11221 N 119TH Way
11221 N 119TH Way
11221 N 119TH Way
11221 N 119TH Way
11221 N 119TH Way
11221 N 119TH Way
11221 N 119TH Way
11221 N 119TH Way
11221 N 119TH Way
11221 N 119TH Way
11221 N 119TH Way
11221 N 119TH Way
11221 N 119TH Way
11221 N 119TH Way
11221 N 119TH Way
11221 N 119TH Way
11221 N 119TH Way
11221 N 119TH Way
11221 N 119TH Way
11221 N 119TH Way
11221 N 119TH Way
11221 N 119TH Way
11221 N 119TH Way
11221 N 119TH Way
11221 N 119TH Way
11221 N 119TH Way
11221 N 119TH Way
11221 N 119TH Way
11221 N 119TH Way
11221 N 119TH Way
VIEW PHOTOS
Courtesy of CPA Advantage Realty, LLC, Chris Anthony Castillo Listing Contact: 480-694-1350 
$1,331,000

11221 N 119TH Way

4 Beds 3 Baths 2,544 Sq.Ft. 10,160 Sq.Ft.

Description

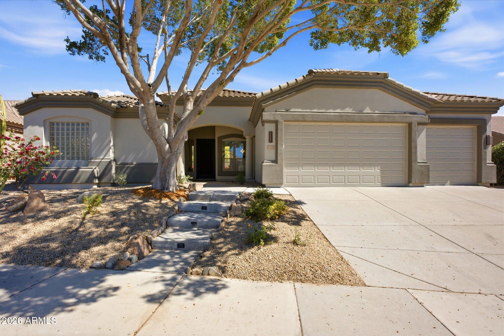
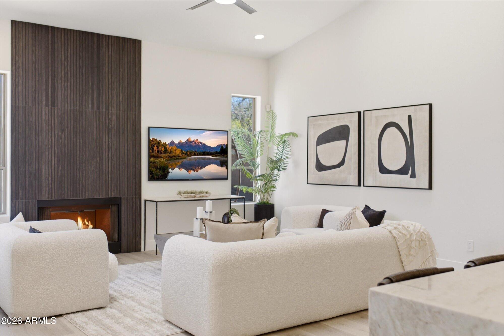
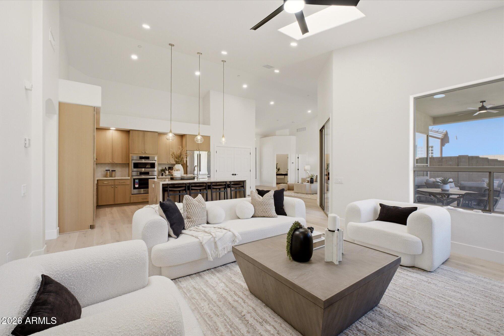
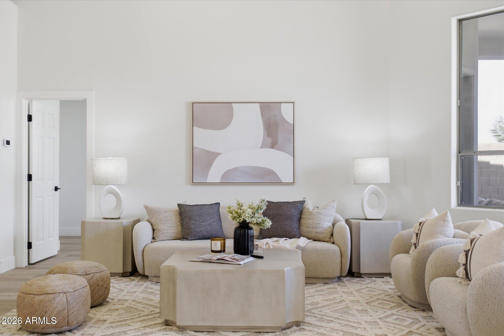
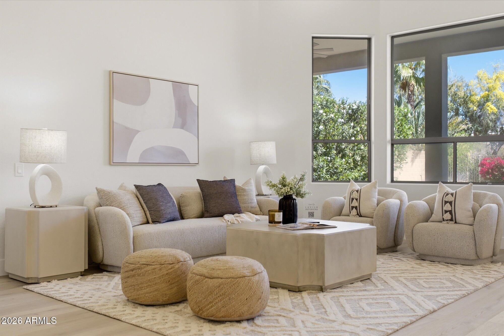
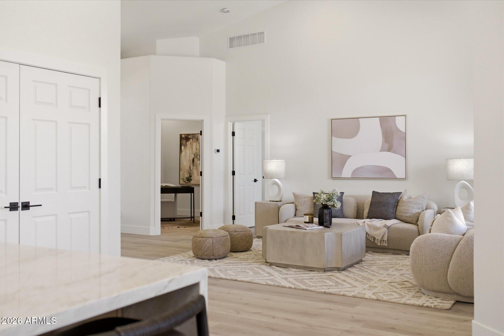
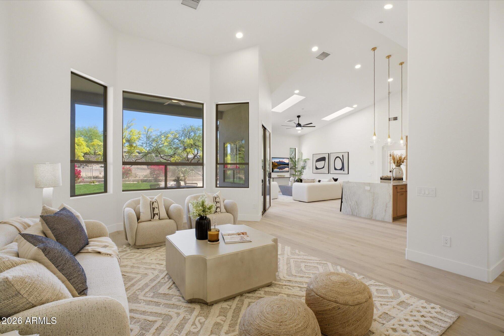
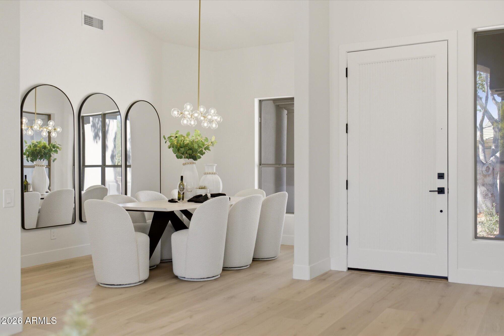
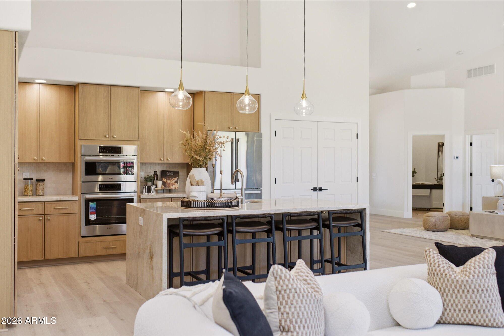
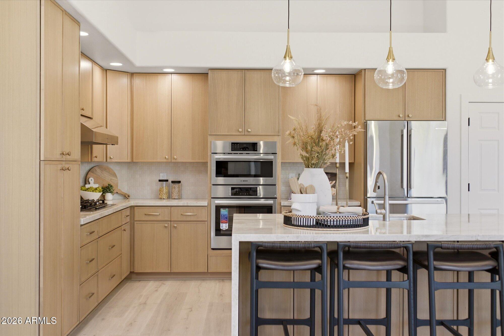
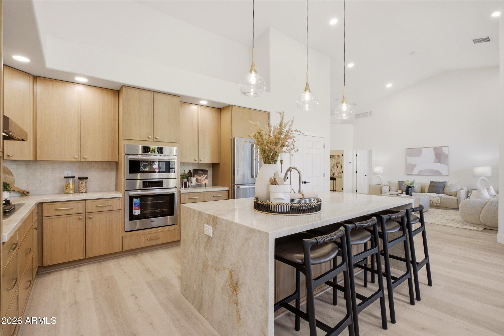
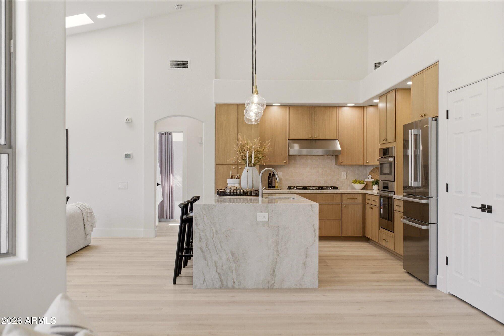
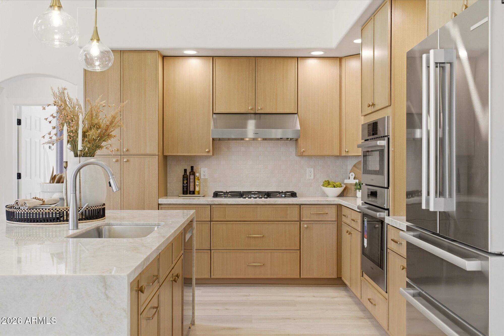
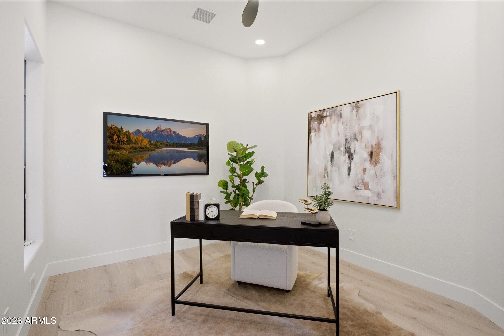
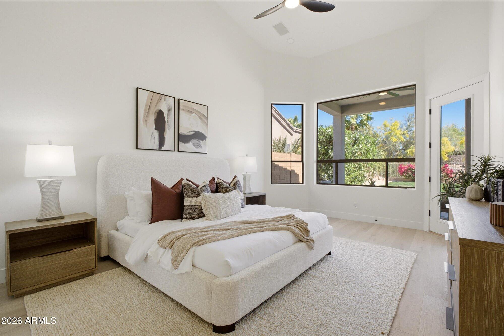
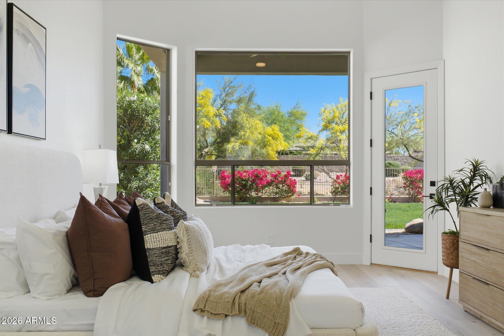
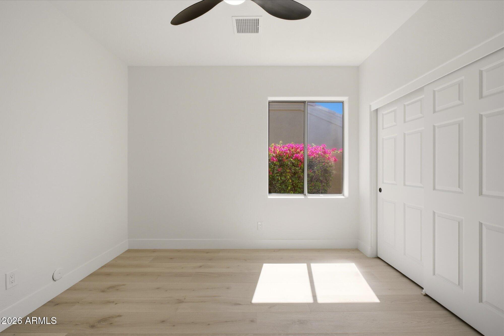
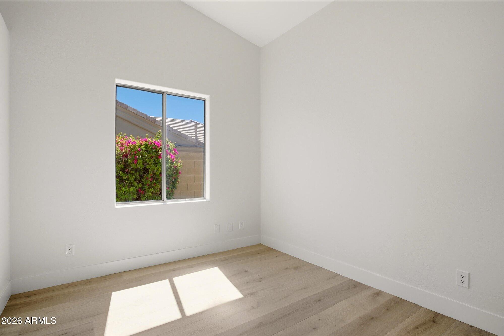
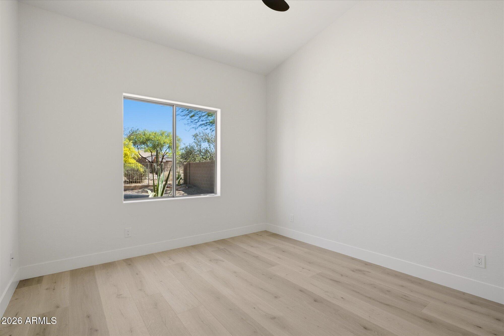
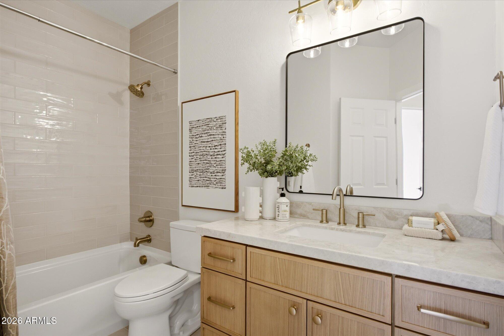
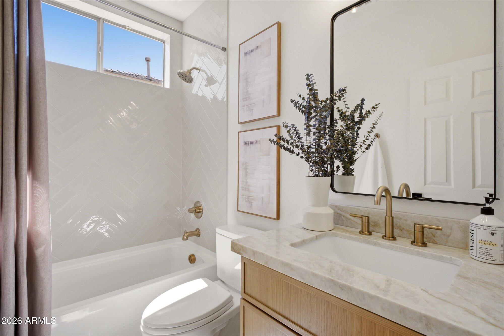
Beautifully renovated 4 bedroom + office, 3-bathroom home in desirable Via Linda Estates featuring a newly opened floor plan and added kitchen island designed for modern living and entertaining. Elevated designer finishes include slim shaker rift white oak cabinetry, stunning Taj Mahal quartzite countertops throughout the kitchen and bathrooms, champagne bronze fixtures, wide-plank Normandy Grey Oak flooring, and curated lighting throughout.
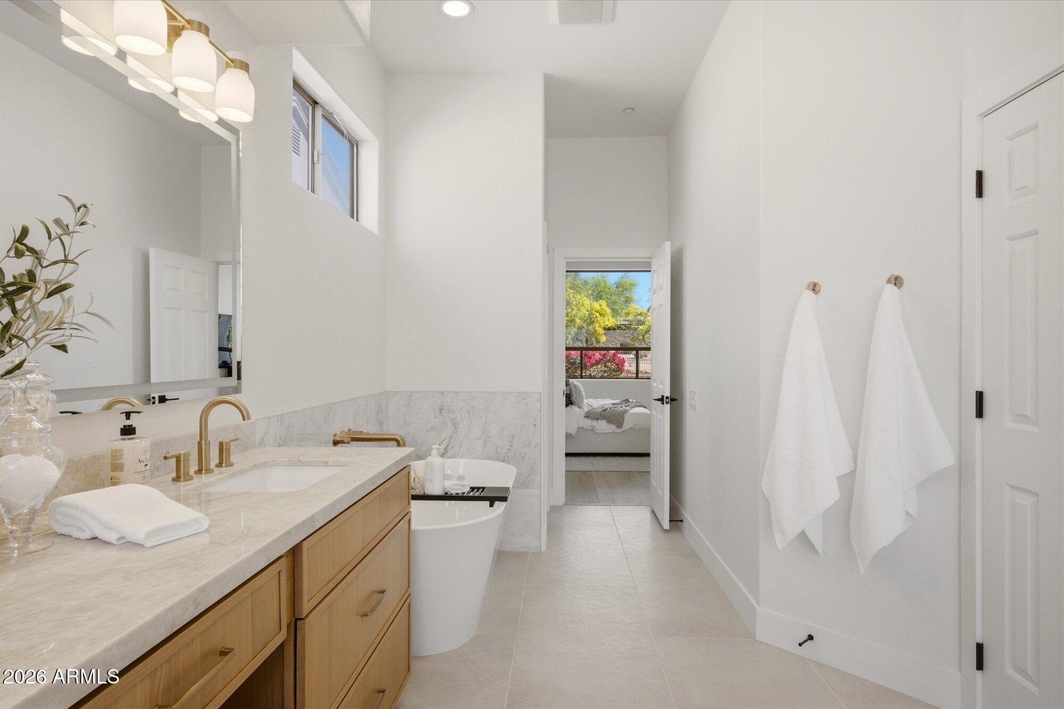
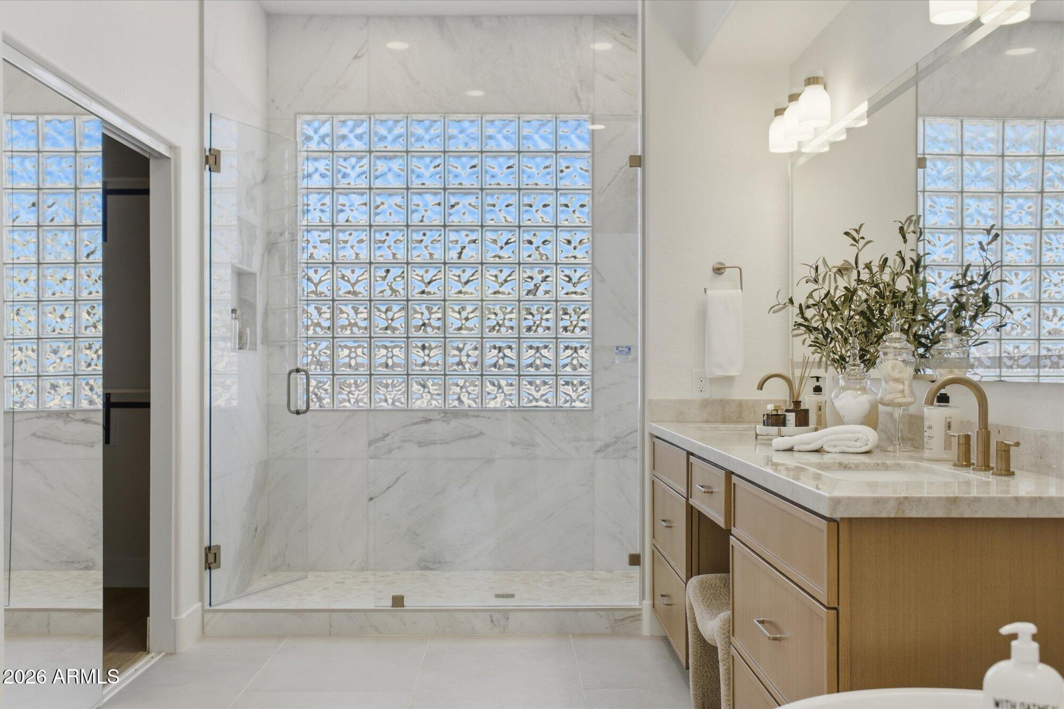
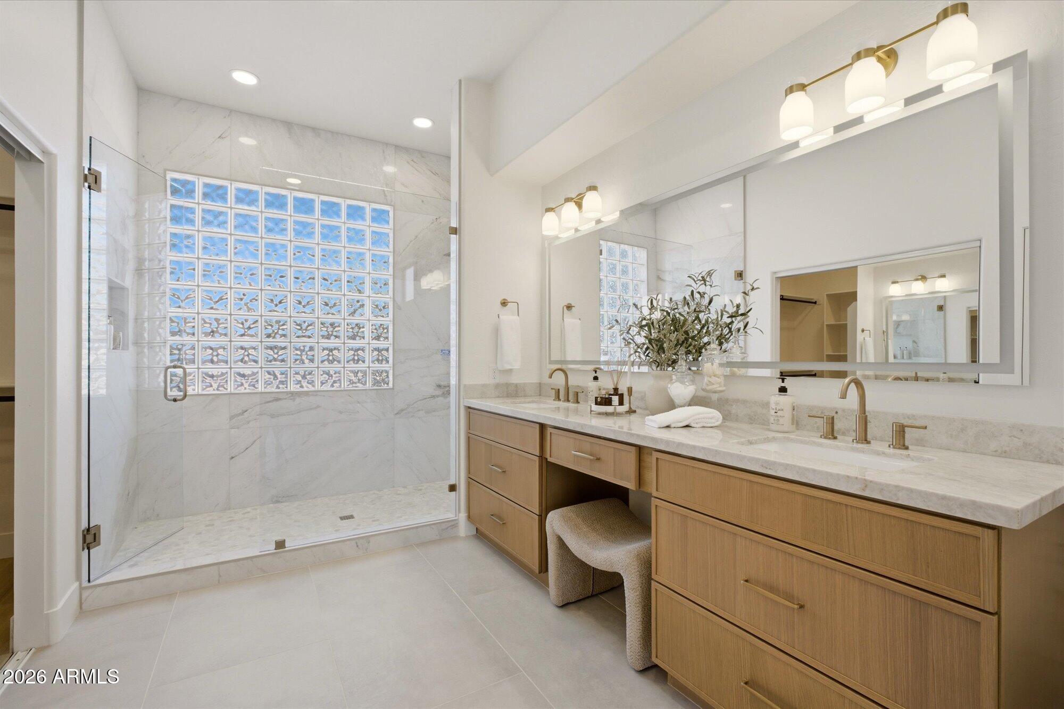
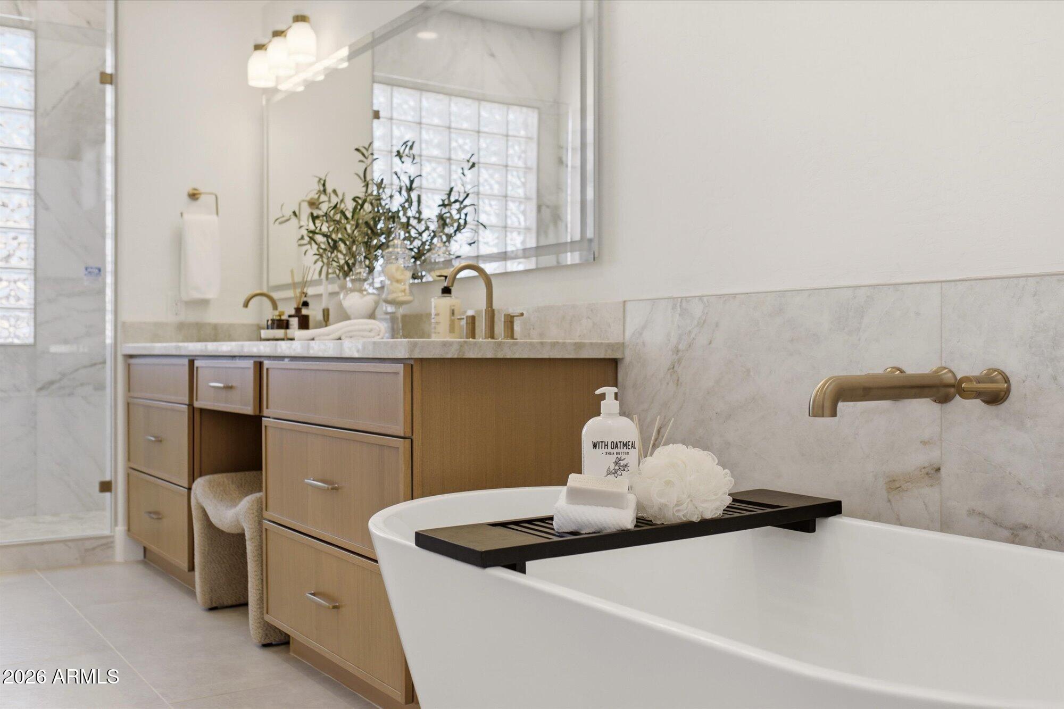
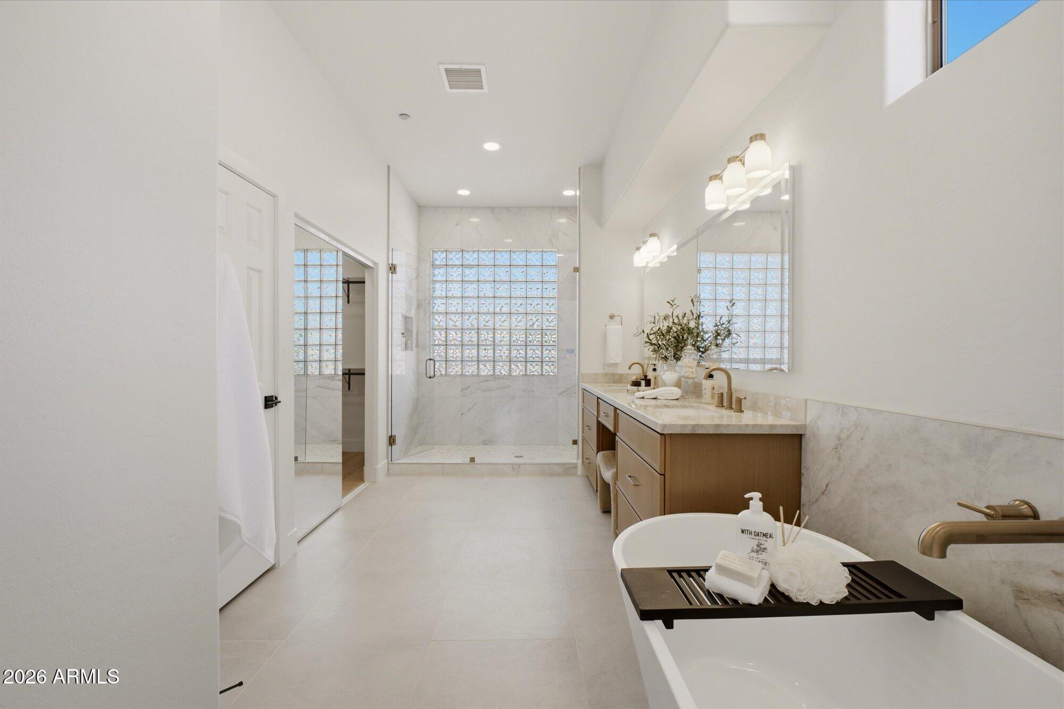
The kitchen is a true centerpiece with natural Taj Mahal quartzite, a Kraus workstation sink, Zellige-style backsplash, stainless Bosch appliances, and an oversized island ideal for gathering. The primary suite offers a spa-inspired bath with marble tile, freestanding soaking tub, and high-end fixtures for a refined retreat experience. Secondary baths are fully updated with designer tile and coordinated finishes.
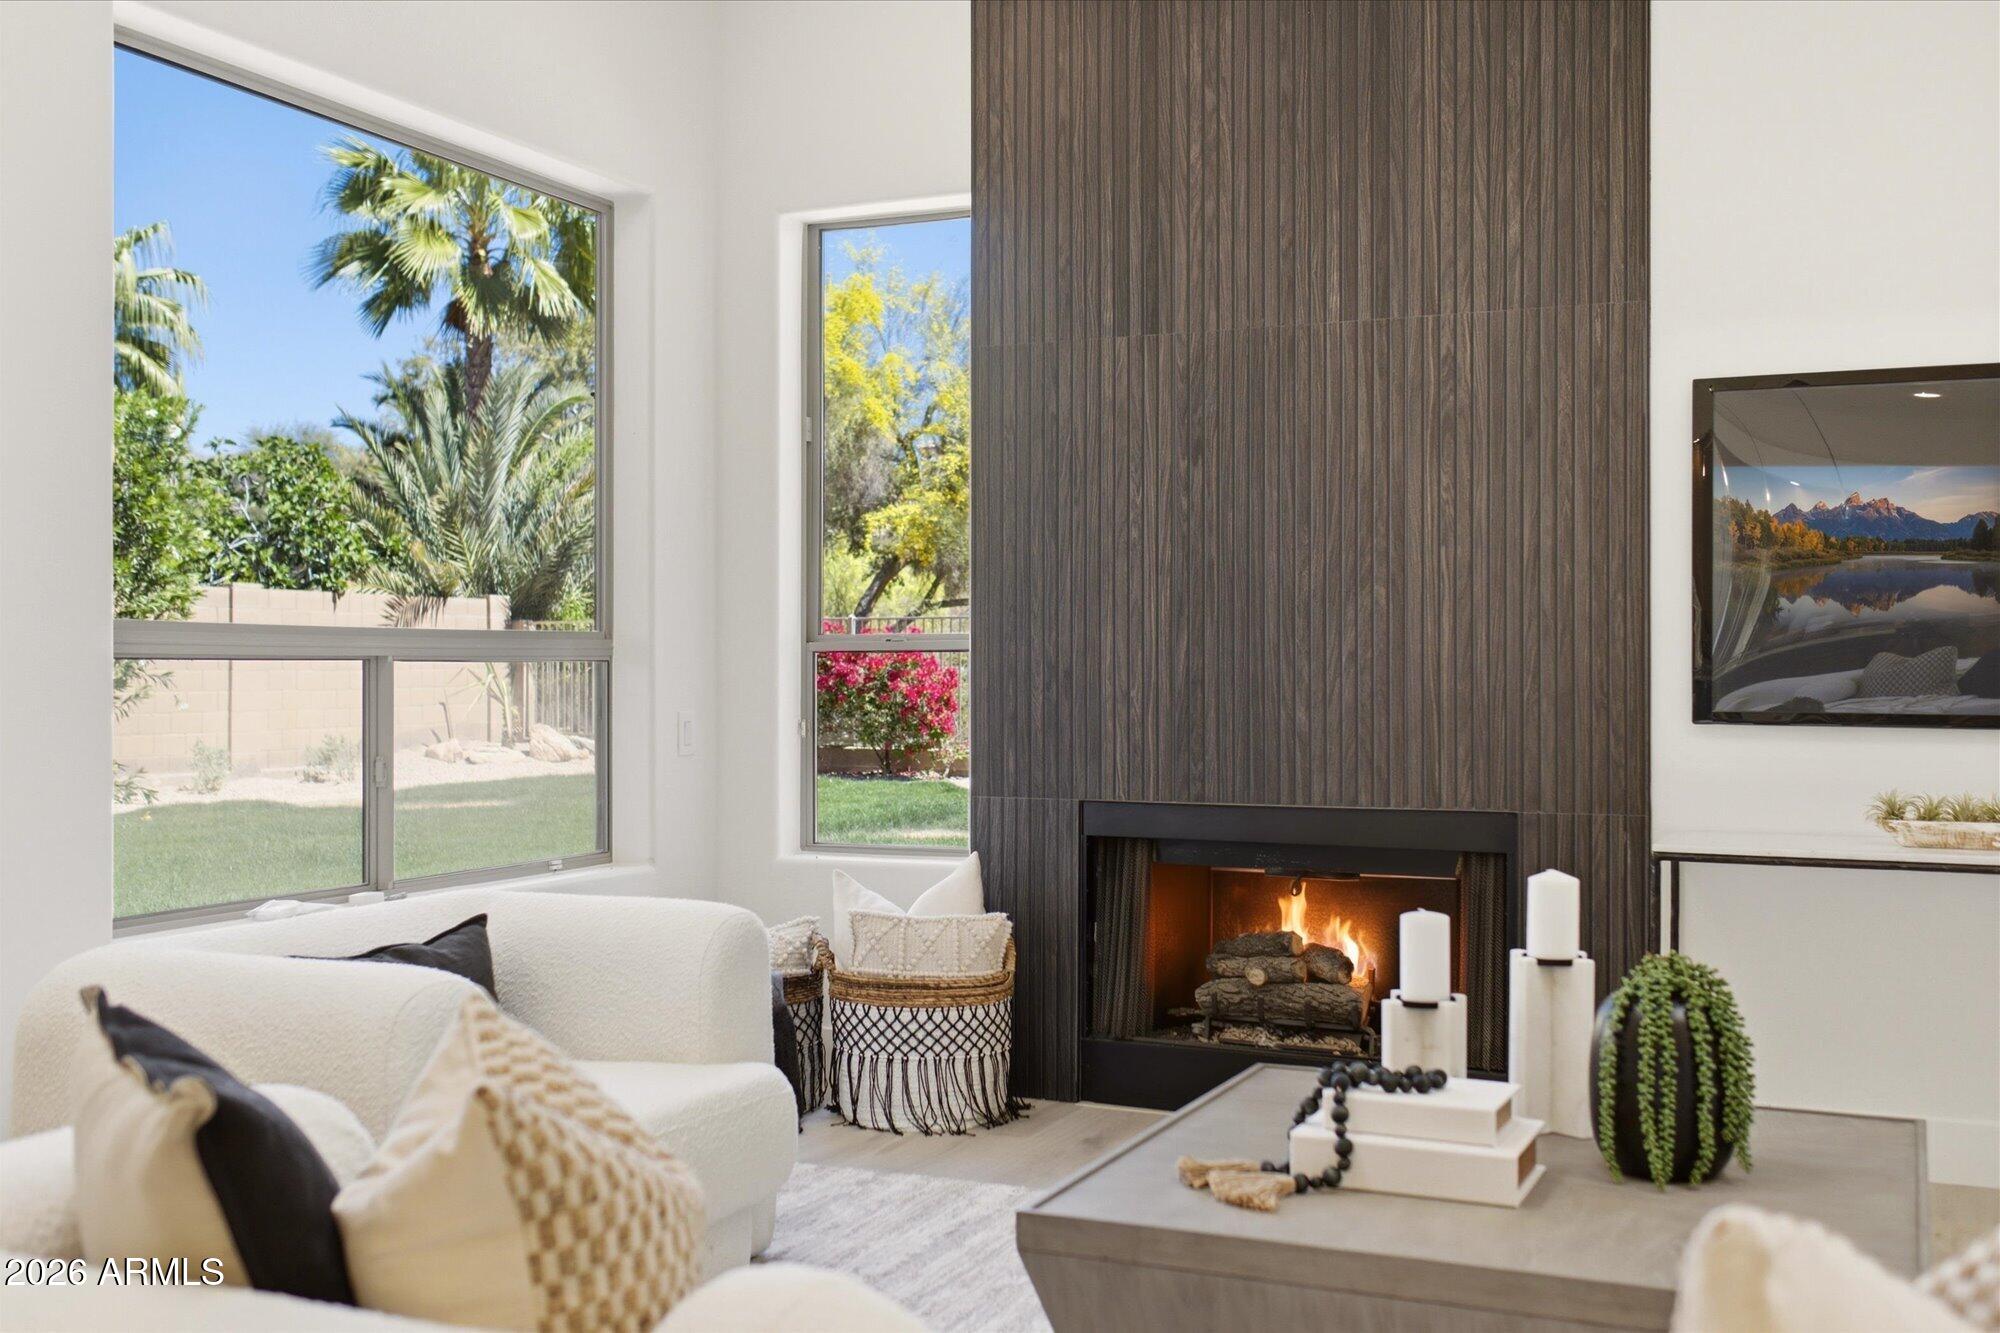
A dramatic floor-to-ceiling black wood porcelain fireplace adds architectural impact to the main living space.
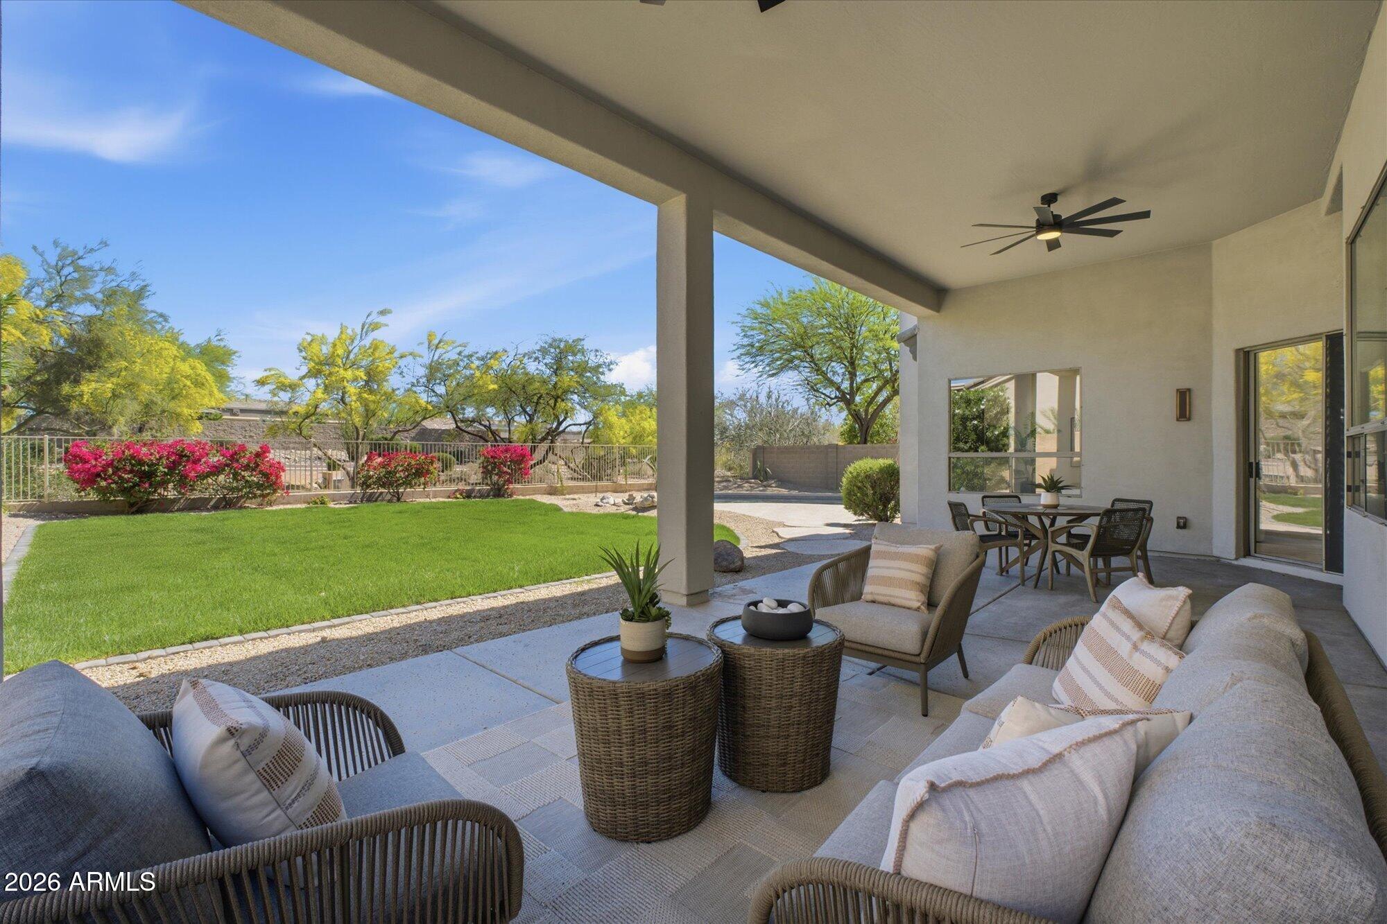
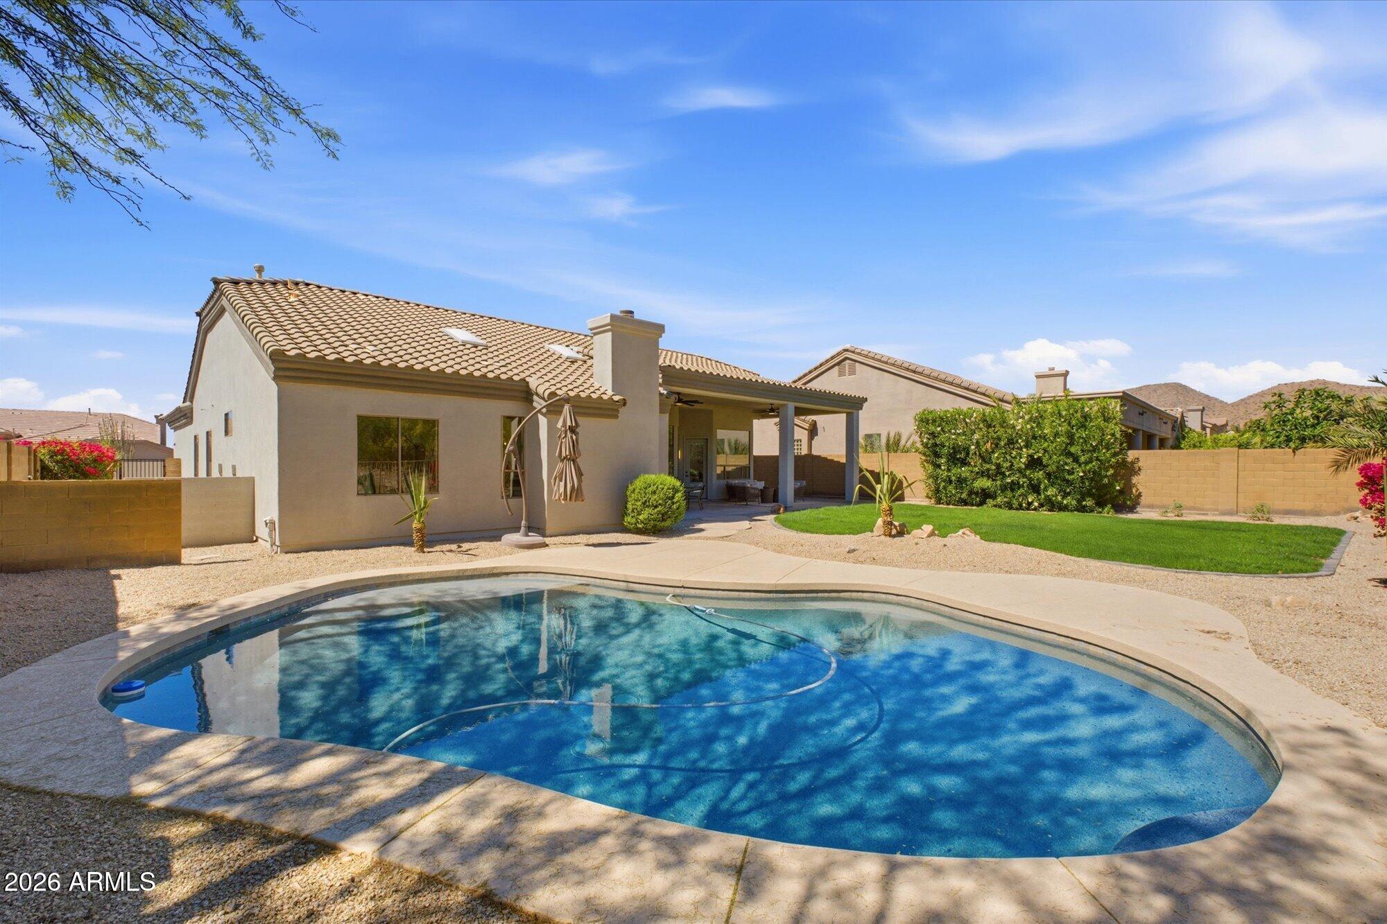
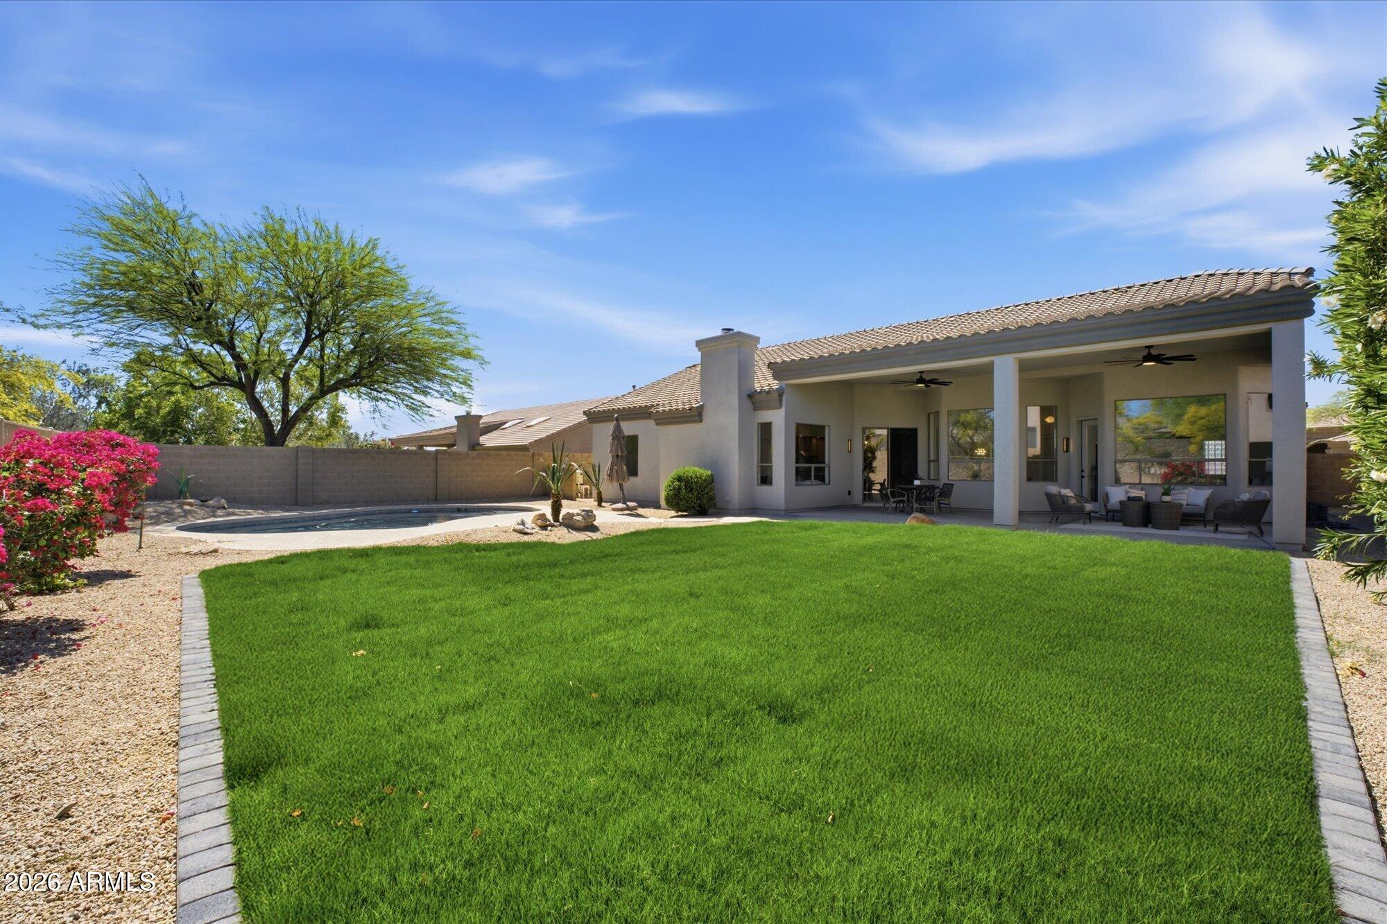
Enjoy Arizona living in the backyard with a Pebble Tec pool, cool deck, new sod lawn with paver border, and a large covered patio with ceiling fans. The 3-car garage features a new epoxy floor and new garage doors.

Share Property

Location

11221 N 119TH Way, Scottsdale, AZ 85259

Status

Sold

Date Sold

April 23, 2026
Katie Metz

Katie Metz

TITLE

Partner

PHONE

480.285.9884

Property Amenities

Interior
Laundry room Gas Dryer Hookup, Wshr/Dry Hook Up Only
Fireplace Family Room, Gas
Appliances Refrigerator, Built-in Microwave, Dishwasher, Disposal, Gas Range, Gas Cooktop, Built-In Gas Oven
Flooring Laminate, Tile
Total Bedrooms: 4
Full Bathrooms: 3
Other Interior Features Quartz Countertops, High Speed Internet, Double Vanity, Breakfast Bar, 9 Flat Ceilings, No Interior Steps, Kitchen Island, Pantry, Full Bth Master Bdrm, Separate Shwr Tub
Area & Lot
Lot Area 10,160 Sq.Ft.
Living area 2,544 Sq.Ft.
MLS® ID 6998354
Year Built 1999
School District Scottsdale Unified District
High School Desert Mountain High School
Middle School Mountainside Middle School
Elementary School Anasazi Elementary
View Description Desert
Architecture Styles Ranch
Type Residential
Status Sold
Date Sold April 23, 2026
Exterior
Stories 1
Pool Outdoor, Play Pool
Air conditioning Central Air, Ceiling Fan(s), Programmable Thmstat
Heat type Heat Pump, Natural Gas
Water Source City Water
Garage Space 3.0
Security Features Fire Sprinkler System
Sewer Public Sewer
Parking Attached Garage, Garage Door Opener
Lot Features Borders Common Area, East/West Exposure, Sprinklers In Rear, Sprinklers In Front, Desert Back, Desert Front, Gravel/Stone Front, Gravel/Stone Back, Grass Back, Auto Timer H 2 O Front, Auto Timer H 2 O Back
Roof Tile
Utilities Natural Gas Connected
Finance
Sales Price $1,331,000
HOA Fees $239 quarterly
Real Estate Tax $3,207 yearly

Scottsdale

Ready When You Are

Every client and property deserves a strategy of its own. Reisdorf Metz & Partners combines local expertise, sophisticated marketing, skilled negotiation, and genuine attention to detail to create a real estate experience built around your goals.

Follow Us On Instagram