11662 E Parkview Lane
VIEW PHOTOS
Courtesy of Russ Lyon Sotheby's International Realty, Cindy Metz Listing Contact: 602-803-2293 
$1,185,000

11662 E Parkview Lane

4 Beds 4 Baths 3,367 Sq.Ft. 0.31 Acres

Description

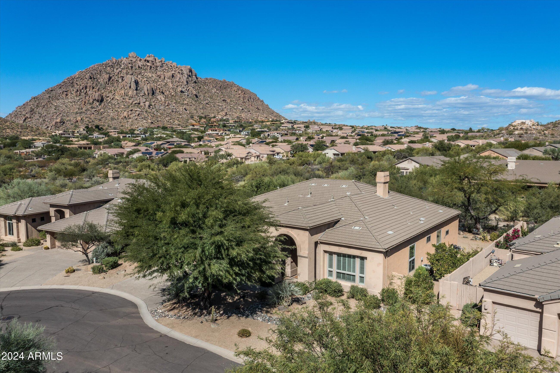
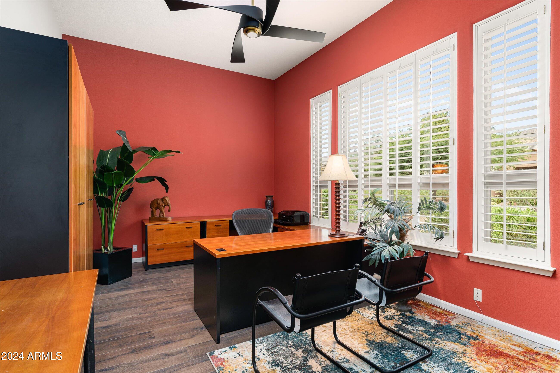
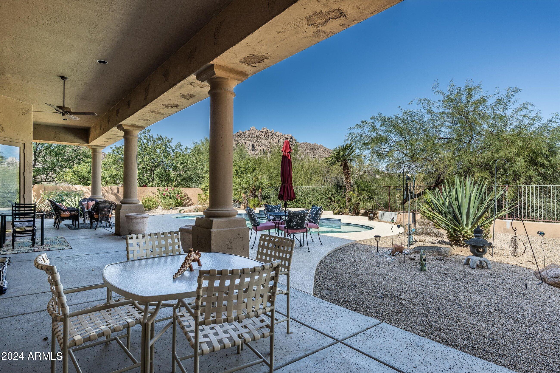
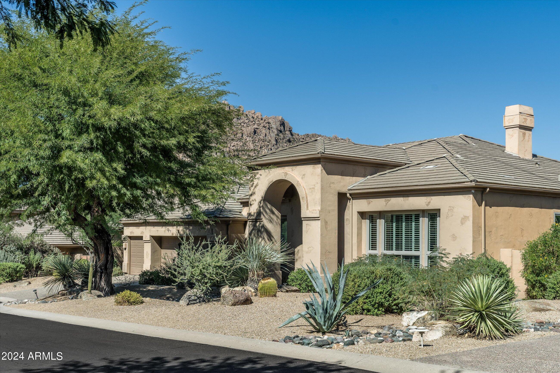
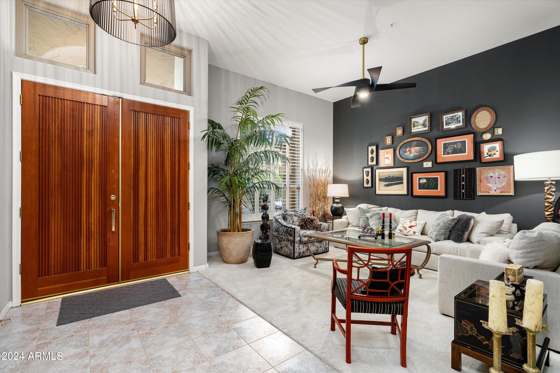
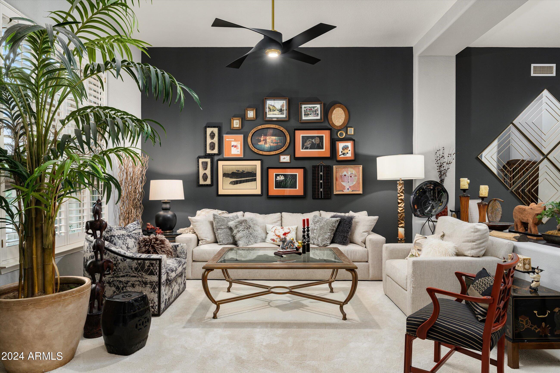
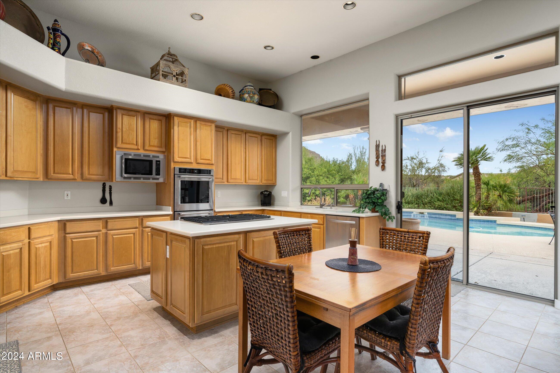
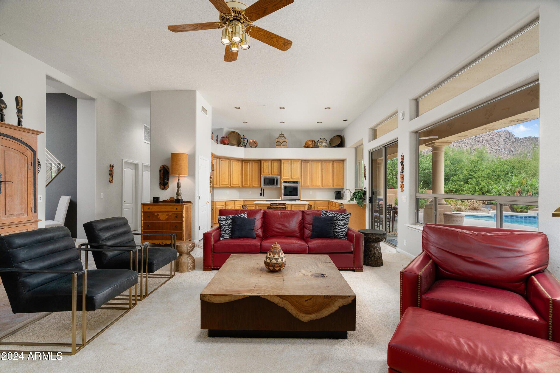
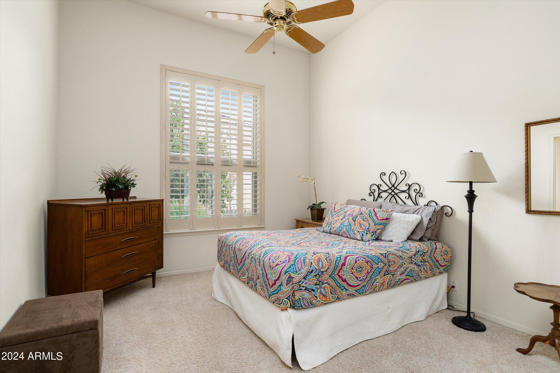
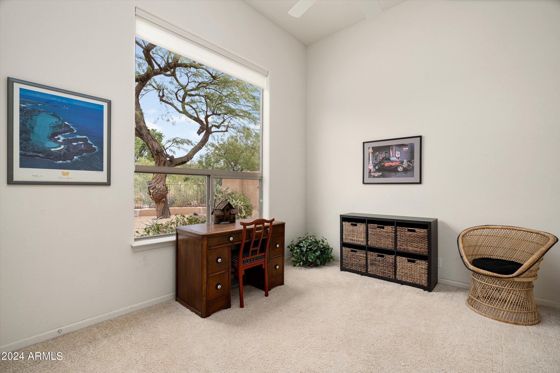
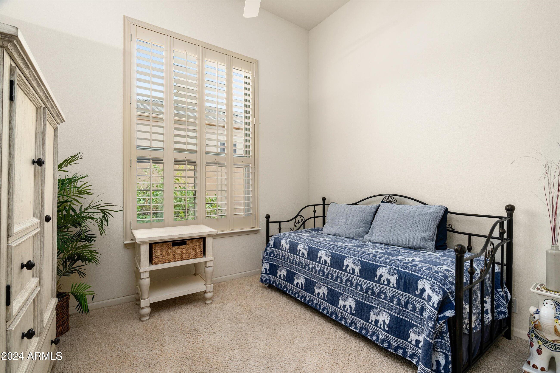
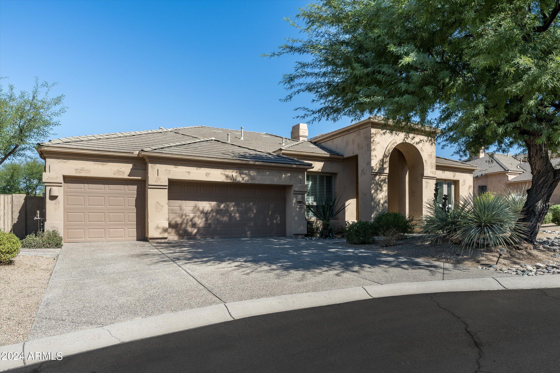
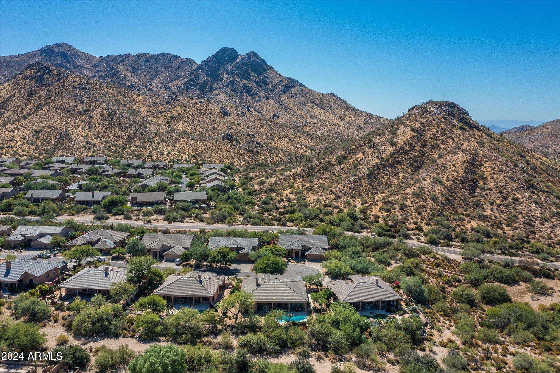
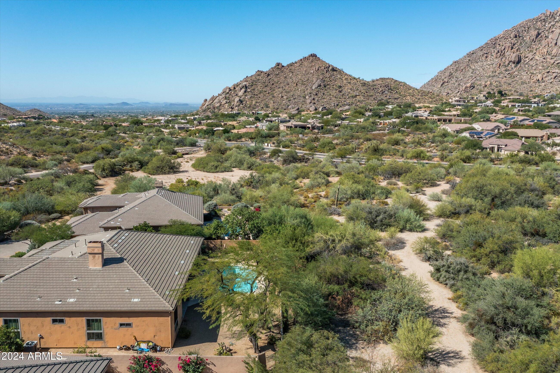
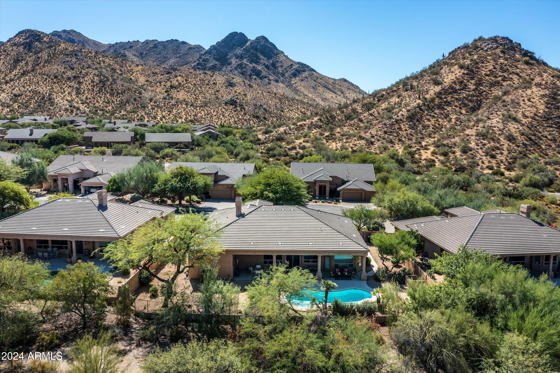
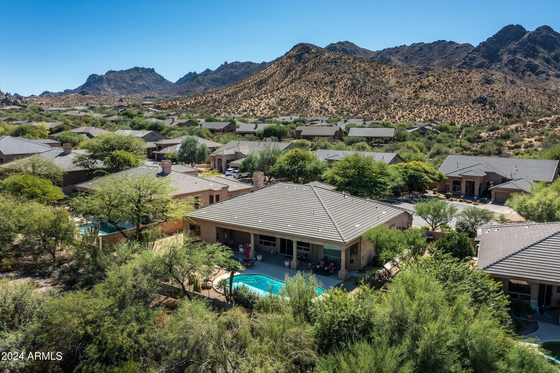
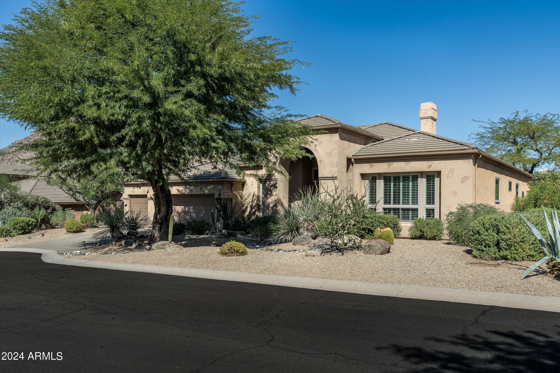
Welcome Home!! Perched upon a large cul-de-sac lot, with mature trees and majestic mountain views; this single story with no steps & split floorplan enjoys soaring ceilings and a bank of windows off the back side of the house, showcasing the mountain views, & providing lots of natural light. This home has 4 bedrooms, all with ample closet space, as well as a very generous designated executive office with mountain views that is strategically tucked away, providing privacy for productivity - truly, the perfect place to work remotely!
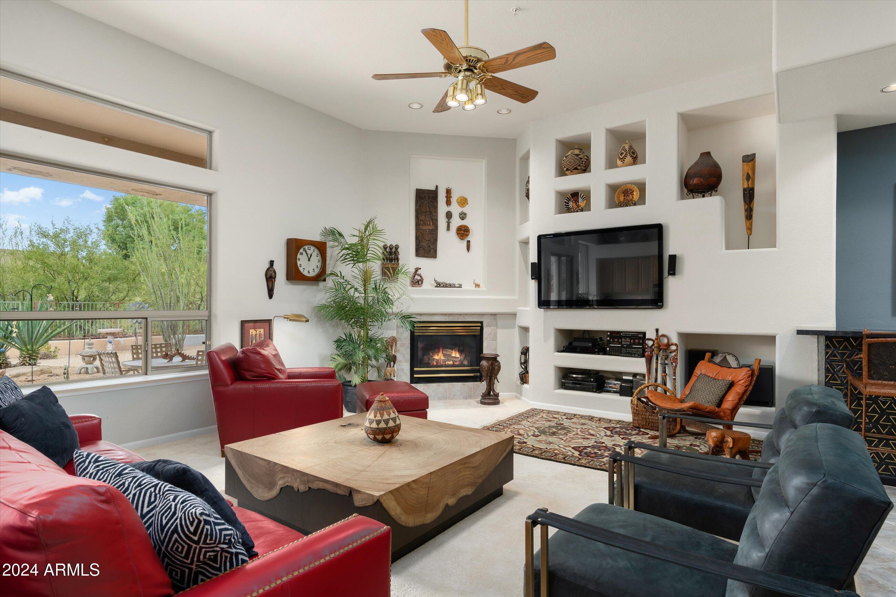
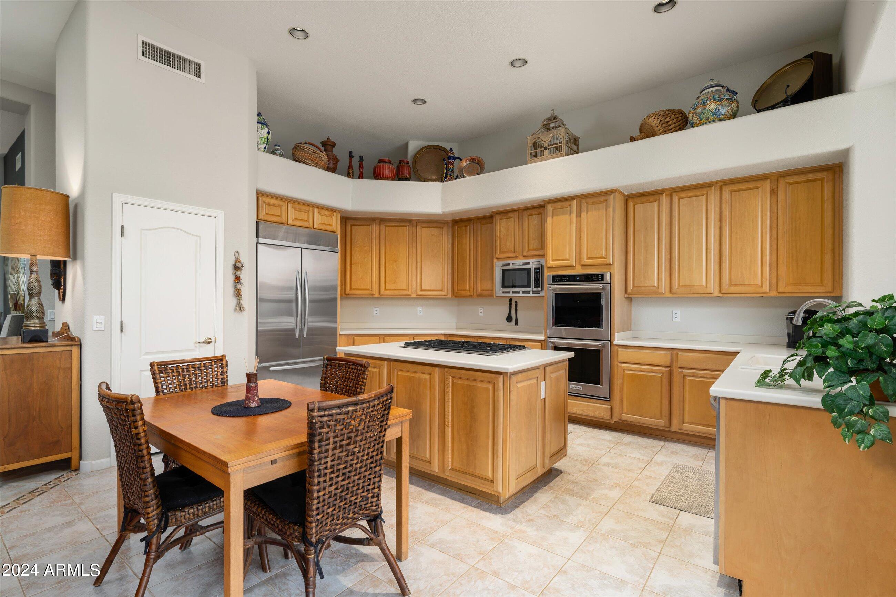
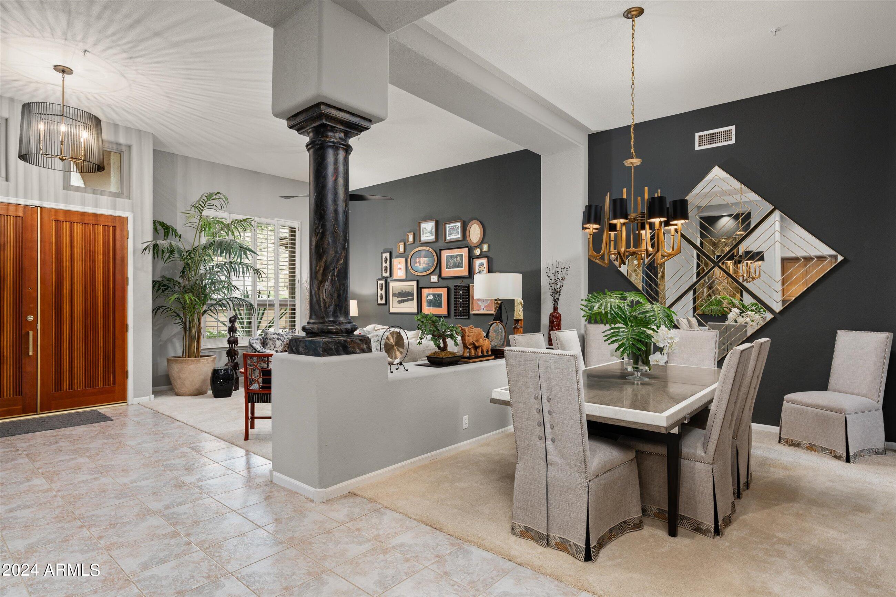
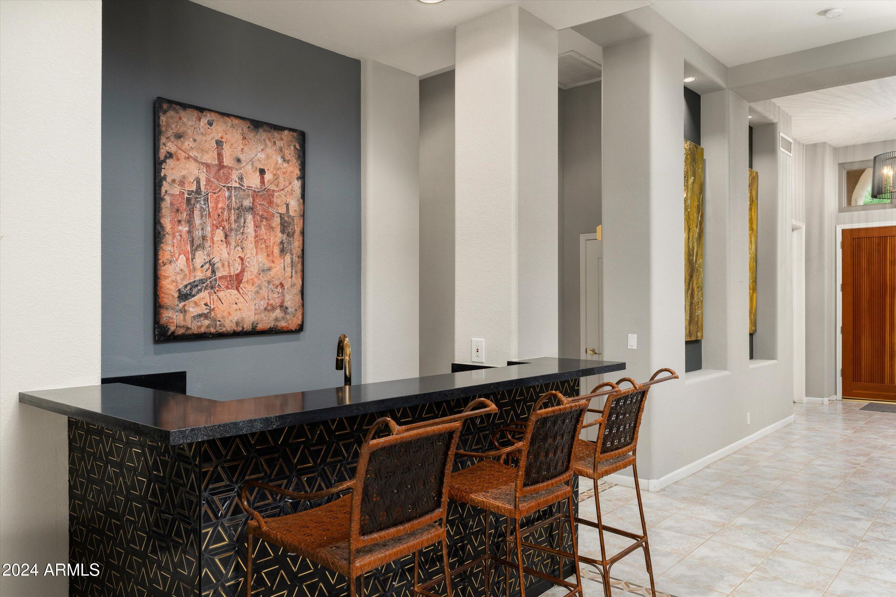
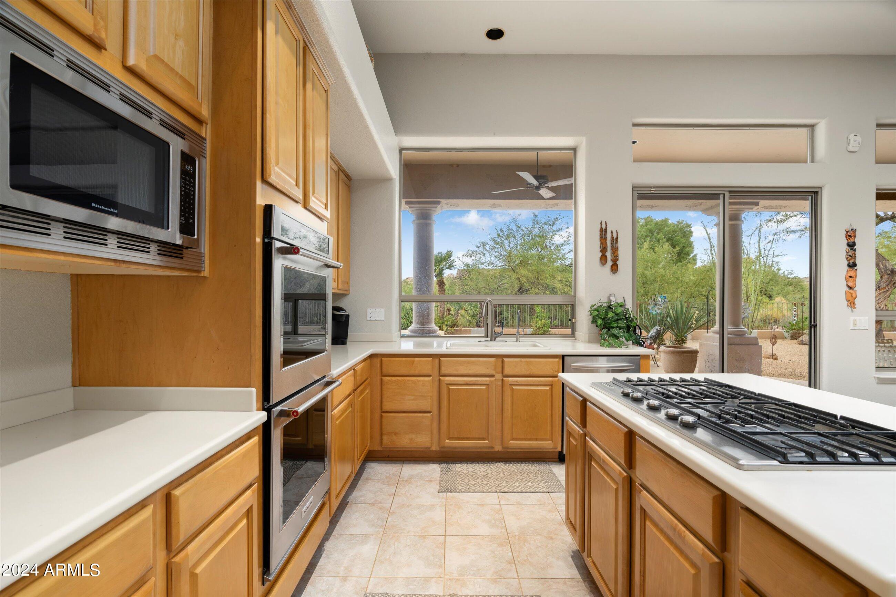
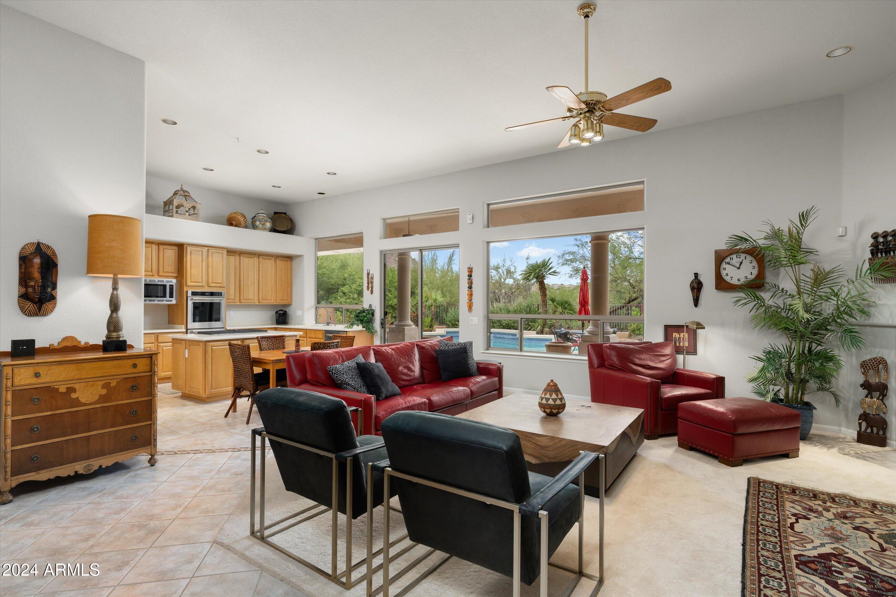
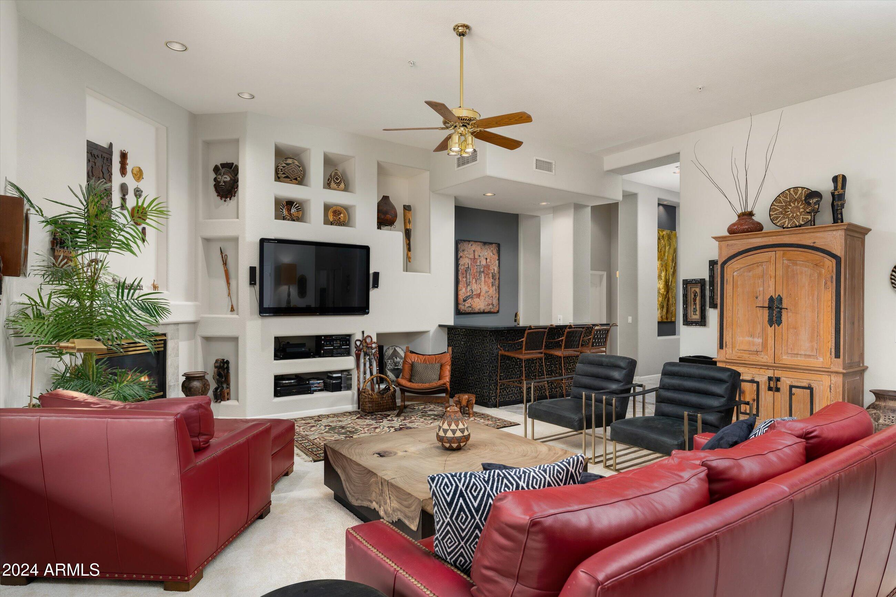
The formal living room and dining room flow effortlessly off the kitchen and family room for easy access and entertaining. The heart of the home is the kitchen and this one offers newer appliances, a center island, and the desirable gas cooktop. The kitchen opens to the family room which is anchored by
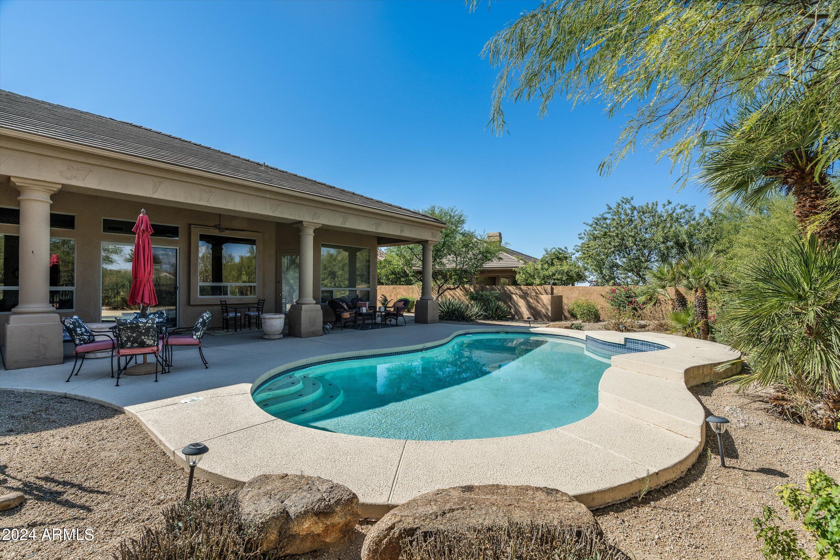
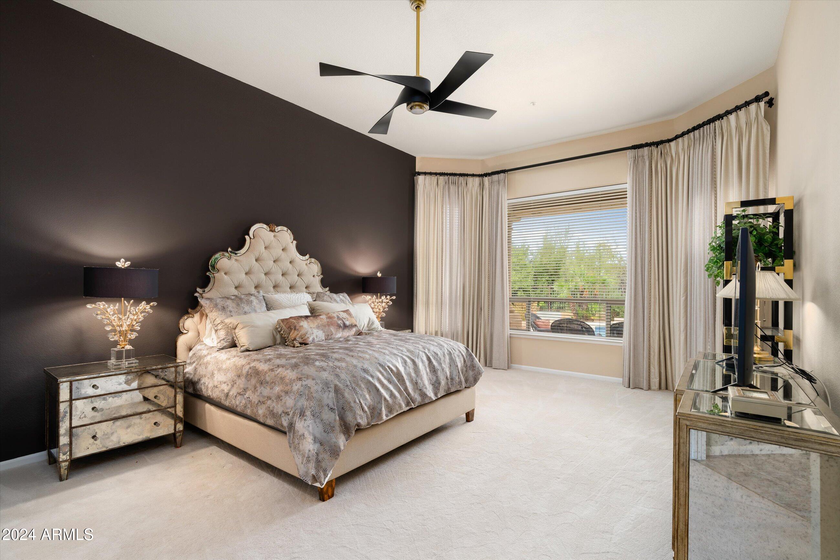
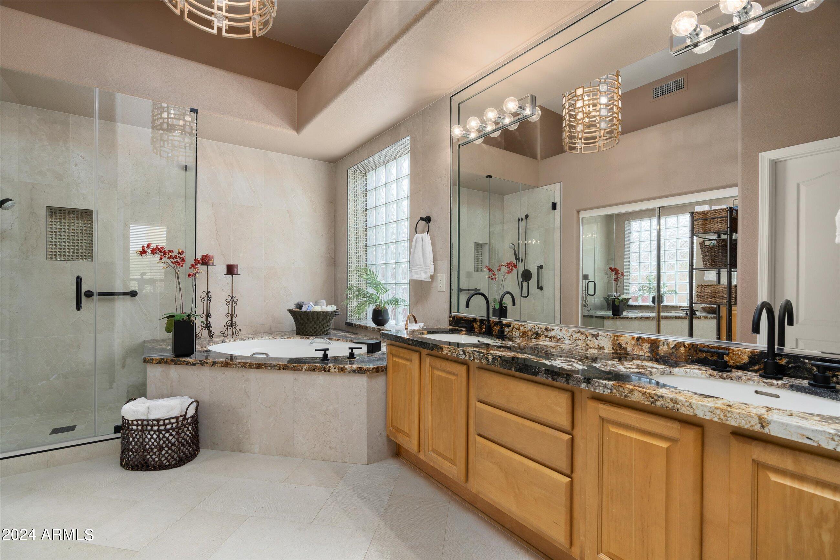
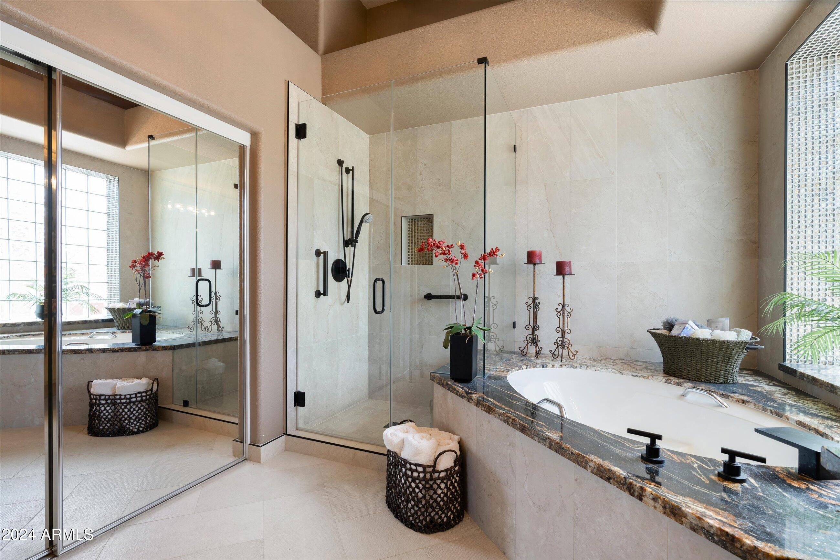
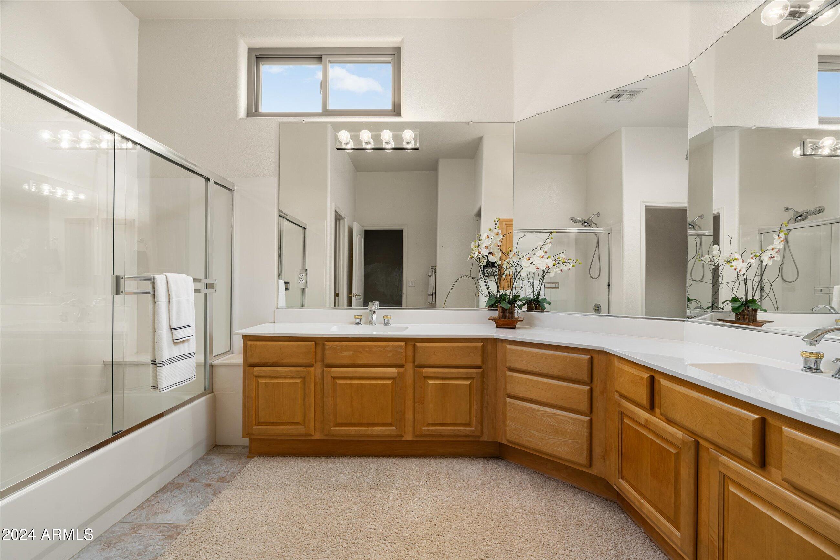
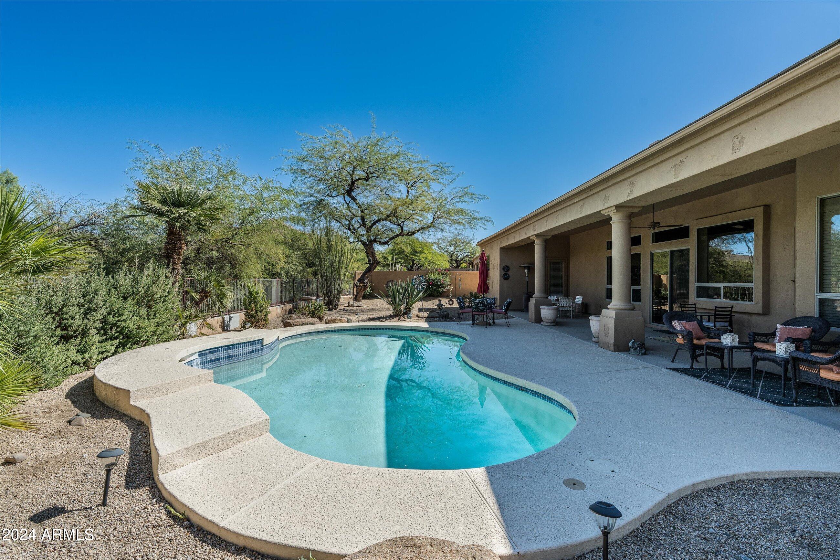
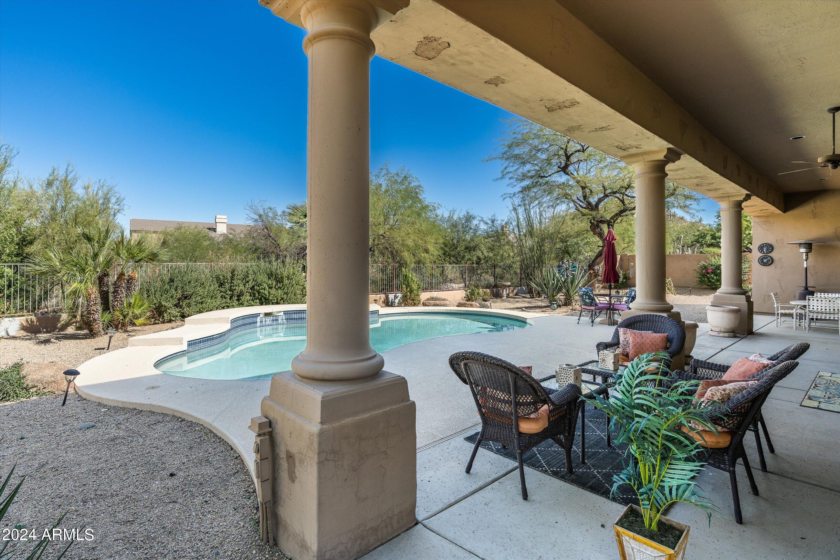
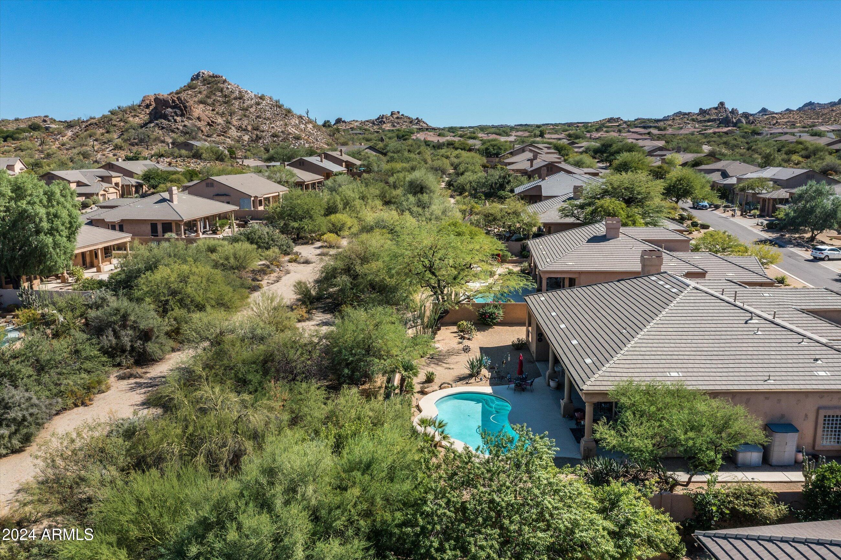
a corner fireplace and enjoys an updated wet bar. The sliding glass door opens up to a big, beautiful backyard with a large covered patio and refreshing pool for seamless indoor and outdoor entertaining. A large primary bedroom is split from the other 3 and provides peace and privacy and enjoys an updated bath and
walk in closet. There are endless options with this flexible floorplan and it is now ready for new owners.

Share Property

Location

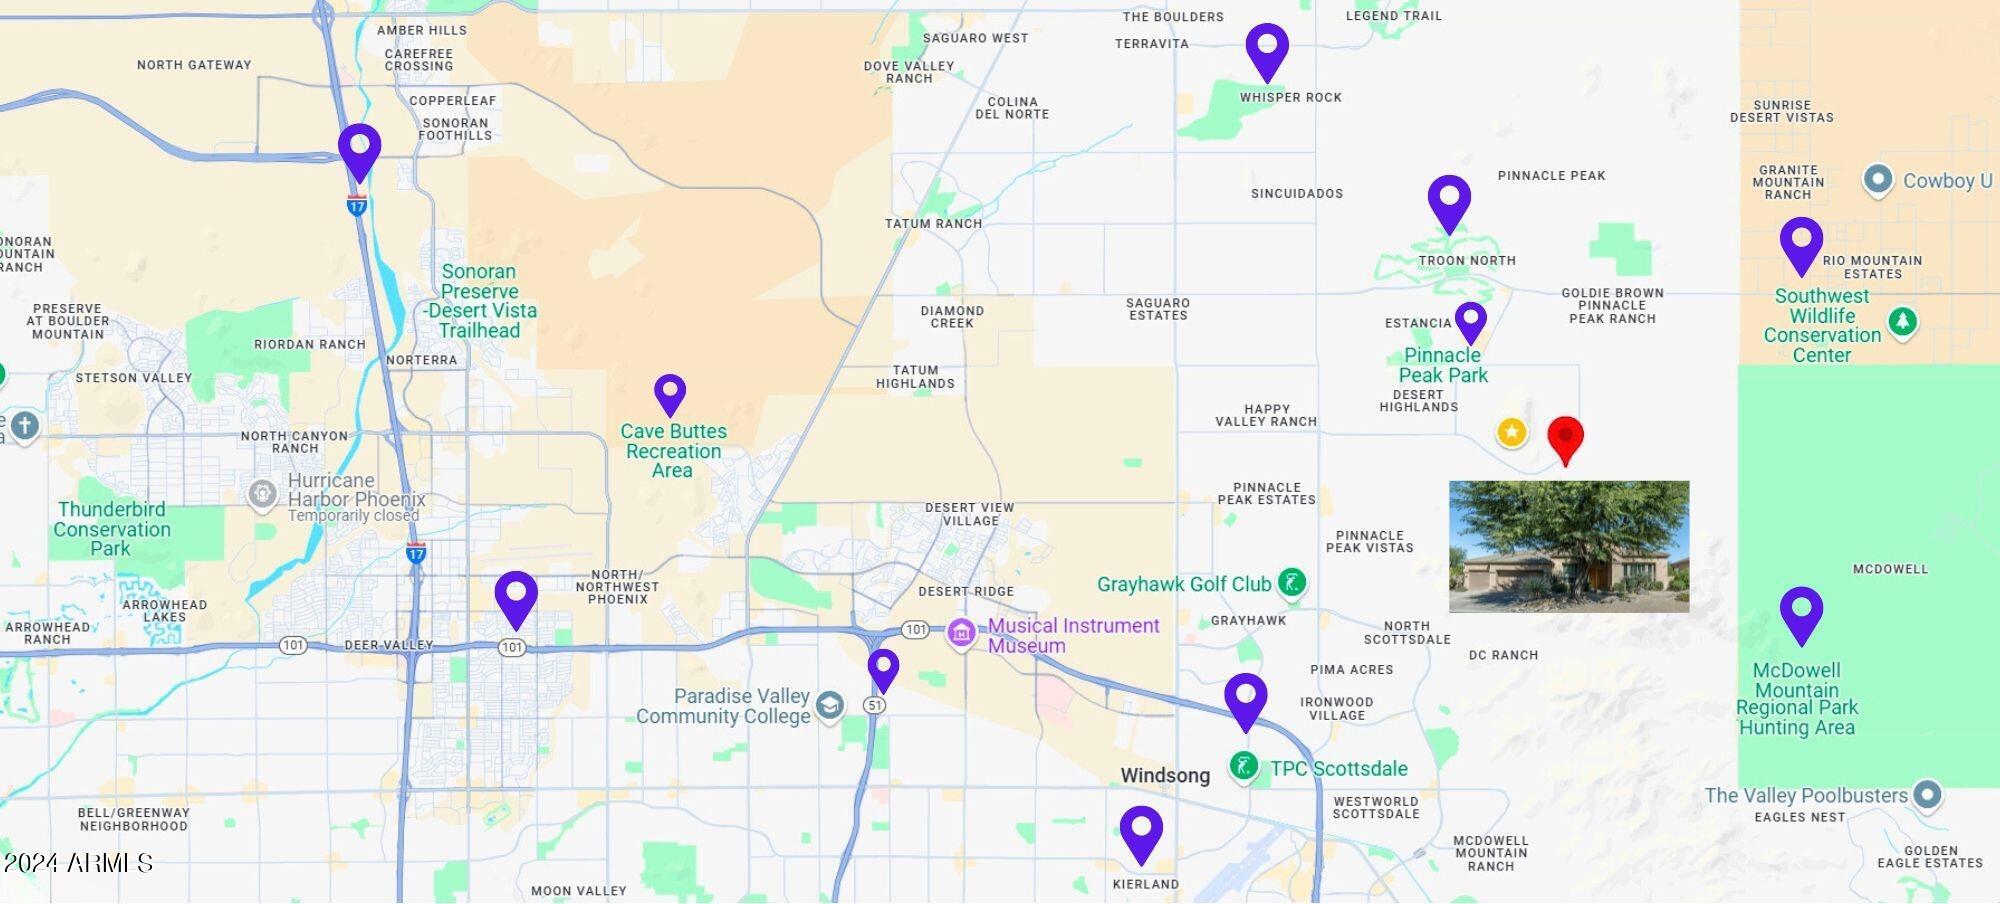
11662 E Parkview Lane, Scottsdale, AZ 85255

Status

Sold

Date Sold

November 22, 2024
Cindy Metz

Cindy Metz

TITLE

Founding Partner

PHONE

602.803.2293

Kathy Reisdorf

Kathy Reisdorf

TITLE

Founding Partner

PHONE

480.797.4977

Property Amenities

Interior
Fireplace Gas
Appliances Gas Cooktop, Water Purifier
Flooring Carpet, Tile
Total Bedrooms: 4
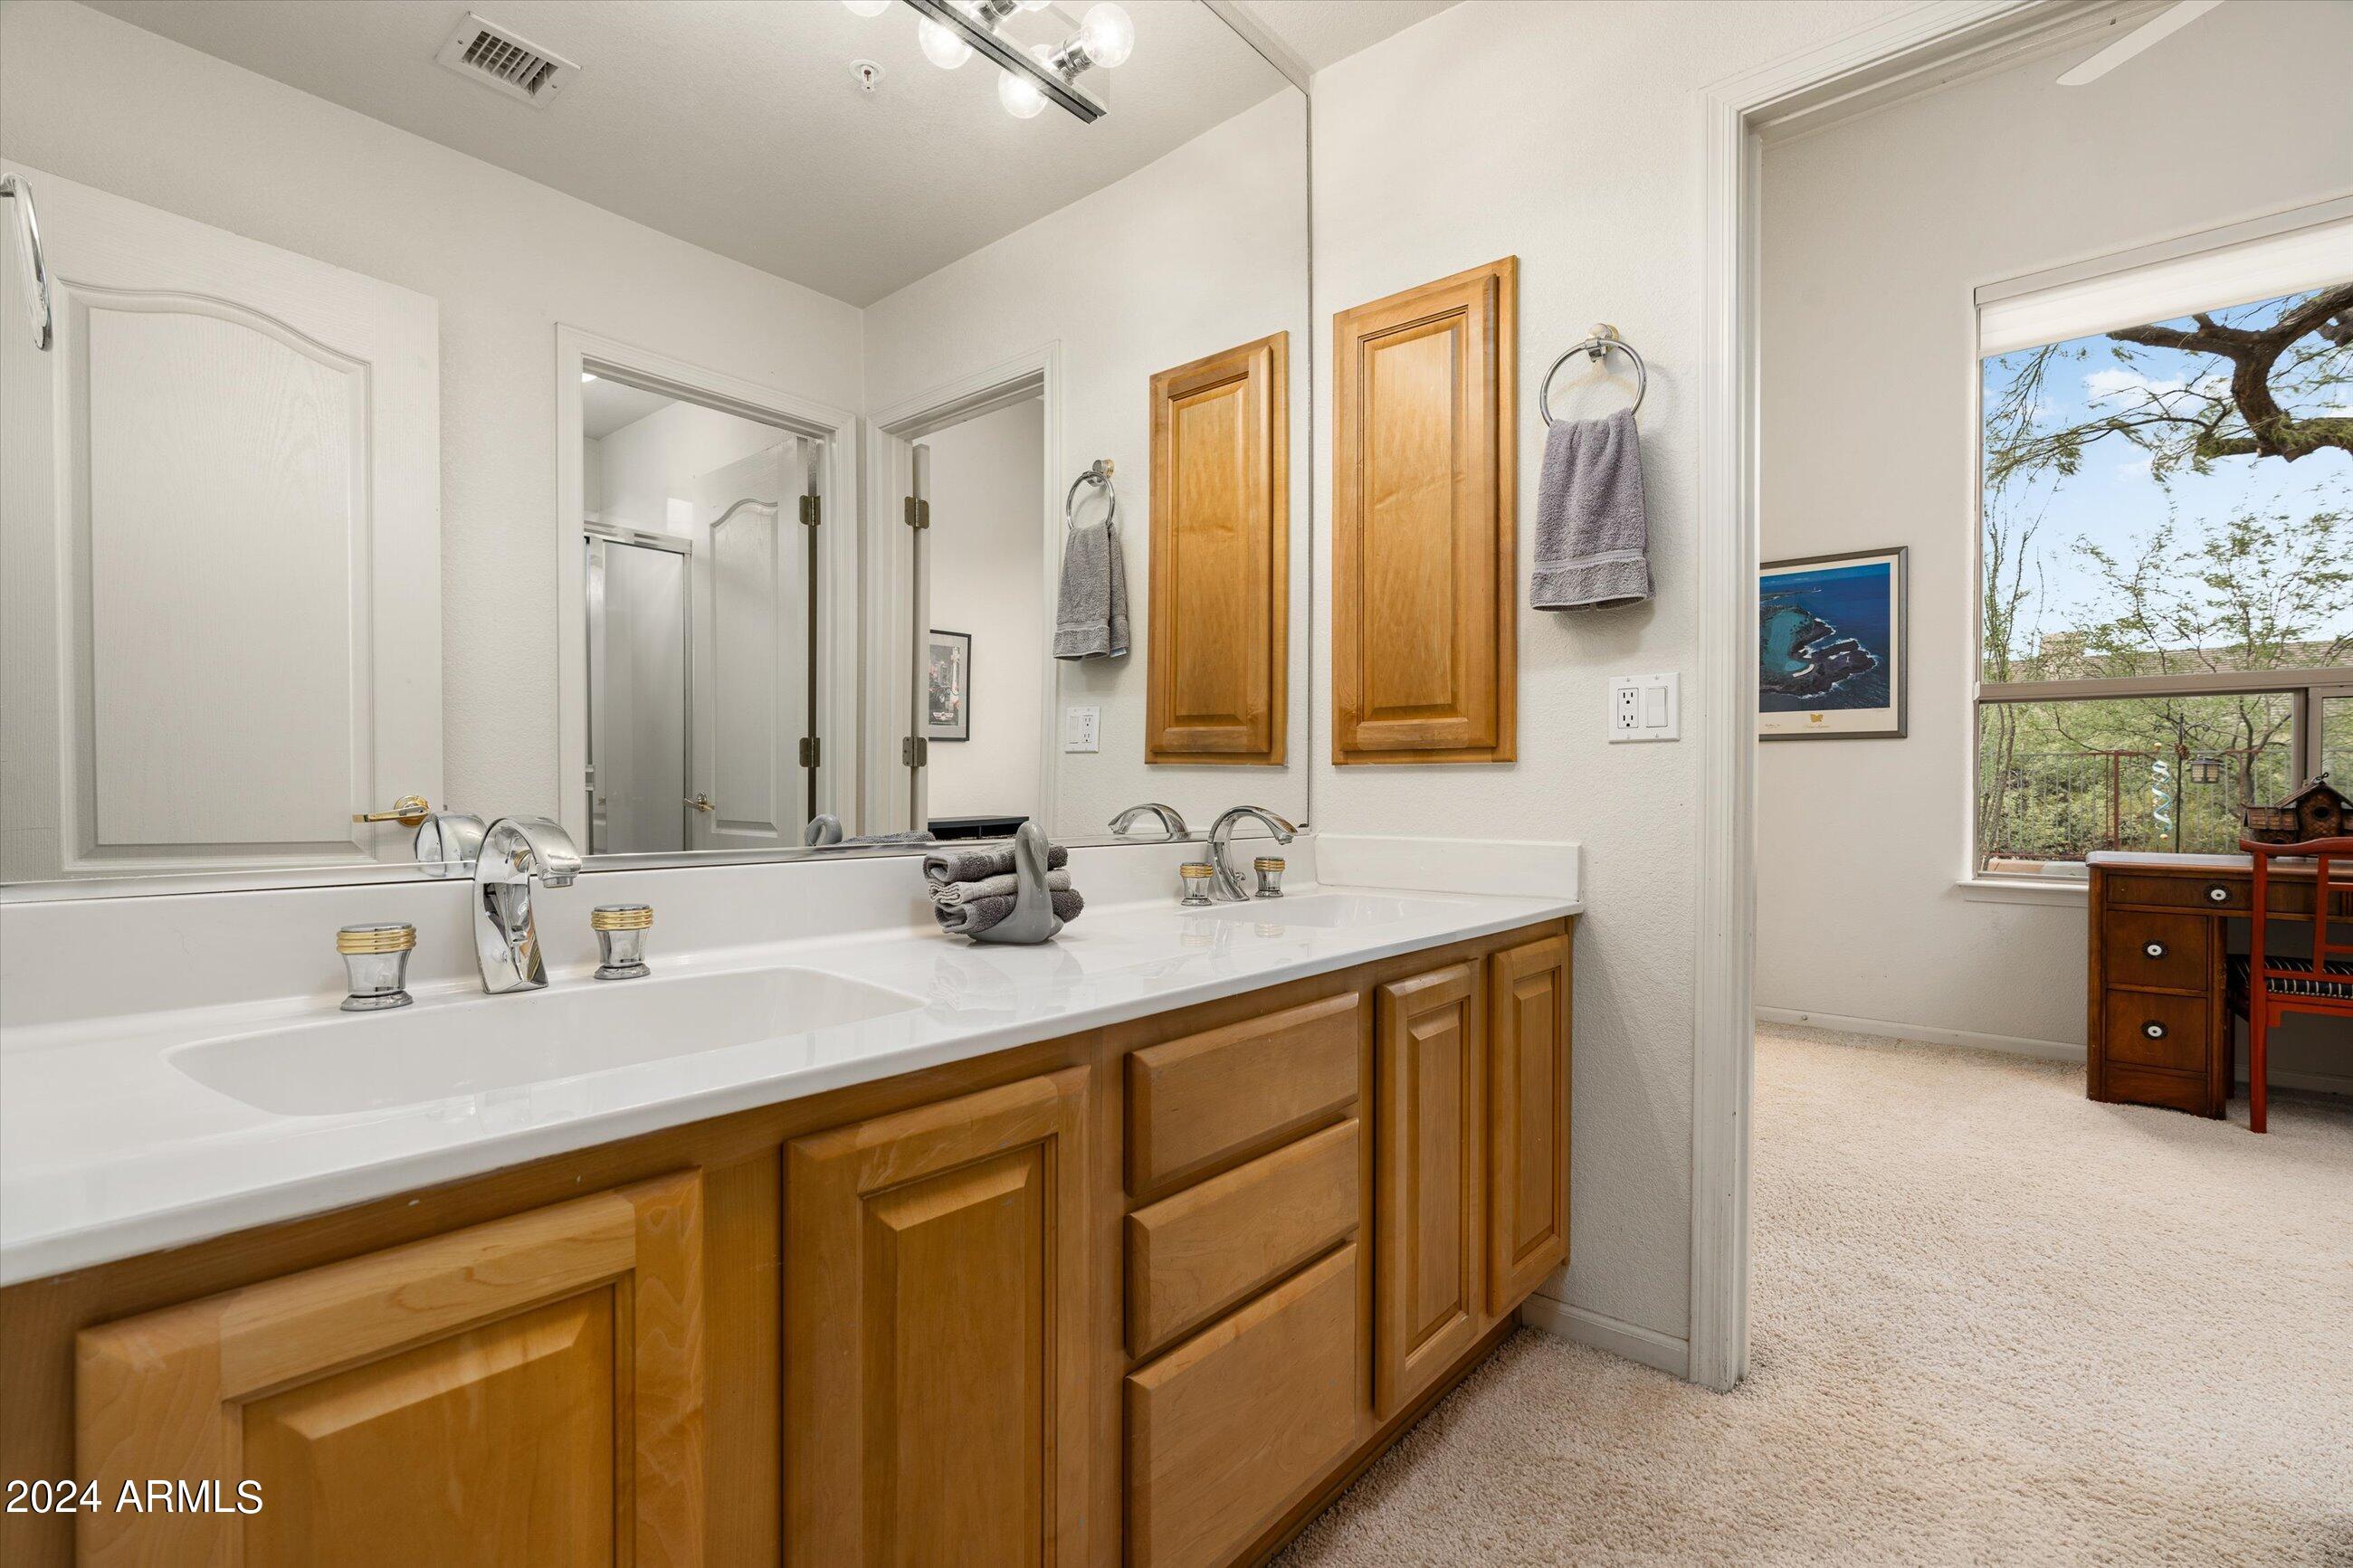
Other Interior Features High Speed Internet, Double Vanity, Eat-in Kitchen, 9 Flat Ceilings, No Interior Steps, Wet Bar, Kitchen Island, Pantry, Full Bth Master Bdrm, Separate Shwr Tub, Tub with Jets, Laminate Counters
Area & Lot
Lot Area 0.31 Acres
Living area 3,367 Sq.Ft.
MLS® ID 6774619
Year Built 1996
School District Cave Creek Unified District
High School Shadow Mountain High School
Middle School Sonoran Trails Middle School
Elementary School Desert Sun Academy
View Description Mountain(s)
Architecture Styles Other, Ranch
Type Residential
Status Sold
Date Sold November 22, 2024
Exterior
Stories 1
Pool Play Pool
Air conditioning Central Air, Ceiling Fan(s), Programmable Thmstat
Heat type Natural Gas
Disability Features Bath Grab Bars
Water Source City Water
Garage Space 3.0
Security Features Fire Sprinkler System, Security System Leased
Sewer Sewer in Cnctd, Public Sewer
Other Exterior Features Private Yard
Parking Garage Door Opener, Direct Access, Attchd Gar Cabinets
Lot Features Sprinklers In Rear, Sprinklers In Front, Desert Back, Desert Front, Auto Timer H 2 O Front, Auto Timer H 2 O Back
Roof Tile
Finance
Sales Price $1,185,000
HOA Fees $487
Real Estate Tax $3,224 yearly

360 Virtual Tour

Take a tour of this property

Scottsdale

Ready When You Are

Every client and property deserves a strategy of its own. Reisdorf Metz & Partners combines local expertise, sophisticated marketing, skilled negotiation, and genuine attention to detail to create a real estate experience built around your goals.

Follow Us On Instagram