Leave a Message

By providing your contact information to Reisdorf Metz & Partners, your personal information will be processed in accordance with Reisdorf Metz & Partners's Privacy Policy. By checking the box(es) below, you expressly consent to receive marketing or promotional real estate communication from Reisdorf Metz & Partners in the manner selected by you. For SMS text messages, message frequency varies. Message and data rates may apply. Consent is not a condition of purchase of any goods or services. You may opt out of receiving further communications from Reisdorf Metz & Partners at any time. To opt out of receiving SMS text messages, reply STOP to unsubscribe. SMS text messaging is subject to our Terms of Use.

Thank you for your message. We will be in touch with you shortly.

1344 E SHEENA Drive
1344 E SHEENA Drive
1344 E SHEENA Drive
1344 E SHEENA Drive
1344 E SHEENA Drive
1344 E SHEENA Drive
1344 E SHEENA Drive
1344 E SHEENA Drive
1344 E SHEENA Drive
1344 E SHEENA Drive
1344 E SHEENA Drive
1344 E SHEENA Drive
1344 E SHEENA Drive
1344 E SHEENA Drive
1344 E SHEENA Drive
1344 E SHEENA Drive
1344 E SHEENA Drive
1344 E SHEENA Drive
1344 E SHEENA Drive
1344 E SHEENA Drive
1344 E SHEENA Drive
1344 E SHEENA Drive
1344 E SHEENA Drive
1344 E SHEENA Drive
1344 E SHEENA Drive
1344 E SHEENA Drive
1344 E SHEENA Drive
1344 E SHEENA Drive
1344 E SHEENA Drive
1344 E SHEENA Drive
1344 E SHEENA Drive
1344 E SHEENA Drive
1344 E SHEENA Drive
1344 E SHEENA Drive
1344 E SHEENA Drive
1344 E SHEENA Drive
1344 E SHEENA Drive
1344 E SHEENA Drive
VIEW PHOTOS
Courtesy of Century 21 Northwest, Rodica Bartels Listing Contact: 602-448-5228 
$565,000

1344 E SHEENA Drive

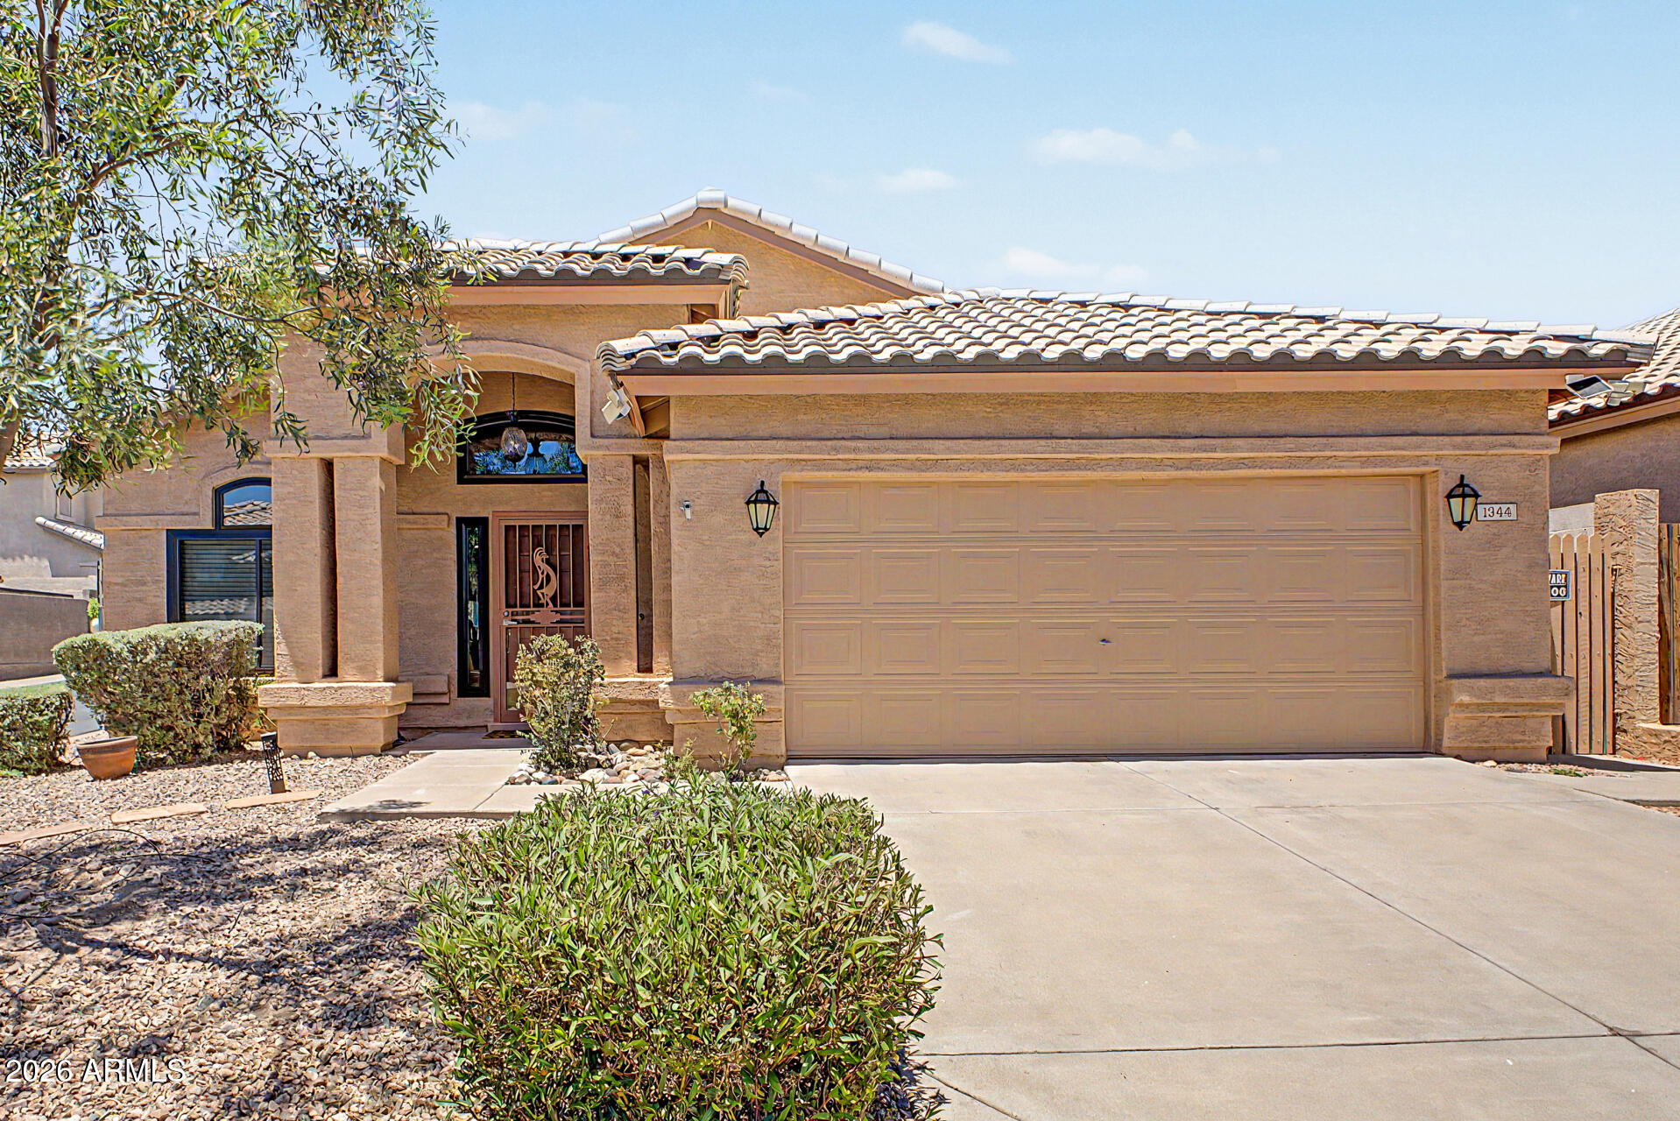
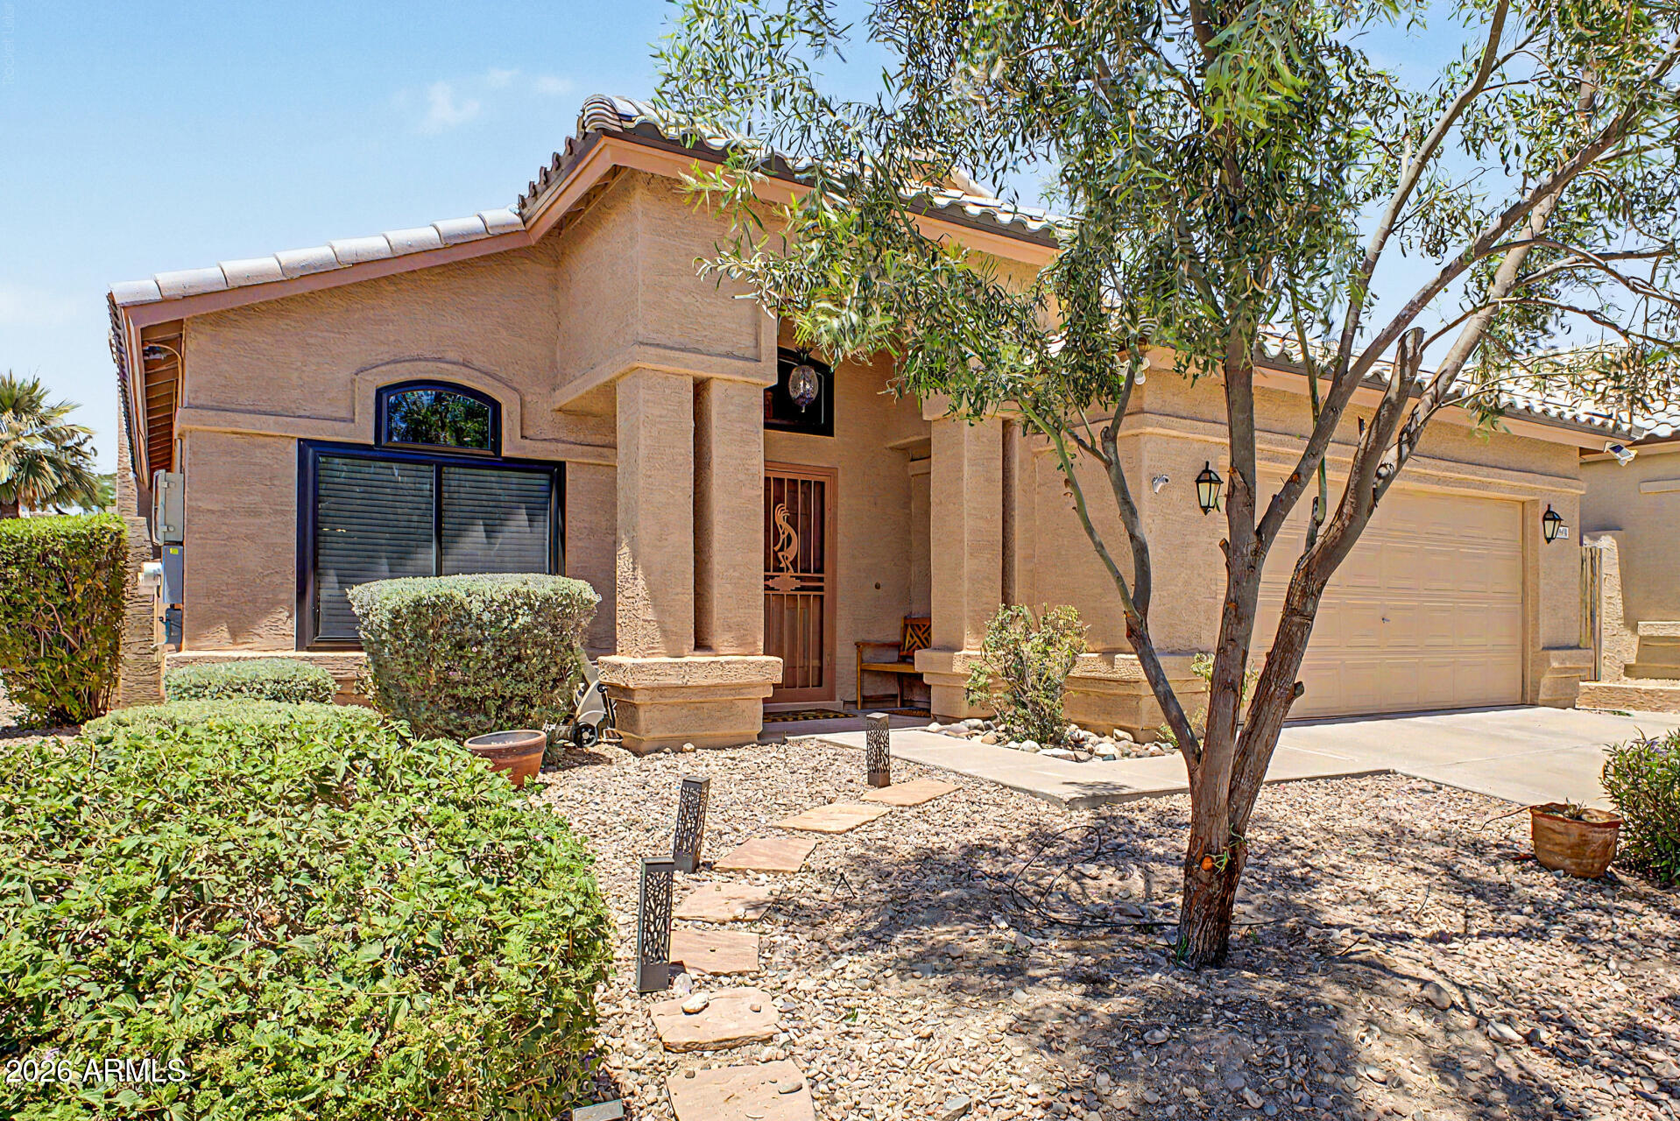
3 Beds 2 Baths 1,759 Sq.Ft. 5,532 Sq.Ft.

Description

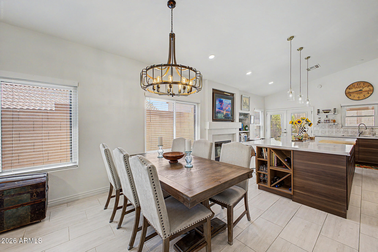
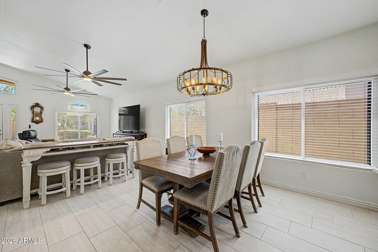
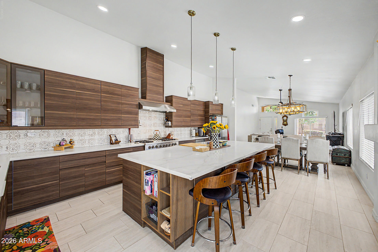
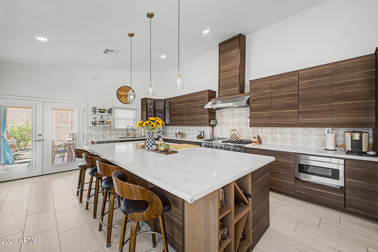
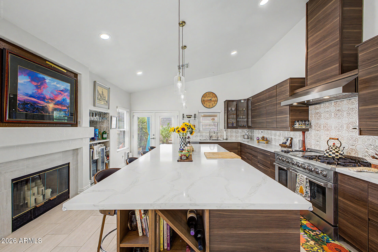
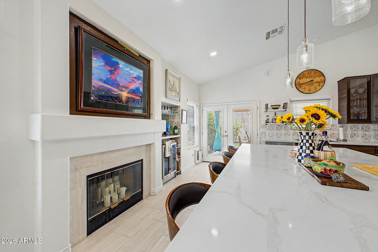
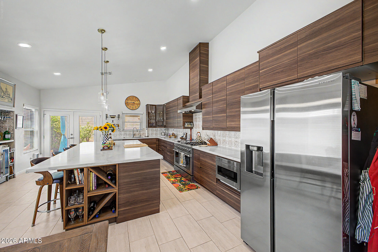
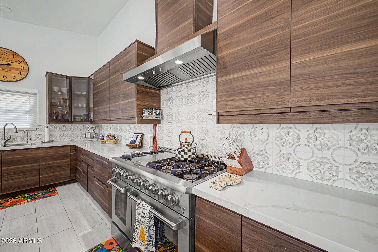
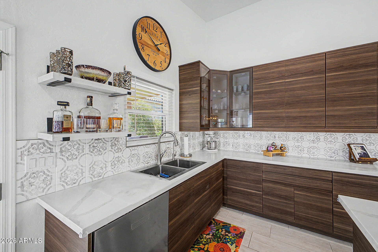
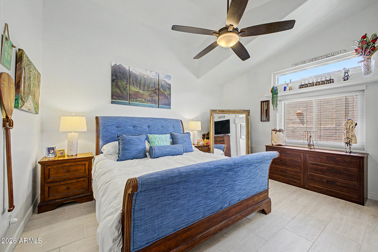
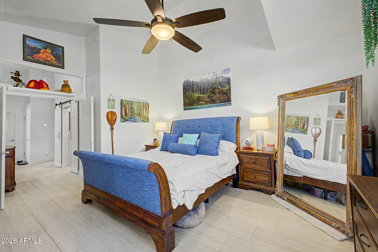
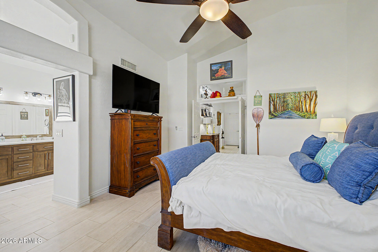
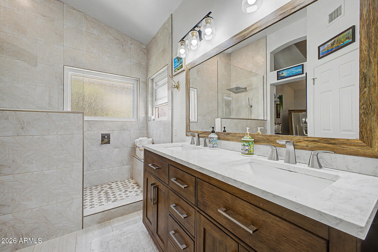
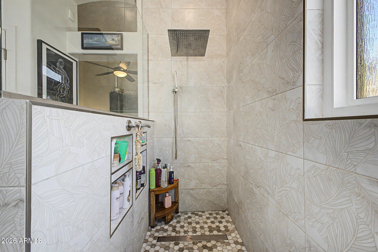
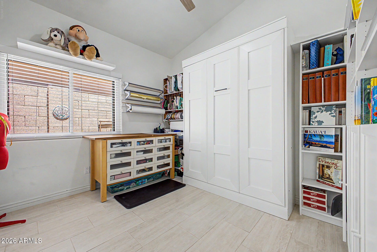
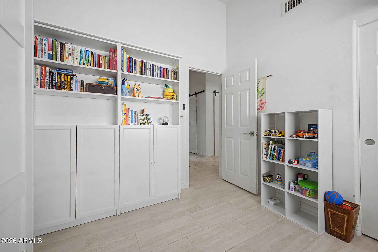
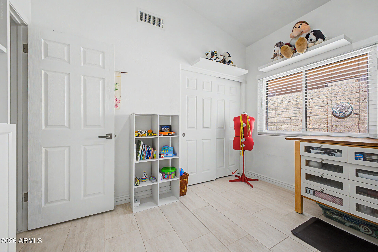
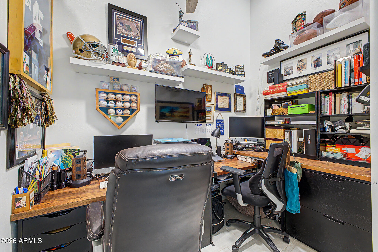
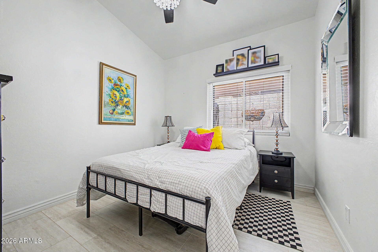
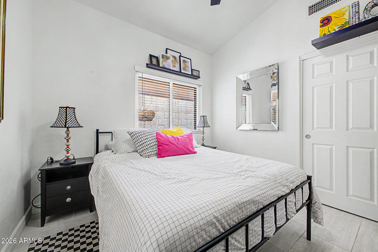
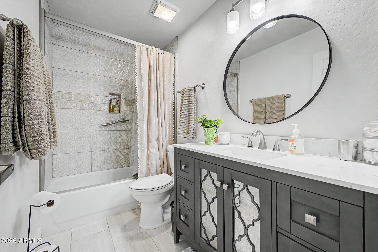
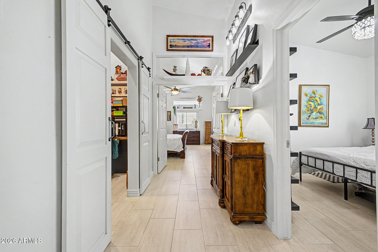
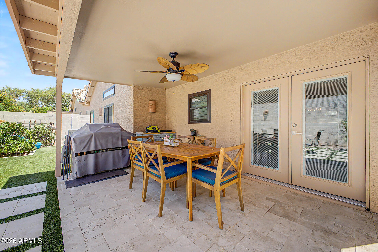
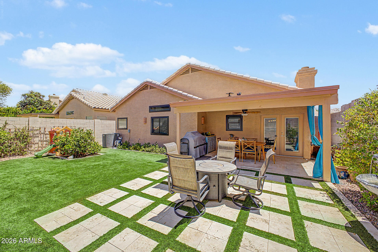
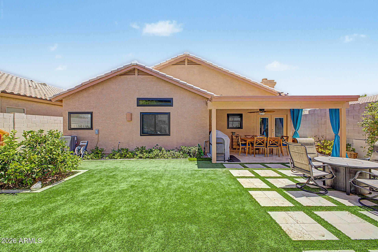
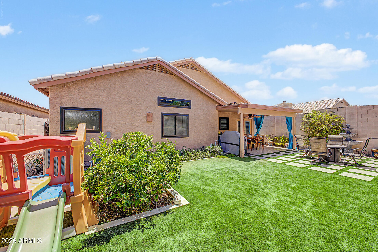
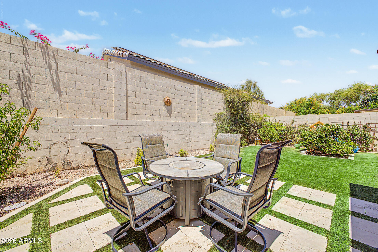
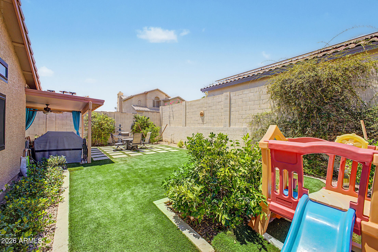
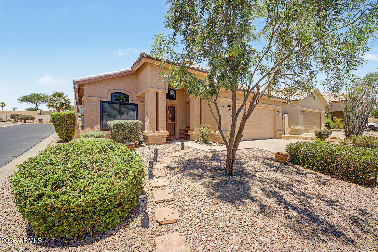
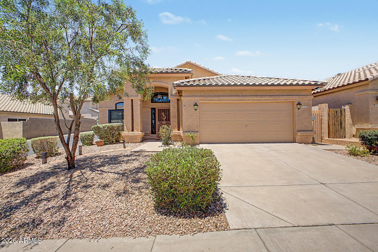
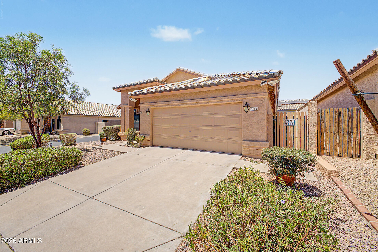
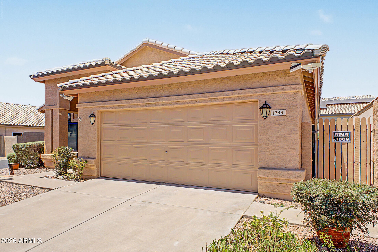
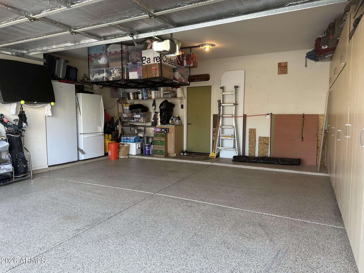
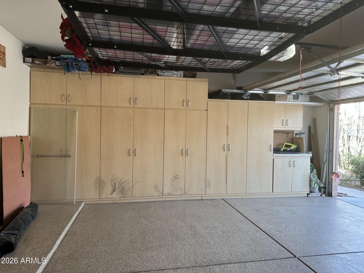
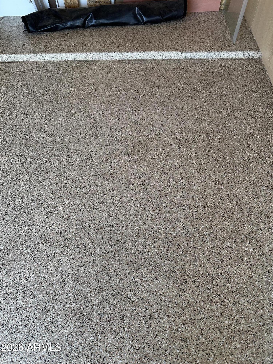
Prepare to be impressed by this extensively remodeled 3-bedrm home featuring NEW - roof, Lenox HVAC, double & triple-pane windows, large-format tile flooring throughout, and renovated bathrooms. The Chef's kitchen boasts quartz countertops, large island, professional 48'' Thor gas range with double ovens, drawer microwave, and abundant cabinetry, including 20 lower cabinets as the island has 12 cabinets front, back, & side. The spacious primary suite offers a walk-in closet & floor-to-ceiling tiled shower w/oversized waterfall rain head. A versatile office/flex room & Murphy bed add functionality. Additional upgrades include a tankless gas-on-demand water heater, epoxy garage flooring, and utility sink. The private backyard w/covered patio is an ideal outdoor space for relaxing.

Share Property

Location

1344 E SHEENA Drive, Phoenix, AZ 85022

Status

Sold

Date Sold

July 20, 2026
Maggie Ellis

Maggie Ellis

TITLE

REALTOR®

PHONE

480.421.8456

Property Amenities

Interior
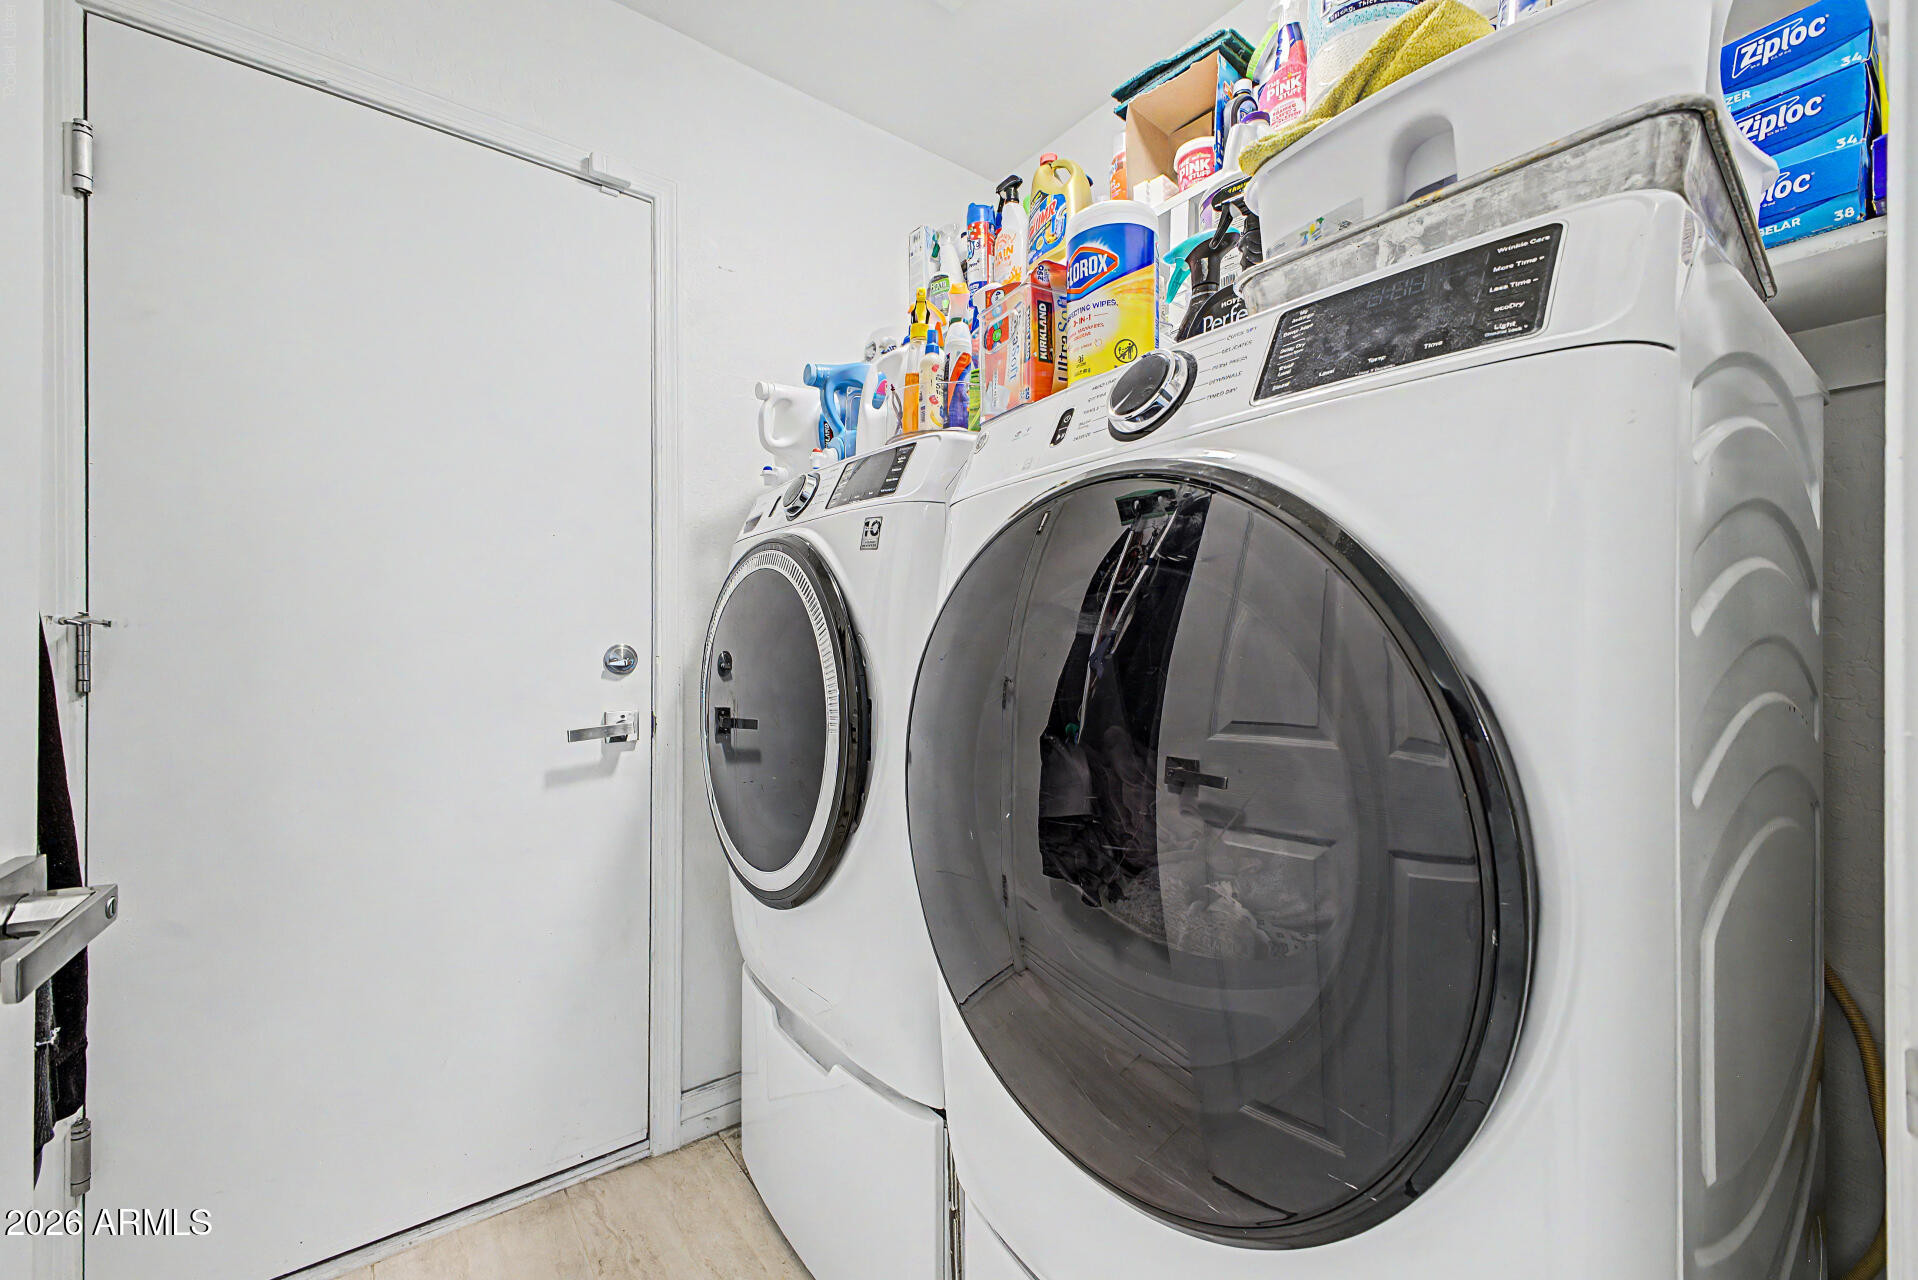
Laundry room Inside
Fireplace Family Room
Appliances Dishwasher, Disposal, Gas Range
Flooring Tile
Total Bedrooms: 3
Full Bathrooms: 2
Other Interior Features Quartz Countertops, High Speed Internet, Double Vanity, Breakfast Bar, No Interior Steps, Vaulted Ceiling(s), Kitchen Island, 3/4 Bath Master Bdrm
Area & Lot
Lot Area 5,532 Sq.Ft.
Living area 1,759 Sq.Ft.
MLS® ID 7040772
Year Built 1994
School District Paradise Valley Unified District
High School Shadow Mountain High School
Middle School Shea Middle School
Elementary School Hidden Hills Elementary School
Architecture Styles Ranch
Type Residential
Status Sold
Date Sold July 20, 2026
Exterior
Stories 1
Air conditioning HVAC SEER Rating, Central Air, Programmable Thmstat
Heat type Electric
Water Source City Water
Garage Space 2.0
Sewer Public Sewer
Parking Attached Garage, Garage Door Opener, Direct Access
Lot Features North/South Exposure, Desert Back, Desert Front, Synthetic Grass Back
Roof Tile
Finance
Sales Price $565,000
HOA Fees $130 monthly
Real Estate Tax $2,718 yearly

Ready When You Are

Every client and property deserves a strategy of its own. Reisdorf Metz & Partners combines local expertise, sophisticated marketing, skilled negotiation, and genuine attention to detail to create a real estate experience built around your goals.

Follow Us On Instagram