13641 E CHARTER OAK Drive
VIEW PHOTOS
Courtesy of Russ Lyon Sotheby's International Realty, Kathy Reisdorf Listing Contact: 480-797-4977 
$1,400,000

13641 E CHARTER OAK Drive

3 Beds 3 Baths 3,521 Sq.Ft. 10,820 Sq.Ft.

Description

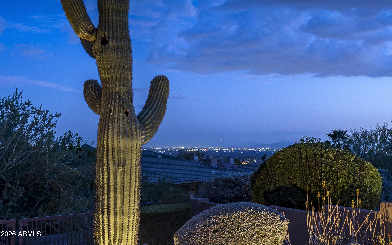
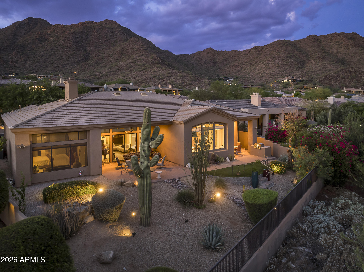
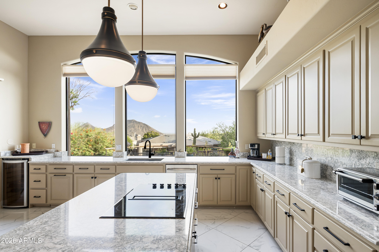
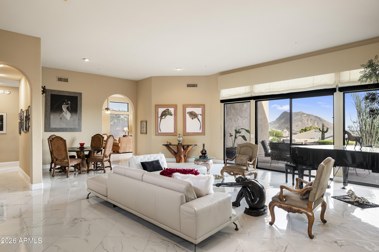
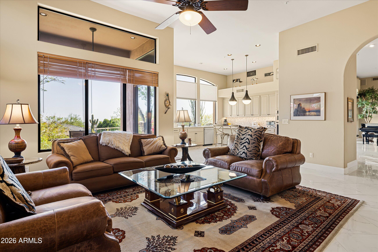
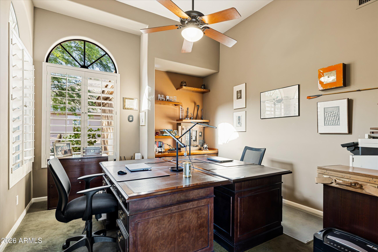
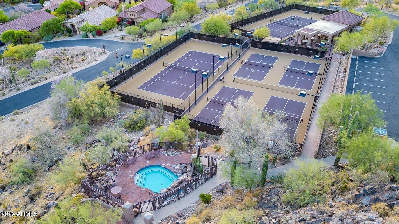
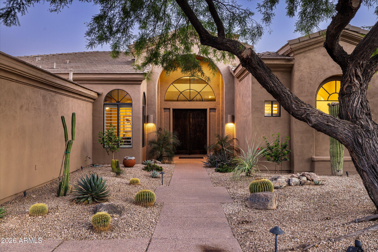
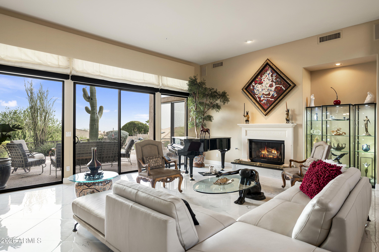
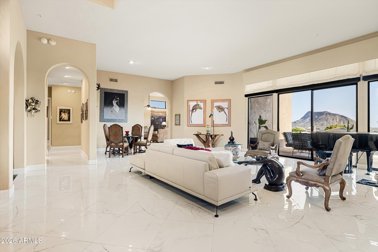
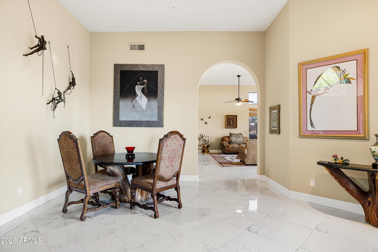
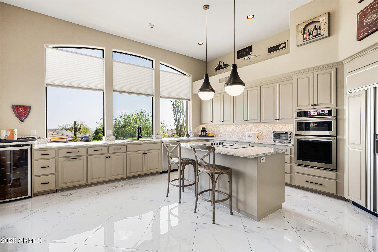
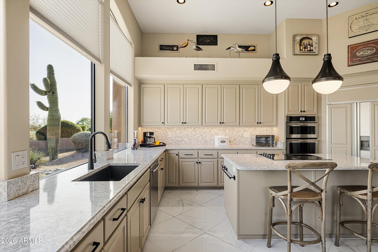
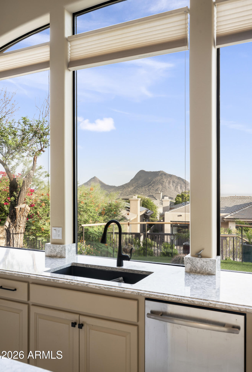
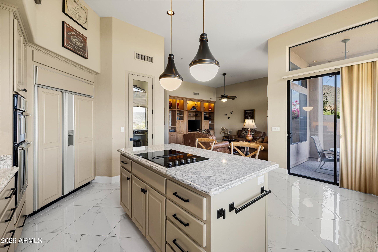
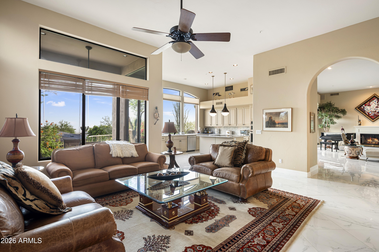
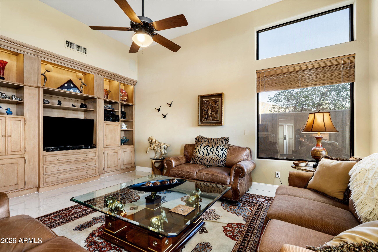
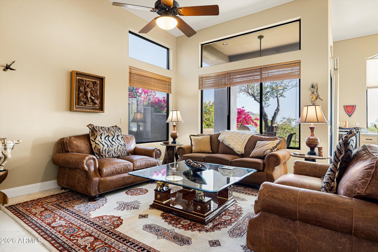
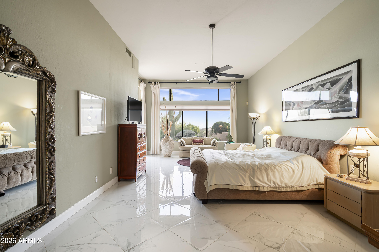
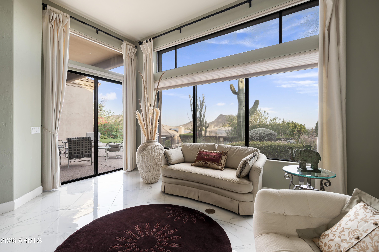
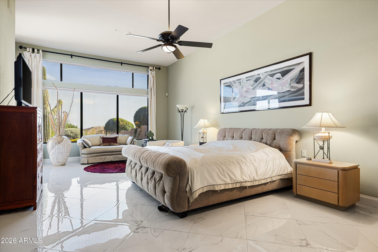
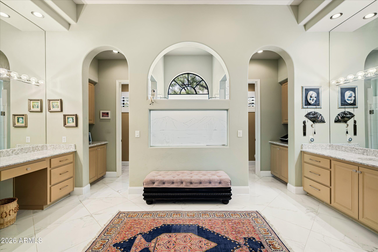
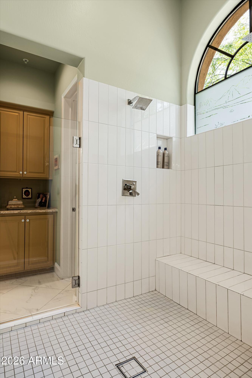
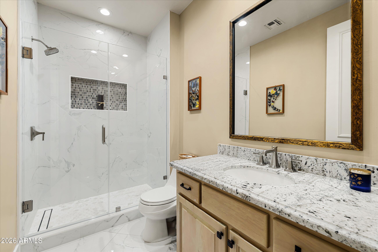
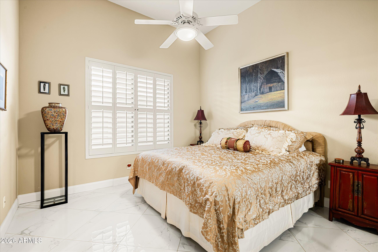
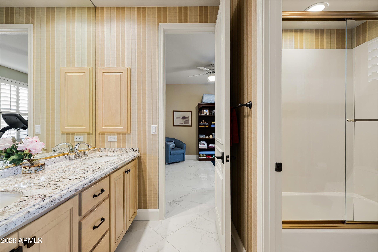
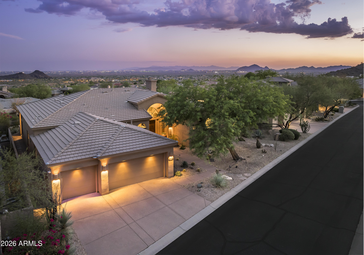
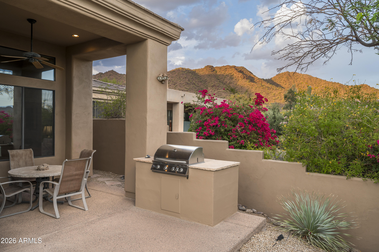
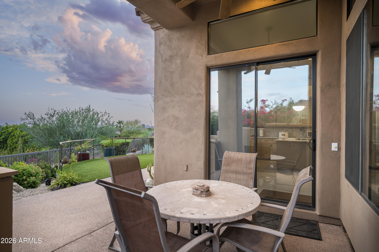
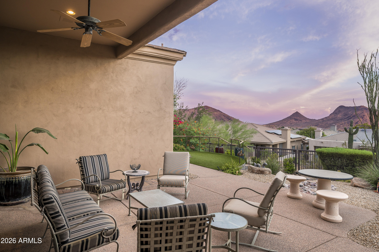
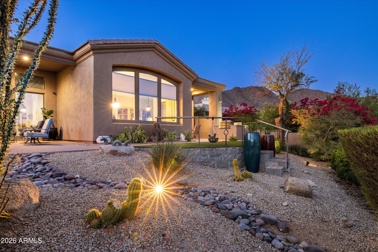
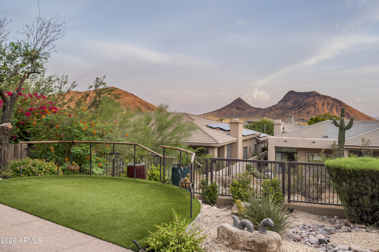
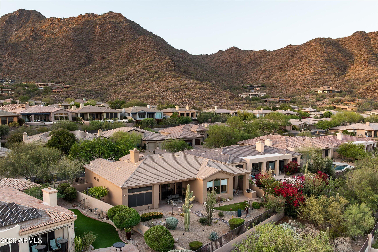
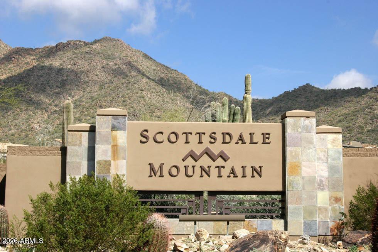
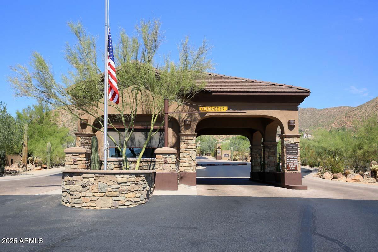
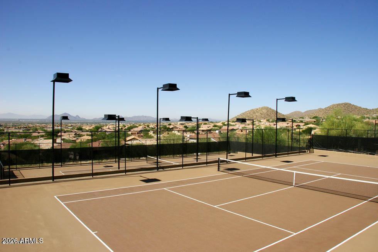
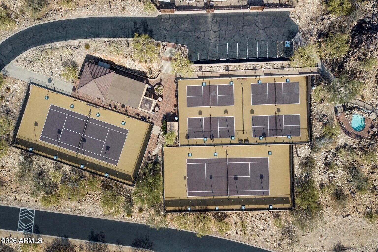
JUST REDUCED $100,000 ON 6/20 ! Experience elevated Scottsdale living in this updated home featuring no steps & big views in a premier guard gated community. Thoughtfully refreshed throughout, this property offers an open floor plan, remodeled bathrooms, new countertops throughout, a new roof, & two newer HVAC units. Expansive windows fill the home with natural light while showcasing the mountain views & city lights. The spacious primary suite is a true retreat featuring a separate his & hers water closets & generous walk-in closets. Enjoy outdoor living with two entertaining spaces, a built-in BBQ, and mature desert landscaping. Community amenities include: spa, tennis & pickleball courts, plus easy access to hiking trails. Mayo Hospital & Basis Charter Schools are nearby.

Share Property

Location

13641 E CHARTER OAK Drive, Scottsdale, AZ 85259

Status

Sold

Date Sold

August 4, 2026
Kathy Reisdorf

Kathy Reisdorf

TITLE

Founding Partner

PHONE

480.797.4977

Cindy Metz

Cindy Metz

TITLE

Founding Partner

PHONE

602.803.2293

Property Amenities

Interior
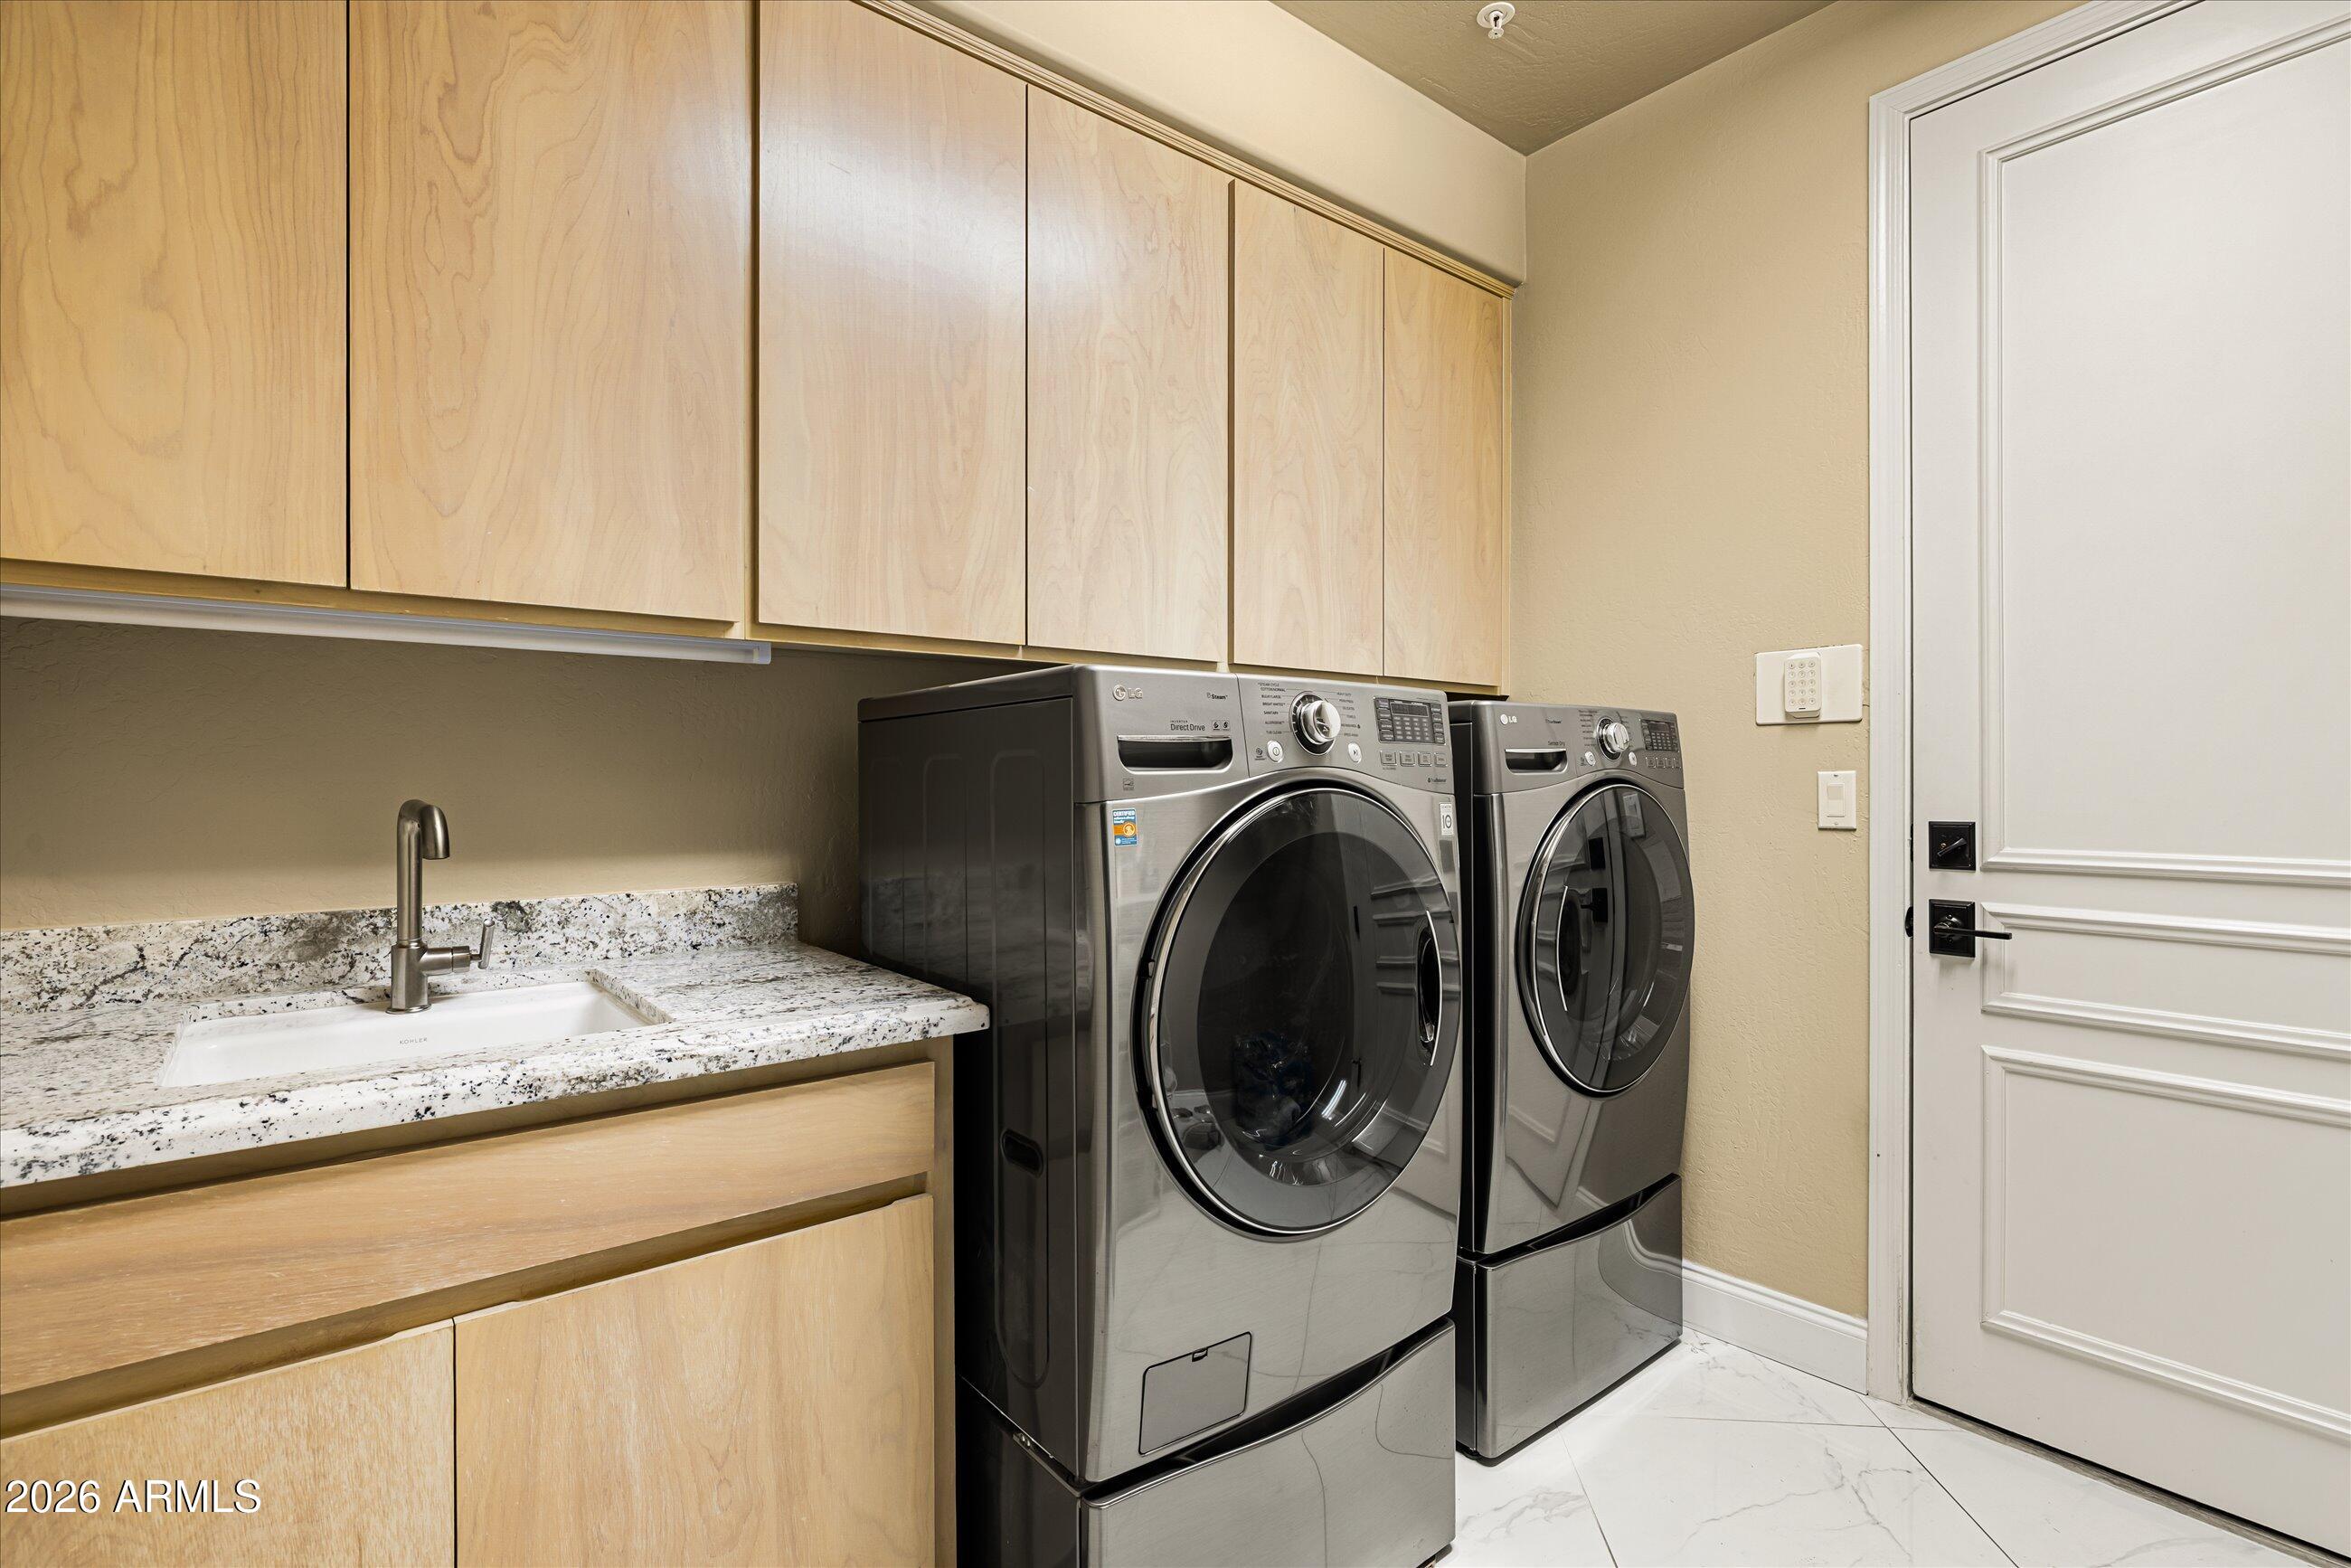
Laundry room Inside, Gas Dryer Hookup
Fireplace Living Room, Gas
Appliances Dryer, Washer, Refrigerator, Built-in Microwave, Dishwasher, Disposal, Electric Oven, Electric Cooktop, Built-In Electric Oven, Water Purifier
Flooring Carpet, Tile
Total Bedrooms: 3
Full Bathrooms: 3
Other Interior Features Walk-in Pantry, Quartz Countertops, High Speed Internet, Double Vanity, Eat-in Kitchen, Breakfast Bar, 9 Flat Ceilings, Central Vacuum, No Interior Steps, Kitchen Island, Pantry, Full Bth Master Bdrm
Area & Lot
Lot Area 10,820 Sq.Ft.
Living area 3,521 Sq.Ft.
MLS® ID 7031133
Year Built 1996
School District Scottsdale Unified District
High School Desert Mountain High School
Middle School Mountainside Middle School
Elementary School Anasazi Elementary
View Description City,Panoramic,City Lights,Mountain(s)
Architecture Styles Santa Barbara/Tuscan
Type Residential
Status Sold
Date Sold August 4, 2026
Exterior
Stories 1
Air conditioning Central Air, Ceiling Fan(s), Programmable Thmstat
Heat type Natural Gas
Water Source City Water
Garage Space 3.0
Security Features Fire Sprinkler System, Security System Owned, Security Guard
Sewer Sewer in Cnctd, Public Sewer
Other Exterior Features Balcony, Private Yard, Built-in Barbecue
Parking Attached Garage, Garage Door Opener, Direct Access, Attchd Gar Cabinets
Lot Features North/South Exposure, Hillside Lot, Sprinklers In Rear, Sprinklers In Front, Desert Back, Desert Front, Cul-De-Sac, Synthetic Grass Back, Auto Timer H 2 O Front, Auto Timer H 2 O Back
Roof Tile
Finance
Sales Price $1,400,000
HOA Fees $882
Real Estate Tax $4,972 yearly

Scottsdale

Ready When You Are

Every client and property deserves a strategy of its own. Reisdorf Metz & Partners combines local expertise, sophisticated marketing, skilled negotiation, and genuine attention to detail to create a real estate experience built around your goals.

Follow Us On Instagram