14395 N Valencia Drive
VIEW PHOTOS
Courtesy of Russ Lyon Sotheby's International Realty, Cindy Metz Listing Contact: 602-803-2293 
$2,150,000

14395 N Valencia Drive

3 Beds 4 Baths 2,578 Sq.Ft. 8,902 Sq.Ft.

Description

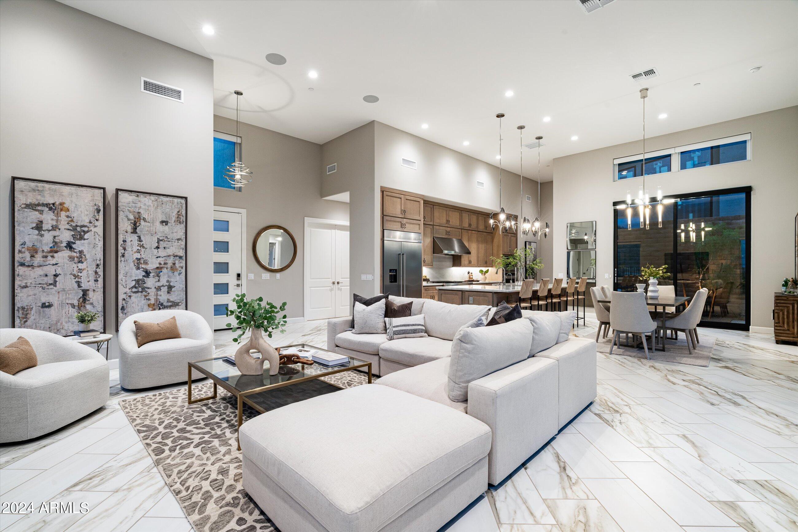
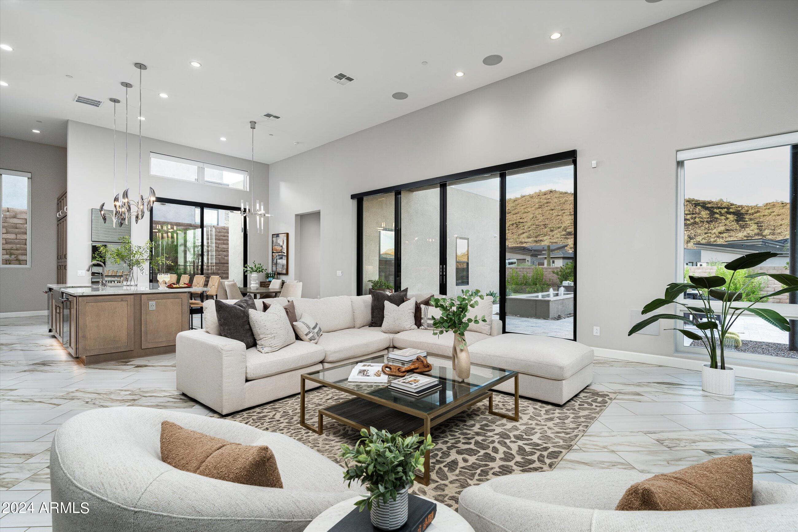
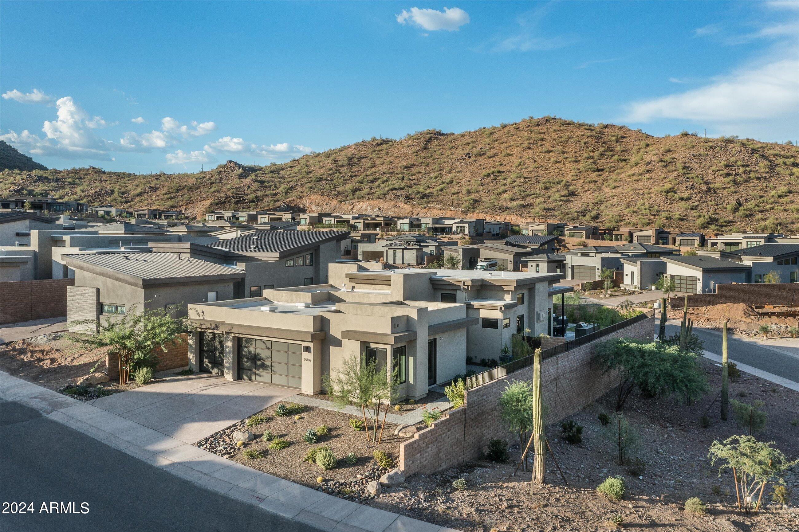
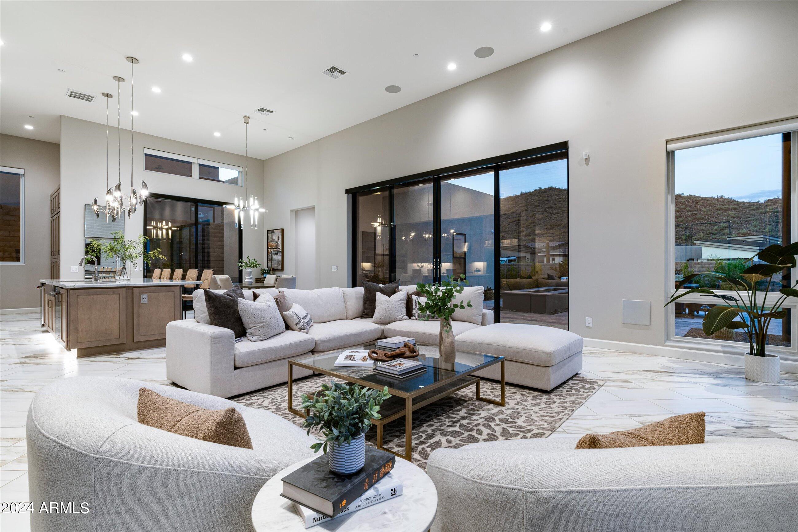
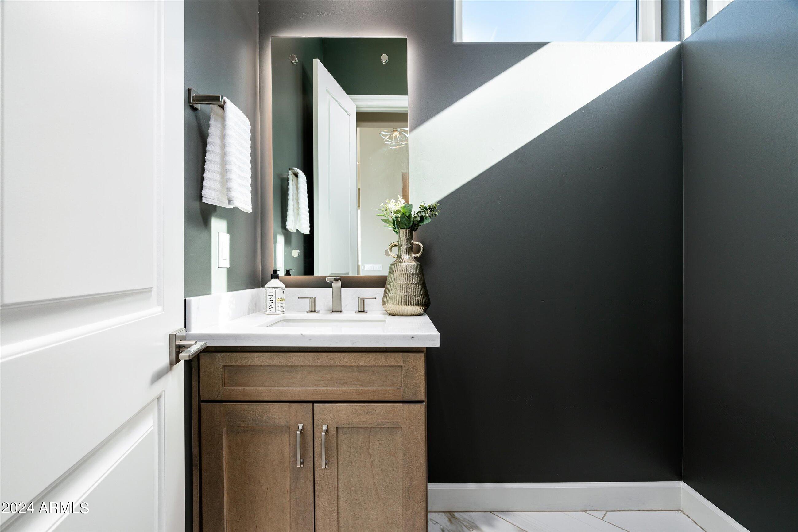
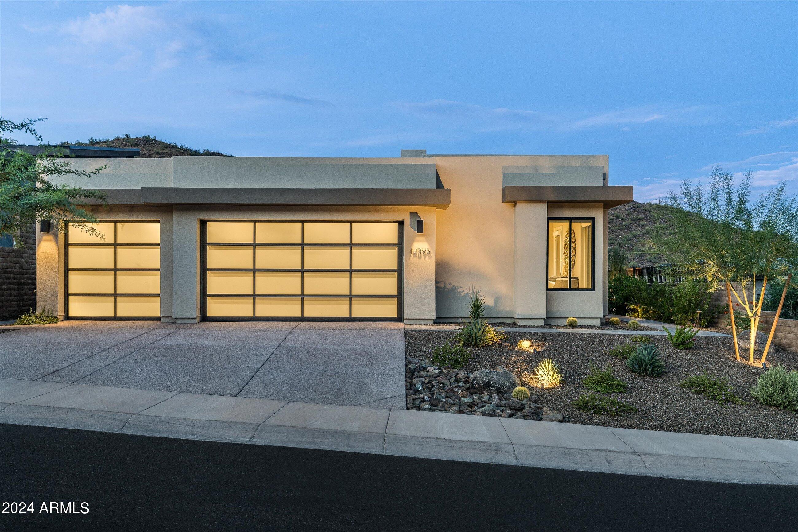
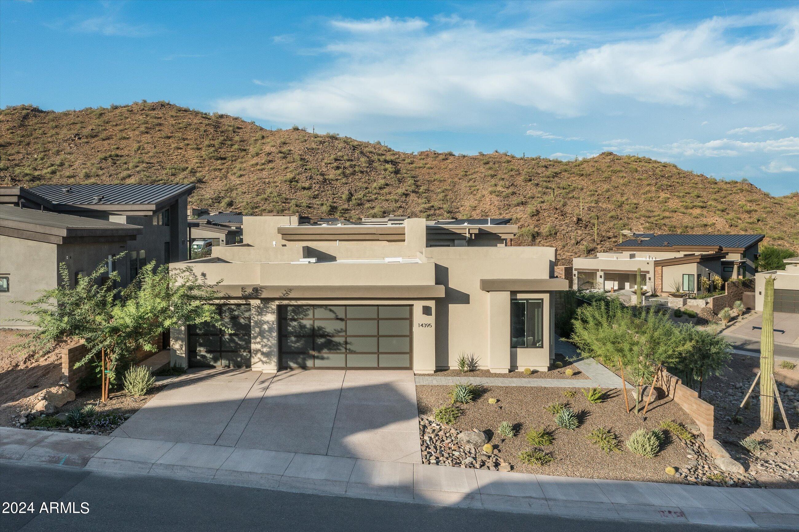
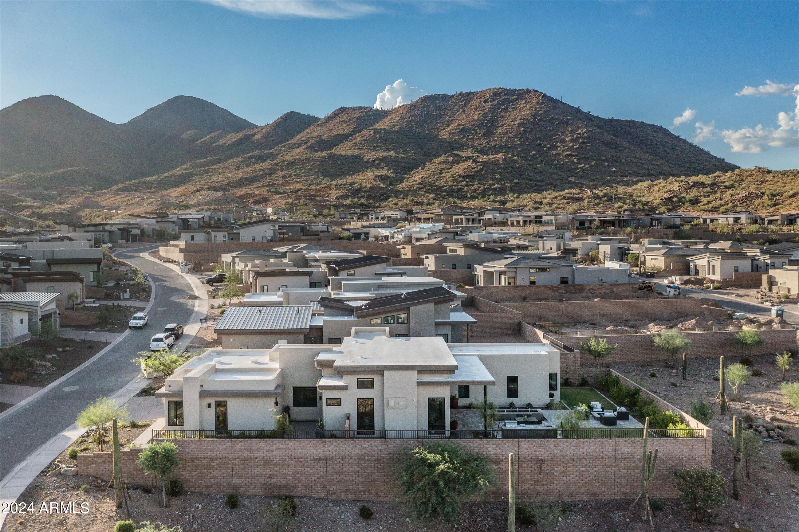
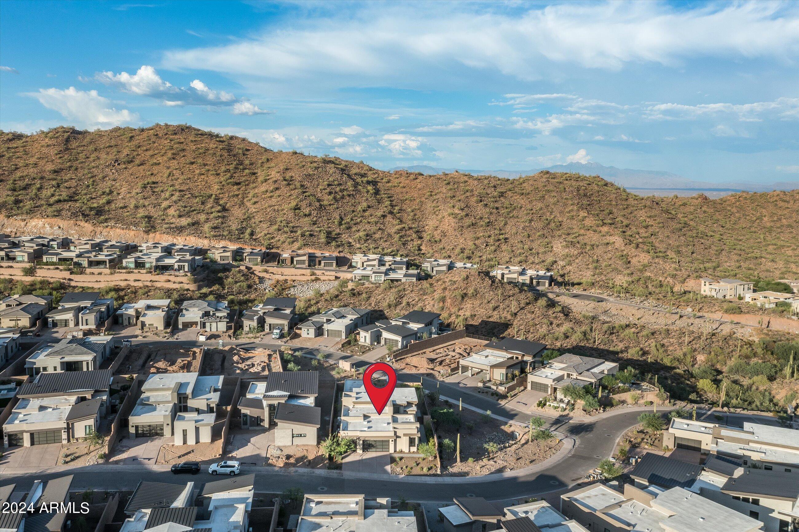
Celebrate the good life! This show stopper is strategically perched upon one of the very best lots in the prestigious gated community of Adero Canyon. The property boasts natural space on two sides that provide both privacy and unobstructed mountain views. A stunning single story, open floorplan
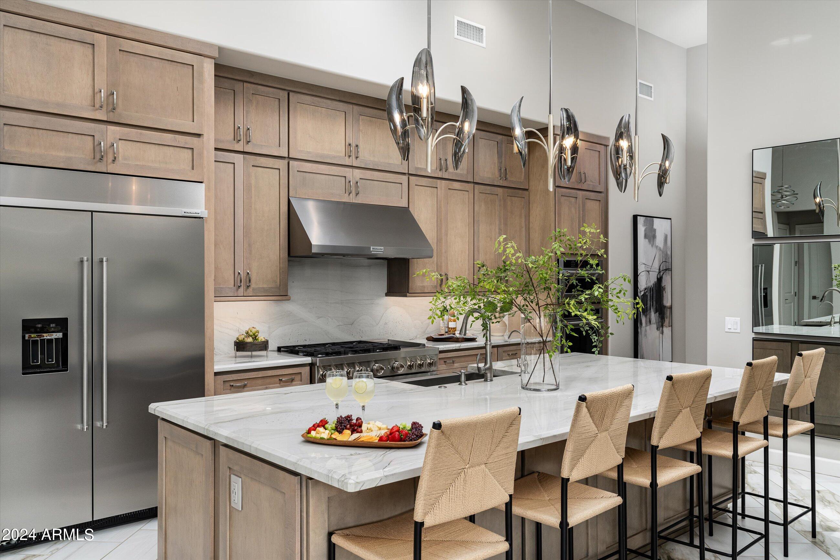
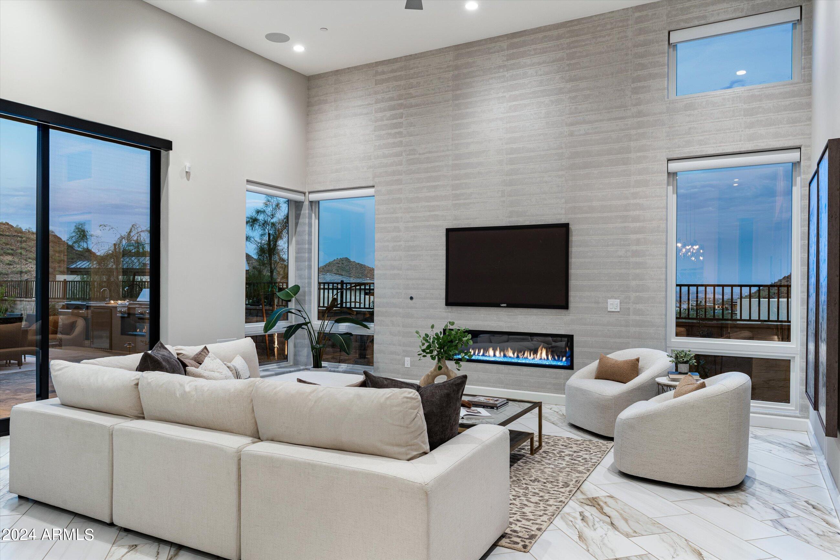
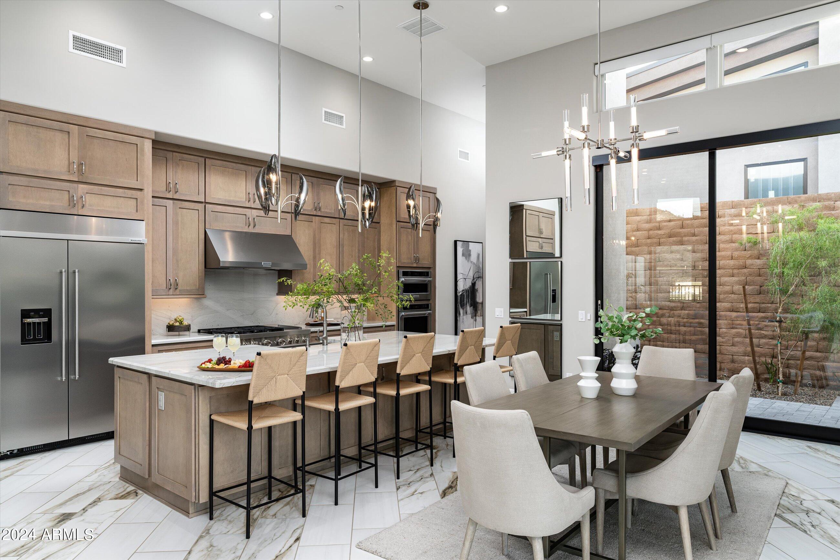
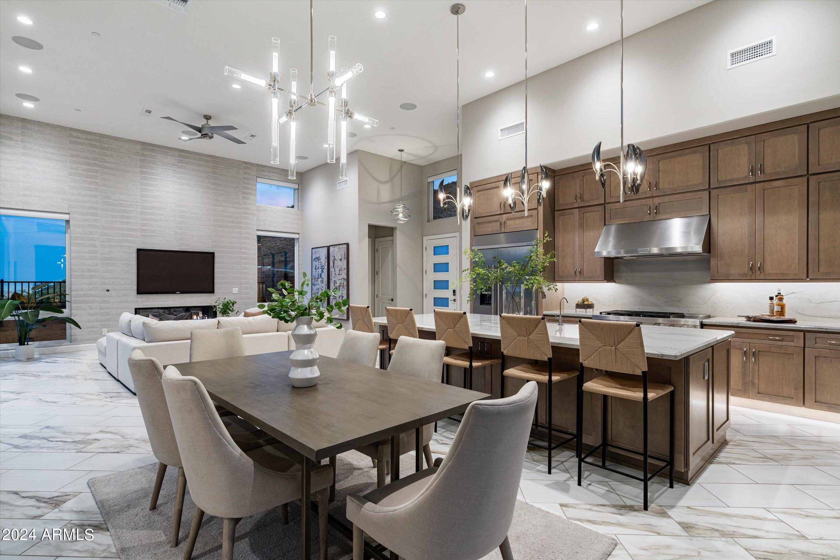
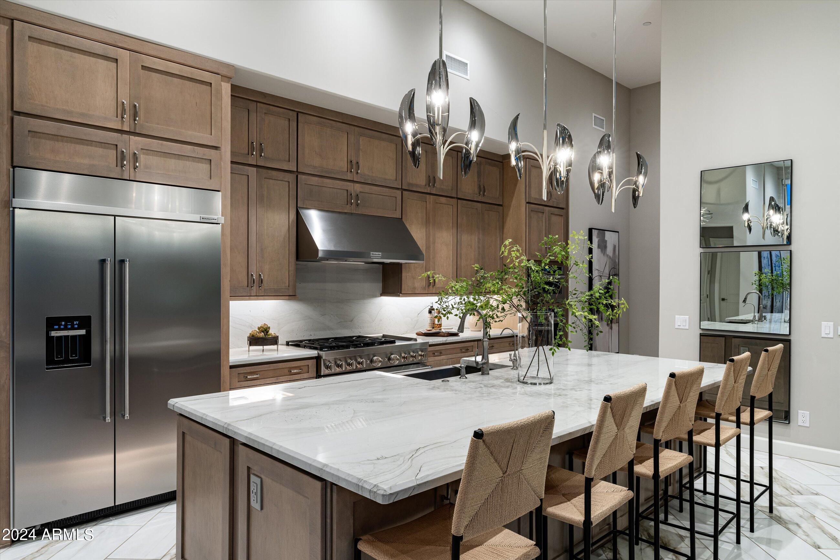
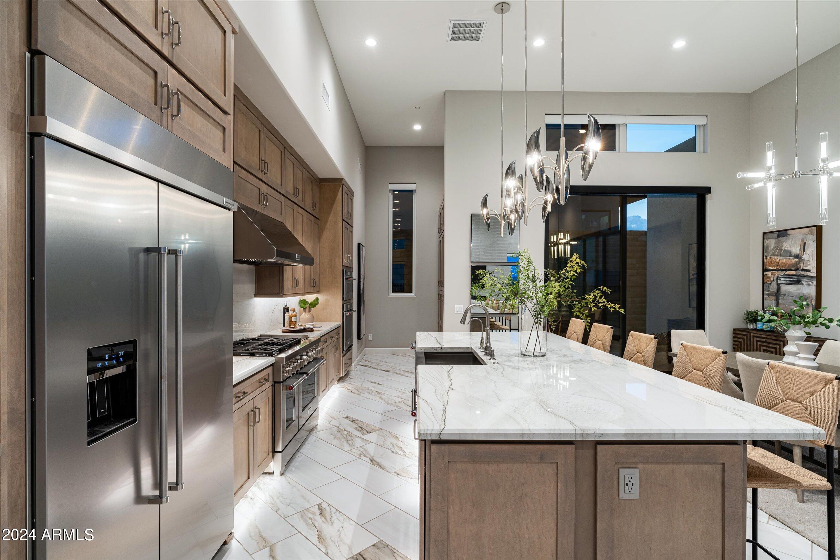
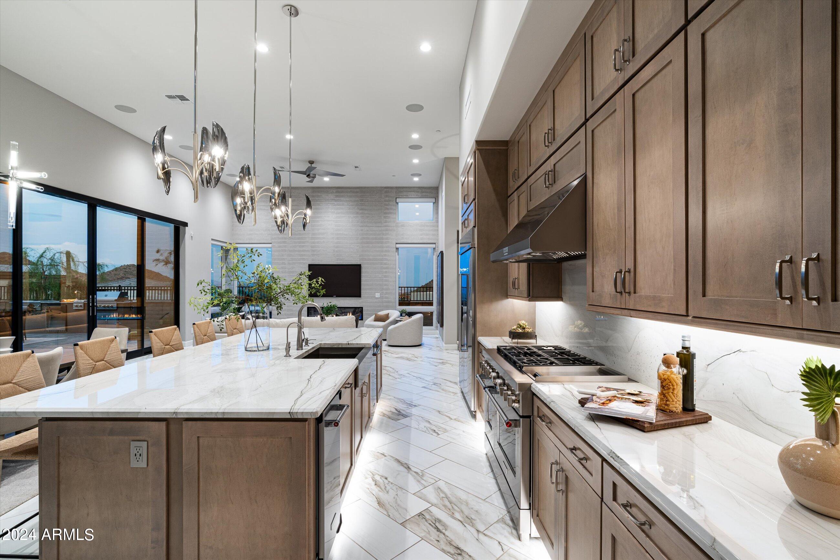
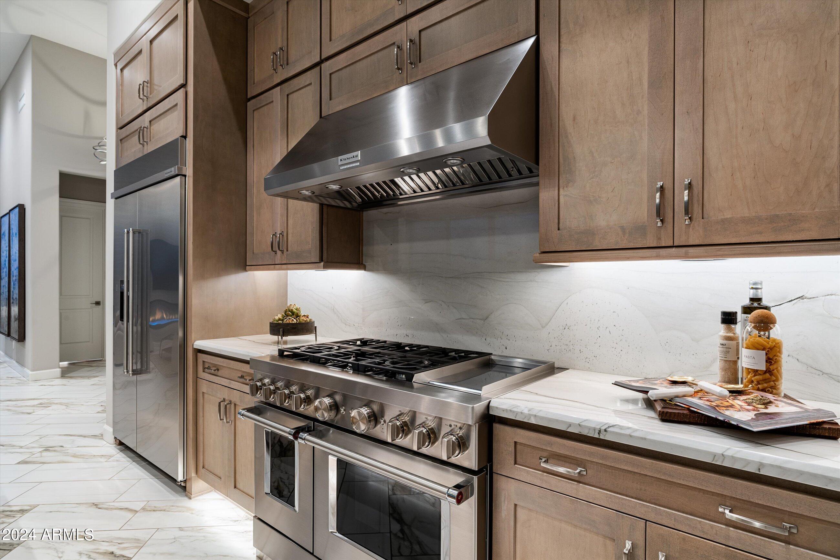
home, with soaring ceilings and over-sized windows; it enjoys lots of natural light and tremendous mountain views. This impeccably maintained property has been thoughtfully upgraded throughout and lightly lived in, it is on point and ready for new owners. The kitchen is the heart of the home, and this one takes center stage with floor to ceiling
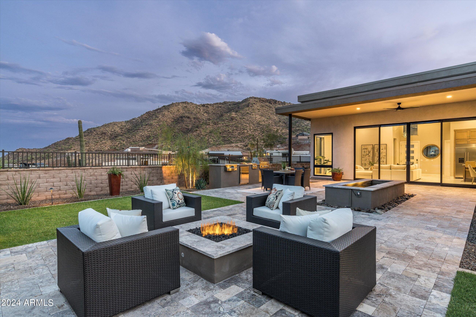
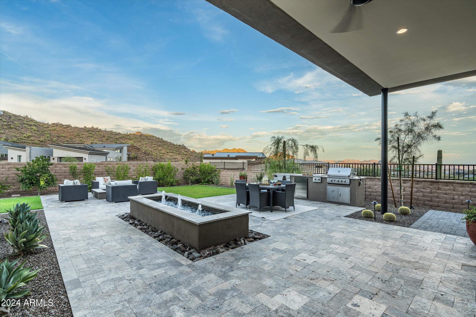
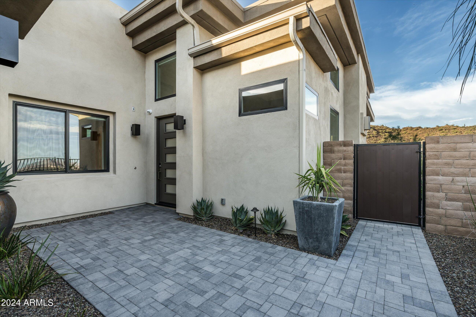
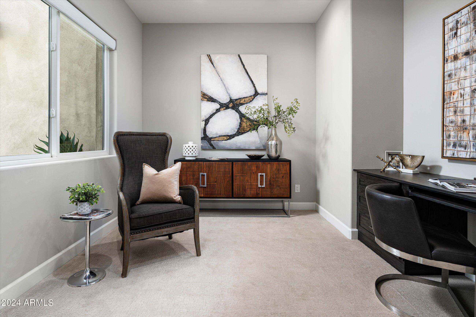
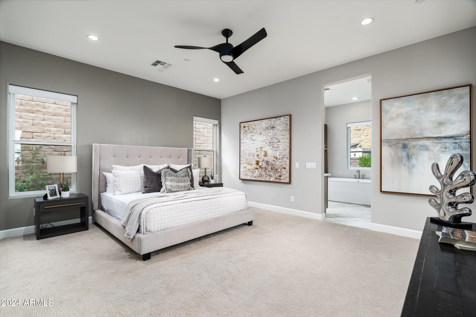
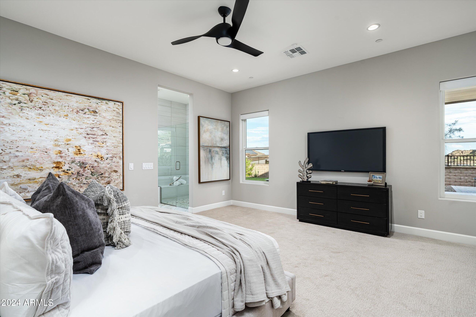
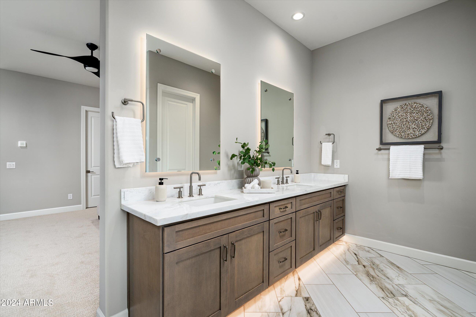
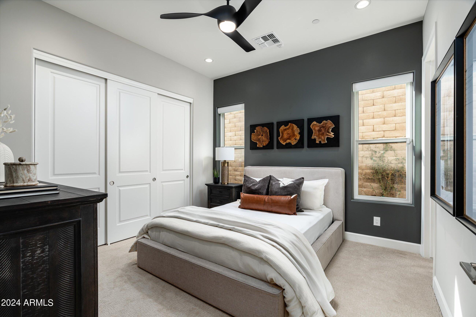
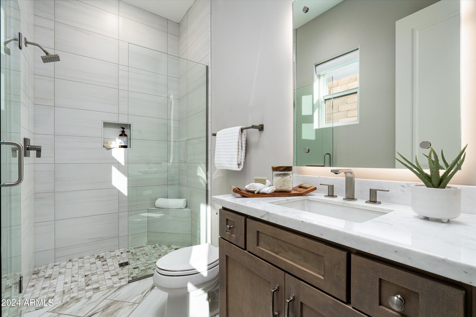
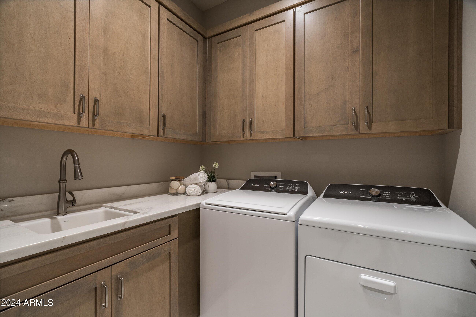
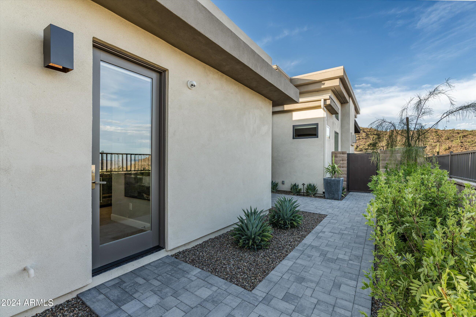
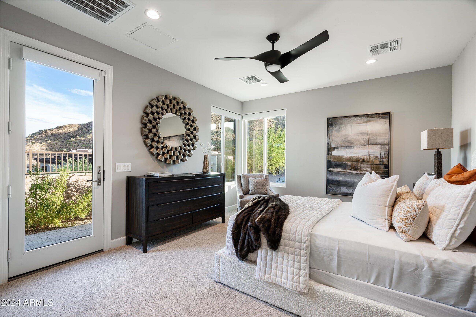
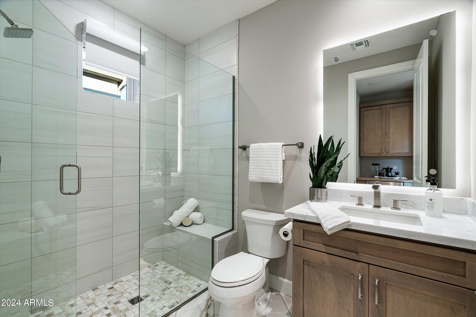
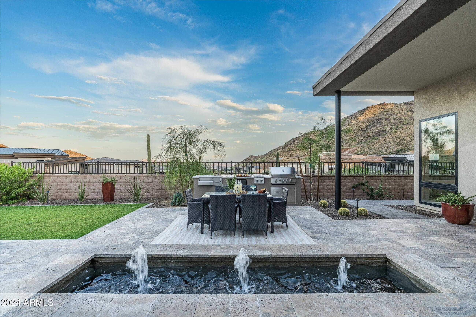
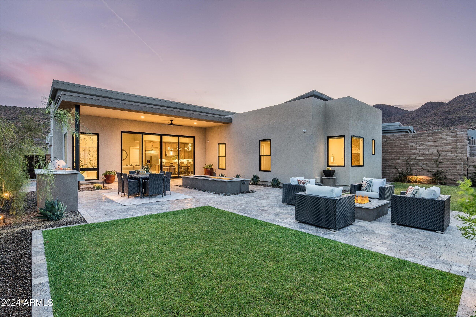
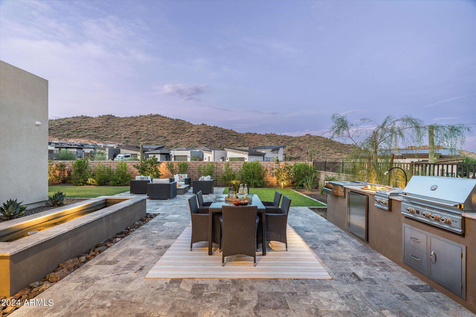
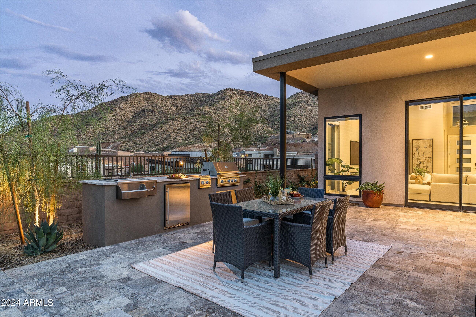
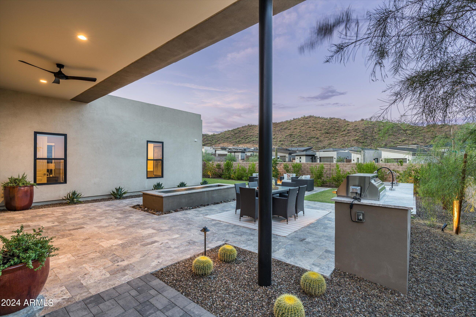
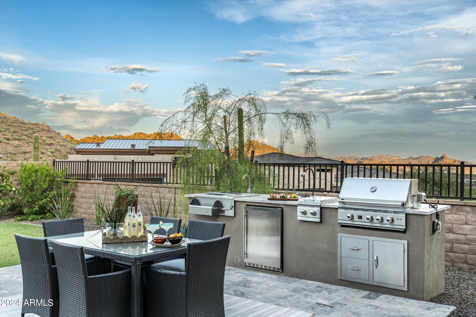
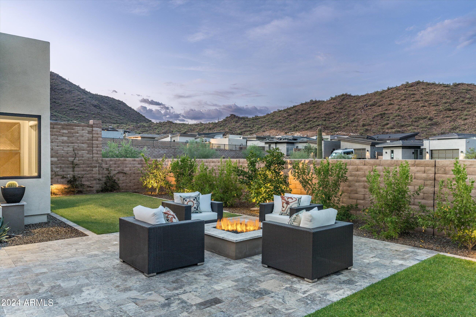
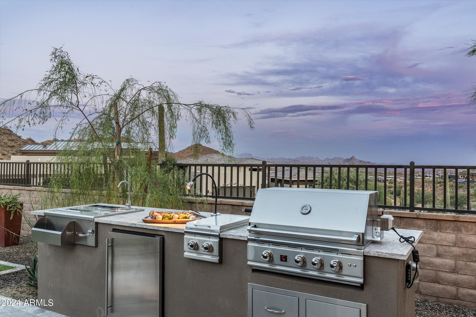
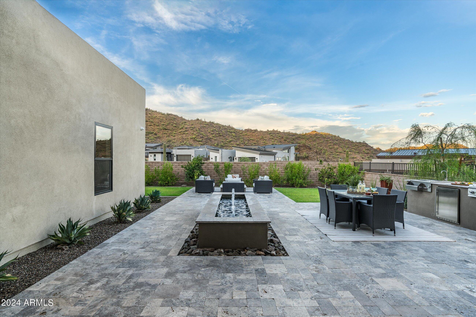
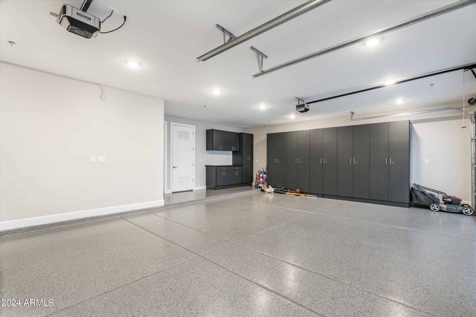
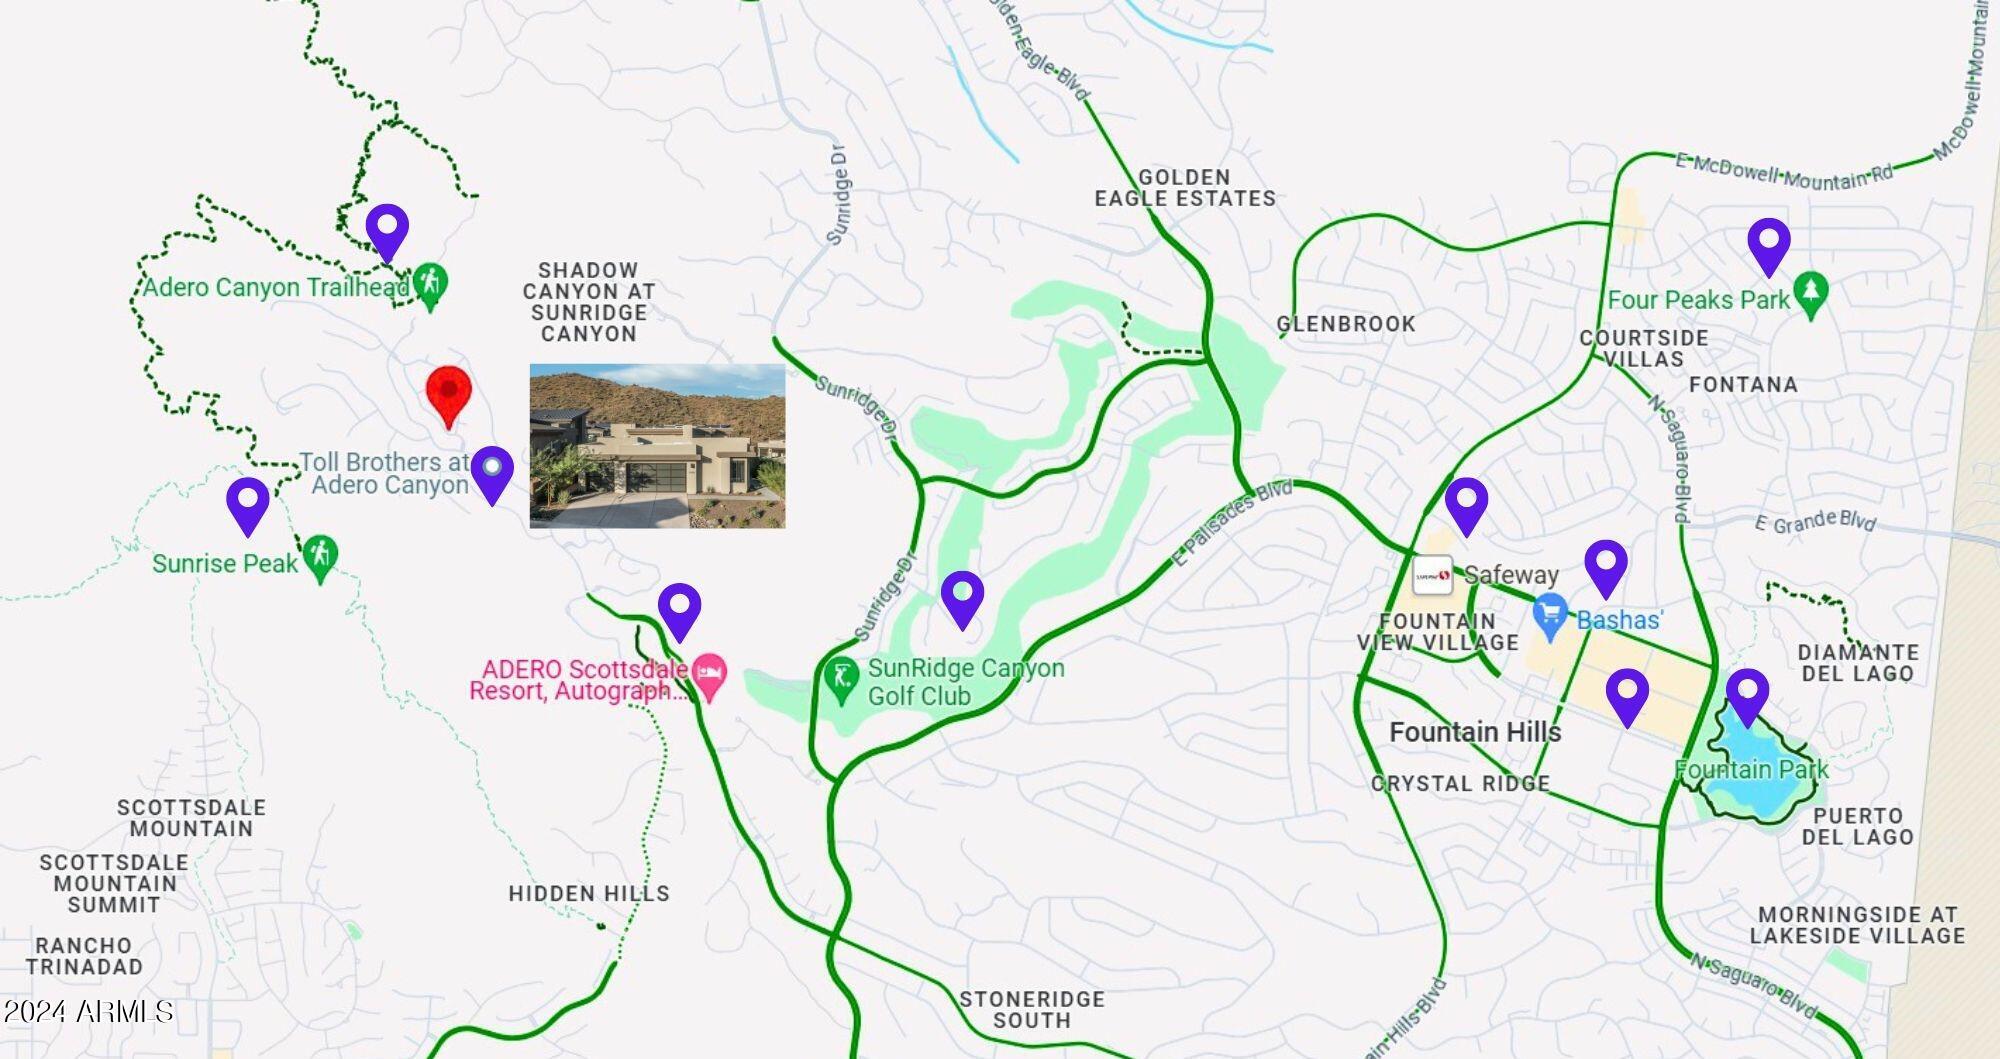
cabinetry, an oversized center island, stainless steel appliances and an additional bank of cabinetry in an alcove that serves as a functional pantry. Entertaining is made easy, with casual dining and living areas, anchored by a dramatic fireplace. There is a 4-panel sliding glass door that opens up to an exceptionally appointed backyard which promotes seamless indoor and outdoor entertaining with all of the bells and whistles already in place - a firepit, fountain, grilling station and dining location - complete with a large grassy area for dogs and kids. The generous primary bedroom is split from the secondary ensuite and offers peace and privacy for both bedrooms. Additionally, there is an attached guest casita with a separate entrance and a bedroom and bath for guests or it can be purposed as an artist's studio, man cave, second office etc. the options are limitless. The lovely in-home office, with a built-in desk, is the perfect place to work remotely. The air conditioned 3 car garage is a winner as well, with epoxy flooring, and built in cabinetry. Another big perk is a high-end backup generator. This Marden + casita, lock and leave home checks all the boxes, new construction in a gated community, with stellar views, in the lovely Adero Canyon community. It offers direct access to Adero Canyon trailheads, is close to vibrant downtown Fountain Hills, renowned golf courses, dining establishments and The Adero Resort and Spa for separate club membership at reasonable rates for fitness classes, state of the art fitness center, tennis, pickleball, resort and lap pool.

Share Property

Location

14395 N Valencia Drive, Fountain Hills, AZ 85268

Status

Sold

Date Sold

September 16, 2024
Cindy Metz

Cindy Metz

TITLE

Founding Partner

PHONE

602.803.2293

Kathy Reisdorf

Kathy Reisdorf

TITLE

Founding Partner

PHONE

480.797.4977

Property Amenities

Interior
Laundry room Engy Star (See Rmks)
Fireplace Fire Pit, Family Room, Gas
Appliances Gas Cooktop, Water Purifier
Flooring Carpet, Tile
Total Bedrooms: 3
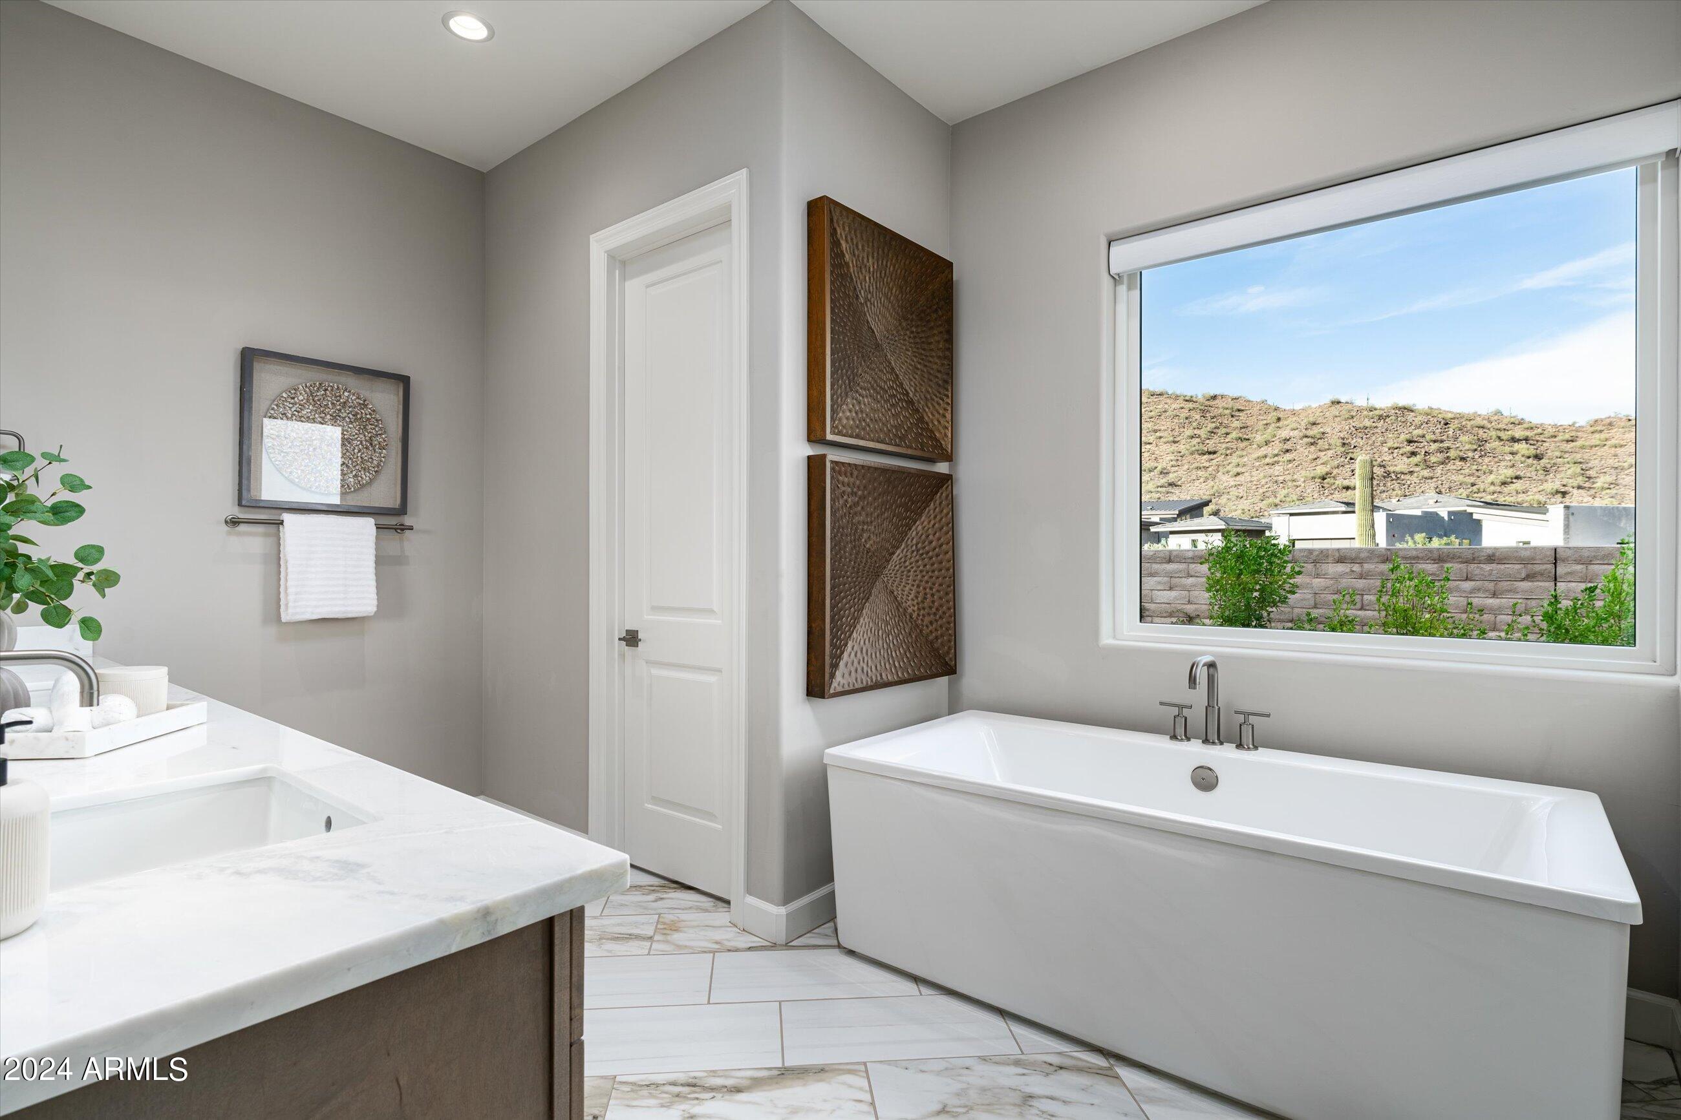
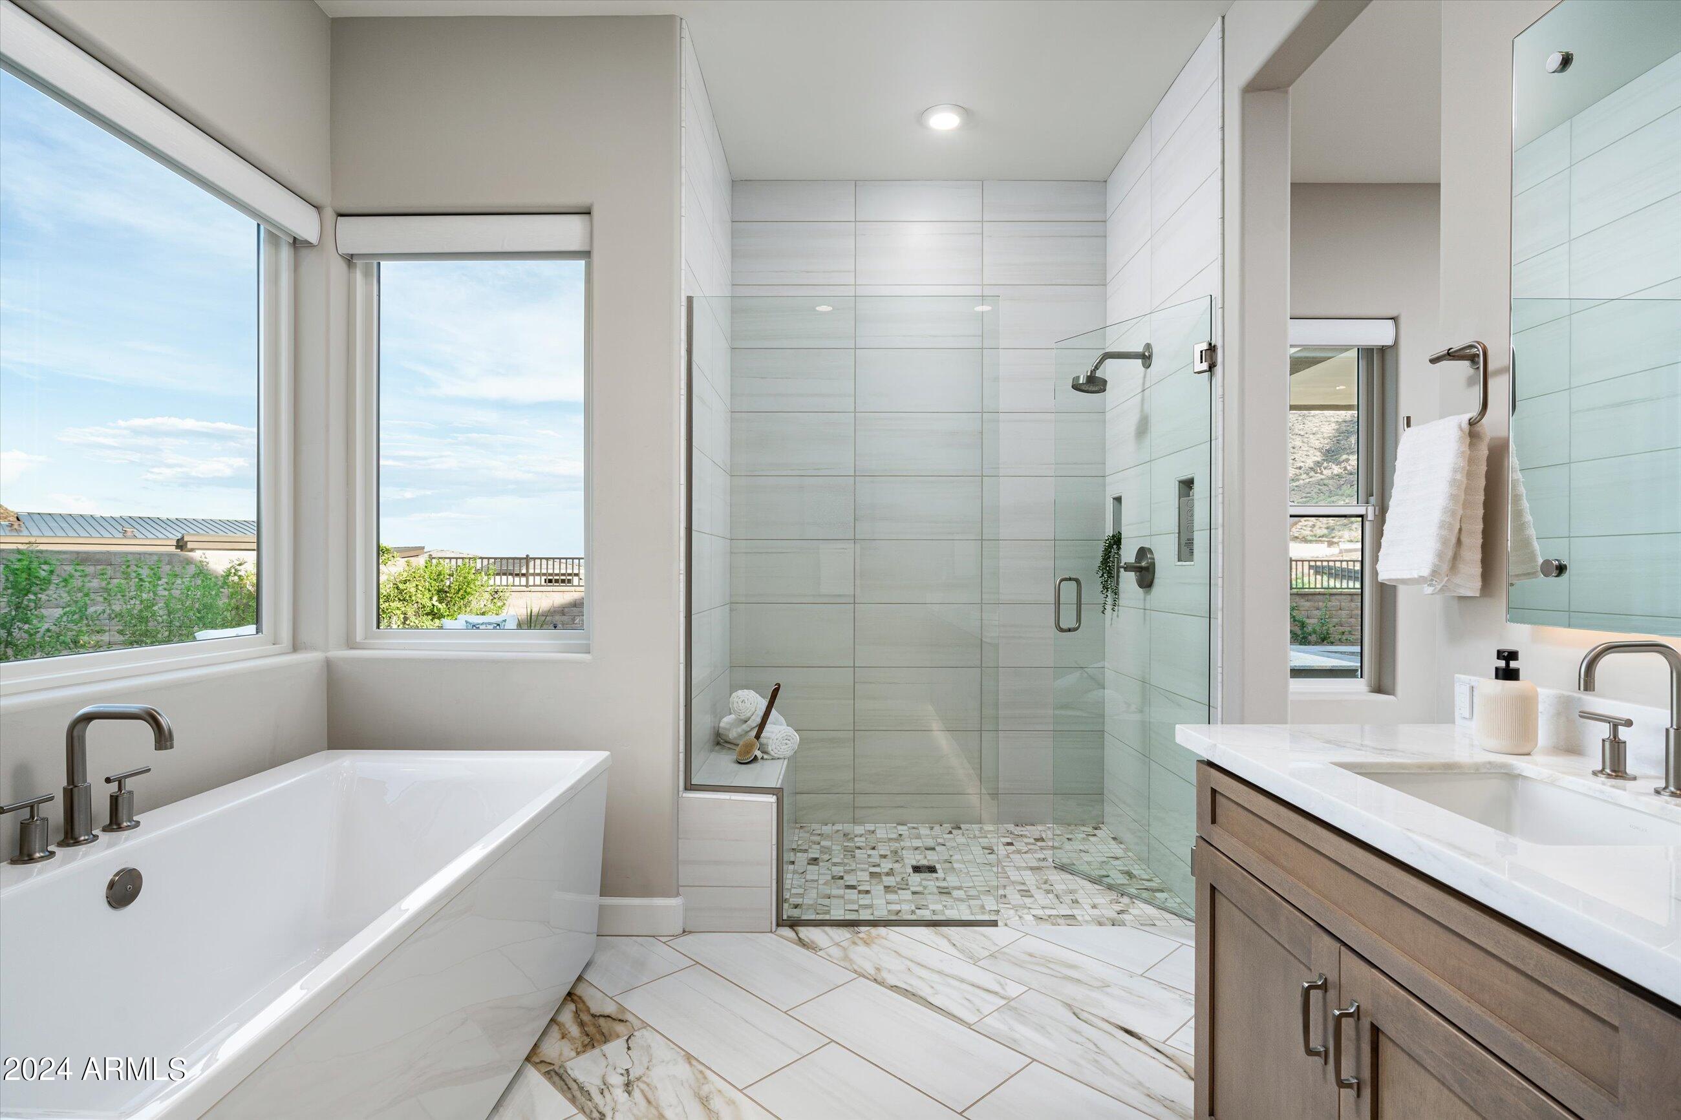
Other Interior Features High Speed Internet, Smart Home, Double Vanity, Breakfast Bar, 9 Flat Ceilings, No Interior Steps, Kitchen Island, Pantry, Full Bth Master Bdrm, Separate Shwr Tub
Area & Lot
Lot Area 8,902 Sq.Ft.
Living area 2,578 Sq.Ft.
MLS® ID 6741052
Year Built 2023
School District Fountain Hills Unified District
High School Fountain Hills High School
Middle School Fountain Hills Middle School
Elementary School Four Peaks Elementary School - Fountain Hills
View Description City Light View(s)
Architecture Styles Contemporary
Type Residential
Status Sold
Date Sold September 16, 2024
Exterior
Stories 1
Pool None
Air conditioning Central Air, Ceiling Fan(s), Mini Split, Programmable Thmstat
Heat type Natural Gas
Disability Features Accessible Door 32 in Wide, Ktch Low Cabinetry, Accessible Hallway(s)
Water Source City Water
Garage Space 3.0
Security Features Fire Sprinkler System
Sewer Sewer in Cnctd, Public Sewer
Other Exterior Features Playground, Private Yard, Built-in Barbecue
Parking Garage Door Opener, Direct Access, Attchd Gar Cabinets
Lot Features Sprinklers In Rear, Sprinklers In Front, Corner Lot, Gravel/Stone Front, Gravel/Stone Back, Grass Back, Auto Timer H 2 O Front, Auto Timer H 2 O Back
Roof Foam
Finance
Sales Price $2,150,000
HOA Fees $203 monthly
Real Estate Tax $840 yearly

360 Virtual Tour

Take a tour of this property

Ready When You Are

Every client and property deserves a strategy of its own. Reisdorf Metz & Partners combines local expertise, sophisticated marketing, skilled negotiation, and genuine attention to detail to create a real estate experience built around your goals.

Follow Us On Instagram
