16129 N 21ST Lane
16129 N 21ST Lane
16129 N 21ST Lane
16129 N 21ST Lane
16129 N 21ST Lane
16129 N 21ST Lane
16129 N 21ST Lane
16129 N 21ST Lane
16129 N 21ST Lane
16129 N 21ST Lane
16129 N 21ST Lane
16129 N 21ST Lane
16129 N 21ST Lane
16129 N 21ST Lane
16129 N 21ST Lane
16129 N 21ST Lane
16129 N 21ST Lane
16129 N 21ST Lane
16129 N 21ST Lane
16129 N 21ST Lane
16129 N 21ST Lane
16129 N 21ST Lane
16129 N 21ST Lane
16129 N 21ST Lane
16129 N 21ST Lane
16129 N 21ST Lane
16129 N 21ST Lane
16129 N 21ST Lane
16129 N 21ST Lane
VIEW PHOTOS
Courtesy of Russ Lyon Sotheby's International Realty, Maggie Ellis Listing Contact: 480-421-8456 
$1,900/mo

16129 N 21ST Lane

2 Beds 3 Baths 1,310 Sq.Ft. 2,100 Sq.Ft.

Description

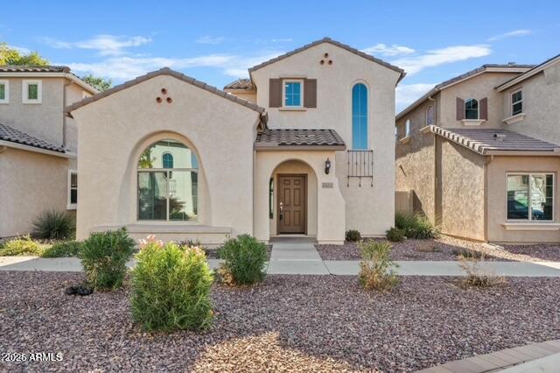
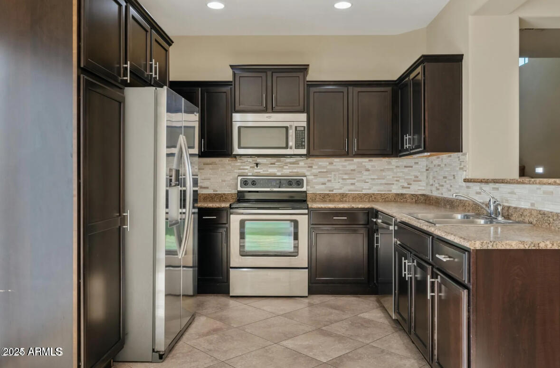
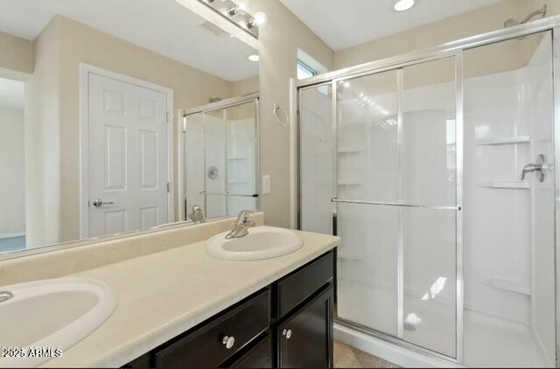
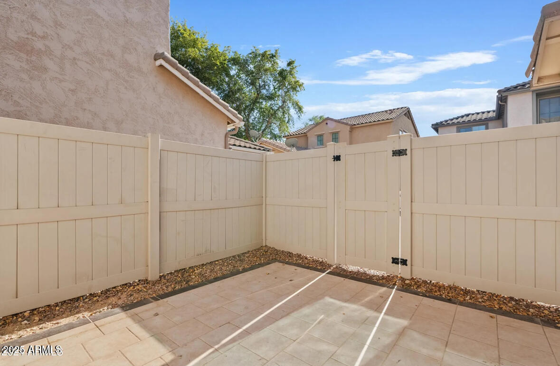
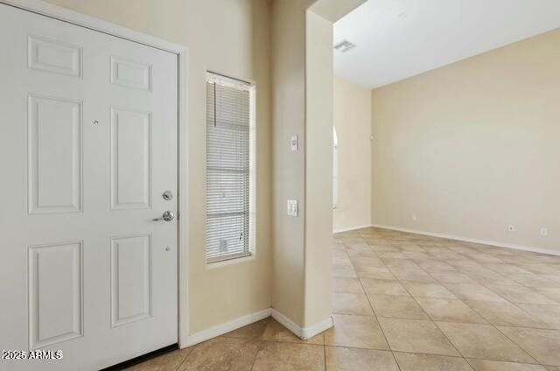
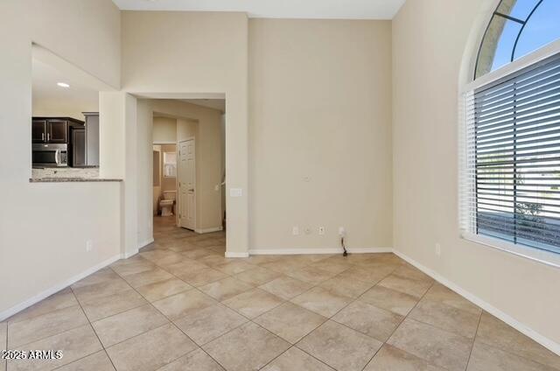
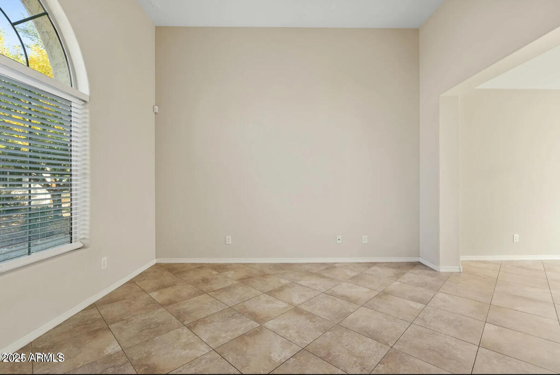
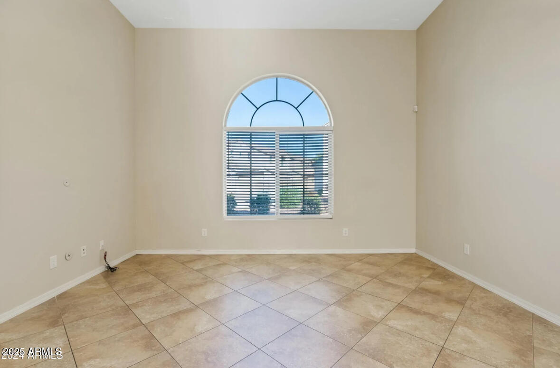
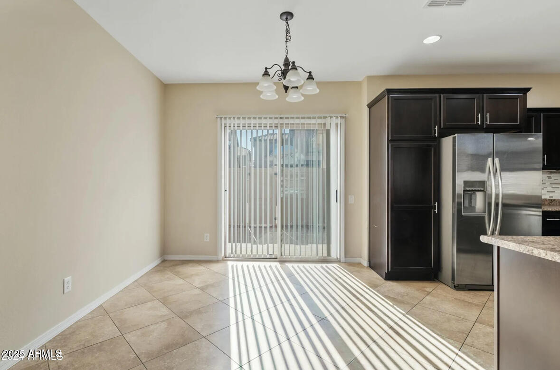
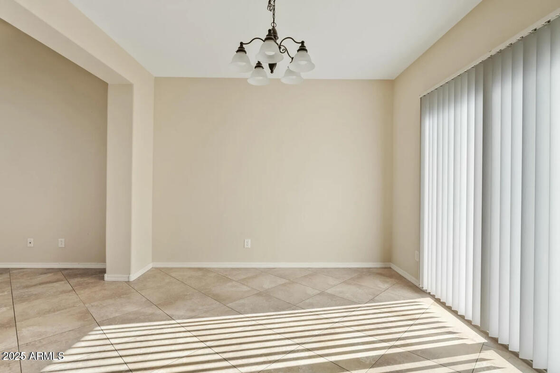
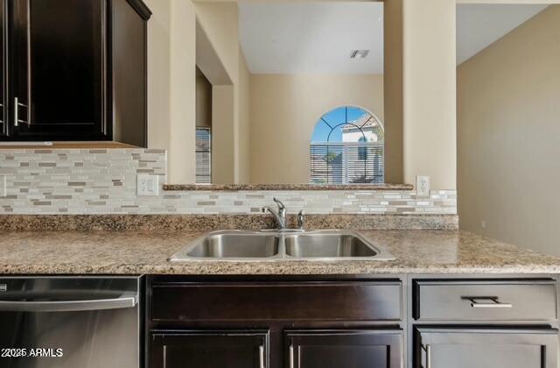
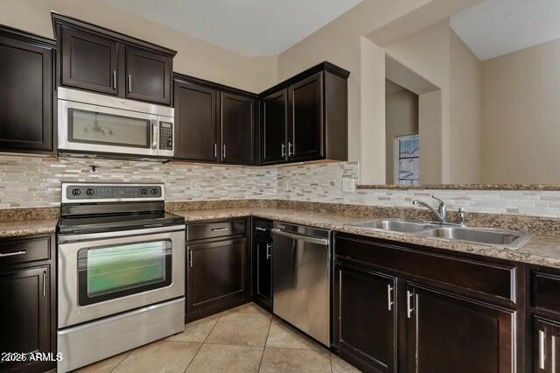
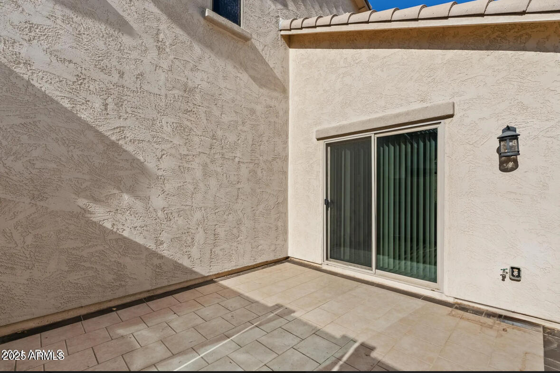
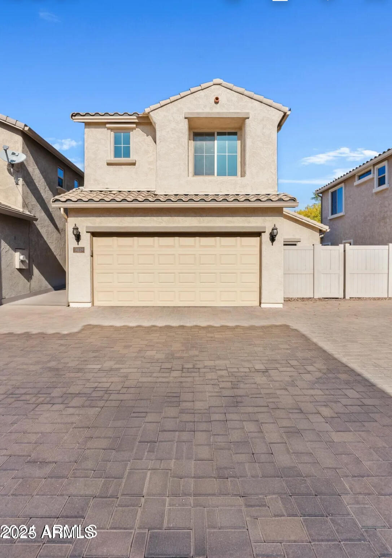
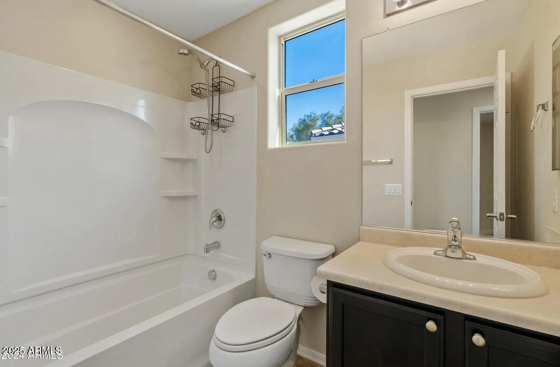
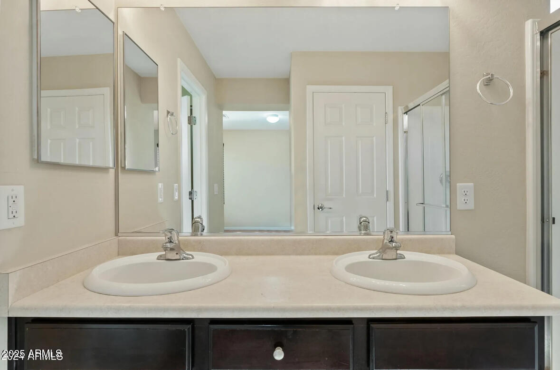
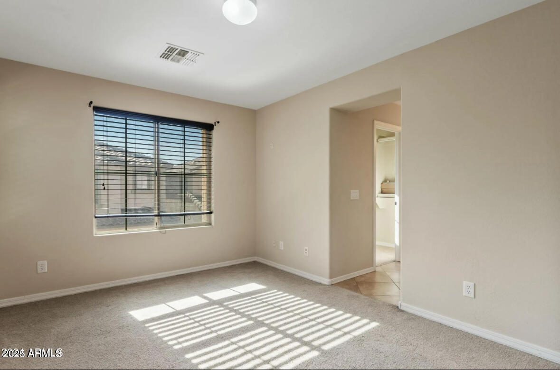
Excellent north facing home in the gated community of Northgate! This move-in-ready property offers great curb appeal and a fresh contemporary interior palette. Enjoy beautiful diagonal-set tile flooring throughout, a spacious kitchen with stainless steel appliances, and a master bath with dual sinks. The eat-in kitchen boasts upgraded dark modern cabinetry, under-cabinet lighting, stainless steel appliances, and a stylish glass tile backsplash. Step outside to a tiled patio and take advantage of the ideal North/South exposure. 2 car garage w direct entry.
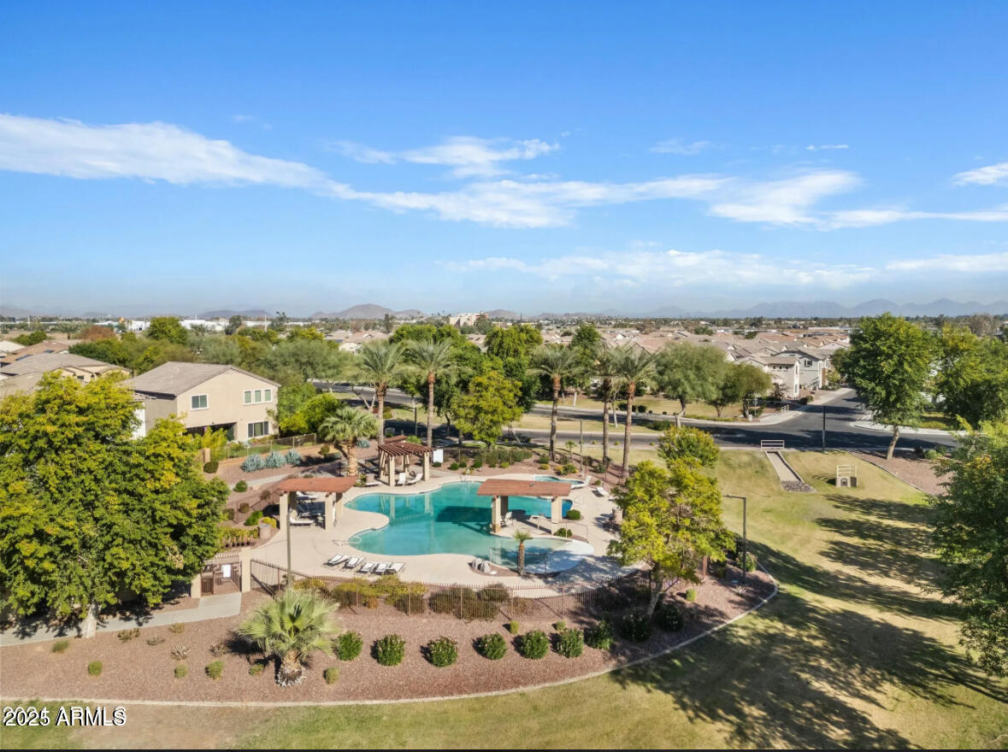
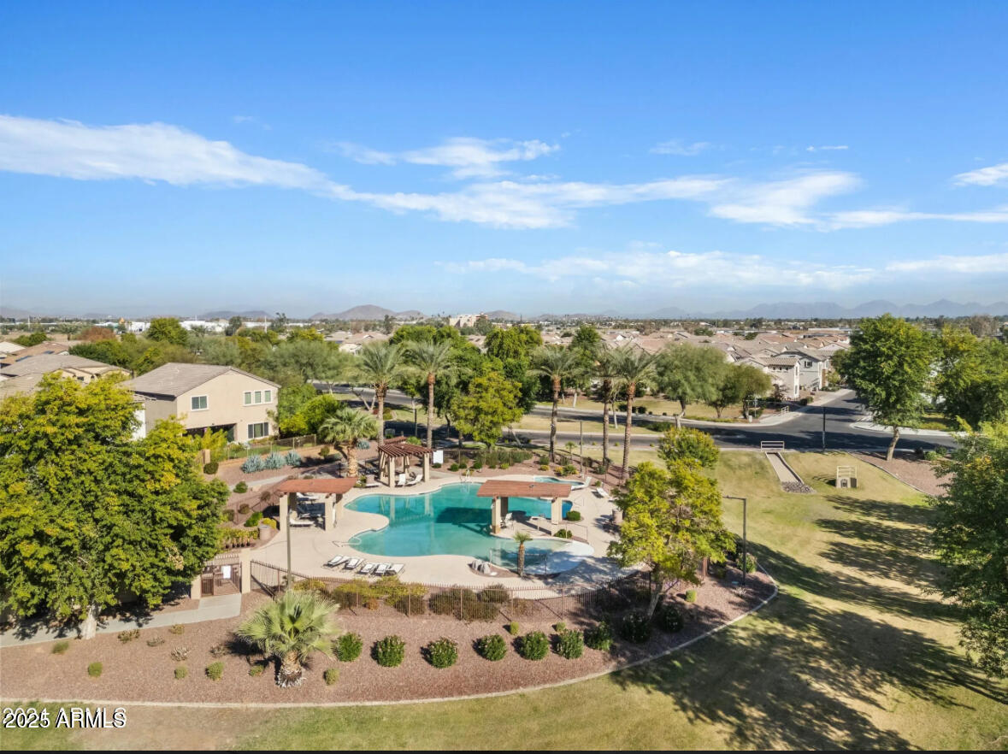
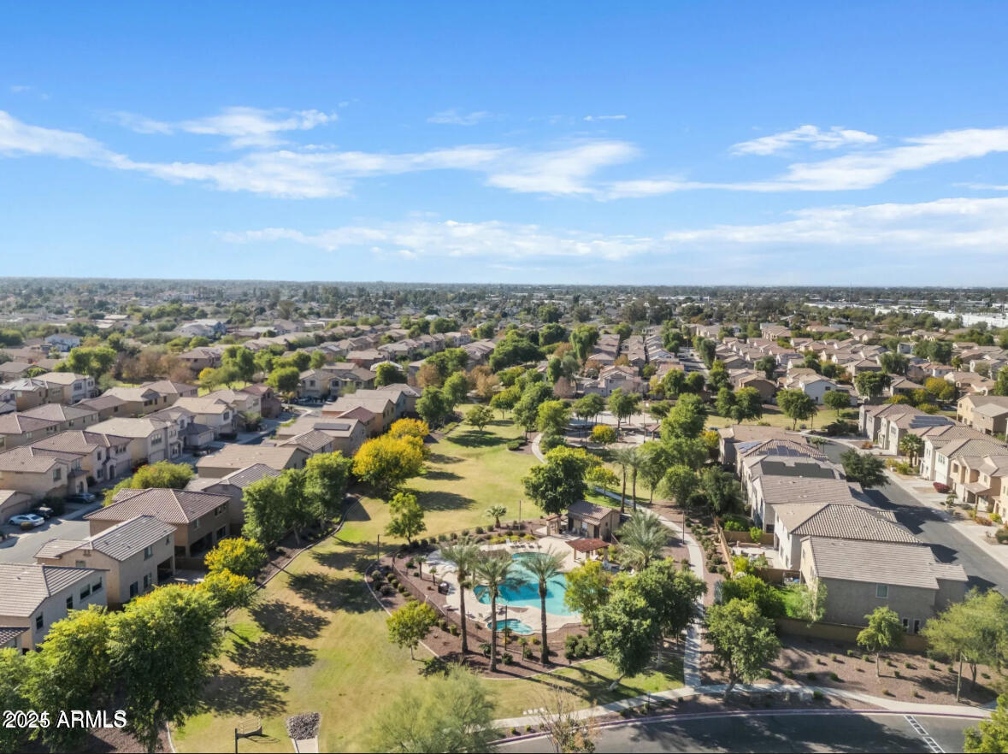
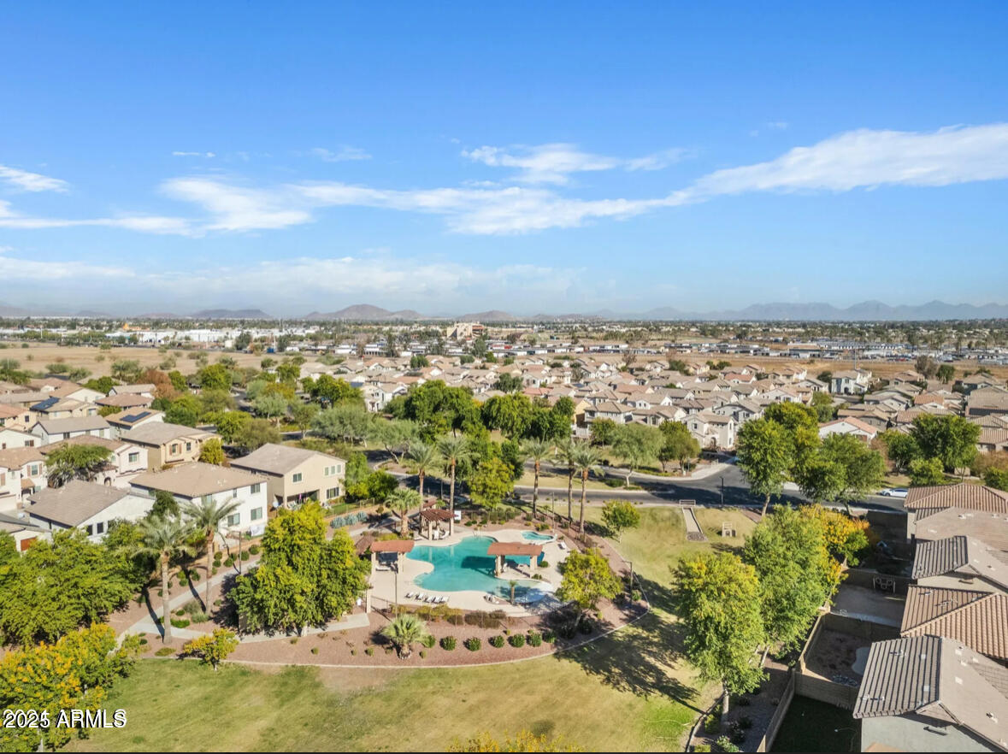
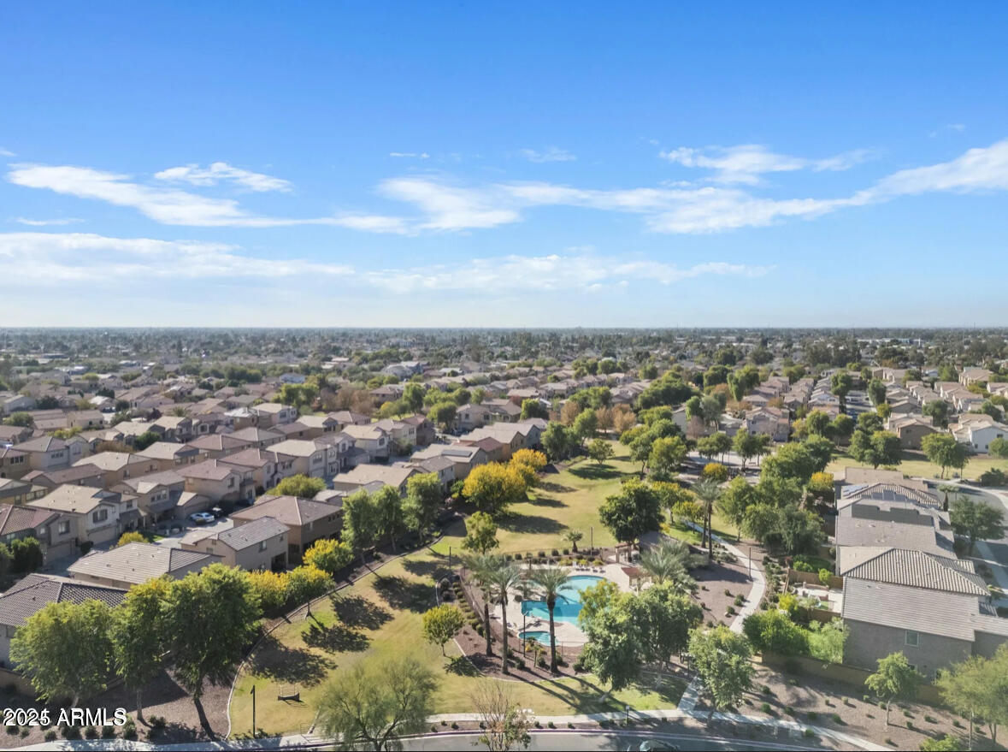
Fantastic amenities including two playgrounds, a sparkling swimming pool and spa, a basketball court, lush green spaces, and plenty of guest parking. Offers easy access to the I-17 and 101 freeways, minutes from major shopping/dining.

Share Property

Location

16129 N 21ST Lane, Phoenix, AZ 85023

Status

Leased

Date Leased

September 14, 2025
Maggie Ellis

Maggie Ellis

TITLE

Partner

PHONE

480.421.8456

Property Amenities

Interior
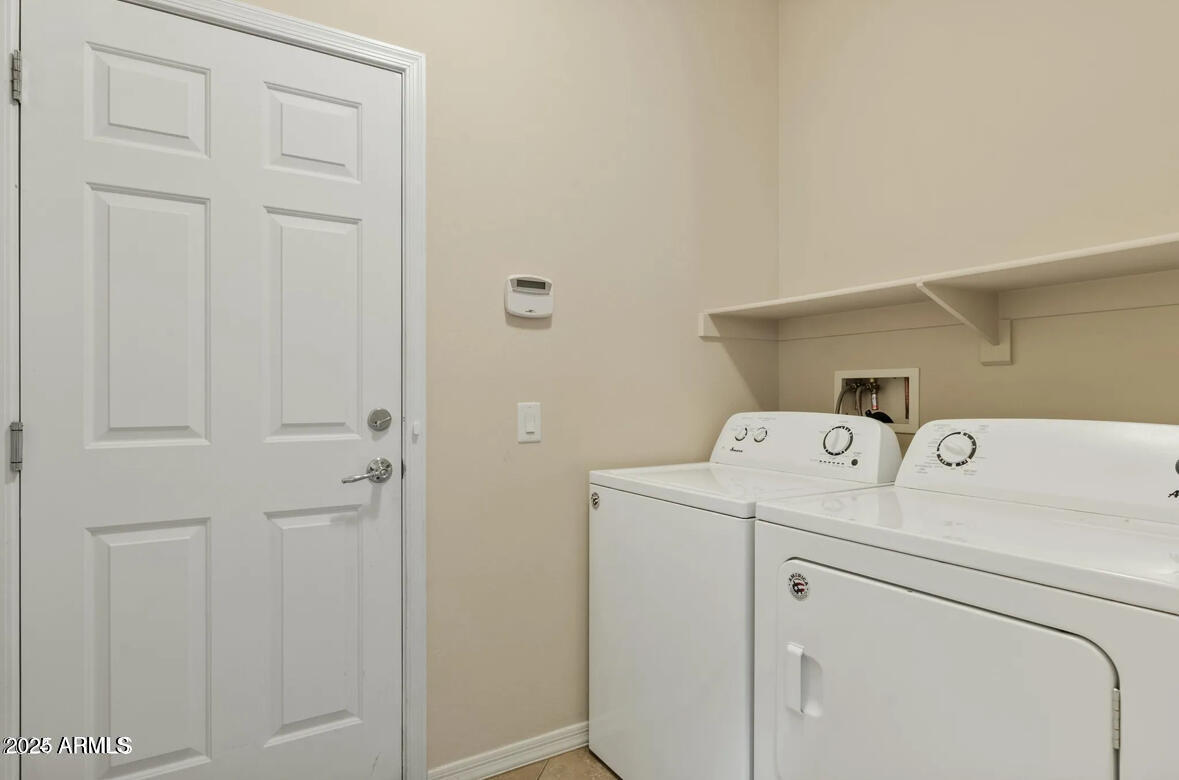
Laundry room Dryer Included, Inside, Washer Included
Fireplace No Fireplace
Appliances Electric Cooktop
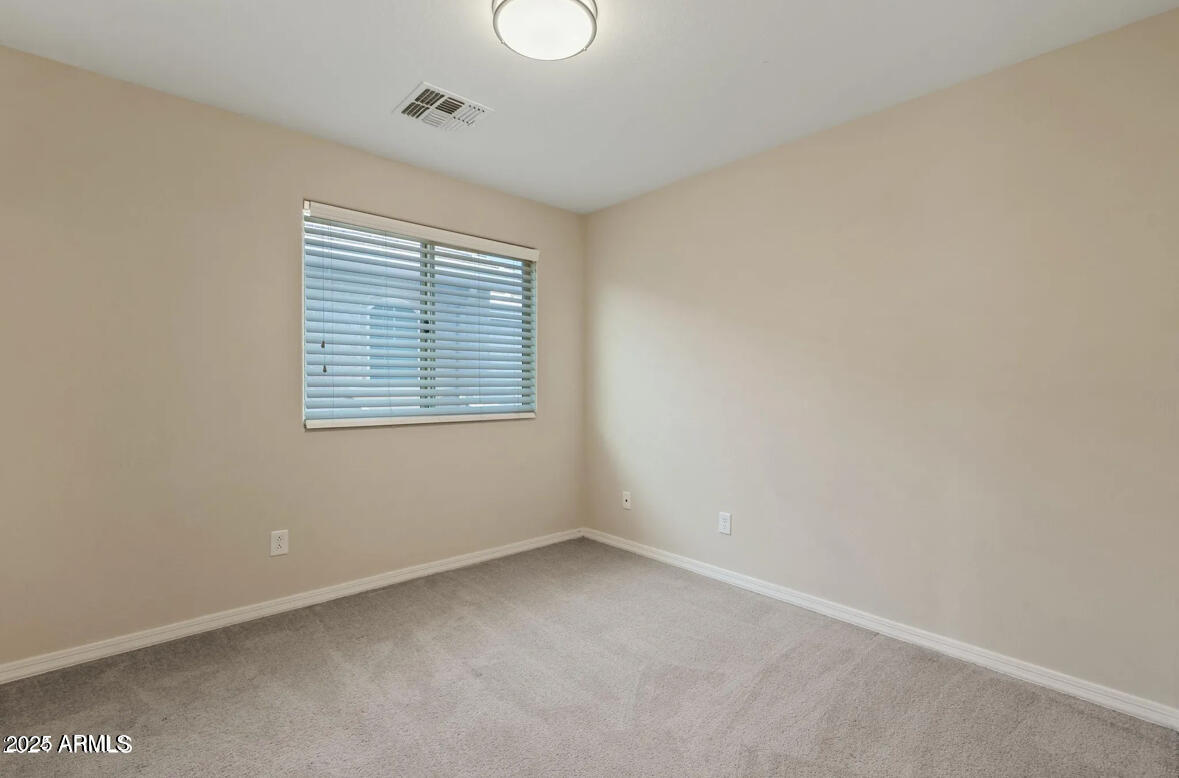
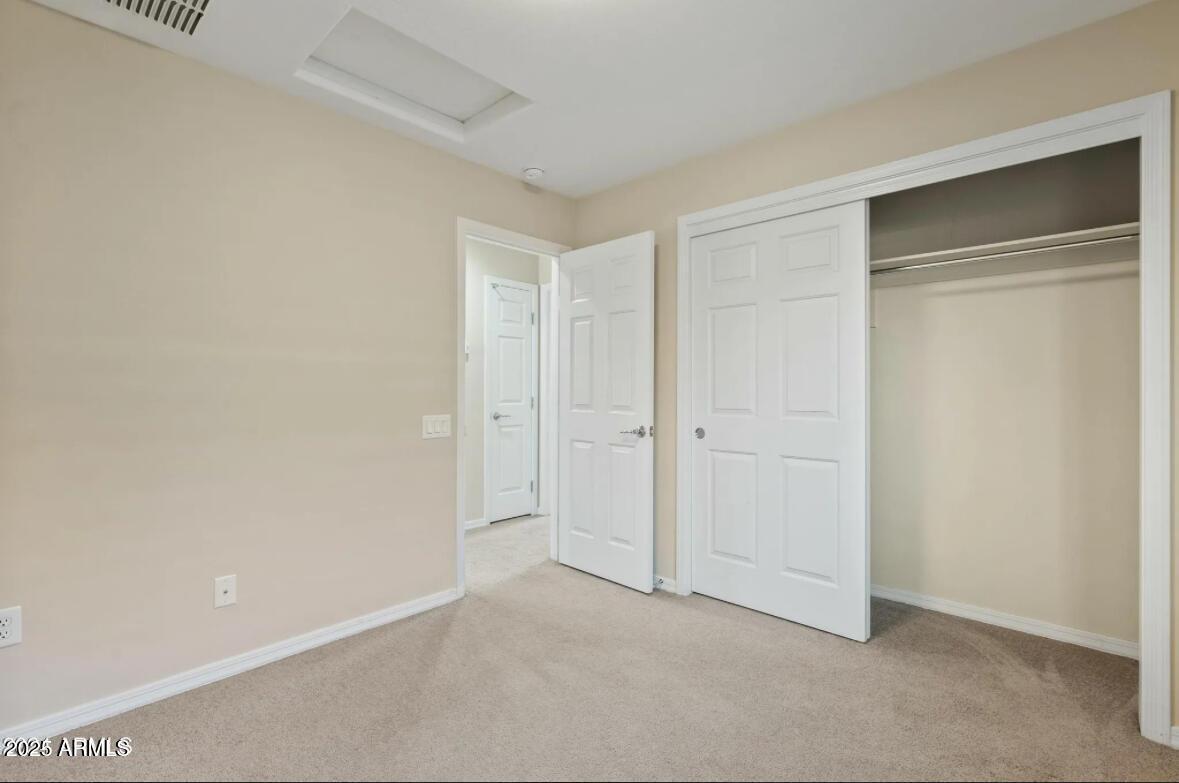
Flooring Carpet, Tile
Total Bedrooms: 2
Other Interior Features High Speed Internet, Double Vanity, Upstairs, Eat-in Kitchen, Breakfast Bar, Full Bth Master Bdrm
Area & Lot
Lot Area 2,100 Sq.Ft.
Living area 1,310 Sq.Ft.
MLS® ID 6907691
Year Built 2011
School District Glendale Union High School District
High School Thunderbird High School
Middle School Mountain Sky Middle School
Elementary School John Jacobs Elementary School
Architecture Styles Other
Type Residential
Status Leased
Date Leased September 14, 2025
Exterior
Stories 2
Air conditioning Central Air
Heat type Electric
Water Source City Water
Garage Space 2.0
Sewer Public Sewer
Parking Direct Access, Garage Door Opener
Lot Features Desert Back, Desert Front, Irrigation Front
Roof Tile
Finance
Lease Price $1,900/mo

360 Virtual Tour

Take a tour of this property

Ready When You Are

Every client and property deserves a strategy of its own. Reisdorf Metz & Partners combines local expertise, sophisticated marketing, skilled negotiation, and genuine attention to detail to create a real estate experience built around your goals.

Follow Us On Instagram