16410 S 12TH Street 206
VIEW PHOTOS
Courtesy of Russ Lyon Sotheby's International Realty, Katie M Metz Listing Contact: 480-285-9884 
$400,000

16410 S 12TH Street 206

2 Beds 2 Baths 1,481 Sq.Ft. 1,470 Sq.Ft.

Description

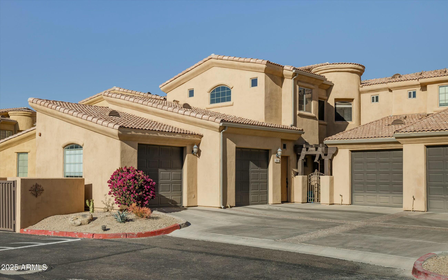
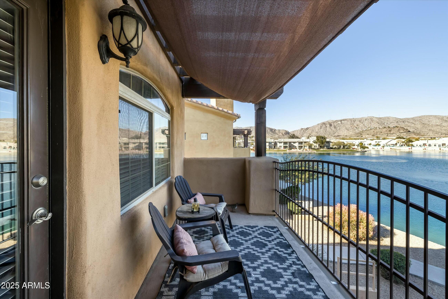
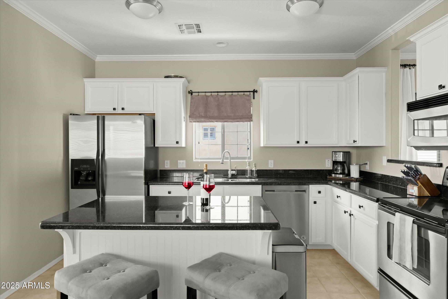
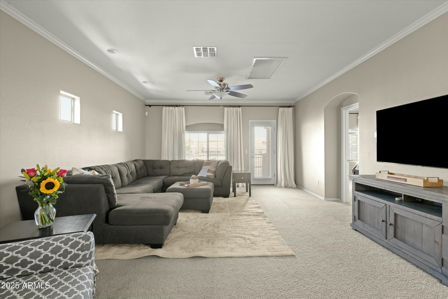
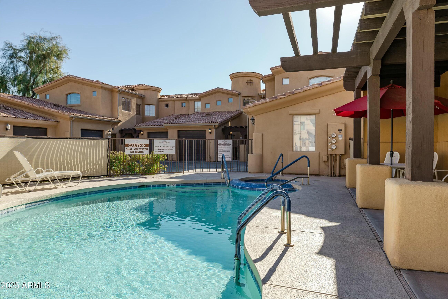
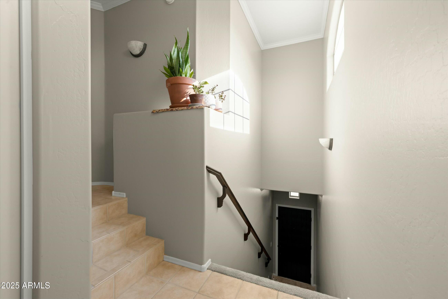
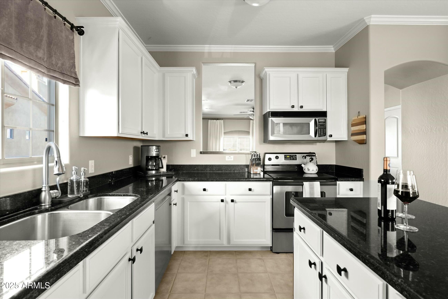
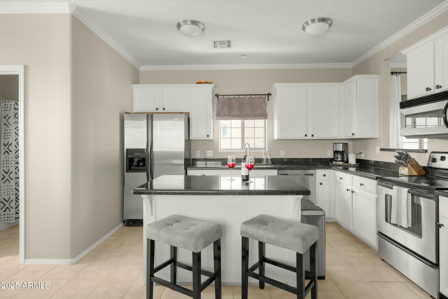
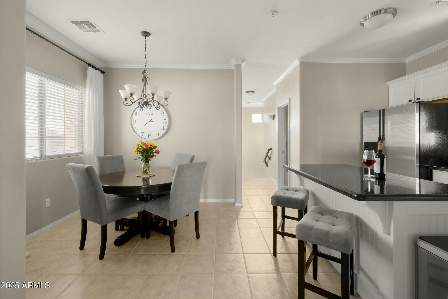
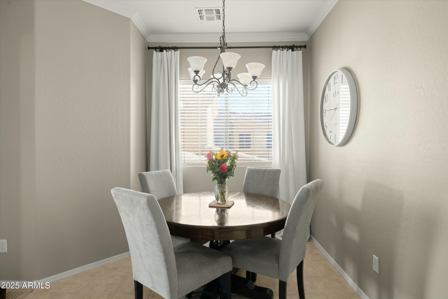
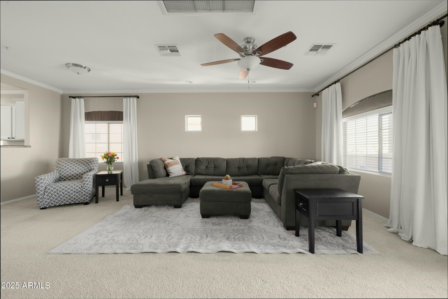
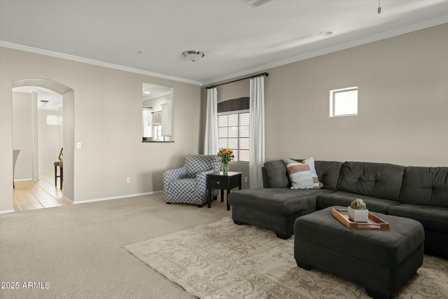
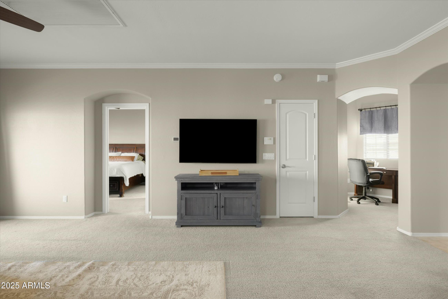
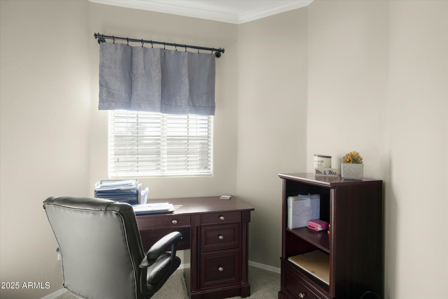
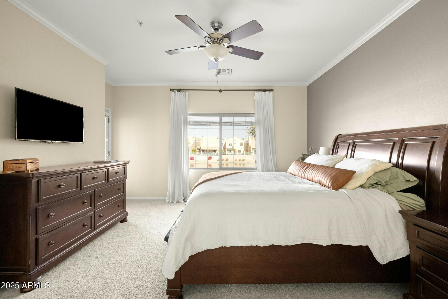
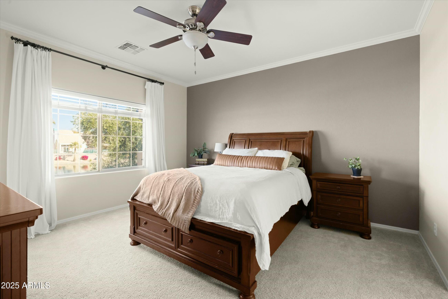
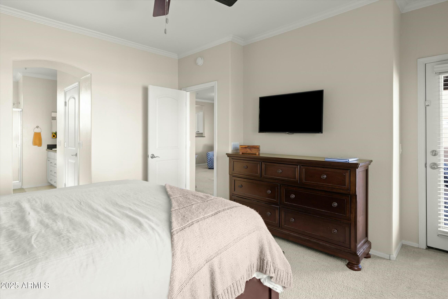
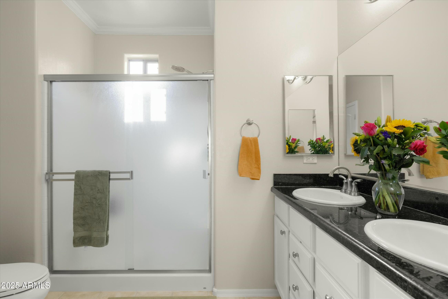
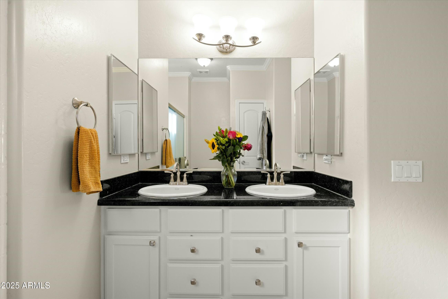
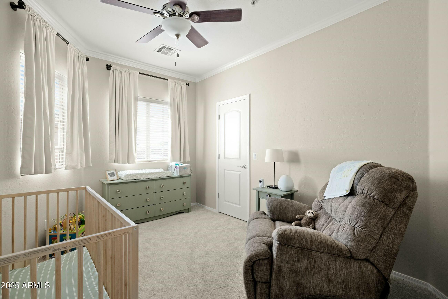
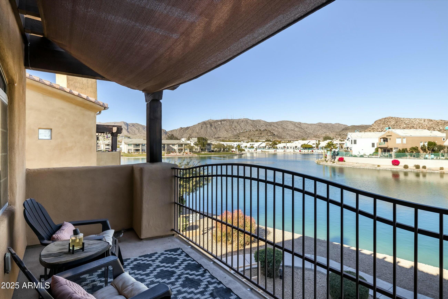
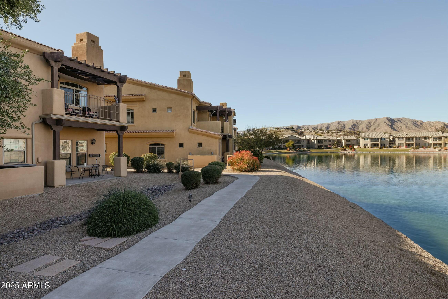
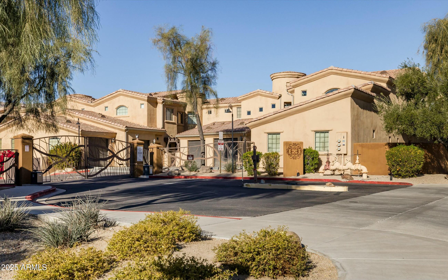
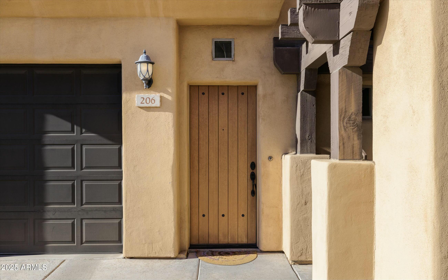
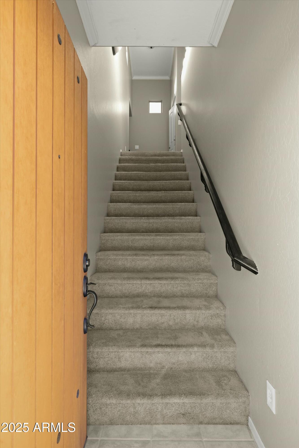
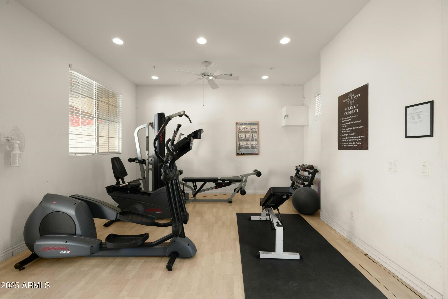
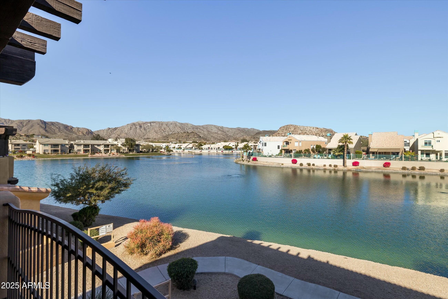
Welcome to turn-key living on the lake! RARE opportunity to own a corner unit in the gated community of Toscana with BIG mountain and lakeside views from the family room and primary suite. Beautifully updated 2 bedroom home plus an office with an attached 1 car garage and direct entry. Upgrades include a newer HVAC unit, water softener, garbage disposal, dishwasher, fresh paint and more! Located in the gorgeous Foothills of Ahwatukee, conveniently located within minutes from the loop 202, Desert Foothills Trailhead, Safeway, various restaurants and Kyrene Elementary School. Toscana features various walking and biking paths, a community pool and spa, weight and cardio room, and gated entrance. Enjoy resort style living in this perfect lock and leave style residence!

Share Property

Location

16410 S 12TH Street 206, Phoenix, AZ 85048

Status

Sold

Date Sold

April 25, 2025
Katie Metz

Katie Metz

TITLE

Partner

PHONE

480.285.9884

Cindy Metz

Cindy Metz

TITLE

Founding Partner

PHONE

602.803.2293

Property Amenities

Interior
Laundry room Inside
Appliances Dryer, Washer, Water Softener Owned, Refrigerator, Built-in Microwave, Dishwasher, Disposal
Flooring Carpet, Tile
Total Bedrooms: 2
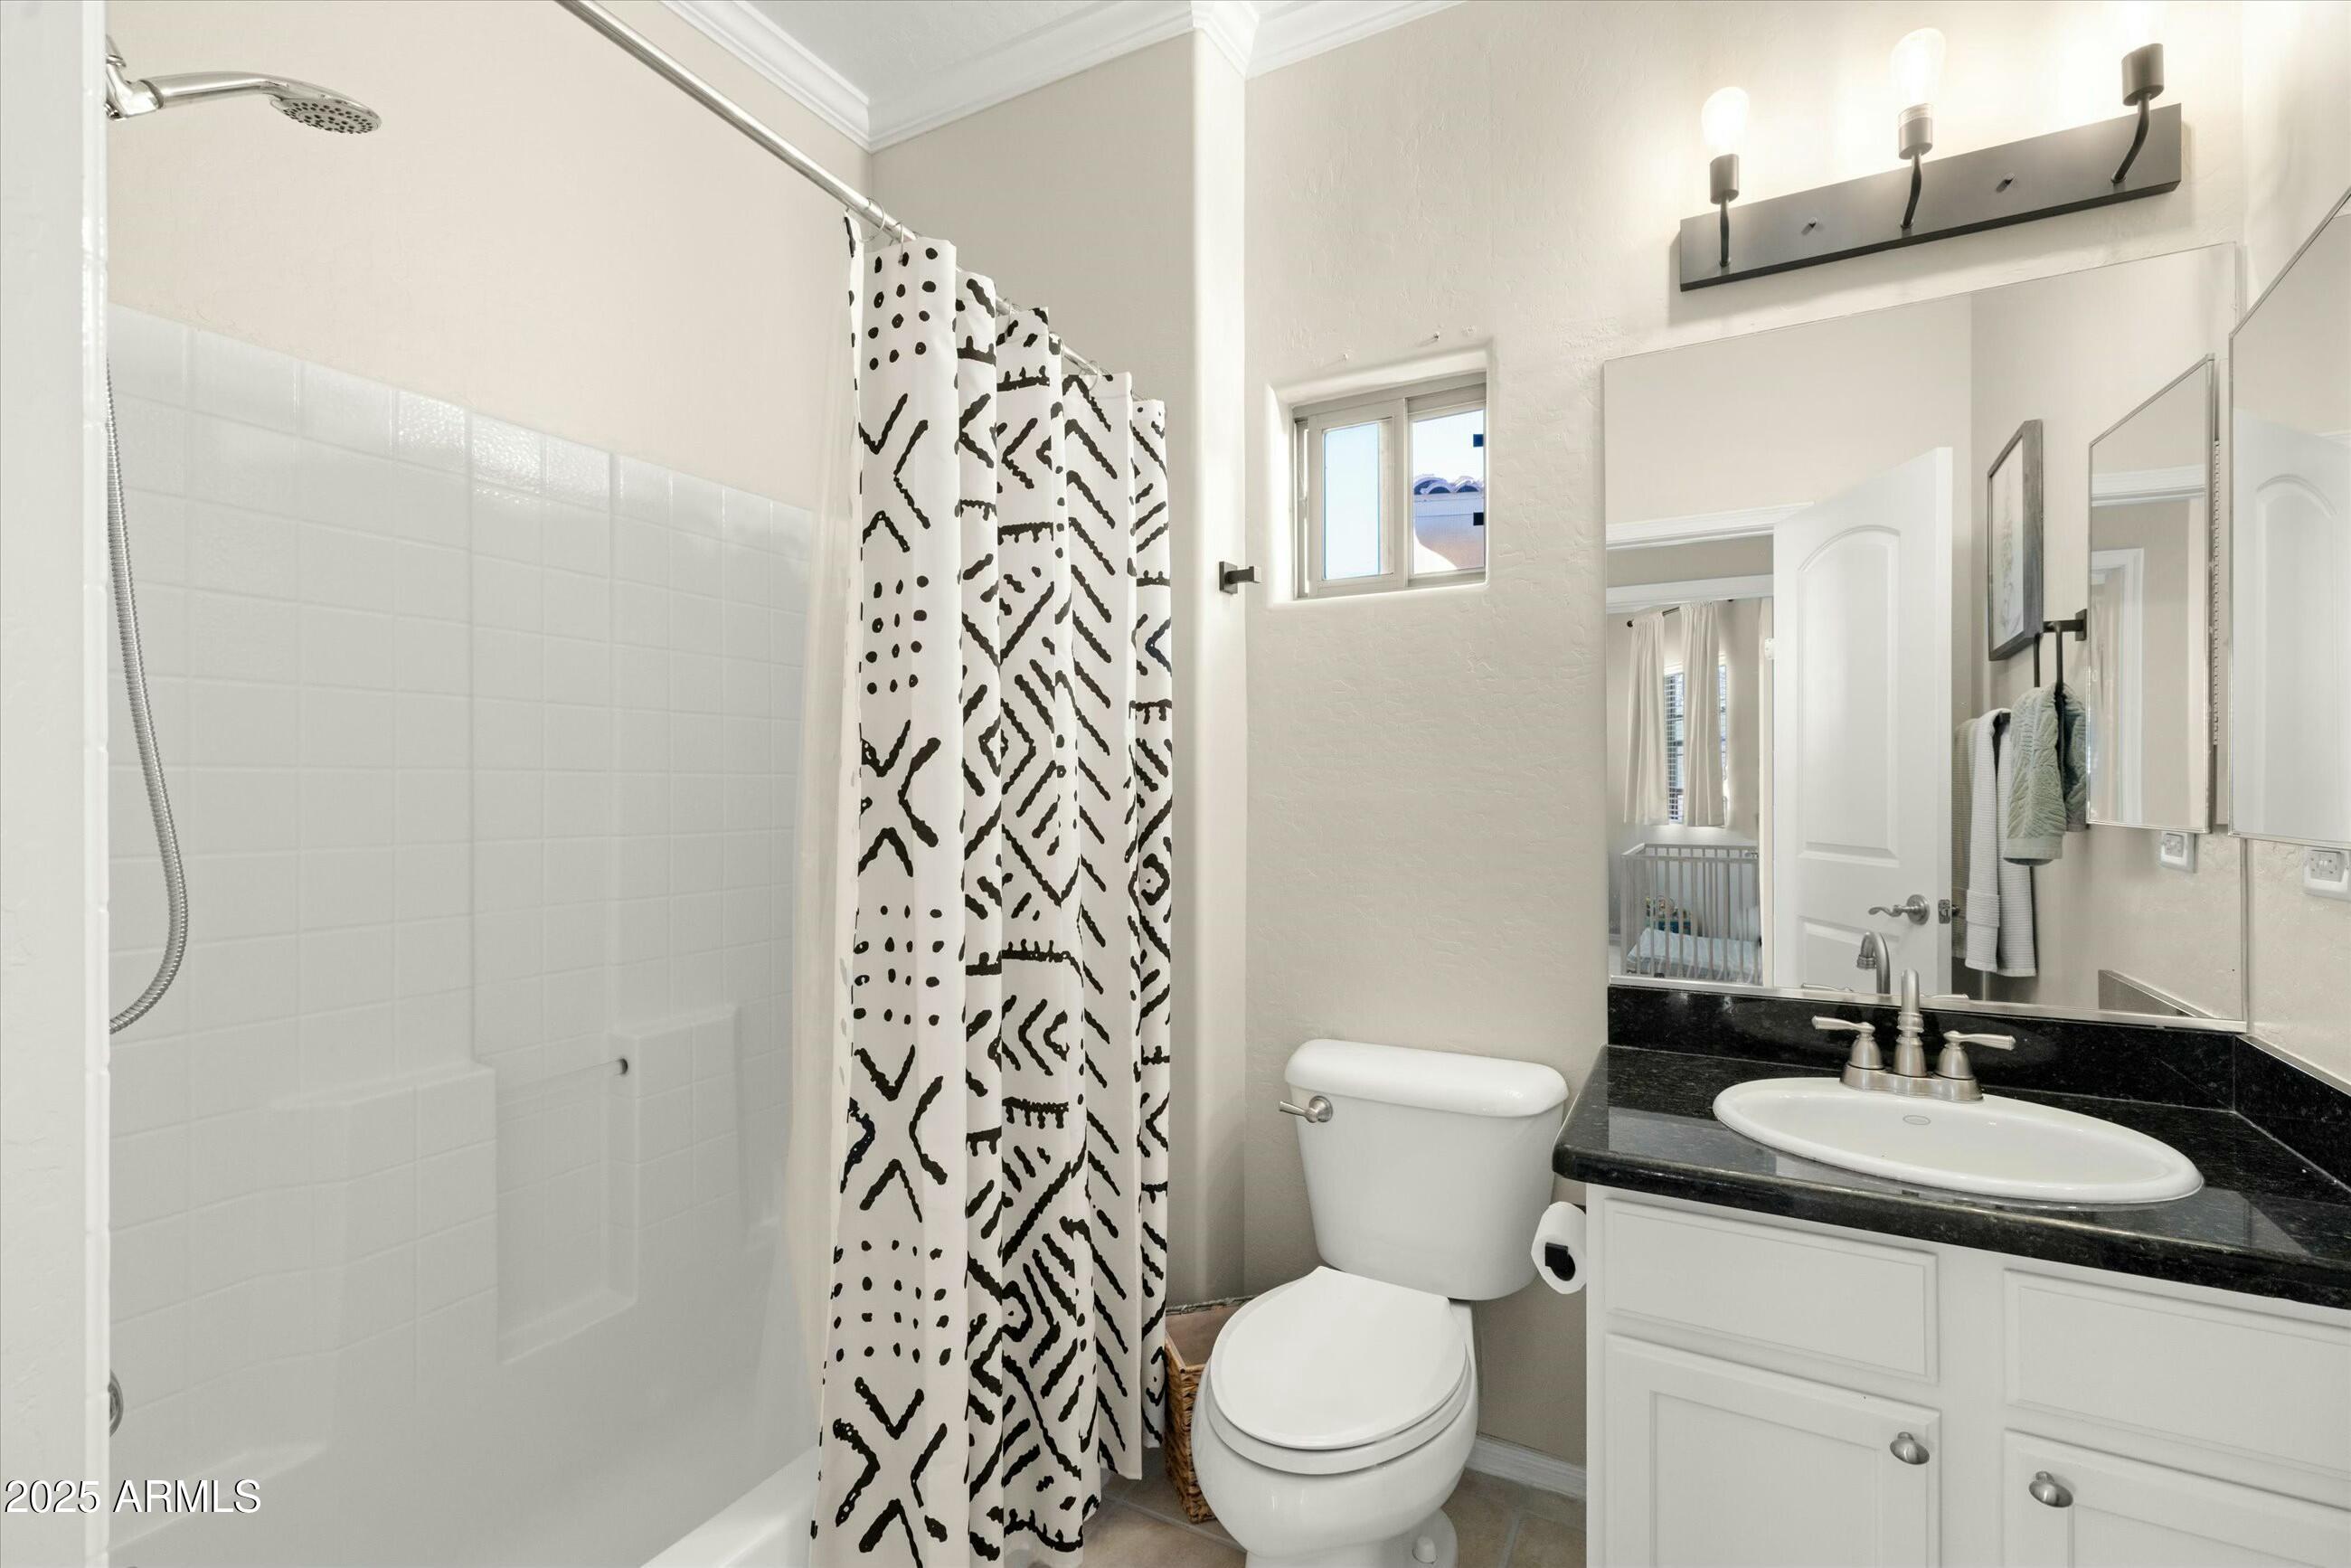
Other Interior Features High Speed Internet, Granite Counters, Double Vanity, Eat-in Kitchen, Breakfast Bar, 9 Flat Ceilings, Kitchen Island, Pantry, Full Bth Master Bdrm
Area & Lot
Lot Area 1,470 Sq.Ft.
Living area 1,481 Sq.Ft.
MLS® ID 6805473
Year Built 2005
School District Tempe Union High School District
High School Desert Vista High School
Middle School Kyrene Altadena Middle School
Elementary School Kyrene de la Sierra School
View Description Mountain(s)
Architecture Styles Other
Type Condo
Status Sold
Date Sold April 25, 2025
Exterior
Stories 2
Pool None
Air conditioning Central Air, Ceiling Fan(s)
Heat type Electric
Water Source City Water
Garage Space 1.0
Sewer Sewer in Cnctd, Public Sewer
Other Exterior Features Balcony
Parking Garage Door Opener, Direct Access, Assigned
Lot Features None, Borders Common Area, North/South Exposure, Waterfront Lot, Corner Lot
Roof Tile
Finance
Sales Price $400,000
HOA Fees $290 monthly
Real Estate Tax $1,844 yearly

Ready When You Are

Every client and property deserves a strategy of its own. Reisdorf Metz & Partners combines local expertise, sophisticated marketing, skilled negotiation, and genuine attention to detail to create a real estate experience built around your goals.

Follow Us On Instagram
