
1717 N 1st Avenue Unit 215
VIEW PHOTOS
Courtesy of Russ Lyon Sotheby's International Realty, Katie M Metz Listing Contact: 480-285-9884 
$2,600/mo

1717 N 1st Avenue Unit 215

2 Beds 3 Baths 1,463 Sq.Ft. 663 Sq.Ft.

Description

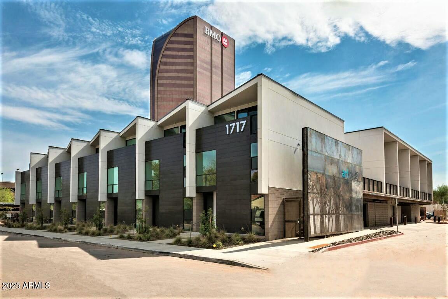
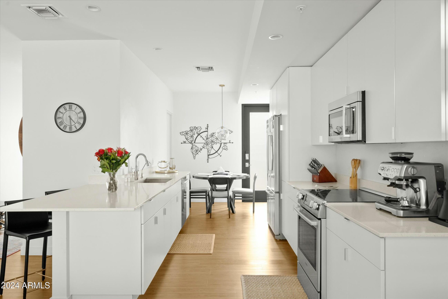
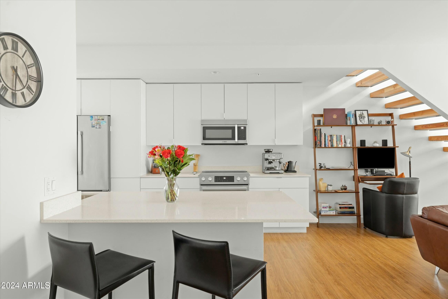
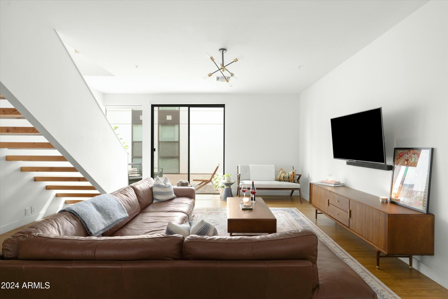
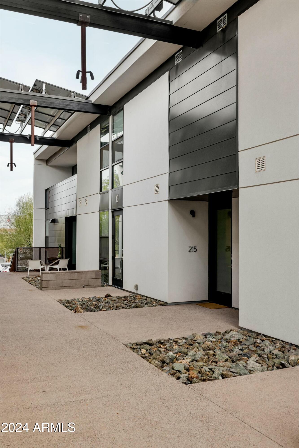
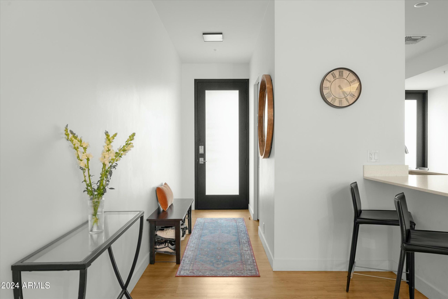
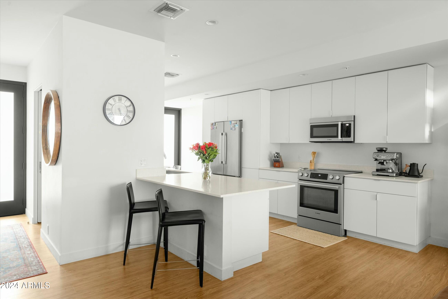
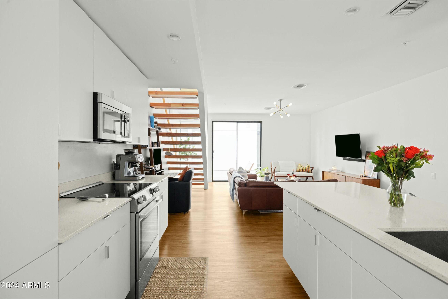
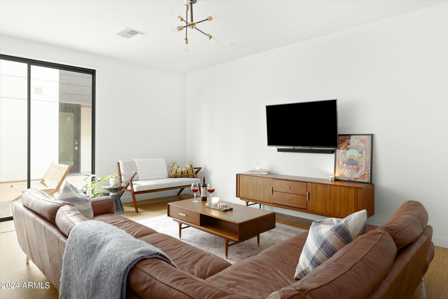
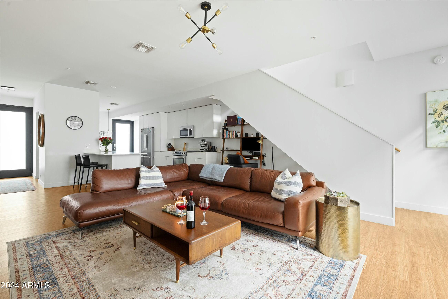
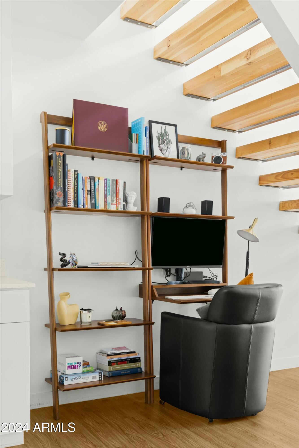
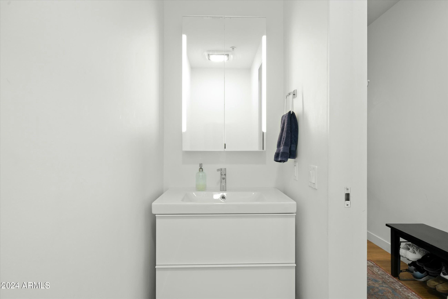
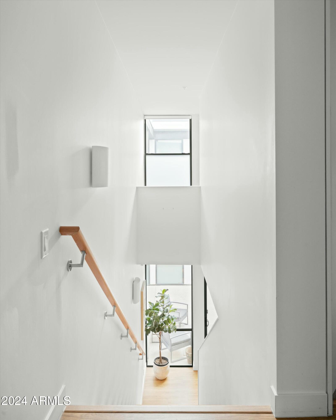
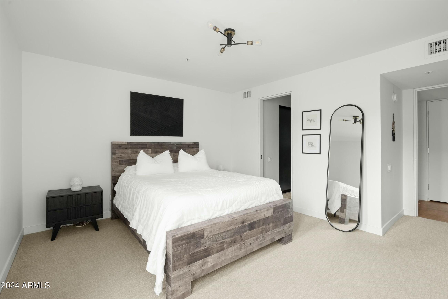
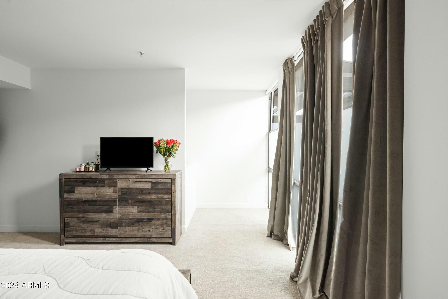
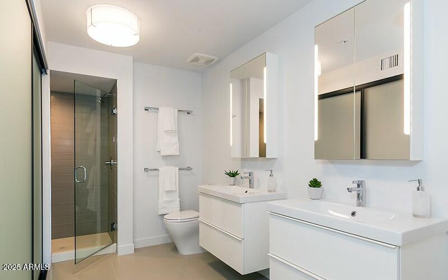
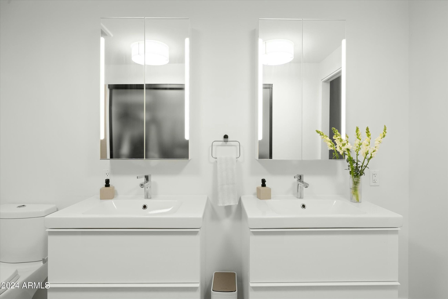
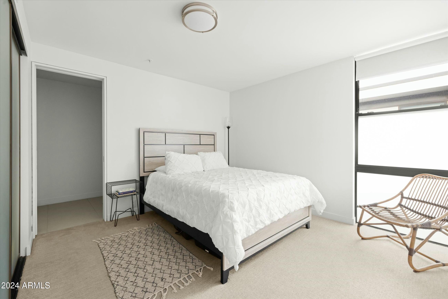
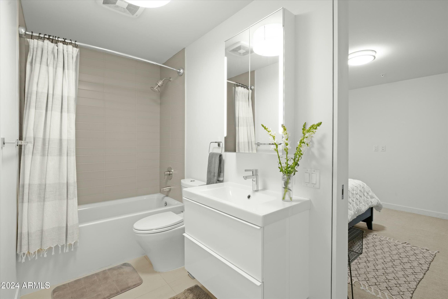
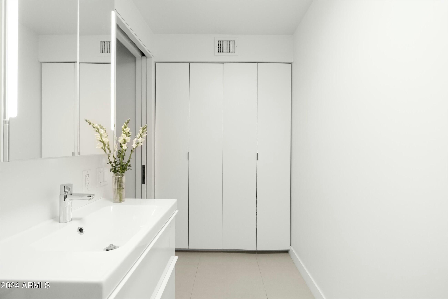
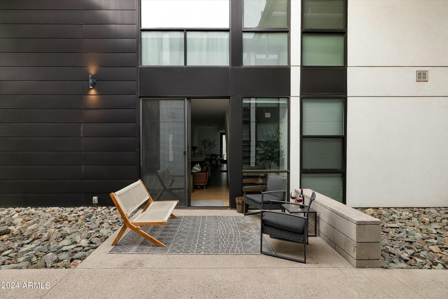
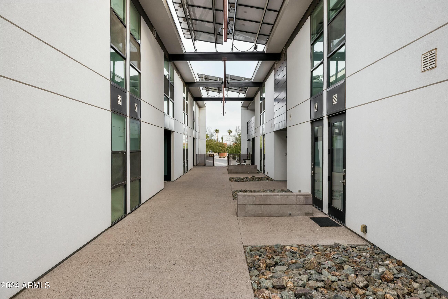
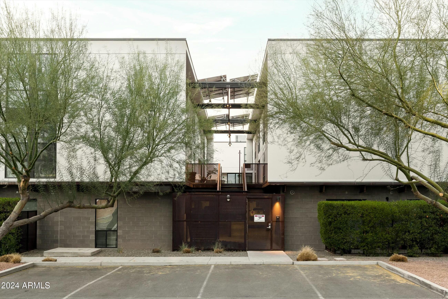
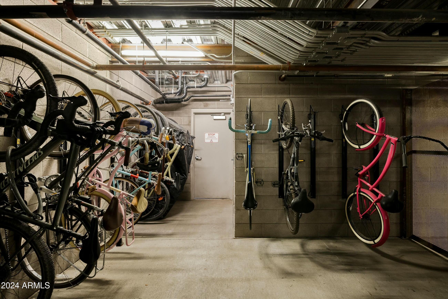
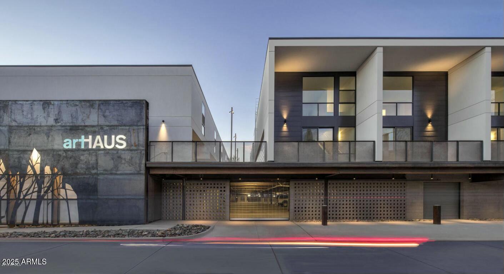
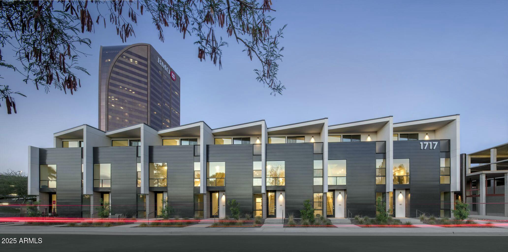
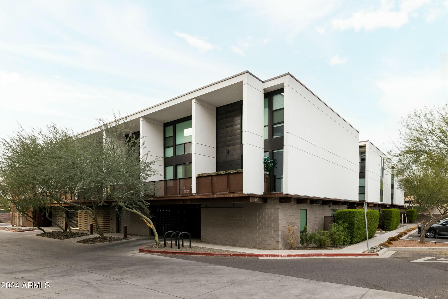
Lease includes water, sewer, & trash plus the added convenience of 2 reserved garage parking spaces and a private storage locker. Welcome to artHAUS, a boutique luxury community designed by award-winning architect Jason Boyer. This impeccably maintained split-level residence offers the ultimate lock-and-leave lifestyle in the heart of Midtown Phoenix. Filled w/ natural light, the open-concept floor plan showcases soaring ceilings, hardwood flooring, and sleek contemporary finishes throughout. The gourmet kitchen features quartz countertops, custom soft-close cabinetry, and a premium Bosch stainless steel appliance package. Upstairs, the spacious primary suite offers a dedicated study nook, spa-inspired bath, and custom walk-in closet, while the secondary bedroom lives like a second primary suite. Just moments from Central Ave, light rail, museums, dining, and Roosevelt Row. Enjoy effortless luxury living with unbeatable walkability and convenience!

Share Property

Location

1717 N 1st Avenue Unit 215, Phoenix, AZ 85003

Status

Leased

Date Leased

September 20, 2026
Katie Metz

Katie Metz

TITLE

Partner

PHONE

480.285.9884

Property Amenities

Interior
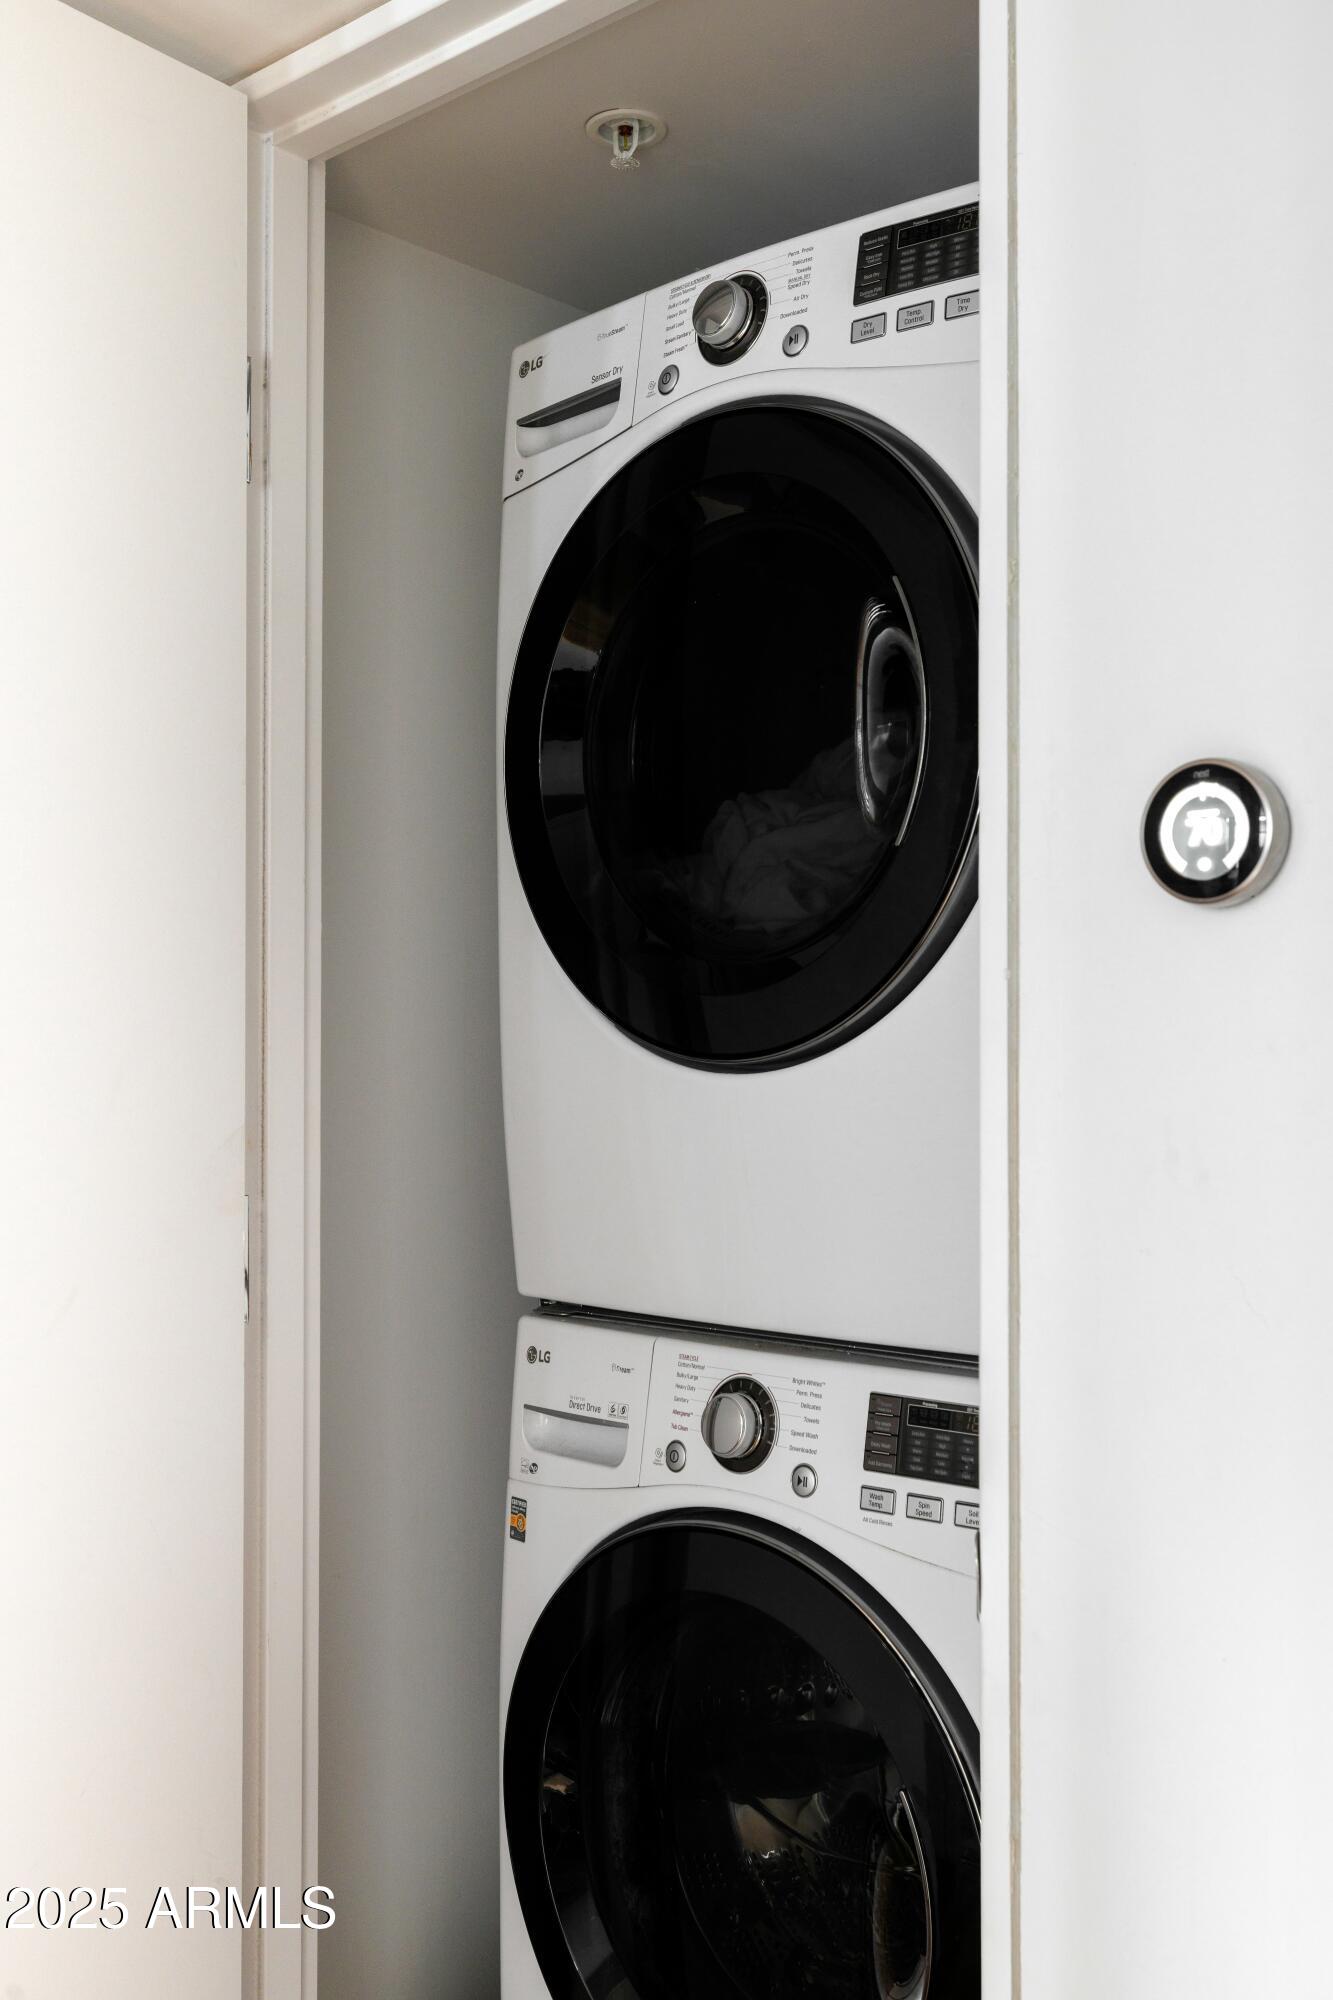
Laundry room Inside, Stacked Washer/Dryer, Upper Level
Appliances Washer, Dryer, Reverse Osmosis, Refrigerator, Oven, Microwave, Electric Range, Disposal, Dishwasher, Water Purifier
Flooring Carpet, Tile, Wood
Total Bedrooms: 2
Half Bathrooms: 1
Full Bathrooms: 2
Other Interior Features Quartz Countertops, High Speed Internet, Smart Home, Double Vanity, Upstairs, Eat-in Kitchen, Breakfast Bar, Kitchen Island, 3/4 Bath Master Bdrm
Area & Lot
Total area 1,463 Sq.Ft.
Lot Area 663 Sq.Ft.
Living area 1,463 Sq.Ft.
MLS® ID 7054980
Year Built 2016
School District Phoenix Union High School District
High School Central High School
Middle School Kenilworth Elementary School
Elementary School Kenilworth Elementary School
Architecture Styles Contemporary
Type Condo
Status Leased
Date Leased September 20, 2026
Exterior
Stories 2
Air conditioning Central Air, Programmable Thmstat
Heat type Electric
Water Source Public
Garage Space 2.0
Security Features Fire Sprinkler System
Sewer Public Sewer
Other Exterior Features Storage
Parking Garage Door Opener, Separate Strge Area, Assigned
Lot Features North/South Exposure, Desert Back, Desert Front
Roof Foam
Finance
Lease Price $2,600/mo
HOA Fees $299

Ready When You Are

Every client and property deserves a strategy of its own. Reisdorf Metz & Partners combines local expertise, sophisticated marketing, skilled negotiation, and genuine attention to detail to create a real estate experience built around your goals.

Follow Us On Instagram