


1885 W OWENS Way
1885 W OWENS Way
1885 W OWENS Way
1885 W OWENS Way
1885 W OWENS Way
1885 W OWENS Way
1885 W OWENS Way
1885 W OWENS Way
1885 W OWENS Way
1885 W OWENS Way
1885 W OWENS Way
1885 W OWENS Way
1885 W OWENS Way
1885 W OWENS Way
1885 W OWENS Way
1885 W OWENS Way
1885 W OWENS Way
1885 W OWENS Way
1885 W OWENS Way
1885 W OWENS Way
1885 W OWENS Way
1885 W OWENS Way
1885 W OWENS Way
1885 W OWENS Way
1885 W OWENS Way
1885 W OWENS Way
1885 W OWENS Way
1885 W OWENS Way
1885 W OWENS Way
1885 W OWENS Way
1885 W OWENS Way
1885 W OWENS Way
1885 W OWENS Way
1885 W OWENS Way
1885 W OWENS Way
1885 W OWENS Way
1885 W OWENS Way
1885 W OWENS Way
1885 W OWENS Way
1885 W OWENS Way
1885 W OWENS Way
1885 W OWENS Way
1885 W OWENS Way
VIEW PHOTOS
Courtesy of Century 21 Northwest, Angela Horga Listing Contact: 480-695-9128 
$405,000

1885 W OWENS Way

3 Beds 2 Baths 1,454 Sq.Ft. 6,957 Sq.Ft.

Description

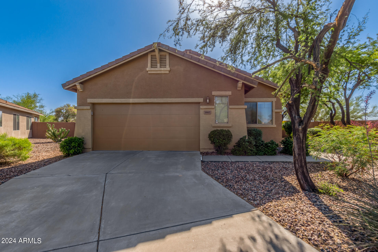
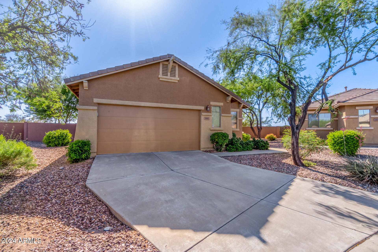
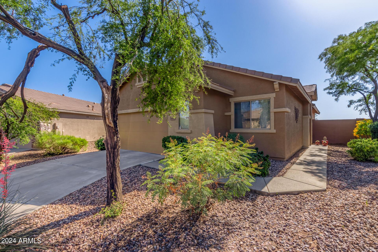
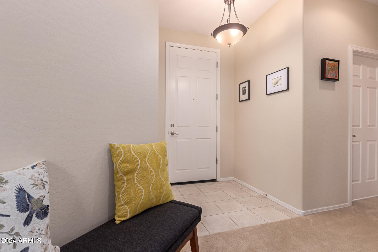
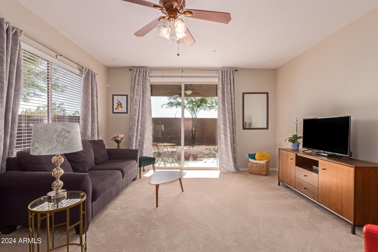
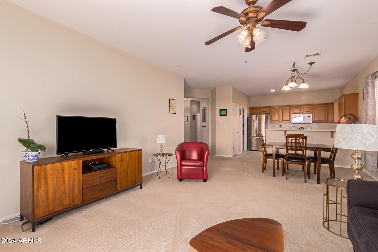
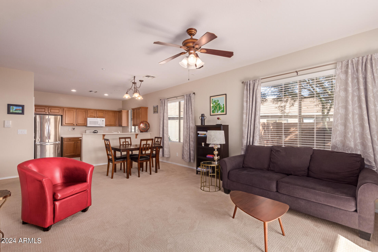
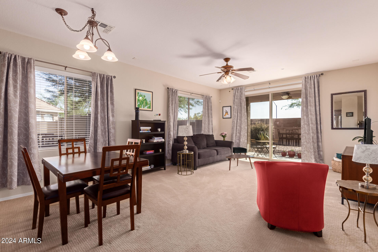
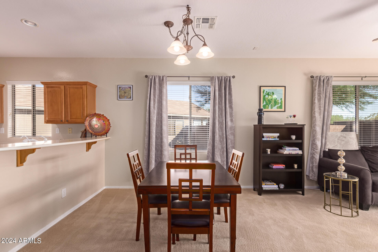
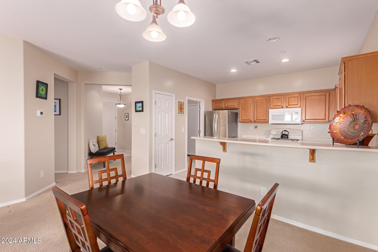
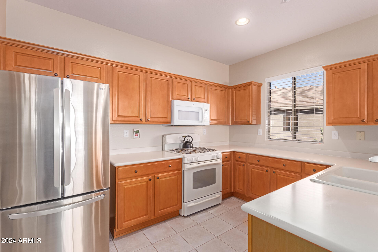
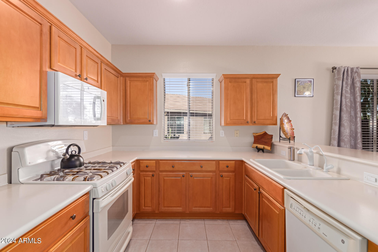
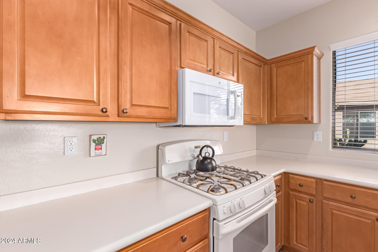
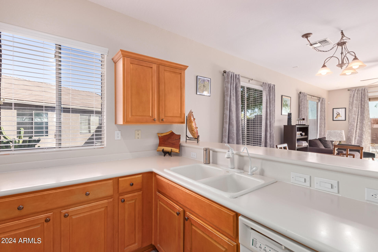
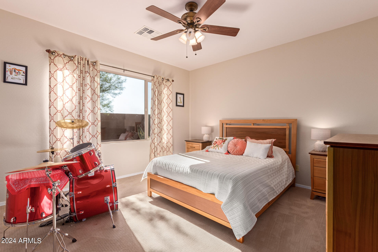
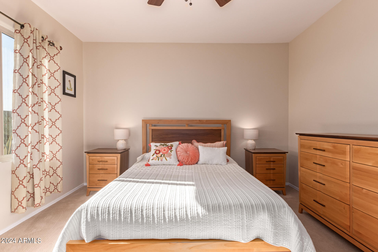
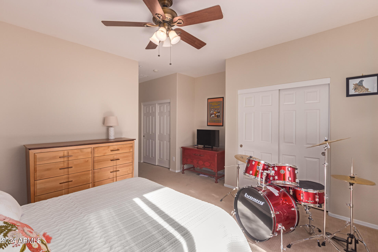
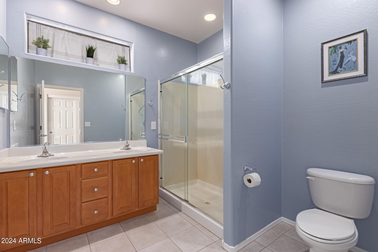
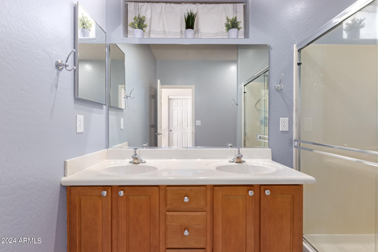
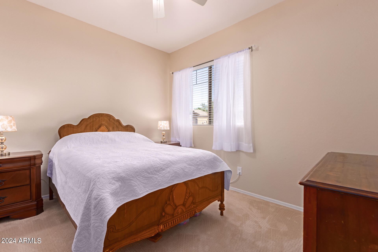
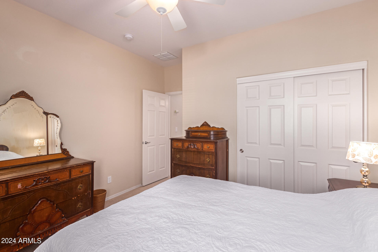
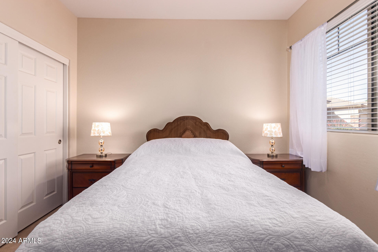
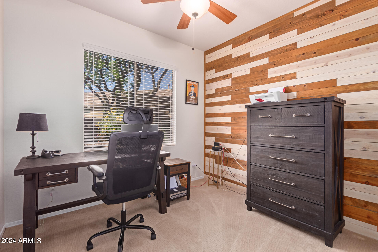
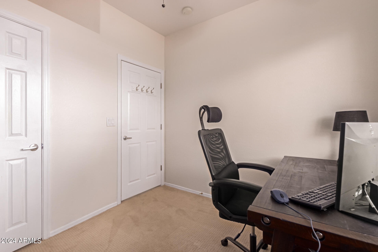
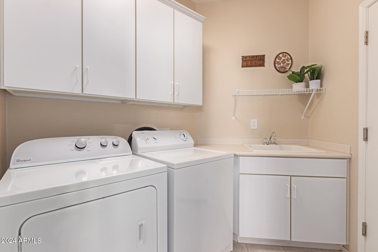
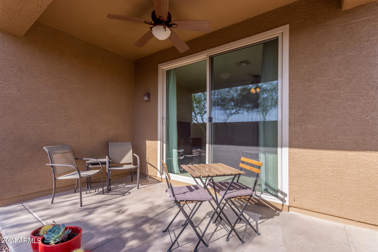
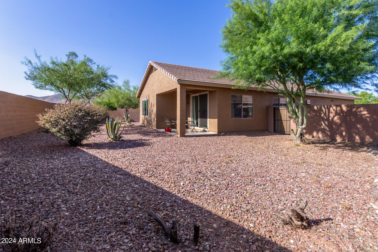
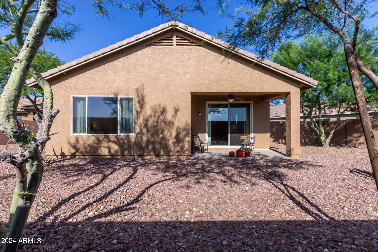
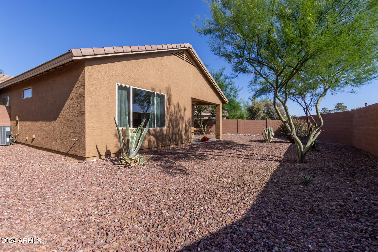
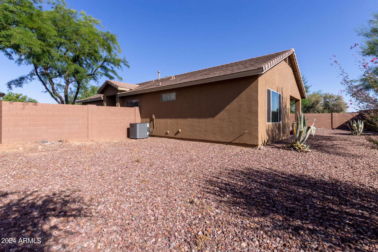
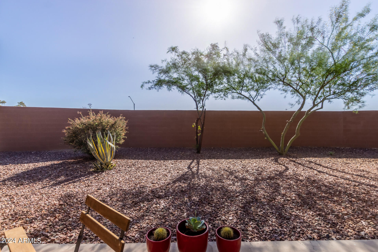
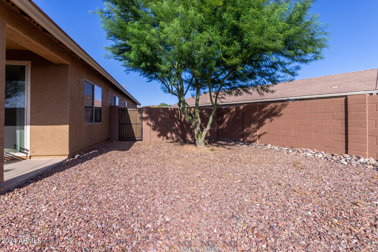
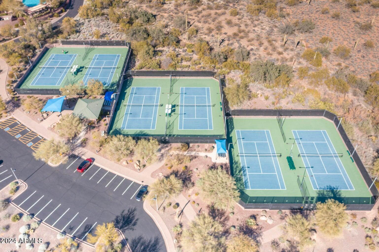
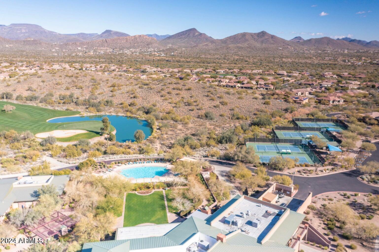
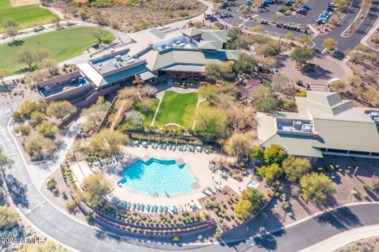
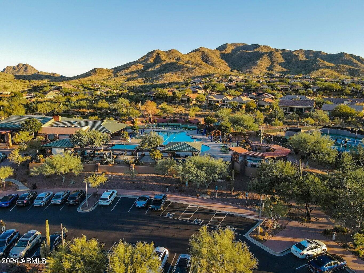
Home, sweet home! Located in the guard-gated Community of Anthem Country Club, this wonderful single-level residence boasts charm inside & out. Discover a desirable great room, perfect for everyday living & entertaining! Natural light filled the spaces, complemented by a designer palette and tasteful flooring - tile & carpet in all the right places. The kitchen boasts built-in appliances, a pantry, Corian counters, wood cabinetry w/crown molding, and a 2-tiered peninsula w/breakfast bar. Main bedroom has two closets and an ensuite with dual sinks. Laundry room includes a sink & cabinetry. Transitioning outdoors, tranquility awaits in the spacious backyard! Relax under the covered patio while enjoying the fantastic mountain views. NO neighbors behind for extra privacy! Don't miss this gem! This is one of the Largest Lots in the Neighborhood! With access to the Anthem Country Club's world-class amenities, including golf courses, pickle ball/tennis courts, and a state-of-the-art fitness center, this residence offers not just a home, but a lifestyle.

Share Property

Location

1885 W OWENS Way, Anthem, AZ 85086

Status

Sold

Date Sold

September 19, 2024
Cindy Metz

Cindy Metz

TITLE

Founding Partner

PHONE

602.803.2293

Property Amenities

Interior
Laundry room Inside, Wshr/Dry Hook Up Only
Appliances Built-in Microwave, Dishwasher, Disposal, Gas Range, Gas Oven
Flooring Carpet, Tile
Total Bedrooms: 3
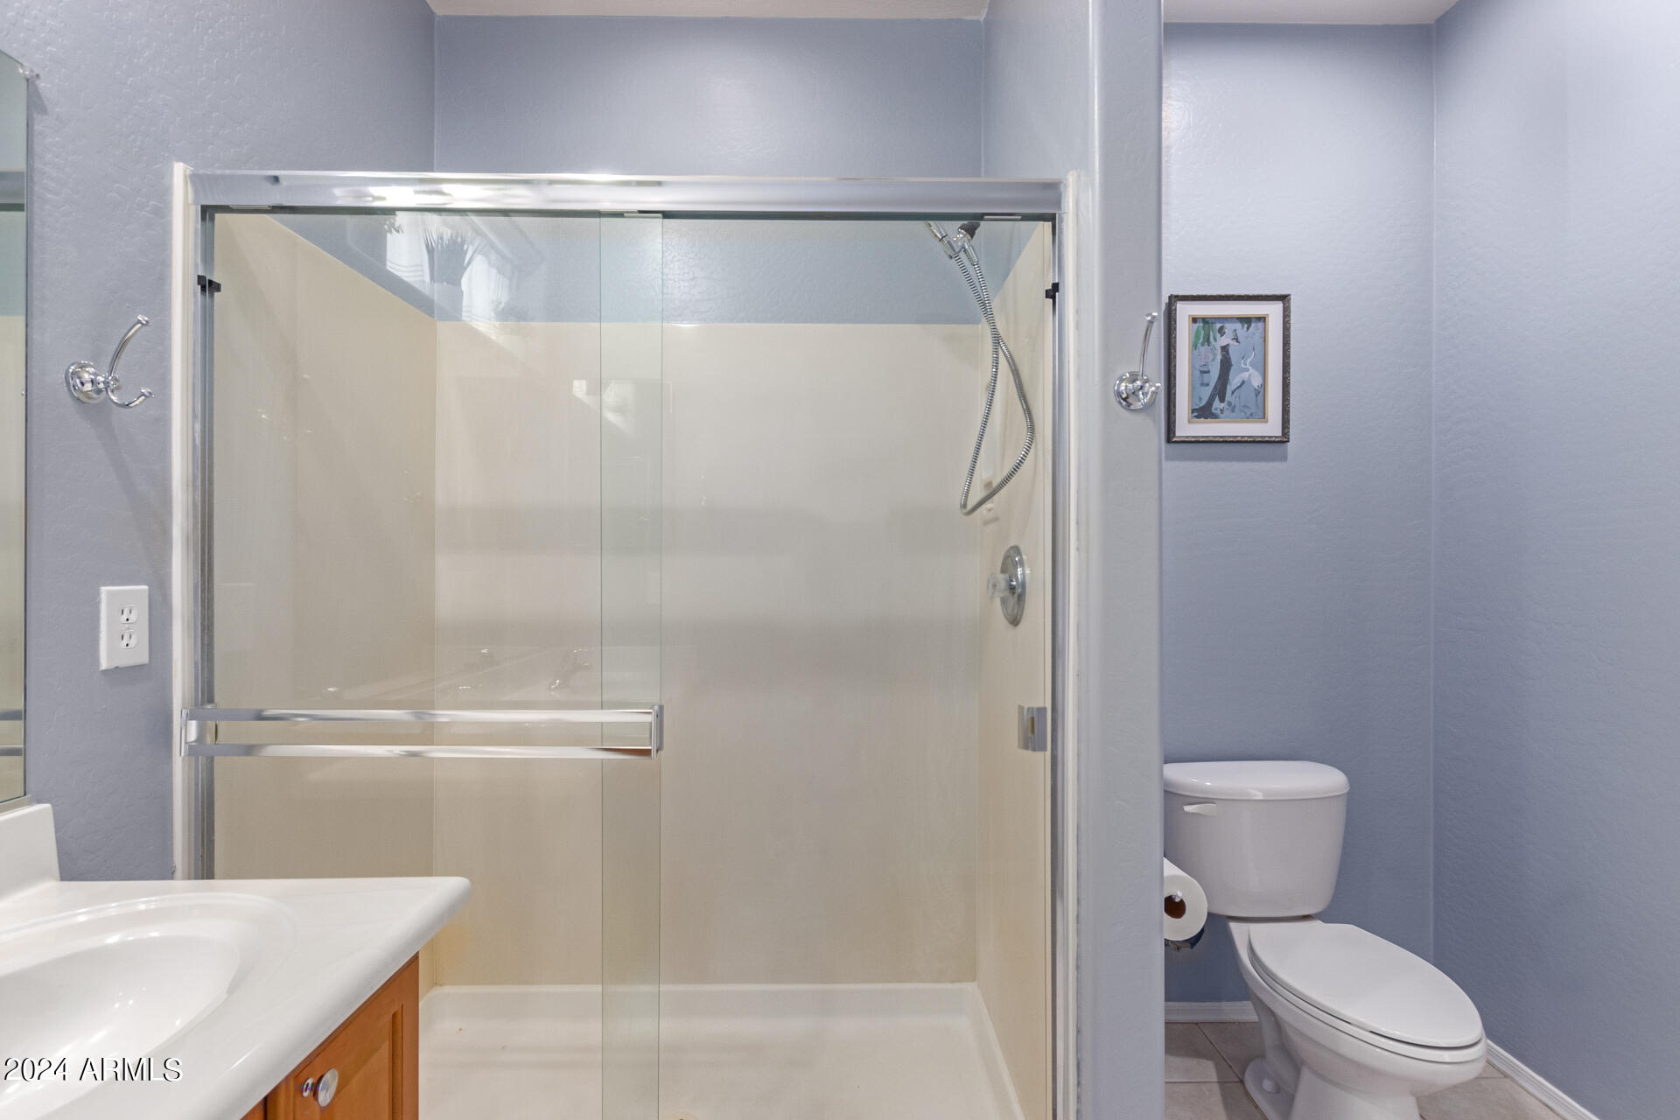
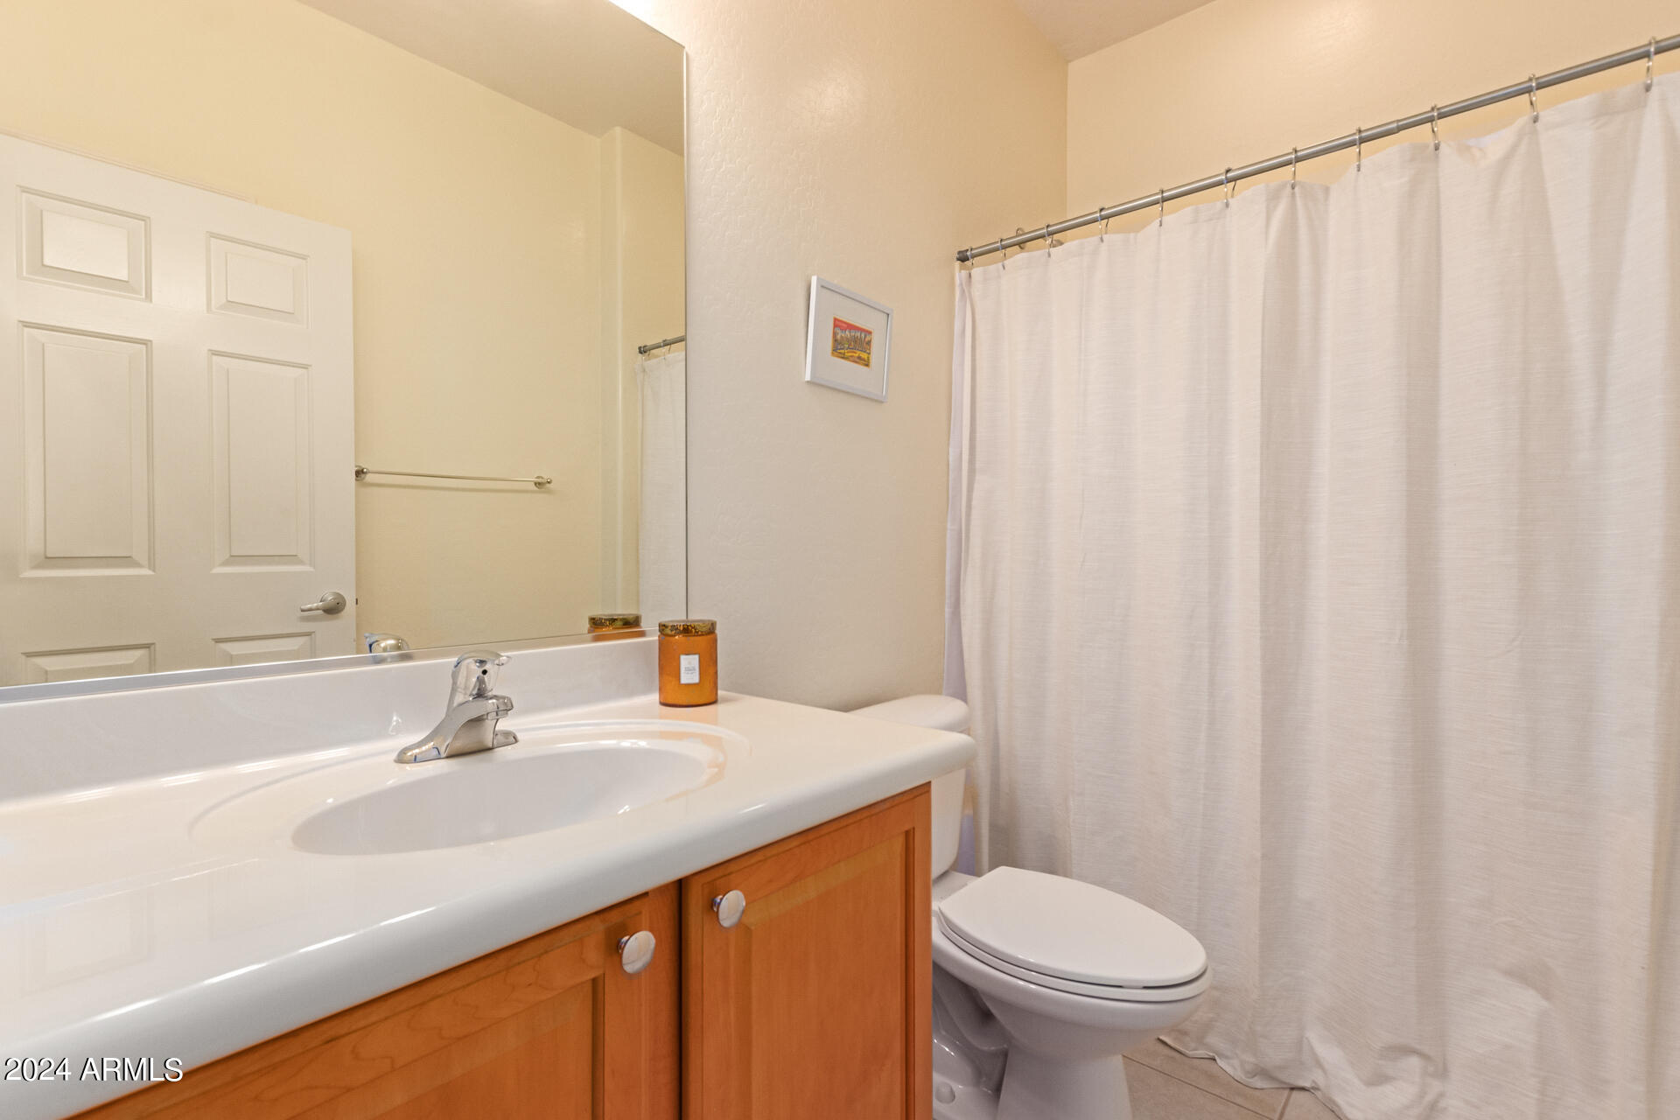
Other Interior Features Non-laminate Counter, High Speed Internet, Double Vanity, Breakfast Bar, 9 Flat Ceilings, No Interior Steps, Pantry, 3/4 Bath Master Bdrm
Area & Lot
Lot Area 6,957 Sq.Ft.
Living area 1,454 Sq.Ft.
MLS® ID 6709907
Year Built 2004
School District Deer Valley Unified District
High School Boulder Creek High School
Middle School Diamond Canyon Elementary
Elementary School Diamond Canyon Elementary
View Description Mountain(s)
Architecture Styles Ranch
Type Residential
Status Sold
Date Sold September 19, 2024
Exterior
Stories 1
Pool None
Air conditioning Central Air, Ceiling Fan(s)
Heat type Natural Gas
Water Source Pvt Water Company
Garage Space 2.0
Security Features Fire Sprinkler System, Security Guard
Sewer Private Sewer
Parking Garage Door Opener, Direct Access
Lot Features Borders Preserve/Public Land, Desert Back, Desert Front, Gravel/Stone Front, Gravel/Stone Back
Roof Tile
Finance
Sales Price $405,000
HOA Fees $310 monthly
Real Estate Tax $2,128 yearly

360 Virtual Tour

Take a tour of this property

Ready When You Are

Every client and property deserves a strategy of its own. Reisdorf Metz & Partners combines local expertise, sophisticated marketing, skilled negotiation, and genuine attention to detail to create a real estate experience built around your goals.

Follow Us On Instagram