2228 E FALLEN LEAF Lane
VIEW PHOTOS
Courtesy of Russ Lyon Sotheby's International Realty, Lisa Roberts Listing Contact: 480-232-3291 
$1,315,000

2228 E FALLEN LEAF Lane

4 Beds 3 Baths 2,779 Sq.Ft. 9,752 Sq.Ft.

Description

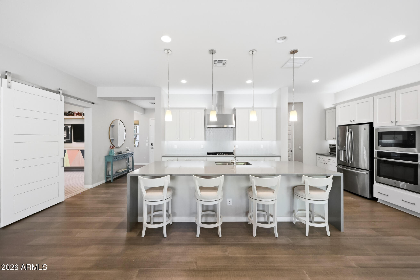
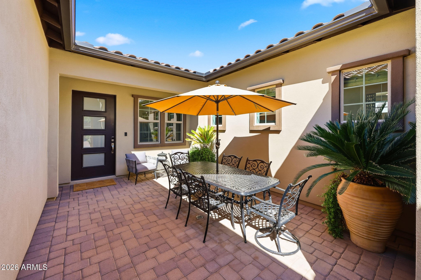
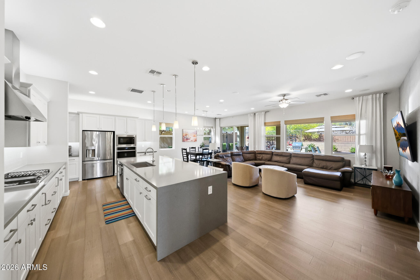
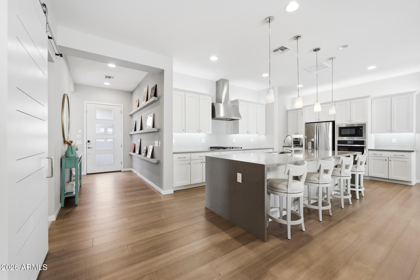
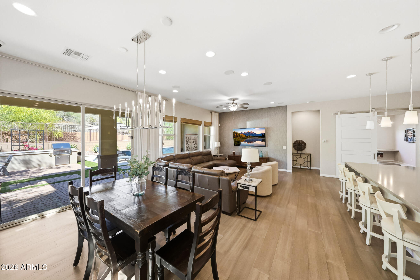
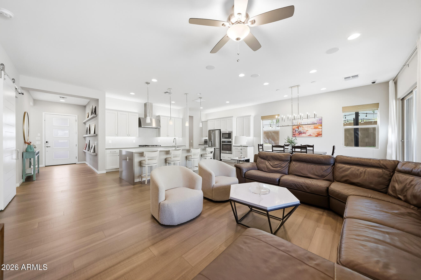
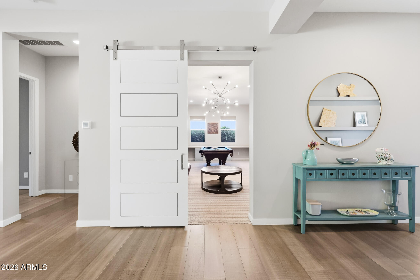
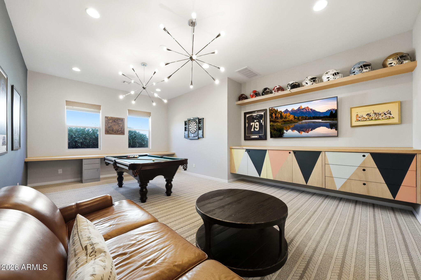
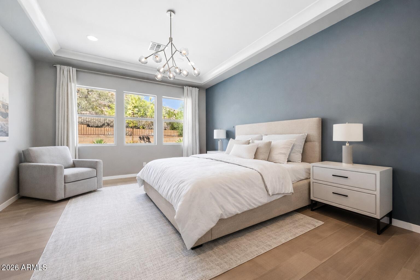
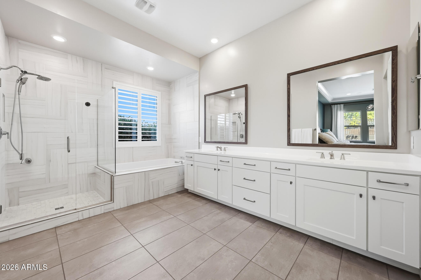
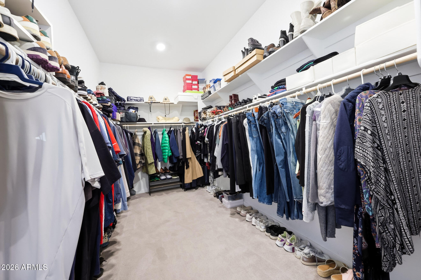
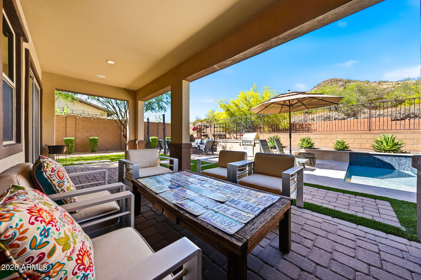
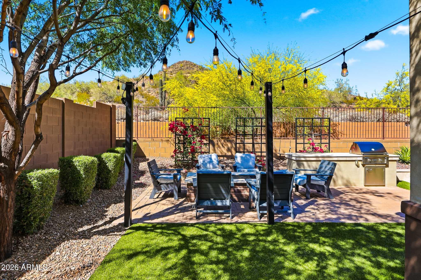
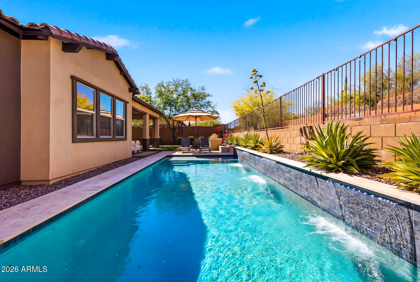
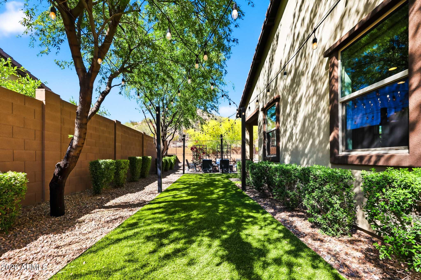
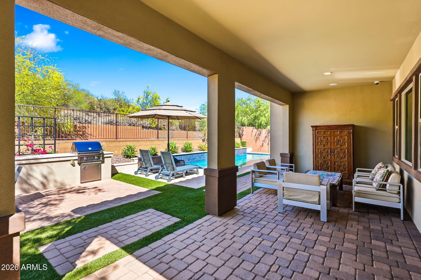
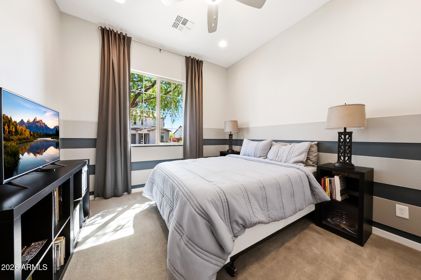
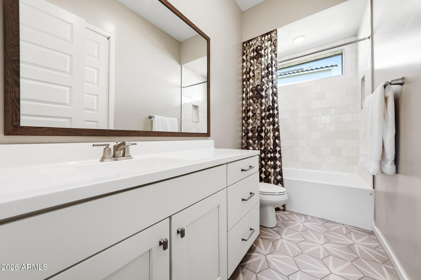
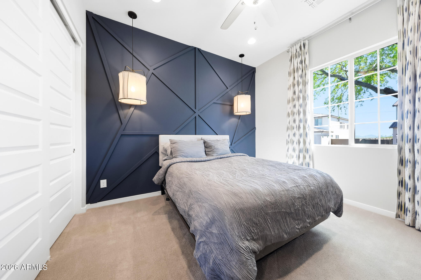
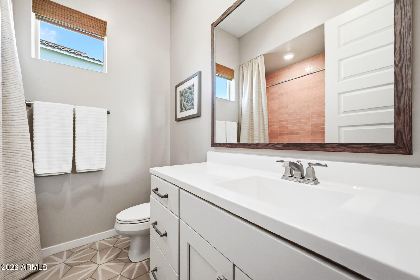
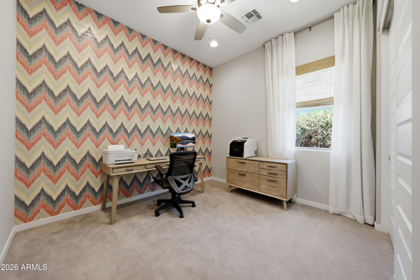
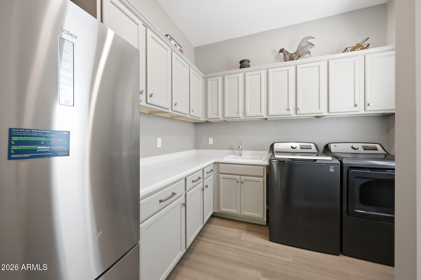
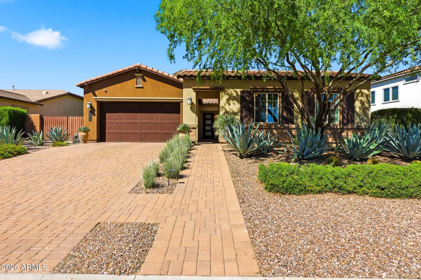
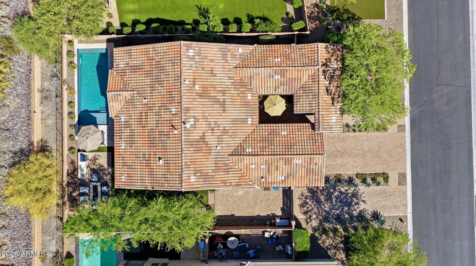
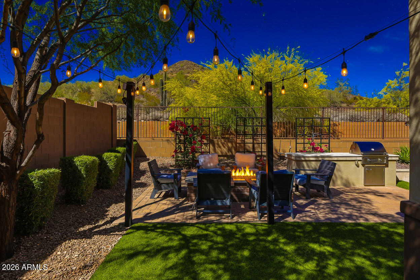
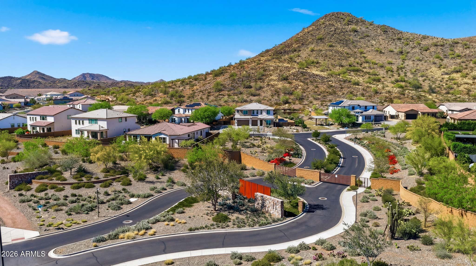
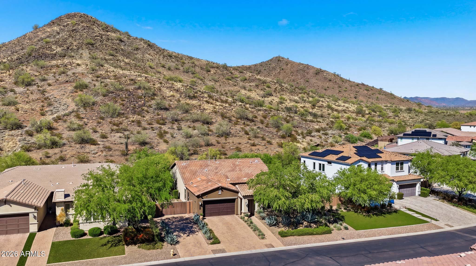
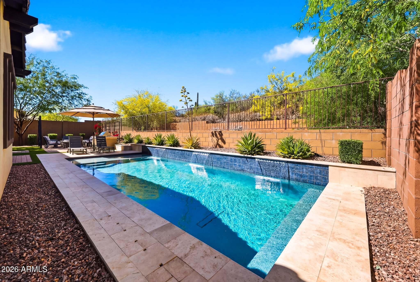
Welcome to a rare opportunity to own a former model home that feels practically BRAND NEW, situated in a private GATED community and backing to stunning MOUNTAIN VIEWS and natural desert landscape with NO neighbors behind! This home offers ULTIMATE privacy and serenity. Meticulously maintained by its original owner, this stunning 4 BD | 3 BA home with a versatile bonus room - ideal as a game room, dedicated office, or playroom - also features a tandem 3-car garage, with RV gate with additional paver slab parking showcases elevated design and high-end finishes. Step inside to bamboo flooring, designer Hunter Douglas window treatments, and LED lighting and surround sound throughout. The chef's kitchen is a showstopper, featuring white shaker cabinetry, a double waterfall island, 5-burner burner gas cooktop, WiFi-enabled stainless steel appliances, and a spacious walk-in pantry. Thoughtful details like pull-out cabinetry, built-in recycling, and custom lighting, elevate this home for both function and style. Step outside to your private resort-style backyard, complete with a PebbleTec pool with Baja shelf and water features, built-in BBQ, fire pit, travertine patio, and desert landscaping with artificial turf and mature trees. All designed for effortless entertaining and relaxation with uninterrupted desert and mountain views. The primary suite is a true retreat with tray ceilings, custom window treatments, and a spacious walk-in closet, while the custom spa-inspired bathroom highlights a floor-to-ceiling tiled shower, Kohler soaking tub, dual vanities, and designer finishes. Secondary bedrooms feature upgraded closets, custom accent walls, and designer touches, while all bathrooms are beautifully appointed with custom tile work and framed mirrors. Additional highlights include a courtyard entry, RV gate with pavers, upgraded garage, security system wiring, Ring doorbell, and HomeTeam pest defense system. This home truly has it all. Model-quality design and unmatched privacy. Make this rare opportunity yours new home.
Share Property

Location

2228 E FALLEN LEAF Lane, Phoenix, AZ 85024

Status

Sold

Date Sold

May 15, 2026
Kathy Reisdorf

Kathy Reisdorf

TITLE

Founding Partner

PHONE

480.797.4977

Property Amenities

Interior
Laundry room Inside, Wshr/Dry Hook Up Only
Fireplace Fire Pit
Appliances Built In Recycling, Refrigerator, Built-in Microwave, Dishwasher, Disposal, Gas Cooktop, Built-In Electric Oven
Flooring Carpet, Tile, Wood
Total Bedrooms: 4
Full Bathrooms: 3
Other Interior Features Walk-in Pantry, Quartz Countertops, High Speed Internet, Smart Home, Double Vanity, See Remarks, Eat-in Kitchen, Breakfast Bar, 9 Flat Ceilings, No Interior Steps, Kitchen Island, Full Bth Master Bdrm, Separate Shwr Tub
Area & Lot
Lot Area 9,752 Sq.Ft.
Living area 2,779 Sq.Ft.
MLS® ID 7001916
Year Built 2019
School District Paradise Valley Unified District
High School Pinnacle High School
Middle School Mountain Trail Middle School
Elementary School Boulder Creek Elementary
View Description Desert,Mountain(s)
Architecture Styles See Remarks
Type Residential
Status Sold
Date Sold May 15, 2026
Exterior
Stories 1
Pool Outdoor
Air conditioning Central Air, Ceiling Fan(s), Programmable Thmstat
Heat type Natural Gas
Water Source City Water
Garage Space 3.0
Security Features Security System Owned
Sewer Public Sewer
Other Exterior Features Private Street(s), Private Yard, Built-in Barbecue
Parking Attached Garage, Tandem Garage, RV Gate, Garage Door Opener, Direct Access, Electric Vehicle Charging Station(s)
Lot Features North/South Exposure, Sprinklers In Rear, Sprinklers In Front, Desert Back, Desert Front, Synthetic Grass Back, Auto Timer H 2 O Front, Auto Timer H 2 O Back
Roof Tile
Finance
Sales Price $1,315,000
HOA Fees $138 monthly
Real Estate Tax $3,292 yearly

Ready When You Are

Every client and property deserves a strategy of its own. Reisdorf Metz & Partners combines local expertise, sophisticated marketing, skilled negotiation, and genuine attention to detail to create a real estate experience built around your goals.

Follow Us On Instagram