2236 E Sierra Street
VIEW PHOTOS
Courtesy of Coldwell Banker Realty, Deborah L Frazelle Listing Contact: 602-399-8540 
$775,000

2236 E Sierra Street

3 Beds 2 Baths 2,136 Sq.Ft. 10,147 Sq.Ft.

Description

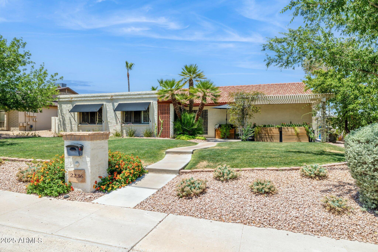
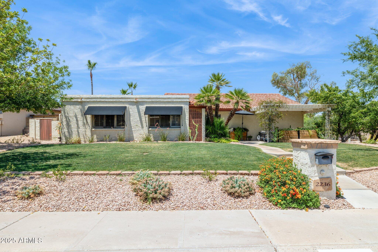
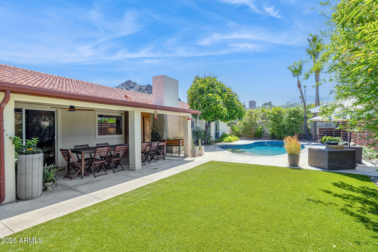
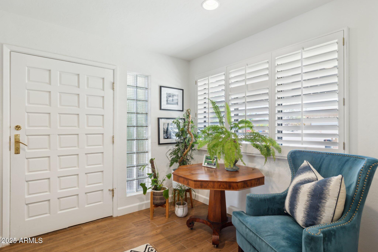
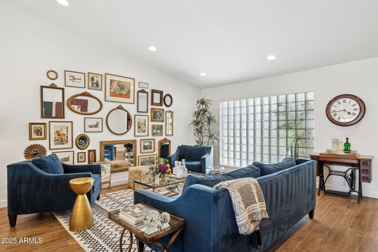
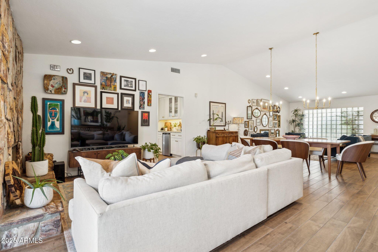
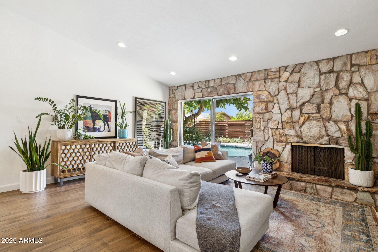
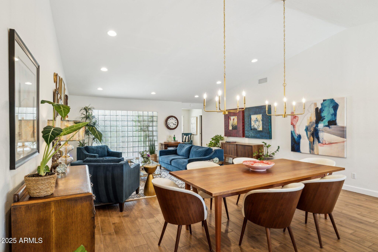
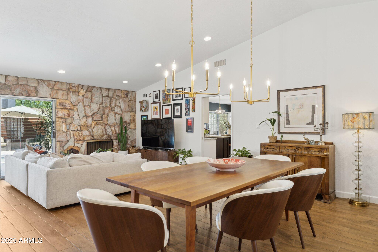
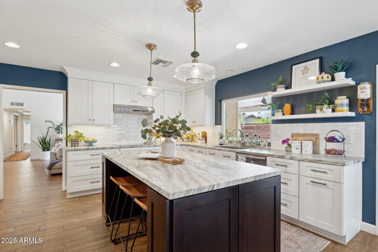
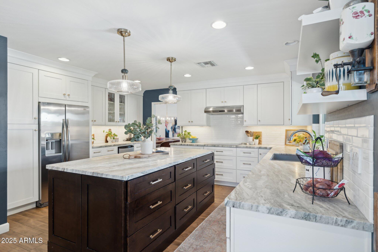
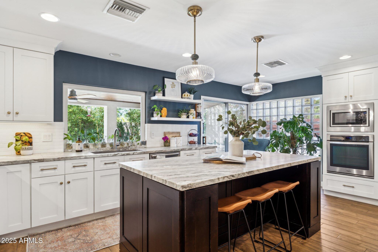
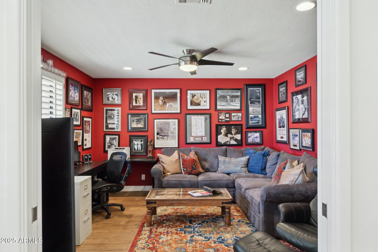
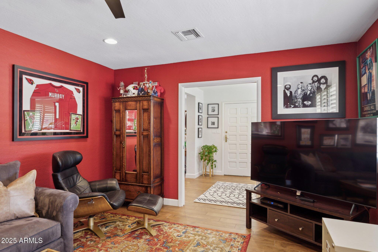
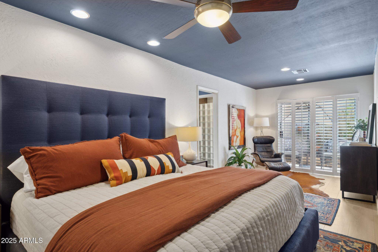
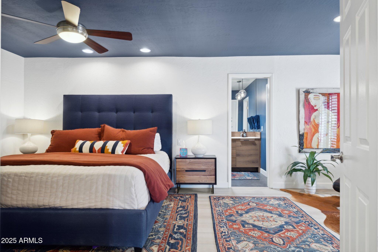
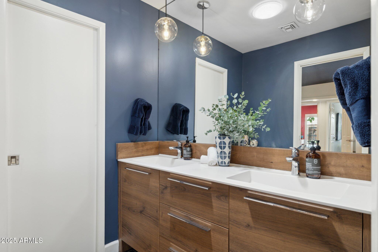
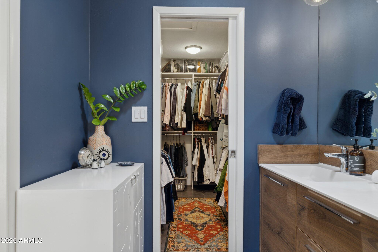
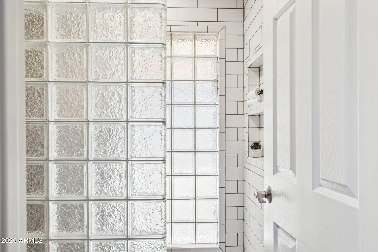
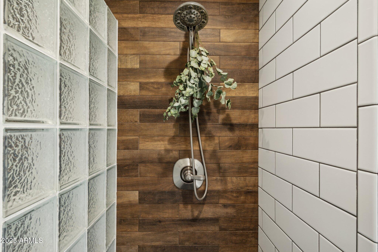
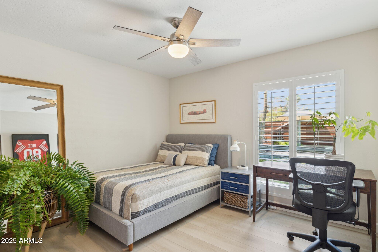
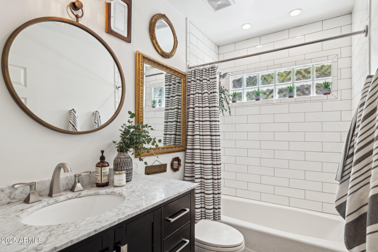
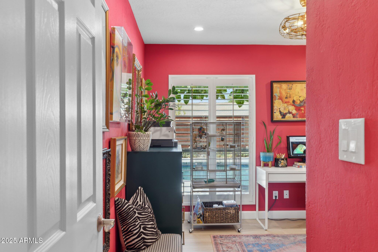
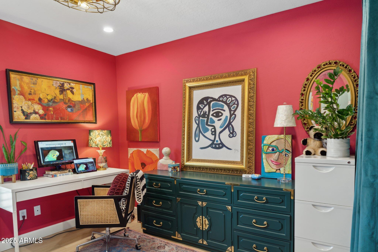
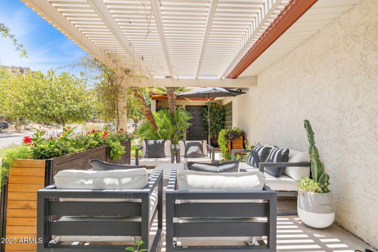
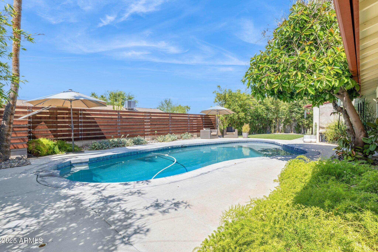
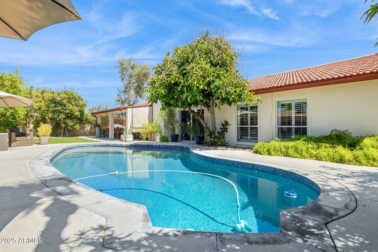
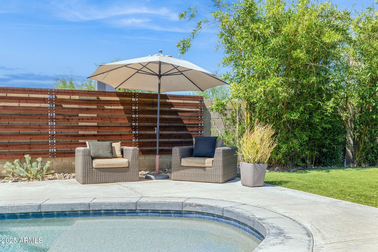
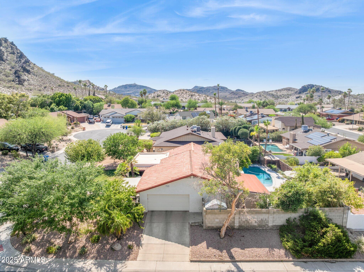
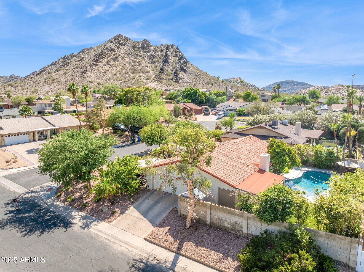
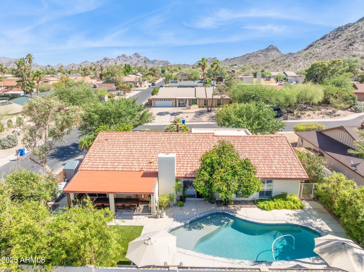
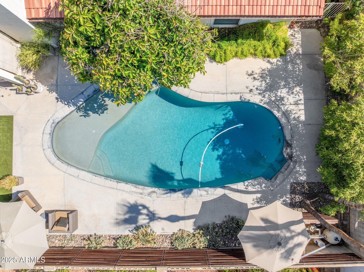
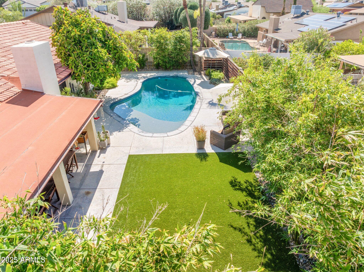
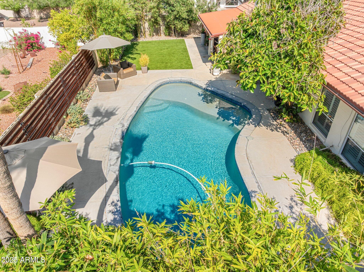
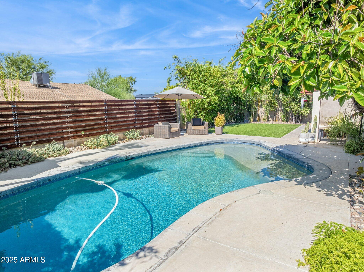
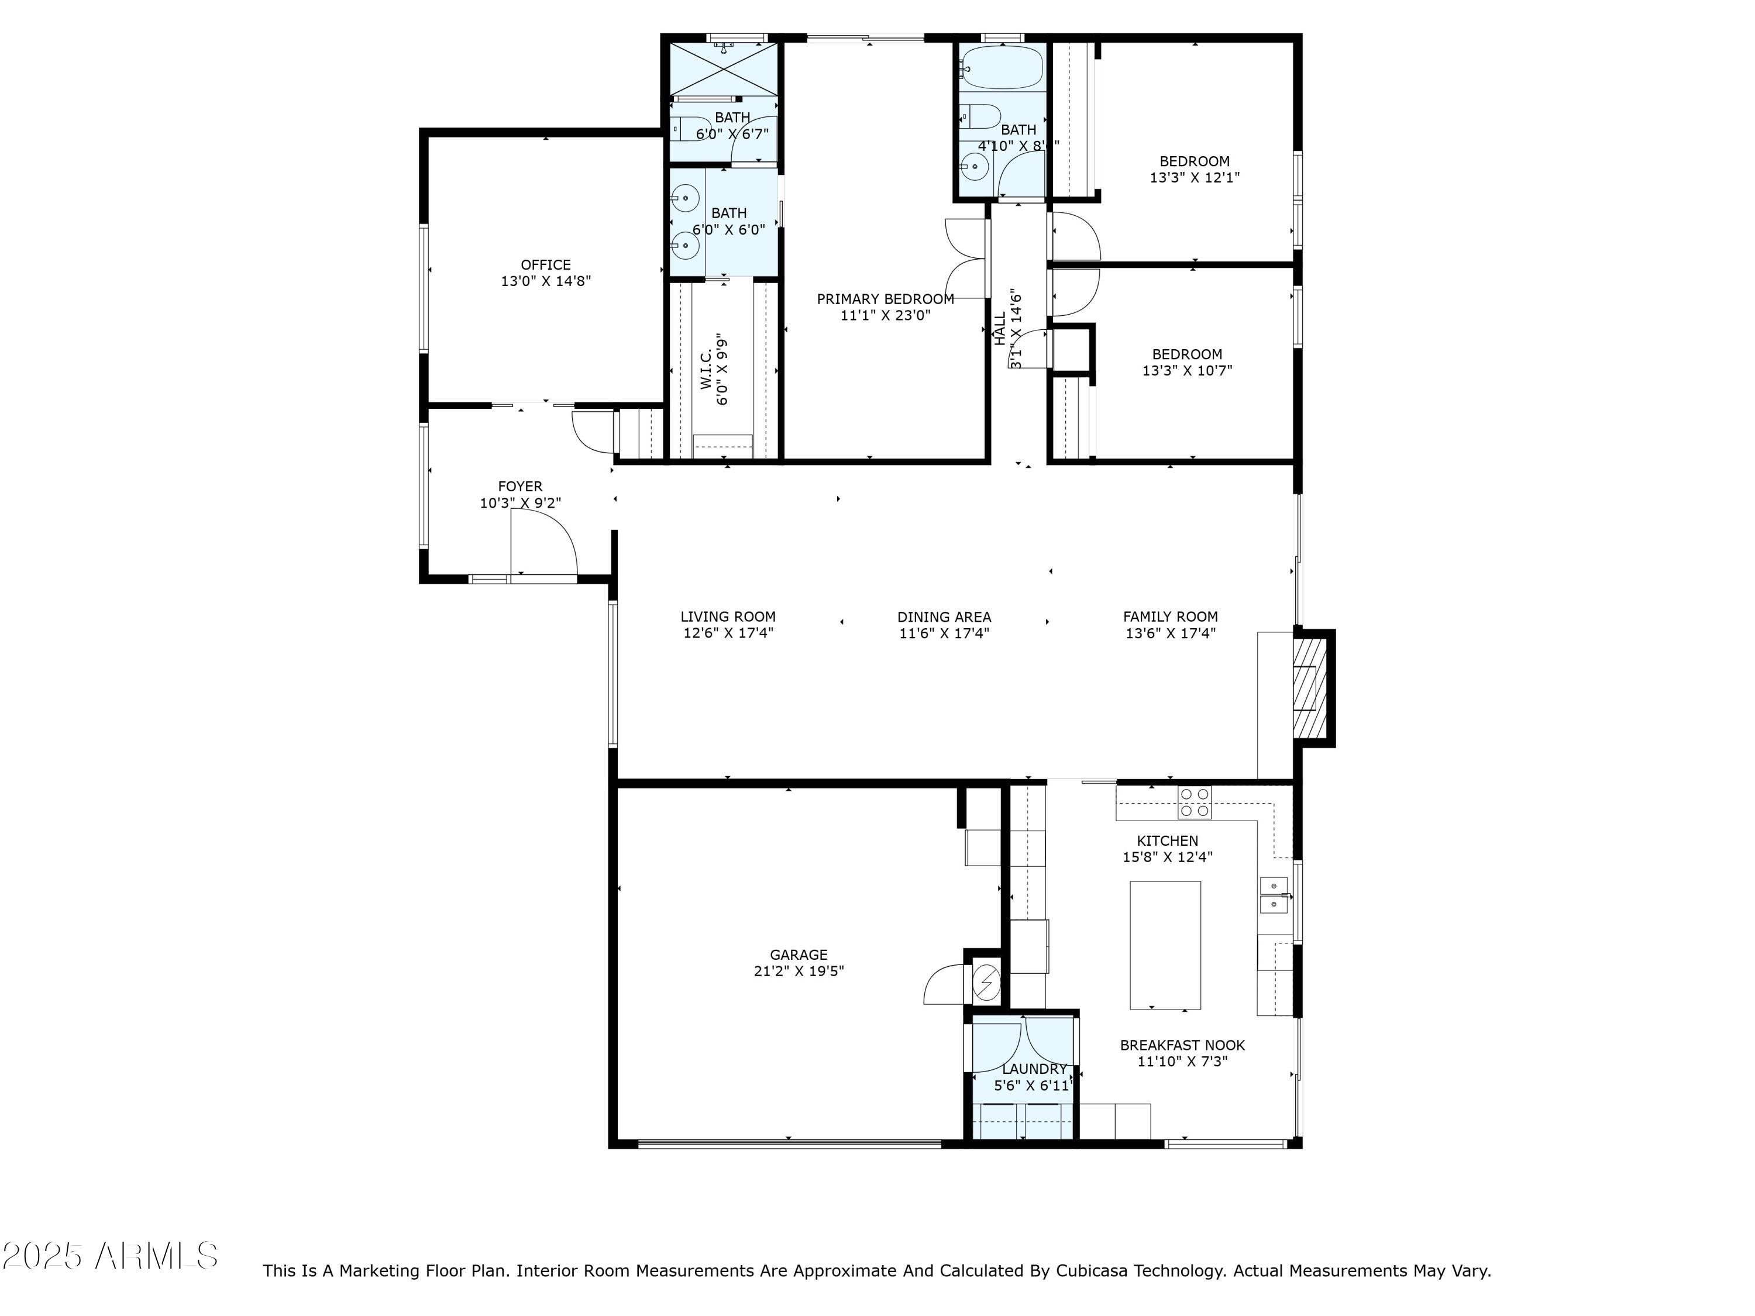
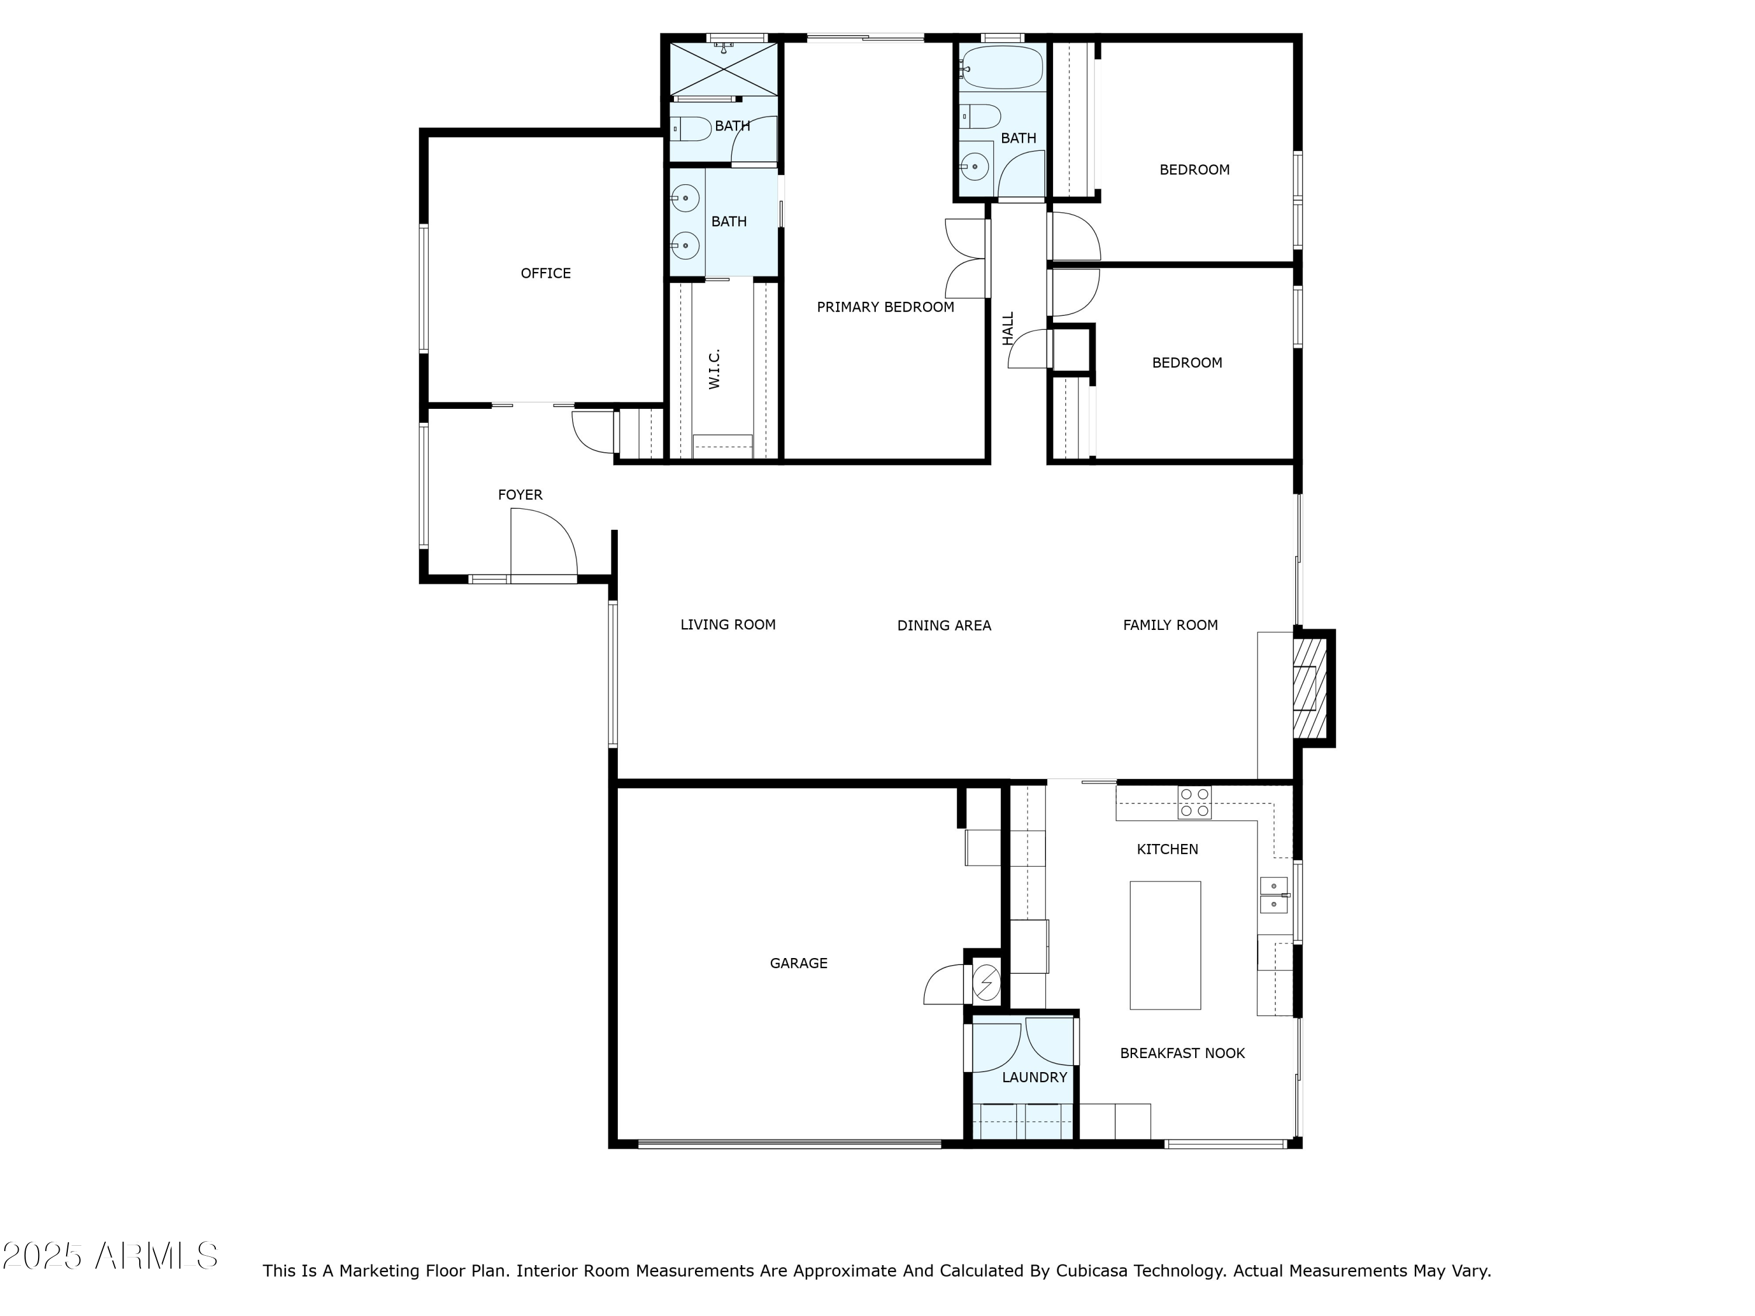
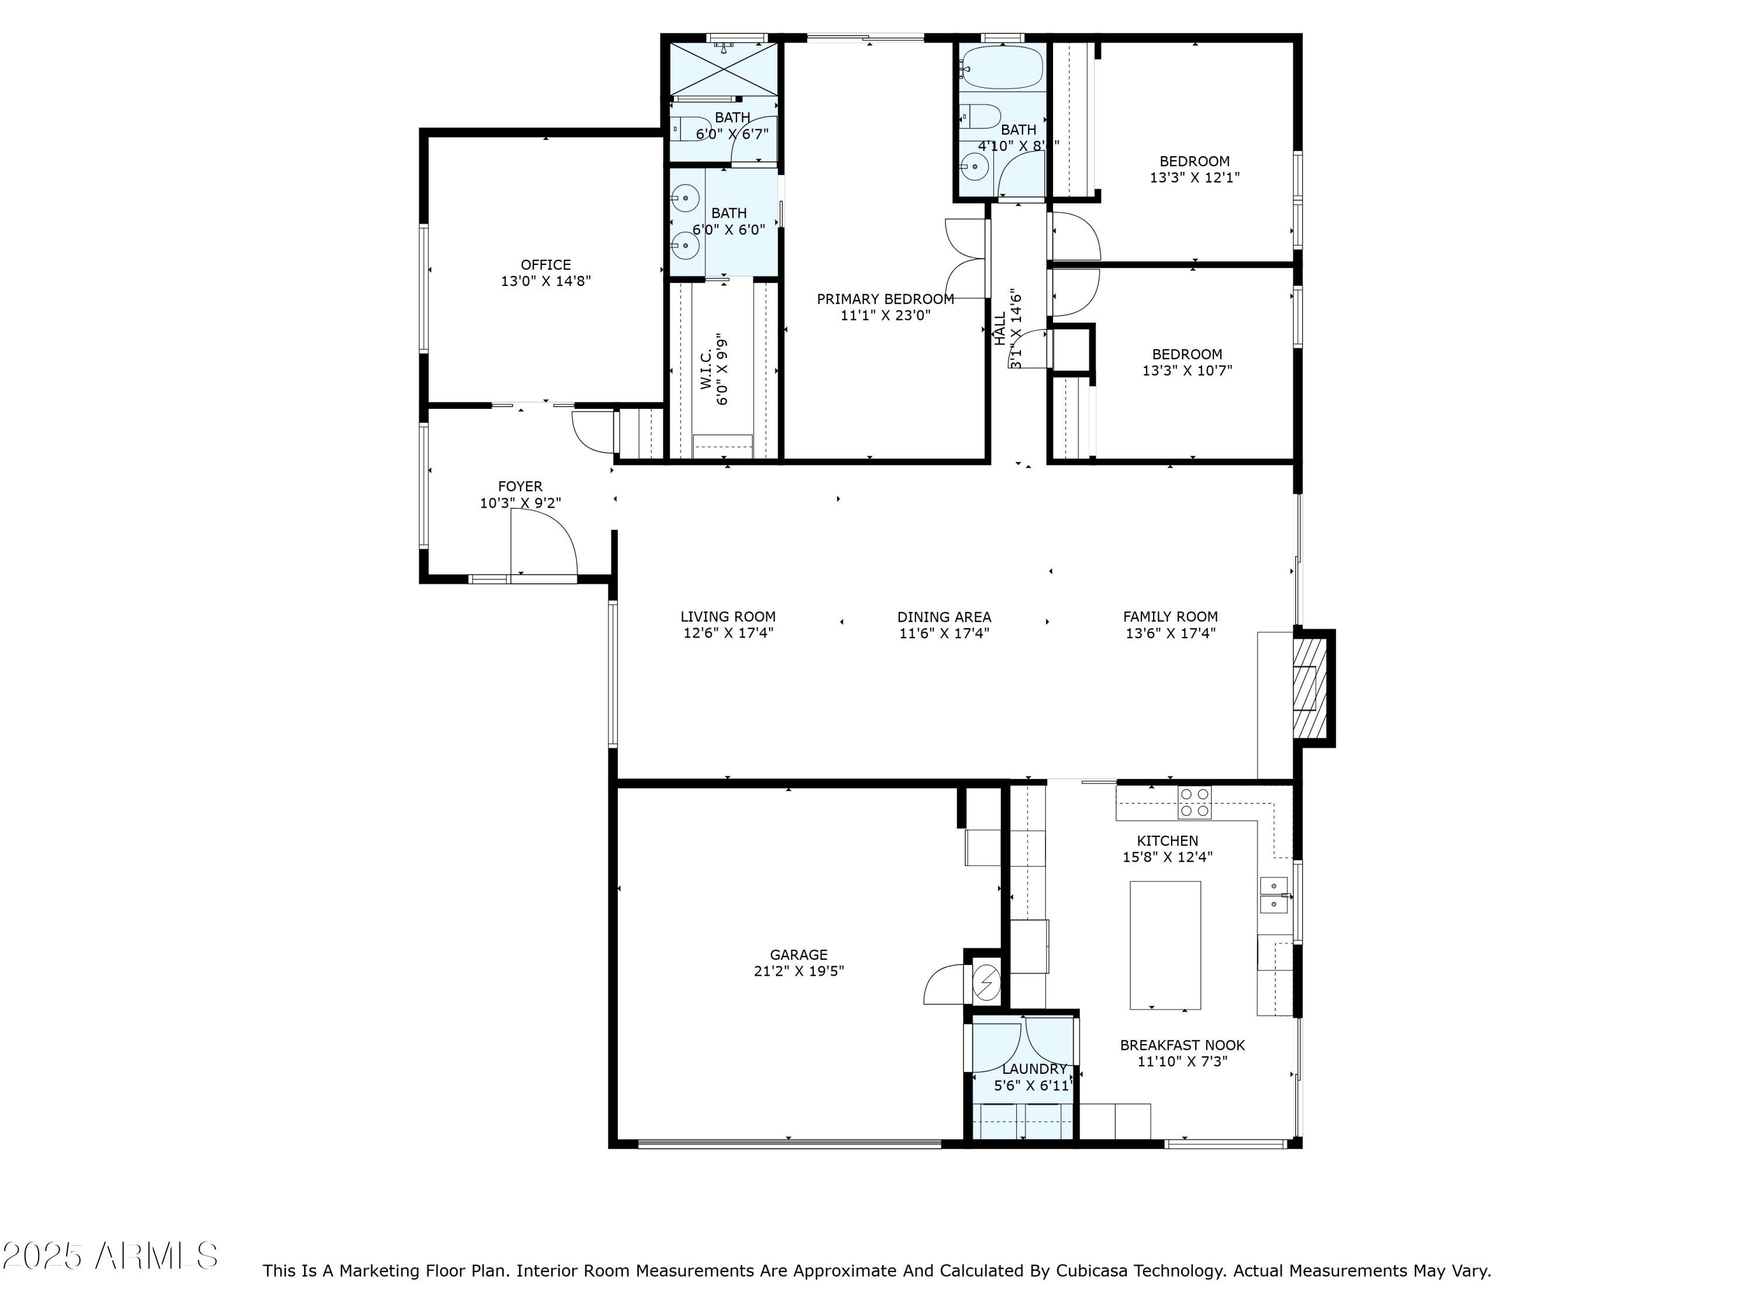
Impeccably remodeled Decorator/Stager's personal house. Perfectly sited on a corner cul de sac lot near the base of the Mountain preserve in the one of the most highly sought after neighborhoods in 85028. The transformation of this 3BR 2BA,+ office home features a jaw-dropping open floor plan with endless natural sunlight. The oversized chef's kitchen with large island perfect for entertaining. Unique vaulted ceilings, wood floors, designer tile and high end finishes throughout. Breathtaking resort-like lush green backyard oasis on a 10,000+sq ft lot with a pool, patio and BBQ are perfect for indoor outdoor living. This house is move-in ready with newer HVAC, roof & just installed water heater. Close to the 51 Freeway, the new PV Mall, fine dining & so much more.

Share Property

Location

2236 E Sierra Street, Phoenix, AZ 85028

Status

Sold

Date Sold

July 17, 2025
Katie Metz

Katie Metz

TITLE

Partner

PHONE

480.285.9884

Property Amenities

Interior
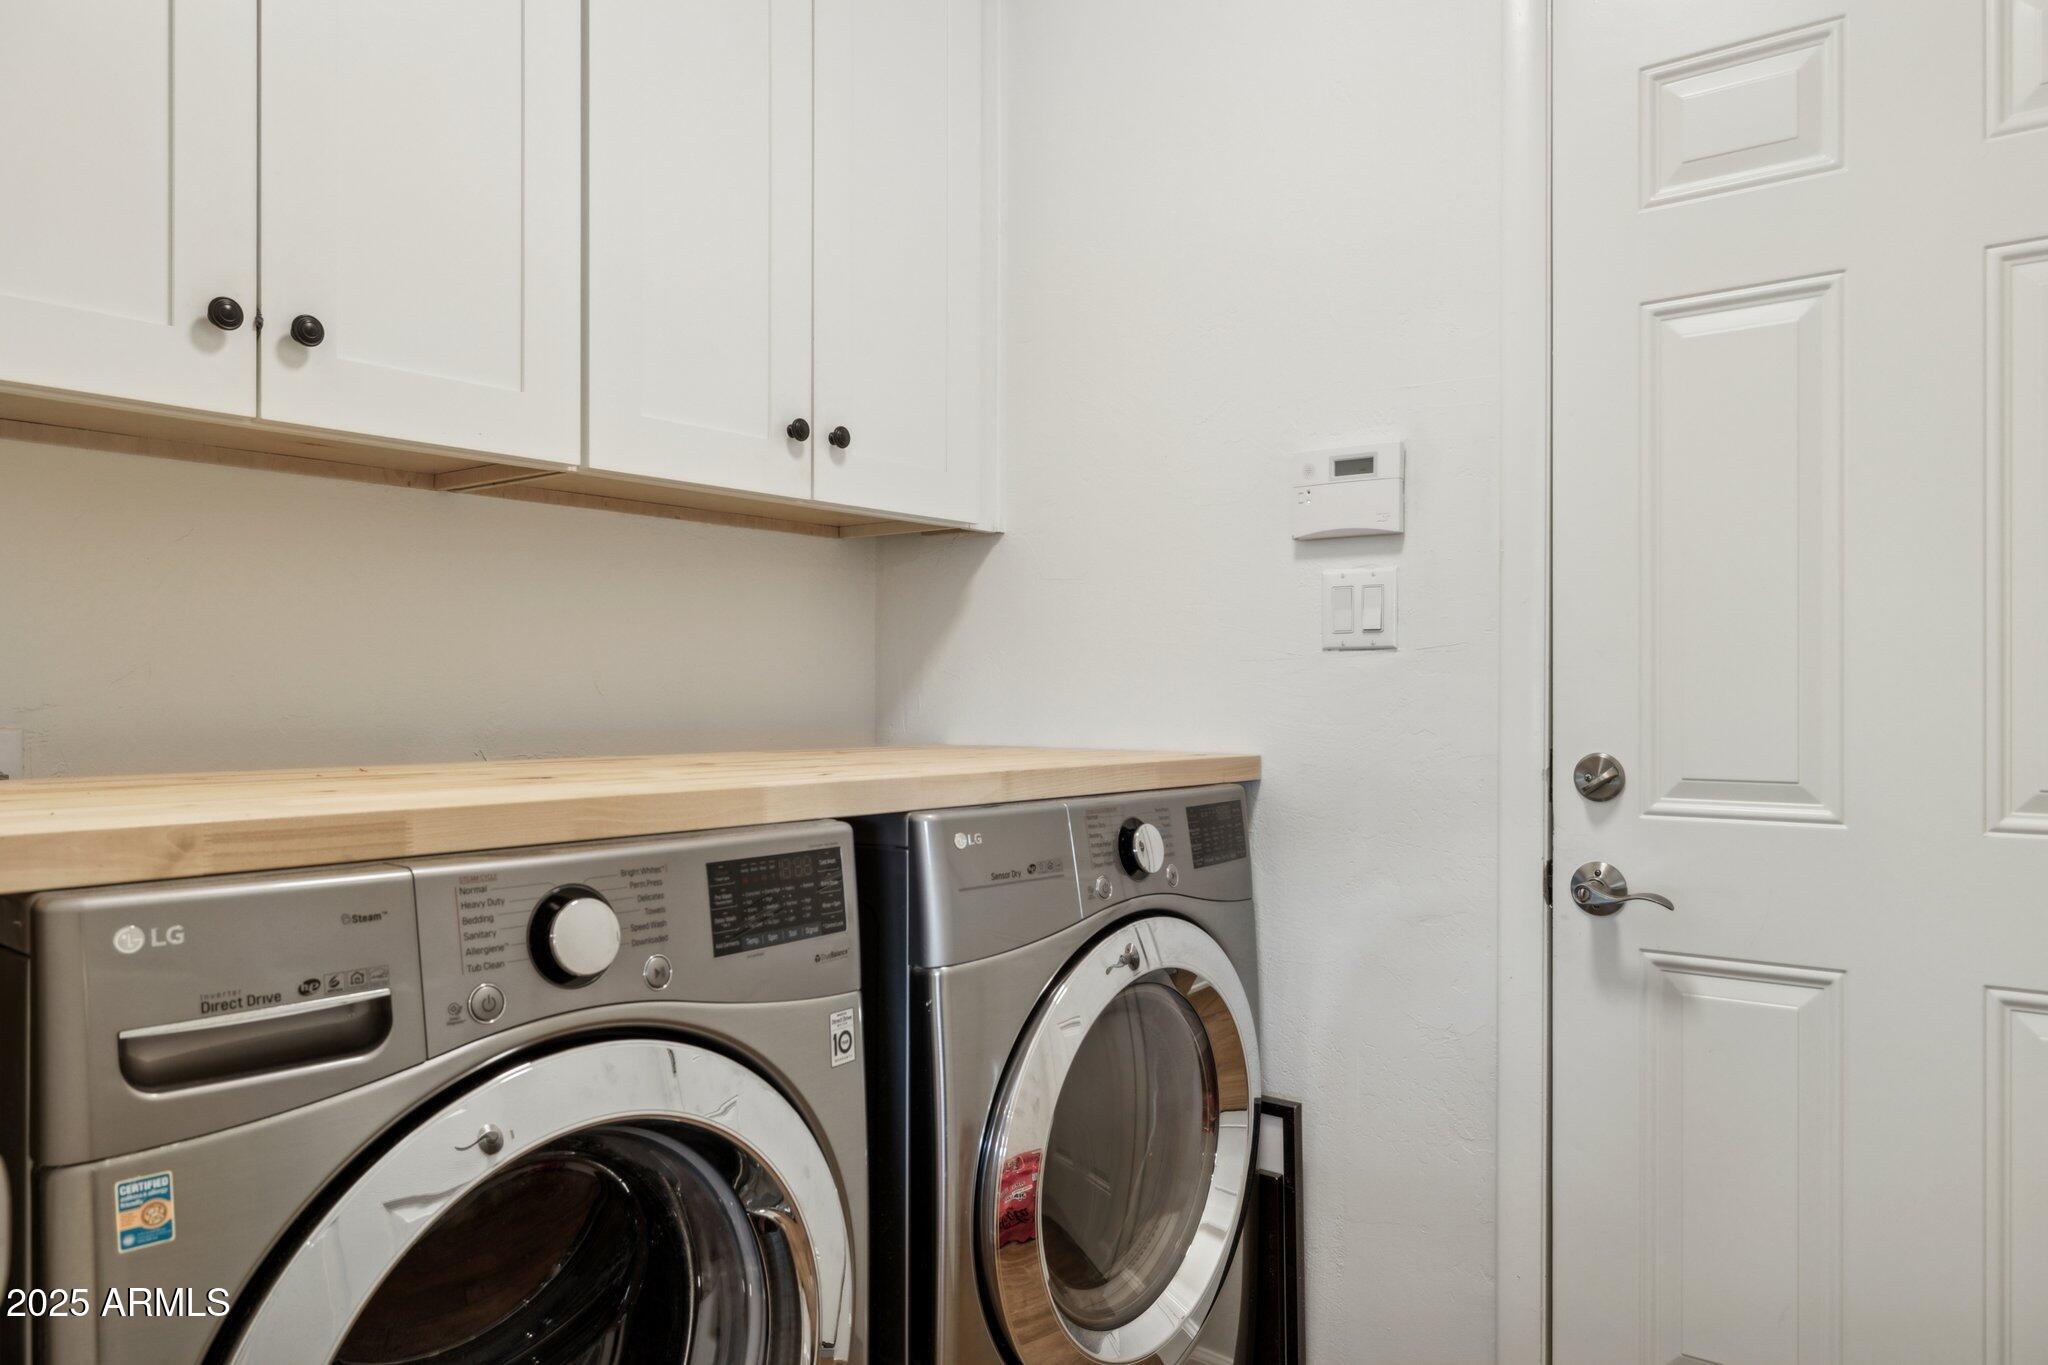
Laundry room Inside
Appliances Dryer, Washer, Reverse Osmosis, Refrigerator, Built-in Microwave, Dishwasher, Disposal, Electric Cooktop, Built-In Electric Oven
Flooring Tile, Wood
Total Bedrooms: 3
Other Interior Features High Speed Internet, Granite Counters, Double Vanity, No Interior Steps, Vaulted Ceiling(s), Kitchen Island, Full Bth Master Bdrm
Area & Lot
Lot Area 10,147 Sq.Ft.
Living area 2,136 Sq.Ft.
MLS® ID 6878210
Year Built 1978
School District Paradise Valley Unified District
High School Shadow Mountain High School
Middle School Shea Middle School
Elementary School Mercury Mine Elementary School
View Description Mountain(s)
Architecture Styles Ranch
Type Residential
Status Sold
Date Sold July 17, 2025
Exterior
Stories 1
Air conditioning Central Air
Heat type Electric
Water Source City Water
Garage Space 2.0
Security Features Security System Owned
Sewer Public Sewer
Other Exterior Features Storage
Parking Garage Door Opener, Direct Access, Attchd Gar Cabinets, Side Vehicle Entry
Lot Features North/South Exposure, Corner Lot, Cul-De-Sac, Grass Front, Synthetic Grass Back, Auto Timer H 2 O Front, Auto Timer H 2 O Back
Roof Tile, Concrete, Foam
Finance
Sales Price $775,000
Real Estate Tax $2,868 yearly

360 Virtual Tour

Take a tour of this property

Ready When You Are

Every client and property deserves a strategy of its own. Reisdorf Metz & Partners combines local expertise, sophisticated marketing, skilled negotiation, and genuine attention to detail to create a real estate experience built around your goals.

Follow Us On Instagram