24011 N 74th Street
24011 N 74th Street
24011 N 74th Street
24011 N 74th Street
24011 N 74th Street
24011 N 74th Street
24011 N 74th Street
24011 N 74th Street
24011 N 74th Street
24011 N 74th Street
24011 N 74th Street
24011 N 74th Street
24011 N 74th Street
24011 N 74th Street
24011 N 74th Street
24011 N 74th Street
24011 N 74th Street
24011 N 74th Street
24011 N 74th Street
24011 N 74th Street
24011 N 74th Street
24011 N 74th Street
24011 N 74th Street
24011 N 74th Street
24011 N 74th Street
24011 N 74th Street
24011 N 74th Street
24011 N 74th Street
24011 N 74th Street
24011 N 74th Street
24011 N 74th Street
24011 N 74th Street
VIEW PHOTOS
Courtesy of Russ Lyon Sotheby's International Realty, Katie M Metz Listing Contact: 480-285-9884 
$3,950/mo

24011 N 74th Street

4 Beds 3 Baths 2,697 Sq.Ft. 9,353 Sq.Ft.

Description

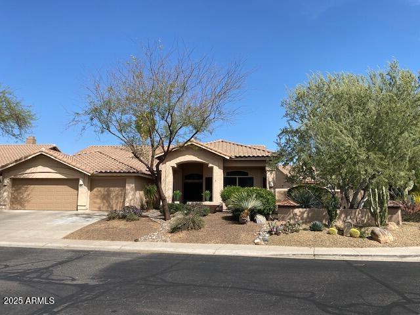
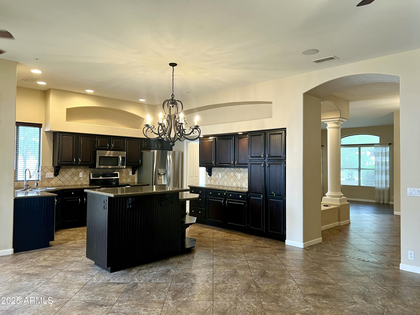
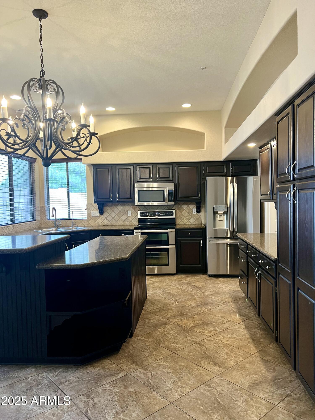
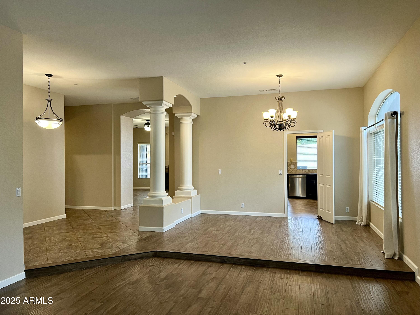
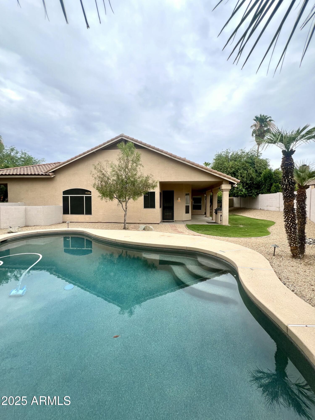
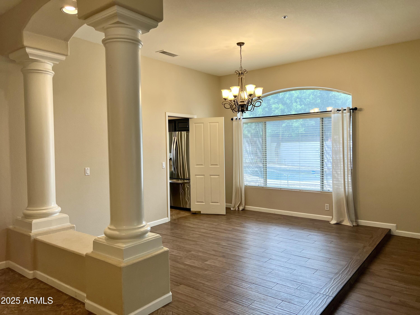
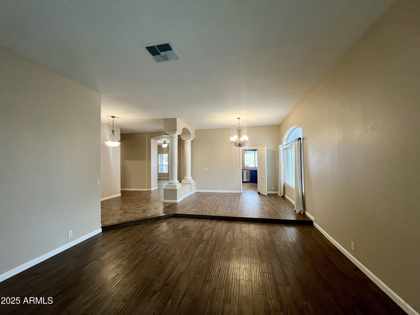
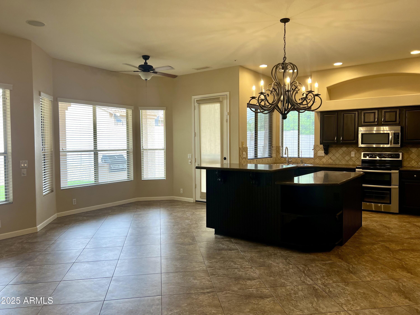
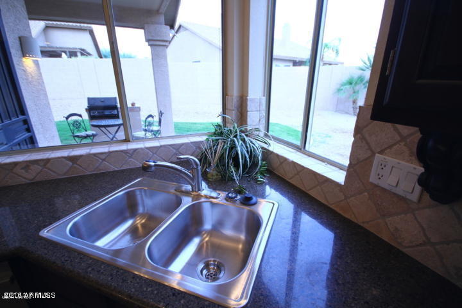
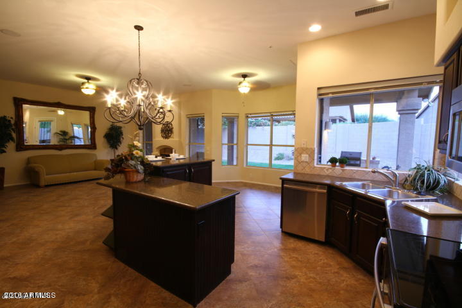
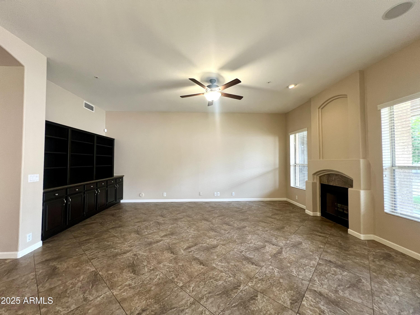
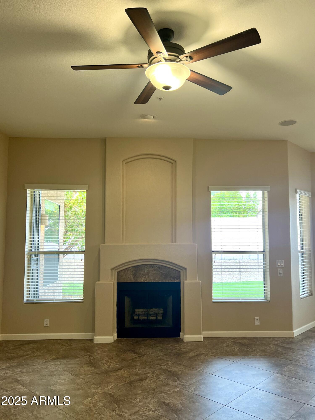
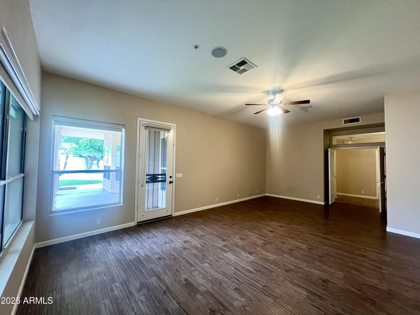
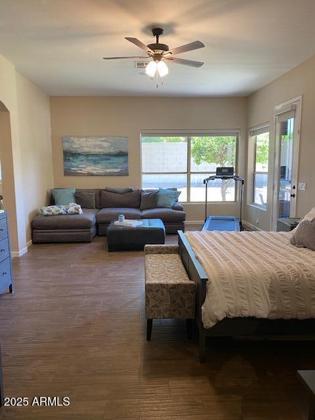
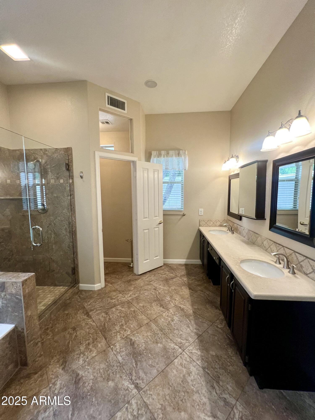
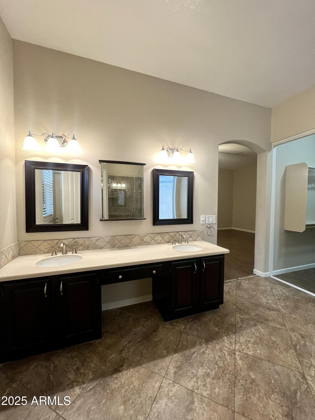
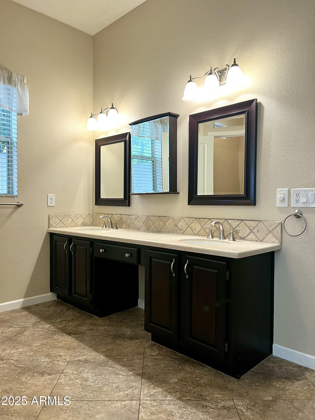
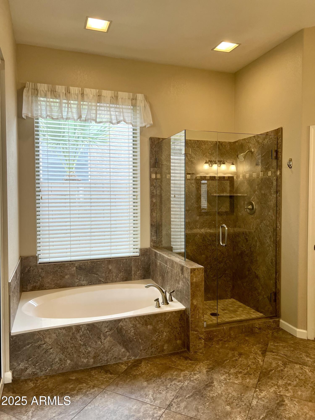
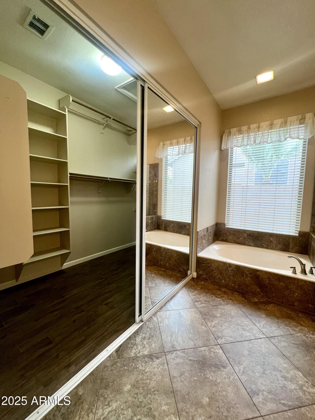
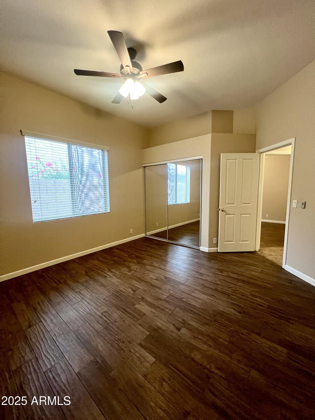
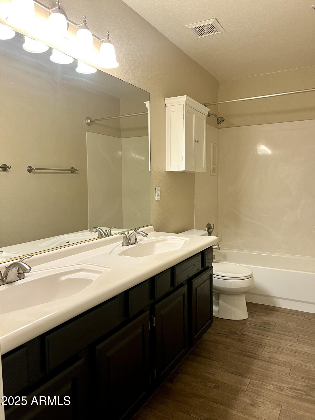
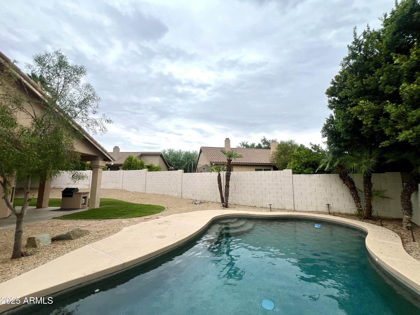
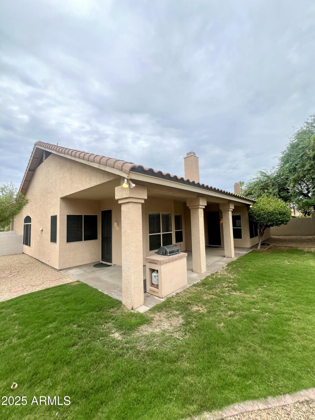
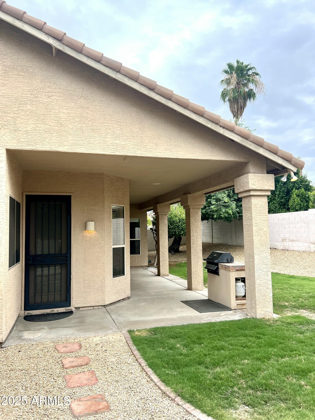
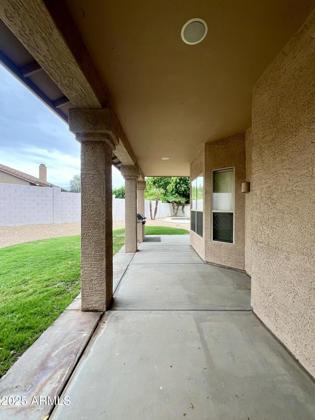
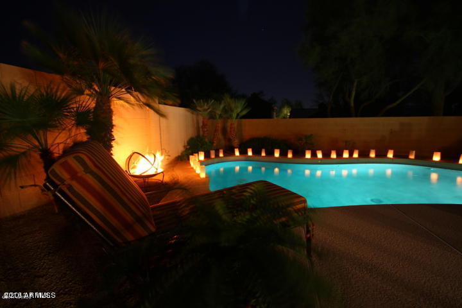
Beautifully updated home on a corner lot in the desirable gated subdivision of Los Portones offers great location with restaurants and shopping nearby plus easy access to local freeways. Upgrades will not disappoint - 24 inch tile in all the right places, slab granite, darker wood cabinets, and stainless appliances in the kitchen. The master bath has been updated with granite counters, framed mirrors, tiled shower and tub surrounds. The family Room opens to the kitchen with a wood burning fireplace for casual living. The 3 car garage has storage cabinets and EV outlet. The backyard is a delight with a pebbletec pool, above ground spa, covered patio, and grassy play area. Paradise Valley Unified School District. Lease includes pool/spa weekly maintenance.

Share Property

Location

24011 N 74th Street, Scottsdale, AZ 85255

Status

Leased

Date Leased

December 18, 2025
Katie Metz

Katie Metz

TITLE

Partner

PHONE

480.285.9884

Cindy Metz

Cindy Metz

TITLE

Founding Partner

PHONE

602.803.2293

Property Amenities

Interior
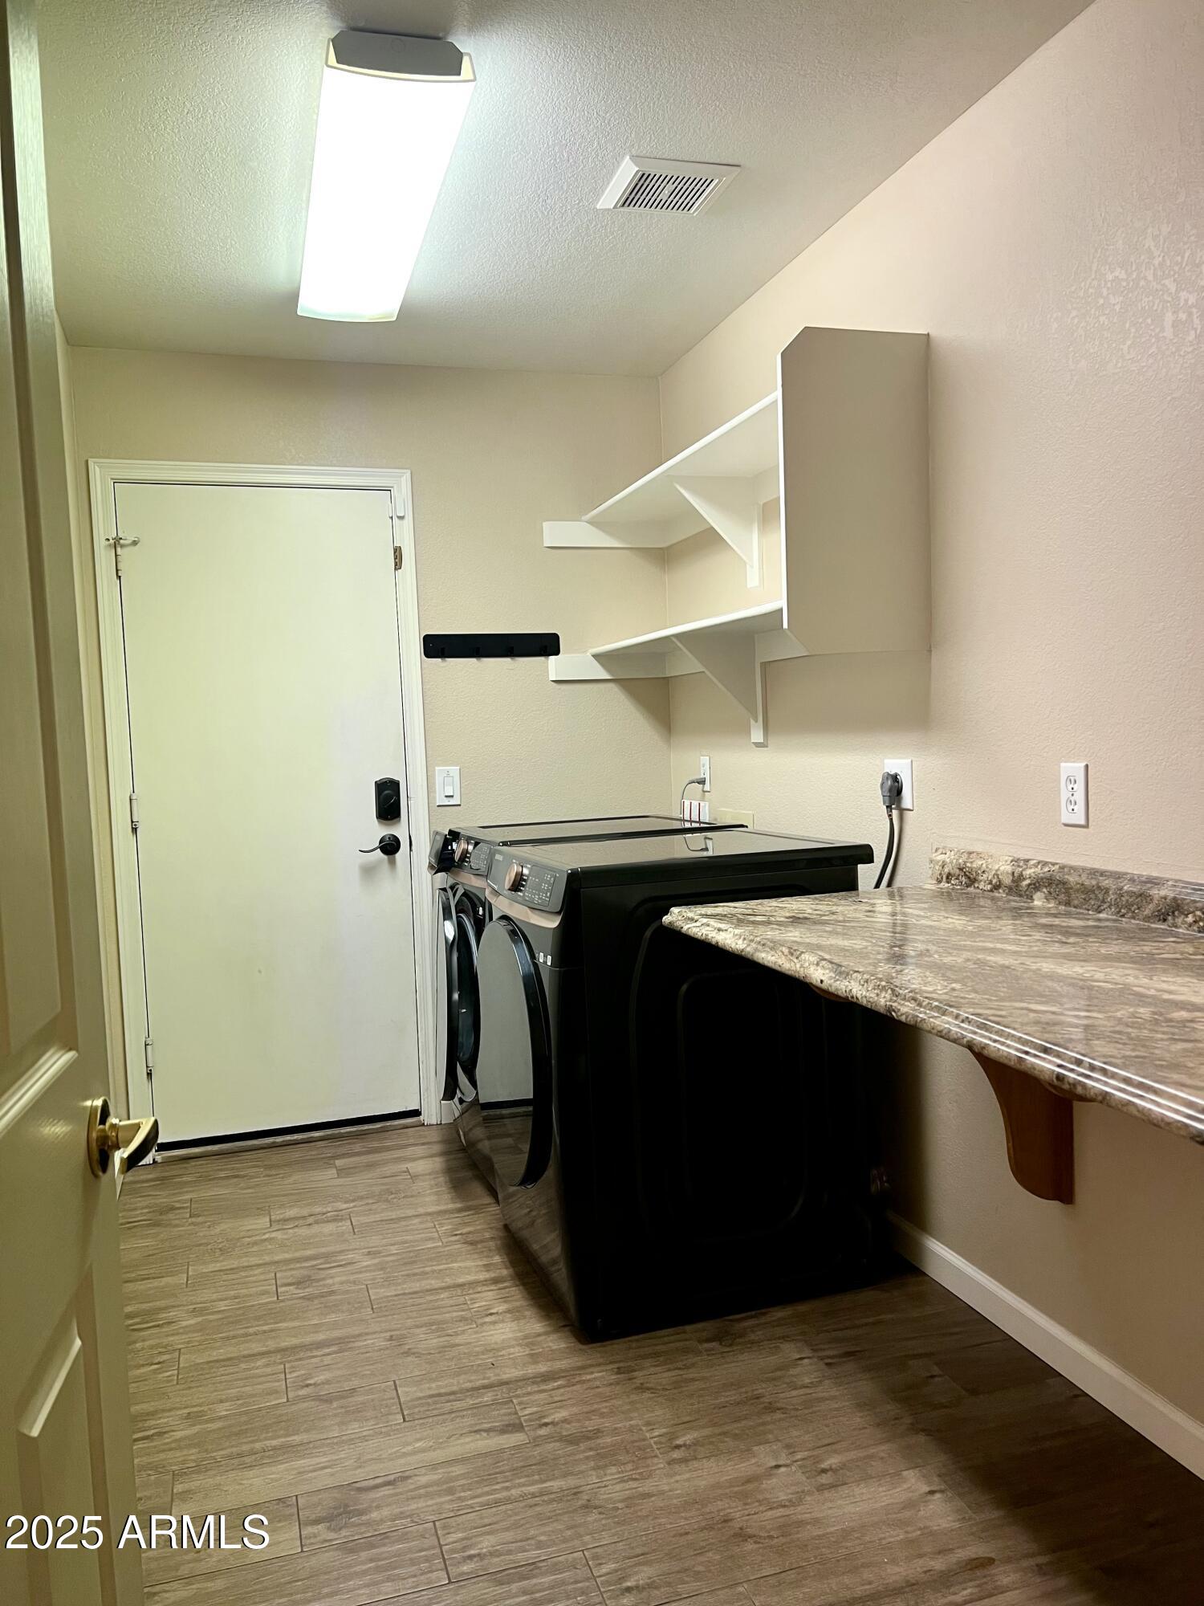
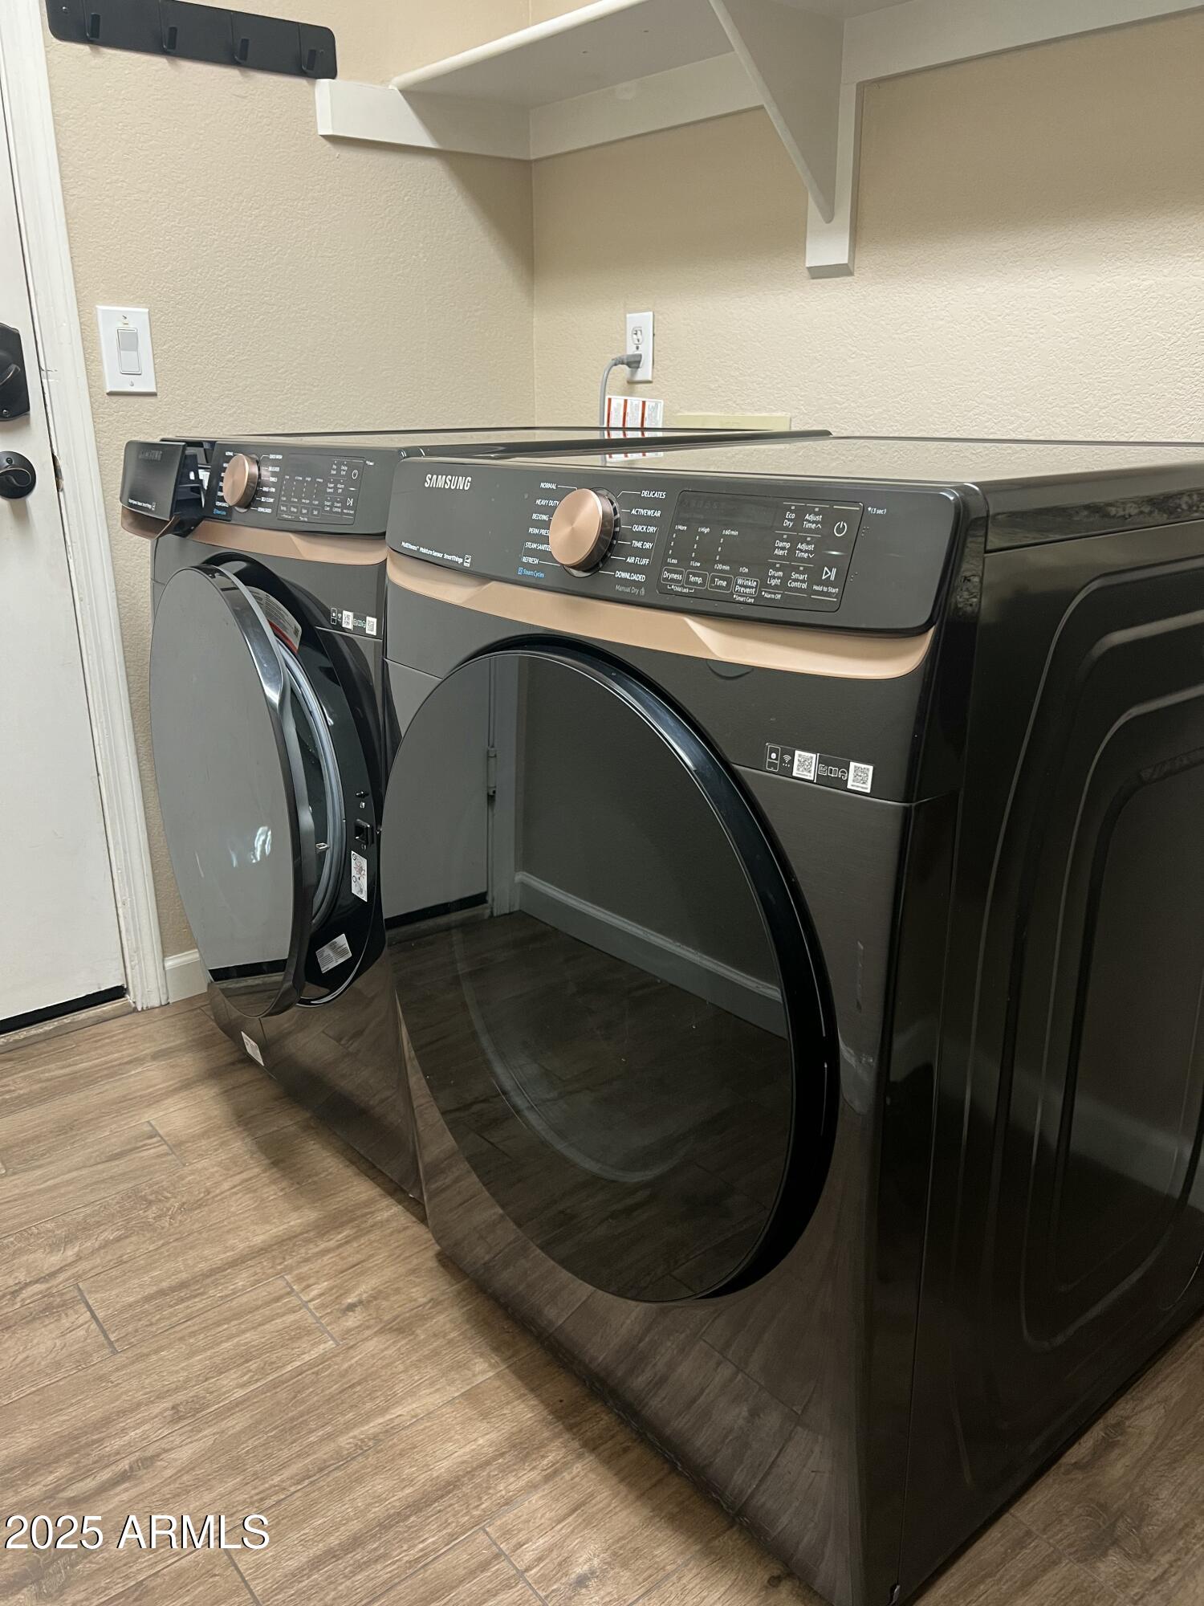
Laundry room Inside
Fireplace Fireplace Family Rm
Appliances Washer, Dryer, Reverse Osmosis, Refrigerator, Microwave, Electric Range, Electric Oven, Disposal, Dishwasher, Water Softener
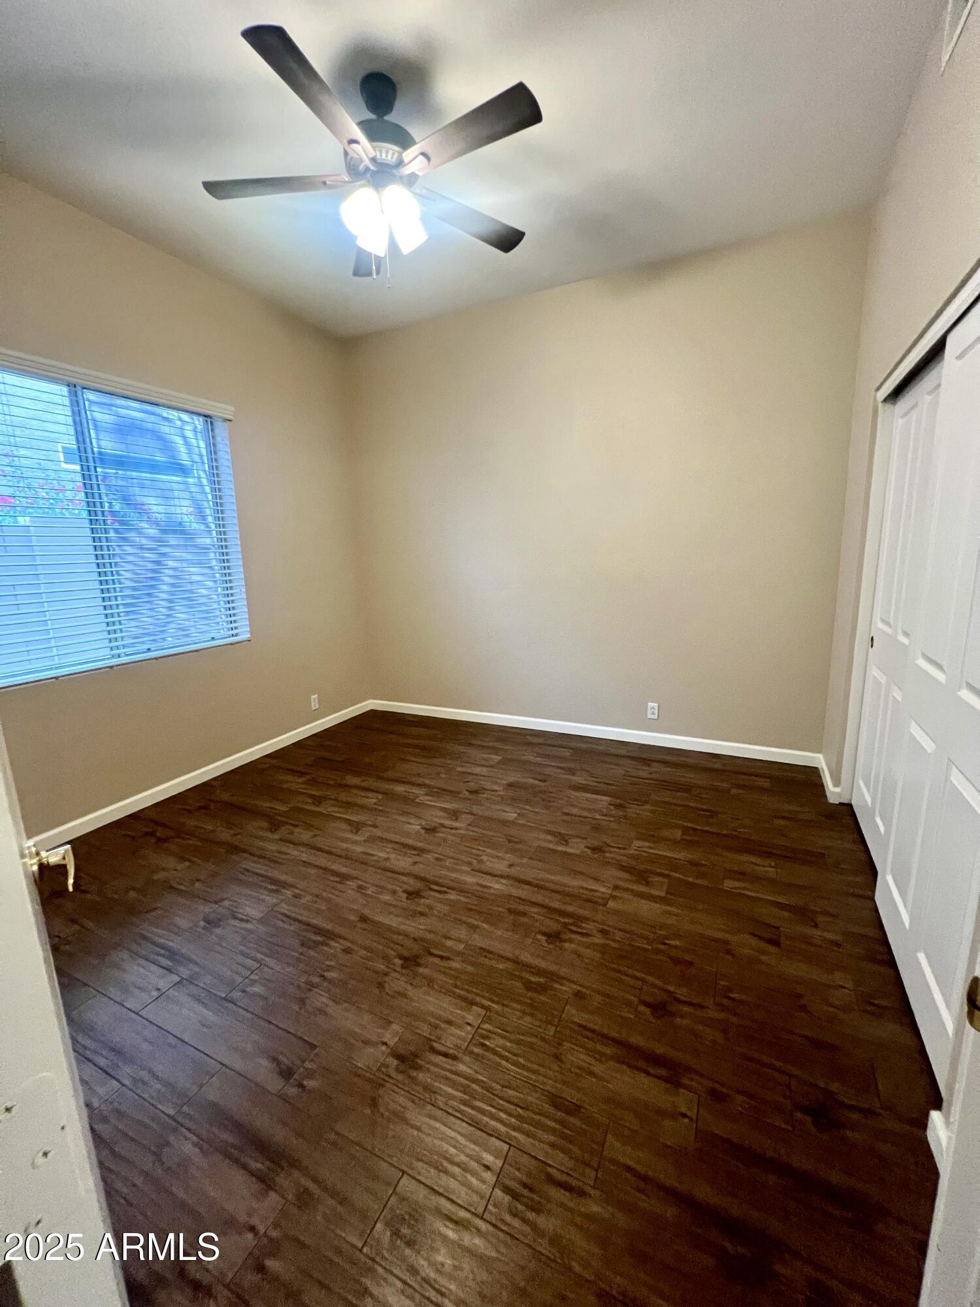
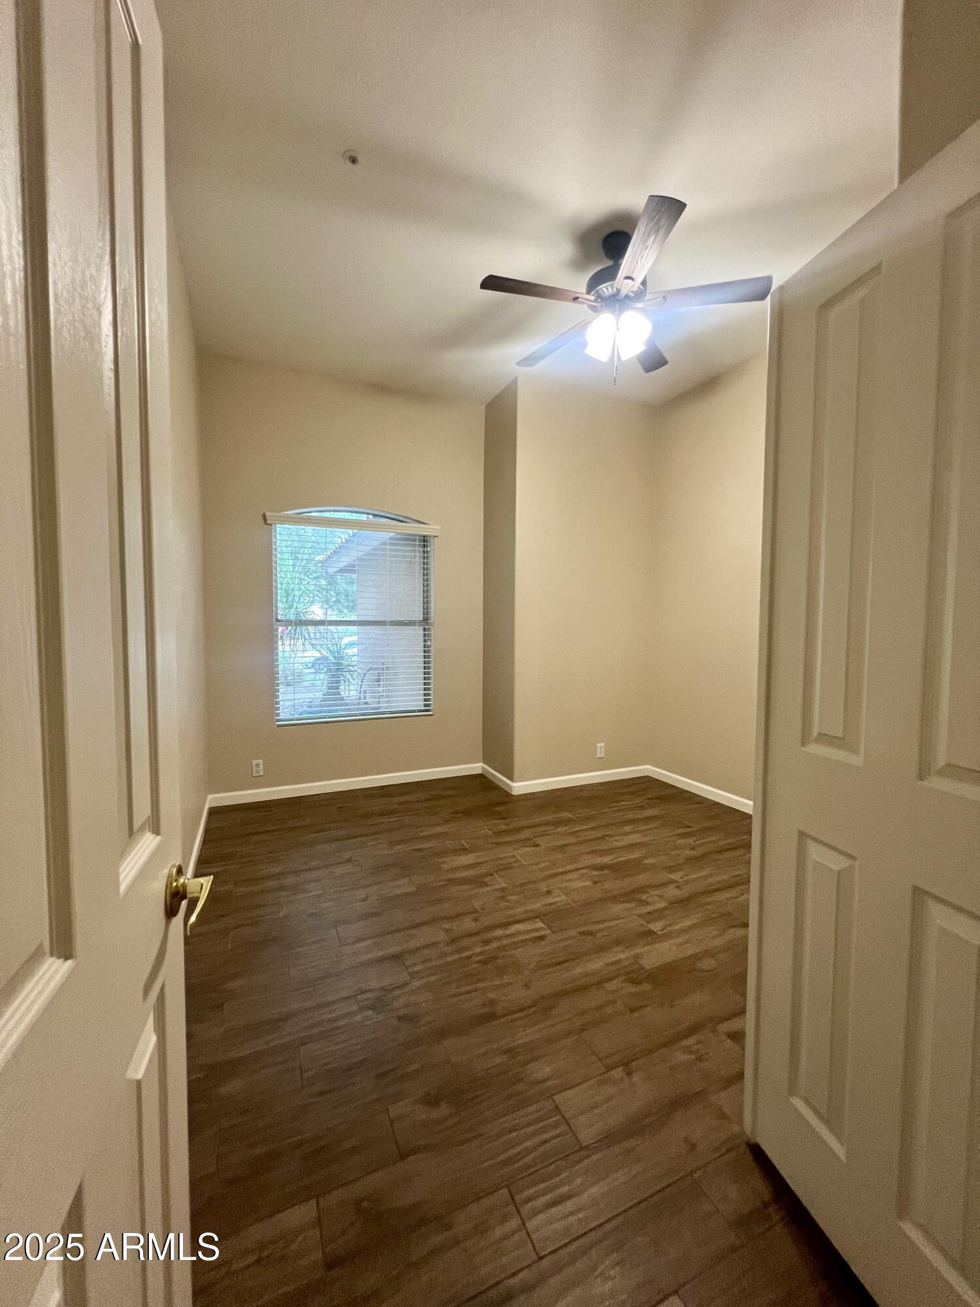
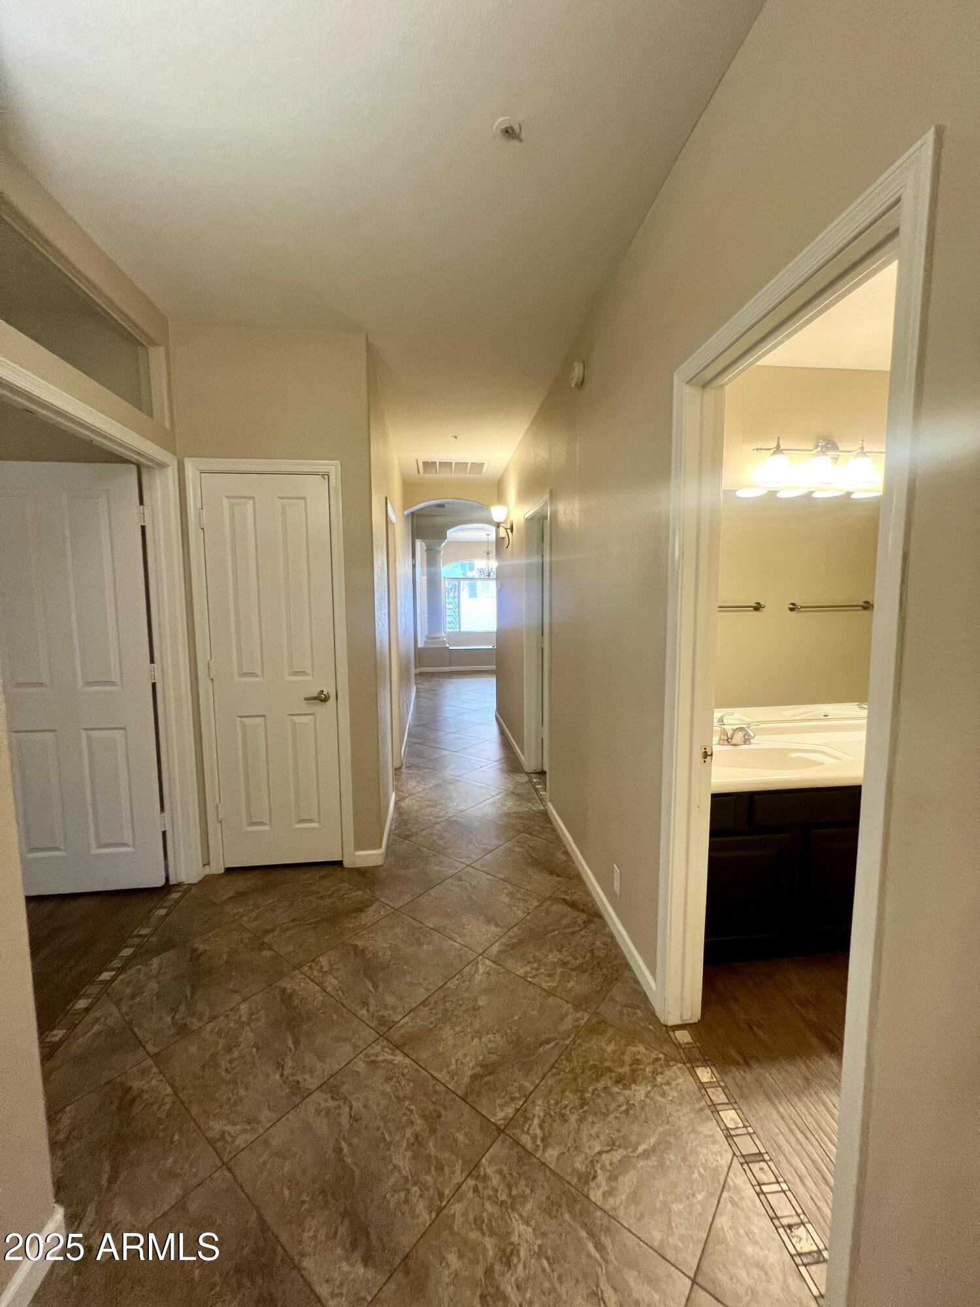
Flooring Carpet, Tile
Total Bedrooms: 4
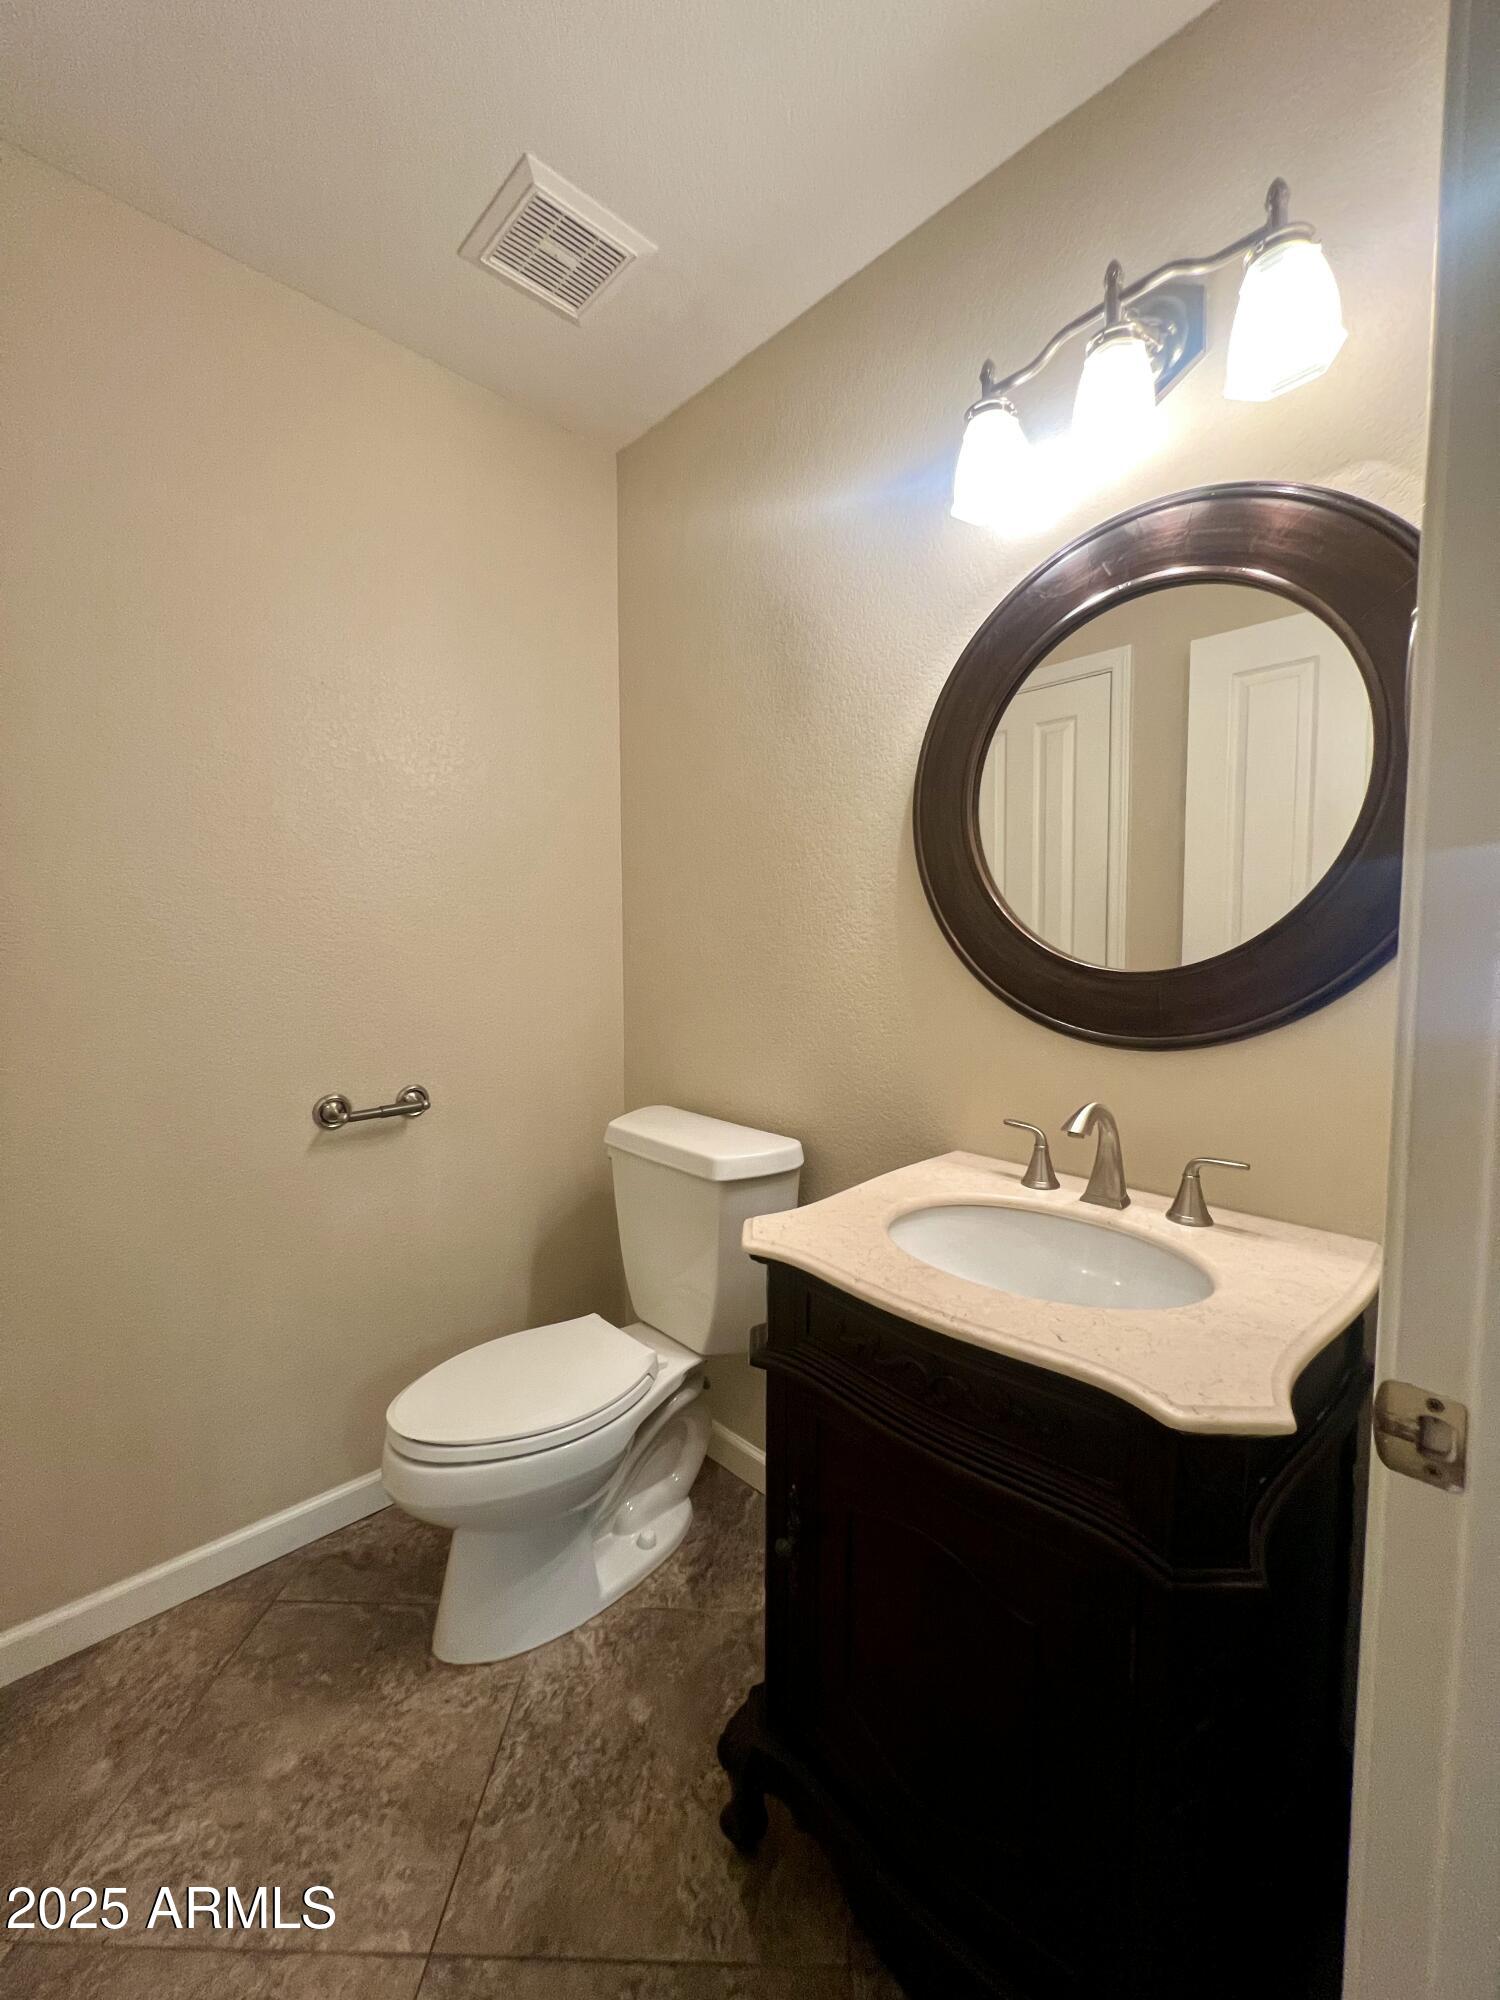
Half Bathrooms: 1
Full Bathrooms: 2
Other Interior Features Vaulted Ceiling(s), High Speed Internet, Granite Counters, Double Vanity, Eat-in Kitchen, Breakfast Bar, Soft Water Loop, Kitchen Island, Full Bth Master Bdrm, Separate Shwr Tub
Area & Lot
Lot Area 9,353 Sq.Ft.
Living area 2,697 Sq.Ft.
MLS® ID 6872902
Year Built 1993
School District Paradise Valley Unified District
High School Pinnacle High School
Middle School Mountain Trail Middle School
Elementary School Pinnacle Peak Preparatory
Architecture Styles Other
Type Residential
Status Leased
Date Leased December 18, 2025
Exterior
Stories 1
Pool Play Pool
Air conditioning Central Air, Ceiling Fan(s)
Heat type Electric
Water Source City Water
Garage Space 3.0
Security Features Fire Sprinkler System
Sewer Public Sewer
Other Exterior Features Built-in BBQ, Private Street(s), Private Yard
Parking Direct Access, Garage Door Opener, Attchd Gar Cabinets
Lot Features Sprinklers In Rear, Sprinklers In Front, Corner Lot, Desert Back, Desert Front, Grass Back, Auto Timer H 2 O Front, Auto Timer H 2 O Back
Roof Tile
Finance
Lease Price $3,950/mo

Scottsdale

Ready When You Are

Every client and property deserves a strategy of its own. Reisdorf Metz & Partners combines local expertise, sophisticated marketing, skilled negotiation, and genuine attention to detail to create a real estate experience built around your goals.

Follow Us On Instagram