
27366 N 69TH Drive
27366 N 69TH Drive
27366 N 69TH Drive
27366 N 69TH Drive
27366 N 69TH Drive
27366 N 69TH Drive
27366 N 69TH Drive
27366 N 69TH Drive
27366 N 69TH Drive
27366 N 69TH Drive
27366 N 69TH Drive
27366 N 69TH Drive
27366 N 69TH Drive
27366 N 69TH Drive
27366 N 69TH Drive
27366 N 69TH Drive
27366 N 69TH Drive
27366 N 69TH Drive
27366 N 69TH Drive
27366 N 69TH Drive
27366 N 69TH Drive
27366 N 69TH Drive
27366 N 69TH Drive
27366 N 69TH Drive
27366 N 69TH Drive
27366 N 69TH Drive
27366 N 69TH Drive
27366 N 69TH Drive
27366 N 69TH Drive
VIEW PHOTOS
Courtesy of DRH Properties Inc, Brooke Pancamo Listing Contact: 480-405-5313 
$659,990

27366 N 69TH Drive

4 Beds 3 Baths 2,084 Sq.Ft. 7,119 Sq.Ft.

Description

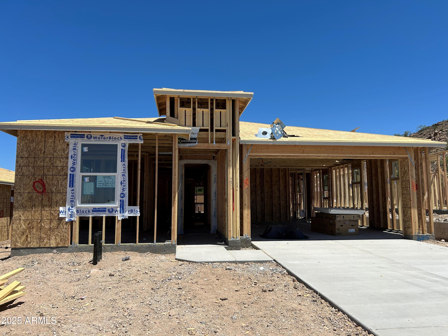
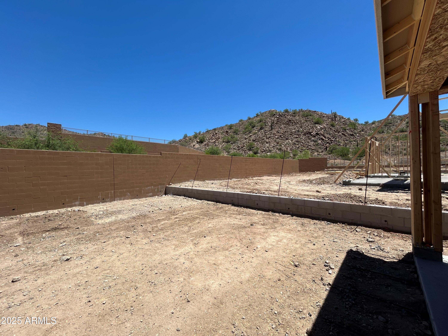
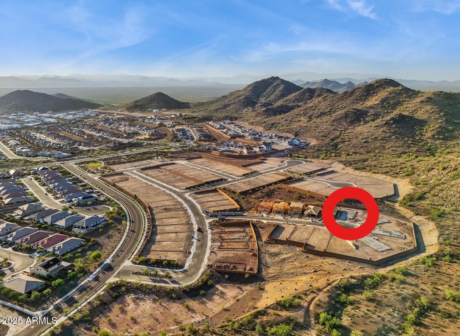
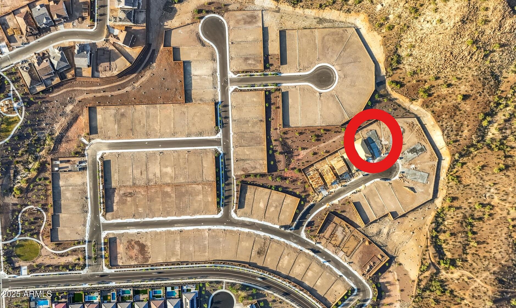
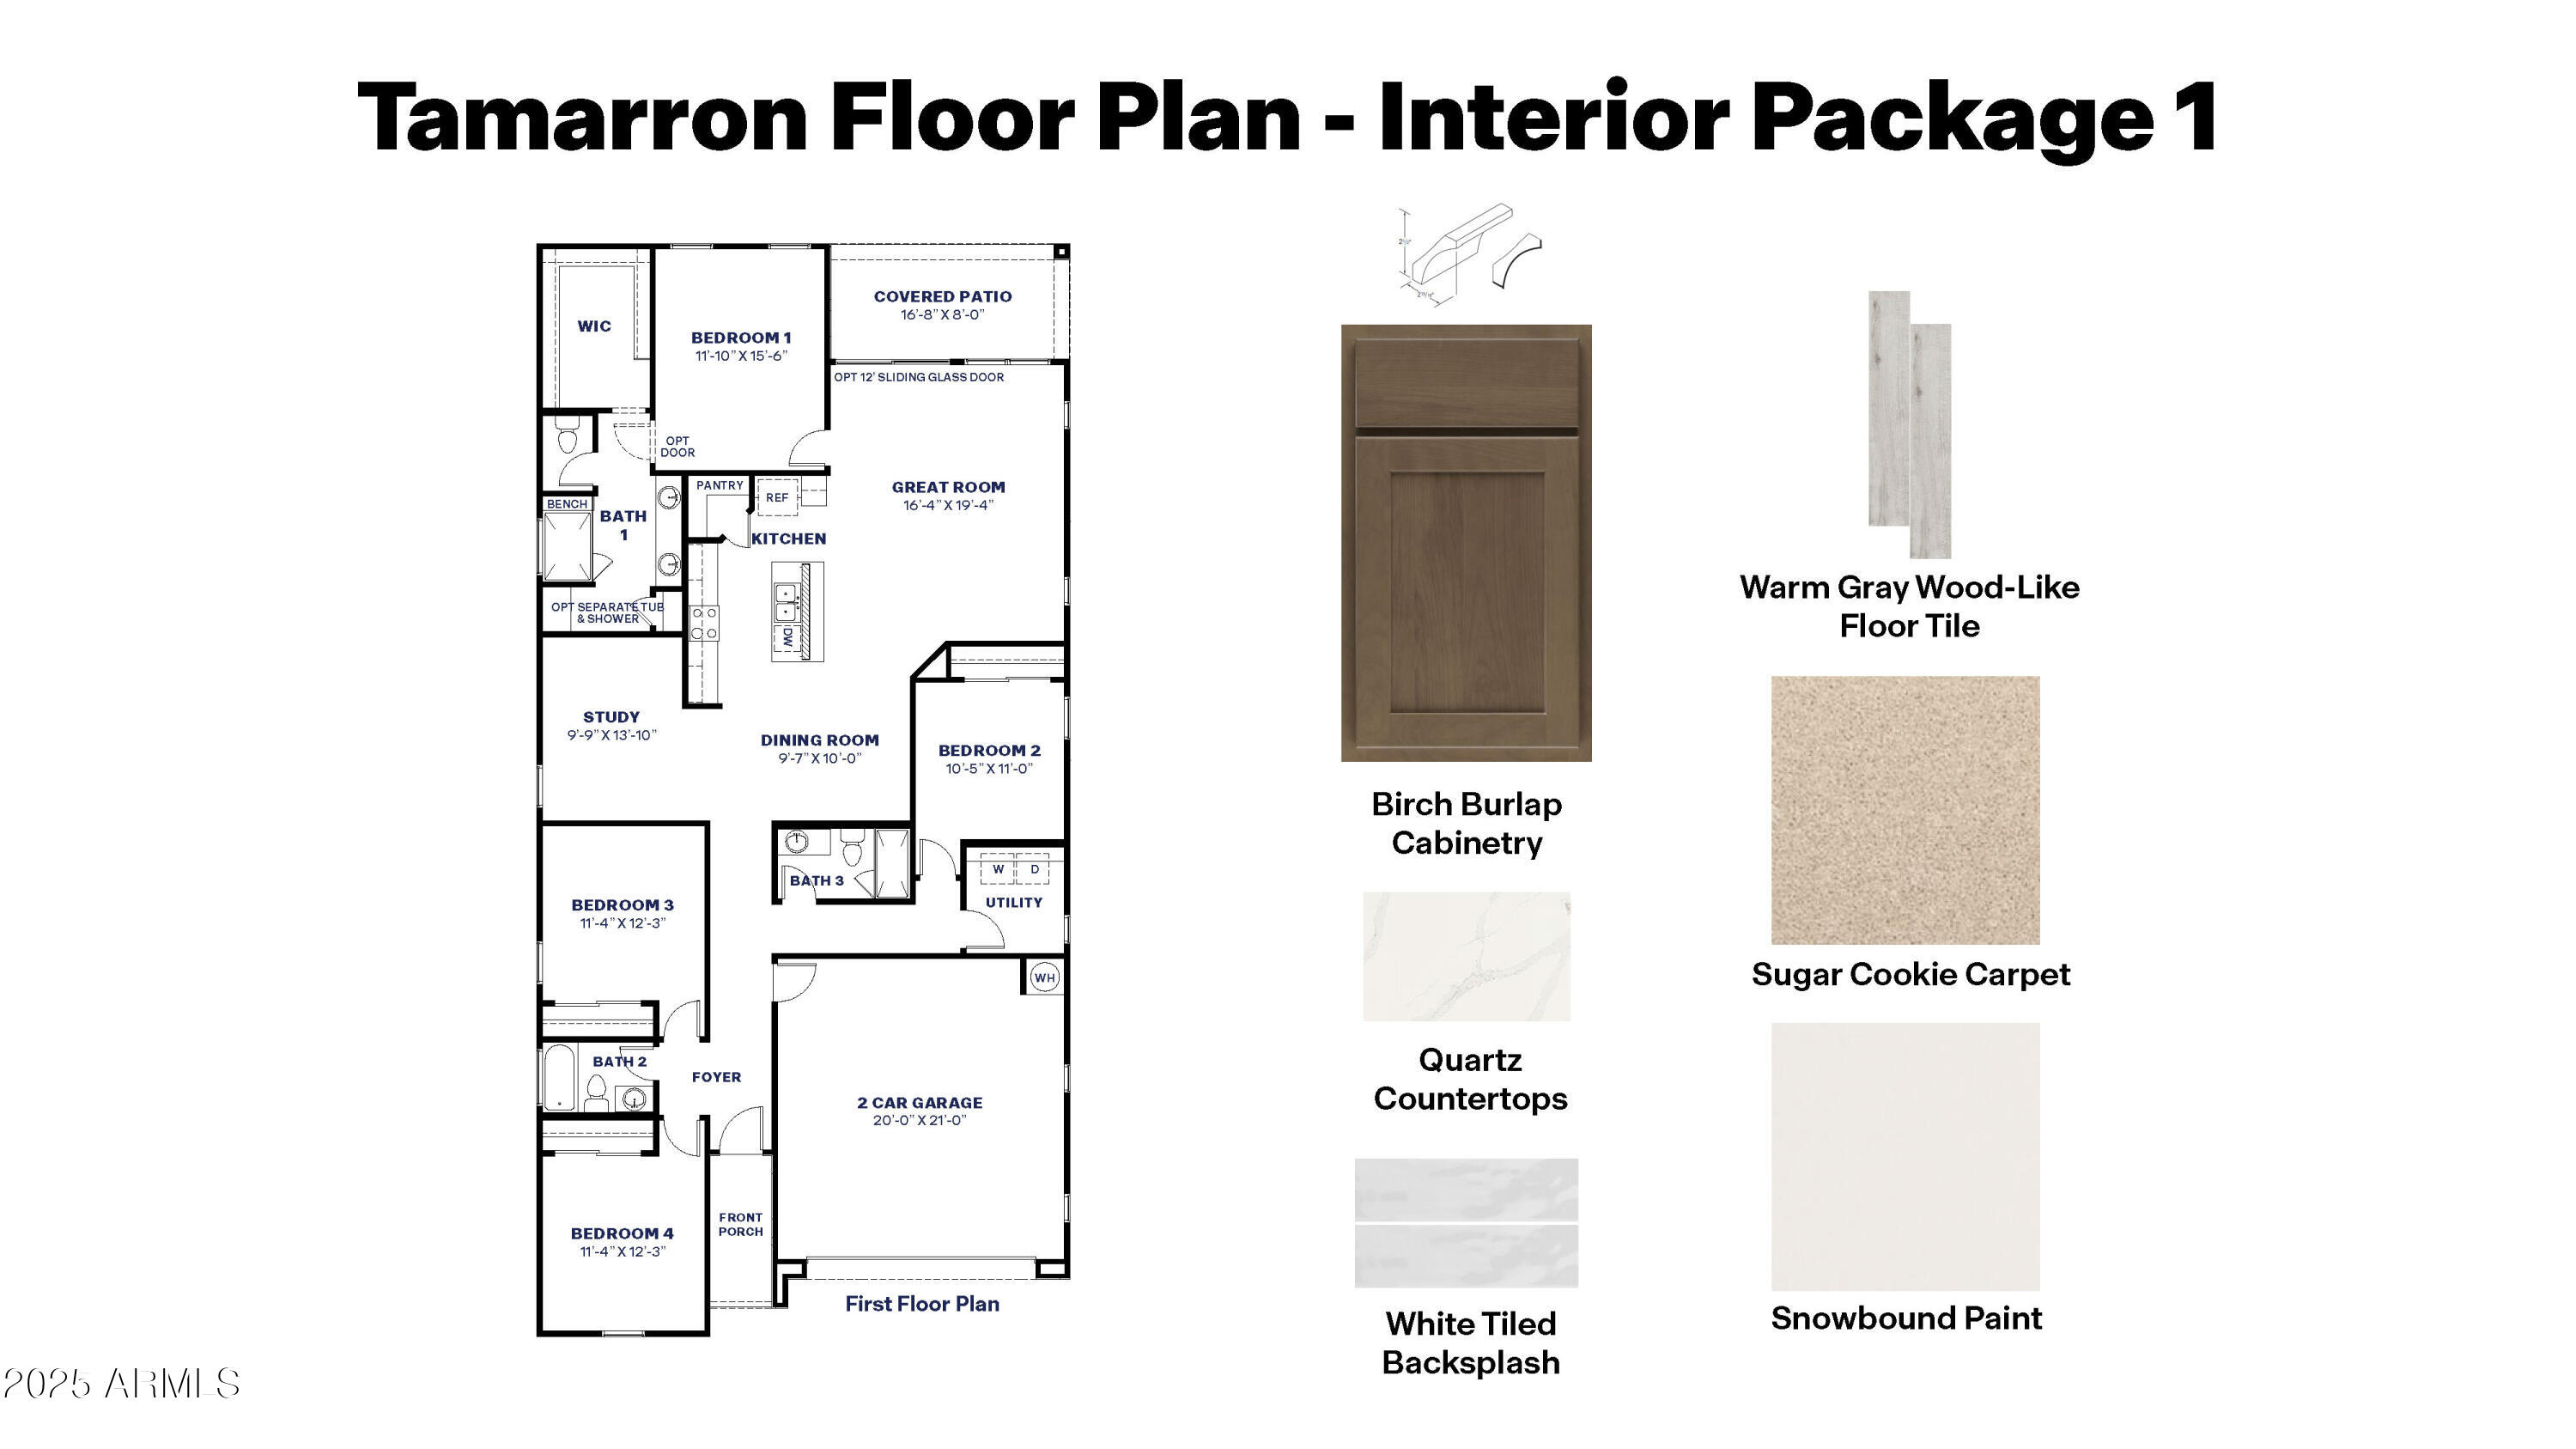
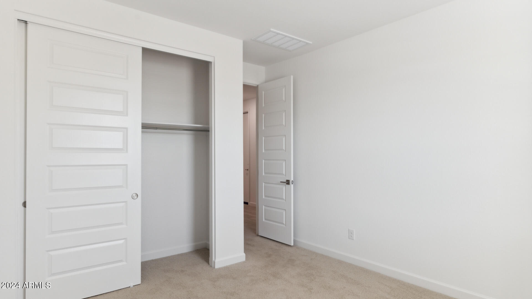
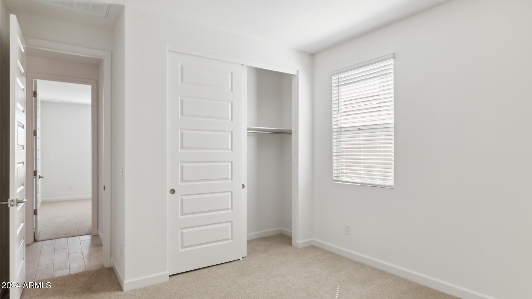
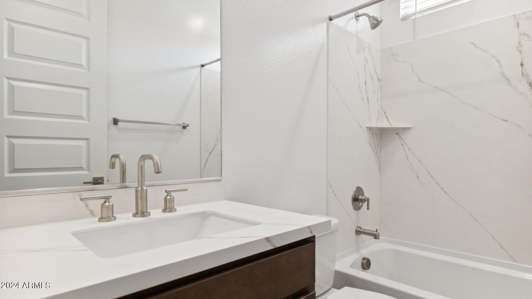
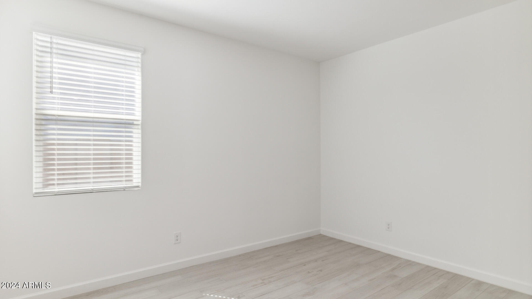
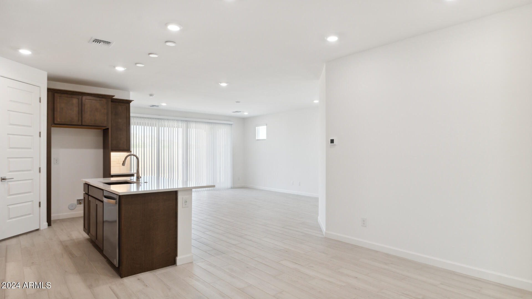
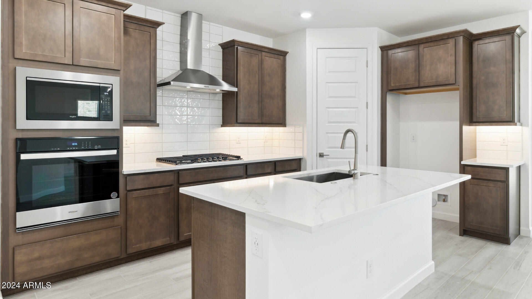
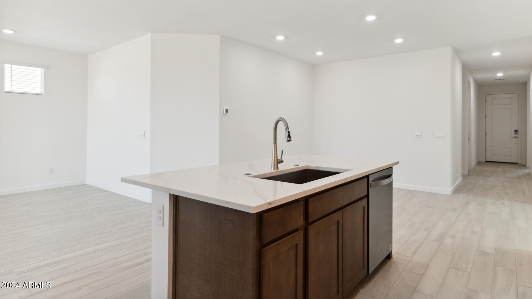
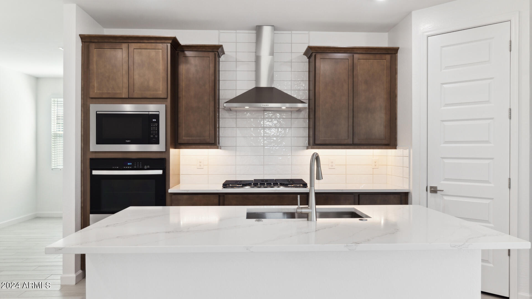
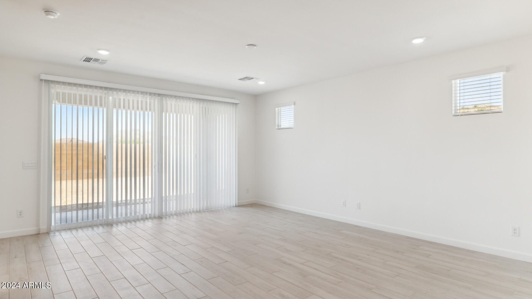
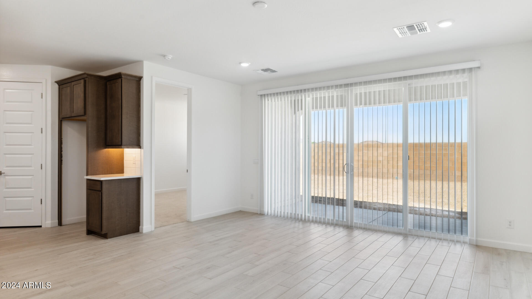
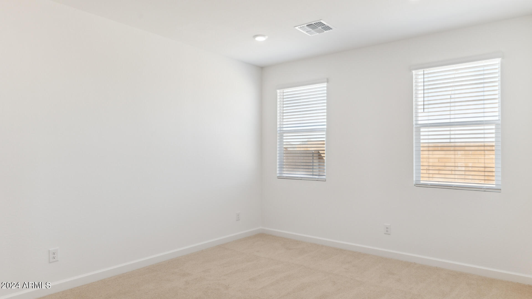
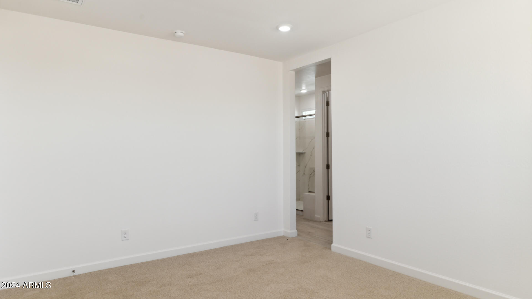
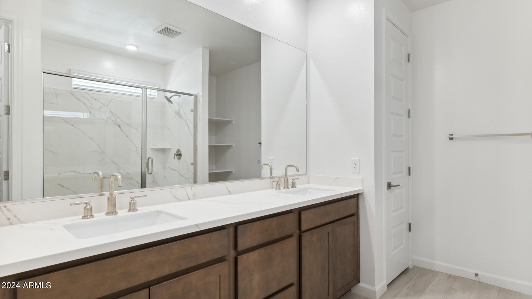
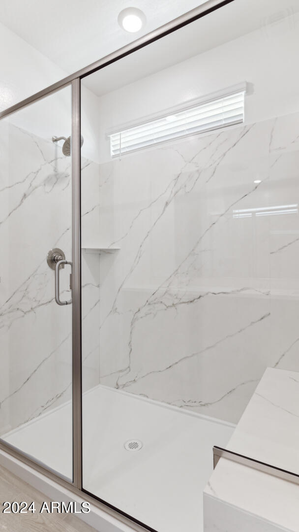
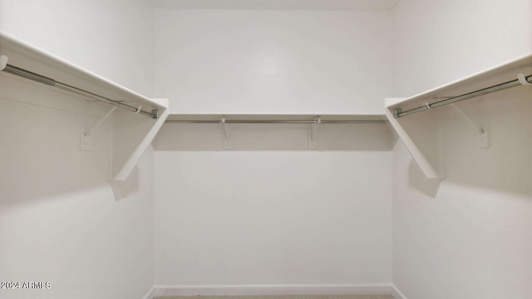
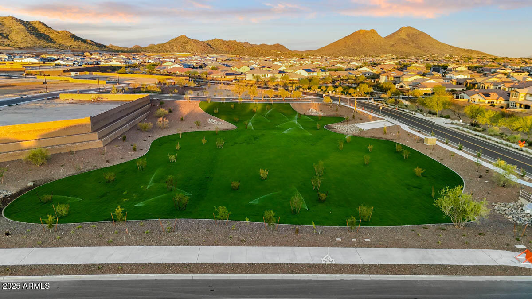
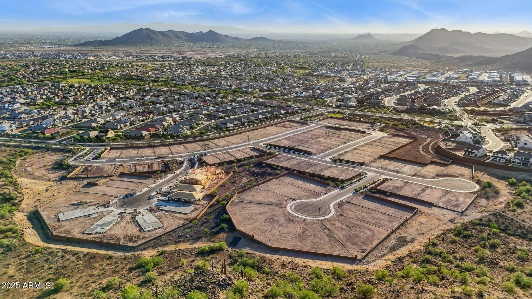
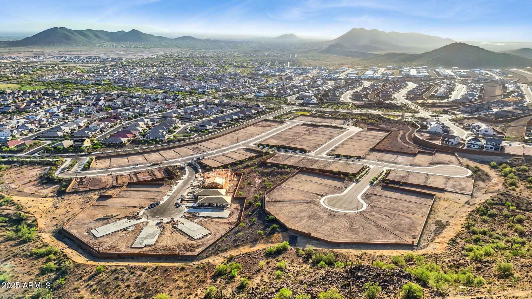
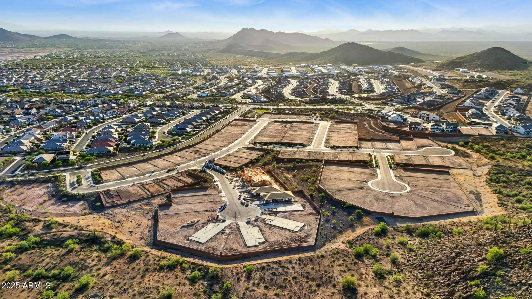
Cul-de-sac-gem lot! Estimated September completion! The popular 'Tamarron' floorplan features 4 full bedrooms, a private study, 3 bathrooms, 2 Car-Garage and a backyard with Arizona's magical views! Designer touches include Birch Burlap Cabinetry with Under Cabinet lighting, Quartz Kitchen Countertops, Wood Like Tile Throughout, and Plush Carpet in all the bedrooms. This beautiful home will have it all including 8' doors, Gourmet Gas Kitchen, Smudge Proof Stainless Steel Appliances, Pre-wire EV Charging, Blinds, Pre-Plumb for Soft Water, and Smart Home Technology. Photos of similar spec home, options may vary*** Rate buy-down and closing cost incentive available with seller's preferred lender***

Share Property

Location

27366 N 69TH Drive, Peoria, AZ 85383

Status

Sold

Date Sold

September 23, 2025
Kathy Reisdorf

Kathy Reisdorf

TITLE

Founding Partner

PHONE

480.797.4977

Property Amenities

Interior
Laundry room Engy Star (See Rmks), None
Appliances Gas Stub for Range, Reverse Osmosis, Built-in Microwave, Dishwasher, Disposal, Gas Cooktop
Flooring Carpet, Tile
Total Bedrooms: 4
Other Interior Features Walk-in Pantry, Non-laminate Counter, High Speed Internet, Smart Home, Double Vanity, Eat-in Kitchen, Breakfast Bar, 9 Flat Ceilings, Kitchen Island, Full Bth Master Bdrm
Area & Lot
Lot Area 7,119 Sq.Ft.
Living area 2,084 Sq.Ft.
MLS® ID 6883503
Year Built 2025
School District Deer Valley Unified District
High School Mountain Ridge High School
Middle School Terramar Academy of the Arts
Elementary School Terramar Academy of the Arts
View Description Mountain(s)
Architecture Styles Contemporary, Ranch
Type Residential
Status Sold
Date Sold September 23, 2025
Exterior
Stories 1
Air conditioning HVAC SEER Rating, ENERGY STAR Qualified Equipment, Programmable Thmstat
Heat type Natural Gas
Water Source City Water
Garage Space 2.0
Sewer Public Sewer
Parking Garage Door Opener, Direct Access, Electric Vehicle Charging Station(s)
Lot Features Borders Common Area, North/South Exposure, Desert Front, Cul-De-Sac, Auto Timer H 2 O Front
Roof Tile, Concrete
Finance
Sales Price $659,990
HOA Fees $100 monthly
Real Estate Tax $204 yearly

Ready When You Are

Every client and property deserves a strategy of its own. Reisdorf Metz & Partners combines local expertise, sophisticated marketing, skilled negotiation, and genuine attention to detail to create a real estate experience built around your goals.

Follow Us On Instagram