27717 N 67TH Place
27717 N 67TH Place
27717 N 67TH Place
27717 N 67TH Place
27717 N 67TH Place
27717 N 67TH Place
27717 N 67TH Place
27717 N 67TH Place
27717 N 67TH Place
27717 N 67TH Place
27717 N 67TH Place
27717 N 67TH Place
27717 N 67TH Place
27717 N 67TH Place
27717 N 67TH Place
27717 N 67TH Place
27717 N 67TH Place
27717 N 67TH Place
27717 N 67TH Place
27717 N 67TH Place
27717 N 67TH Place
27717 N 67TH Place
27717 N 67TH Place
27717 N 67TH Place
27717 N 67TH Place
27717 N 67TH Place
27717 N 67TH Place
27717 N 67TH Place
27717 N 67TH Place
27717 N 67TH Place
27717 N 67TH Place
27717 N 67TH Place
27717 N 67TH Place
27717 N 67TH Place
27717 N 67TH Place
27717 N 67TH Place
27717 N 67TH Place
VIEW PHOTOS
Courtesy of Platinum First Realty, Sean Blumhoff Listing Contact: 602-820-0841 
$2,400,000

27717 N 67TH Place

4 Beds 4 Baths 3,923 Sq.Ft. 1.1 Acres

Description

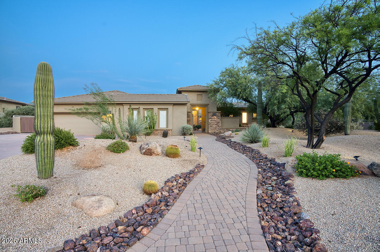
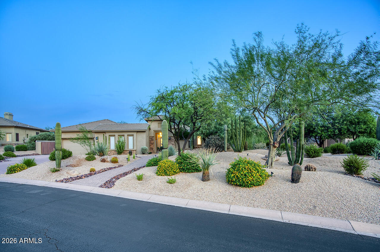
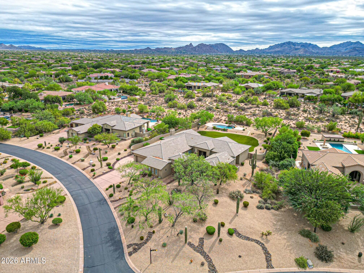
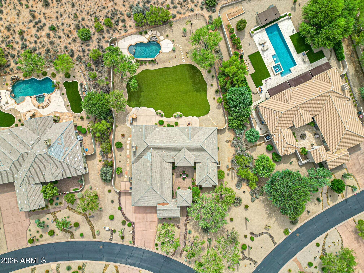
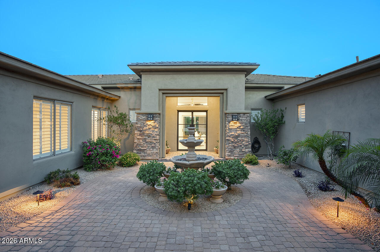
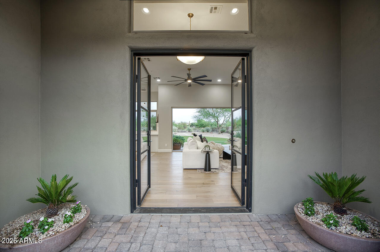
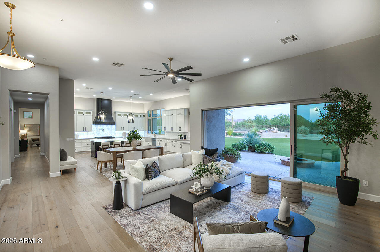
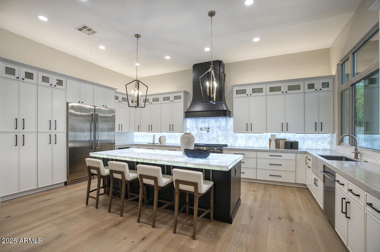
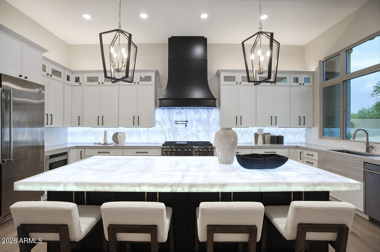
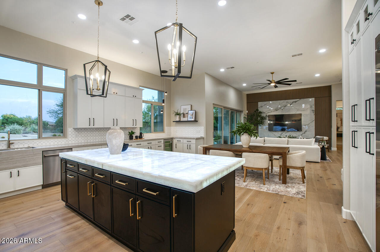
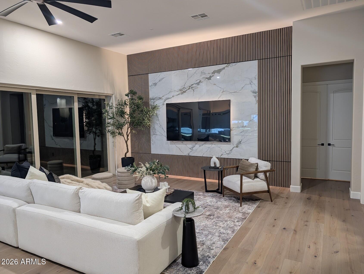
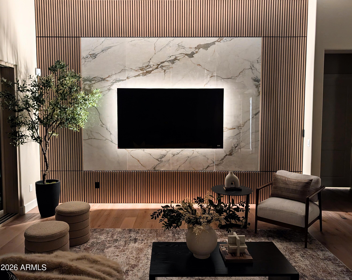
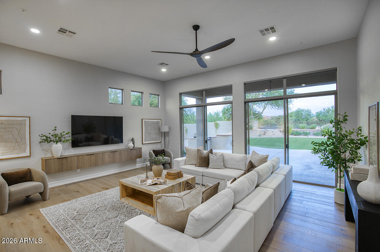
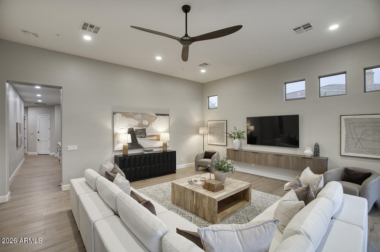
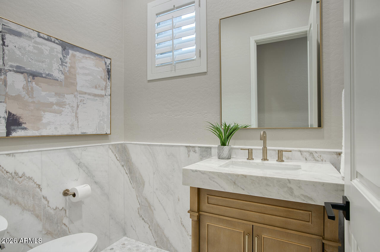
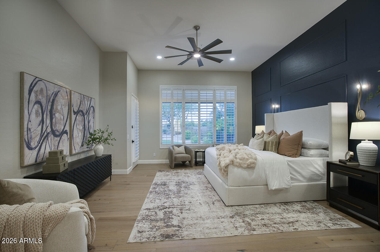
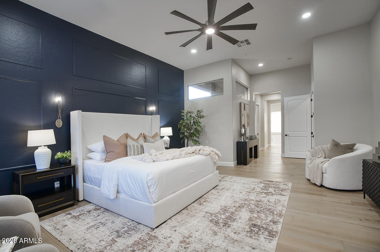
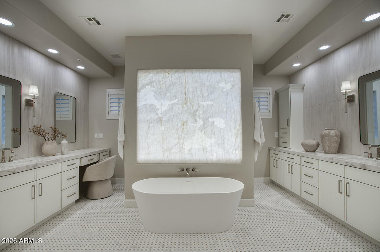
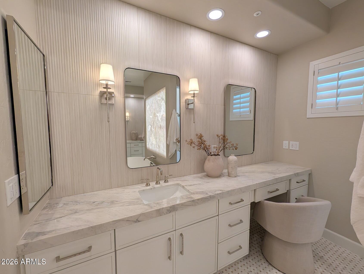
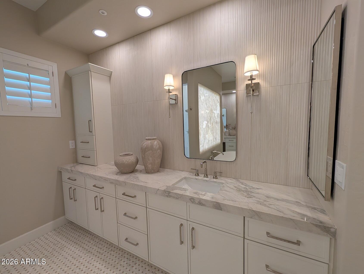
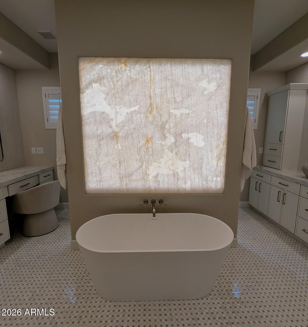
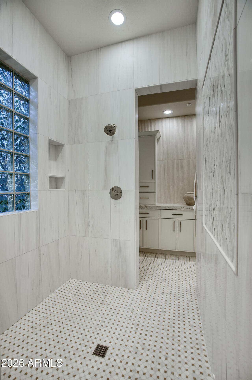
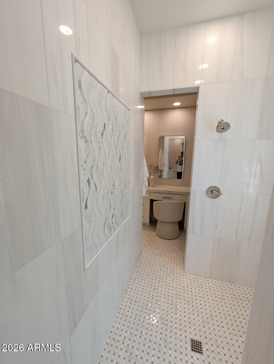
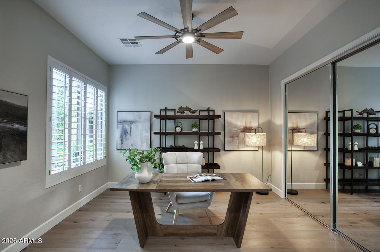
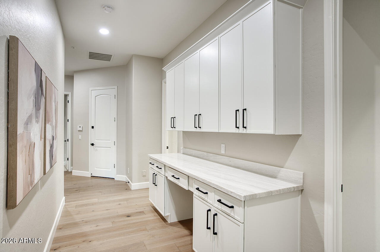
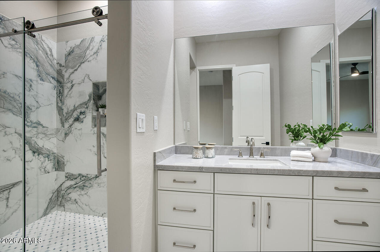
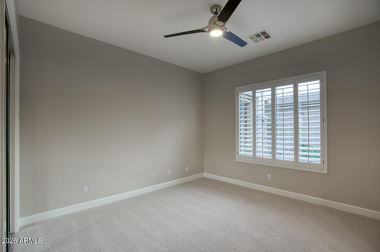
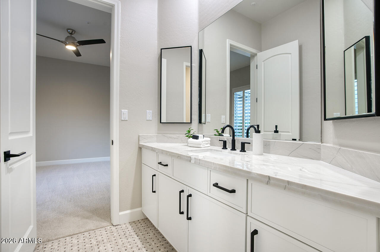
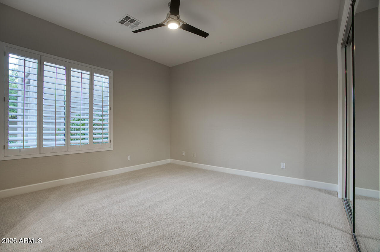
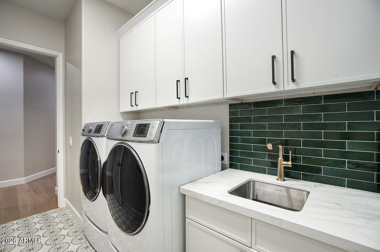
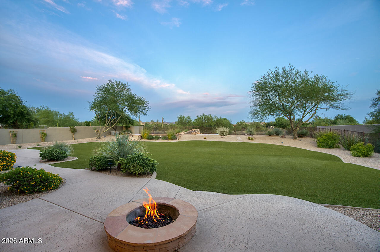
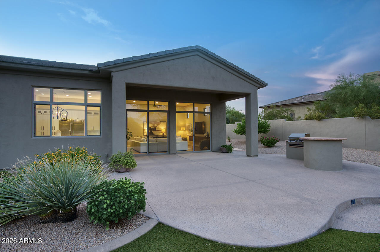
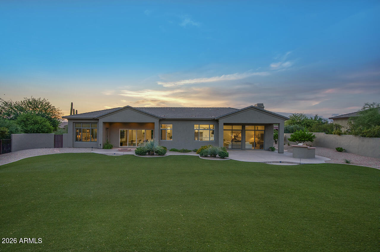
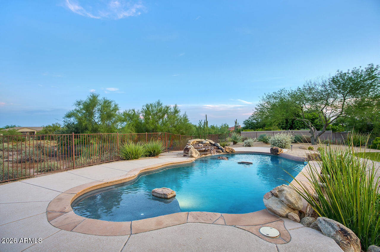
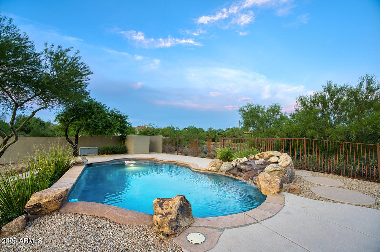
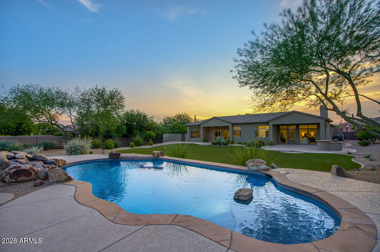
Absolutely amazing remodel on a picturesque lot in North Scottsdale. Modernized floor plan opens the primary living space to abundant natural light and exceptional living. European white oak flooring is the canvas for muktiple upgrades including a designer TV wall, 16 foot sliding glass wall, and backlighted Crystallo Extra quartzite. Primary bathroom is your new sanctuary with Dolomite and marble floors and a dual shower with mother of pearl inlay. Beautiful Matarazzo marble counters and luxurious polished nickel hardware throughout. Secondary media room is split from main living space for privacy and functionality. Spacious backyard with low maintenance turf, pool, partial views of the McDowell mountains, and backs to a wash enjoy the space in solitude.

Share Property

Location

27717 N 67TH Place, Scottsdale, AZ 85266

Status

Sold

Date Sold

September 17, 2026
Kathy Reisdorf

Kathy Reisdorf

TITLE

Founding Partner

PHONE

480.797.4977

Property Amenities

Interior
Appliances Dryer, Washer, Water Softener Owned, Built In Recycling, Refrigerator, Built-in Microwave, Dishwasher, Disposal, Gas Range, Gas Cooktop, Built-In Electric Oven
Flooring Carpet, Tile, Wood
Total Bedrooms: 4
Half Bathrooms: 1
Full Bathrooms: 3
Other Interior Features High Speed Internet, Double Vanity, Eat-in Kitchen, No Interior Steps, Kitchen Island, 2 Master Baths, Full Bth Master Bdrm, Separate Shwr Tub
Area & Lot
Lot Area 1.1 Acres
Living area 3,923 Sq.Ft.
MLS® ID 7064190
Year Built 2003
School District Cave Creek Unified District
High School Cactus Shadows High School
Middle School Sonoran Trails Middle School
Elementary School Horseshoe Trails Elementary School
View Description Desert,Mountain(s)
Type Residential
Status Sold
Date Sold September 17, 2026
Exterior
Stories 1
Pool Outdoor
Air conditioning Central Air, Ceiling Fan(s), Programmable Thmstat
Heat type Natural Gas, Ceiling
Water Source Public
Garage Space 3.0
Security Features Fire Sprinkler System
Sewer Public Sewer
Other Exterior Features Private Yard, Built-in Barbecue
Parking Garage Door Opener, Direct Access
Lot Features Adjacent to Wash, Sprinklers In Rear, Sprinklers In Front, Desert Back, Desert Front, Synthetic Grass Back, Auto Timer H 2 O Front, Auto Timer H 2 O Back
Roof Tile
Finance
Sales Price $2,400,000
HOA Fees $130 monthly
Real Estate Tax $4,586 yearly

Scottsdale

Ready When You Are

Every client and property deserves a strategy of its own. Reisdorf Metz & Partners combines local expertise, sophisticated marketing, skilled negotiation, and genuine attention to detail to create a real estate experience built around your goals.

Follow Us On Instagram