28958 N 124TH Drive
28958 N 124TH Drive
28958 N 124TH Drive
28958 N 124TH Drive
28958 N 124TH Drive
28958 N 124TH Drive
28958 N 124TH Drive
28958 N 124TH Drive
28958 N 124TH Drive
28958 N 124TH Drive
28958 N 124TH Drive
28958 N 124TH Drive
28958 N 124TH Drive
28958 N 124TH Drive
28958 N 124TH Drive
28958 N 124TH Drive
28958 N 124TH Drive
28958 N 124TH Drive
28958 N 124TH Drive
28958 N 124TH Drive
28958 N 124TH Drive
28958 N 124TH Drive
28958 N 124TH Drive
28958 N 124TH Drive
28958 N 124TH Drive
28958 N 124TH Drive
28958 N 124TH Drive
28958 N 124TH Drive
28958 N 124TH Drive
28958 N 124TH Drive
28958 N 124TH Drive
28958 N 124TH Drive
28958 N 124TH Drive
28958 N 124TH Drive
VIEW PHOTOS
Courtesy of Entera Realty LLC, Robert E Salmons Jr Listing Contact: 888-216-6364 
$320,000

28958 N 124TH Drive

3 Beds 3 Baths 1,852 Sq.Ft. 2,550 Sq.Ft.

Description

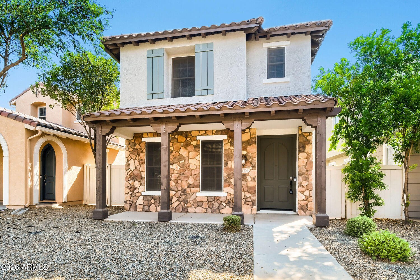
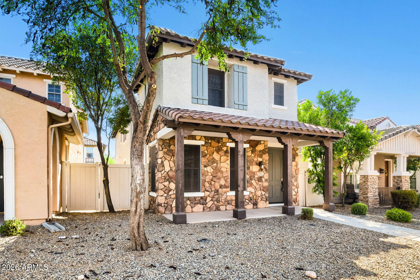
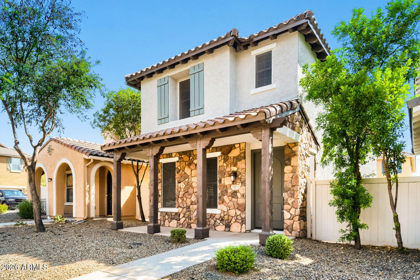
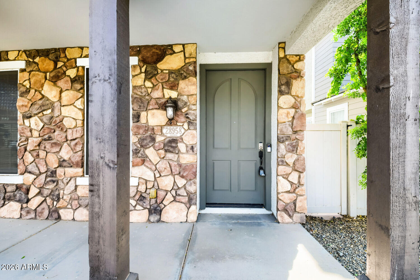
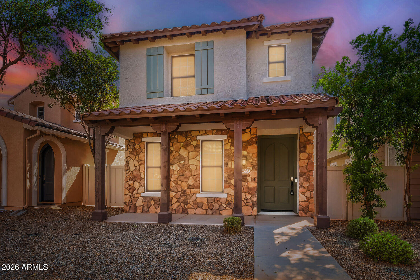
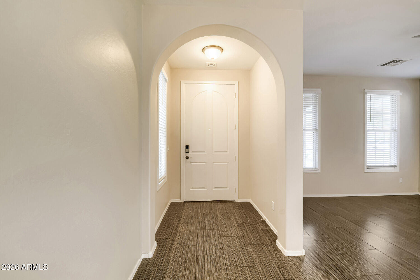
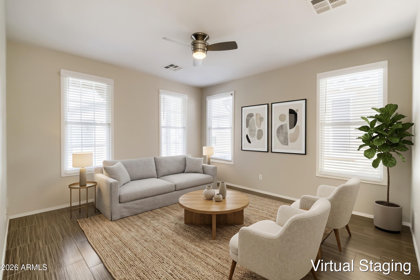
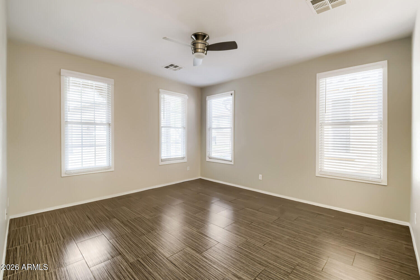
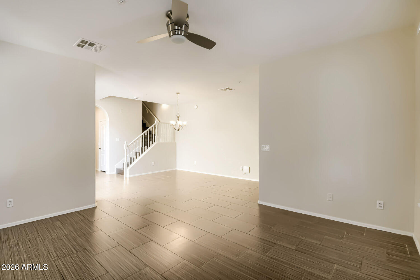
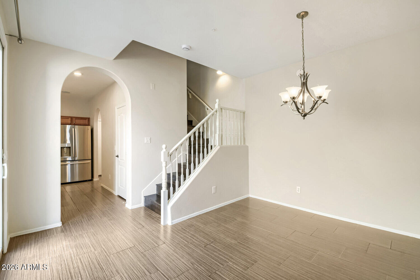
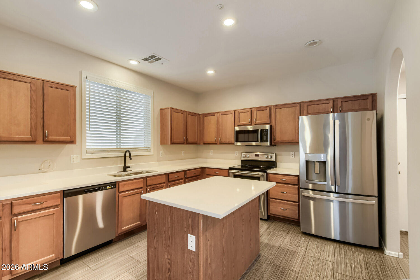
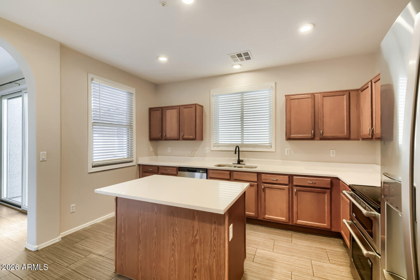
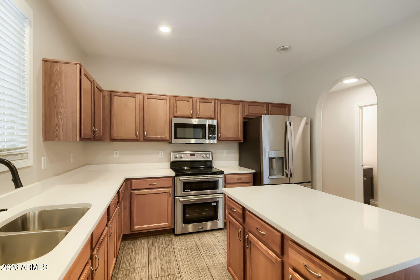
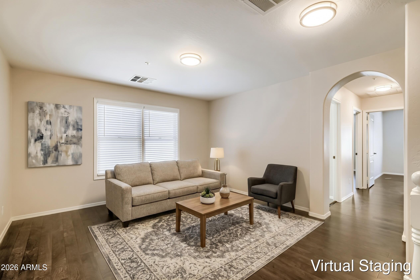
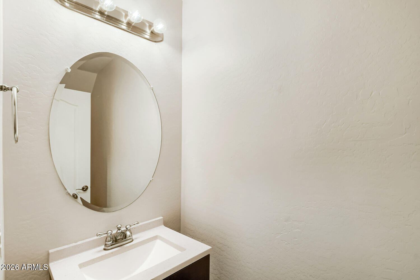
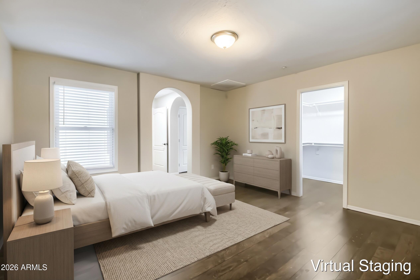
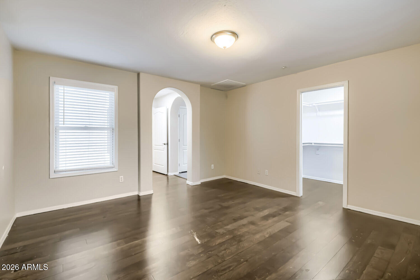
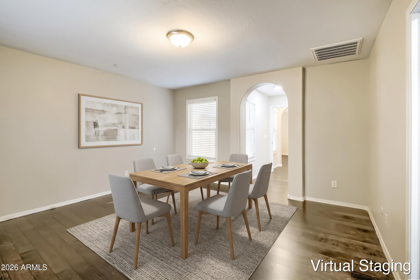
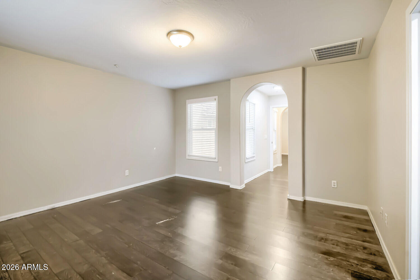
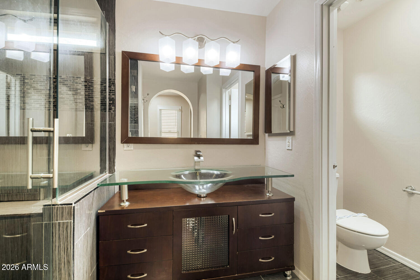
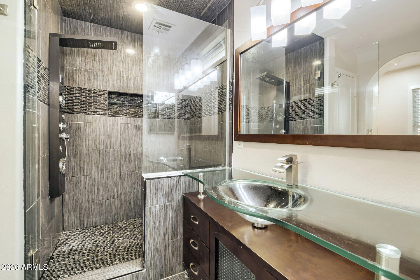
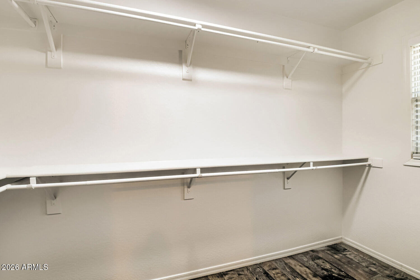
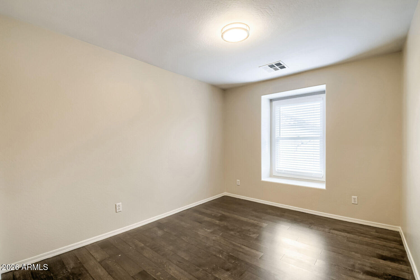
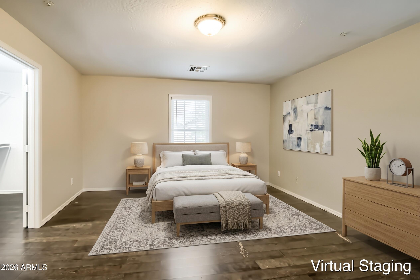
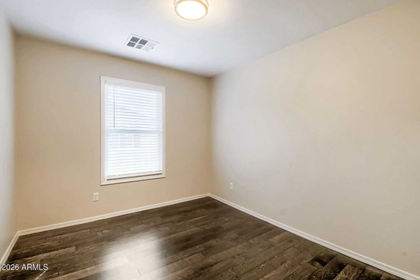
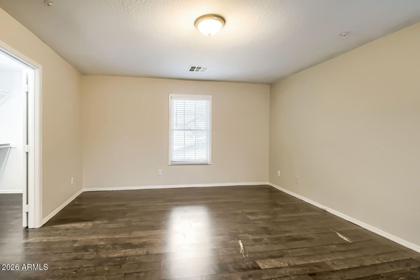
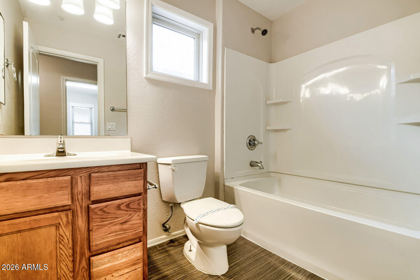
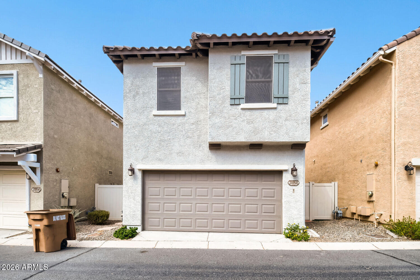
Stunning two-story home nestled in the highly desirable, award-winning master-planned community of Vistancia in Peoria! This impressive 3-bedroom, 2.5-bathroom single-family residence features a spacious, light-filled layout beautifully accented by a mix of stylish tile and modern luxury vinyl plank flooring throughout the main common areas. The gourmet kitchen serves as a true center point for daily living and entertaining, boasting sleek quartz countertops, a generous kitchen island, stainless steel appliances, recessed lighting, and ample cabinet storage. Relax in the comfortably sized bedrooms, including a serene primary suite complete with a private bath, dual-sink vanity, separate soaking tub and shower, and a large. One or more photos in this listing have been virtually staged.

Share Property

Location

28958 N 124TH Drive, Peoria, AZ 85383

Status

Sold

Date Sold

November 13, 2026
Kathy Reisdorf

Kathy Reisdorf

TITLE

Founding Partner

PHONE

480.797.4977

Property Amenities

Interior
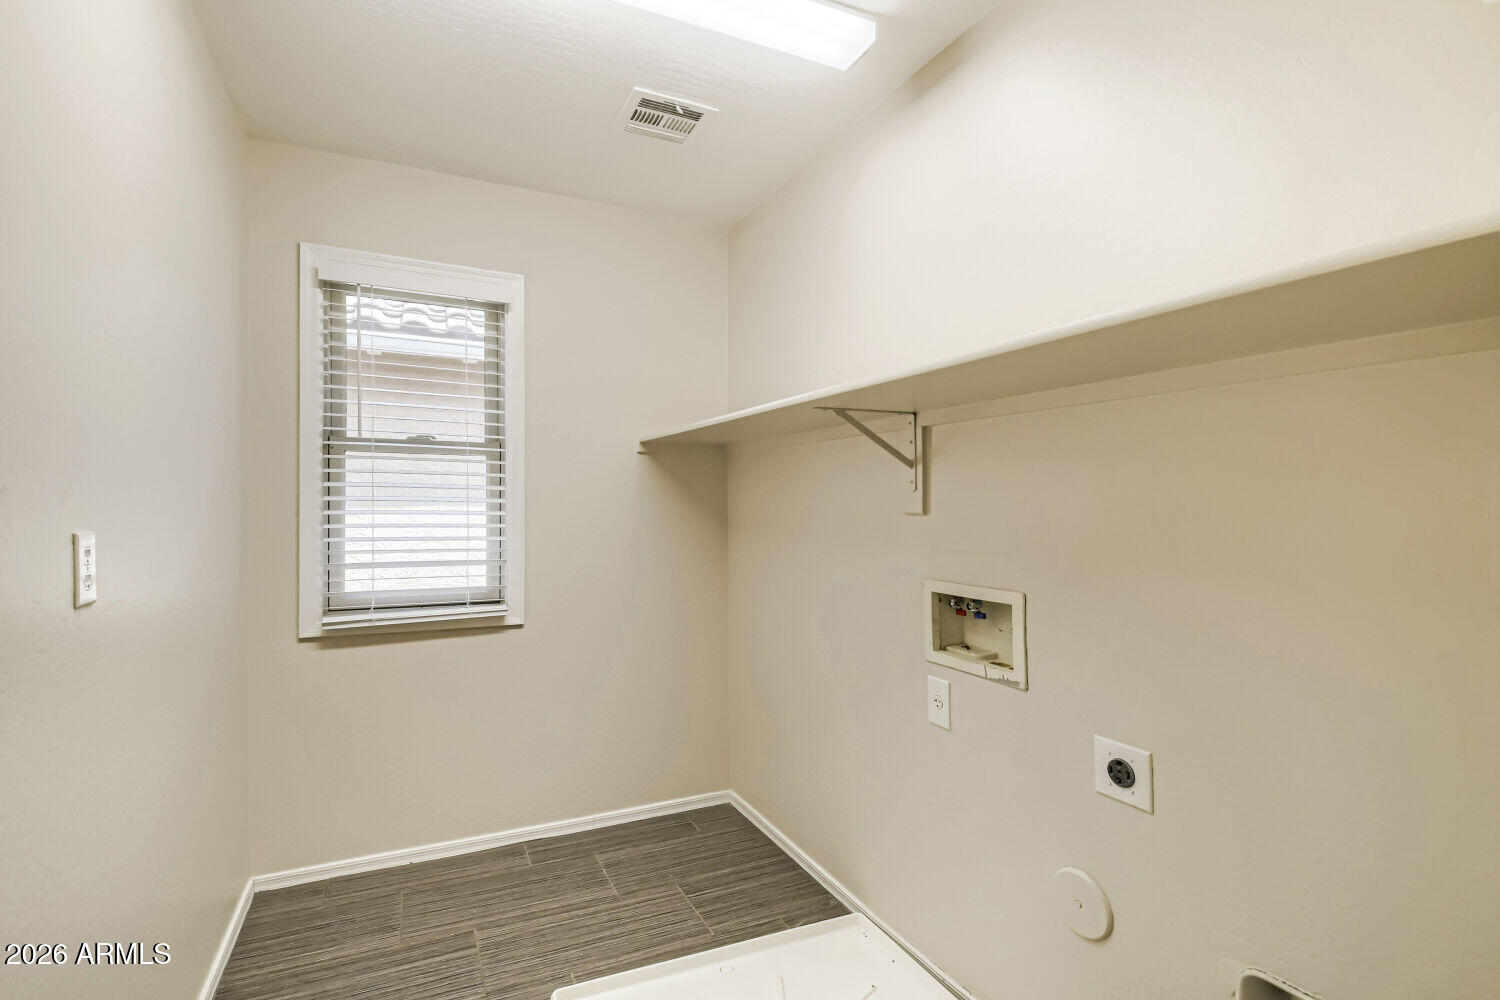
Laundry room Inside
Appliances Dishwasher, Disposal, Electric Cooktop
Flooring Laminate, Vinyl
Total Bedrooms: 3
Half Bathrooms: 1
Full Bathrooms: 2
Other Interior Features Double Vanity, Upstairs, Breakfast Bar, Full Bth Master Bdrm
Area & Lot
Total area 1,852 Sq.Ft.
Lot Area 2,550 Sq.Ft.
Living area 1,852 Sq.Ft.
MLS® ID 7055049
Year Built 2007
School District Peoria Unified School District
High School Liberty High School
Middle School Vistancia Elementary School
Elementary School Vistancia Elementary School
Architecture Styles Other
Type Residential
Status Sold
Date Sold November 13, 2026
Exterior
Stories 2
Air conditioning Central Air
Heat type Natural Gas
Water Source Public
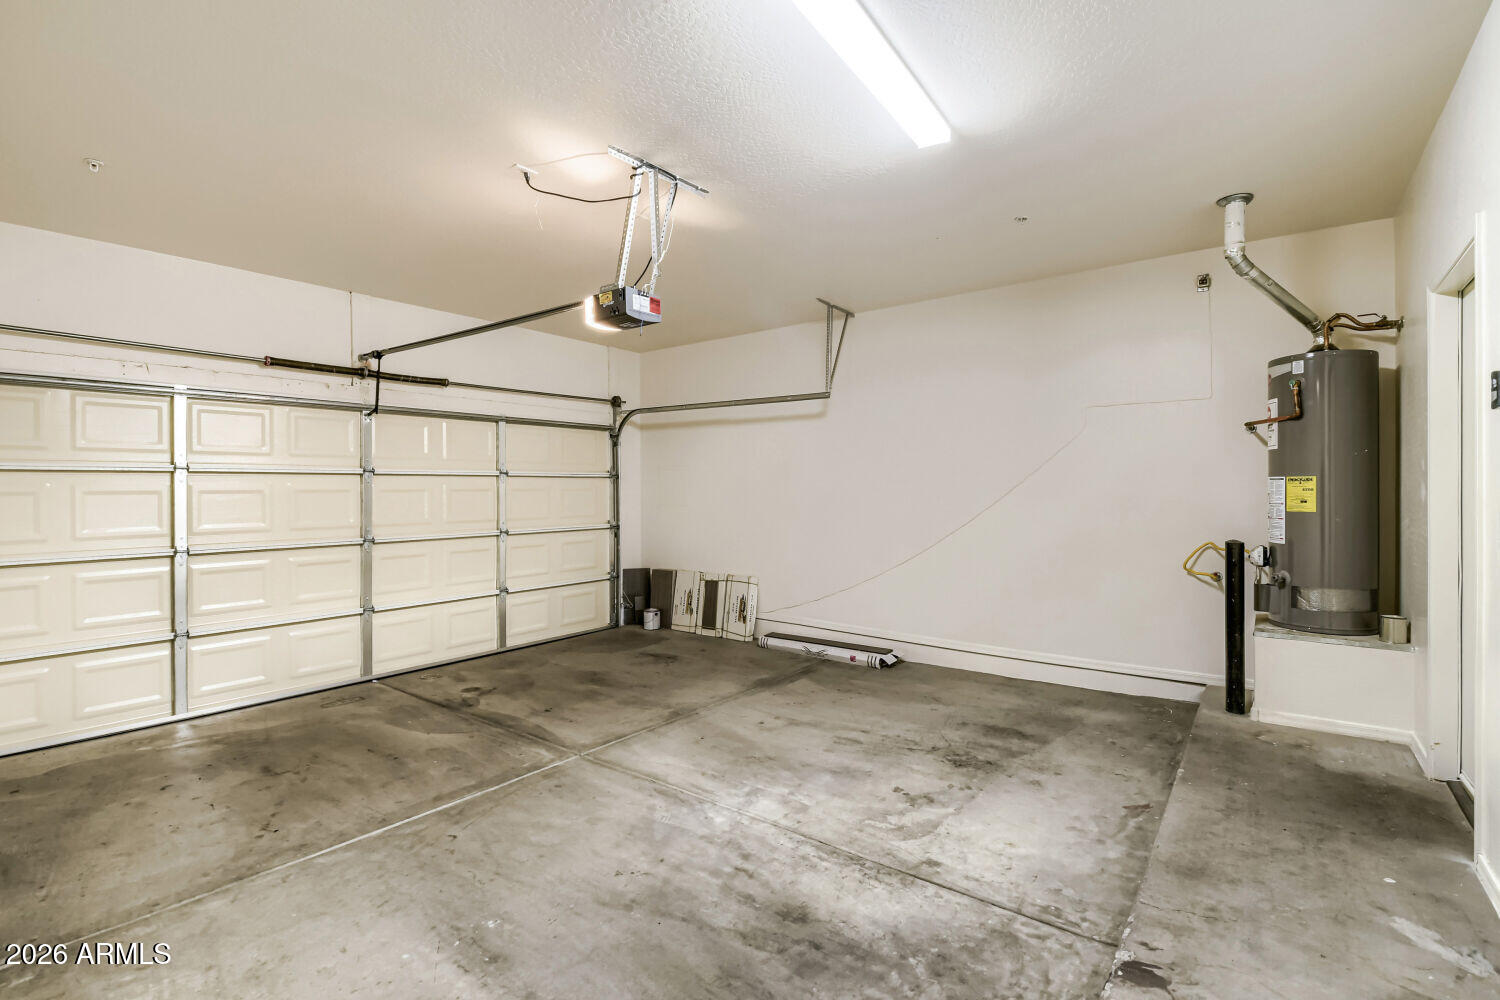
Garage Space 2.0
Sewer Public Sewer
Parking Garage Door Opener, Rear Vehicle Entry
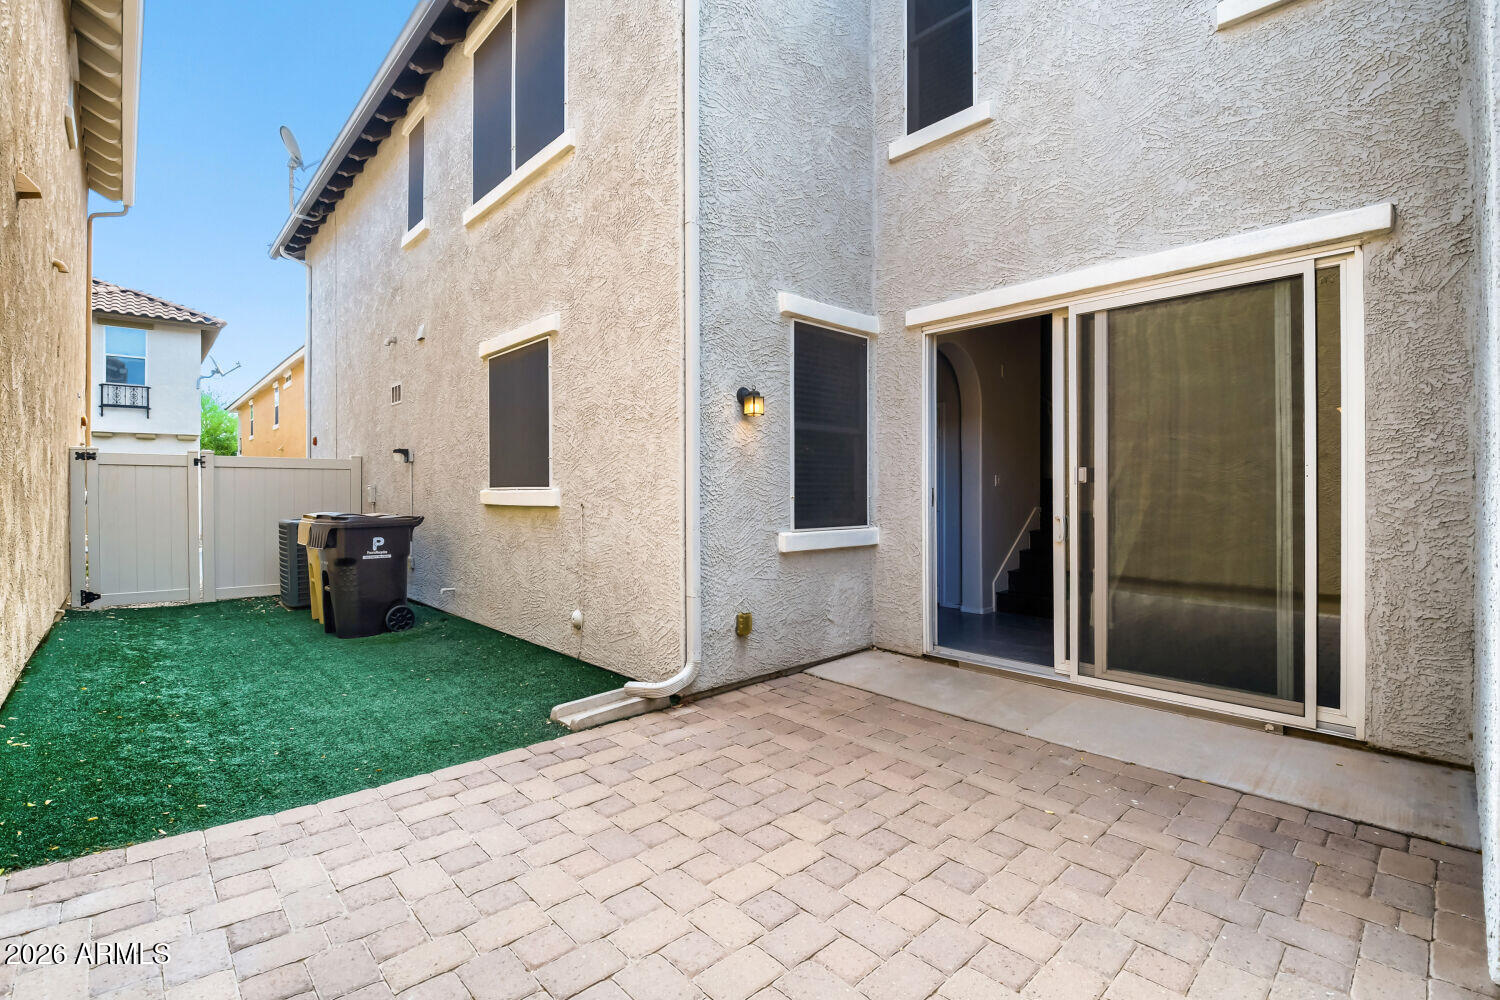
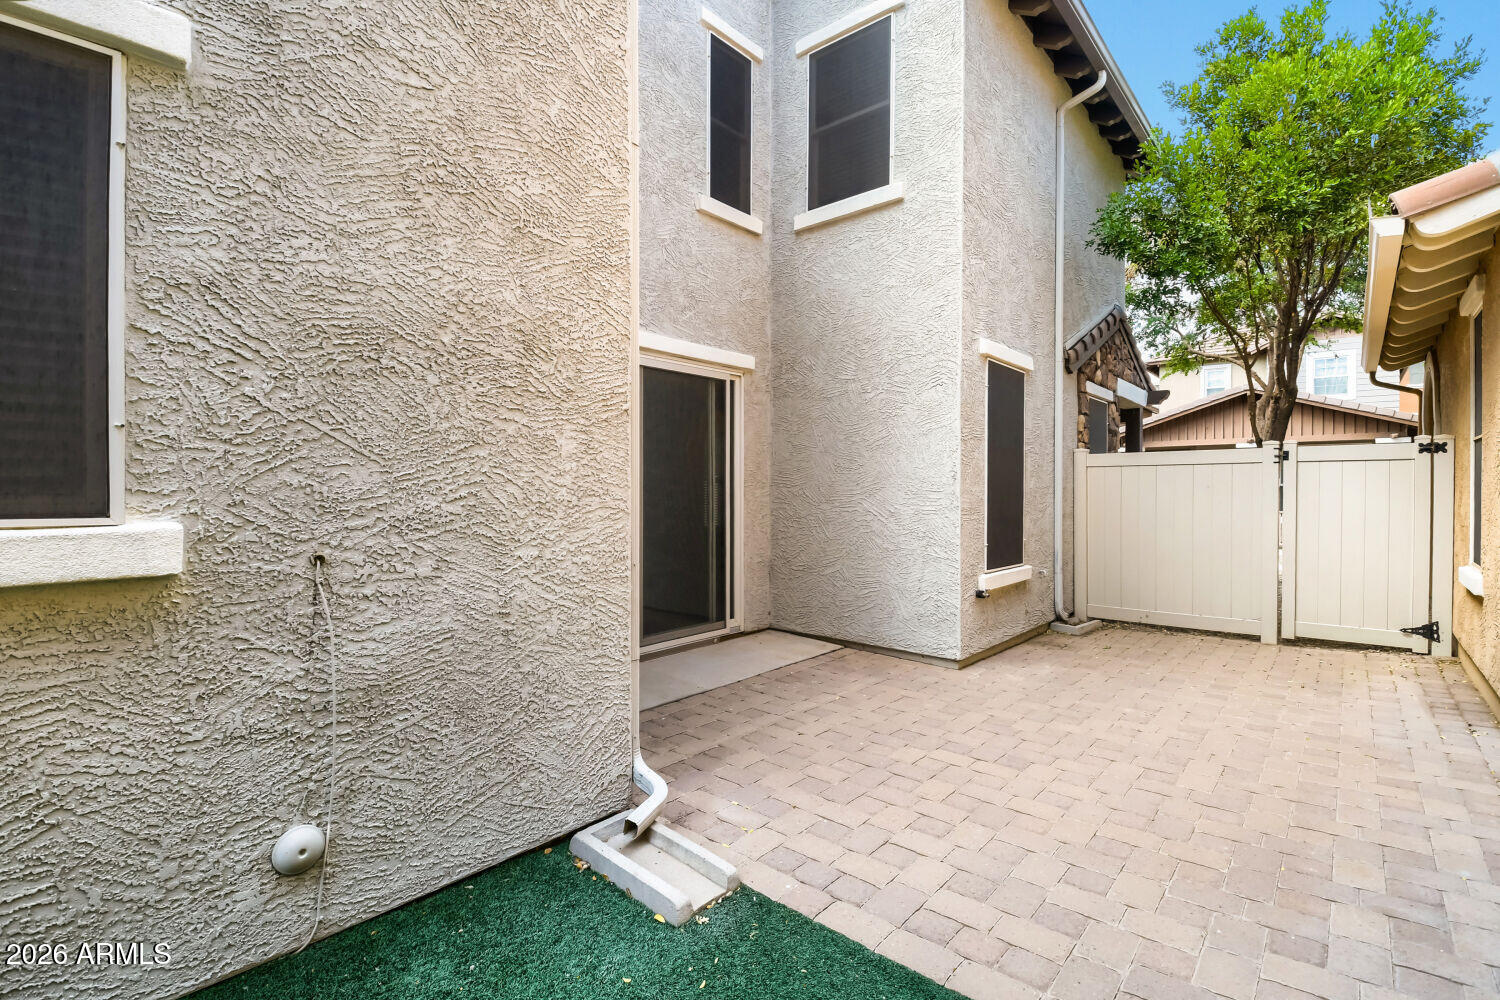
Lot Features Gravel/Stone Front, Gravel/Stone Back, Grass Front
Roof Composition
Finance
Sales Price $320,000
HOA Fees $352 quarterly
Real Estate Tax $1,877 yearly

Ready When You Are

Every client and property deserves a strategy of its own. Reisdorf Metz & Partners combines local expertise, sophisticated marketing, skilled negotiation, and genuine attention to detail to create a real estate experience built around your goals.

Follow Us On Instagram