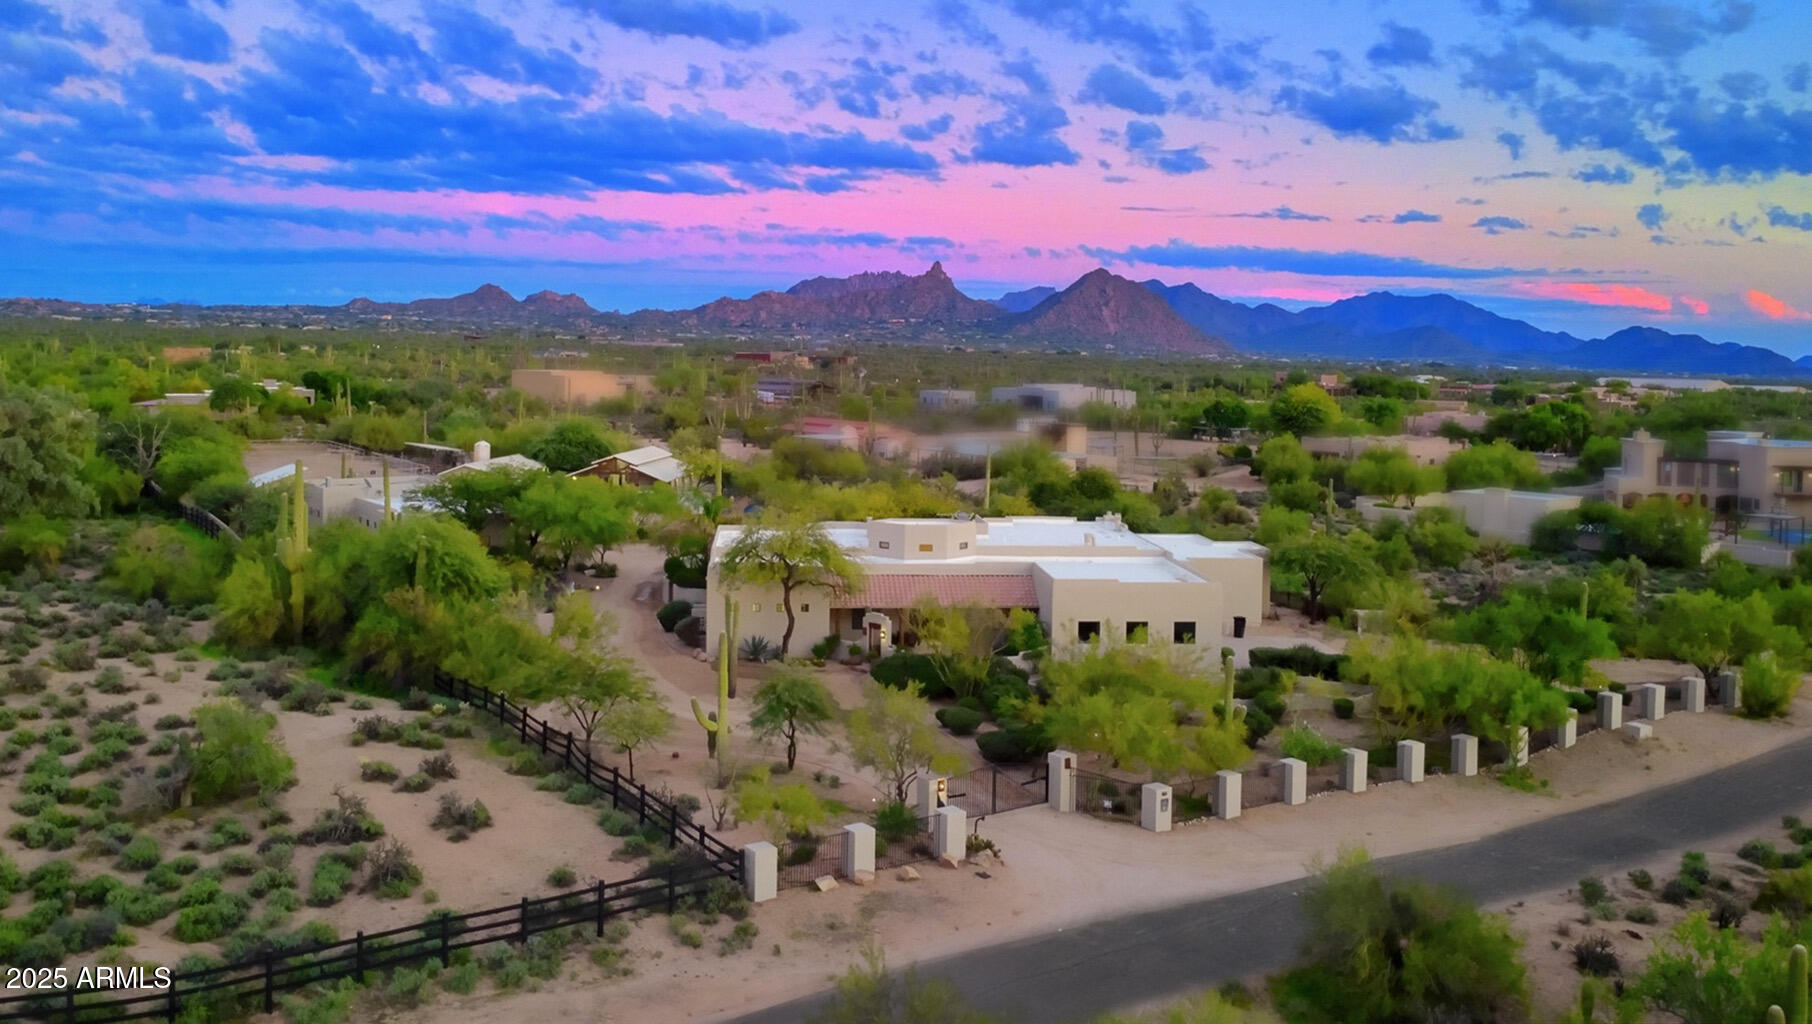
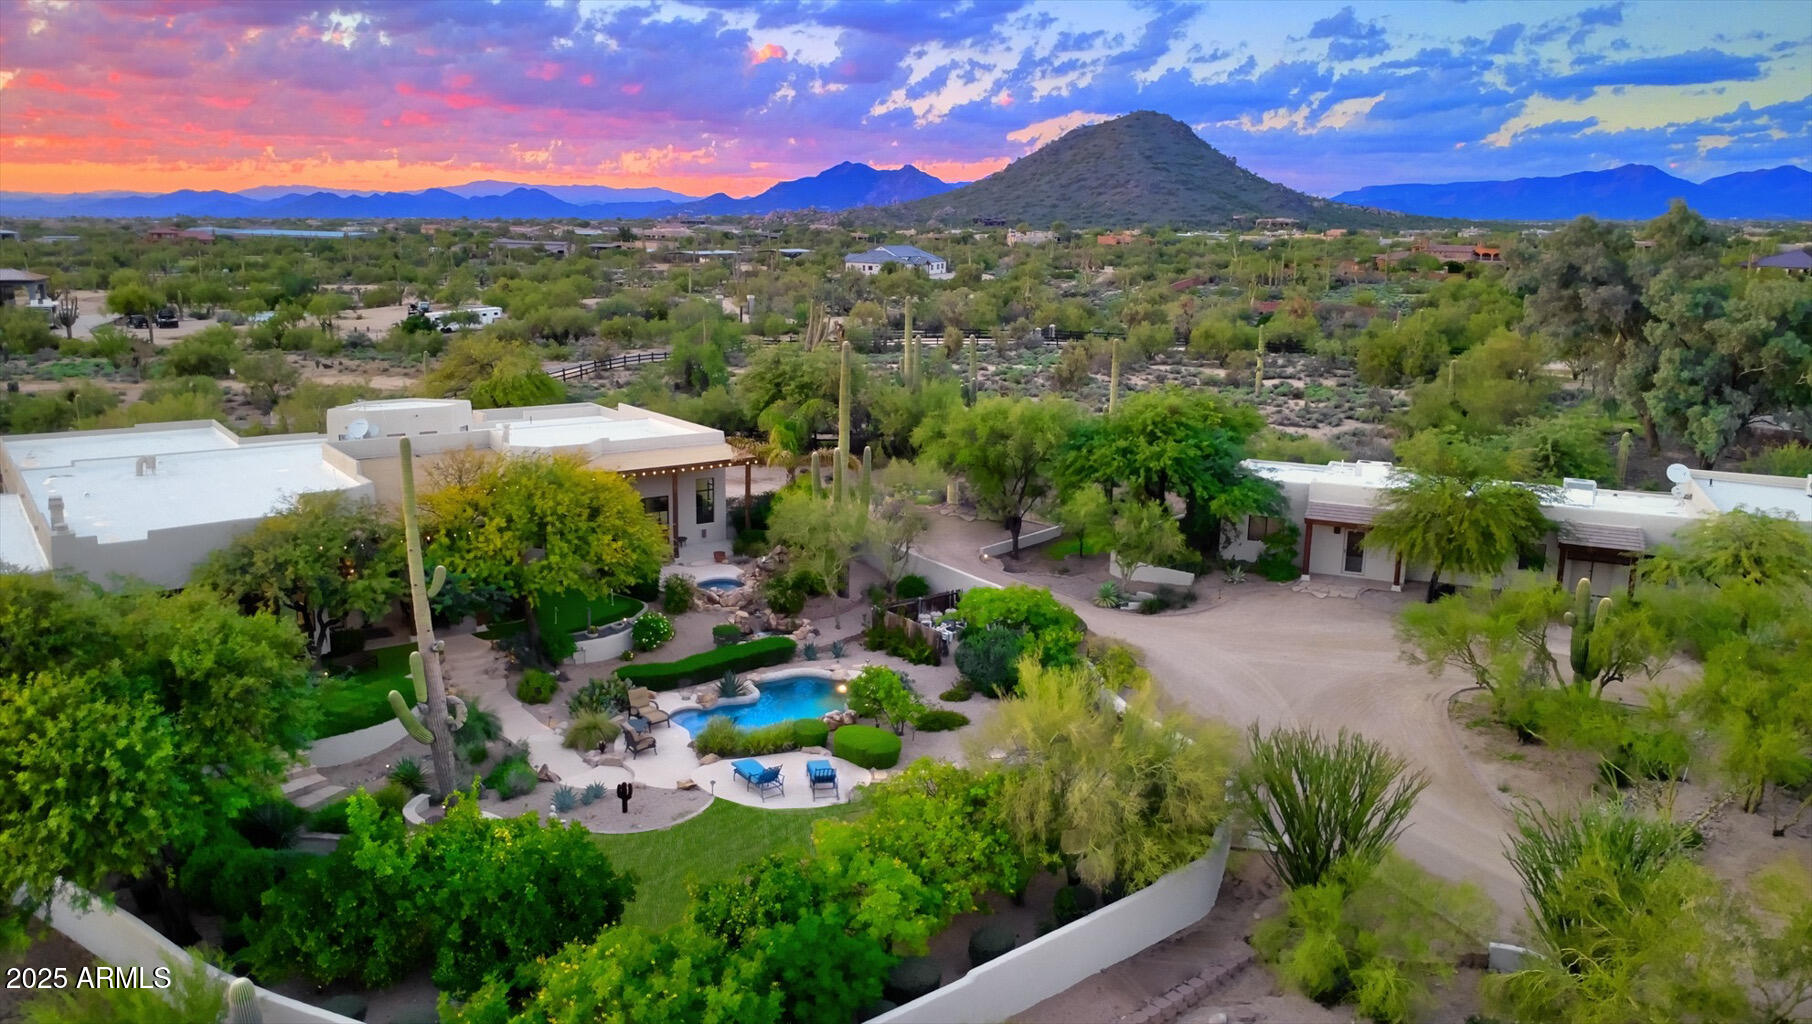
Aerial view of a desert home with landscaped grounds and mountain views at sunset.
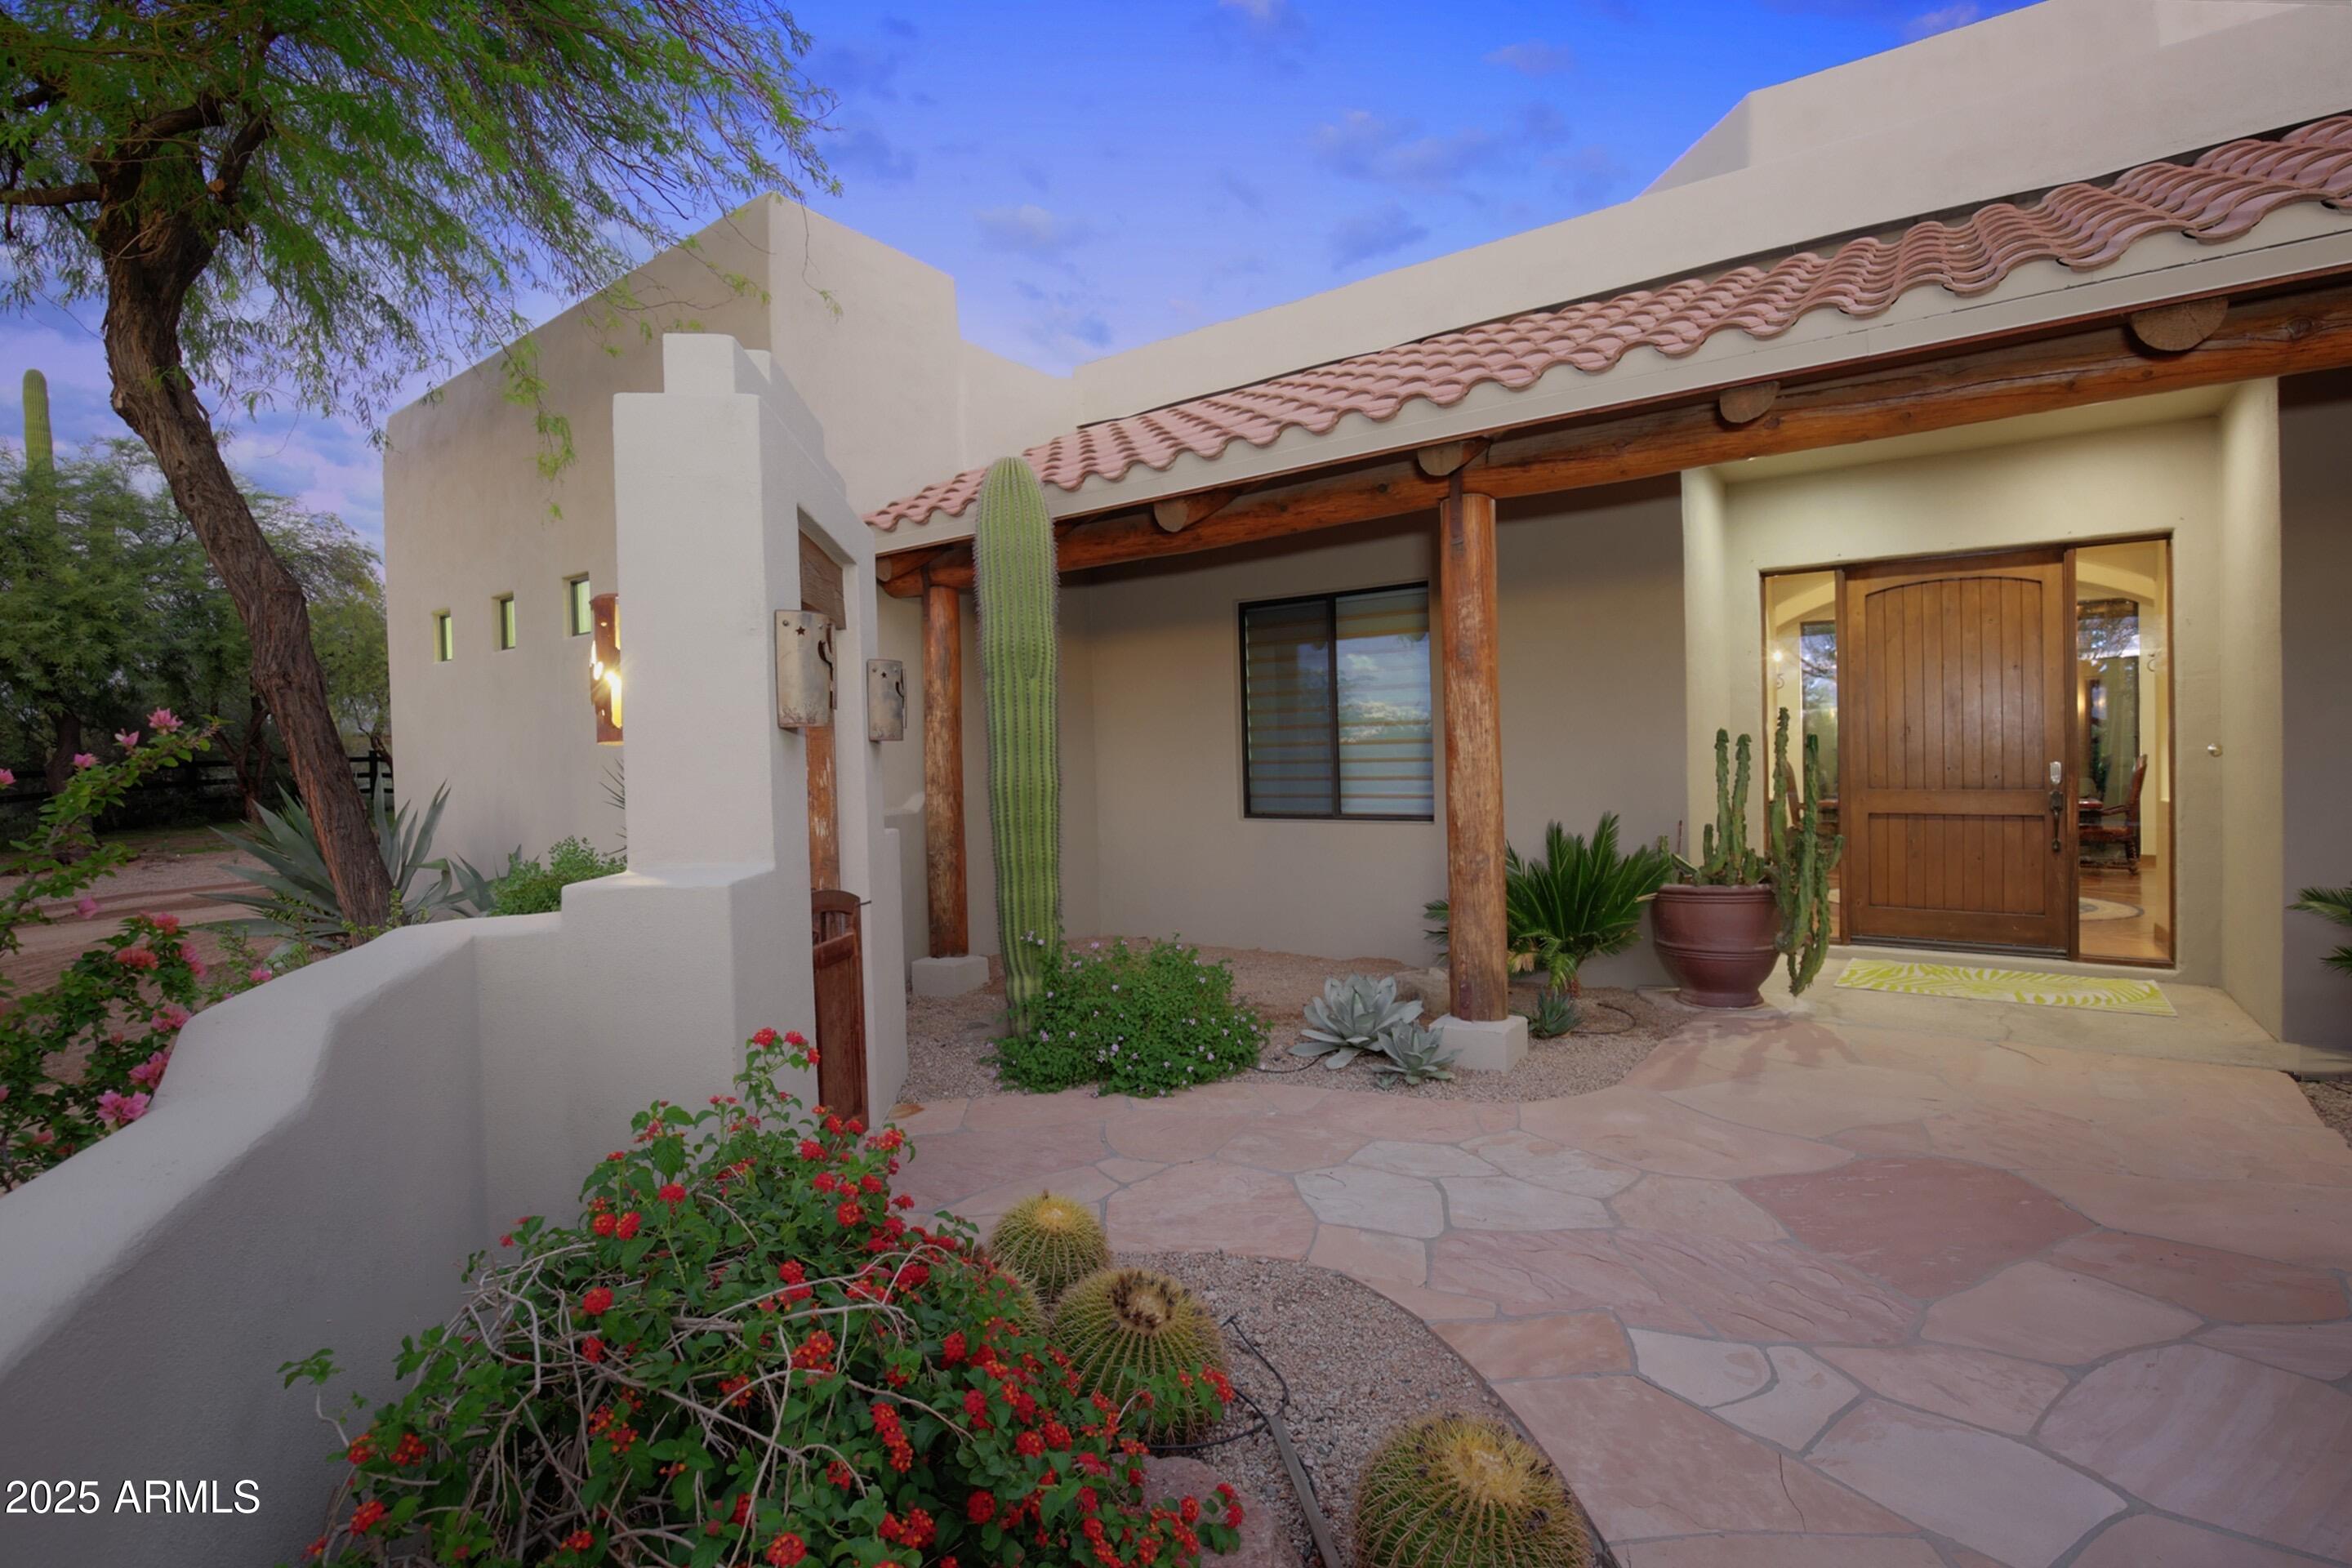
Southwestern home entrance with a wooden door, timber porch posts, and cactus landscaping.
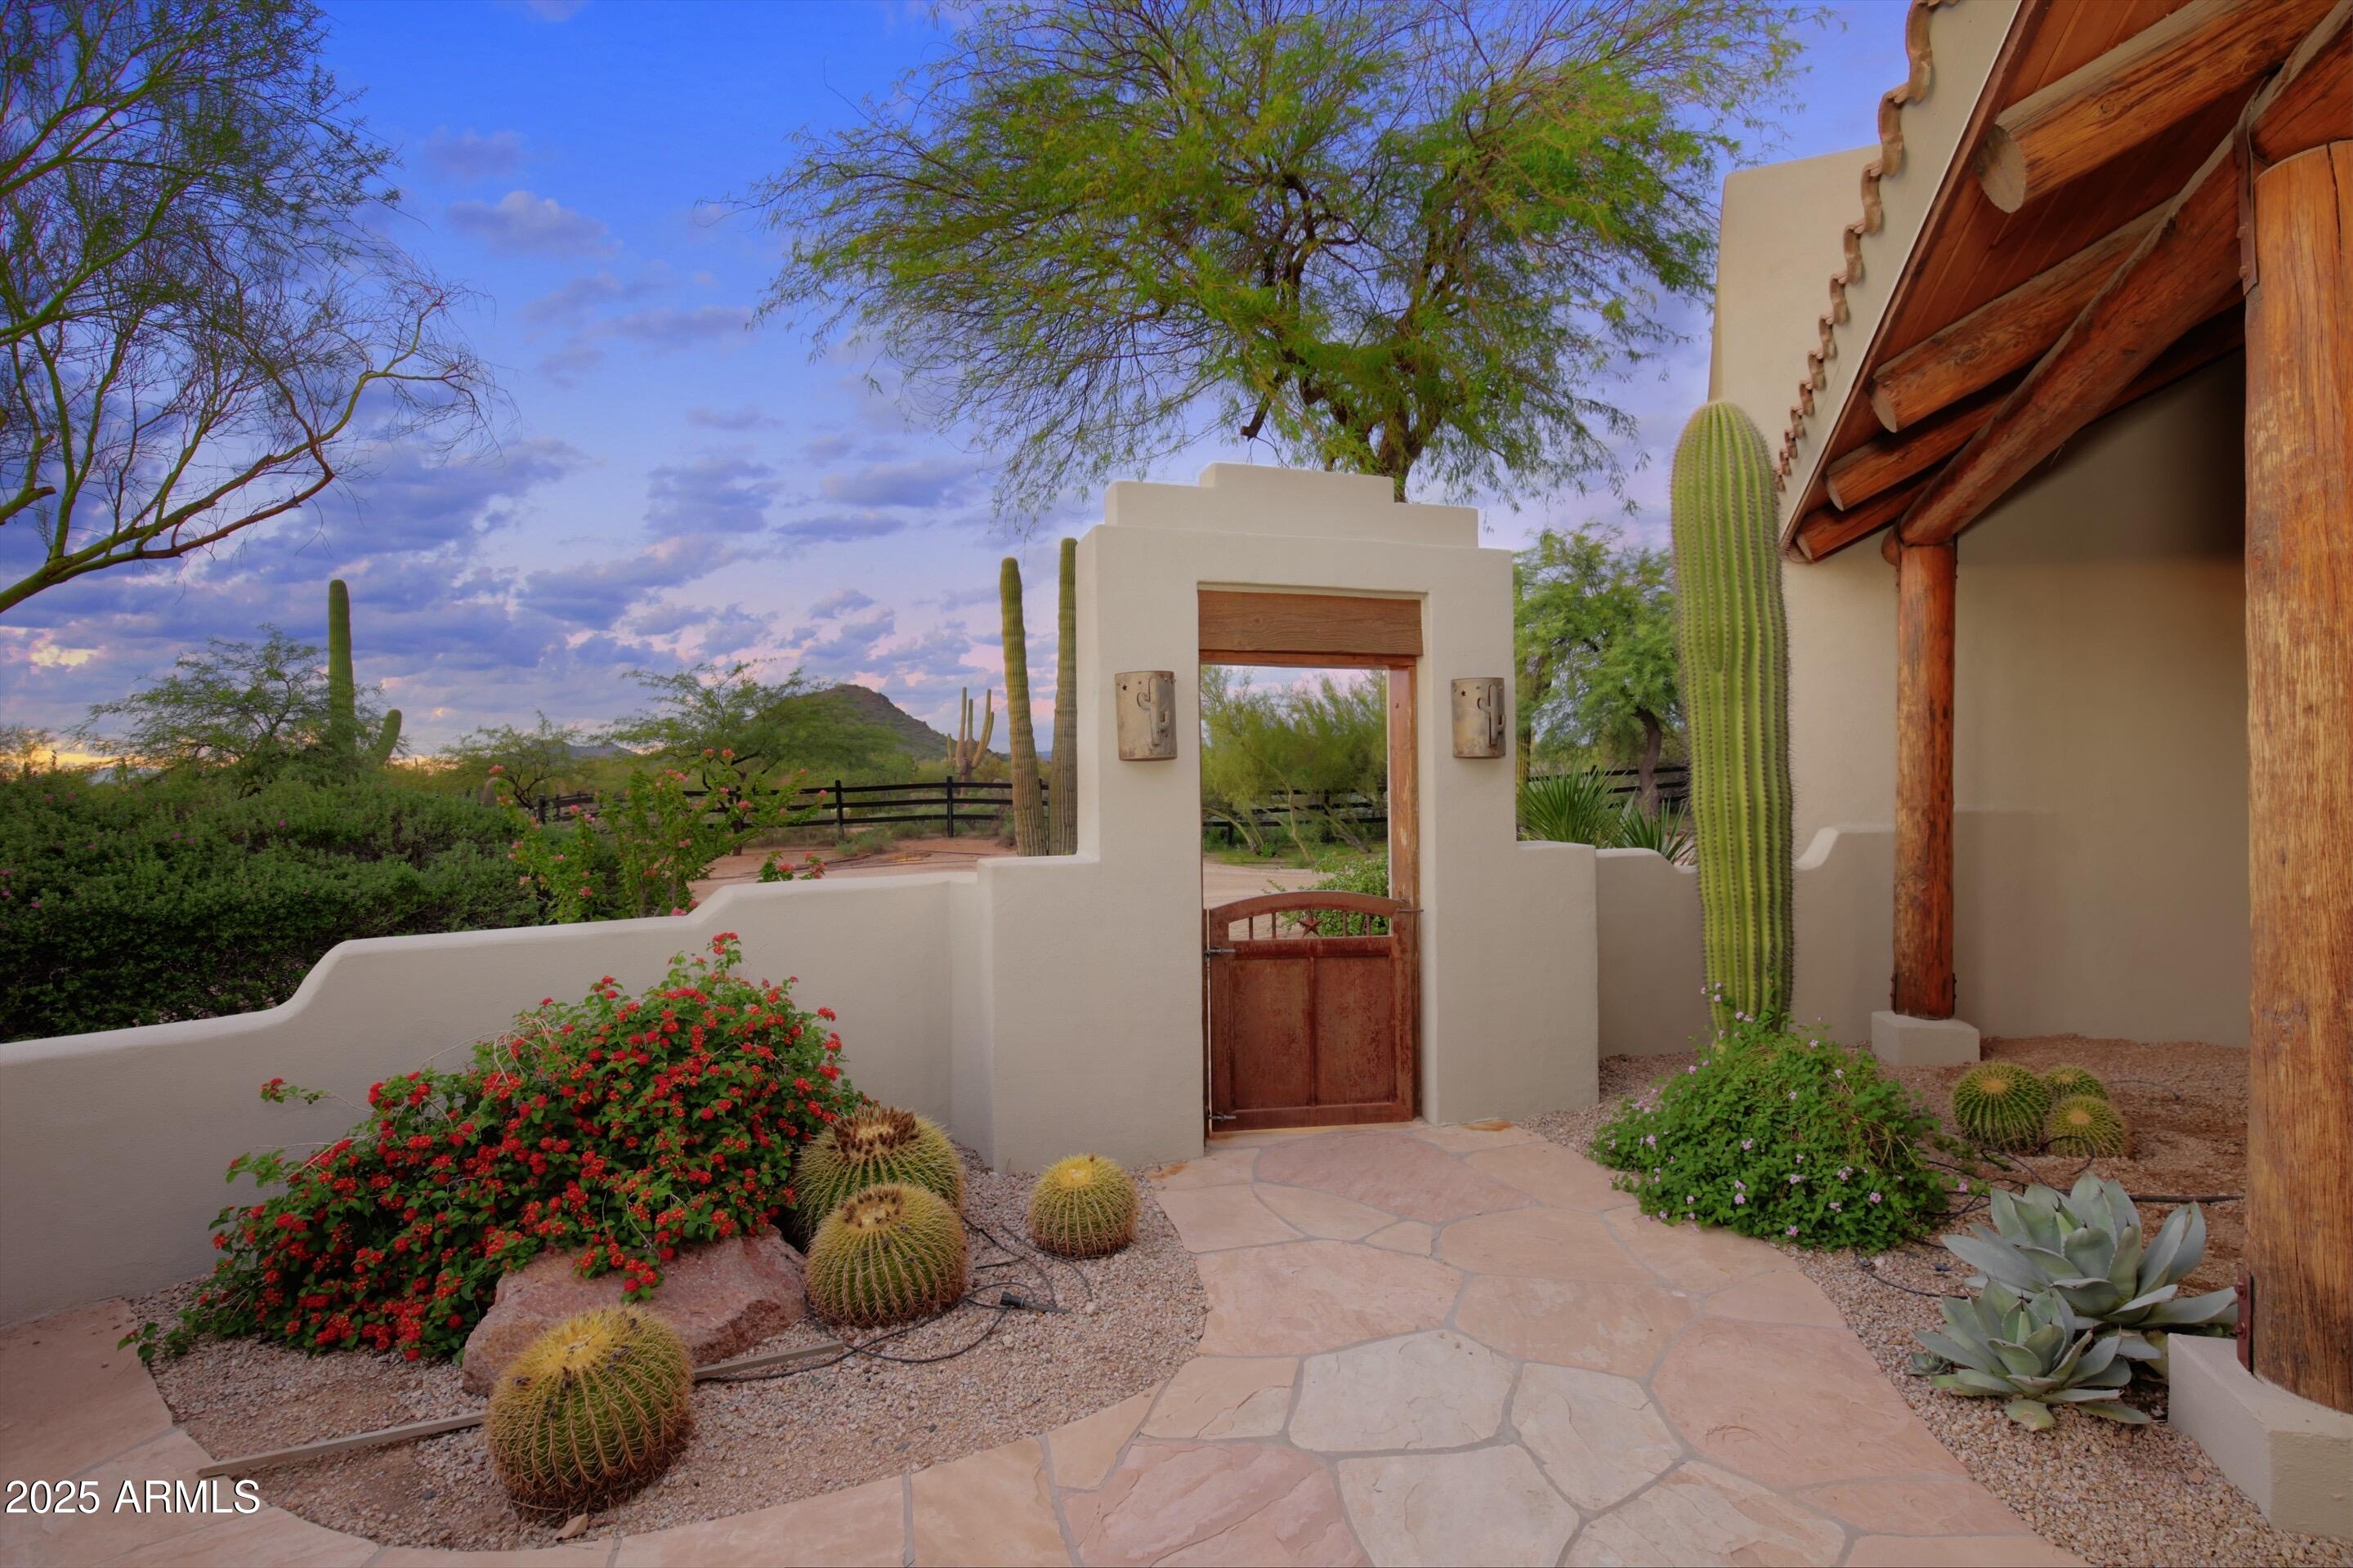
Desert home entrance with a wooden gate, stone walkway, cacti, and flowering shrubs.
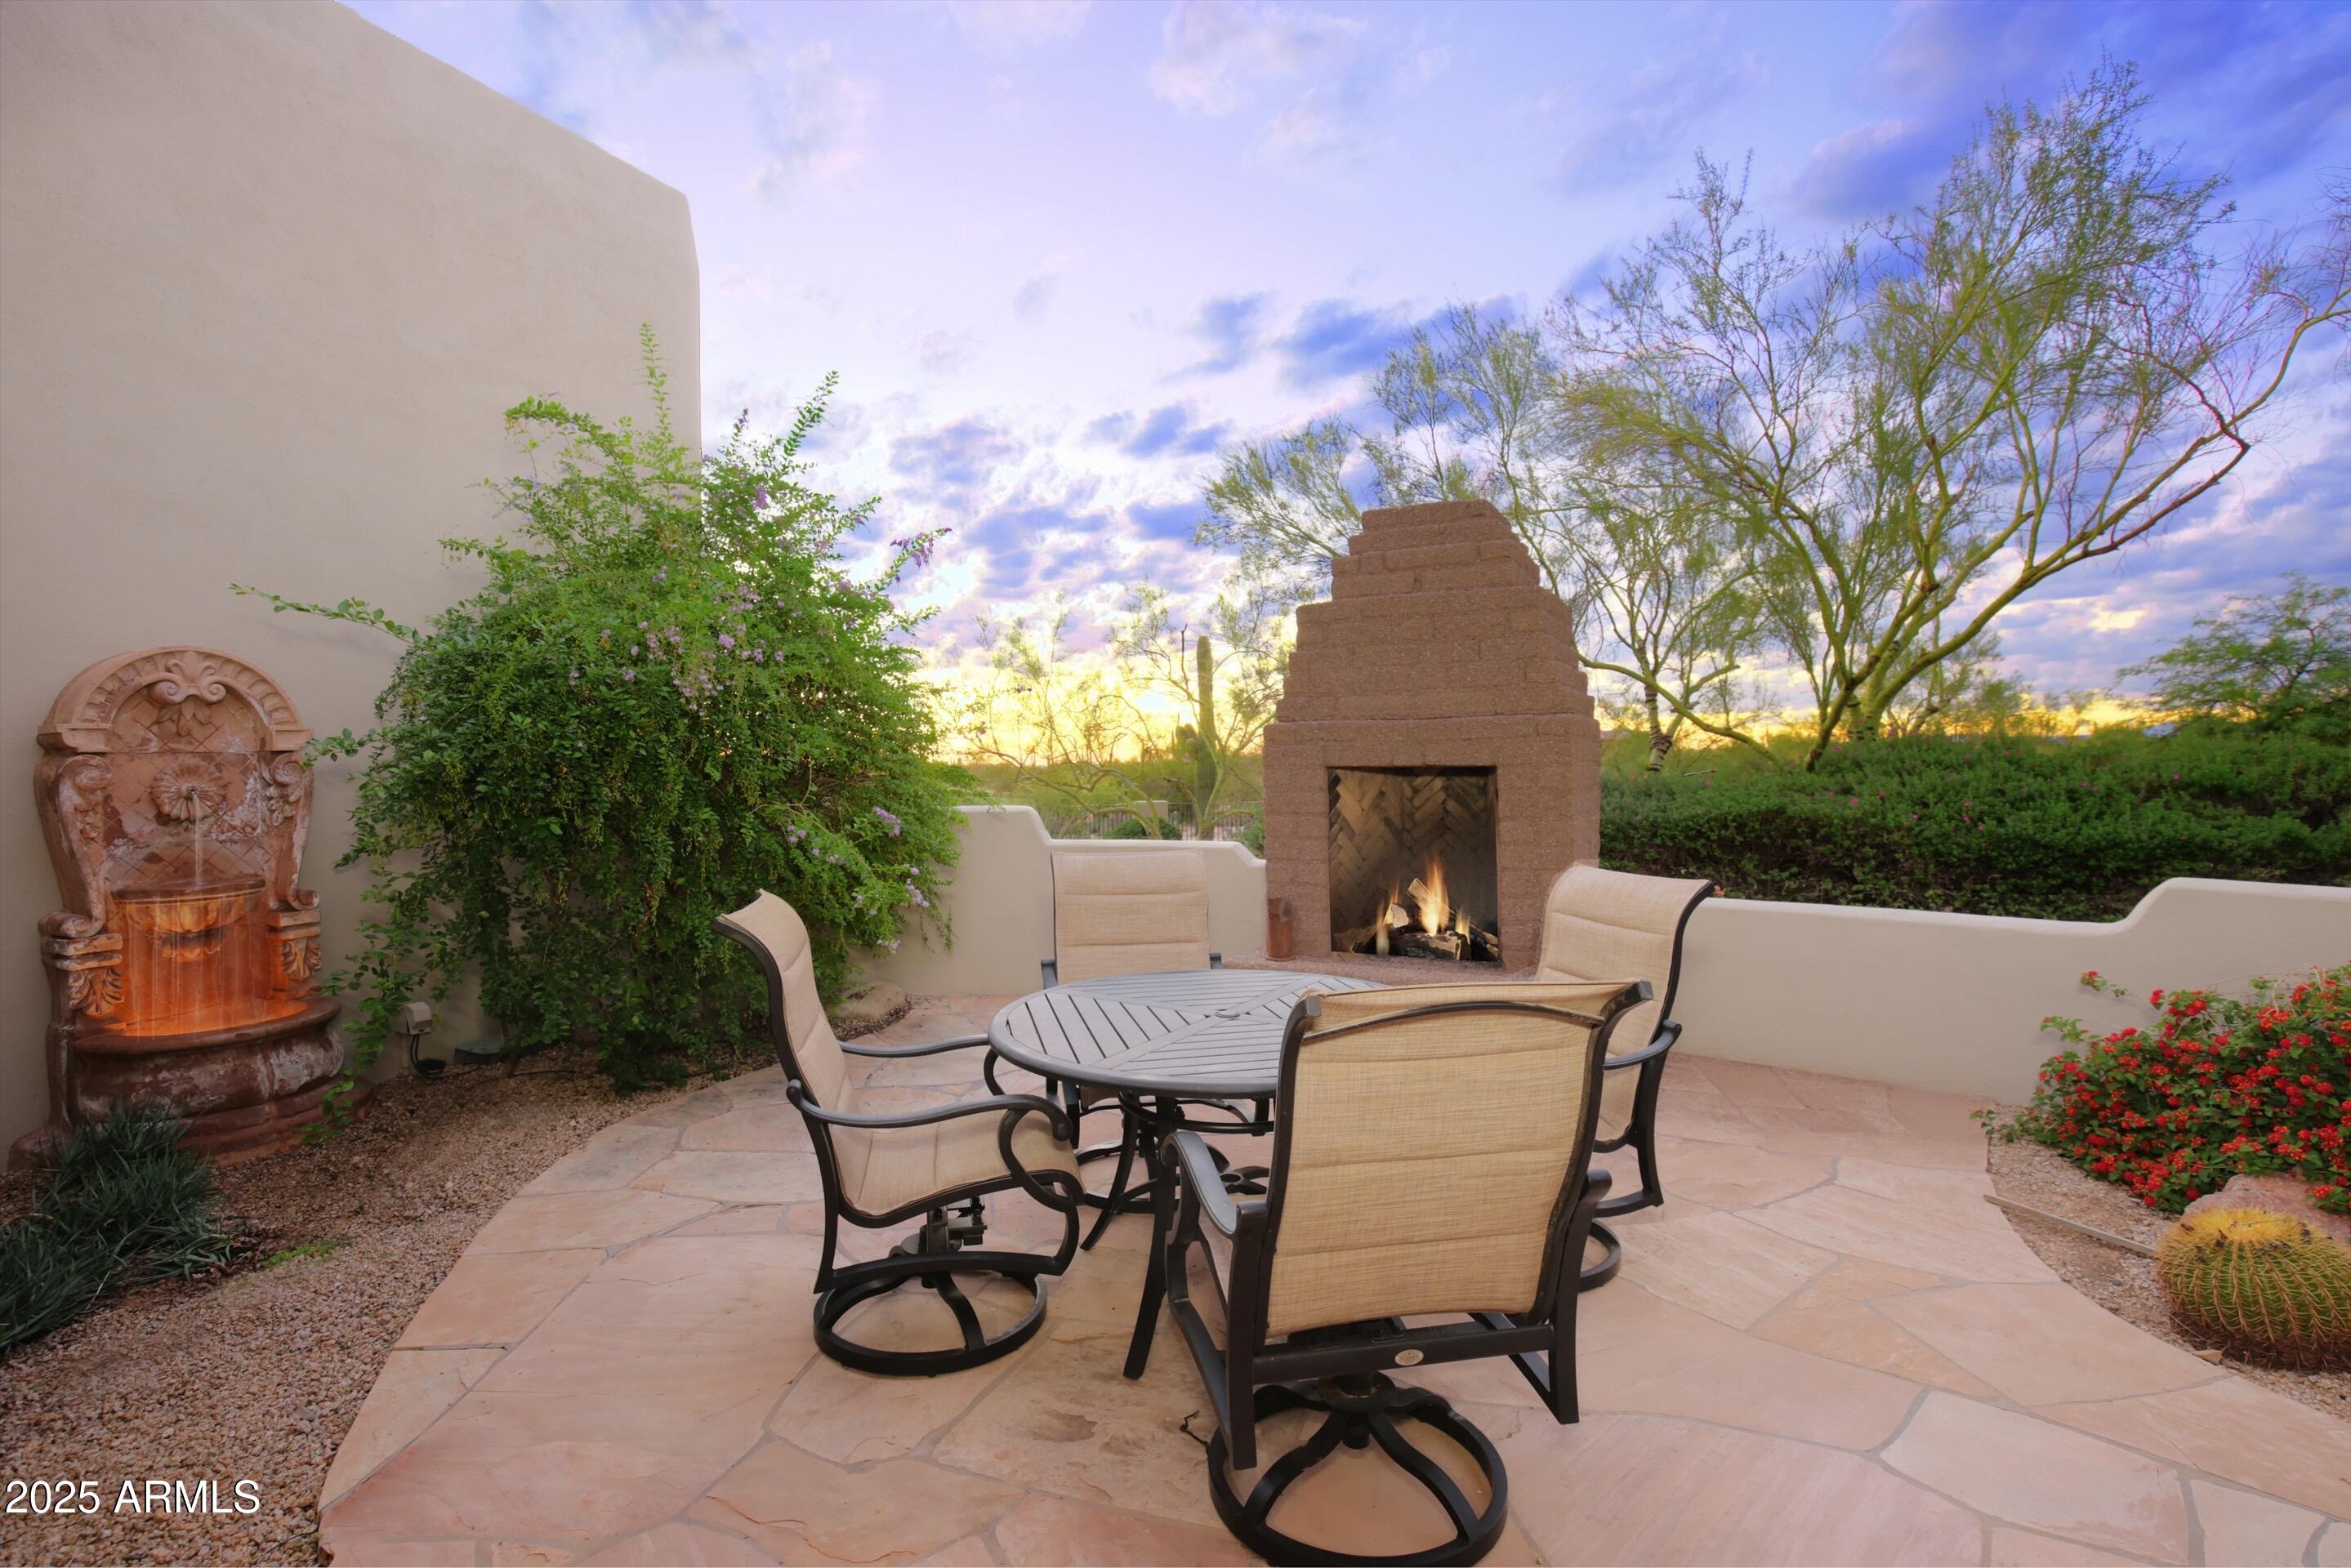
Furnished stone patio with outdoor fireplace, dining set, and carved fountain at sunset.
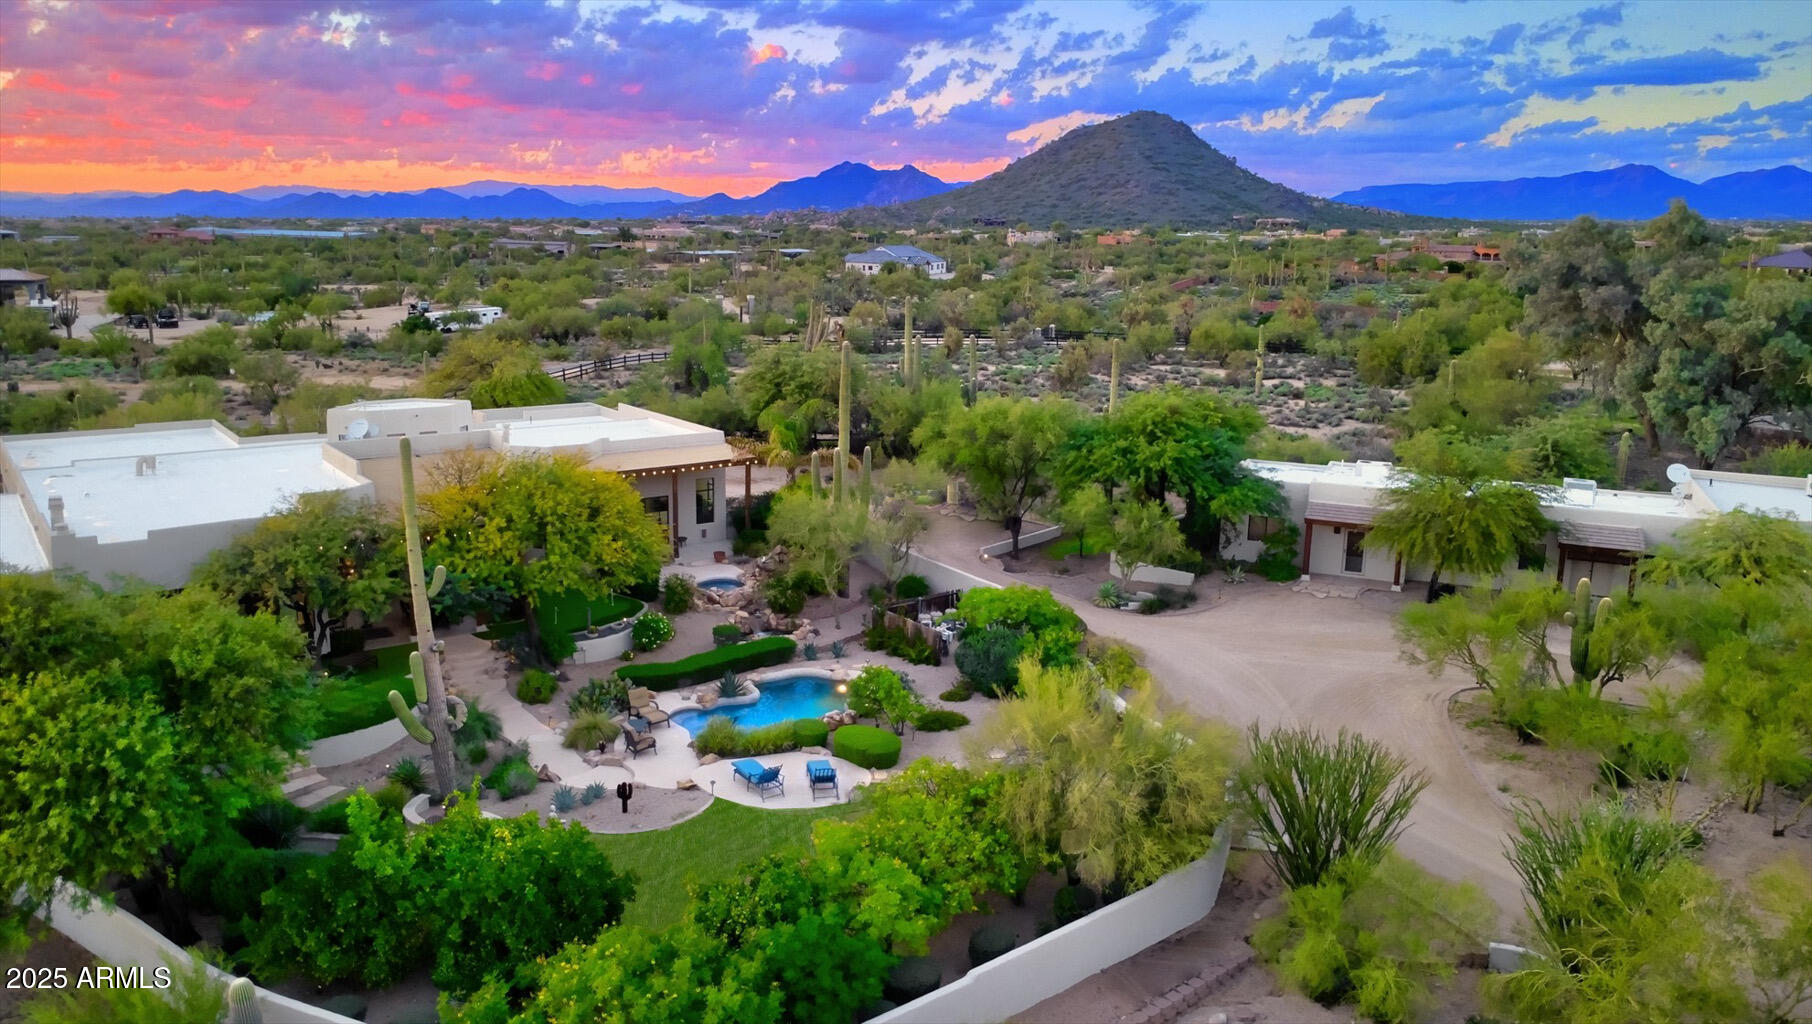
Aerial view of desert homes surrounding a pool, with a mountain backdrop beneath a colorful sunset sky.
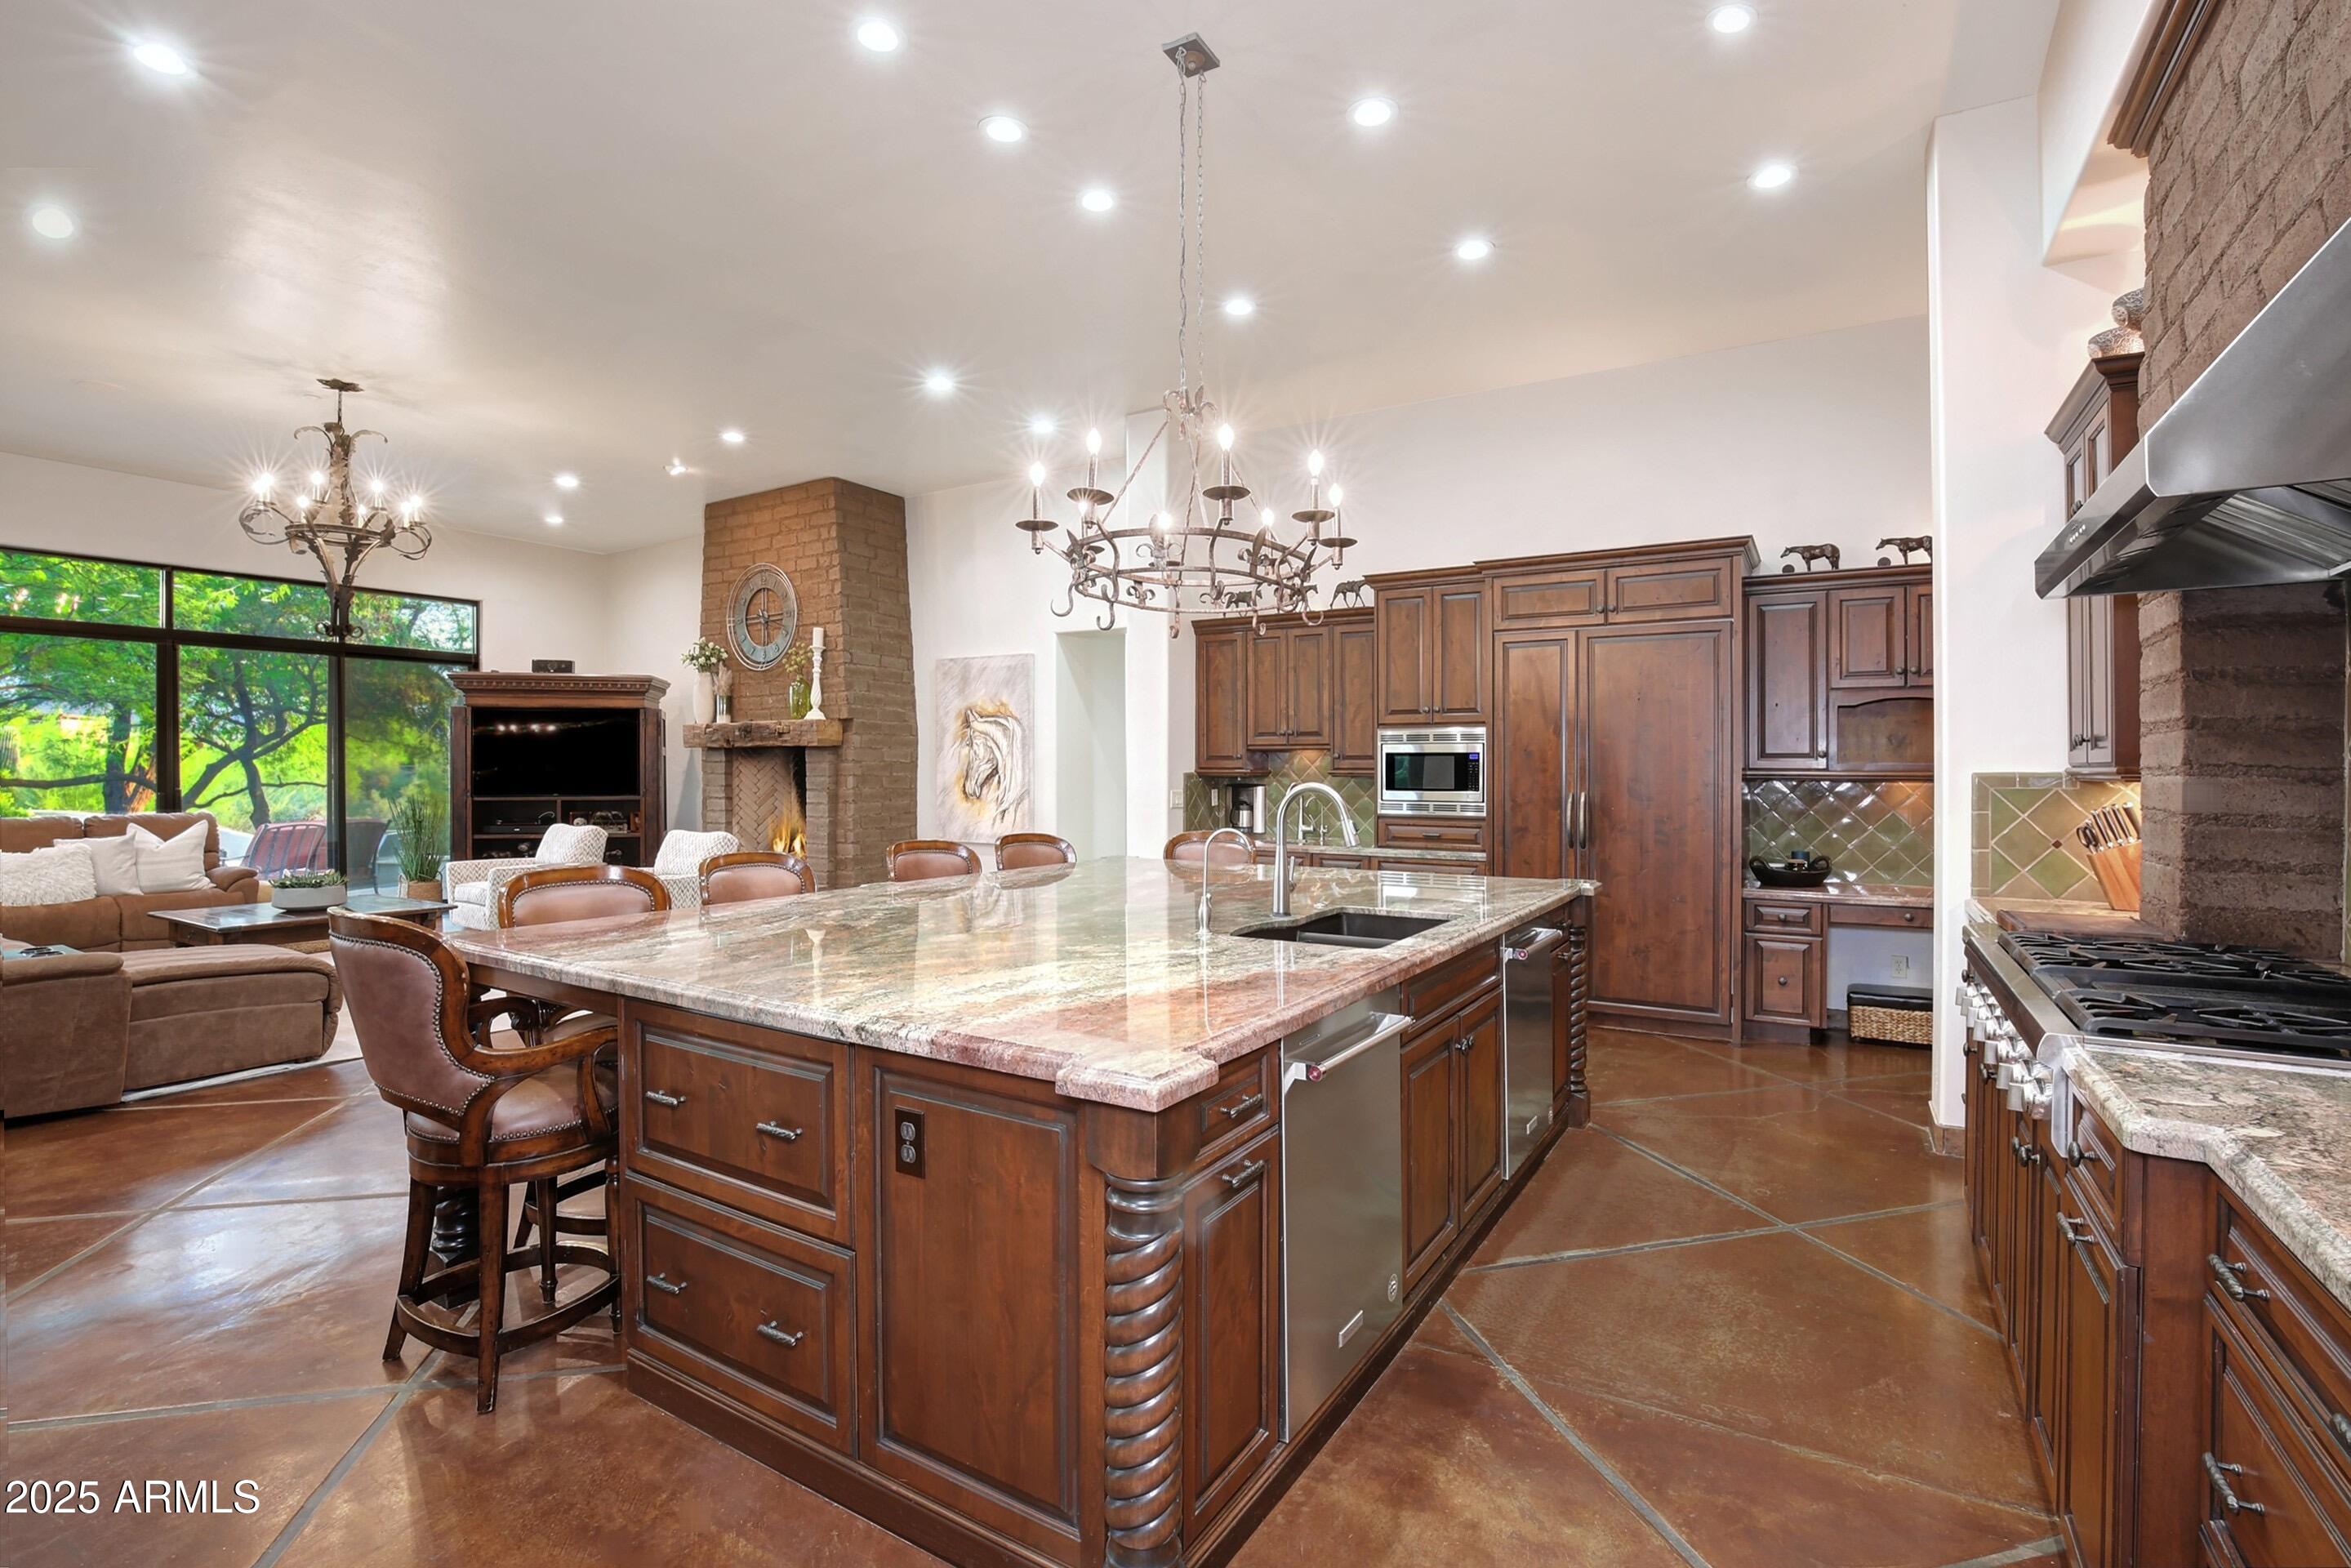
Kitchen with a large stone island, dark wood cabinets, and an adjoining living area.
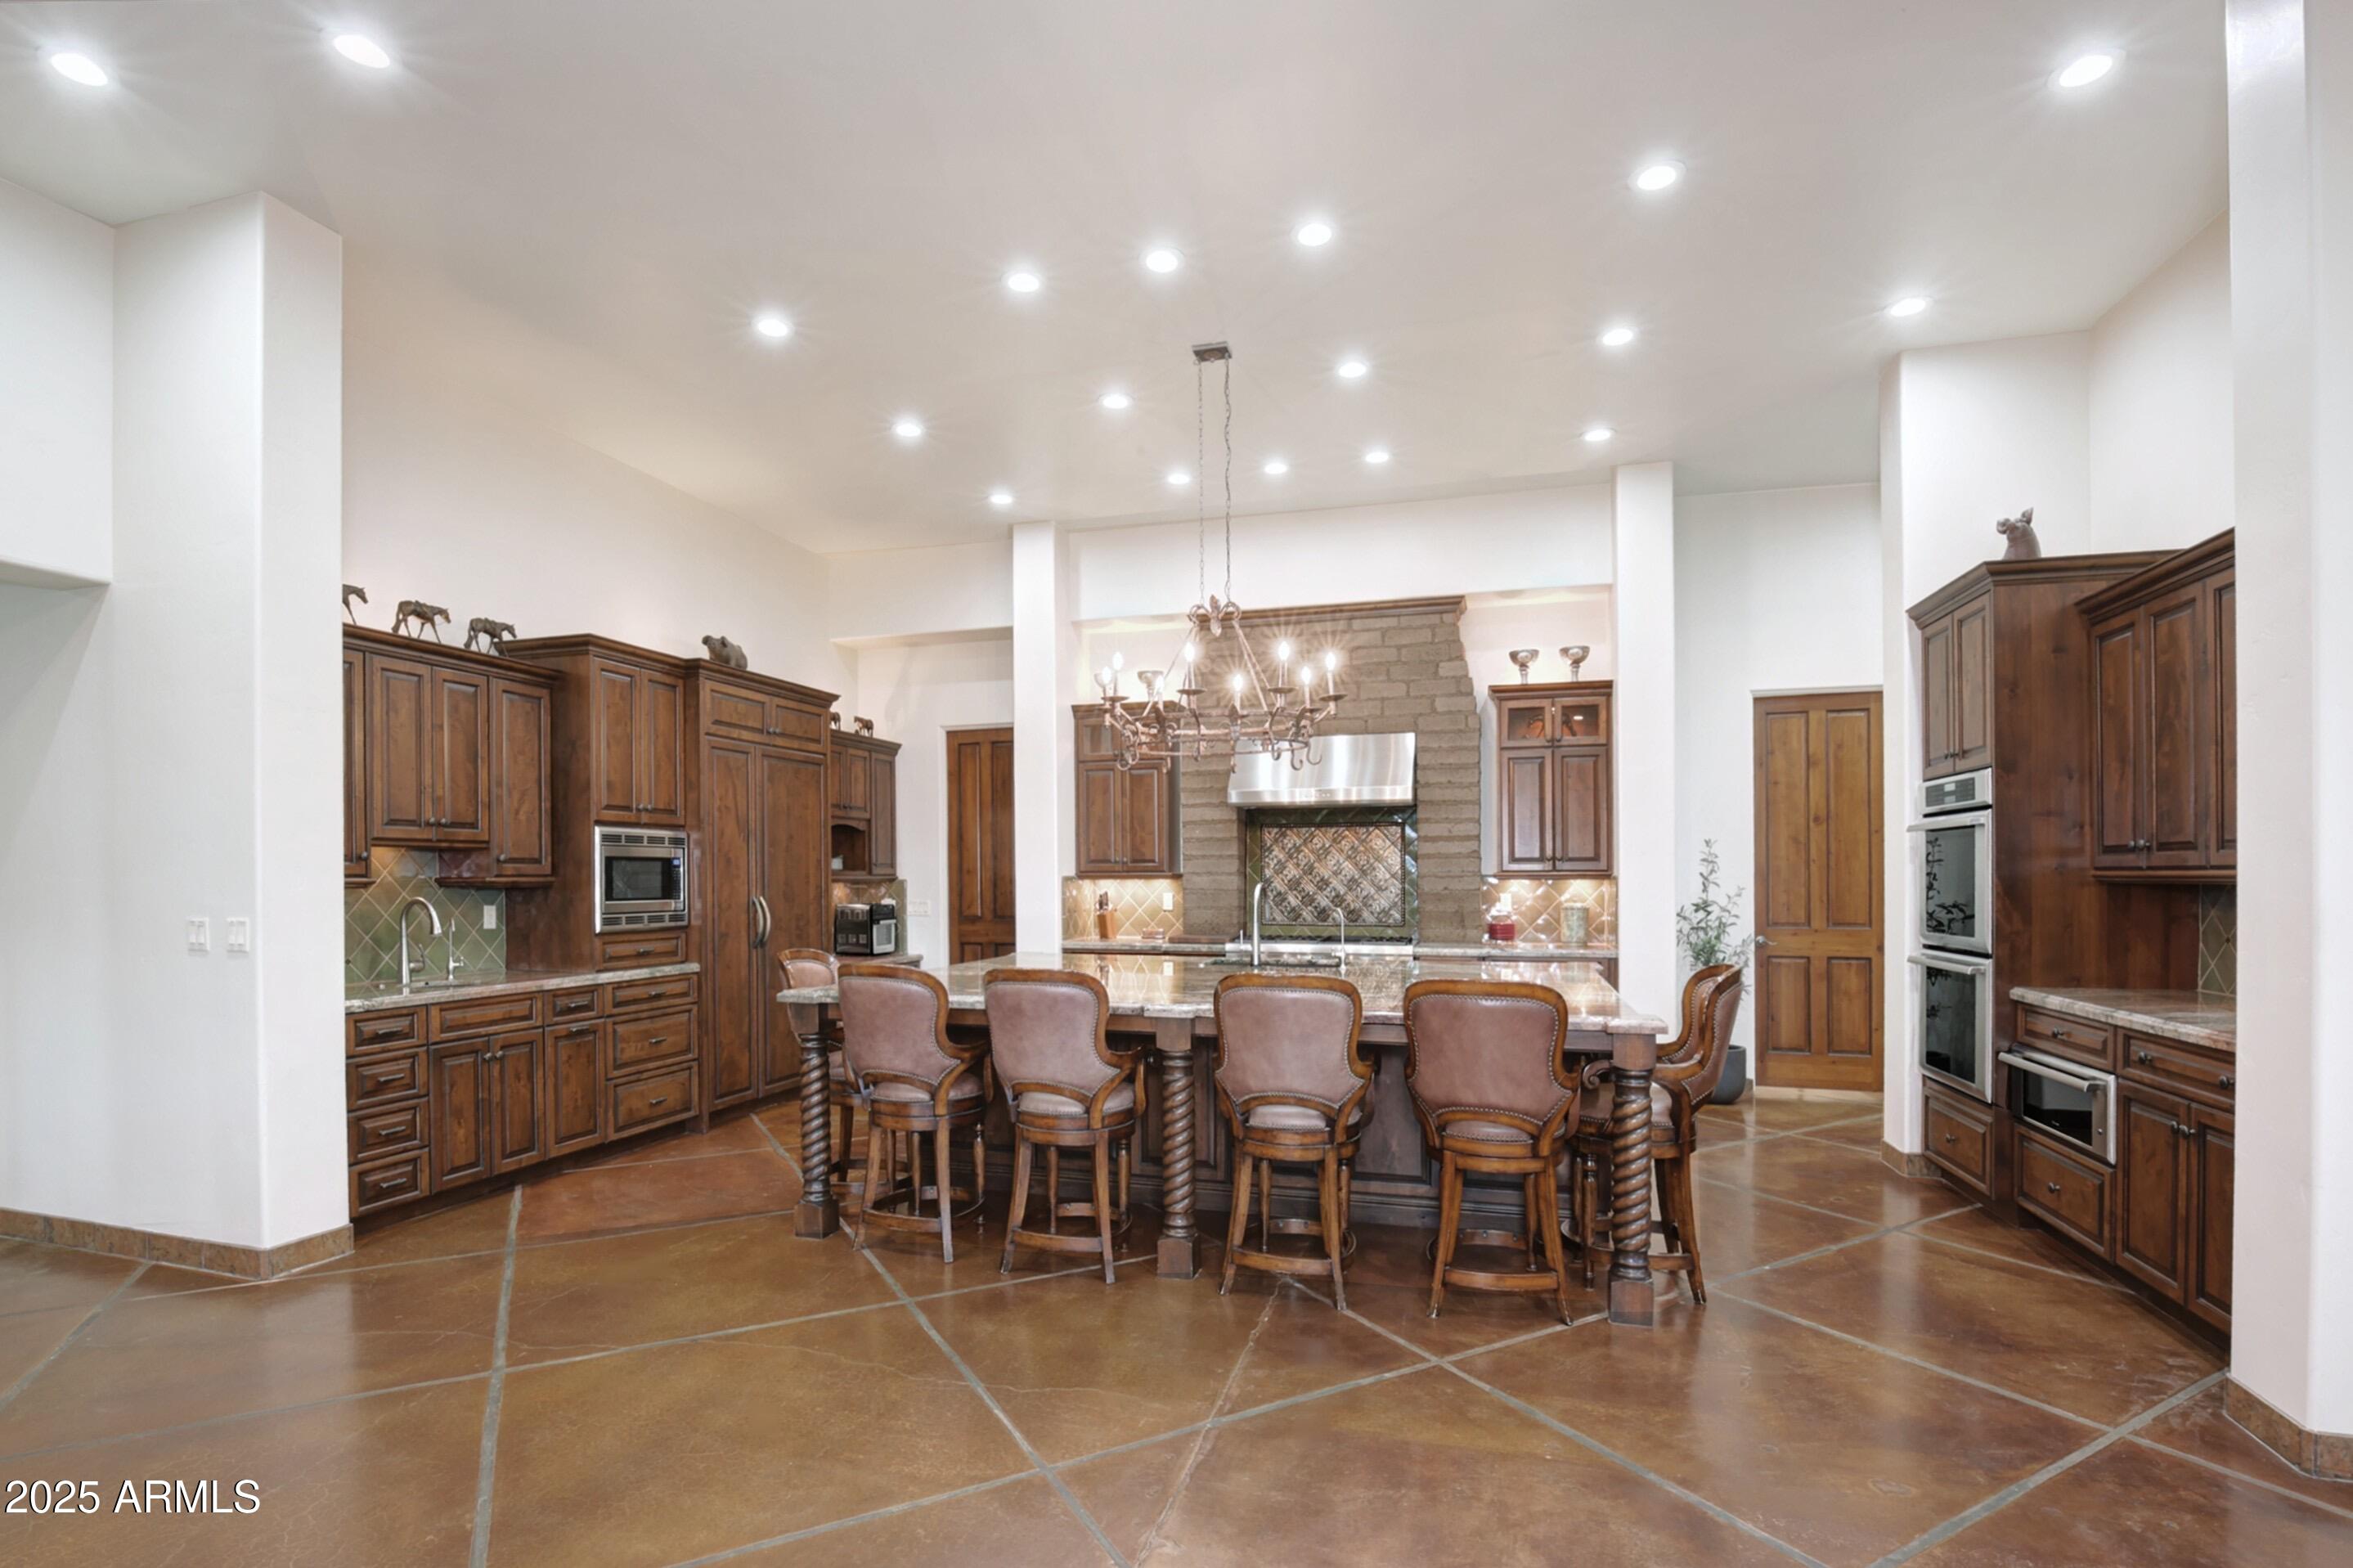
Spacious kitchen with dark wood cabinetry, a long island, leather bar stools, and a stone range hood.
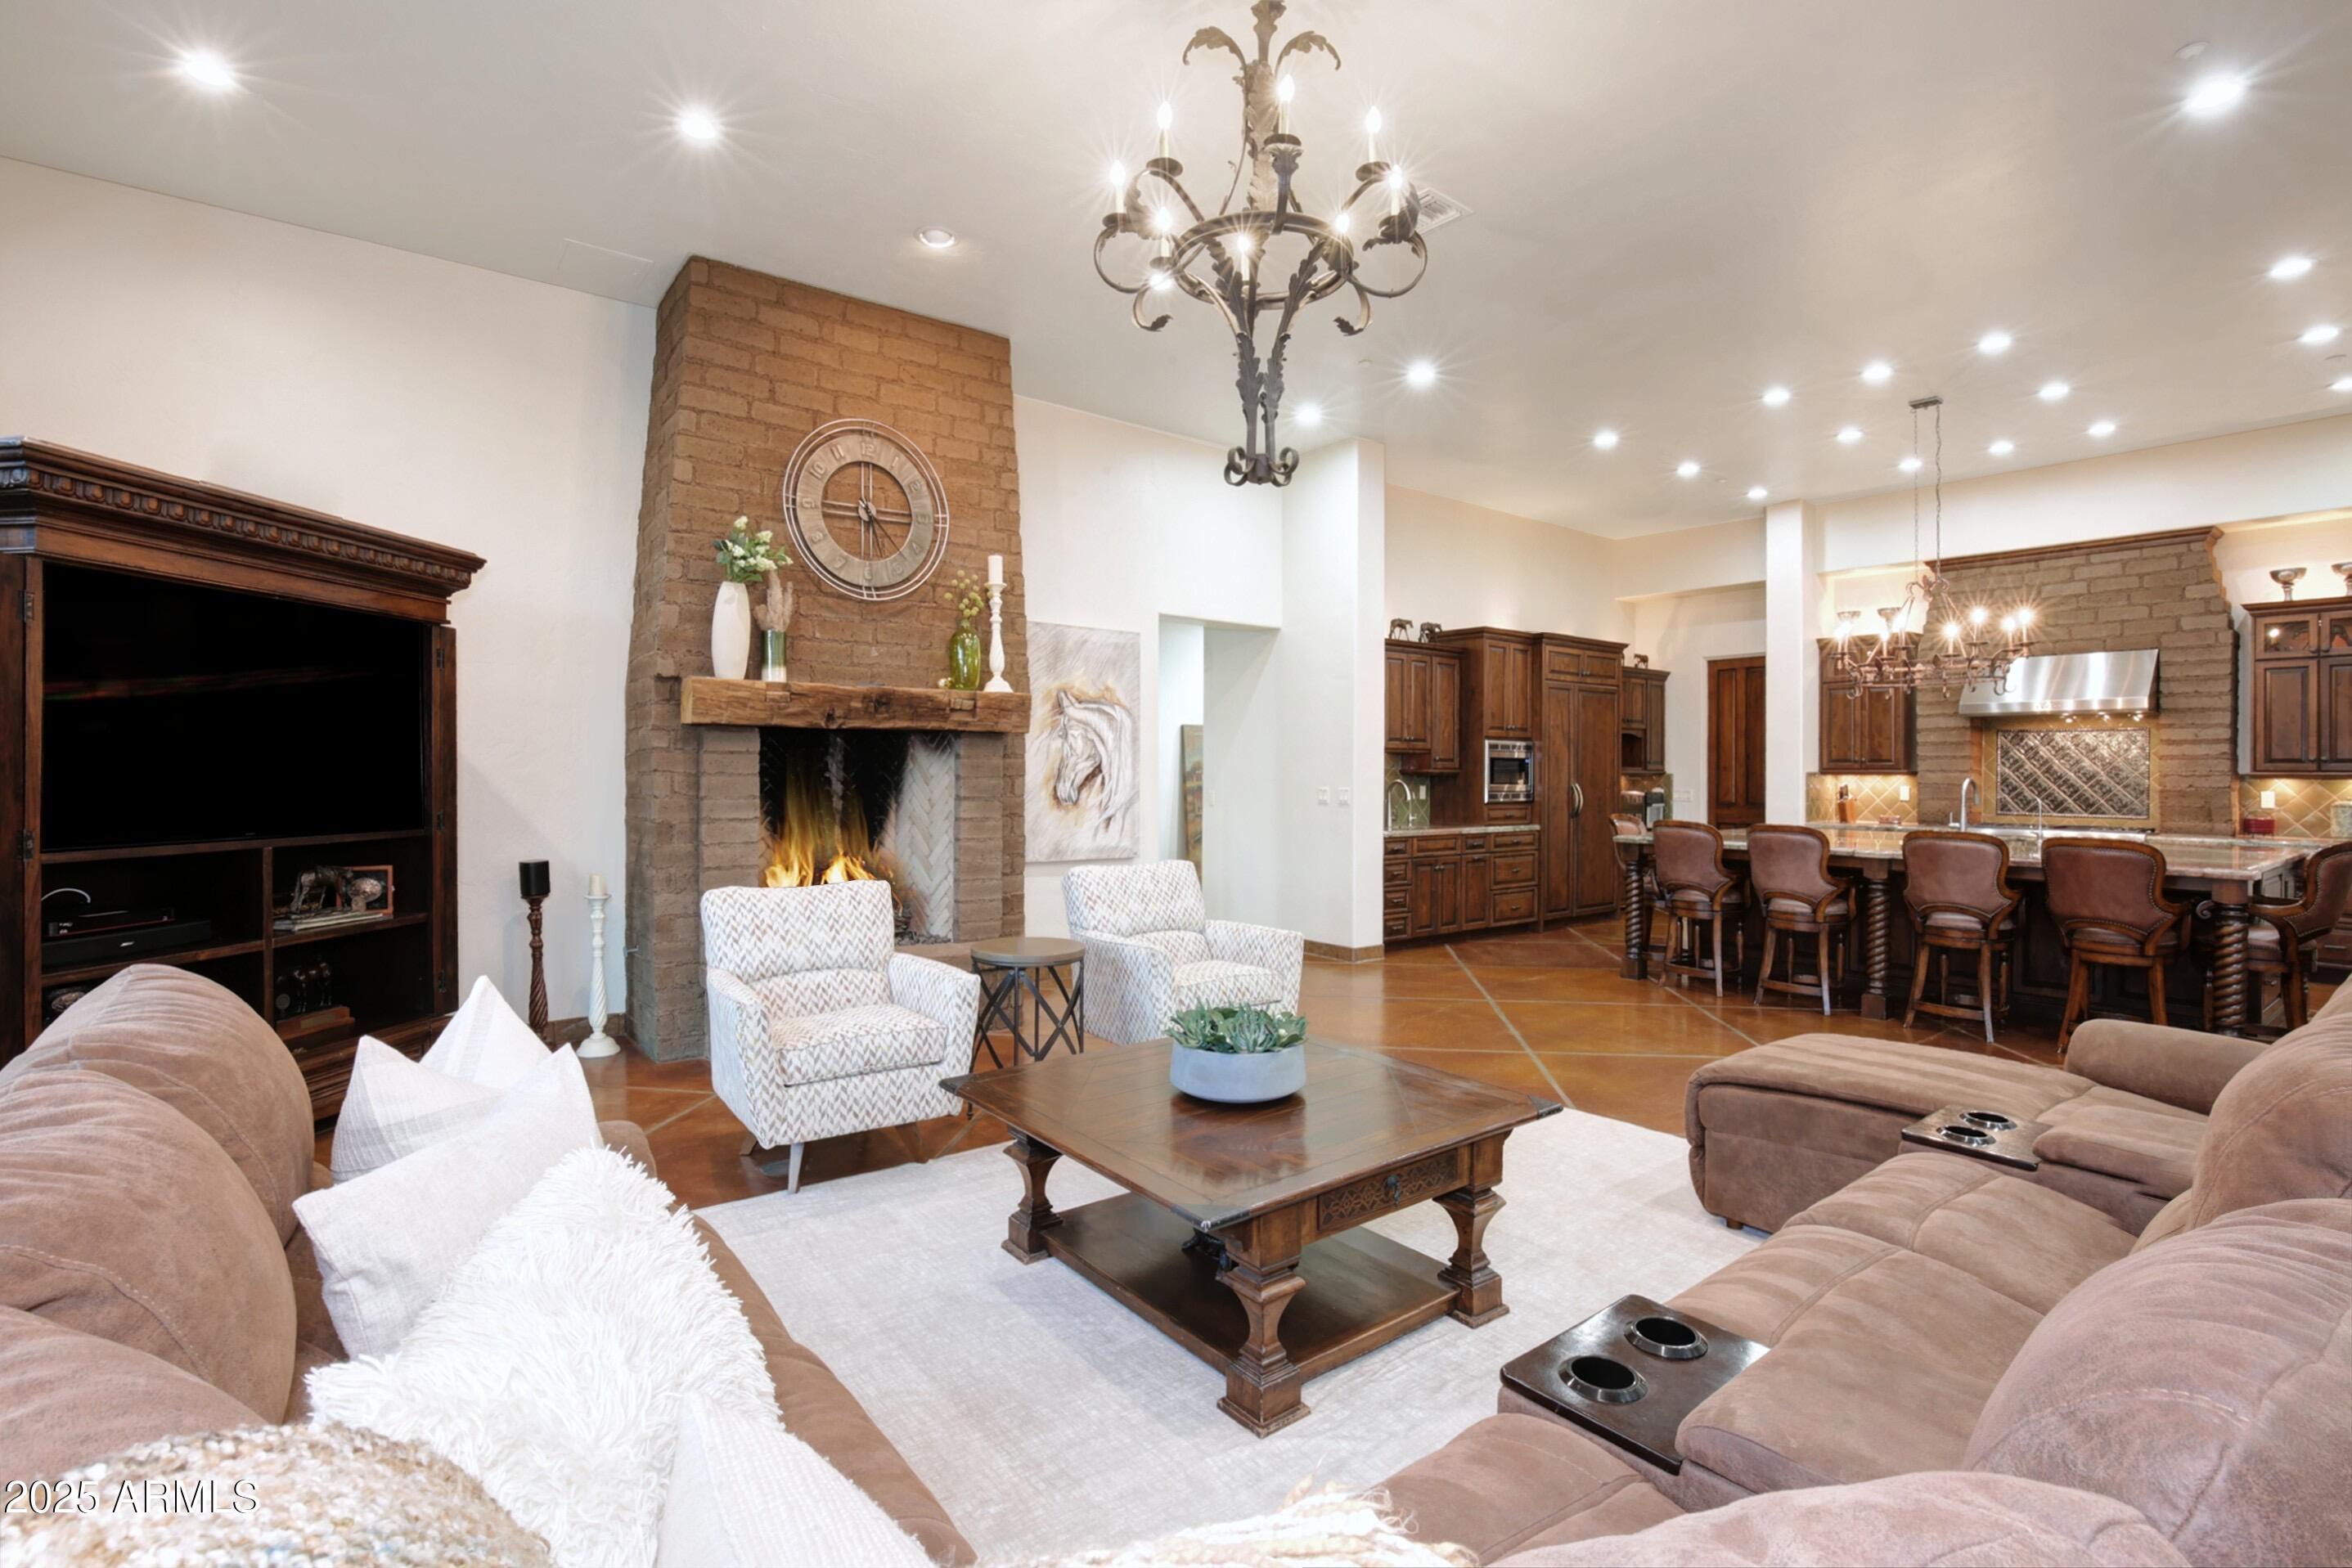
Living room with a brick fireplace, leather seating, and an open kitchen with a large island.
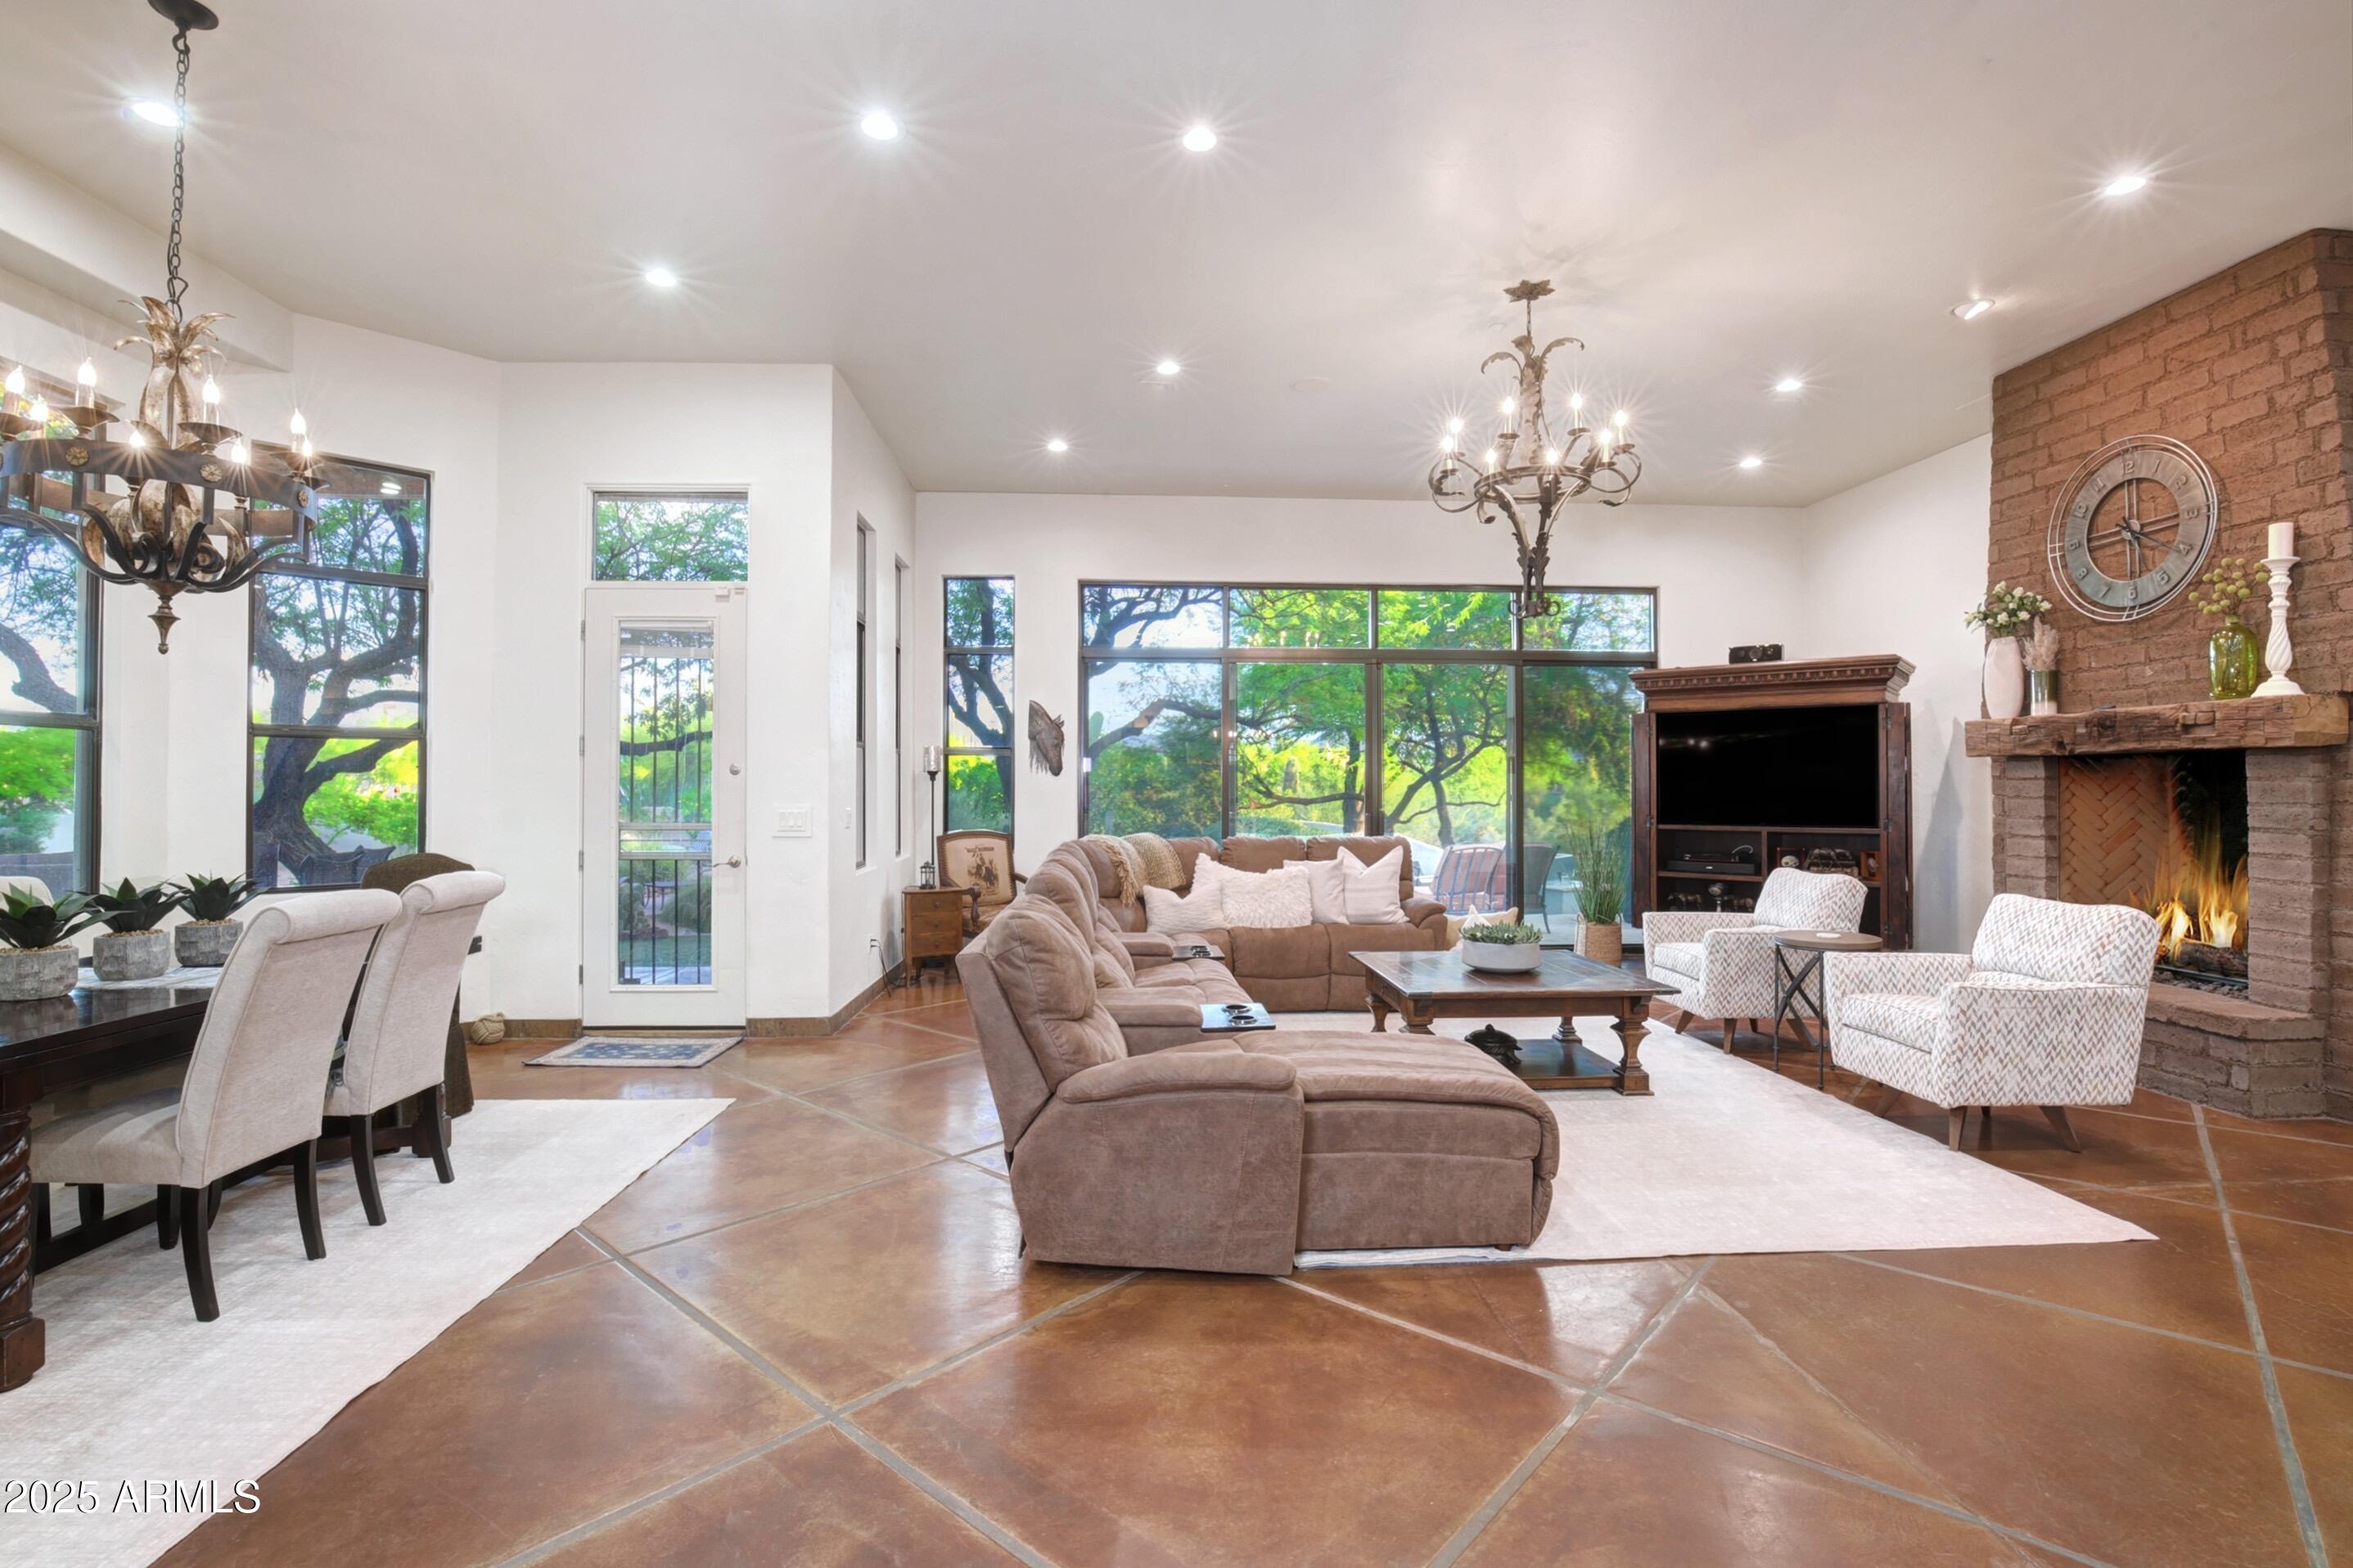
Living room with a brick fireplace, wide garden-facing windows, and a large sectional sofa.
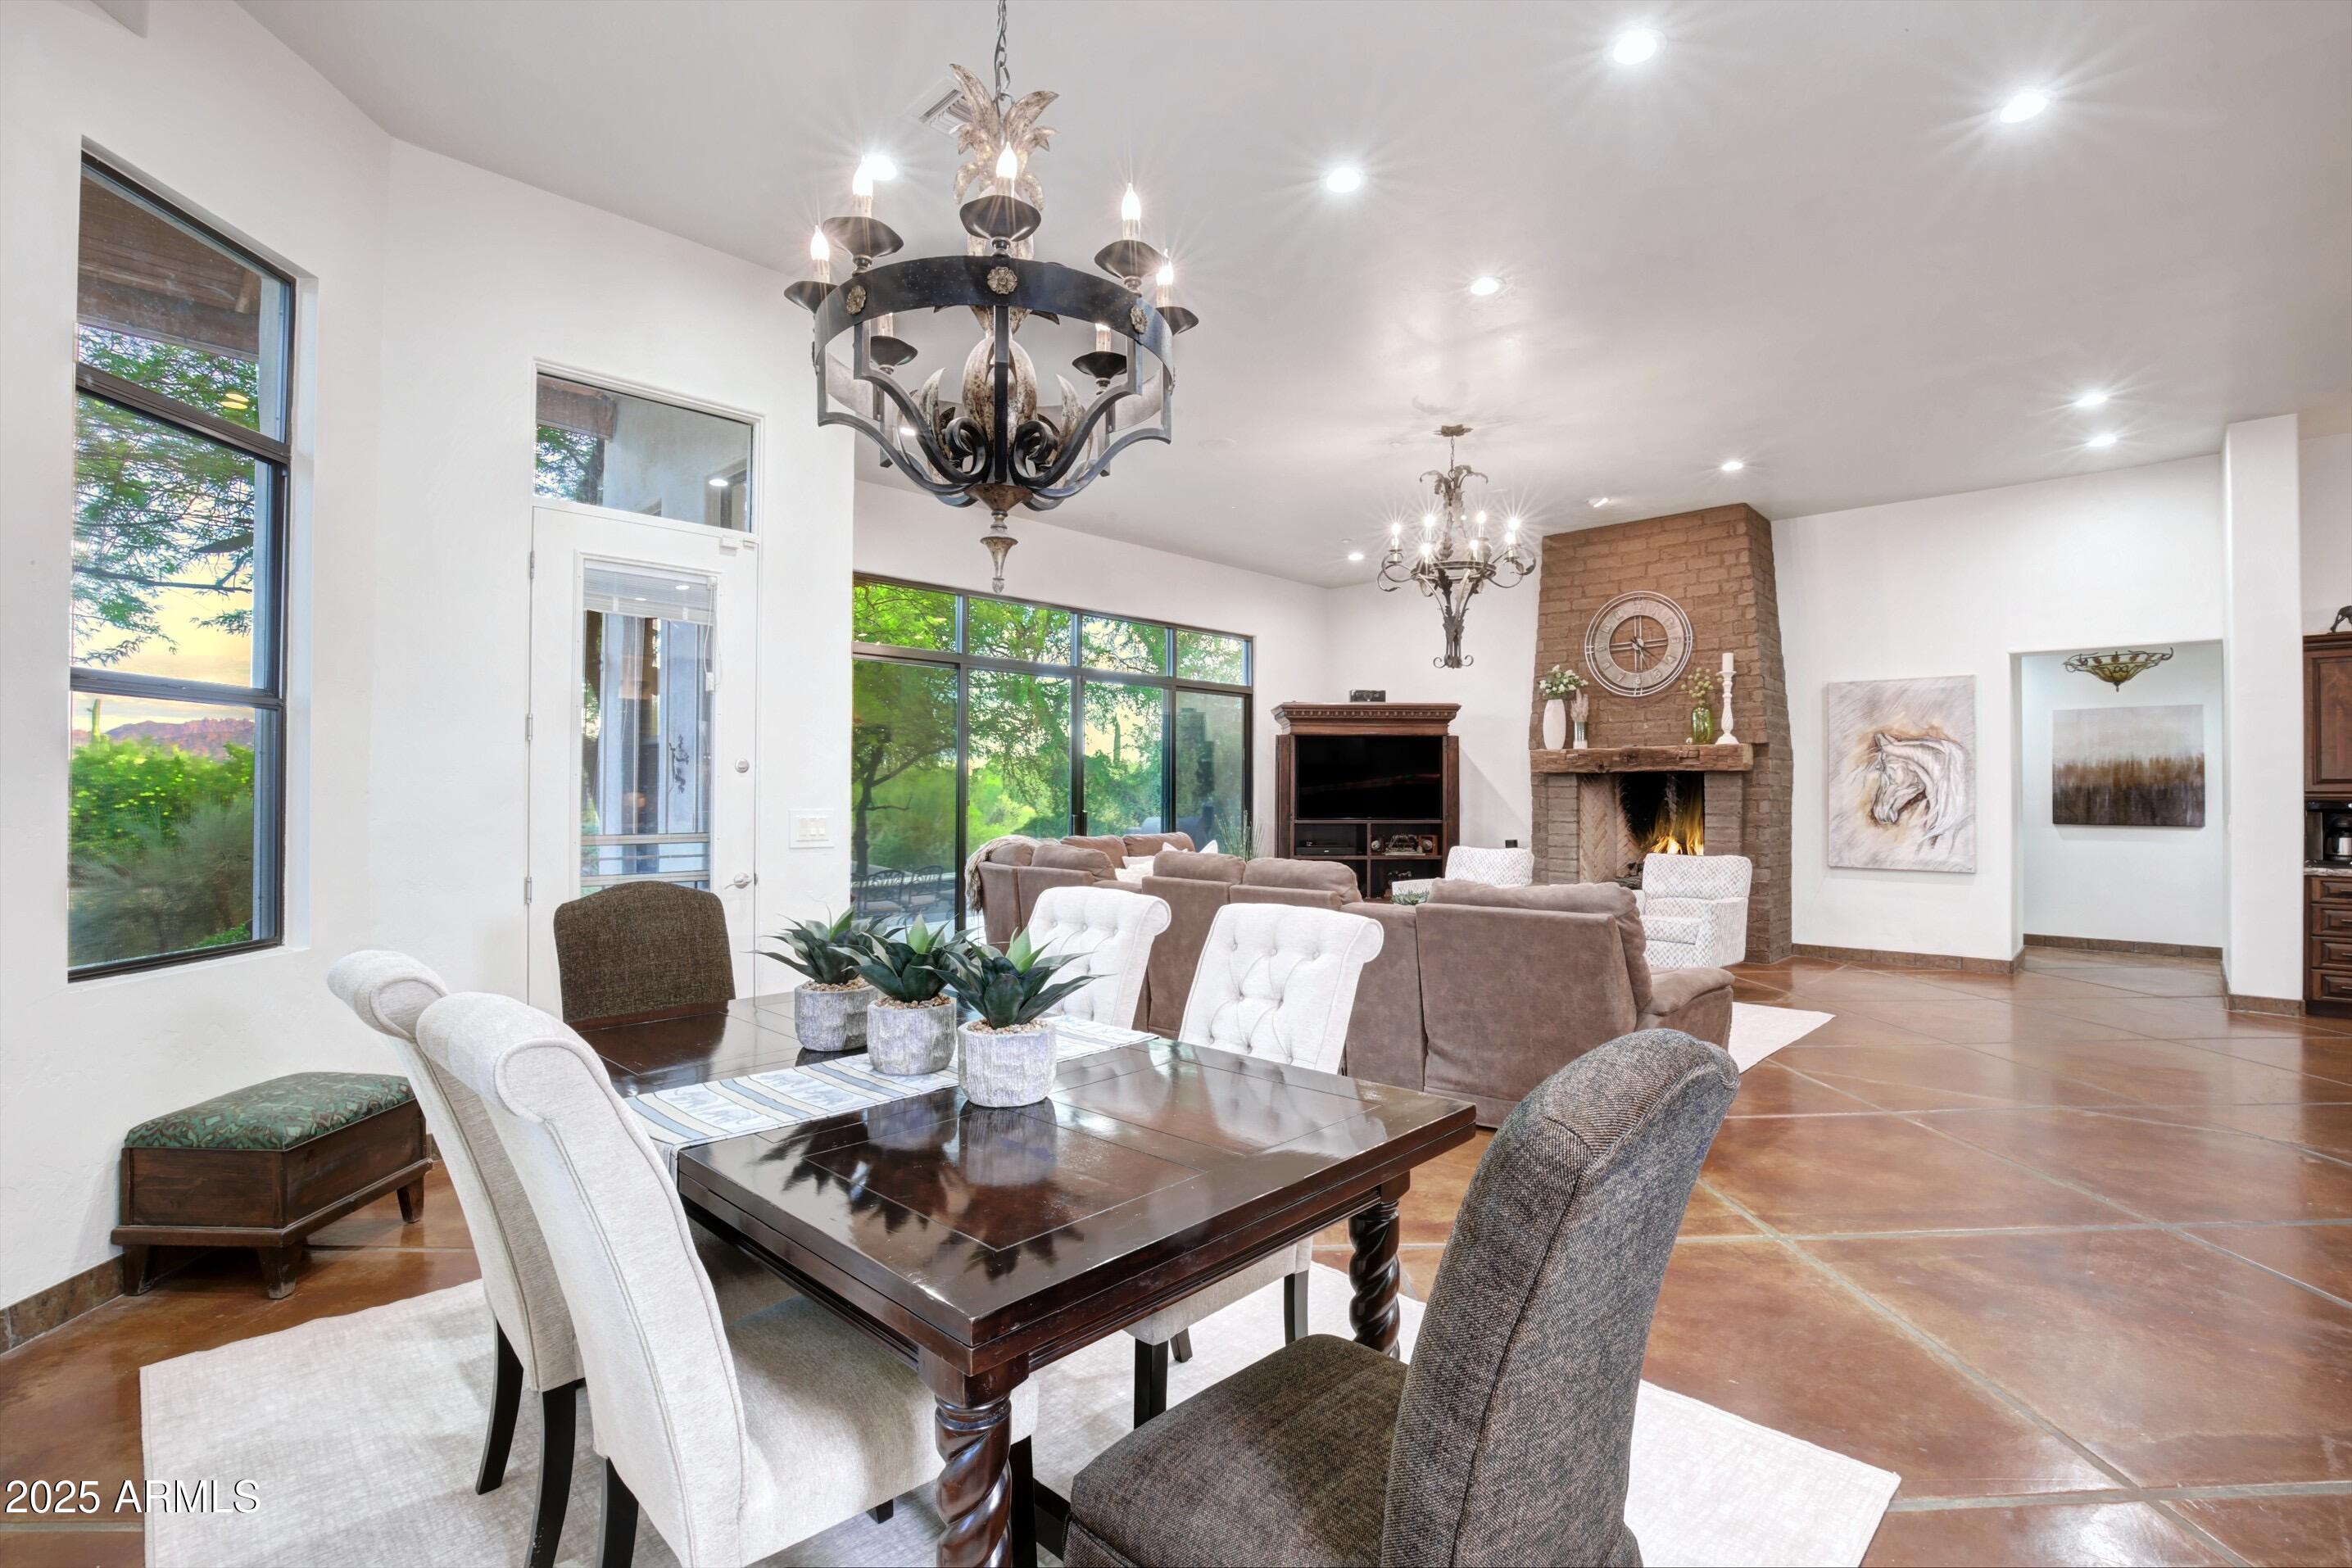
Open dining and living area with a dark wood table, large windows, and a brick fireplace.
Bedroom with dark wood bed and matching nightstands beneath a recessed tray ceiling.
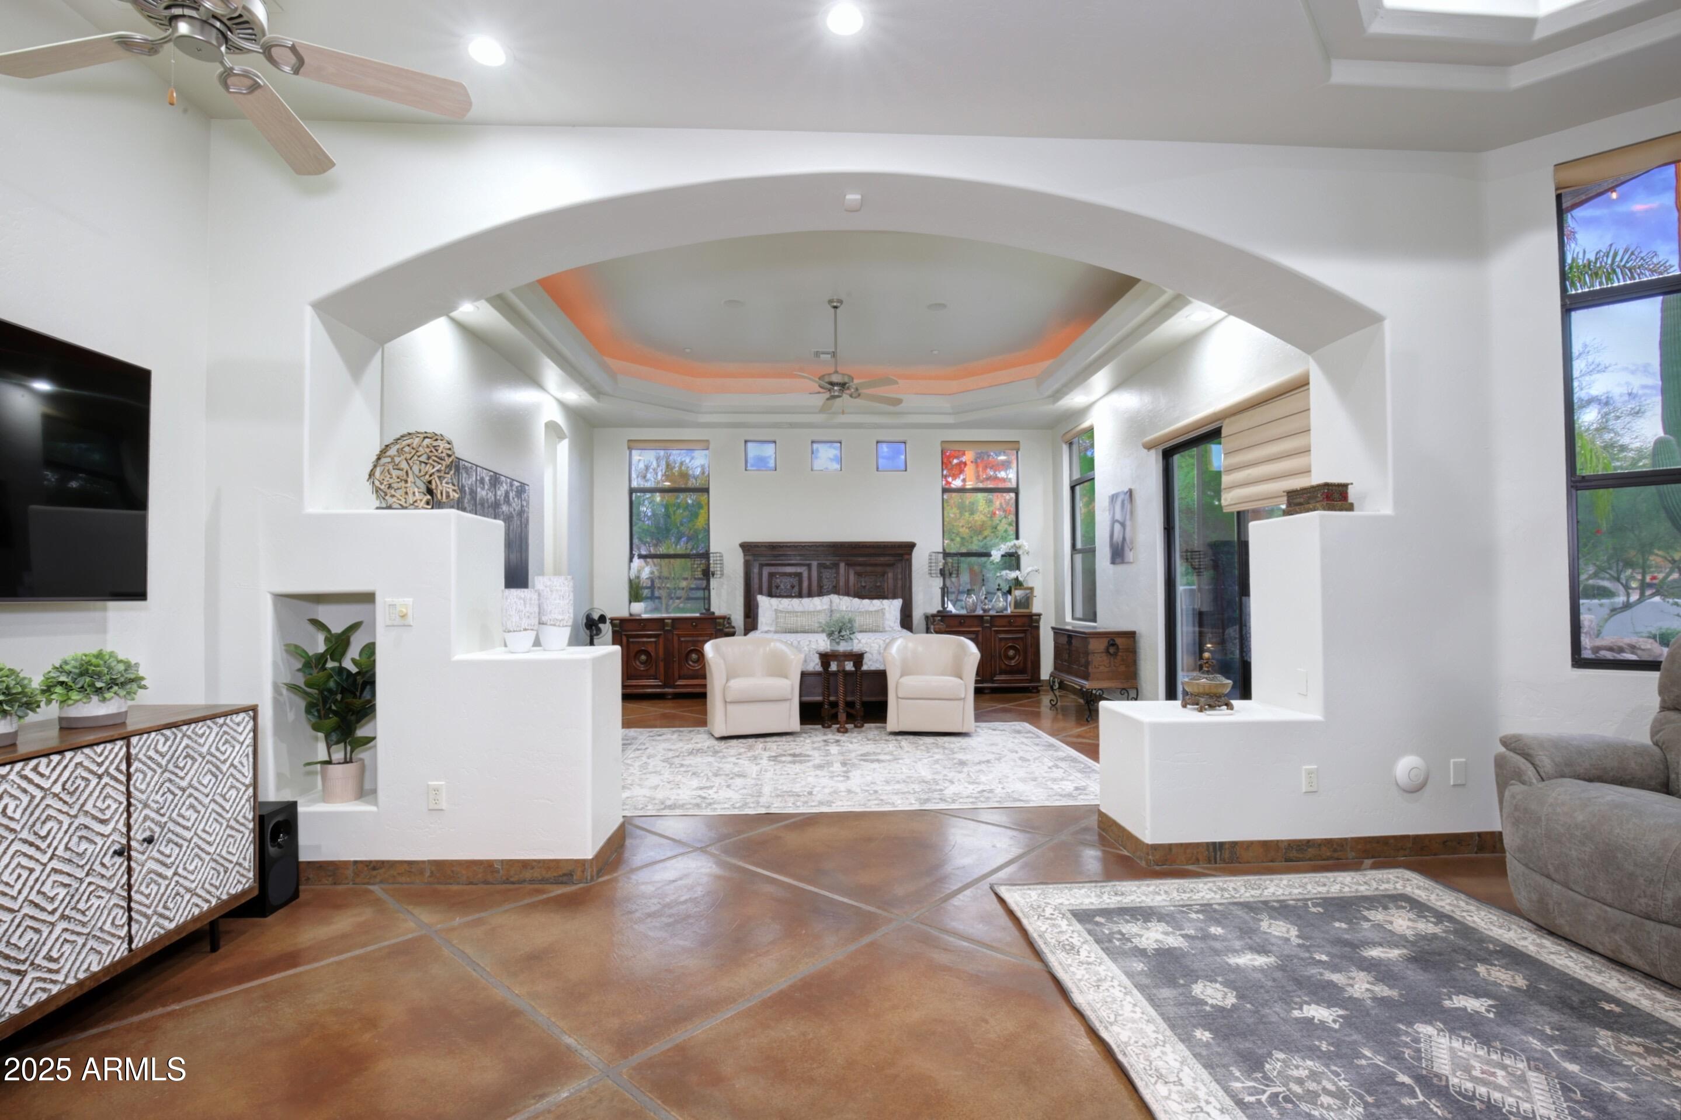
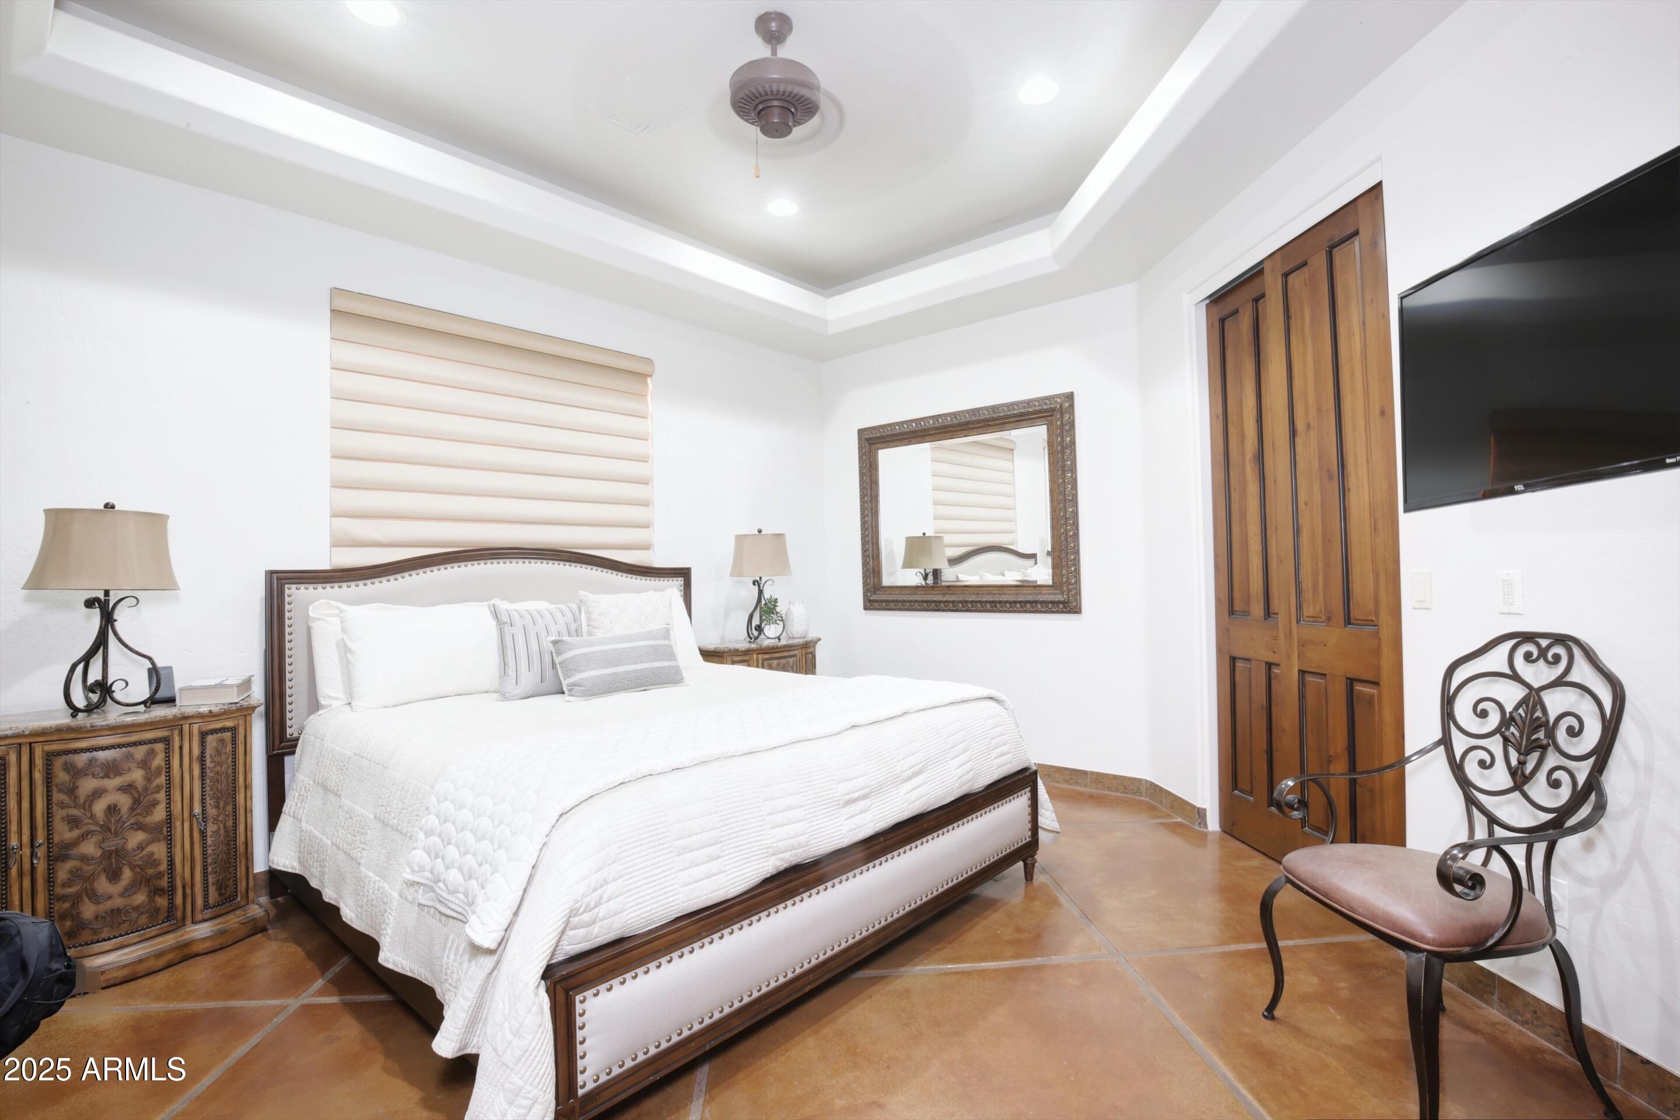
Bedroom with a white bed, terracotta tile floor, carved wood furniture, and a wall-mounted TV.
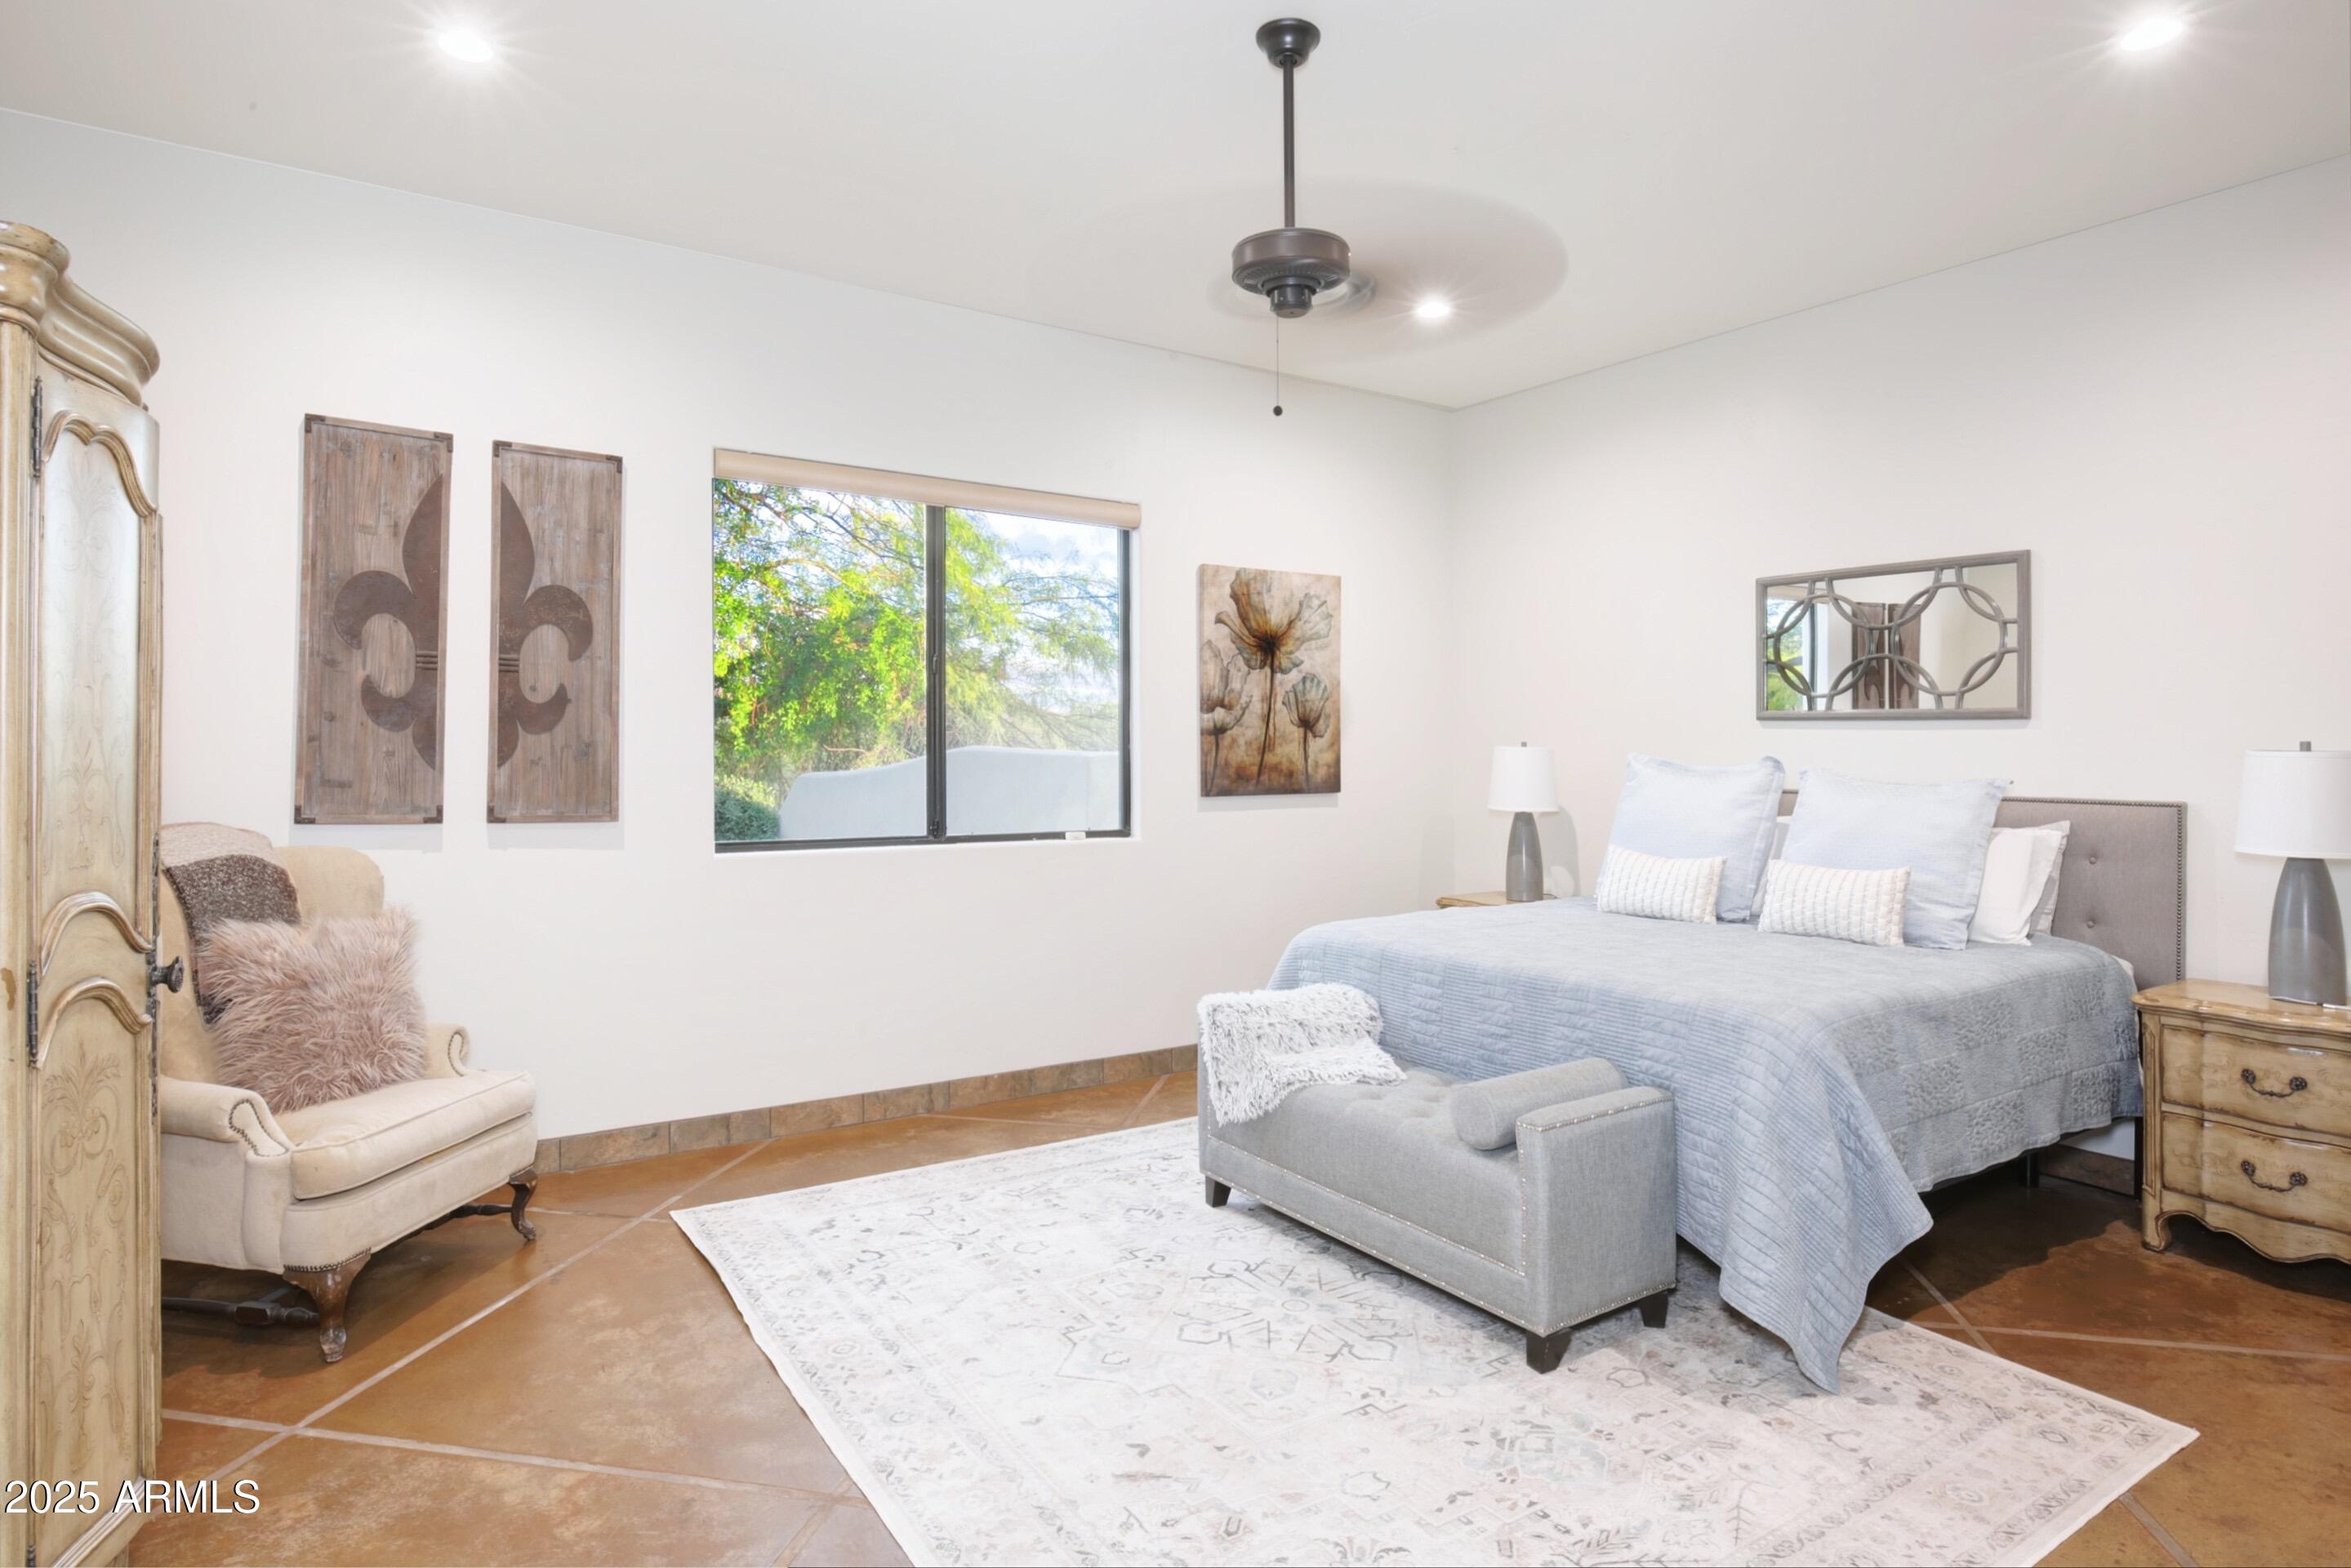
Bedroom with a light blue bed, upholstered bench, and window overlooking greenery.
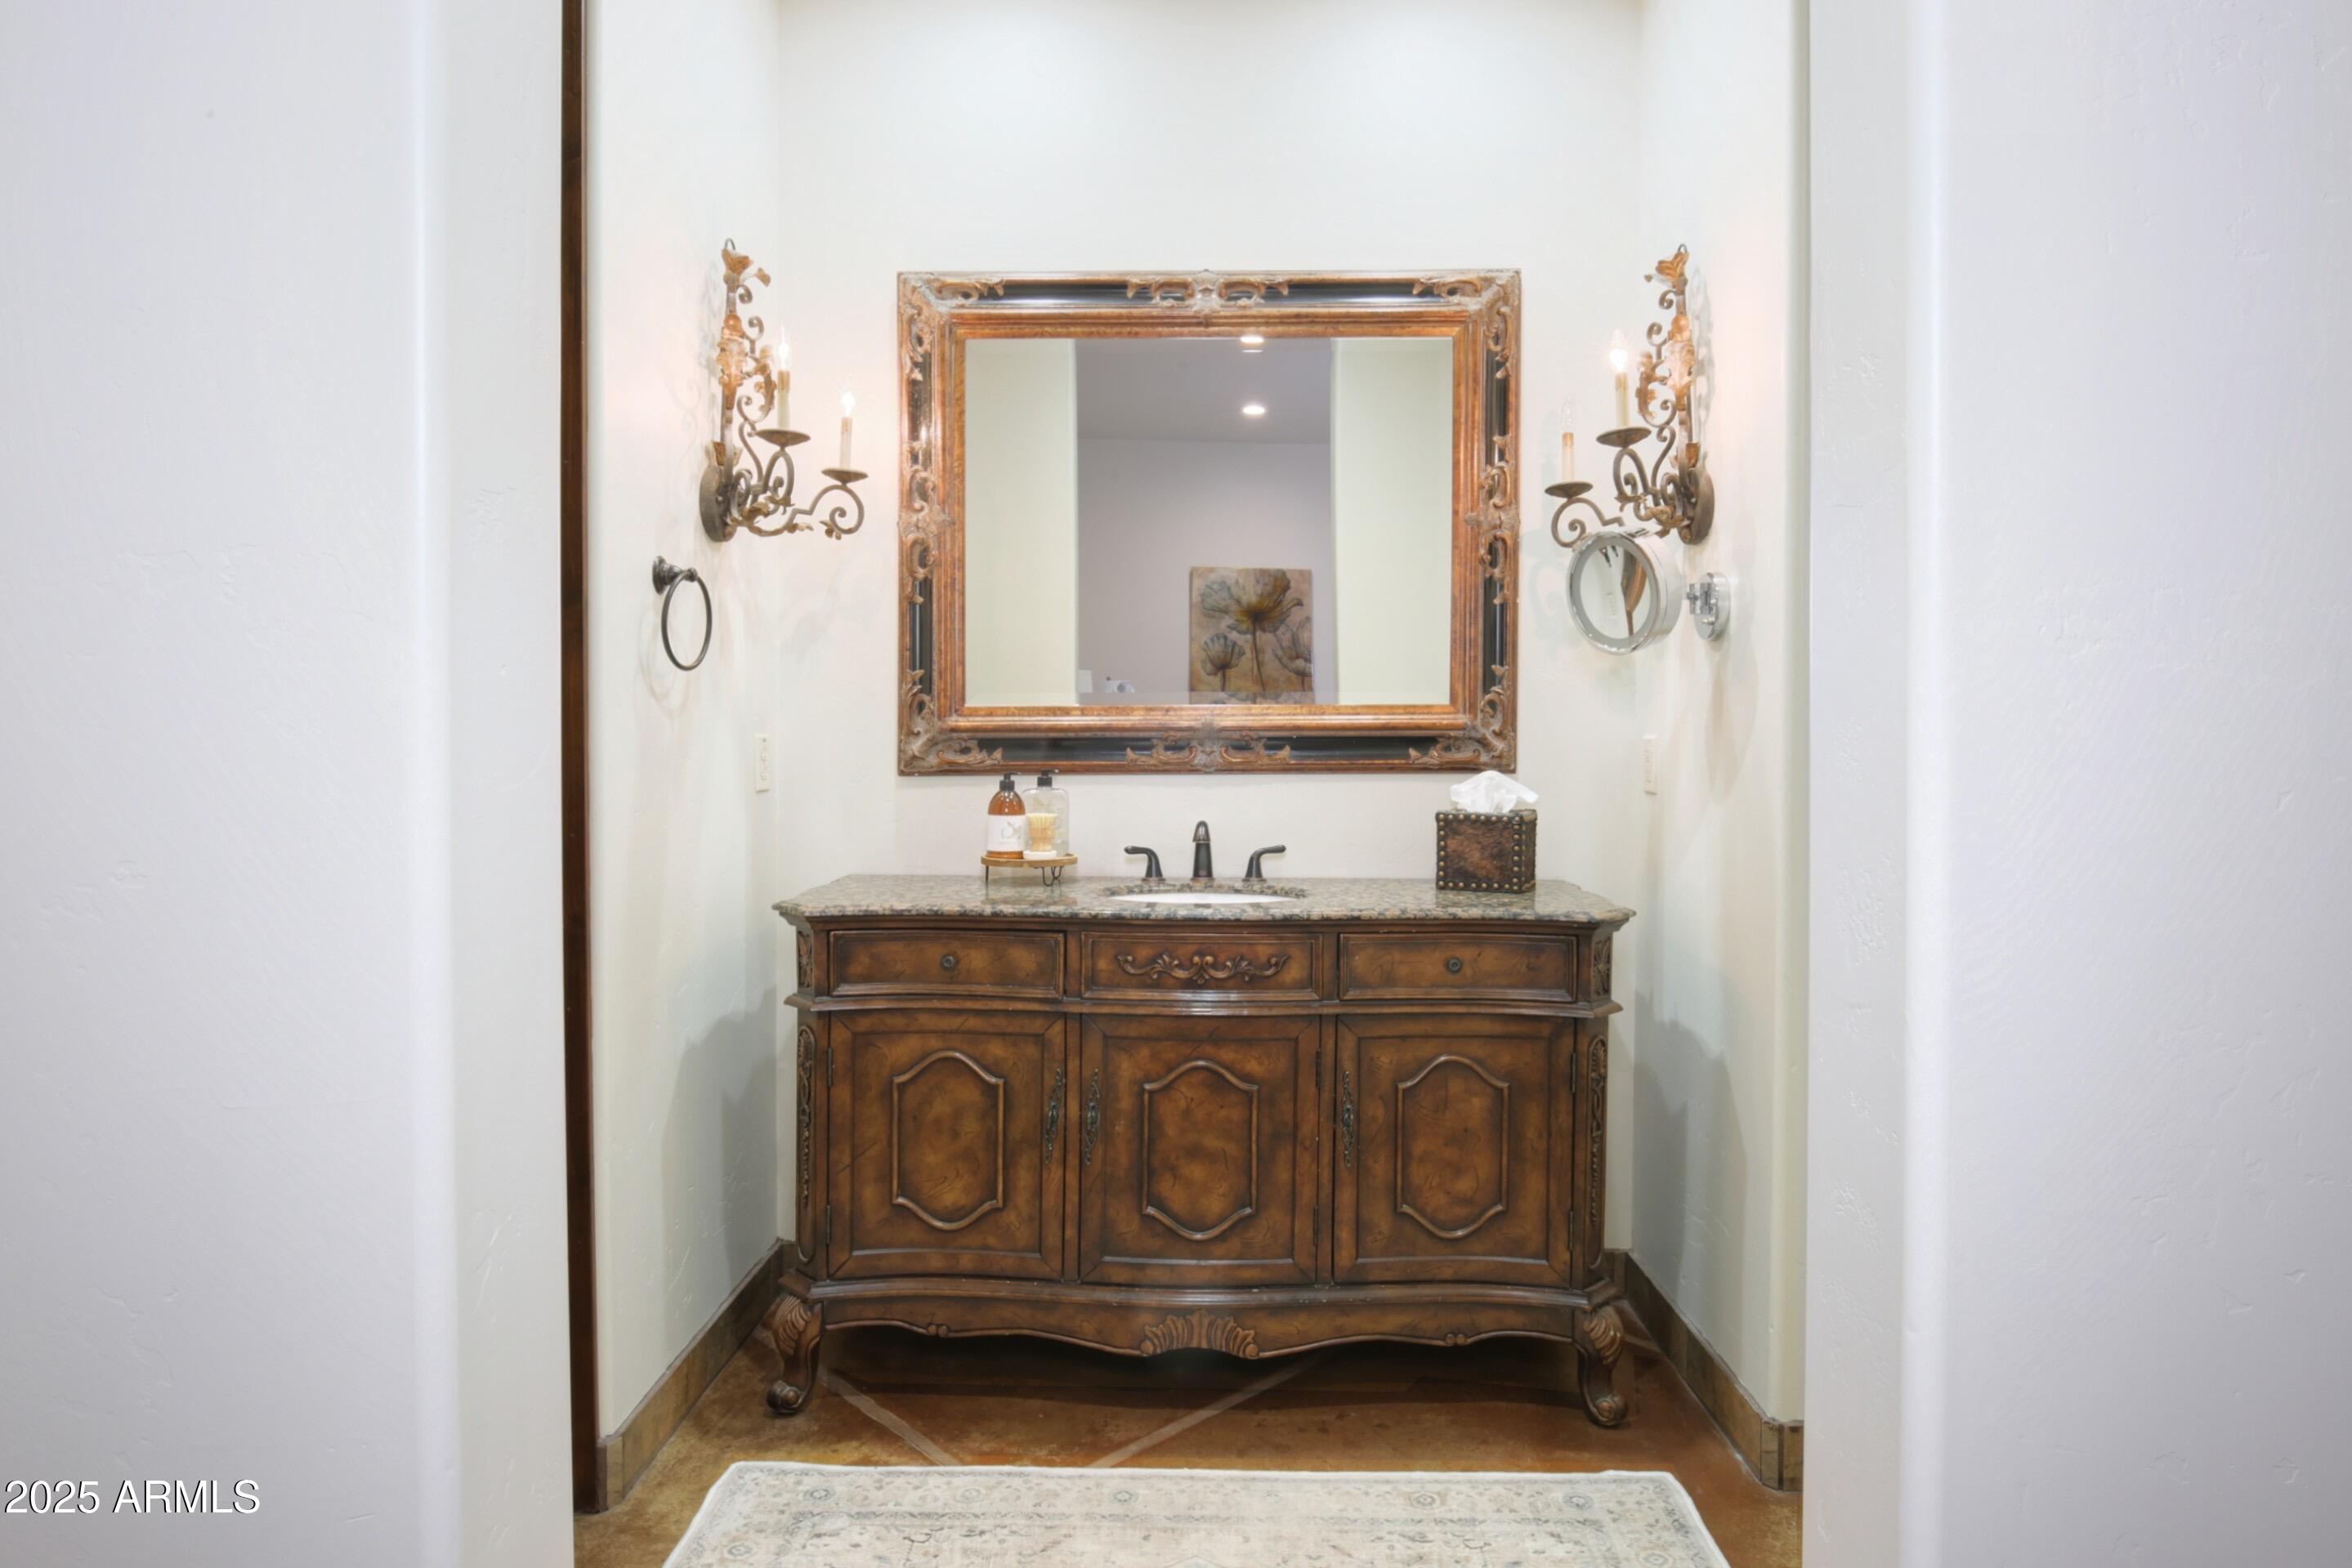
Bathroom vanity with an ornate wood cabinet, framed mirror, and wall sconces.
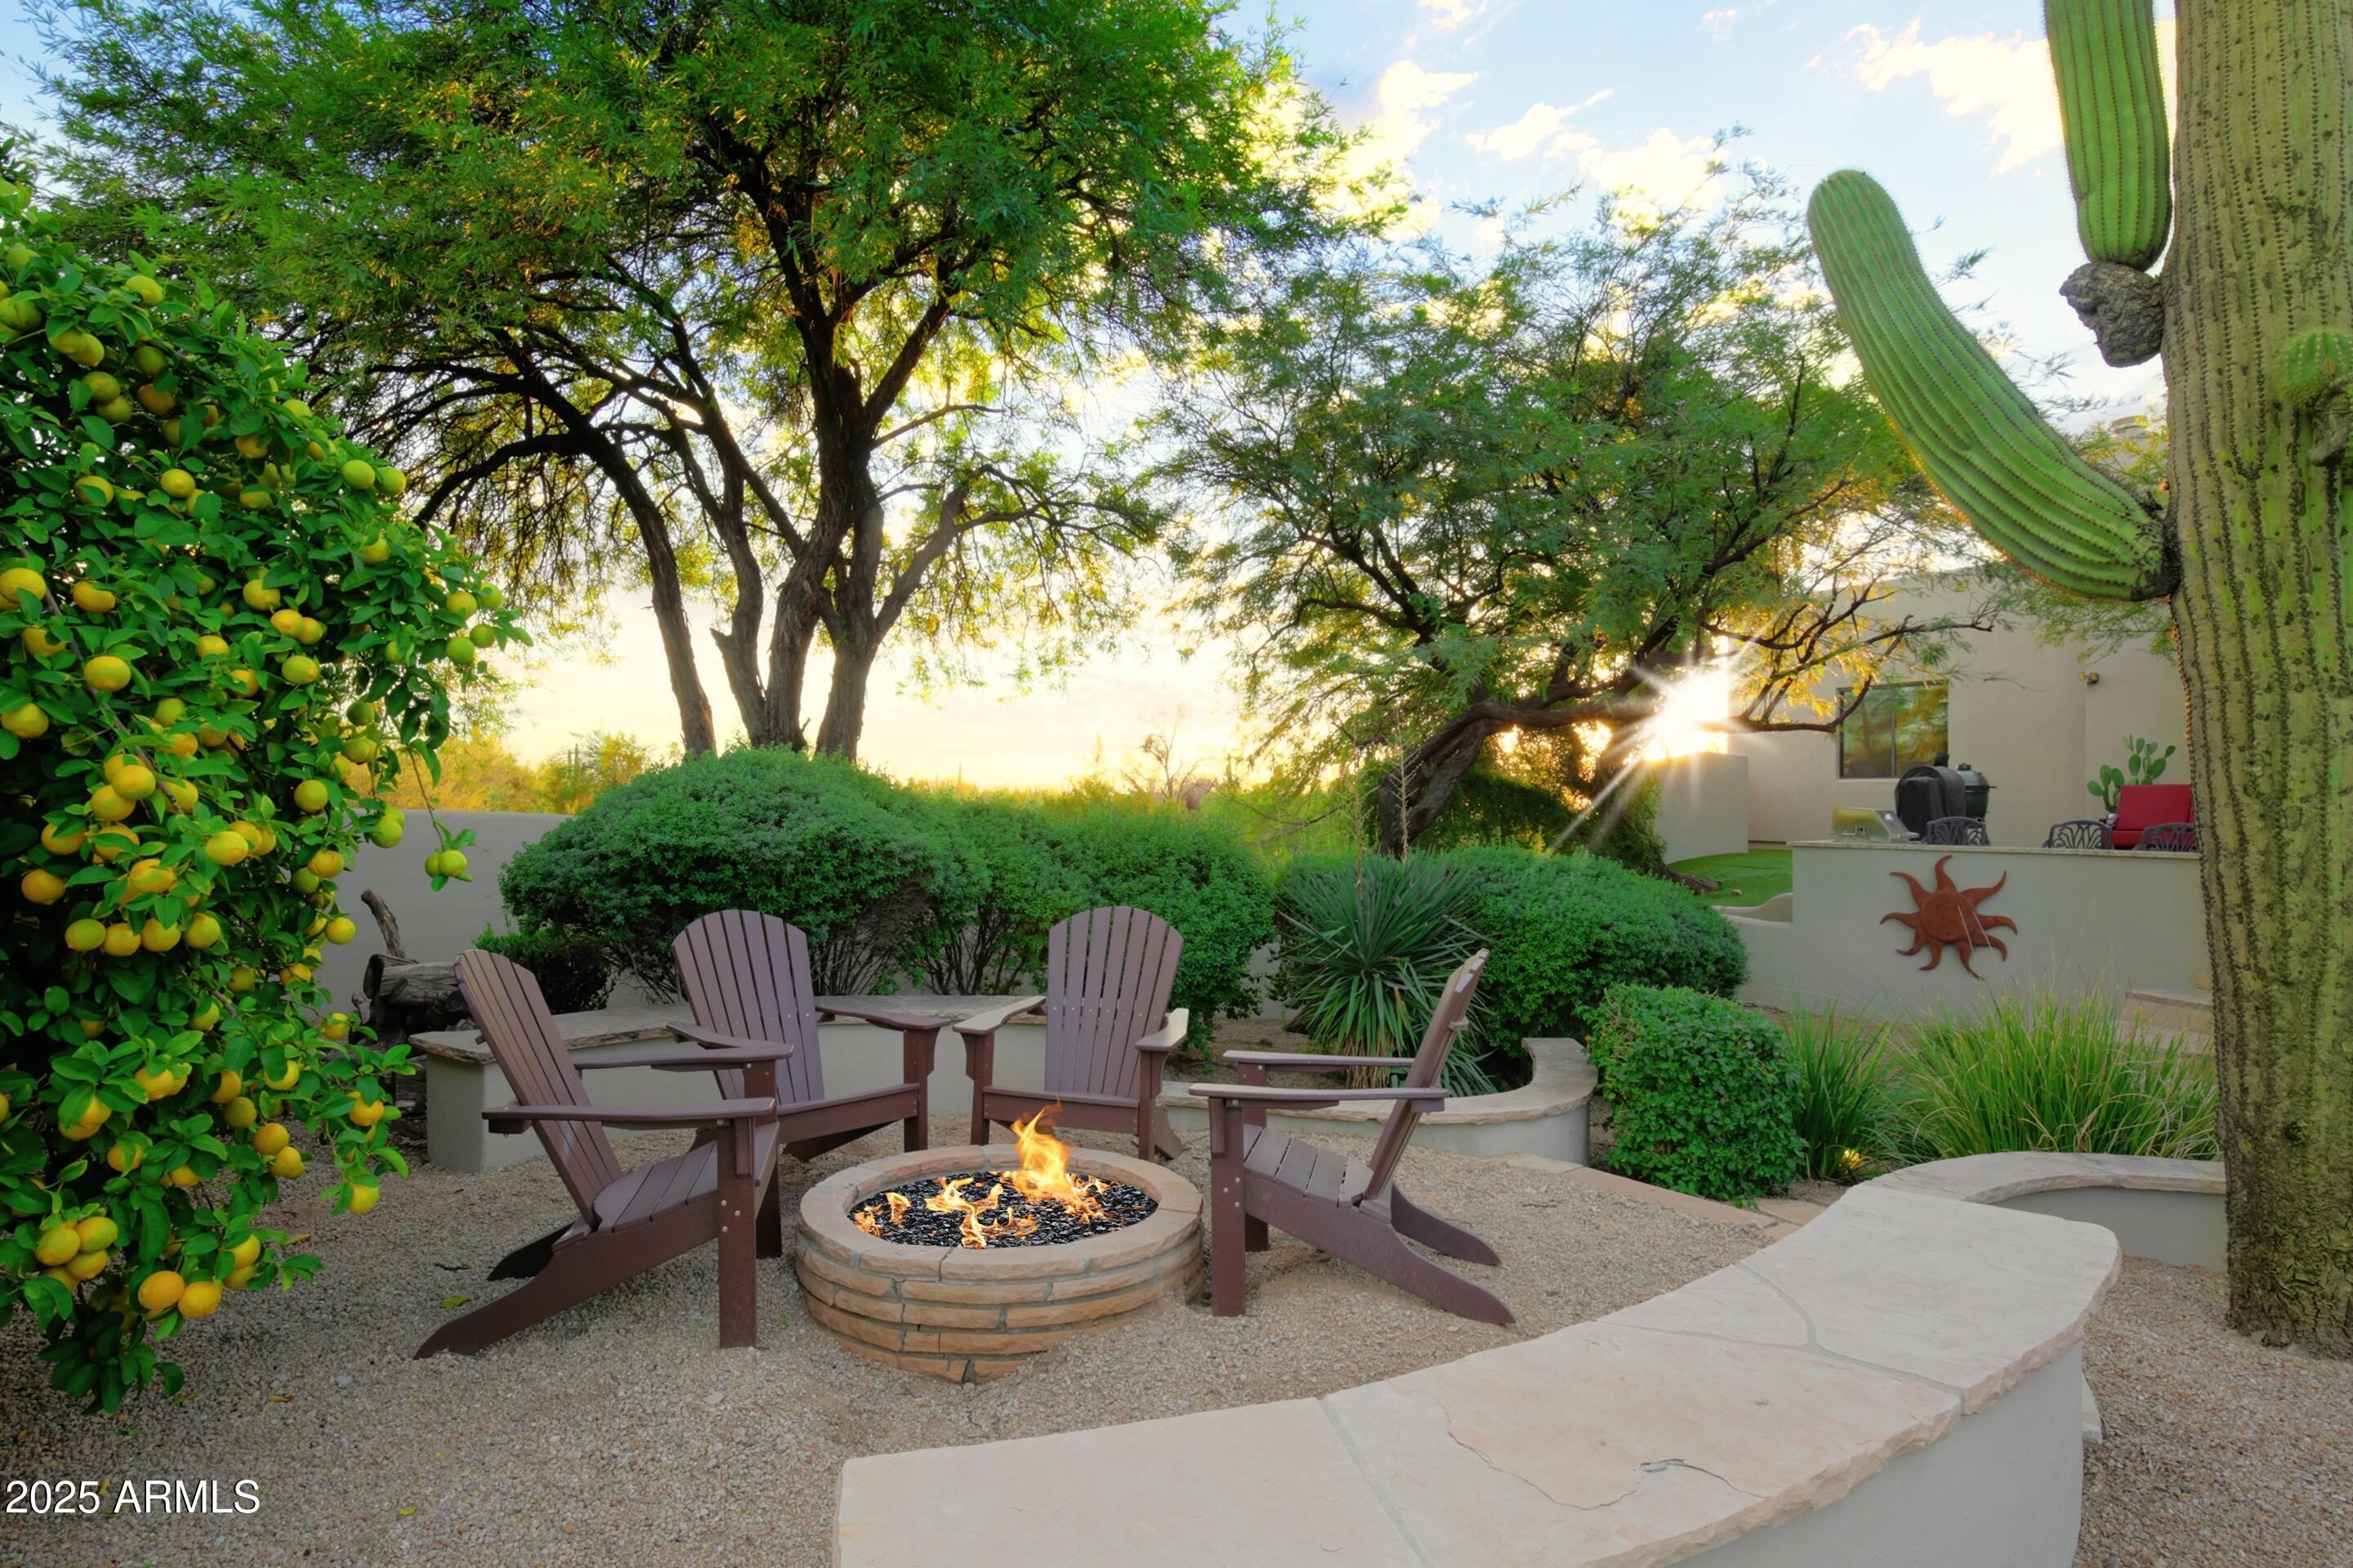
Desert patio with Adirondack chairs around a fire pit beneath citrus trees and saguaro cacti.
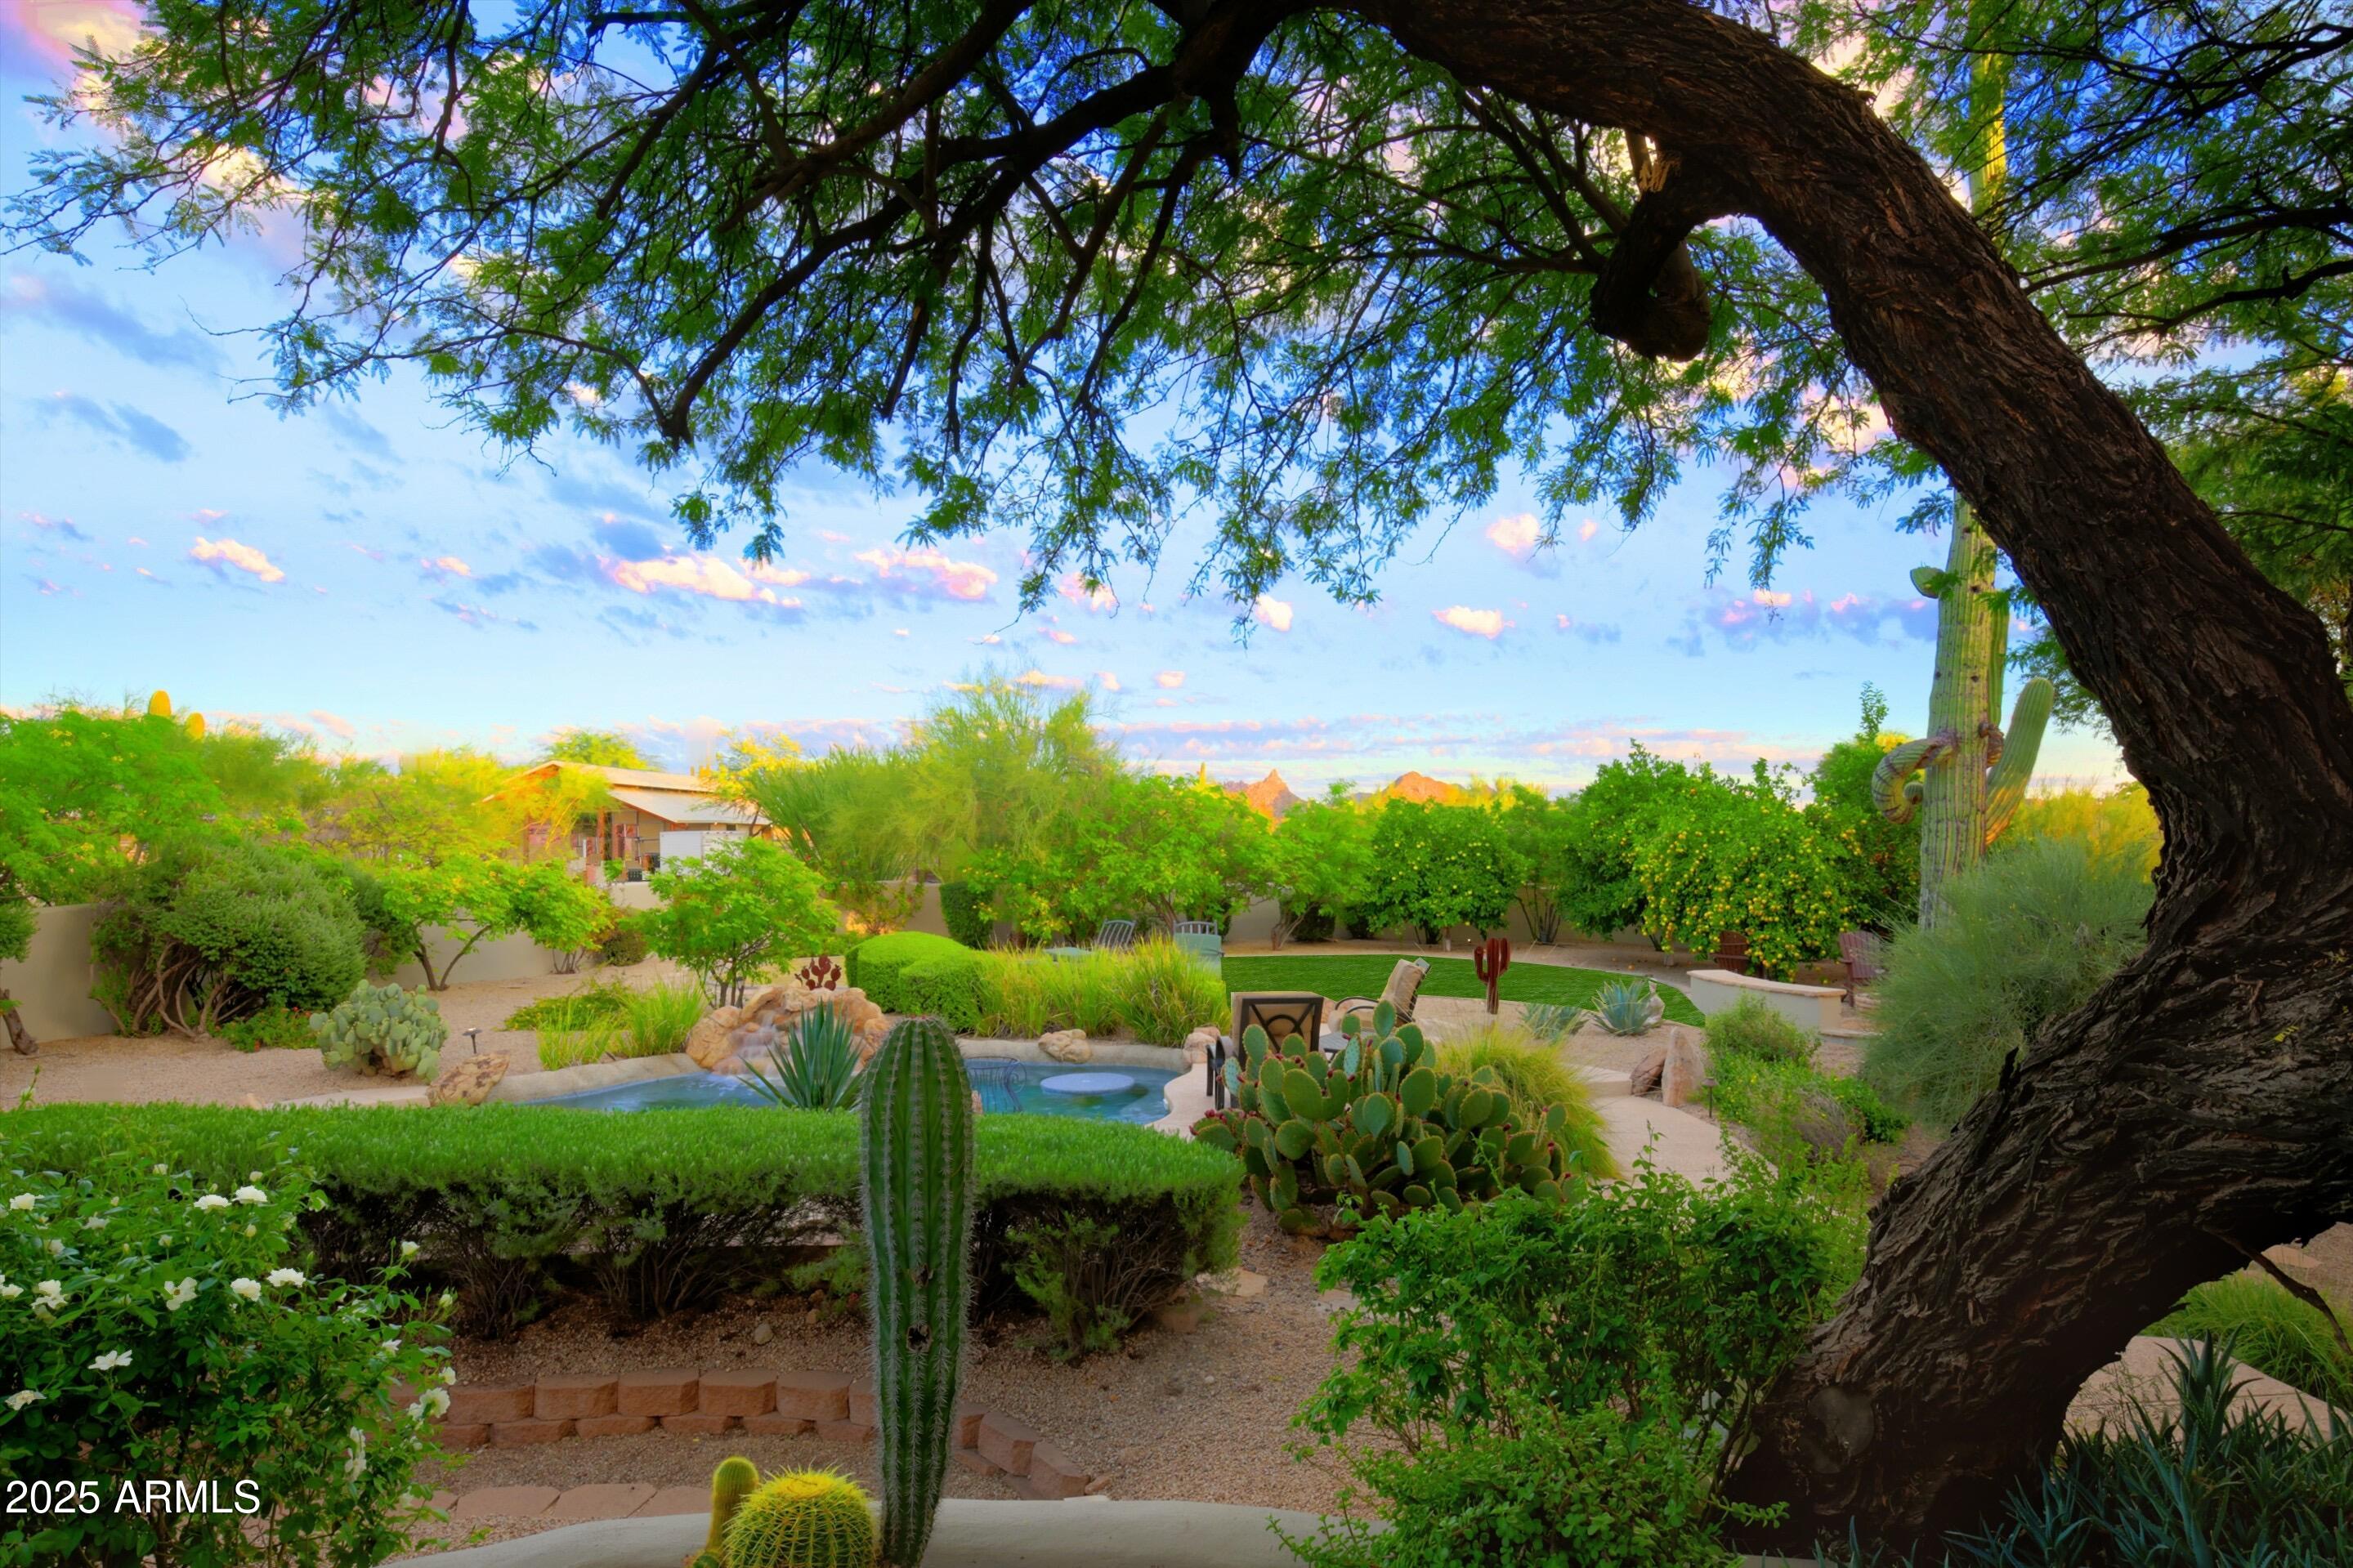
Desert garden with a small pool, saguaro cactus, and mountains beneath a broad shade tree.
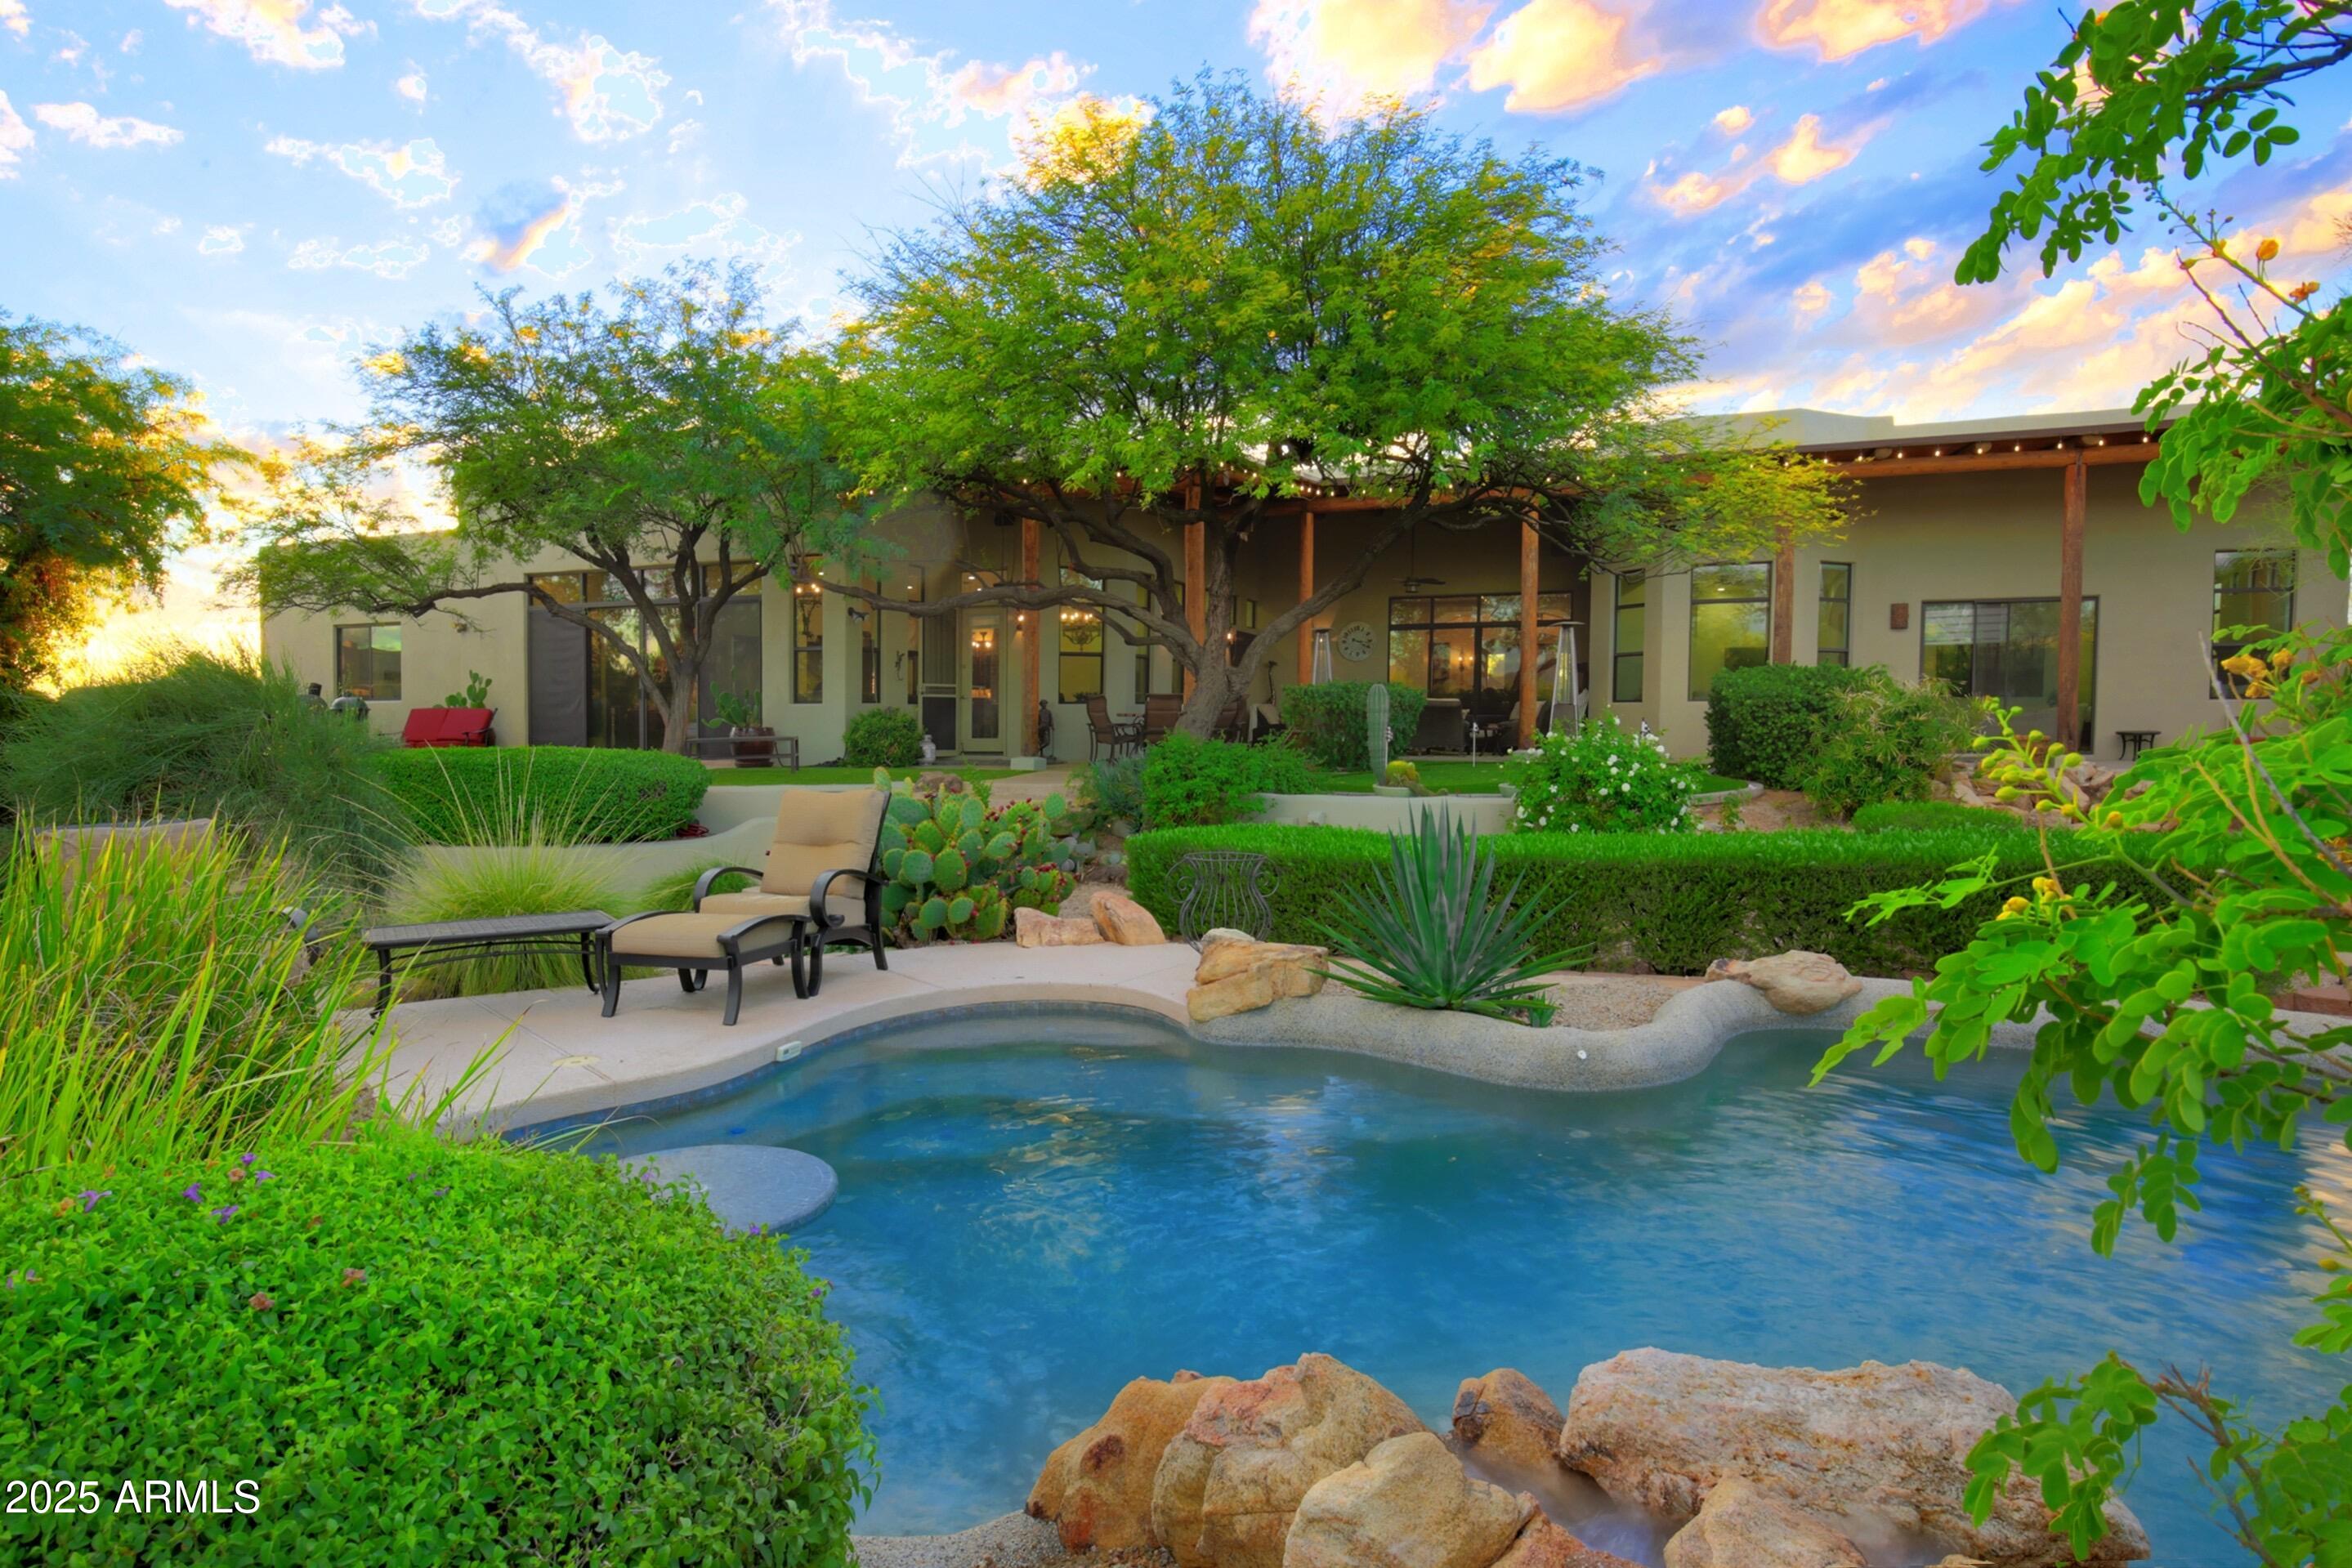
Desert-style home and landscaped backyard with a freeform pool, cactus garden, and shaded patio.
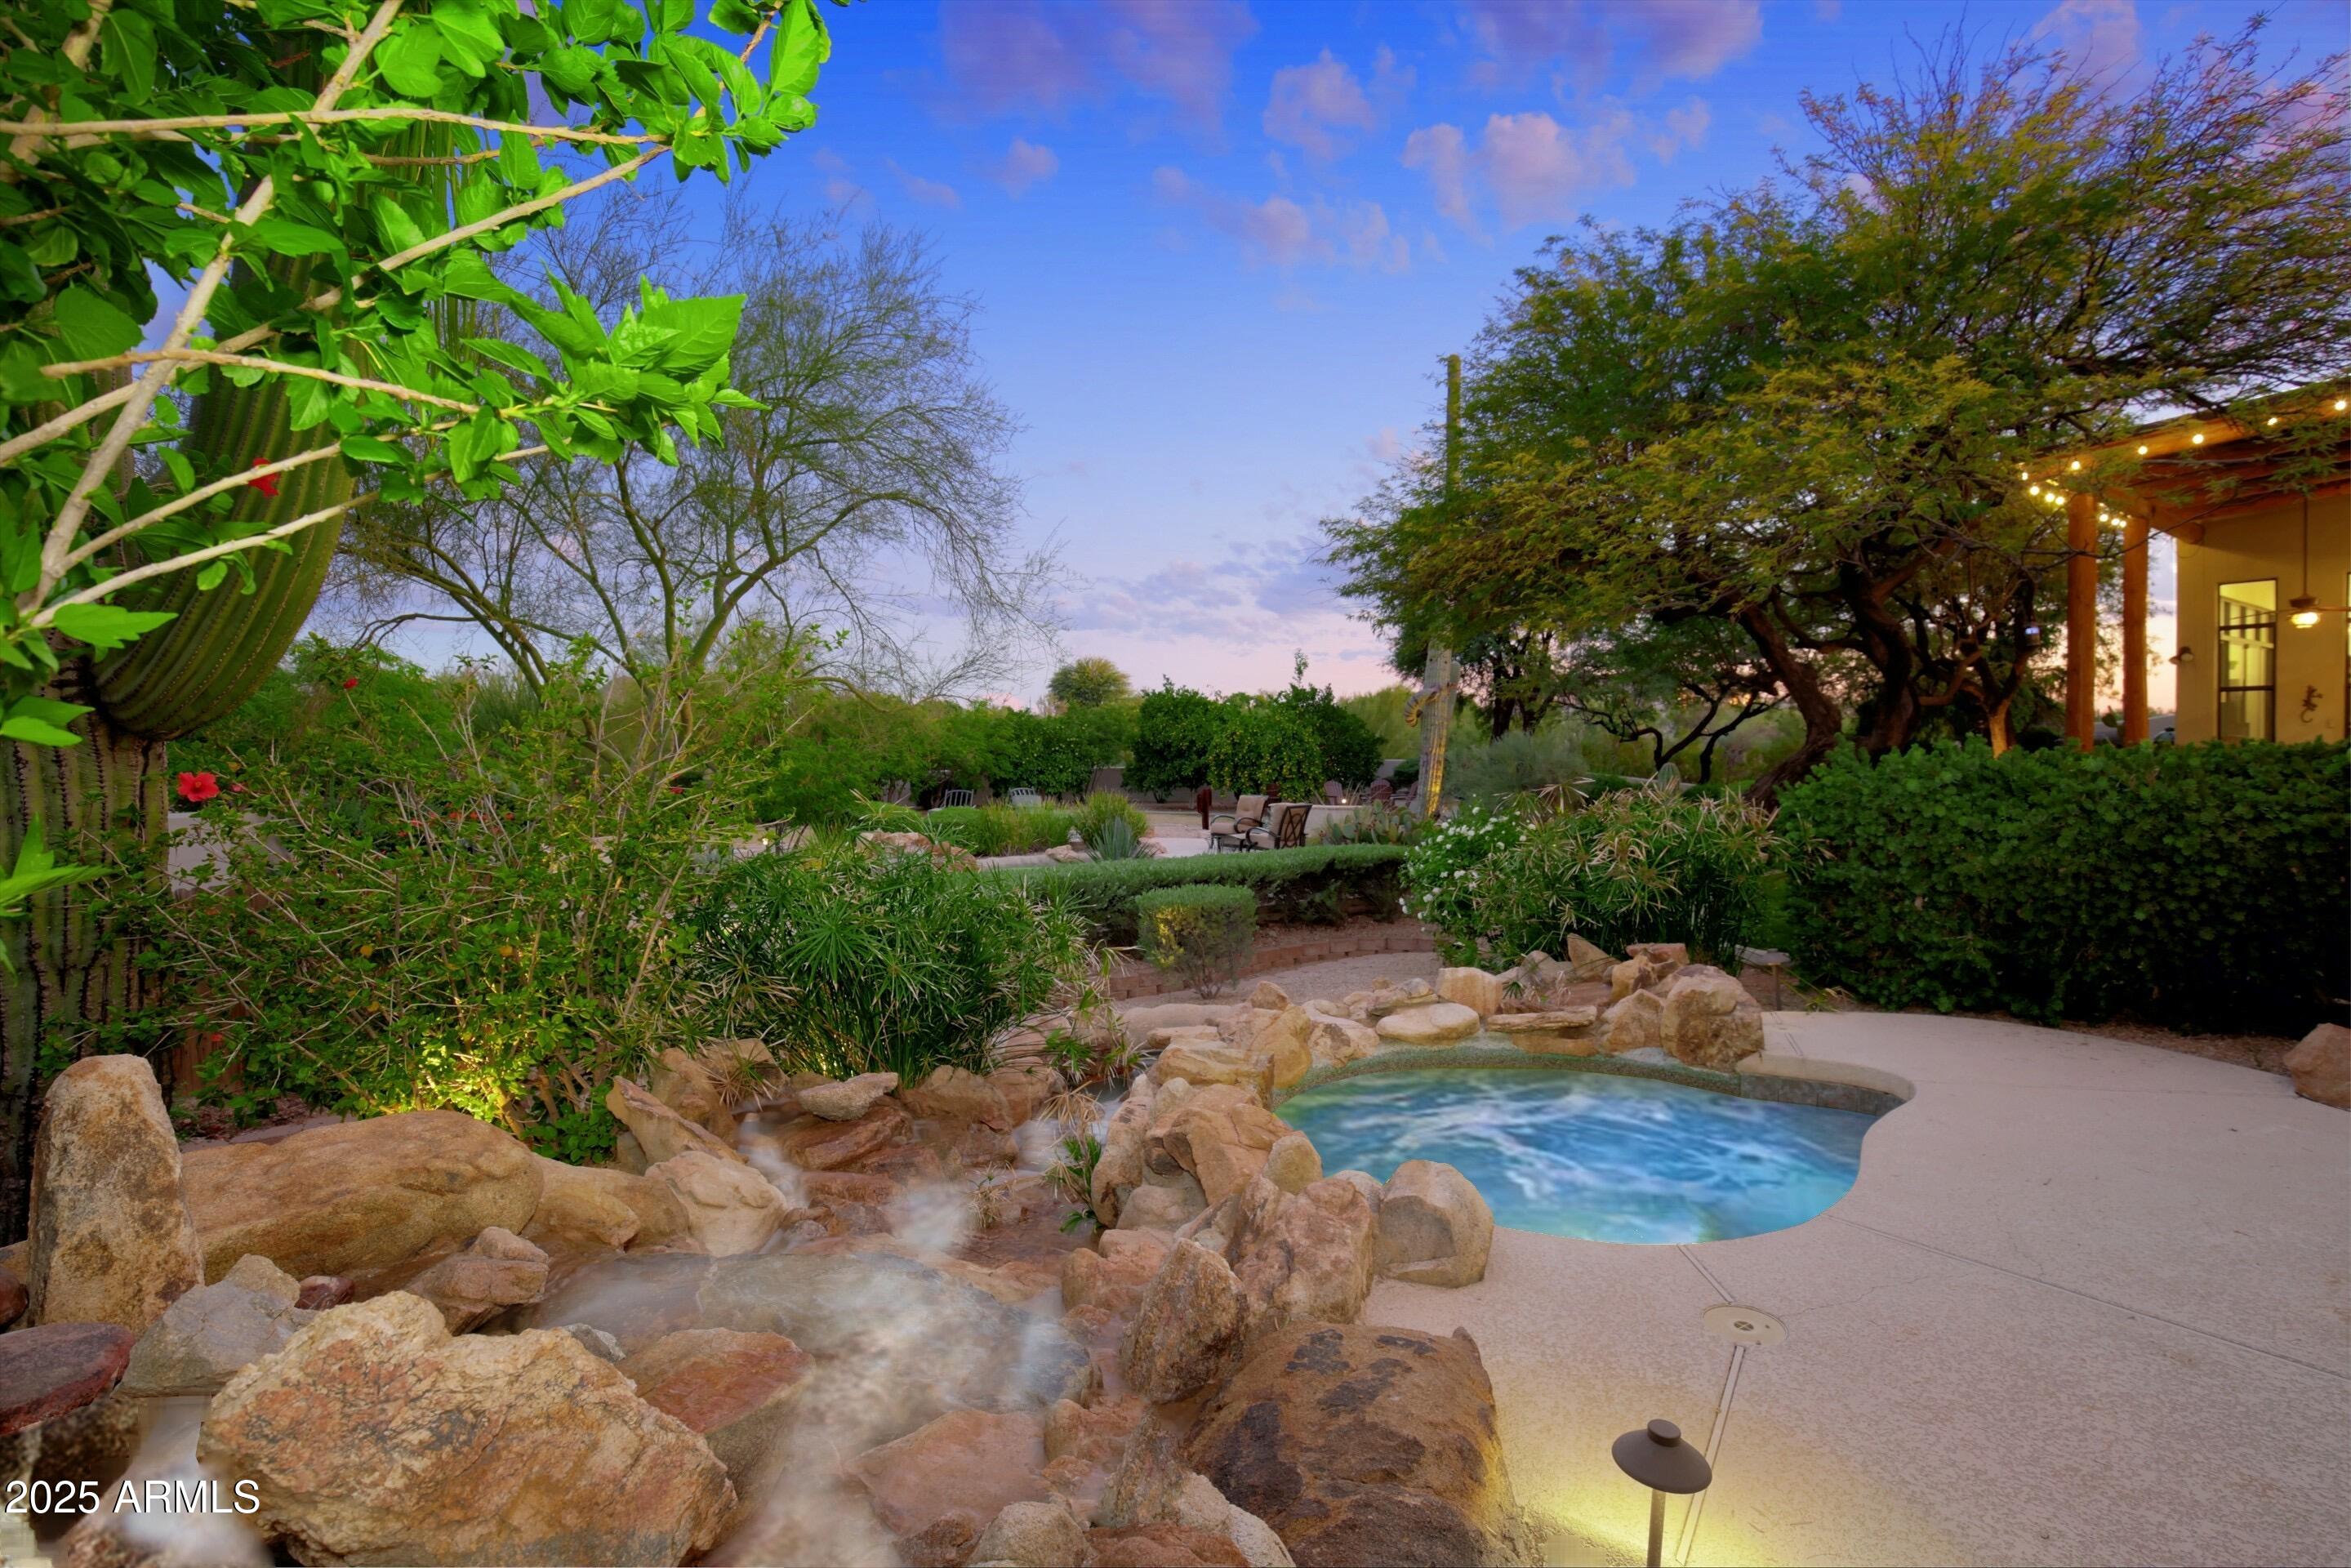
Backyard pool and rock waterfall surrounded by desert landscaping at dusk.
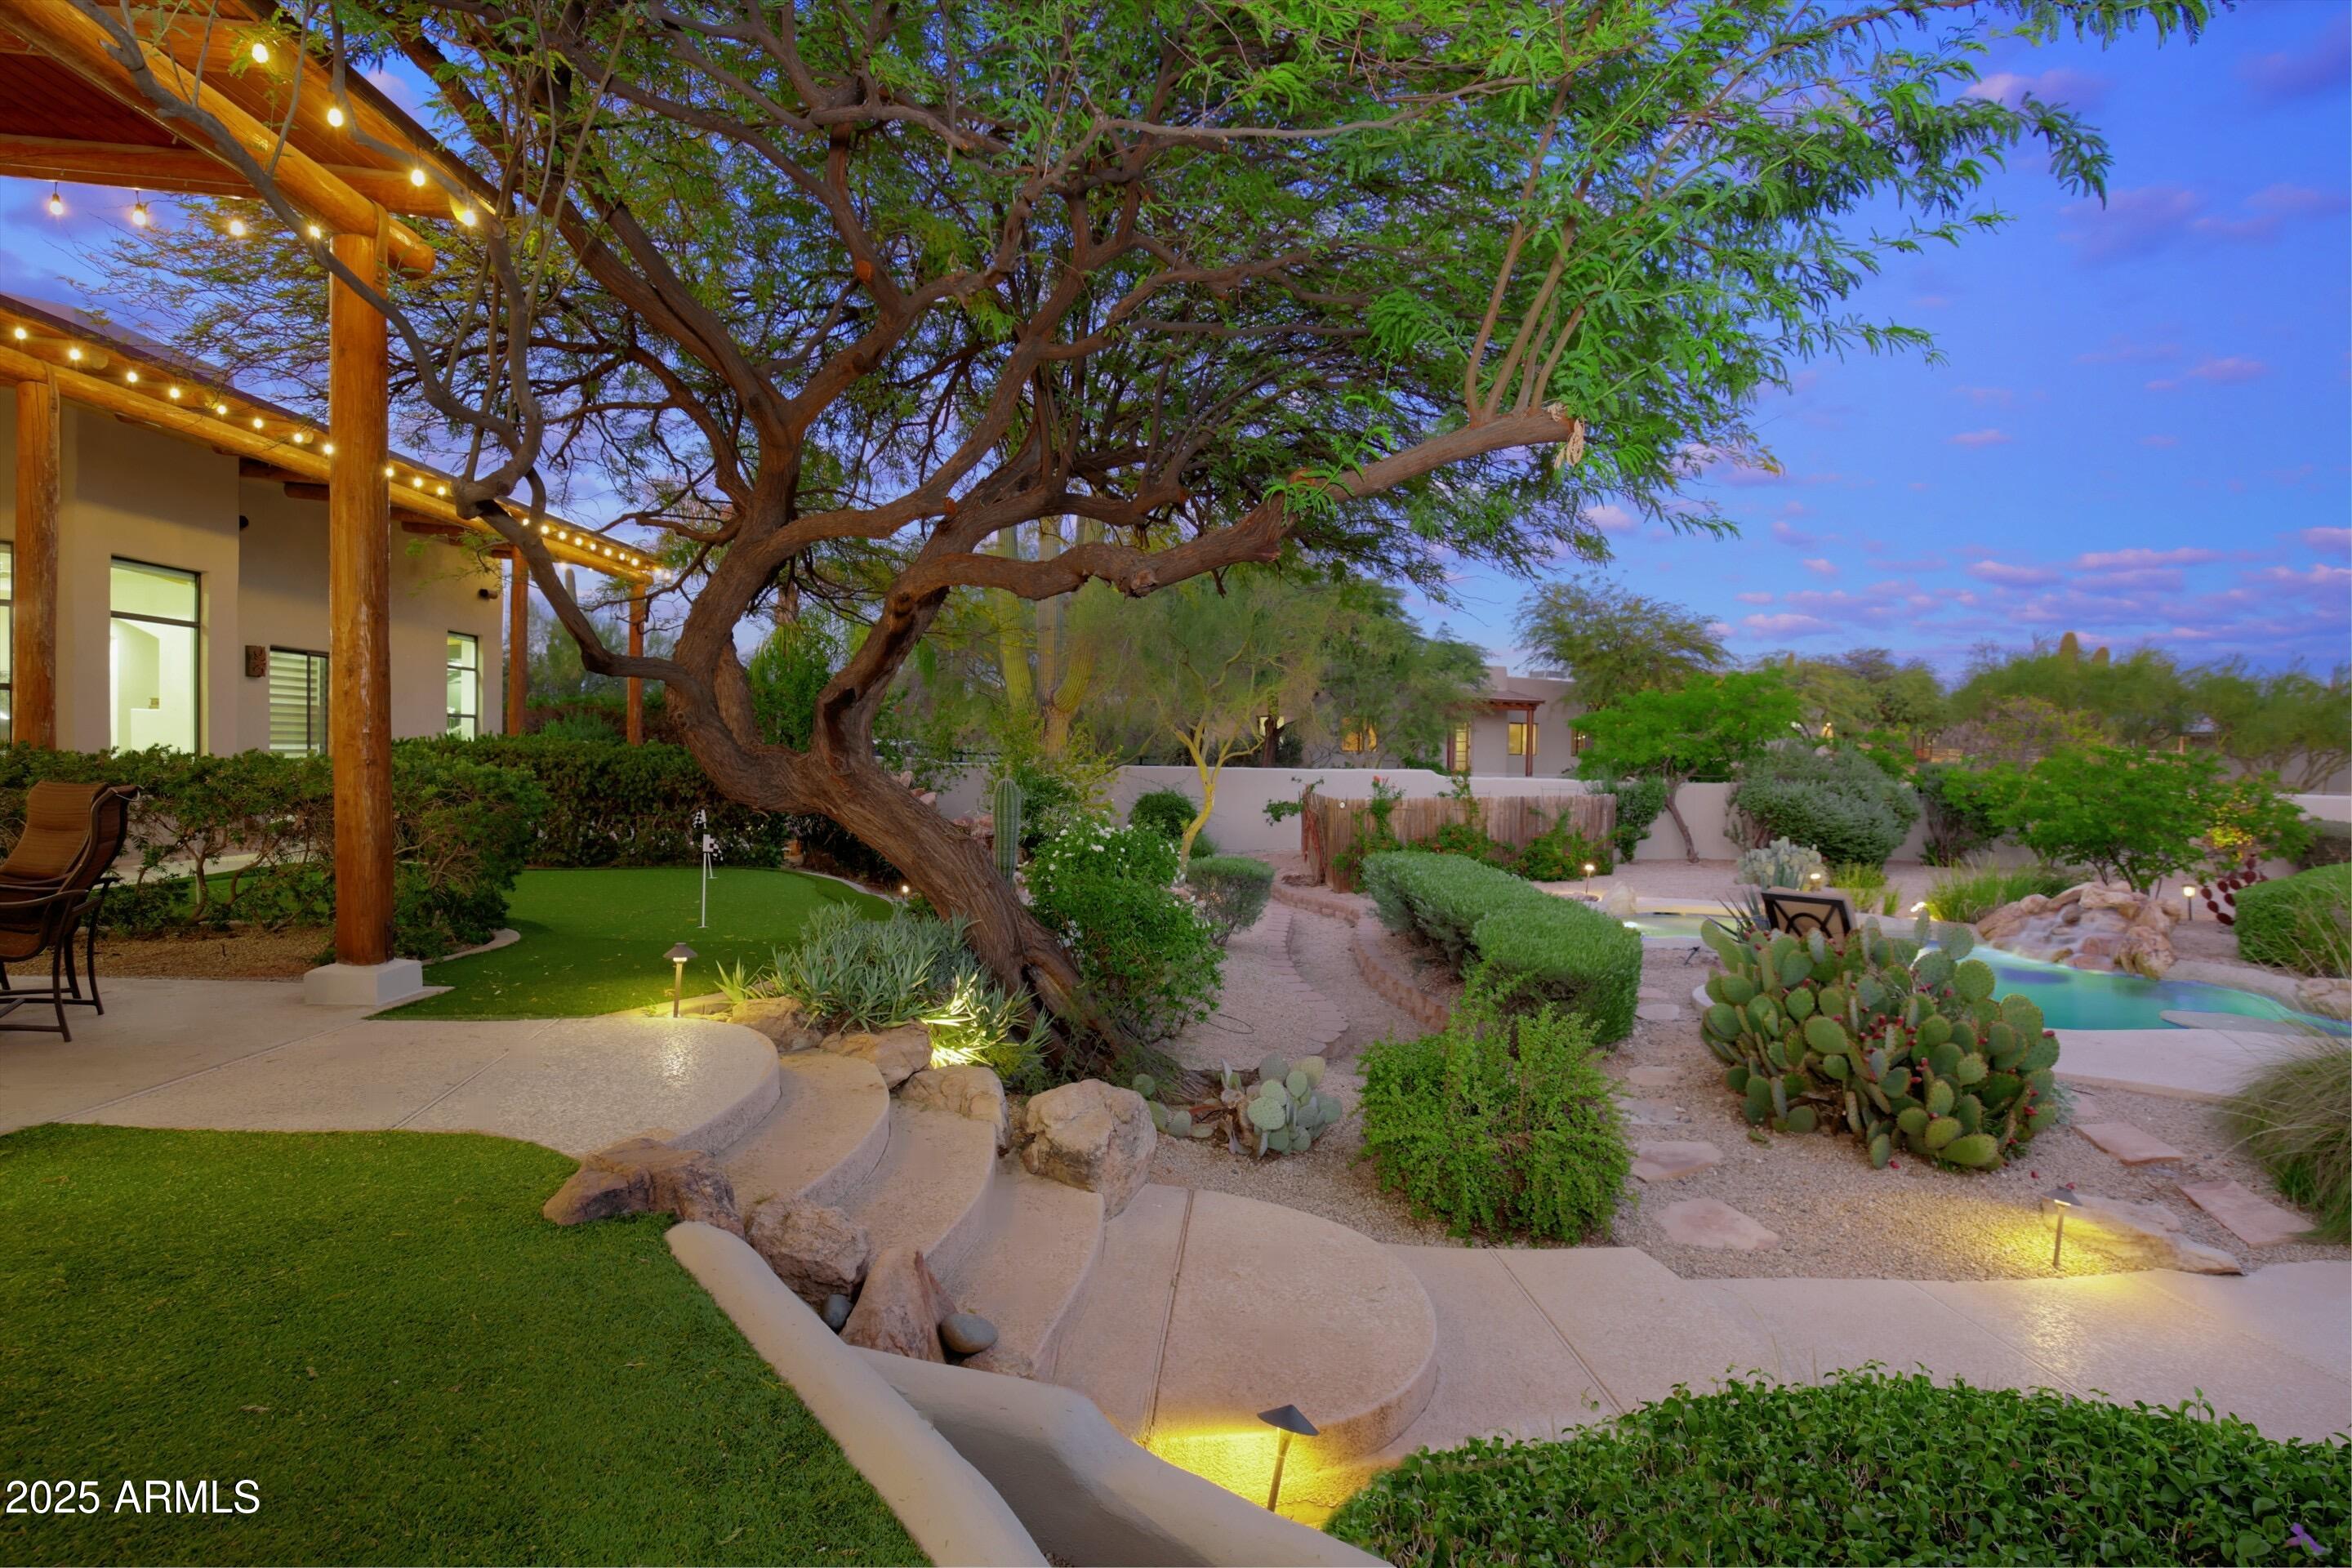
Landscaped backyard with a pool, curved stone patio, and mature tree at dusk.
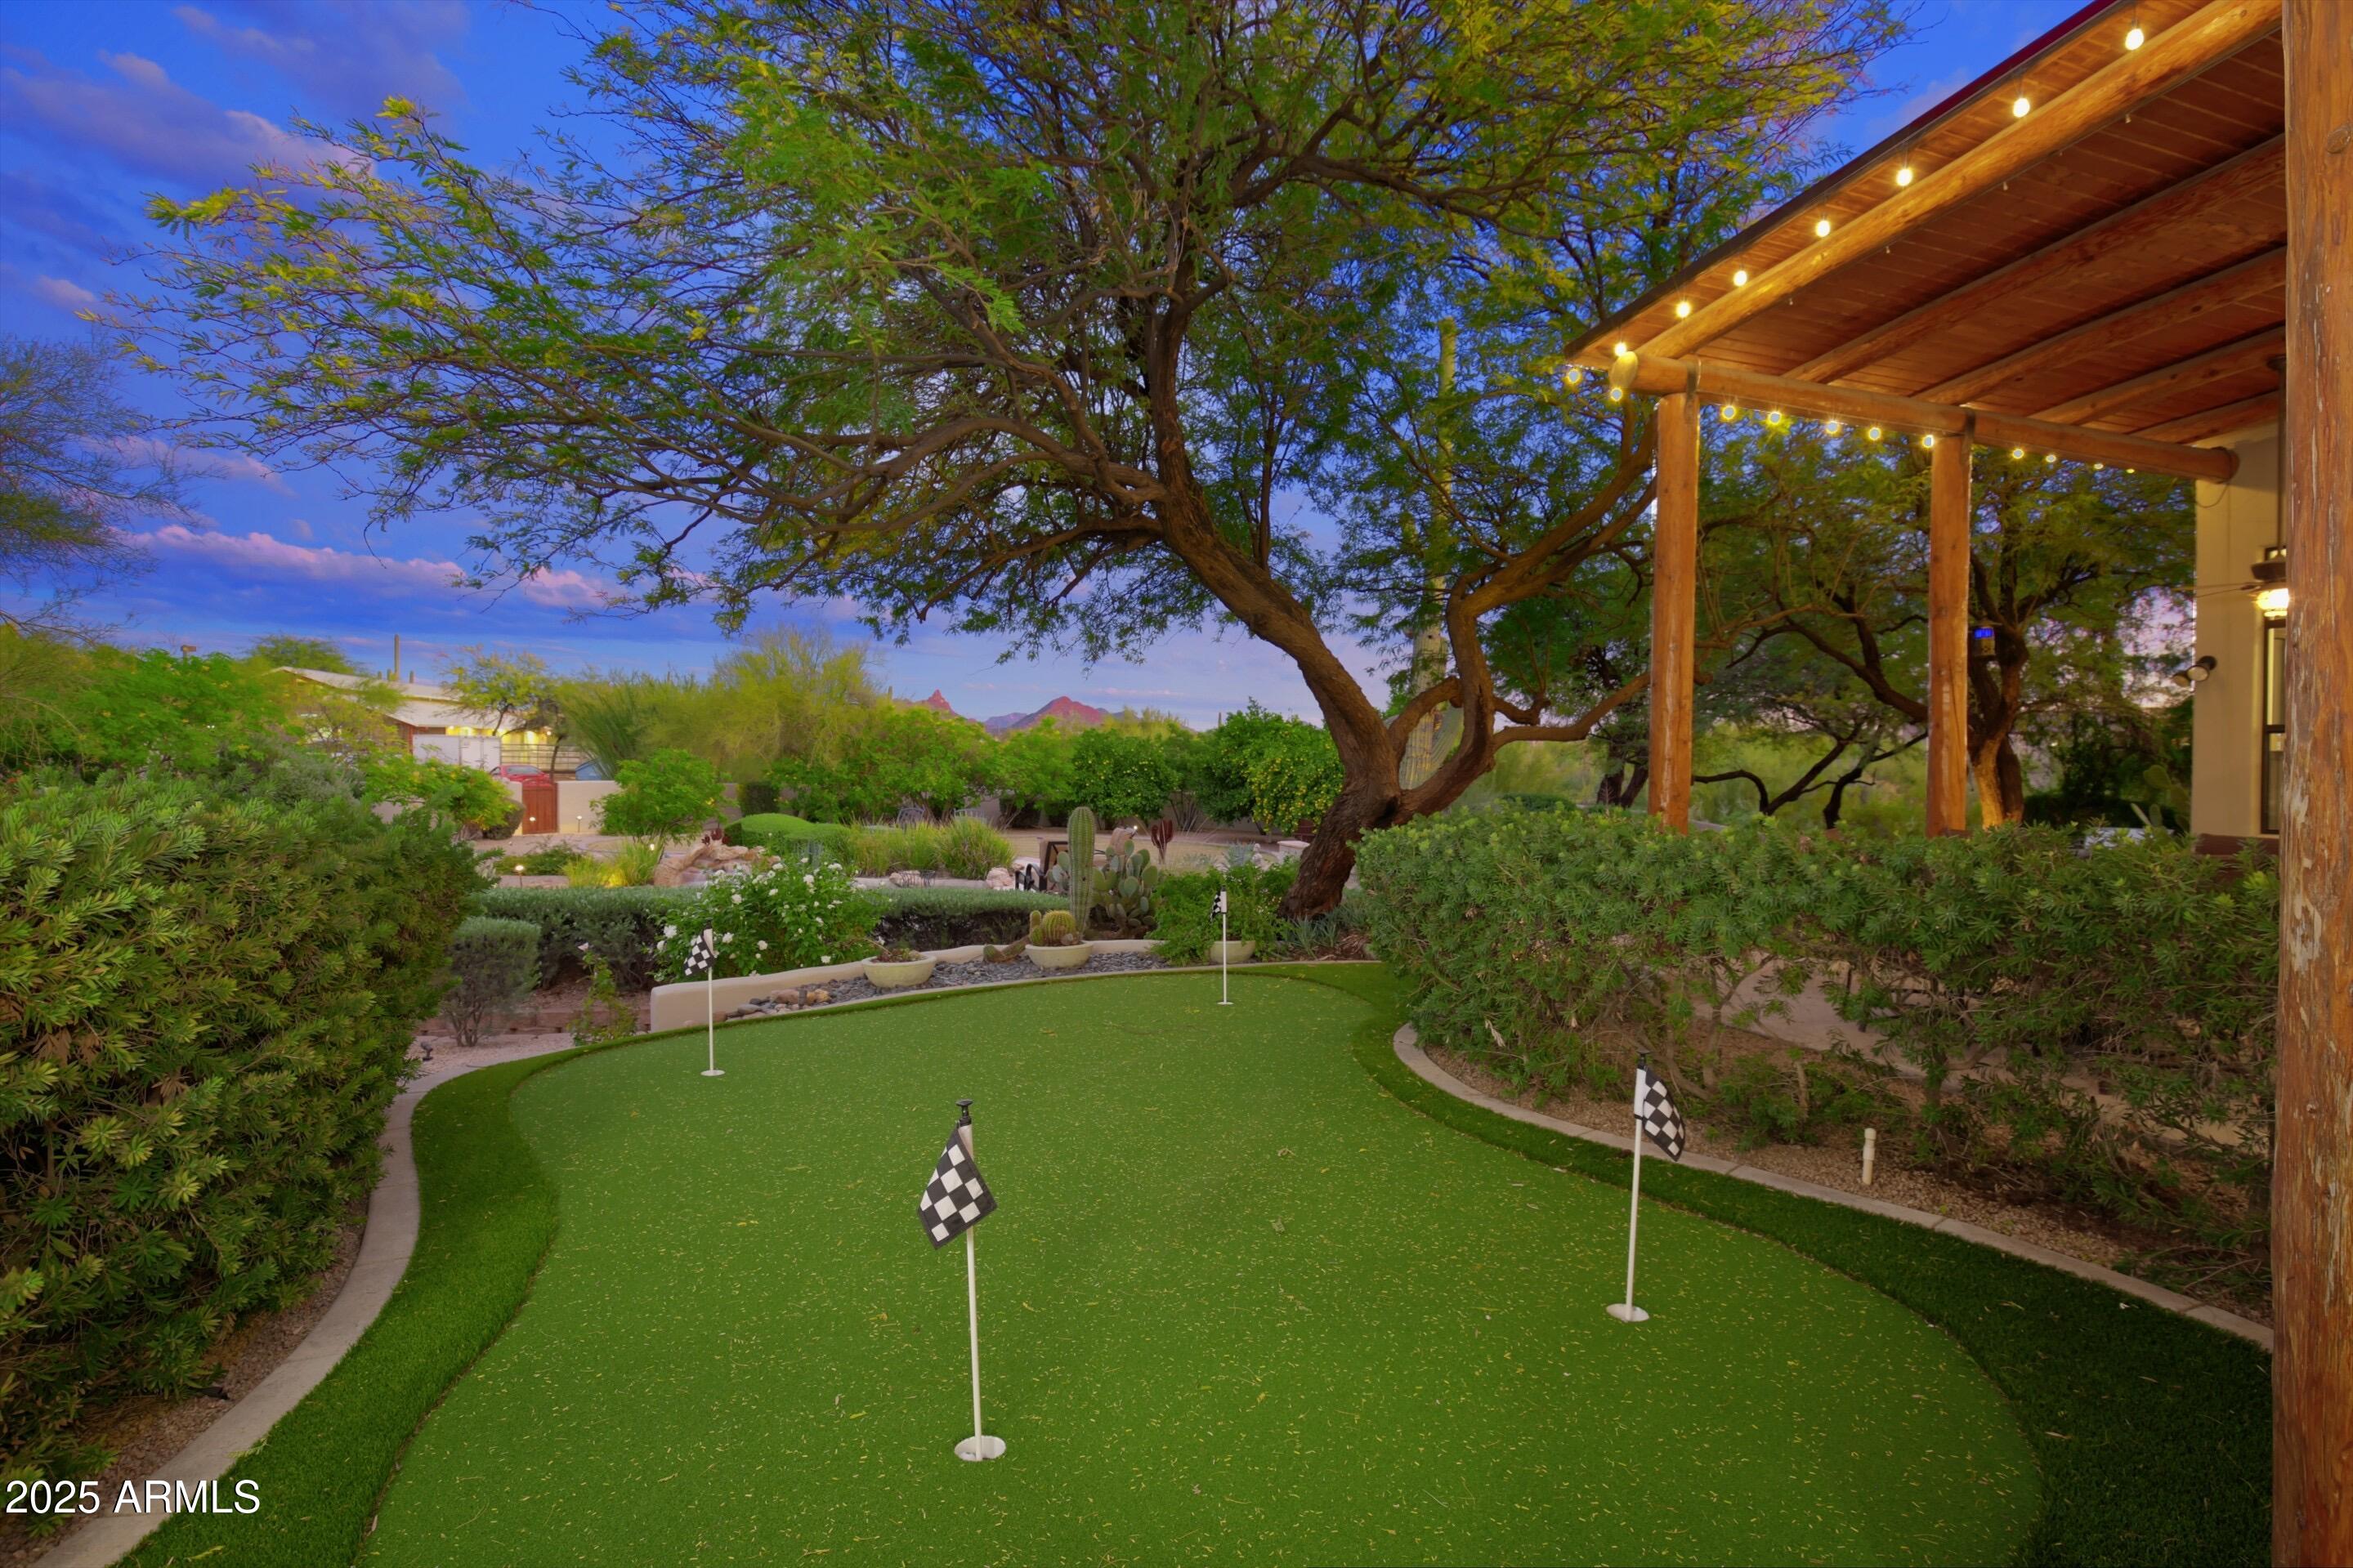
Backyard putting green beneath a covered patio, surrounded by desert landscaping with distant mountains.
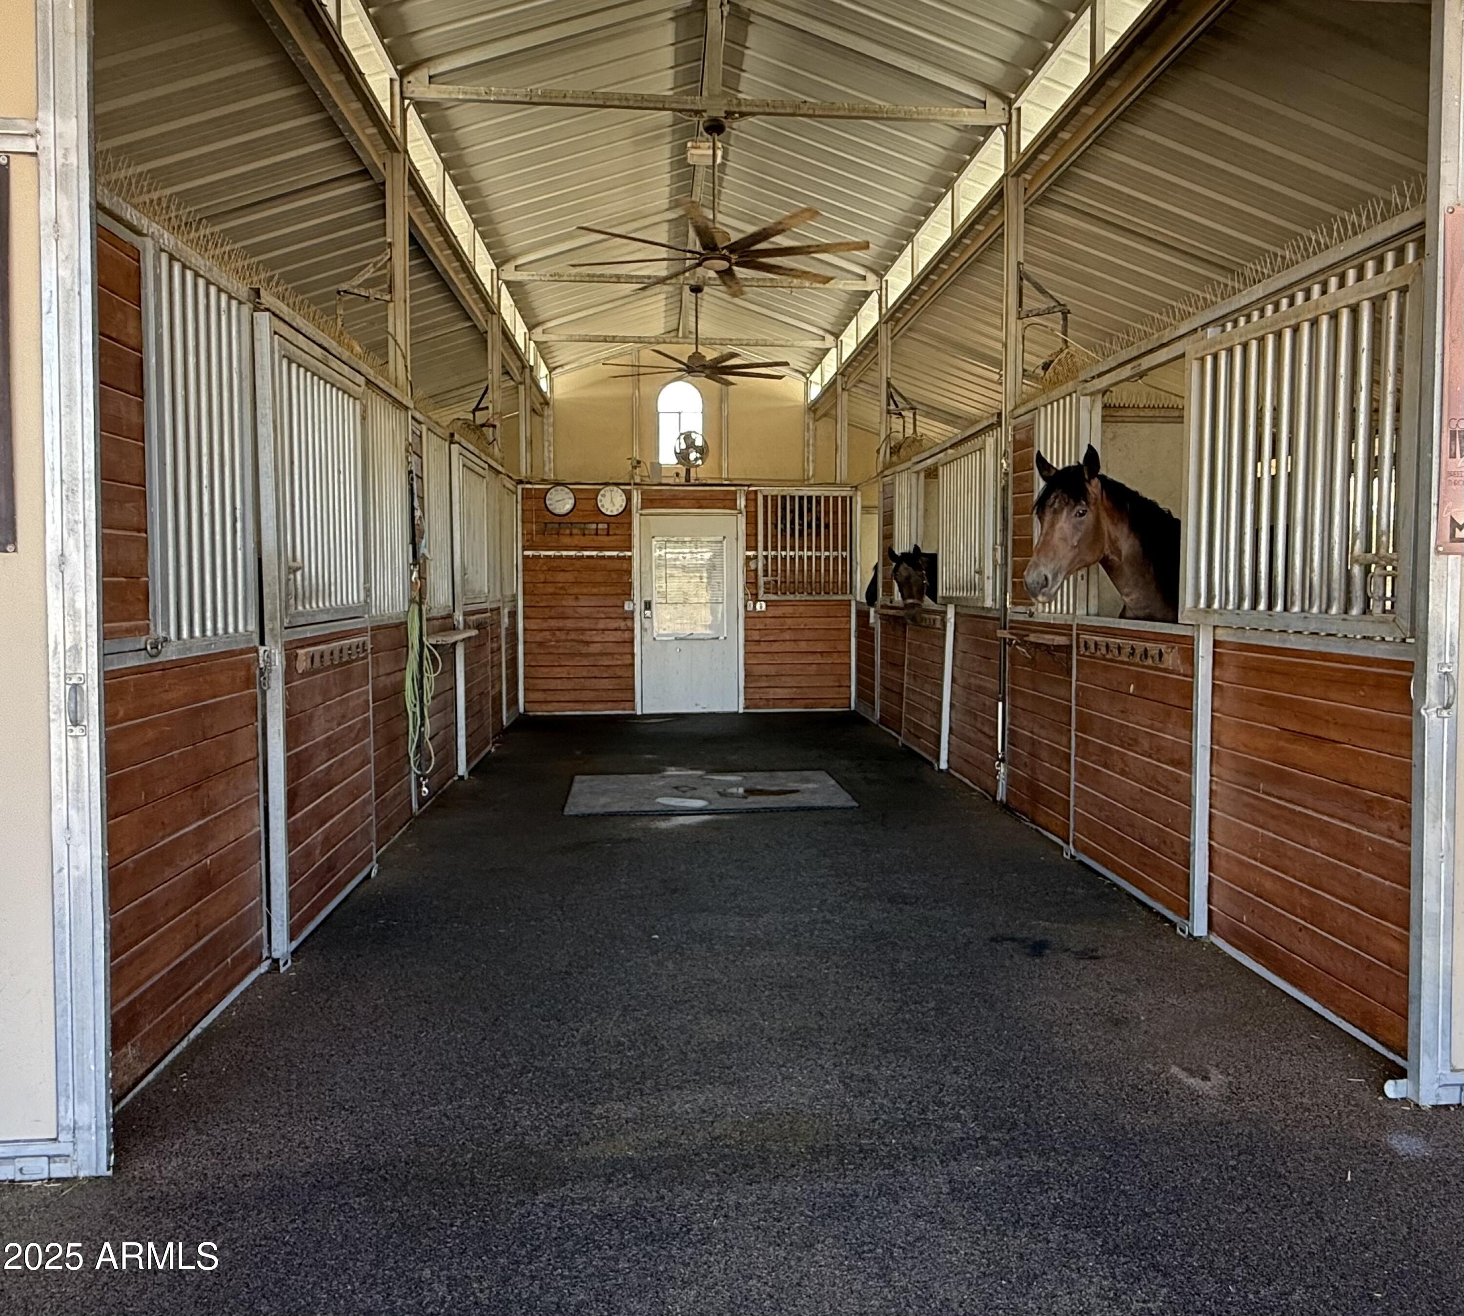
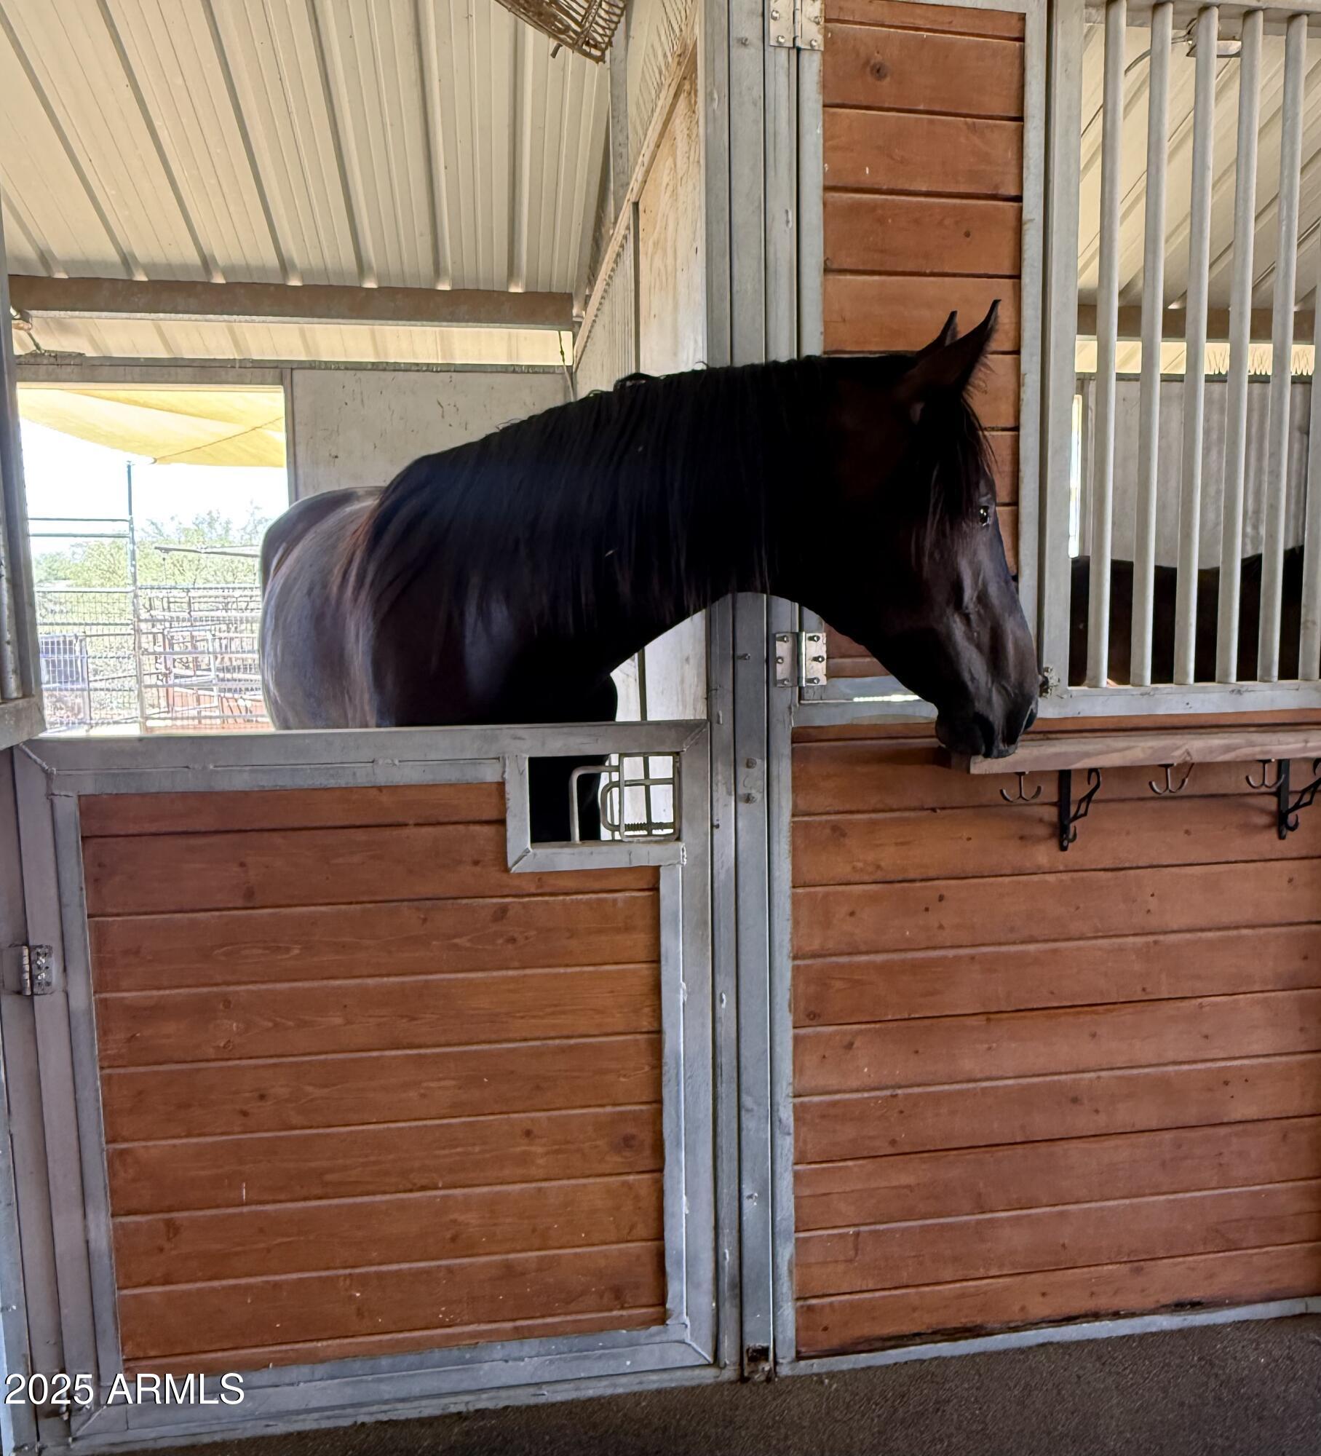
Horse stable interior with wooden stalls, metal bars, ceiling fans, and horses looking out.
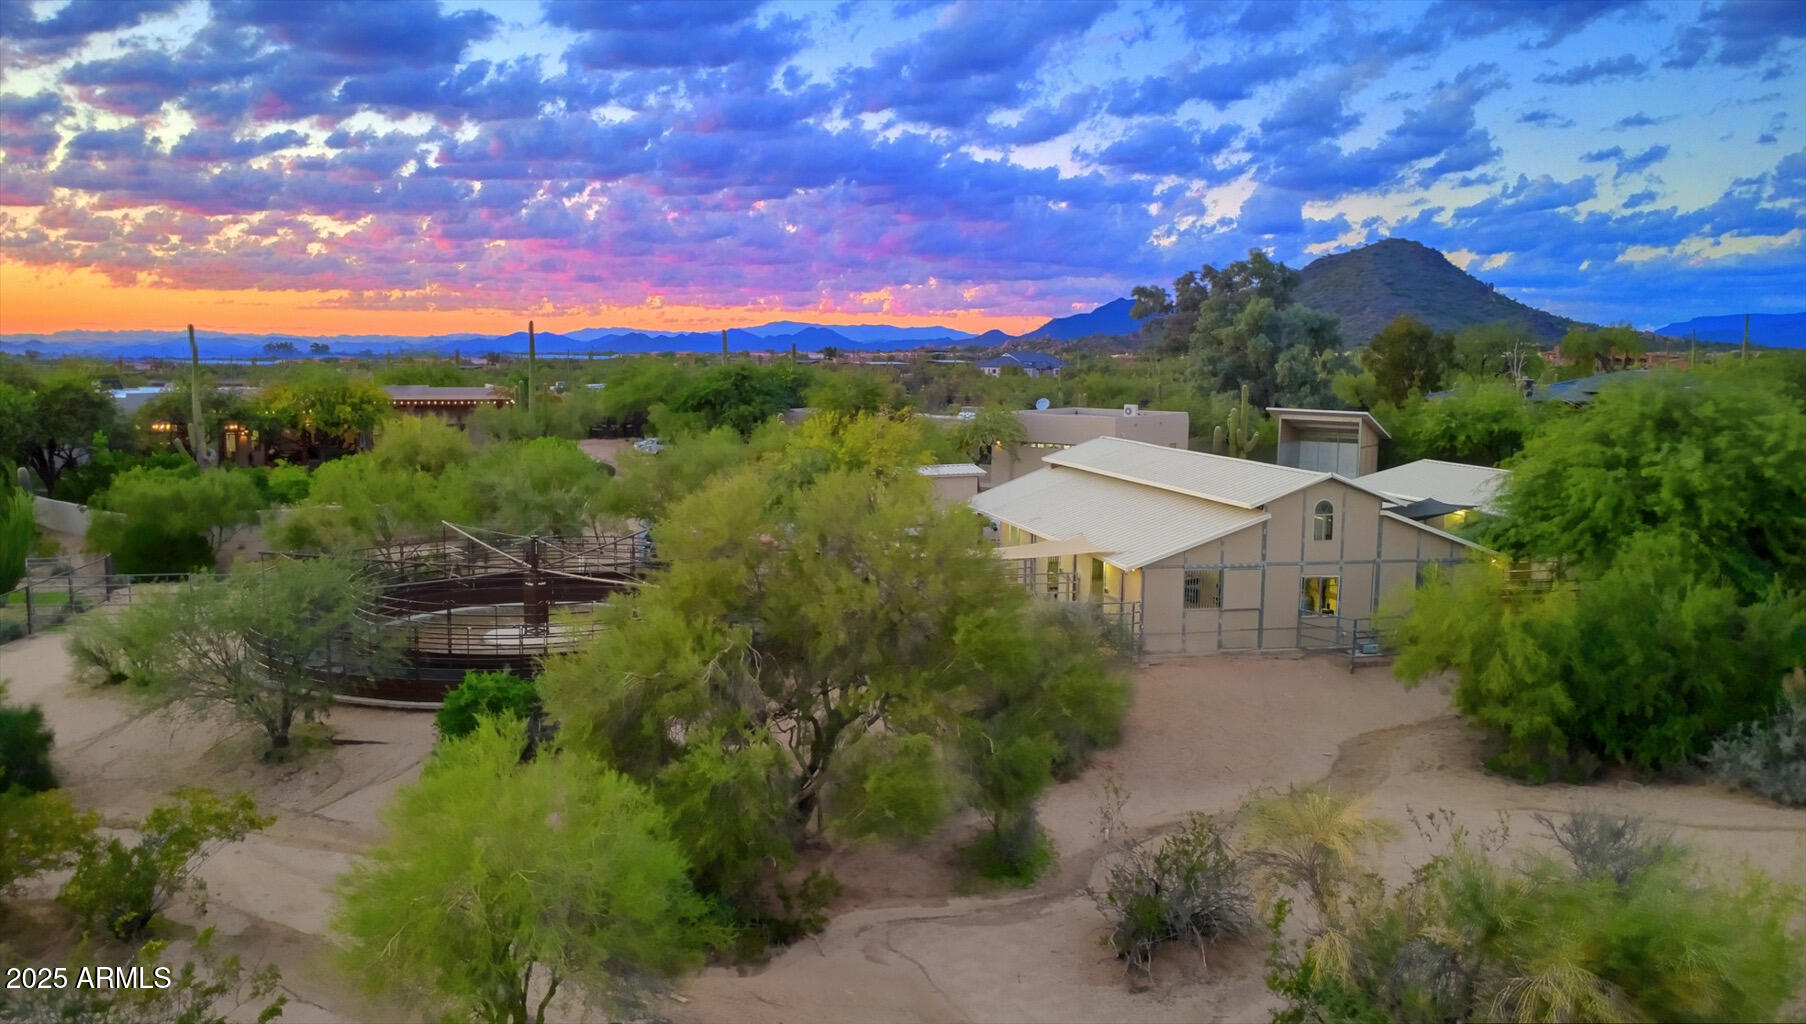
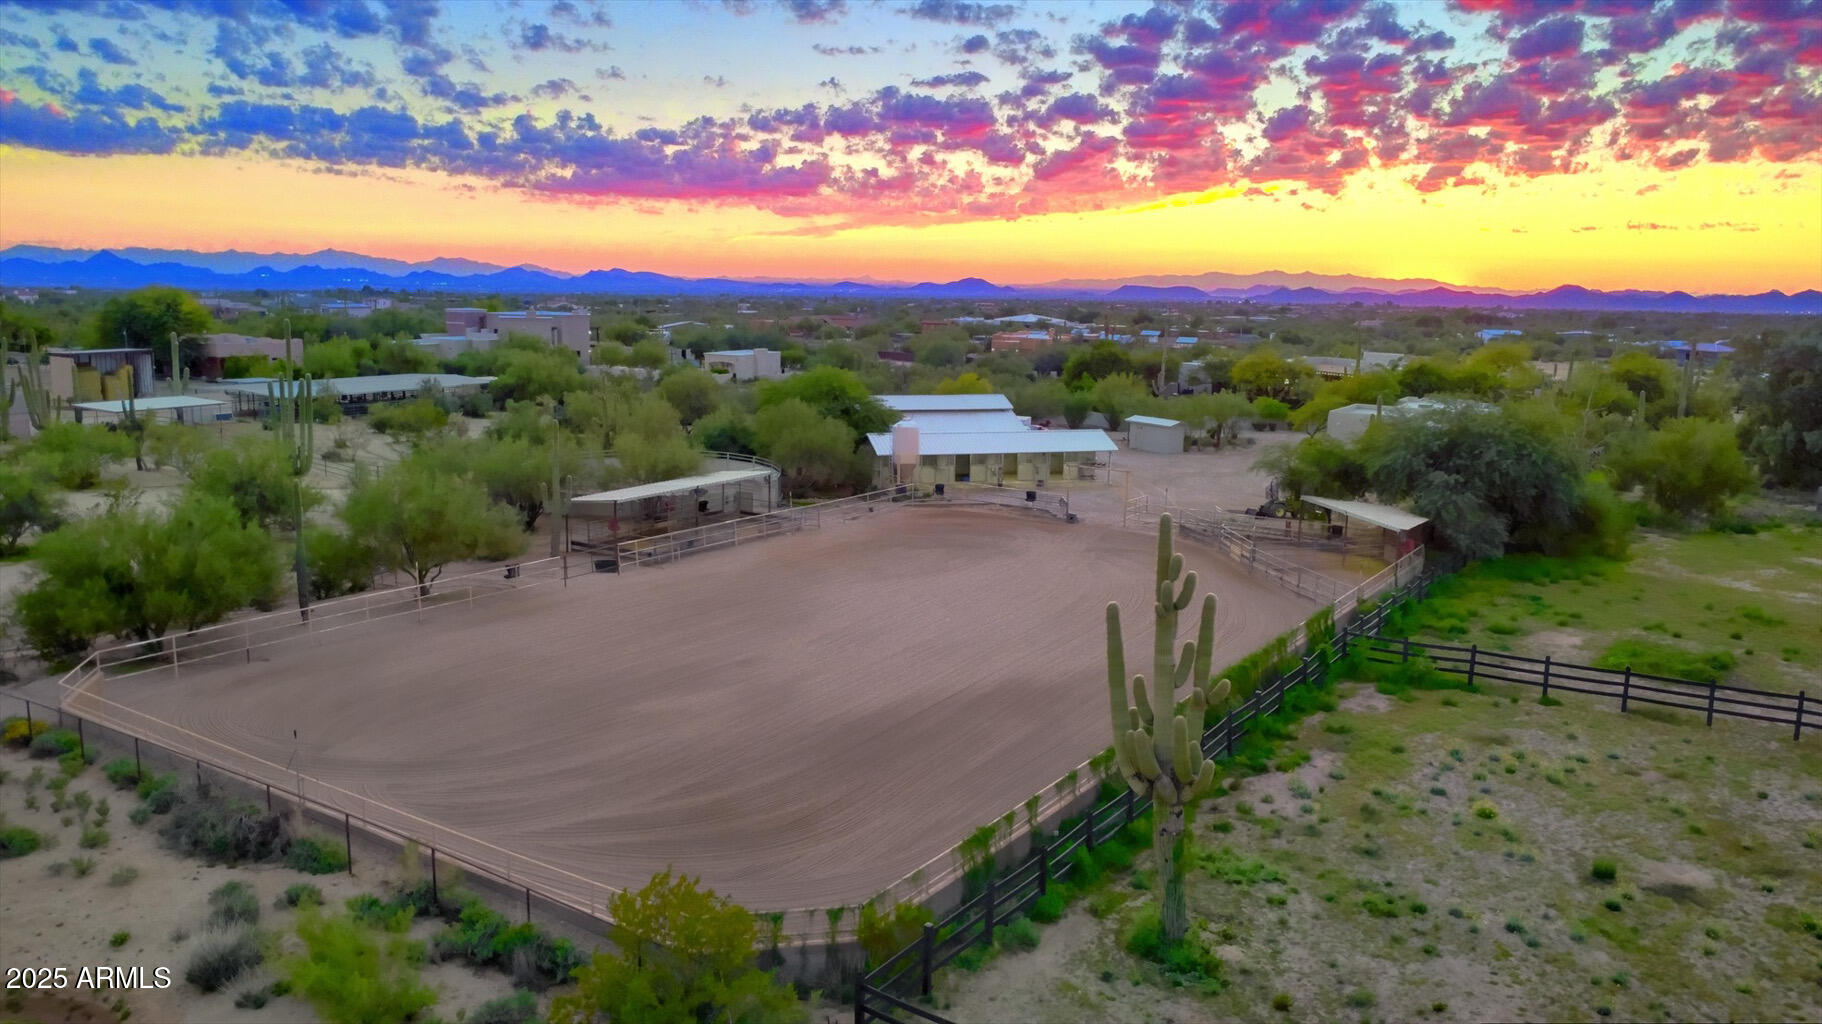
Desert home and circular riding pen beneath a colorful sunset, with a mountain beyond.
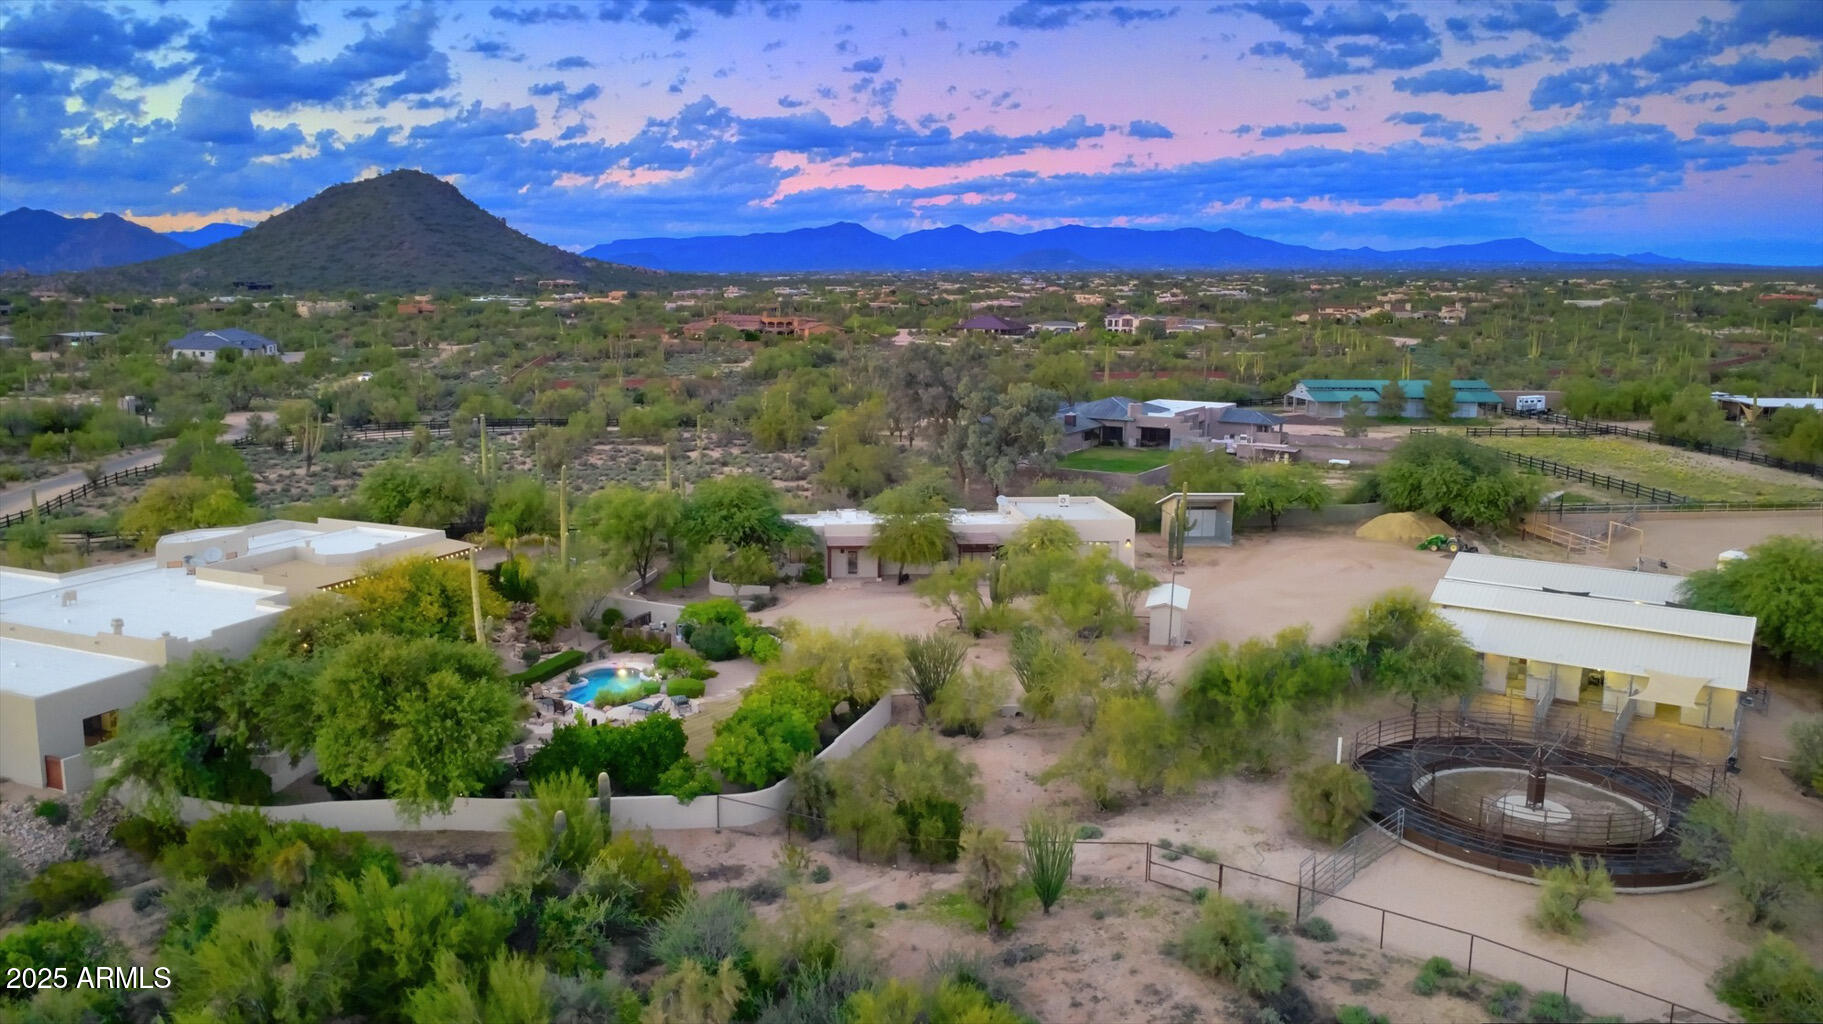
Aerial view of a Scottsdale desert estate with a pool, horse facilities, and mountain views.
Aerial view of a Scottsdale home and pool against desert mountains at sunset.
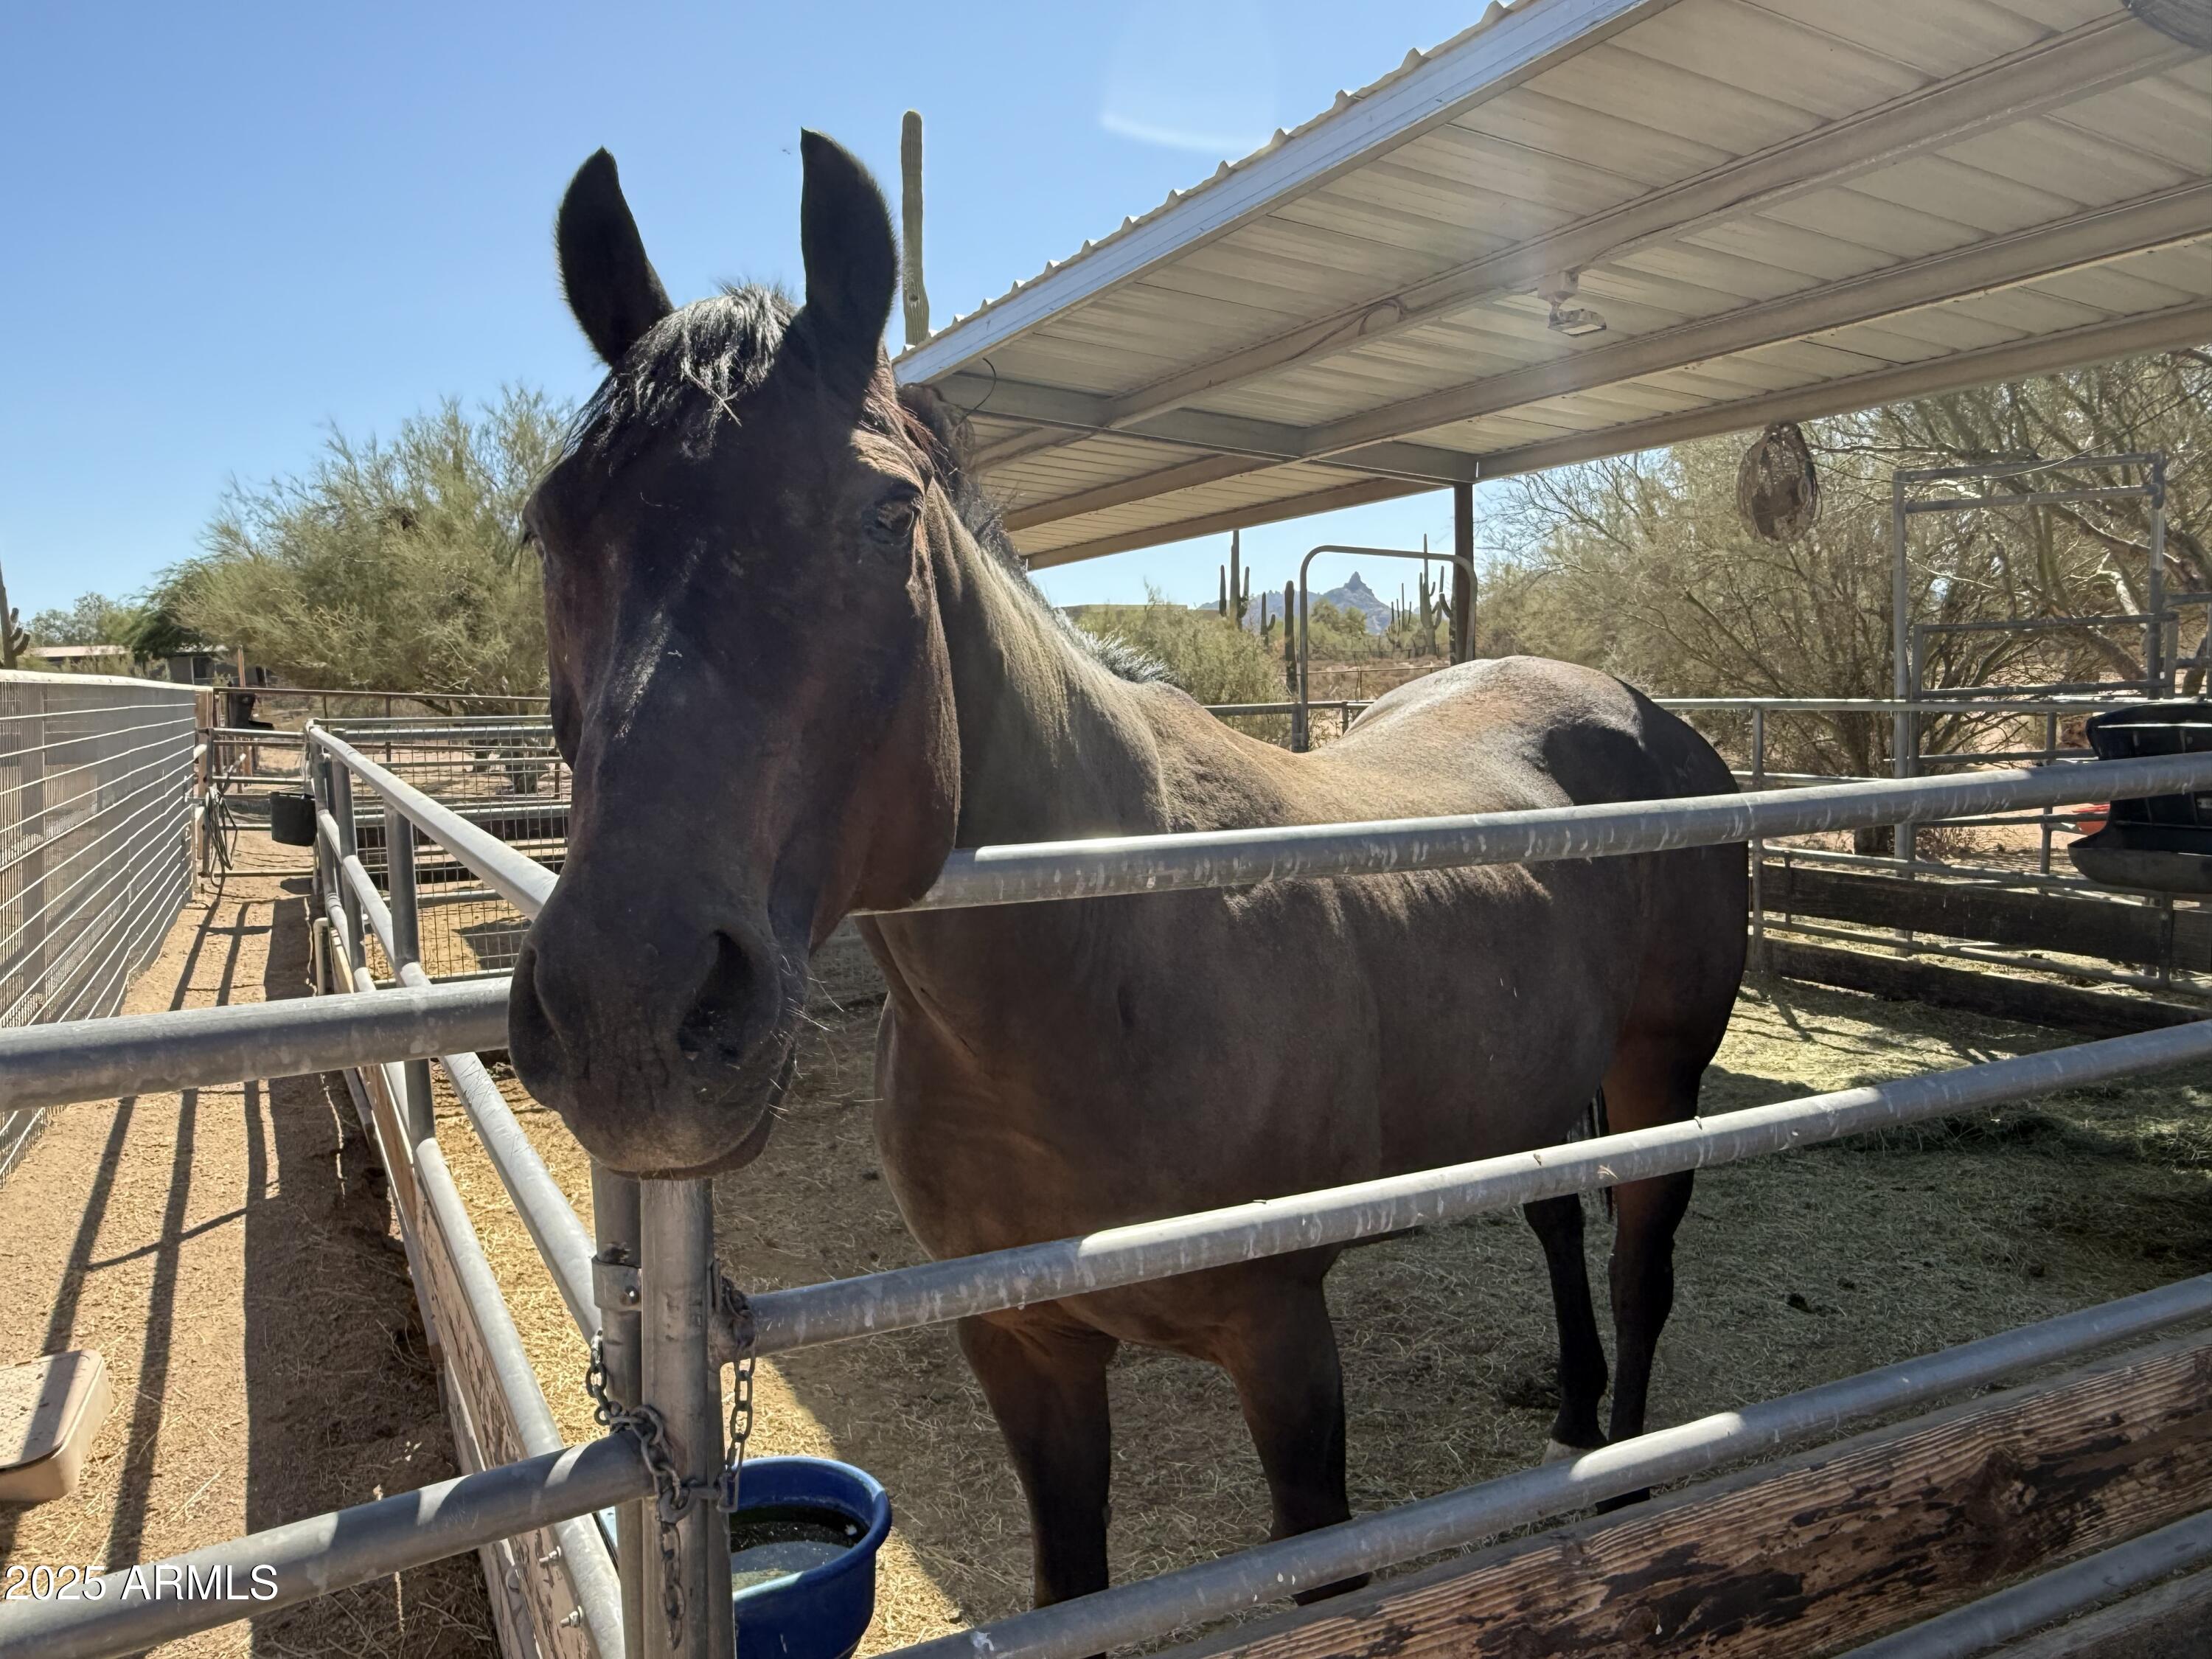
Dark horse in a covered metal-railed paddock with desert vegetation and cacti beyond.
Aerial view of a fenced riding arena, desert vegetation, and mountains beneath a colorful sunset sky.
Dark horse leaning over the wooden stall door in a covered stable.
VIEW PHOTOS
Courtesy of Fathom Realty Elite, Micaela C Patterson Listing Contact: 480-229-8563 
$3,810,753

29255 N 82ND Street

6 Beds 7 Baths 6,673 Sq.Ft. 4.86 Acres

Description

Gated luxury equestrian estate combining elegance and functionality! Entertain in style with a gourmet kitchen featuring Thermador appliances, custom cabinets, bookmatched slab island, huge pantry, and wet bar with wine cooler and ice maker. All bedrooms are en-suite. Enjoy stunning Pinnacle Peak views from a resort-style backyard with pool, spa, waterfall, fire pit, built-in BBQ, and putting green. Guest house (included in sq. ft.) offers 2 bedrooms, full kitchen, office, laundry, and oversized garage with mini splits. Barnmaster barn with 6 stalls/runs, tack room, 4-stall shed row, arena, turnouts, hay barn, walker, round pen, pellet silo, wash rack, auto fly spray, aeromist fans in stalls, werm flooring throughout barn and wash rack, continue to supplement........ Priefert Panel hot walker, mister fans in every paddock, sprinklers in arena, round pen and hot walker, light timers in barns and all paddocks. Perfect for a trainer or breeder!
THERAPLATE is included too.

Share Property

Location

29255 N 82ND Street, Scottsdale, AZ 85266

Status

Sold

Date Sold

January 20, 2026
Kathy Reisdorf

Kathy Reisdorf

TITLE

Founding Partner

PHONE

480.797.4977

Property Amenities

Interior
Fireplace Fire Pit, Exterior Fireplace, Family Room, Living Room, Master Bedroom, Gas
Appliances Gas Cooktop, Built-In Electric Oven
Flooring Concrete
Total Bedrooms: 6
Half Bathrooms: 2
Full Bathrooms: 5
Other Interior Features Granite Counters, Double Vanity, Eat-in Kitchen, Breakfast Bar, 9 Flat Ceilings, No Interior Steps, Wet Bar, Kitchen Island, Pantry, Full Bth Master Bdrm, Separate Shwr Tub, Tub with Jets
Area & Lot
Lot Area 4.86 Acres
Living area 6,673 Sq.Ft.
MLS® ID 6939108
Year Built 2001
School District Cave Creek Unified District
High School Cactus Shadows High School
Middle School Cave Creek Academy of Excellence
Elementary School Black Mountain Elementary School
View Description Desert,Panoramic,City Lights,Mountain(s)
Architecture Styles Spanish
Type Residential
Status Sold
Date Sold January 20, 2026
Exterior
Stories 1
Pool Outdoor, Heated
Air conditioning Central Air, Ceiling Fan(s), Mini Split, See Remarks
Heat type Electric
Water Source City Water
Garage Space 7.0
Security Features Fire Sprinkler System
Sewer Septic in Cnctd, Septic Tank
Other Exterior Features Misting System, Private Yard, Storage, Built-in Barbecue, RV Hookup
Parking RV Access/Parking, Gated, Garage Door Opener, Extended Length Garage, Direct Access, Circular Driveway, Attchd Gar Cabinets, Over Height Garage, Separate Strge Area, Side Vehicle Entry, Temp Controlled, Golf Cart Garage, RV Garage, Electric Vehicle Charging Station(s)
Lot Features Sprinklers In Rear, Sprinklers In Front, Desert Back, Desert Front, Natural Desert Back, Gravel/Stone Front, Gravel/Stone Back, Grass Back, Auto Timer H 2 O Front, Natural Desert Front, Auto Timer H 2 O Back
Roof Tile, Foam
Utilities Propane
Finance
Sales Price $3,810,753
Real Estate Tax $6,590 yearly

Scottsdale

Ready When You Are

Every client and property deserves a strategy of its own. Reisdorf Metz & Partners combines local expertise, sophisticated marketing, skilled negotiation, and genuine attention to detail to create a real estate experience built around your goals.

Follow Us On Instagram