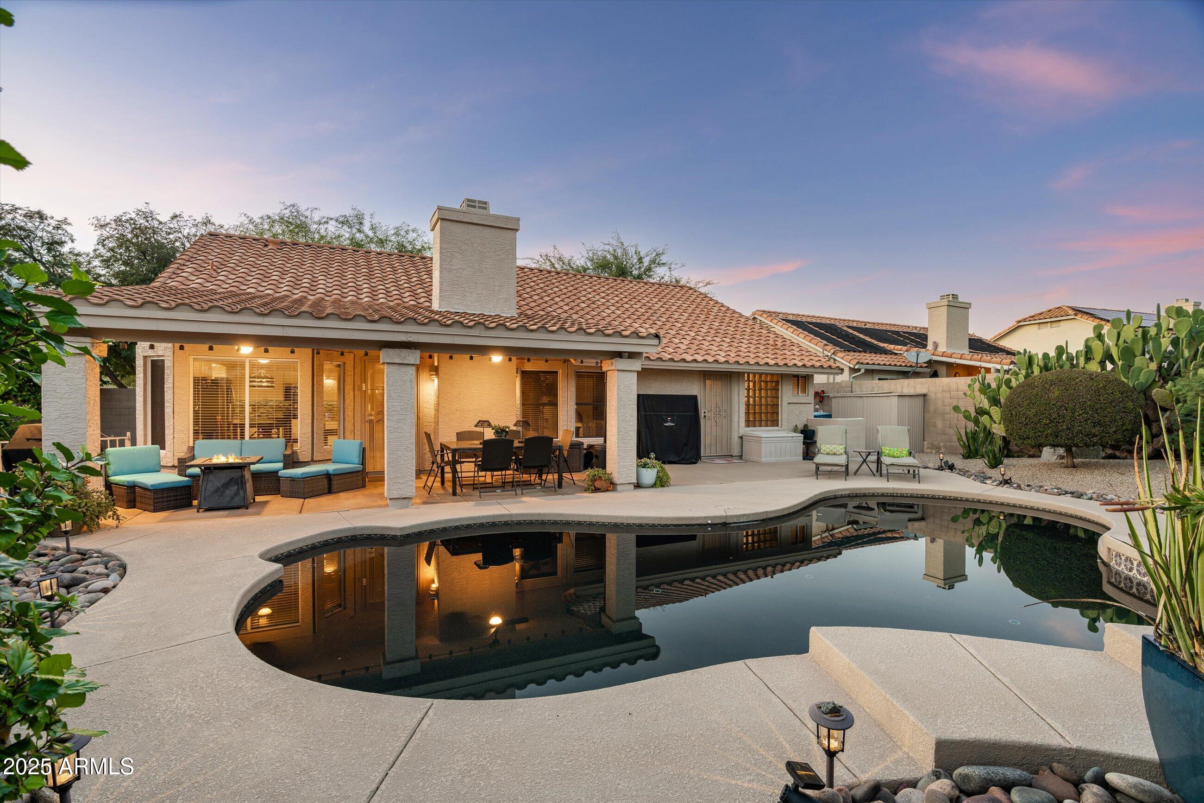
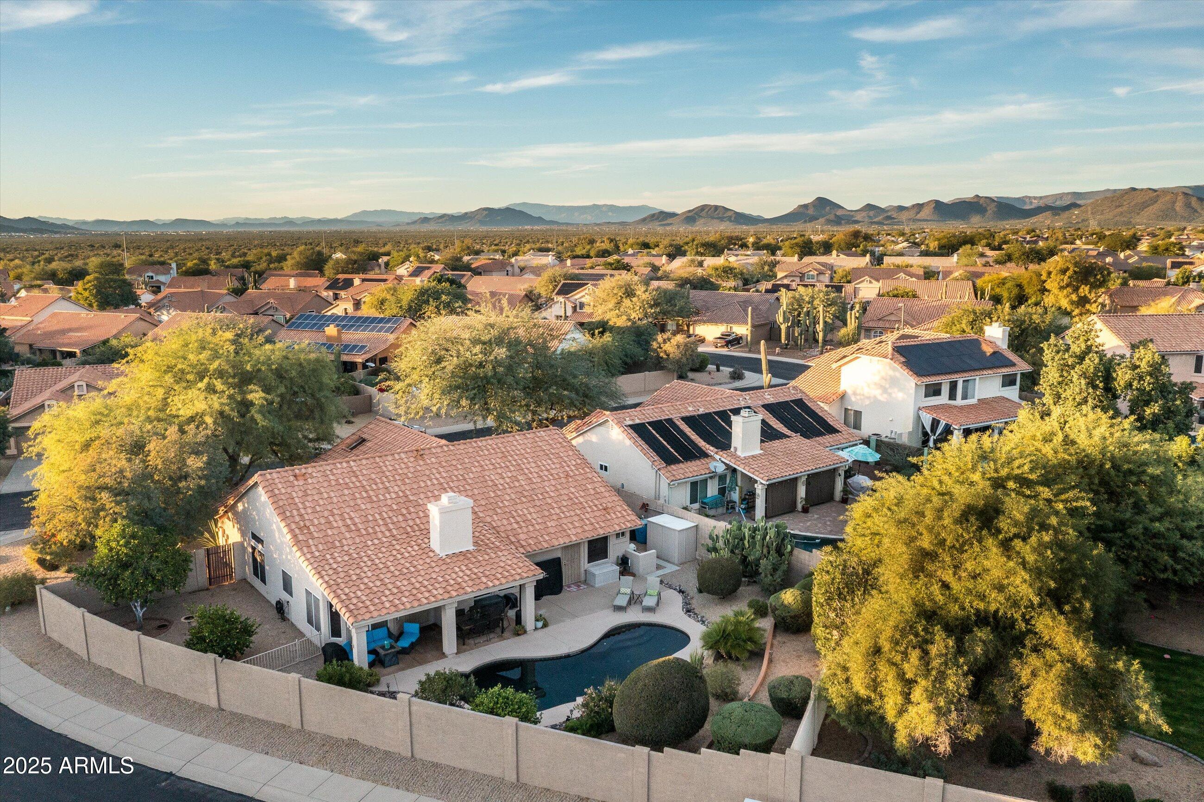
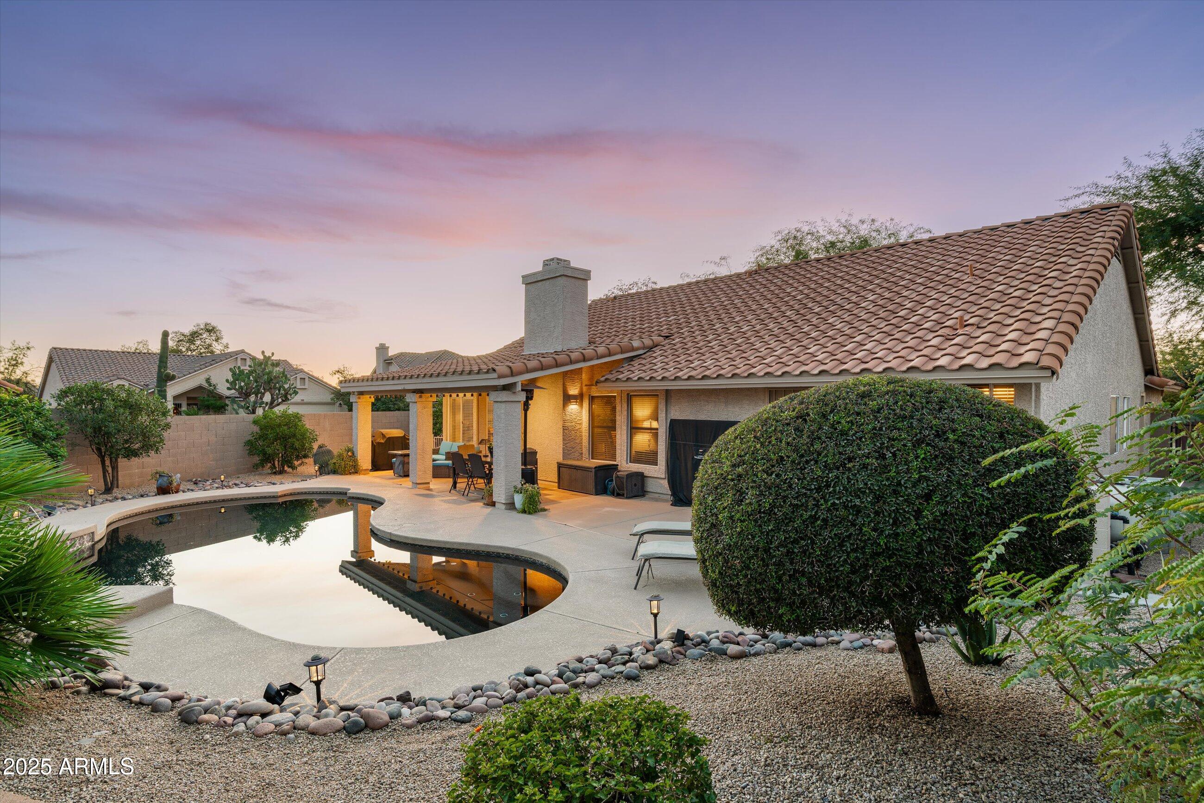
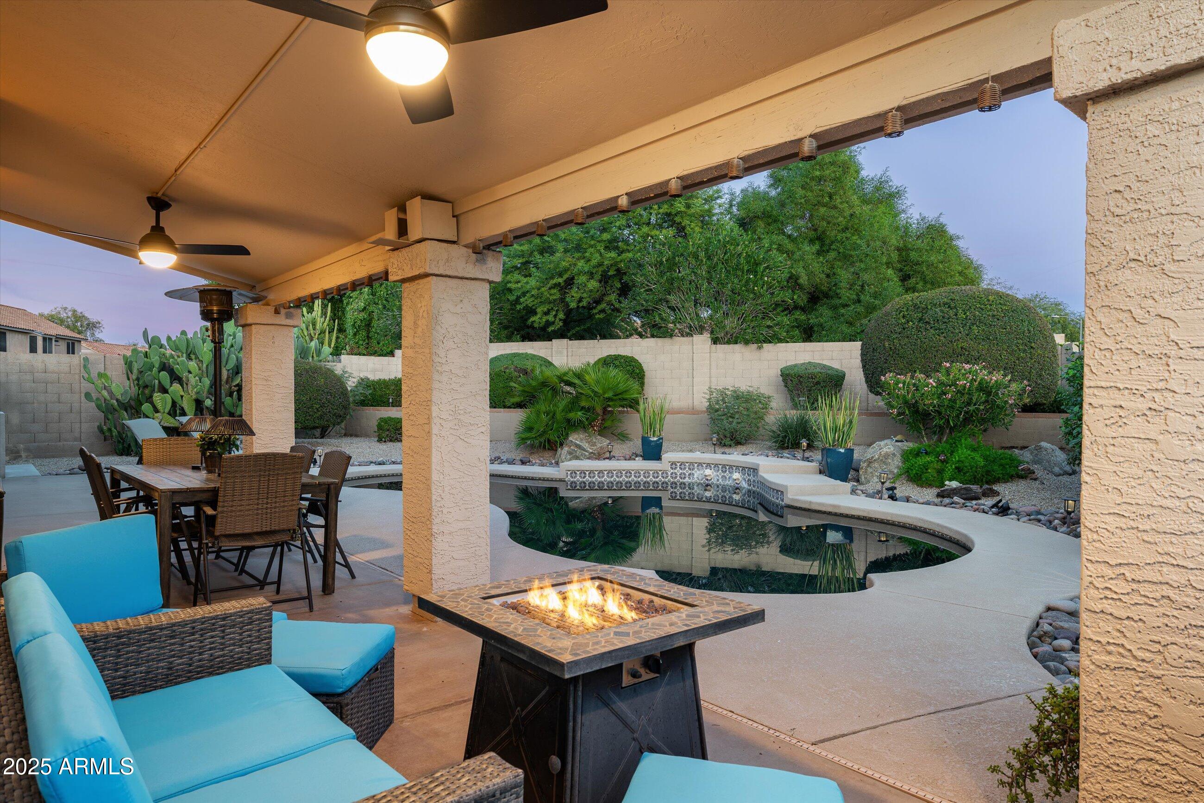
Backyard pool beside a covered patio furnished with outdoor seating and a dining table.
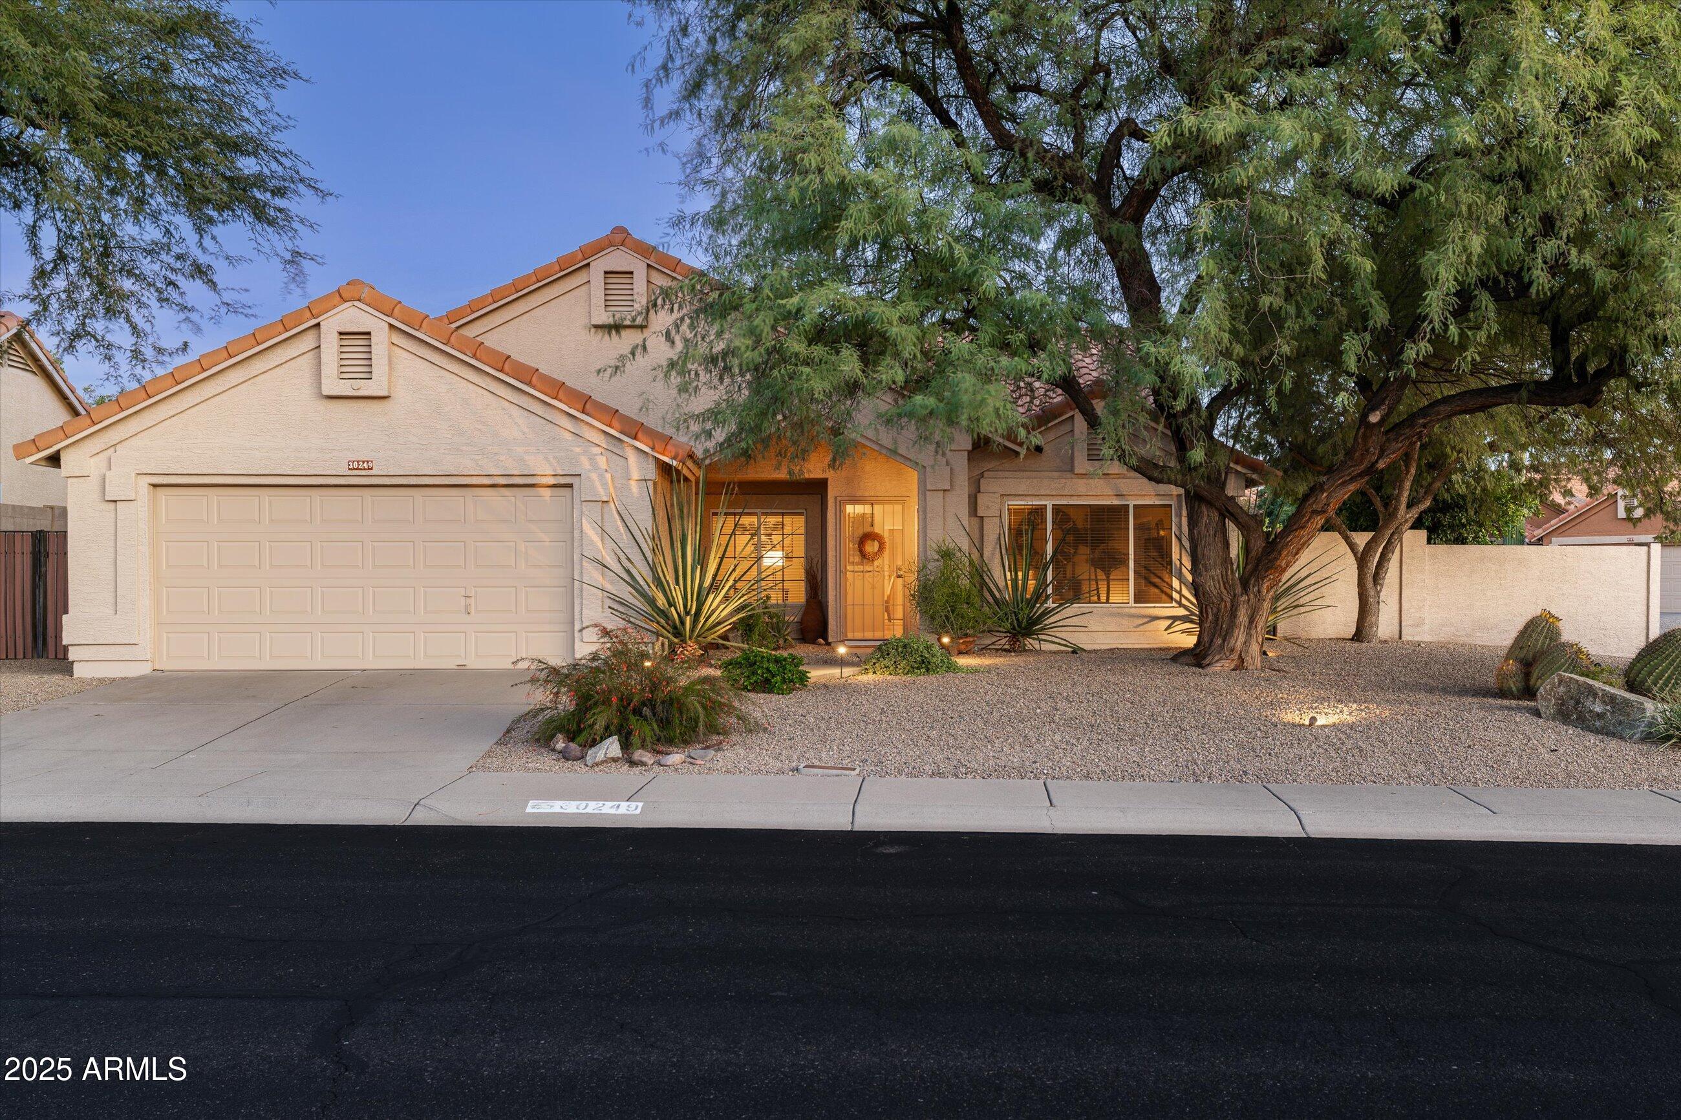
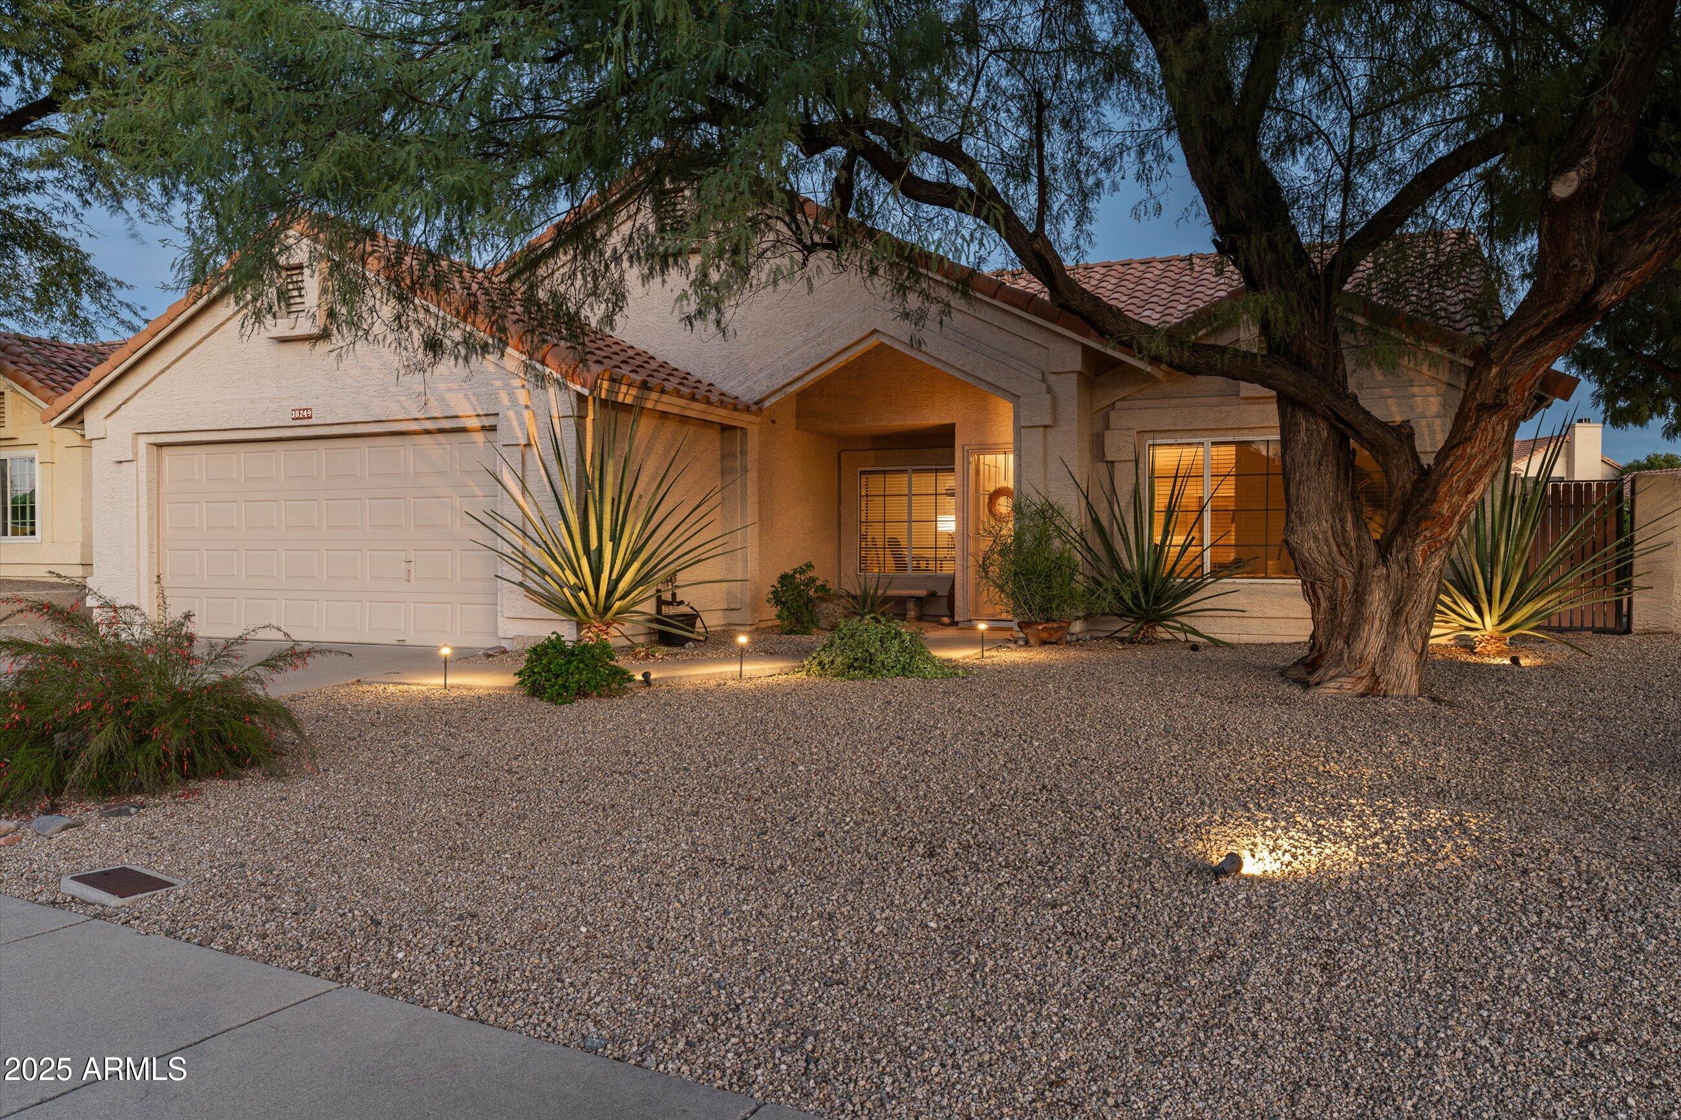
Single-story stucco home with a double garage and desert landscaping beneath mature trees.
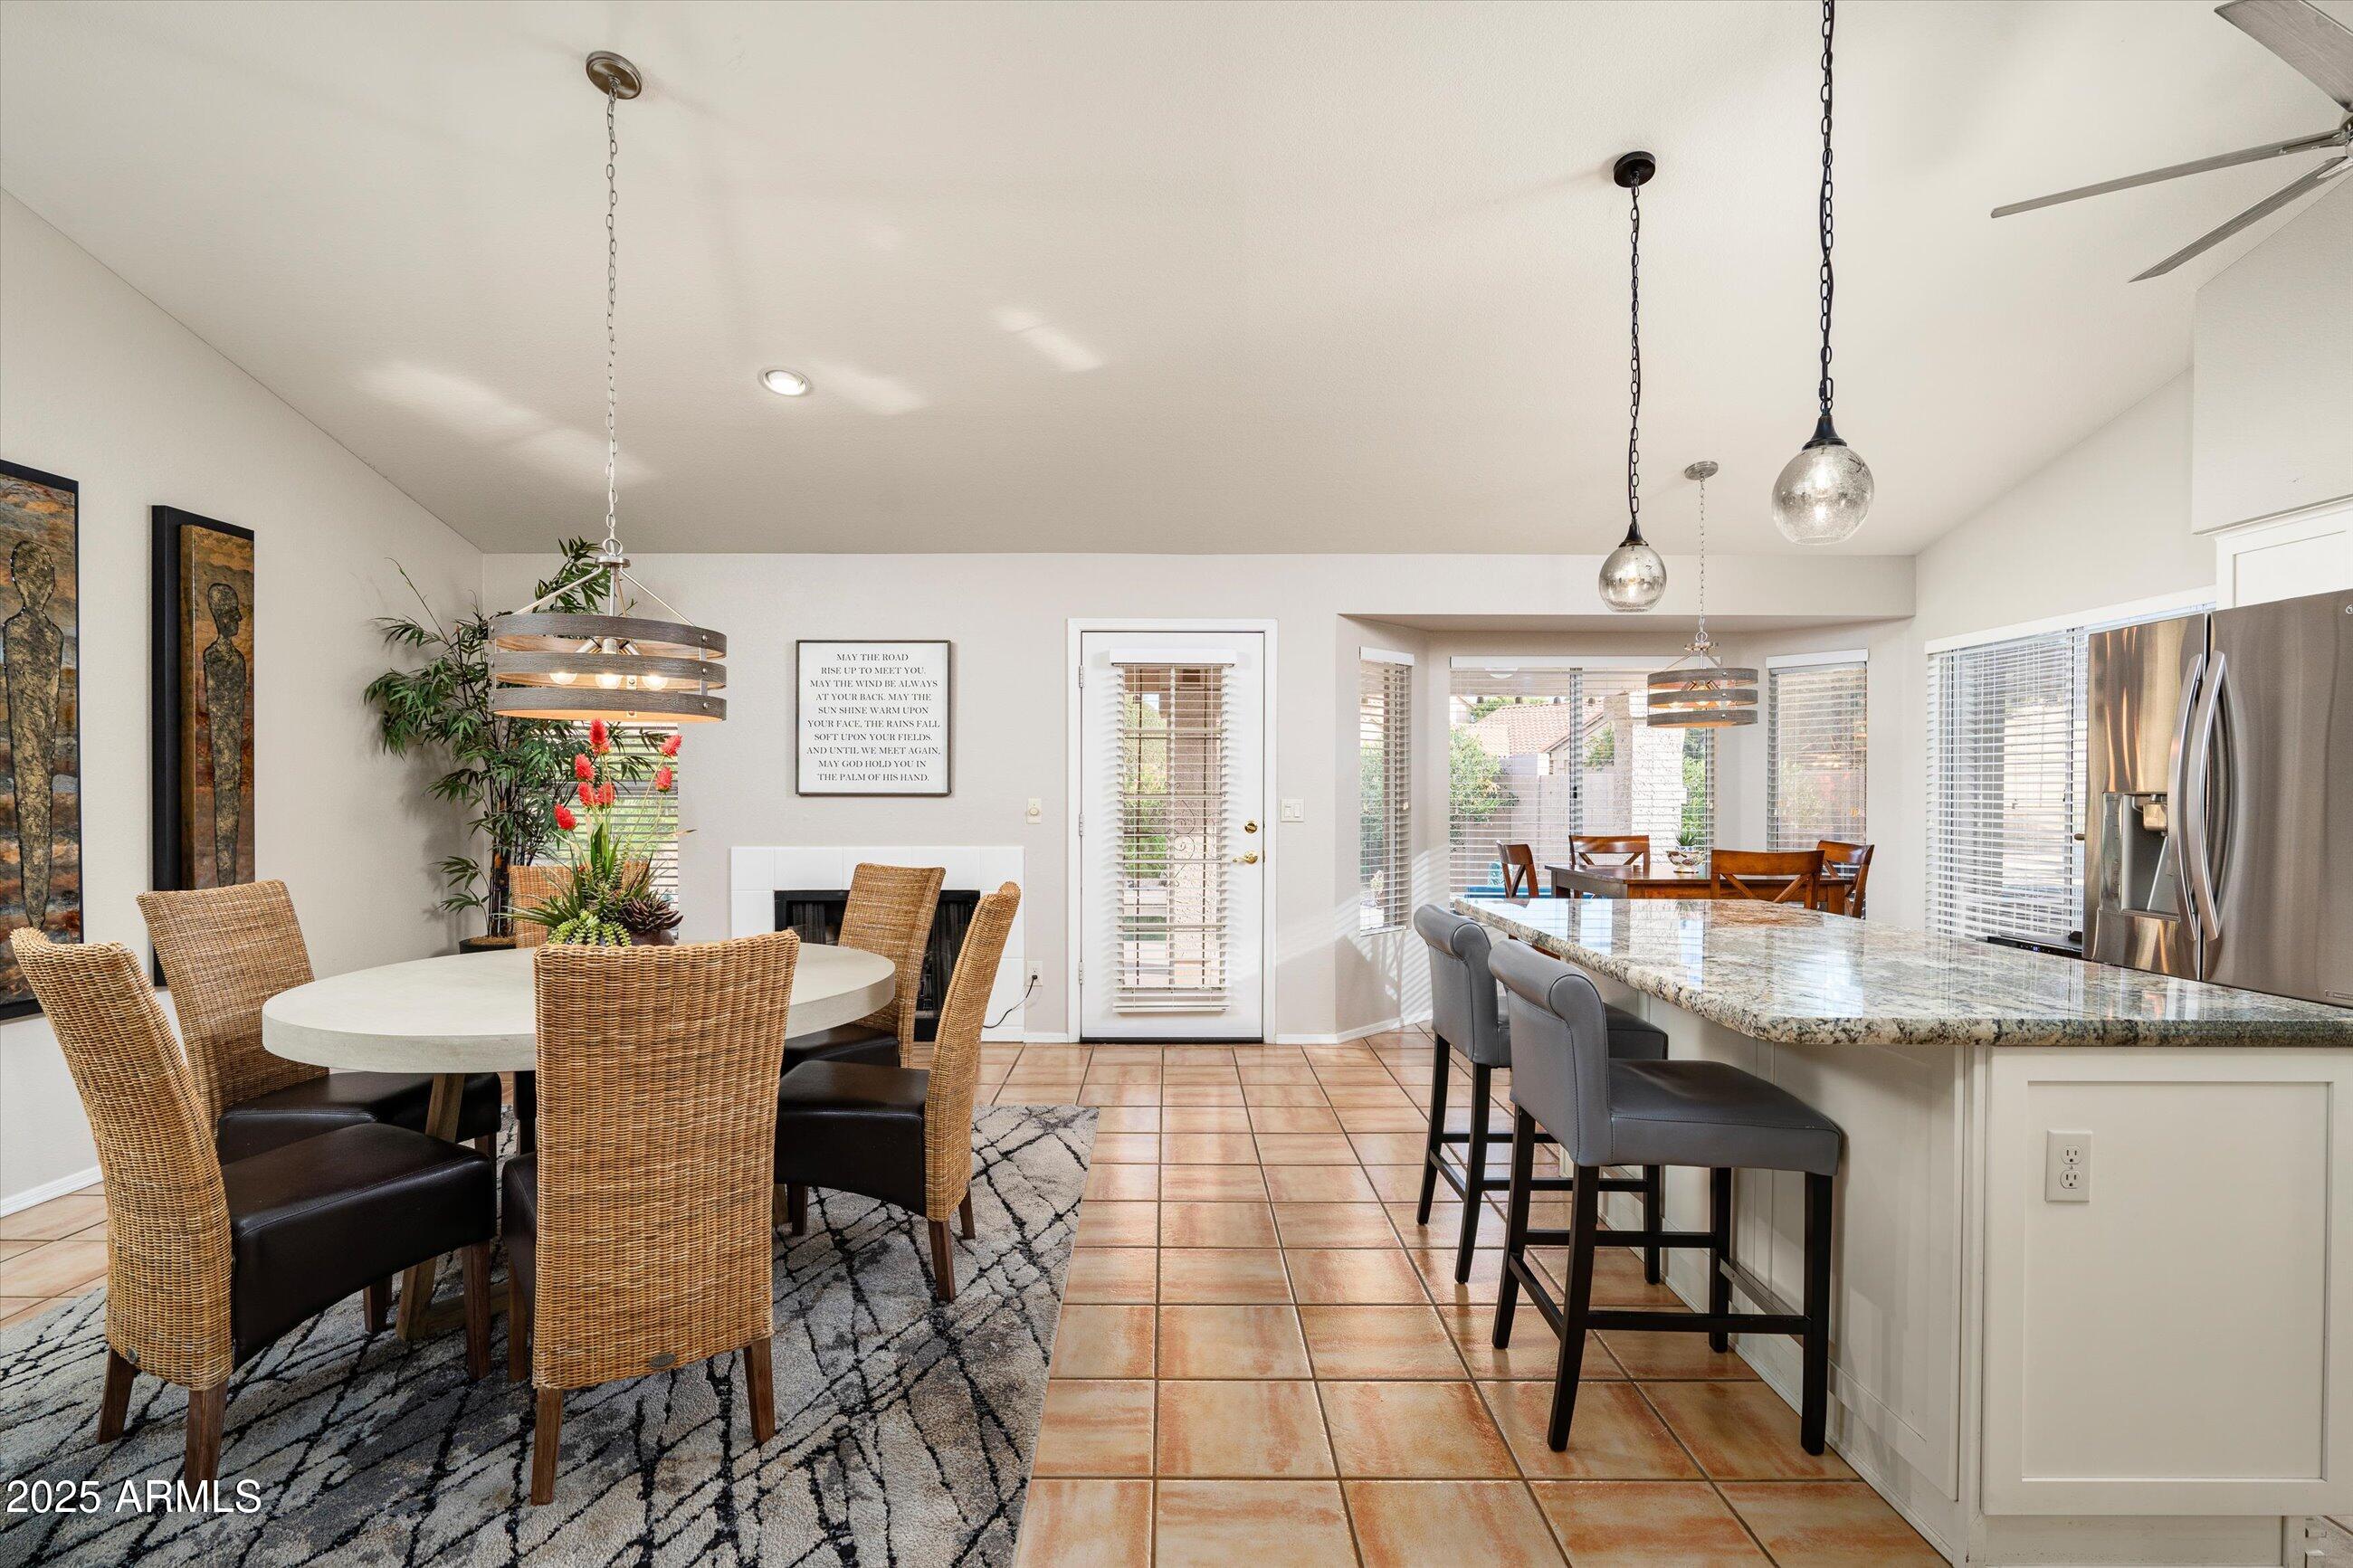
Dining area beside a kitchen island, with a round table, wicker chairs, and pendant lights.
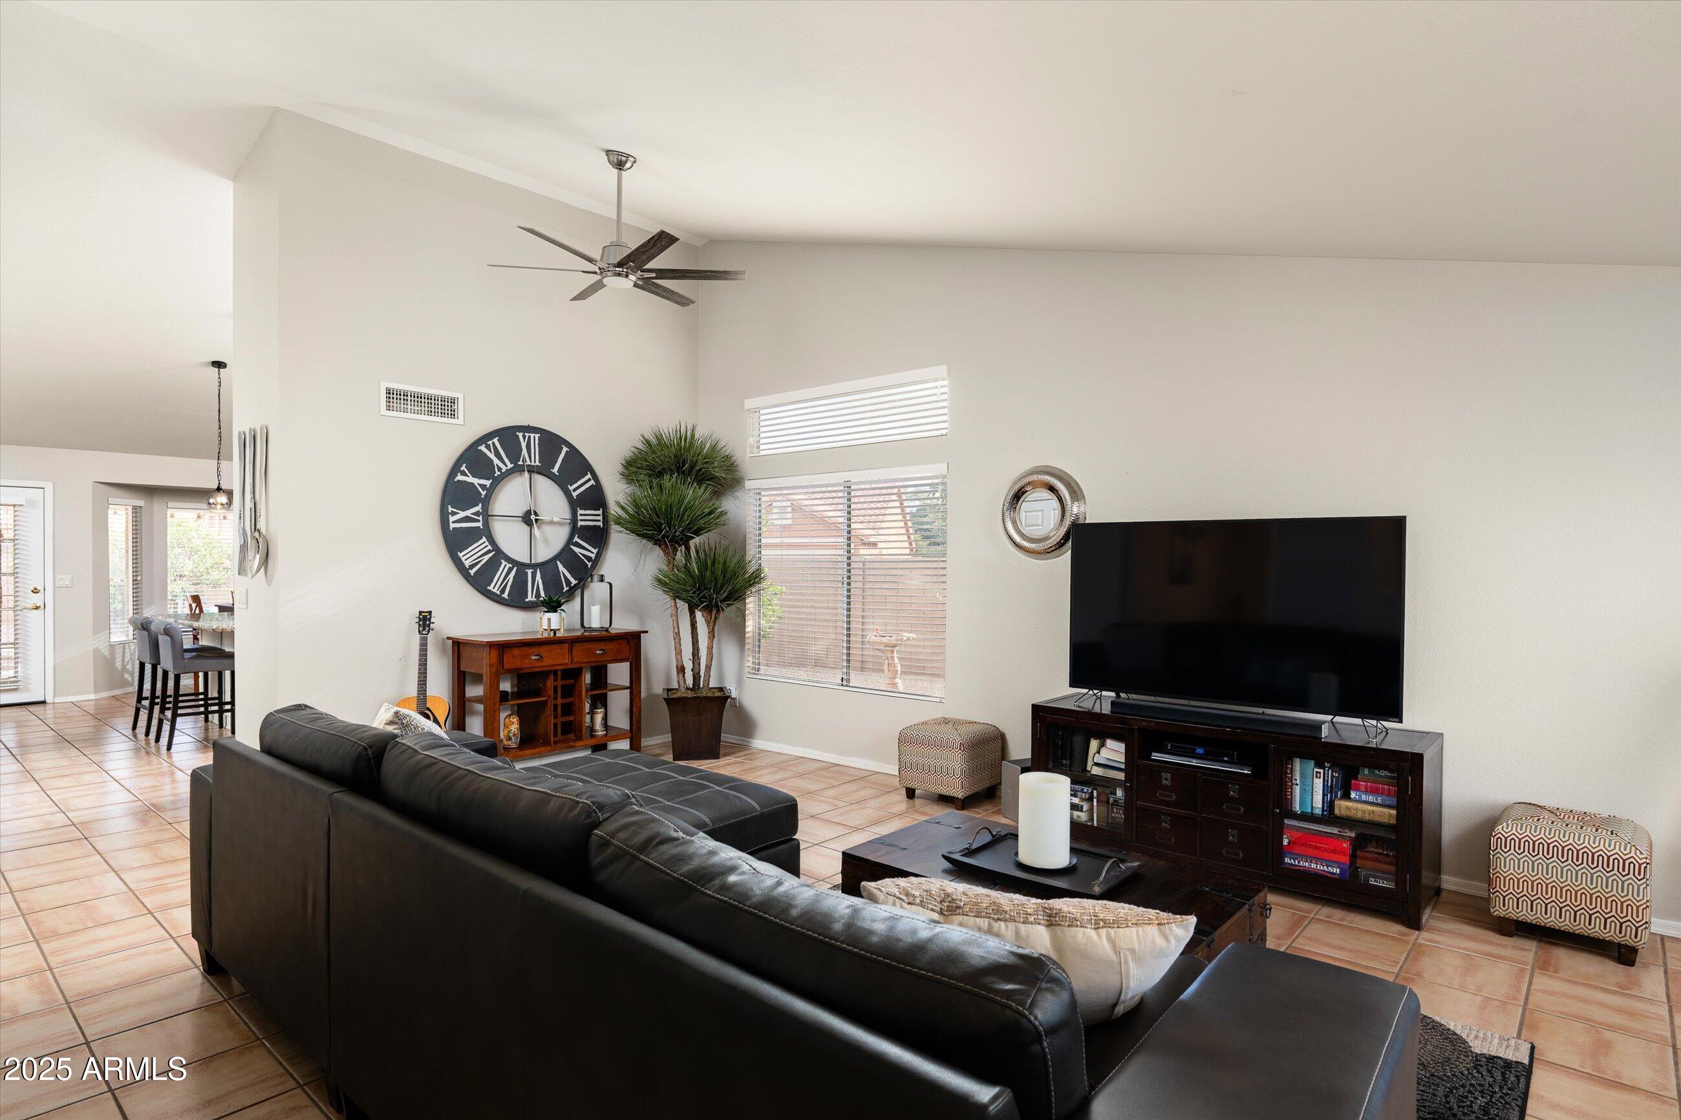
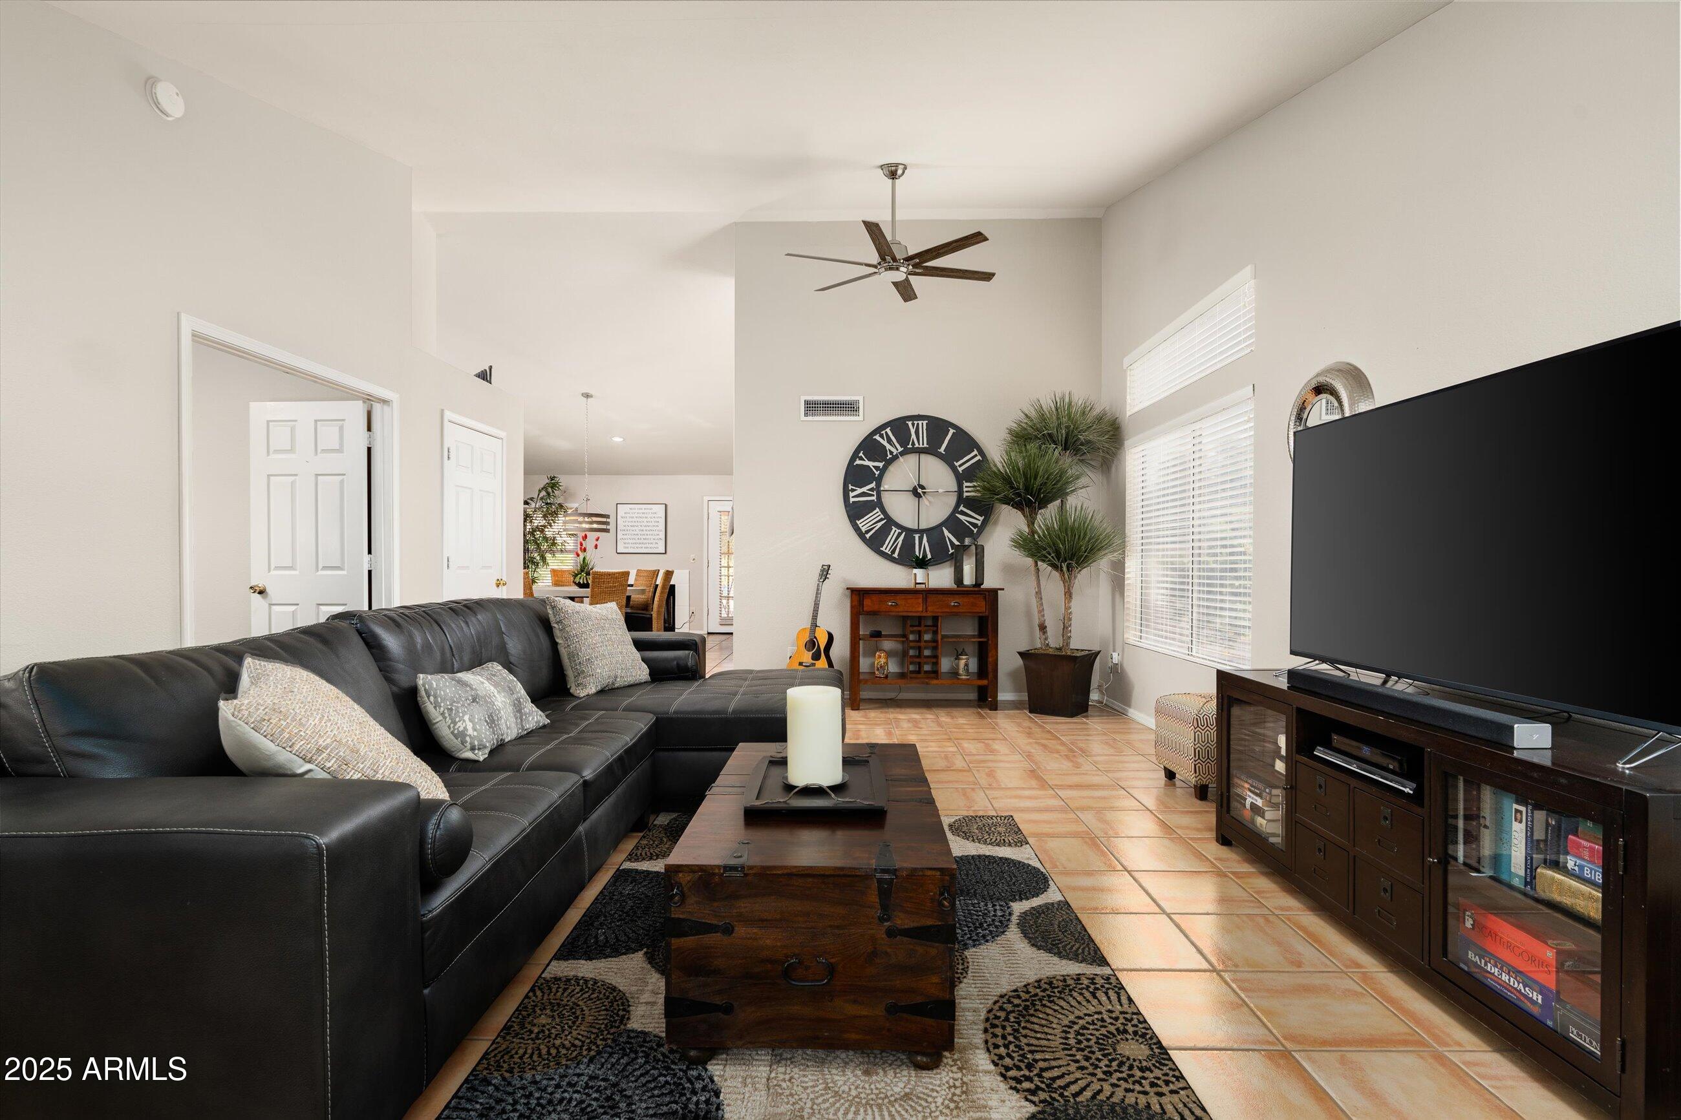
Furnished living room with black leather sectional, large Roman numeral clock, and tiled floors.
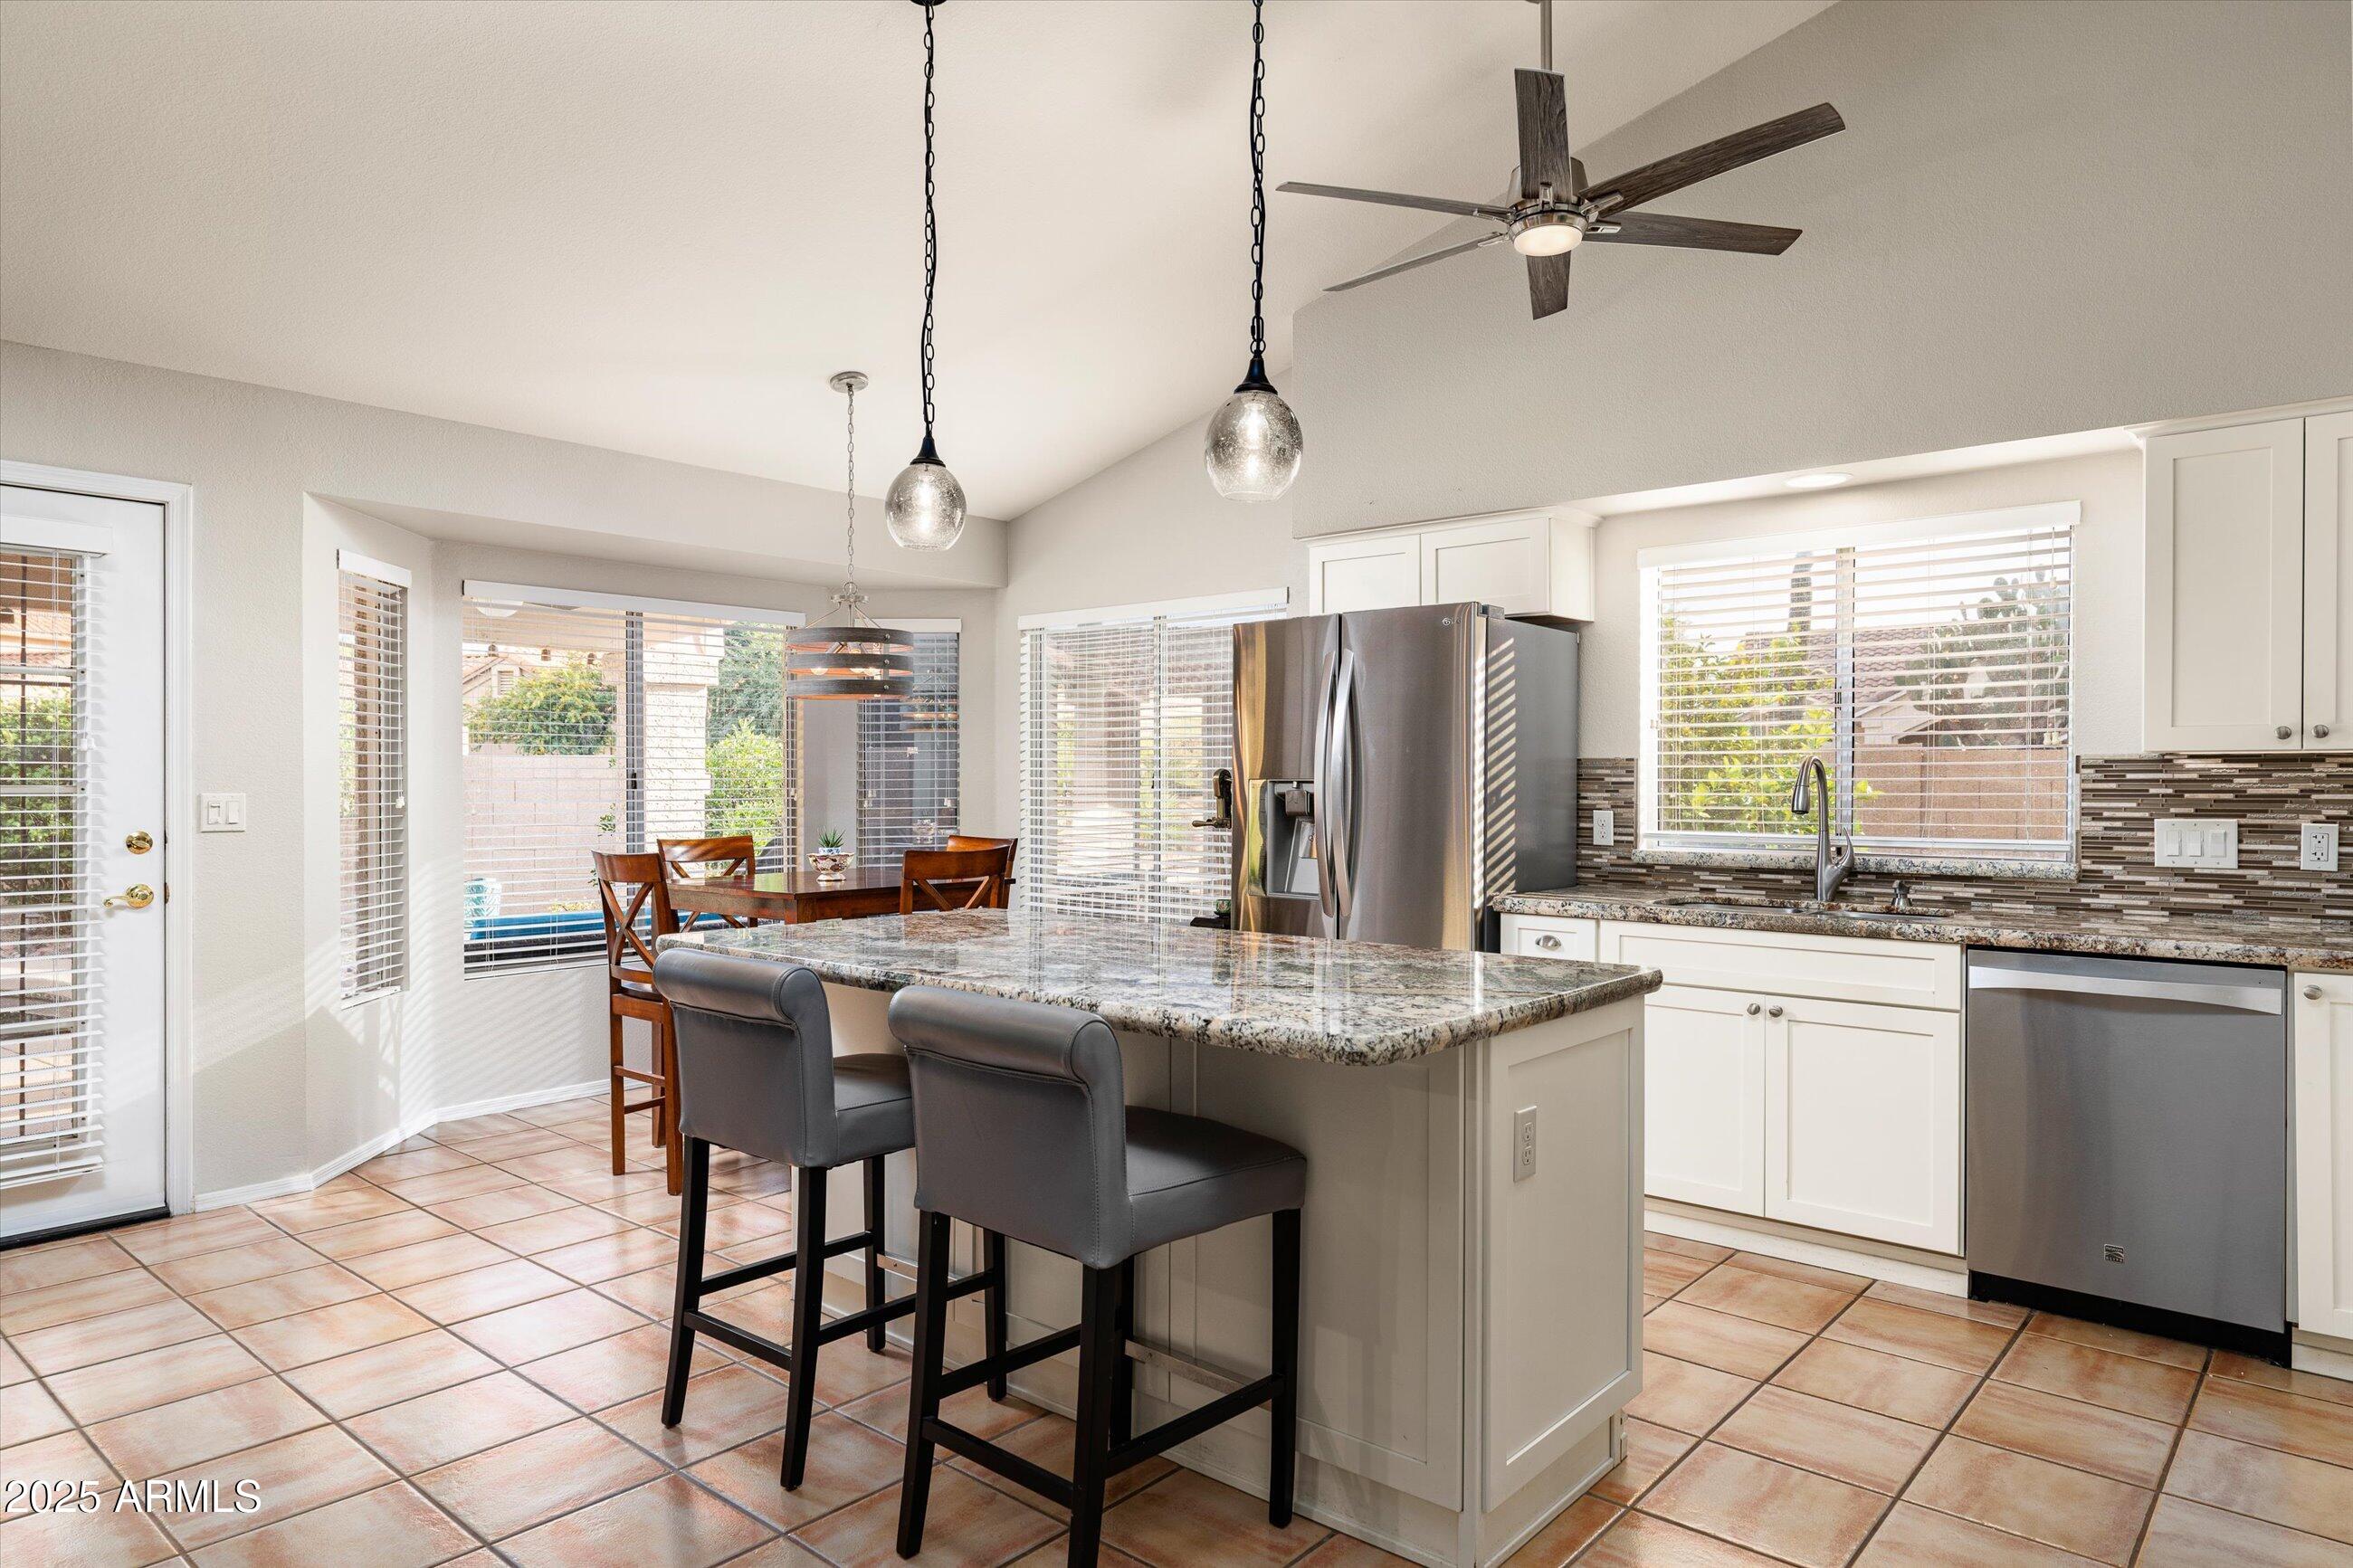
Kitchen with granite island, stainless steel appliances, and a dining area by large windows
Aerial view of a Cave Creek home with a backyard pool, solar panels, and mountain views.
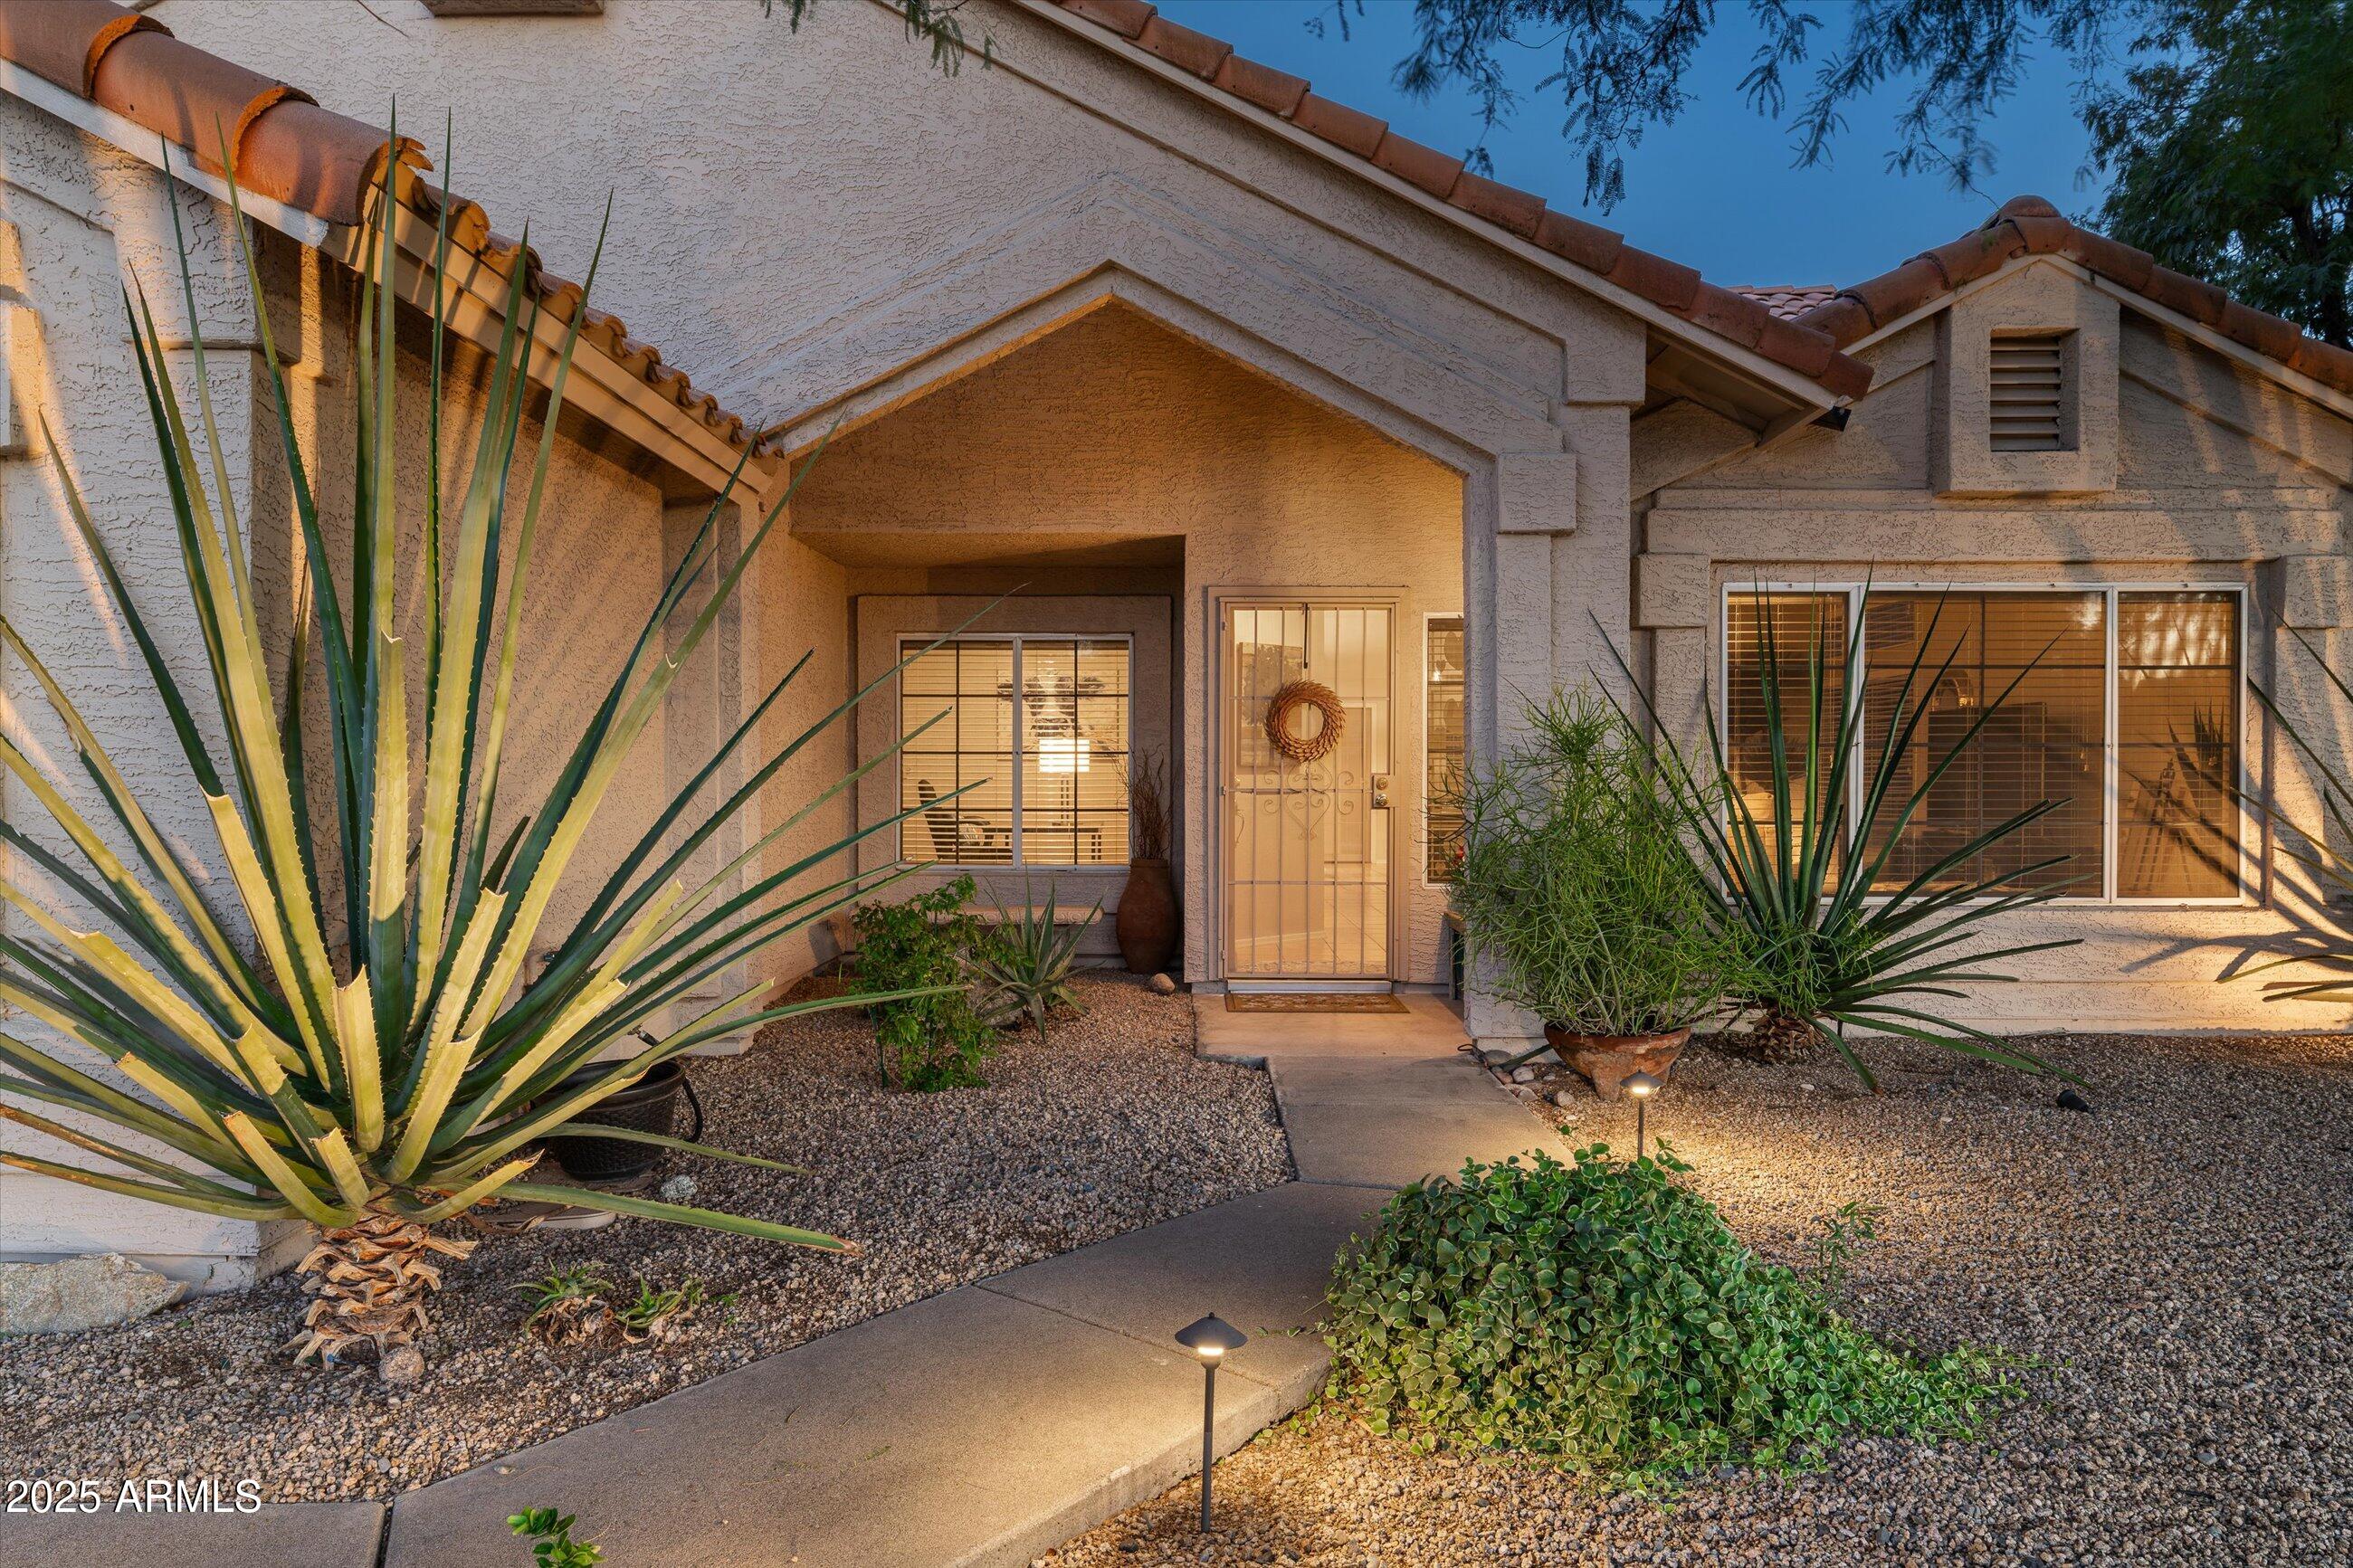
Home entrance with a covered porch, security door, and desert landscaping at dusk.
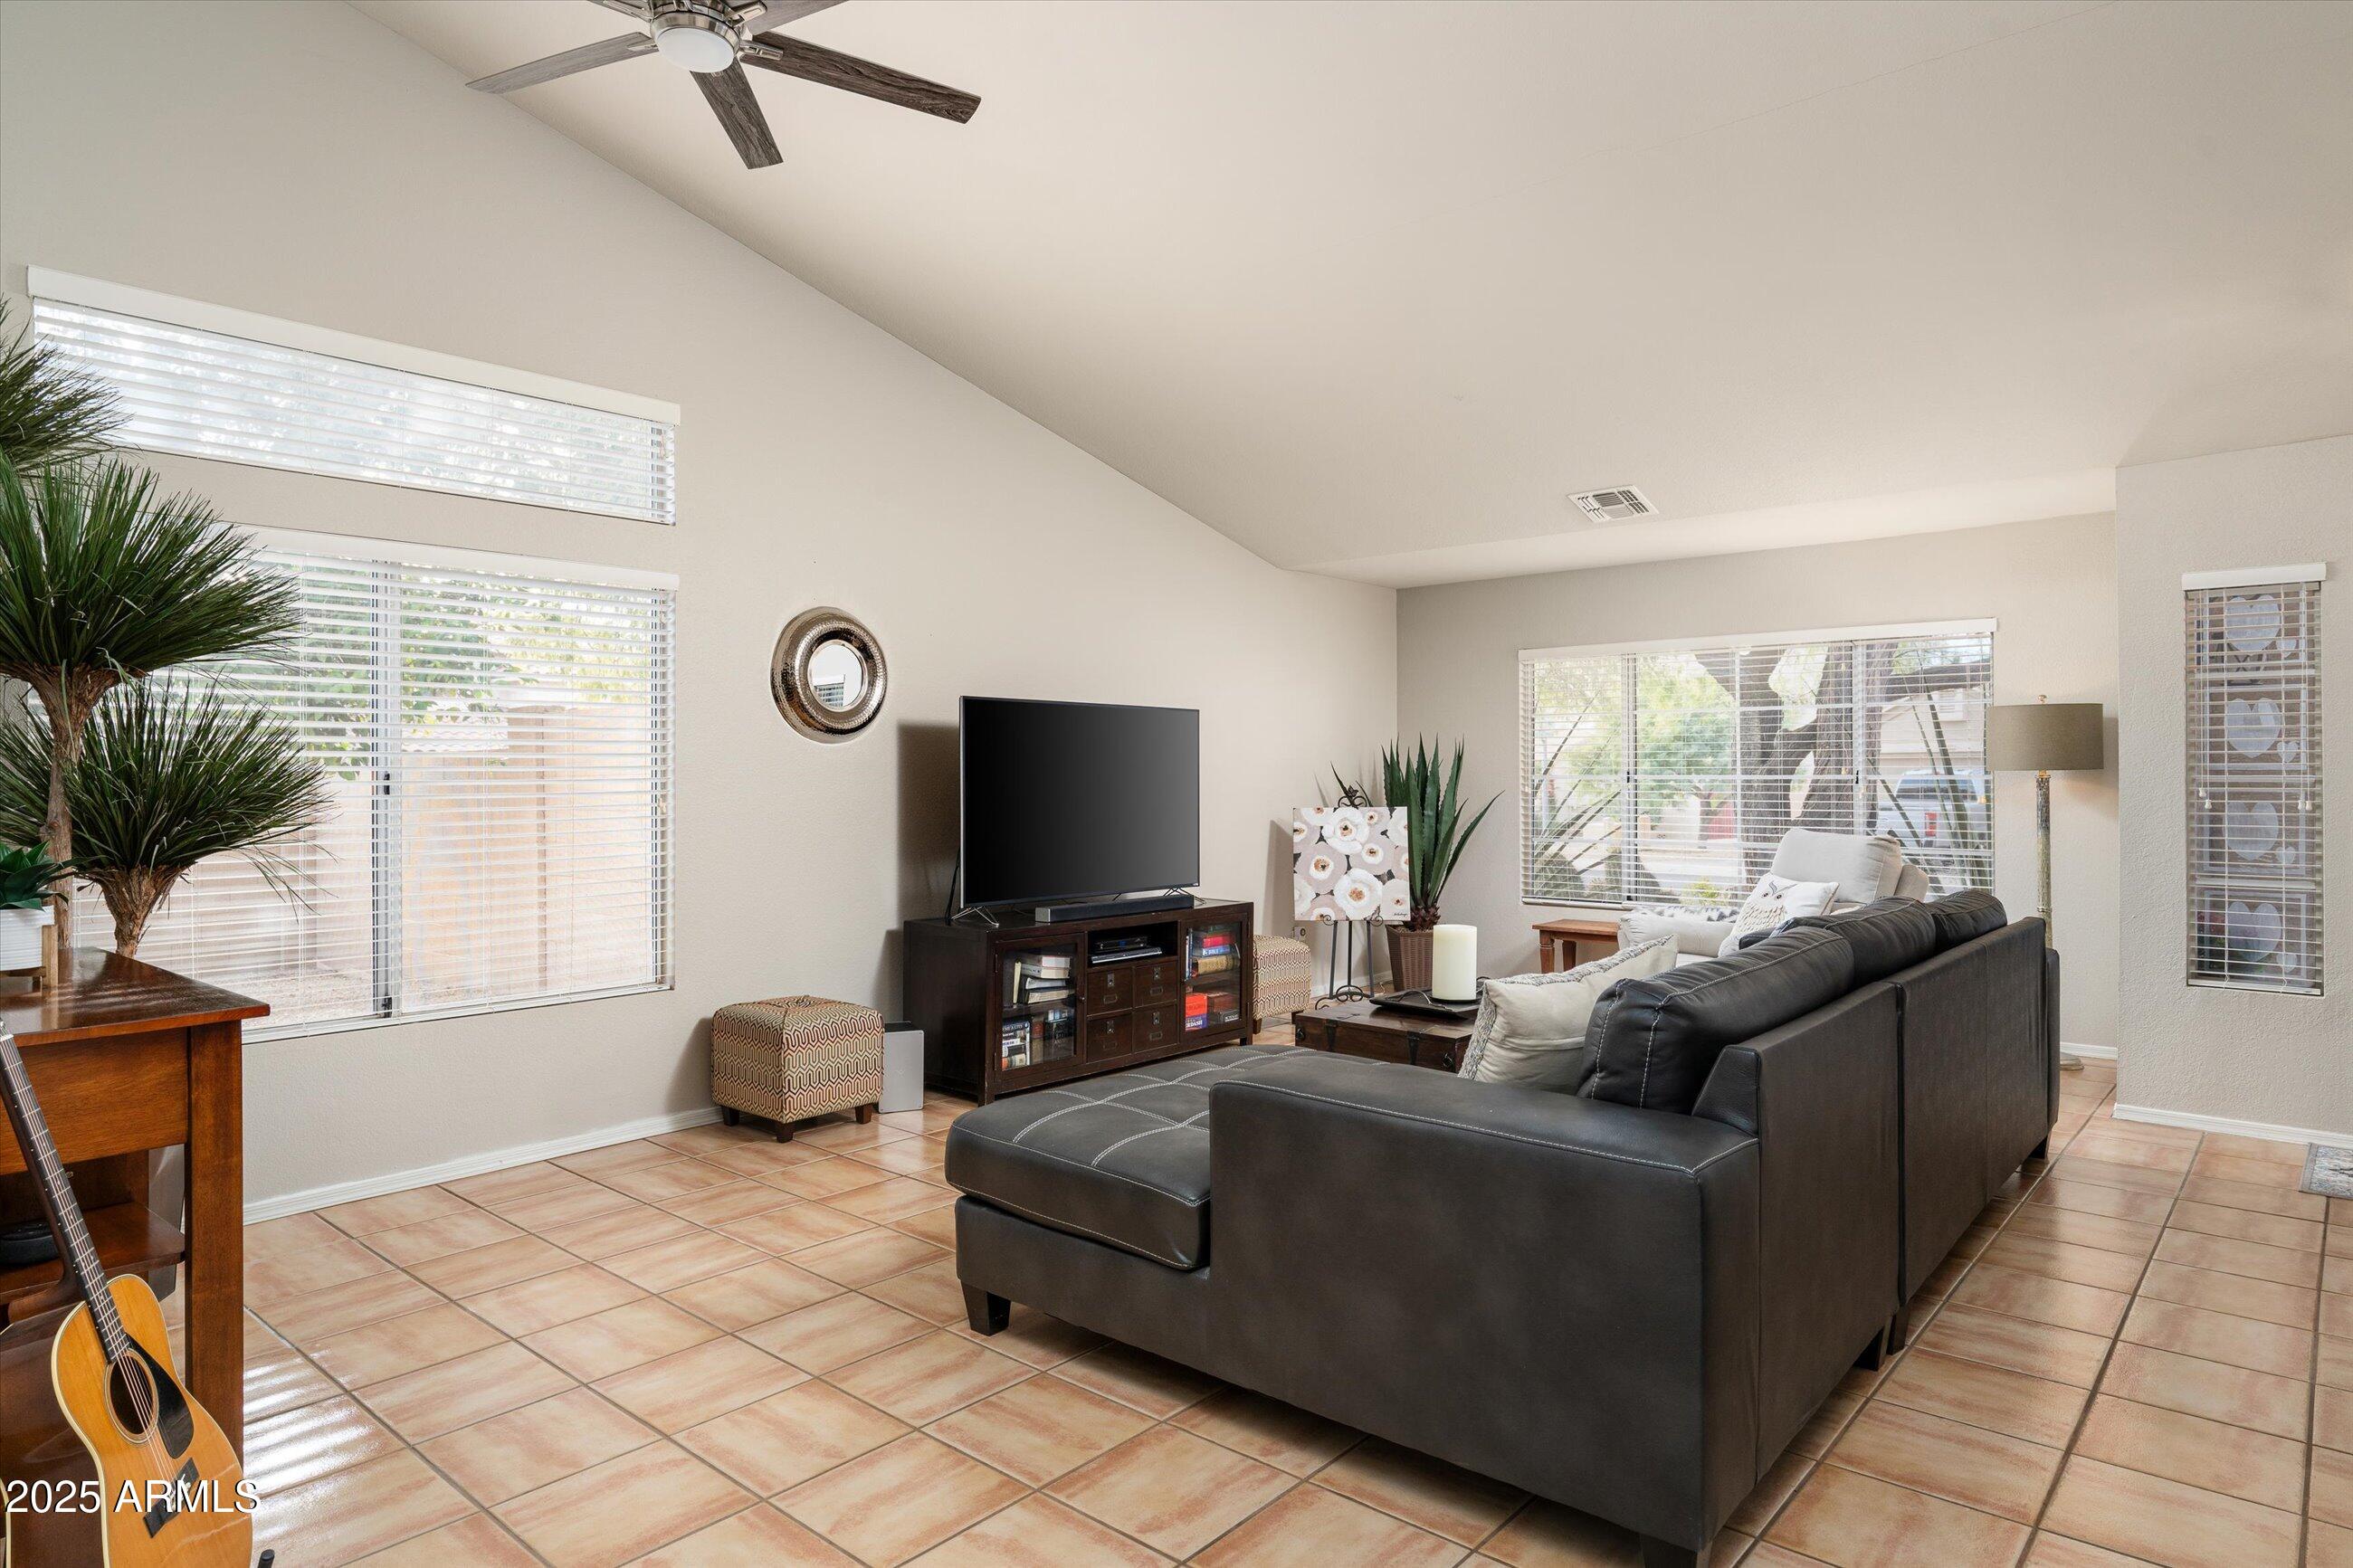
Furnished living room with vaulted ceiling, tiled floors, dark sectional sofa, and large windows.
Living room with a black leather sectional, tiled floors, oversized wall clock, and ceiling fan.
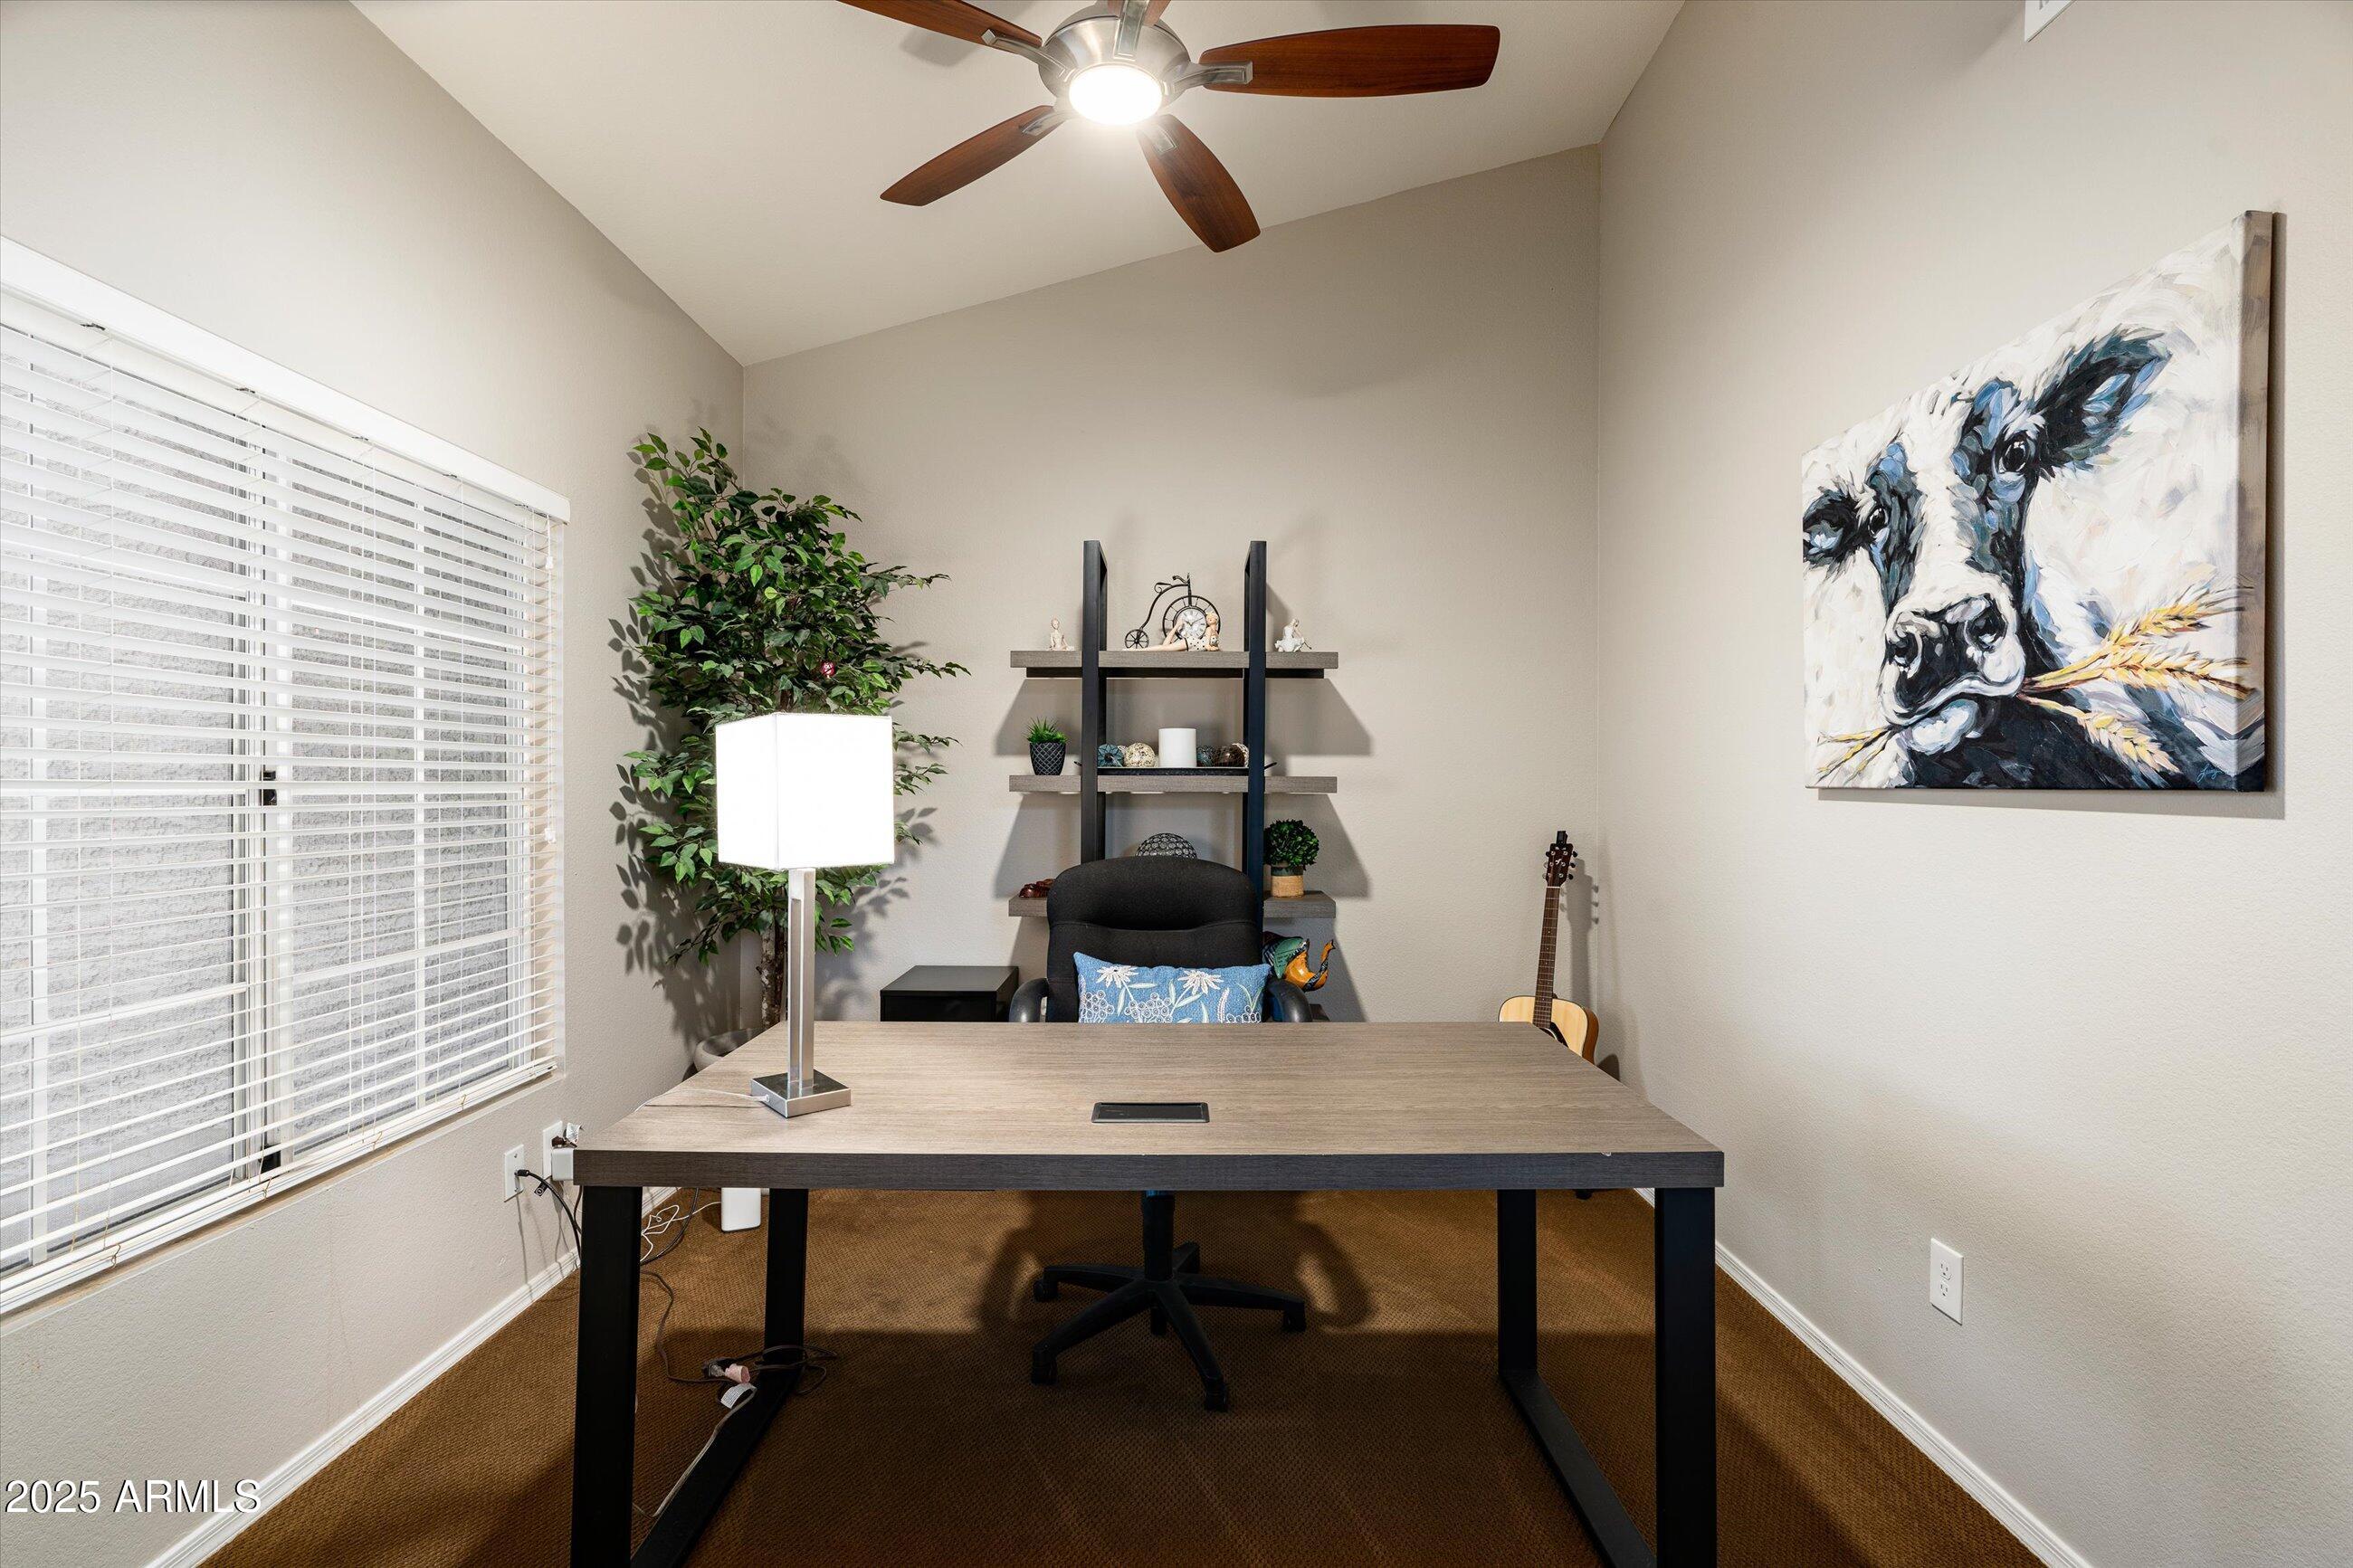
Home office with a desk, black chair, window blinds, and large cow painting.
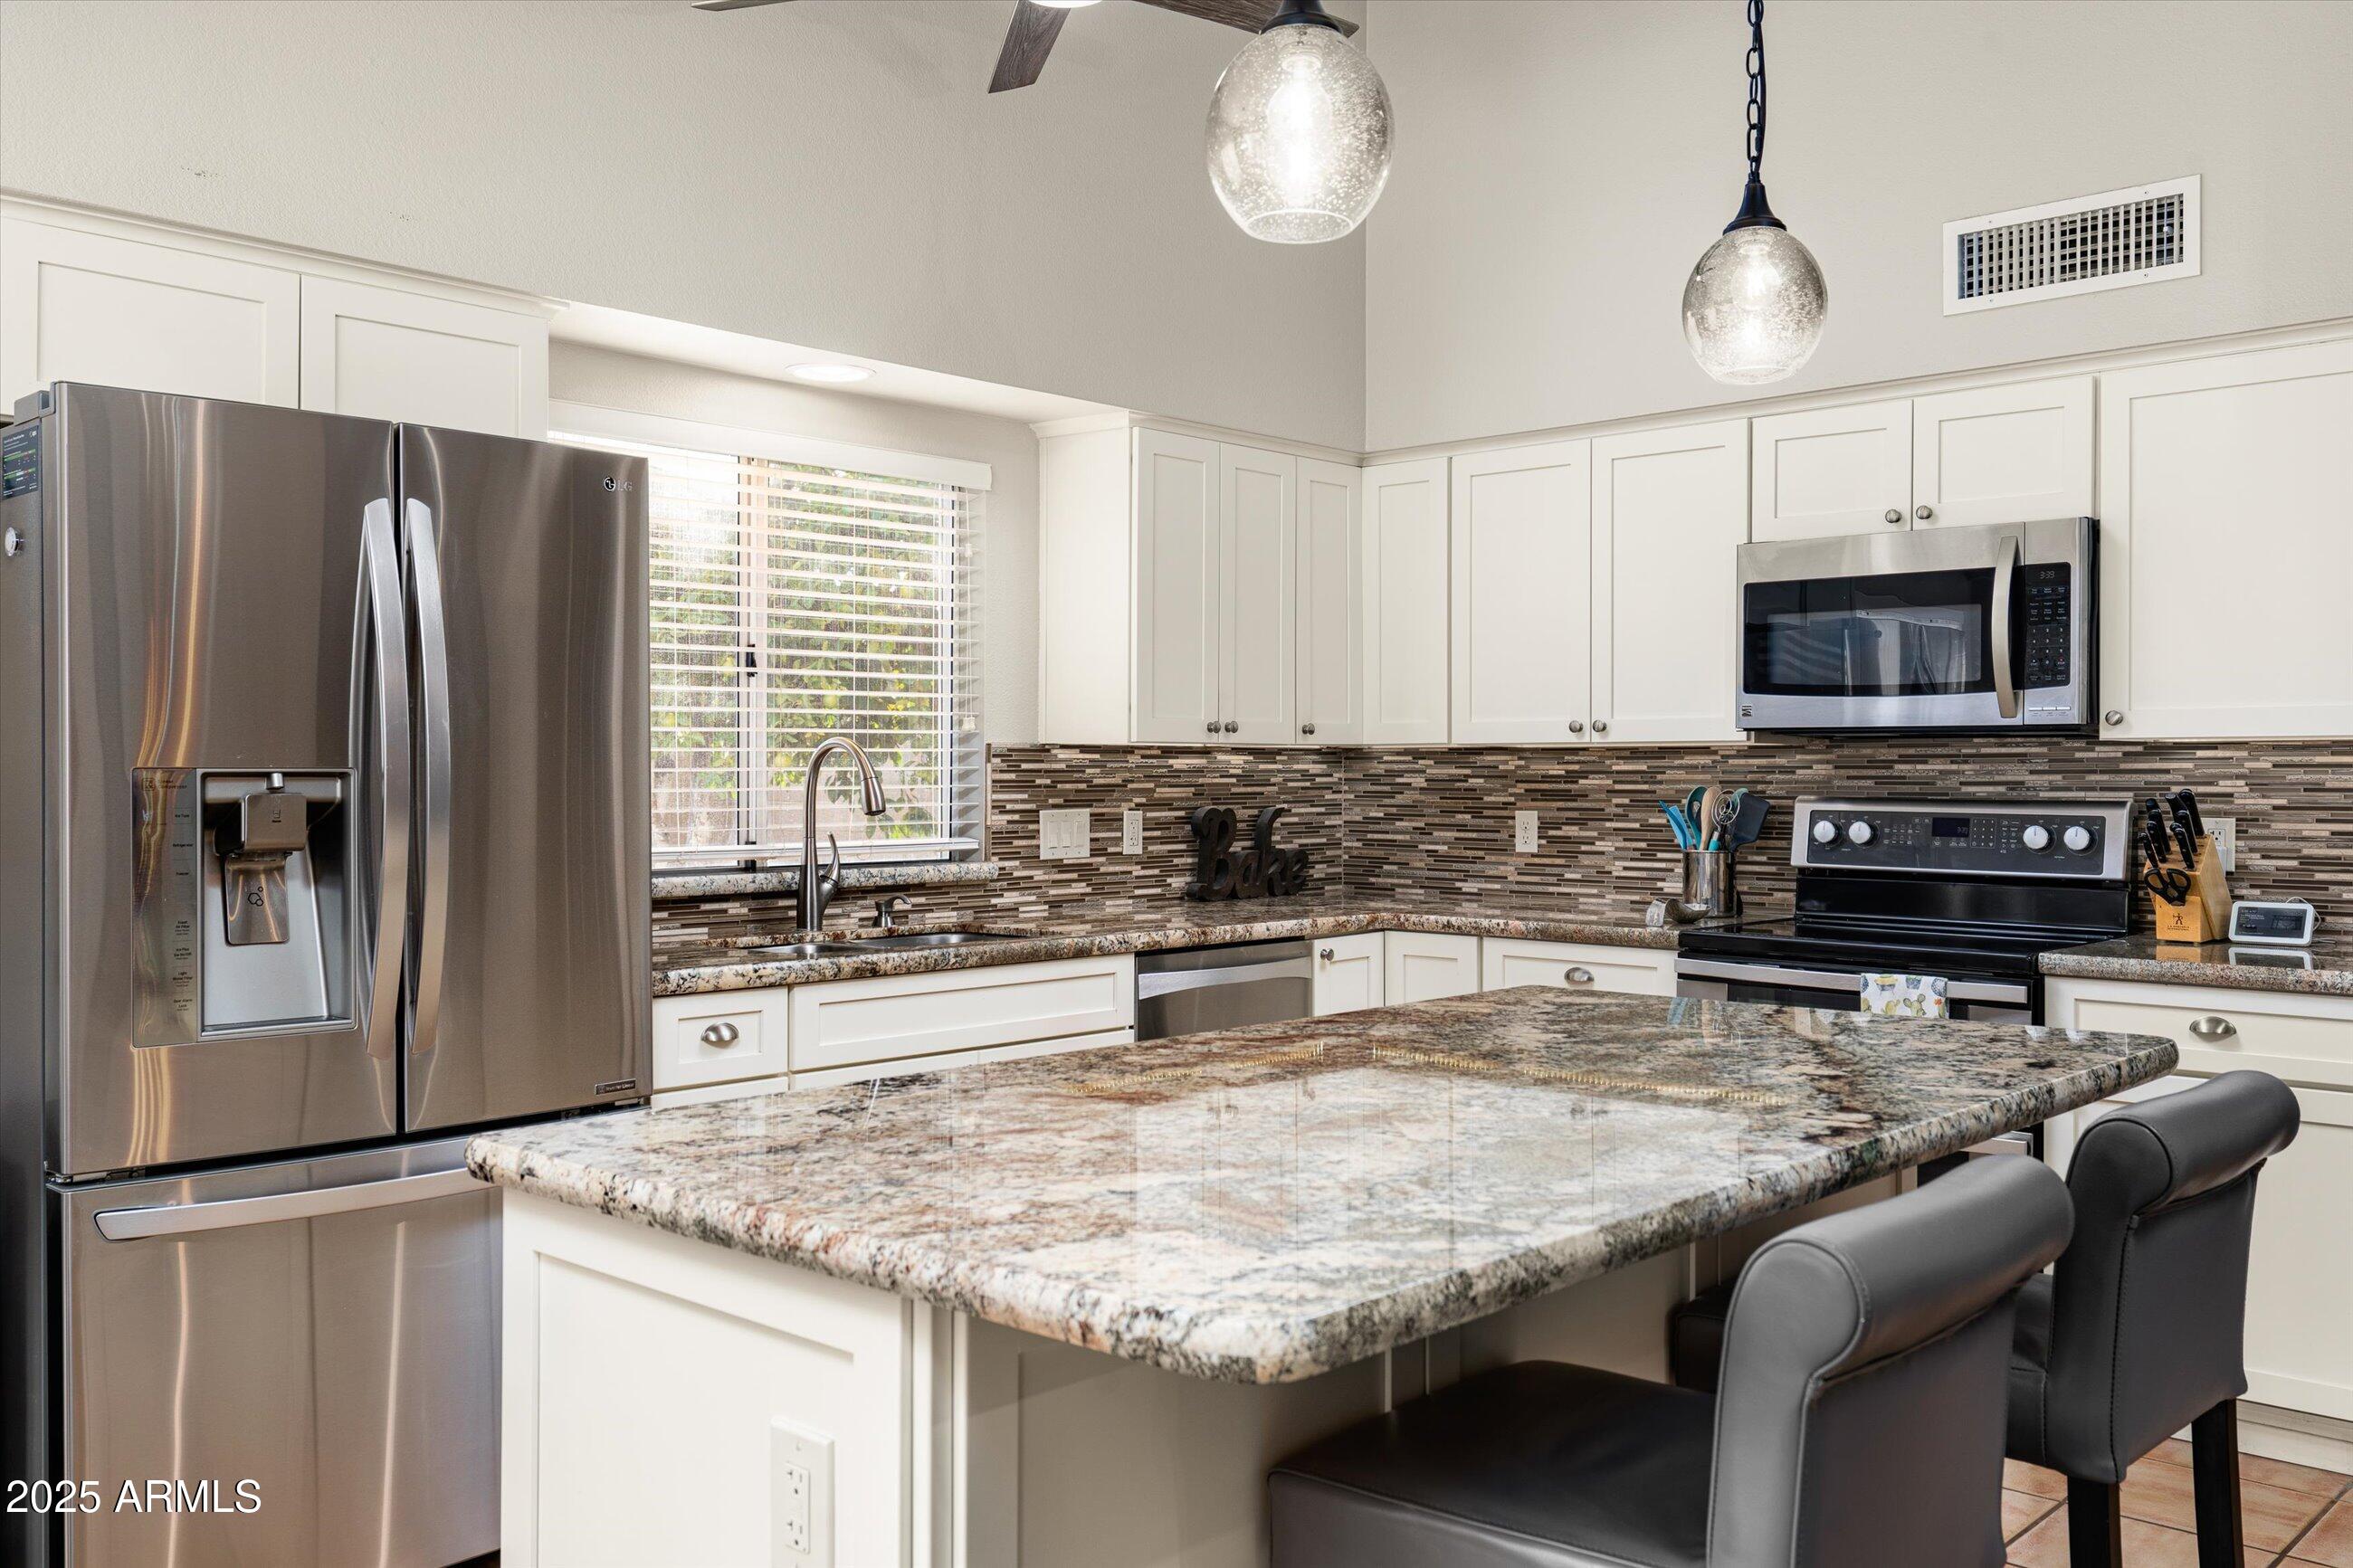
Kitchen with a granite island, white cabinets, stainless steel appliances, and pendant lights.
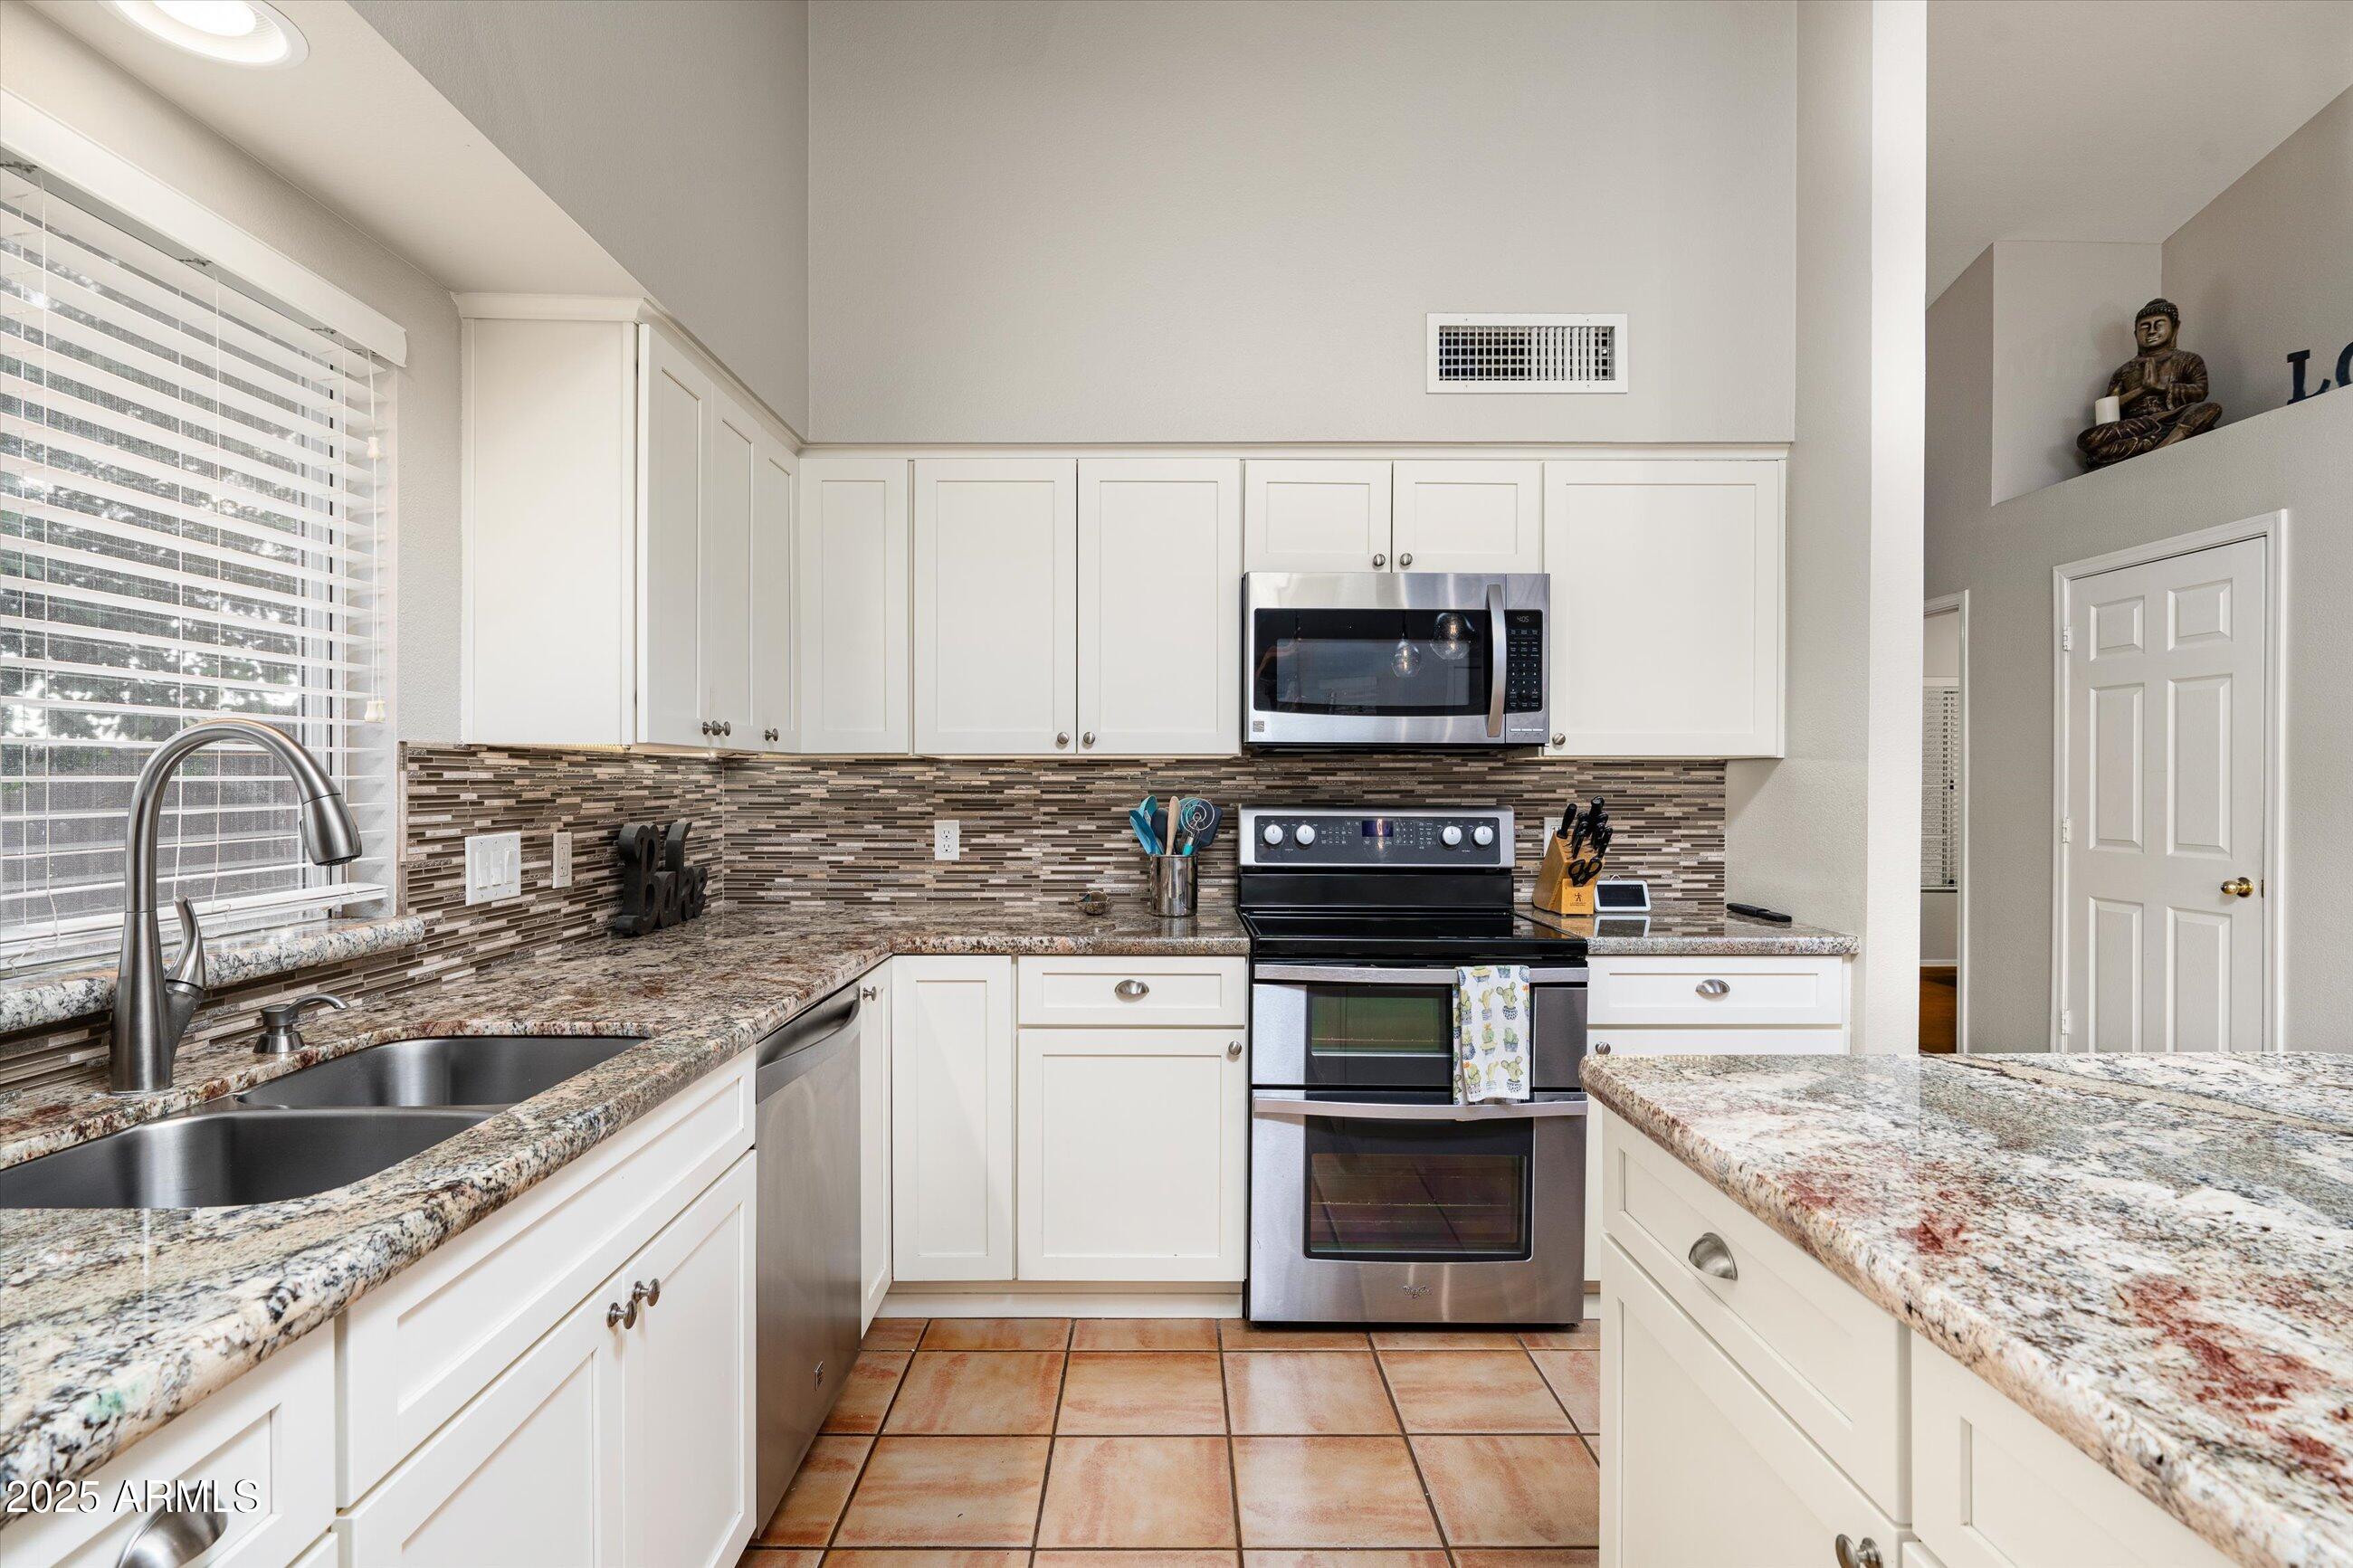
Kitchen with white cabinets, granite counters, mosaic backsplash, and stainless steel appliances.
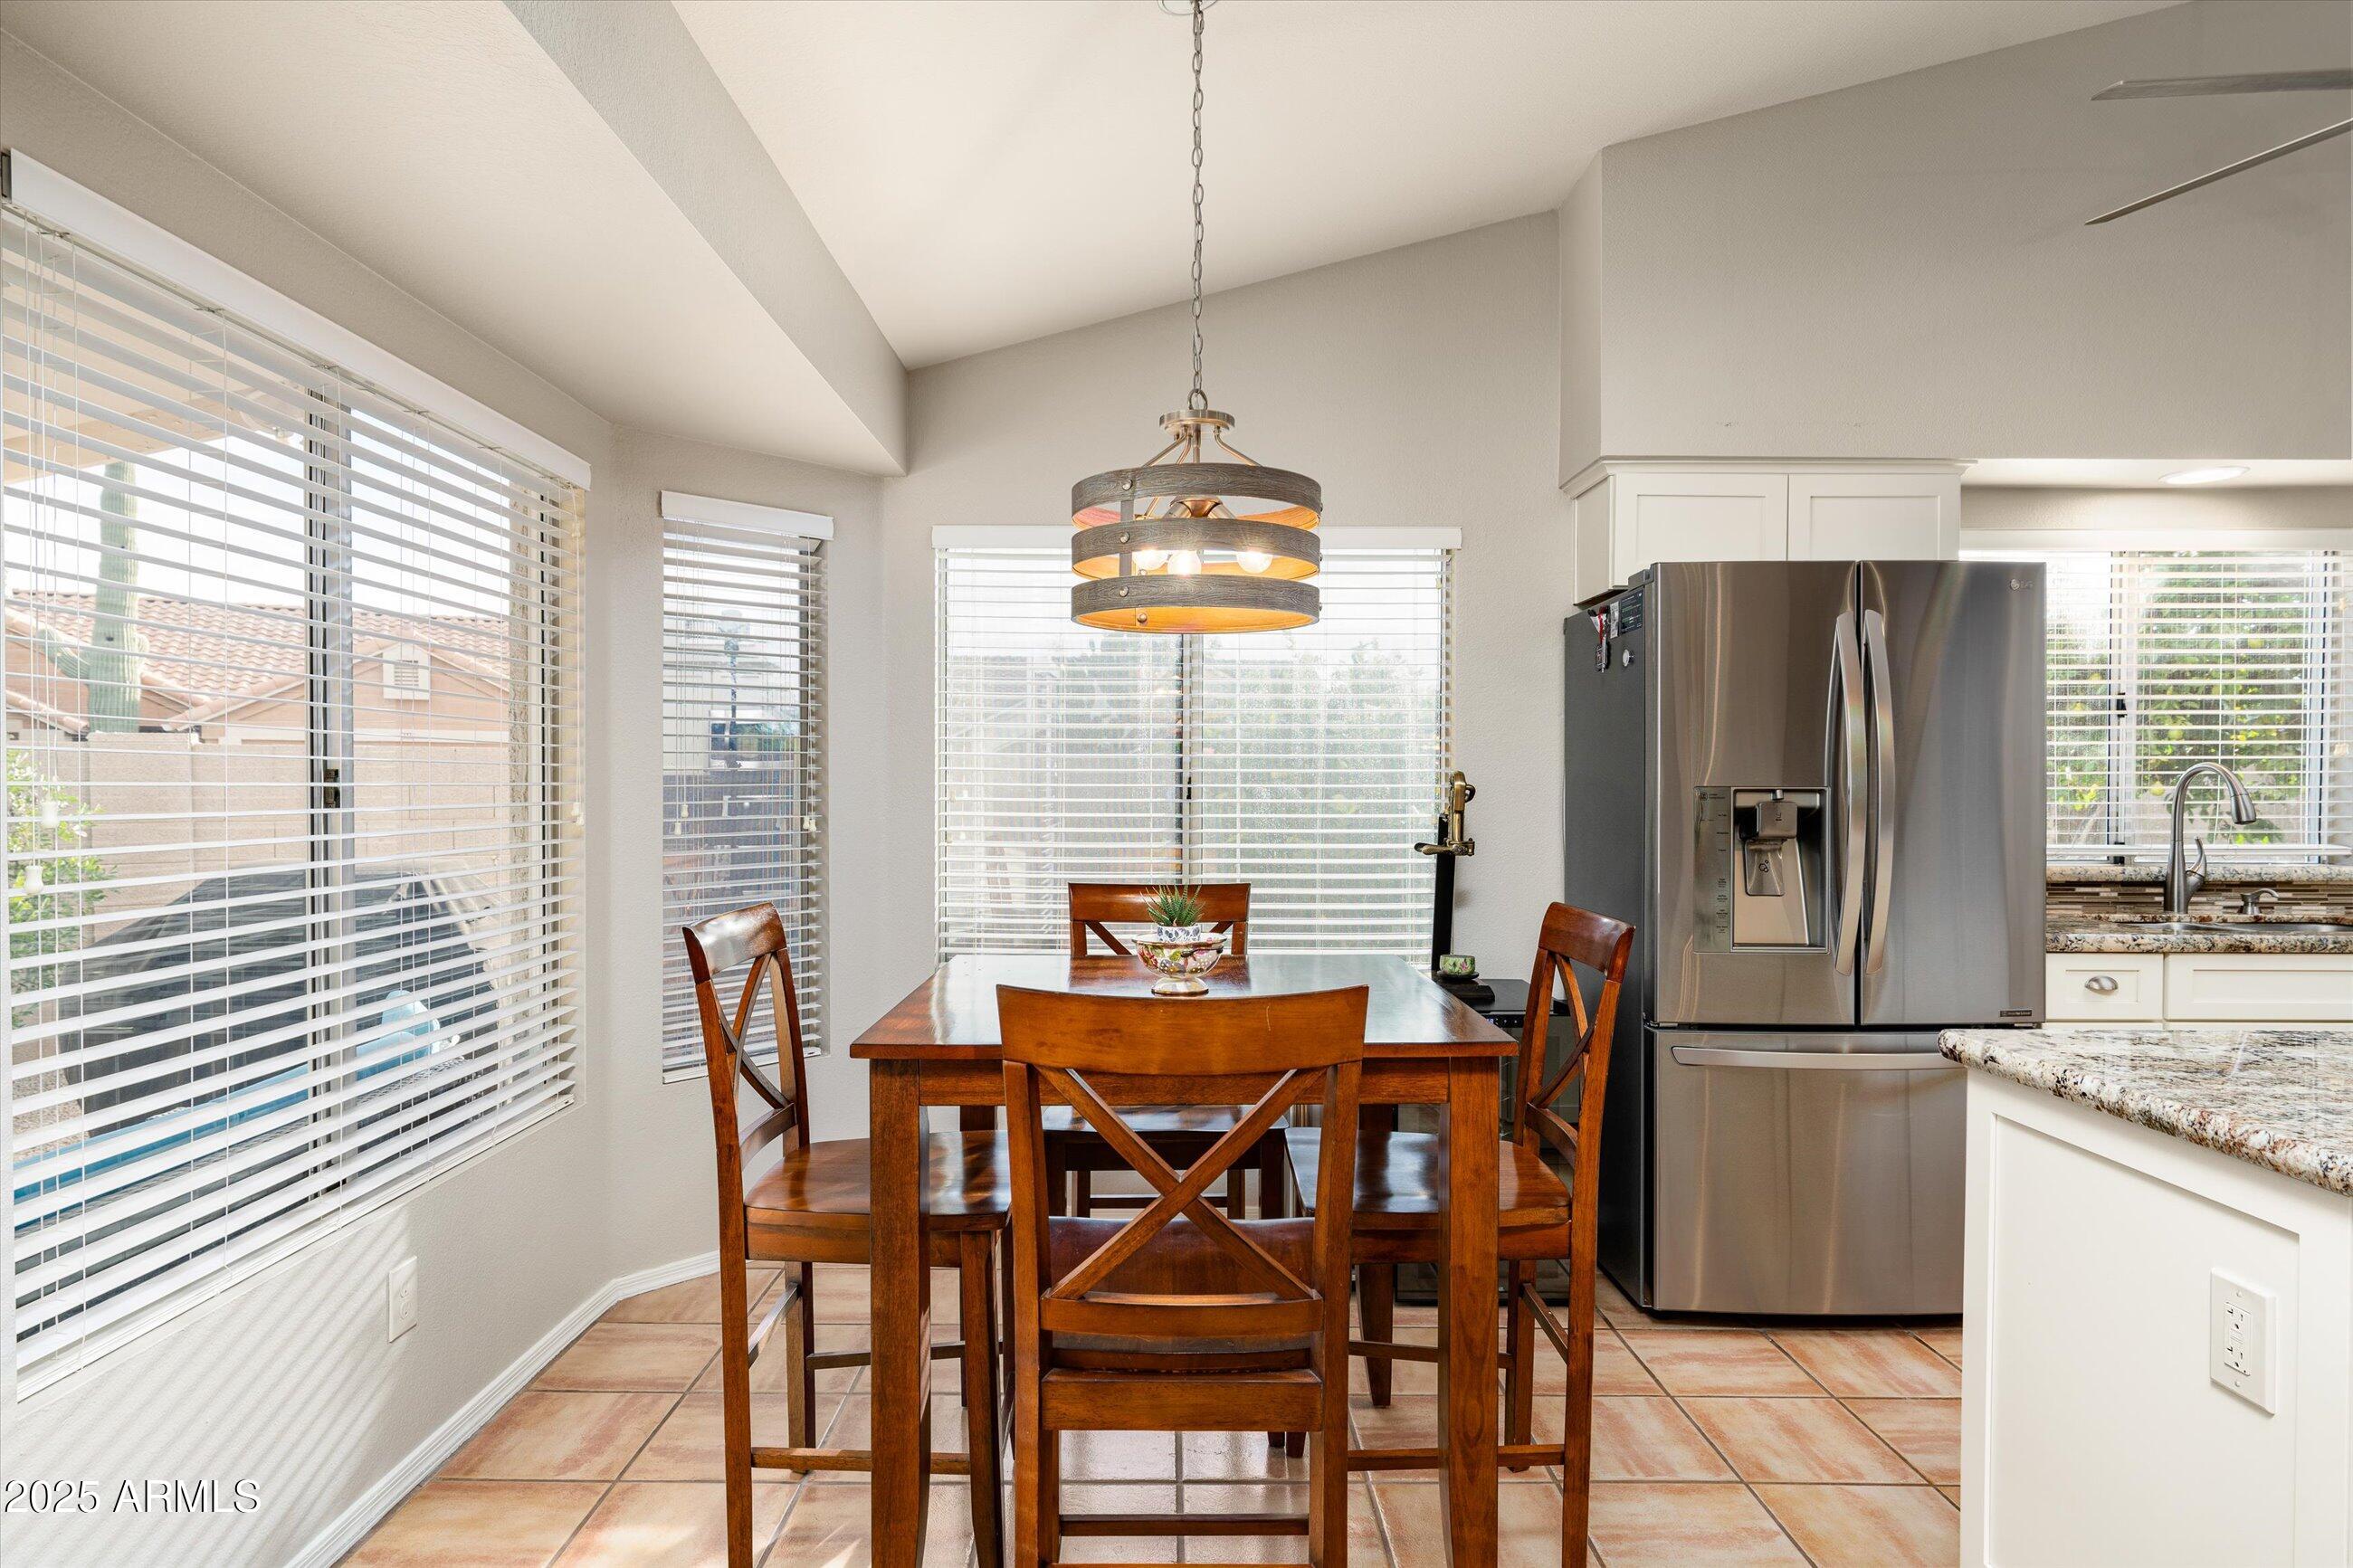
Dining area with a wooden table beneath a pendant light, beside the kitchen and stainless steel refrigerator.
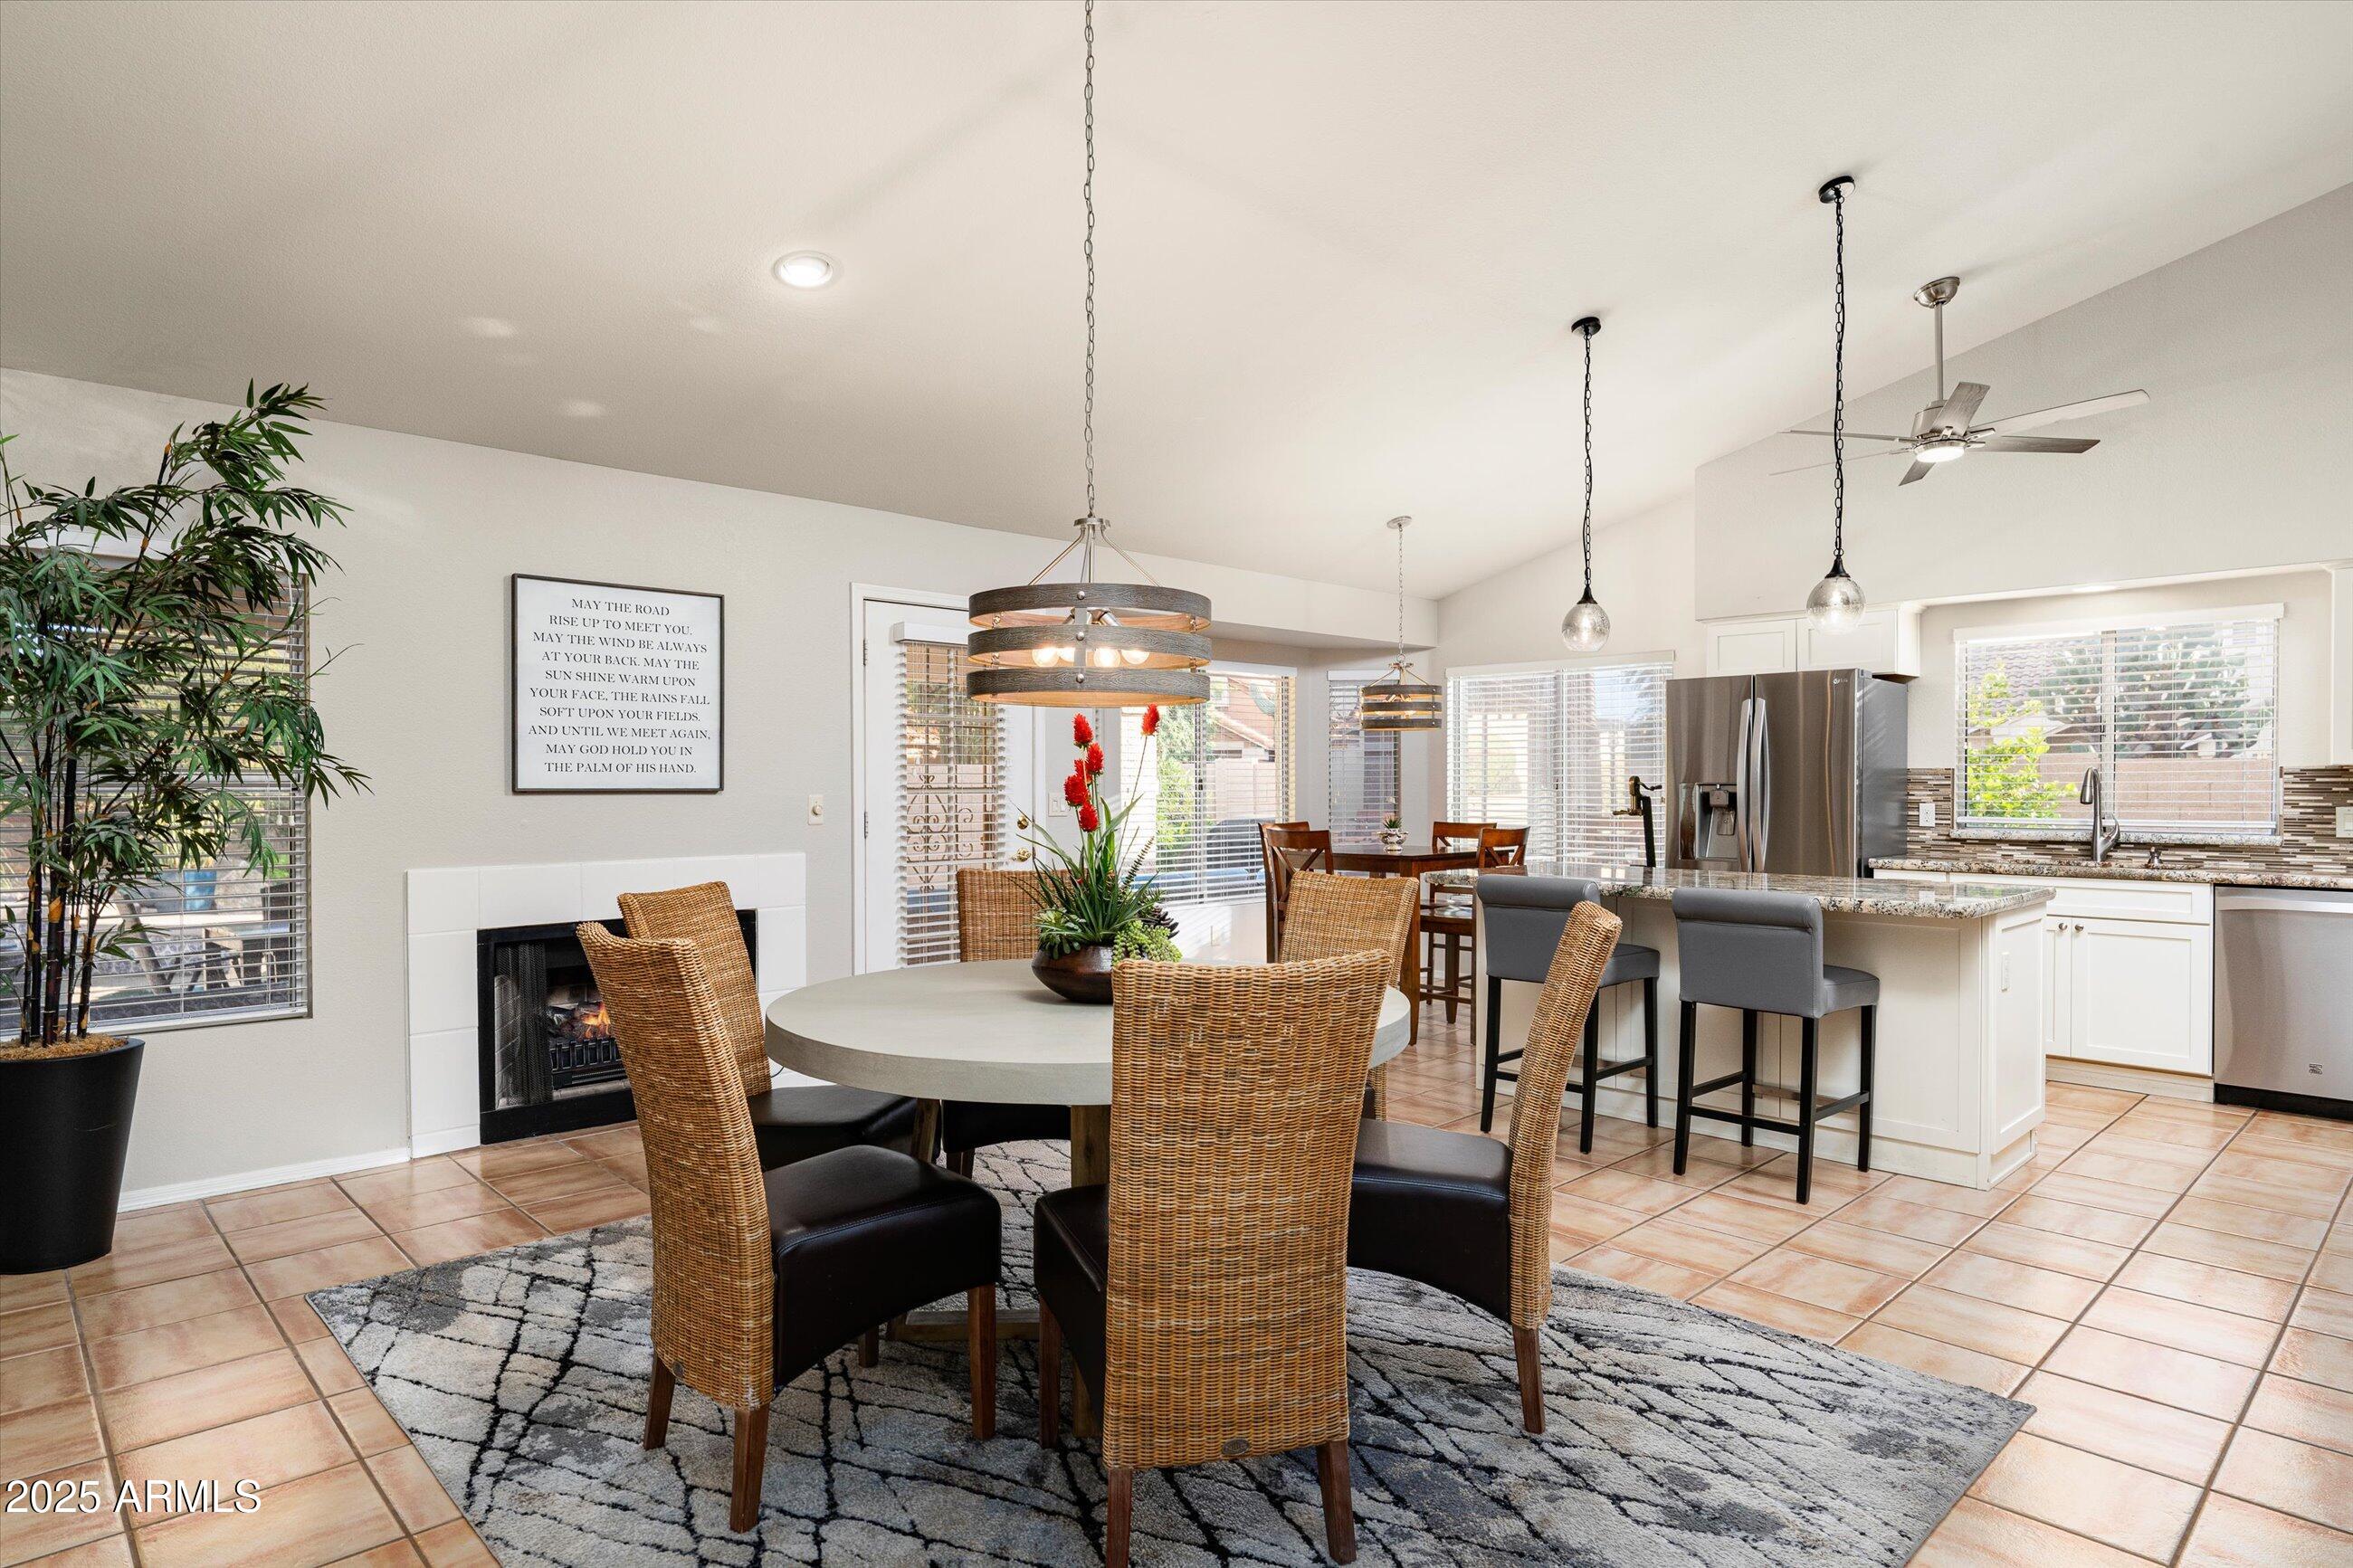
Open-plan dining area and kitchen with a round table, wicker chairs, fireplace, and breakfast bar.
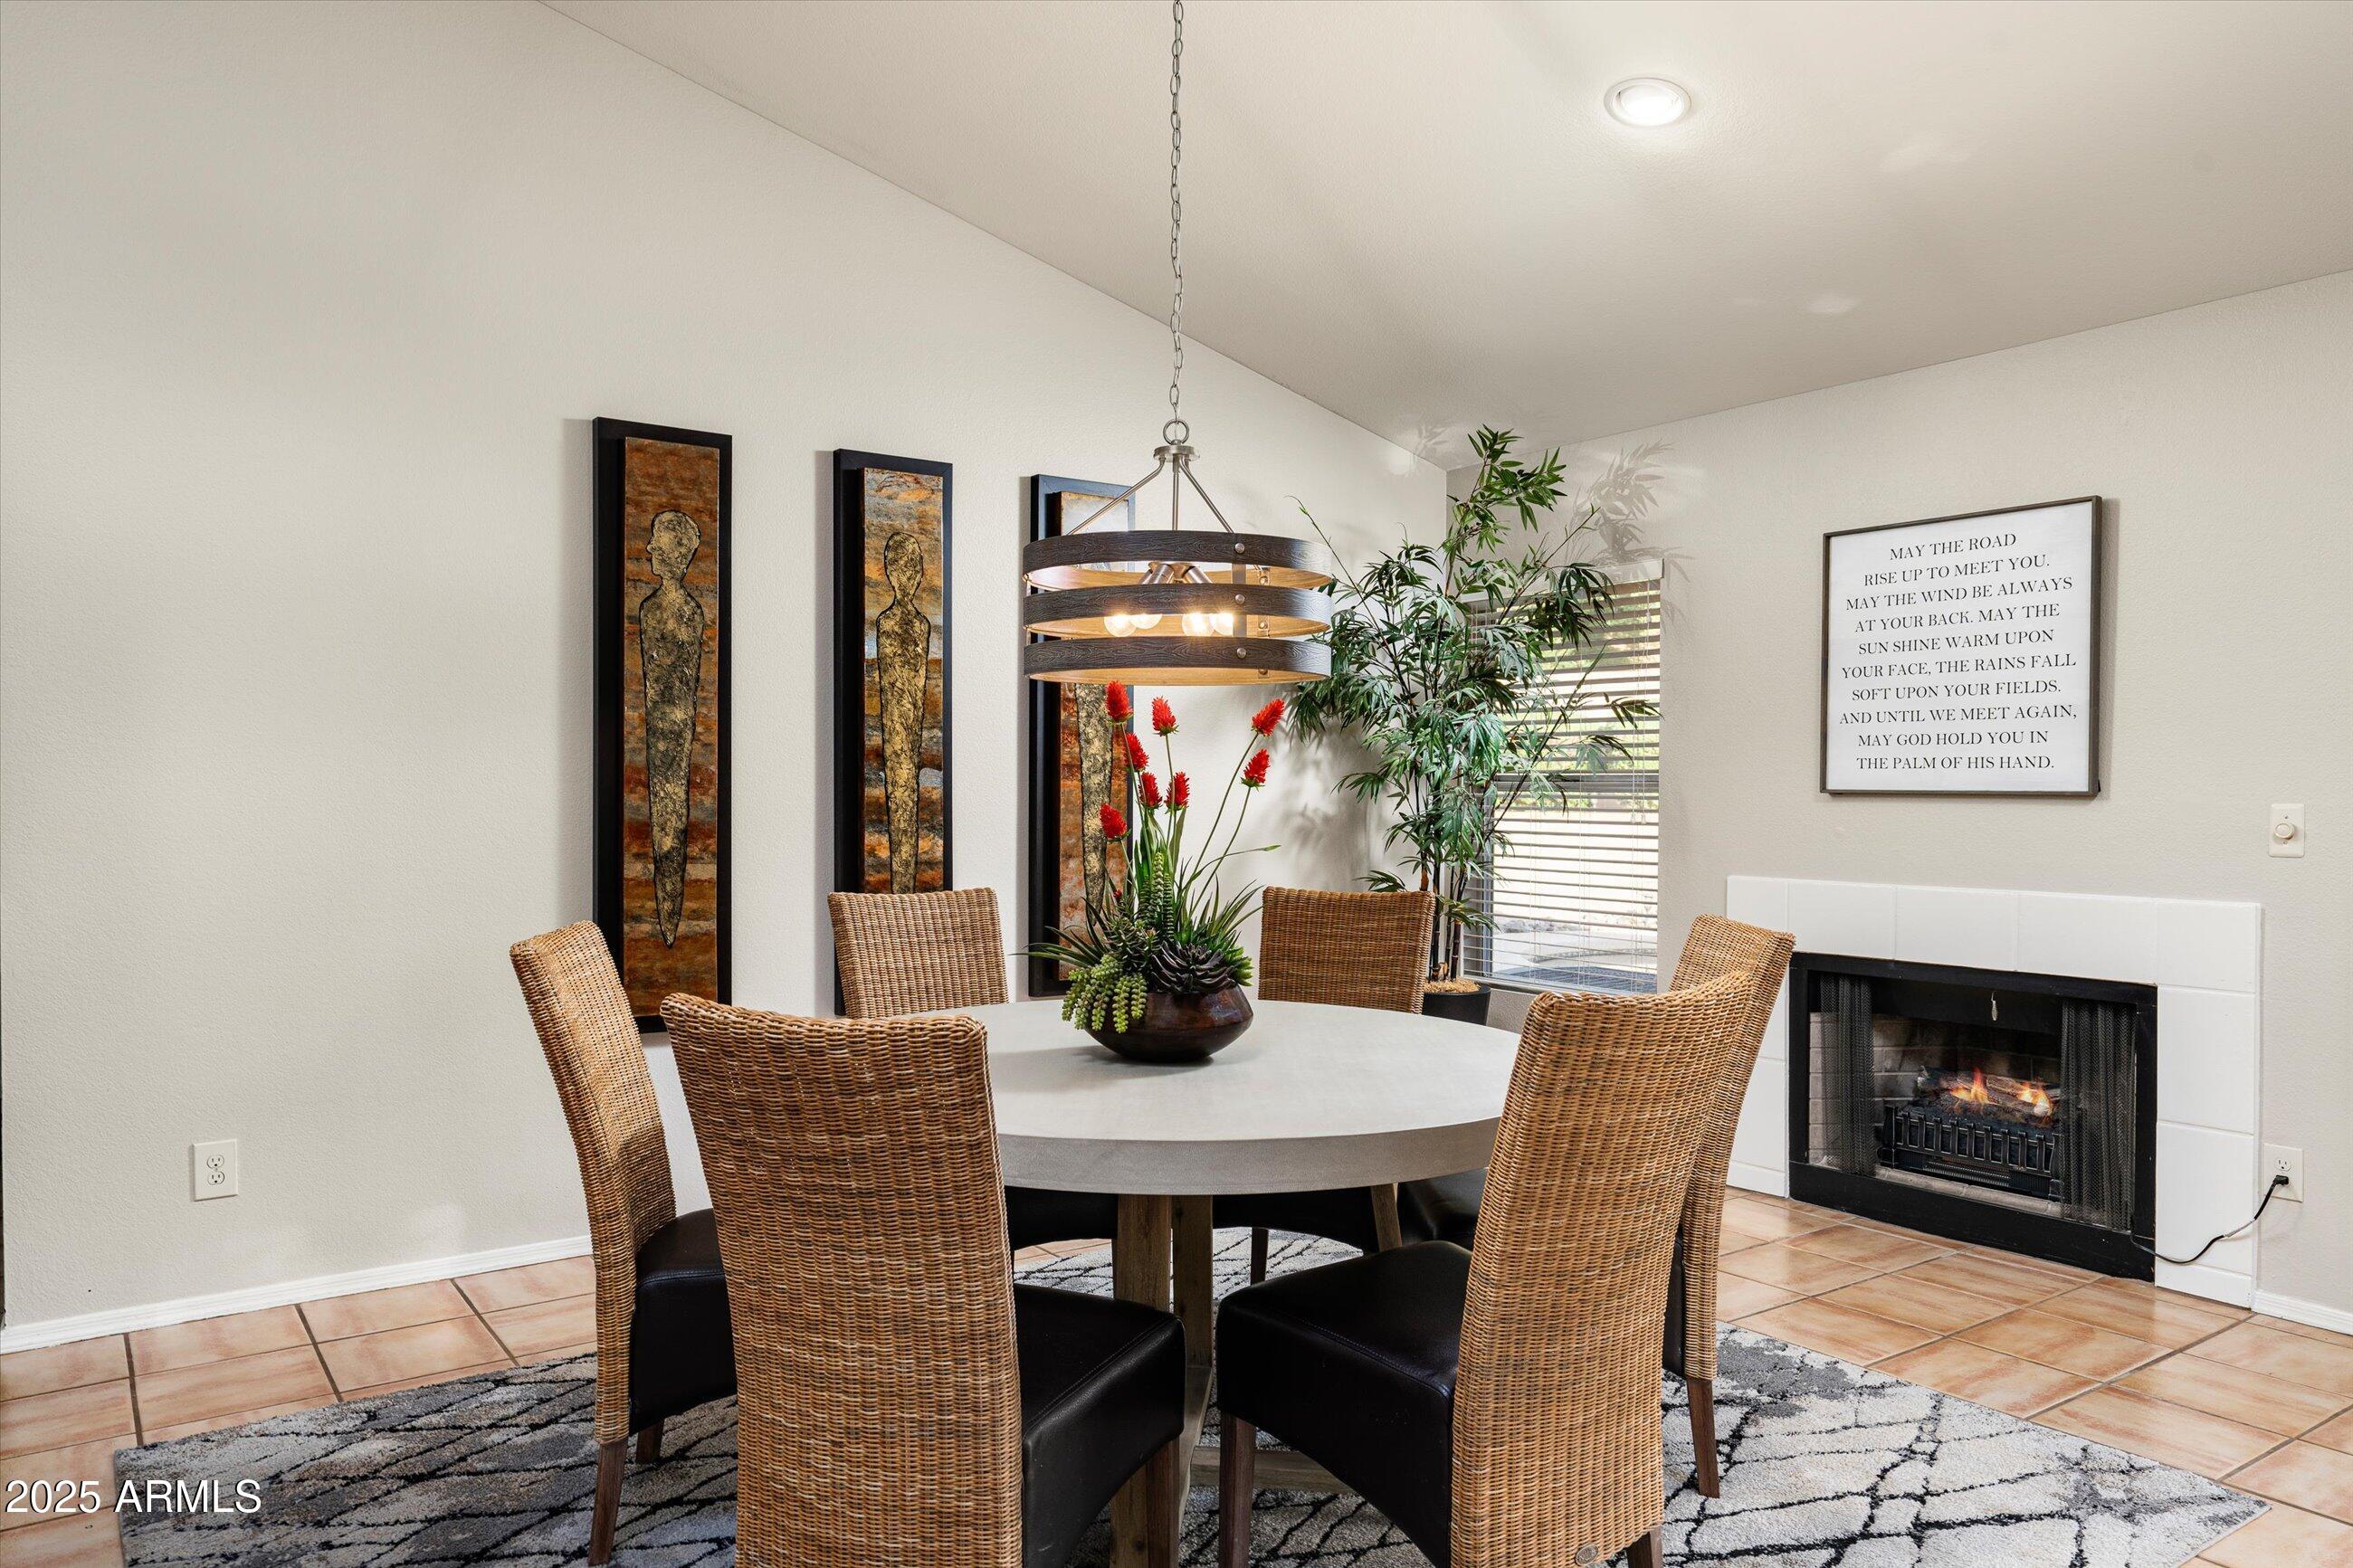
Dining room with a round table, wicker chairs, and a lit fireplace.
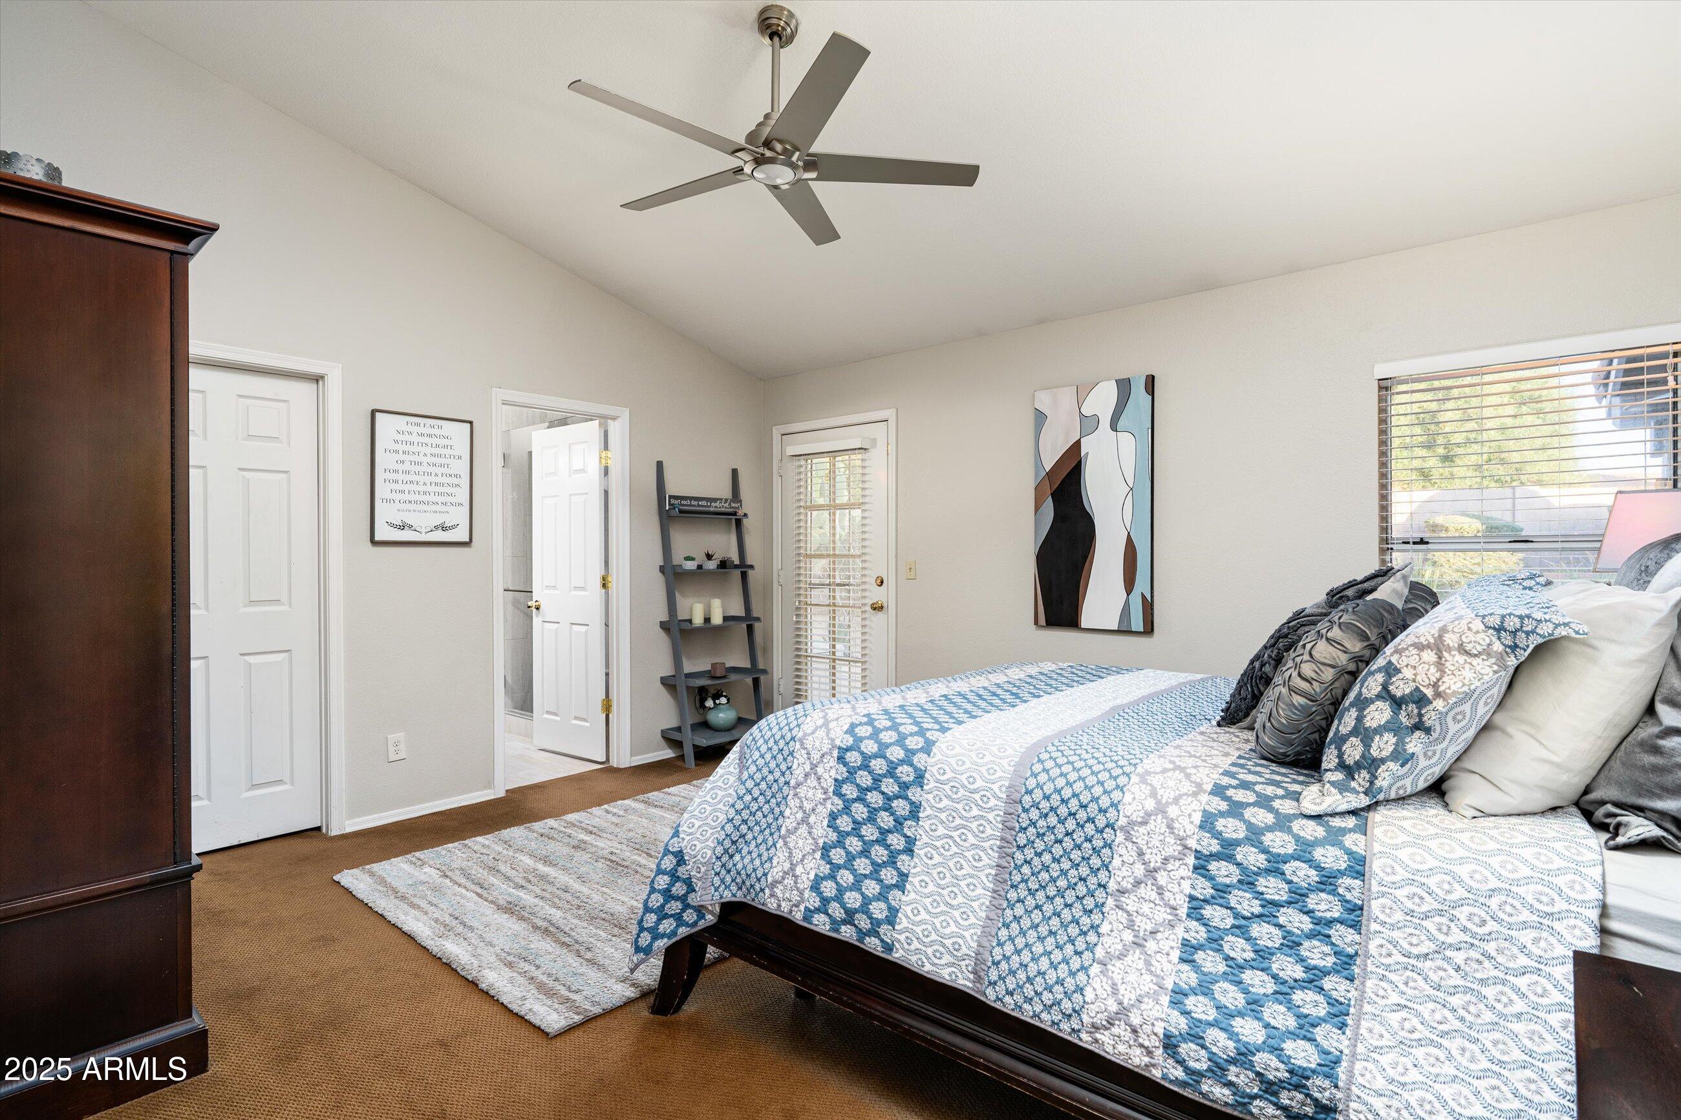
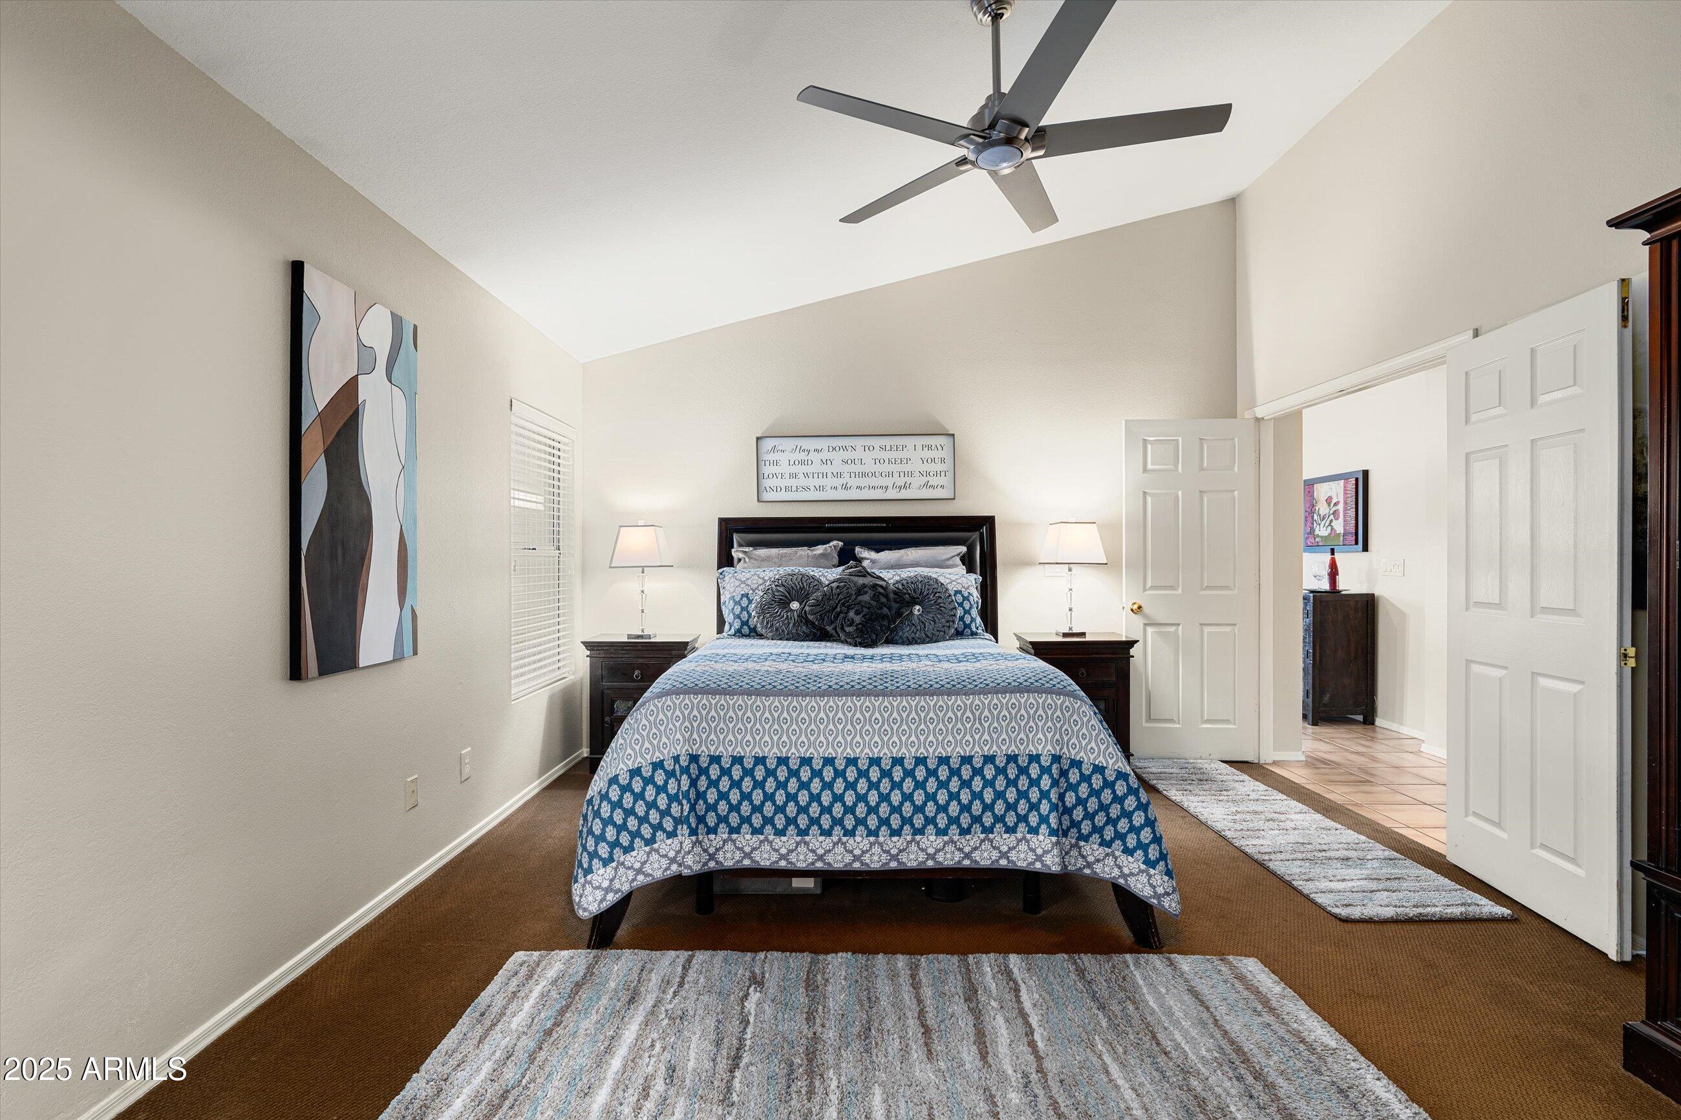
Bedroom with a blue-and-white patterned quilt, ceiling fan, and large window with blinds.
Bedroom with a blue patterned bed, matching bedside lamps, and a ceiling fan.
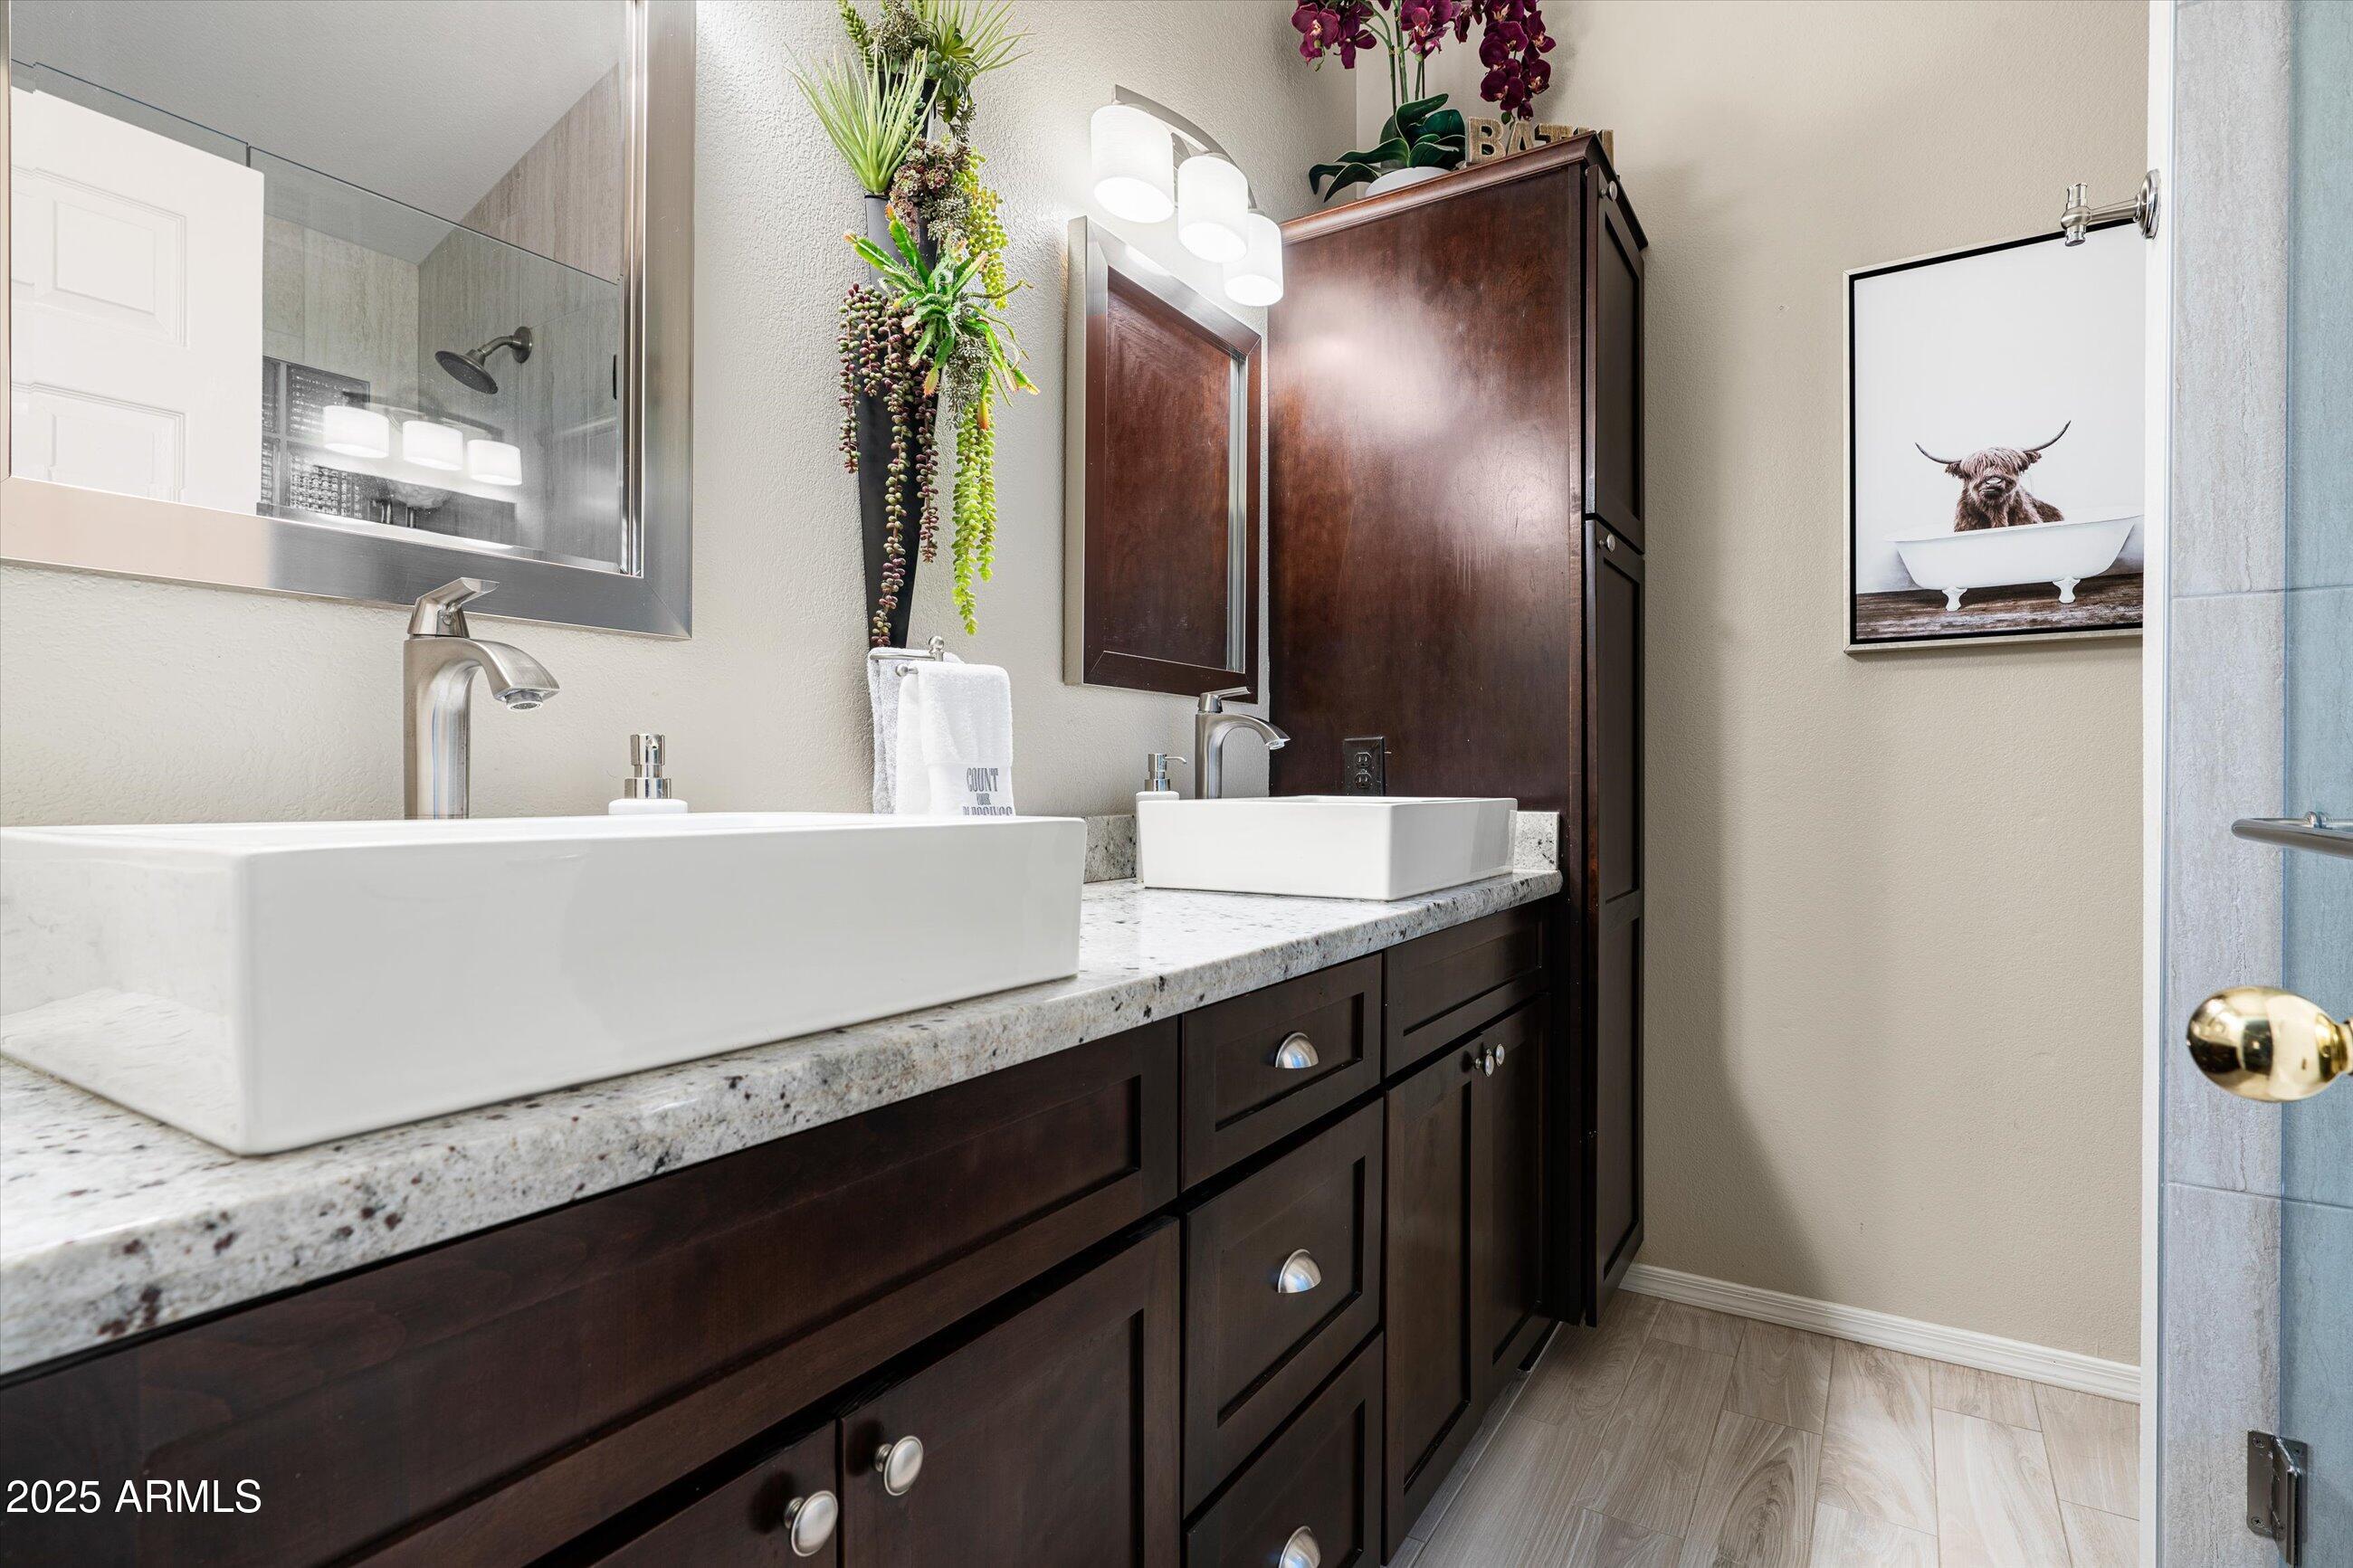
Bathroom with twin vessel sinks, dark wood cabinetry, and a framed Highland cow print.
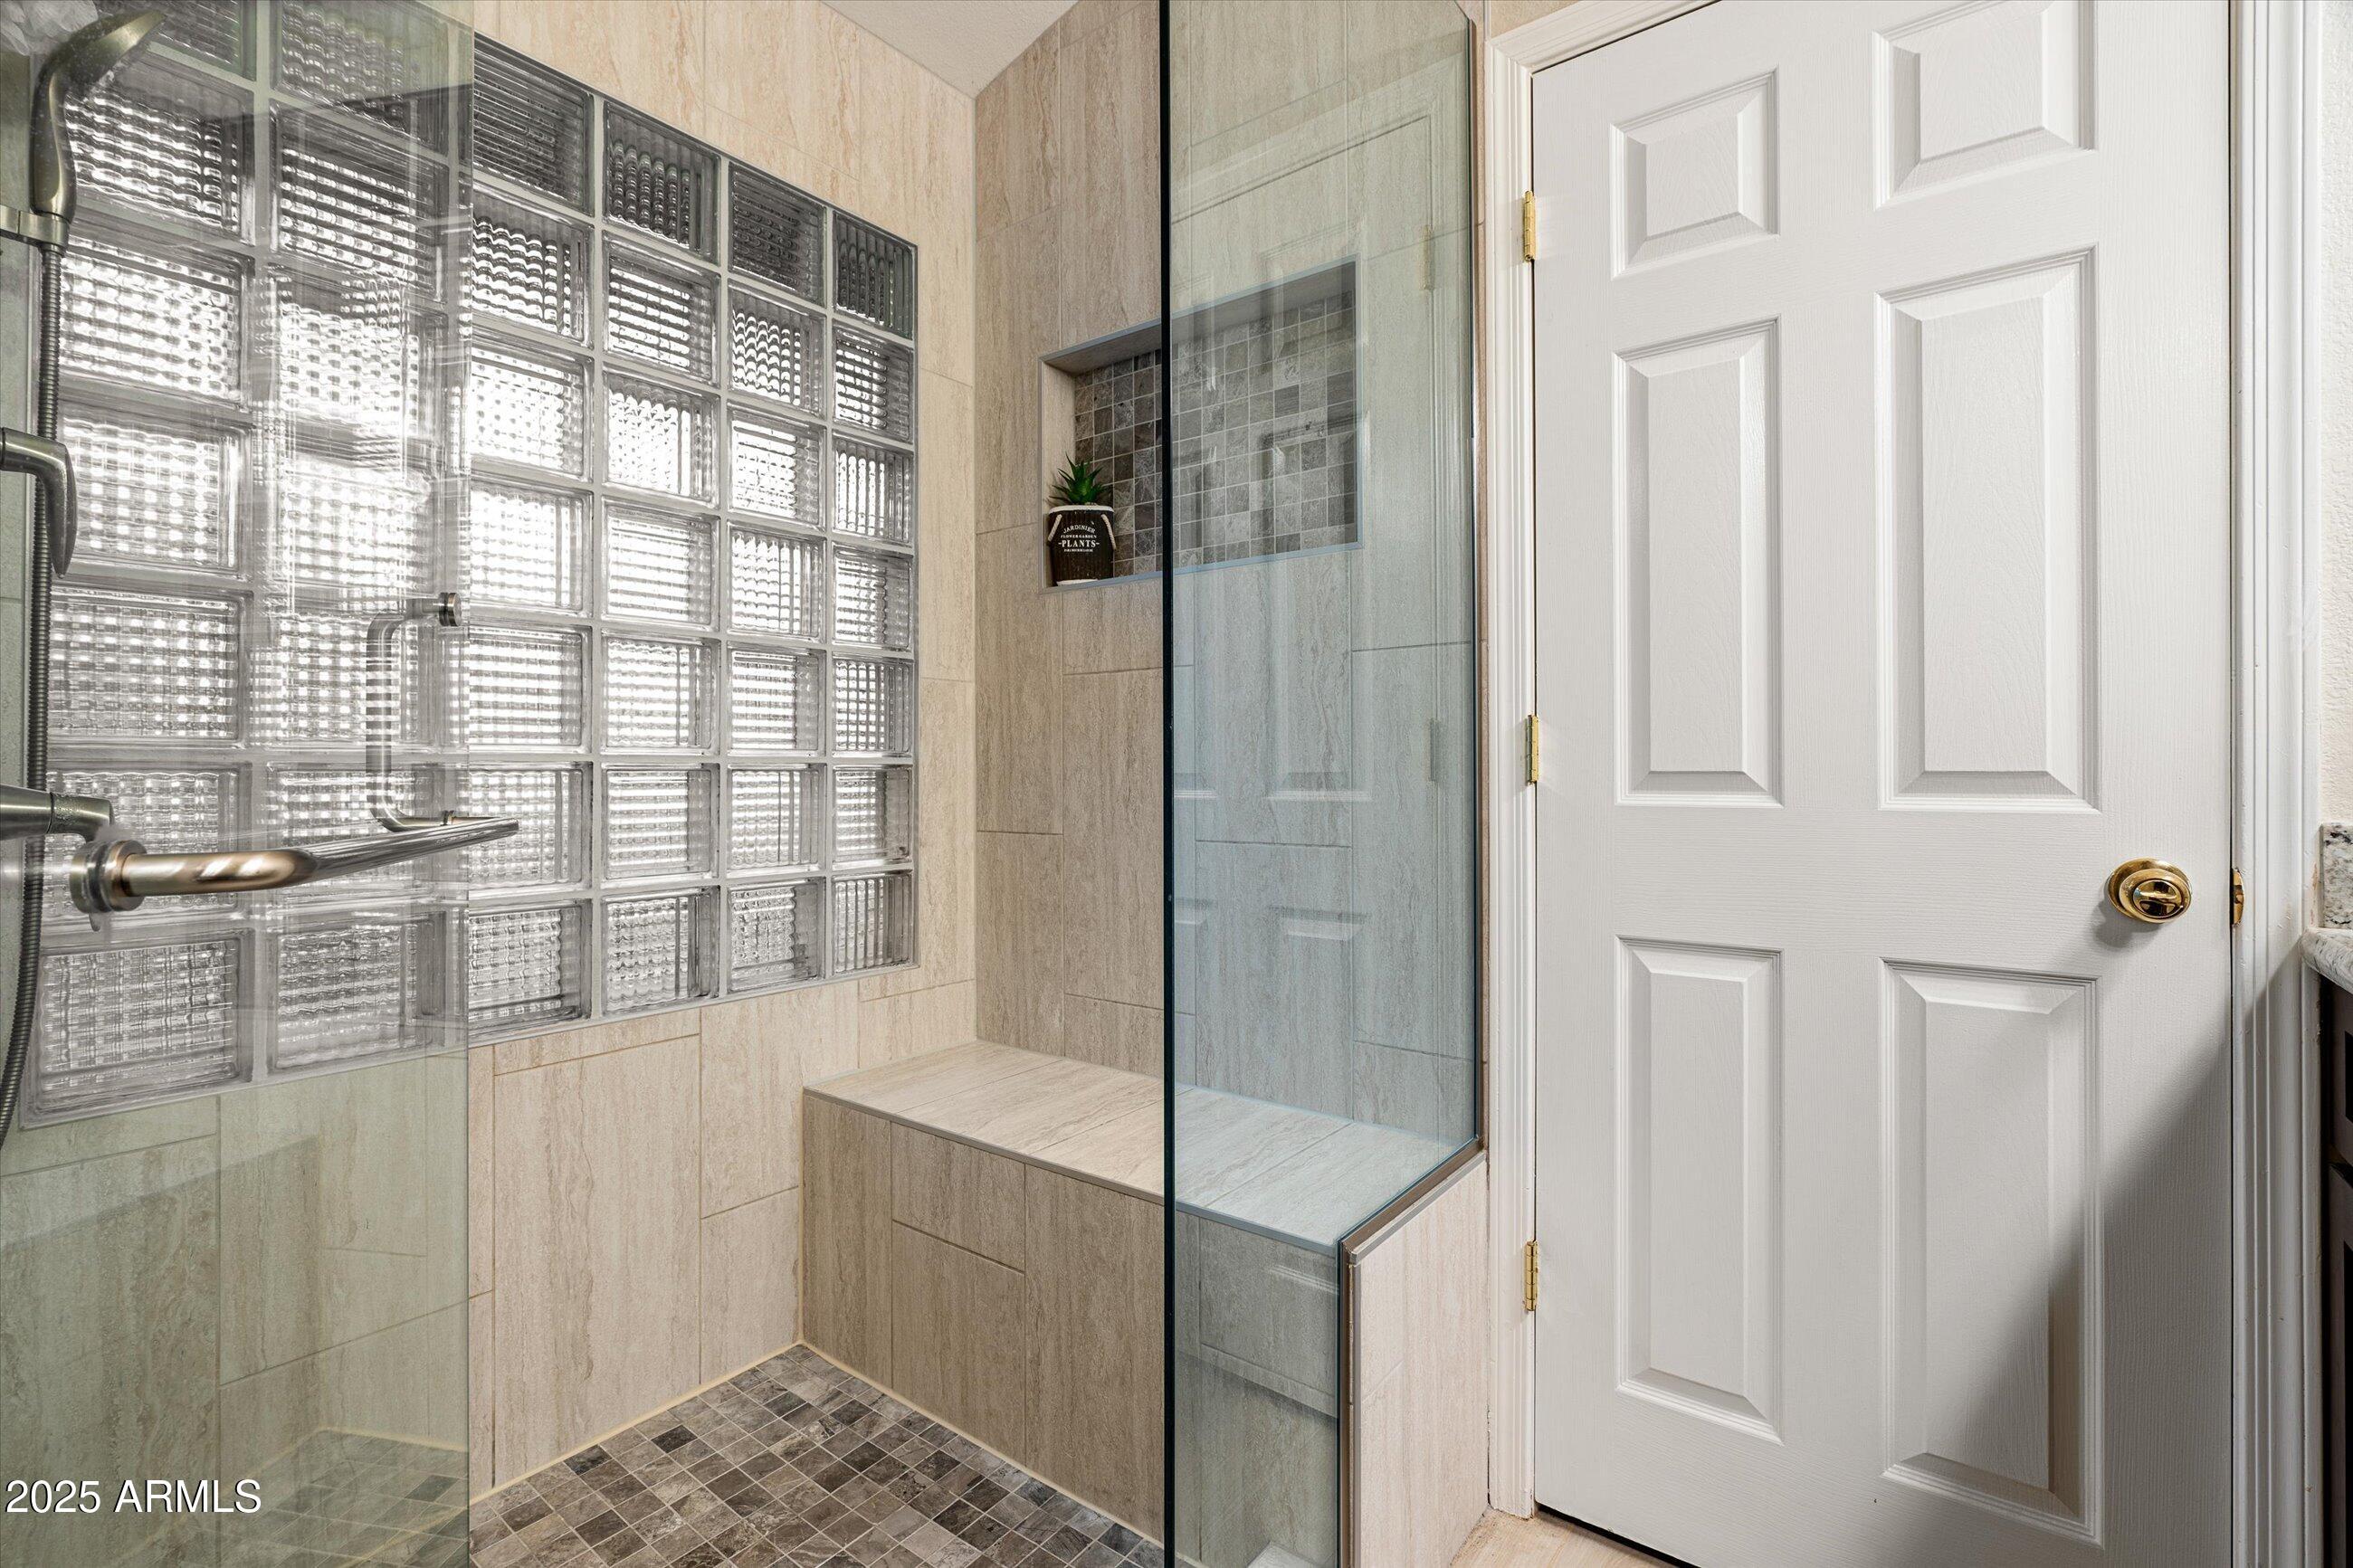
Walk-in shower with glass-block wall, tiled bench, and recessed niche.
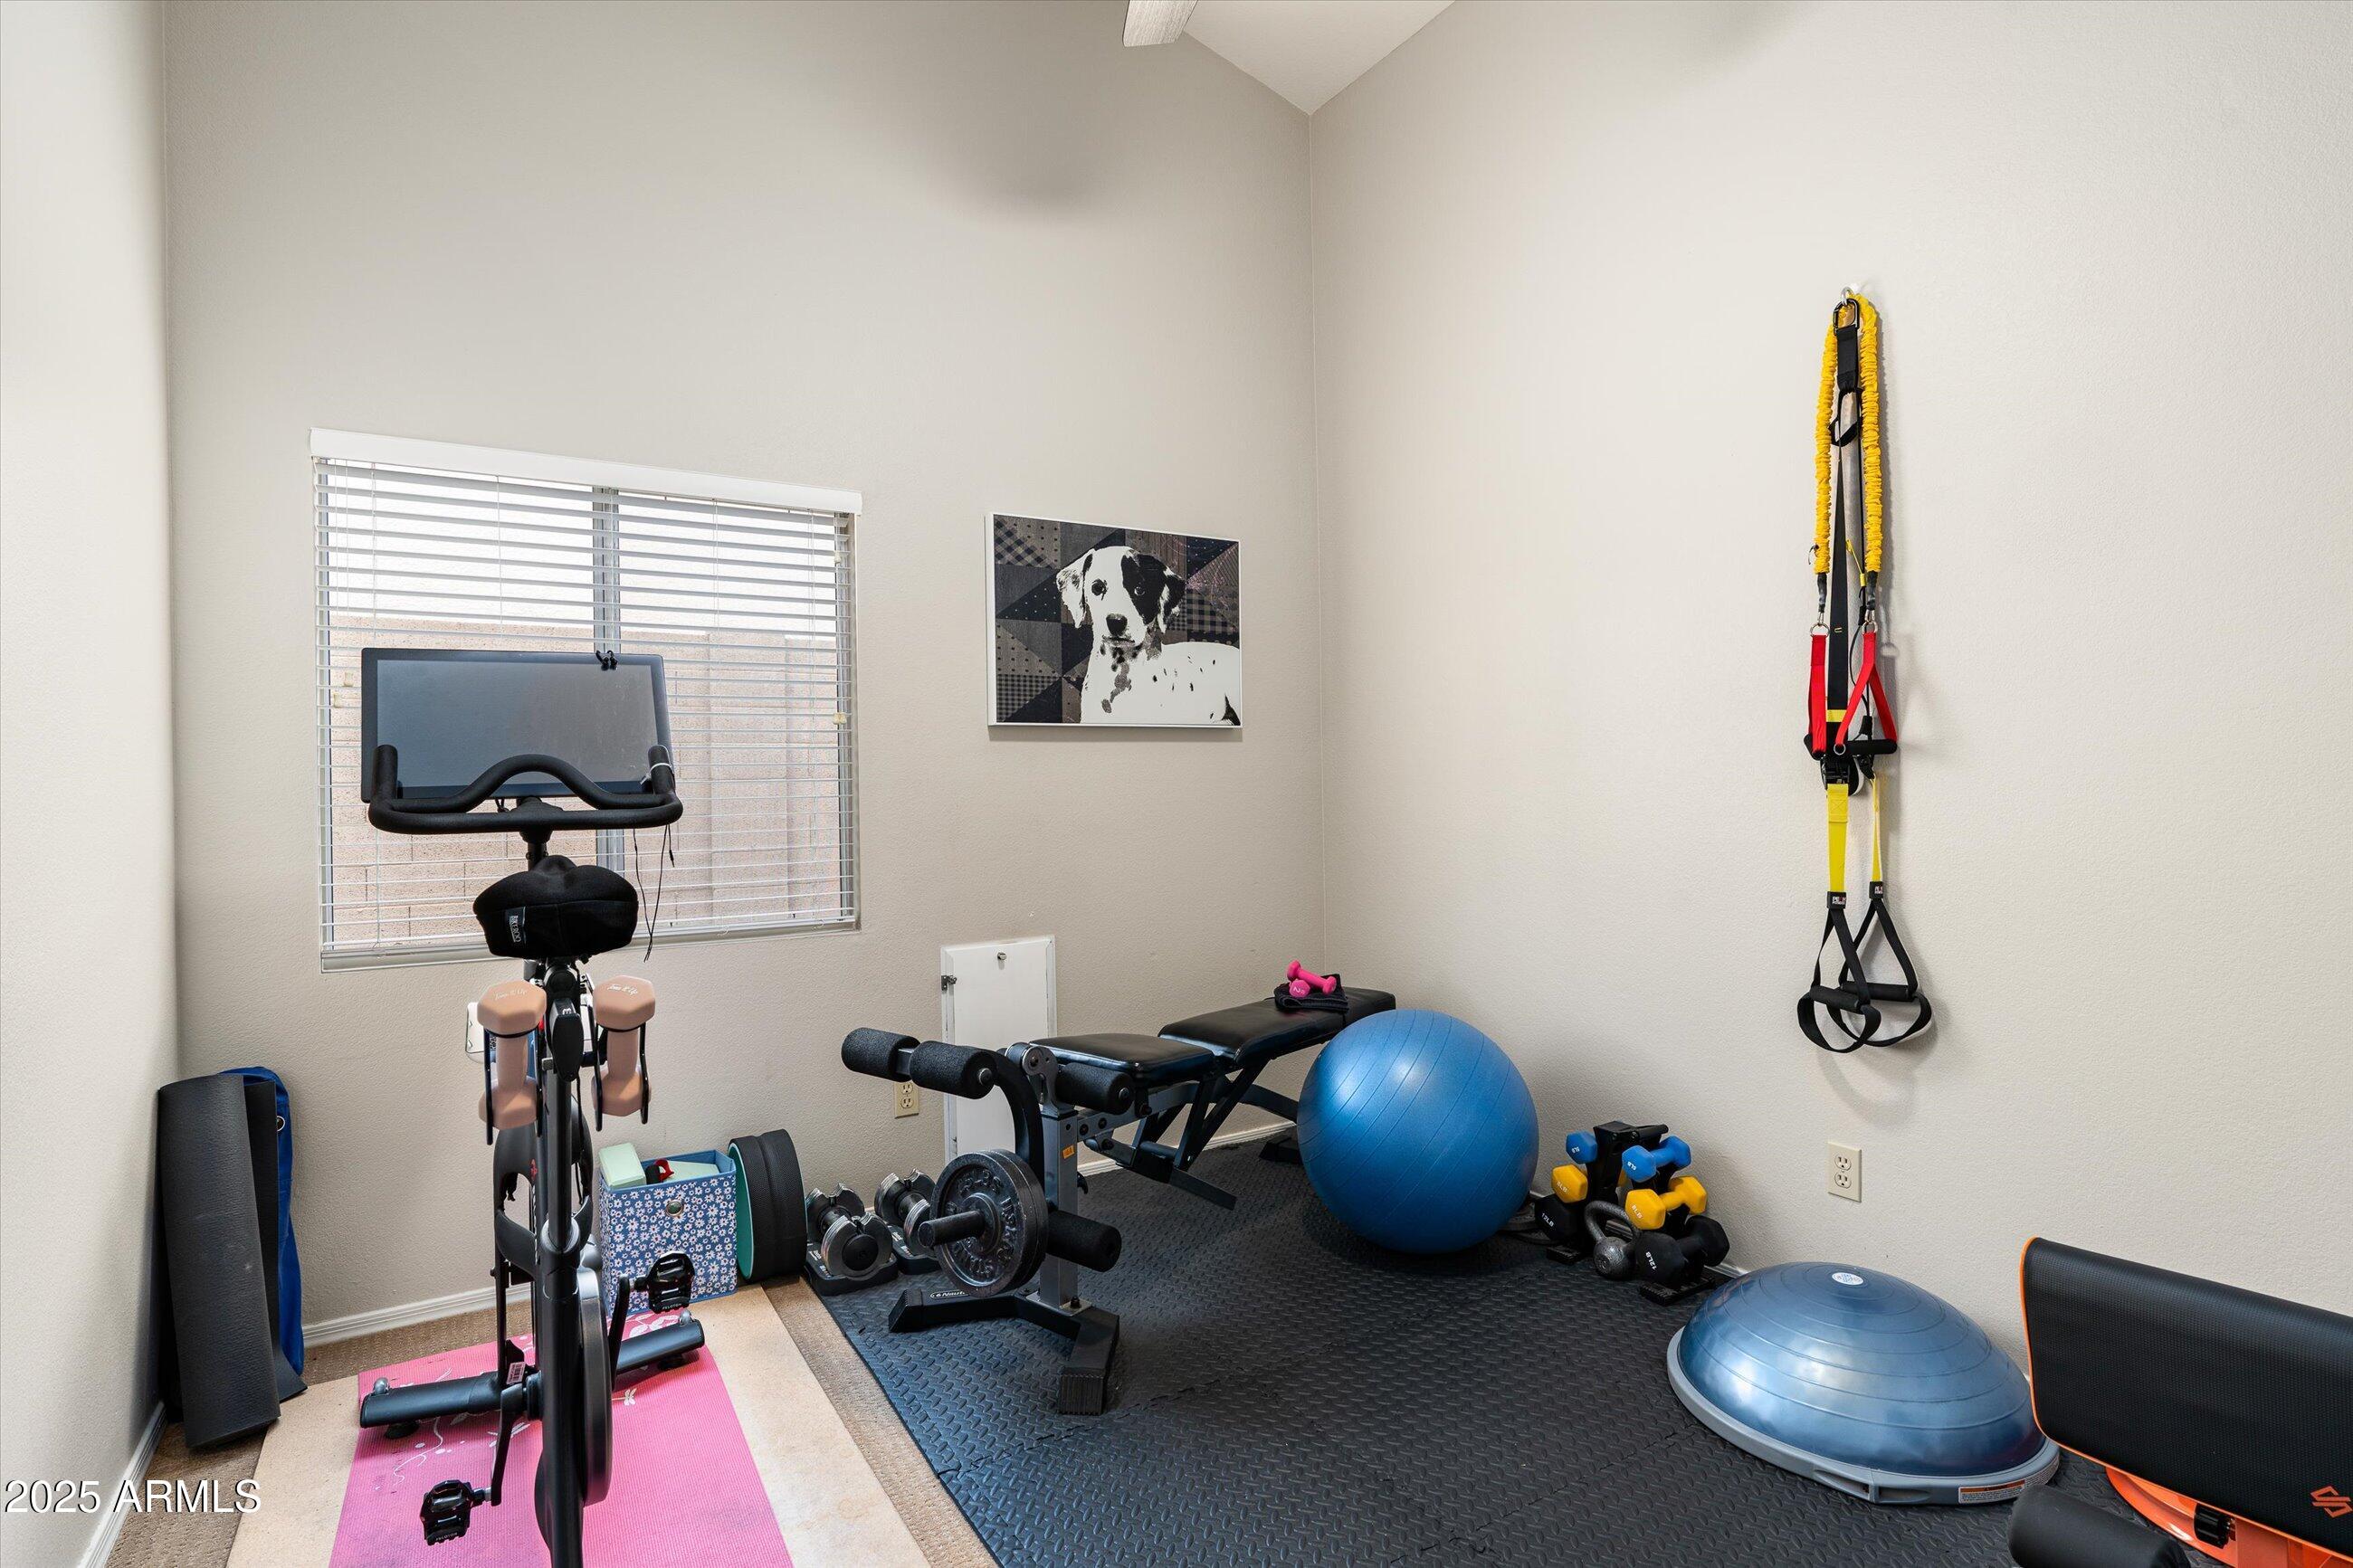
Home gym with exercise equipment, free weights, and a blue stability ball.
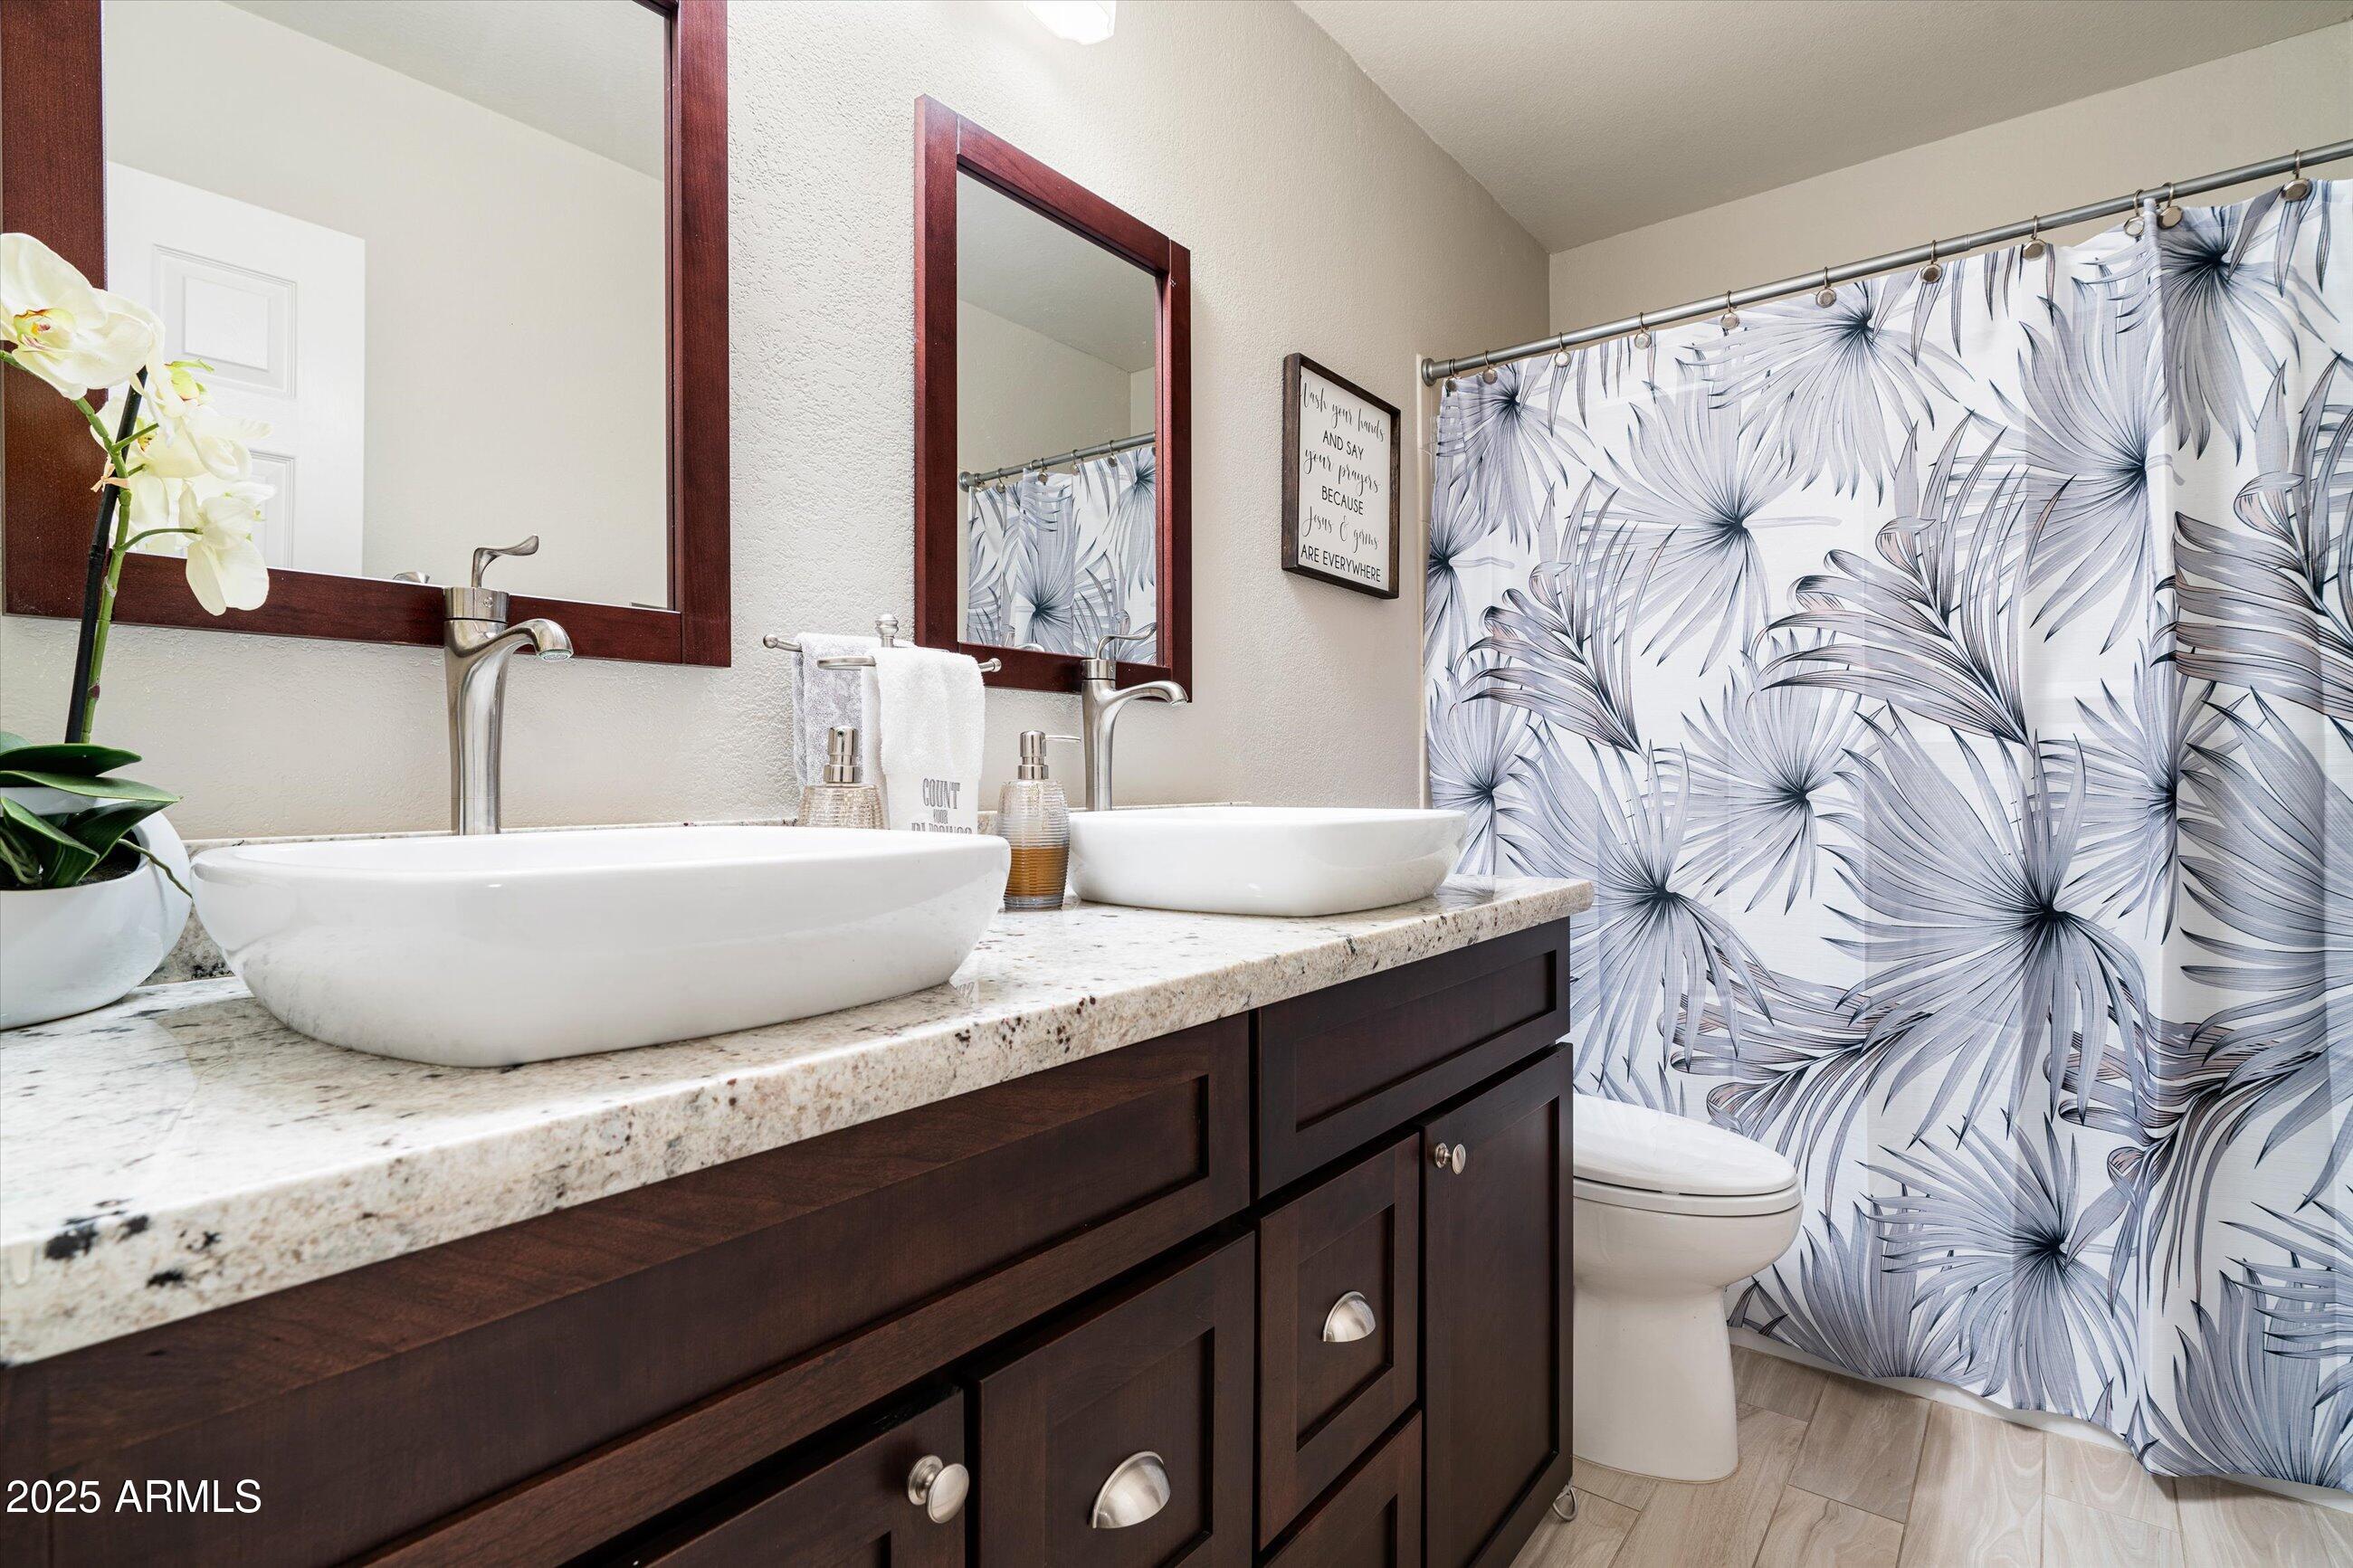
Bathroom with two vessel sinks, dark wood vanity, and a blue-gray floral shower curtain.
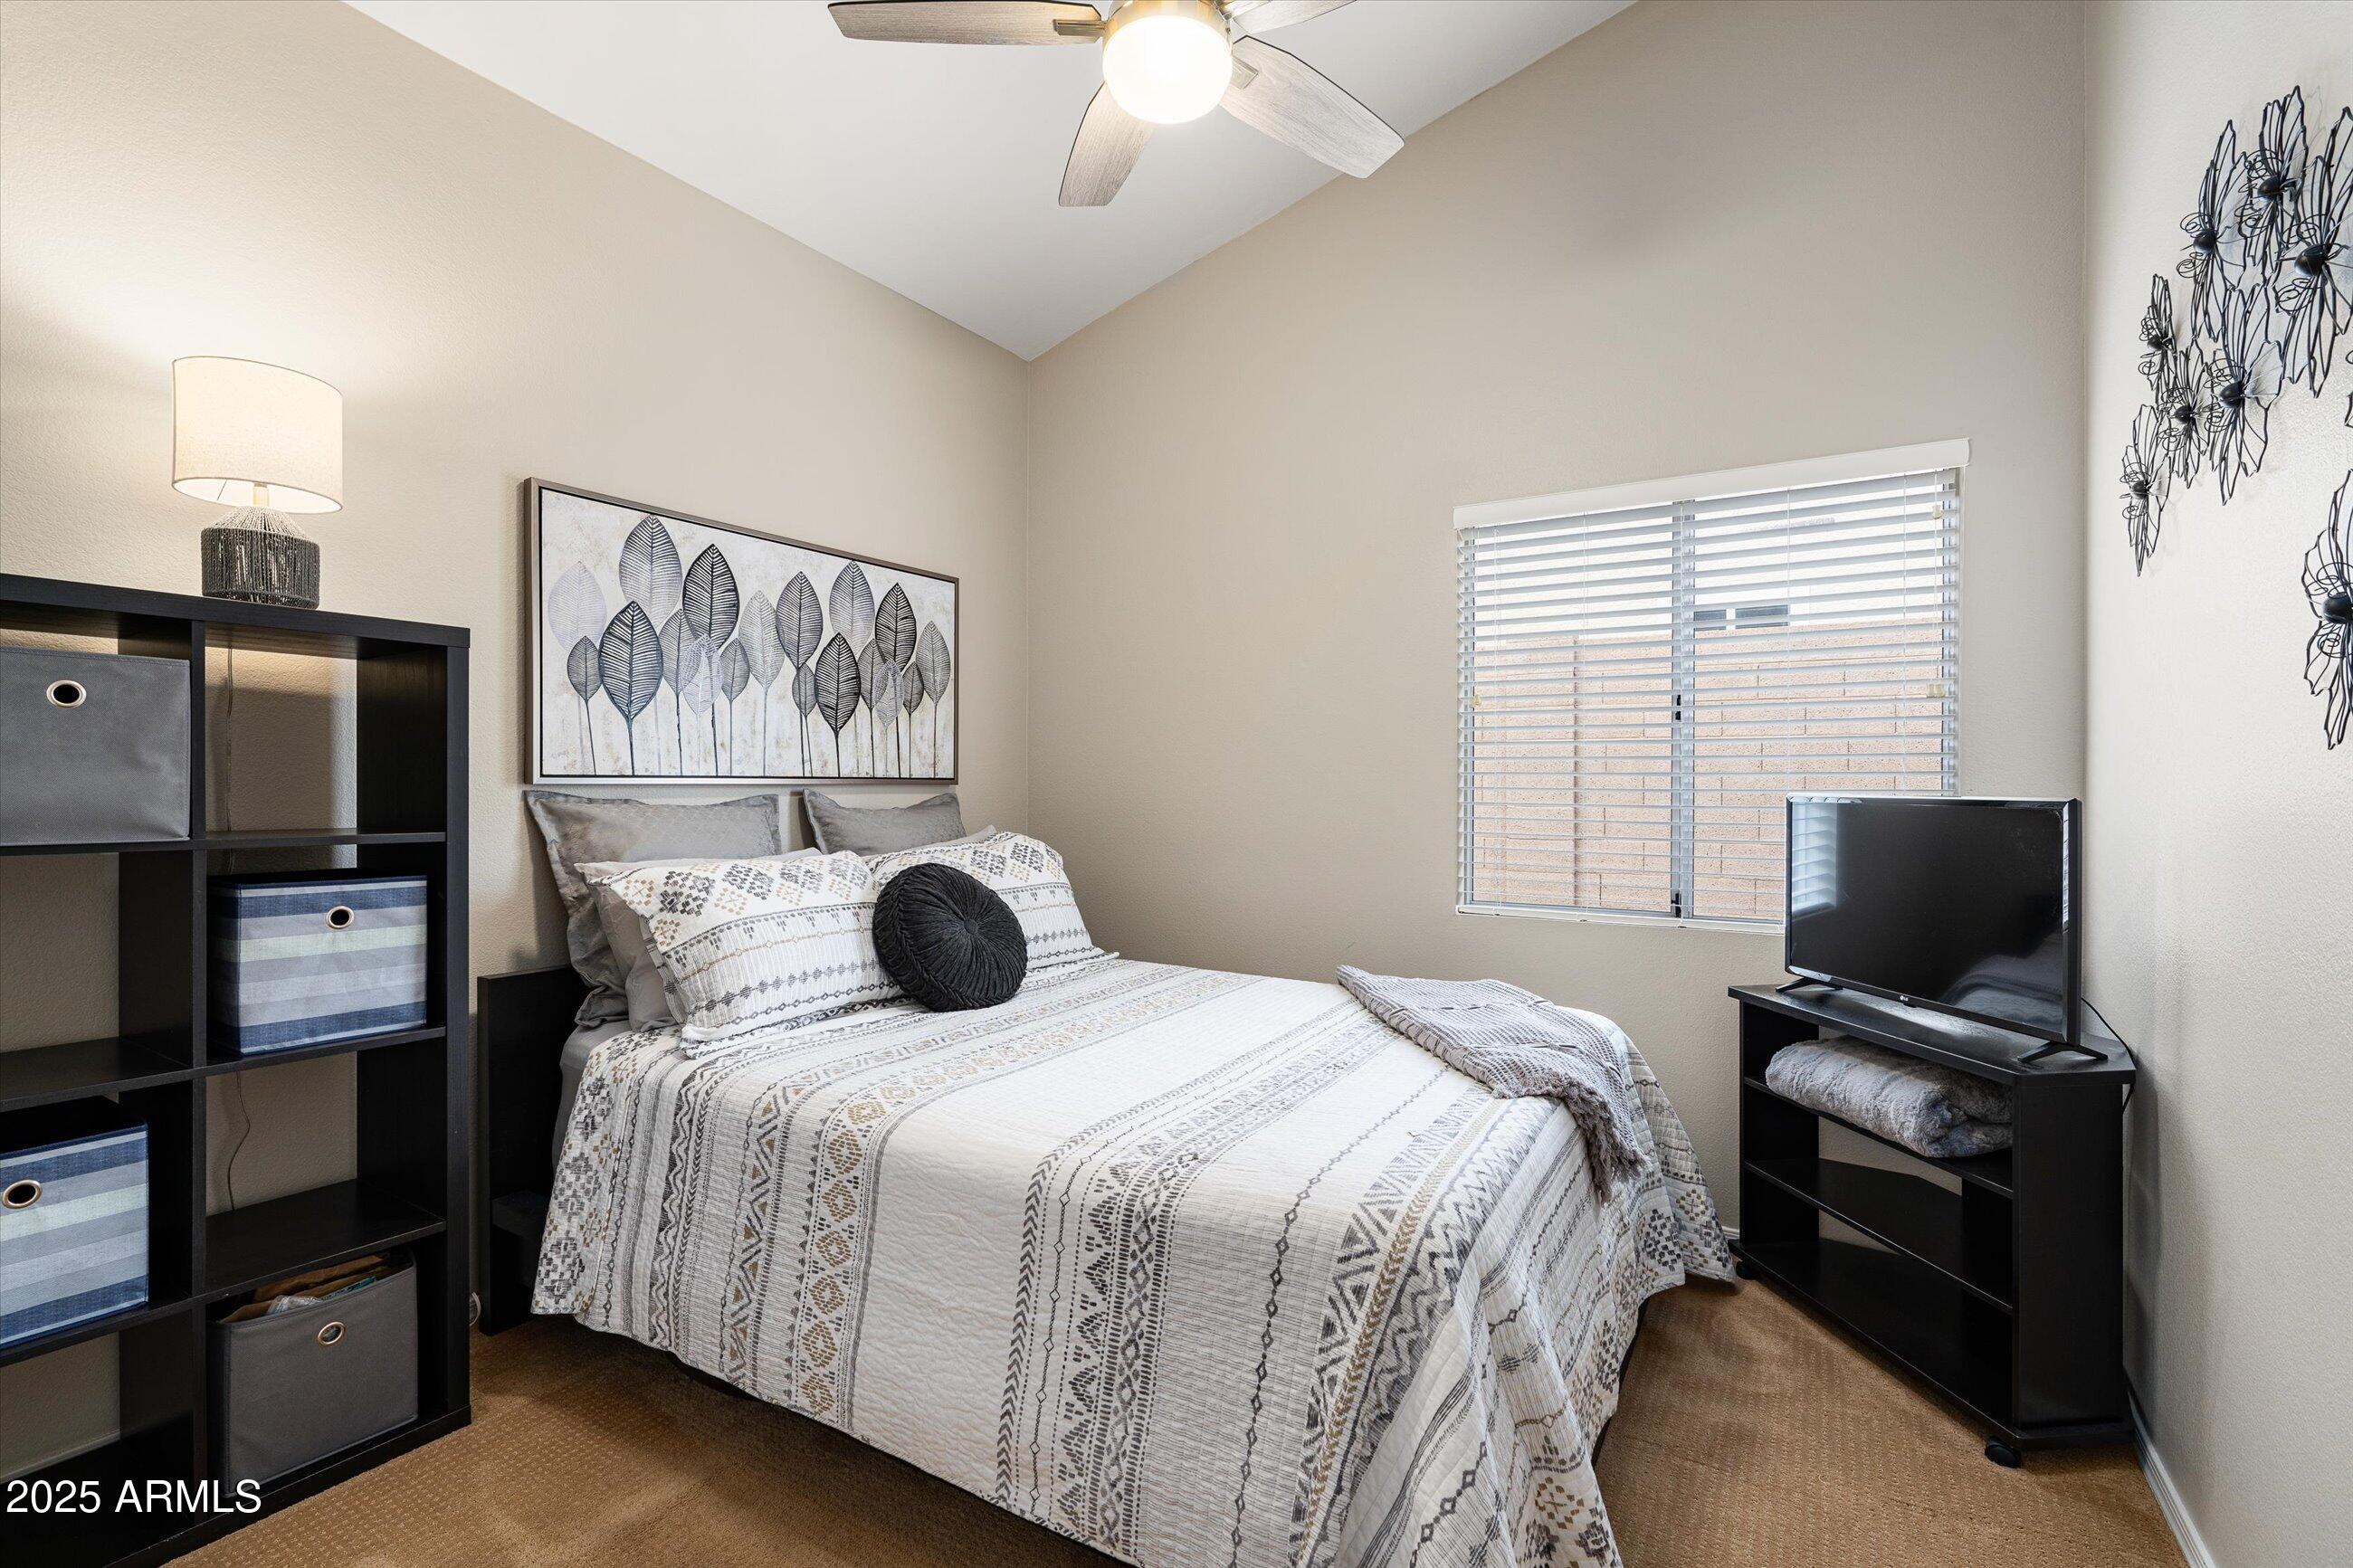
Bedroom with a patterned bedspread, black shelving, and a television beside a window.
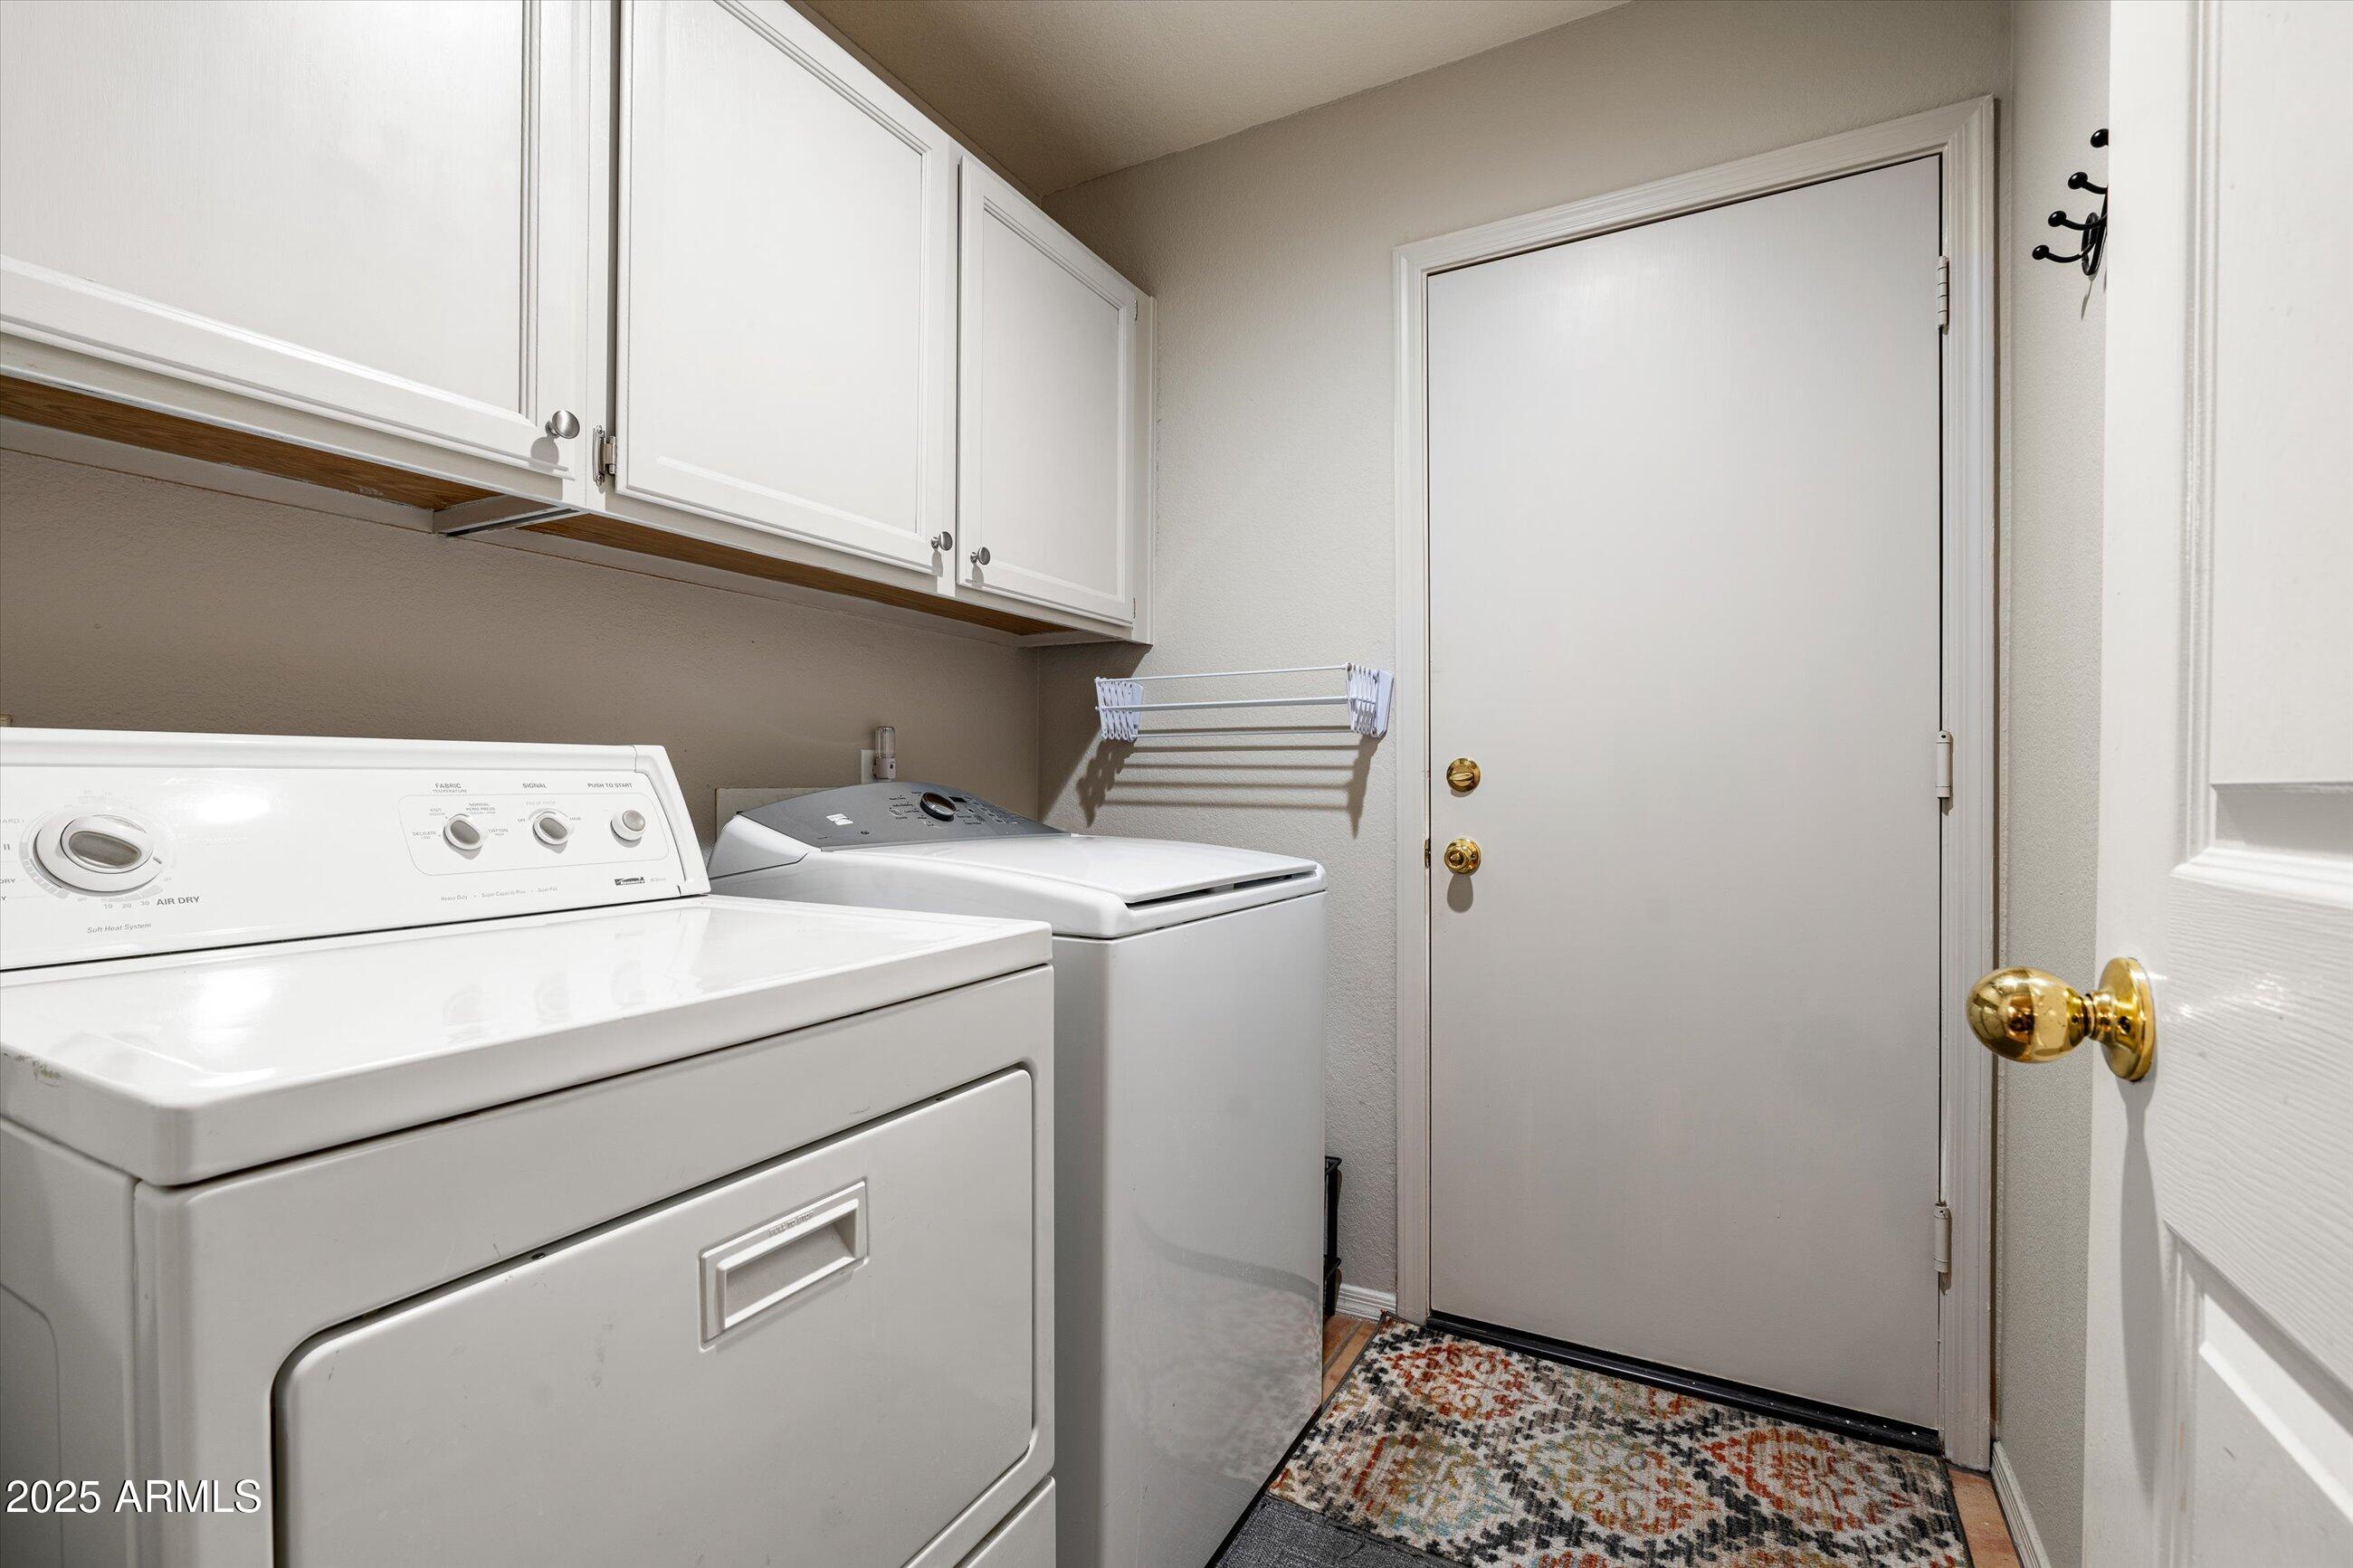
Laundry room with white washer and dryer, overhead cabinets, and an entry door.
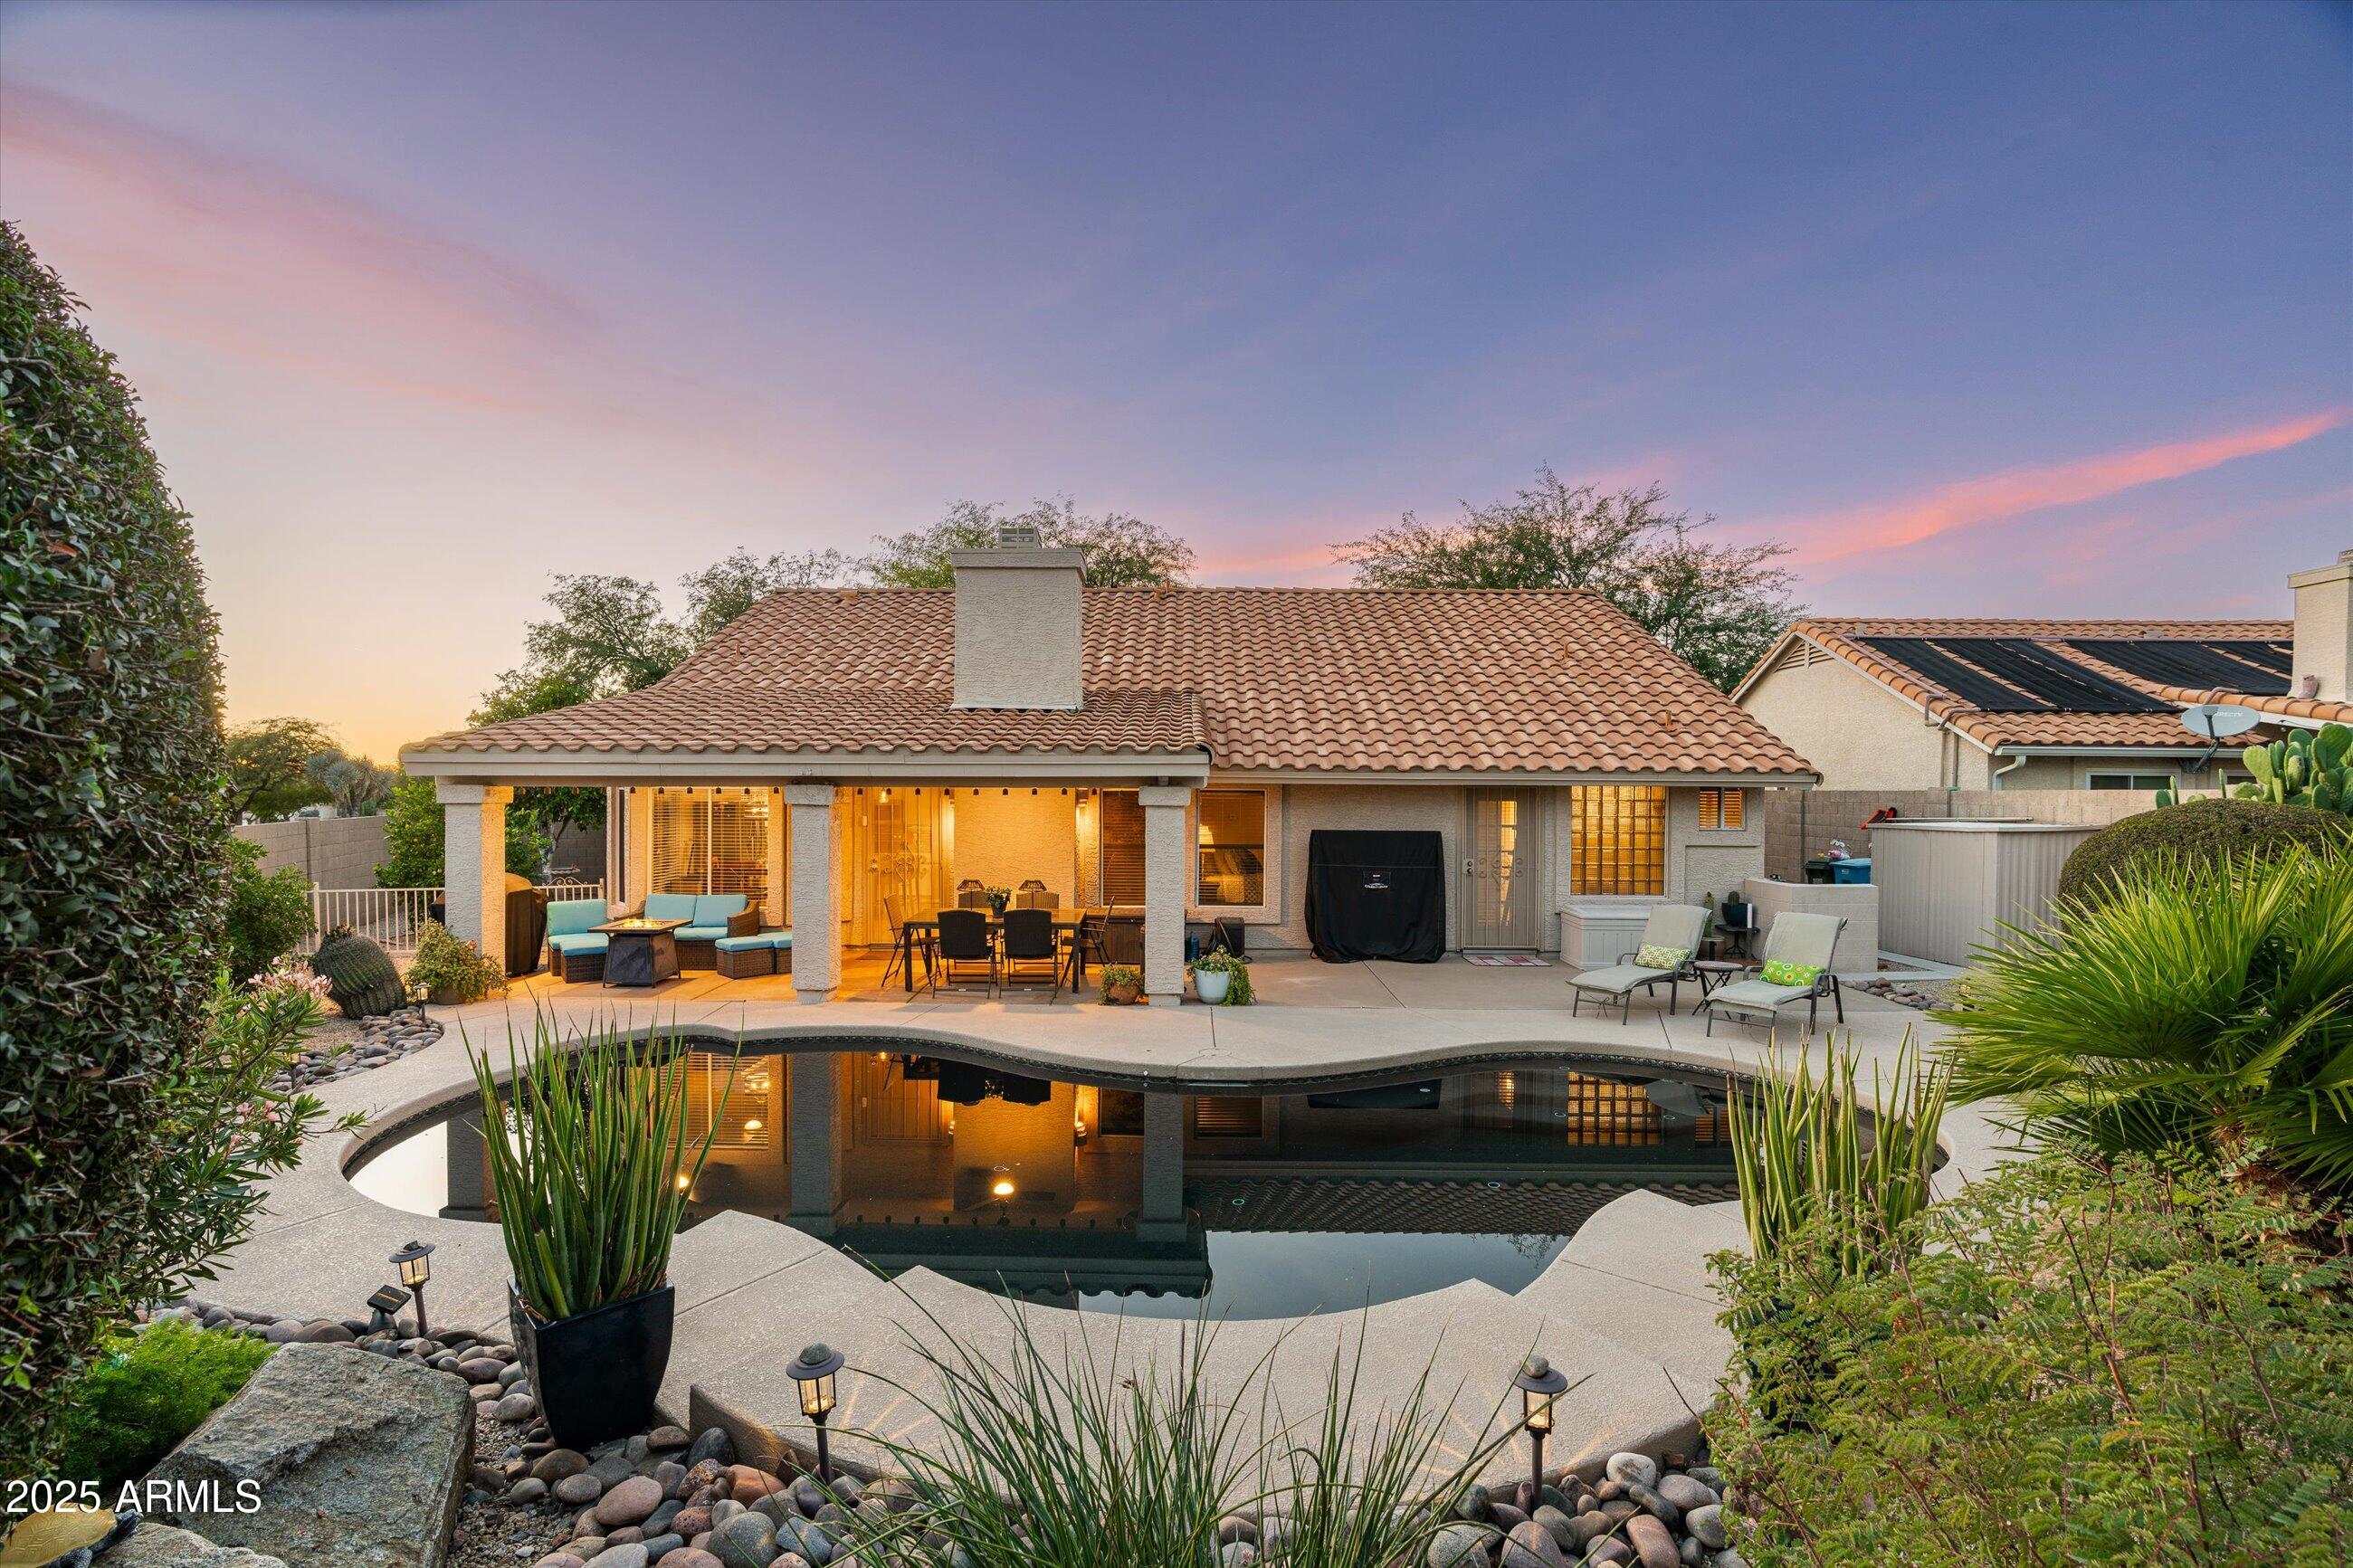
Backyard pool beside a covered patio with outdoor dining and seating at dusk.
Home with a covered patio and curved swimming pool at dusk.
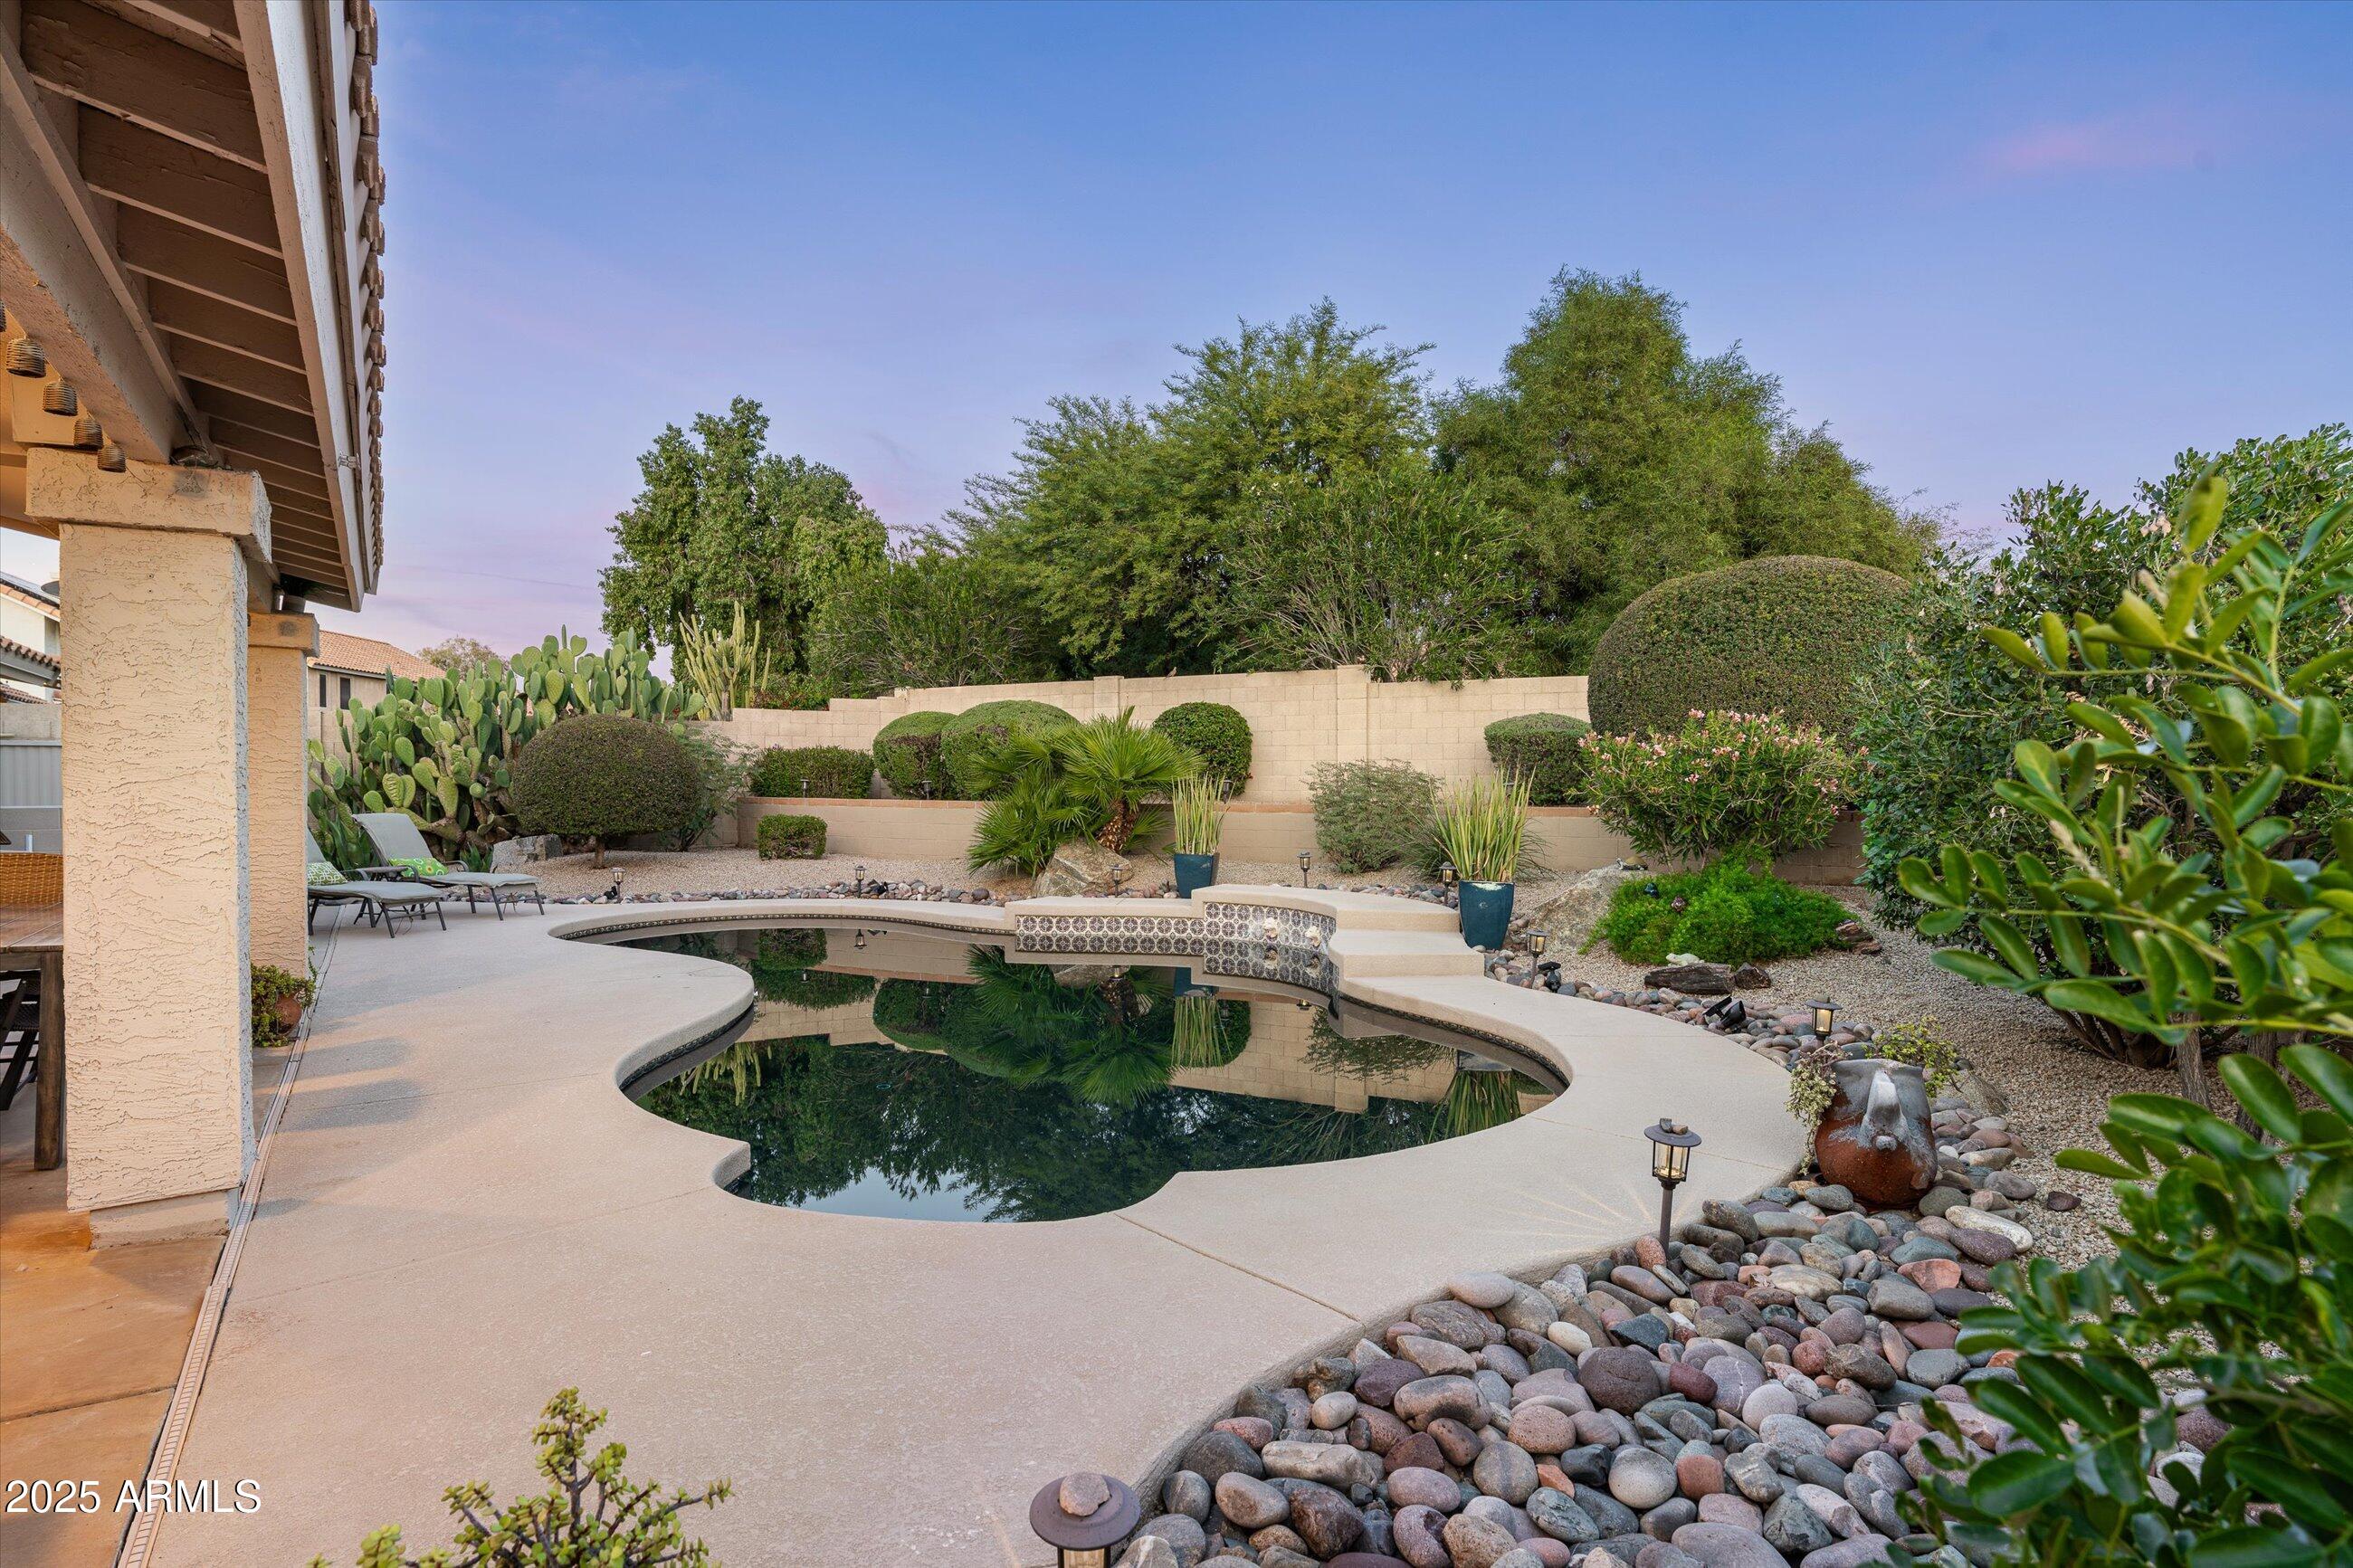
Backyard pool with a curved deck, desert landscaping, and a covered patio.
Curved backyard pool beside a covered patio and desert landscaping at dusk.
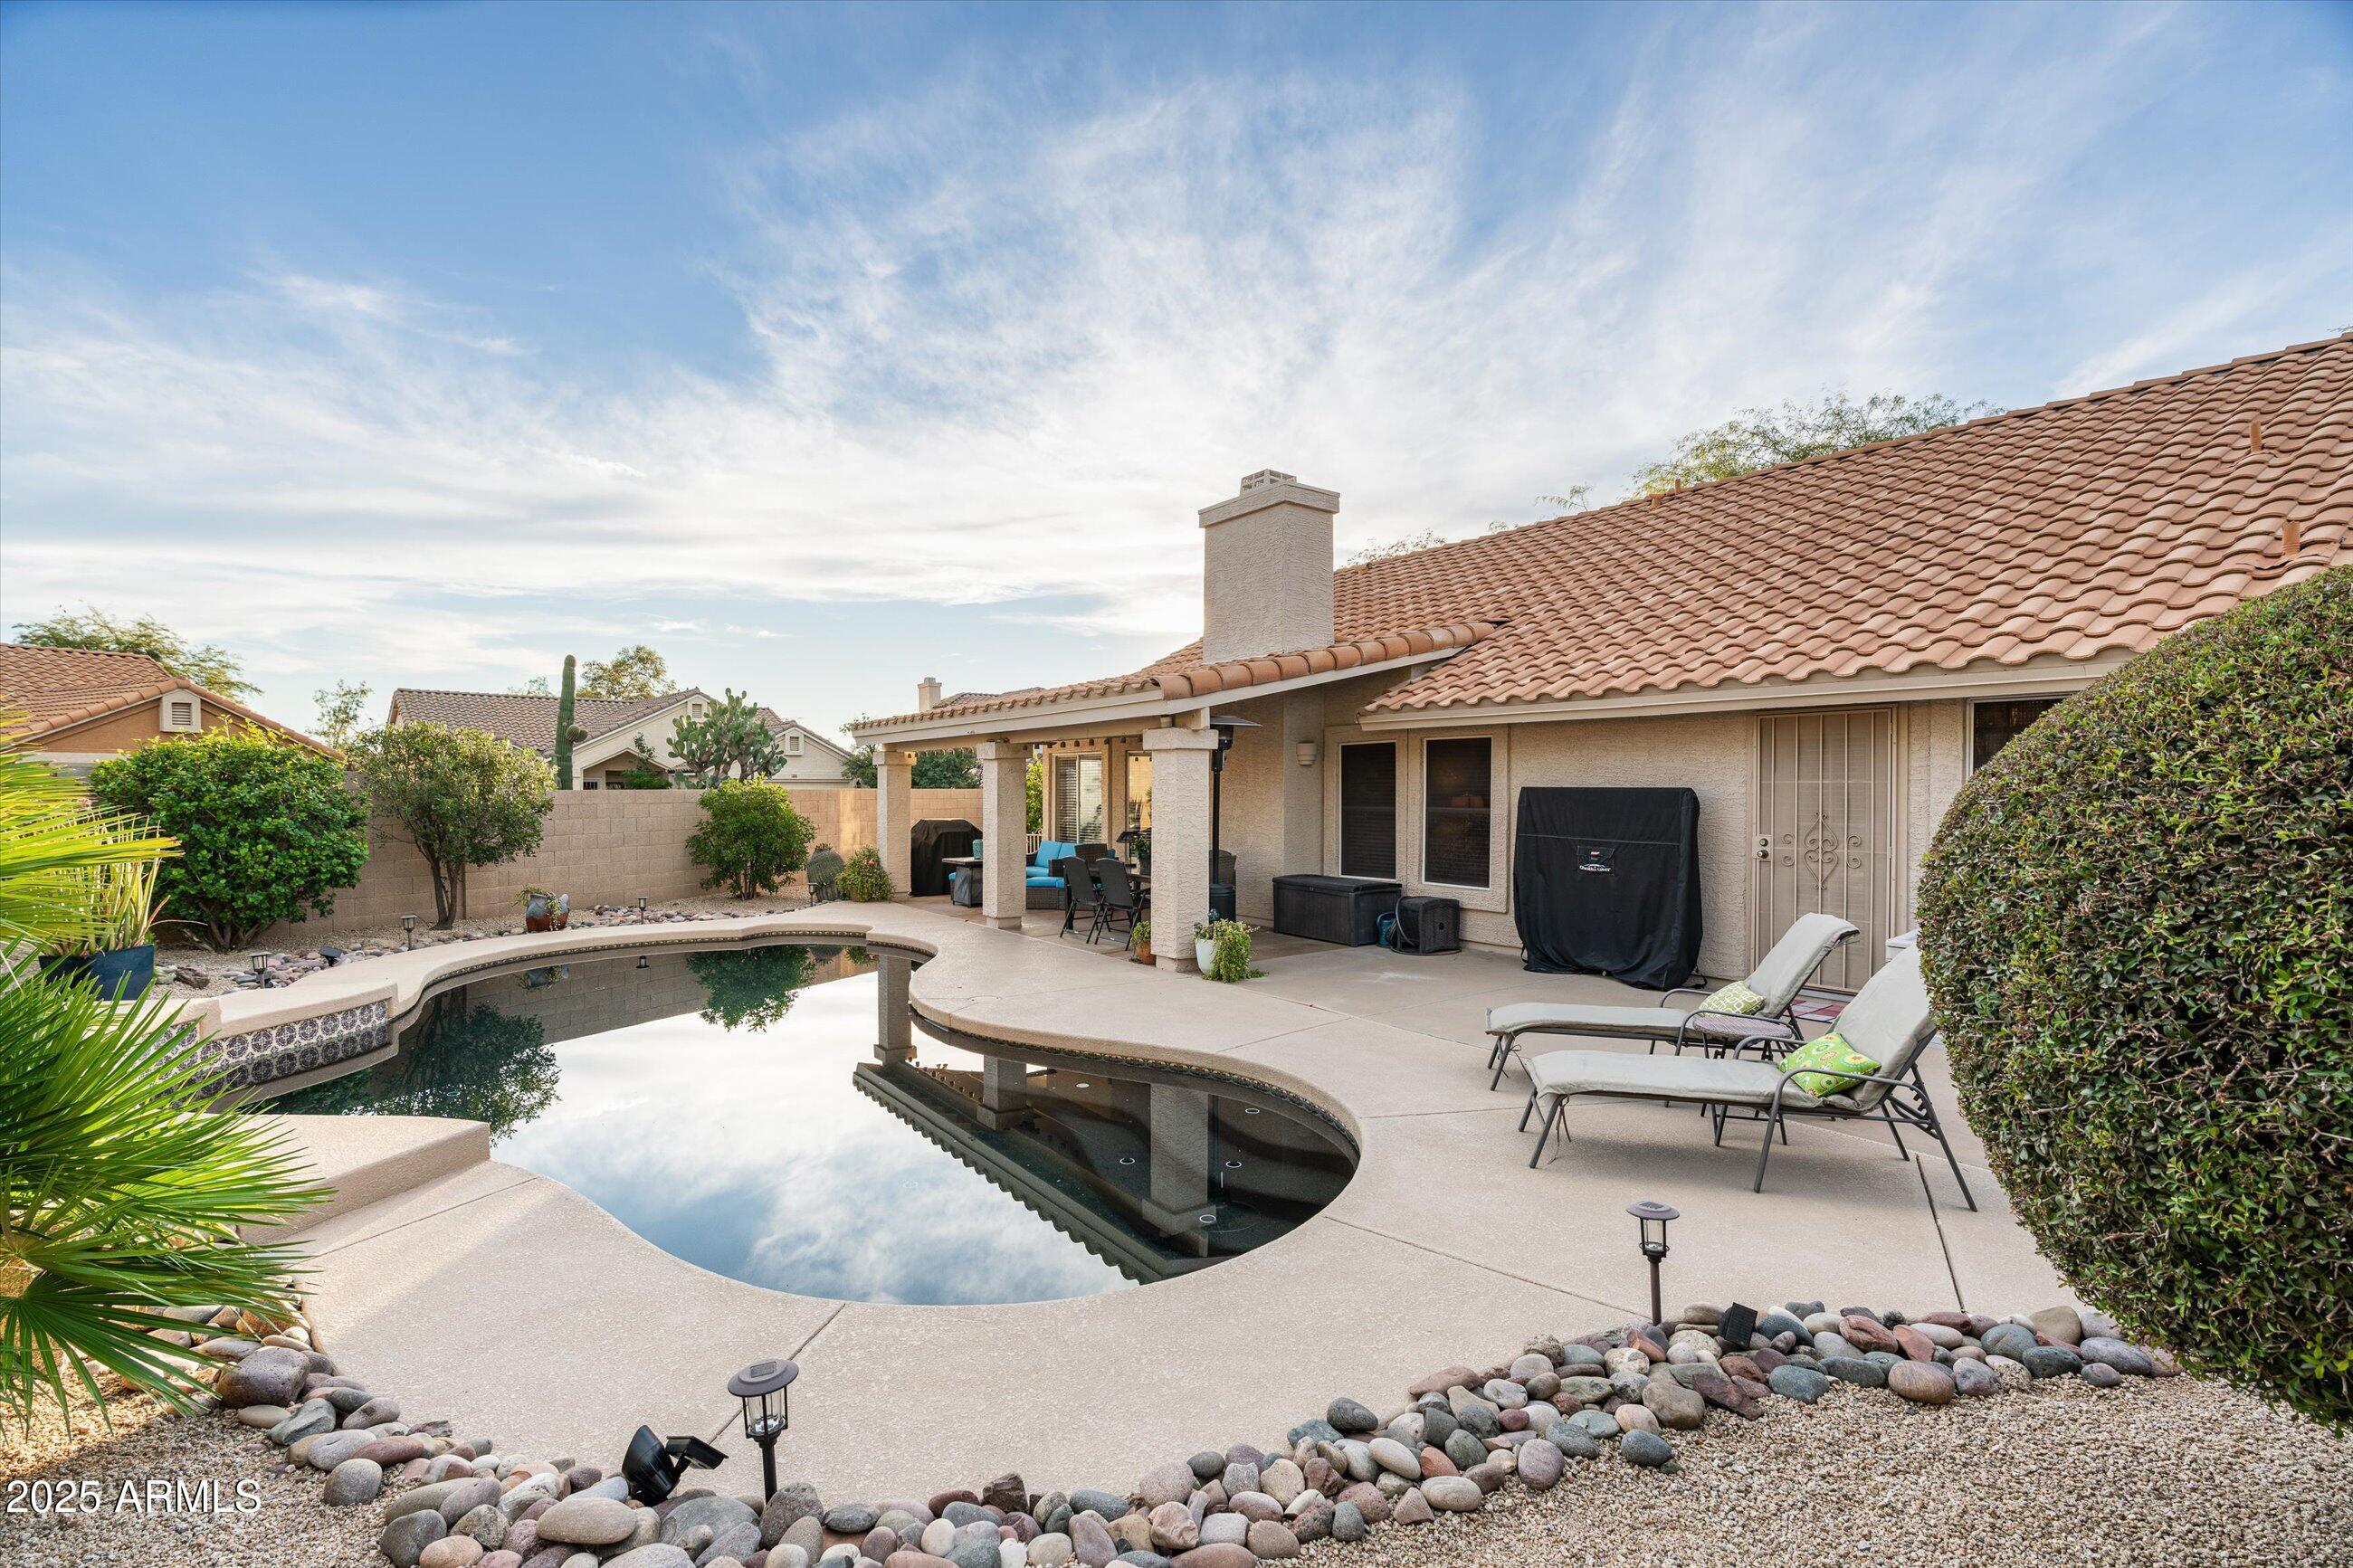
Backyard pool beside a covered patio, with lounge chairs and desert landscaping.
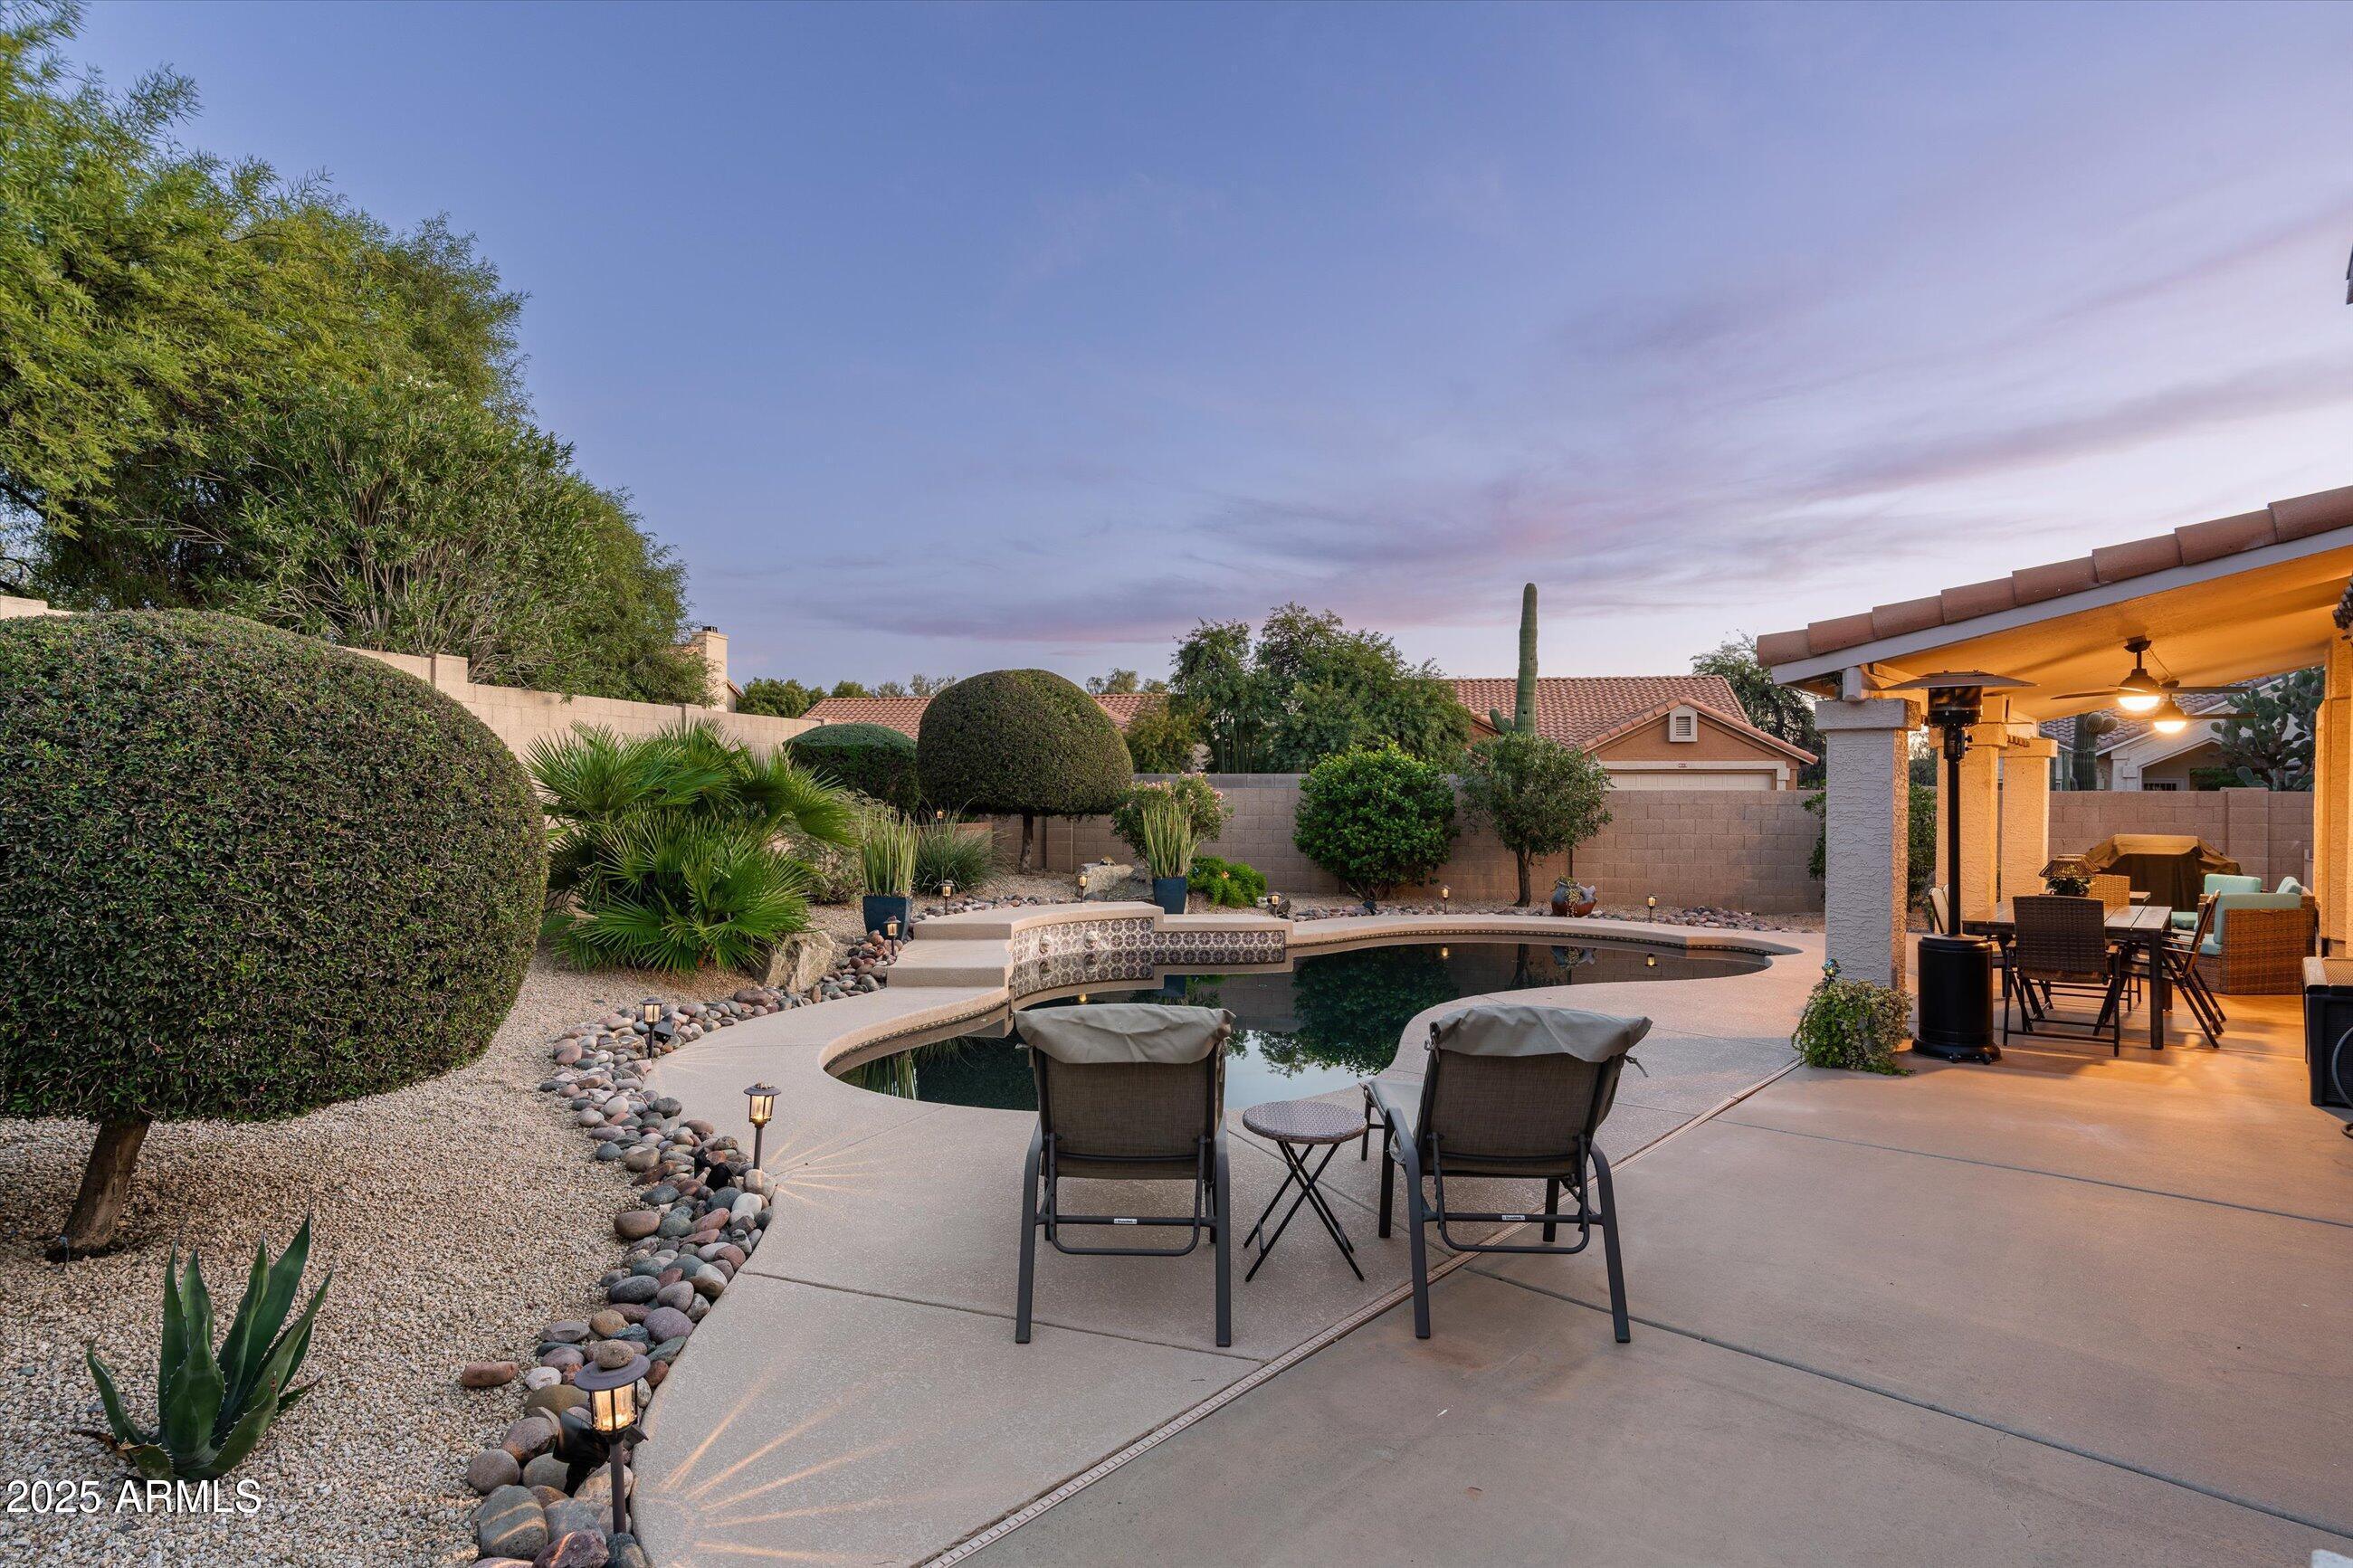
Covered patio with turquoise seating, a fire table, and a landscaped pool.
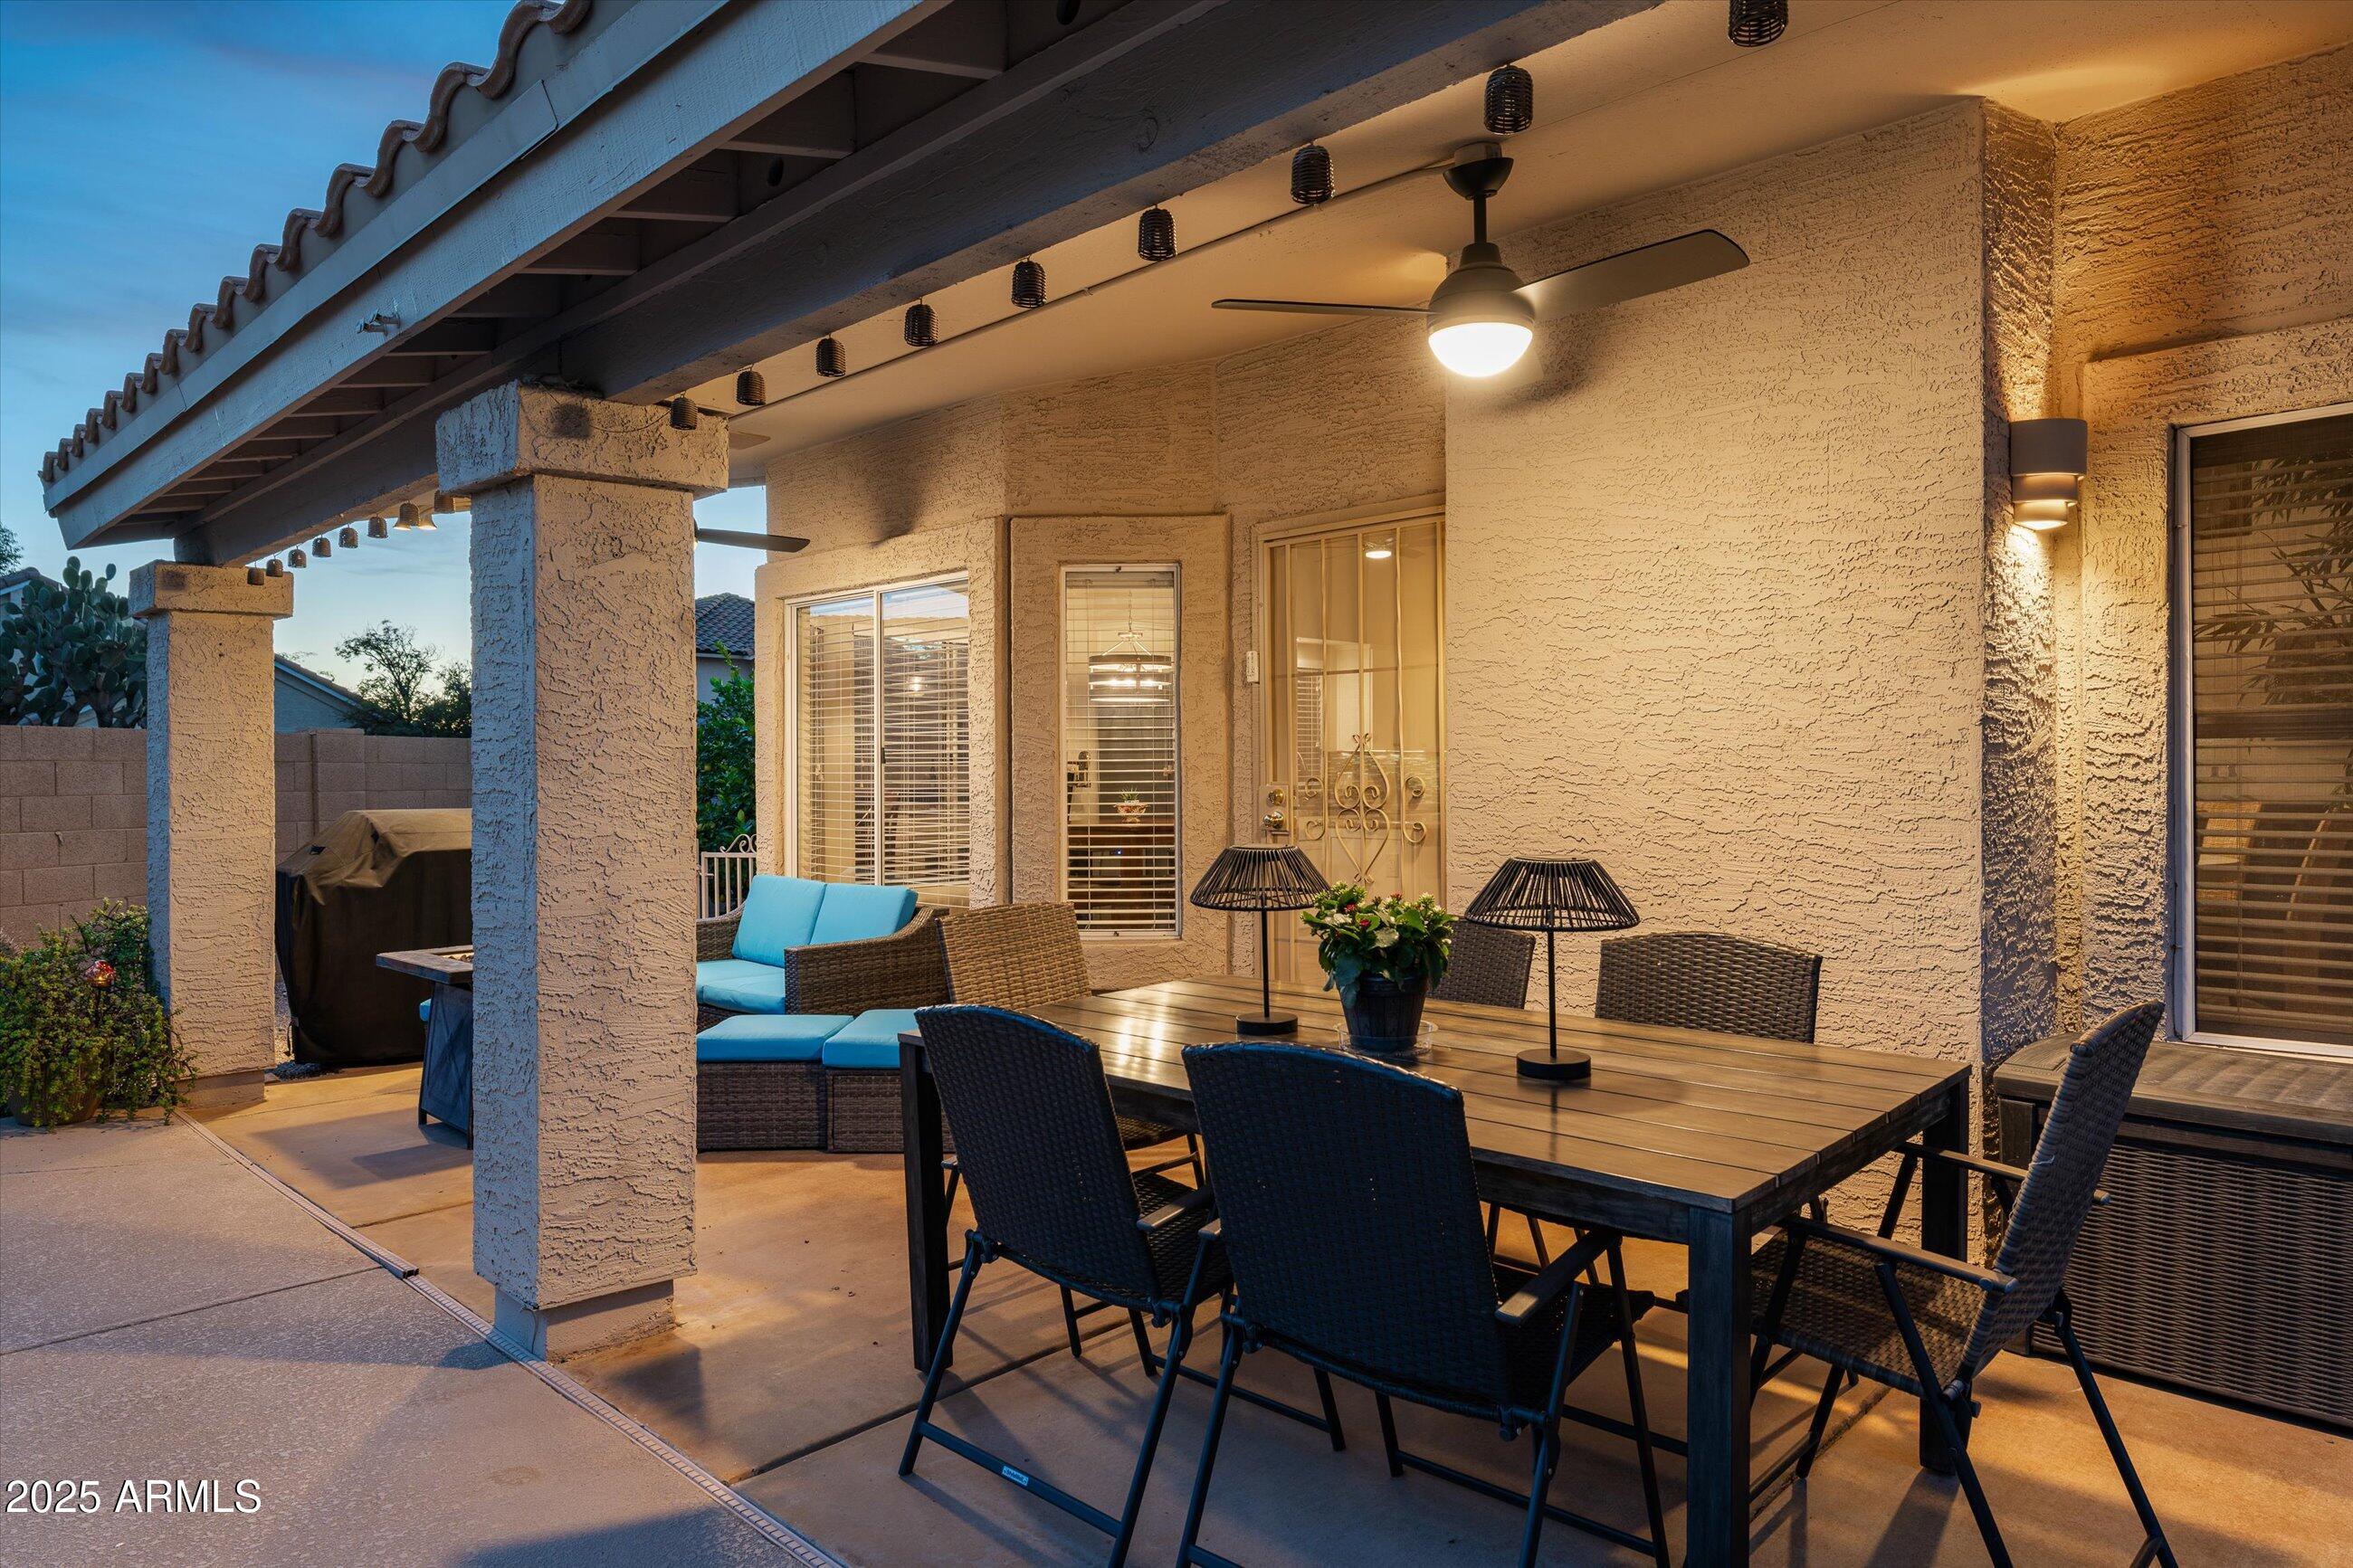
Covered patio with a dining table, woven chairs, and blue-cushioned seating at dusk.
Stucco home with a tiled roof, two-car garage, gravel landscaping, and a large shade tree at dusk.
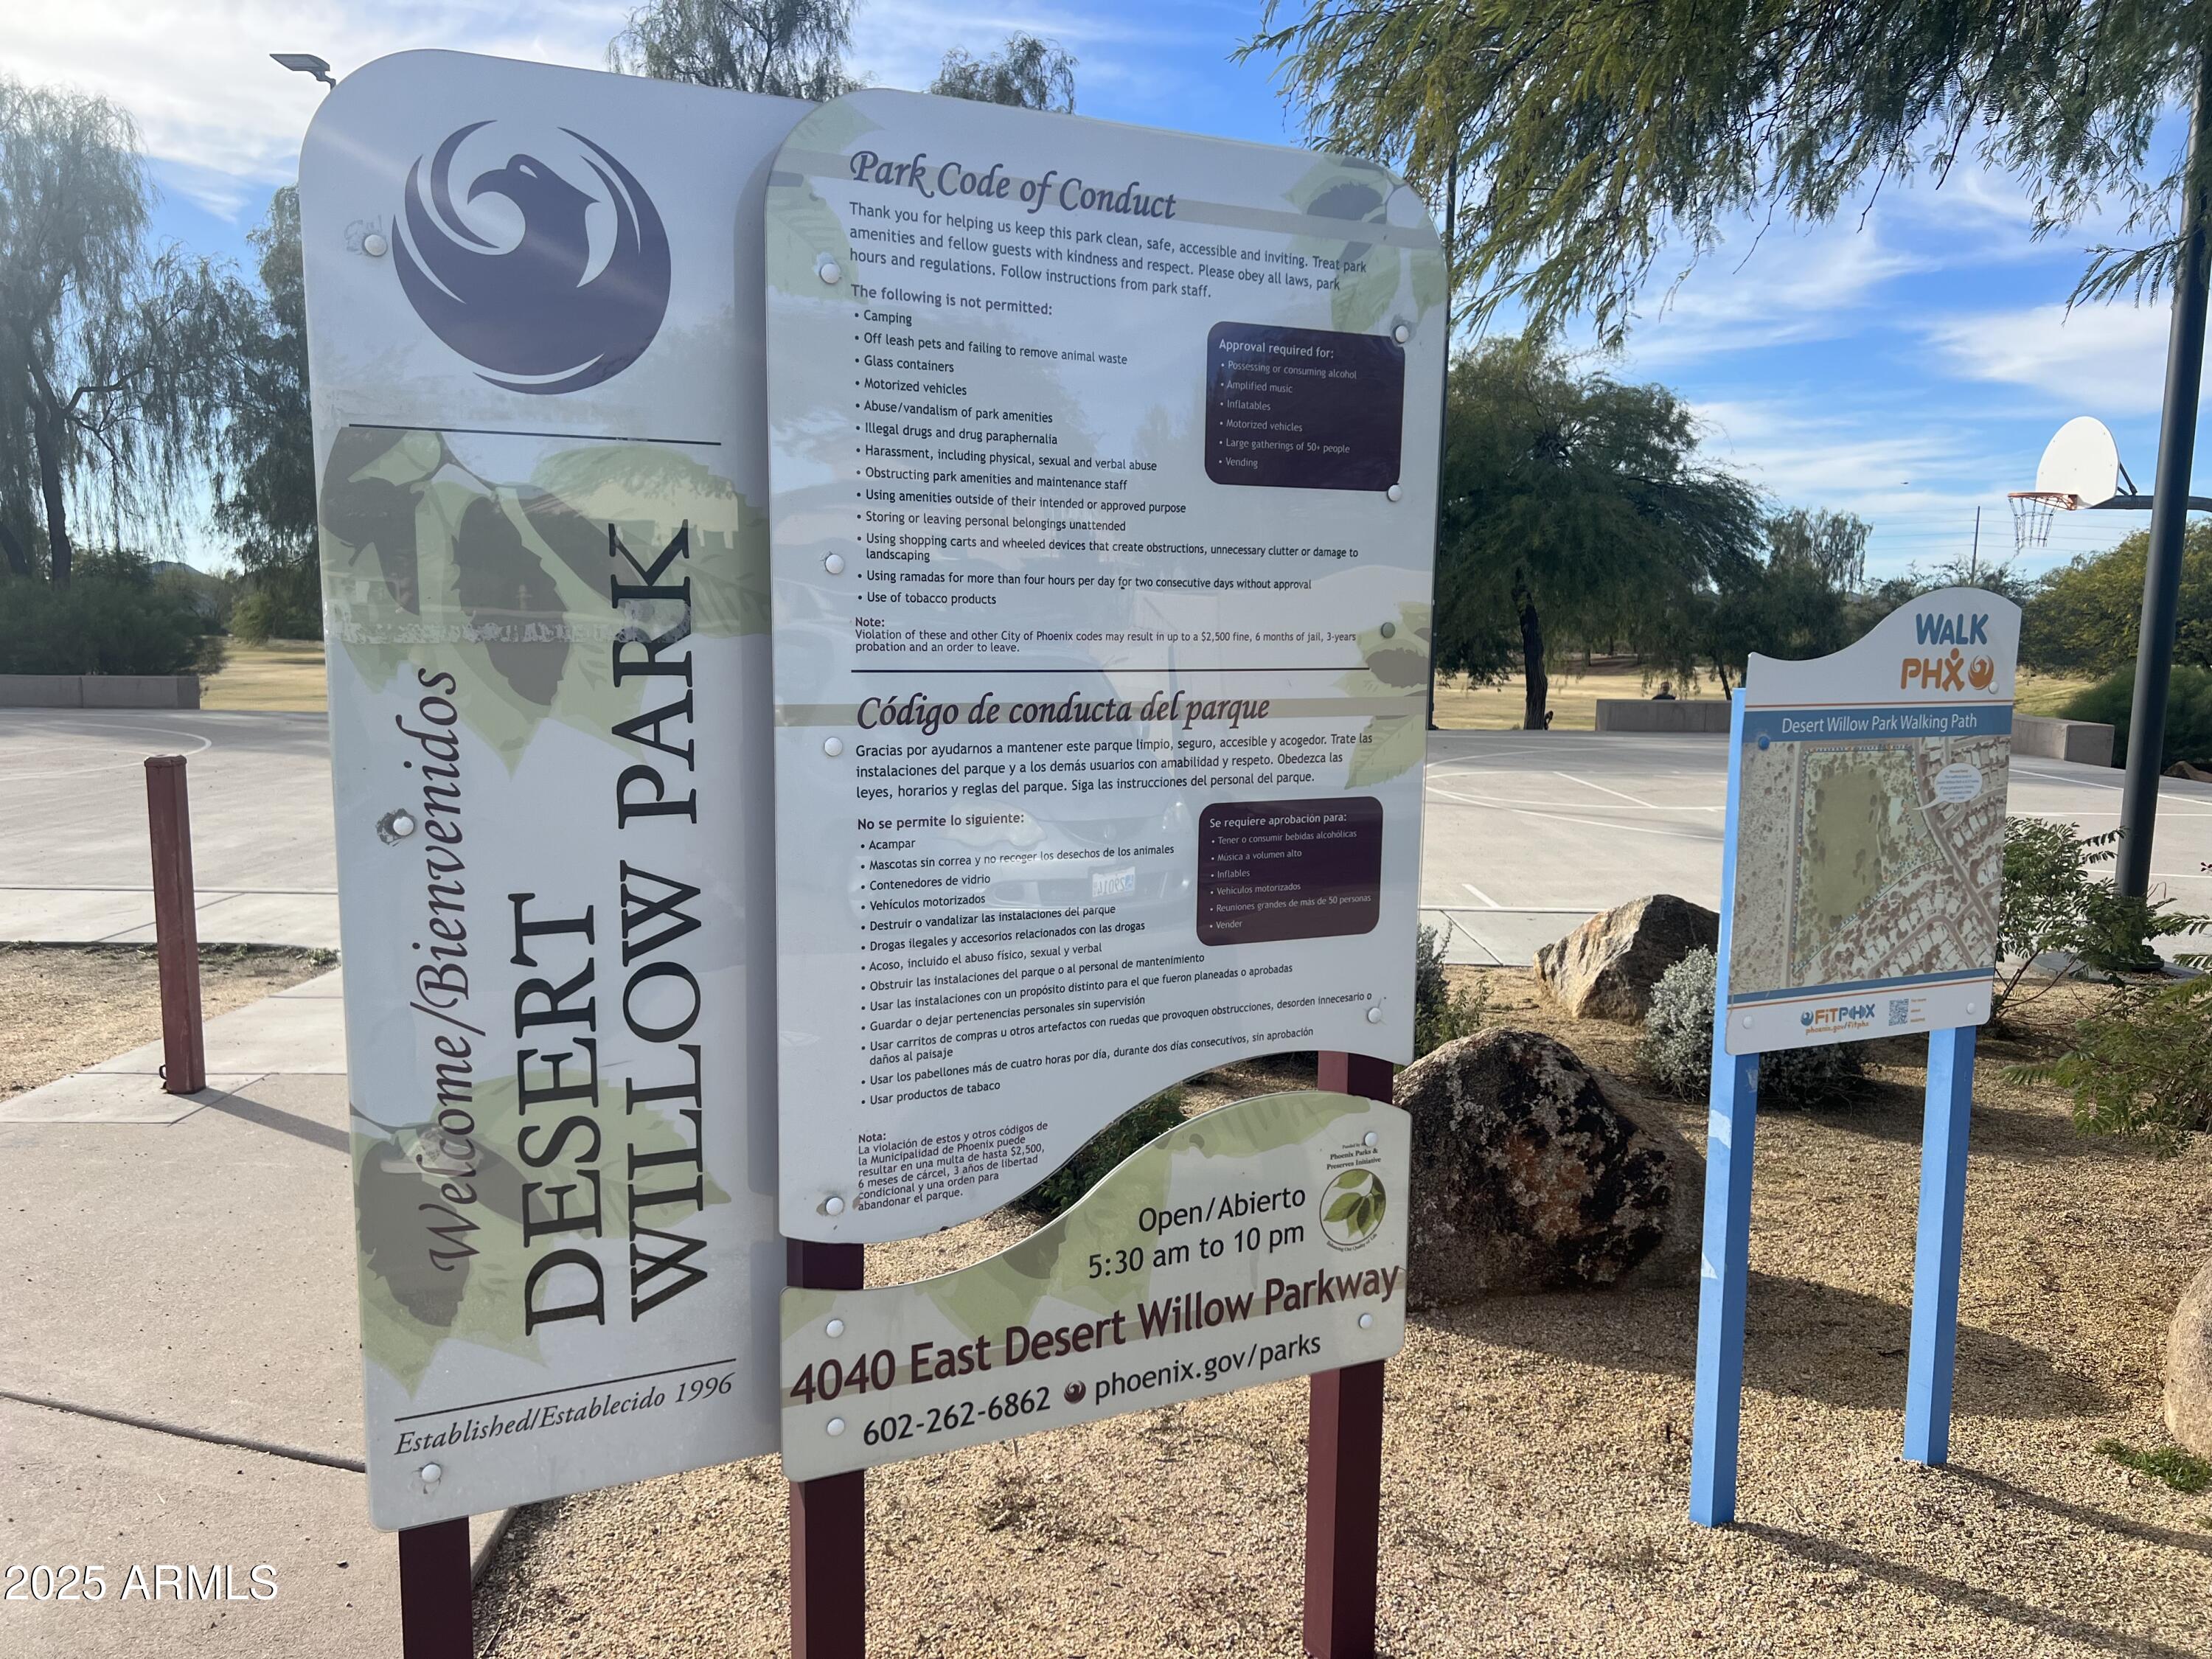
Desert Willow Park entrance signs beside a walking-path map and basketball court.
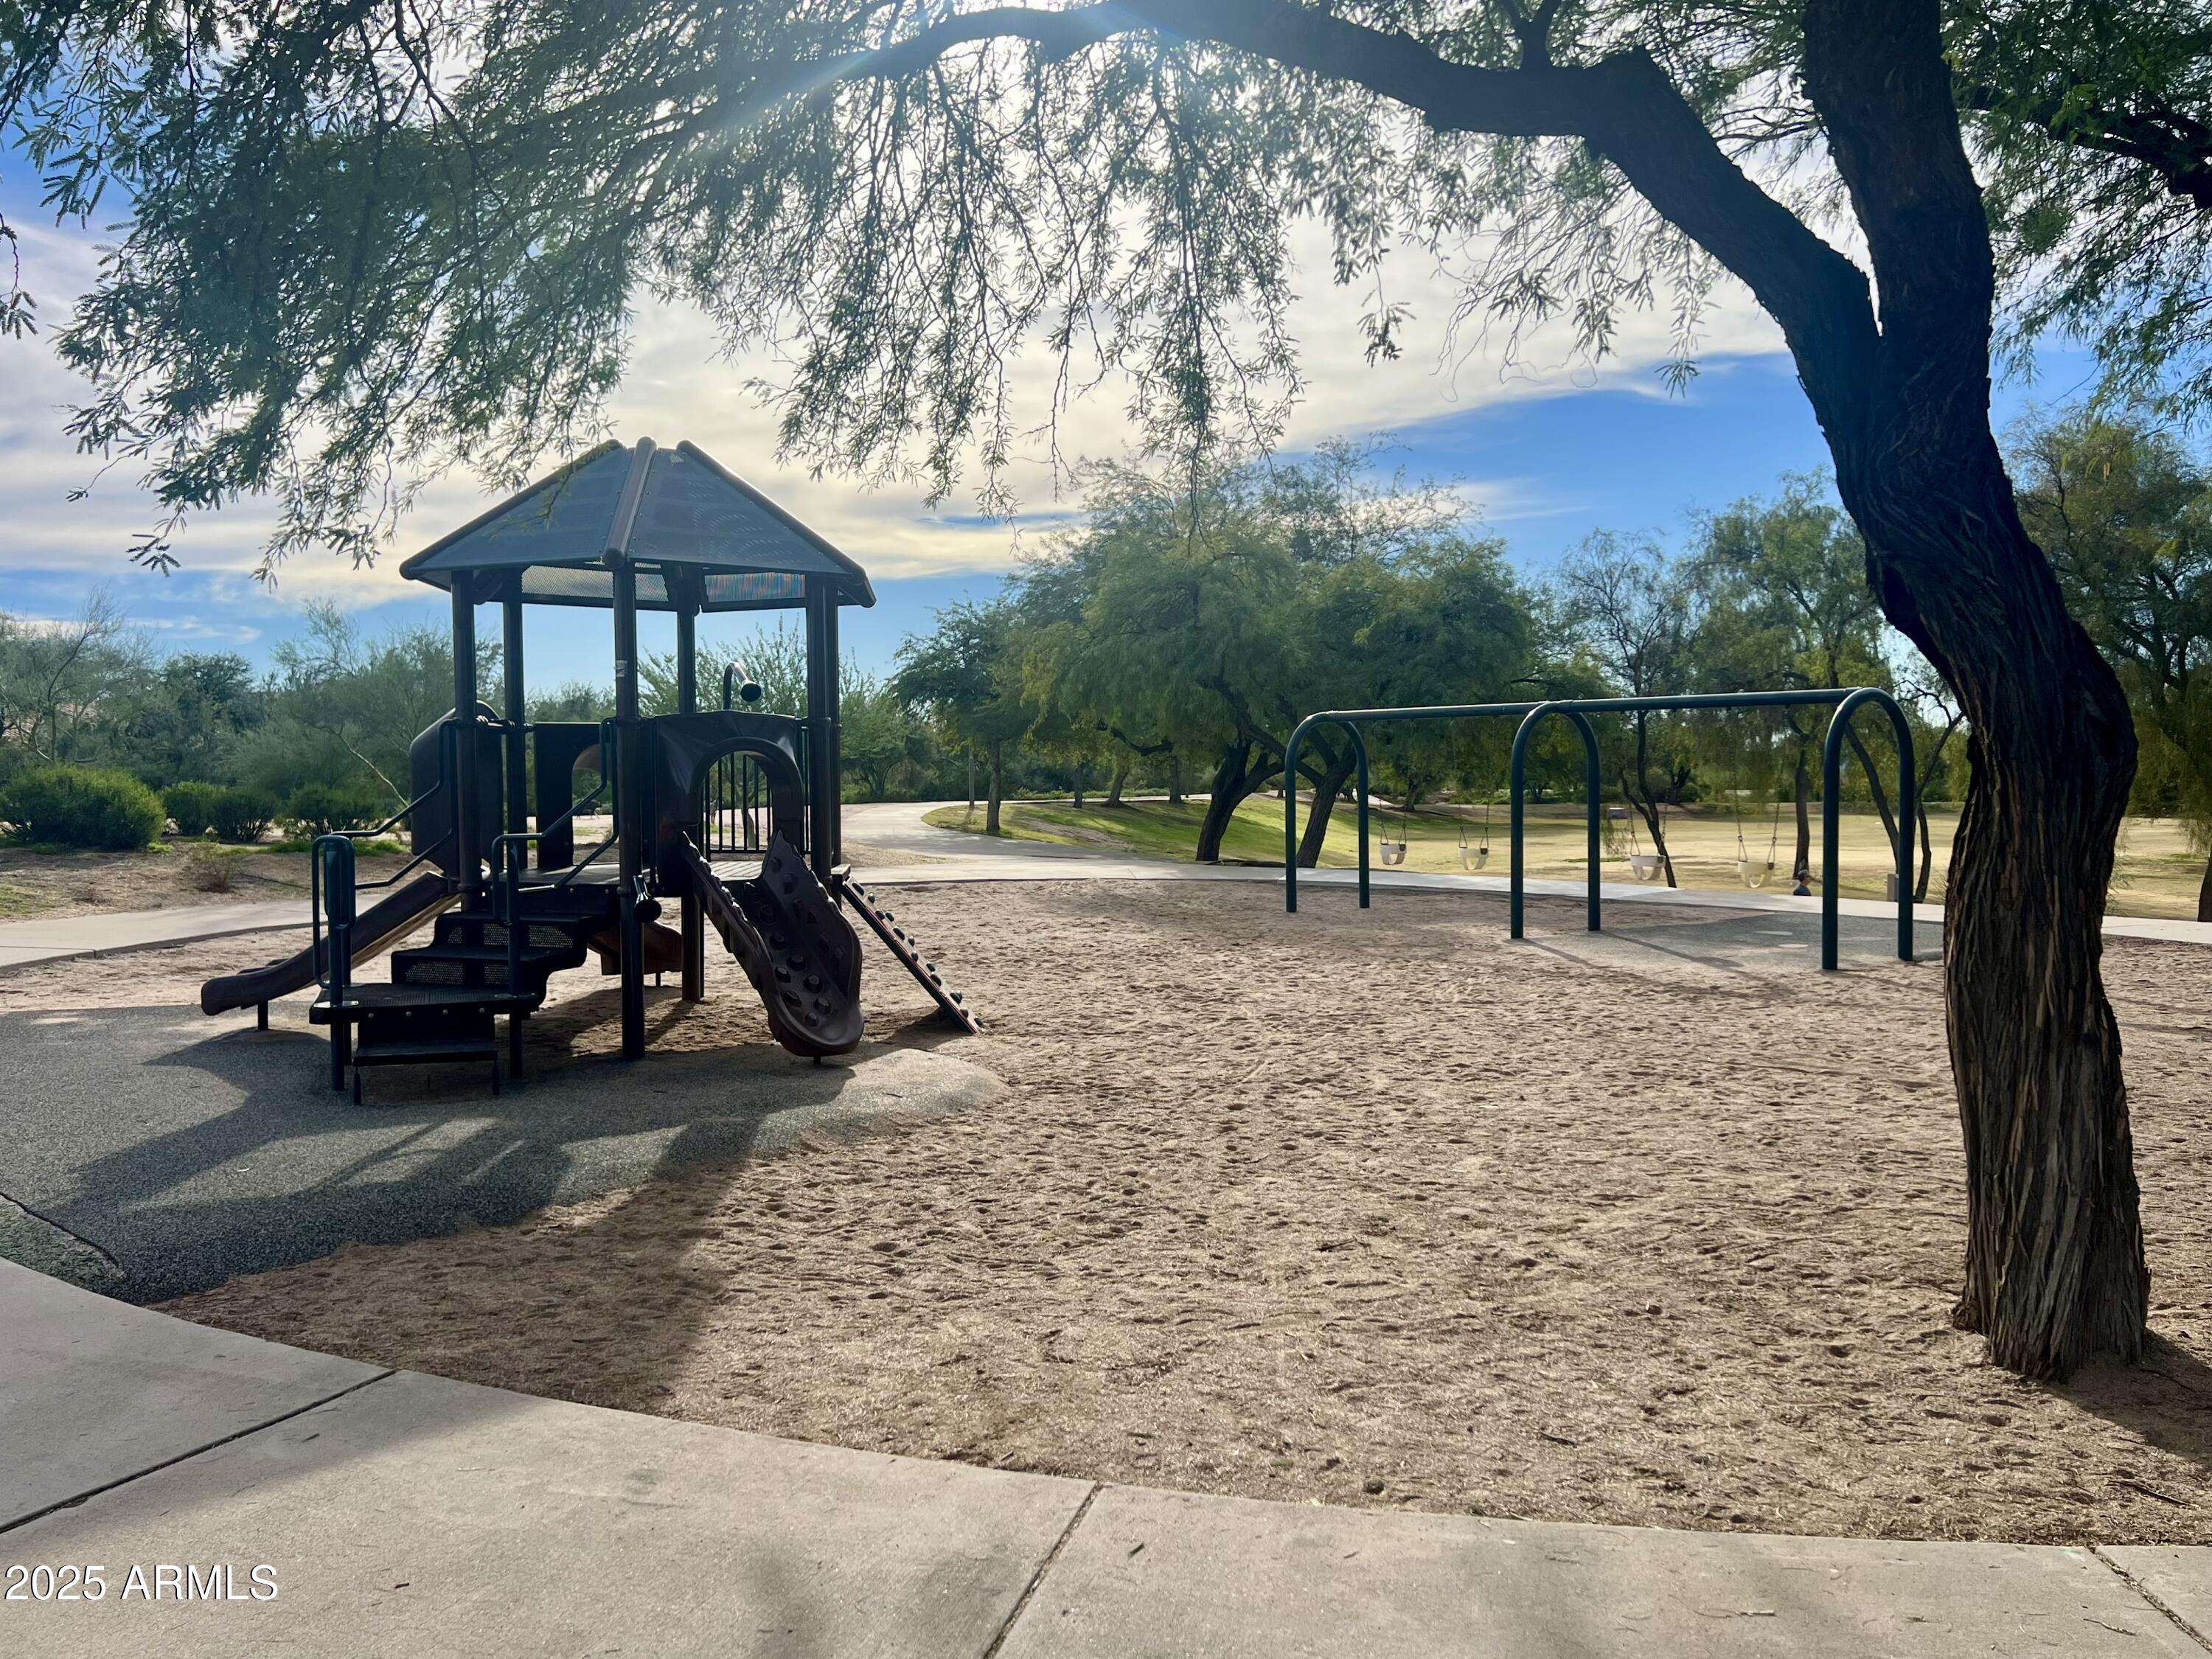
Community playground with a covered play structure, slides, and swings beneath mature trees.
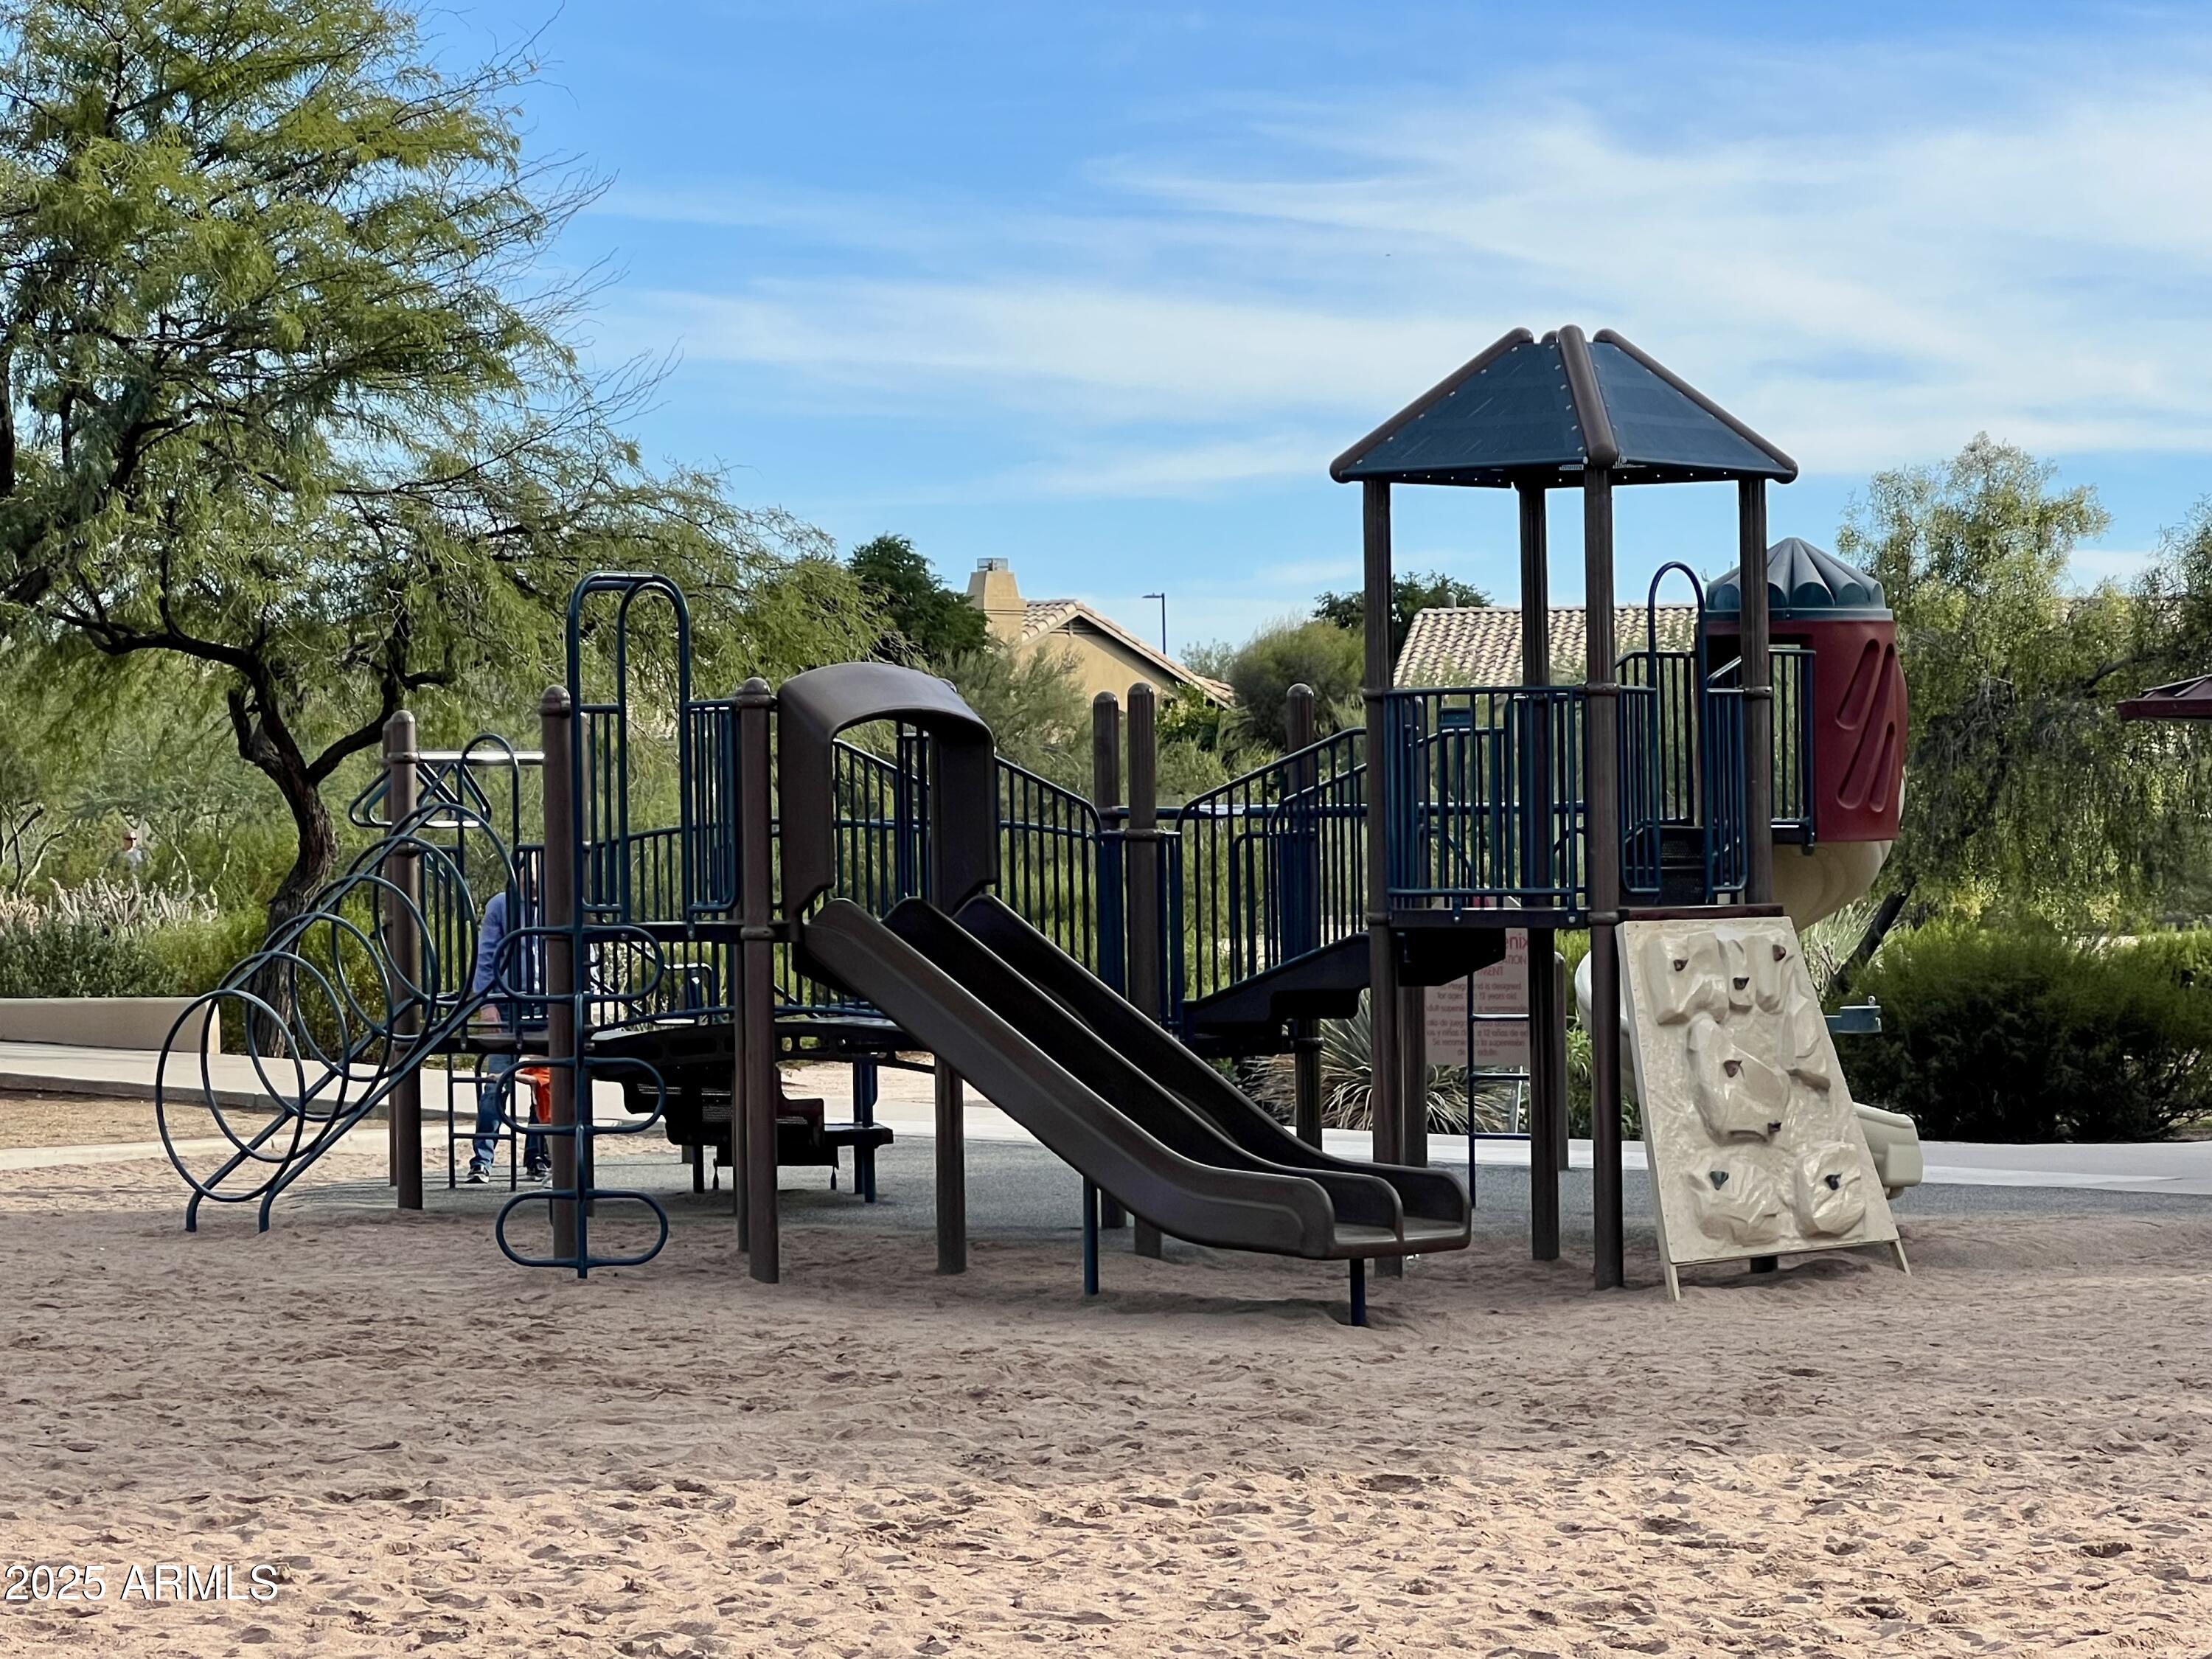
Community playground with slides, climbing structures, and a sandy play area.
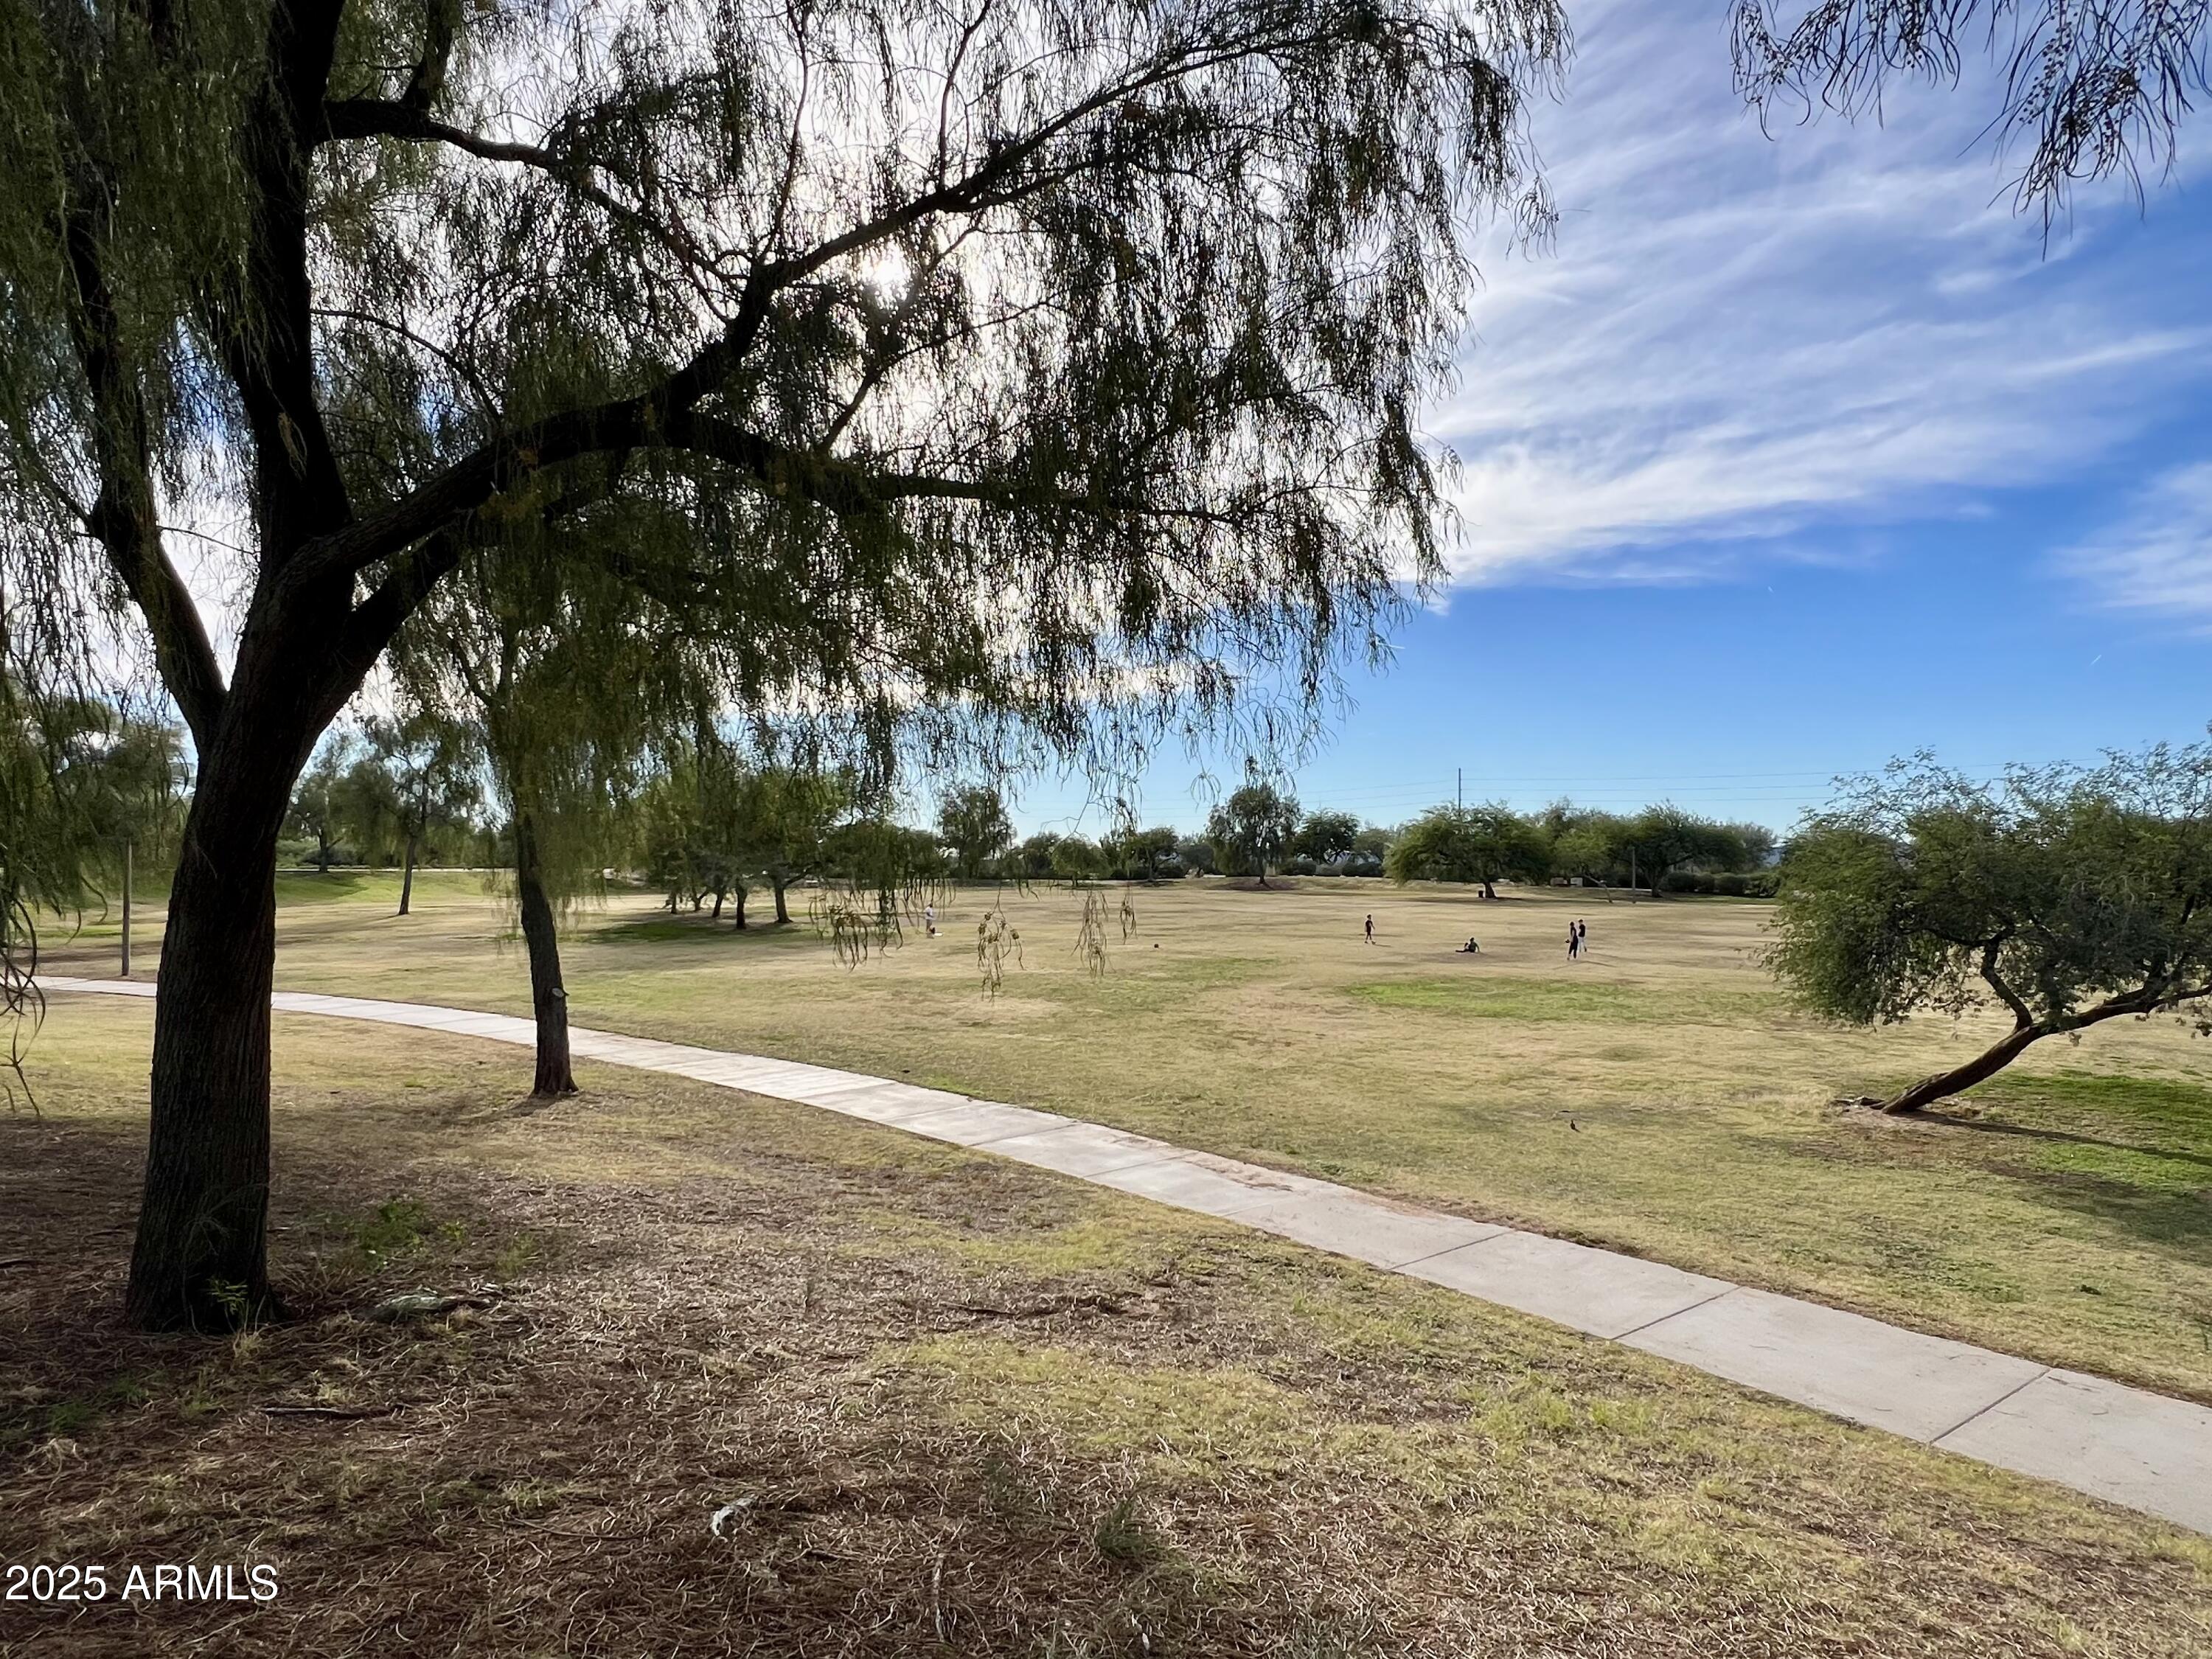
Open grassy park with mature trees and a curving sidewalk.
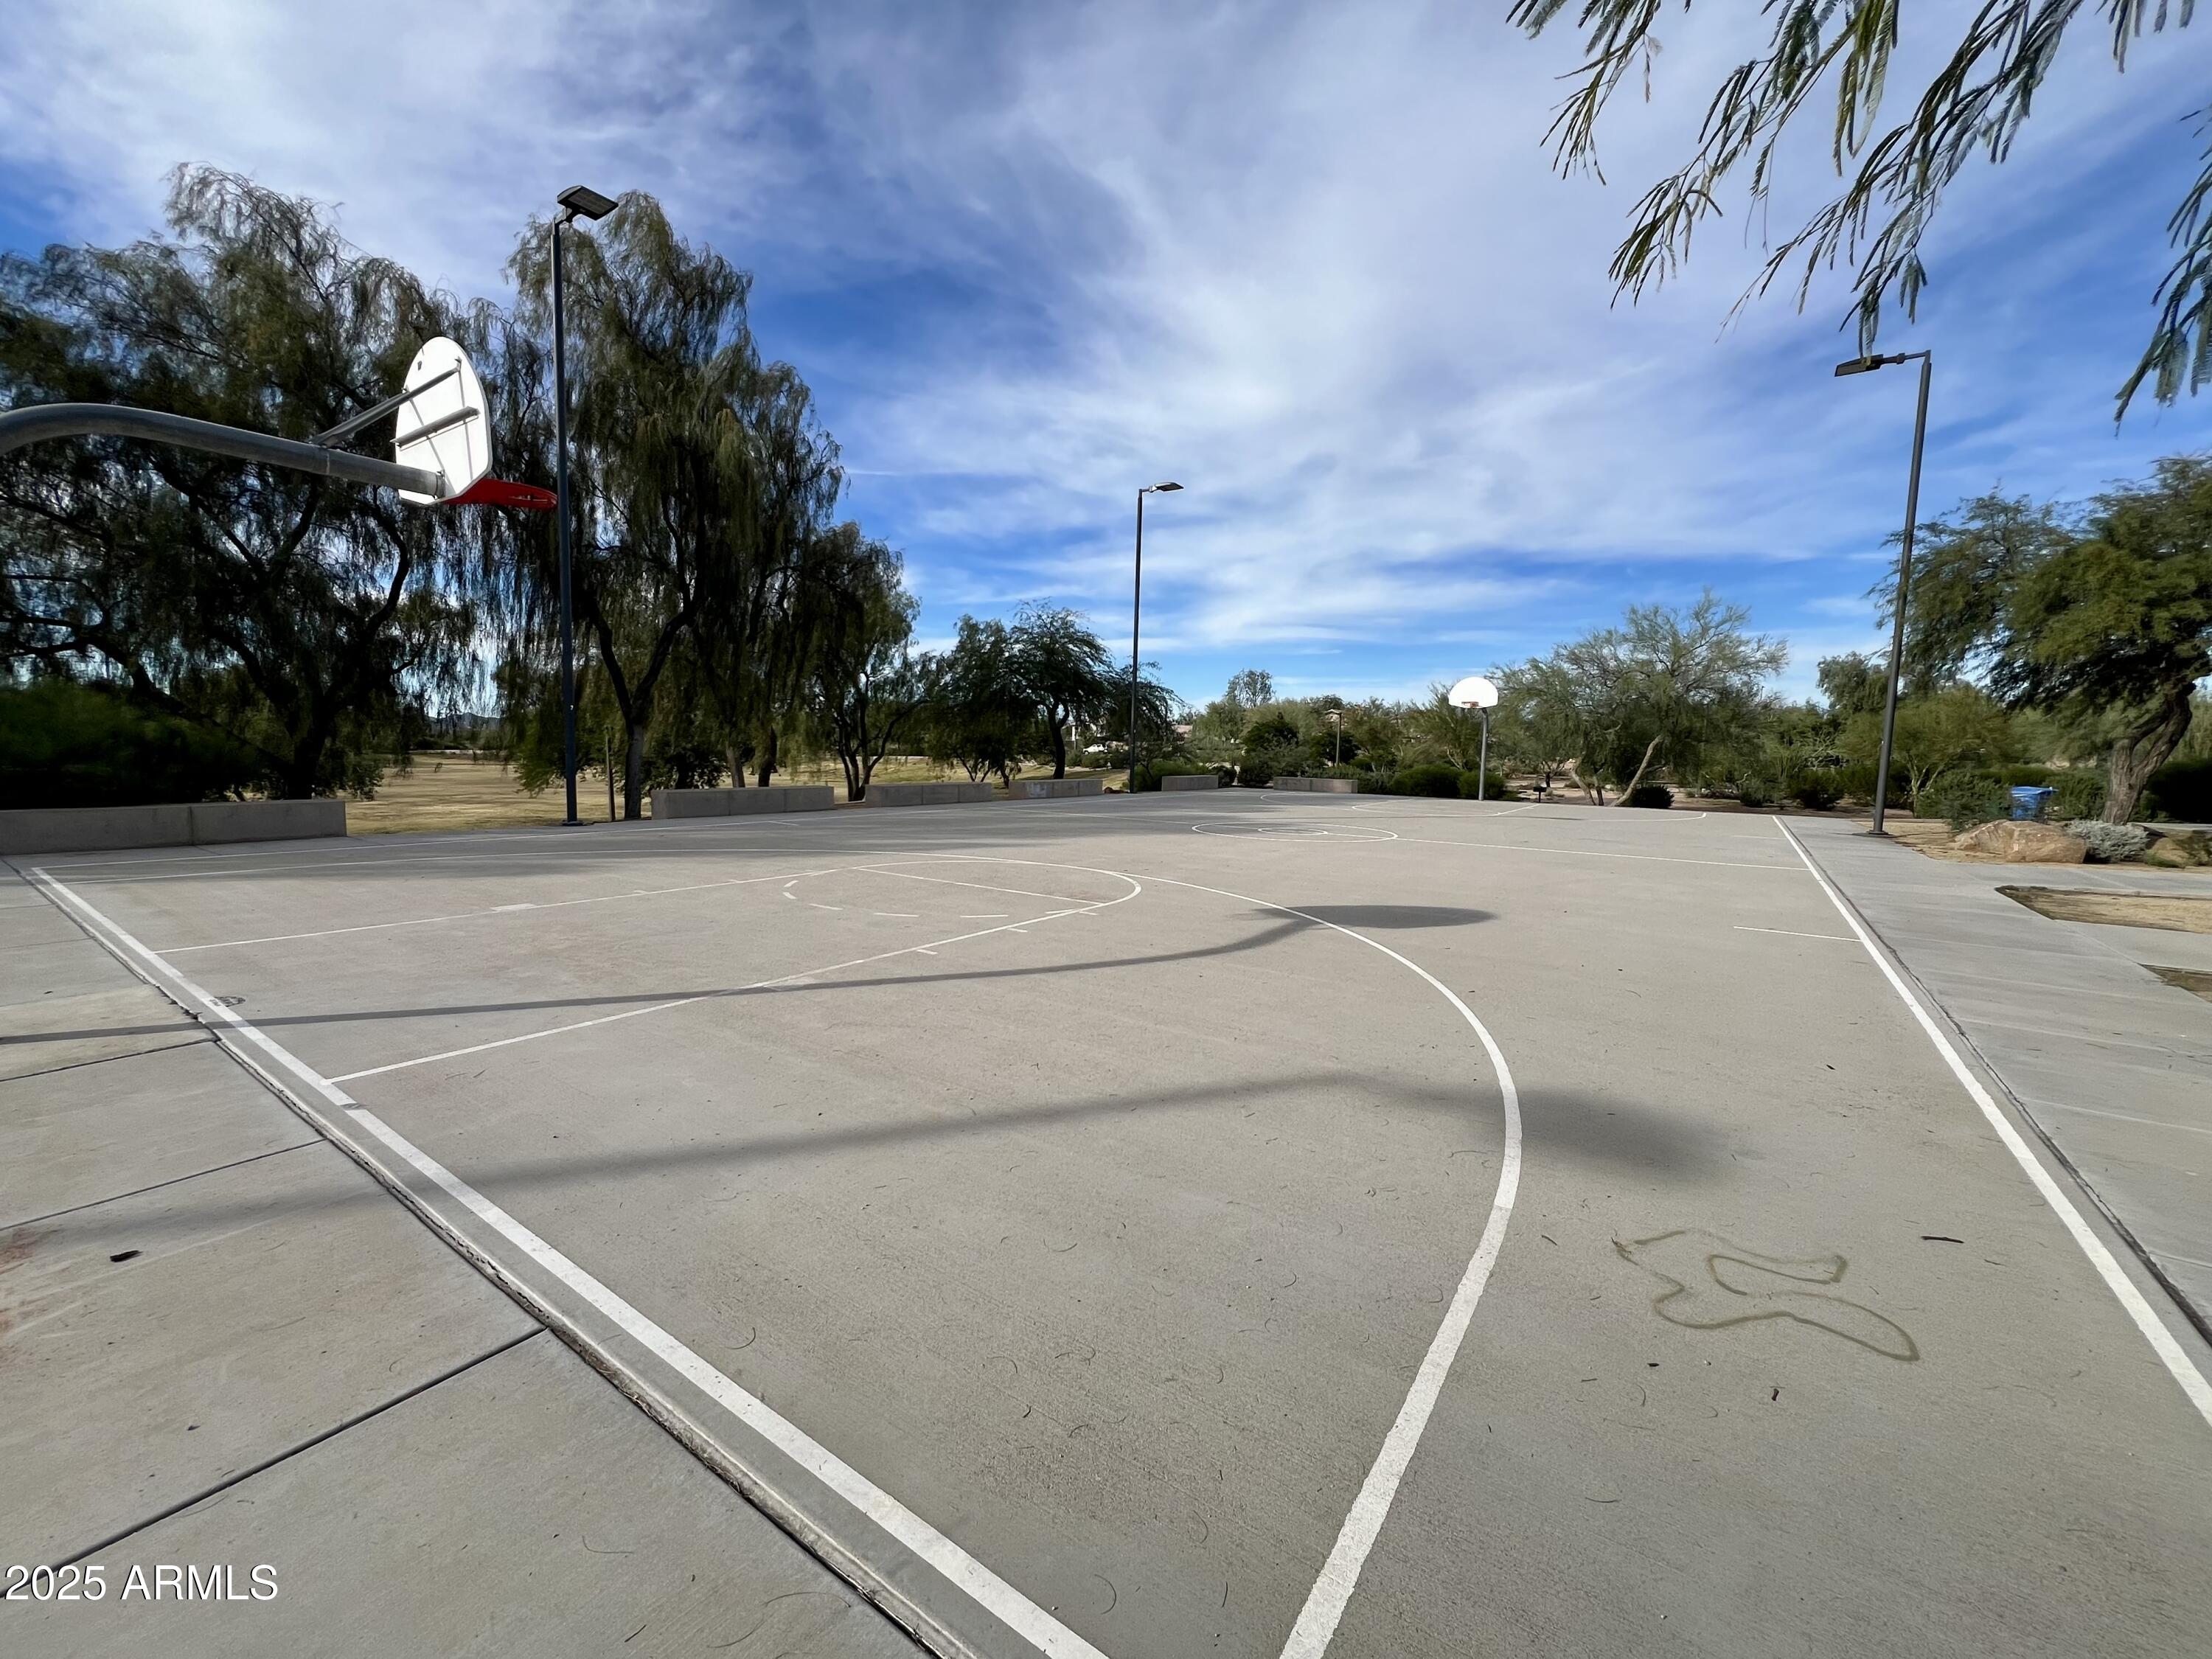
Outdoor basketball court with multiple hoops, painted lines, and mature desert landscaping.
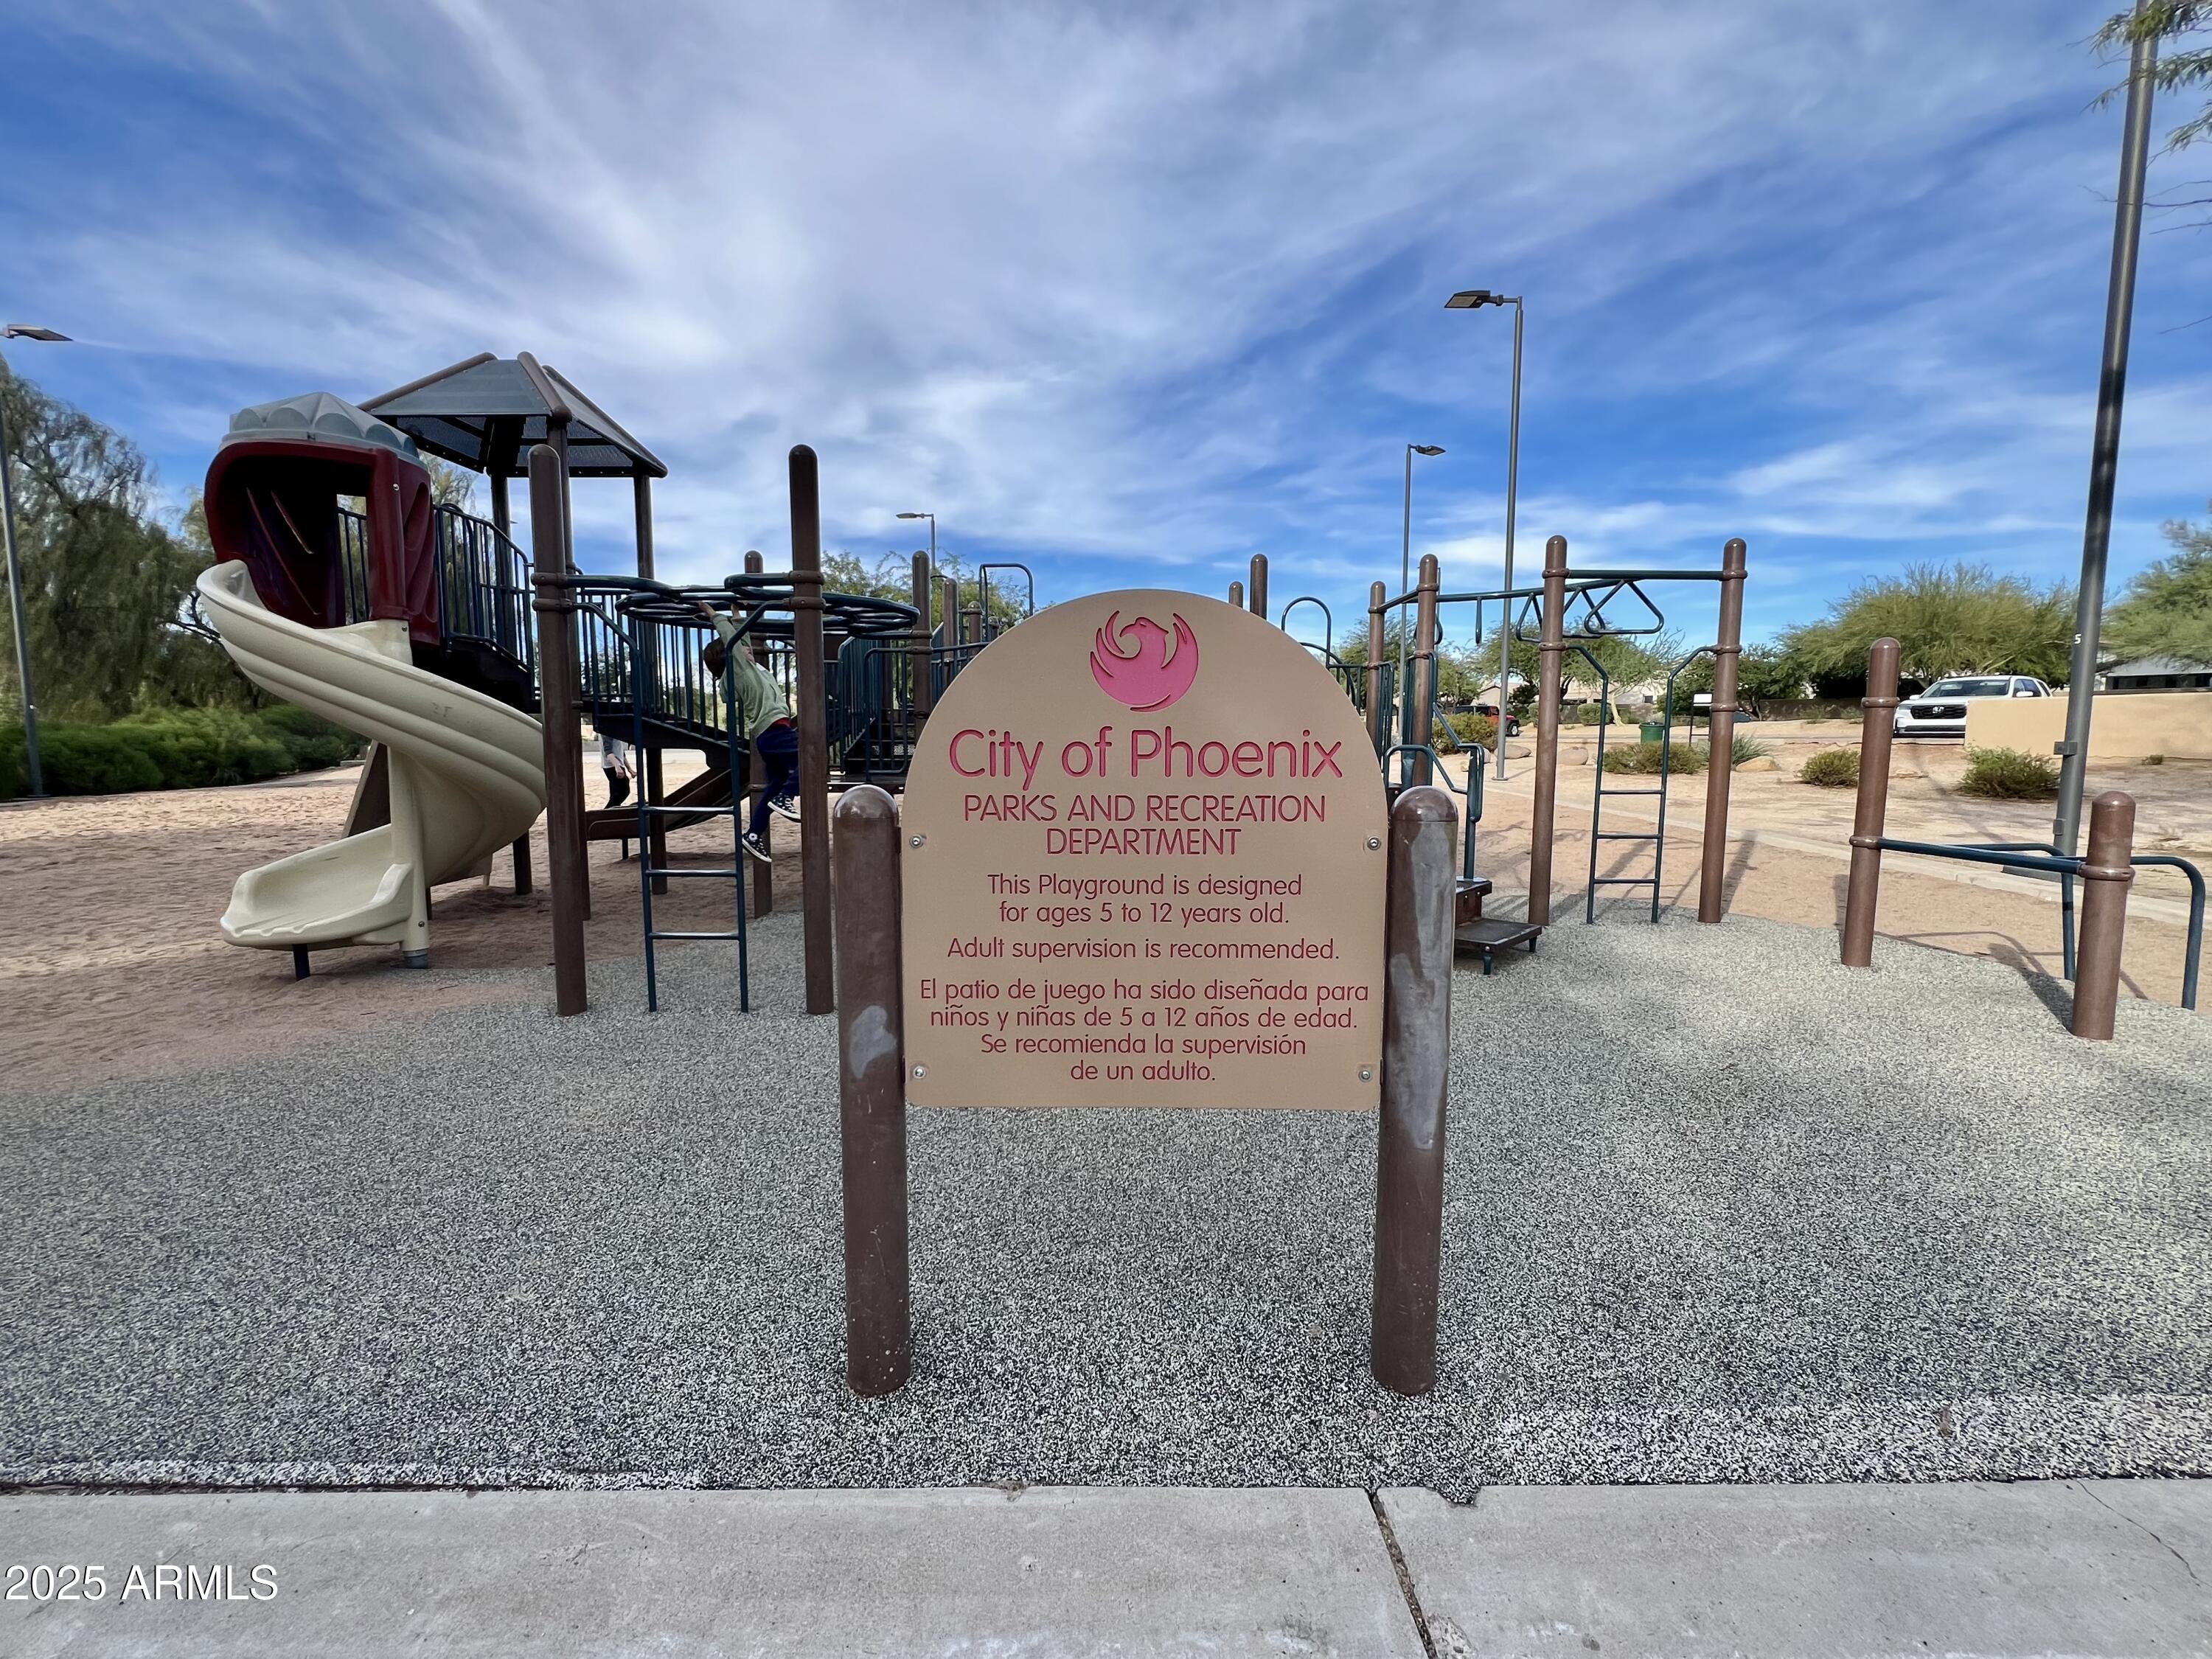
Playground with slides and climbing equipment at a City of Phoenix park.
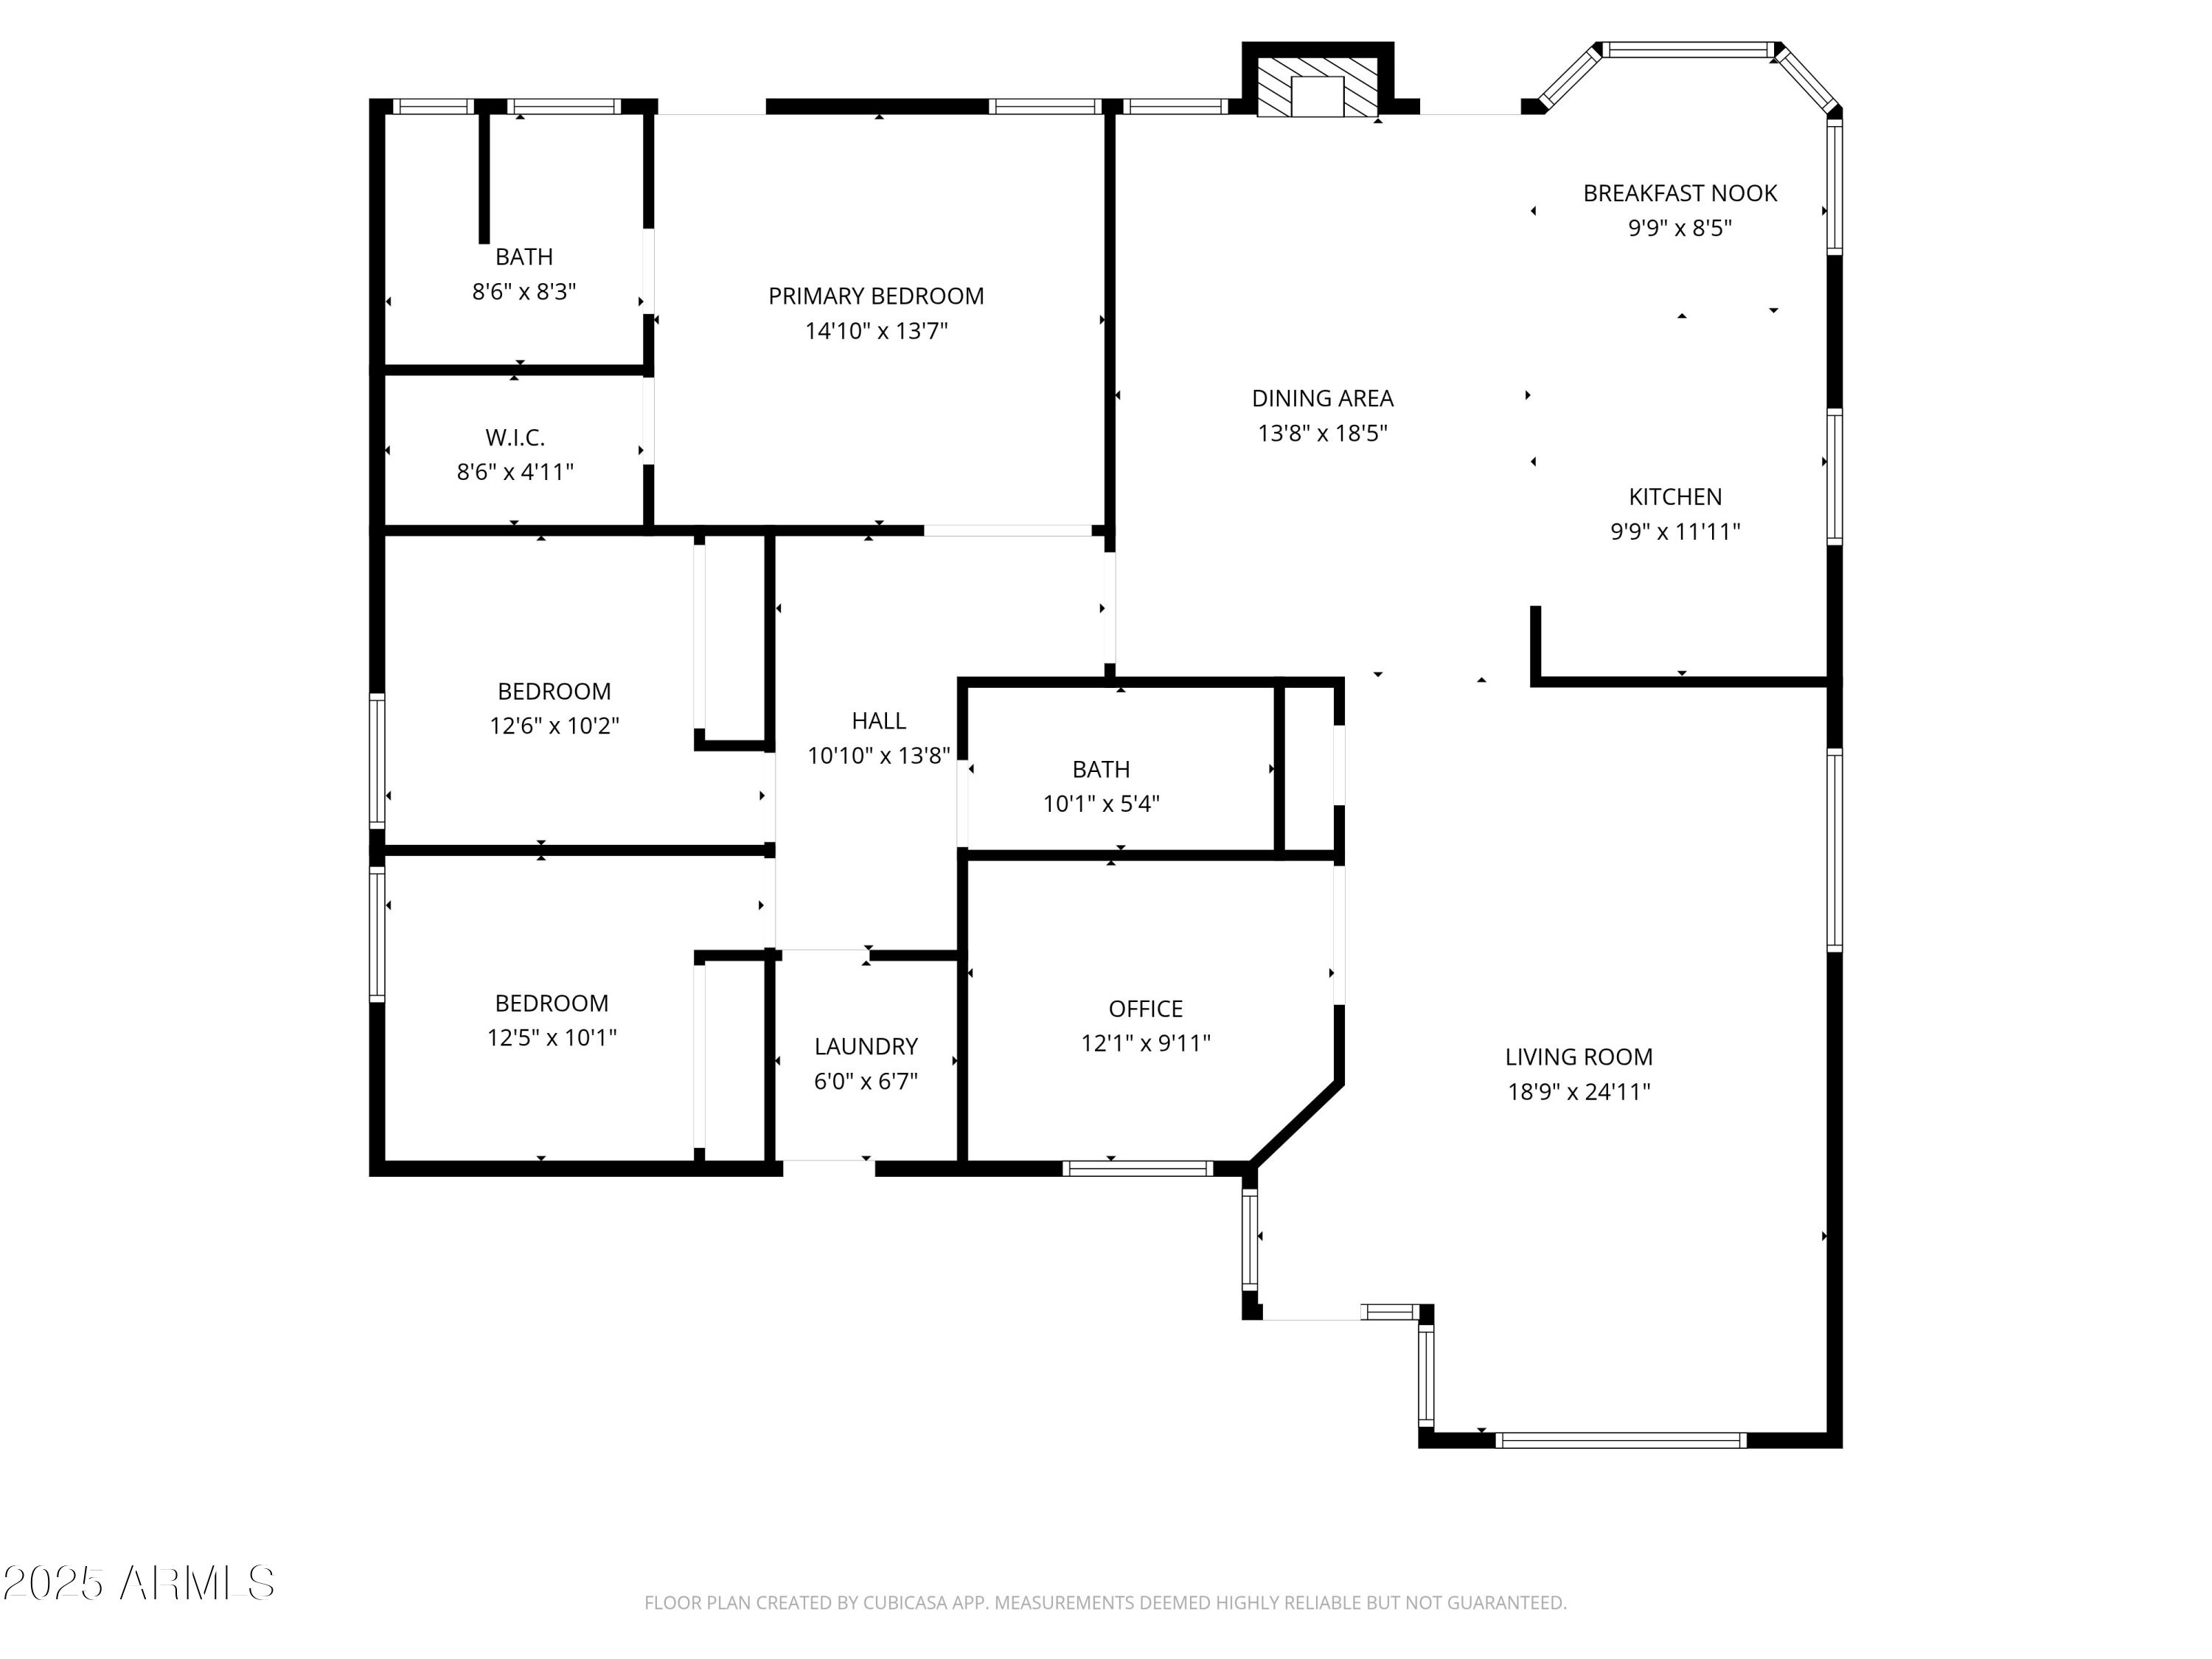
Floor plan showing a three-bedroom home with two bathrooms, an office, and open living, dining, and kitchen areas.
VIEW PHOTOS
Courtesy of Russ Lyon Sotheby's International Realty, Kathy Reisdorf Listing Contact: 480-797-4977 
$675,000

30249 N 41ST Place

3 Beds 2 Baths 1,811 Sq.Ft. 9,443 Sq.Ft.

Description

Welcome Home! This gem has been lovingly updated and maintained. A generous corner lot provides privacy. The interior offers vaulted ceilings in the main living areas as well as high ceilings in all bedrooms. Dedicated office can be converted to a 4th bedroom. Flexible space with a great room that can be formal or casual and a family room (shown as dining) with a wood burning fireplace that opens to the updated kitchen with a desirable center island, granite counters and stainless steel appliances. Both bathrooms have been updated as well as roof, pool, lighting, paint and more. The backyard oasis is private, lush, and offers a refreshing pool as well as lots of decking and a covered patio. Fenced side yard for pets with 2 mature citrus trees. RV gate on the other side for boat/atv stora

Share Property

Location

30249 N 41ST Place, Cave Creek, AZ 85331

Status

Sold

Date Sold

March 9, 2026
Kathy Reisdorf

Kathy Reisdorf

TITLE

Founding Partner

PHONE

480.797.4977

Cindy Metz

Cindy Metz

TITLE

Founding Partner

PHONE

602.803.2293

Property Amenities

Interior
Laundry room Inside
Fireplace Family Room
Appliances Dryer, Washer, Refrigerator, Built-in Microwave, Dishwasher, Disposal, Electric Range, Electric Oven
Flooring Carpet, Tile
Total Bedrooms: 3
Full Bathrooms: 2
Other Interior Features High Speed Internet, Granite Counters, Double Vanity, Eat-in Kitchen, Breakfast Bar, 9 Flat Ceilings, No Interior Steps, Vaulted Ceiling(s), Kitchen Island, Pantry, 3/4 Bath Master Bdrm, Full Bth Master Bdrm
Area & Lot
Lot Area 9,443 Sq.Ft.
Living area 1,811 Sq.Ft.
MLS® ID 6955576
Year Built 1989
School District Cave Creek Unified District
High School Cactus Shadows High School
Middle School Sonoran Trails Middle School
Elementary School Desert Willow Elementary School
Architecture Styles Ranch
Type Residential
Status Sold
Date Sold March 9, 2026
Exterior
Stories 1
Pool Outdoor, Play Pool
Air conditioning Central Air, Ceiling Fan(s), Programmable Thmstat
Heat type Electric
Water Source City Water
Garage Space 2.0
Sewer Sewer in Cnctd, Public Sewer
Other Exterior Features Private Yard, Storage
Parking Garage Door Opener, Direct Access
Lot Features East/West Exposure, Sprinklers In Rear, Sprinklers In Front, Corner Lot, Desert Back, Desert Front, Auto Timer H 2 O Front, Auto Timer H 2 O Back
Roof Tile
Finance
Sales Price $675,000
HOA Fees $98 quarterly
Real Estate Tax $1,717 yearly

Cave Creek

Ready When You Are

Every client and property deserves a strategy of its own. Reisdorf Metz & Partners combines local expertise, sophisticated marketing, skilled negotiation, and genuine attention to detail to create a real estate experience built around your goals.

Follow Us On Instagram