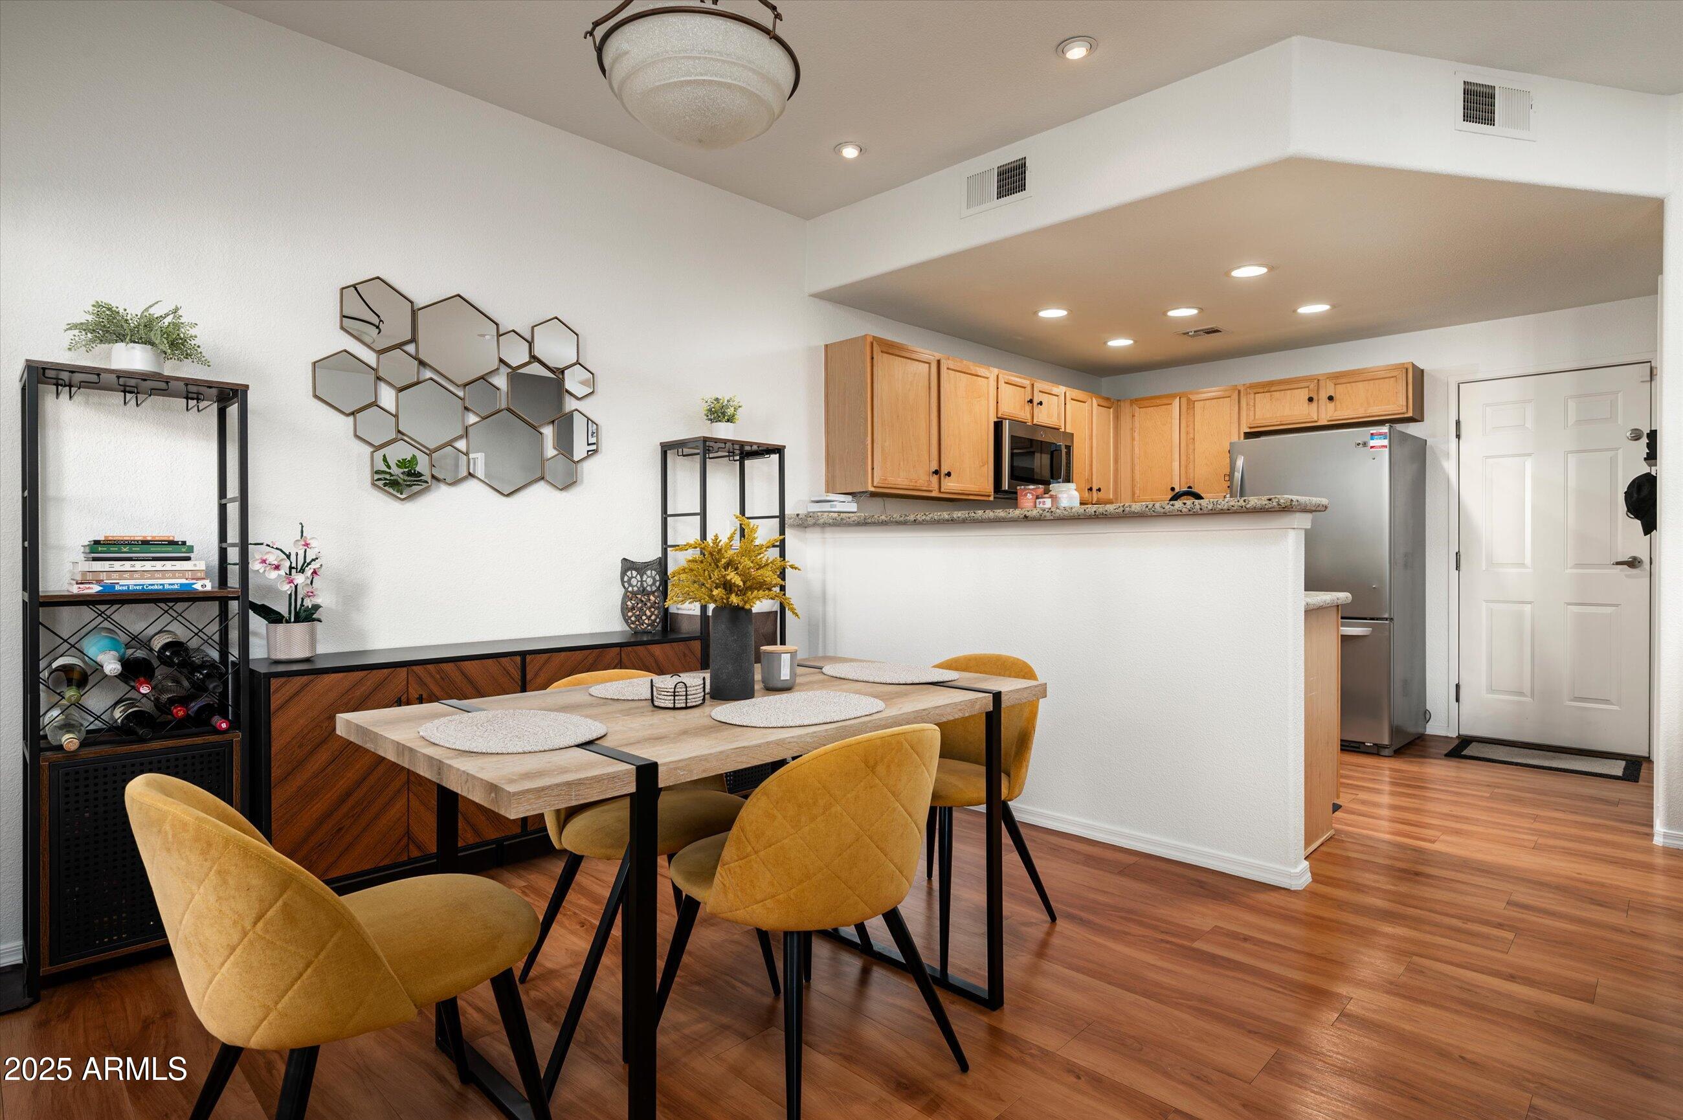
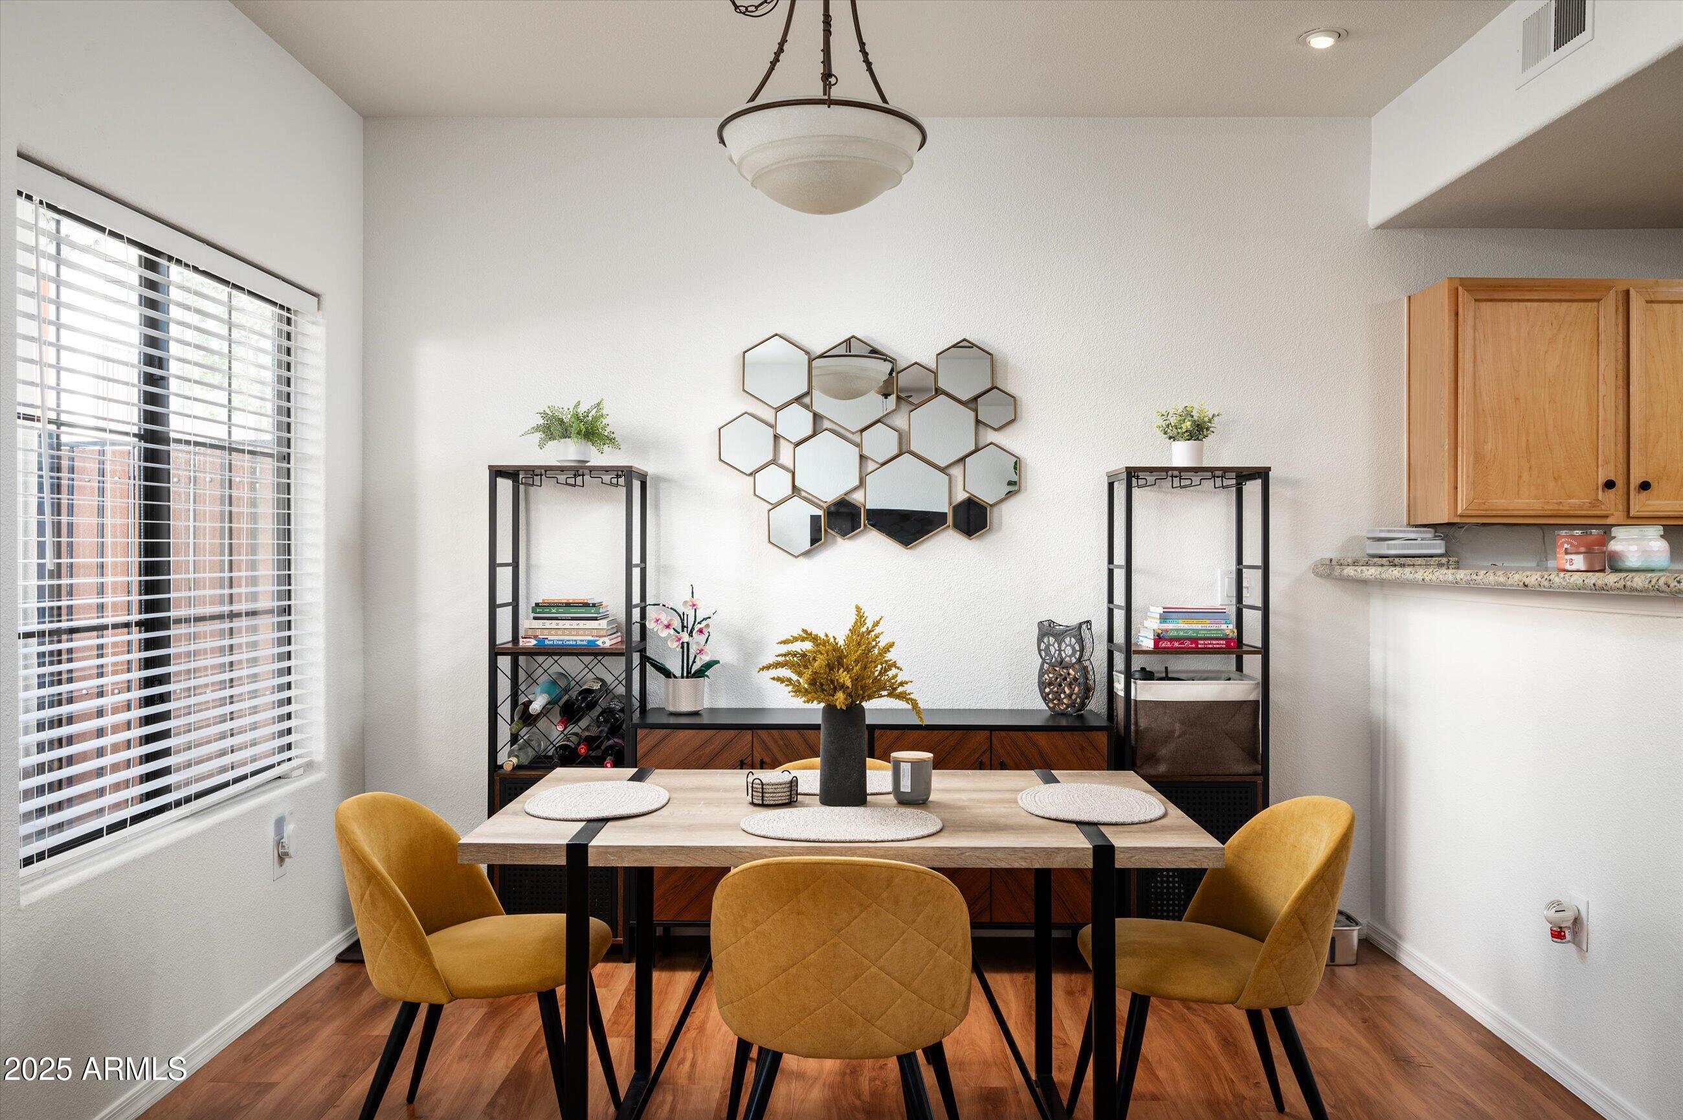
Dining area with mustard chairs and wood table beside an open kitchen with granite counter.
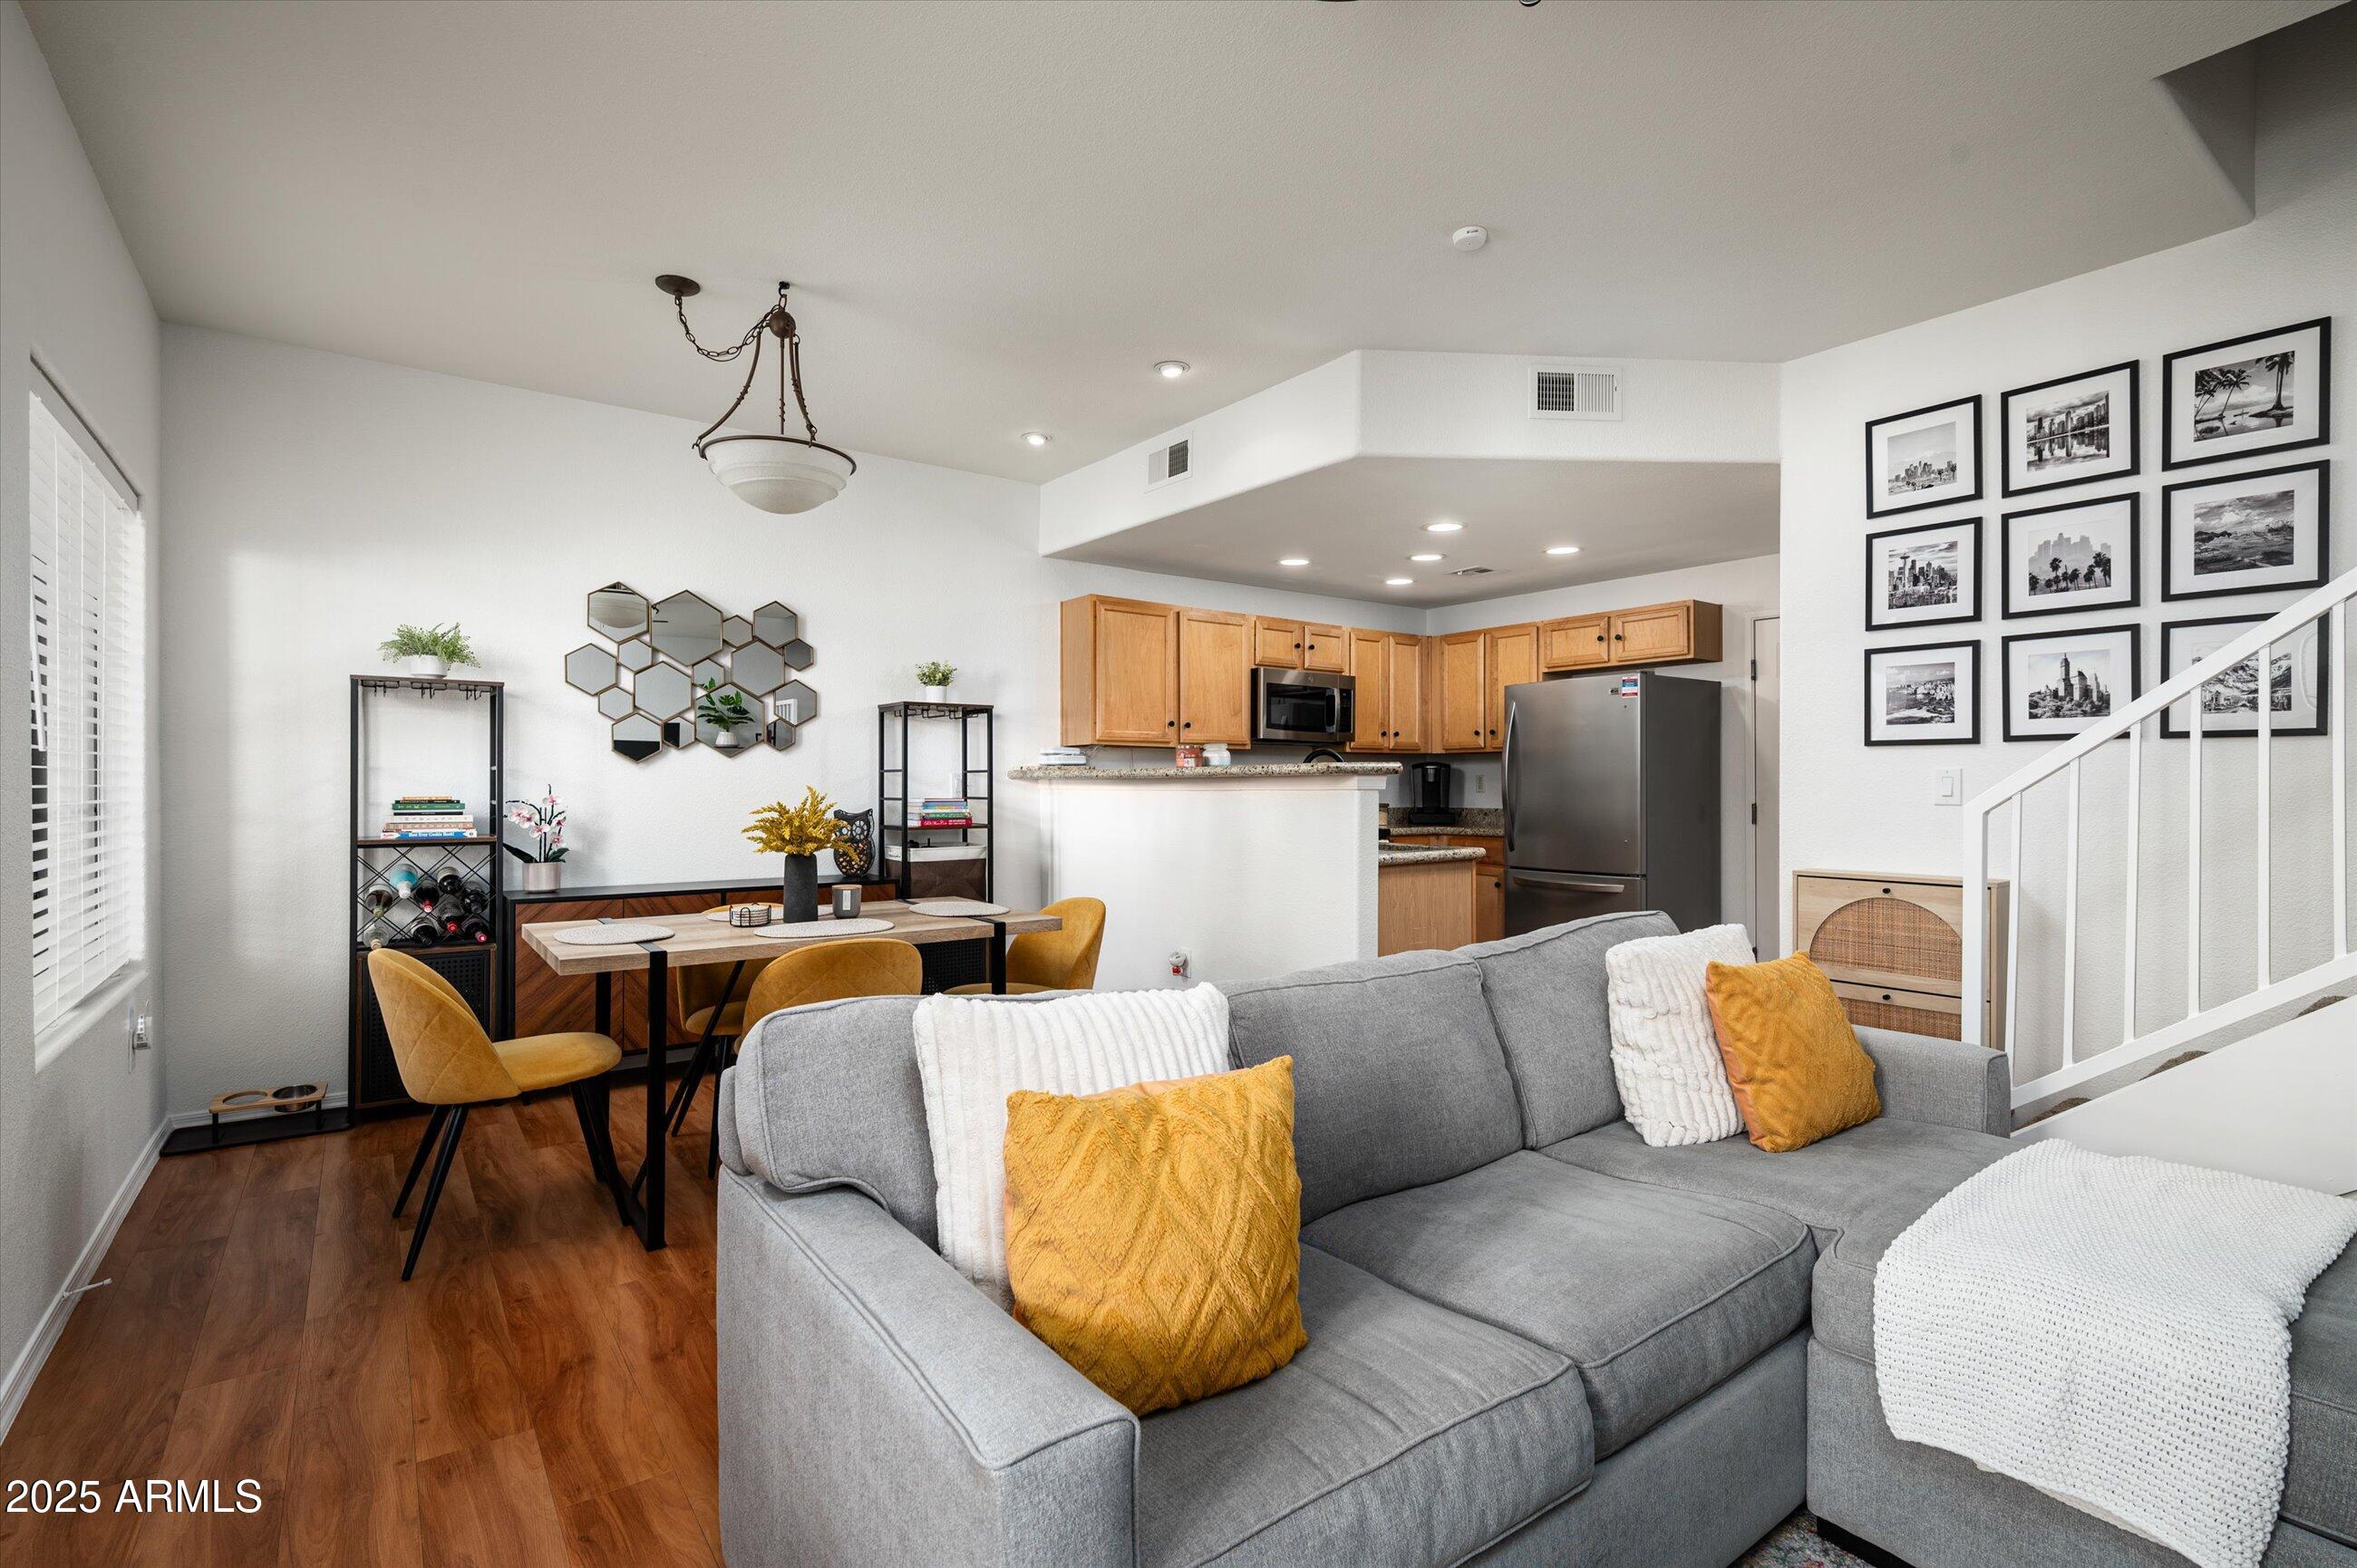
Open living and dining area with gray sectional, wood flooring, and adjoining kitchen.
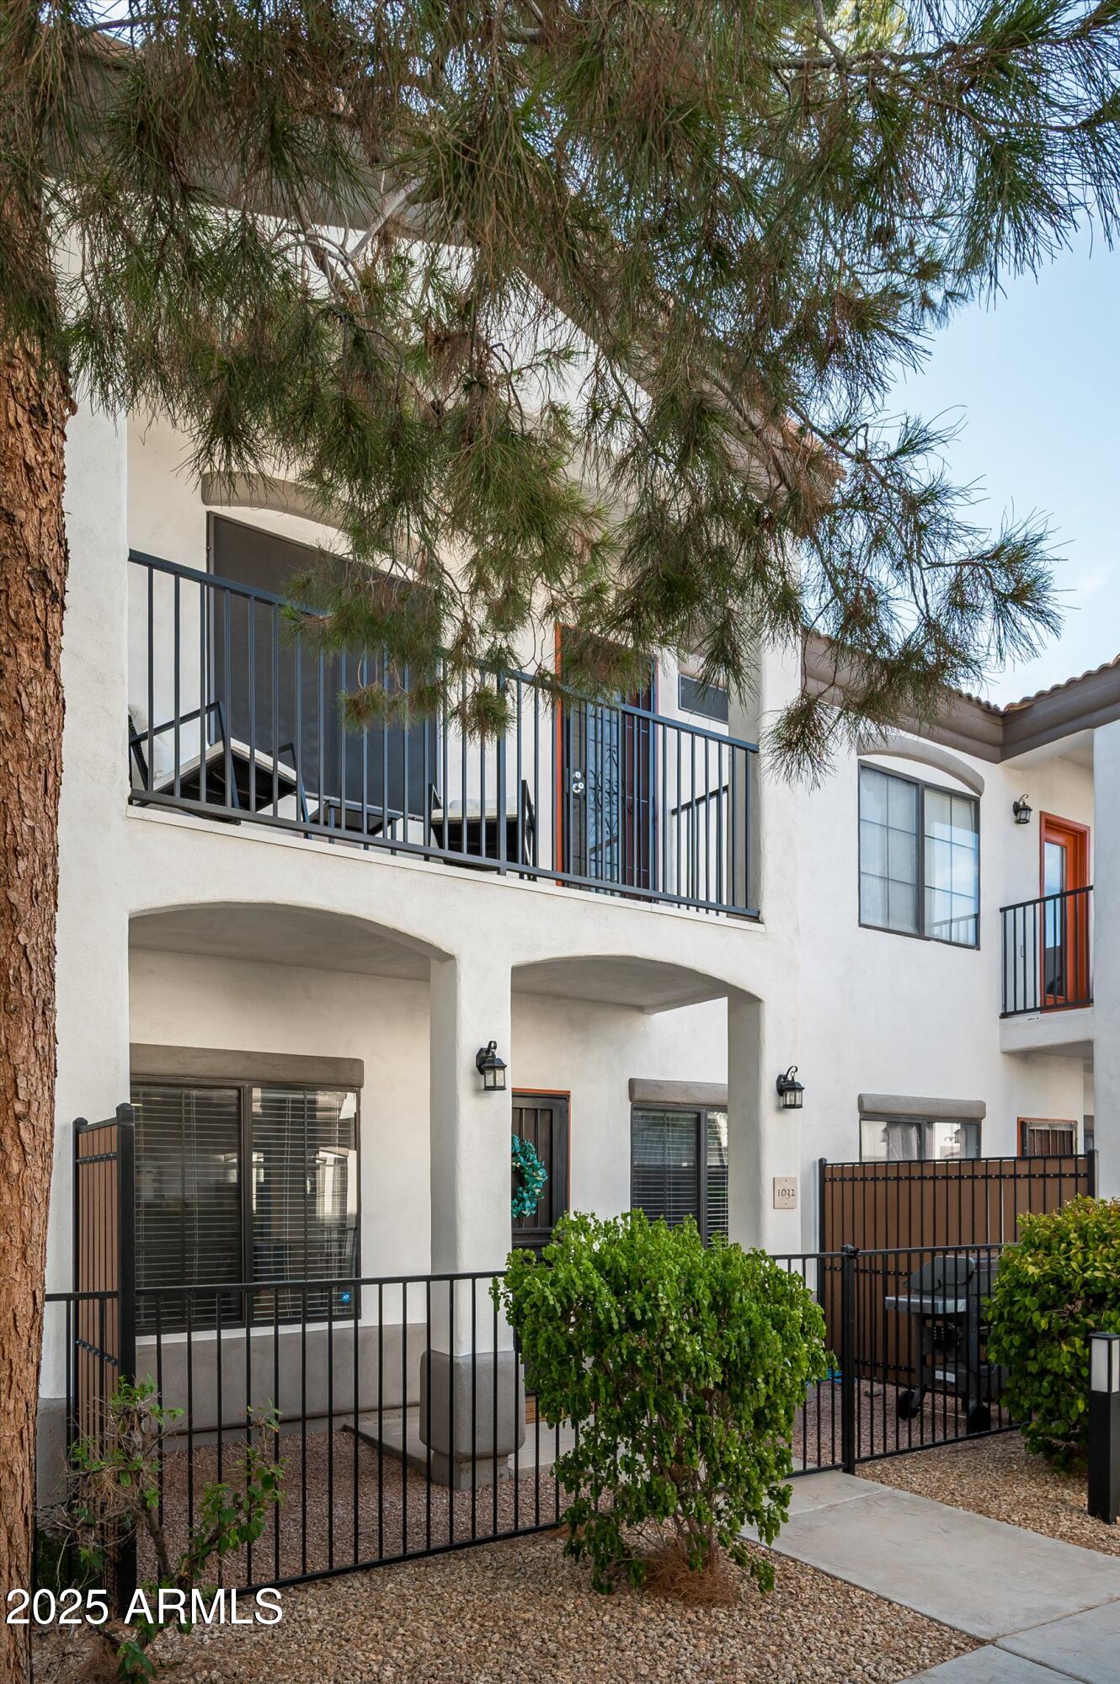
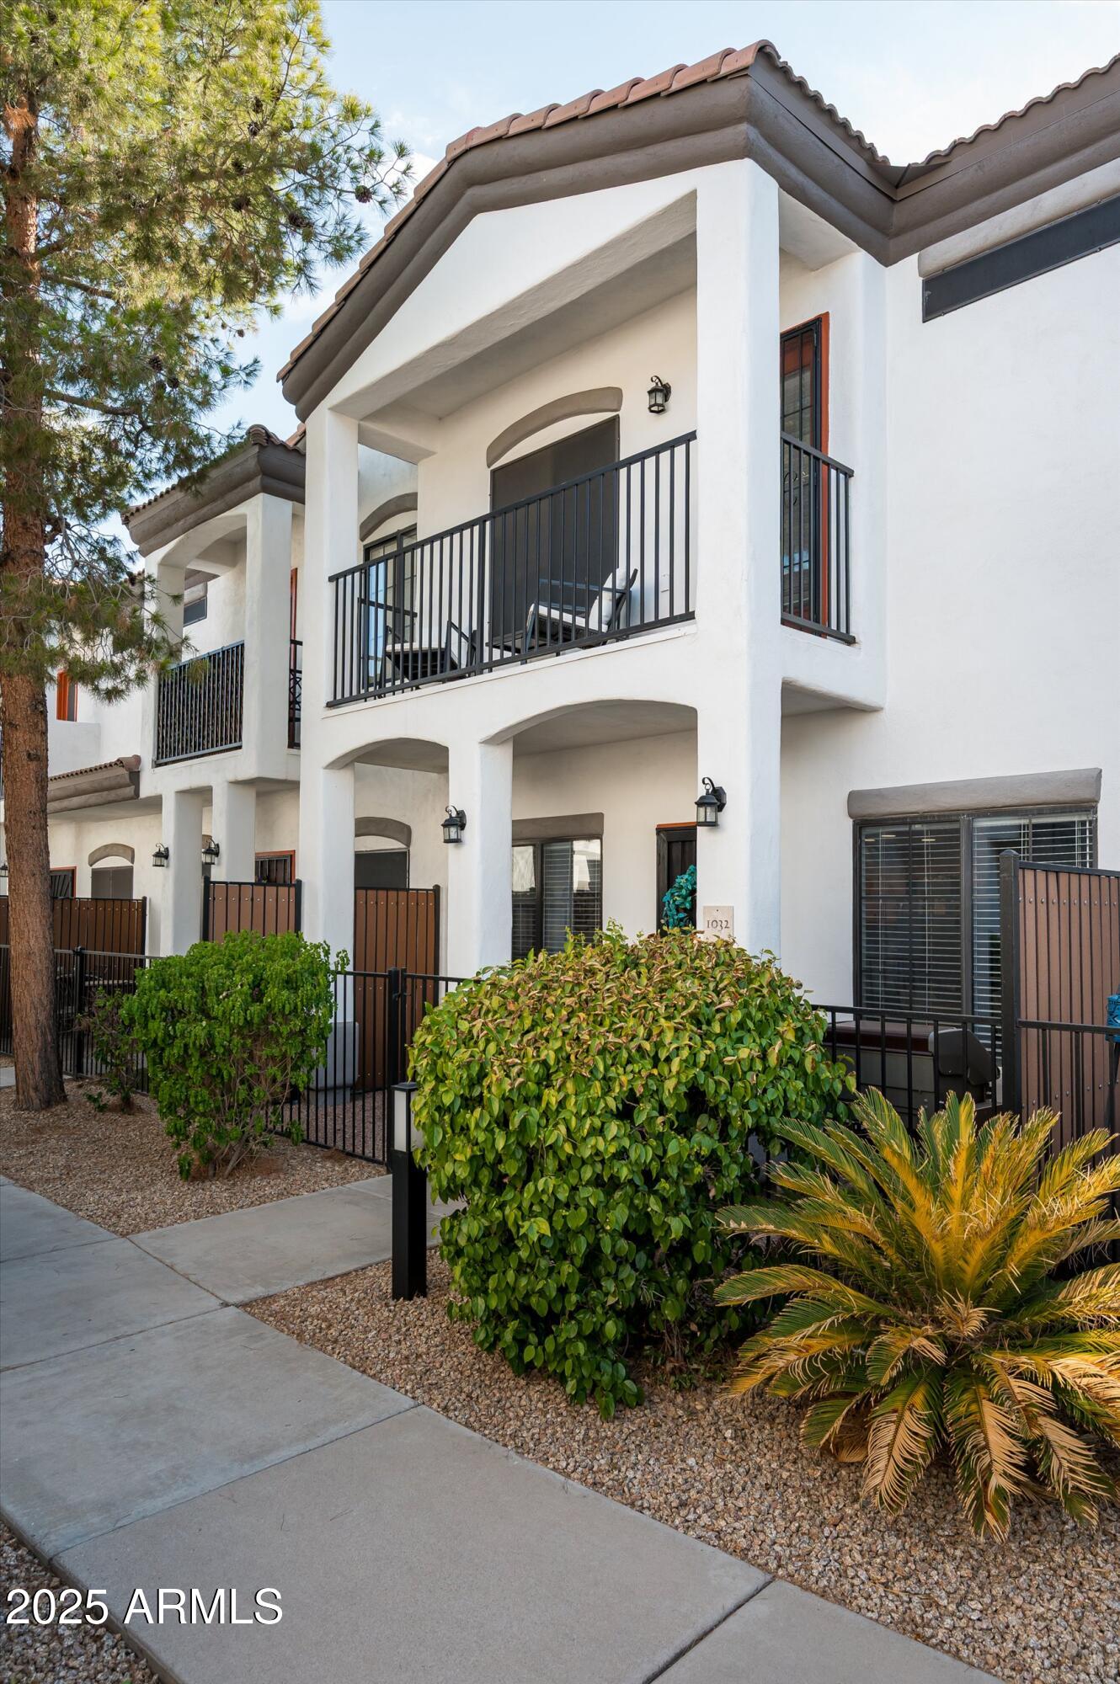
Two-story stucco residence with iron-railed balconies and a gated ground-floor patio beneath a tree.
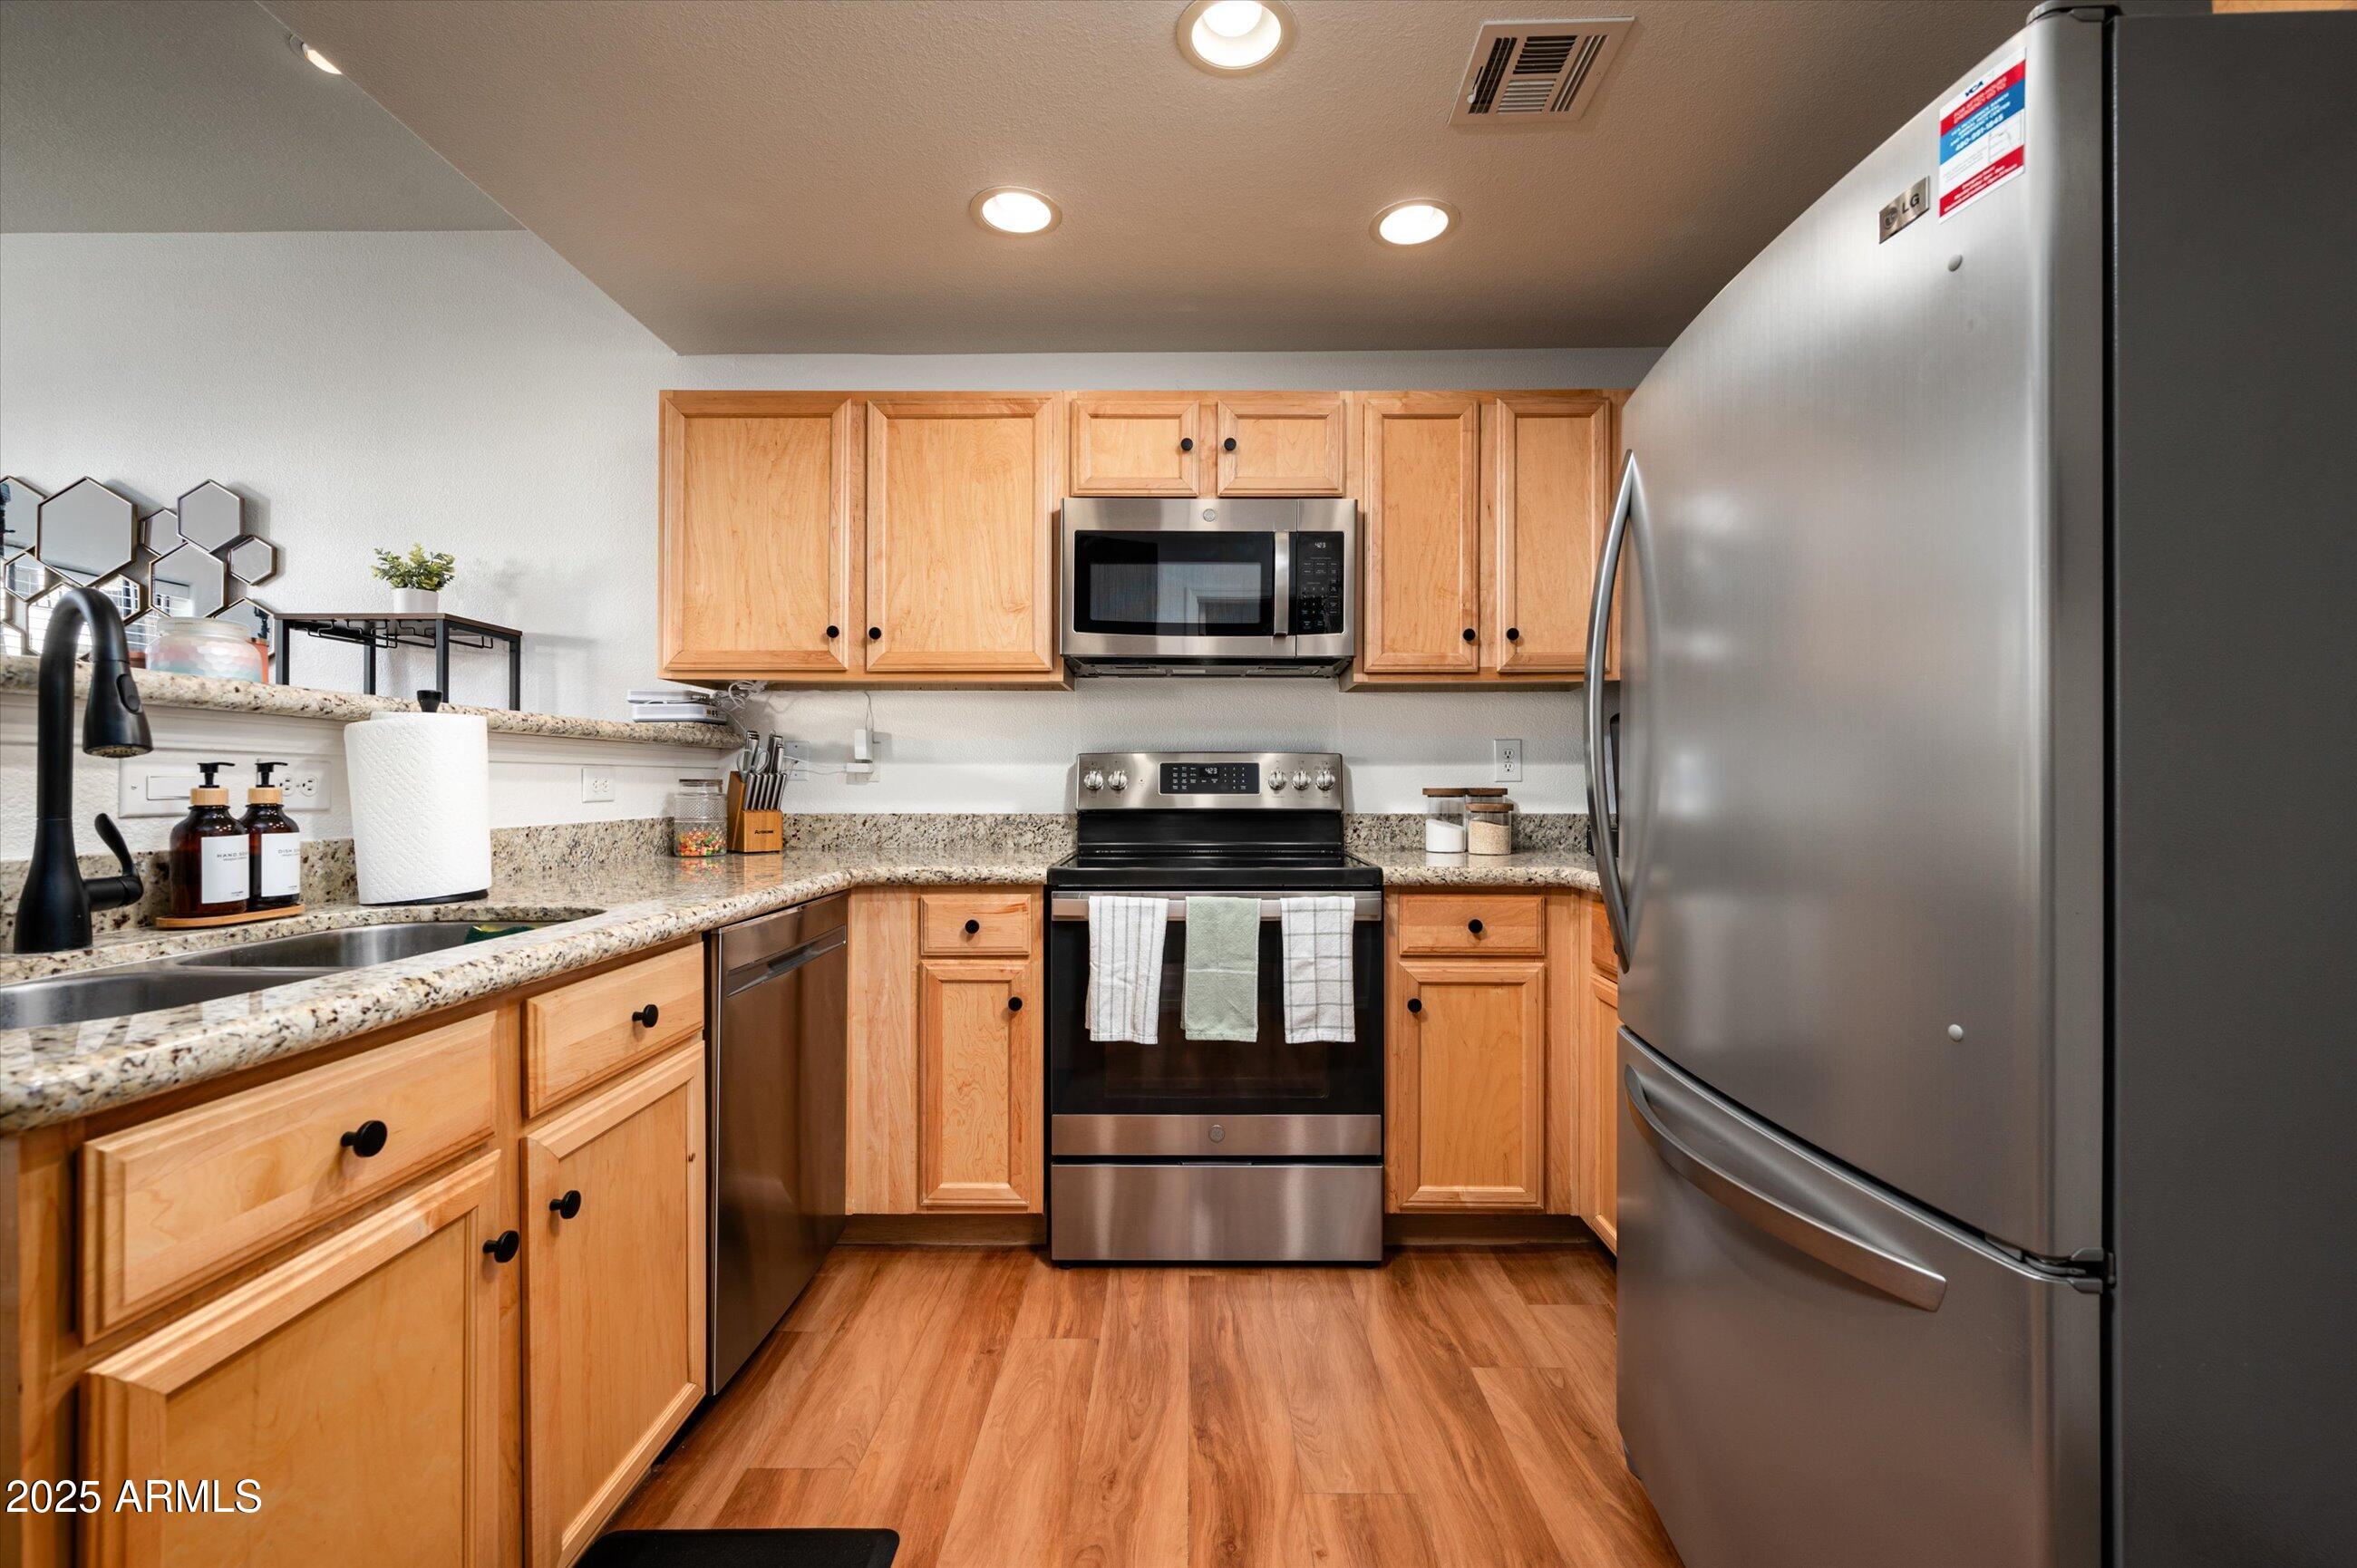
Kitchen with honey-toned cabinets, granite counters, and stainless steel appliances.
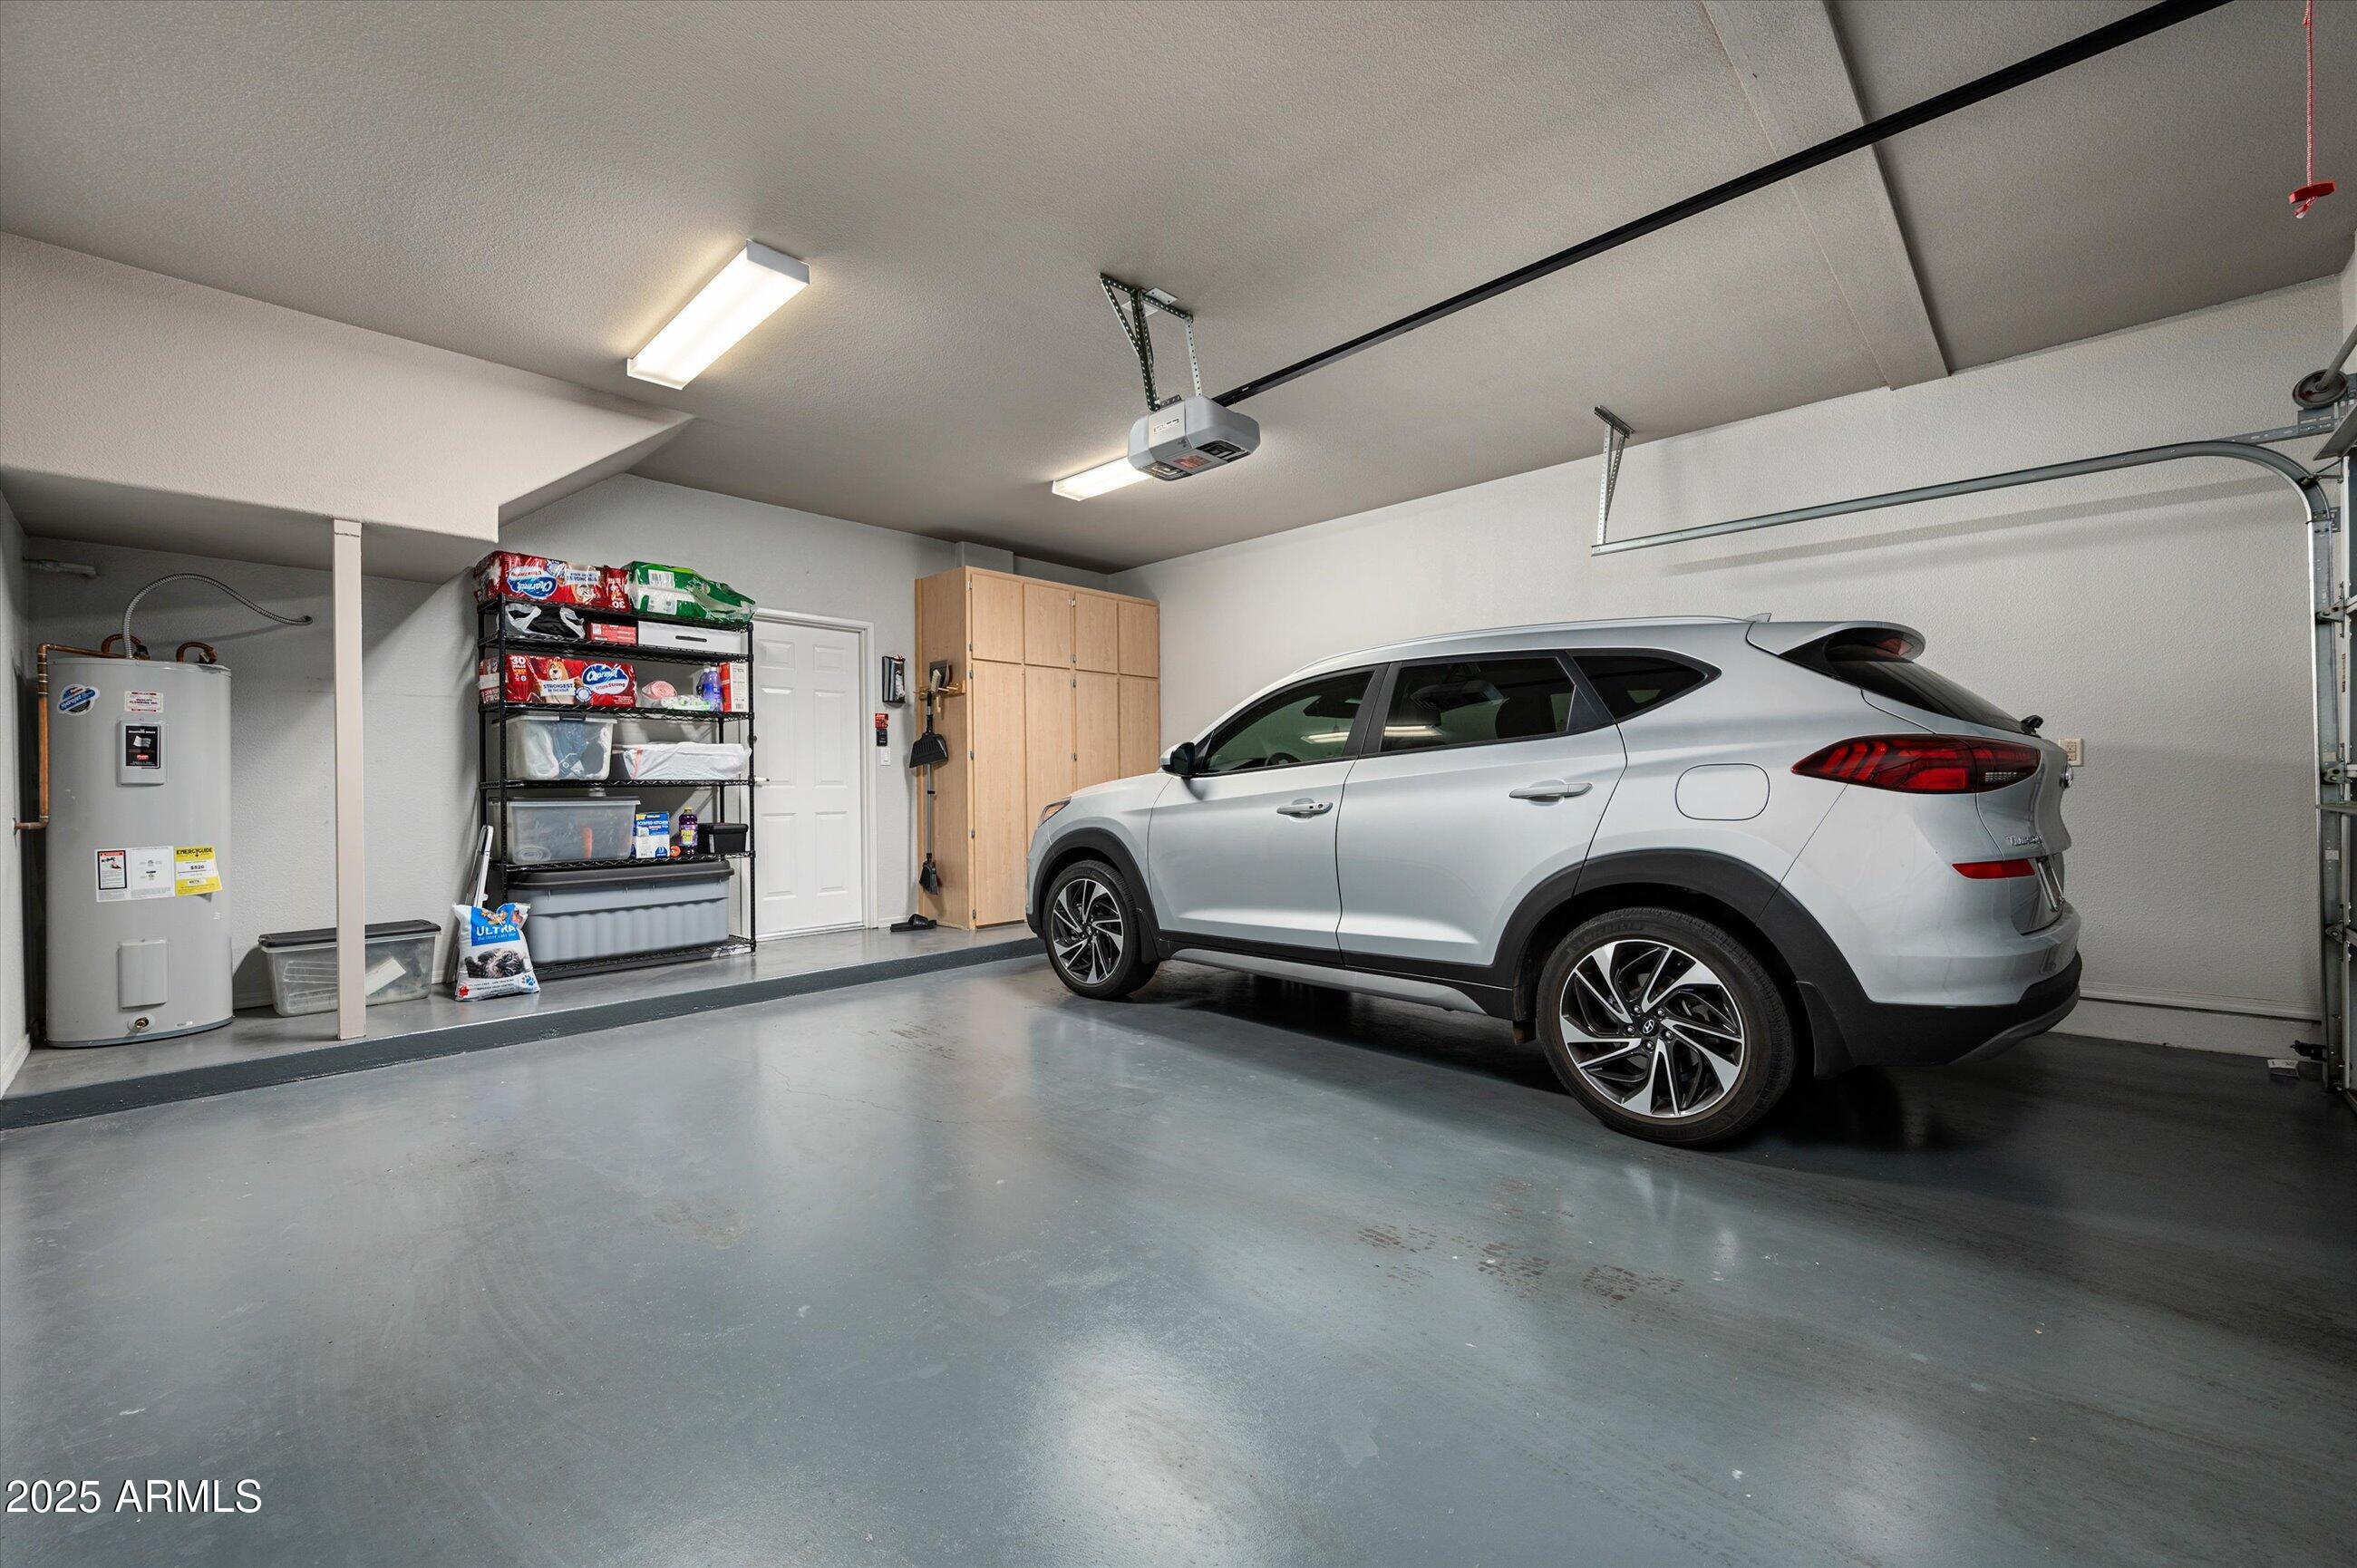
Garage with a silver SUV, storage shelves, cabinets, and a water heater.
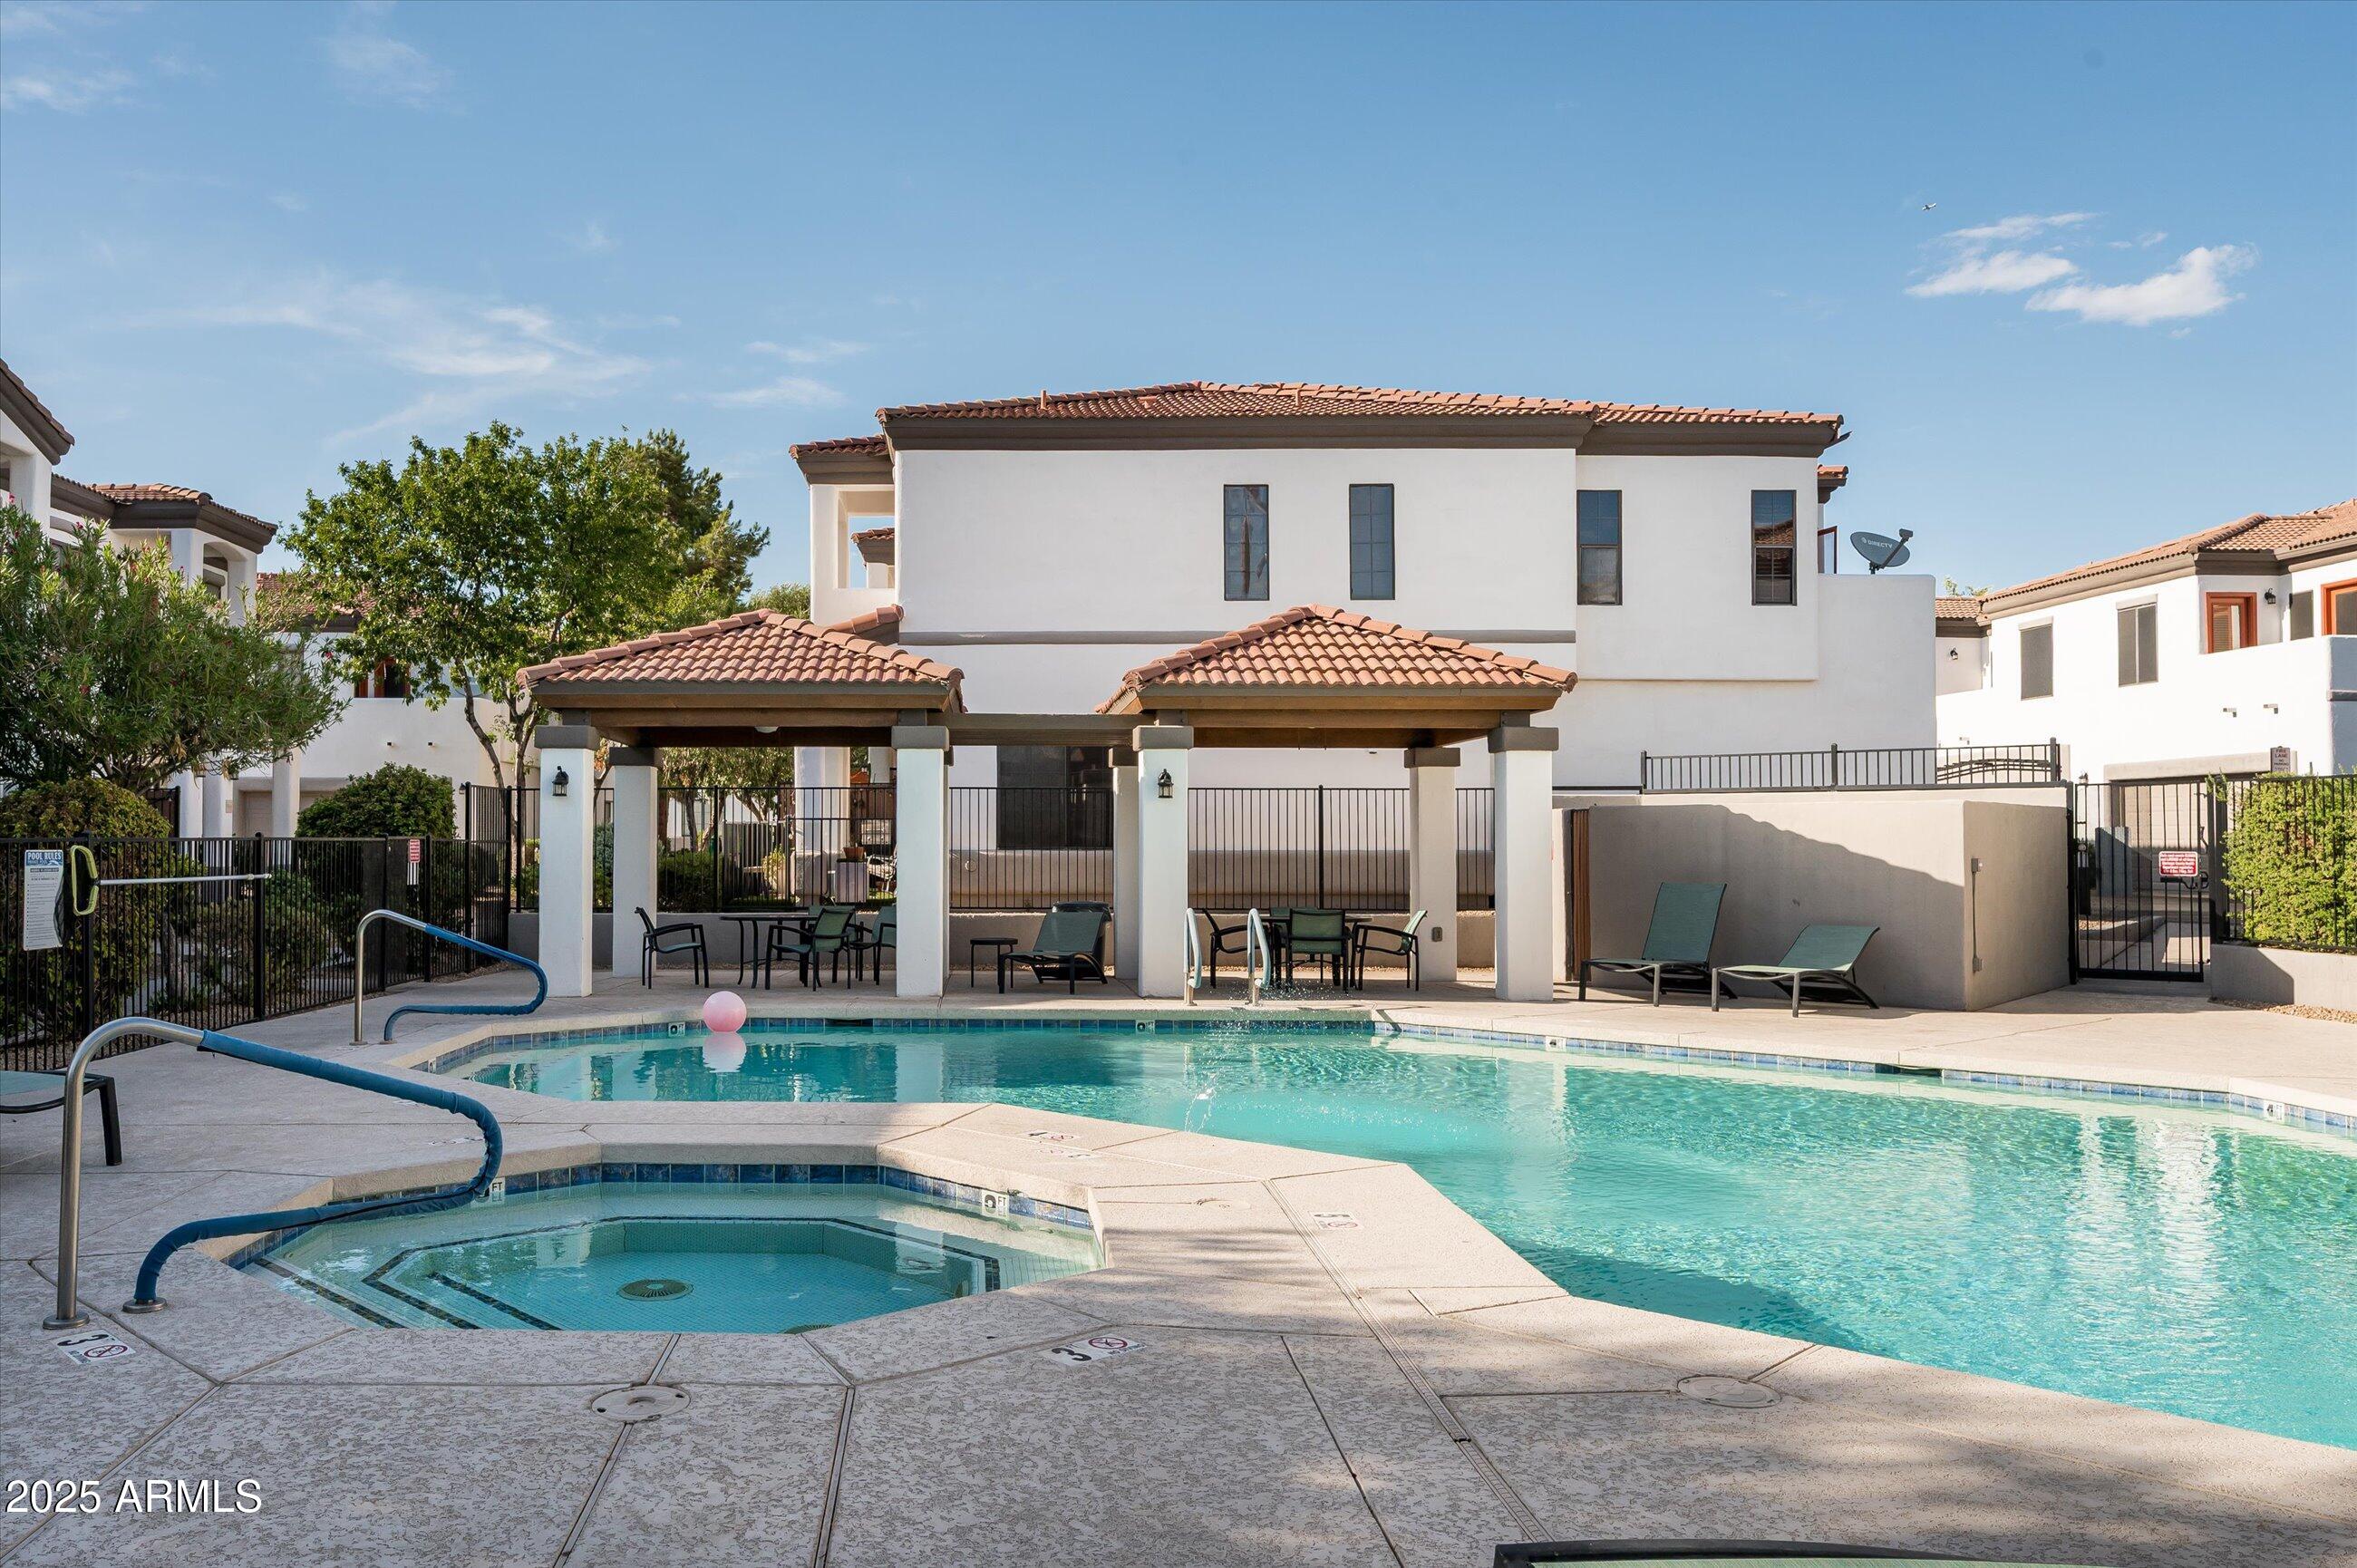
Community swimming pool and spa with shaded seating beneath a tiled-roof pavilion.
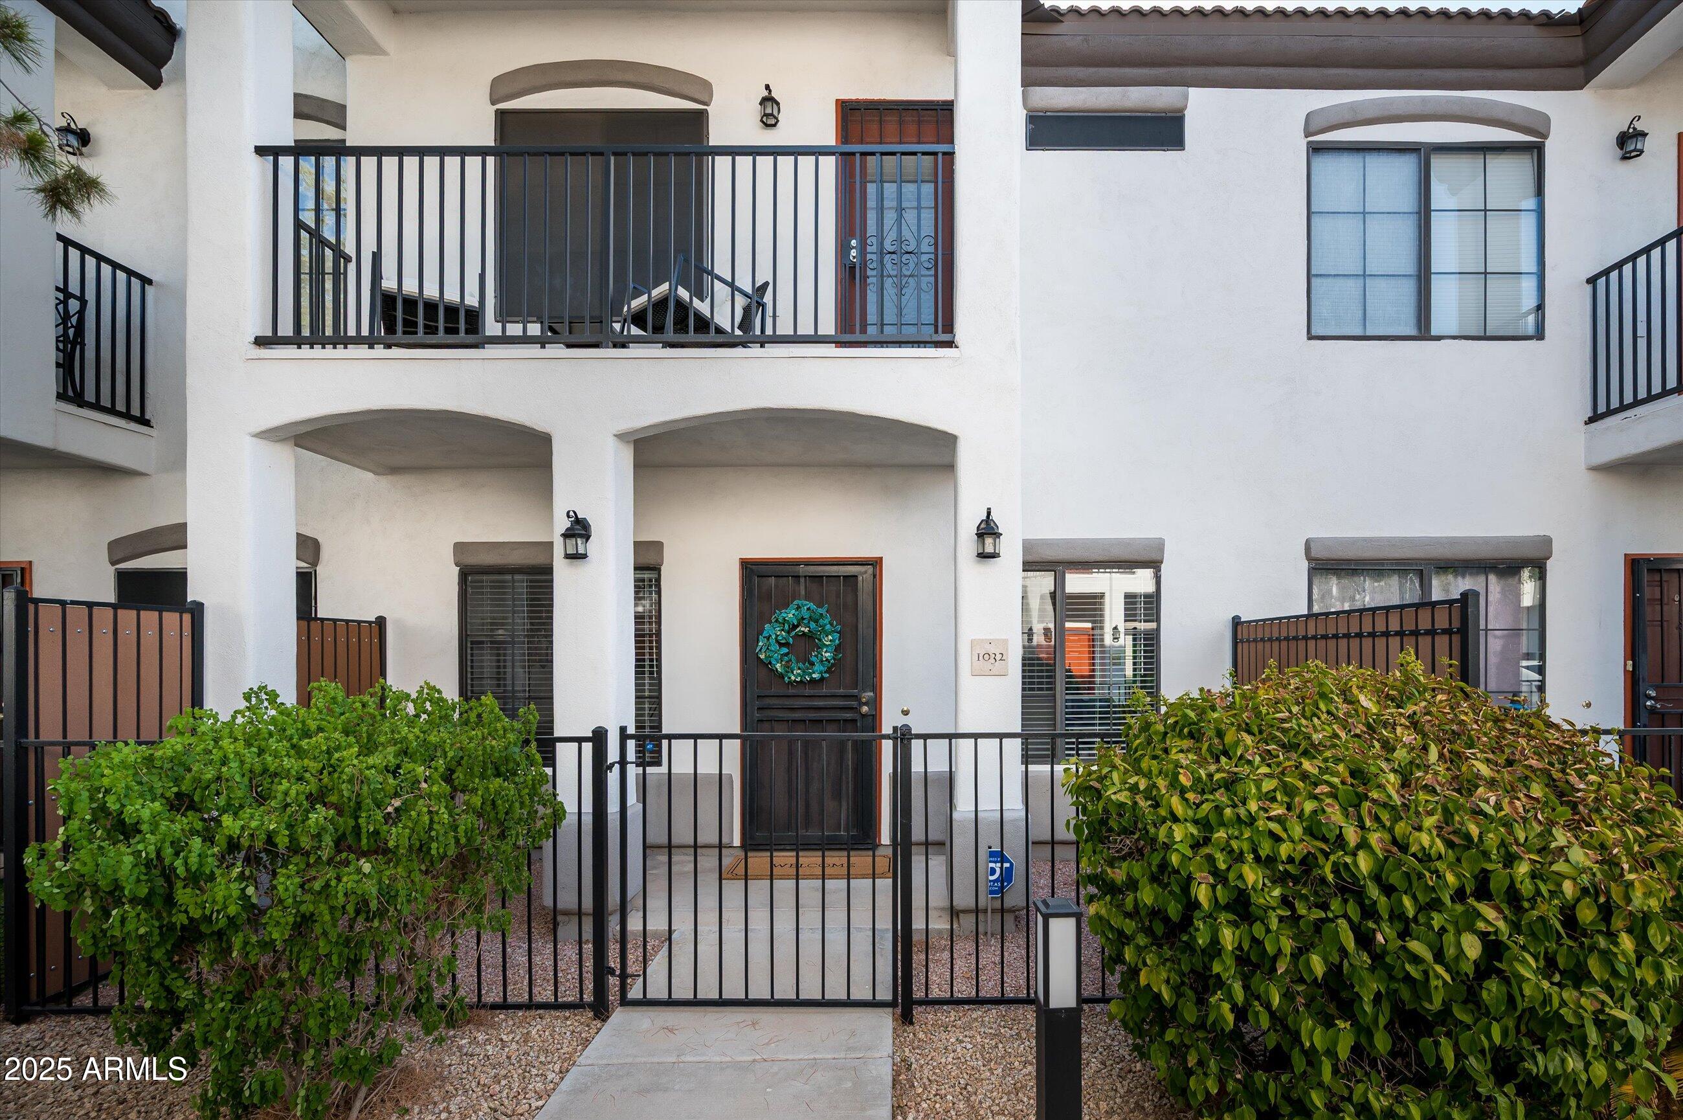
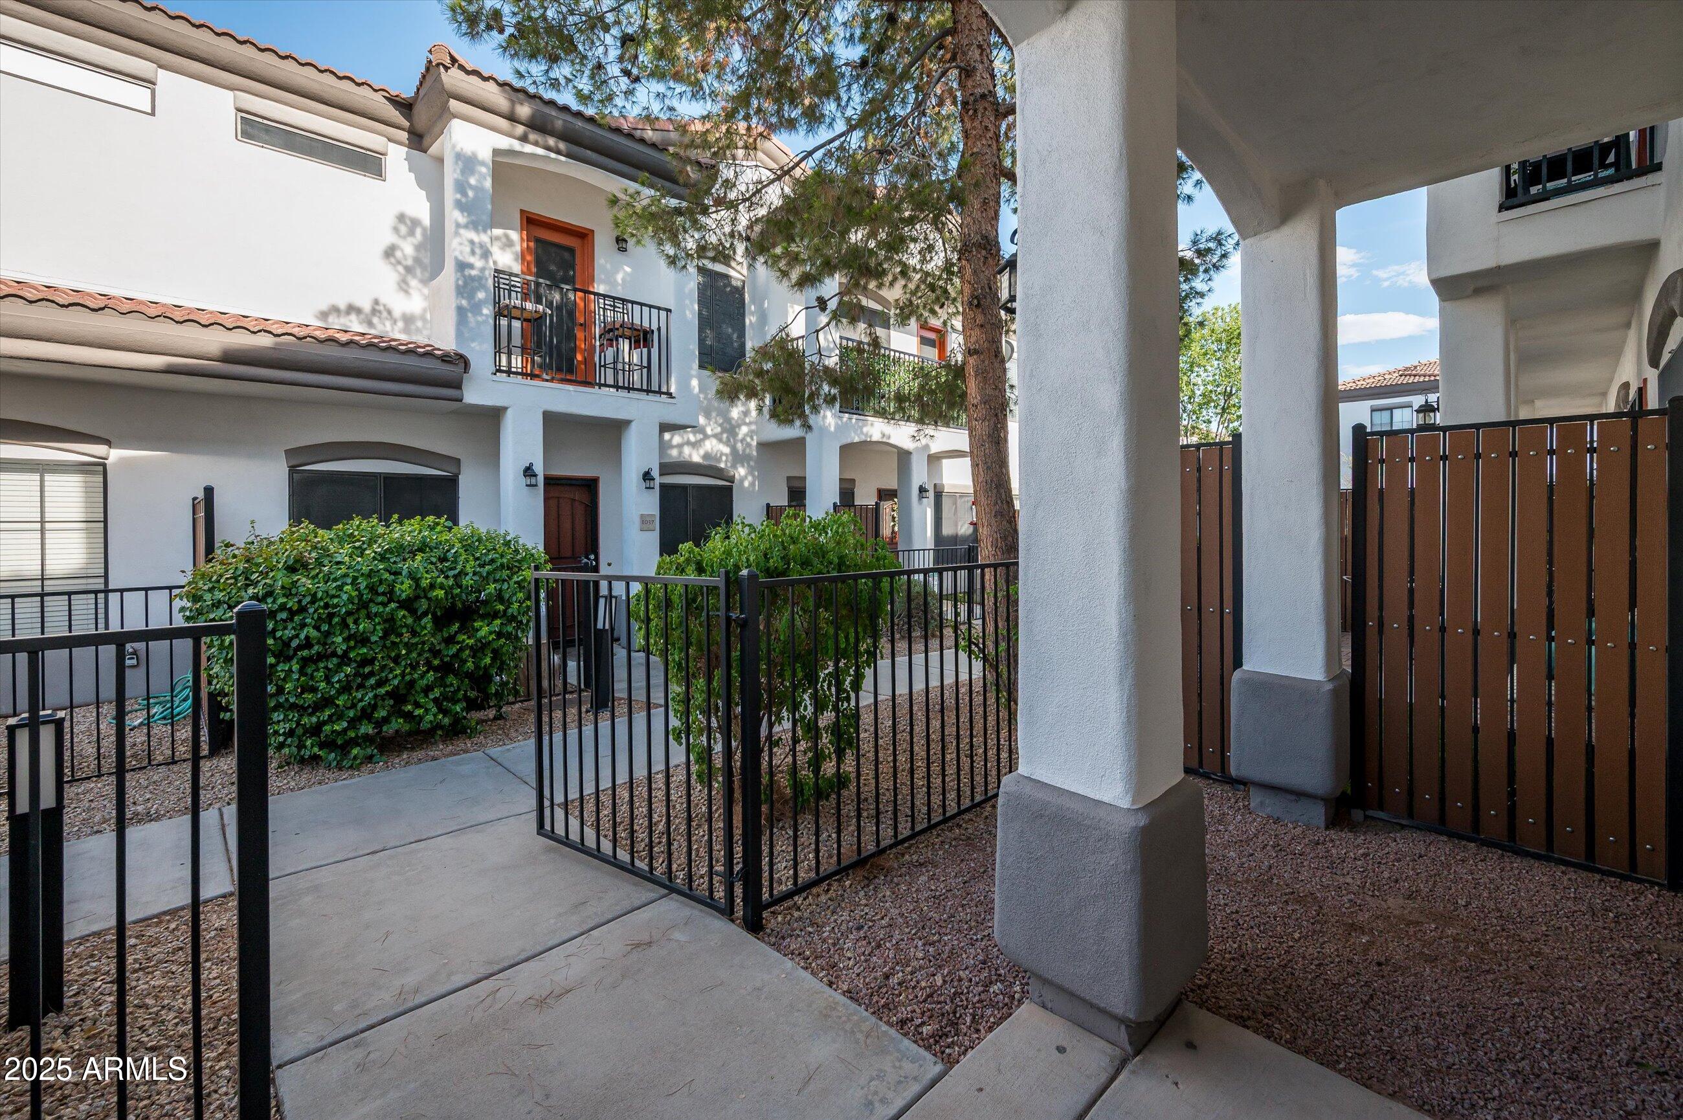
Condominium entrance with a gated walkway, green shrubs, and an upstairs balcony.
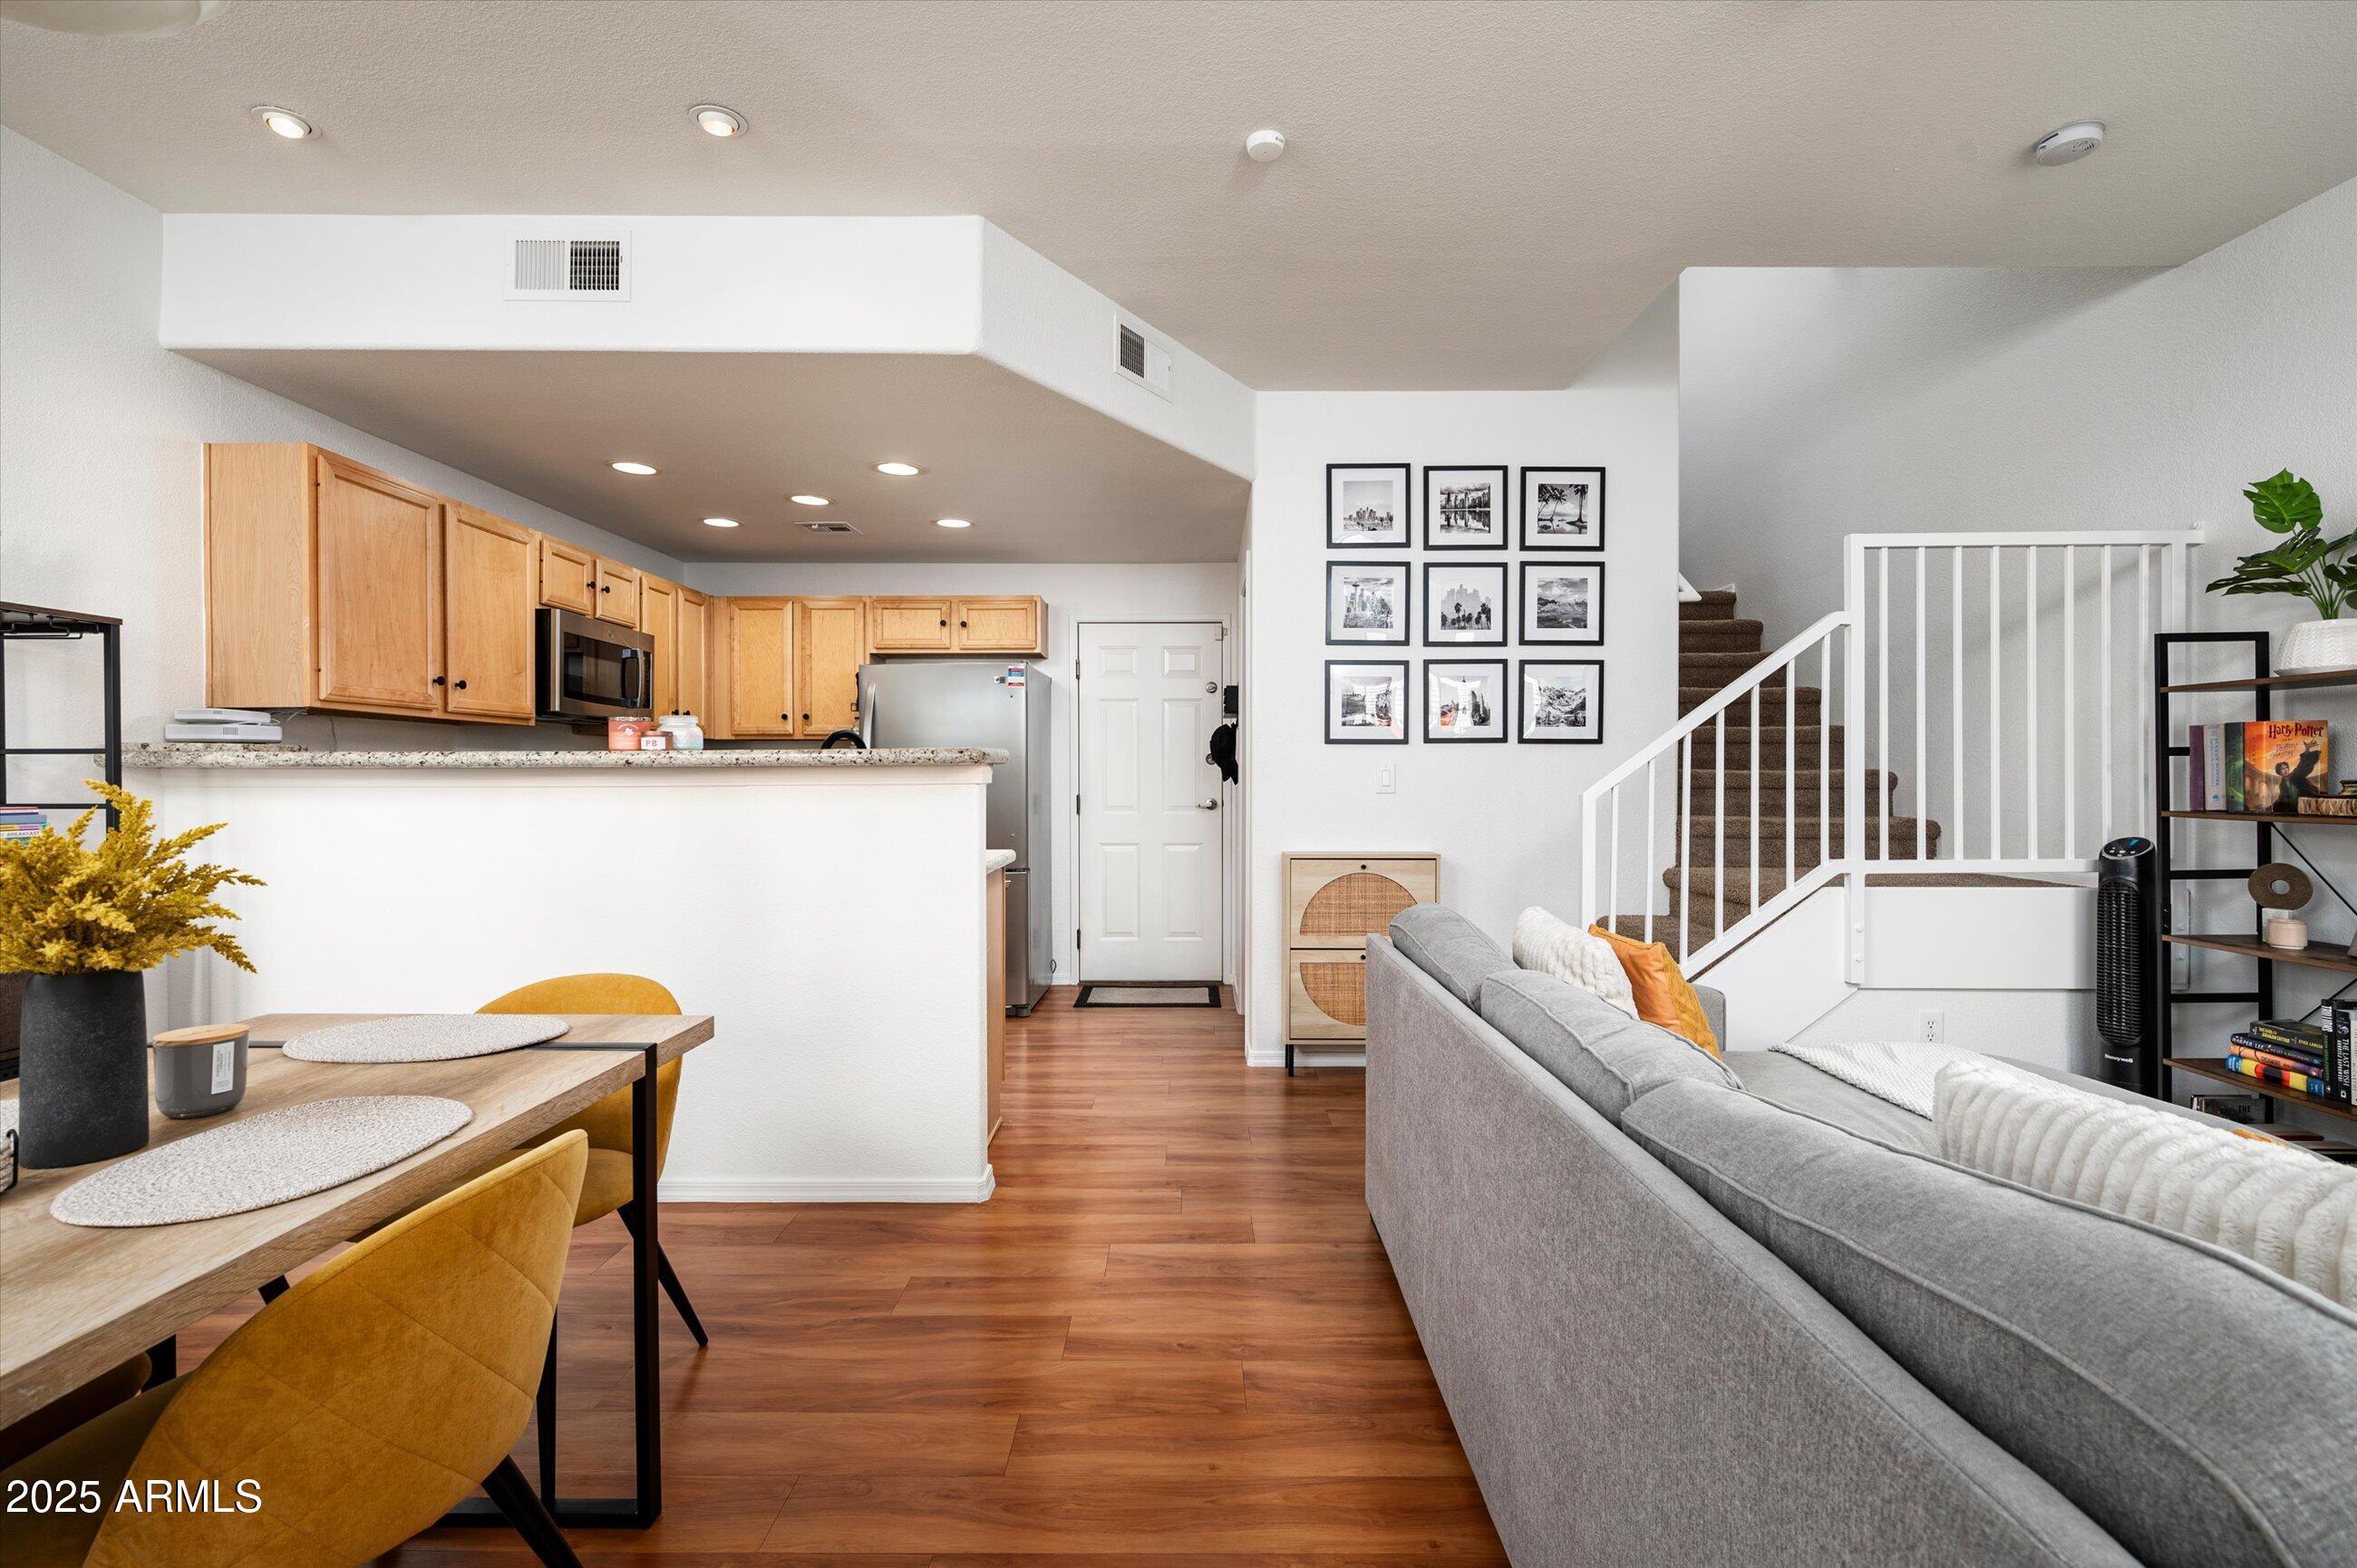
Open-plan living room, dining area, and kitchen with wood floors and a carpeted staircase.
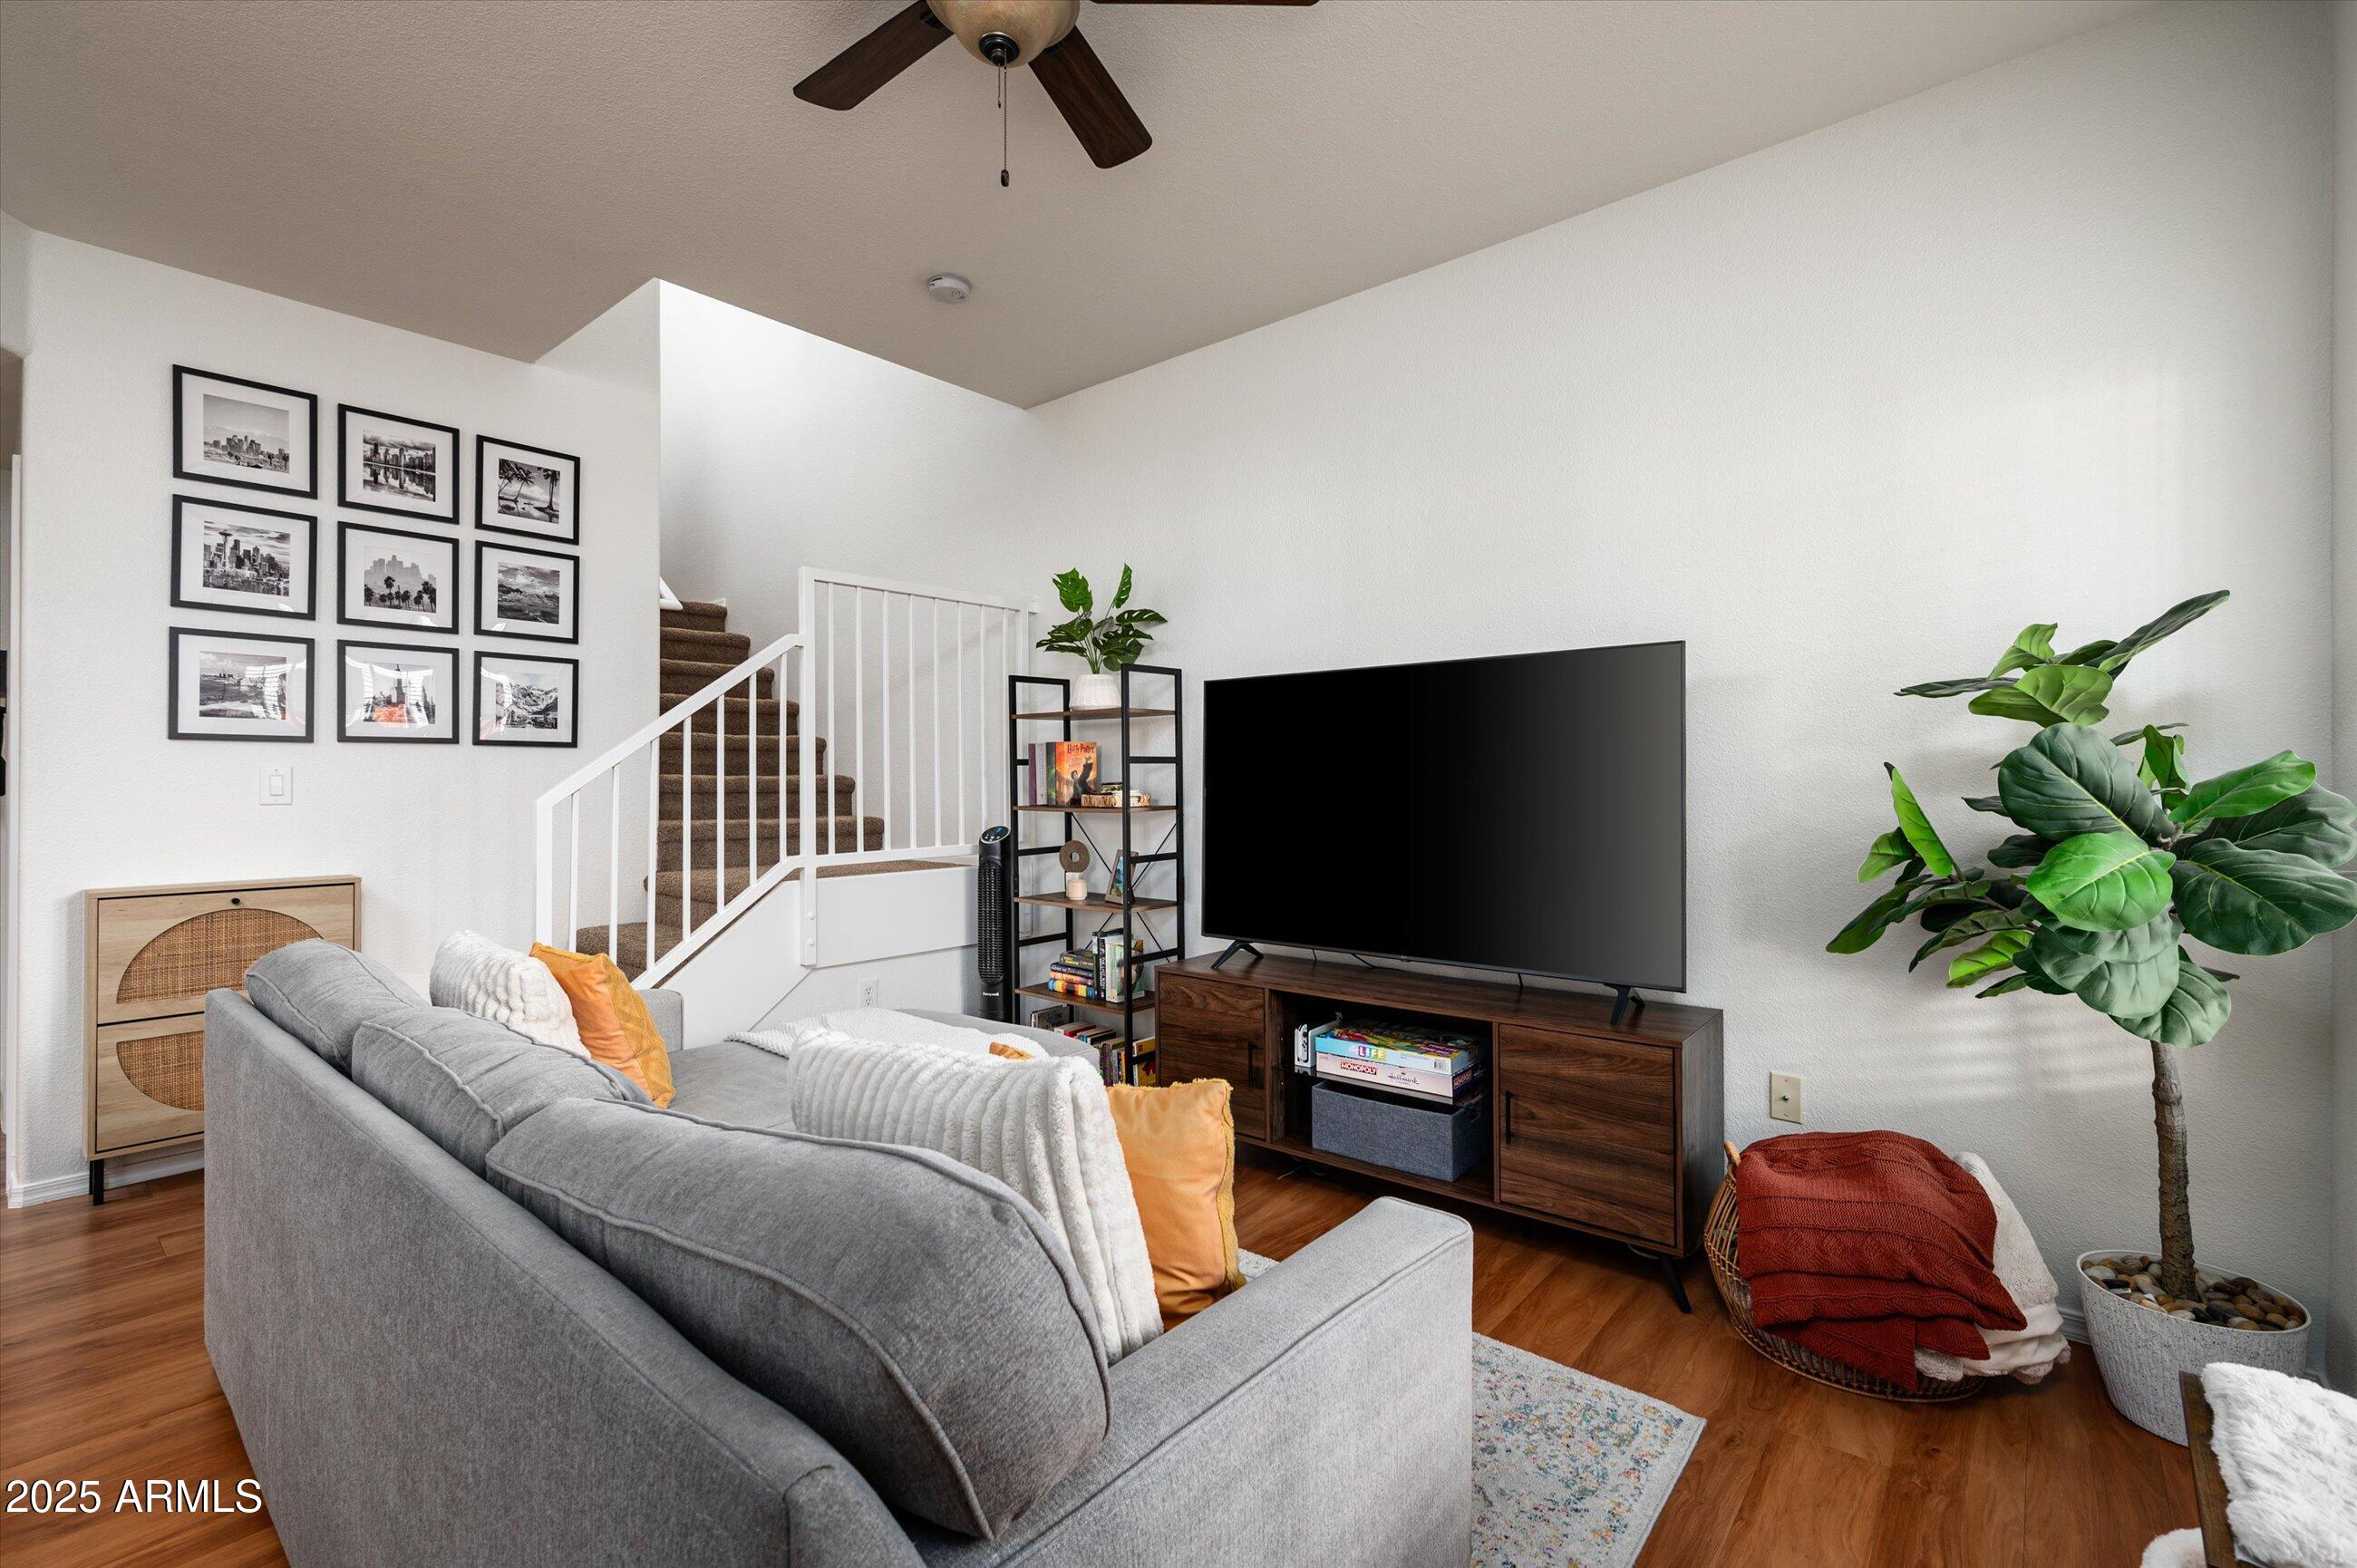
Living room with gray sectional, large TV, and carpeted stairs behind the seating area.
Dining area with a wood table, mustard chairs, geometric mirrors, and a window with blinds.
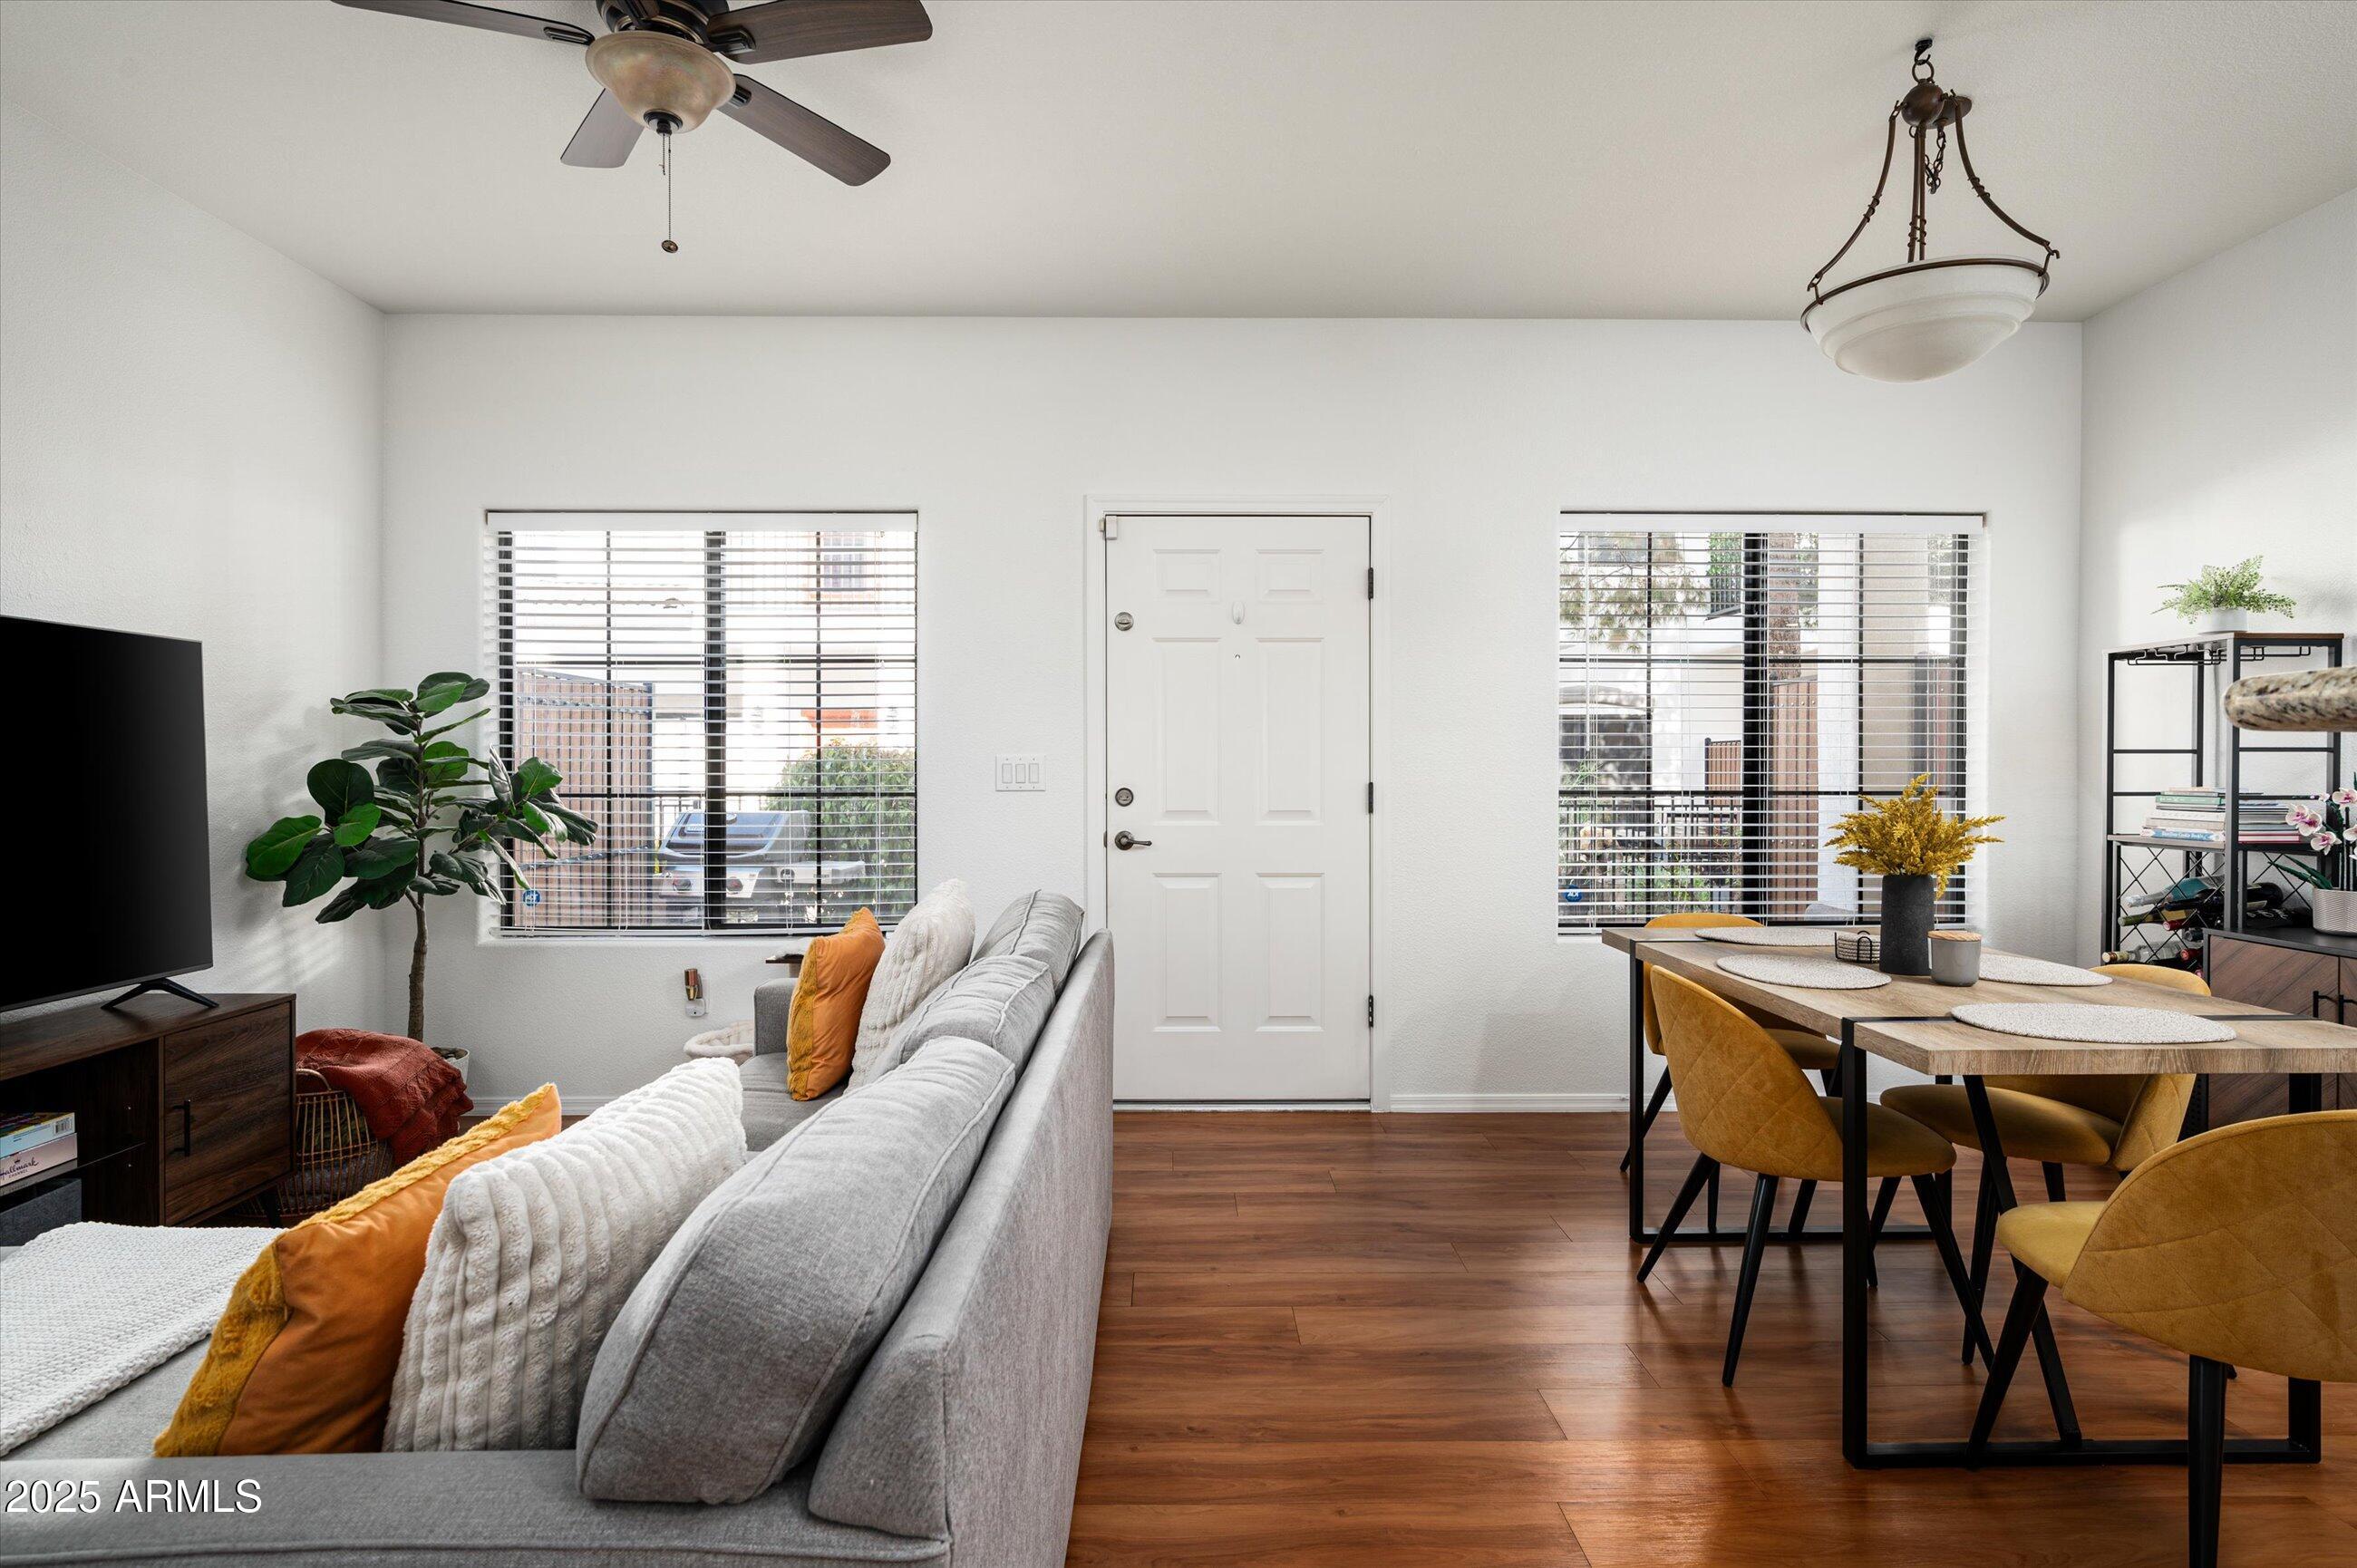
Staged living and dining room with a gray sofa, wood floors, and windows beside the entry door.
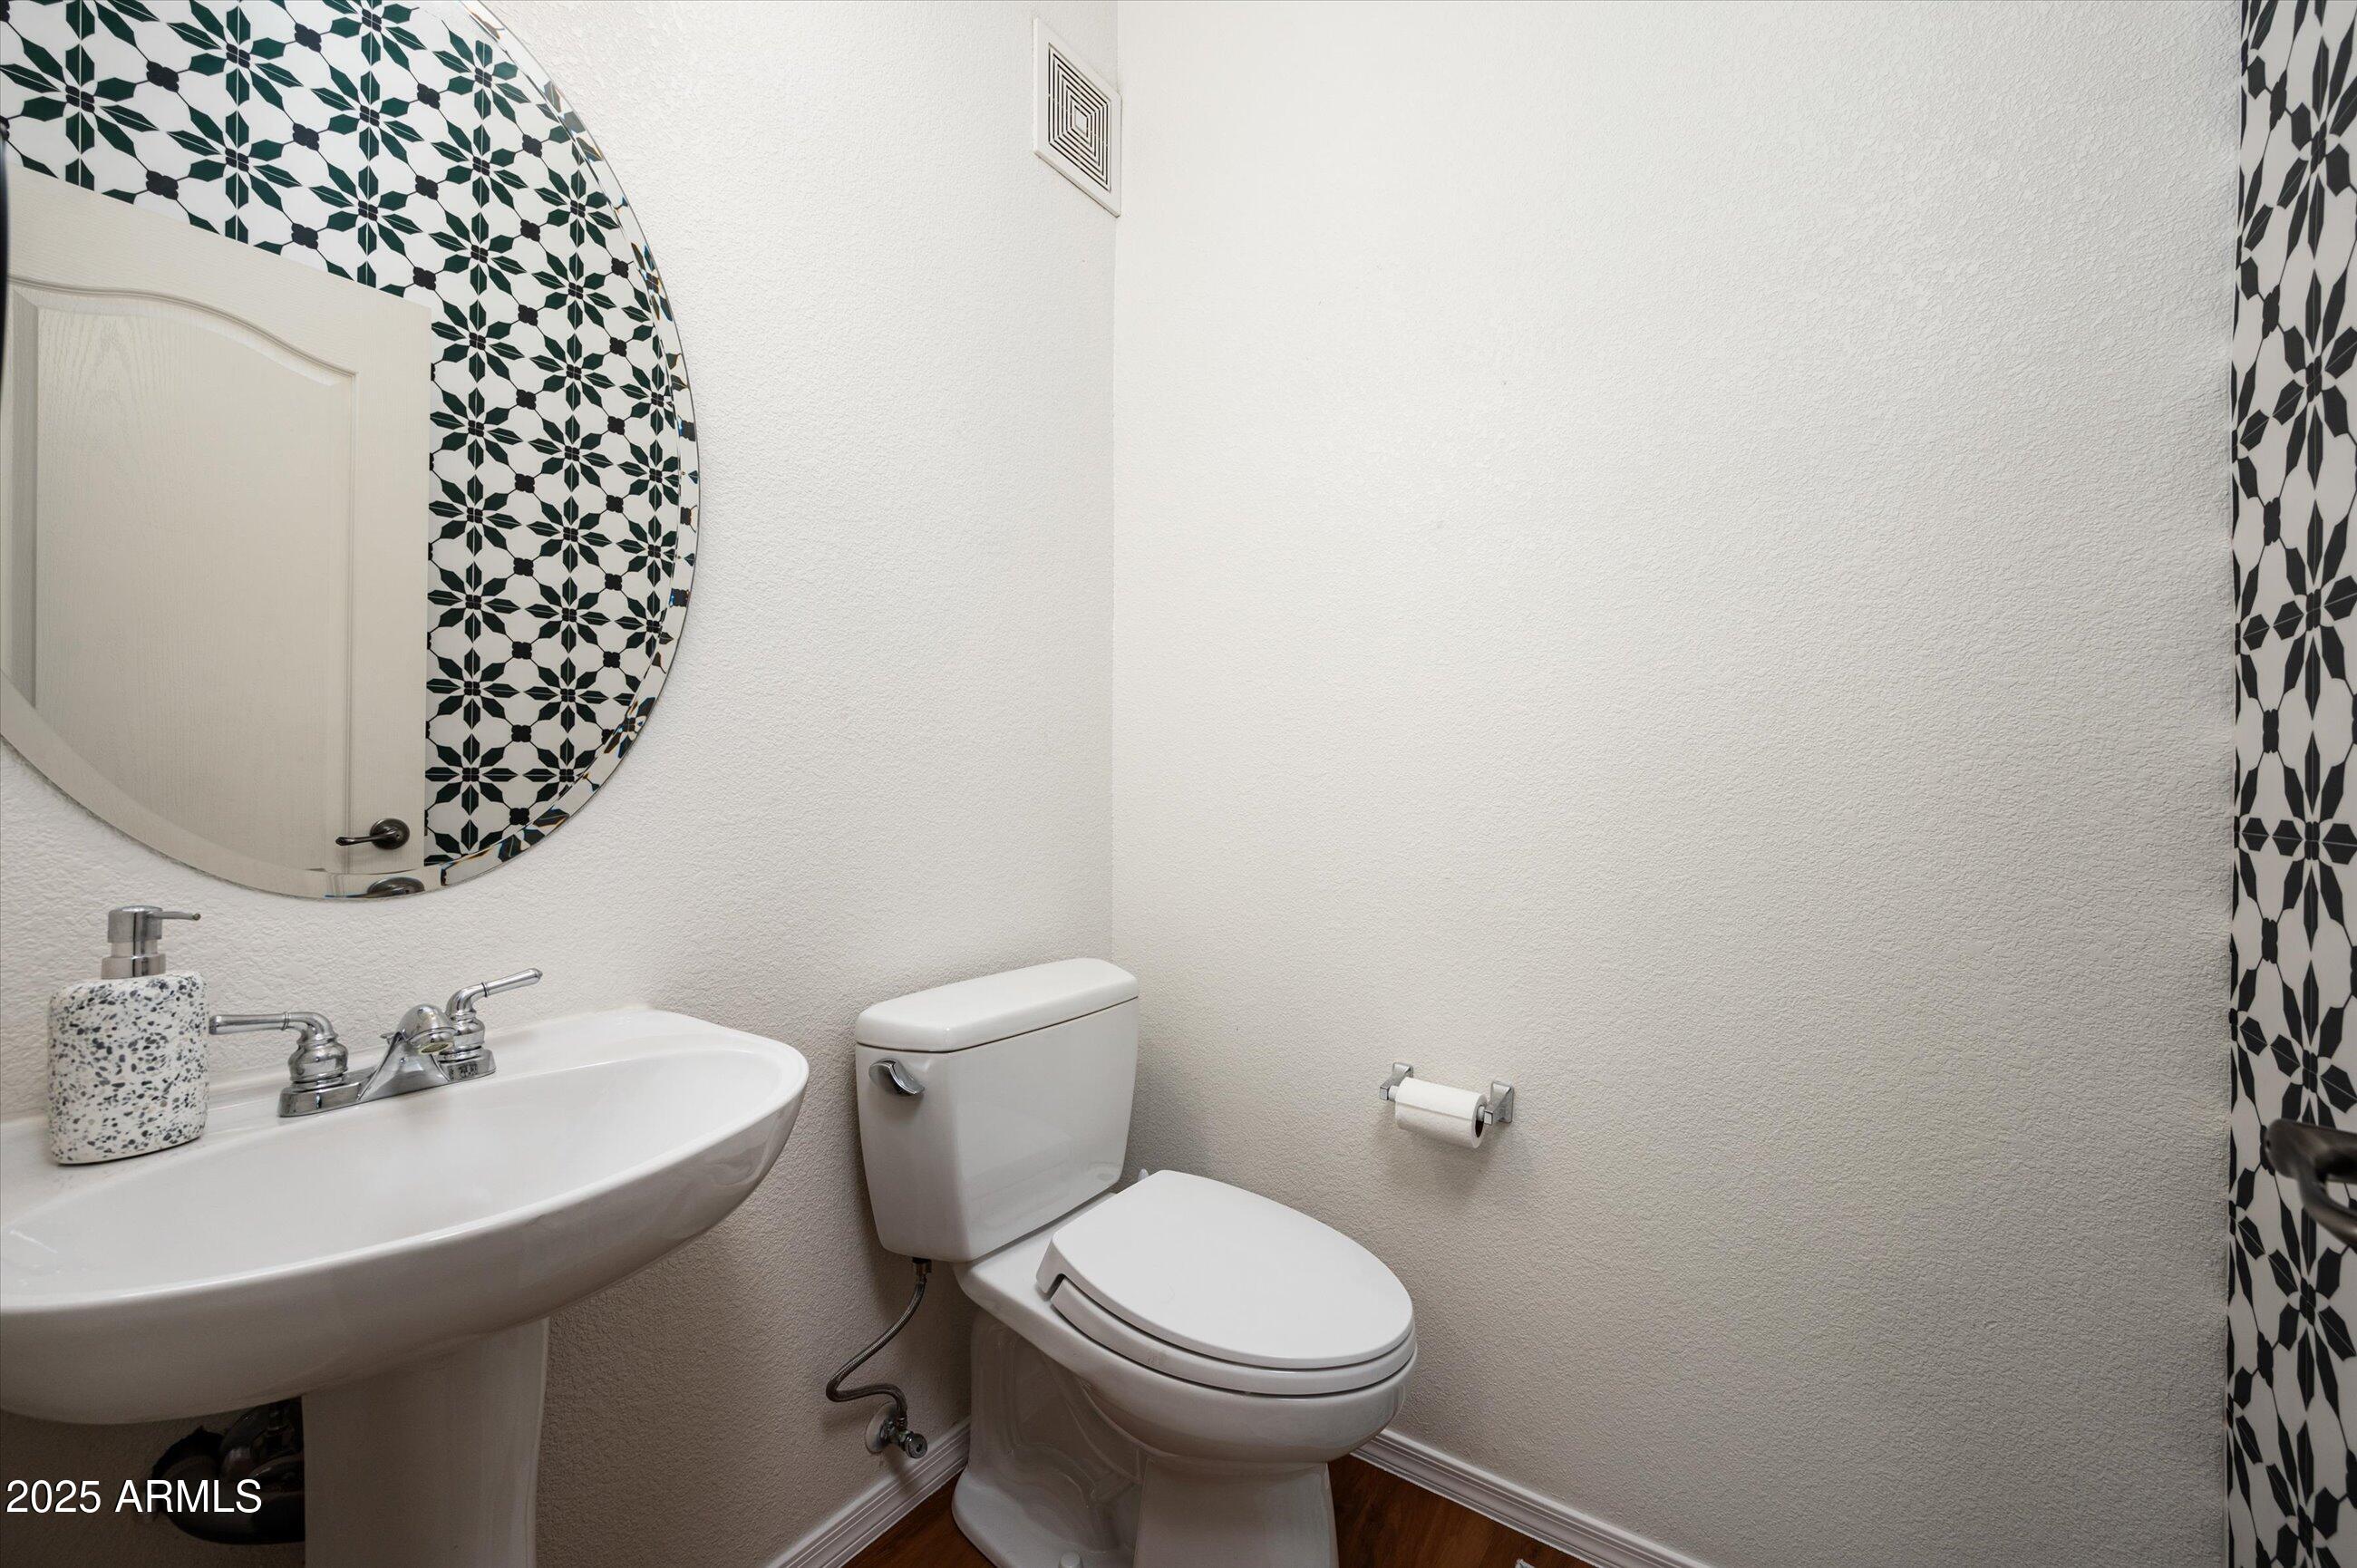
Bathroom with pedestal sink, toilet, round patterned mirror, and black-and-white shower curtain.
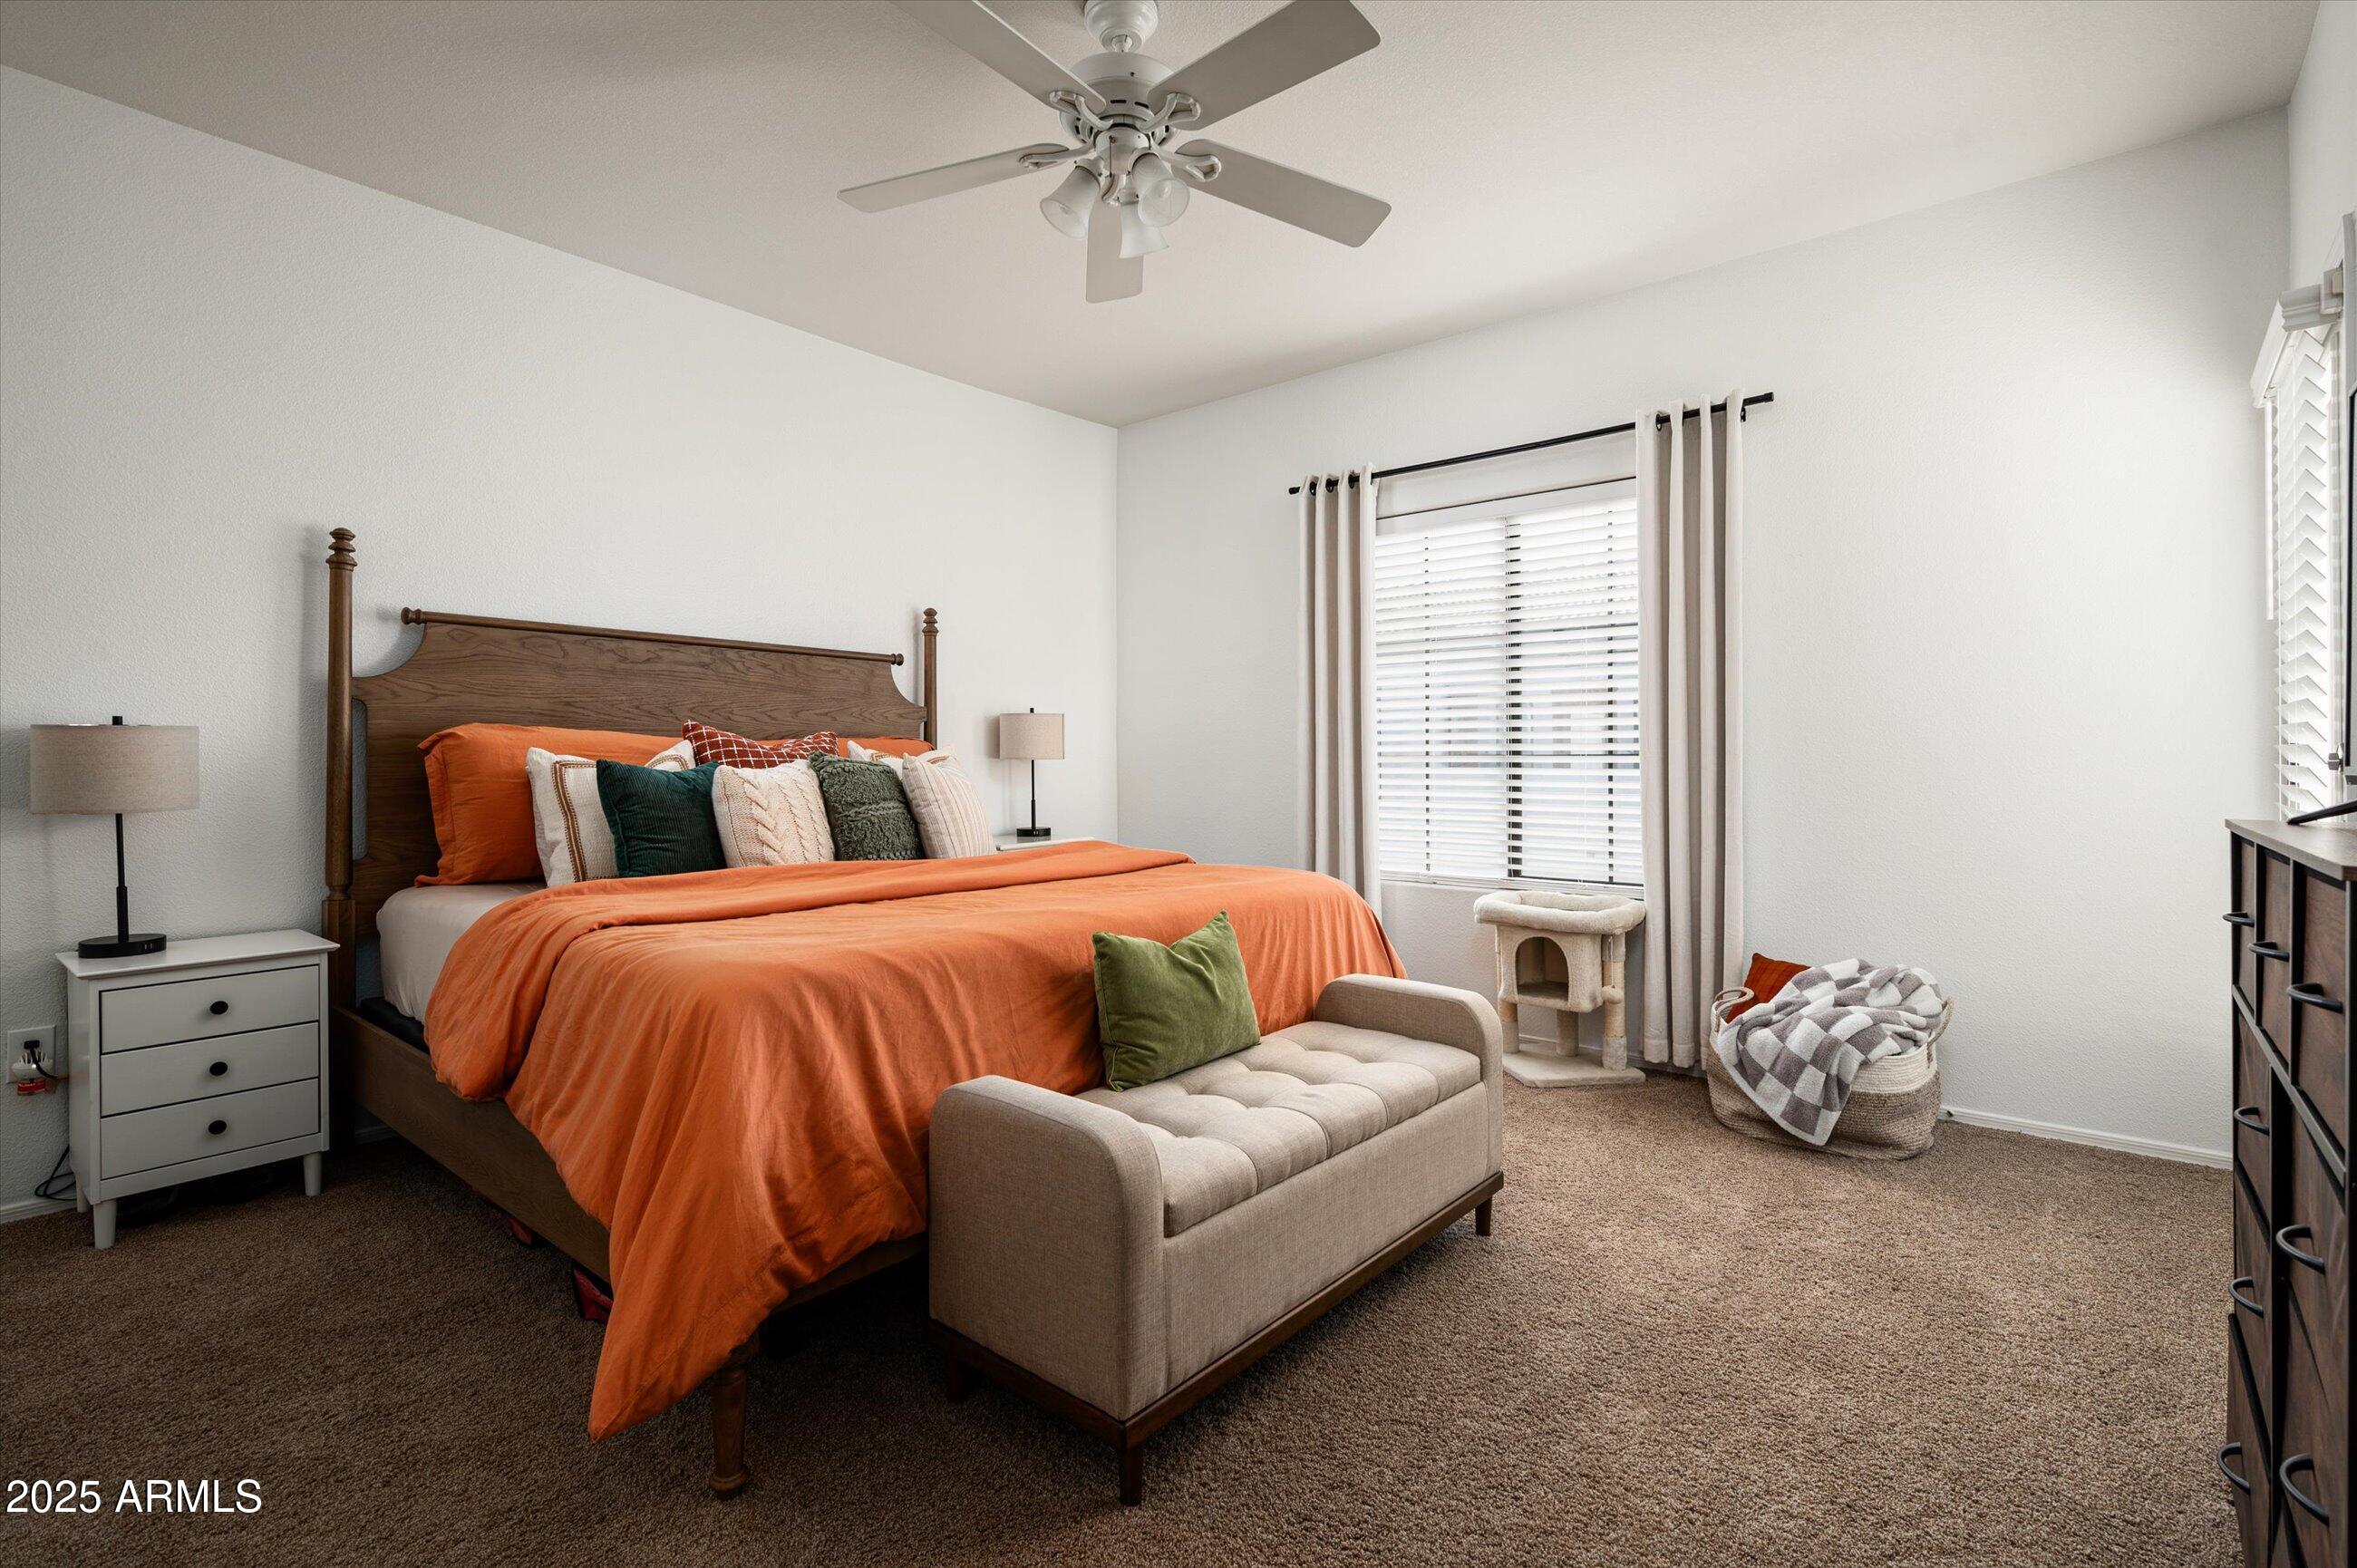
Bedroom with an orange duvet, dark wood bed, and upholstered bench beside the window.
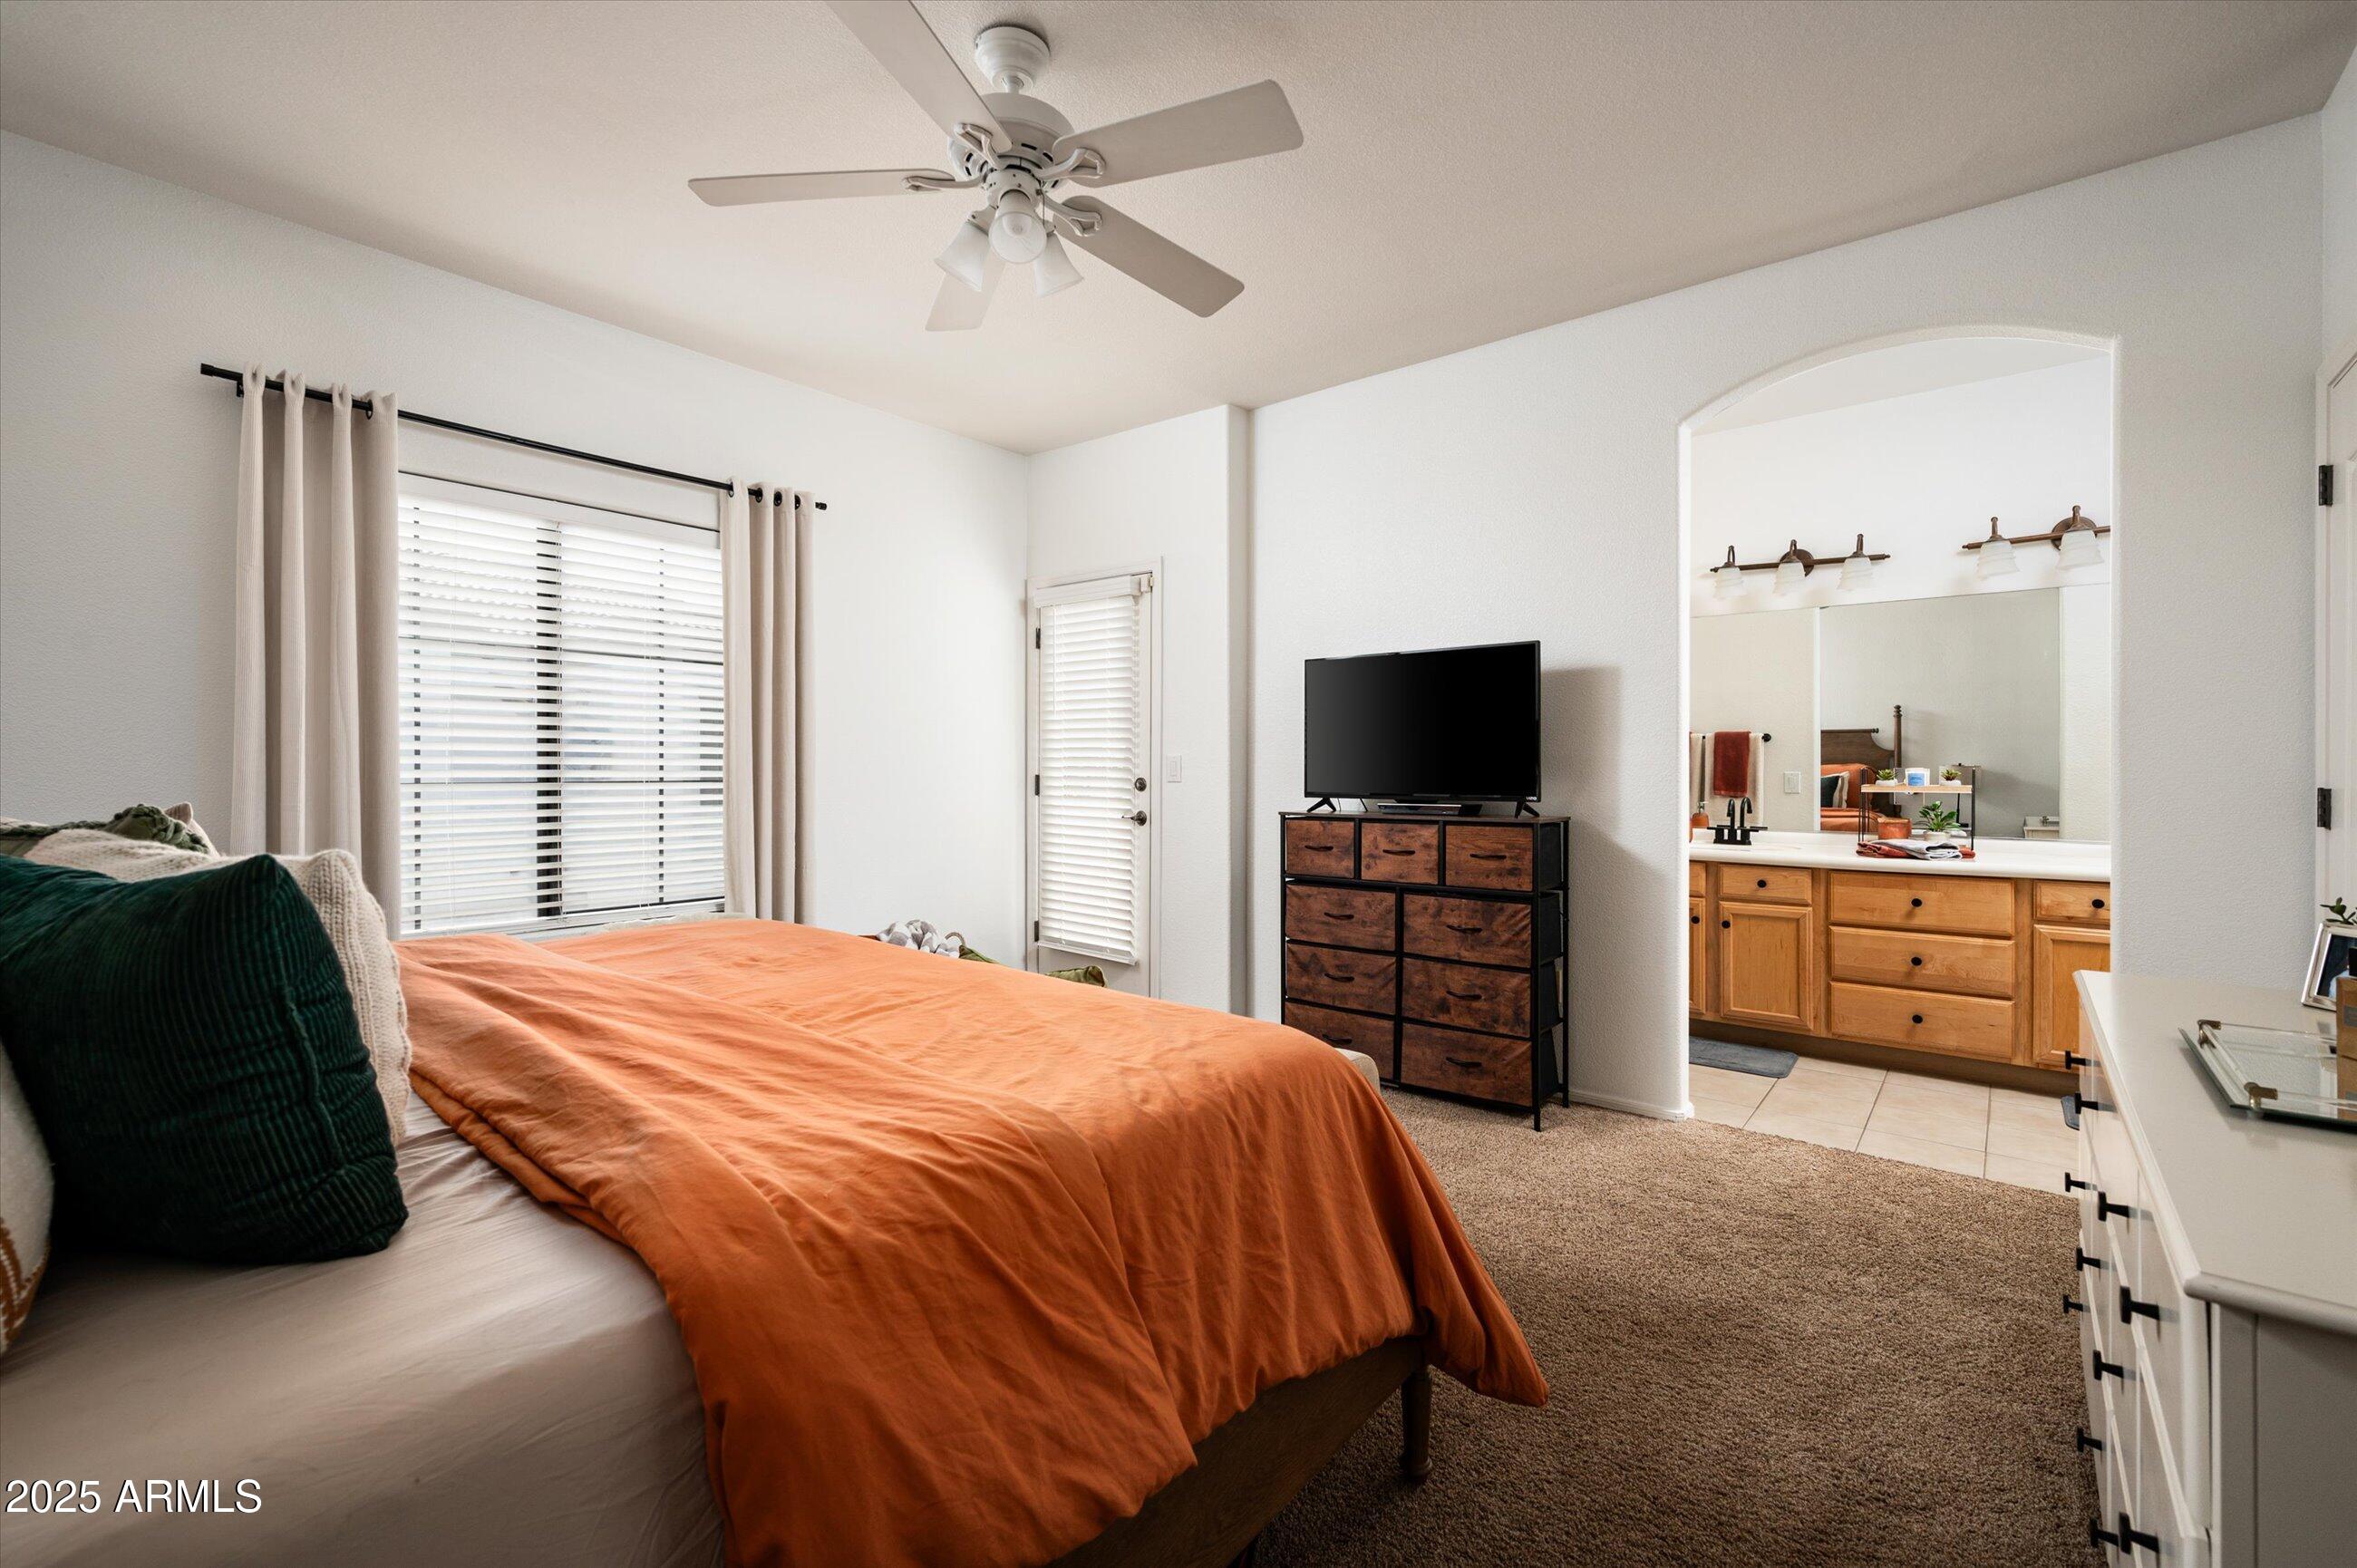
Bedroom with an orange bedspread, ceiling fan, and arched opening to an en-suite bathroom.
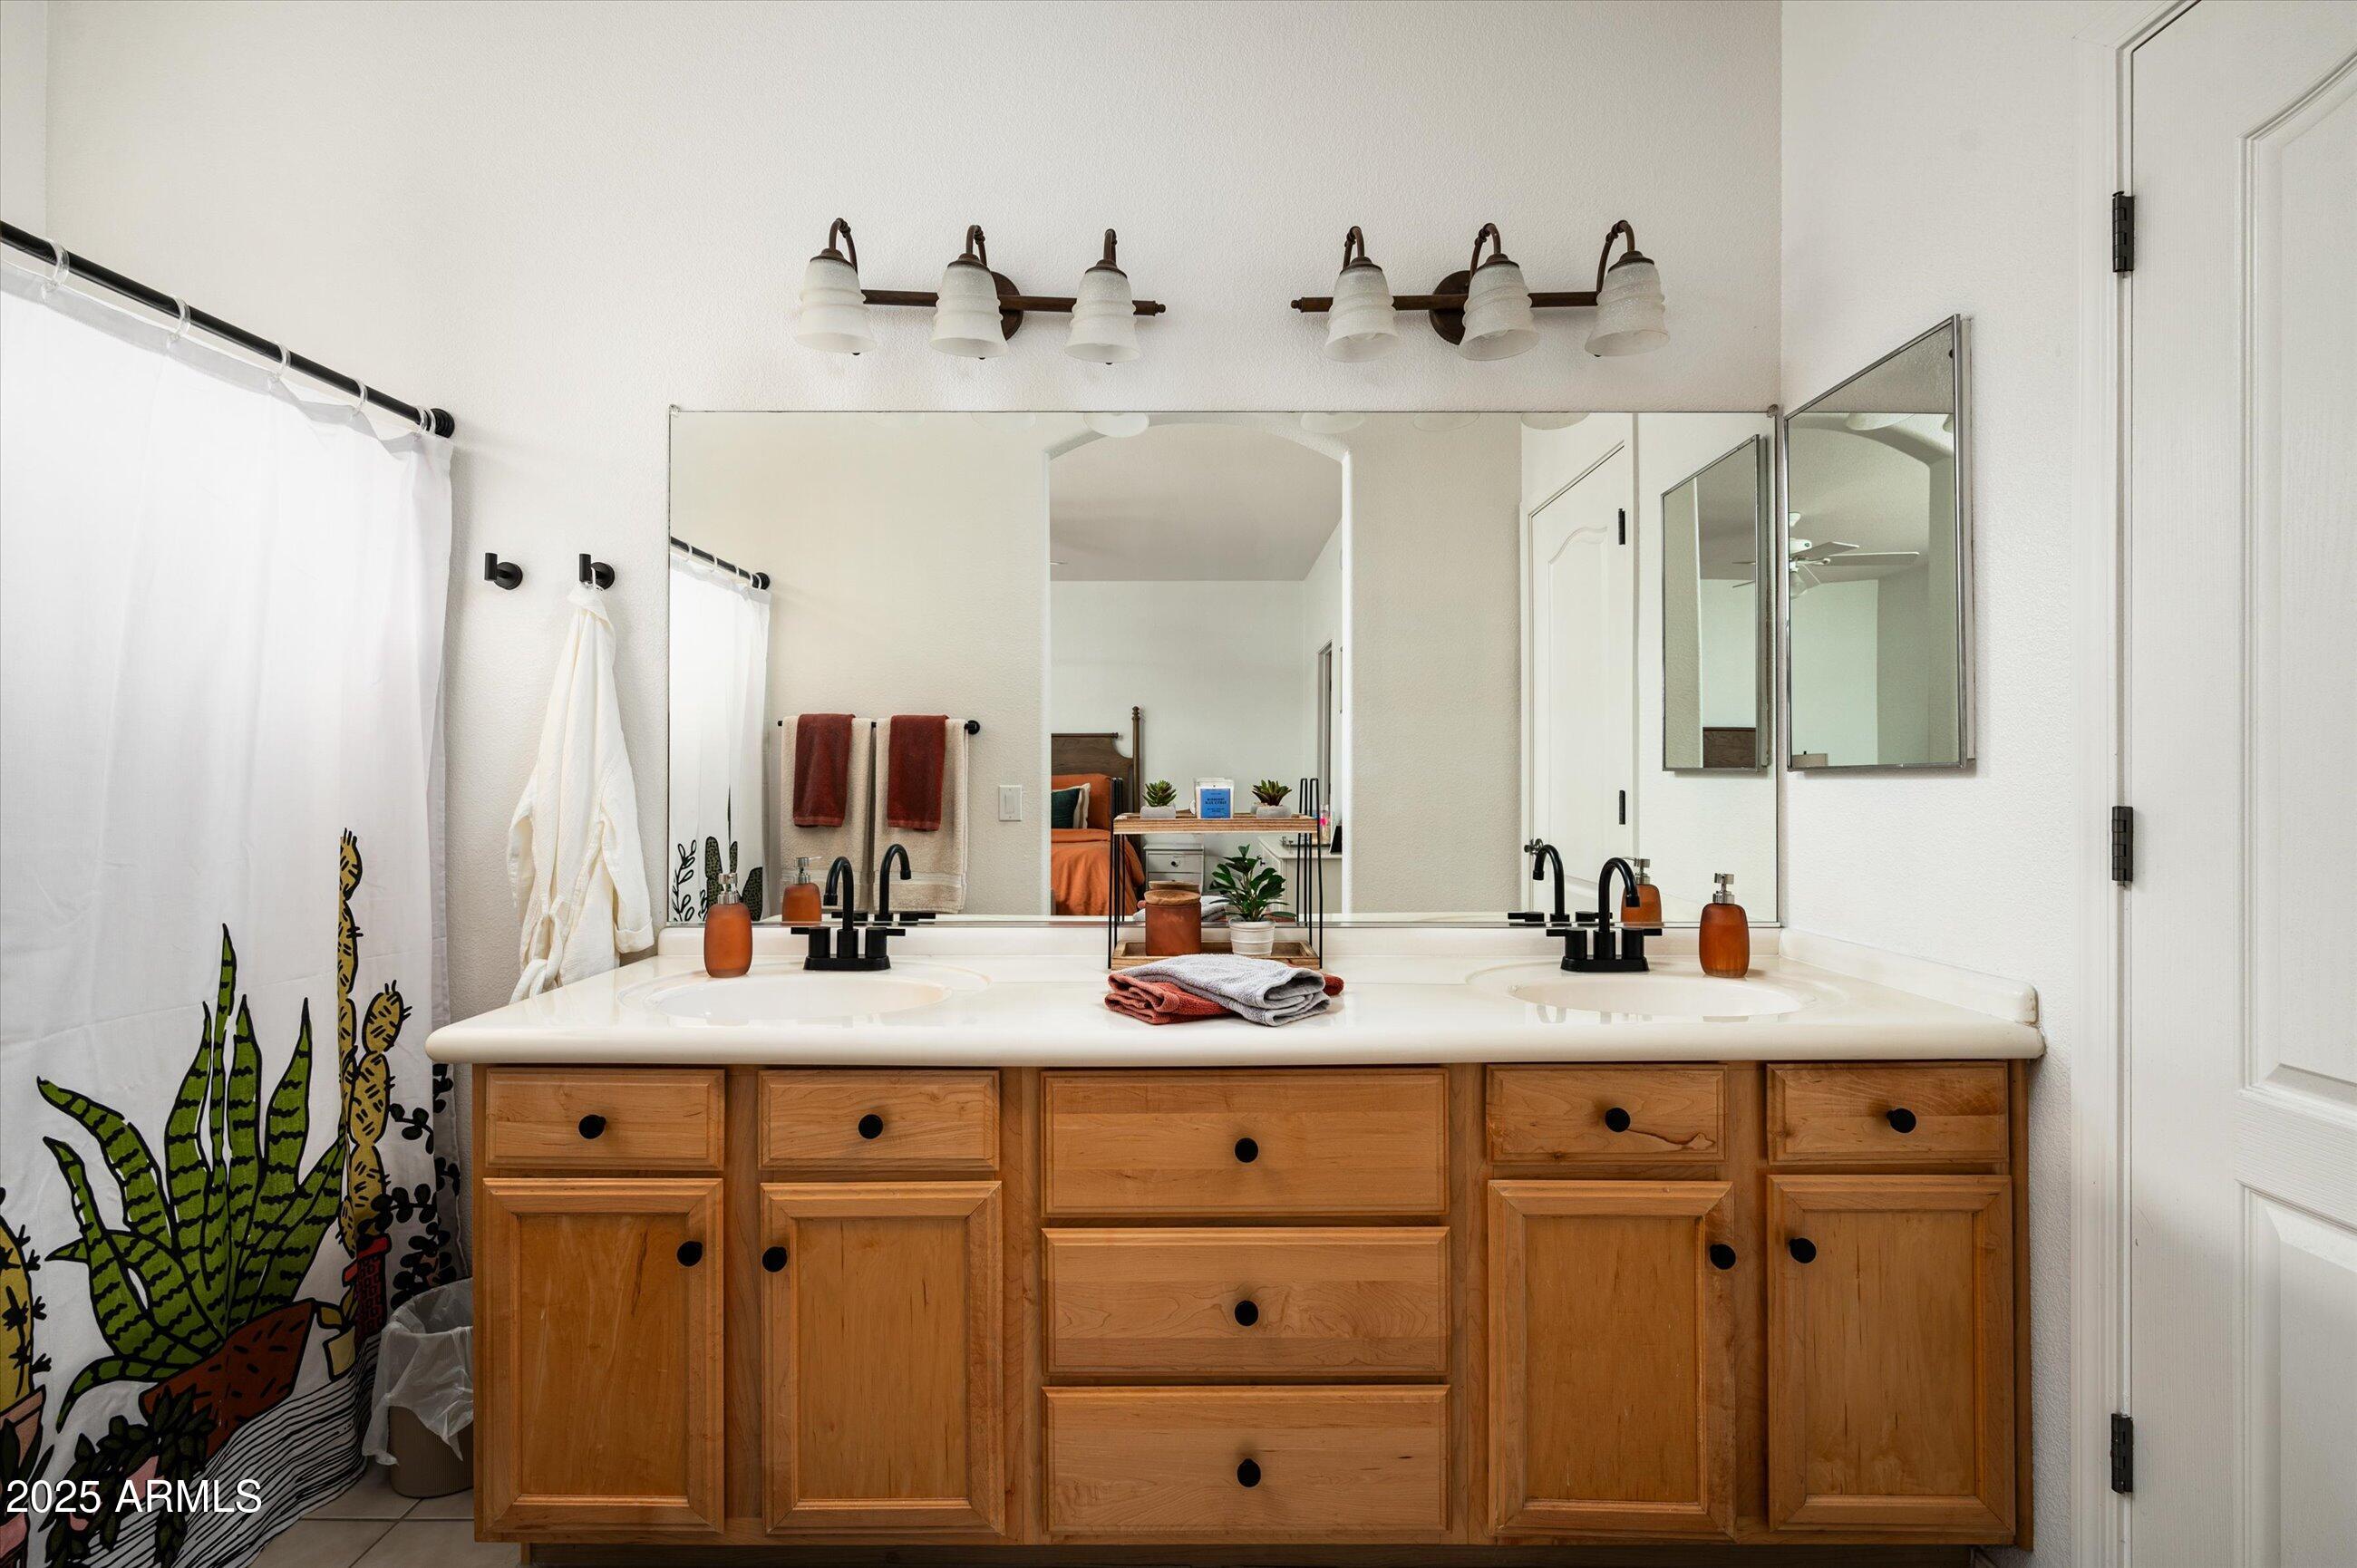
Bathroom with a wide double-sink wooden vanity, large mirror, and patterned shower curtain.
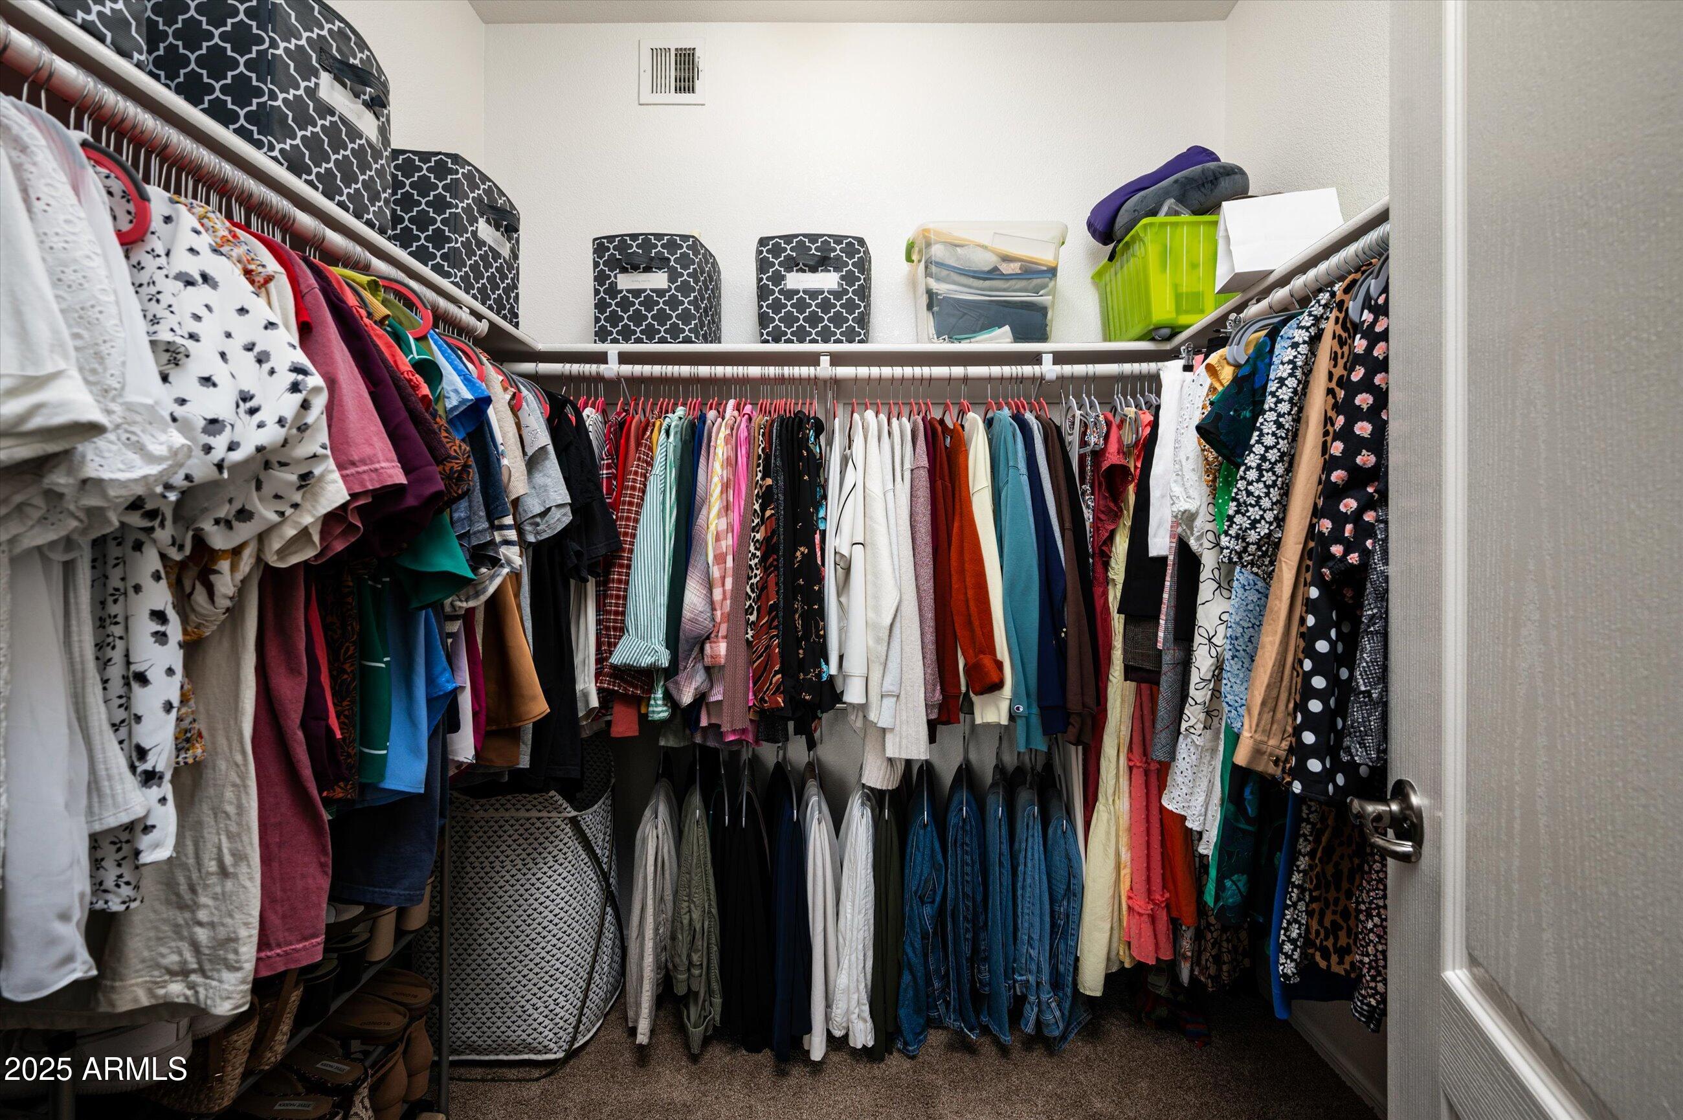
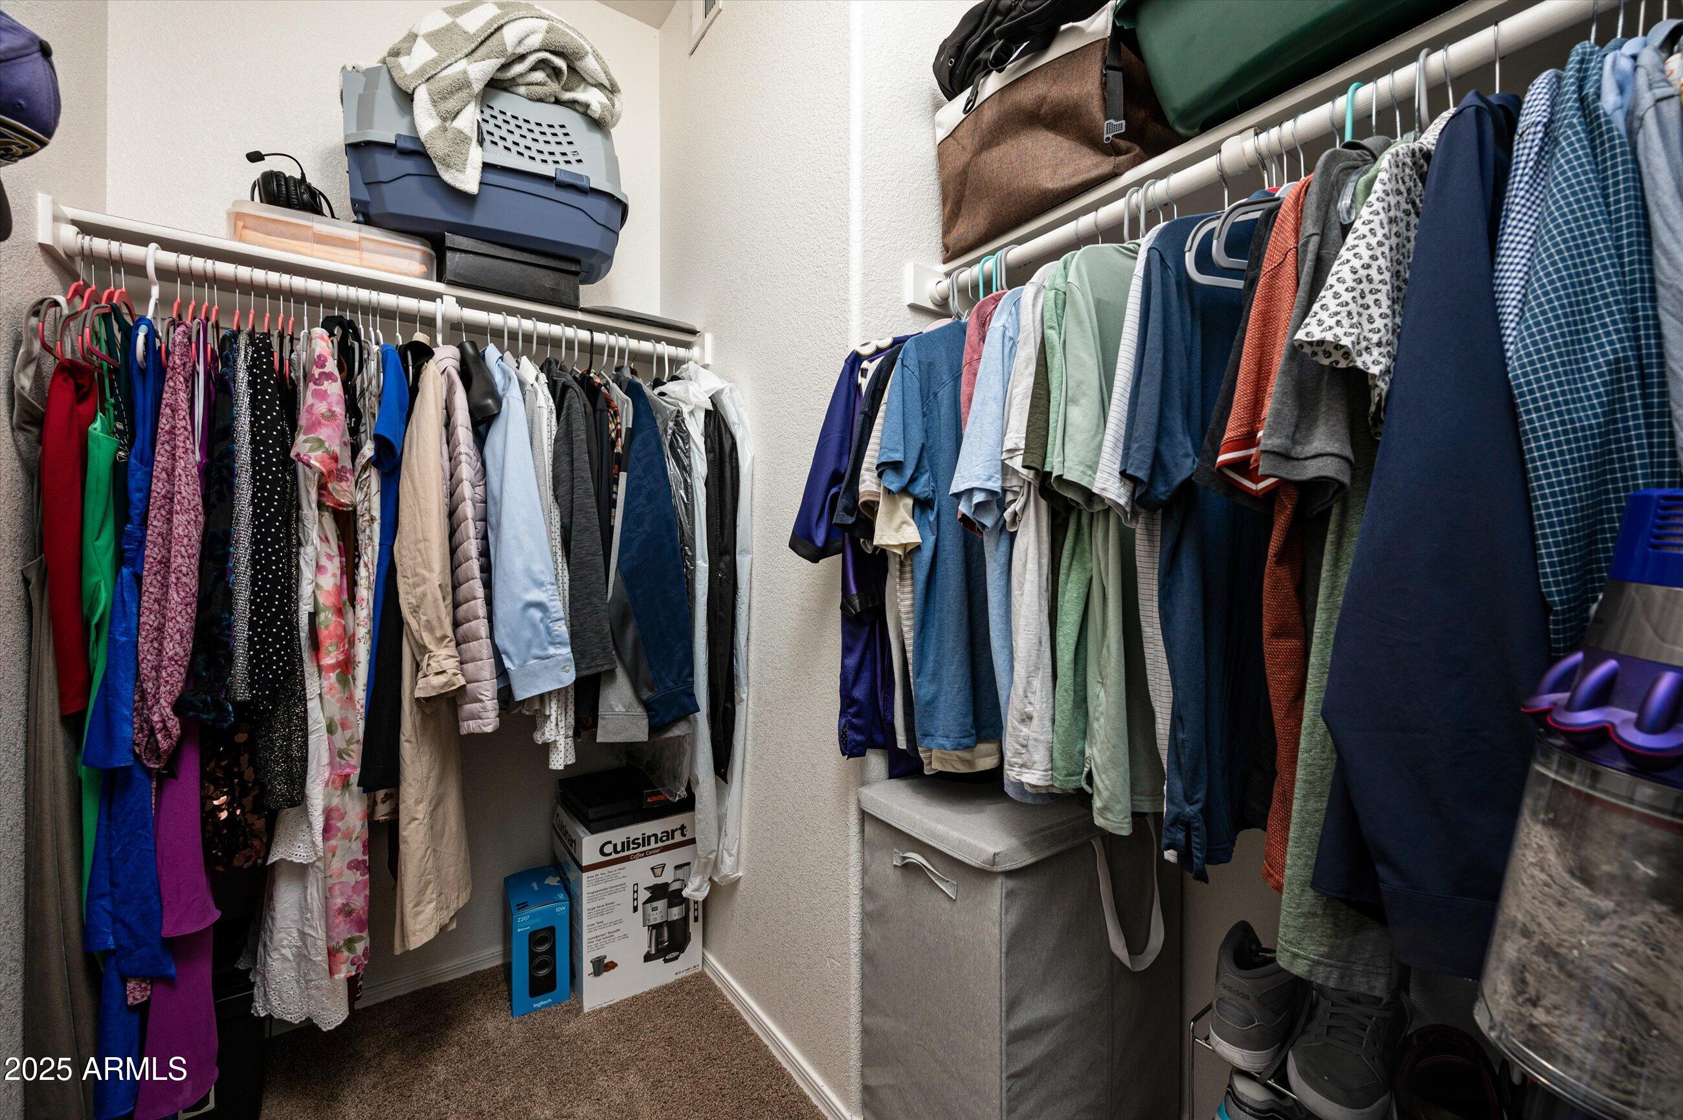
Walk-in closet lined with colorful clothing, shoes, and patterned storage bins.
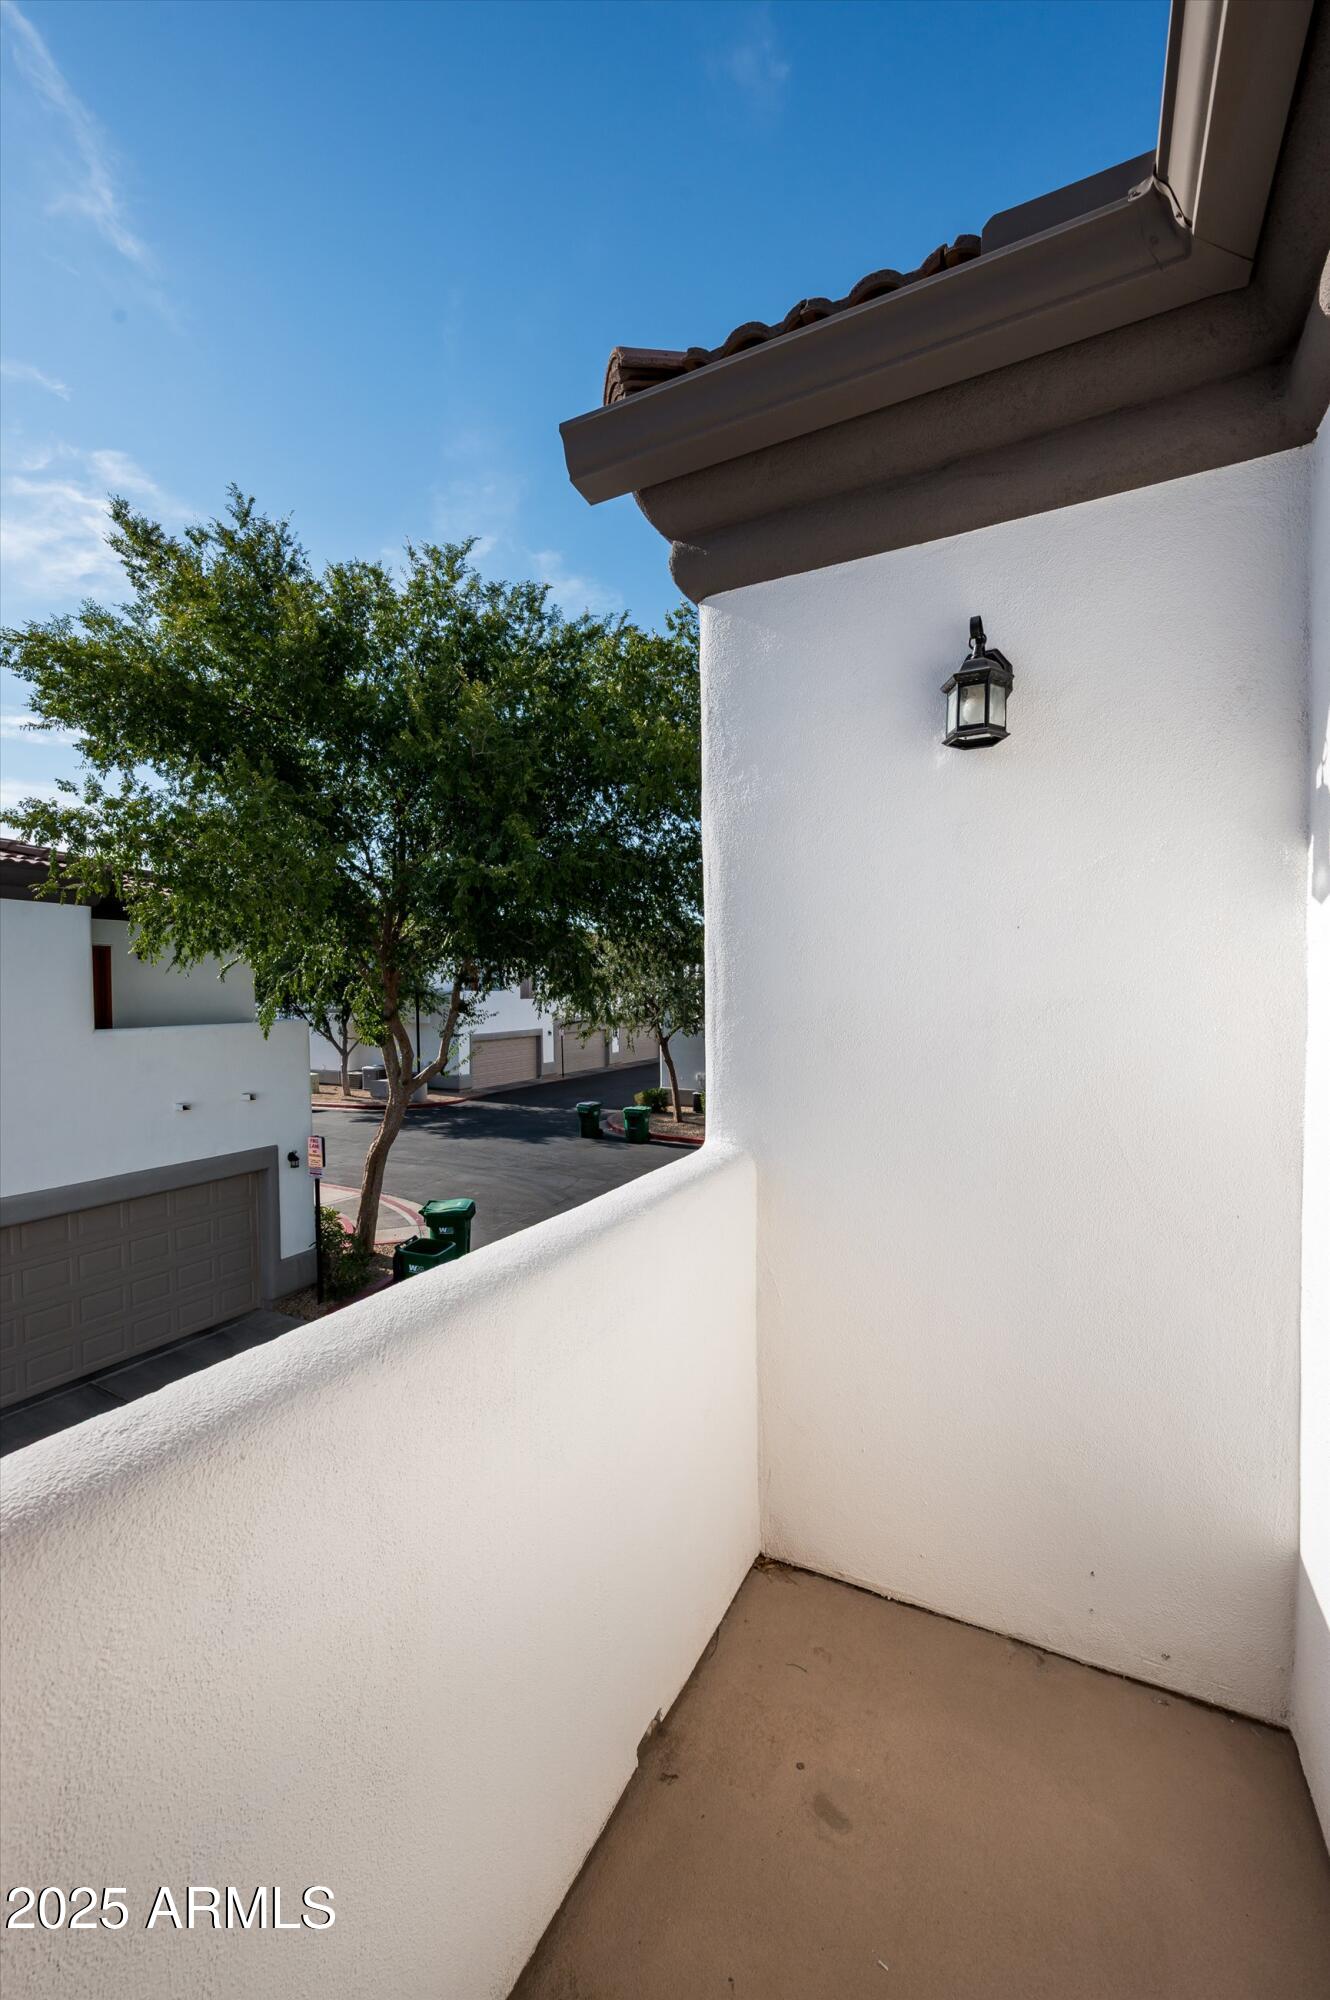
Small stucco balcony with a wall lantern overlooking trees and neighboring homes.
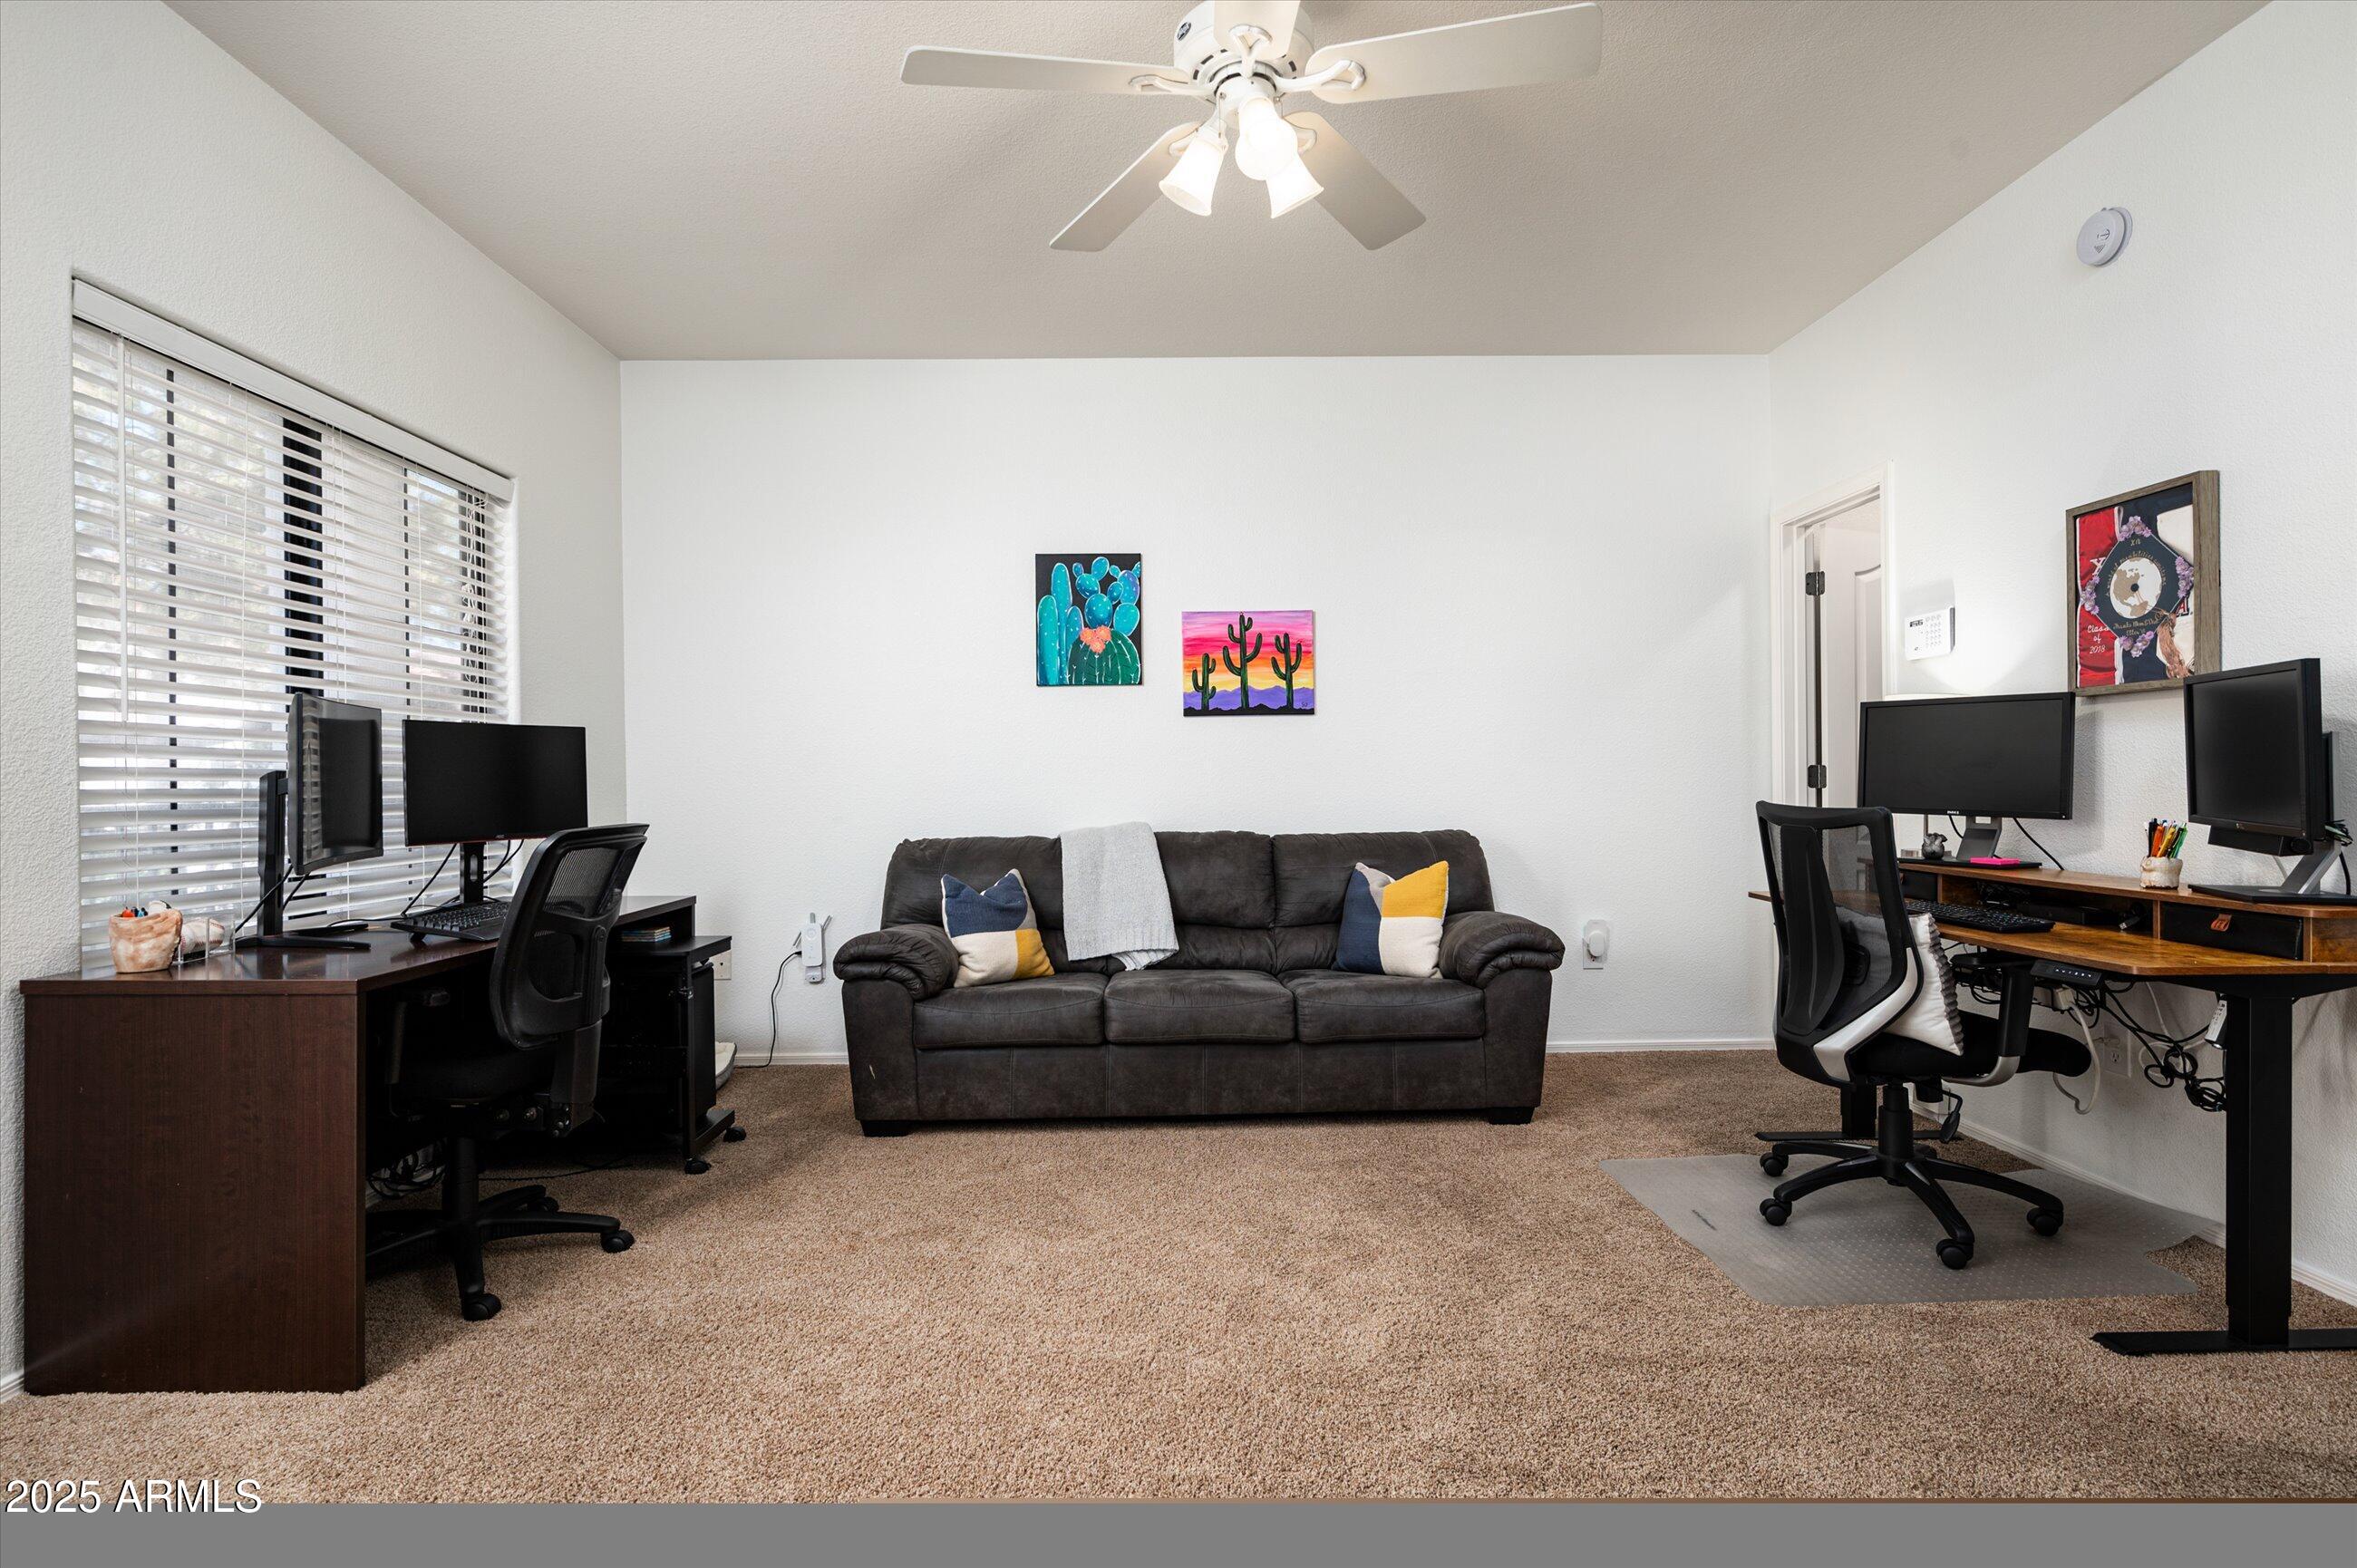
Furnished room with a sofa between two desk setups, beneath colorful cactus paintings.
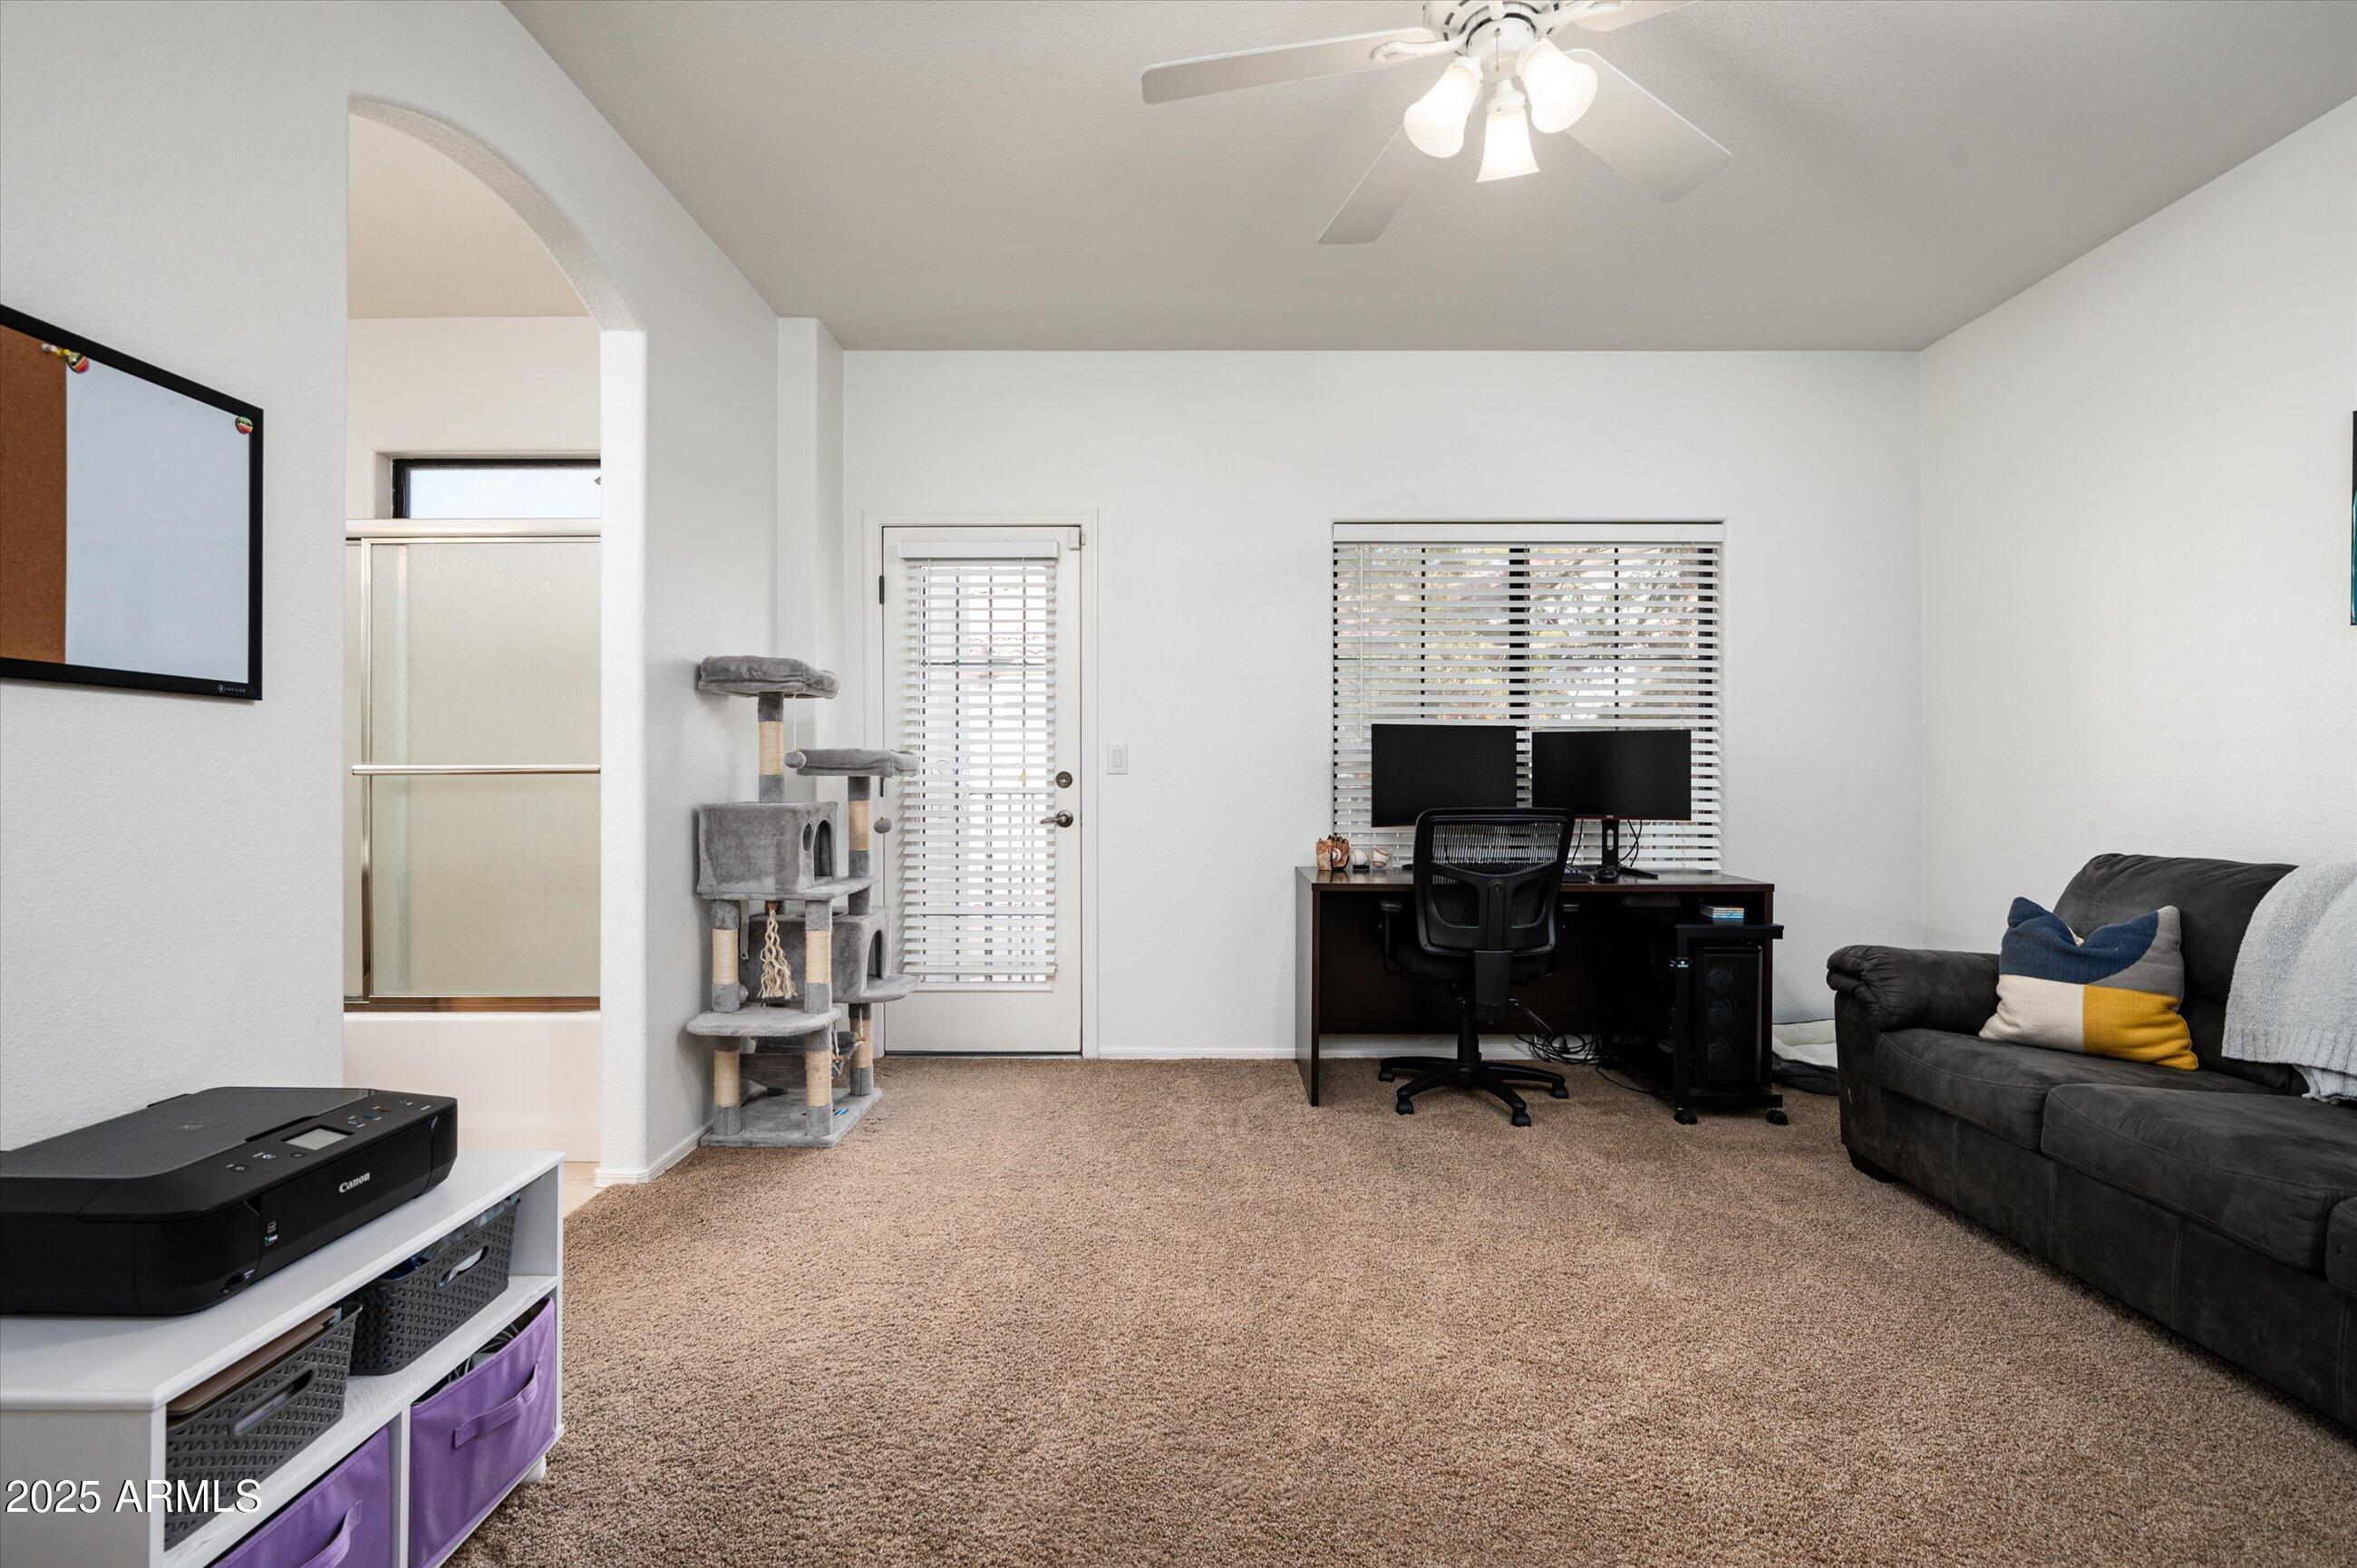
Home office with a desk and dual monitors, gray sofa, and carpeted floor.
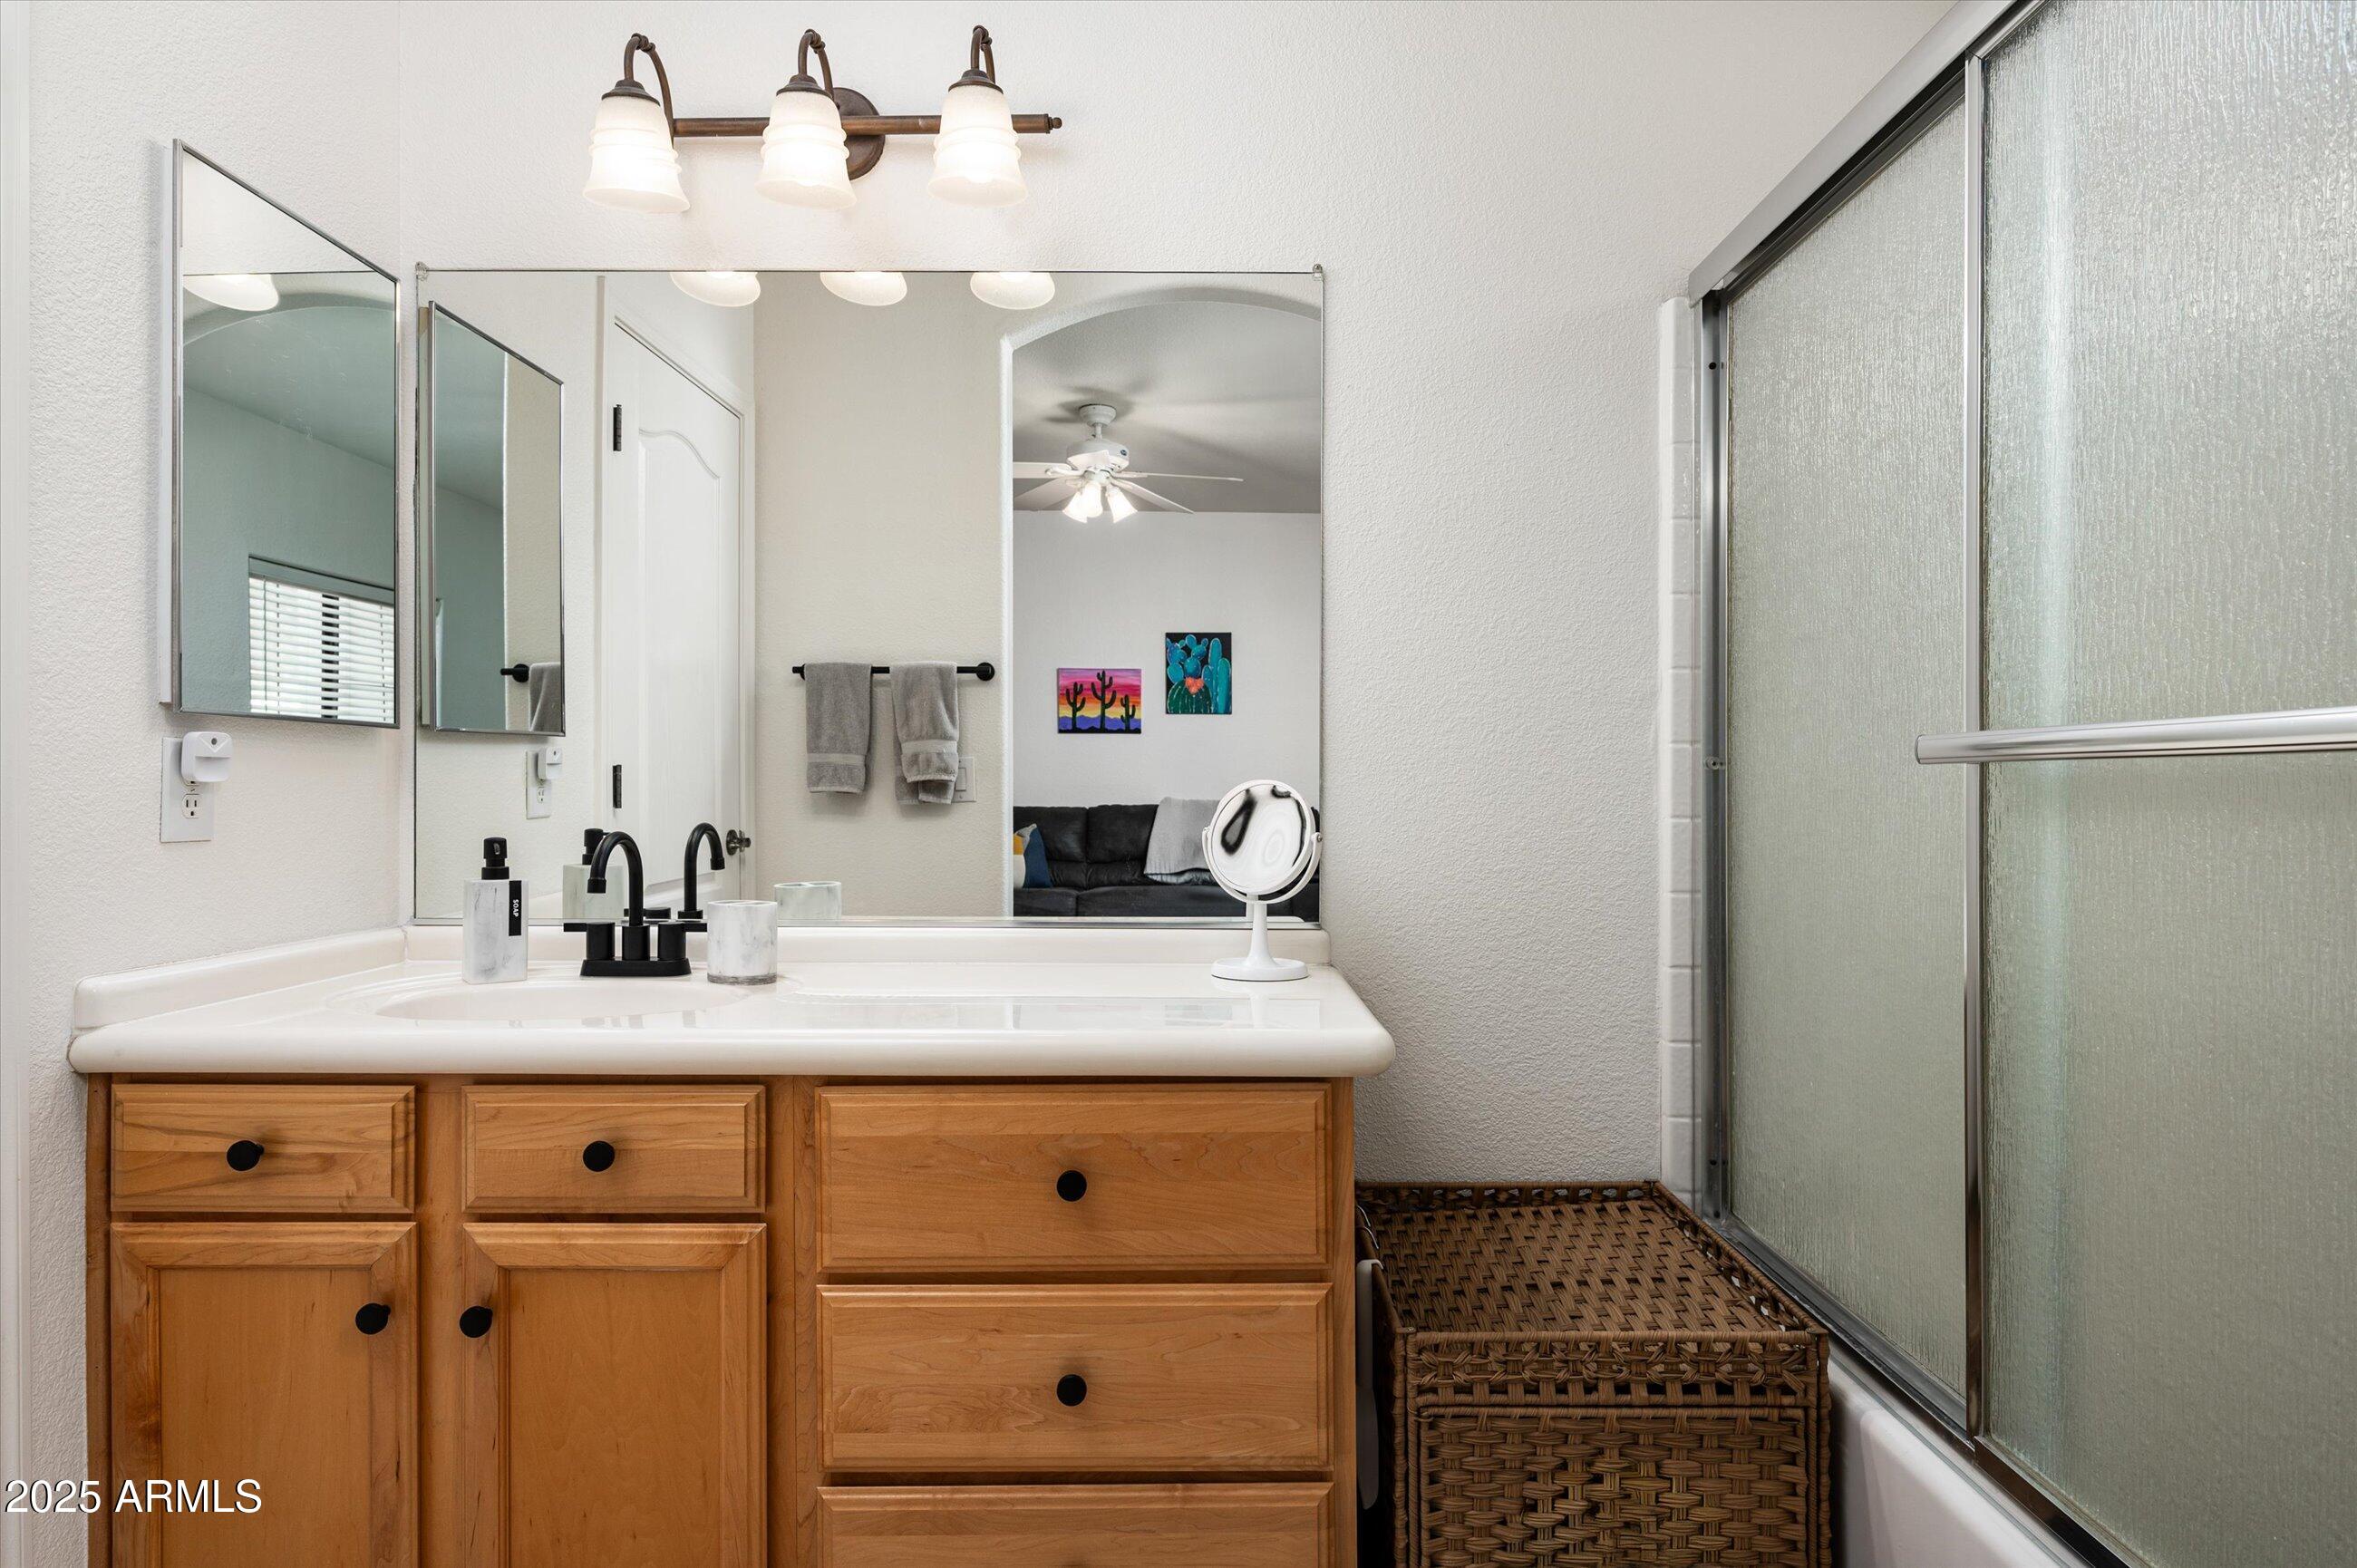
Bathroom vanity with a wood cabinet, wide mirror, and frosted-glass shower enclosure.
Walk-in closet with clothing on both sides and storage bins above.
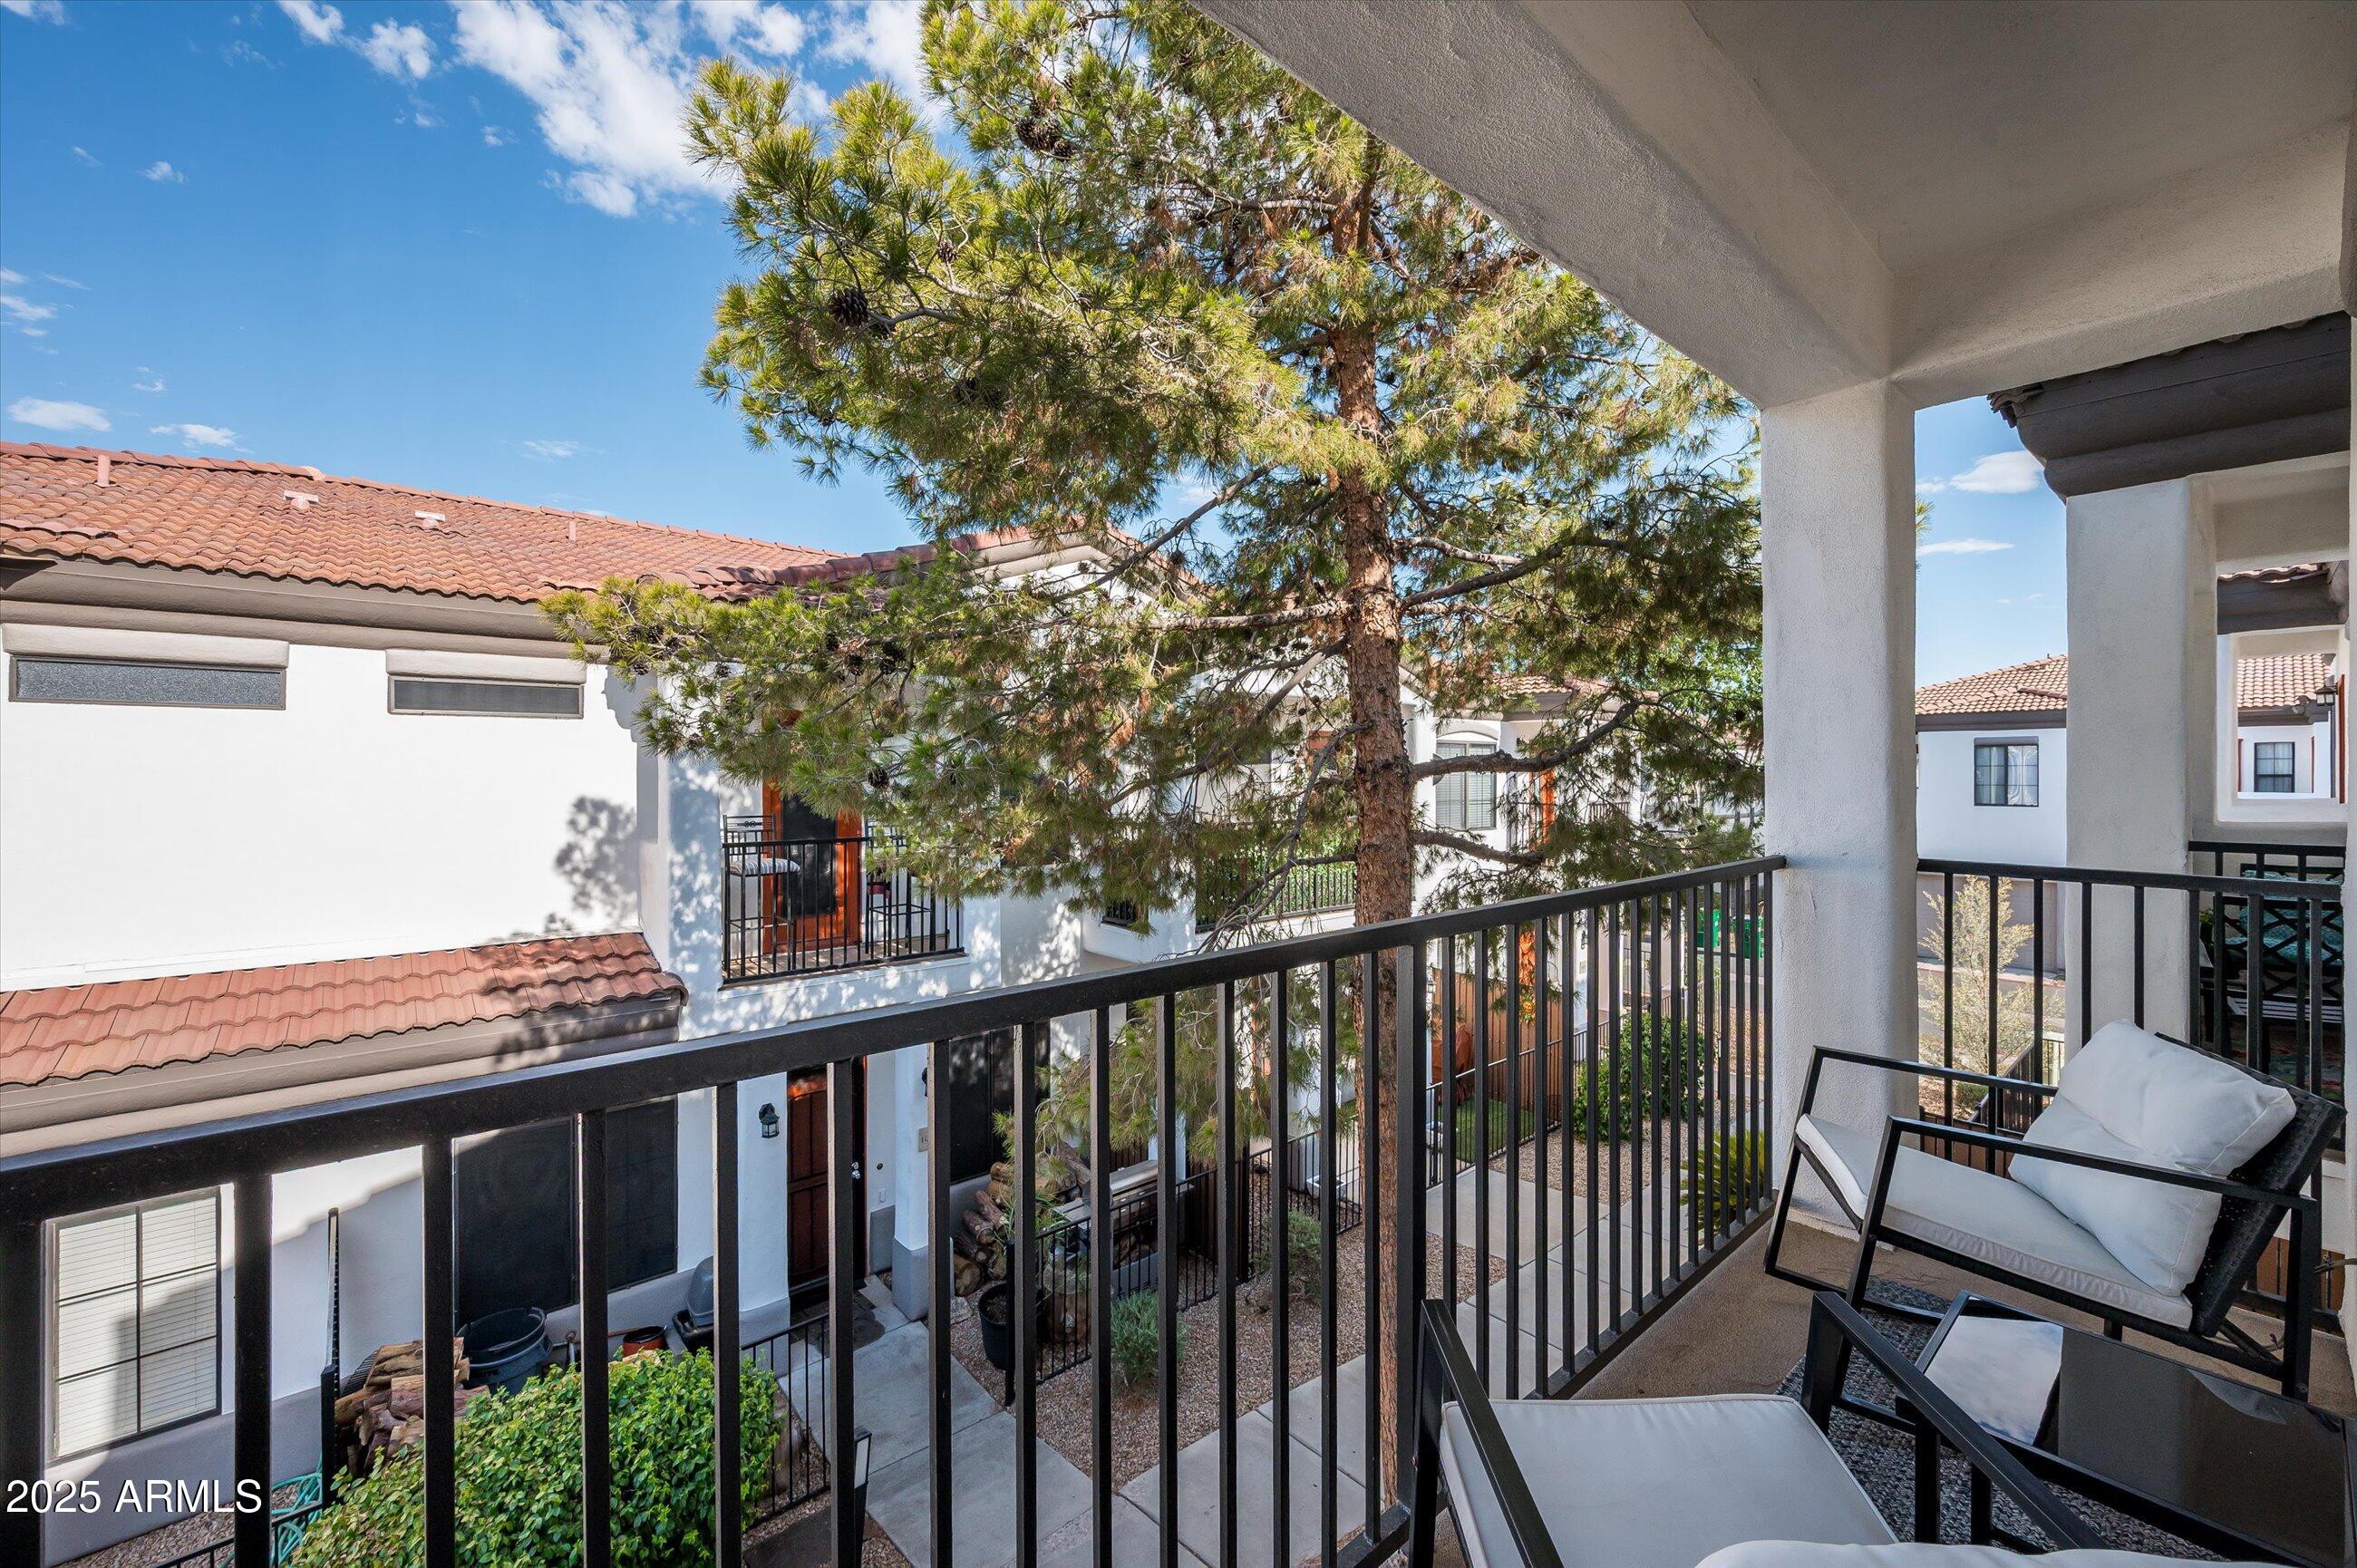
Covered apartment balcony with black railings and seating overlooking a tree-filled courtyard.
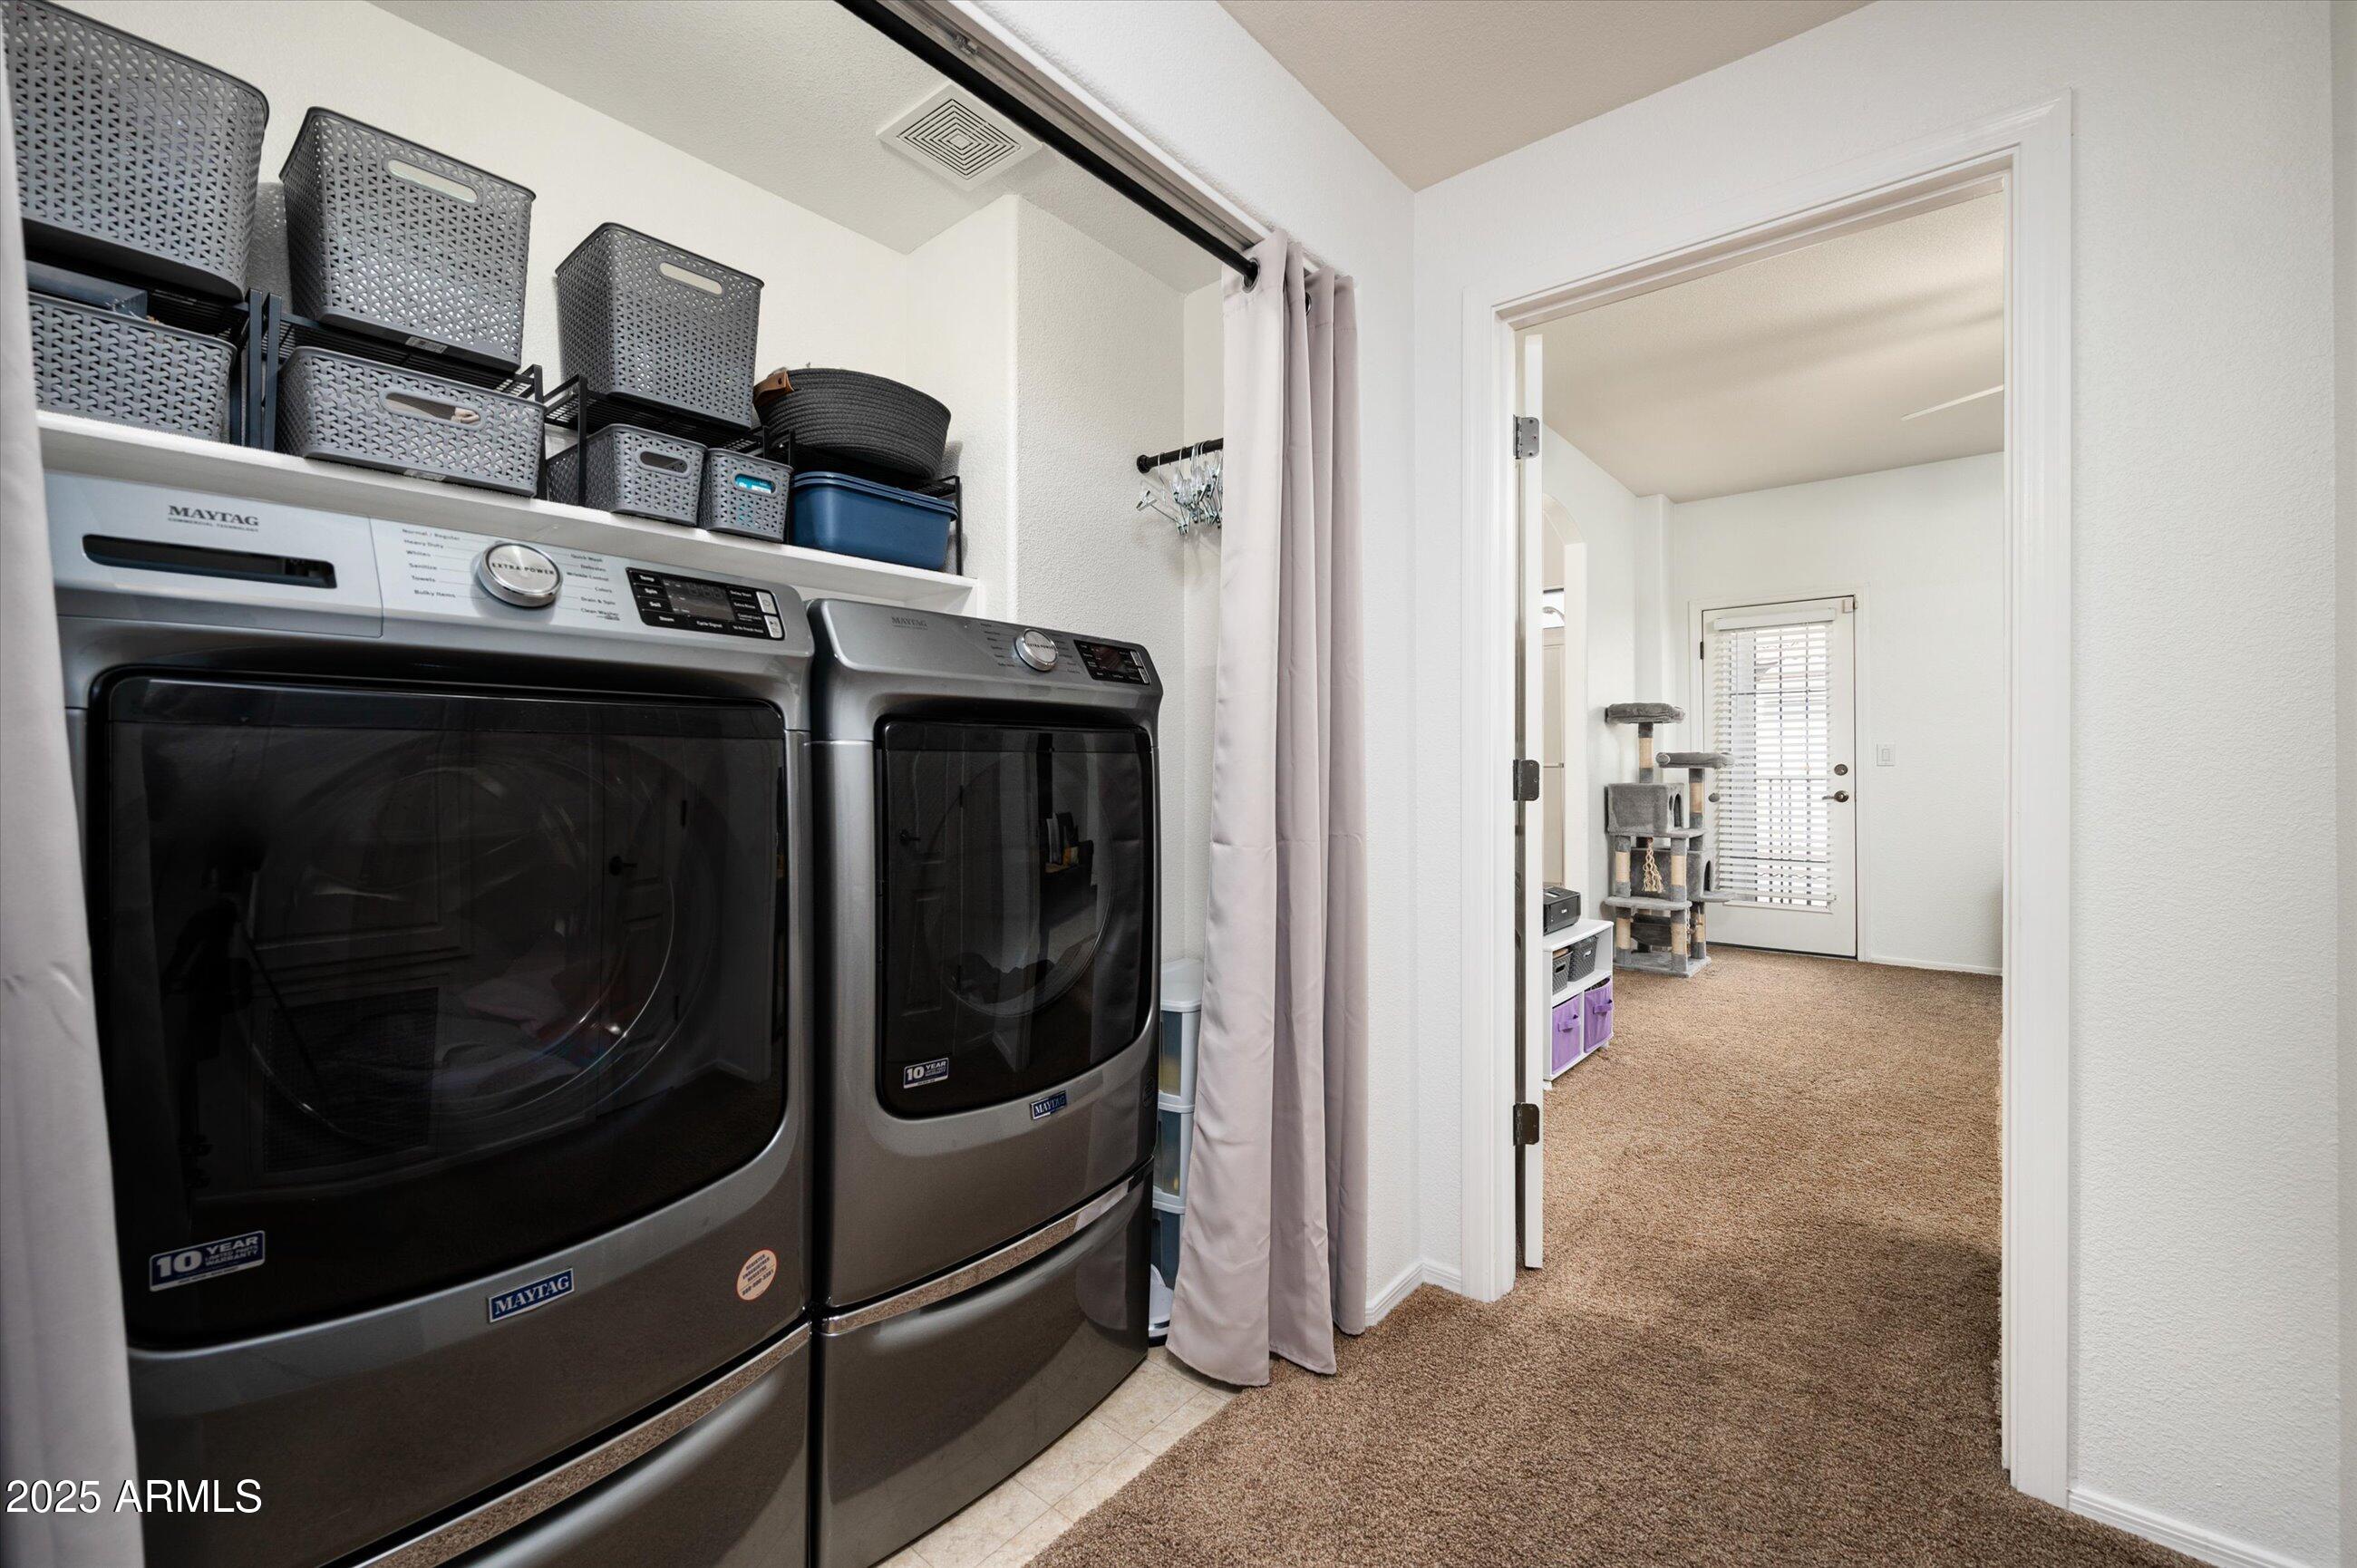
Laundry room with Maytag washer and dryer beneath storage baskets, opening to a carpeted room.
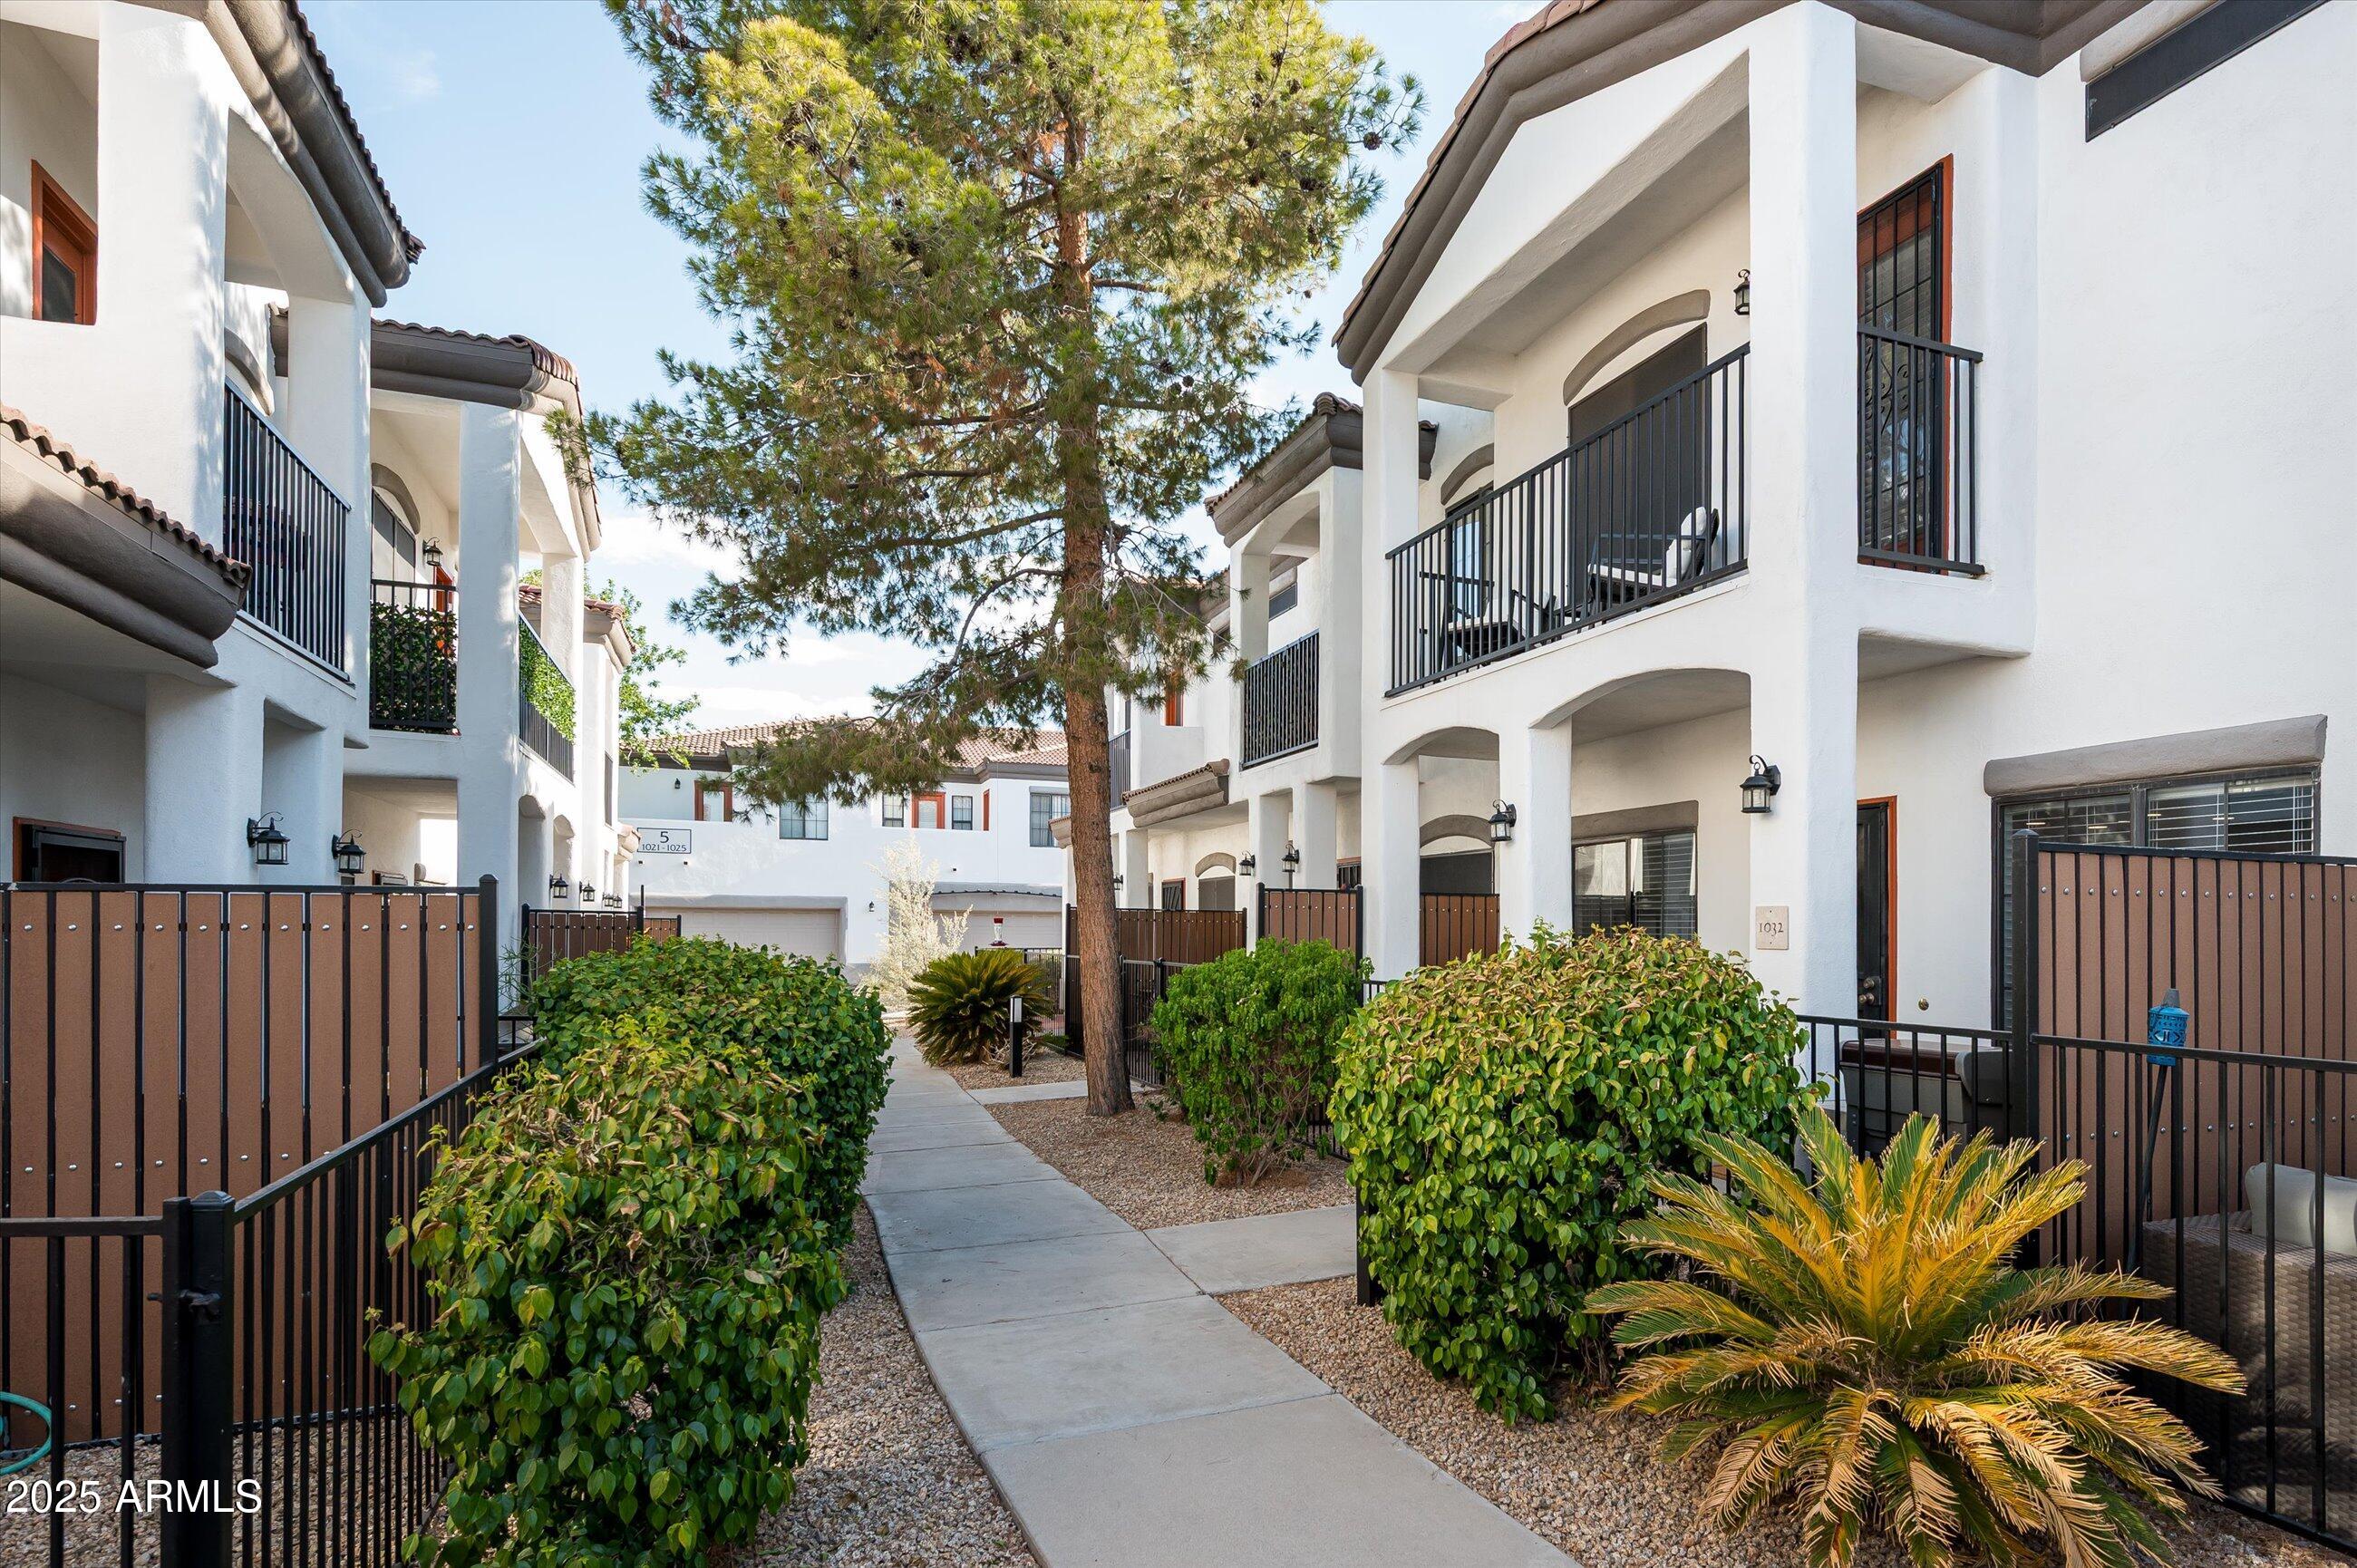
Condominium buildings along a landscaped courtyard walkway, with balconies and gated patios.
Condominium courtyard walkway with black metal railings, gravel landscaping, and white stucco buildings.
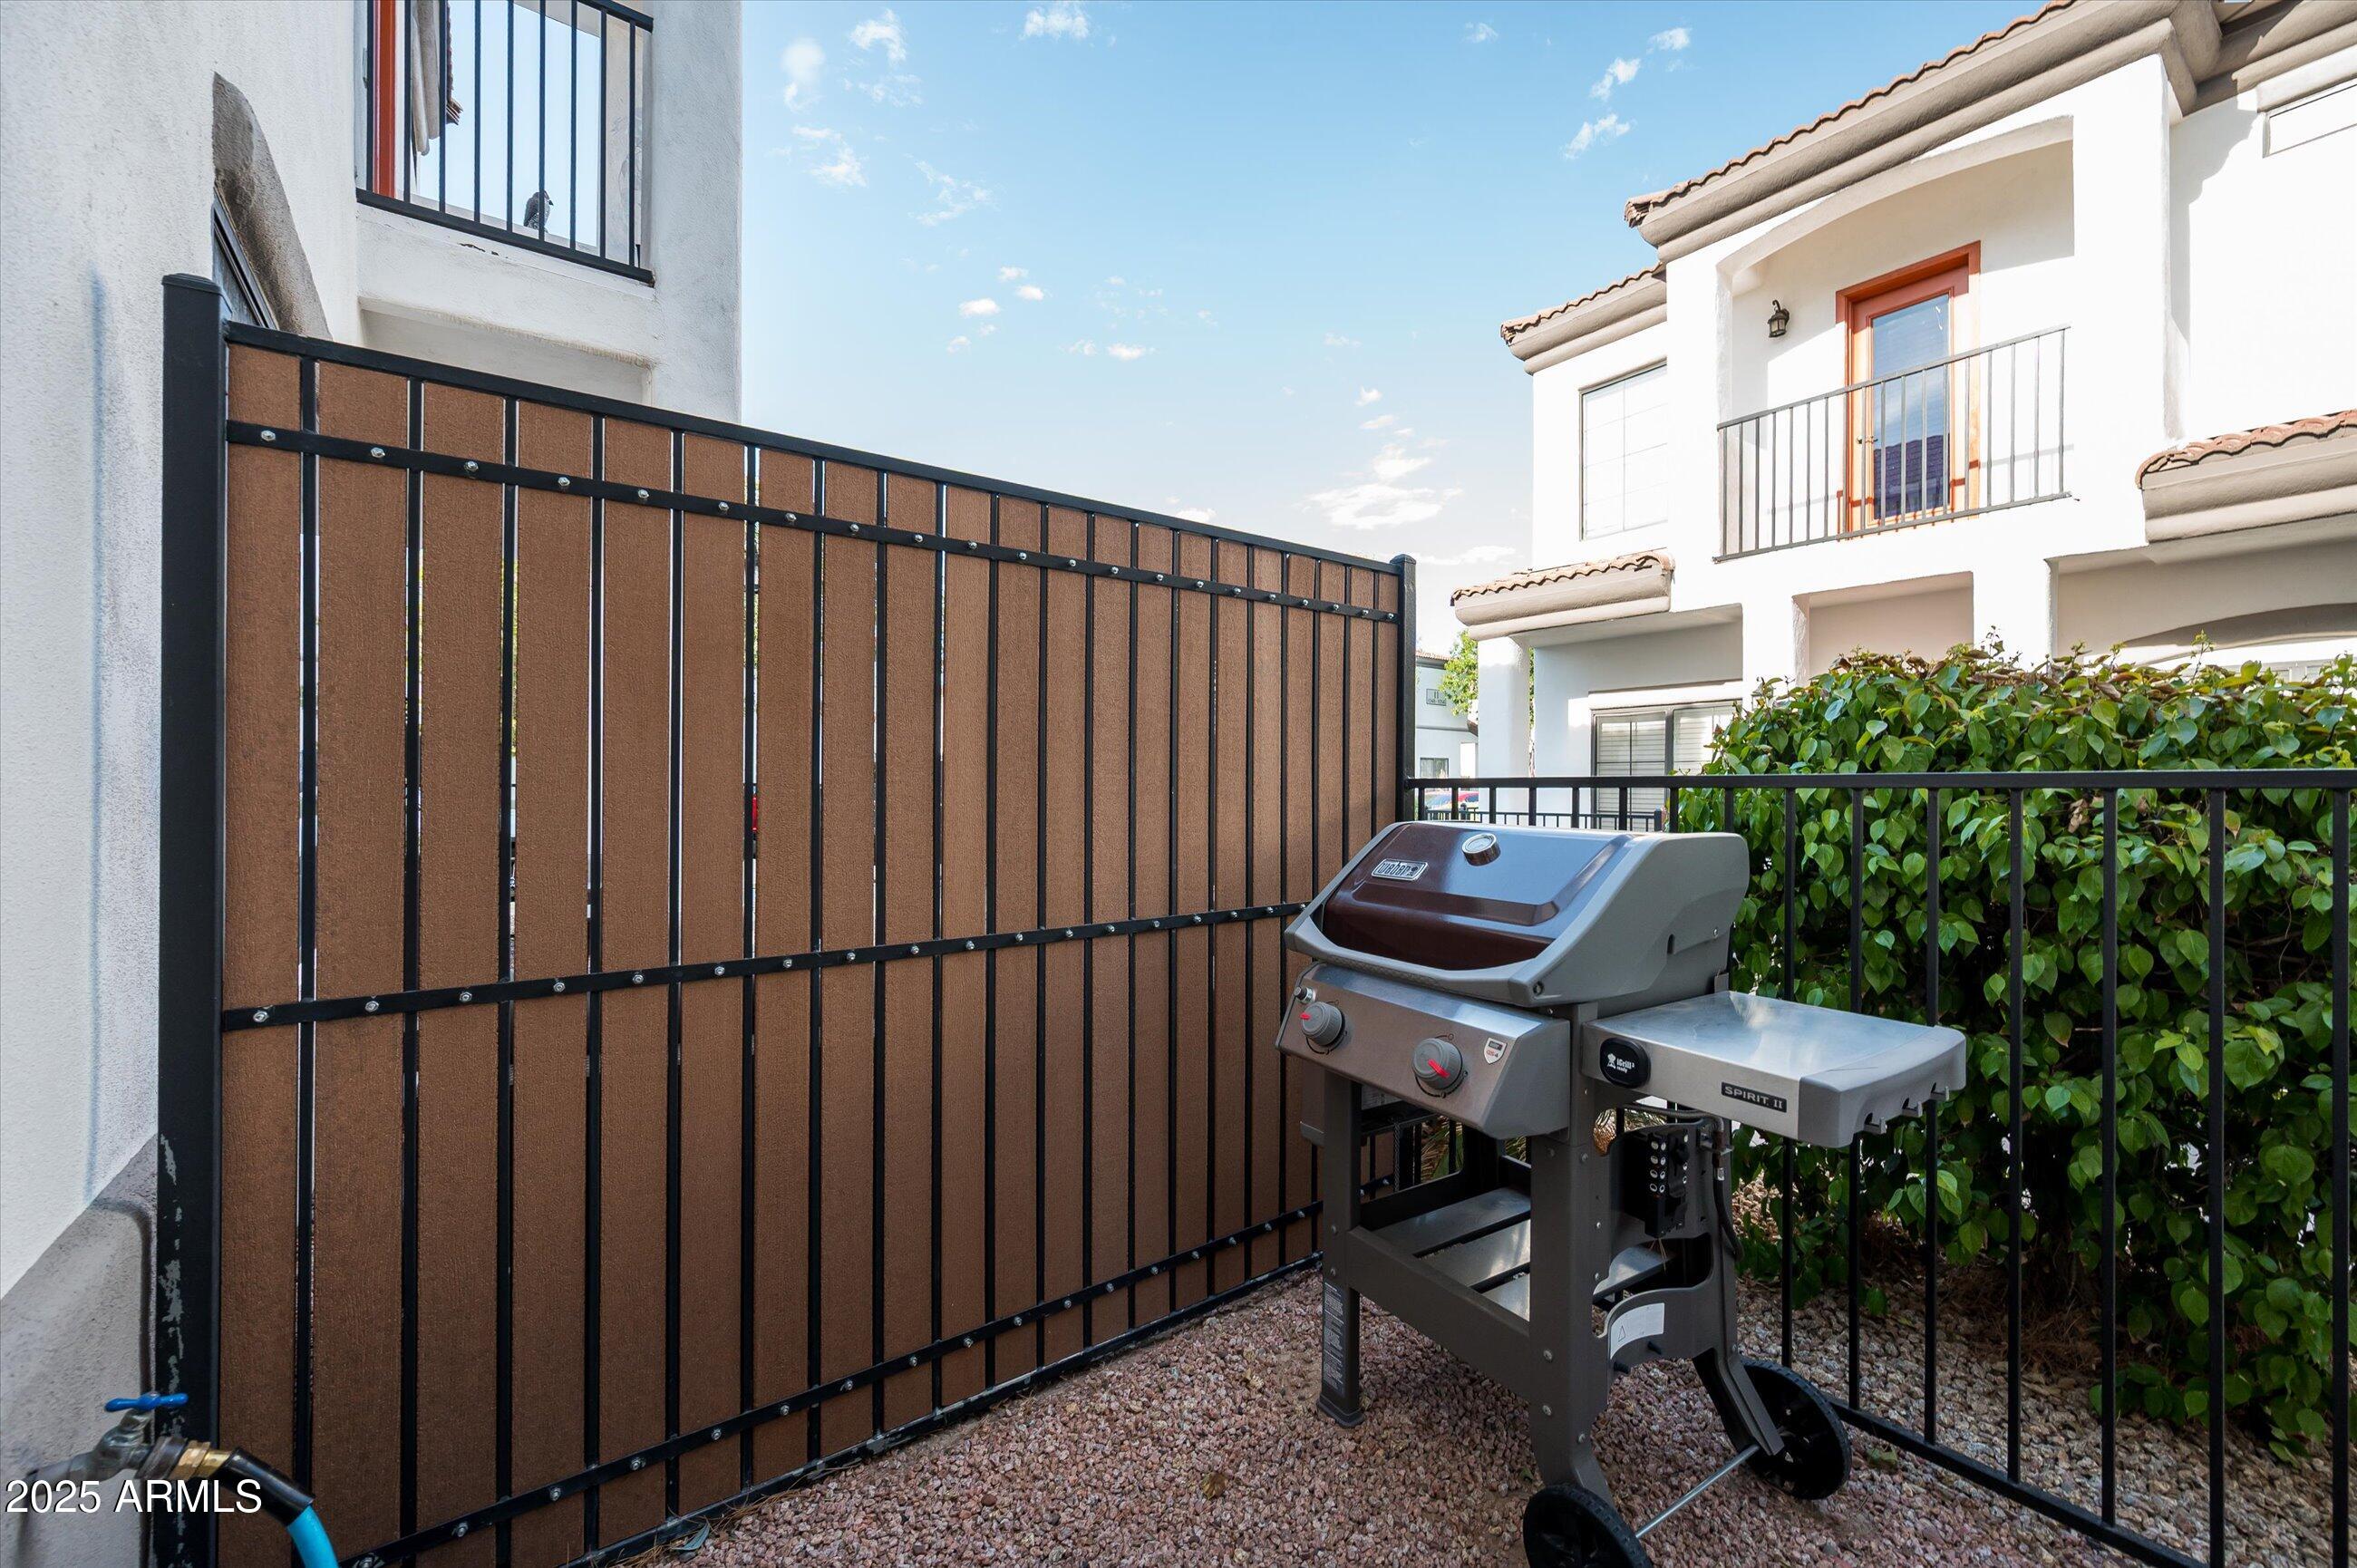
Patio with a gas grill, privacy fence, and gravel landscaping beside a white stucco townhouse.
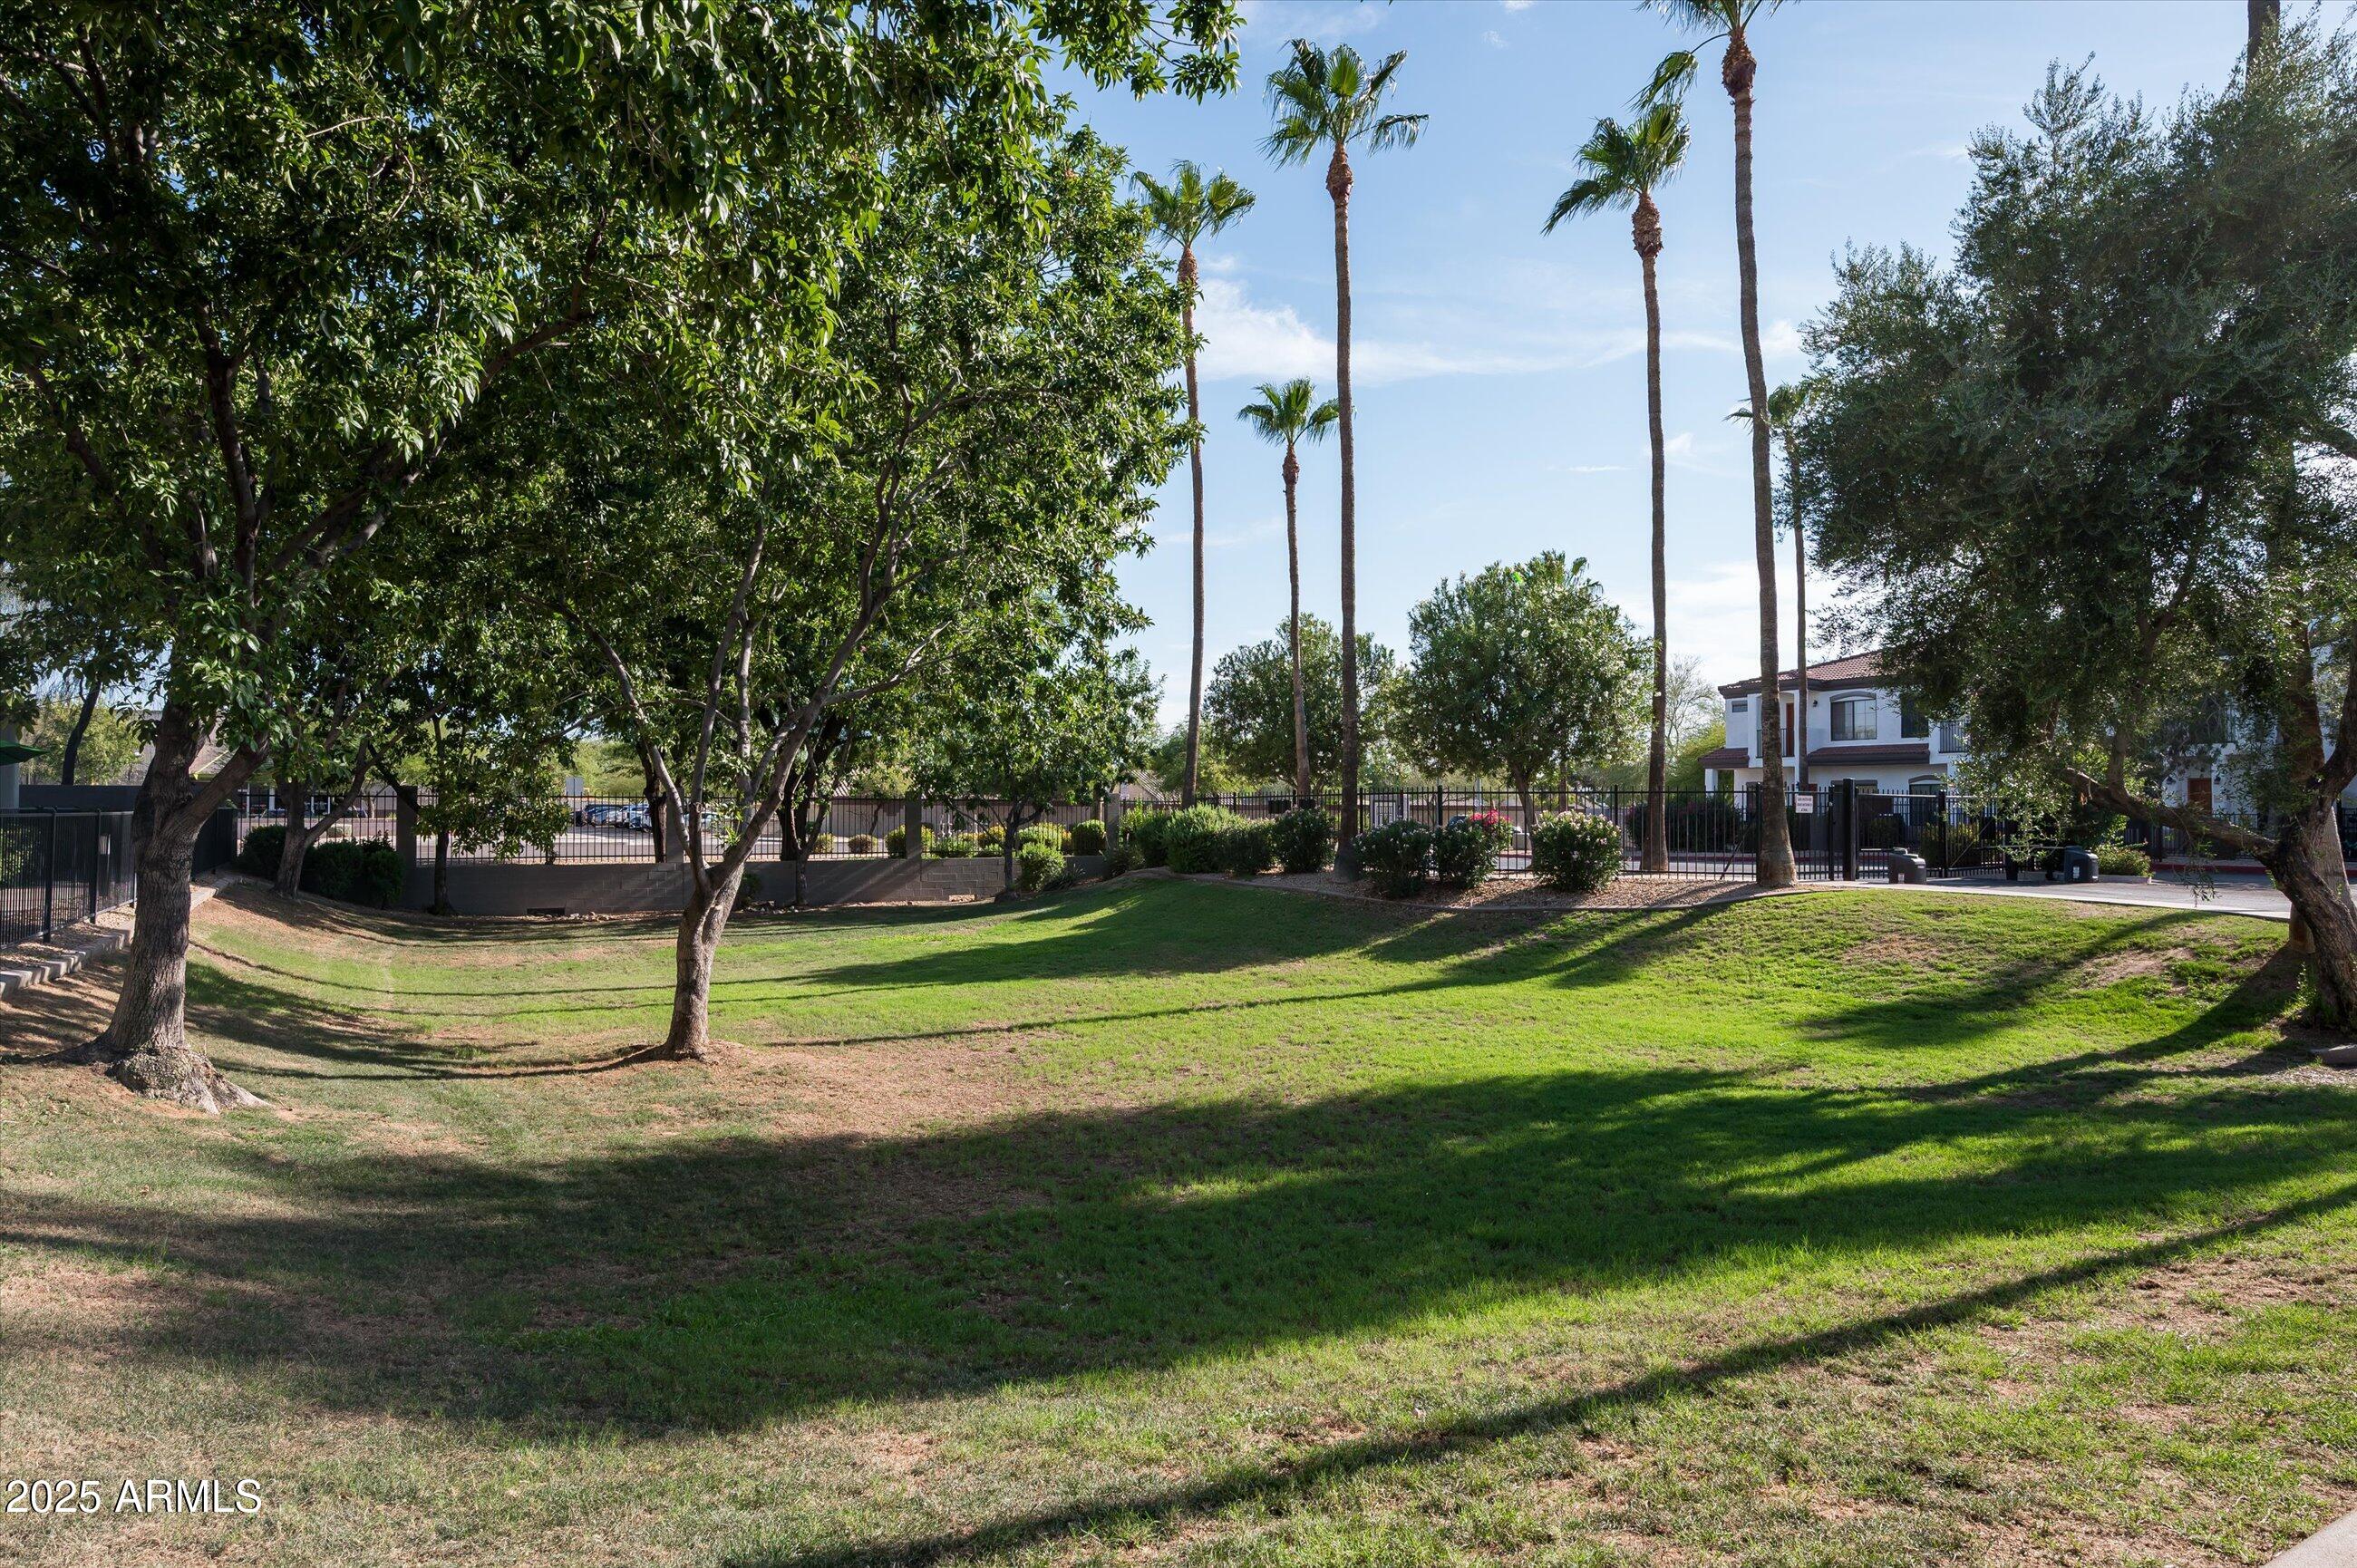
Landscaped community lawn shaded by mature trees, with palm trees and a fenced building beyond.
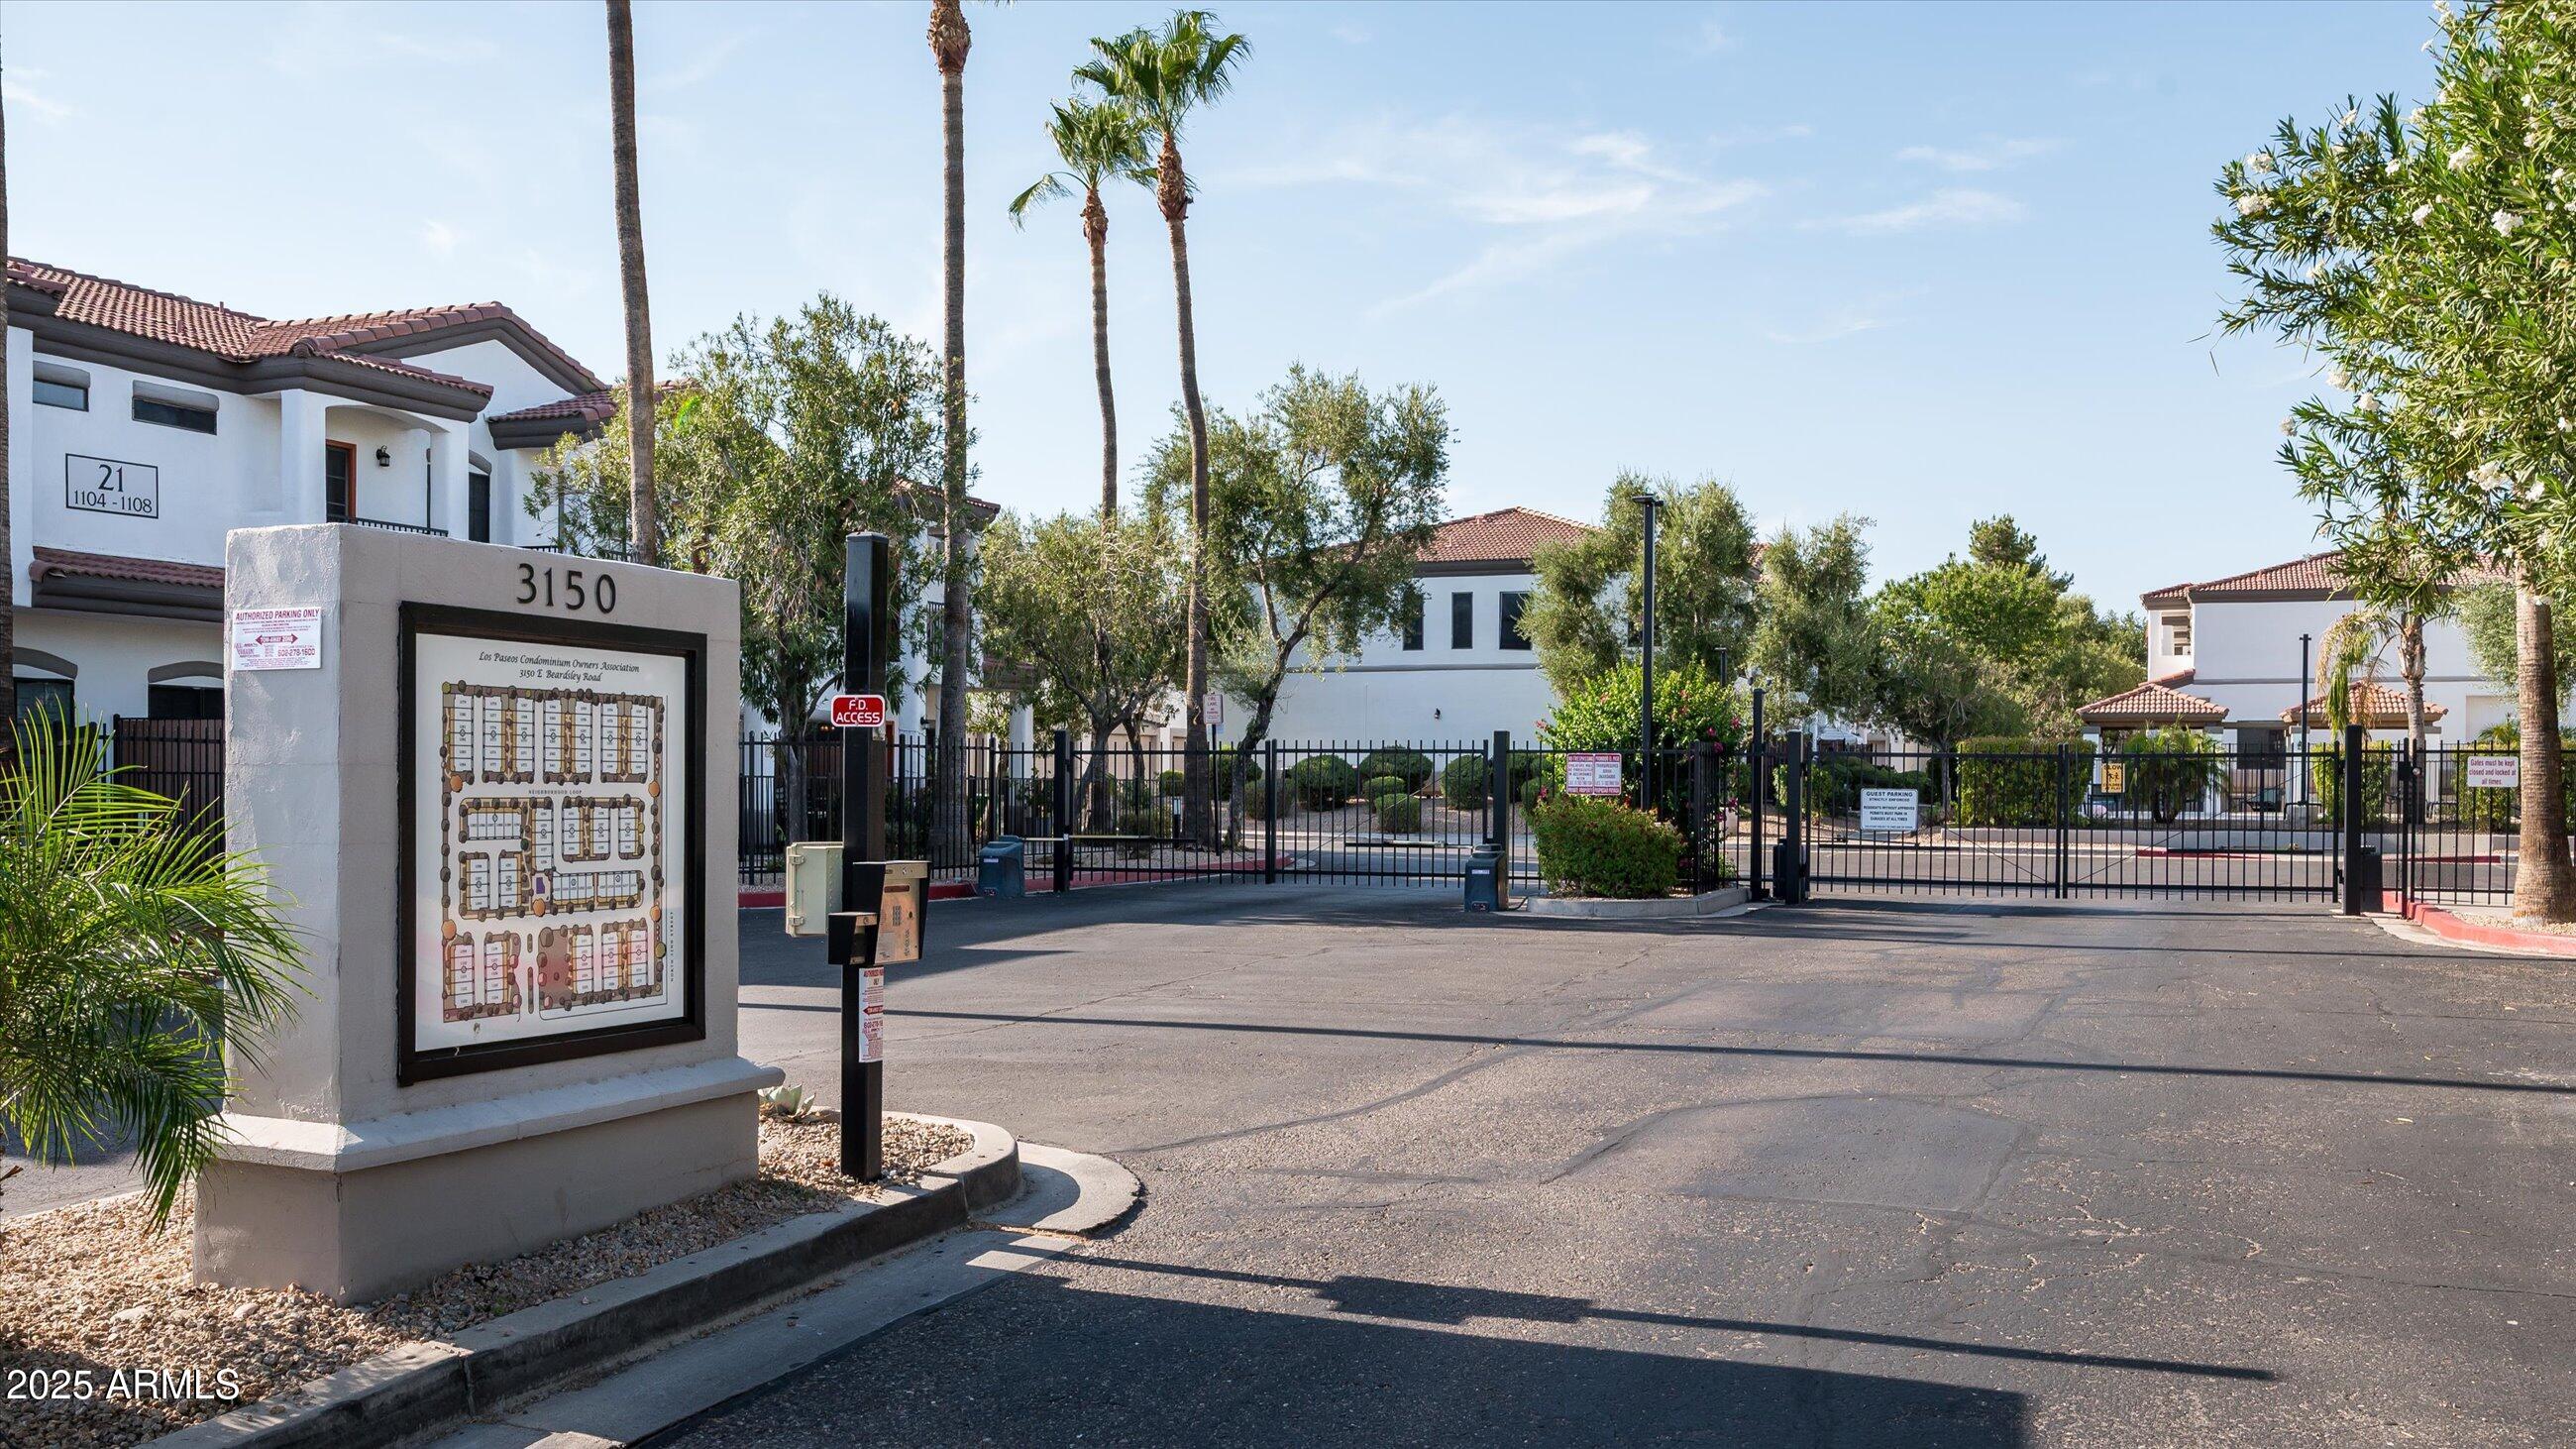
Gated condominium community entrance with a directory monument, black gate, and palm trees.
Two-story stucco residence with covered balconies, dark railings, and landscaped walkway.
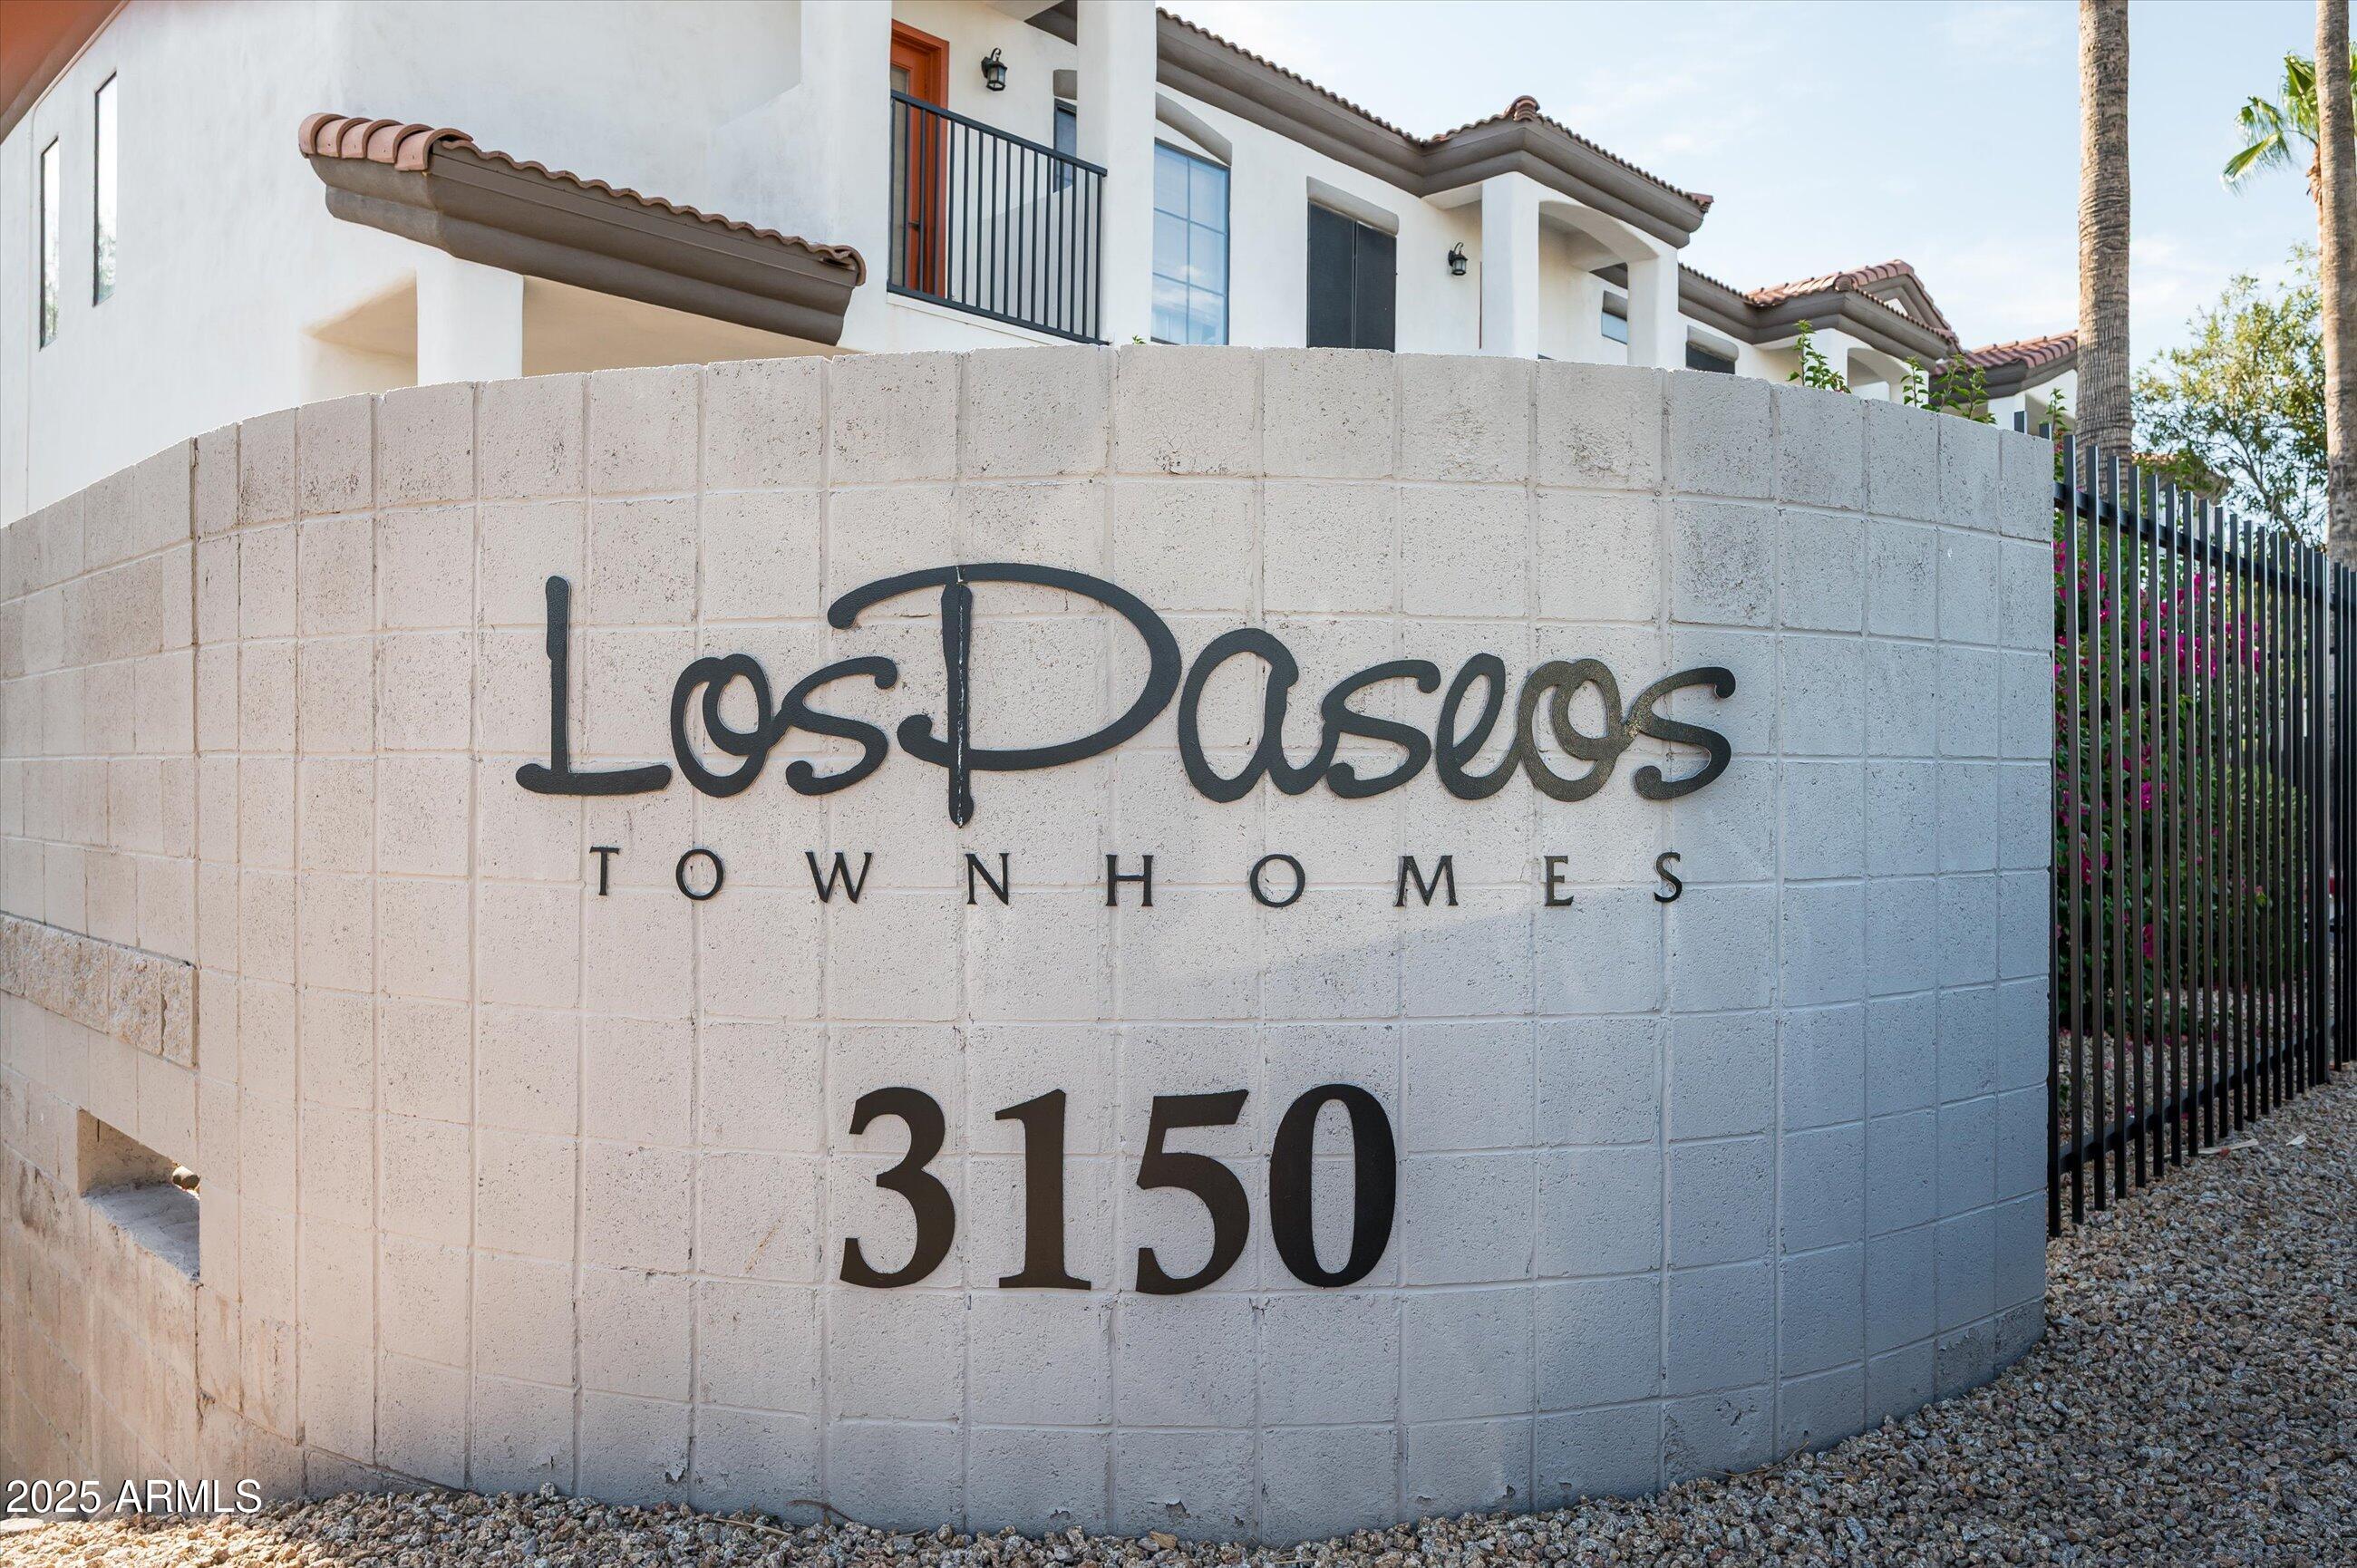
Los Paseos Townhomes entrance sign and 3150 address in front of the community buildings.
VIEW PHOTOS
Courtesy of Russ Lyon Sotheby's International Realty, Kathy Reisdorf Listing Contact: 480-797-4977 
$352,000

3150 E BEARDSLEY Road 1032

2 Beds 3 Baths 1,268 Sq.Ft. 87 Sq.Ft.

Description

This move-in ready 2 bedroom, 2.5 bath townhome with a 2 car attached garage is located in a gated community in the highly desirable 85050 zip code. The light filled, open concept floor plan features easy care luxury plank vinyl flooring on the first level. The kitchen opens to the great room & casual dining area and features granite countertops, maple cabinetry, & newer appliances including a range, microwave, & dishwasher replaced in 2021 with direct access to the garage. Upstairs, you'll find two spacious primary suites, each with its own private balcony, en-suite bath, and walk-in closet. A convenient upstairs laundry adds functionality. Meticulously maintained community with pool, spa and green space. Prime location near the 101 and 51 freeways, shopping, and restaurants.

Share Property

Location

3150 E BEARDSLEY Road 1032, Phoenix, AZ 85050

Status

Sold

Date Sold

October 15, 2025
Kathy Reisdorf

Kathy Reisdorf

TITLE

Founding Partner

PHONE

480.797.4977

Cindy Metz

Cindy Metz

TITLE

Founding Partner

PHONE

602.803.2293

Property Amenities

Interior
Laundry room Upstairs Laundry
Appliances Refrigerator, Built-in Microwave, Dishwasher, Disposal
Flooring Carpet, Vinyl
Total Bedrooms: 2
Half Bathrooms: 1
Full Bathrooms: 2
Other Interior Features High Speed Internet, Granite Counters, Double Vanity, Upstairs, Eat-in Kitchen, Breakfast Bar, Full Bth Master Bdrm
Area & Lot
Lot Area 87 Sq.Ft.
Living area 1,268 Sq.Ft.
MLS® ID 6902984
Year Built 2002
School District Paradise Valley Unified District
High School Pinnacle High School
Middle School Mountain Trail Middle School
Elementary School Sunset Canyon School
Architecture Styles Other
Type Townhouse
Status Sold
Date Sold October 15, 2025
Exterior
Stories 2
Air conditioning Central Air, Ceiling Fan(s)
Heat type Electric
Water Source City Water
Garage Space 2.0
Sewer Public Sewer
Other Exterior Features Balcony
Parking Garage Door Opener, Direct Access, Attchd Gar Cabinets
Lot Features East/West Exposure, Desert Front
Roof Tile
Finance
Sales Price $352,000
HOA Fees $300 monthly
Real Estate Tax $1,079 yearly

Ready When You Are

Every client and property deserves a strategy of its own. Reisdorf Metz & Partners combines local expertise, sophisticated marketing, skilled negotiation, and genuine attention to detail to create a real estate experience built around your goals.

Follow Us On Instagram
