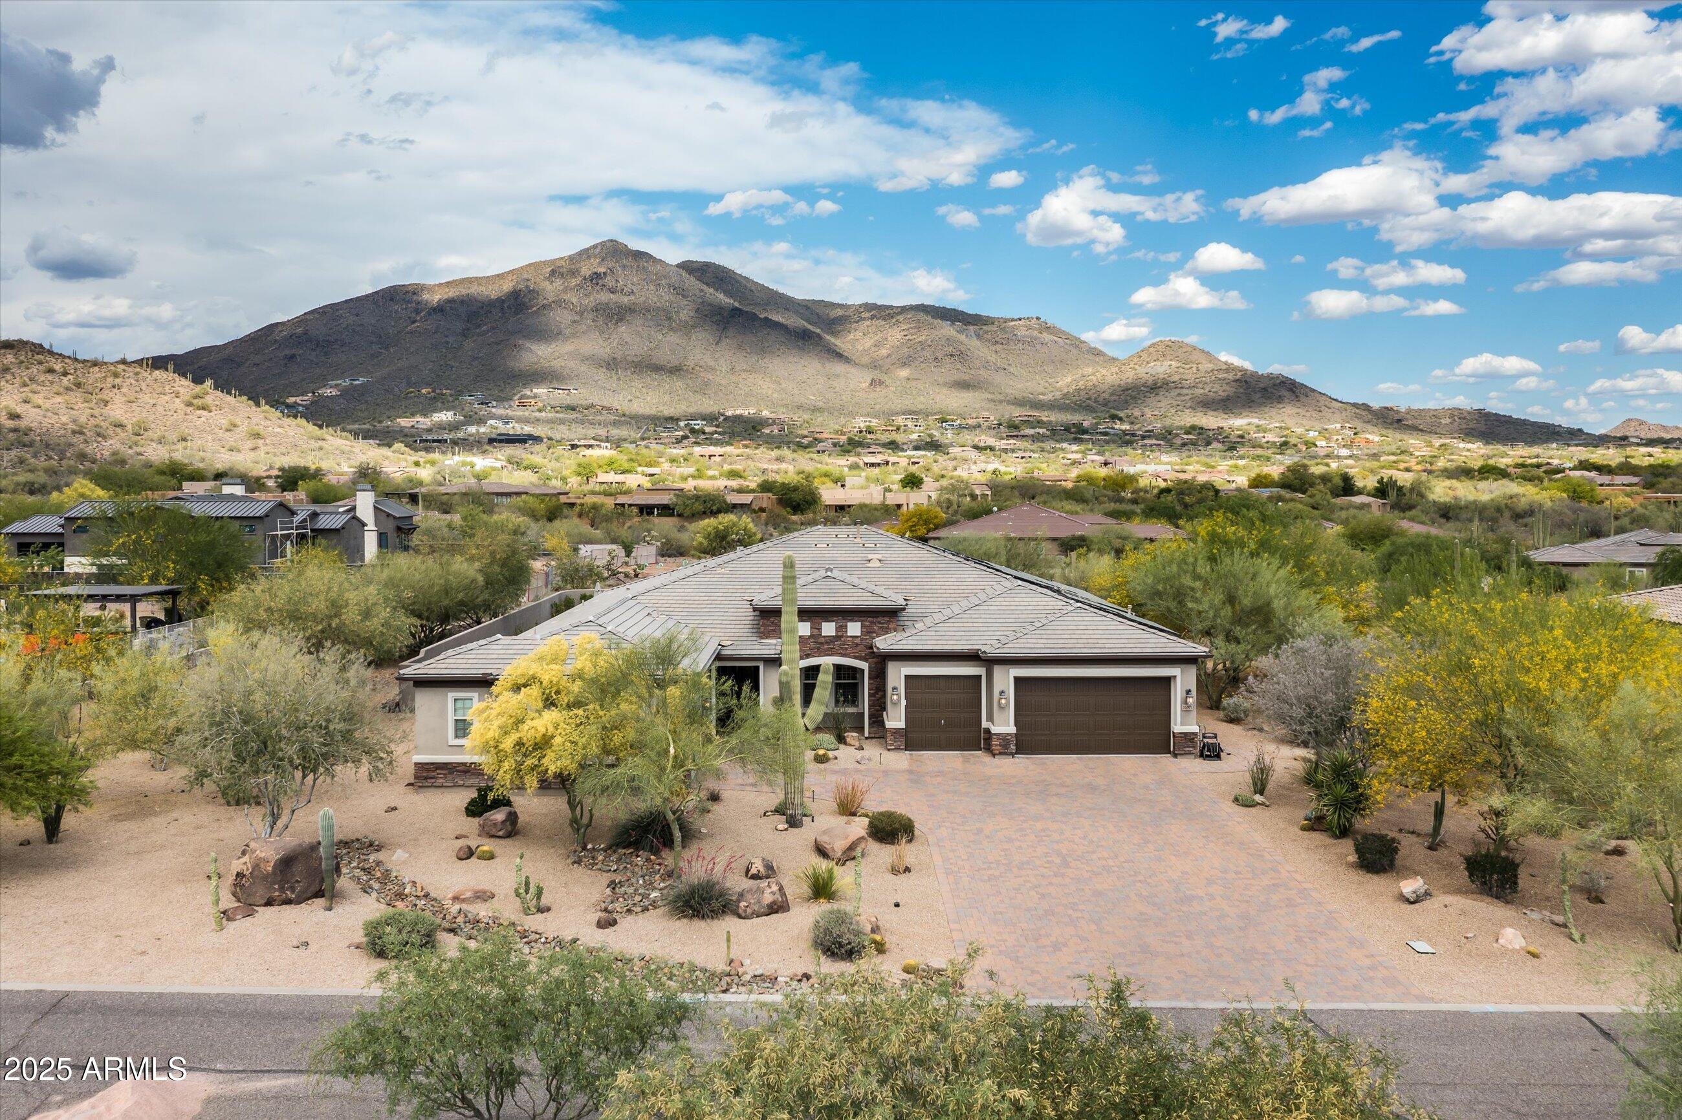
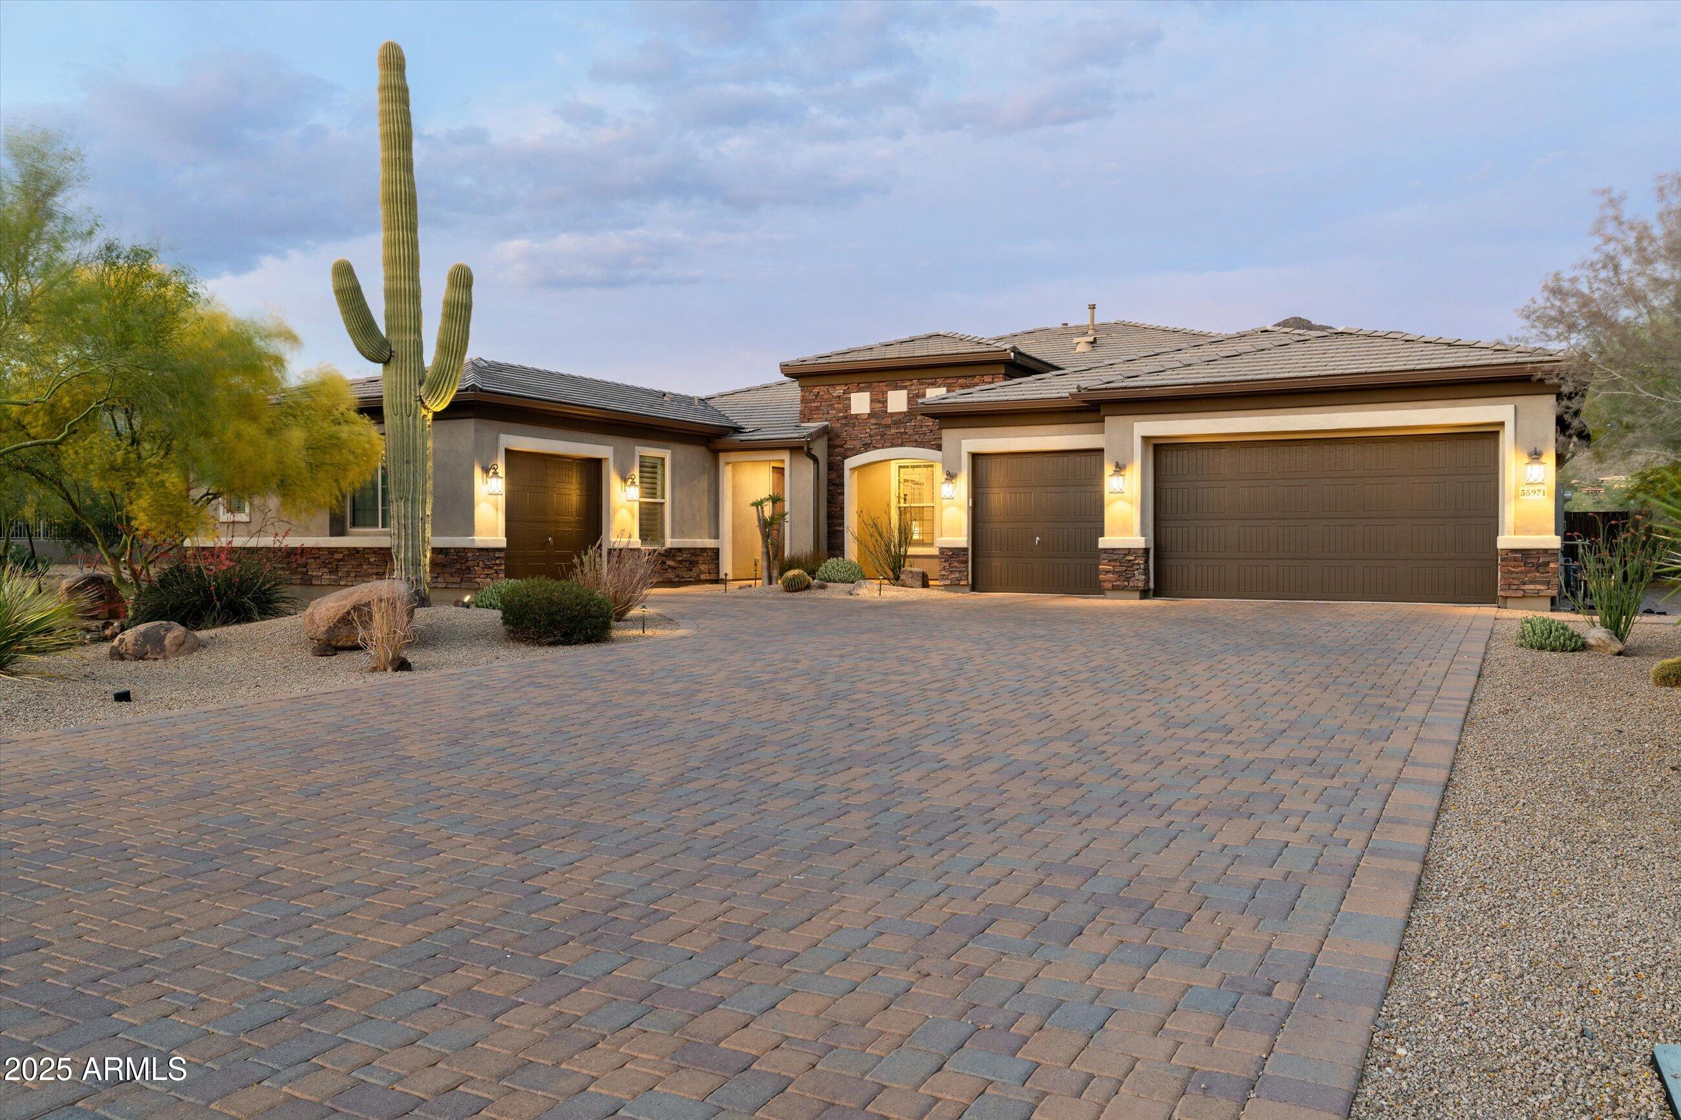
Desert home with a broad paver driveway, surrounded by saguaros and mountain views.
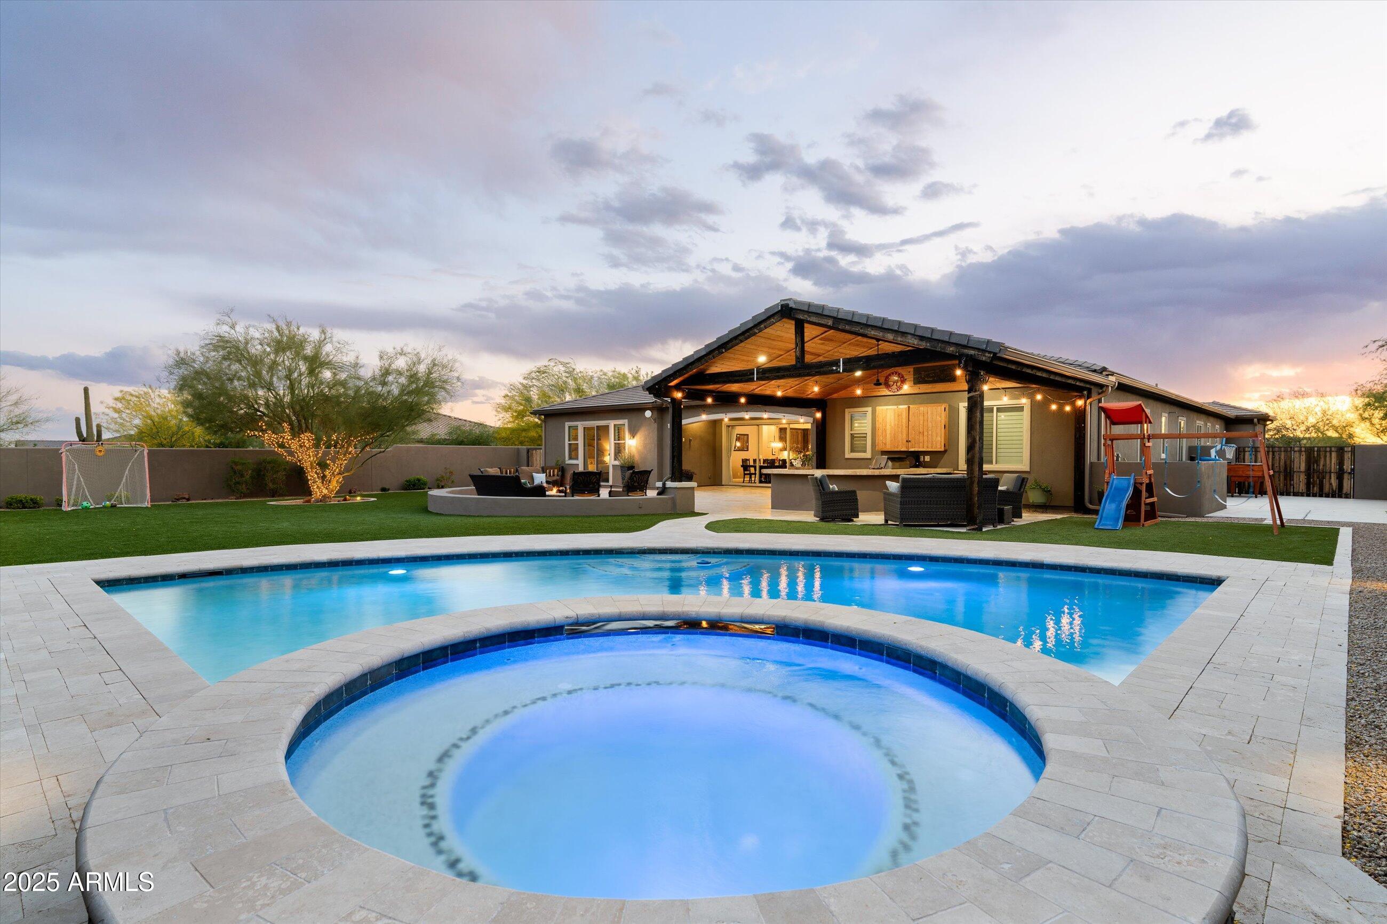
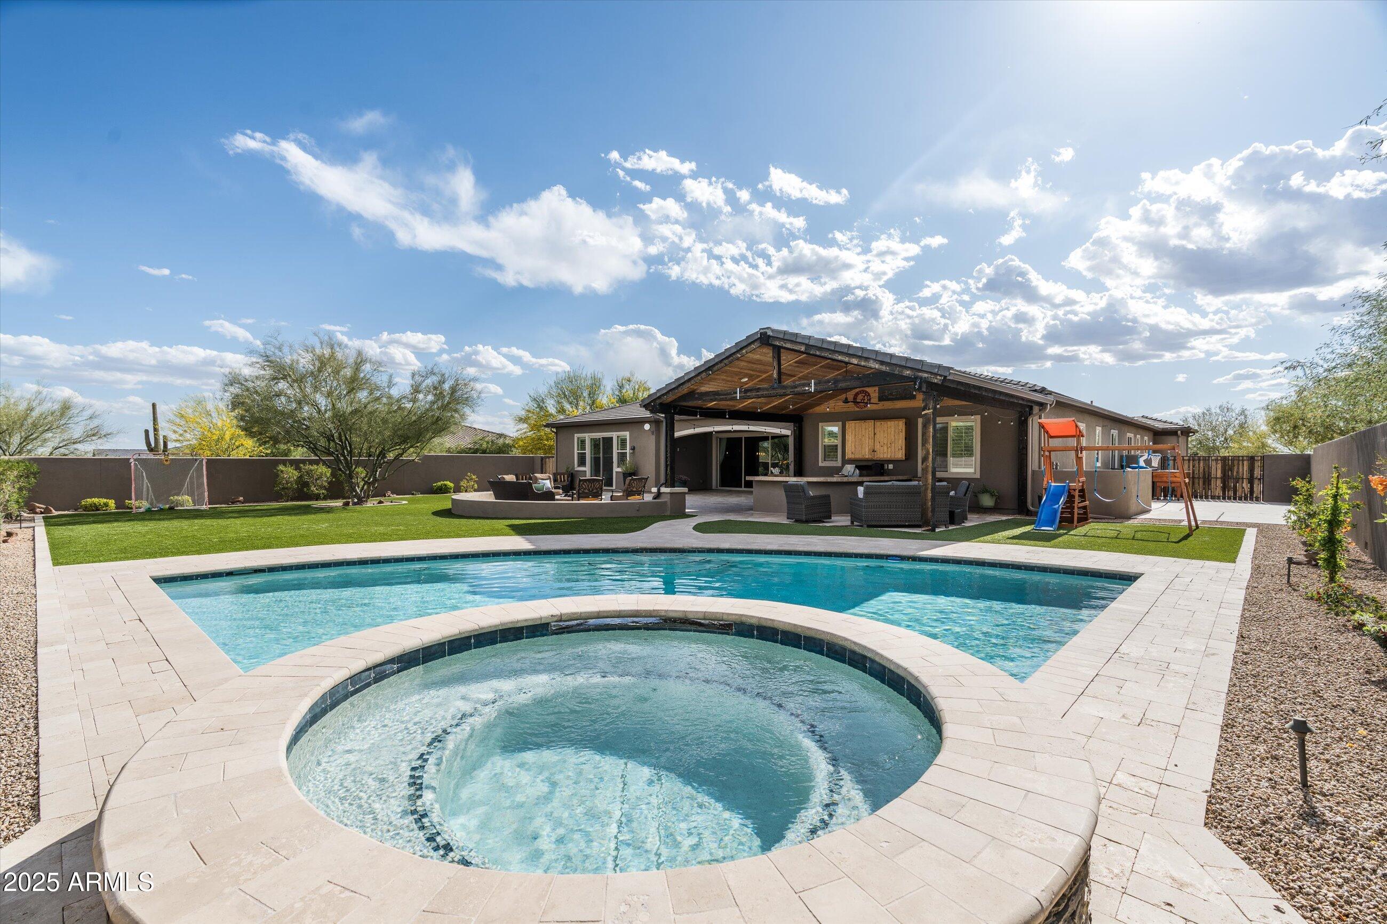
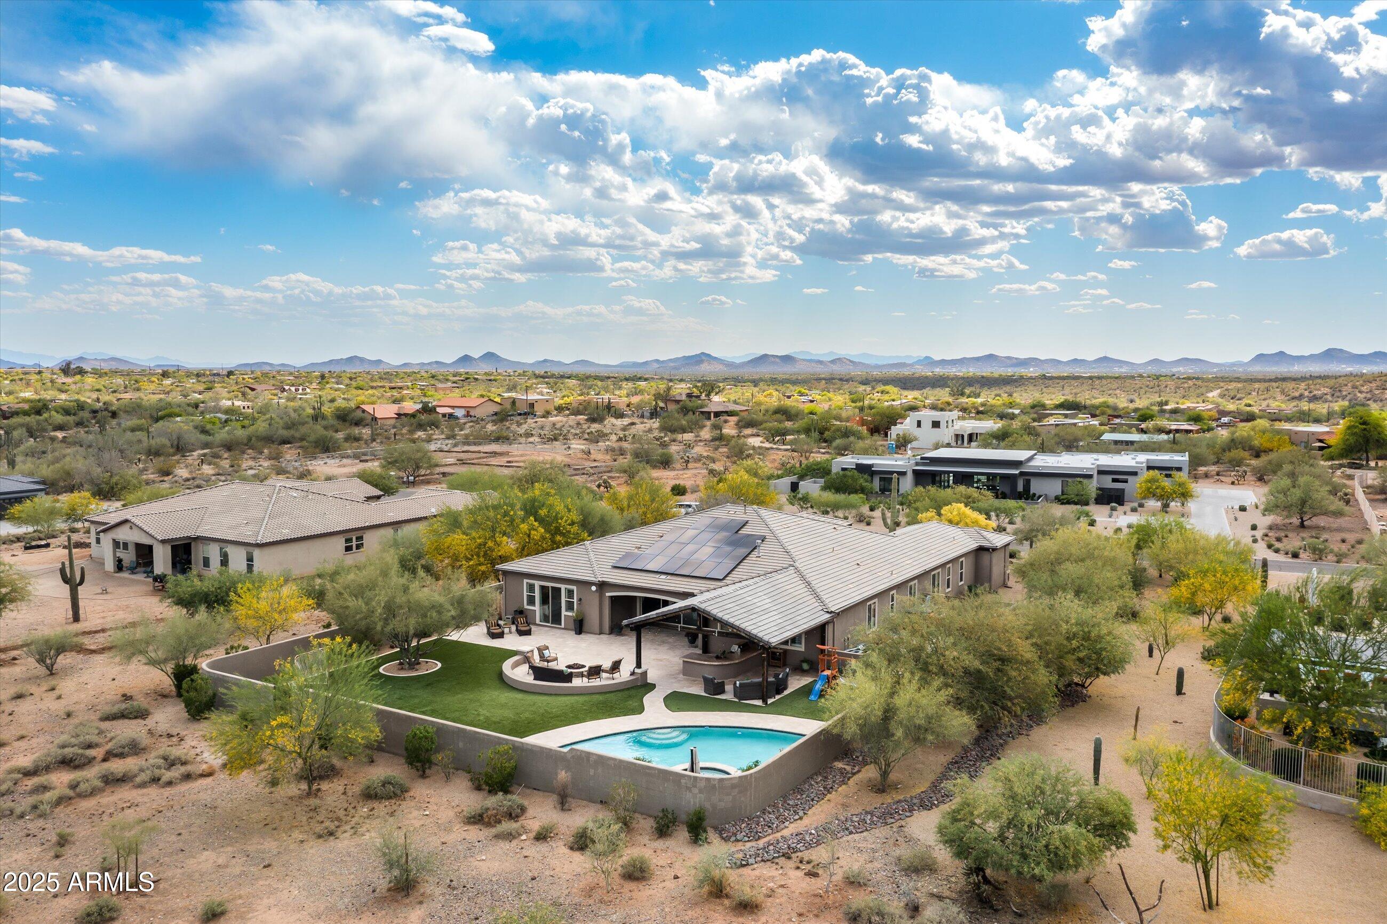
Backyard pool and spa beside a covered patio with outdoor seating and a children’s playset.
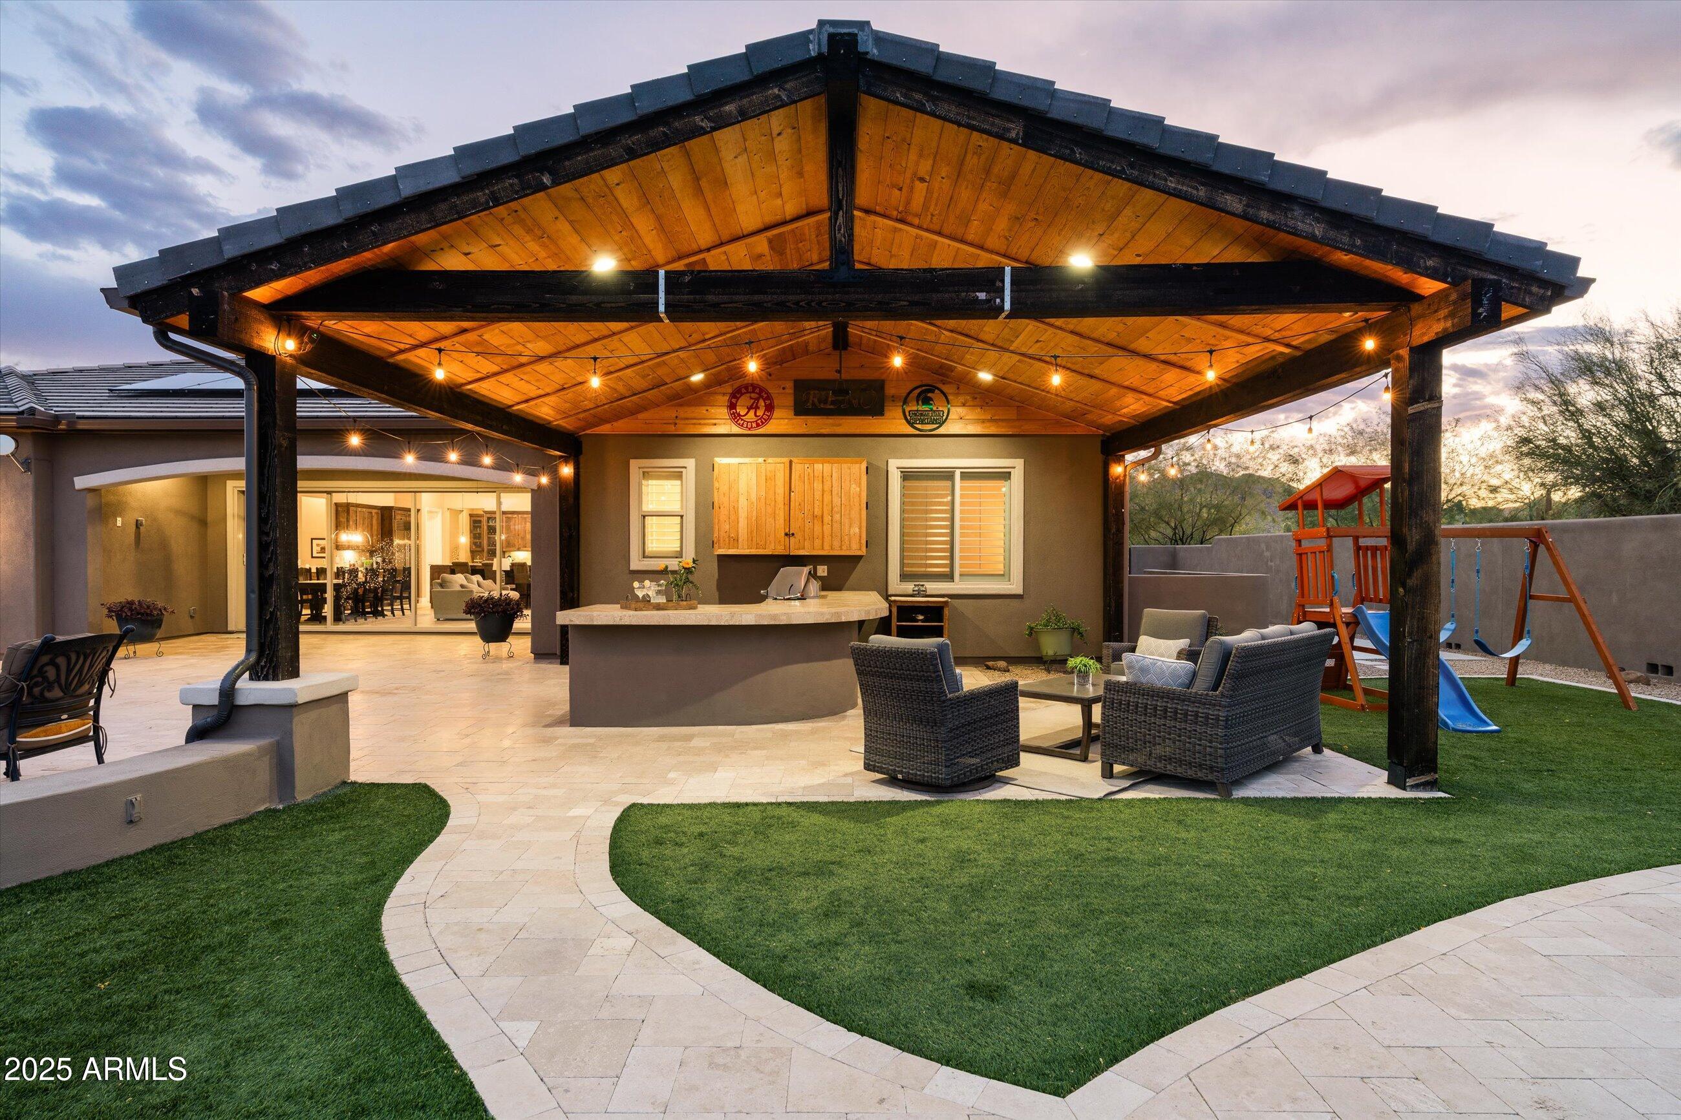
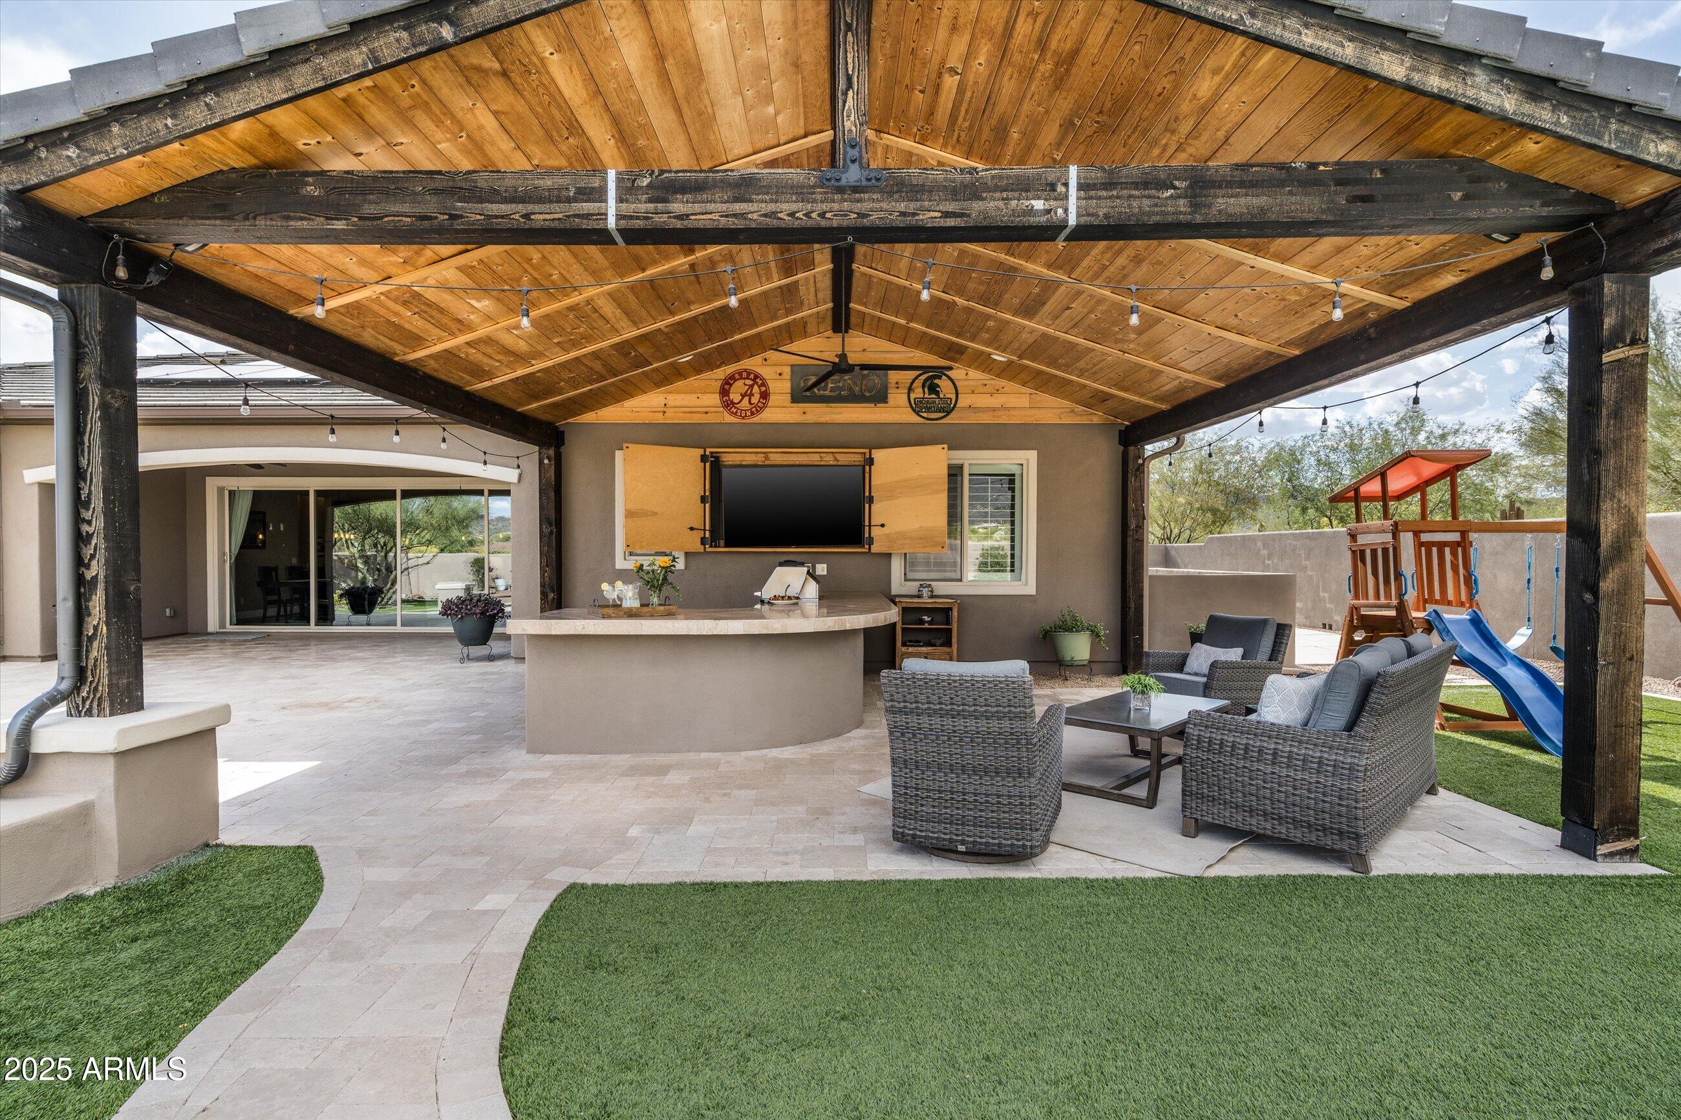
Covered outdoor kitchen and patio with string lights, seating, artificial turf, and a children’s playset.
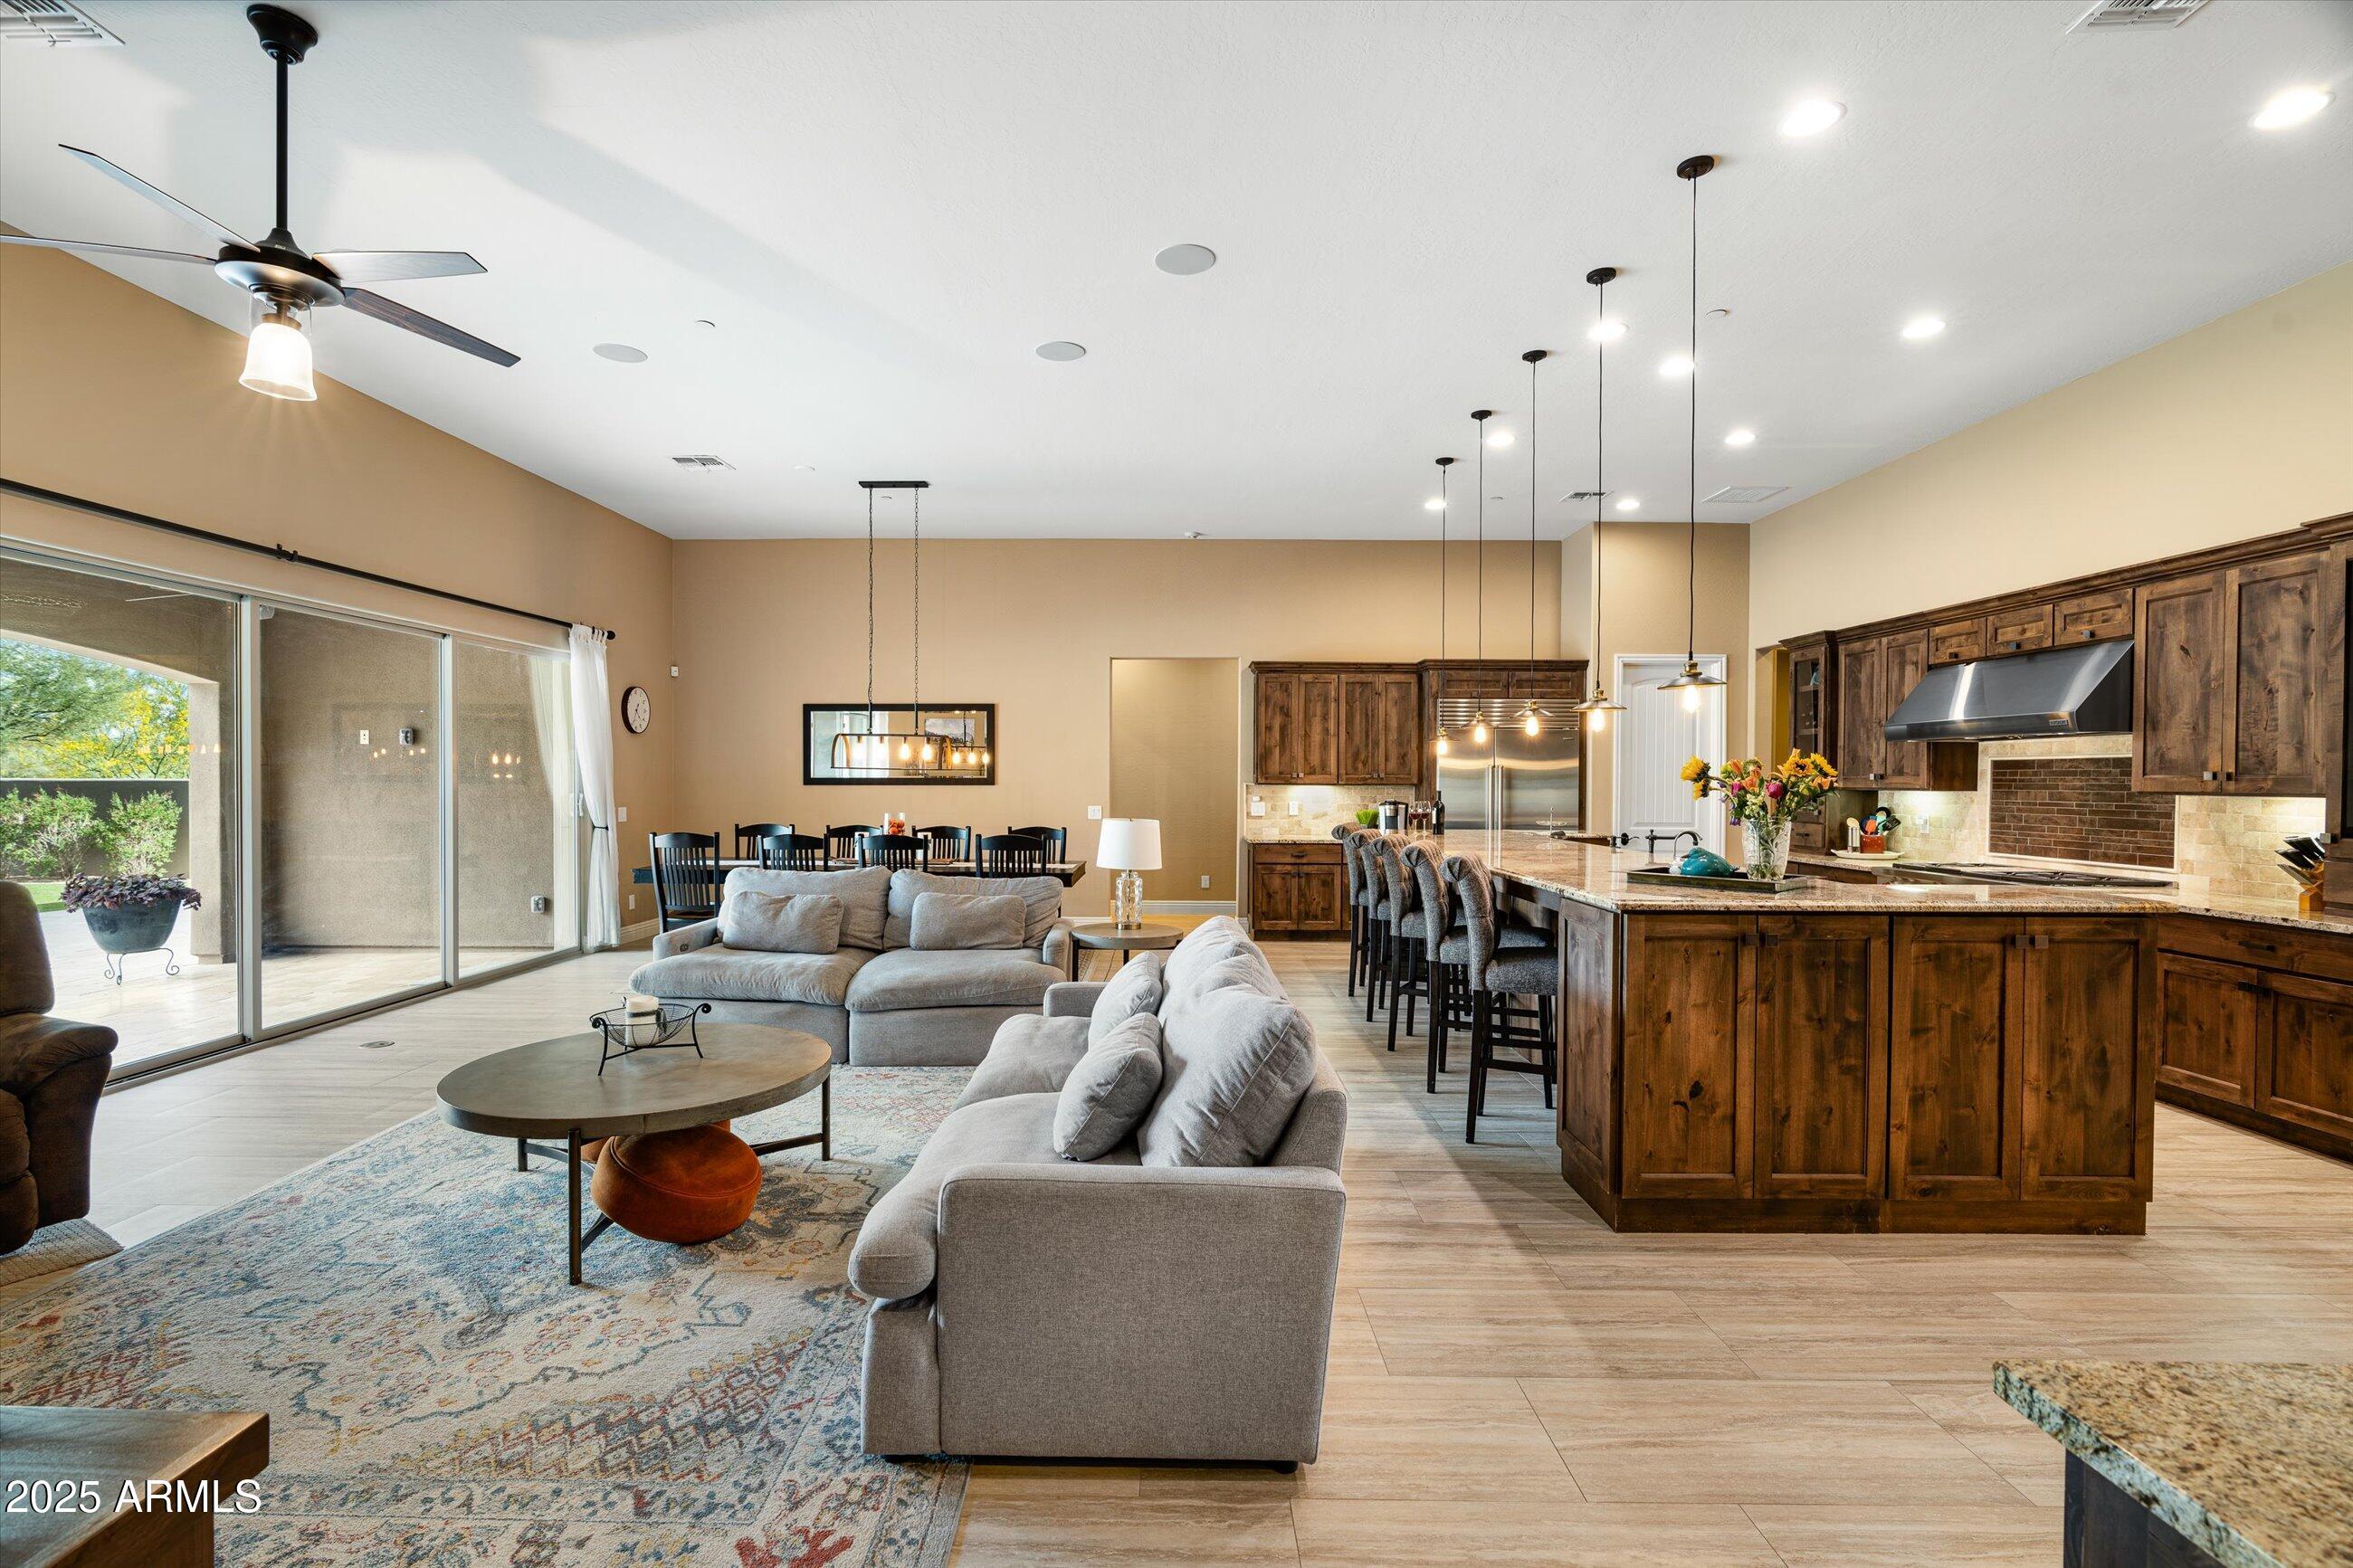
Open-plan living room and kitchen with dark wood cabinetry, island, and patio sliders.
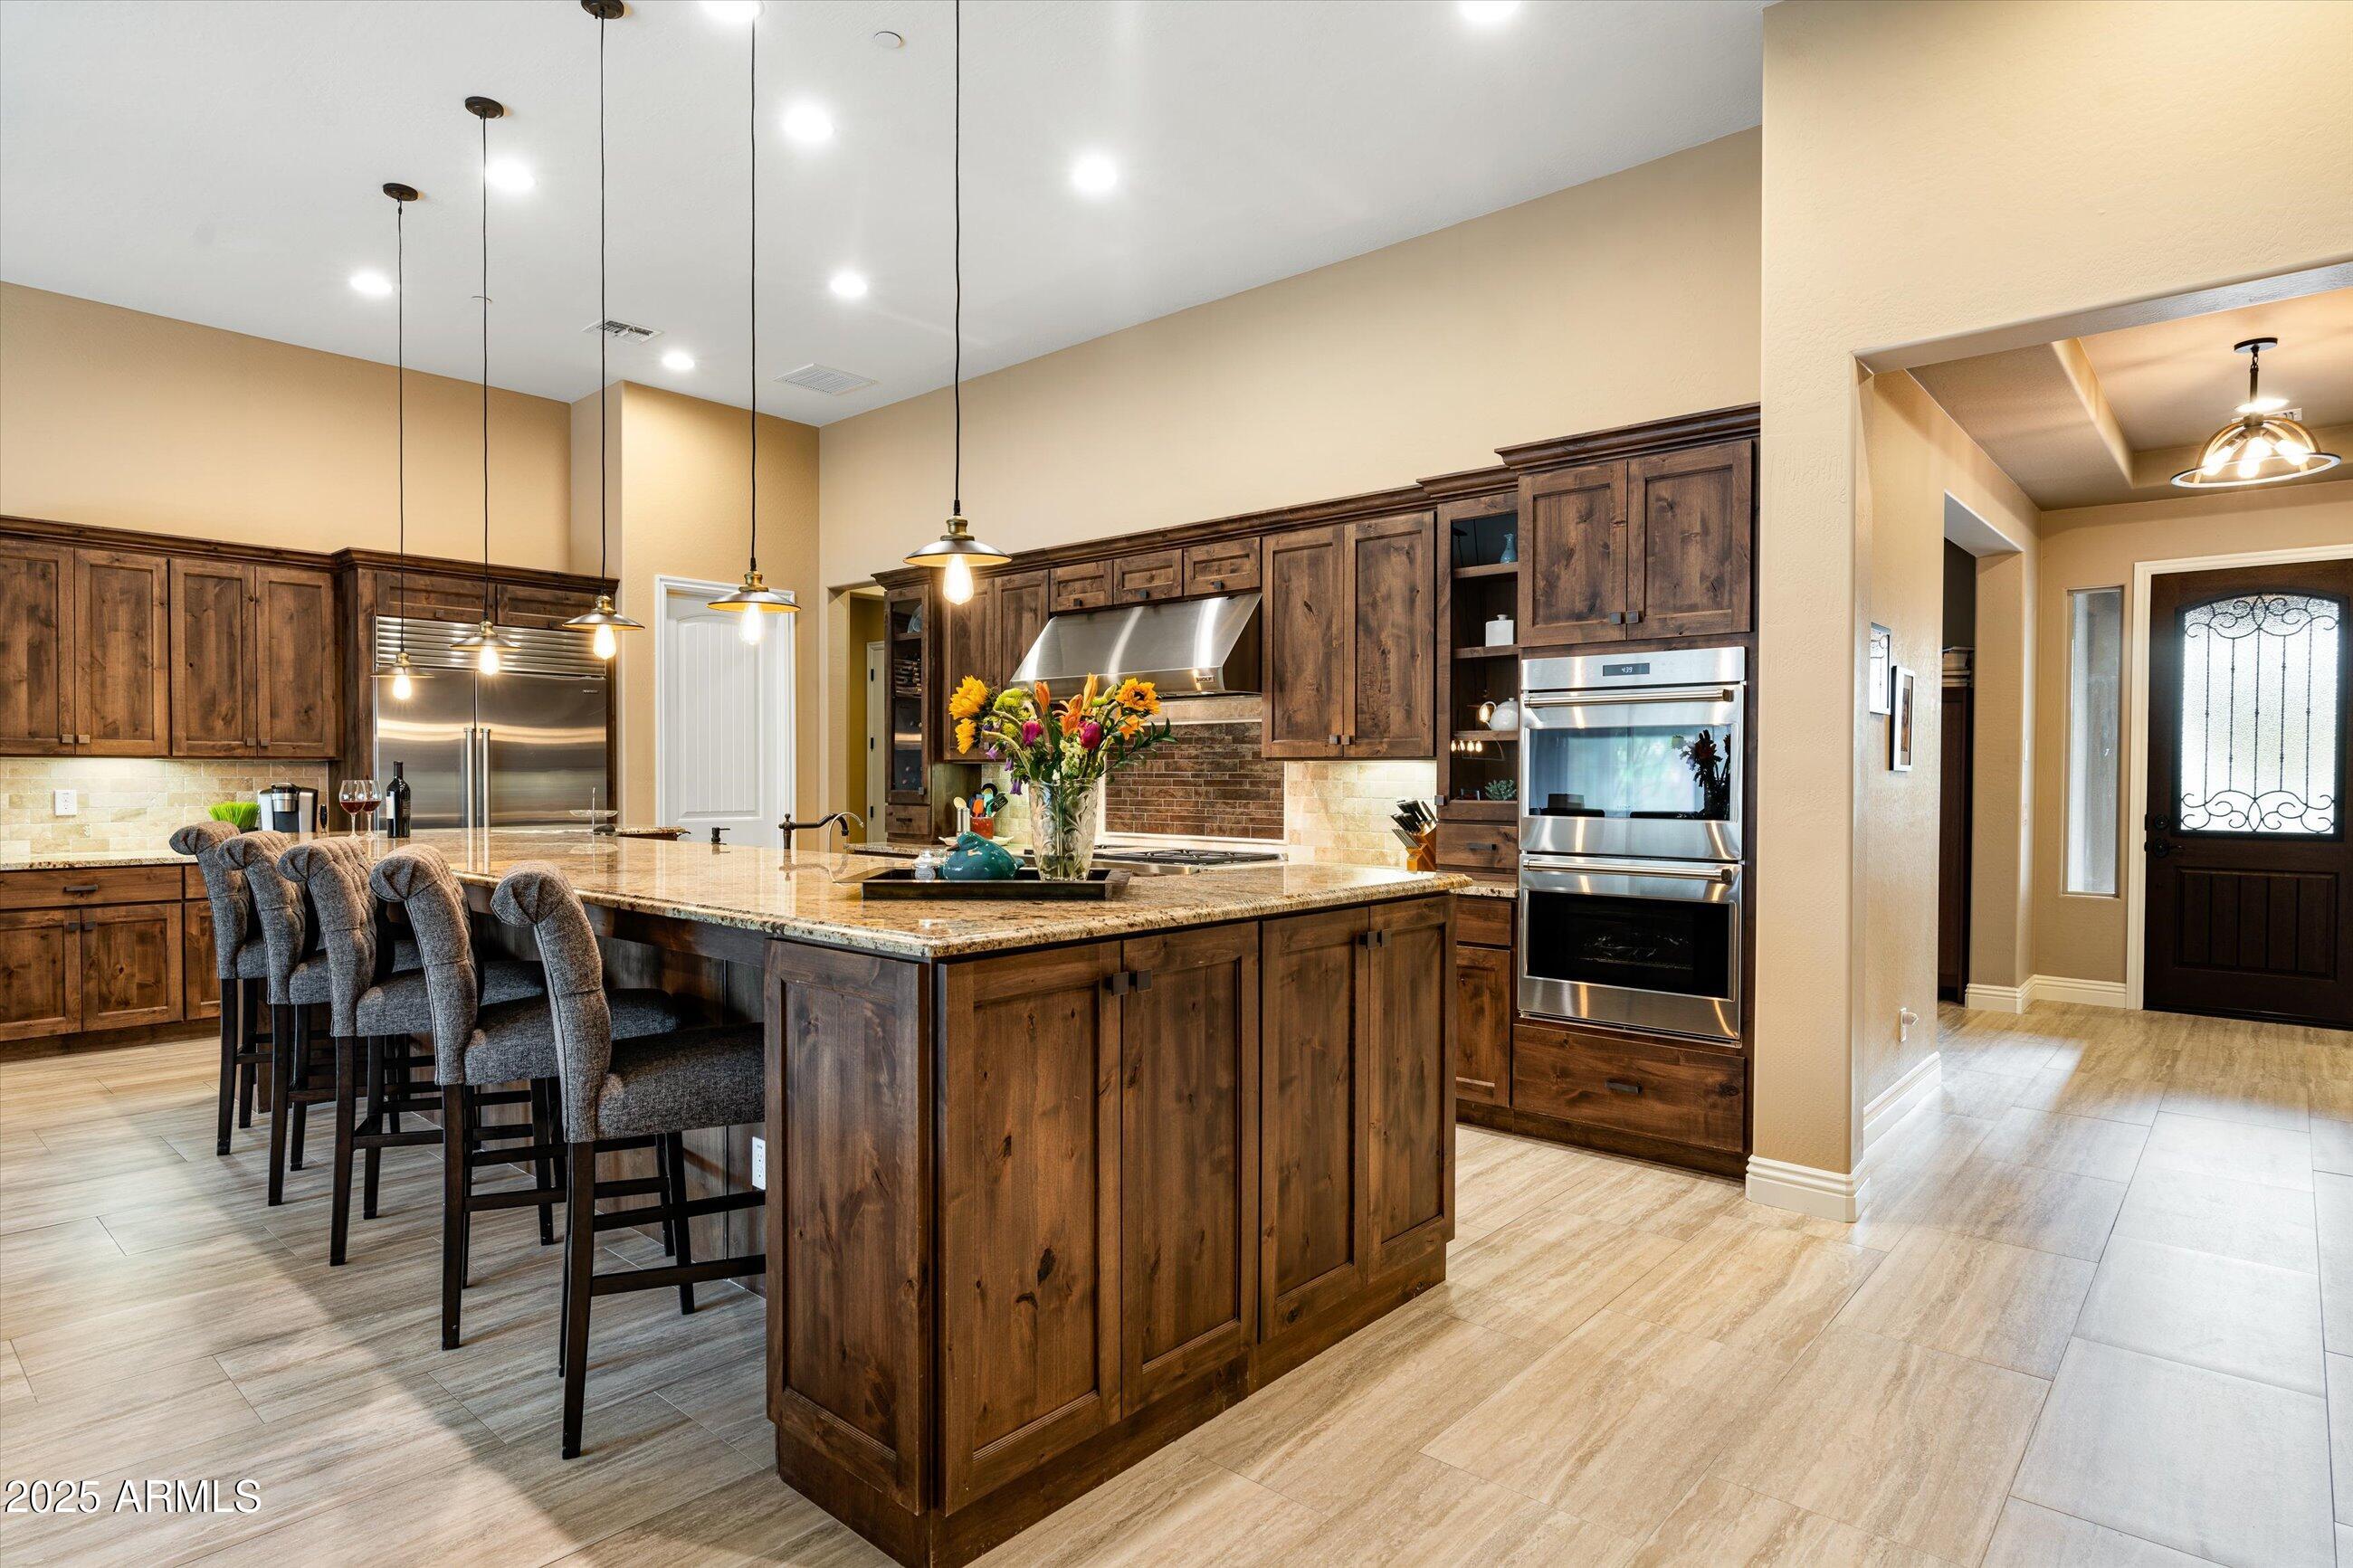
Kitchen with a large granite island, dark wood cabinets, stainless appliances, and bar stools.
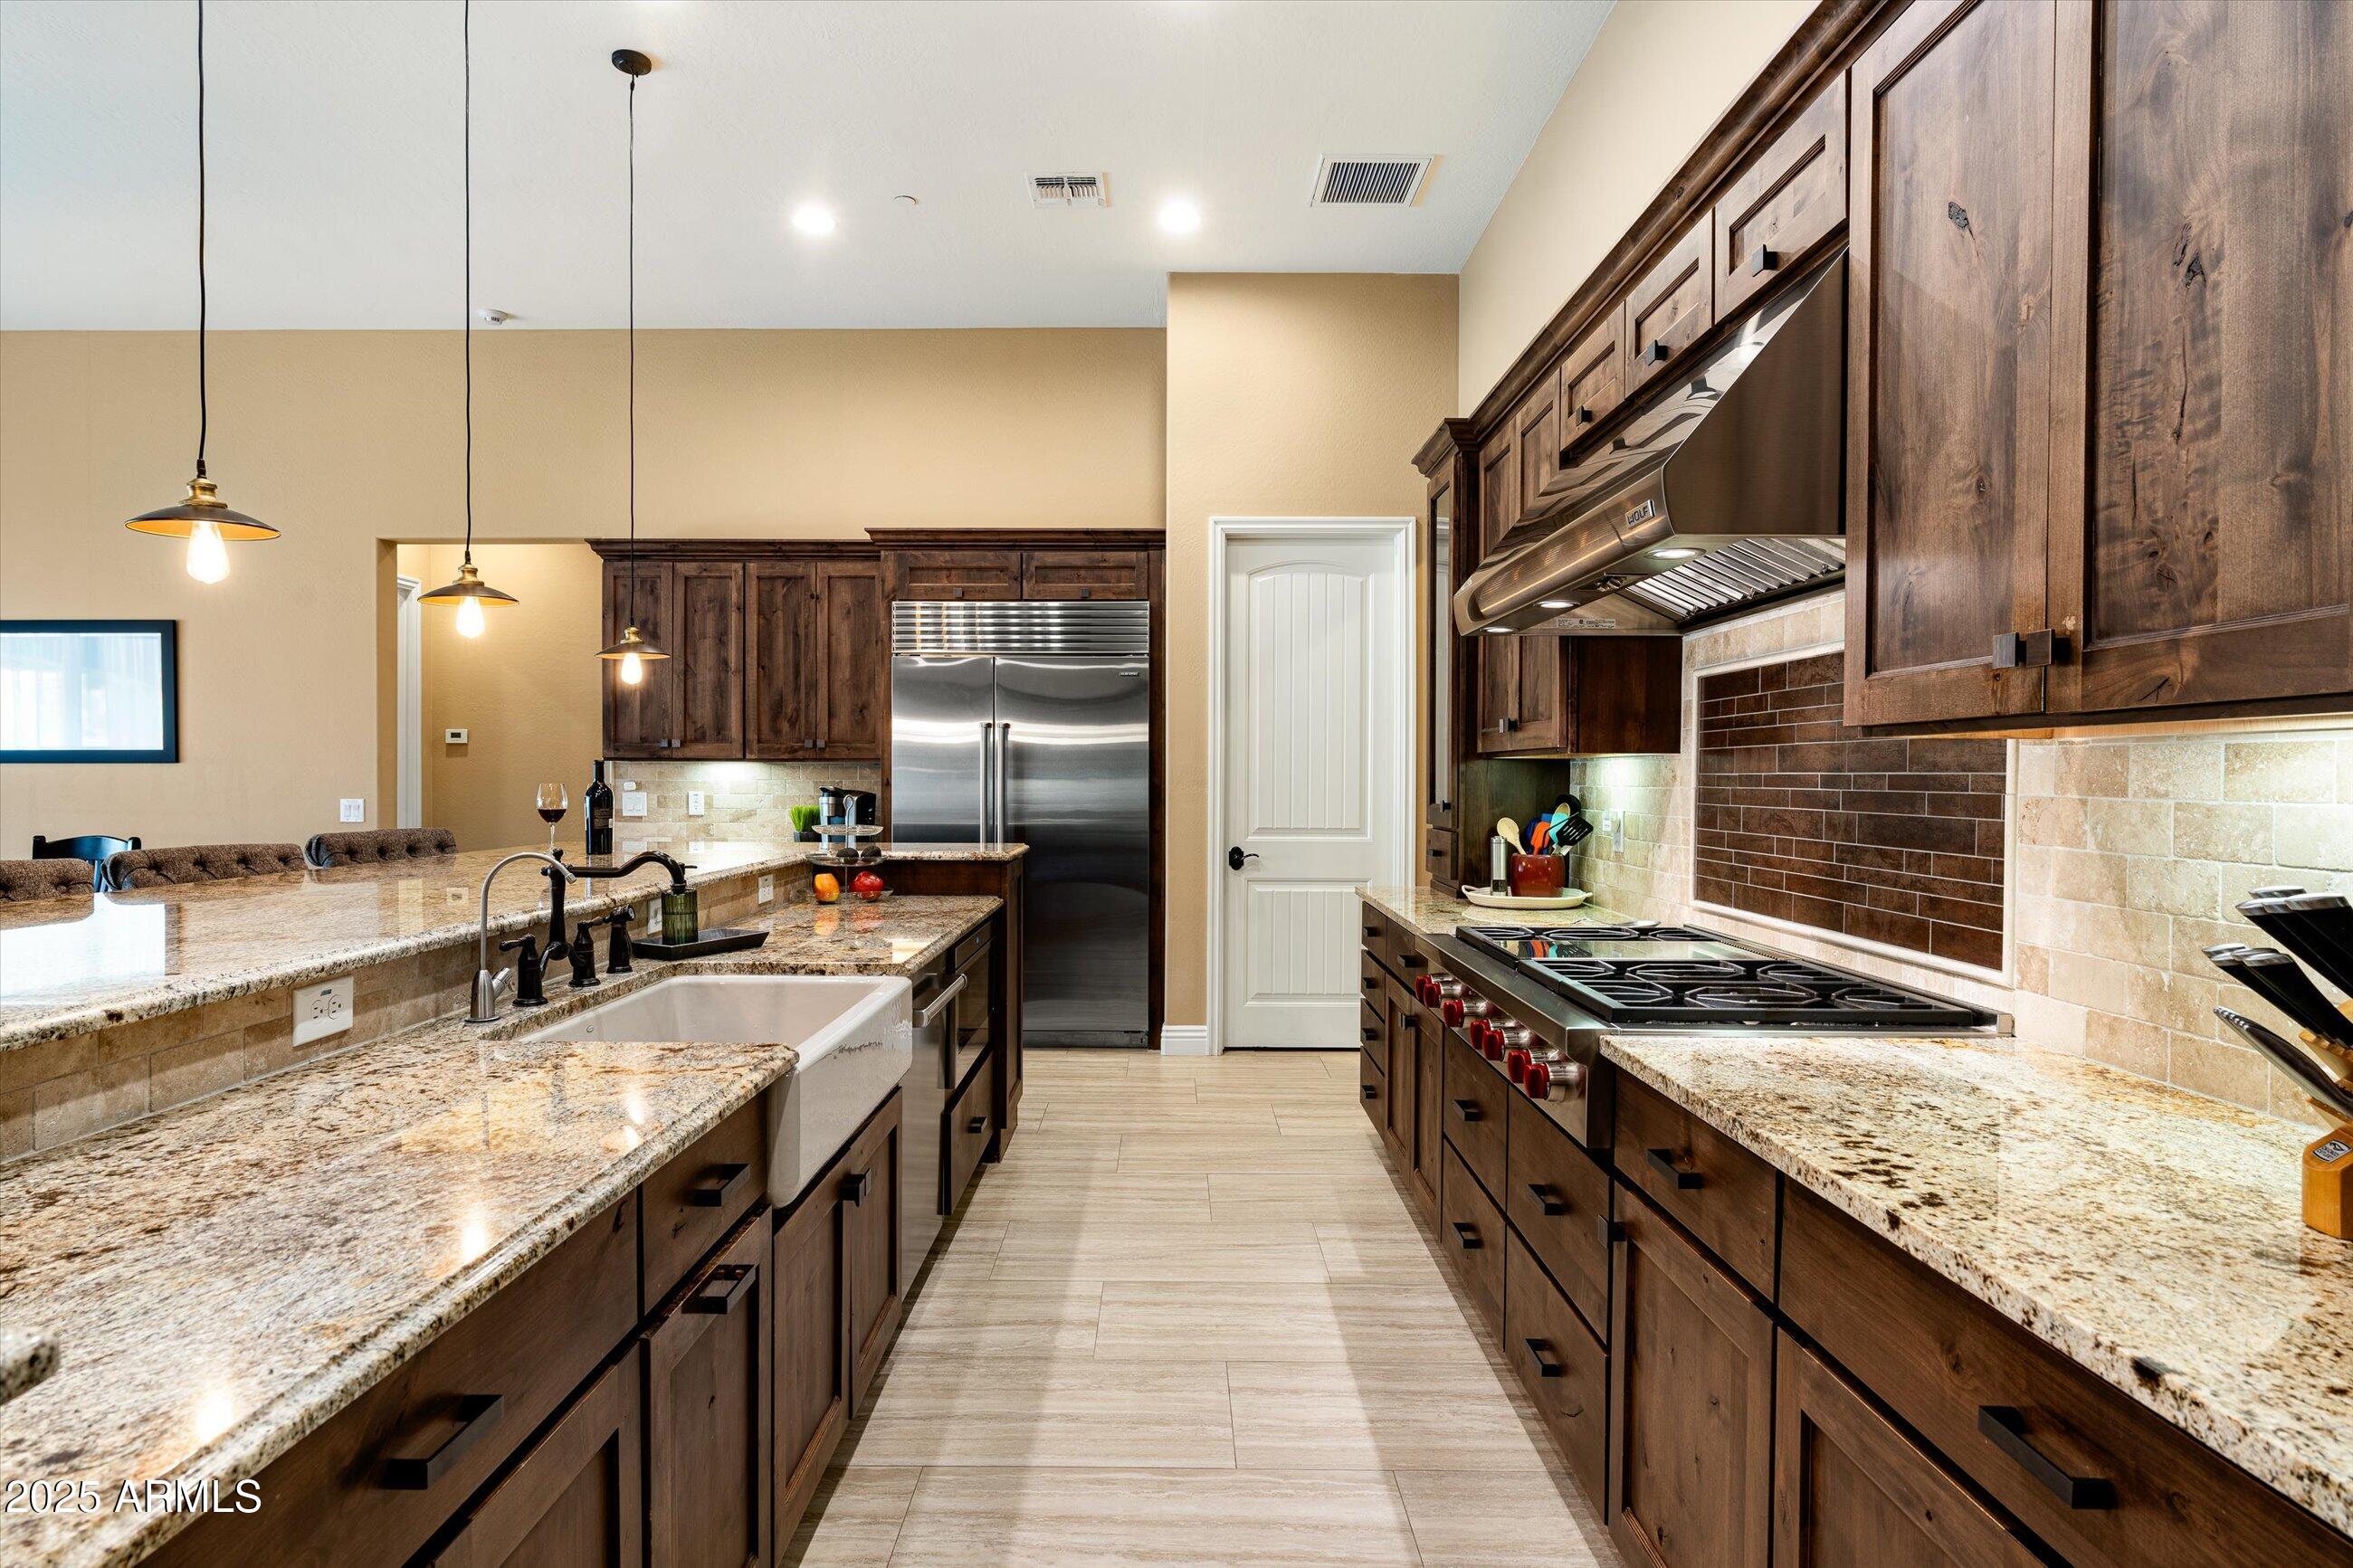
Kitchen with dark wood cabinetry, granite counters, stainless appliances, and a farmhouse sink.
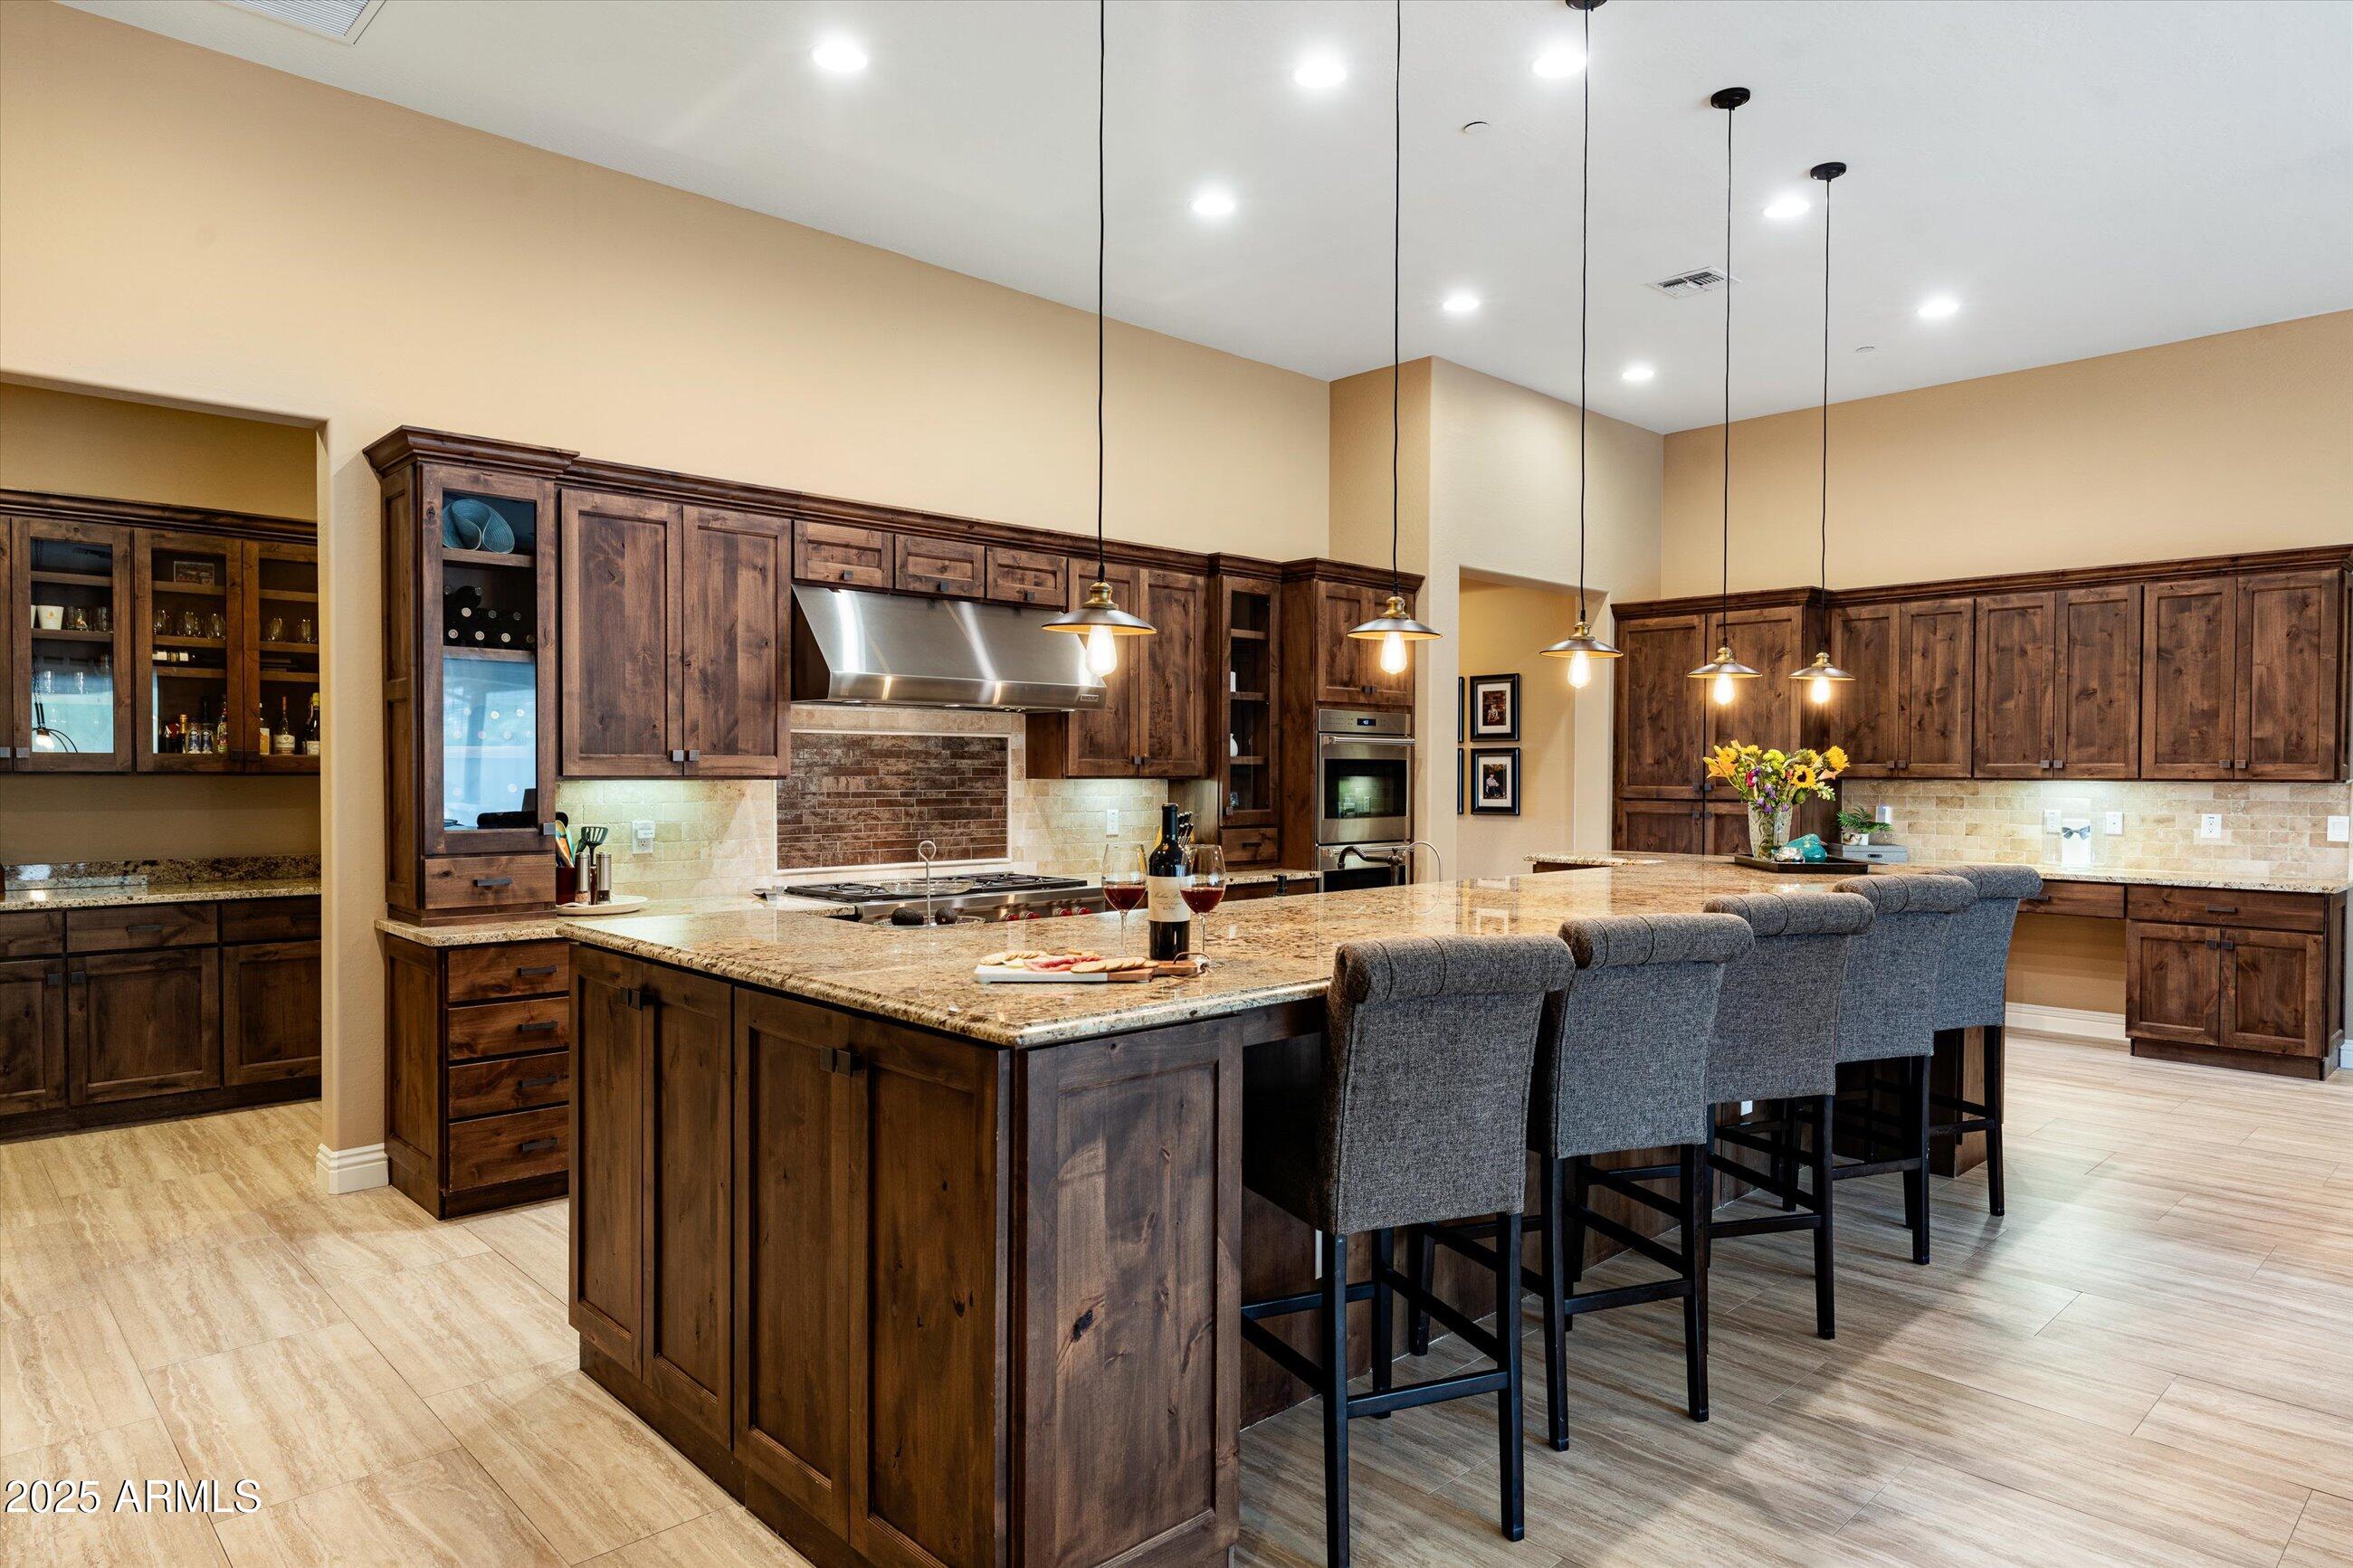
Kitchen with a large granite island, dark wood cabinetry, and gray bar stools.
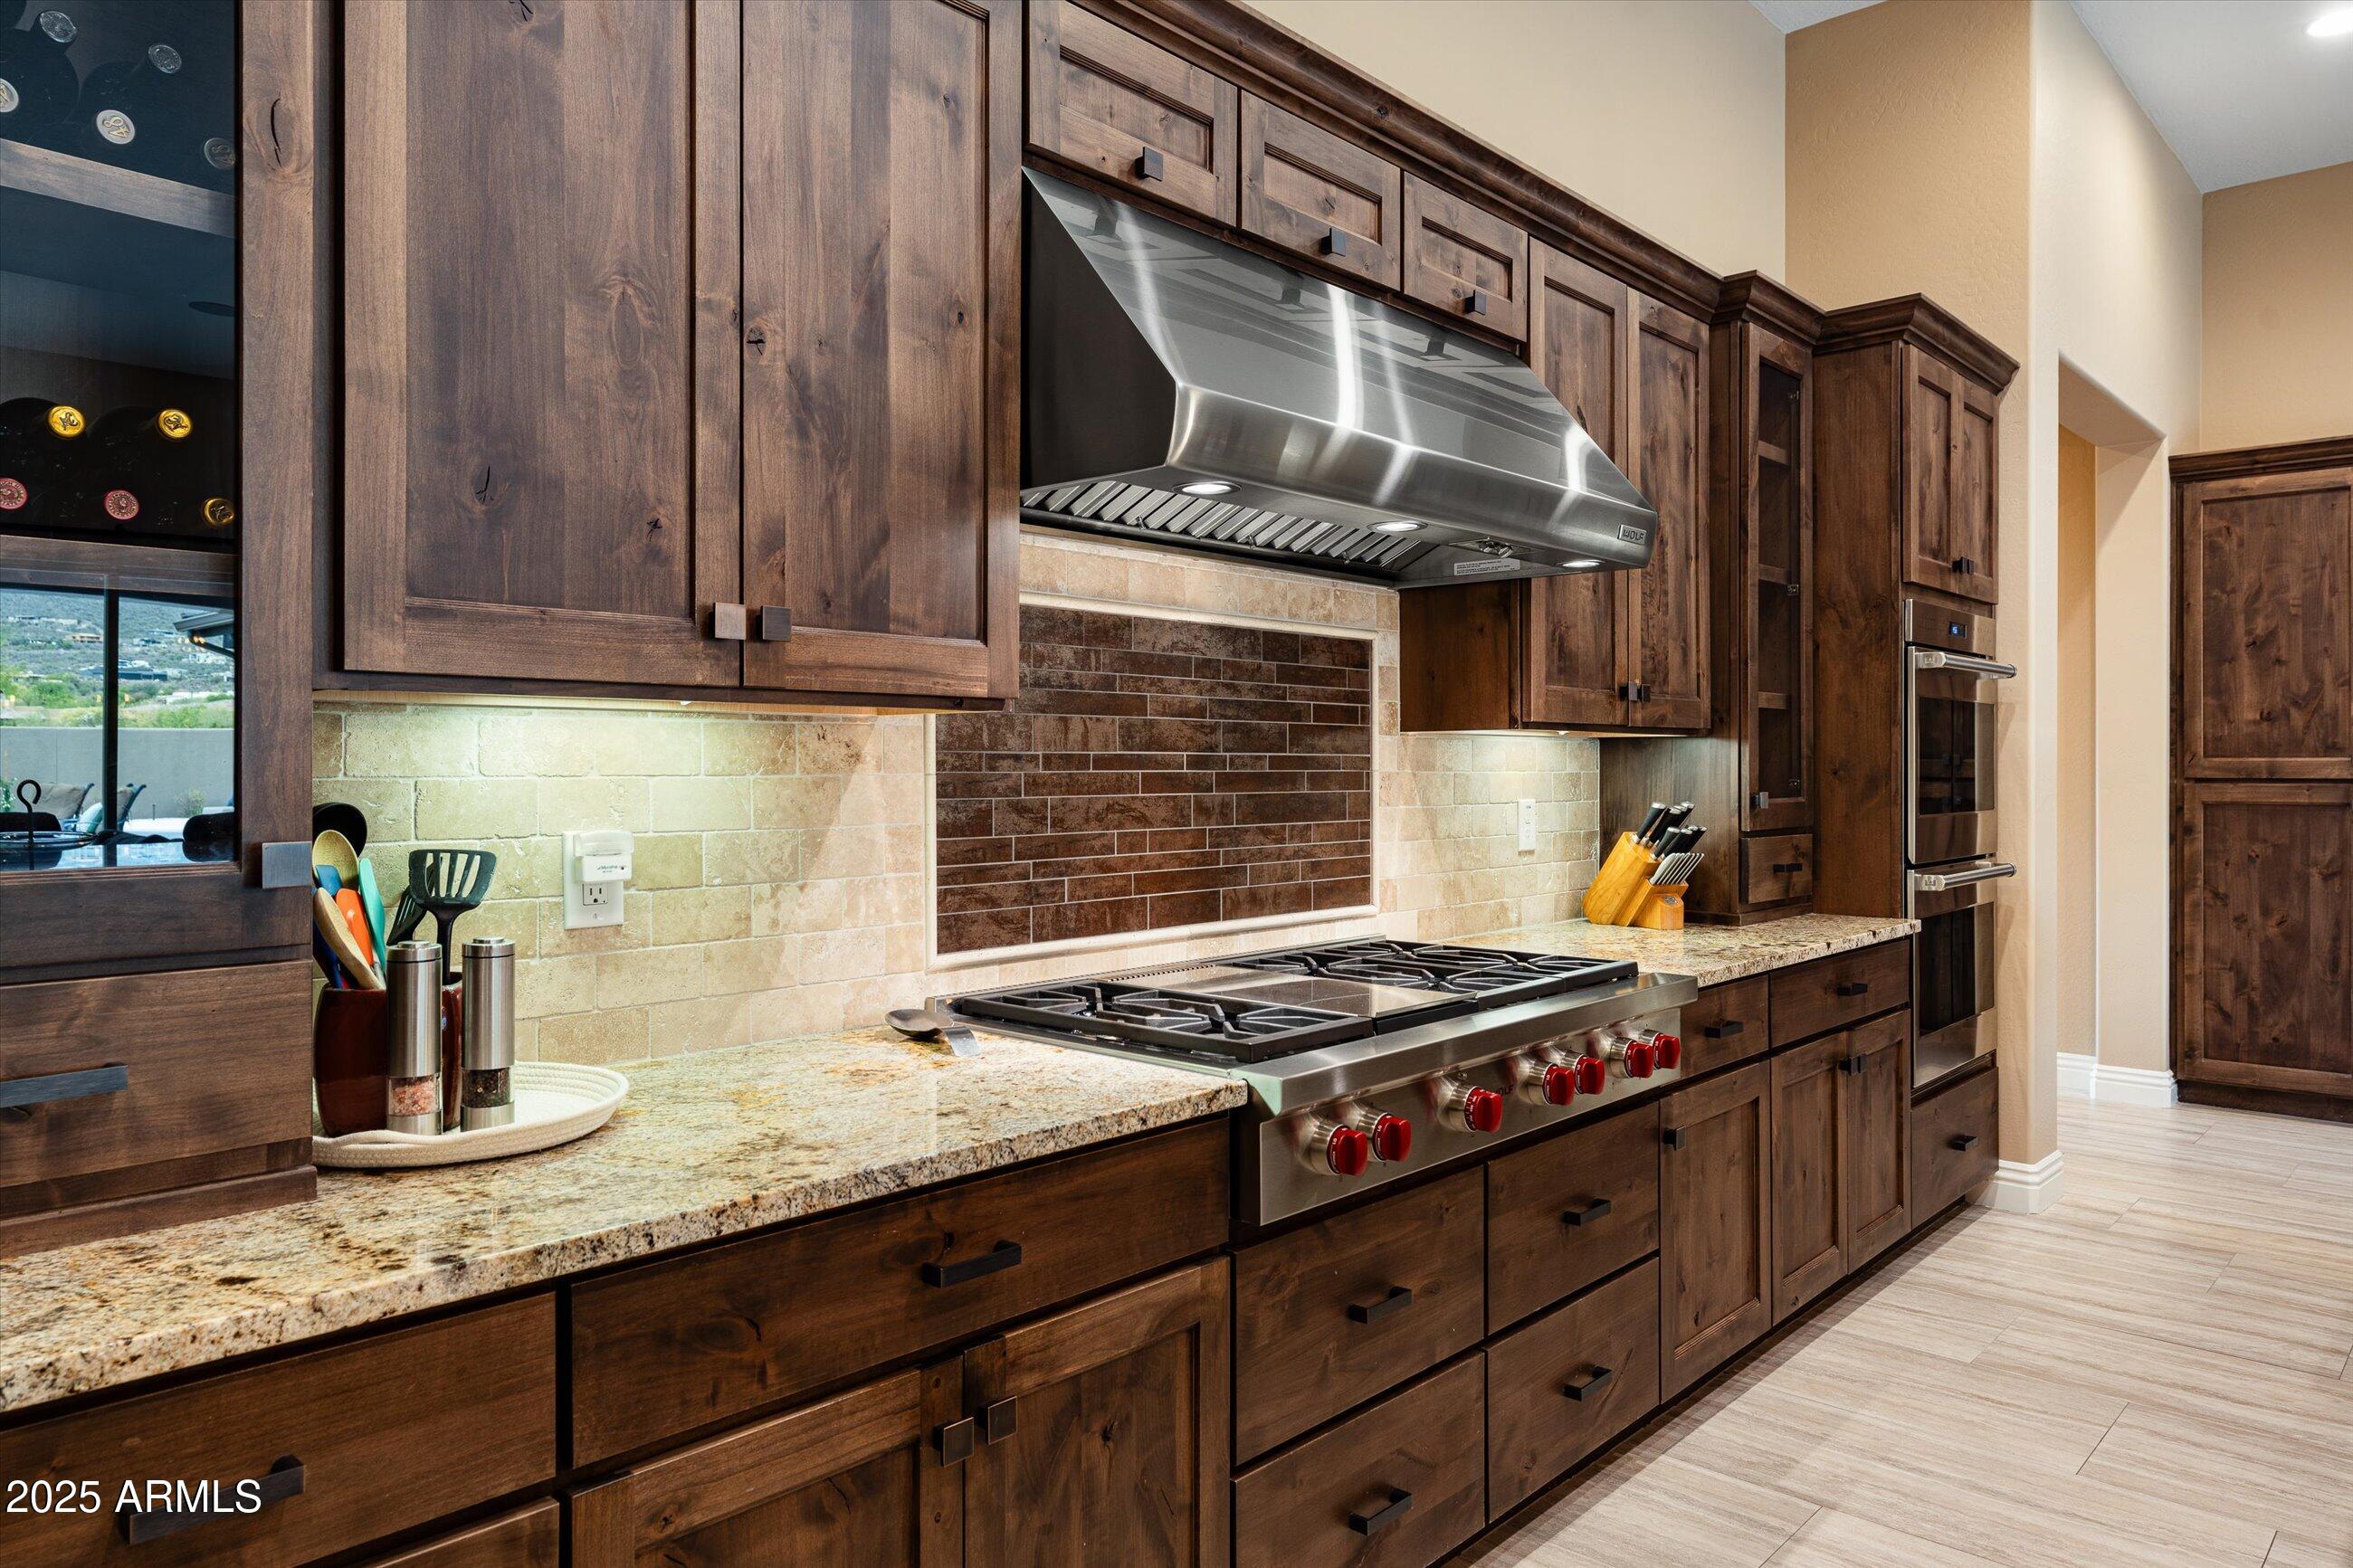
Kitchen with dark wood cabinetry, granite counters, and a stainless-steel range with red knobs.
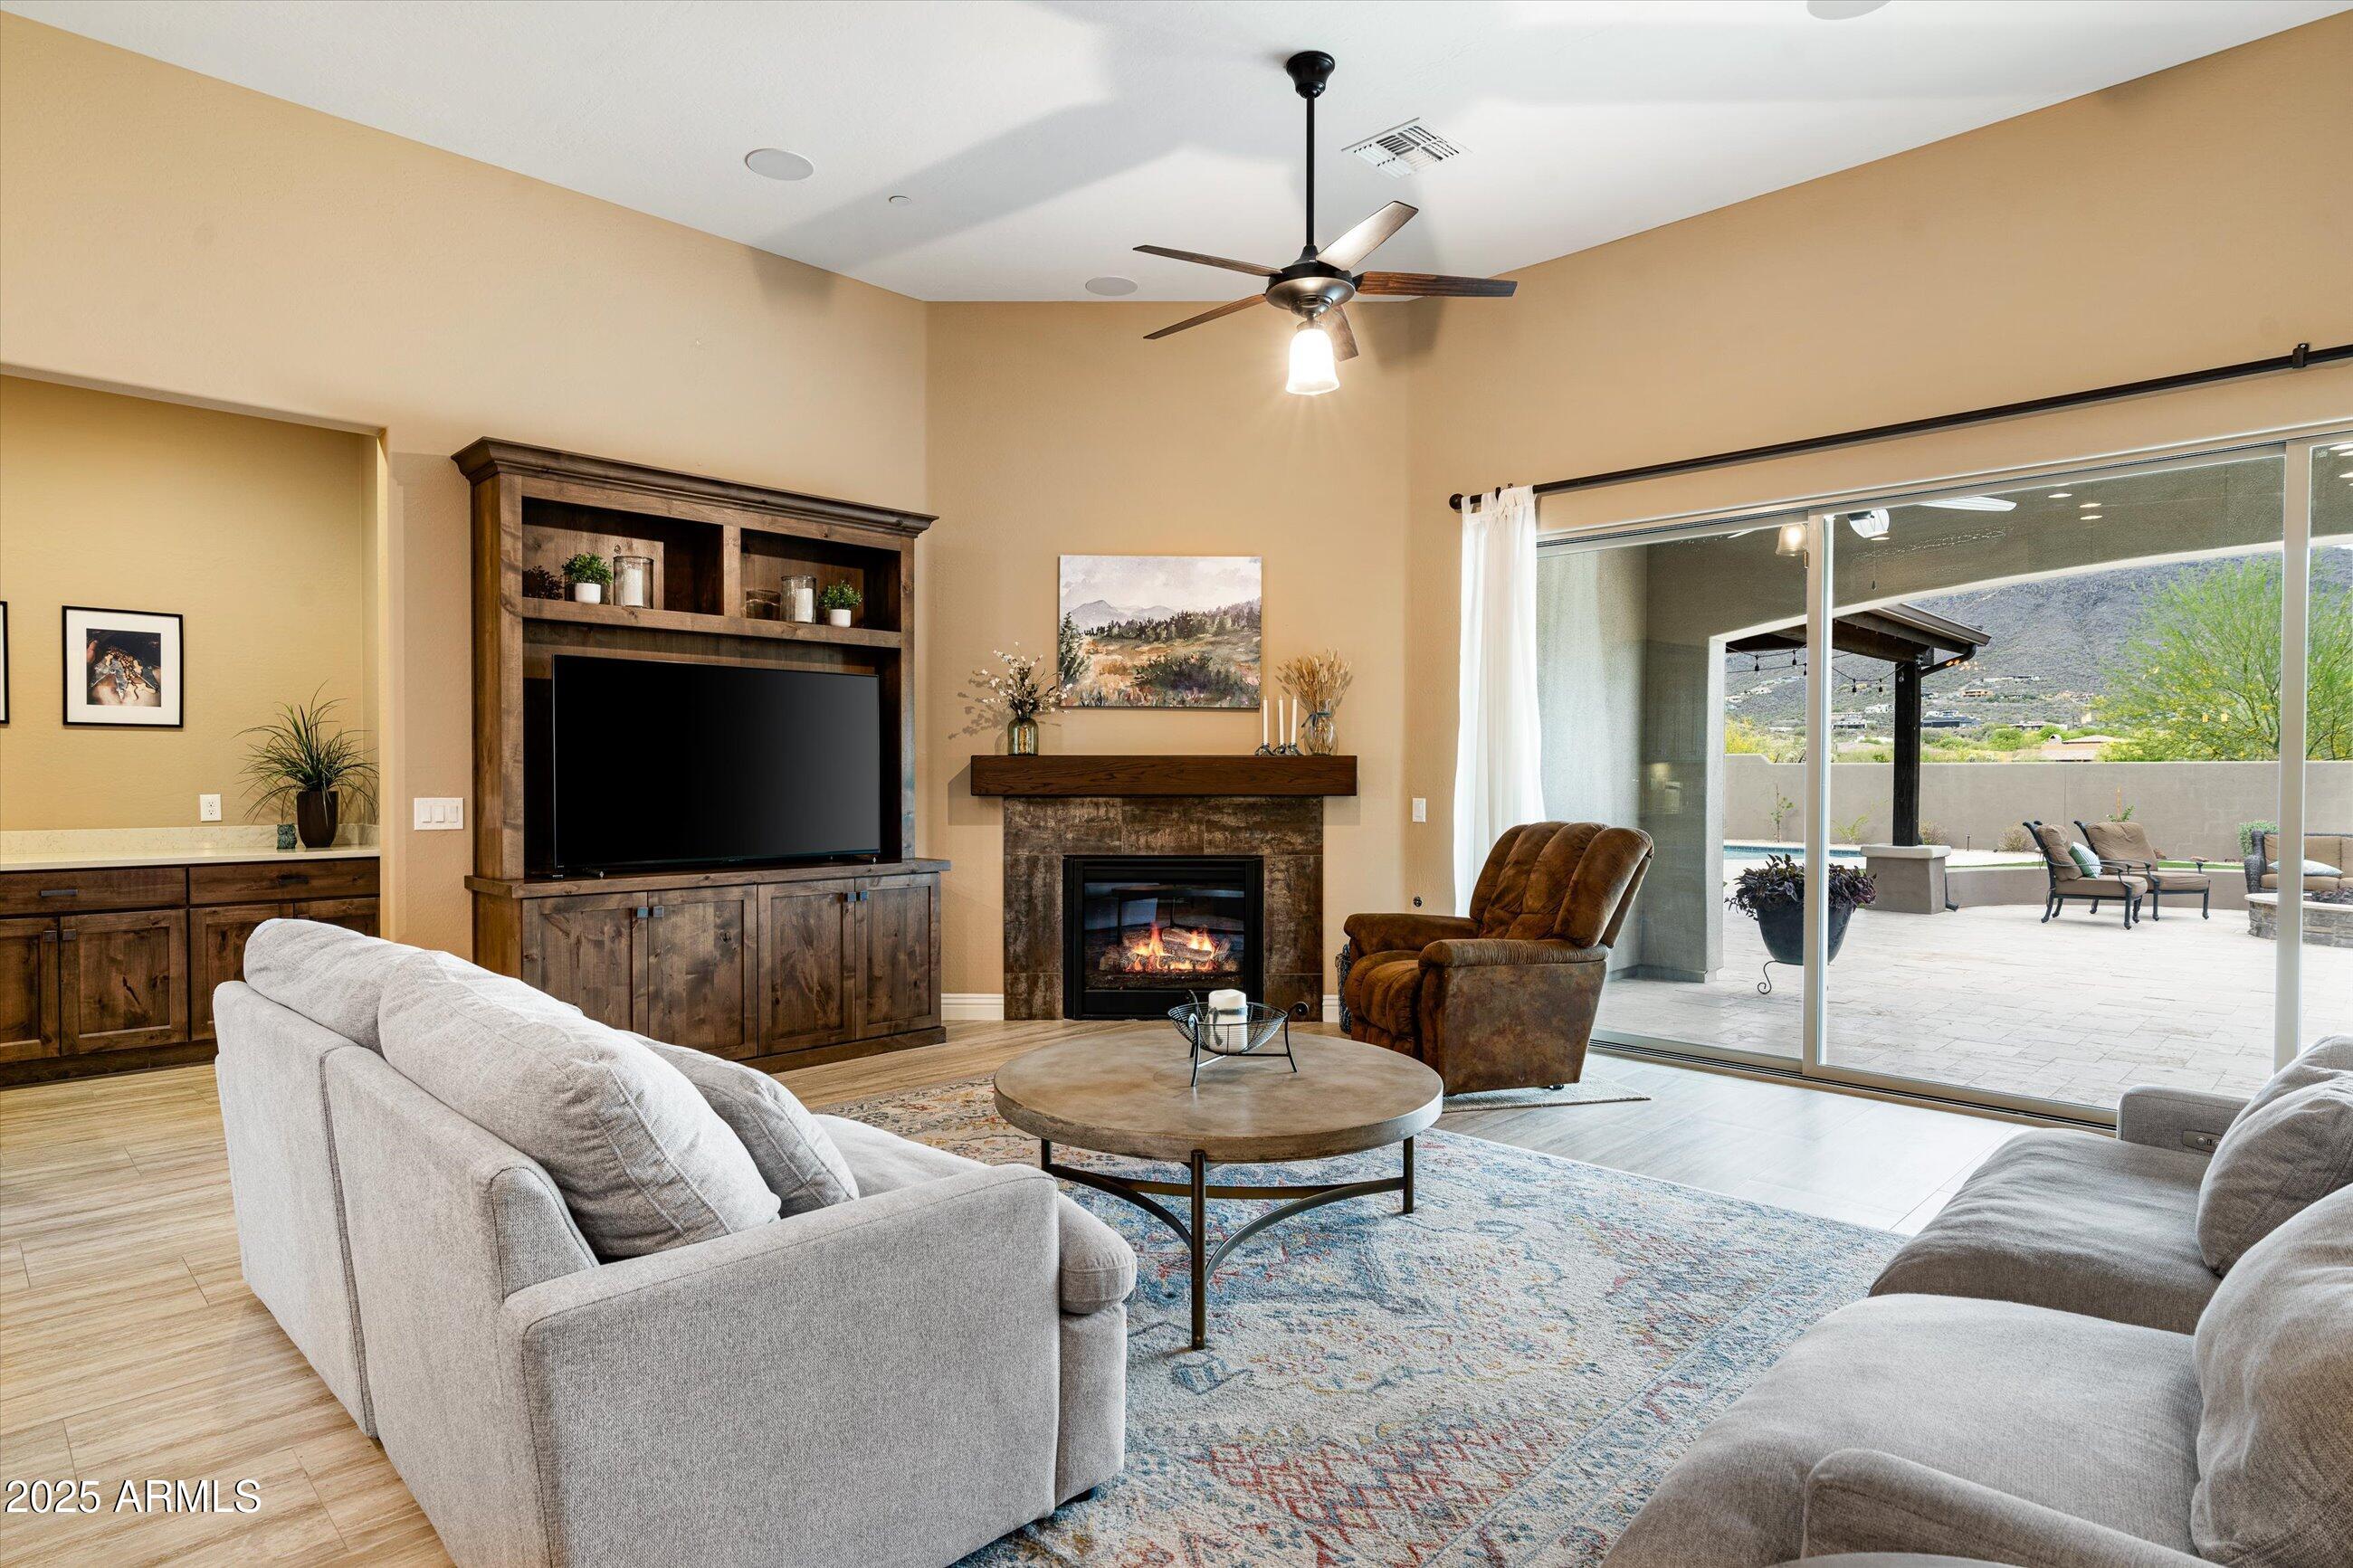
Living room with a stone fireplace and sliding doors opening to a mountain-view patio.
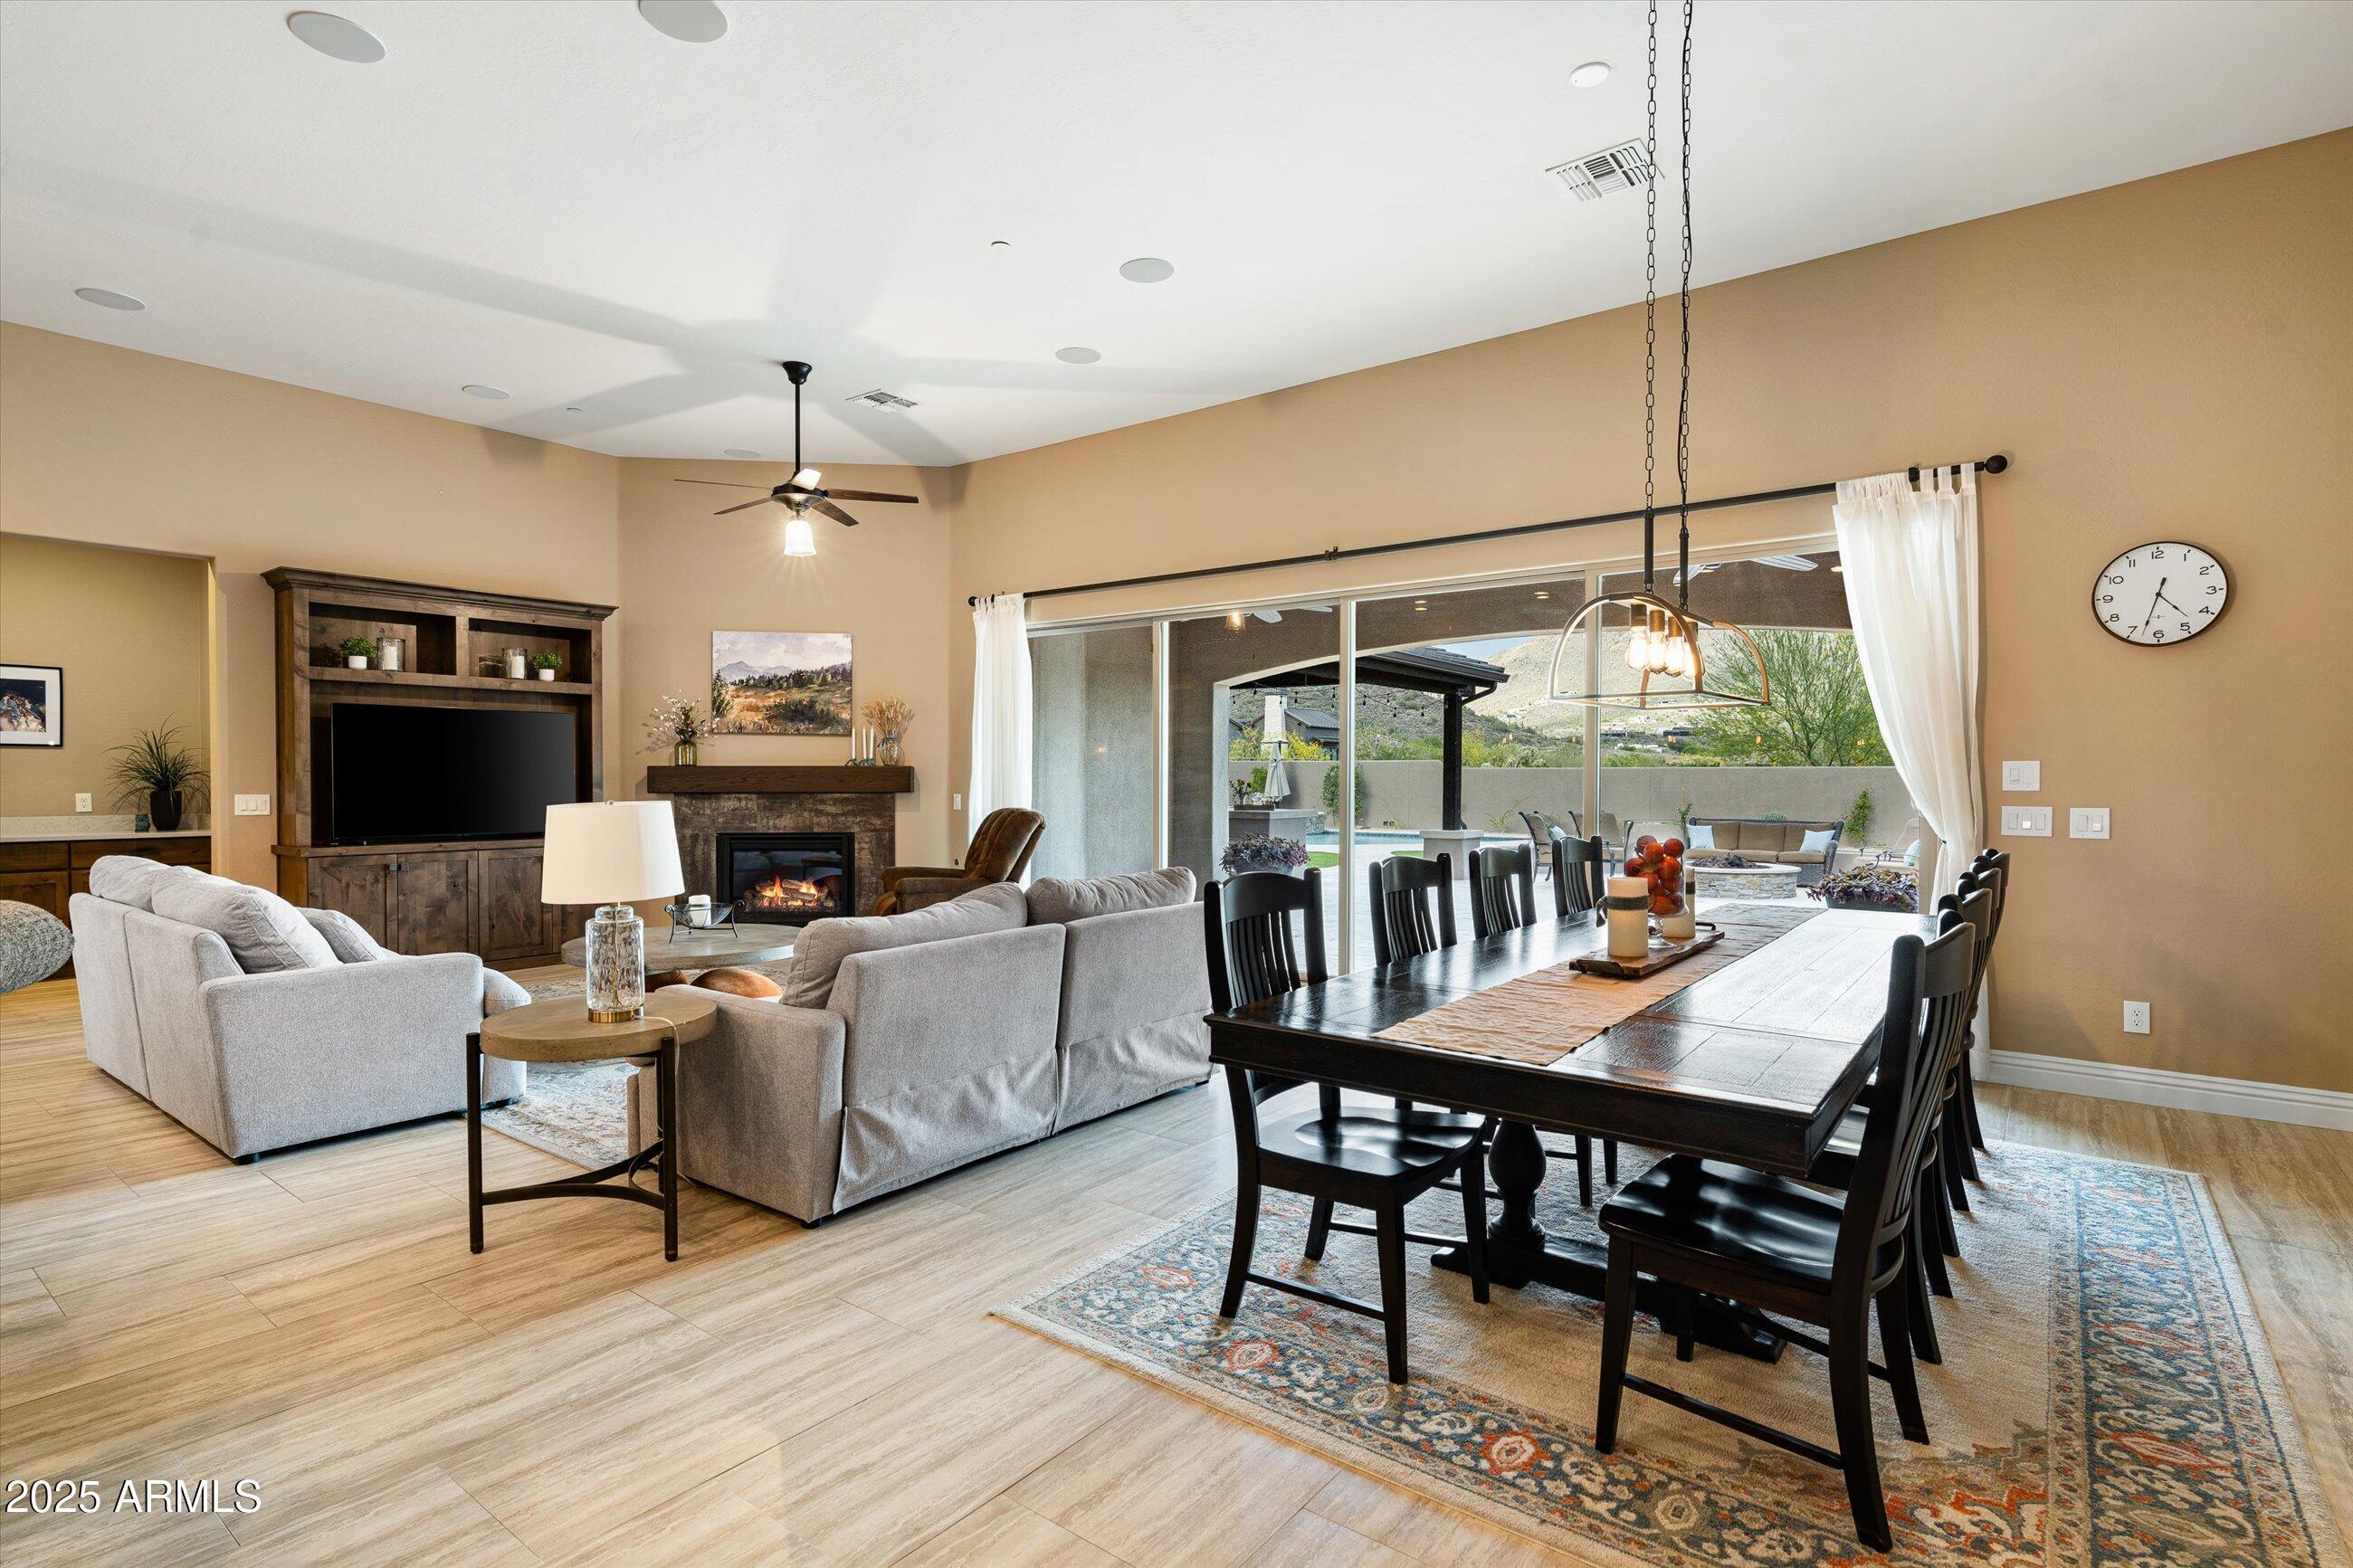
Open living and dining room with a fireplace and sliding doors to a covered patio.
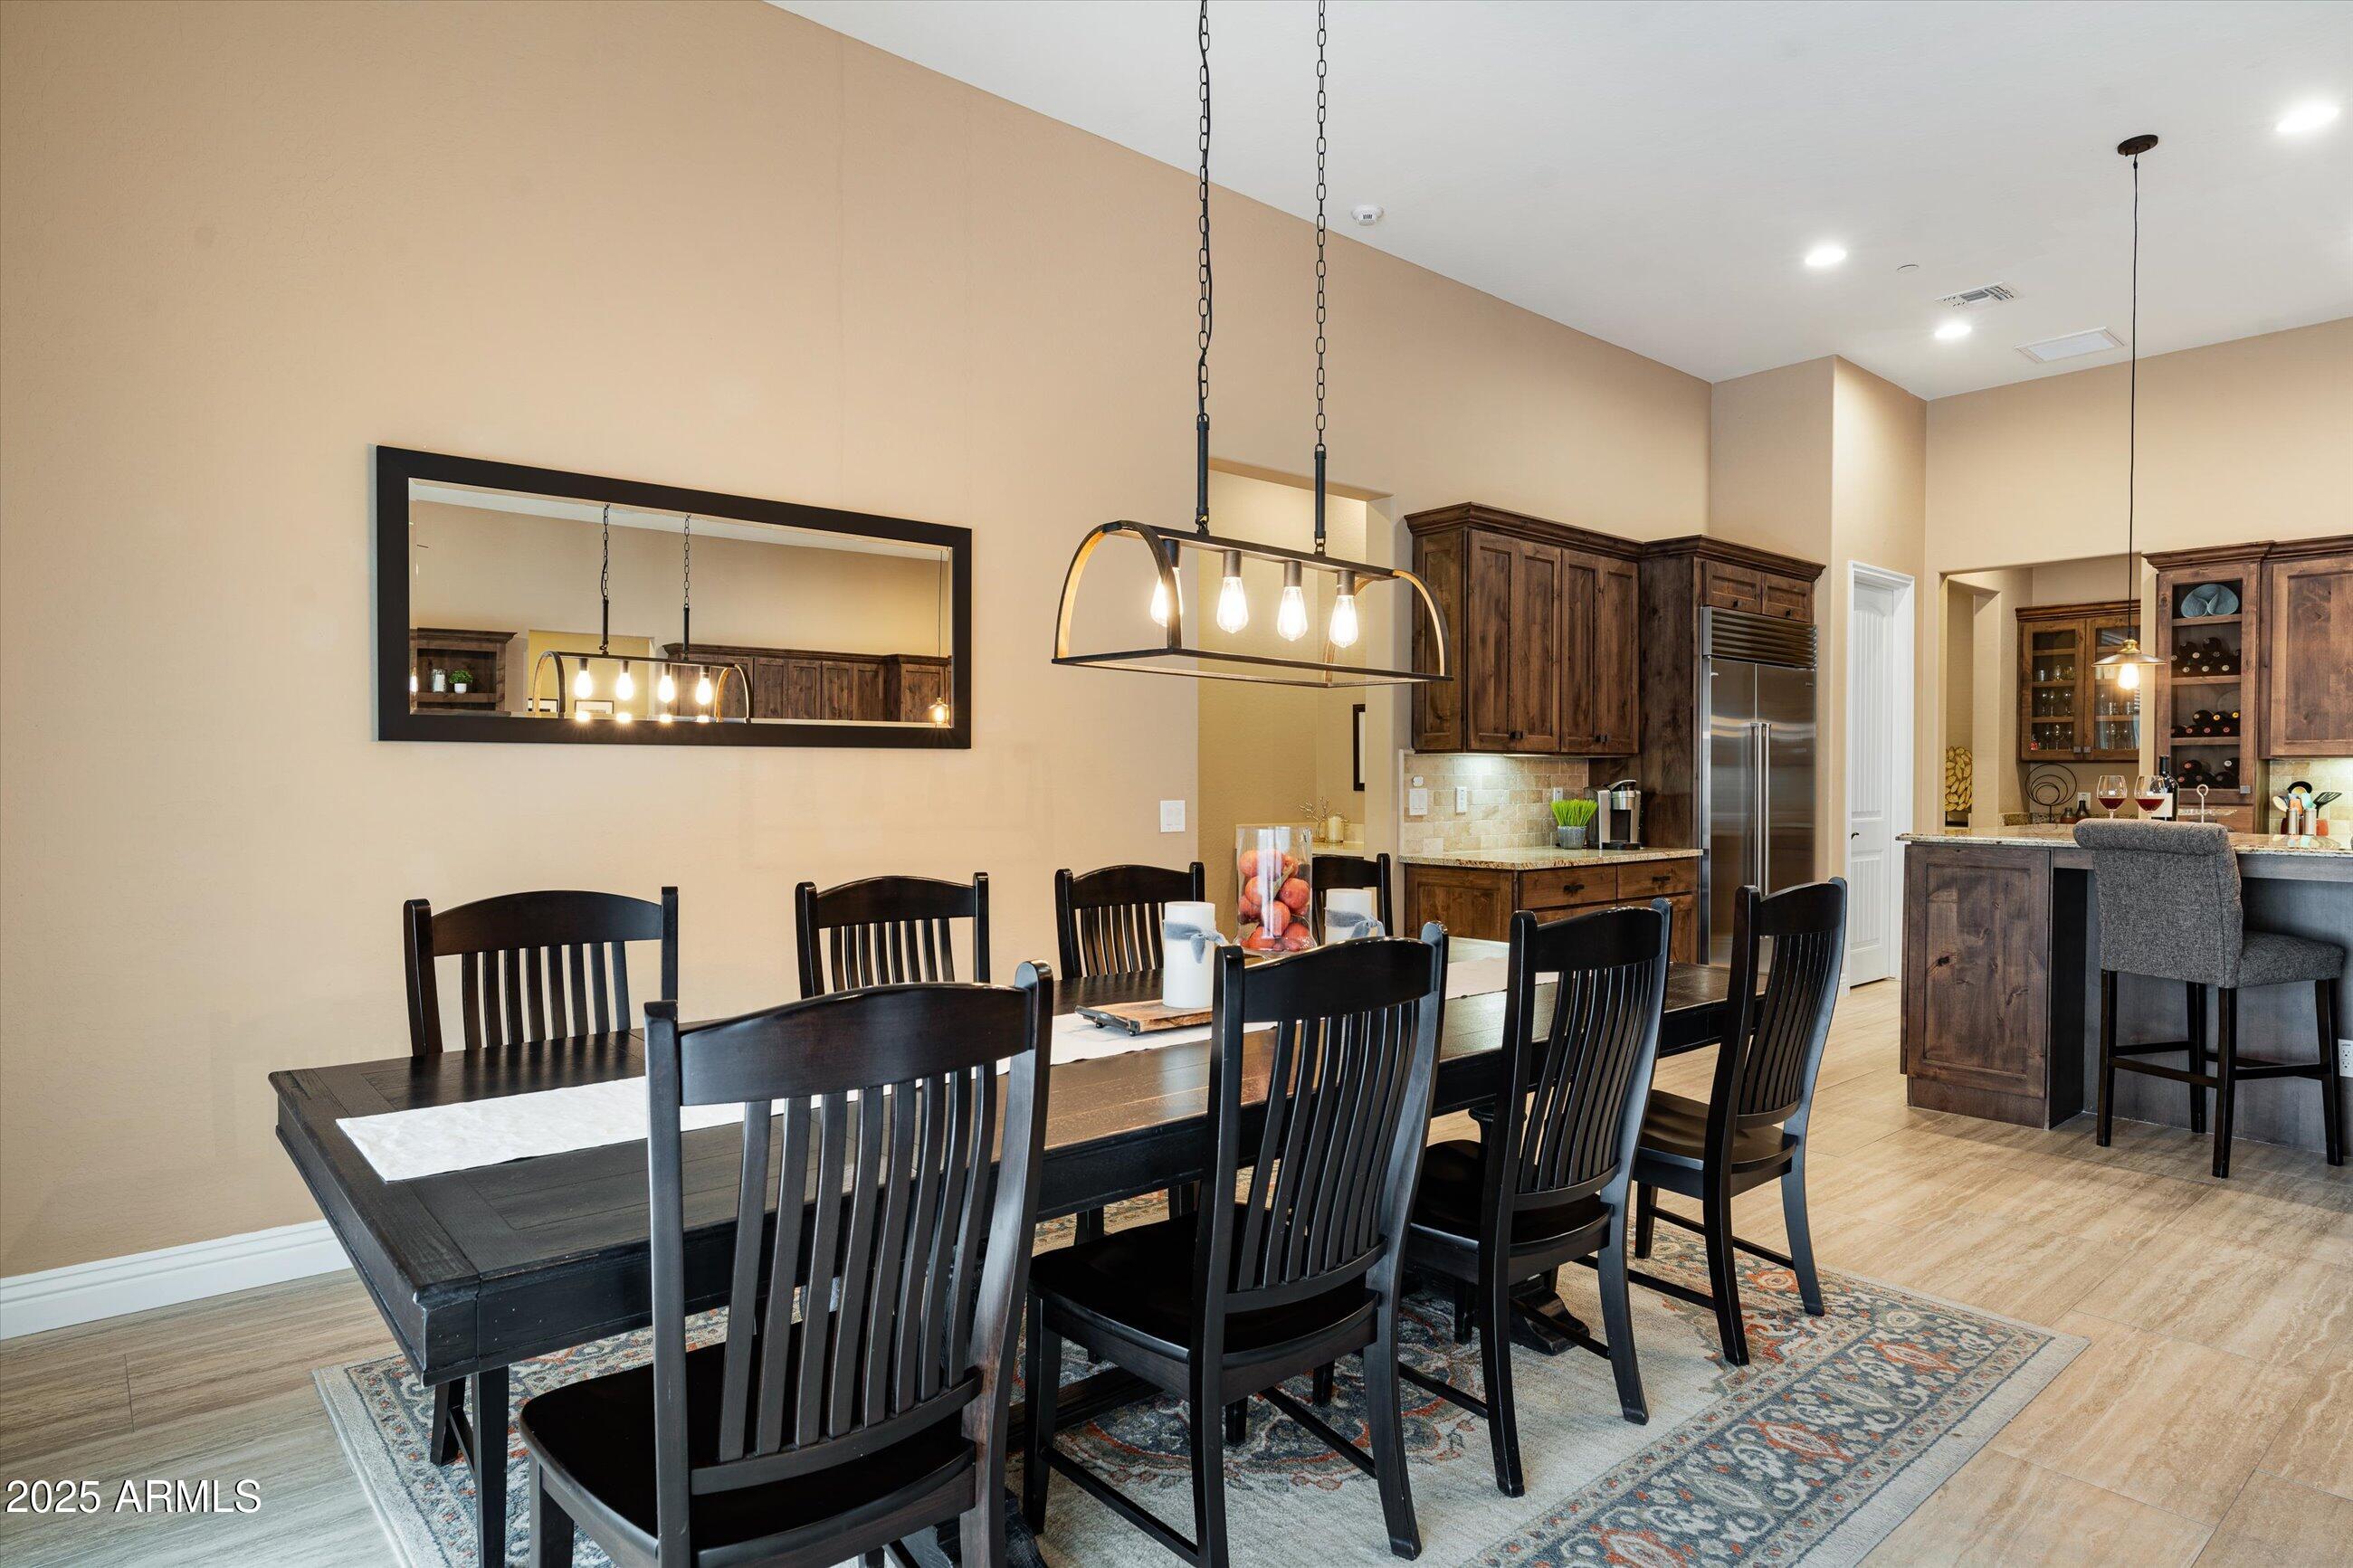
Dining room with a dark wood table and chairs, opening to a kitchen with a large island.
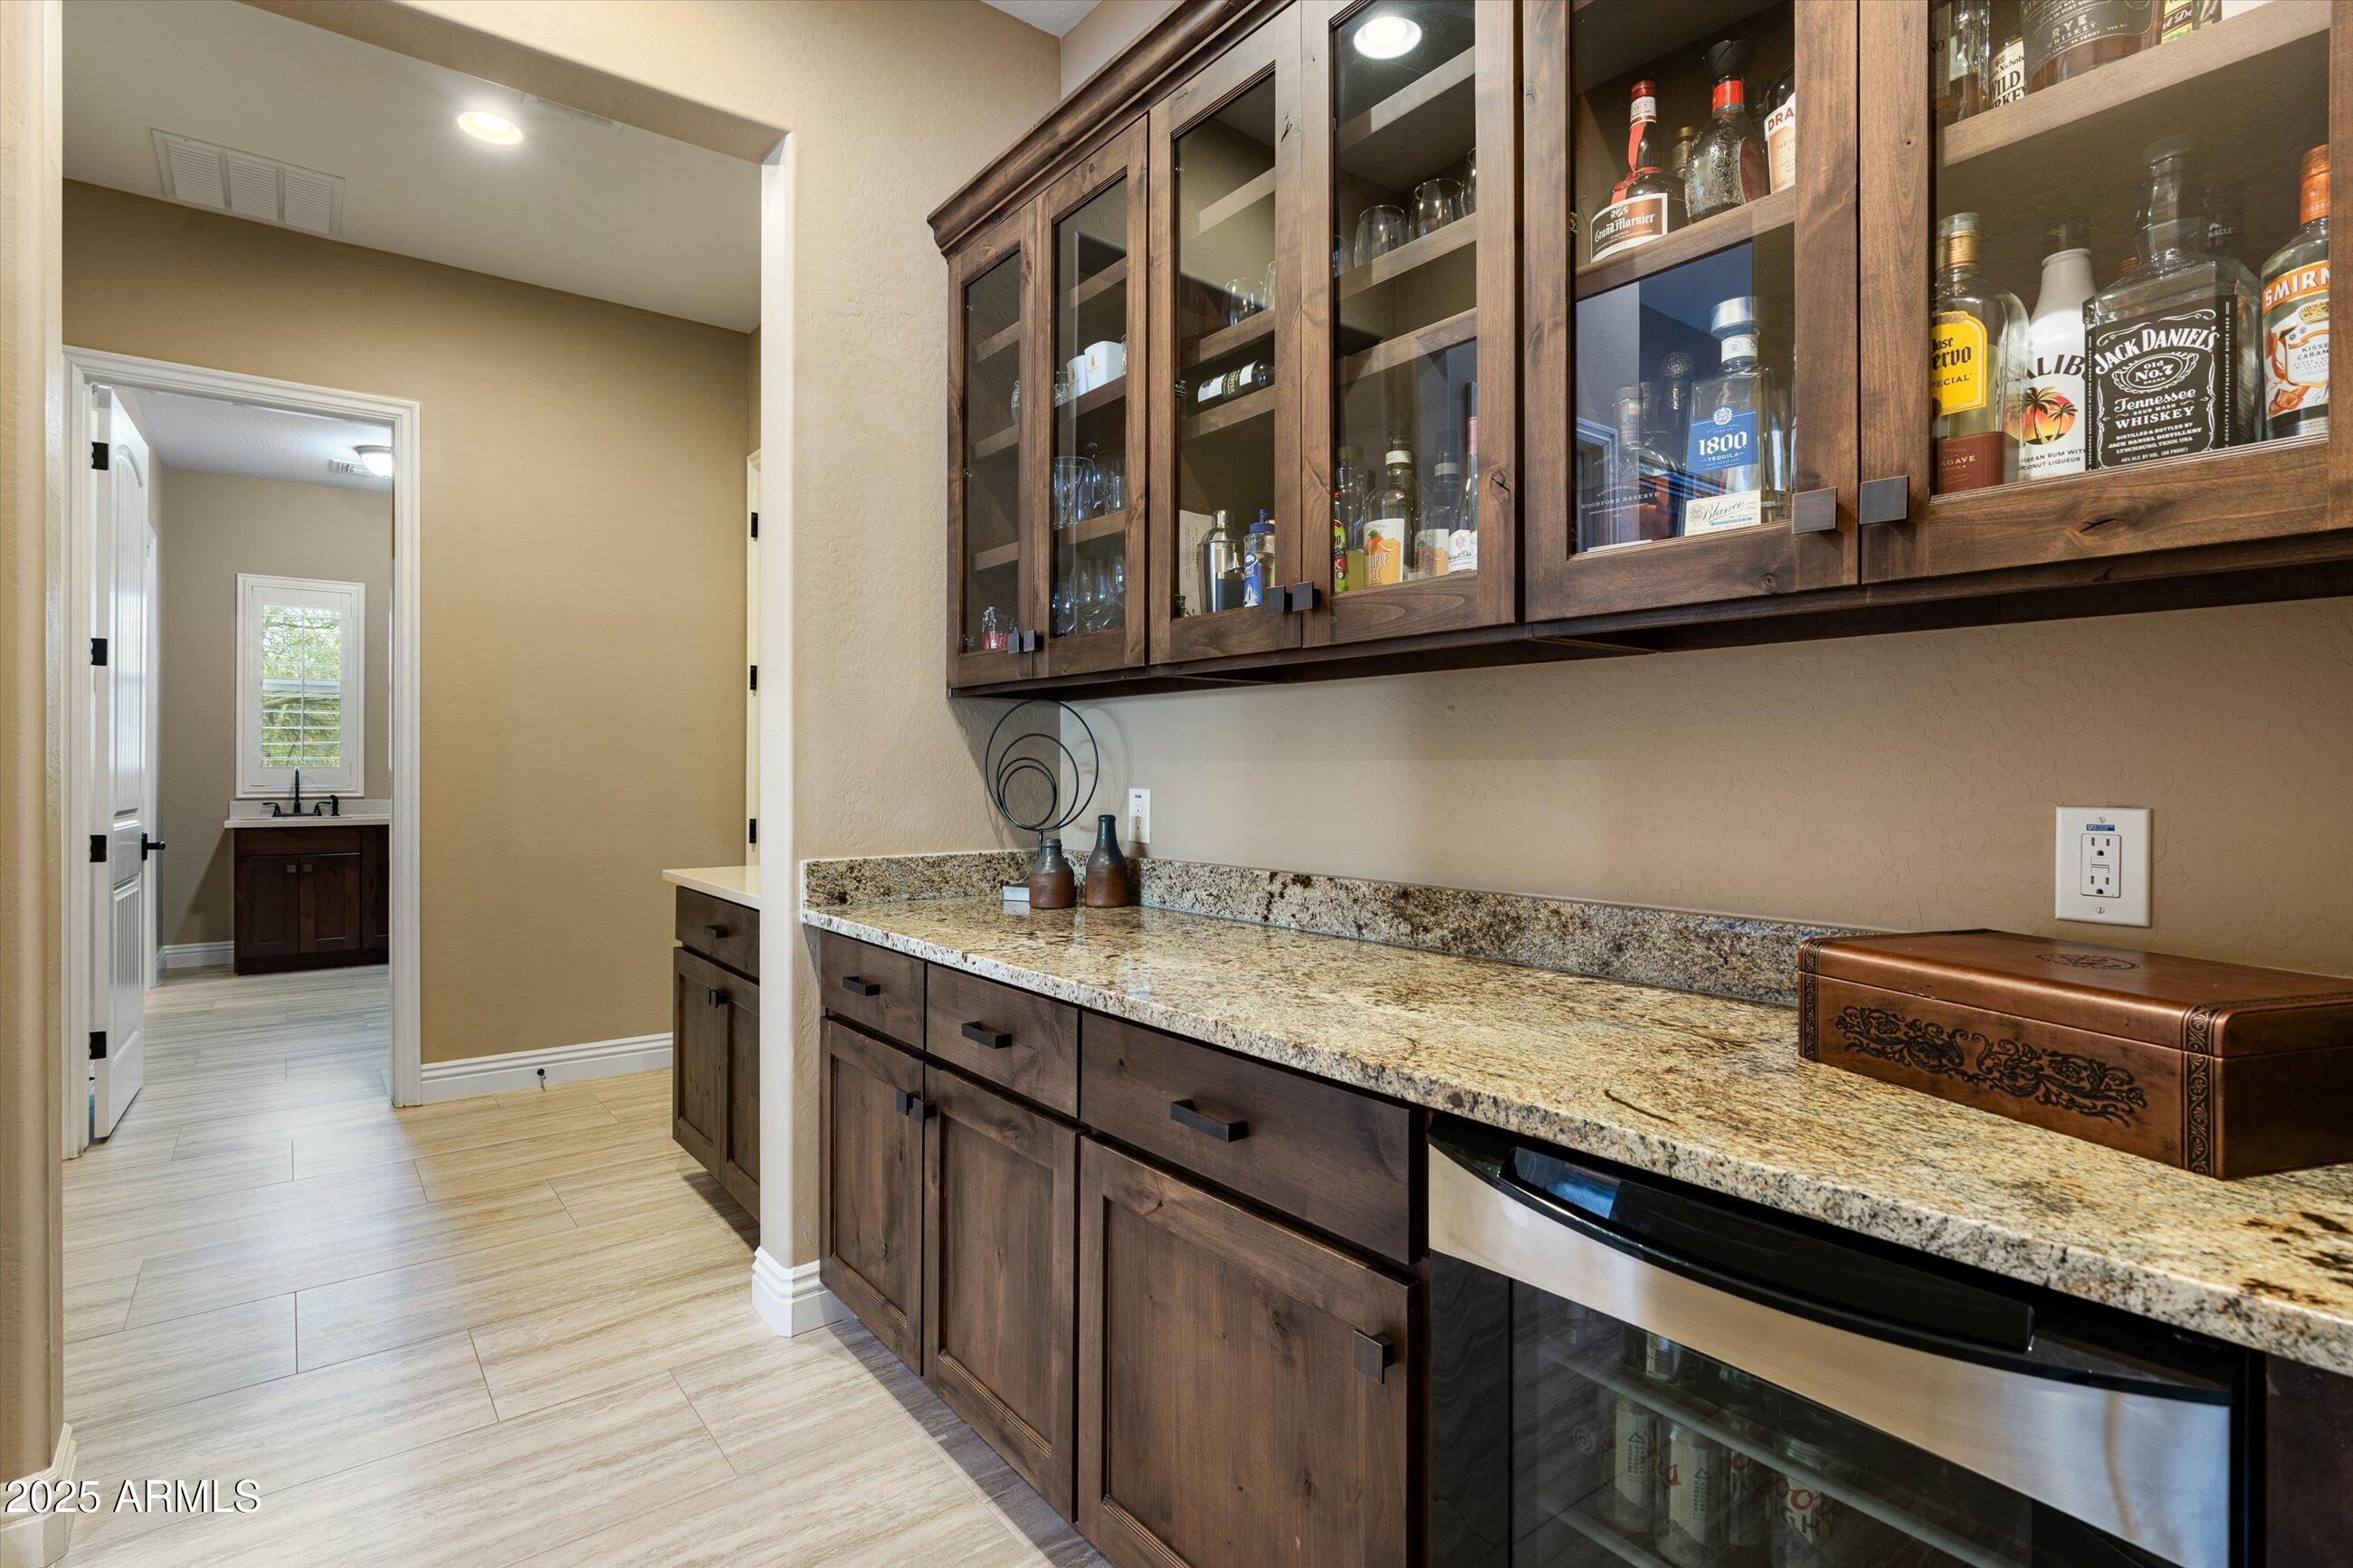
Home wet bar with dark wood cabinets, granite countertop, glass-front beverage refrigerator, and liquor display.
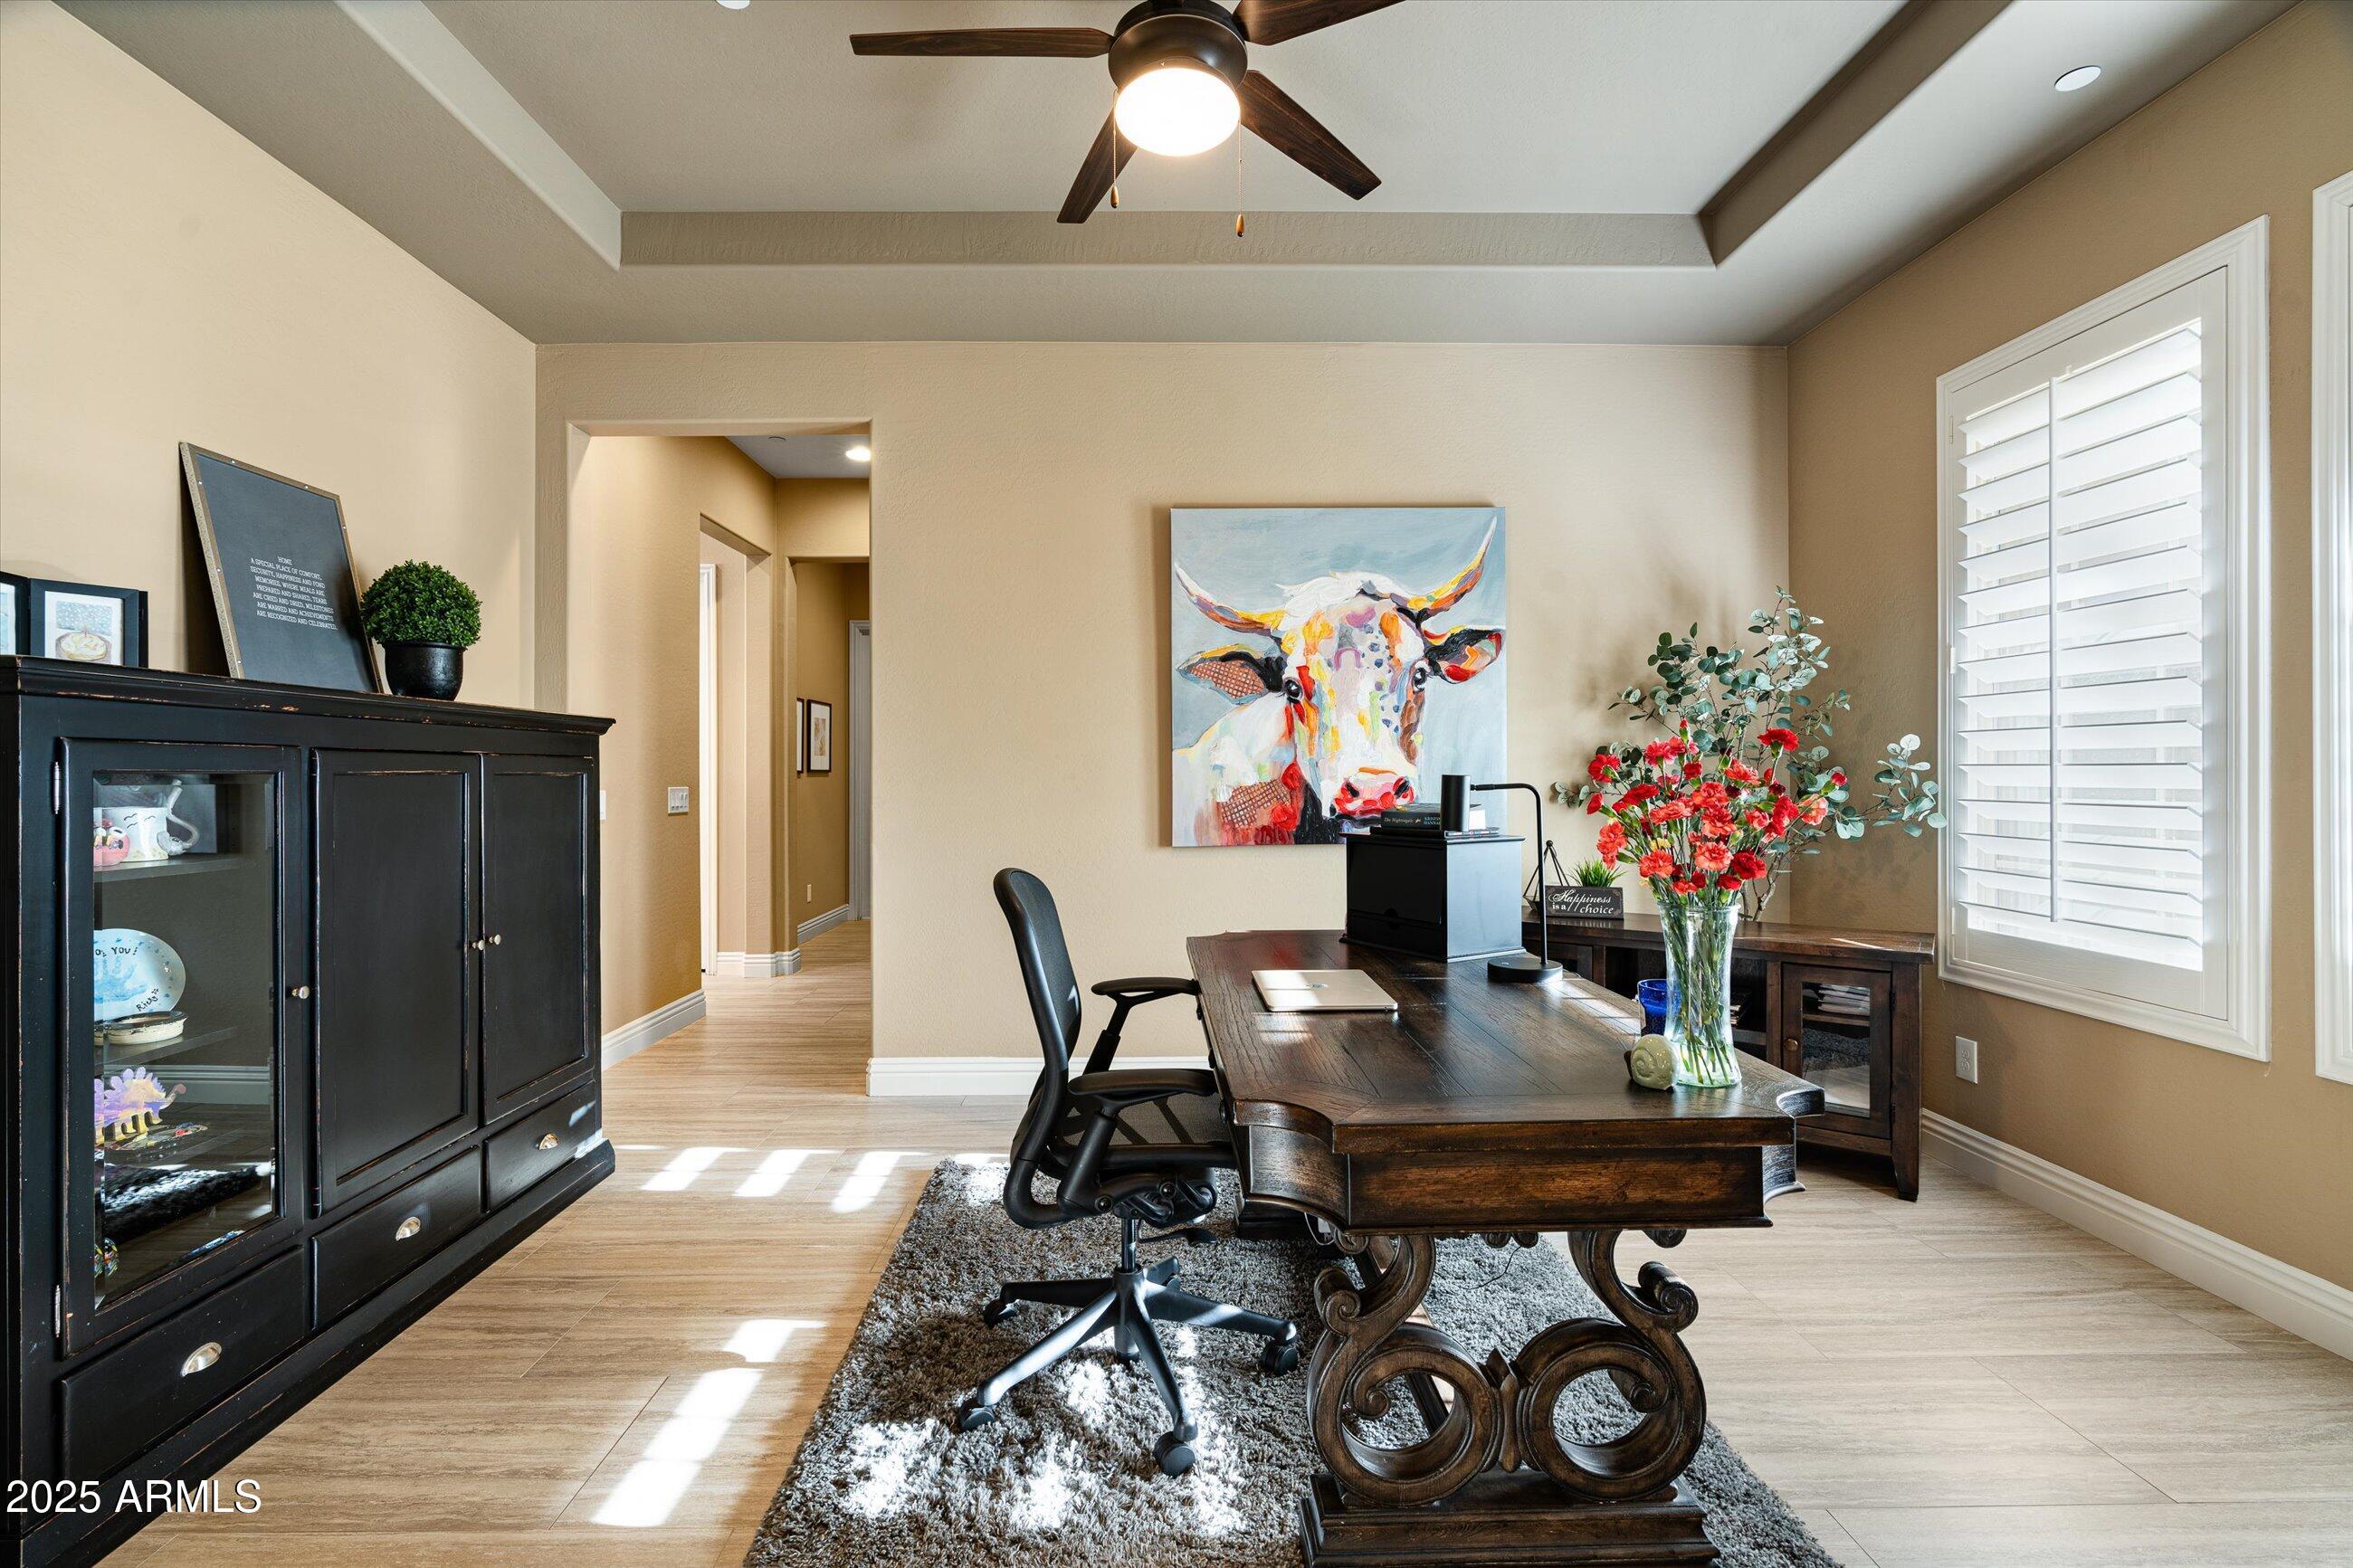
Home office with a carved wooden desk, black cabinetry, and colorful bull artwork.
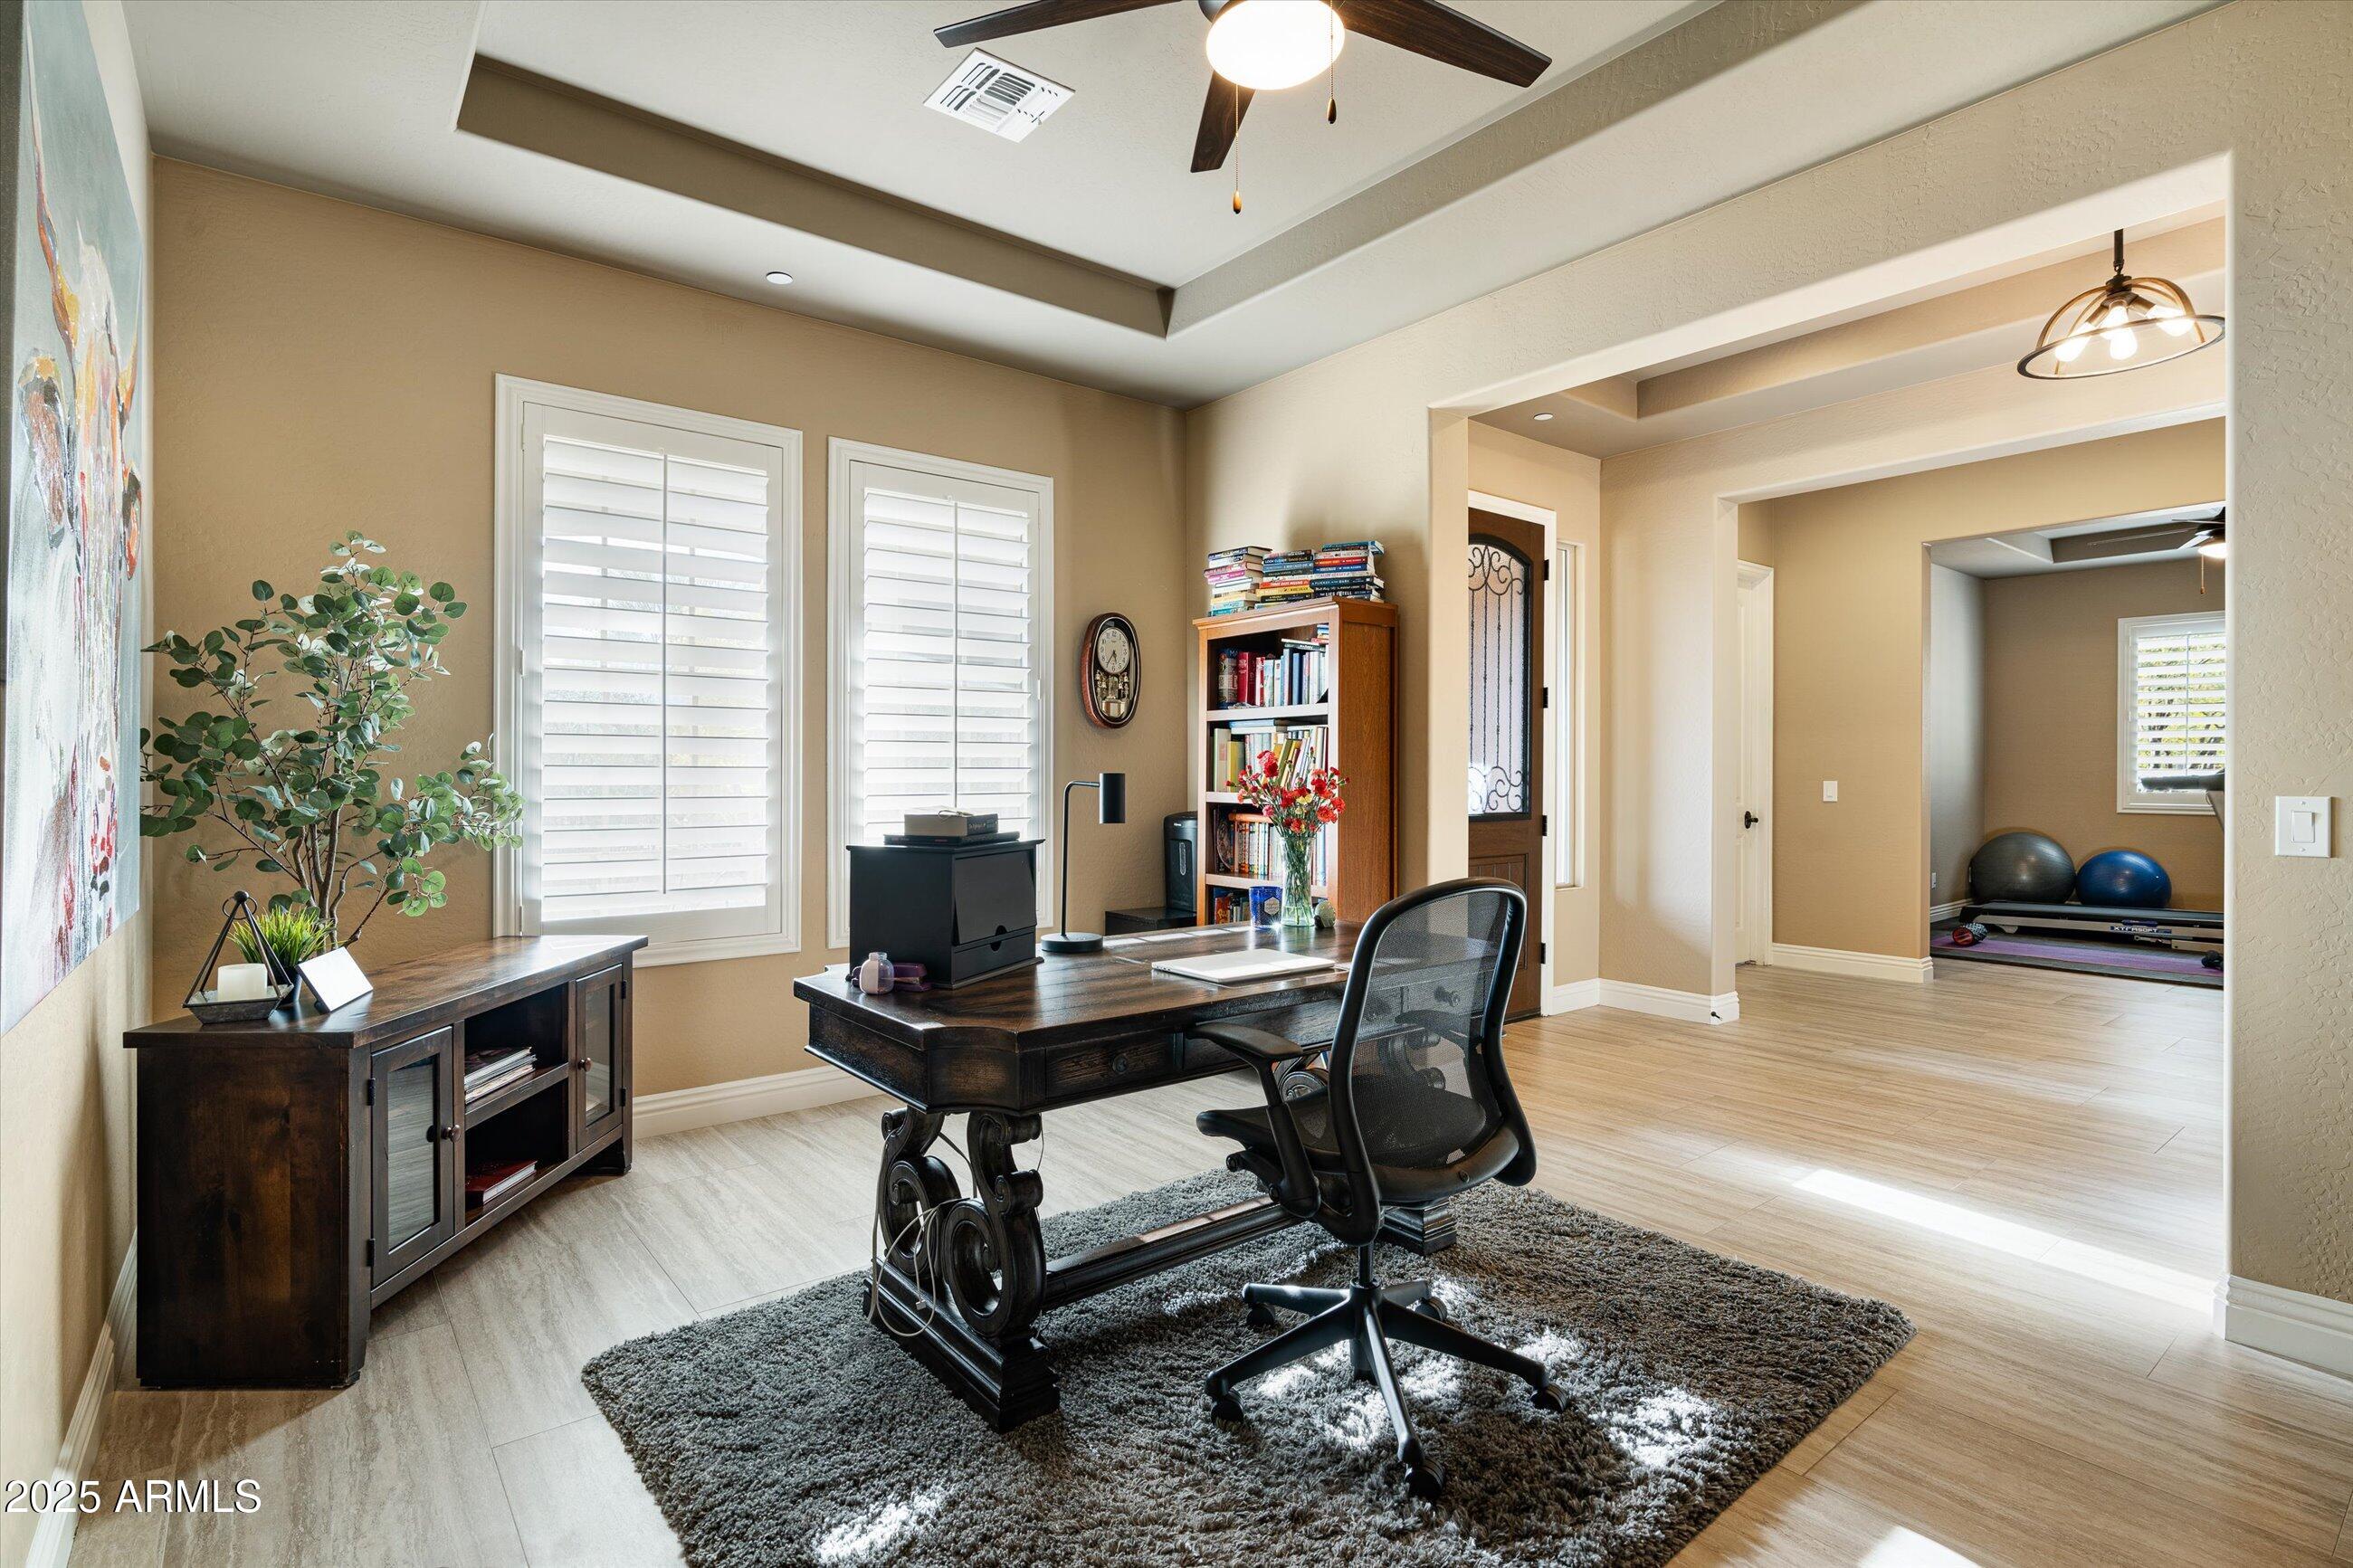
Home office with a dark wood desk and an adjoining exercise room.
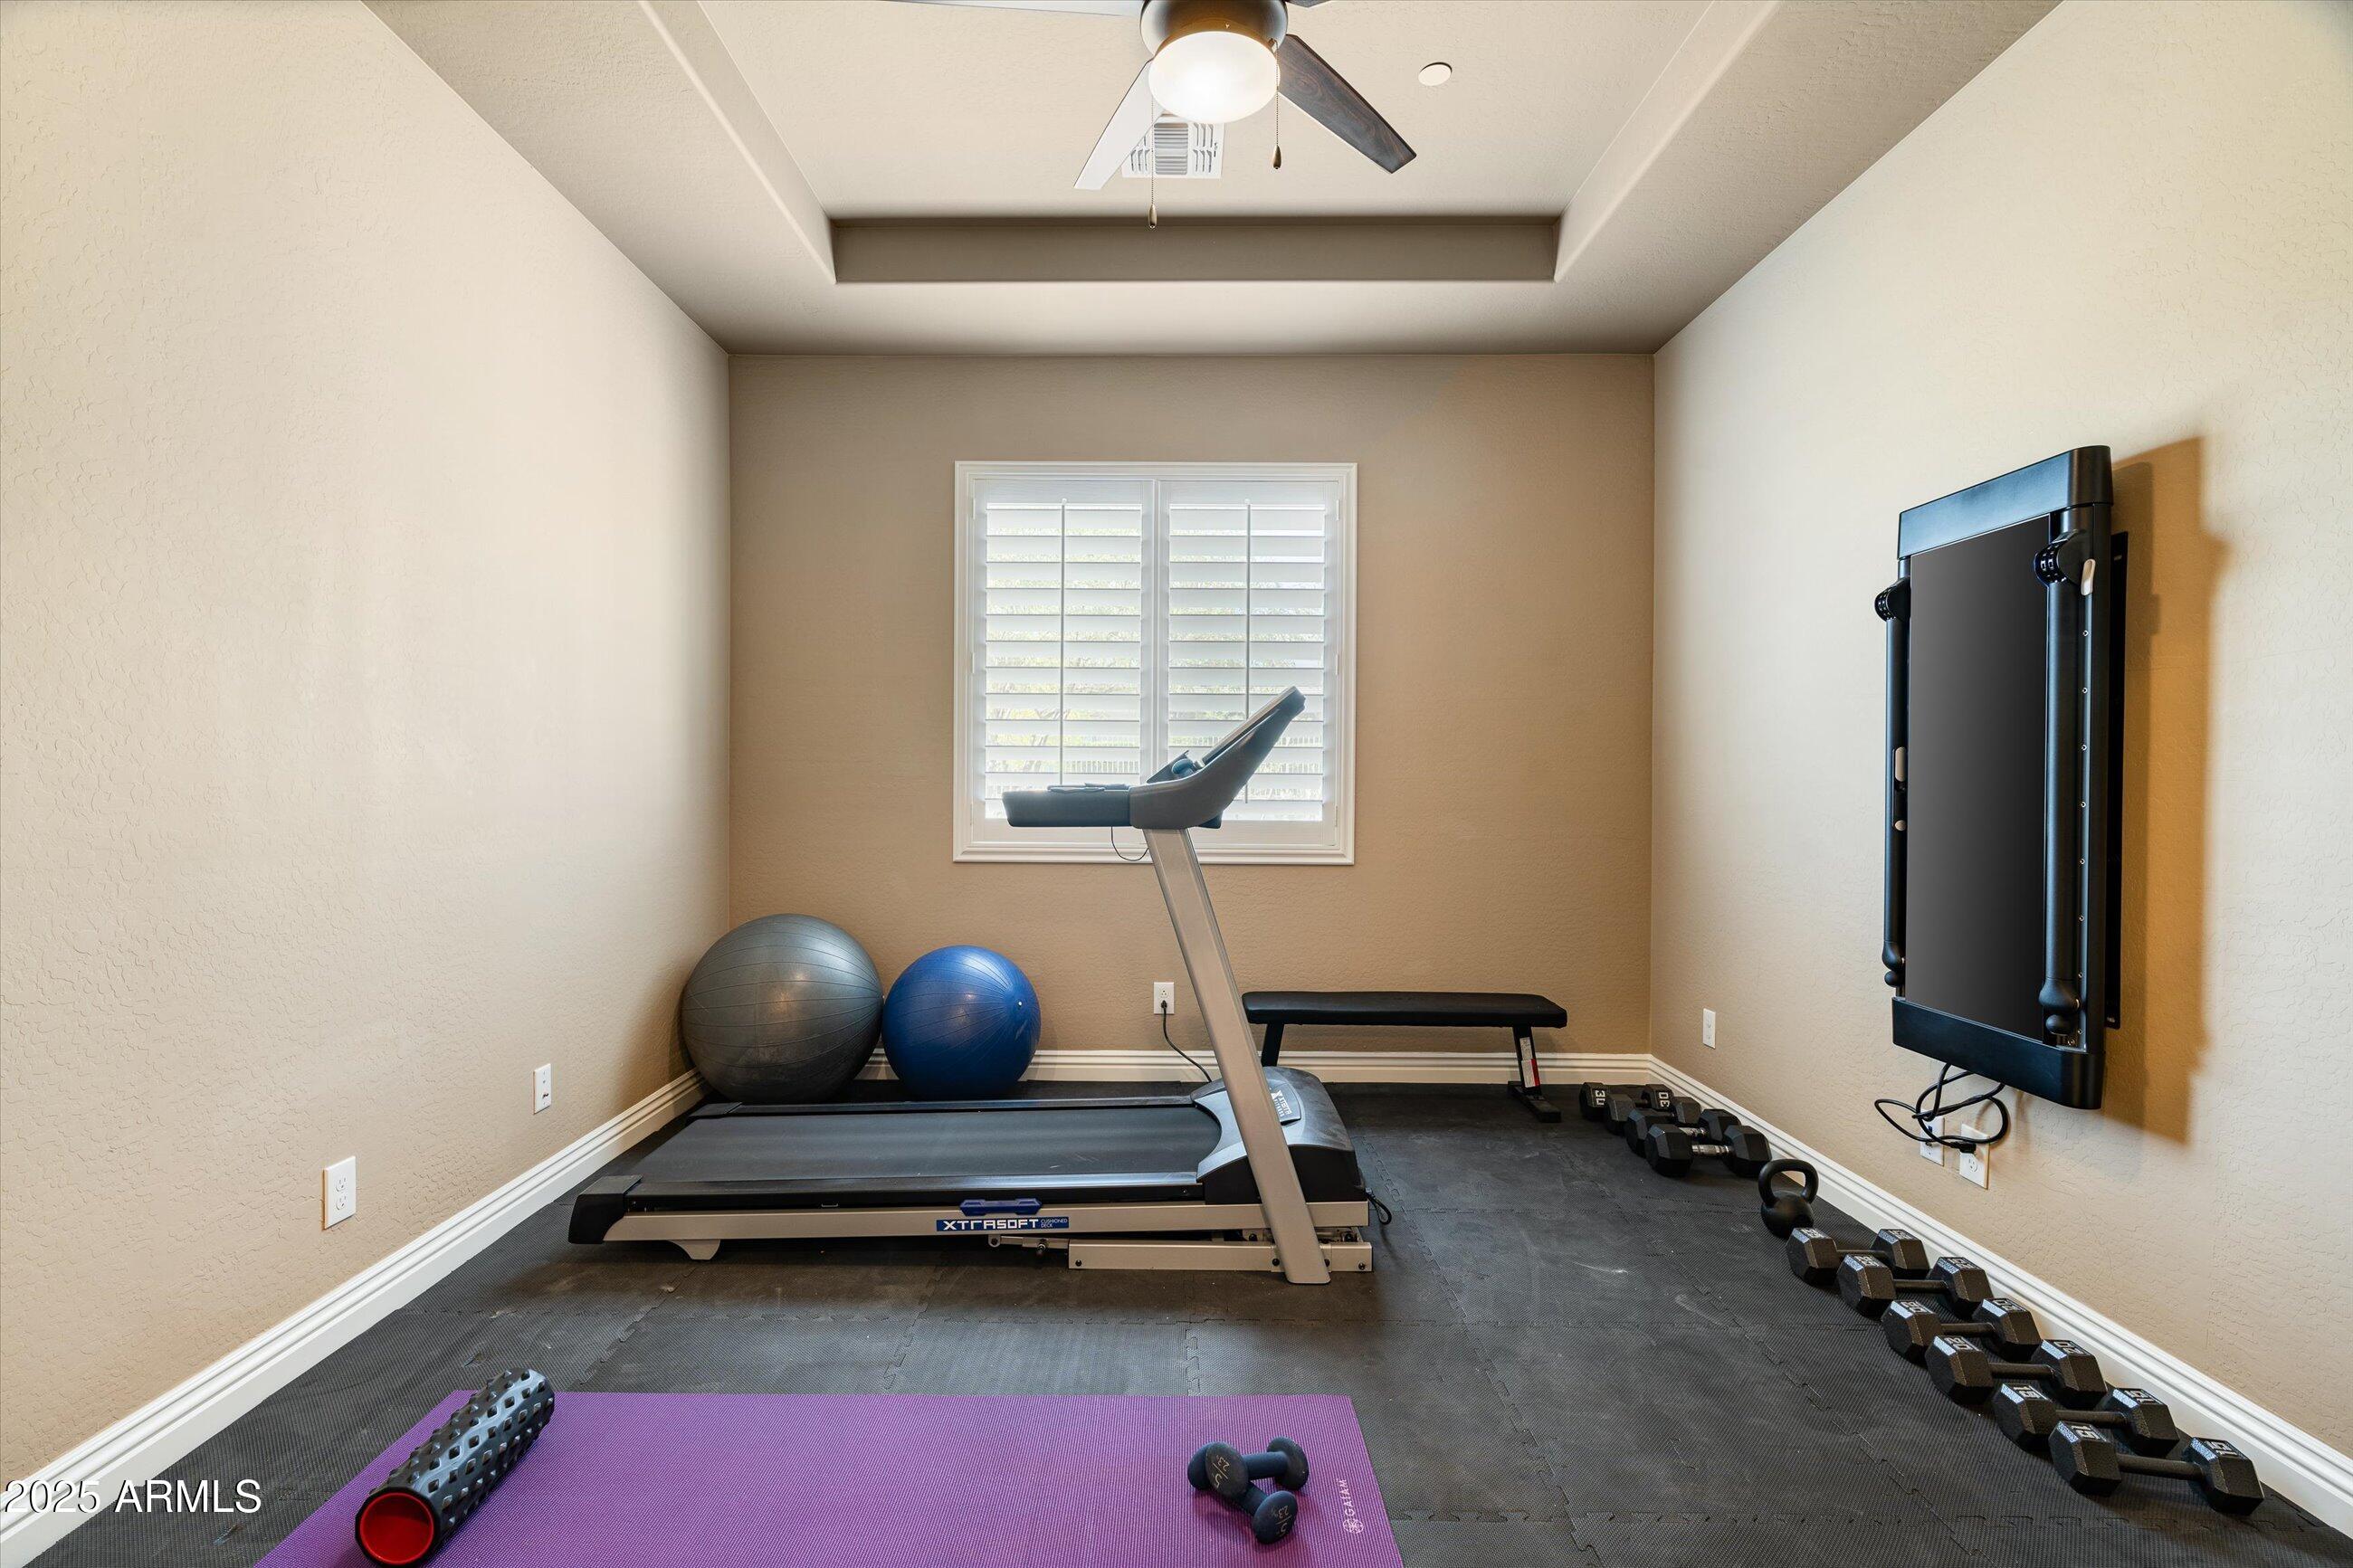
Home gym with treadmill, dumbbells, exercise balls, and a purple yoga mat.
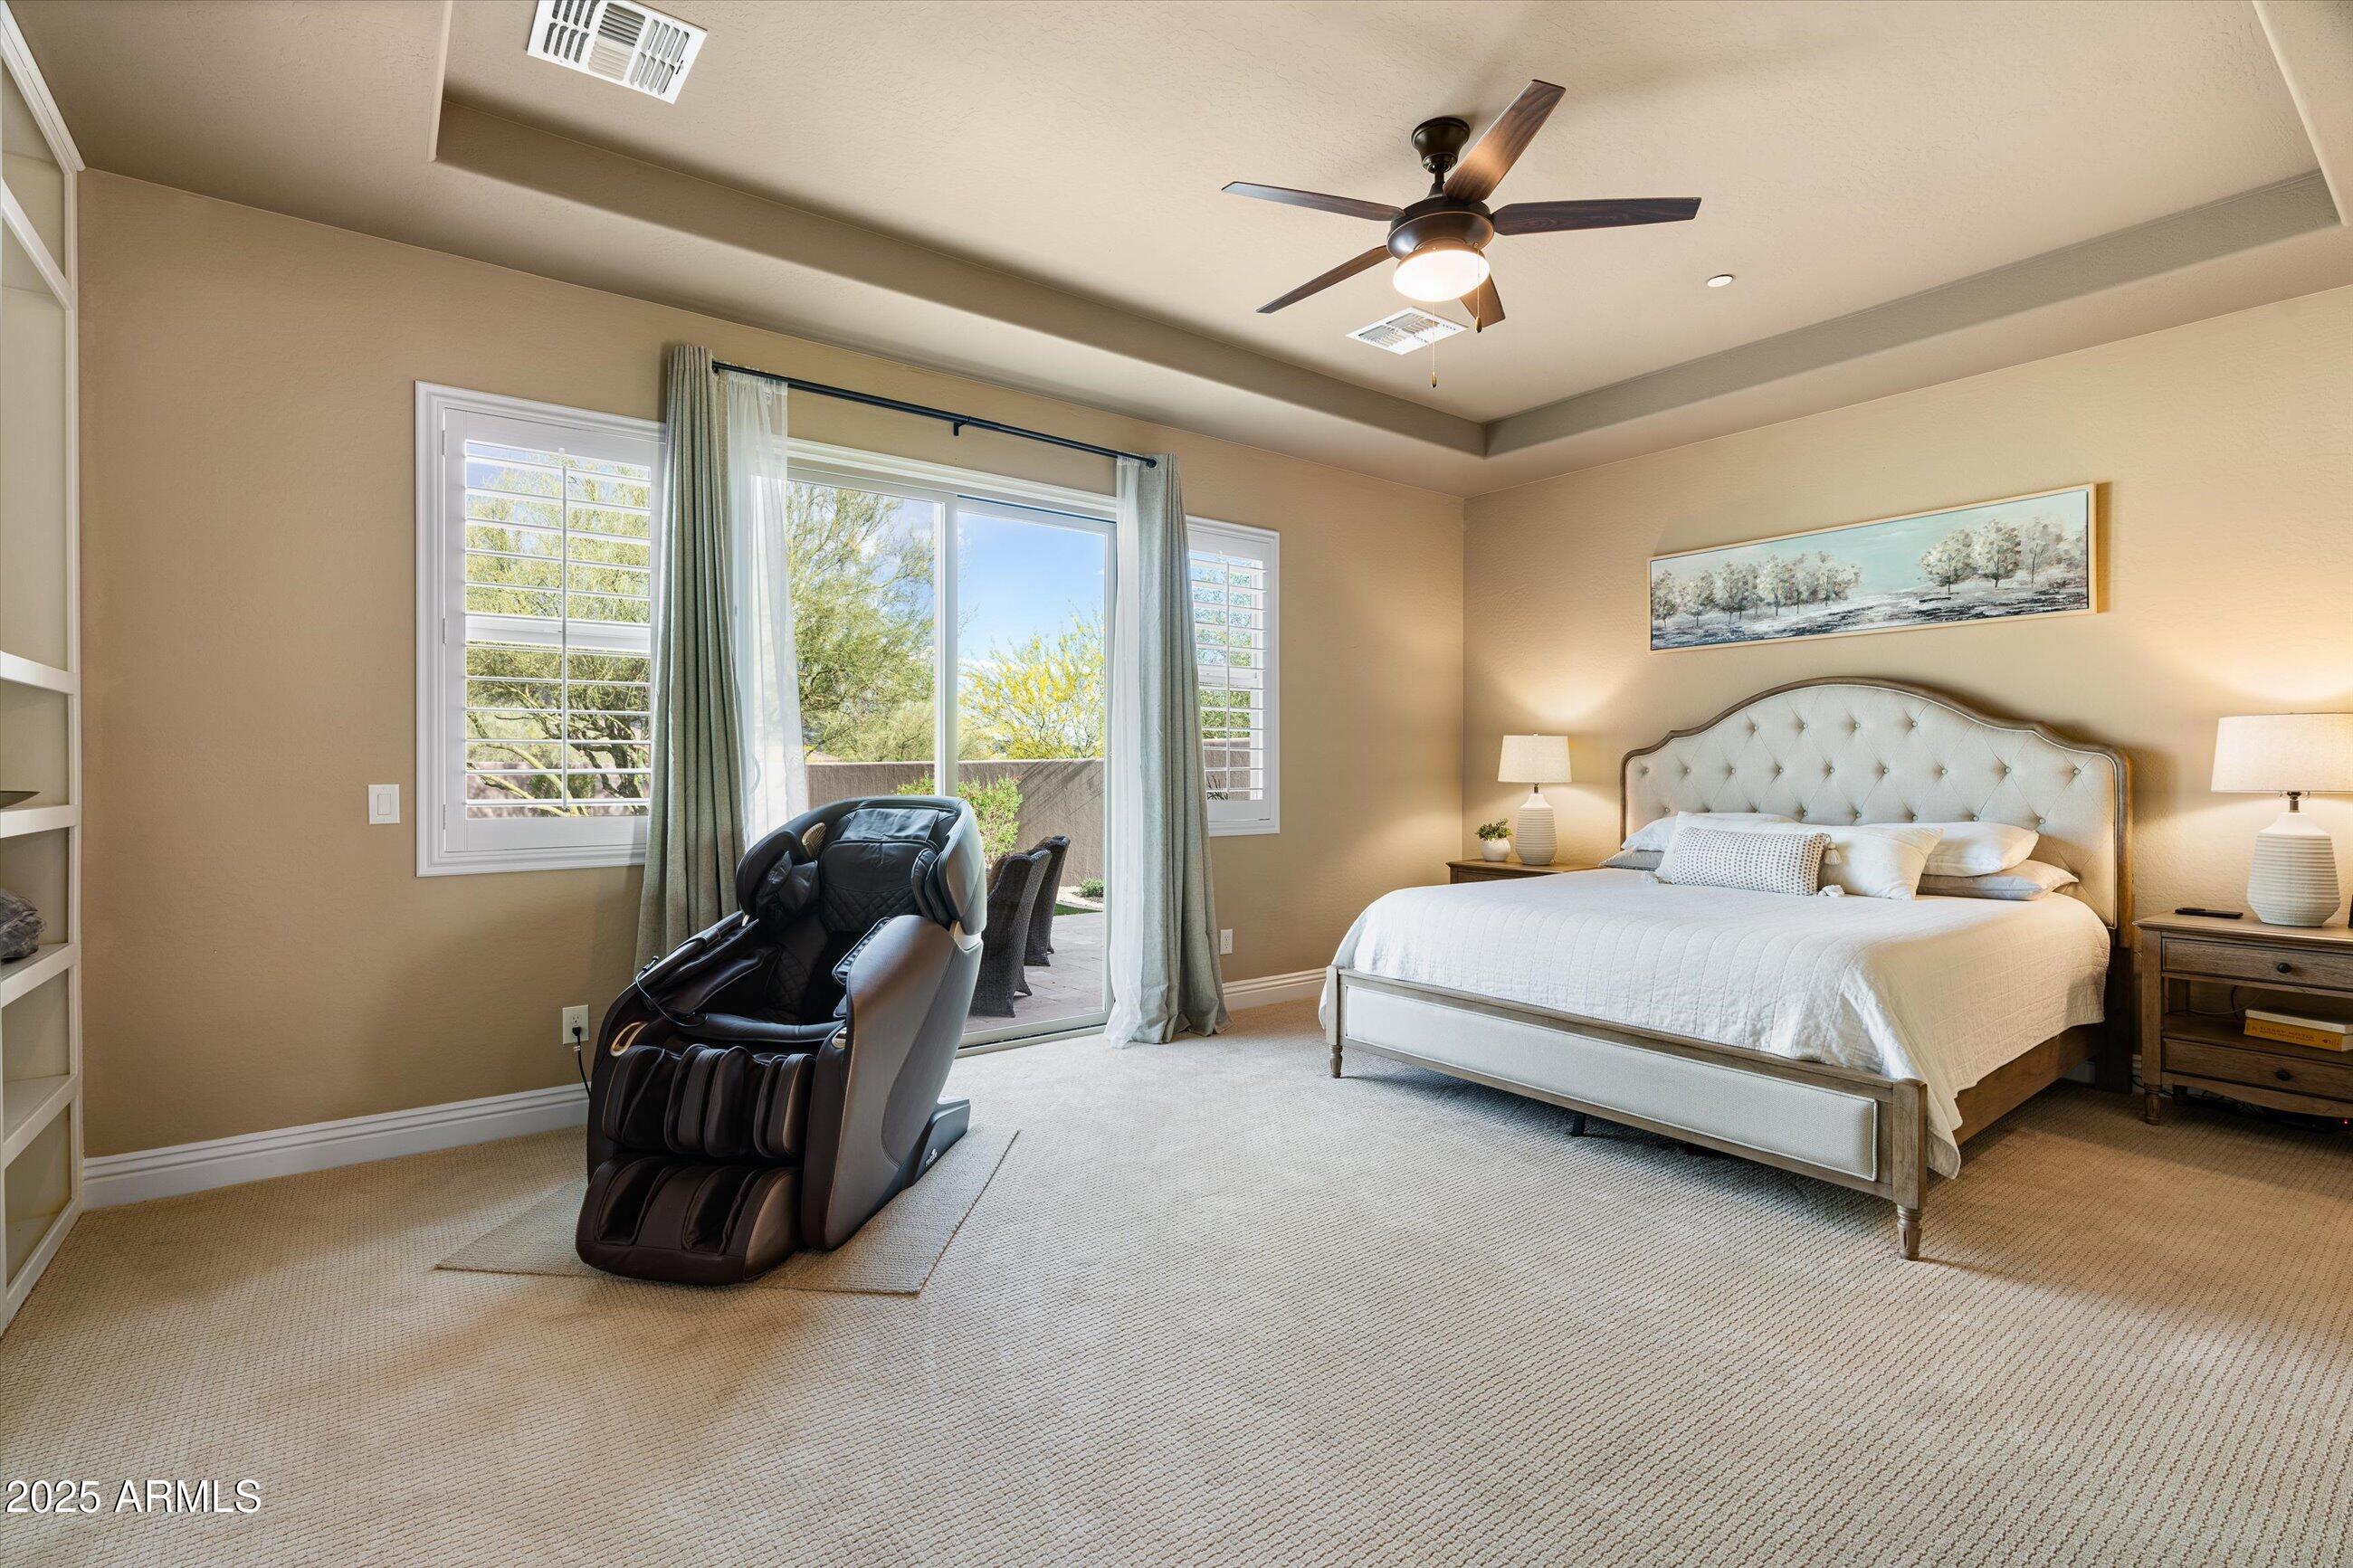
Bedroom with a tufted bed, massage chair, and sliding glass doors opening to a patio.
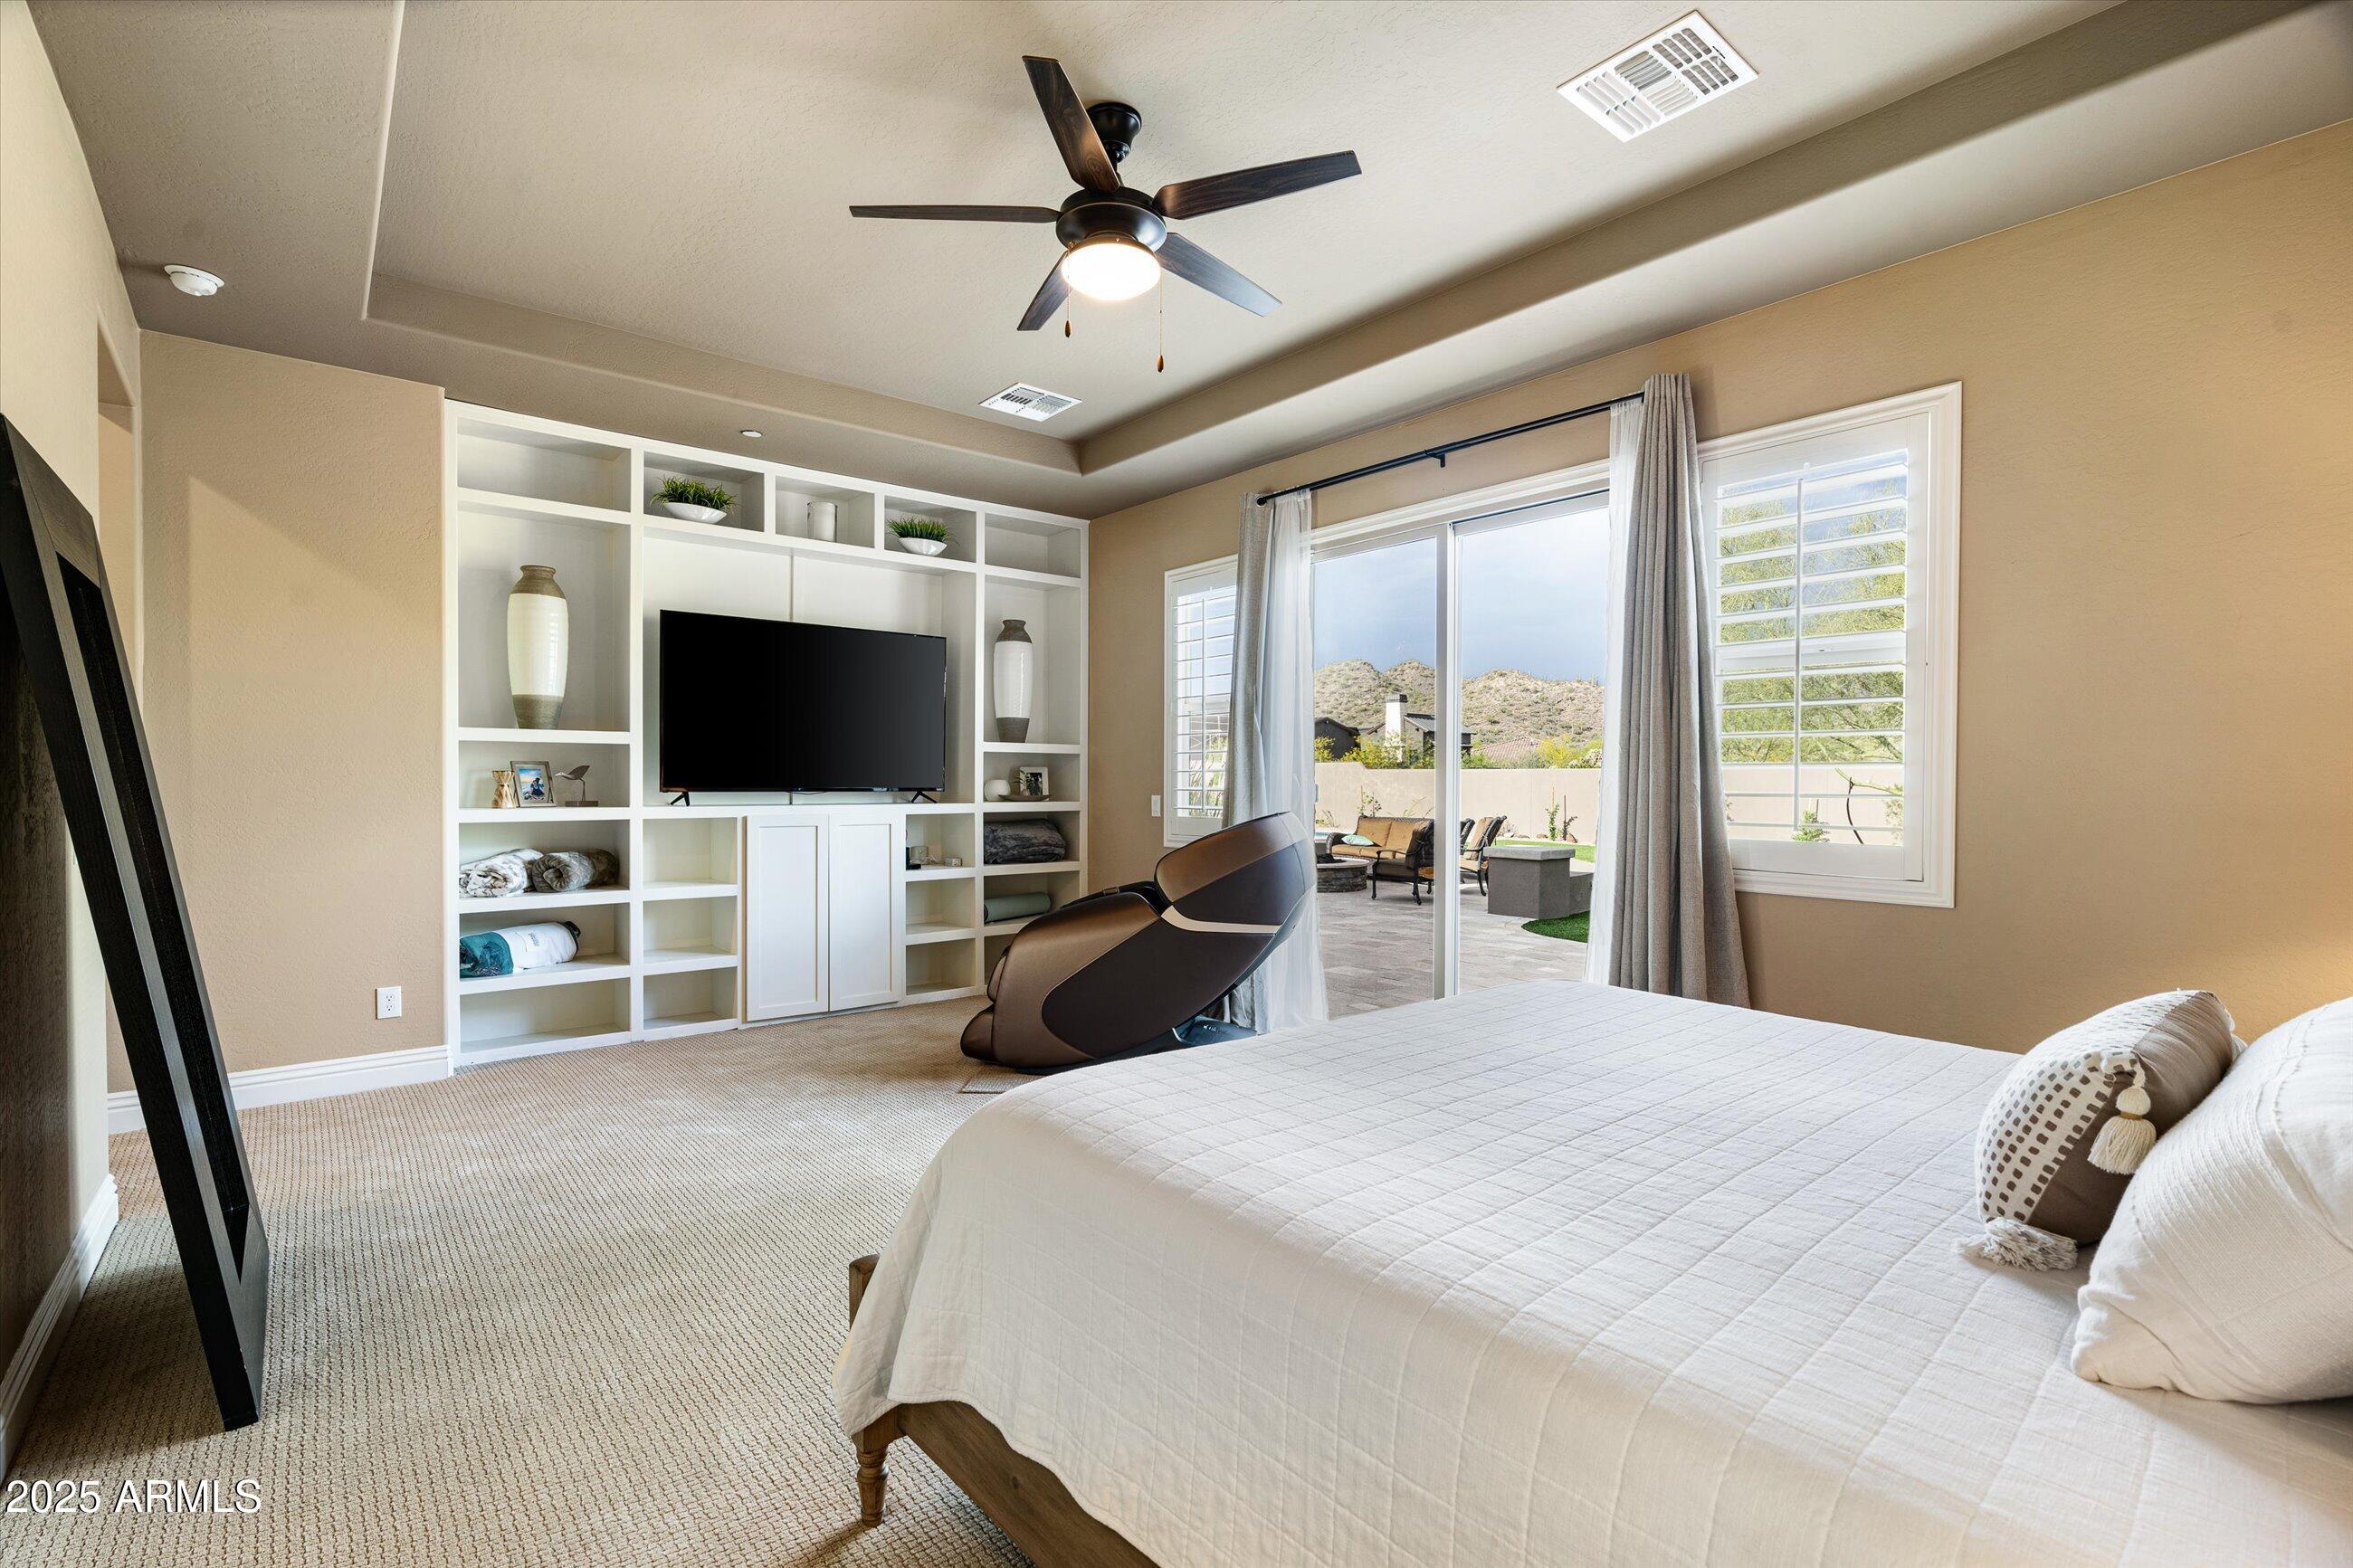
Staged bedroom with built-in shelving and TV, opening to a patio with desert hills beyond.
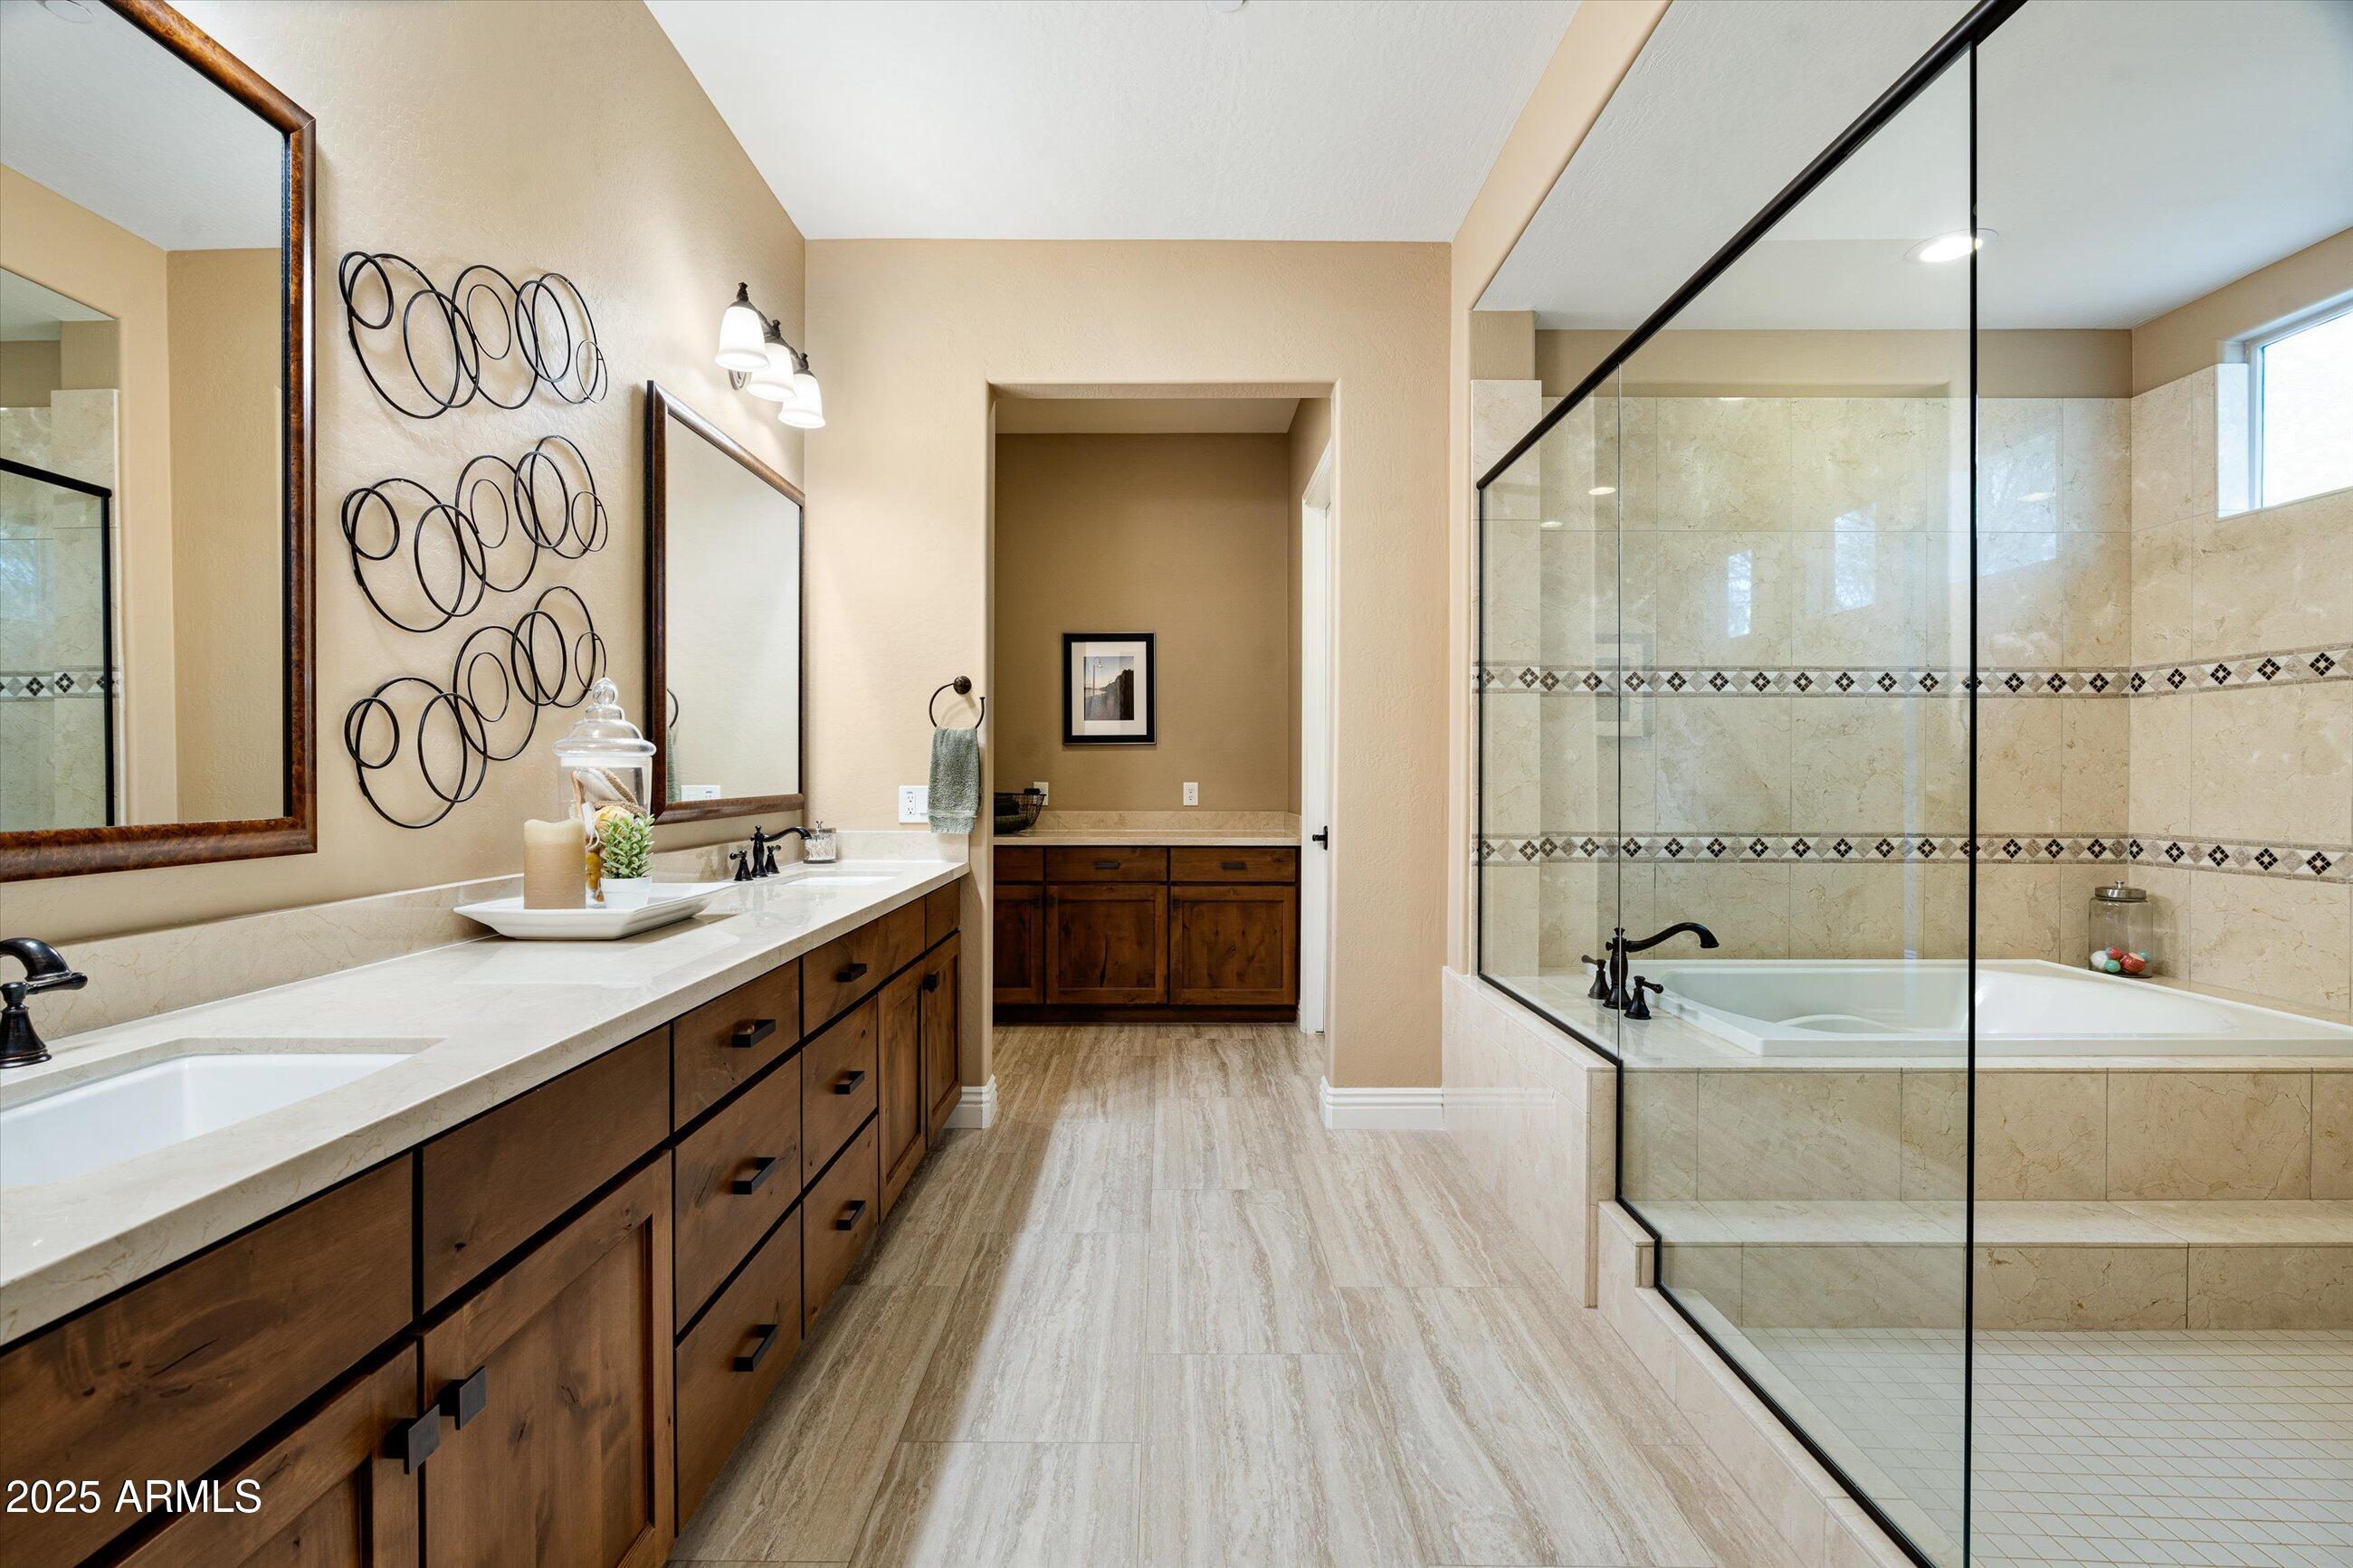
Bathroom with a long double vanity, wood cabinetry, and a glass-enclosed soaking tub and shower.
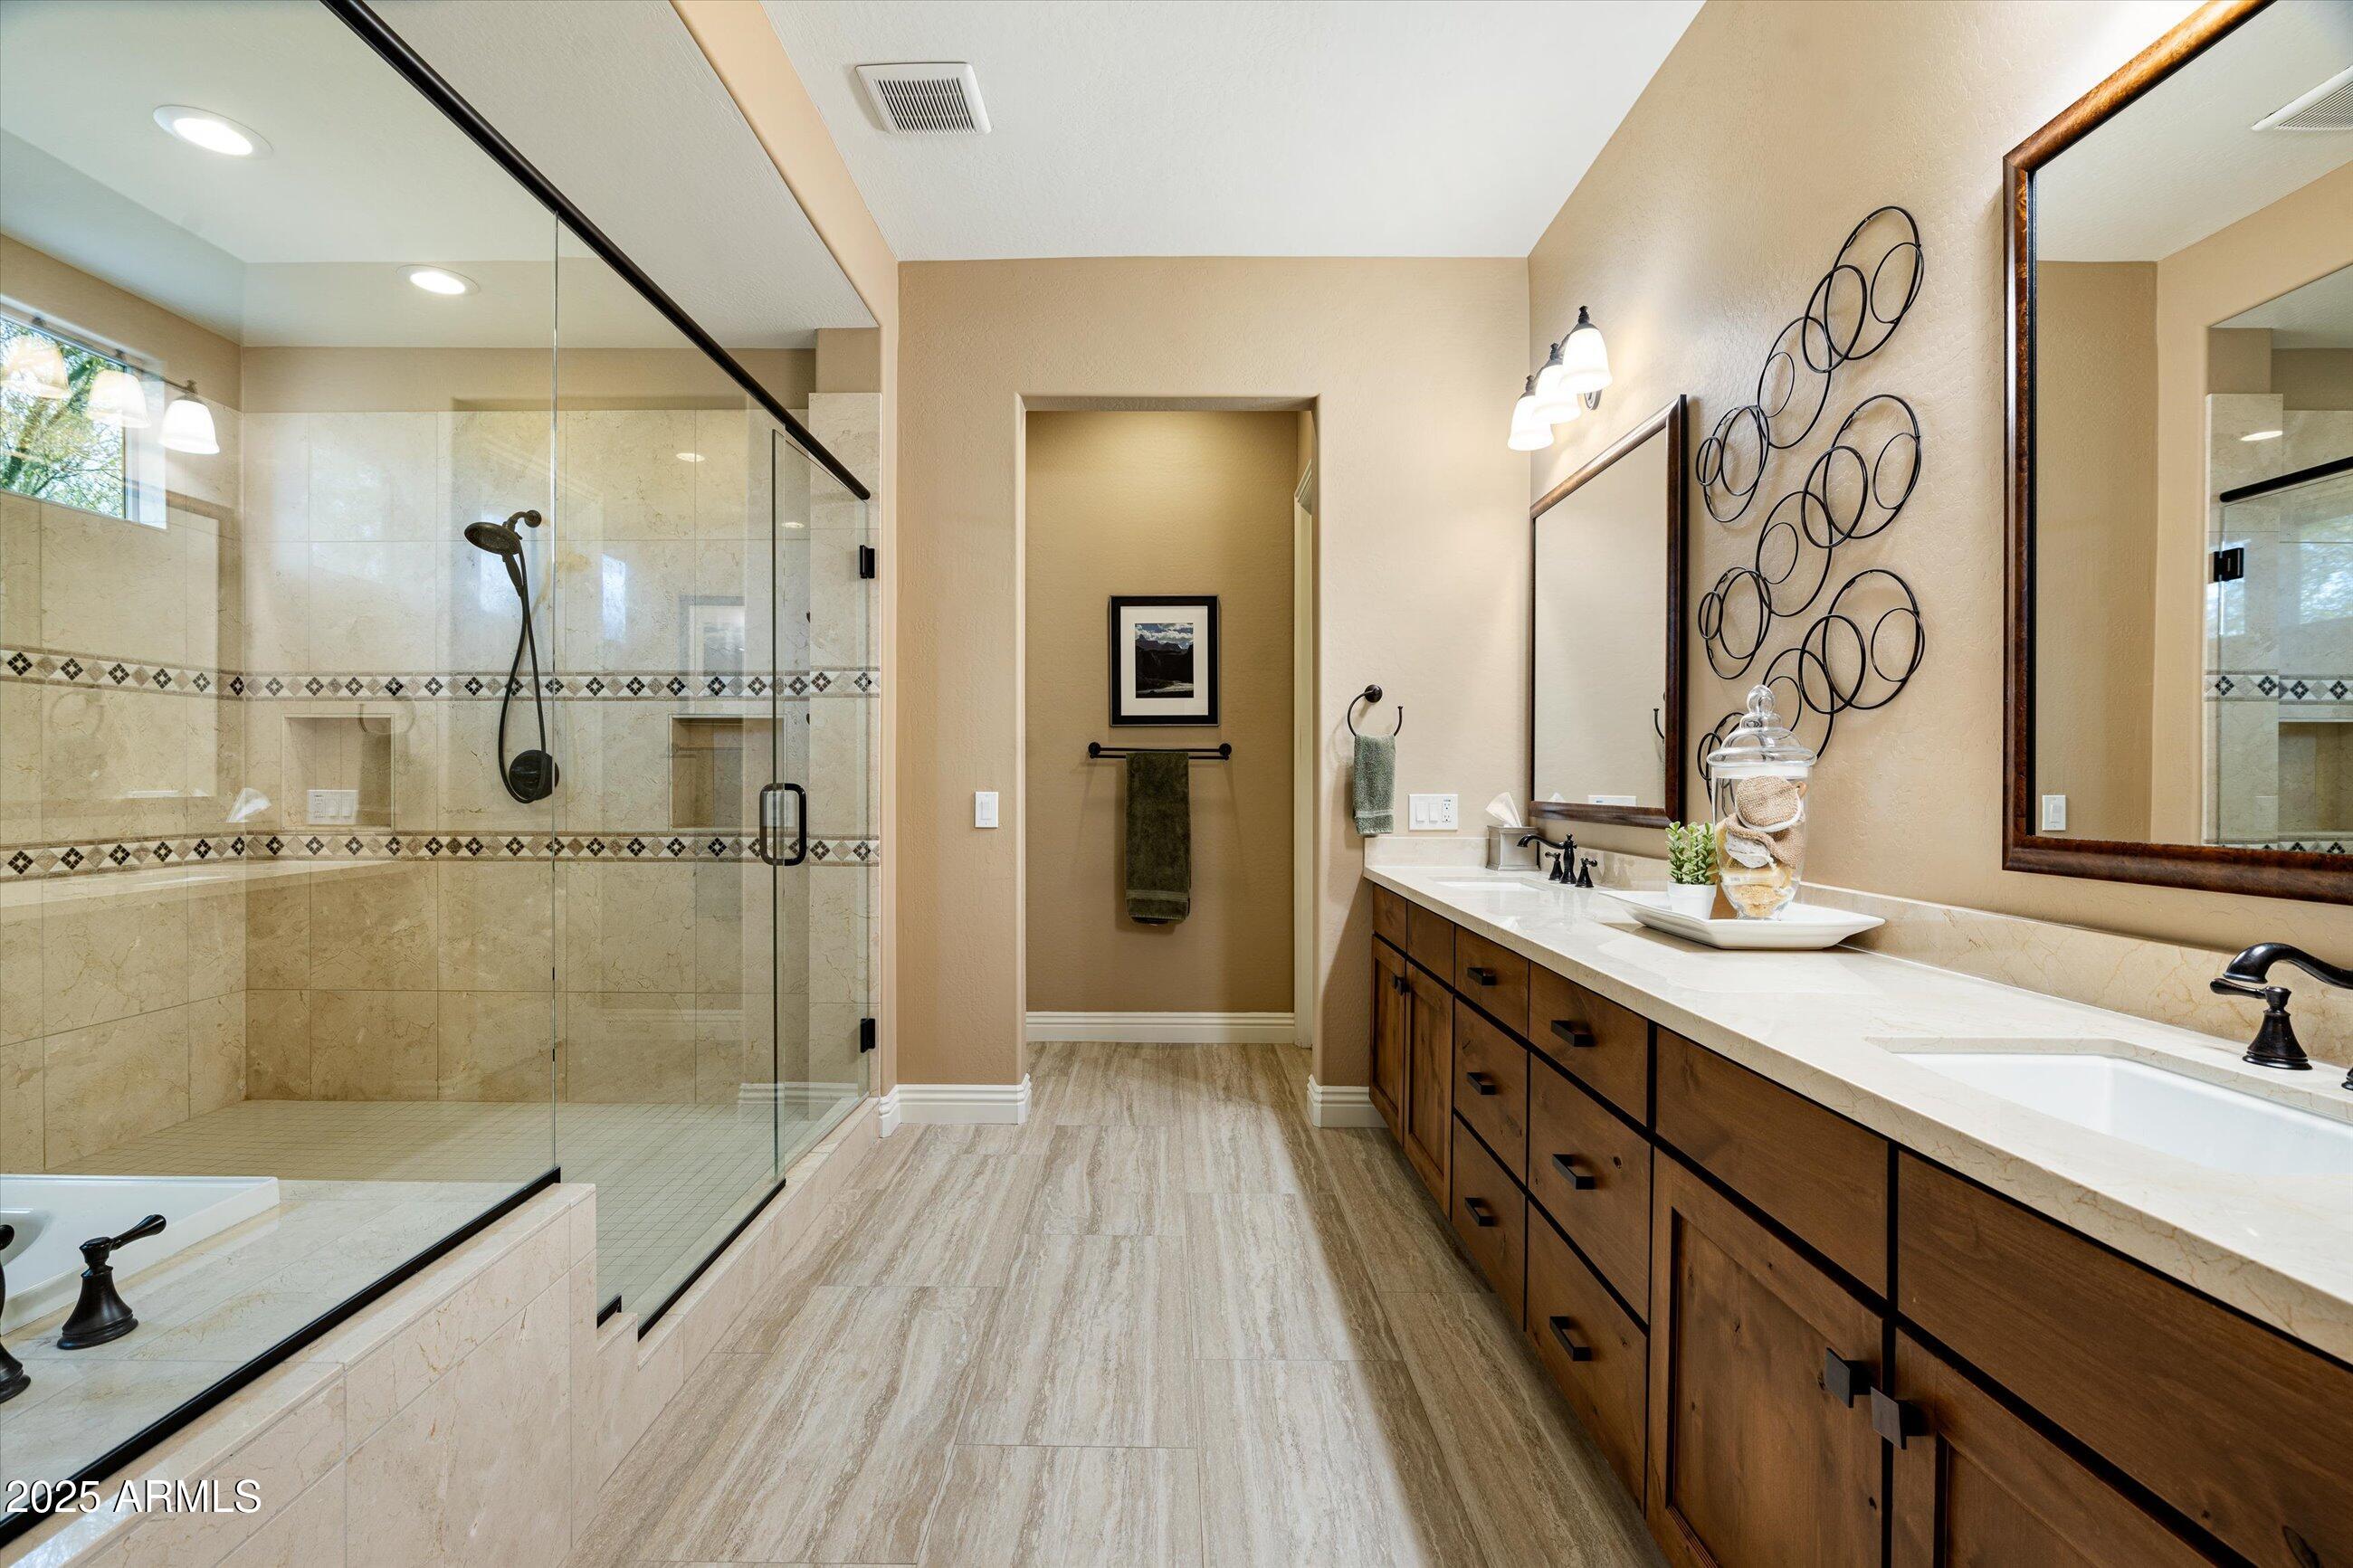
Bathroom with a glass-enclosed tiled shower and long wood vanity with dual sinks.
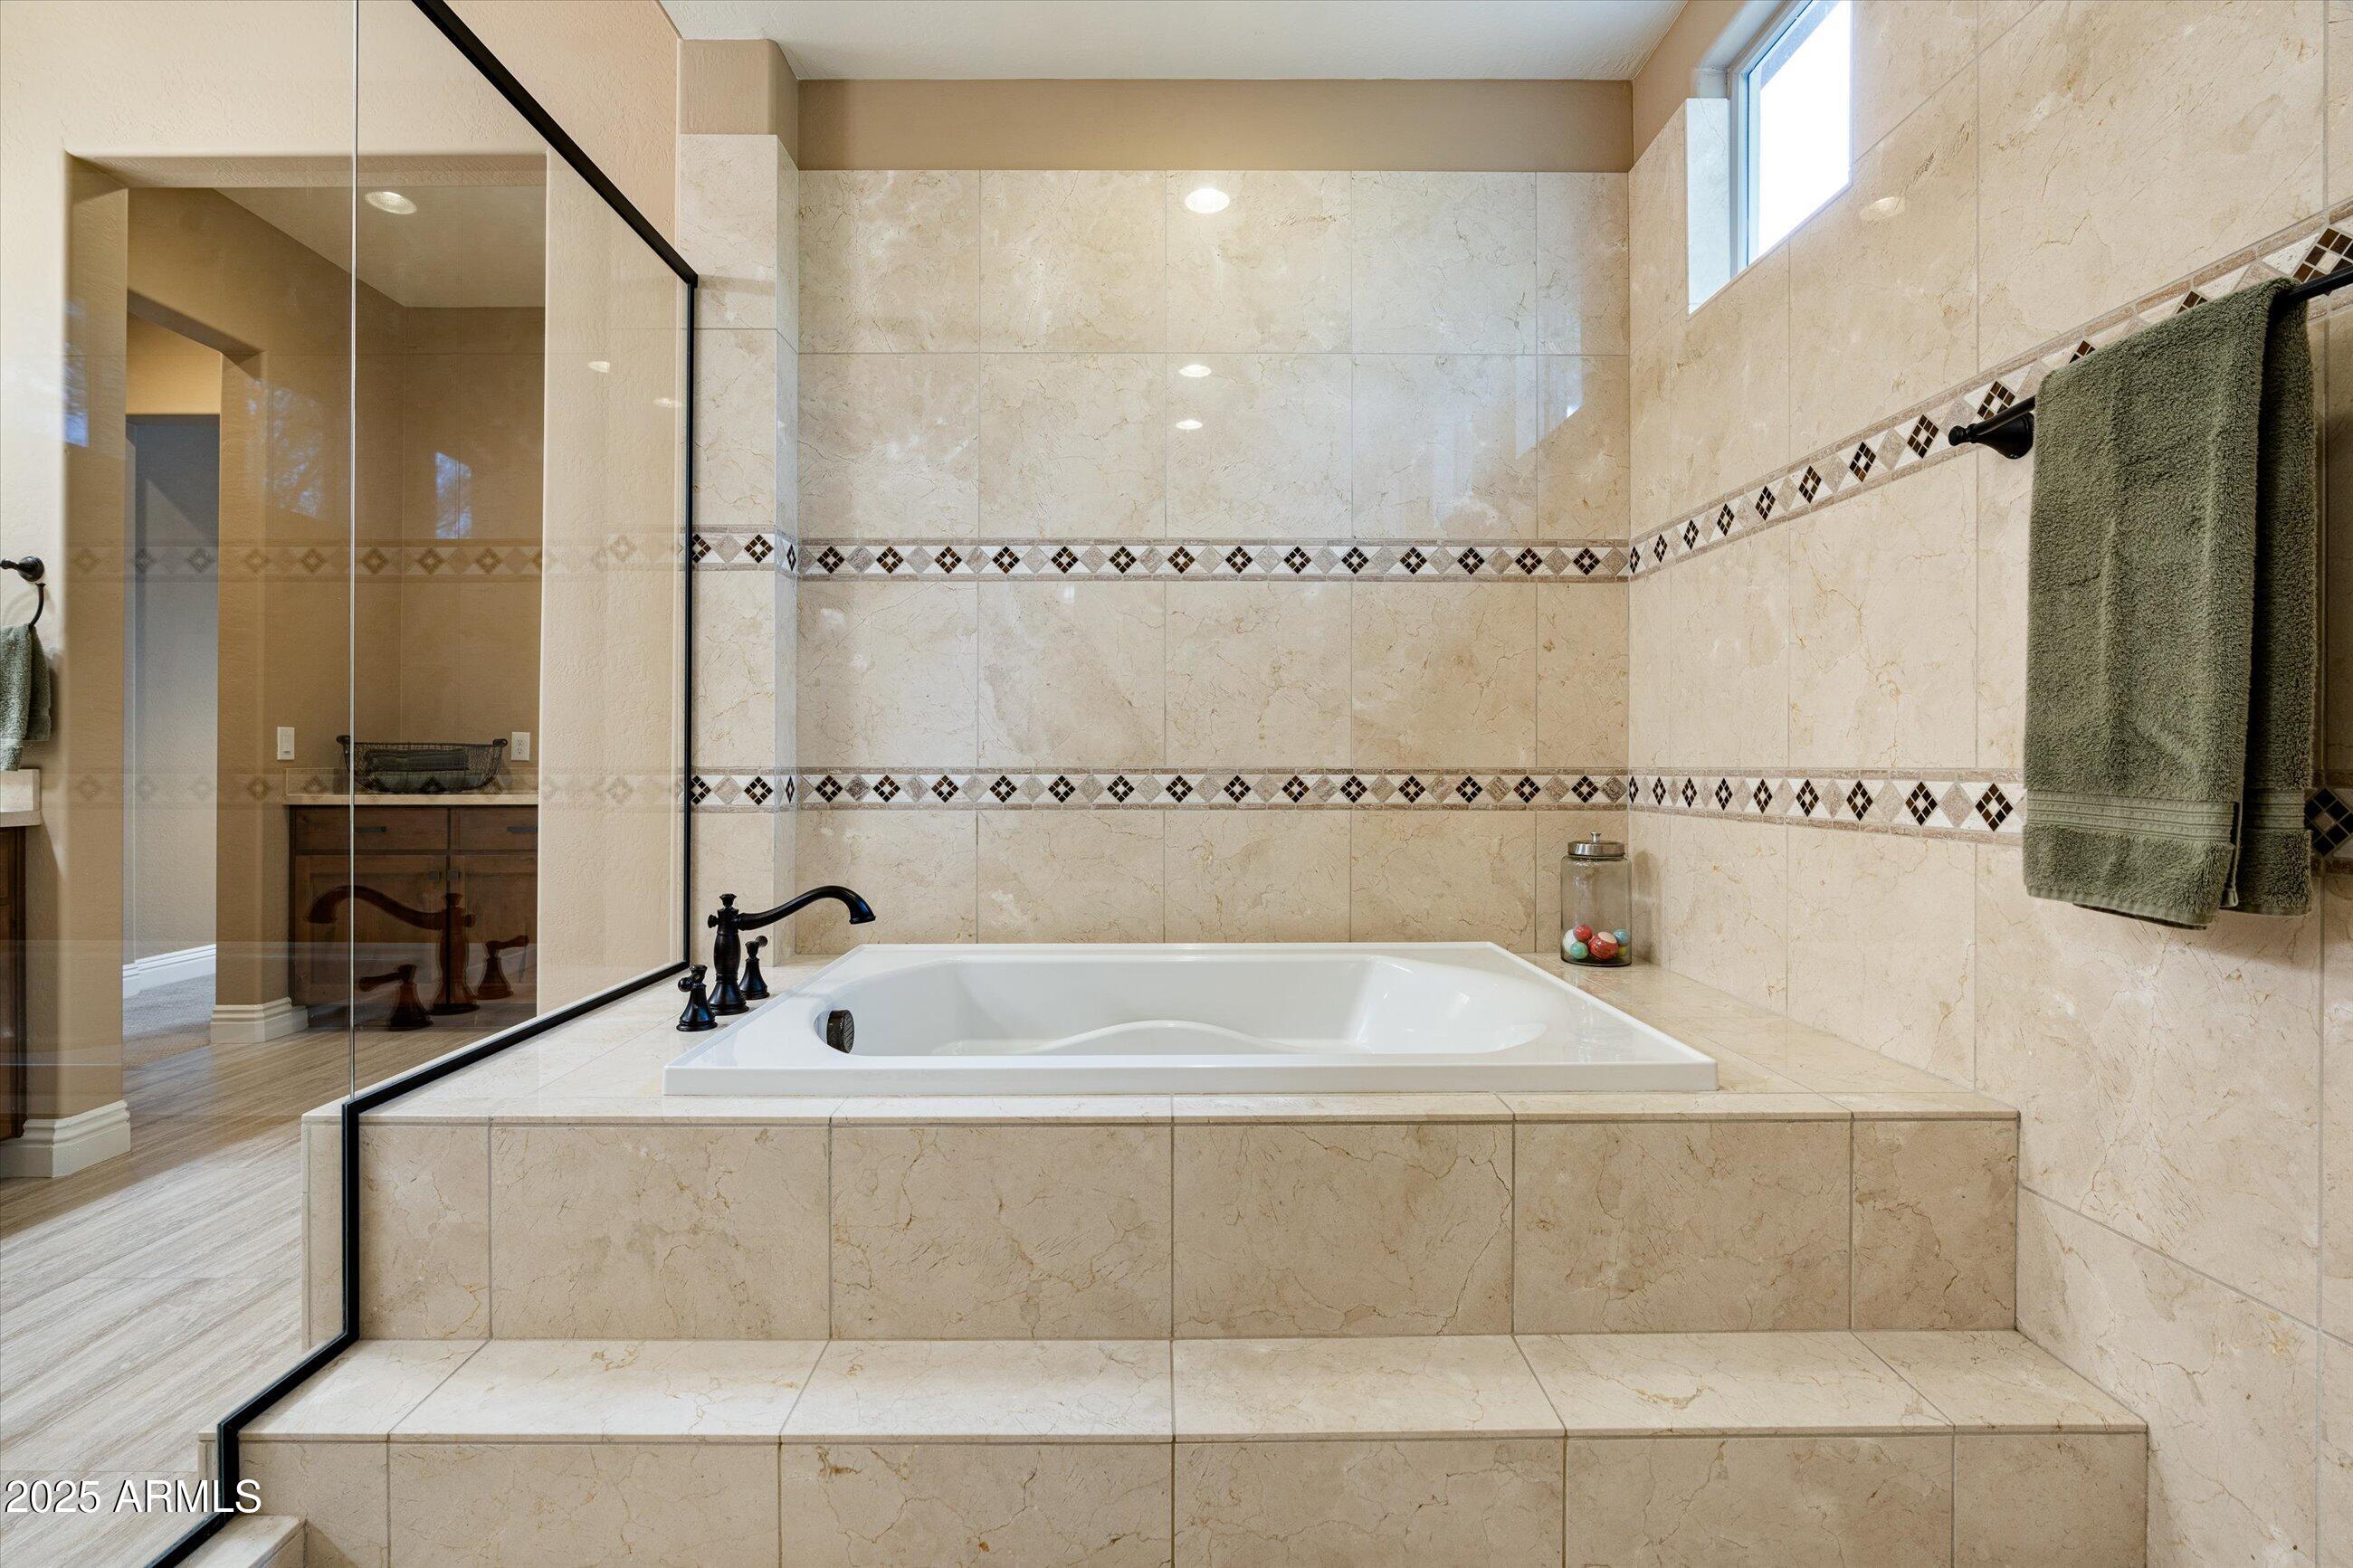
Bathroom with a glass-enclosed walk-in shower and a raised soaking tub.
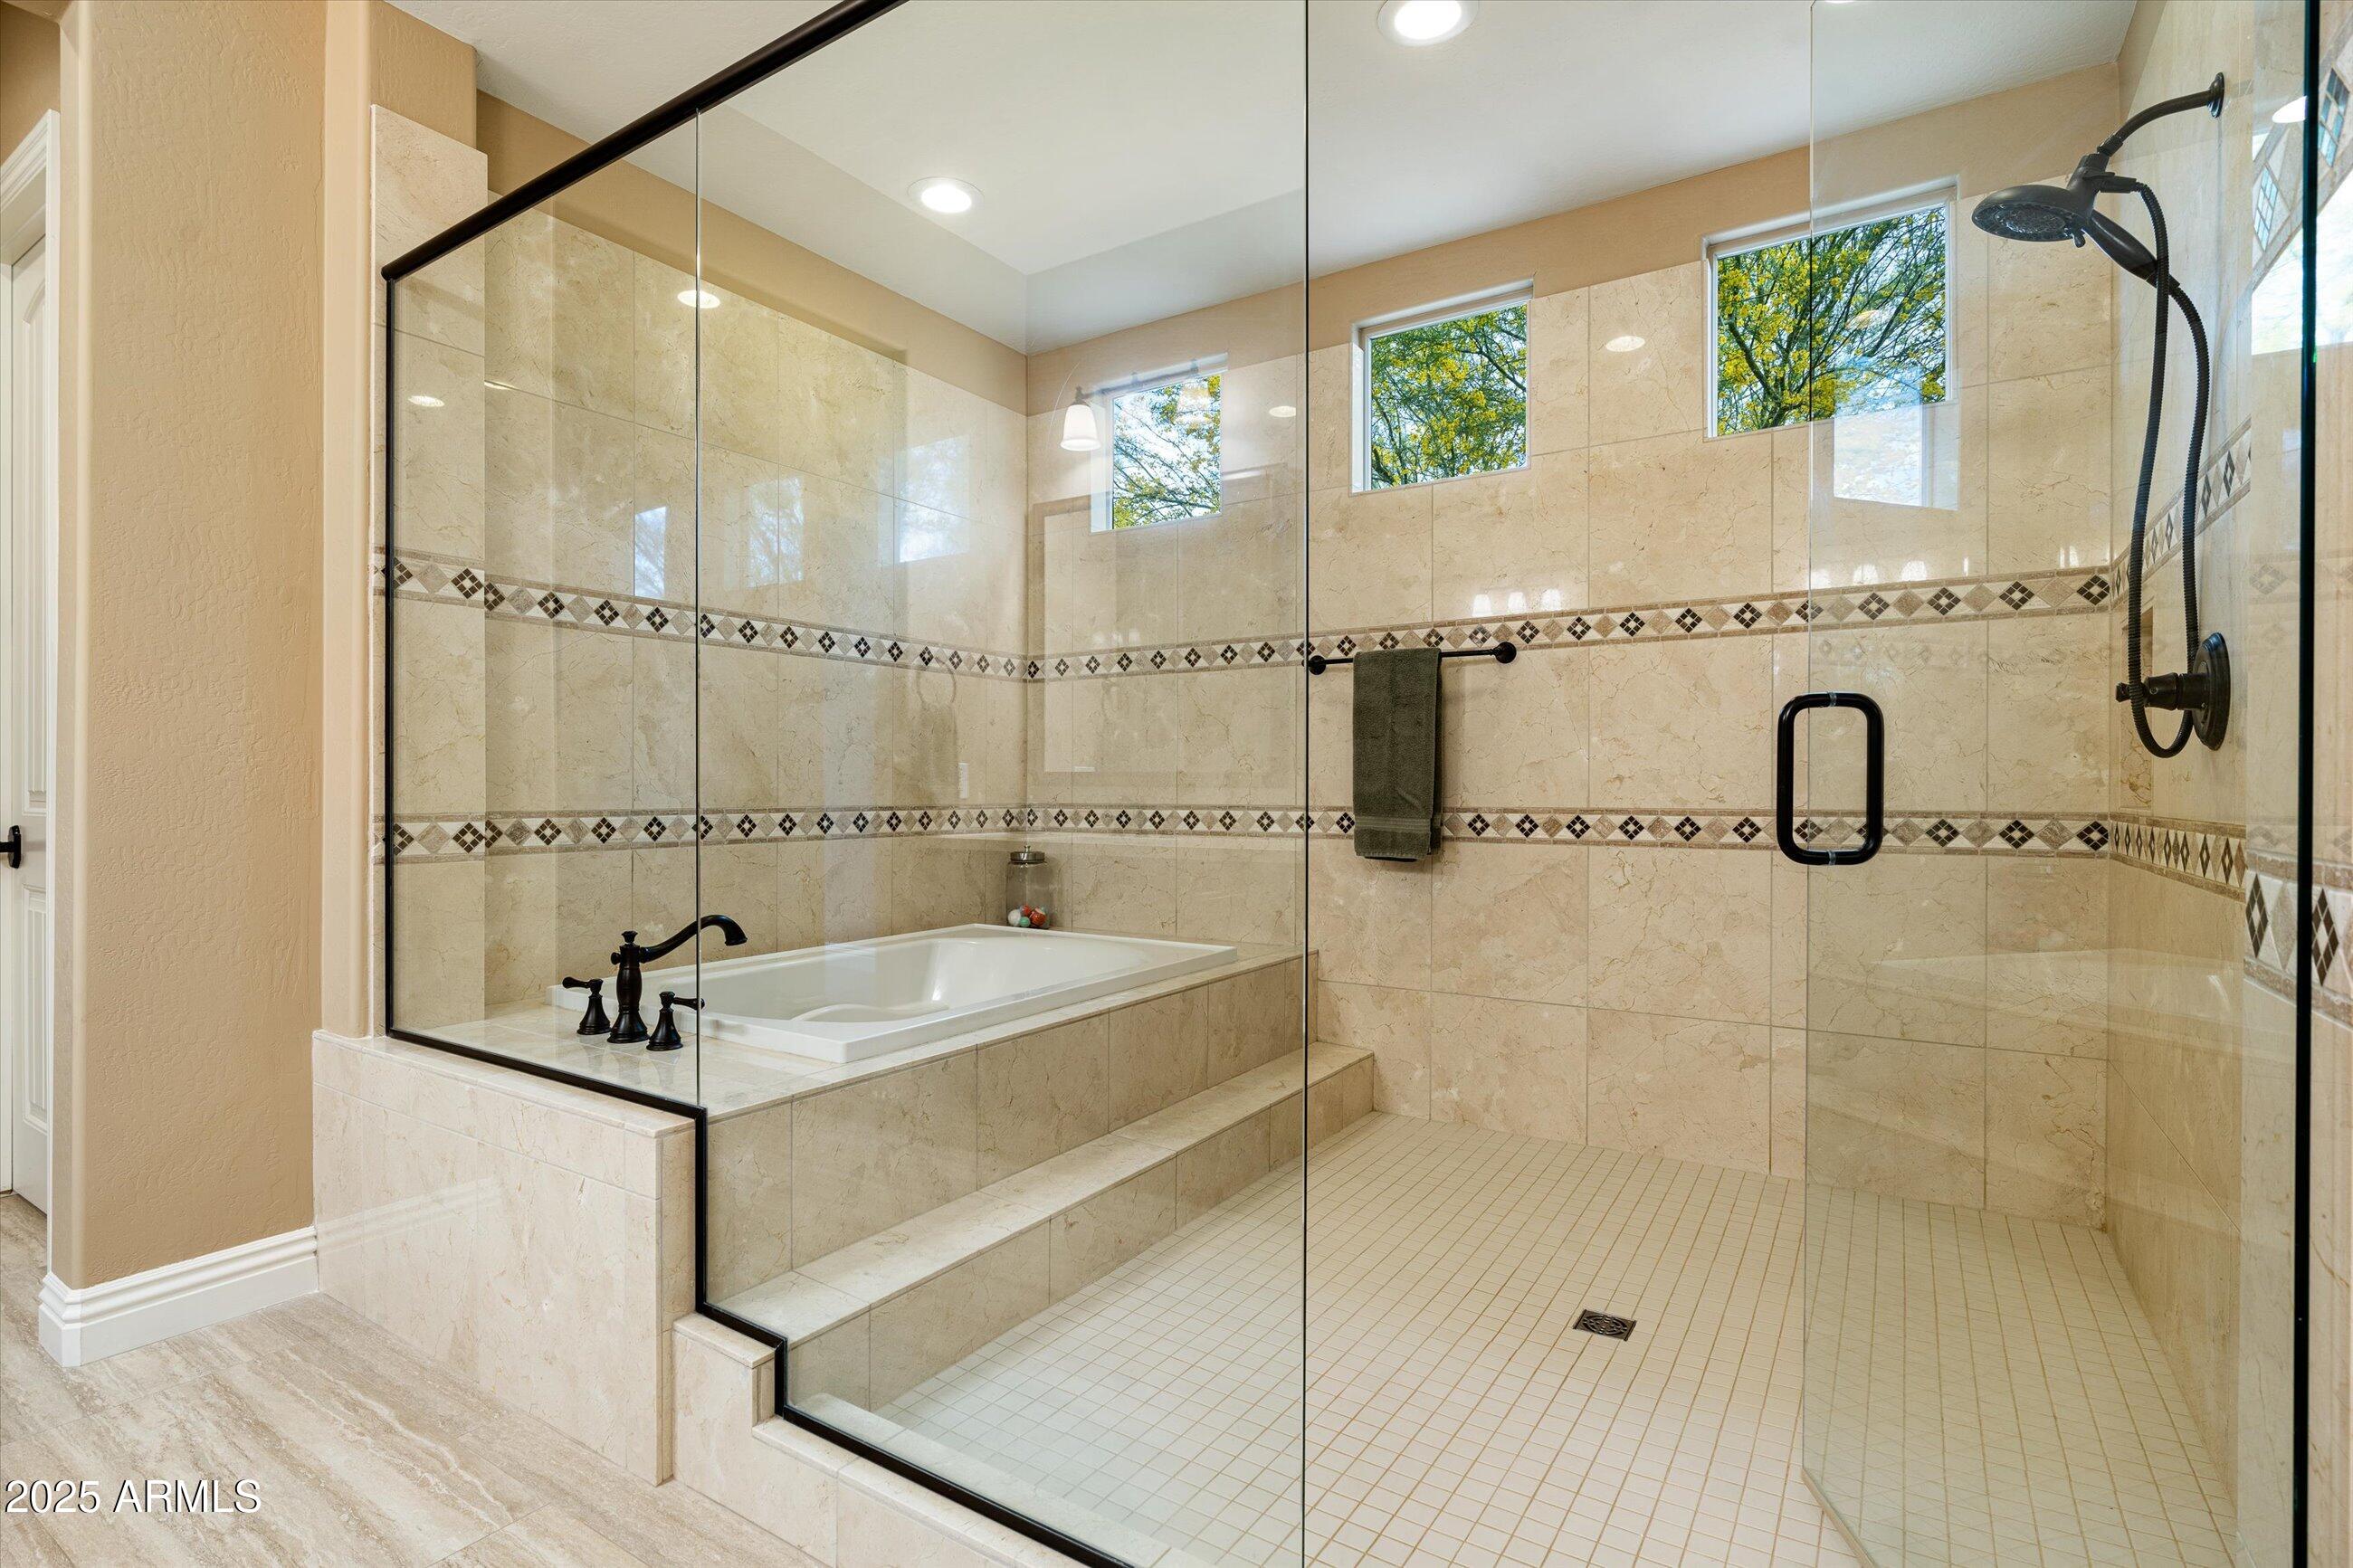
Bathroom with a built-in soaking tub, glass shower enclosure, and beige tile with decorative borders.
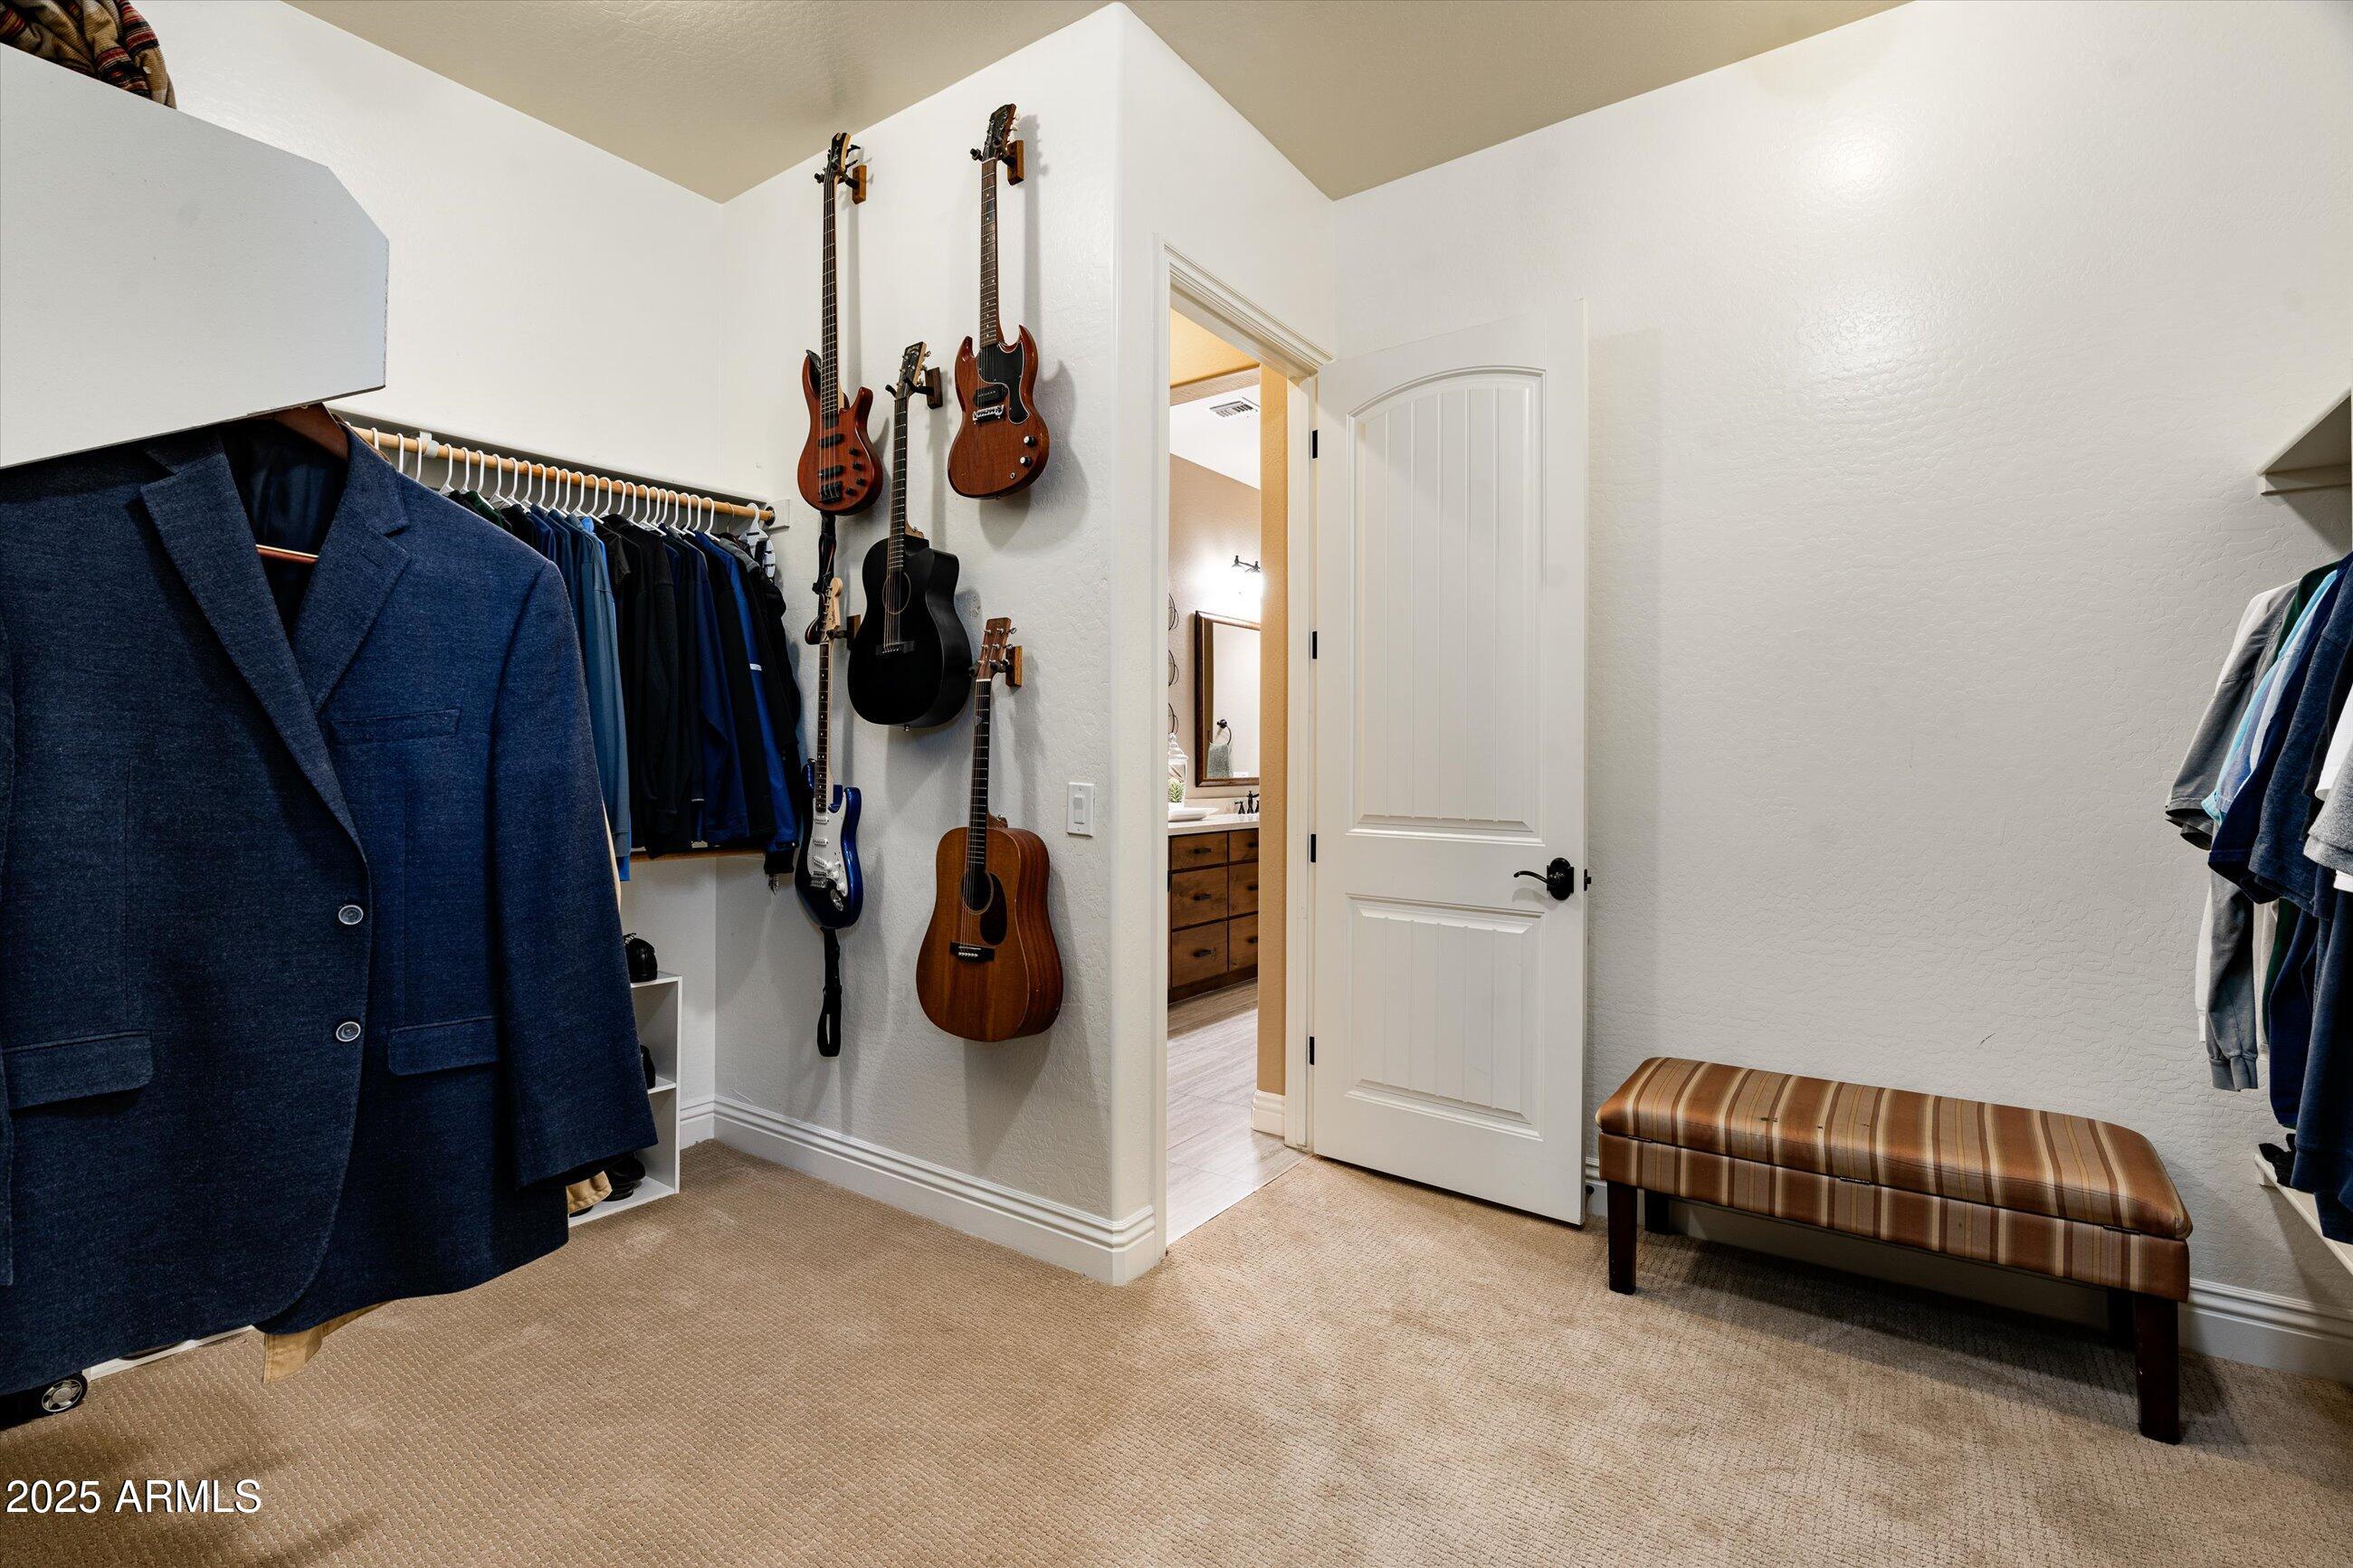
Walk-in closet with hanging clothes, wall-mounted guitars, and a striped upholstered bench.
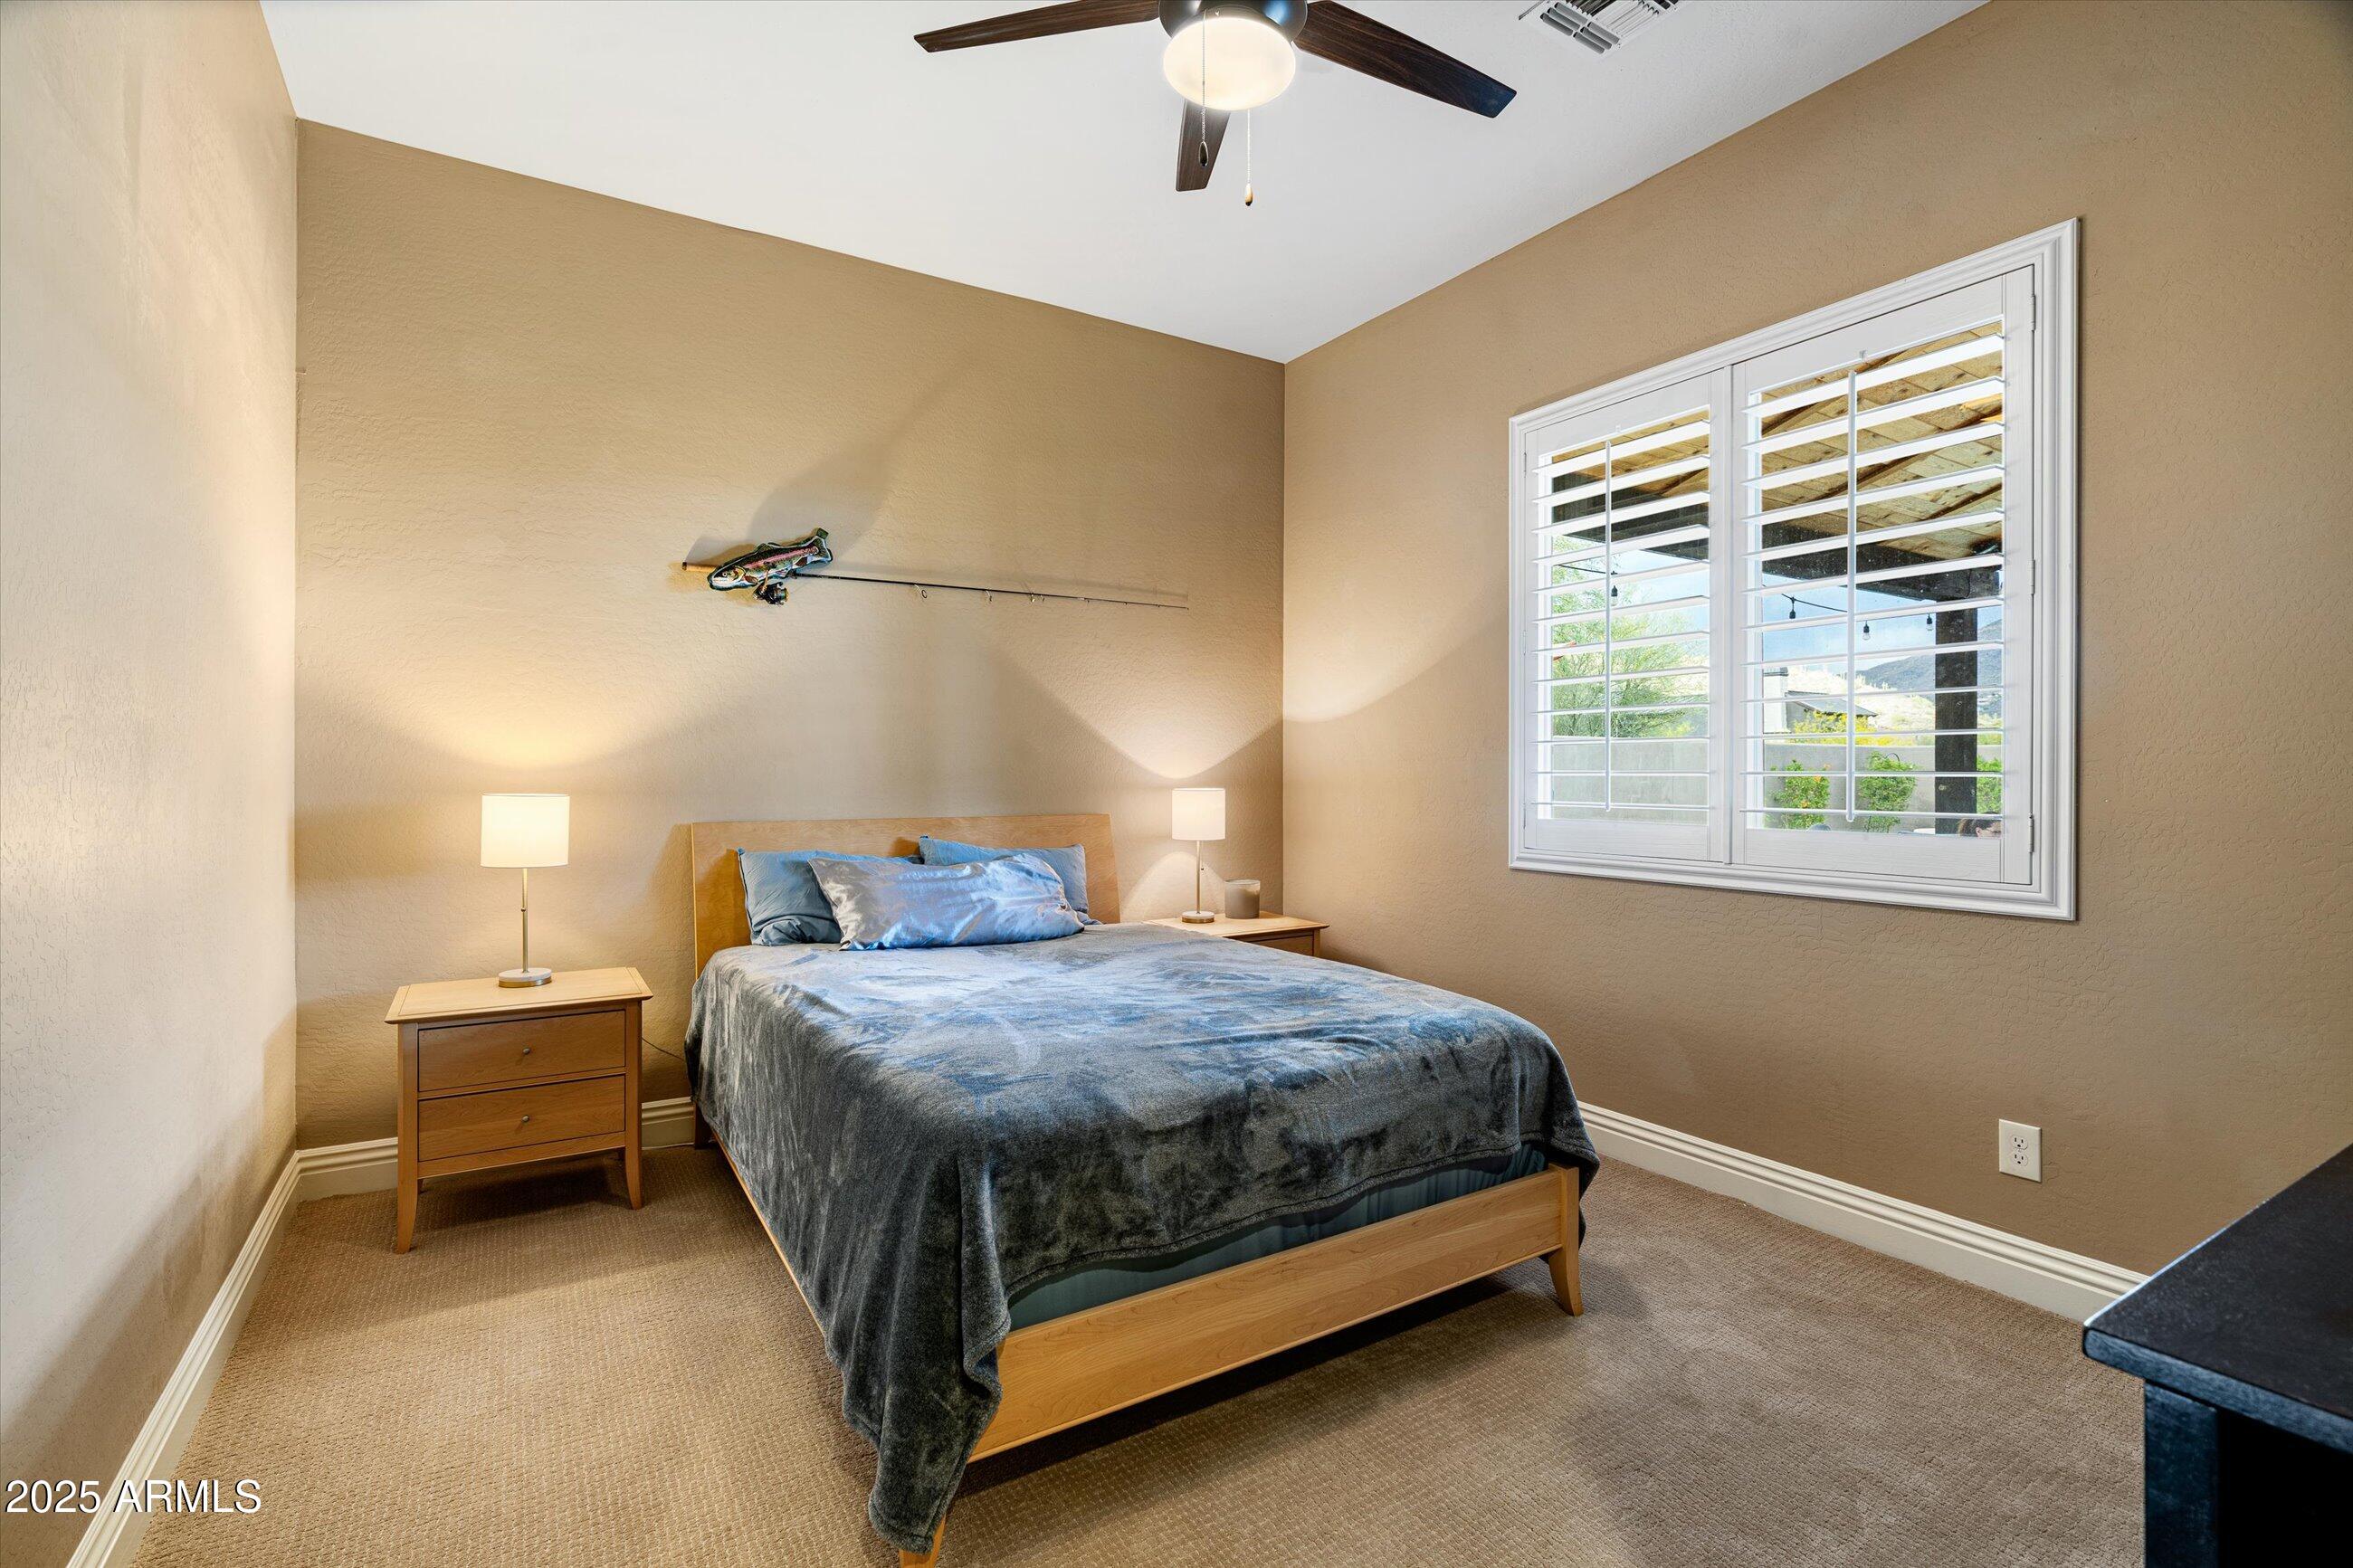
Bedroom with a wooden bed, matching nightstands, and white plantation shutters.
Bathroom with a tiled glass-enclosed shower and dark wood vanity with white countertop.
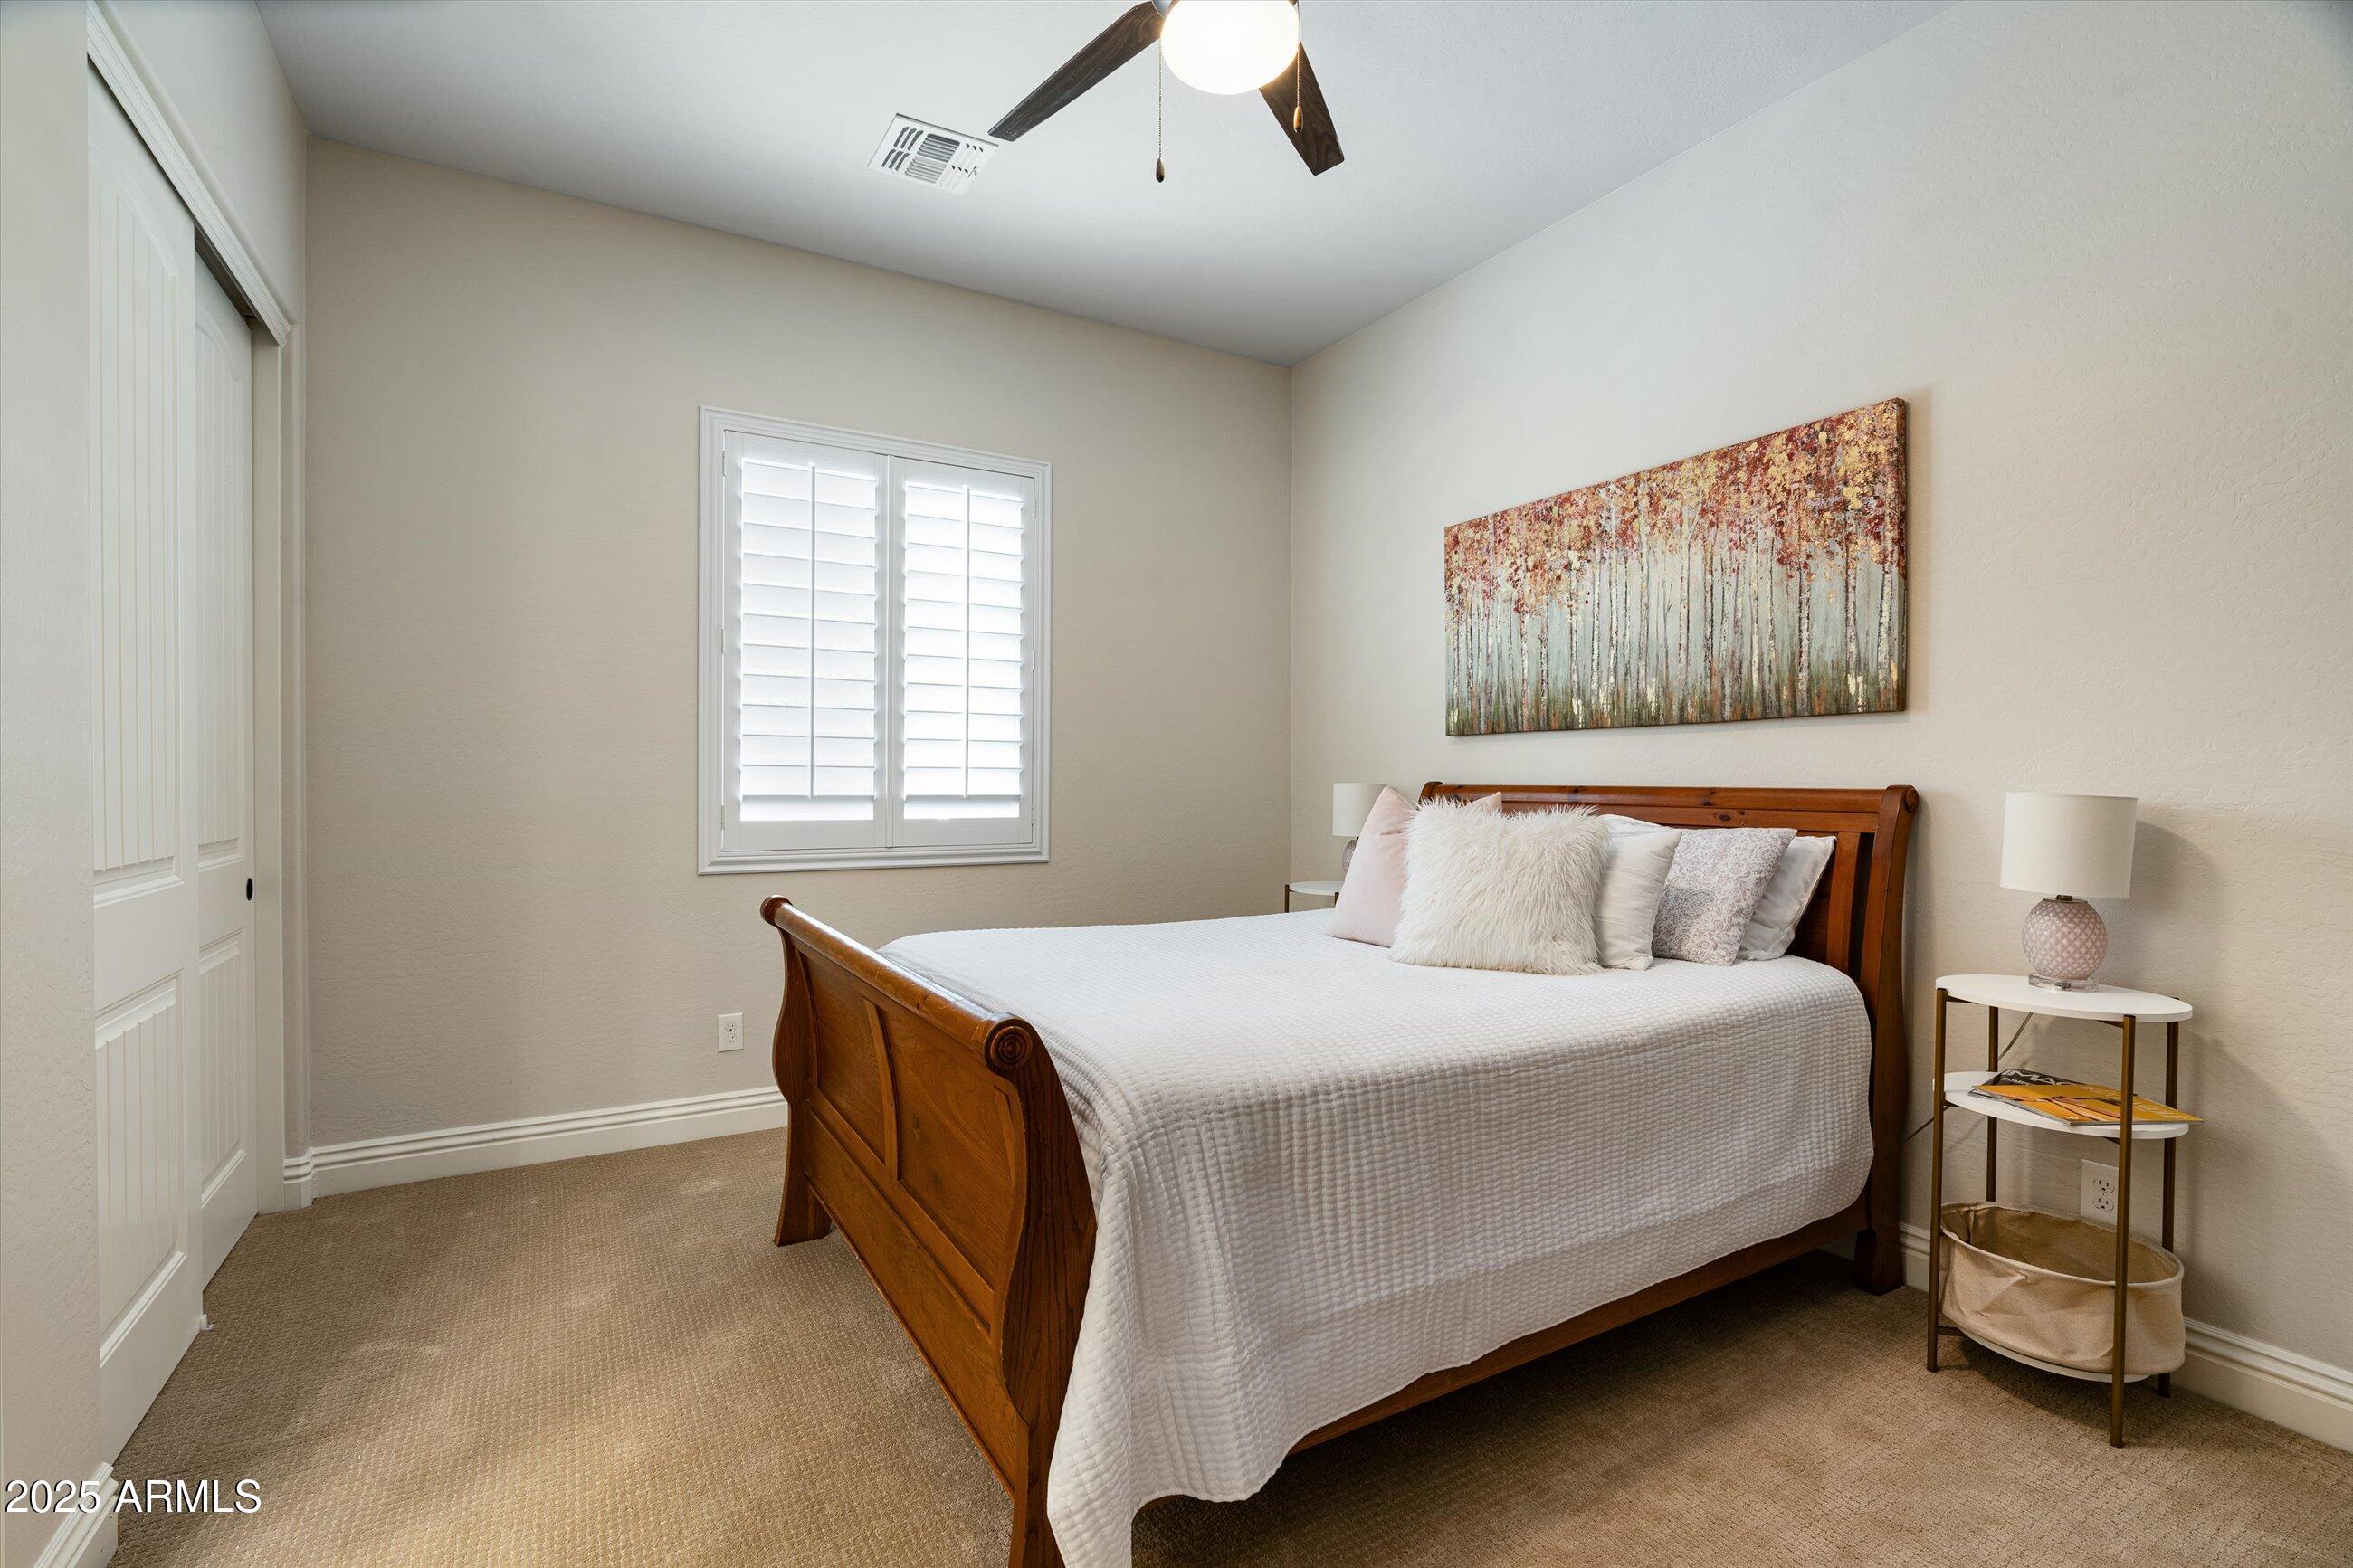
Bedroom with a wooden sleigh bed, white bedding, shuttered window, and coordinating wall art.
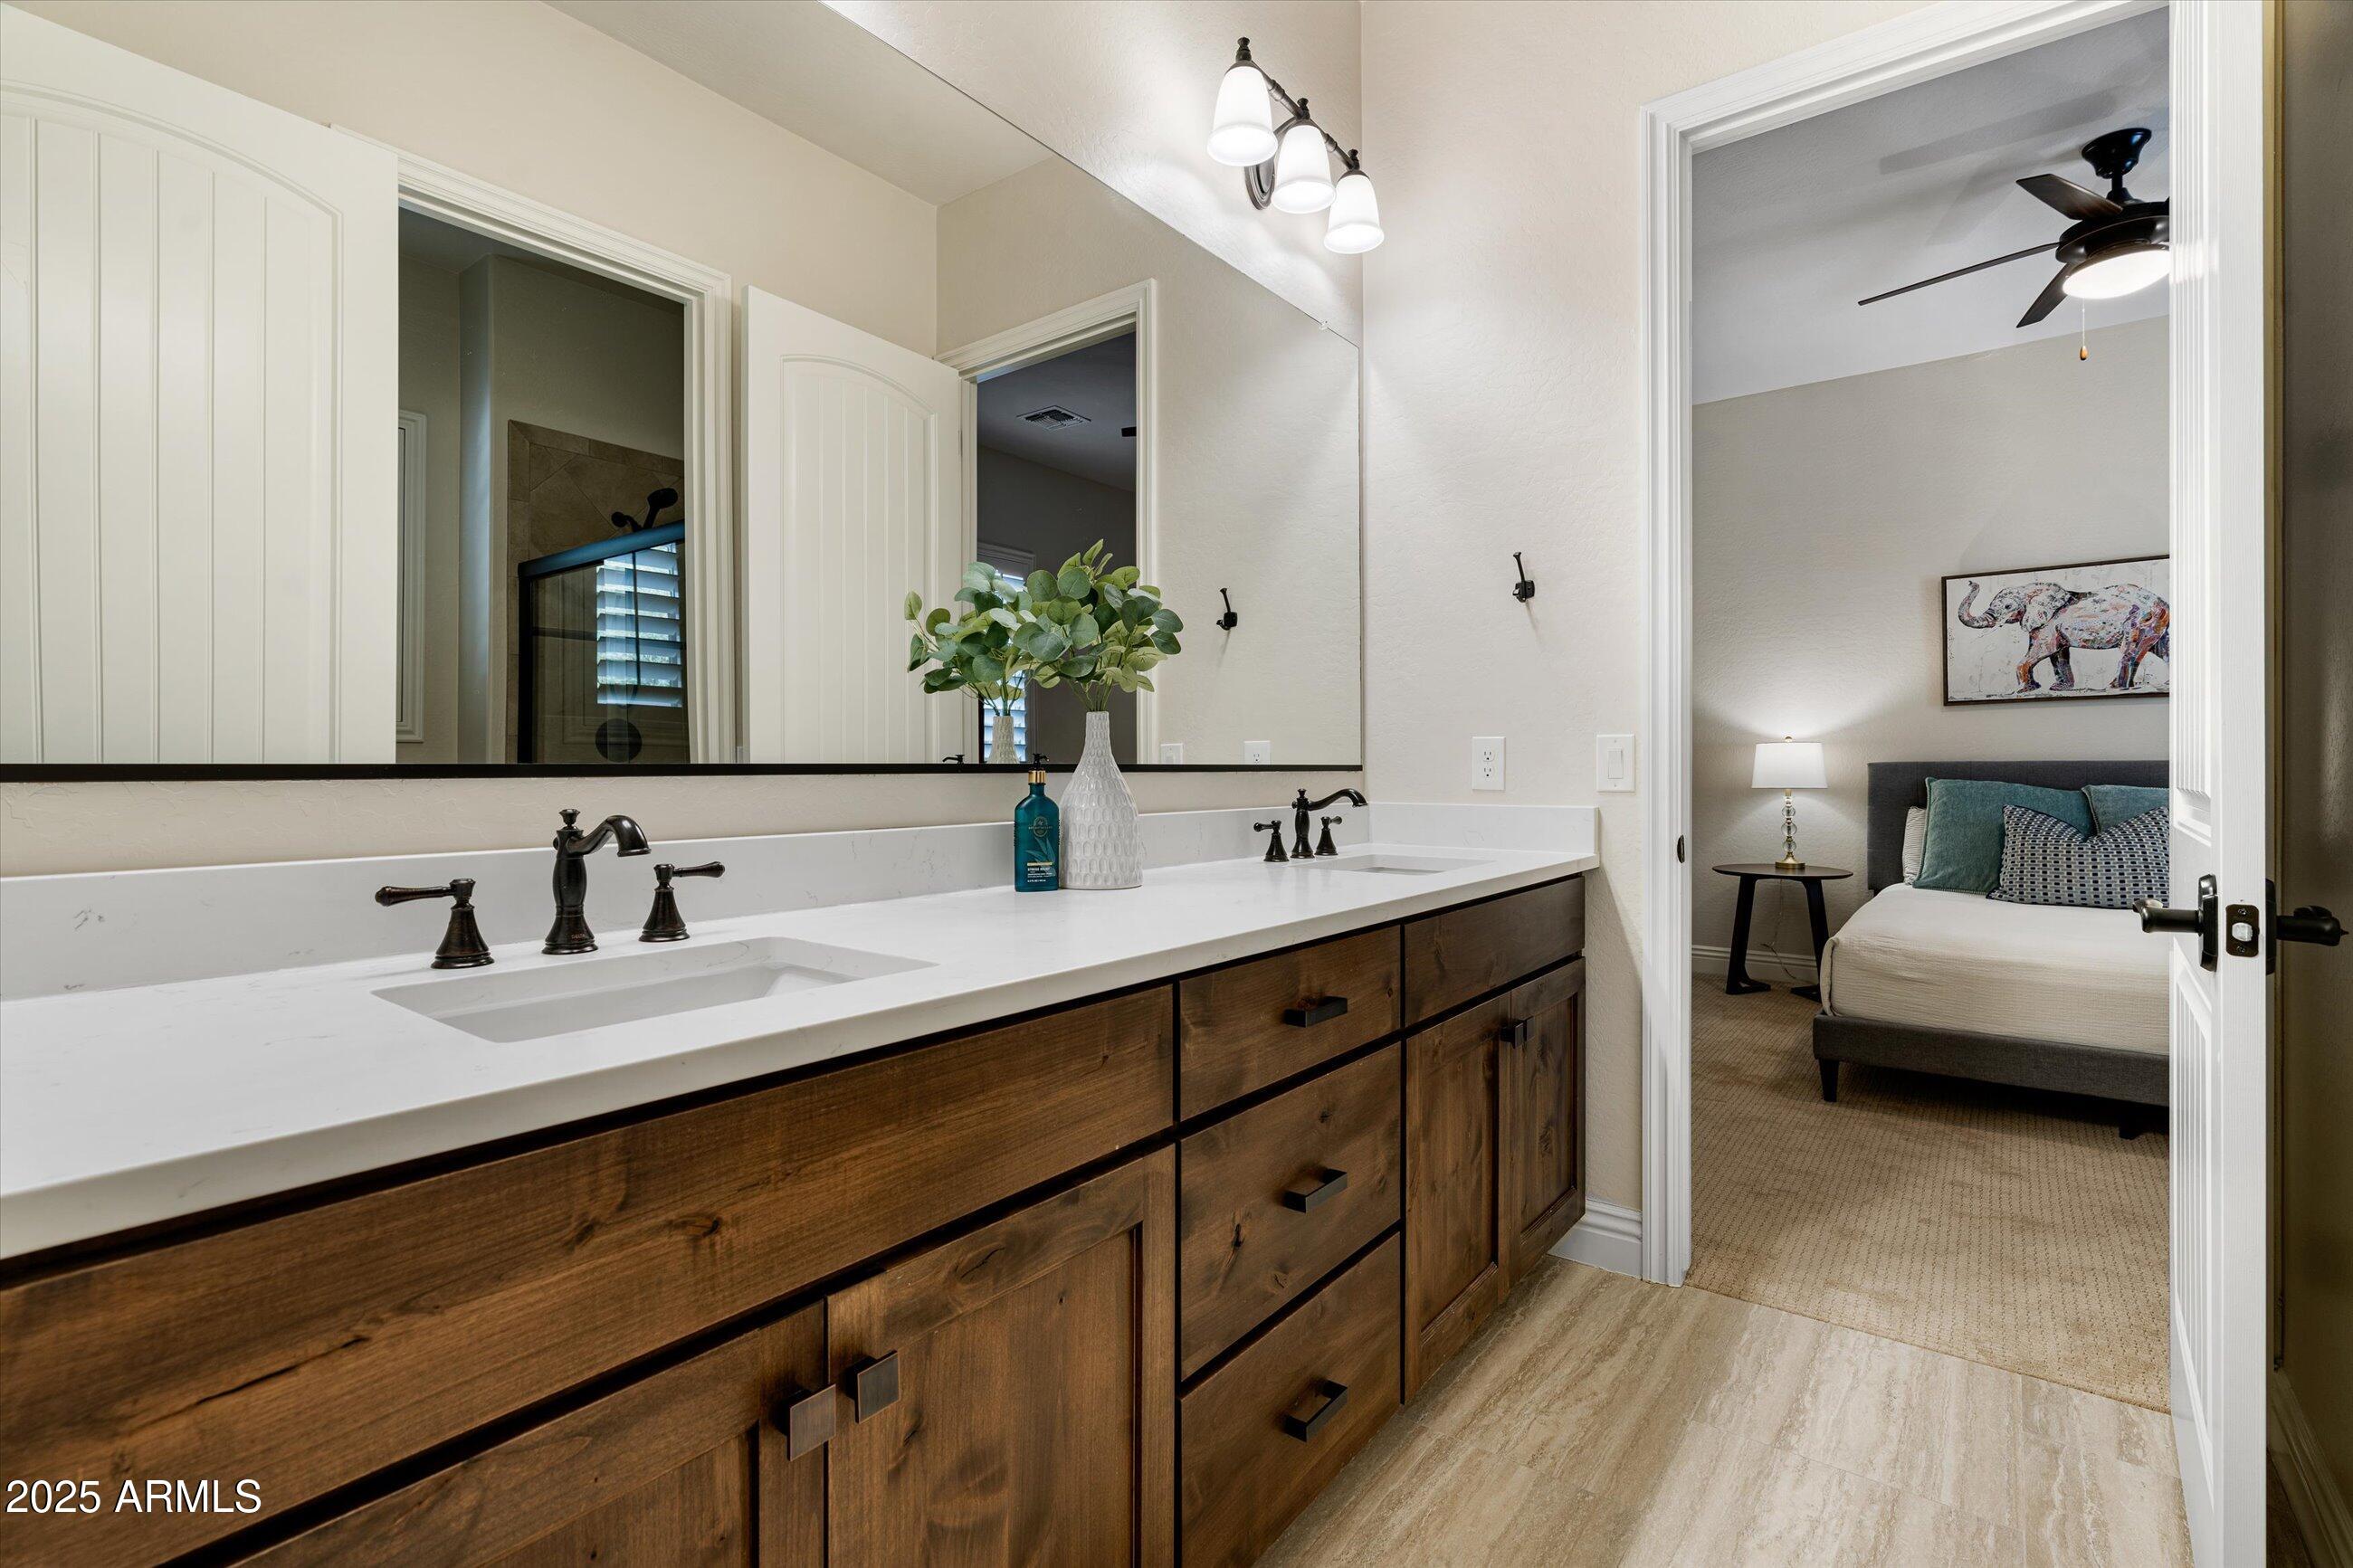
Bathroom vanity with a long double sink and dark wood cabinets, opening to a furnished bedroom.
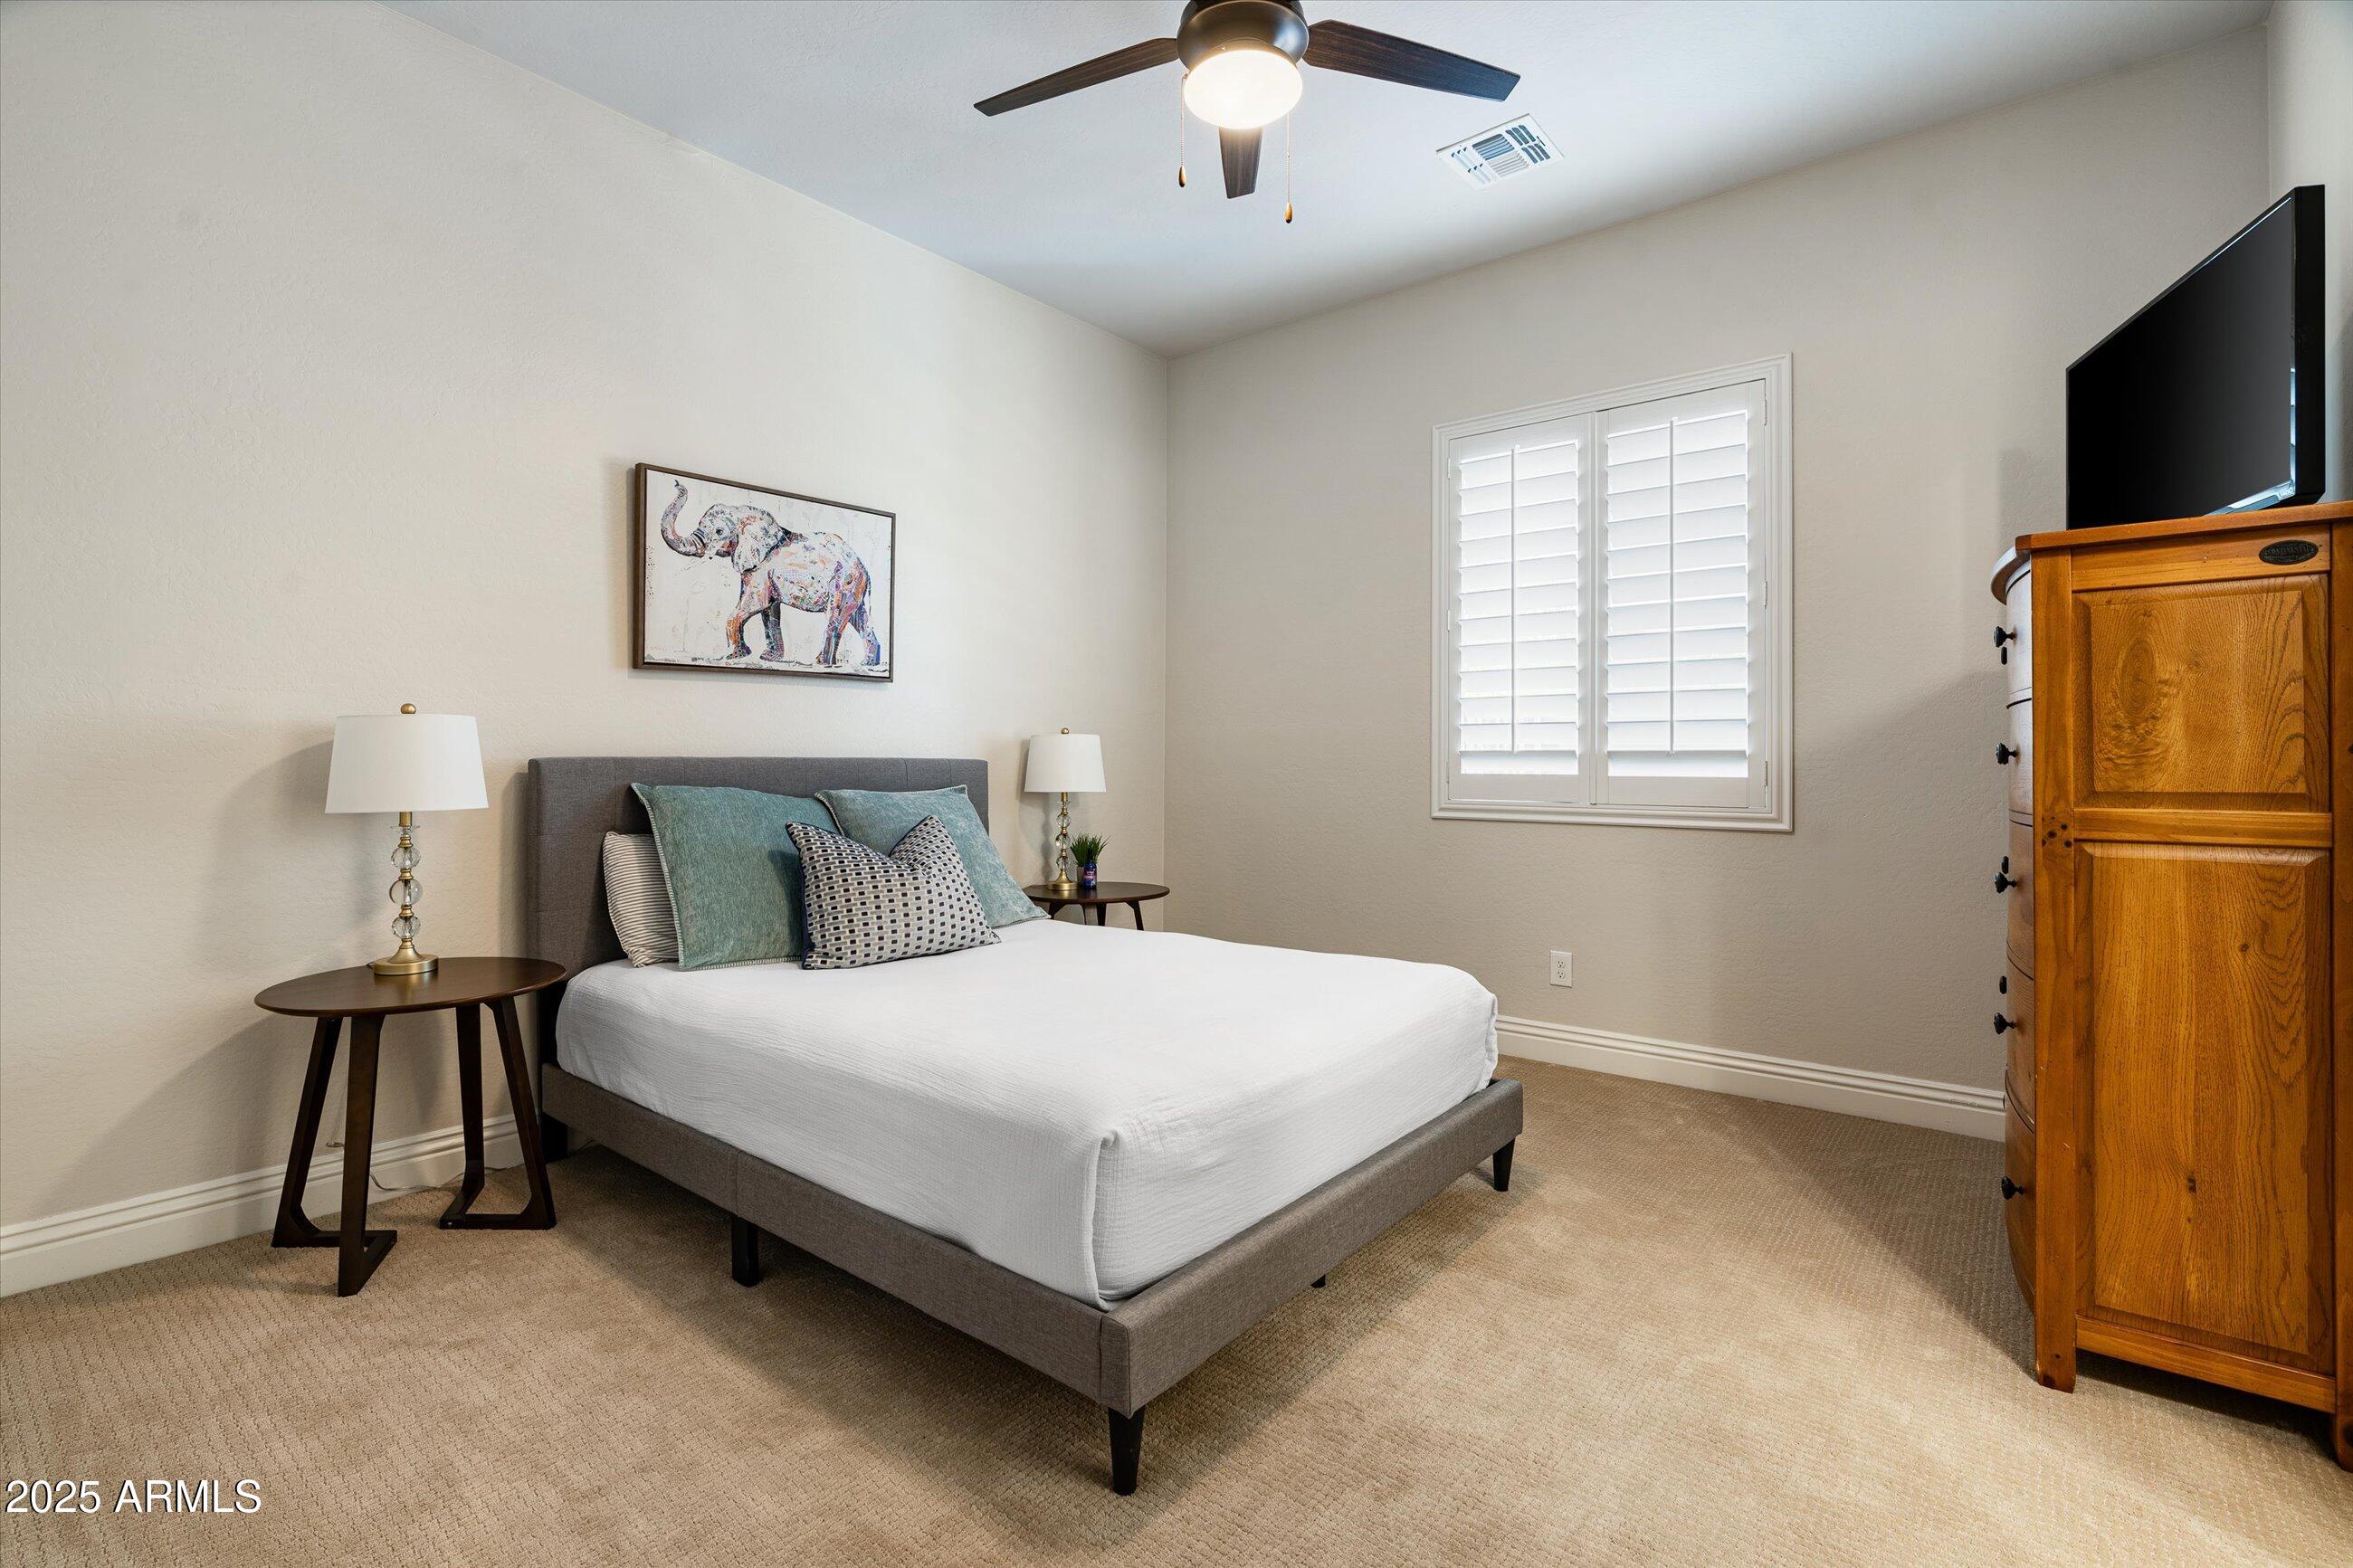
Staged bedroom with a gray upholstered bed, shuttered window, and wooden dresser.
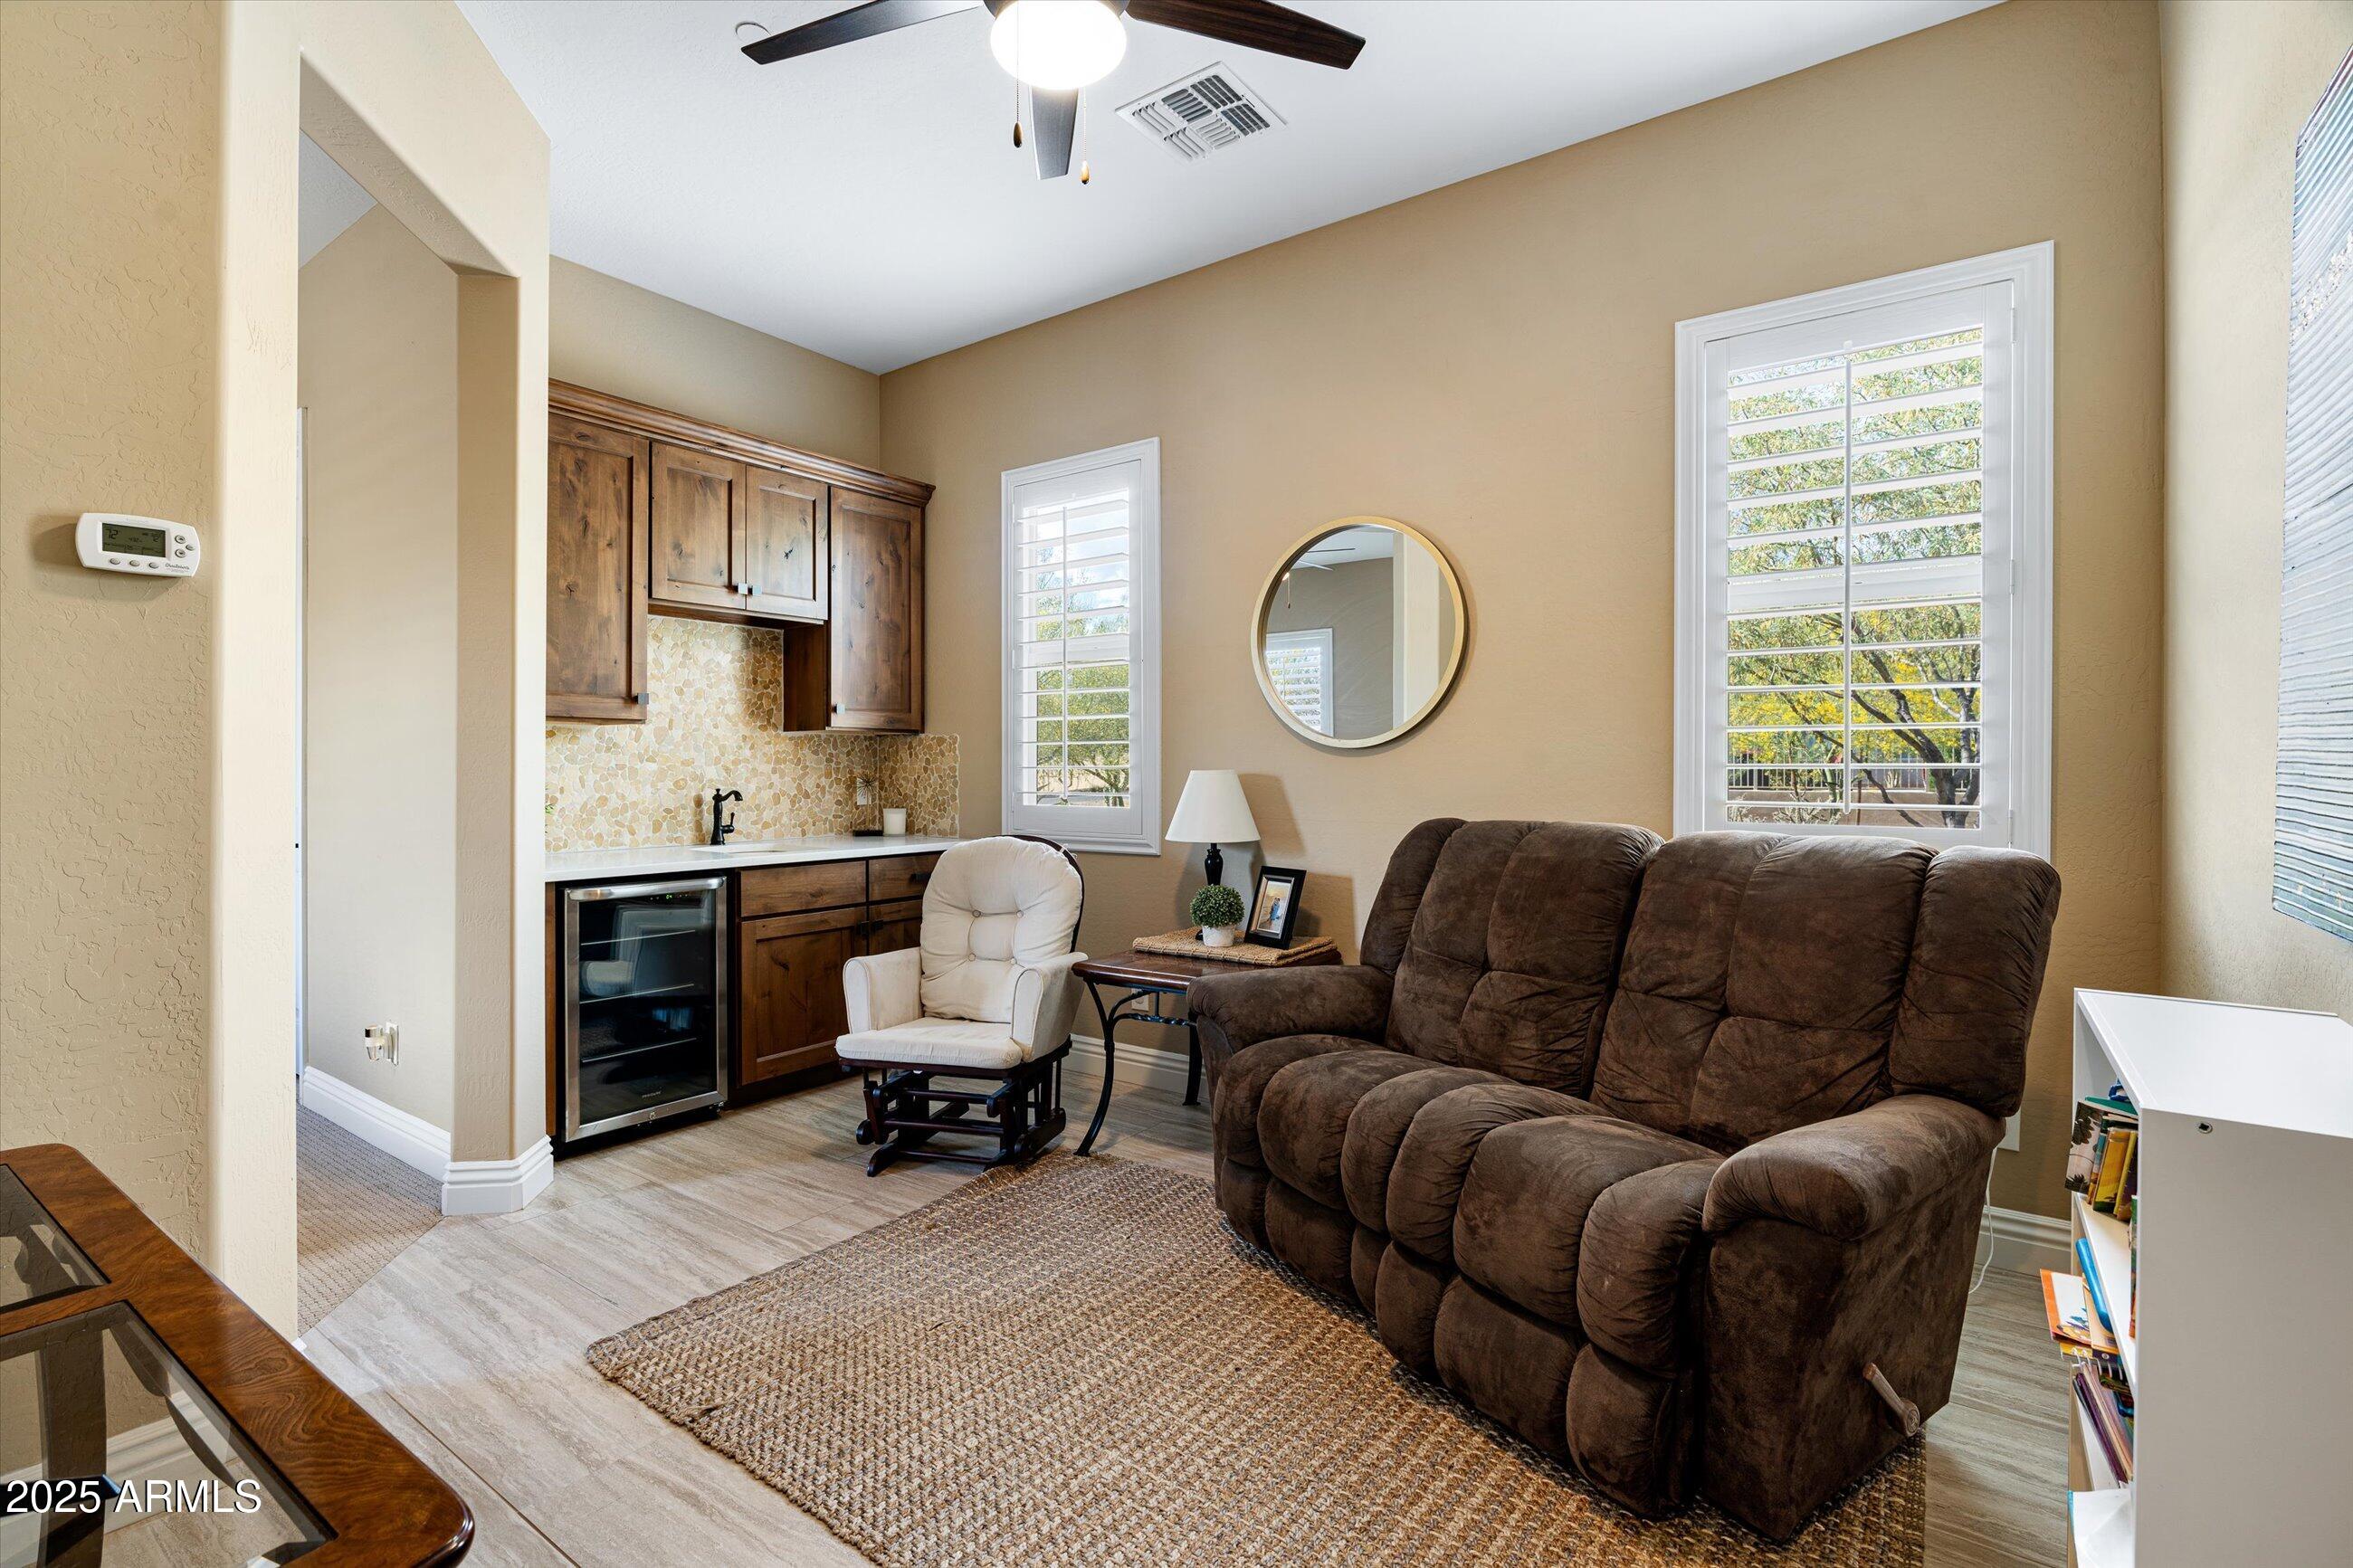
Furnished sitting room with a kitchenette, brown recliner sofa, plantation shutters, and round wall mirror.
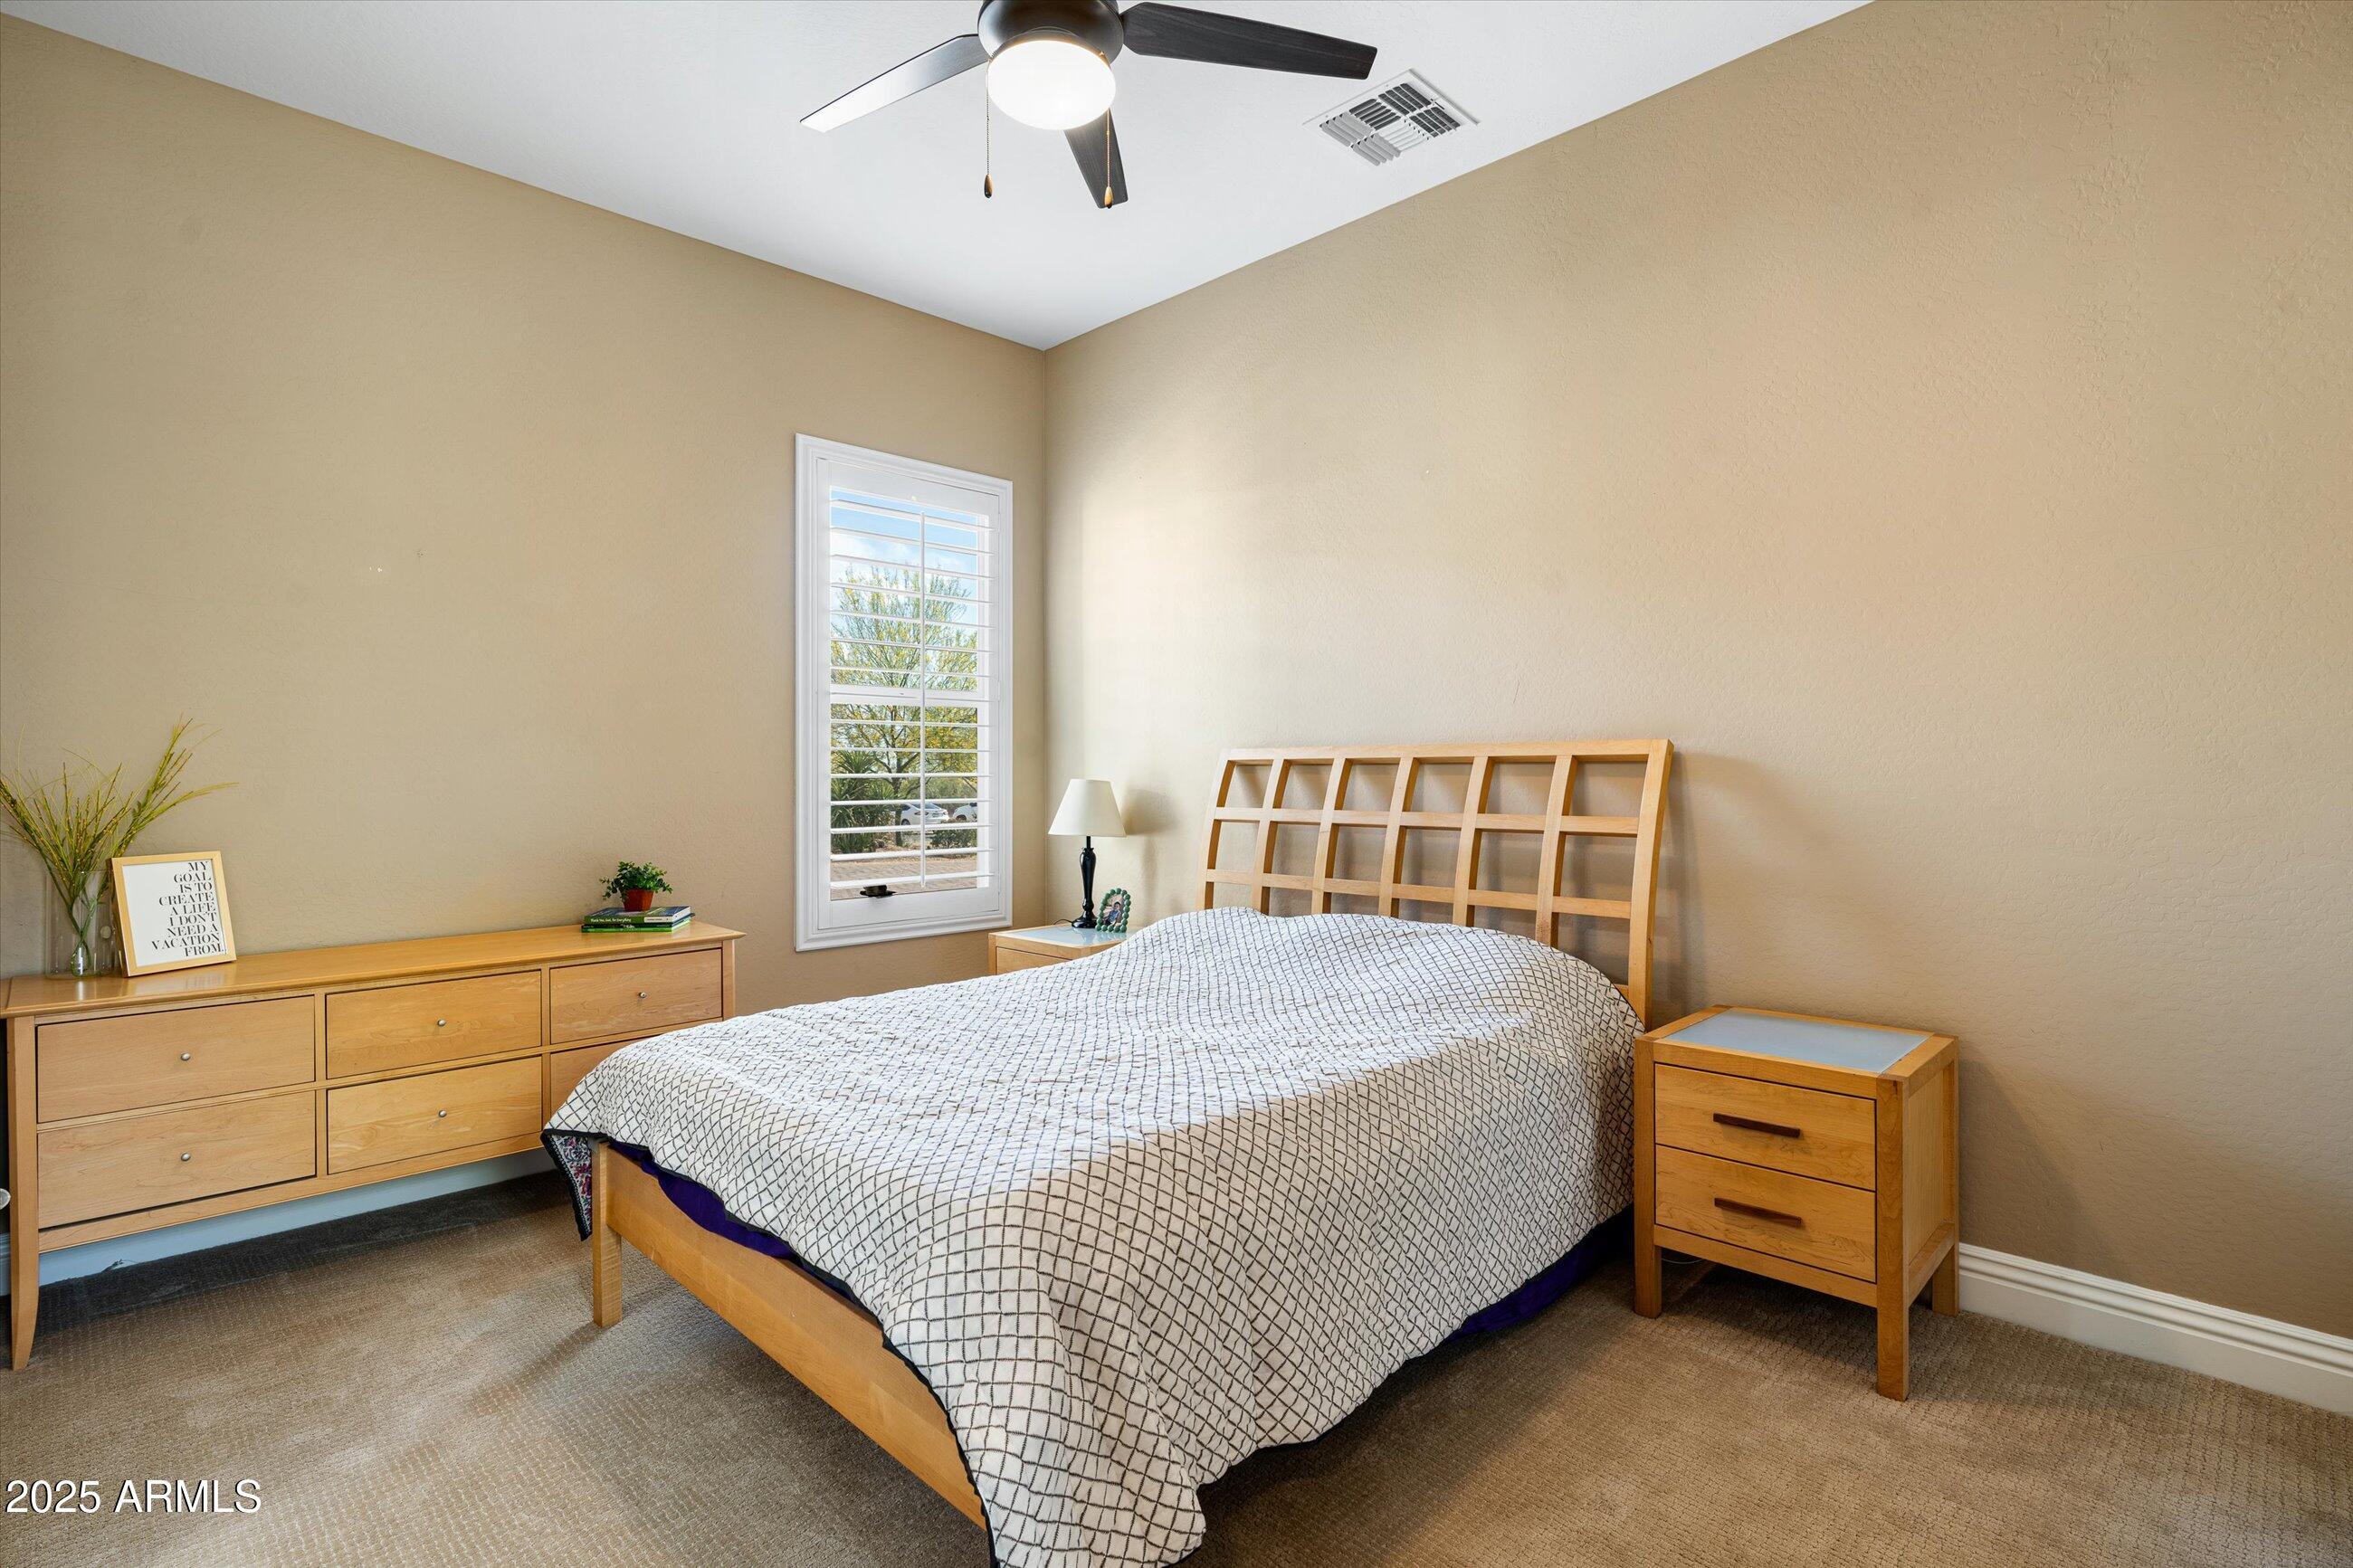
Bedroom with a wooden bed, matching dresser and nightstand, and a shuttered window.
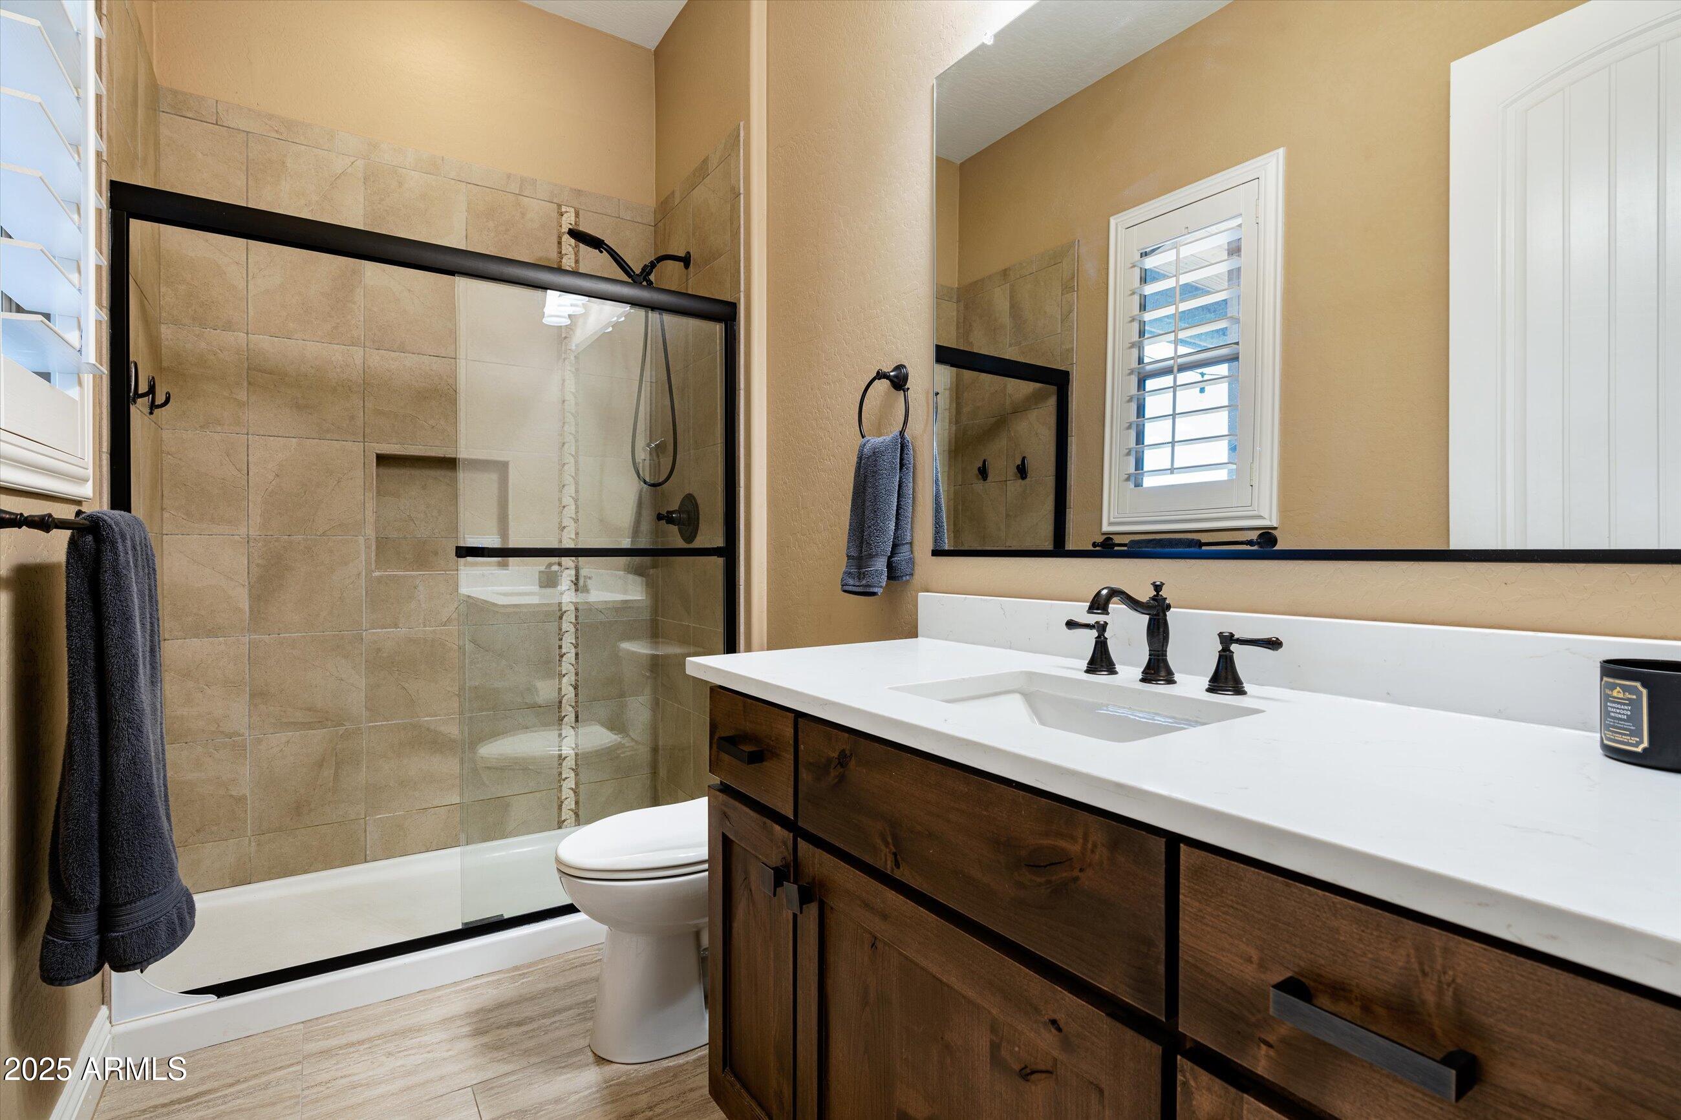
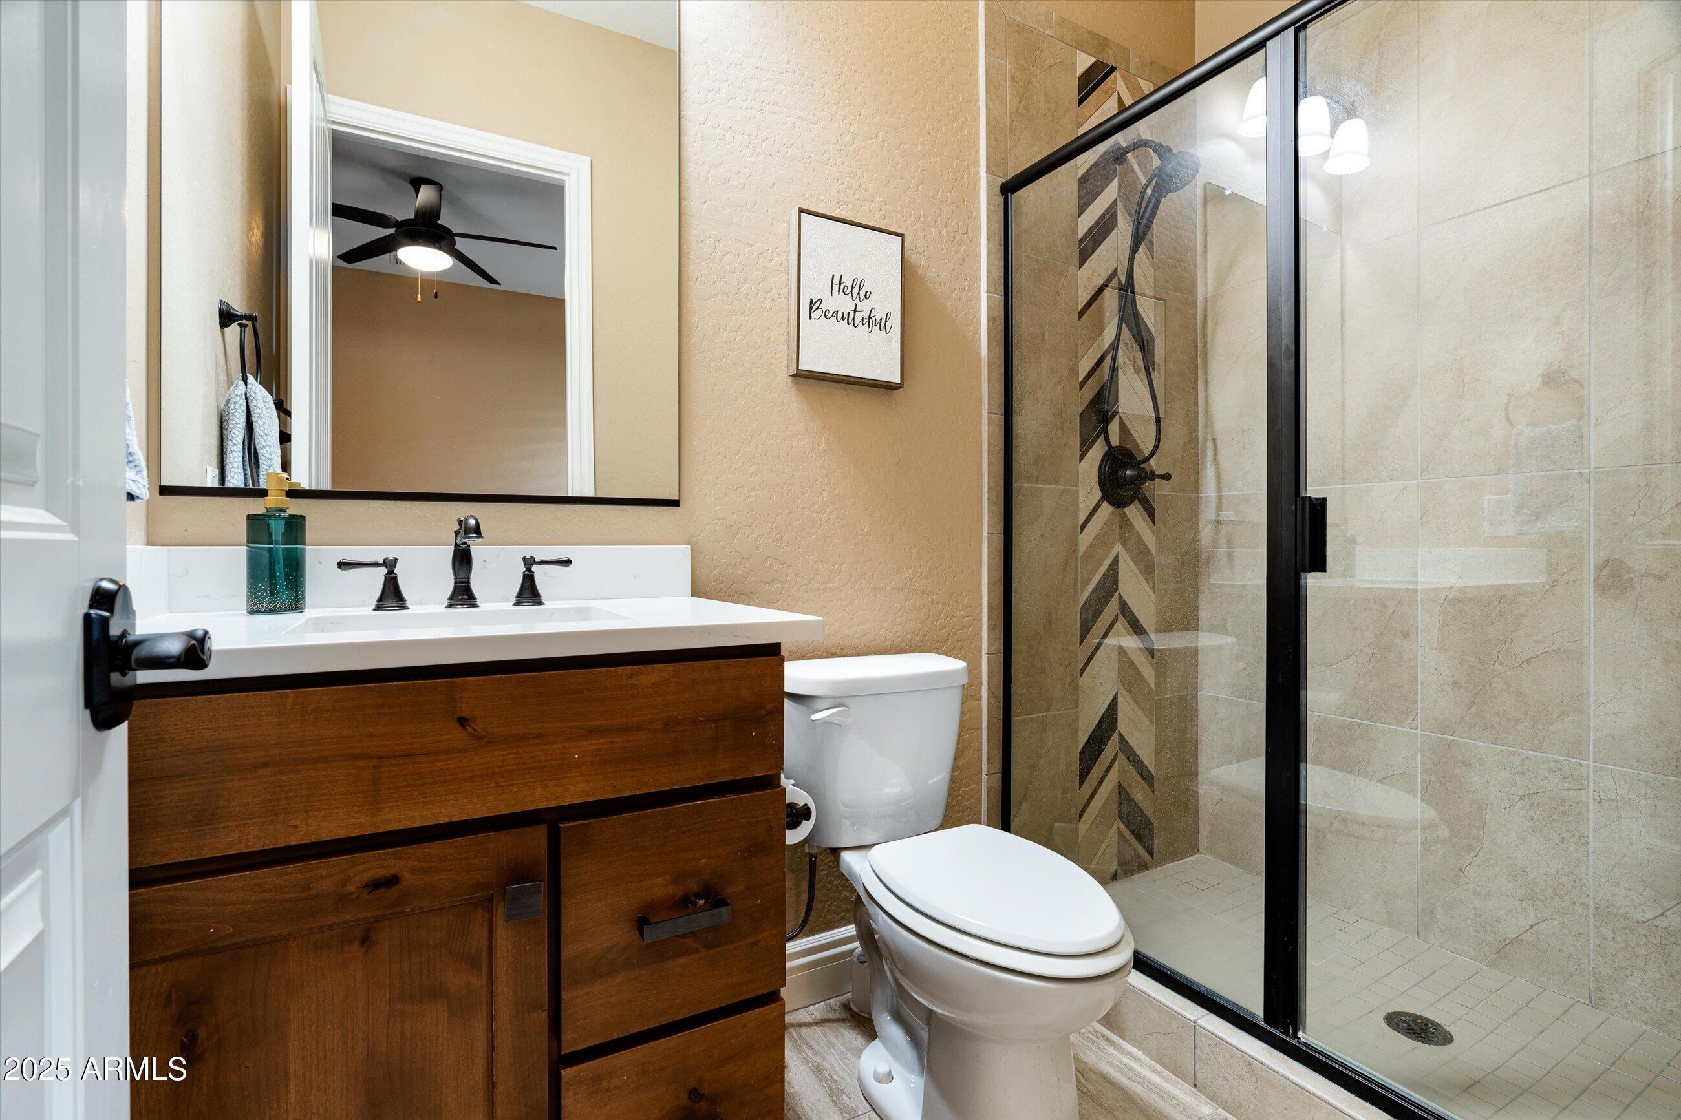
Bathroom with a dark wood vanity, white toilet, and glass-enclosed tiled shower.
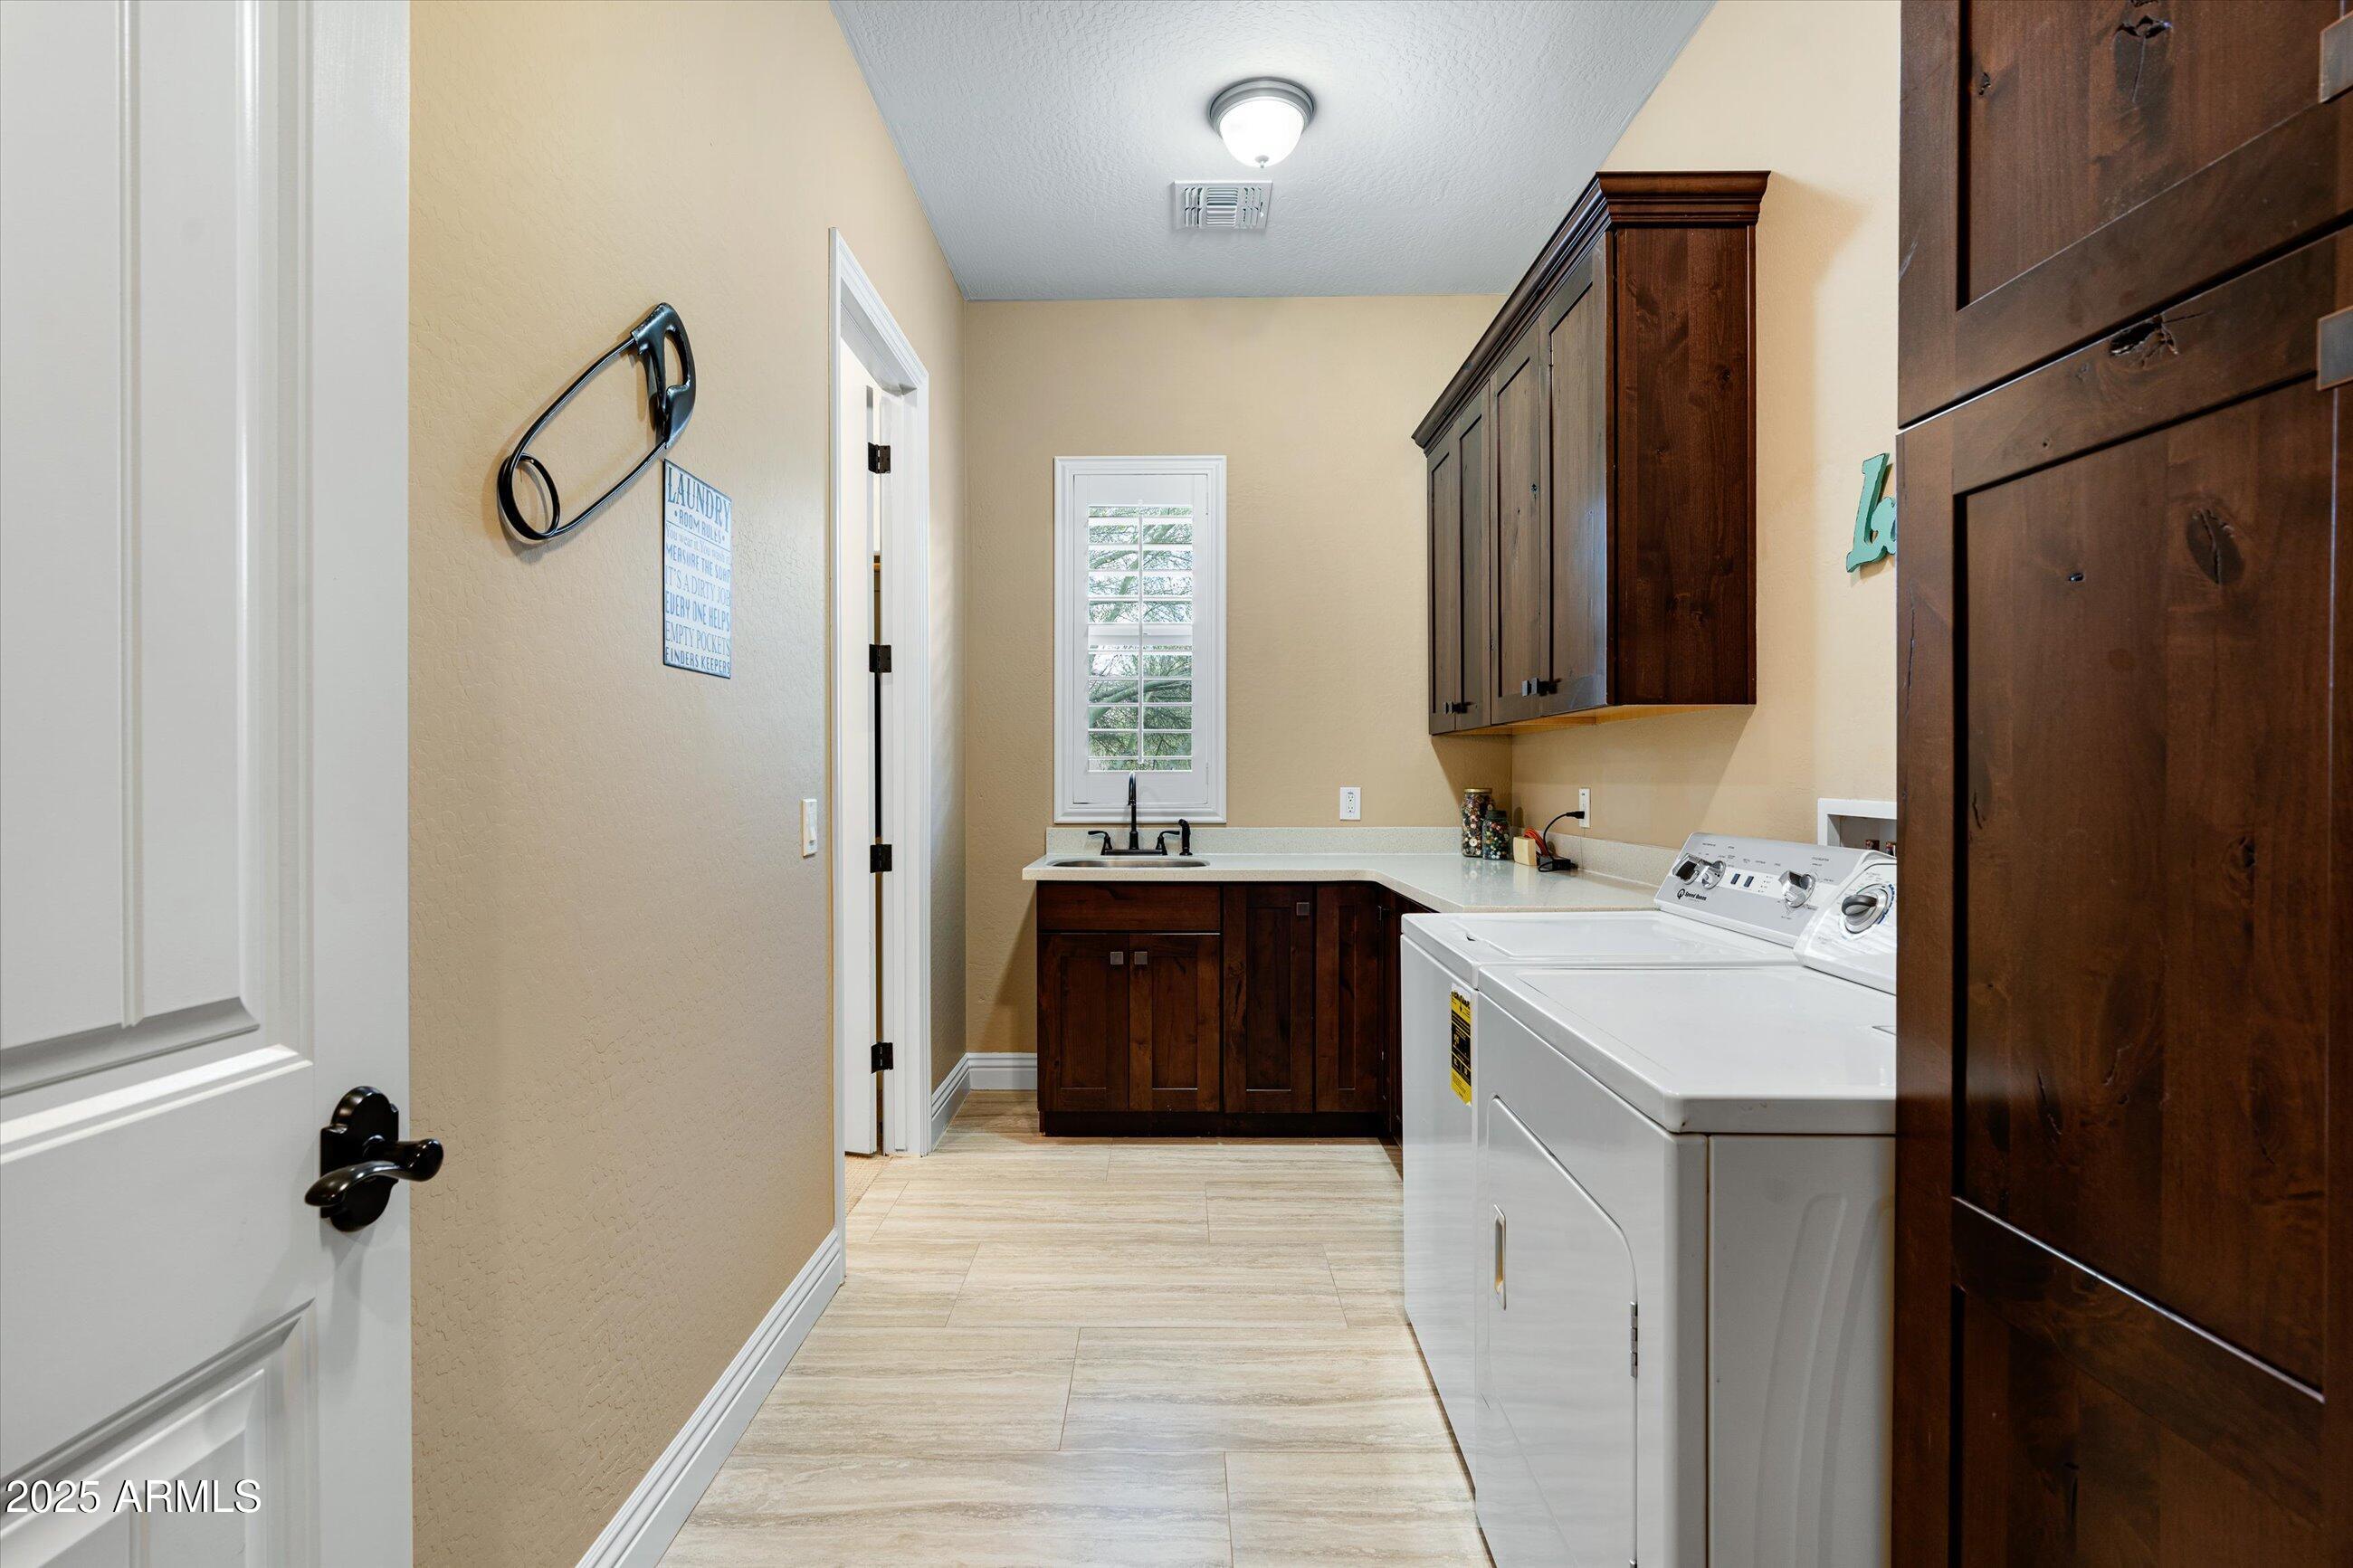
Laundry room with dark wood cabinetry, a utility sink, and white washer and dryer.
Covered patio with outdoor kitchen, wicker seating, and a children’s playset.
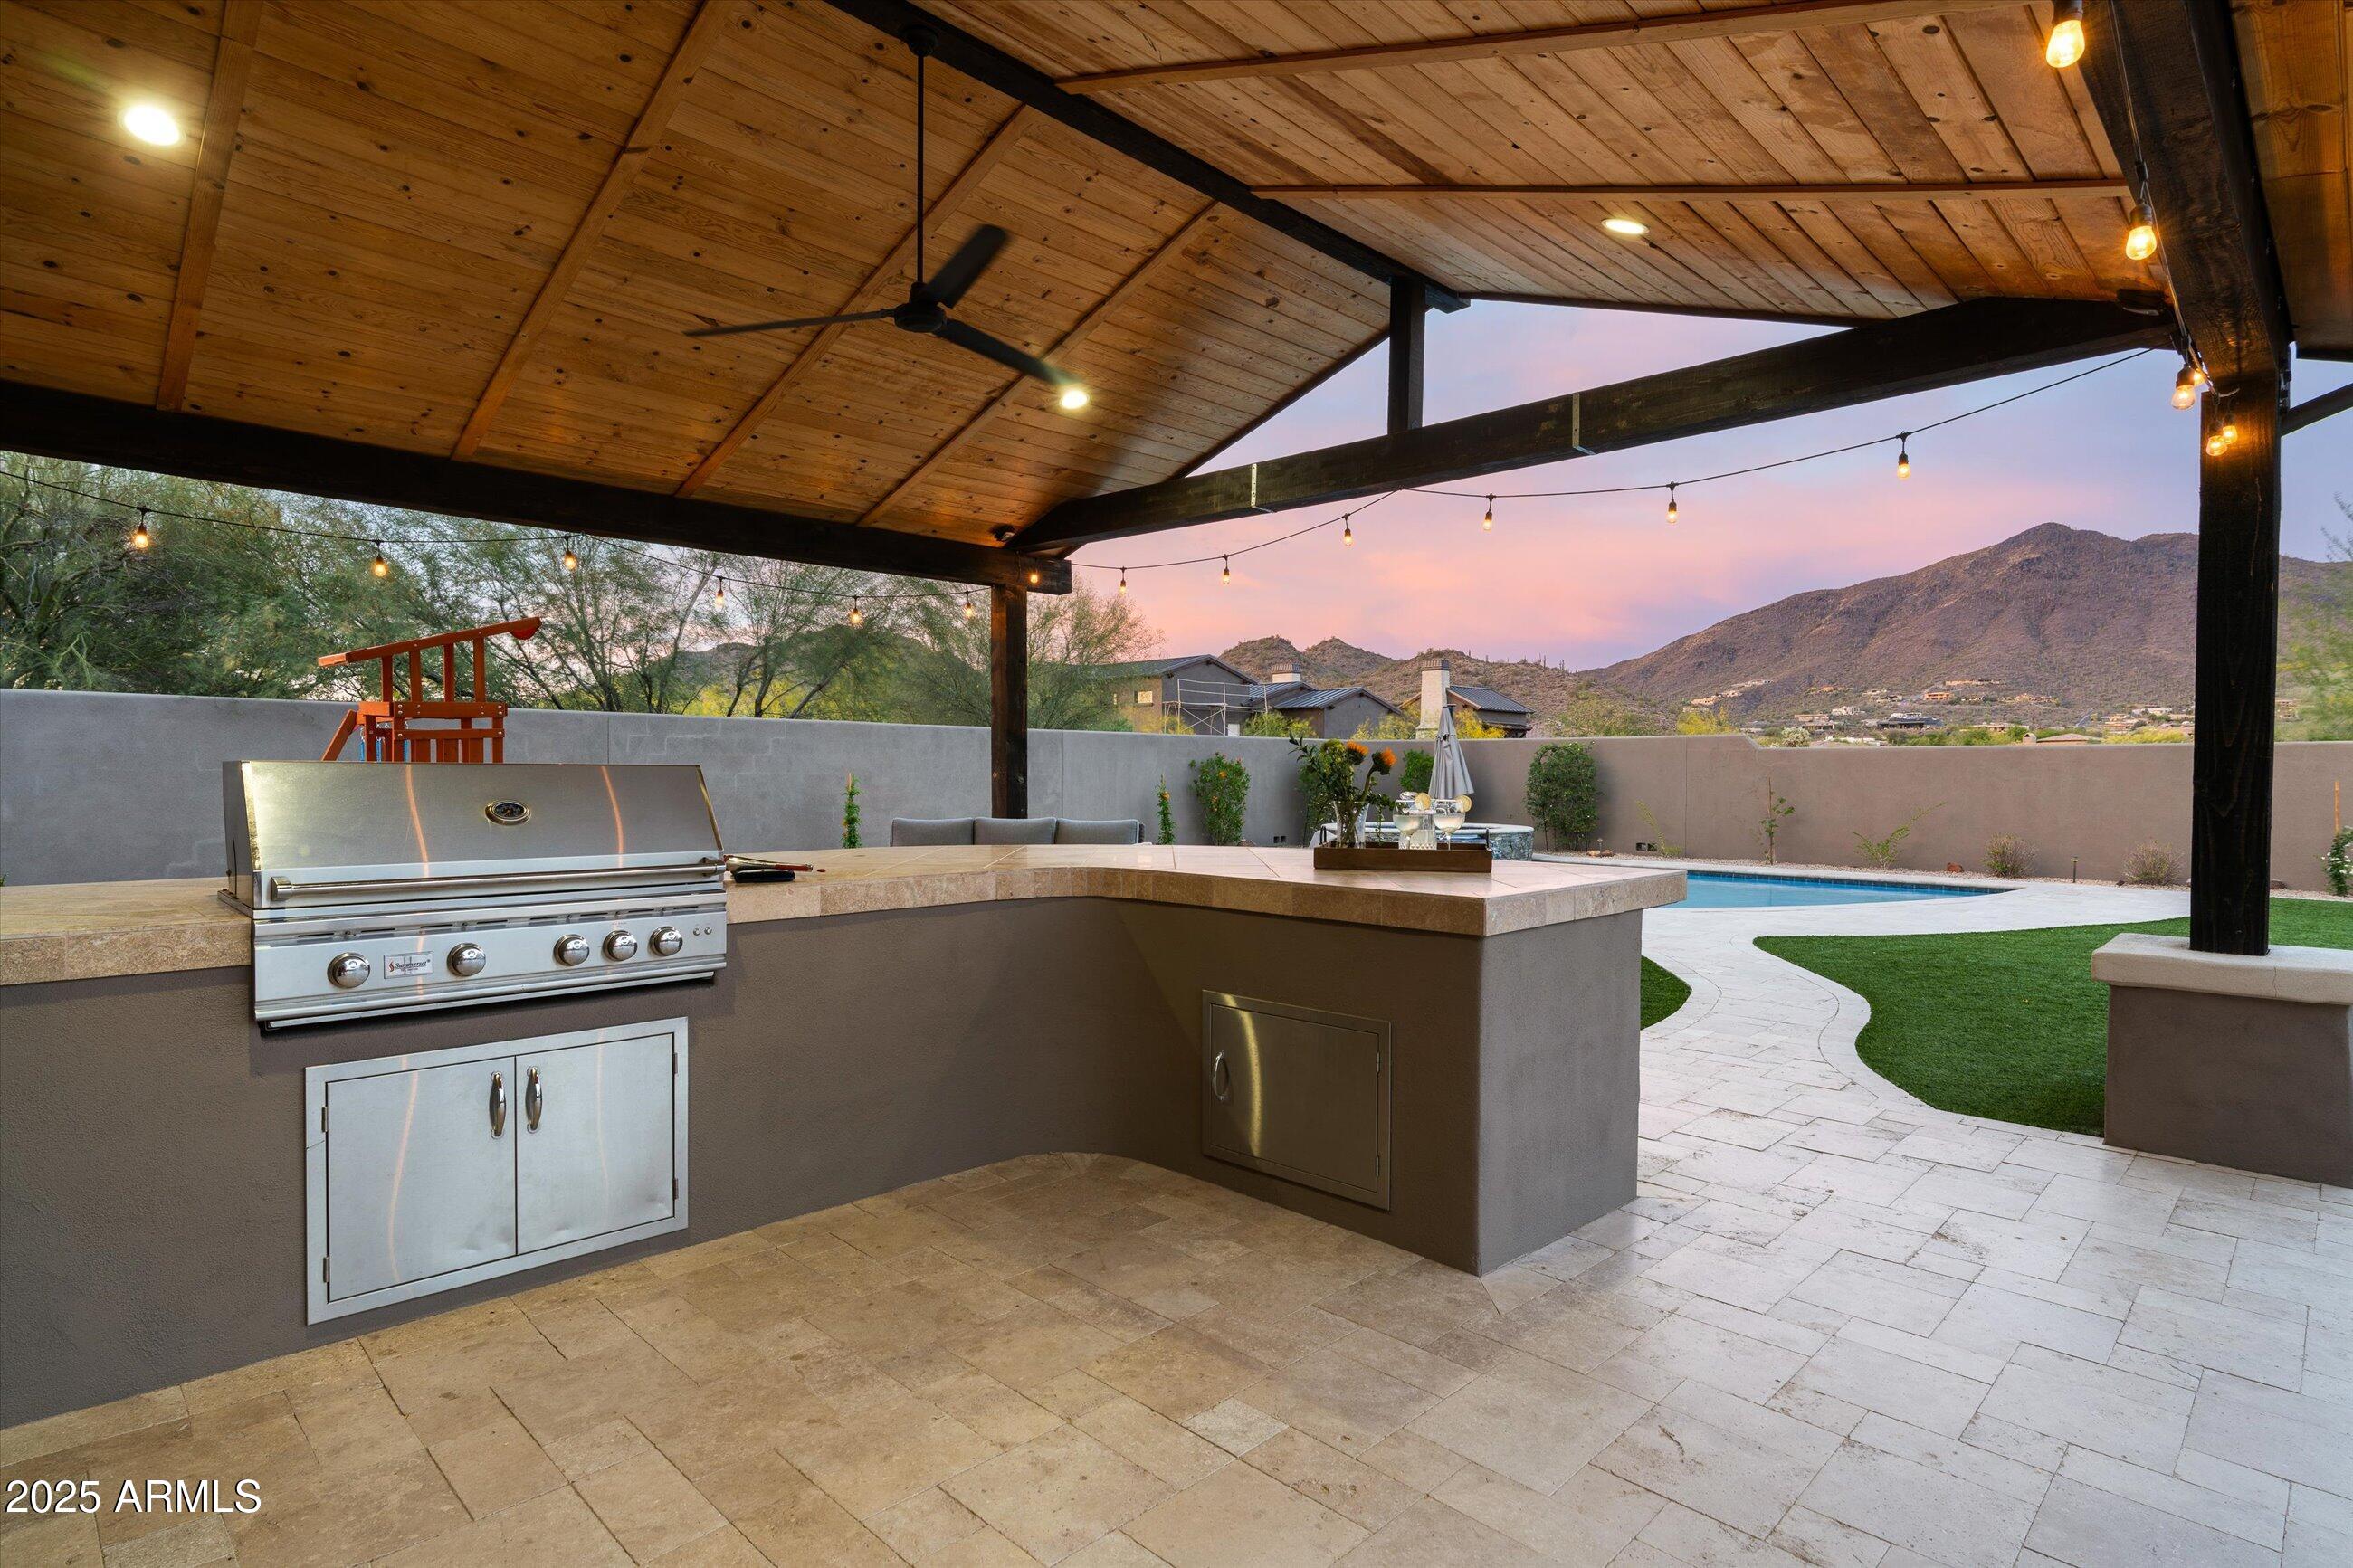
Covered outdoor kitchen with stainless grill overlooking a pool and mountain views at sunset.
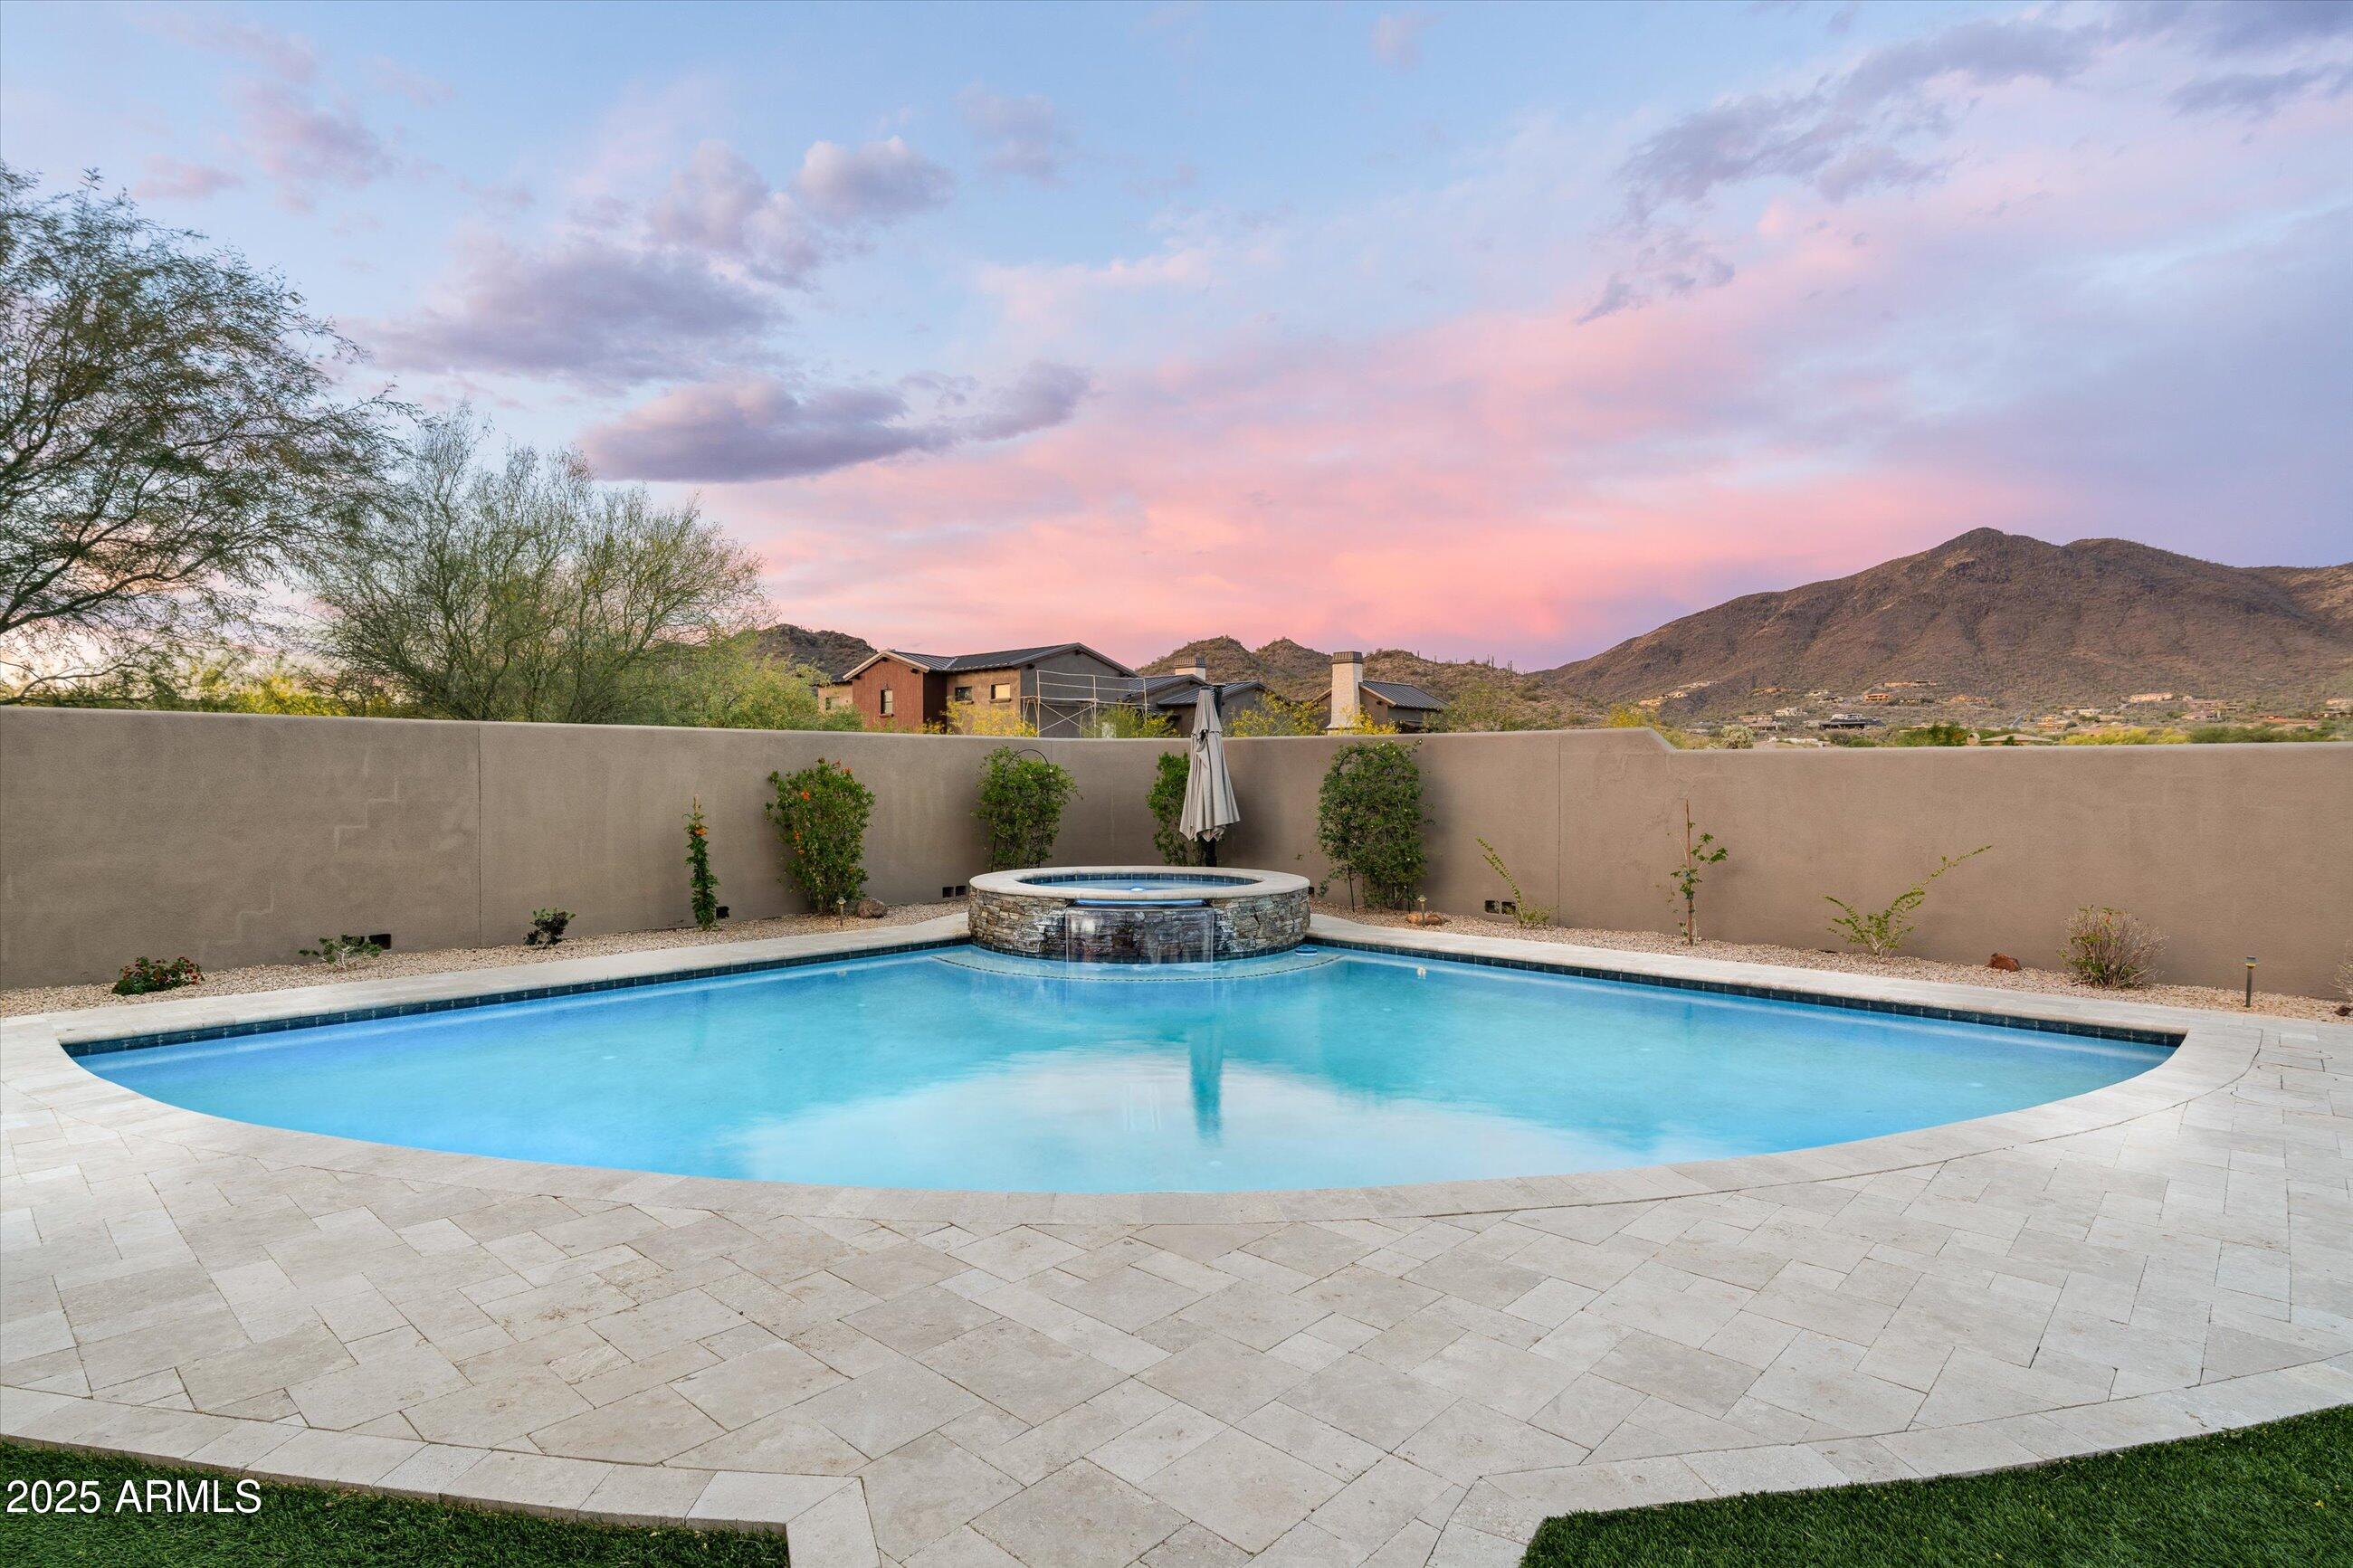
Backyard swimming pool with raised spa, stone patio, and desert mountains beneath a pink dusk sky.
Backyard with a swimming pool and raised spa, covered patio, and play set.
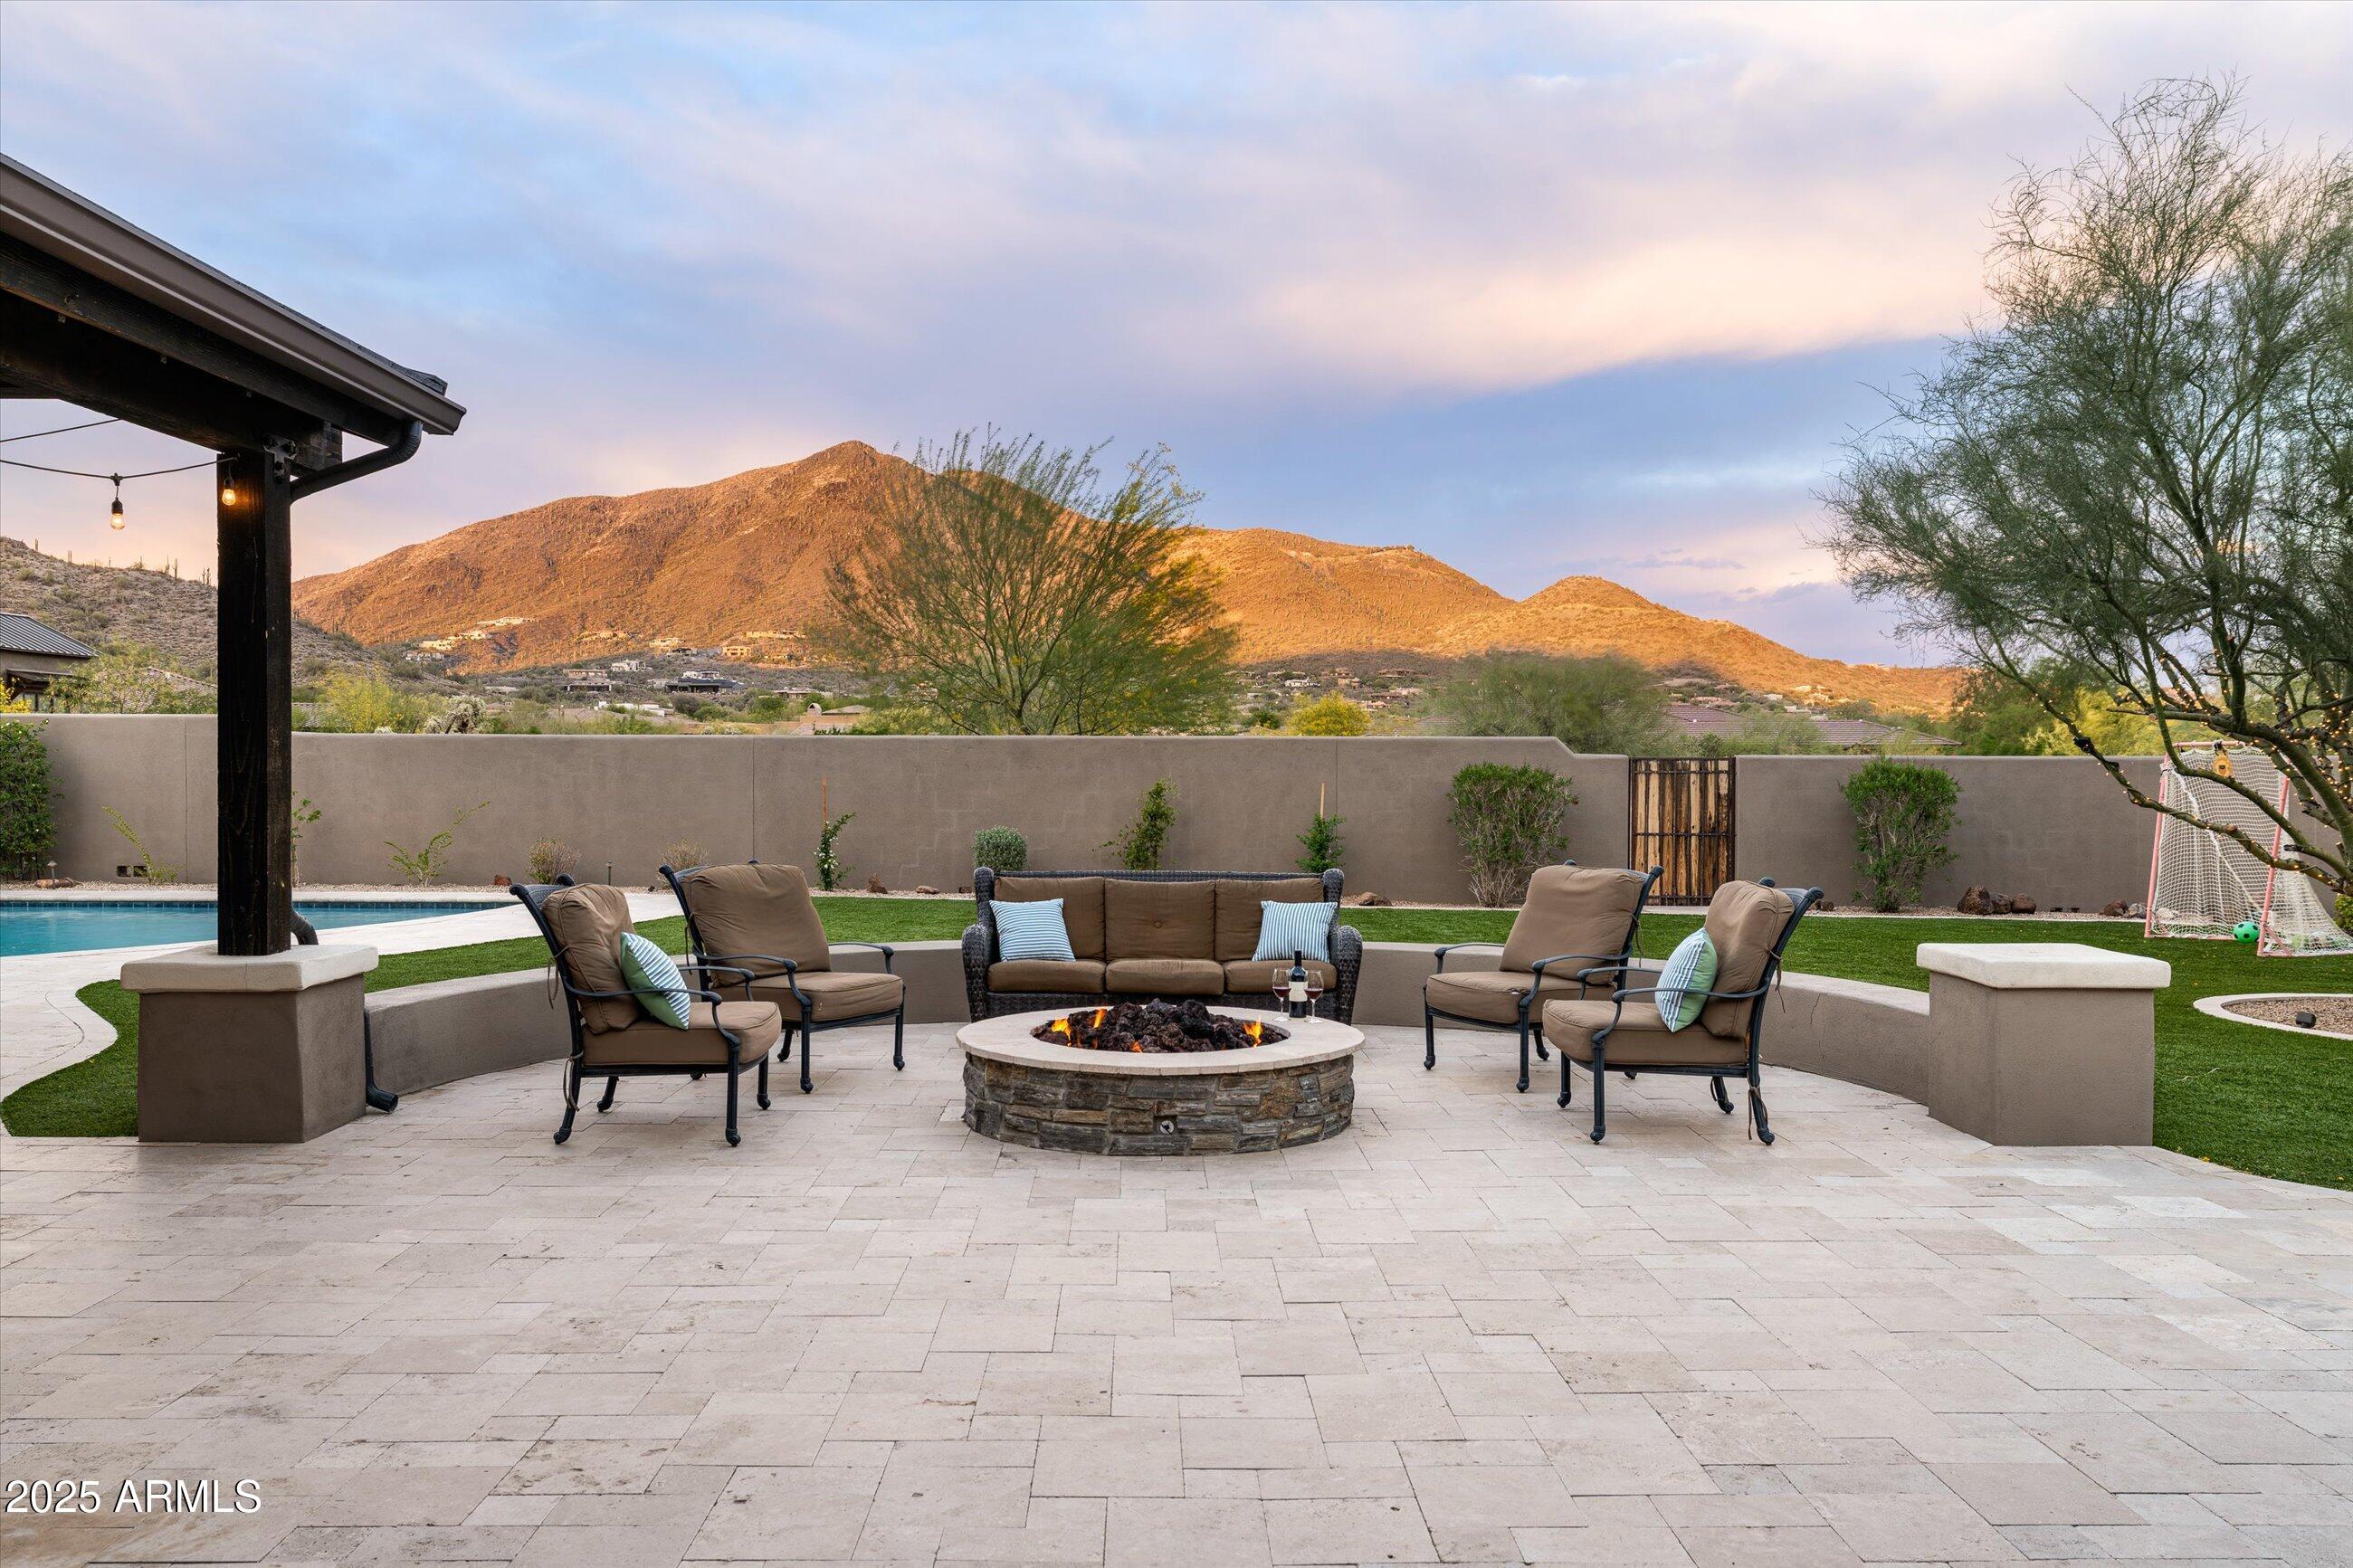
Backyard patio with a circular fire pit, cushioned seating, pool, and mountain views.
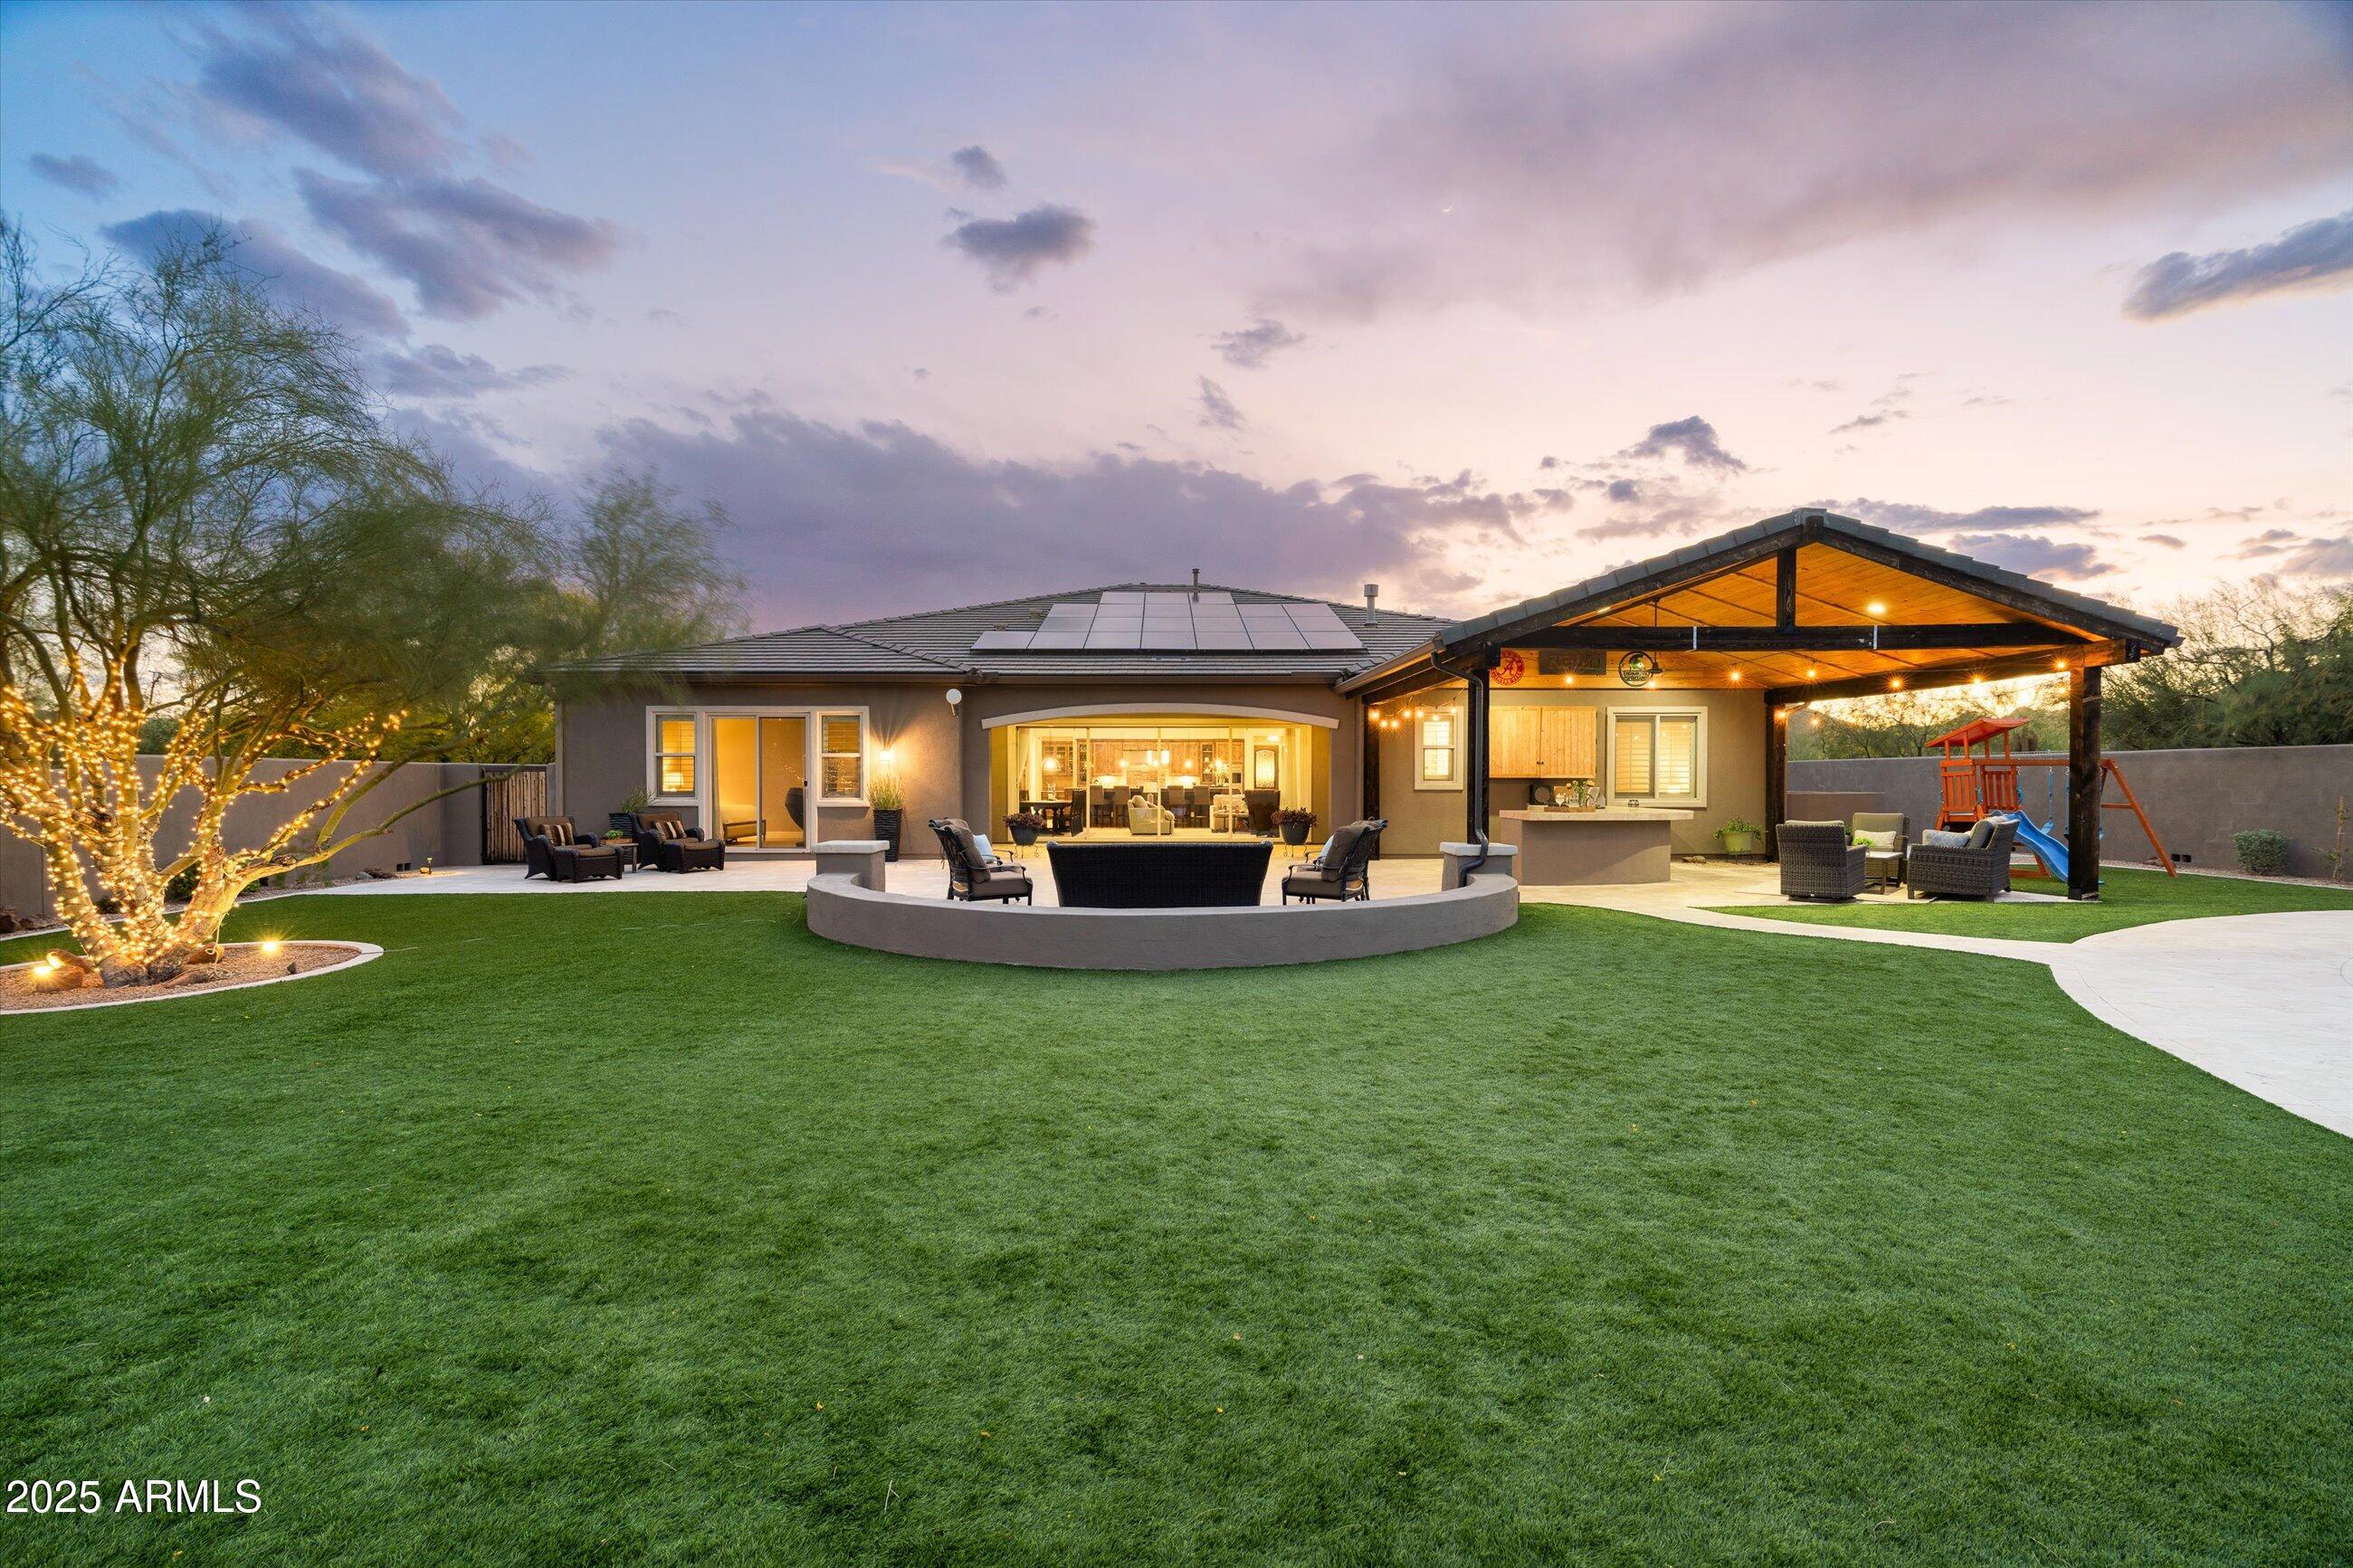
Rear of home with covered outdoor kitchen, curved seating area, solar panels, and landscaped lawn at dusk.
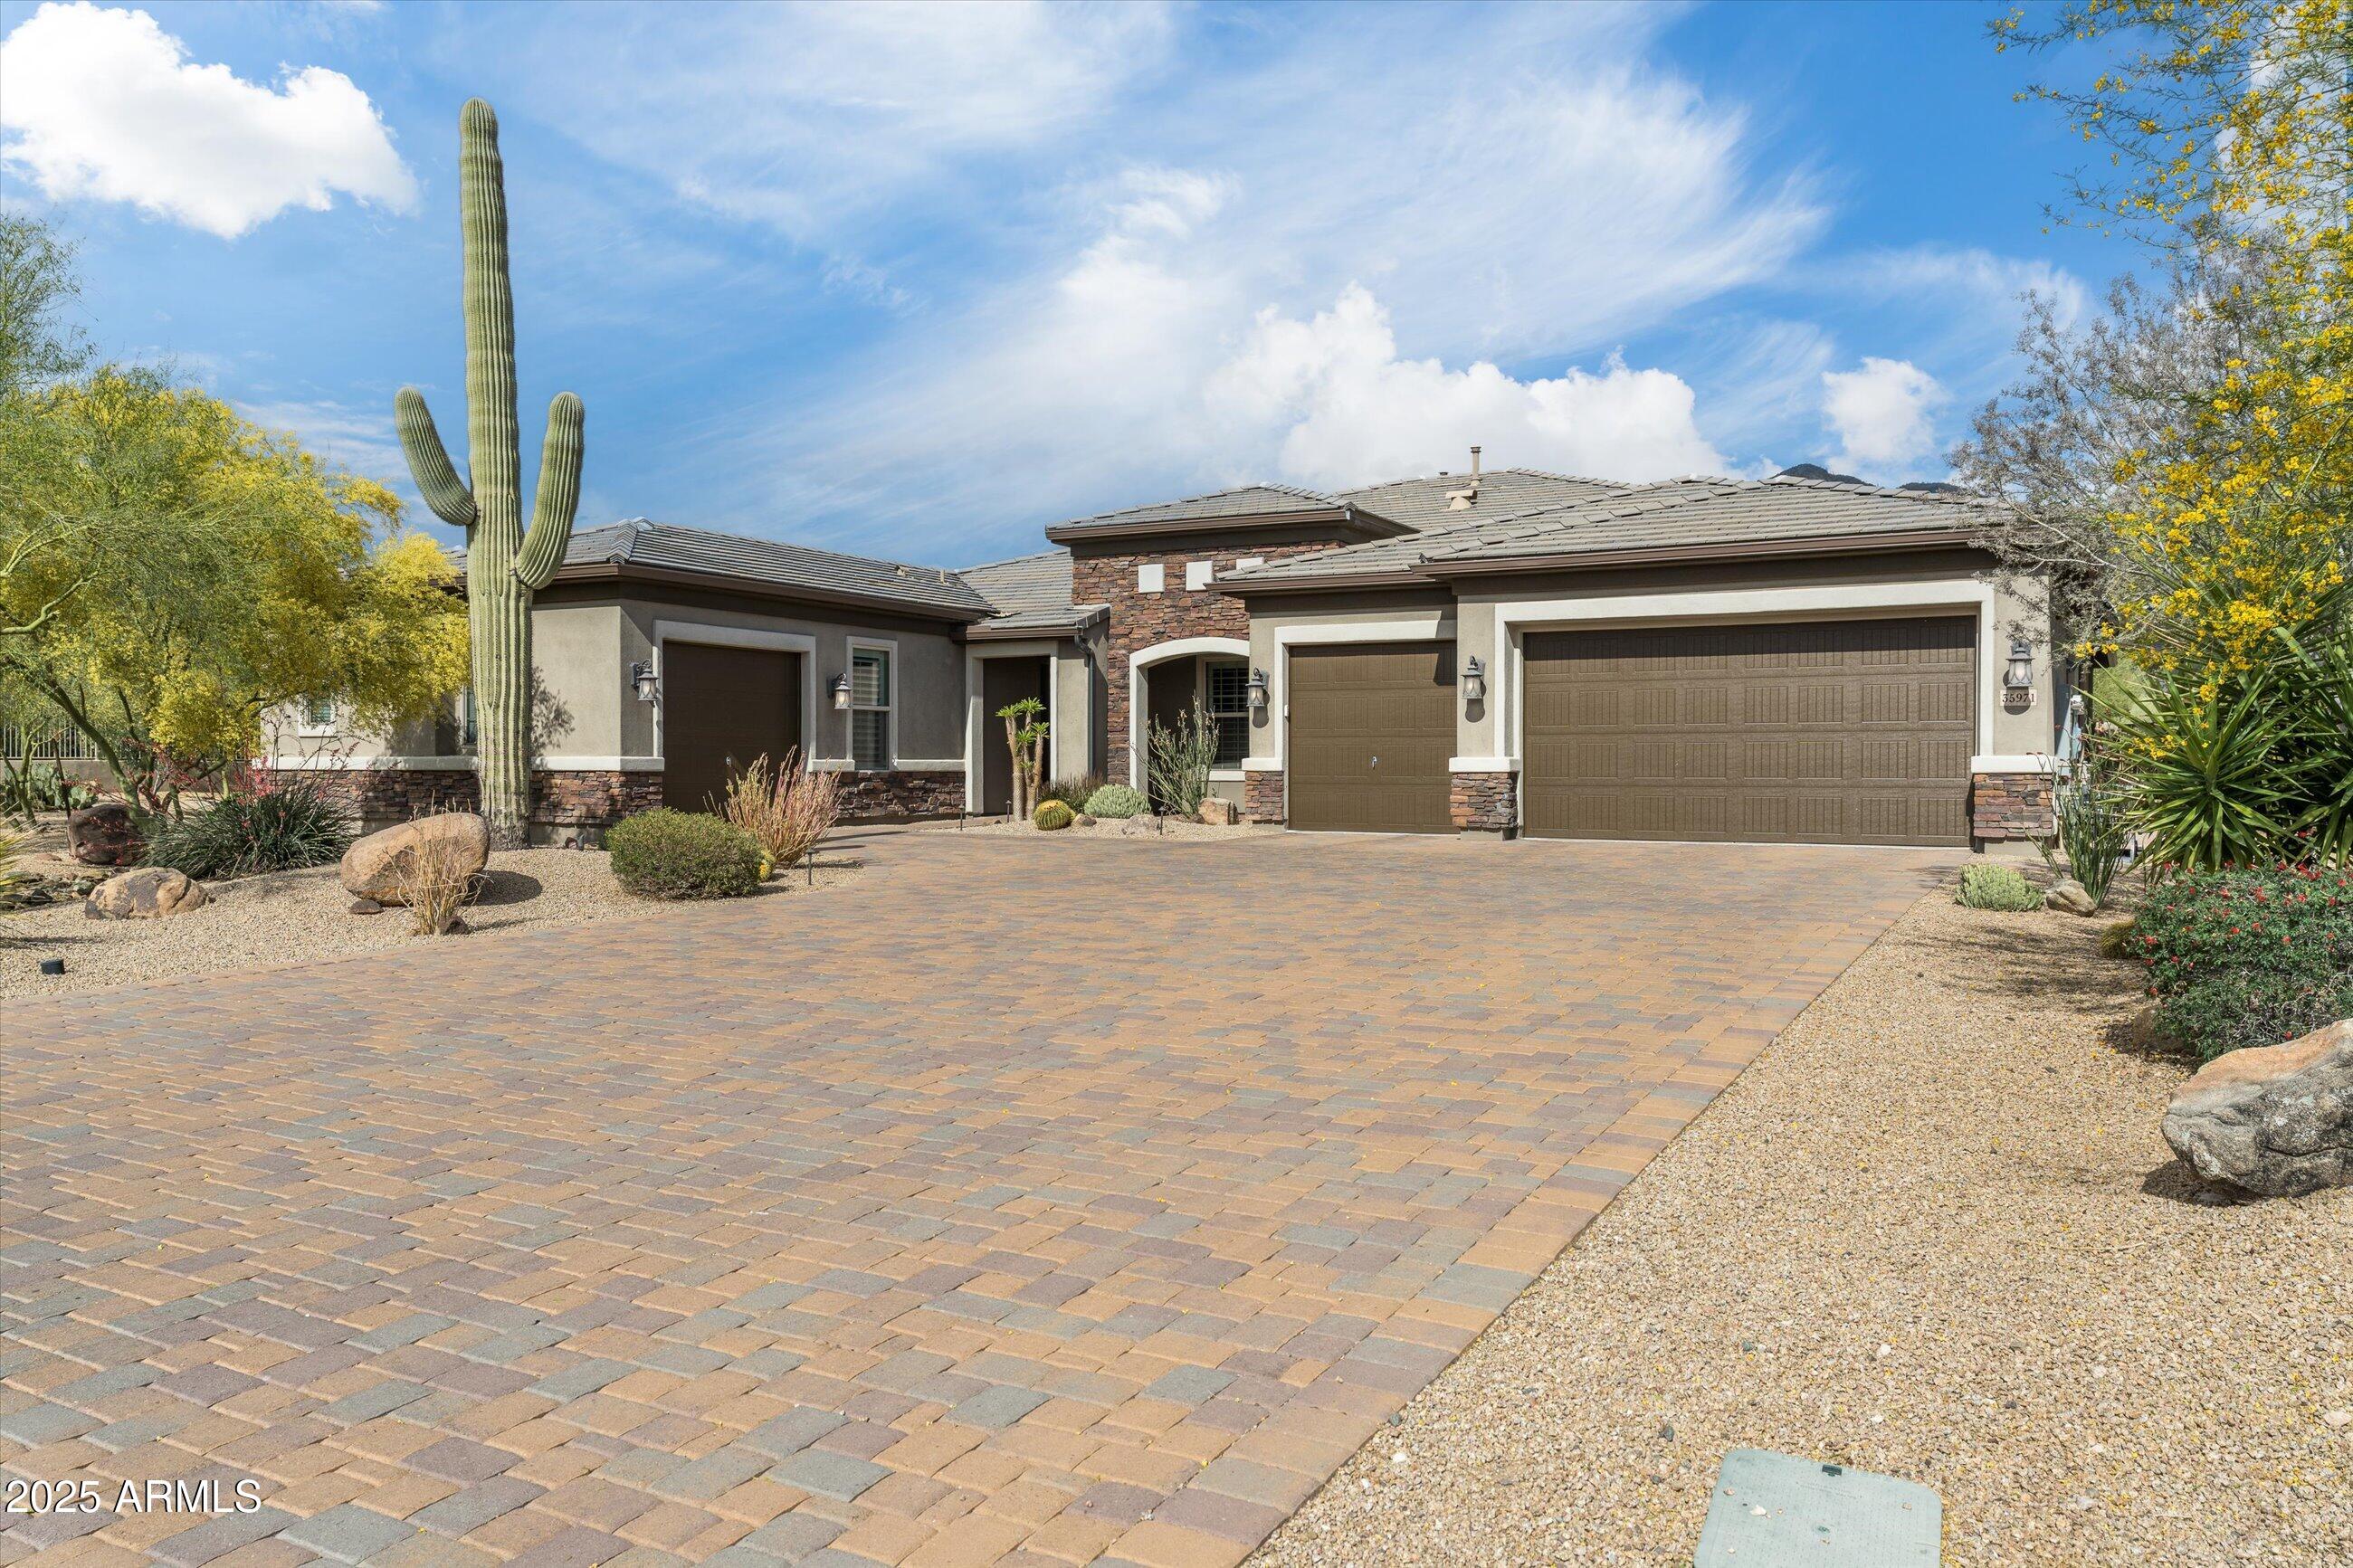
Single-story stucco home with a stone facade, wide paver driveway, and towering saguaro cactus.
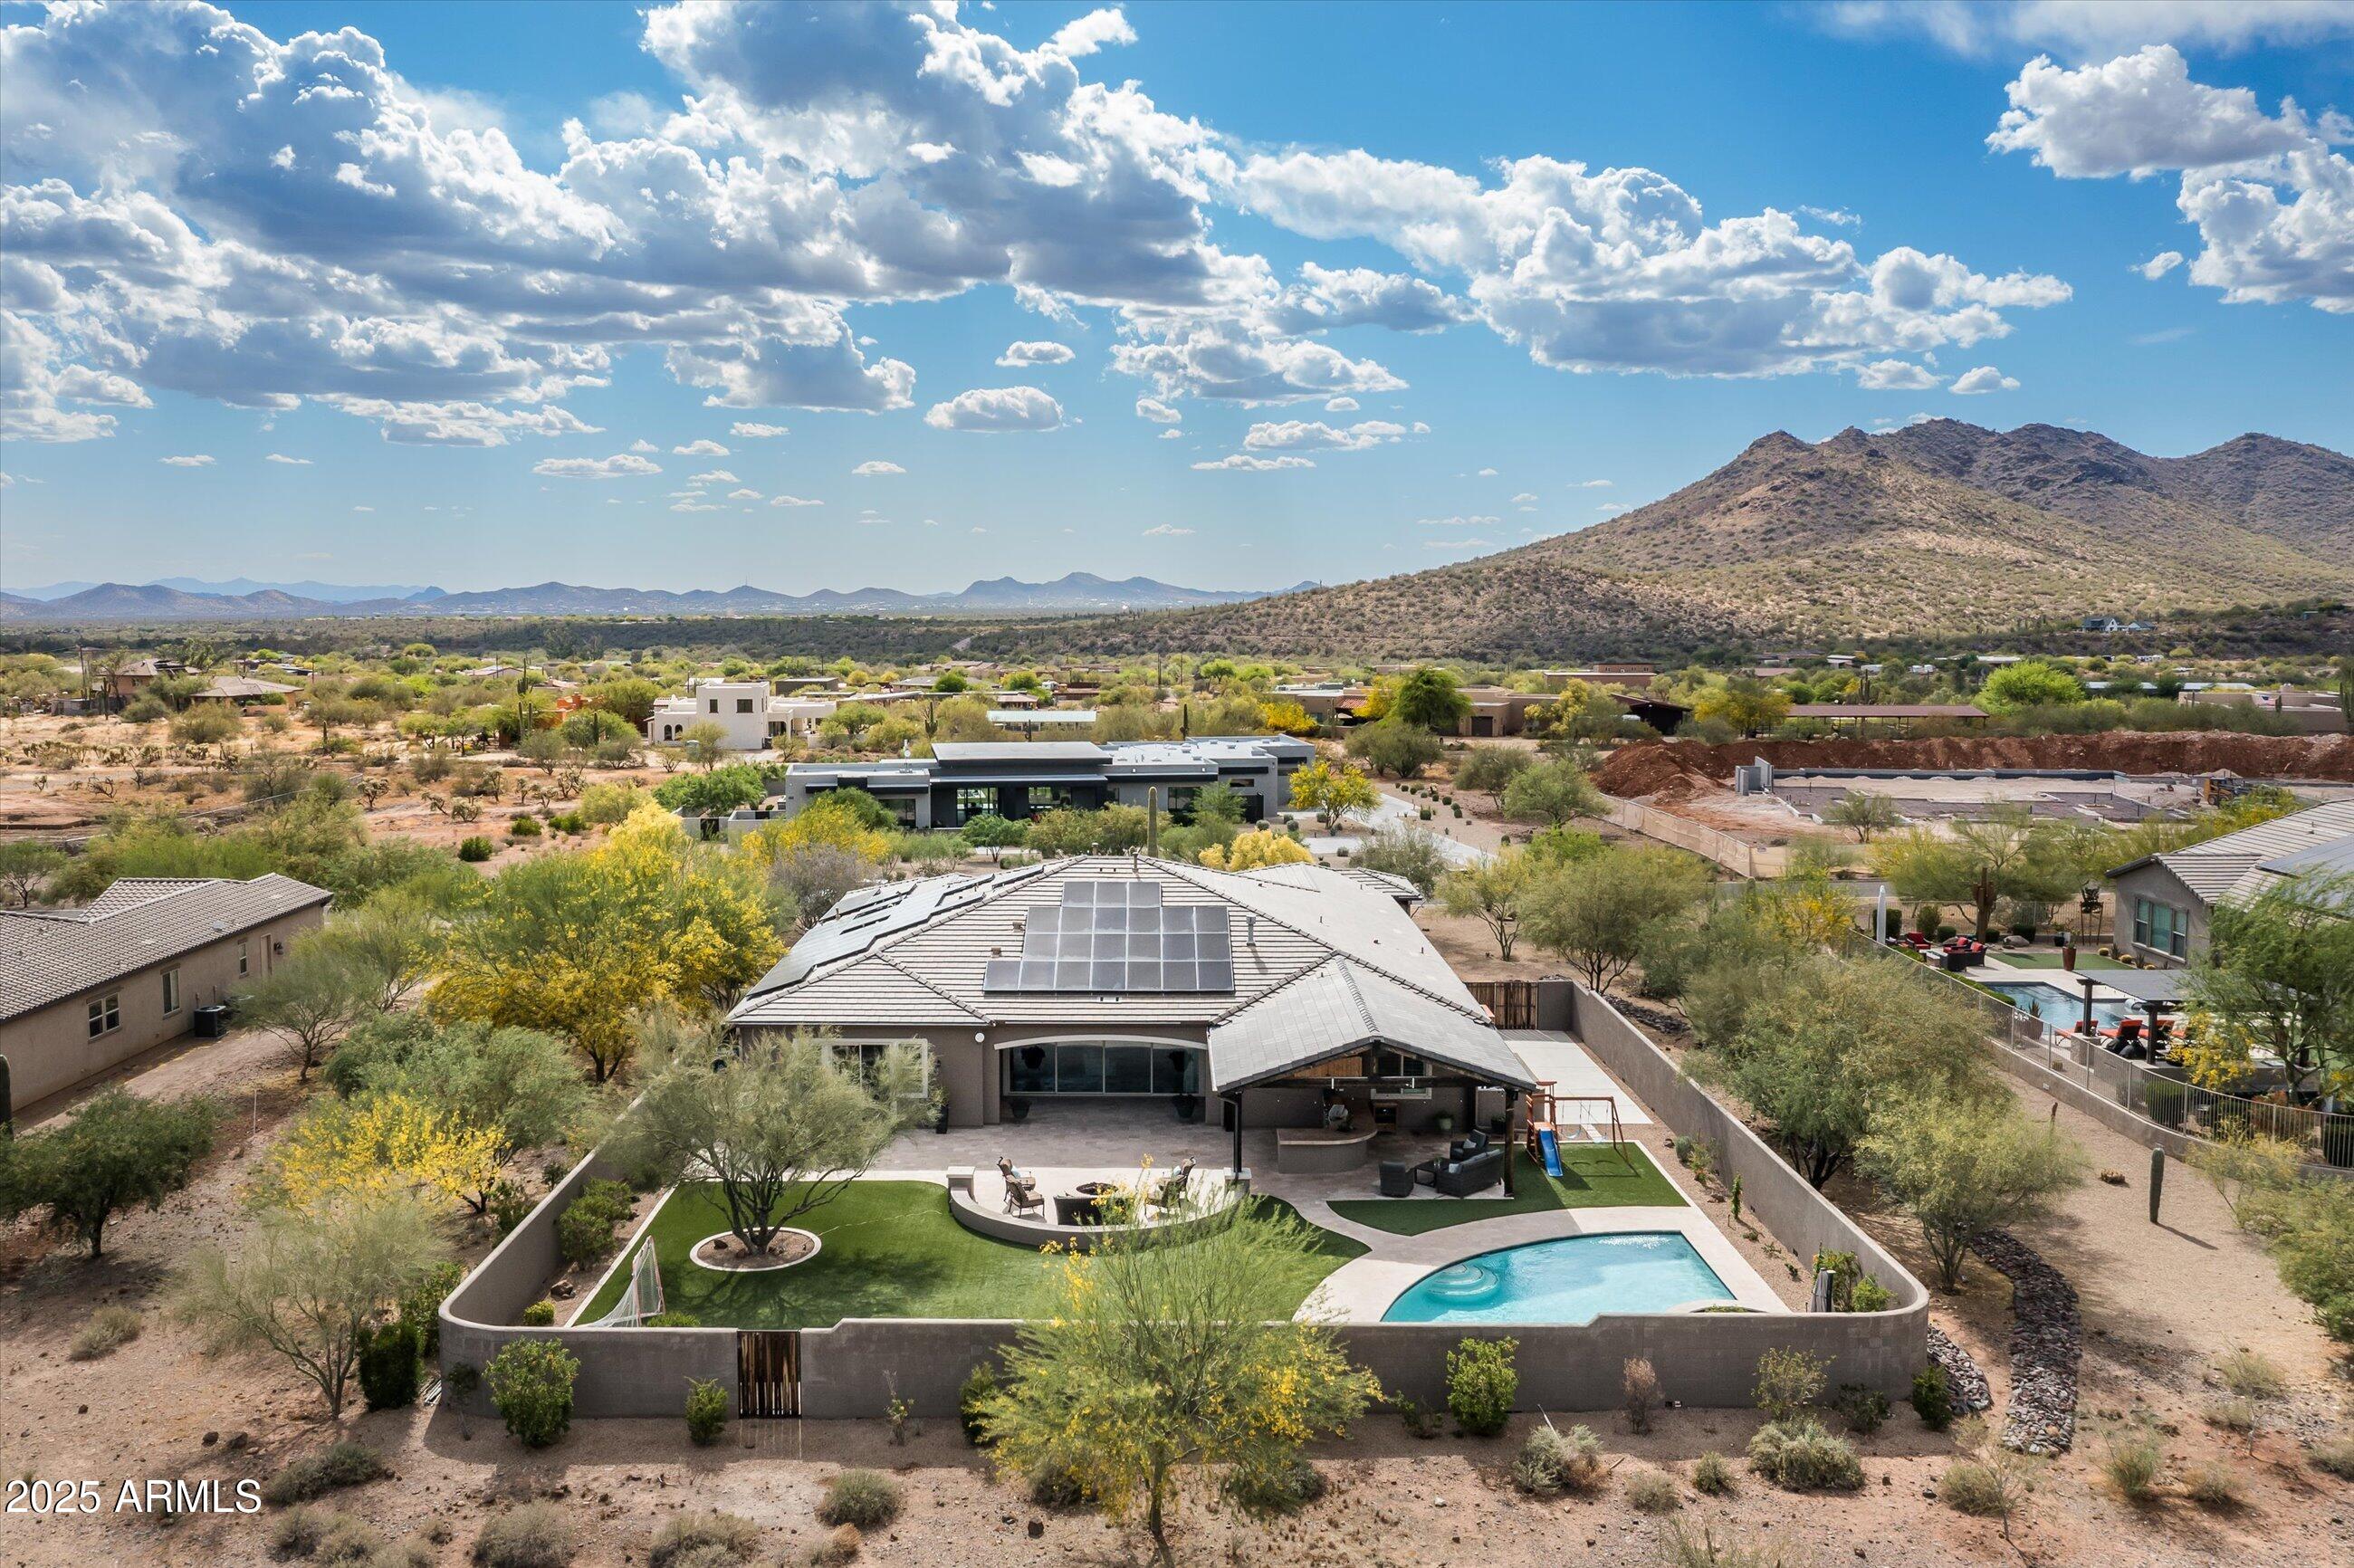
Aerial view of a home with solar panels, a pool, and a mountain backdrop.
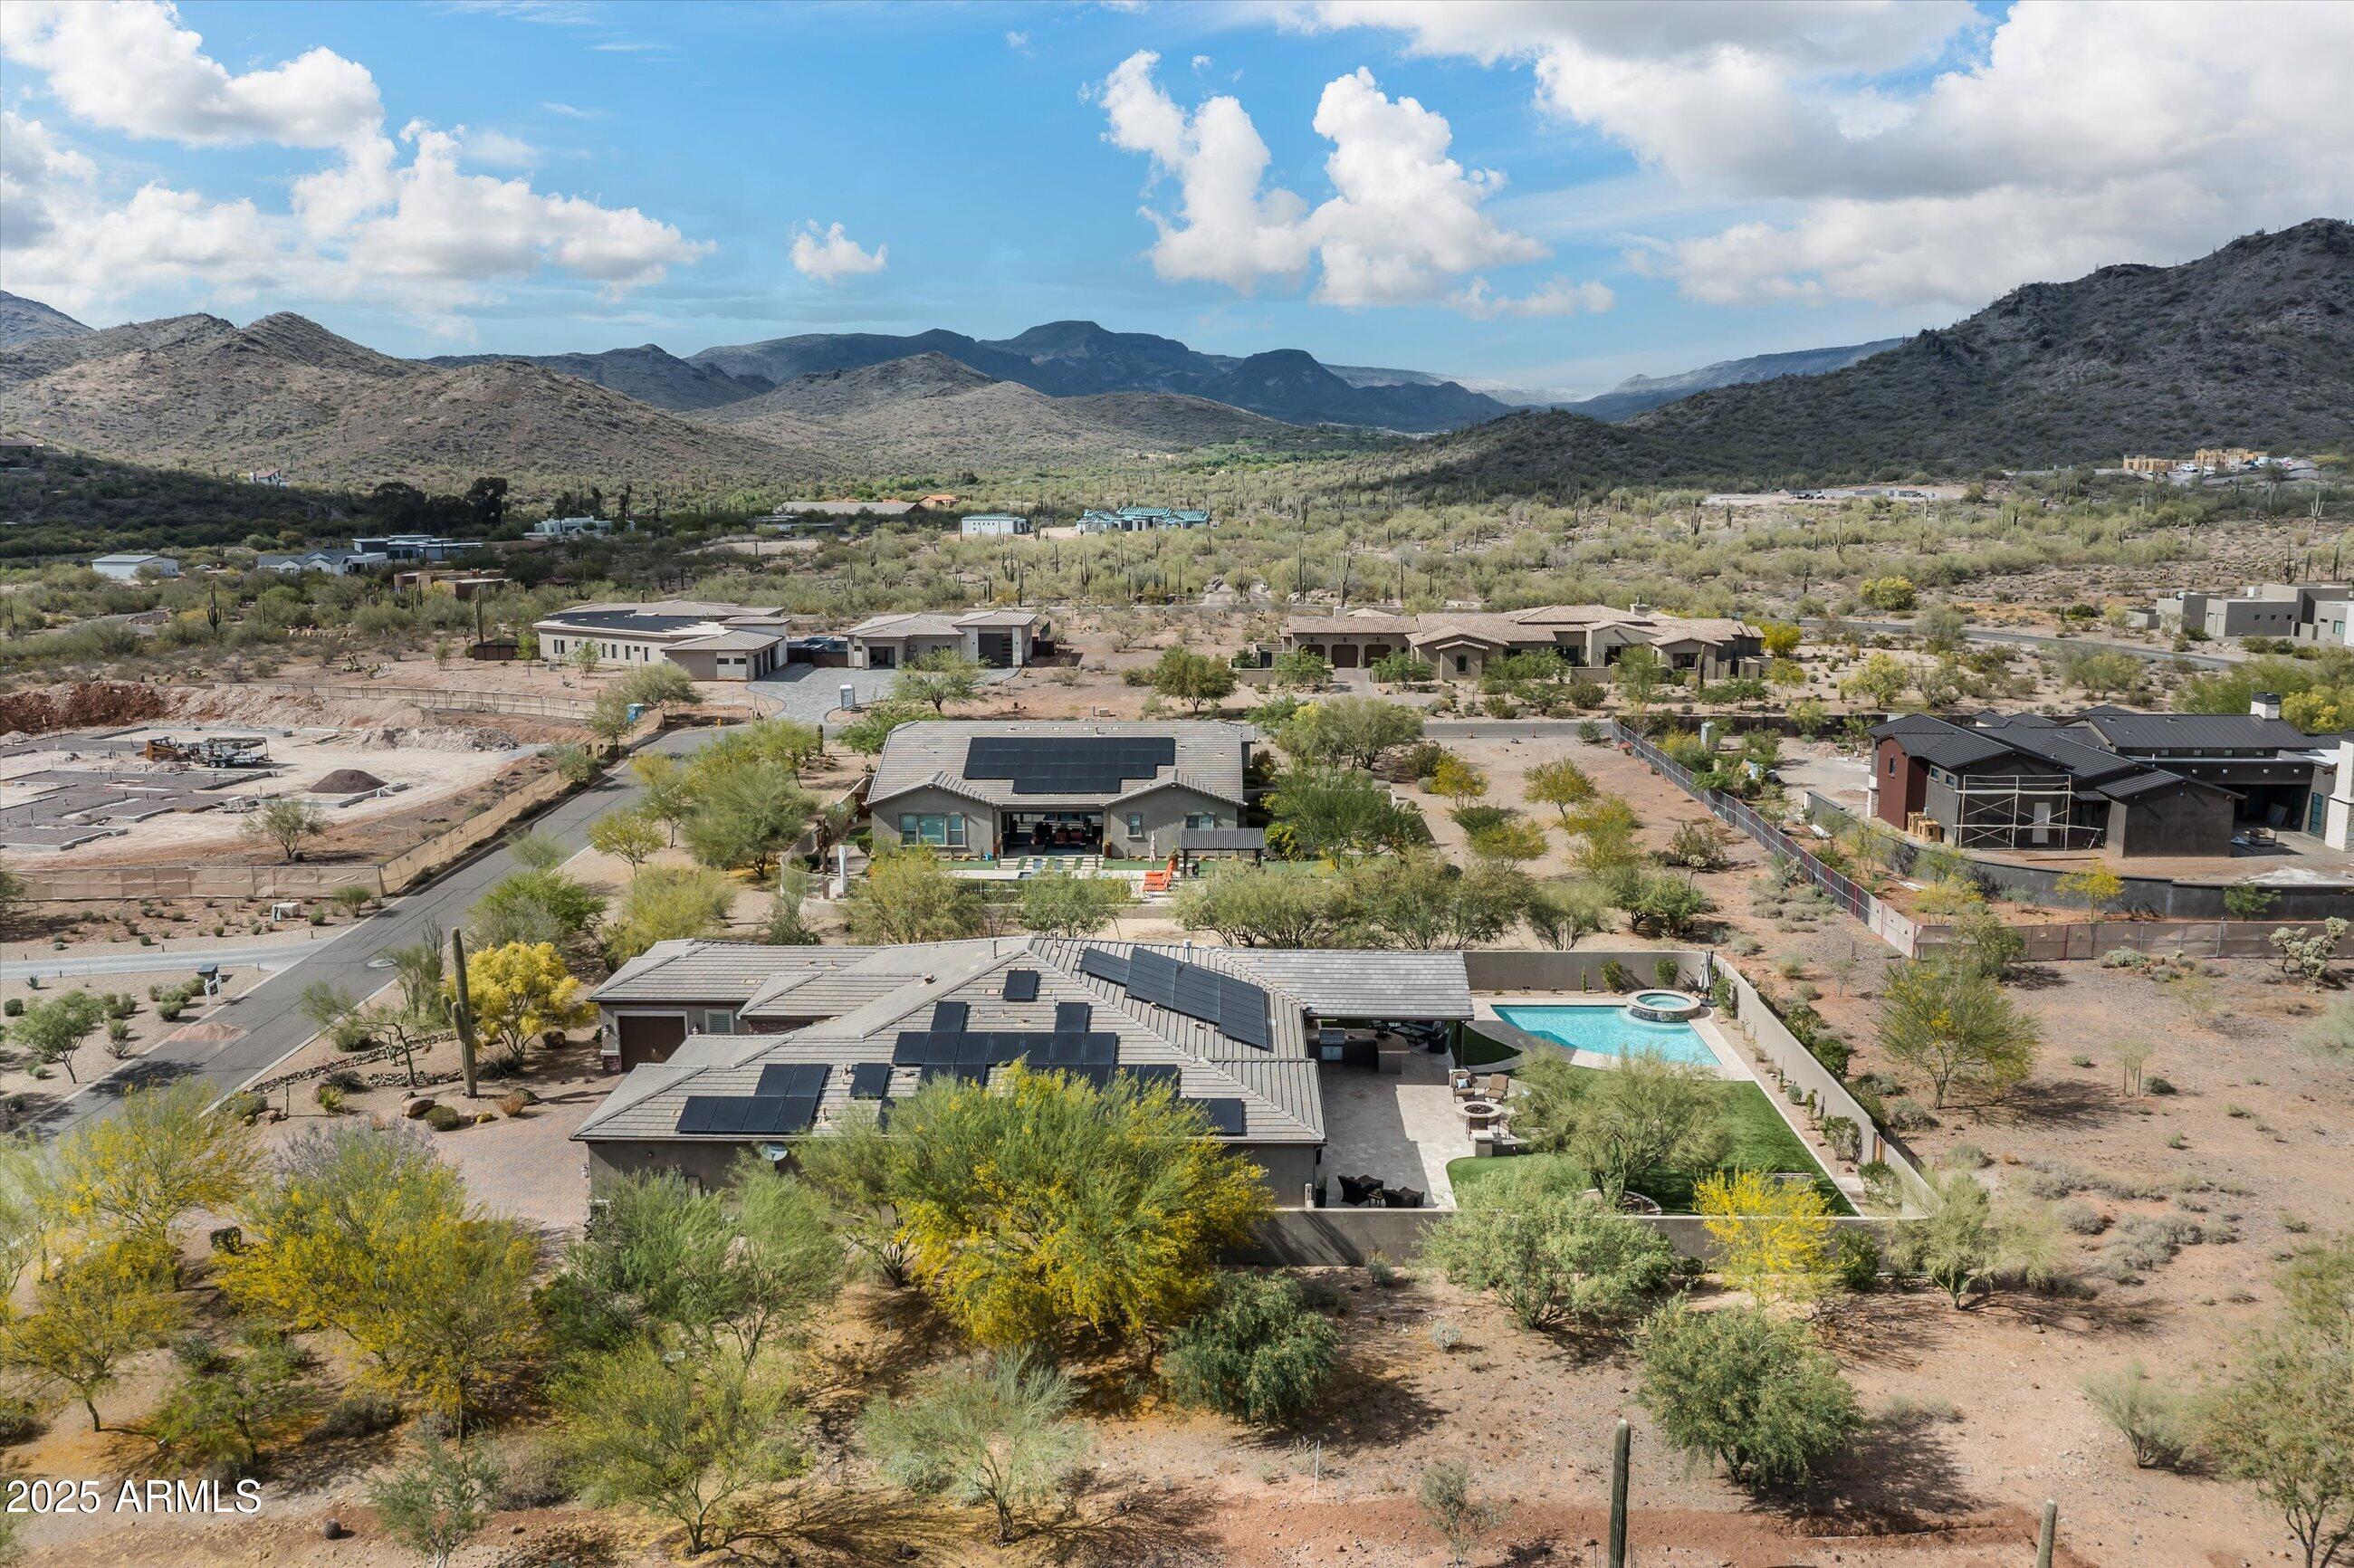
Aerial view of a desert home with a pool, solar panels, and mountain views.
Aerial view of a desert home with rooftop solar panels and a pool, backed by mountain ranges.
Desert home with a broad paver driveway, three garage doors, and a tall saguaro cactus.
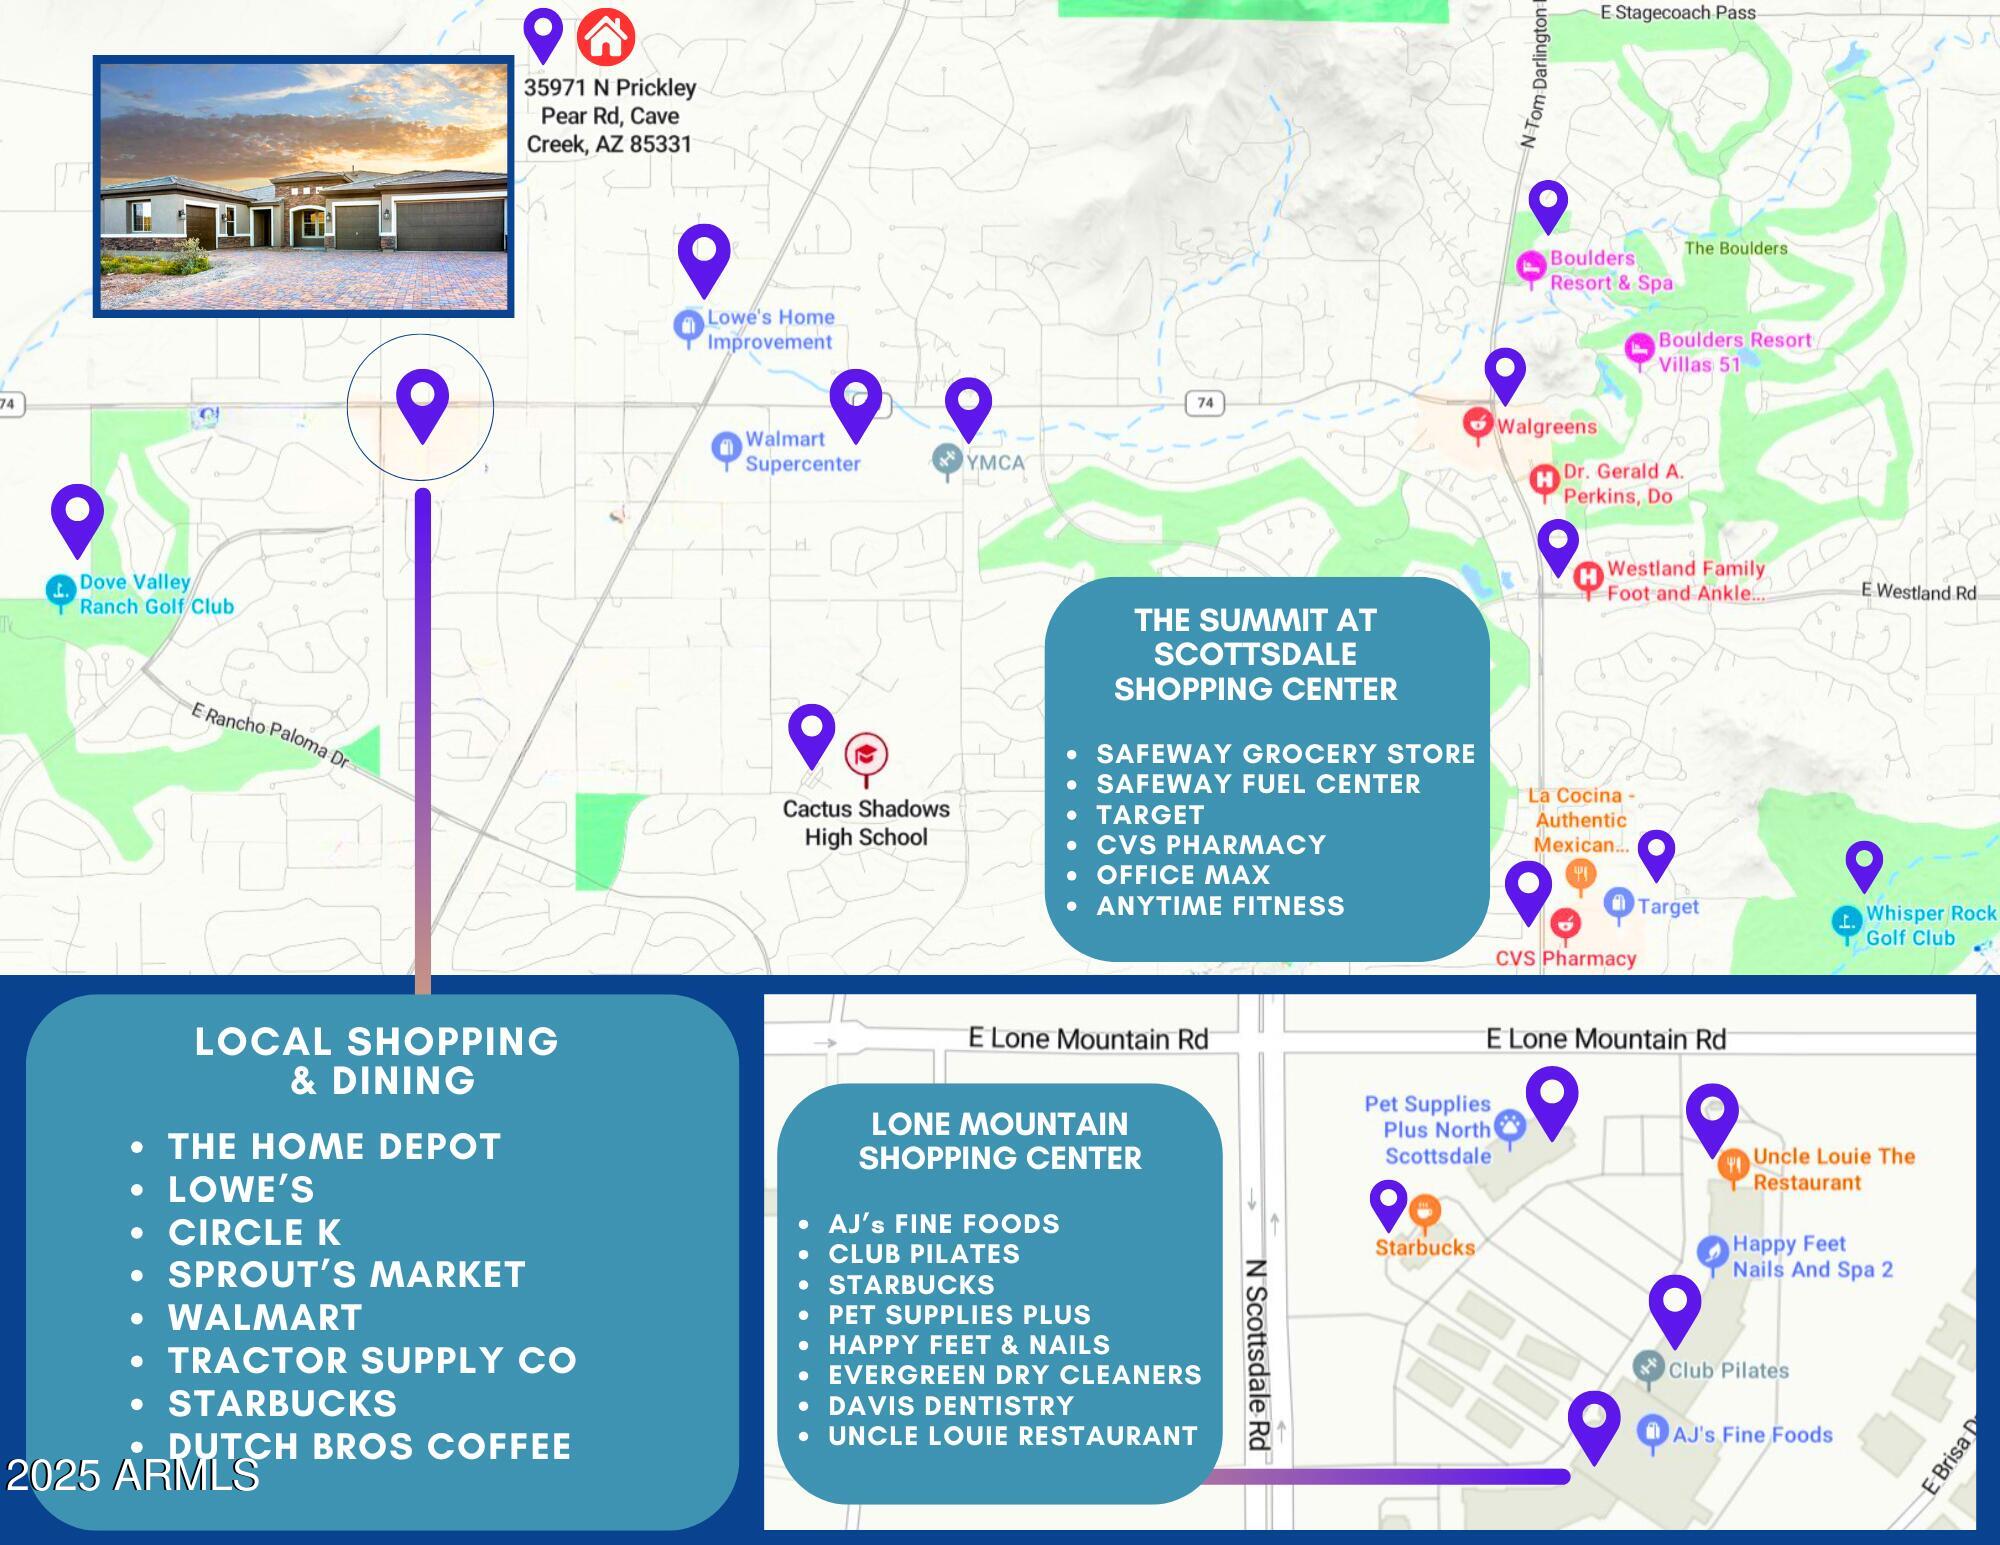
Map of 35971 N Prickley Pear Road and nearby shopping, dining, and services.
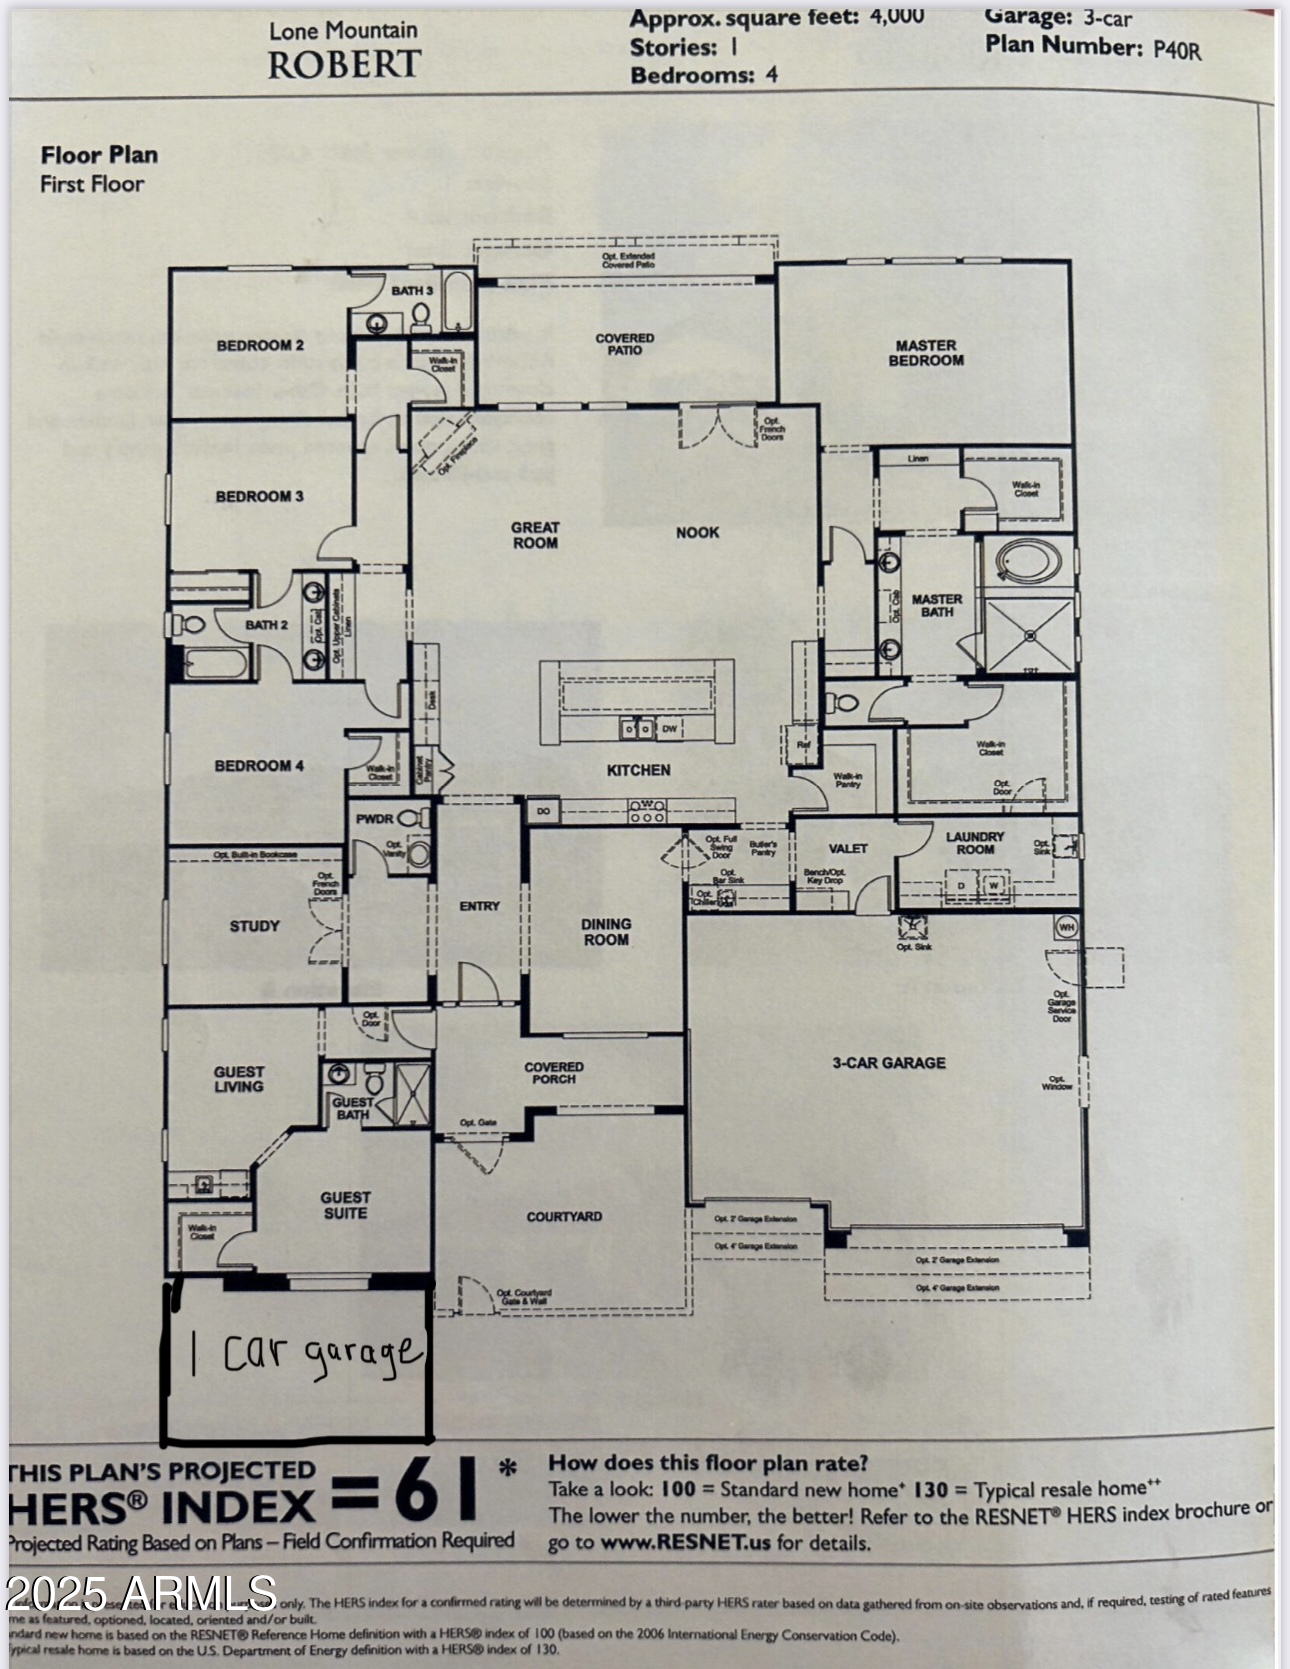
Floor plan for a four-bedroom home with a guest suite and three-car garage.
VIEW PHOTOS
Courtesy of Russ Lyon Sotheby's International Realty, Kathy Reisdorf Listing Contact: 480-797-4977 
$2,085,000

35971 N Prickley Pear Road

5 Beds 5 Baths 4,000 Sq.Ft. 1 Acres

Description

If you love unobstructed mountain views, sunrises, sunsets and dark skies to enjoy the stars, you are going to appreciate the location of this single level home with no steps on a generous one acre lot for added privacy. Thoughtfully designed for both comfort and entertaining, this home boasts an expansive open floor plan with a gourmet kitchen, spacious great room, and casual dining area--all seamlessly connected to a resort-style backyard via a 4-panel stackable glass door. The split primary suite is oversized with direct access to the laundry room, while three secondary bedrooms share a private wing. A guest casita--with its own entrance, living area, and fourth secondary bedroom and bath--offers ideal multi-generational living or hosting space. Additional flex rooms provide versatiliy for office, gym or flex space. A four car garage (split 3+1) and generous motor court provide ample parking. Outside, enjoy a private desert oasis with a pool, spa, outdoor kitchen with entertainment area, fire pit and synthetic turf. Look no further -this home has it all . . . functionality, flow, and luxury - this show-stopper is ready for new owners.

Share Property

Location

35971 N Prickley Pear Road, Cave Creek, AZ 85331

Status

Sold

Date Sold

November 21, 2025
Kathy Reisdorf

Kathy Reisdorf

TITLE

Founding Partner

PHONE

480.797.4977

Cindy Metz

Cindy Metz

TITLE

Founding Partner

PHONE

602.803.2293

Property Amenities

Interior
Laundry room Inside, Engy Star (See Rmks)
Fireplace Fire Pit, Family Room, Gas
Appliances Dryer, Washer, Water Softener Owned, Refrigerator, Built-in Microwave, Dishwasher, Disposal, Gas Range, Gas Oven, Gas Cooktop, Water Purifier
Flooring Carpet, Tile
Total Bedrooms: 5
Half Bathrooms: 1
Full Bathrooms: 4
Other Interior Features Walk-in Pantry, High Speed Internet, Granite Counters, Double Vanity, Breakfast Bar, 9 Flat Ceilings, No Interior Steps, Kitchen Island, Pantry, Full Bth Master Bdrm, Separate Shwr Tub
Area & Lot
Lot Area 1 Acres
Living area 4,000 Sq.Ft.
MLS® ID 6861303
Year Built 2017
School District Cave Creek Unified District
High School Cactus Shadows High School
Middle School Sonoran Trails Middle School
Elementary School Lone Mountain Elementary School
View Description Mountain(s)
Architecture Styles Ranch
Type Residential
Status Sold
Date Sold November 21, 2025
Exterior
Stories 1
Pool Variable Speed Pump, Play Pool, Heated
Air conditioning HVAC SEER Rating, Central Air, Ceiling Fan(s), Programmable Thmstat
Heat type Natural Gas
Water Source City Water
Garage Space 4.0
Security Features Fire Sprinkler System, Security System Owned
Sewer Septic Tank
Other Exterior Features Playground, Private Yard, Built-in Barbecue
Parking Garage Door Opener, Direct Access, Side Vehicle Entry
Lot Features East/West Exposure, Sprinklers In Rear, Sprinklers In Front, Desert Back, Desert Front, Synthetic Grass Back, Auto Timer H 2 O Front, Auto Timer H 2 O Back
Roof Tile
Finance
Sales Price $2,085,000
HOA Fees $200 yearly
Real Estate Tax $3,152 yearly
Backyard pool and spa beside a covered patio with outdoor seating and a children’s playset.

360 Virtual Tour

Take a tour of this property

Cave Creek

Ready When You Are

Every client and property deserves a strategy of its own. Reisdorf Metz & Partners combines local expertise, sophisticated marketing, skilled negotiation, and genuine attention to detail to create a real estate experience built around your goals.

Follow Us On Instagram