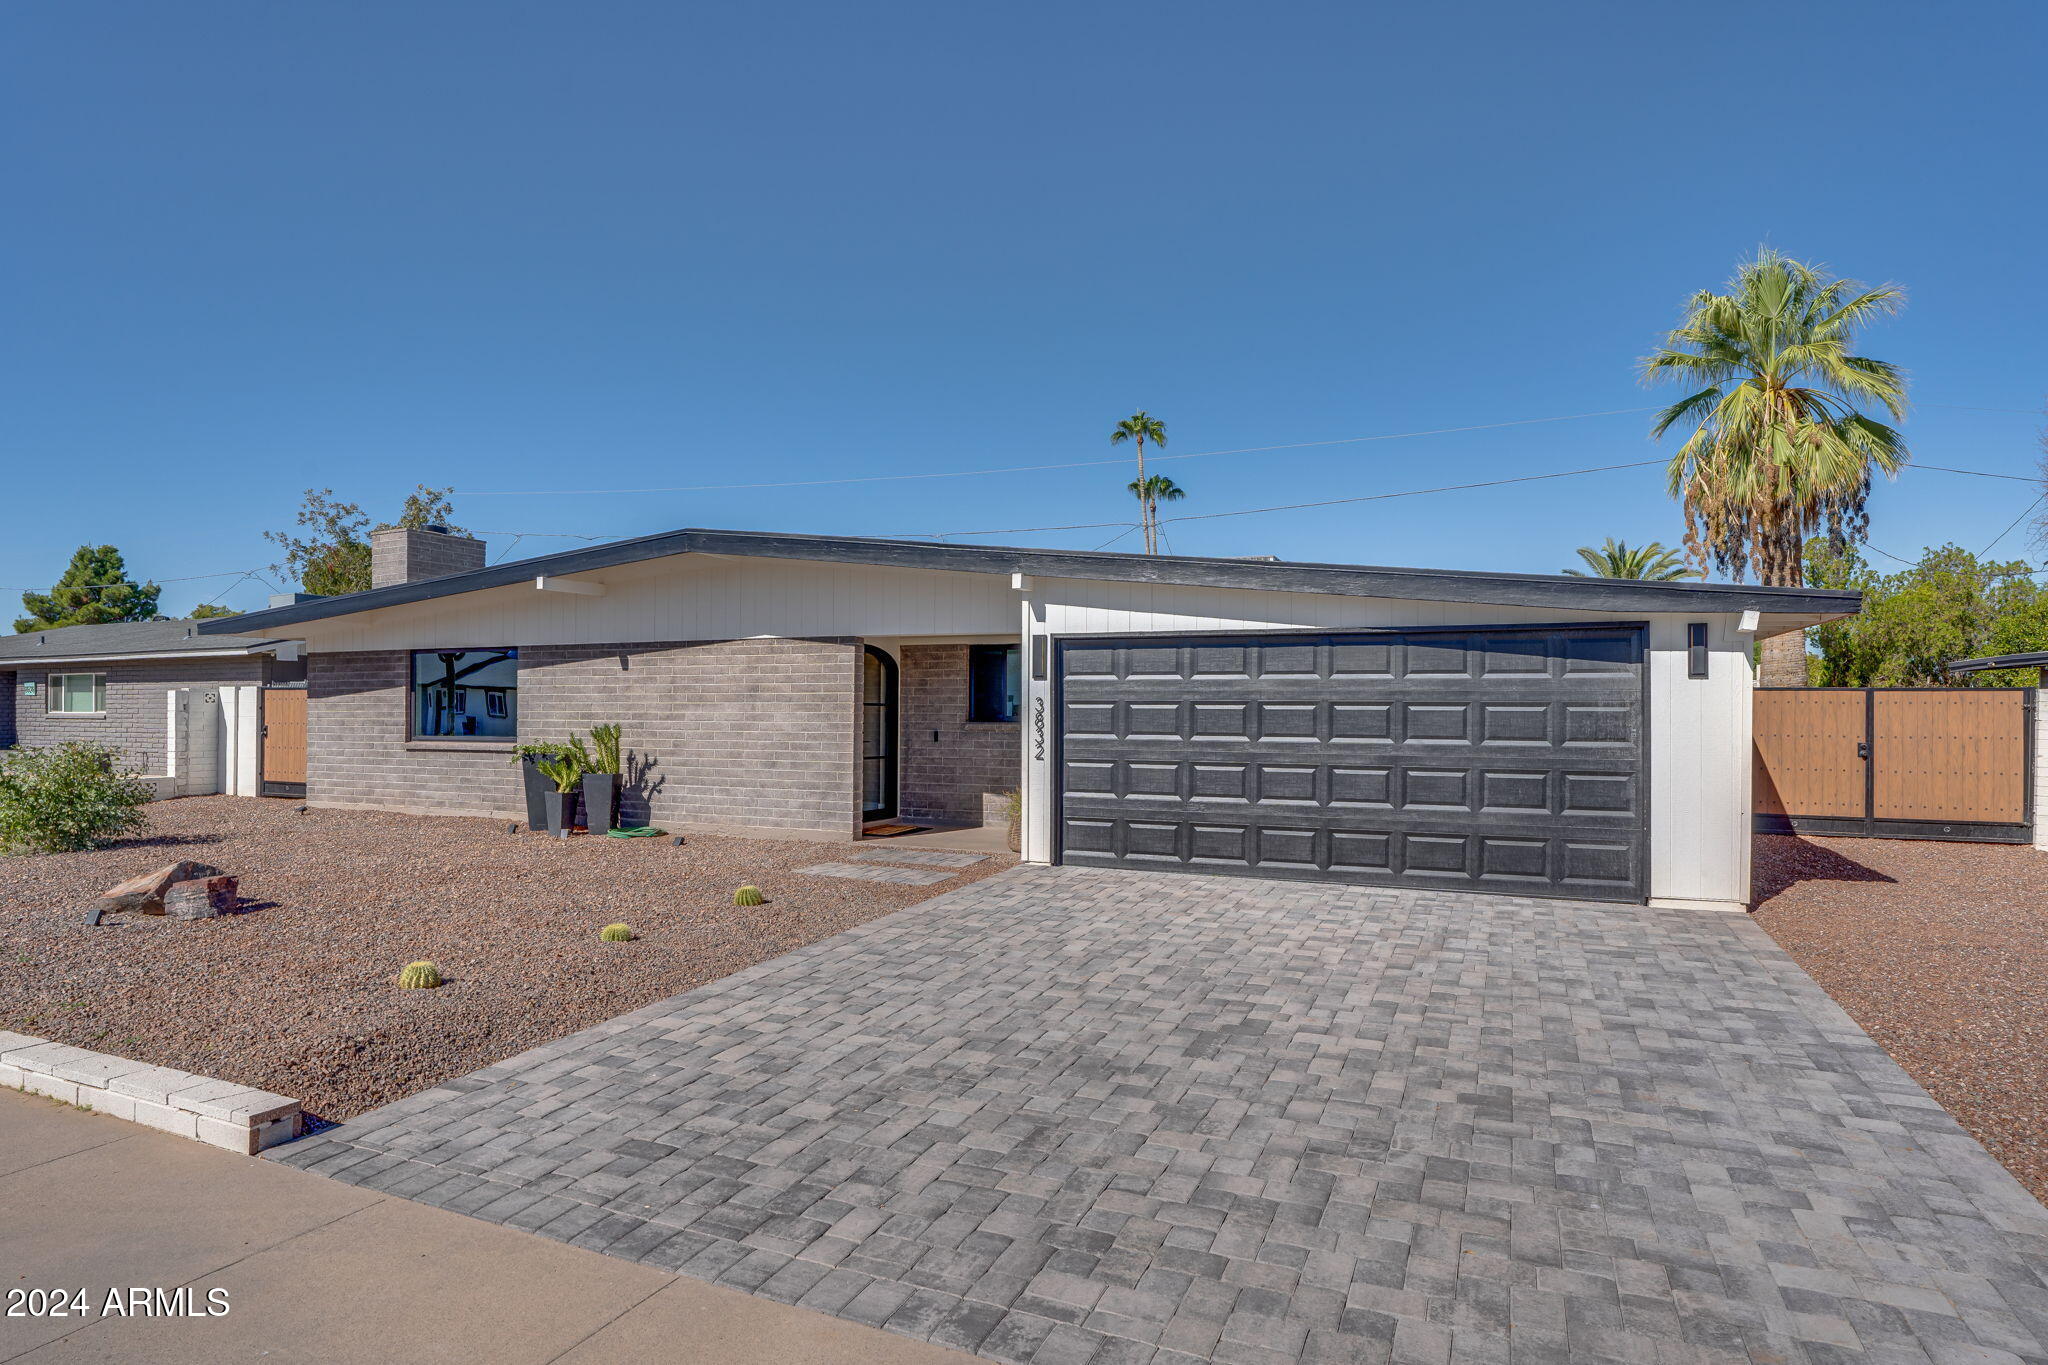
Single-story gray brick home with a wide driveway, two-car garage, and desert landscaping.
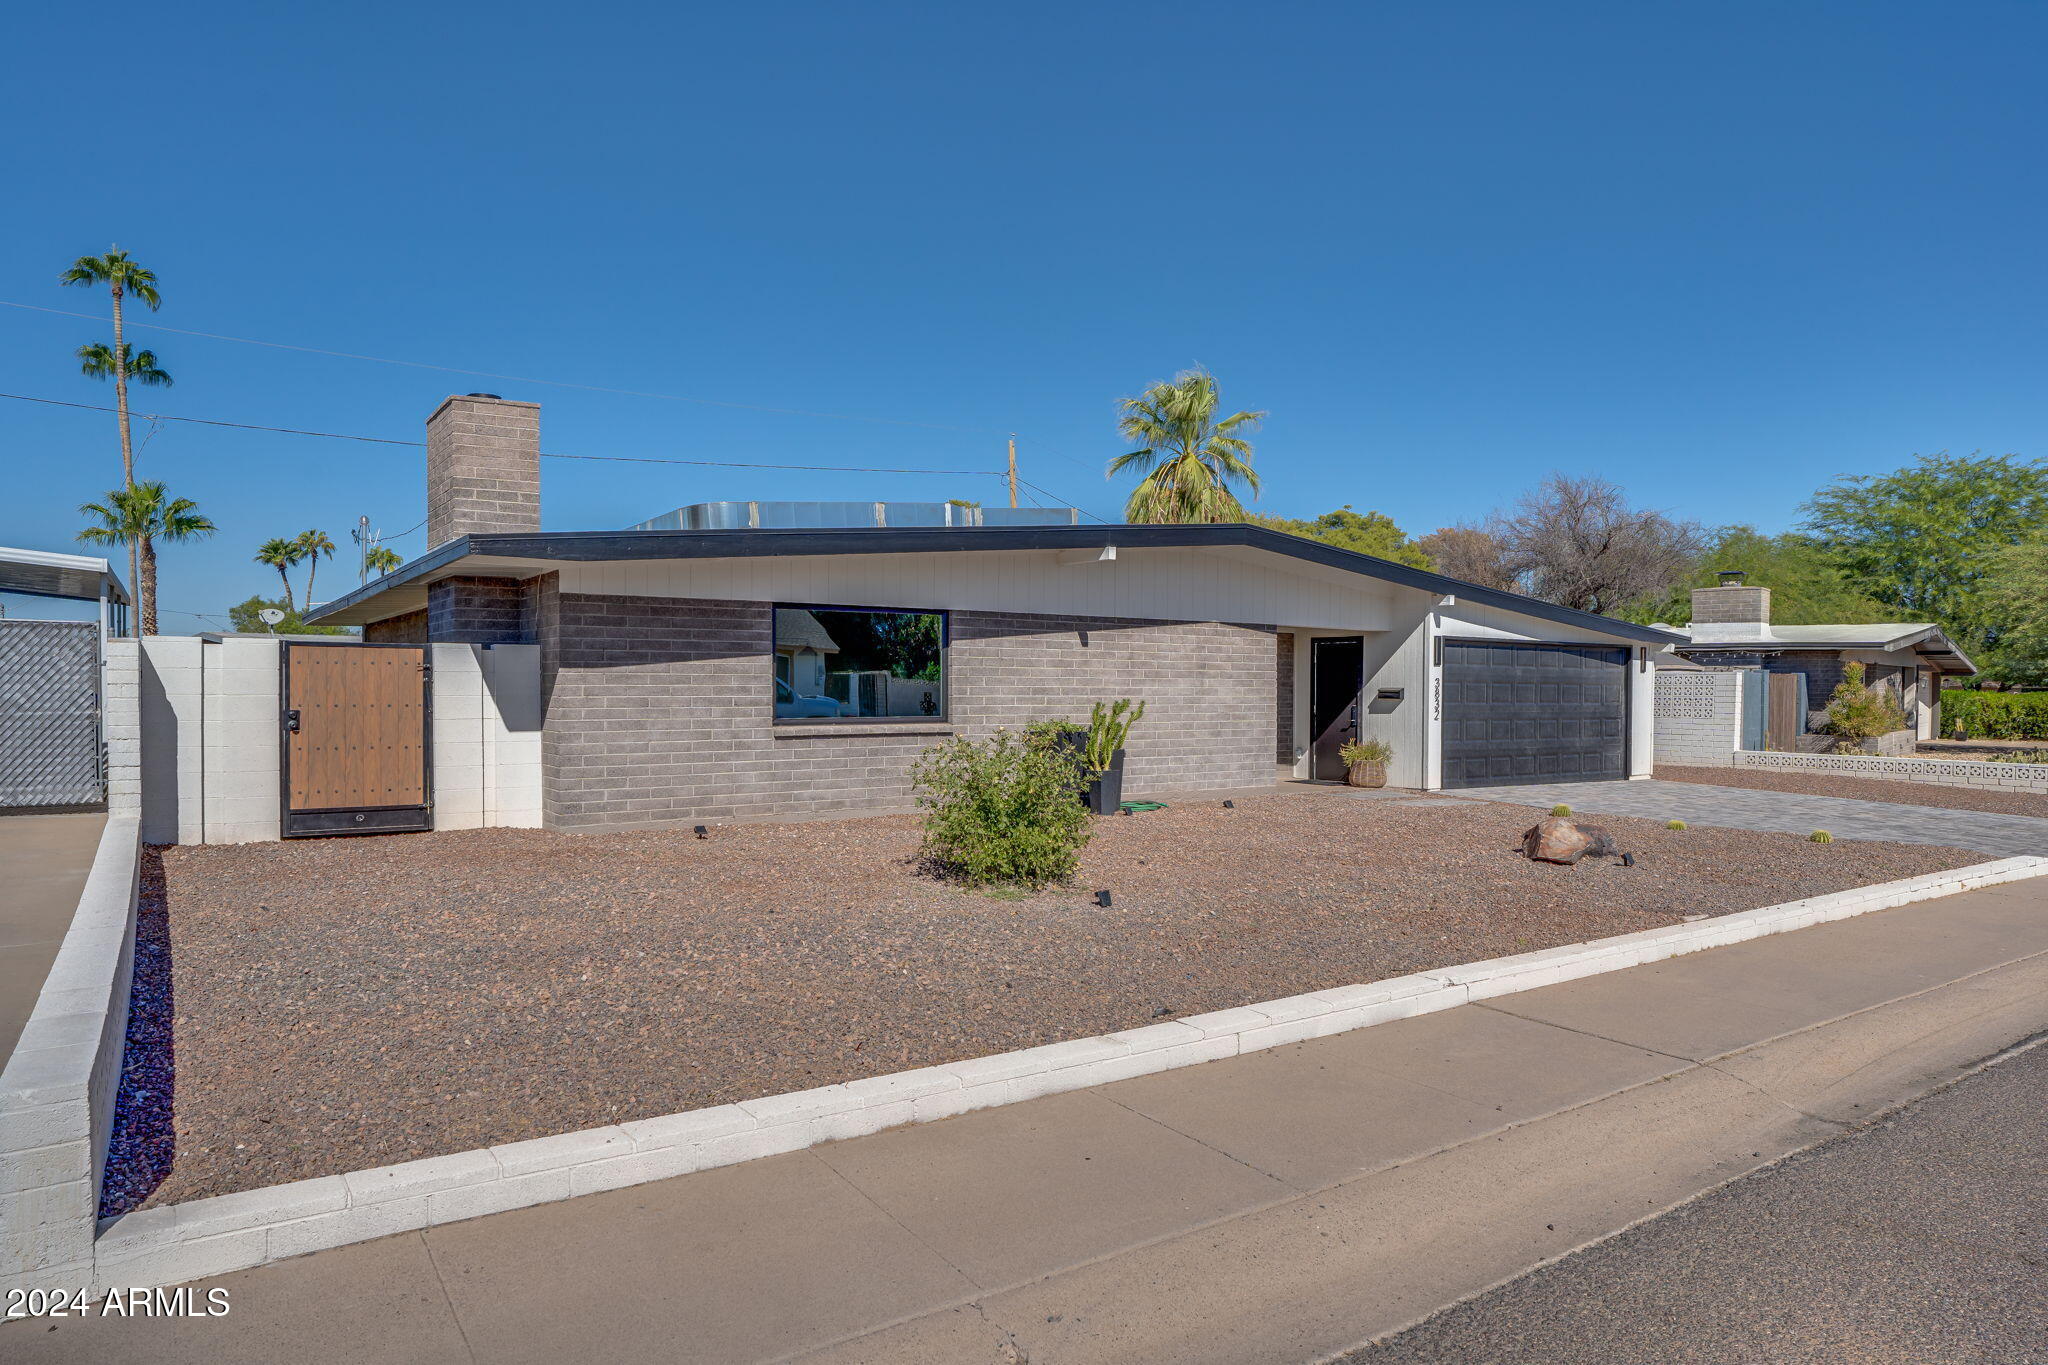
Single-story modern home with a flat roof, dark brick facade, desert landscaping, and attached garage.
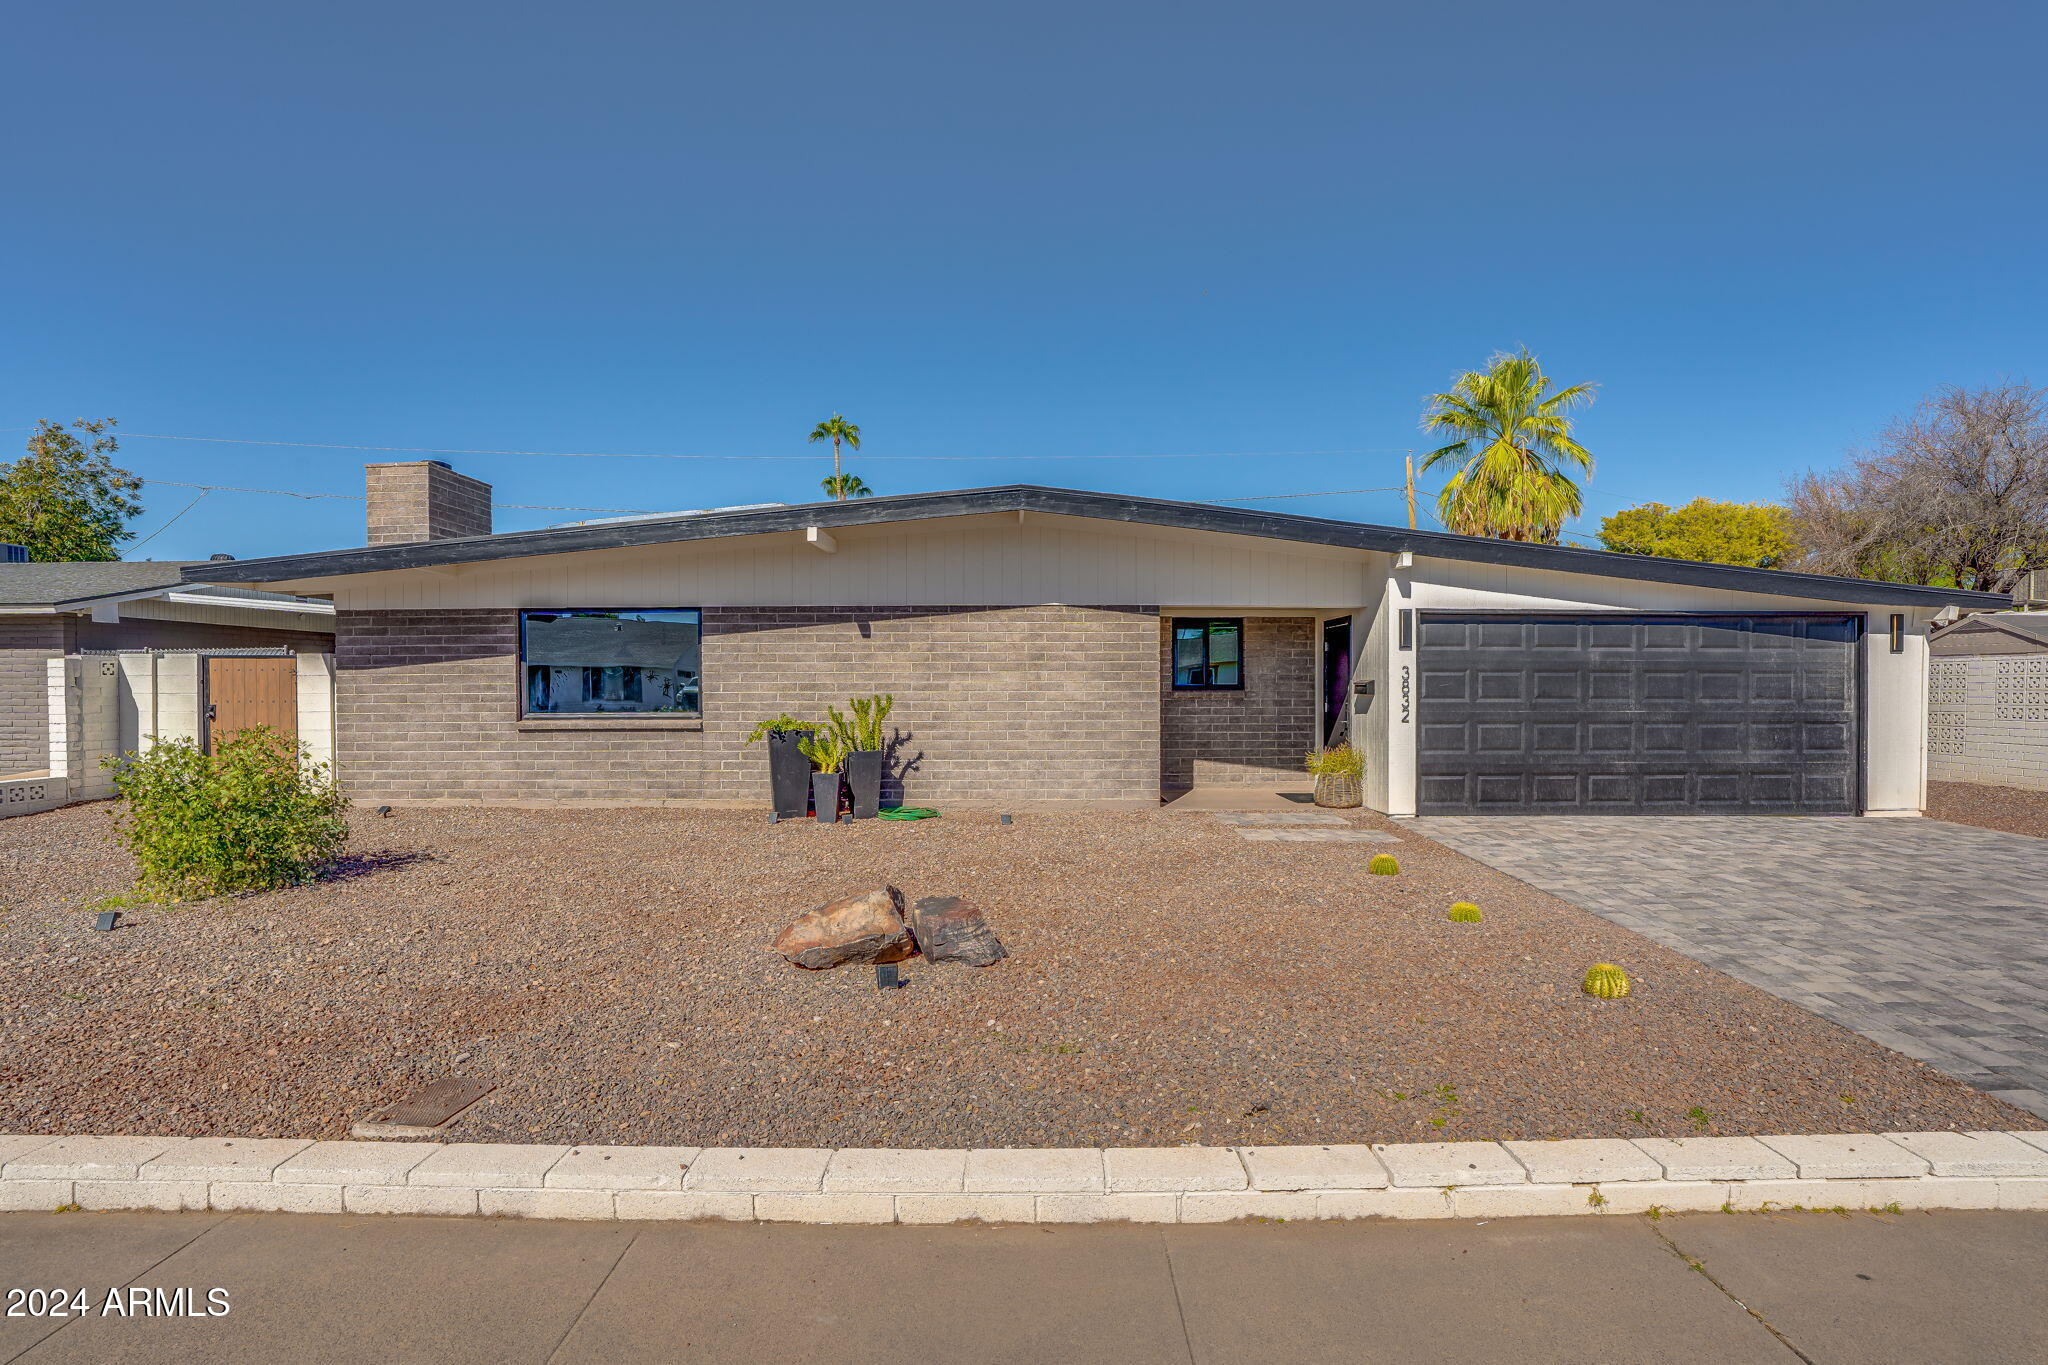
Single-story brick home with a dark garage door and gravel desert landscaping.
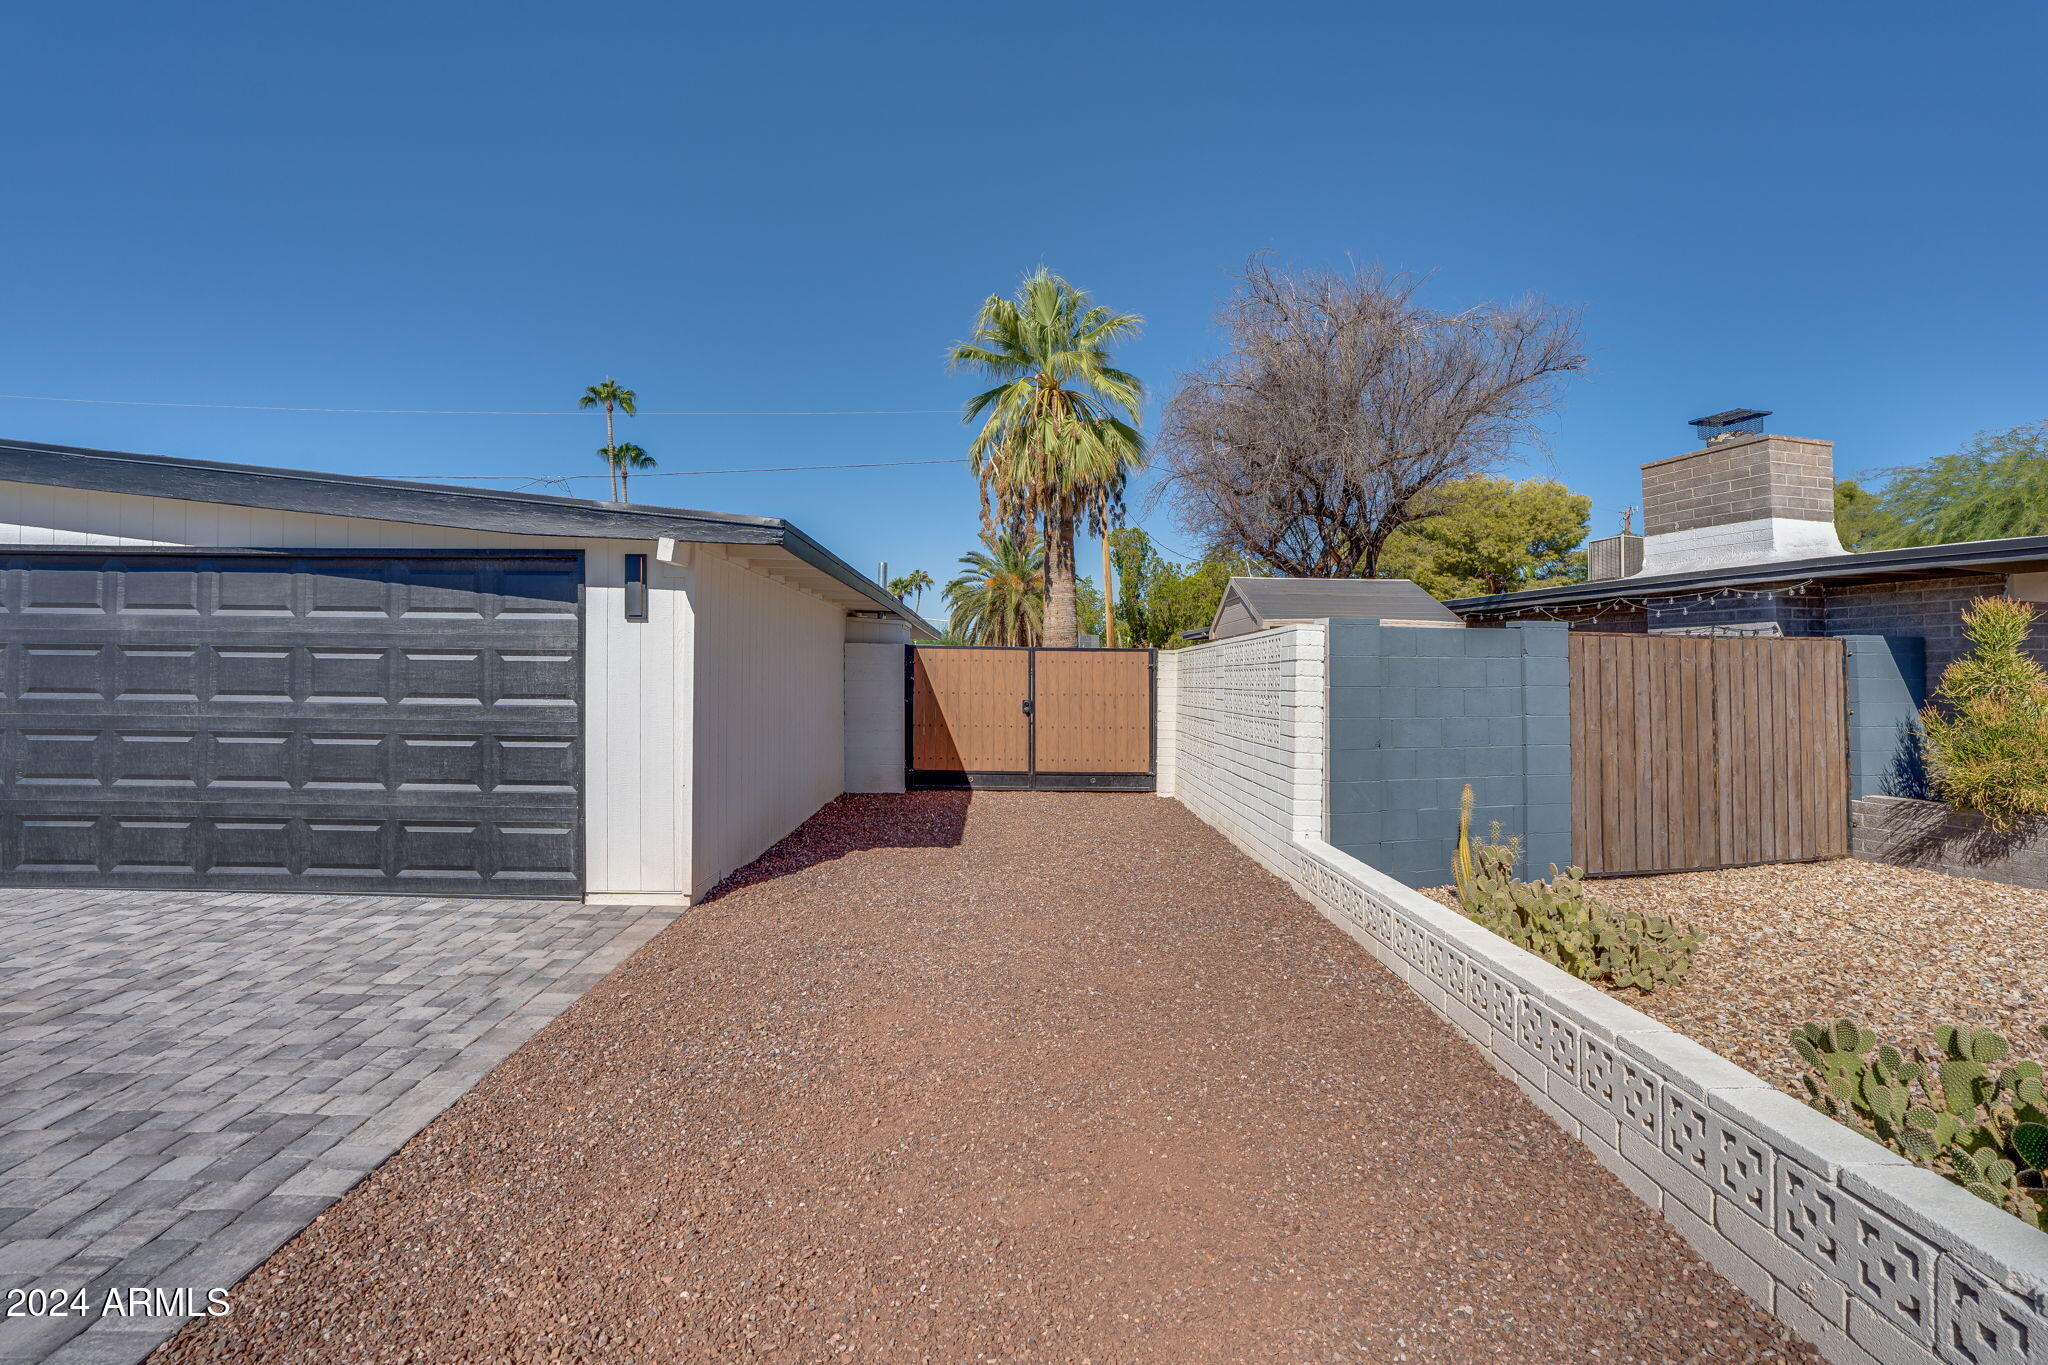
Gravel driveway beside a garage leads to a wooden gate, with block walls and desert landscaping.
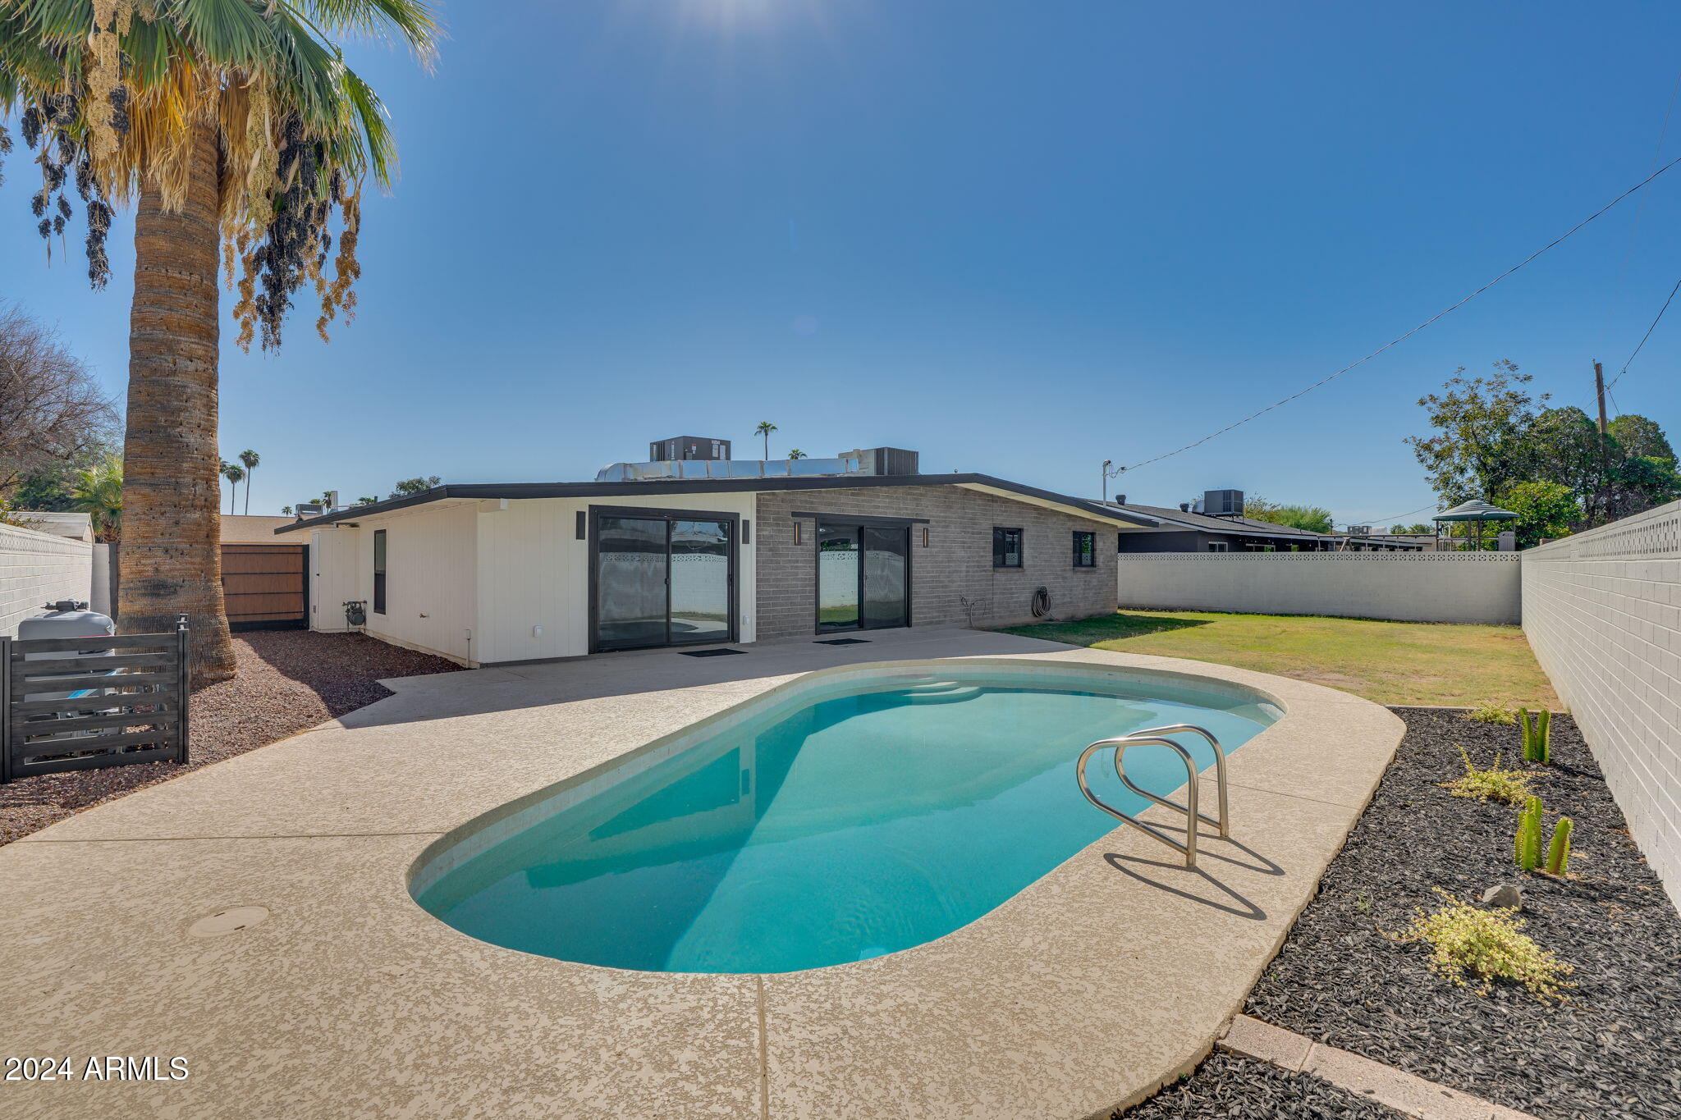
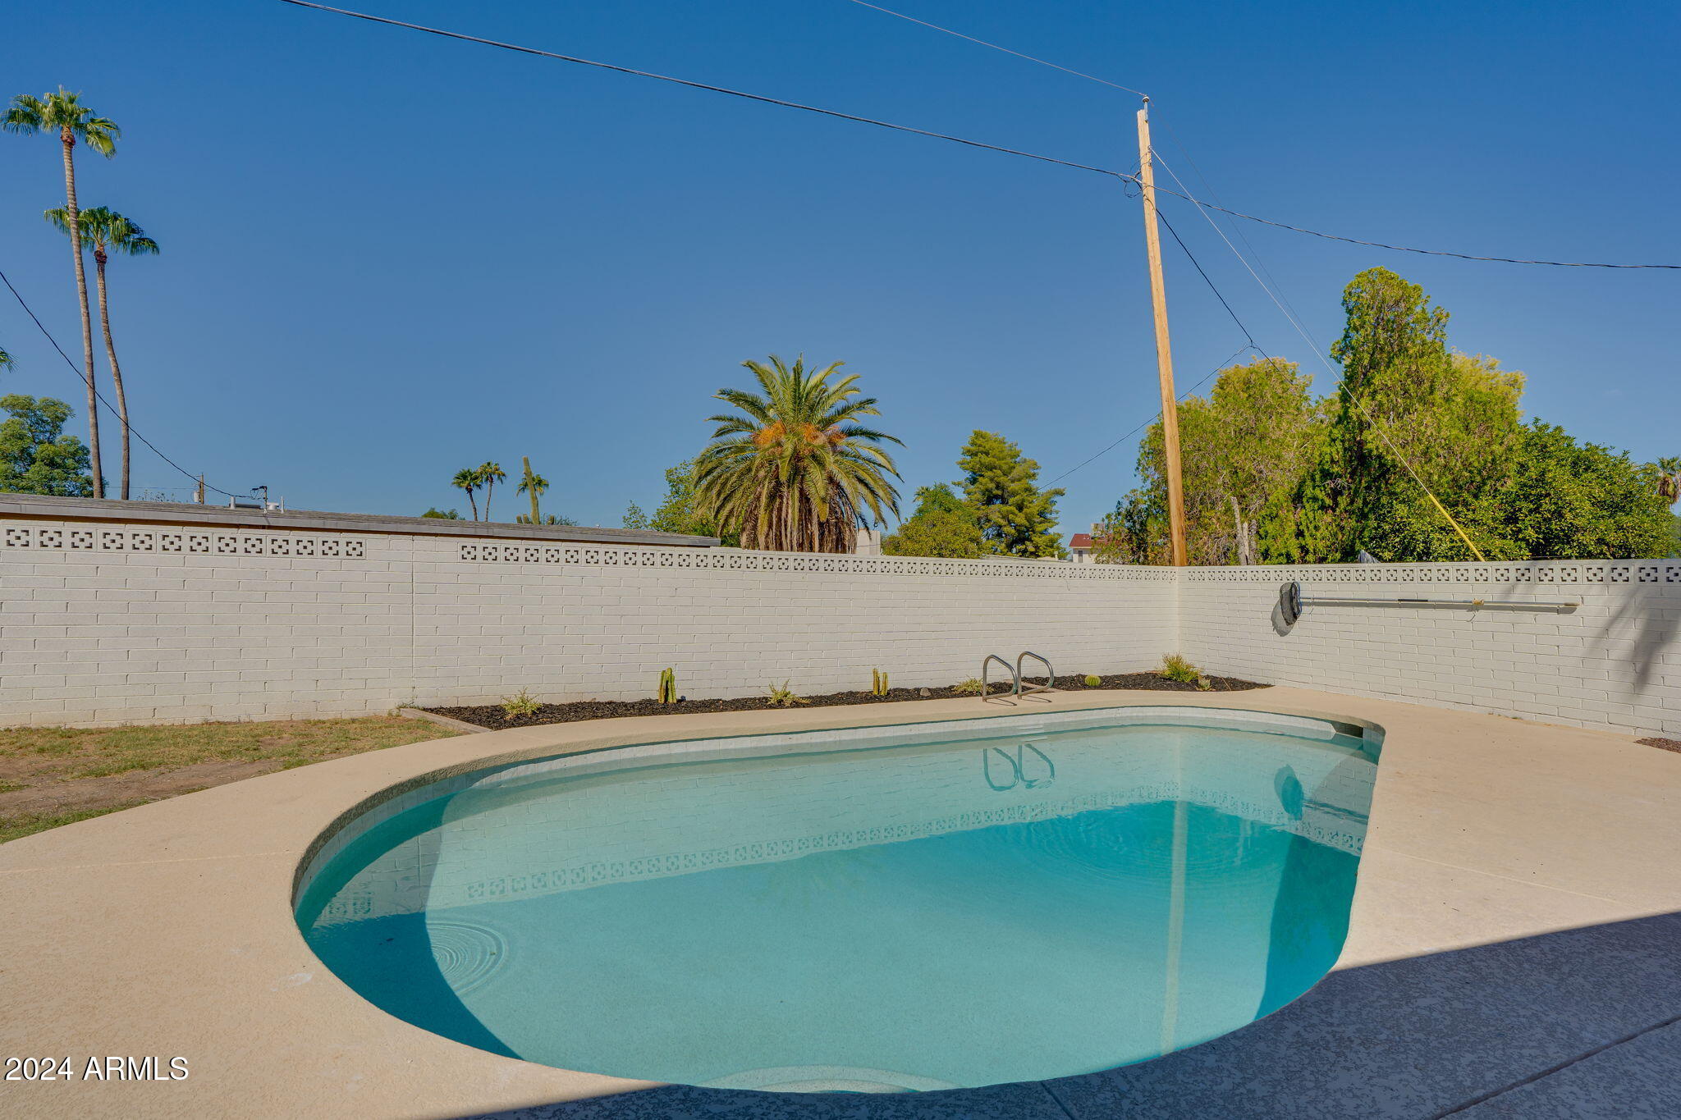
Backyard pool beside a single-story home, with a broad patio and palm tree.
Single-story block home with a backyard swimming pool and palm tree.
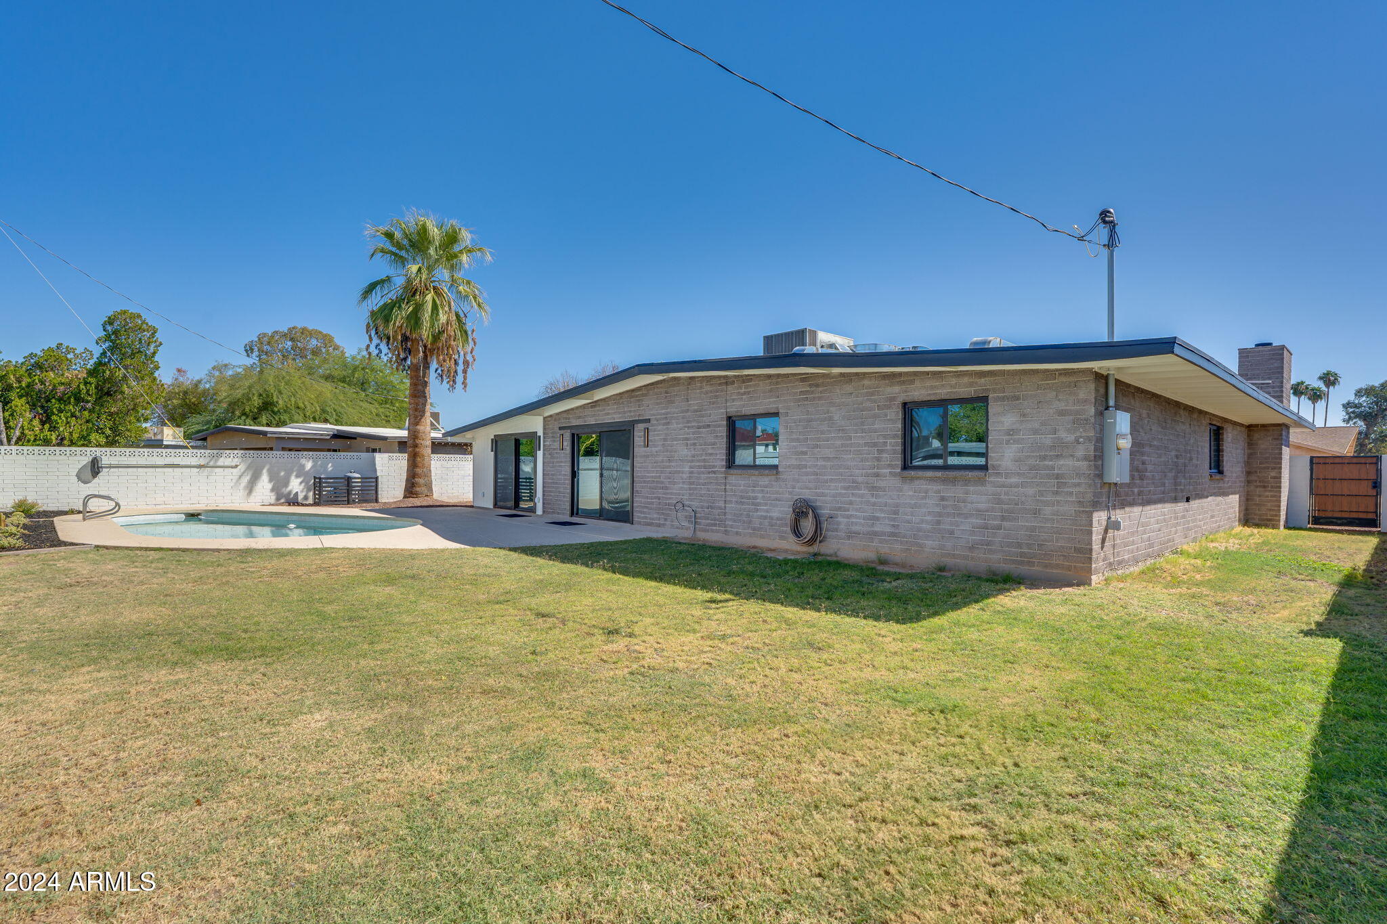
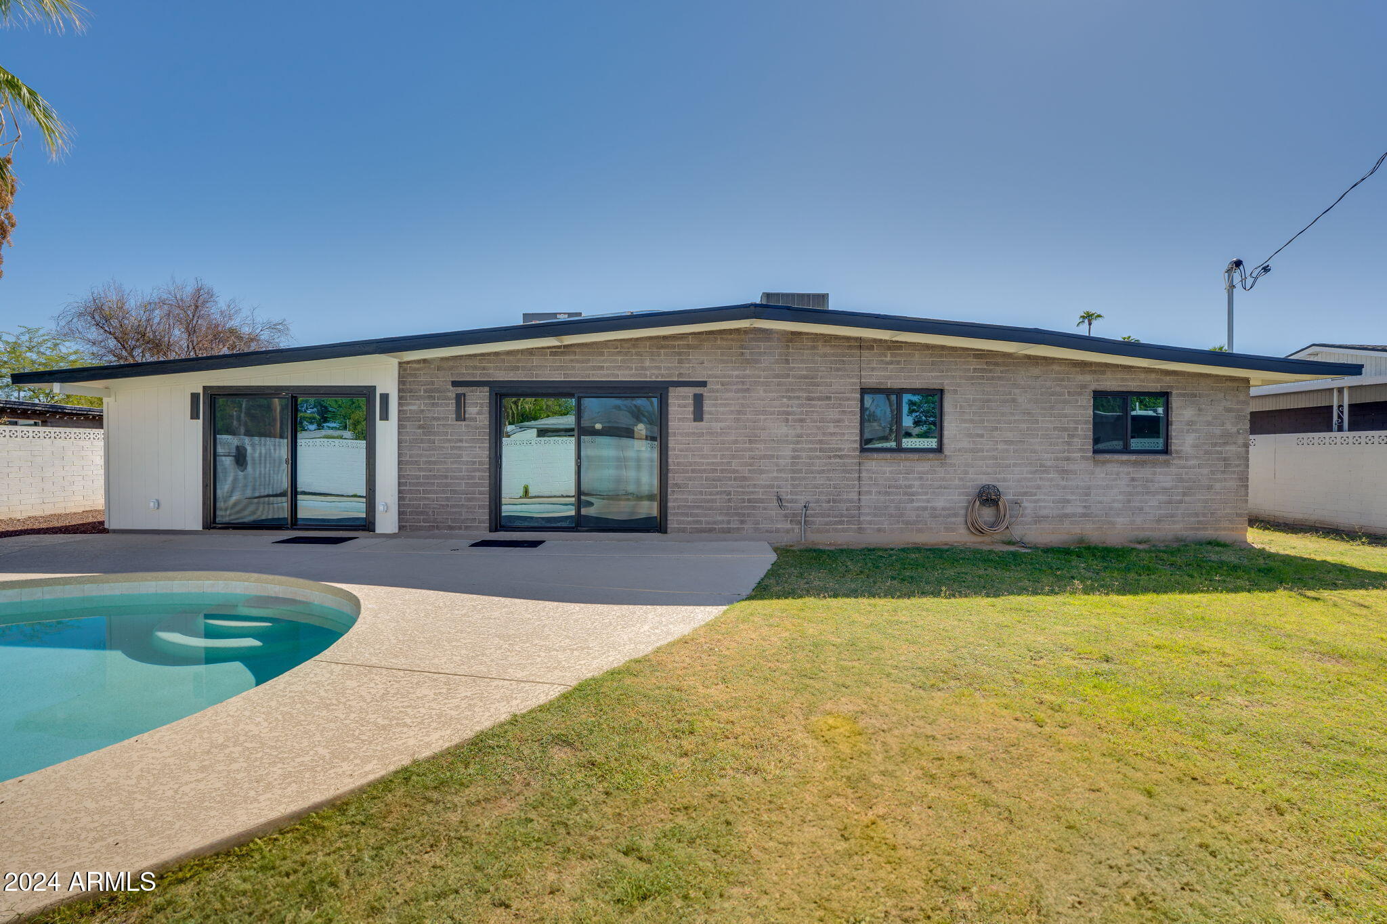
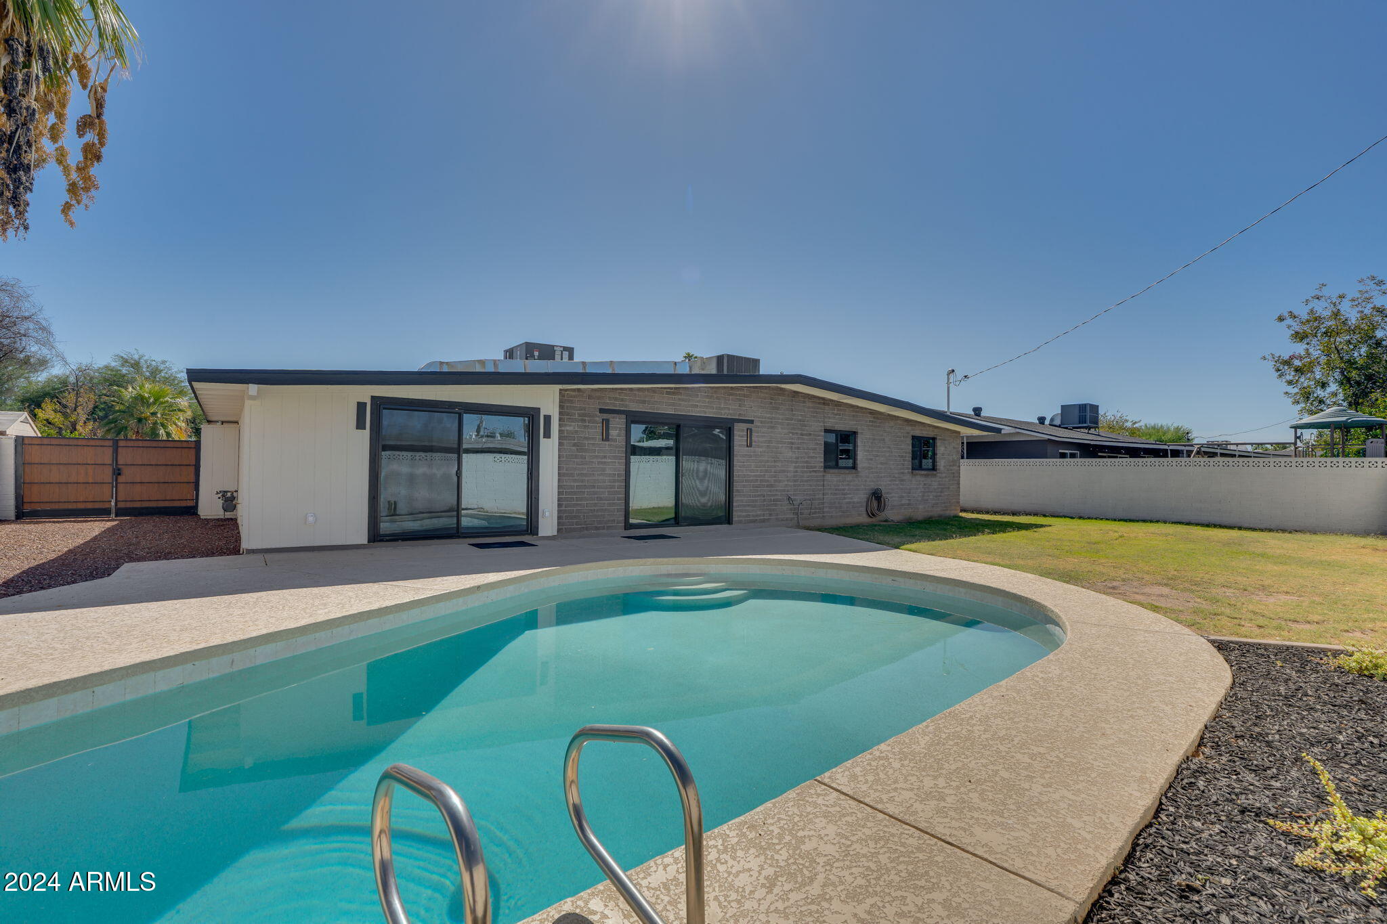
Rear view of a single-story home with a gray brick exterior and a curved backyard pool.
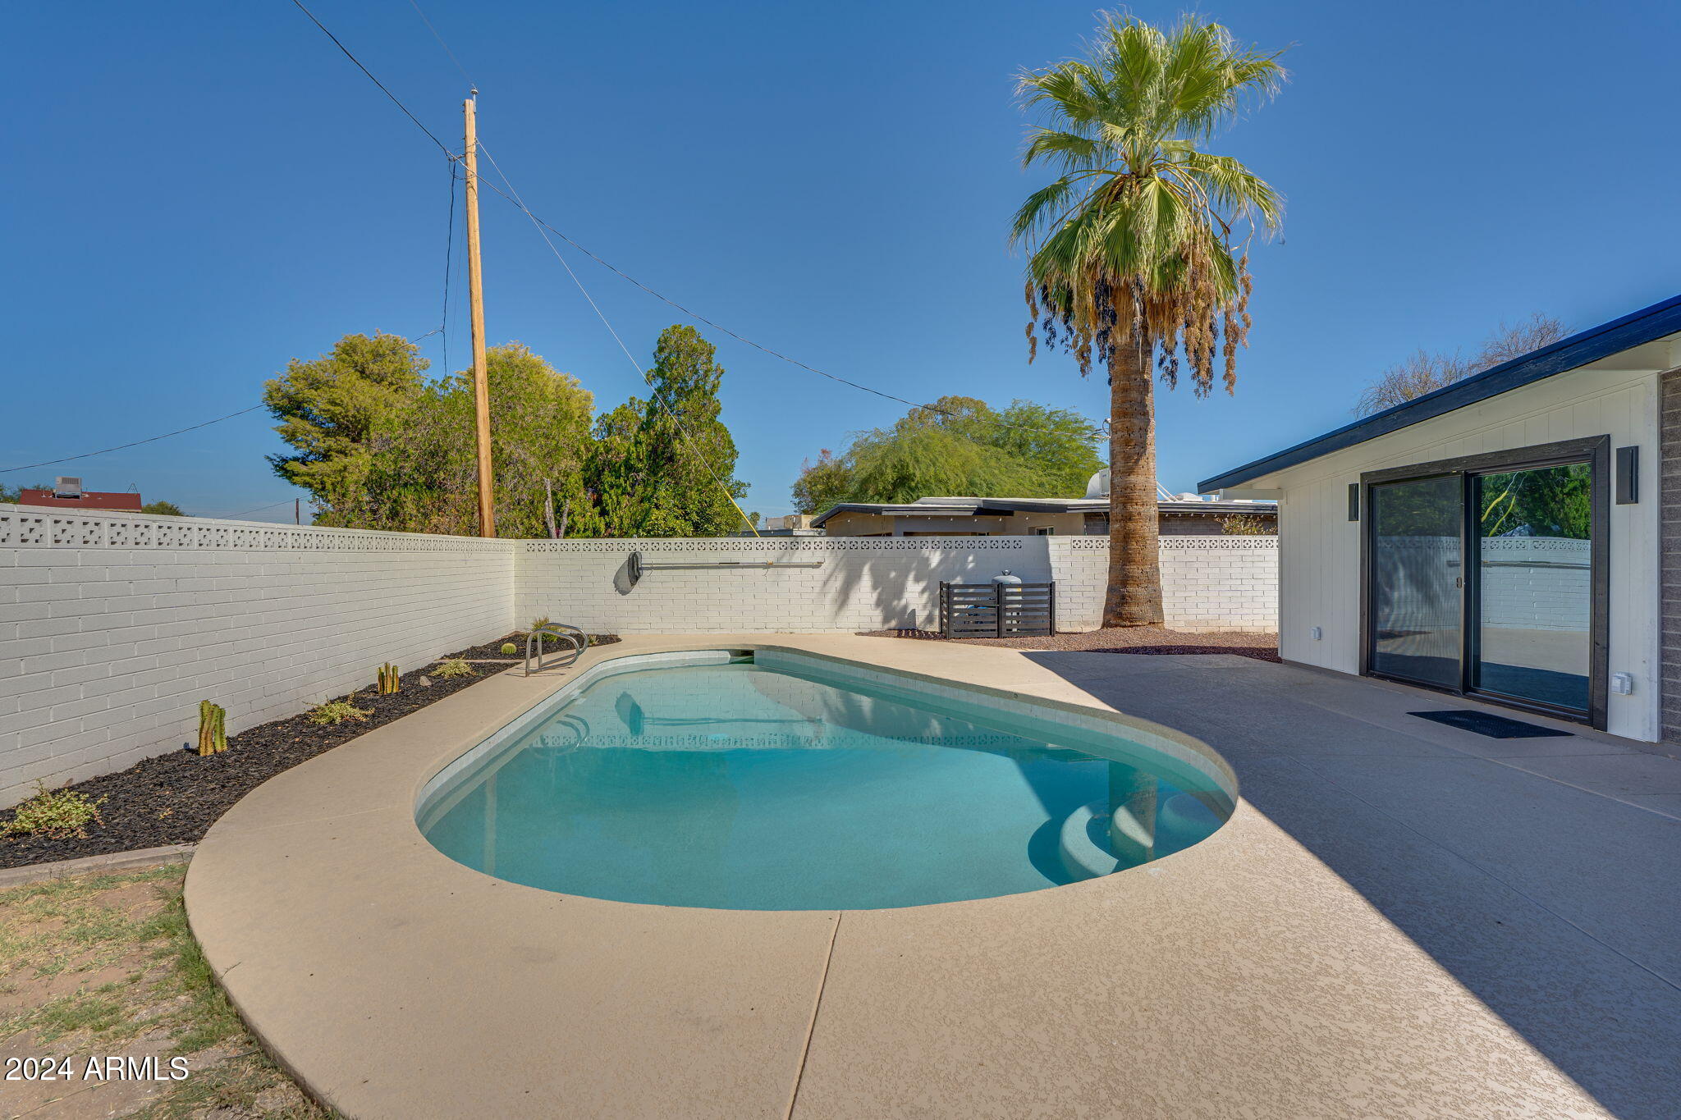
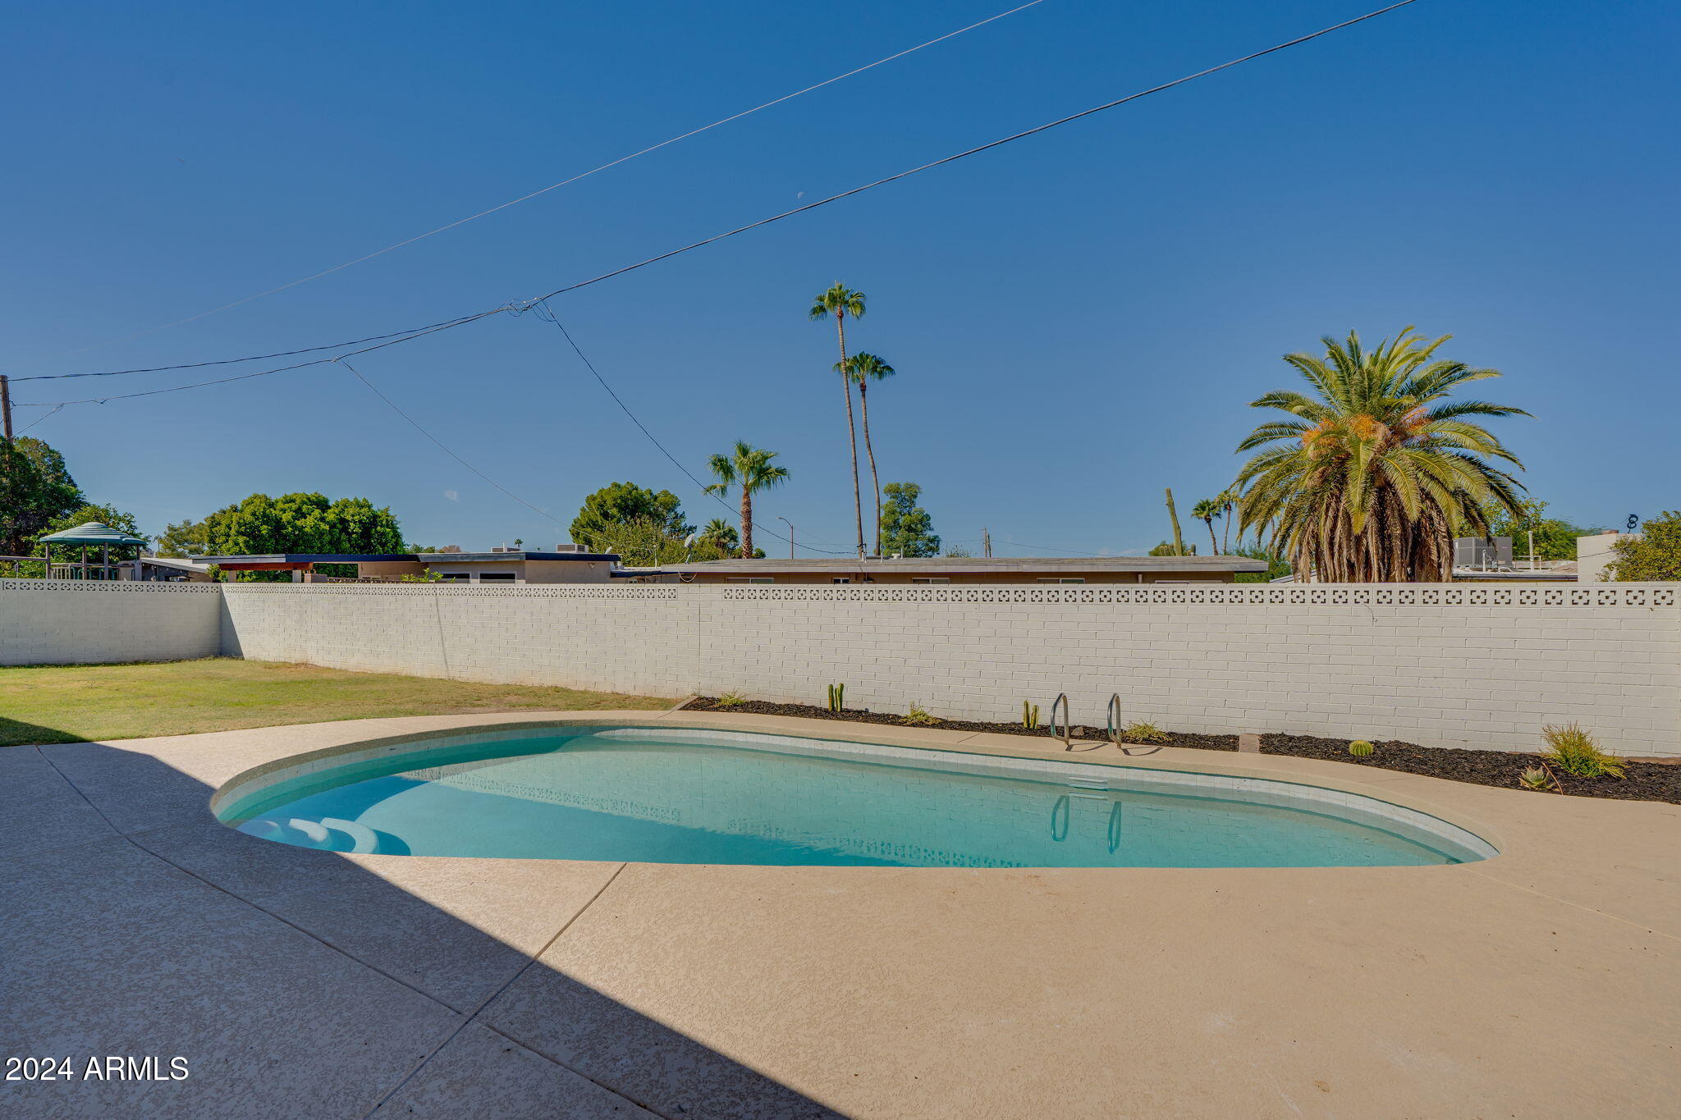
Backyard swimming pool with curved steps, concrete deck, white block wall, and tall palm tree.
Backyard swimming pool with a curved edge, pale deck, and white block wall.
Backyard swimming pool beside a white block wall, with palm trees beyond.
Backyard swimming pool beside a single-story home with sliding glass doors and a fenced lawn.
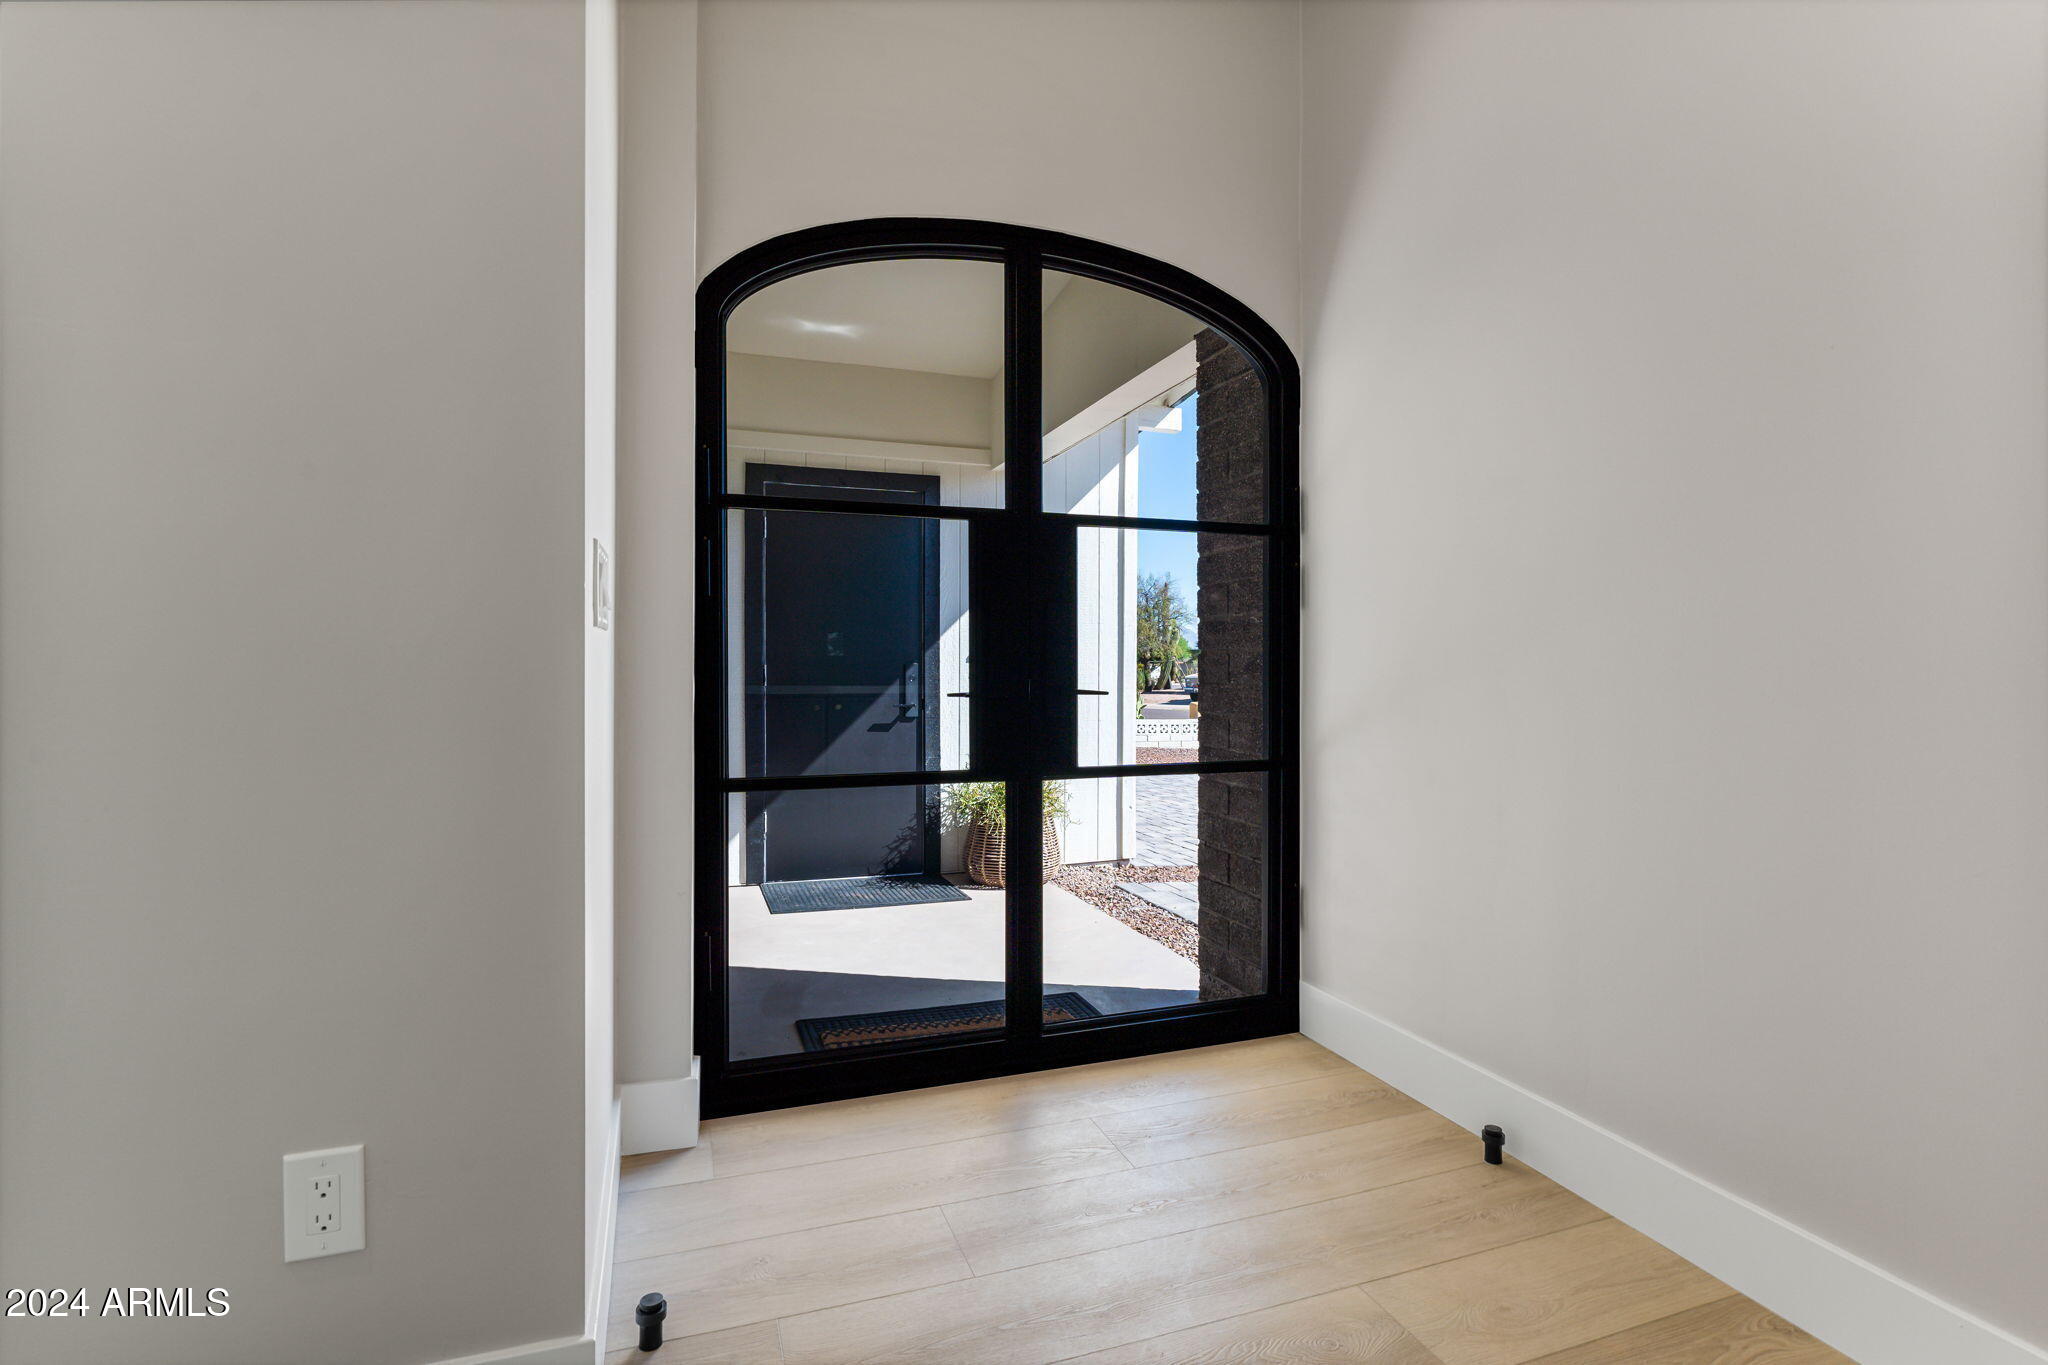
Entryway with a black arched glass door overlooking the front porch.
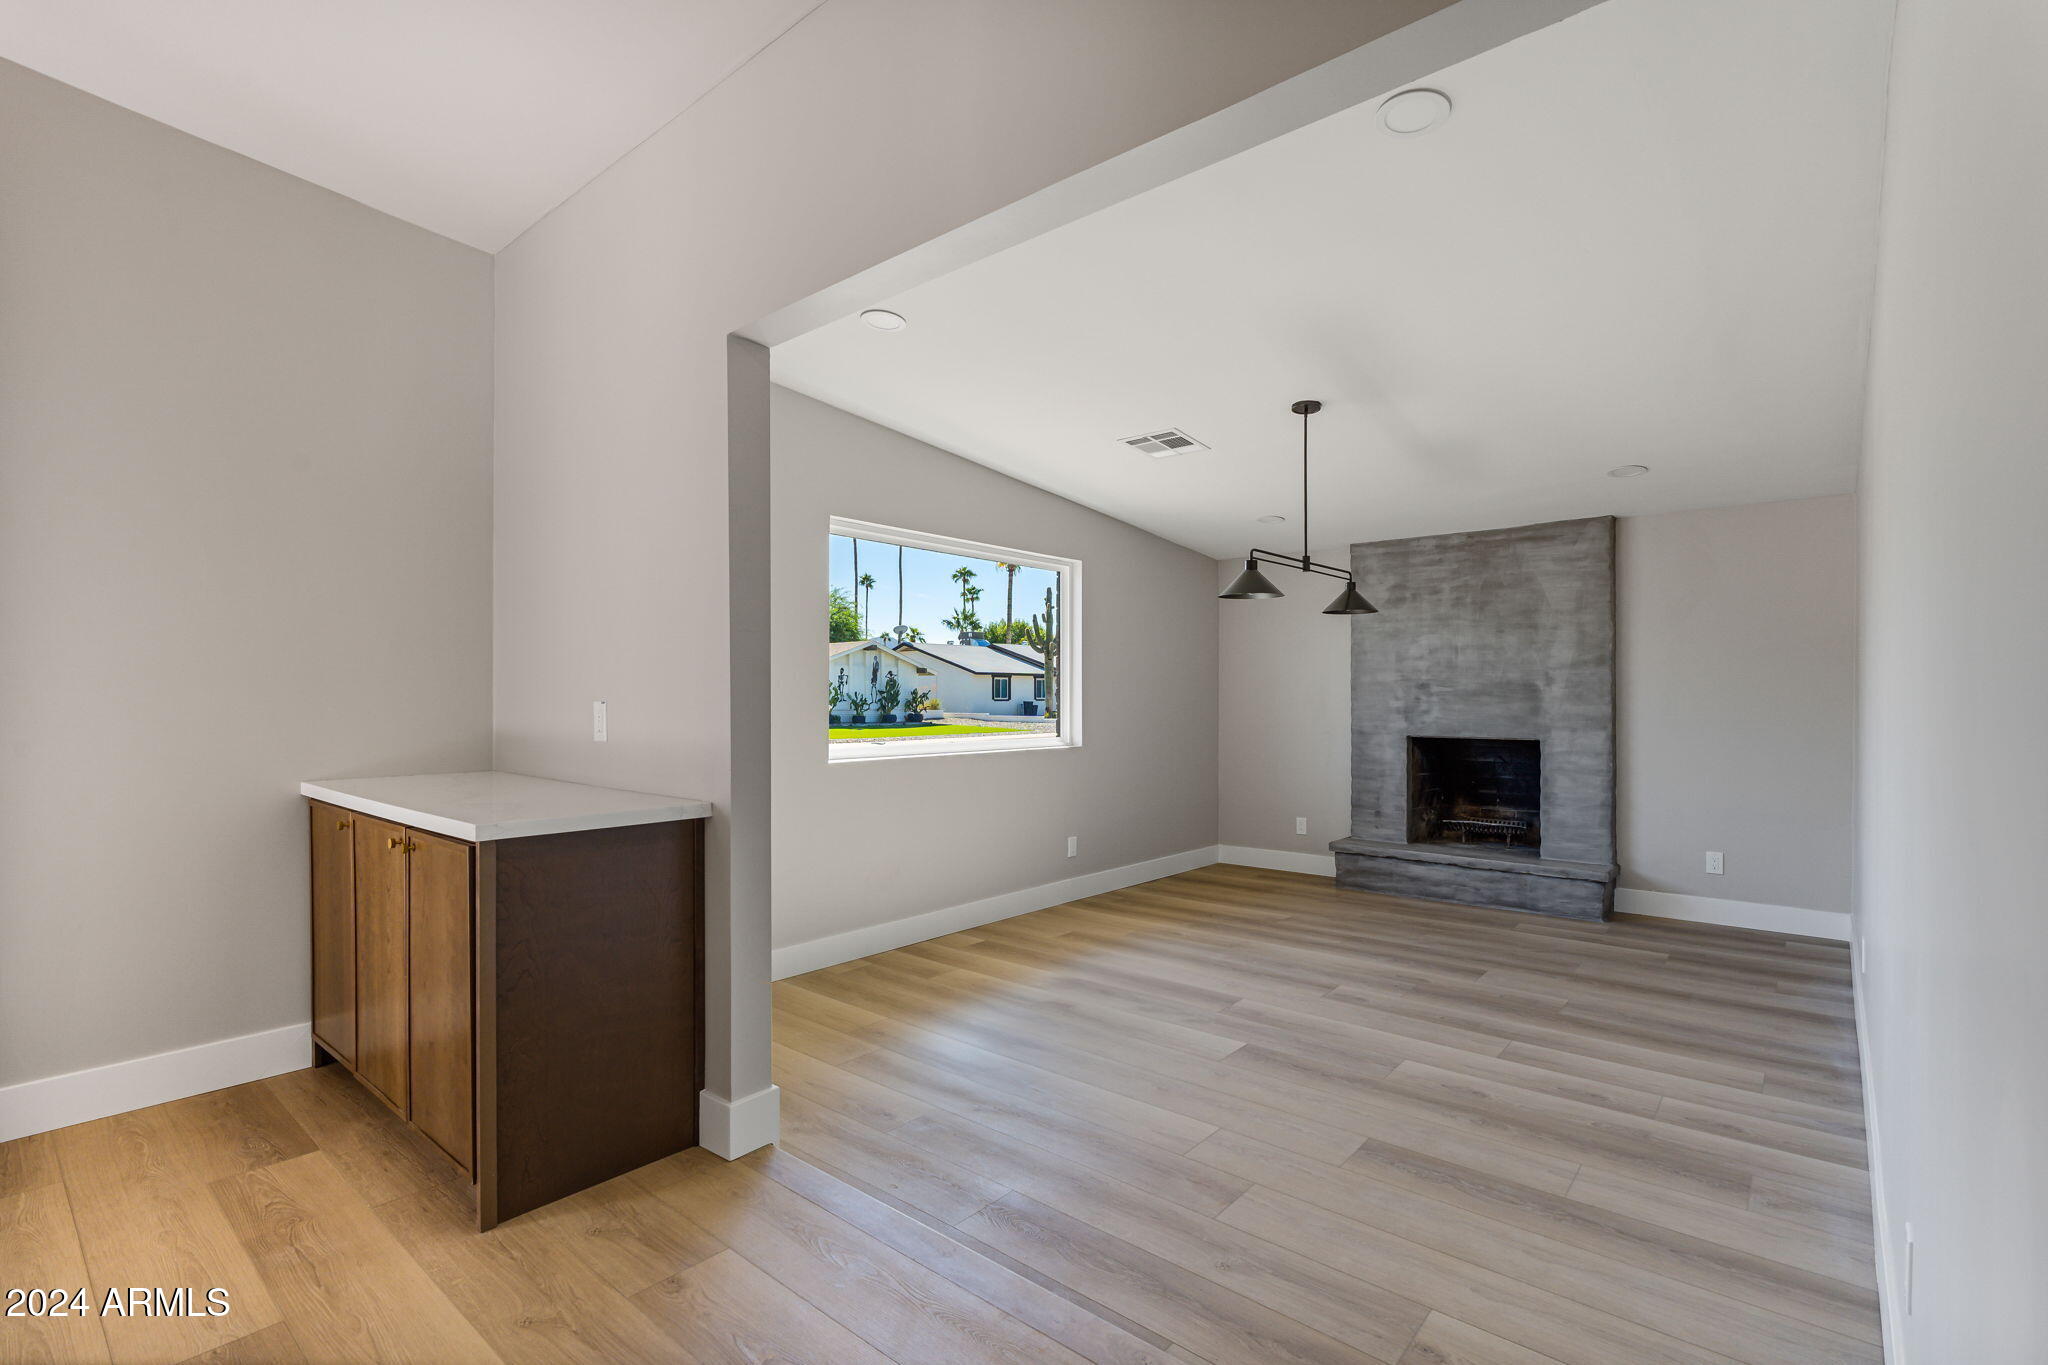
Living room with gray stone fireplace, wood-look flooring, and a window overlooking palm trees.
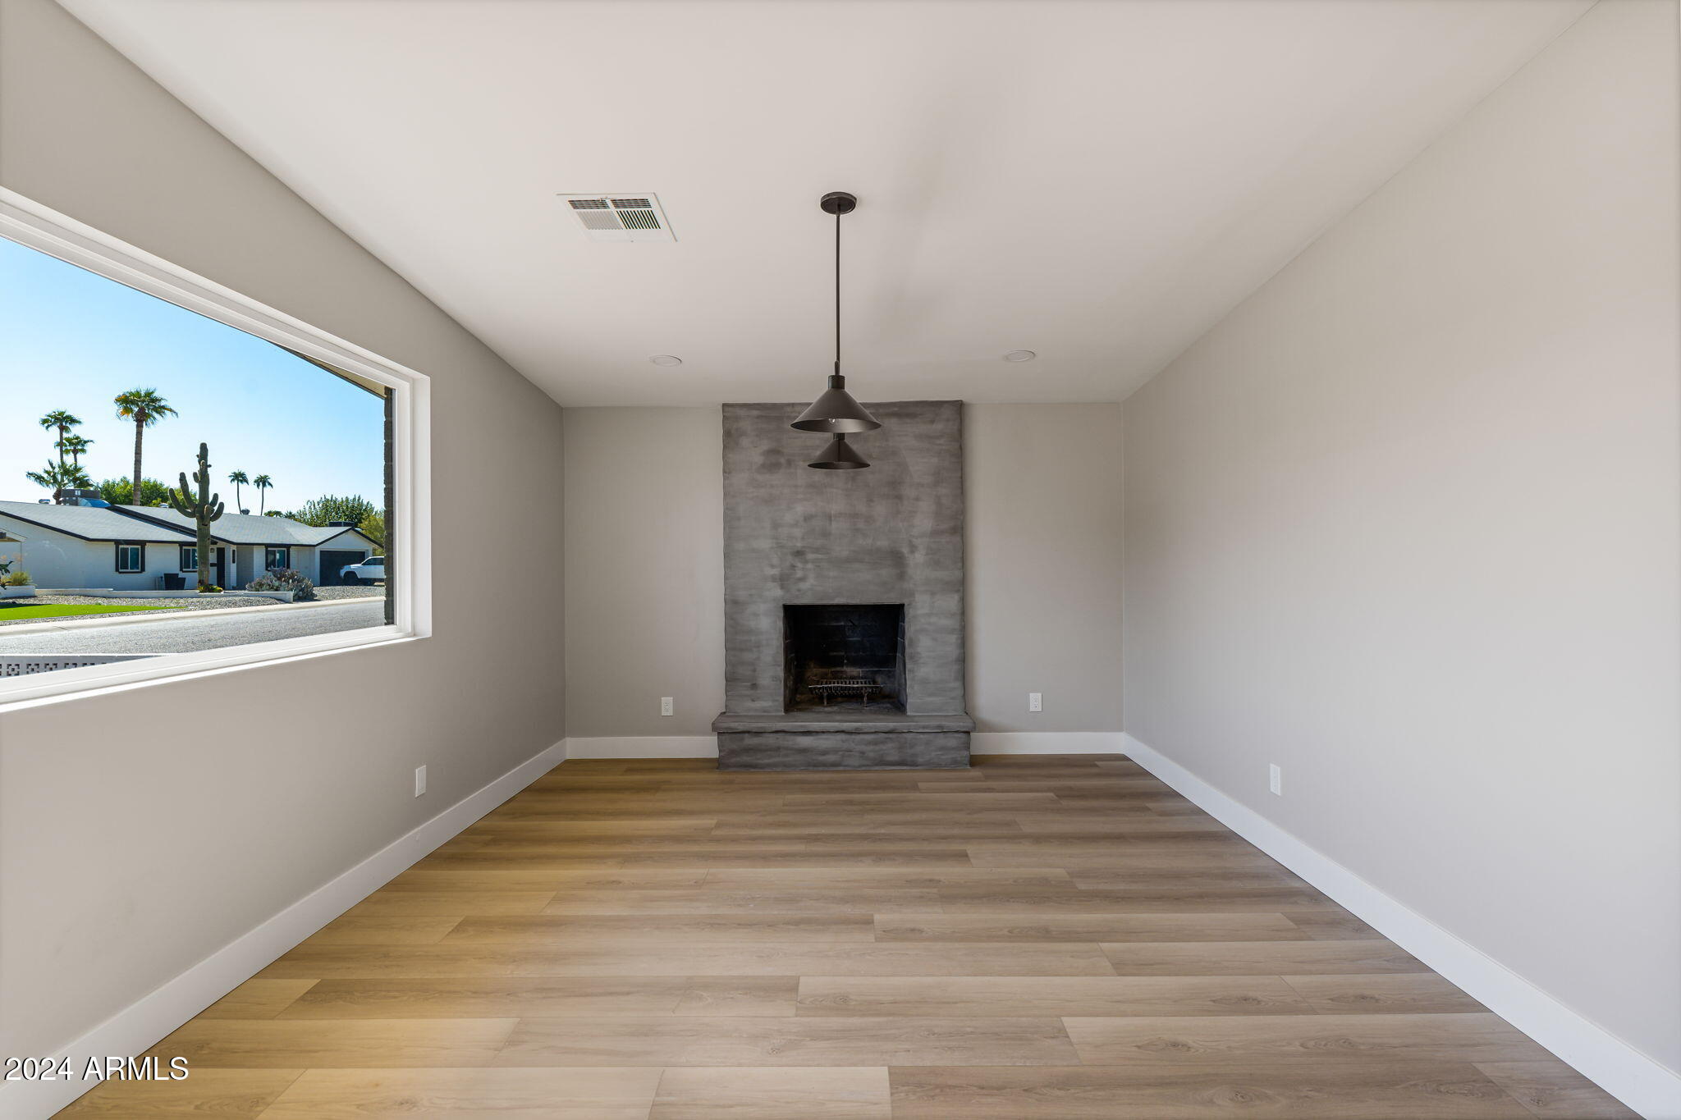
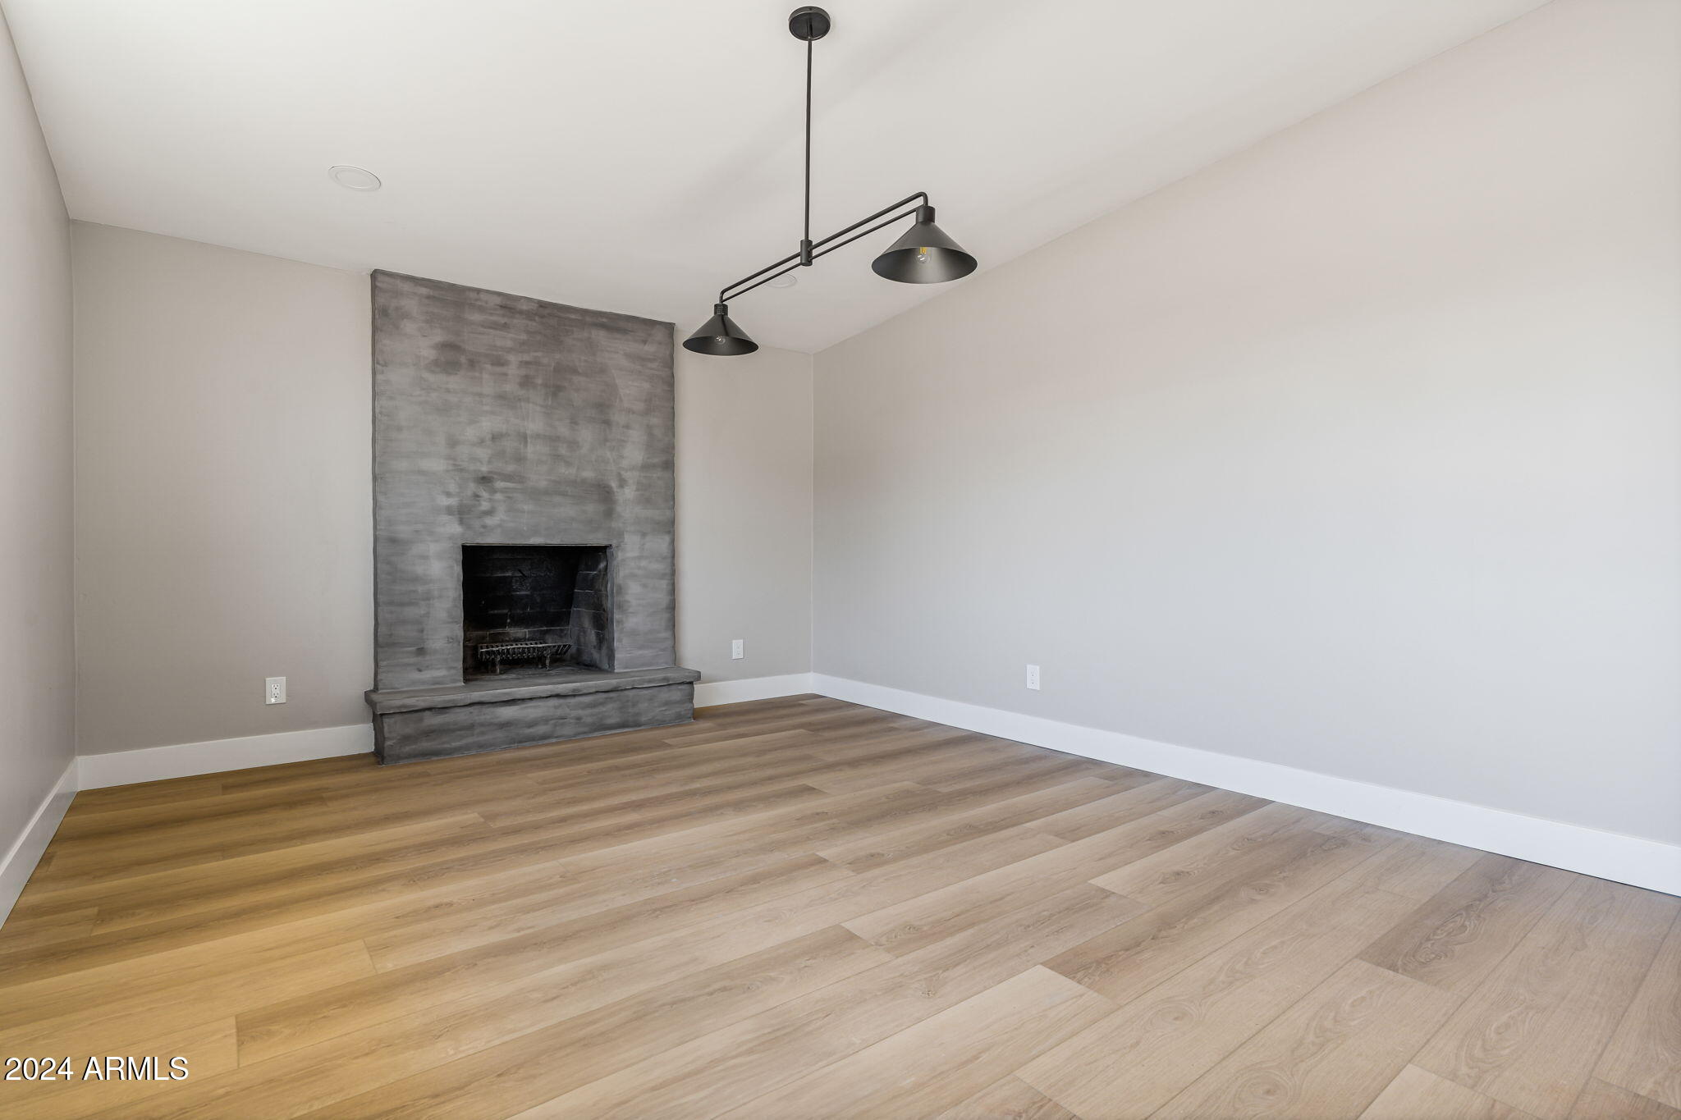
Empty room with a gray stone fireplace, wood-look floors, and a large window.
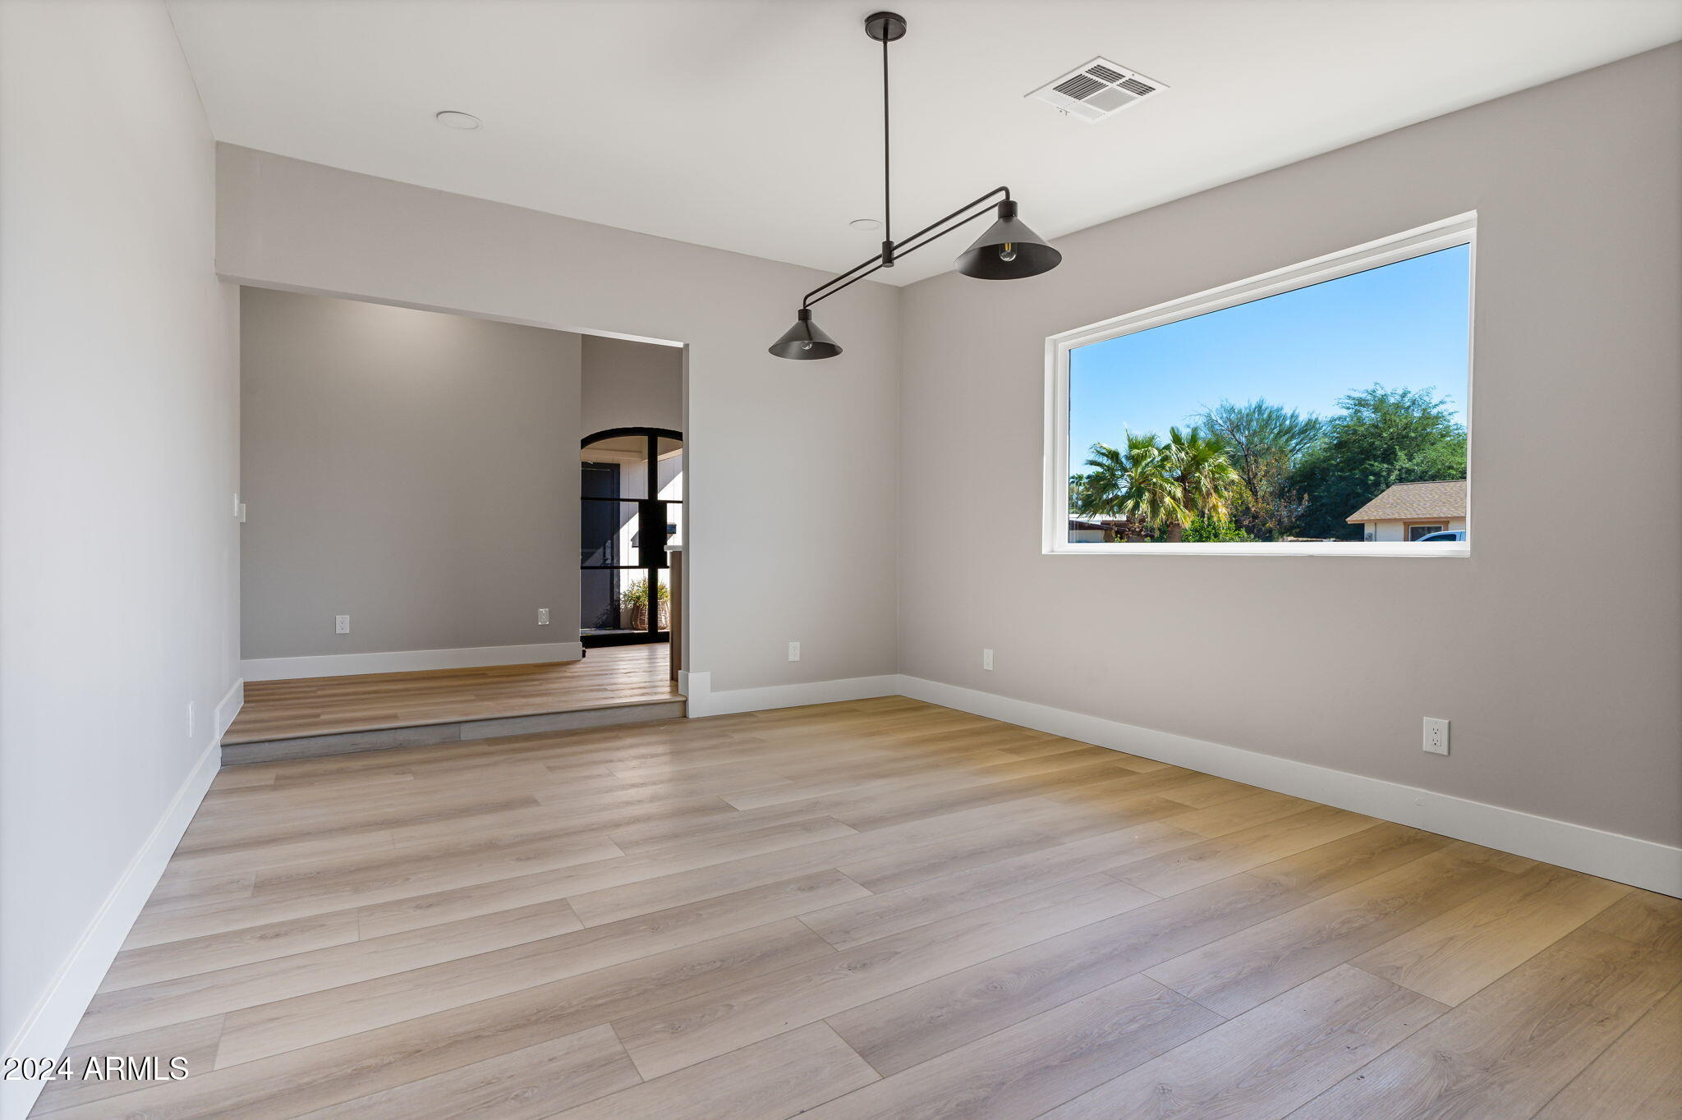
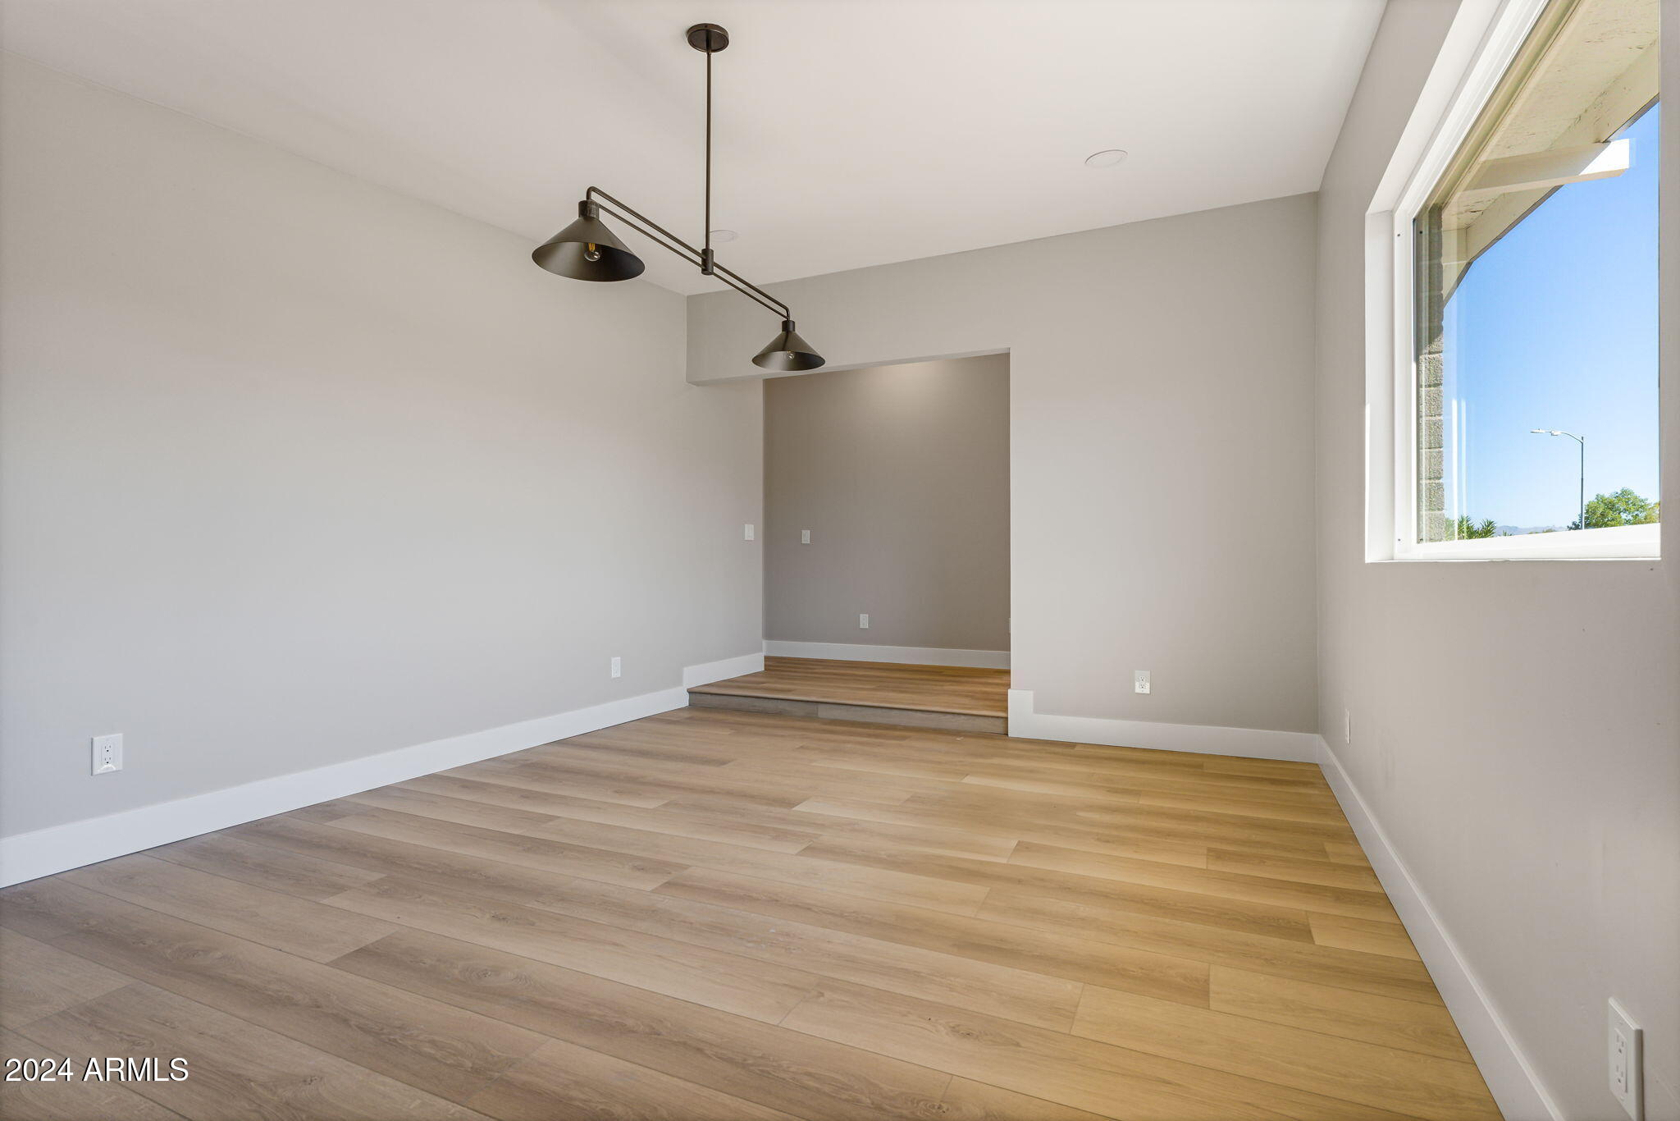
Empty dining area with pale wood flooring, black pendant lights, and a large window overlooking trees.
Empty dining area with wood-look flooring, a two-light pendant, and a raised step to the adjoining space.
Vacant room with a gray fireplace surround, wood flooring, and a black two-light pendant.
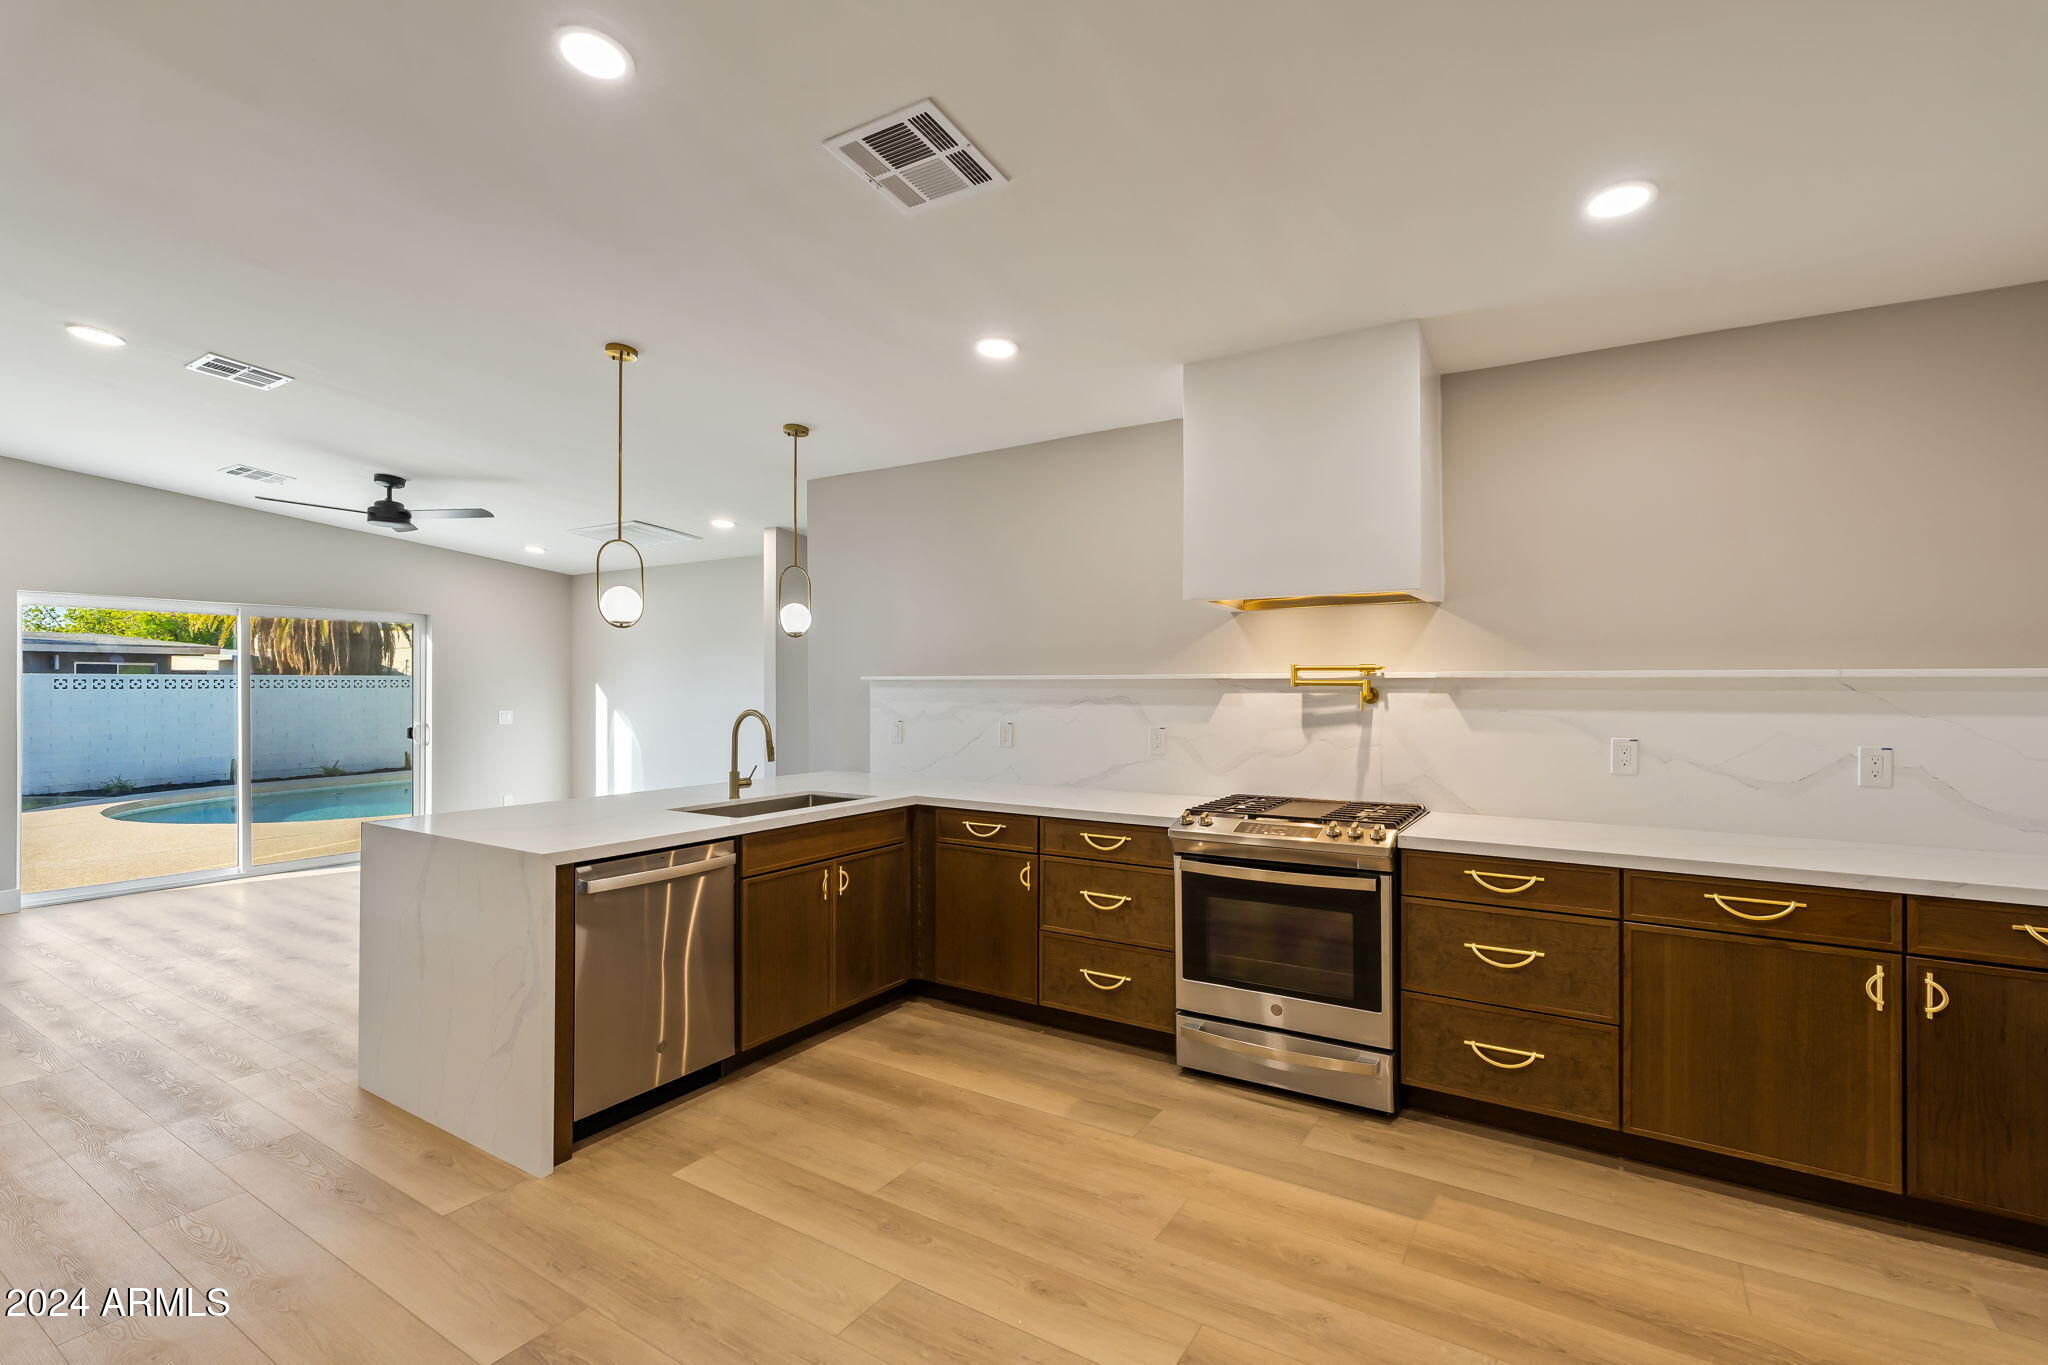
Modern kitchen with dark wood cabinets, white island, stainless appliances, and sliding doors to a pool.
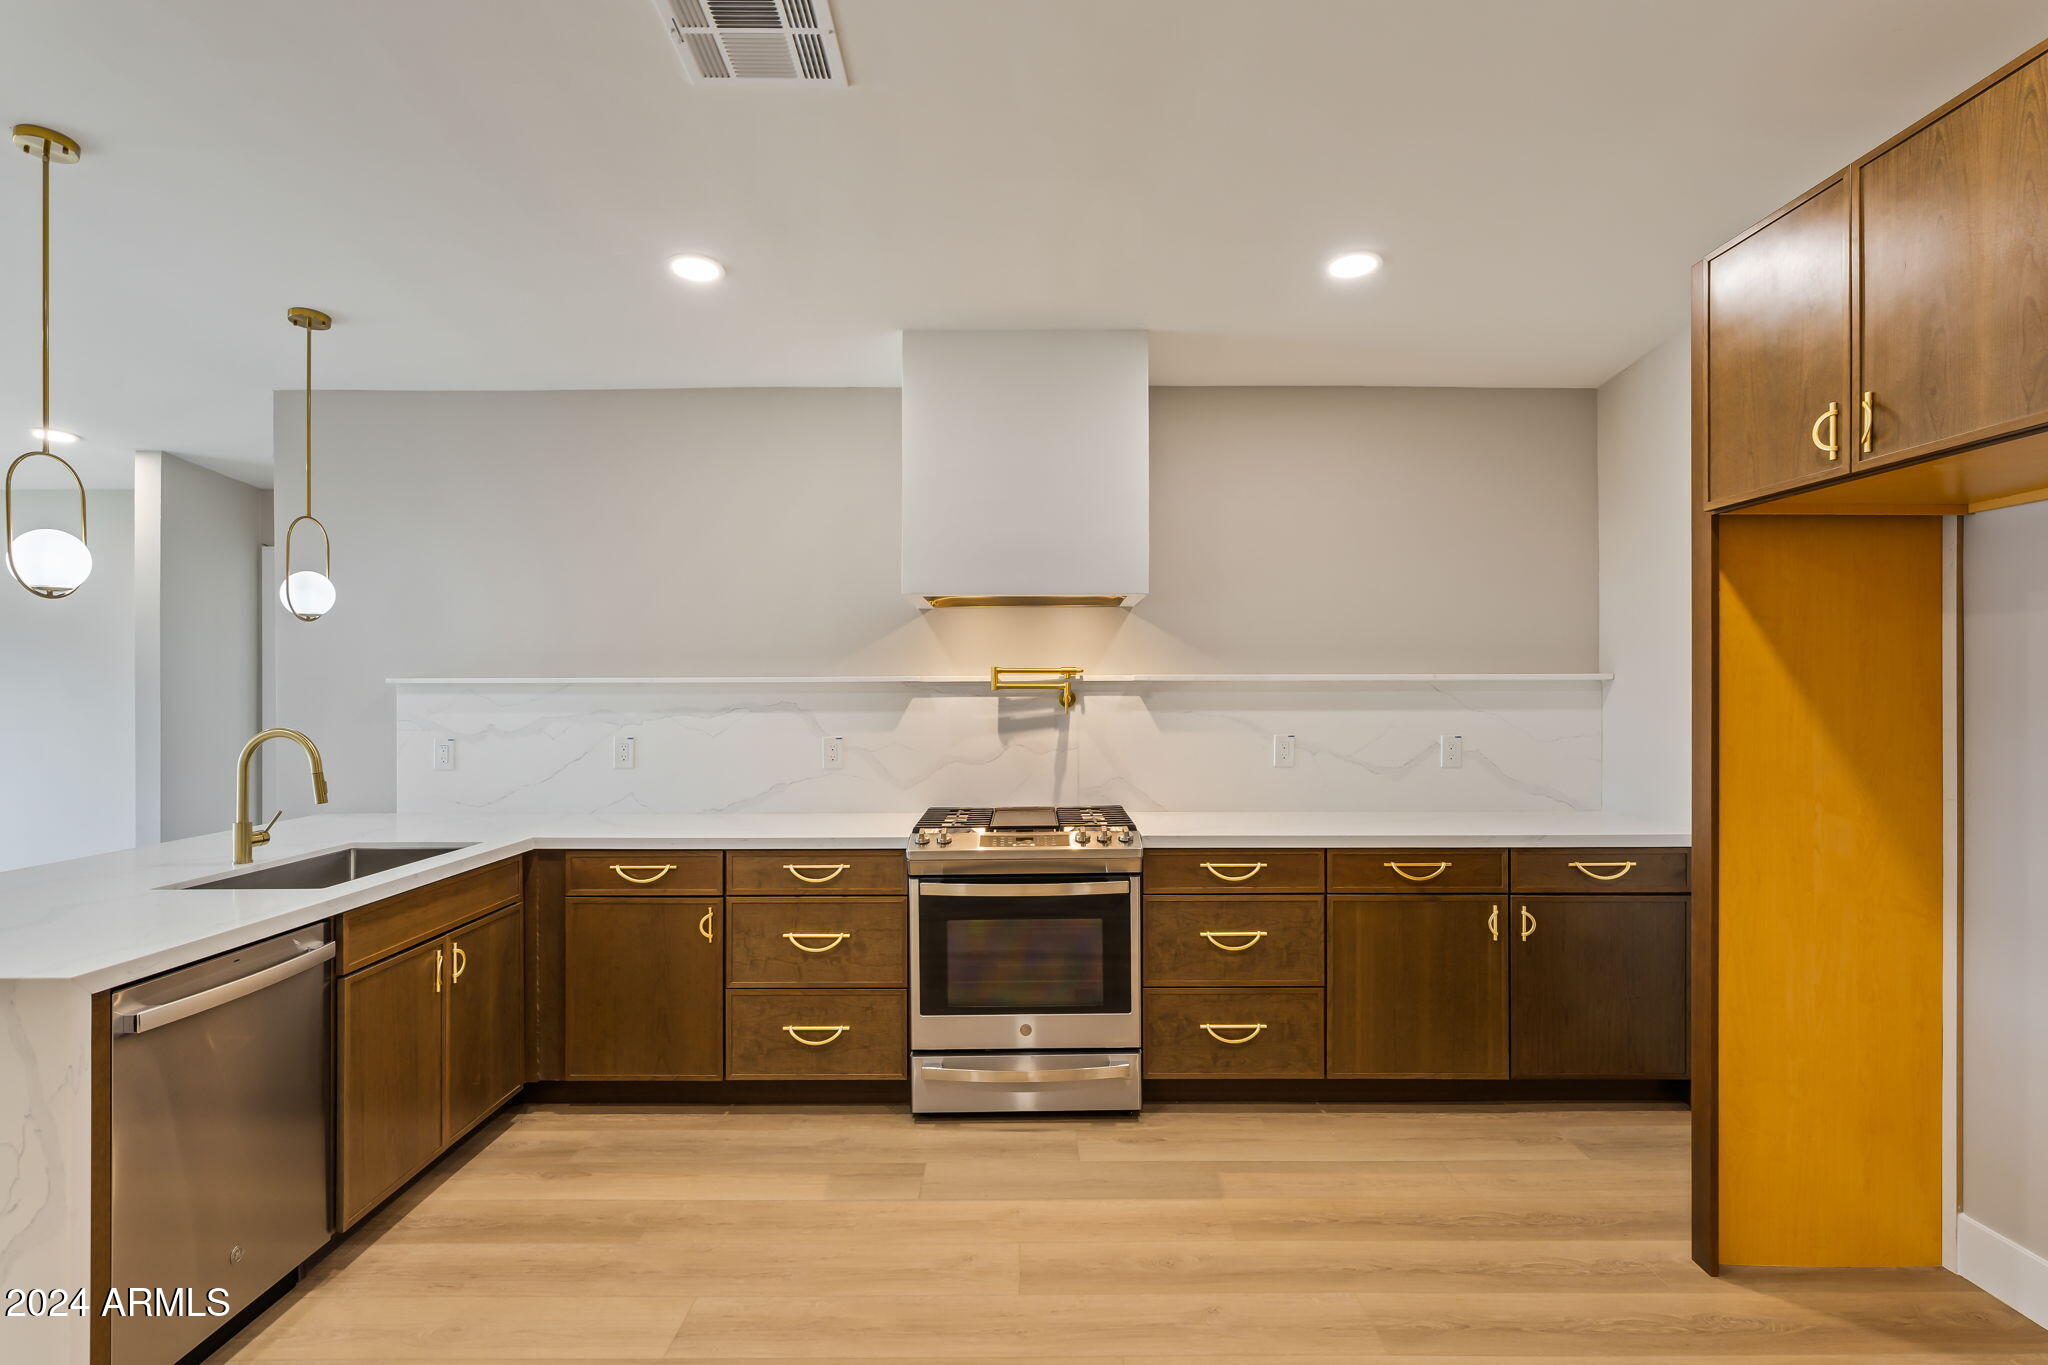
Kitchen with dark wood cabinets, white counters, stainless steel appliances, and brass fixtures.
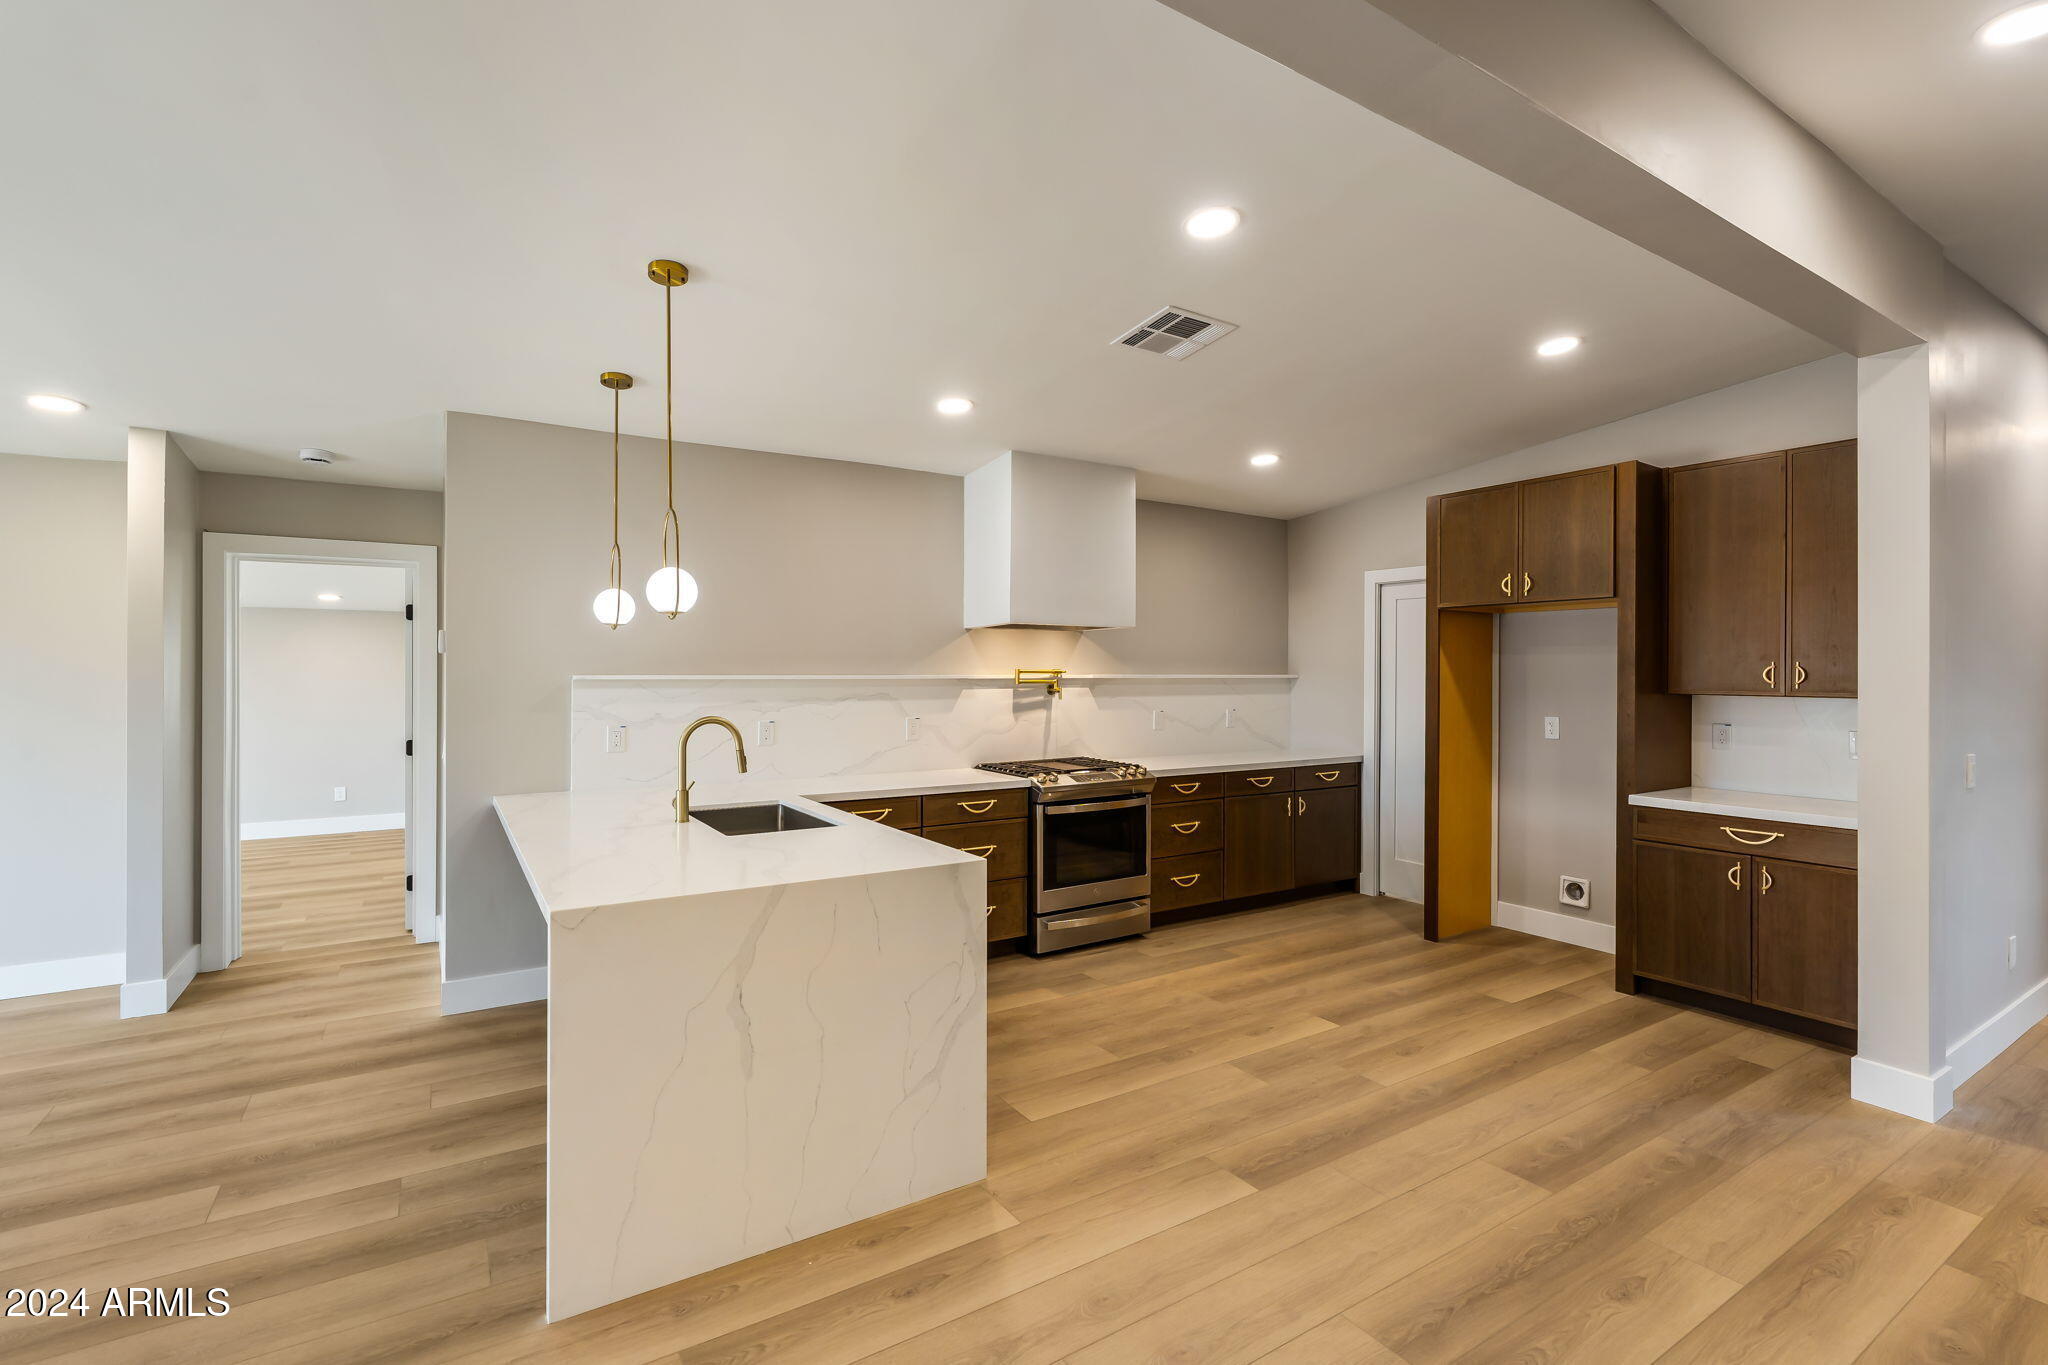
Kitchen with a white waterfall island, dark wood cabinets, and brass fixtures.
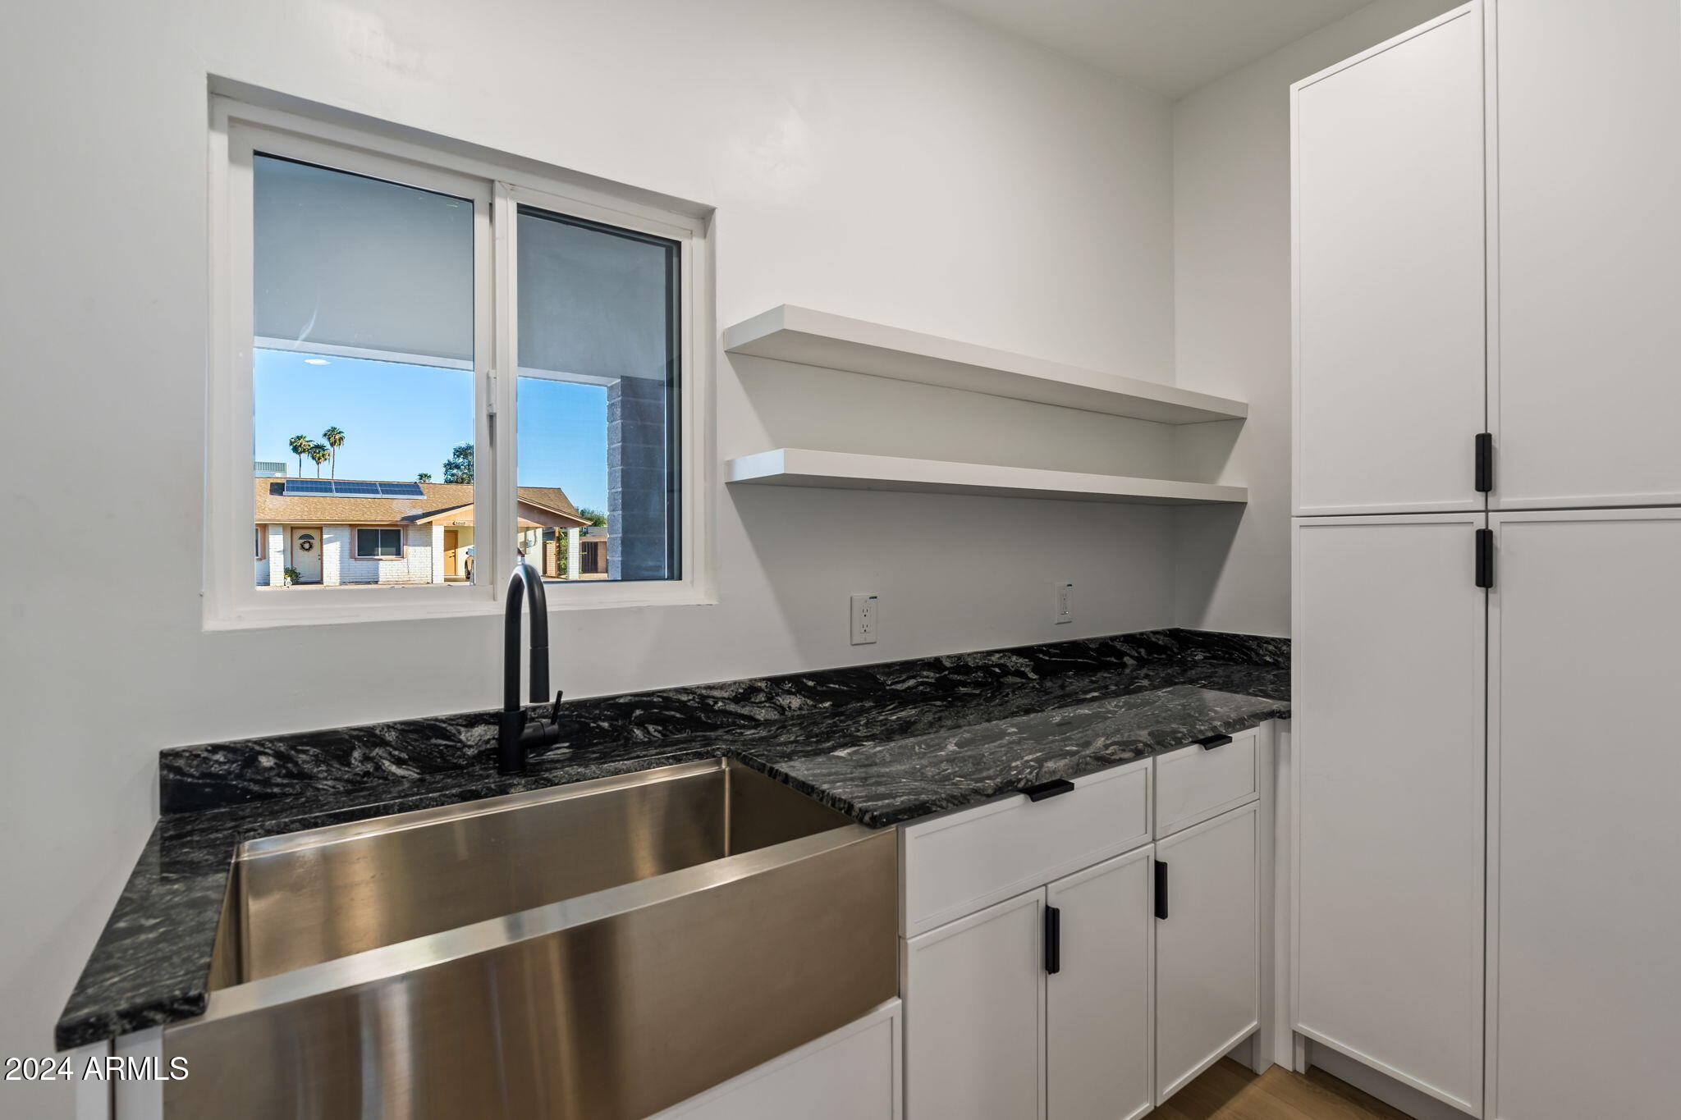
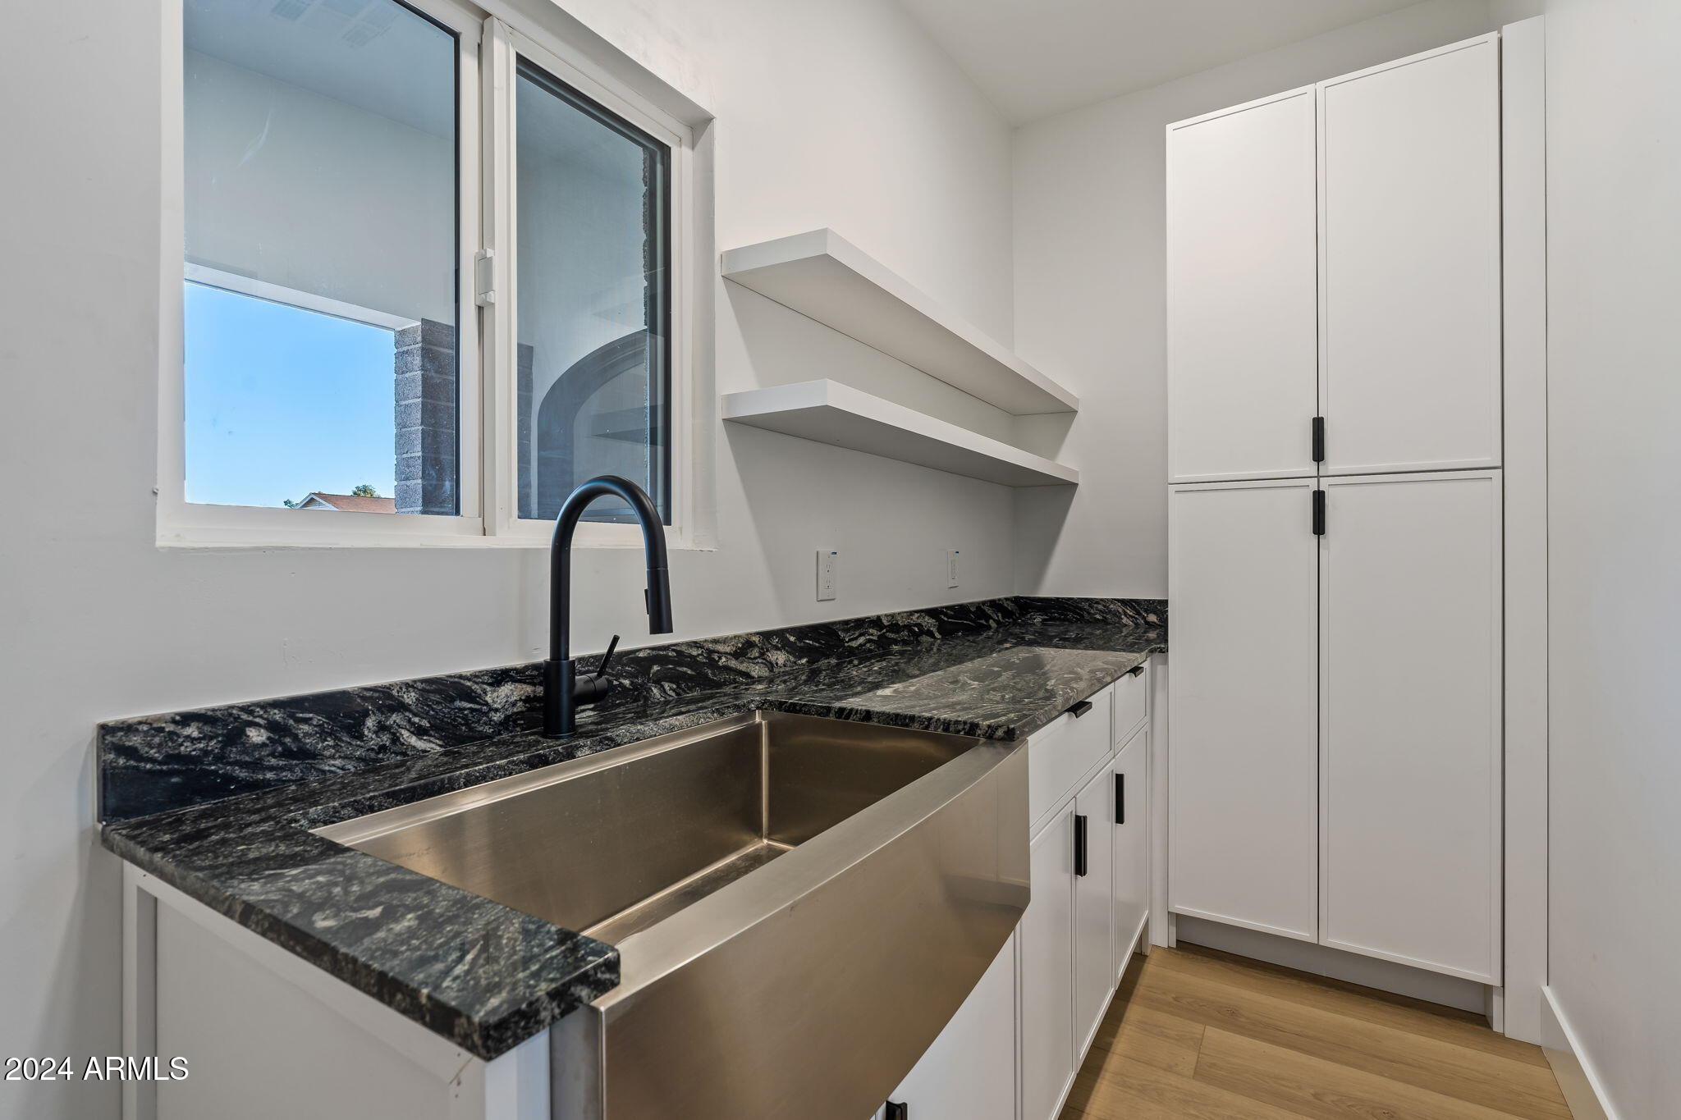
Utility room with a deep stainless-steel sink, dark stone counters, white cabinets, and a window.
Laundry room with a deep stainless-steel sink, black stone counter, and white cabinets.
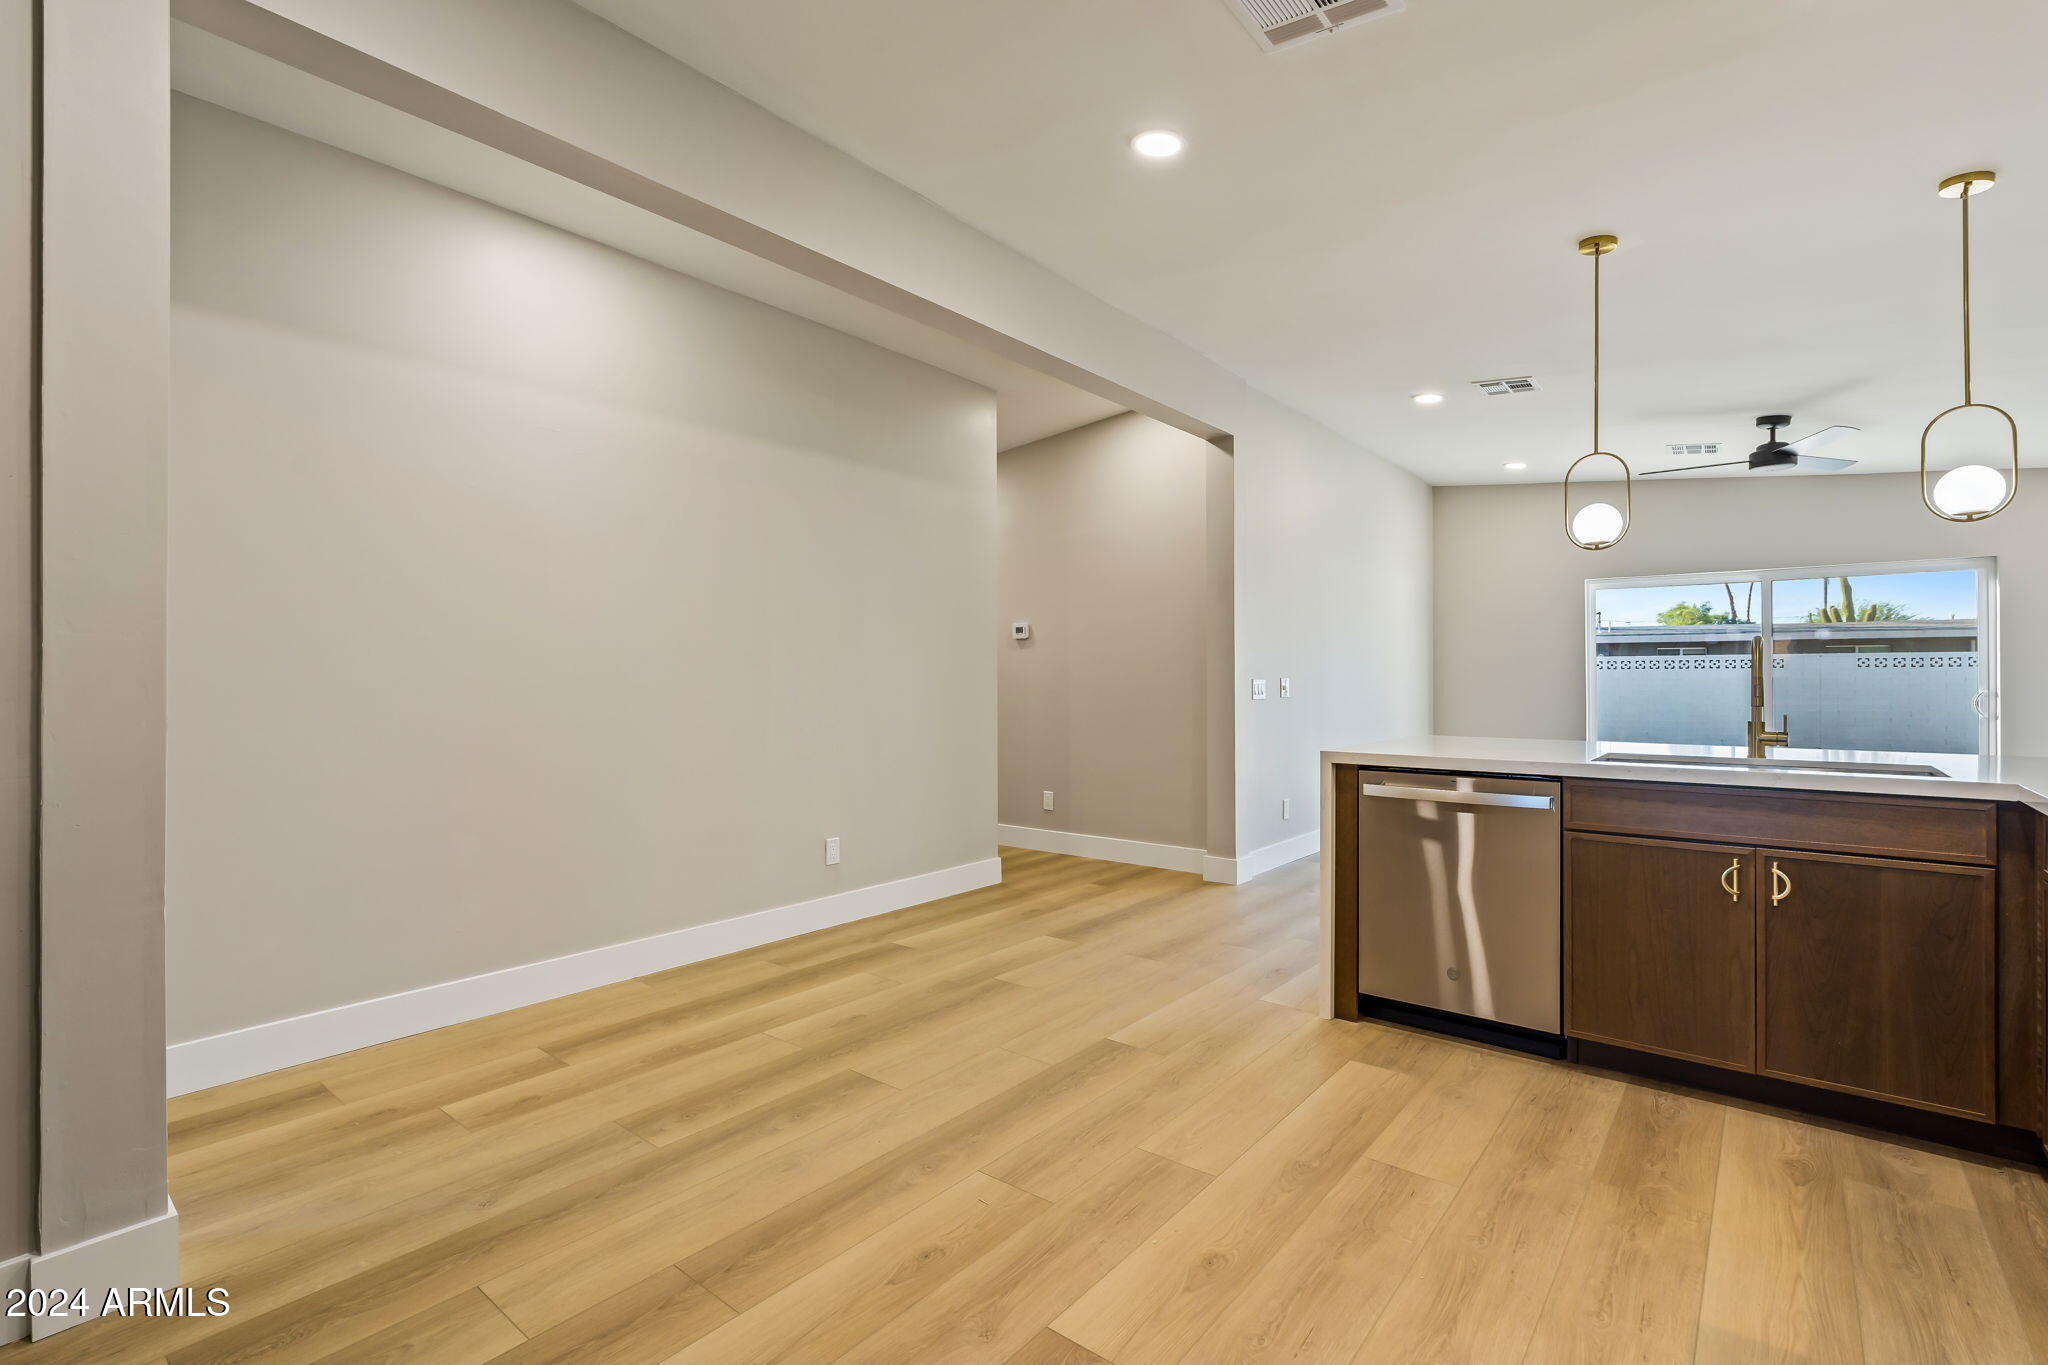
Open kitchen with dark wood island cabinetry, pendant lights, and light wood flooring.
Kitchen with a large island, wood cabinetry, white counters, and pendant lights.
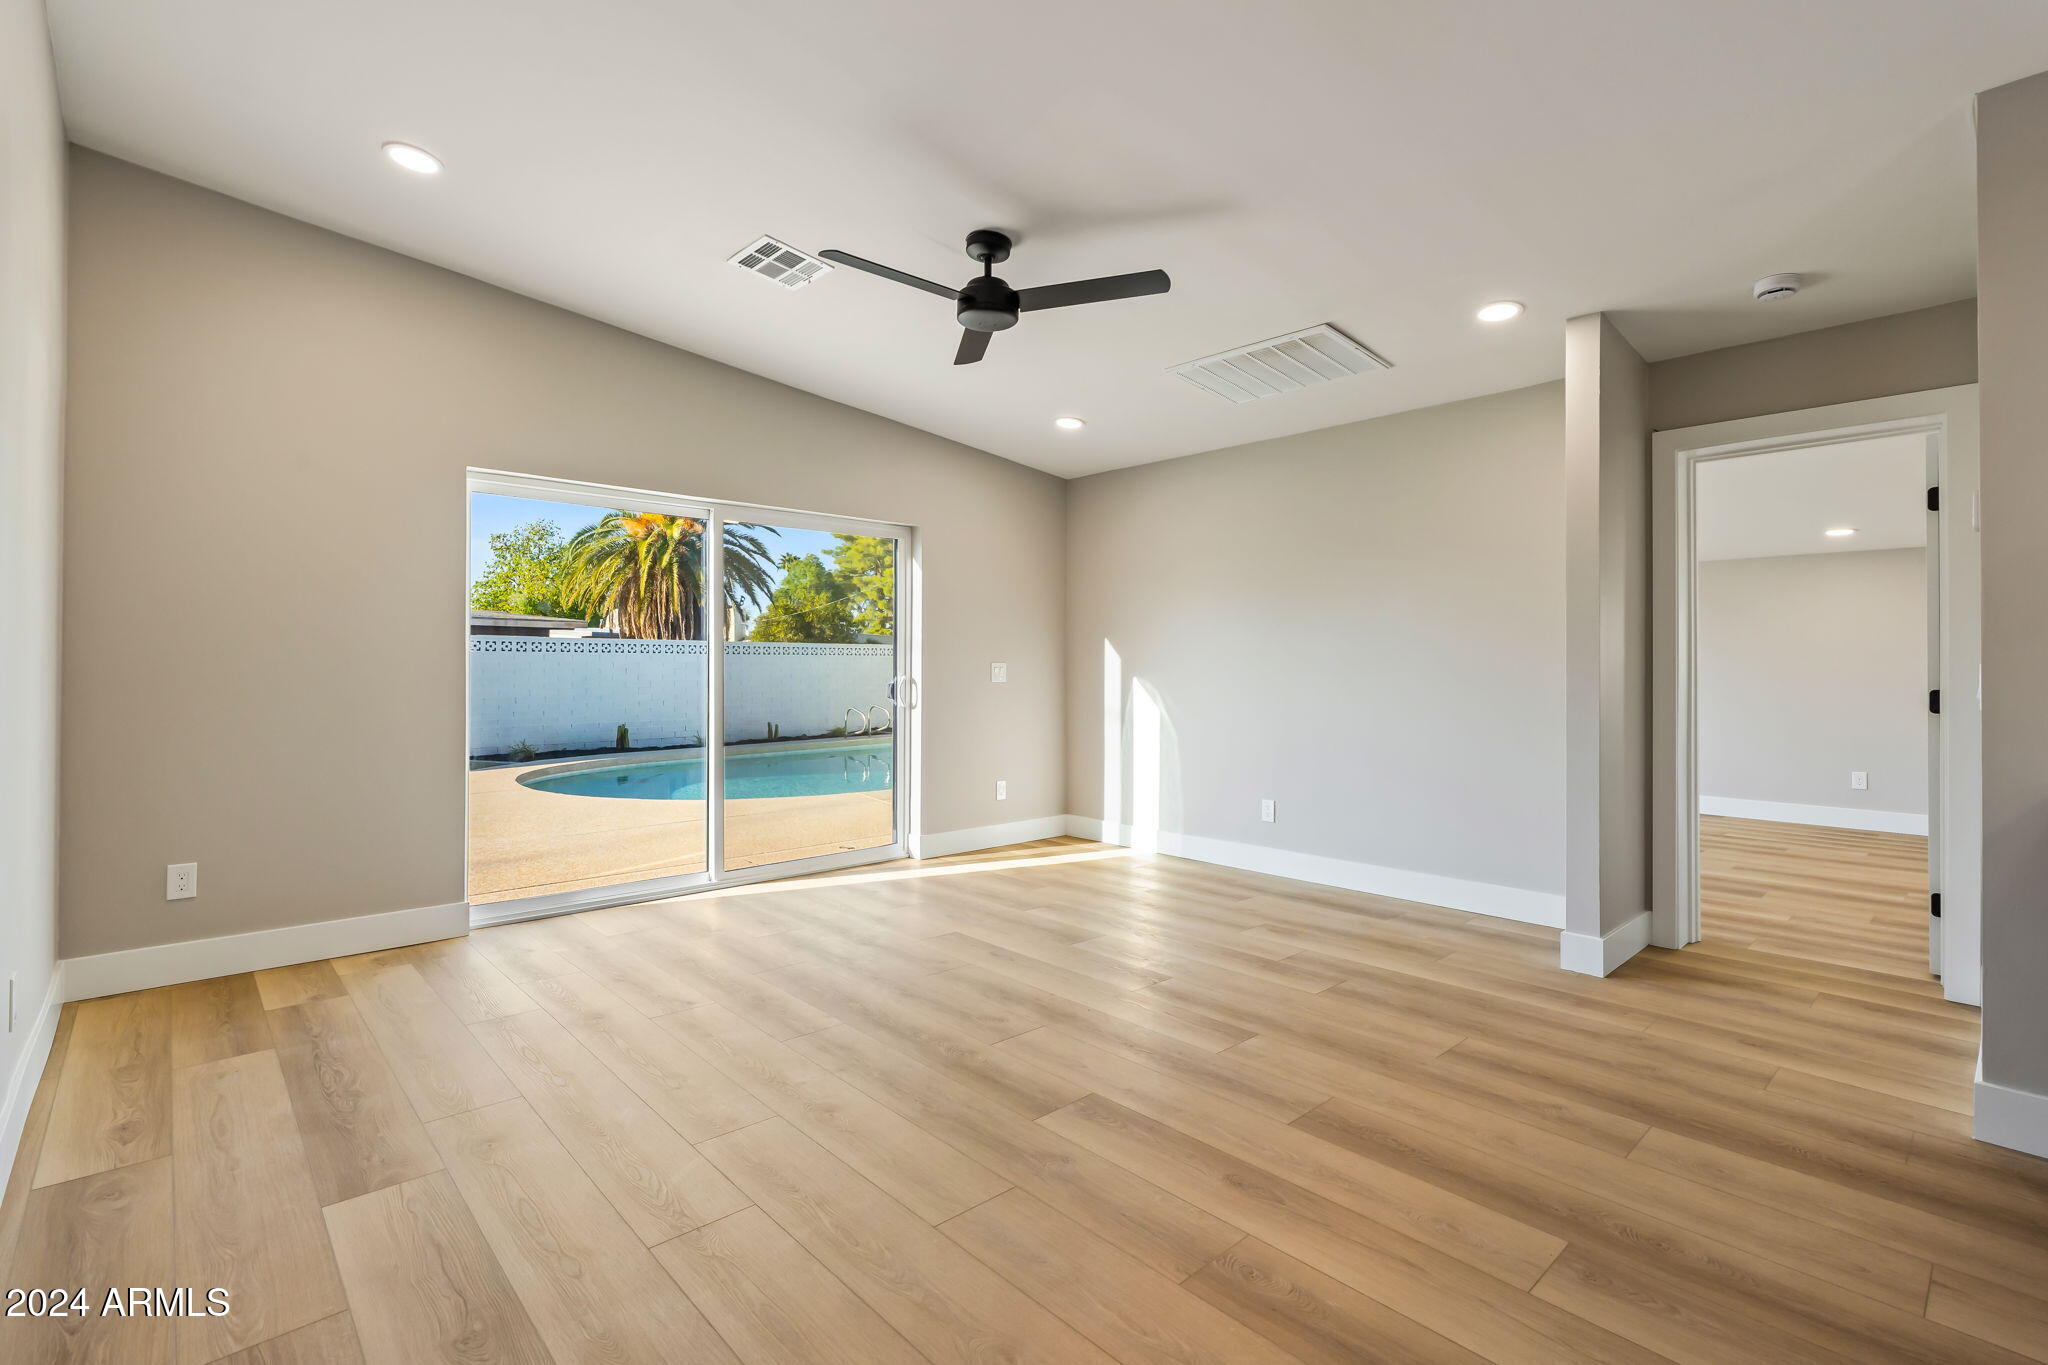
Empty room with light wood flooring, a ceiling fan, and sliding doors opening to a pool.
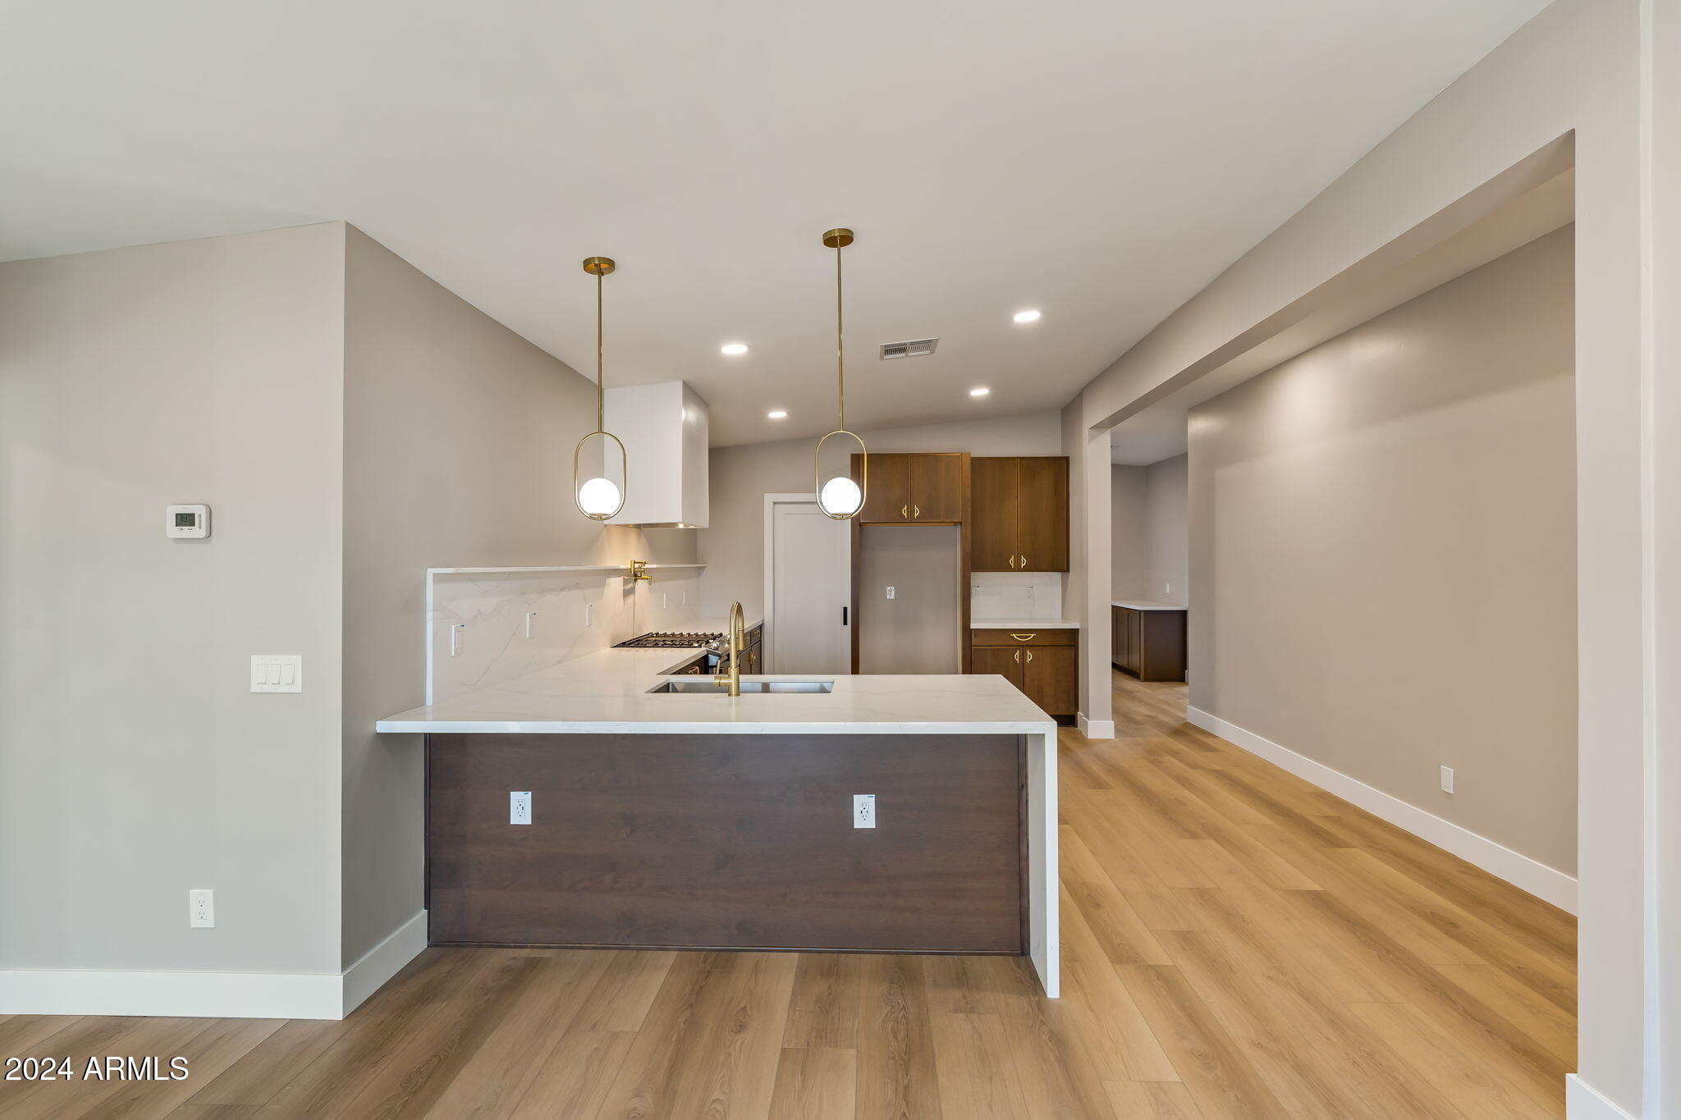
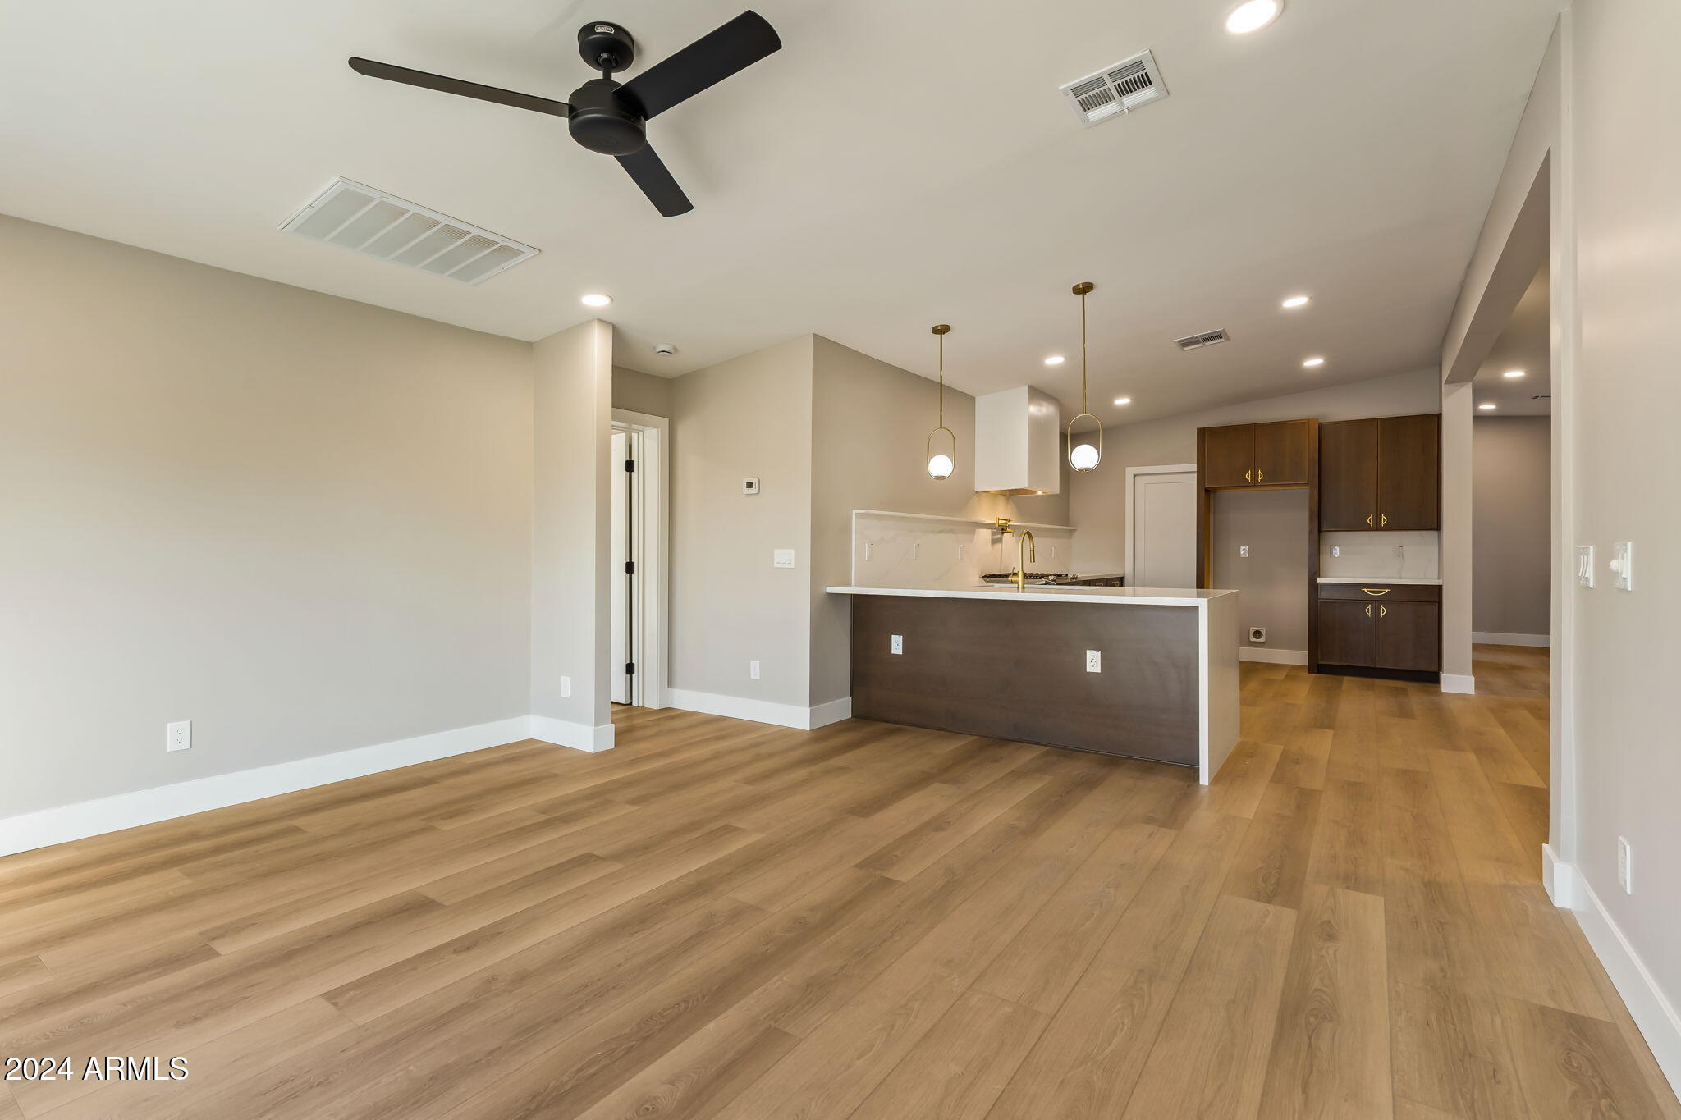
Open kitchen with dark wood cabinets, peninsula, pendant lights, and wood-look flooring.
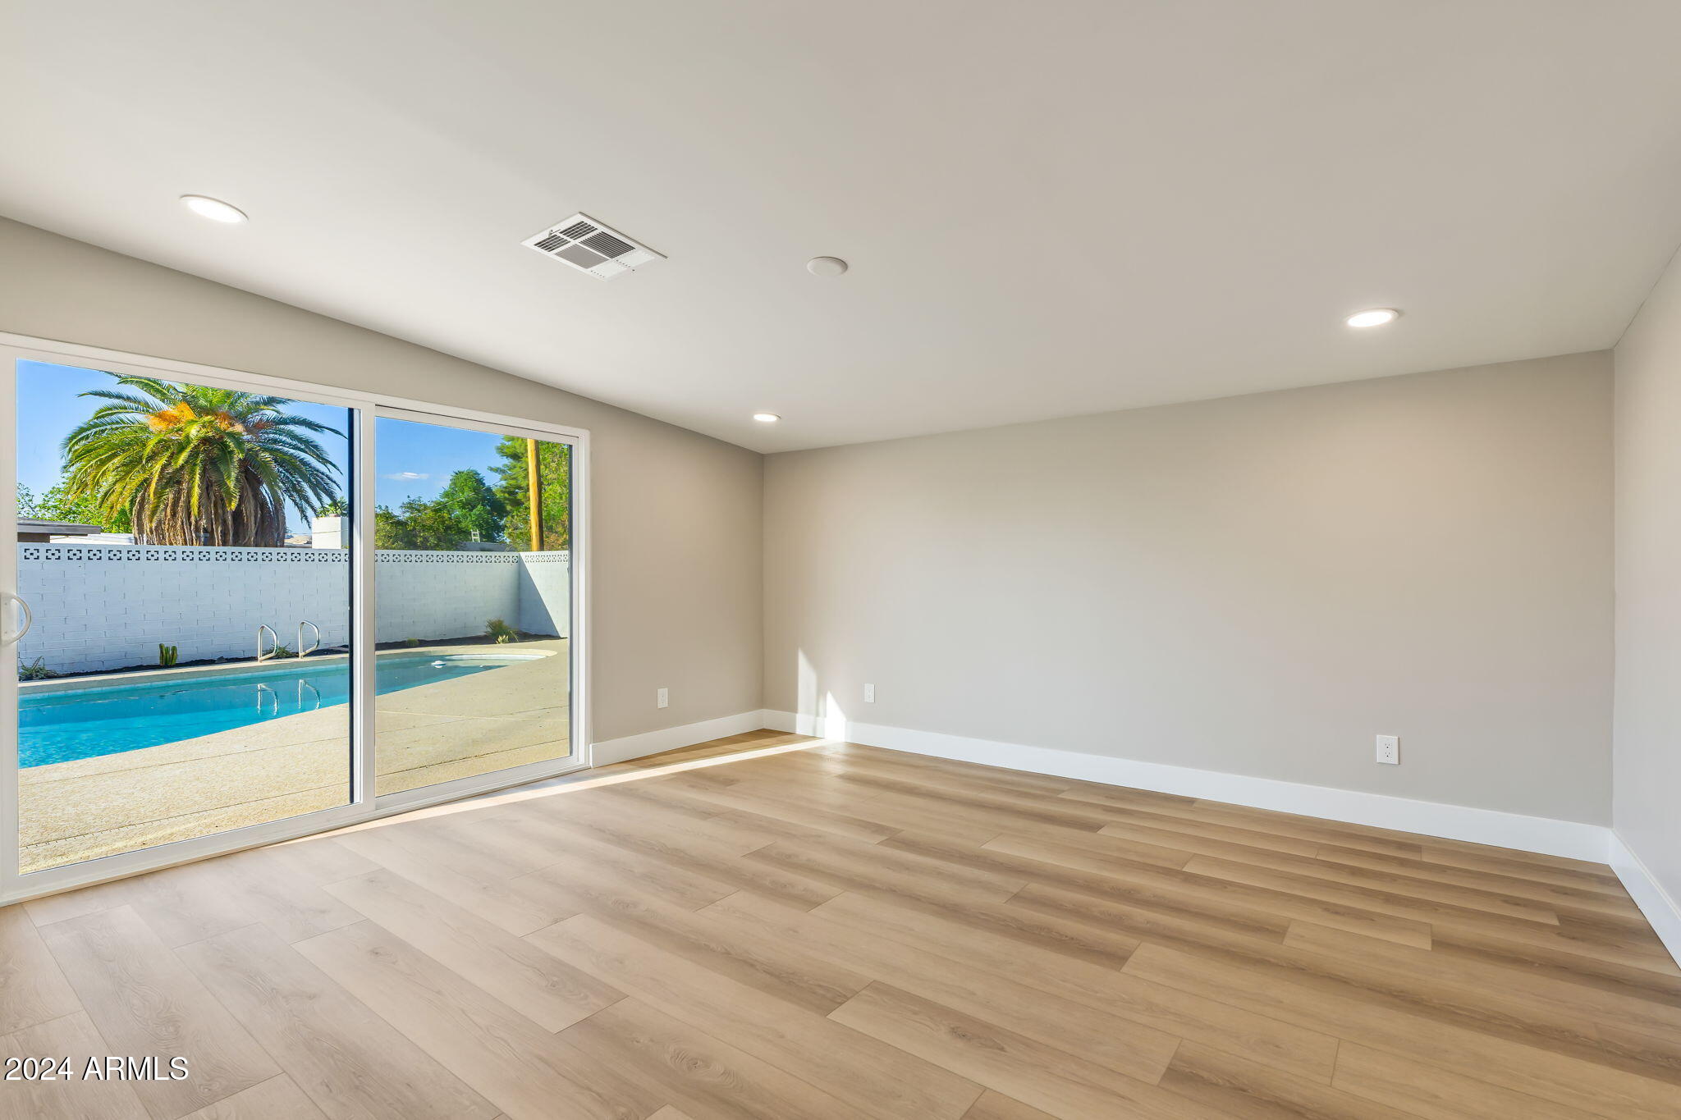
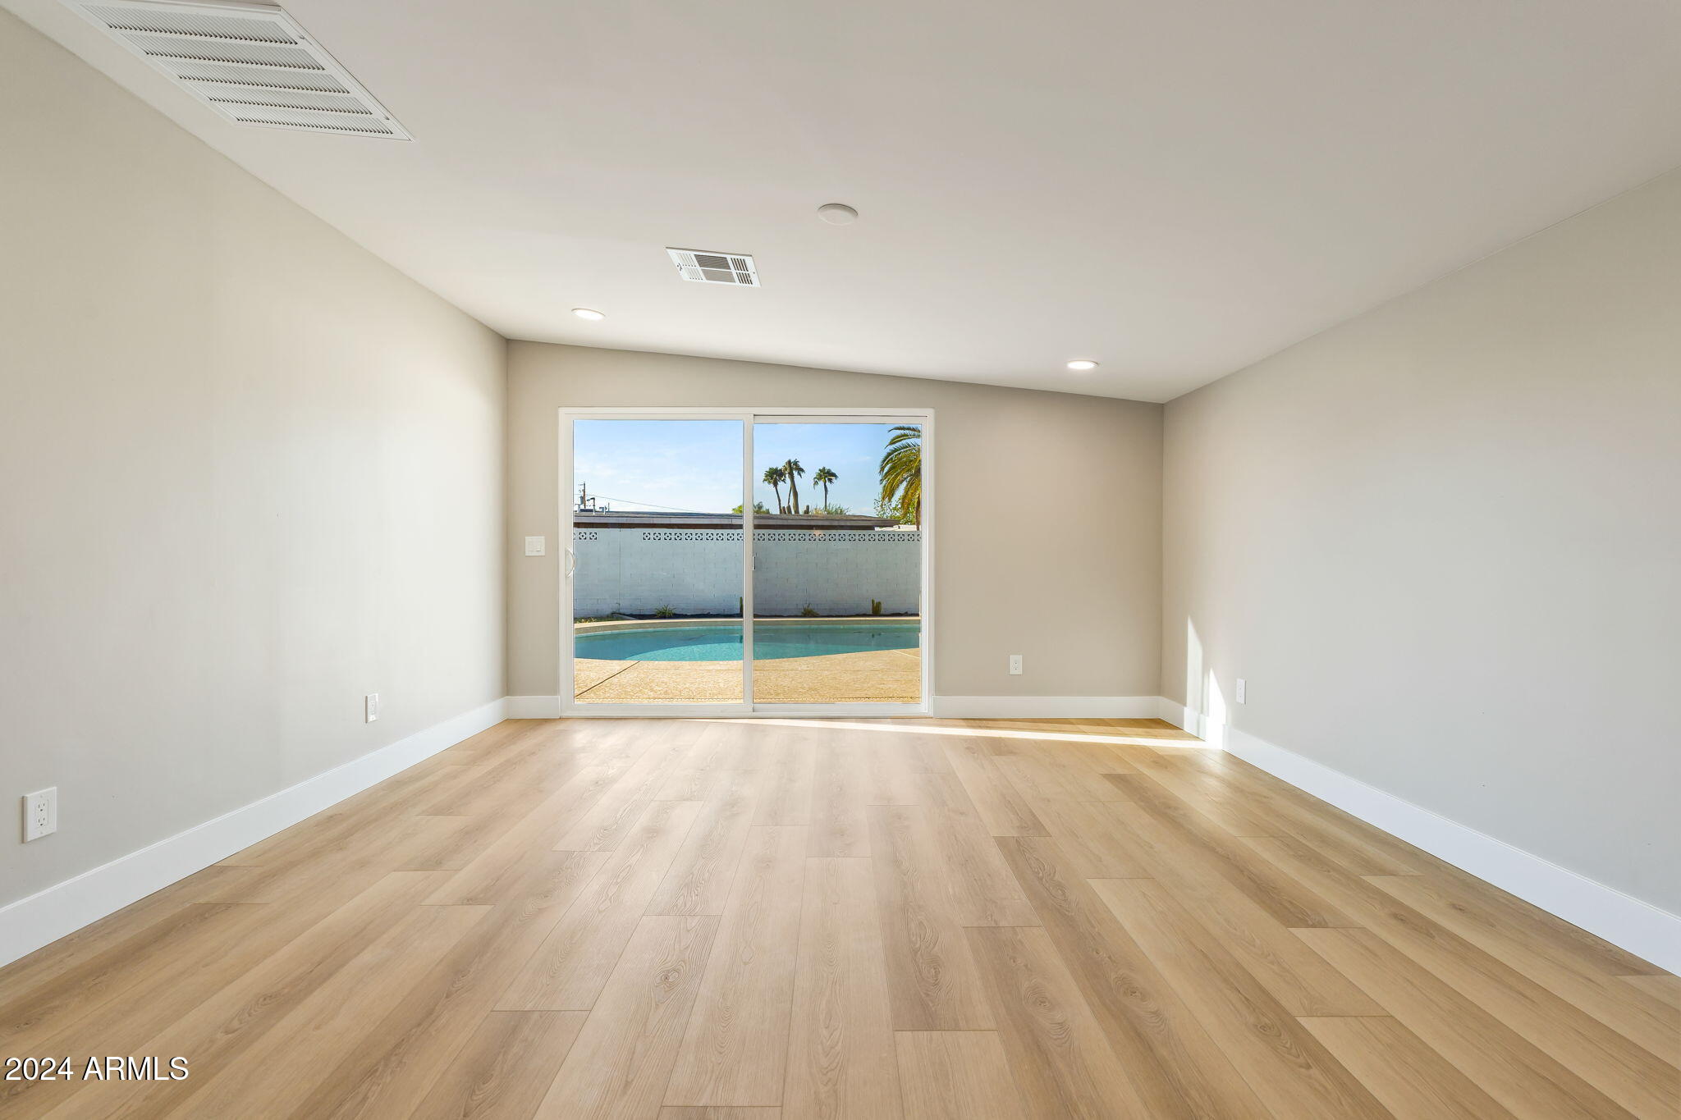
Empty room with light wood flooring and sliding glass doors overlooking a swimming pool.
Empty room with light wood flooring and sliding glass doors overlooking a backyard pool.
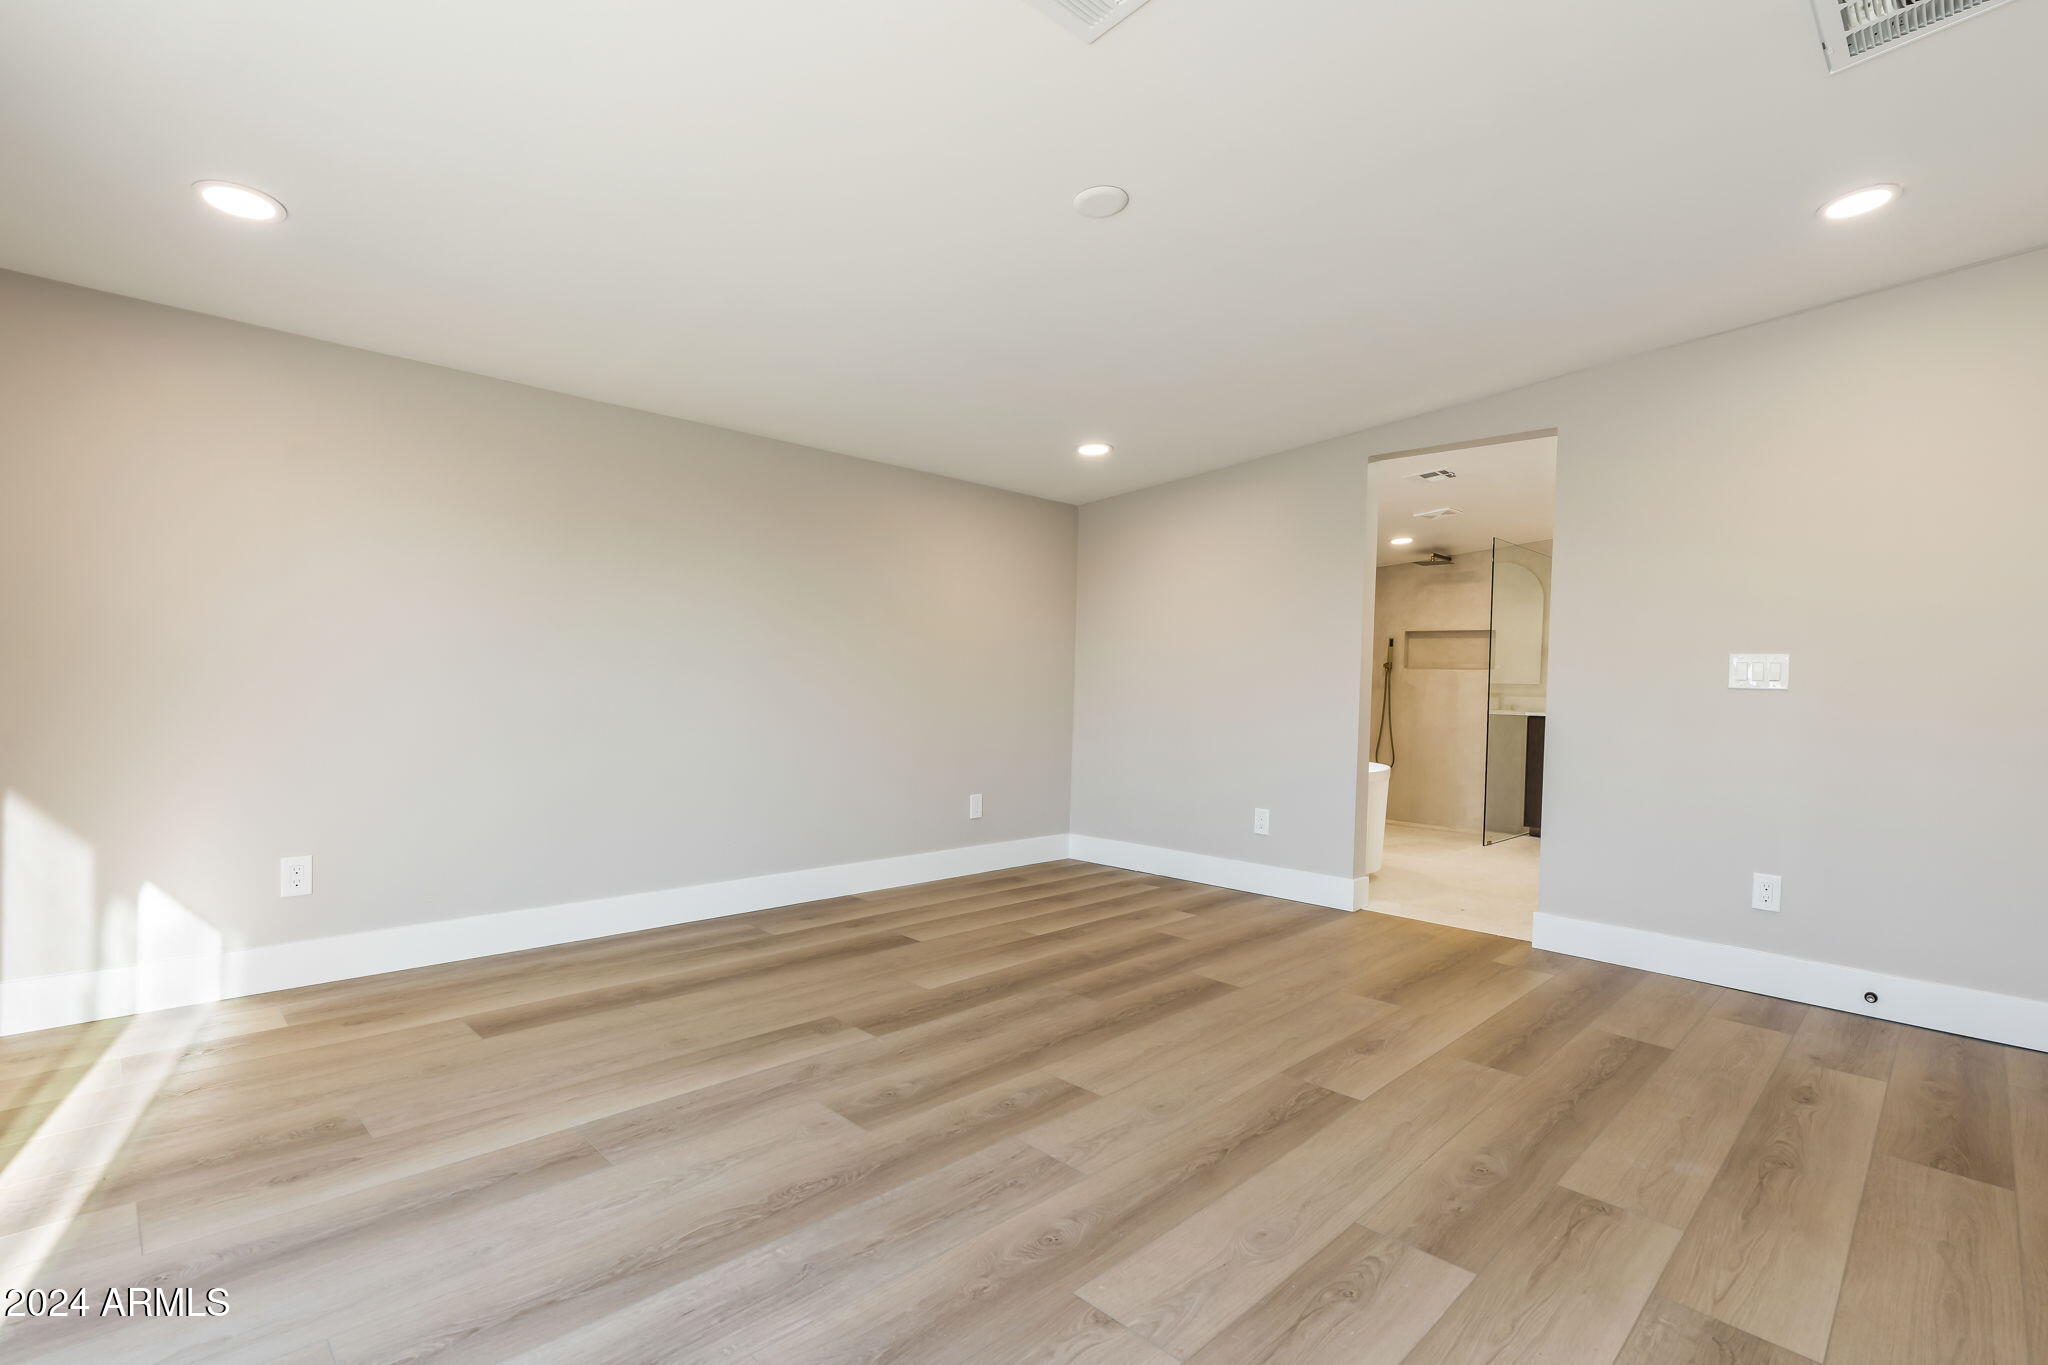
Empty bedroom with light wood flooring and an adjoining bathroom doorway.
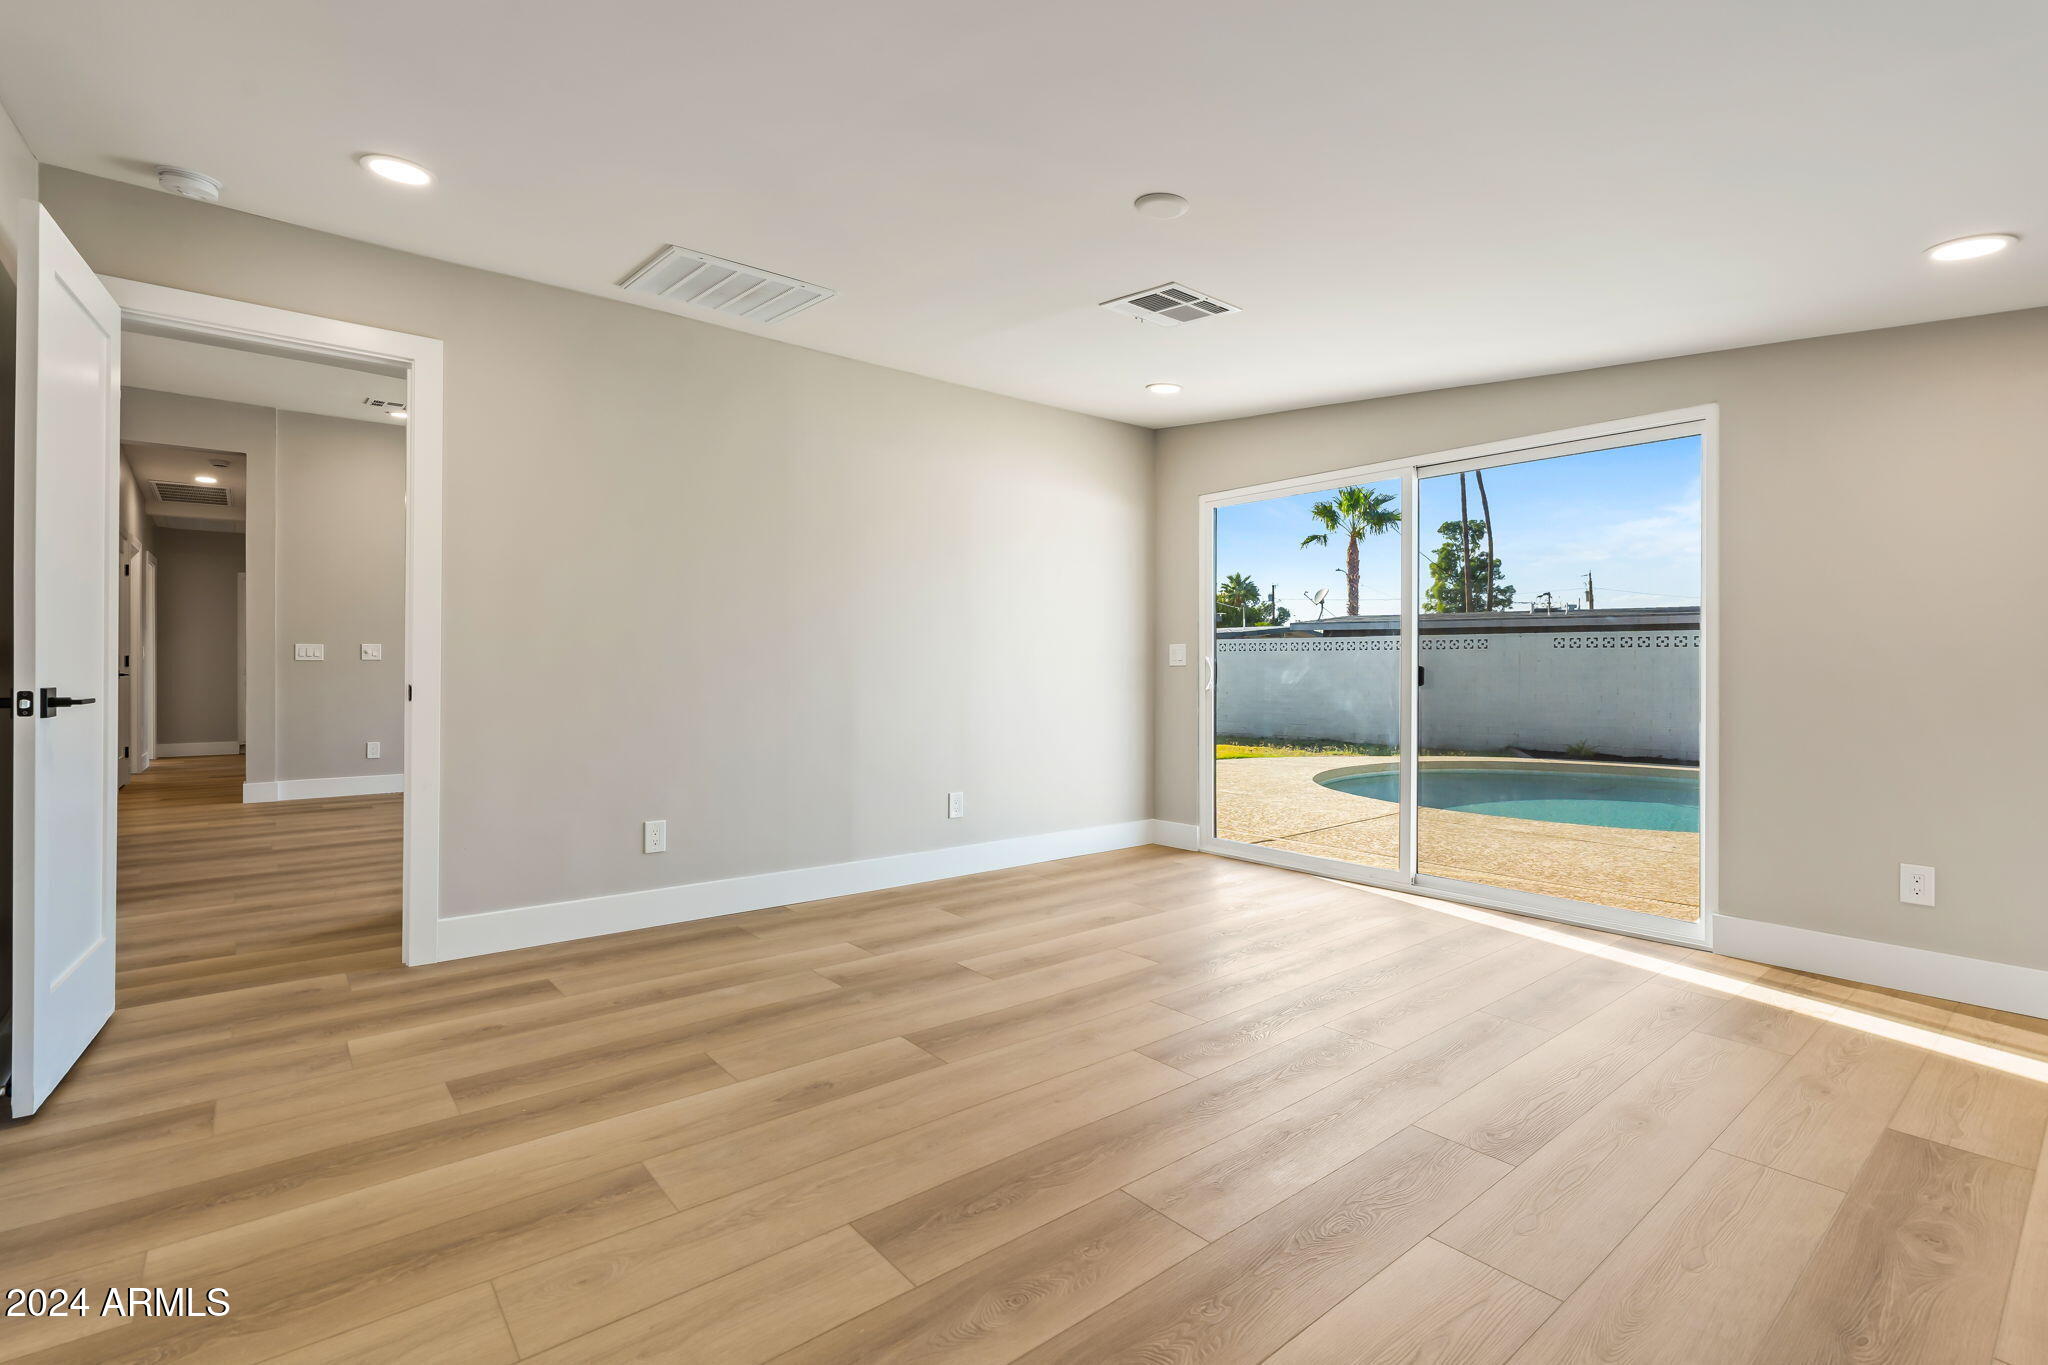
Empty room with light wood flooring and sliding glass doors opening to a backyard pool.
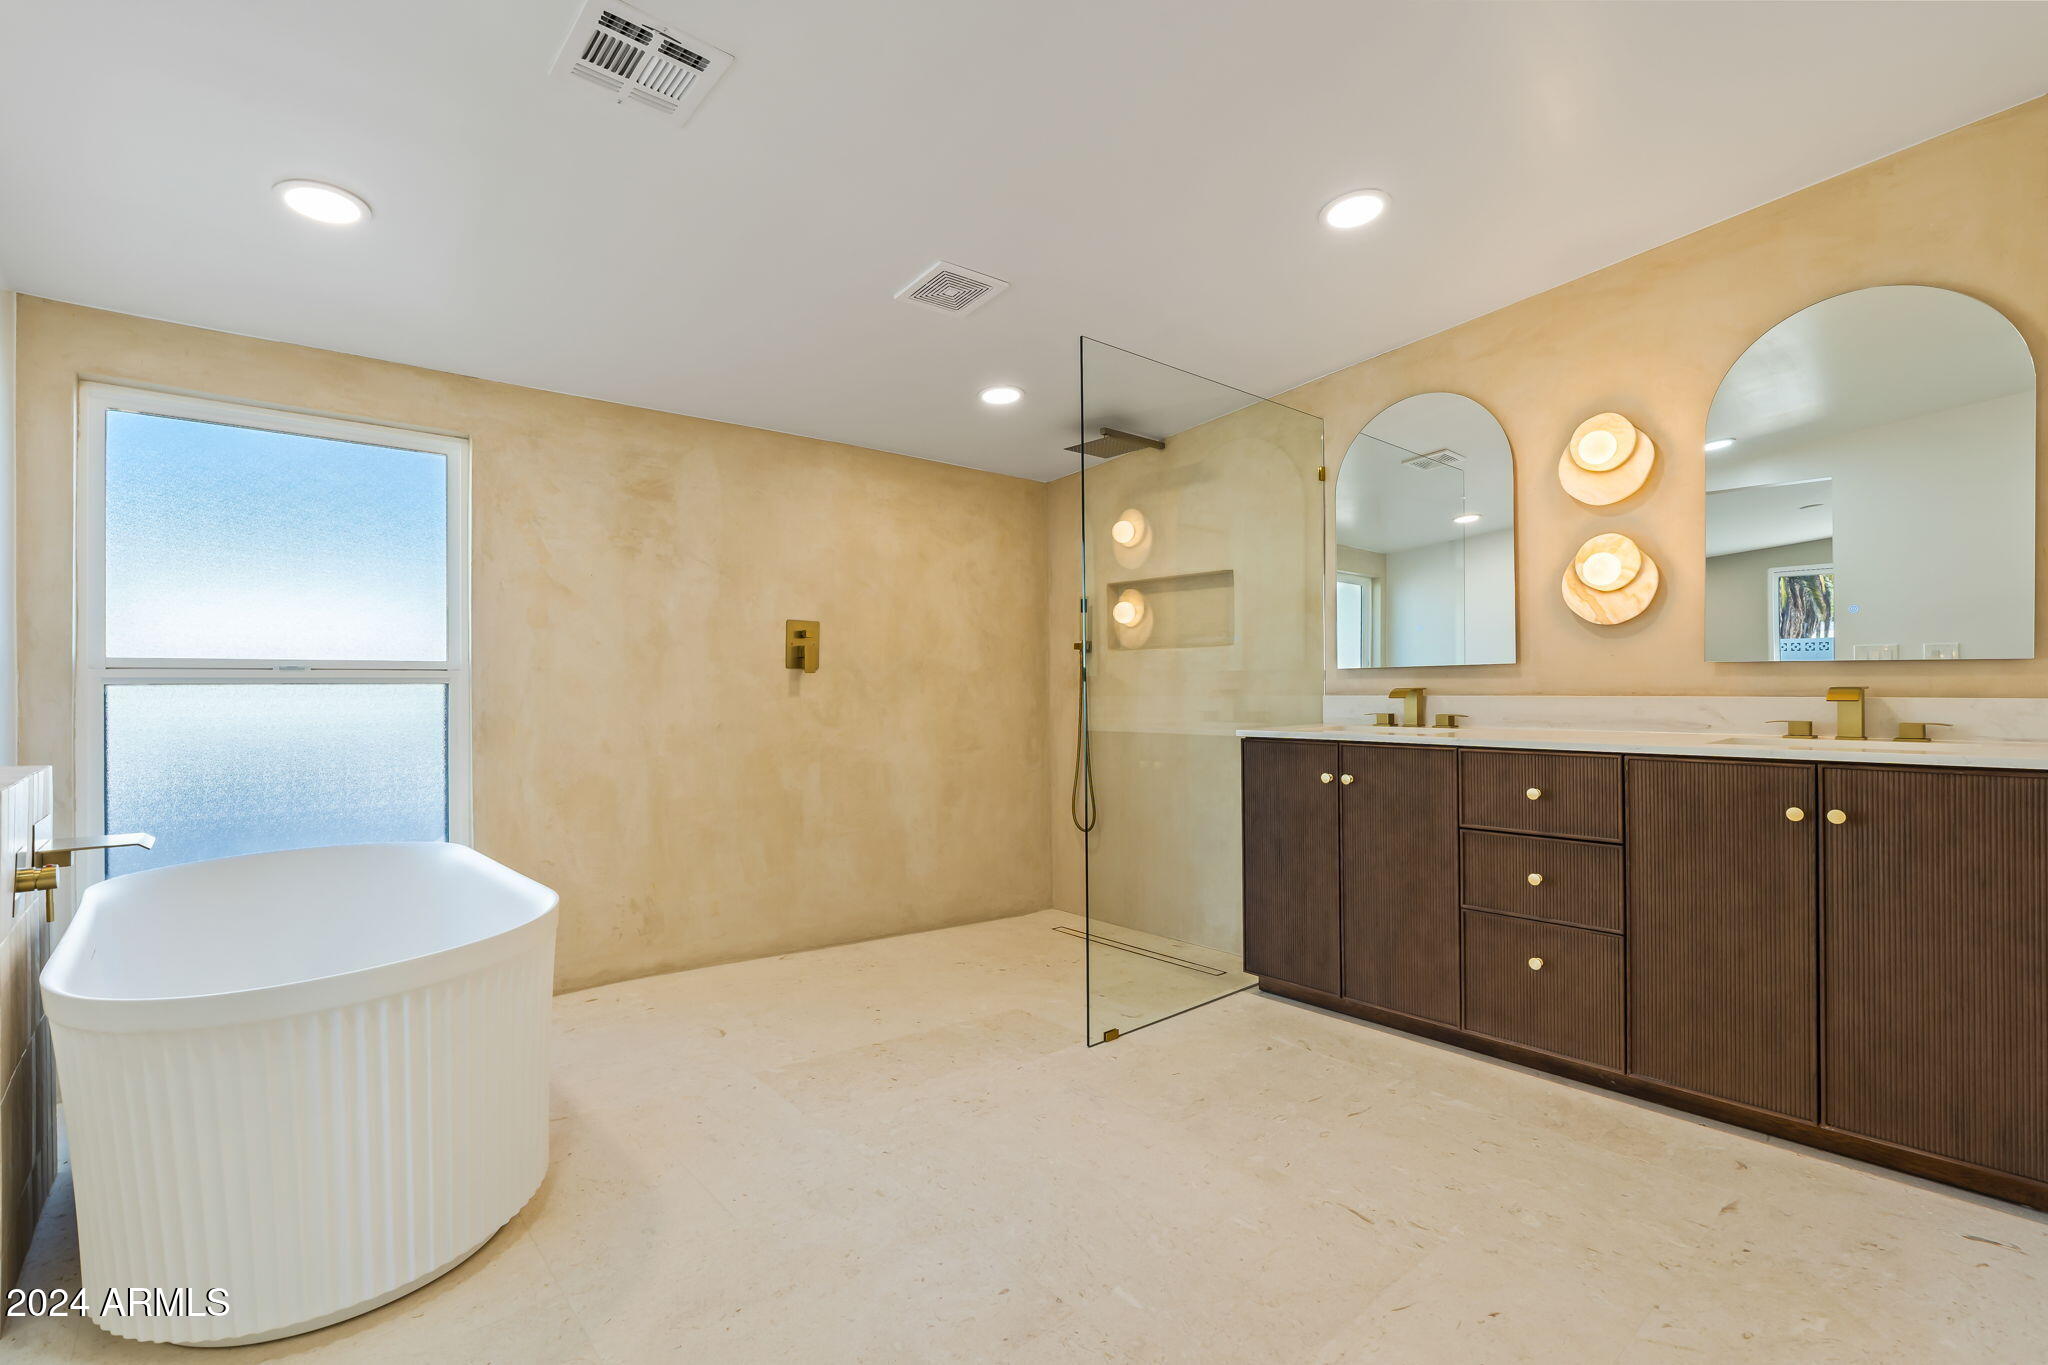
Bathroom with a freestanding tub, glass shower, and dark double vanity beneath arched mirrors.
Bathroom with a freestanding tub, glass walk-in shower, and double vanity.
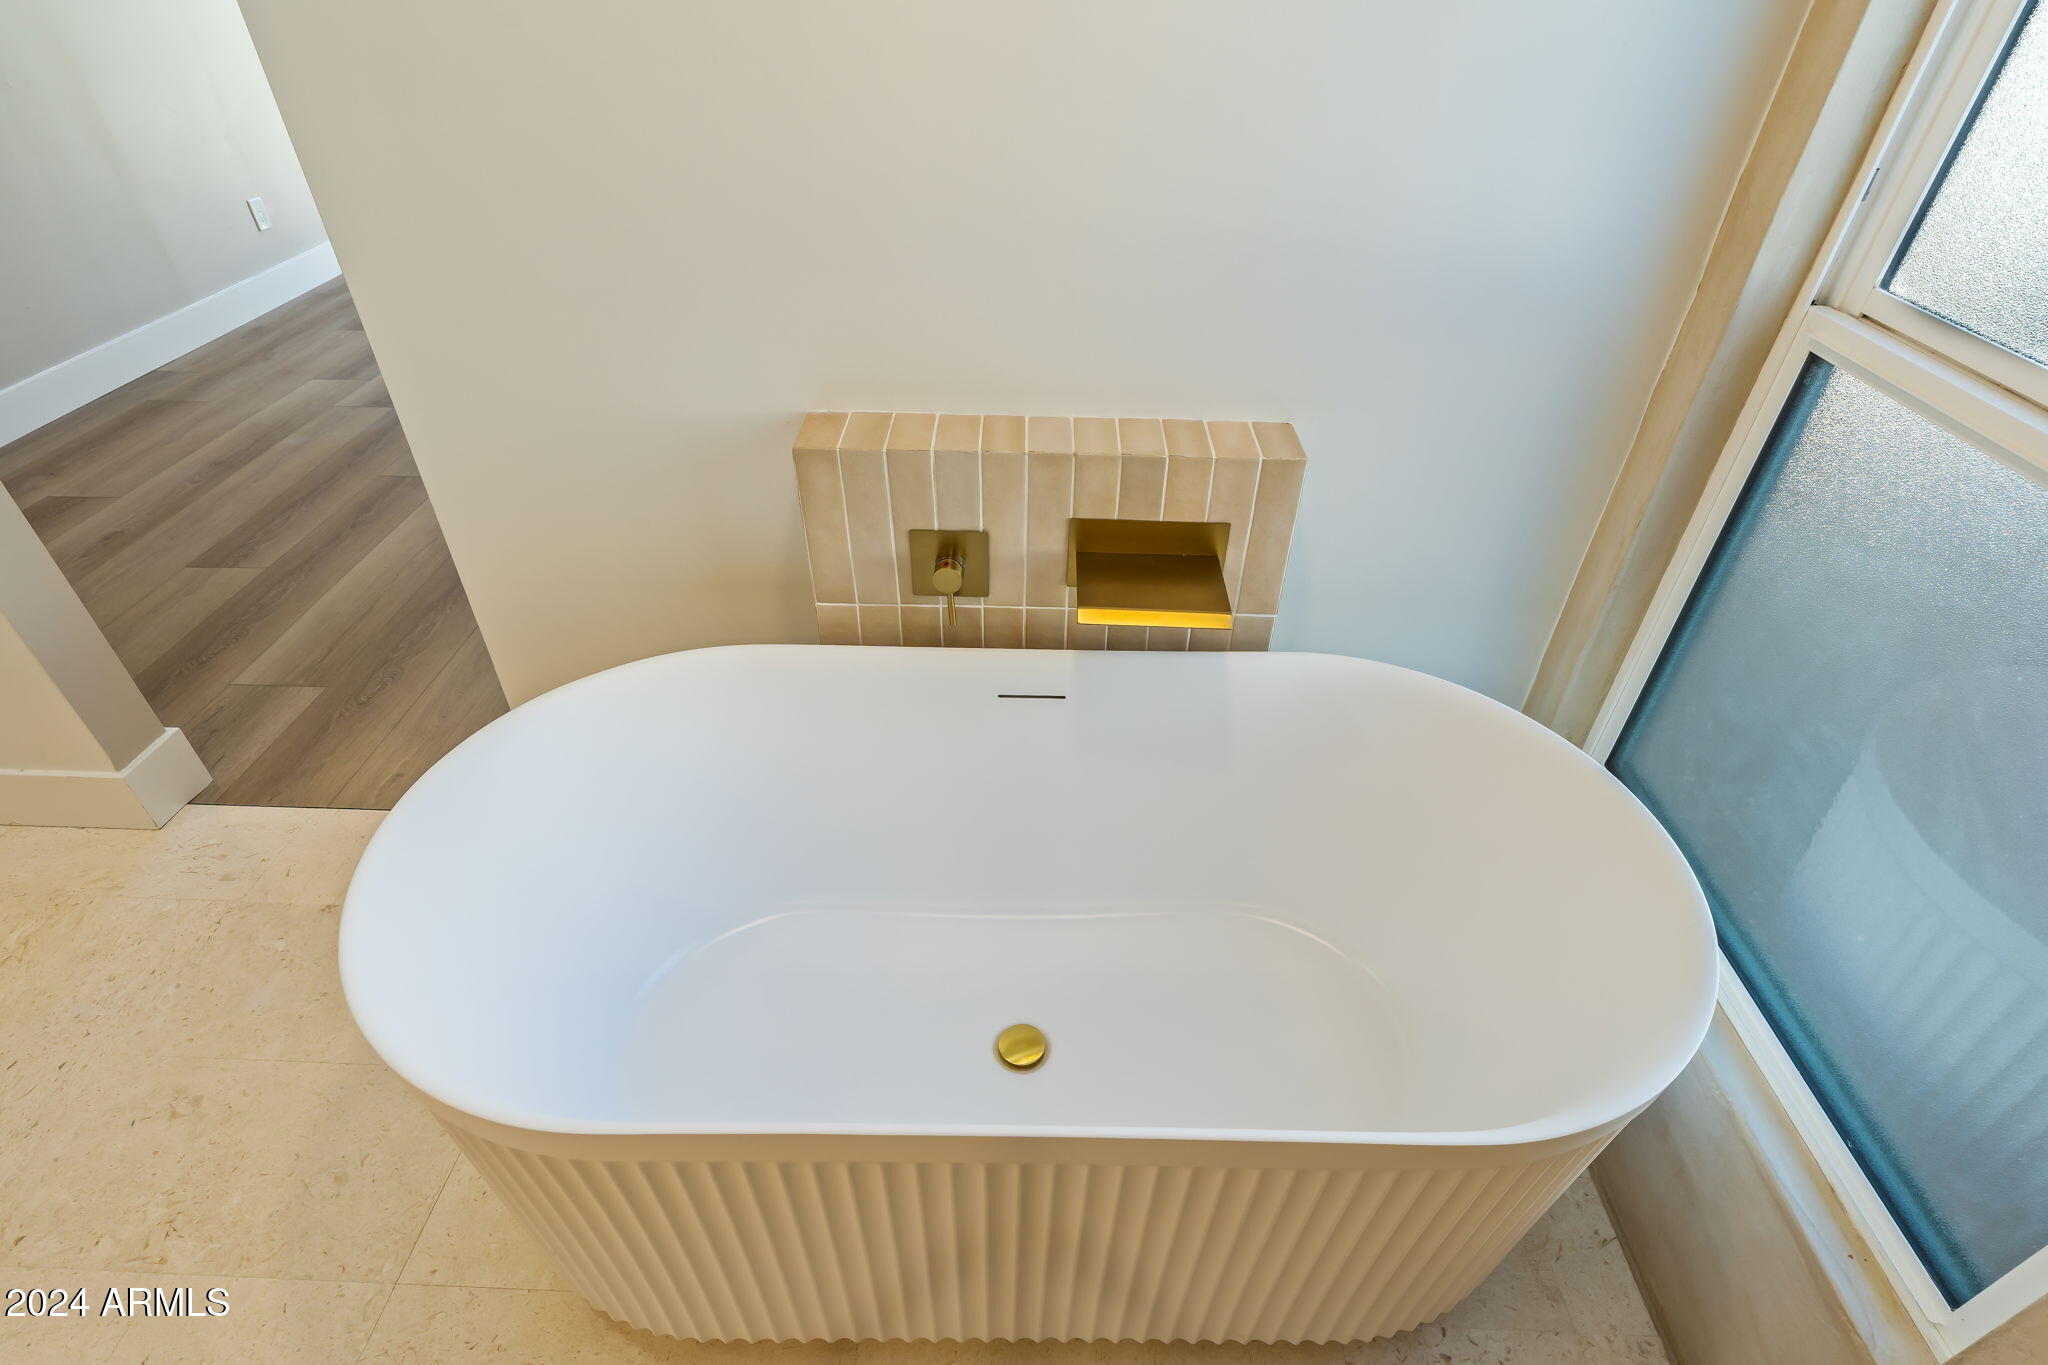
Freestanding white bathtub with fluted sides, brass fixtures, and a tall frosted window.
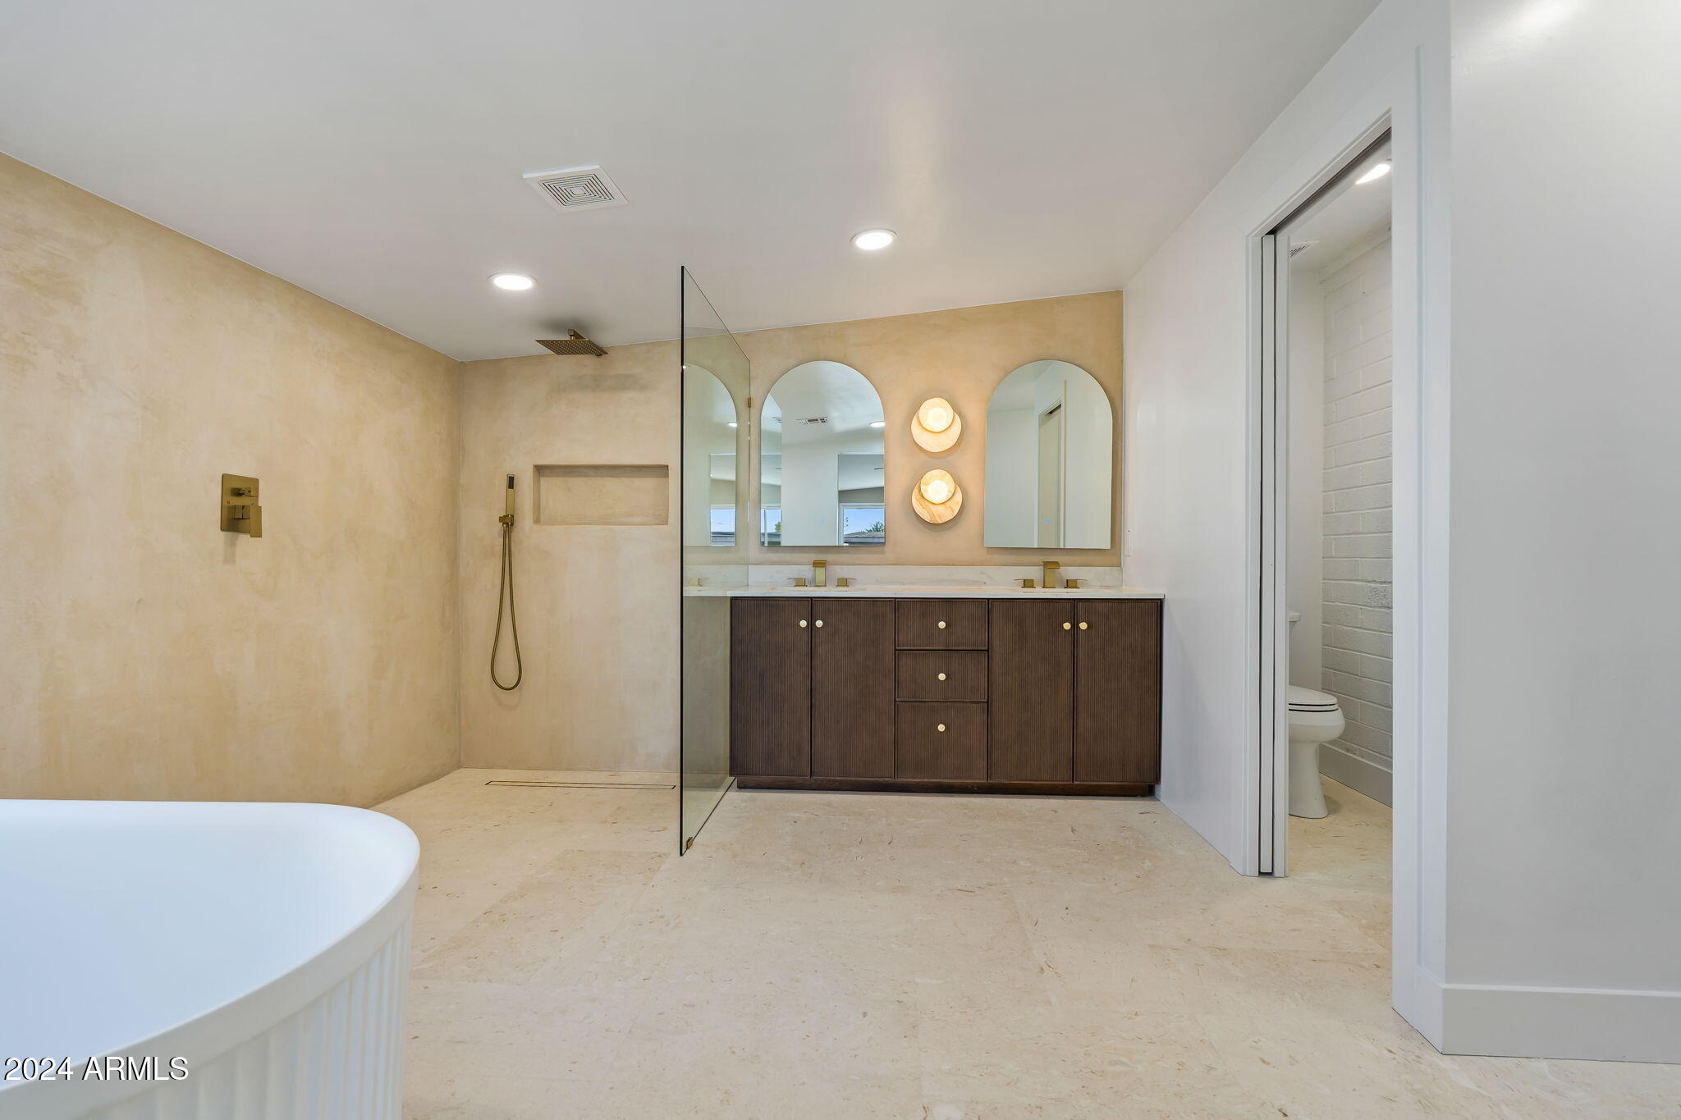
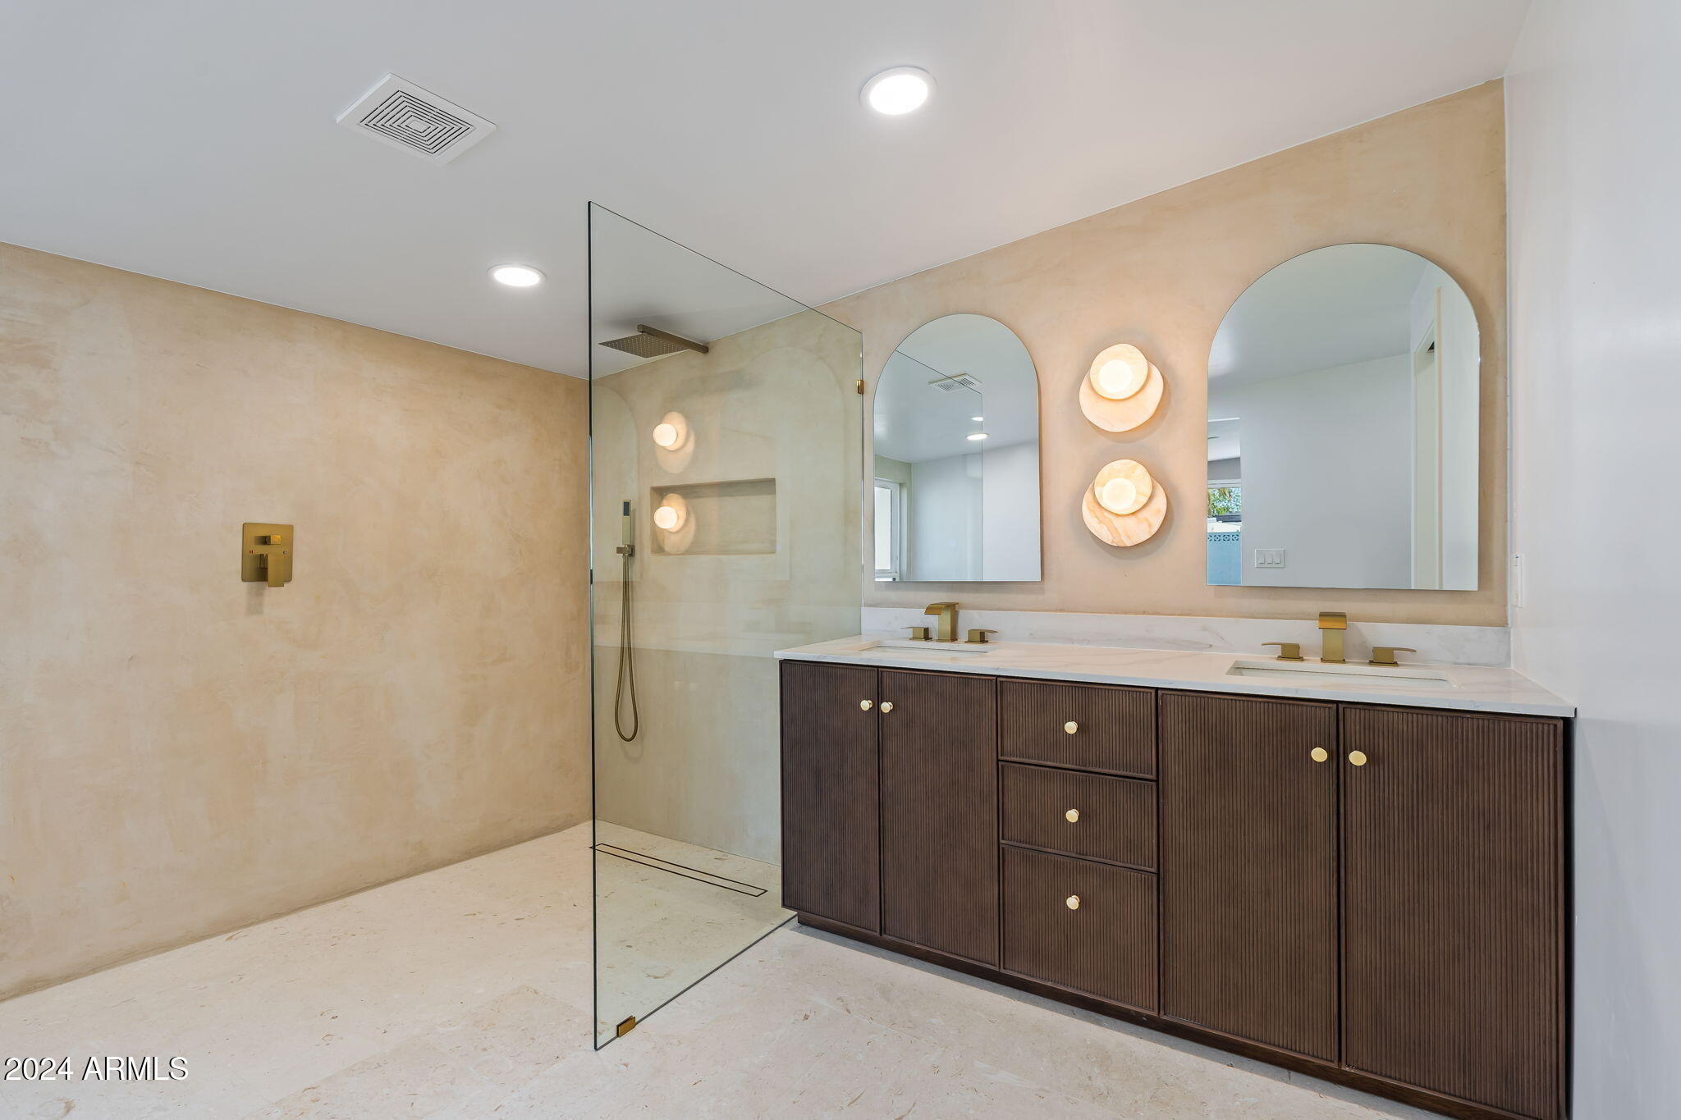
Bathroom with a glass-enclosed walk-in shower and double vanity with arched mirrors.
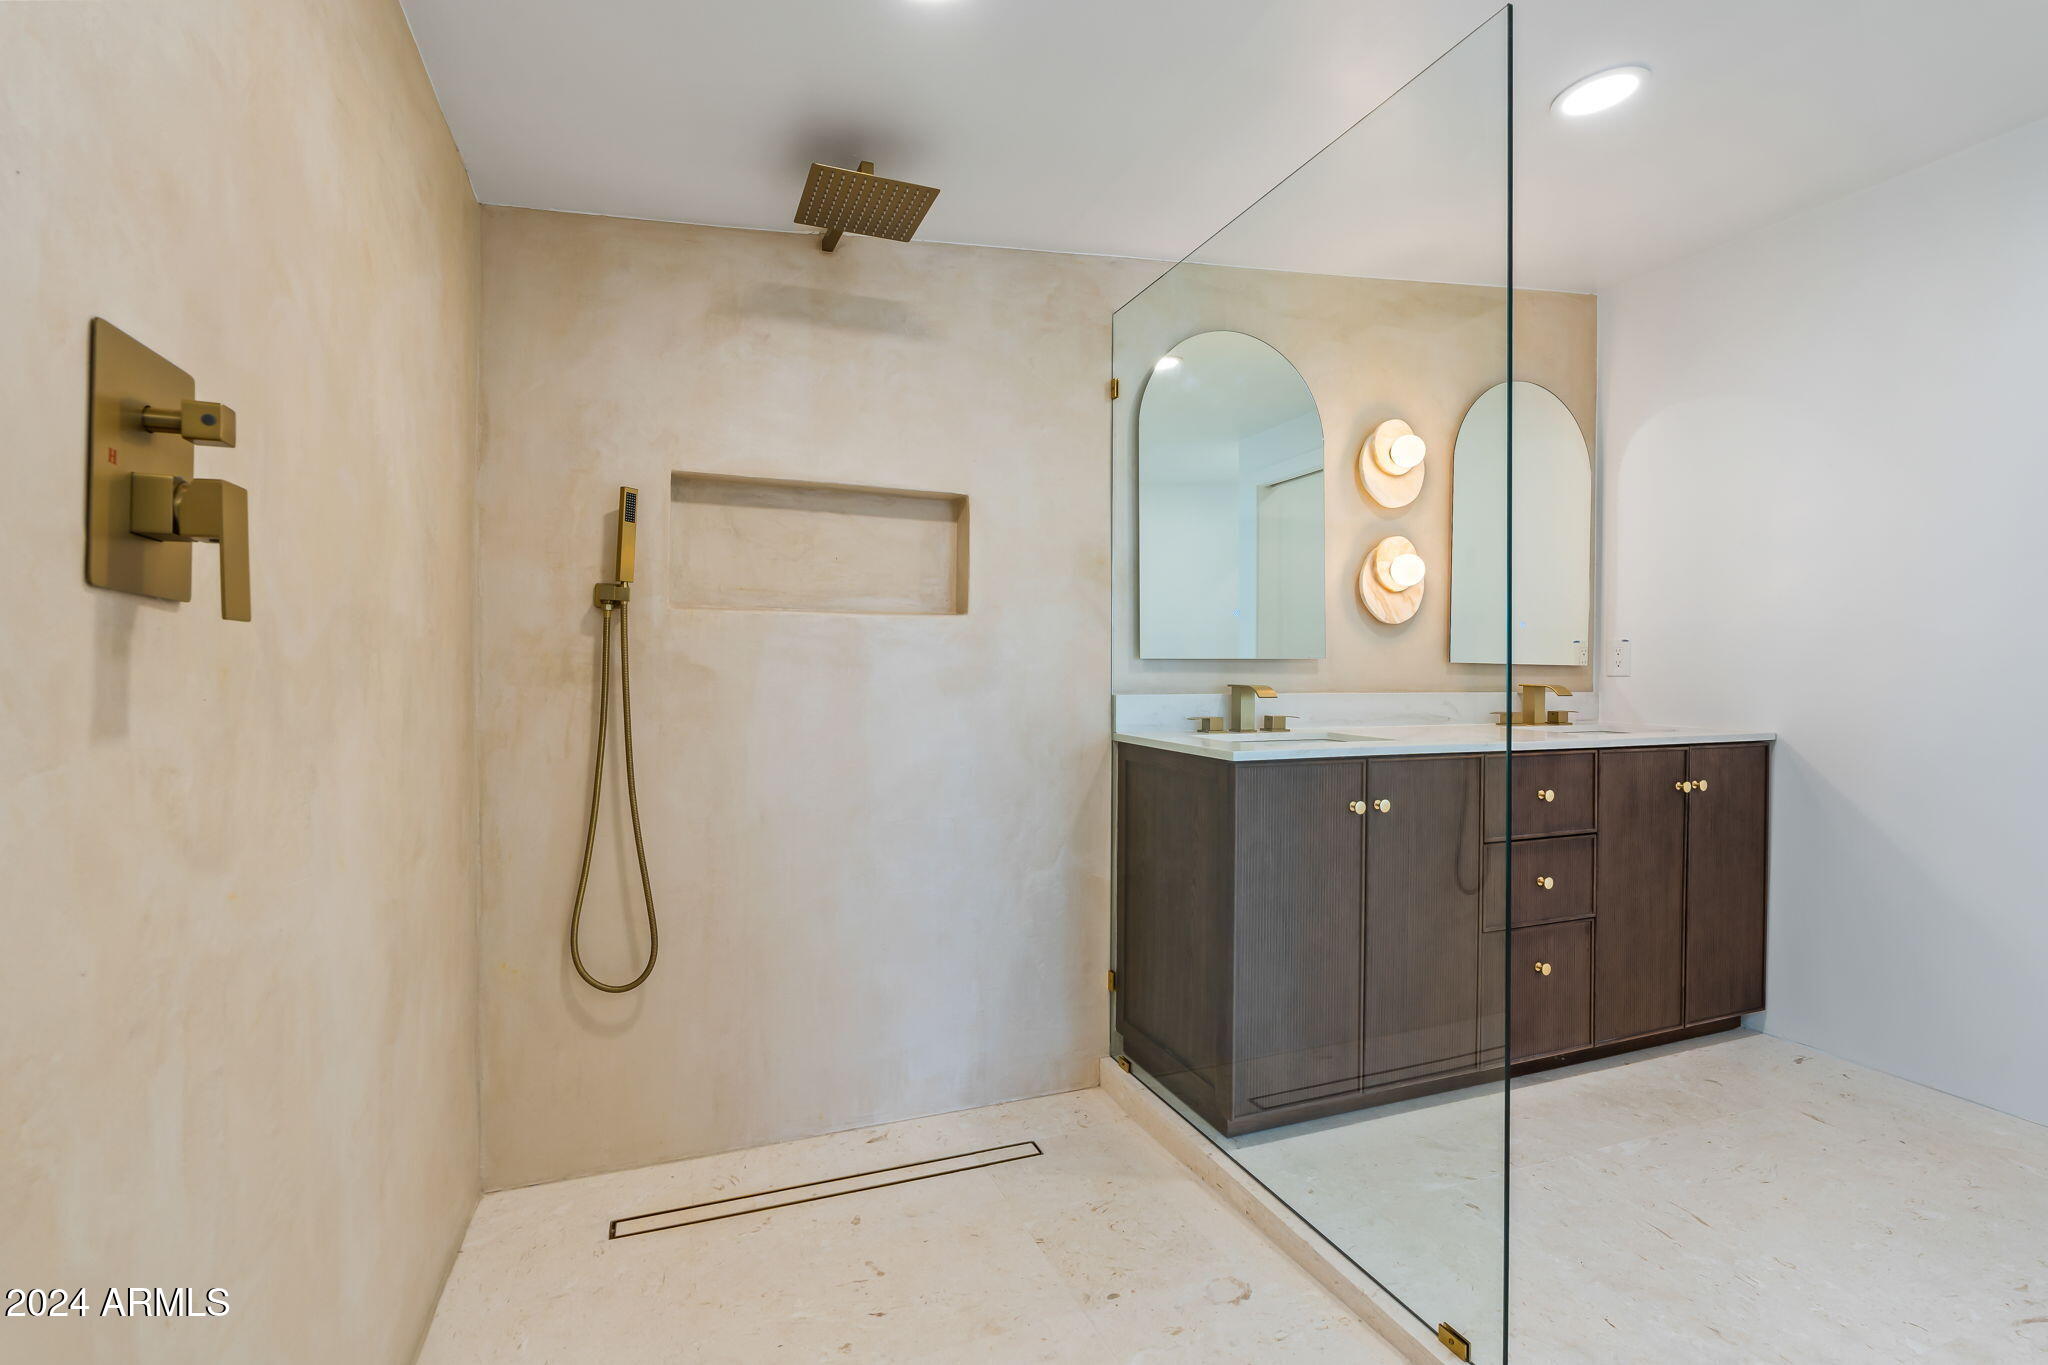
Walk-in shower with a glass partition, brass fixtures, and a dark double vanity with arched mirrors.
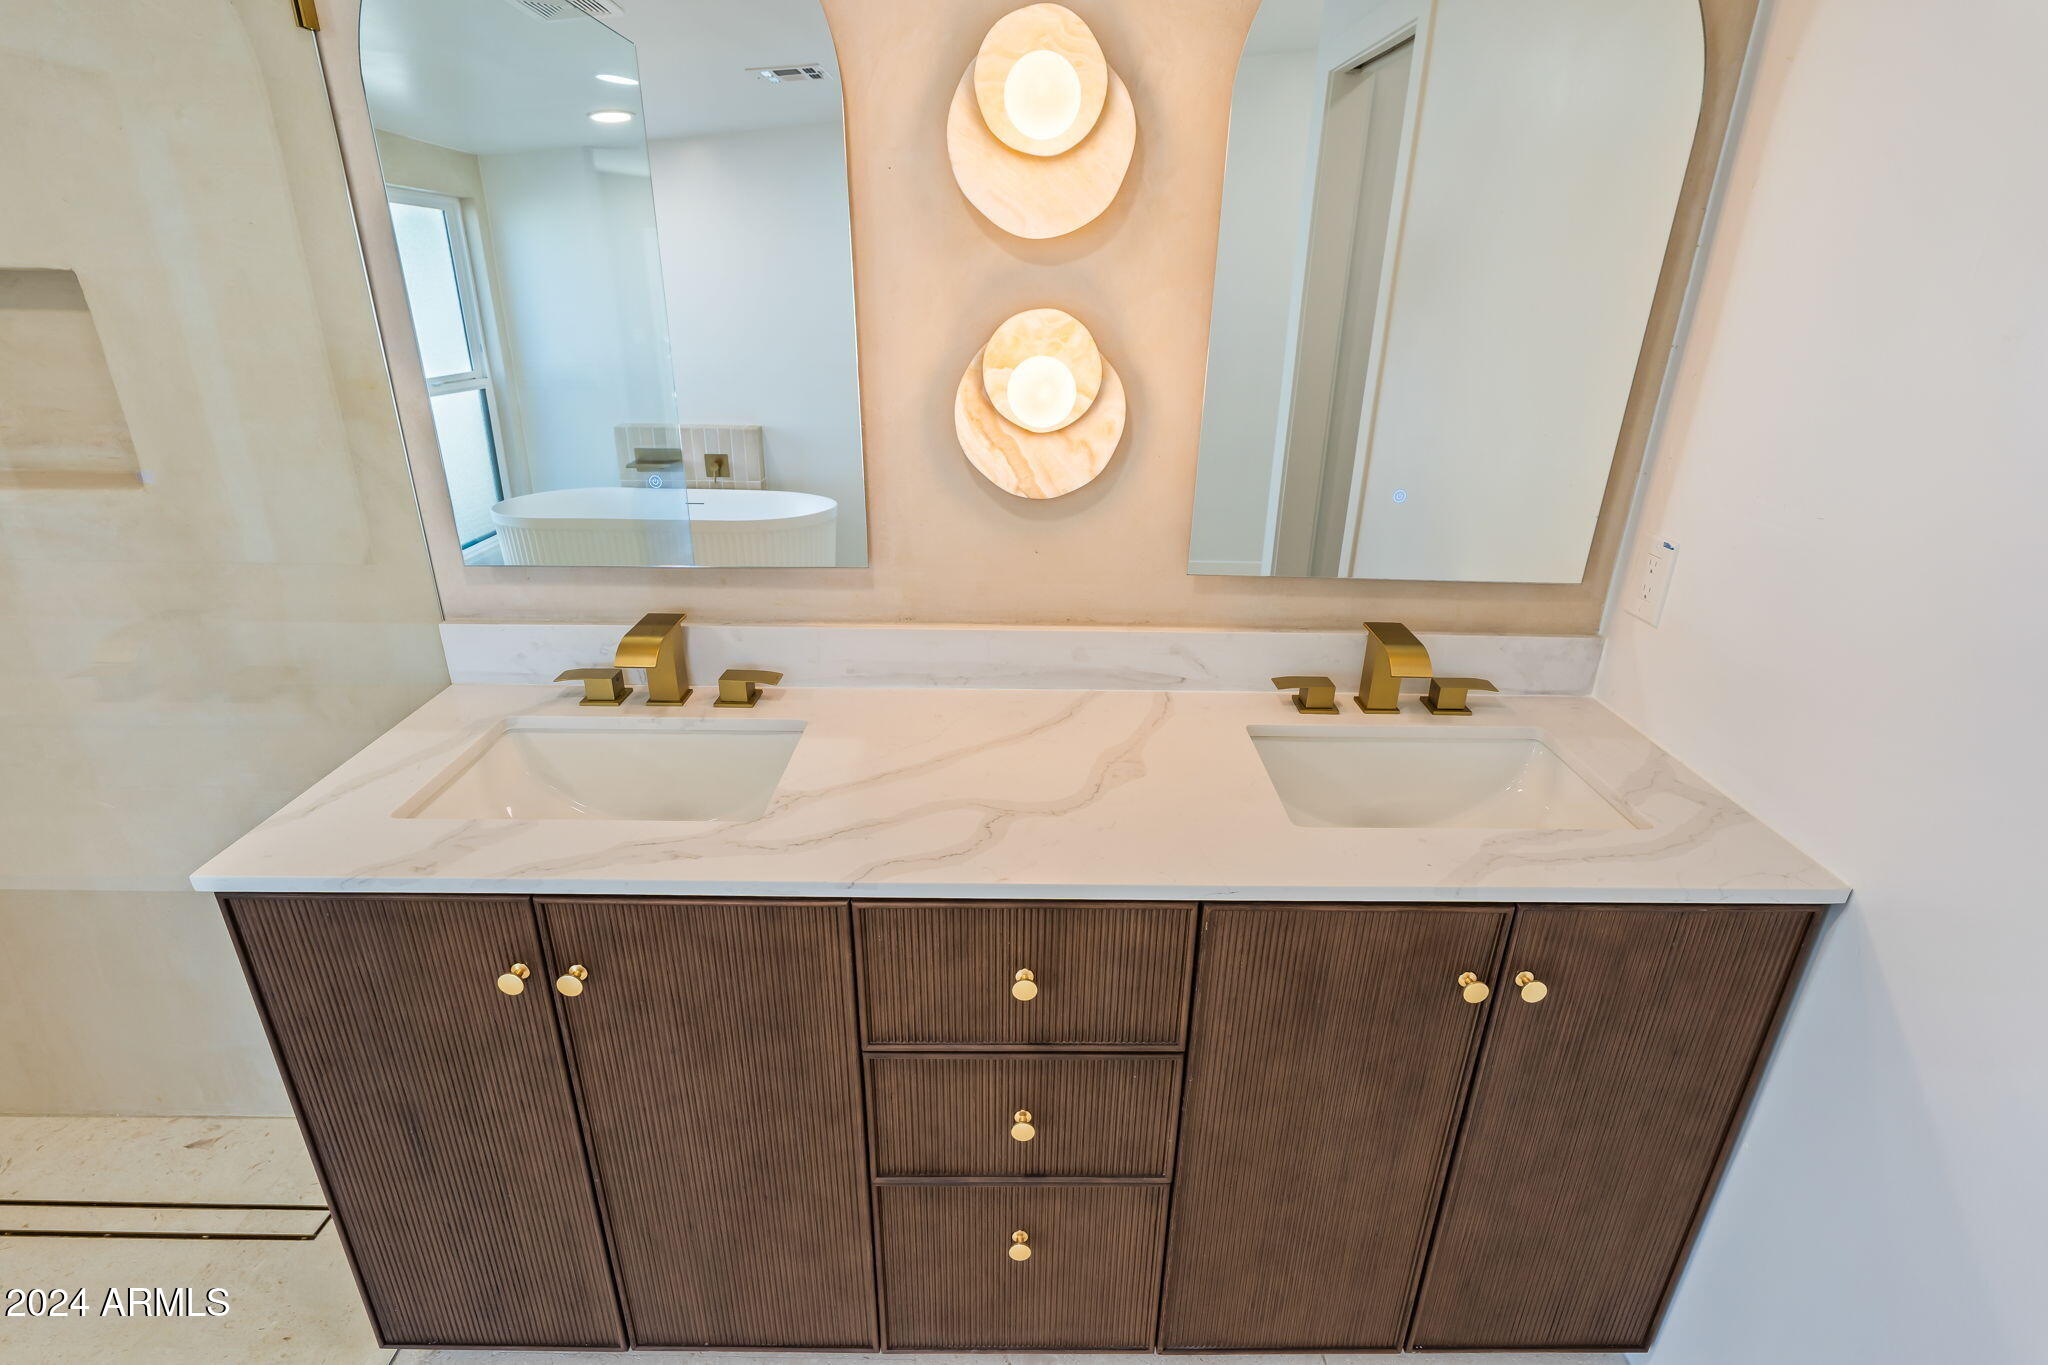
Bathroom with a double-sink marble vanity, dark fluted cabinetry, and gold fixtures
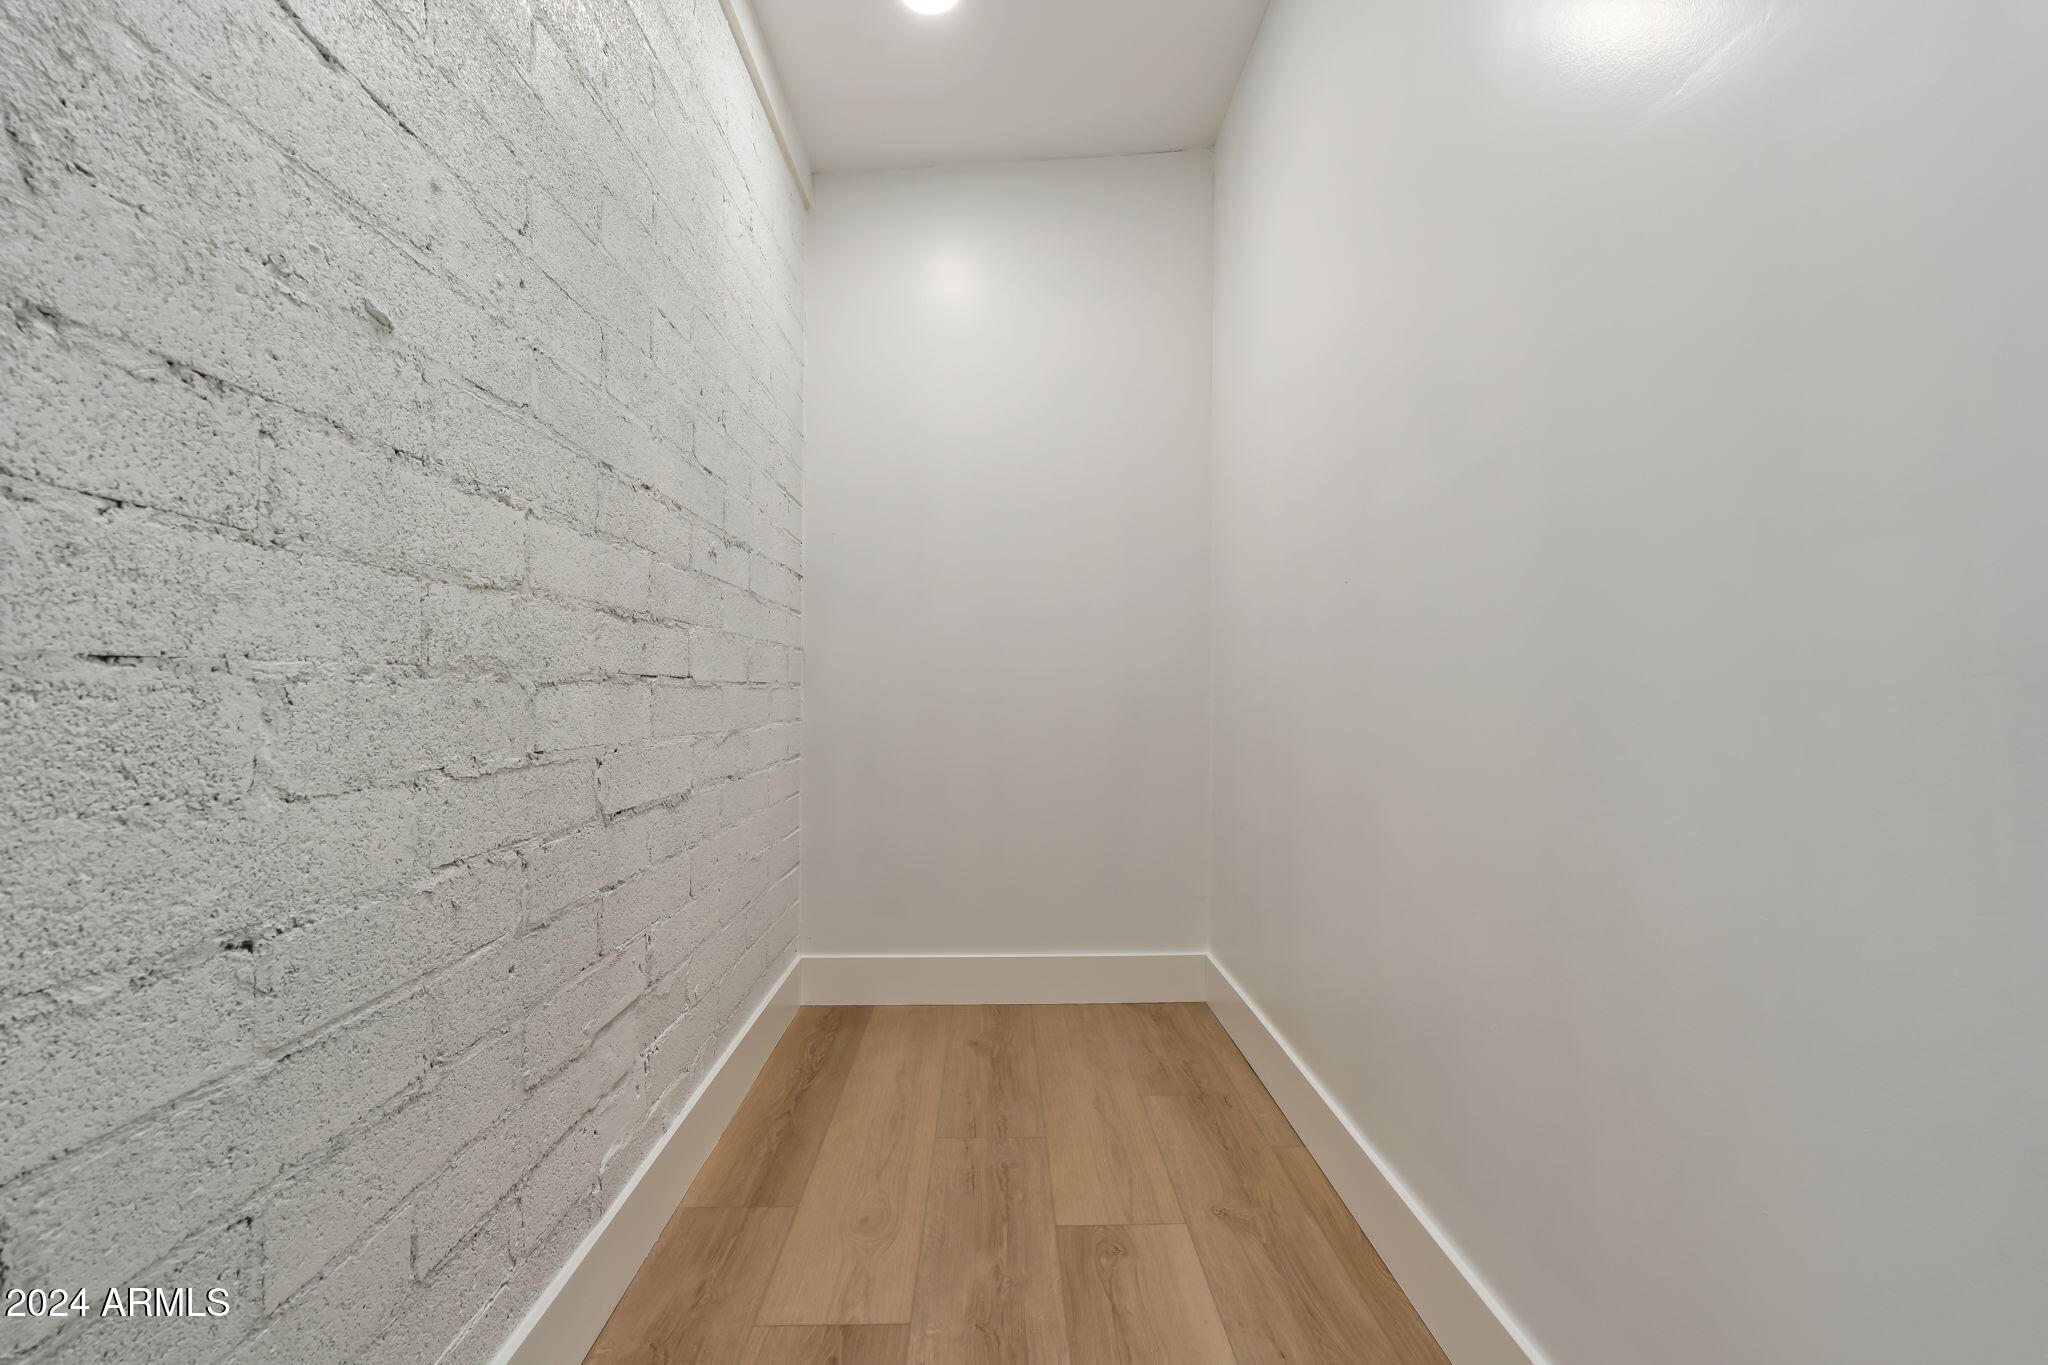
Empty narrow interior nook with a whitewashed brick wall and wood-look flooring.
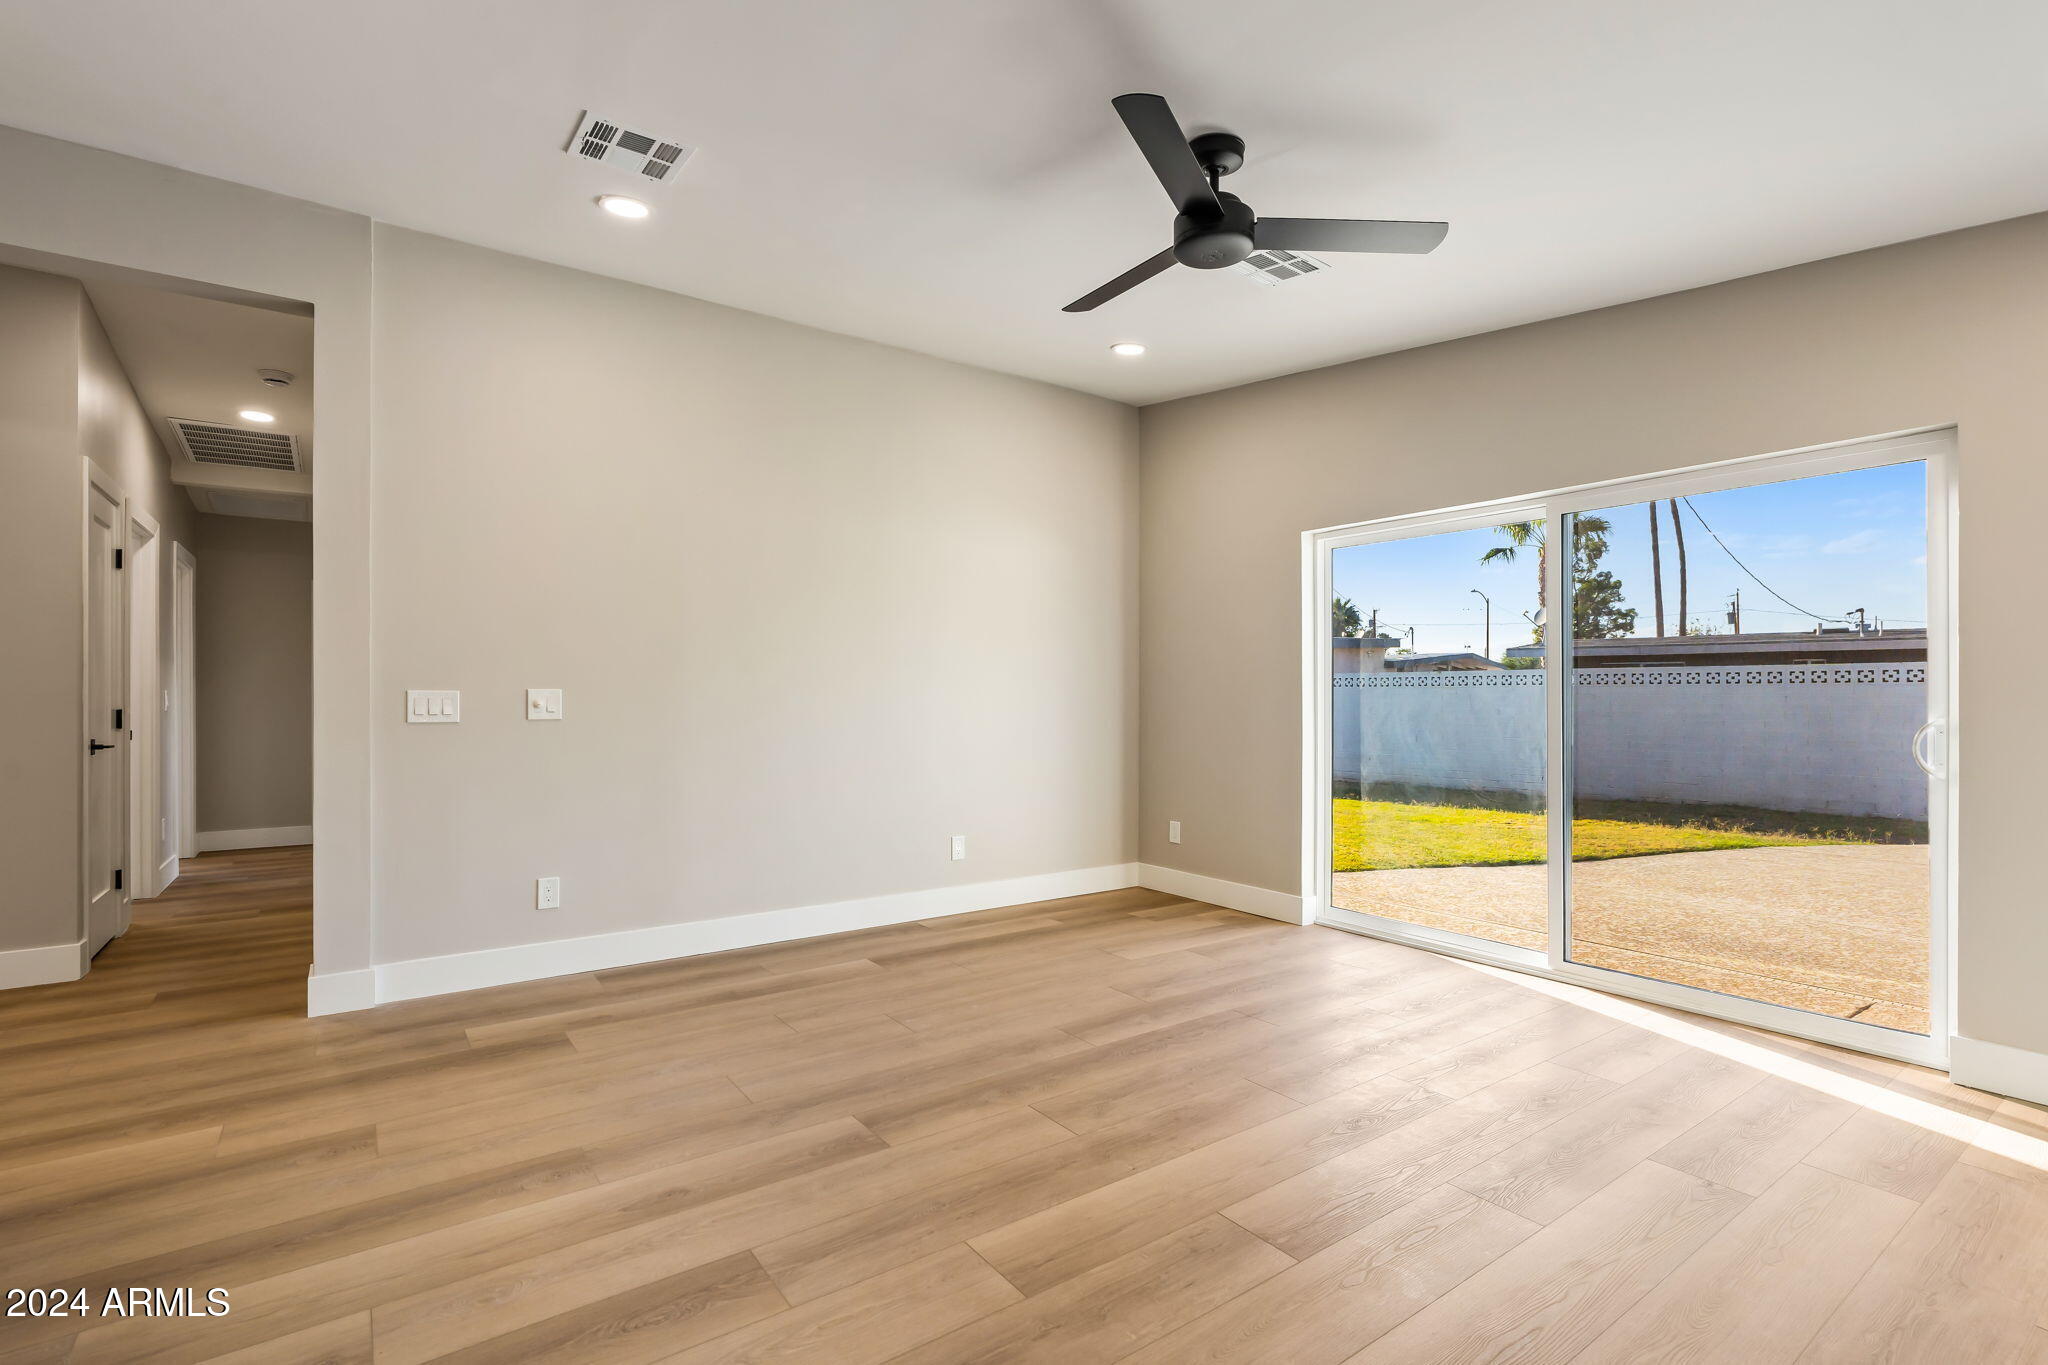
Empty living room with wood-look floors, ceiling fan, and sliding glass doors to the backyard.
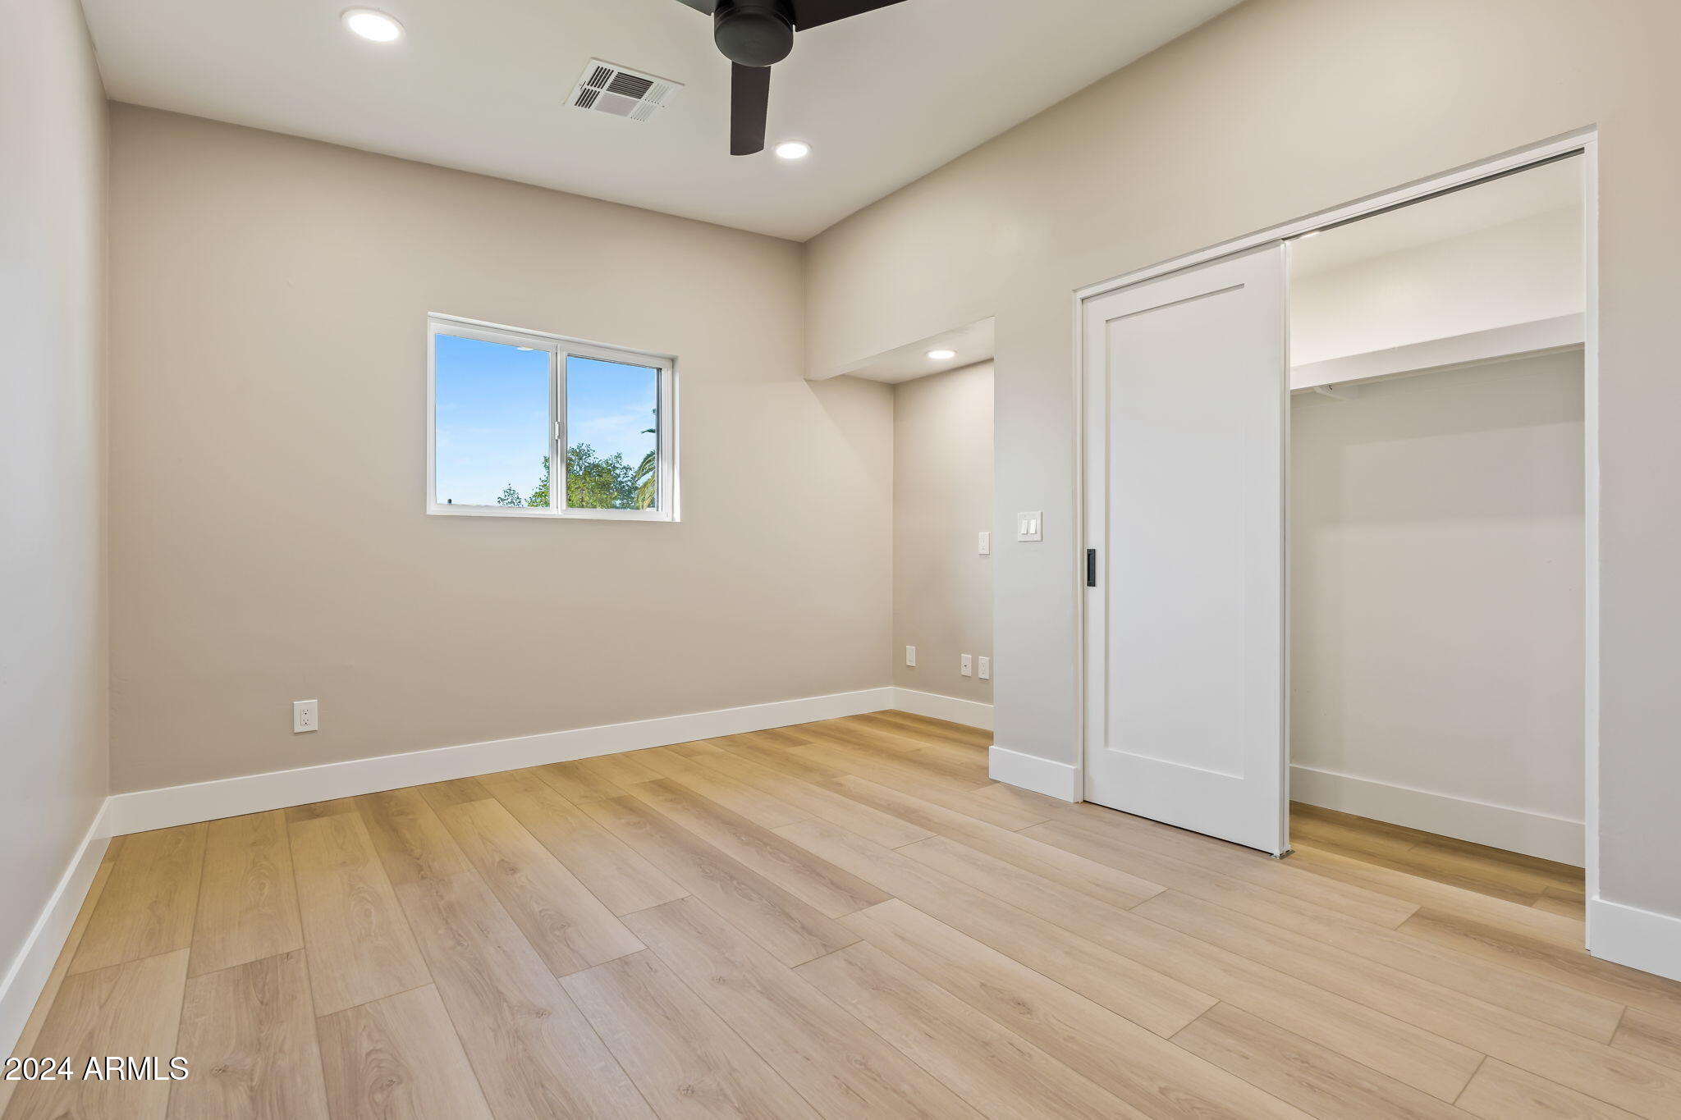
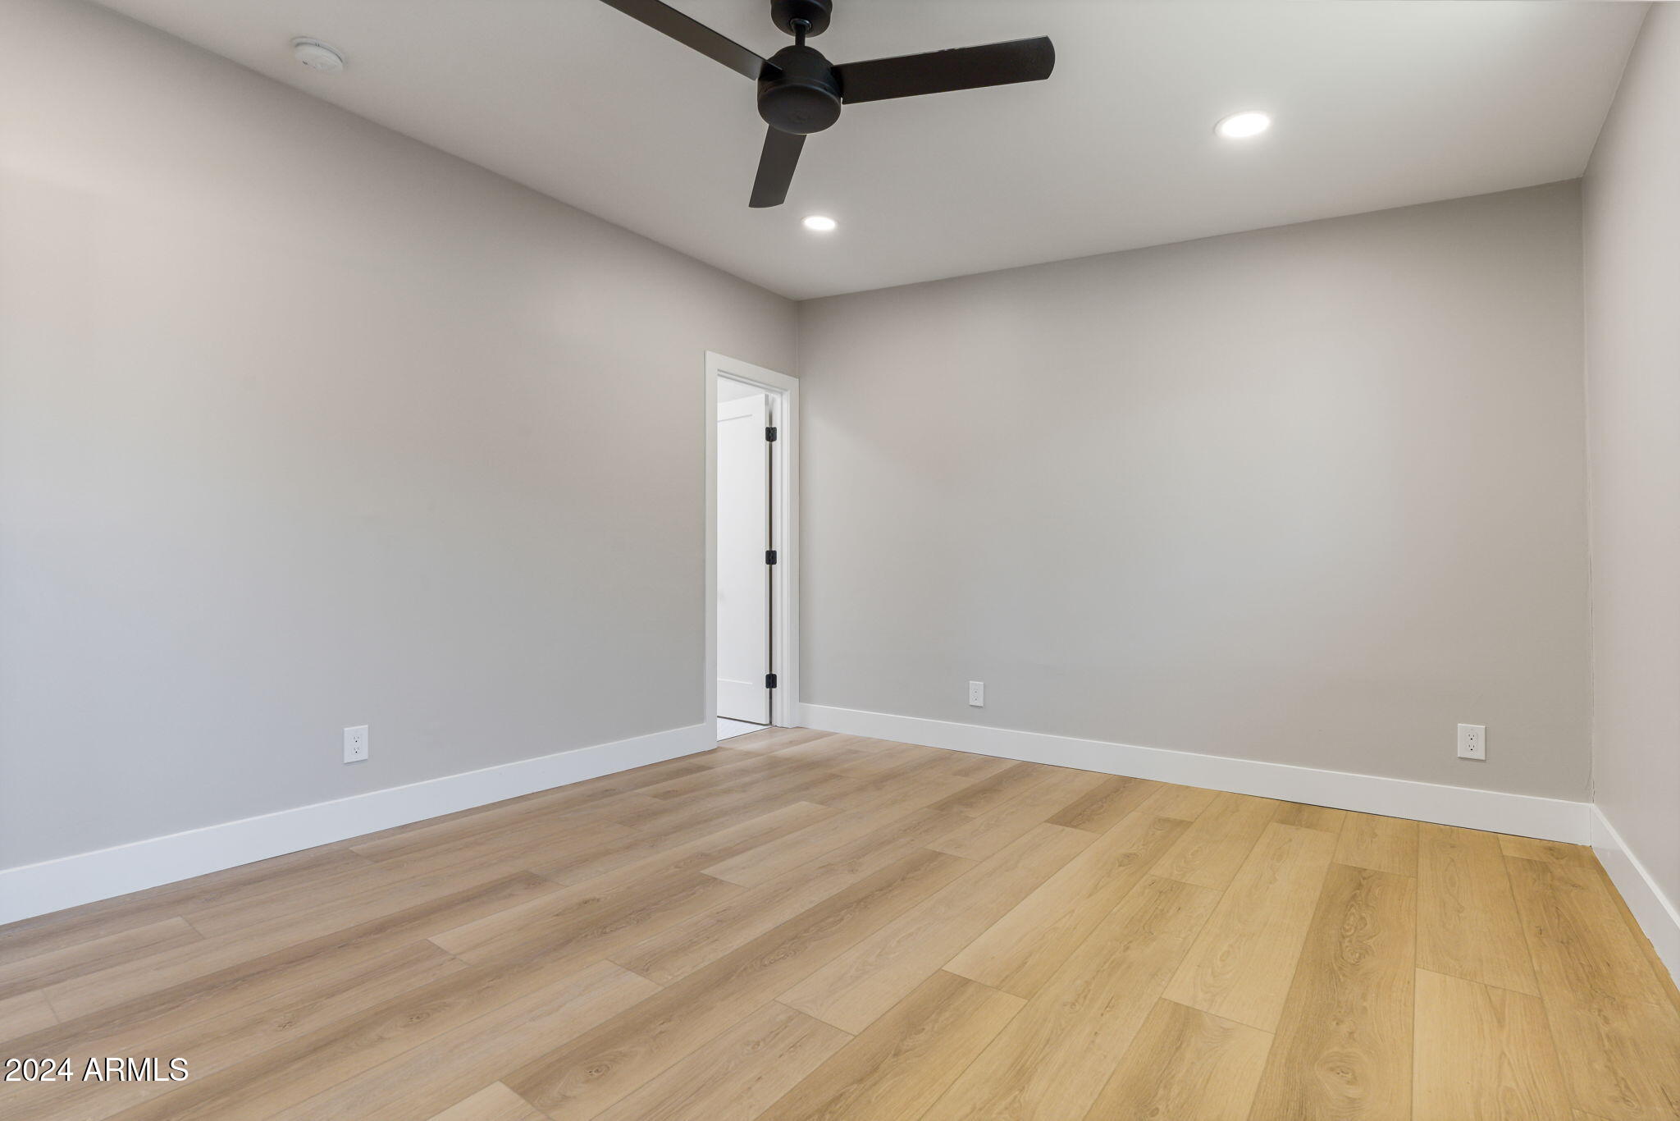
Empty room with light wood-look flooring, a ceiling fan, and an open closet.
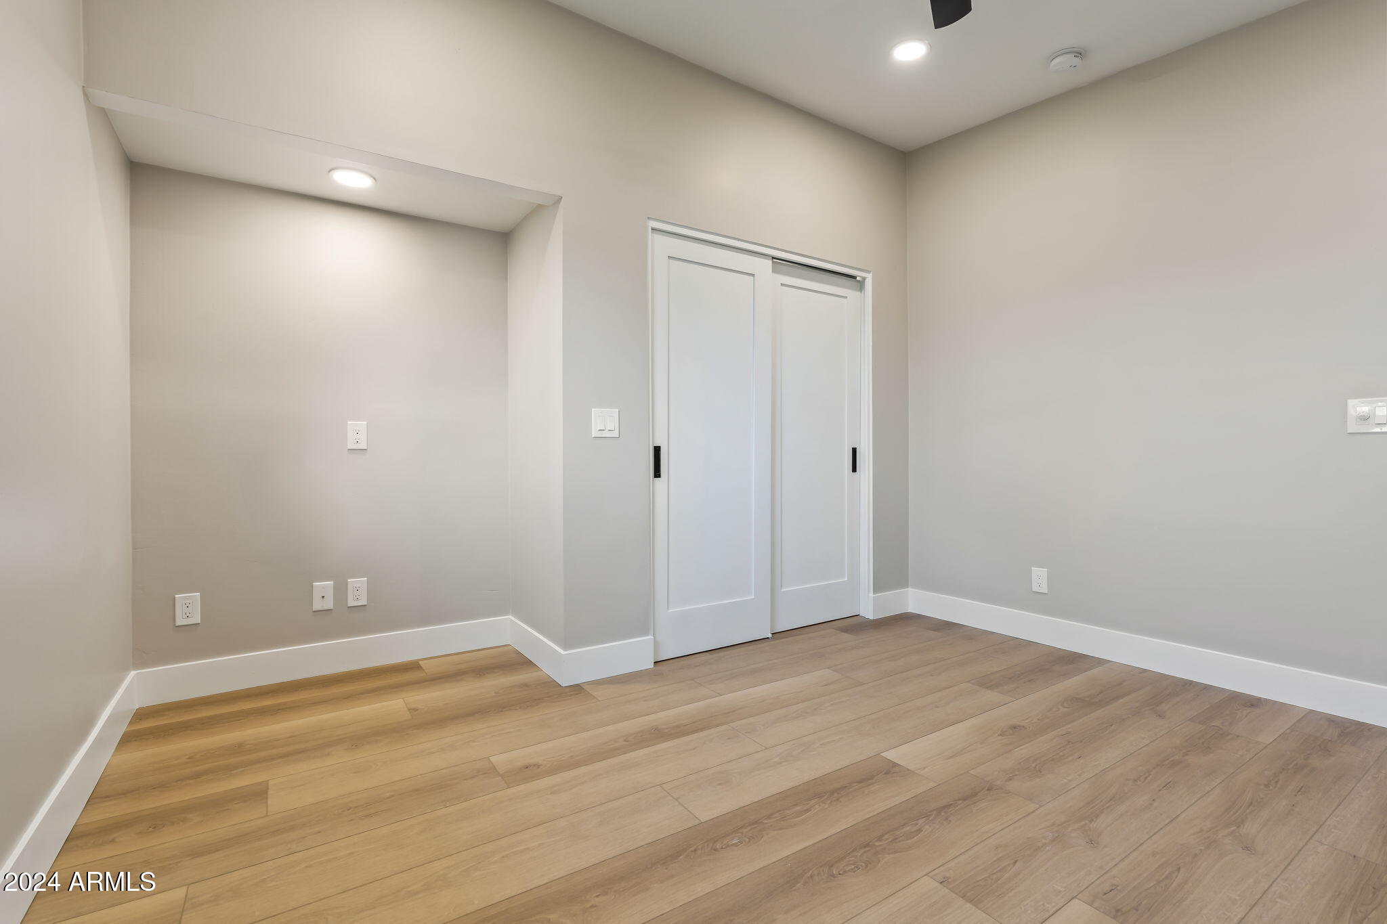
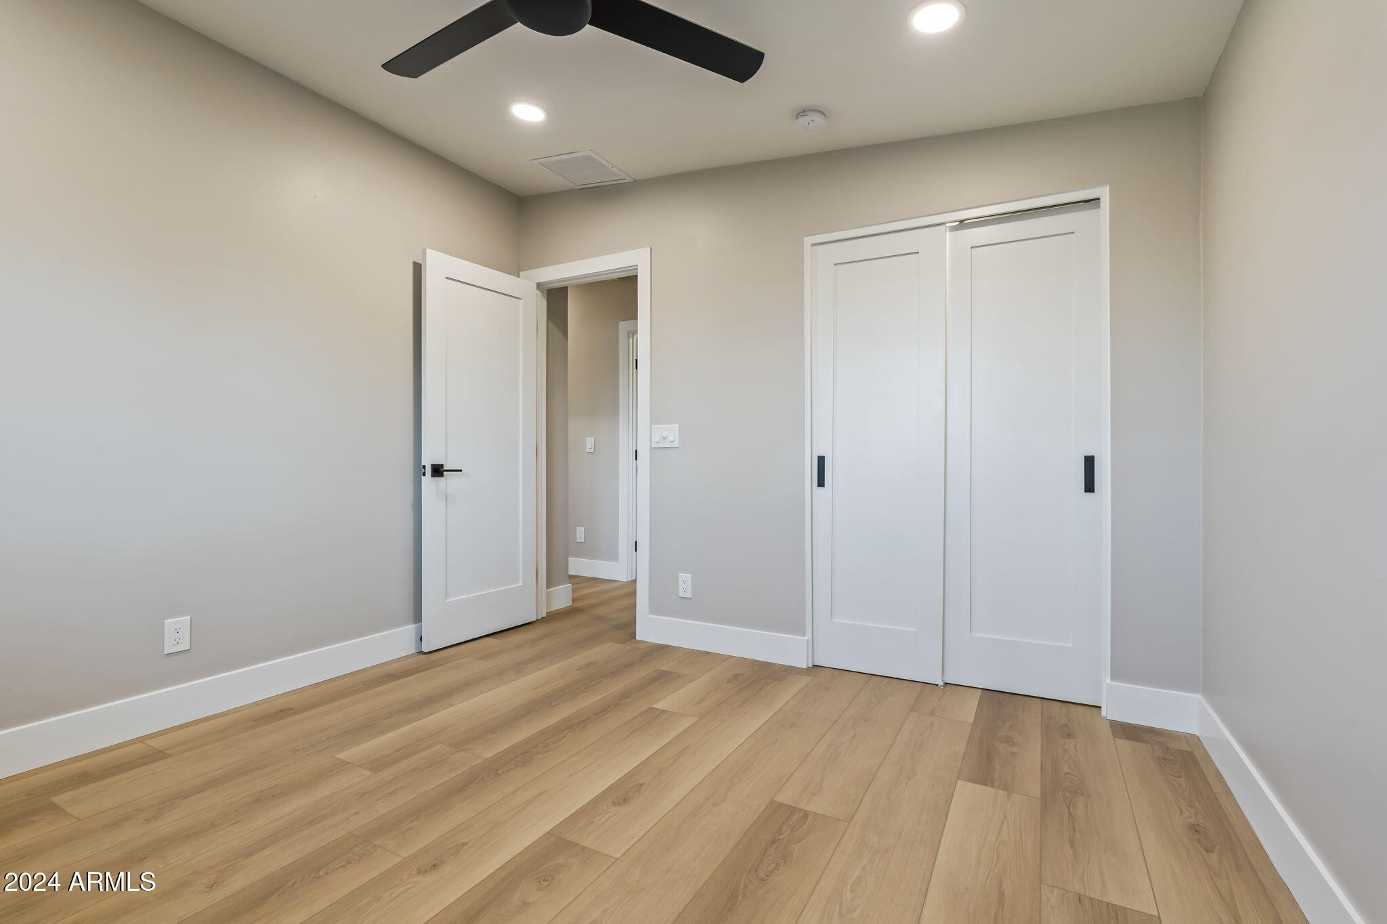
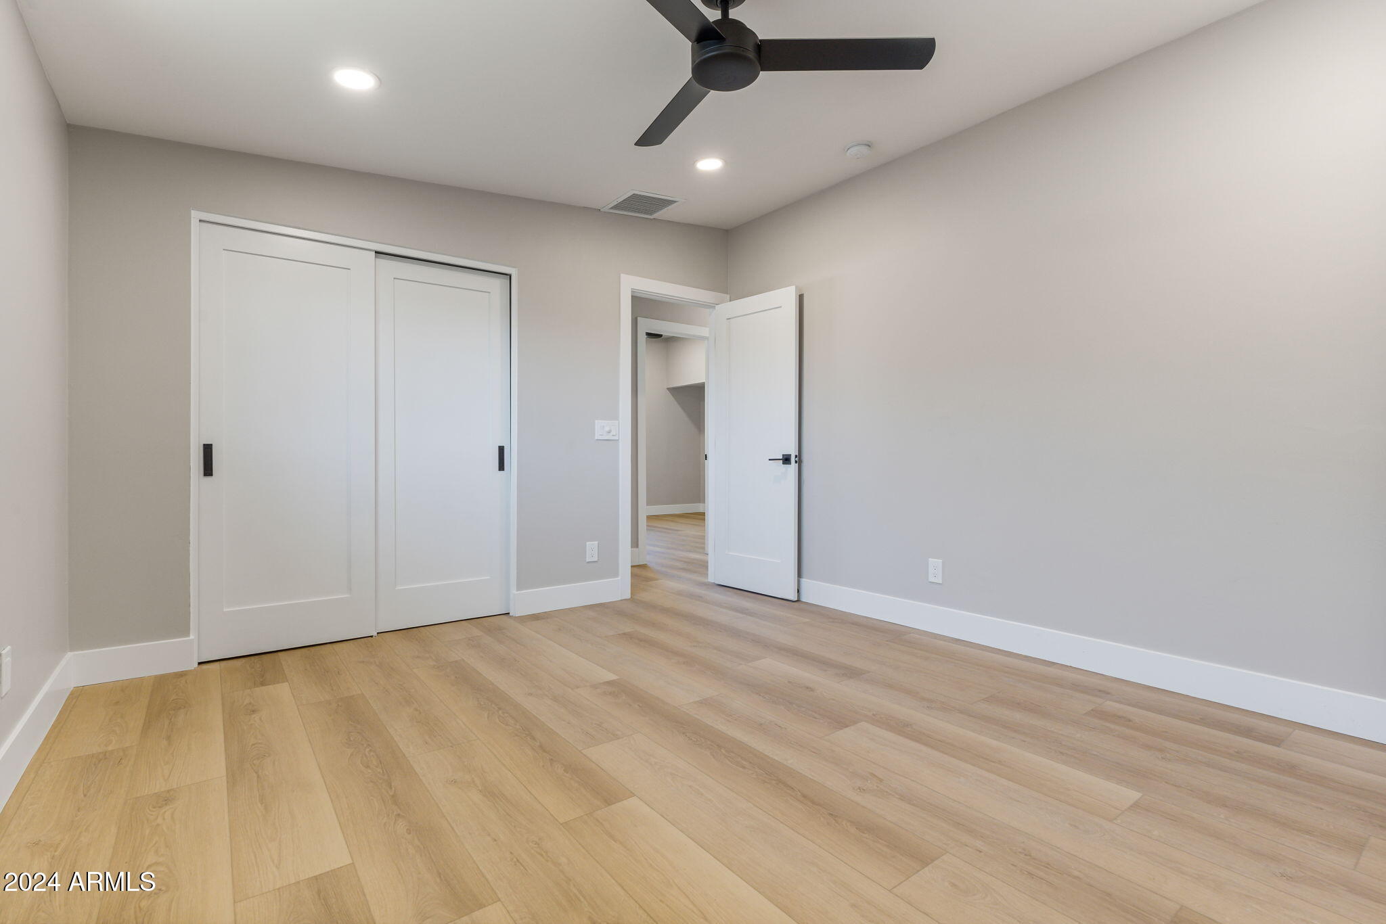
Empty room with light wood flooring, recessed lighting, and white sliding closet doors.
Empty bedroom with wood-look flooring, a ceiling fan, and a tall window.
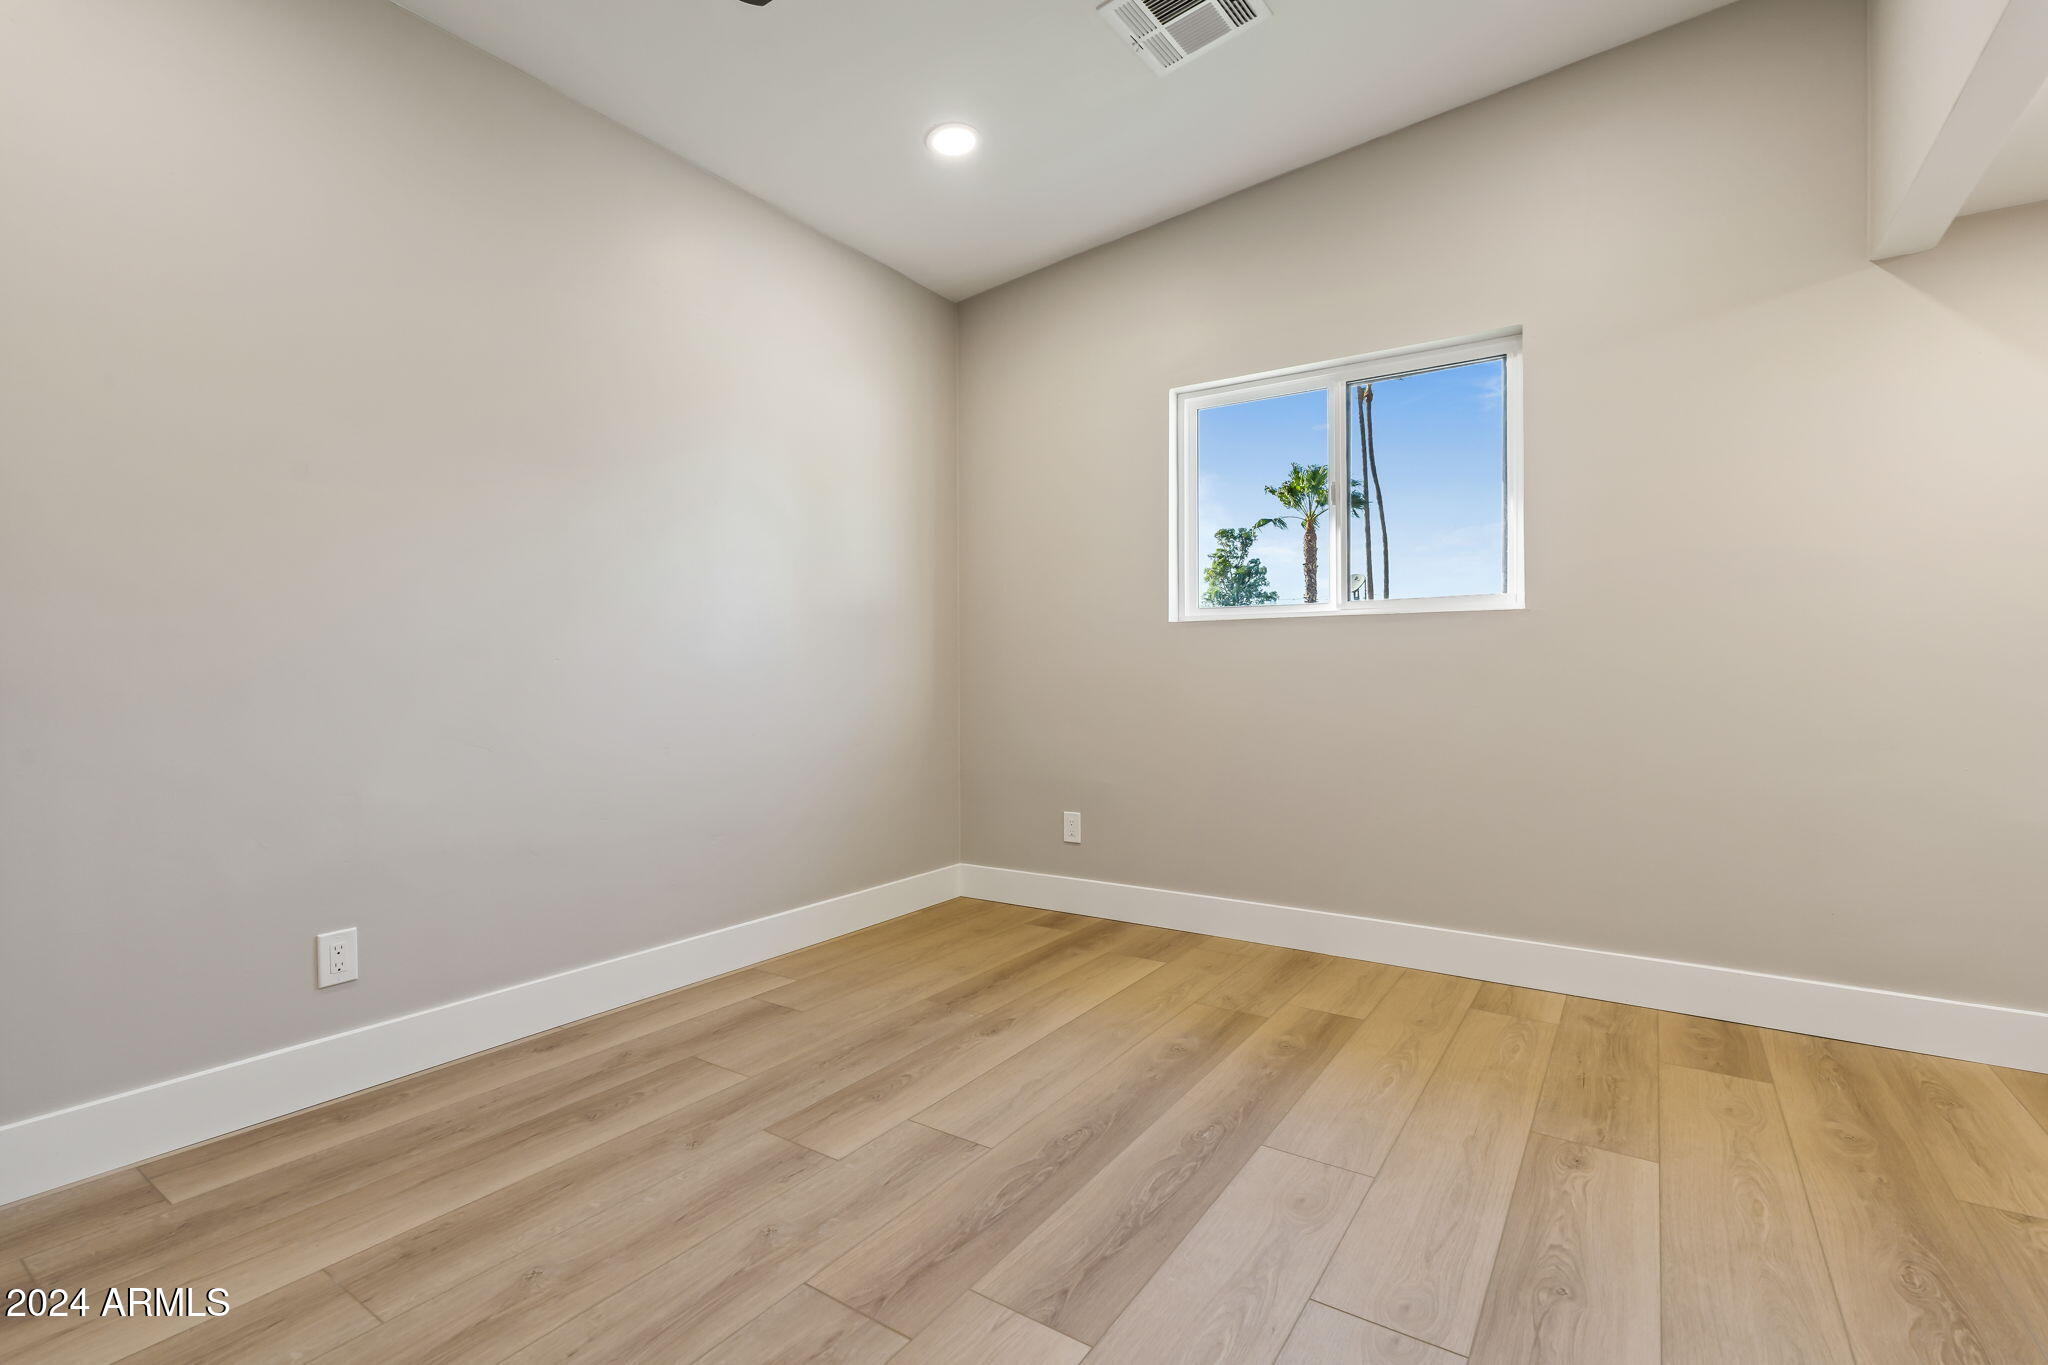
Empty room with light wood flooring, neutral walls, and a window overlooking palm trees.
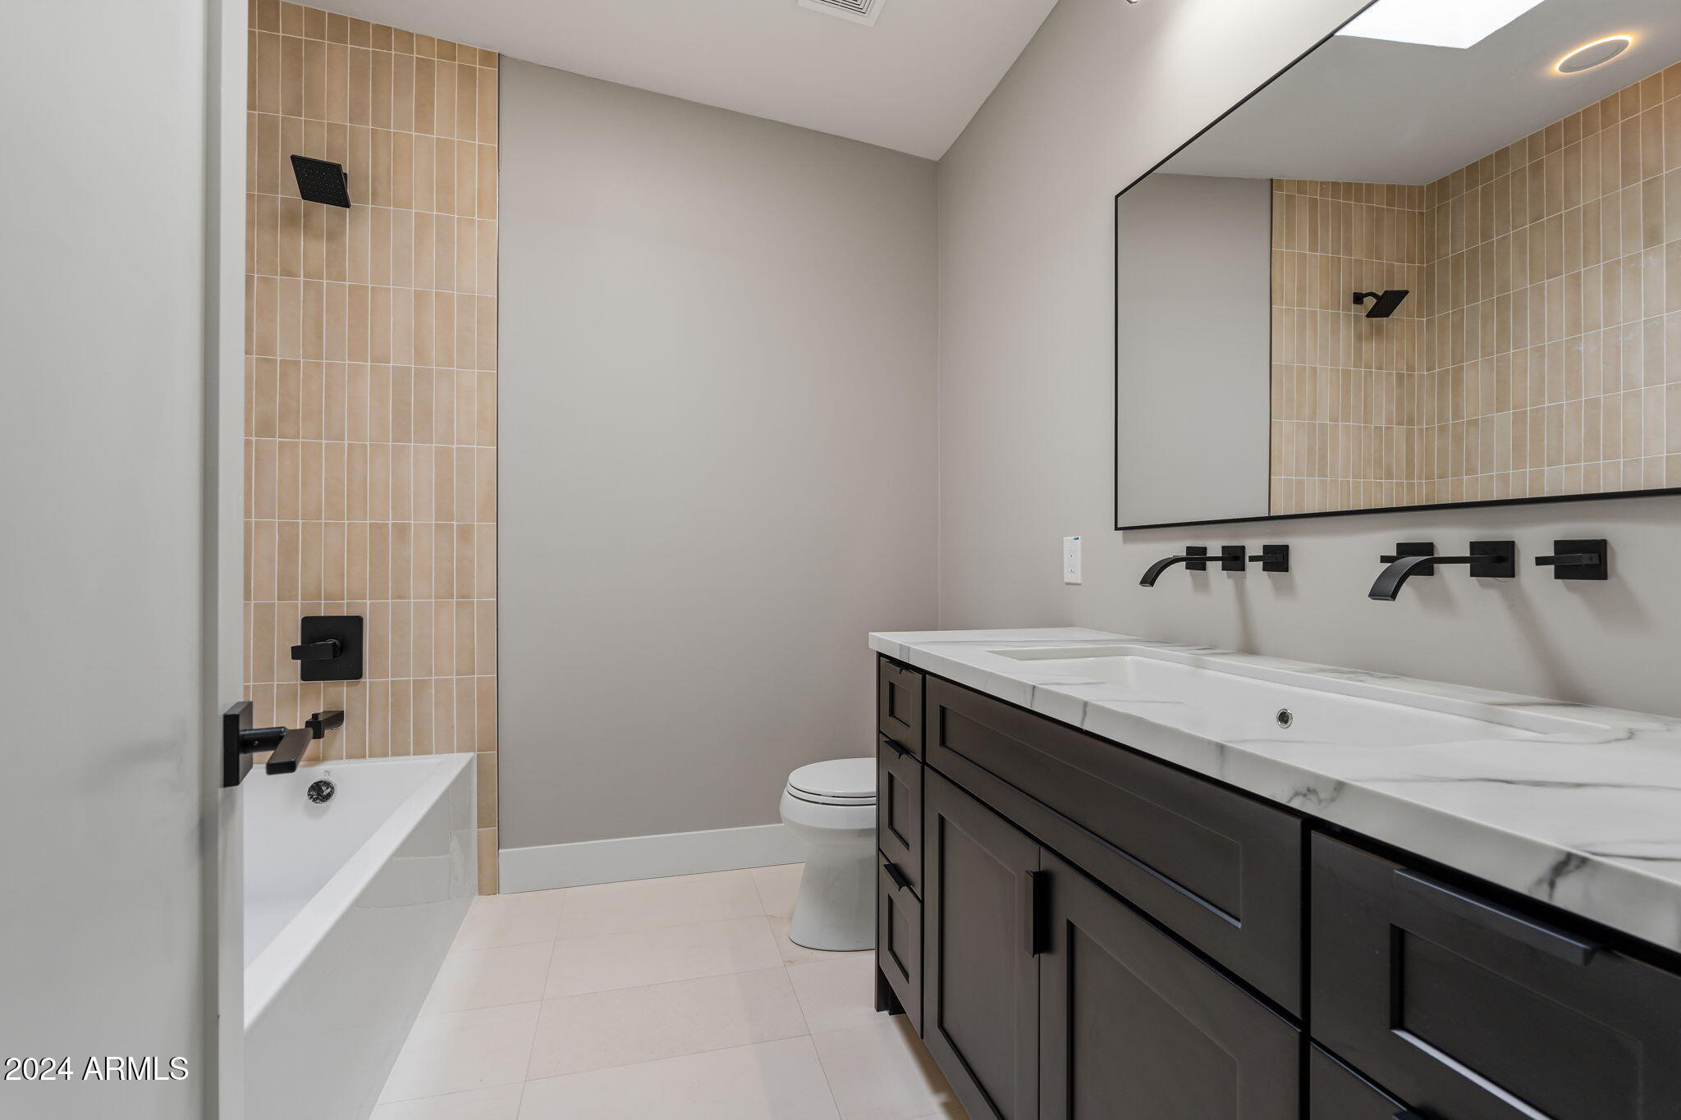
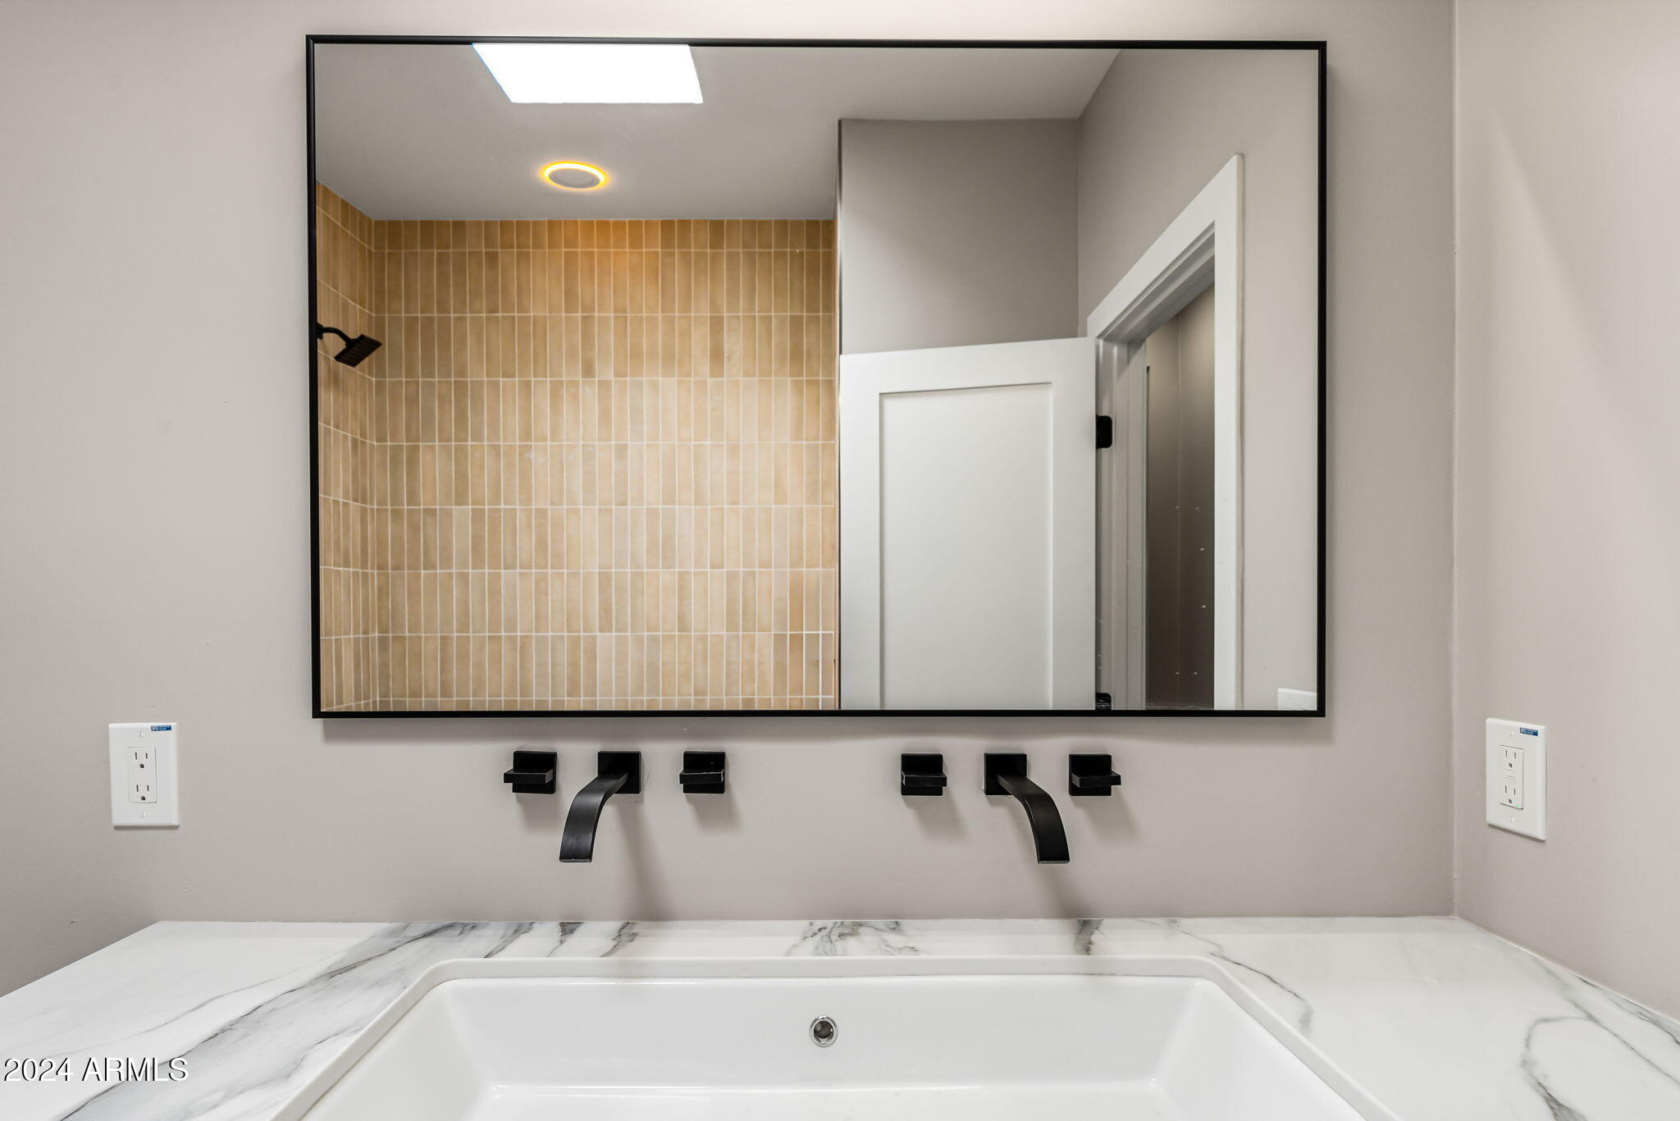
Bathroom with a double-sink vanity, black fixtures, and a tan-tiled shower and tub.
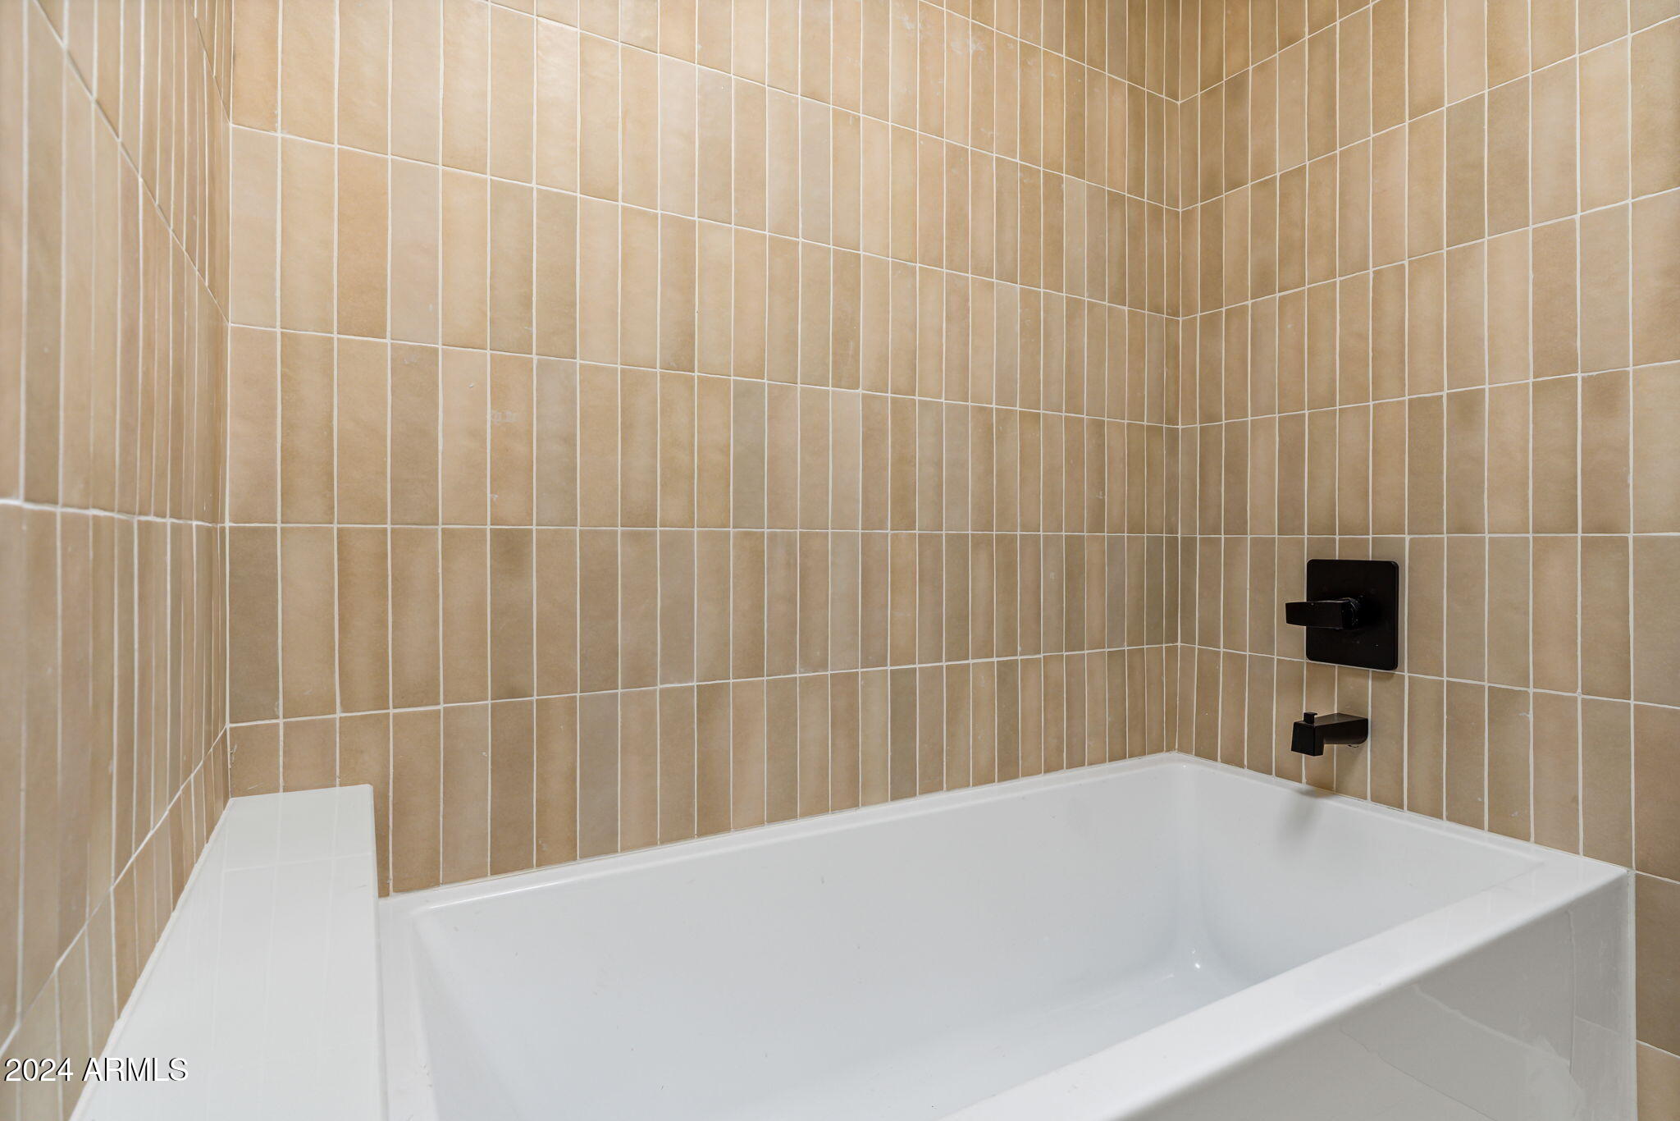
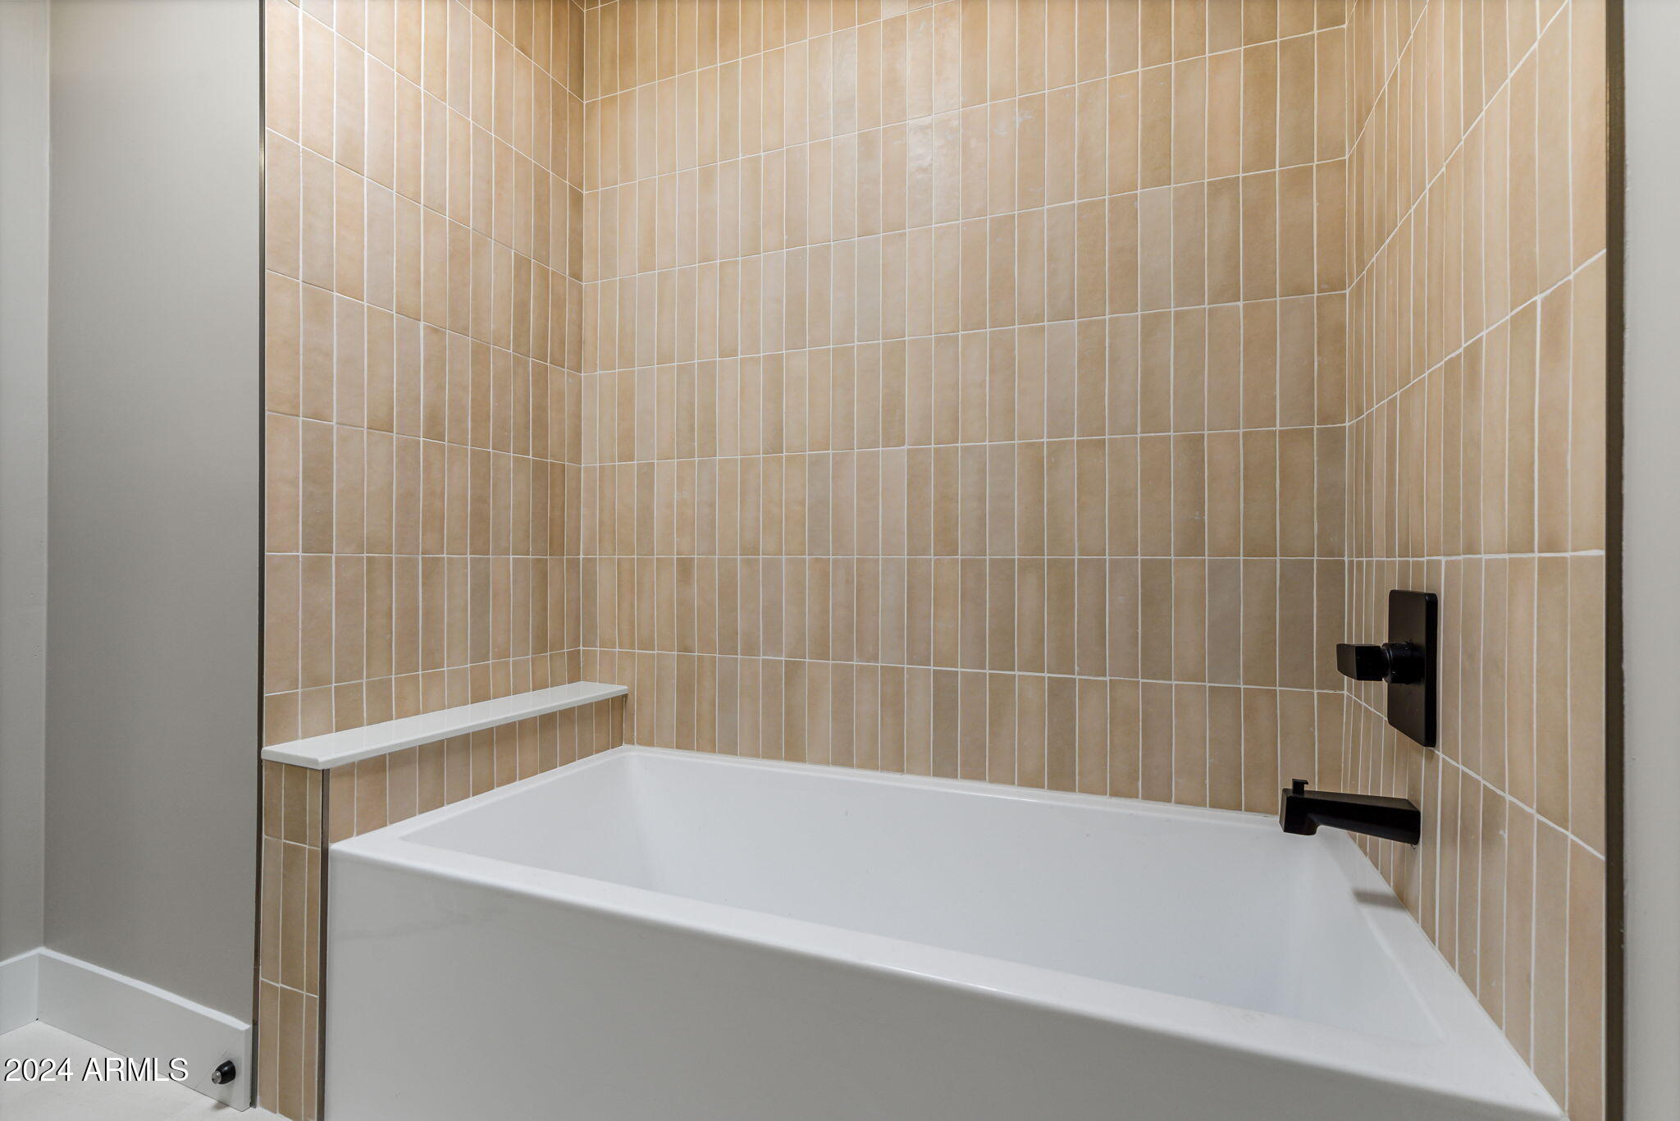
White bathtub with tan tile surround and matte black fixtures.
White bathtub with tan tiled surround, built-in ledge, and matte black fixtures.
Empty room with light wood flooring, a black ceiling fan, and white closet doors.
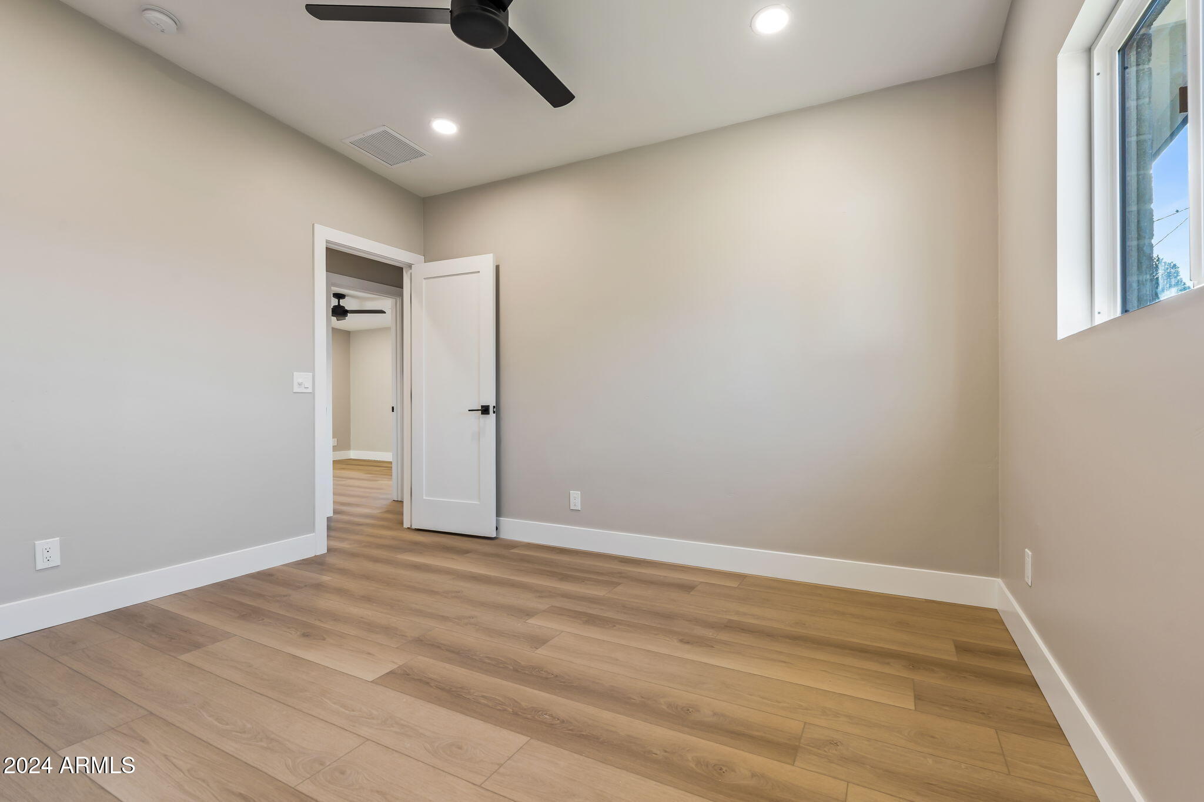
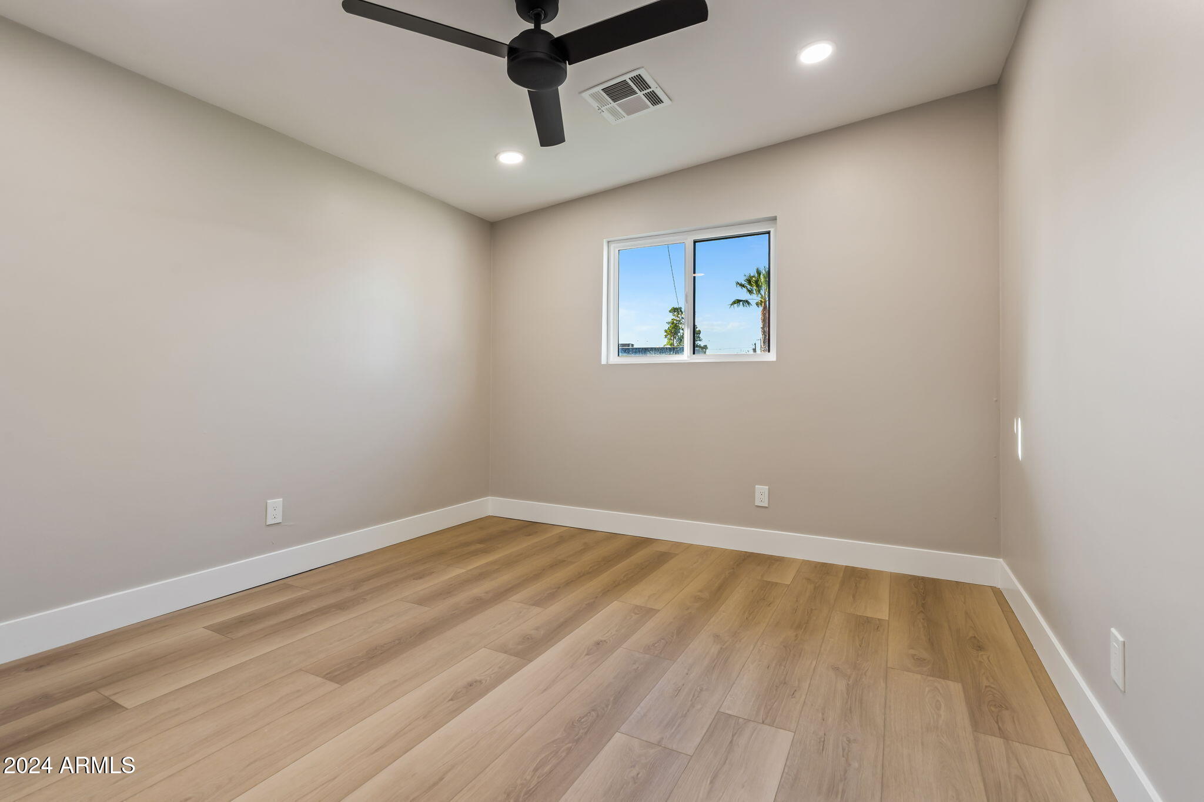
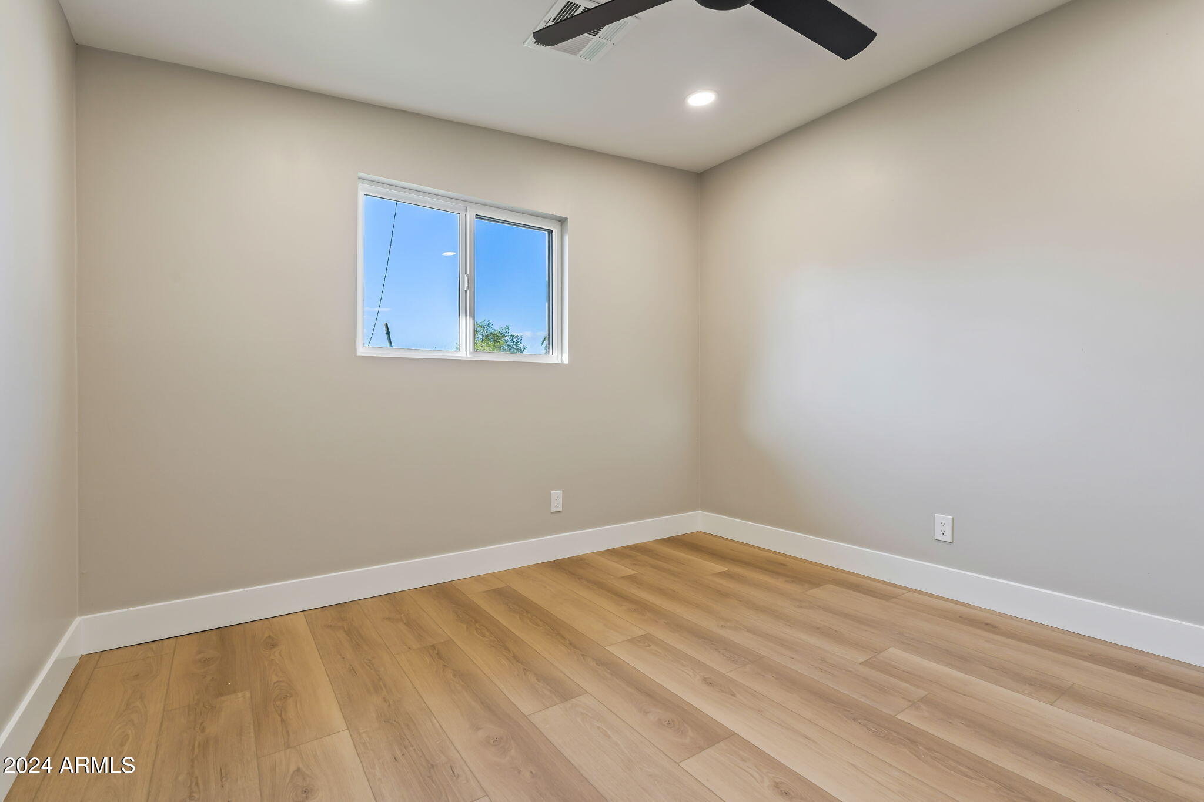
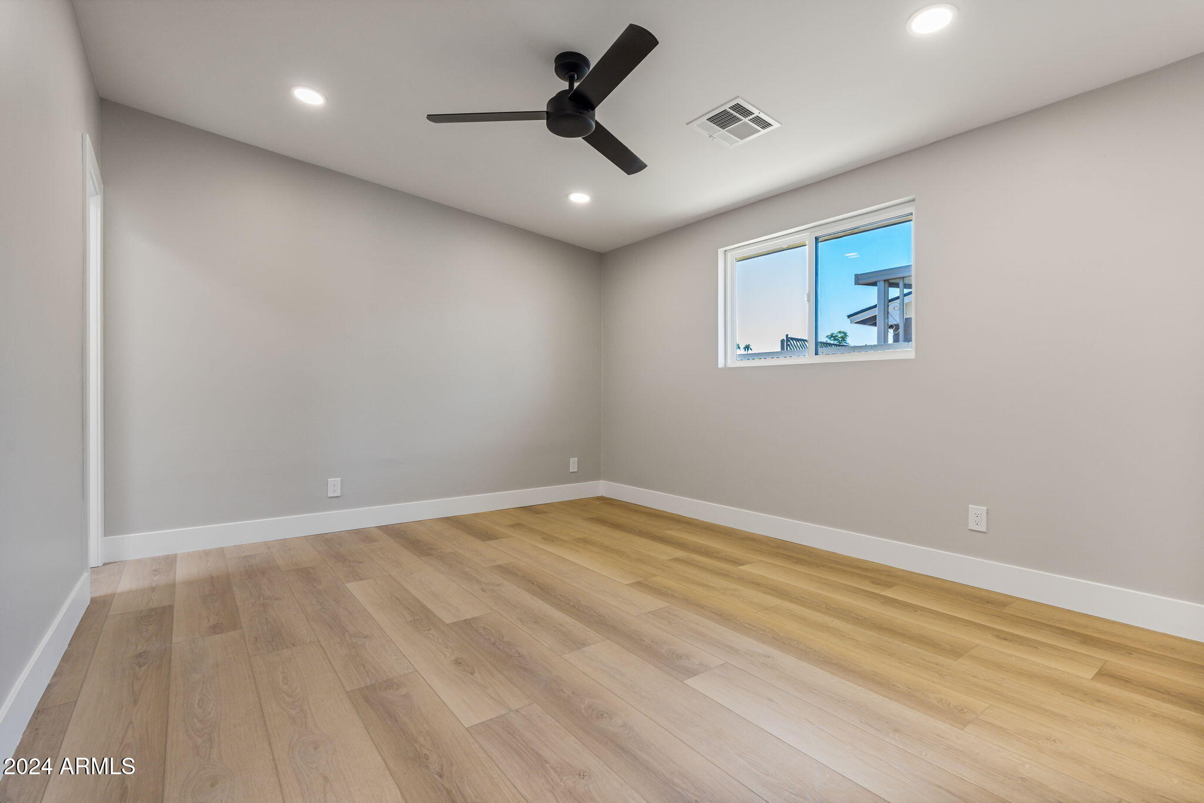
Empty bedroom with wood-look flooring, a black ceiling fan, and a window.
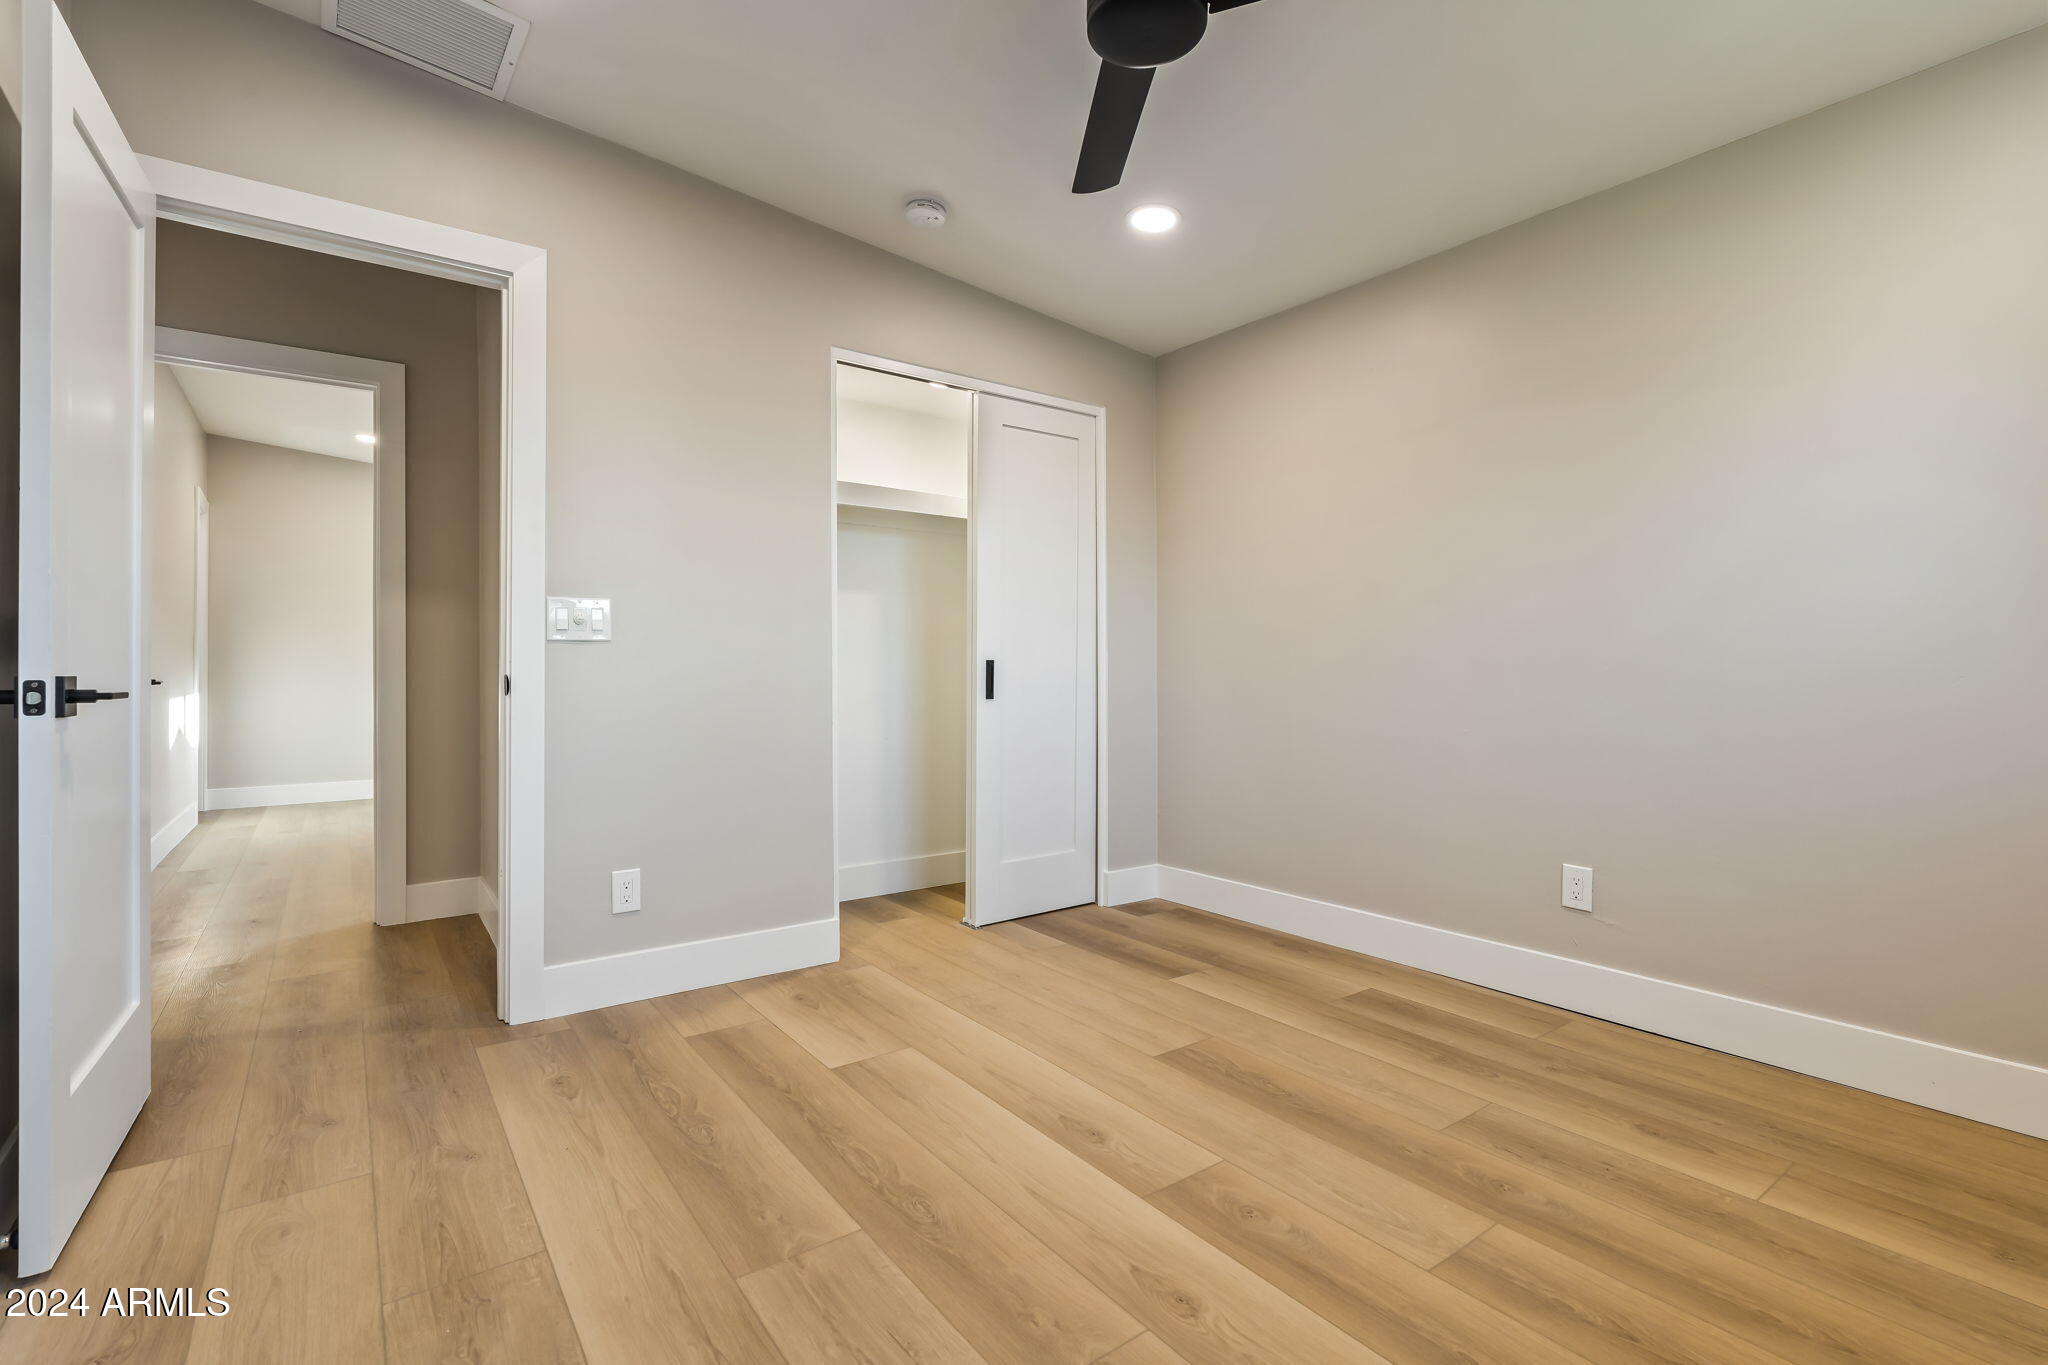
Empty bedroom with wood-look flooring, ceiling fan, and a partially open closet.
Empty room with wood flooring, a window, and a ceiling fan.
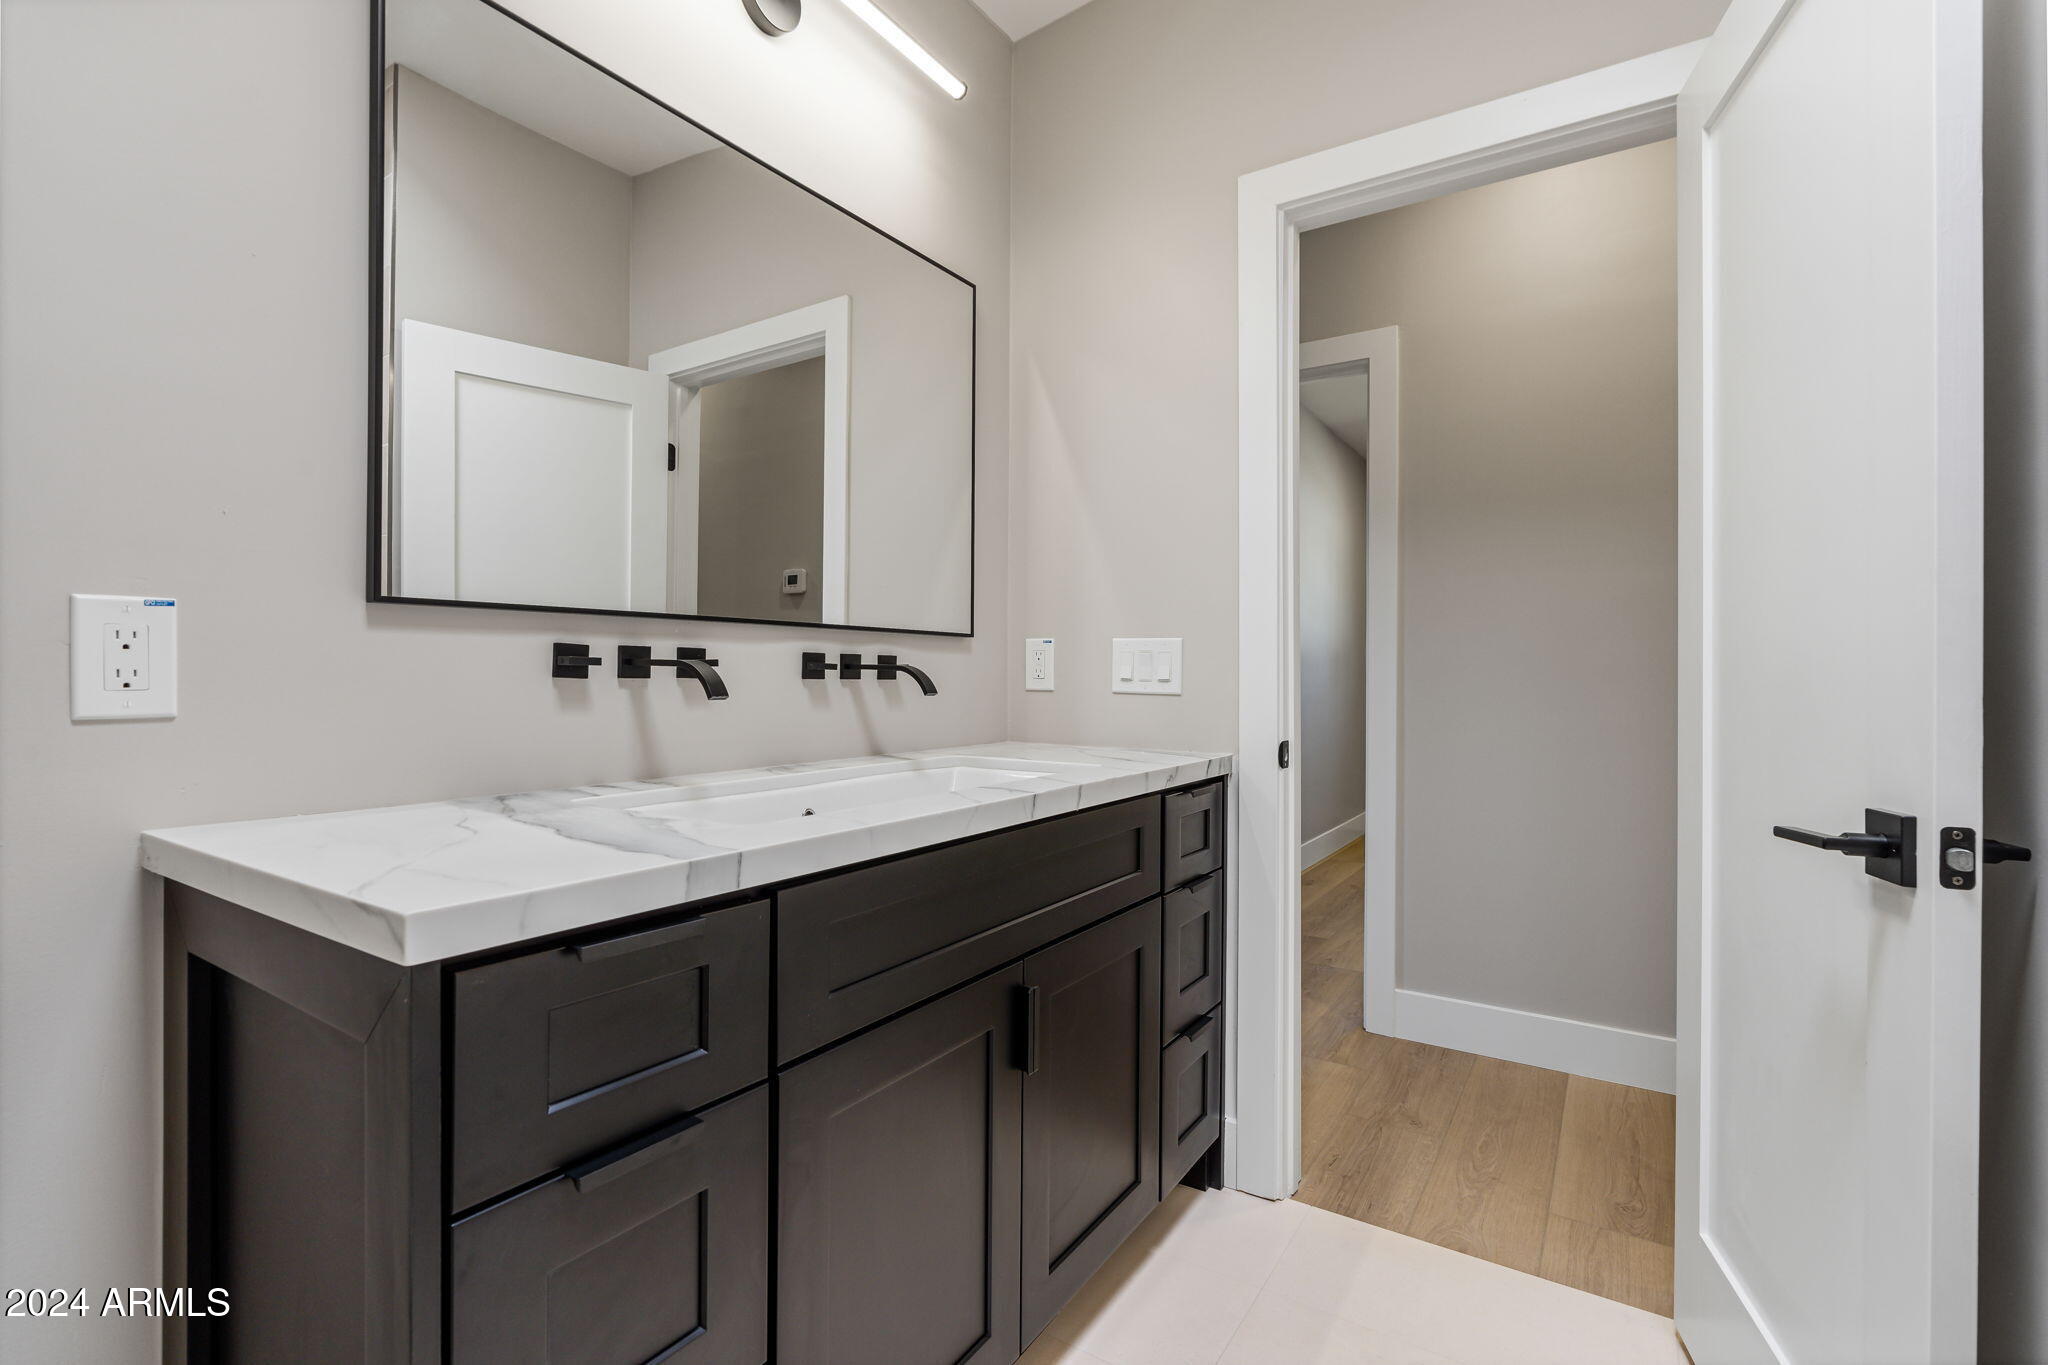
Bathroom vanity with a dark double cabinet, white countertop, and wall-mounted black faucets.
Bathroom soaking tub beneath a large mirror, with marble surround and black fixtures.
Empty room with light wood flooring, a black ceiling fan, and a window.
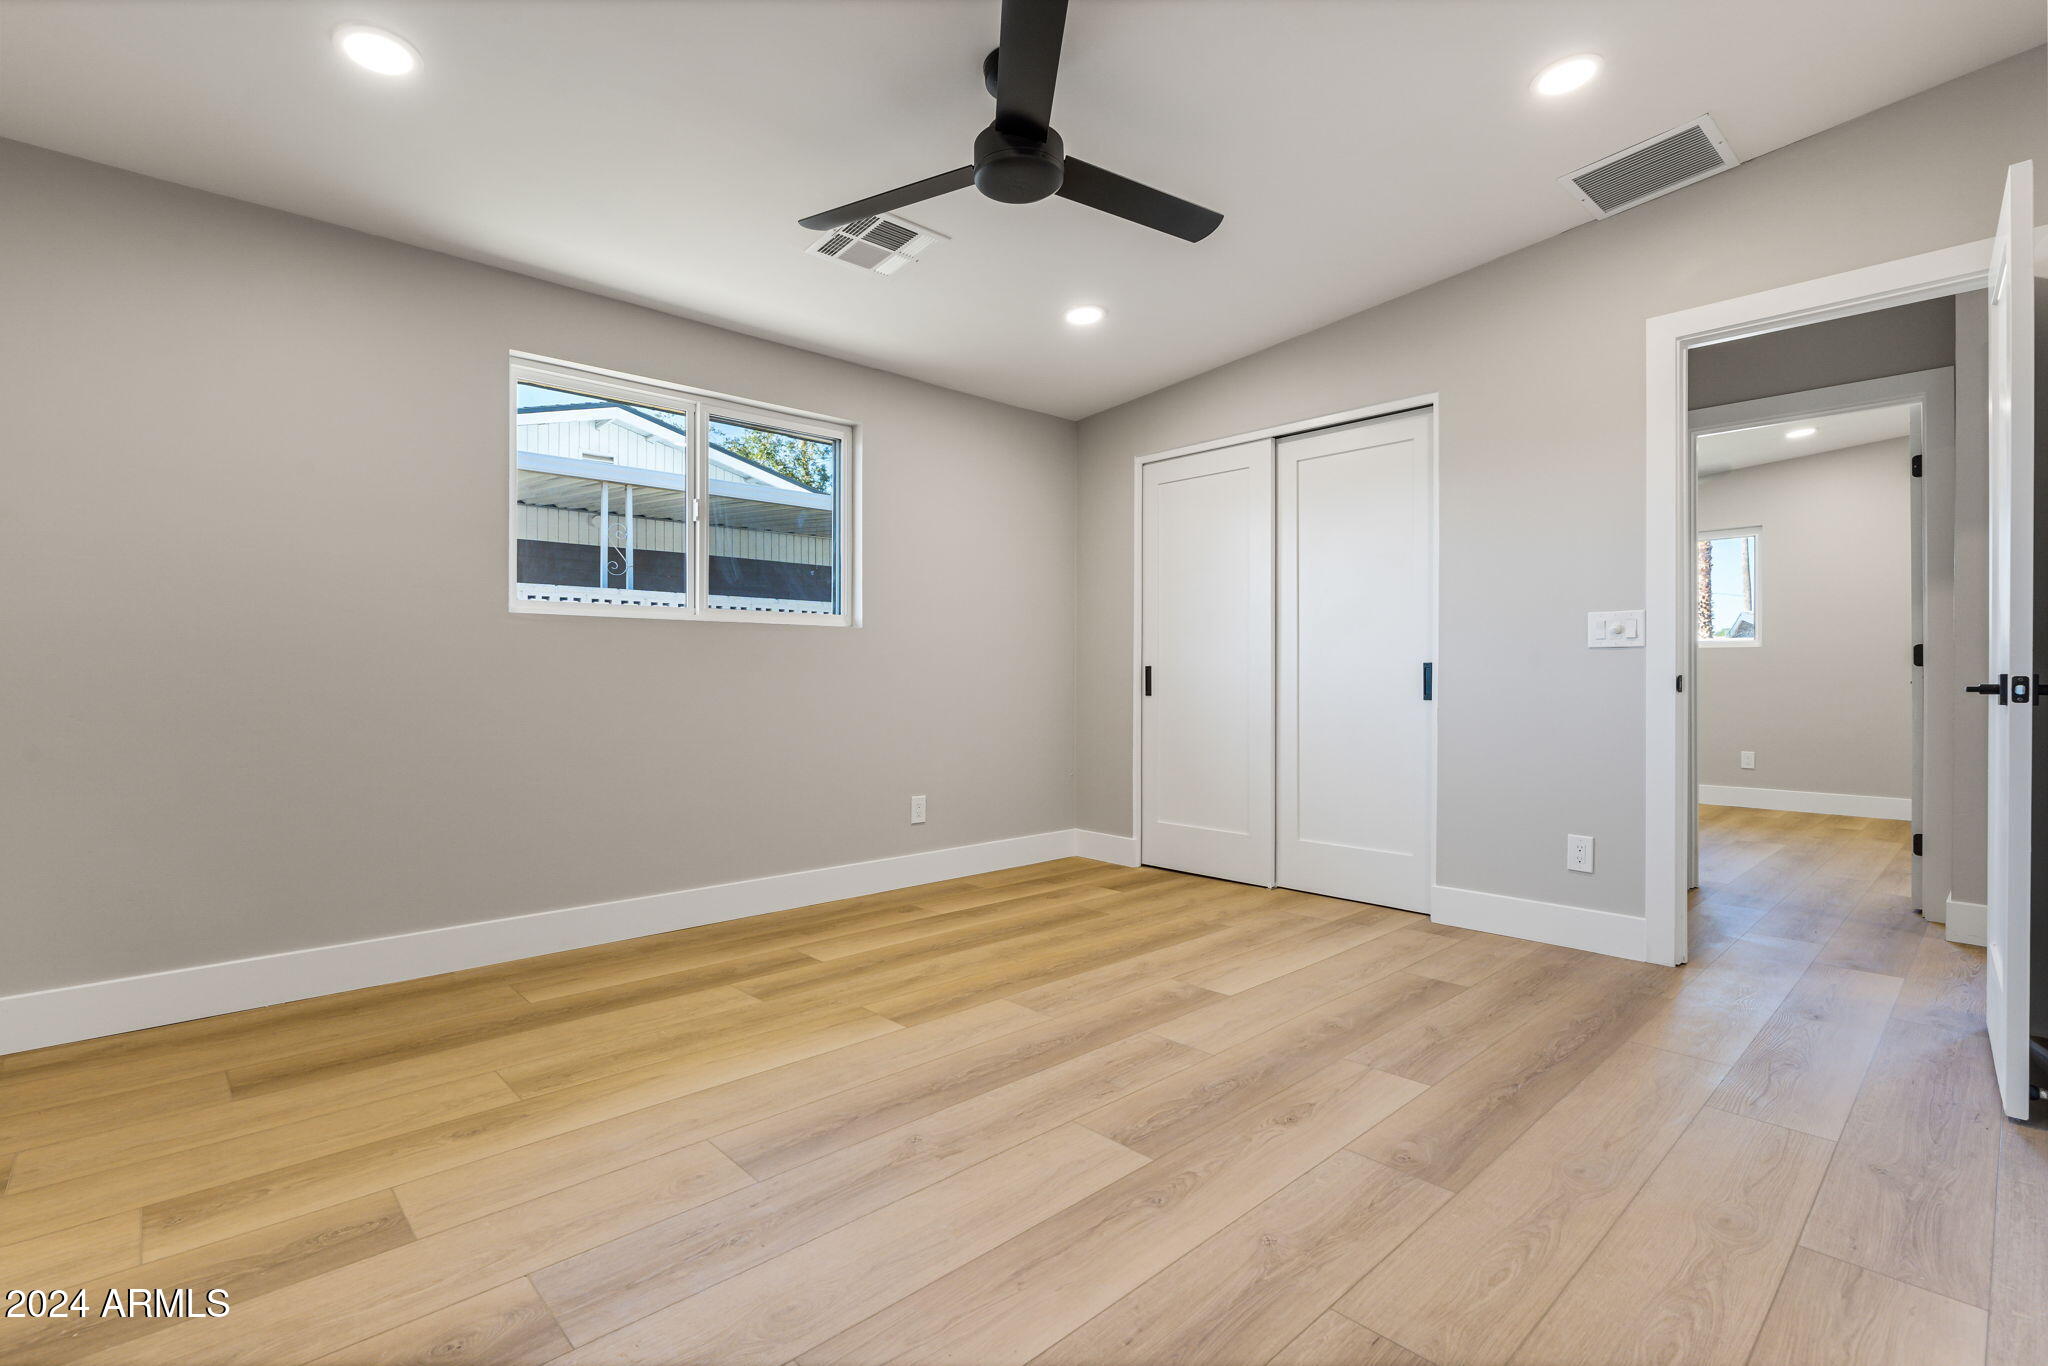
Empty bedroom with wide-plank wood flooring, sliding closet doors, and a black ceiling fan.
Empty room with light wood flooring, a black ceiling fan, and an open doorway.
Empty bedroom with wood-look flooring, a ceiling fan, and double-door closet.
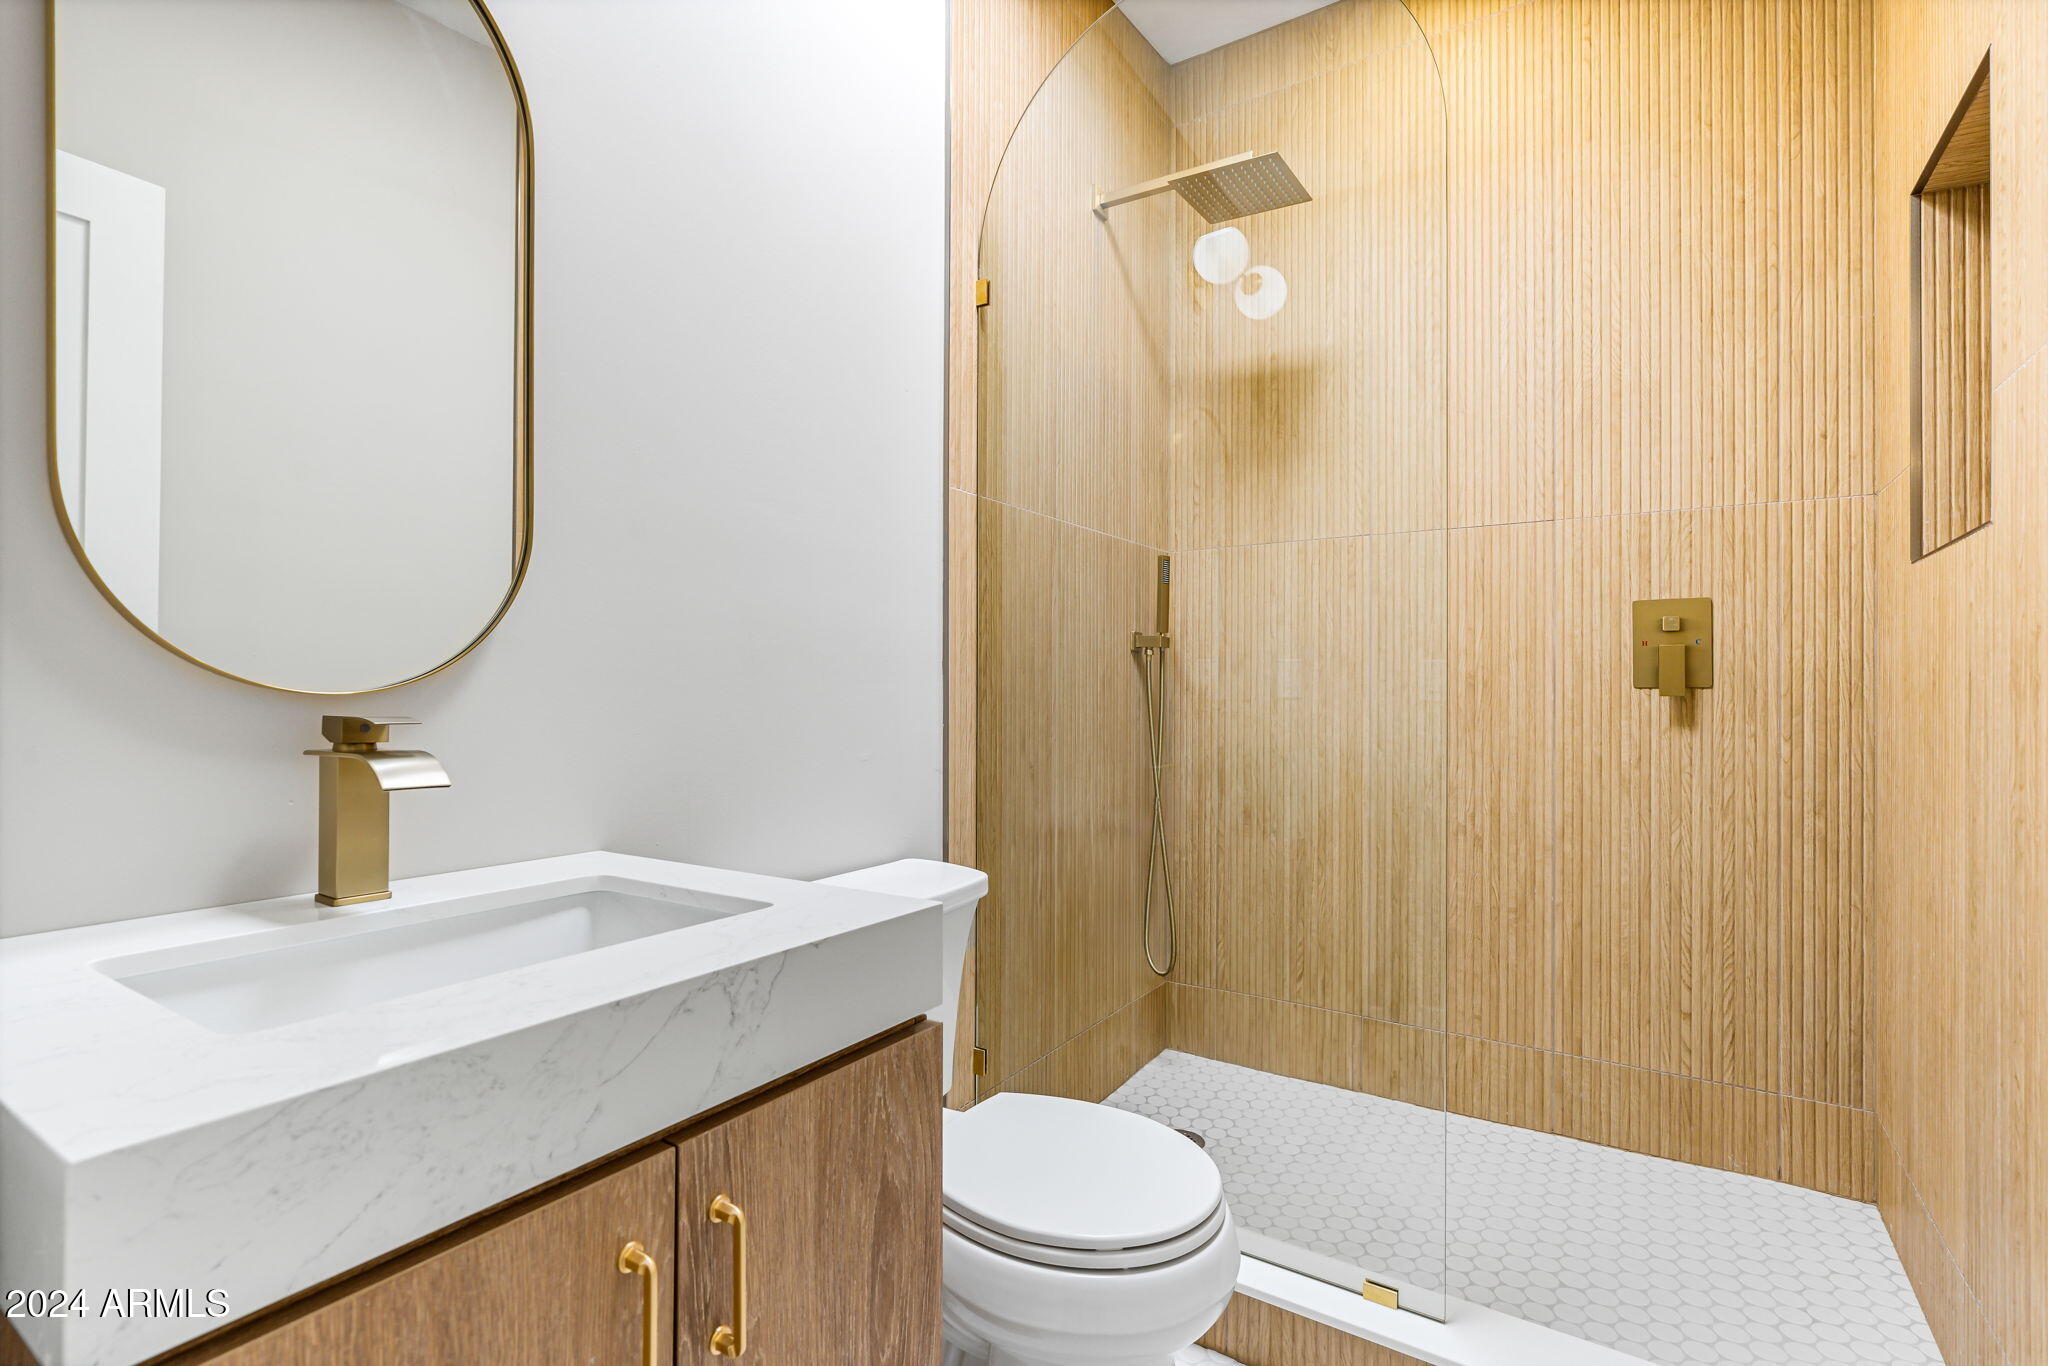
Bathroom with a wood-paneled glass shower, white marble vanity, and brass fixtures.
VIEW PHOTOS
Courtesy of Realty ONE Group, Nick A Rendon Listing Contact: 480-681-1069 
$780,000

3832 E POINSETTIA Drive

4 Beds 3 Baths 2,183 Sq.Ft. 7,994 Sq.Ft.

Description

This mid-century modern home, just 5 minutes from the reimagined PV development, is a true gem. With its striking exposed aggregate brick and a garage conversion for added functionality, it exudes curb appeal. A paver driveway and new landscape rock complete the picture-perfect setting.
Step inside and discover a spacious and inviting interior. This 4 bedroom, 3 bathroom home features a split floor plan with two primary suites for optimal privacy. Vaulted ceilings and an open concept kitchen and living area create the perfect atmosphere for entertaining. A dual HVAC system (gas and electric) ensures year-round comfort and energy efficiency, while double-insulated exposed ductwork adds a modern touch. The private backyard oasis beckons you to relax and unwind. A sparkling pool with new pebble sheen plaster and updated equipment takes center stage. The expansive, resurfaced pool deck offers ample space for lounging and entertaining, enhanced by a Pentair LED pool light for evening swims. For safety and aesthetics, the diving board has been removed and the waterline tile replaced. Beyond its aesthetic appeal, this home boasts significant upgrades, including a new 200 amp electrical system and all-new plumbing, ensuring modern living convenience and peace of mind.

Share Property

Location

3832 E POINSETTIA Drive, Phoenix, AZ 85028

Status

Sold

Date Sold

December 3, 2024
Katie Metz

Katie Metz

TITLE

Partner

PHONE

480.285.9884

Property Amenities

Interior
Laundry room Wshr/Dry Hook Up Only
Appliances Dishwasher, Disposal, Gas Range, Gas Oven
Total Bedrooms: 4
Other Interior Features Walk-in Pantry, Non-laminate Counter, Double Vanity, Eat-in Kitchen, Pantry, 2 Master Baths, Full Bth Master Bdrm, Separate Shwr Tub
Area & Lot
Lot Area 7,994 Sq.Ft.
Living area 2,183 Sq.Ft.
MLS® ID 6776216
Year Built 1963
School District Paradise Valley Unified District
High School Shadow Mountain High School
Middle School Shea Middle School
Elementary School Mercury Mine Elementary School
Type Residential
Status Sold
Date Sold December 3, 2024
Exterior
Stories 1
Air conditioning Central Air, Ceiling Fan(s)
Heat type Natural Gas
Water Source City Water
Garage Space 2.0
Sewer Public Sewer
Lot Features Gravel/Stone Front, Gravel/Stone Back, Grass Back
Roof Composition, Built-Up
Finance
Sales Price $780,000
Real Estate Tax $2,558 yearly

Ready When You Are

Every client and property deserves a strategy of its own. Reisdorf Metz & Partners combines local expertise, sophisticated marketing, skilled negotiation, and genuine attention to detail to create a real estate experience built around your goals.

Follow Us On Instagram