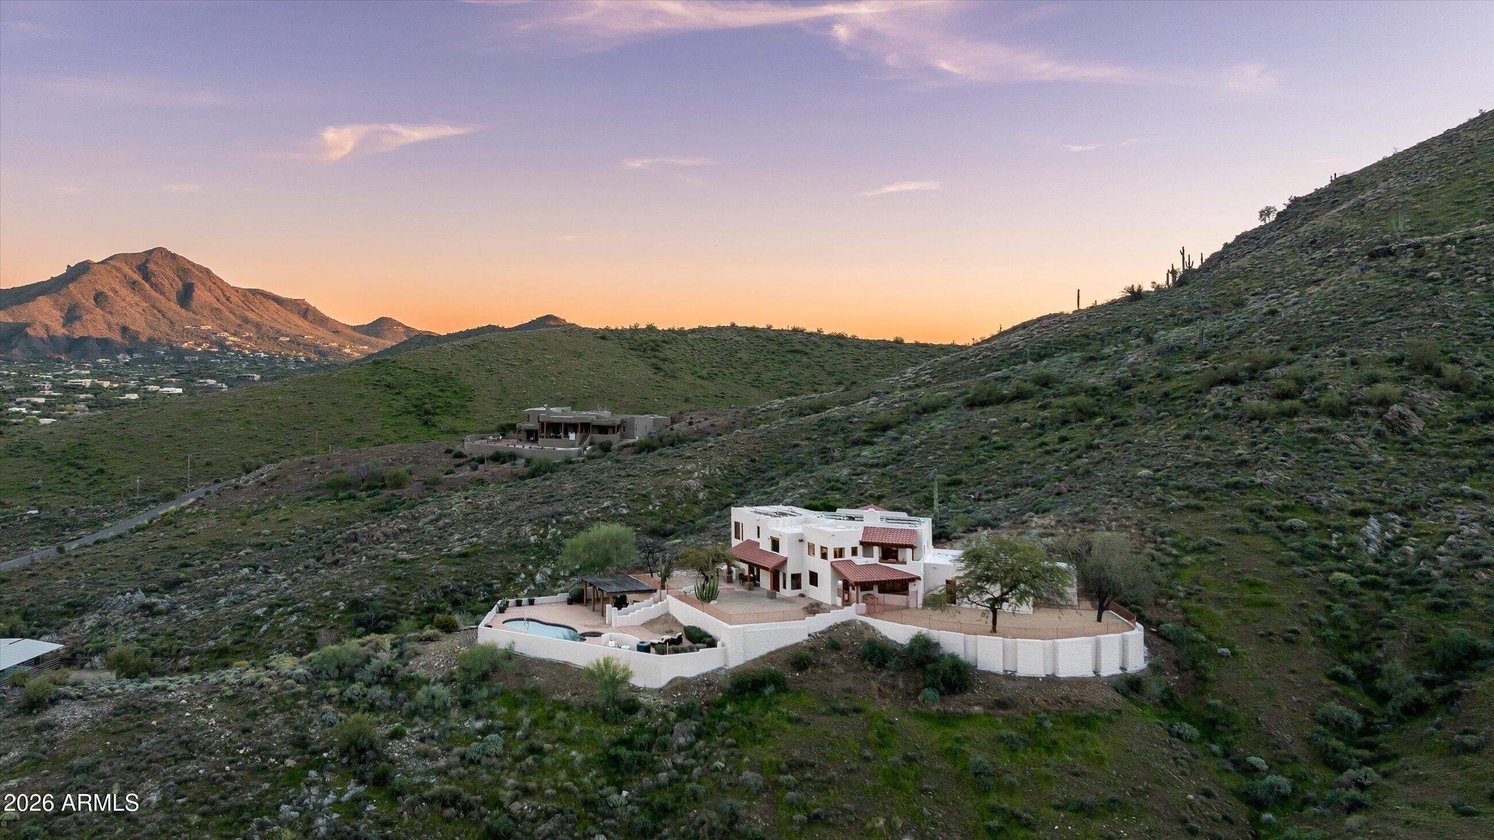
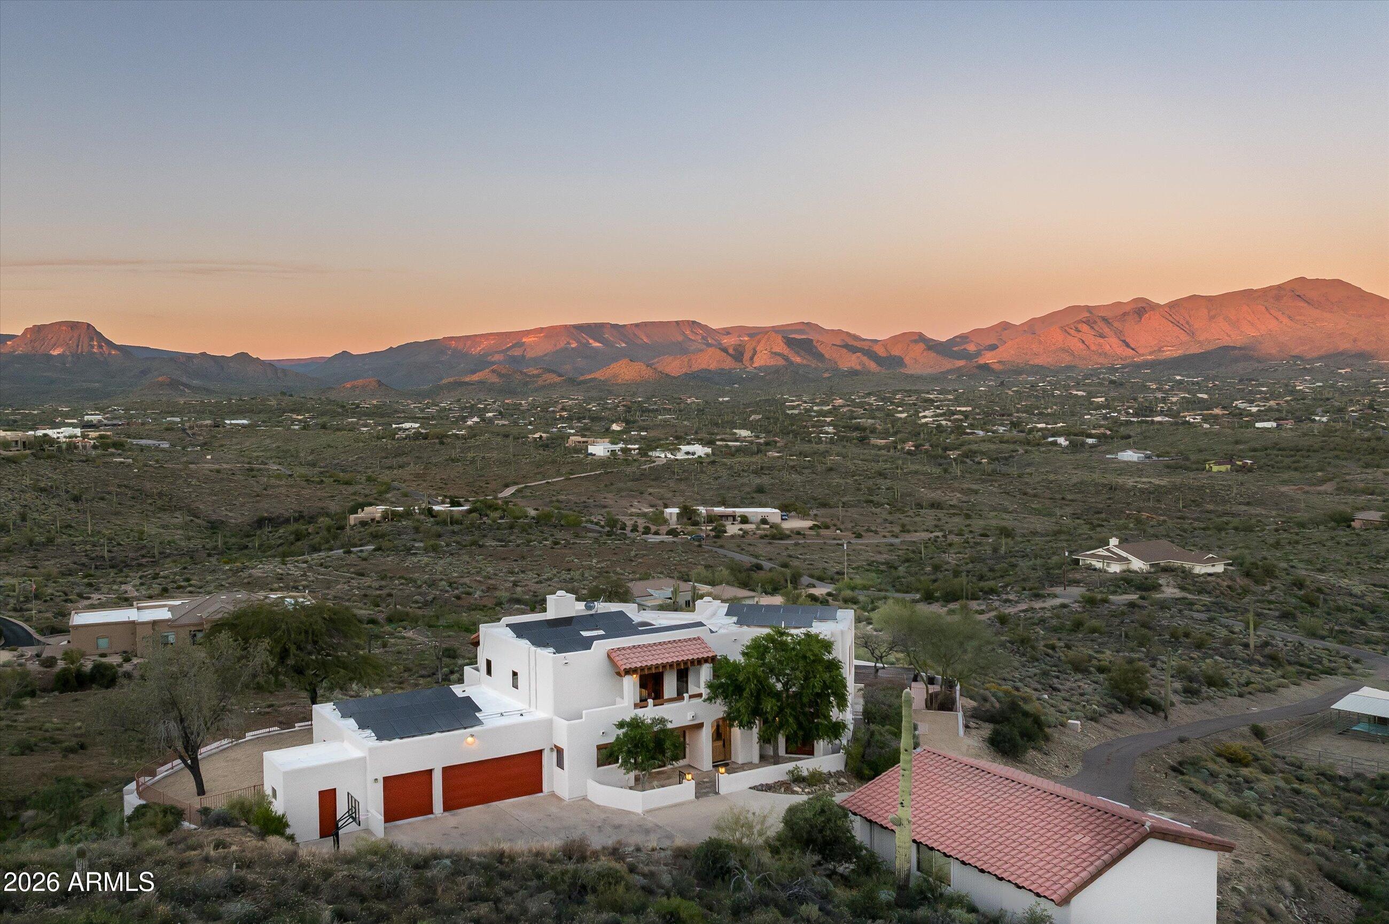
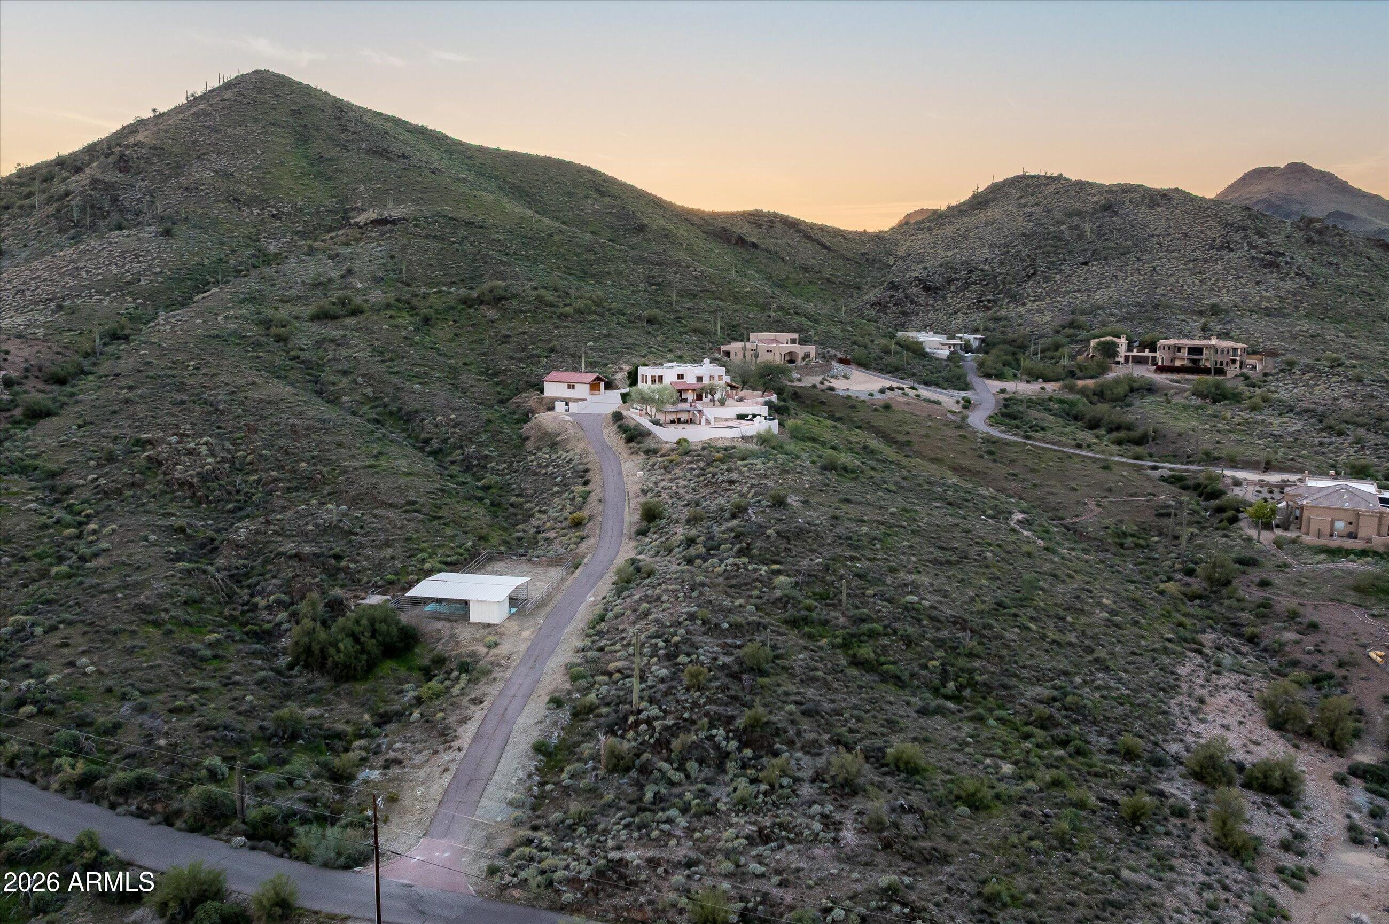
Hillside home with a walled pool terrace among desert scrub at sunset.
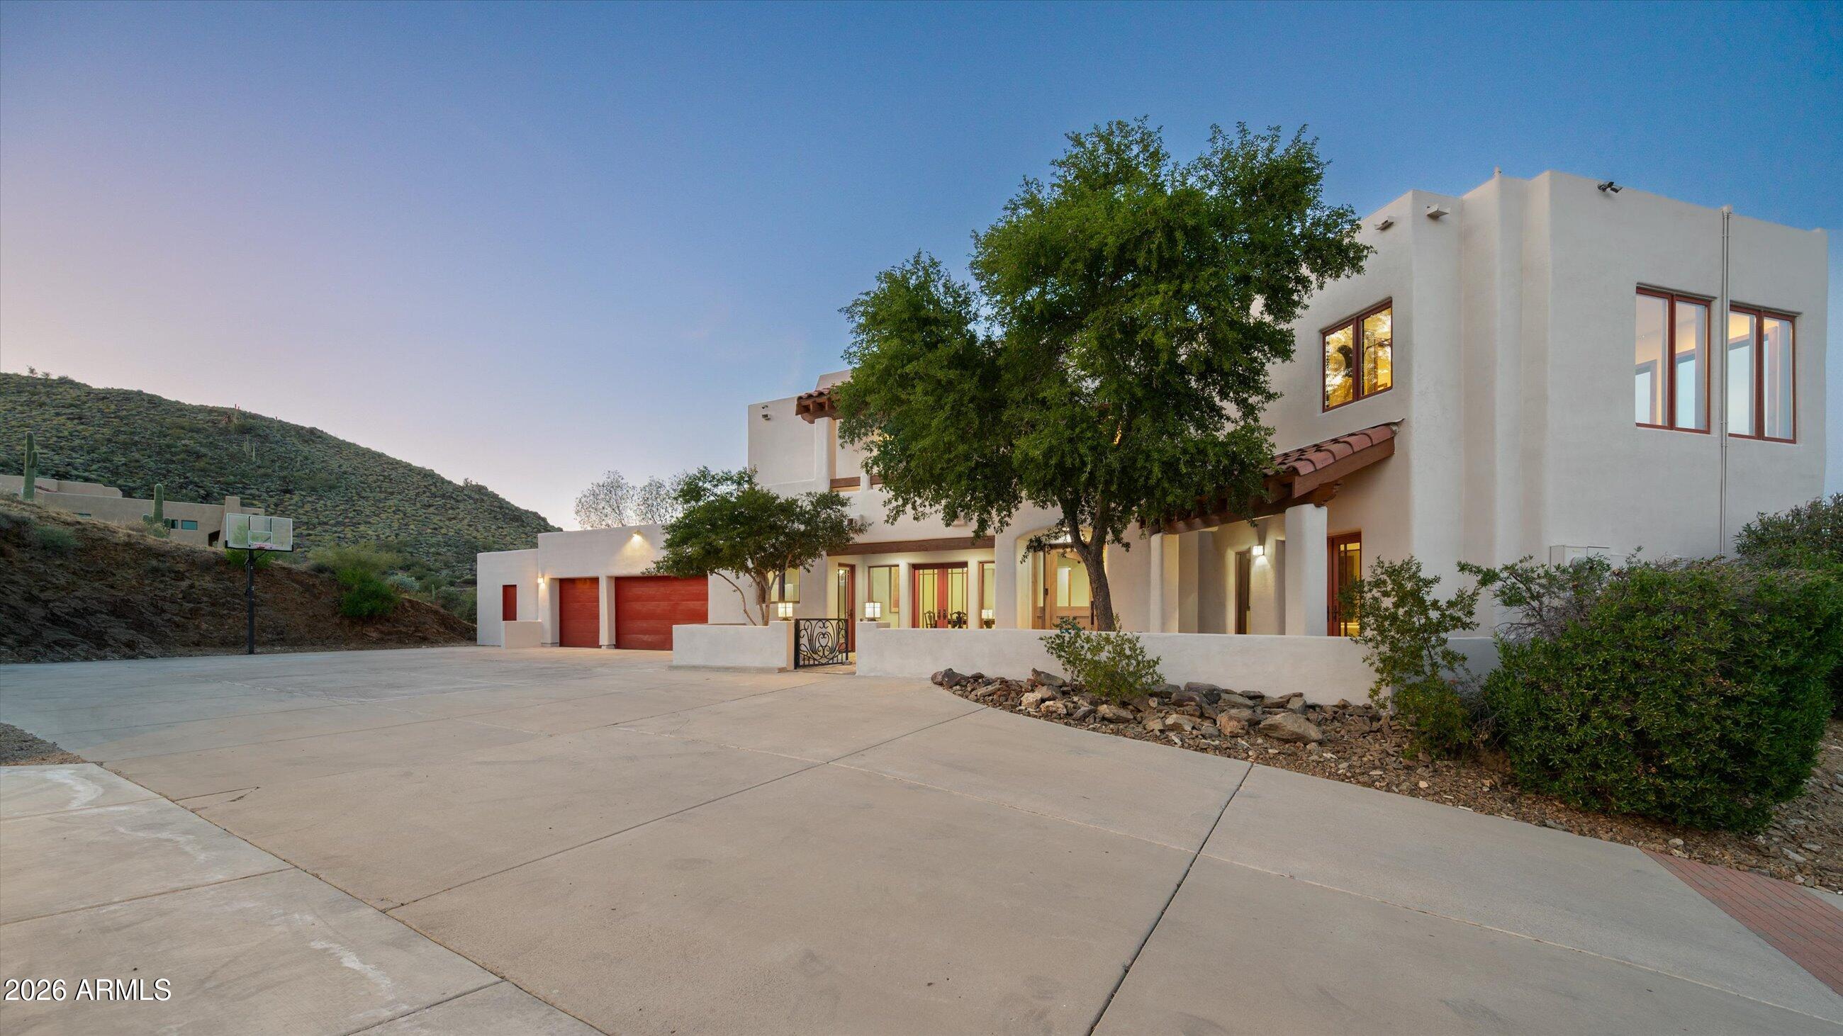
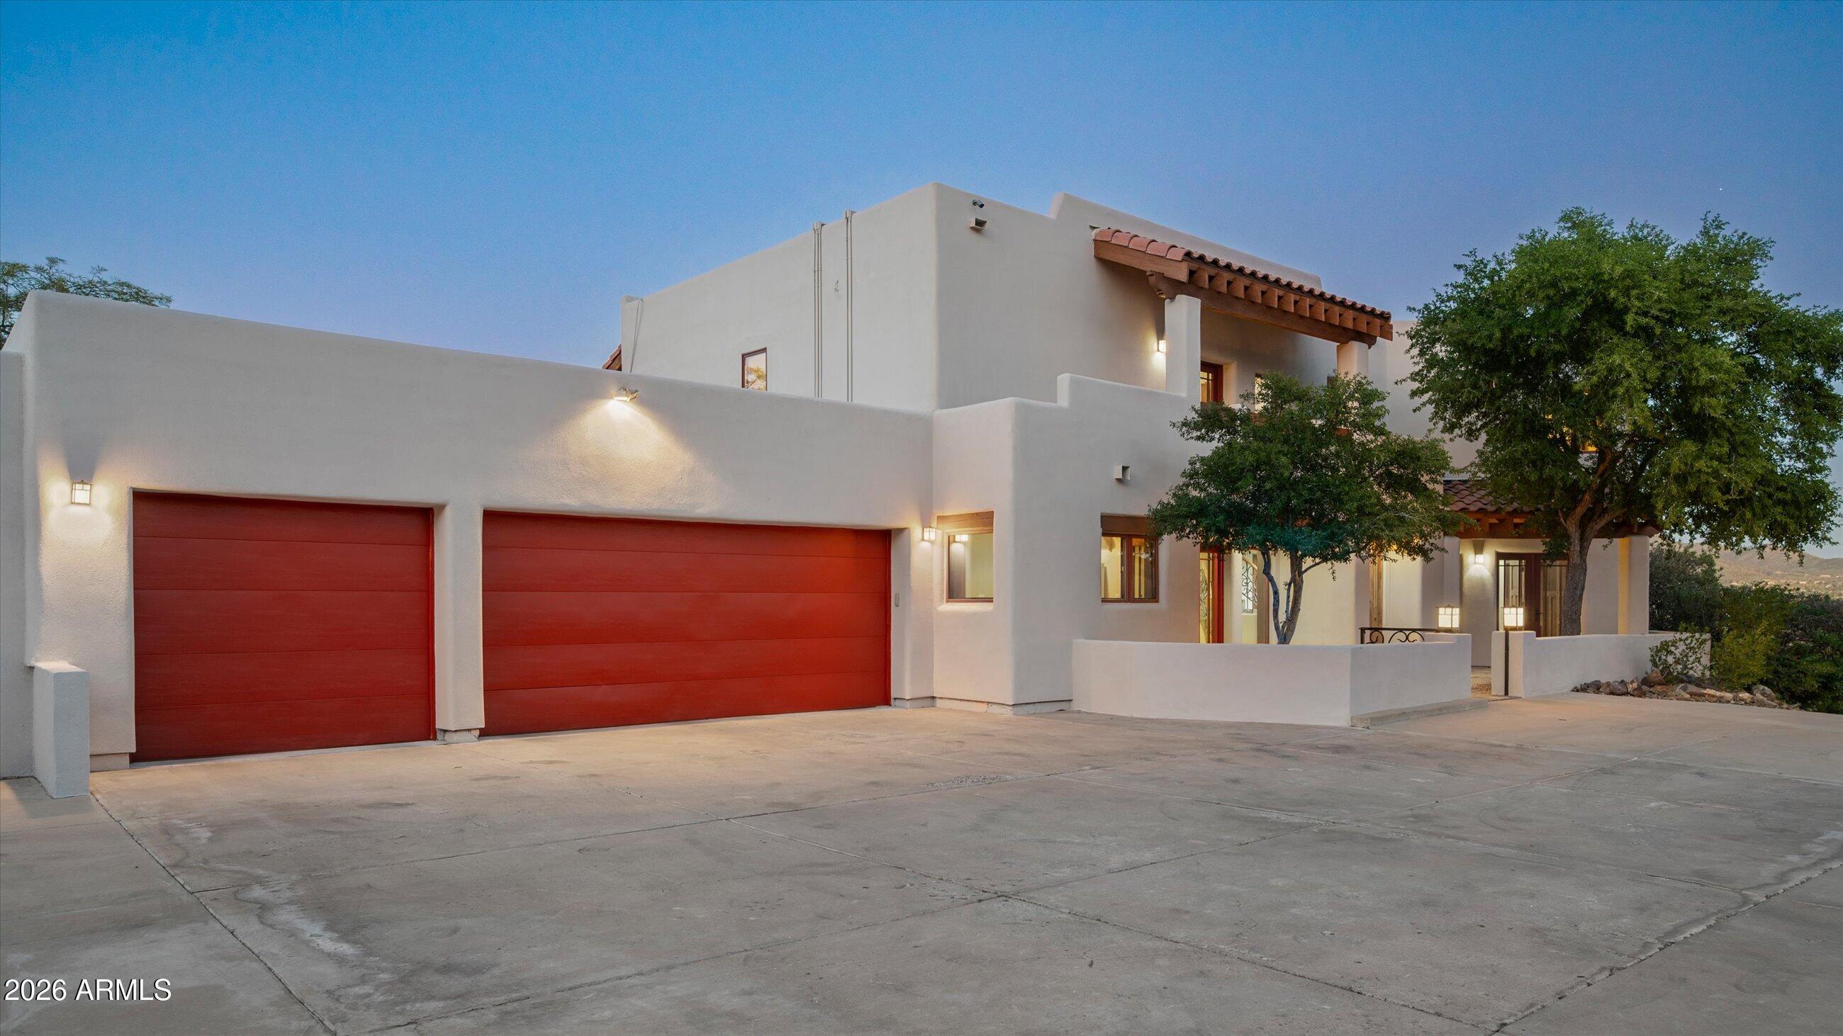
Modern stucco home with red garage doors, a broad driveway, and a desert hillside at dusk.
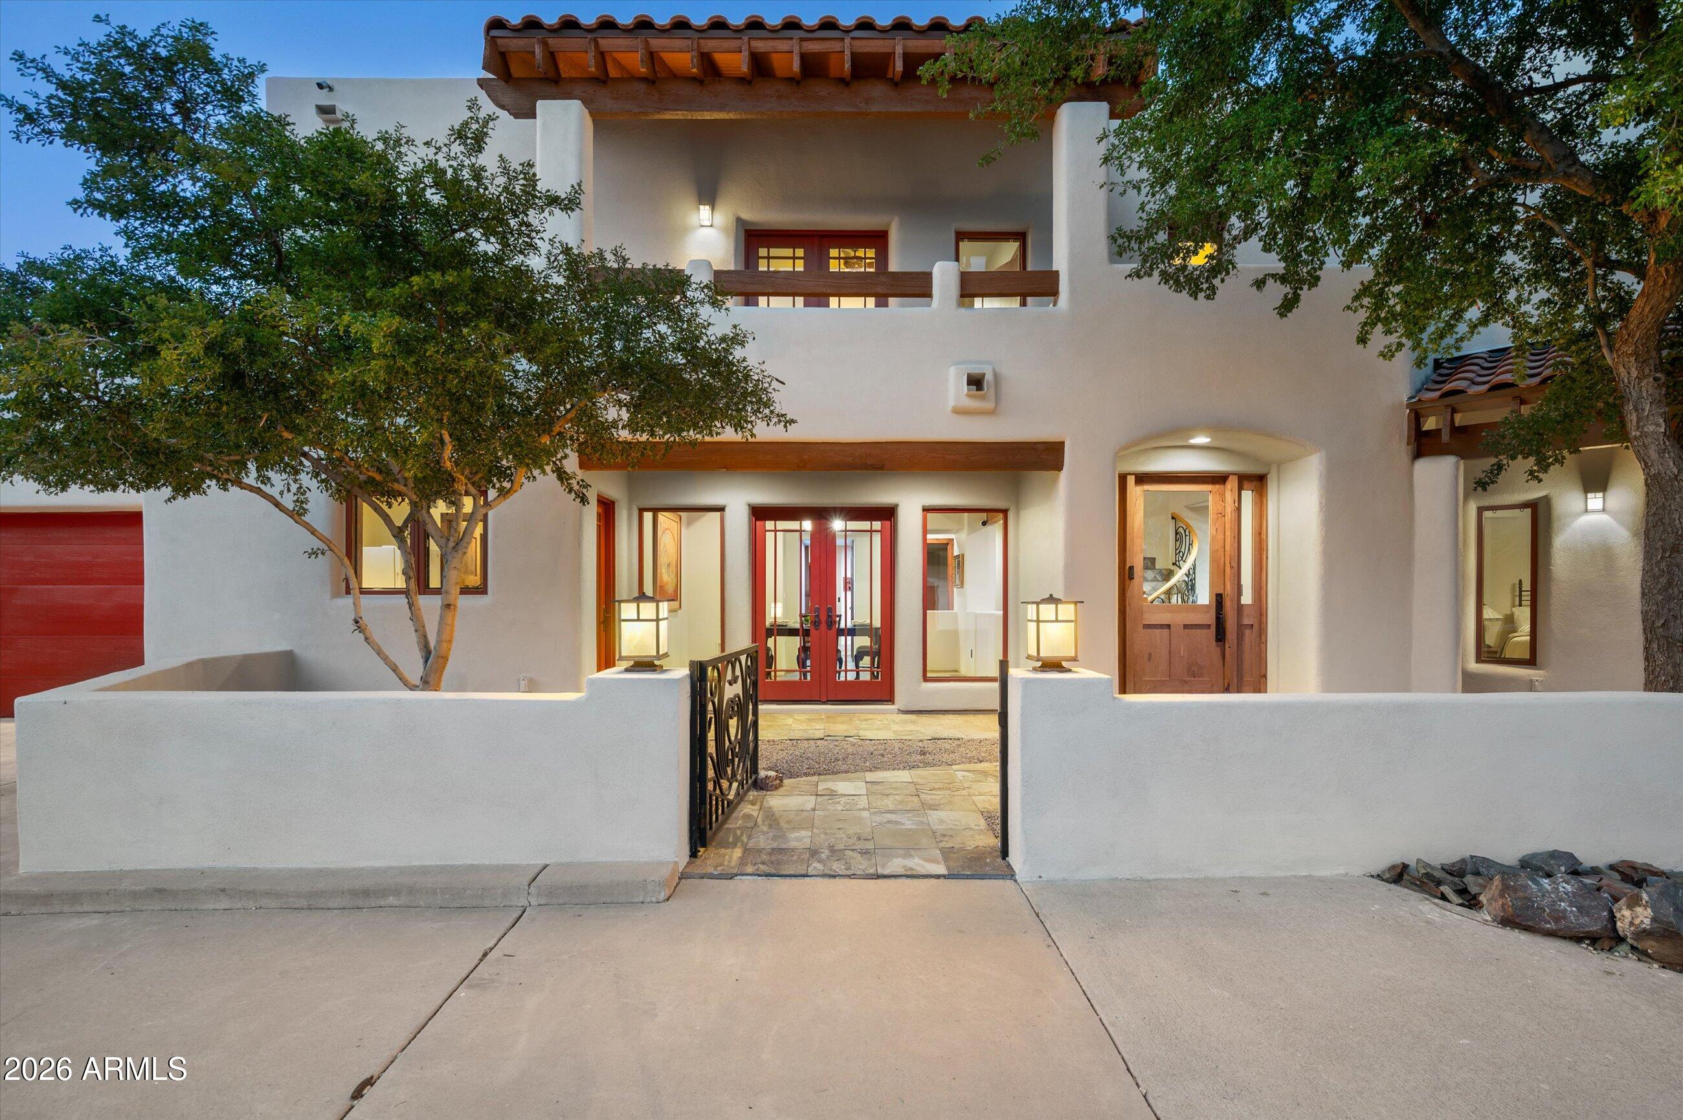
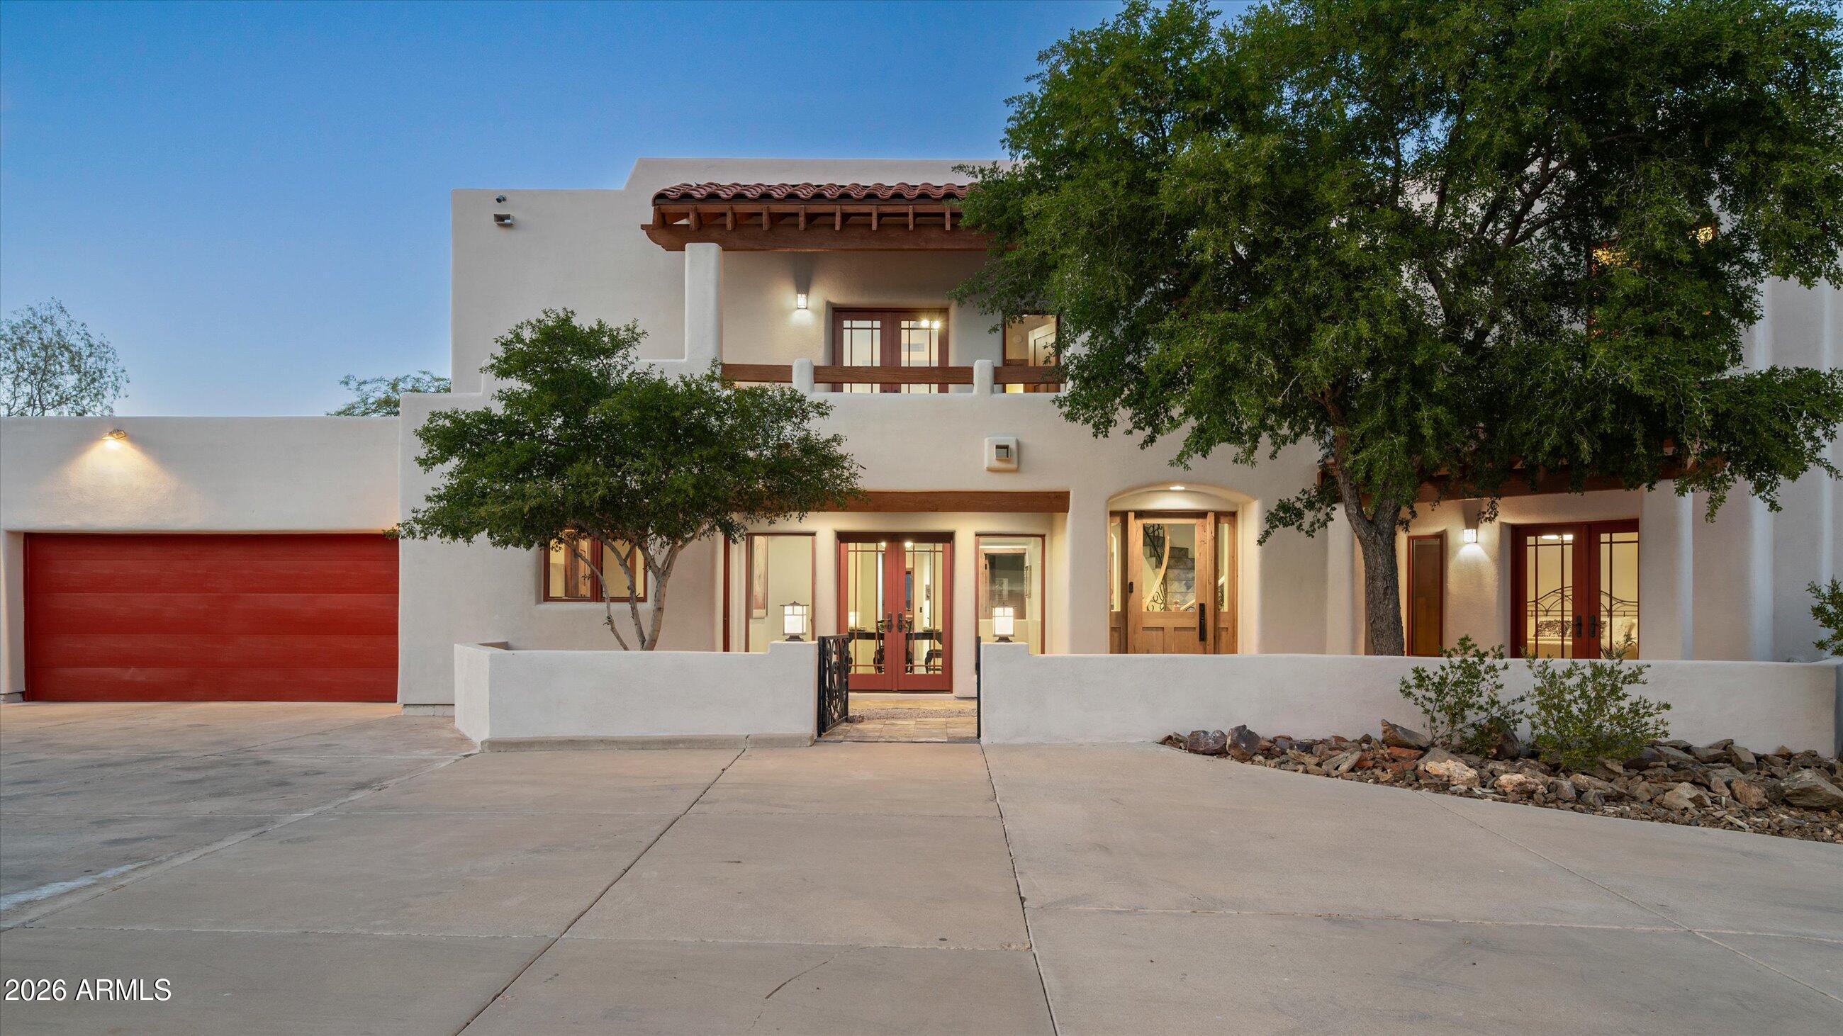
Two-story stucco home with a tiled roof, red entry doors, and a gated courtyard beneath mature trees.
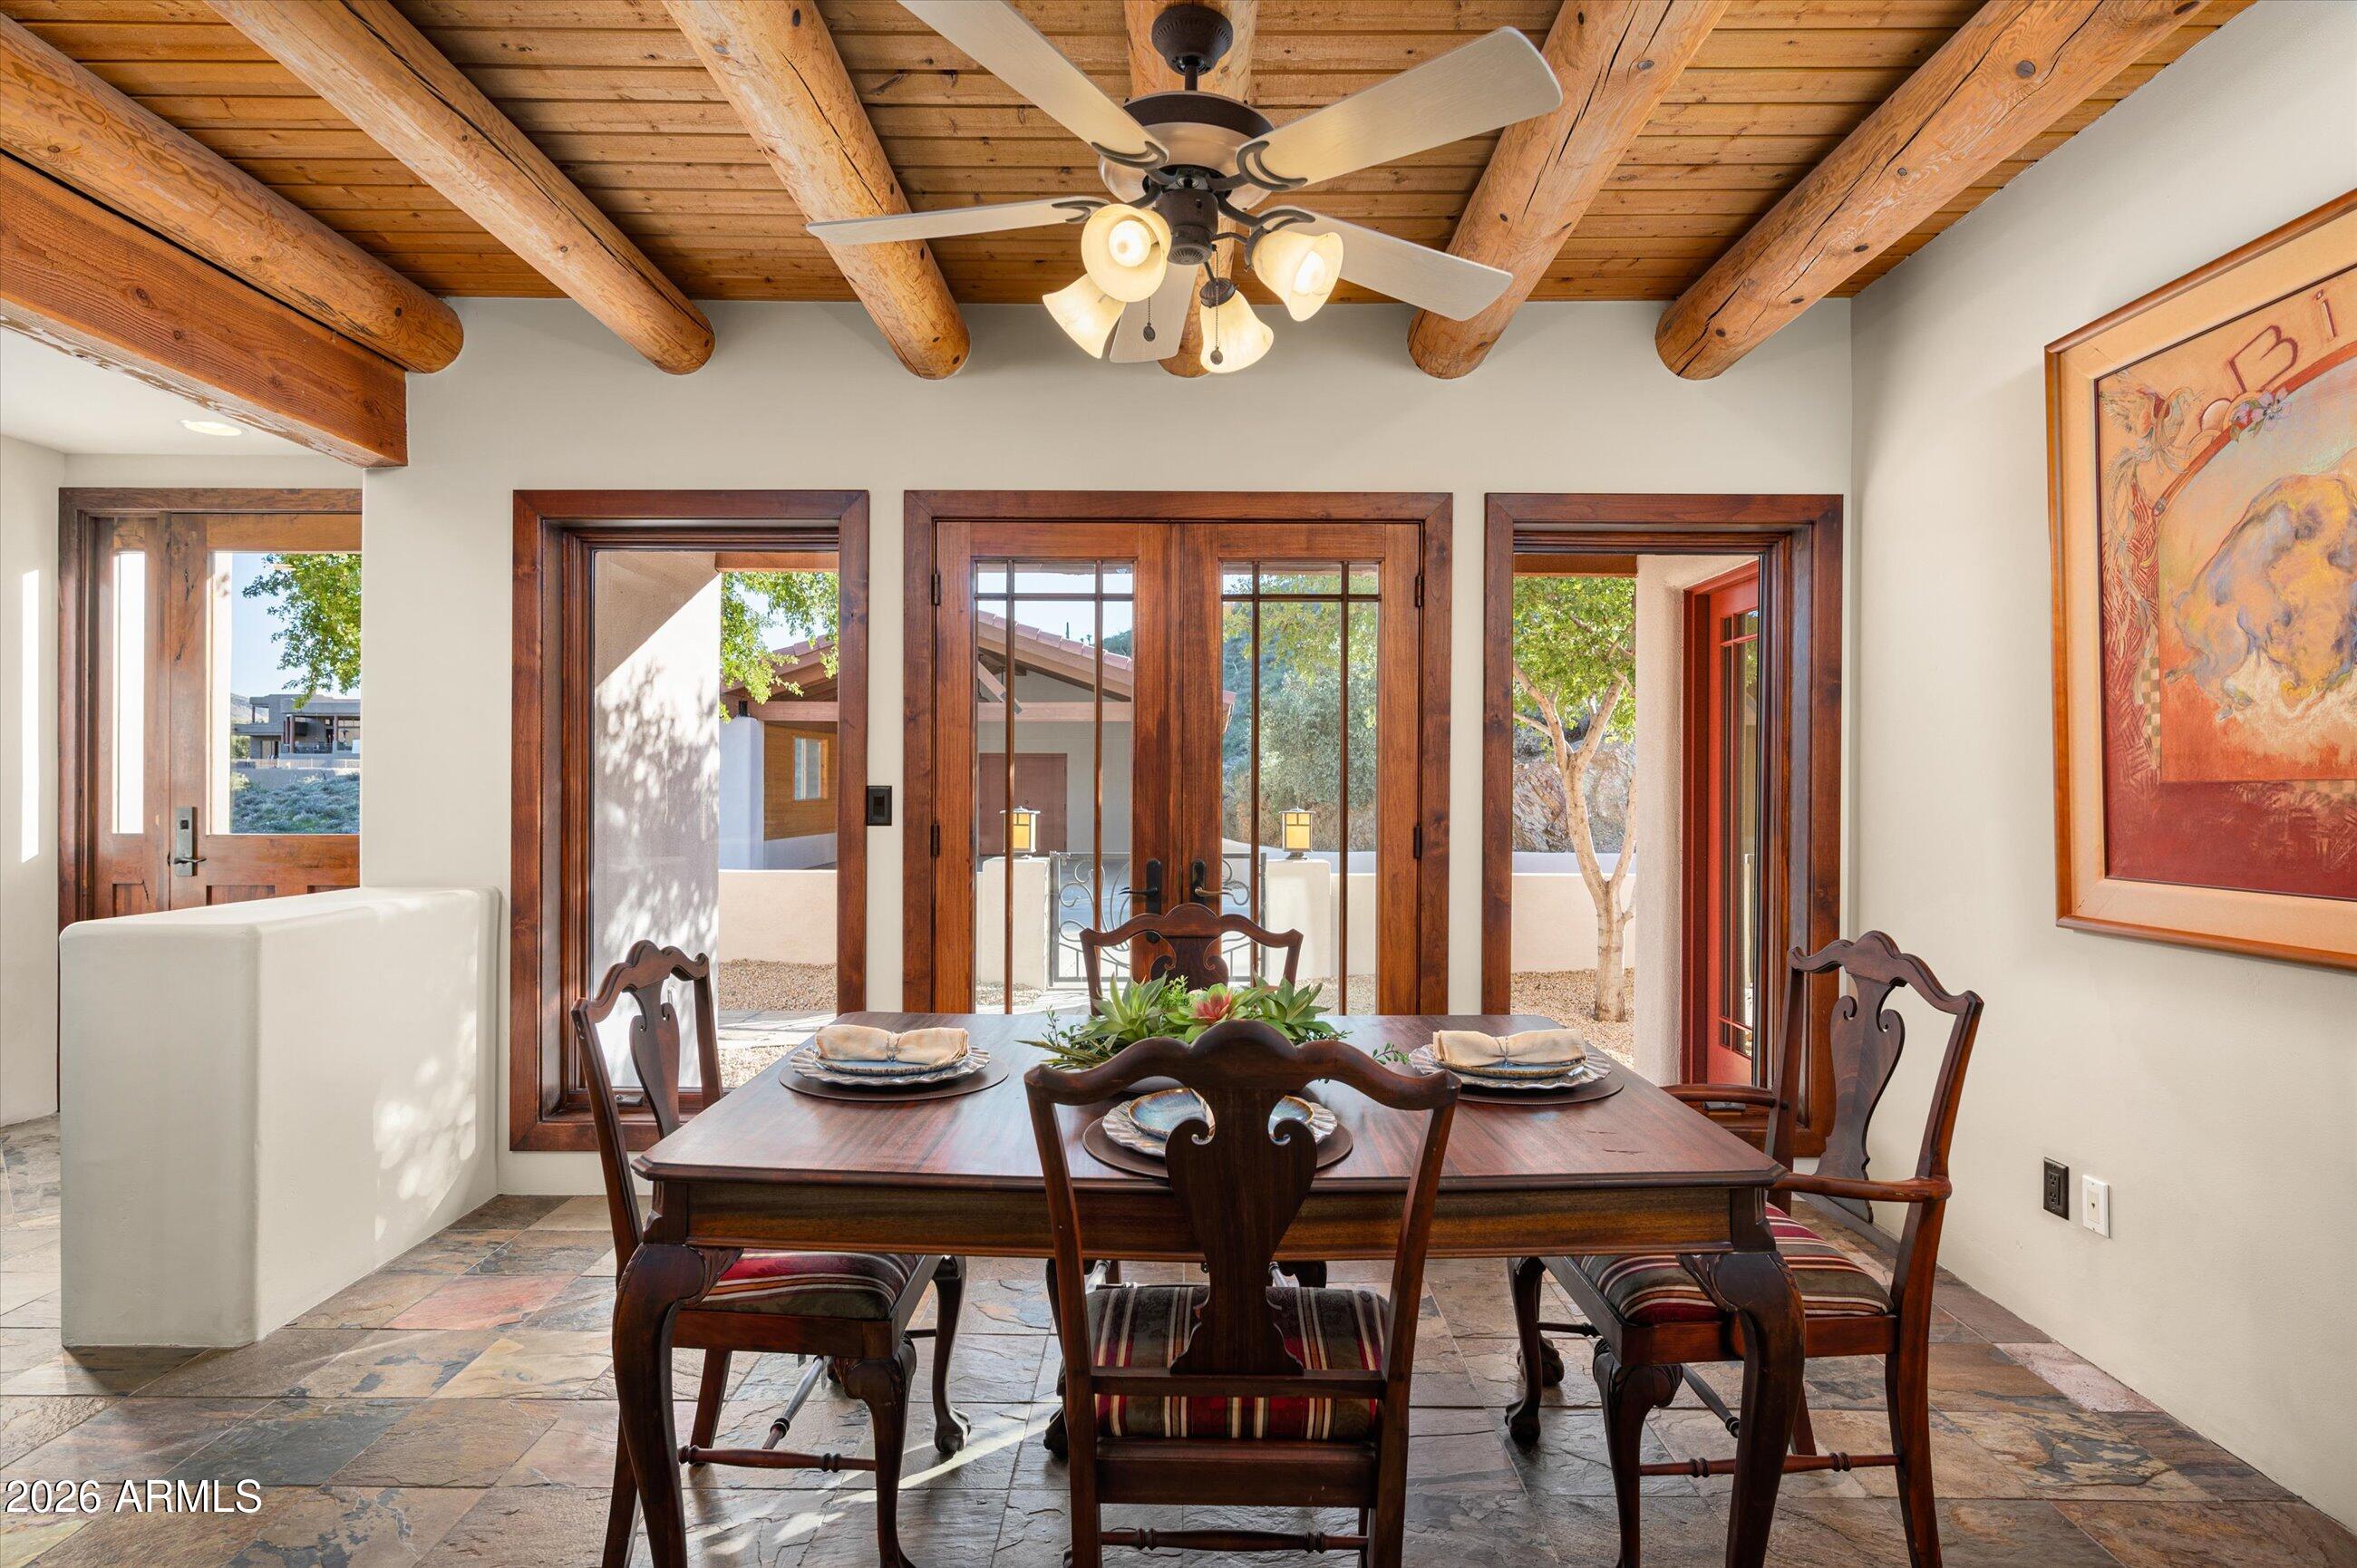
Dining room with a wood-beam ceiling, dark wood dining set, and glass doors opening to a patio.
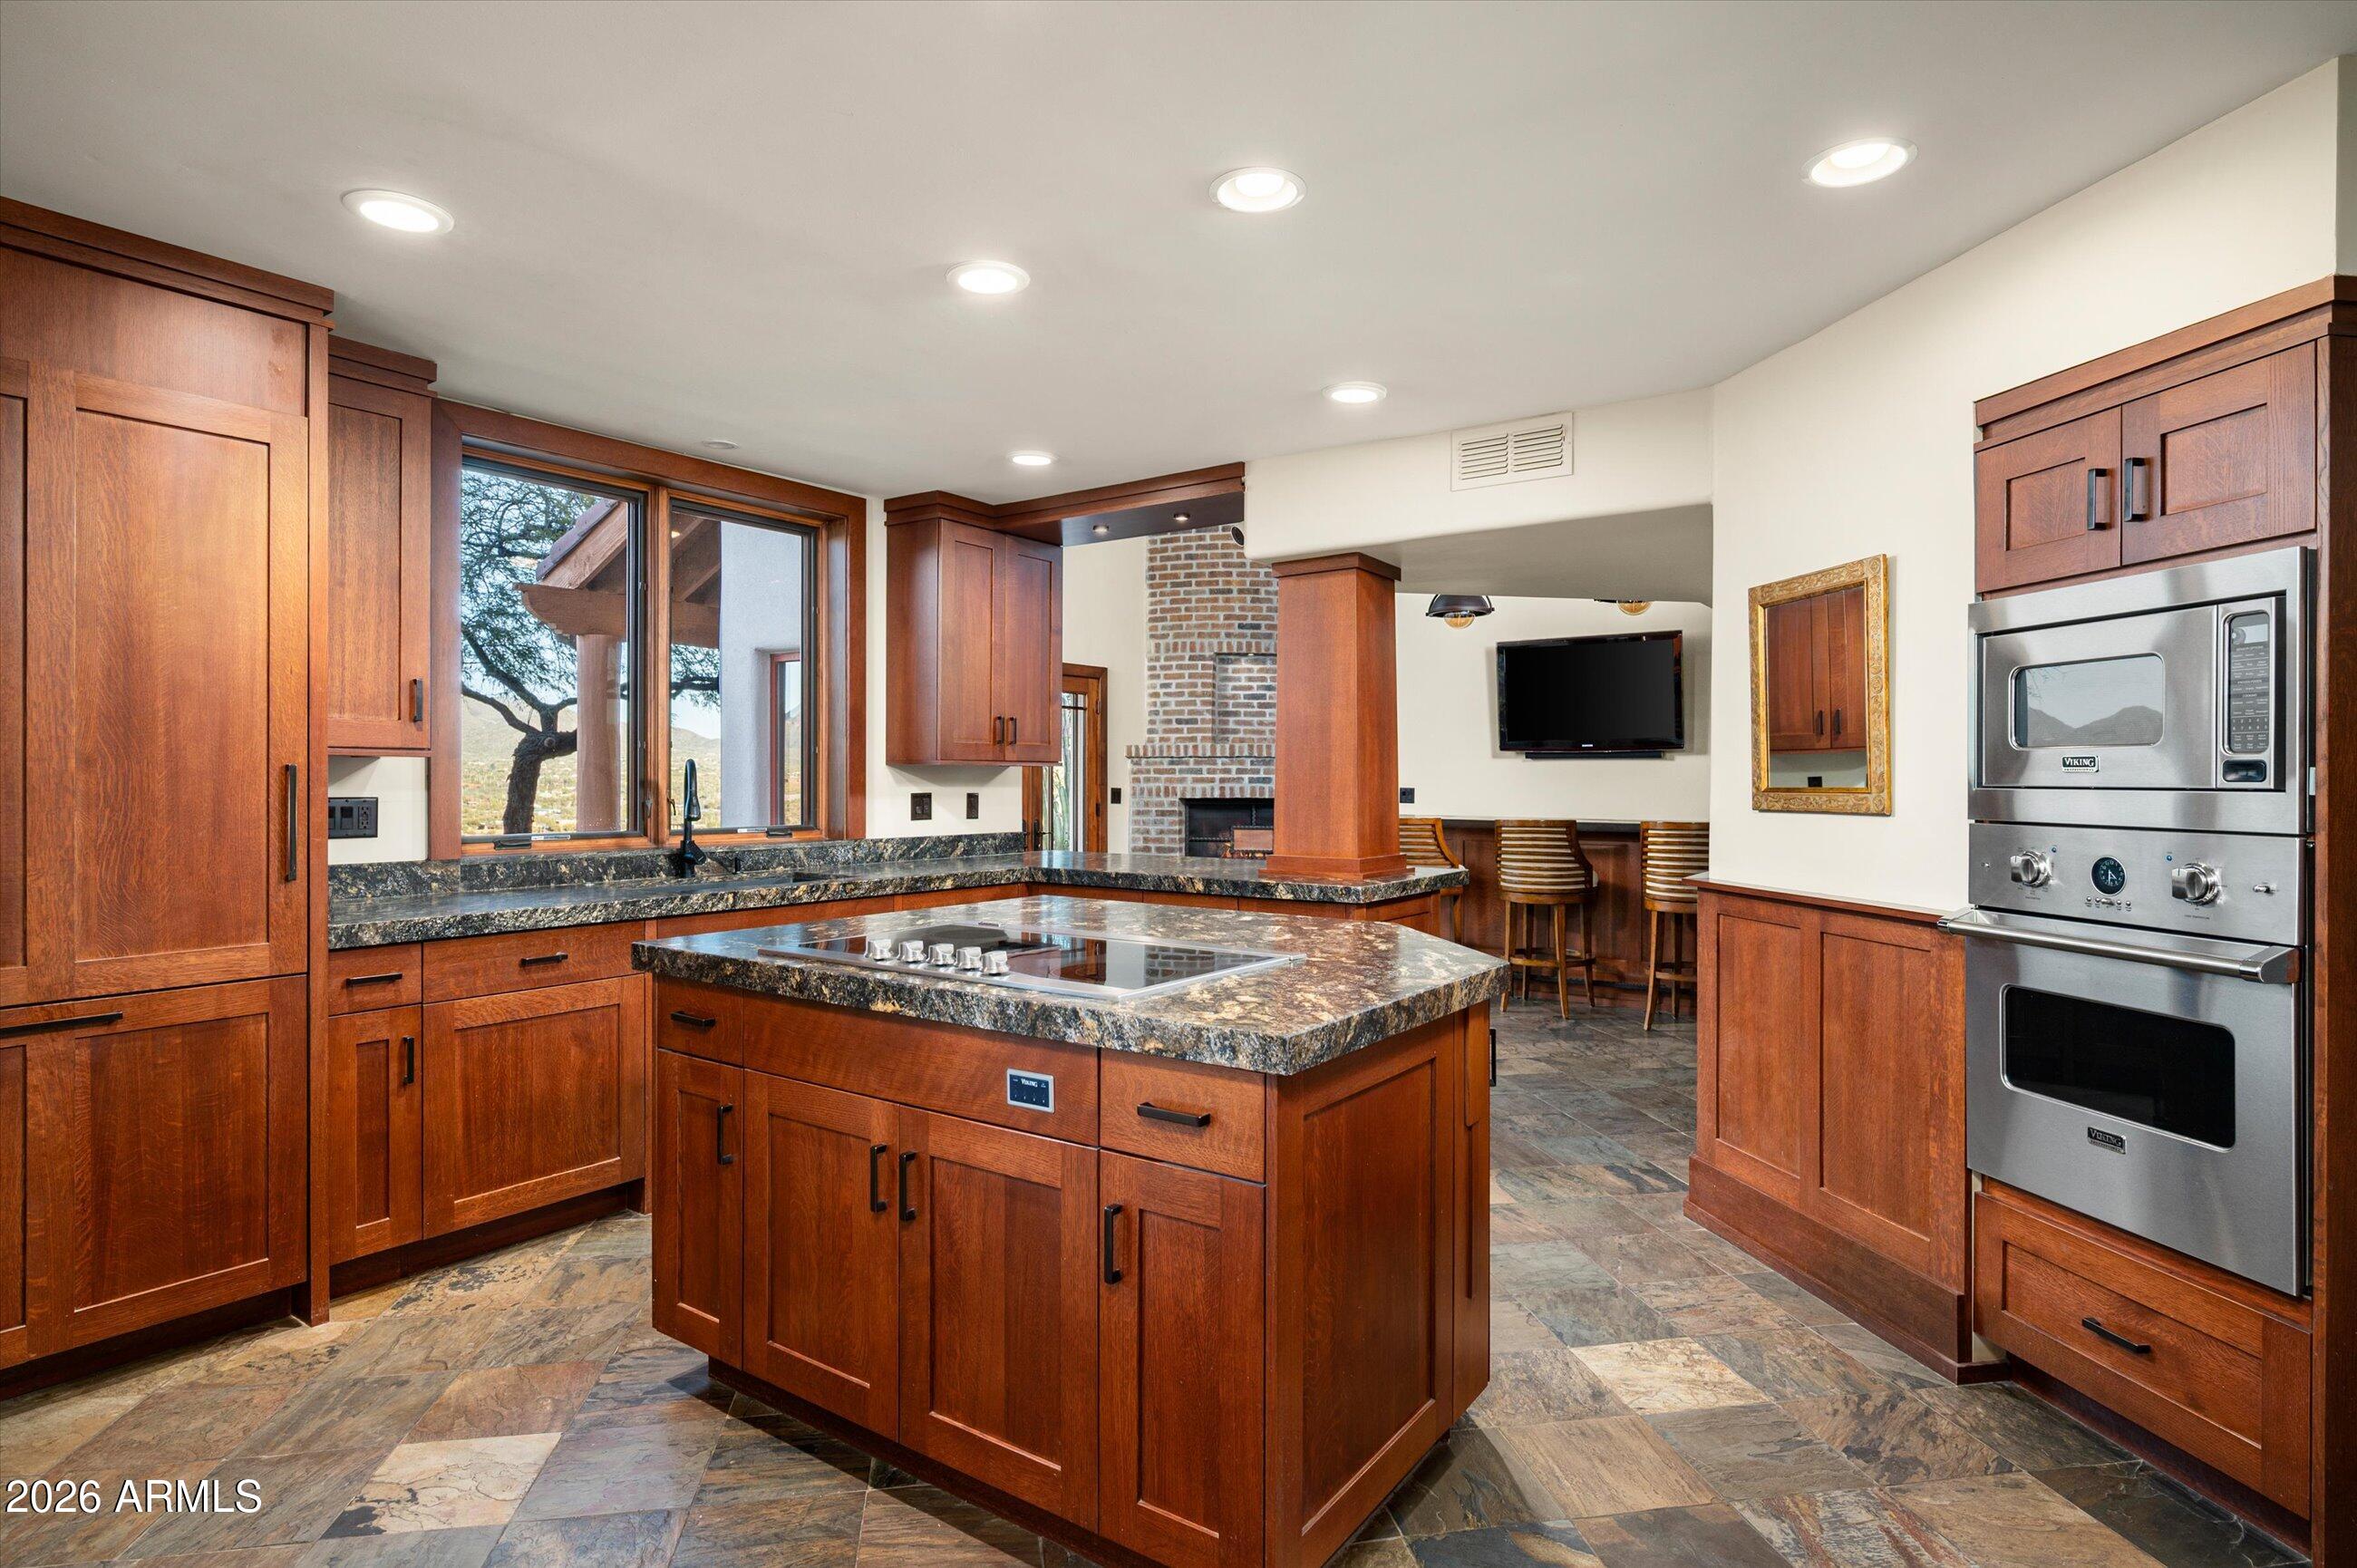
Kitchen with reddish wood cabinetry, granite counters, a large island, and built-in stainless steel ovens.
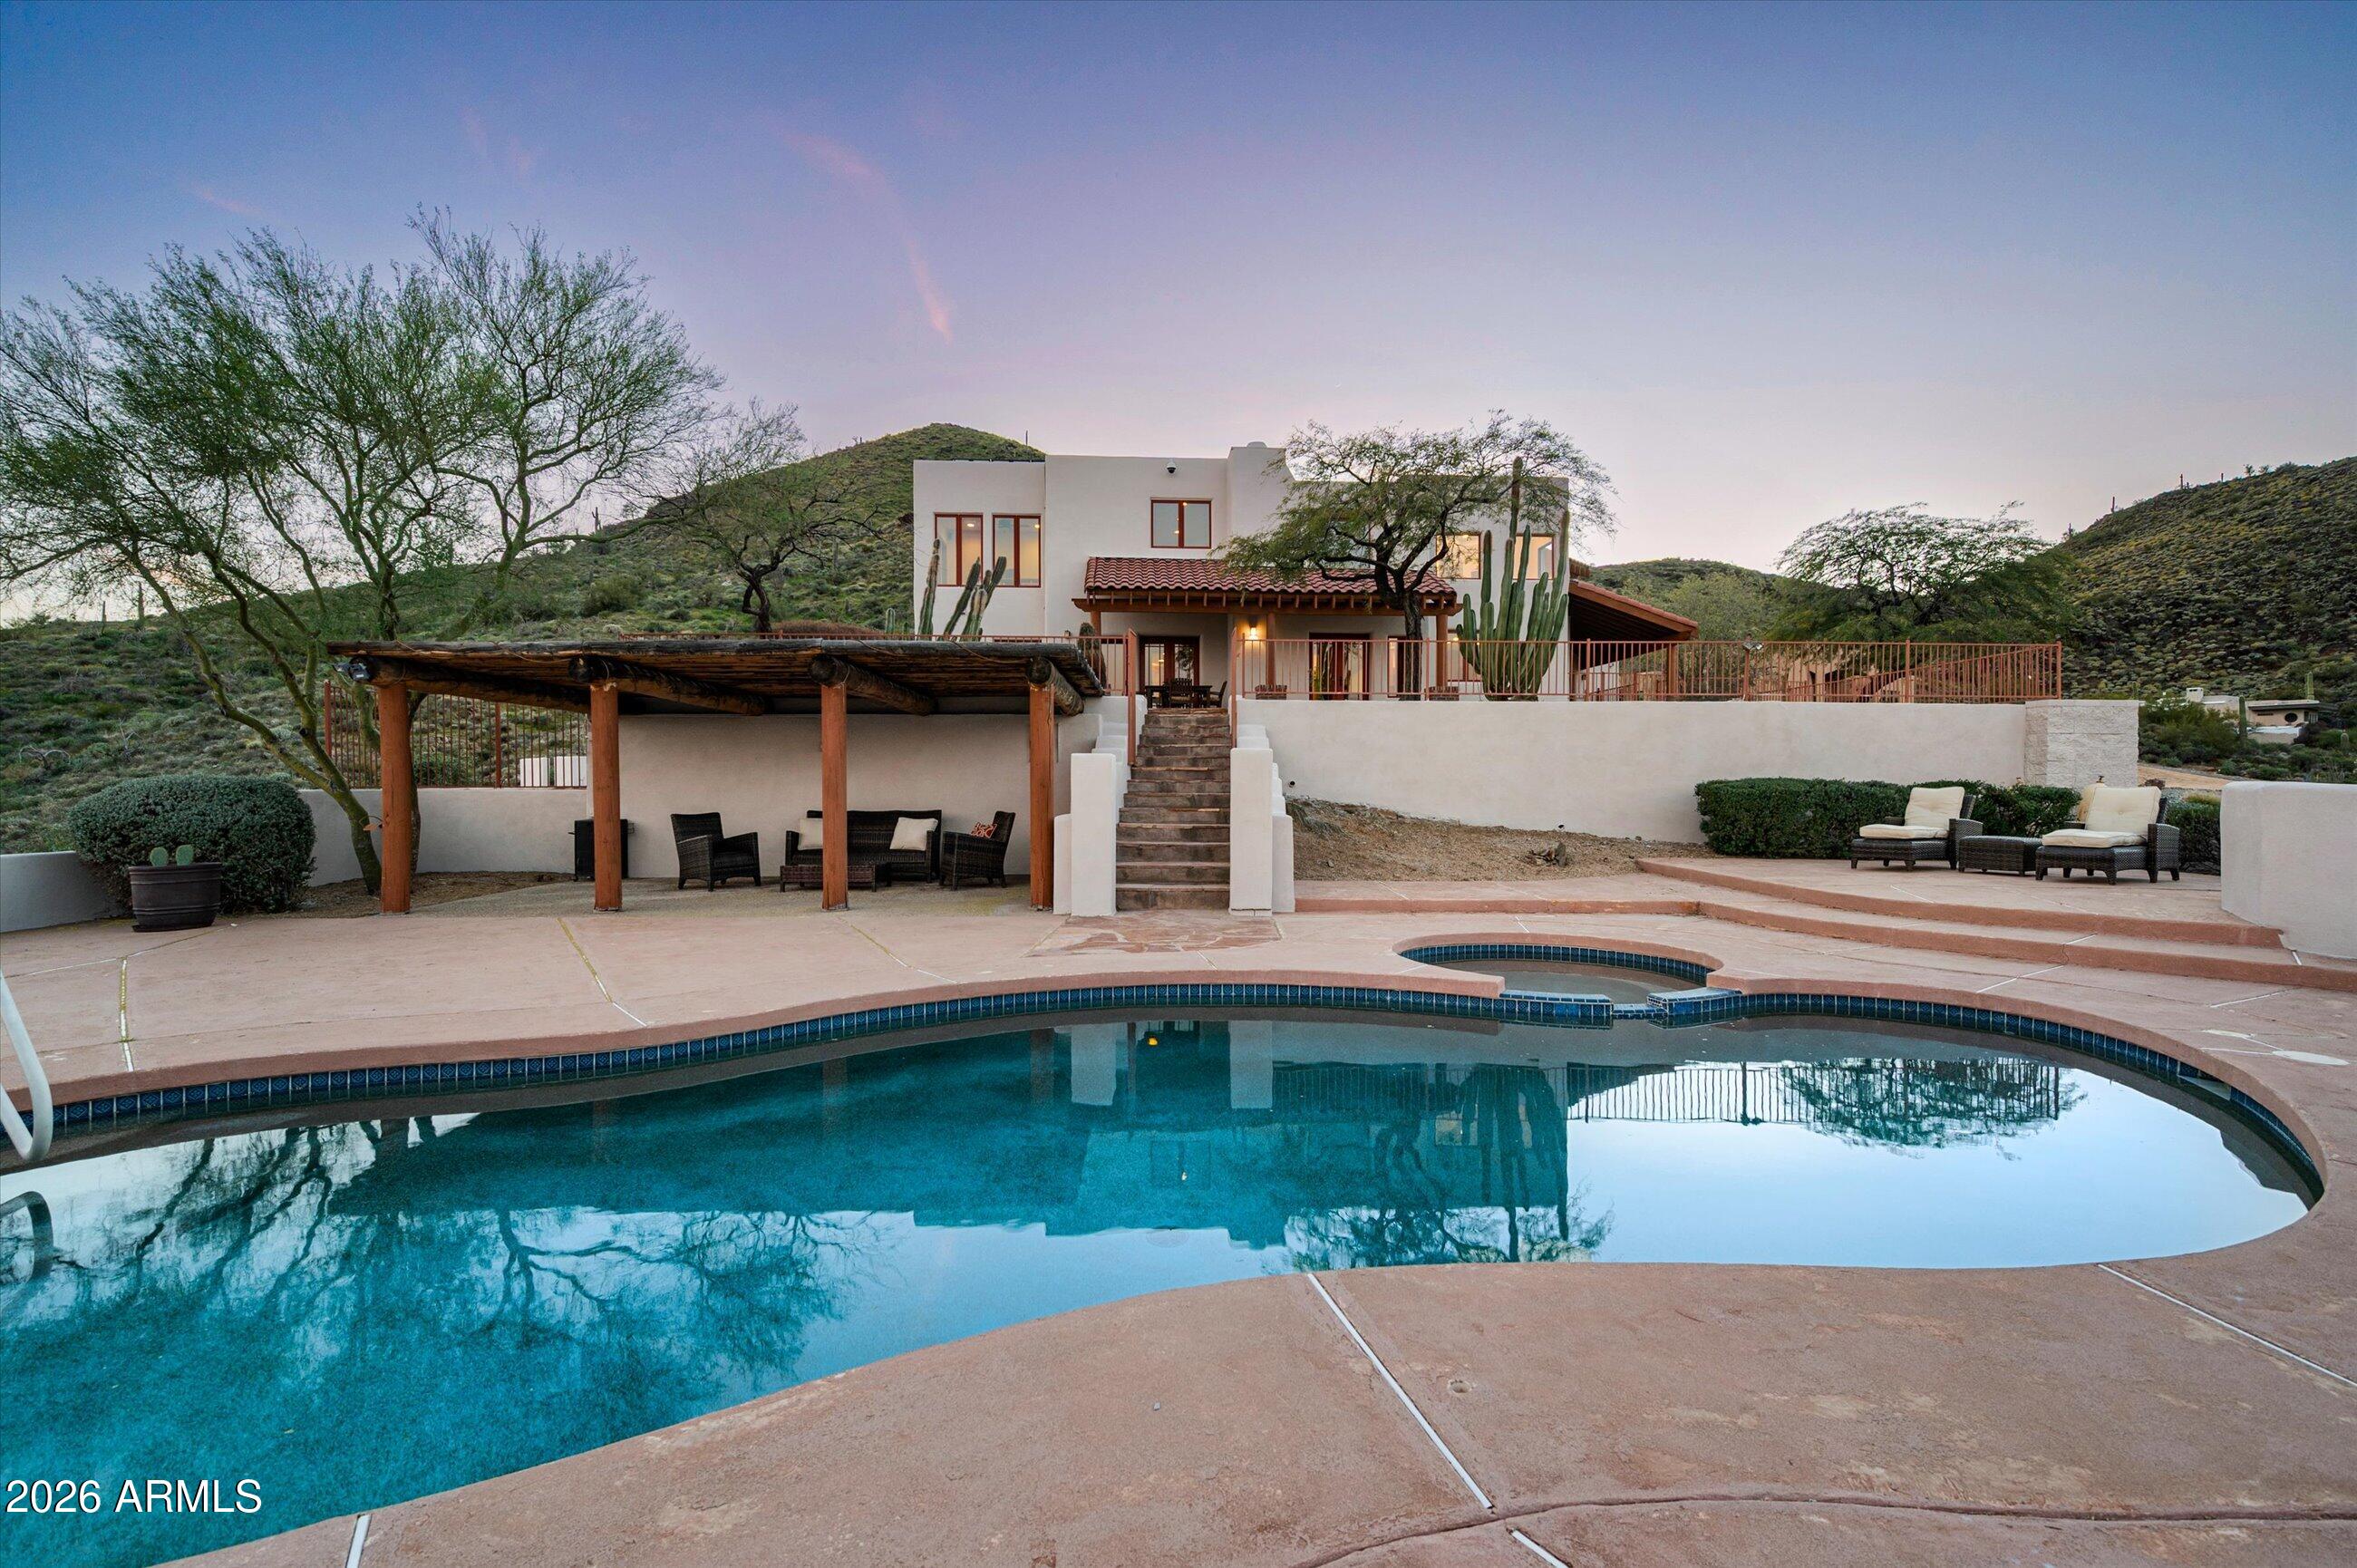
Desert home with a curved swimming pool, covered patio, and hillside setting at dusk.
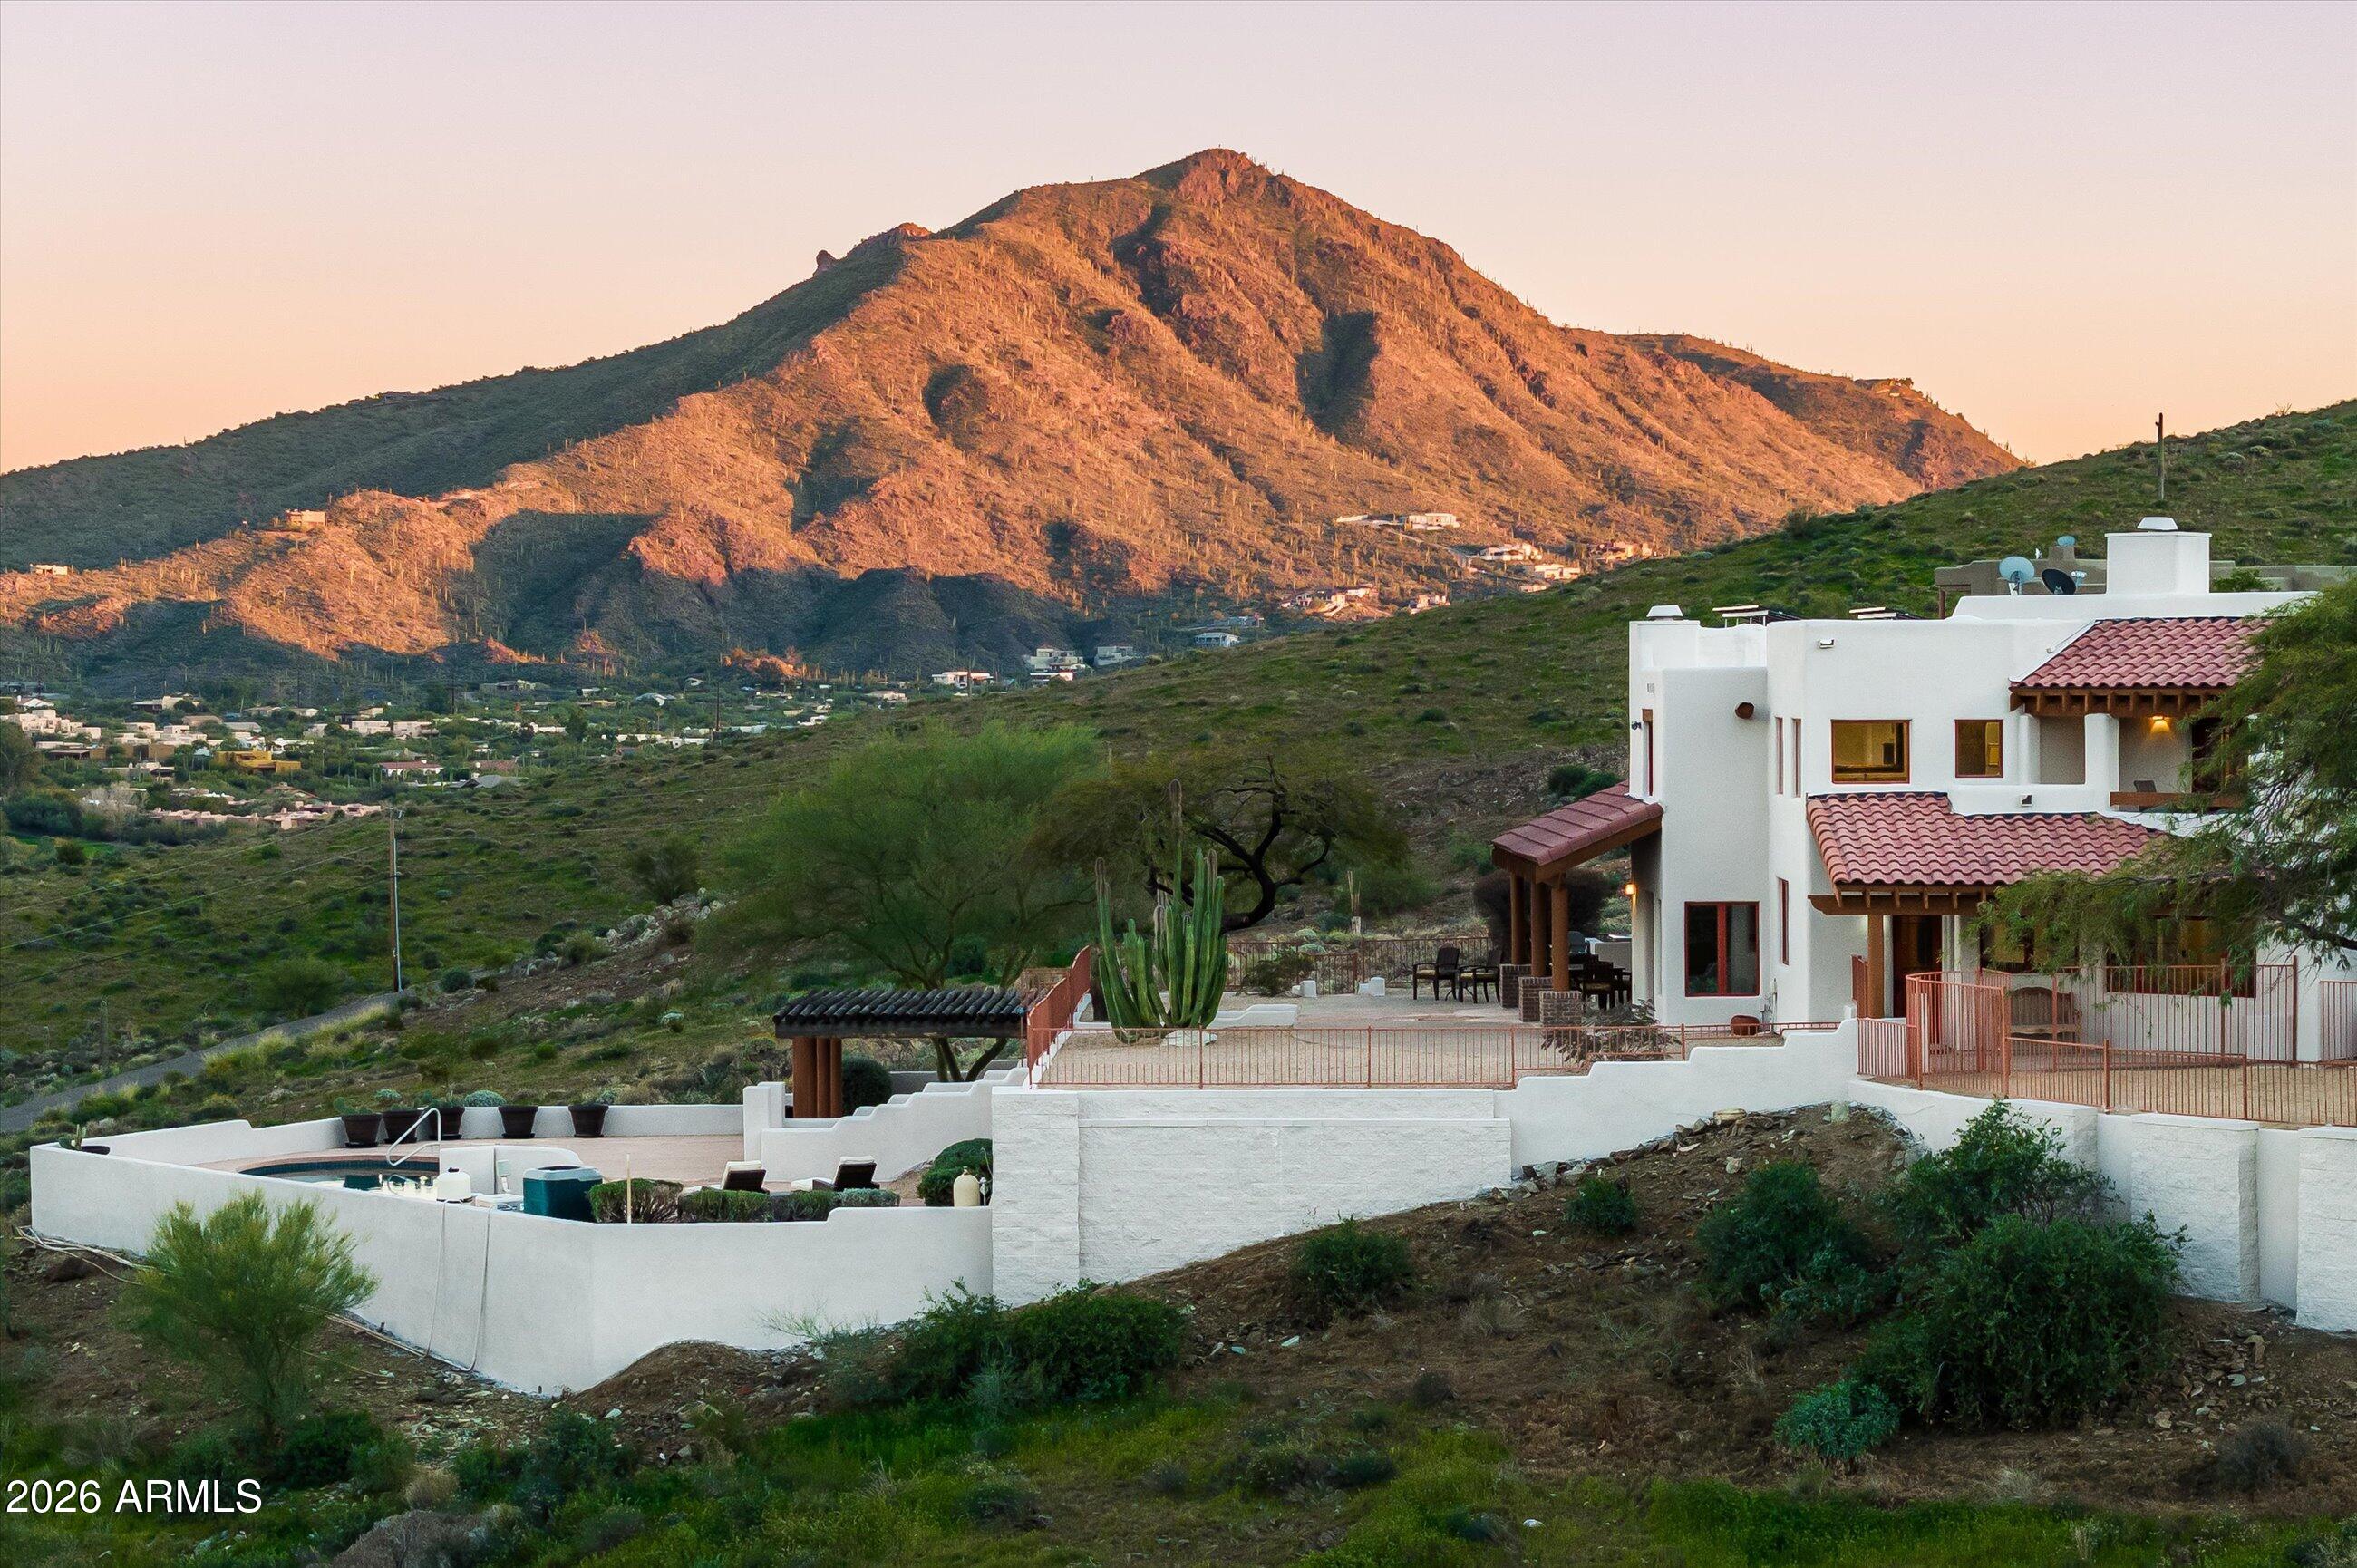
White stucco home with red tile roofs, a pool, and desert mountain views at sunset.
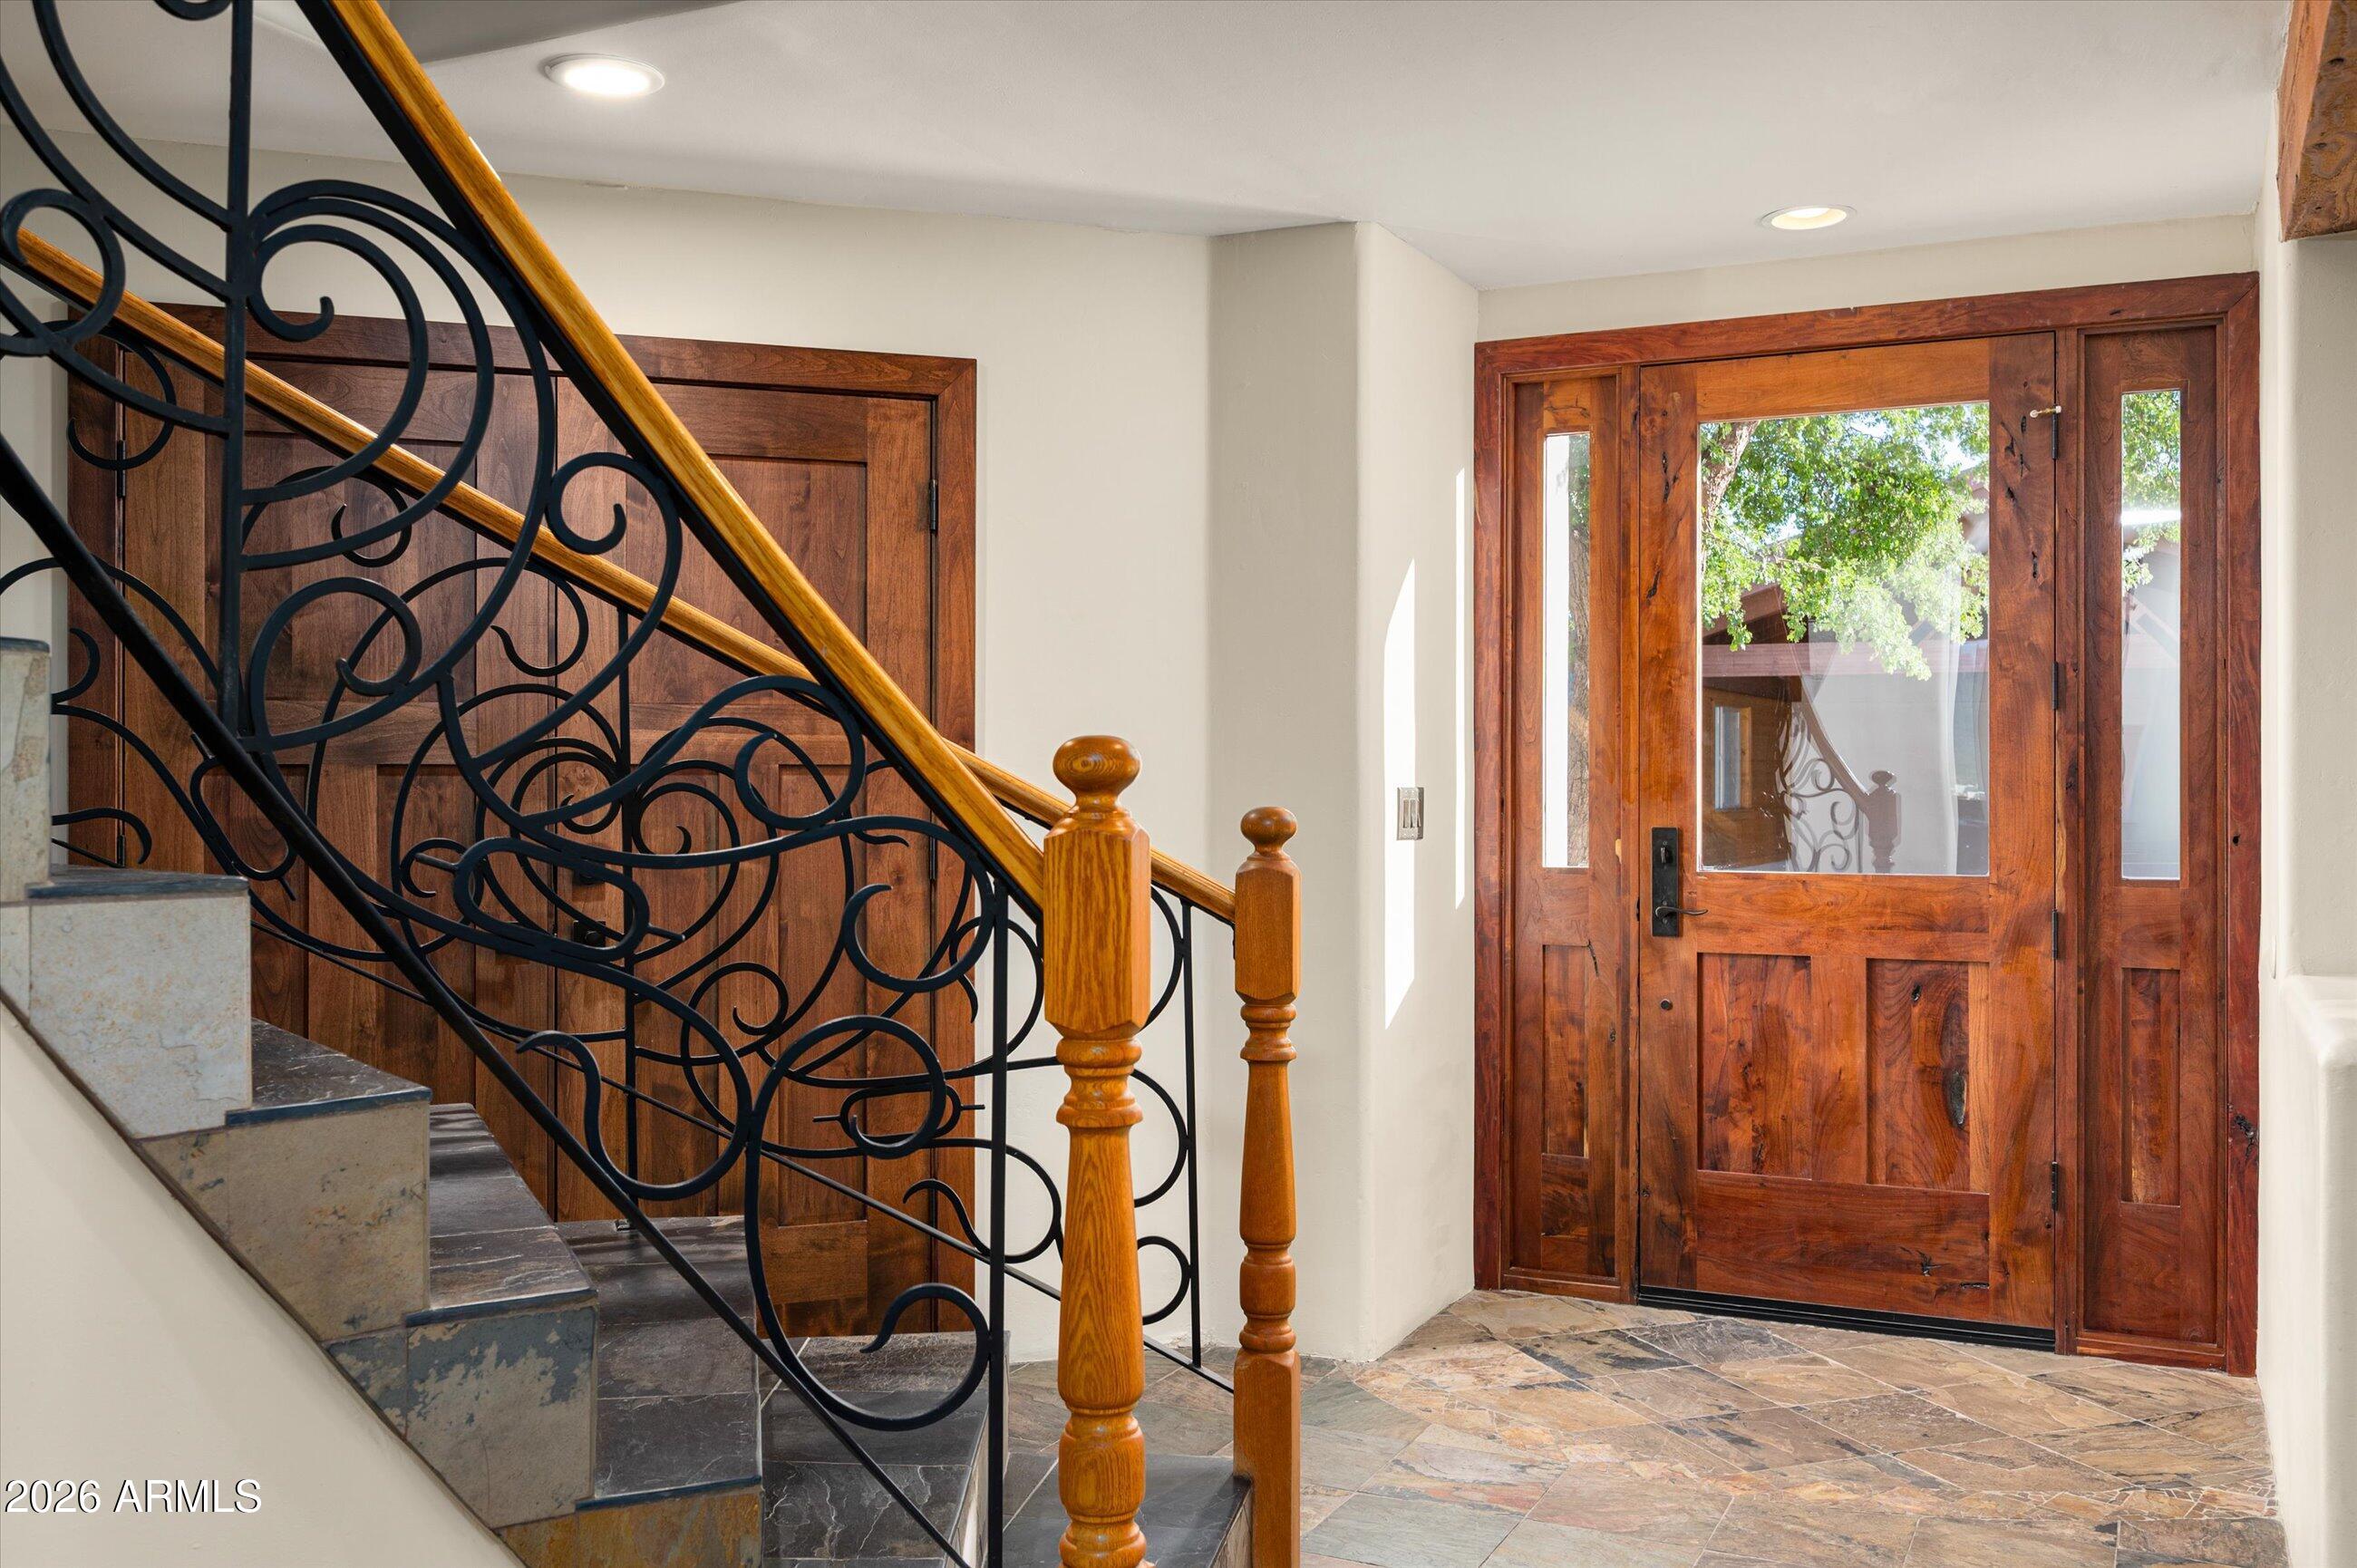
Entry foyer with stone staircase, ornate iron railing, and wood-and-glass front door.
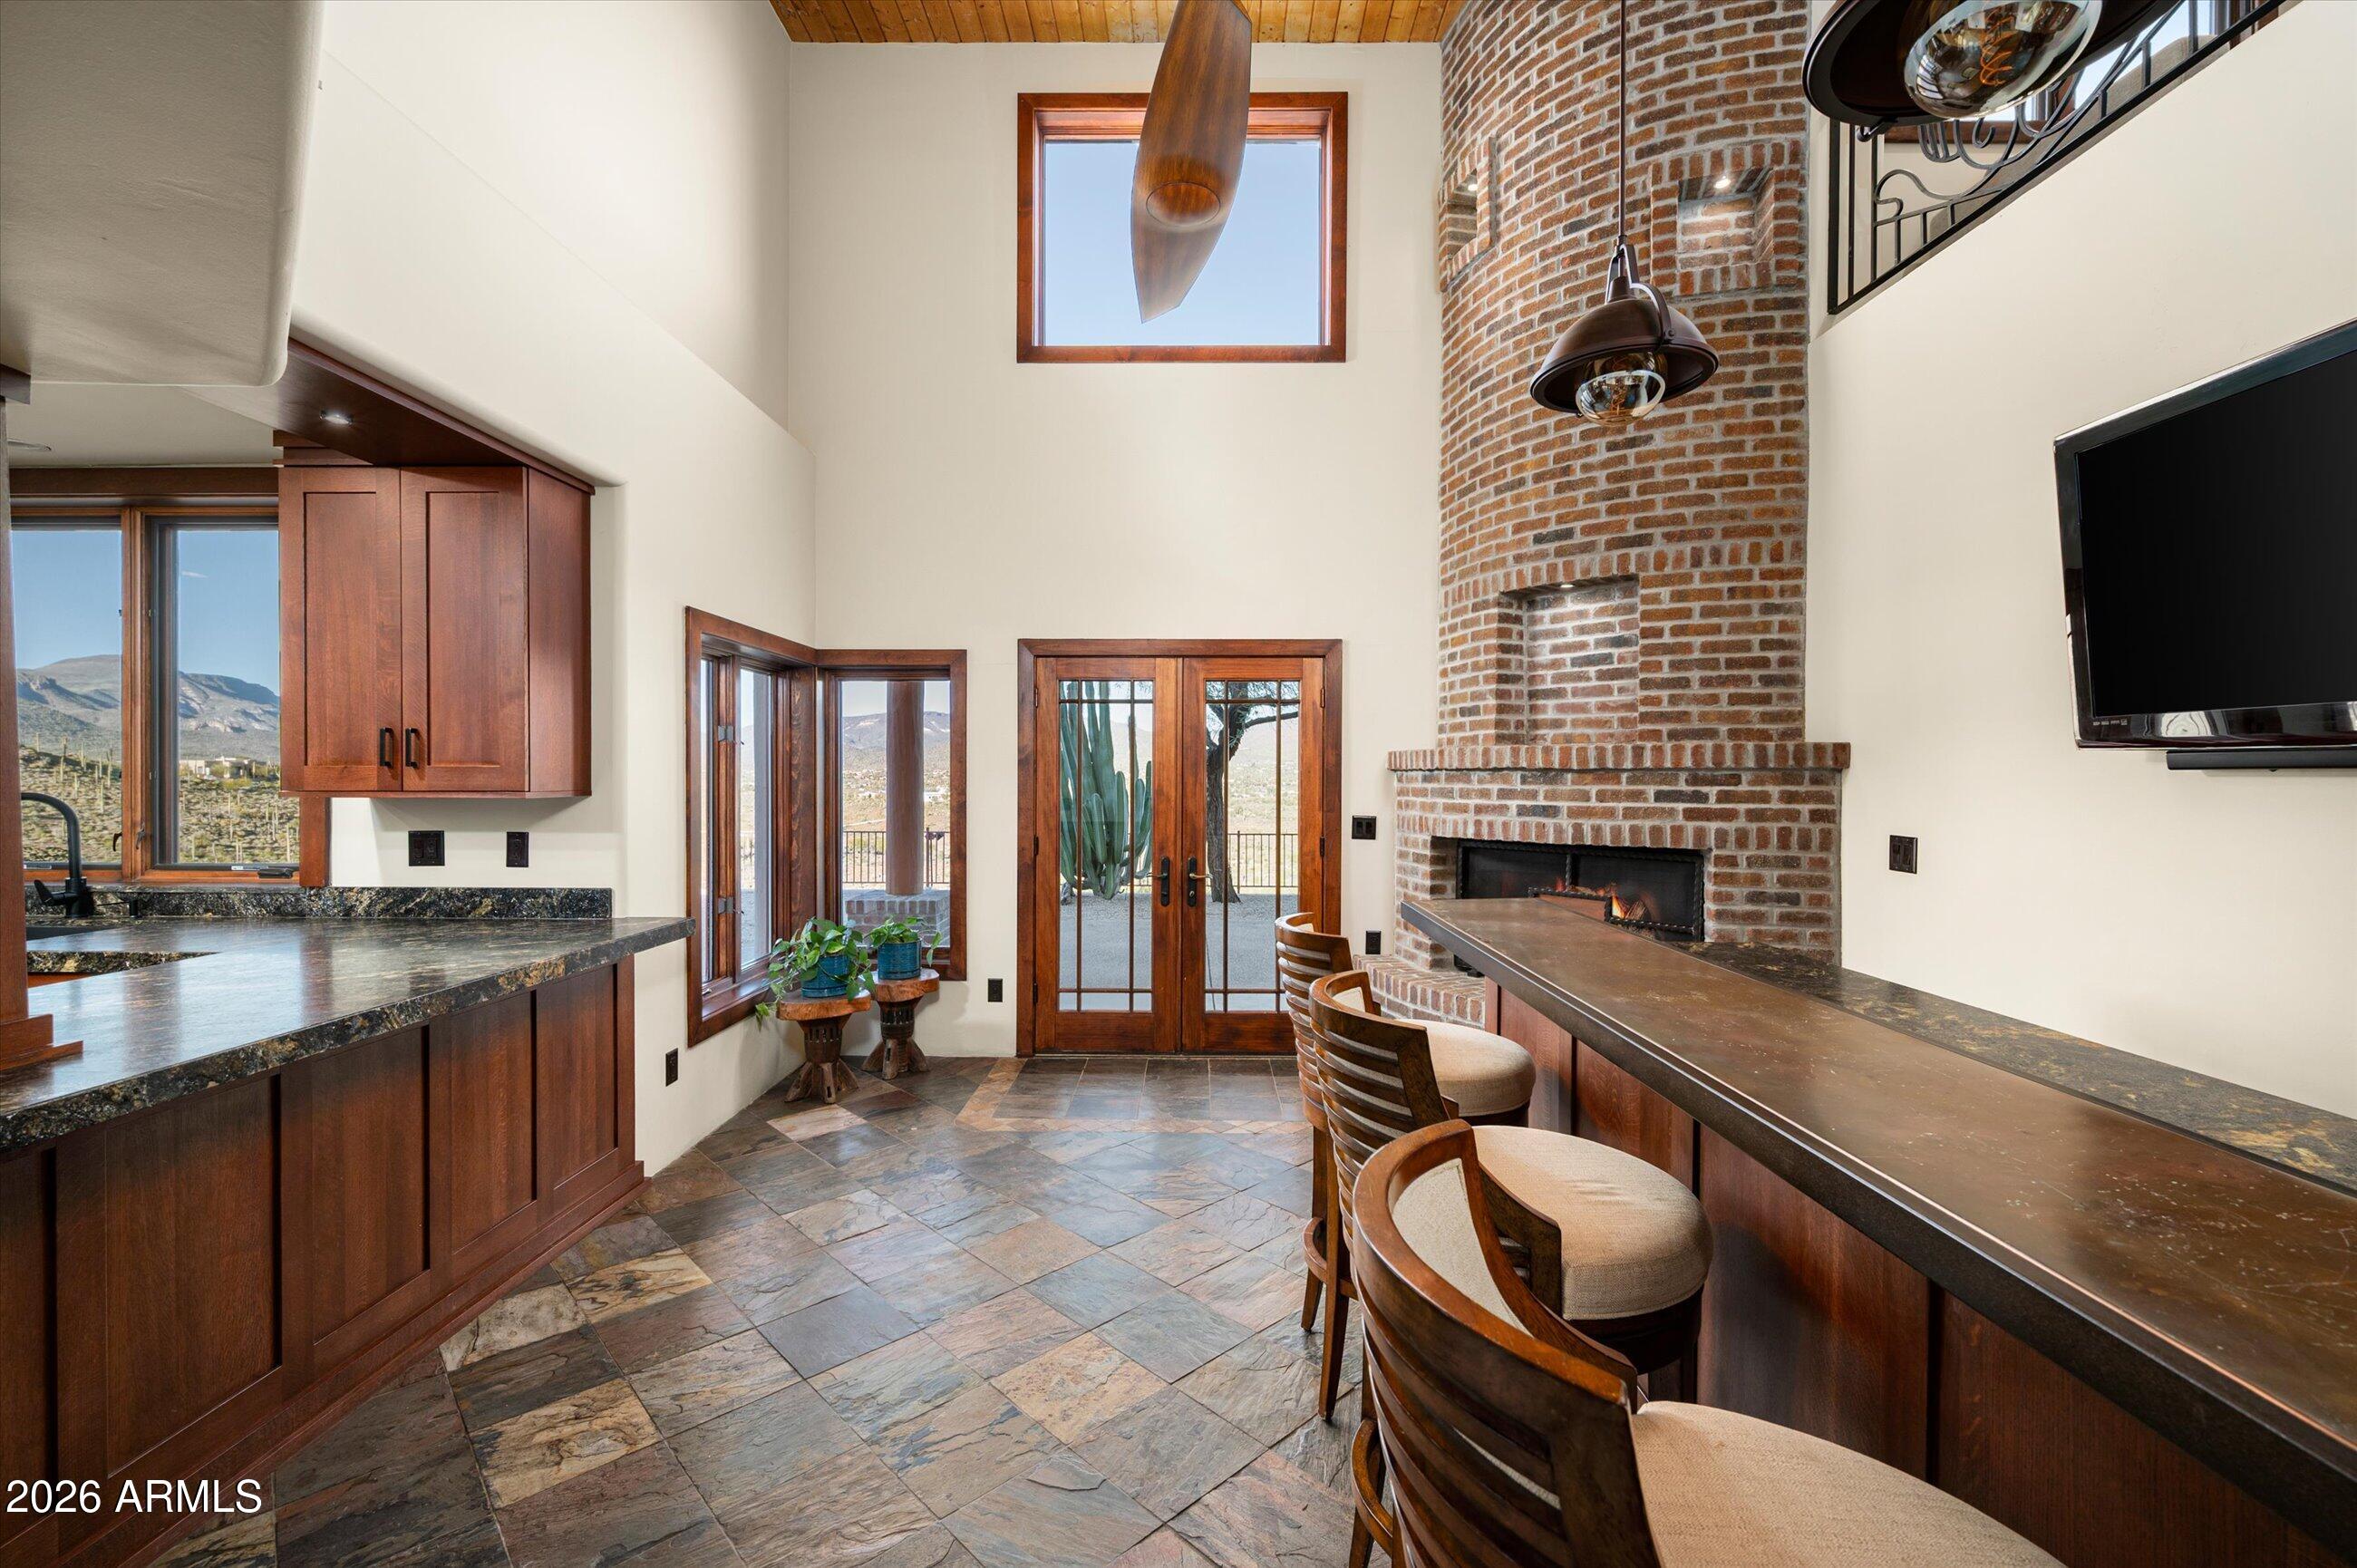
Kitchen bar with wood cabinetry, a brick fireplace, and mountain views through the windows.
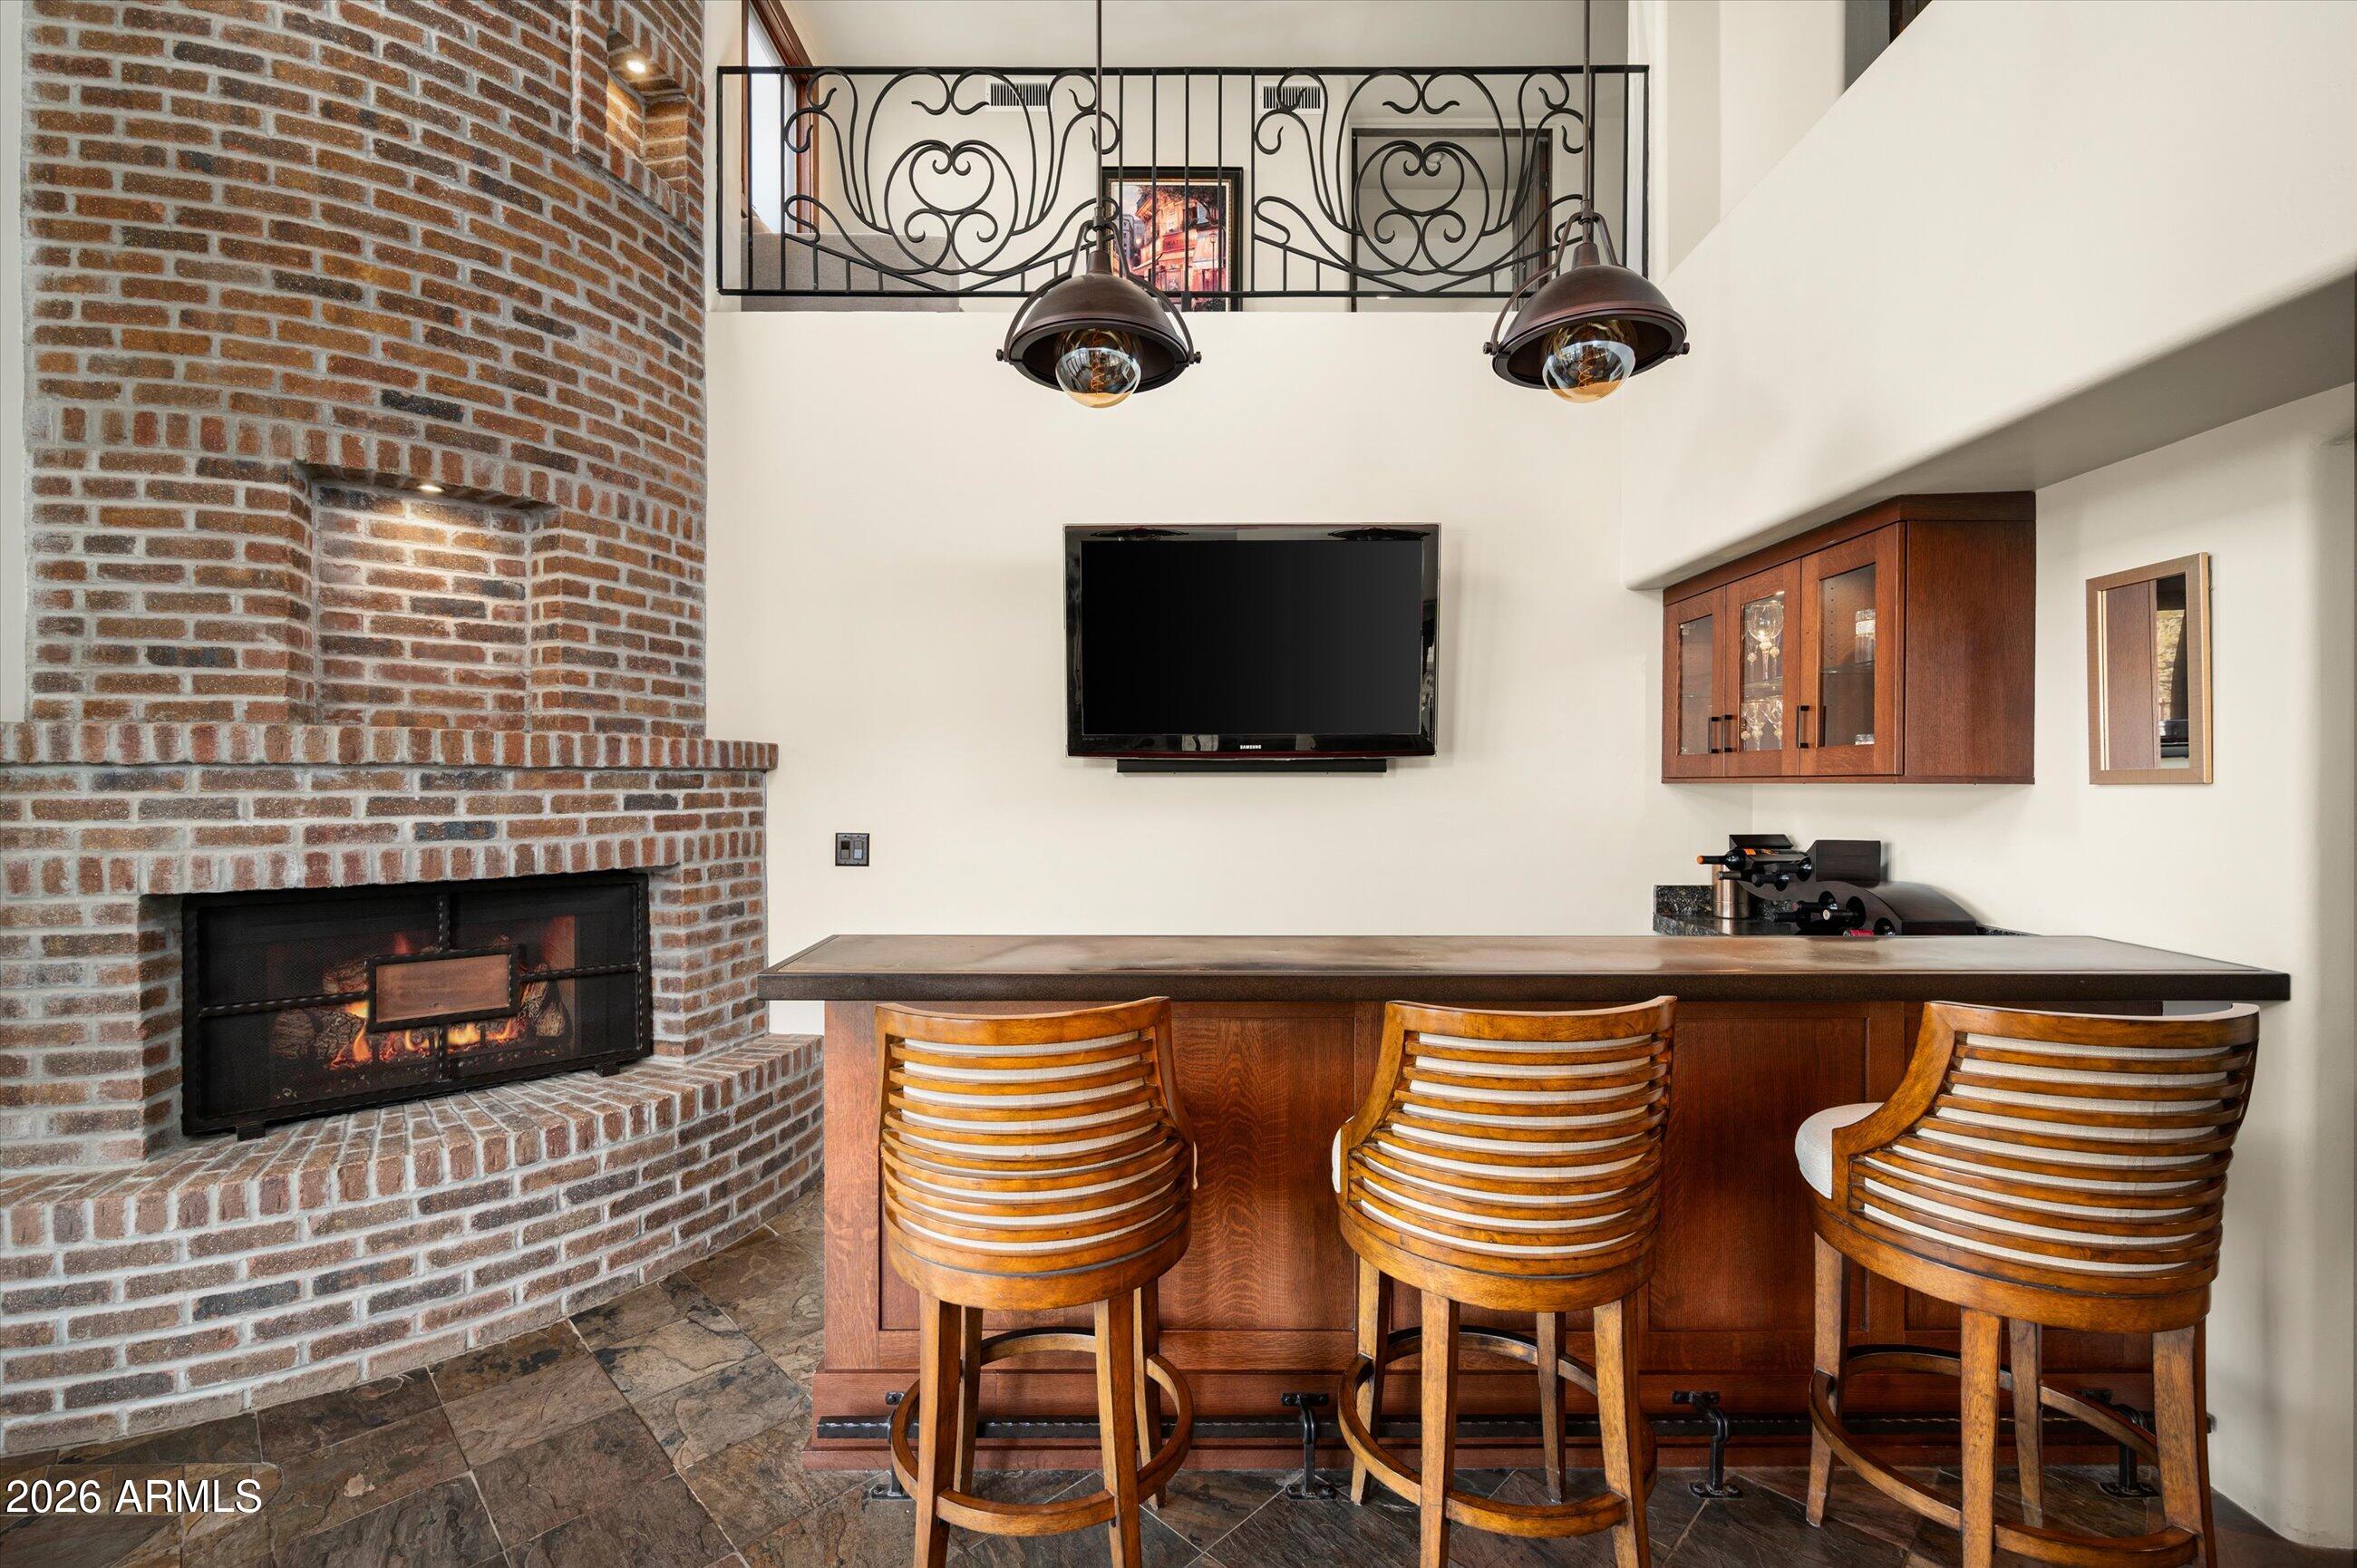
Interior bar with a brick fireplace, wooden counter, three stools, and loft railing.
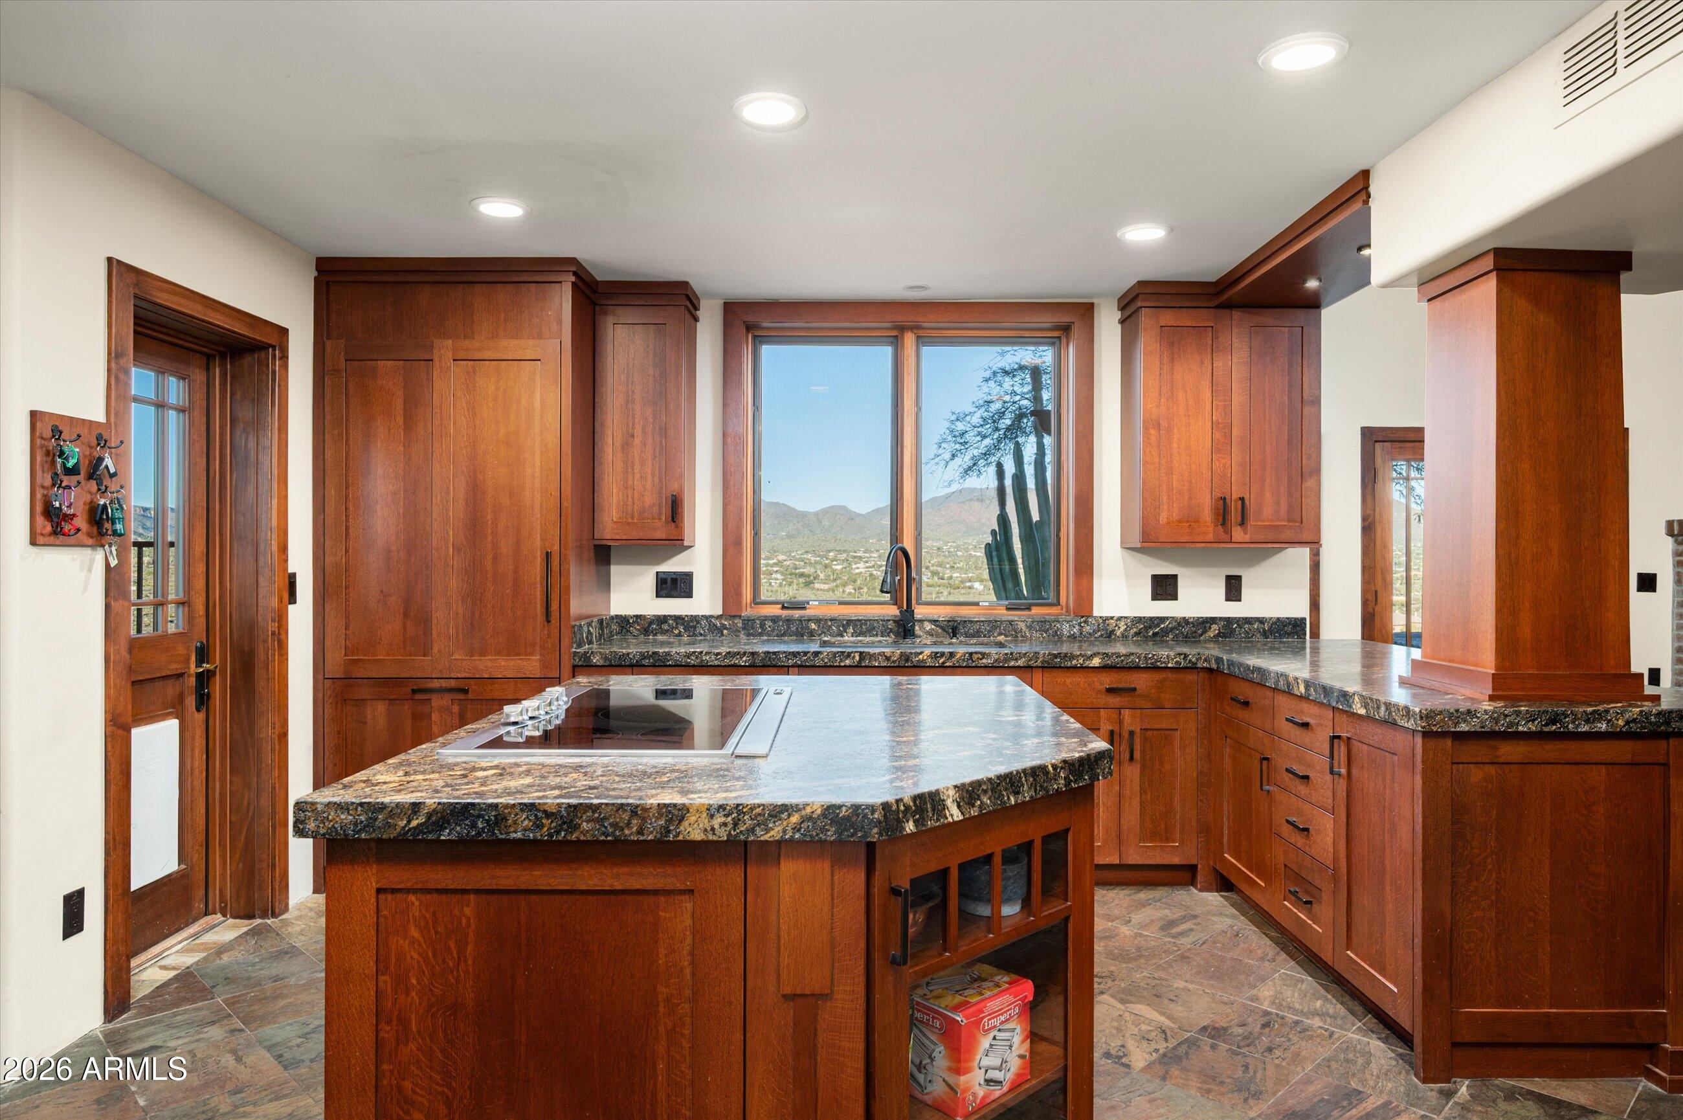
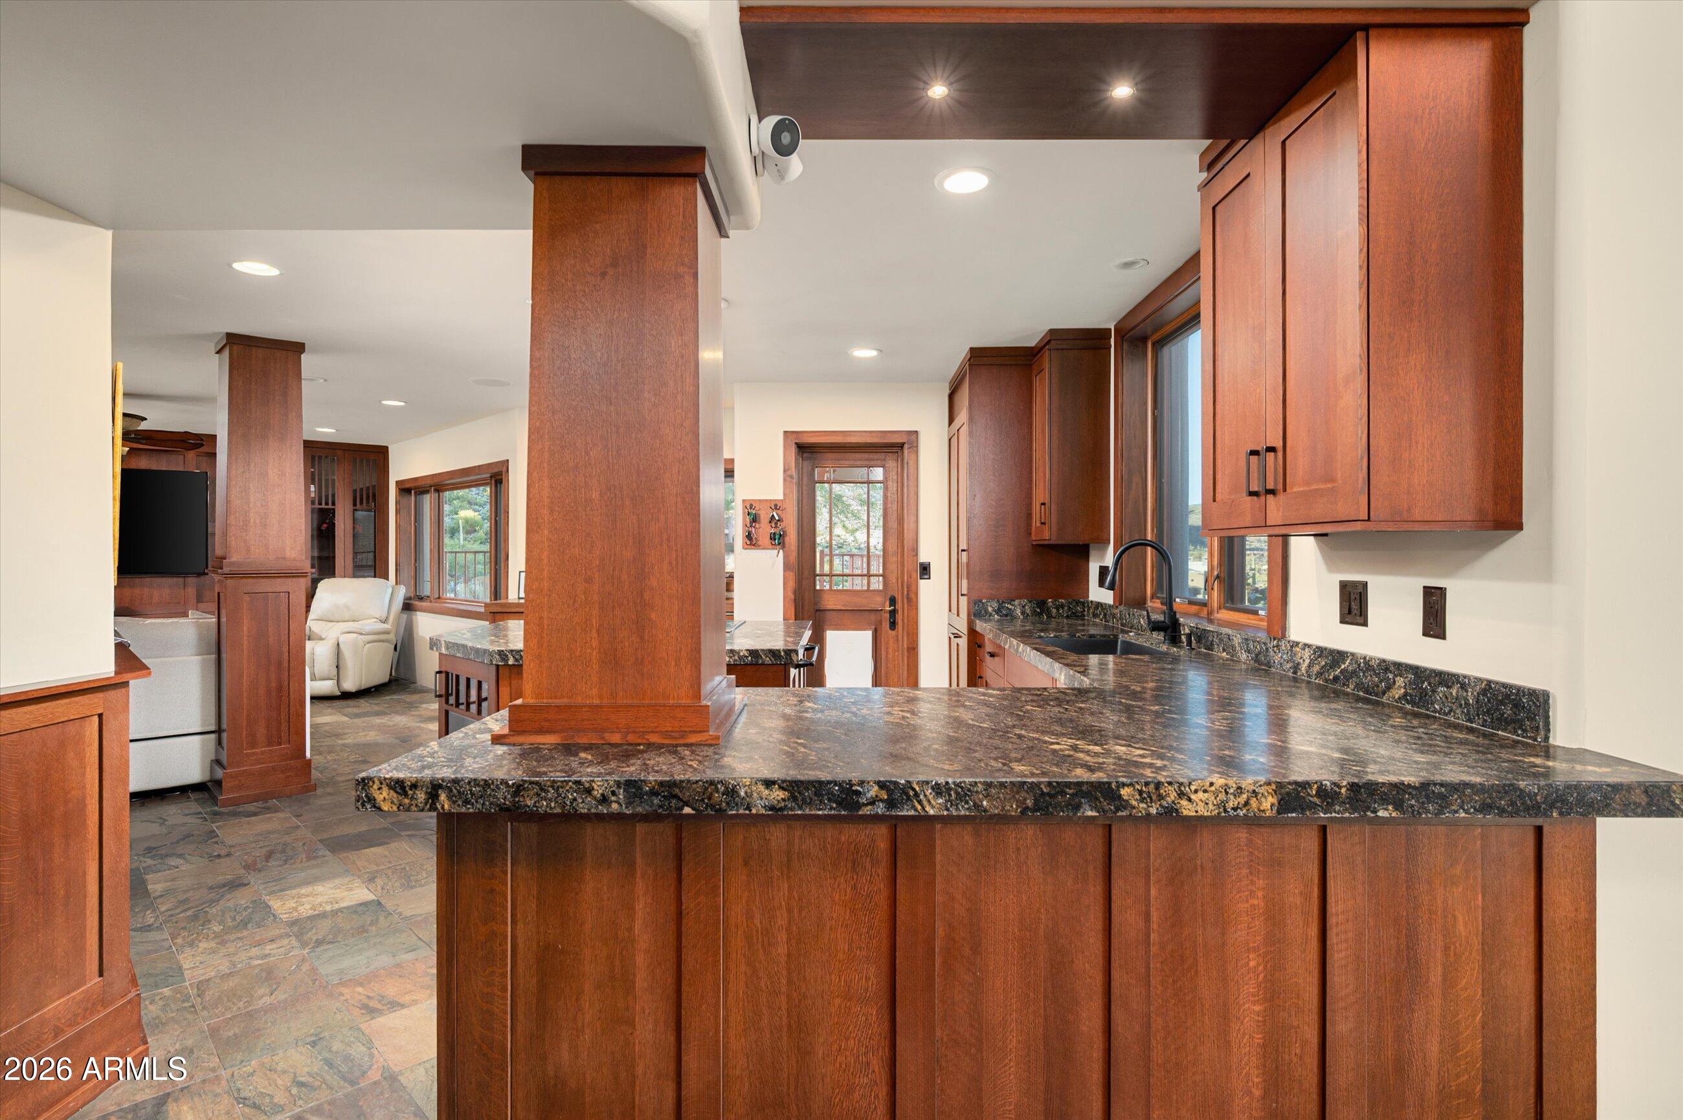
Kitchen with rich wood cabinetry, granite counters, and mountain views through the sink window.
Kitchen with a large granite island, rich wood cabinetry, and a view of the mountains through the glass door.
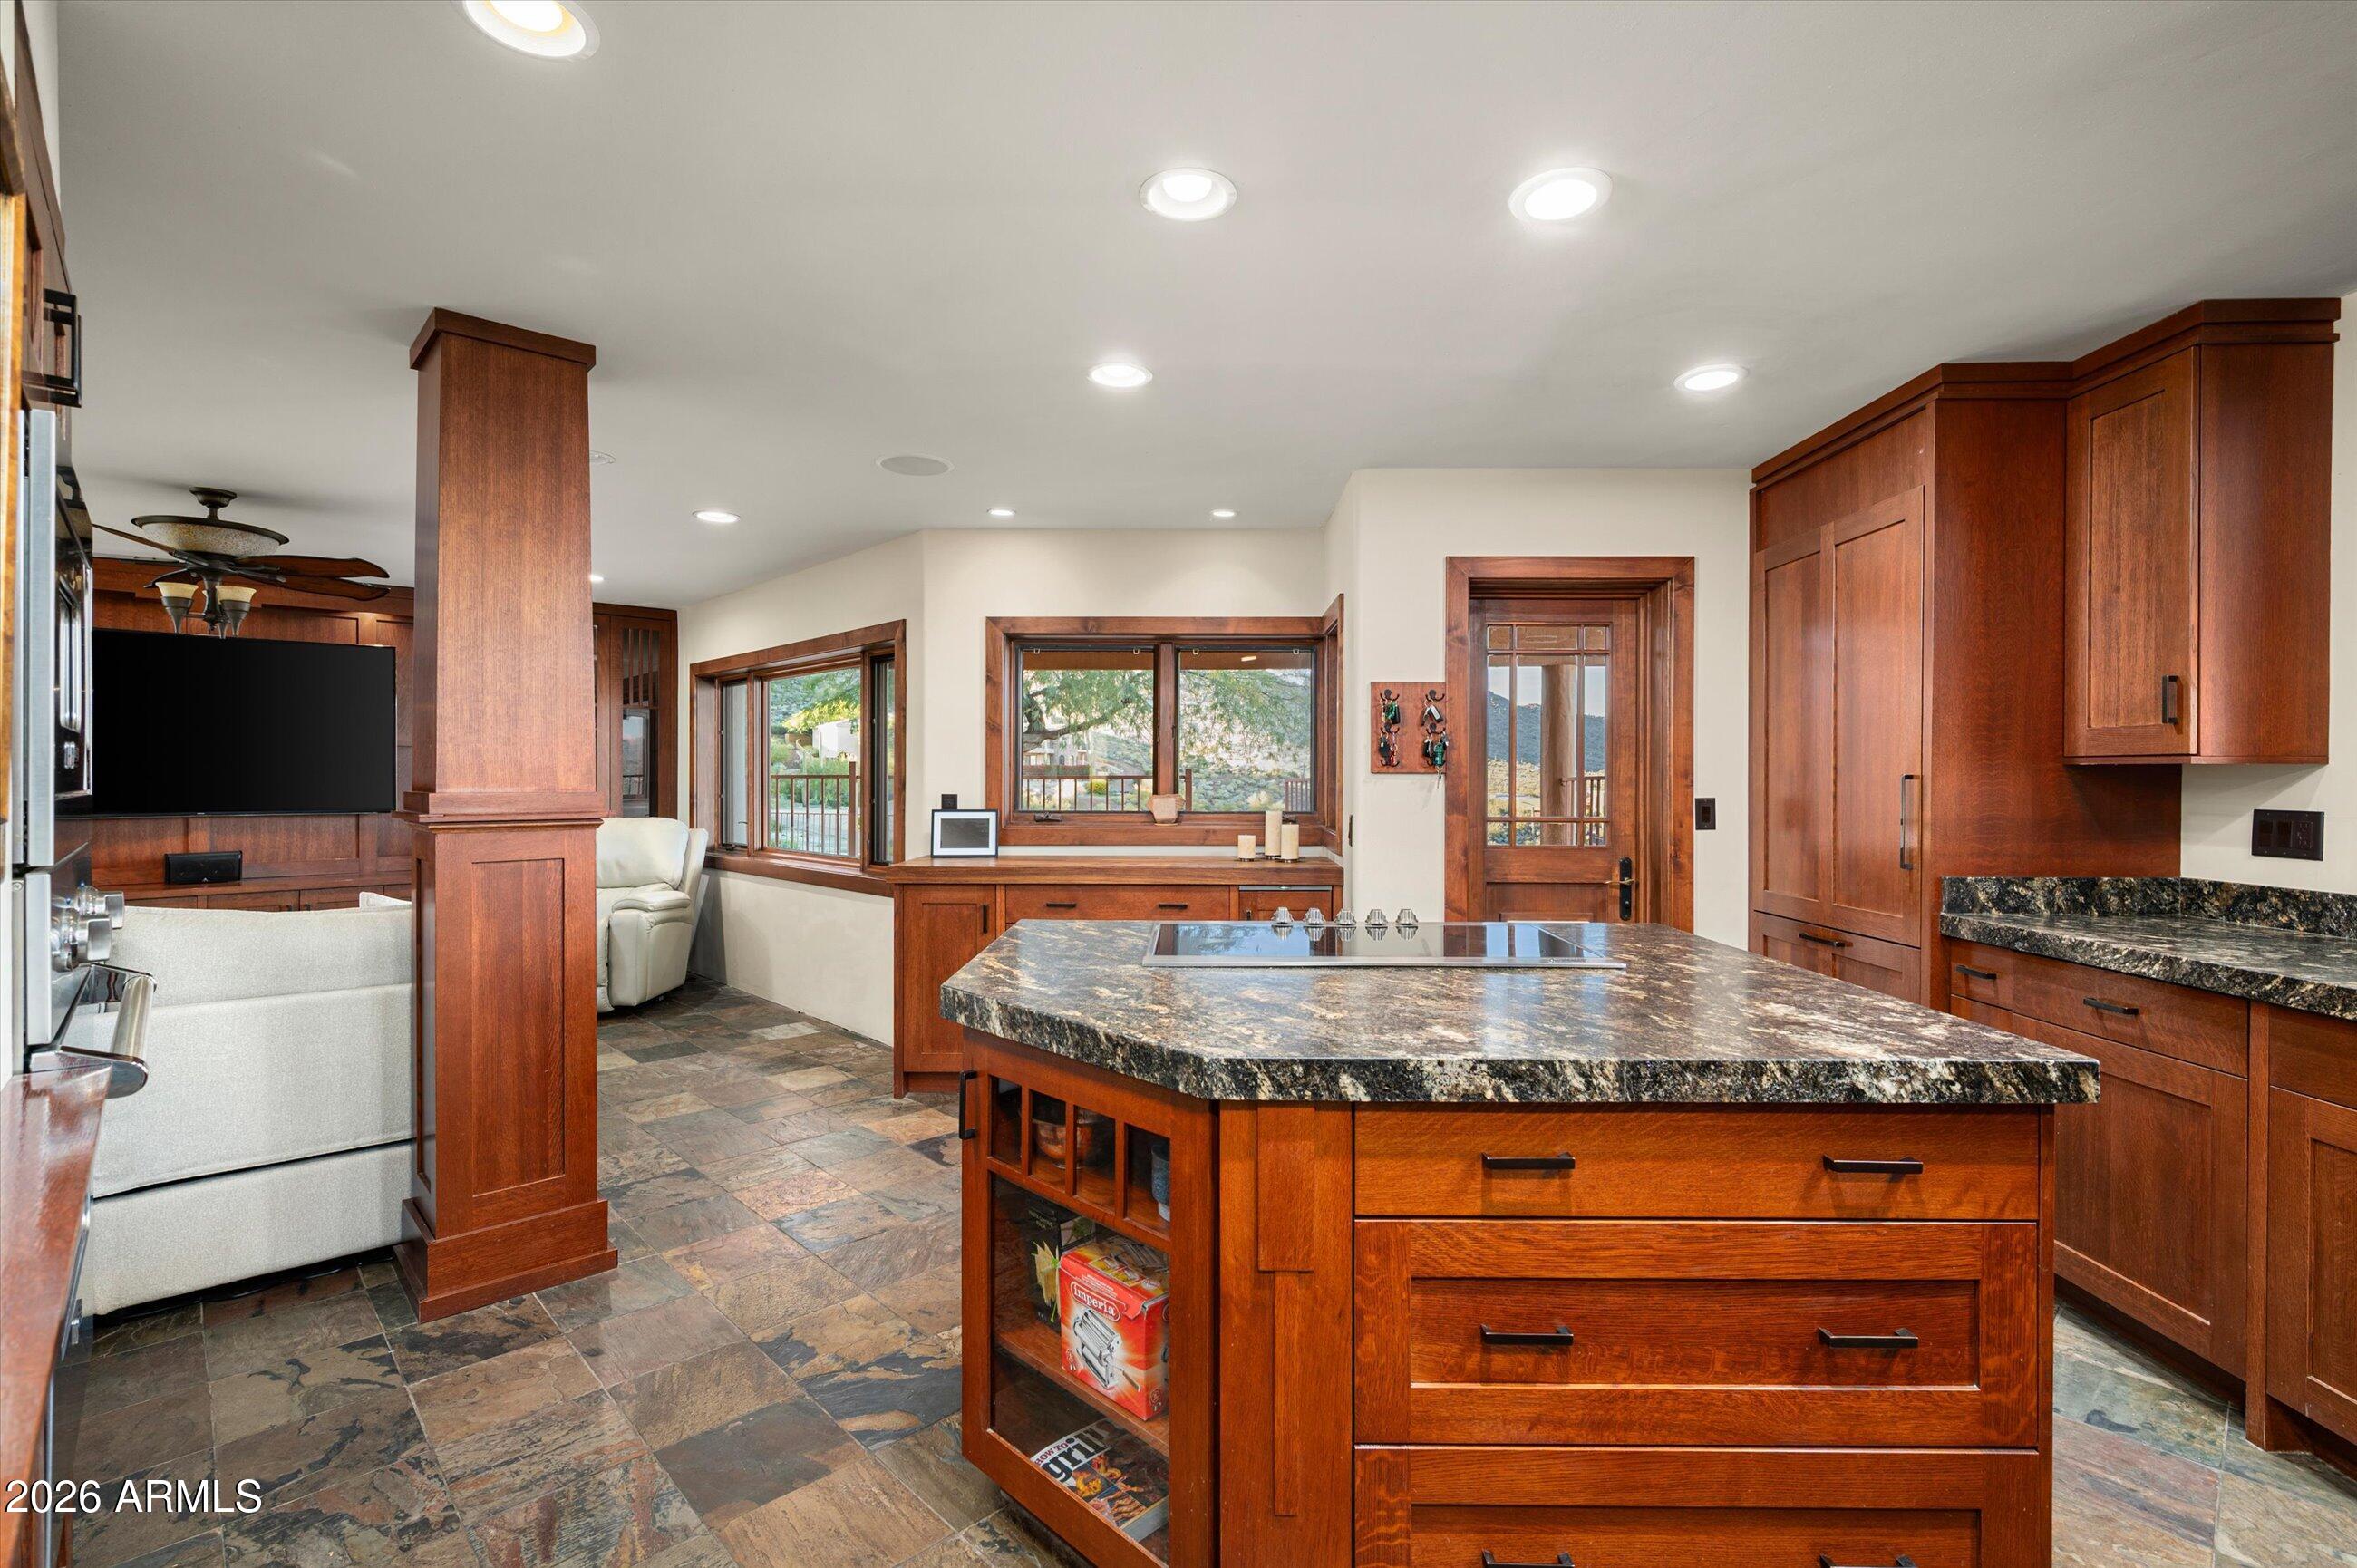
Kitchen with rich wood cabinetry, granite counters, and a large island beside a window.
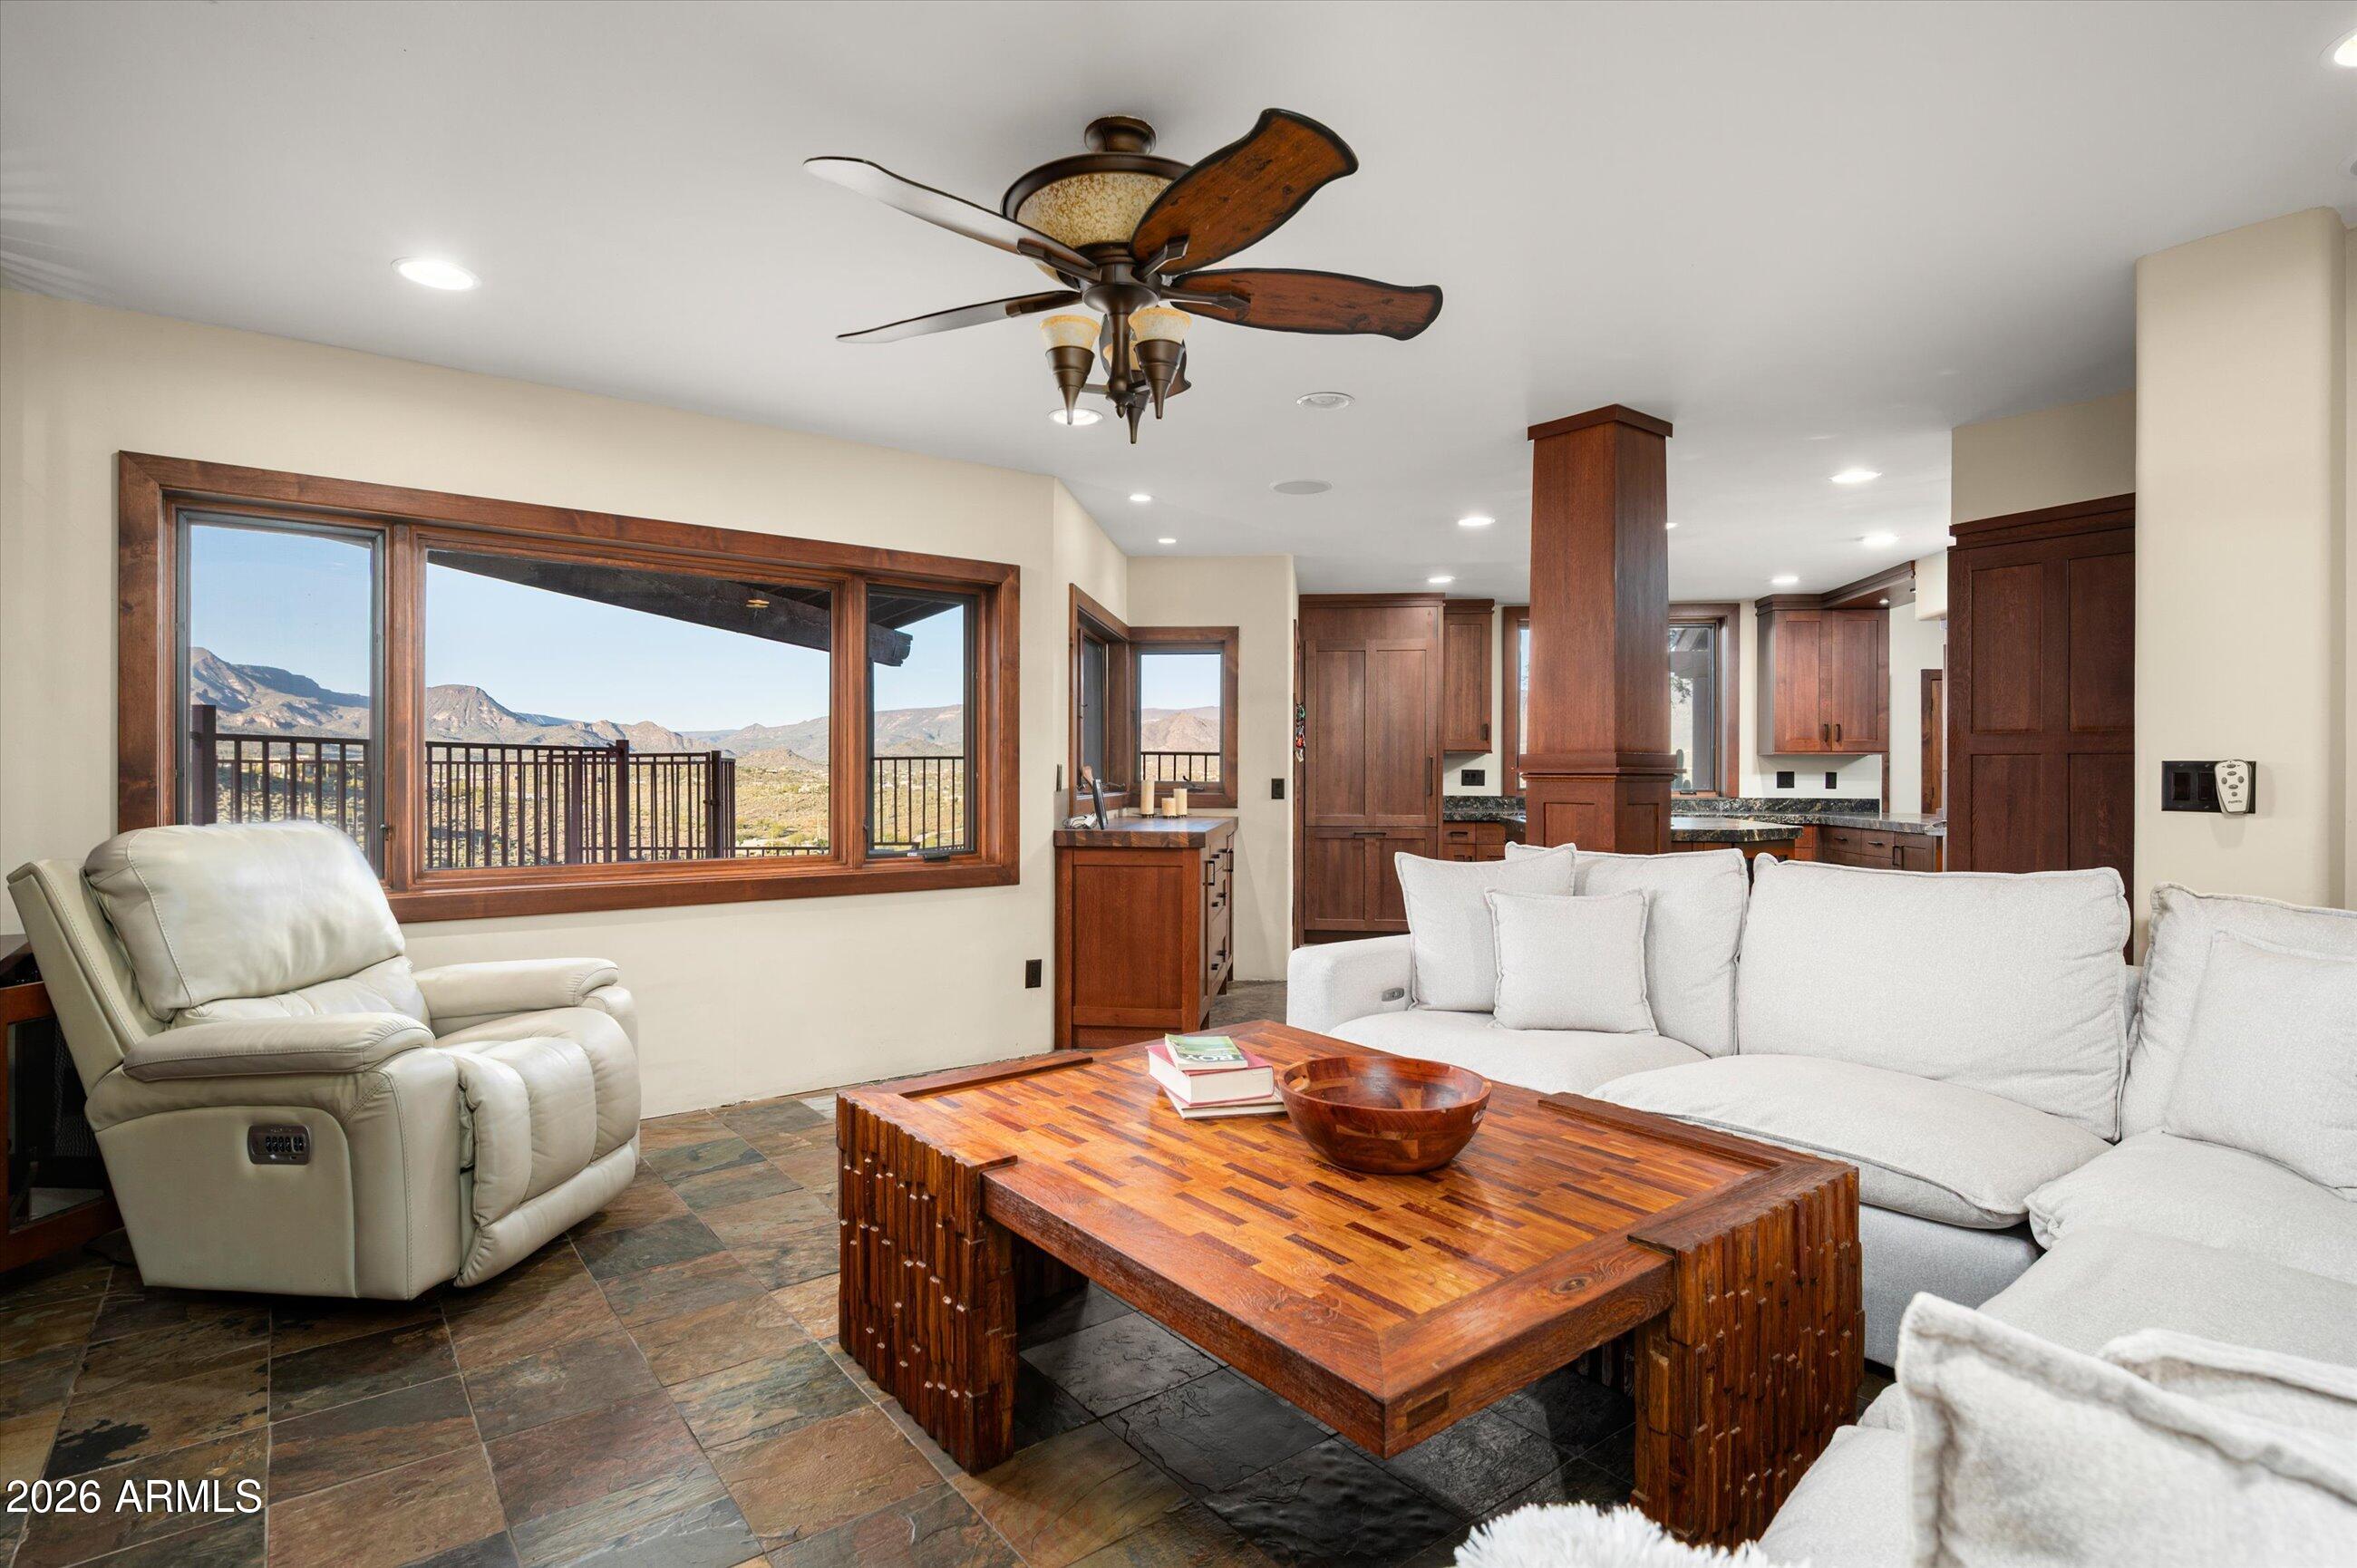
Living room with a wood coffee table, white seating, and mountain views through a large window.
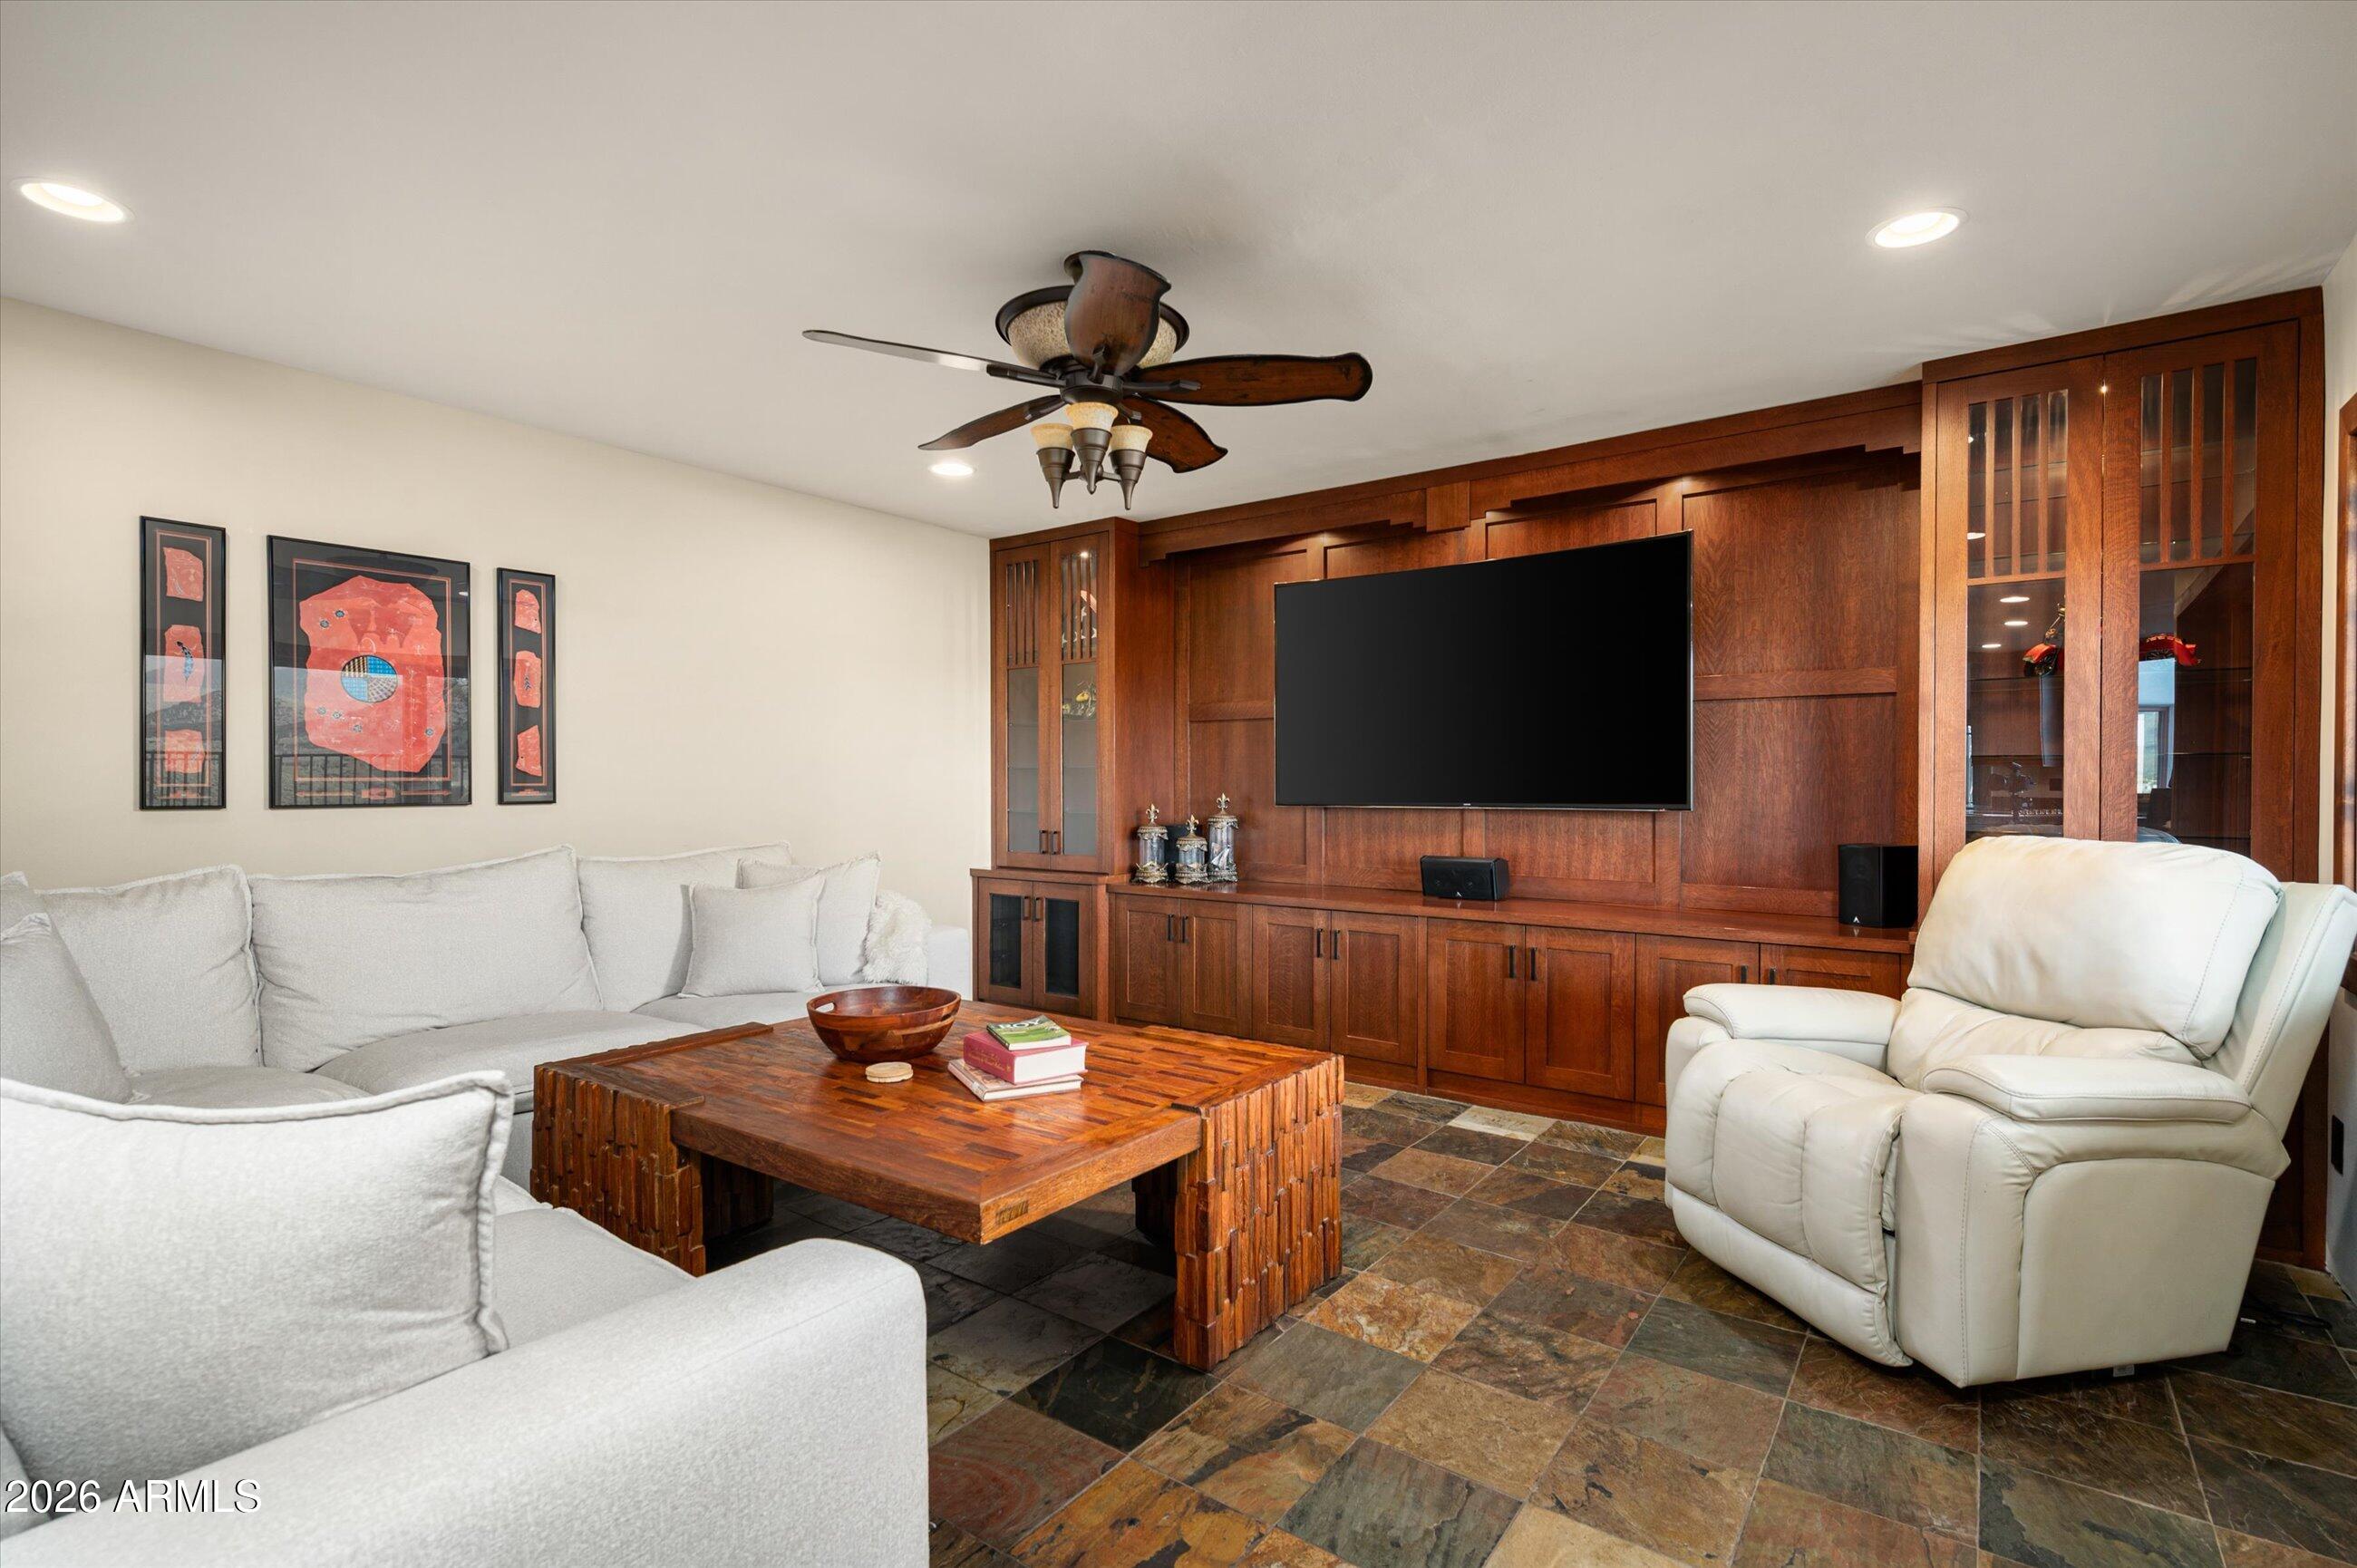
Living room with a large wood entertainment wall, white seating, and a stone-tile floor.
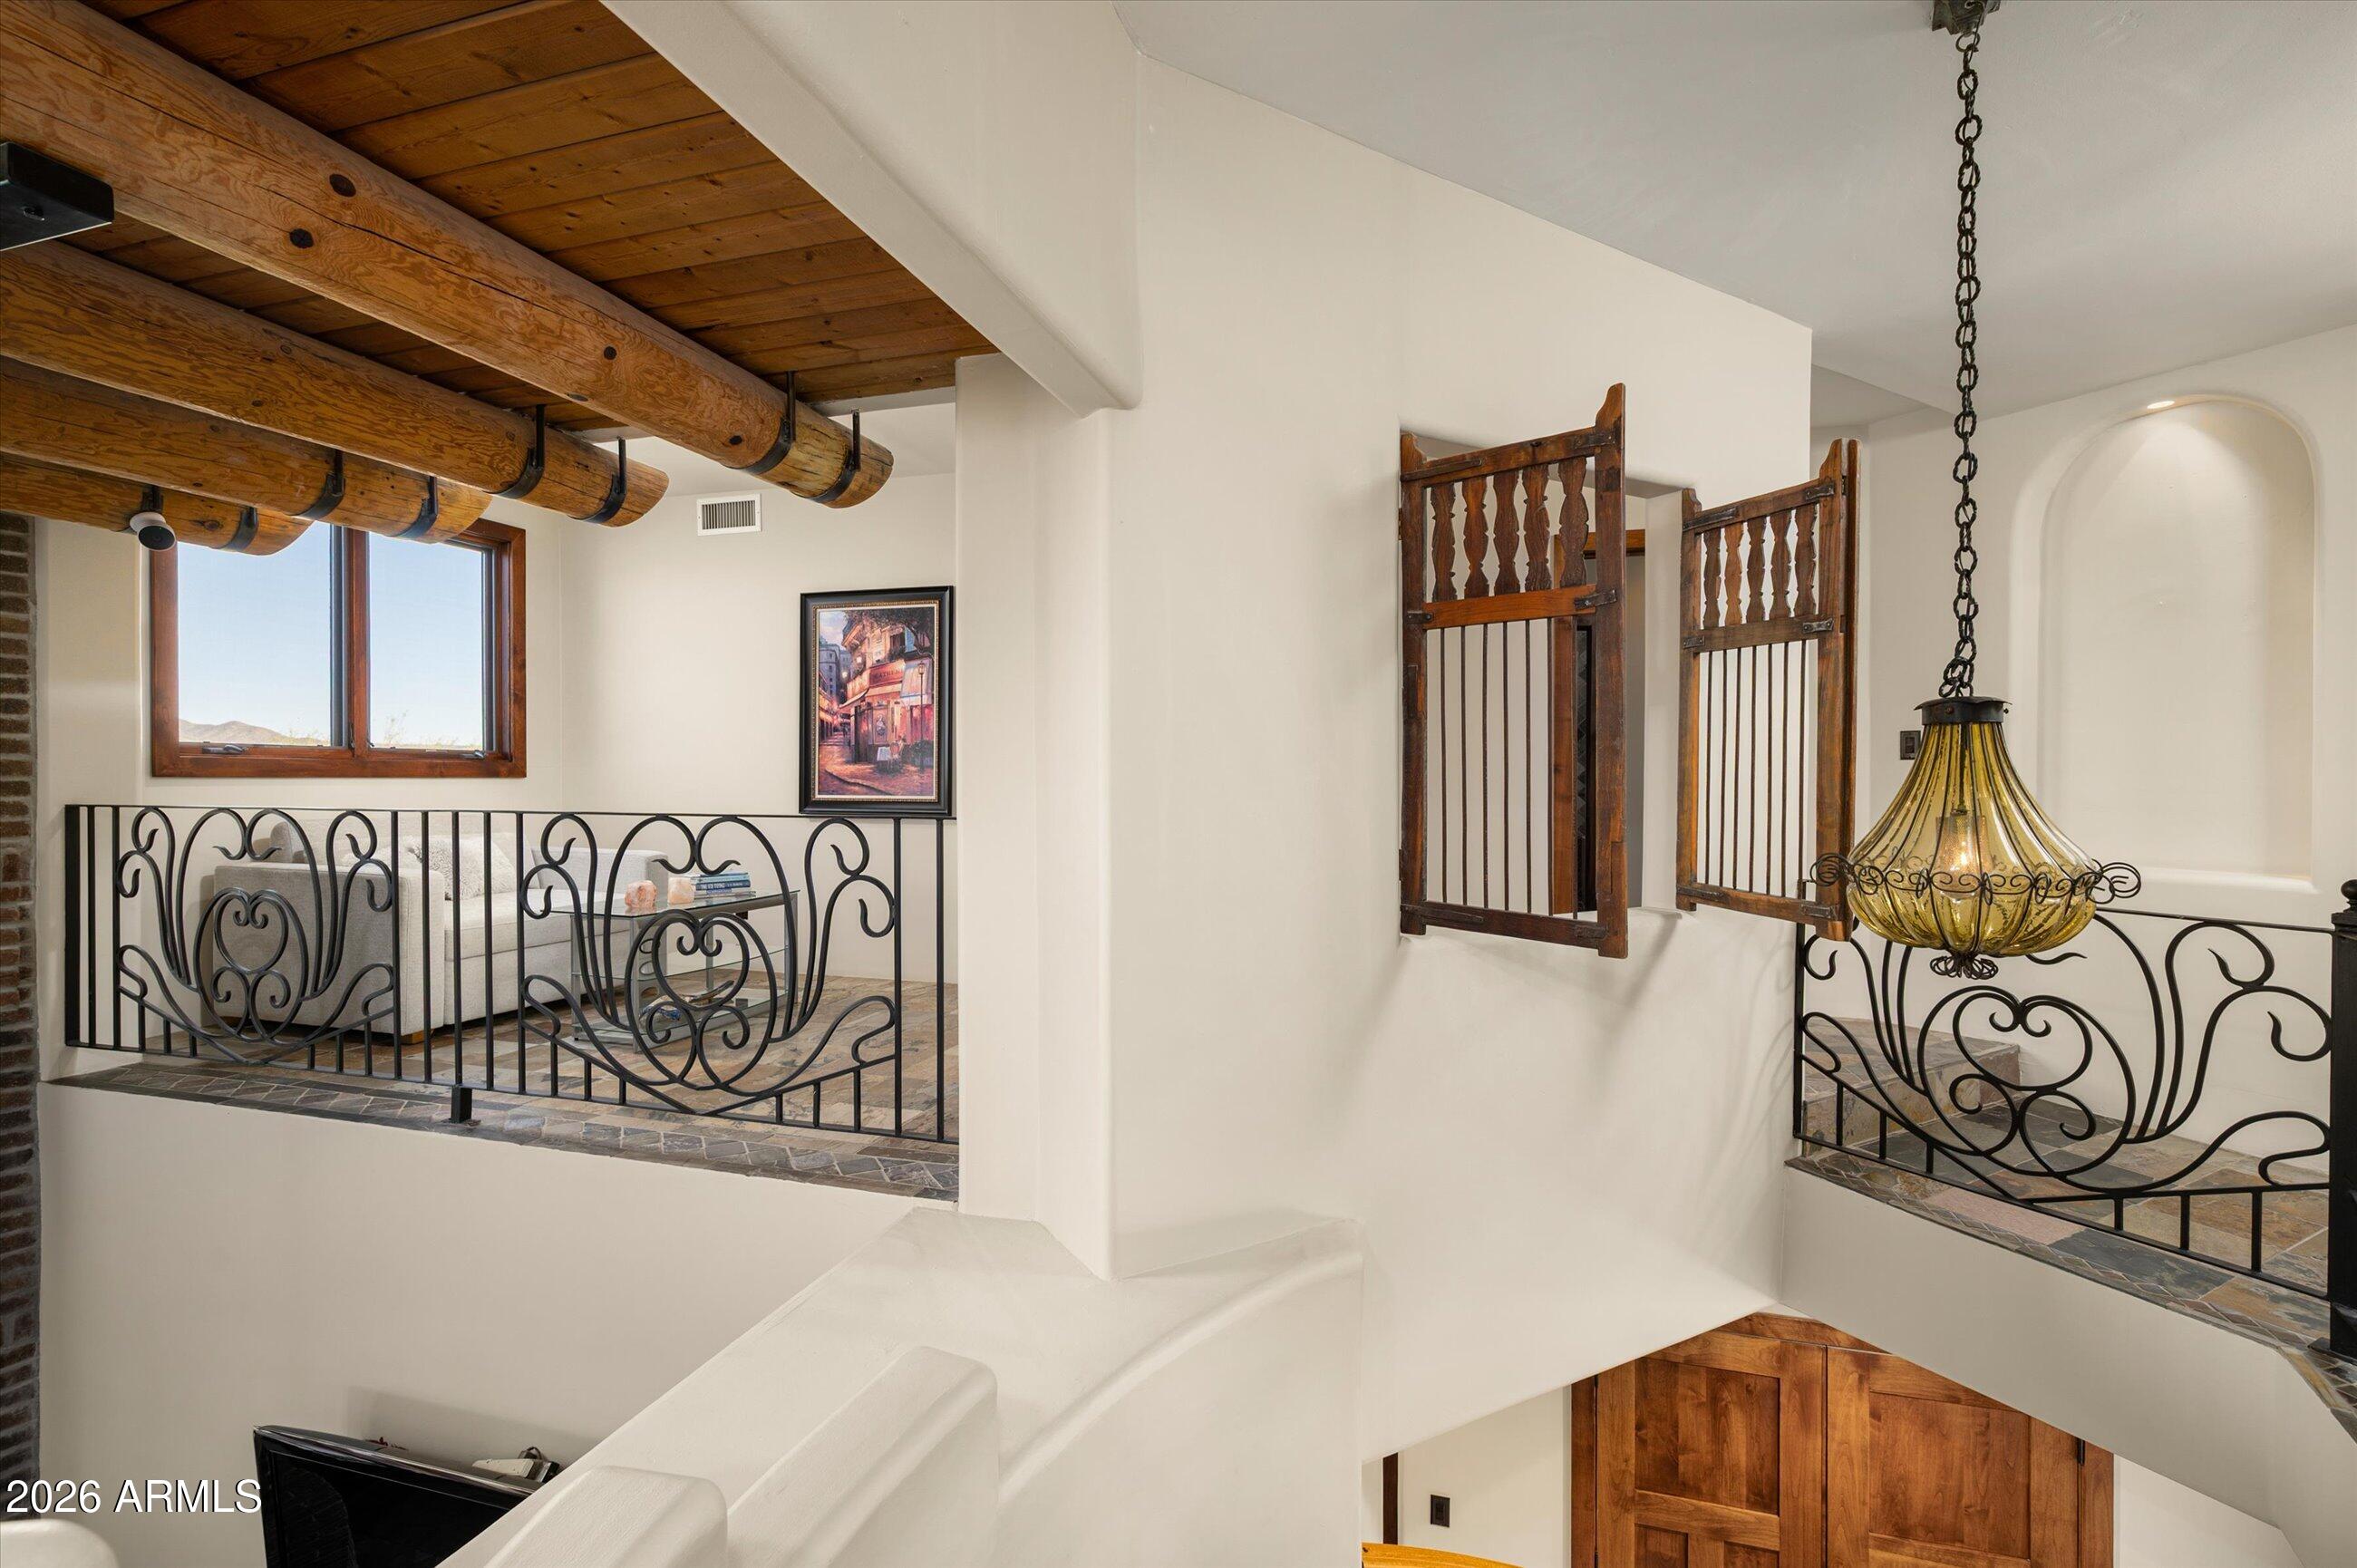
Interior loft landing with exposed timber beams, ornate iron railings, and a hanging glass chandelier.
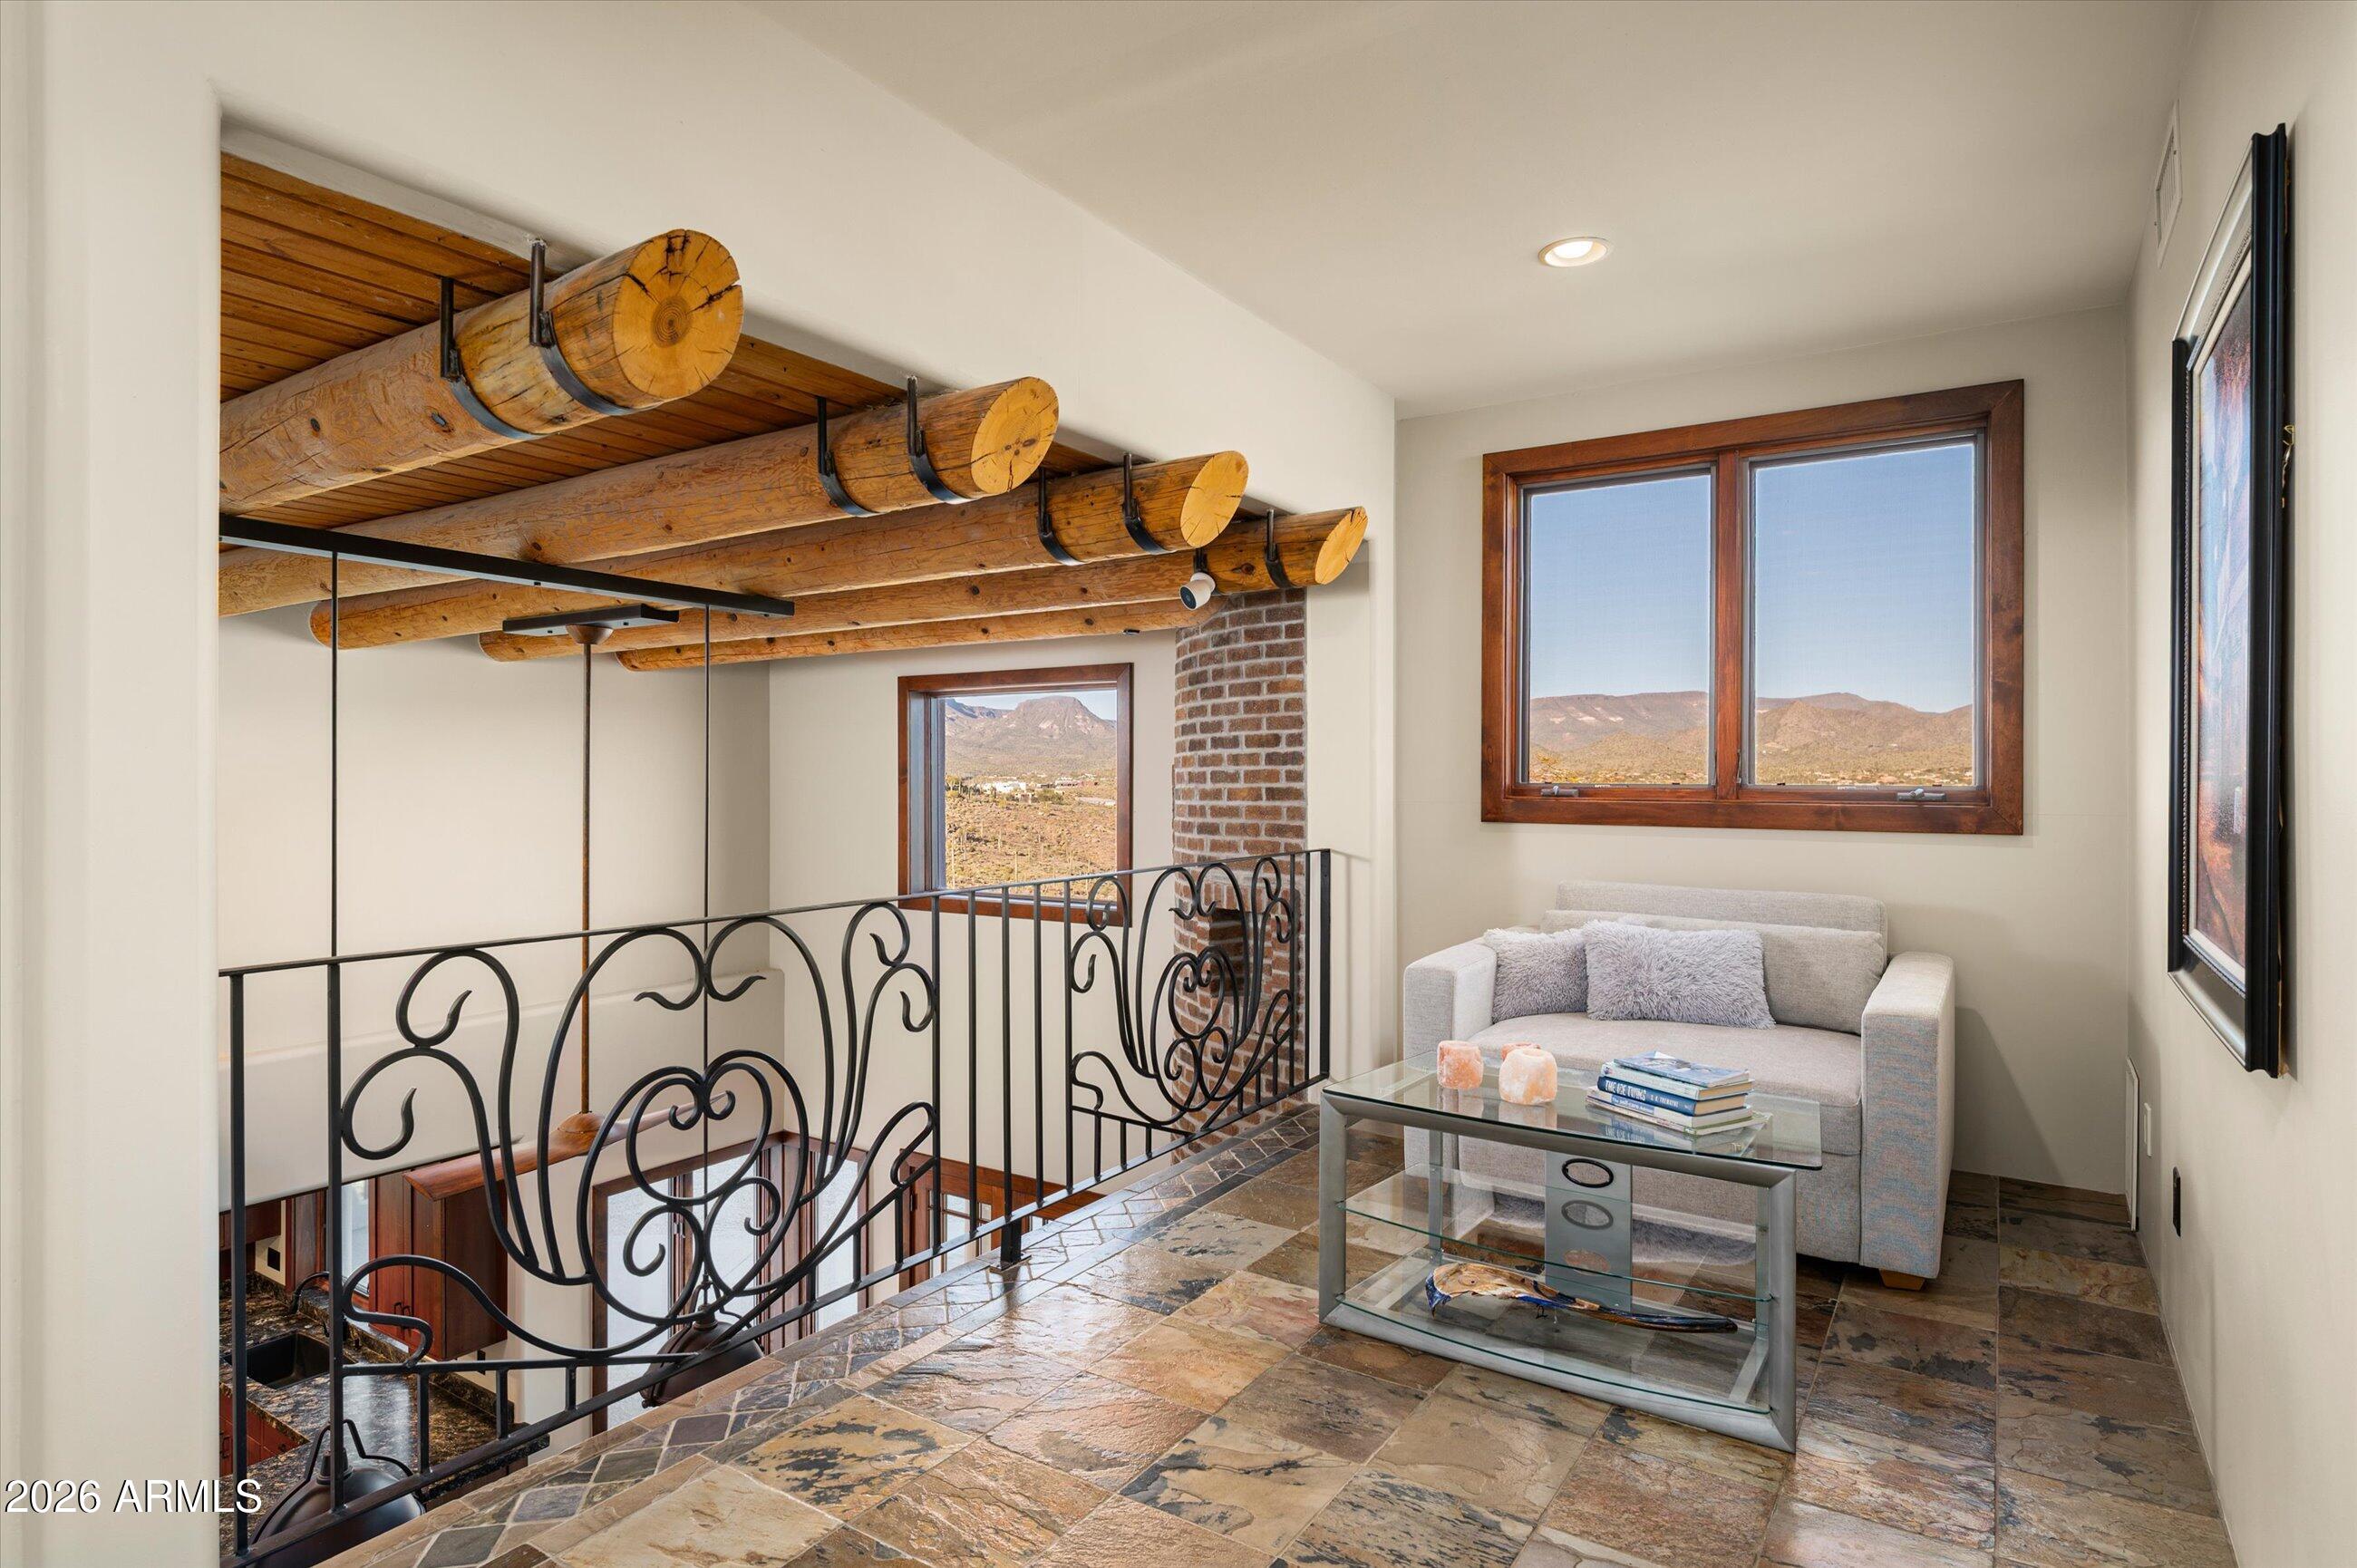
Furnished upstairs sitting area with exposed timber beams, wrought-iron railing, and mountain views.
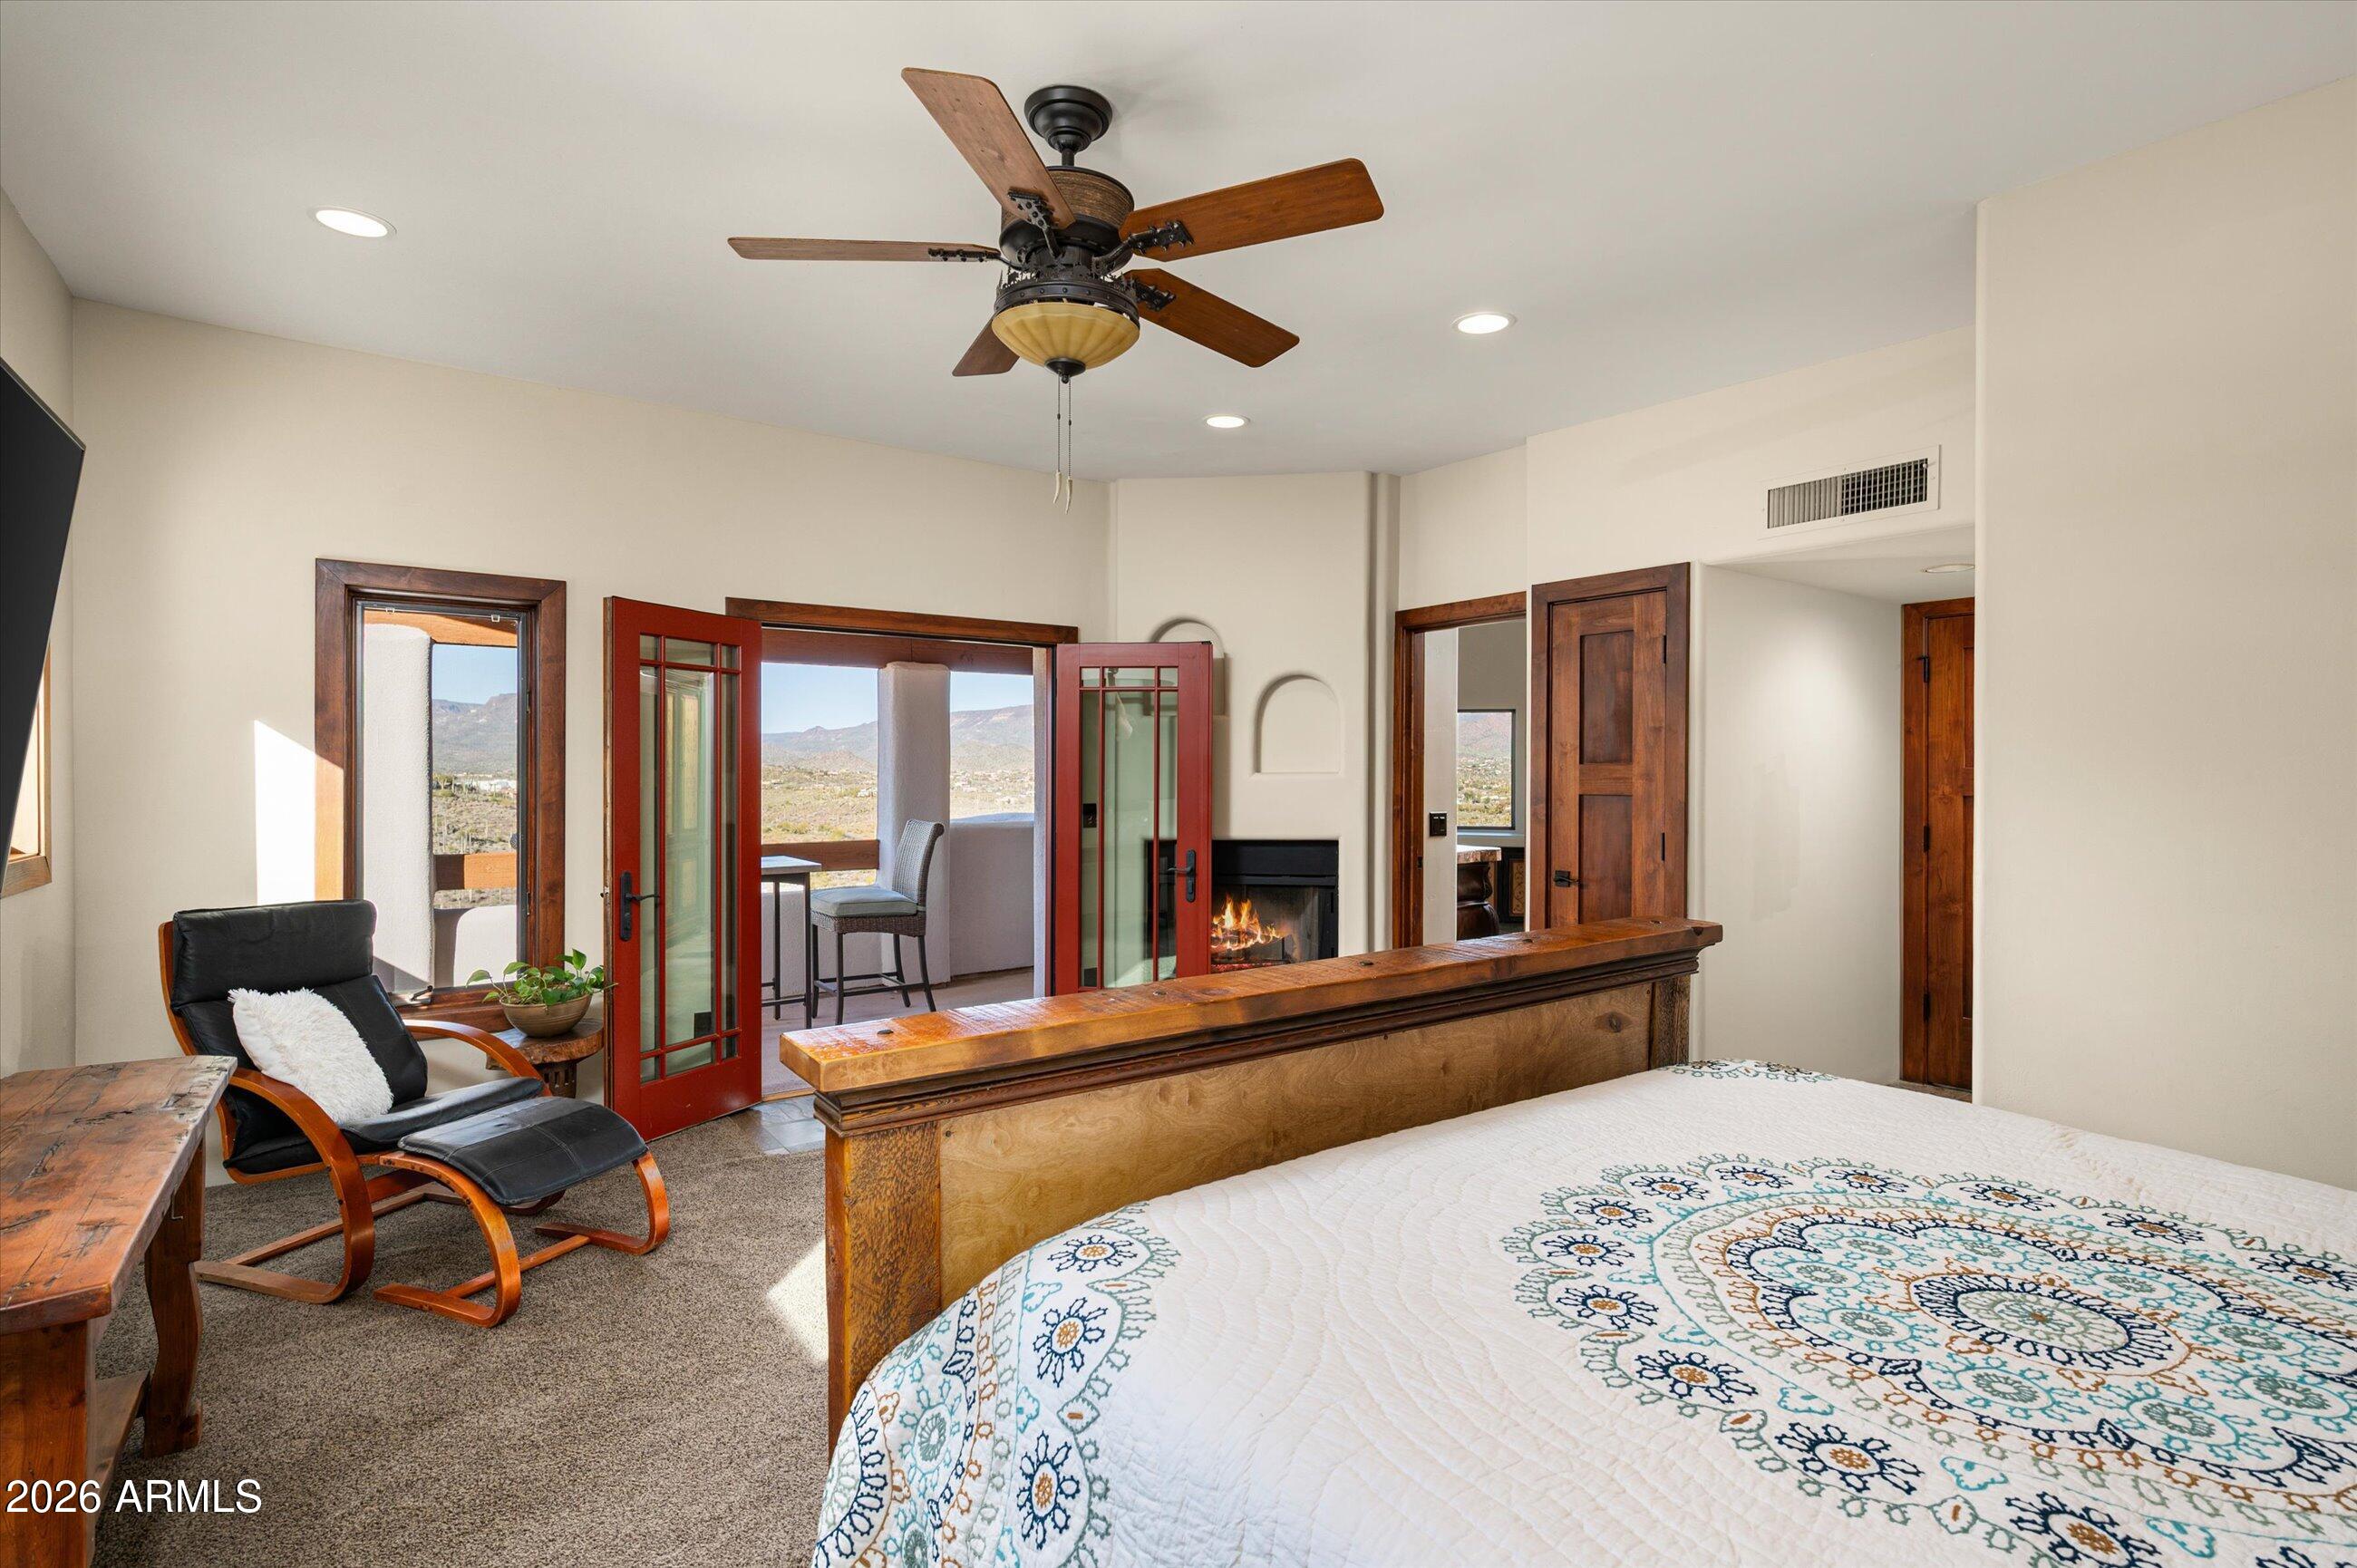
Bedroom with a wood-framed bed, open red doors, fireplace, and mountain views.
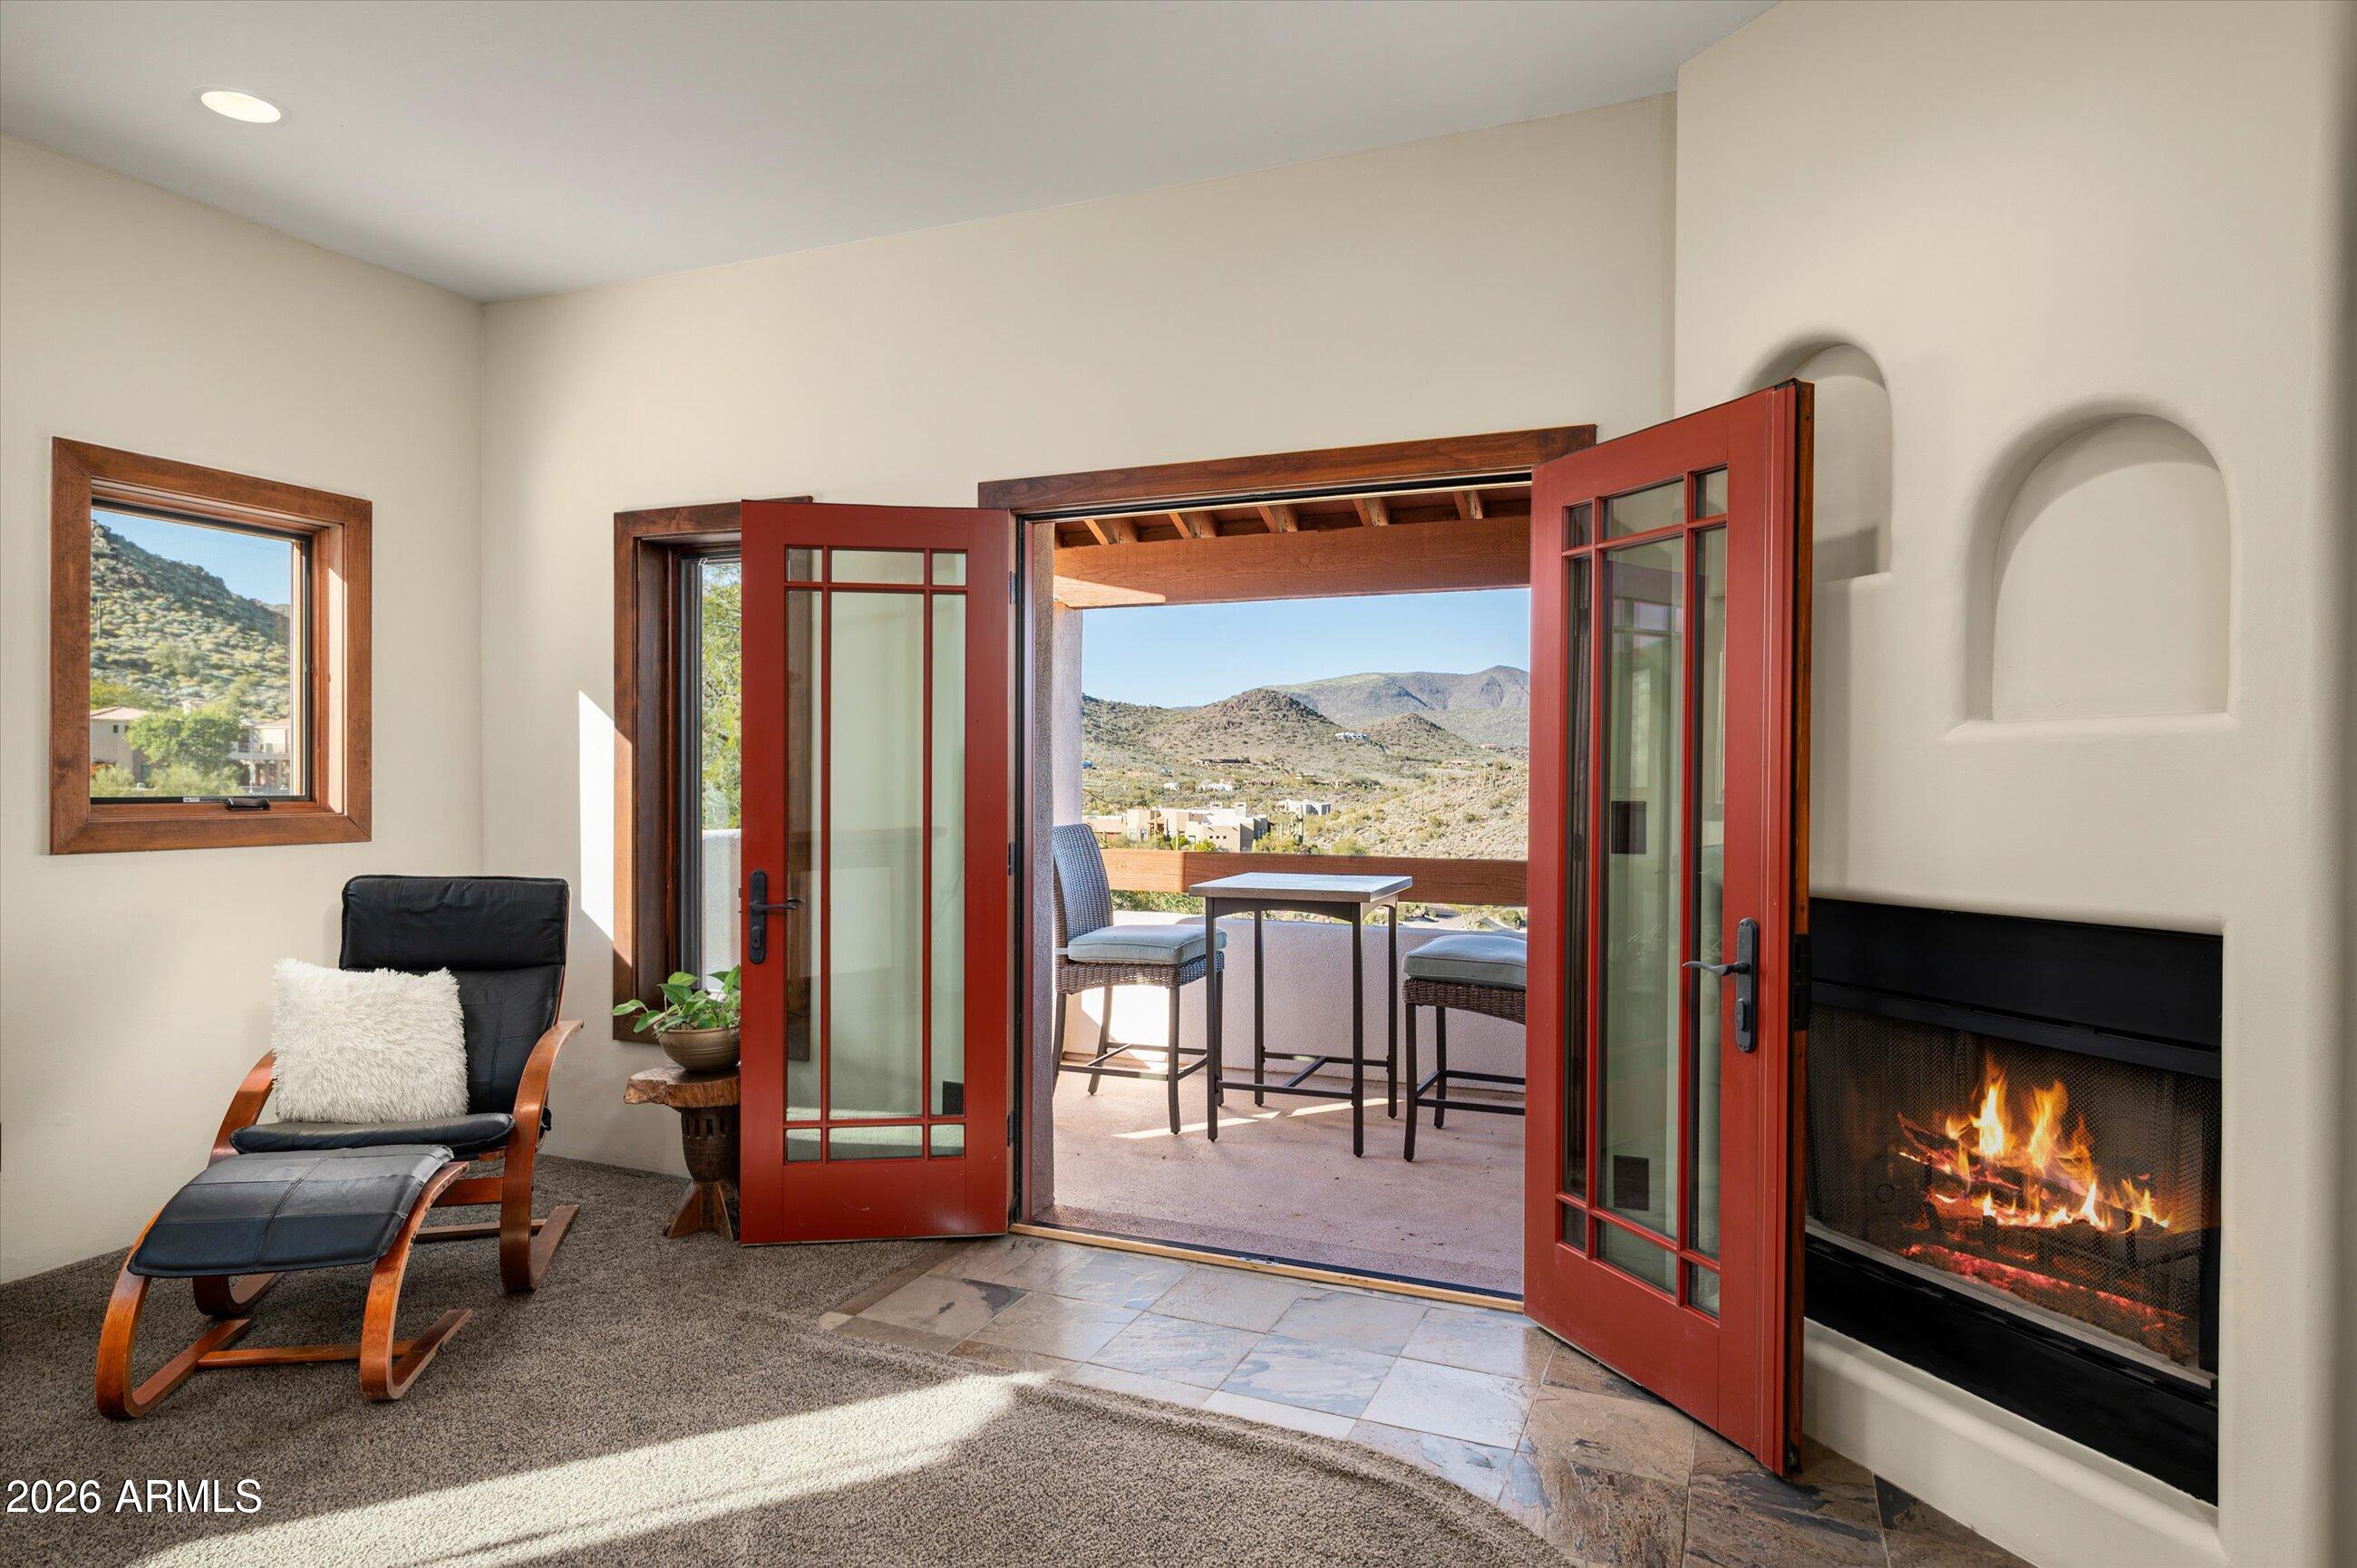
Living room with red French doors opening to a mountain-view balcony and a lit fireplace.
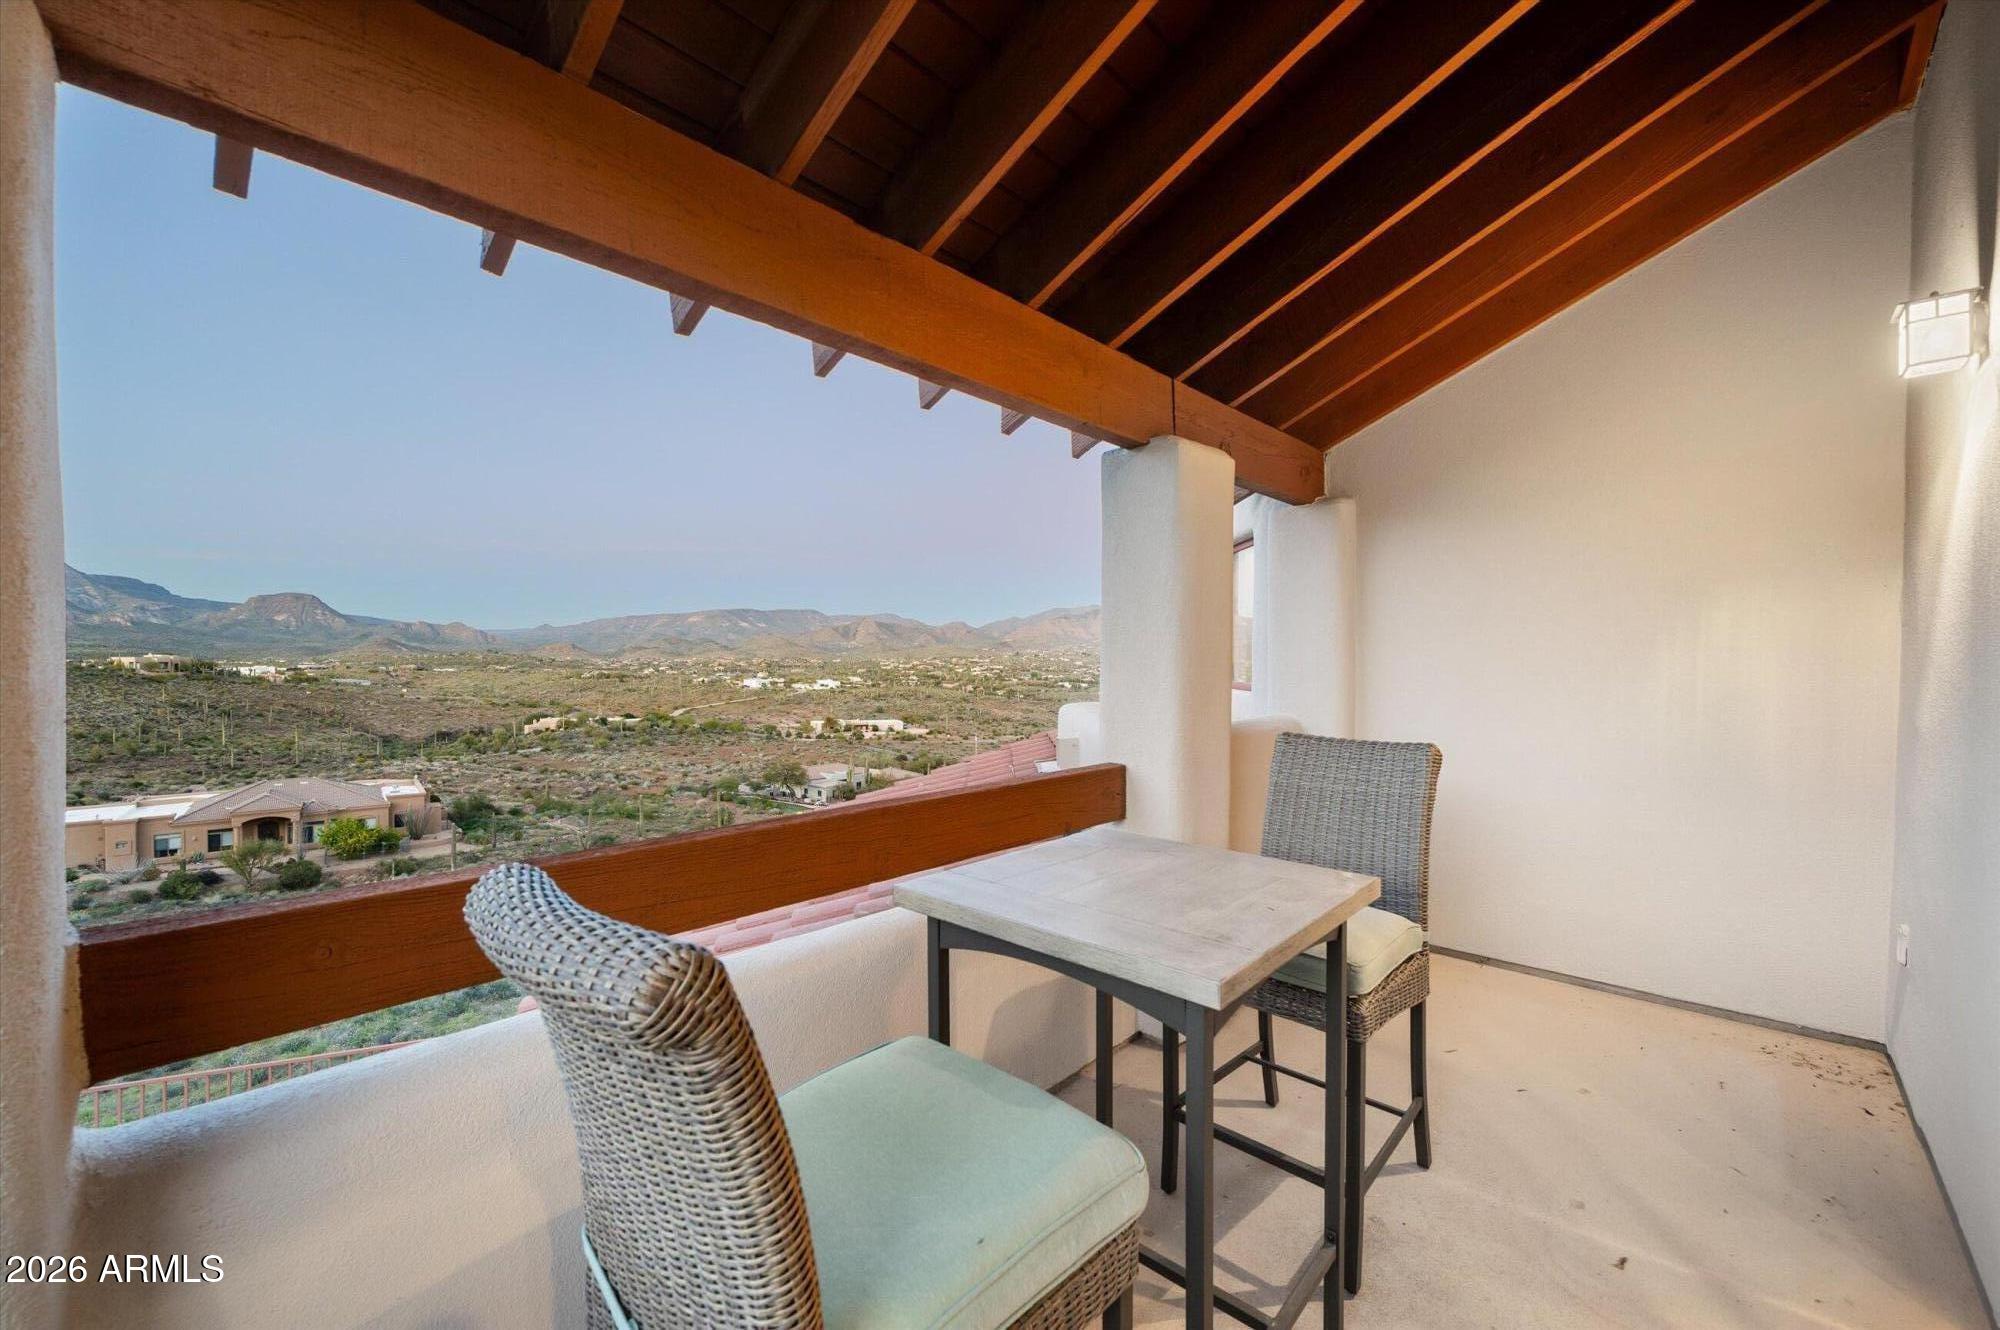
Covered patio with wicker seating and a table overlooking desert homes and distant mountains.
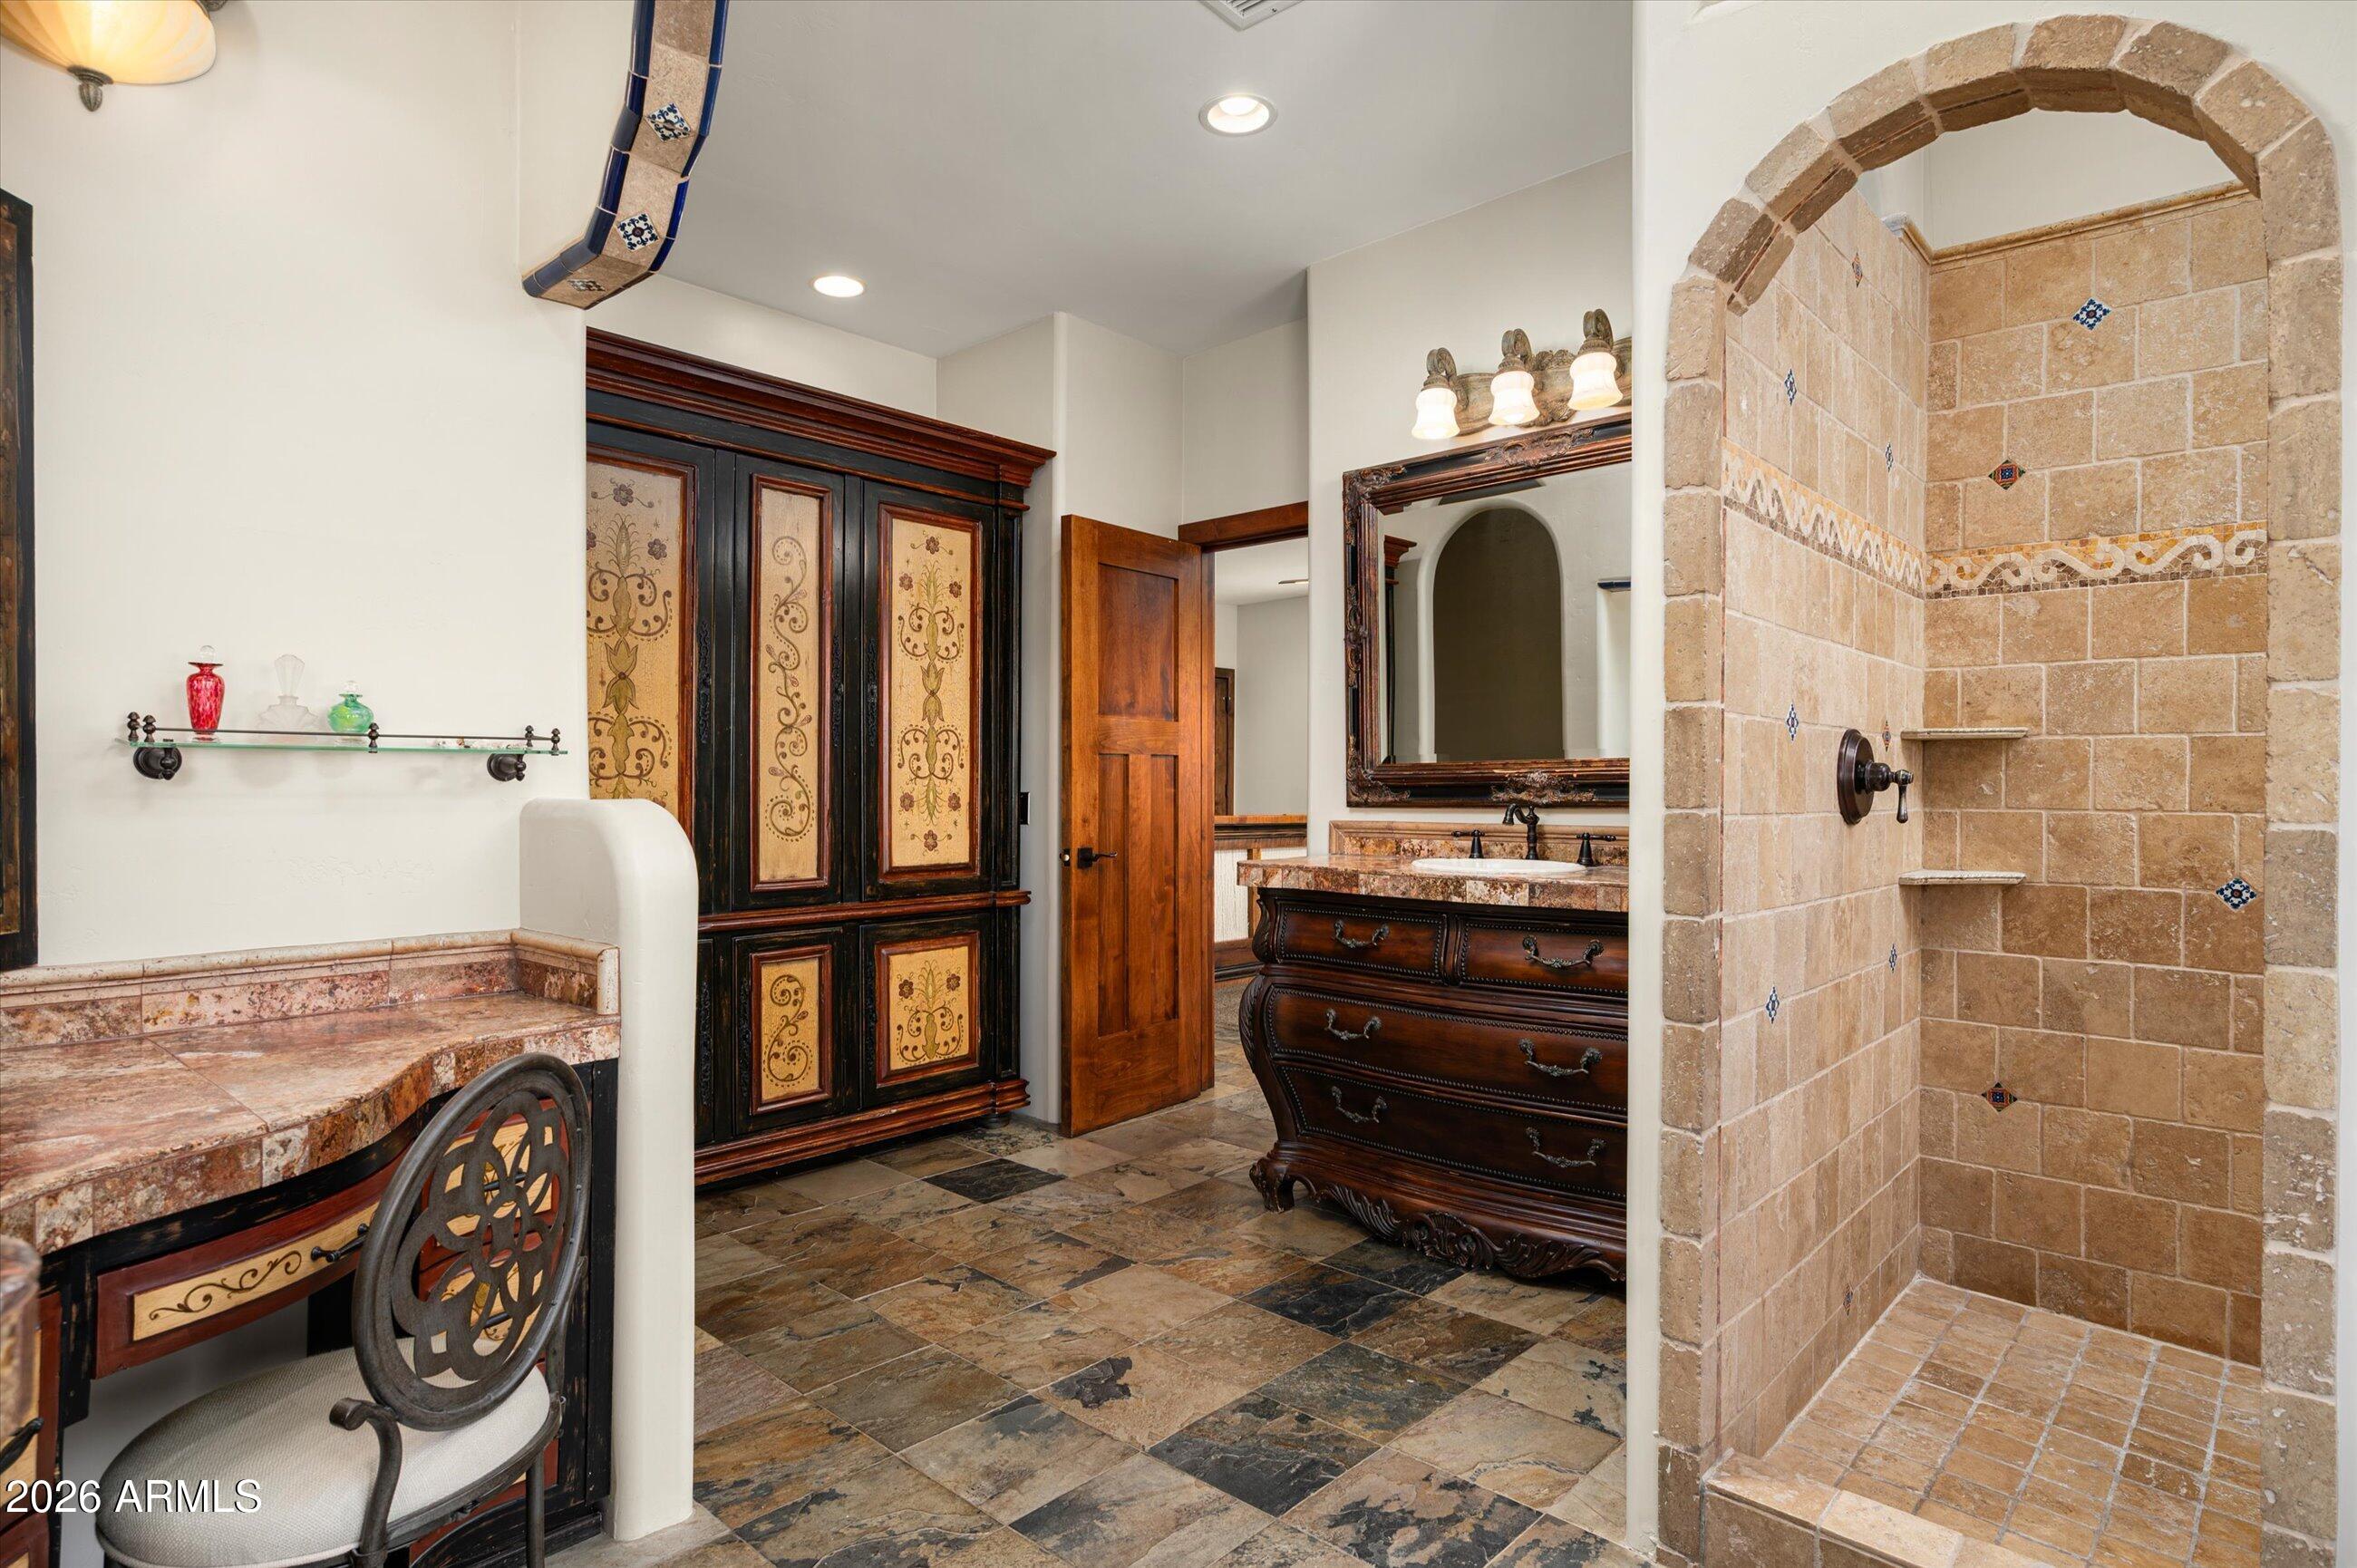
Bathroom with an arched stone-tile shower, ornate dark wood vanity, and patterned slate floor.
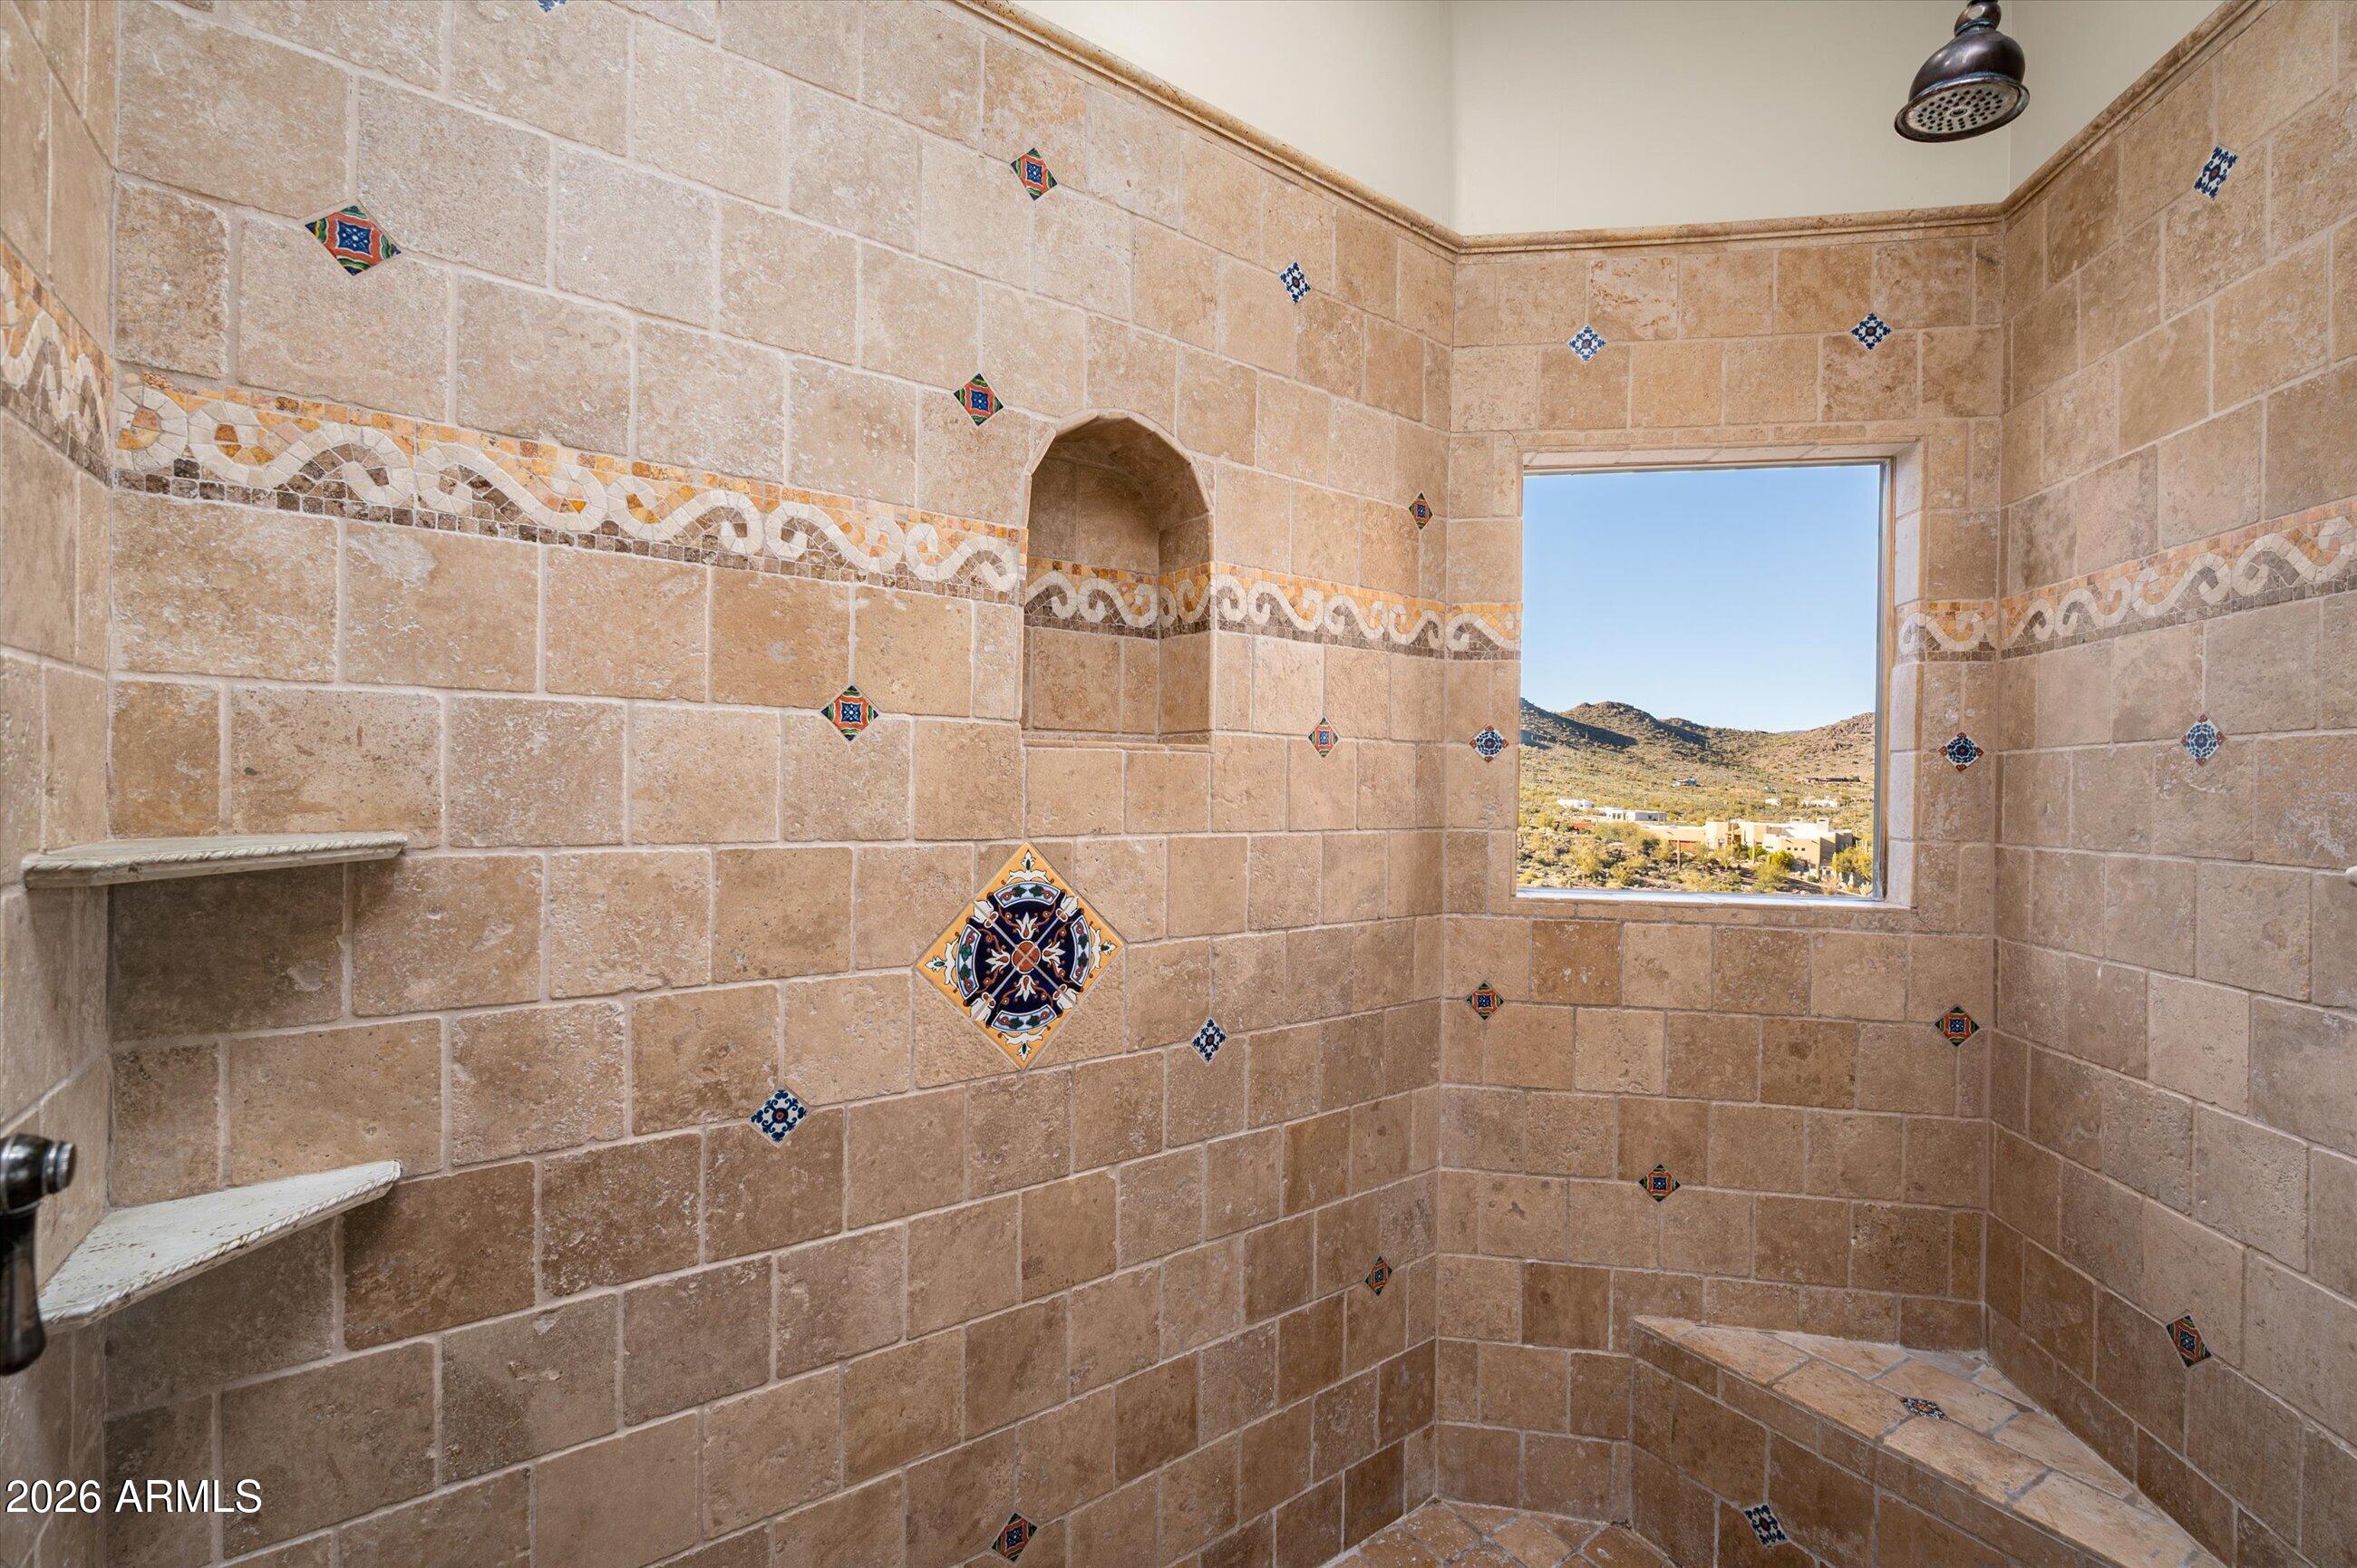
Stone-tiled walk-in shower with colorful decorative tile accents, built-in niches, and a window overlooking desert hills.
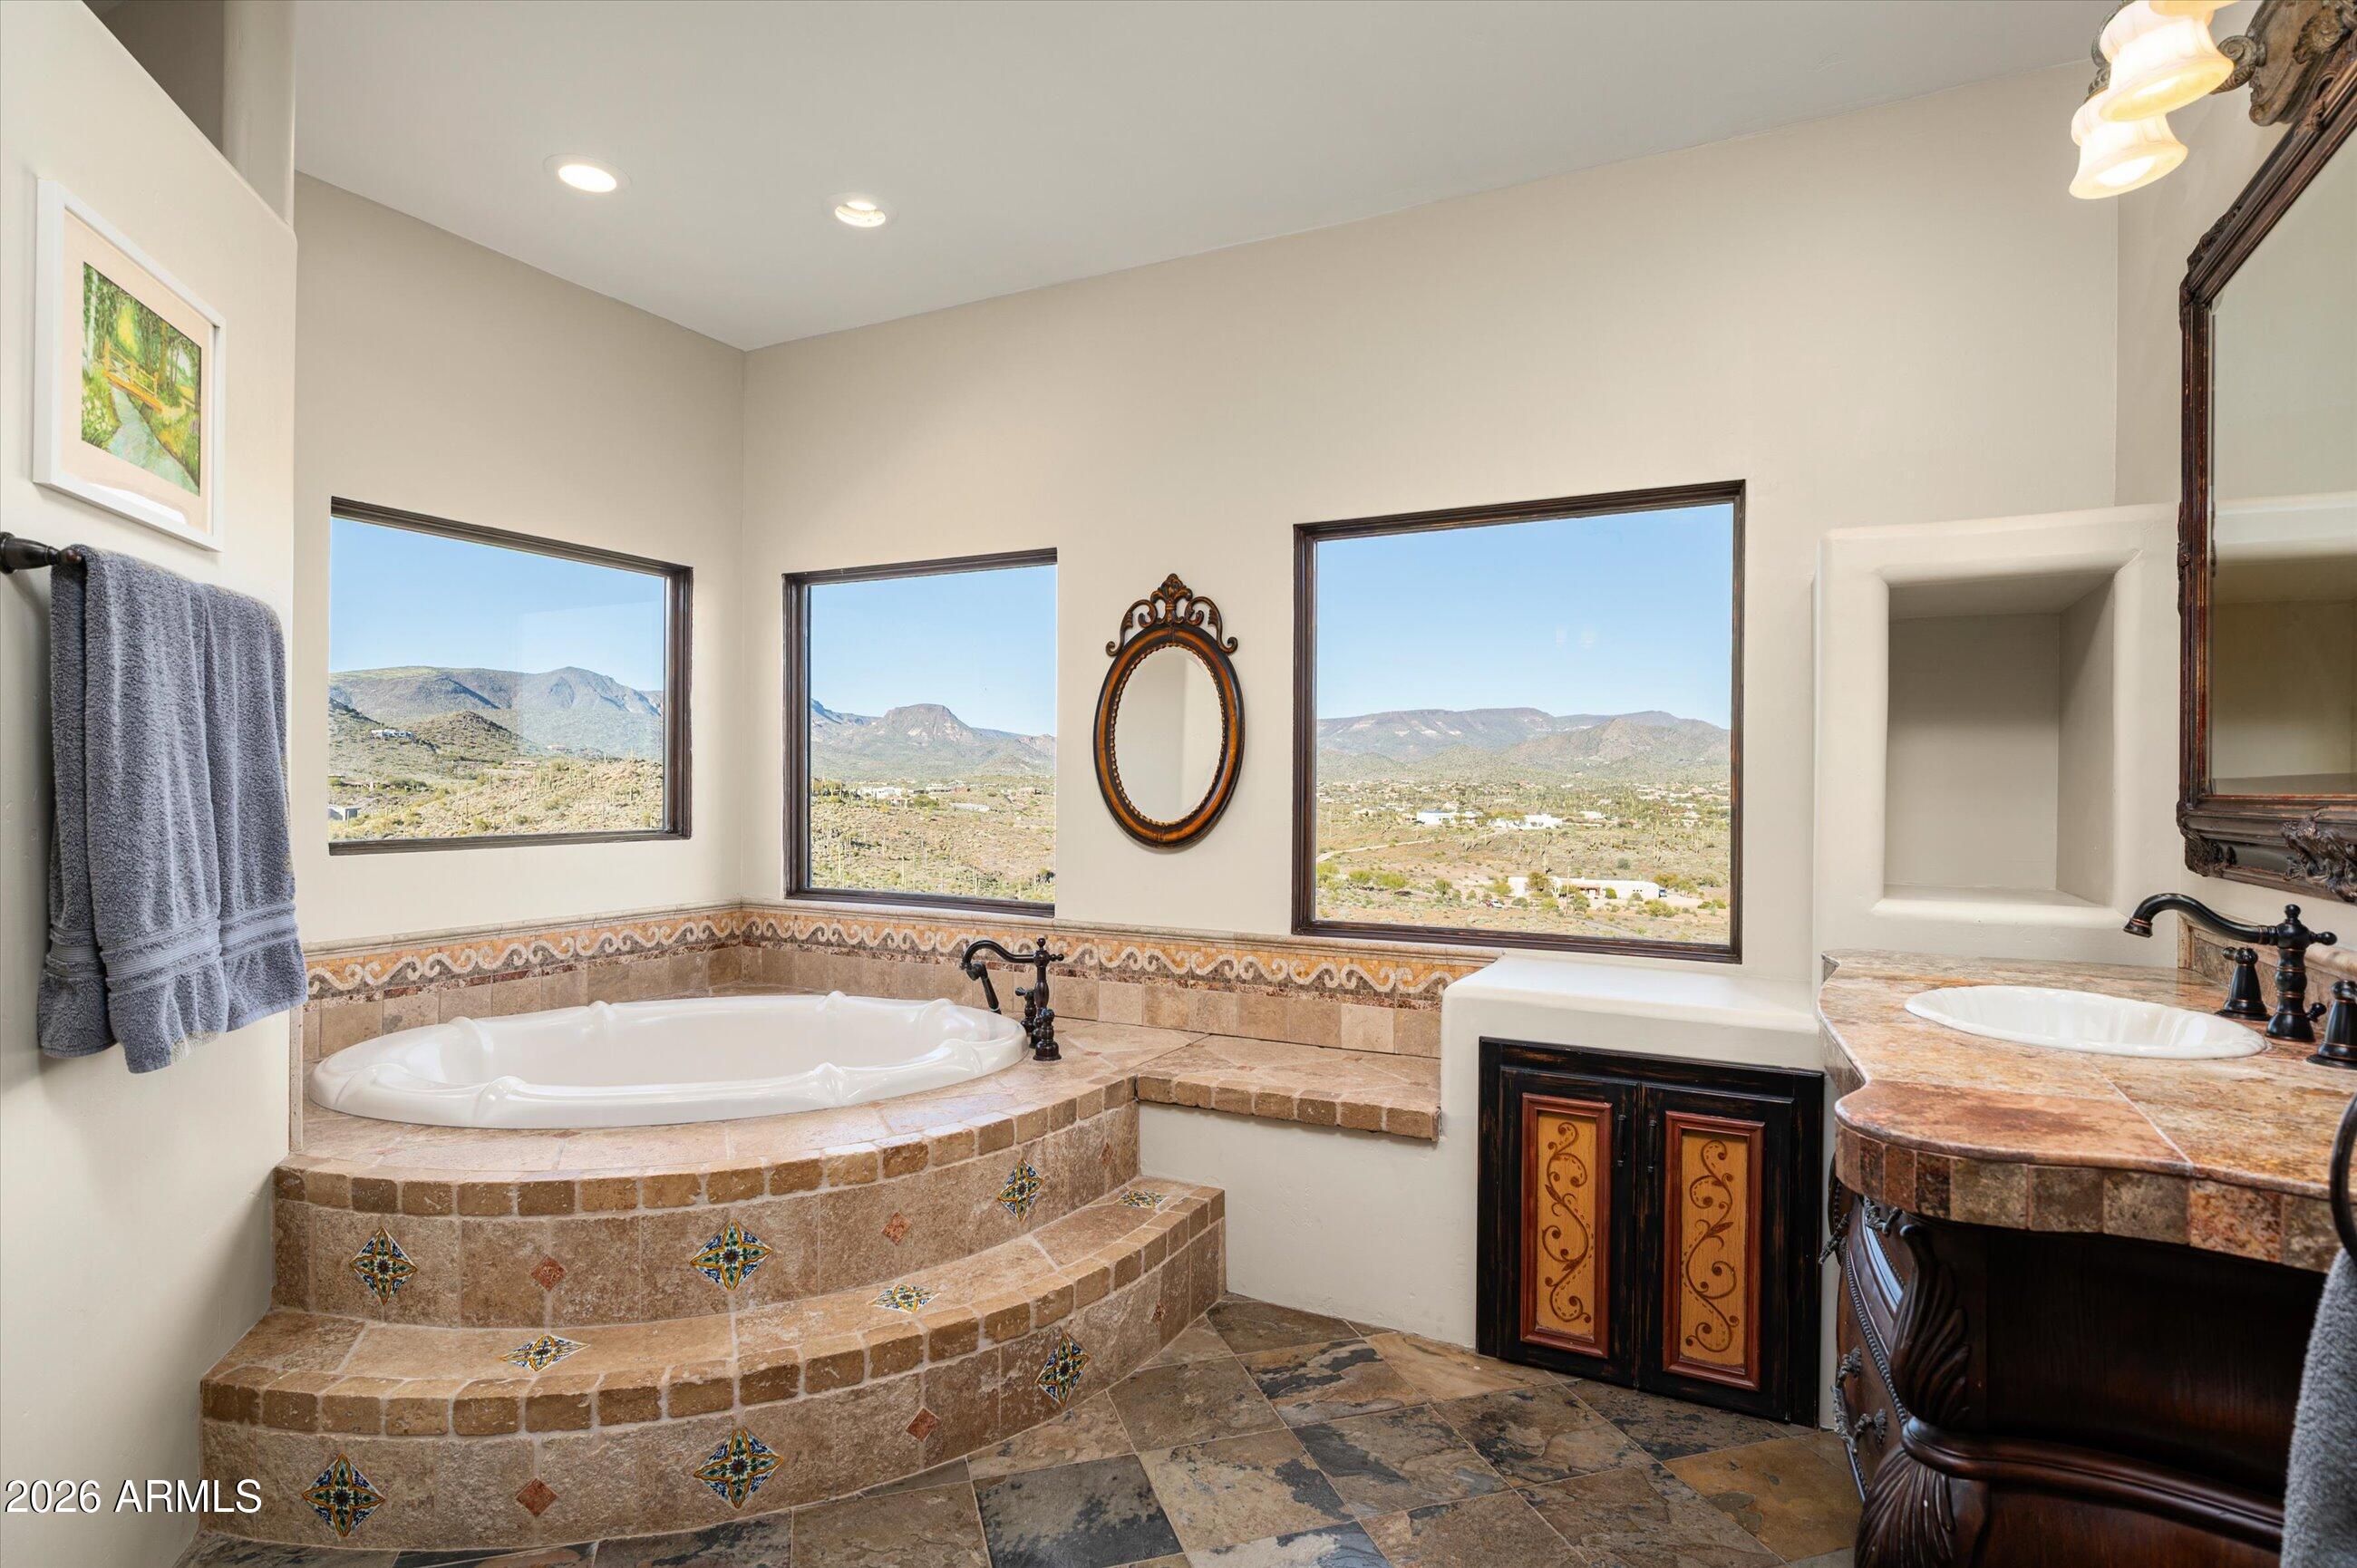
Bathroom with a tiled corner soaking tub, ornate vanity, and mountain views through three windows.
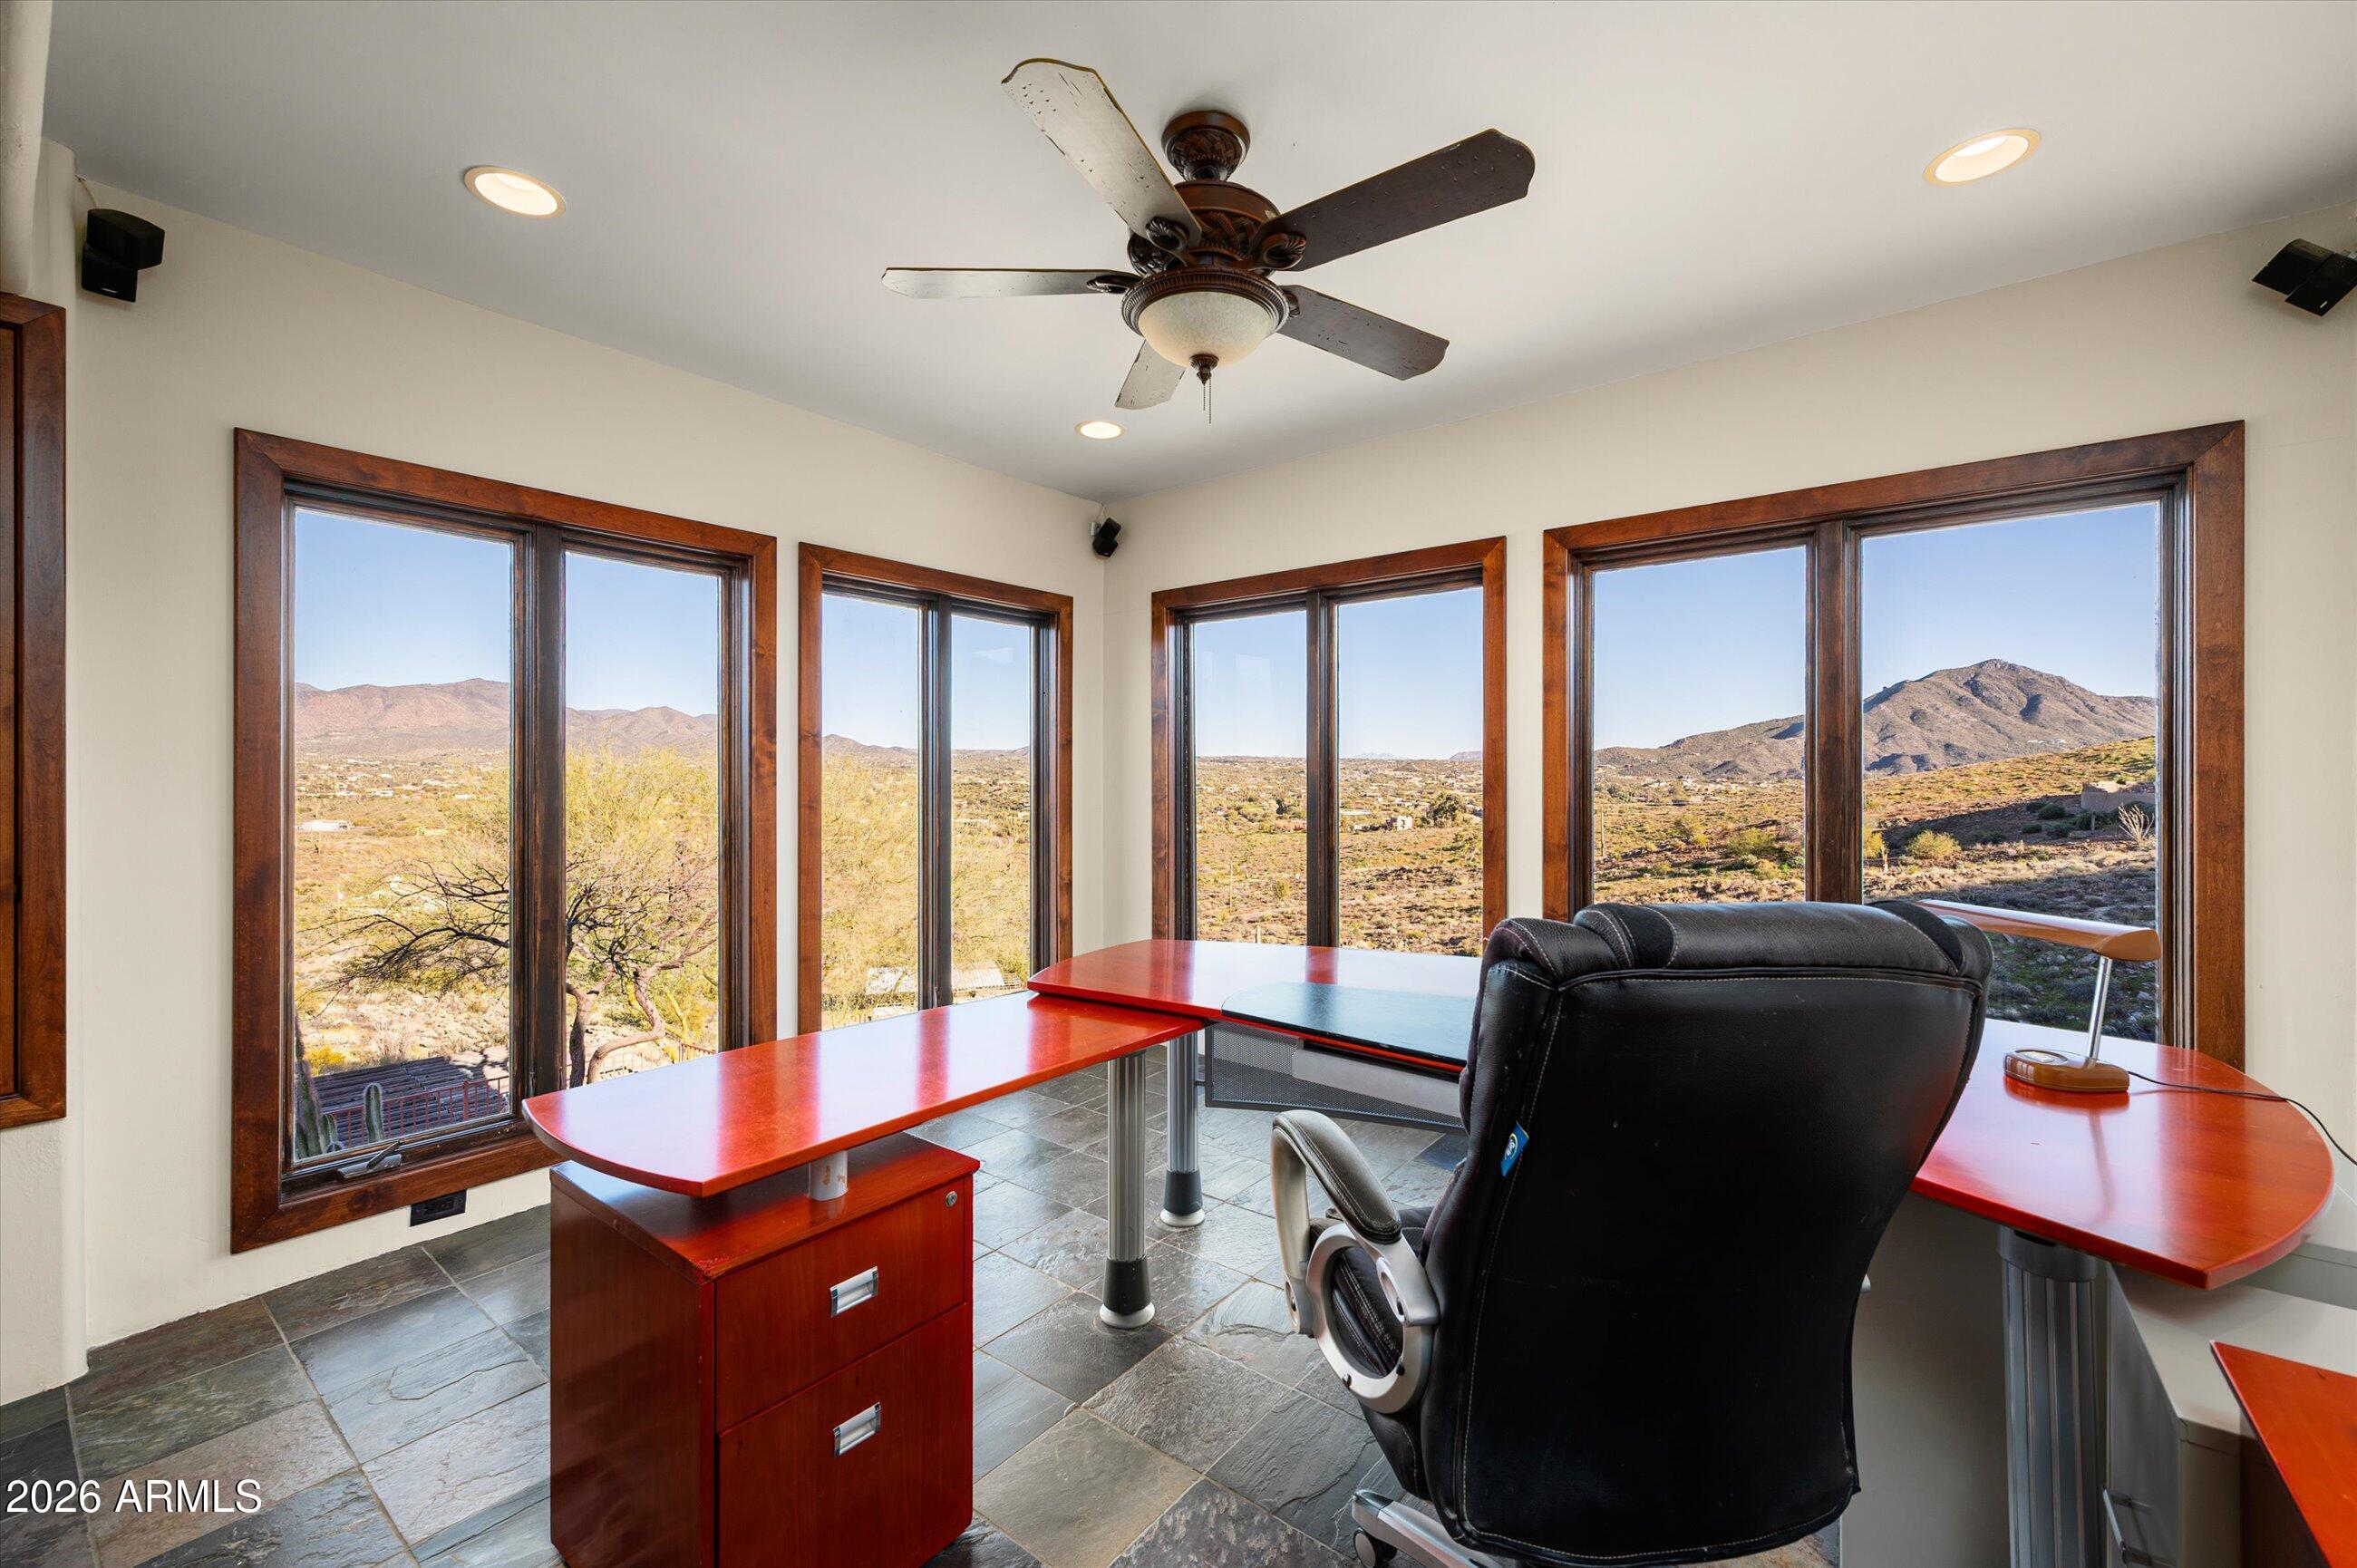
Office with red wood desks and expansive windows overlooking desert foothills.
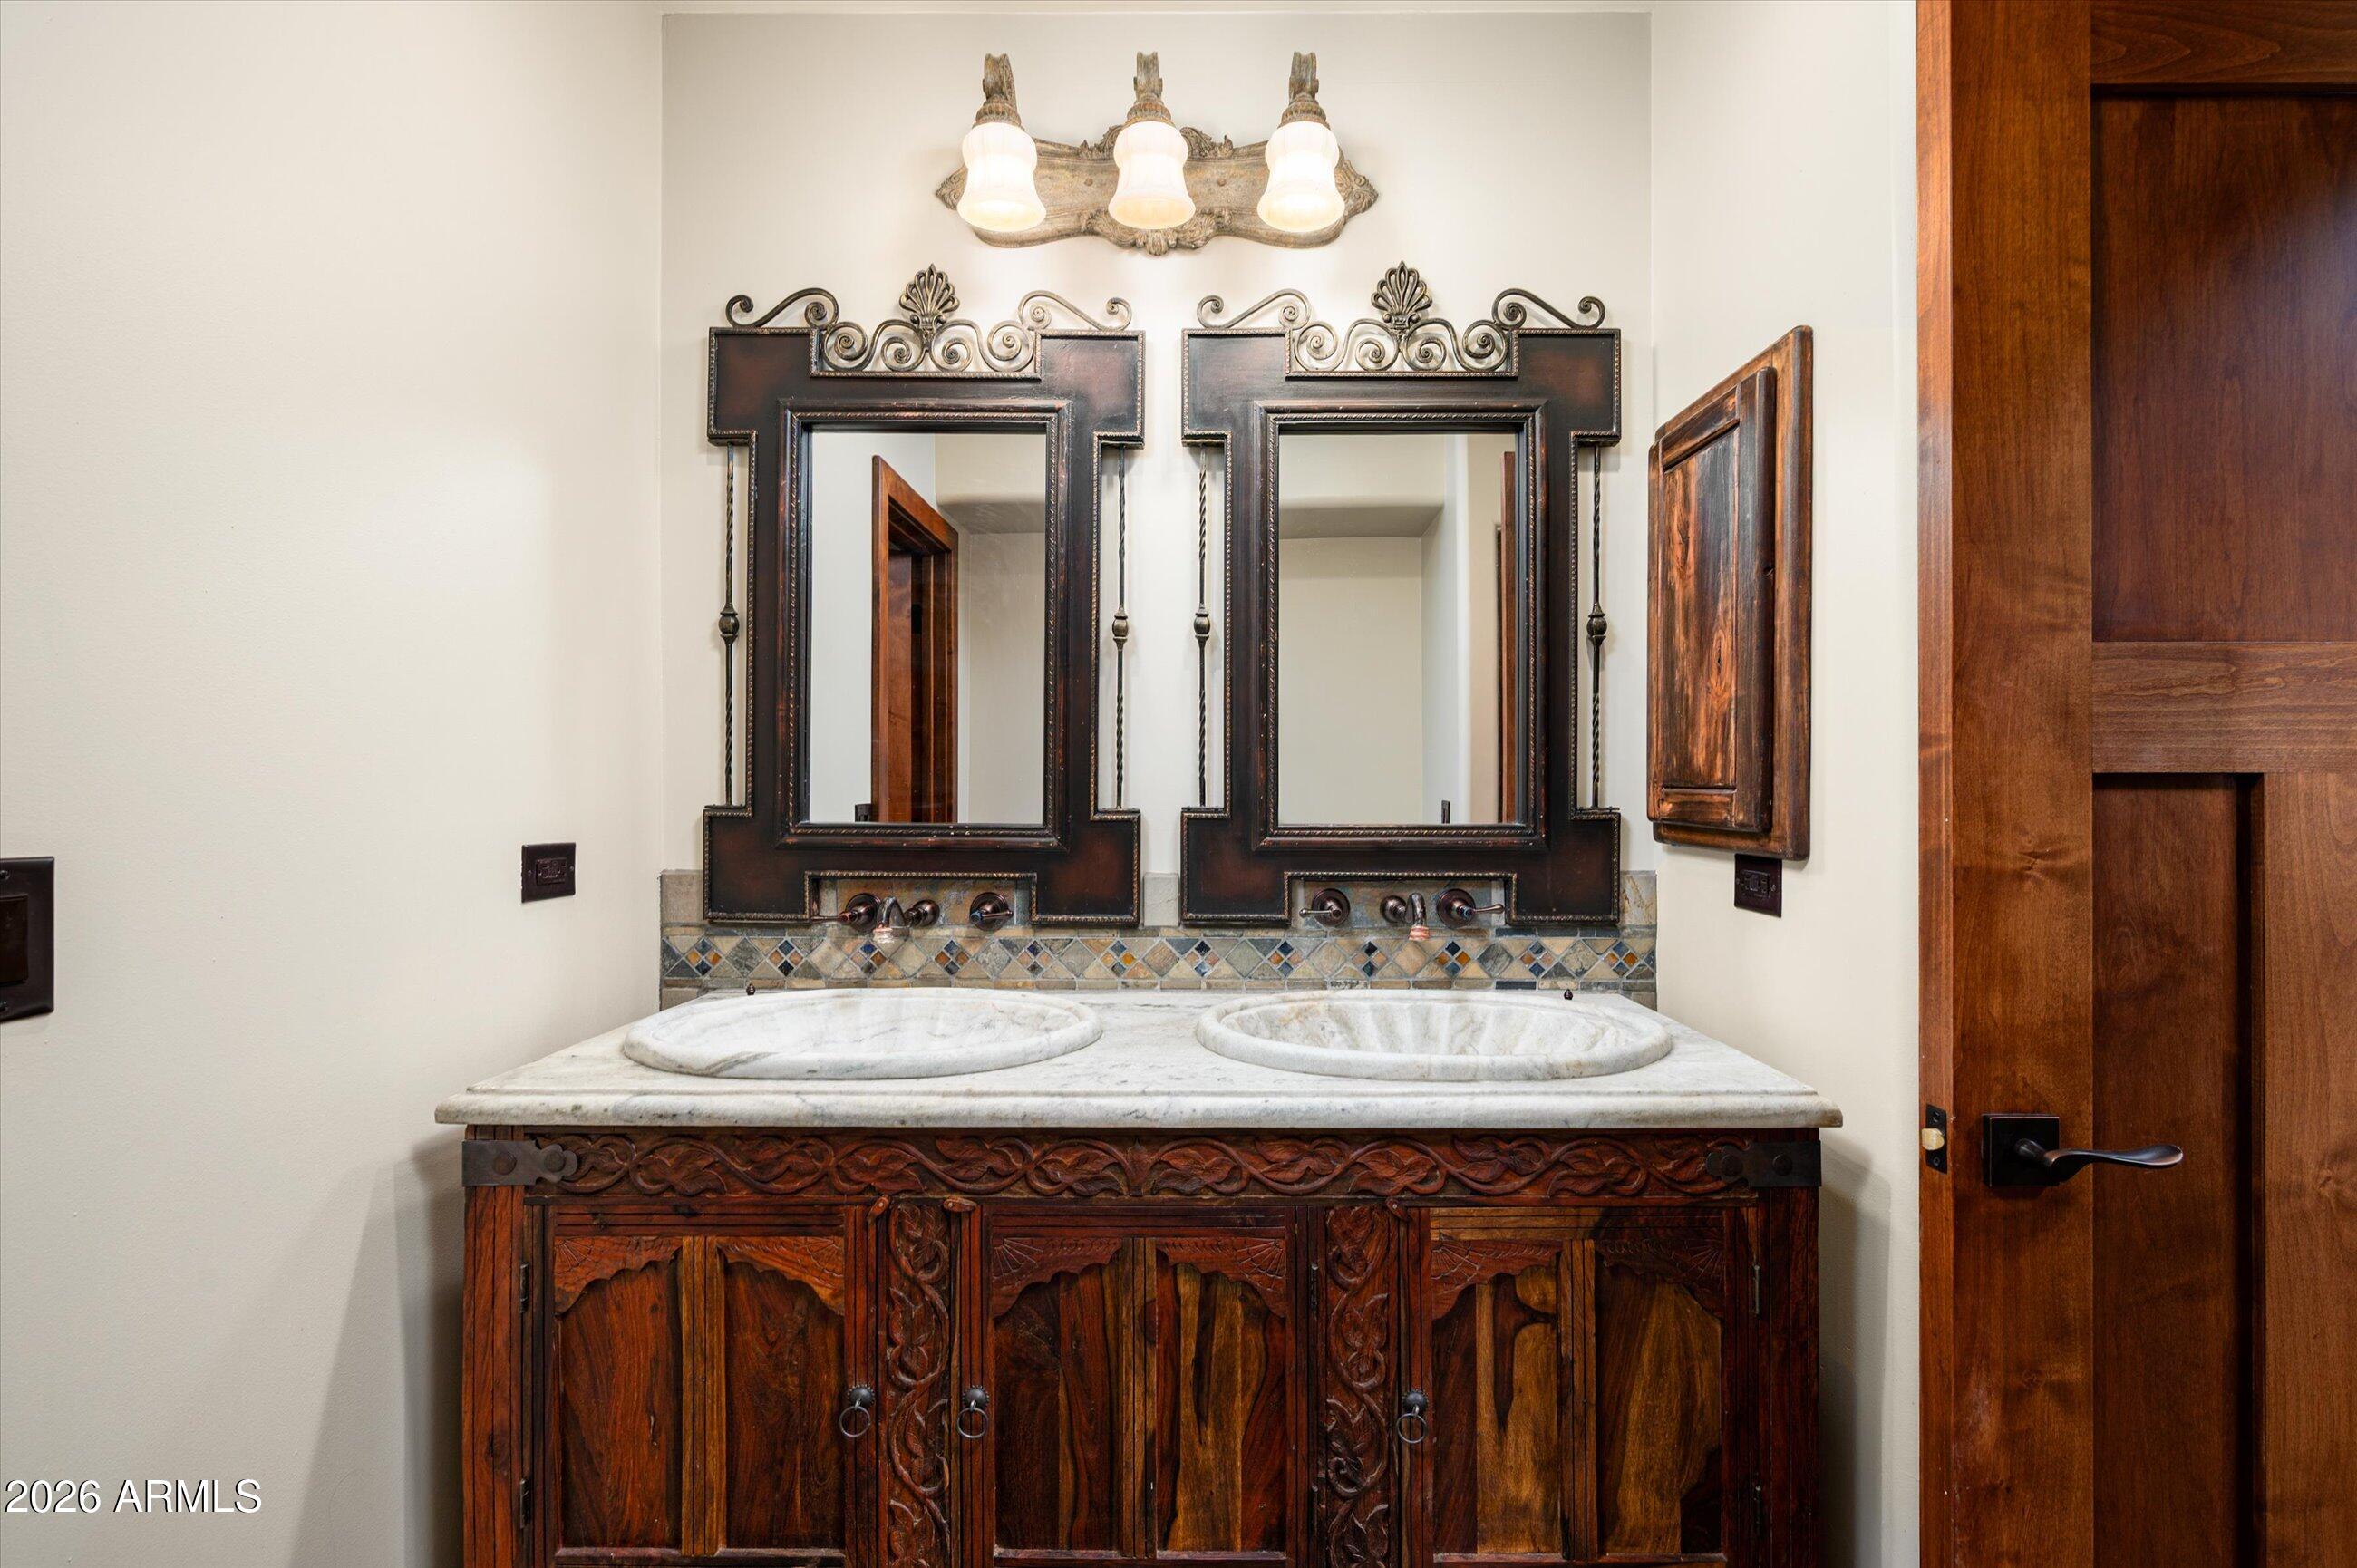
Bathroom double vanity with carved wood cabinetry, marble sinks, and ornate mirrors.
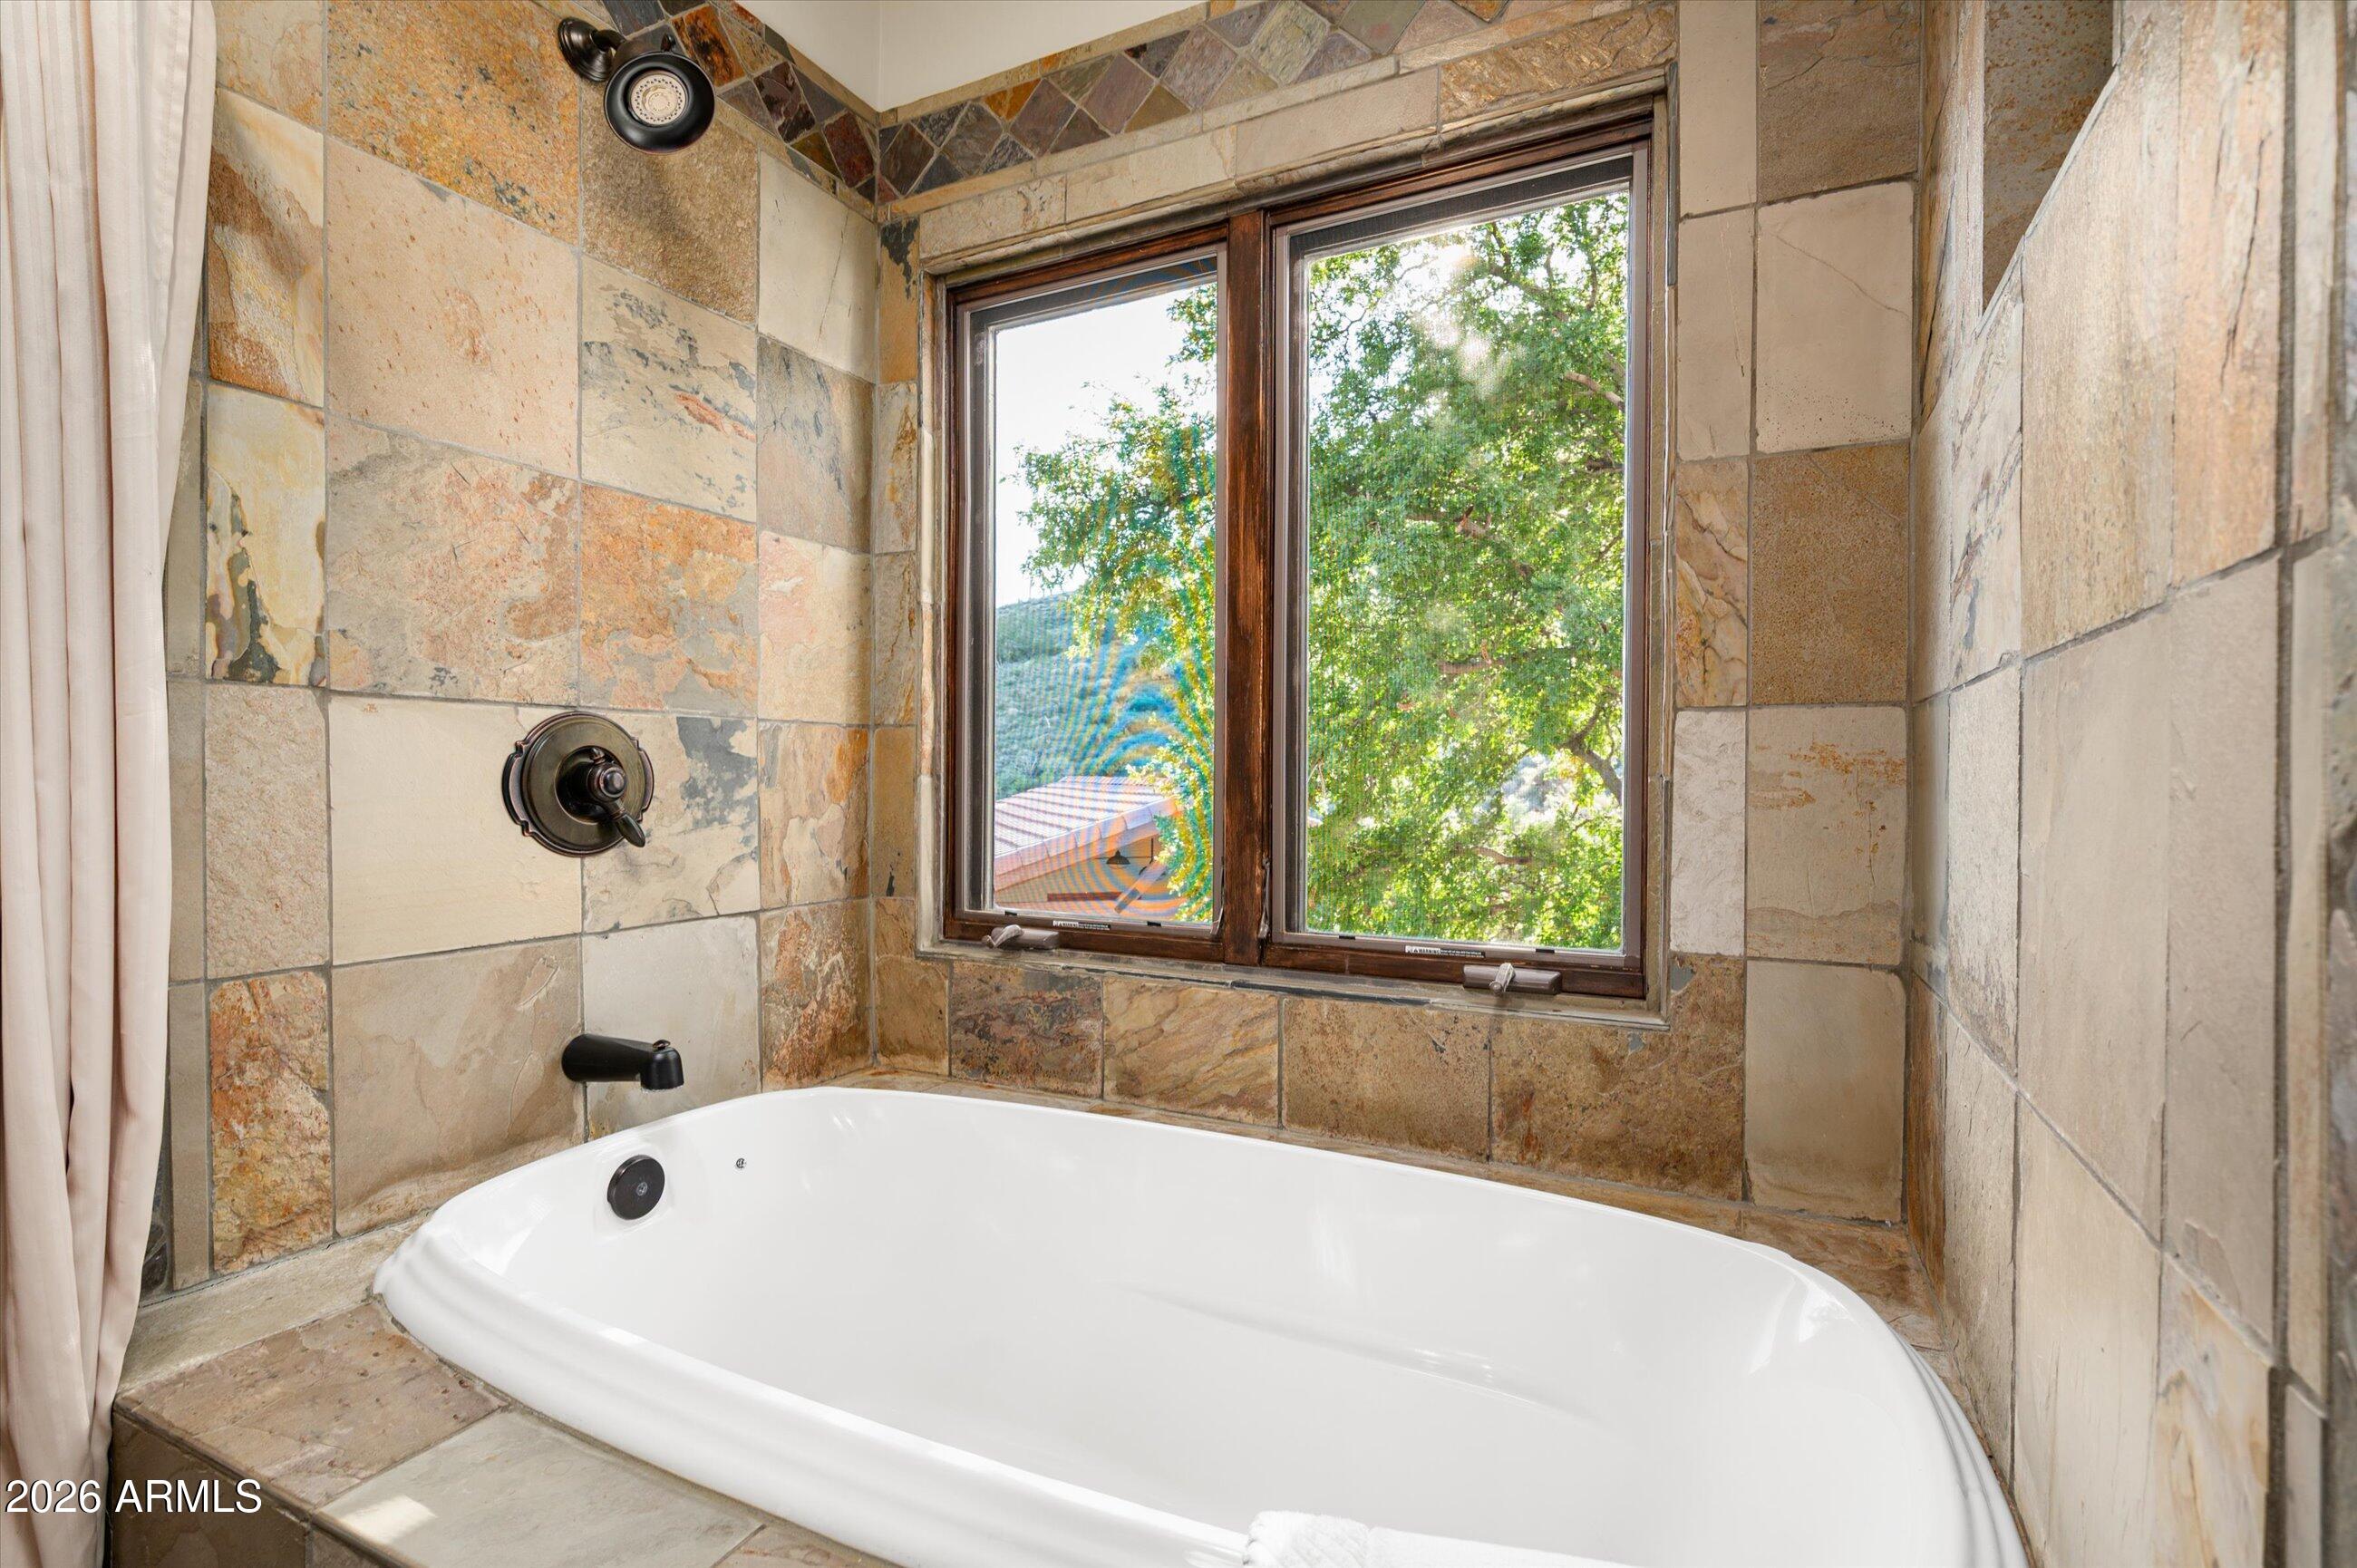
Soaking tub in a stone-tiled bathroom beneath a wood-framed window overlooking trees.
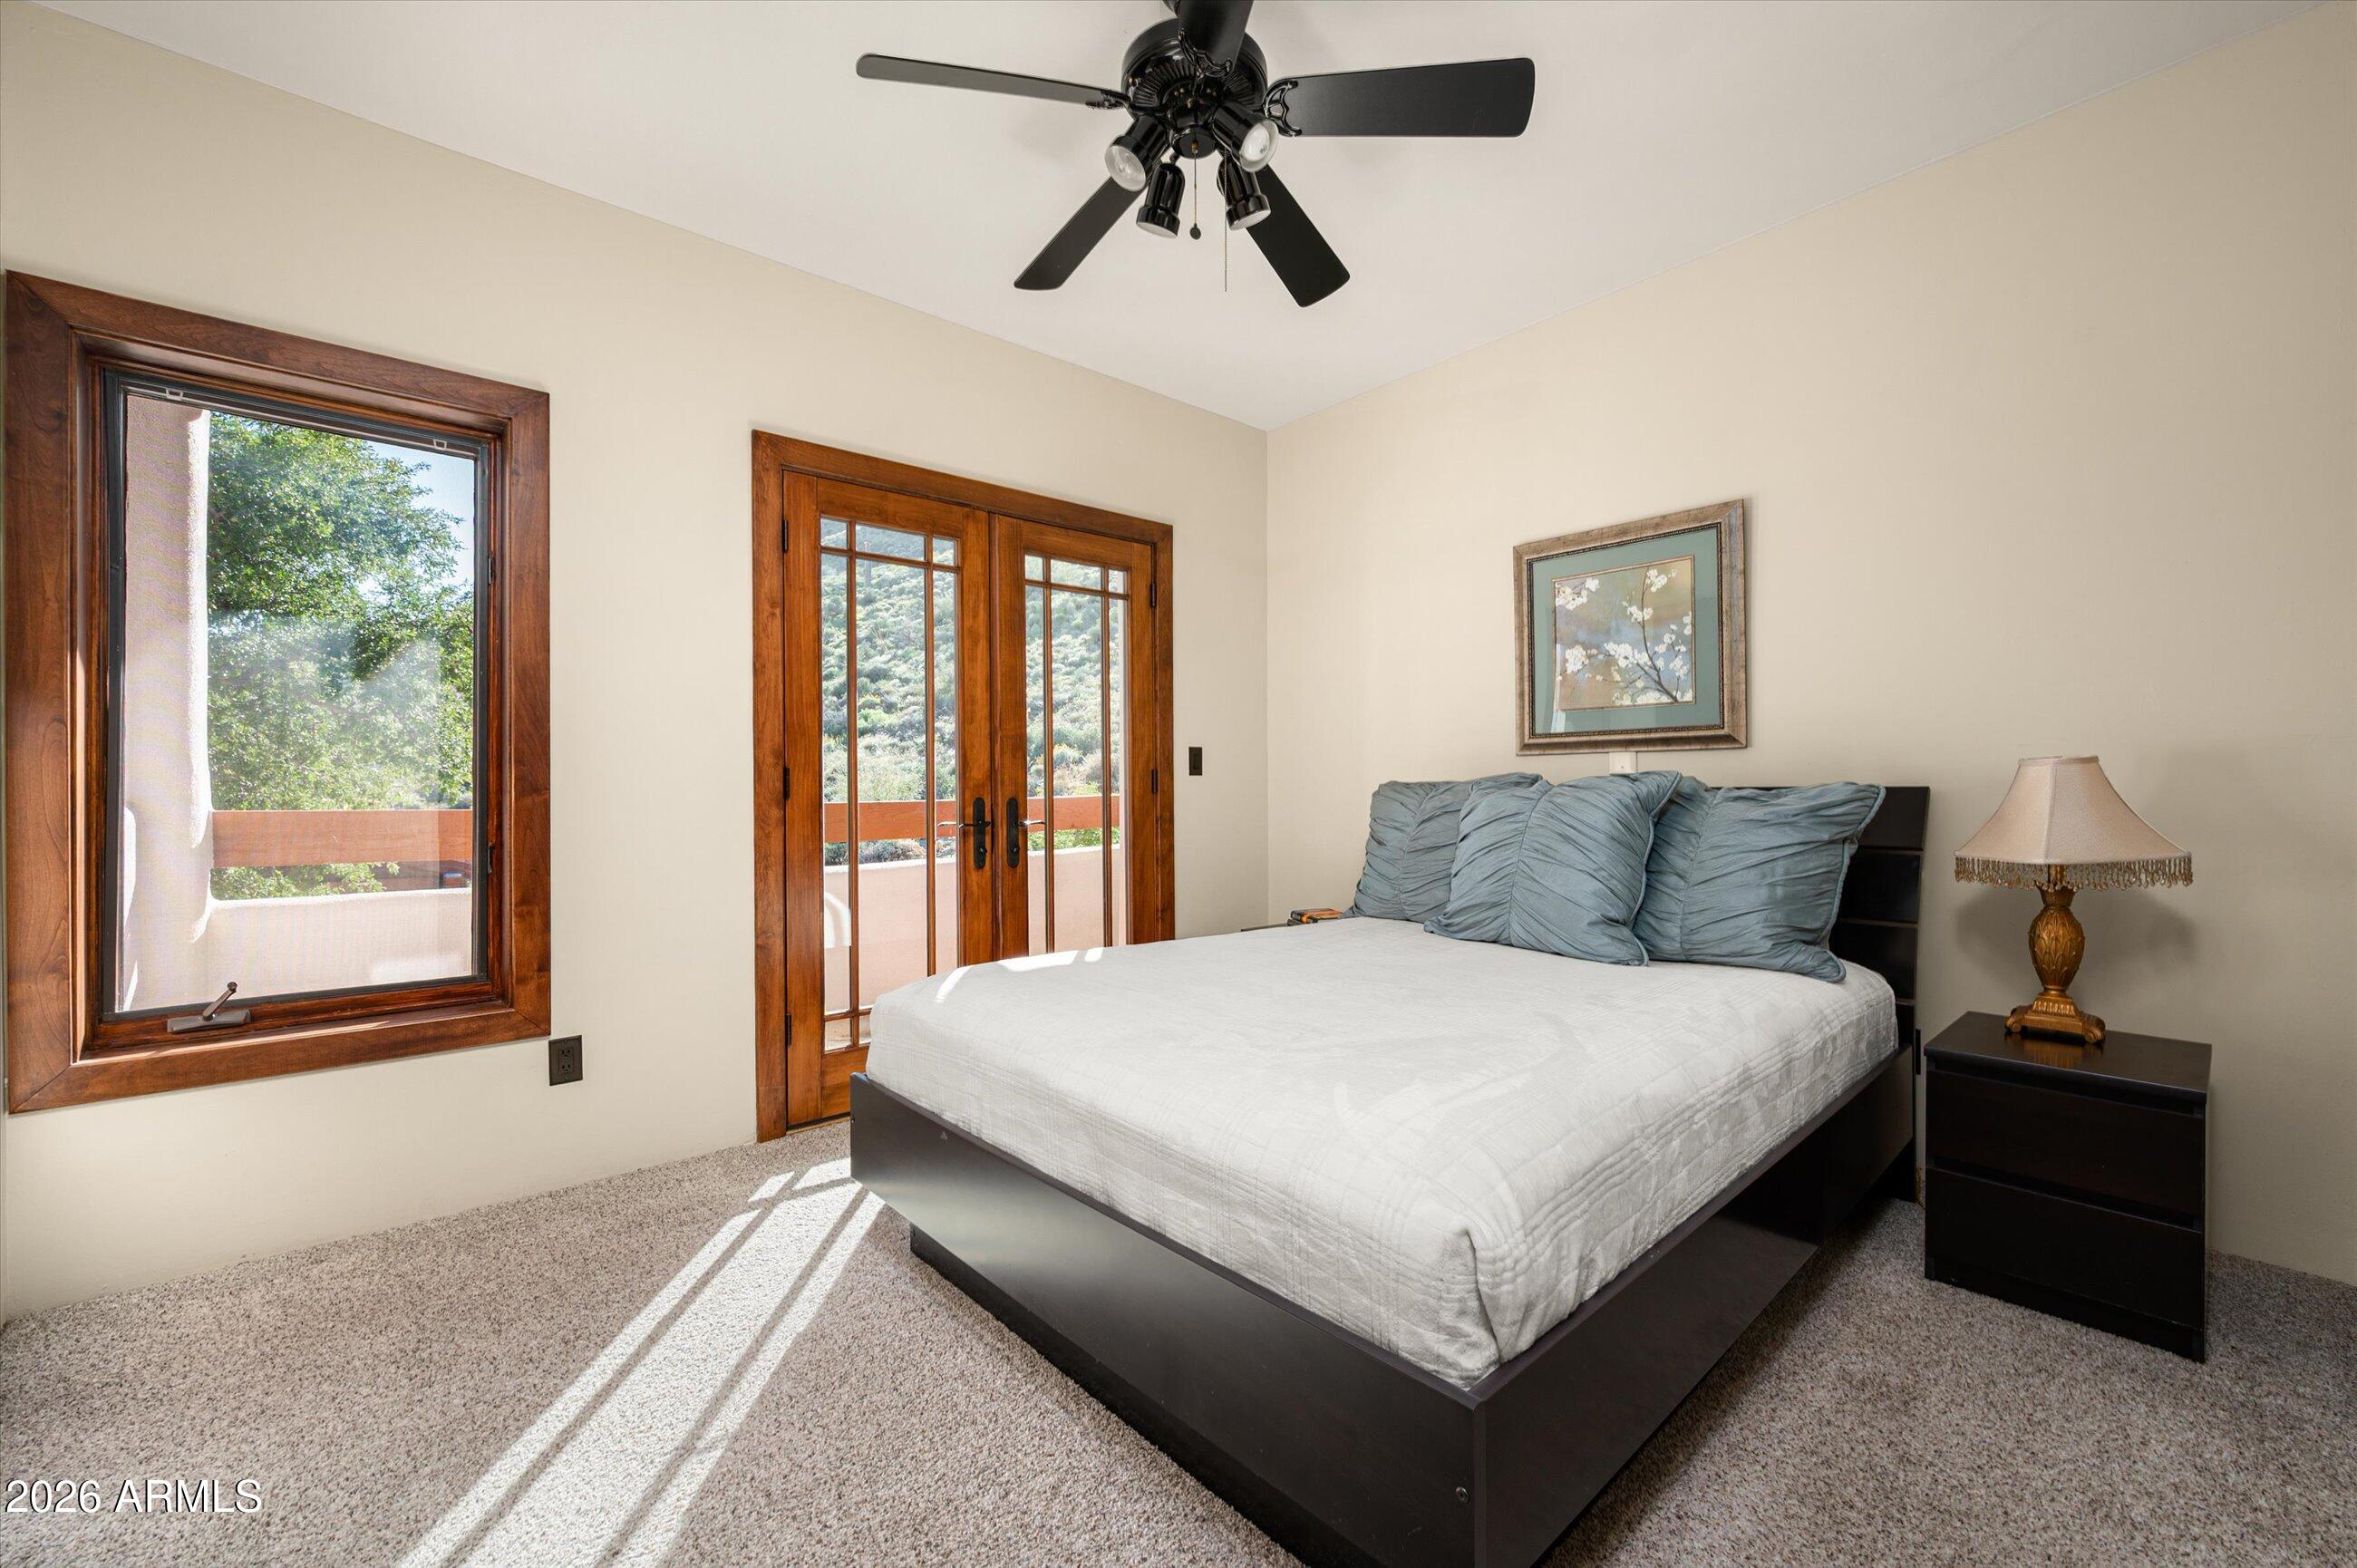
Bedroom with a dark platform bed, wood-framed French doors, and a large window.
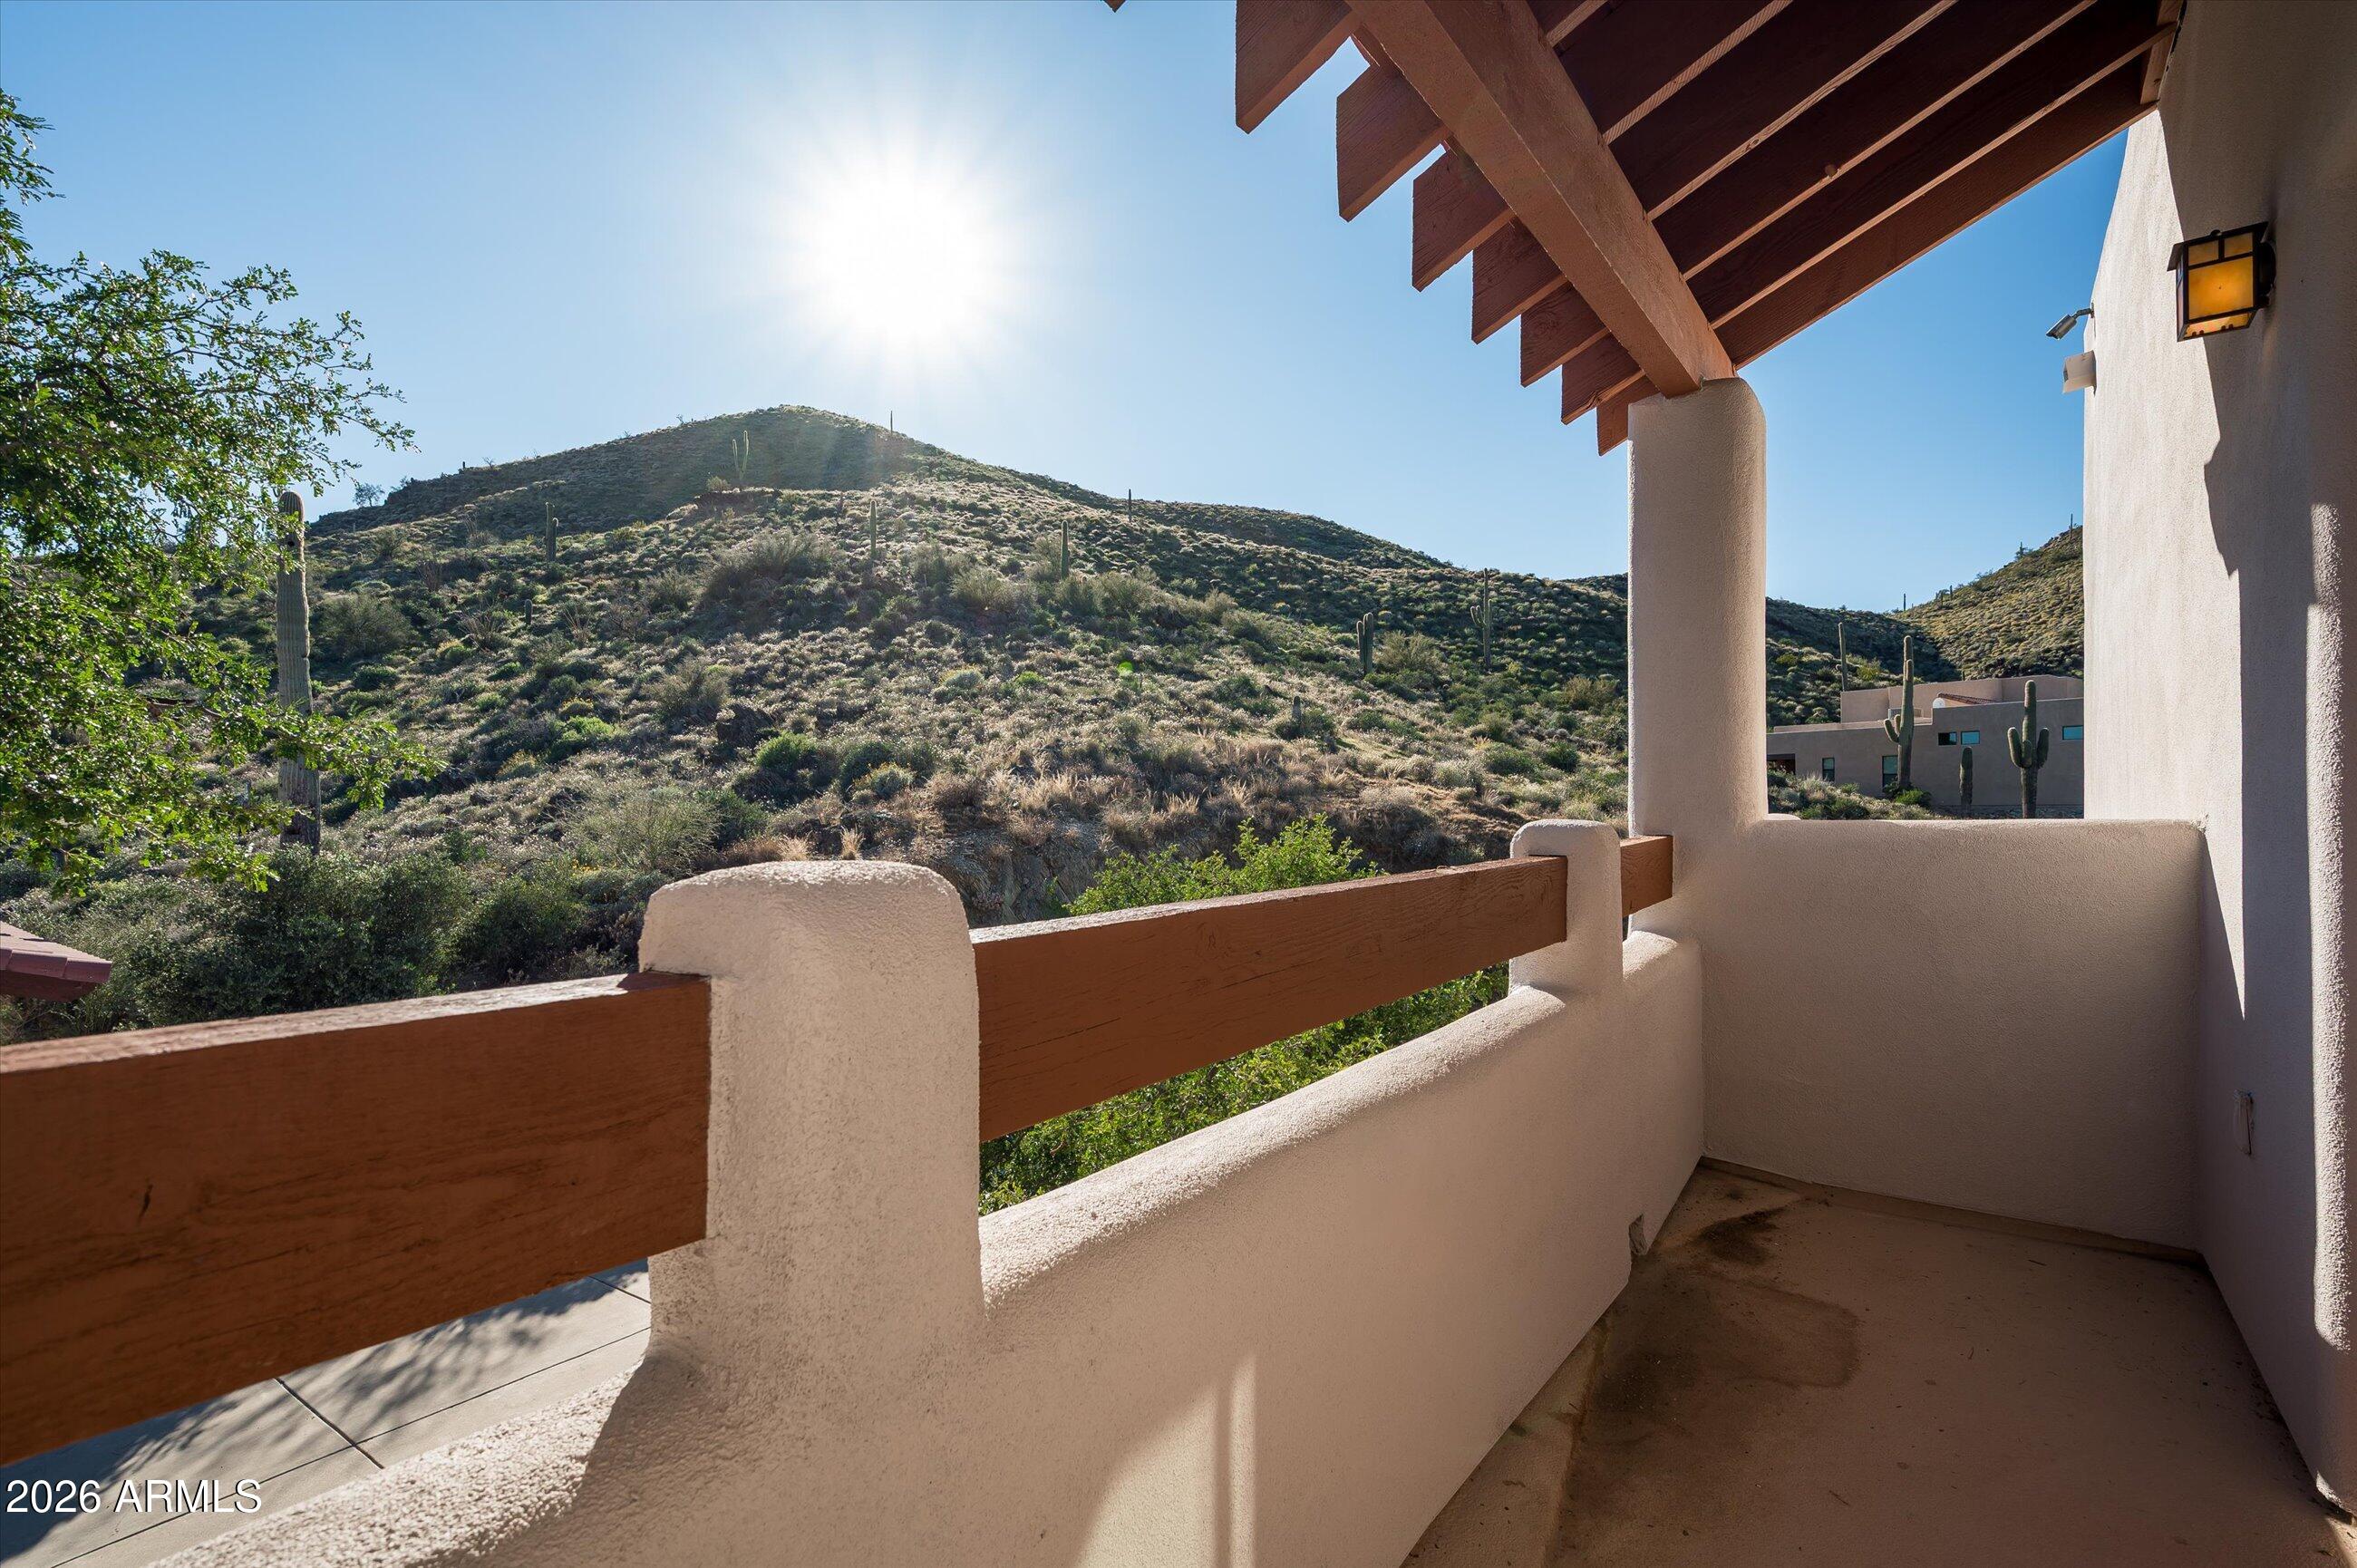
Covered balcony overlooking a desert hillside dotted with saguaro cacti.
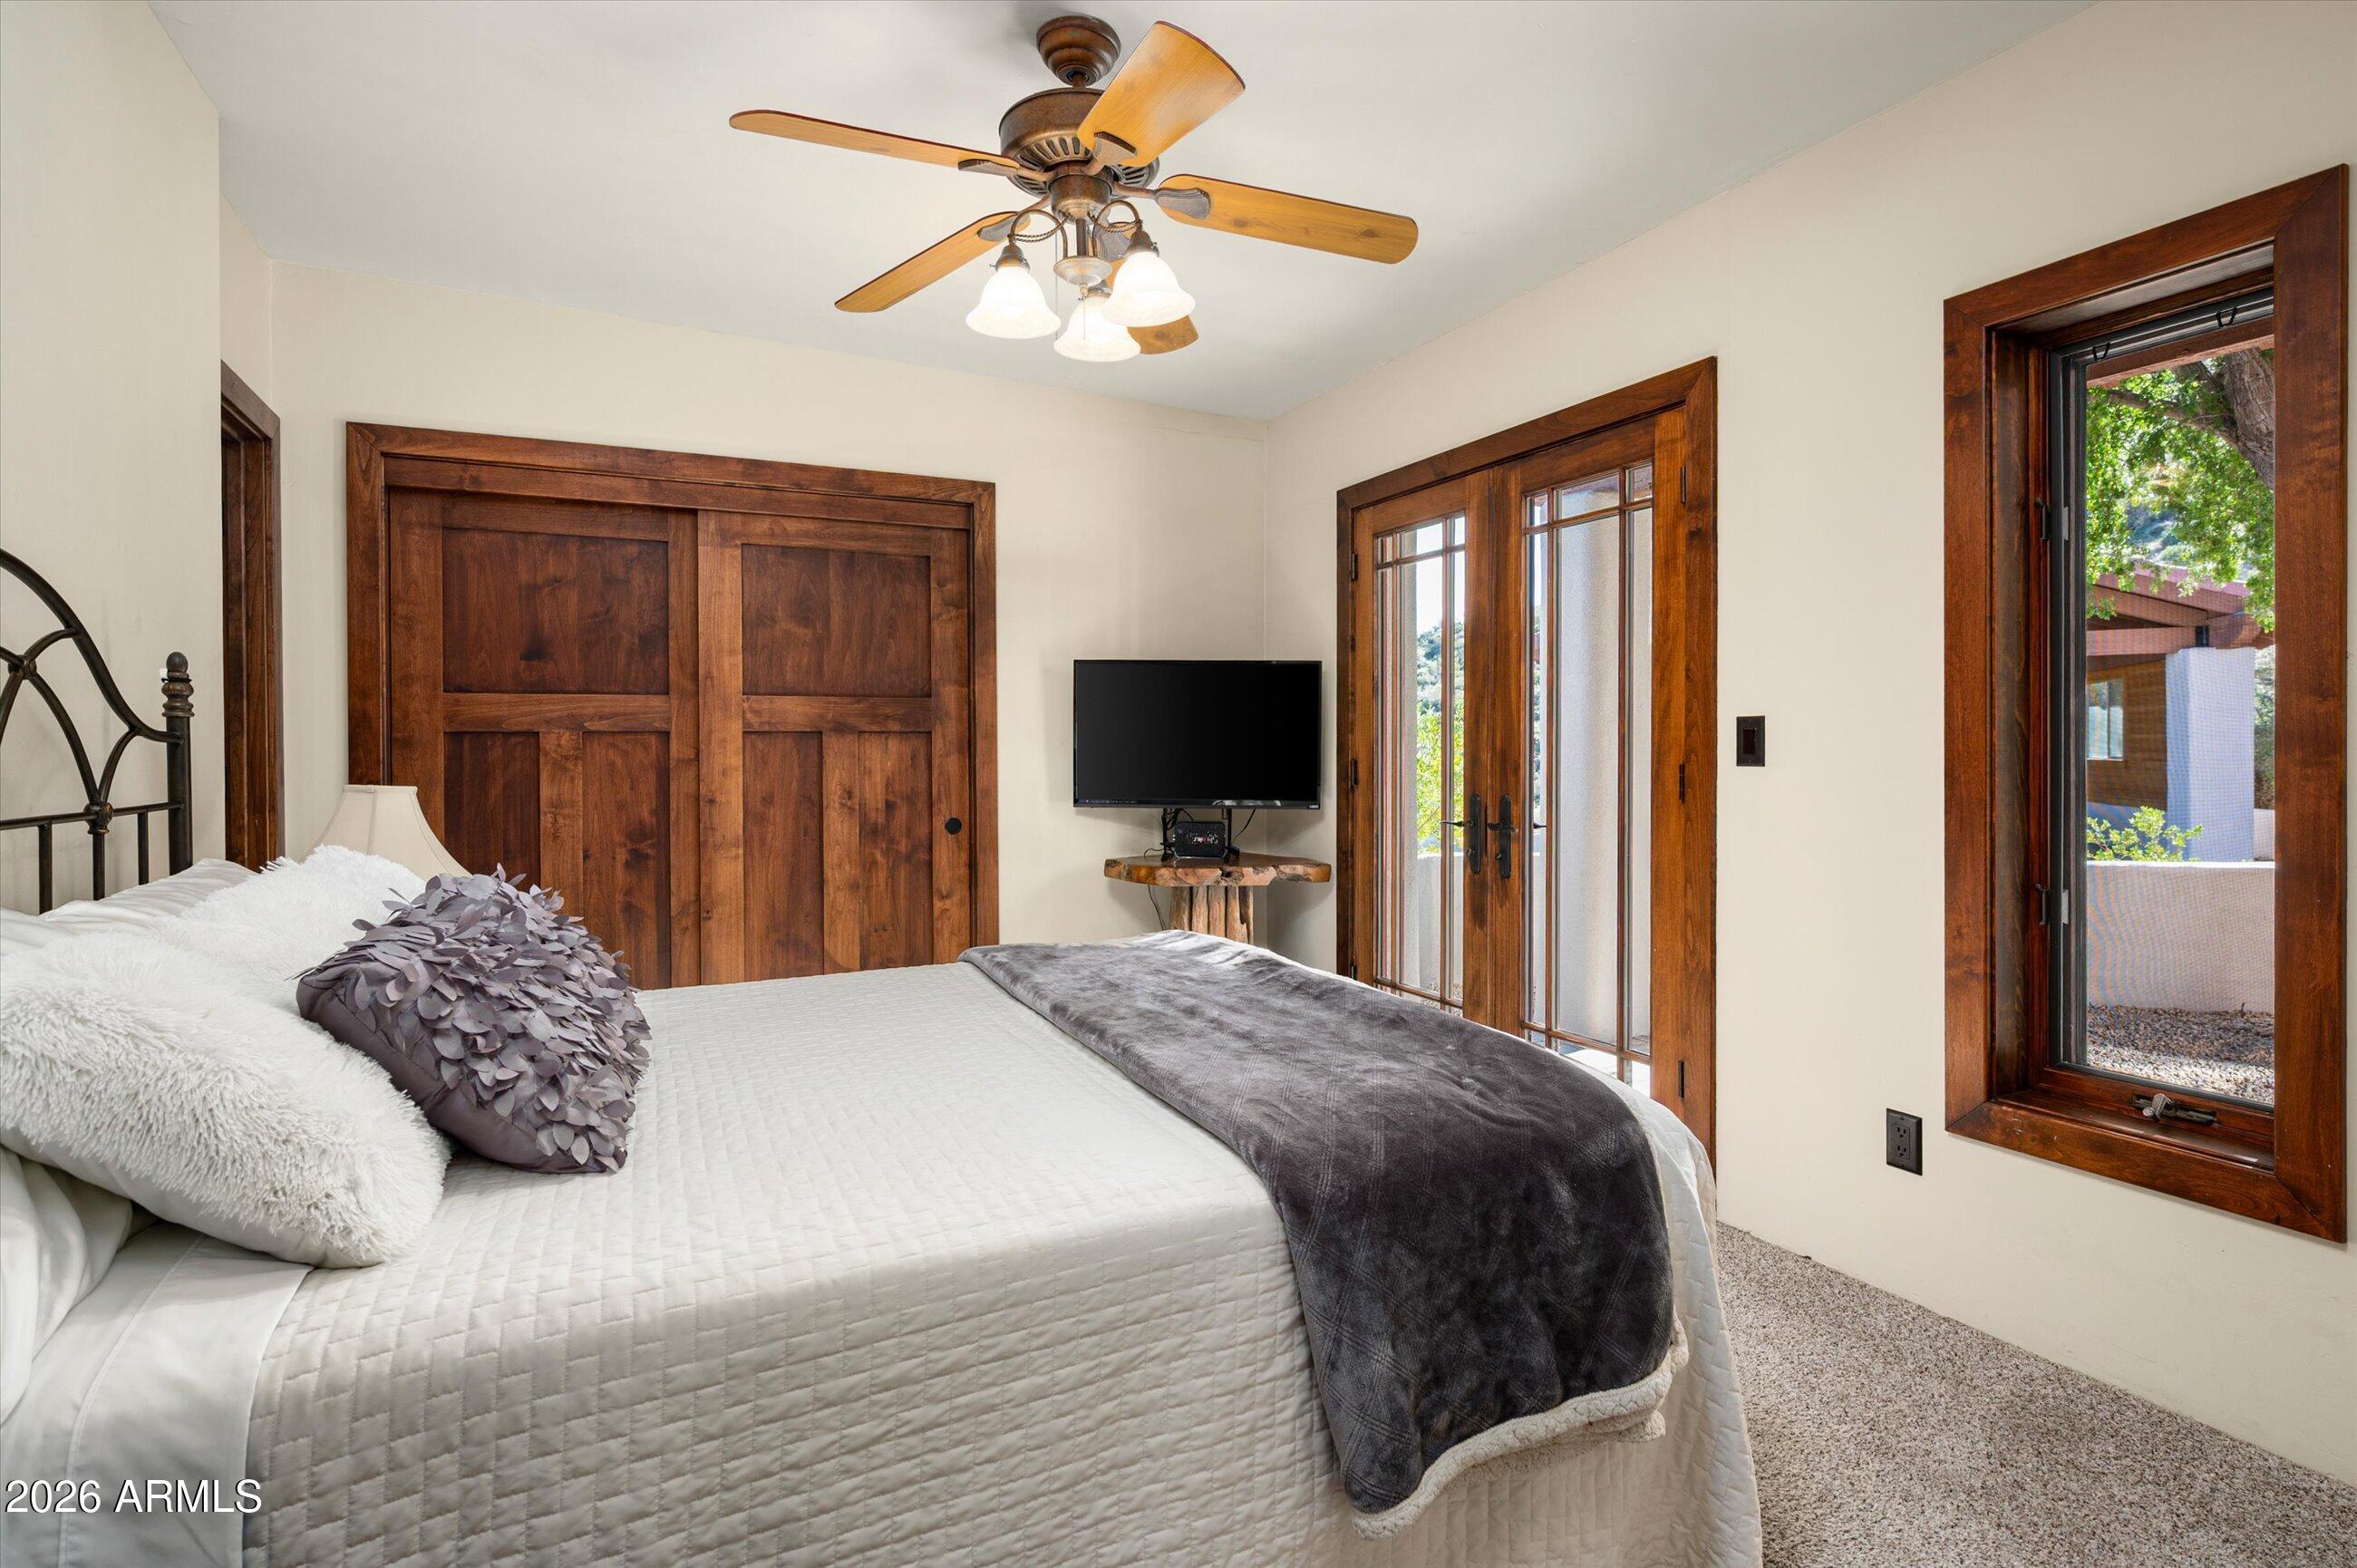
Bedroom with a white bed, dark wood sliding doors, and French doors opening to greenery.
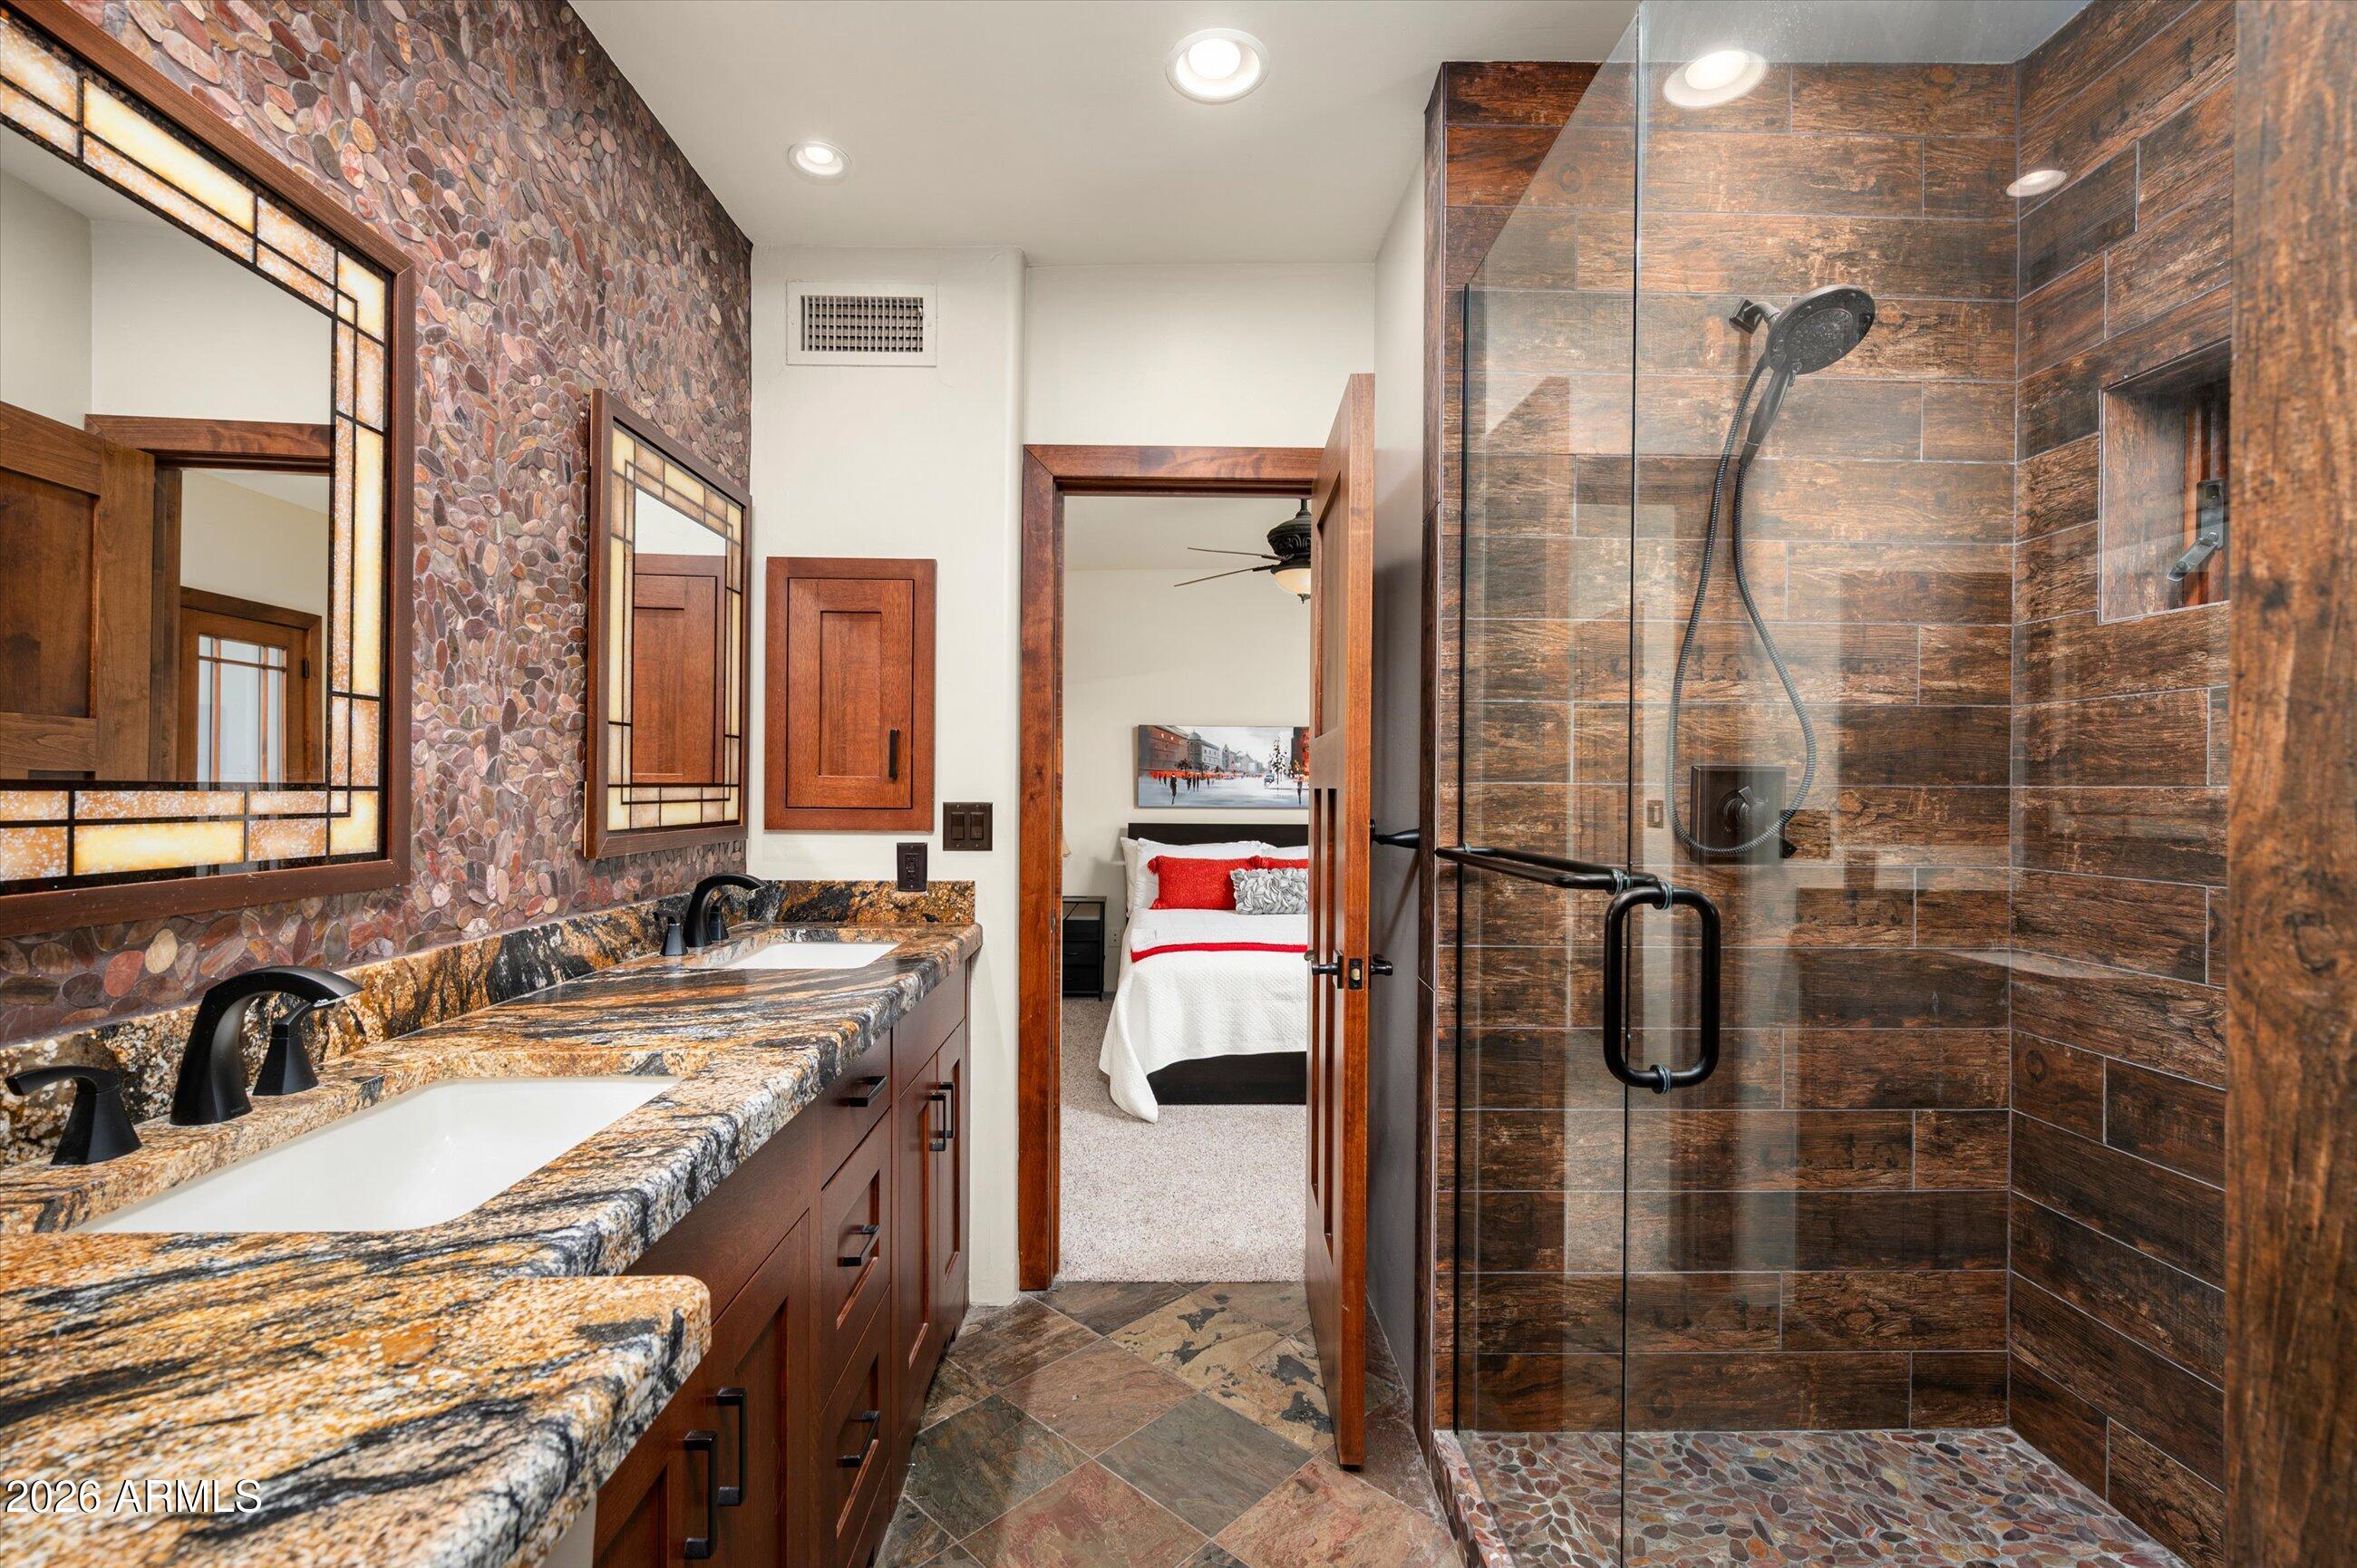
Bathroom with double stone counters, pebble accent wall, and a wood-look tiled glass shower.
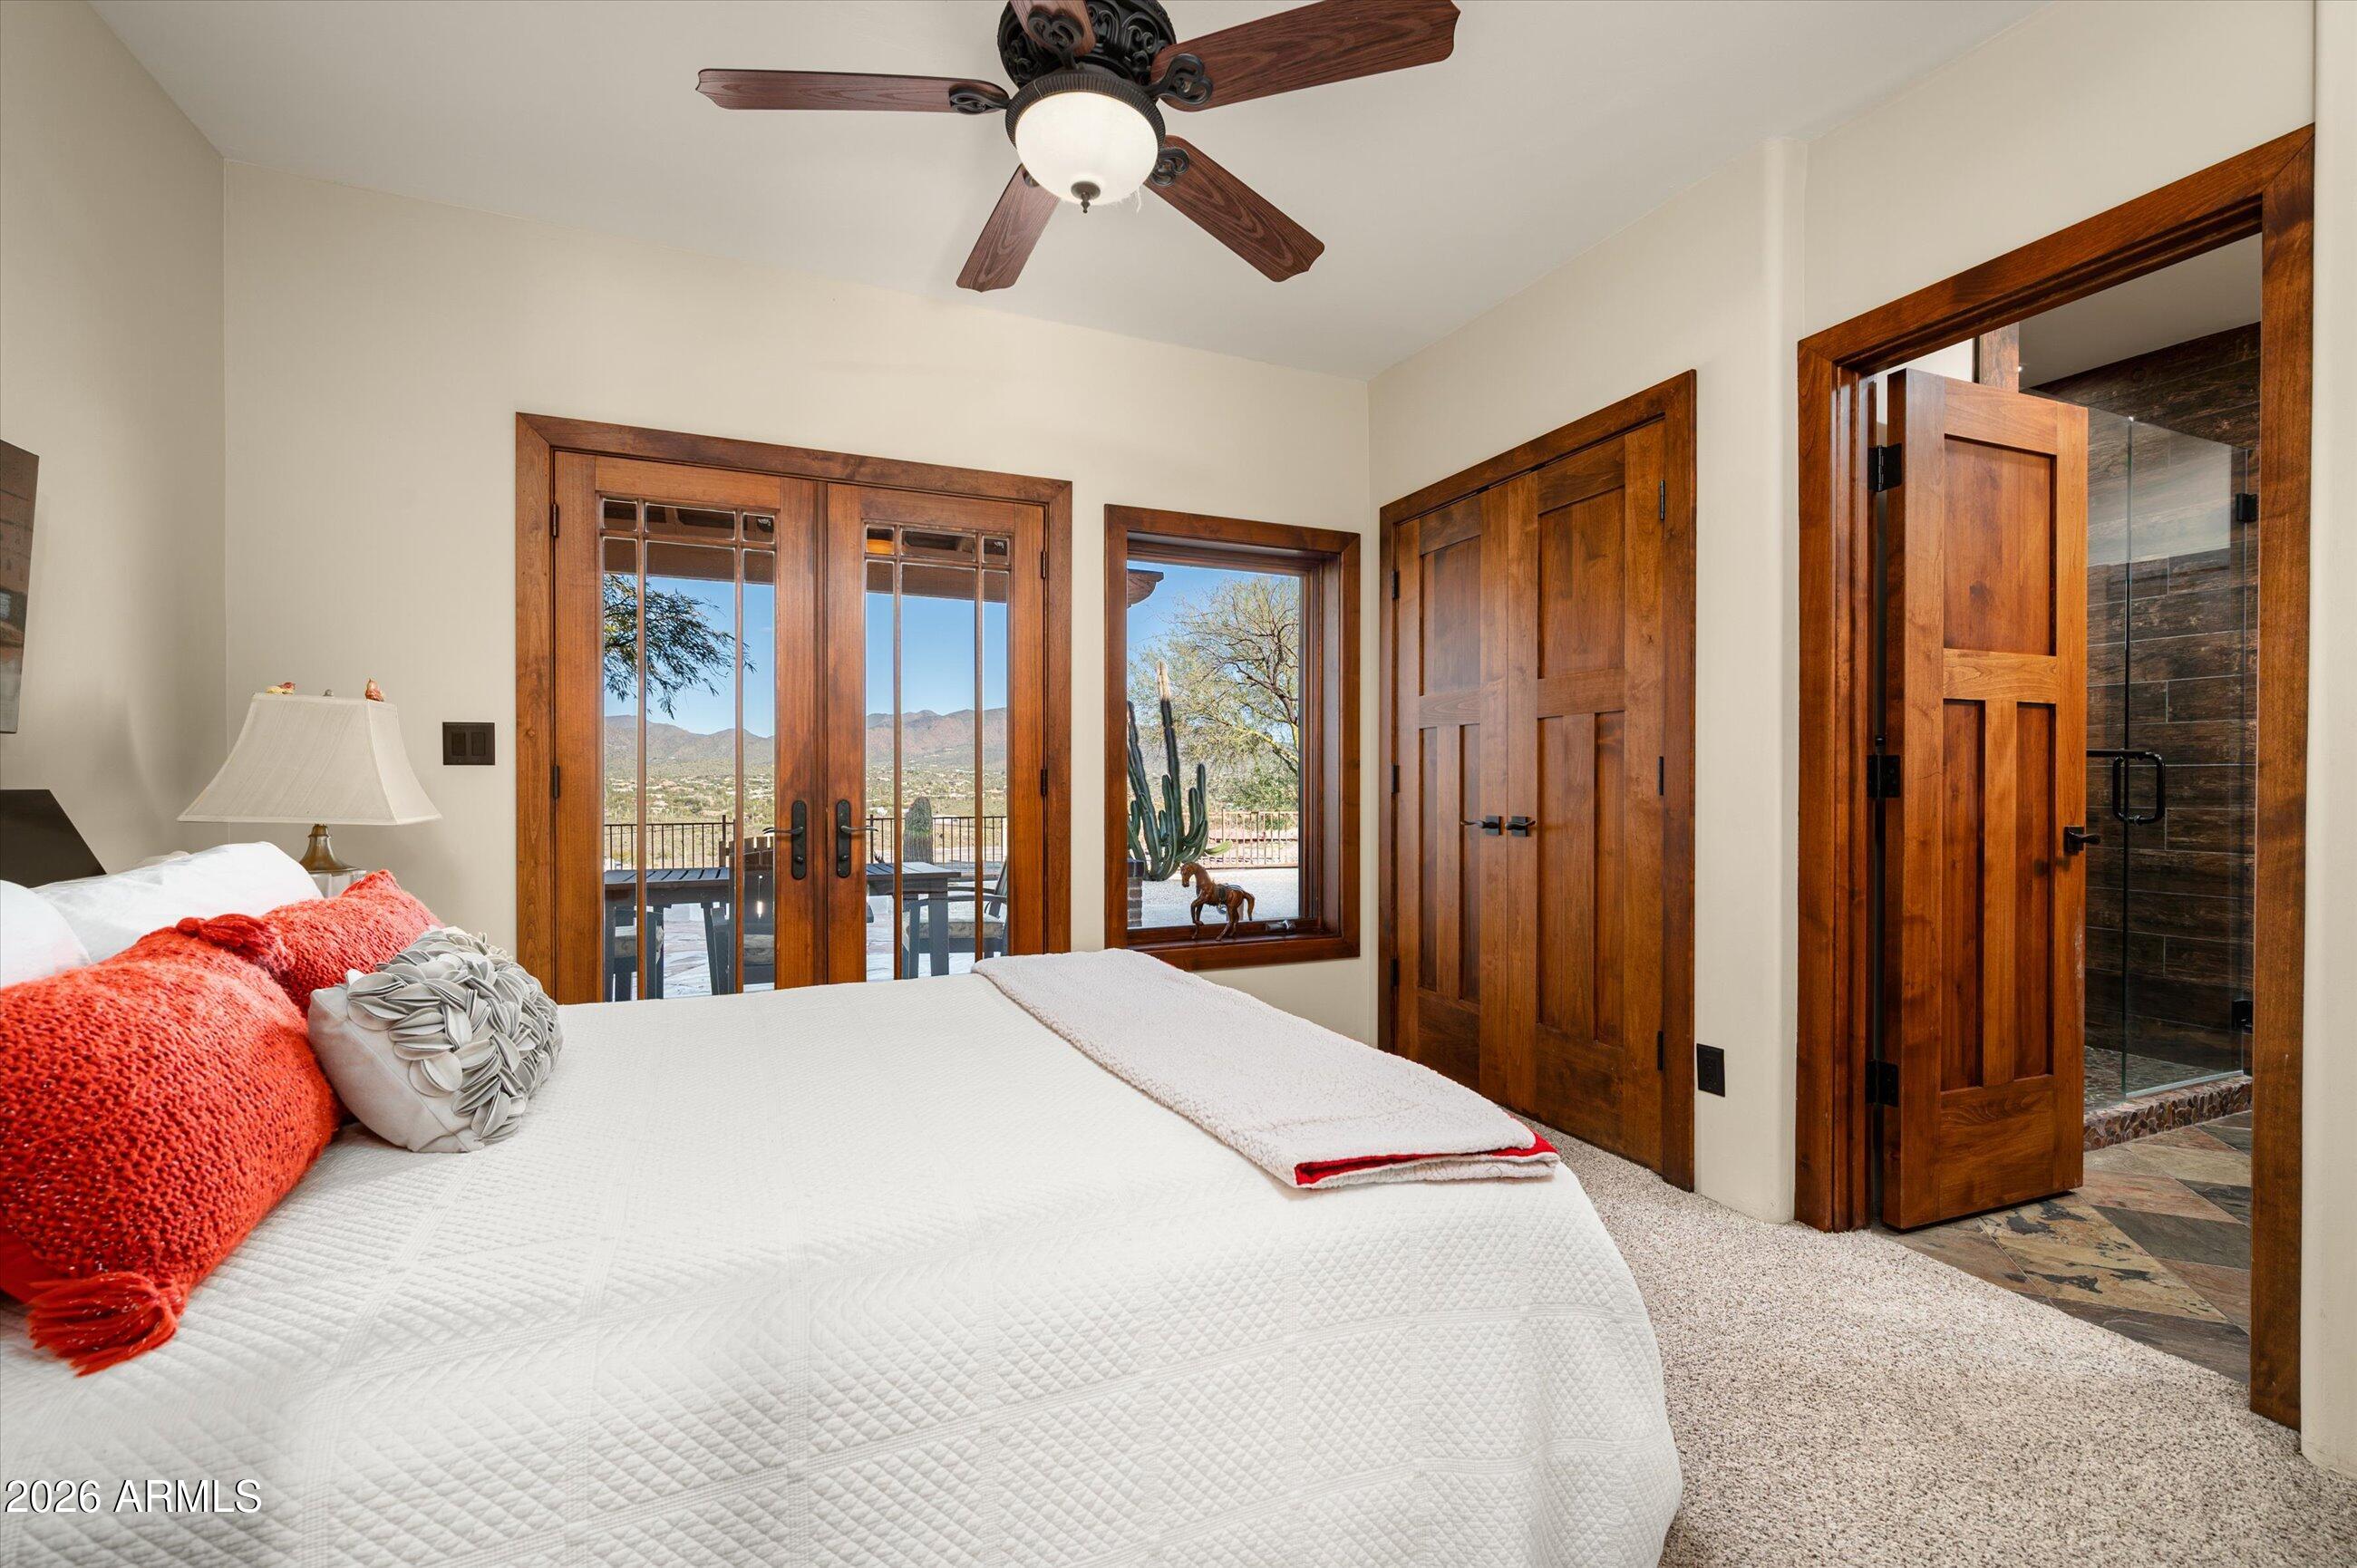
Bedroom with a wood-framed glass door opening to a patio and mountain views, beside an en suite shower.
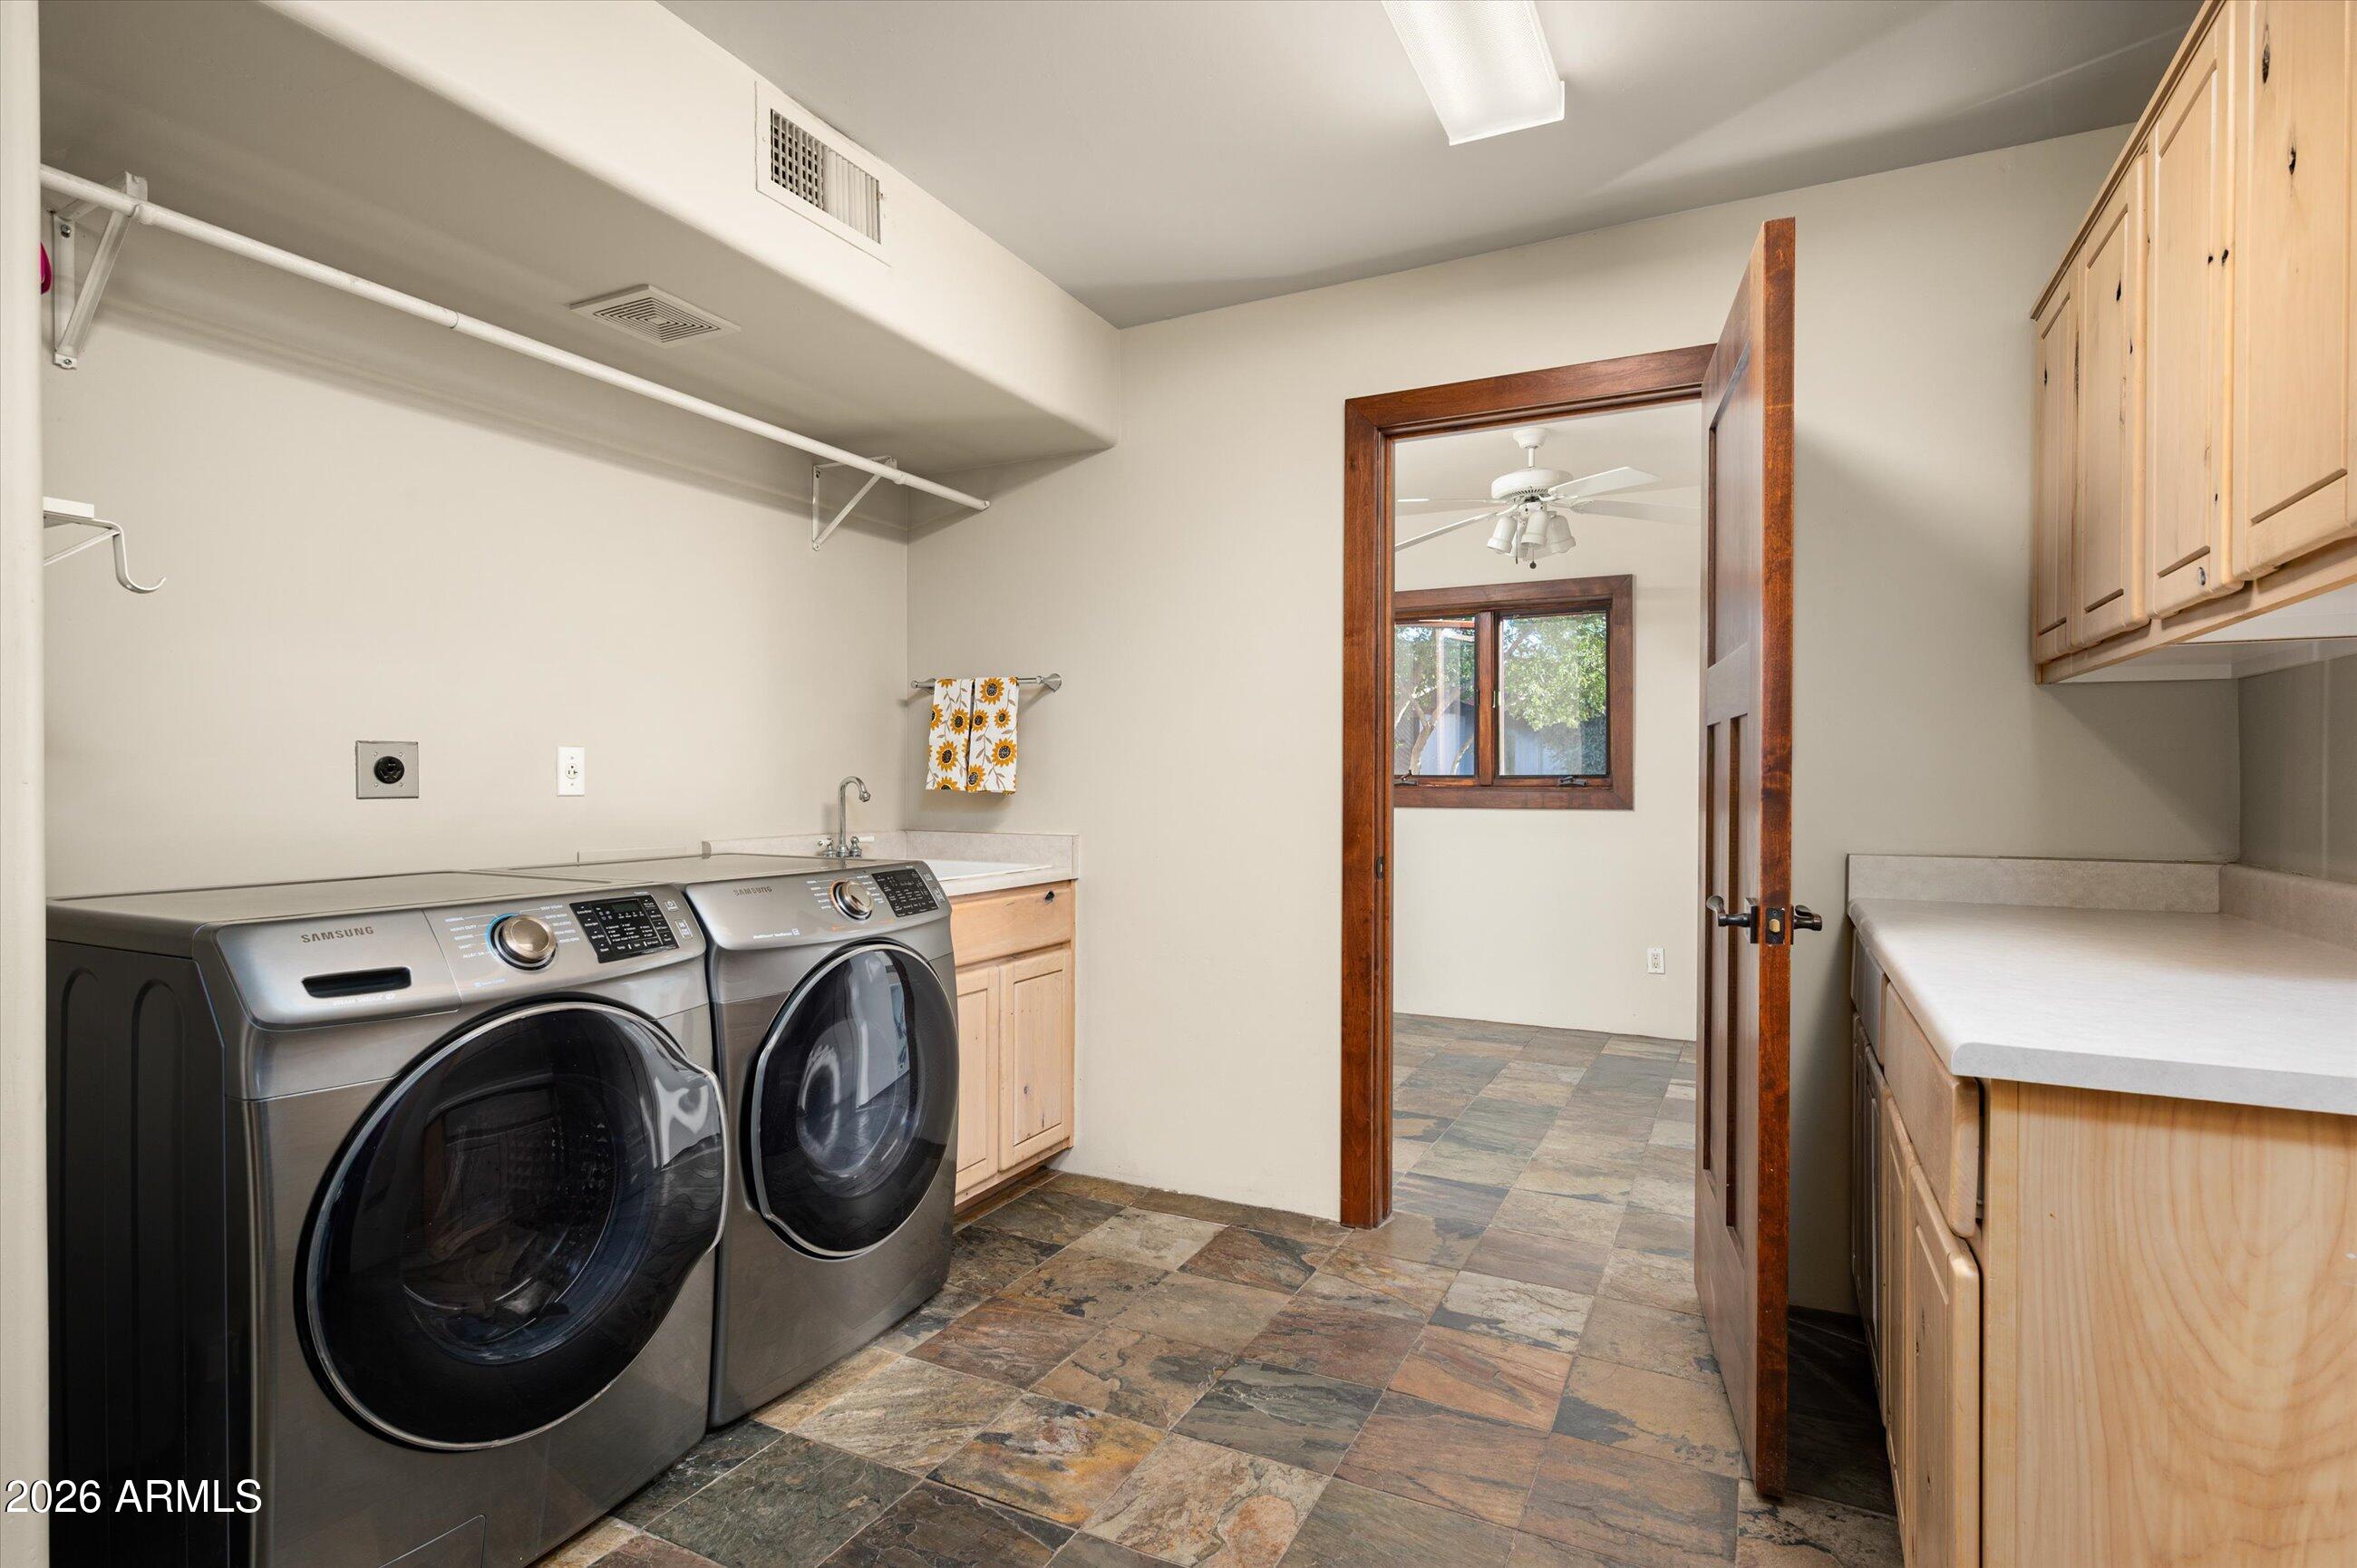
Laundry room with front-loading washer and dryer, wood cabinets, and multicolored stone tile flooring.
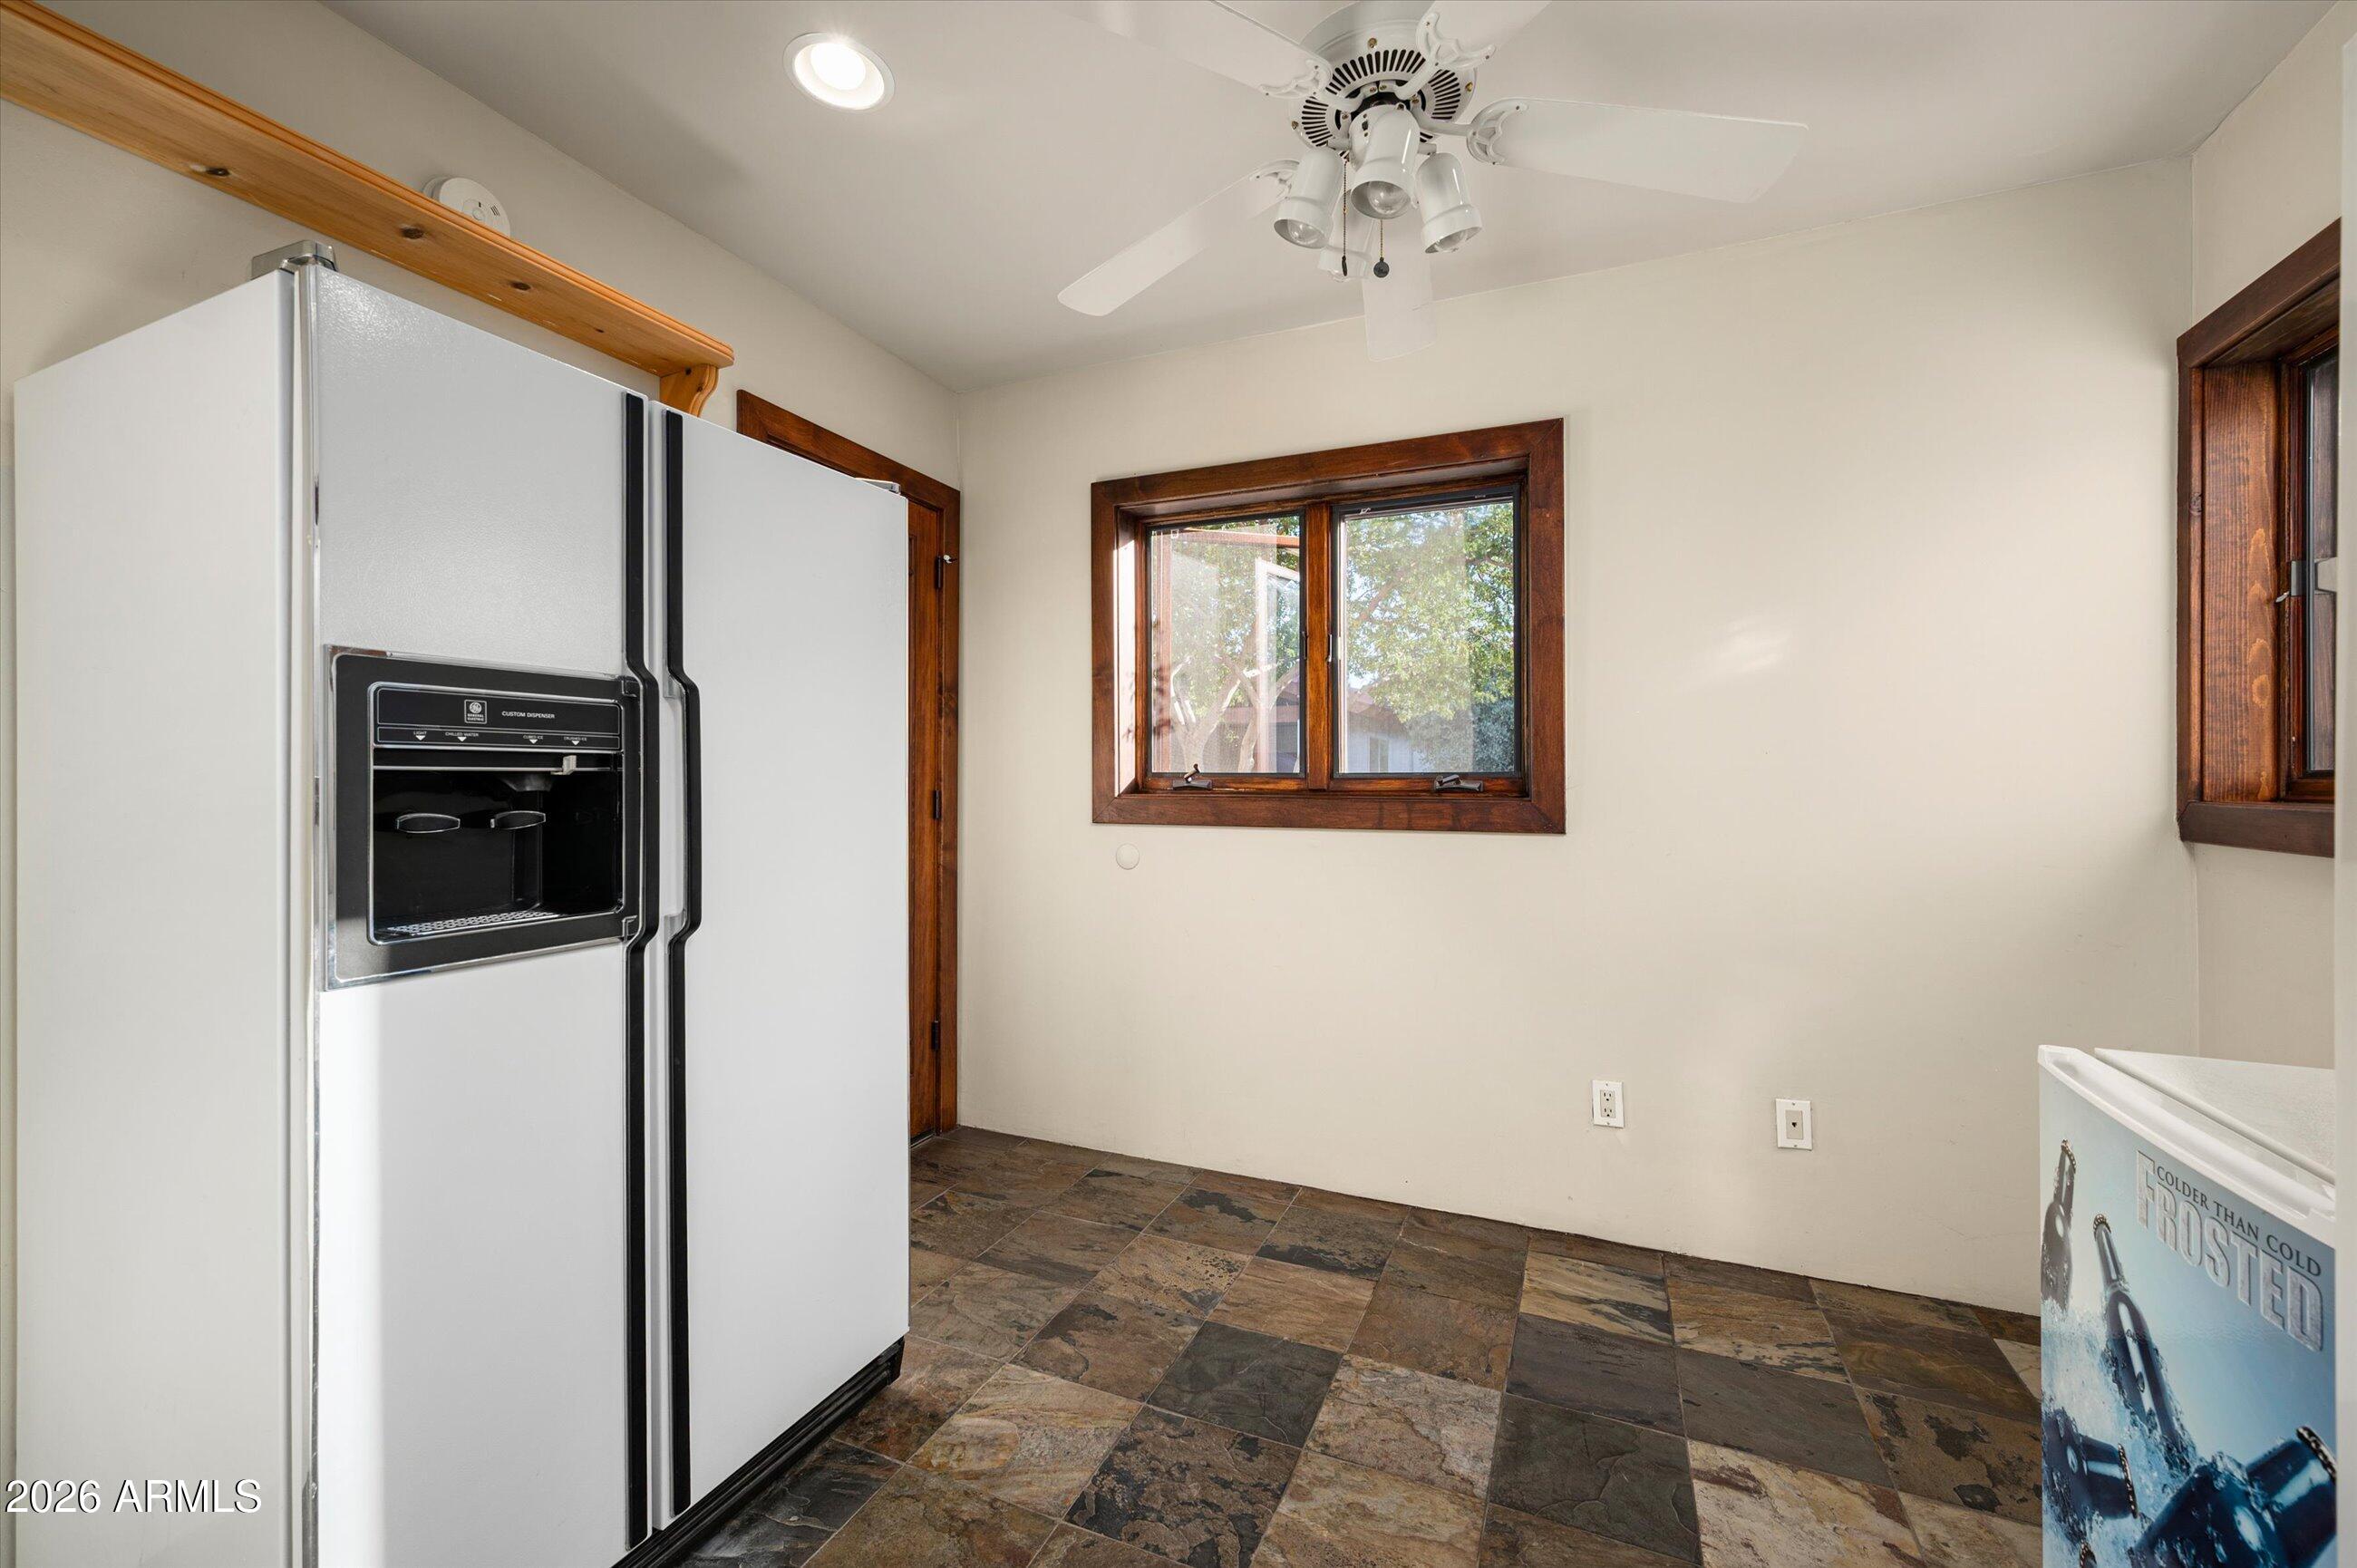
Kitchen with a large white refrigerator, dark tile flooring, and wood-trimmed windows.
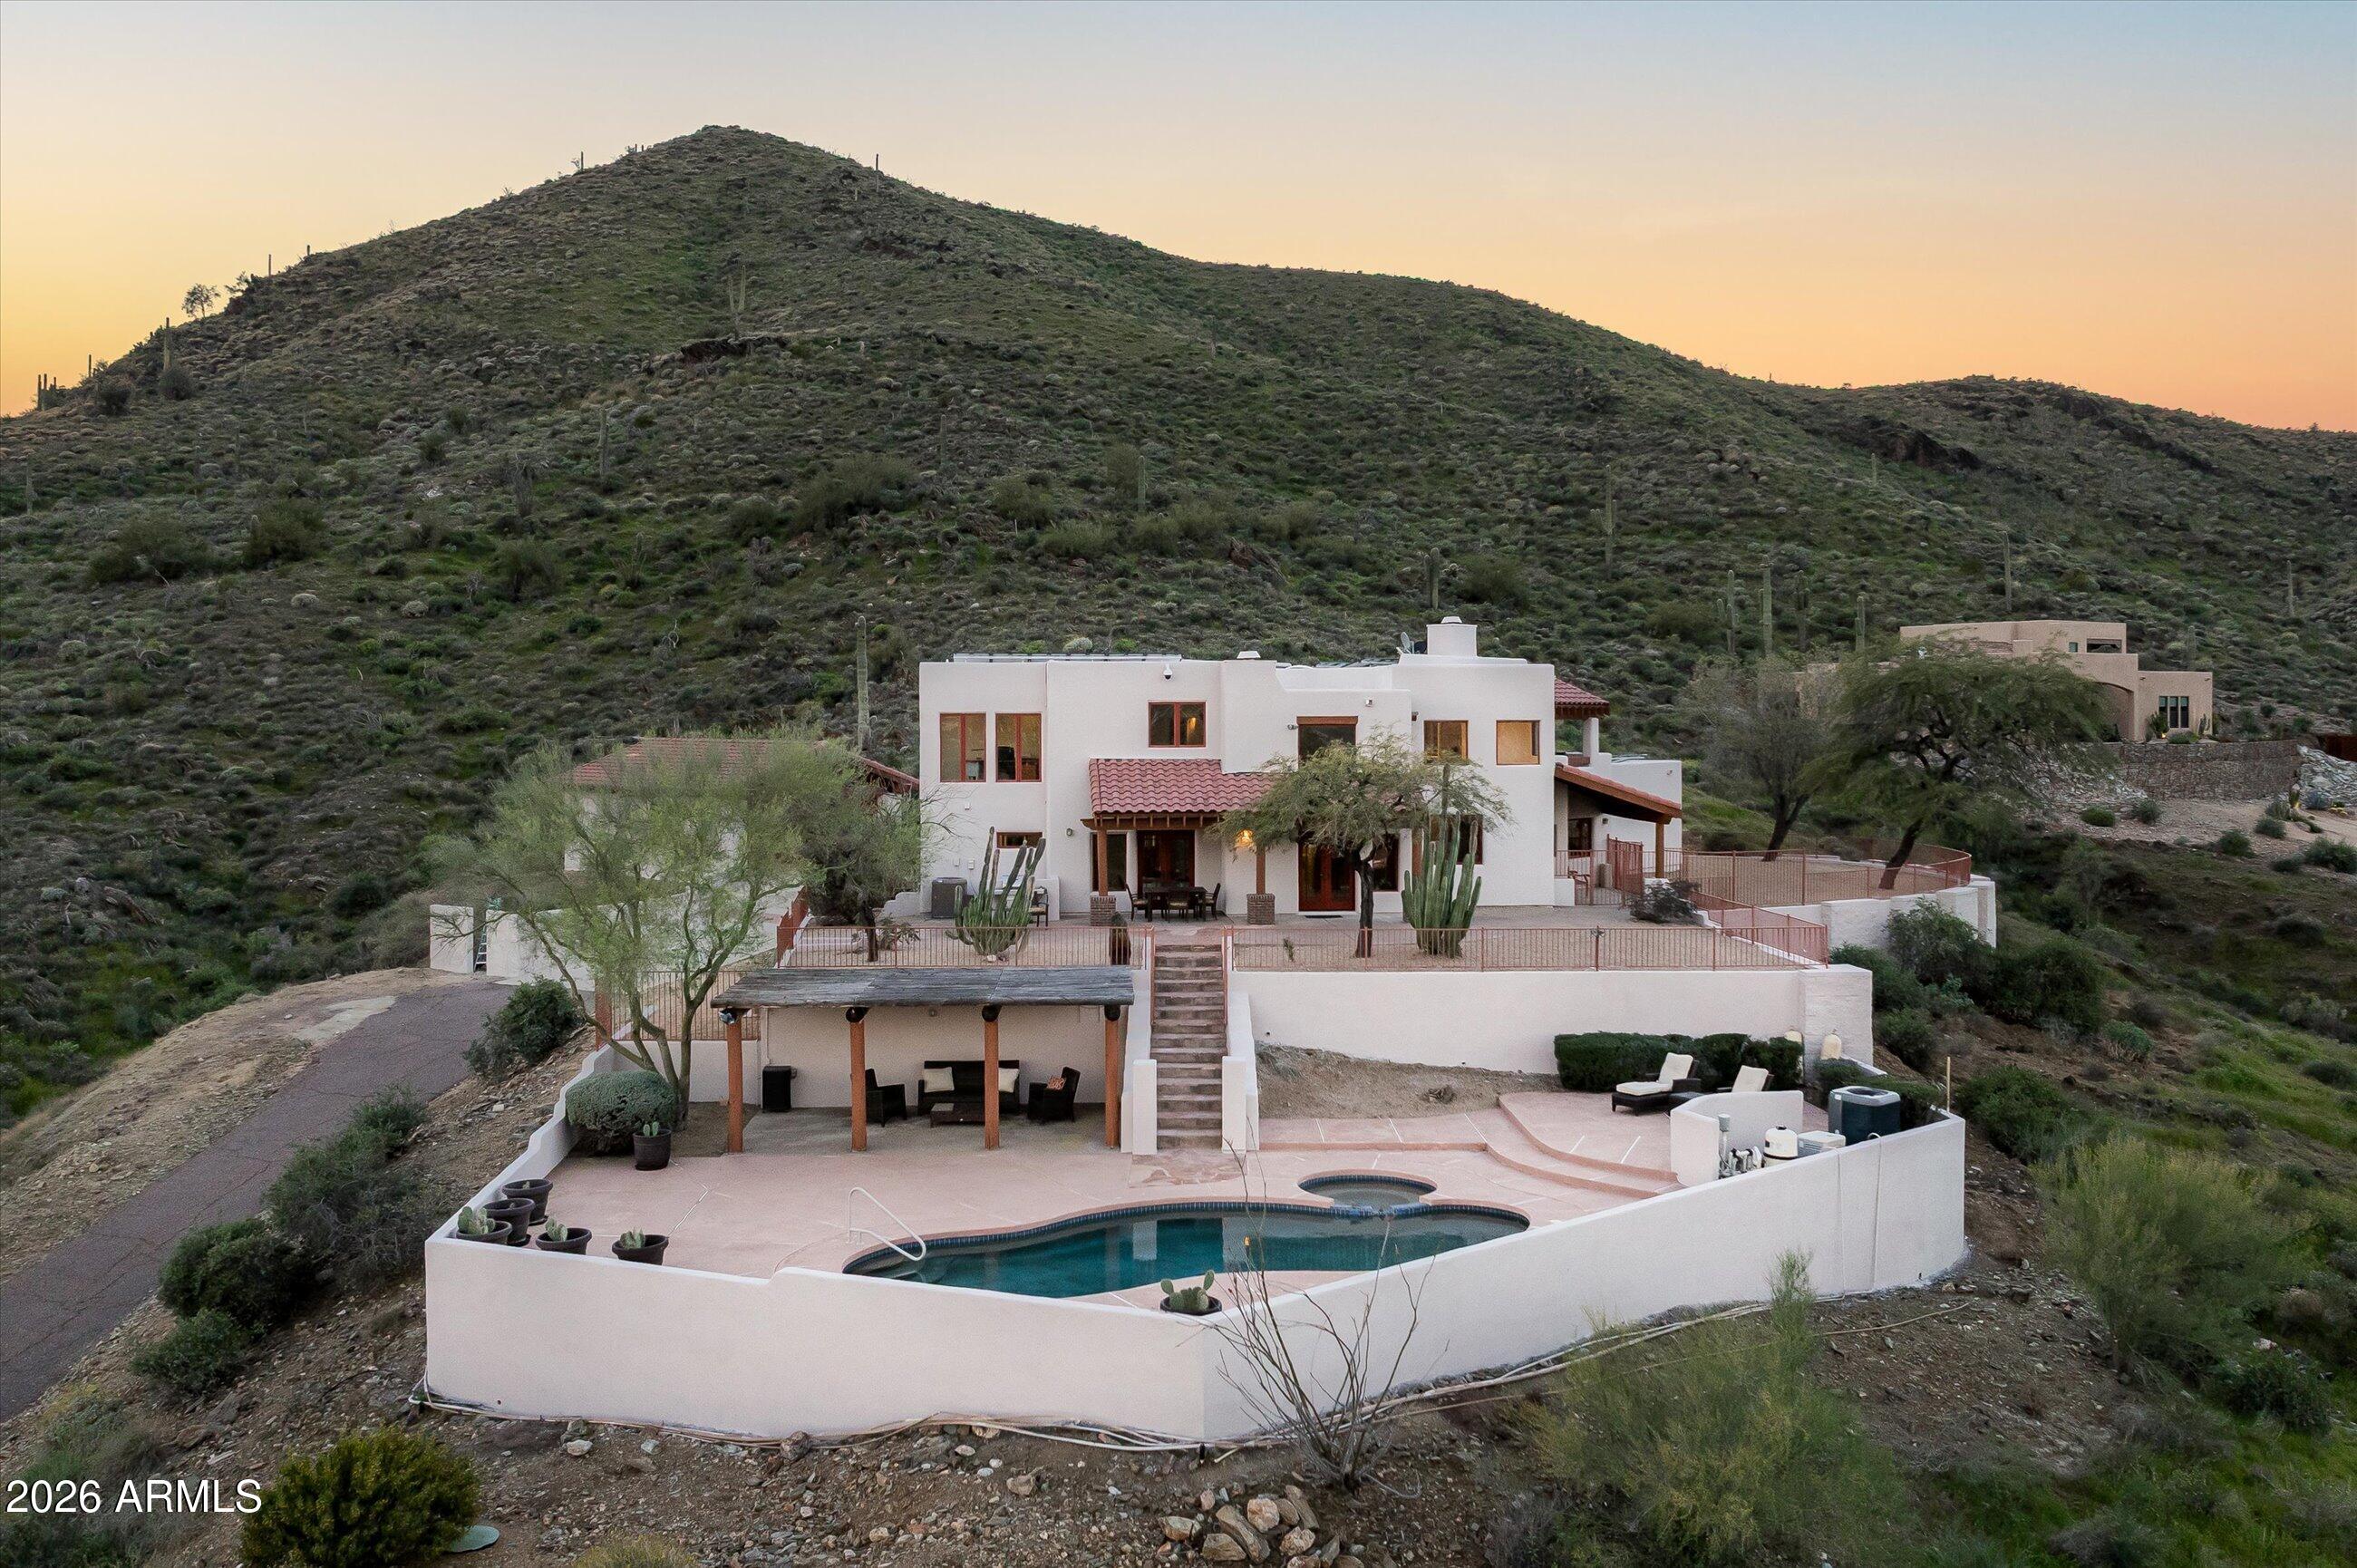
Desert hillside home with a walled pool terrace, outdoor seating, and surrounding cacti.
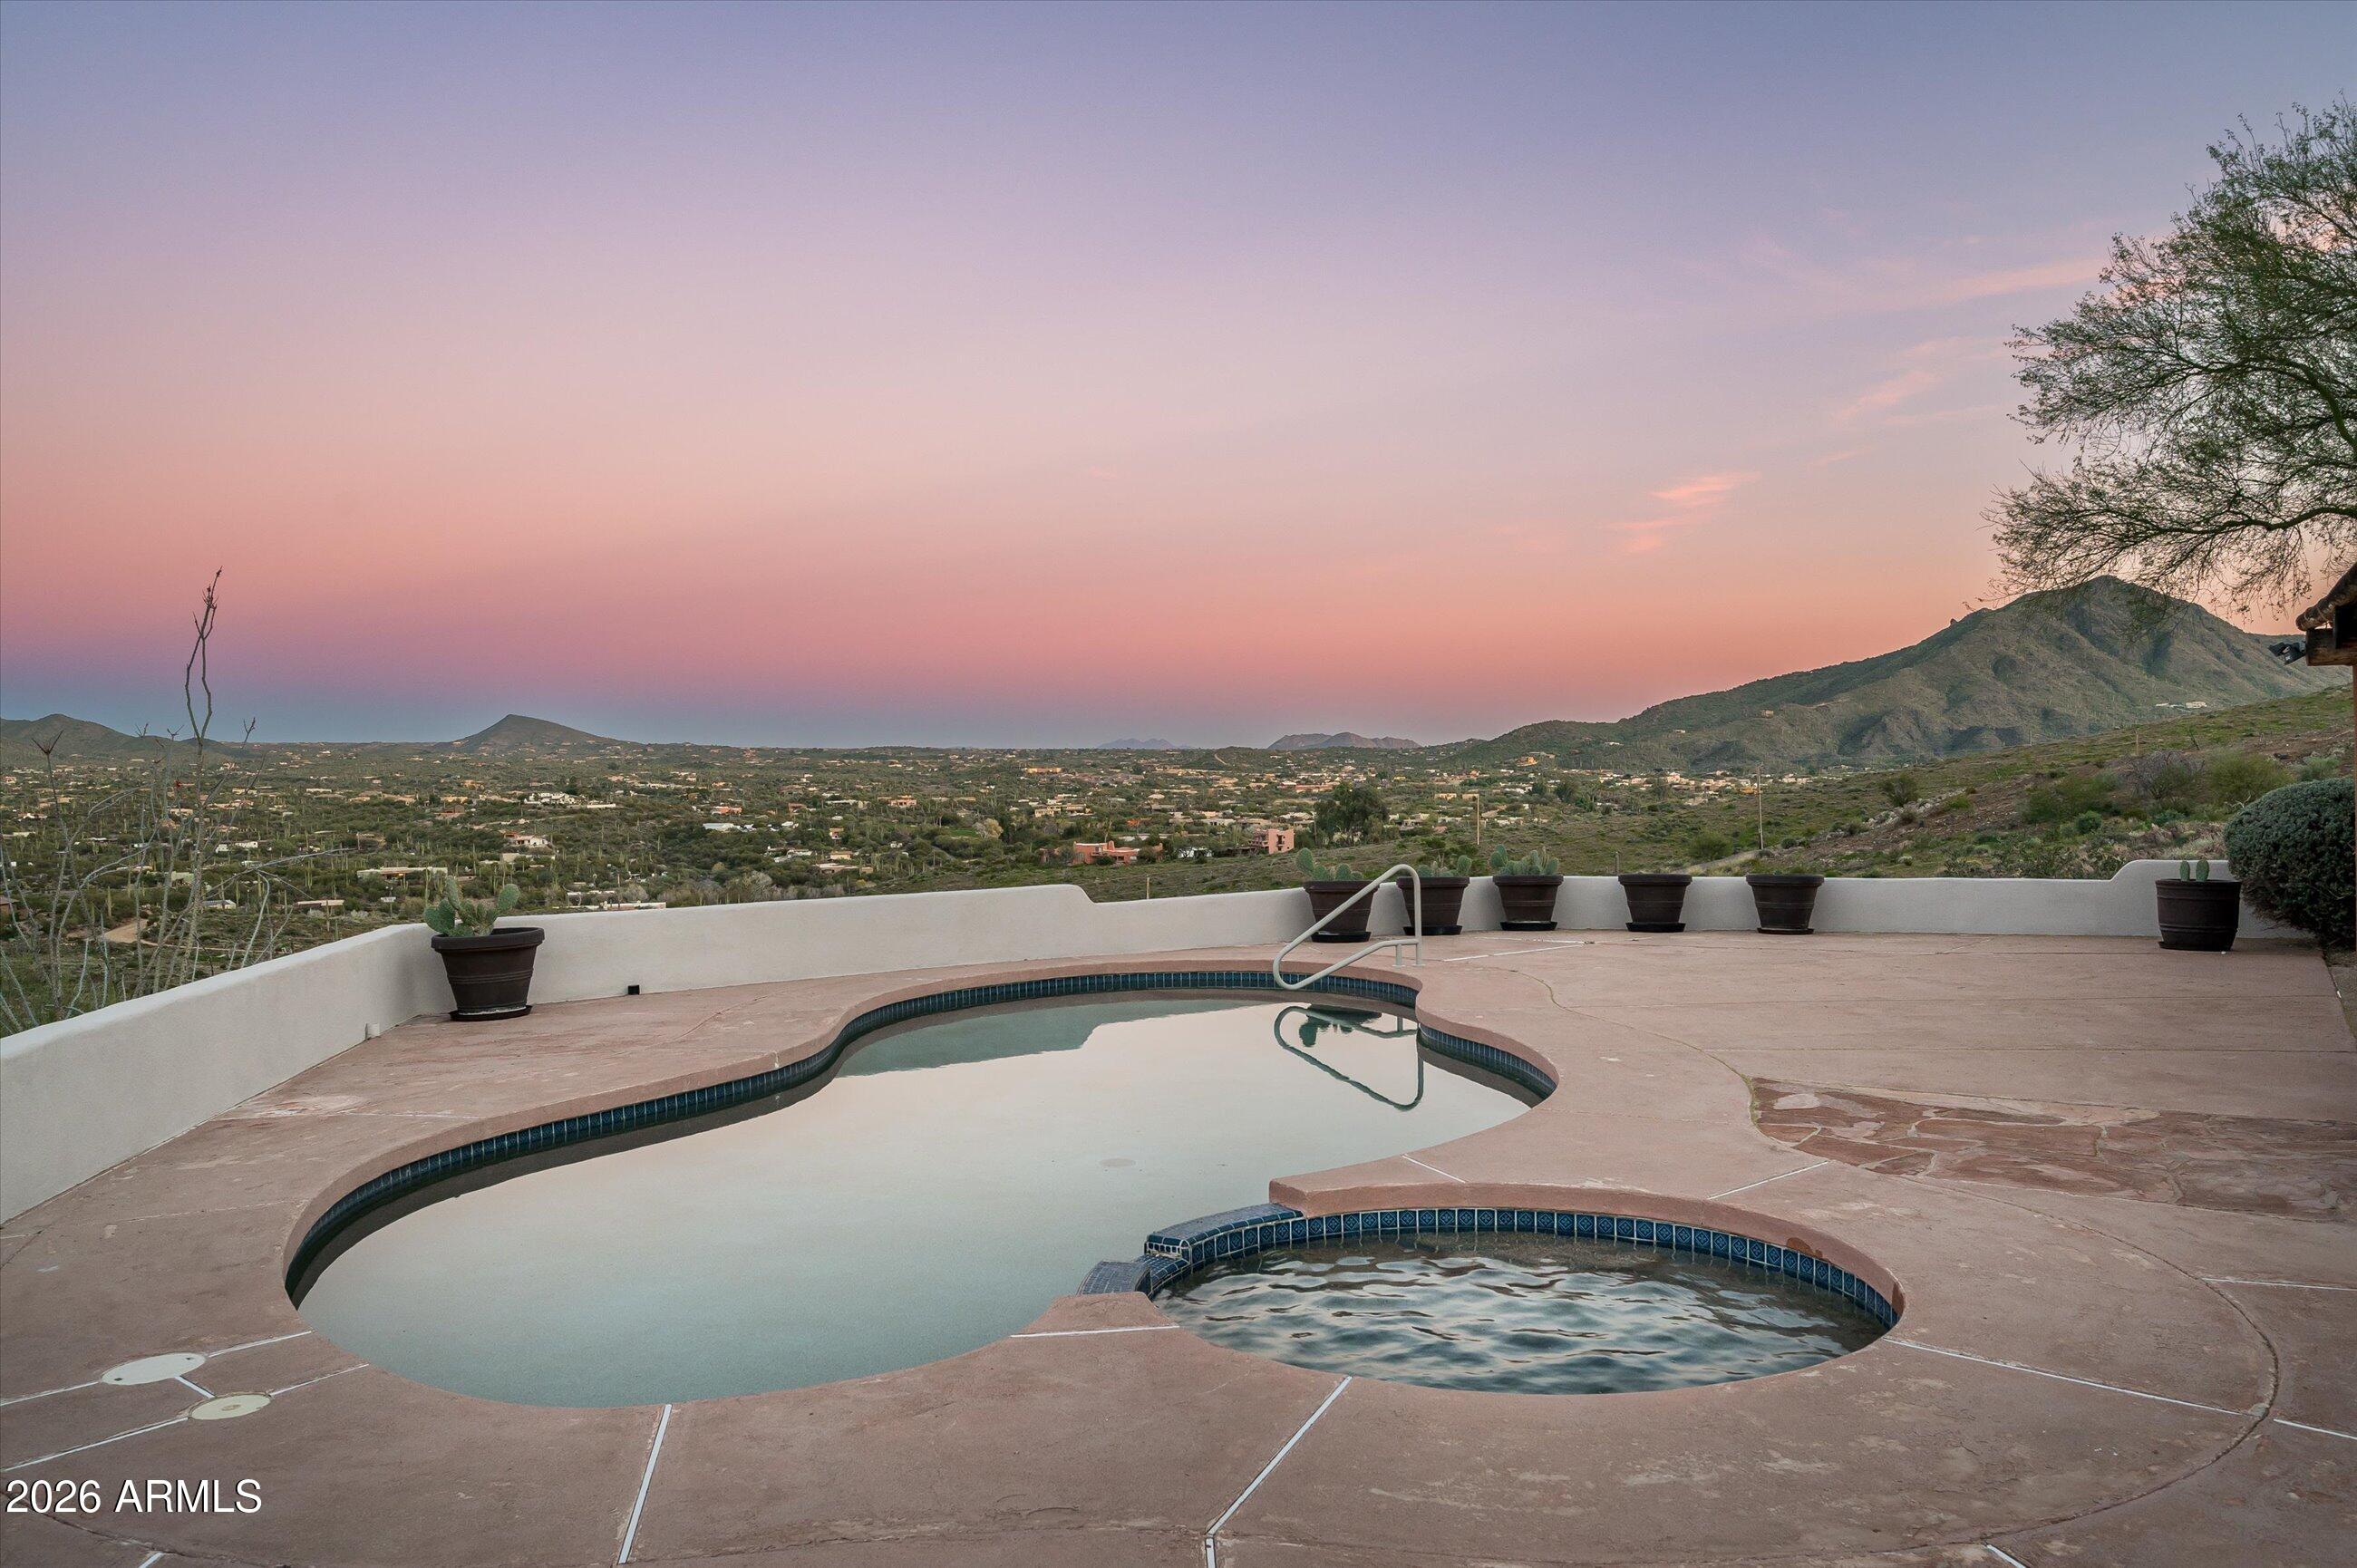
Curved swimming pool and spa overlooking desert homes and mountains at sunset.
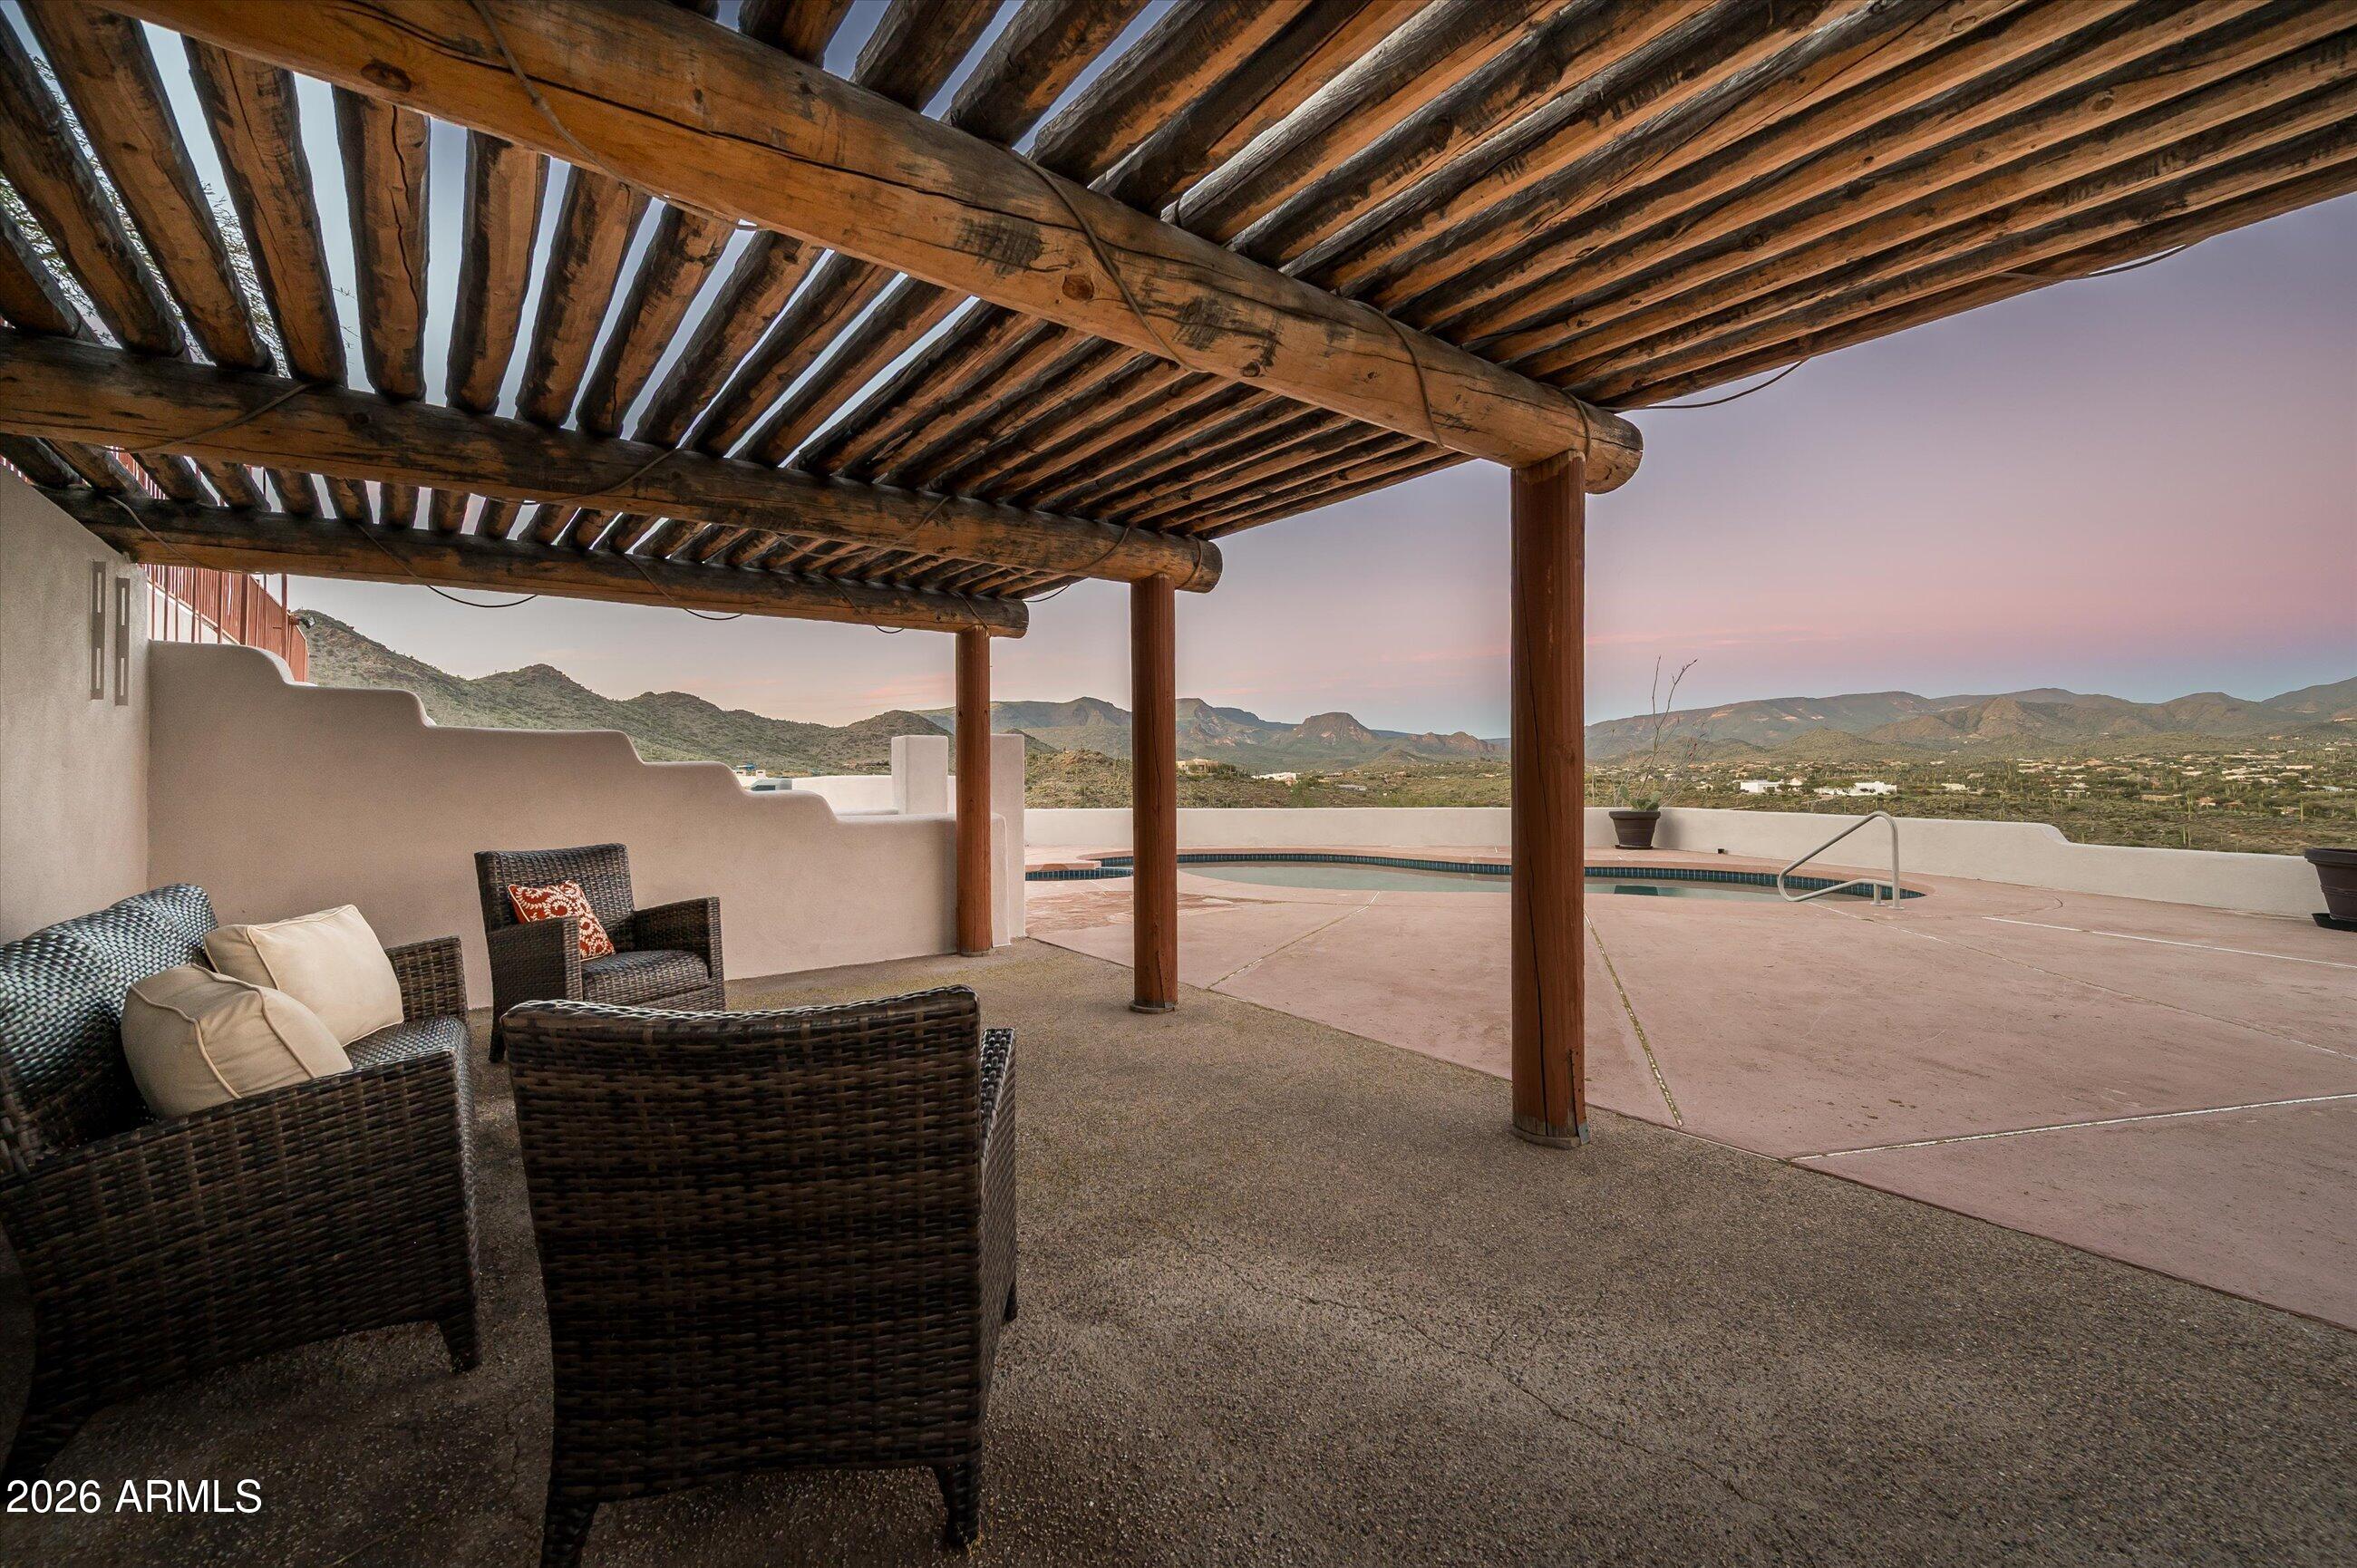
Covered patio with wicker seating and a swimming pool overlooking desert mountains at dusk.
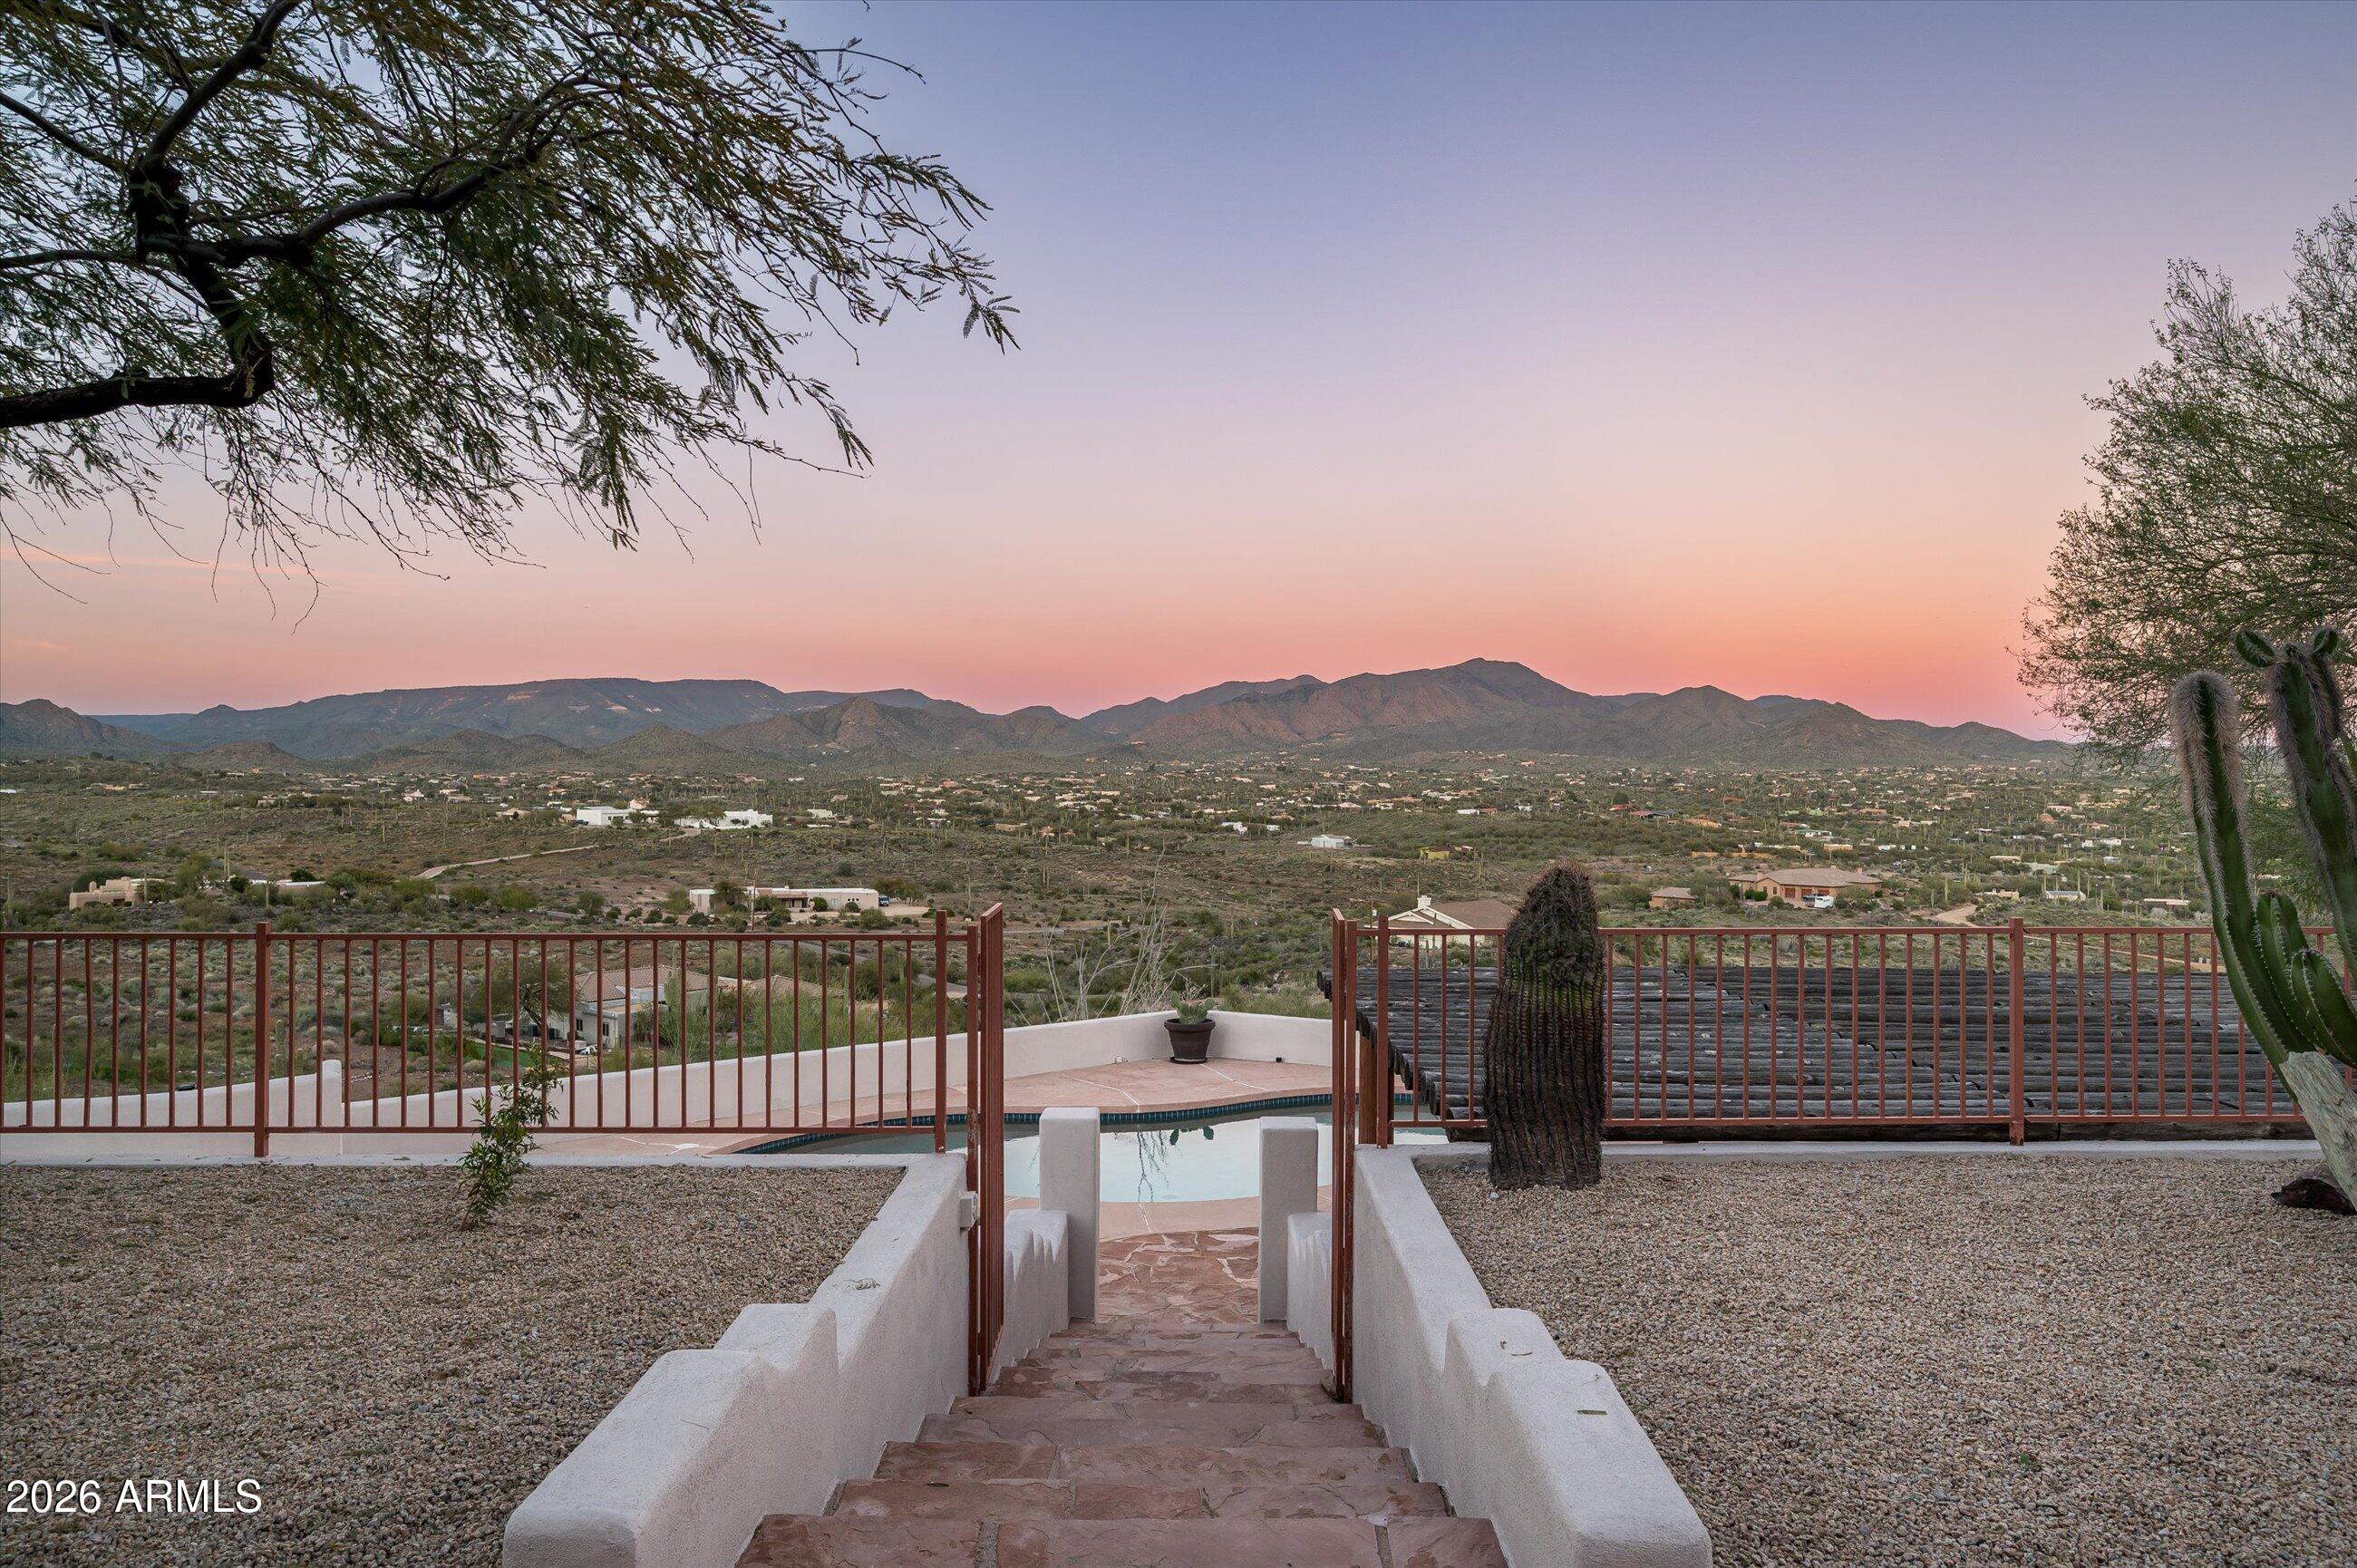
Pool terrace overlooking a desert valley and mountains at sunset.
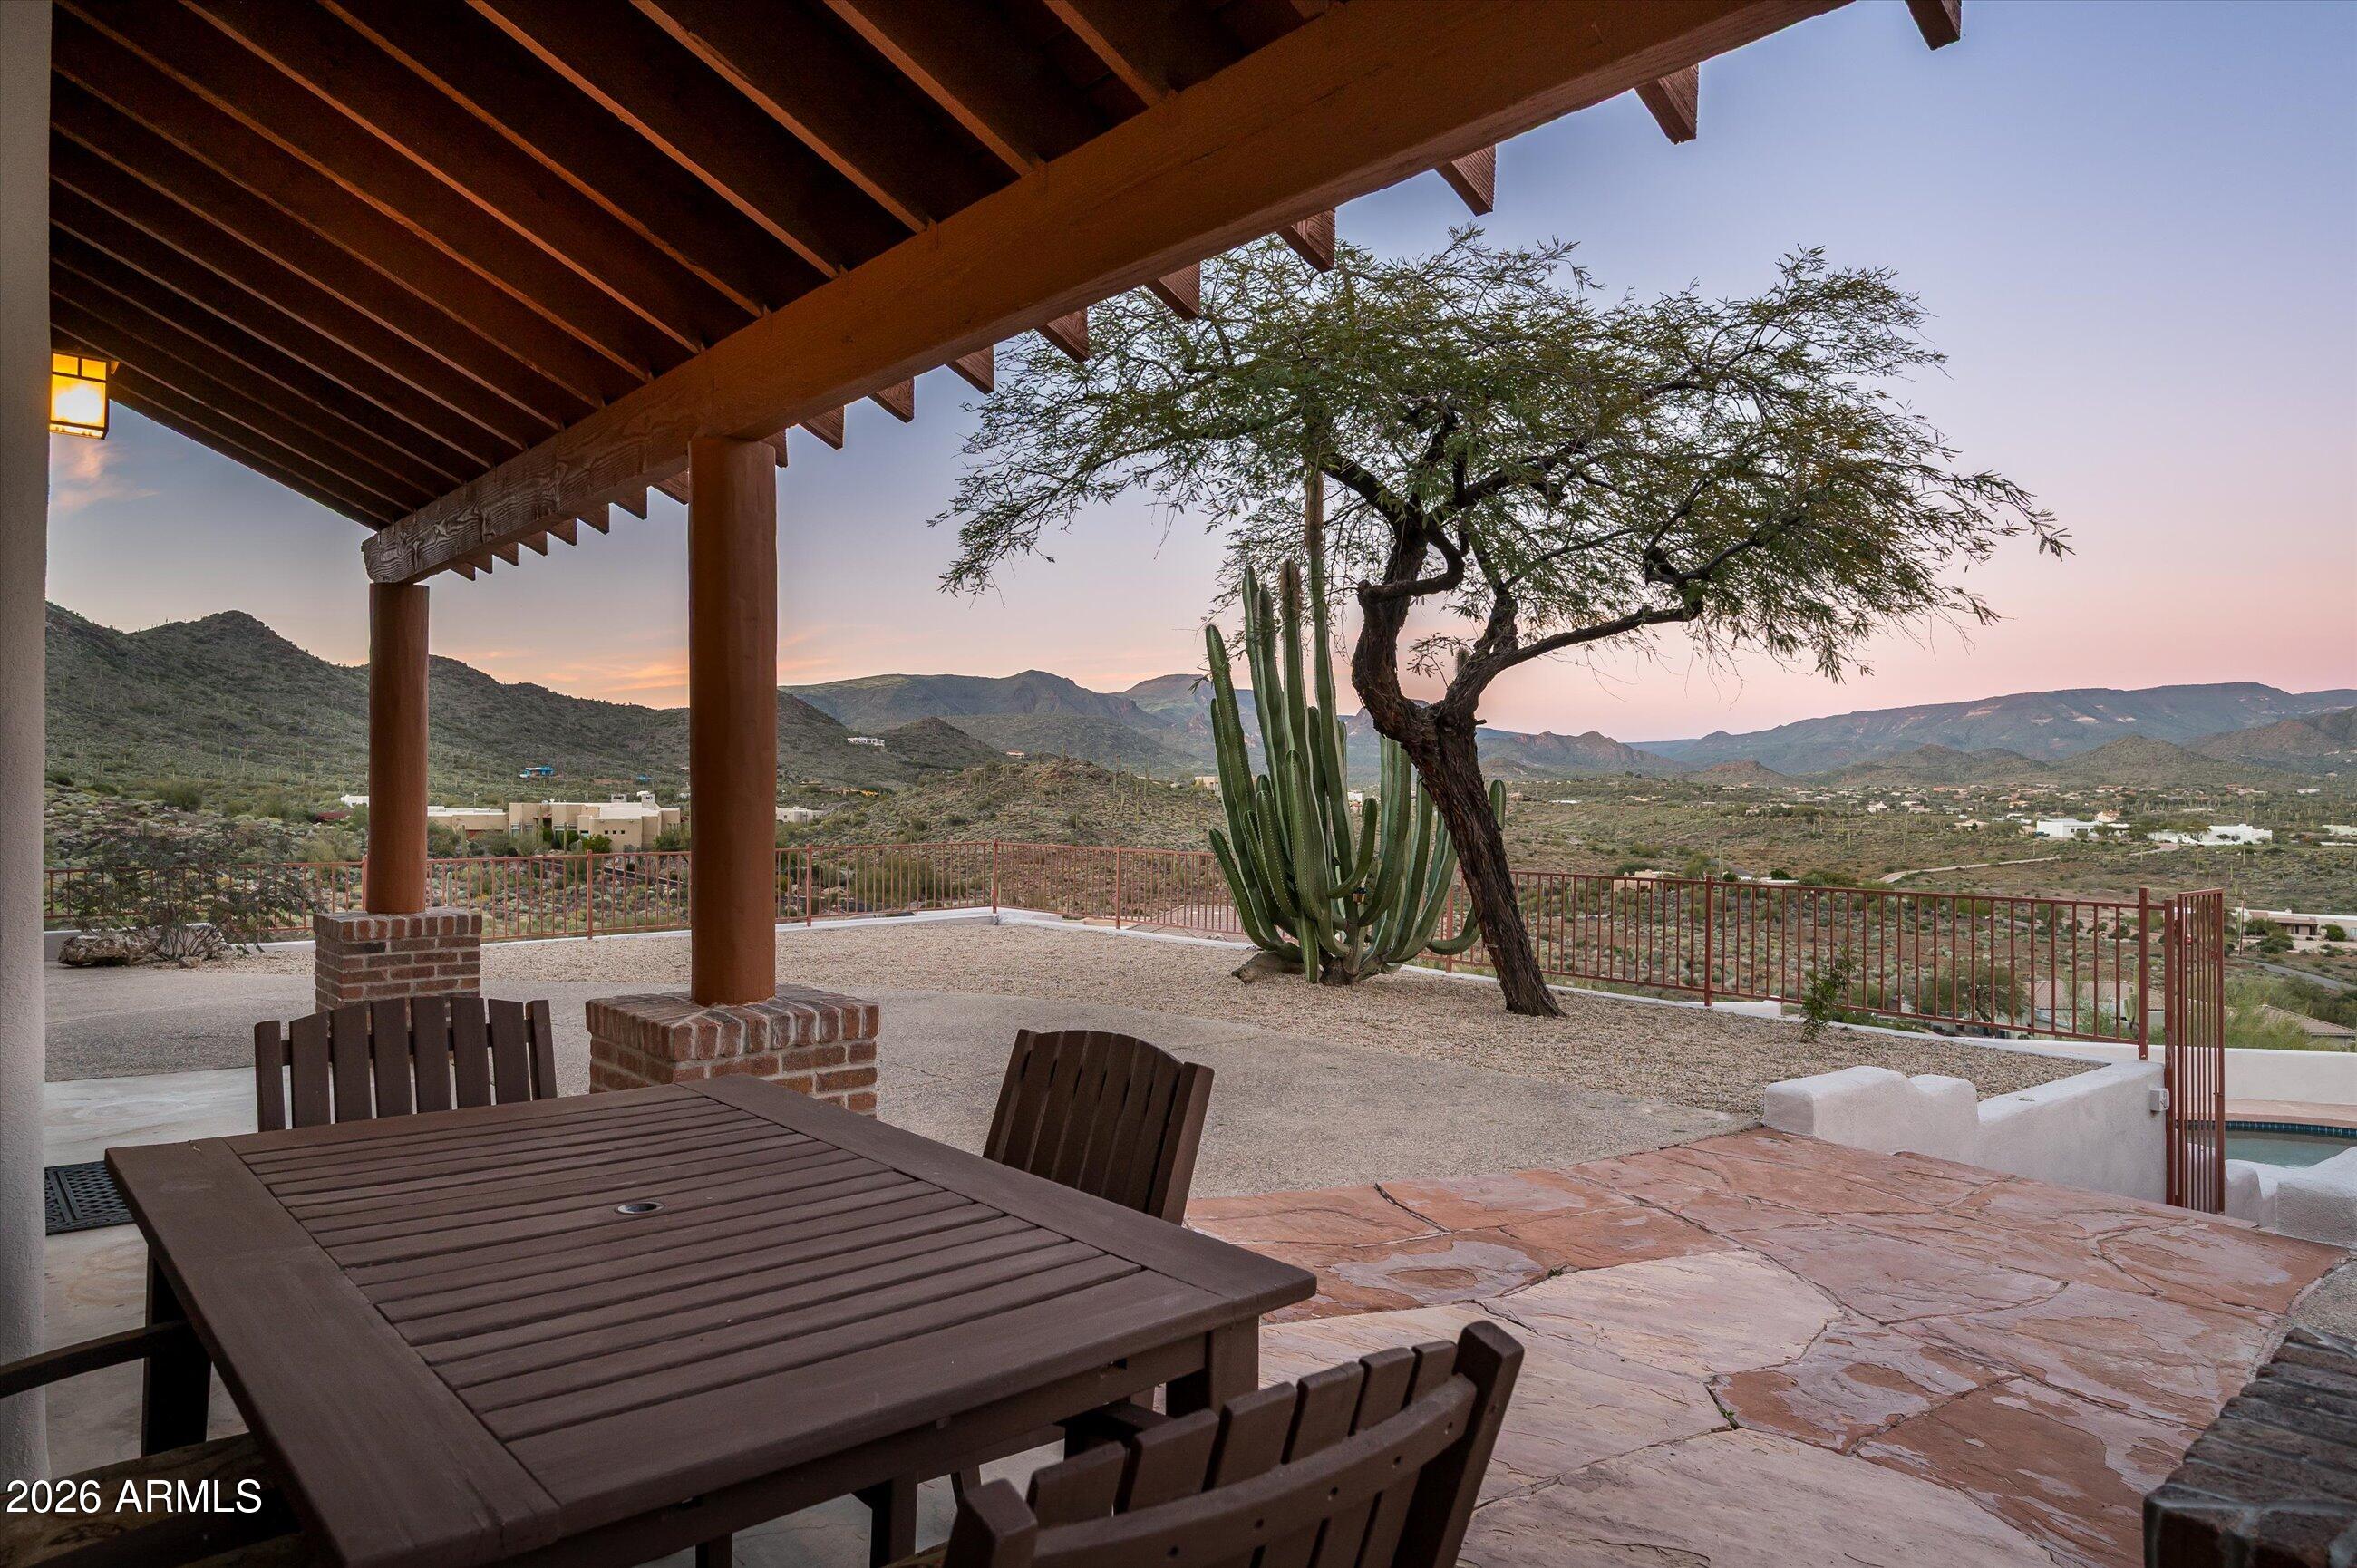
Covered patio with outdoor dining set overlooking desert mountains and a saguaro cactus.
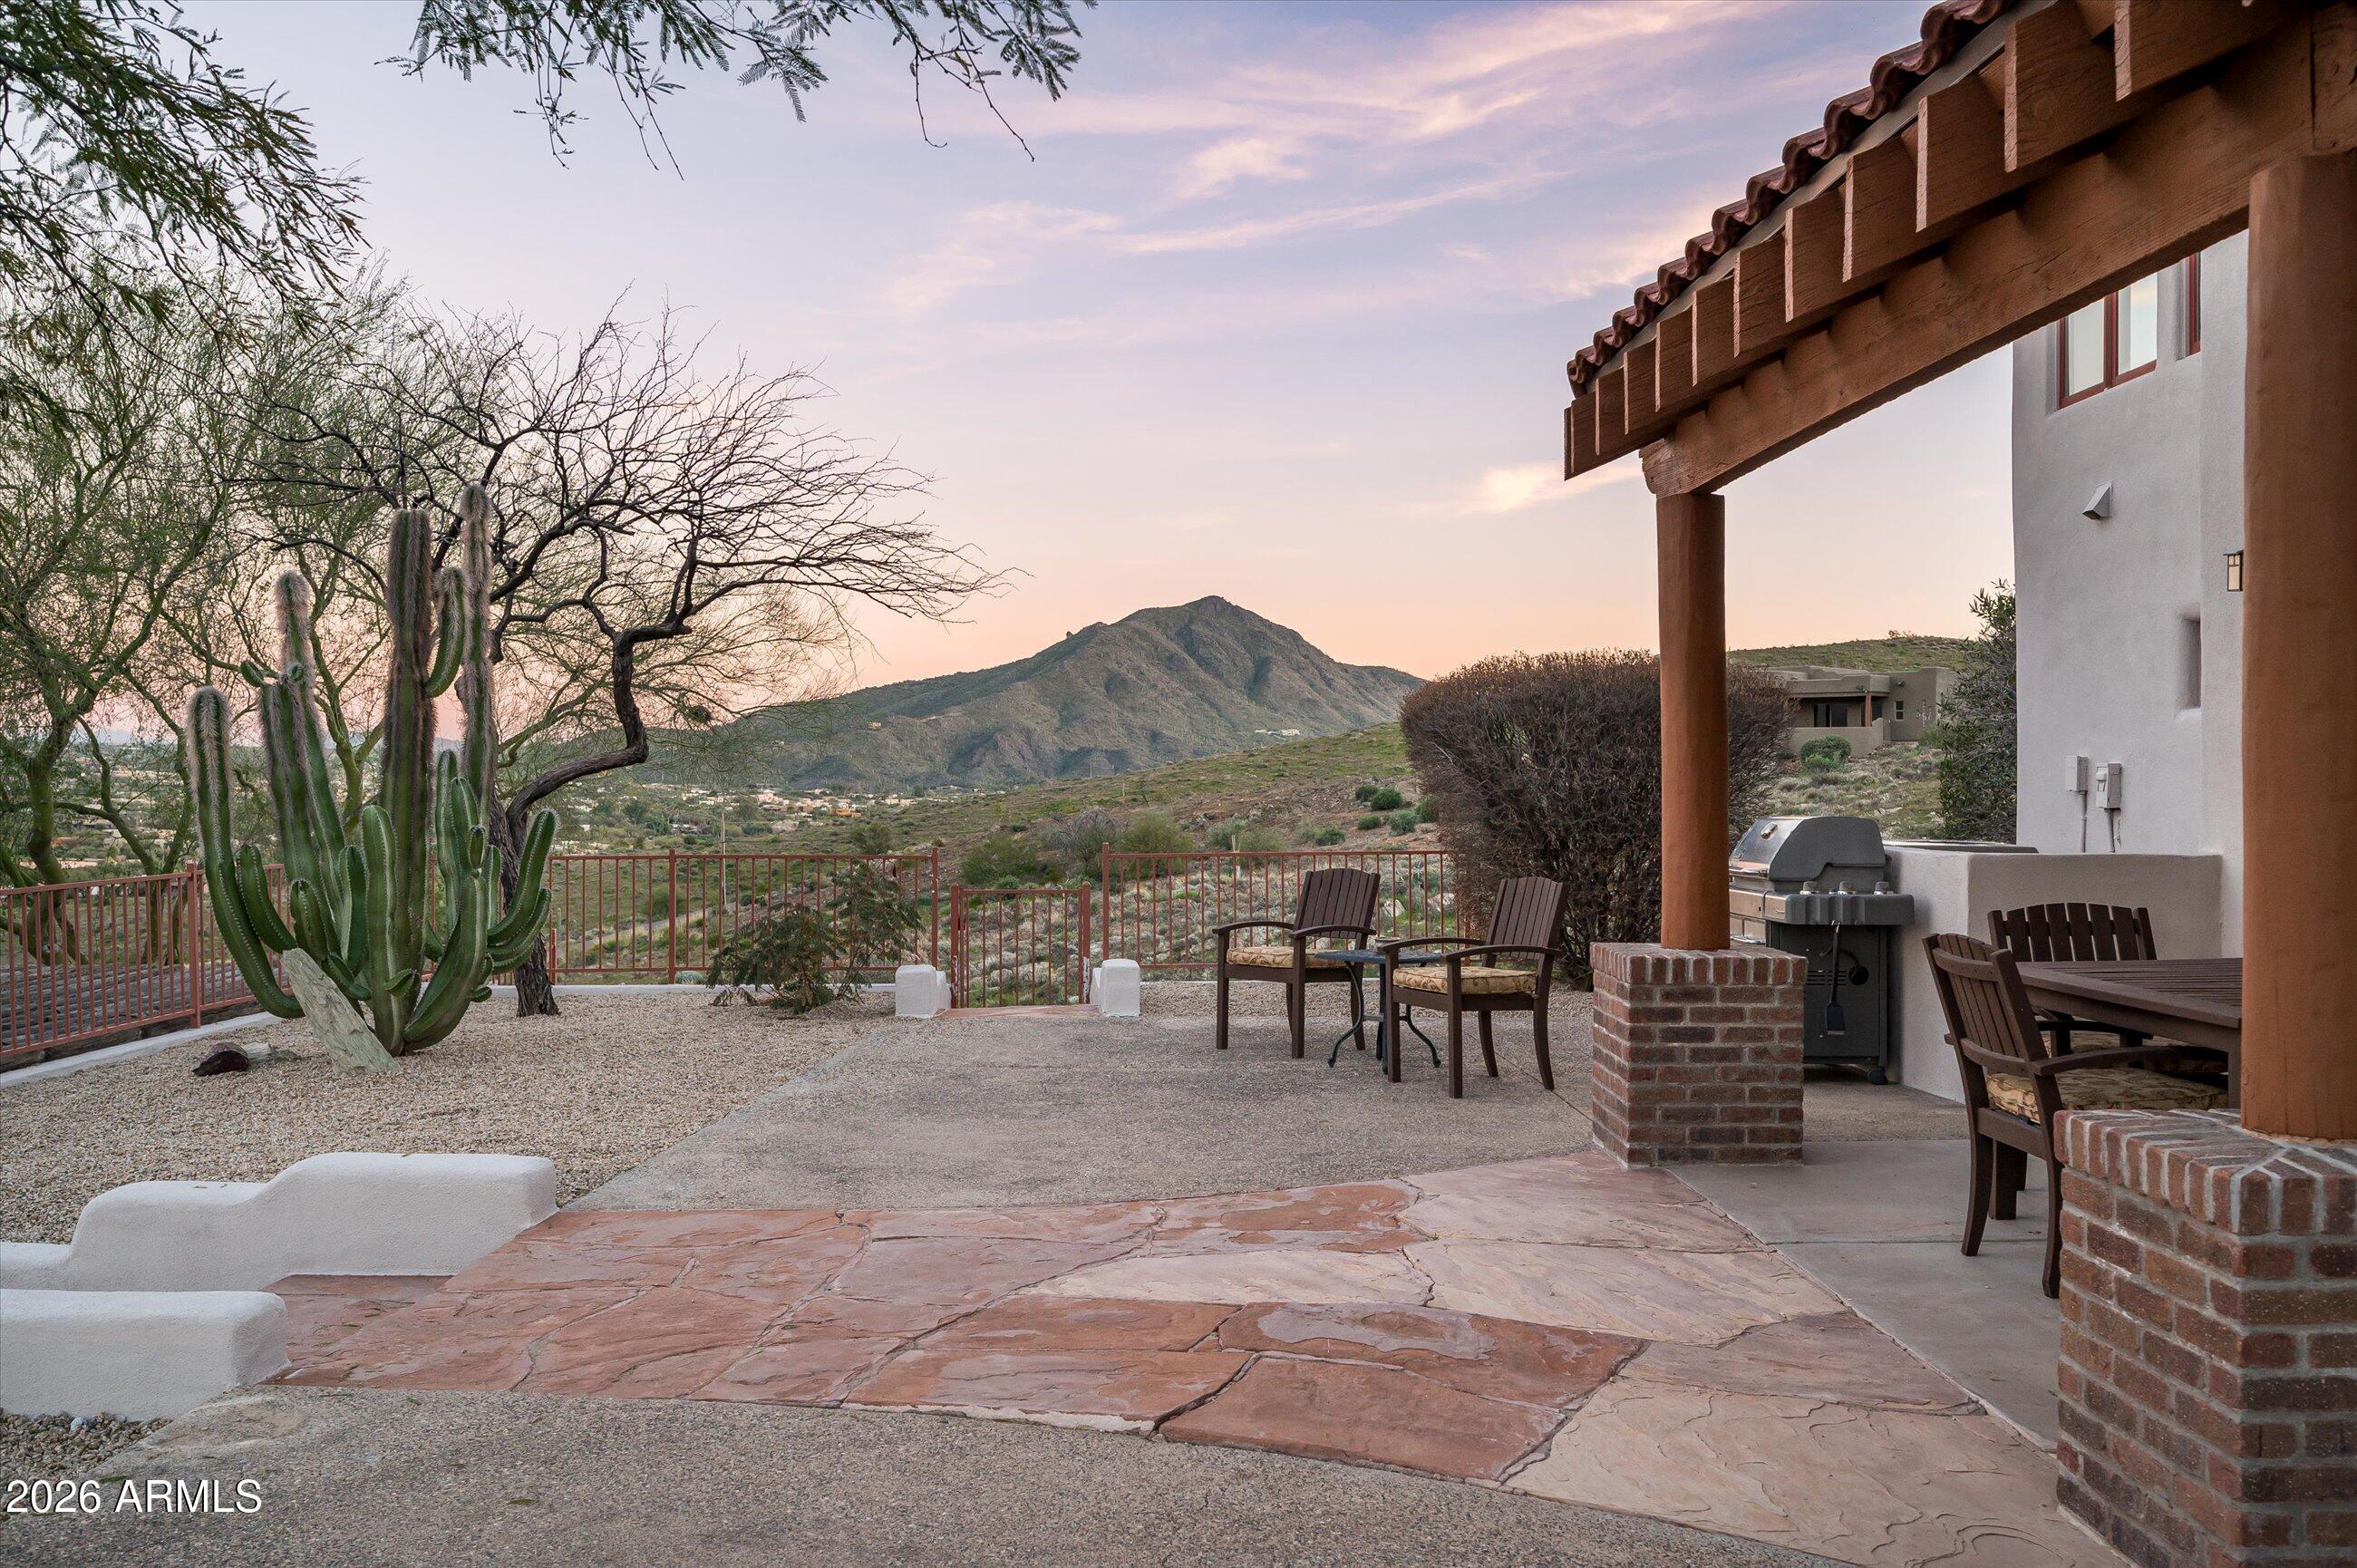
Covered patio with outdoor dining and seating overlooking a desert mountain at dusk.
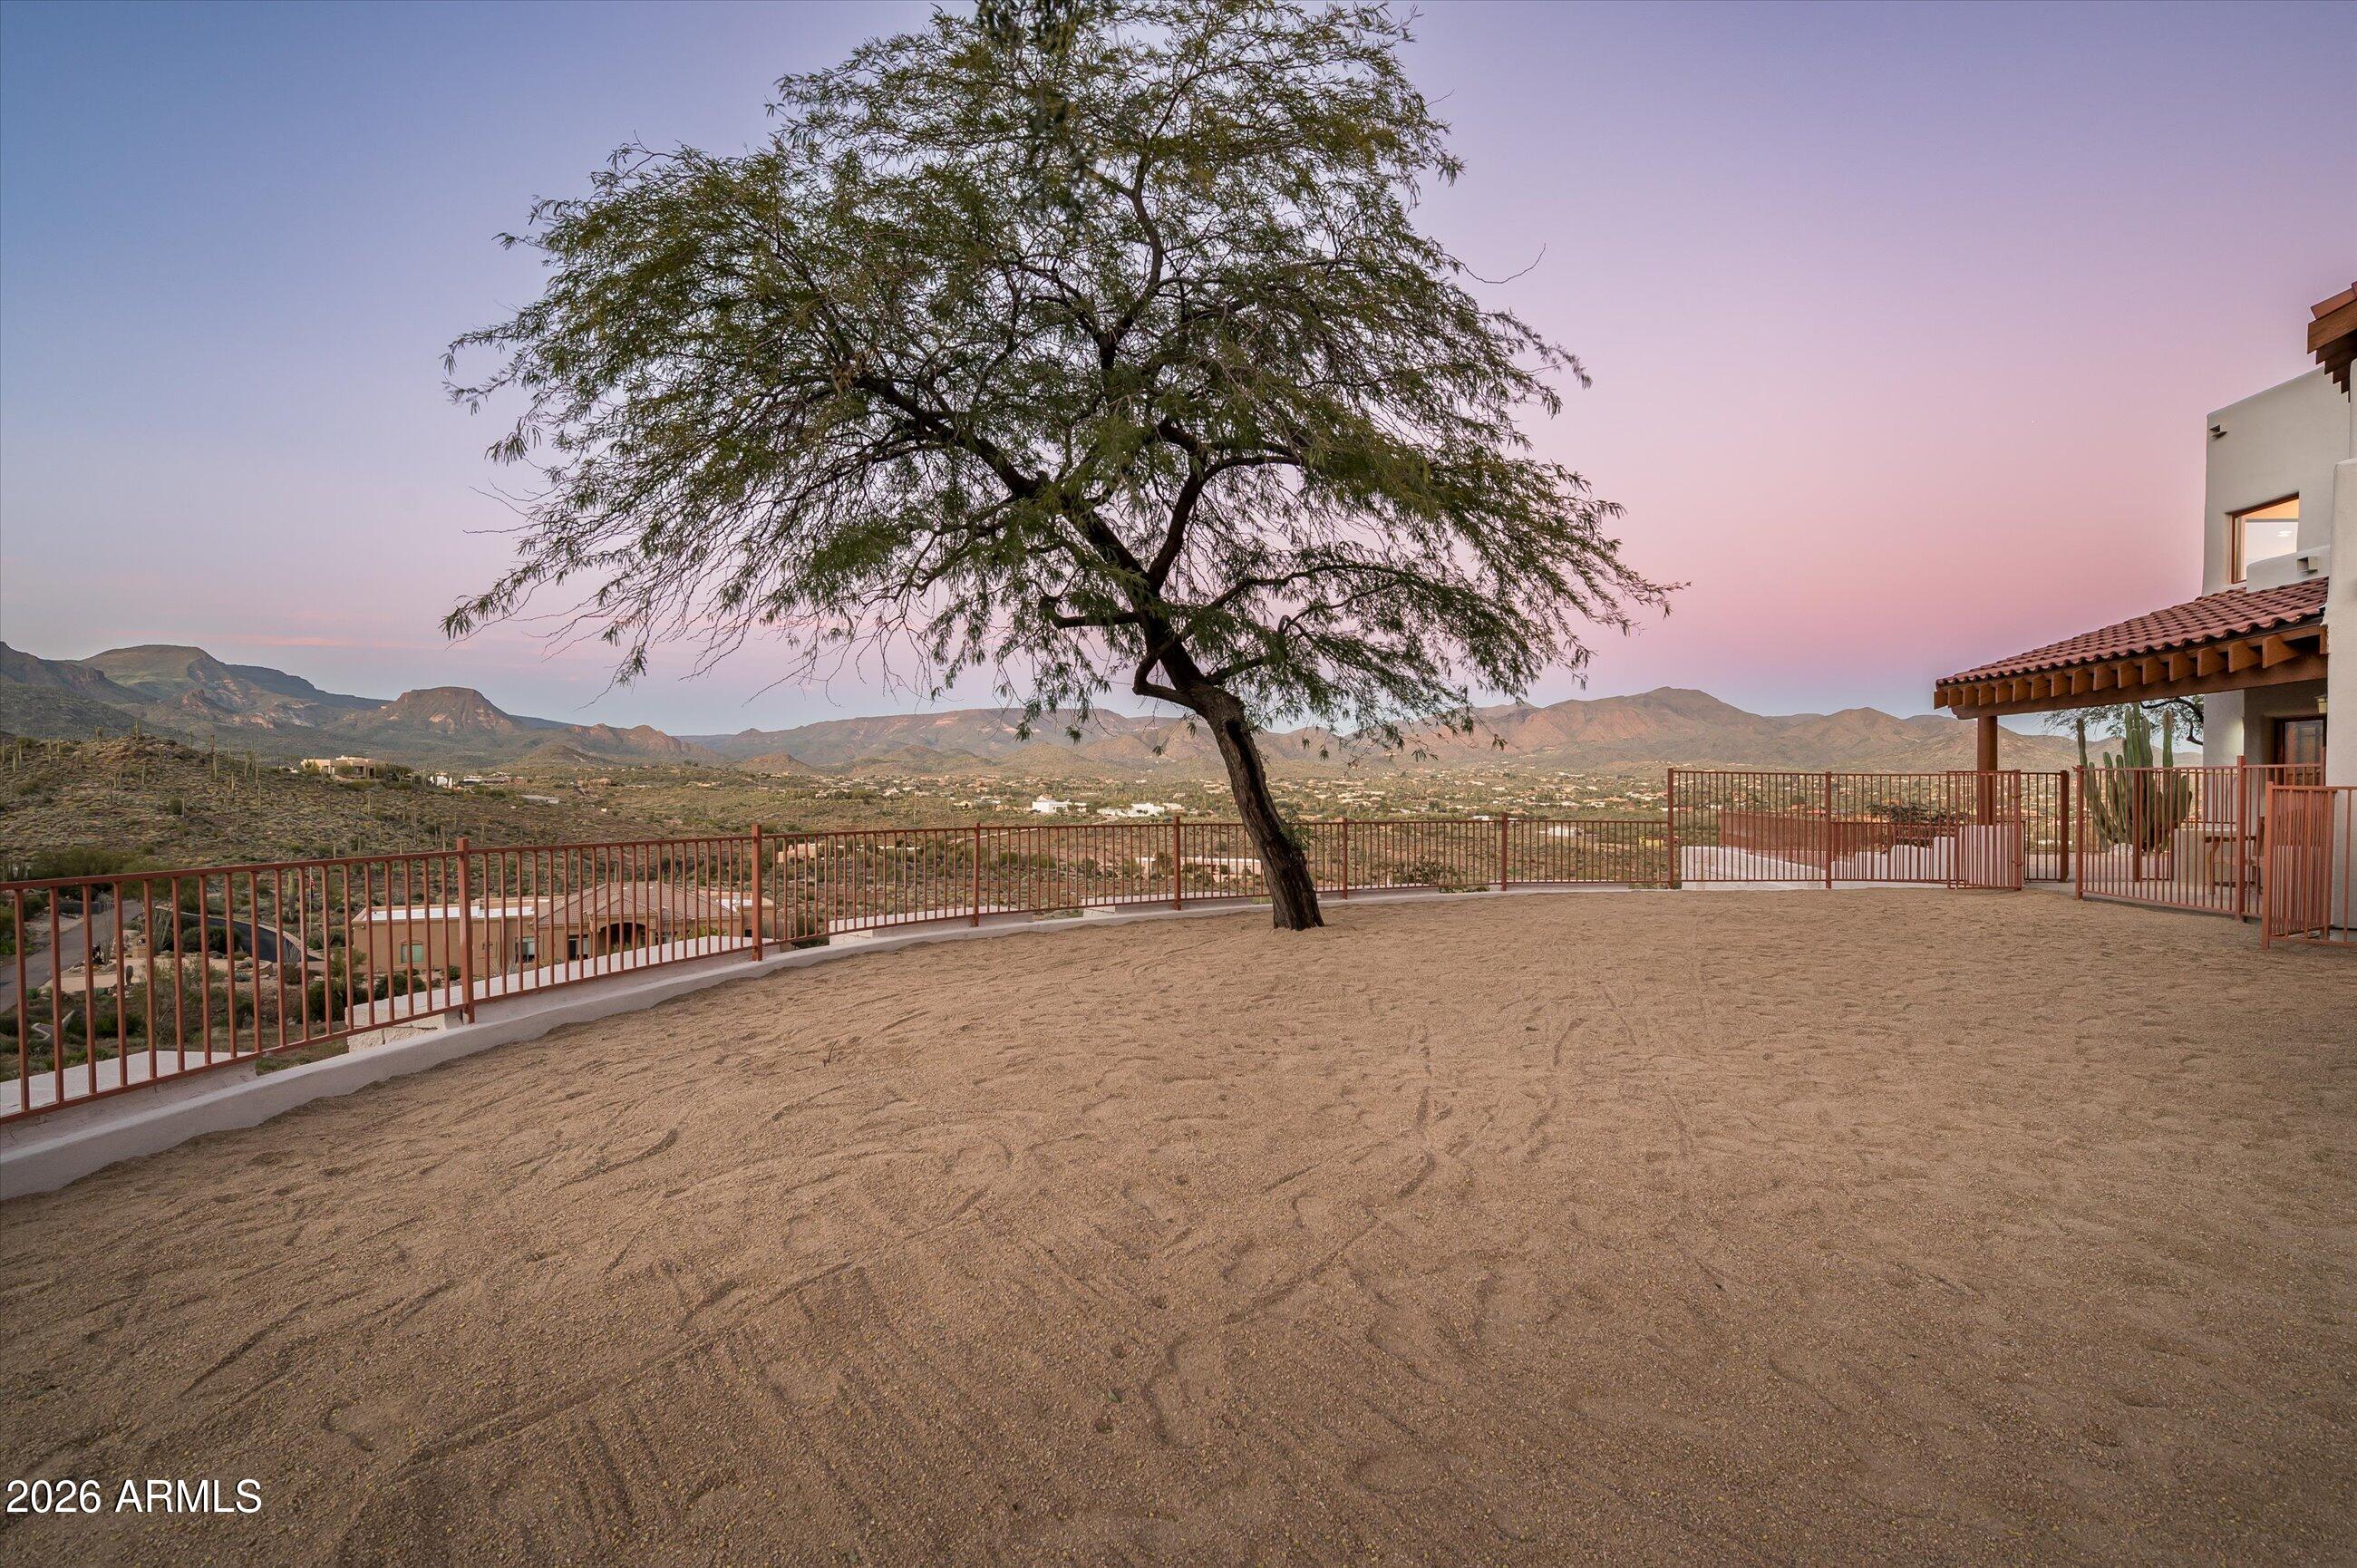
Gravel patio with a shade tree and mountain views at dusk.
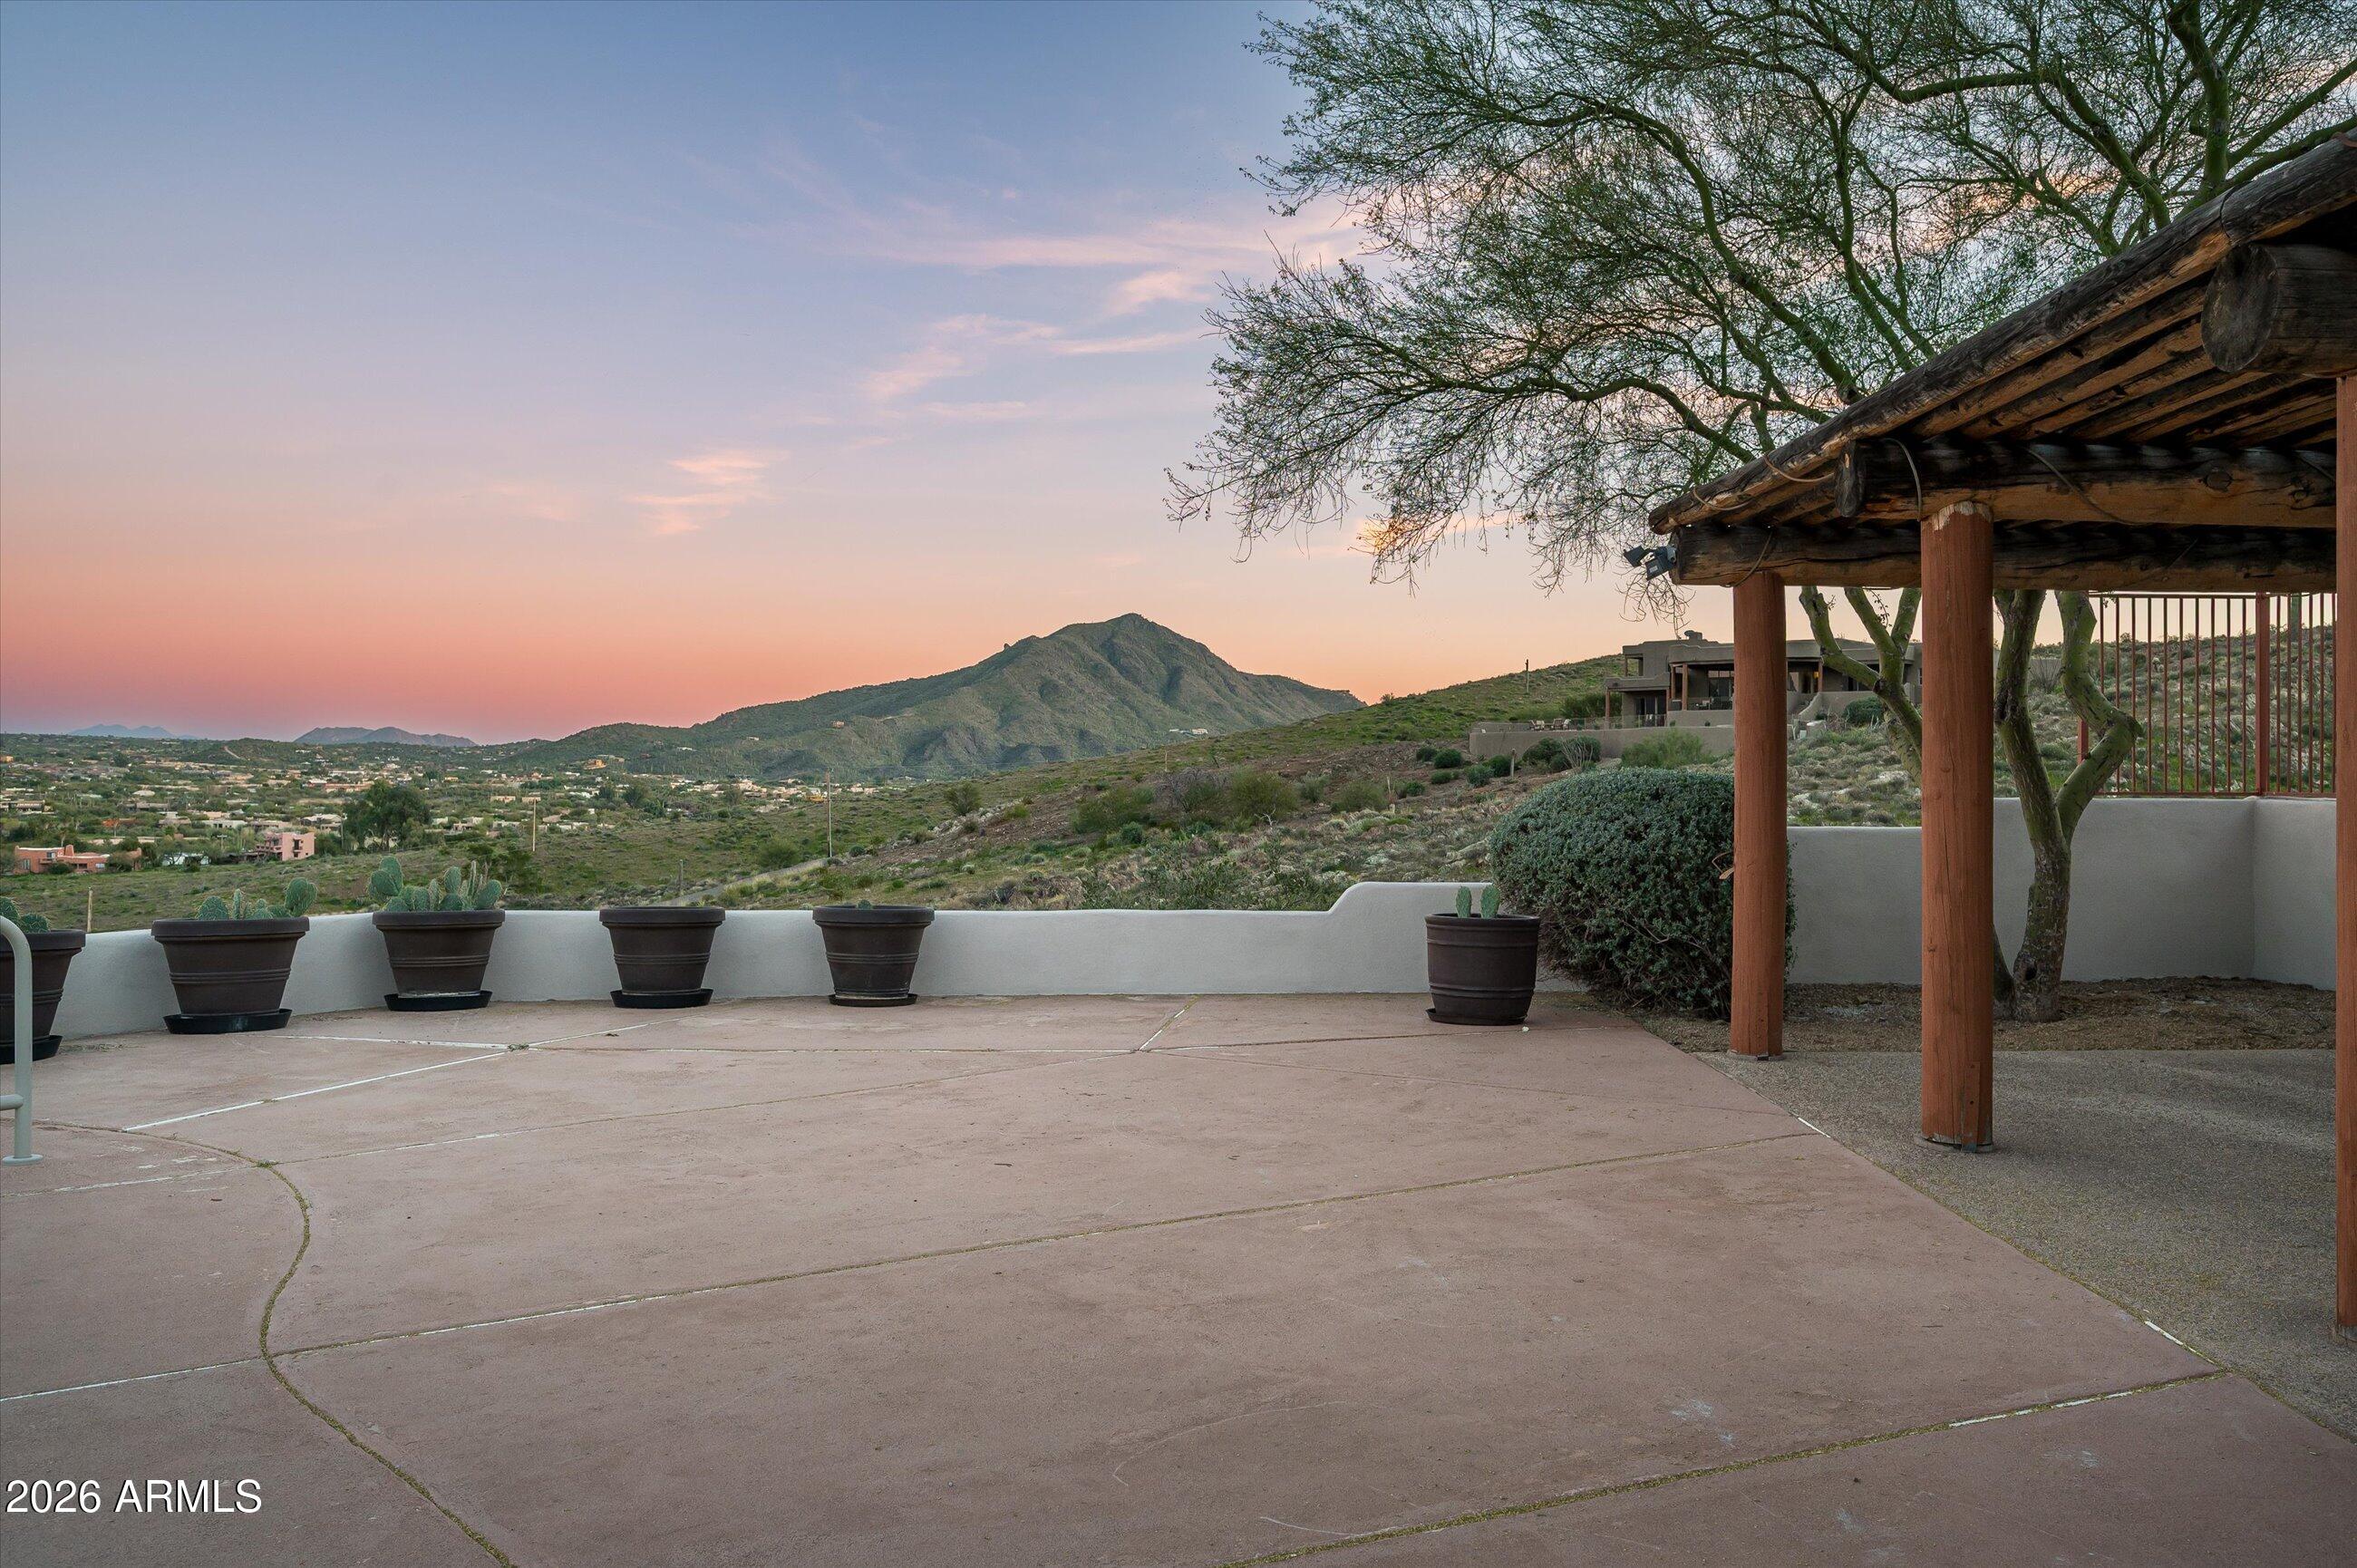
Patio with a timber pergola overlooking a desert valley and mountain at sunset.
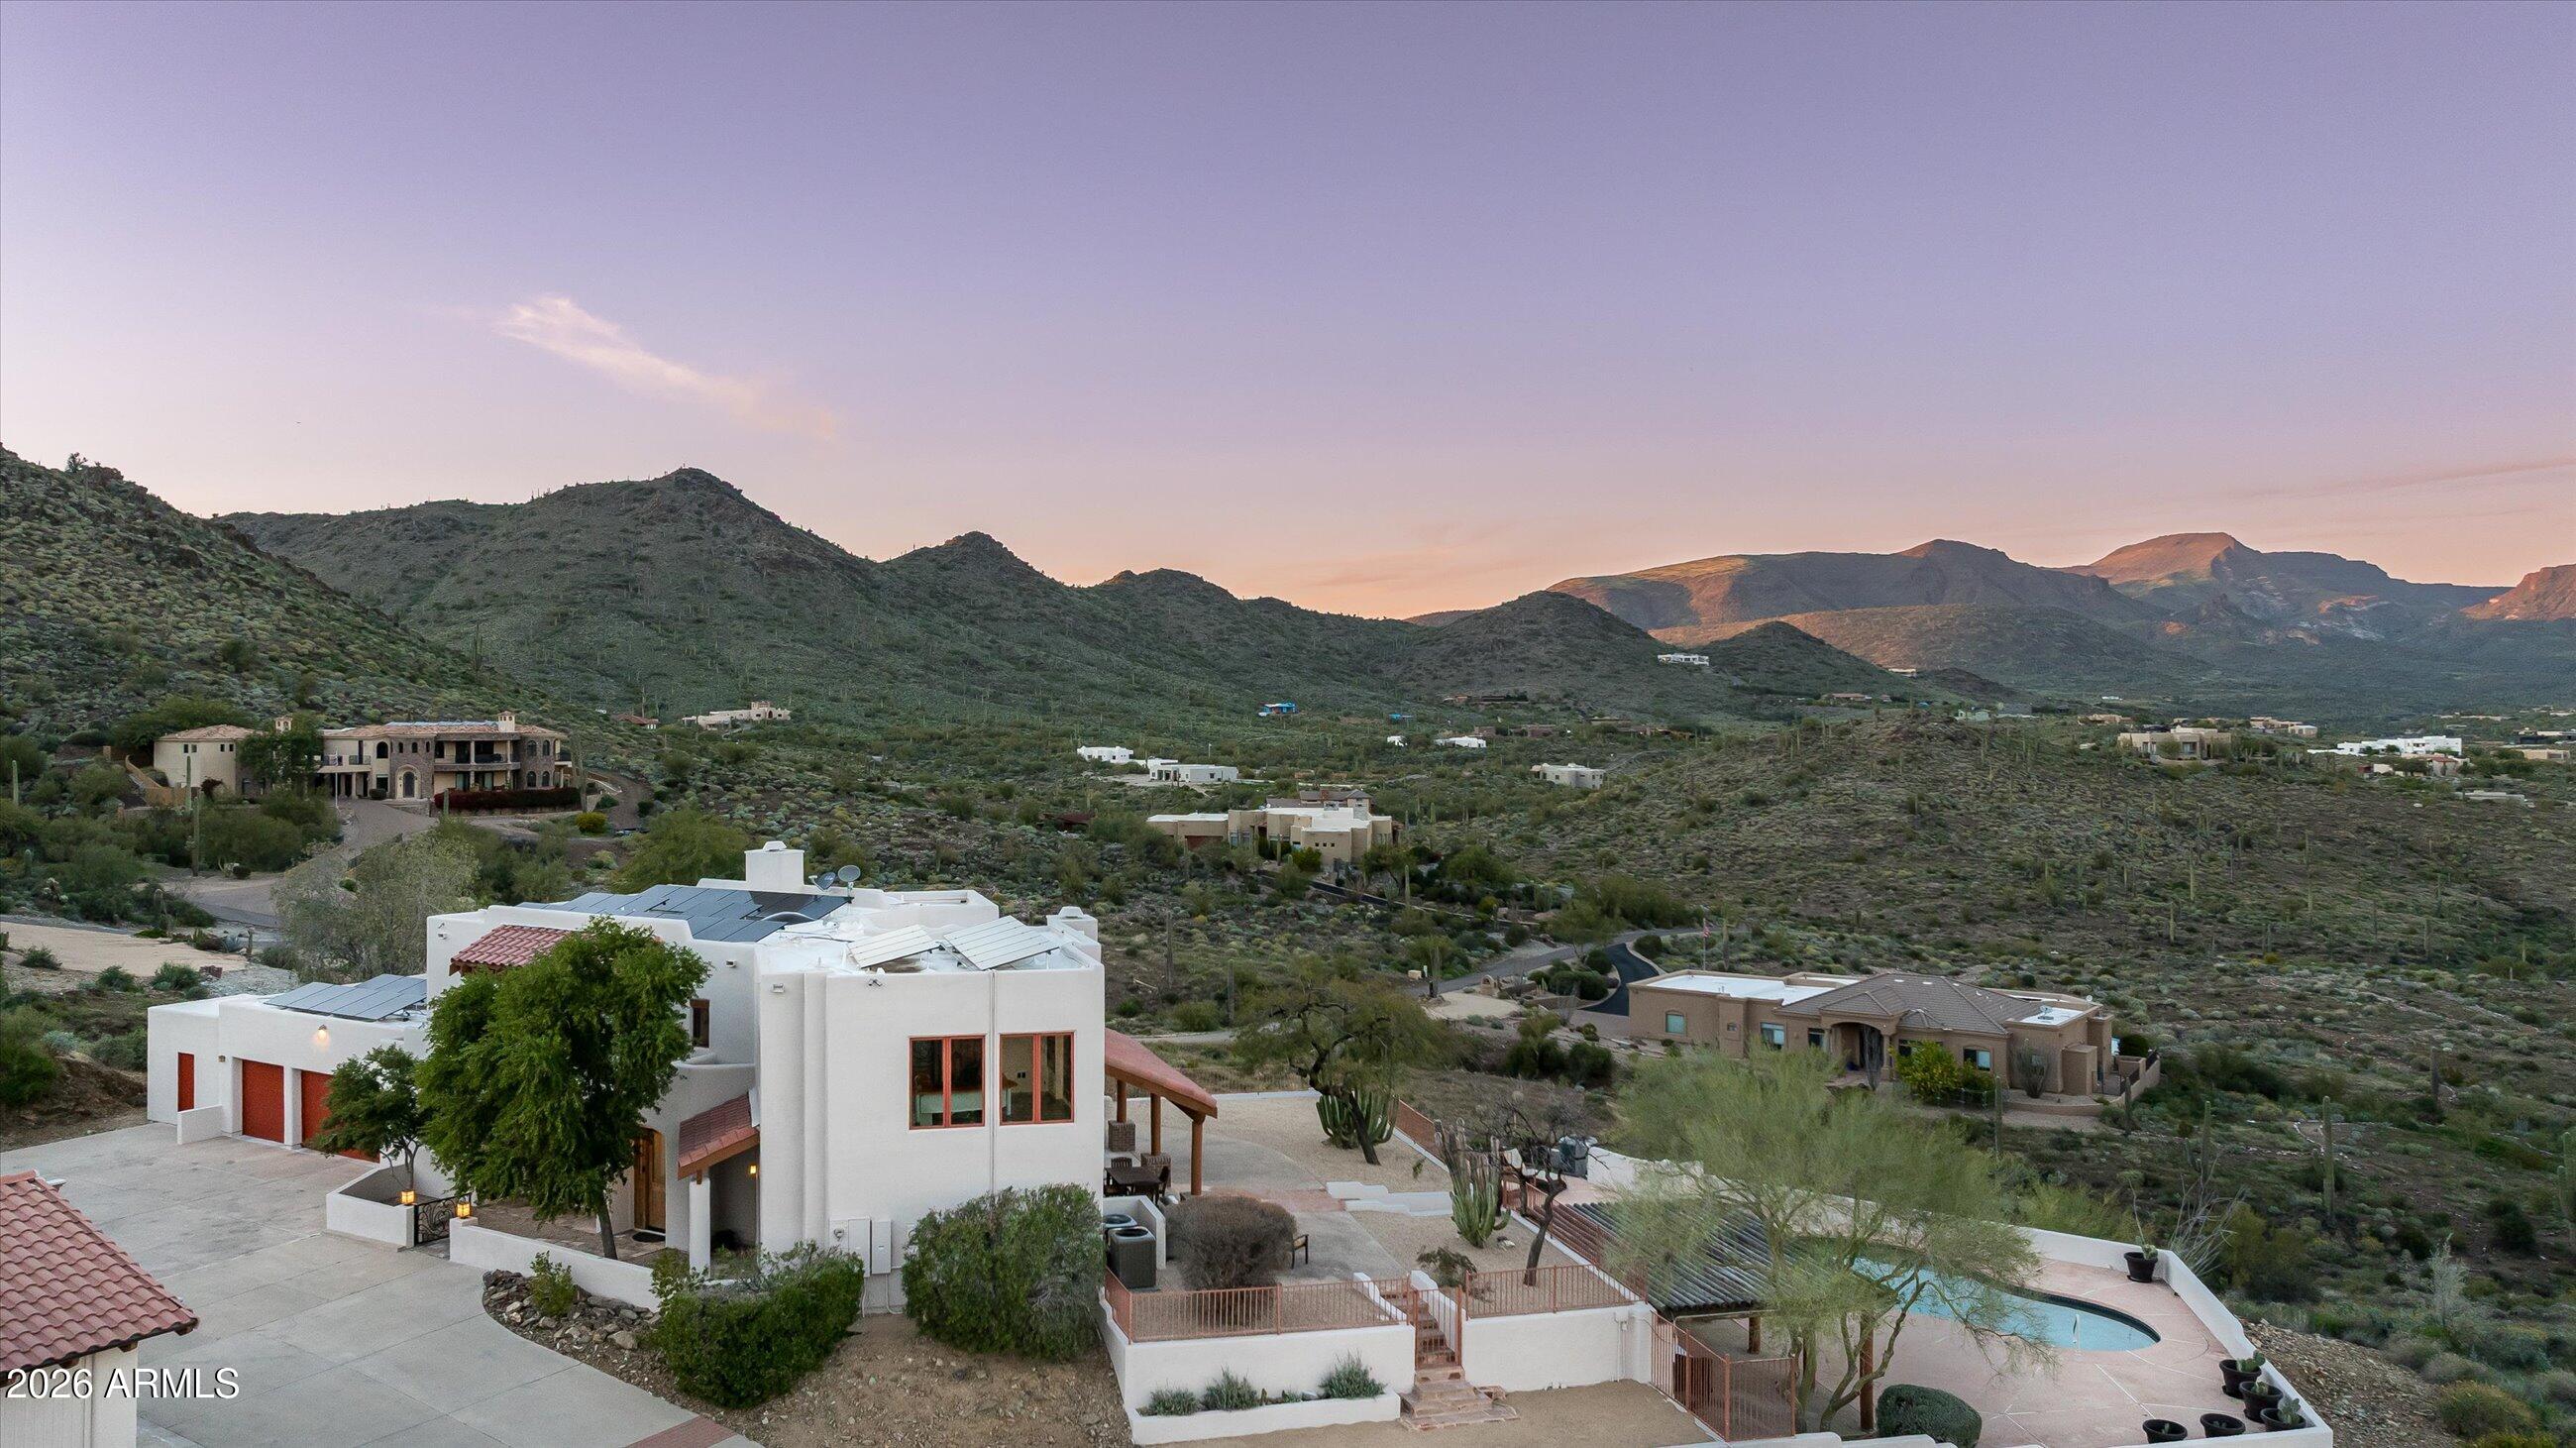
White desert home with a pool and mountain views at sunset.
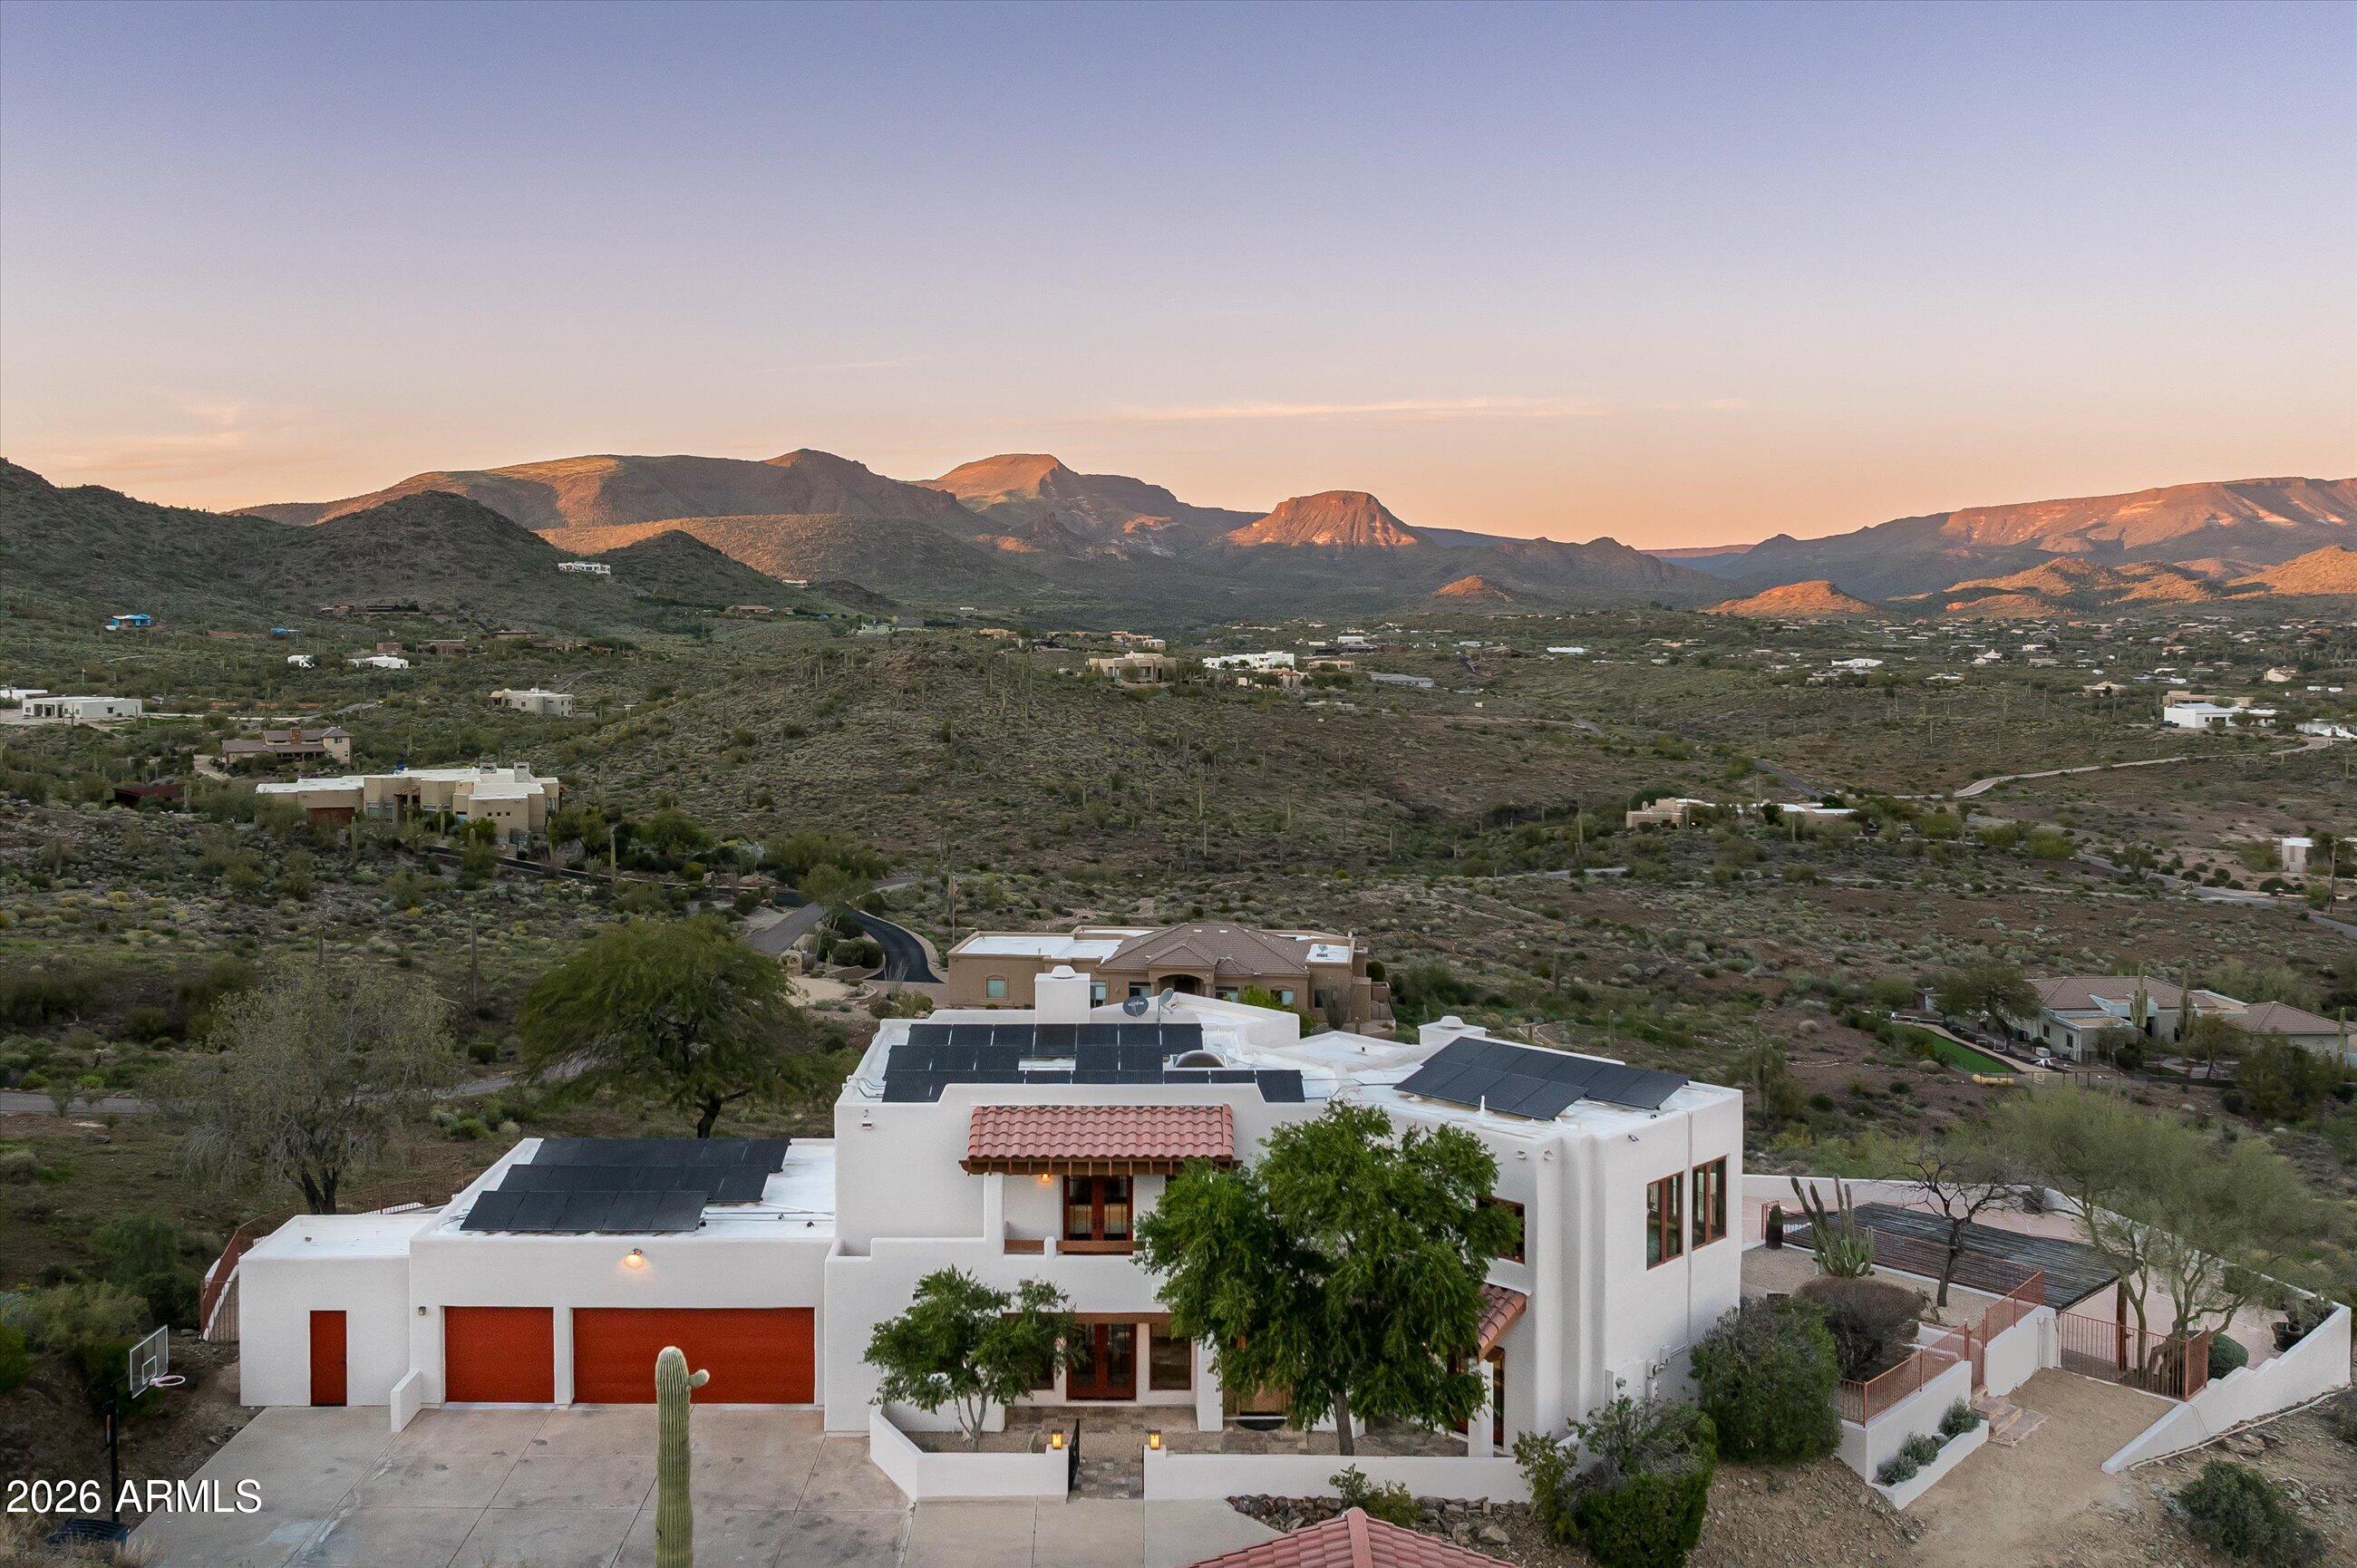
White desert home with solar panels and mountain views at sunset.
White stucco home with red garage doors and a tiled covered entry at dusk.
Two-story stucco home with a red garage door, tiled roof, and mature trees at dusk.
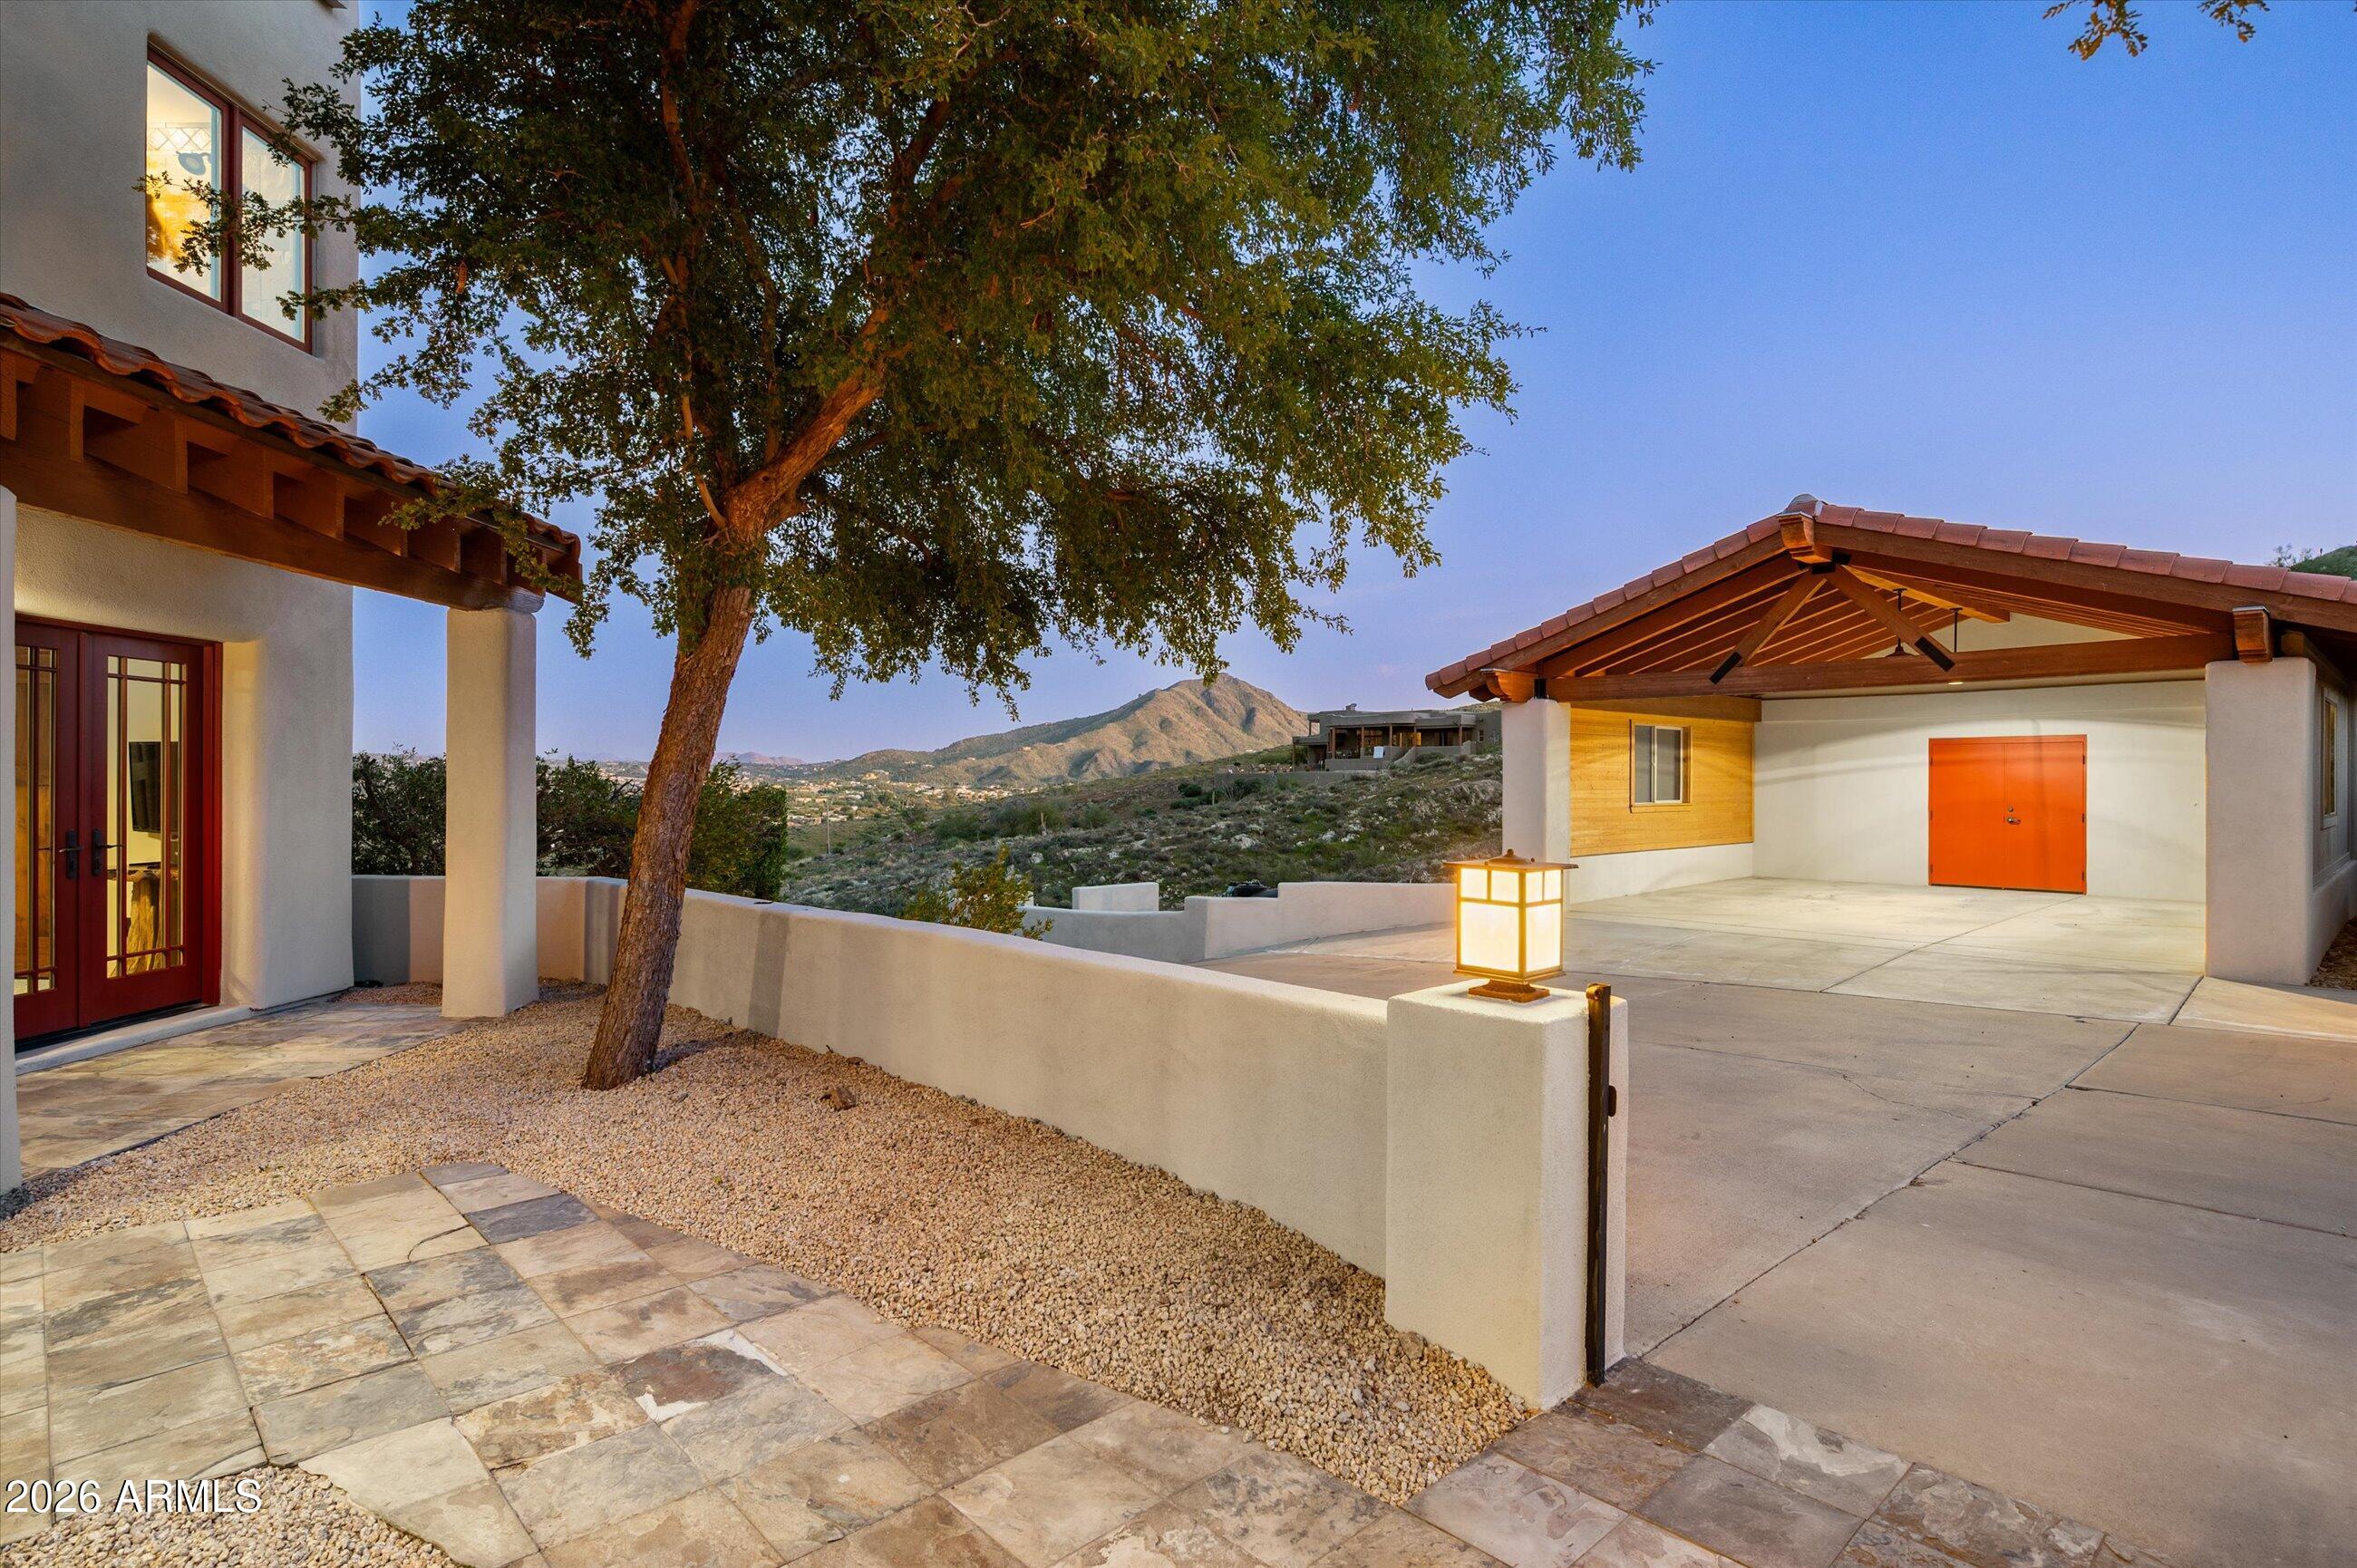
Home entrance and covered driveway with a glowing lantern, desert landscaping, and mountain views.
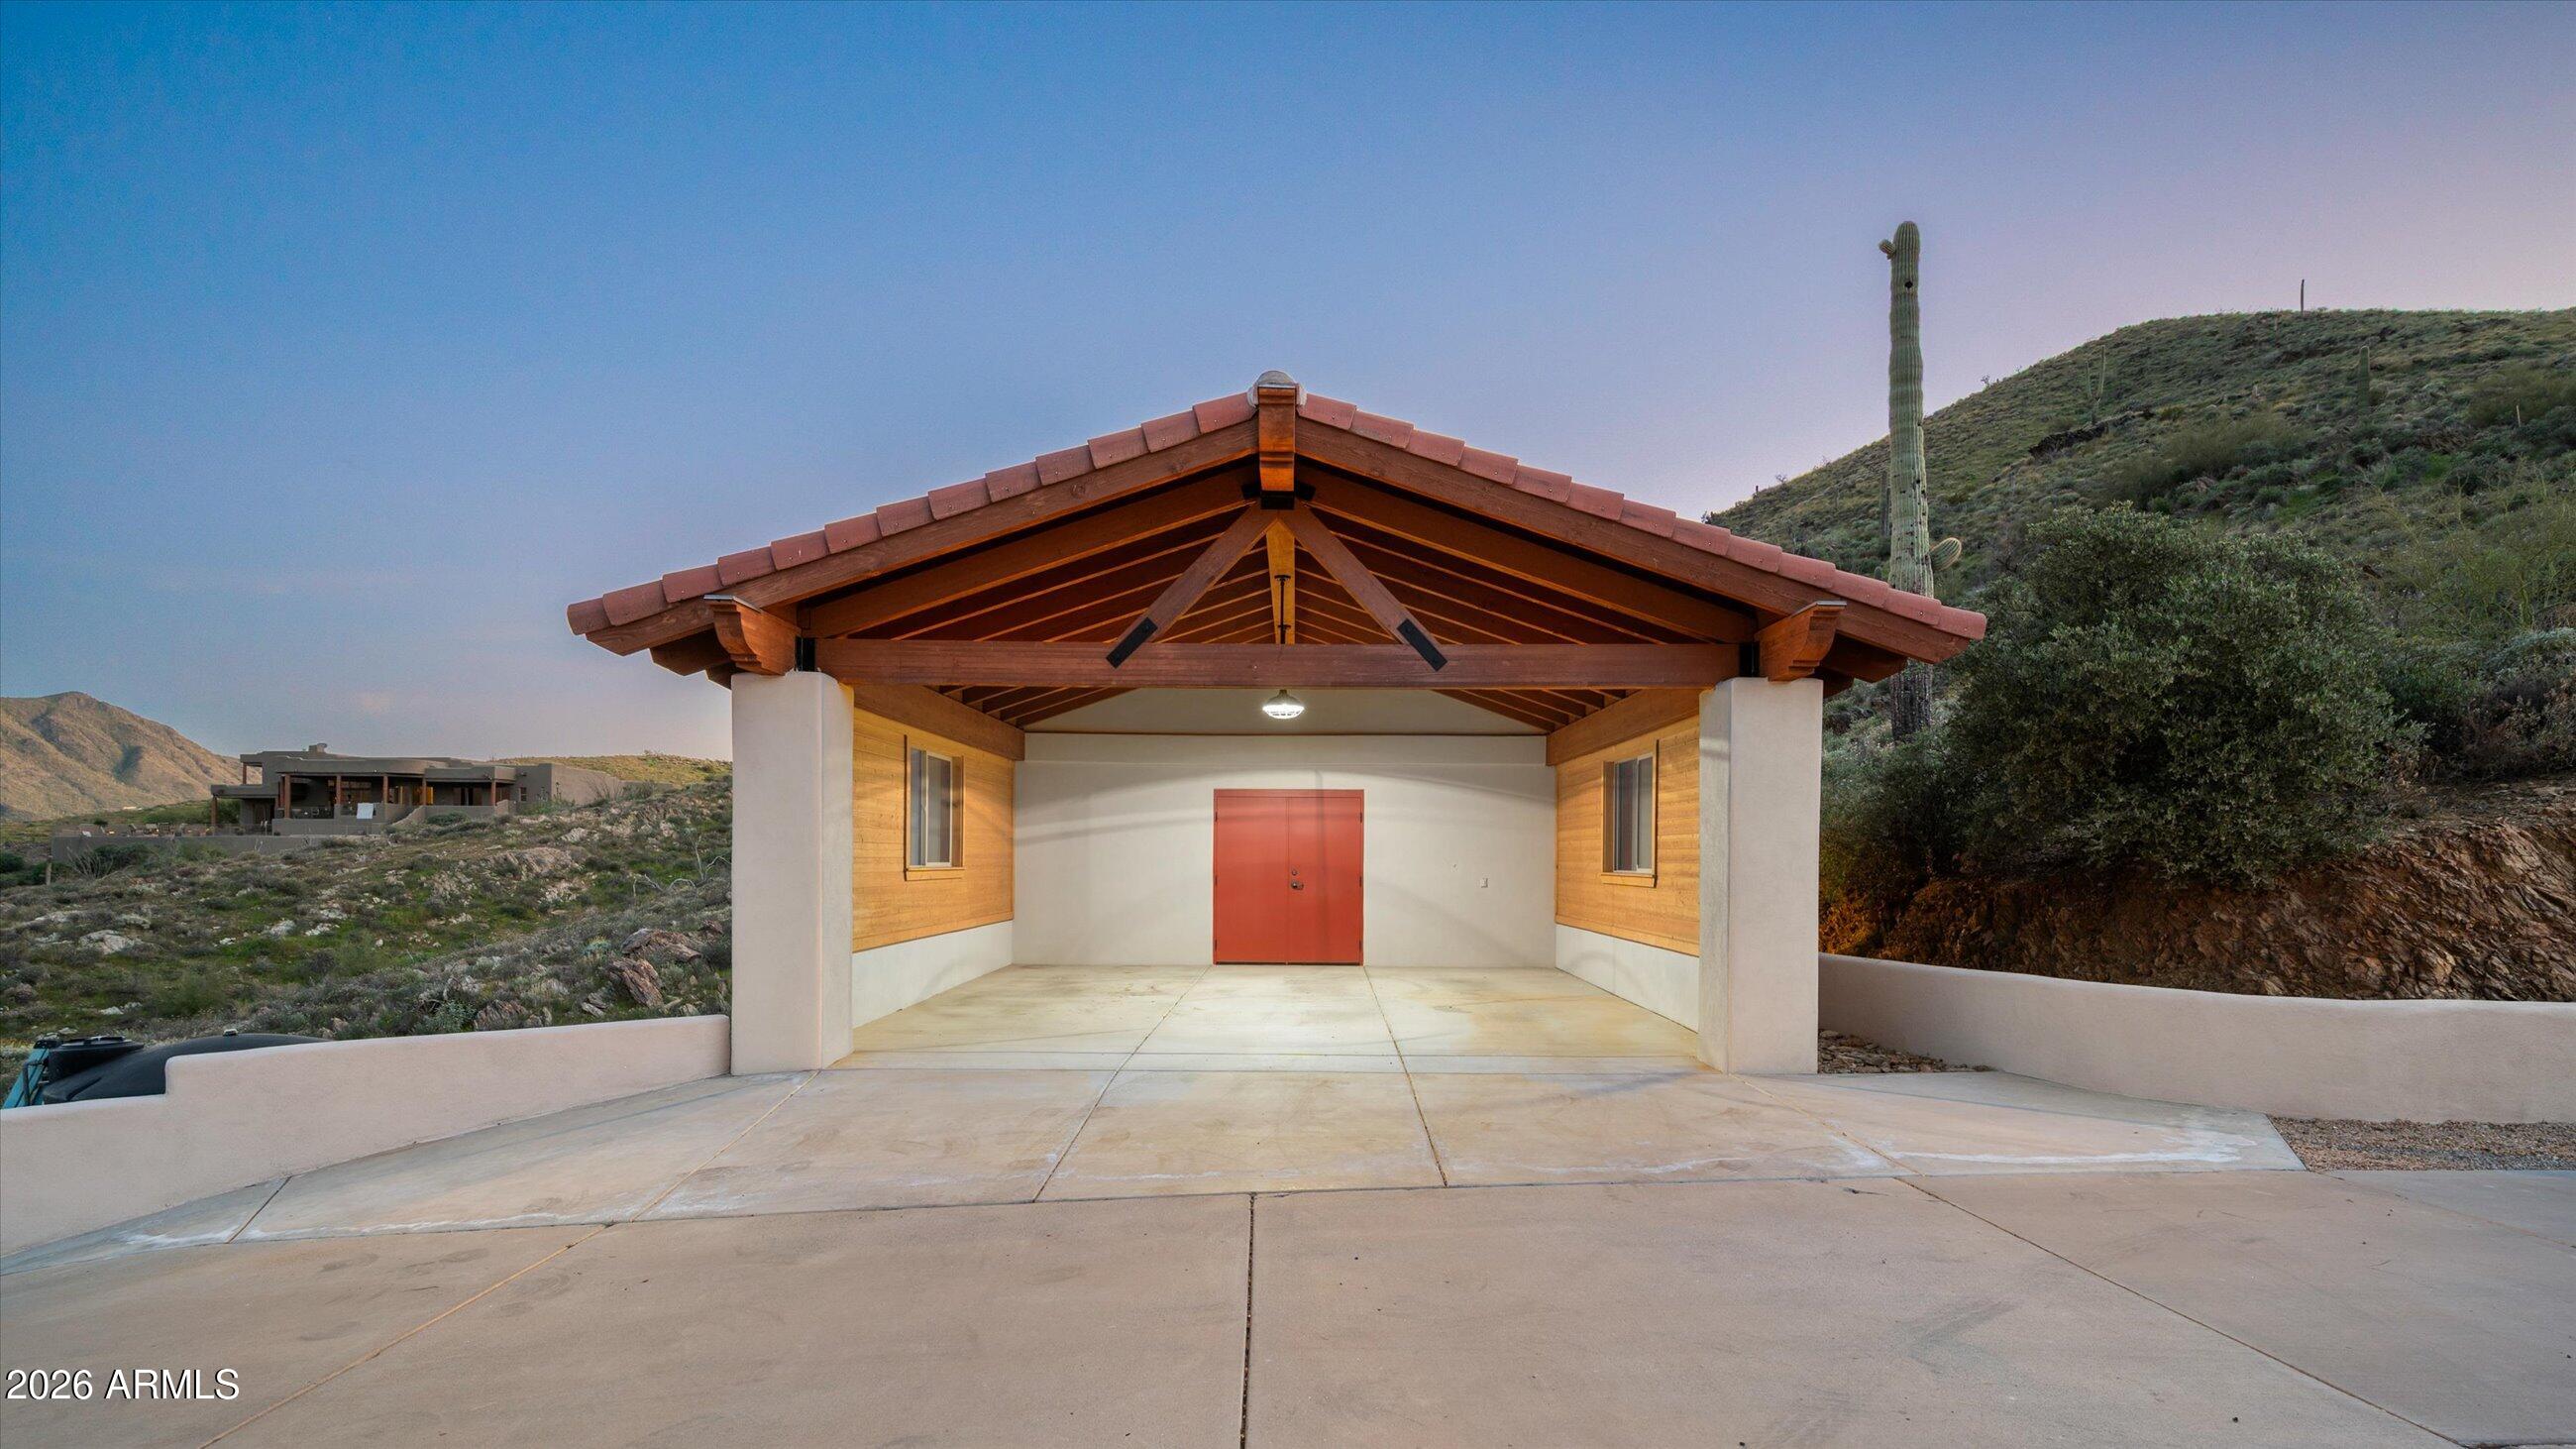
Covered carport with a red double door, timber roof, and desert hillside setting.
Desert home with rooftop solar panels and mountain views at sunset.
Aerial view of a desert hillside property, with a winding driveway leading to homes among the hills.
VIEW PHOTOS
Courtesy of Russ Lyon Sotheby's International Realty, Kathy Reisdorf Listing Contact: 480-797-4977 
$1,710,000

39050 N 52ND Street

5 Beds 4 Baths 3,818 Sq.Ft. 5 Acres

Description

Looking for a private desert oasis with breathtaking views? This is the one! Set on 5 acres of hillside terrain, this exceptional estate offers panoramic mountain views along with expansive, flat usable land; ideal for expanding the home, adding a pickleball court, or creating a grassy play area. The thoughtfully designed floor plan provides ample space for everyone, featuring two secondary bedrooms on the main level, one upstairs, and a spacious primary retreat with an office and spectacular views. A loft and bonus room offer additional flexible living space. The kitchen and all bathrooms have been tastefully updated. Entertain with ease in the full bar room with a charming brick fireplace, or enjoy outdoor living with the pool and spa, extended decking, and covered ramada. Parking and storage are abundant with a three-car garage and a two-car detached carport. Additional highlights include a dedicated storage room adjacent to the garage and a secured workshop behind the detached carport.Equestrian enthusiasts will appreciate the four-stall mare motel with turnout and tack room located at the base of the hill. Enjoy lower utility bills with seller-paid solar and the benefit of a private well. Ideally located with easy access to the charming town of Cave Creek, offering dining, entertainment, hiking, and trail riding in nearby preserves. This property is perfect for buyers seeking the peace and tranquility of country living with the convenience of the city close by.

Share Property

Location

39050 N 52ND Street, Cave Creek, AZ 85331

Status

Sold

Date Sold

April 8, 2026
Kathy Reisdorf

Kathy Reisdorf

TITLE

Founding Partner

PHONE

480.797.4977

Cindy Metz

Cindy Metz

TITLE

Founding Partner

PHONE

602.803.2293

Property Amenities

Interior
Laundry room Inside, Wshr/Dry Hook Up Only
Fireplace Wood Burning, See Remarks, Master Bedroom
Appliances Dryer, Washer, Refrigerator, Built-in Microwave, Dishwasher, Disposal, Electric Cooktop, Built-In Electric Oven
Flooring Carpet, Stone
Total Bedrooms: 5
Half Bathrooms: 1
Full Bathrooms: 3
Other Interior Features Walk-in Pantry, High Speed Internet, Granite Counters, Double Vanity, Upstairs, Eat-in Kitchen, Breakfast Bar, 9 Flat Ceilings, Vaulted Ceiling(s), Kitchen Island, Pantry, Full Bth Master Bdrm, Separate Shwr Tub, Tub with Jets
Area & Lot
Lot Area 5 Acres
Living area 3,818 Sq.Ft.
MLS® ID 6968217
Year Built 1994
School District Cave Creek Unified District
High School Cactus Shadows High School
Middle School Sonoran Trails Middle School
Elementary School Black Mountain Elementary School
View Description Desert,Panoramic,City Lights,Mountain(s)
Architecture Styles Territorial/Santa Fe
Type Residential
Status Sold
Date Sold April 8, 2026
Exterior
Stories 2
Pool Play Pool, Fenced, Heated
Air conditioning Central Air, Ceiling Fan(s), Programmable Thmstat
Heat type Electric
Water Source Private Well, Onsite Well
Garage Space 3.0
Sewer Septic in Cnctd, Septic Tank
Other Exterior Features Balcony, Private Street(s), Private Yard, Storage
Parking Detached Carport, RV Access/Parking, Garage Door Opener, Direct Access, Attchd Gar Cabinets, Separate Strge Area
Lot Features Rural, North/South Exposure, Hillside Lot, Sprinklers In Rear, Sprinklers In Front, Desert Back, Desert Front, Auto Timer H 2 O Front, Auto Timer H 2 O Back
Roof Built-Up, Foam
Finance
Sales Price $1,710,000
HOA Fees $80 yearly
Real Estate Tax $3,661 yearly

Cave Creek

Ready When You Are

Every client and property deserves a strategy of its own. Reisdorf Metz & Partners combines local expertise, sophisticated marketing, skilled negotiation, and genuine attention to detail to create a real estate experience built around your goals.

Follow Us On Instagram