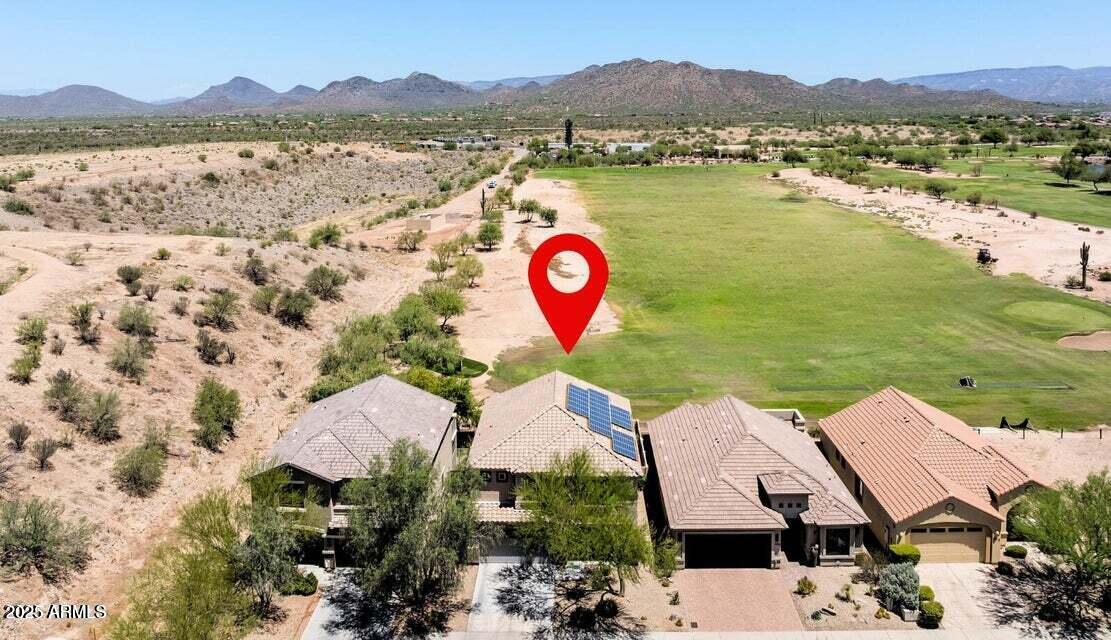
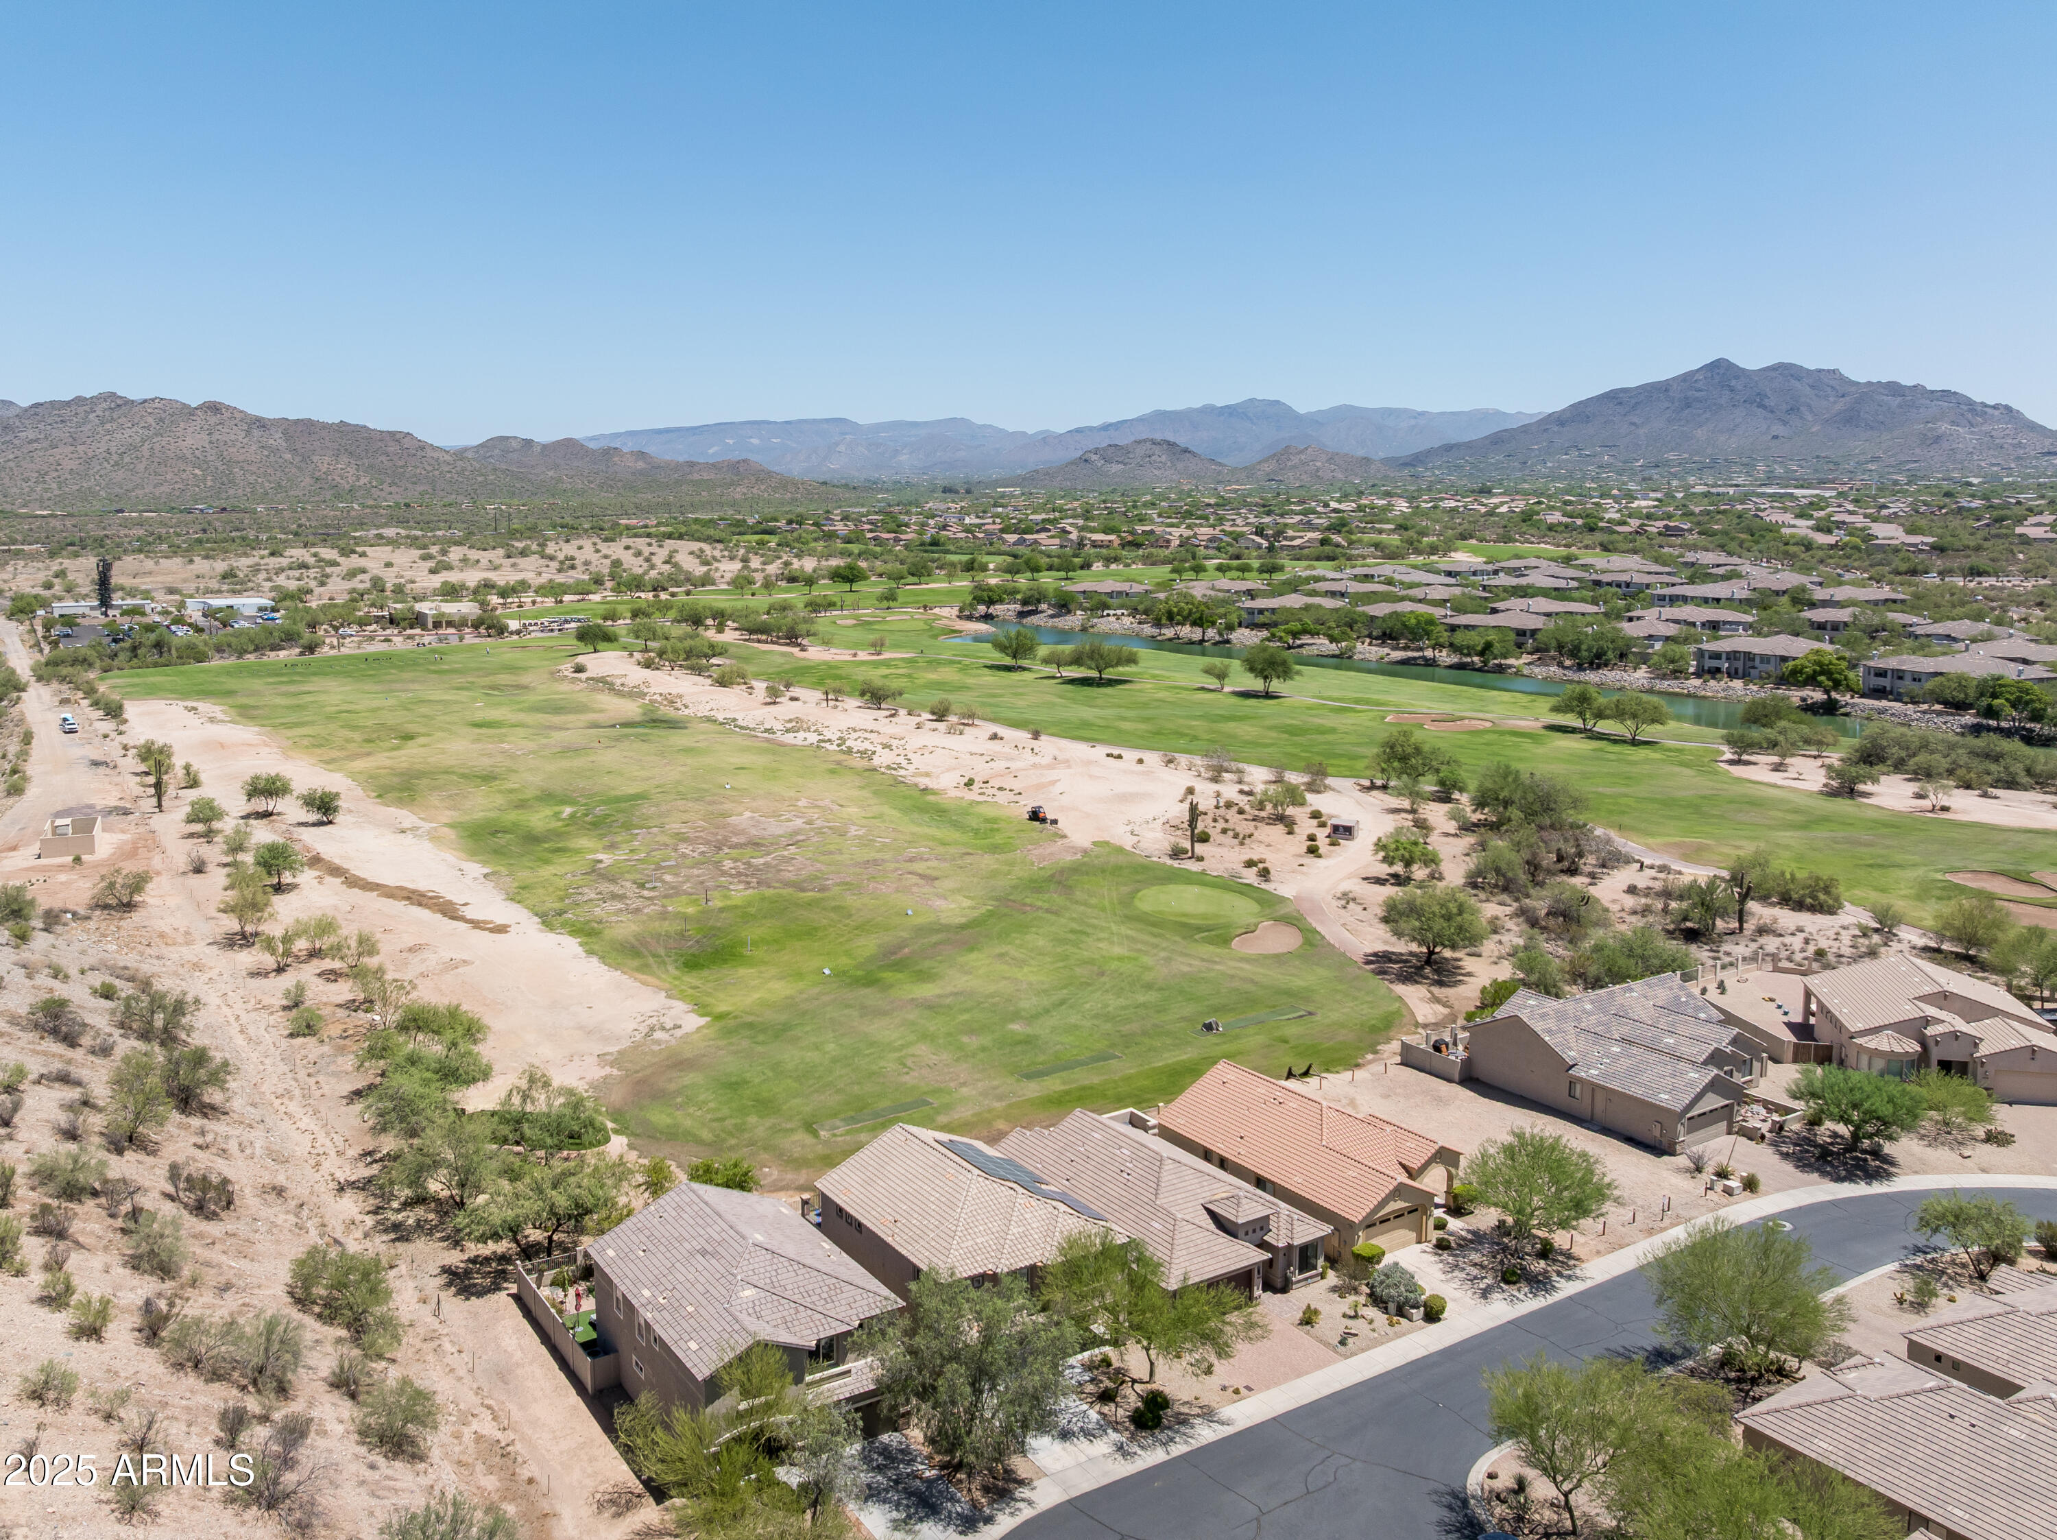
Aerial view of 4008 E Crimson Terrace beside a green fairway, with mountains beyond.
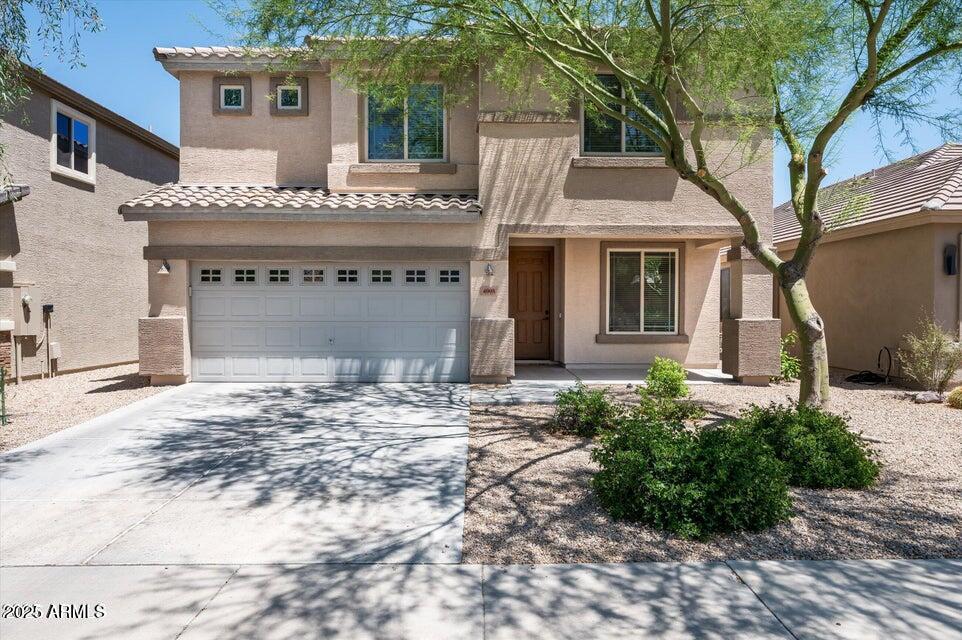
Two-story stucco home with a tile roof, double garage, and desert landscaping.
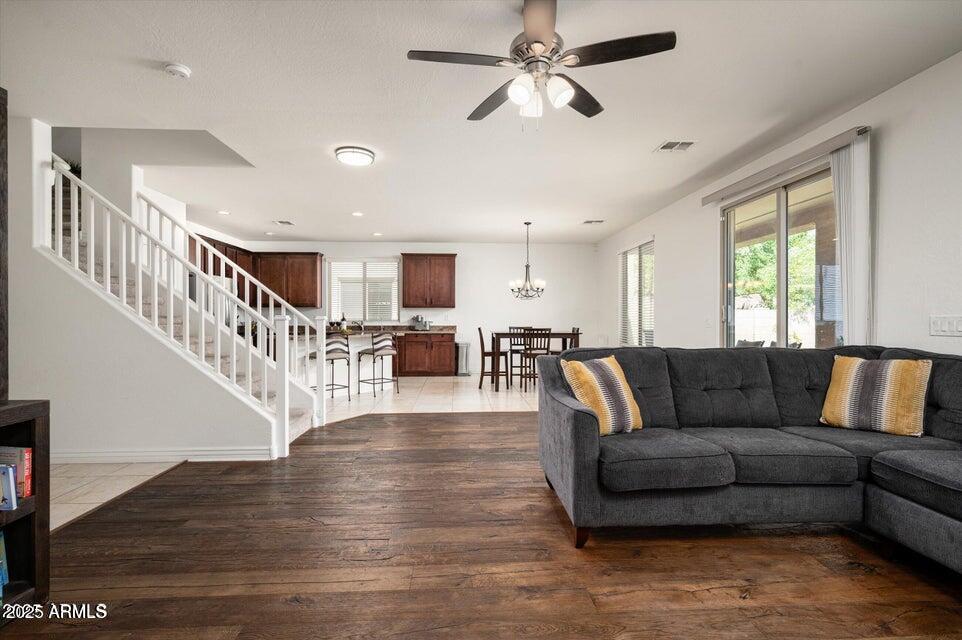
Open living room with a dark sectional, wood flooring, staircase, and kitchen beyond.
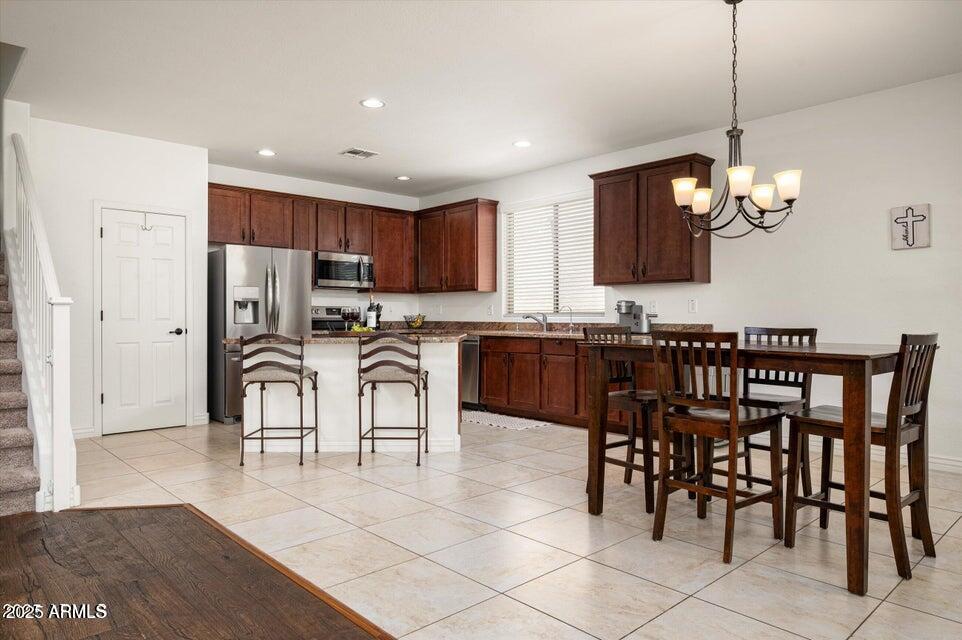
Kitchen and dining area with dark wood cabinets, a breakfast island, and a dining table.
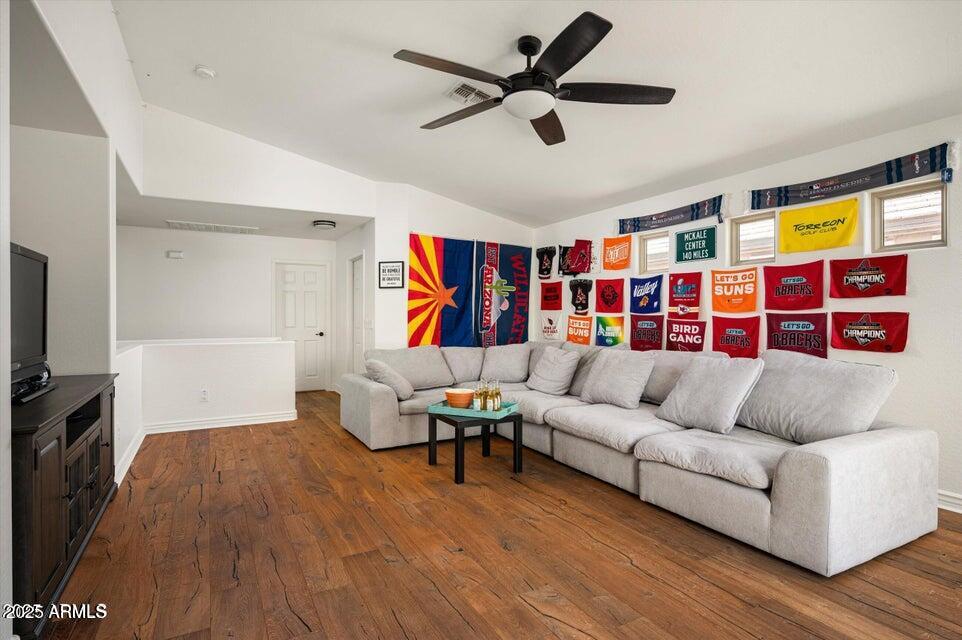
Family room with a large sectional sofa, Arizona sports banners, and wood flooring.
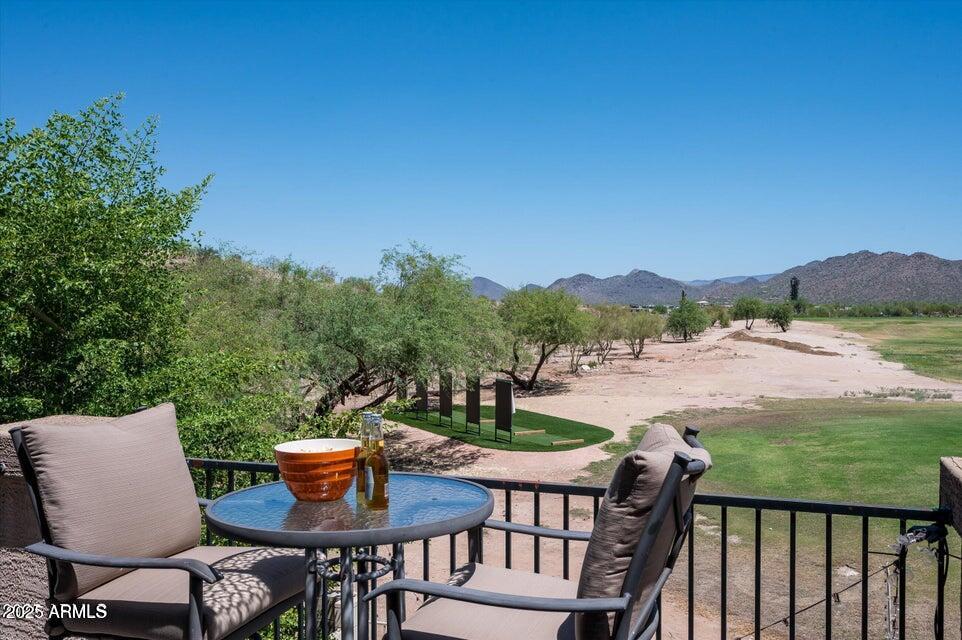
Furnished patio with a round table overlooks desert landscaping and distant mountains.
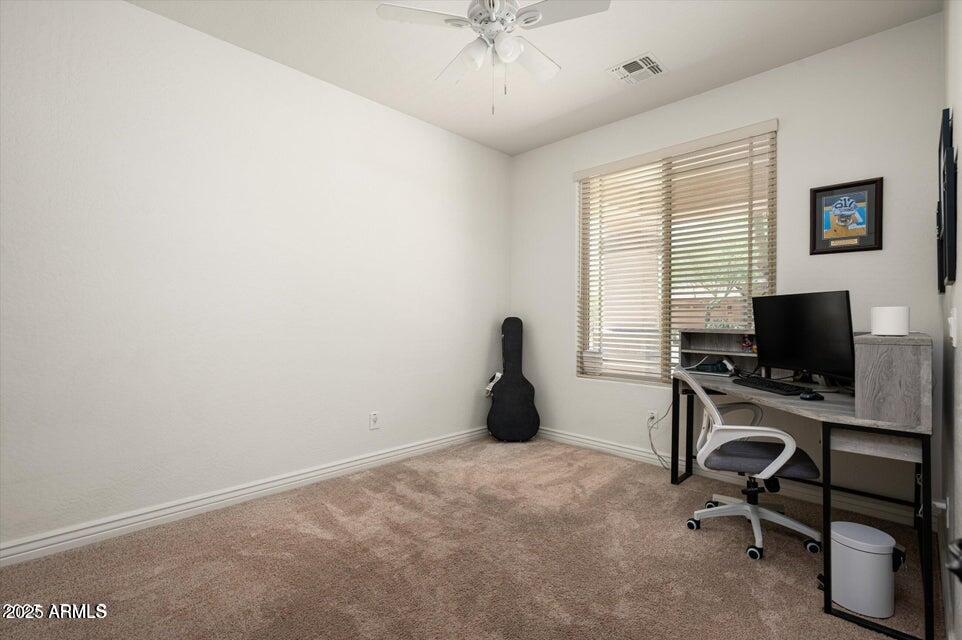
Home office with a desk and computer beside a window, with a guitar leaning against the wall.
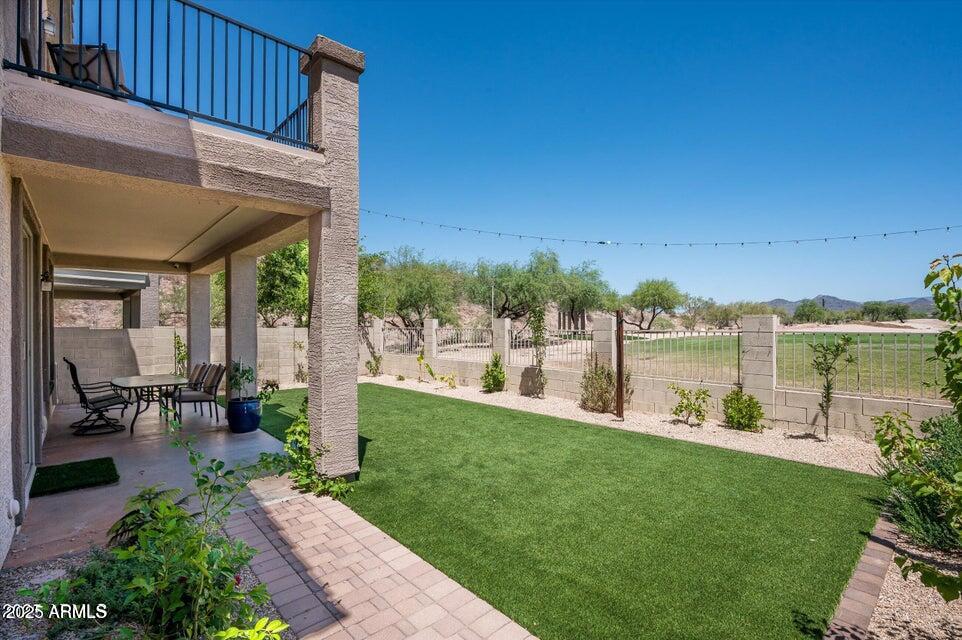
Backyard with covered patio, artificial turf, fenced yard, and distant desert mountains.
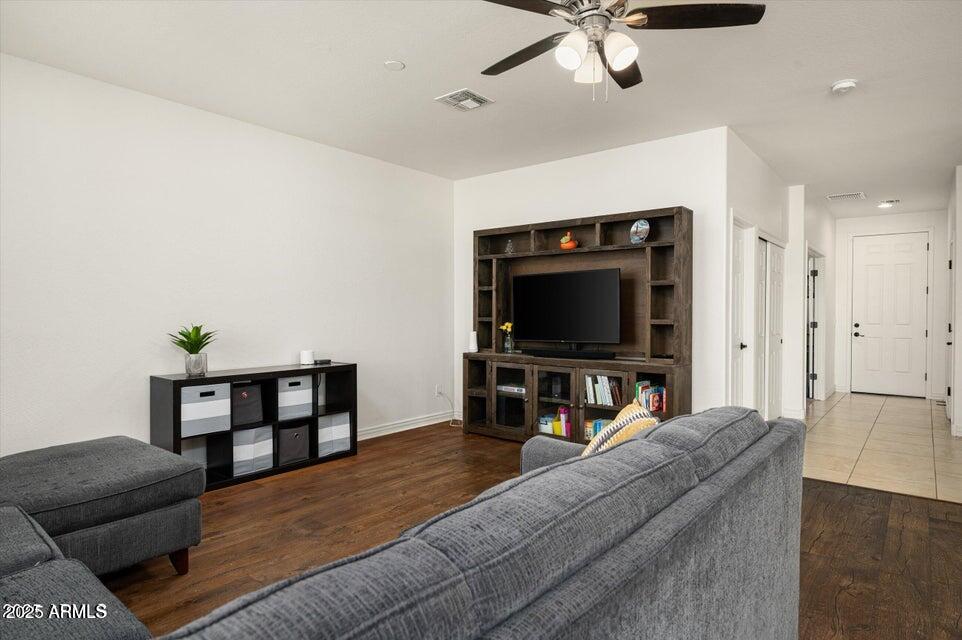
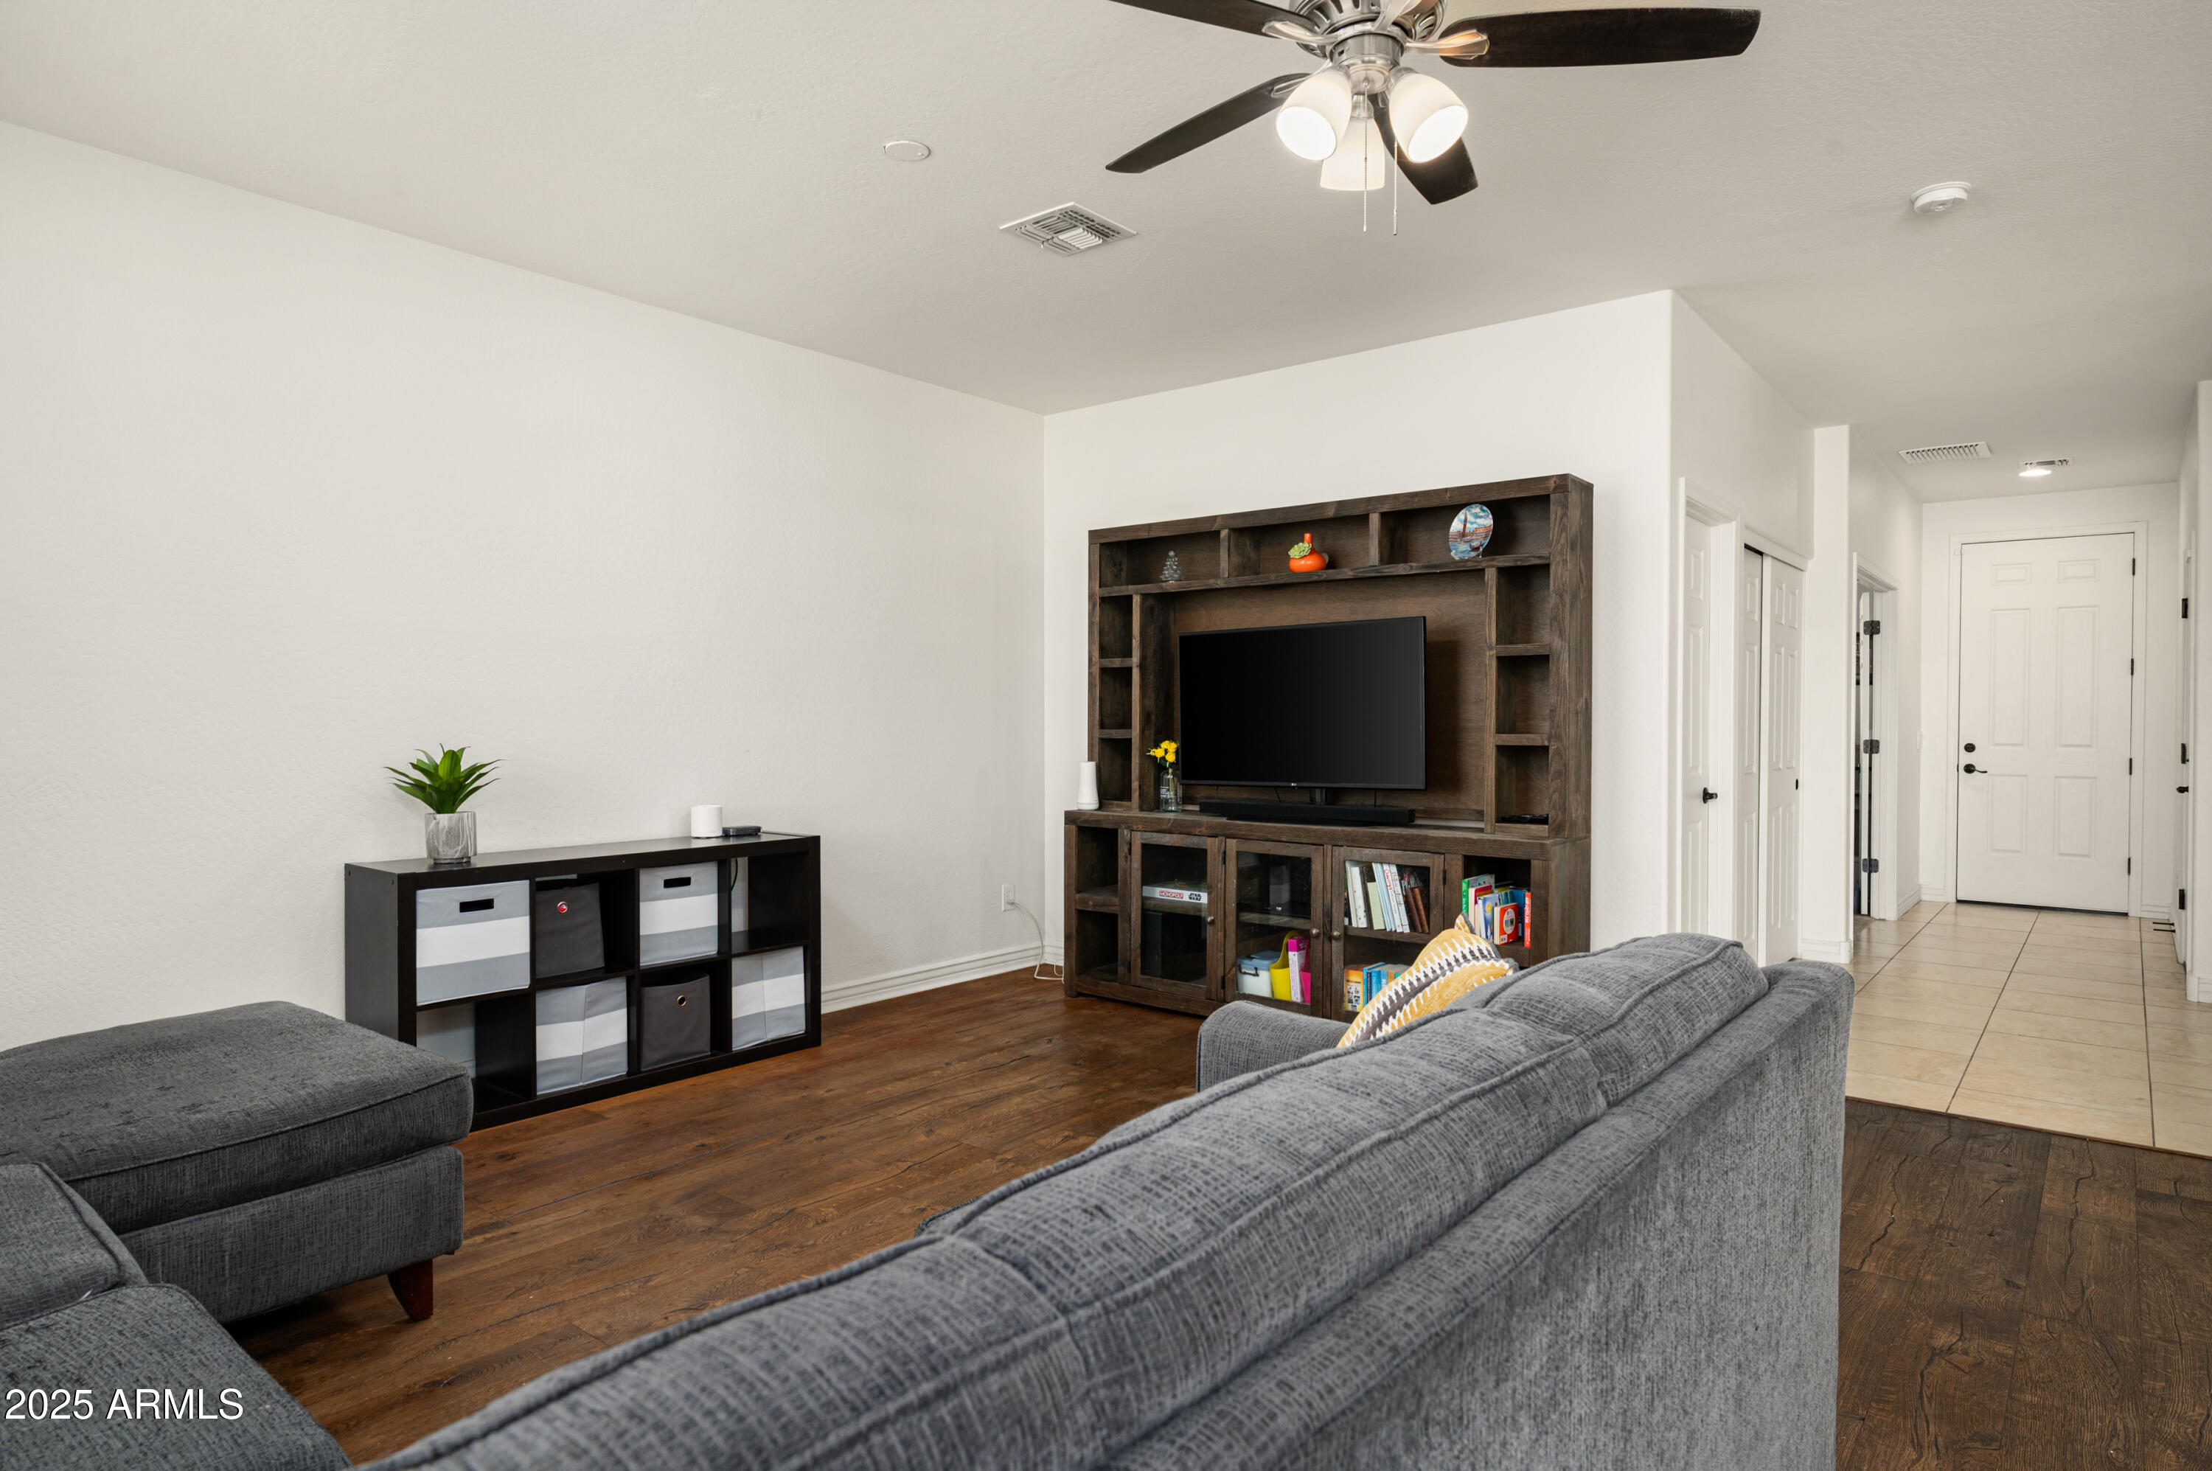
Living room with gray sectional, dark wood entertainment center, and tile entry hall.
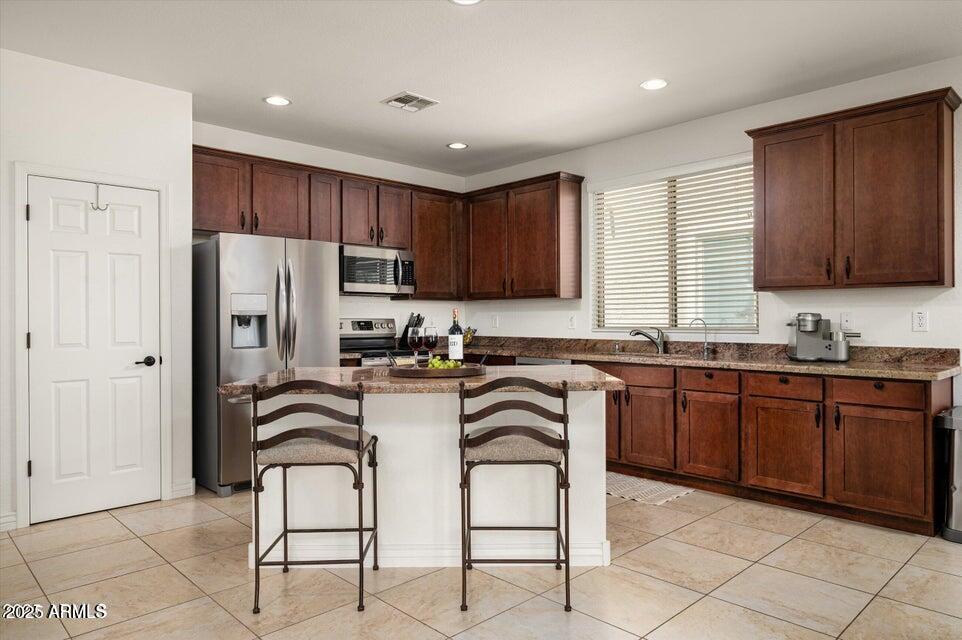
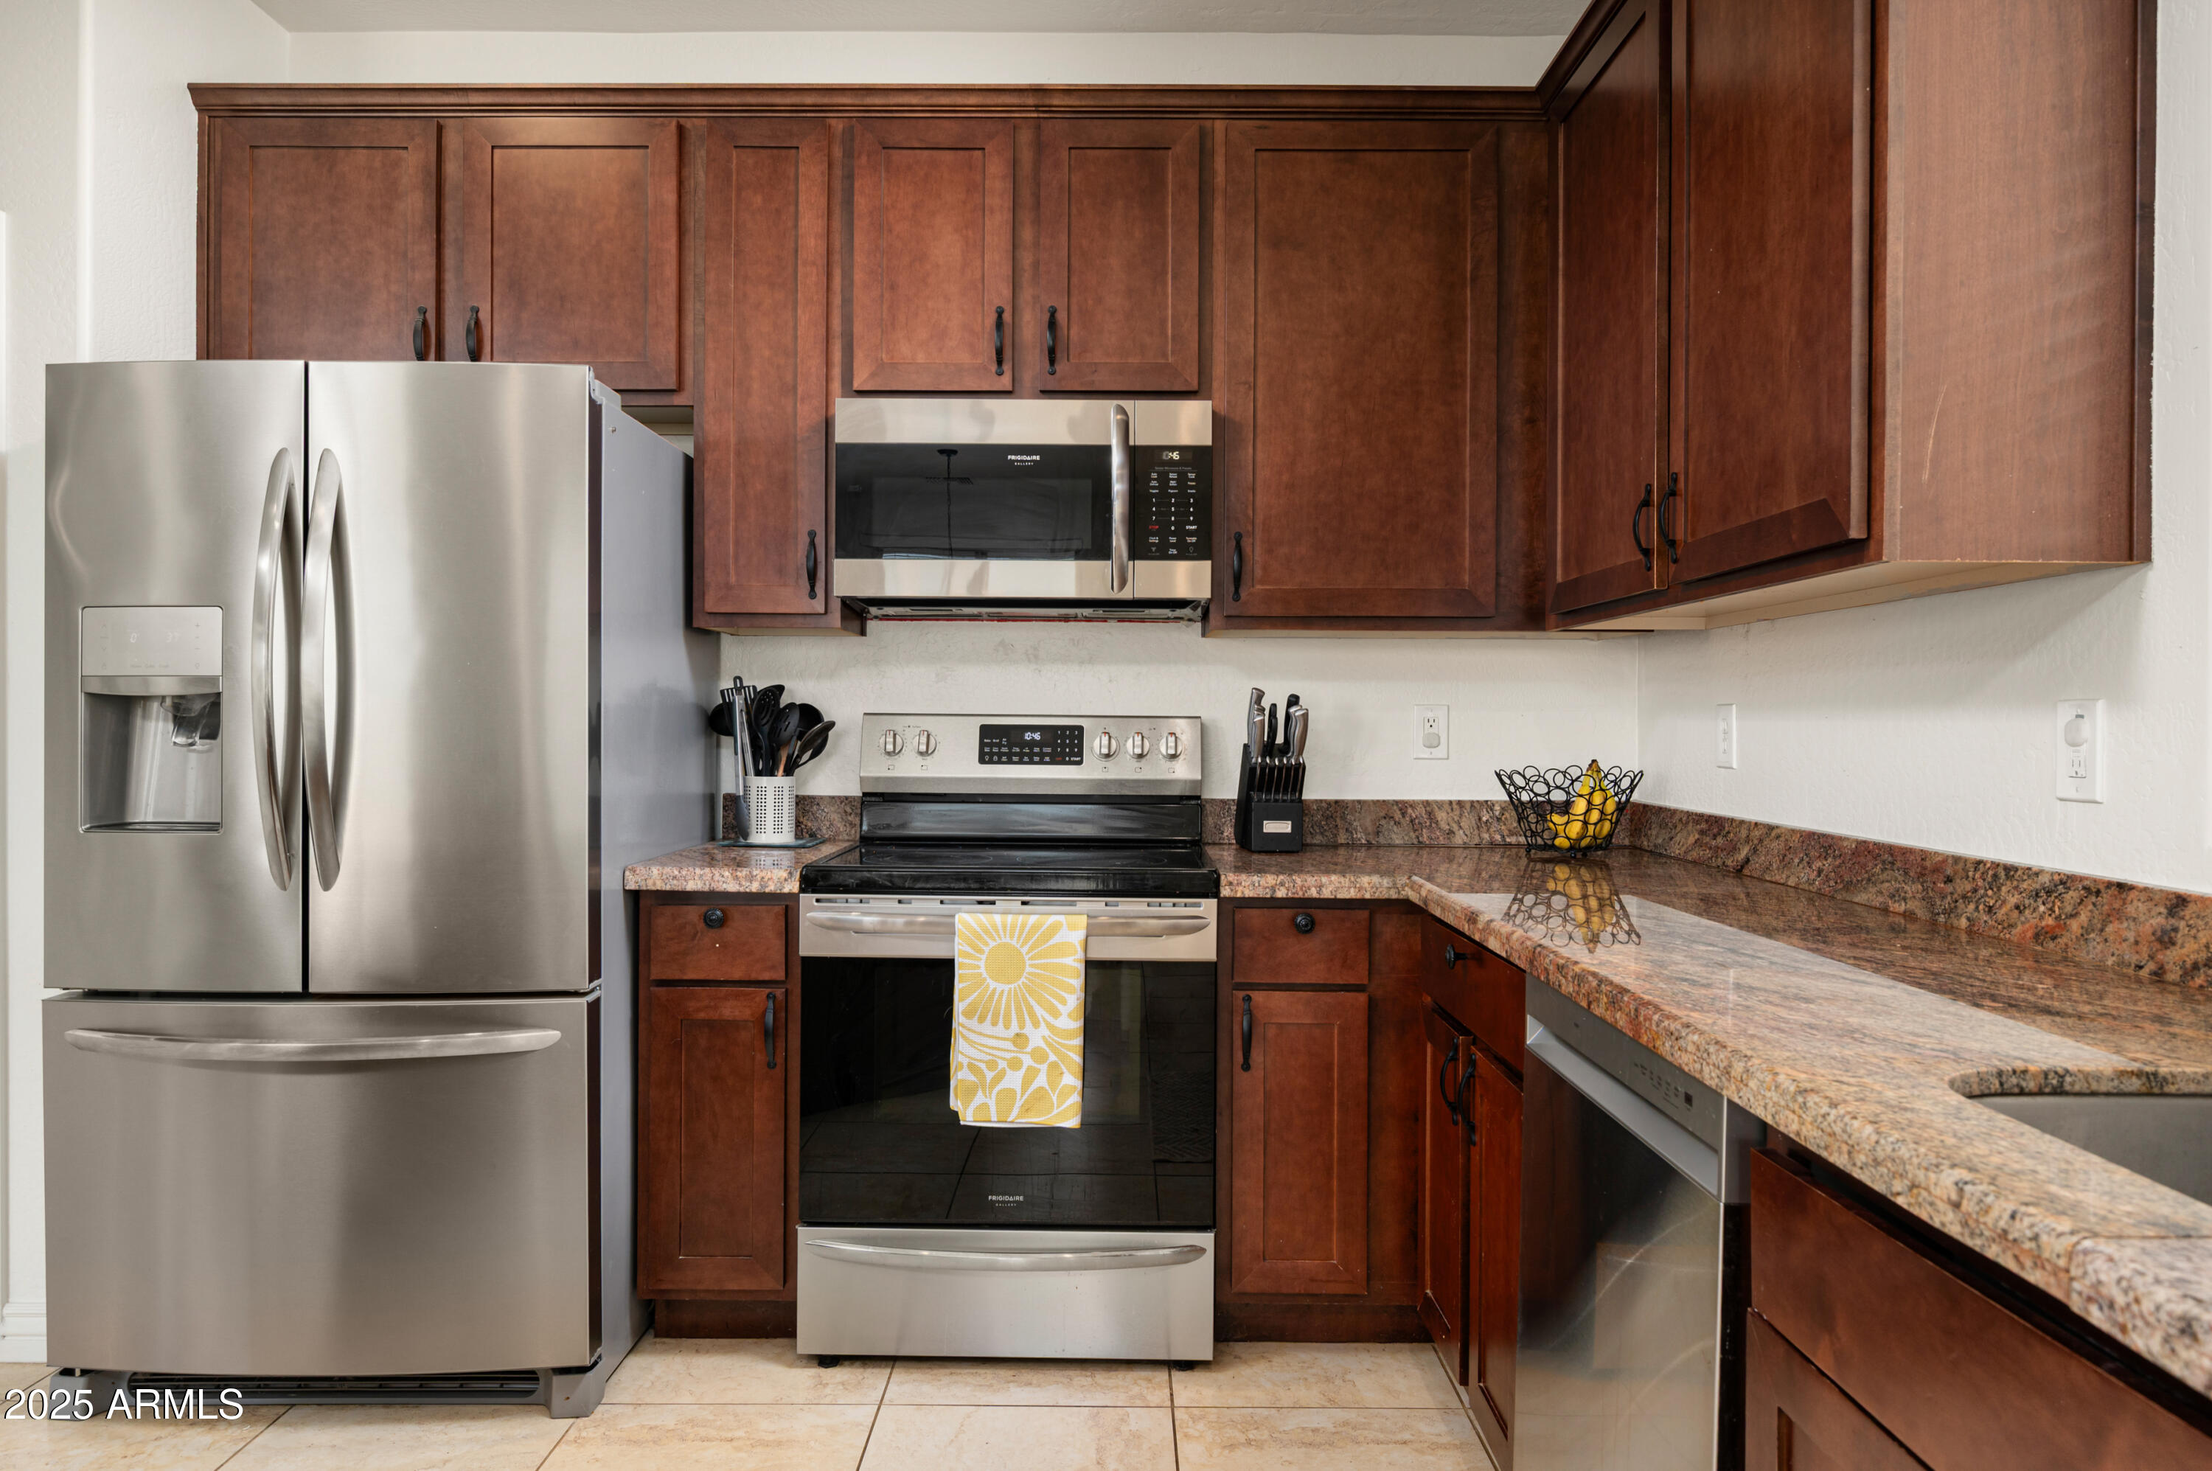
Kitchen with dark wood cabinets, stainless steel appliances, and a central island with two stools.
Living room with a gray sectional, dark wood floors, and a built-in TV cabinet.
Kitchen with dark wood cabinets, granite counters, and stainless steel appliances.
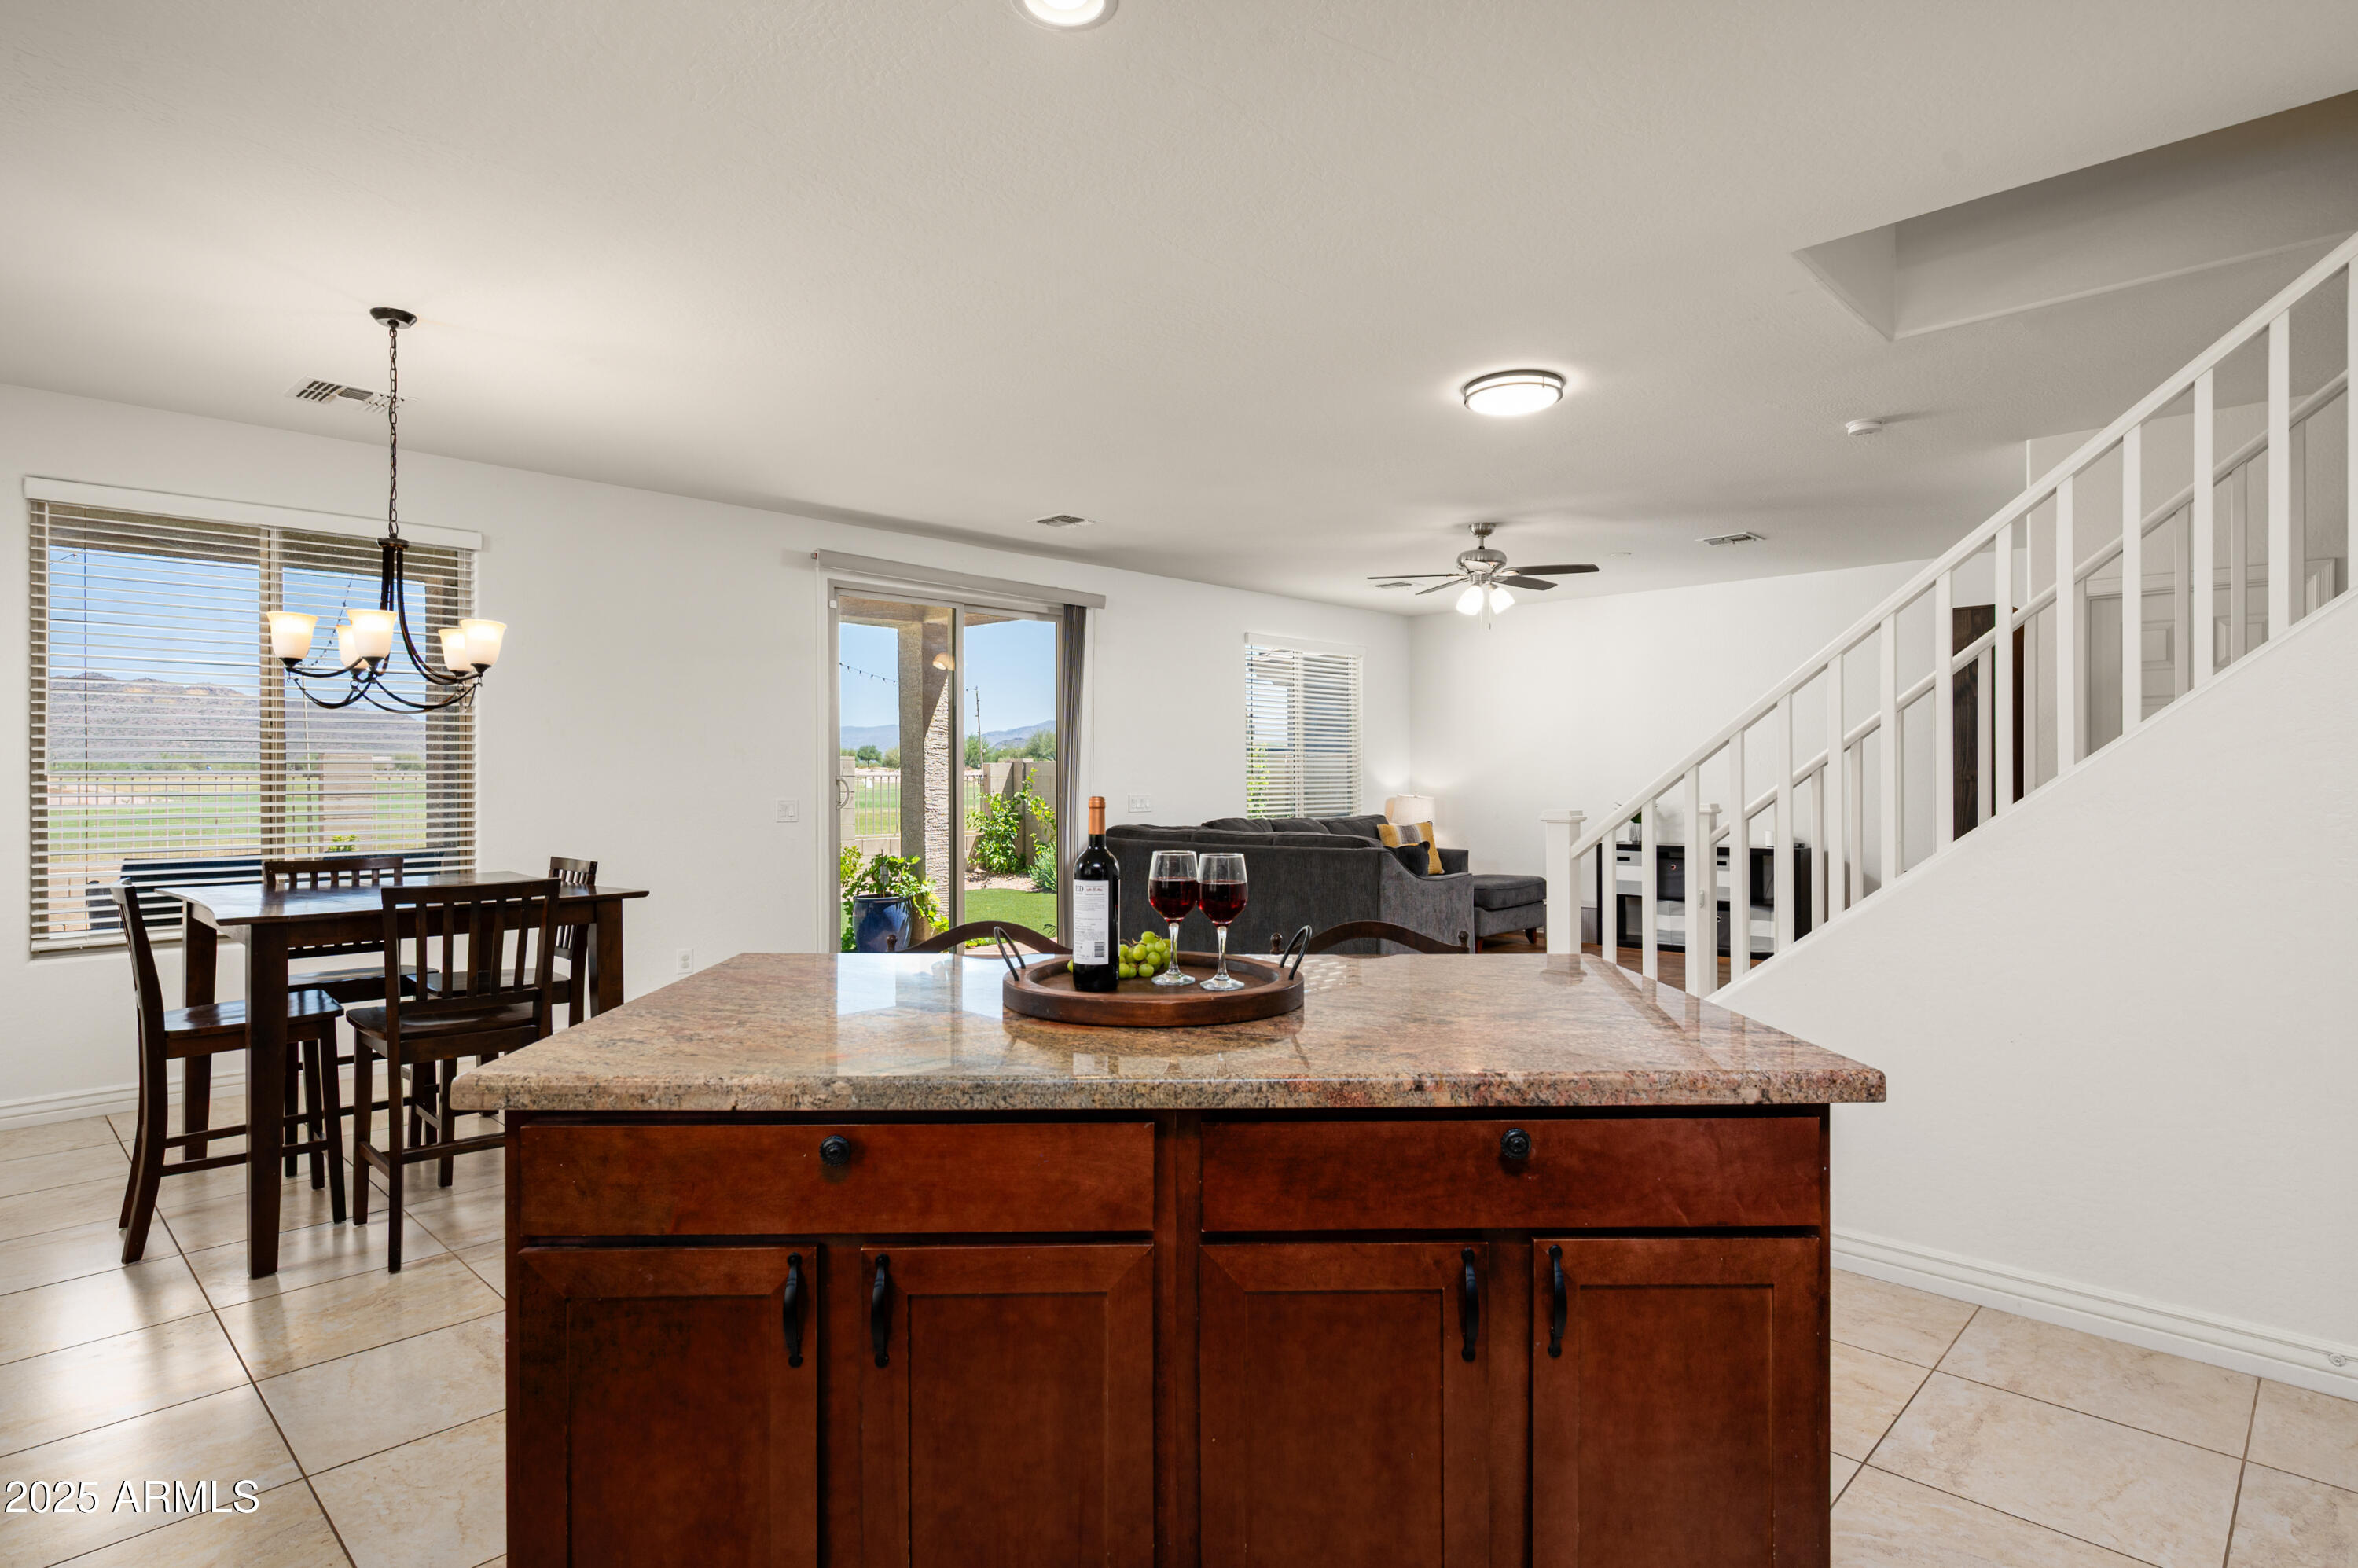
Kitchen island overlooking the dining and living areas, with sliding doors to the backyard.
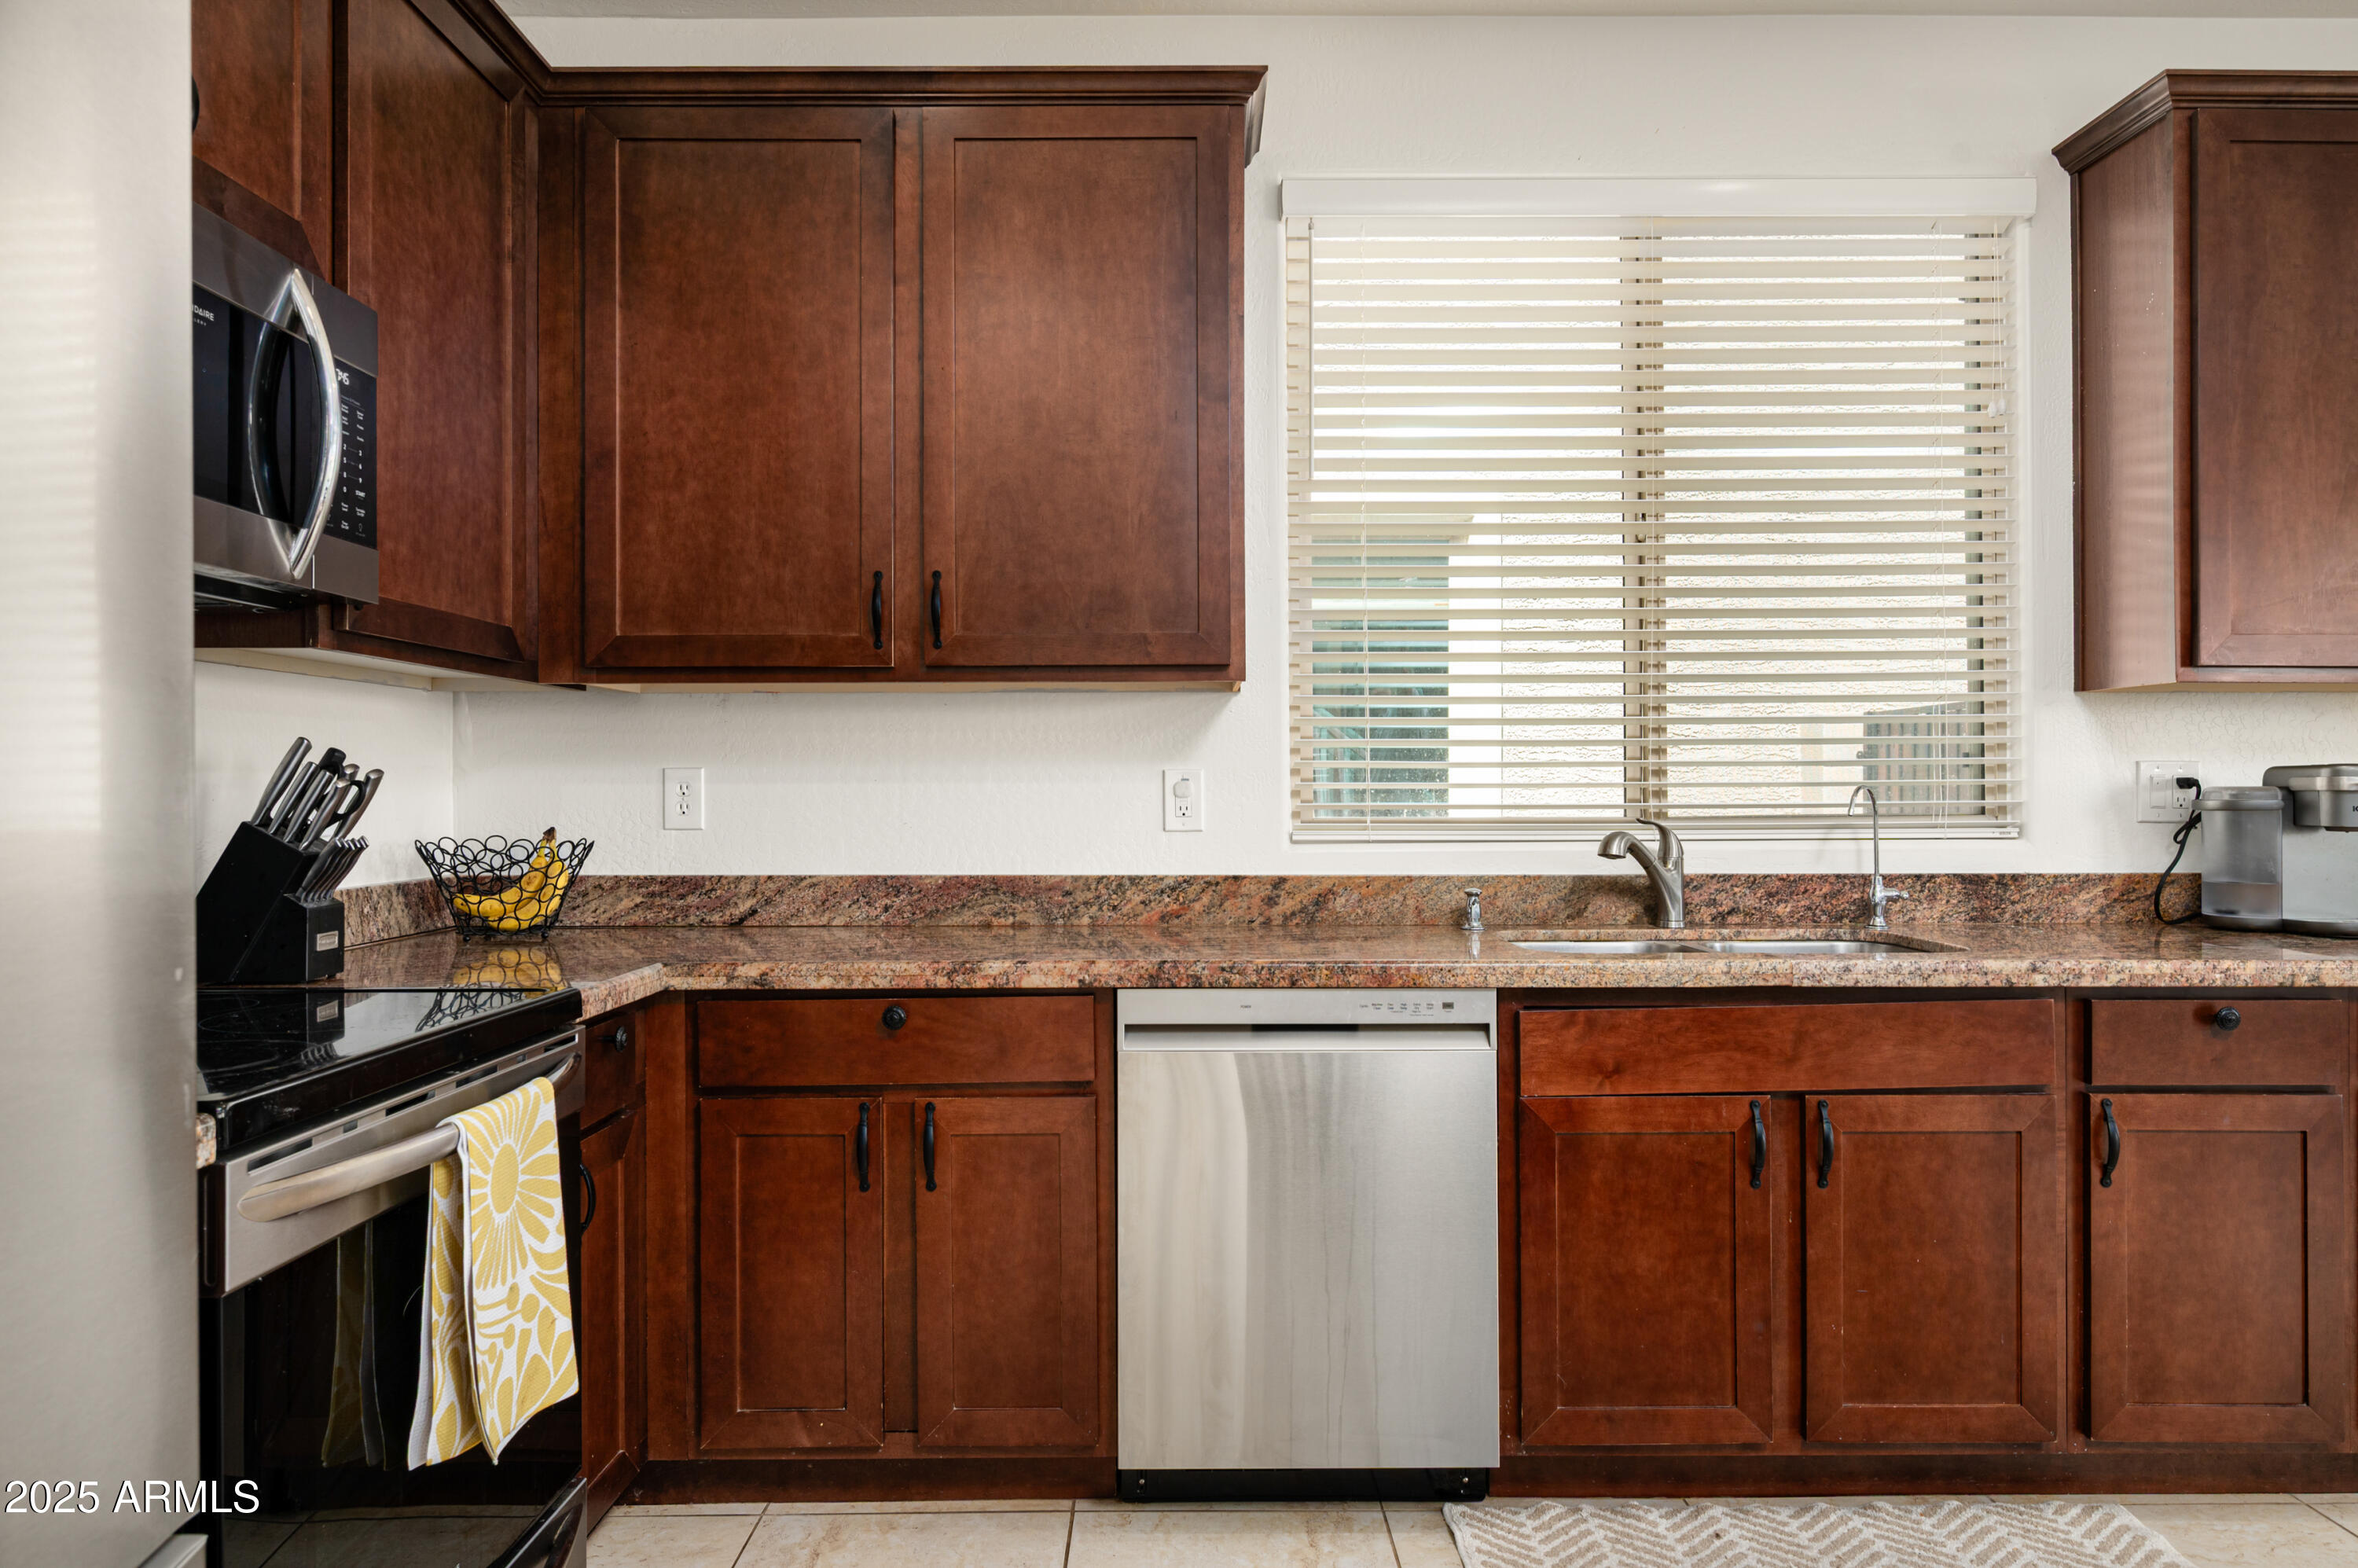
Kitchen with dark wood cabinets, granite counters, stainless appliances, and a double sink beneath a window.
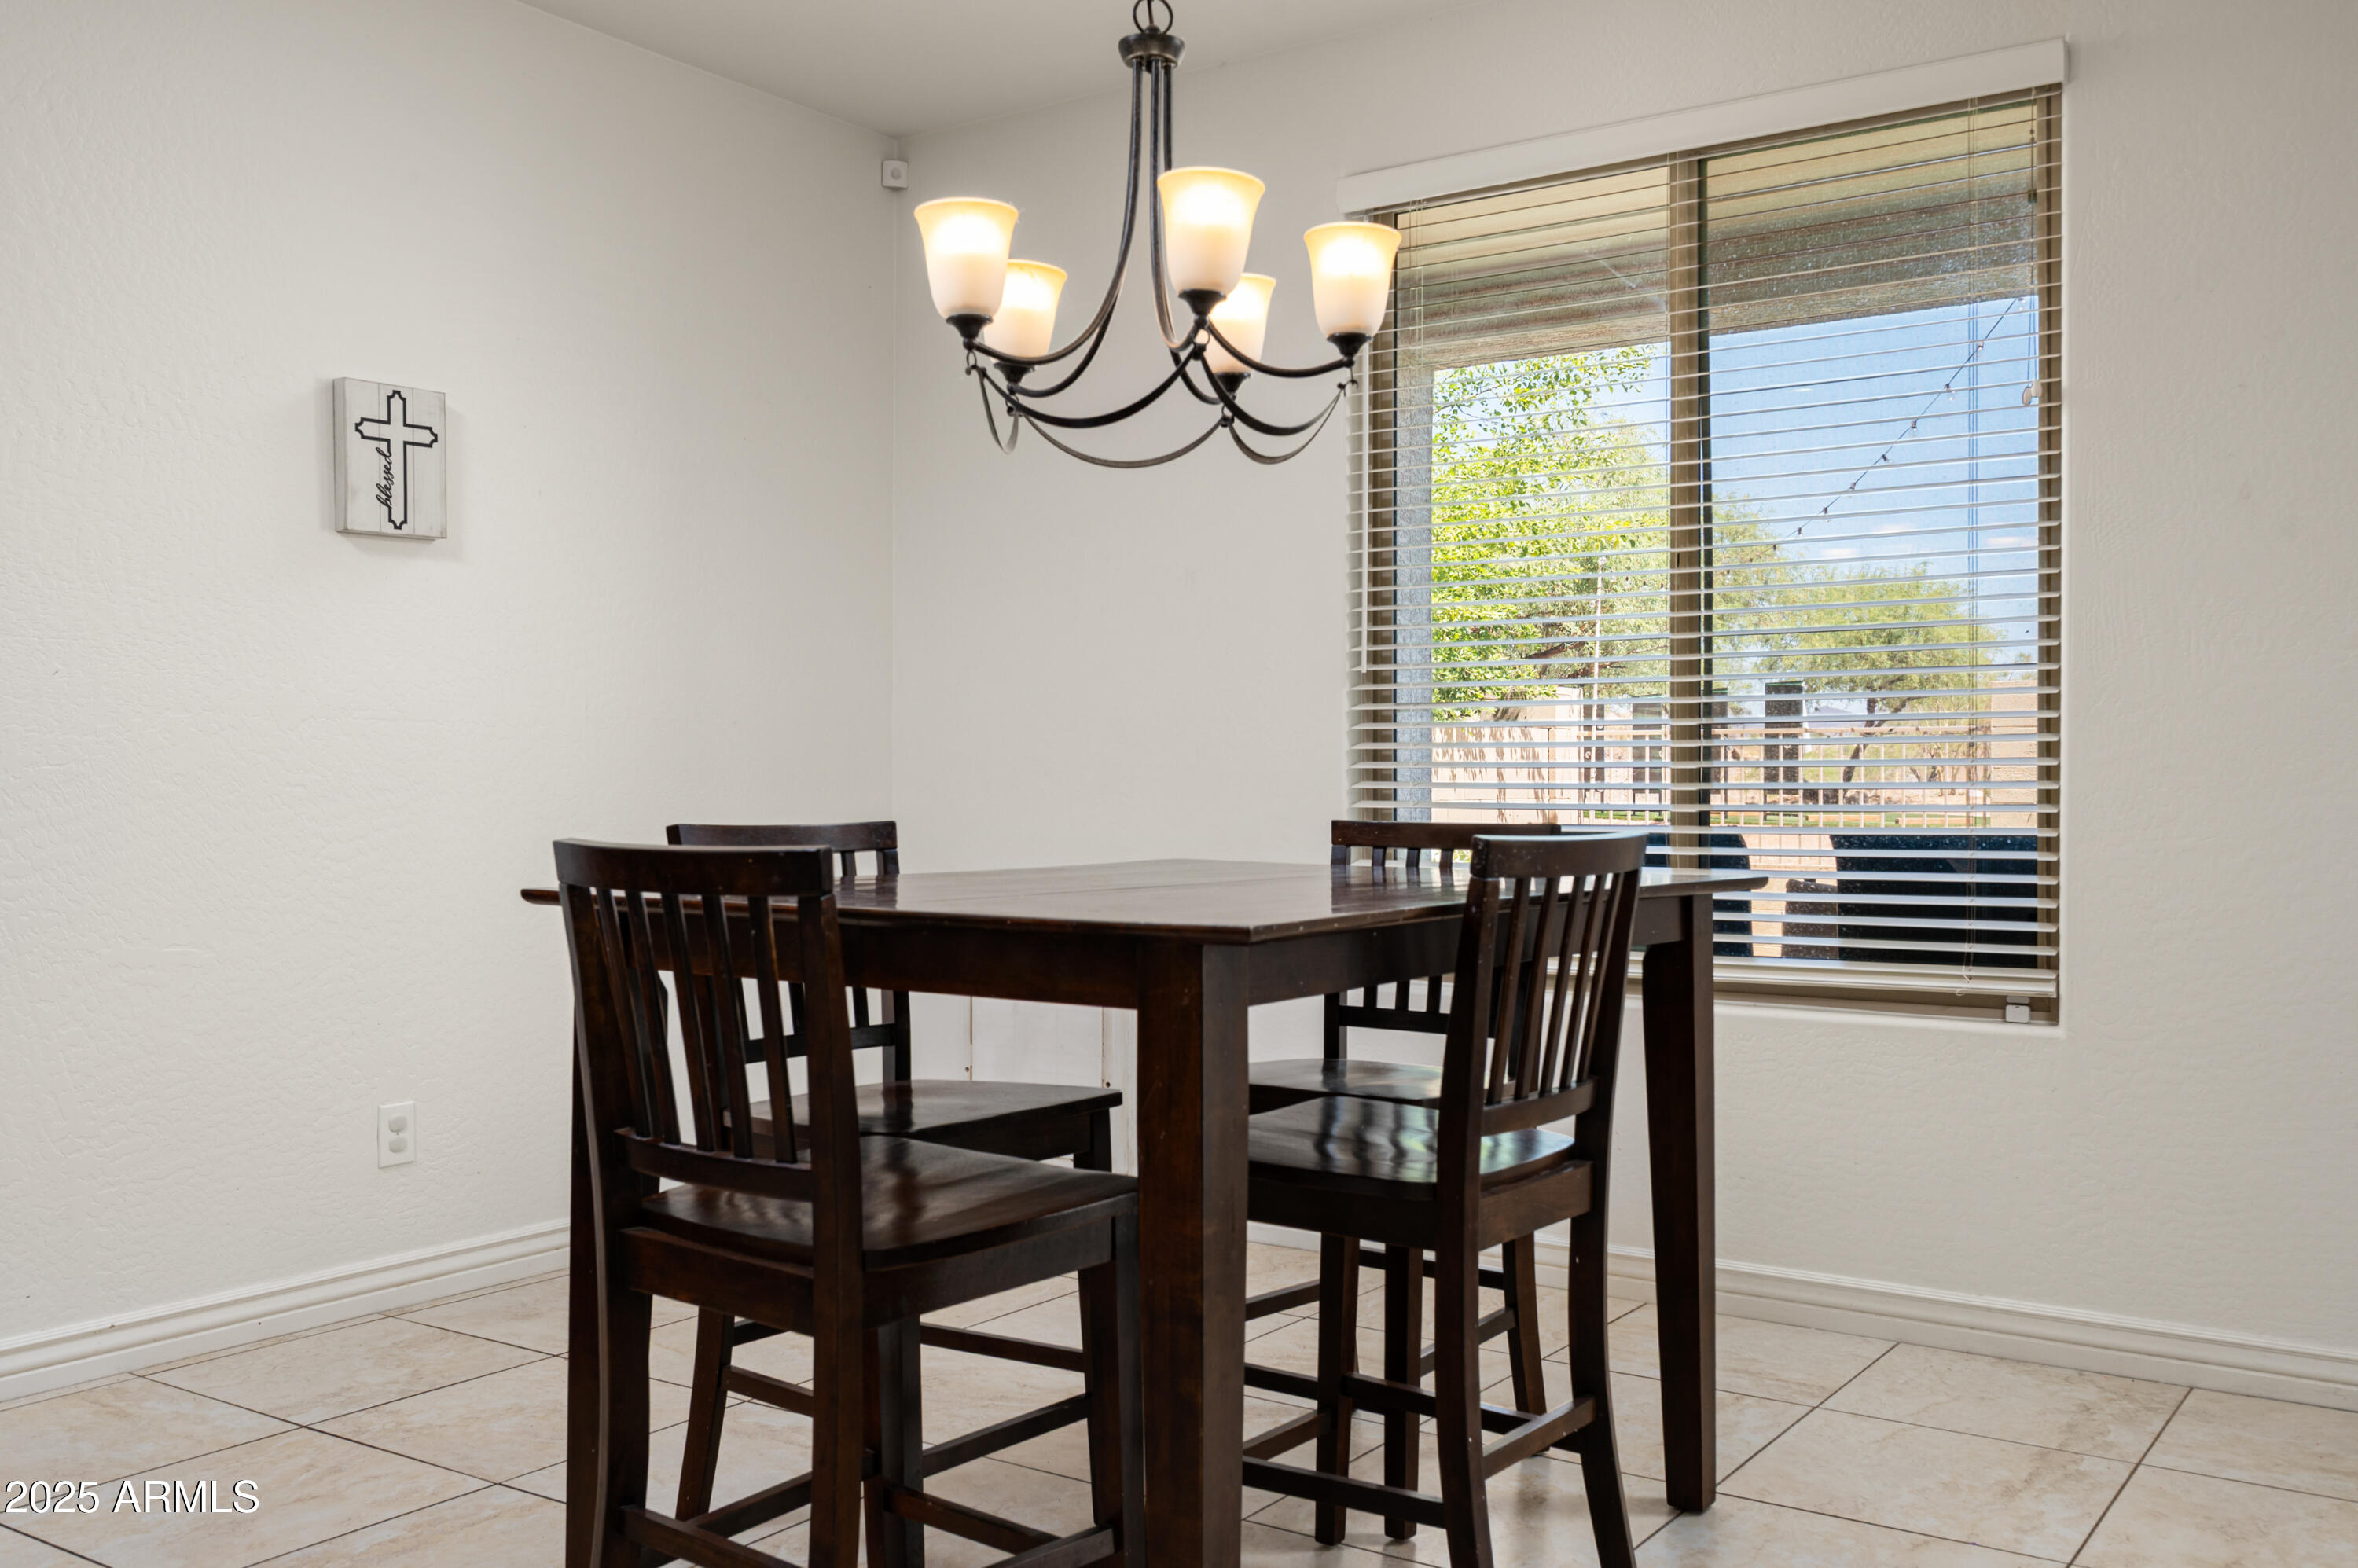
Dining area with a dark wood table and chairs beneath a chandelier, beside a window with blinds.
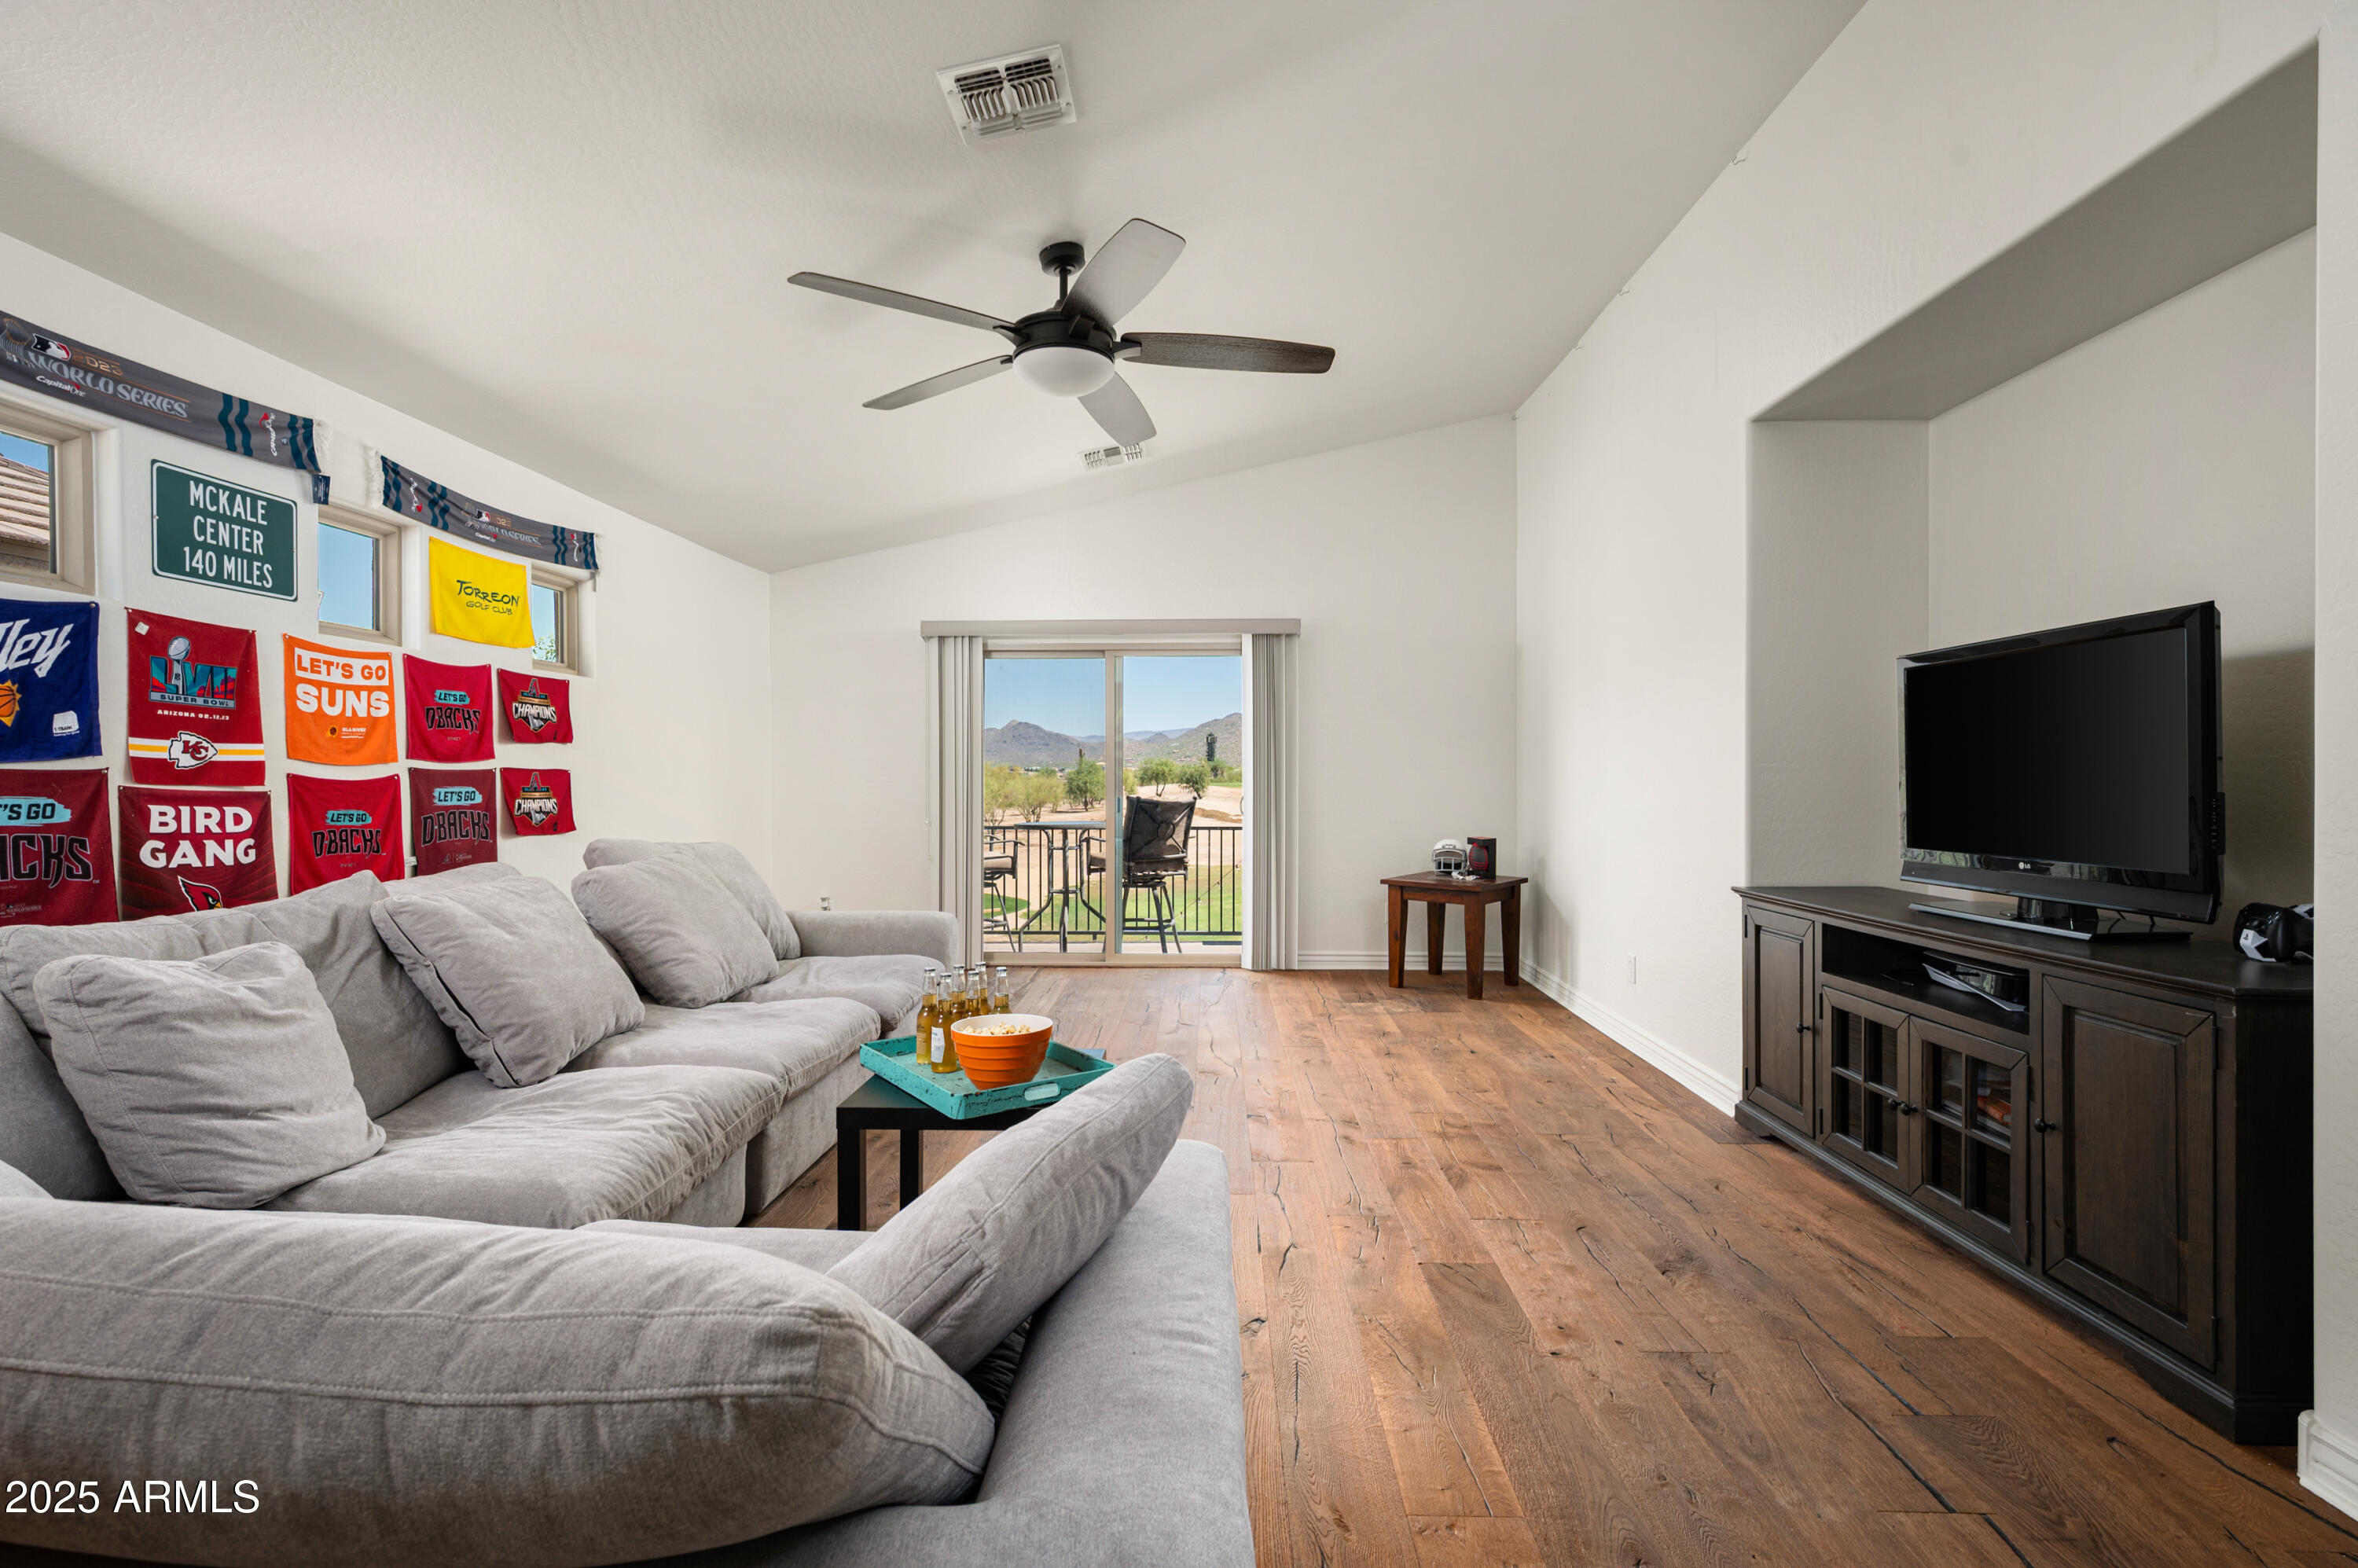
Furnished living room with a gray sectional, sports banners, and mountain views through the patio doors.
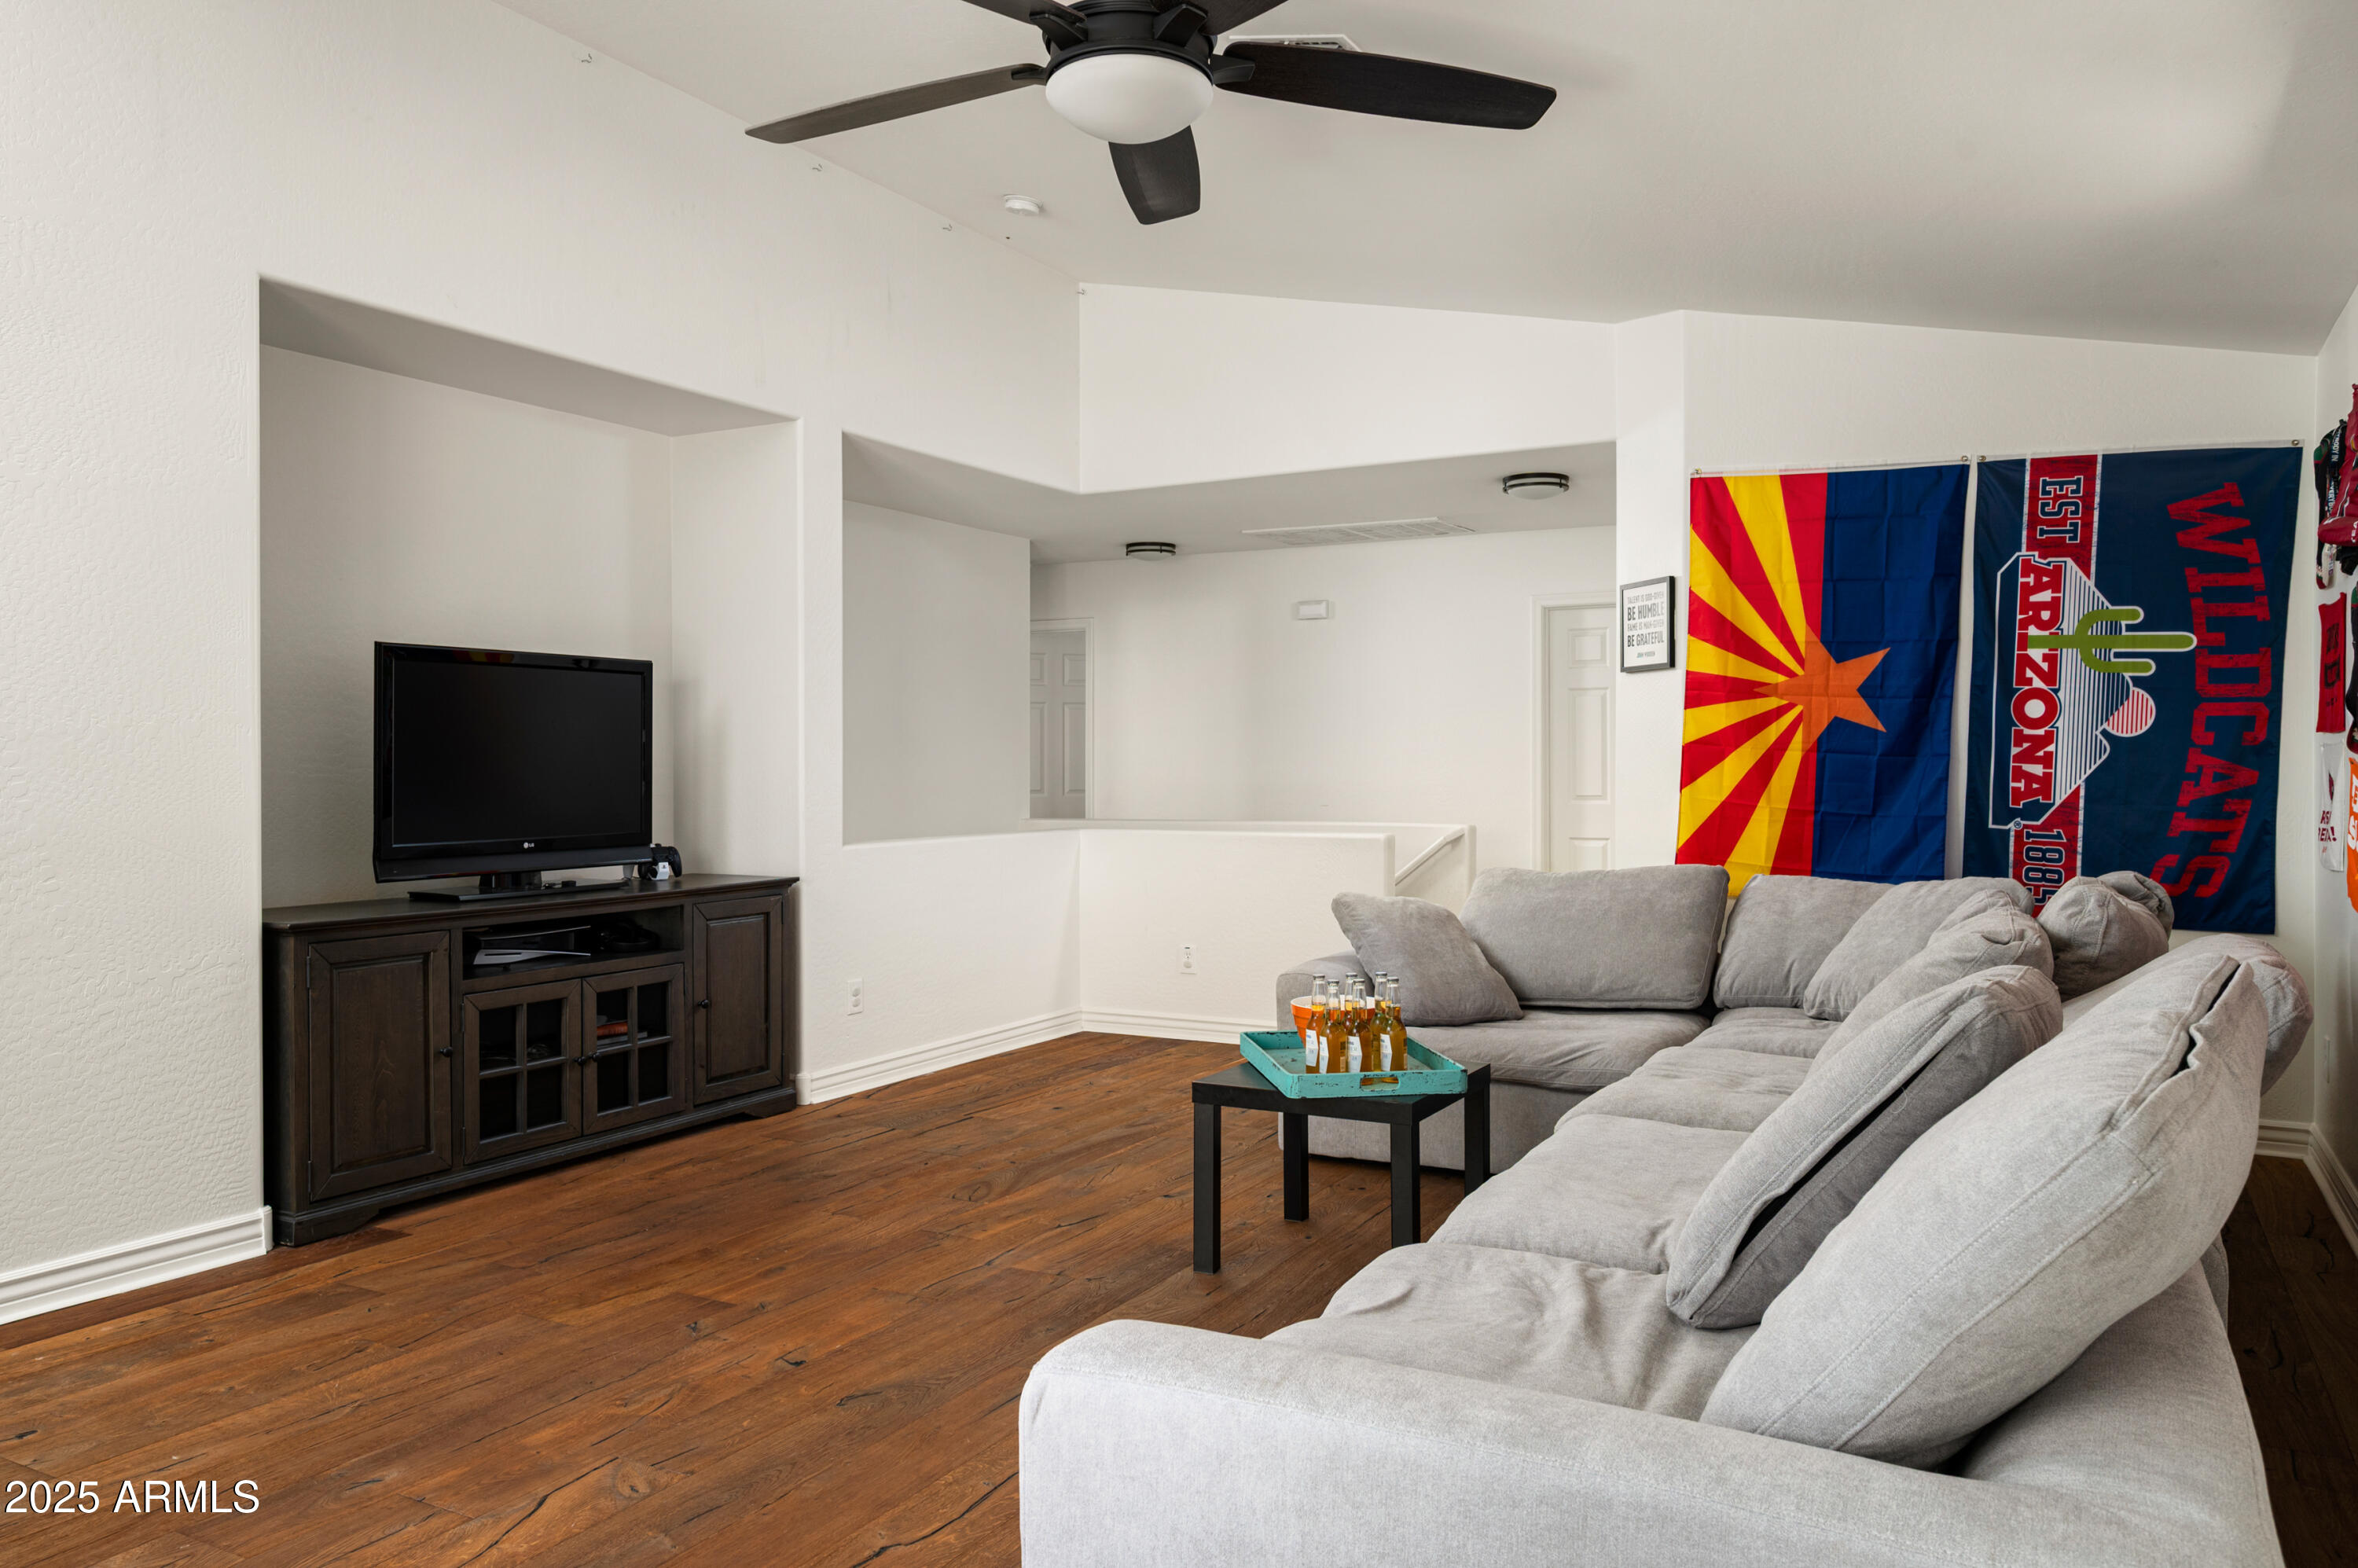
Living room with a gray sectional, dark wood floors, and Arizona and Wildcats flags.
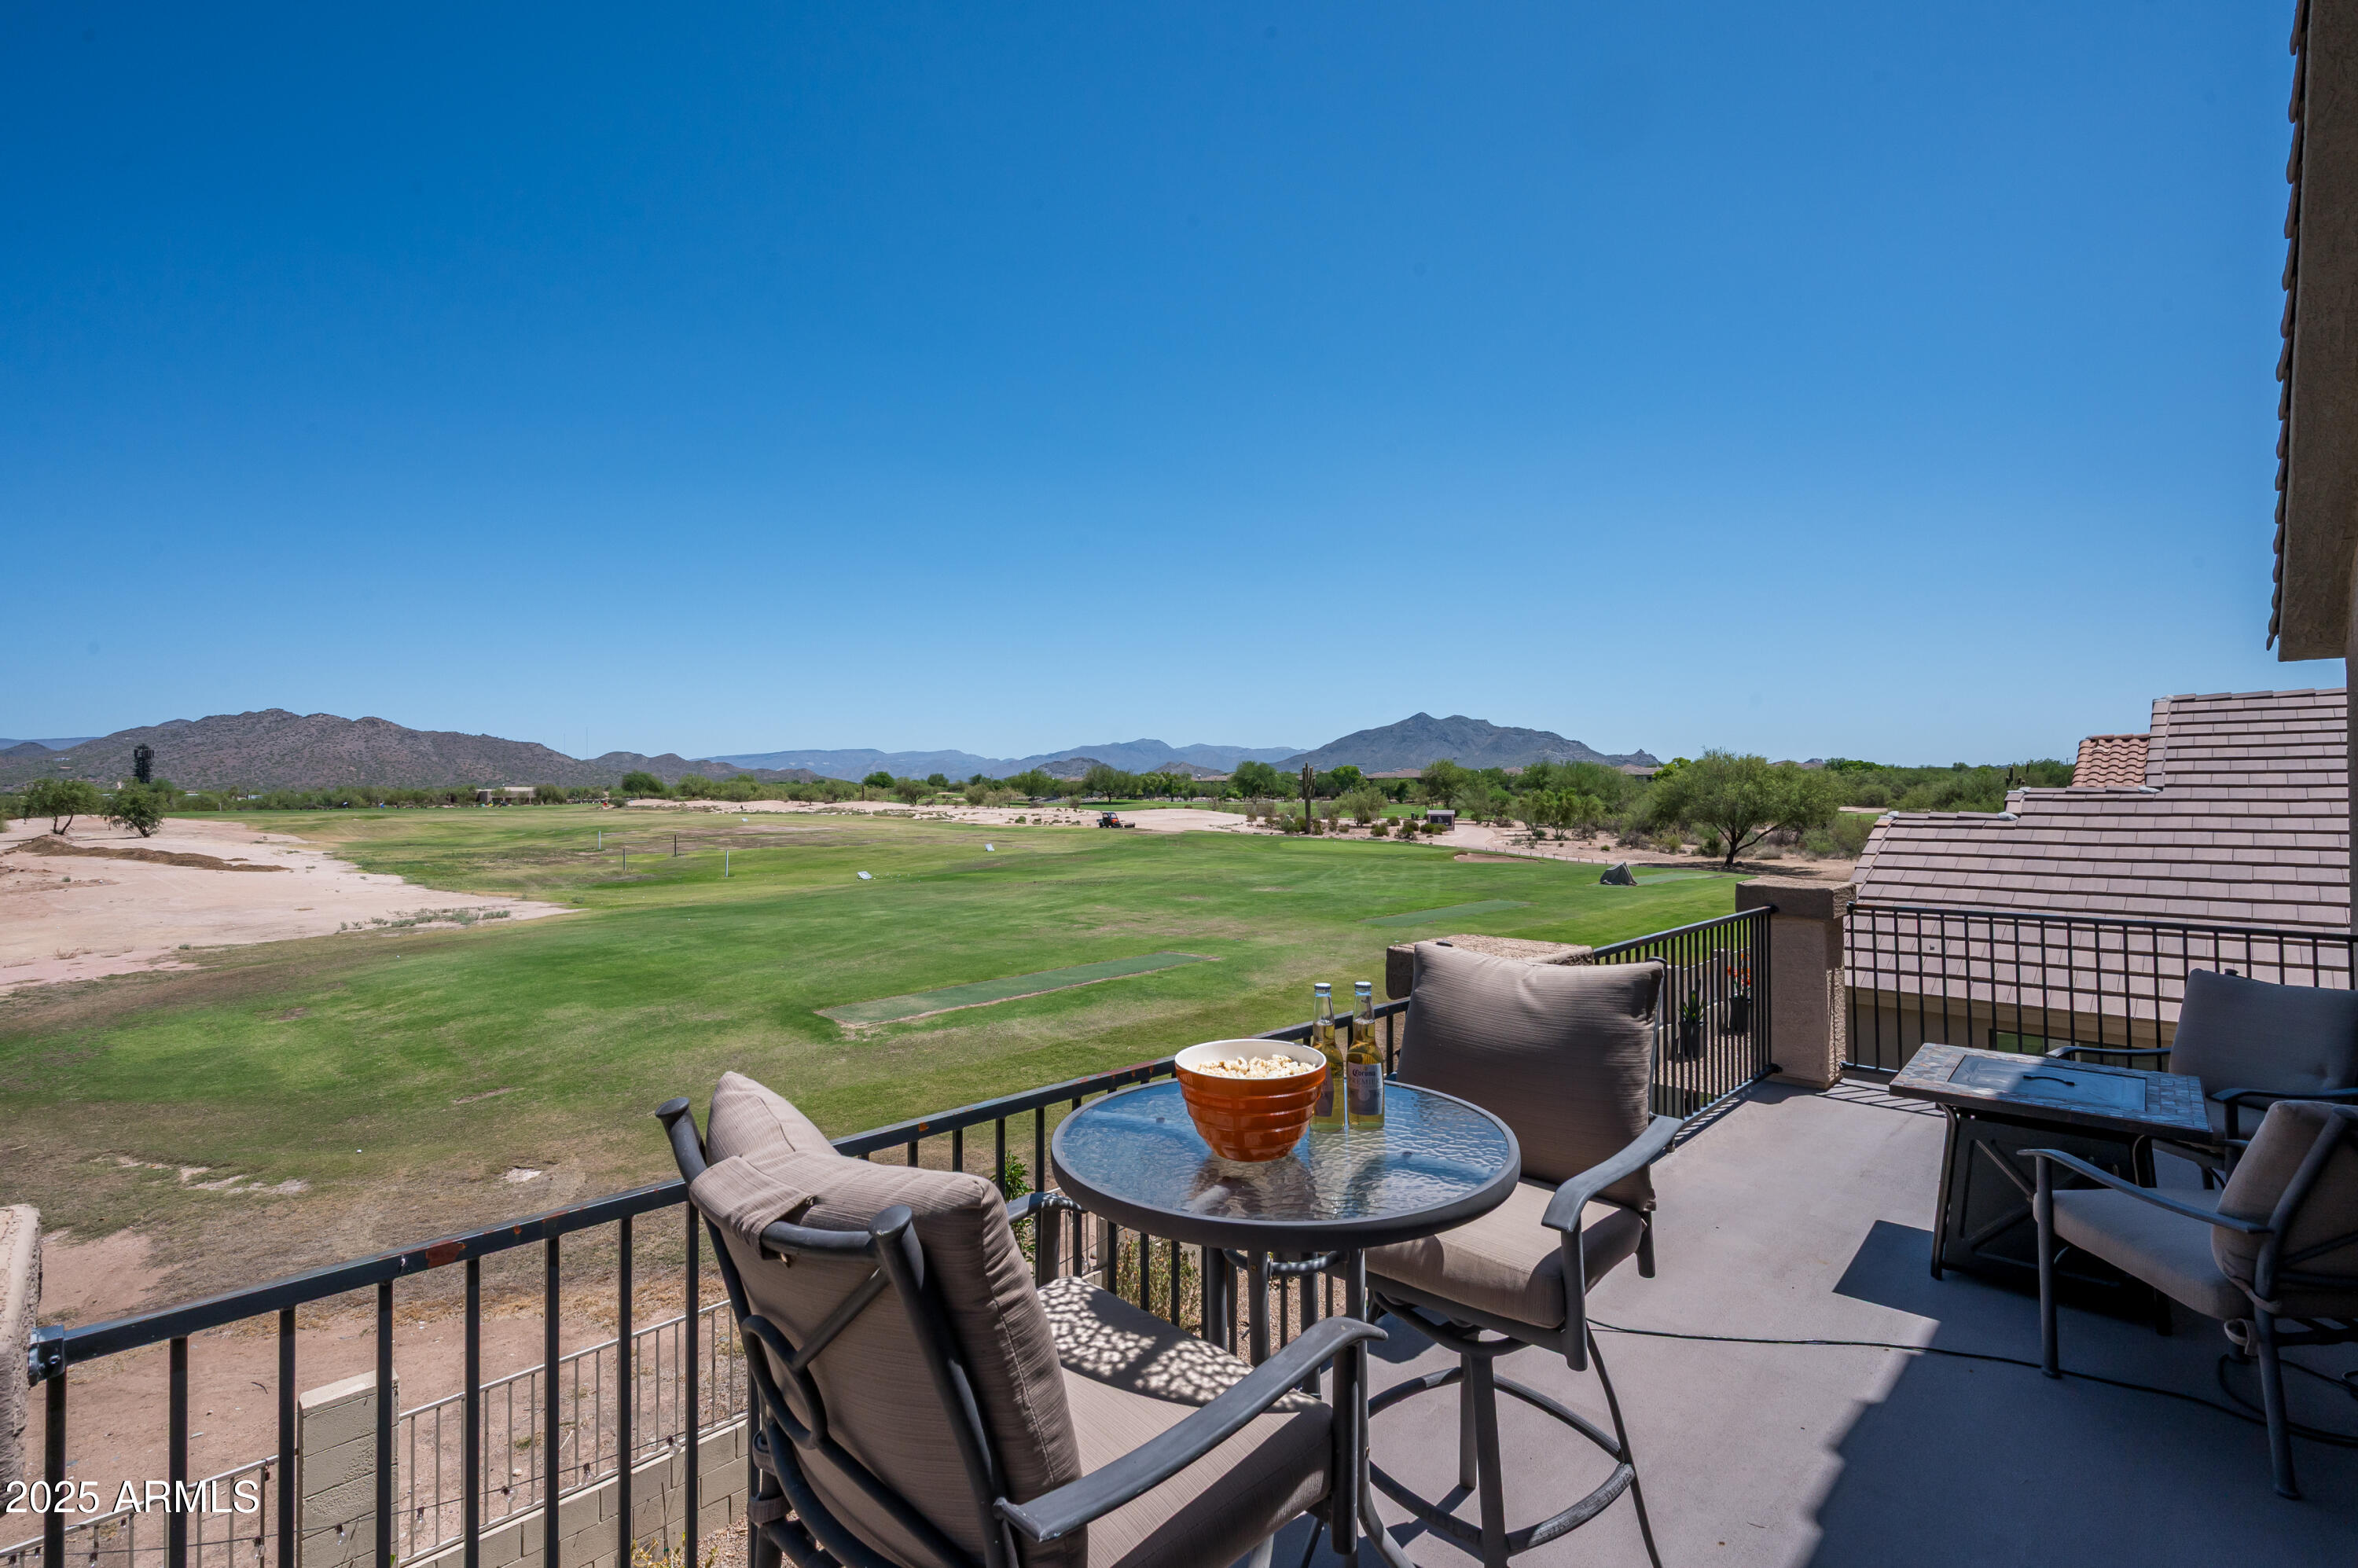
Furnished balcony overlooking a green golf area and distant desert mountains.
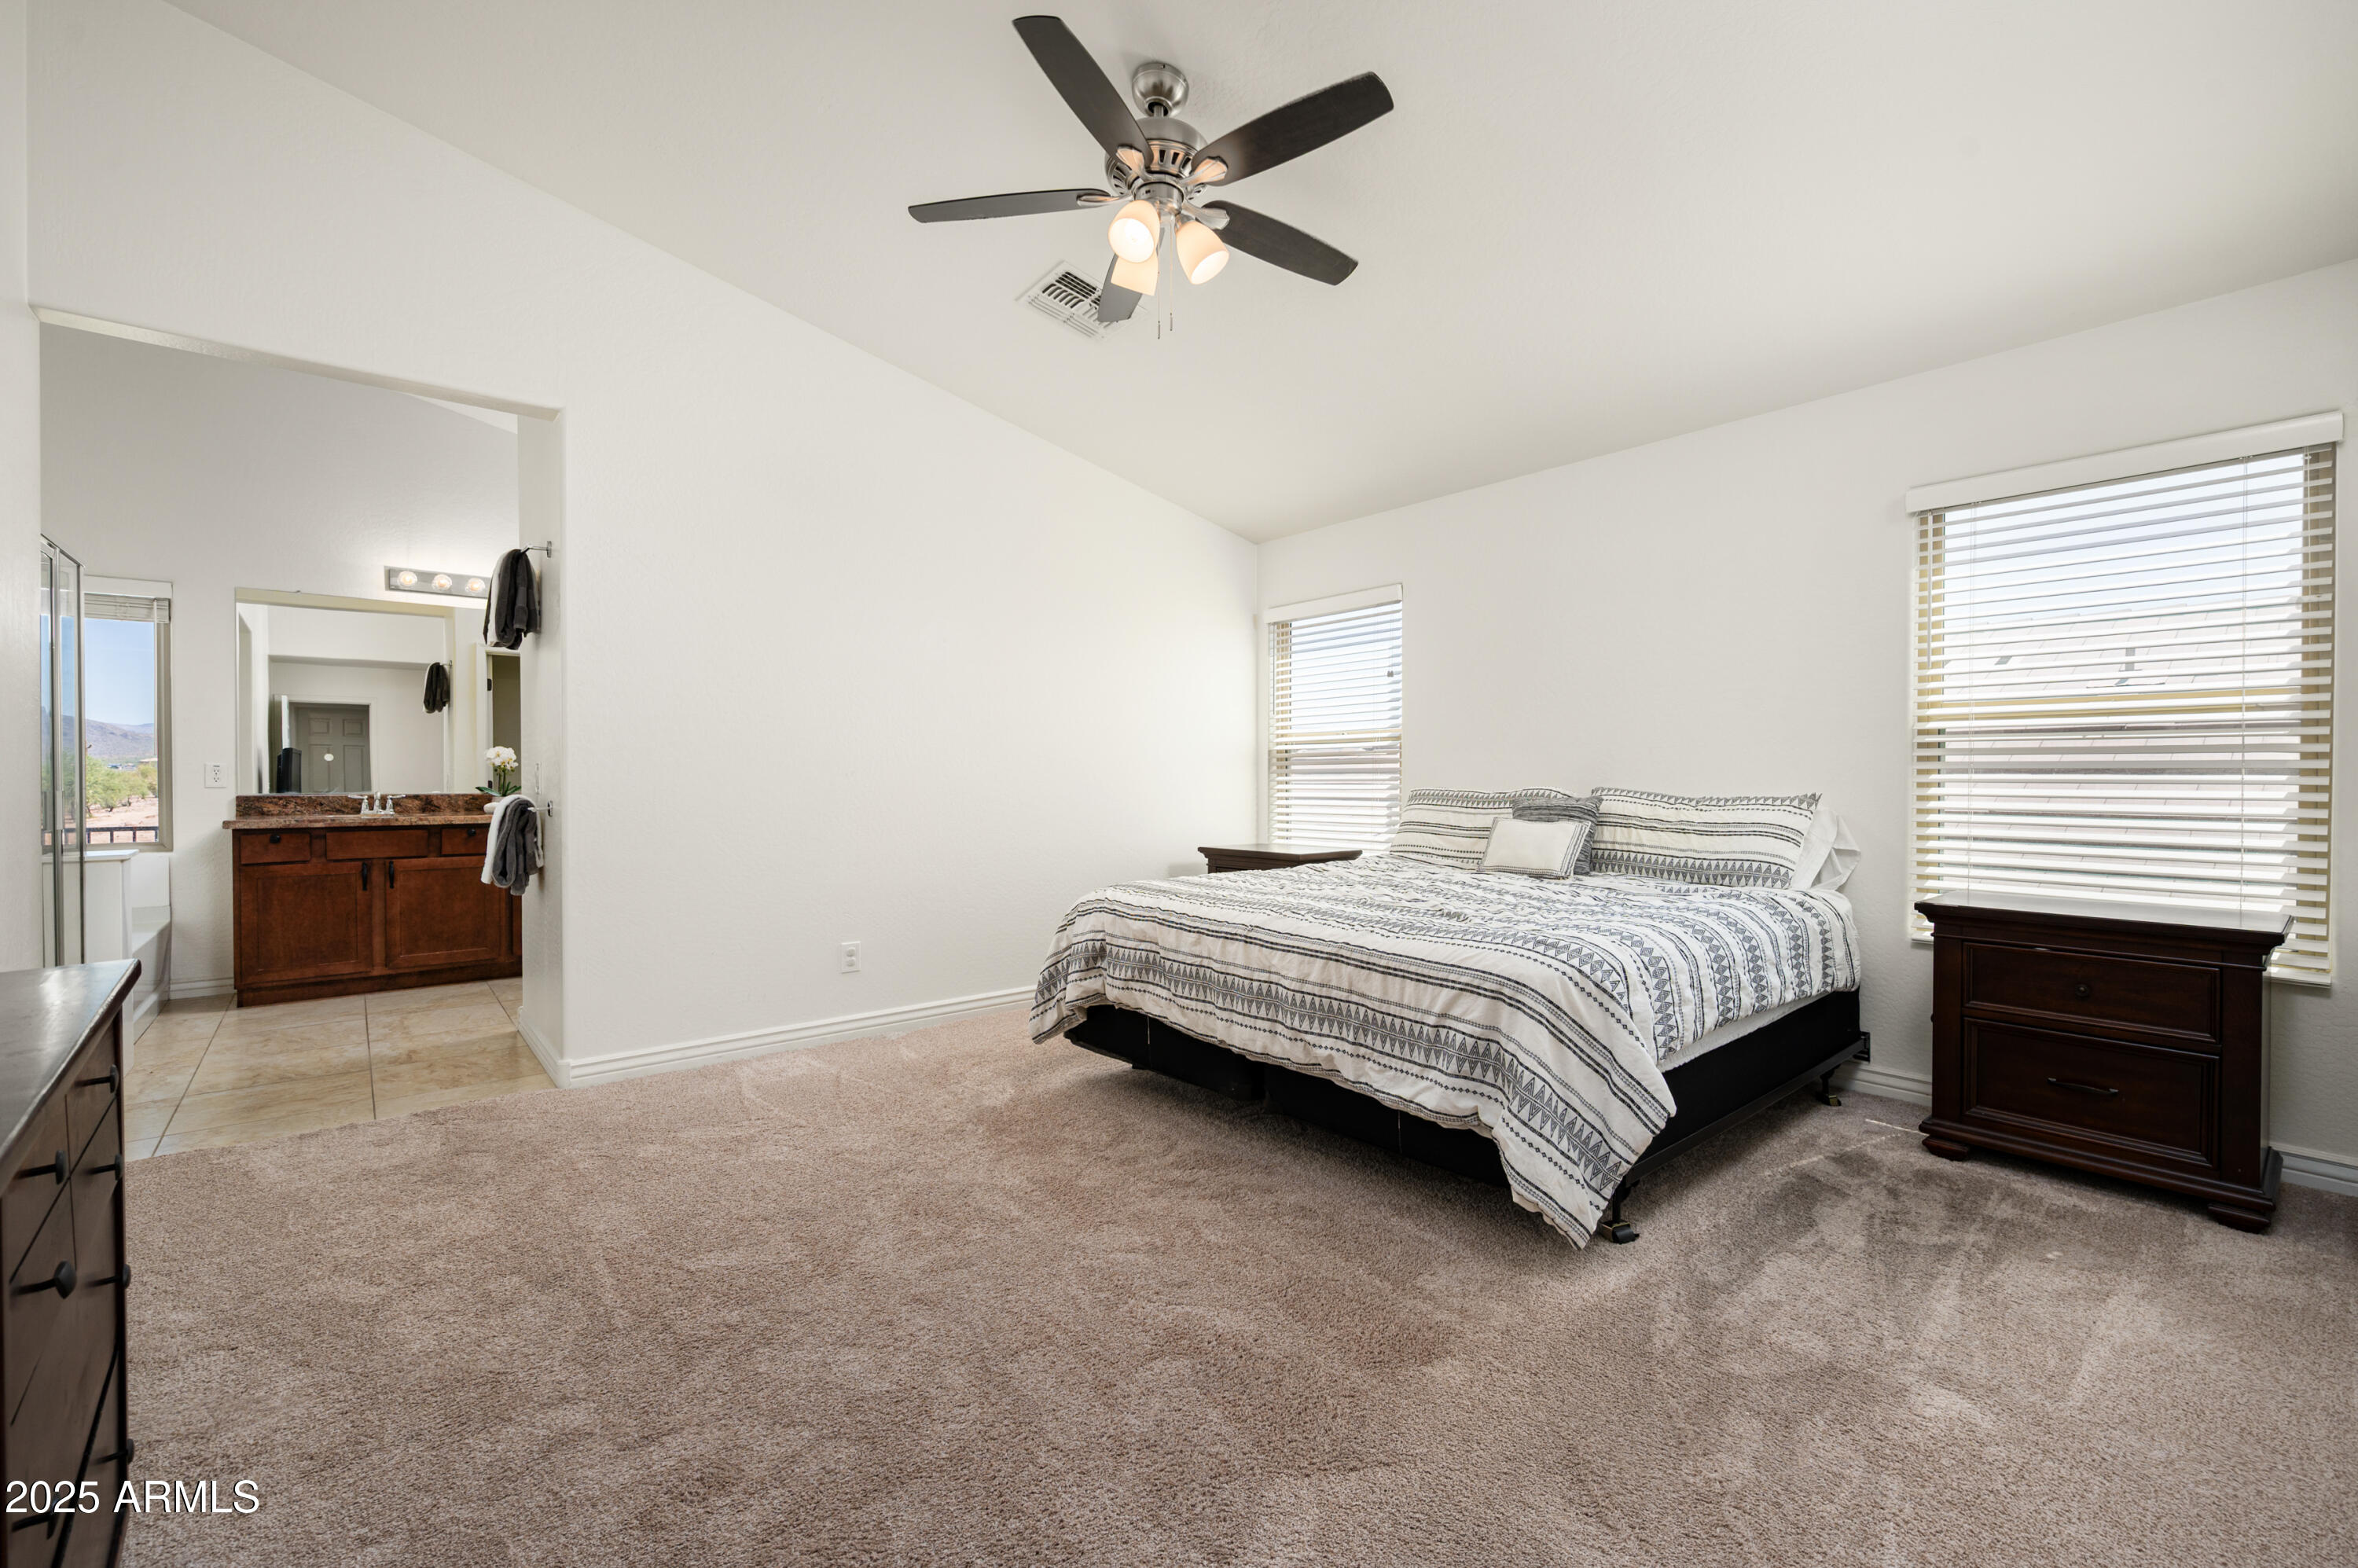
Bedroom with a patterned bedspread, ceiling fan, and adjoining bathroom vanity.
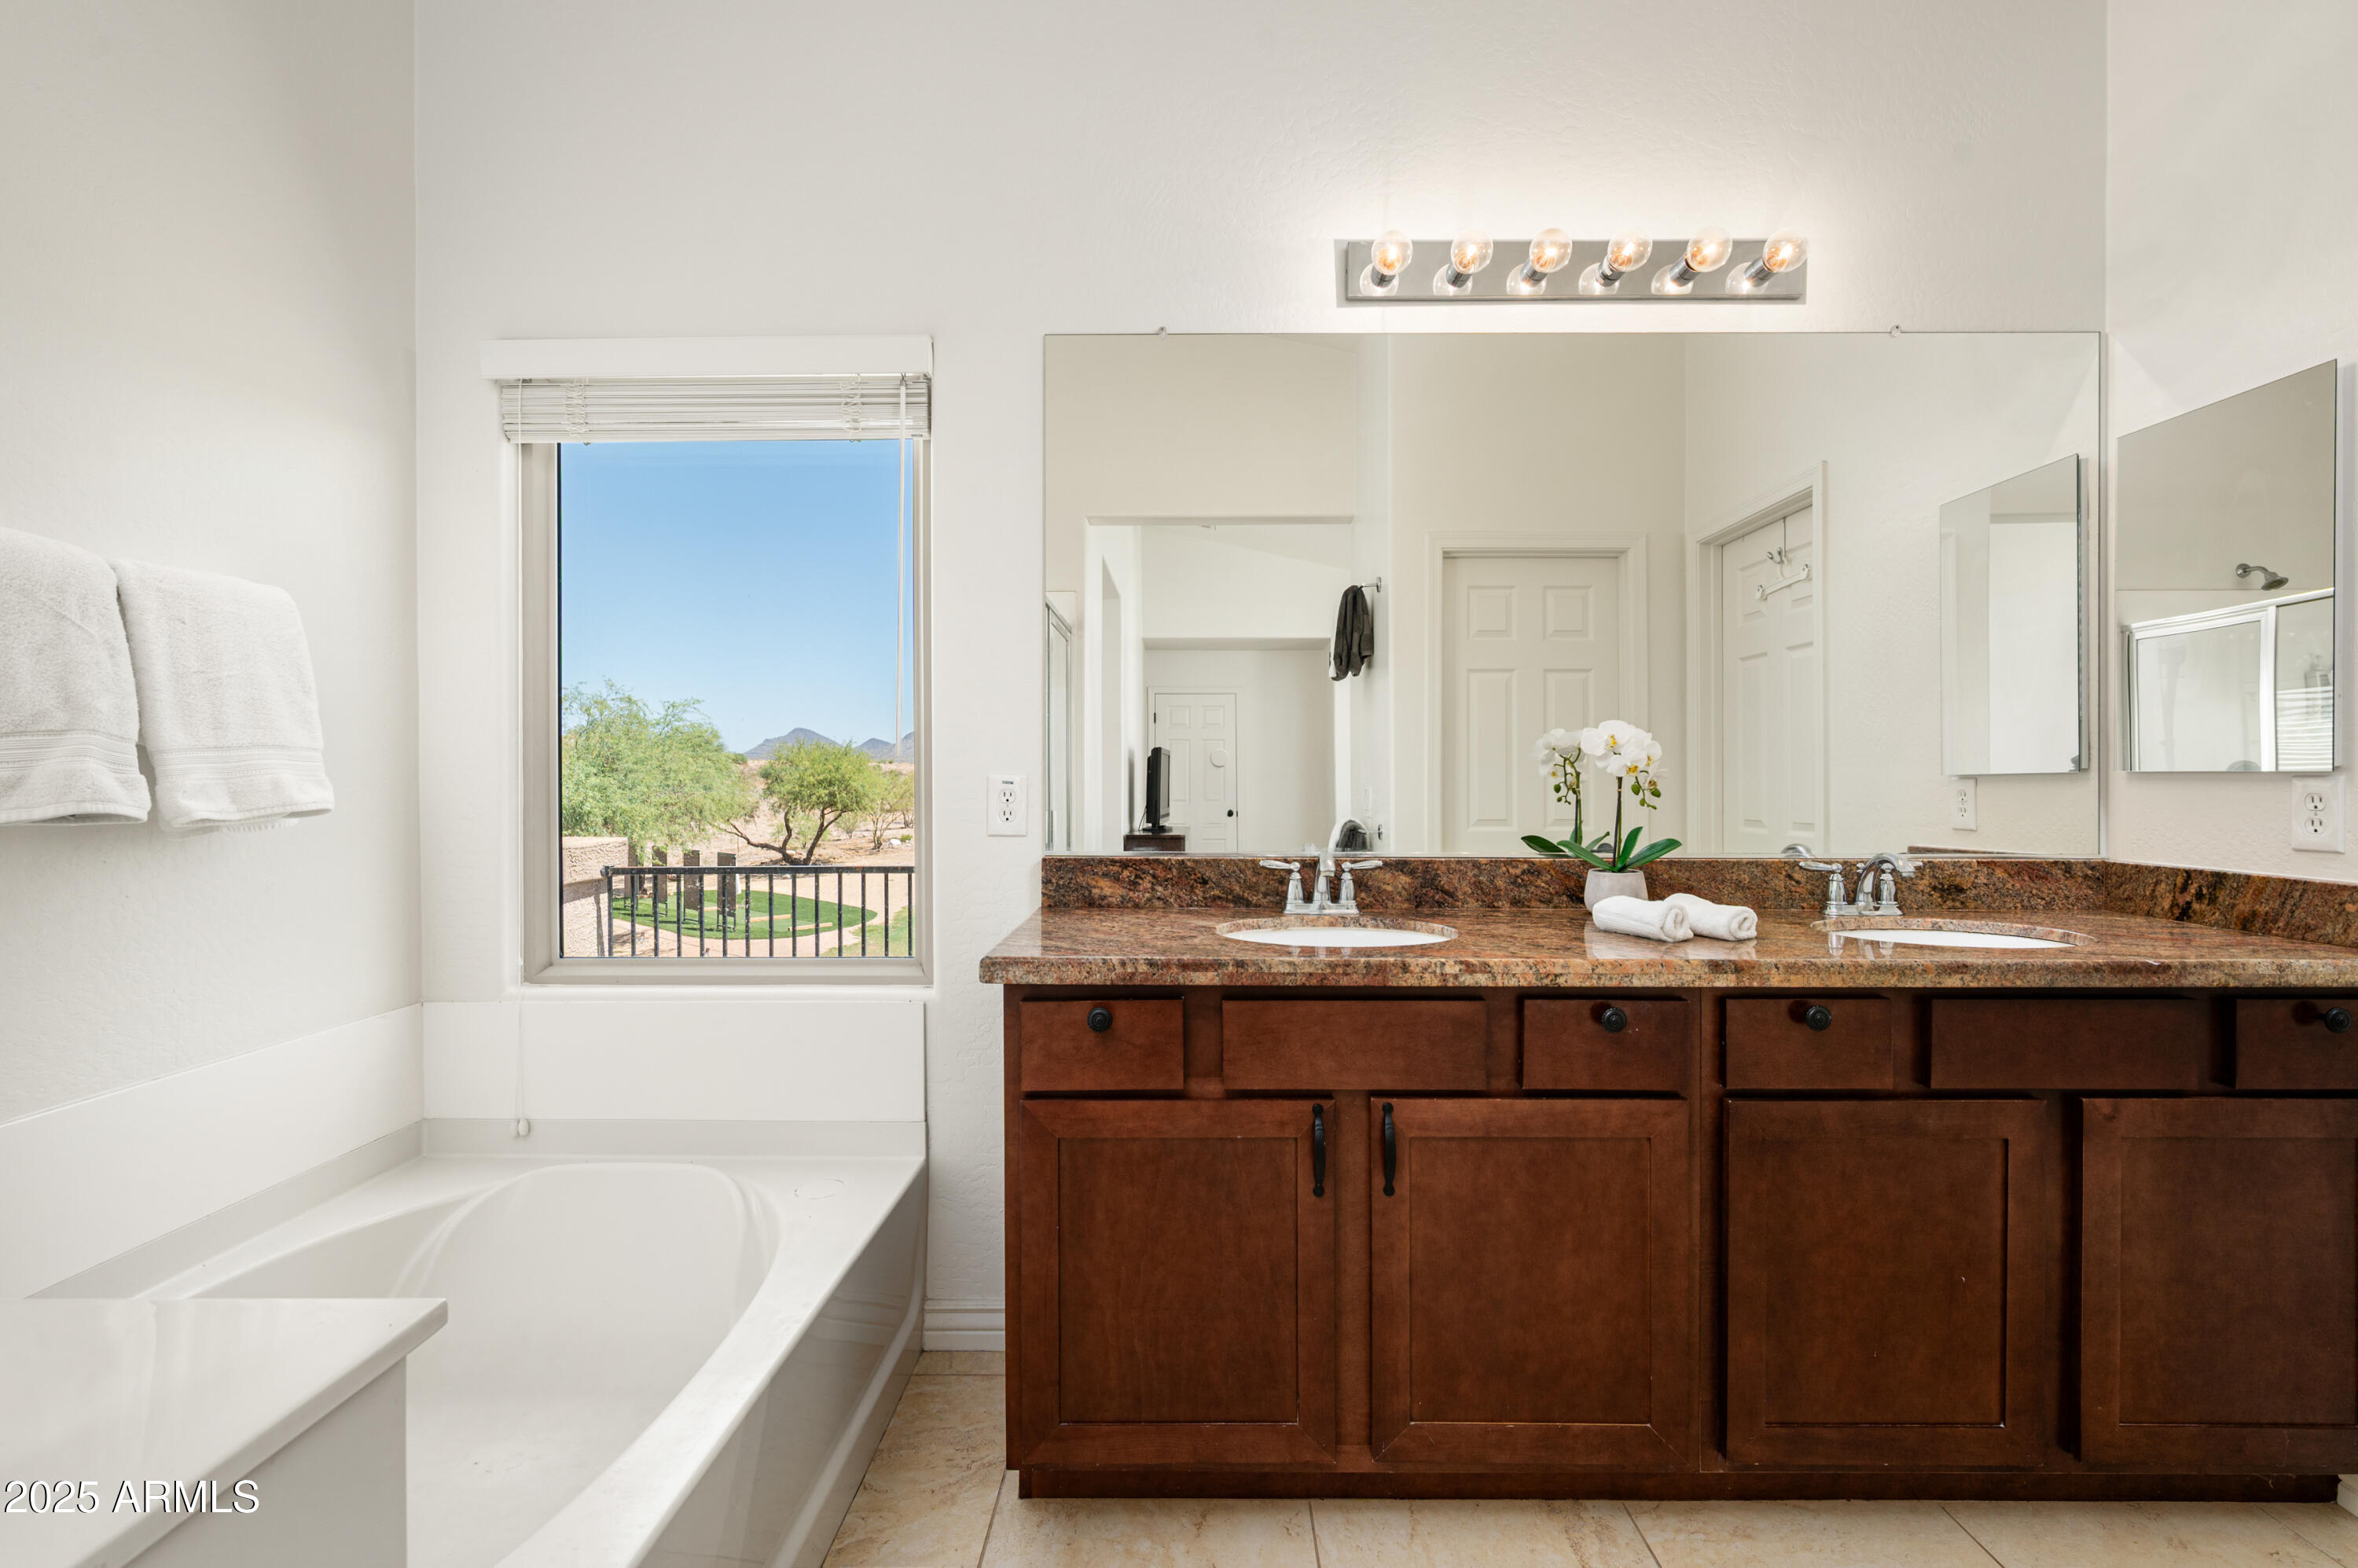
Bathroom with a double-sink wood vanity, soaking tub, and mountain views through the window.
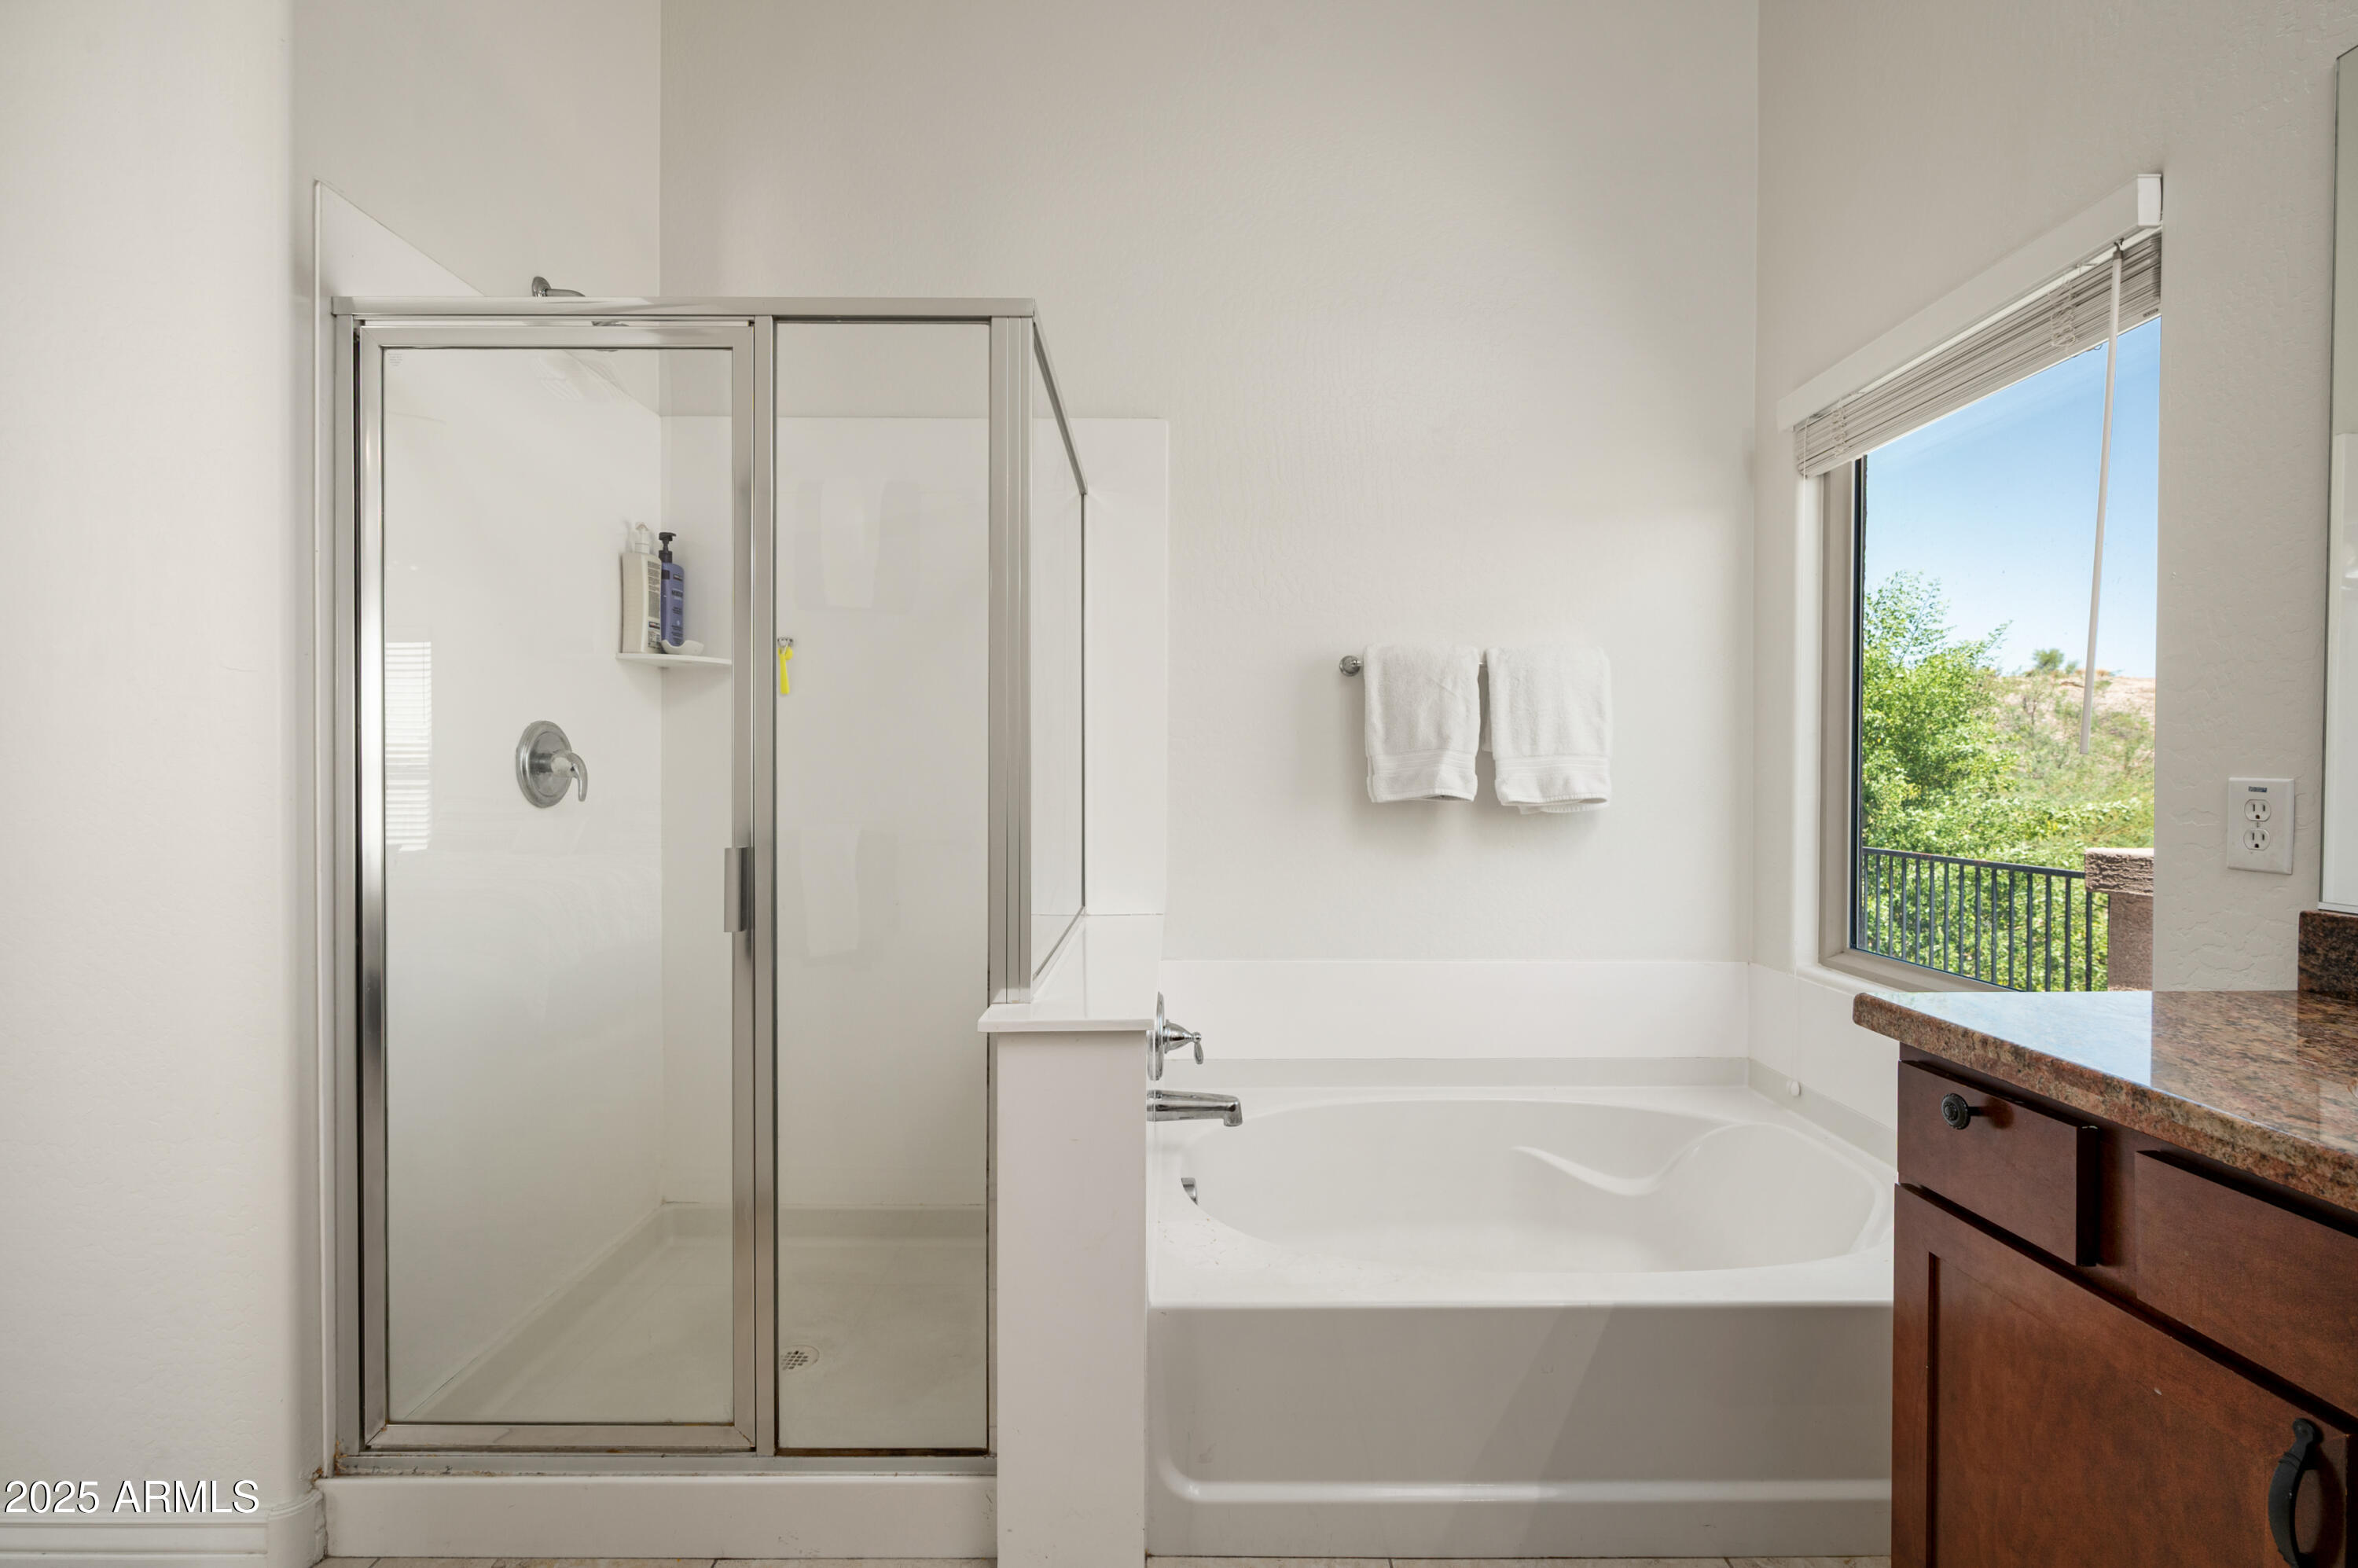
Bathroom with a glass-enclosed shower, soaking tub, and window overlooking greenery.
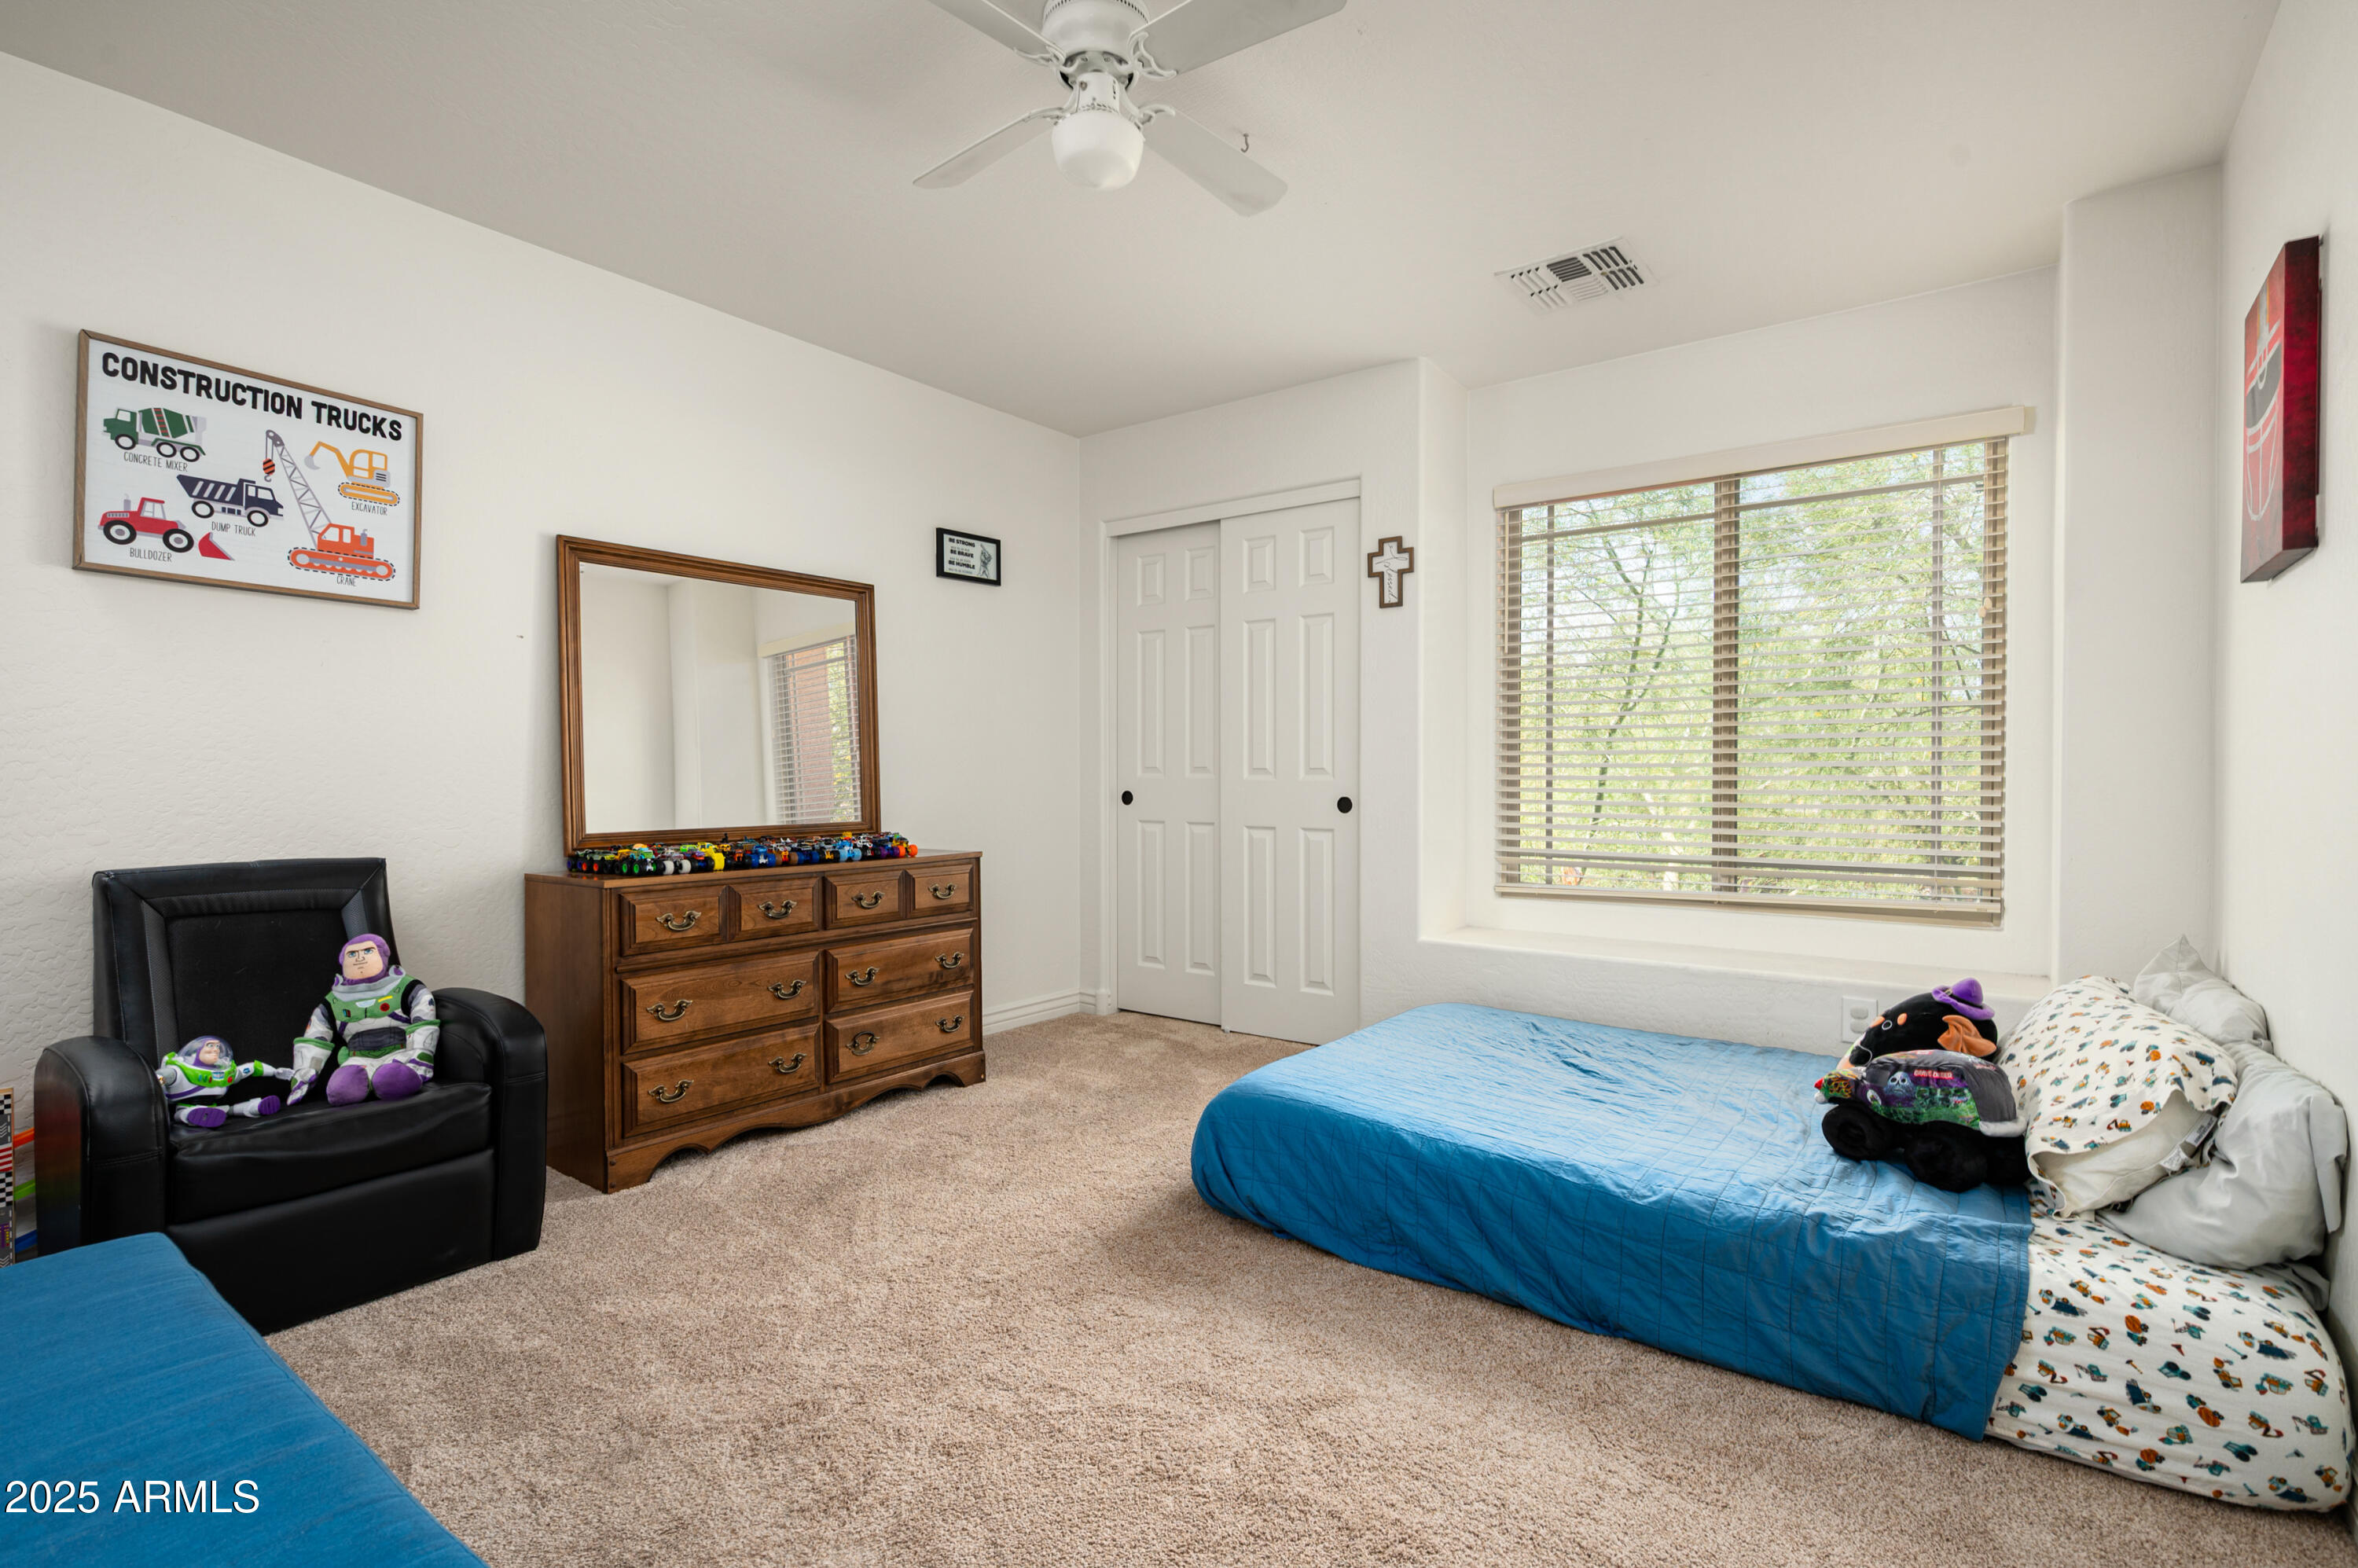
Bedroom with blue-covered beds, a wooden dresser, and a large window with blinds.
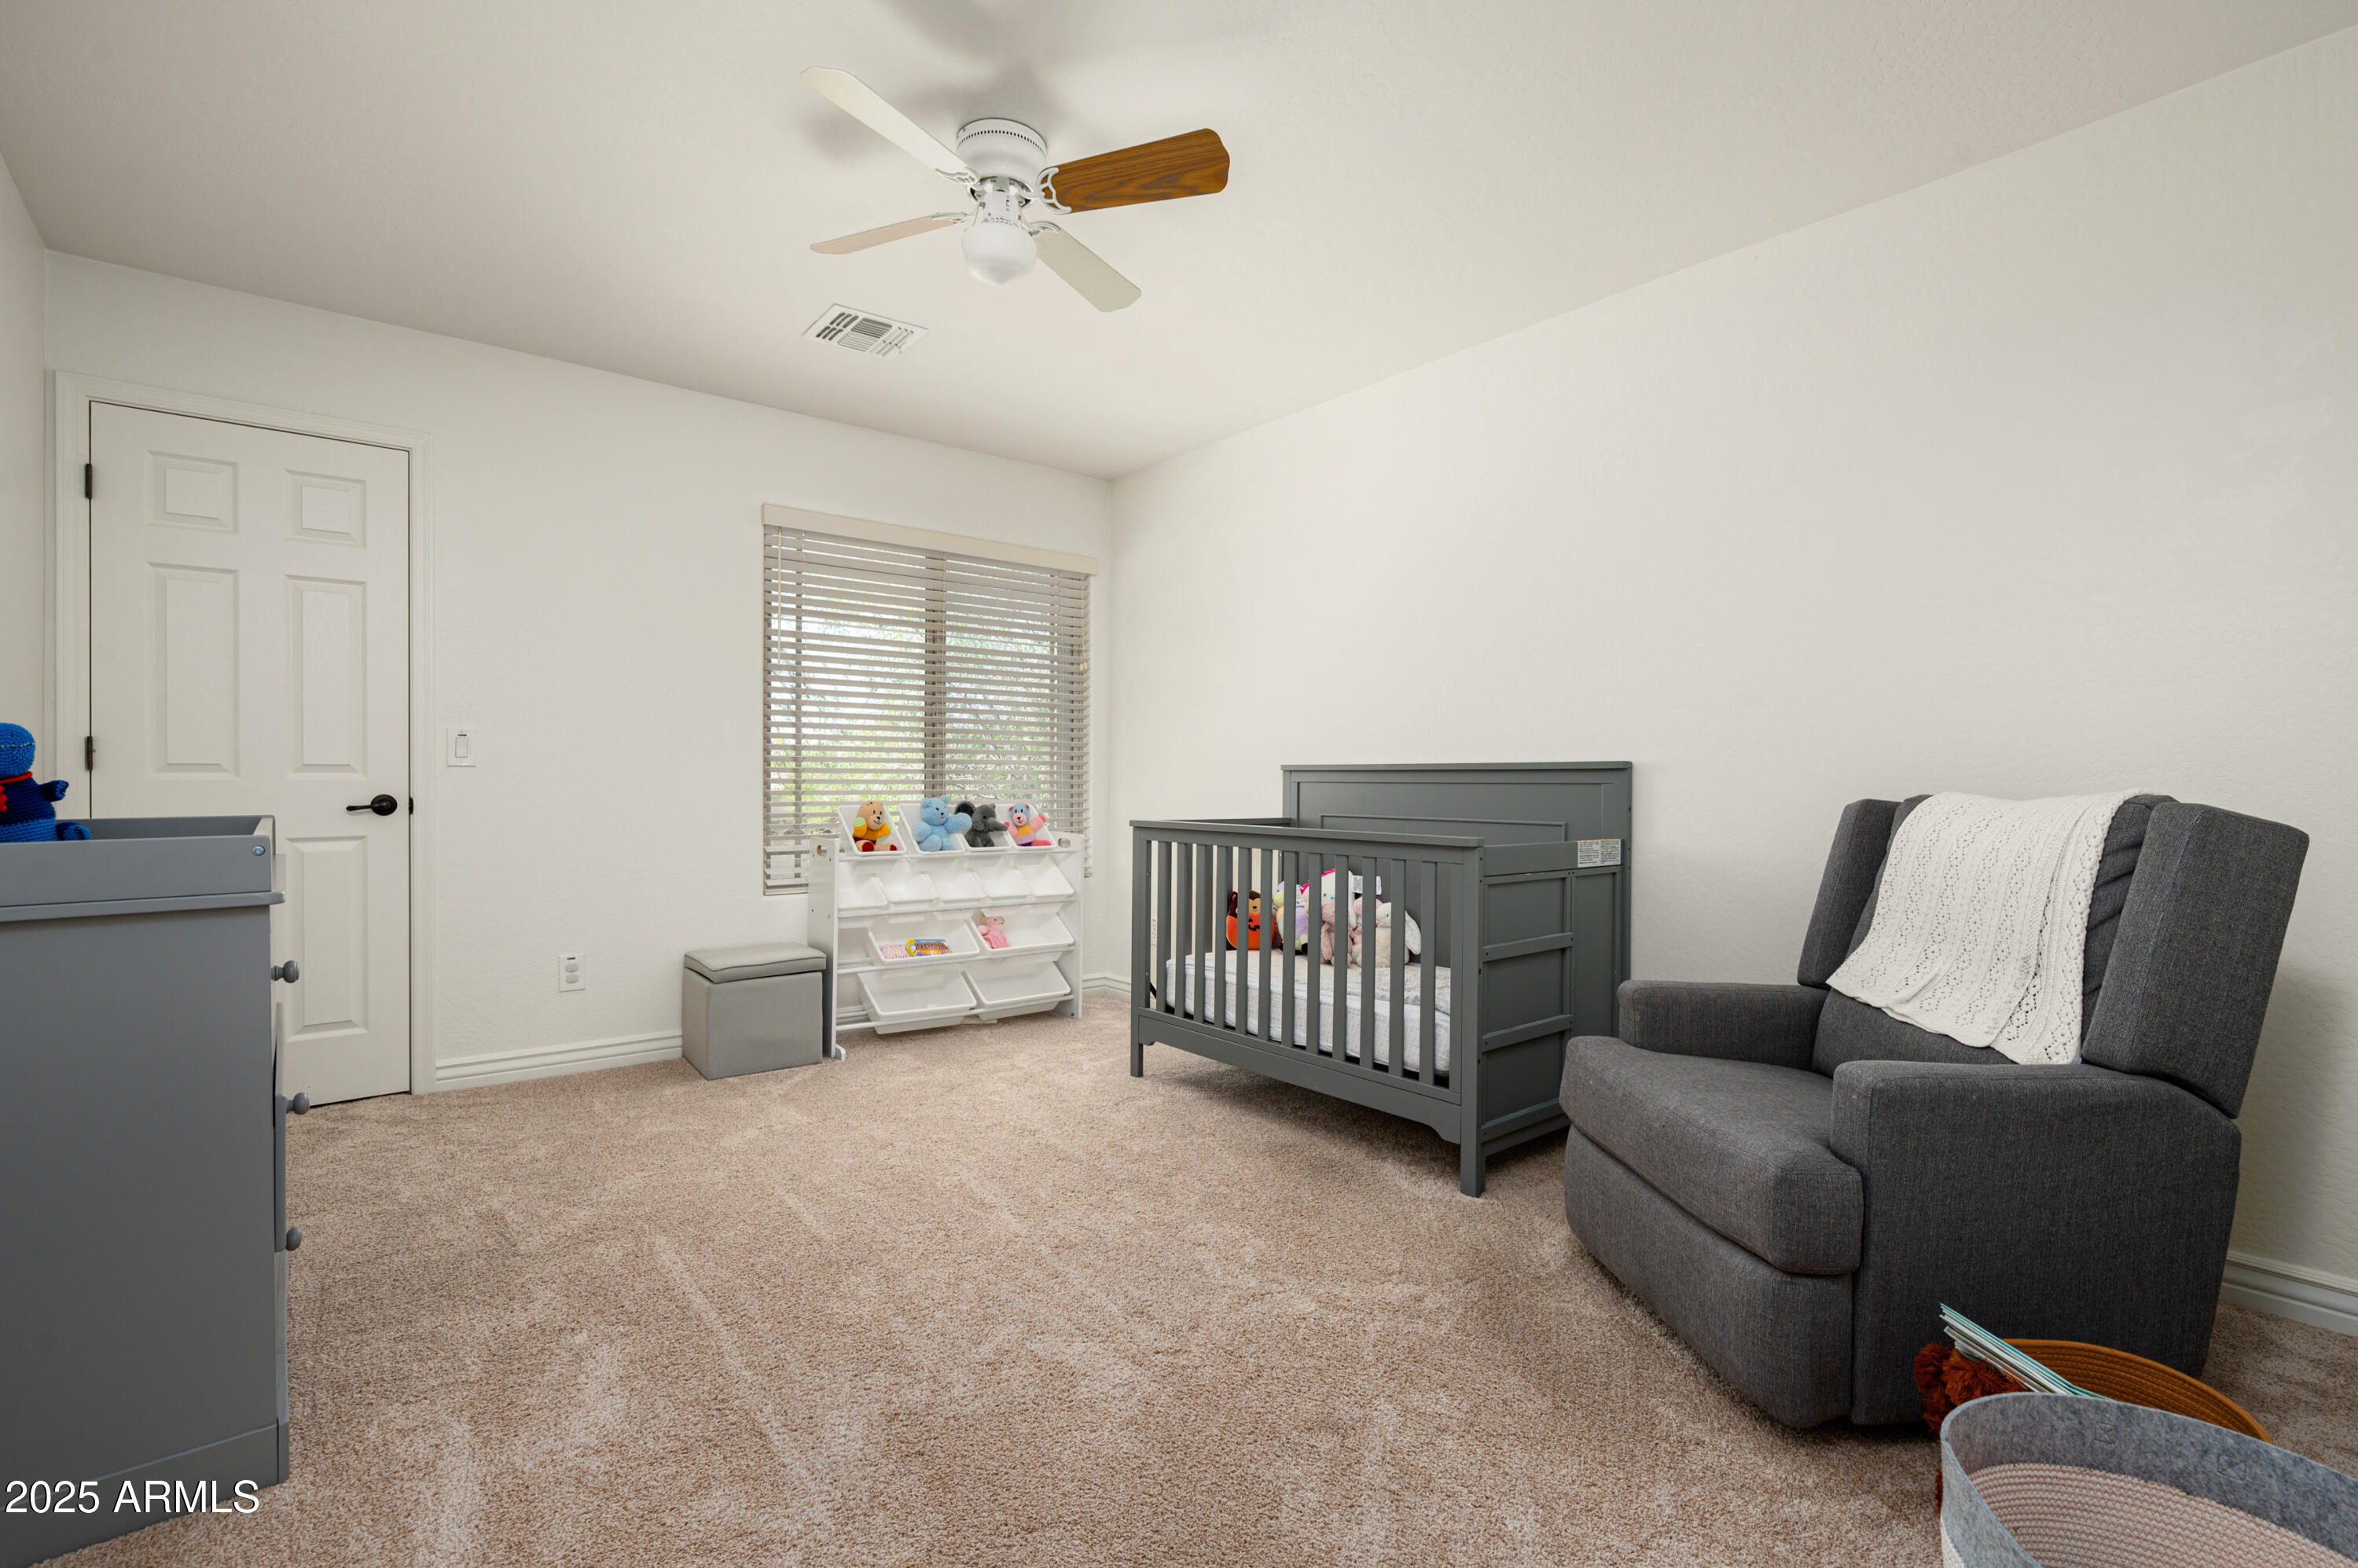
Nursery with a gray crib, toy shelf, and upholstered glider beside a window.
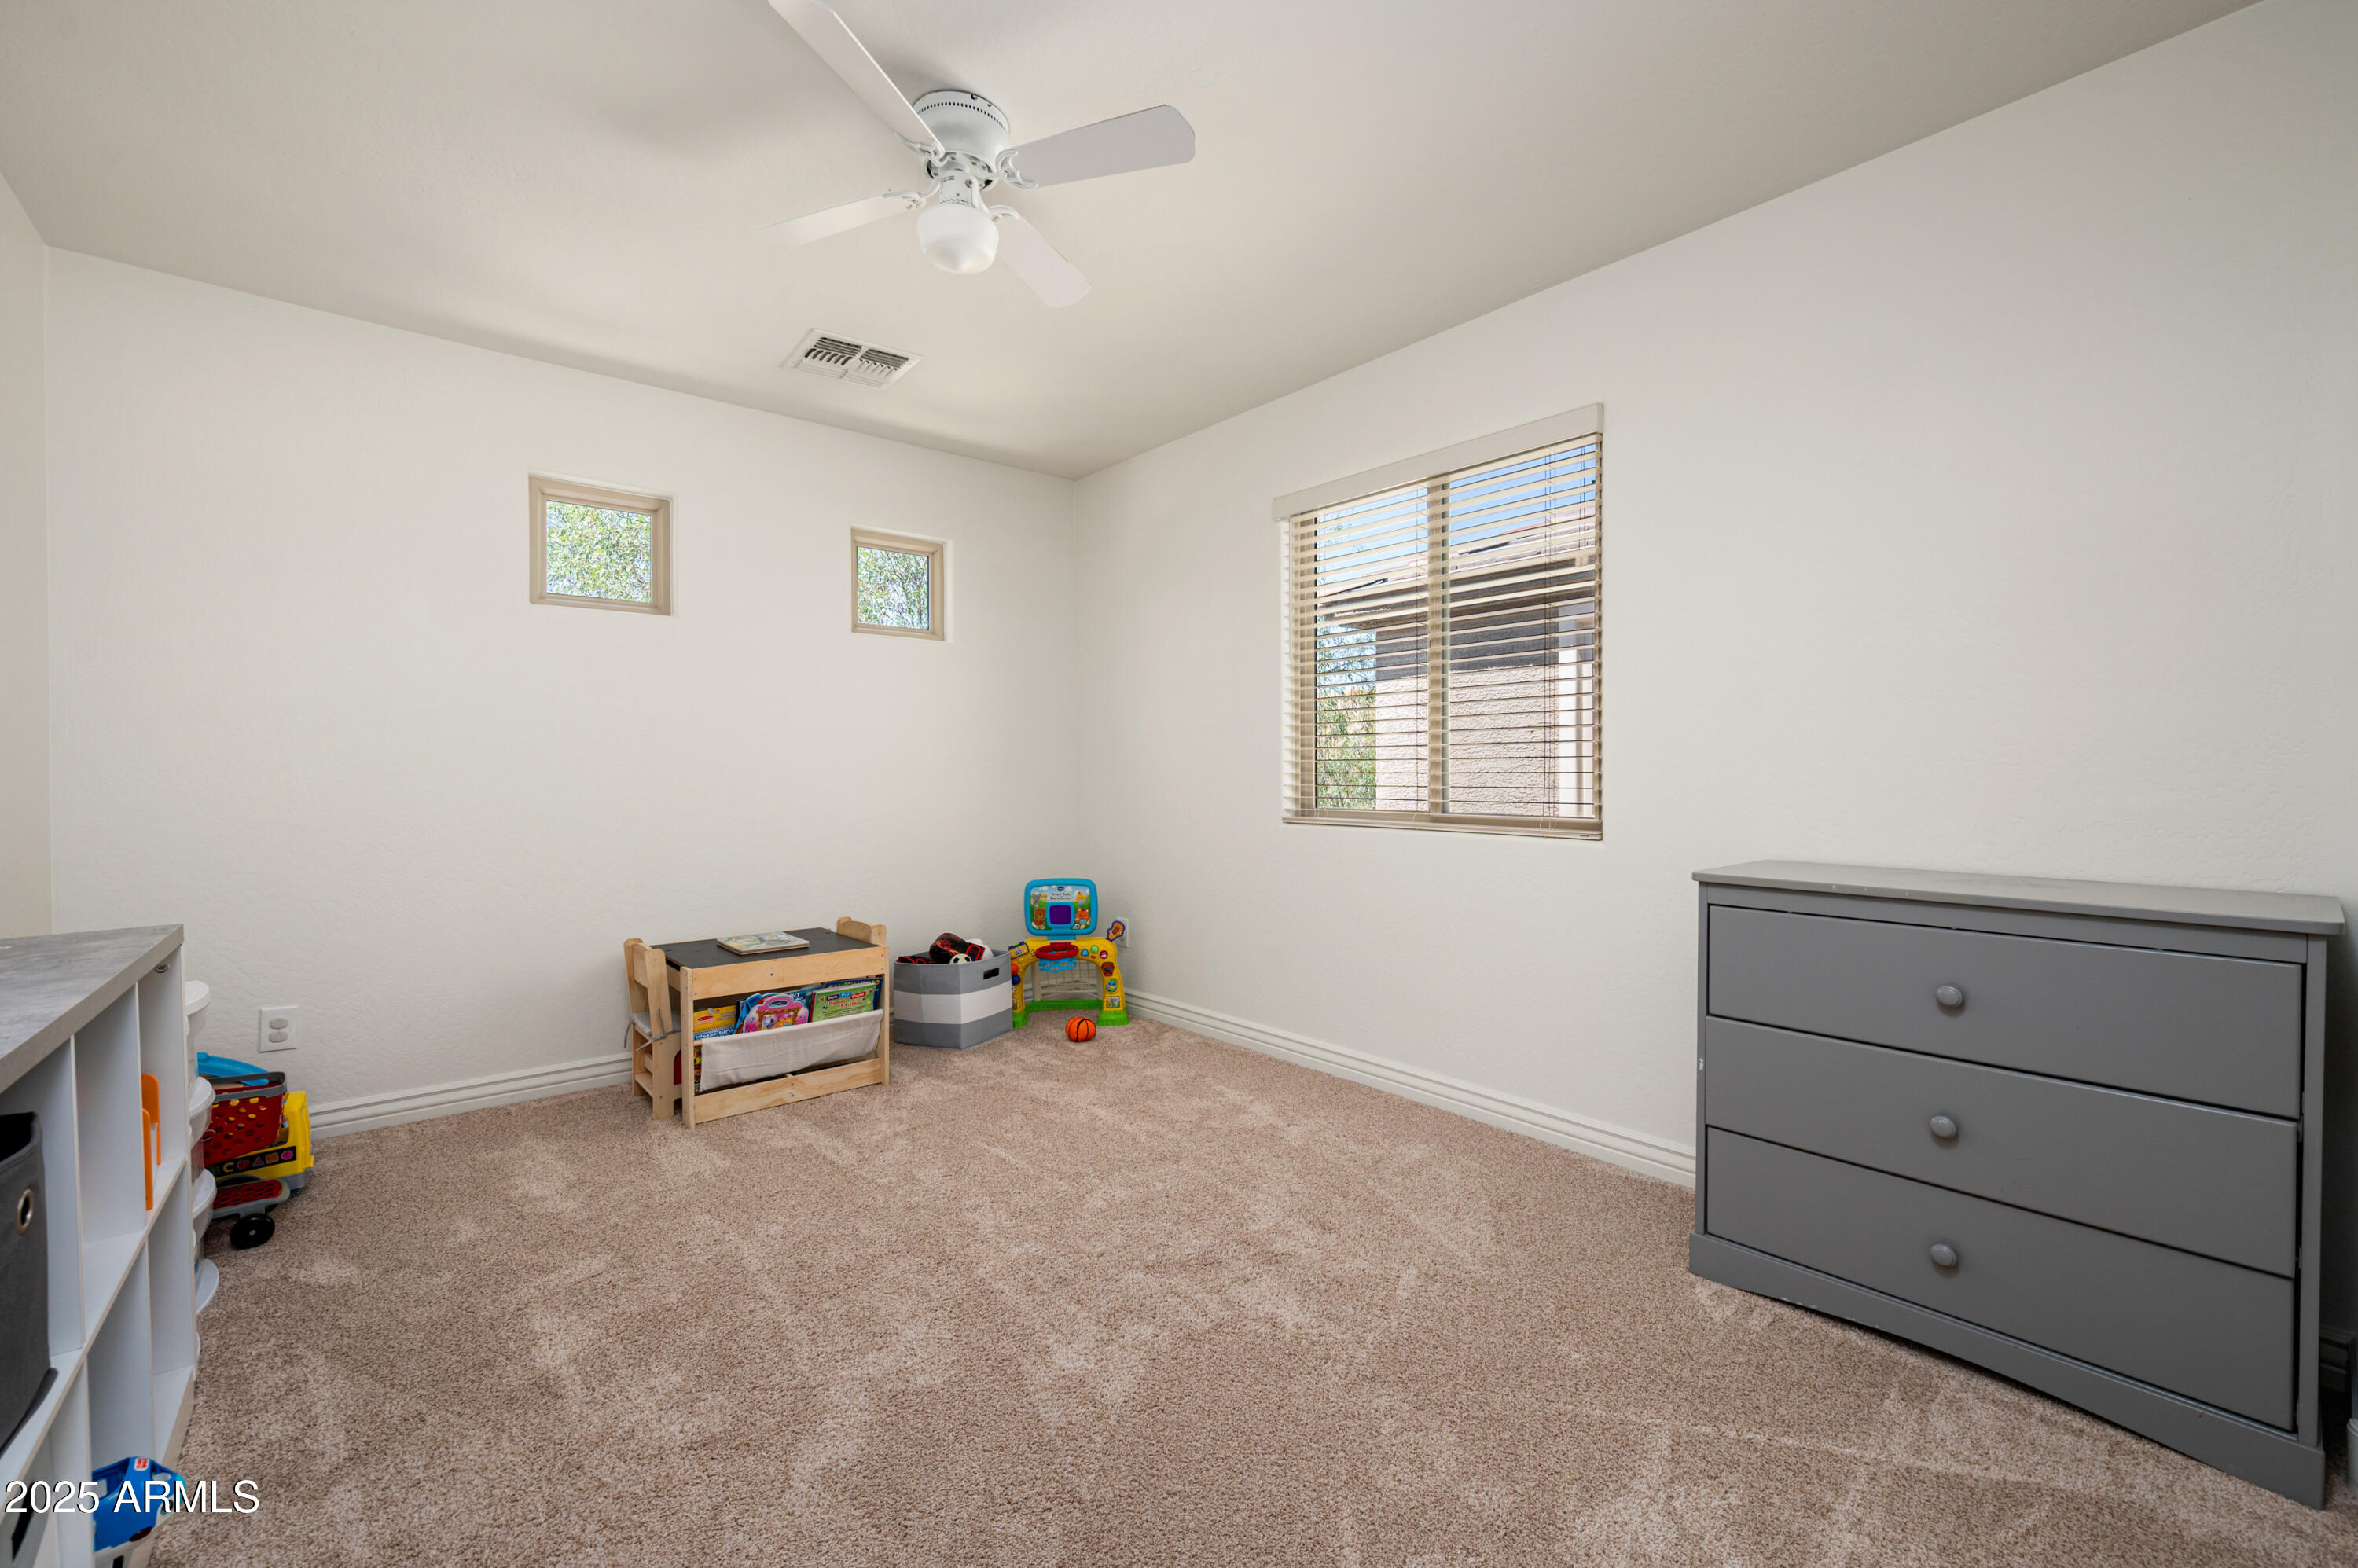
Carpeted bedroom with a toy bin, small windows, and a gray dresser.
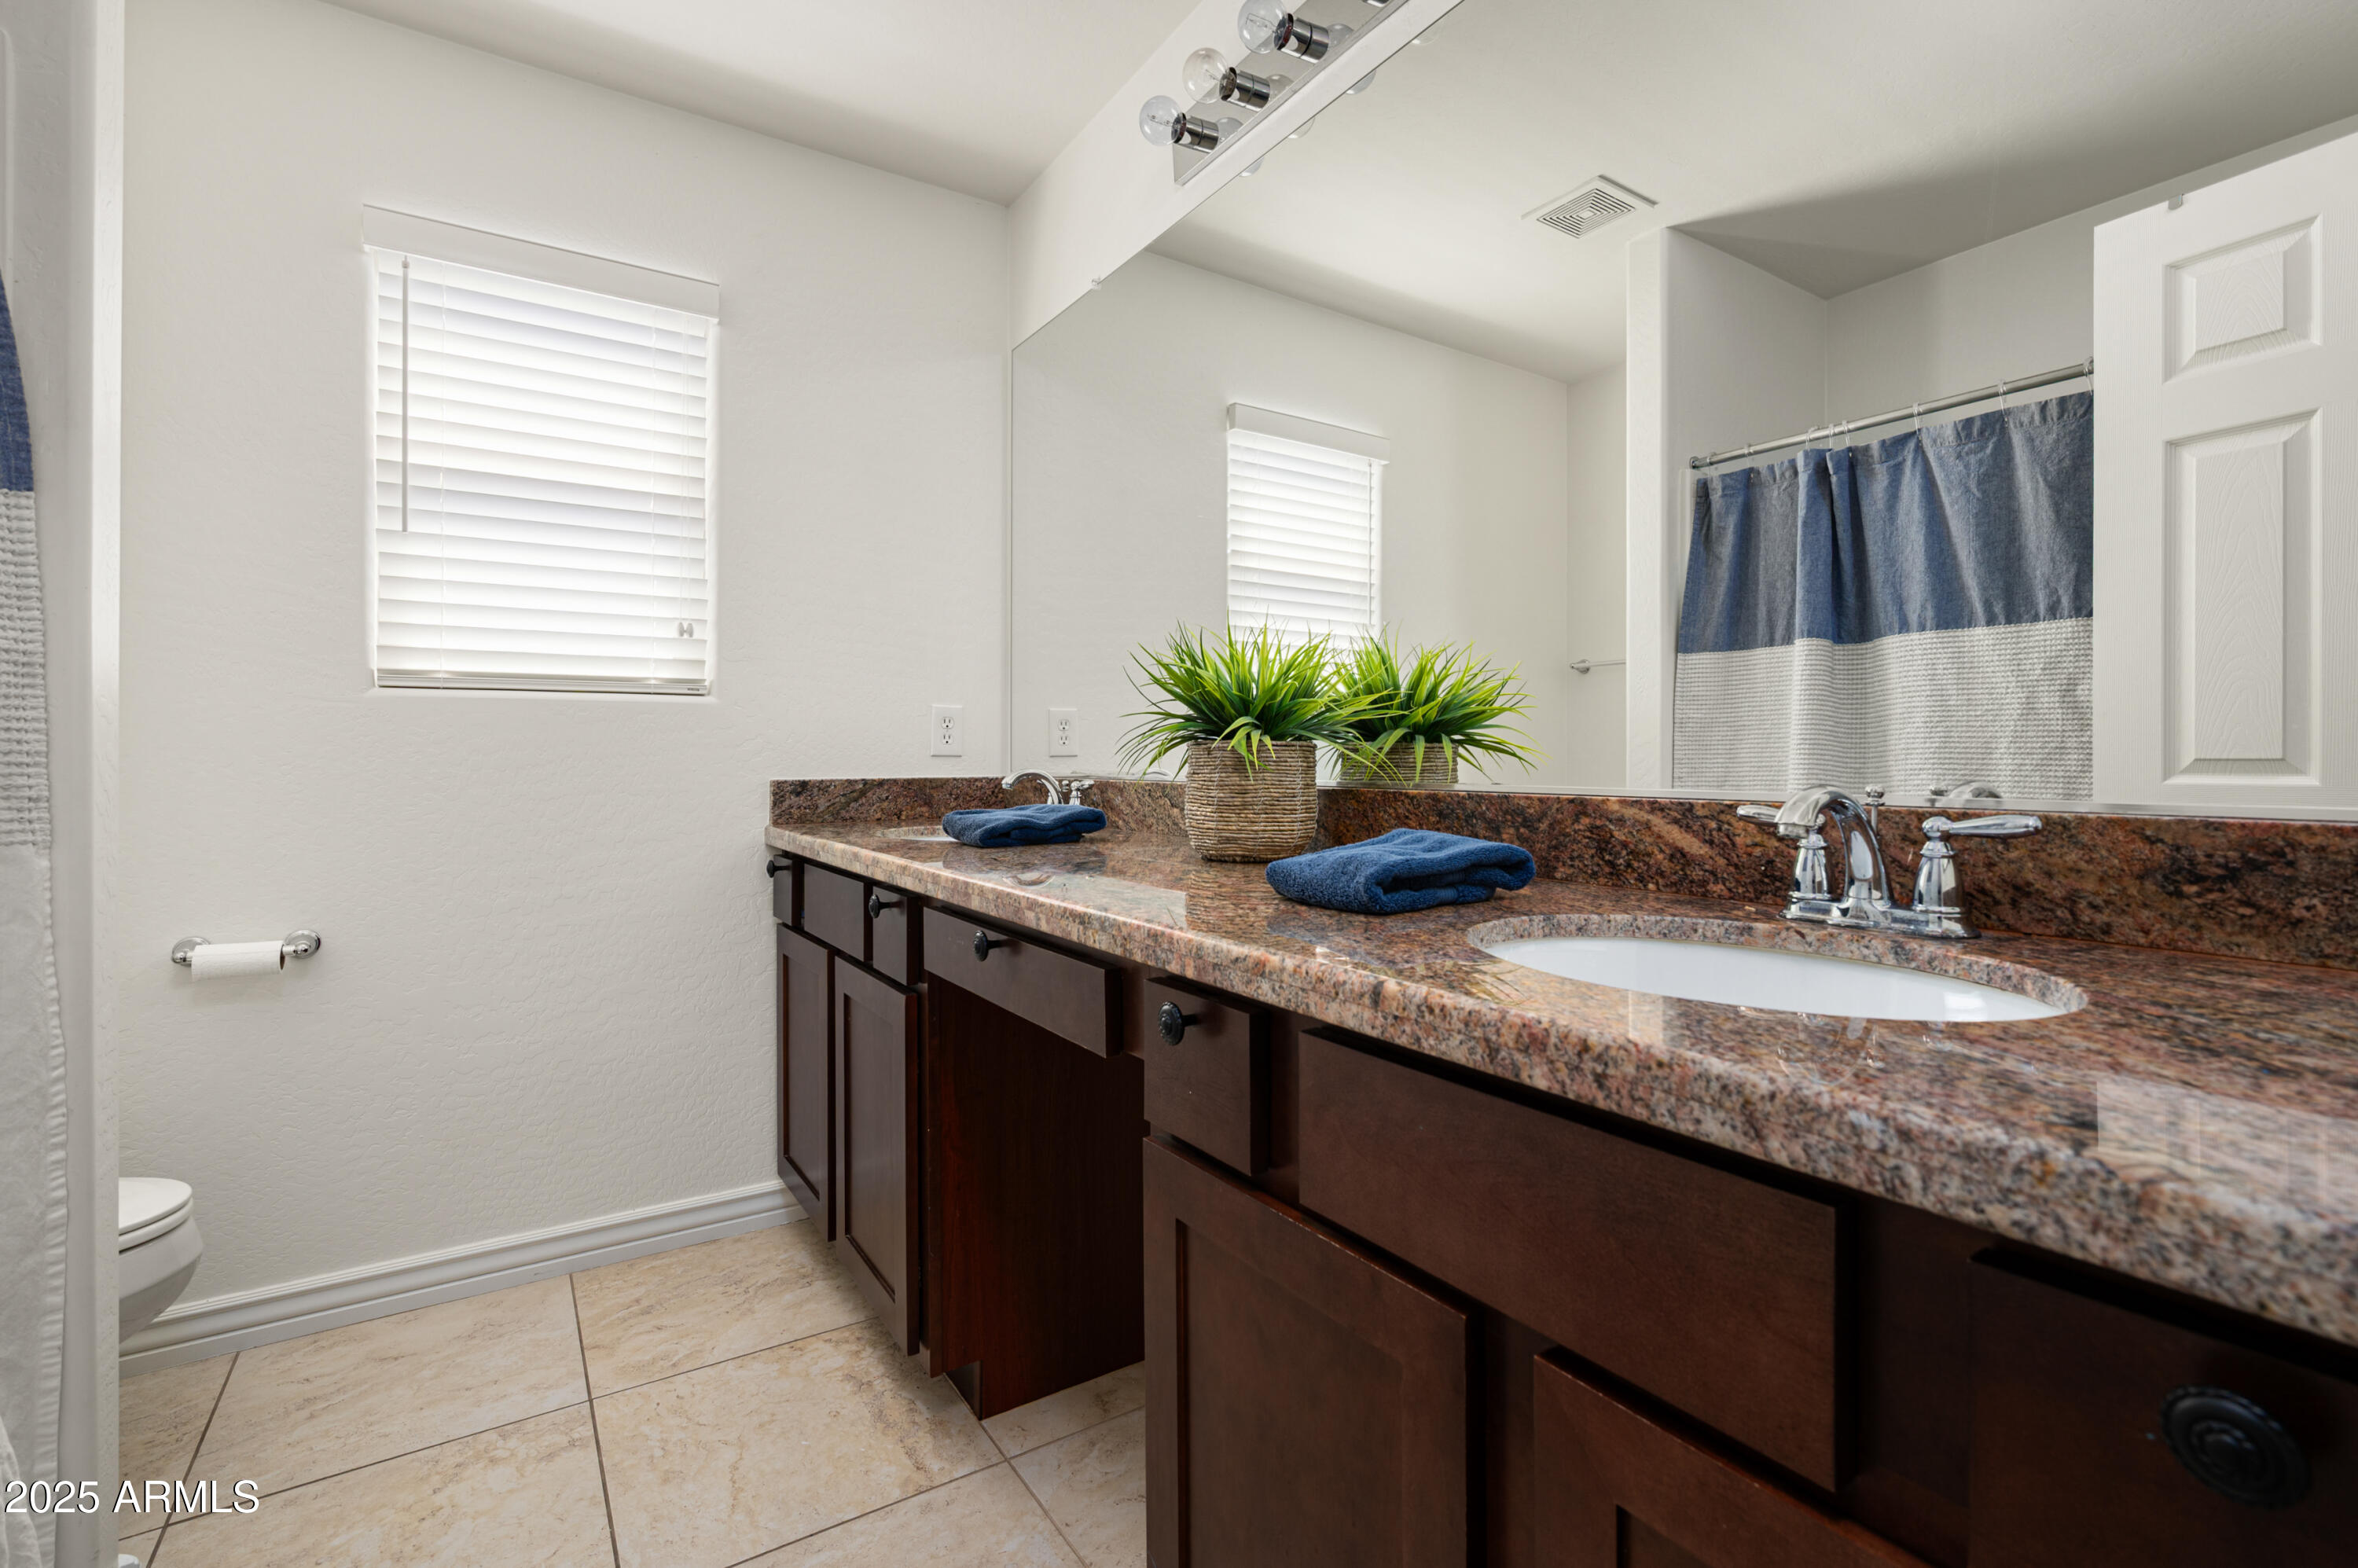
Bathroom vanity with a granite countertop, dark wood cabinets, and a large mirror.
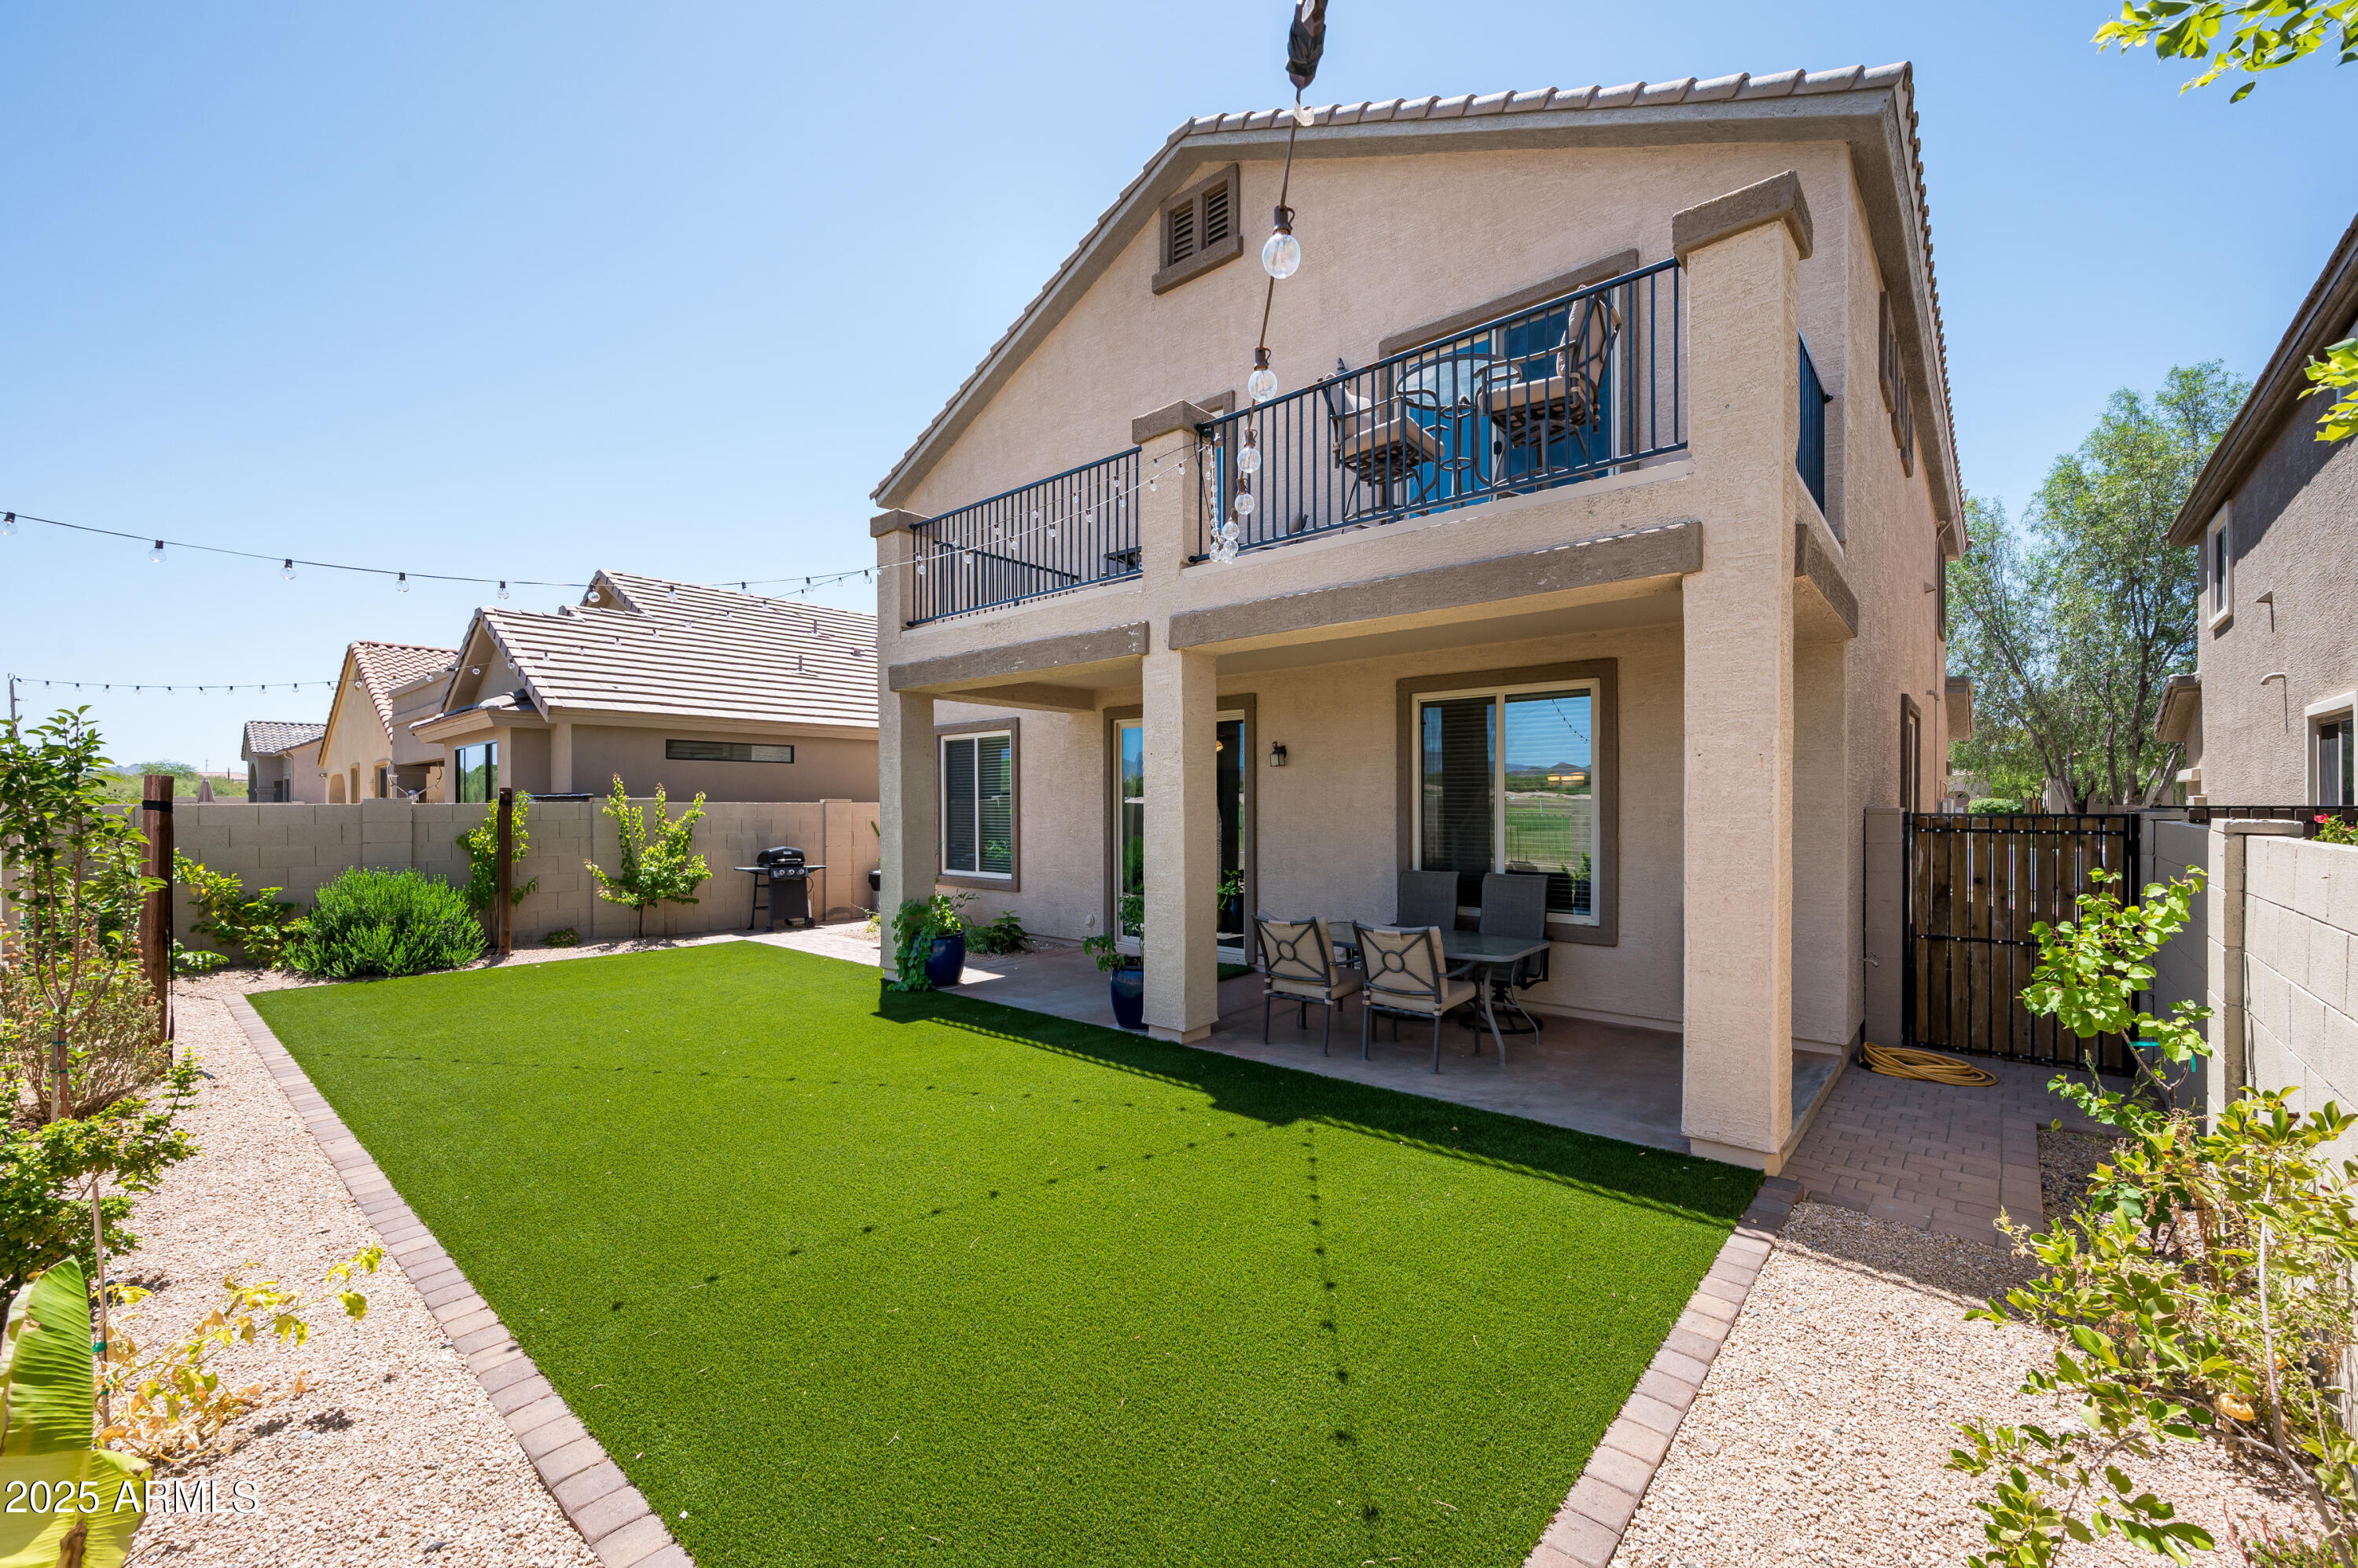
Two-story home with covered patio, furnished balcony, and green lawn in a walled backyard.
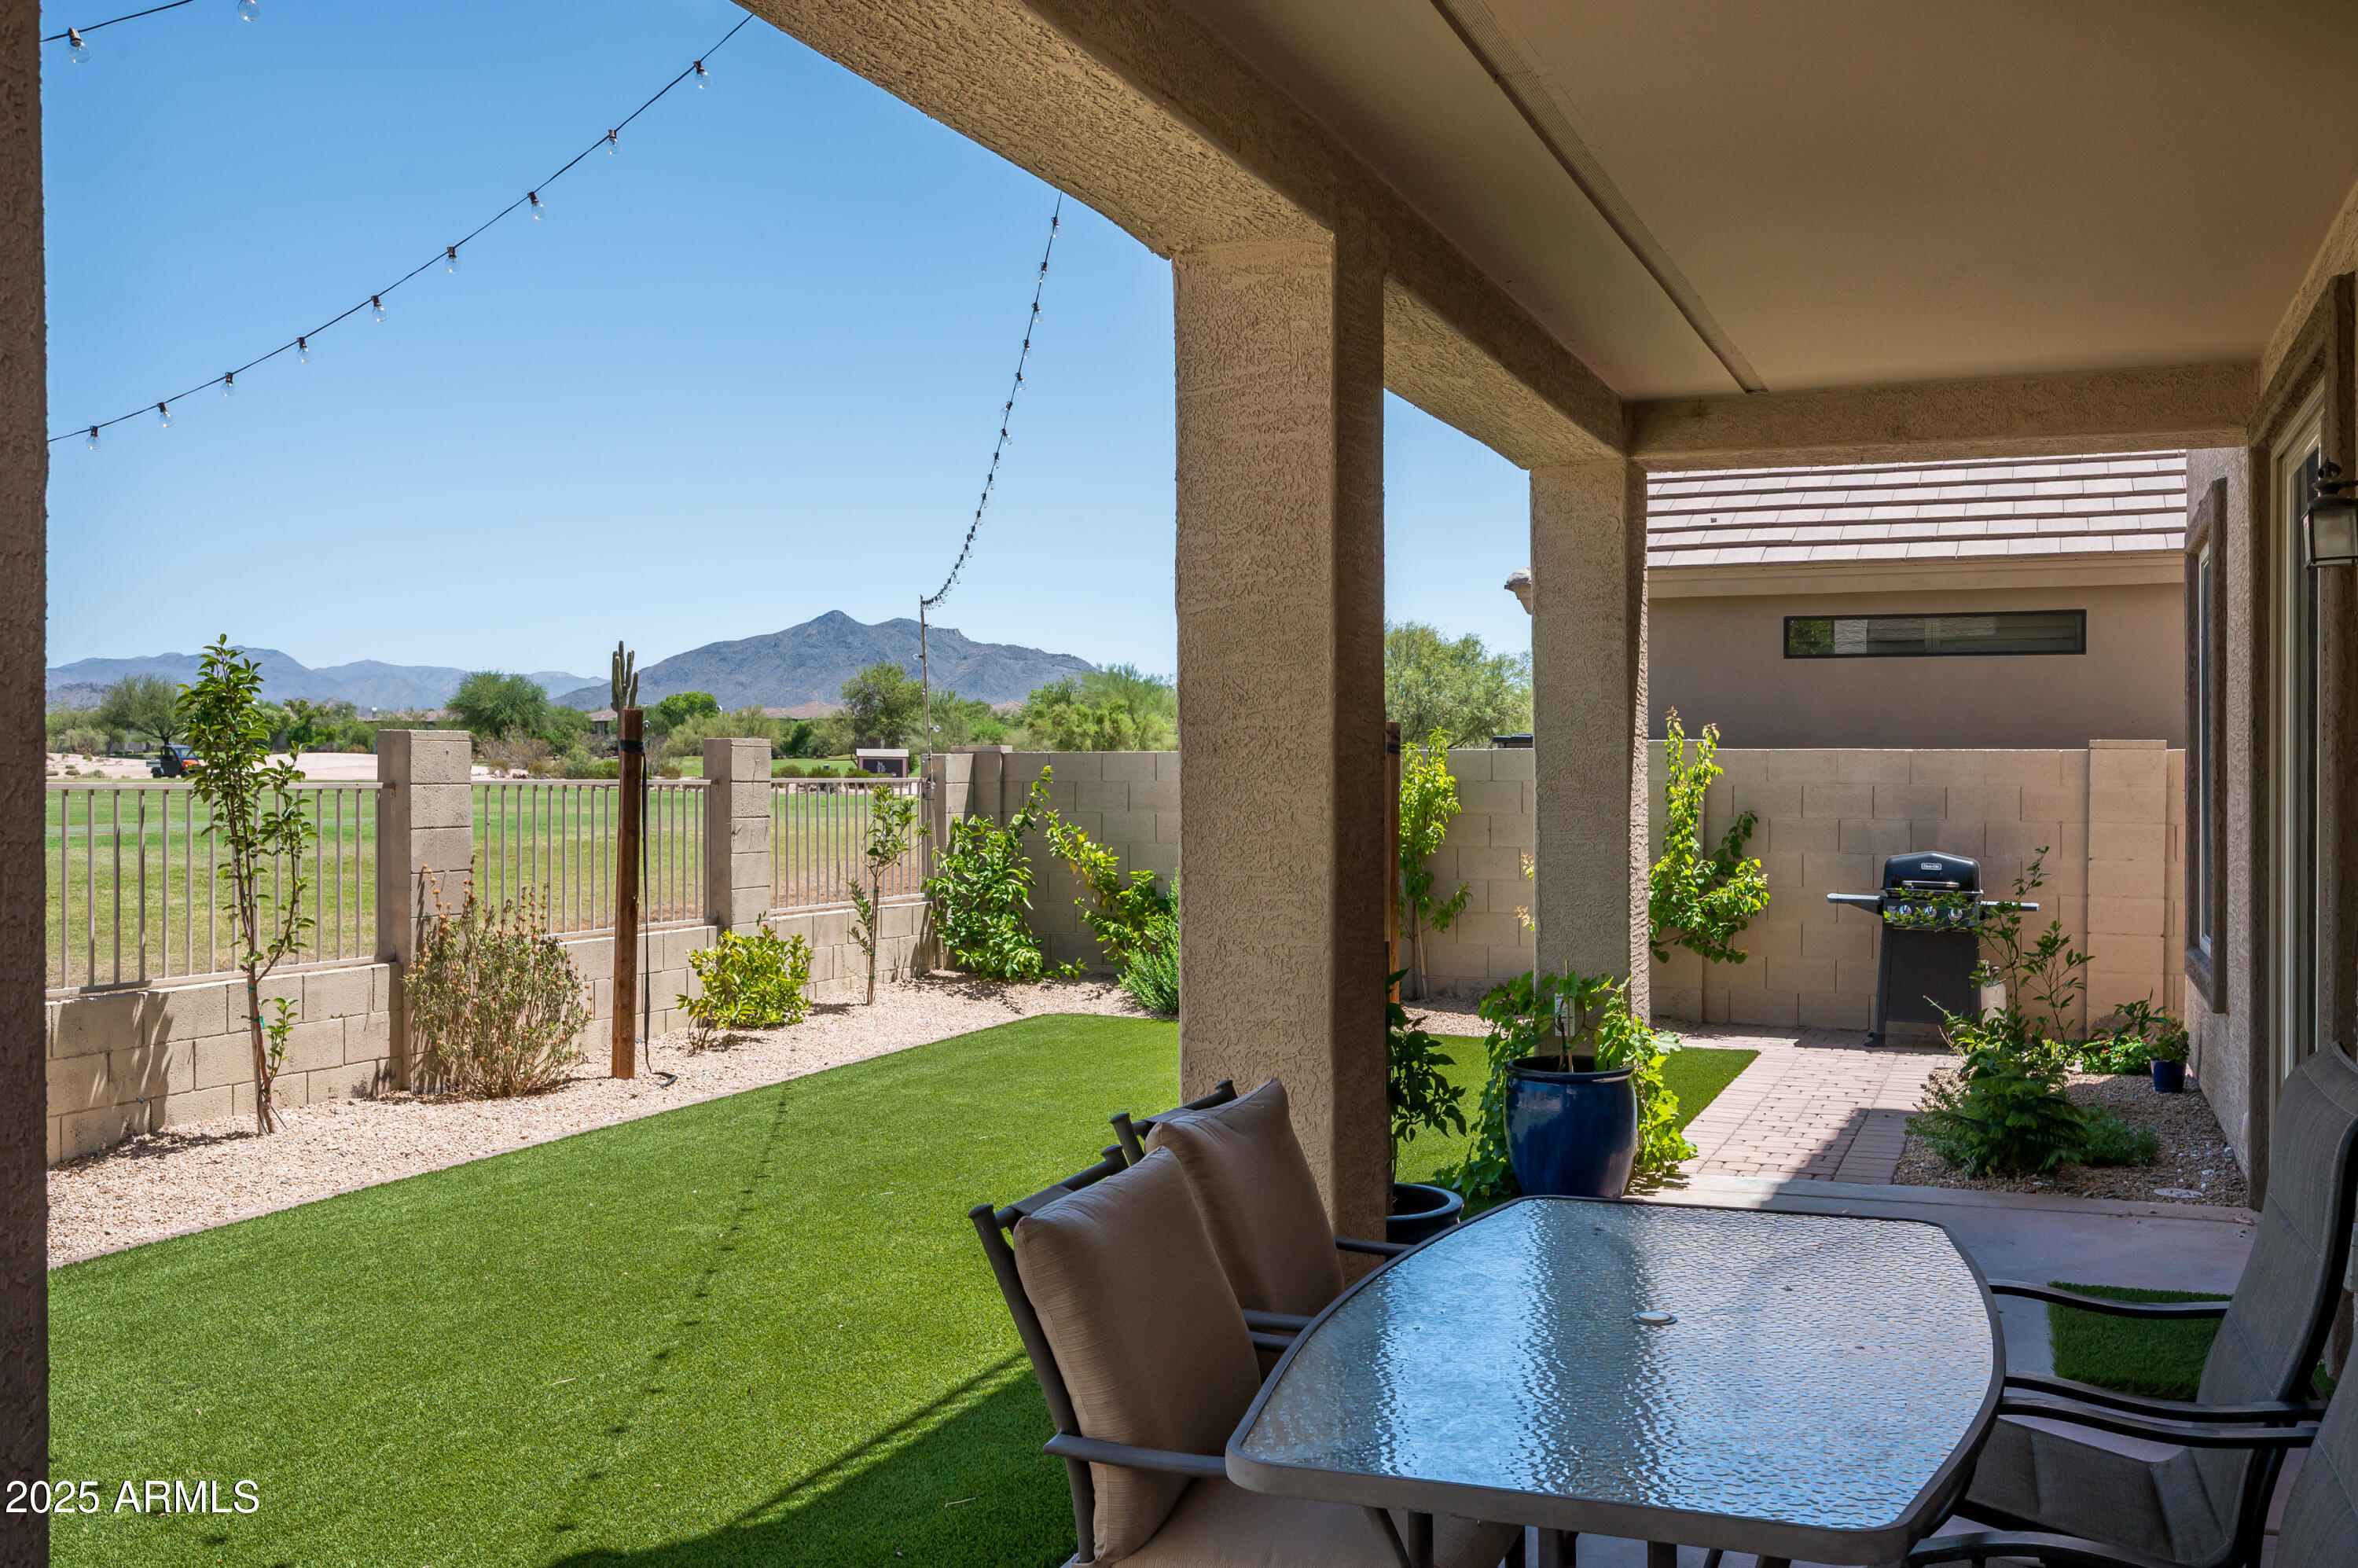
Covered patio with outdoor dining set overlooking a fenced artificial-turf yard and distant mountains.
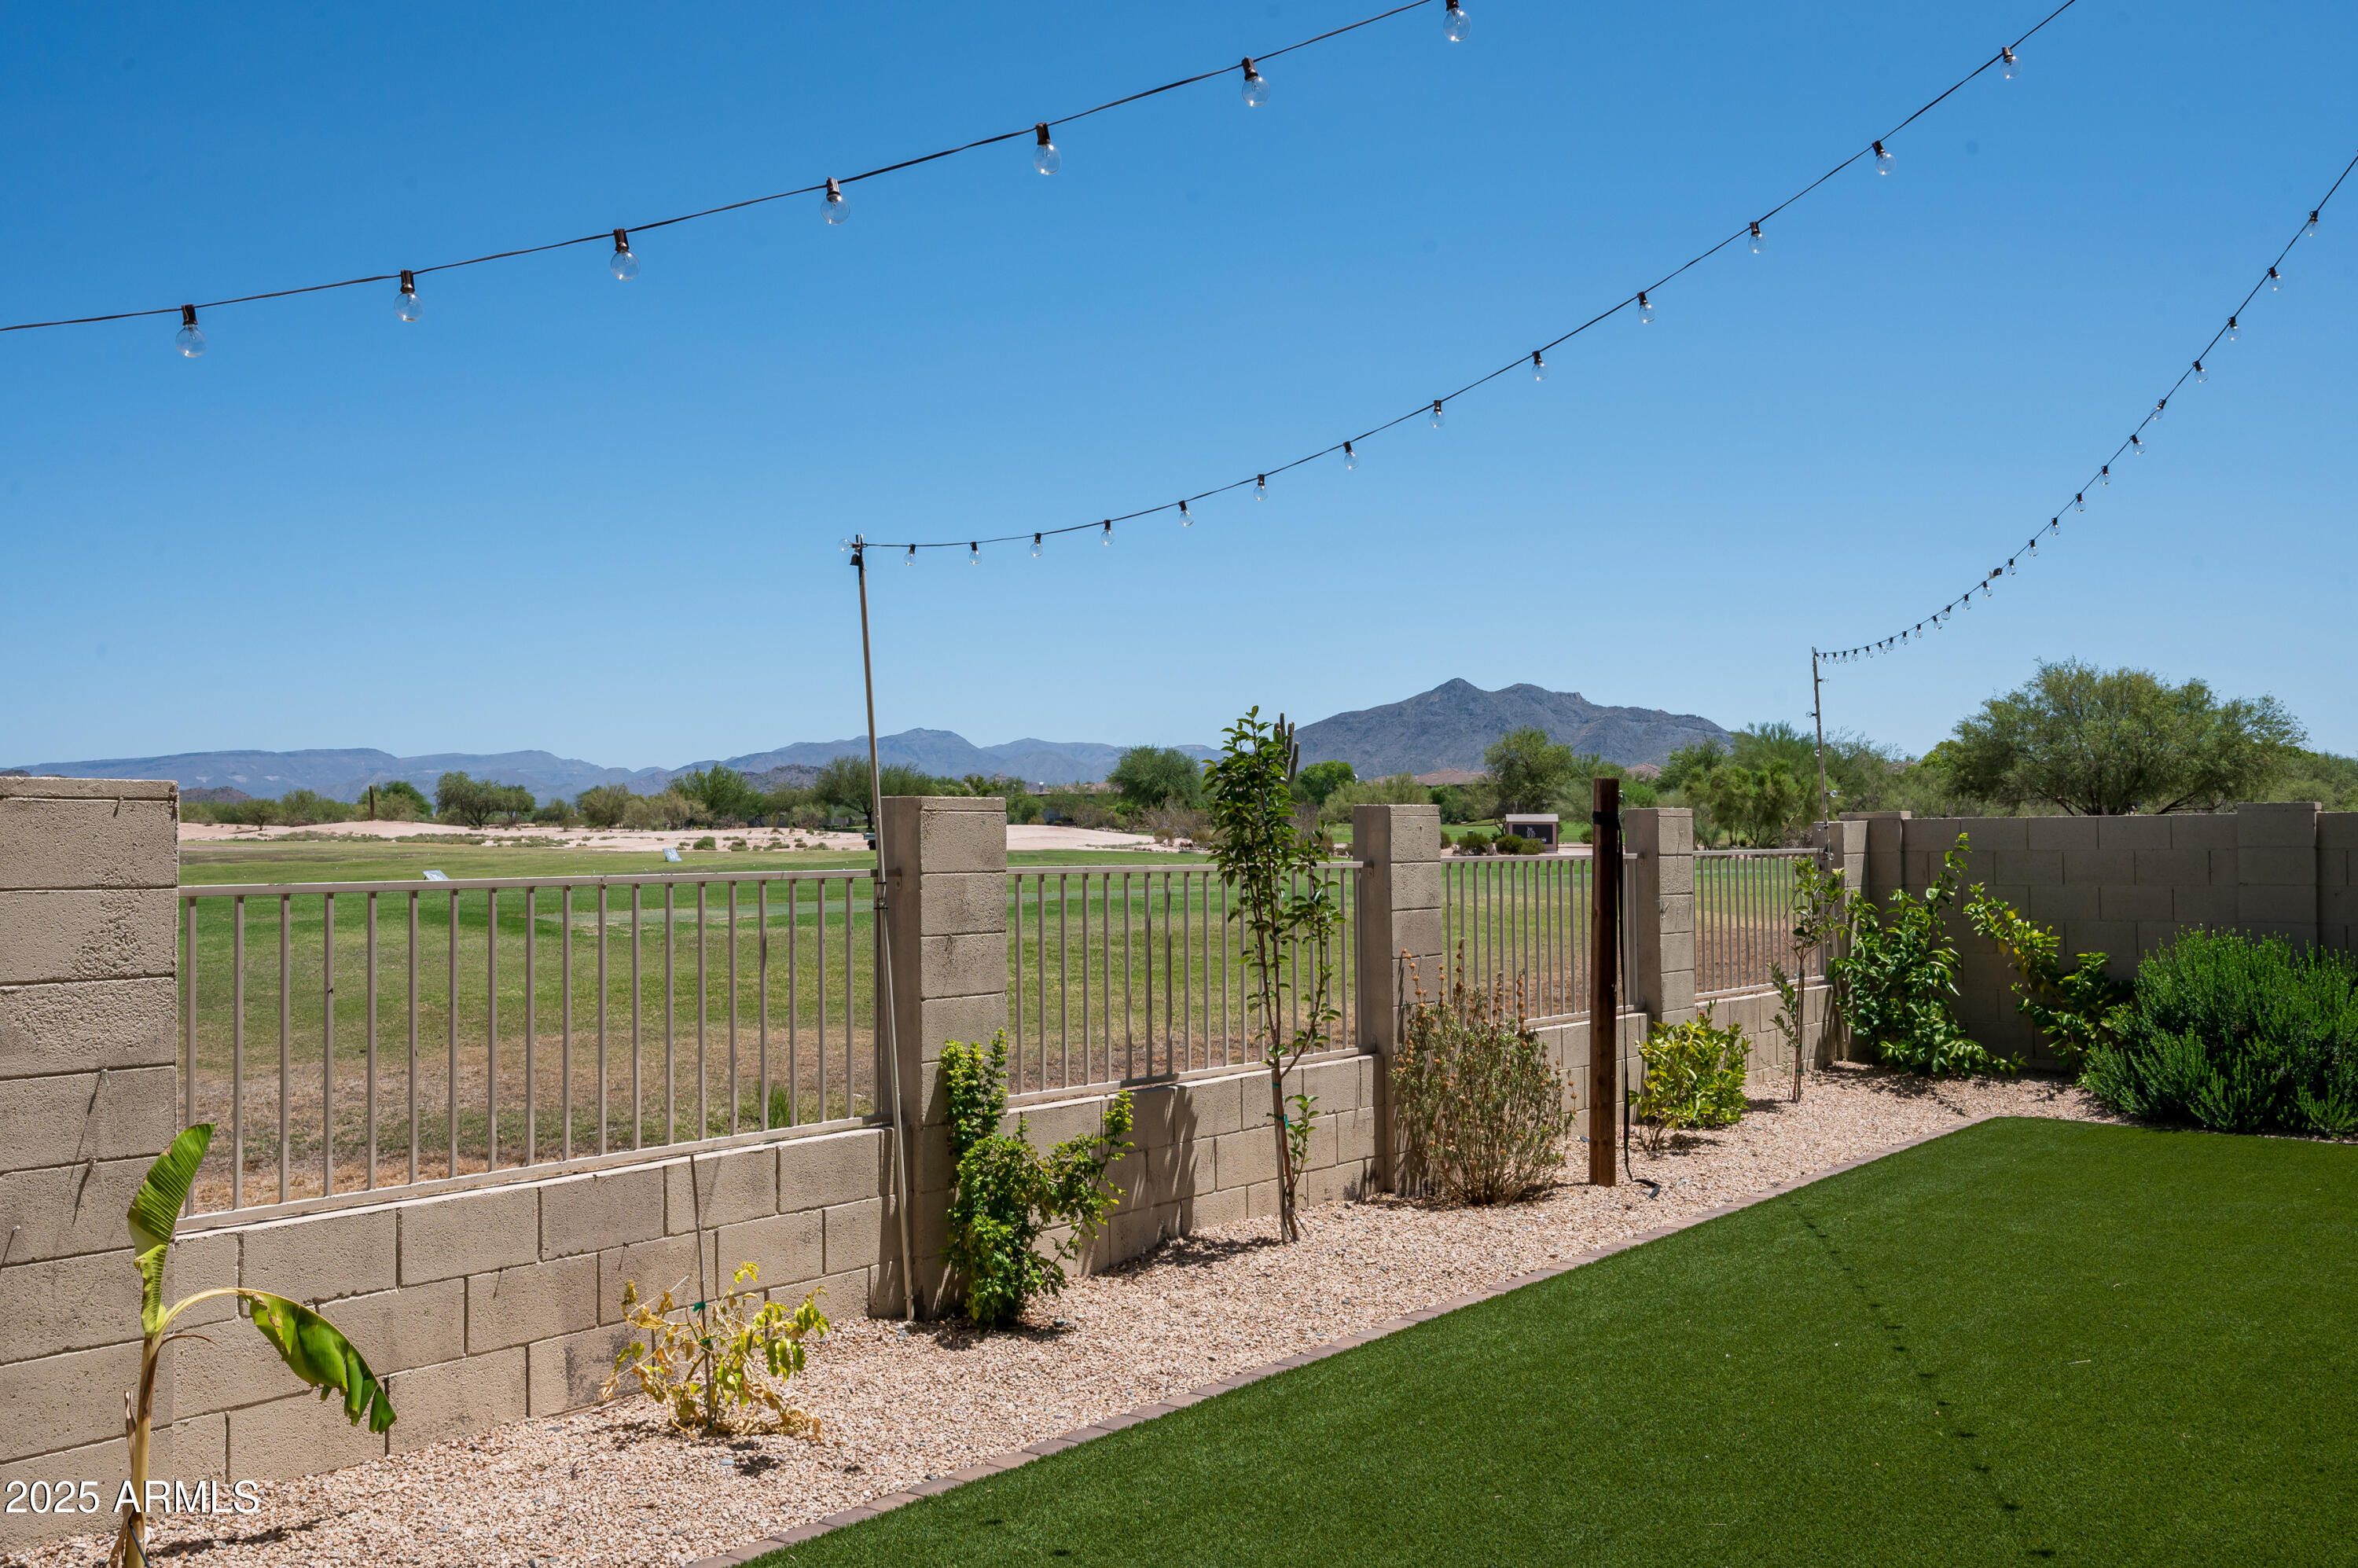
Backyard with artificial turf, string lights, and a view of distant mountains.
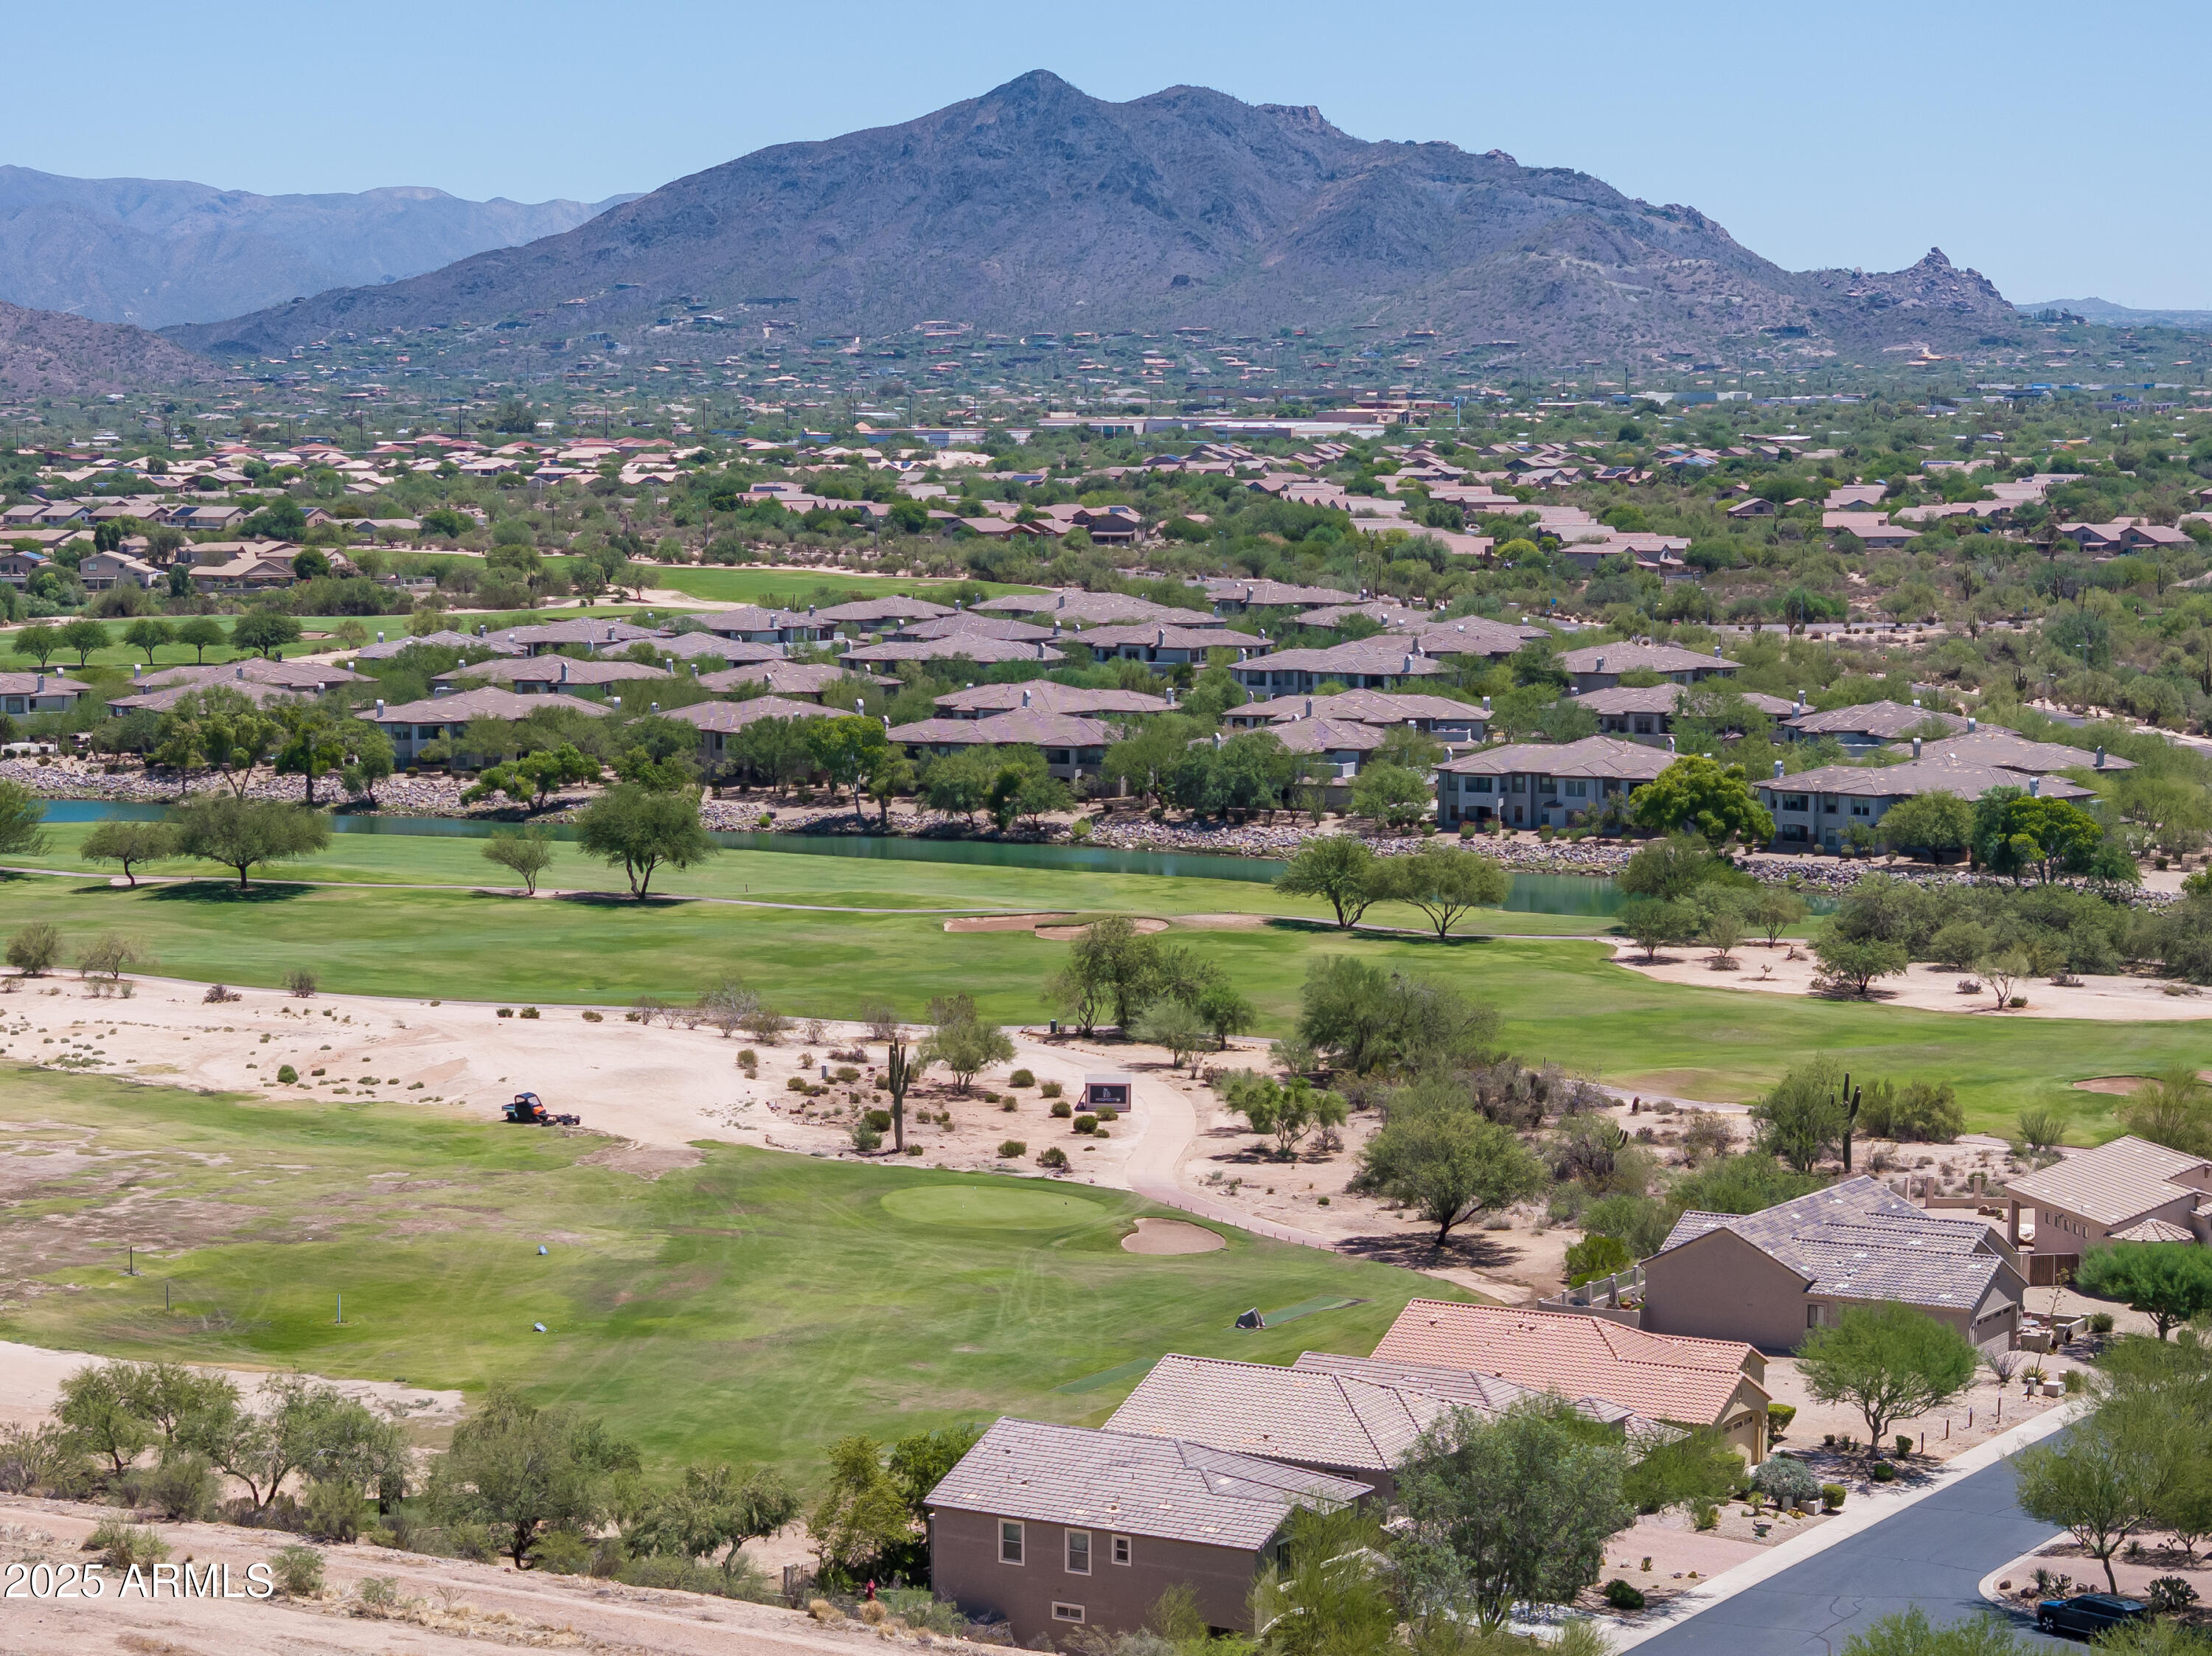
Aerial view of homes beside a golf course, with a waterway and mountains beyond.
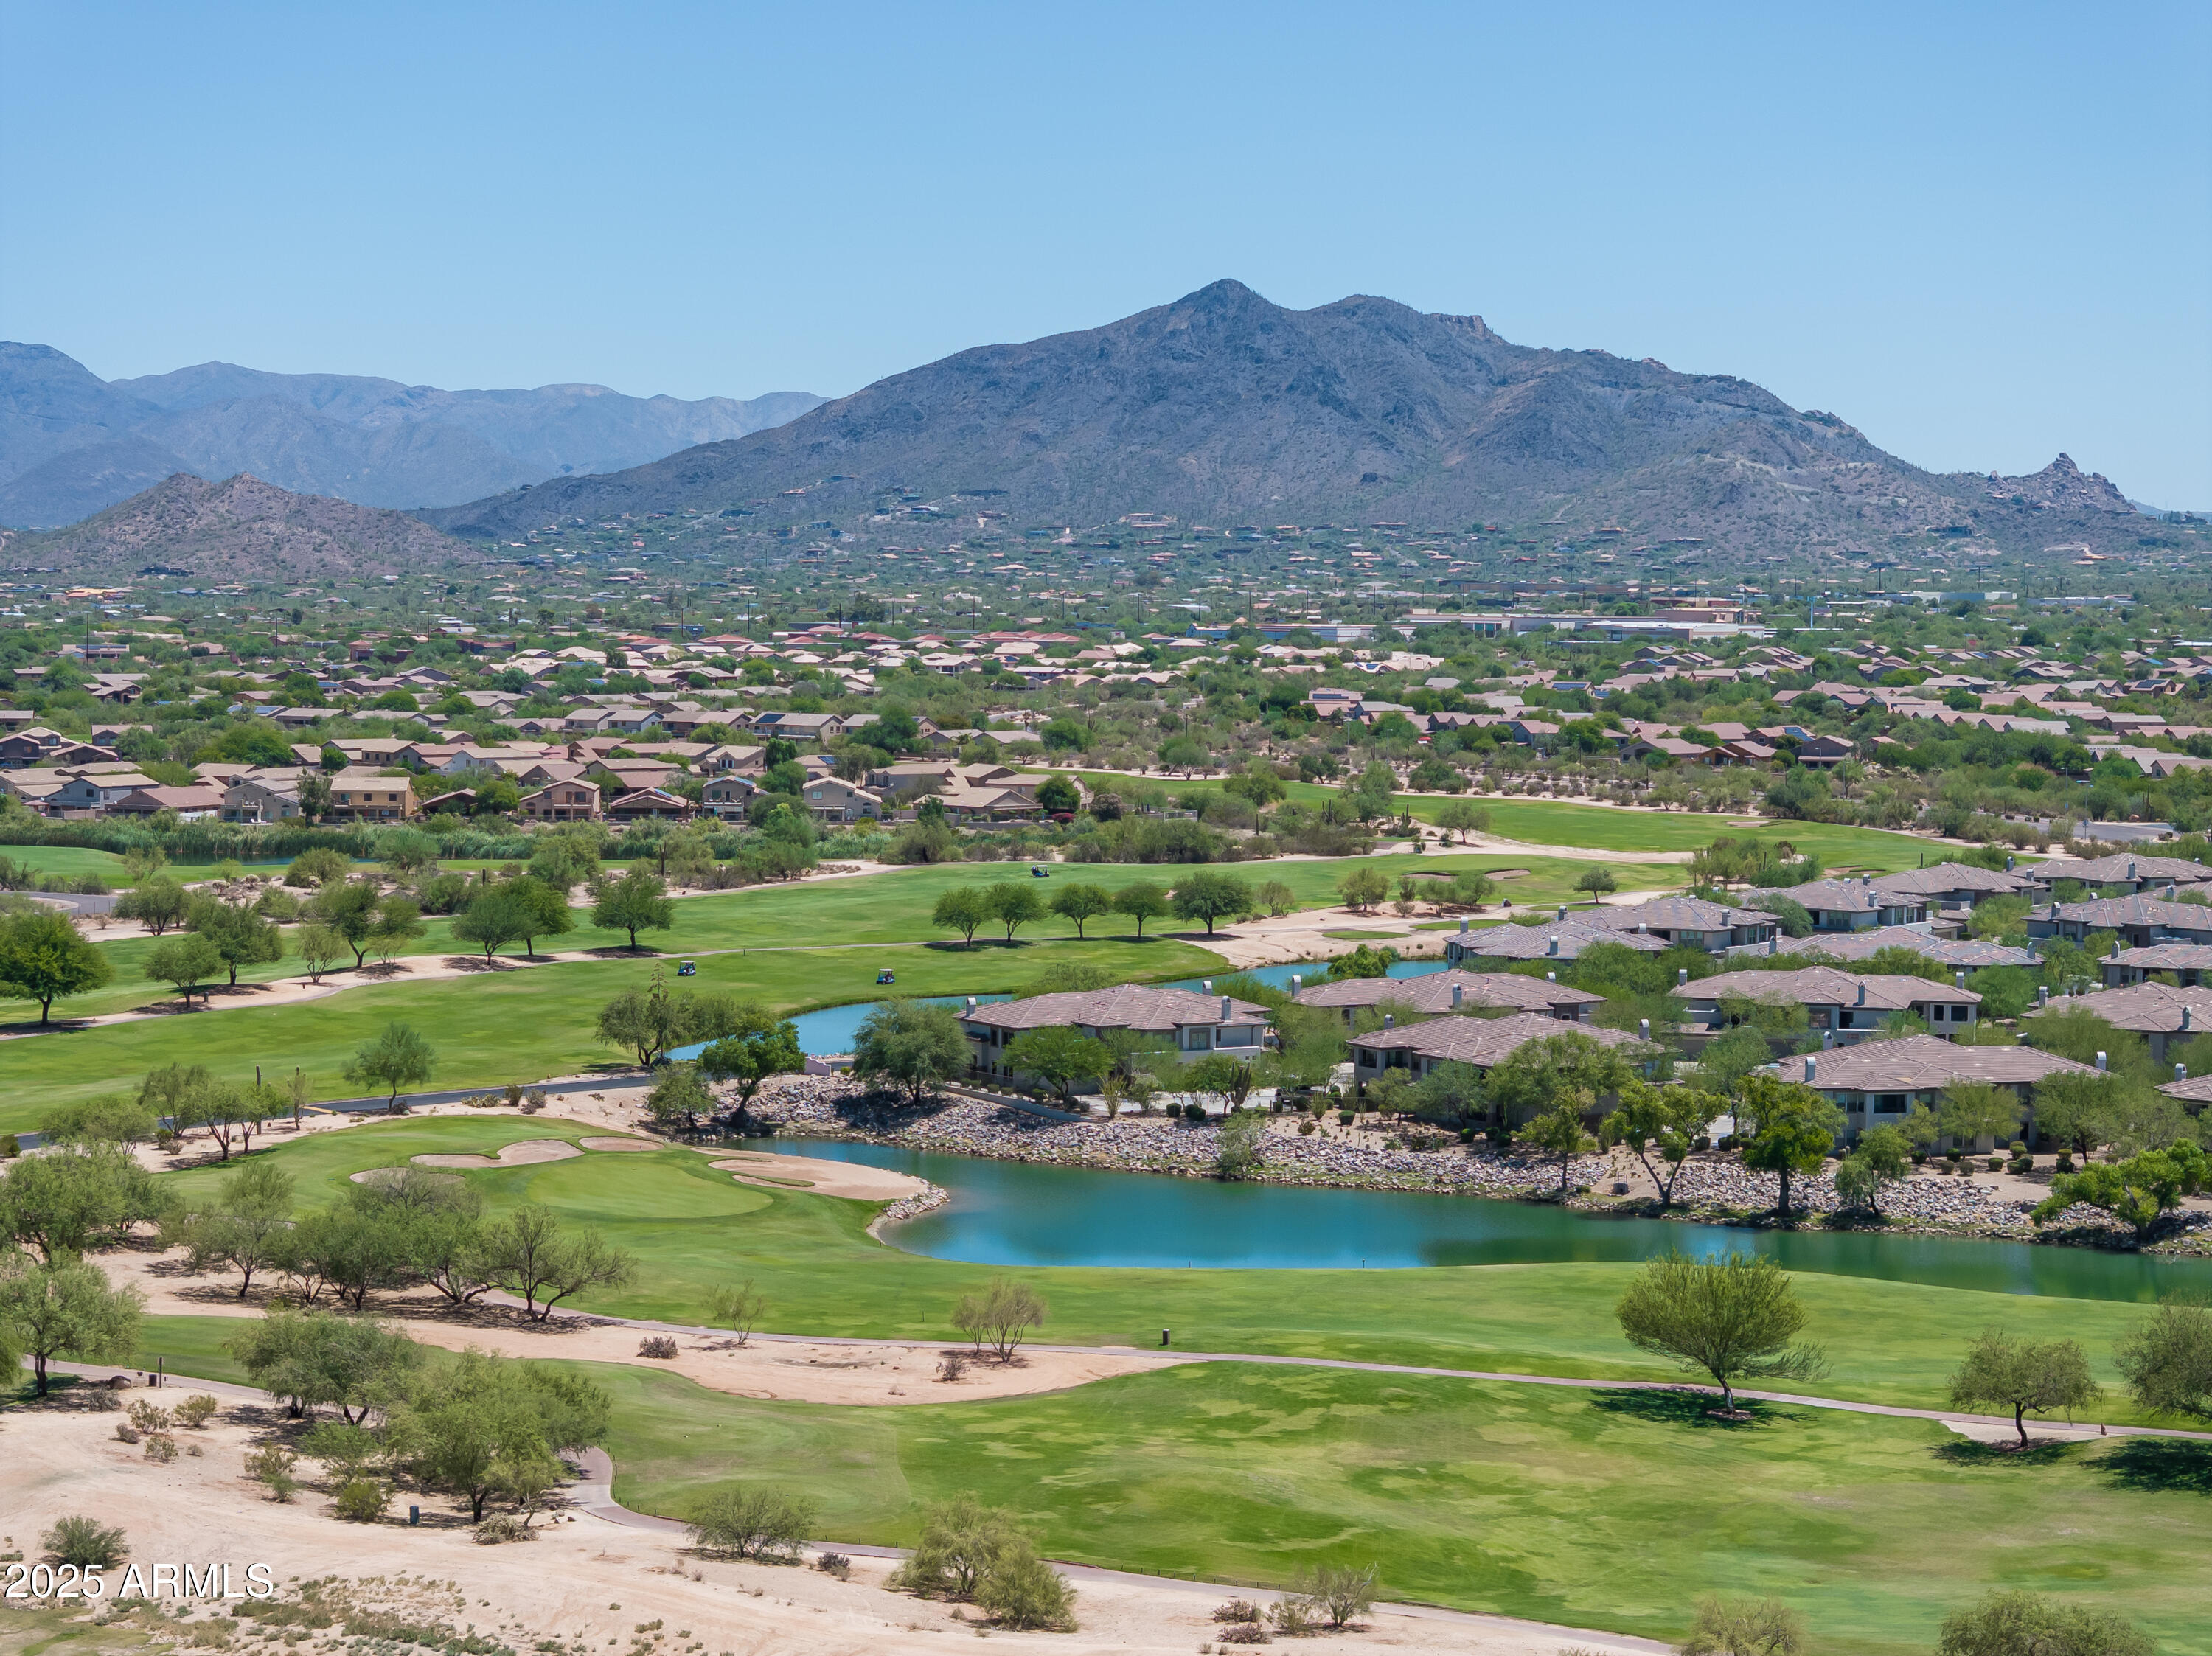
Aerial view of a golf course, lake, and surrounding homes with mountains beyond.
Aerial view of homes beside a golf course, with mountains in the distance.
VIEW PHOTOS
Courtesy of Russ Lyon Sotheby's International Realty, Cindy Metz Listing Contact: 602-803-2293 
$3,100/mo

4008 E Crimson Terrace

4 Beds 3 Baths 2,661 Sq.Ft. 4,487 Sq.Ft.

Description

Available for Sale & Lease! Fall in love with this location - boutique community walking distance to the Dove Valley Golf Club. Located on a culdesac lot and backs to golf with sweeping panoramic mountain views. Upgrades include Seller owned Solar, A/C (2022), newer refrigerator, microwave & range (2021), dishwasher (2023), water softener (2021) and rich rustic hardwood floors (2020). A warm and inviting great room floor plan flows seamlessly into a granite appointed kitchen with upgraded cabinetry, perfect for entertaining. A versatile downstairs office offers work from home convenience, while the spacious upstairs loft is ideal as a media room, play area, or second office. Step out onto the view deck to take in breathtaking Sonoran Desert sunsets. All bedrooms & laundry room are upstairs. The backyard is low maintenance with new turf and offers a covered patio and unobstructed golf and mountain views. Hurry, this one will not last long. Landlord prefers to sell but will consider a 12 month unfurnished lease.

Share Property

Location

4008 E Crimson Terrace, Cave Creek, AZ 85331

Status

Leased

Date Leased

August 30, 2025
Cindy Metz

Cindy Metz

TITLE

Founding Partner

PHONE

602.803.2293

Kathy Reisdorf

Kathy Reisdorf

TITLE

Founding Partner

PHONE

480.797.4977

Property Amenities

Interior
Laundry room Inside, Upper Level
Fireplace No Fireplace
Appliances Washer, Dryer, Refrigerator, Microwave, Electric Range, Disposal
Flooring Carpet, Tile, Wood
Total Bedrooms: 4
Other Interior Features Vaulted Ceiling(s), Walk-in Pantry, High Speed Internet, Granite Counters, Double Vanity, Upstairs, Eat-in Kitchen, Breakfast Bar, Pantry, Full Bth Master Bdrm, Separate Shwr Tub
Area & Lot
Lot Area 4,487 Sq.Ft.
Living area 2,661 Sq.Ft.
MLS® ID 6900854
Year Built 2013
School District Cave Creek Unified District
High School Cactus Shadows High School
Middle School Sonoran Trails Middle School
Elementary School Lone Mountain Elementary School
View Description Mountain(s)
Architecture Styles Contemporary
Type Residential
Status Leased
Date Leased August 30, 2025
Exterior
Stories 2
Air conditioning Central Air, Ceiling Fan(s), Programmable Thmstat
Heat type Electric
Water Source City Water
Garage Space 2.0
Sewer Public Sewer
Other Exterior Features Balcony, Private Yard
Parking Direct Access
Lot Features North/South Exposure, Sprinklers In Rear, Sprinklers In Front, Desert Front, On Golf Course, Cul-De-Sac, Synthetic Grass Back, Auto Timer H 2 O Front, Auto Timer H 2 O Back
Roof Tile
Finance
Lease Price $3,100/mo
HOA Fees $190 quarterly

Cave Creek

Ready When You Are

Every client and property deserves a strategy of its own. Reisdorf Metz & Partners combines local expertise, sophisticated marketing, skilled negotiation, and genuine attention to detail to create a real estate experience built around your goals.

Follow Us On Instagram