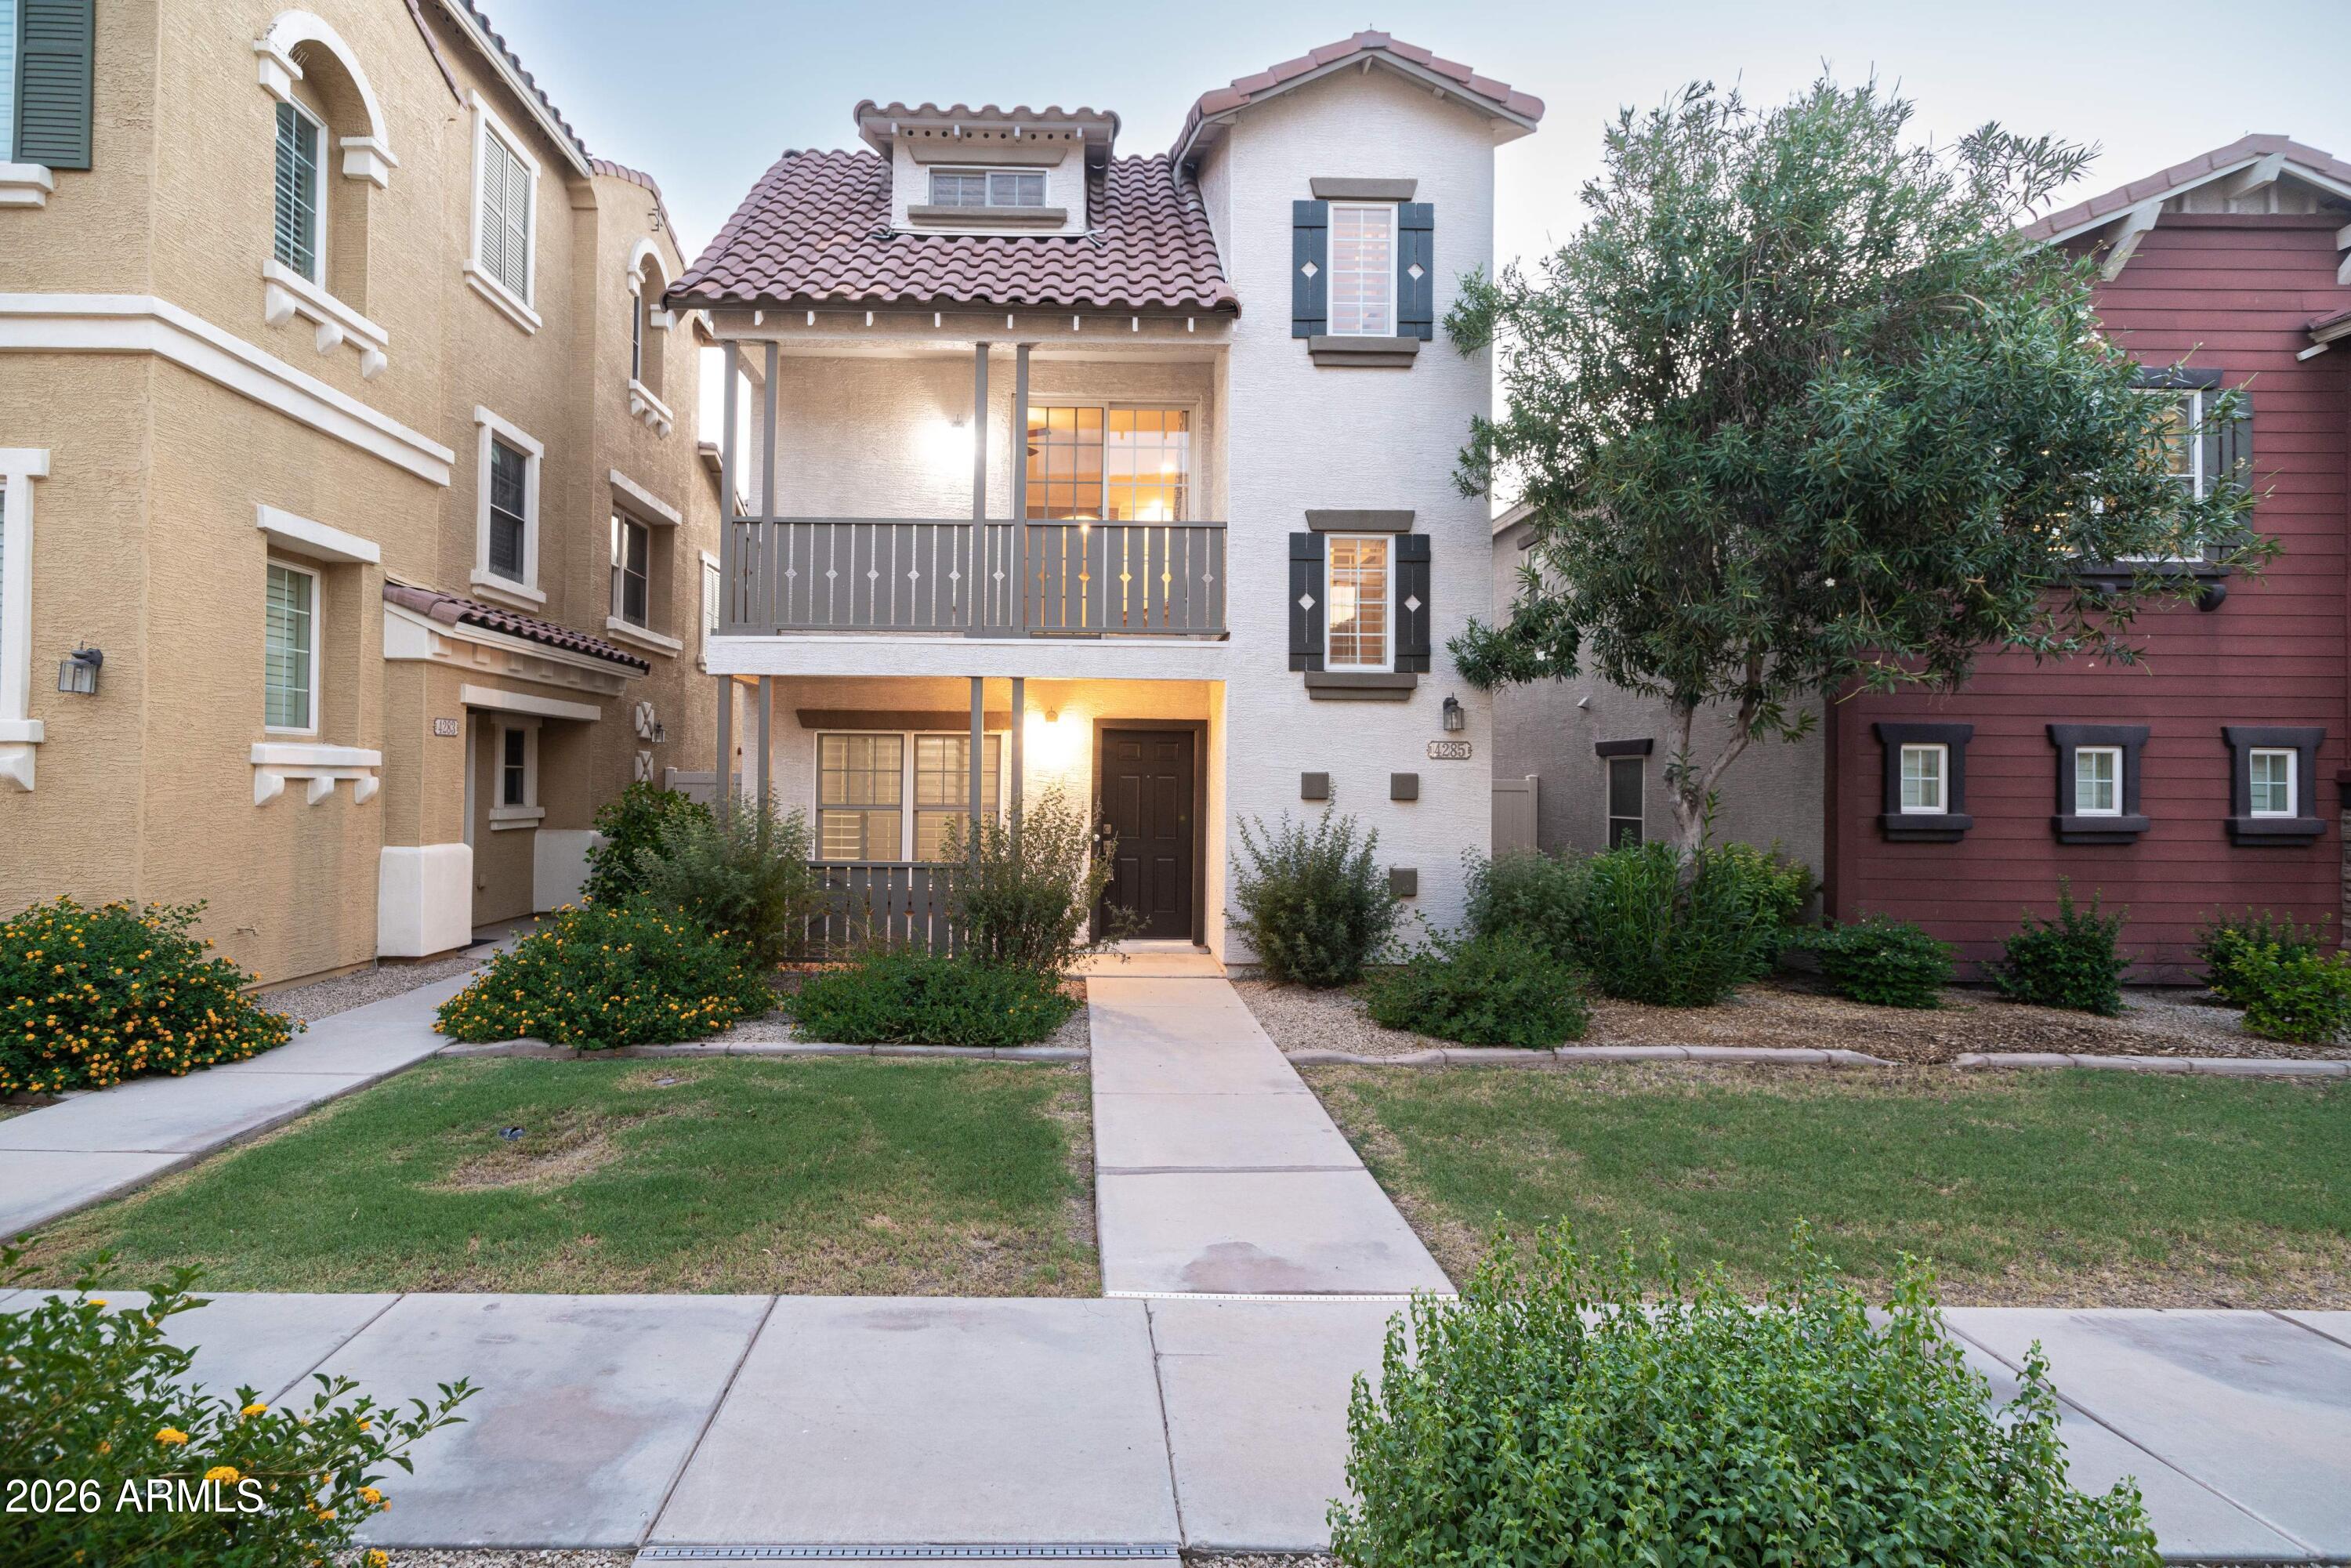
Two-story stucco townhouse with a covered balcony, tiled roof, and landscaped front walkway.
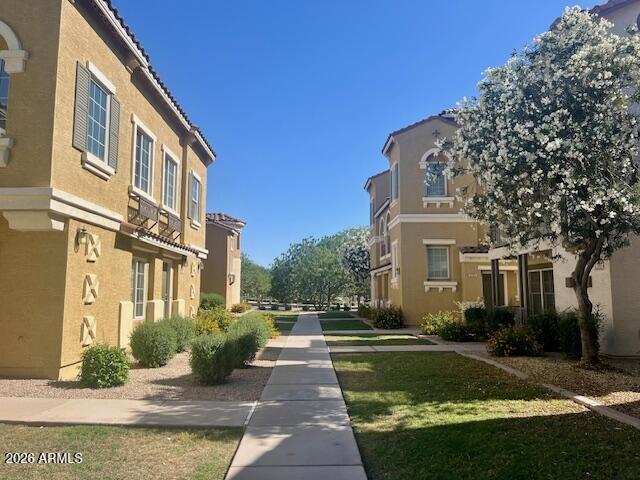
Residential buildings along a landscaped sidewalk, with a large flowering tree on the right.
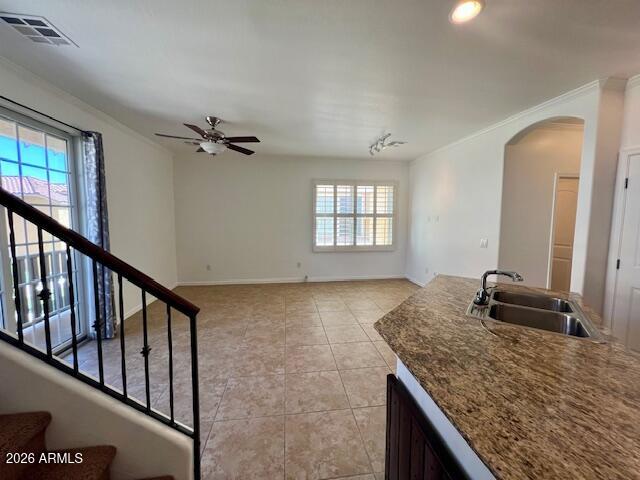
Kitchen with a granite sink peninsula, tiled floors, and a staircase beside the windows.
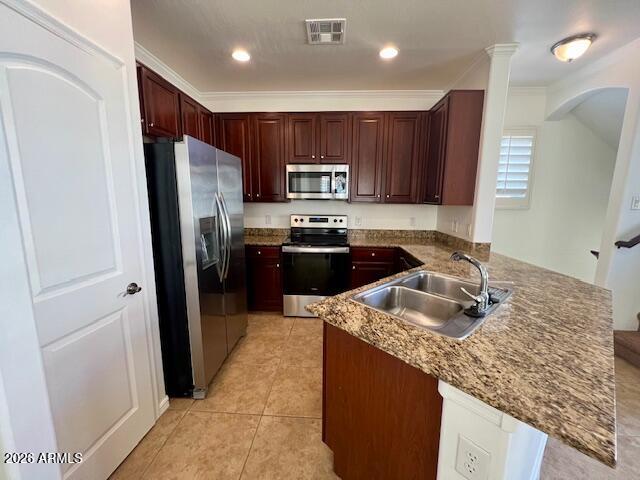
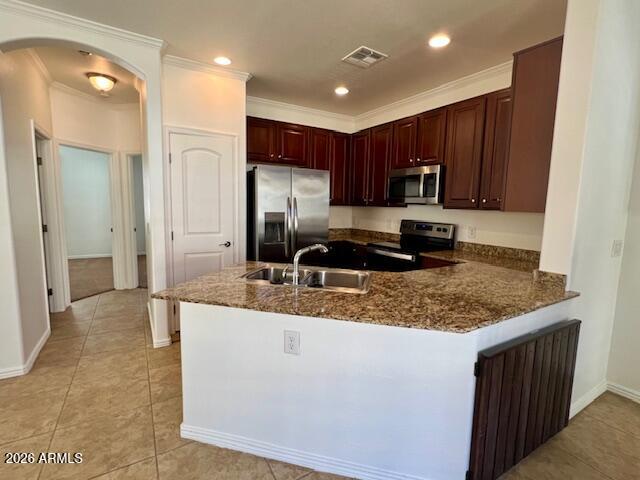
Kitchen with dark wood cabinets, stainless steel appliances, and a granite island with a double sink.
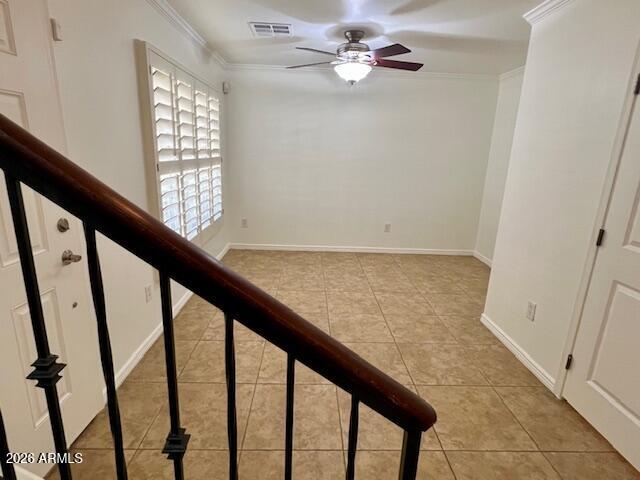
Empty tiled room with plantation shutters, a ceiling fan, and a dark wood staircase railing.
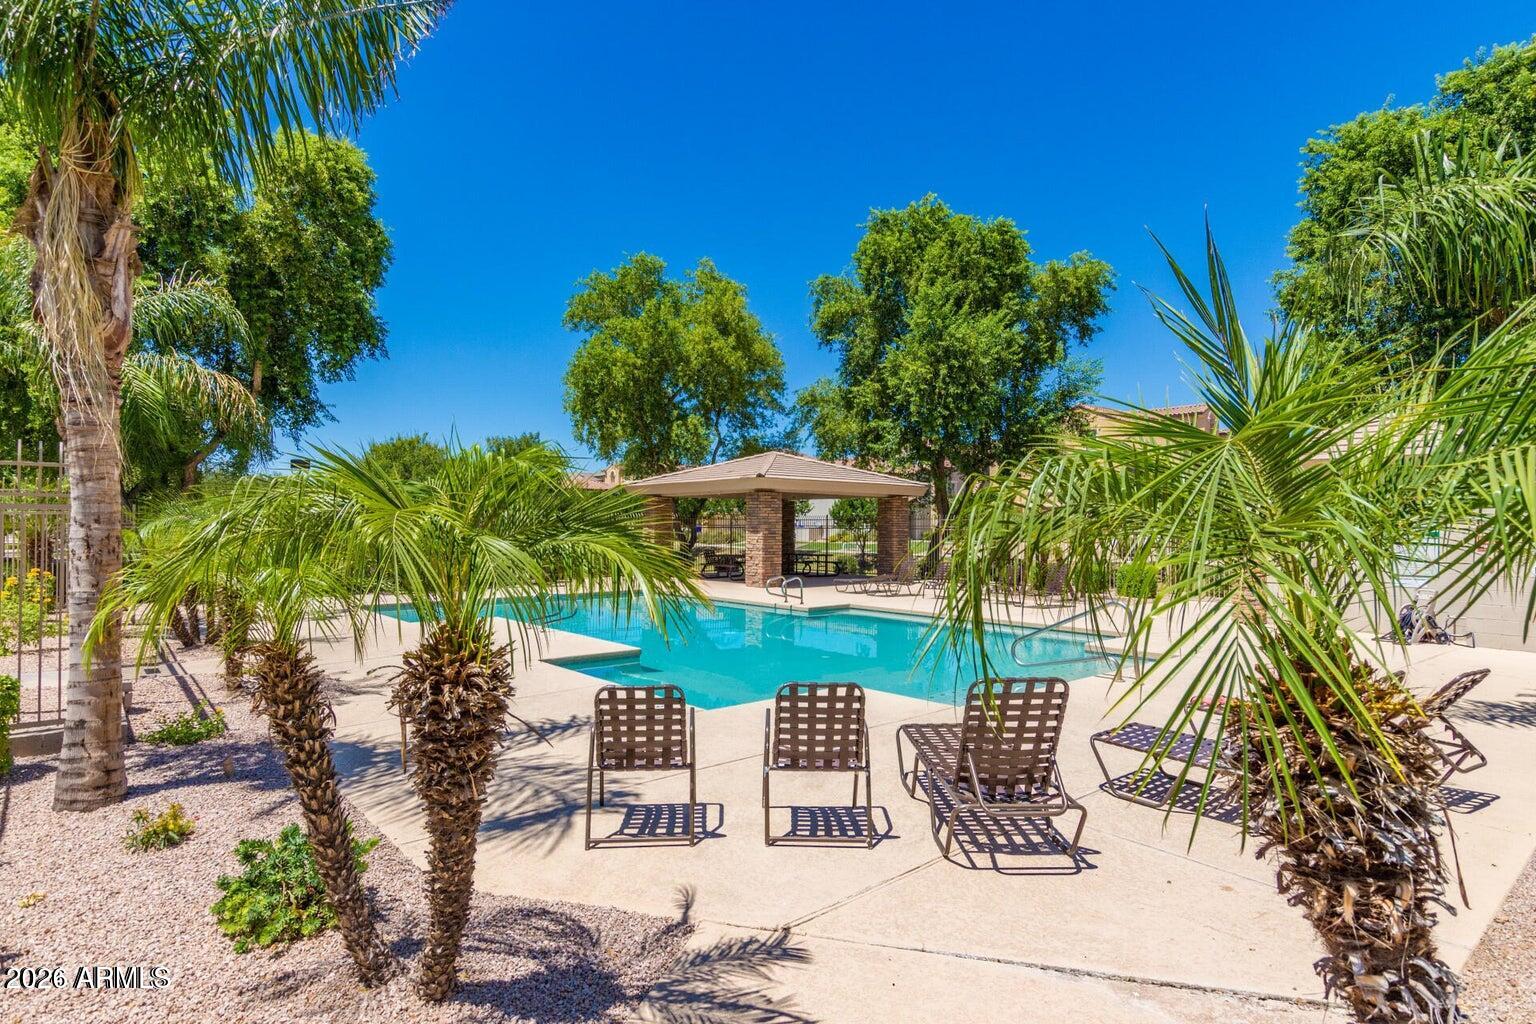
Community swimming pool framed by palm trees, with lounge chairs and a covered pavilion.
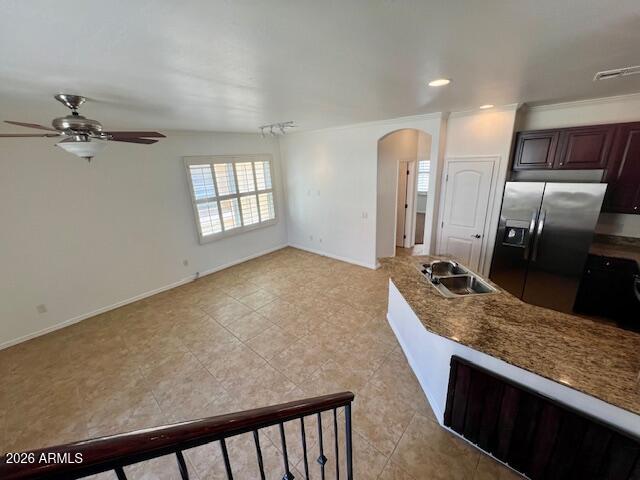
Kitchen with dark wood cabinets, stainless steel refrigerator, and a large tiled open area.
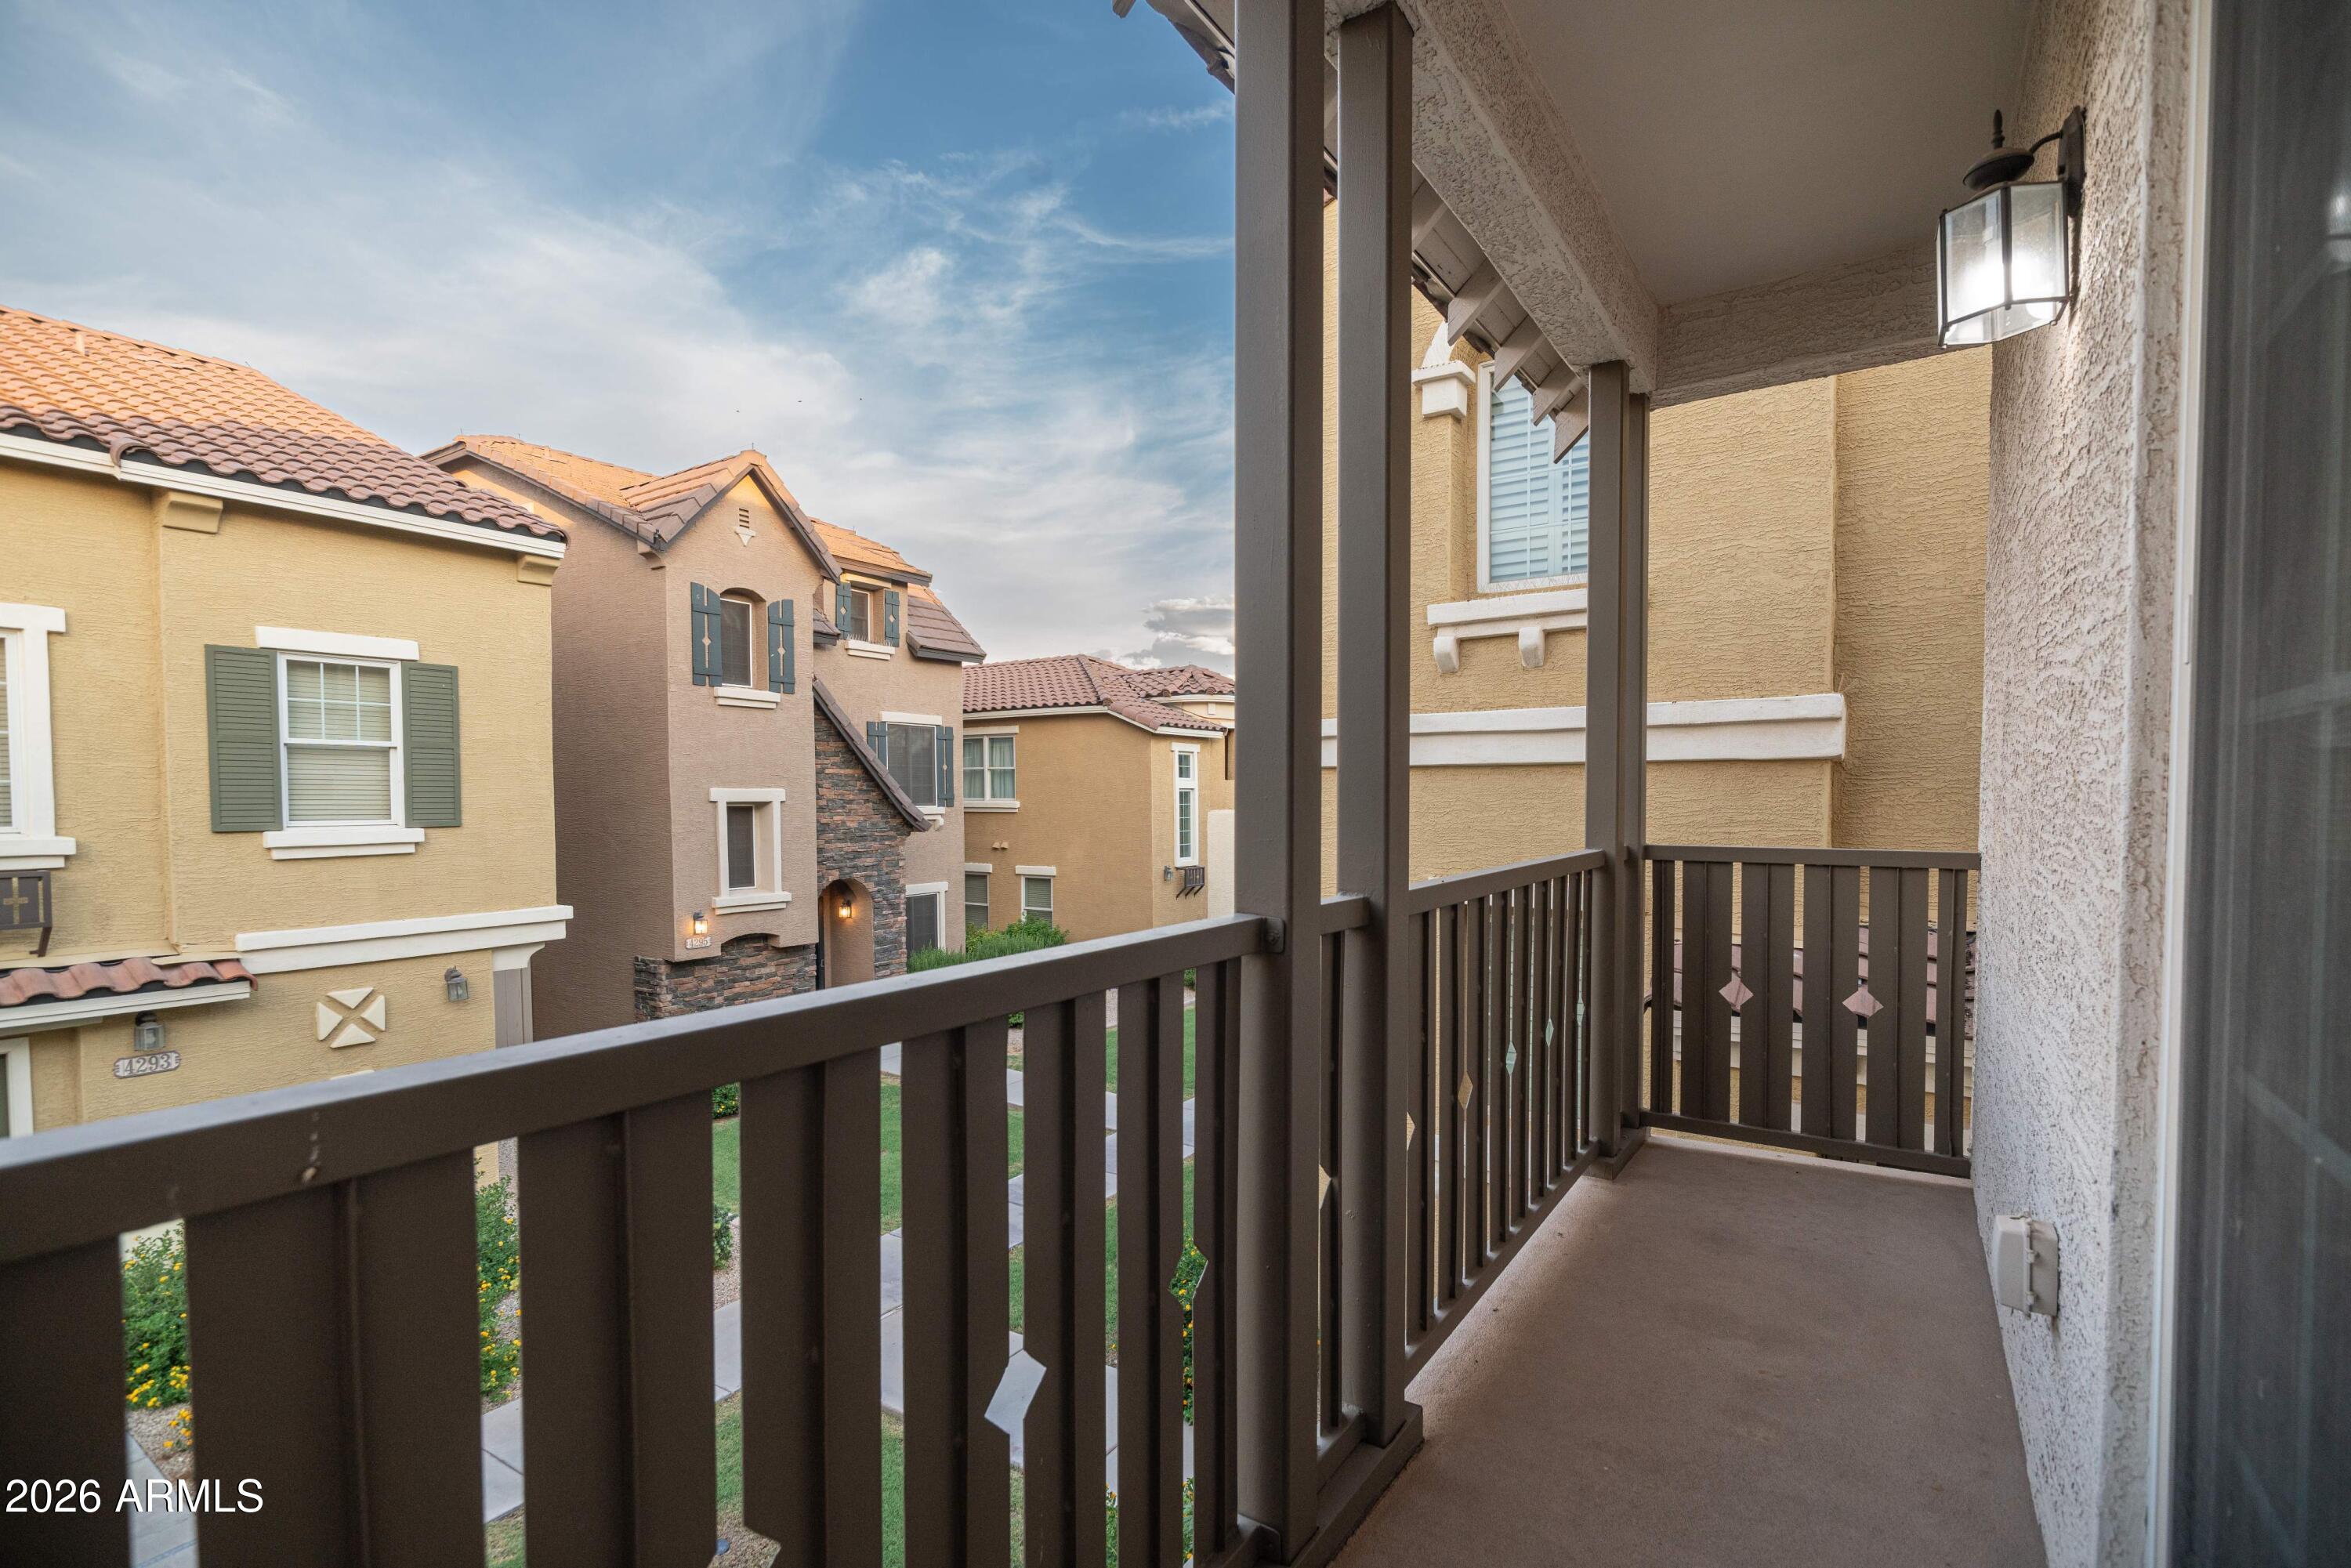
Covered balcony with dark railing overlooking neighboring stucco homes.
Kitchen with dark wood cabinets, stainless steel appliances, and a granite island with sink.
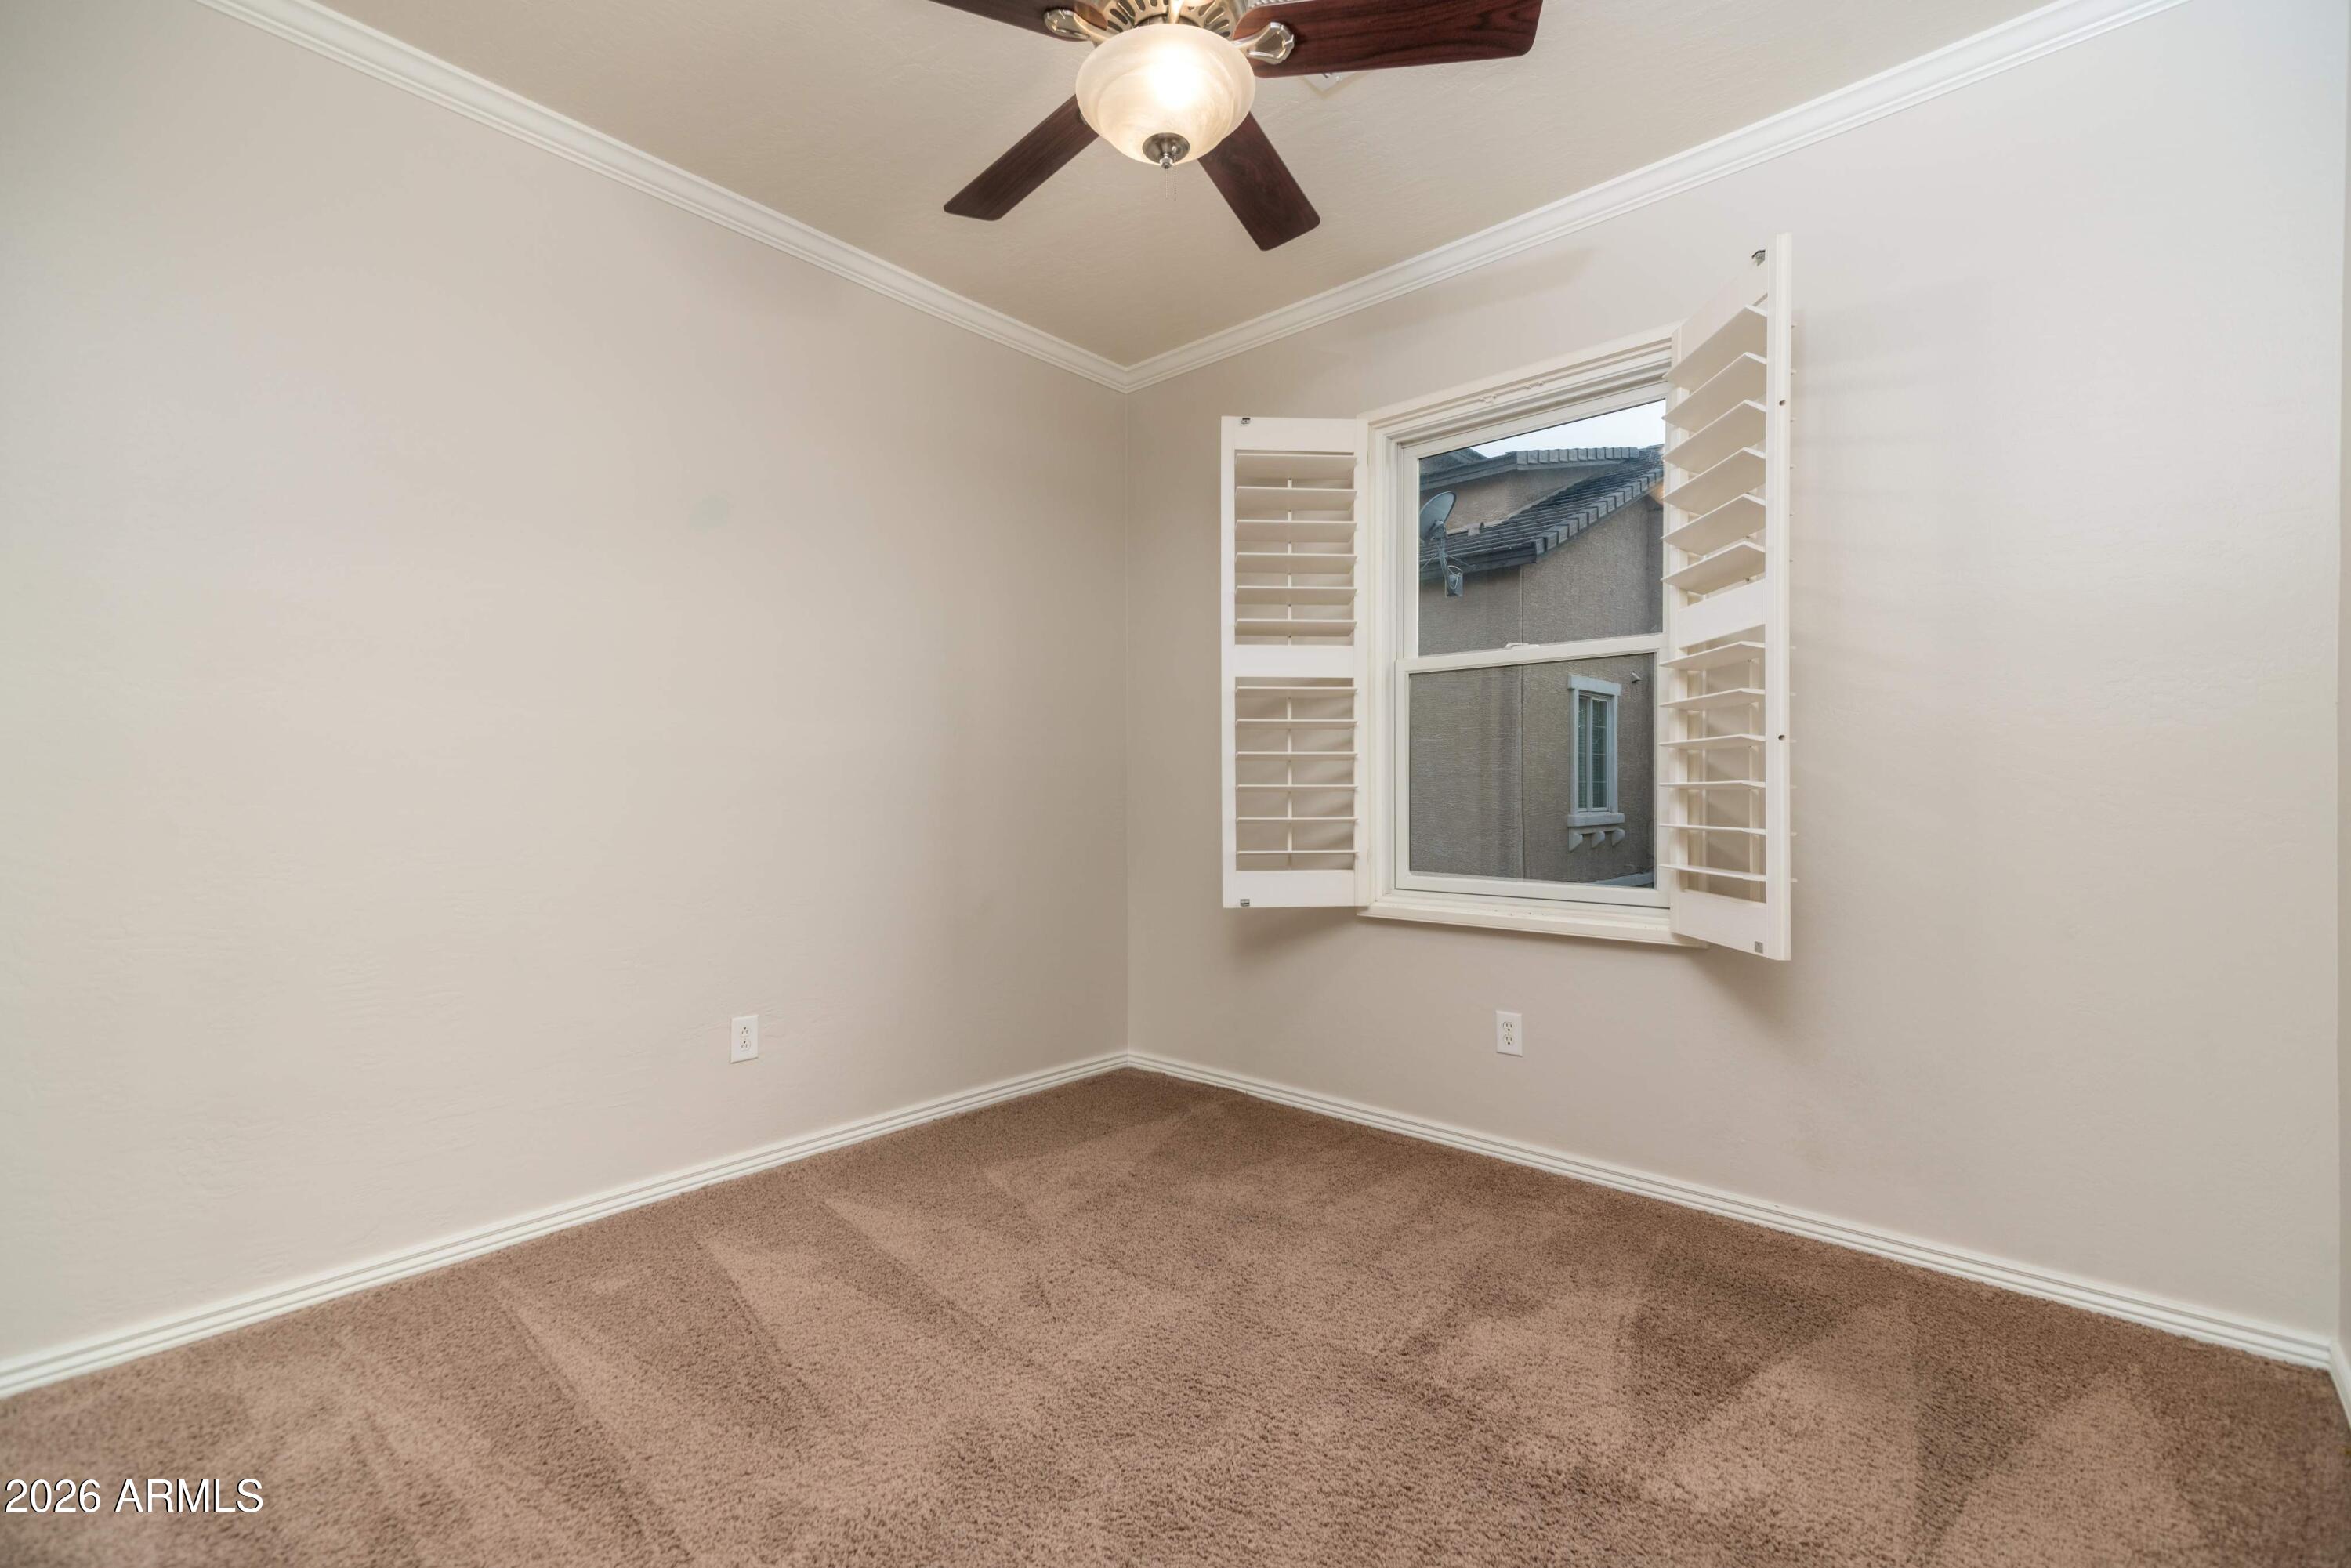
Empty carpeted room with an open shuttered window and ceiling fan.
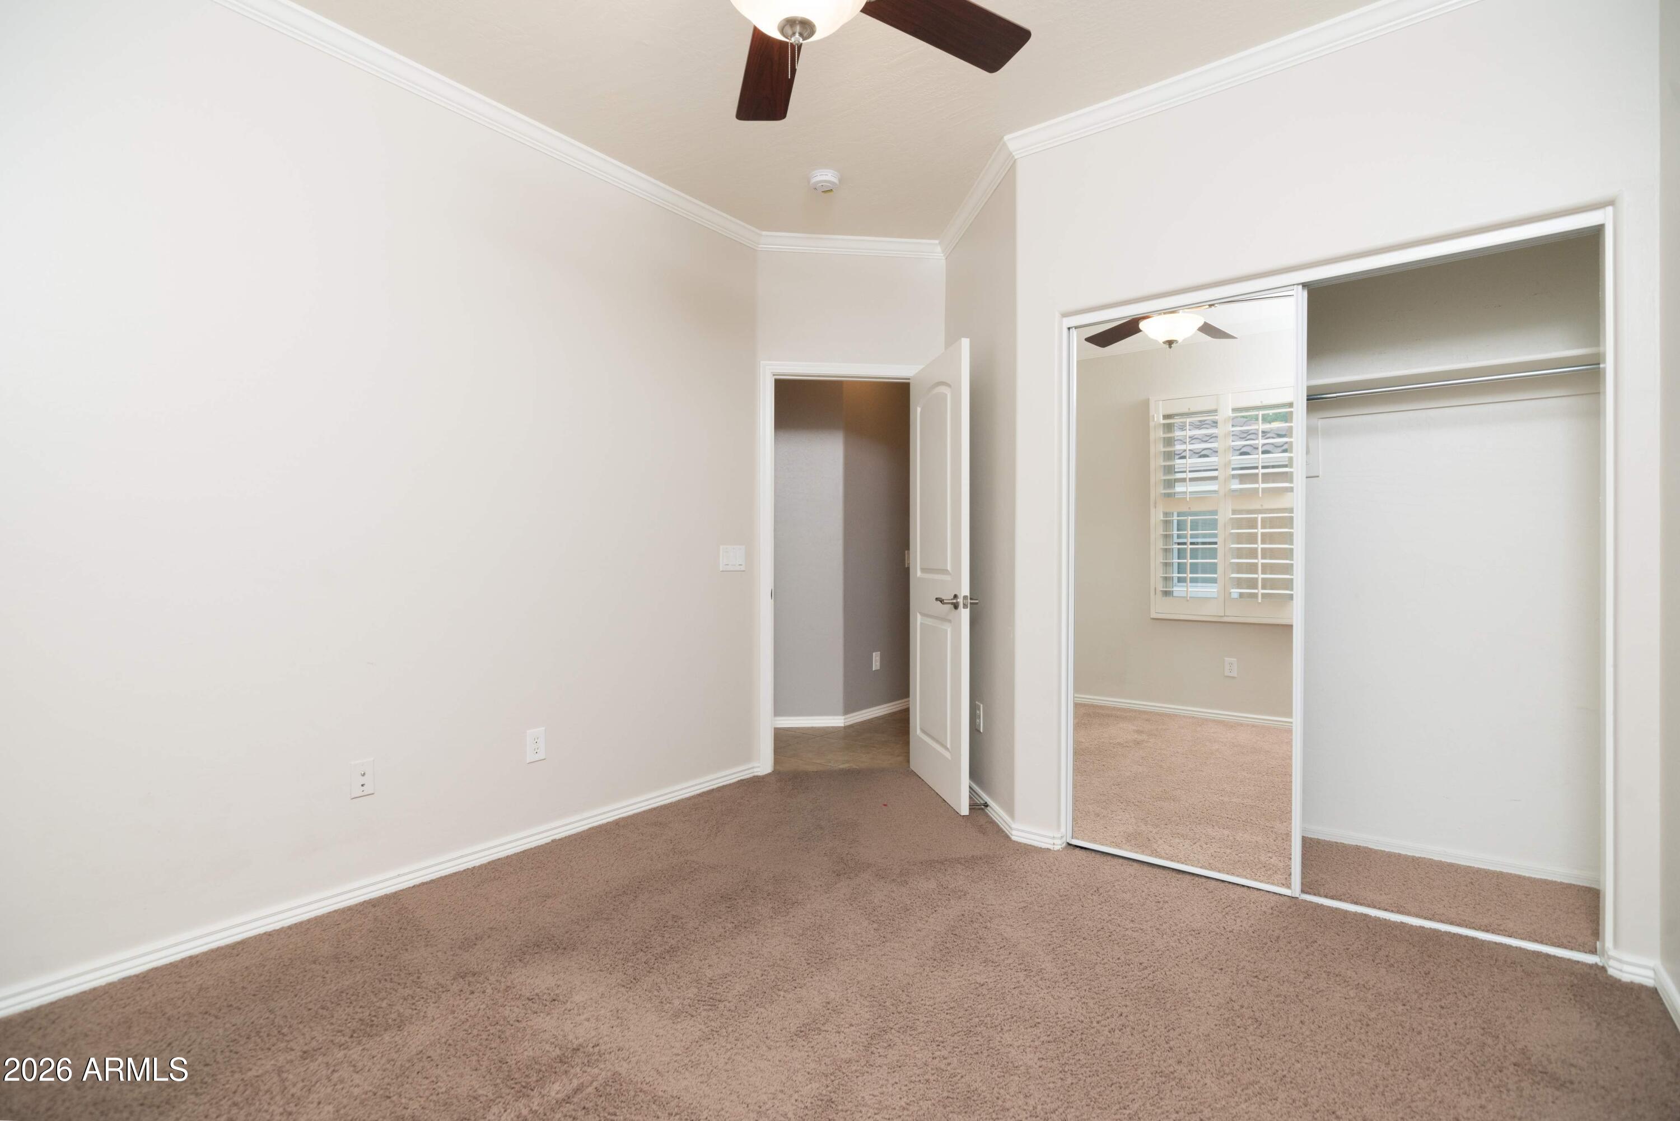
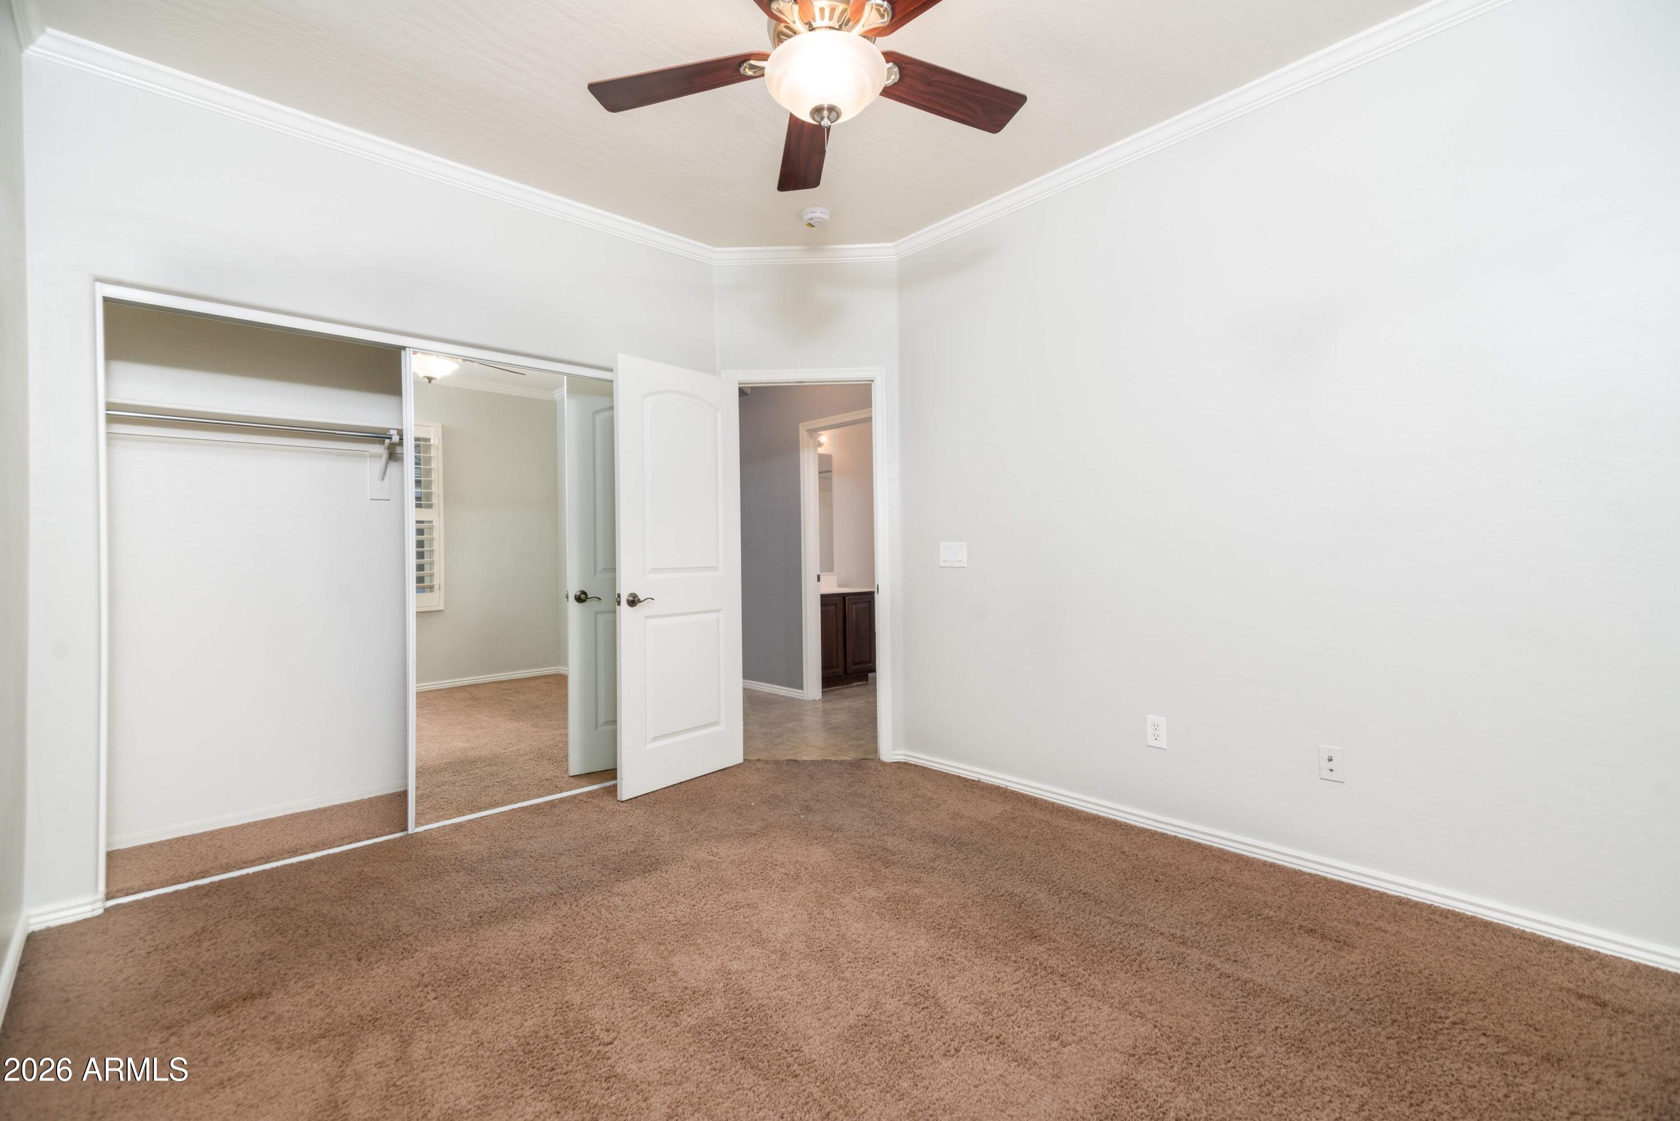
Carpeted bedroom with a ceiling fan, mirrored closet doors, and an adjoining room with shuttered windows.
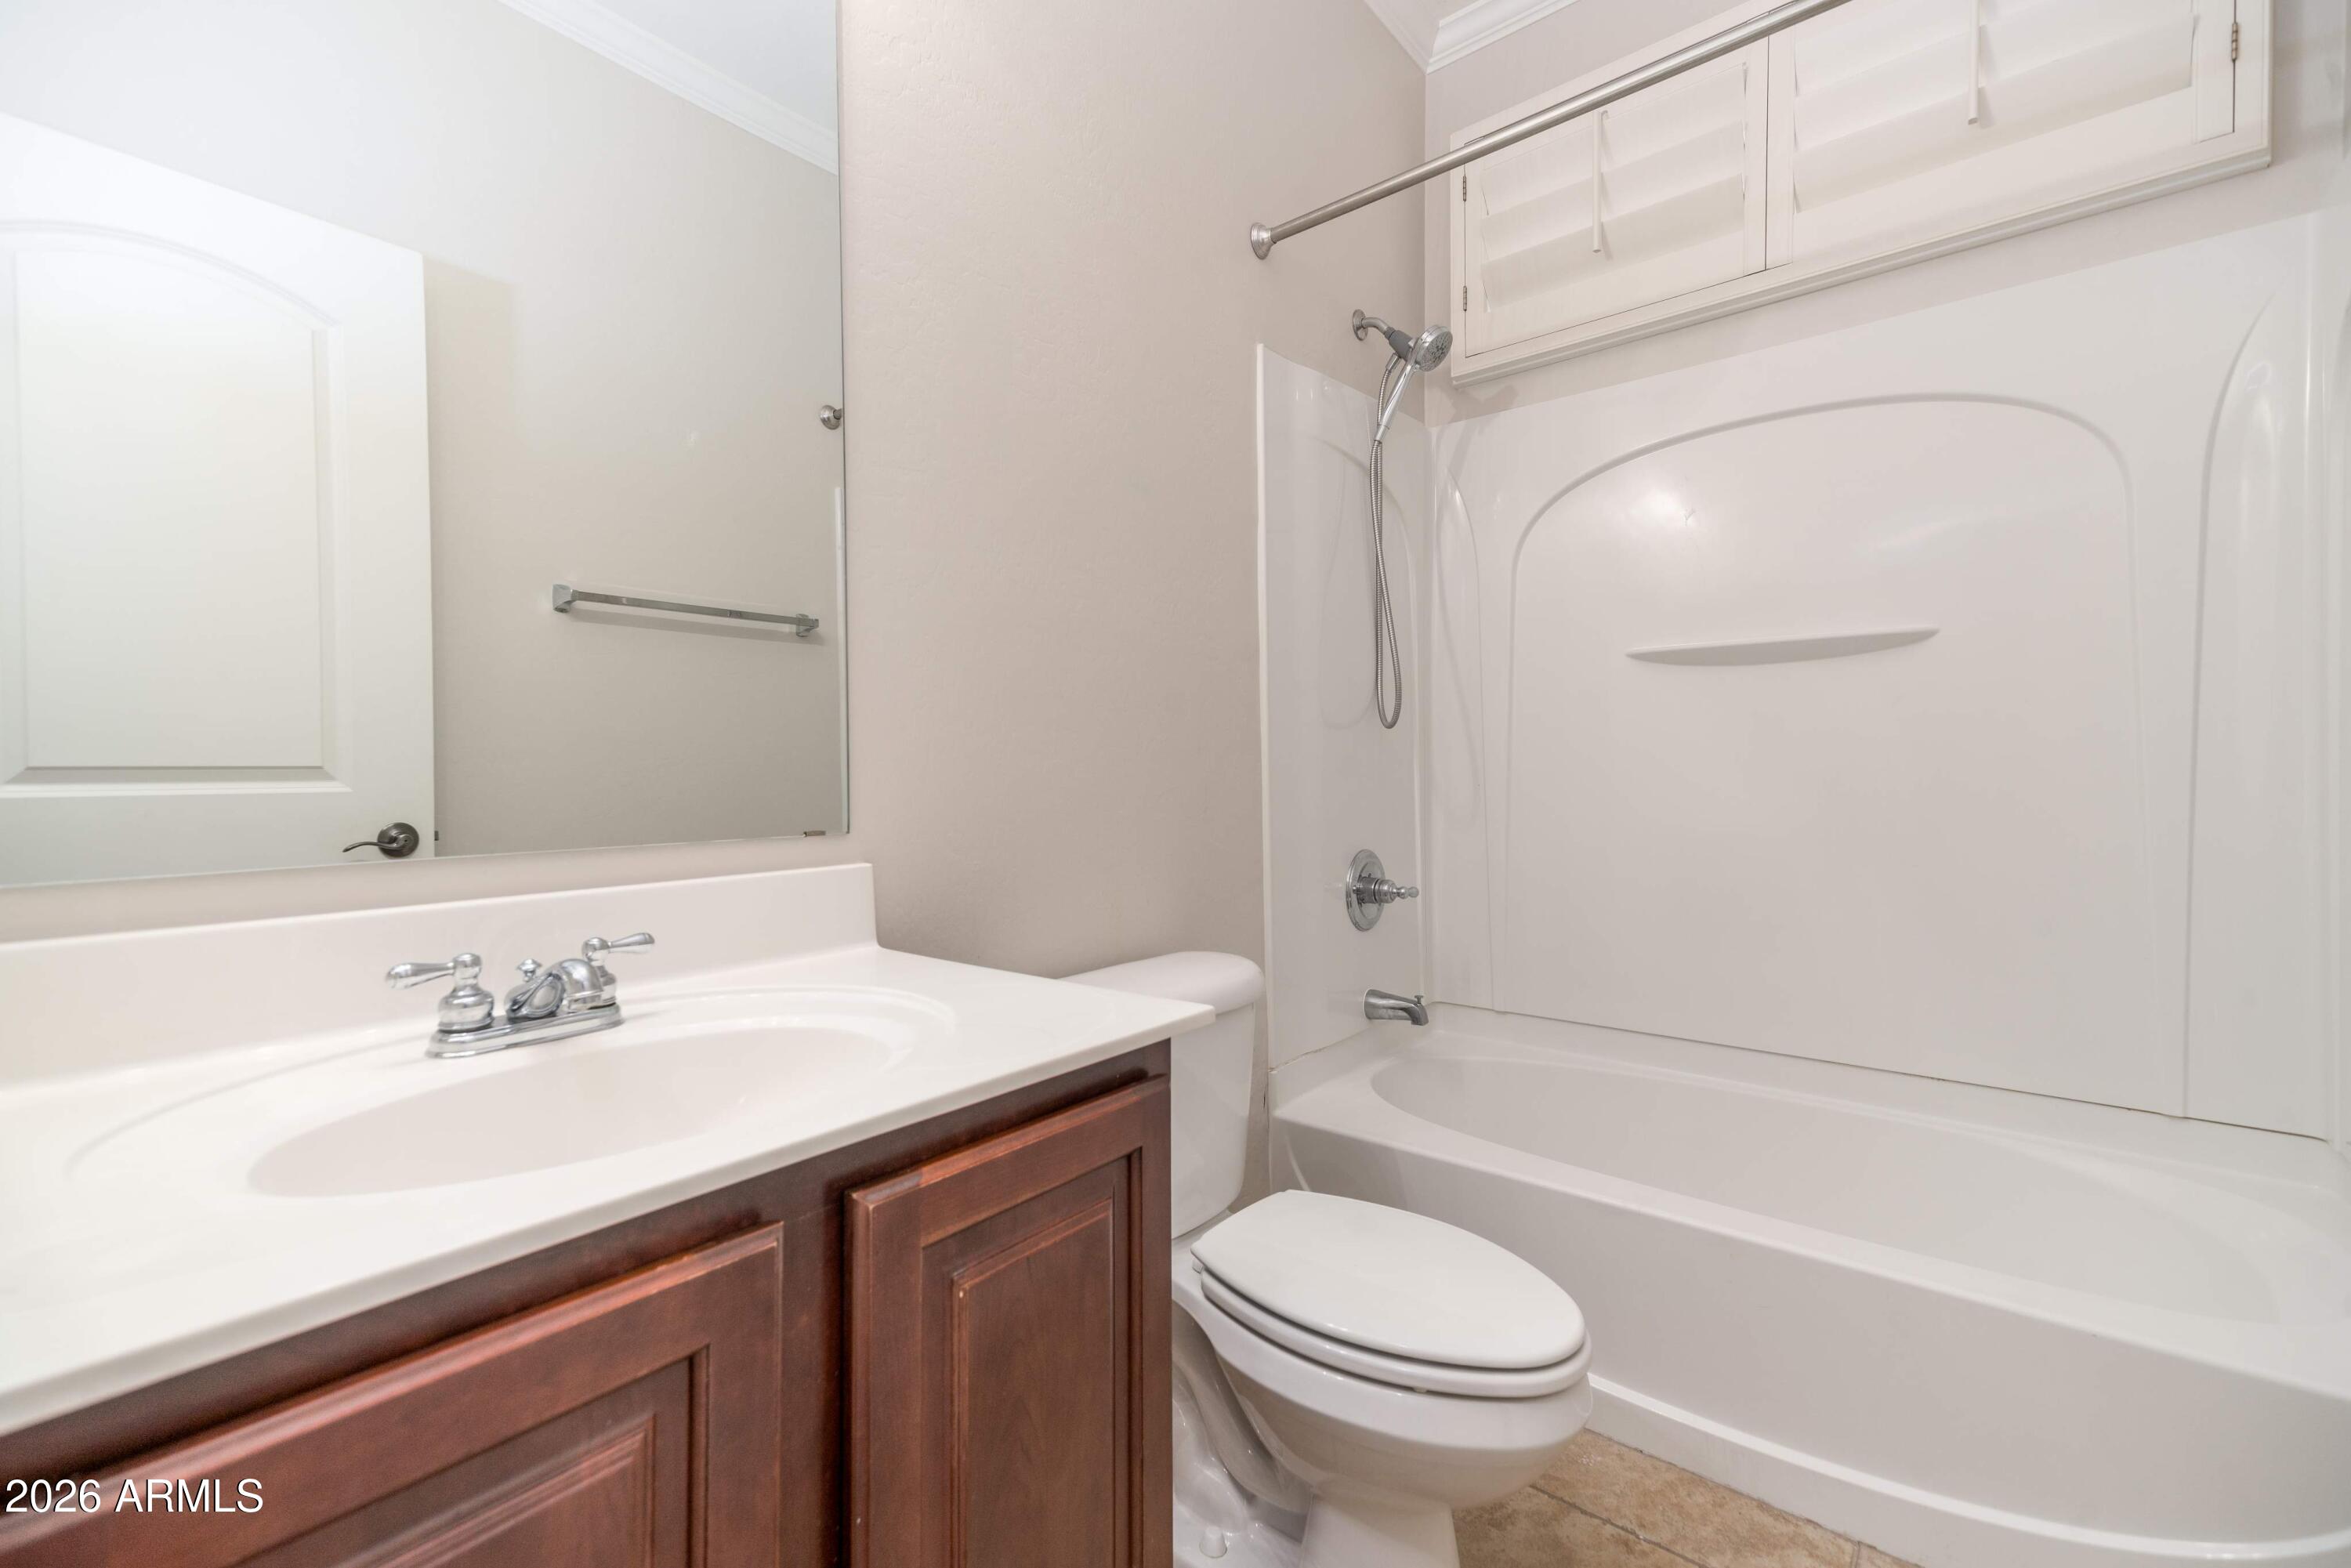
Bathroom with a dark wood vanity, white sink, toilet, and tub-shower combination.
Empty carpeted bedroom with a mirrored closet and ceiling fan.
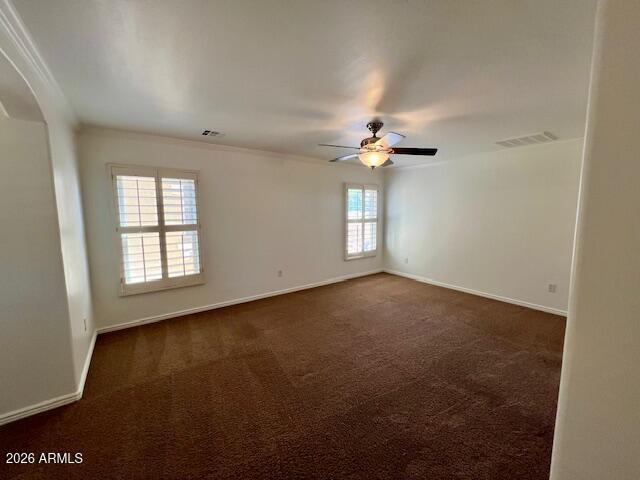
Empty carpeted bedroom with two shuttered windows and a ceiling fan.
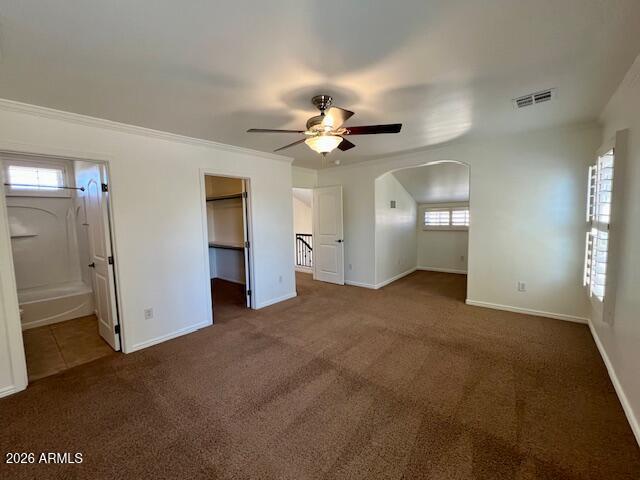
Vacant carpeted bedroom with a ceiling fan and arched opening to an adjoining area.
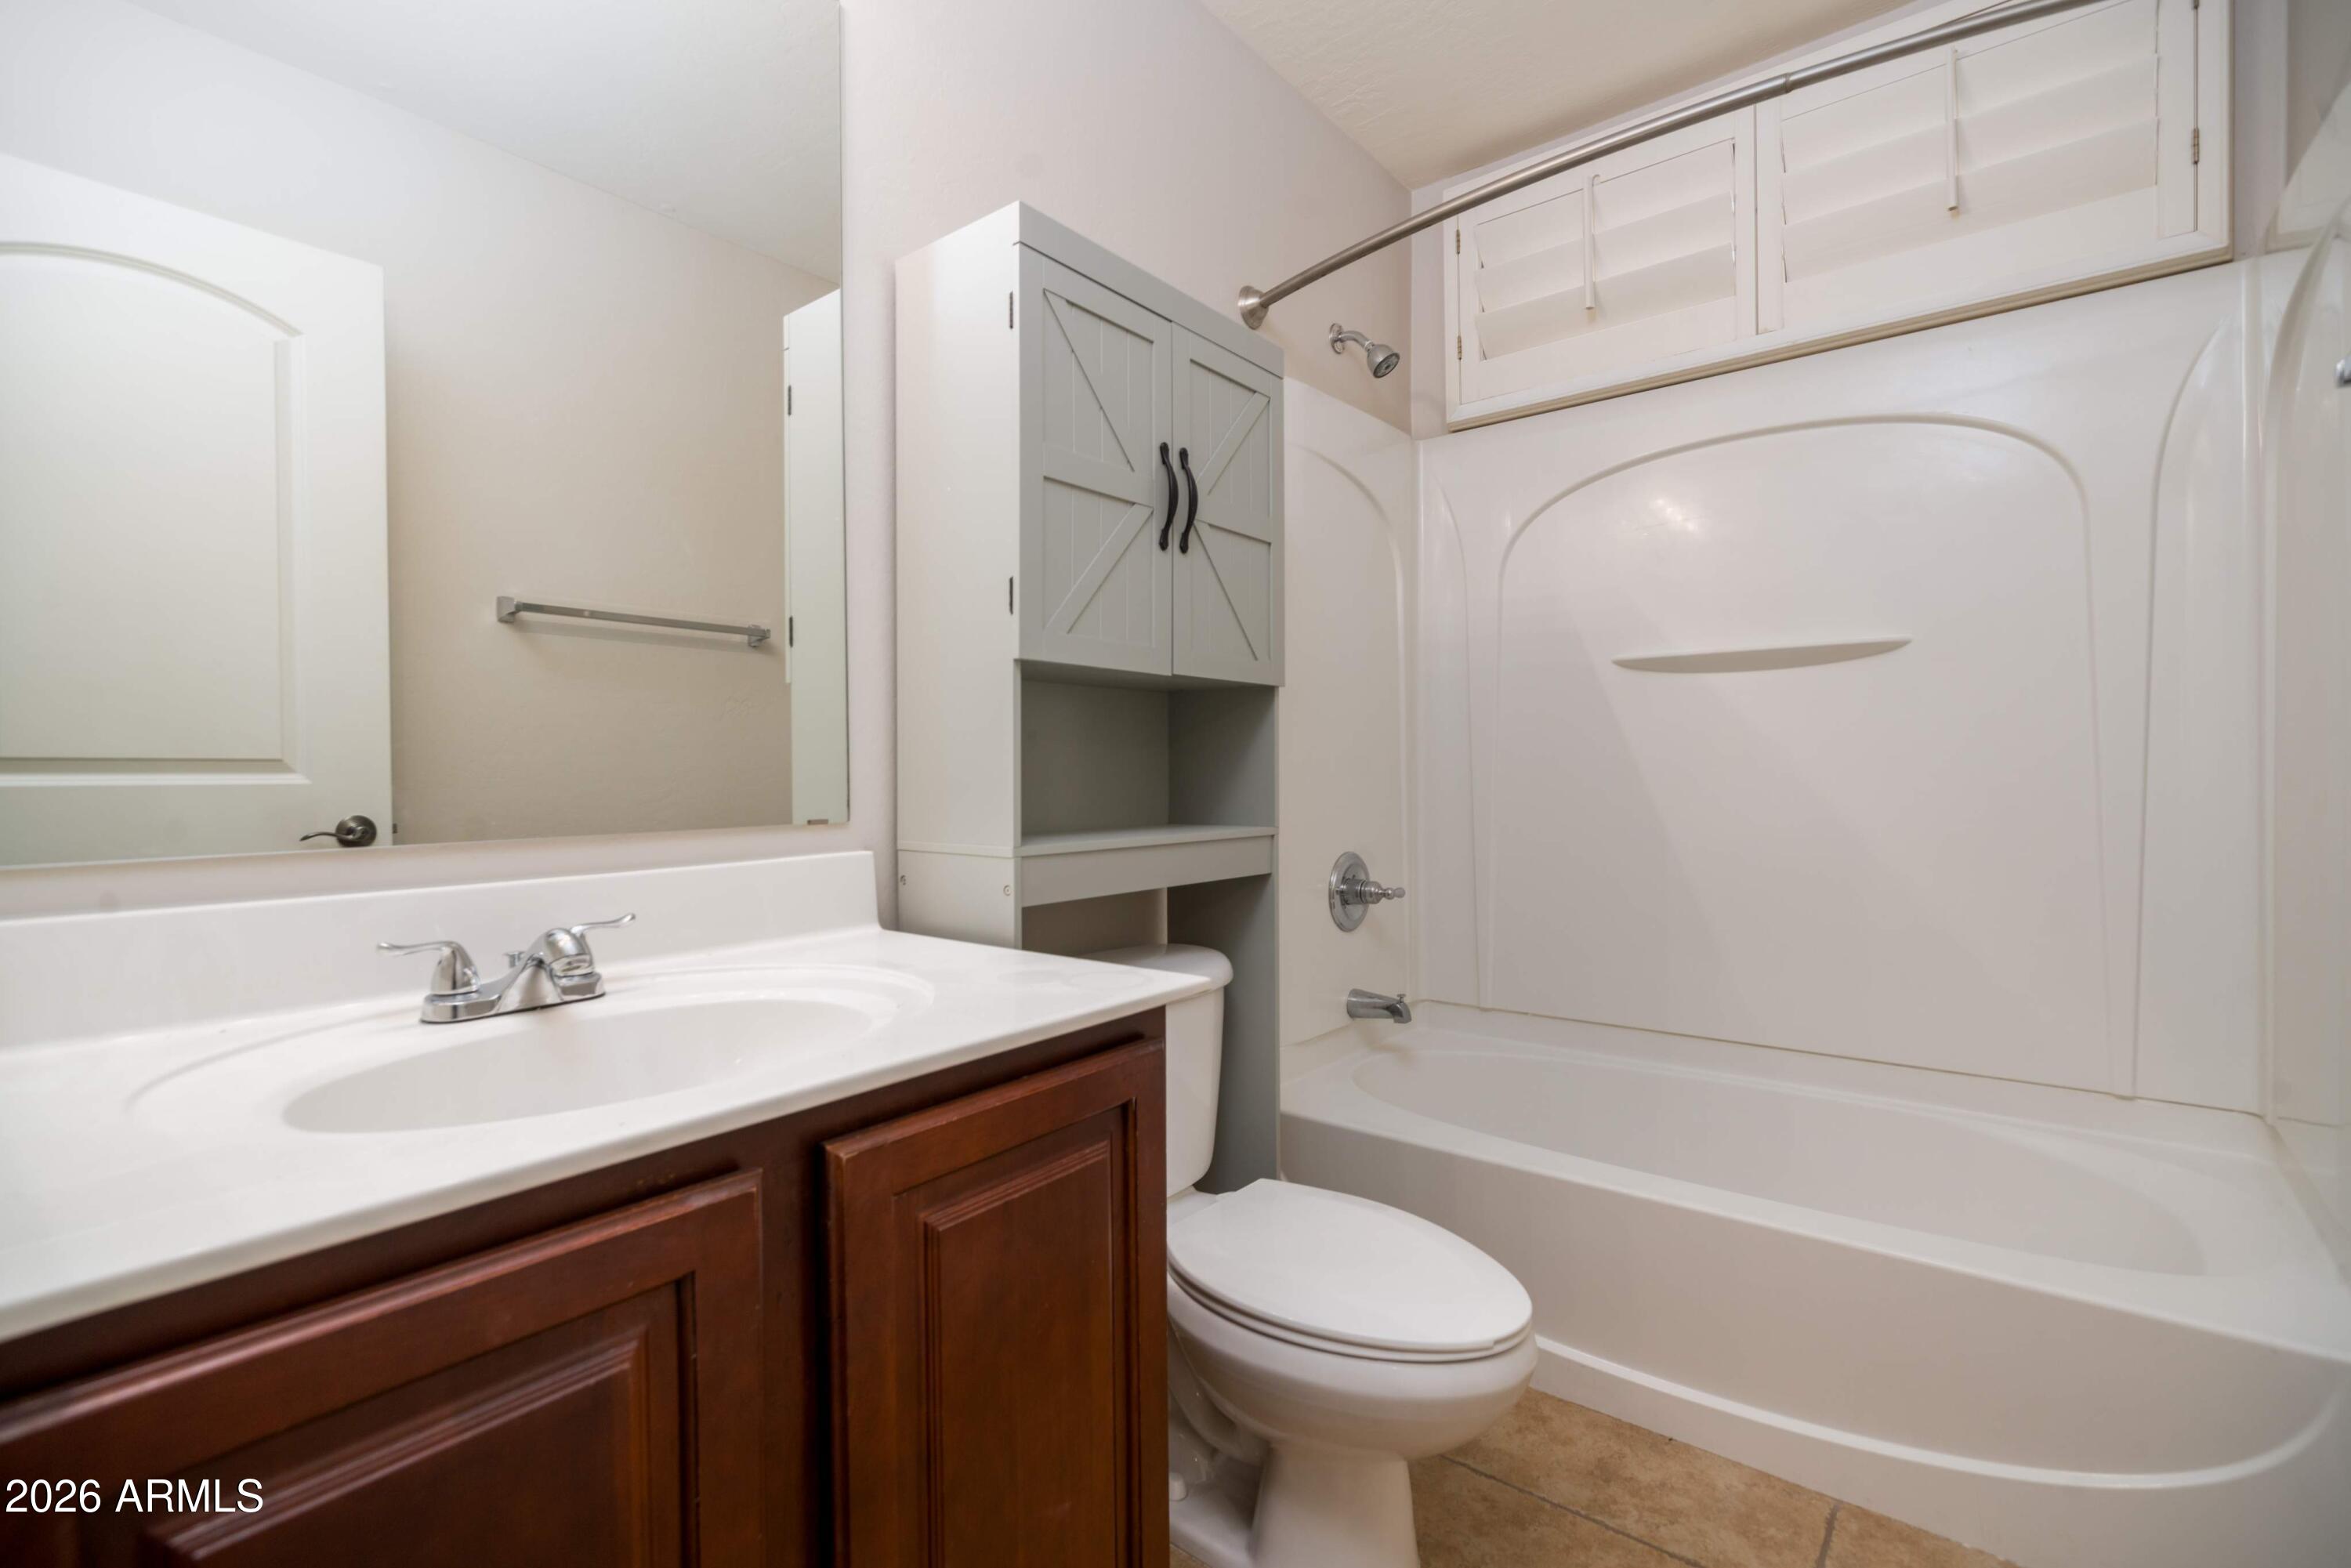
Bathroom with a dark wood vanity, white tub and shower, and gray storage cabinet.
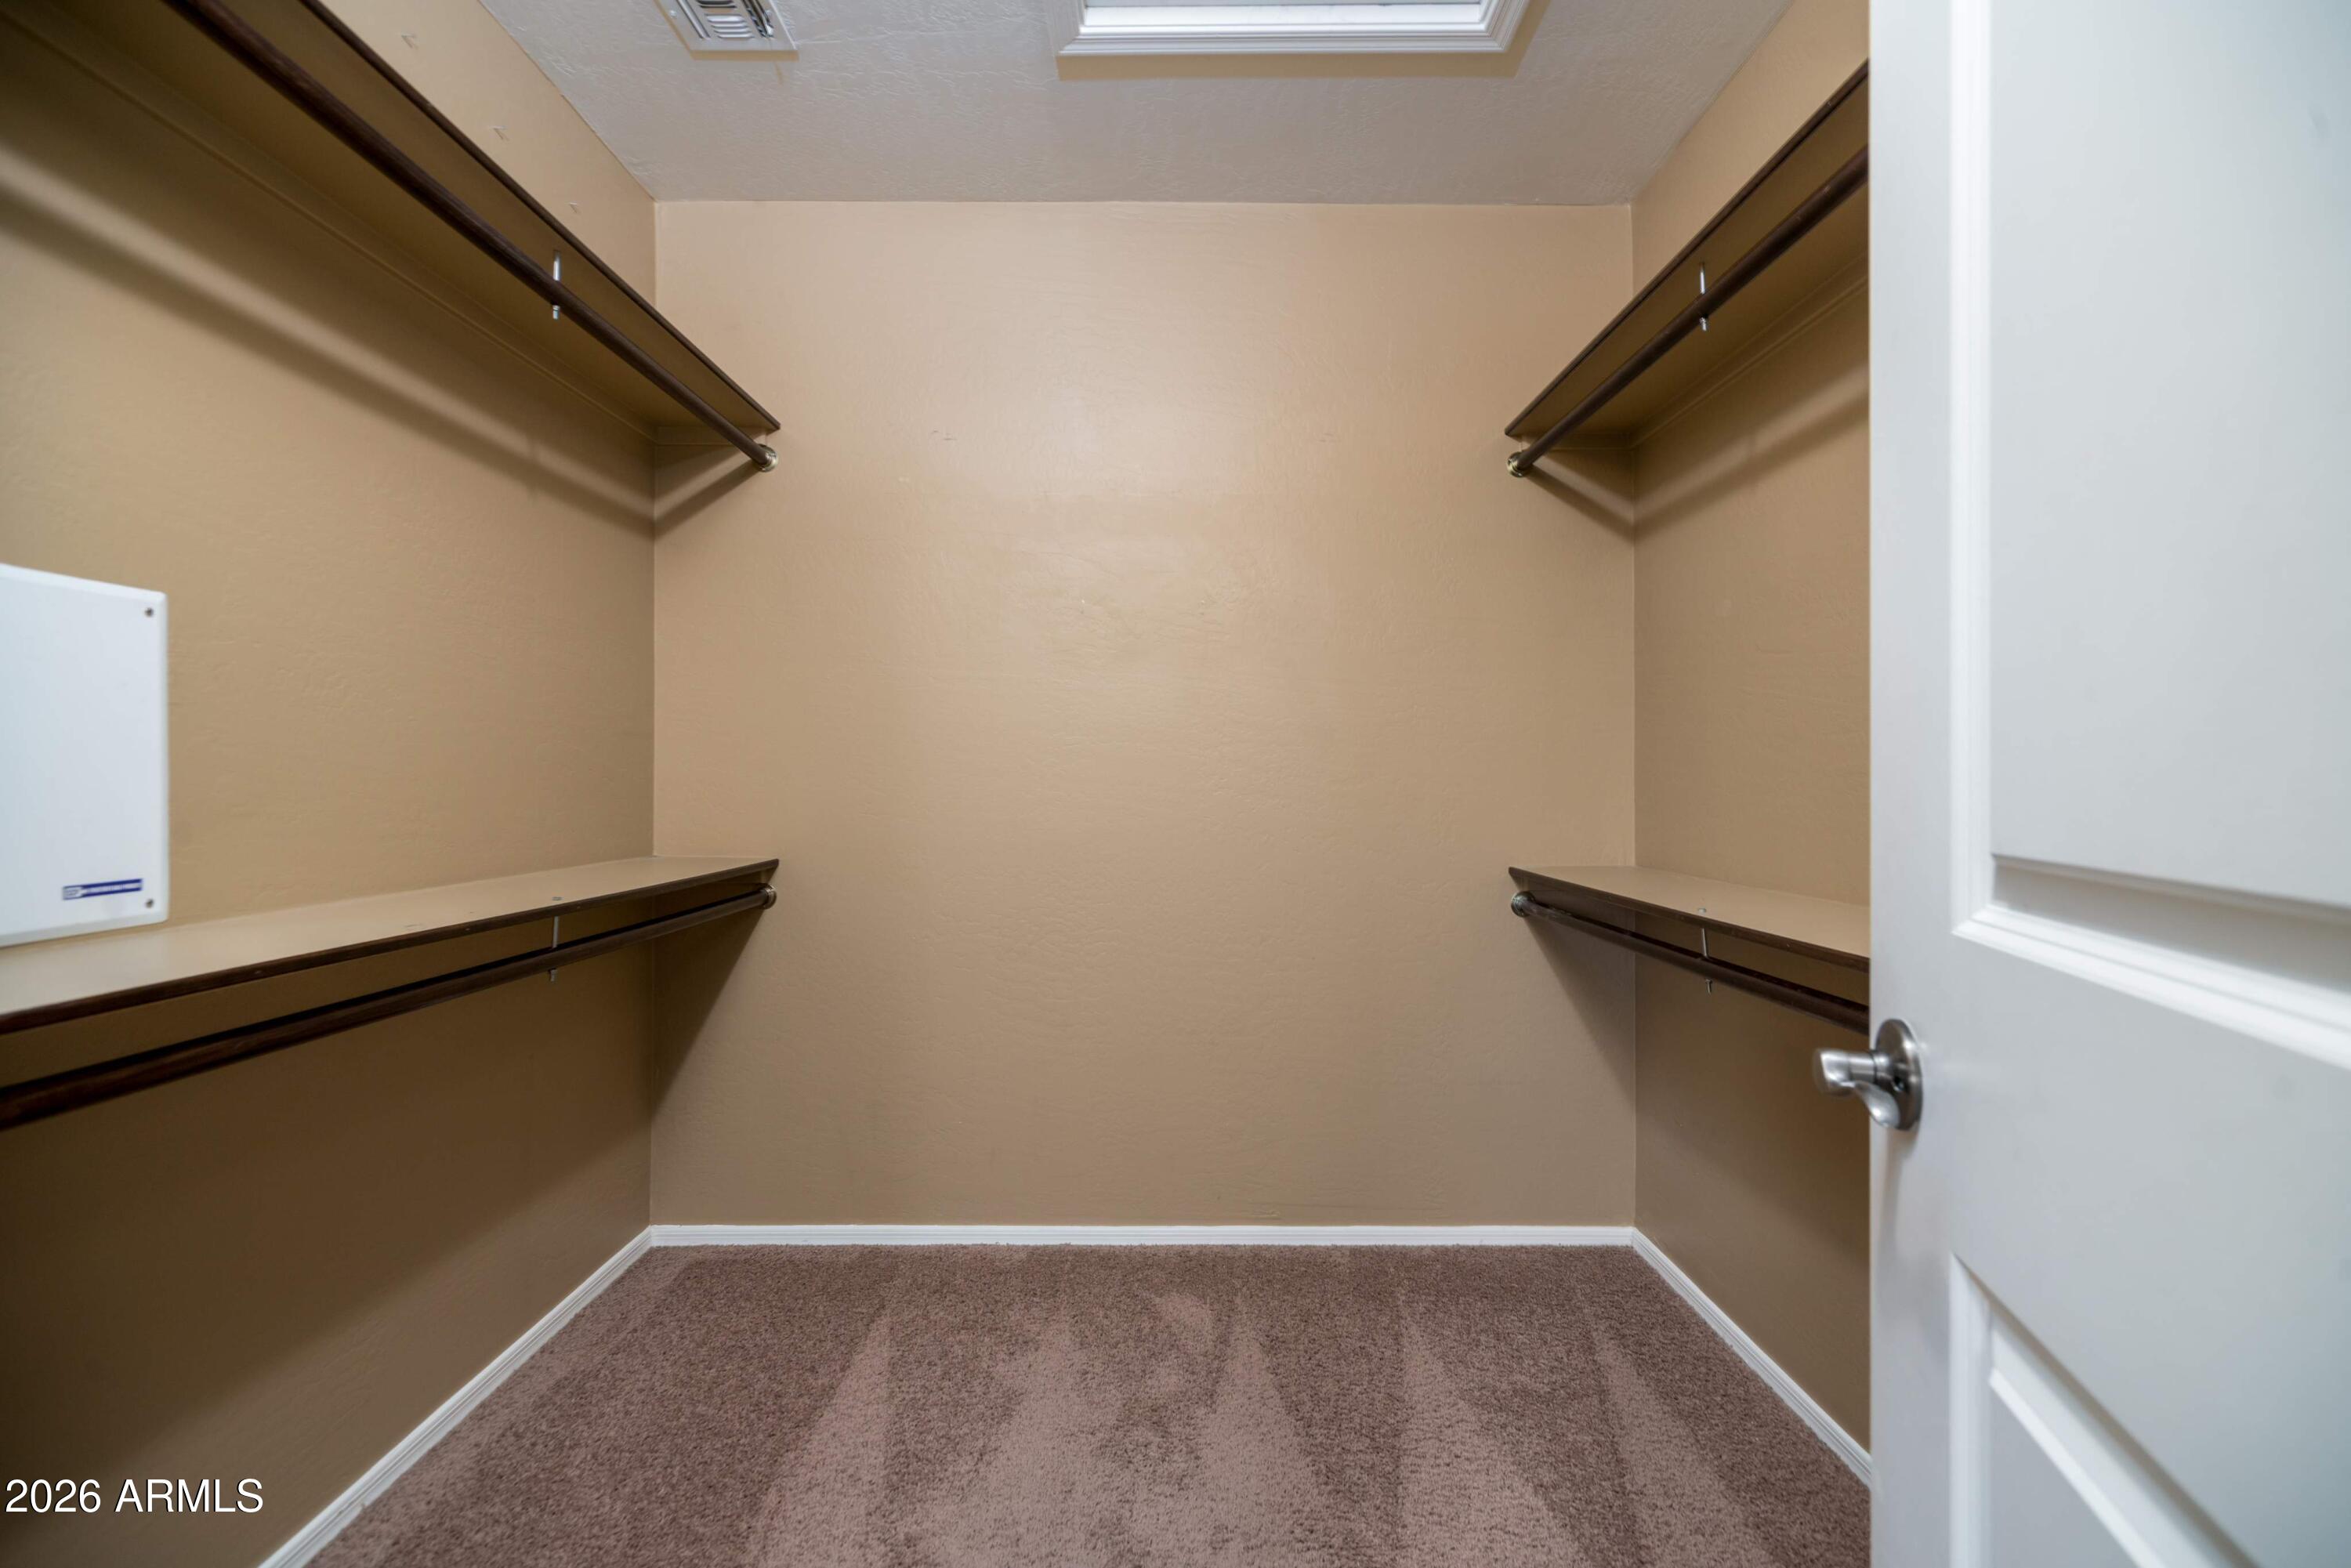
Walk-in closet with wraparound shelving, carpeted floor, and a ceiling skylight.
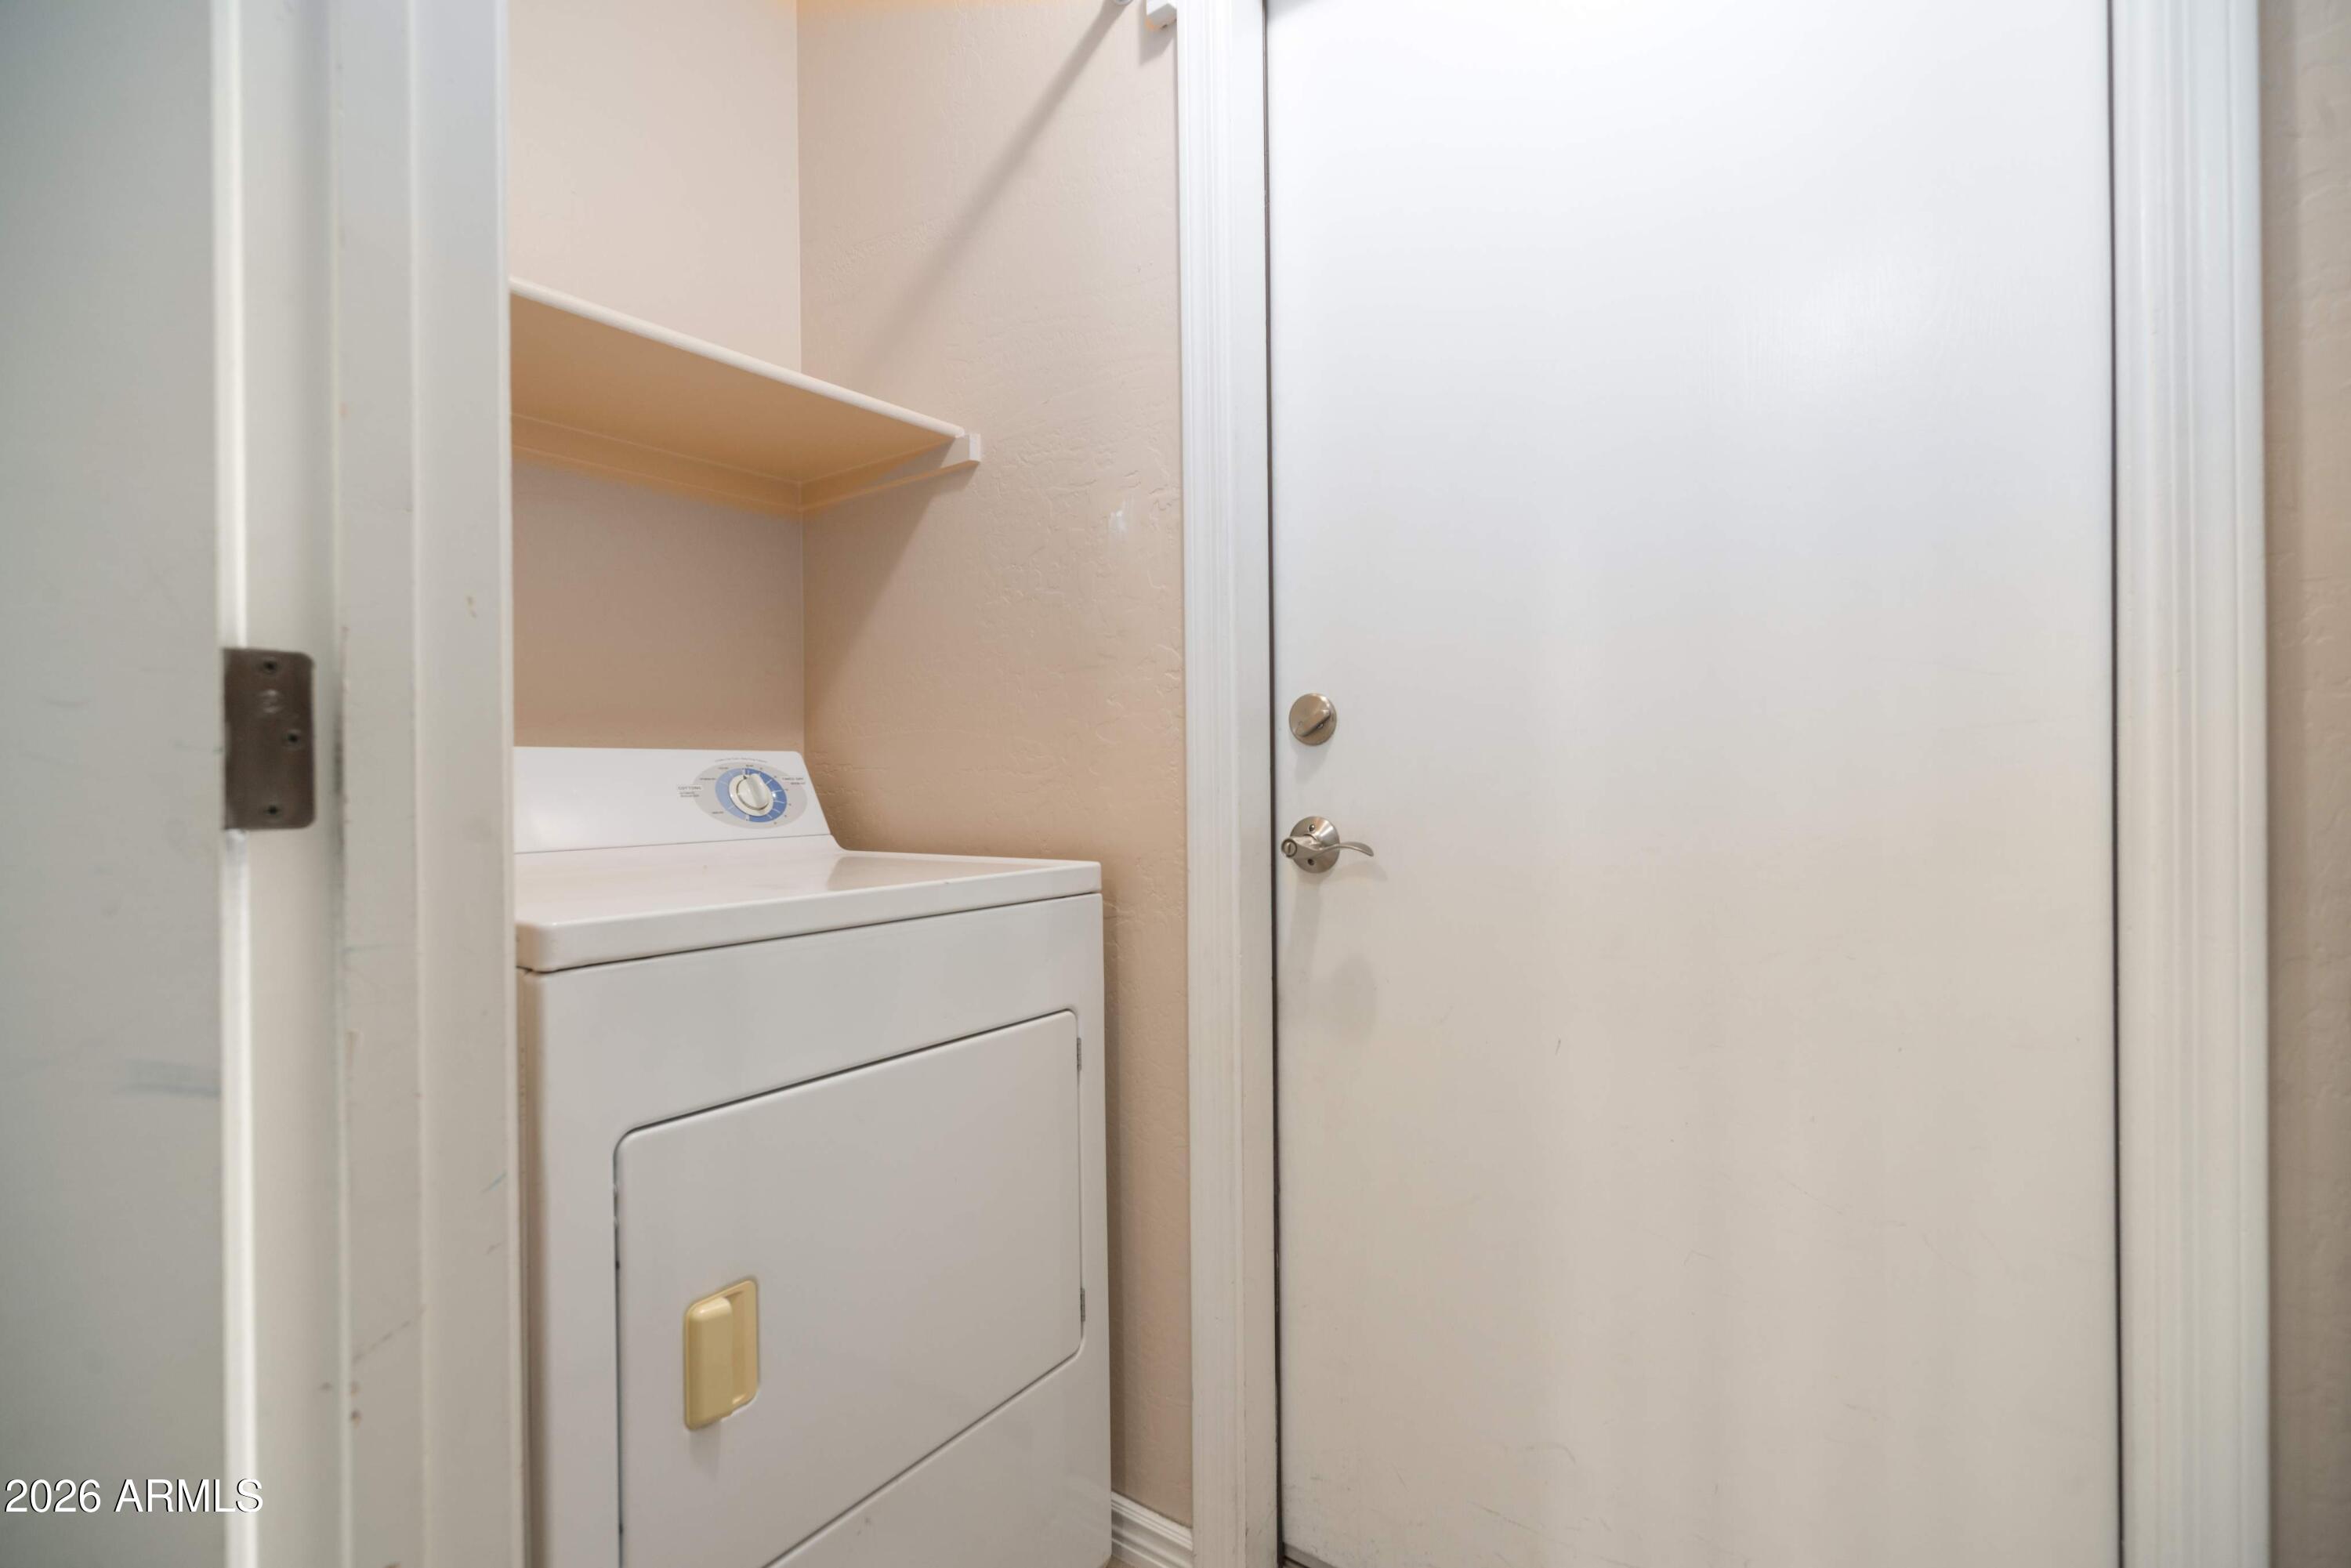
Laundry closet with a white dryer, overhead shelf, and adjacent white door.
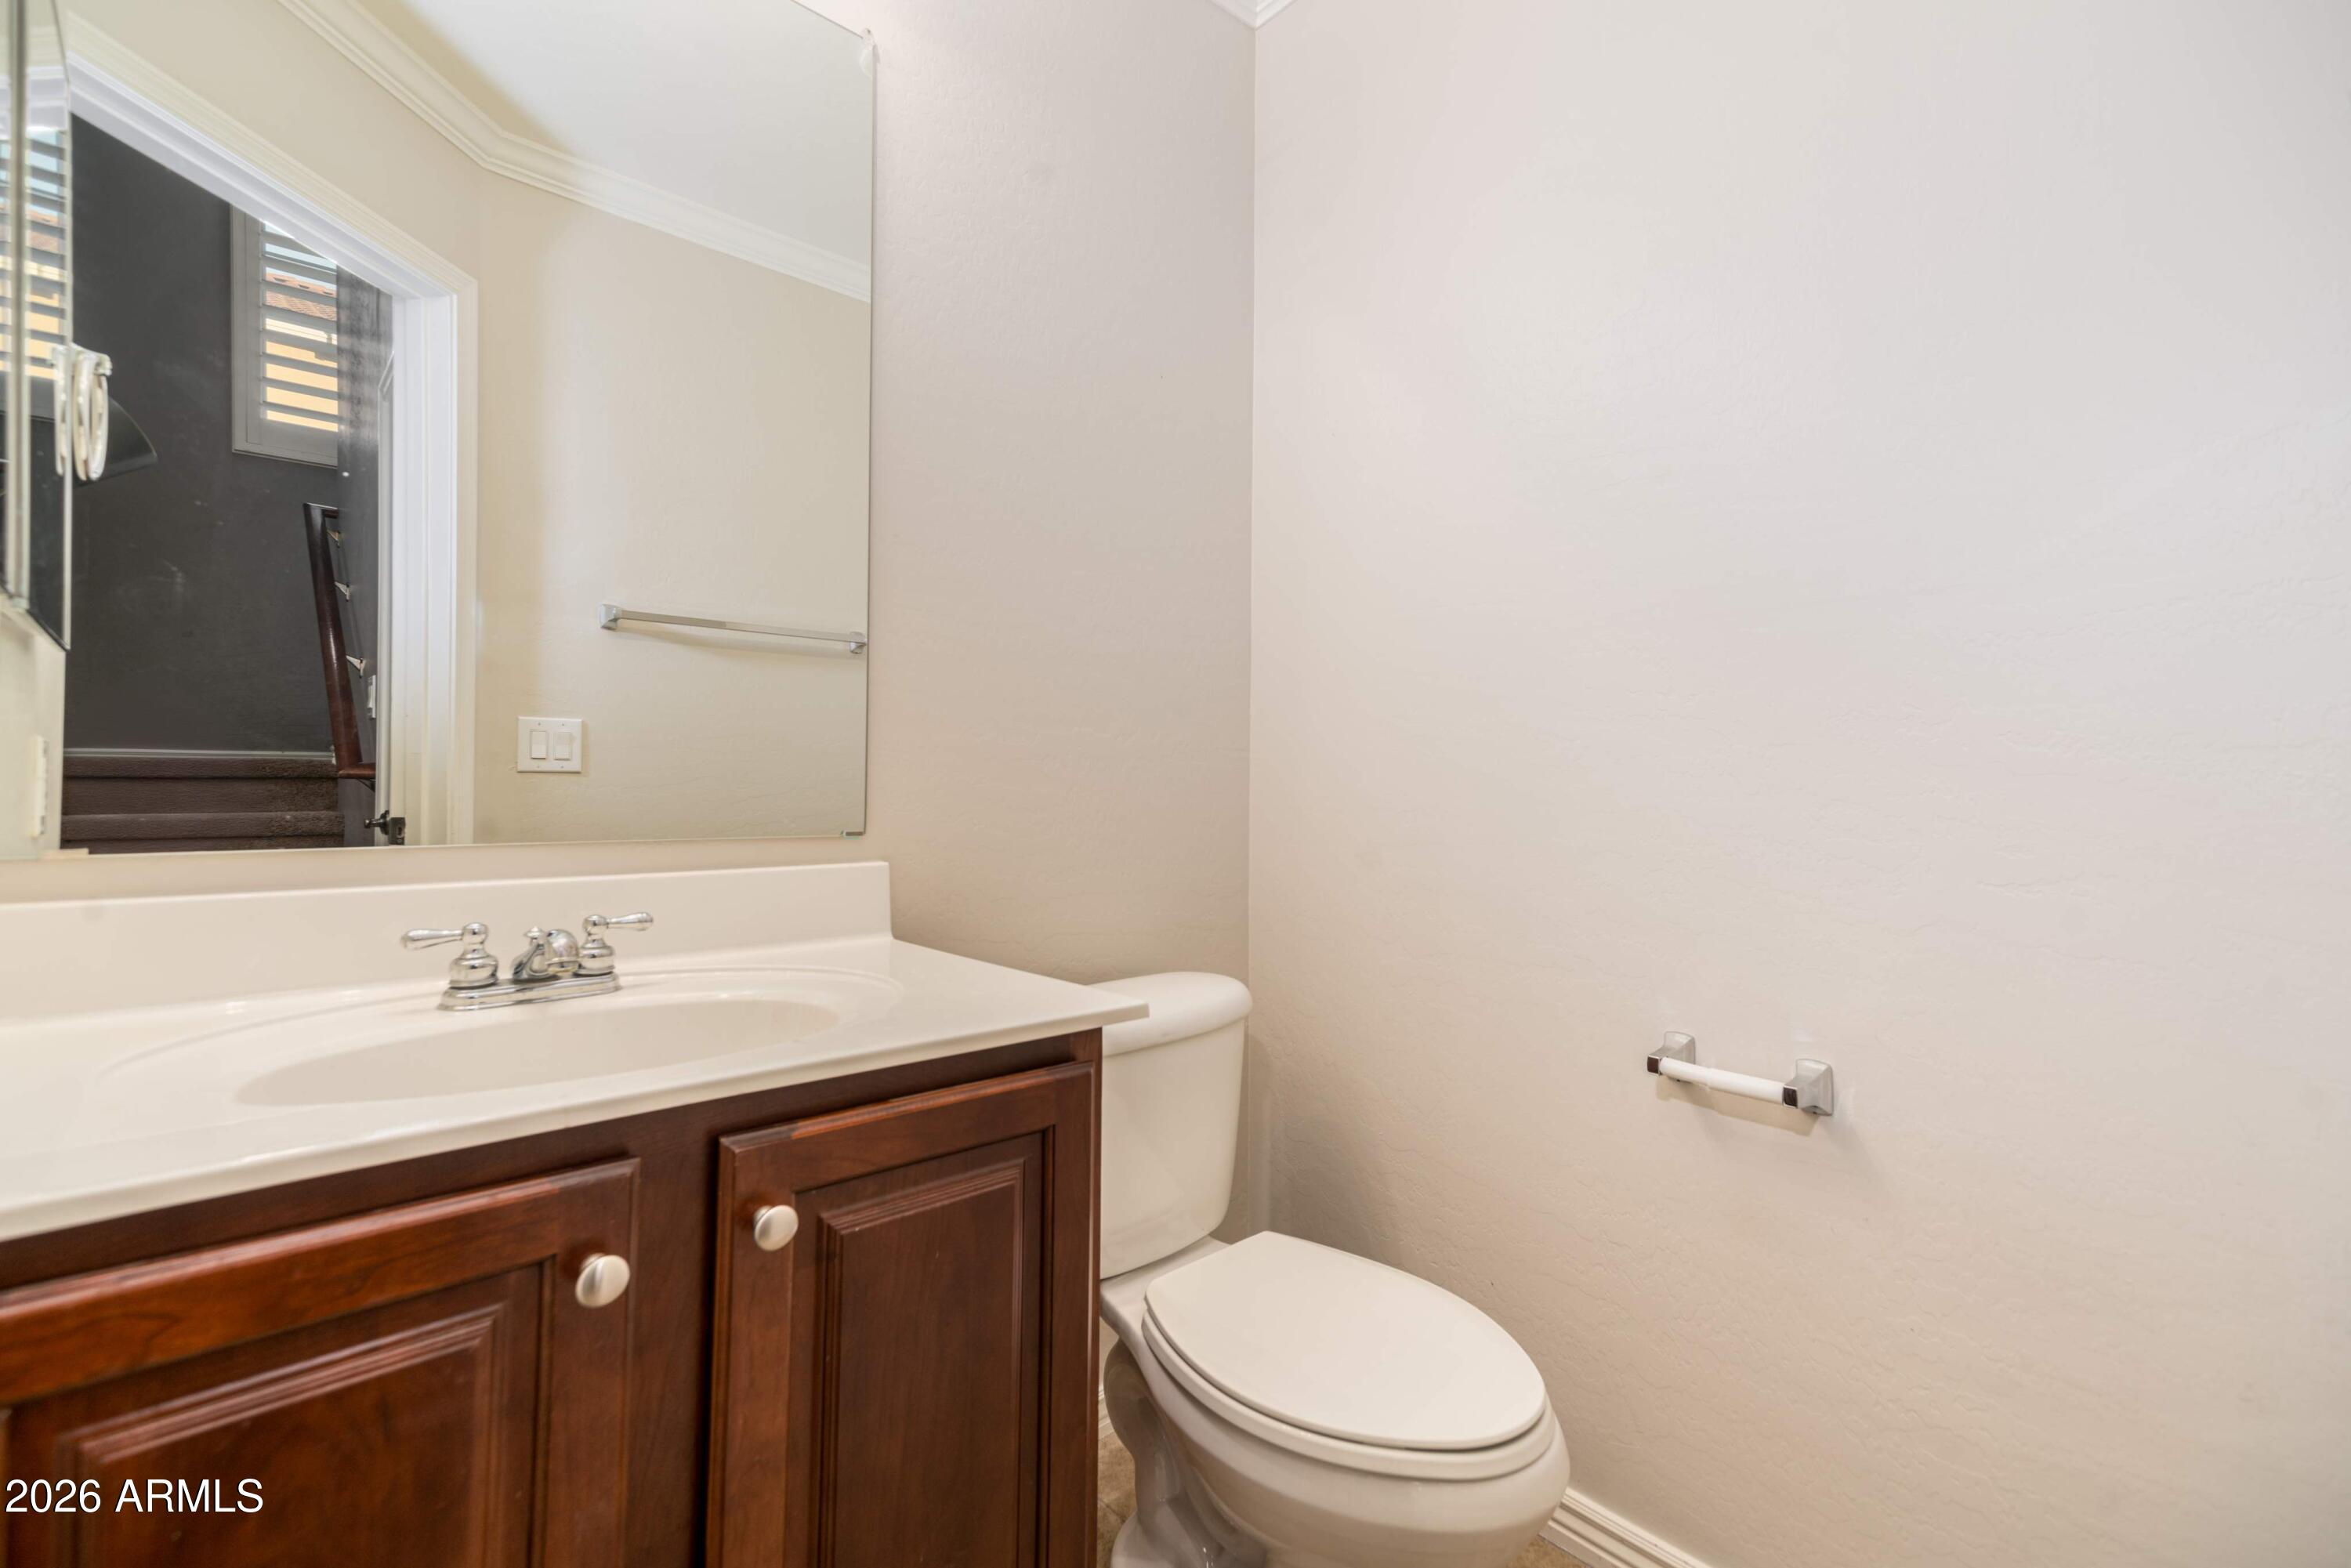
Bathroom with a dark wood vanity, large mirror, and white toilet.
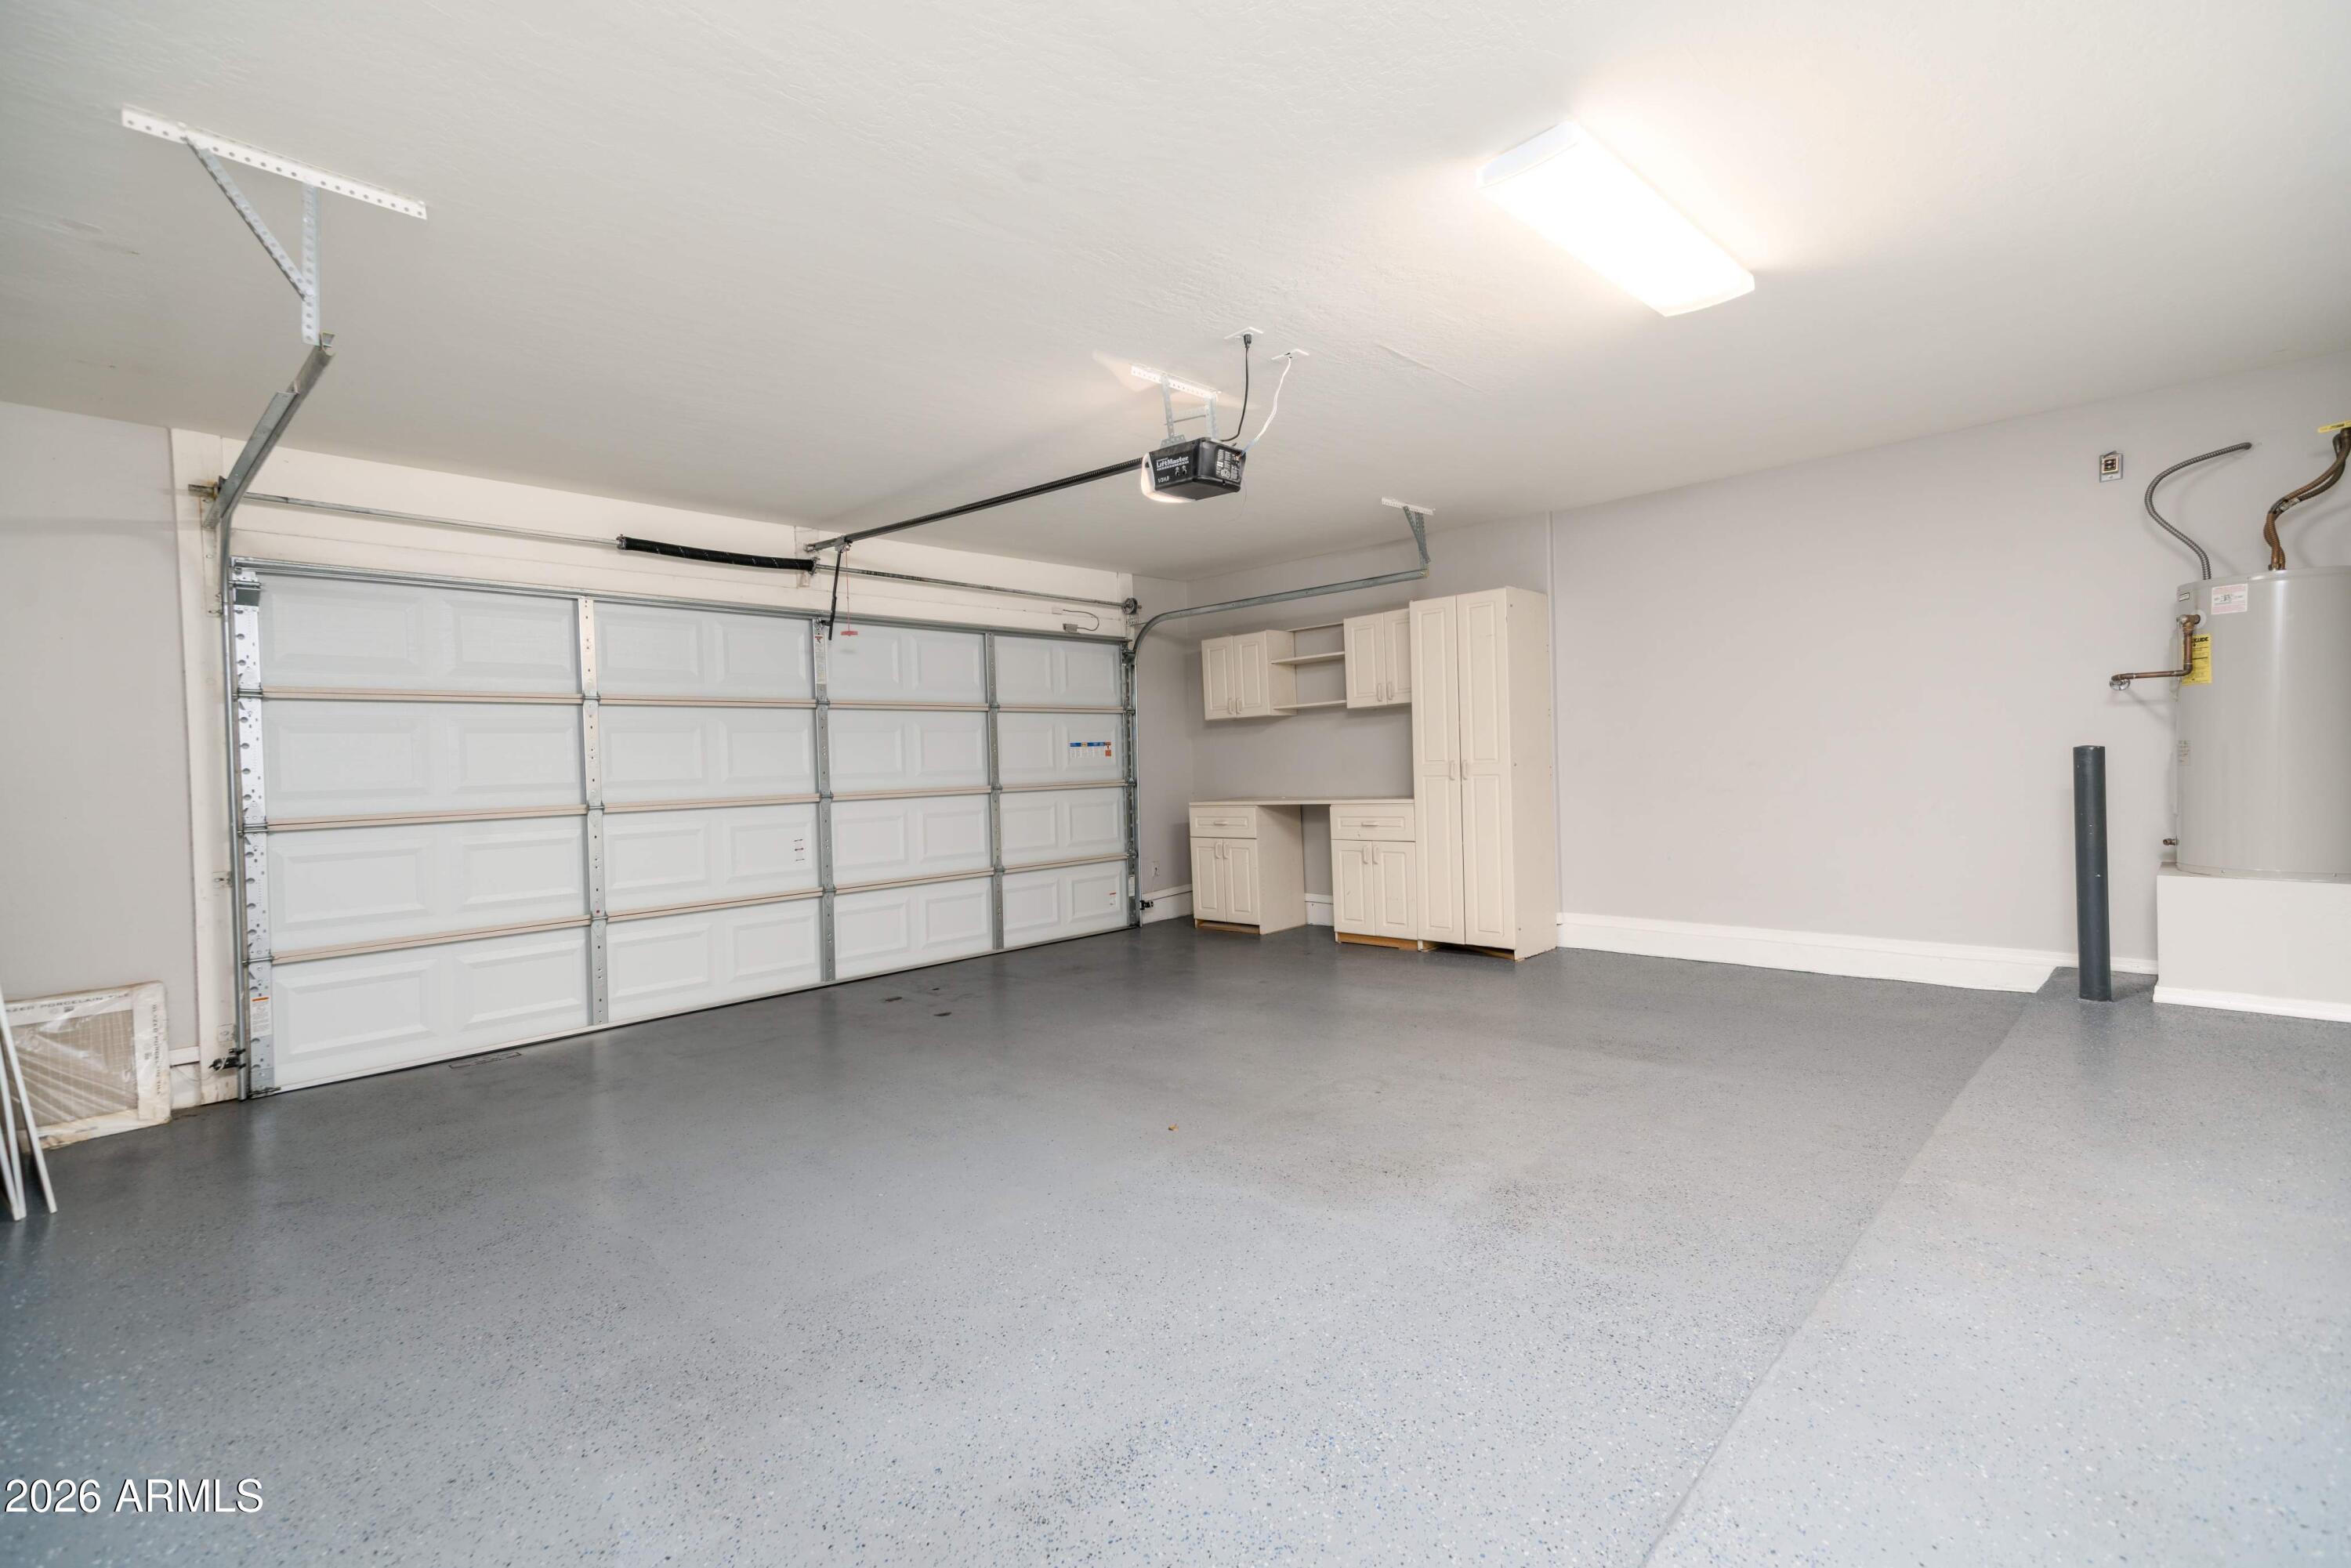
Empty garage with a speckled gray floor, double garage door, and built-in storage cabinets.
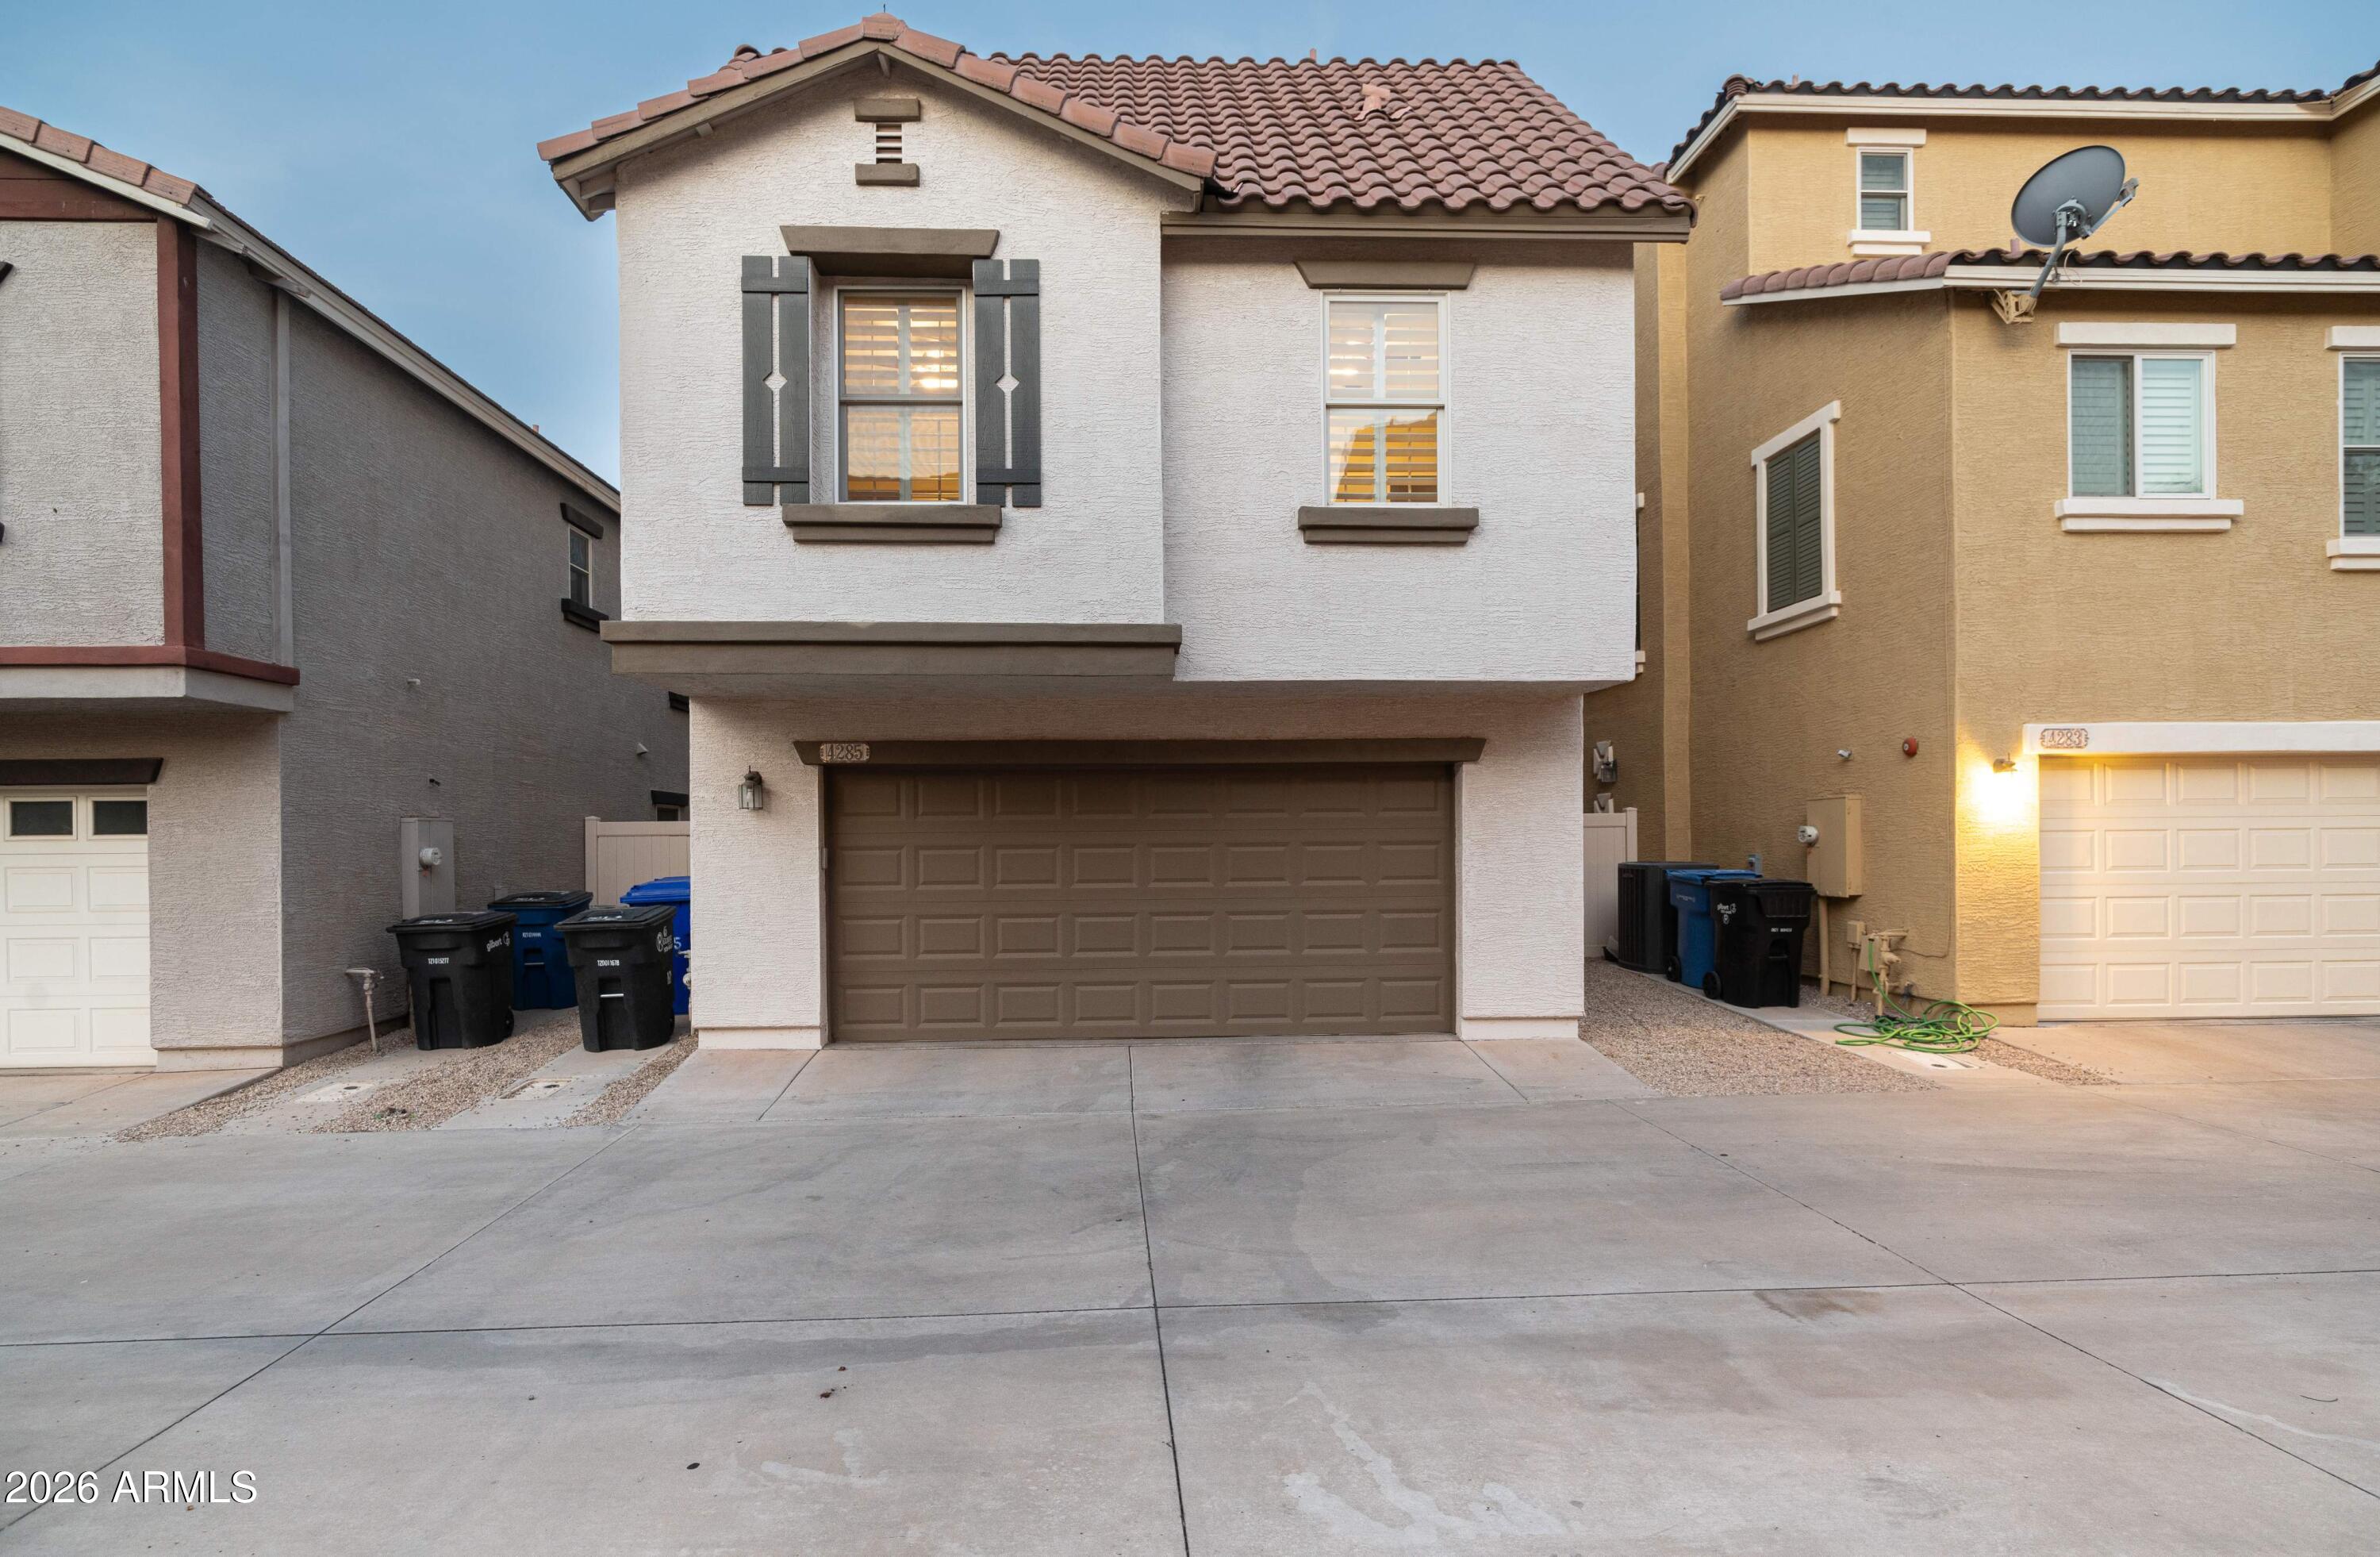
Two-story stucco home with a tiled roof, dark shutters, and a wide double garage.
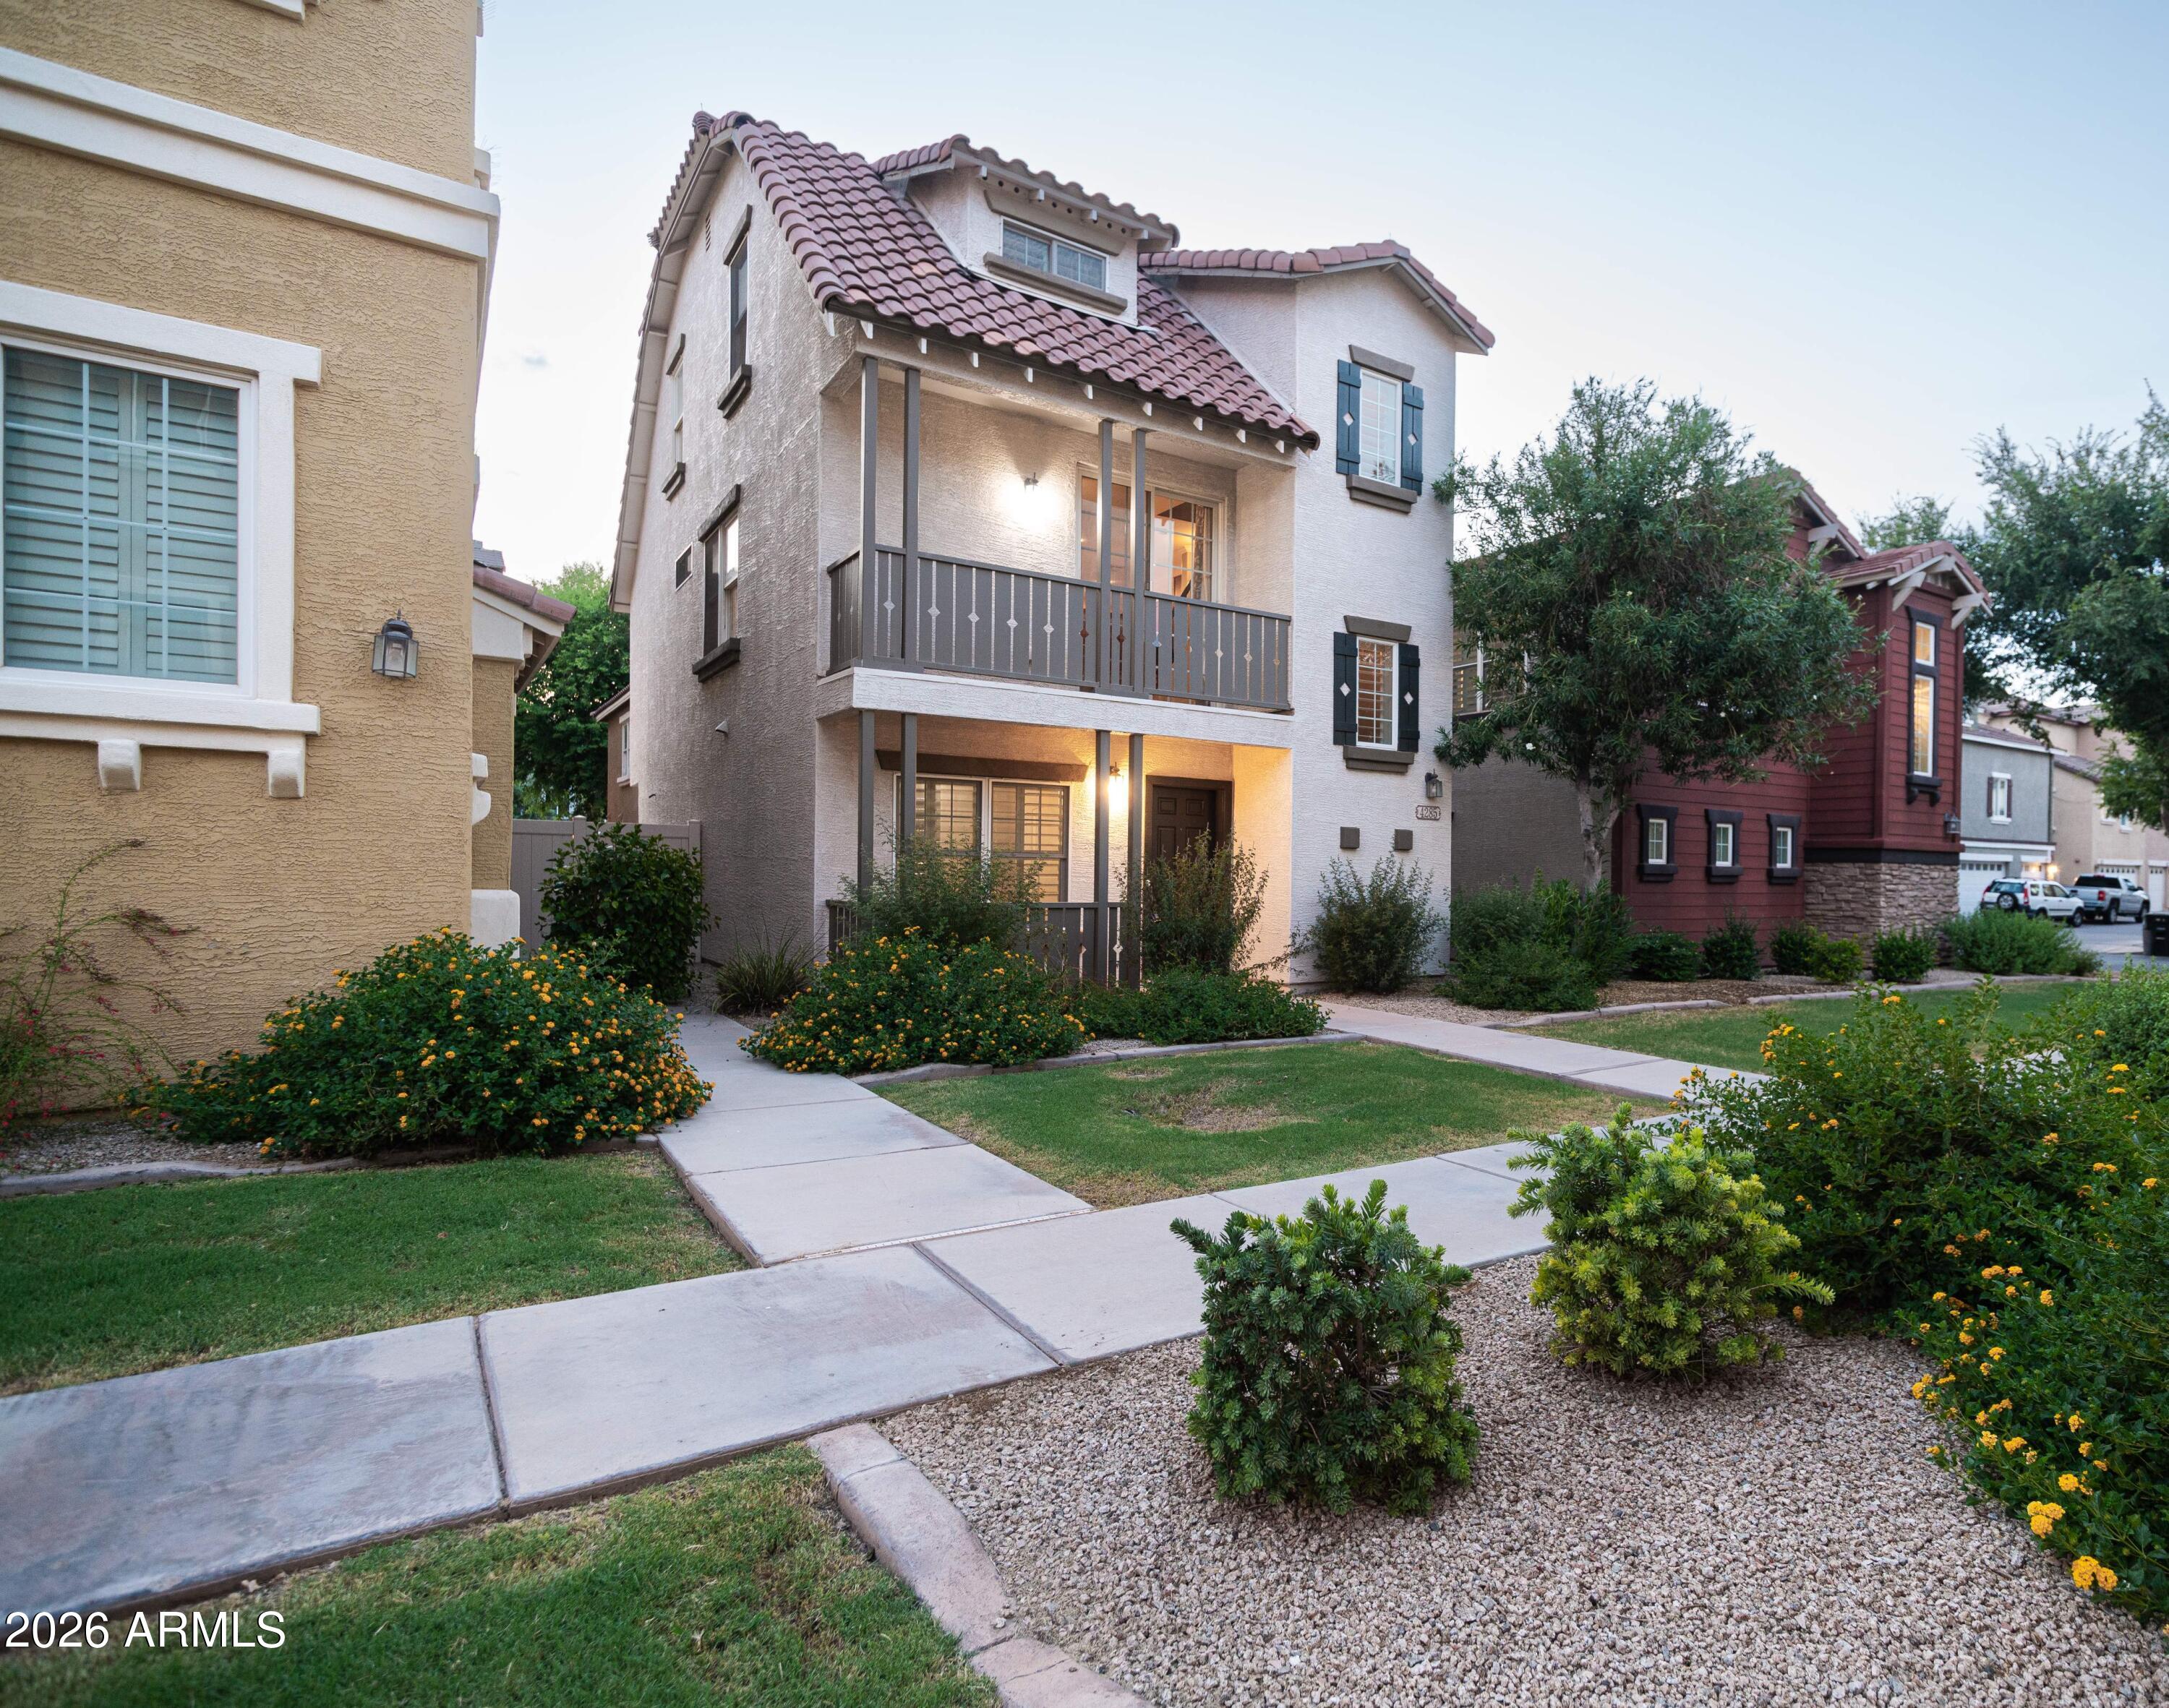
Two-story stucco home with a tiled roof, upper balcony, and landscaped front yard.
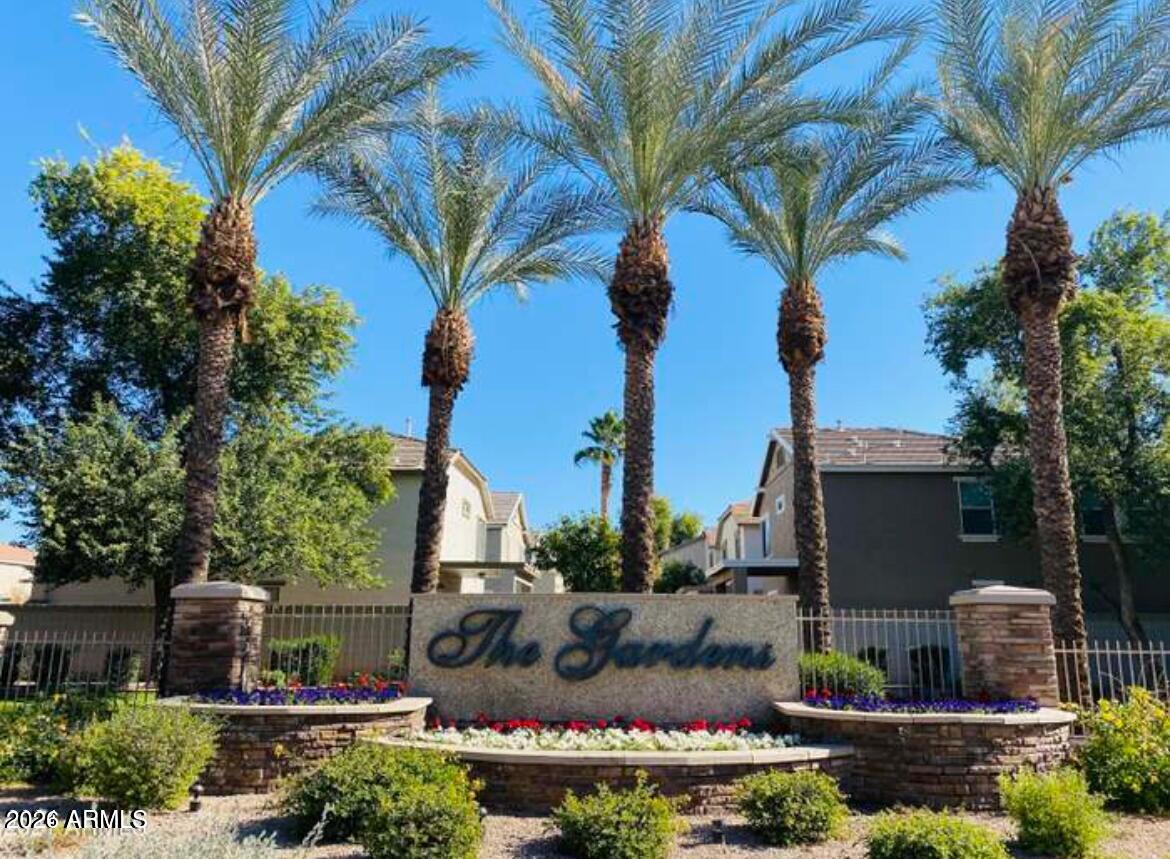
The Gardens community entrance sign beneath tall palm trees and a bright blue sky.
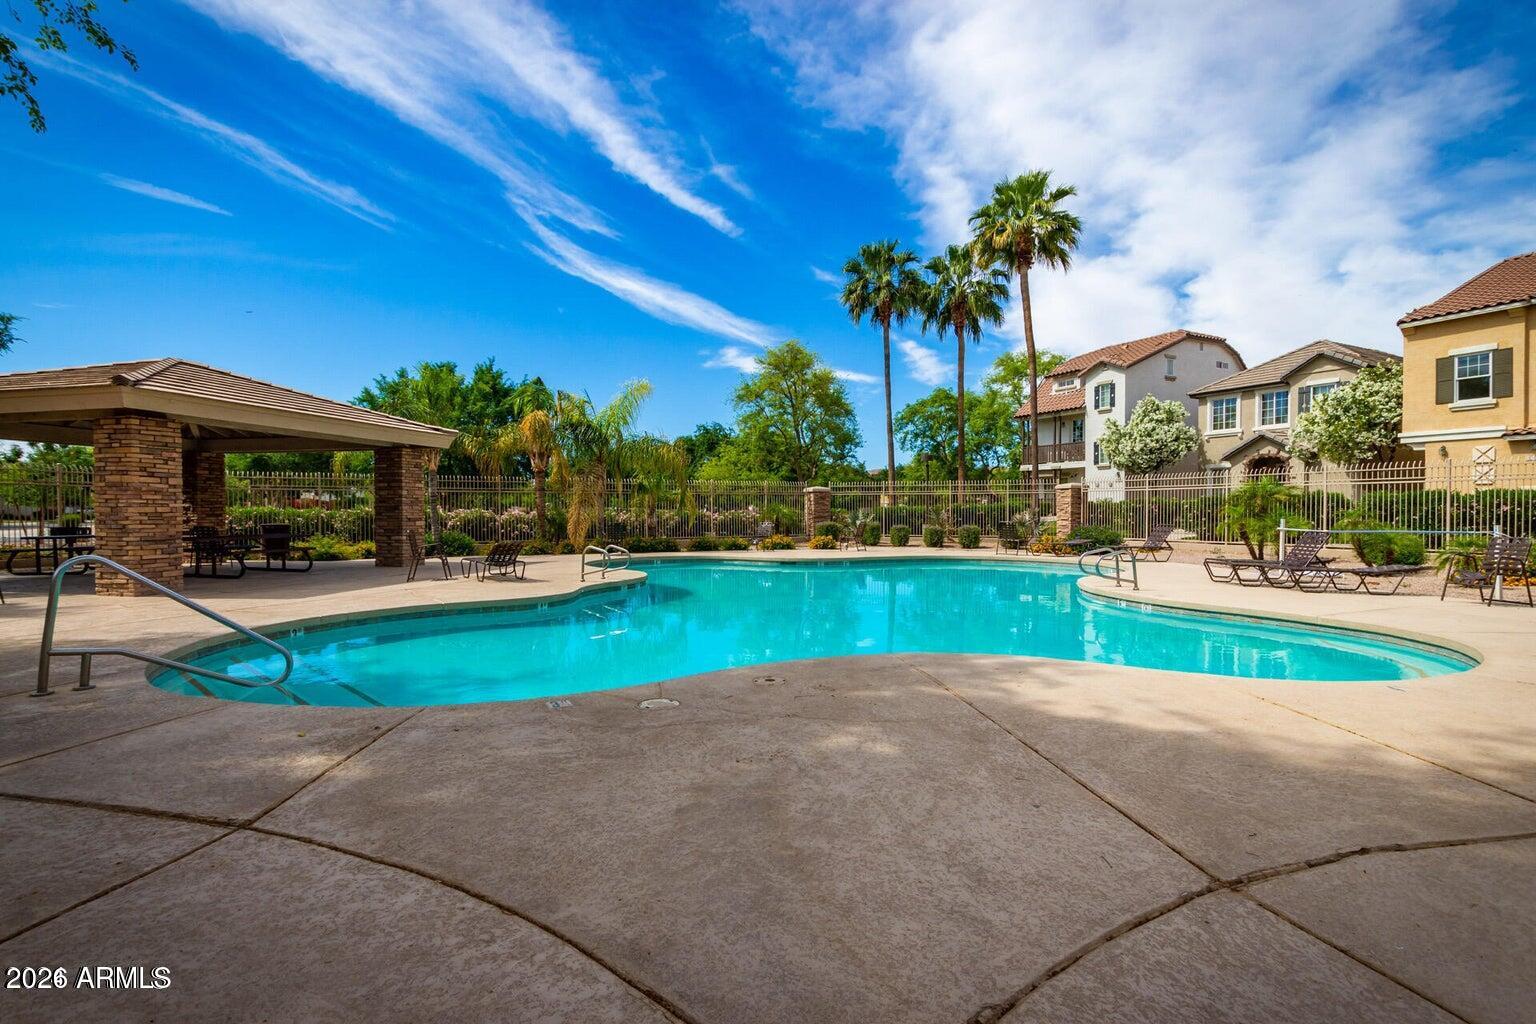
Community swimming pool with a covered seating area, palm trees, and homes beyond the fence.
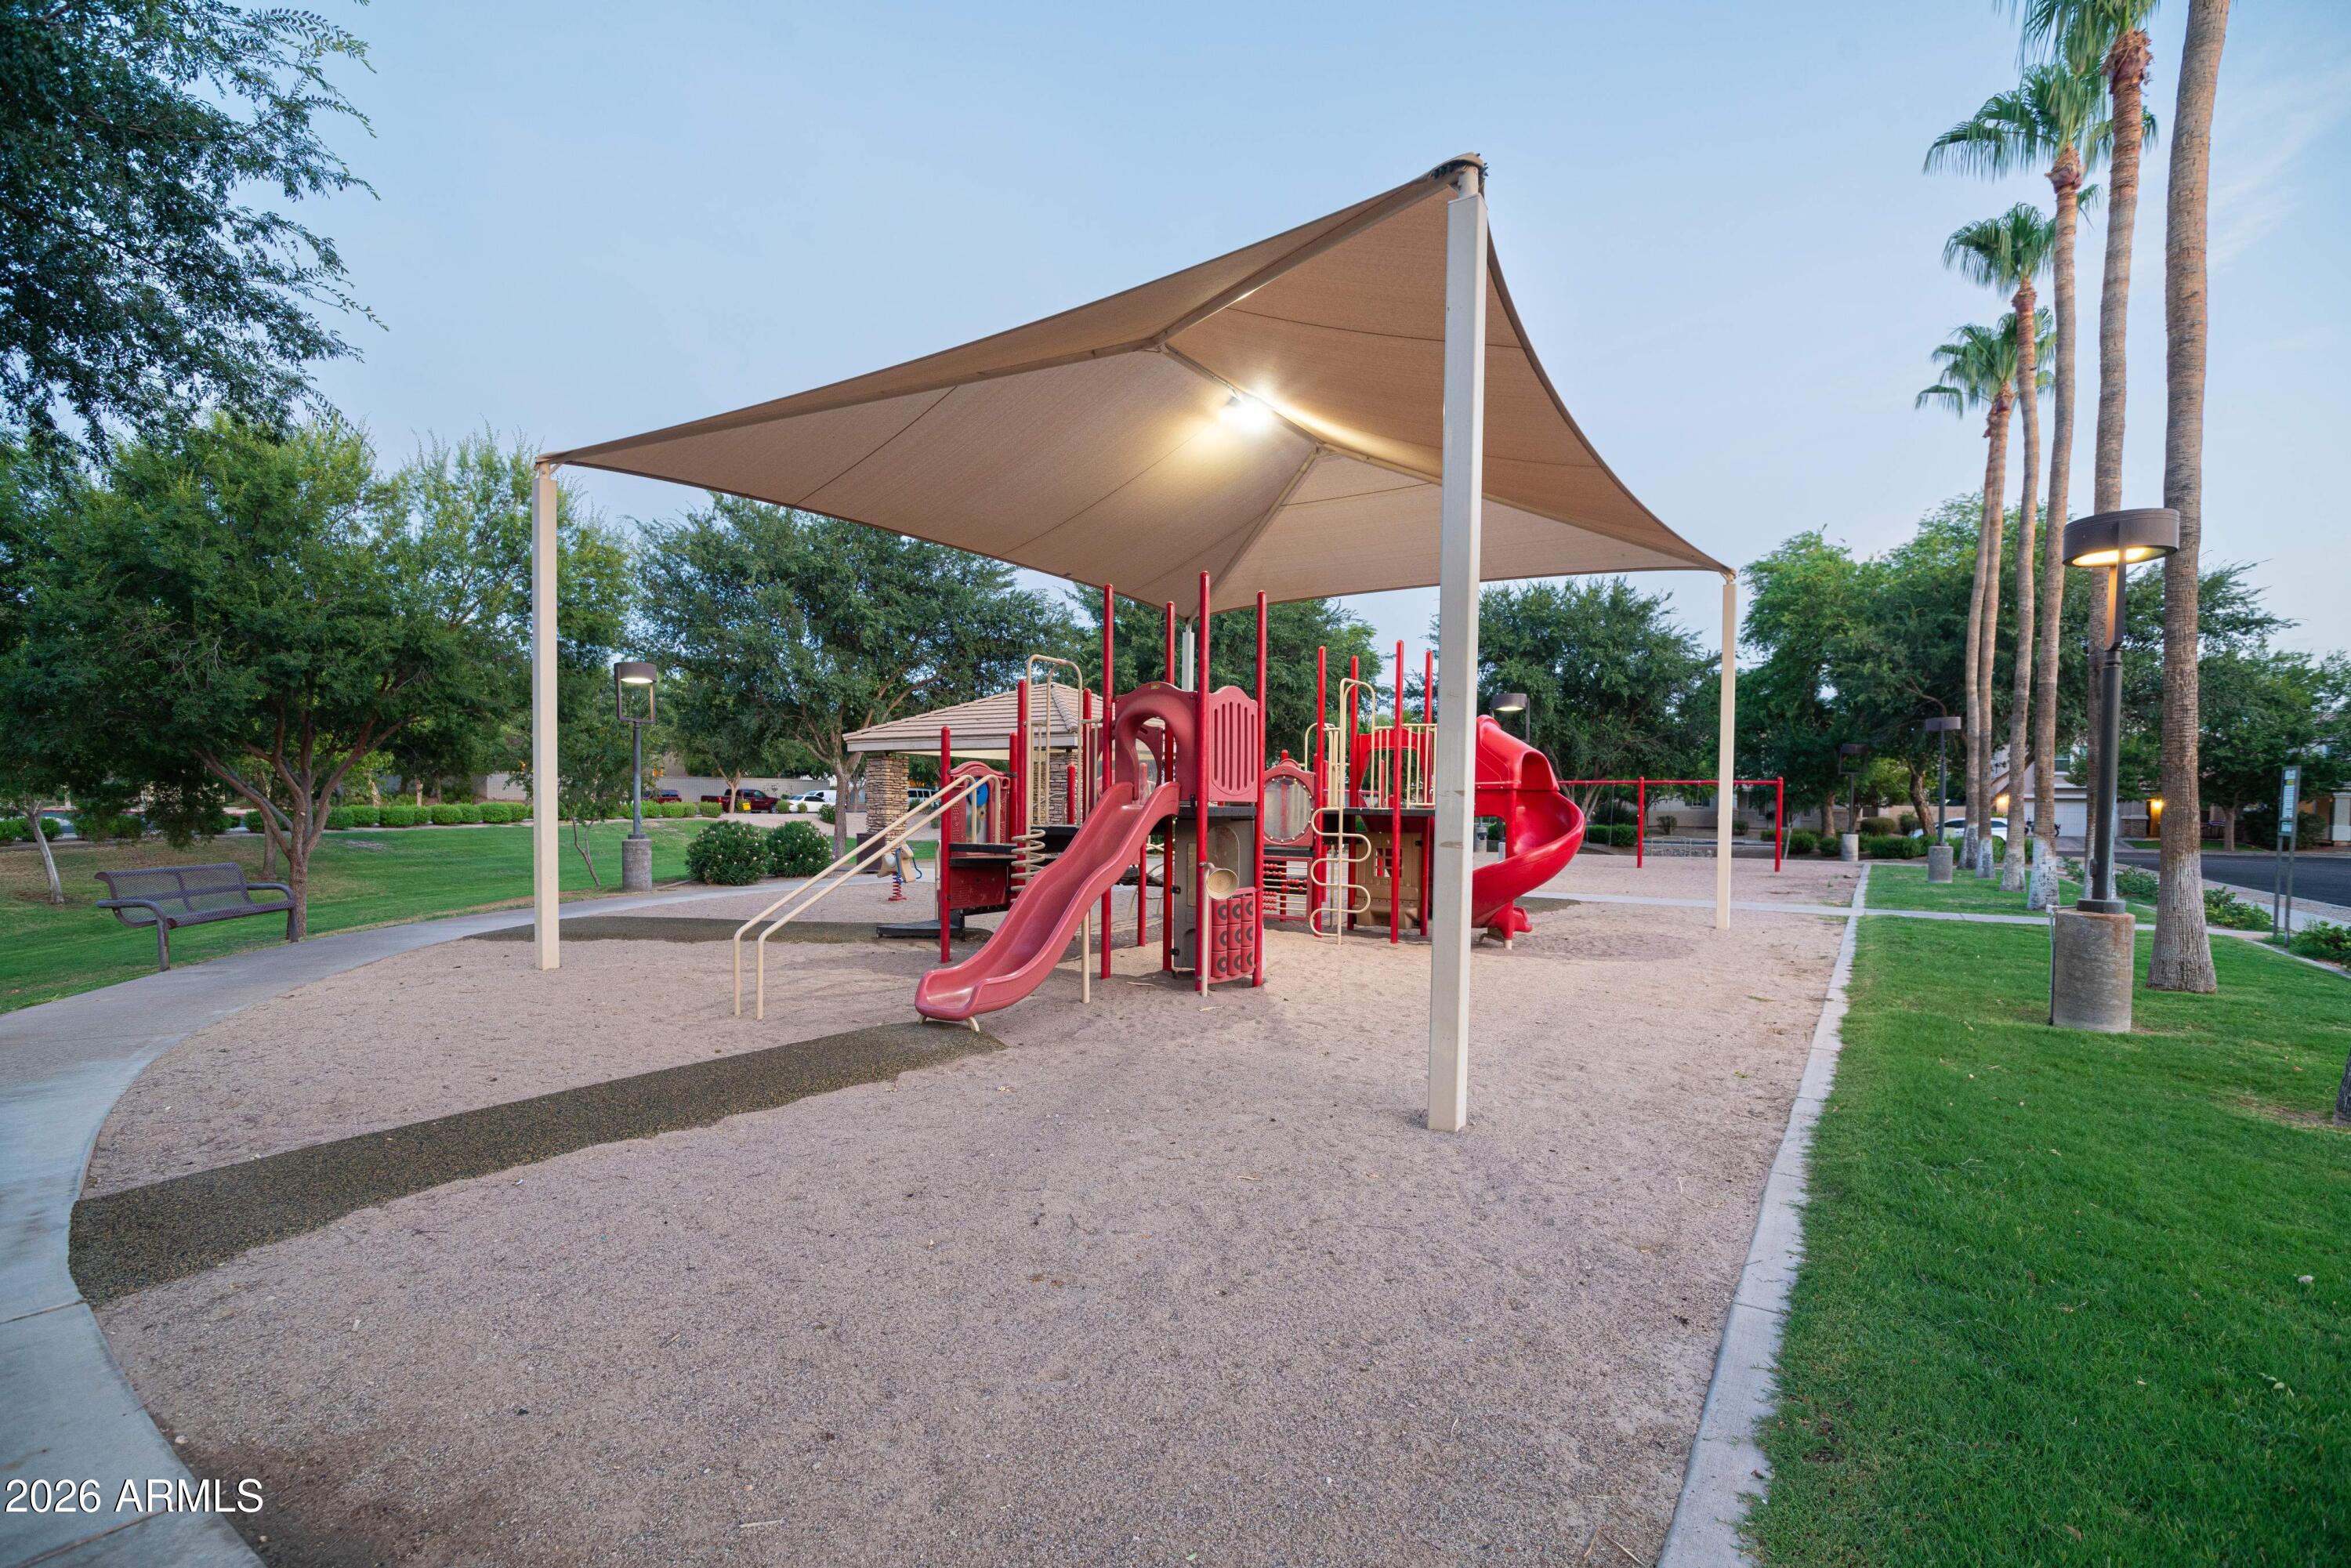
Community playground with red slides beneath a large shade canopy, surrounded by grass and palm trees.
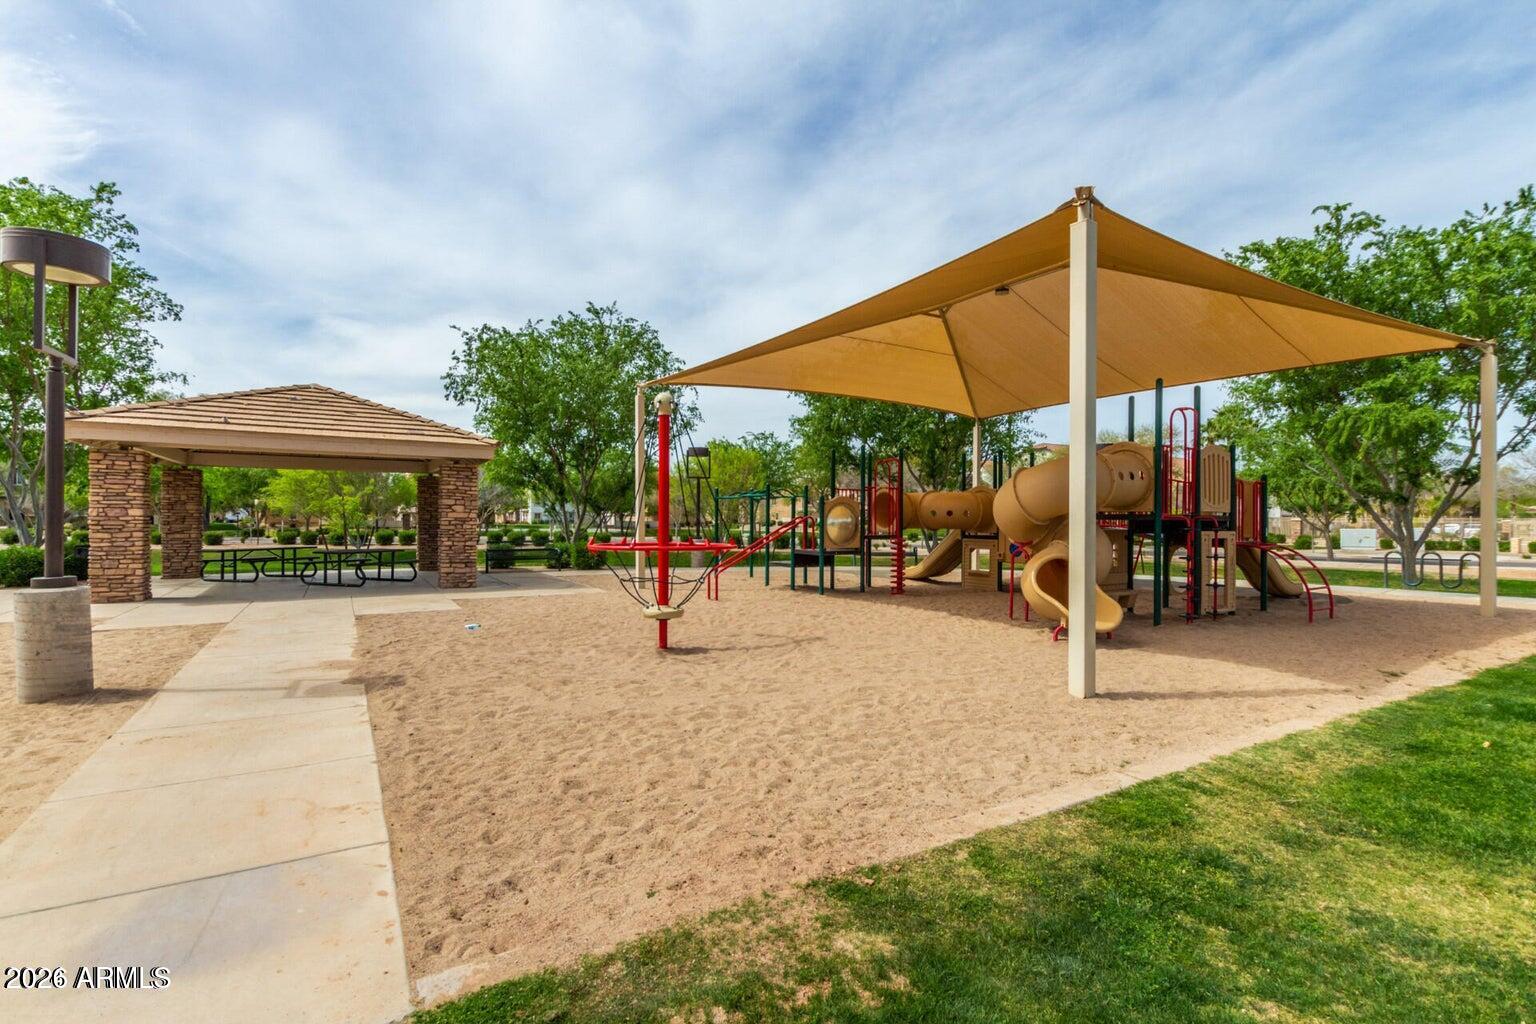
Community playground with a shaded climbing structure and stone picnic pavilion.
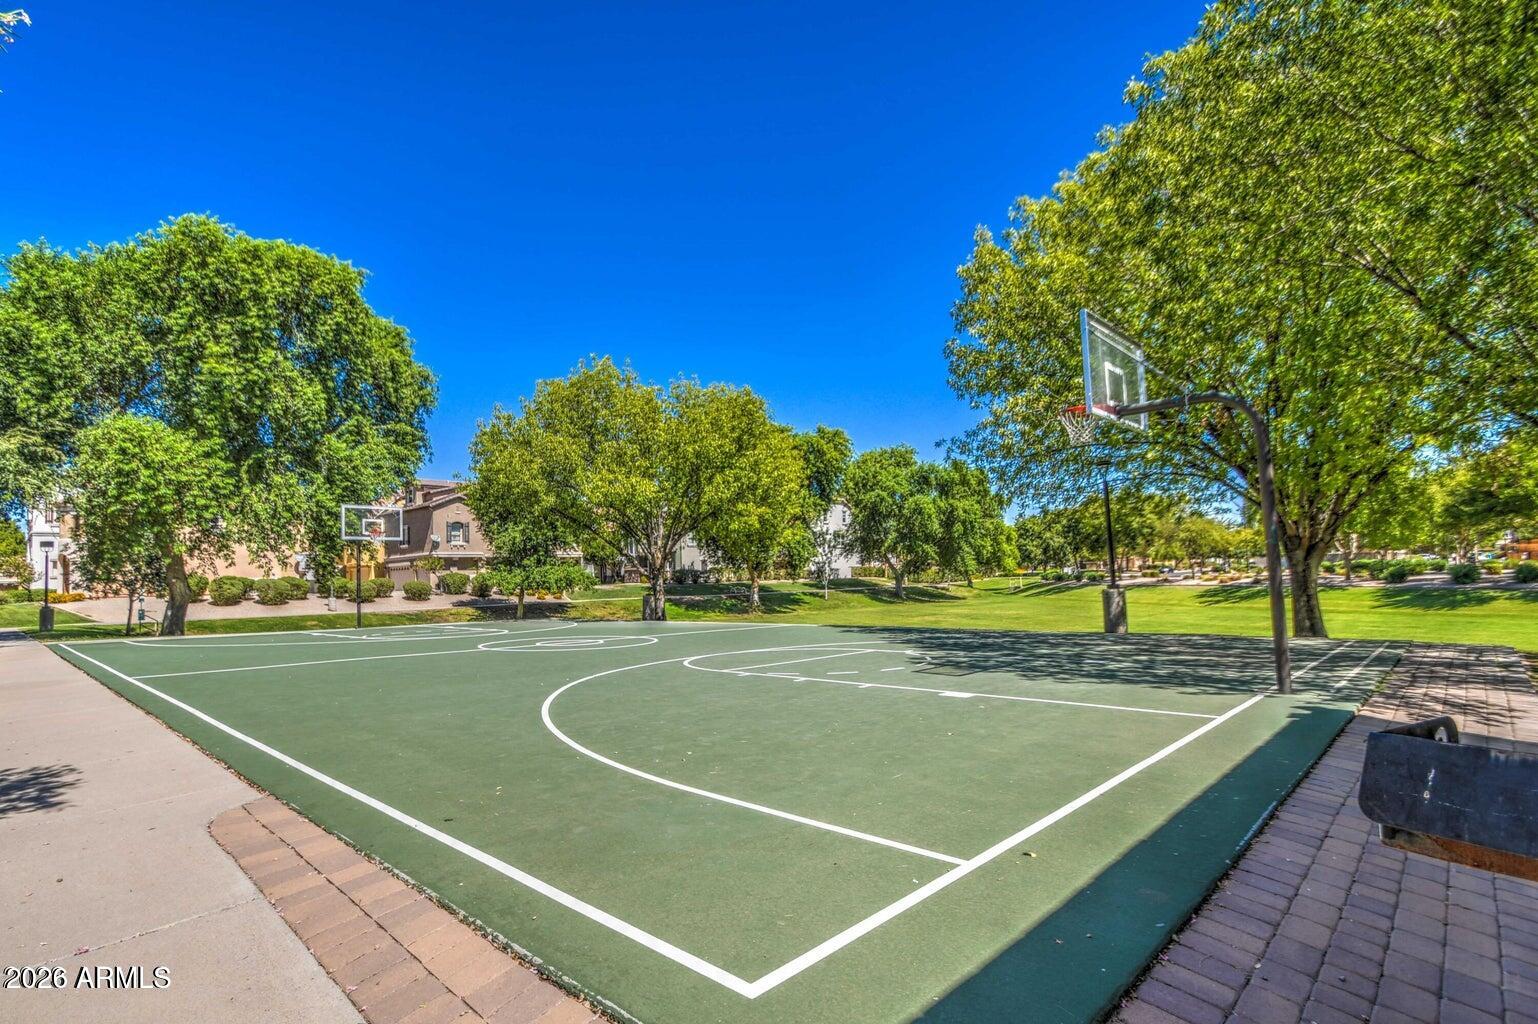
Outdoor basketball court with two hoops, surrounded by trees and lawns.
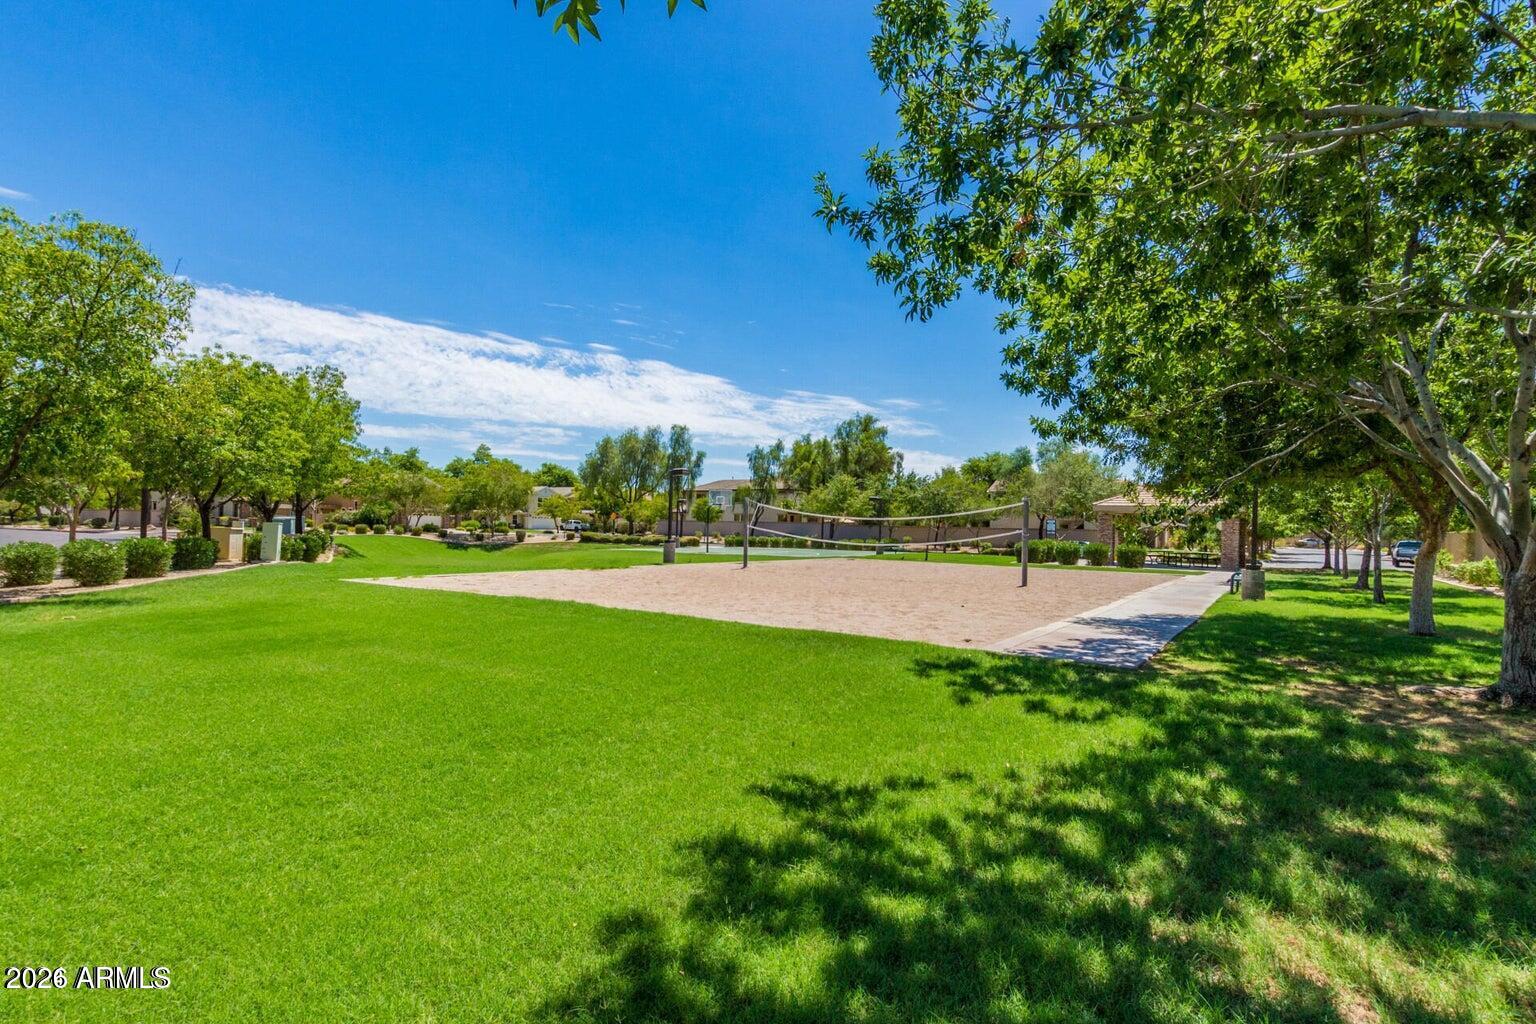
Community park with a sand volleyball court, lawn, trees, and shaded walkway.
VIEW PHOTOS
Courtesy of Russ Lyon Sotheby's International Realty, Lisa Zaklan Listing Contact: [email protected] 
$356,000

4285 E JASPER Drive

3 Beds 3 Baths 1,576 Sq.Ft. 751 Sq.Ft.

Description

Three story living in the heart of Gilbert with excellent location and amenities. This beautiful 3 bedroom DETACHED home in The Gardens offers bright, functional, QUIET living space with NO common walls compared to others in the community * HVAC system new in 2025 * Enter into a versatile FLEX SPACE ideal for remote OFFICE or tv room. The second floor highlights GREAT ROOM living, BALCONY, kitchen with GRANITE counters, pantry and STAINLESS STEEL appliances. Enjoy the privacy of a top-floor PRIMARY suite with a walk-in closet and reading NOOK. The Gardens provides a resort lifestyle with access to 3 community pools, spa, parks, & walking paths. Low-maintenance living with front yard care included in the HOA! 5 minutes to the vibrant VERDE with restaurants, bars & EXCLUSIVE shopping.

Share Property

Location

4285 E JASPER Drive, Gilbert, AZ 85296

Status

Sold

Date Sold

May 21, 2026
Cindy Metz

Cindy Metz

TITLE

Founding Partner

PHONE

602.803.2293

Property Amenities

Interior
Laundry room Inside
Appliances Dryer, Washer, Refrigerator, Built-in Microwave, Dishwasher, Disposal, Electric Oven, Electric Cooktop
Flooring Carpet, Tile
Total Bedrooms: 3
Half Bathrooms: 1
Full Bathrooms: 2
Other Interior Features Non-laminate Counter, High Speed Internet, Granite Counters, Upstairs, Pantry, Full Bth Master Bdrm
Area & Lot
Lot Area 751 Sq.Ft.
Living area 1,576 Sq.Ft.
MLS® ID 7005396
Year Built 2005
School District Higley Unified School District
High School Williams Field High School
Middle School Cooley Middle School
Elementary School Gateway Pointe Elementary
Type Residential
Status Sold
Date Sold May 21, 2026
Exterior
Stories 3
Air conditioning Central Air, Ceiling Fan(s)
Heat type Electric
Water Source City Water
Garage Space 2.0
Sewer Public Sewer
Other Exterior Features Balcony
Parking Attached Garage, Garage Door Opener, Direct Access
Lot Features Desert Front, Grass Front
Roof Tile
Finance
Sales Price $356,000
HOA Fees $90 monthly
Real Estate Tax $984 yearly

Ready When You Are

Every client and property deserves a strategy of its own. Reisdorf Metz & Partners combines local expertise, sophisticated marketing, skilled negotiation, and genuine attention to detail to create a real estate experience built around your goals.

Follow Us On Instagram