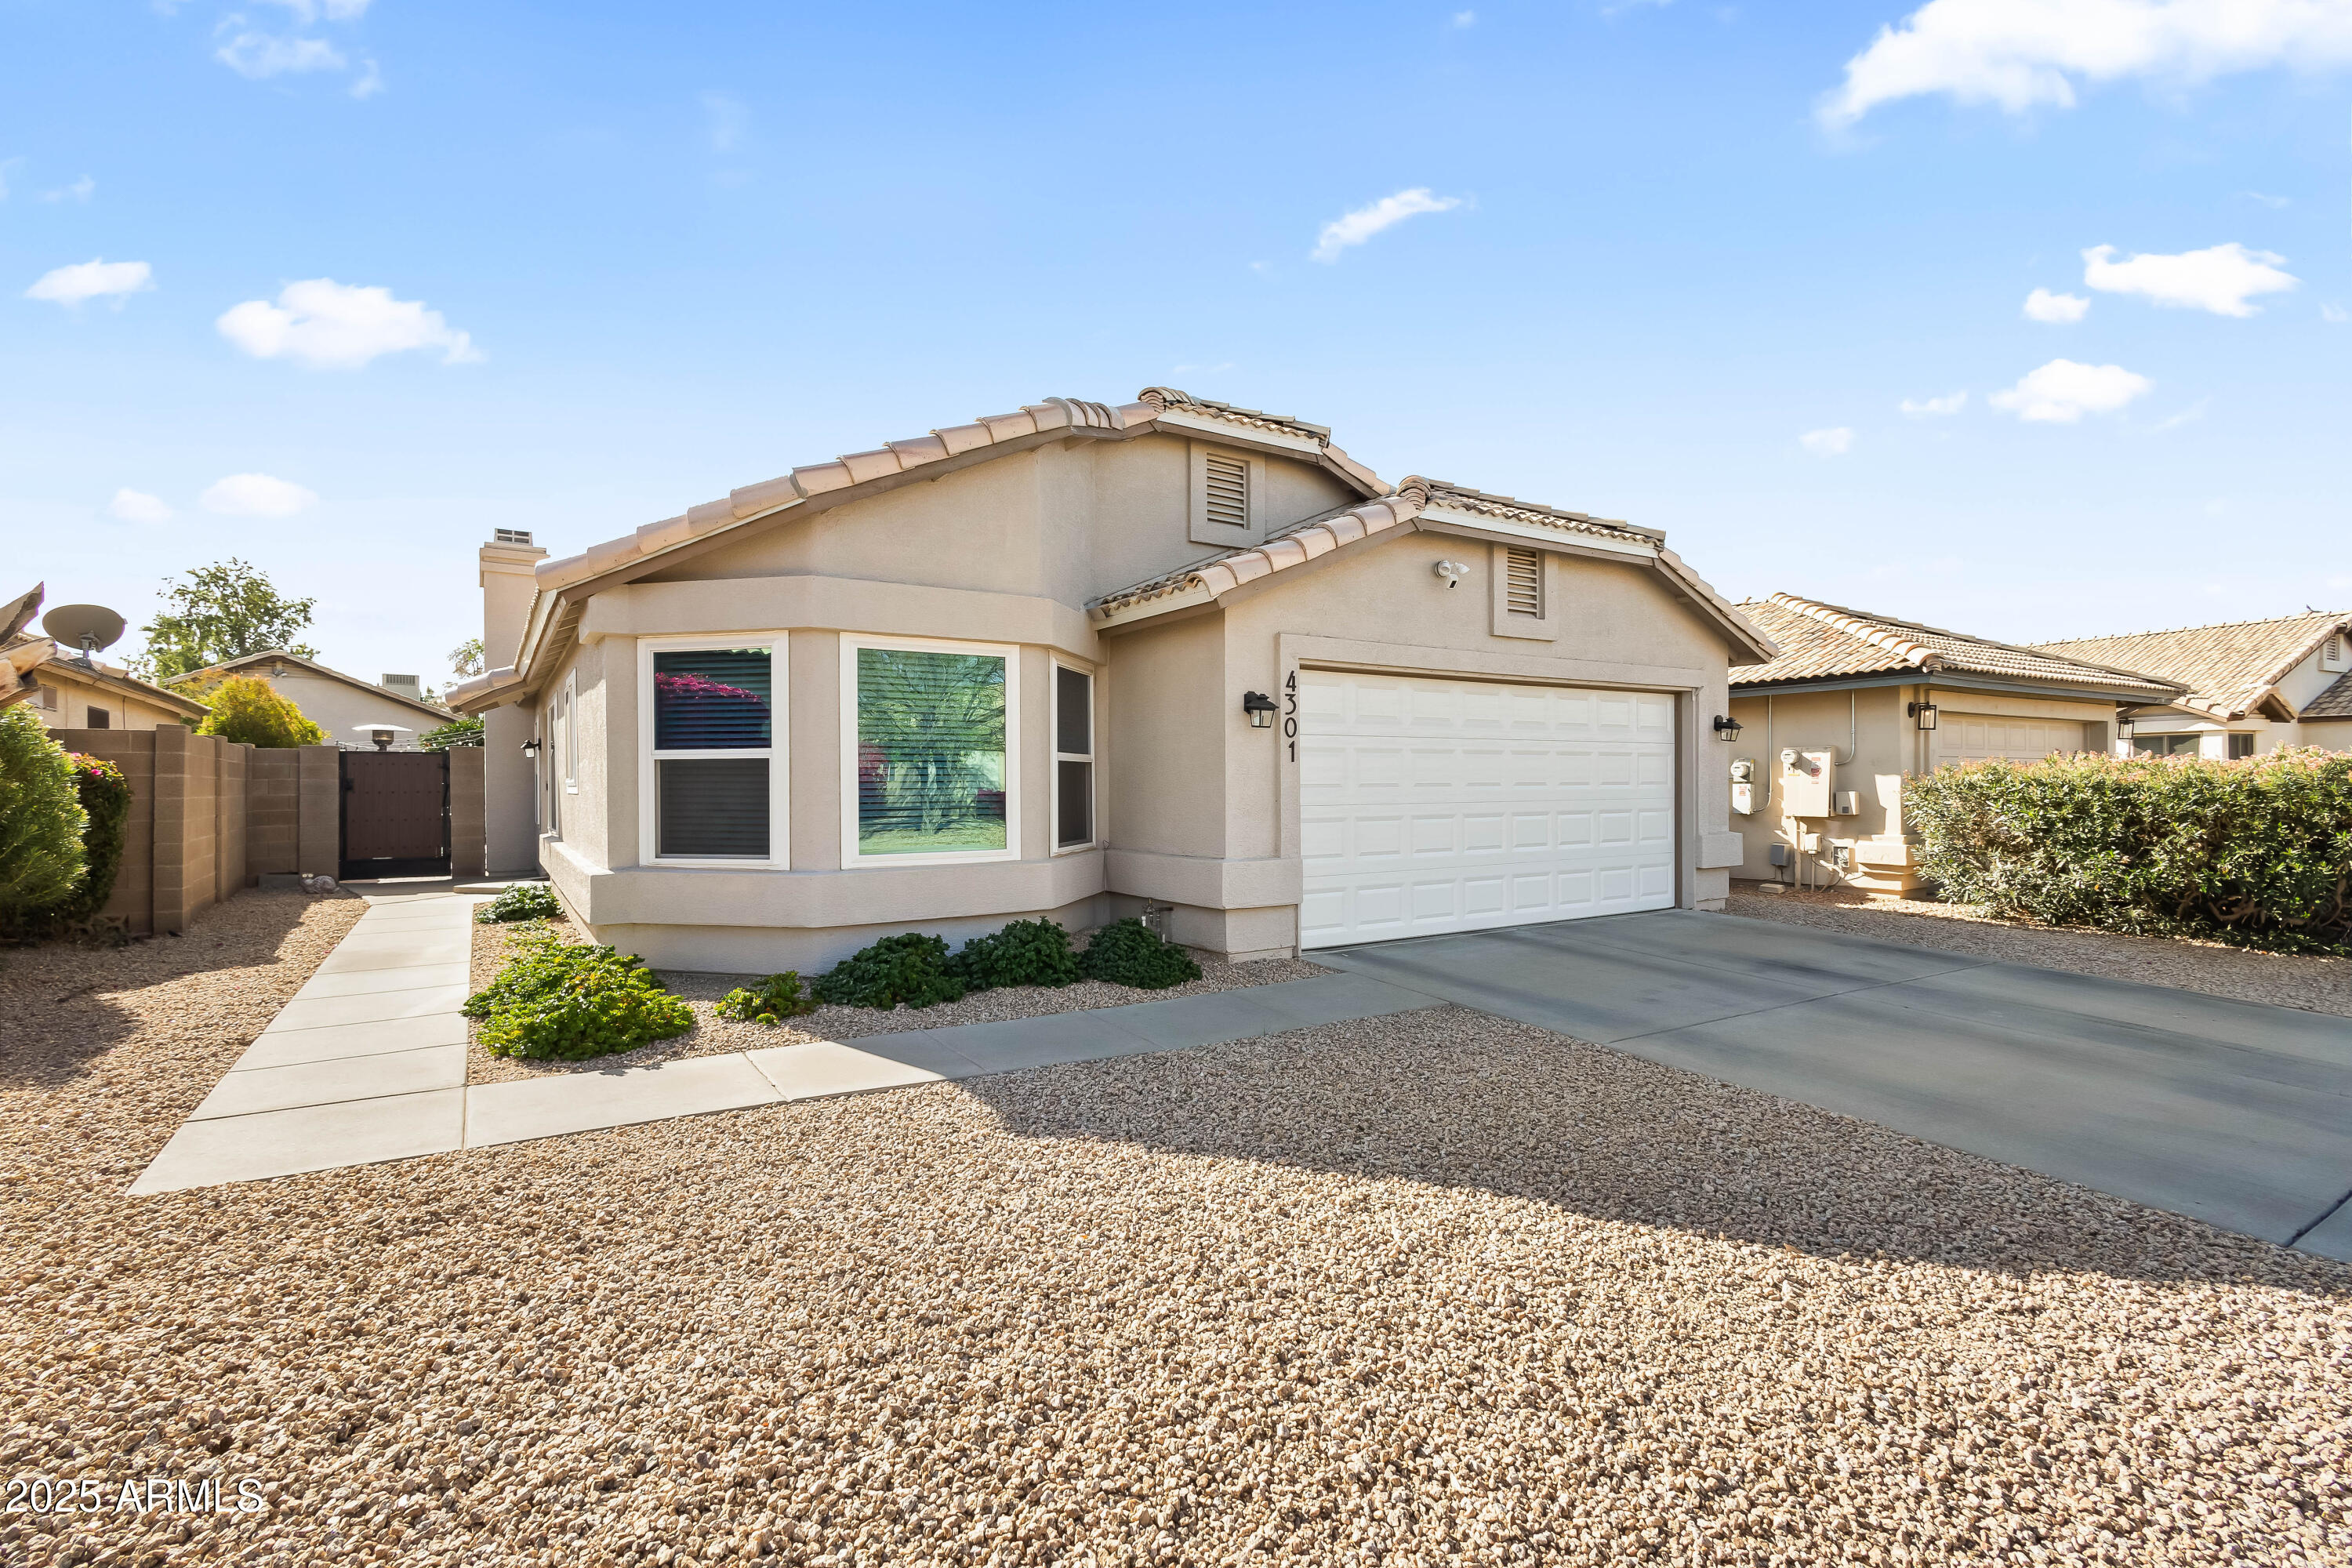
Front of a tan stucco home with a white double garage door, gravel landscaping, and a concrete driveway.
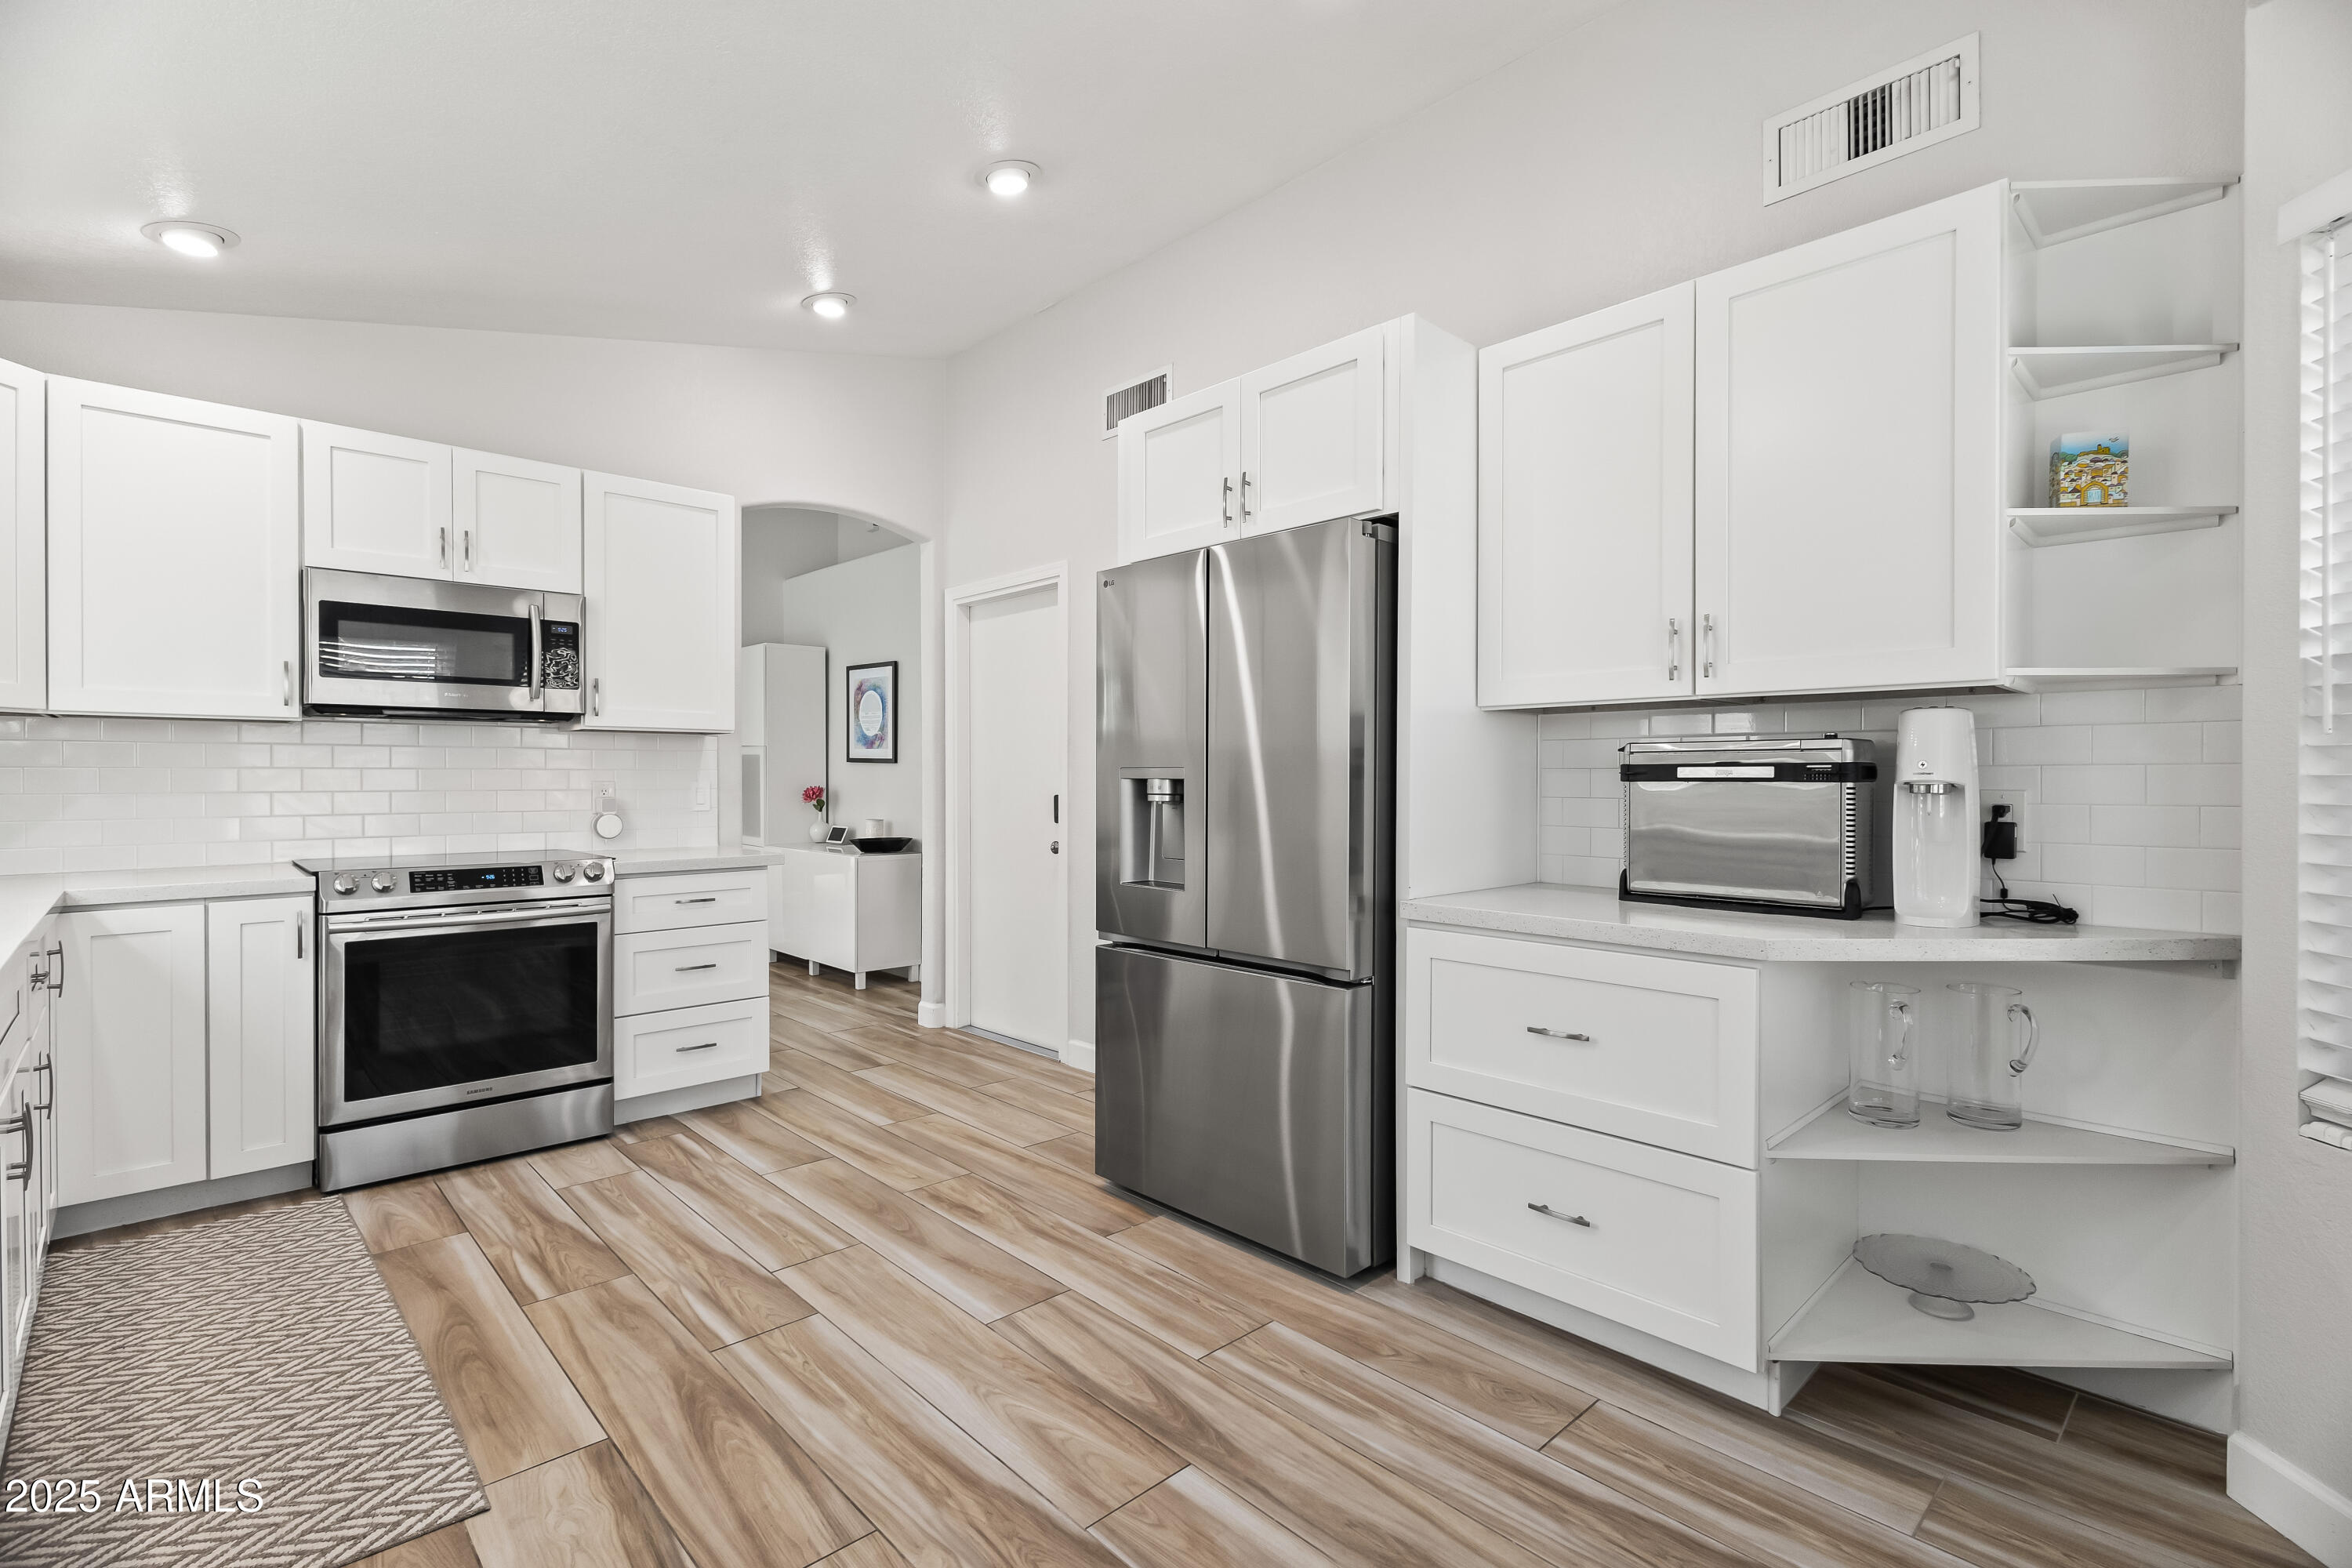
Bright kitchen with white cabinets, stainless steel appliances, and wood-look tile flooring.
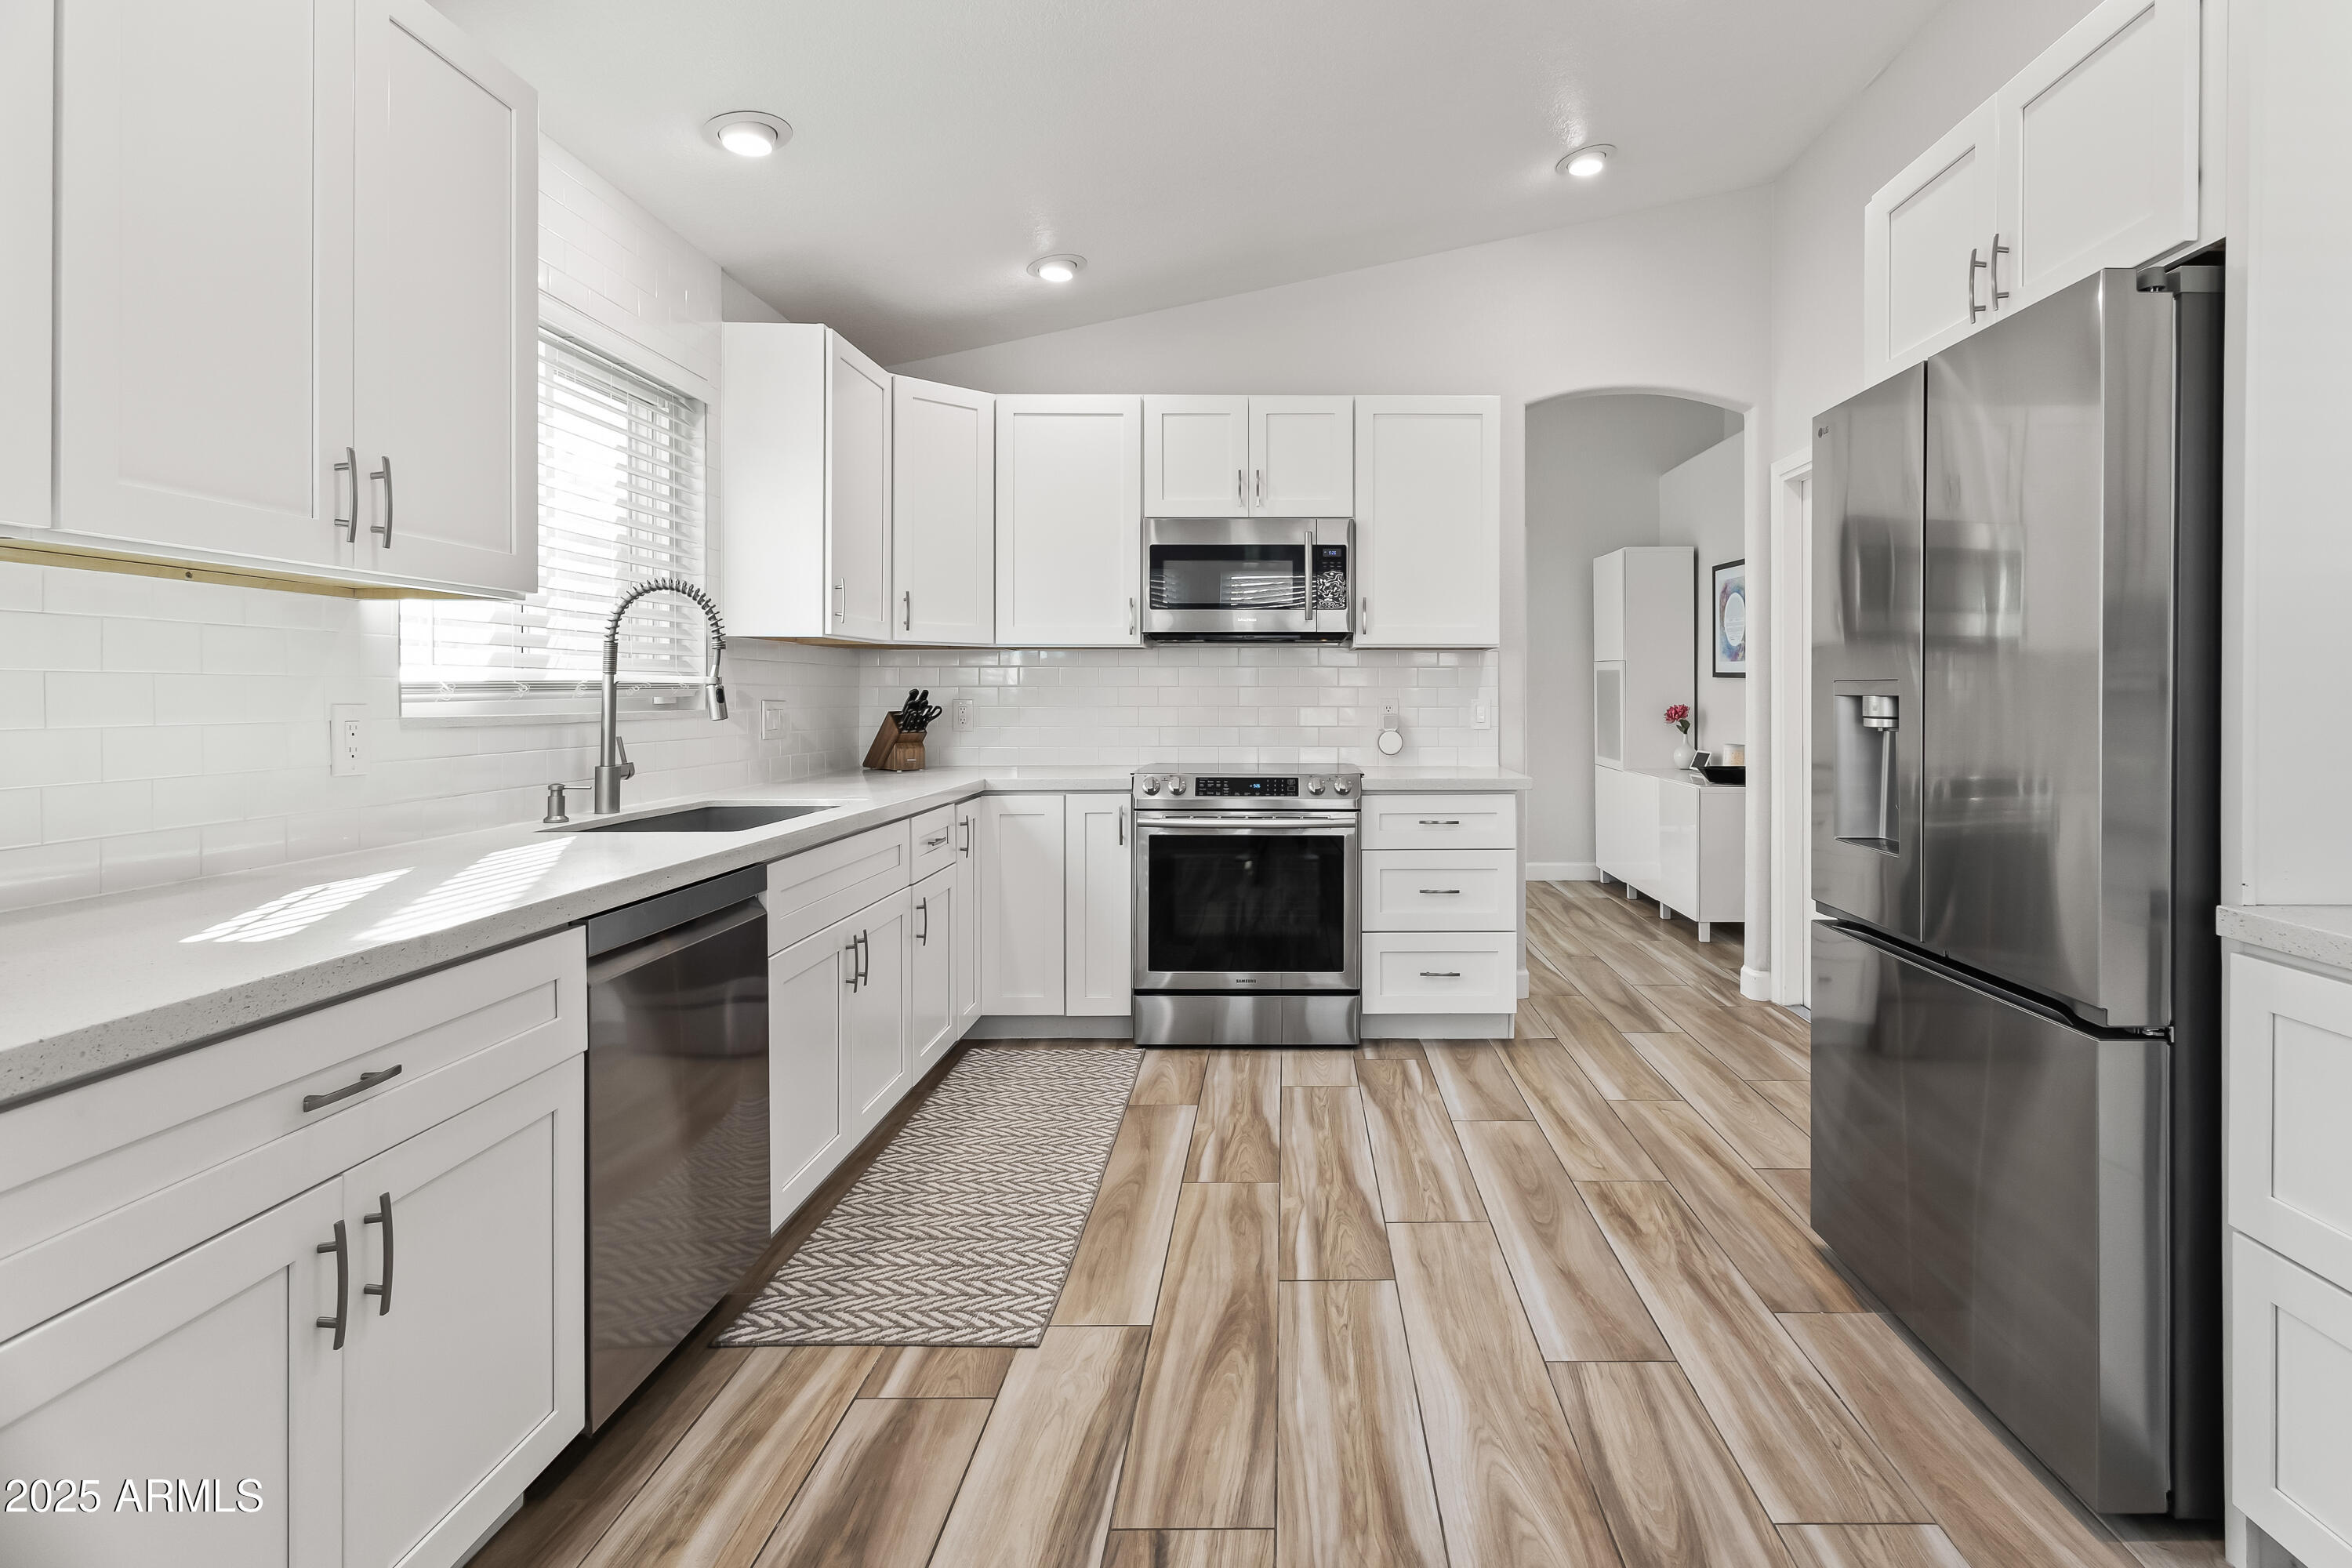
Bright white kitchen with stainless steel appliances, a farmhouse-style sink, and wood-look tile flooring.
Bright white kitchen with stainless steel appliances, subway tile backsplash, and wood-look flooring.
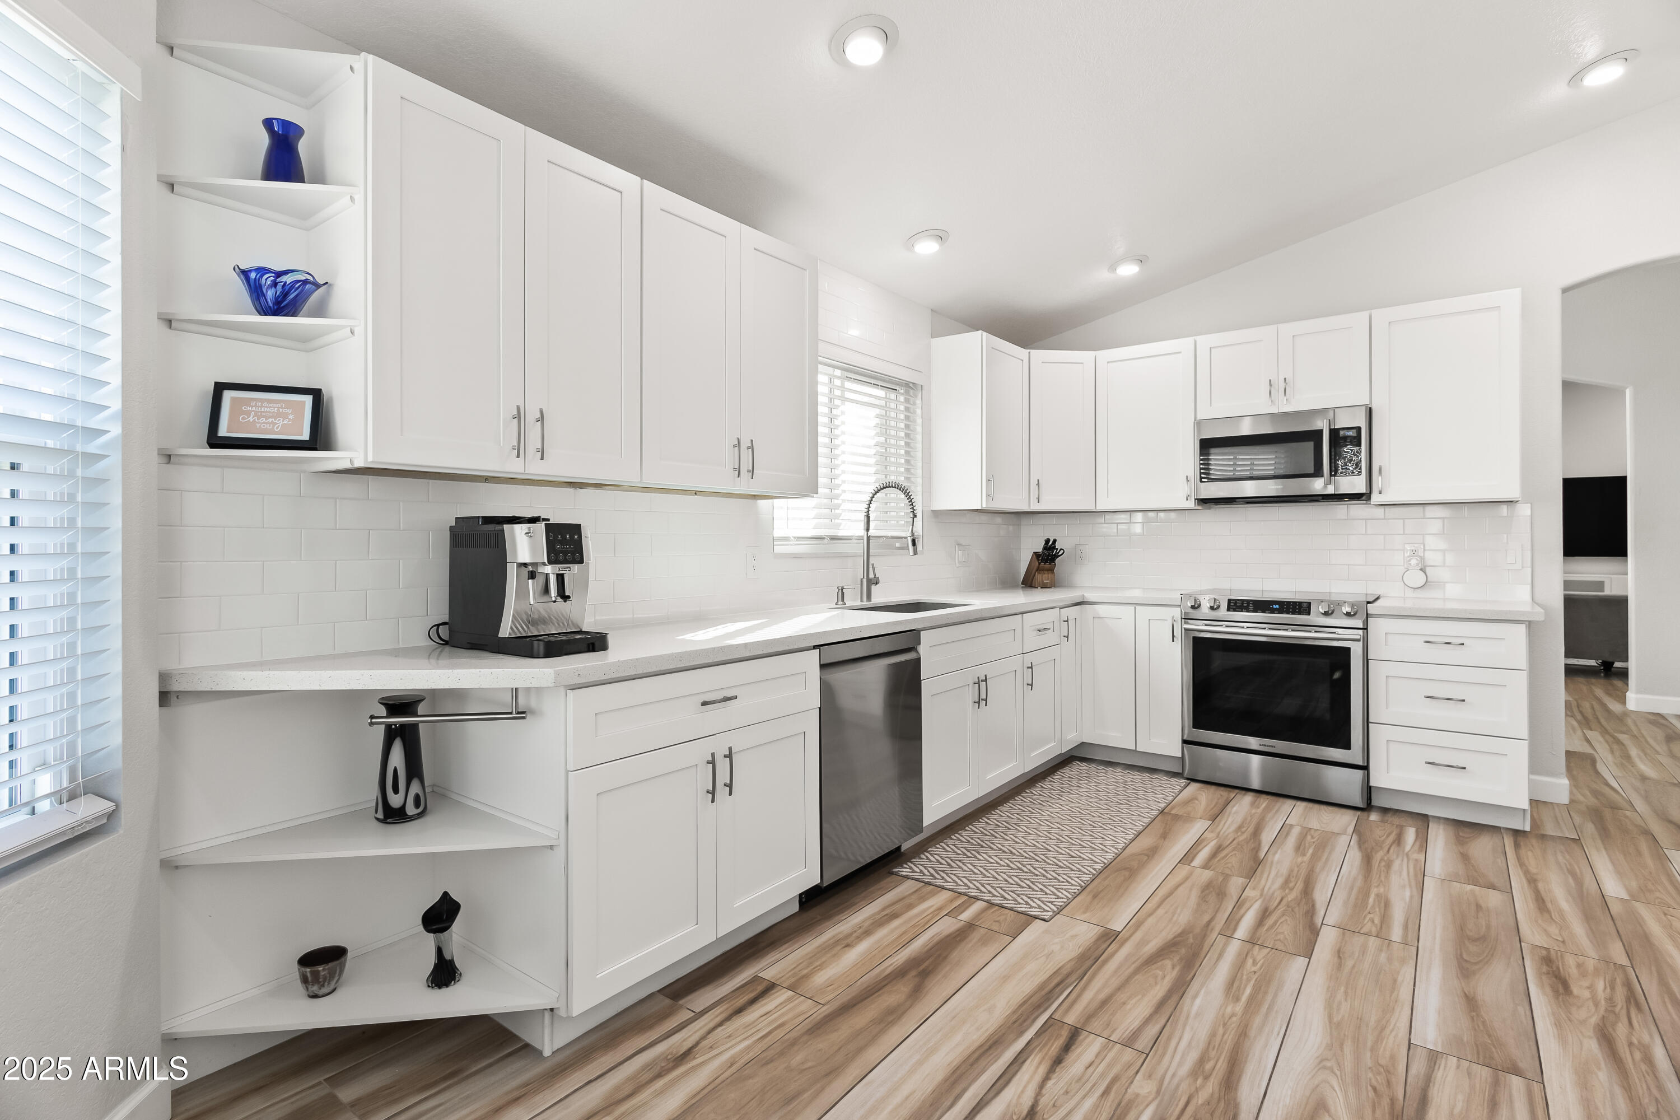
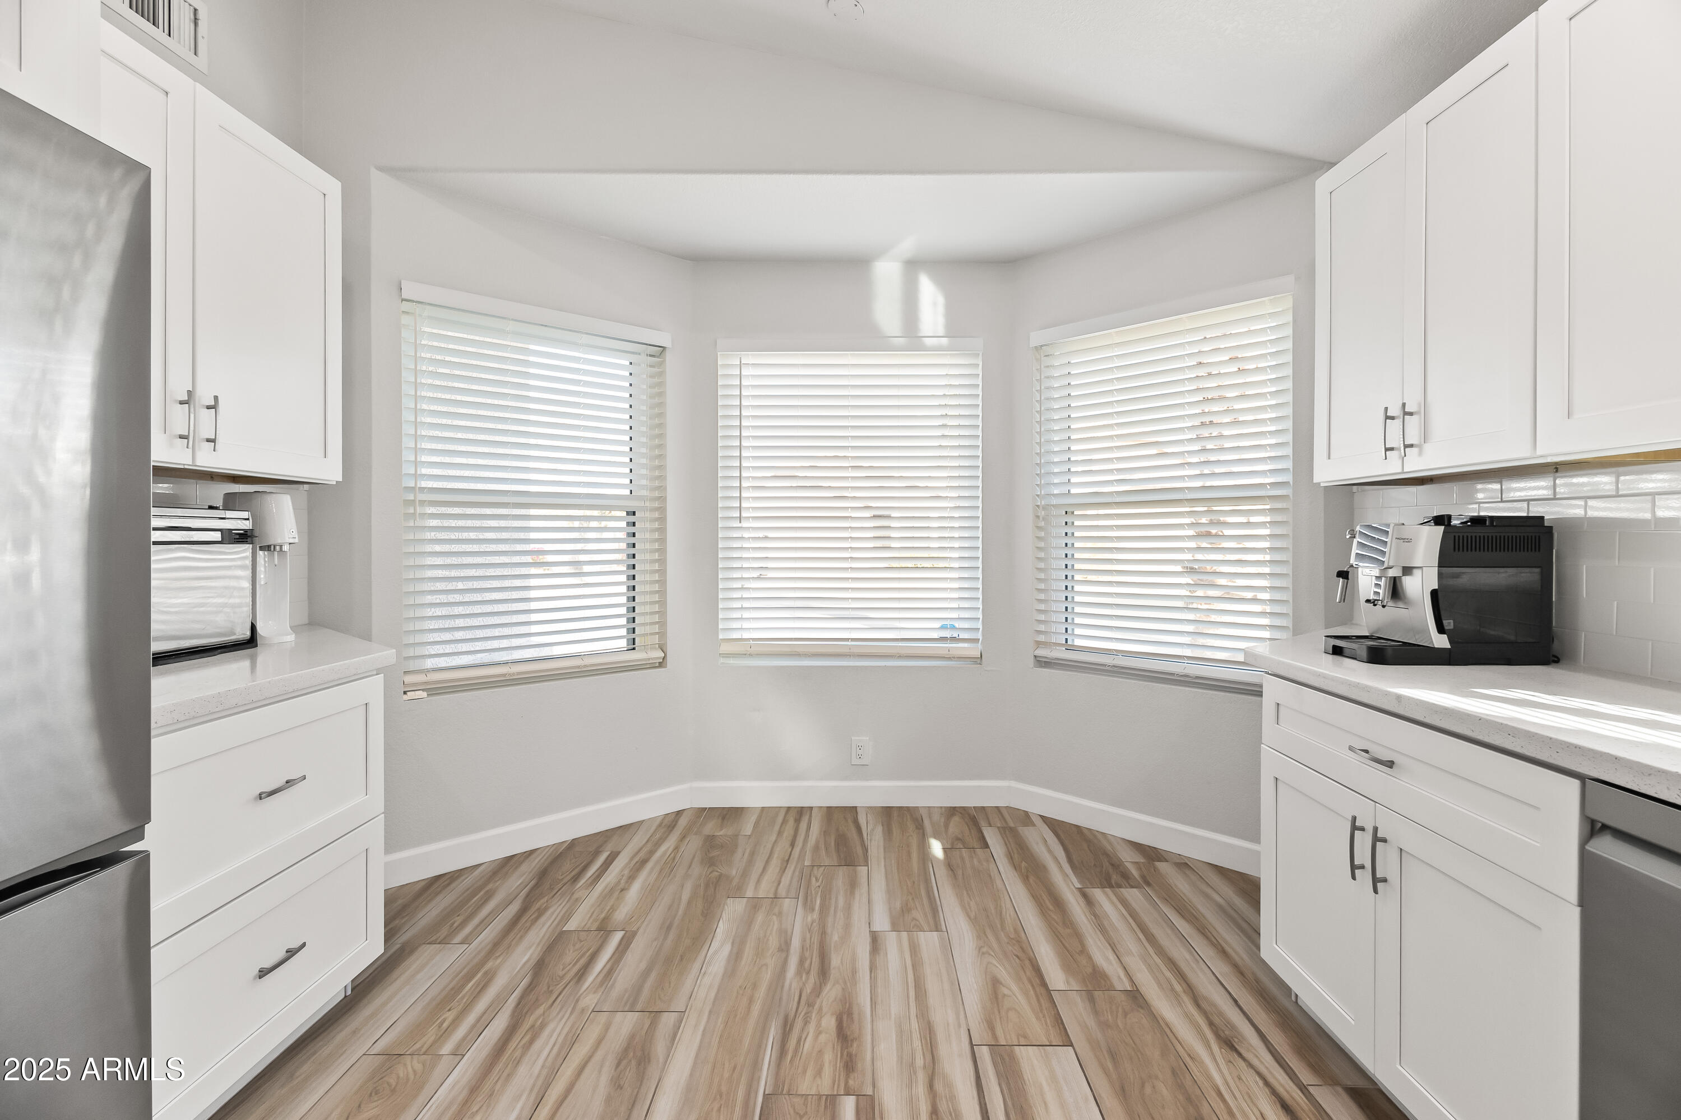
Bright white kitchen with three bay windows, wood-look tile flooring, and a coffee machine.
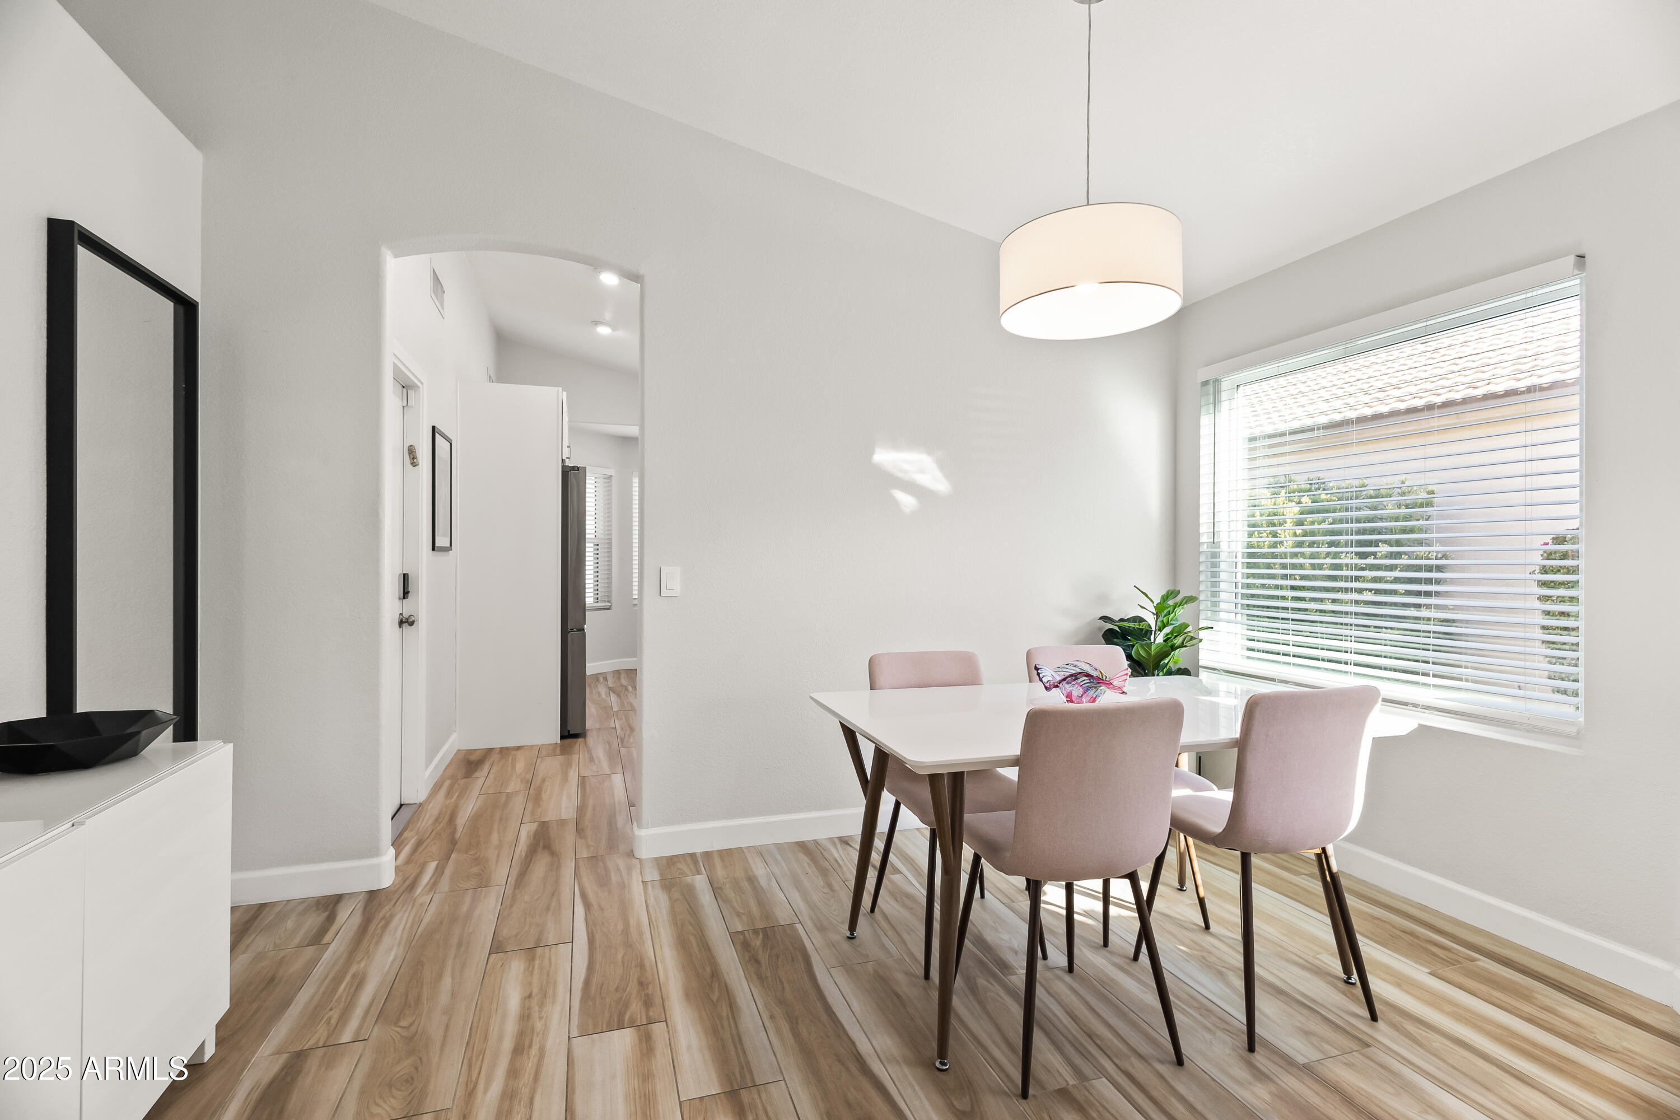
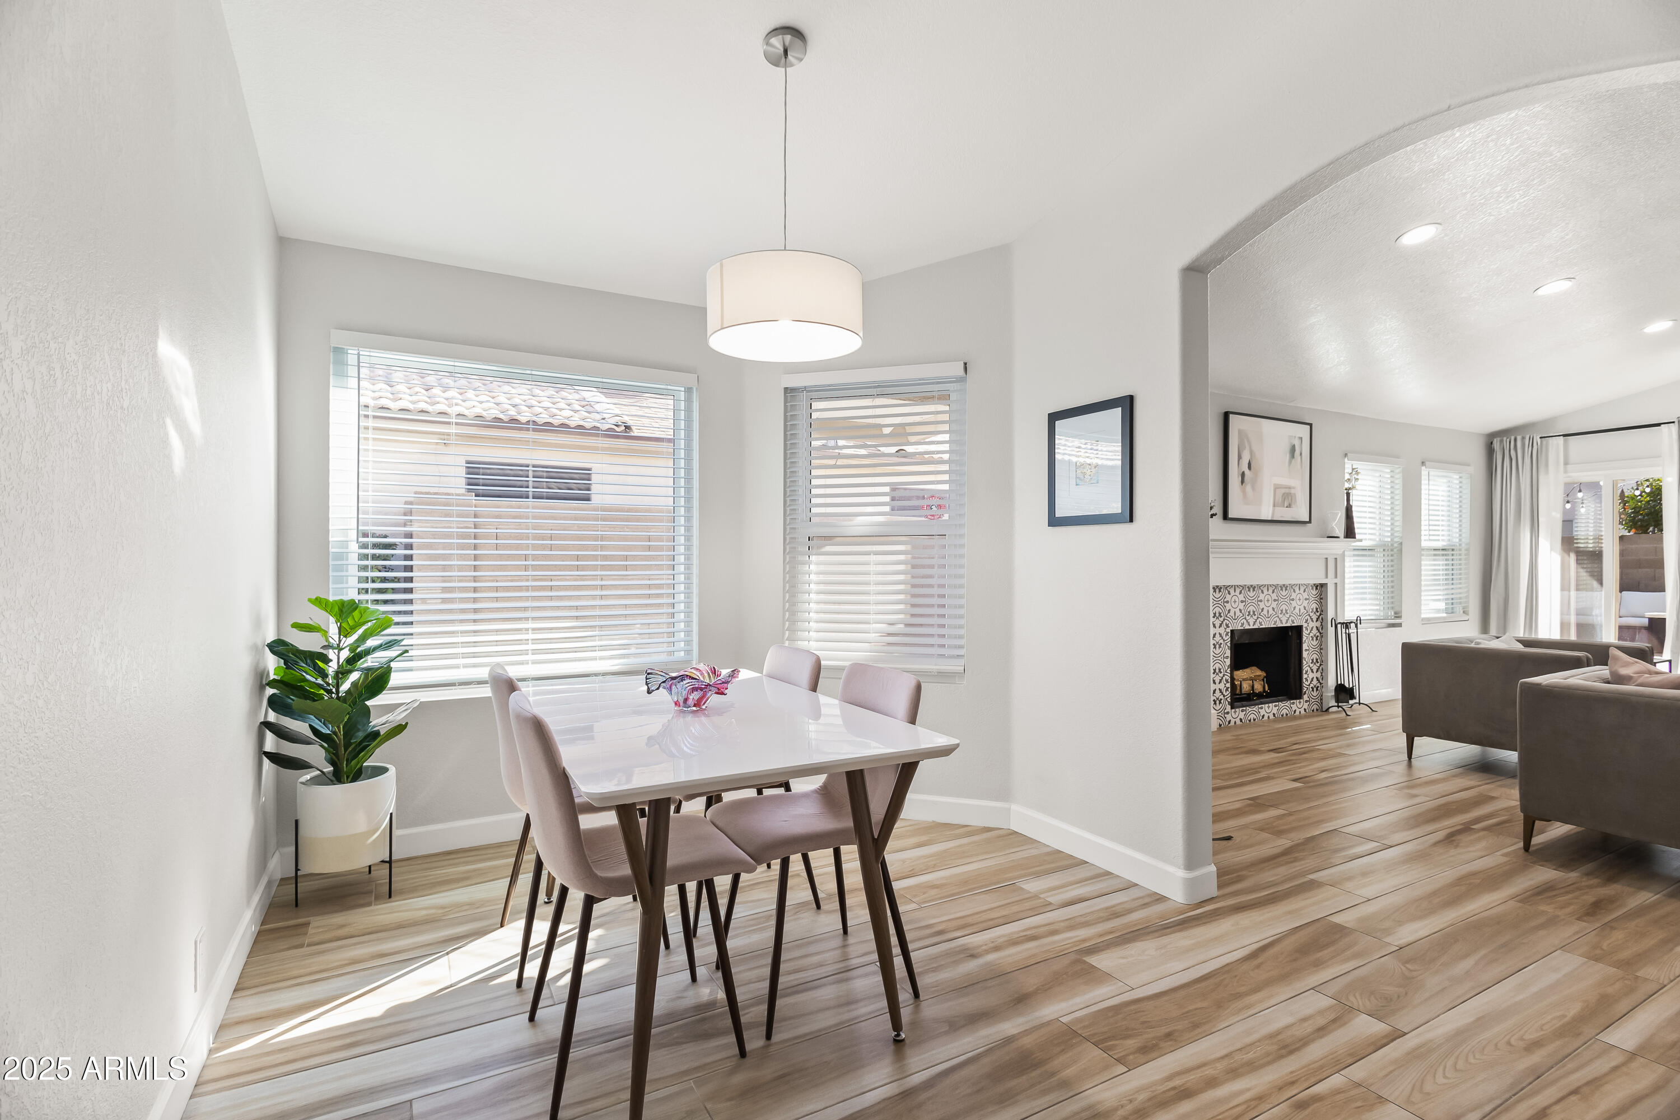
Dining area with a white table, blush chairs, wood-look tile flooring, and a large window with blinds.
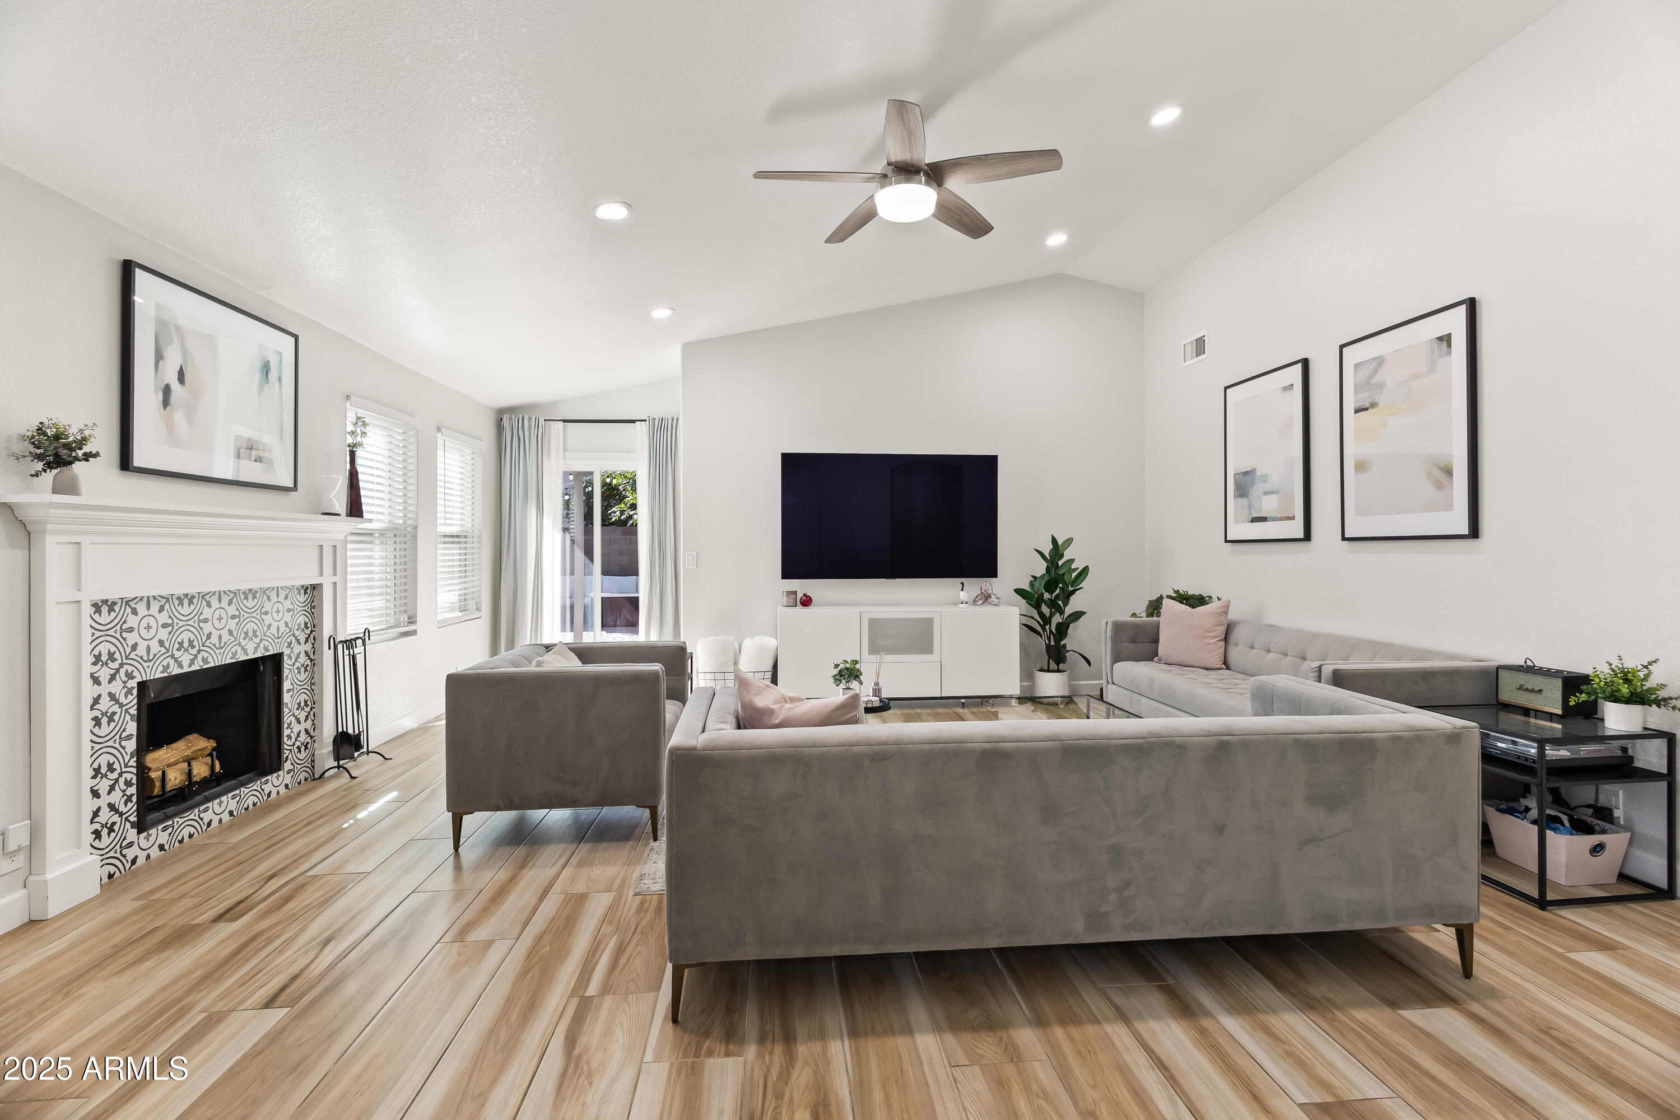
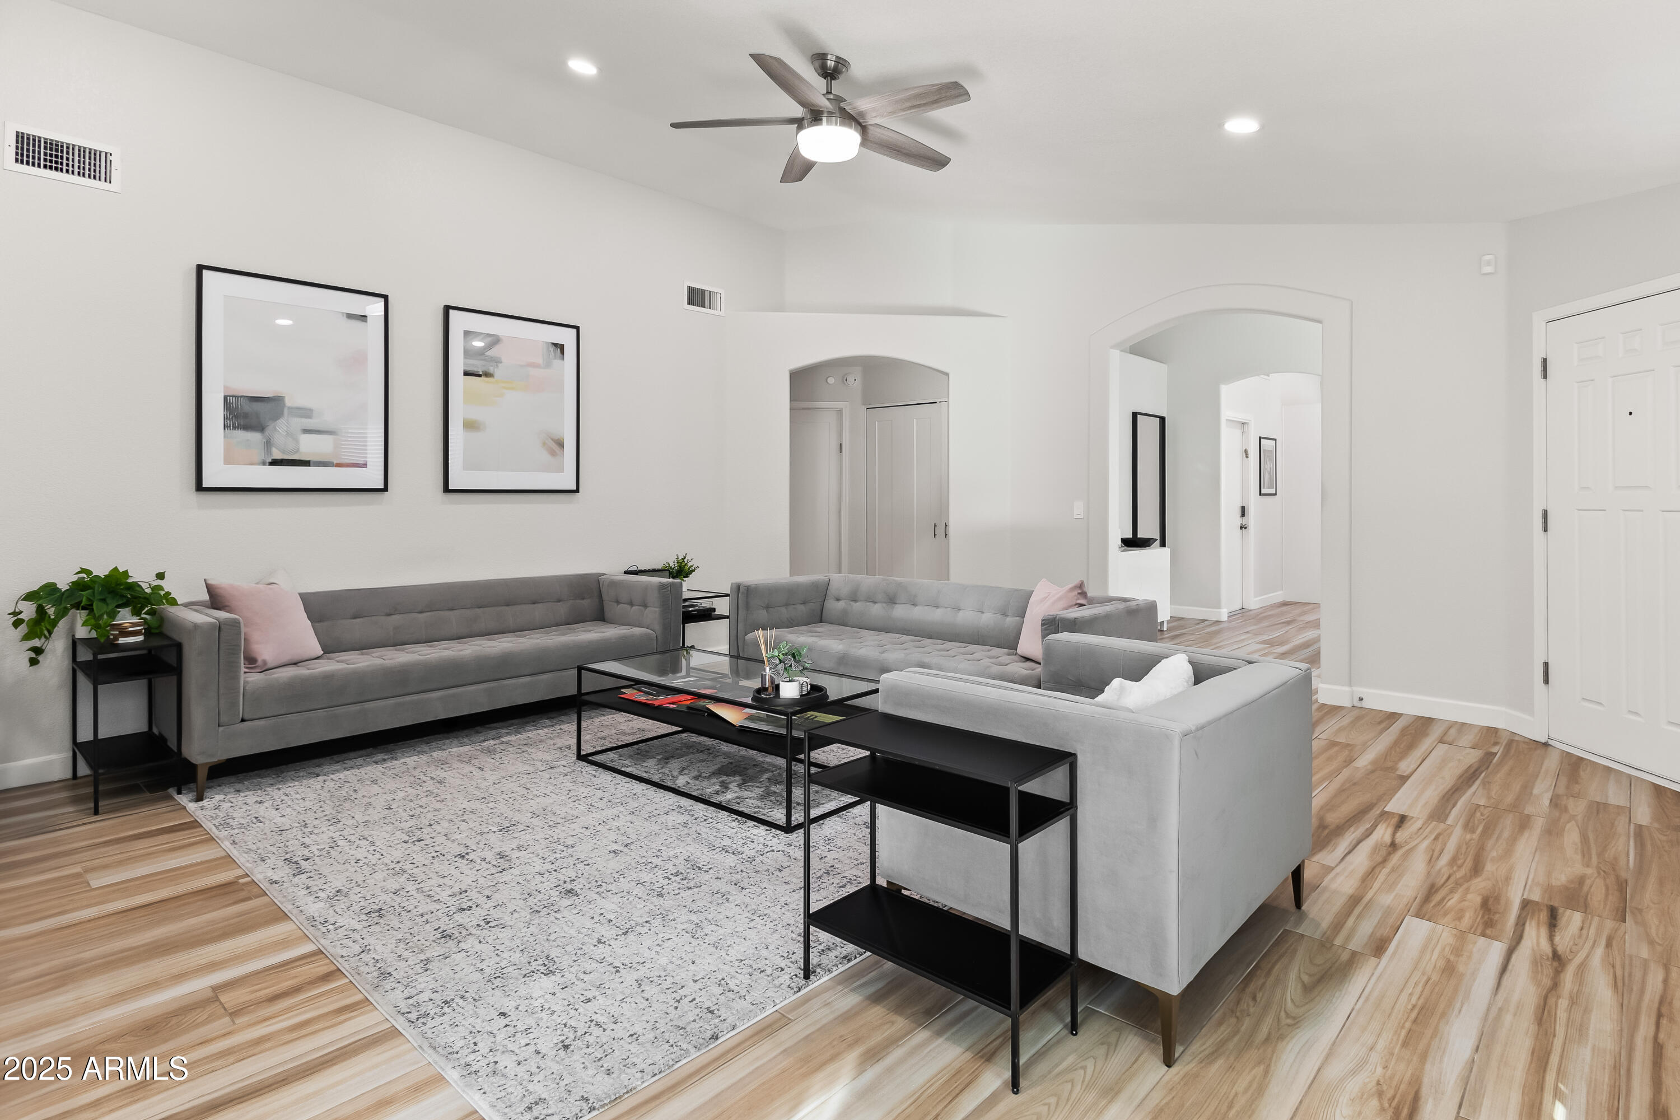
Staged living room with gray sofas, a patterned tile fireplace, and a wall-mounted television.
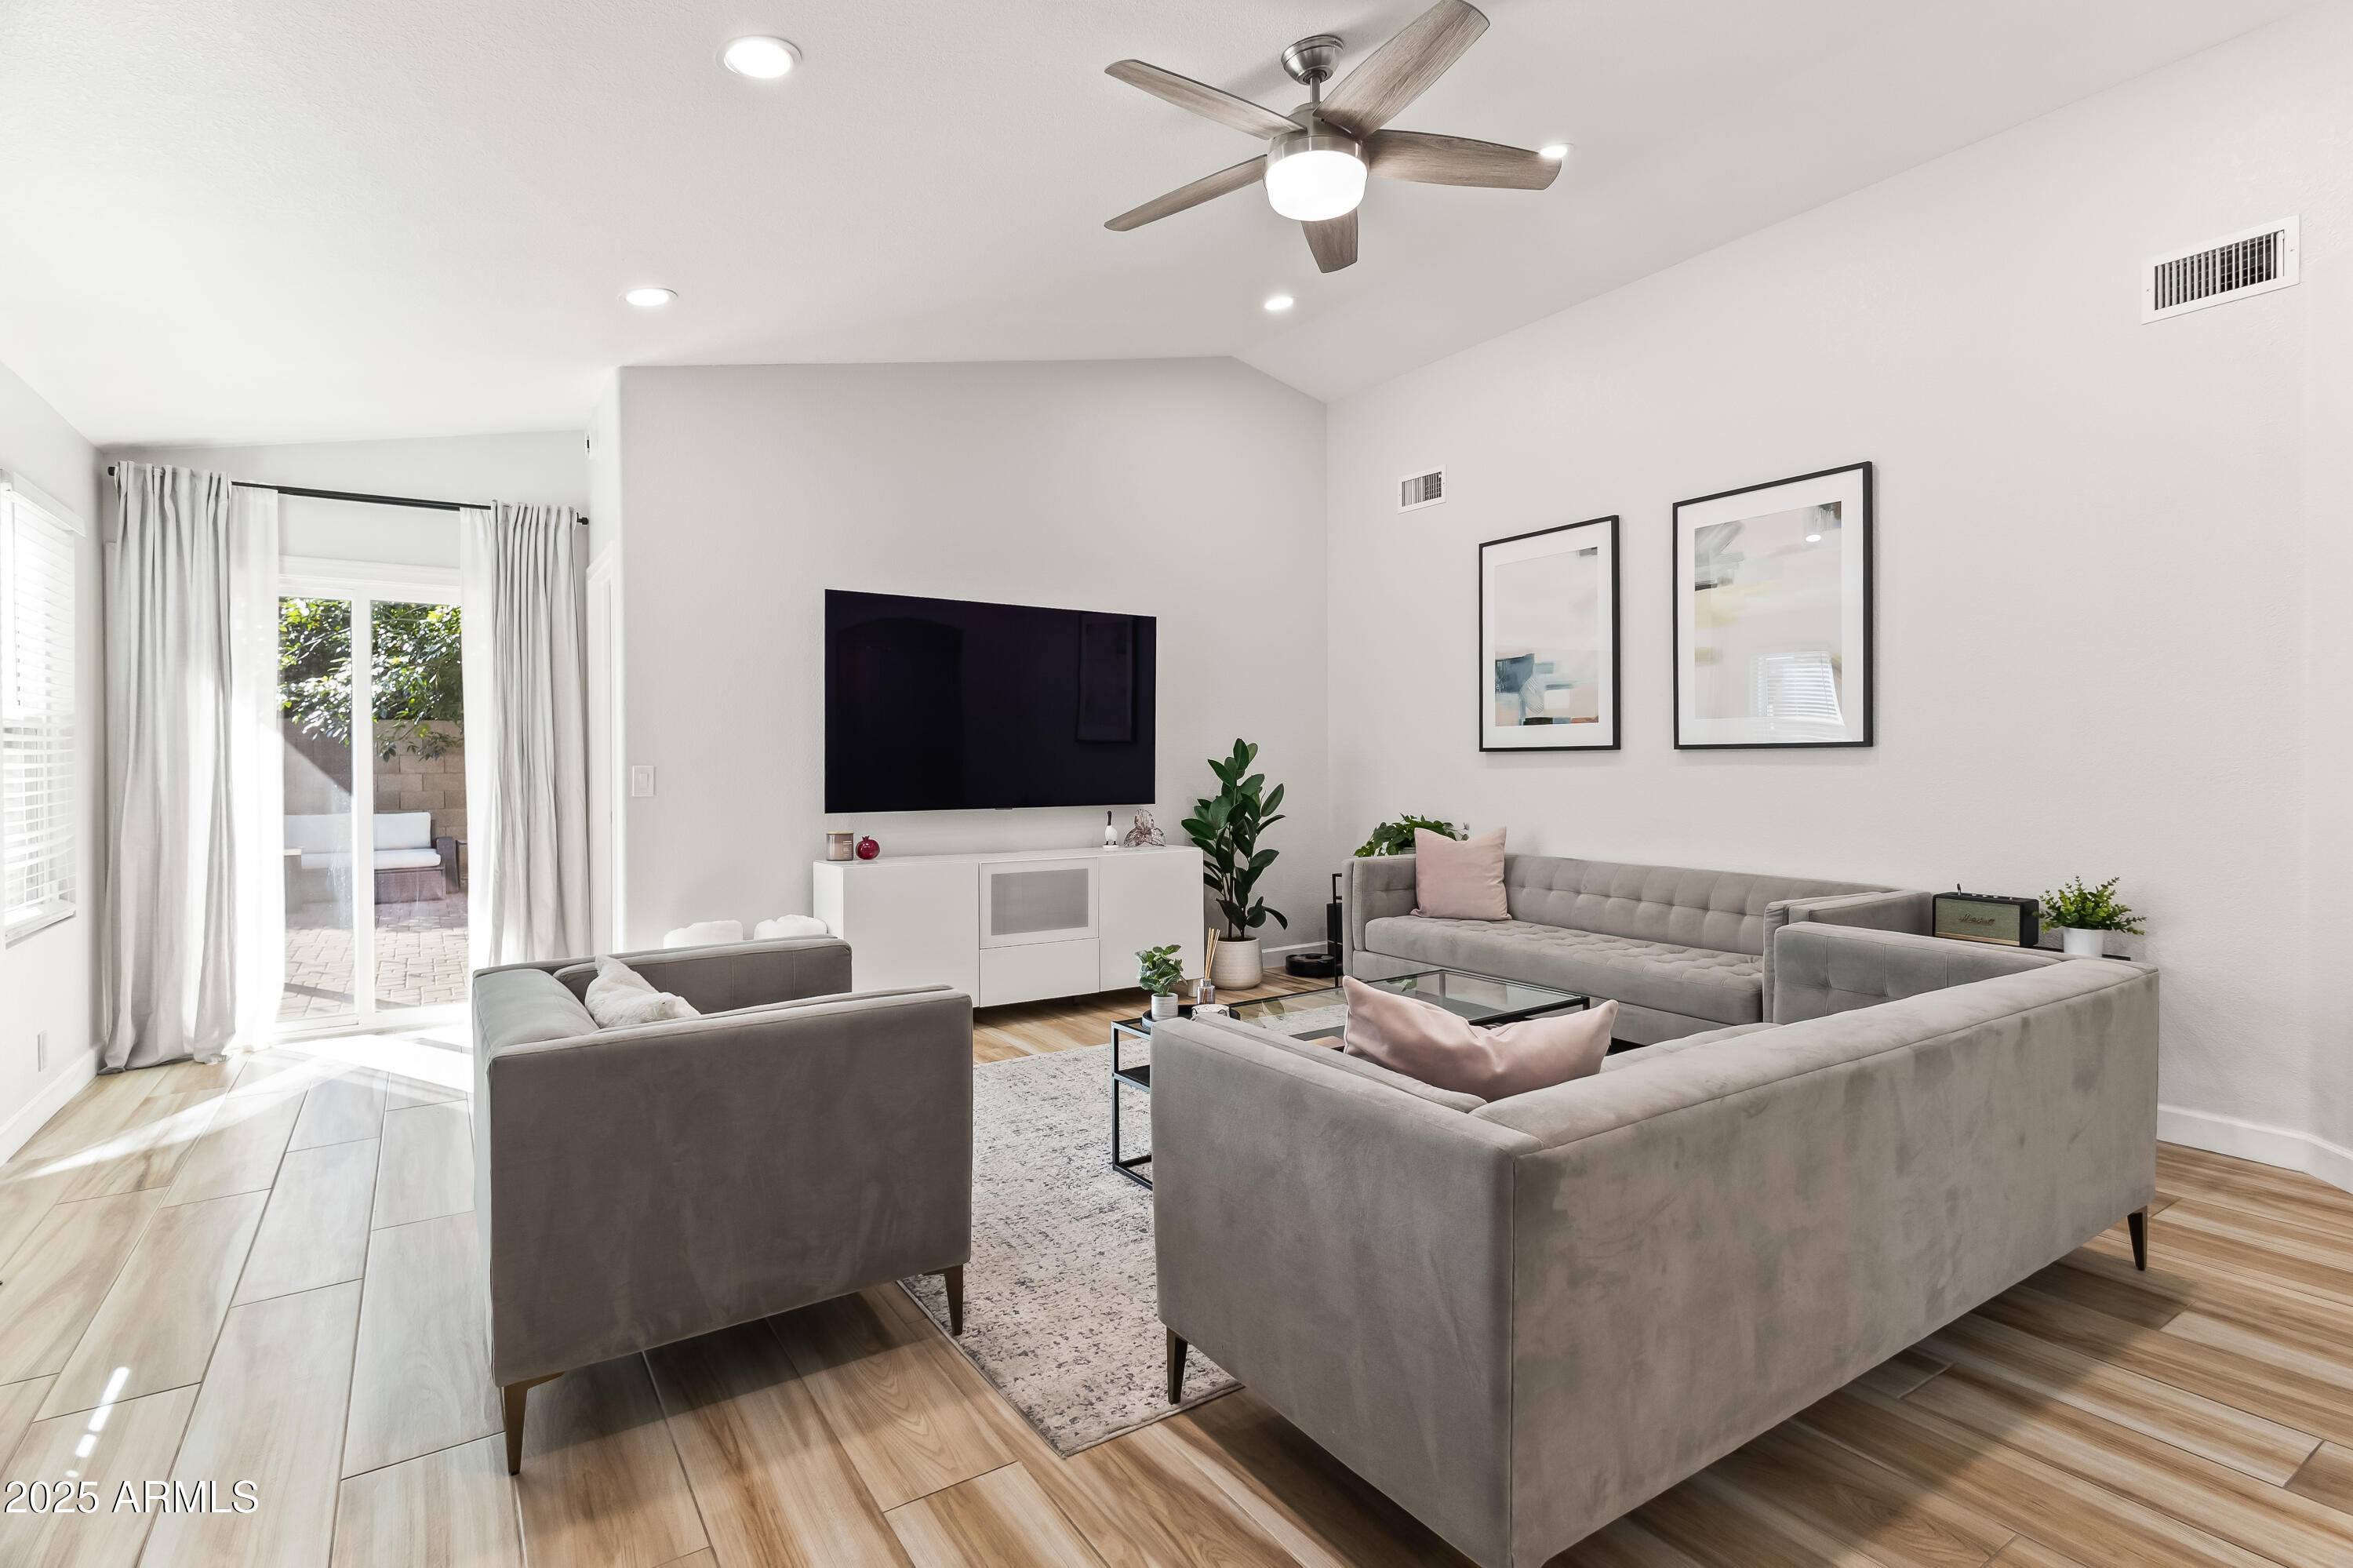
Living room with gray sectional seating, a wall-mounted TV, and sliding glass doors to the patio.
Living room with gray sofas, a patterned rug, and wood-look flooring.
Dining area with a white table and mauve chairs, opening to a living room with a tiled fireplace.
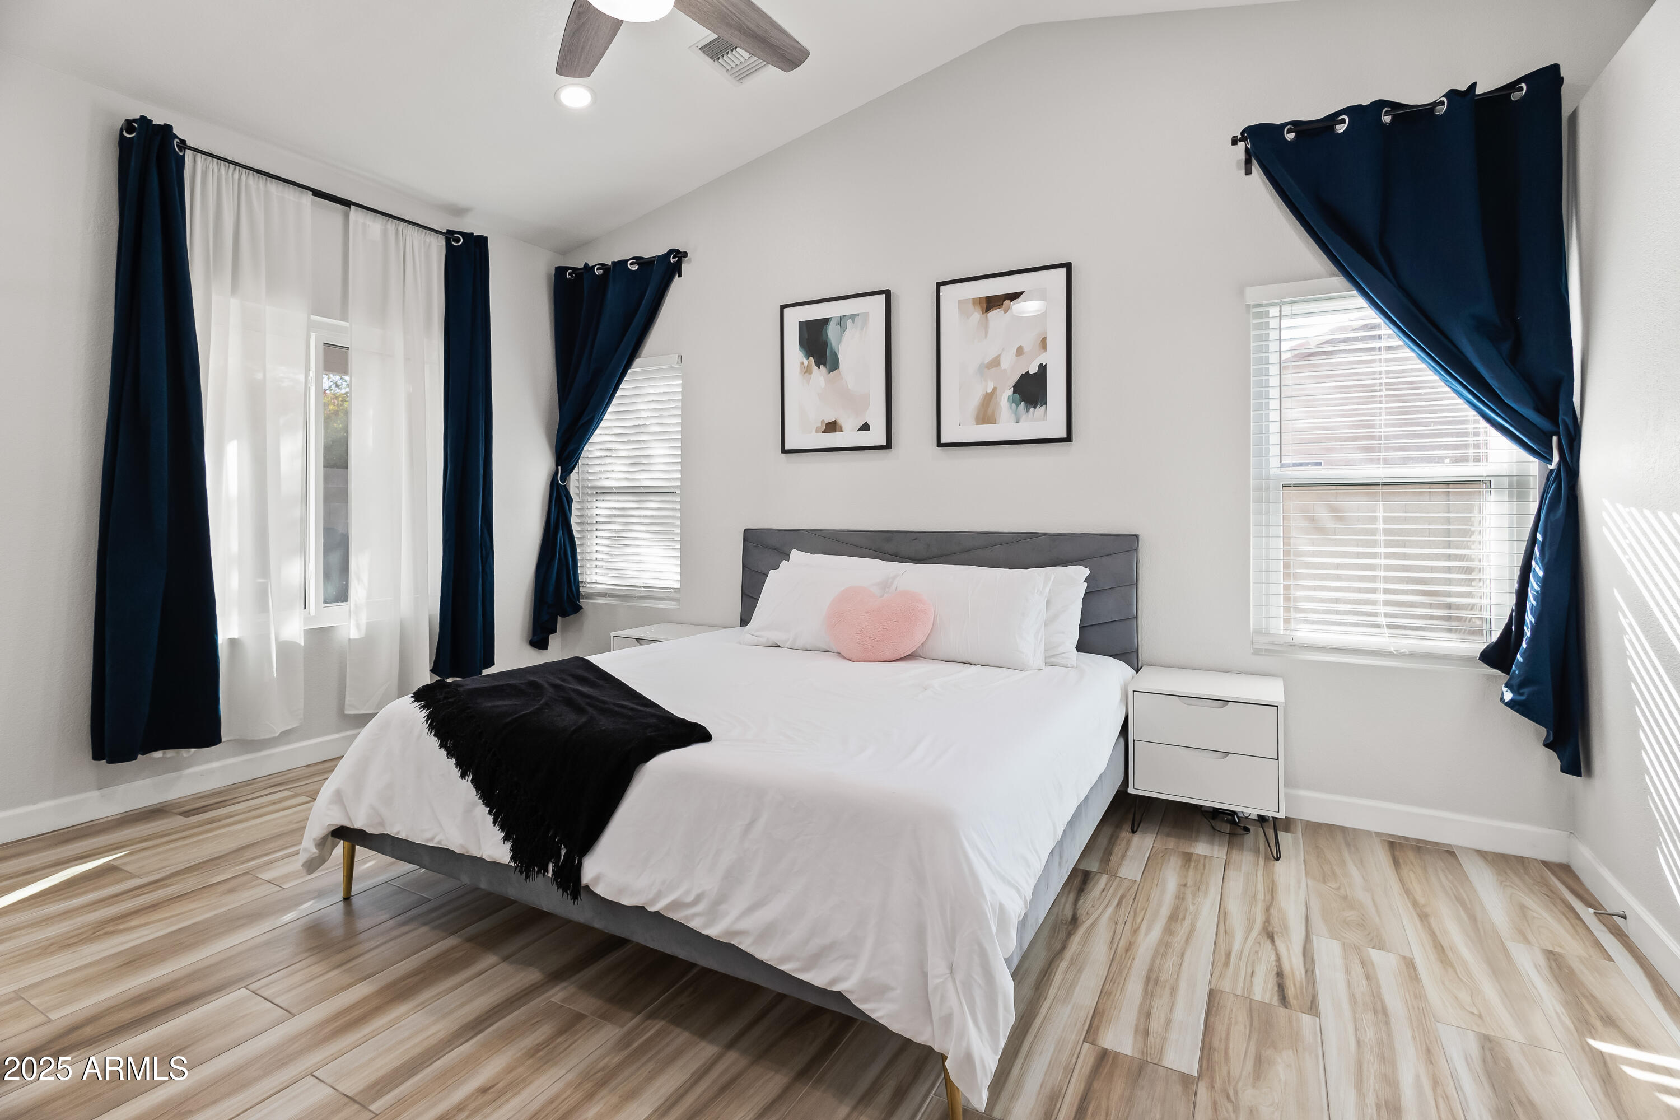
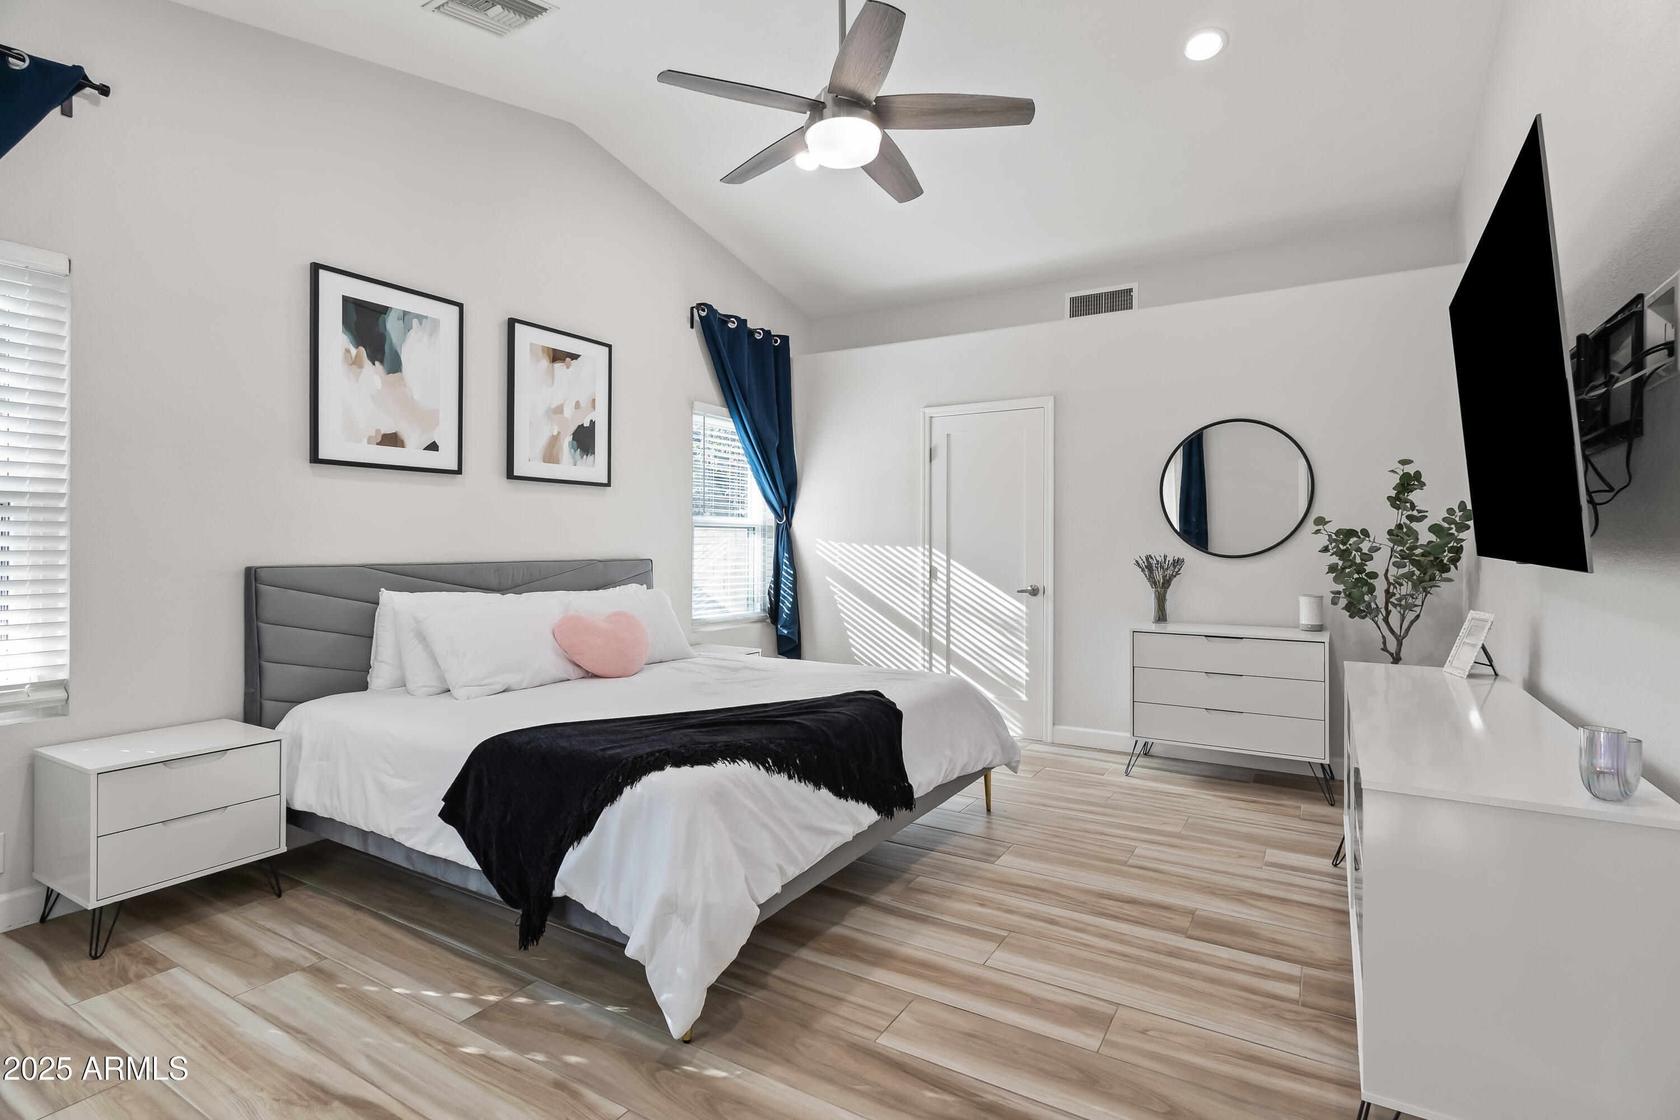
Staged bedroom with a gray upholstered bed, navy curtains, and wood-look tile flooring.
Bright staged bedroom with a gray upholstered bed, blue curtains, ceiling fan, and wood-look tile flooring.
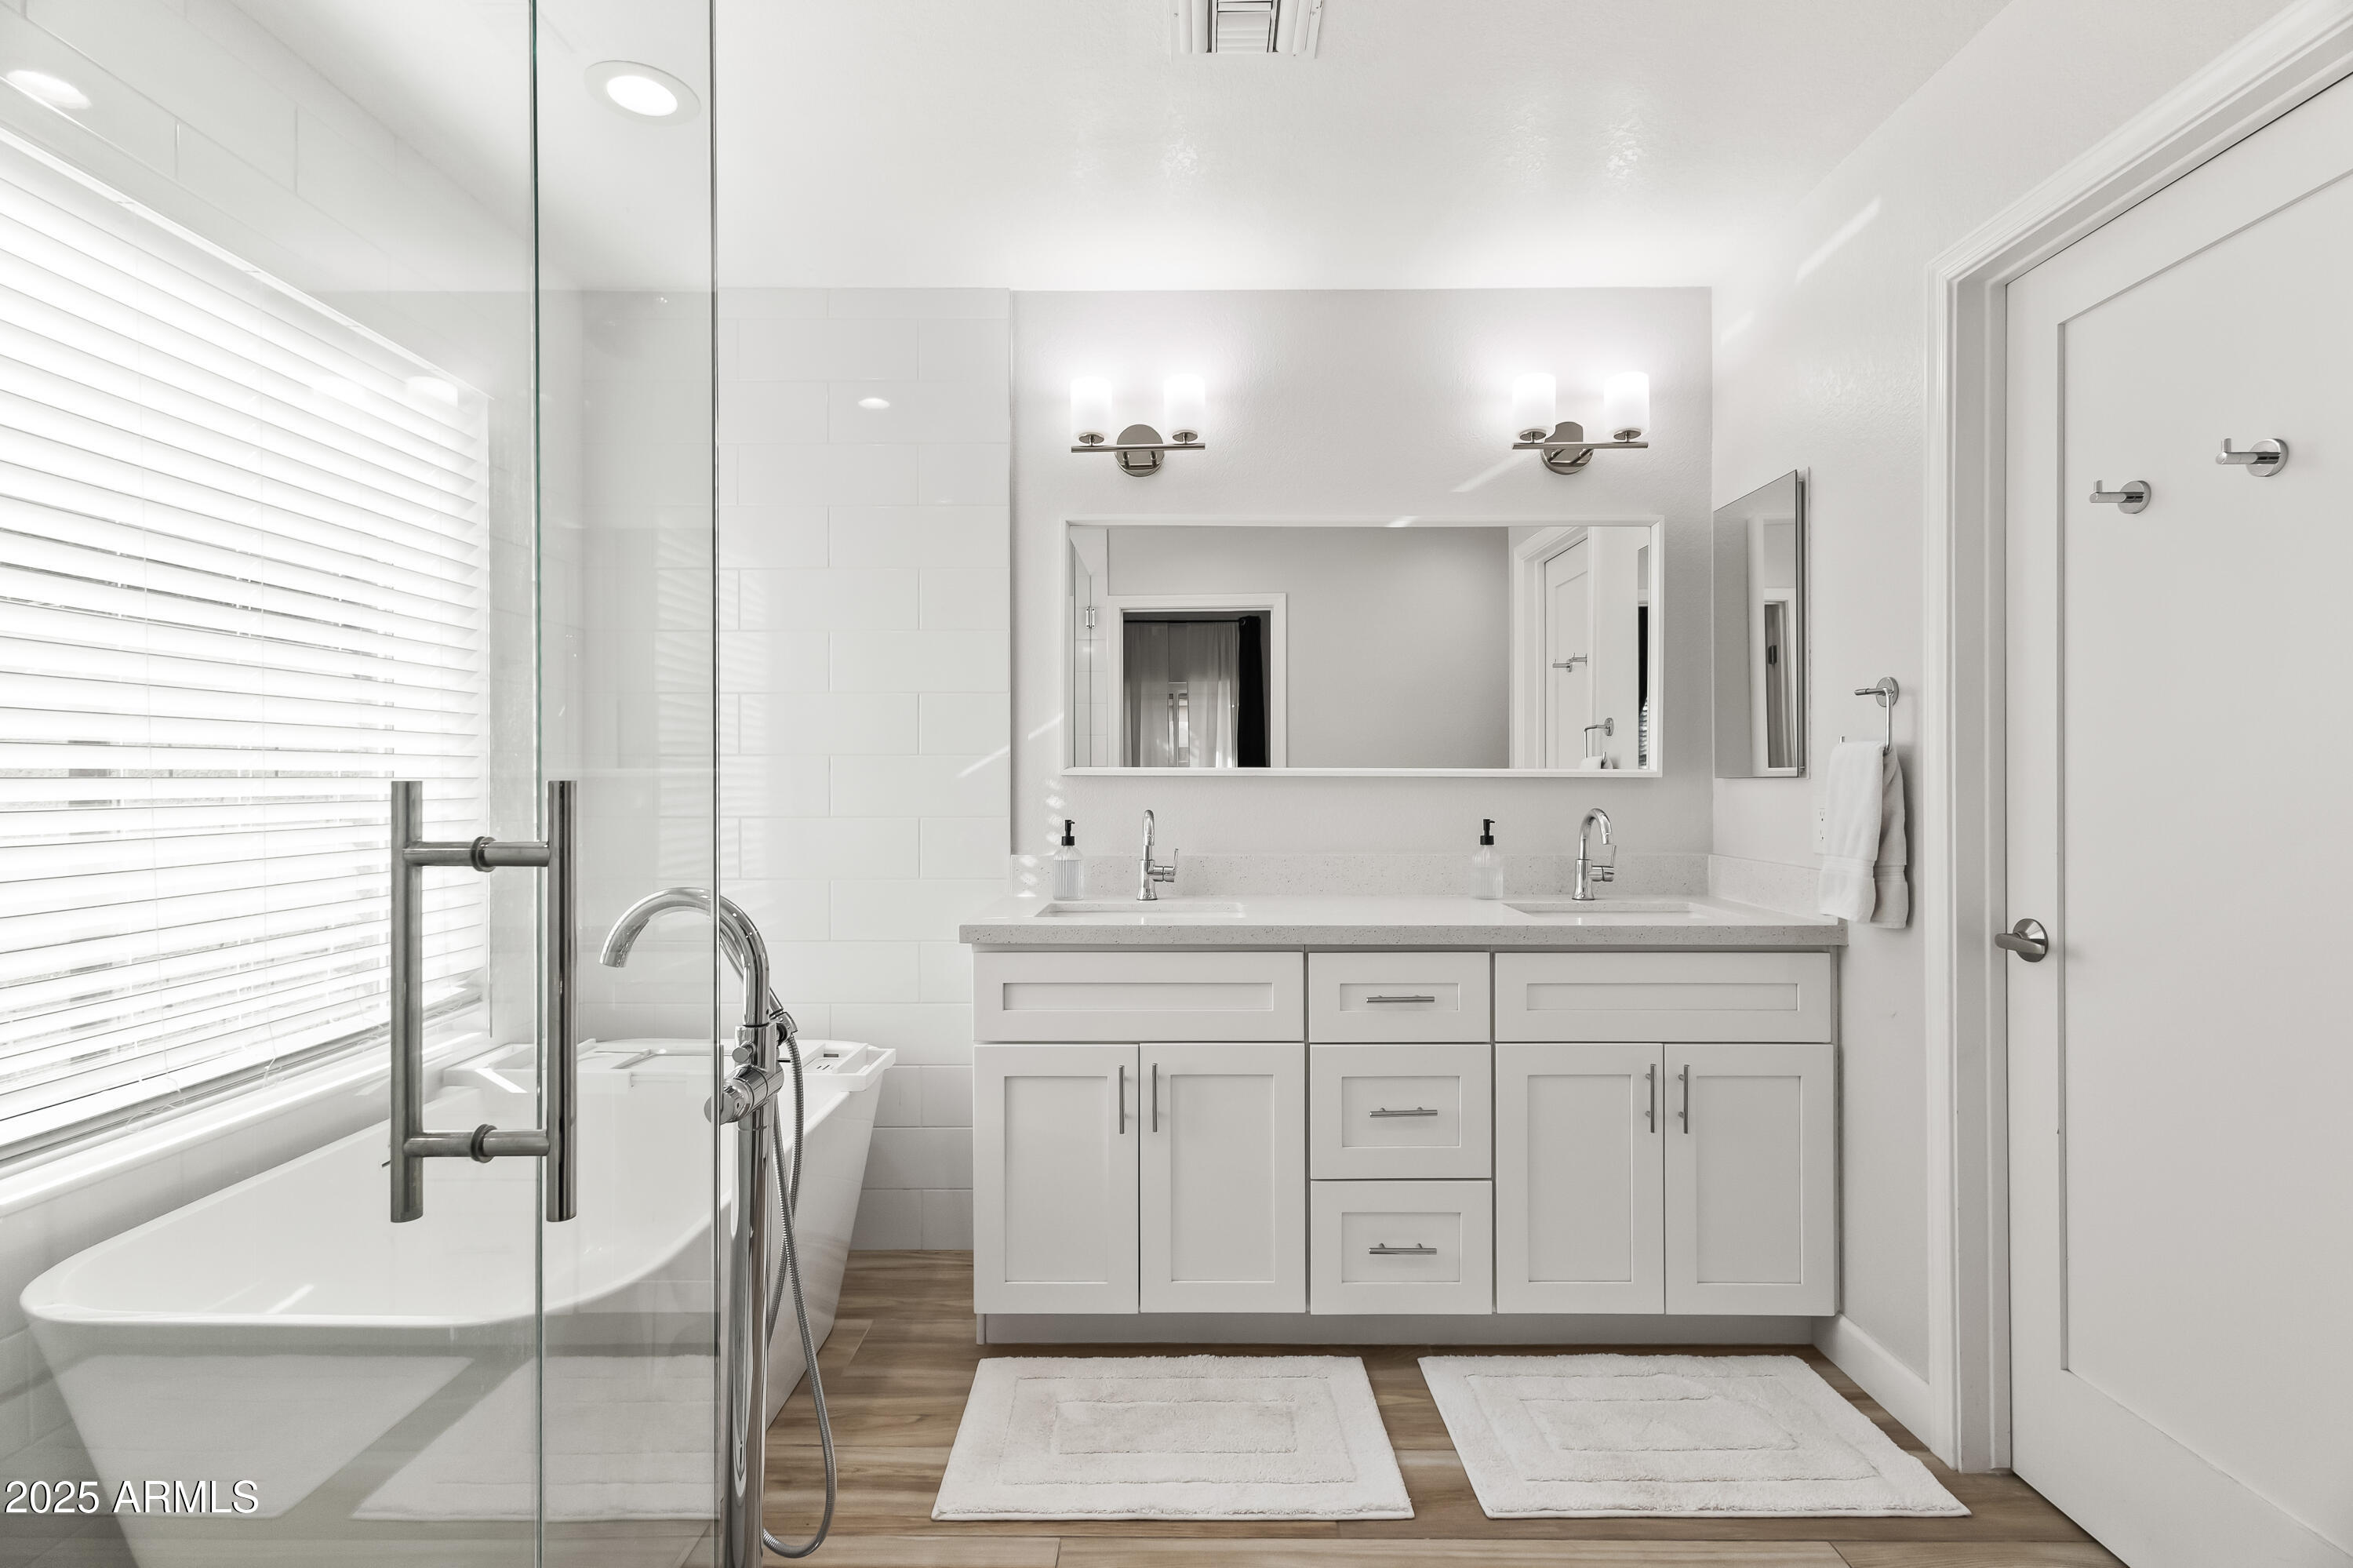
Bathroom with a double-sink vanity and a glass-enclosed tub and shower.
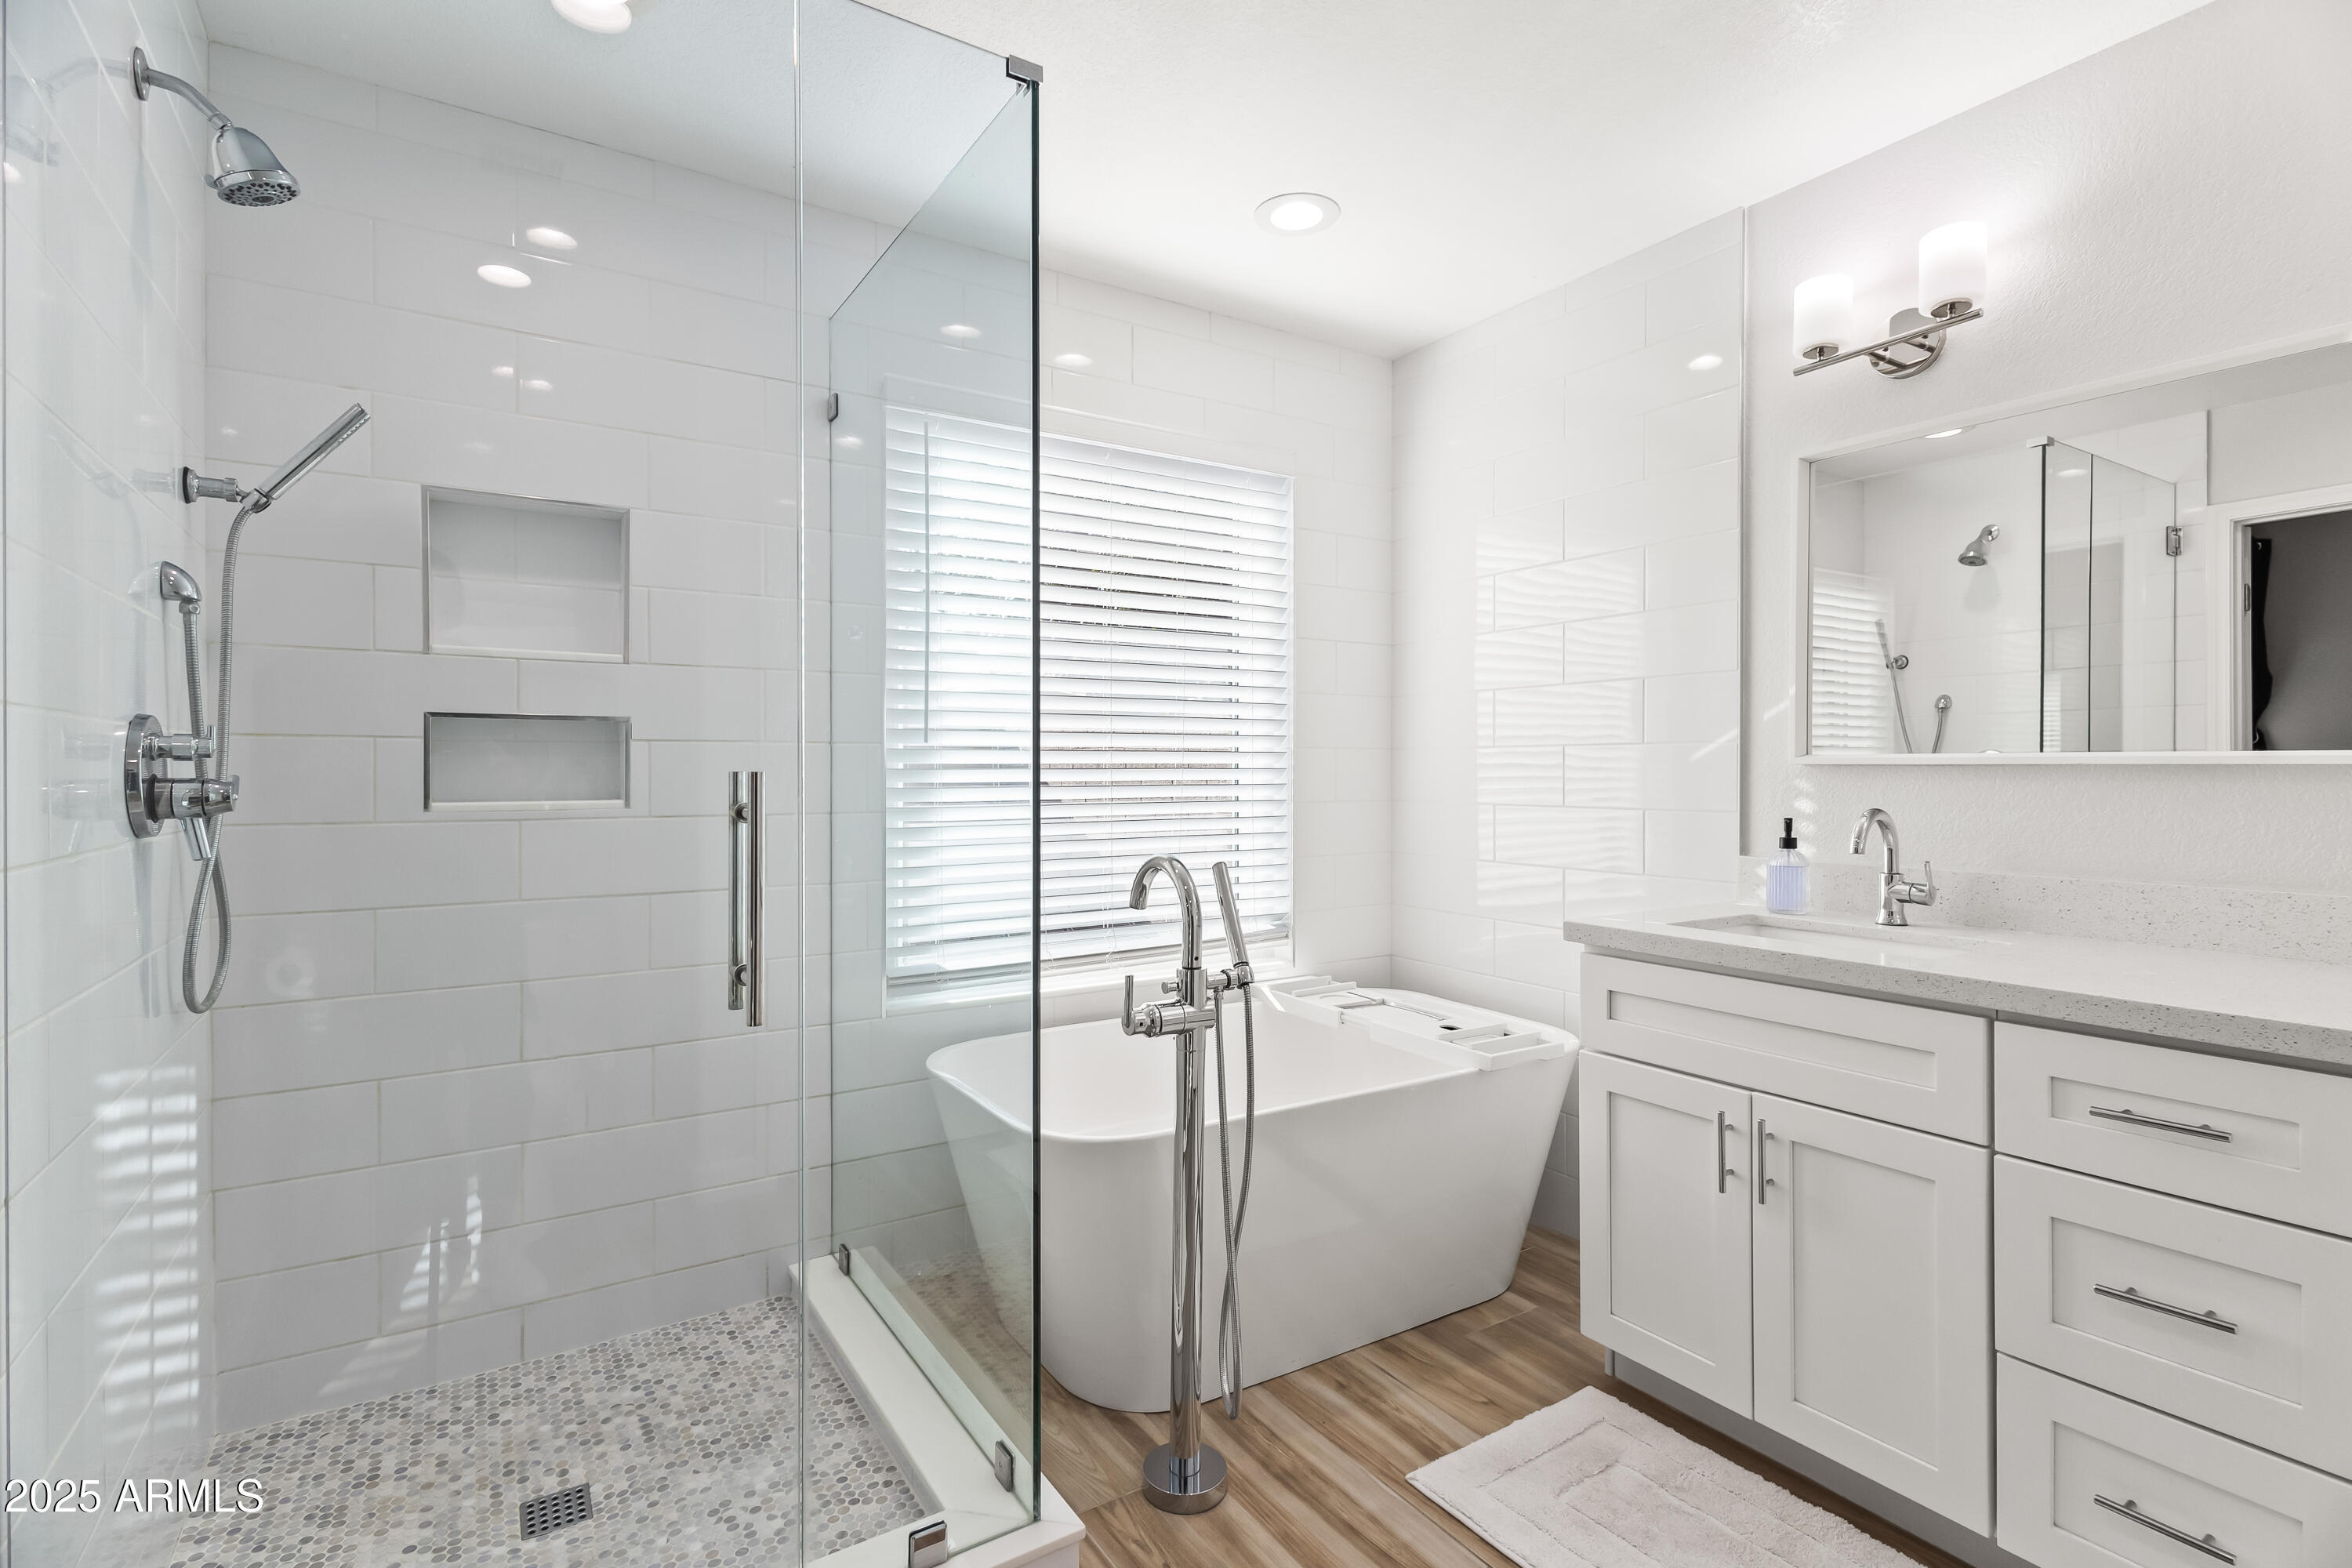
Bright bathroom with a glass-enclosed shower, freestanding tub, and white vanity.
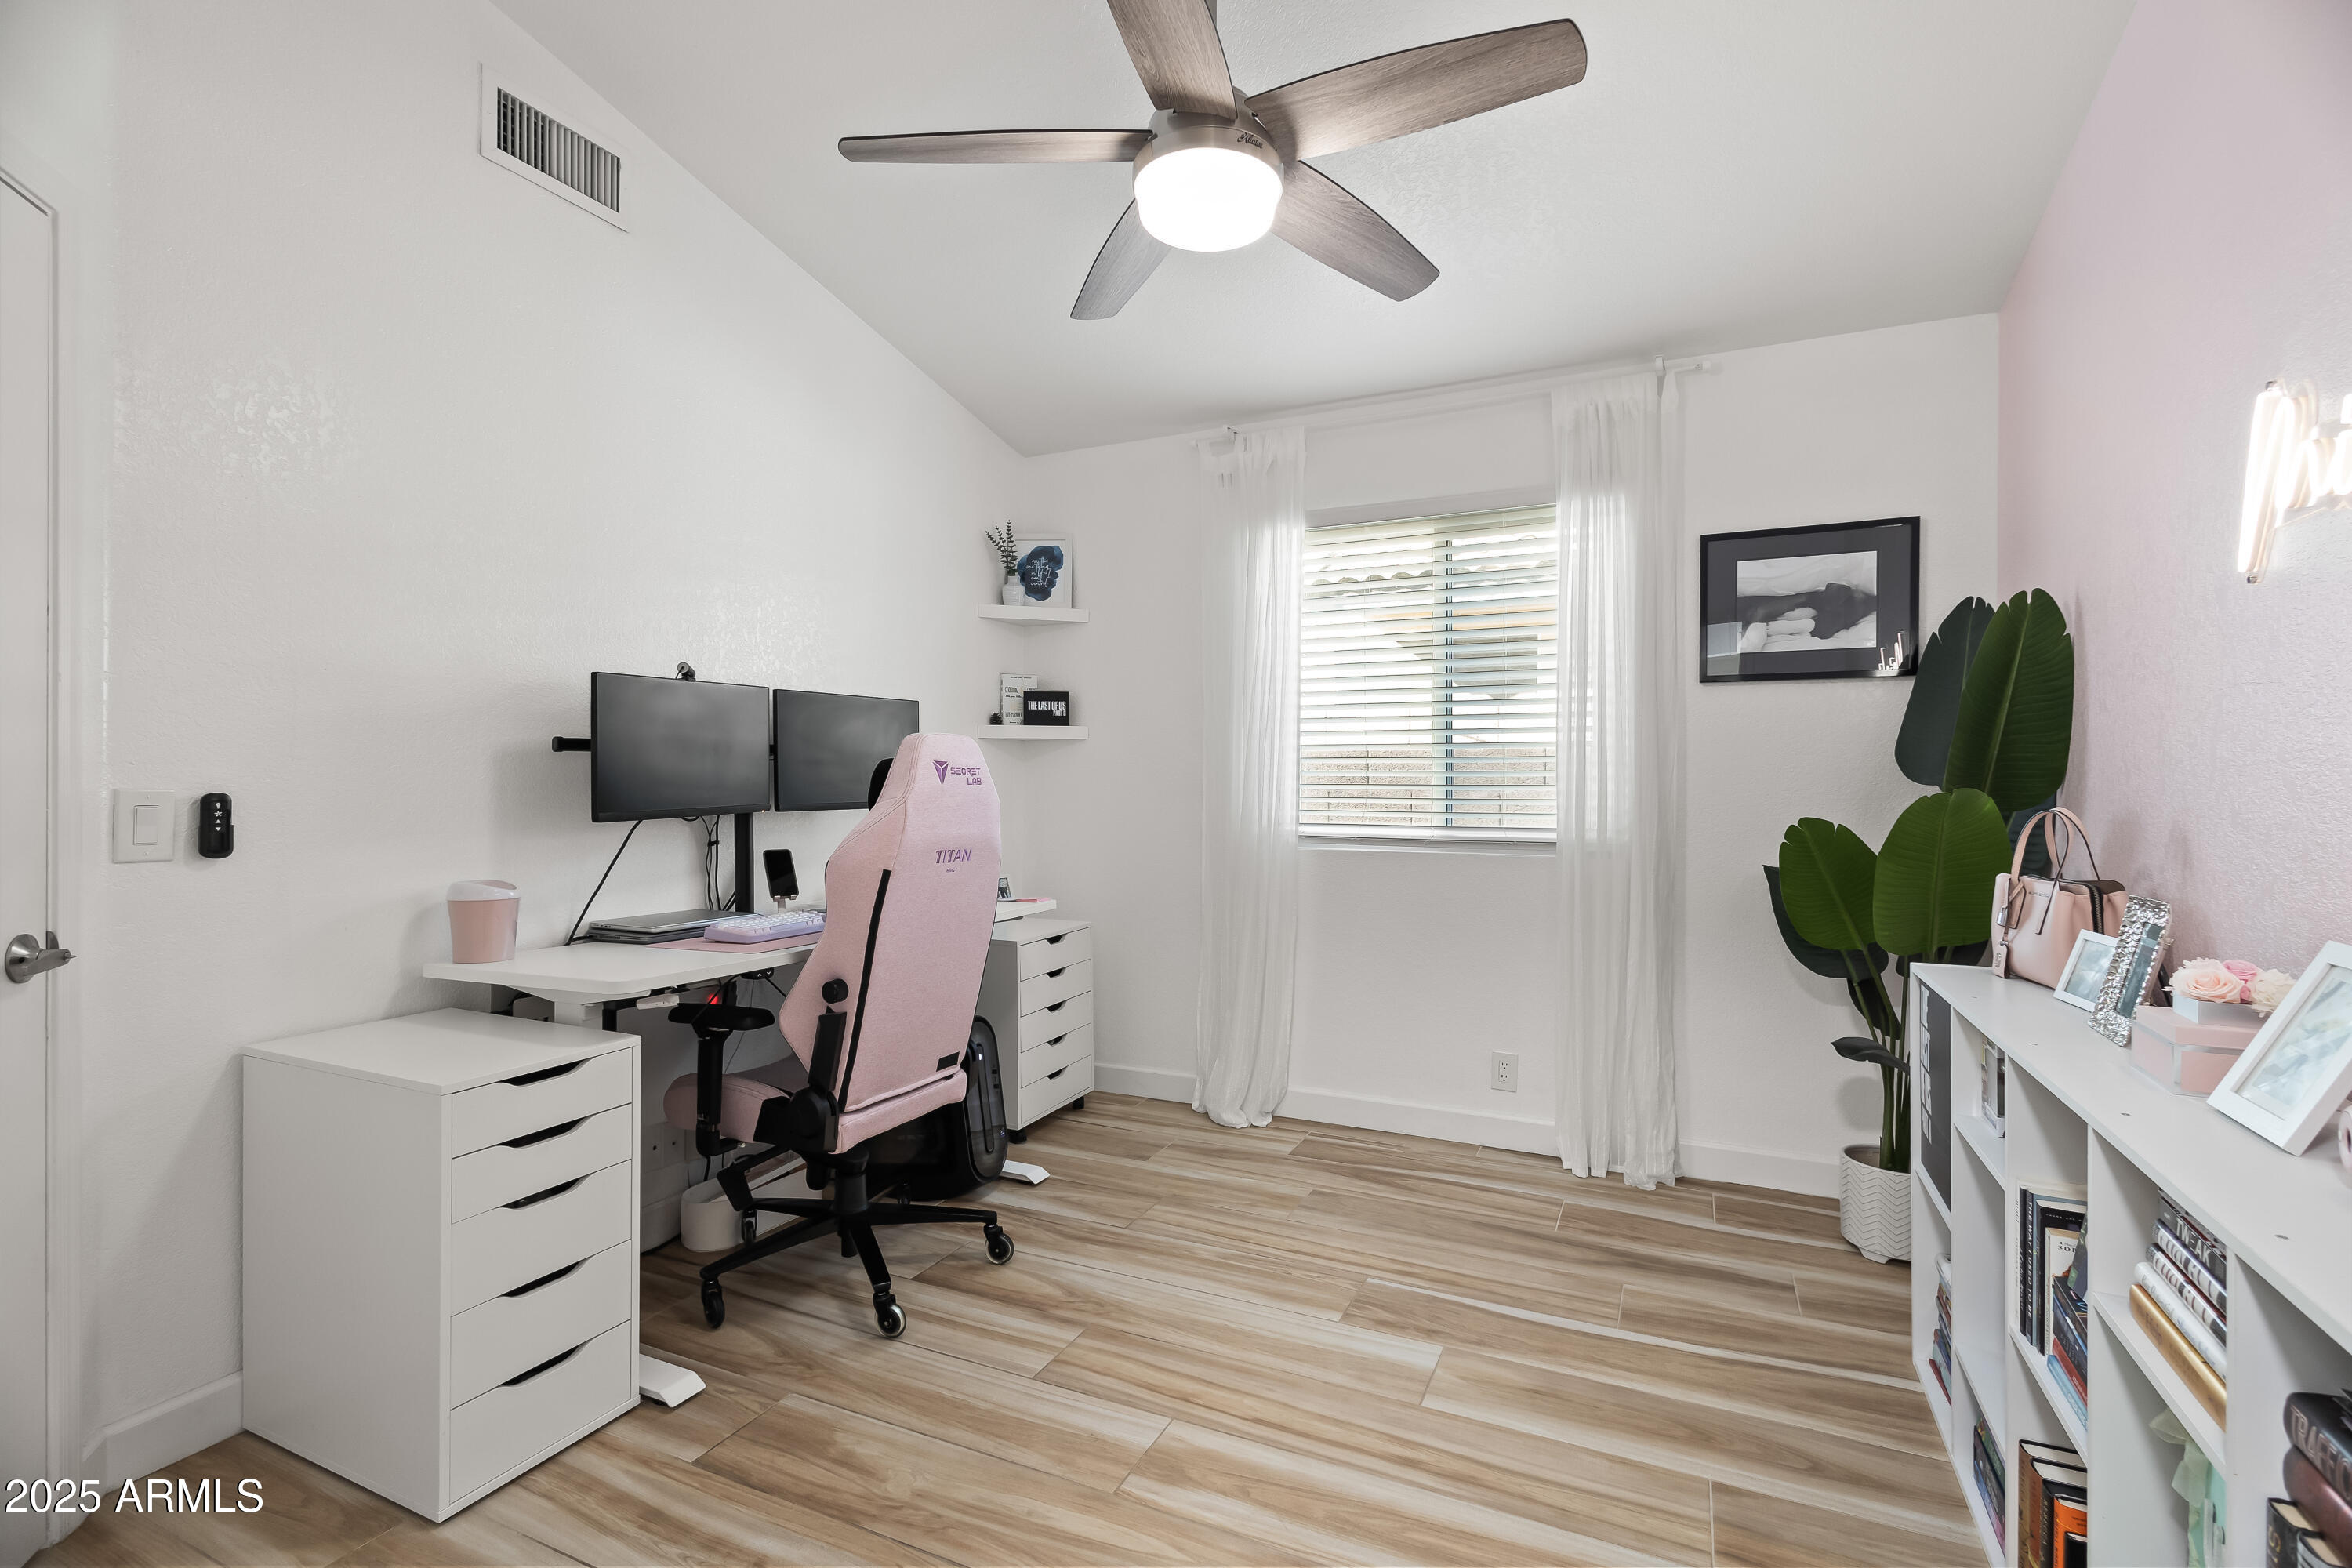
Home office with a dual-monitor desk, pink gaming chair, and large leafy plant.
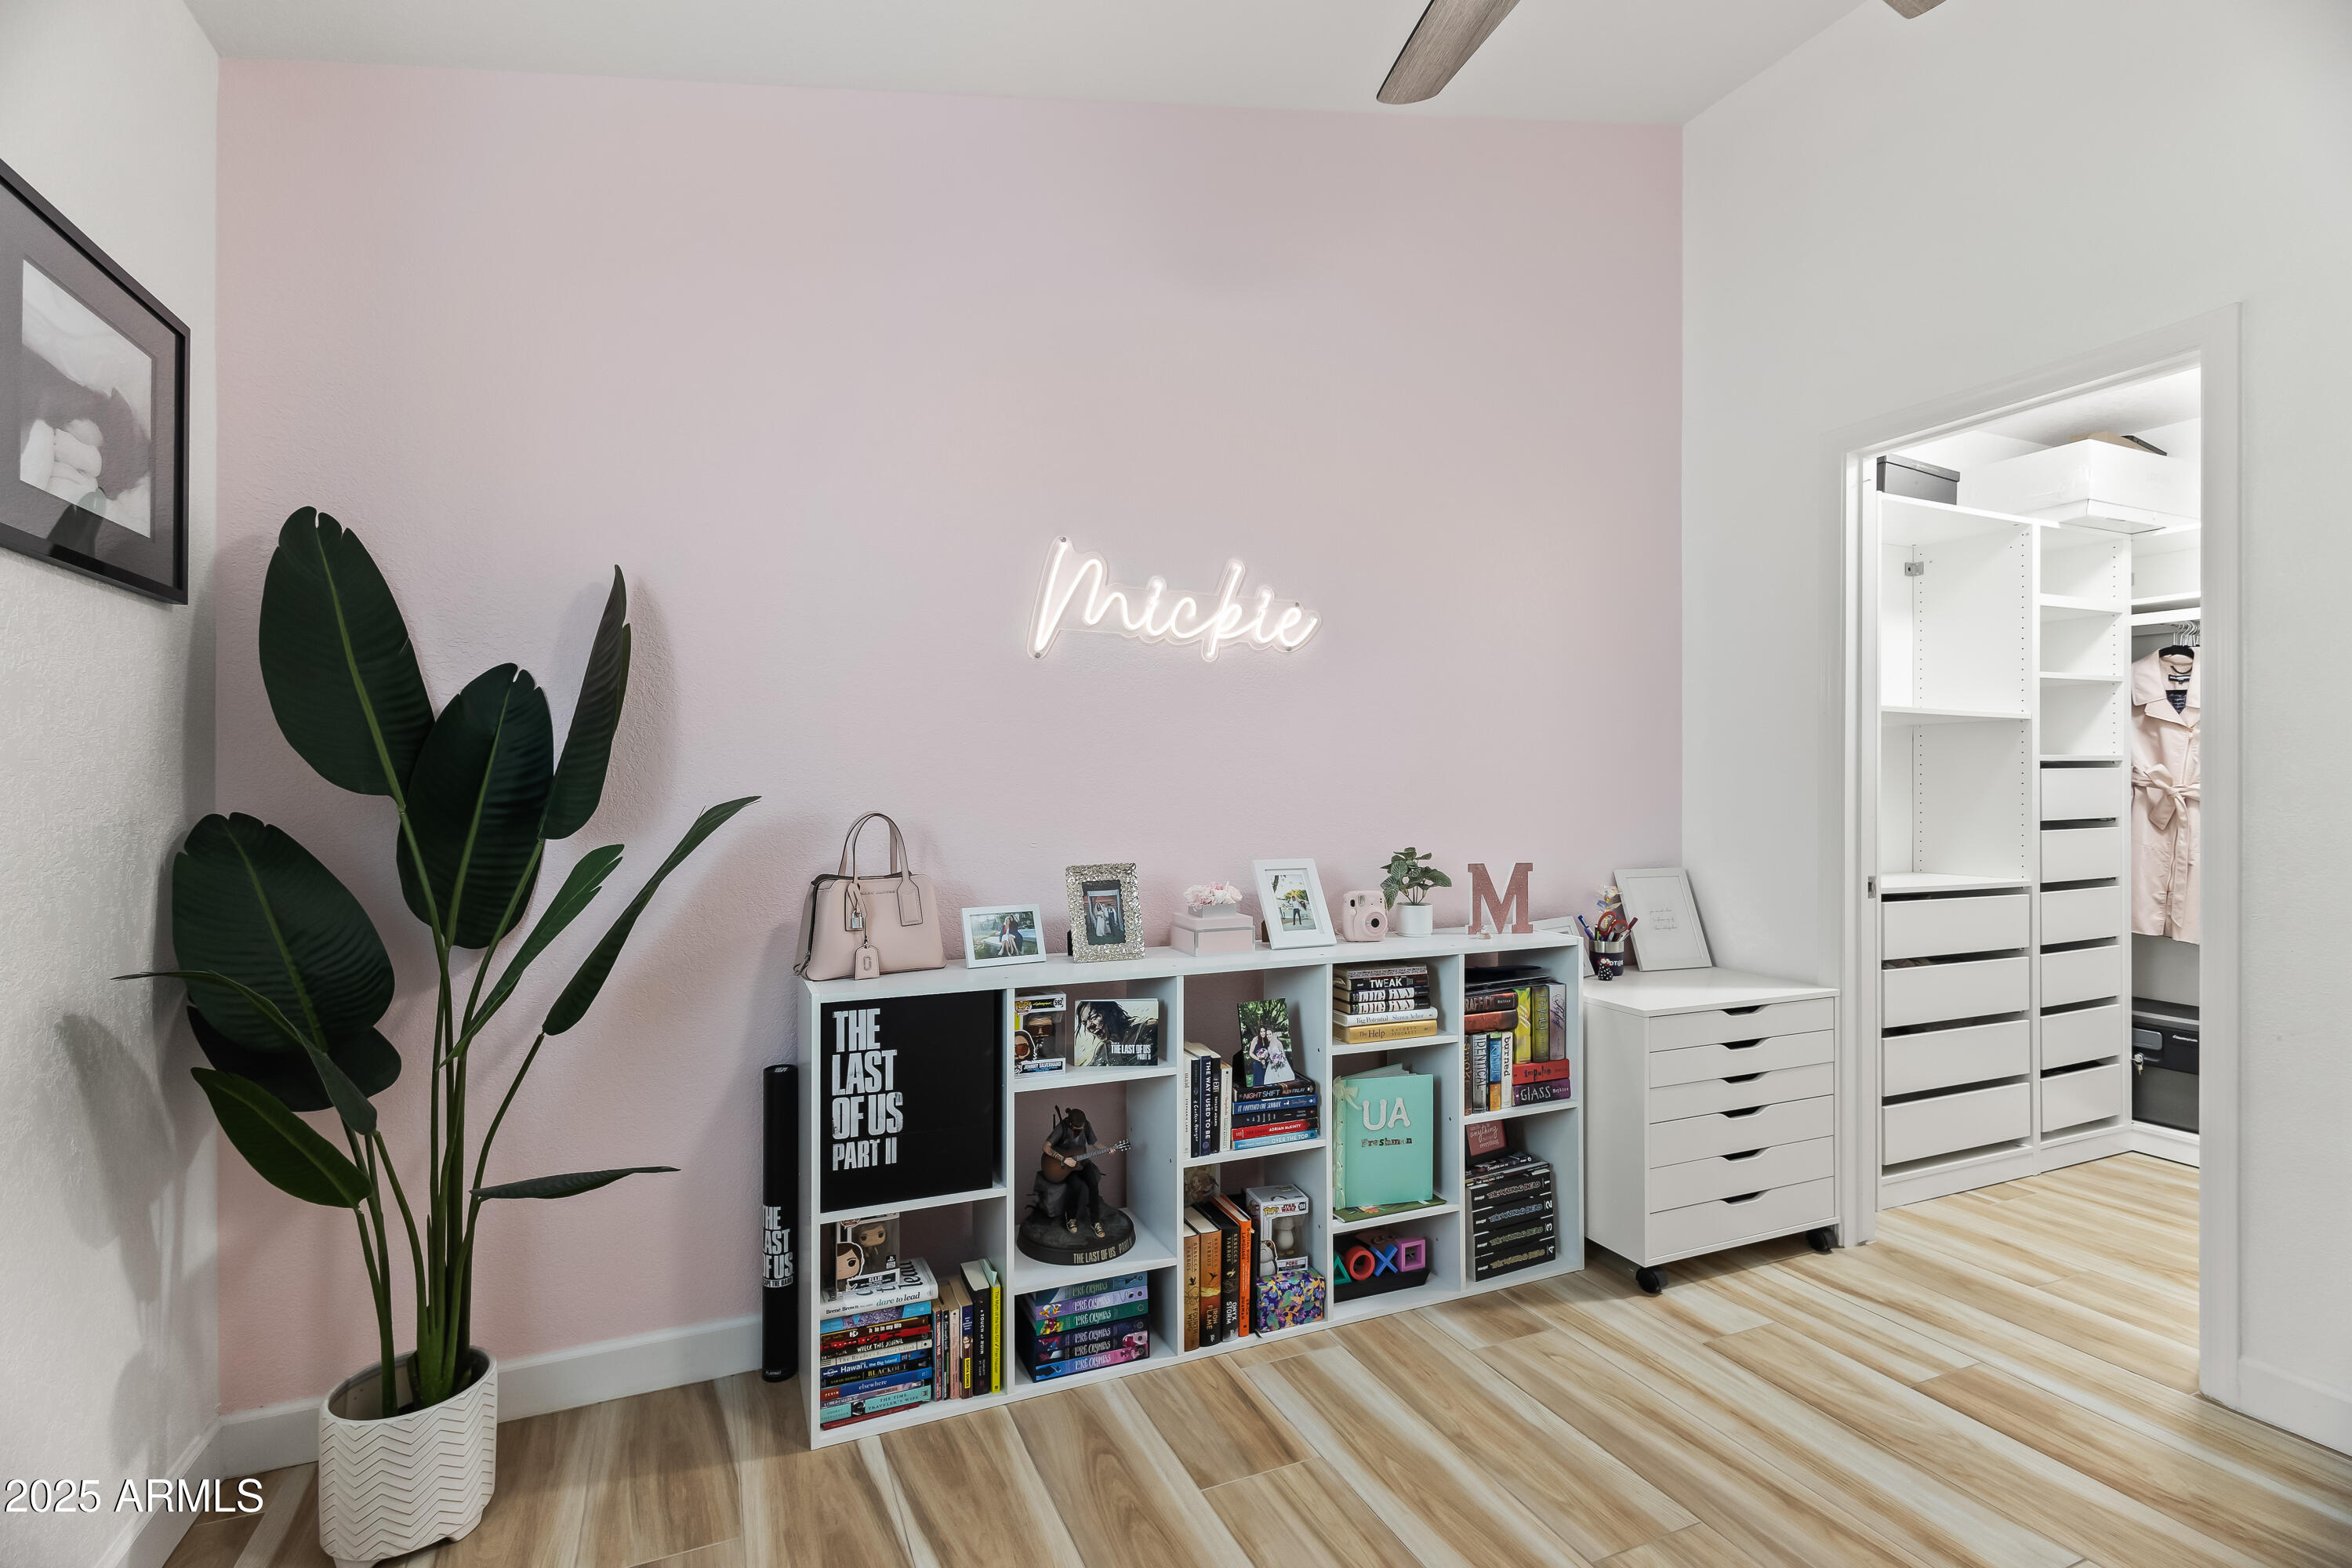
Bedroom with a pink accent wall, display shelves, and an open walk-in closet.
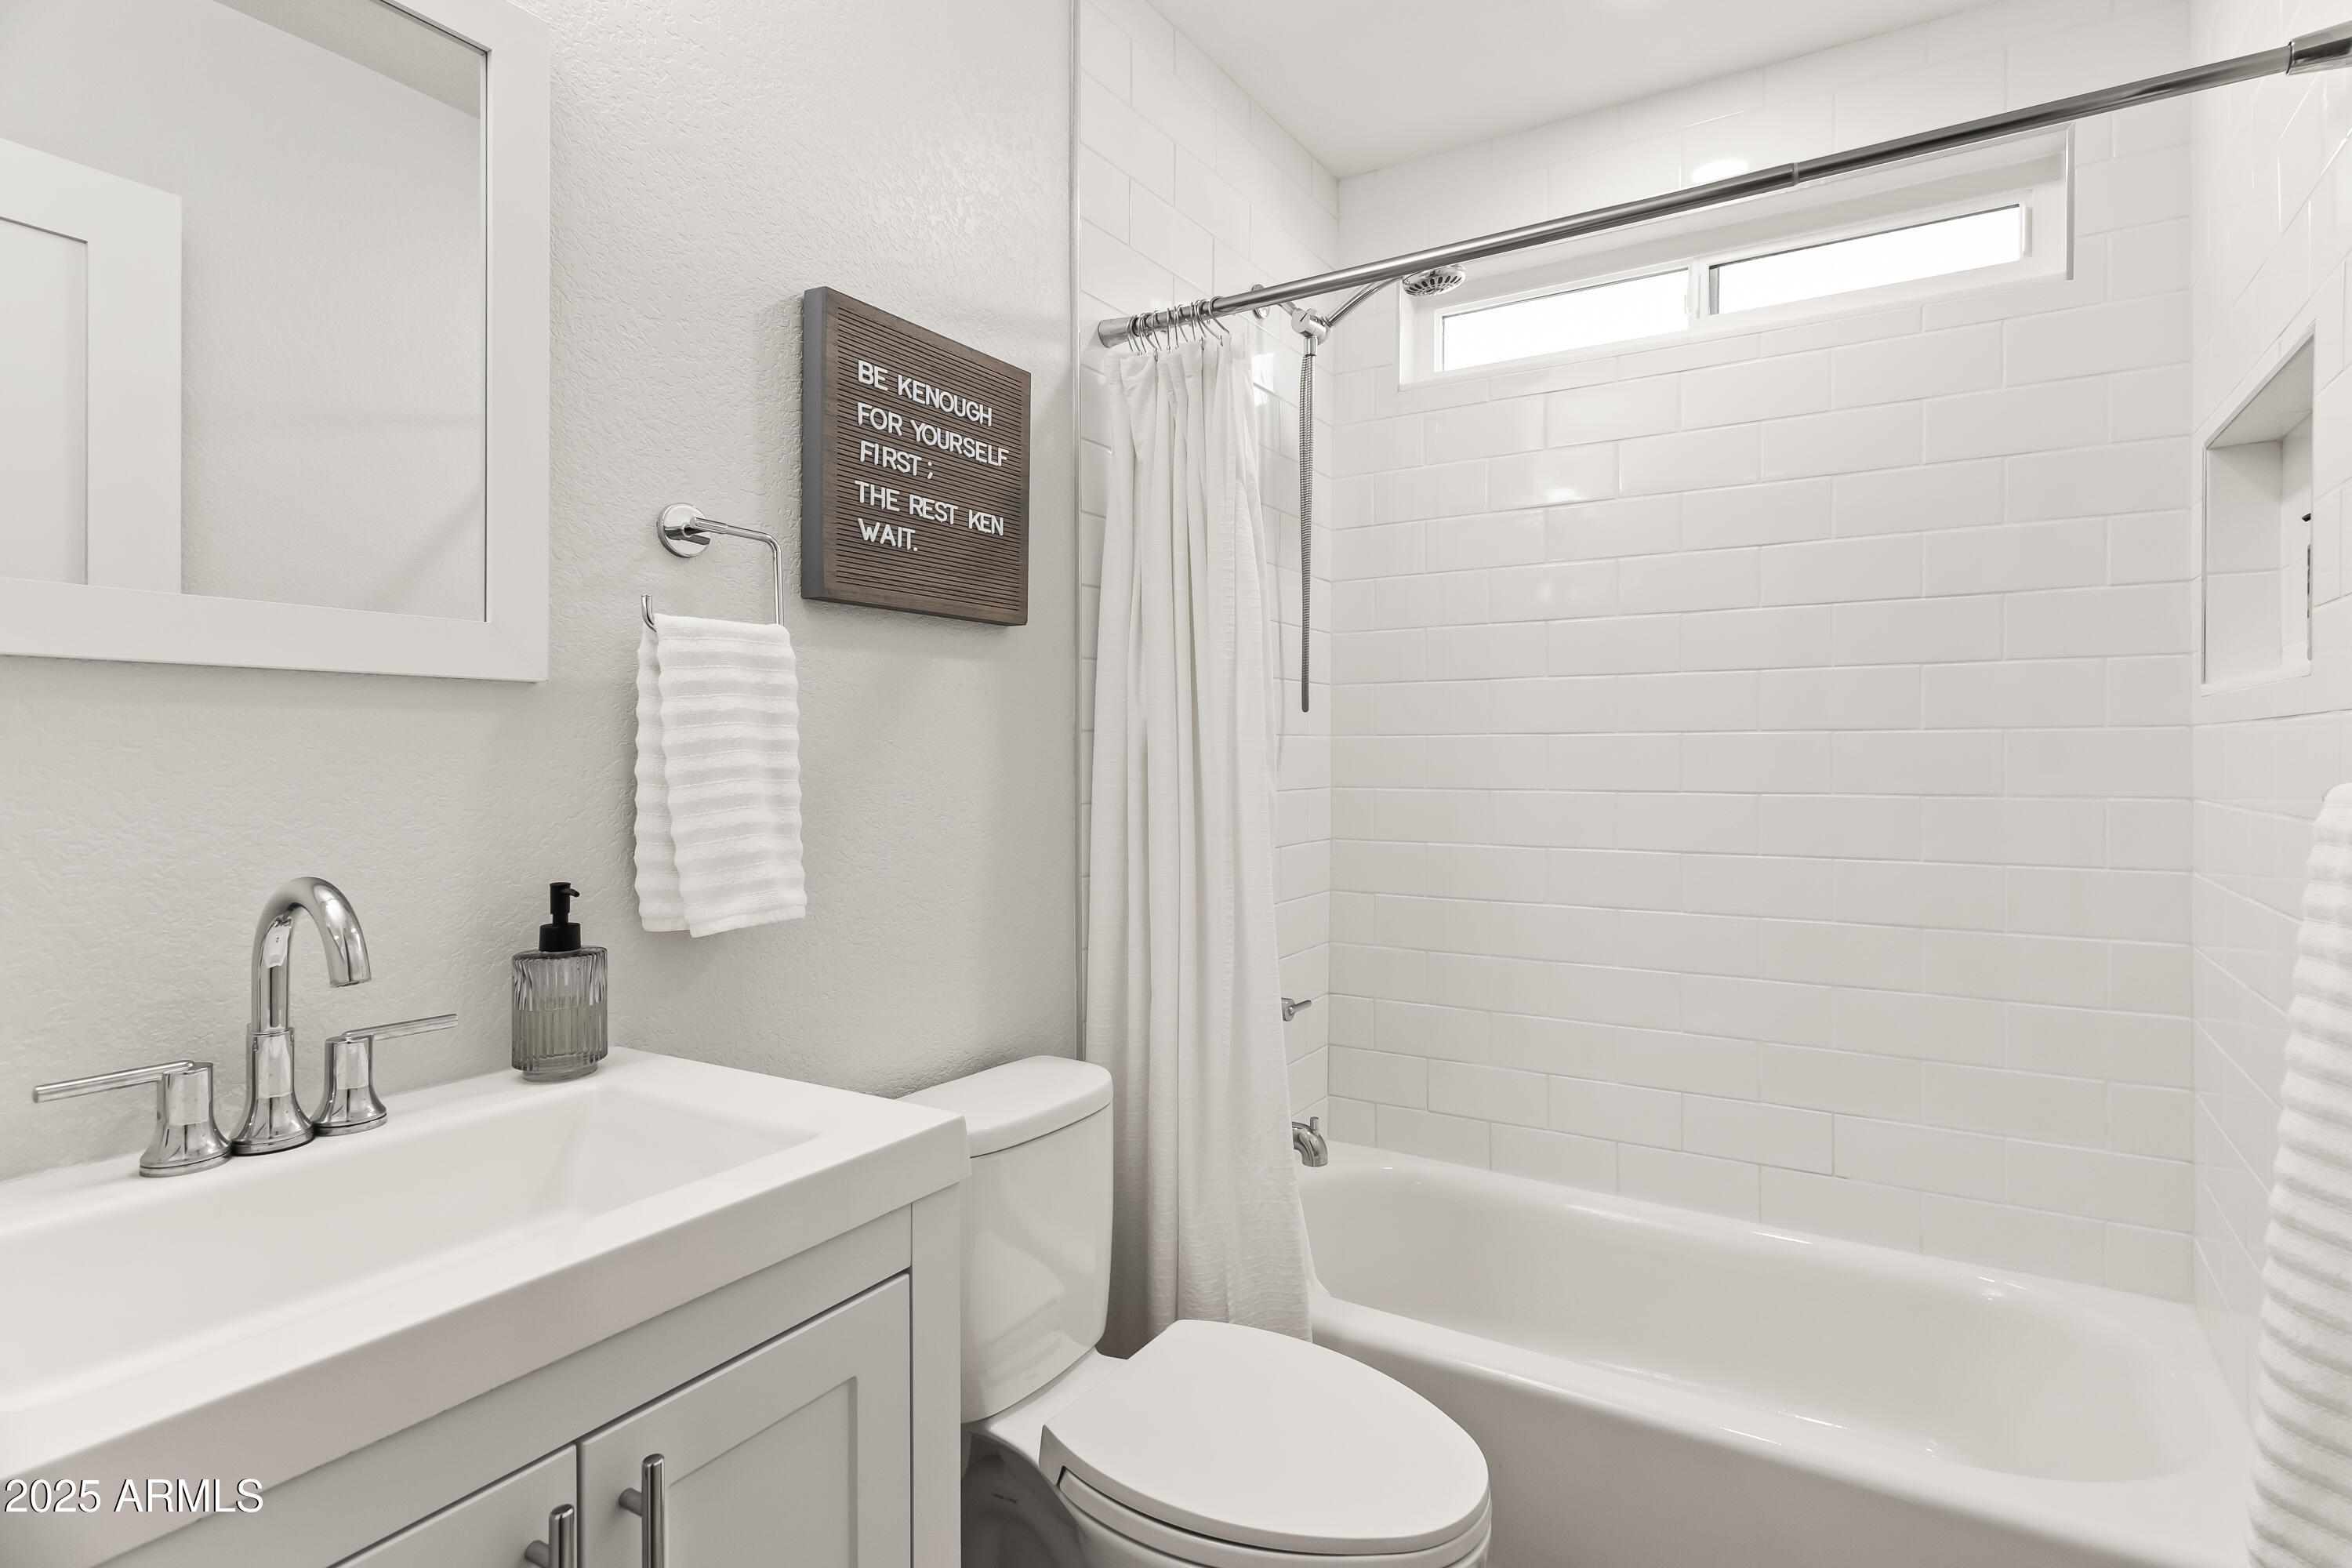
Bright bathroom with a white subway-tile tub surround, shower curtain, and white vanity.
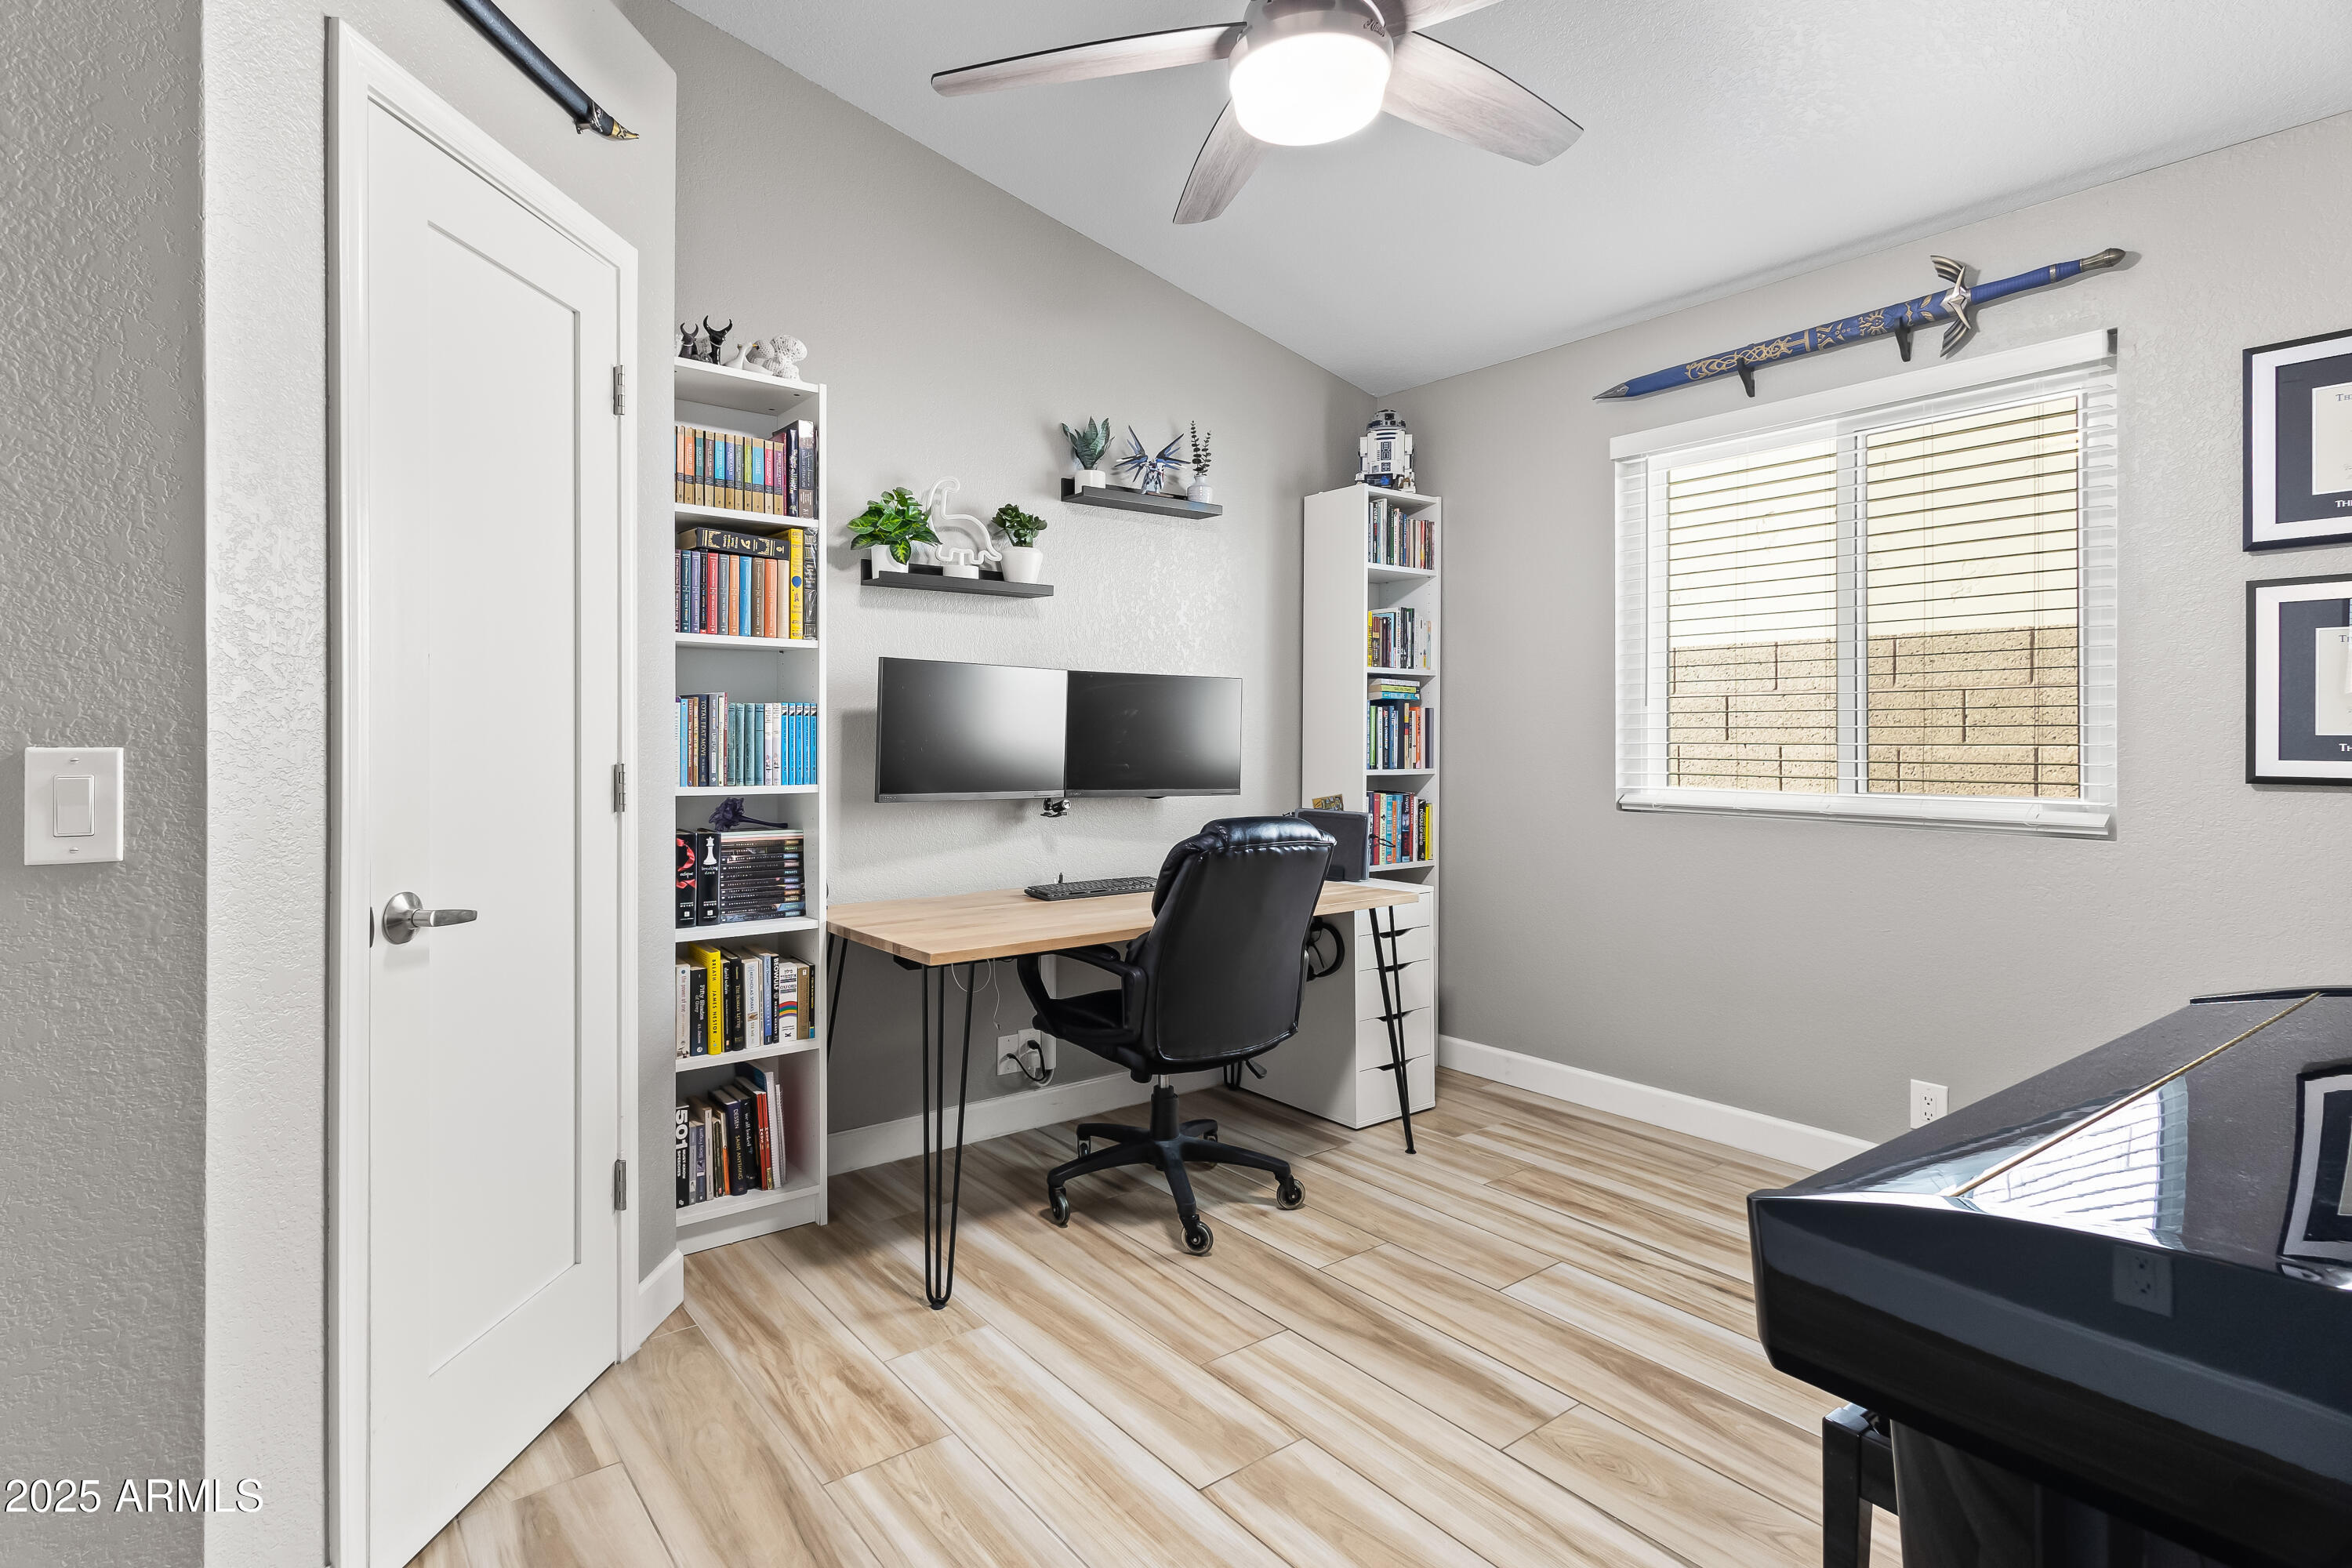
Home office with a desk, bookshelves, dual monitors, and a window with blinds.
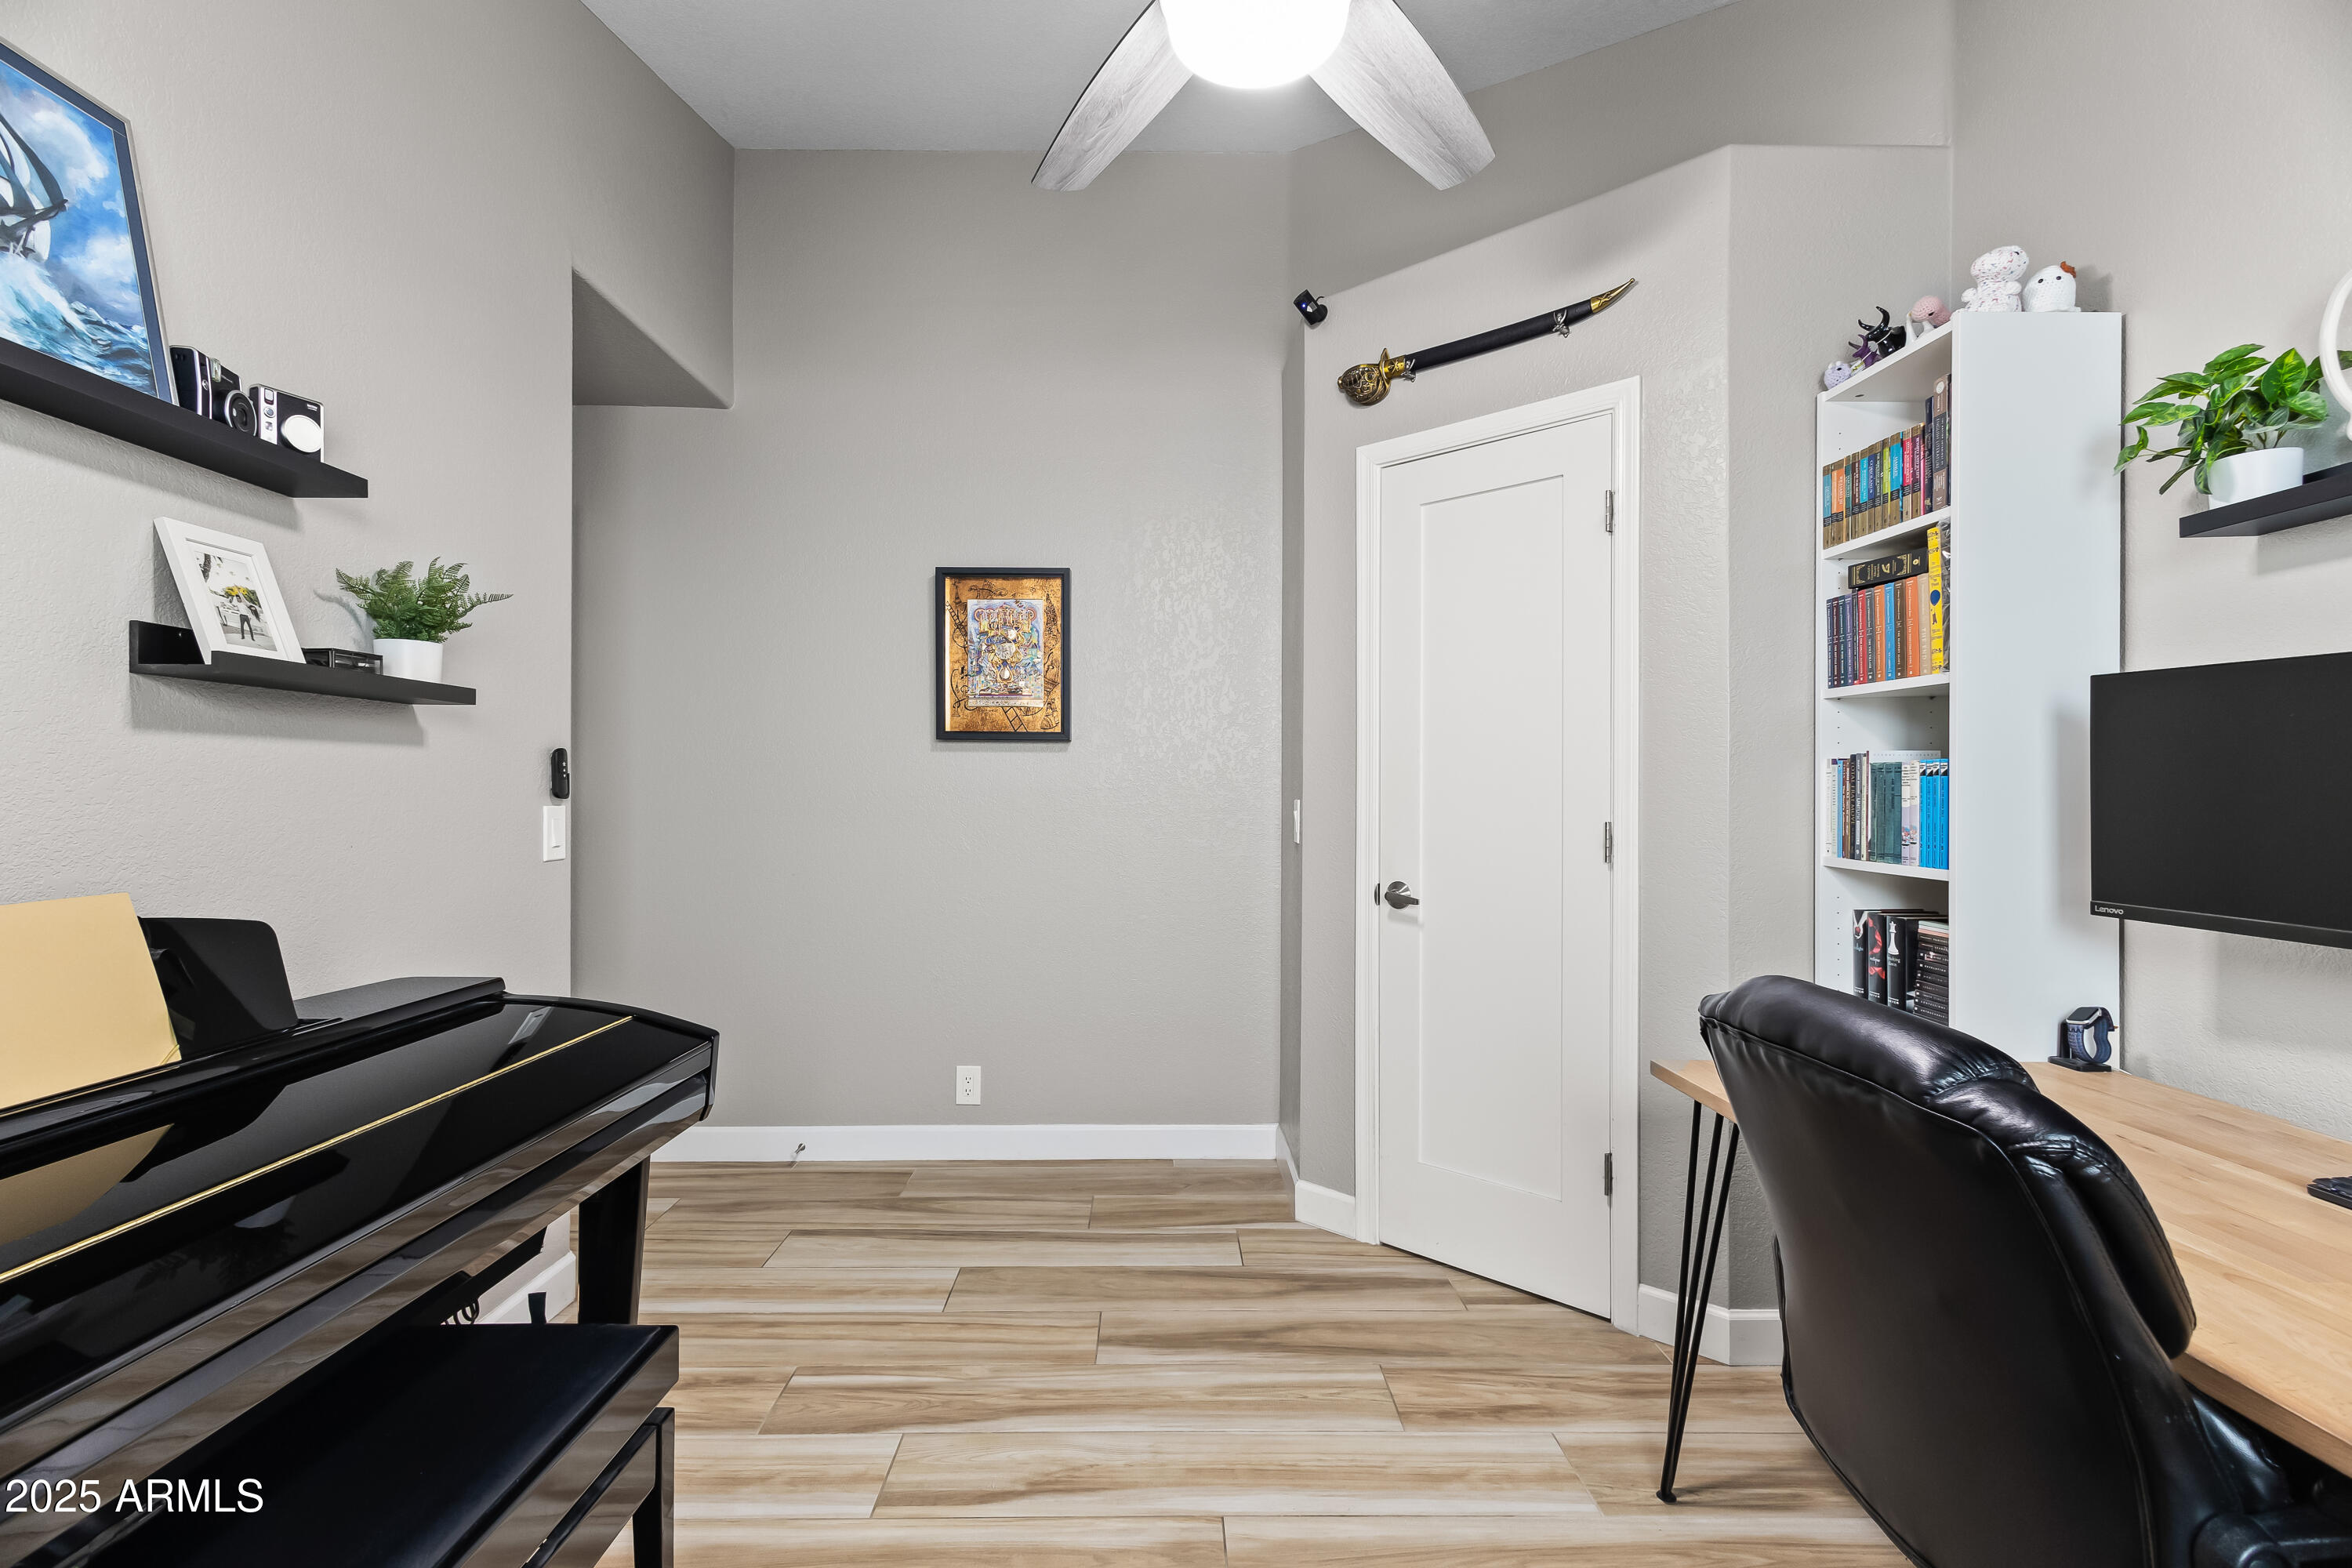
Home office with a black grand piano, desk, bookshelves, and ceiling fan.
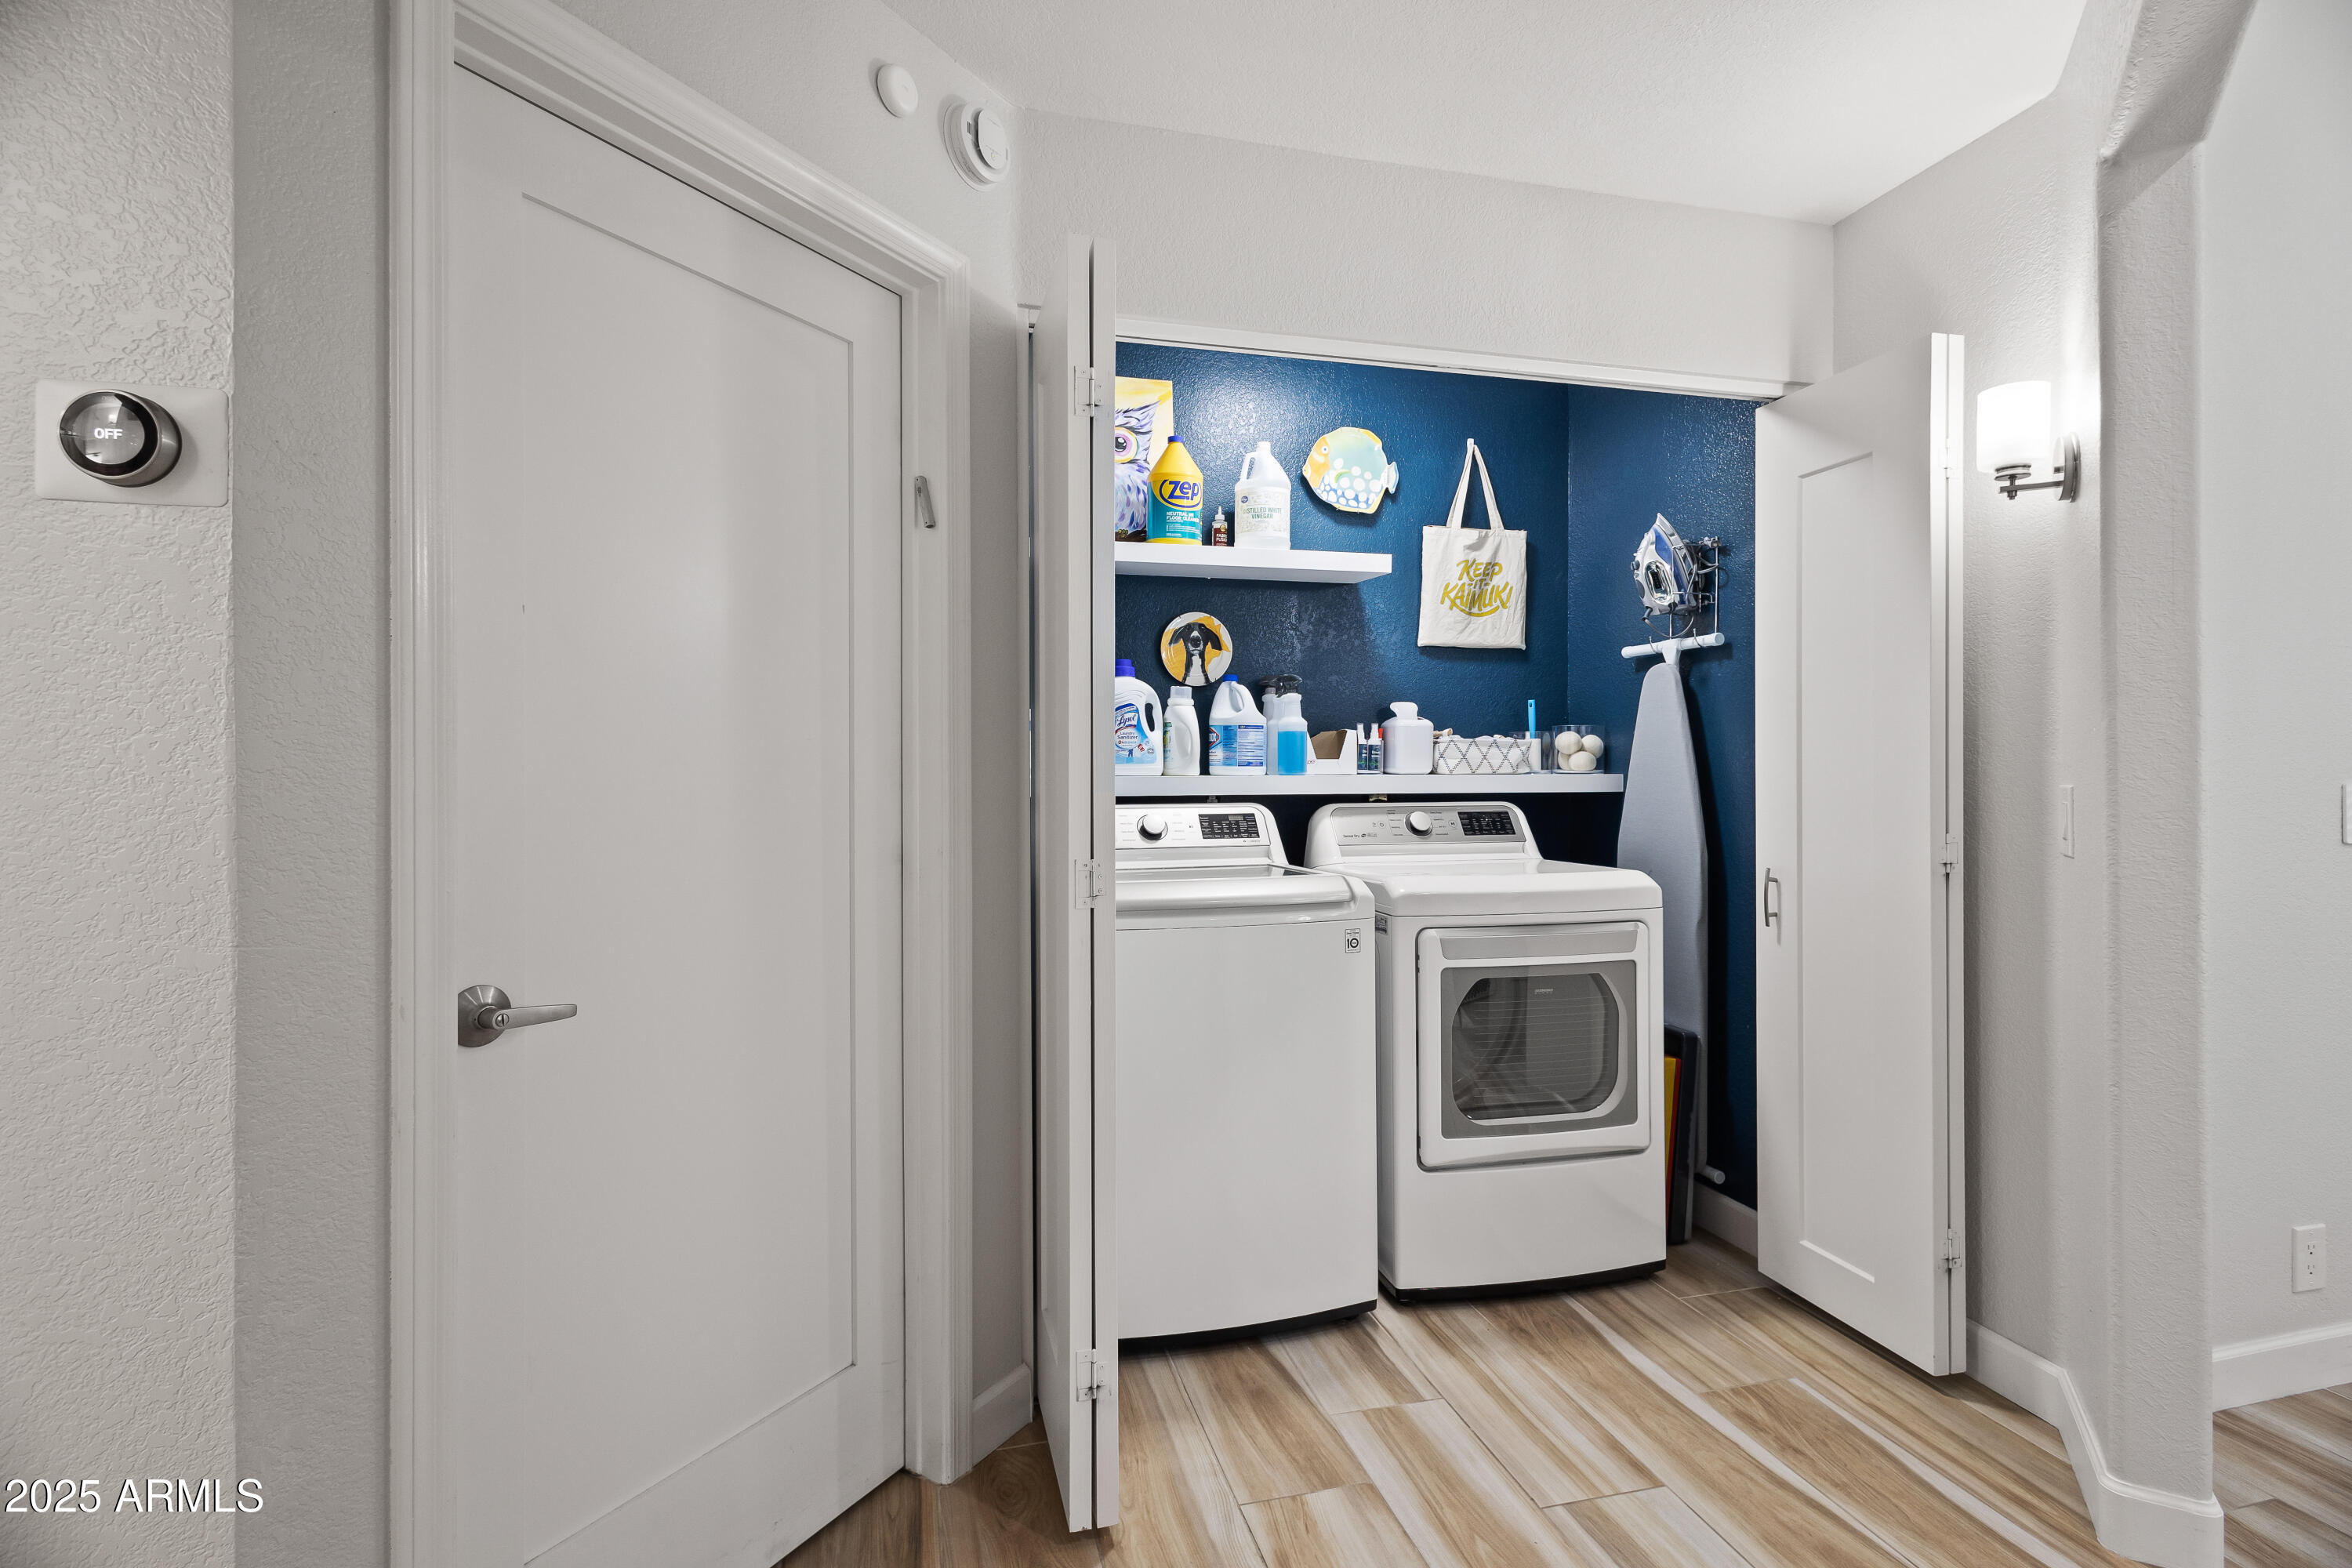
Laundry room with a white washer and dryer, storage shelves, and a dark blue back wall.
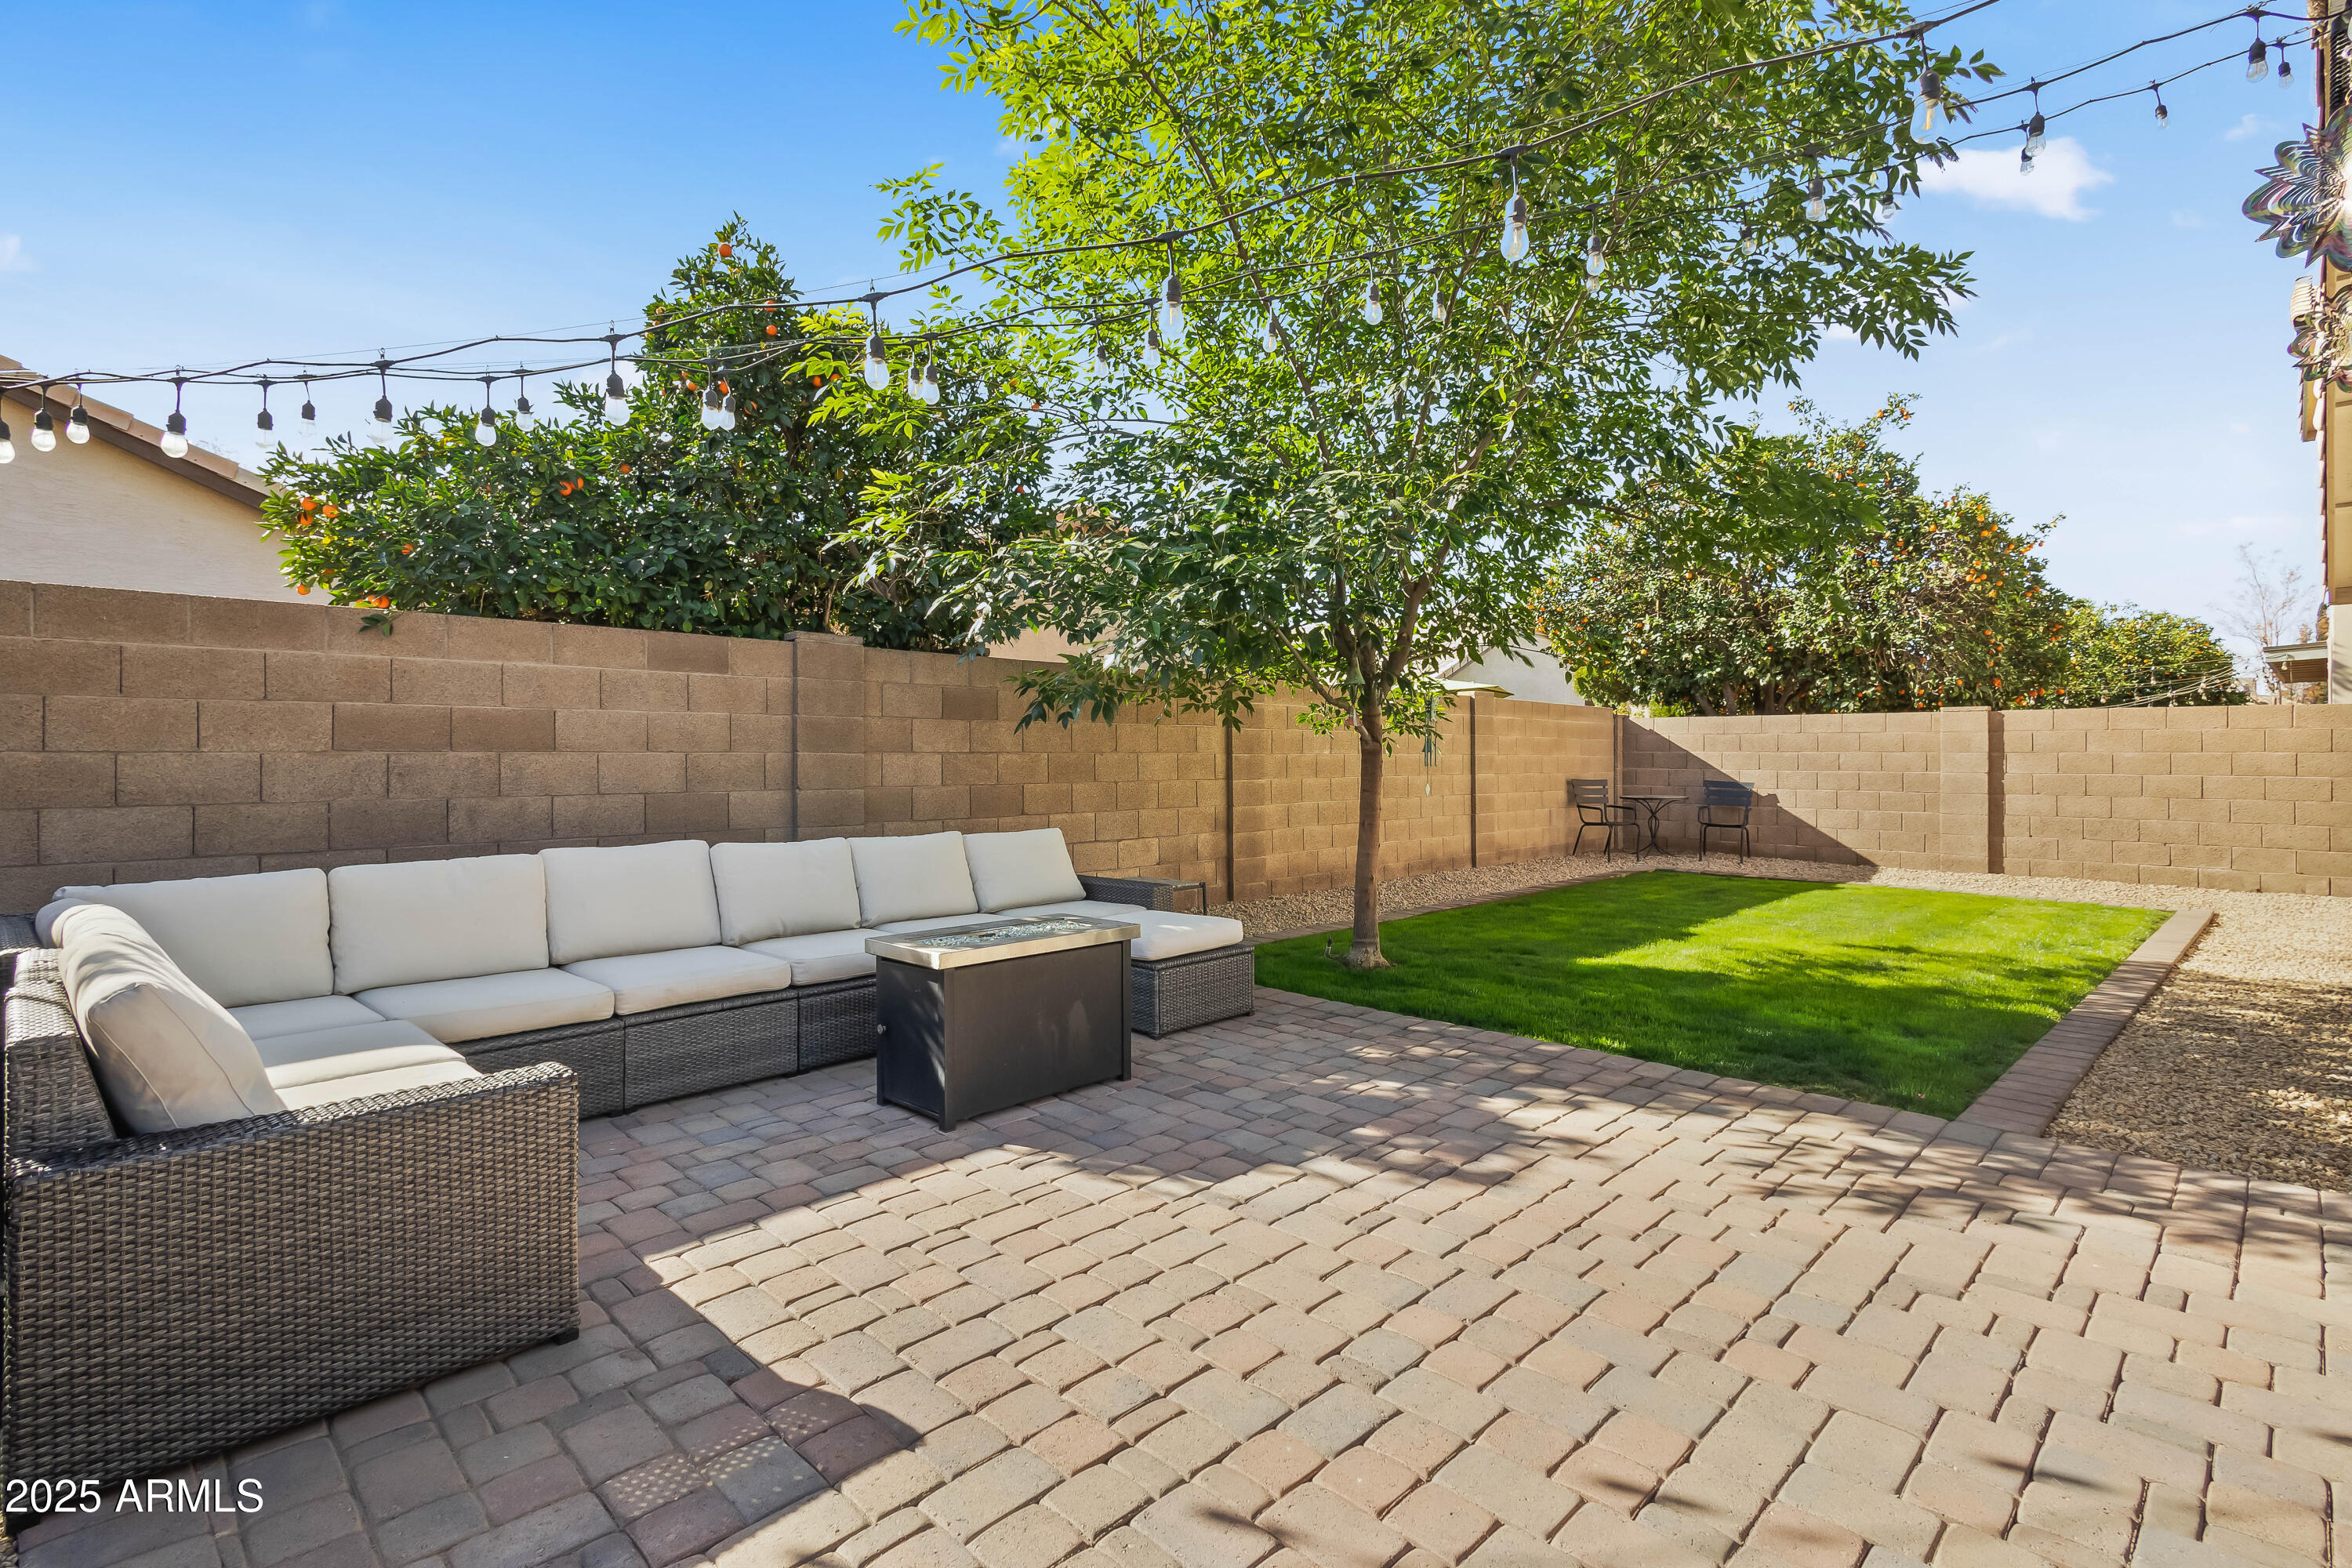
Backyard patio with a cushioned sectional, lawn, shade tree, and string lights.
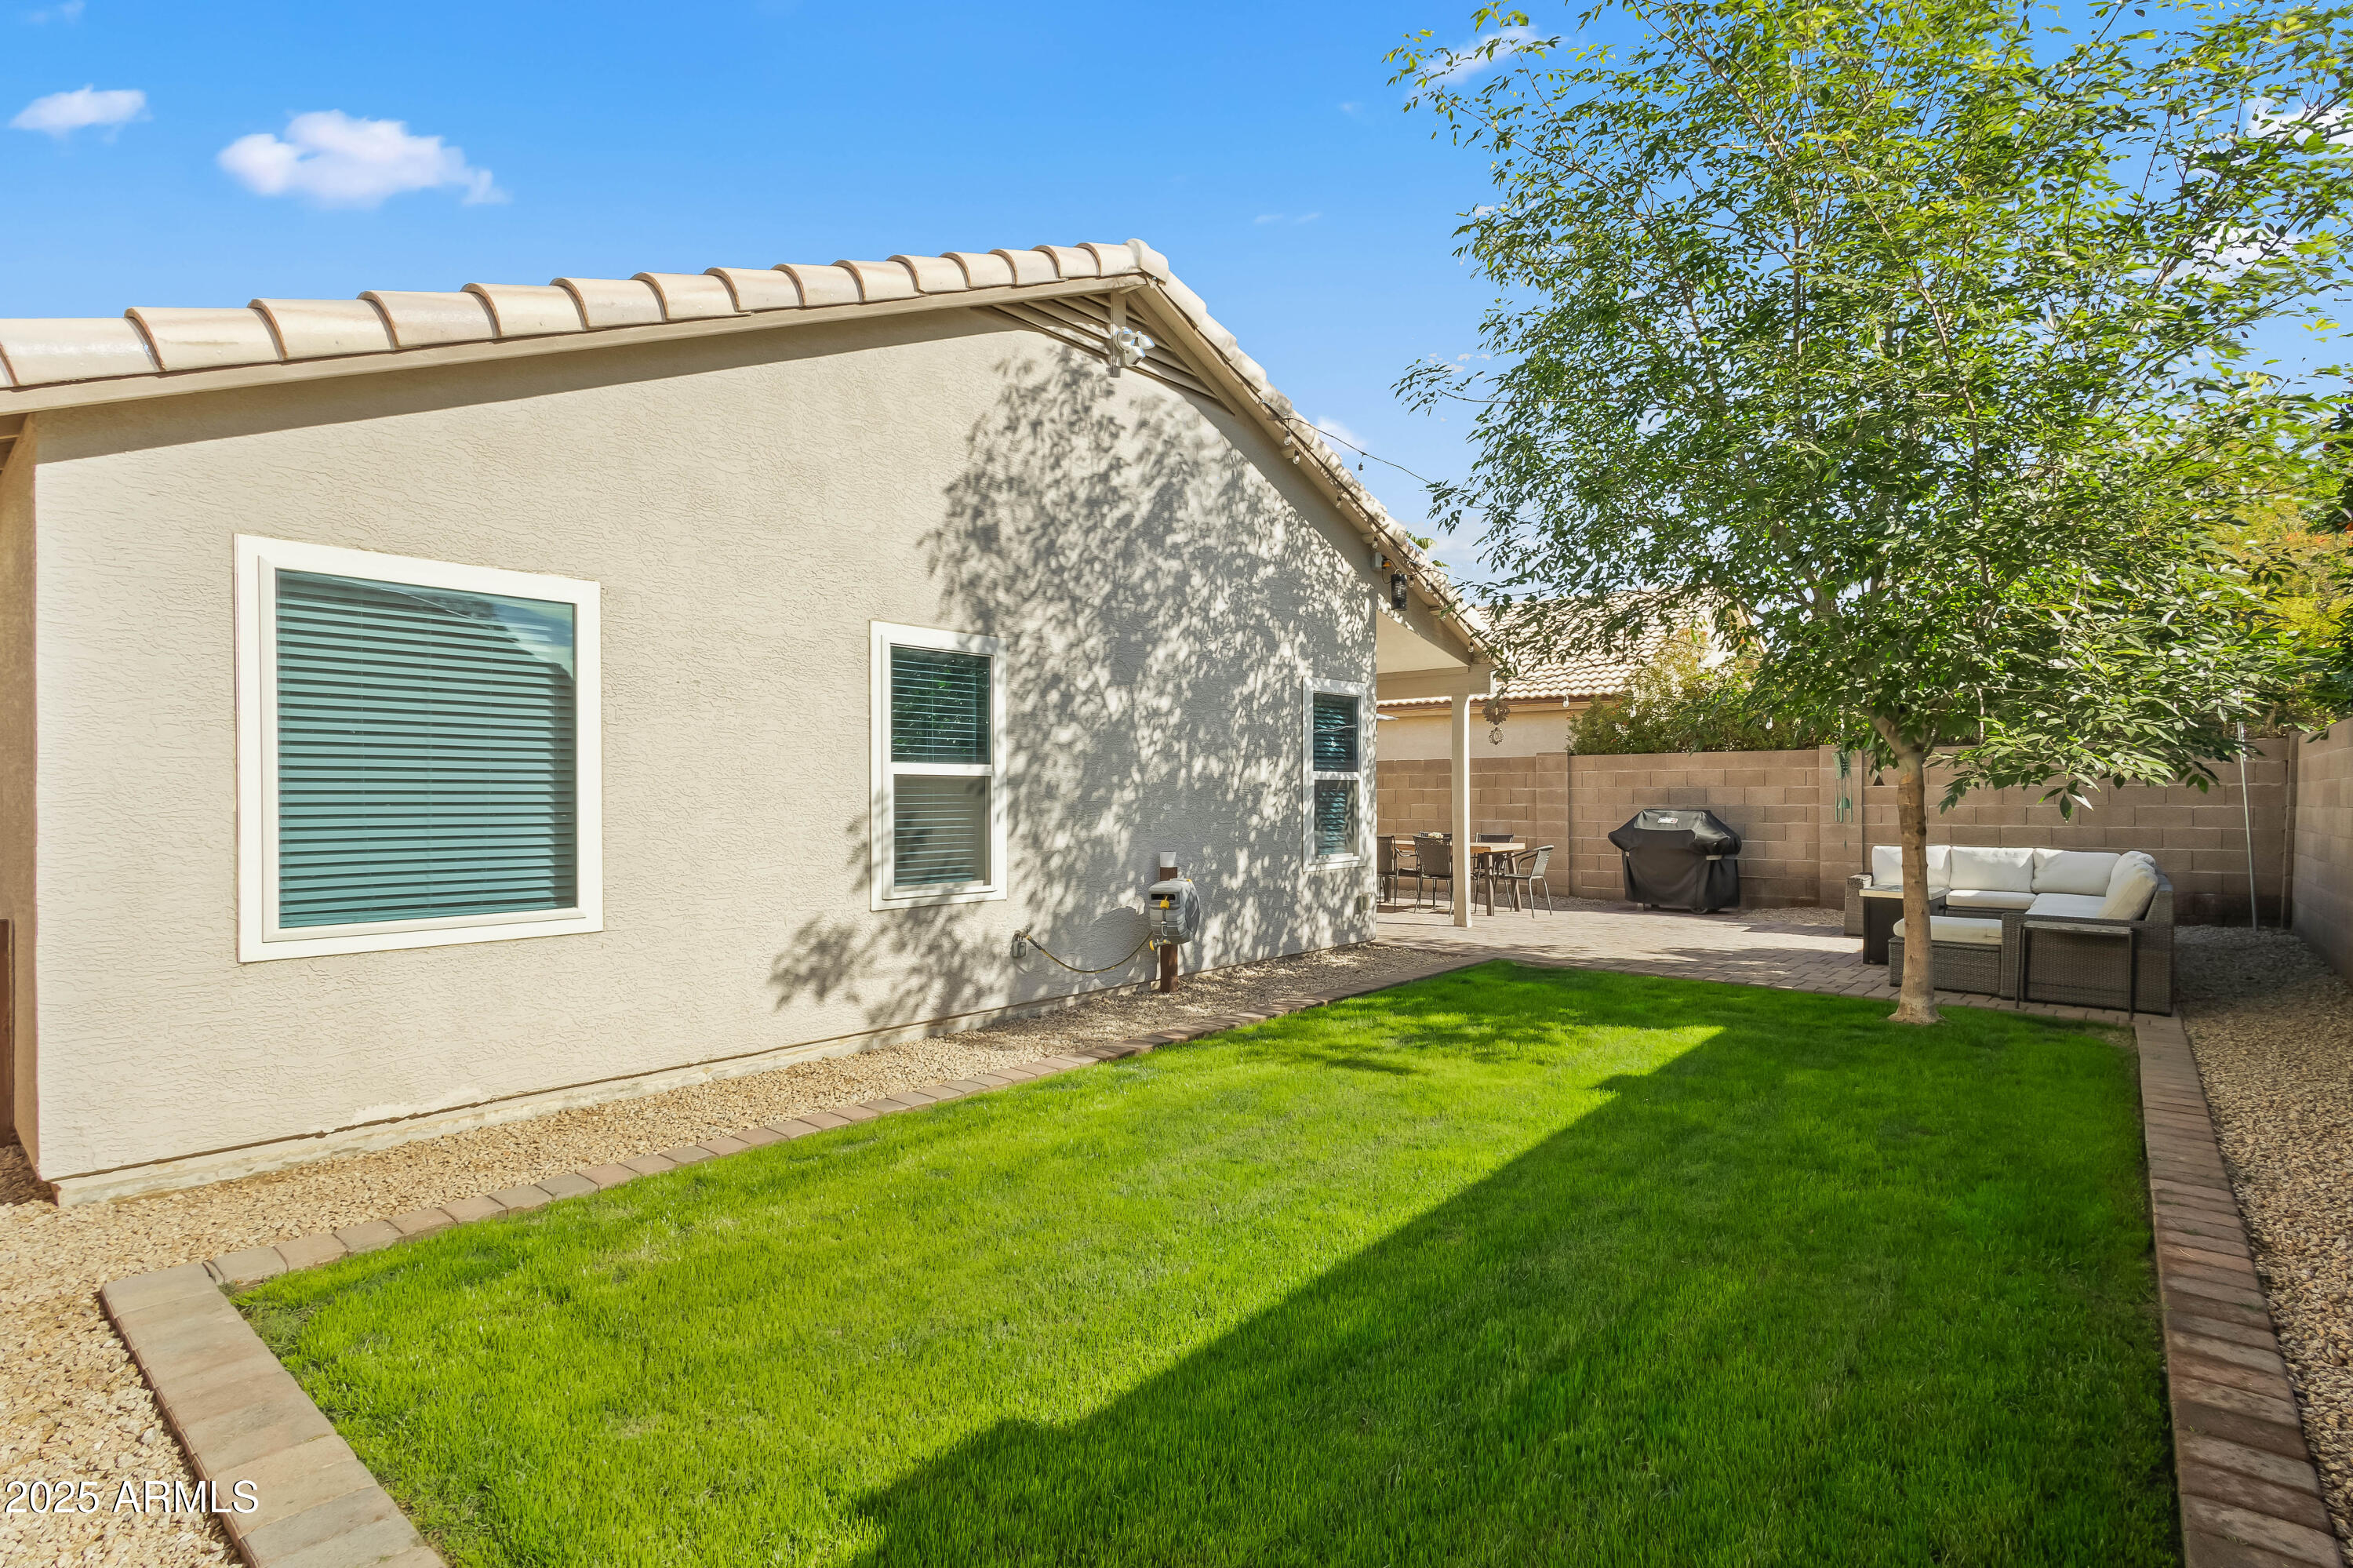
Backyard with a green lawn, shade tree, and covered patio beside a stucco house.
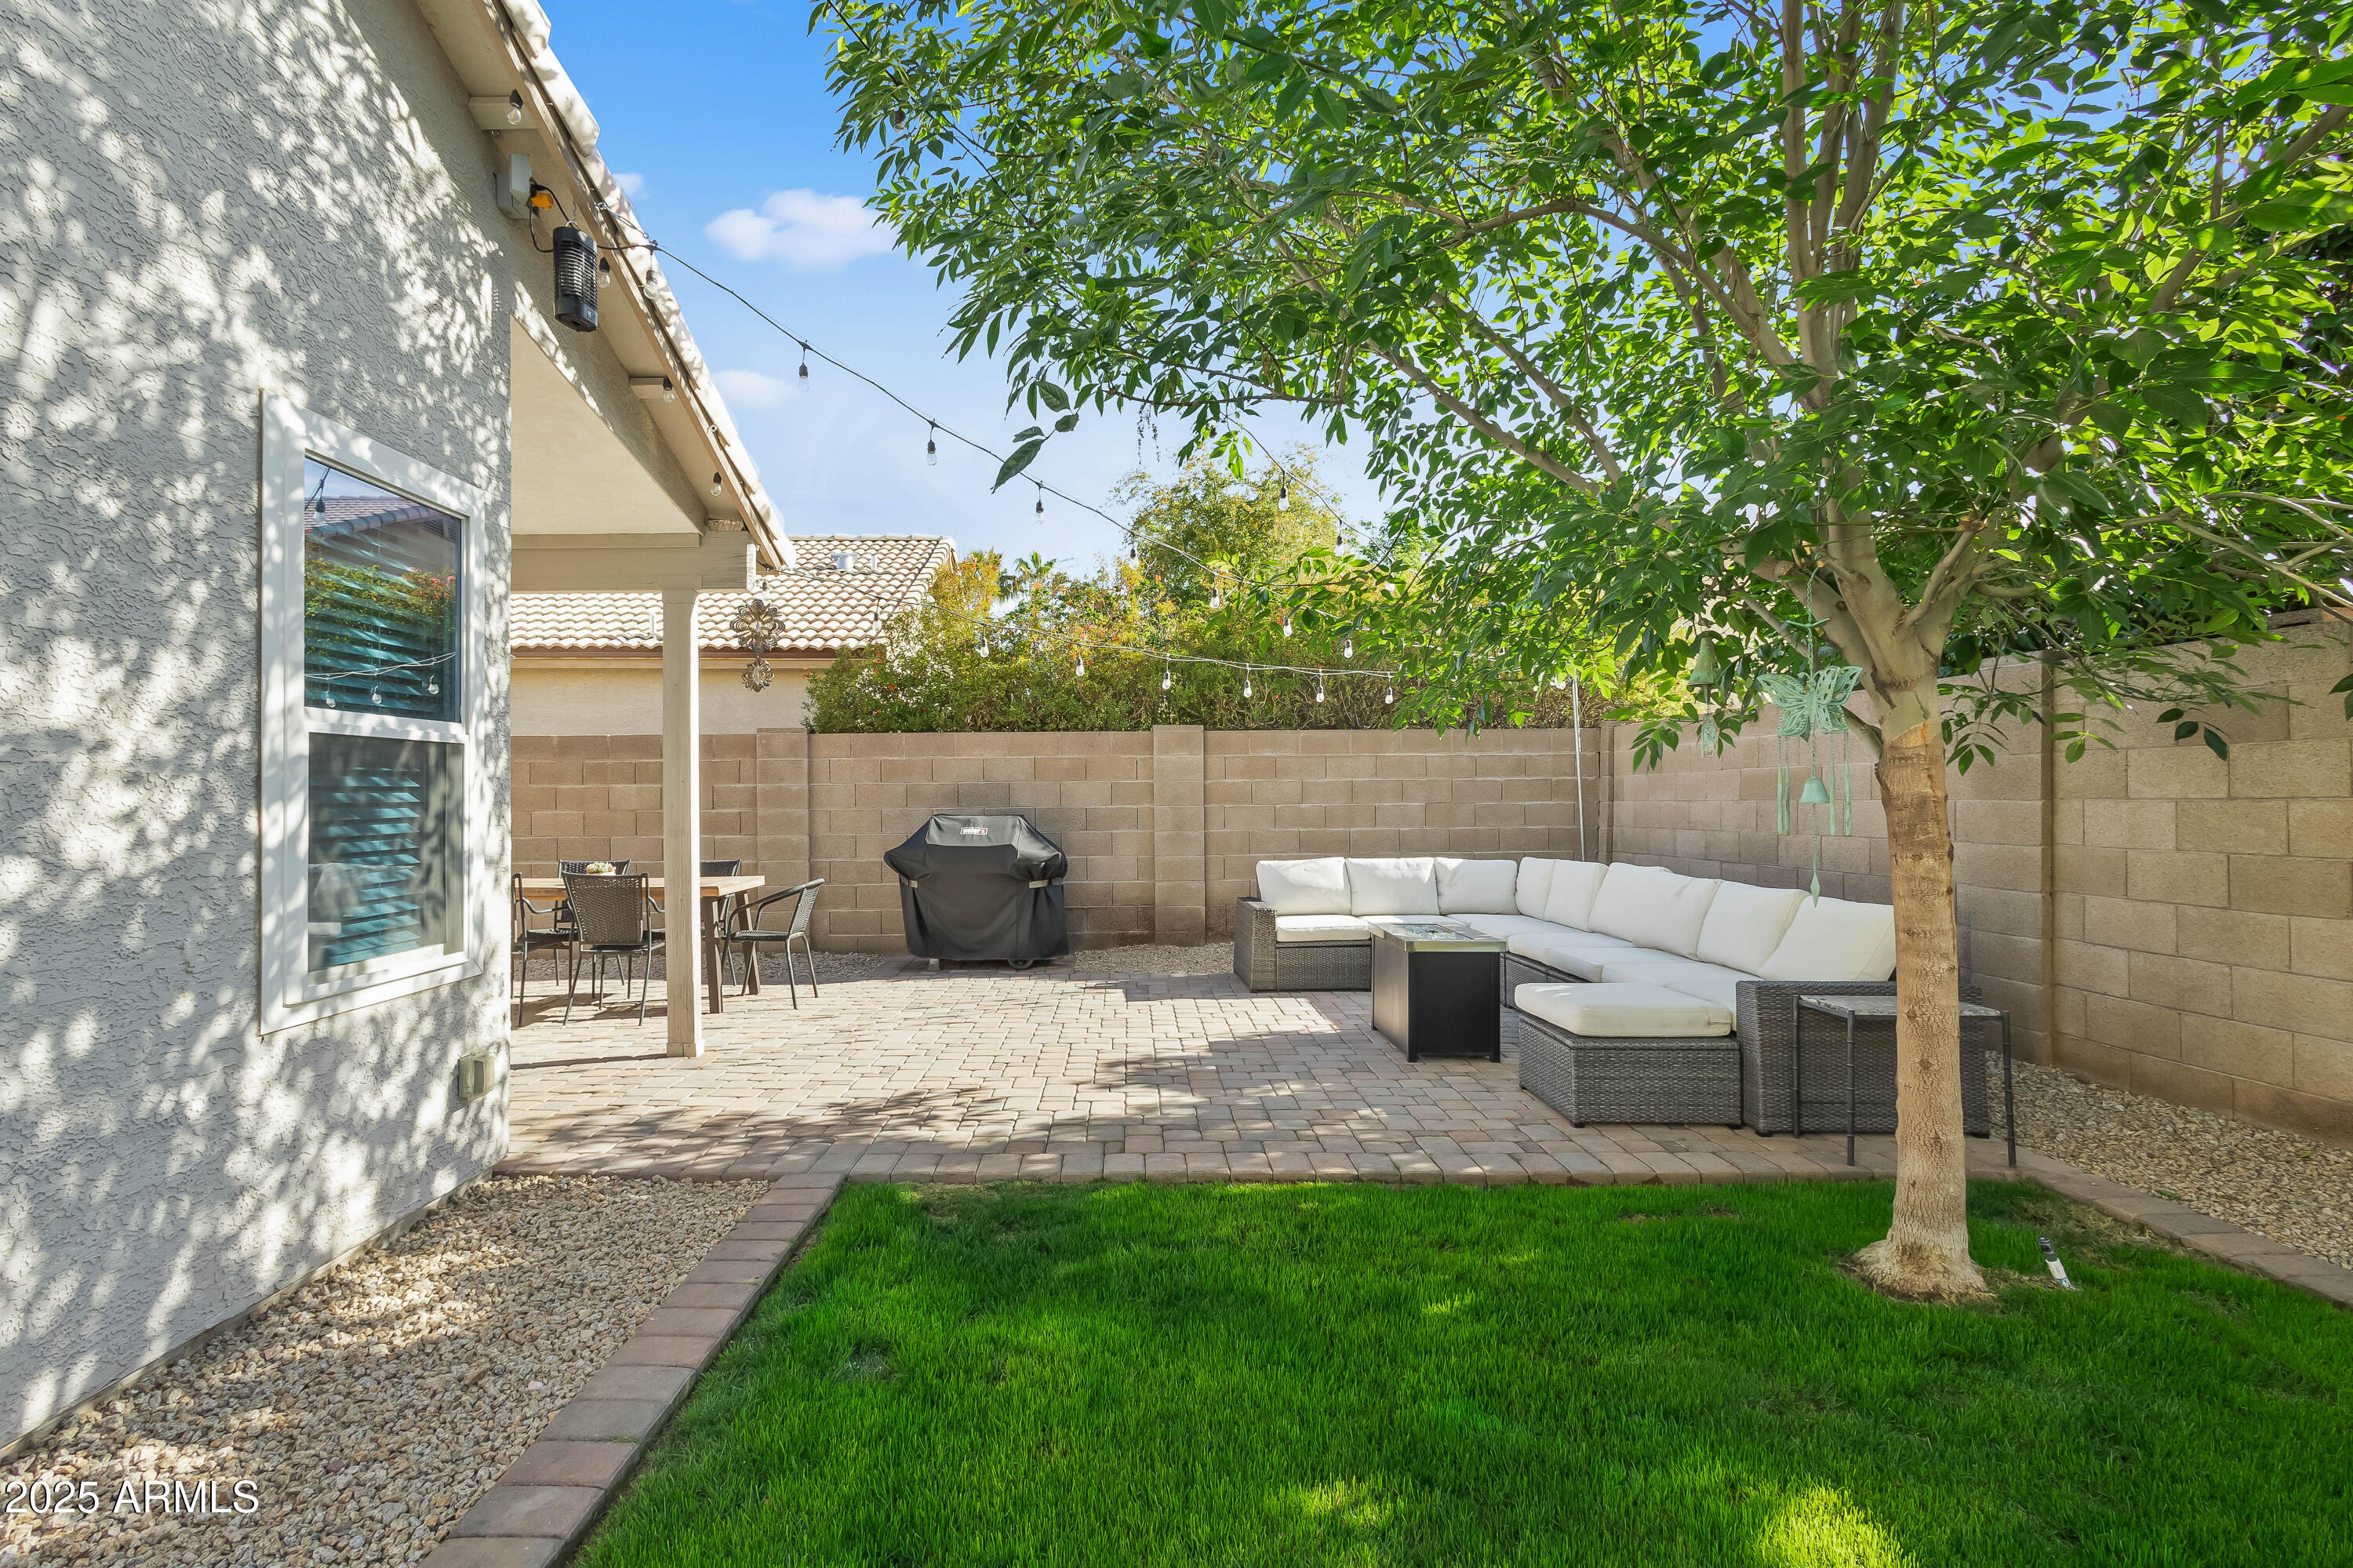
Backyard patio with cushioned sectional seating, paver terrace, shade tree, and green lawn.
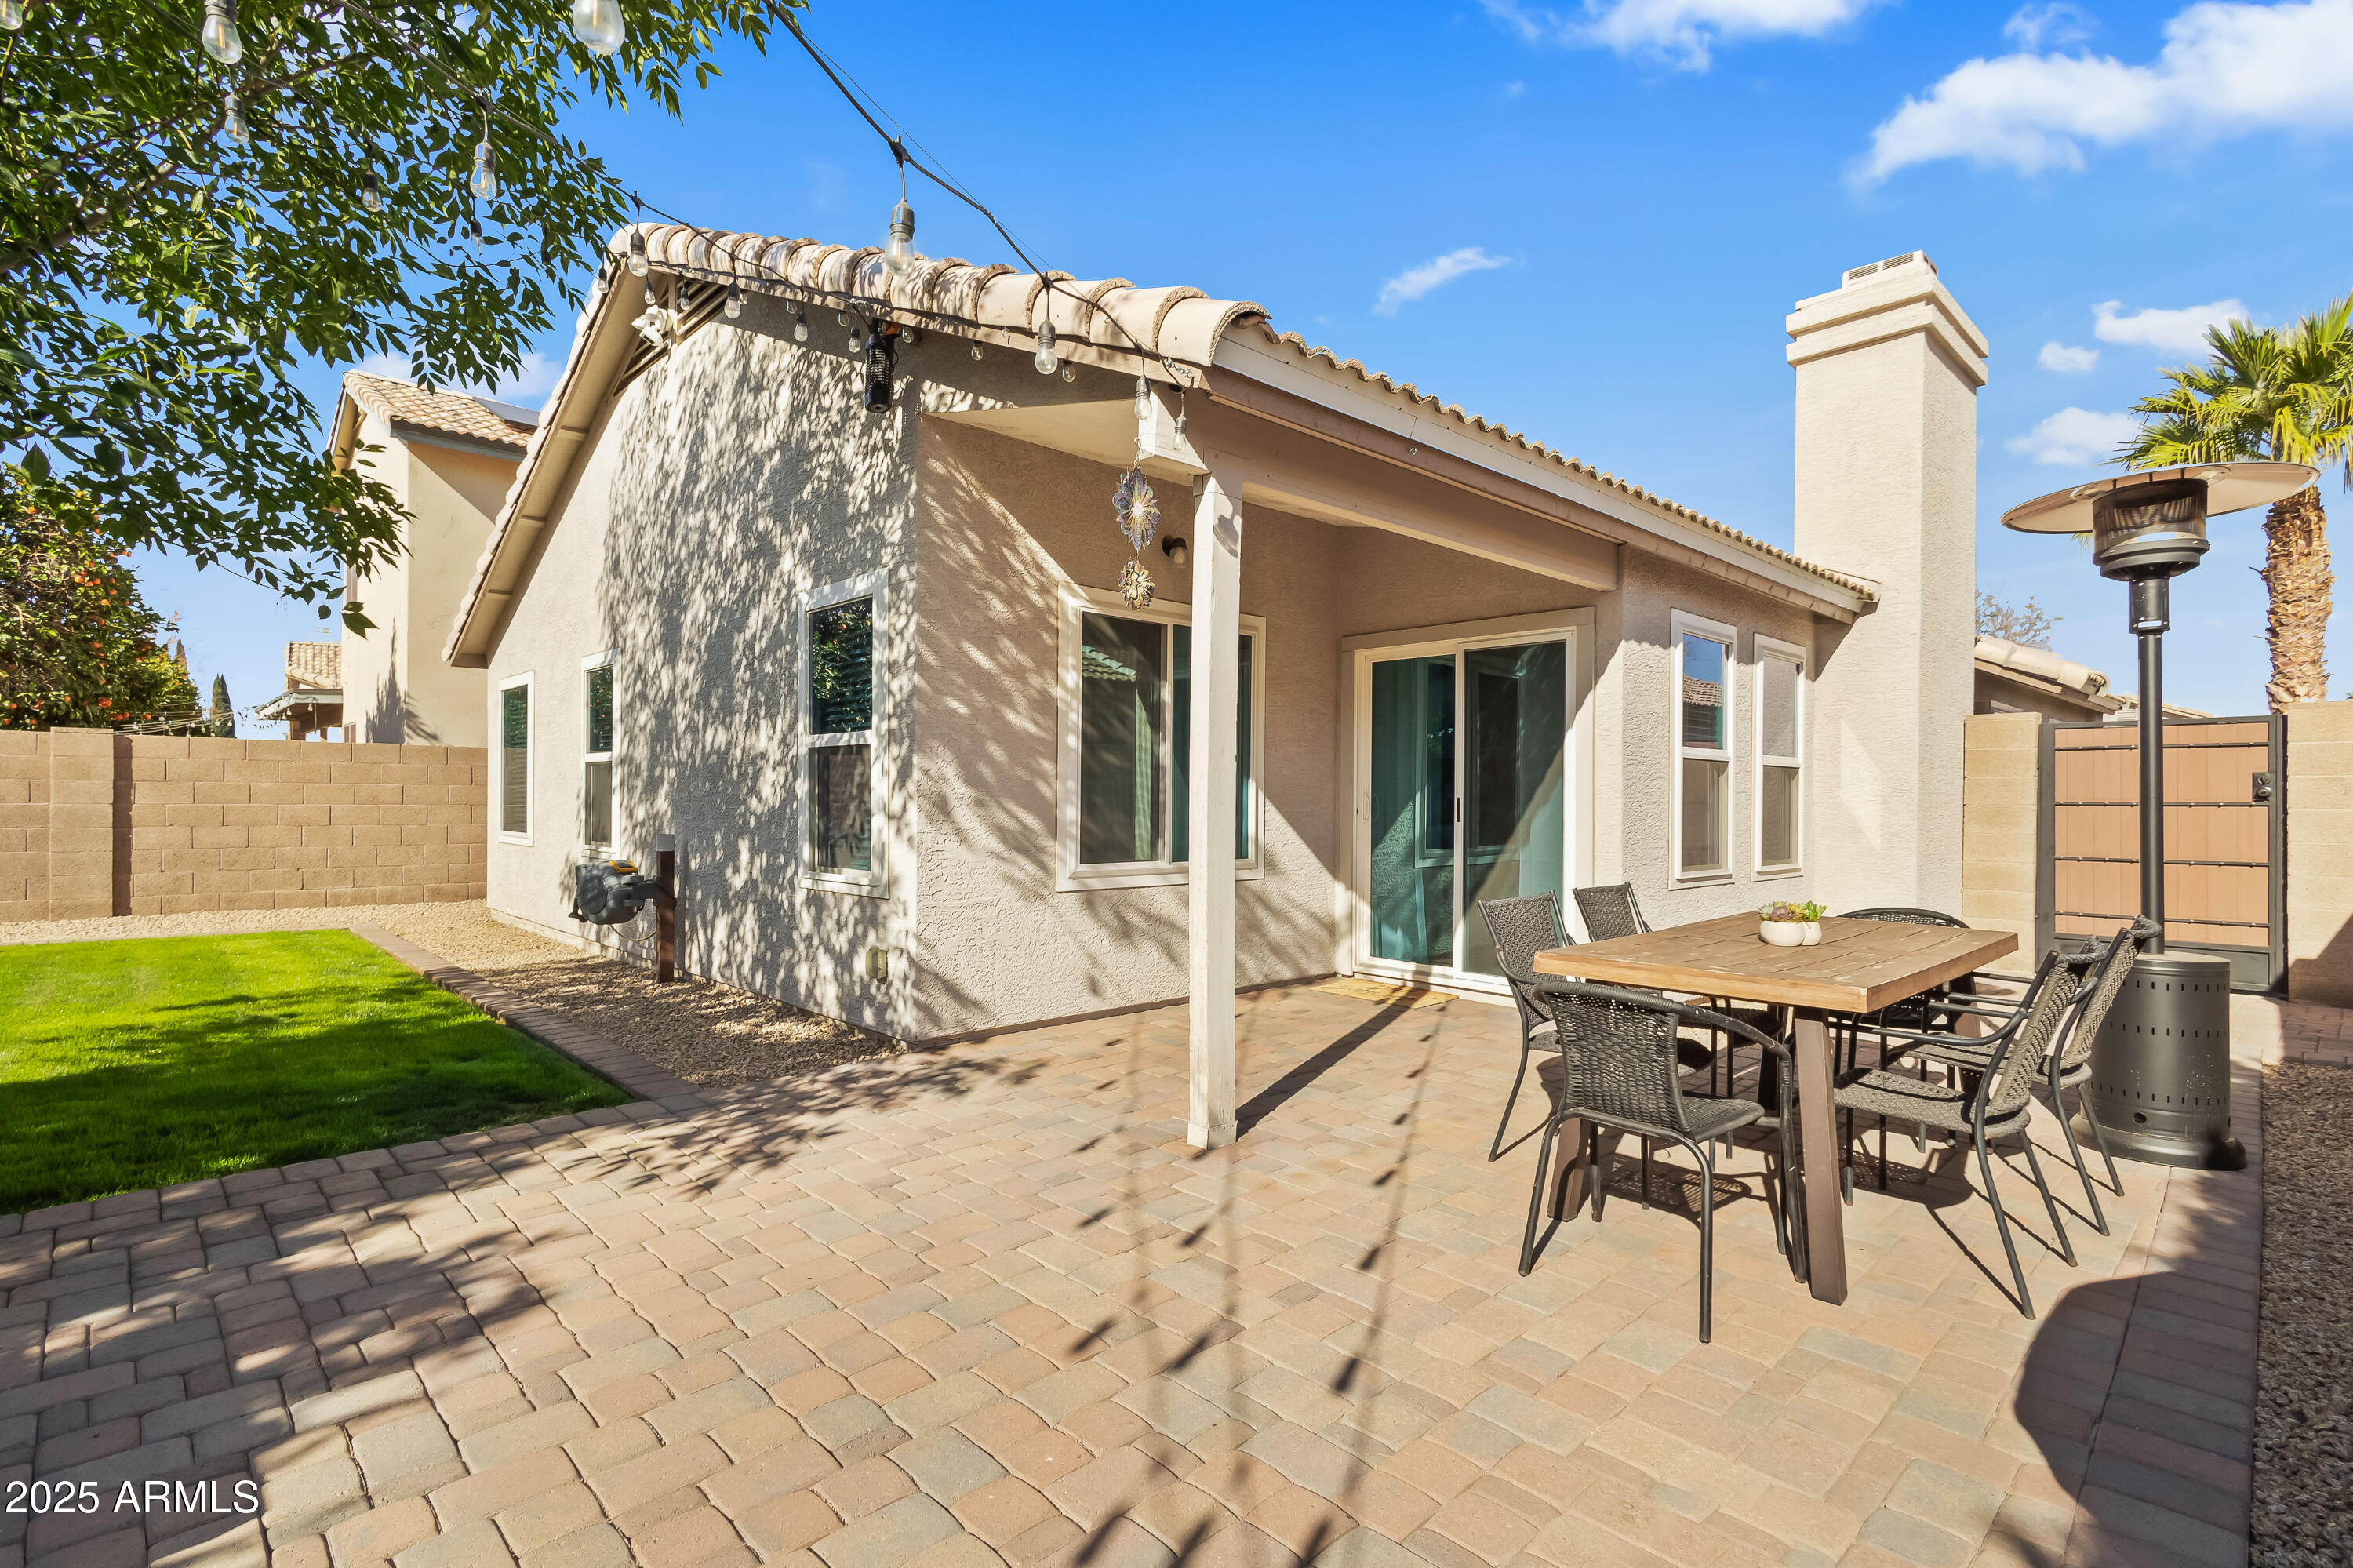
Backyard patio with a covered dining area, paver flooring, and a small lawn.
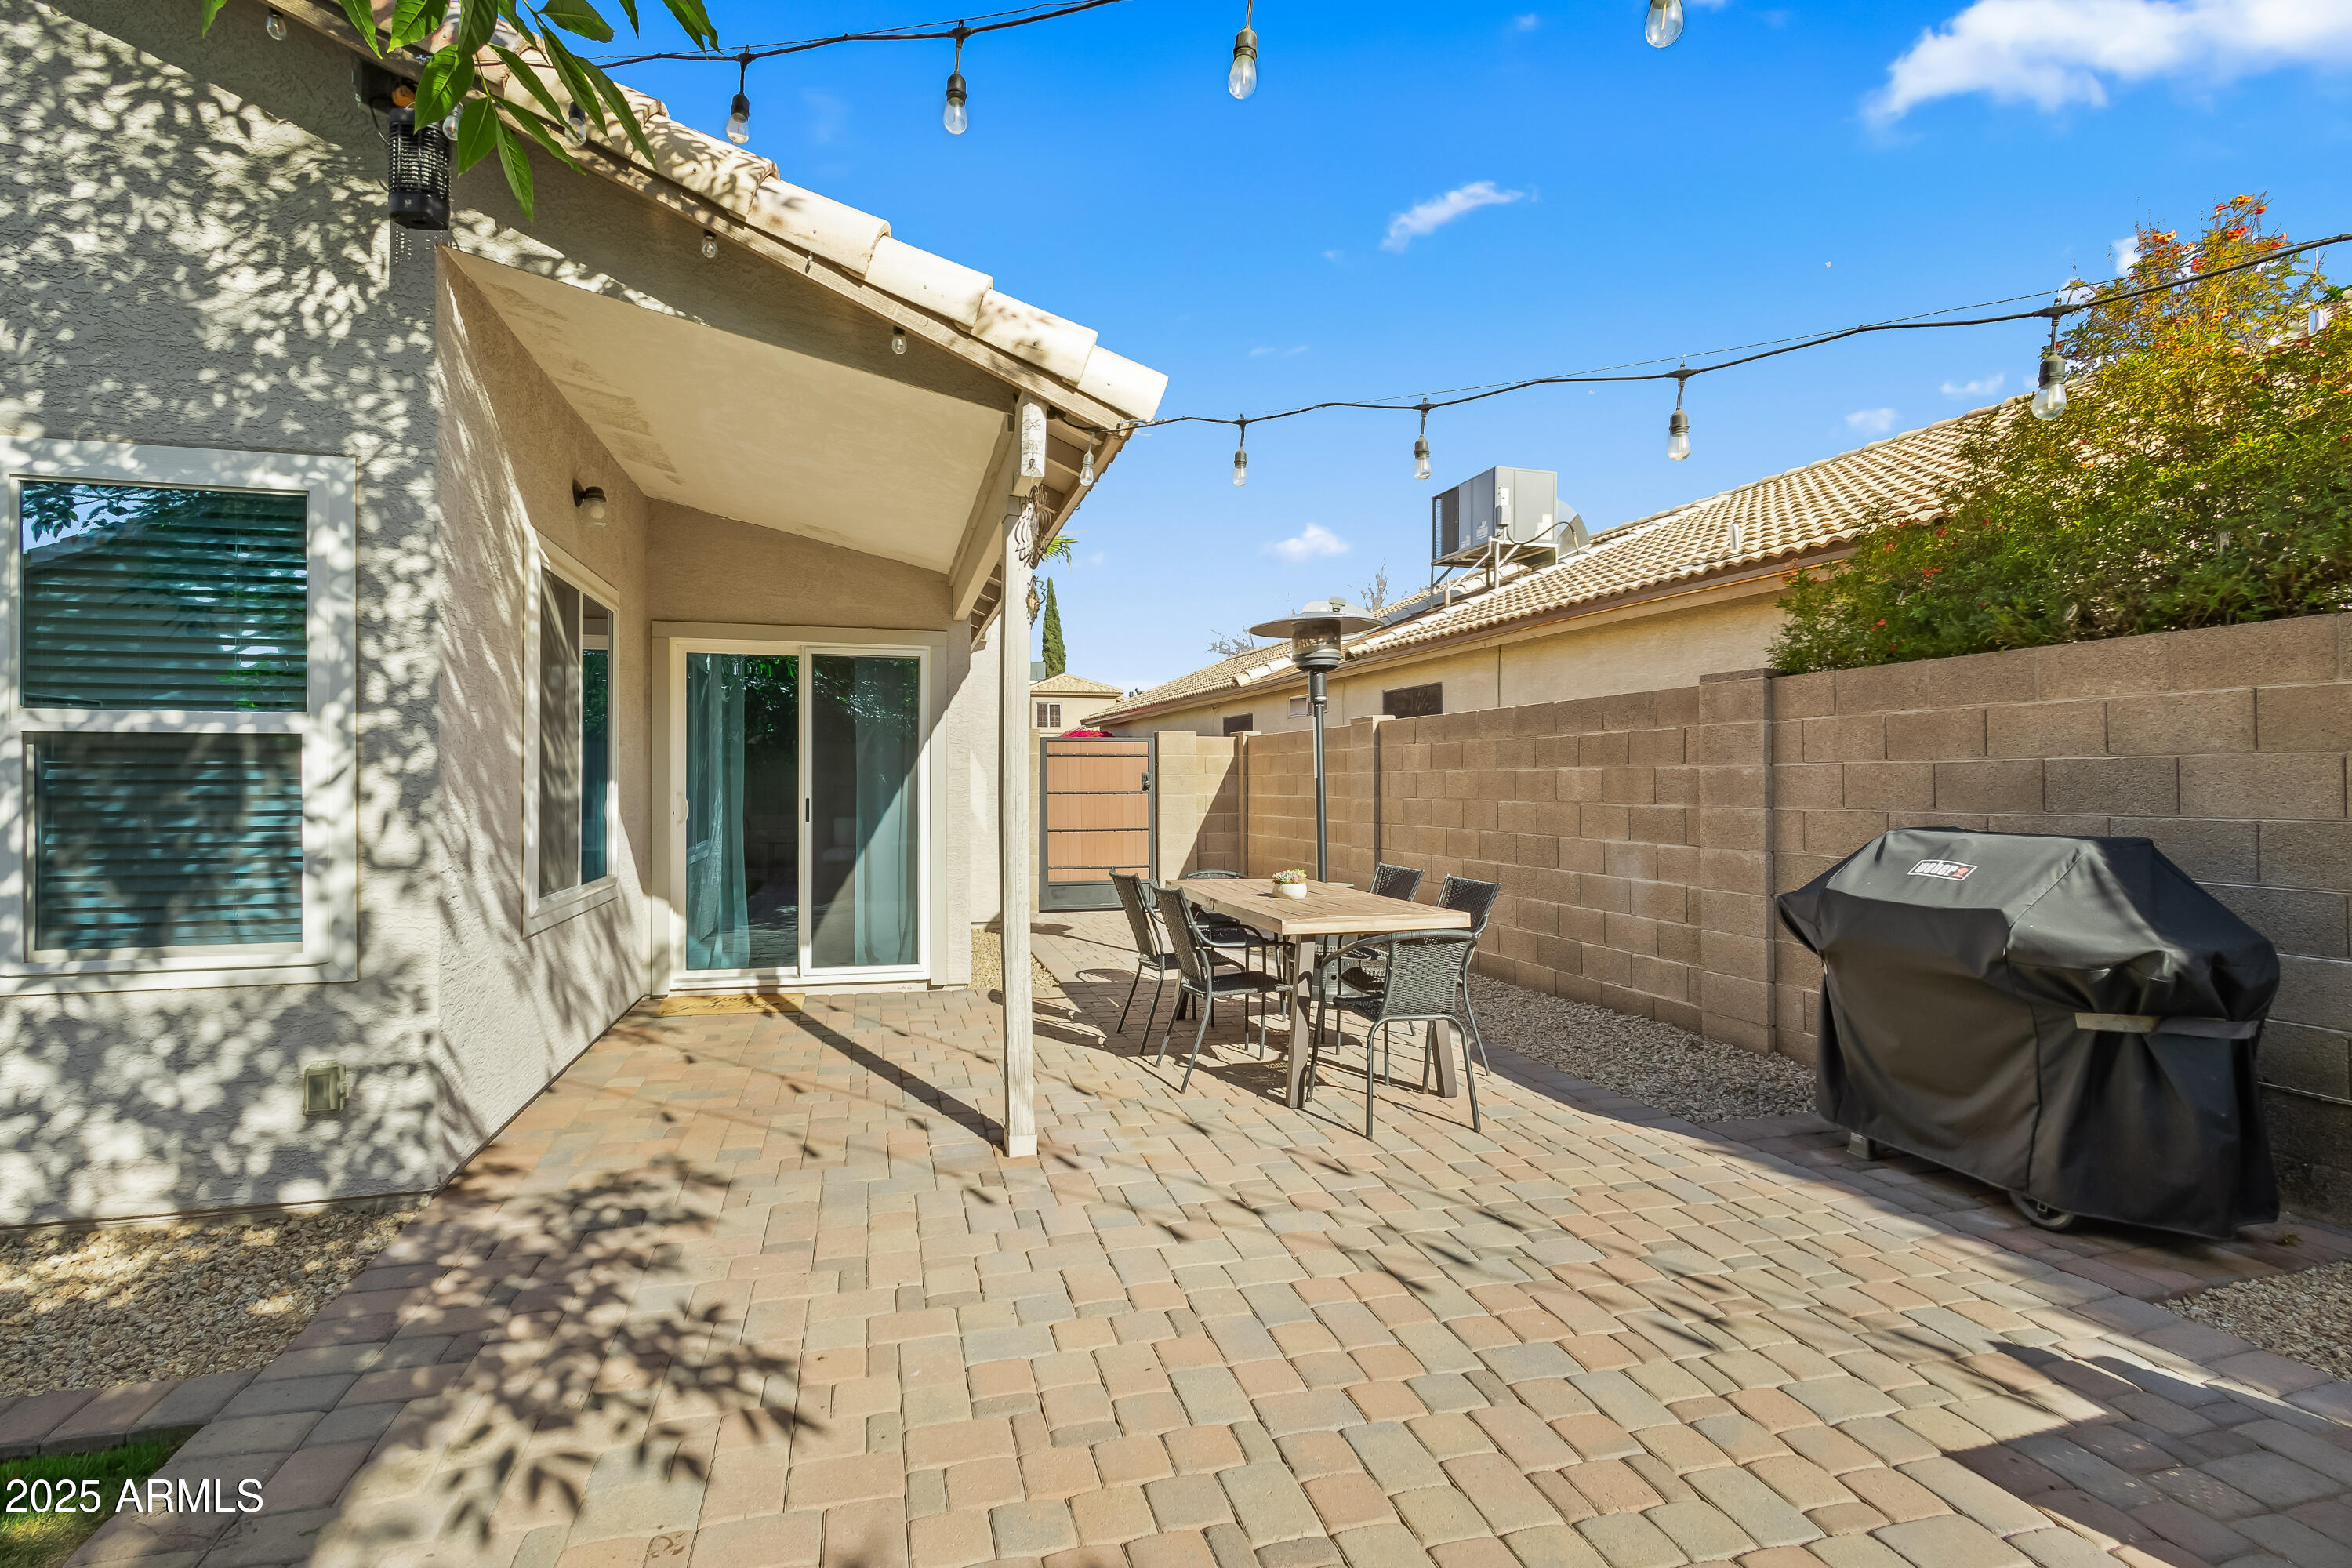
Paved backyard patio with a covered dining area, string lights, and a covered grill.
VIEW PHOTOS
Courtesy of My Home Group Real Estate, Brian Keller Listing Contact: 480-299-7364 
$2,950/mo

4301 E Rosemonte Drive

3 Beds 2 Baths 1,561 Sq.Ft. 4,606 Sq.Ft.

Description

AVAILABLE APRIL 1, 2025 -- fully remodeled 3 bedroom, 2 bath, 2 car garage home perfectly situated on a N/S facing lot with a gorgeous backyard and within easy driving distance of the 101 FWY & SR 51, Desert Ridge Marketplace, City North, Scottsdale 101, and the newly redeveloped PV Mall. This gorgeous home features updated Woodland Porcelain Natural Tile flooring from Sierra Tile throughout, remodeled kitchen and bathrooms with sparkling white Quartz countertops, newer stainless steel appliance package (Samsung electric range with dual convection & built-in microwave, LG fridge/ freezer combo with specialty ice maker & dishwasher), updated tile backsplashes and bathroom tile from Floor & Decor, frameless shower enclosure and soaking tub in Primary Bath, updated hardware and plumbing fixtures throughout home, new roof from Lyons Roofing (2021), newer dual pane windows and sliding glass door, LED flush mount can lighting, and updated garage door + LiftMaster garage door opener system.

Additional features include a lg. great room with tiled faux fireplace and handcrafted wood mantel installed, formal dining plus eat-in kitchen nook, vaulted ceilings, walk-in closets in every bedroom, inside laundry nook with LG WiFi Enabled Top Load Laundry Package, Ring hardwired camera system, and more. Ideal for everyday family living and/or entertaining.

The home's luxe backyard is complete with large paver patio and seating area, small covered patio, newer side gate, and lush green grassy area with mature landscape. Perfect for soaking up the AZ sunshine! A must see.

Share Property

Location

4301 E Rosemonte Drive, Phoenix, AZ 85050

Status

Leased

Date Leased

April 15, 2025
Katie Metz

Katie Metz

TITLE

Partner

PHONE

480.285.9884

Property Amenities

Interior
Laundry room Inside
Fireplace Other
Appliances Washer, Dryer, Refrigerator, Microwave, Electric Range, Electric Oven, Disposal, Dishwasher, Electric Cooktop
Flooring Tile
Total Bedrooms: 3
Other Interior Features Vaulted Ceiling(s), Non-laminate Counter, High Speed Internet, Double Vanity, Eat-in Kitchen, Separate Shwr Tub
Area & Lot
Lot Area 4,606 Sq.Ft.
Living area 1,561 Sq.Ft.
MLS® ID 6828124
Year Built 1990
School District Paradise Valley Unified District
High School Paradise Valley High School
Middle School Sunrise Middle School
Elementary School Quail Run Elementary School
Architecture Styles Ranch
Type Residential
Status Leased
Date Leased April 15, 2025
Exterior
Stories 1
Air conditioning Central Air, Ceiling Fan(s), Programmable Thmstat, See Remarks
Heat type Electric
Water Source City Water
Garage Space 2.0
Sewer Public Sewer
Parking Direct Access, Garage Door Opener
Lot Features North/South Exposure, Sprinklers In Rear, Desert Front, Grass Back, Auto Timer H 2 O Front, Auto Timer H 2 O Back
Roof Tile
Finance
Lease Price $2,950/mo

Ready When You Are

Every client and property deserves a strategy of its own. Reisdorf Metz & Partners combines local expertise, sophisticated marketing, skilled negotiation, and genuine attention to detail to create a real estate experience built around your goals.

Follow Us On Instagram