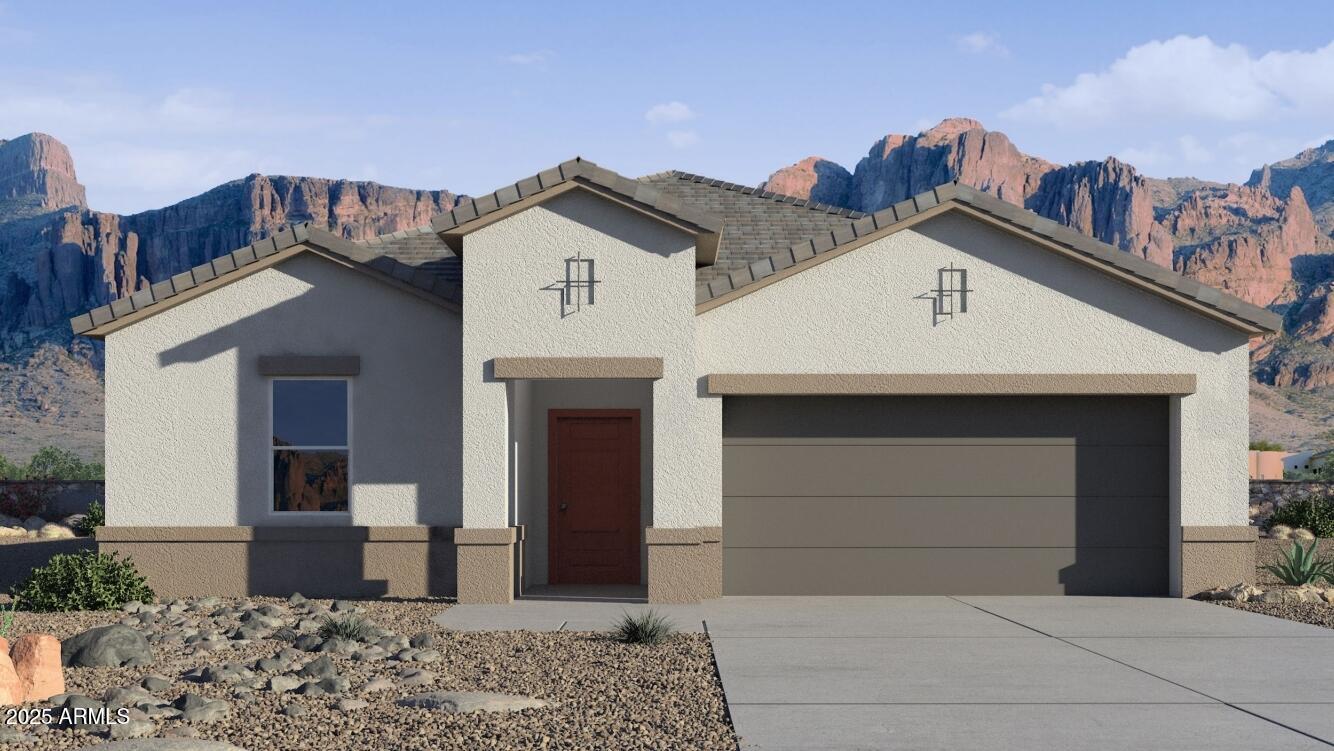
Single-story stucco home with a two-car garage, desert landscaping, and rocky mountains behind it.
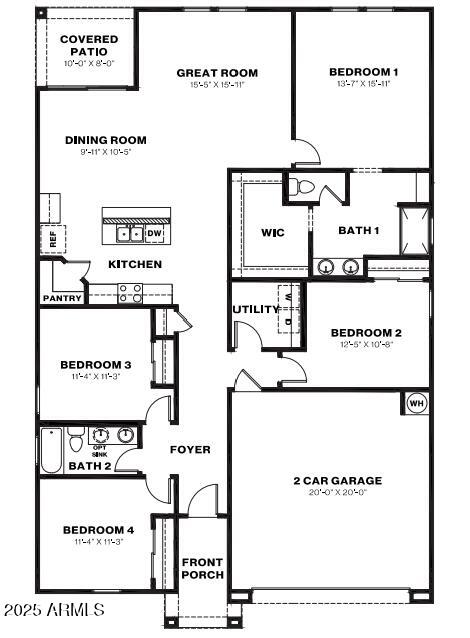
Floor plan for 48346 N DURAN Way.
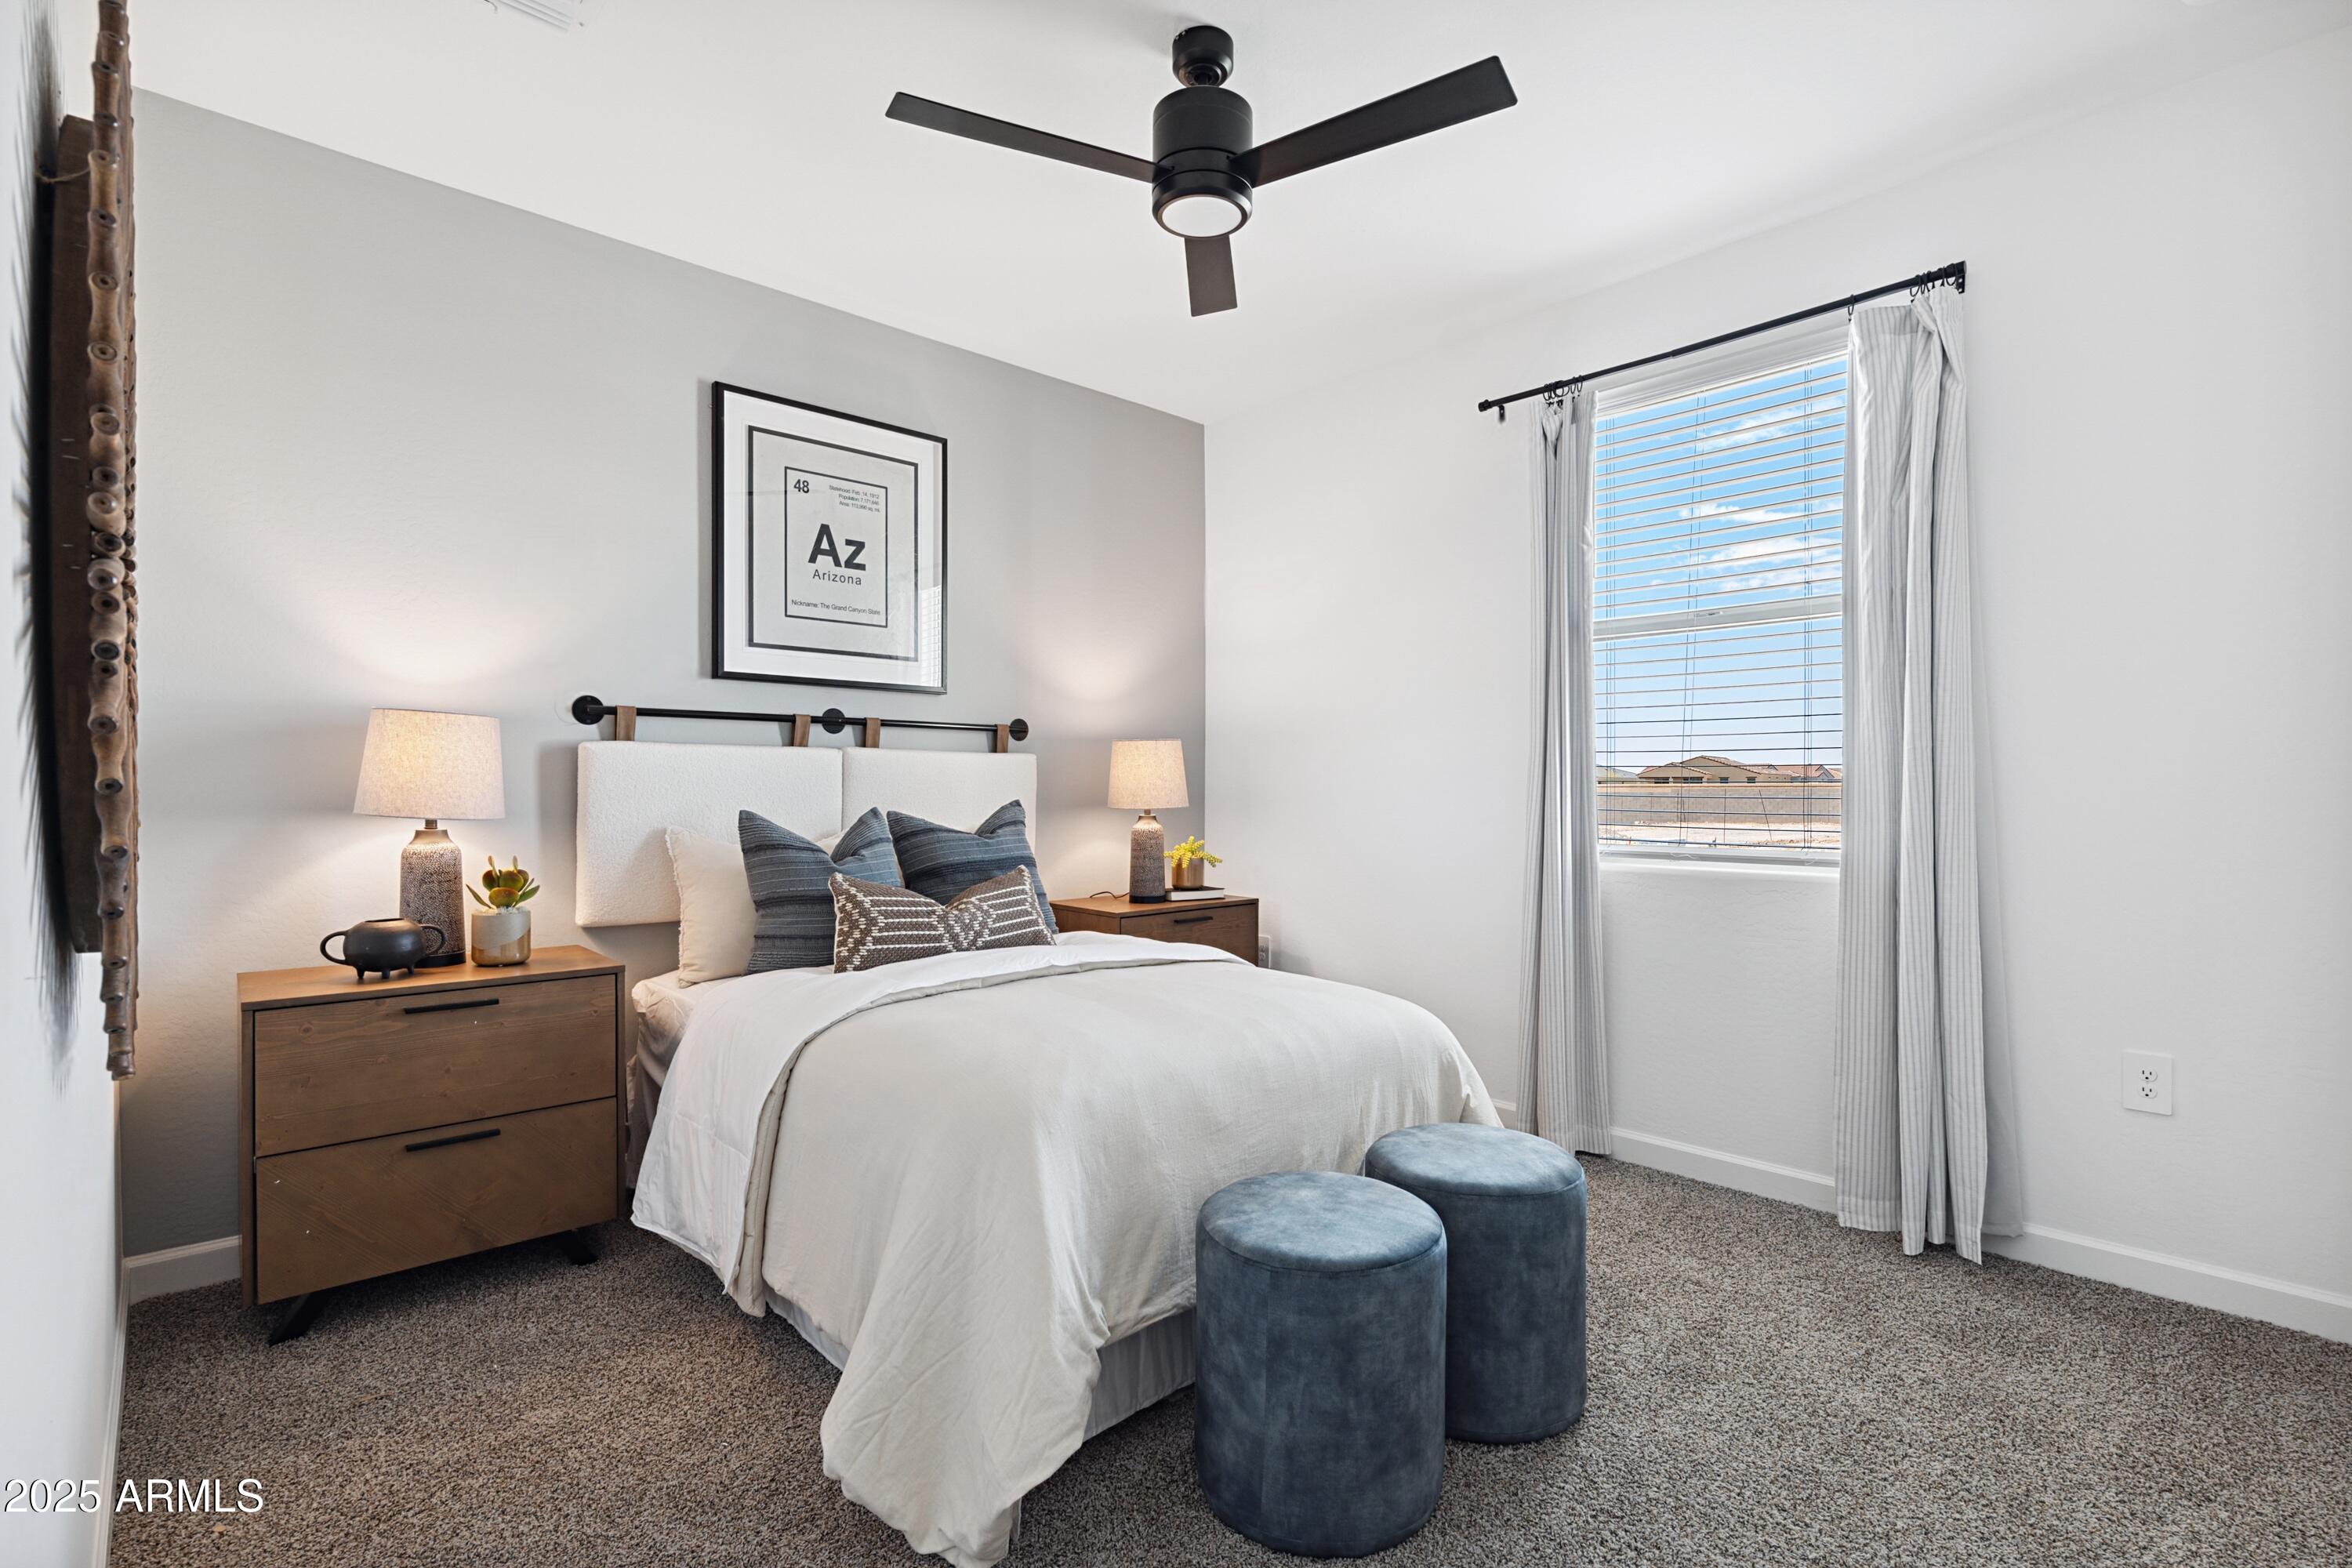
Staged bedroom with a white bed, dark wood nightstands, blue ottomans, and a window with white curtains.
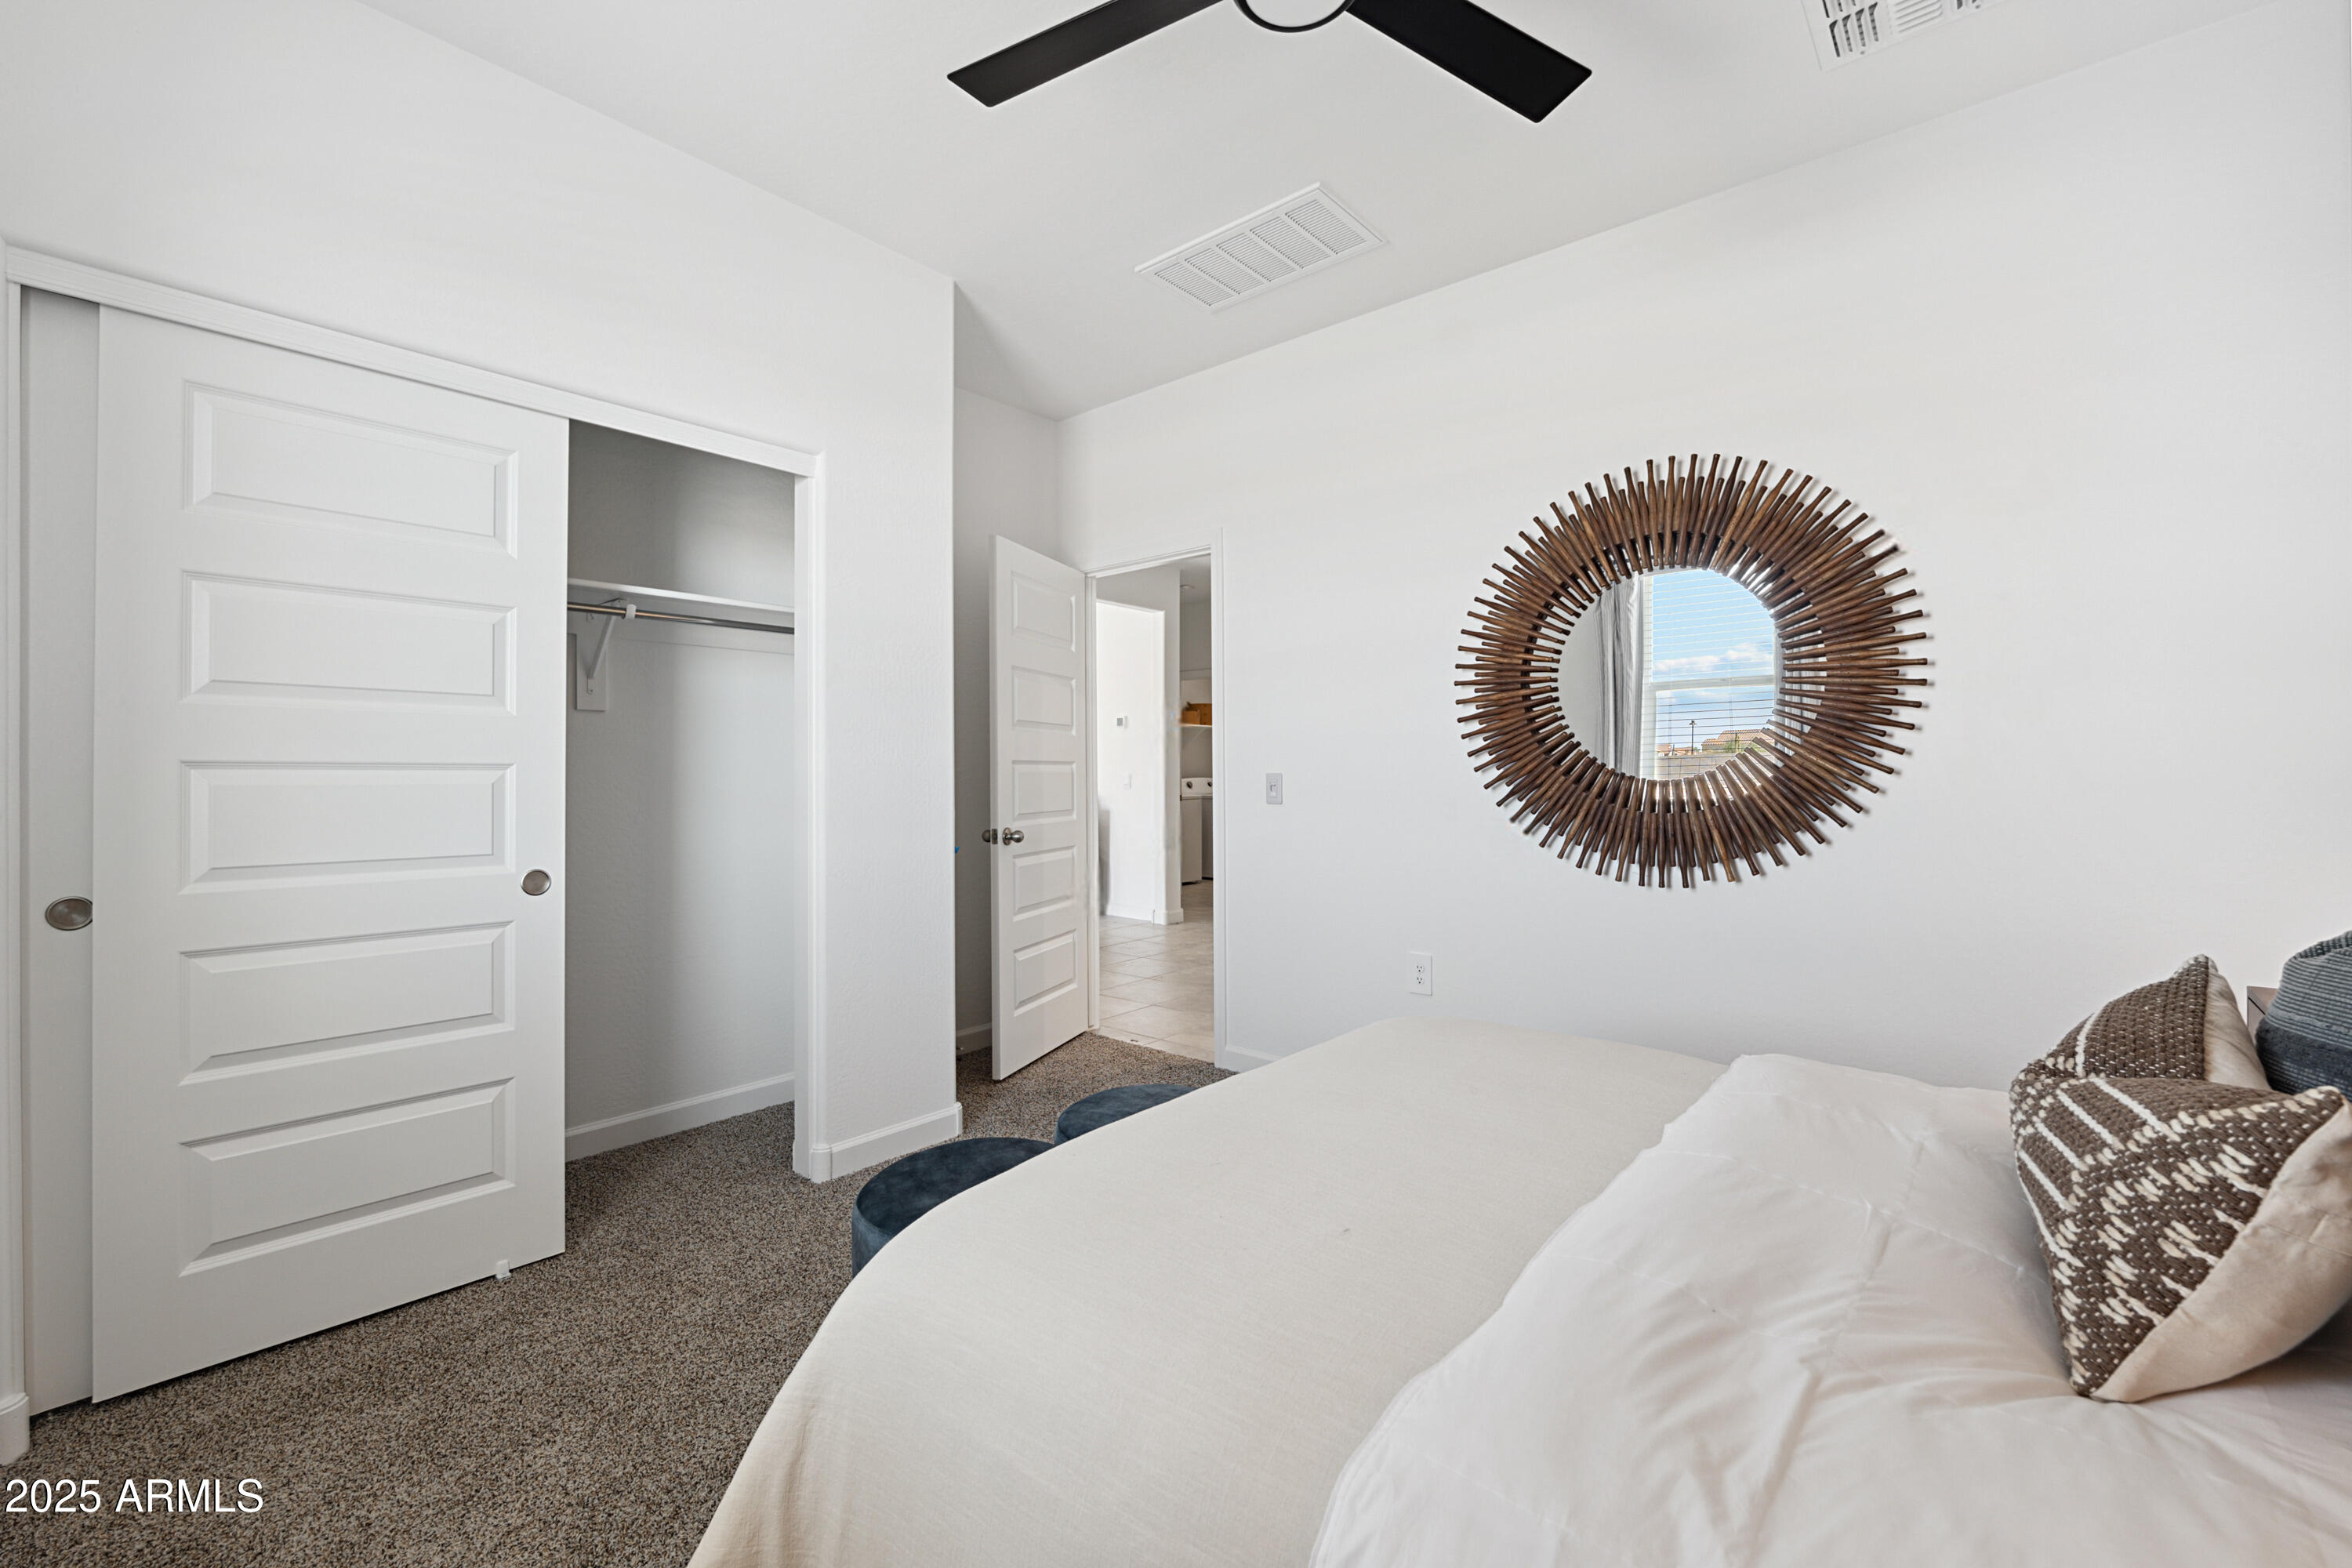
Bedroom with a white bed, open closet, and round sunburst mirror.
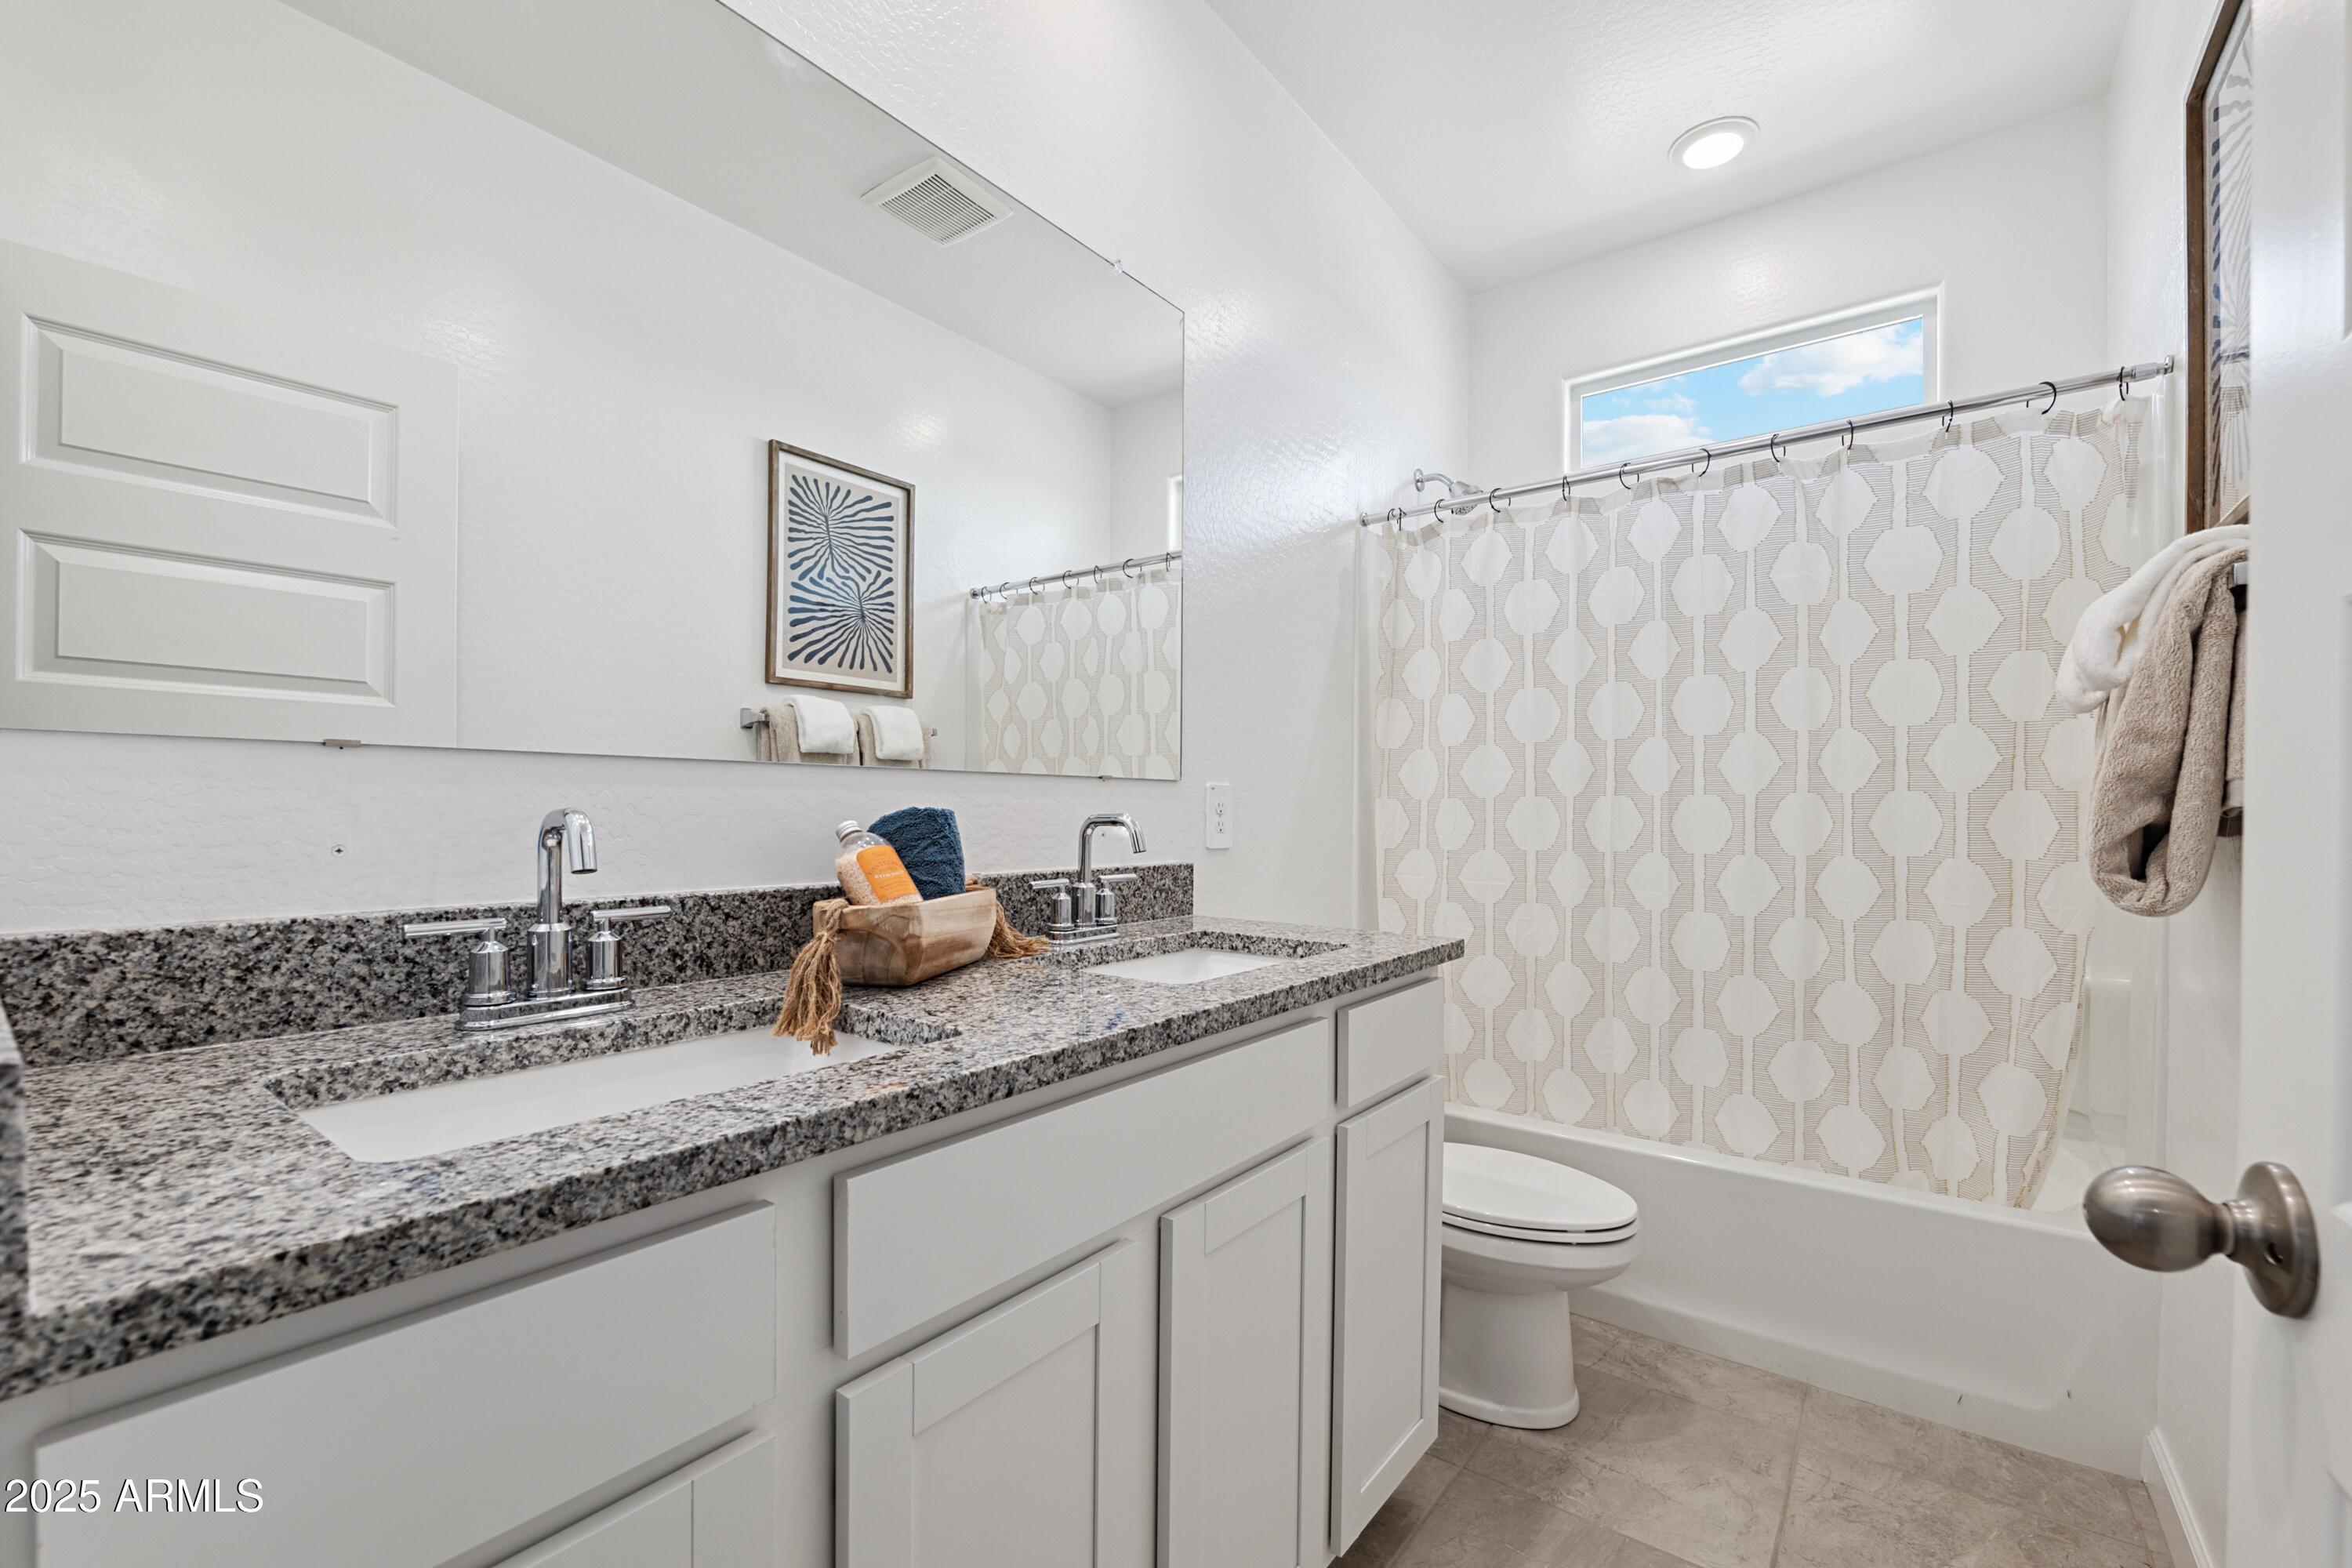
Bright bathroom with a double-sink granite vanity, white cabinetry, and patterned shower curtain.
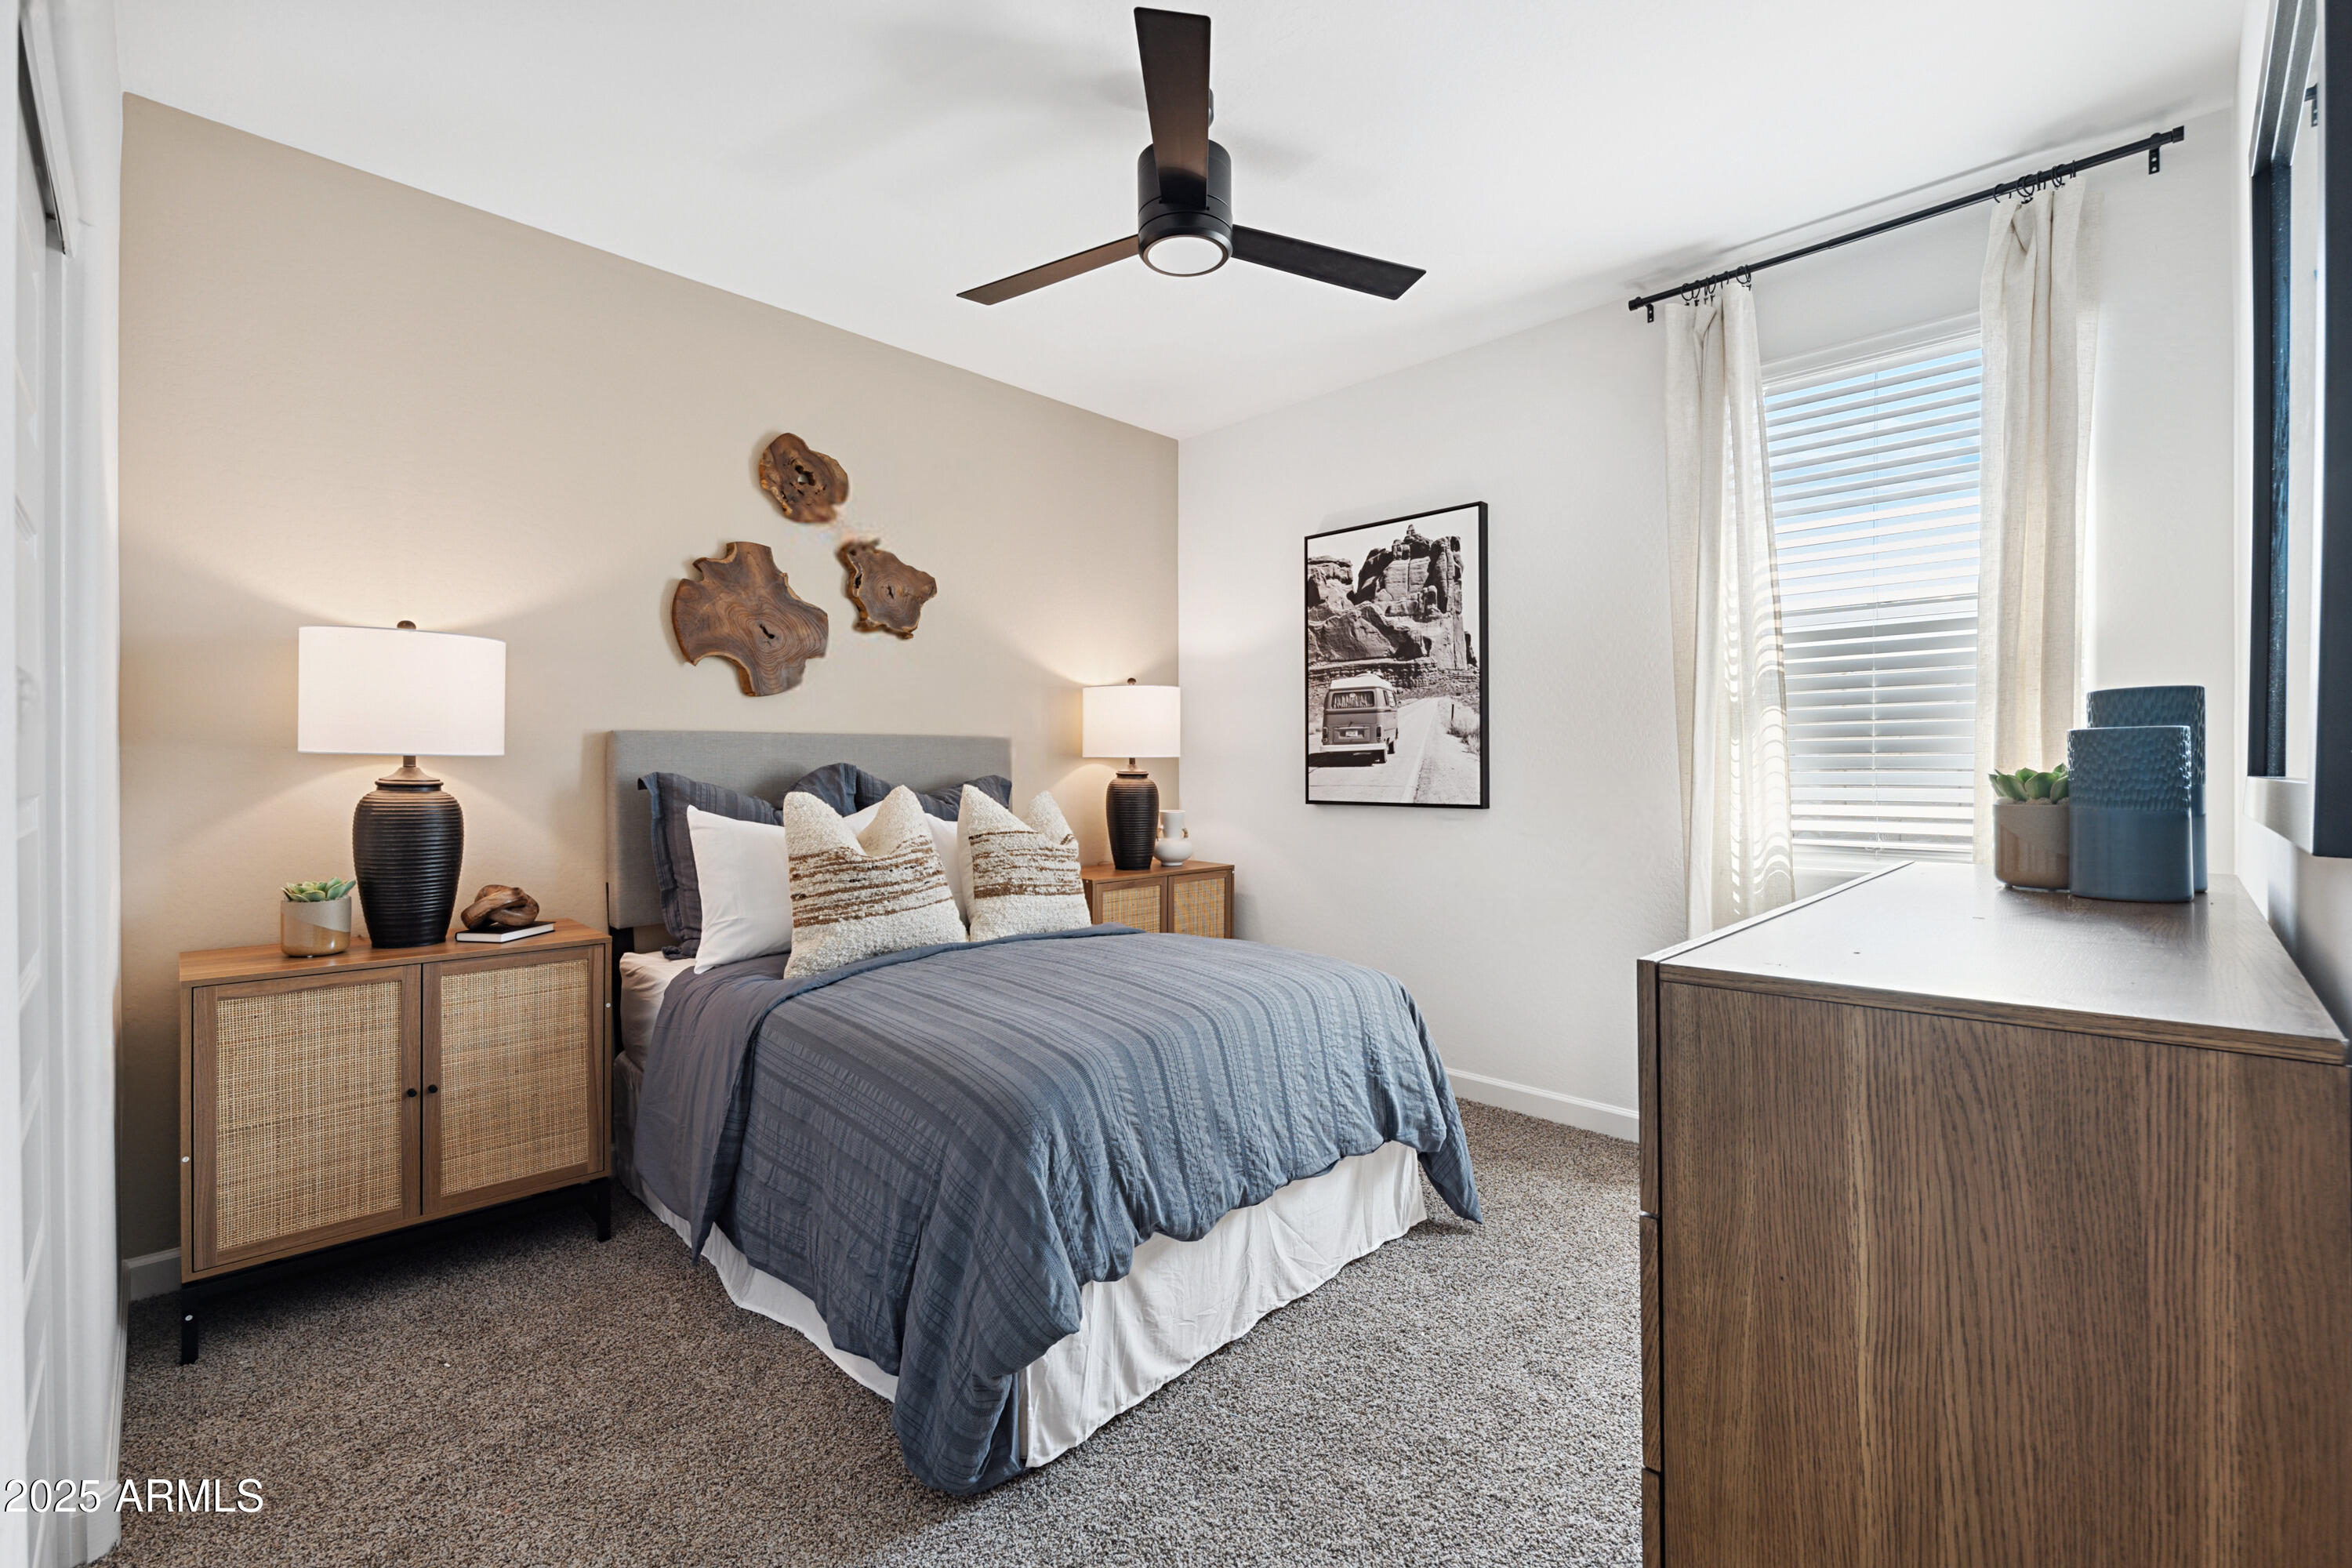
Bedroom with a blue quilted bed, wood nightstands, and a bright window with white curtains.
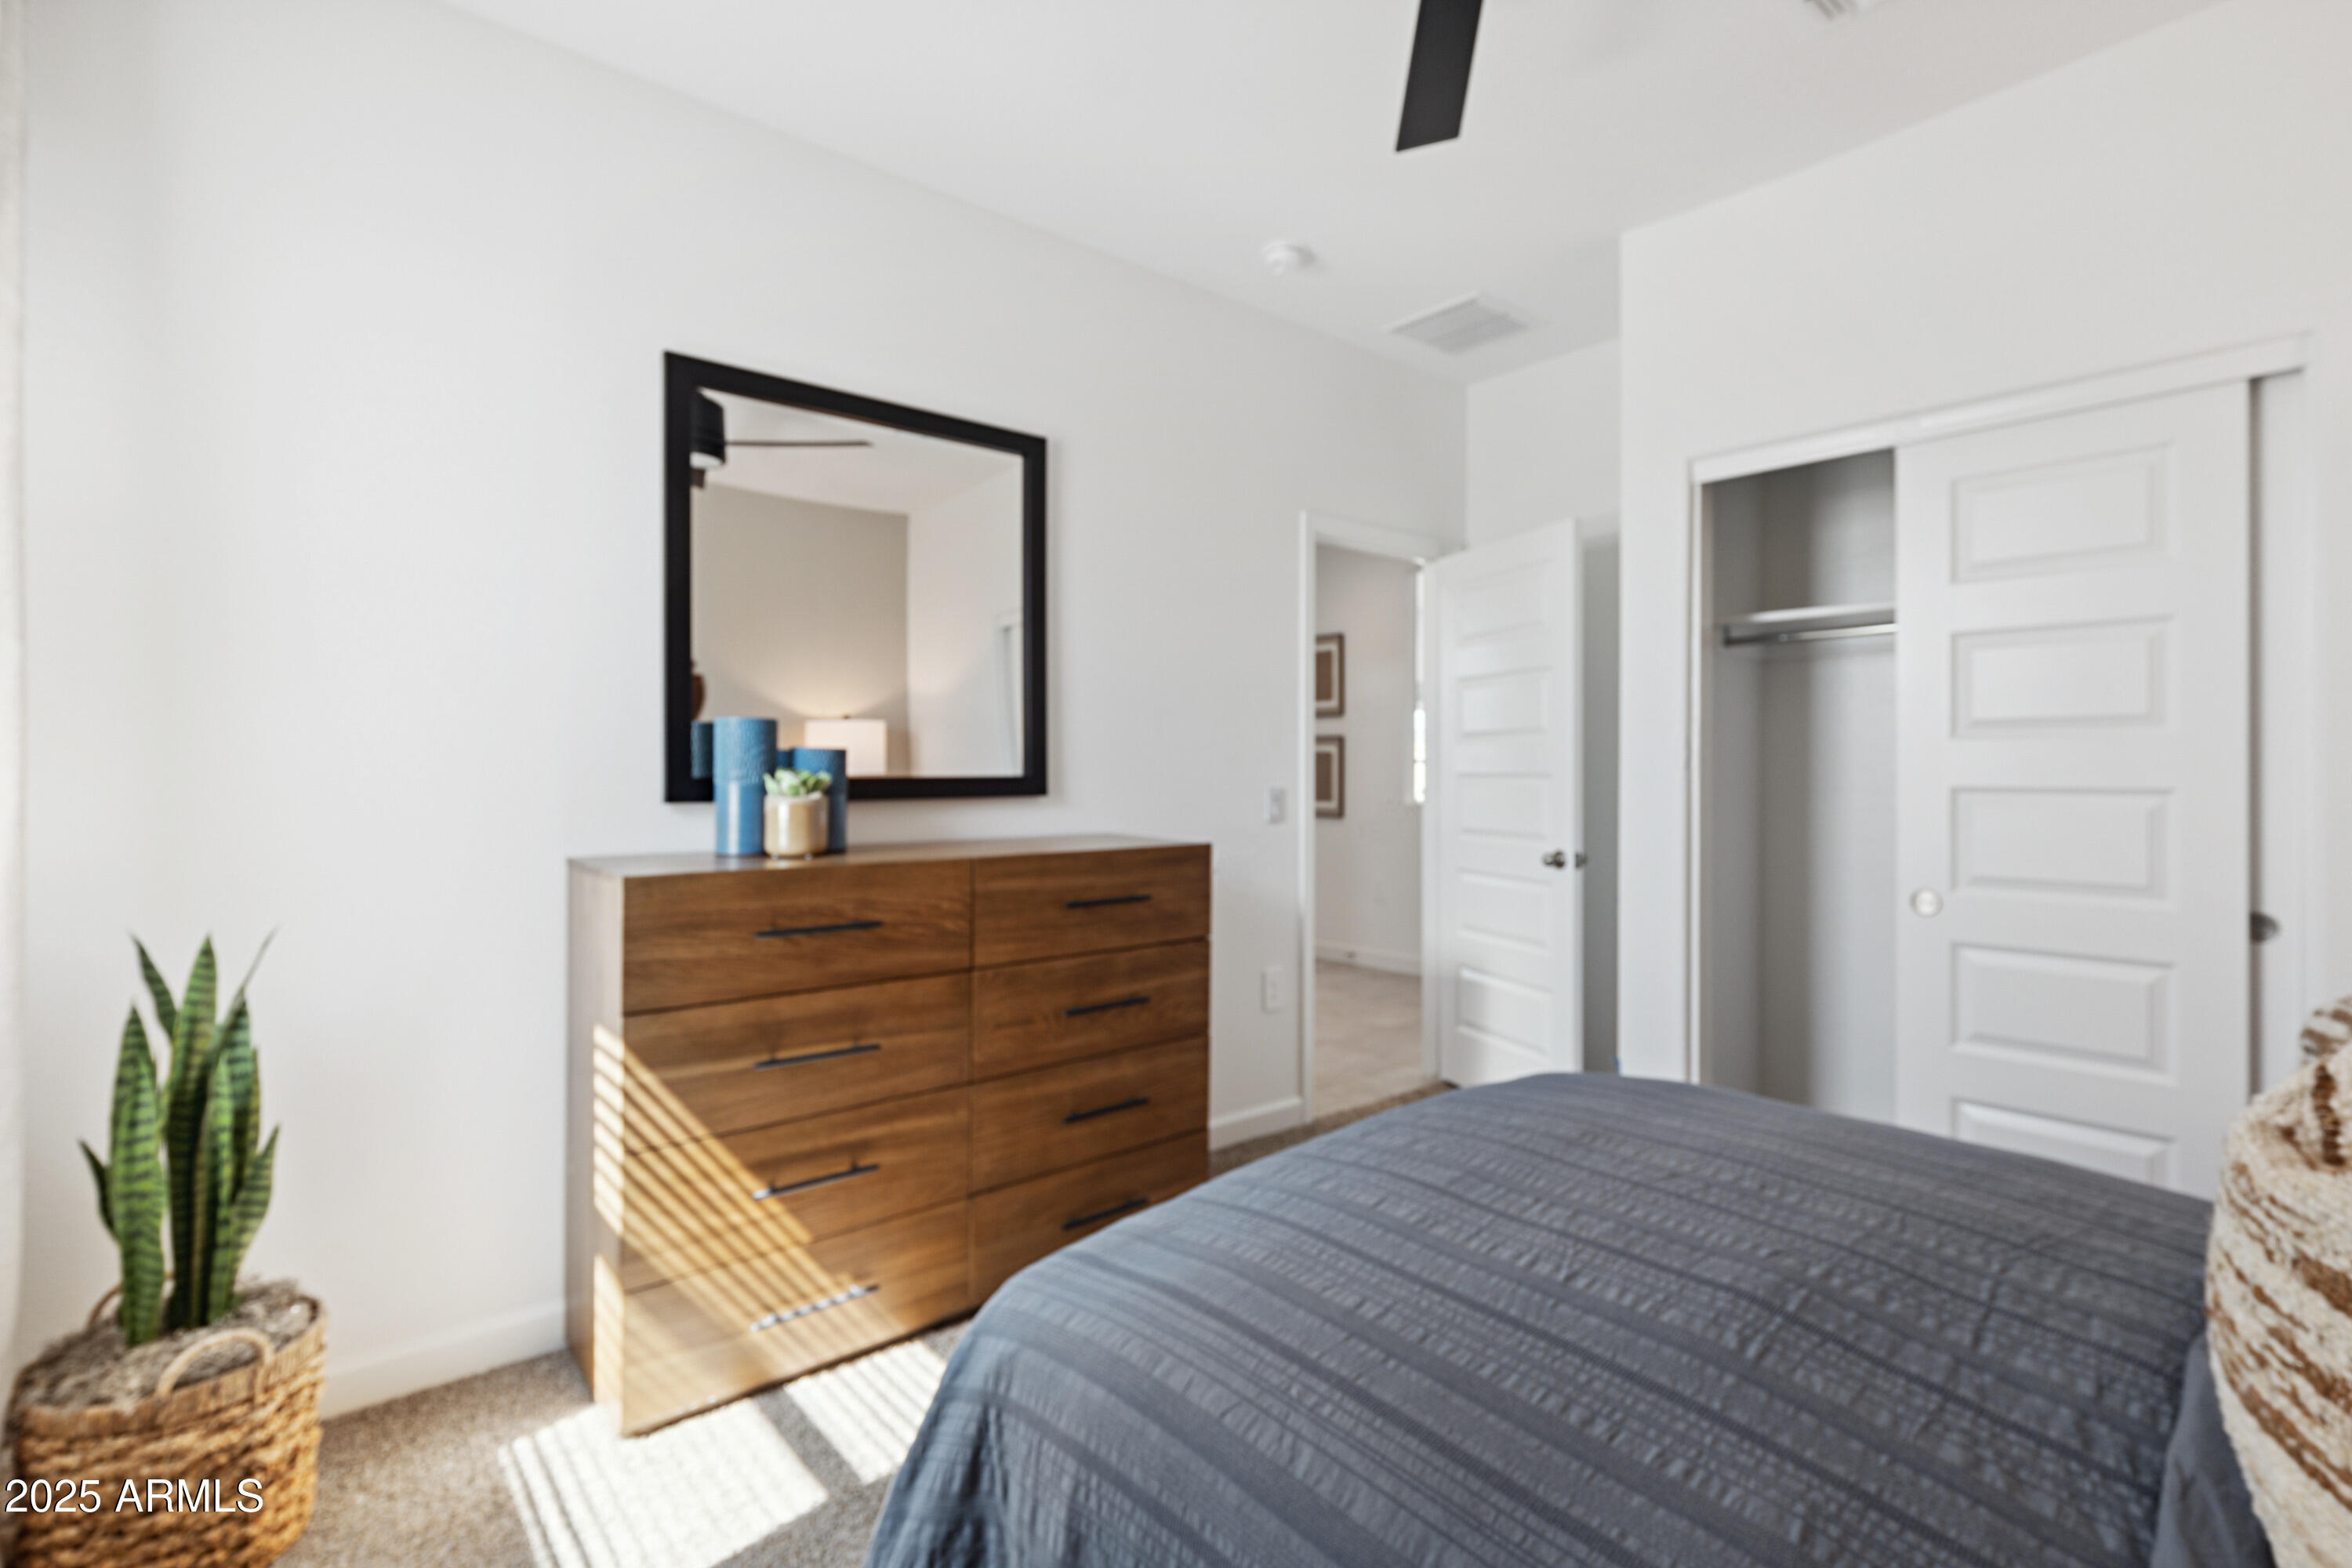
Bedroom with a gray-covered bed, wood dresser, large mirror, and open closet.
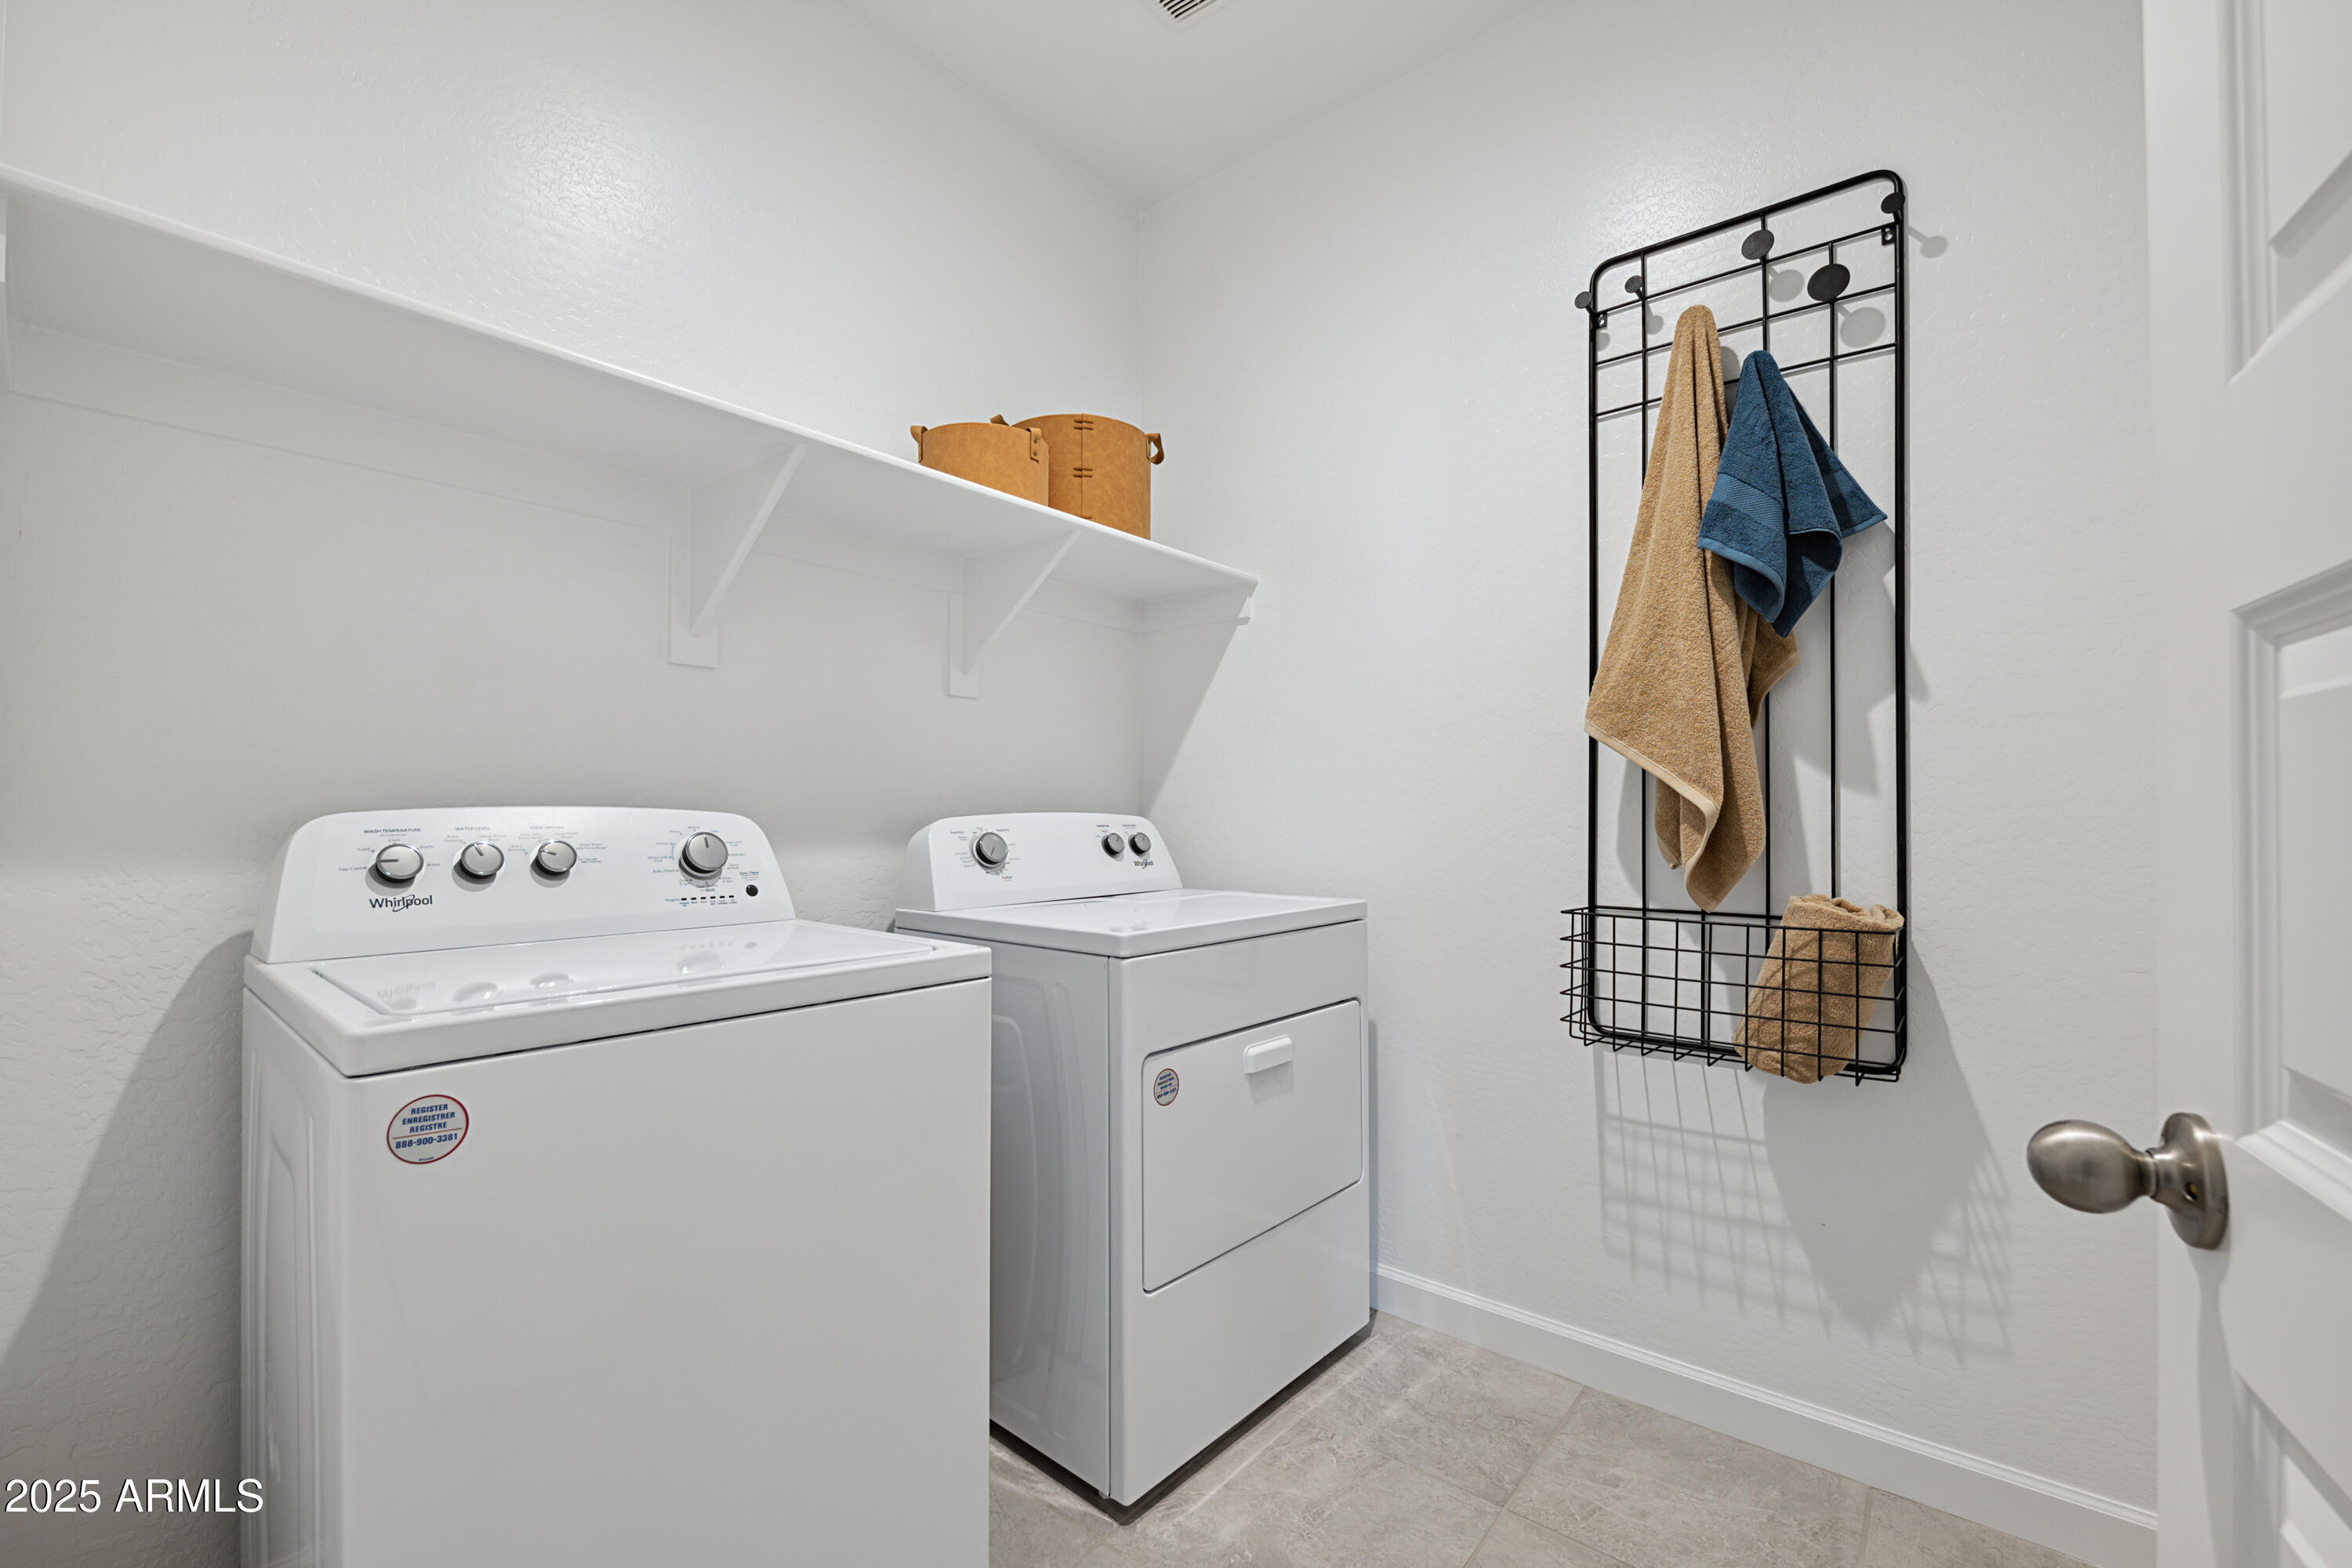
Laundry room with white washer and dryer, open shelving, and a wall-mounted towel rack.
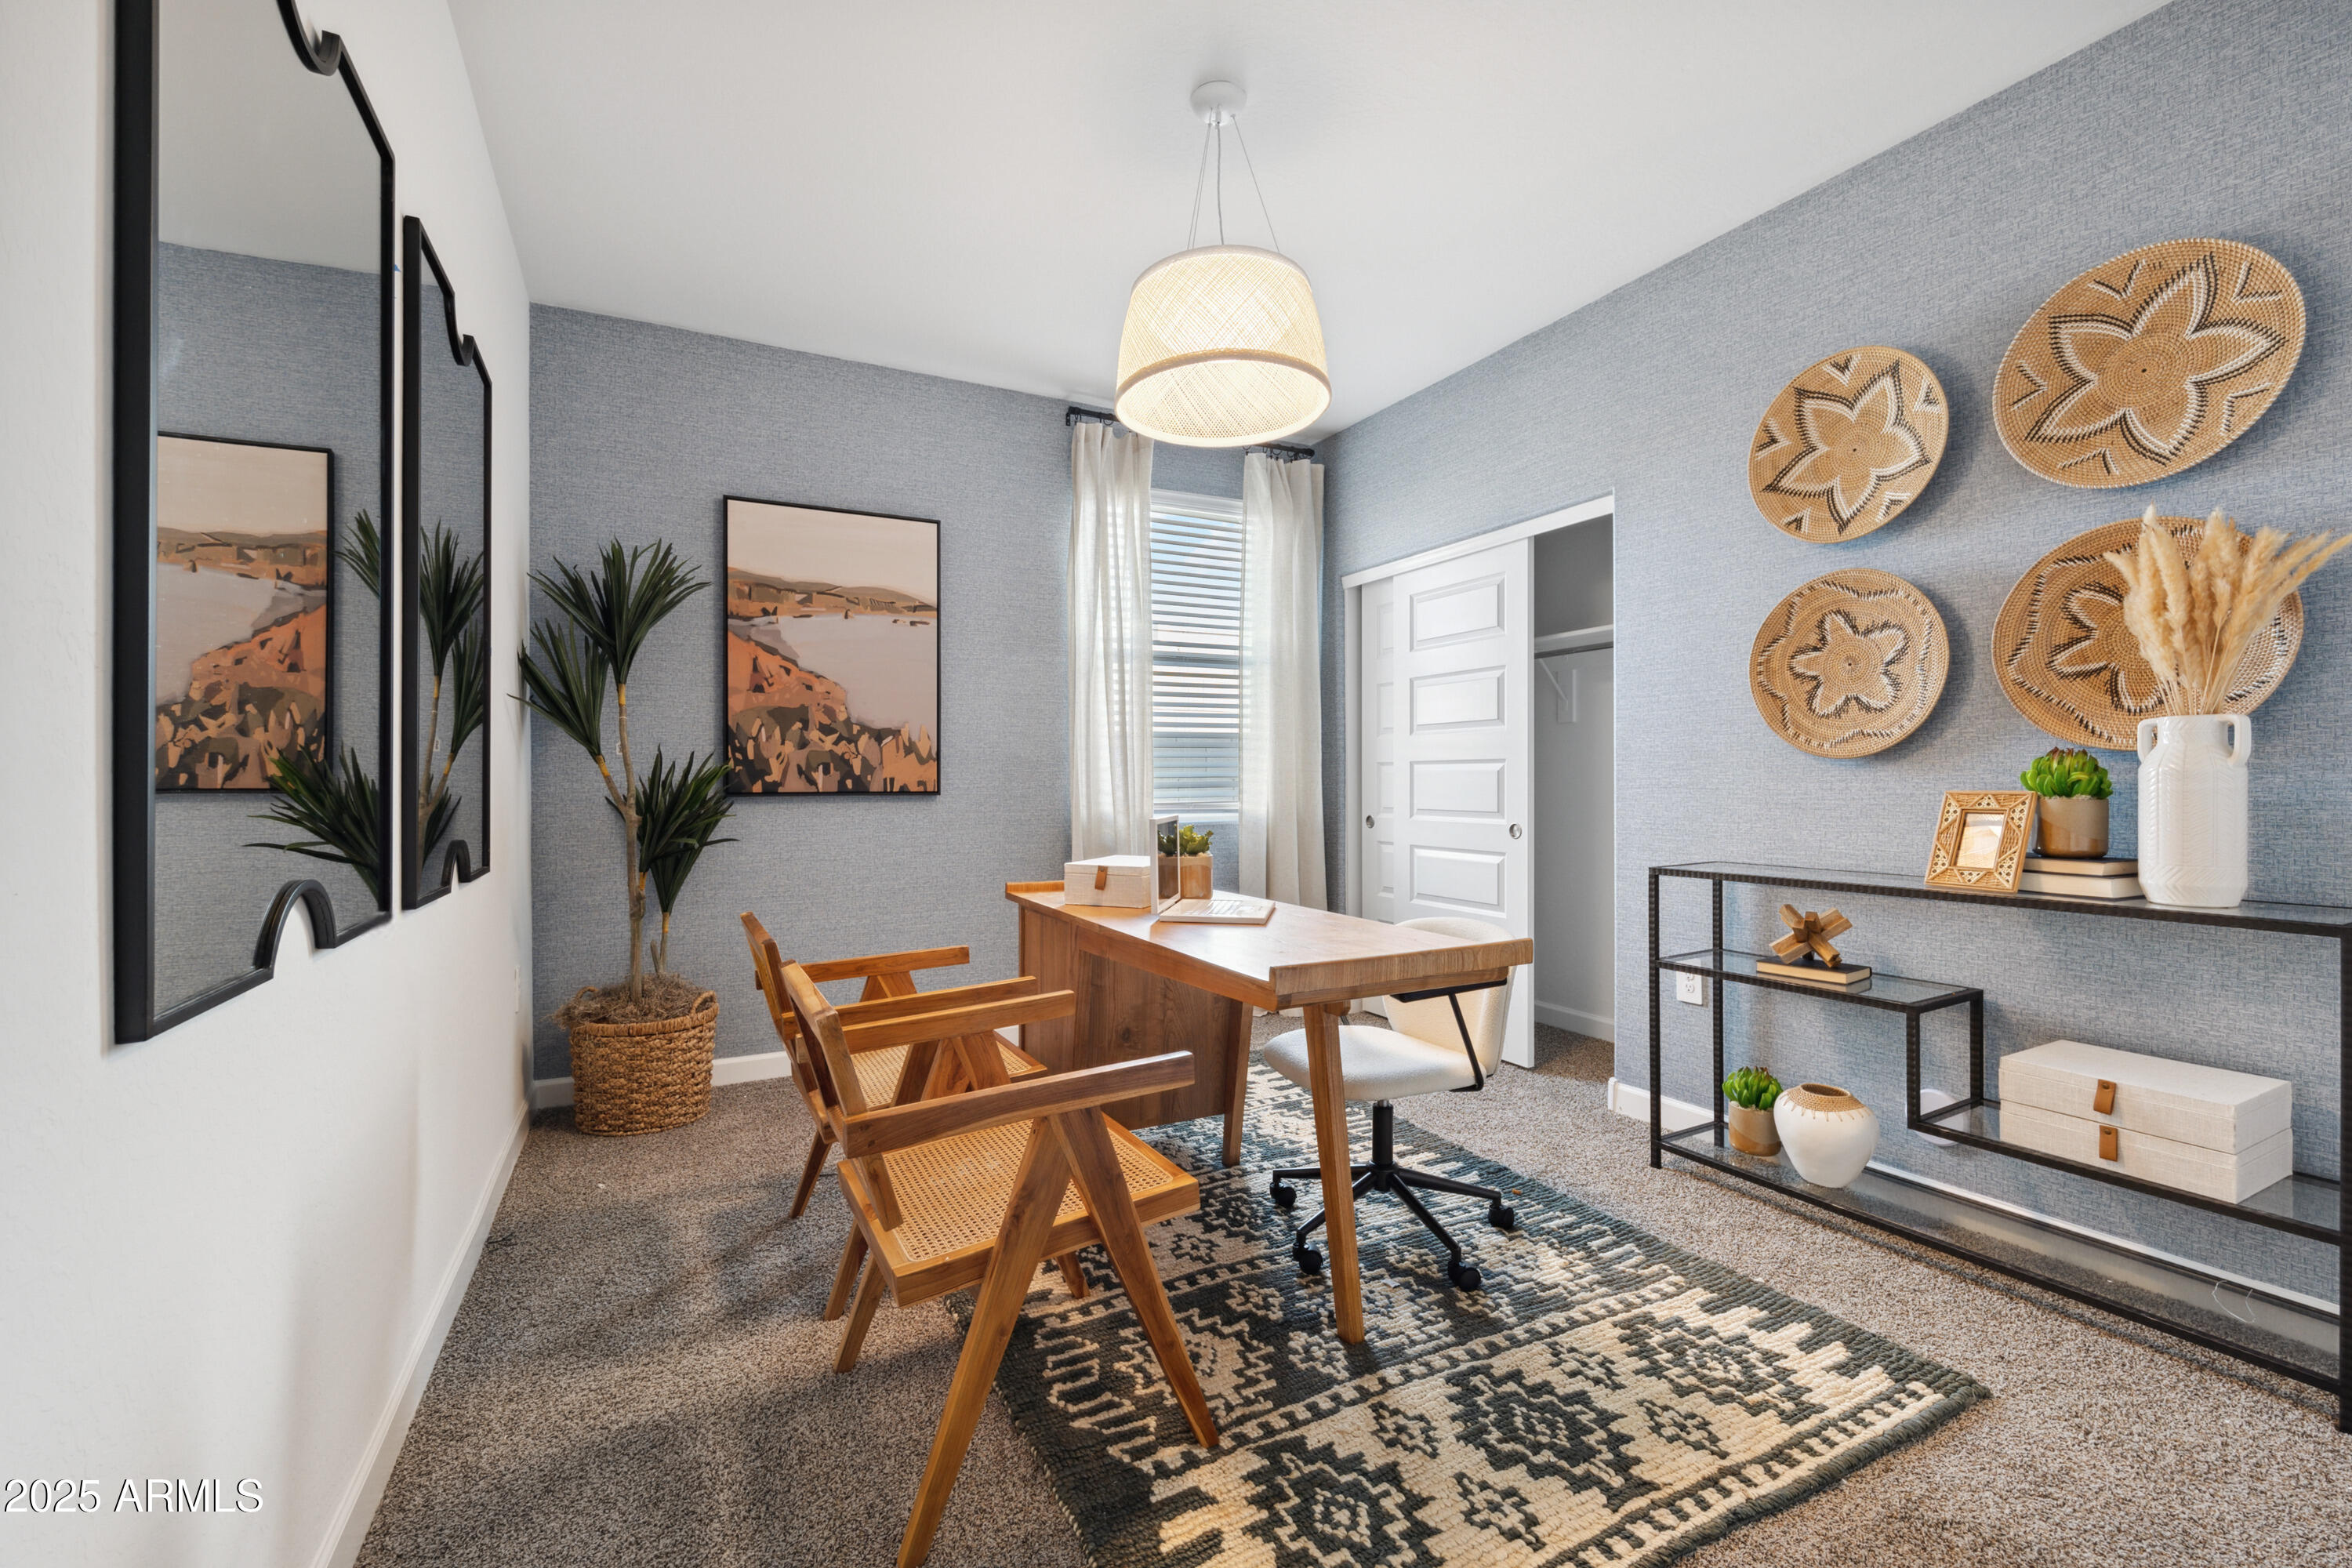
Staged home office with a wooden desk, woven chairs, blue-gray walls, and patterned rug.
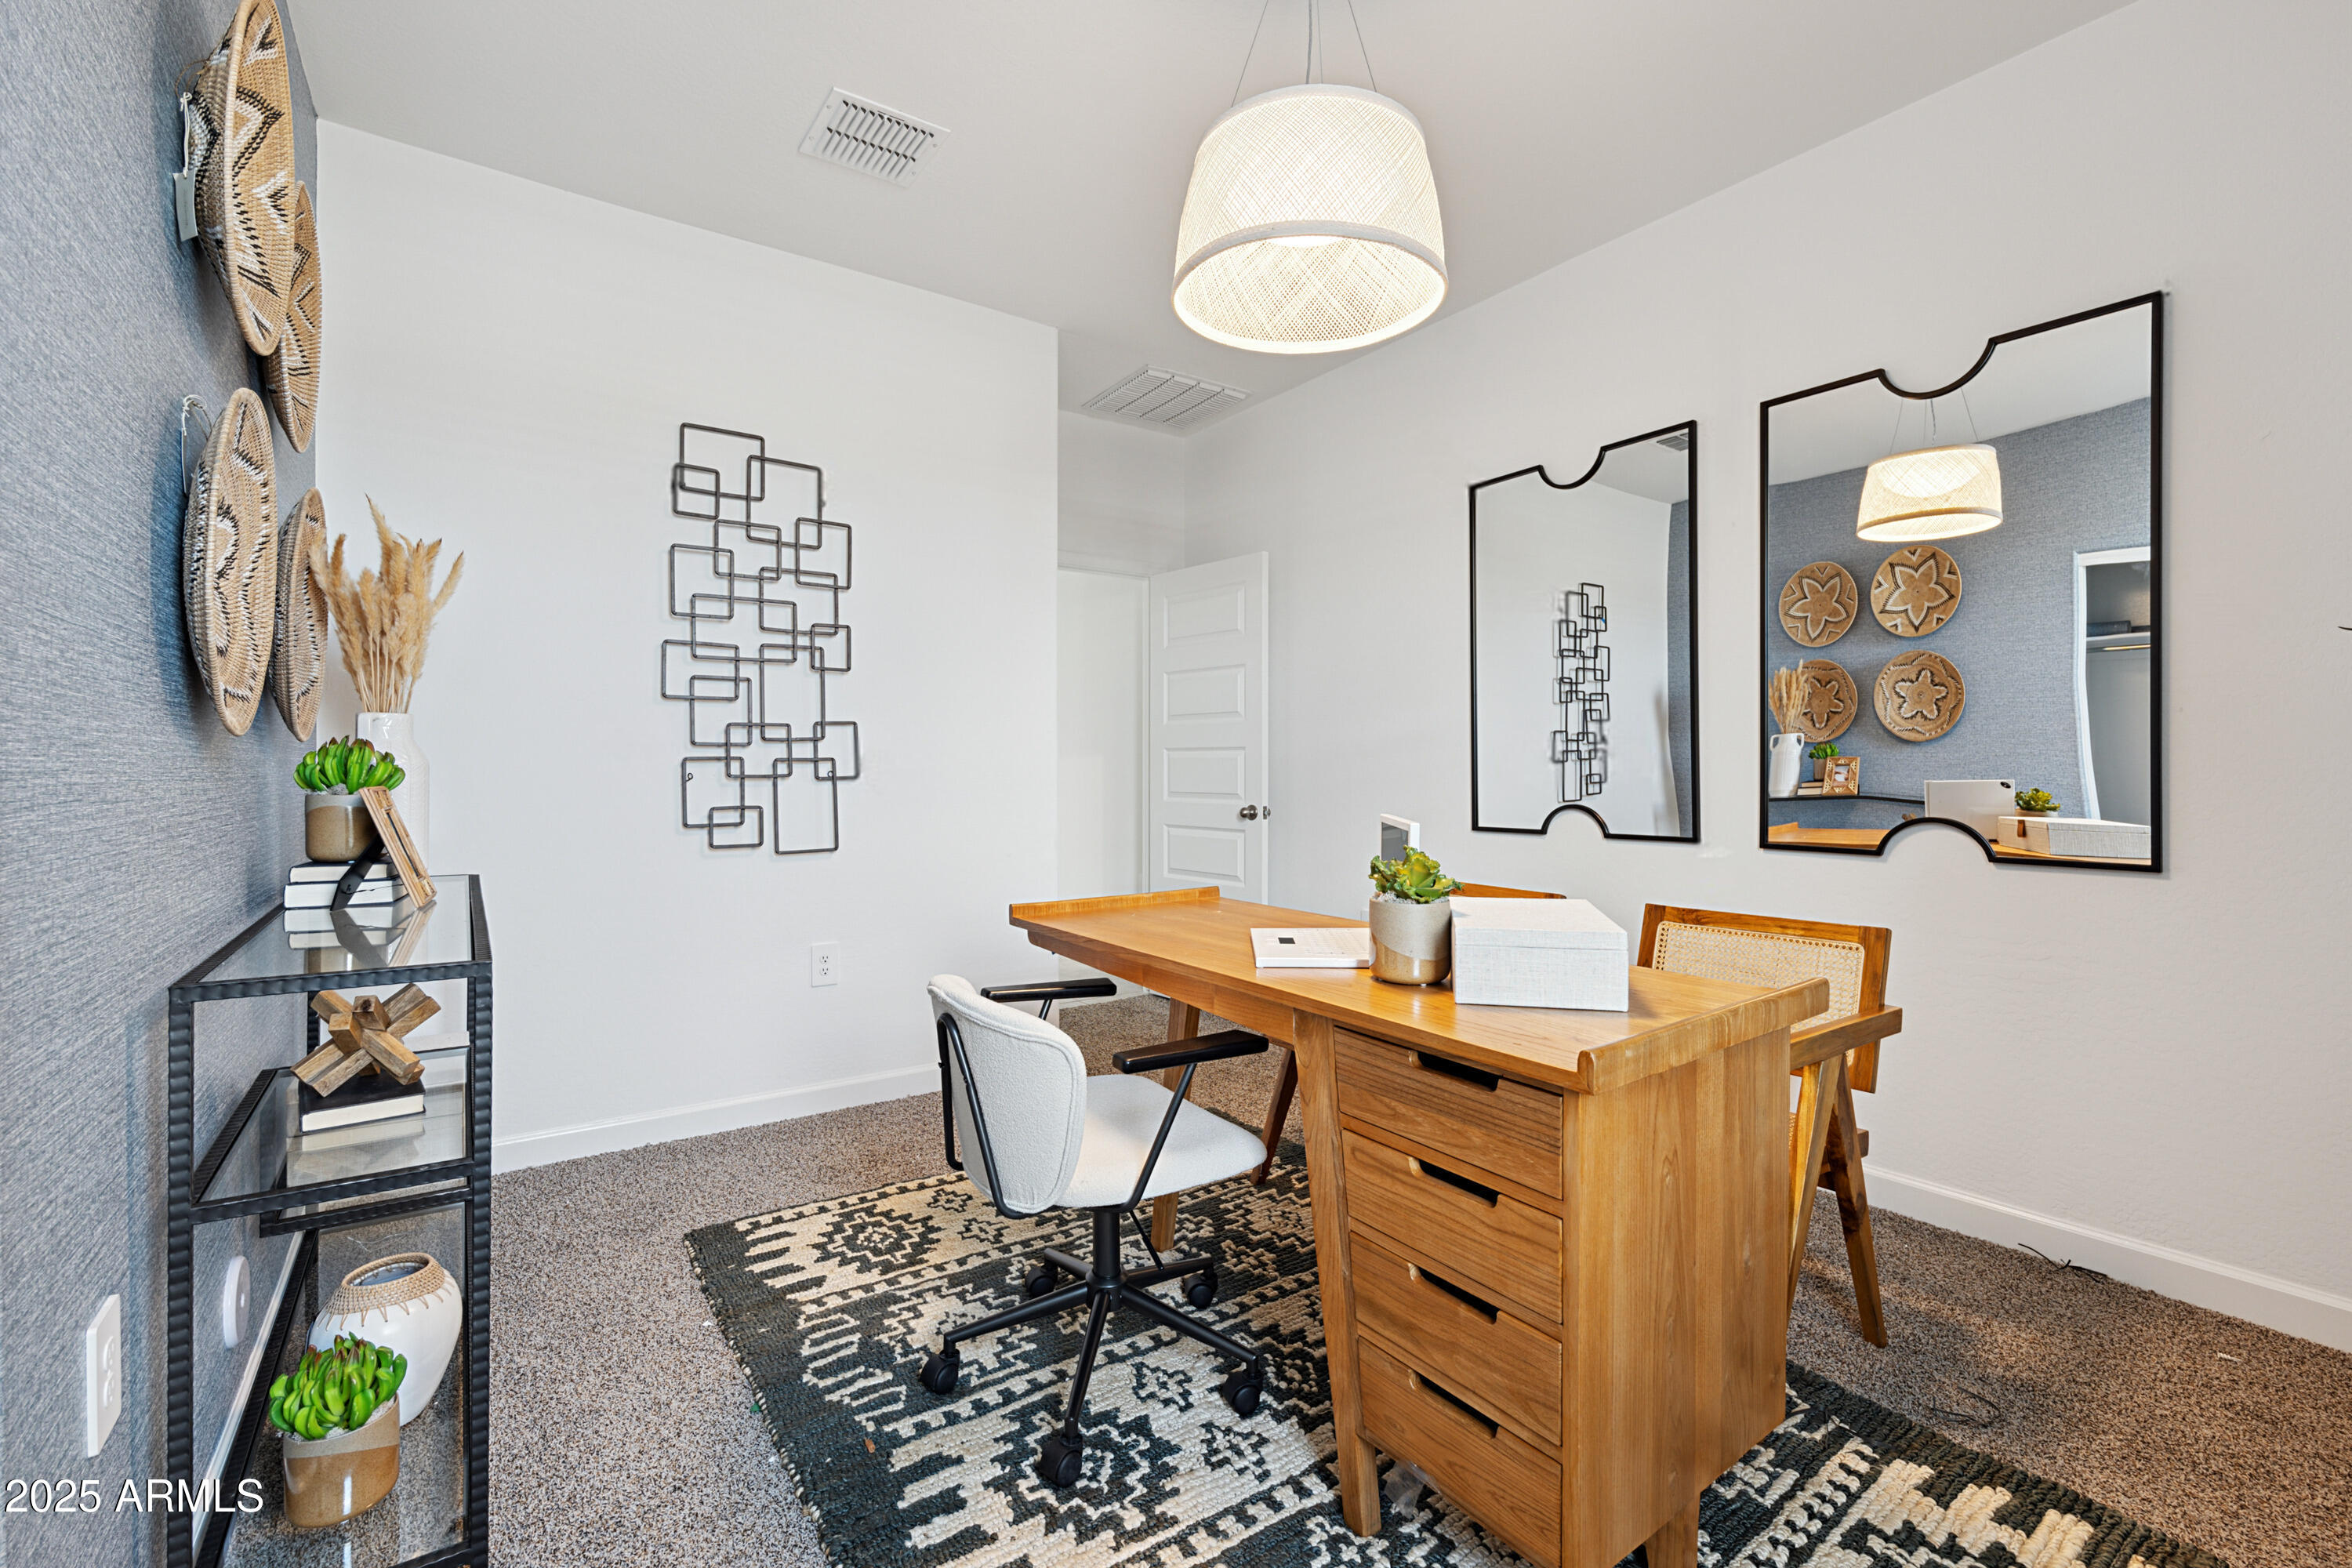
Staged home office with a wooden desk, patterned rug, and decorative mirrors.
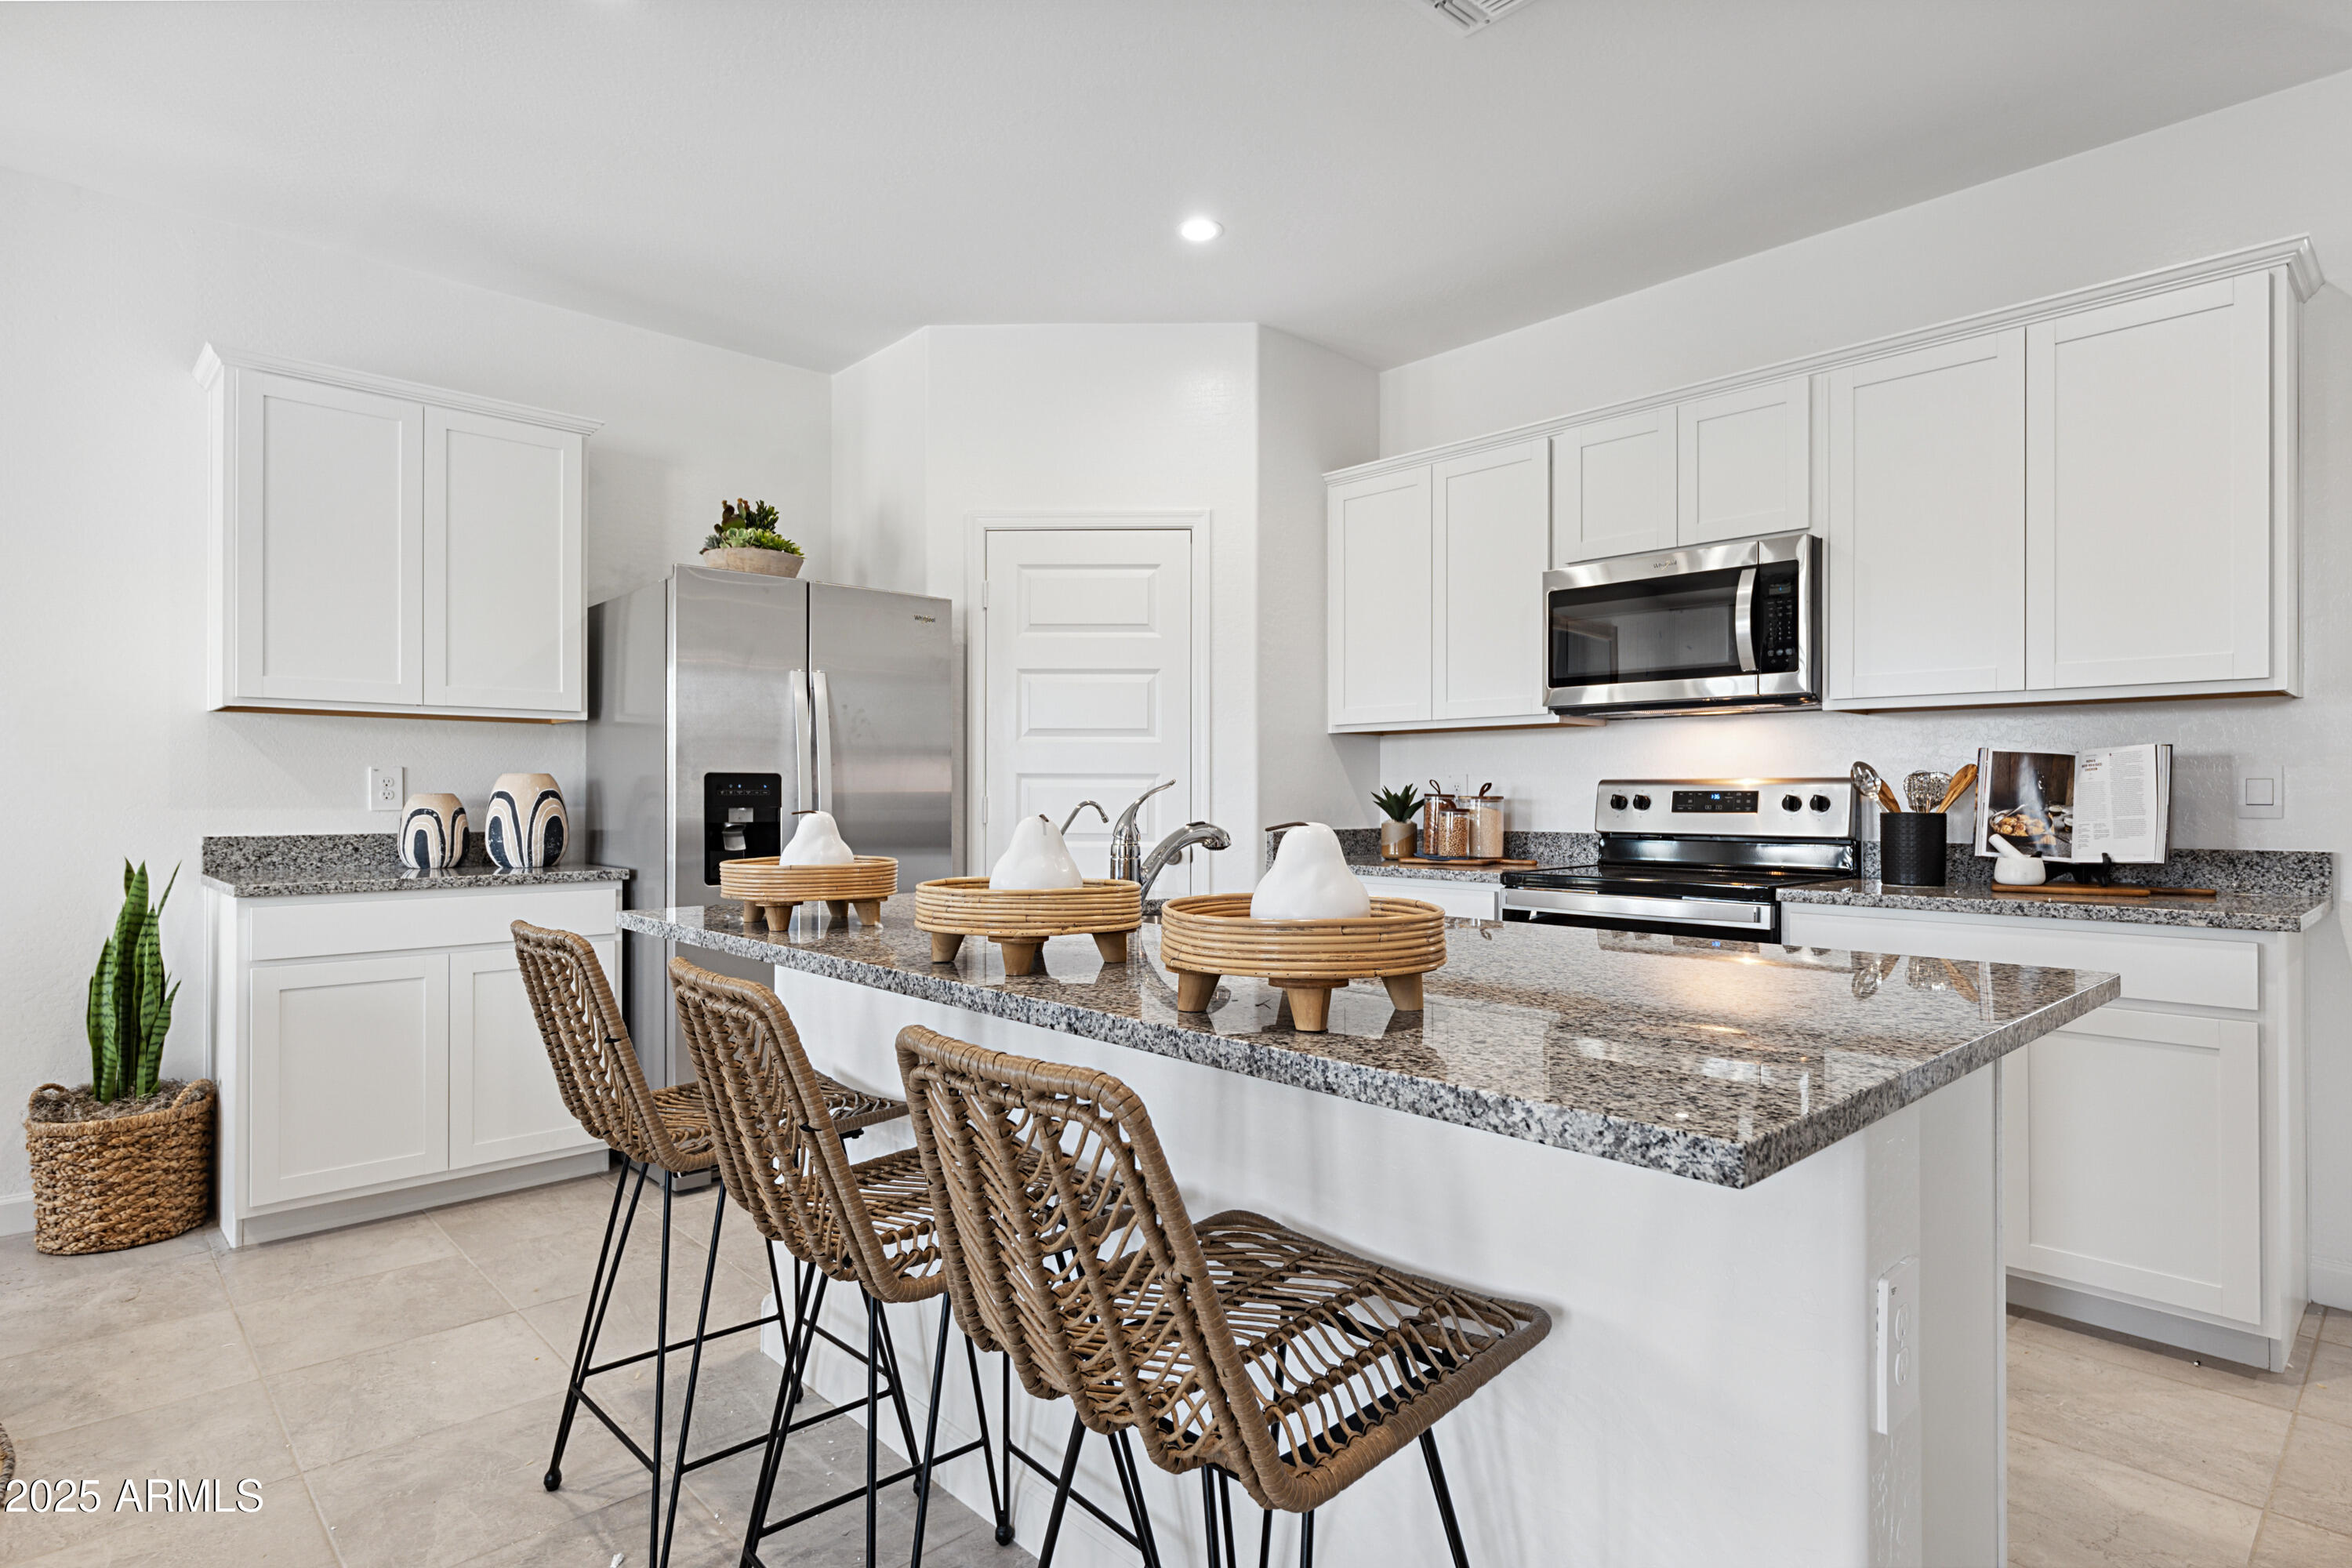
Bright white kitchen with a granite island, woven bar stools, stainless steel appliances, and shaker cabinets.
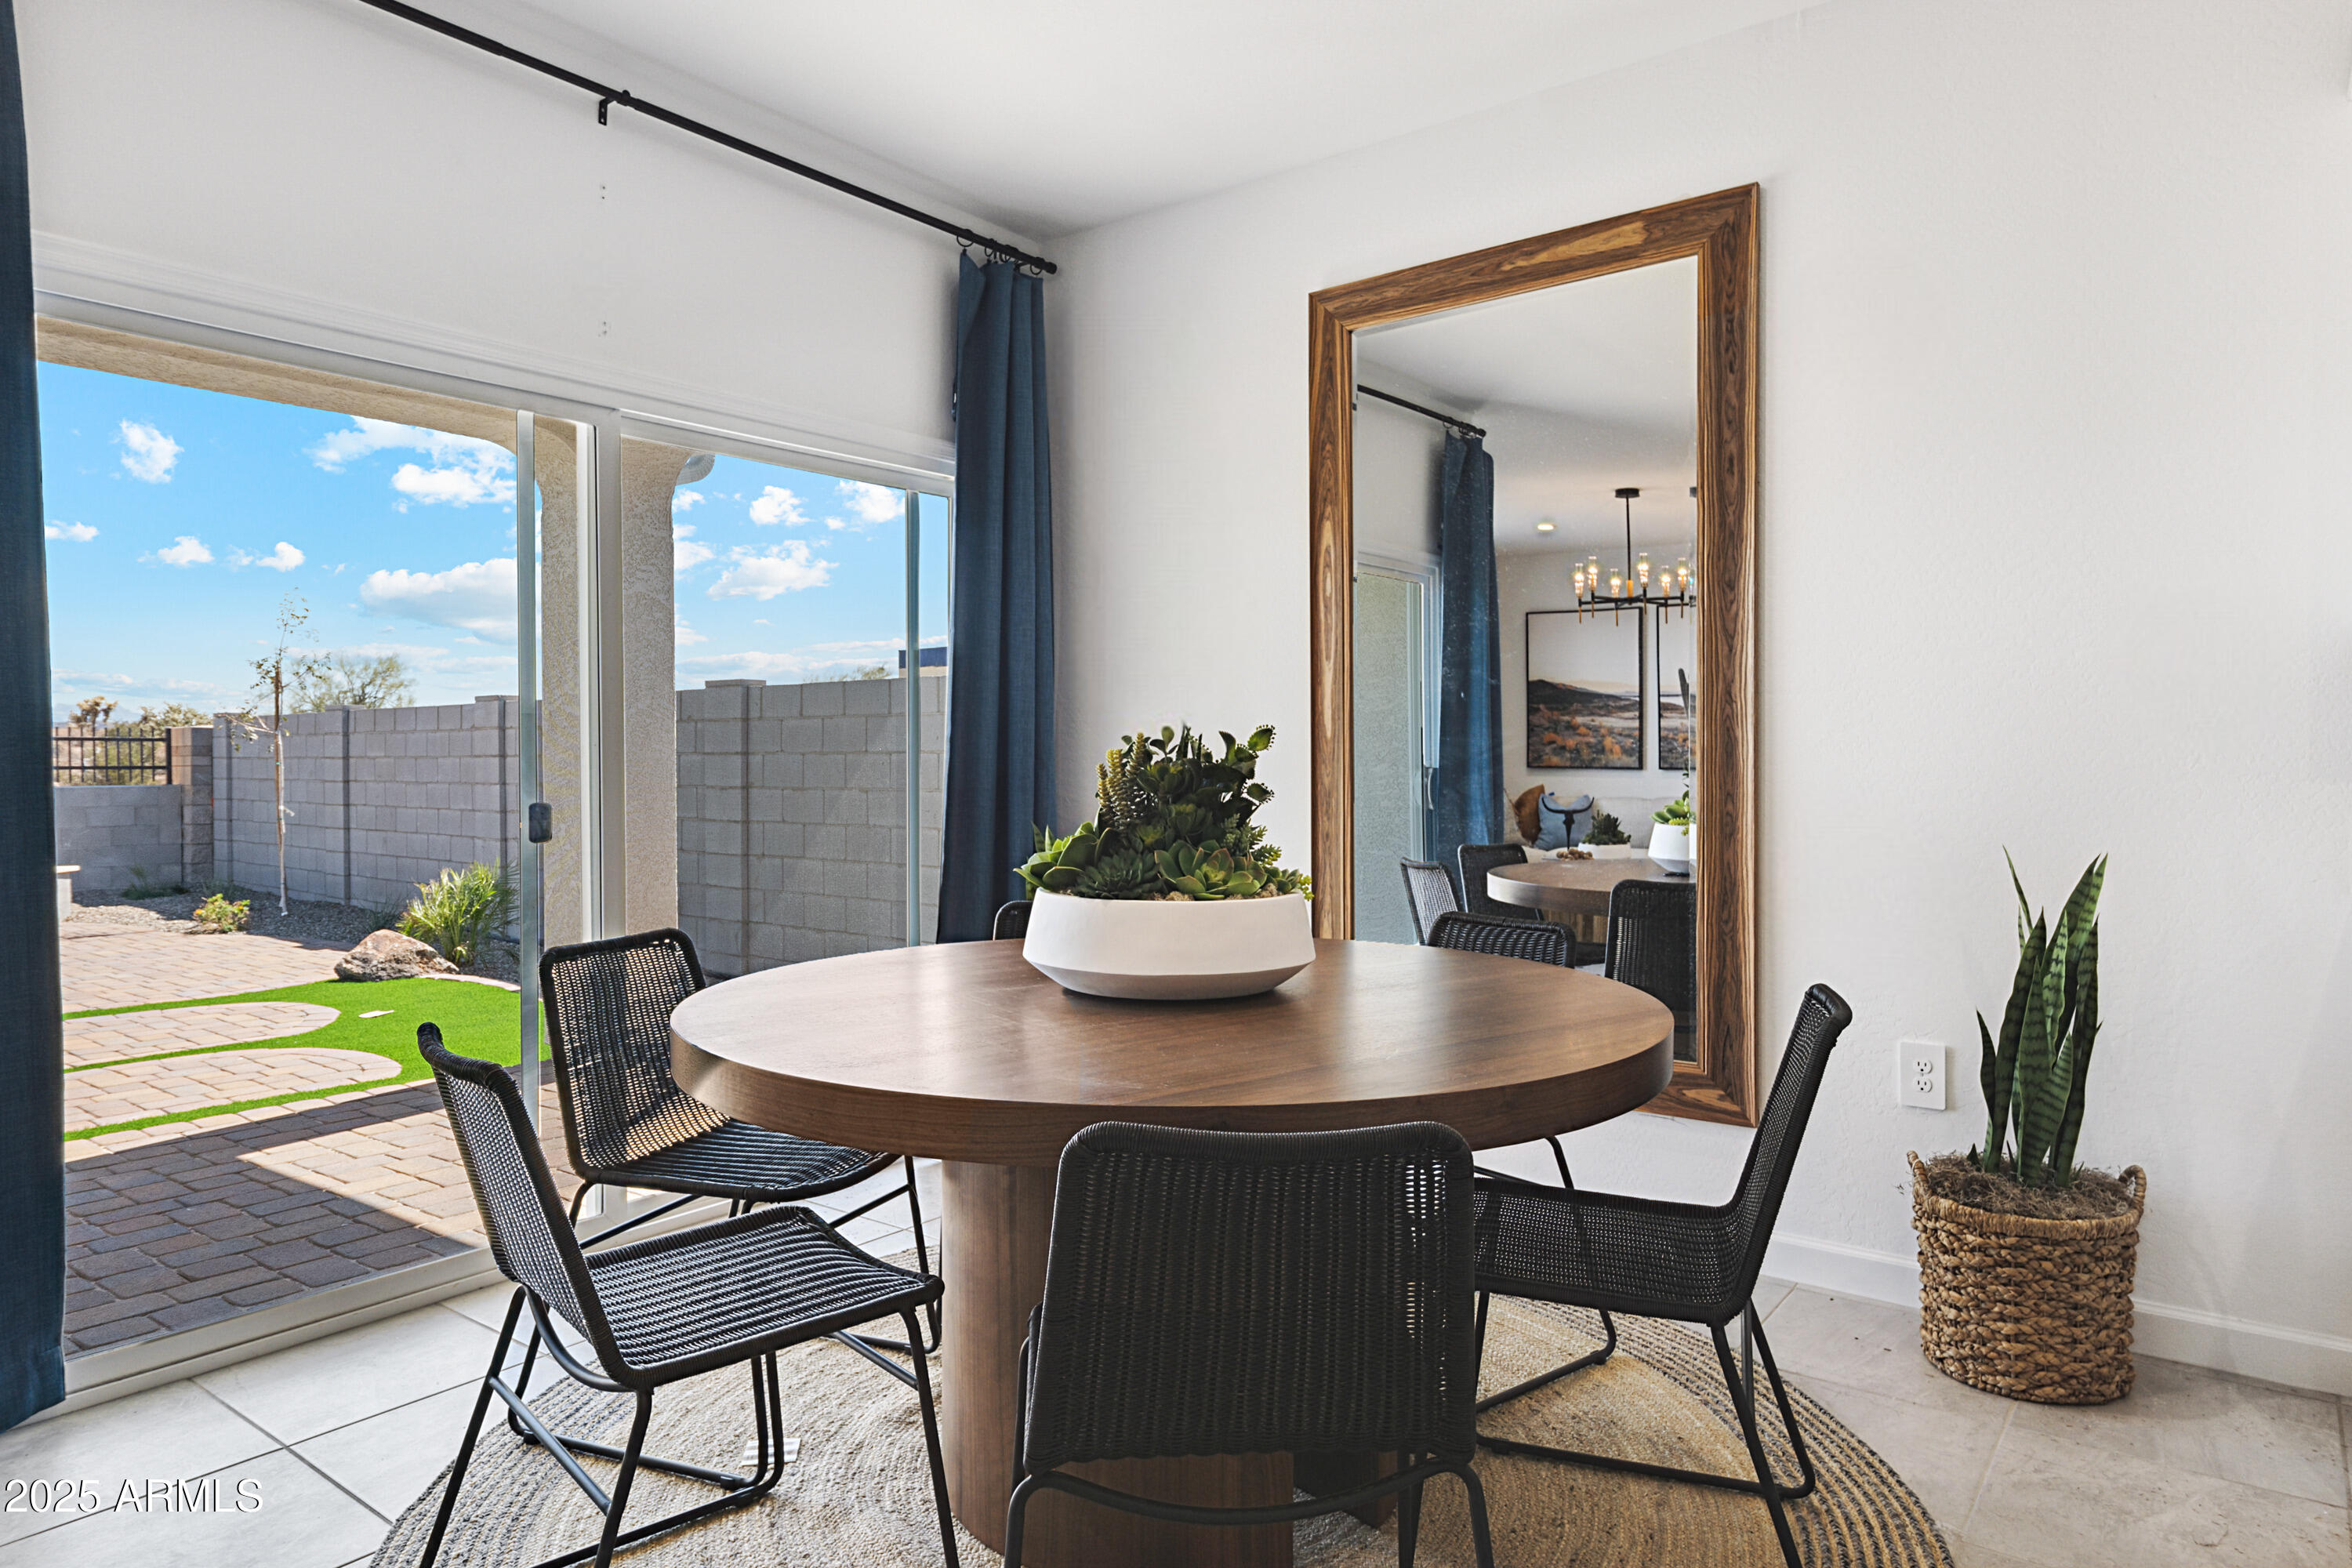
Dining area with a round wood table beside sliding glass doors opening to a walled patio.
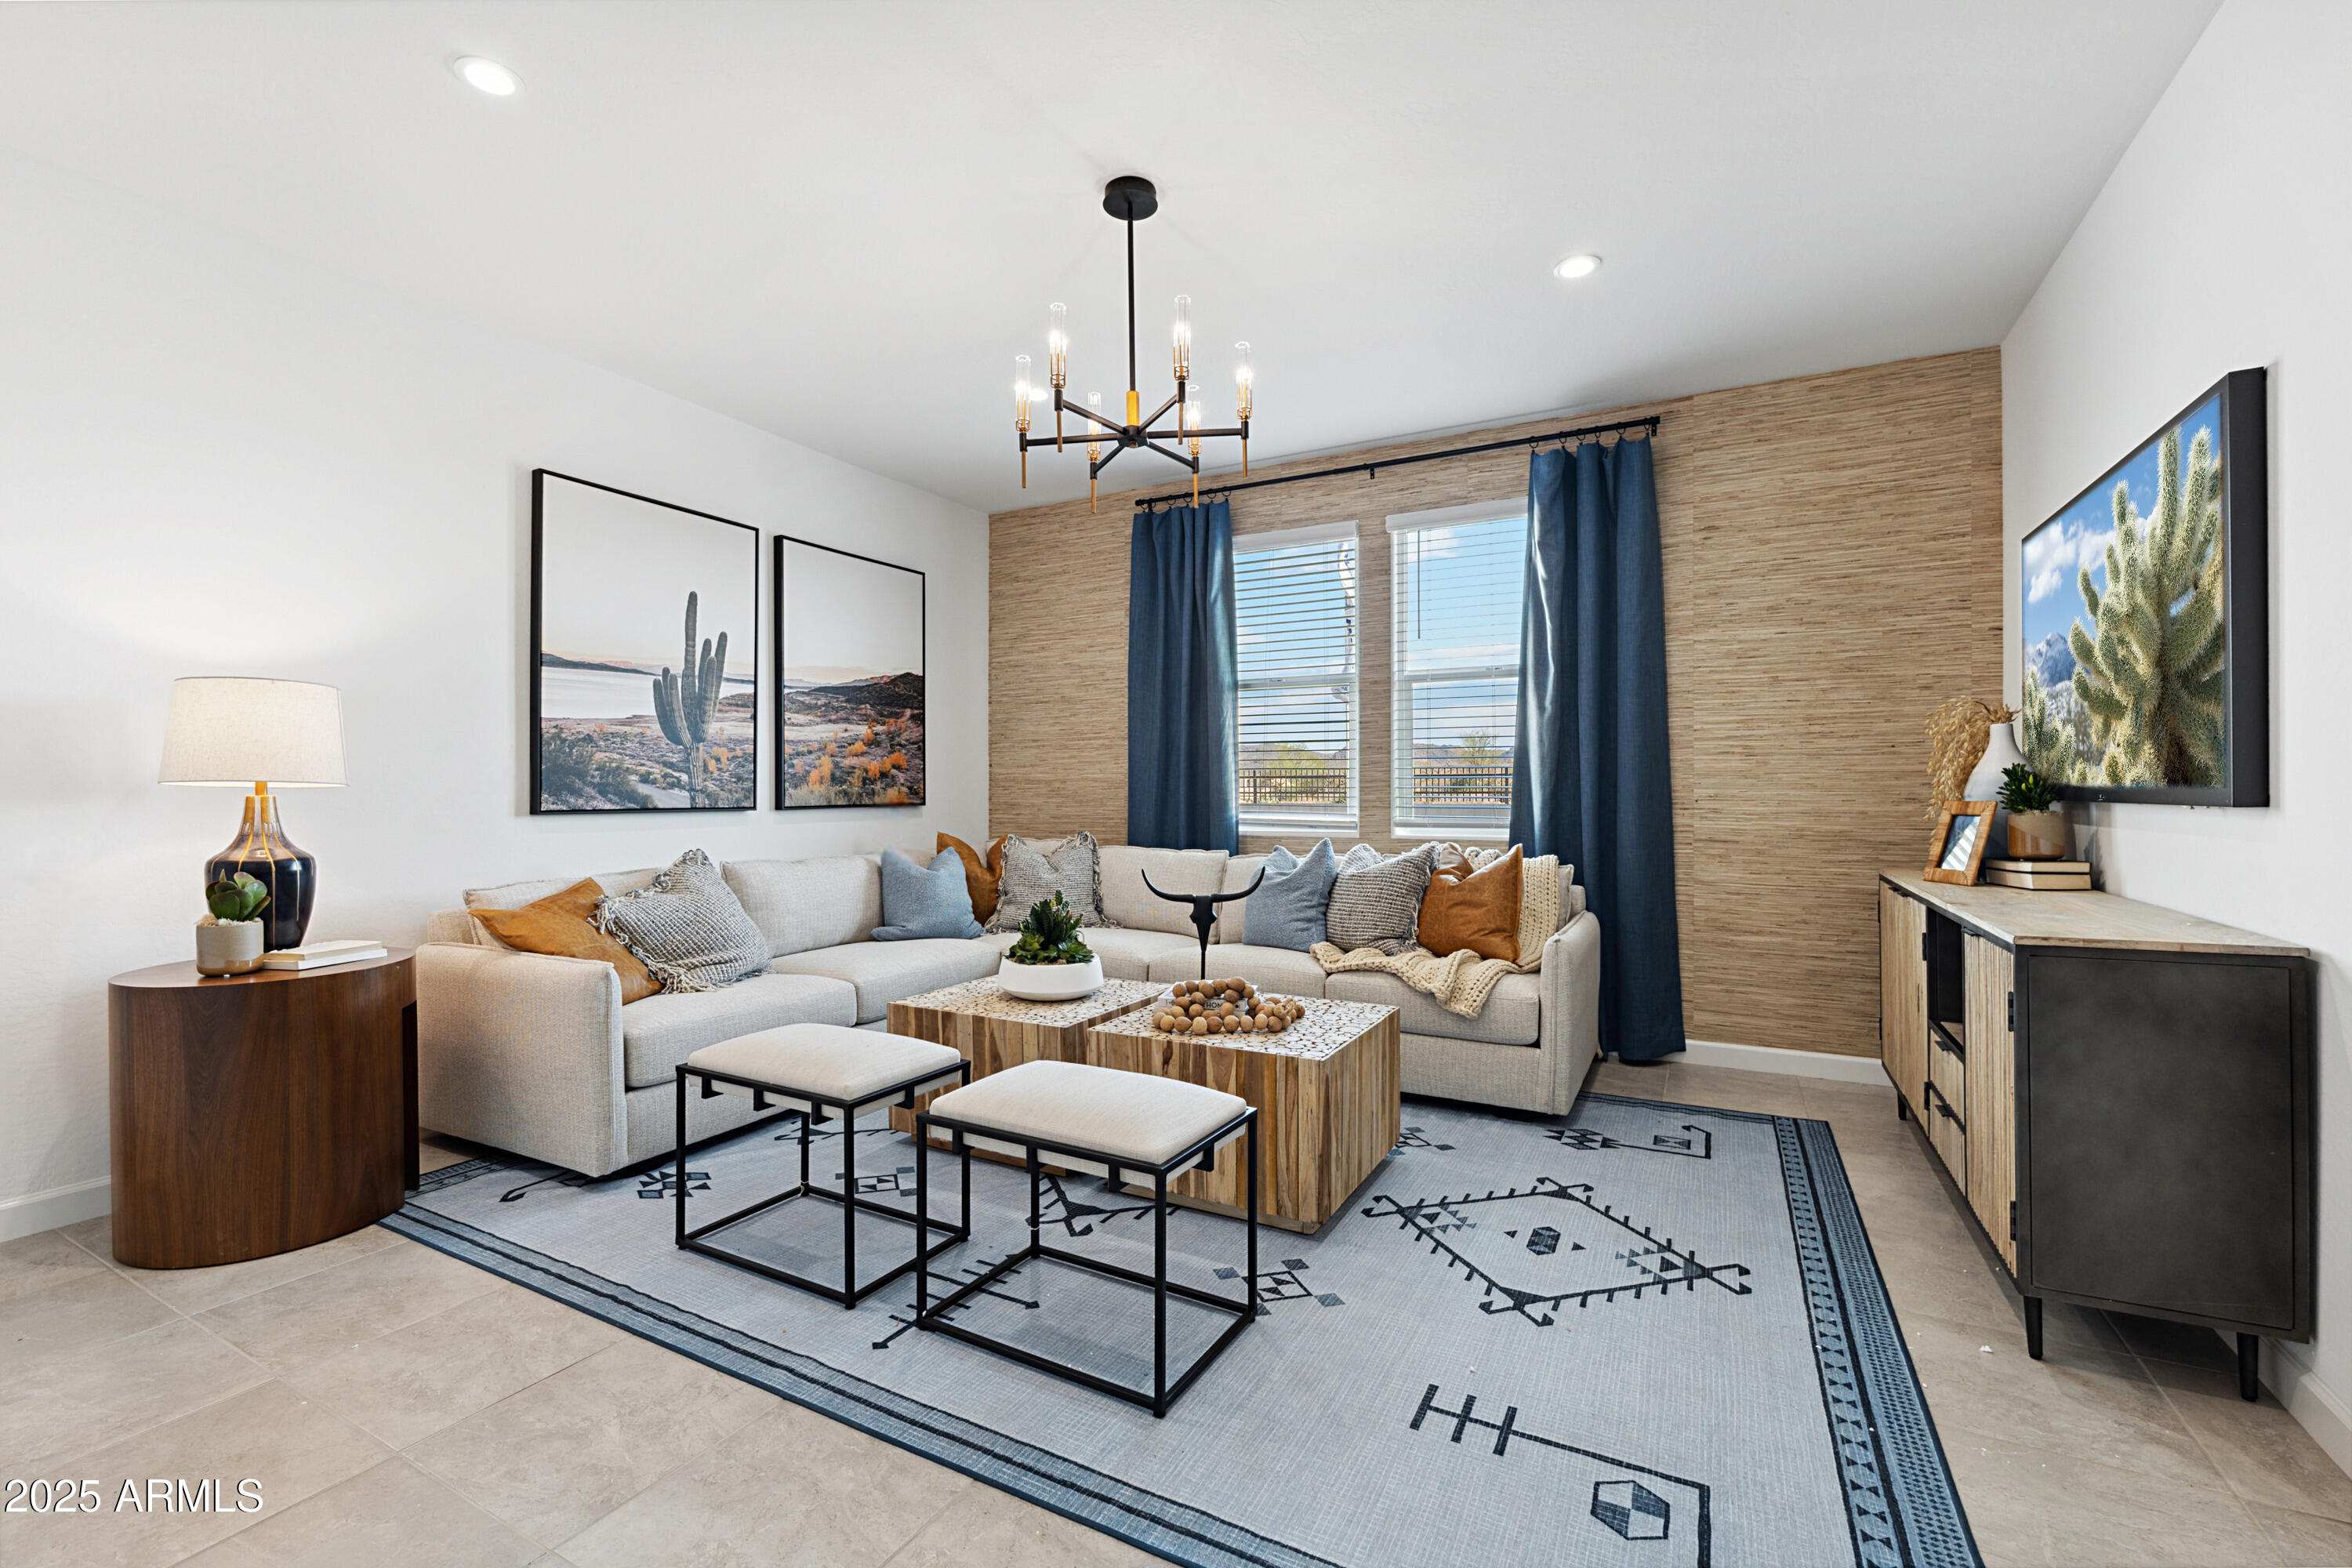
Staged living room with a cream sectional, blue curtains, and a textured accent wall.
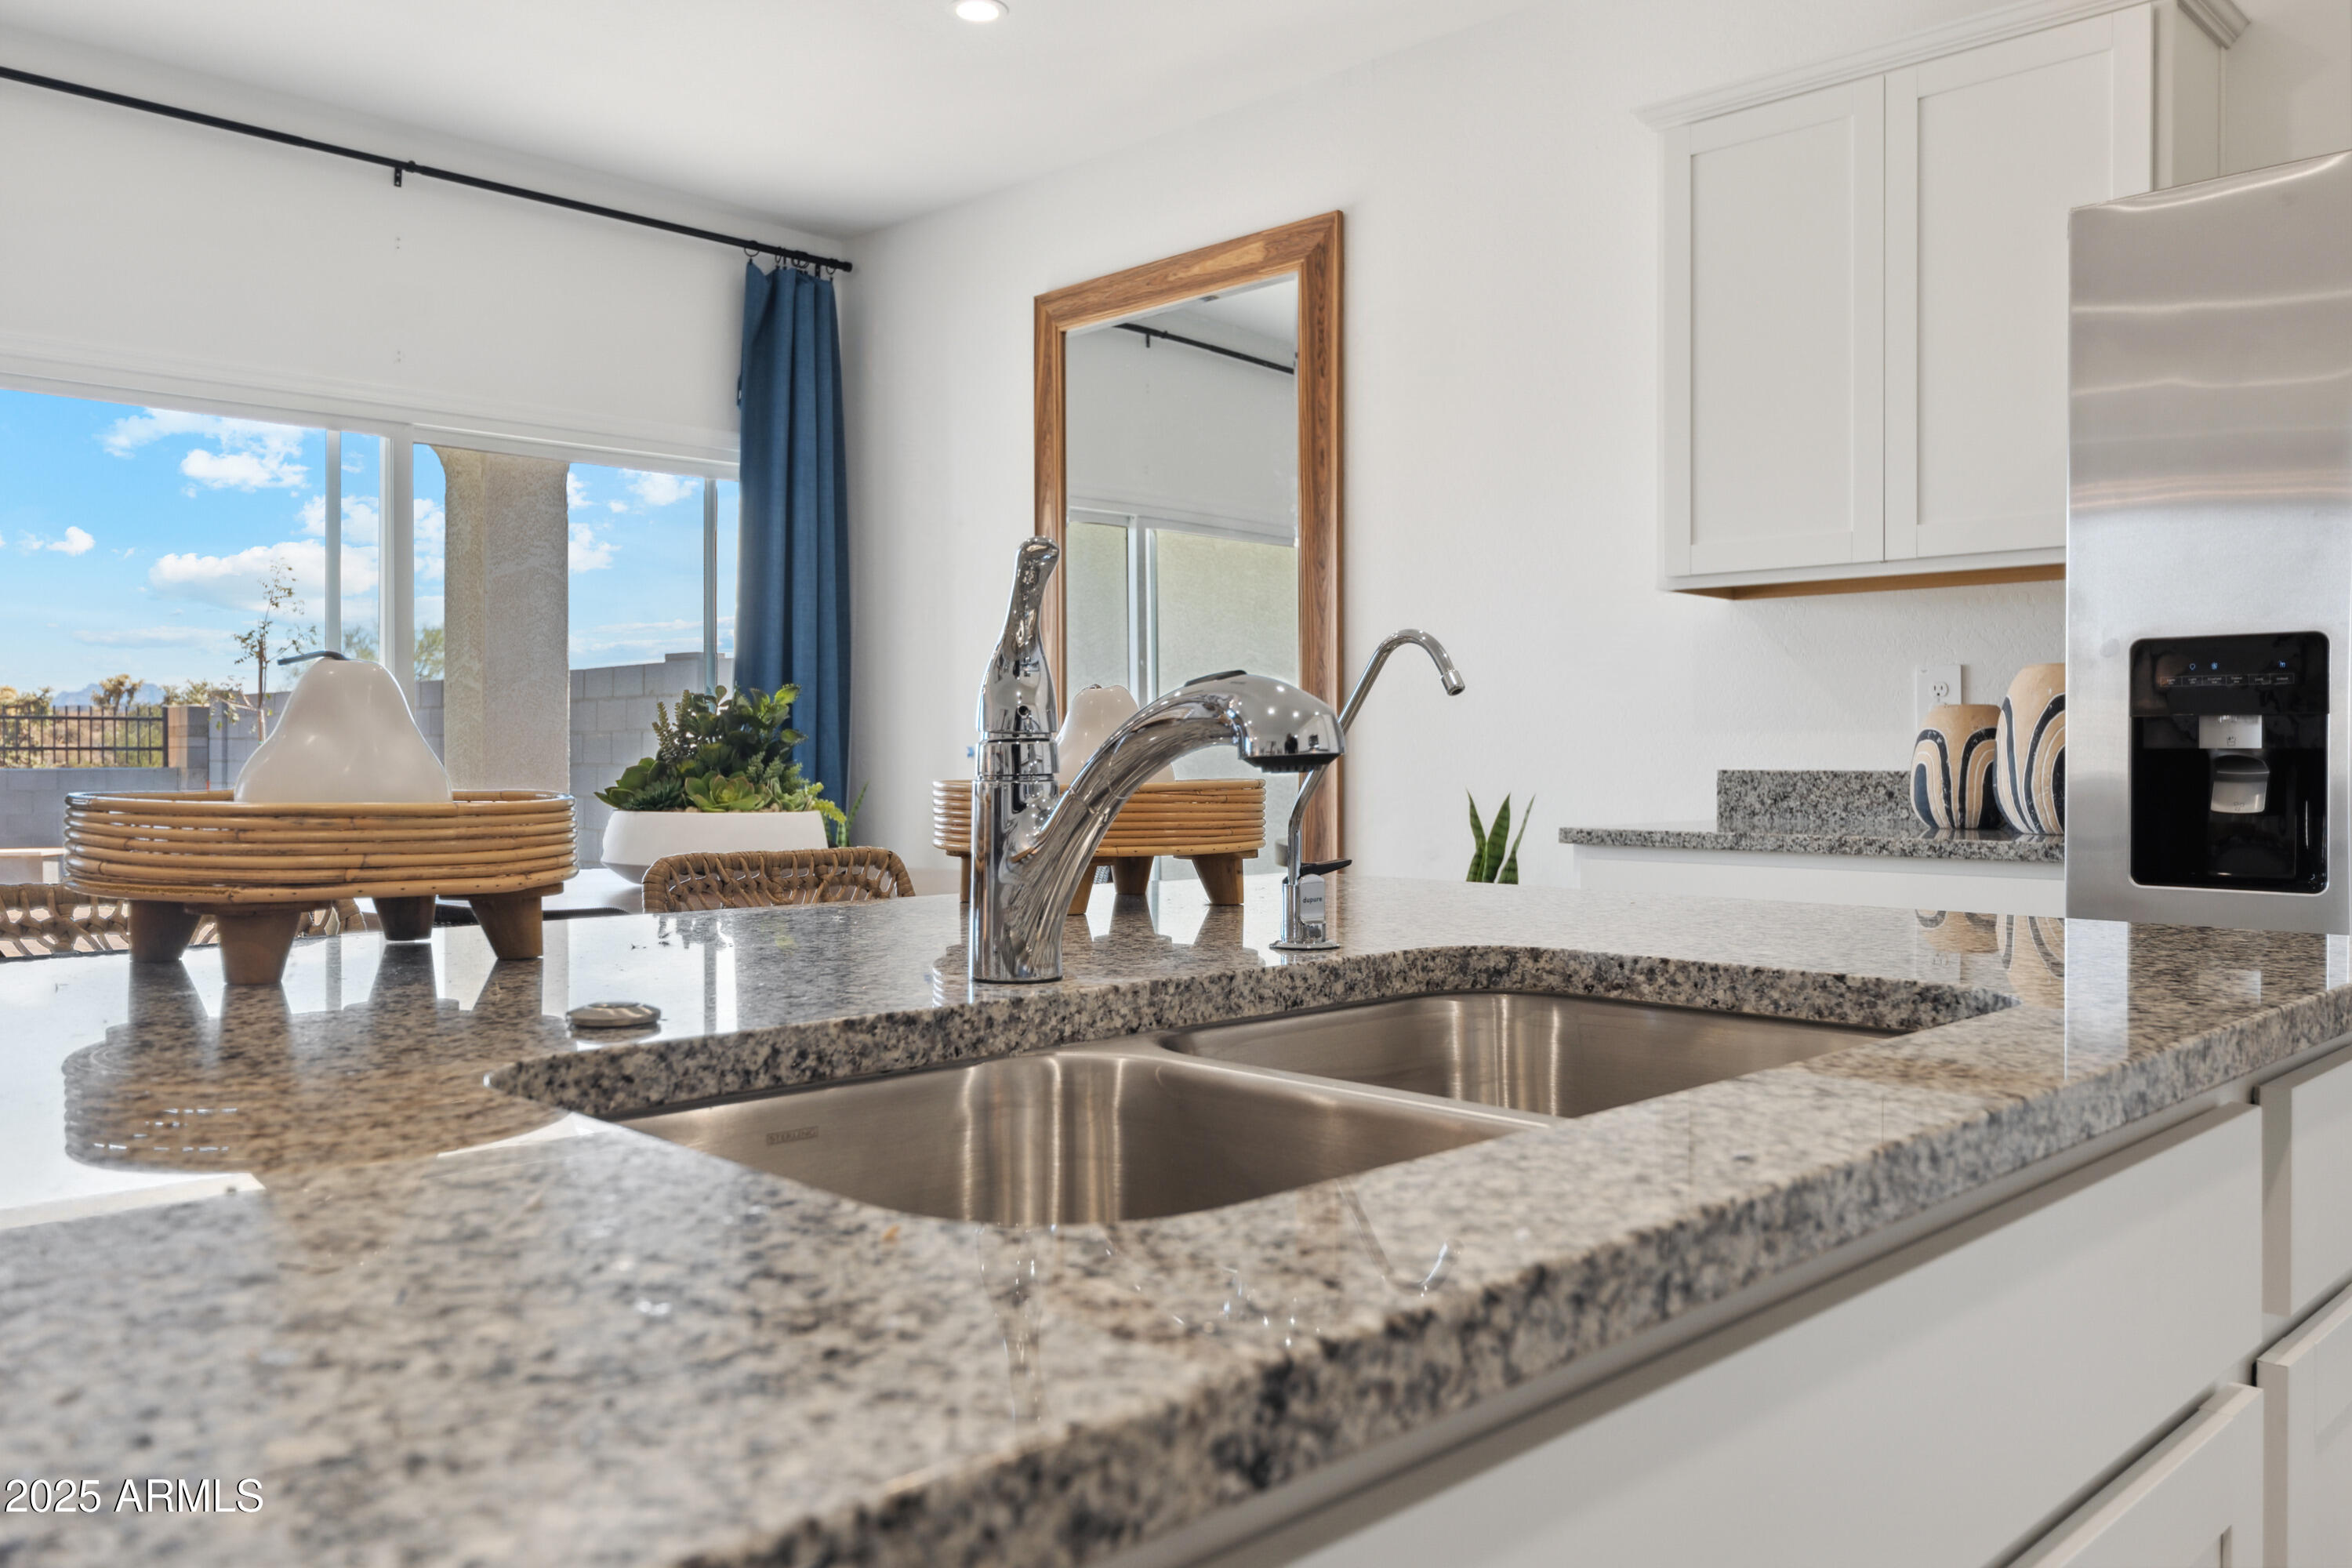
Kitchen with a granite island, double sink, chrome faucet, and window overlooking the yard.
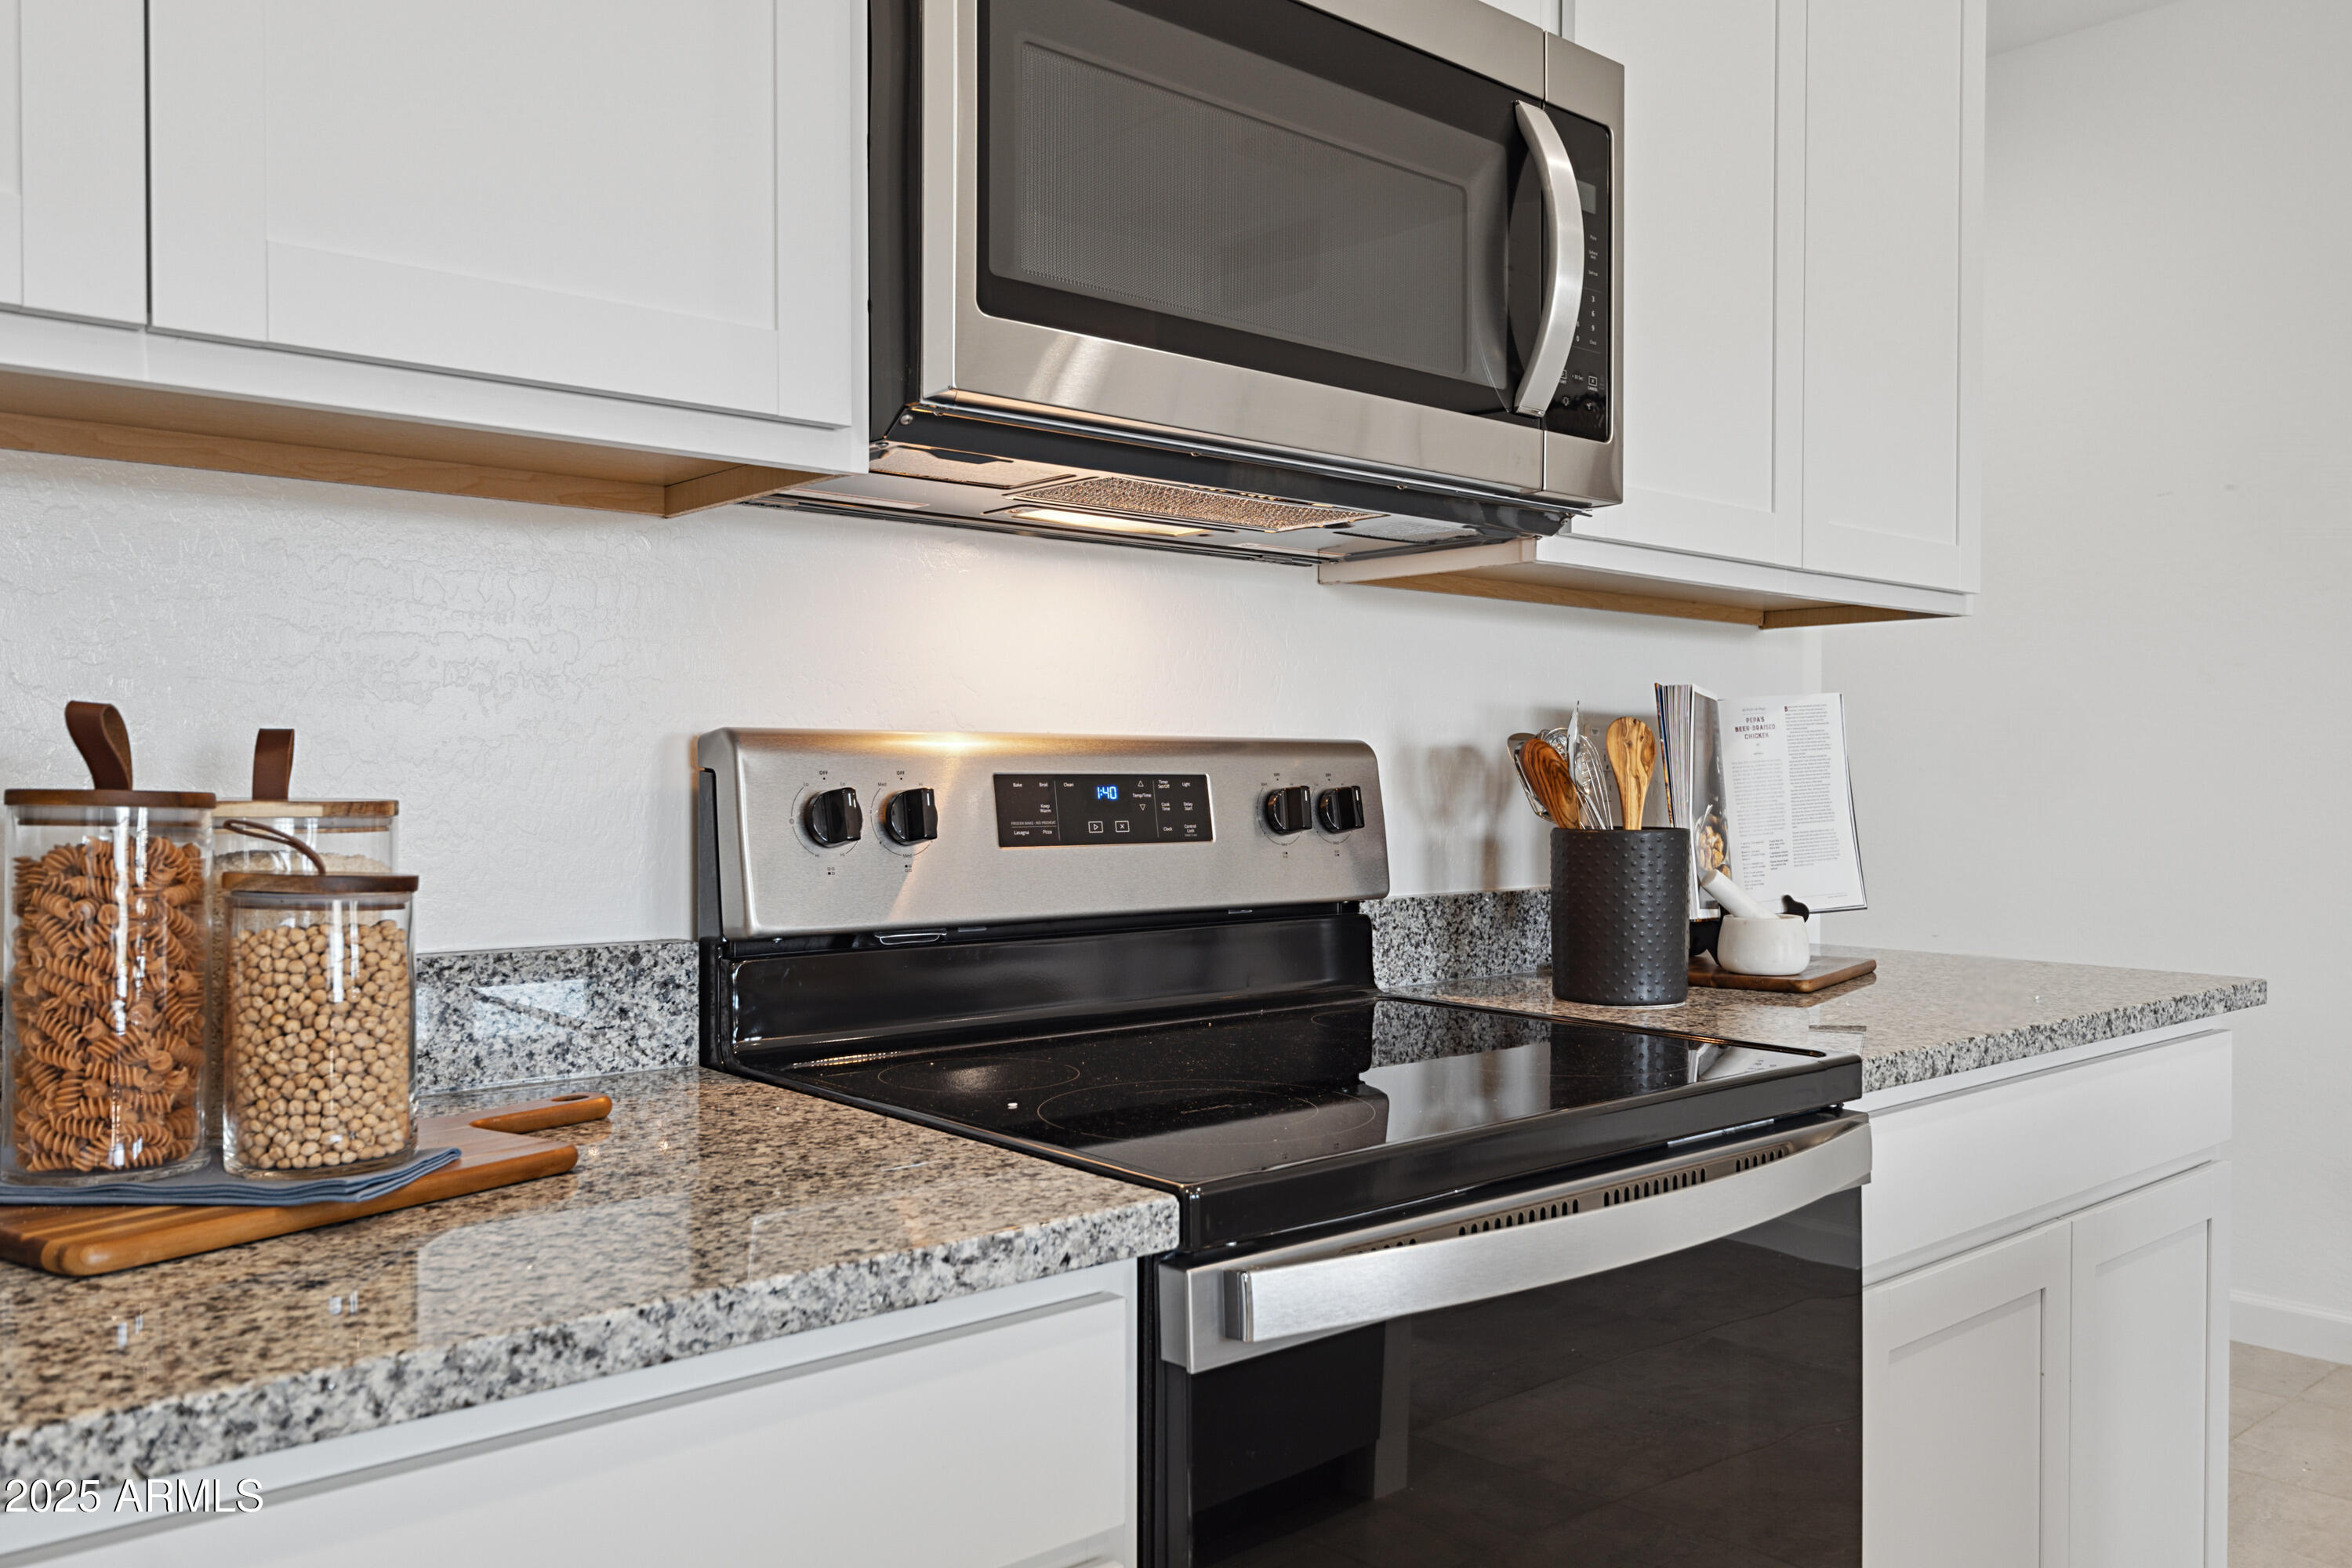
Kitchen with a stainless steel range, overhead microwave, white cabinets, and granite counters.
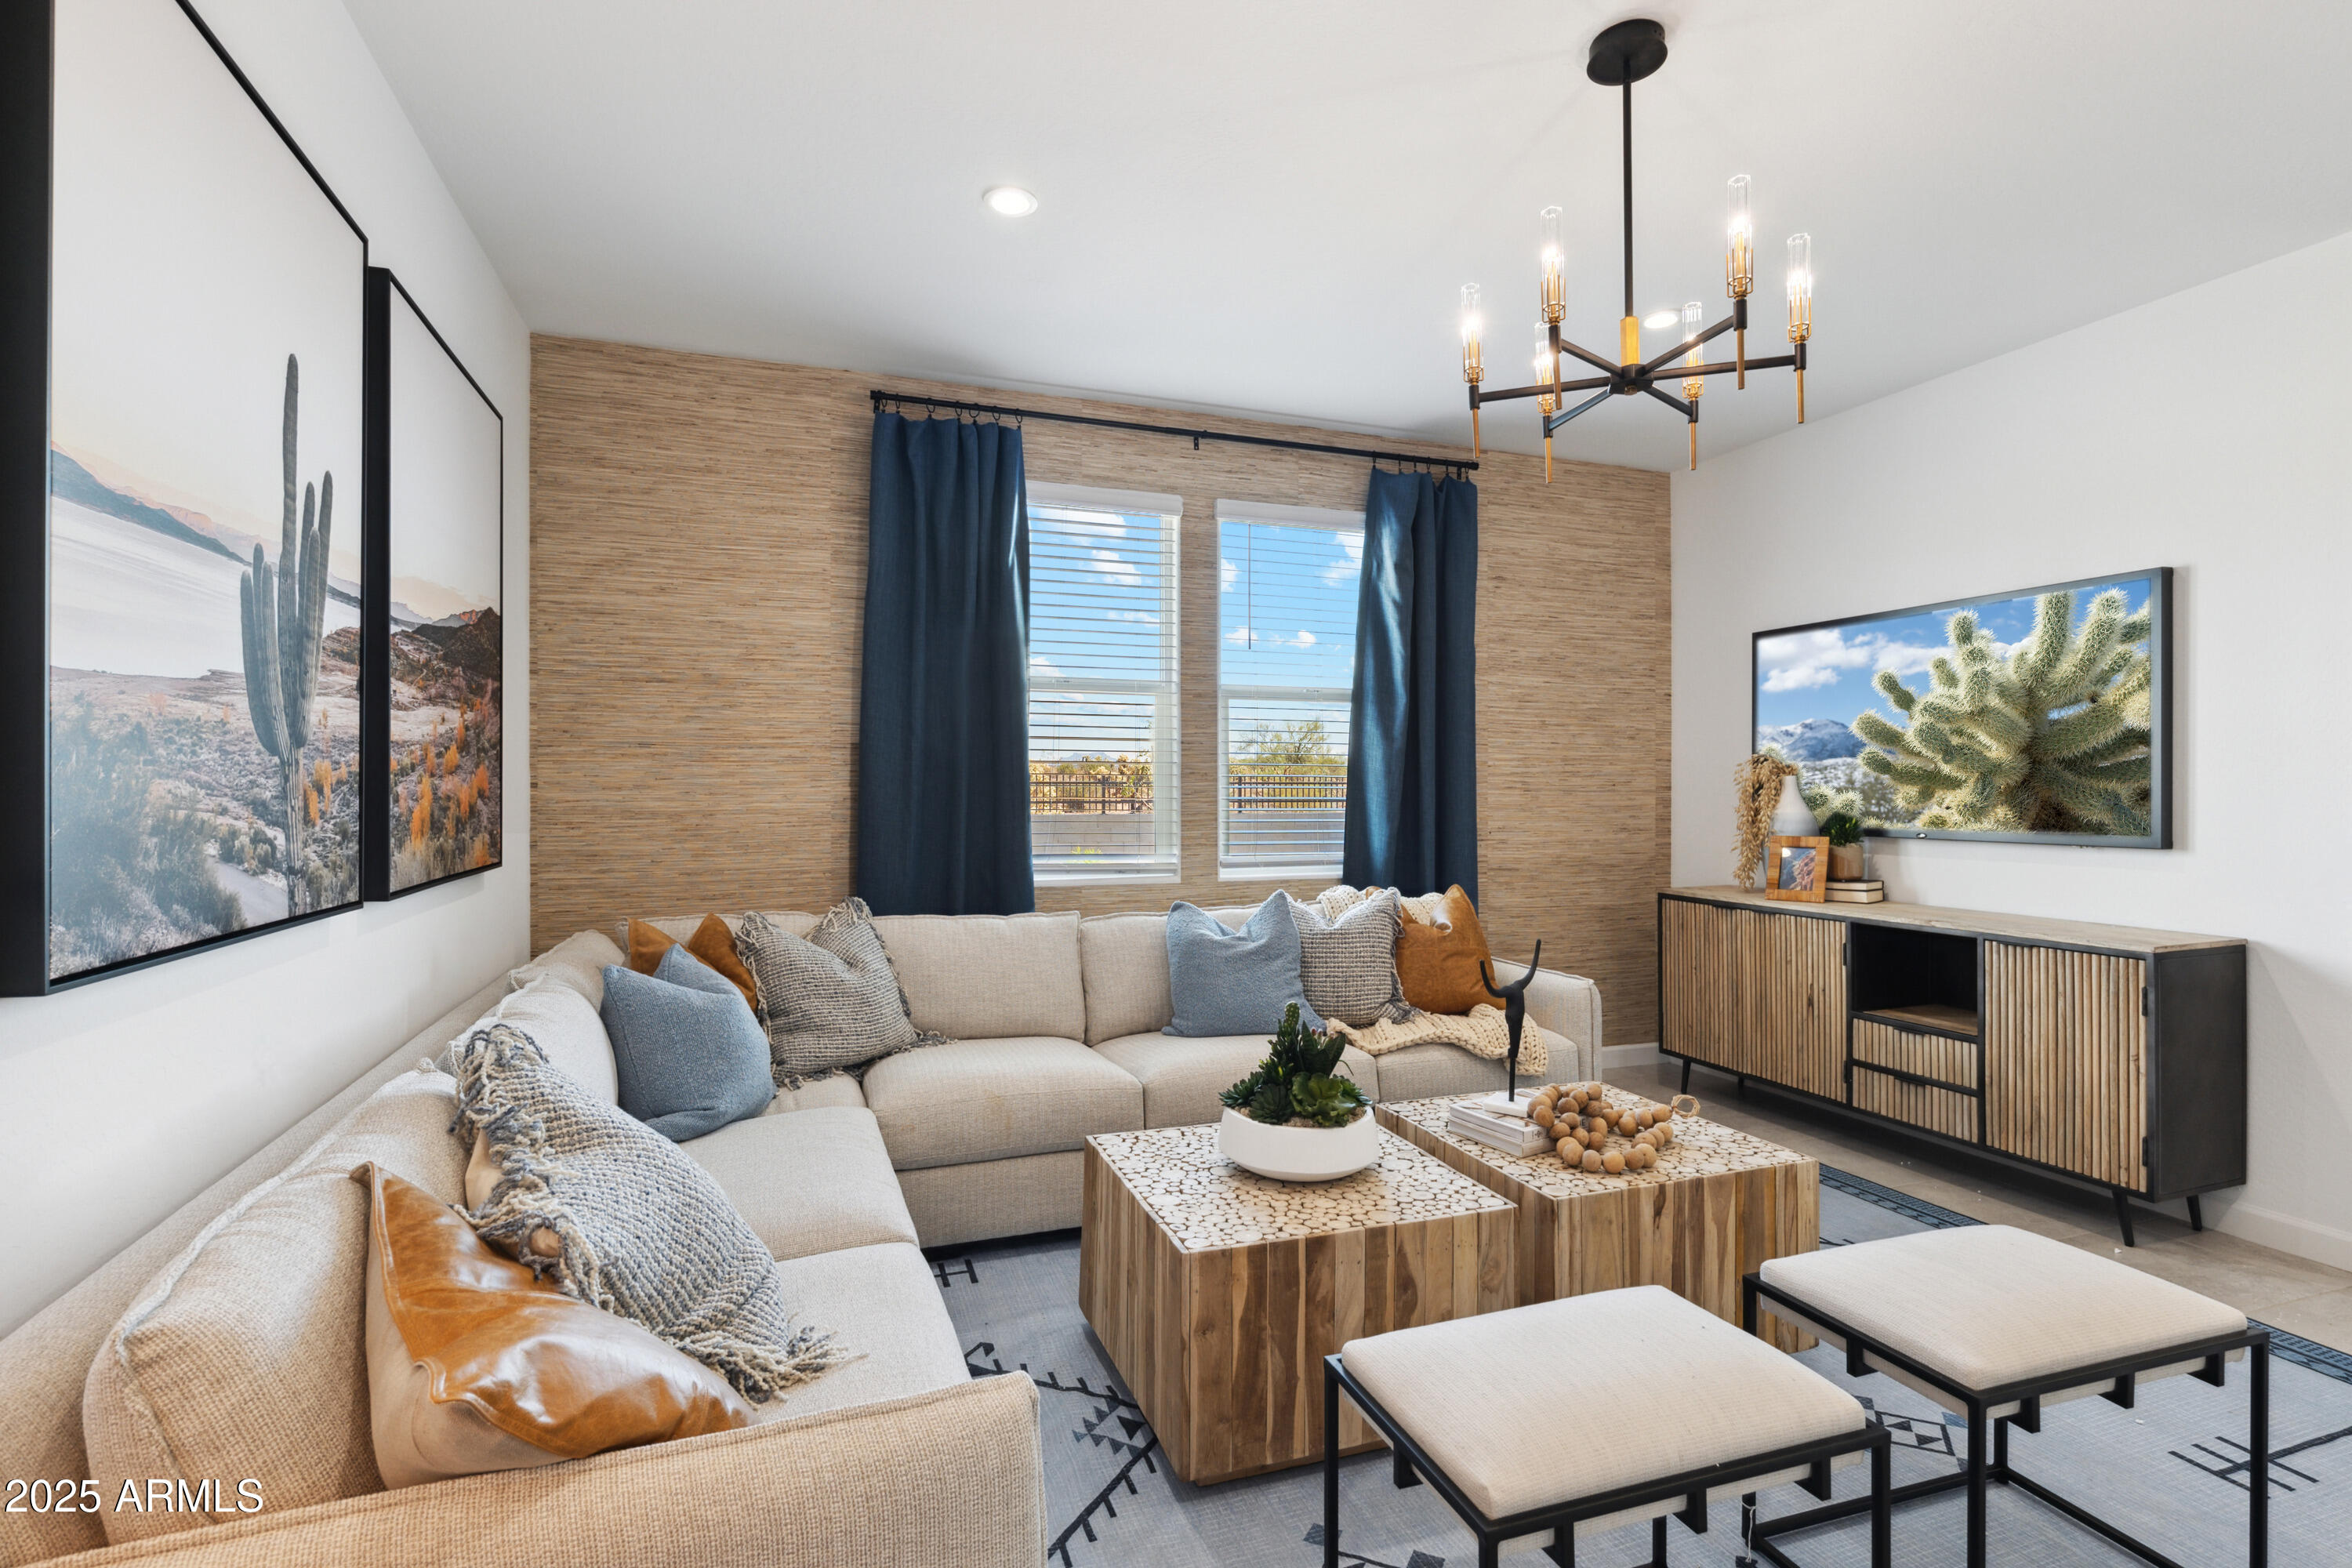
Staged living room with a beige sectional, wood coffee tables, and cactus artwork.
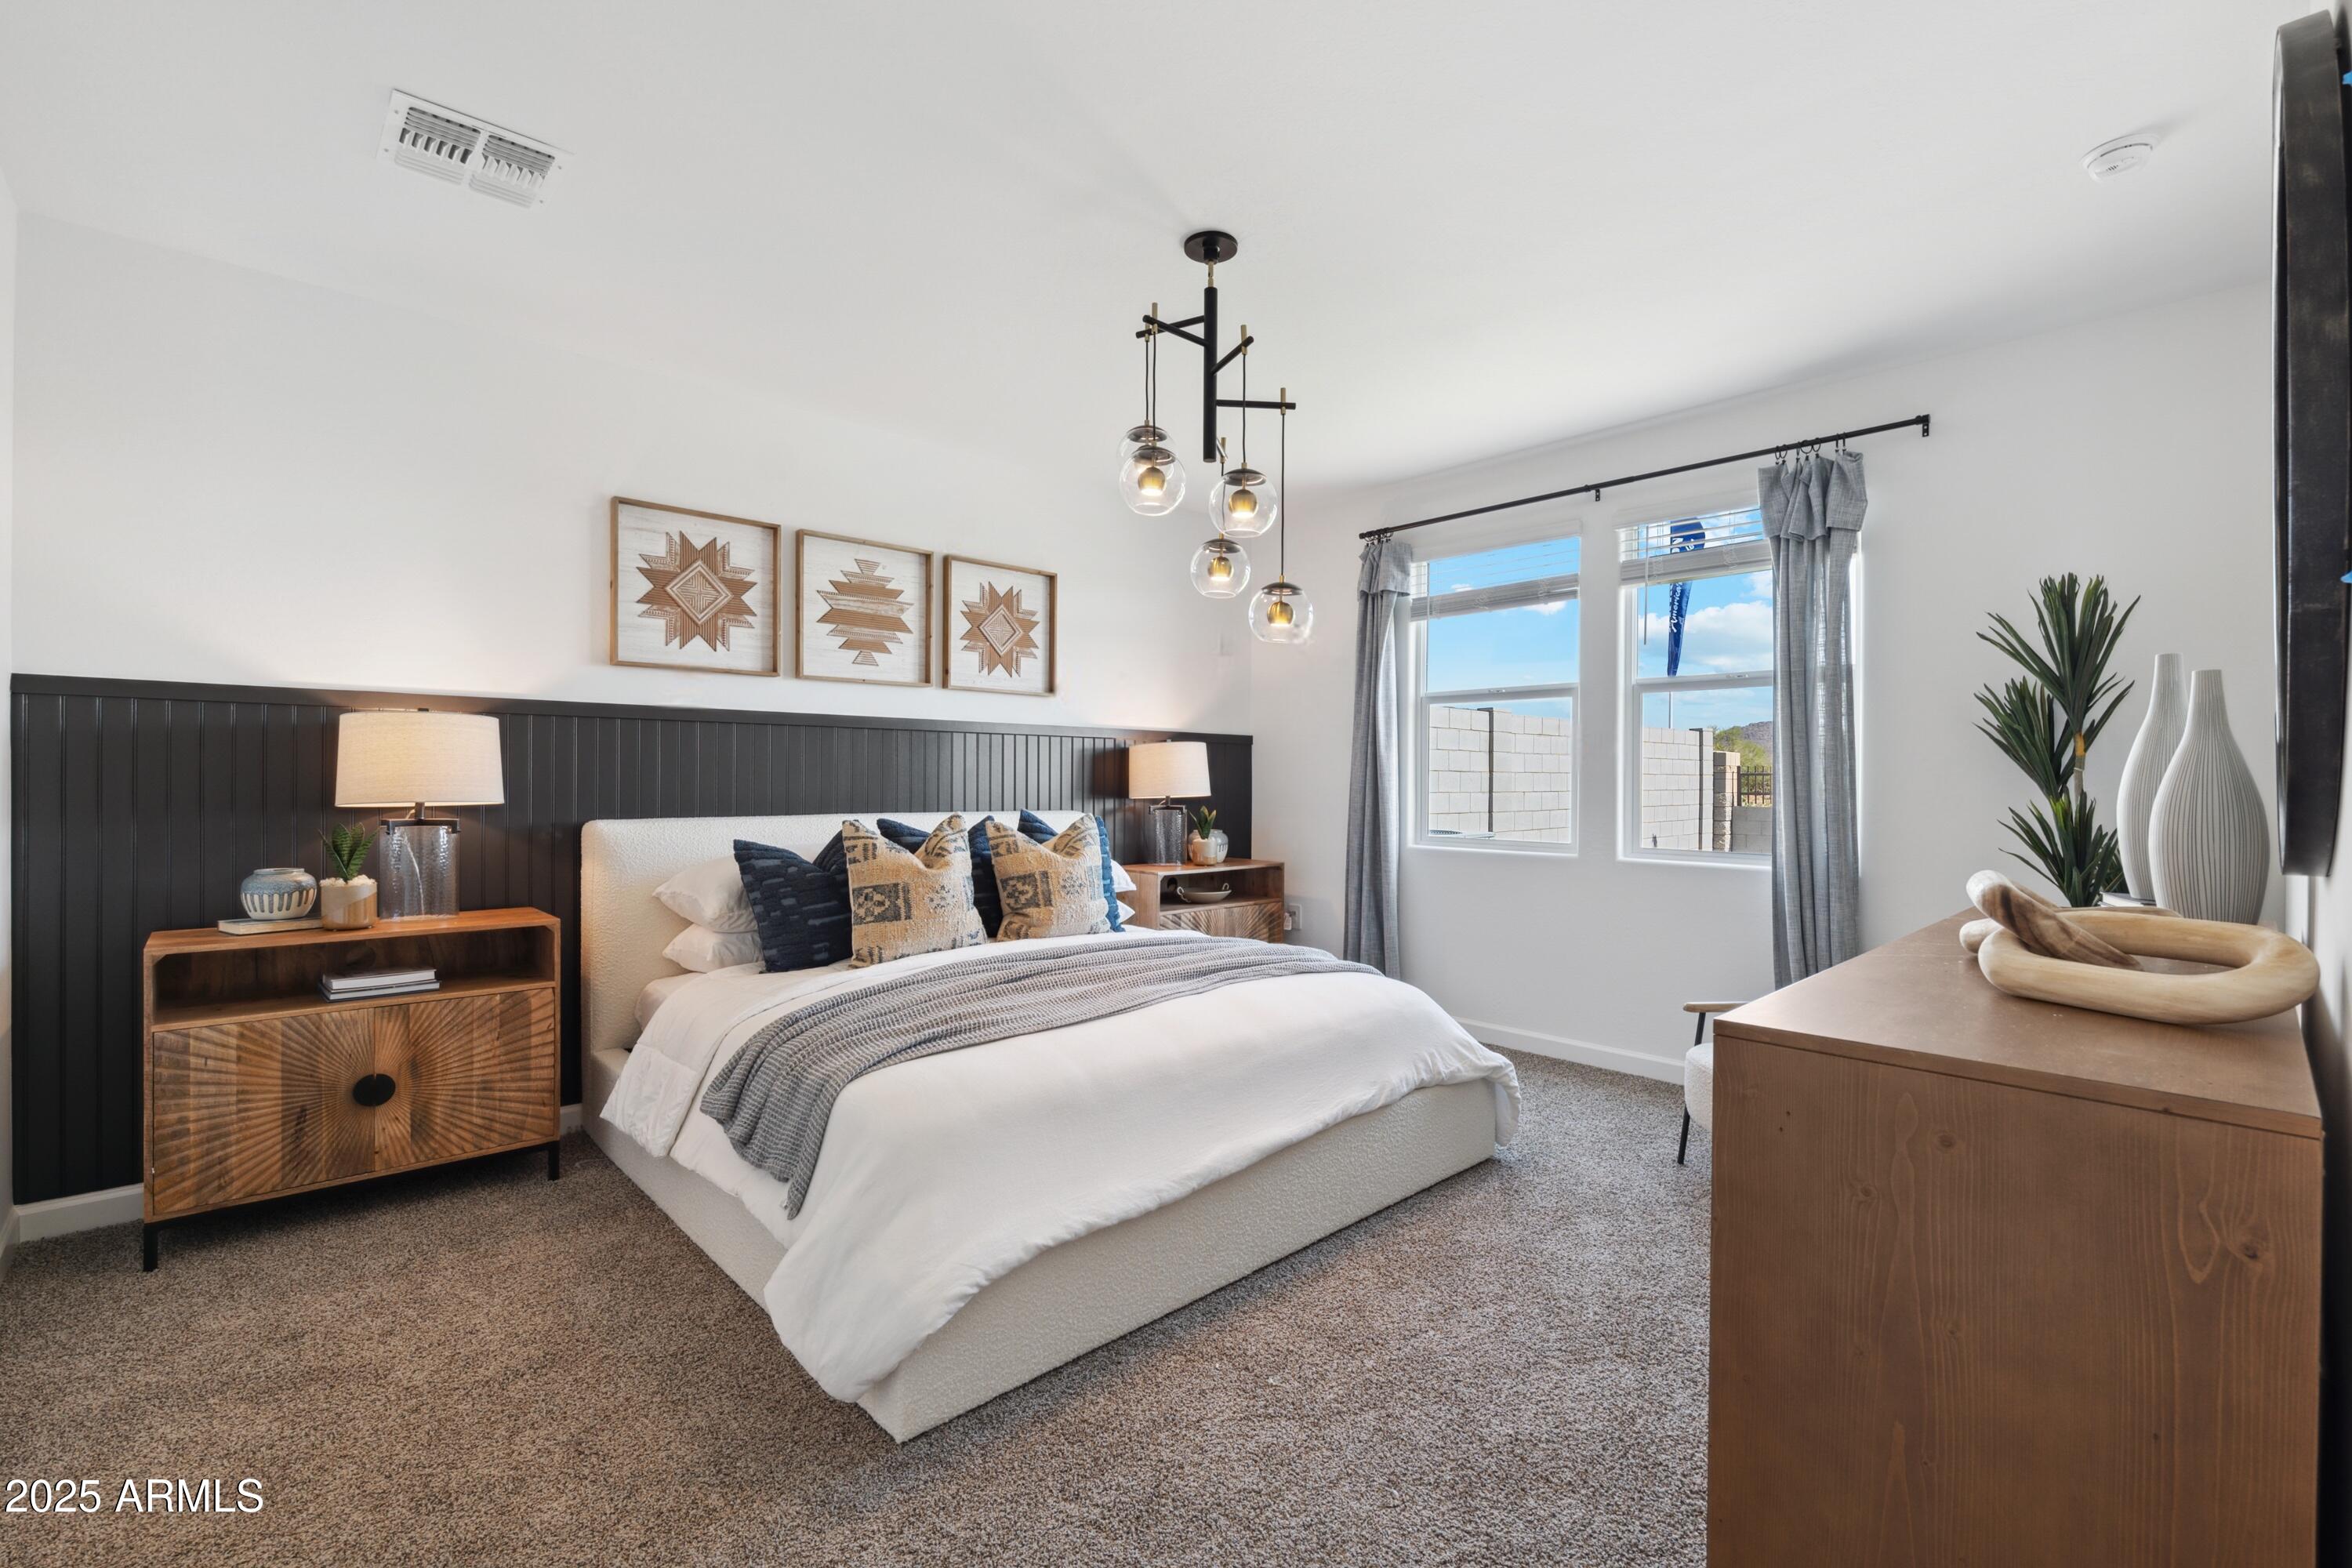
Staged bedroom with a white bed, dark paneled headboard, and two bright windows.
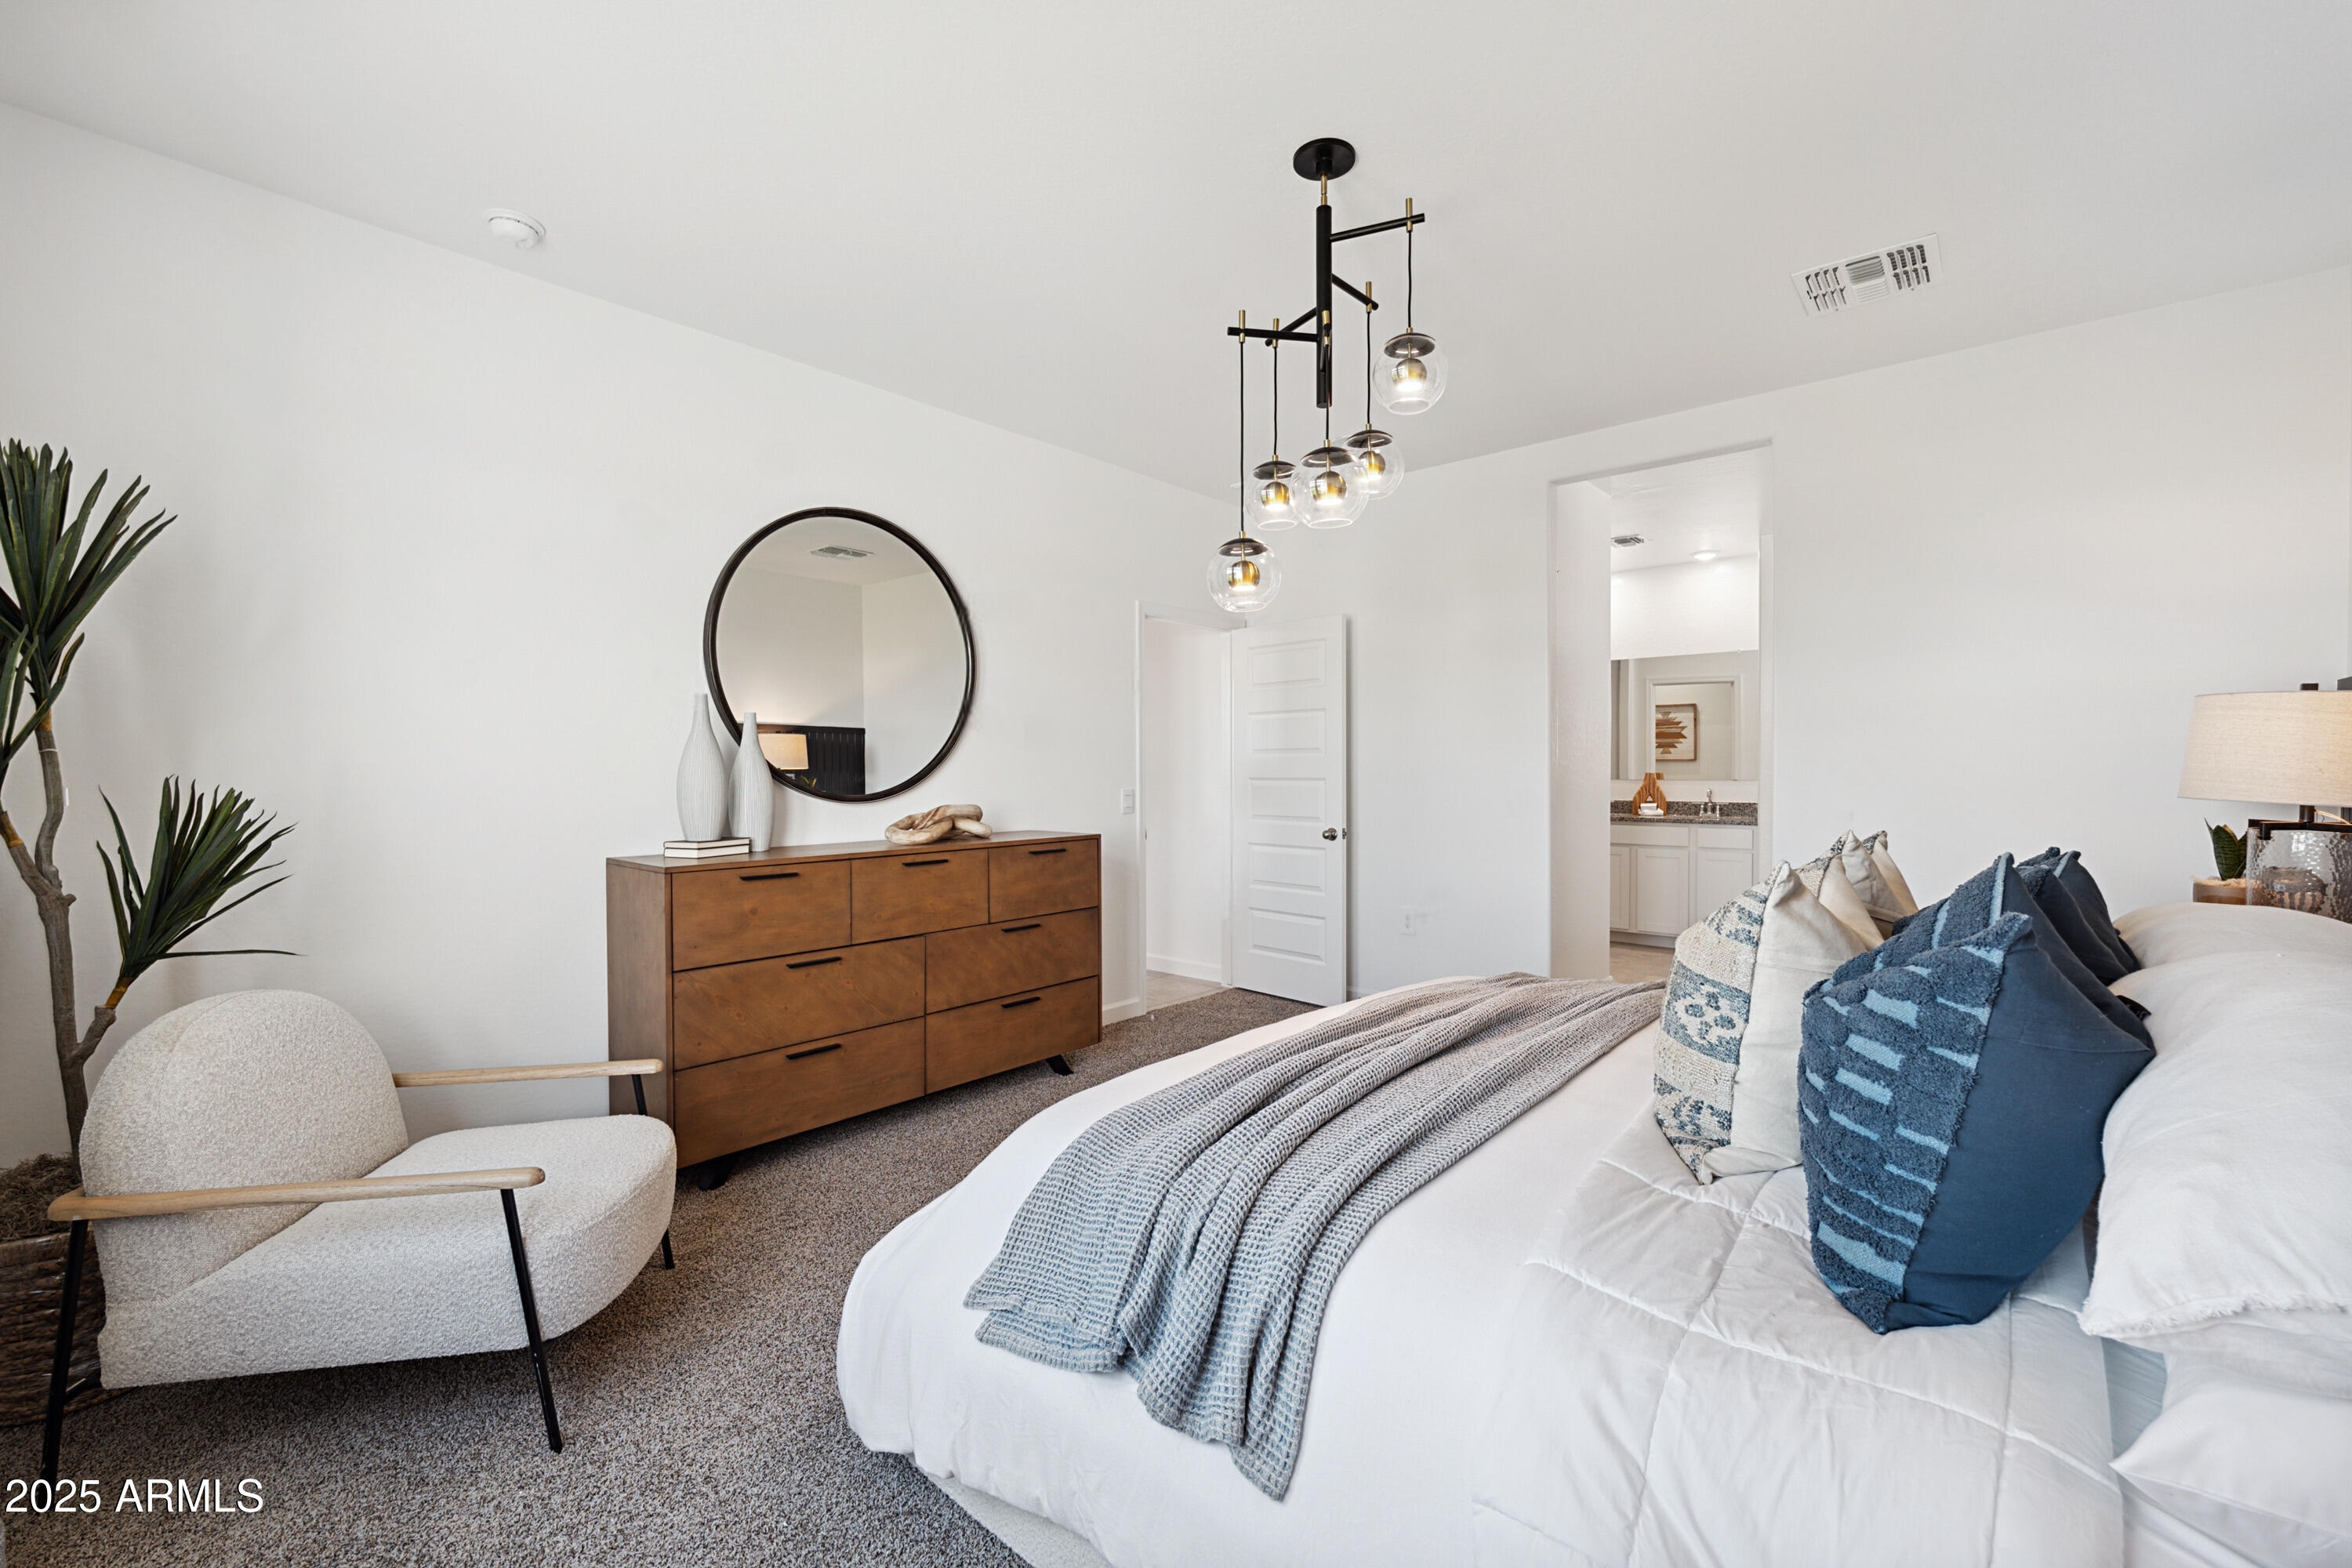
Staged bedroom with a white bed, blue pillows, wood dresser, and round mirror.
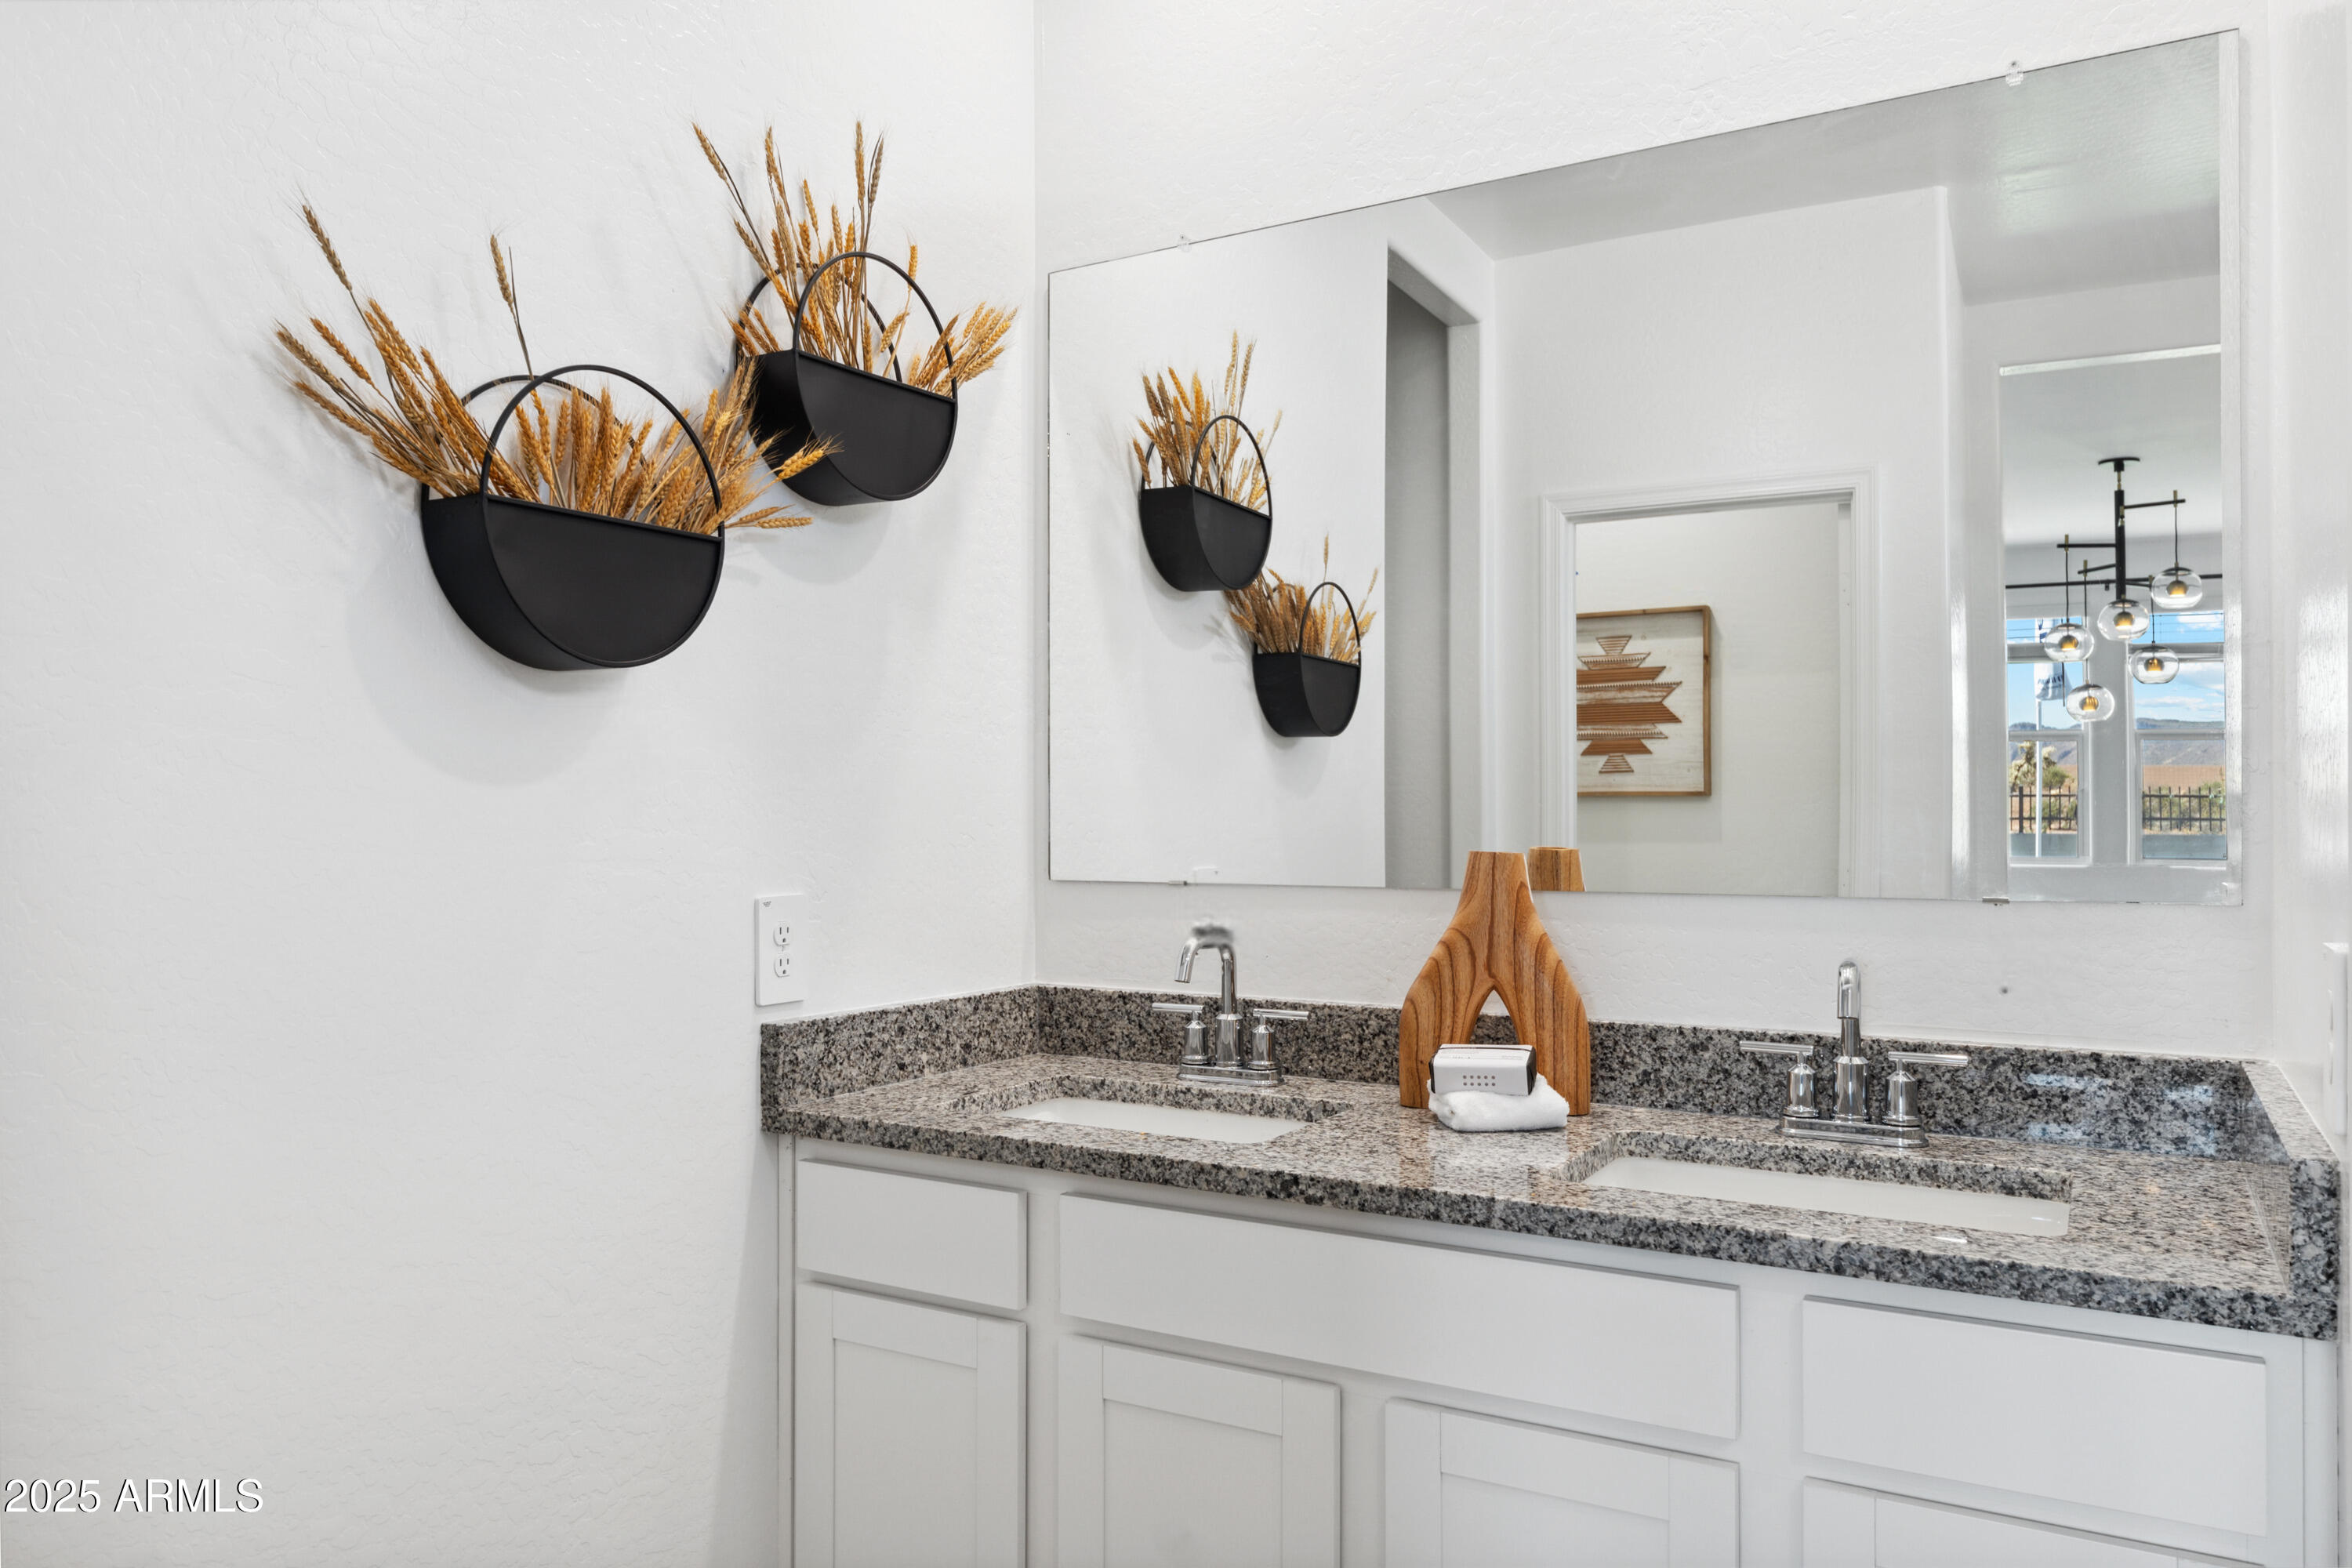
Bathroom double vanity with granite counters, mirrored wall, and black floral wall planters.
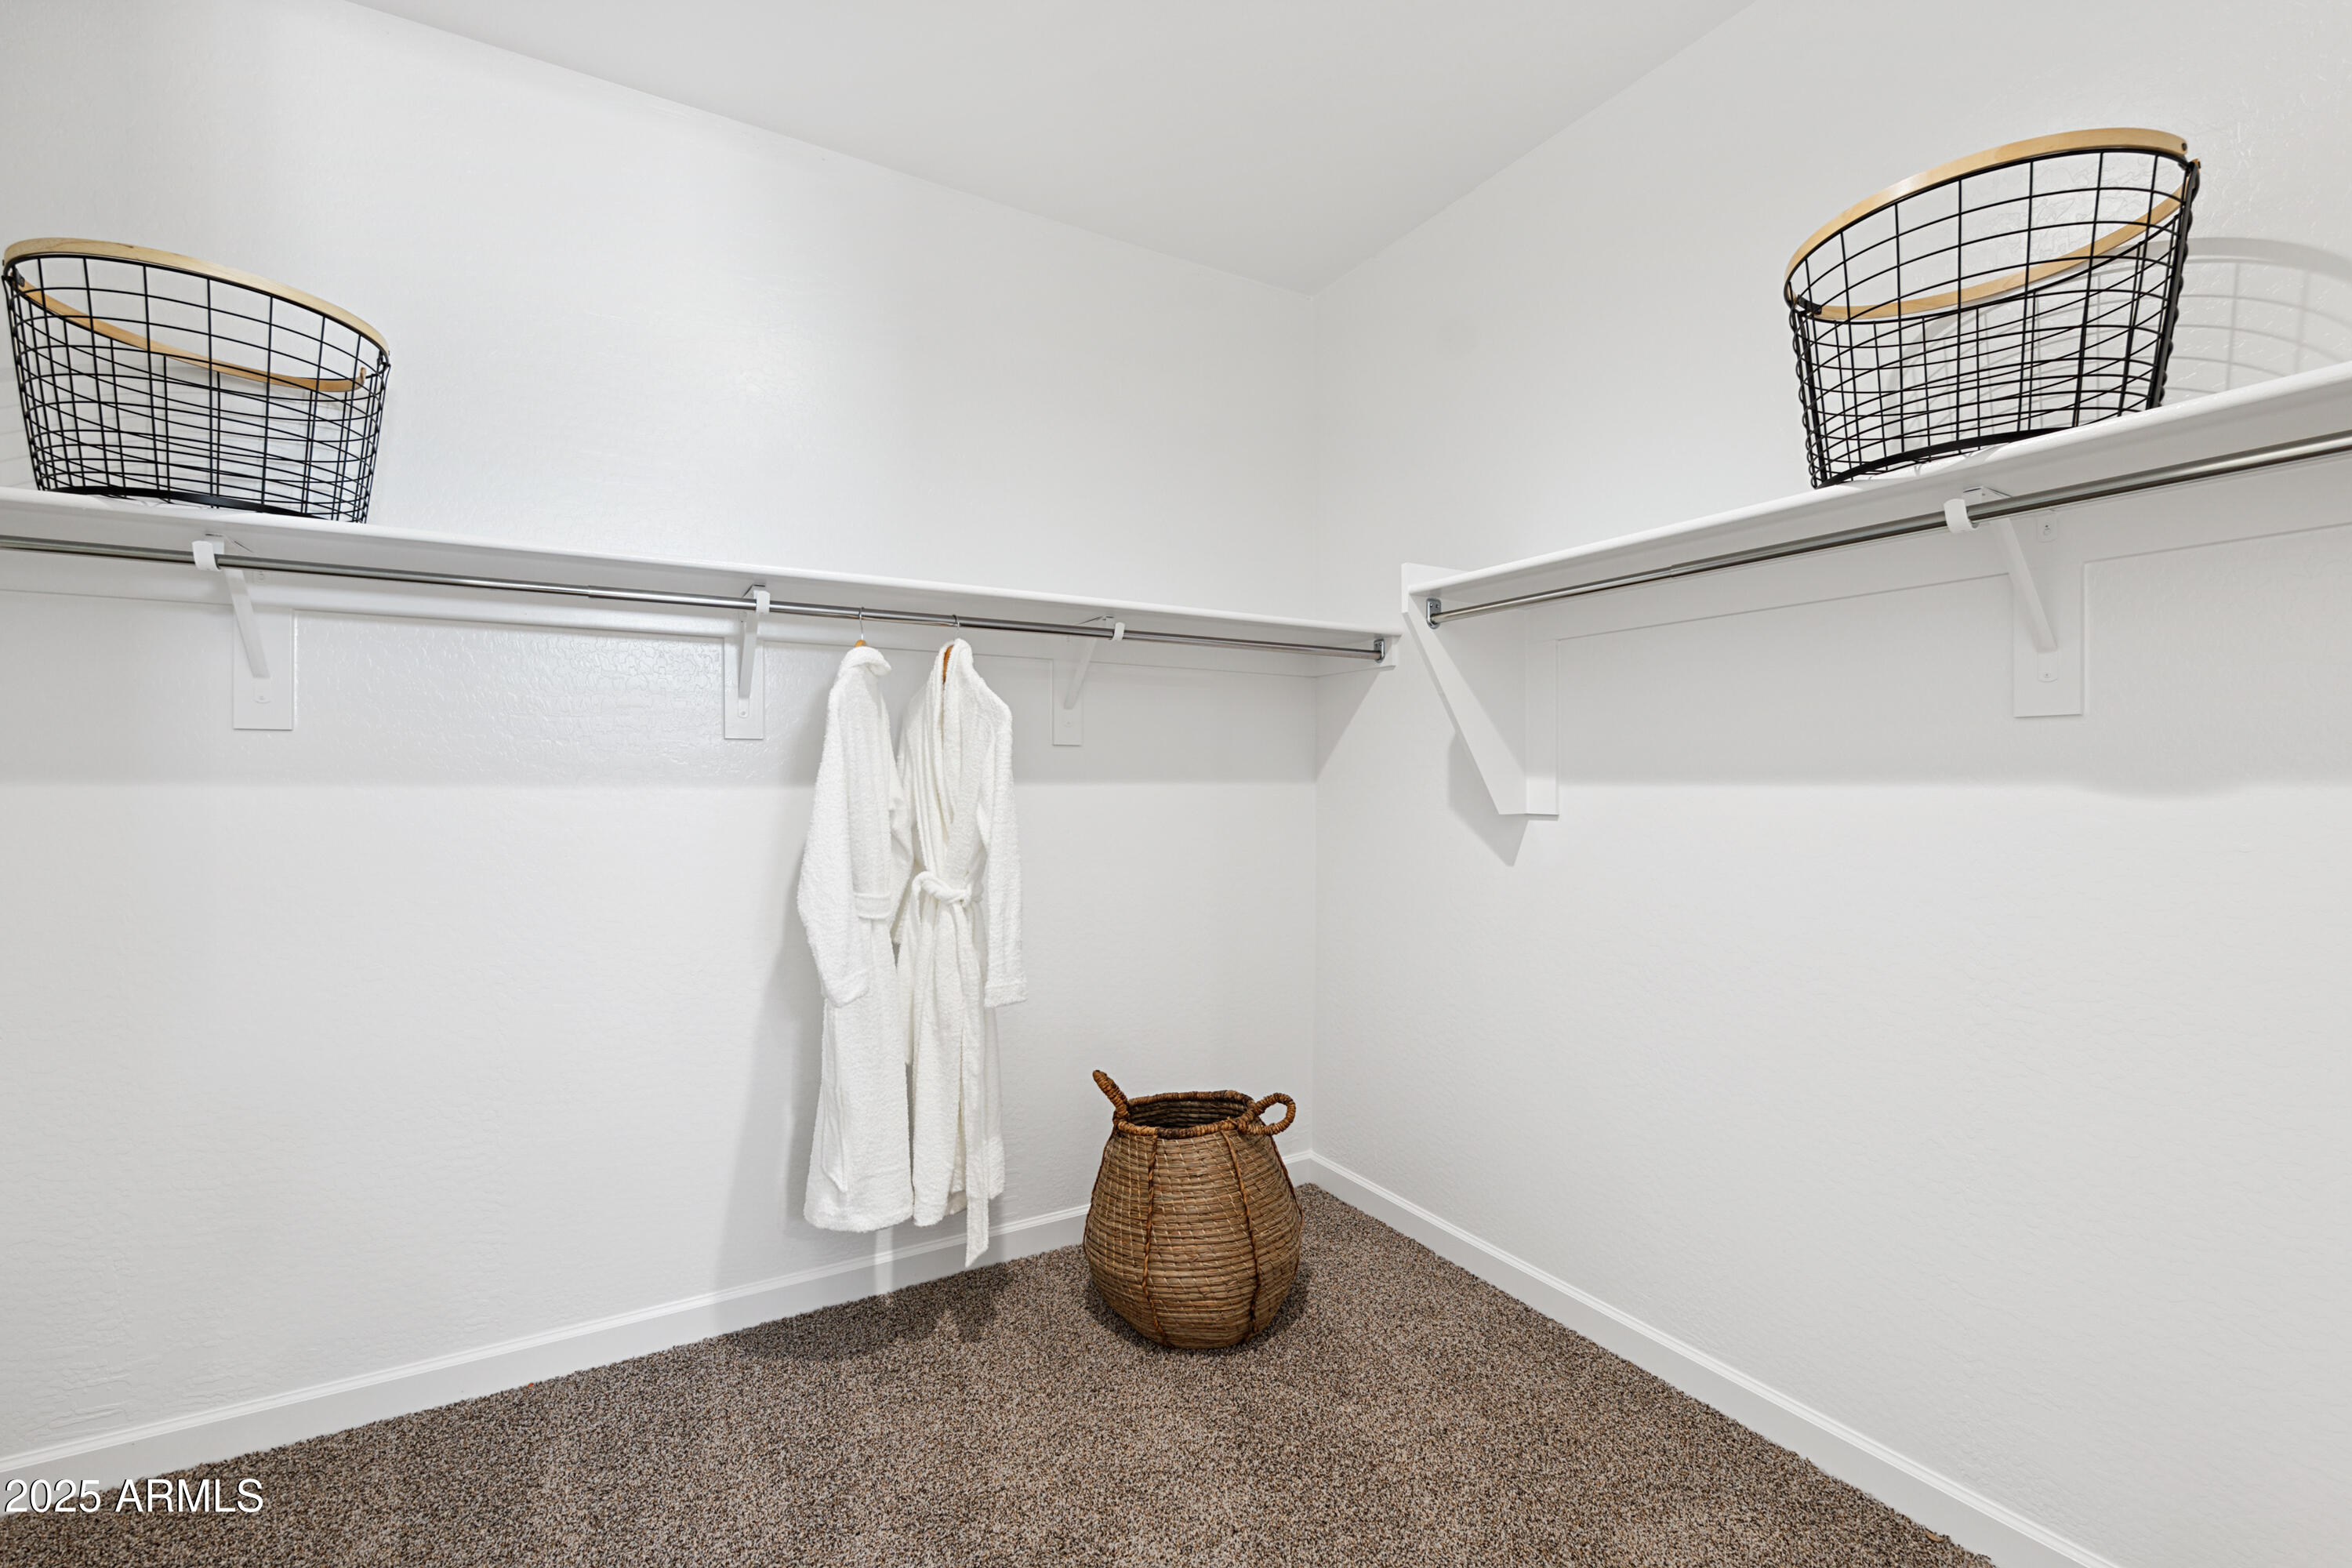
Walk-in closet with wraparound hanging rods, storage baskets, and carpeted flooring.
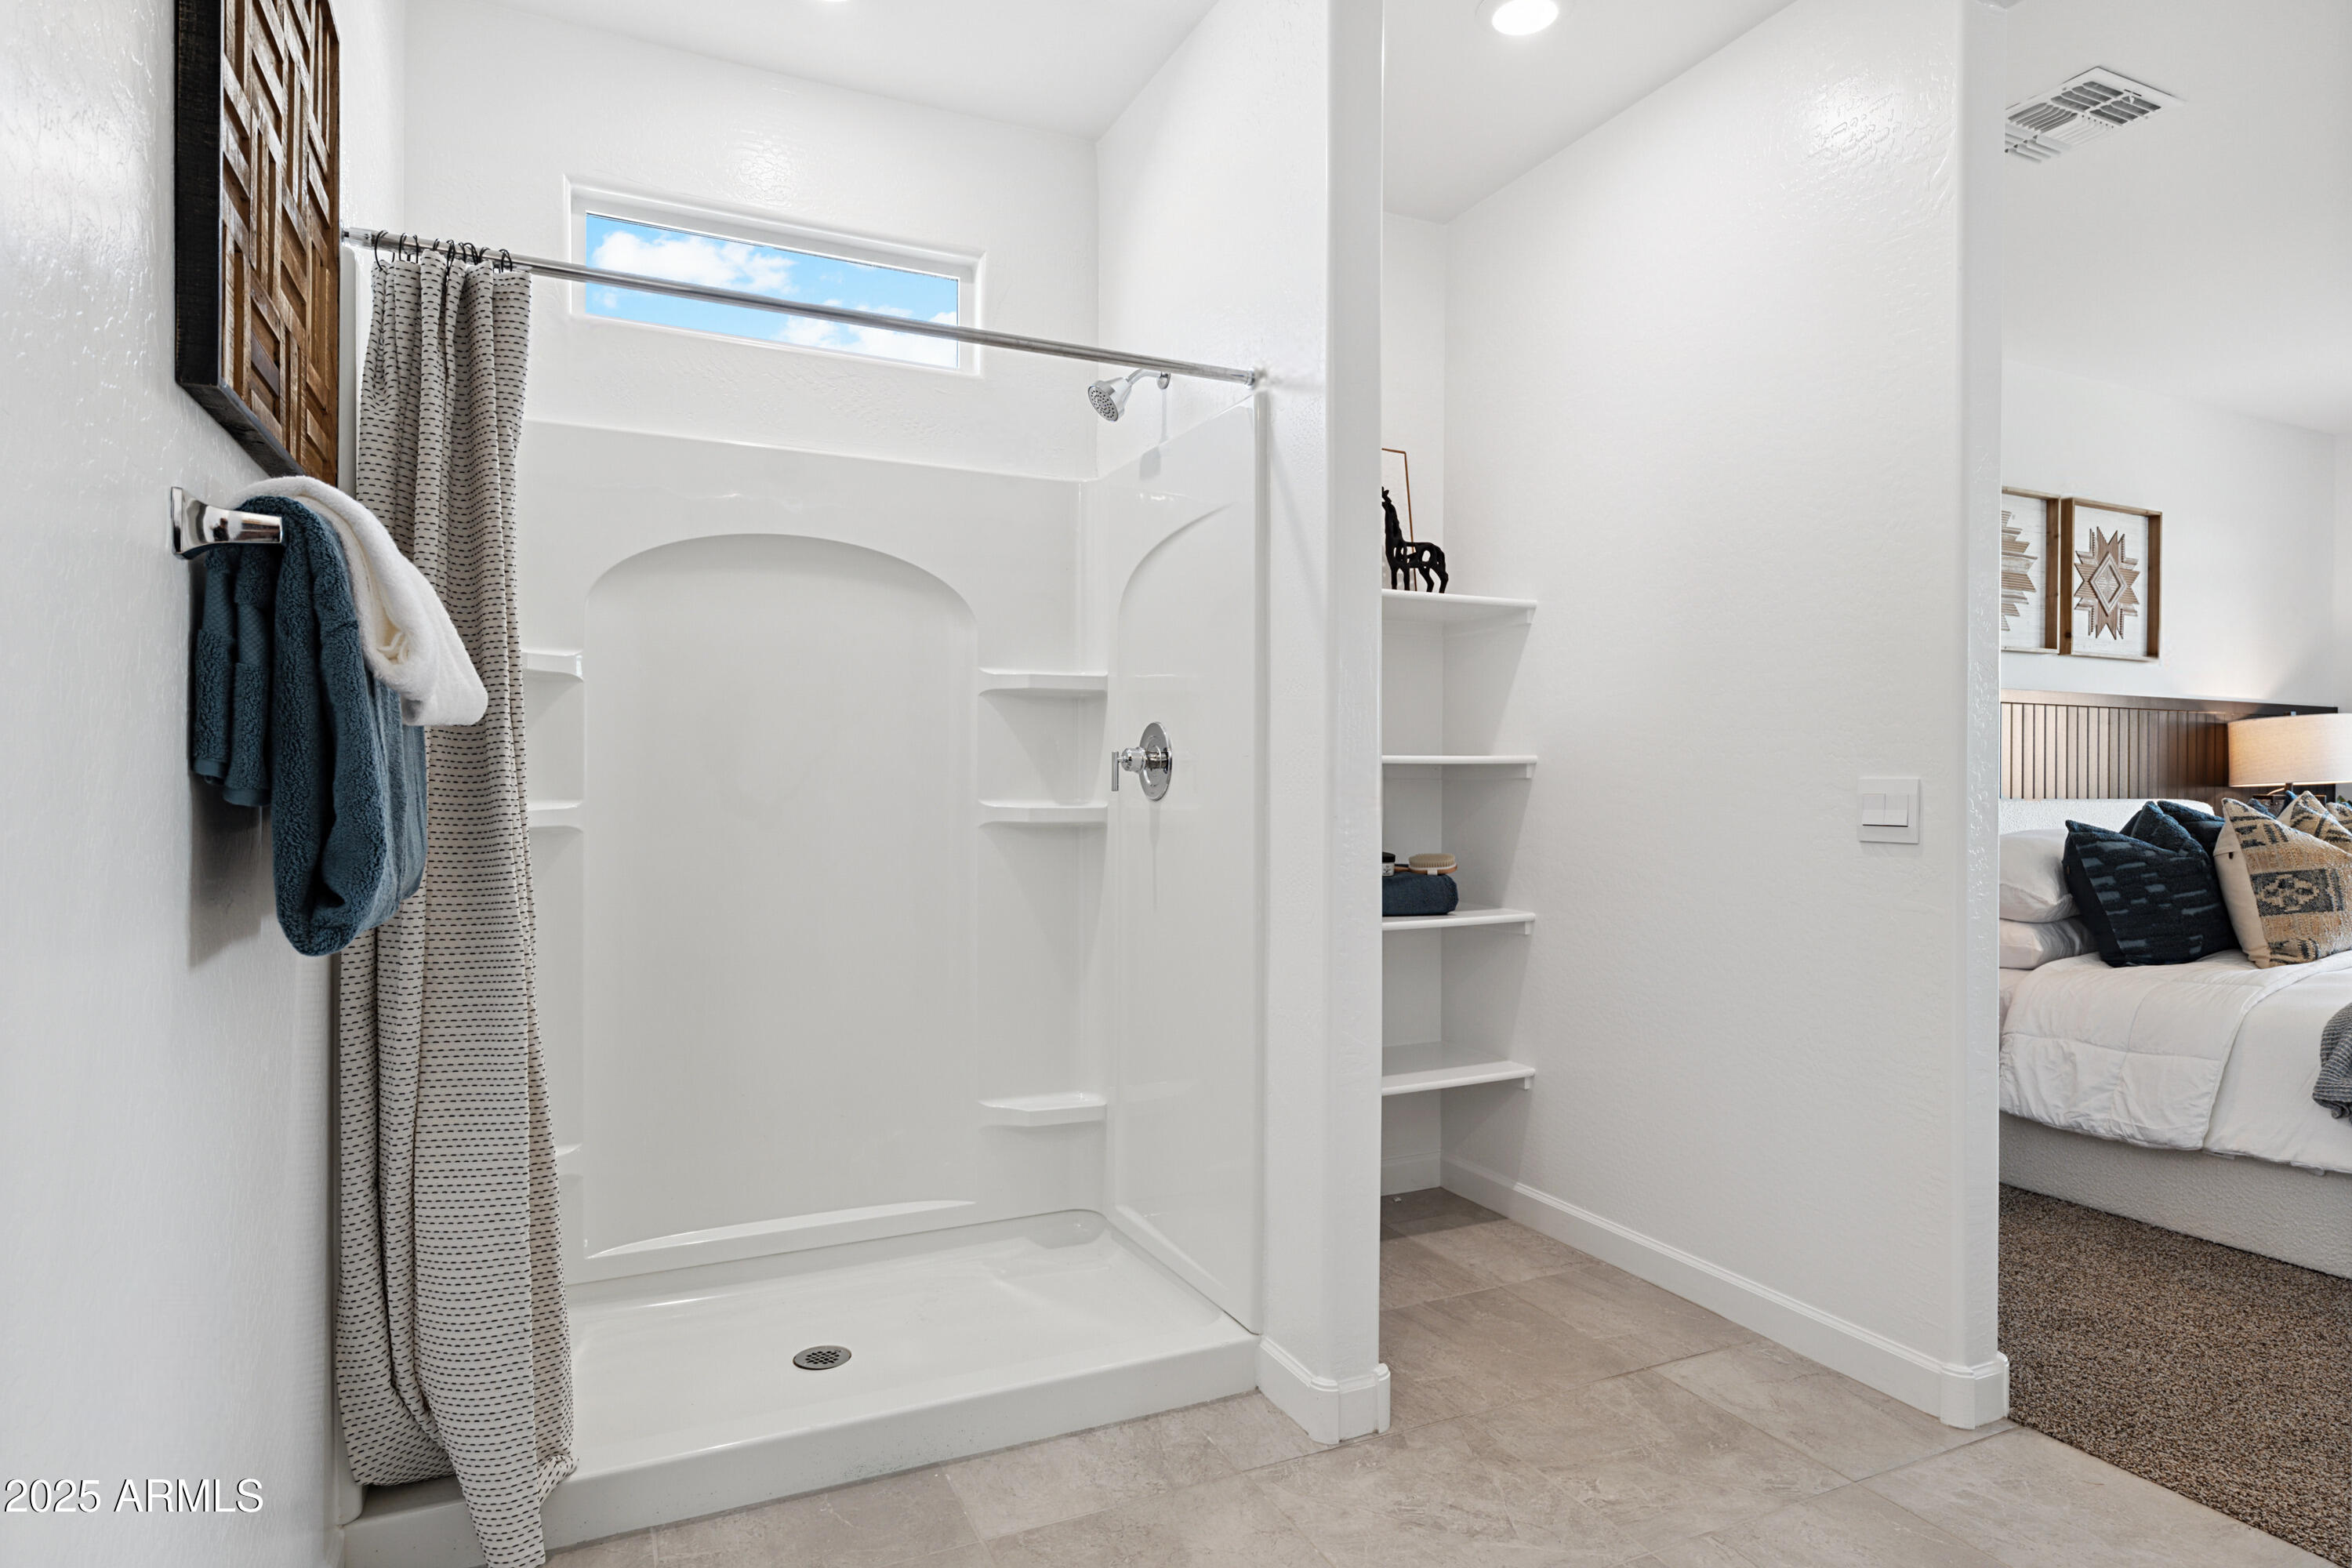
Bathroom shower with built-in shelves, patterned curtain, and a high window beside the bedroom.
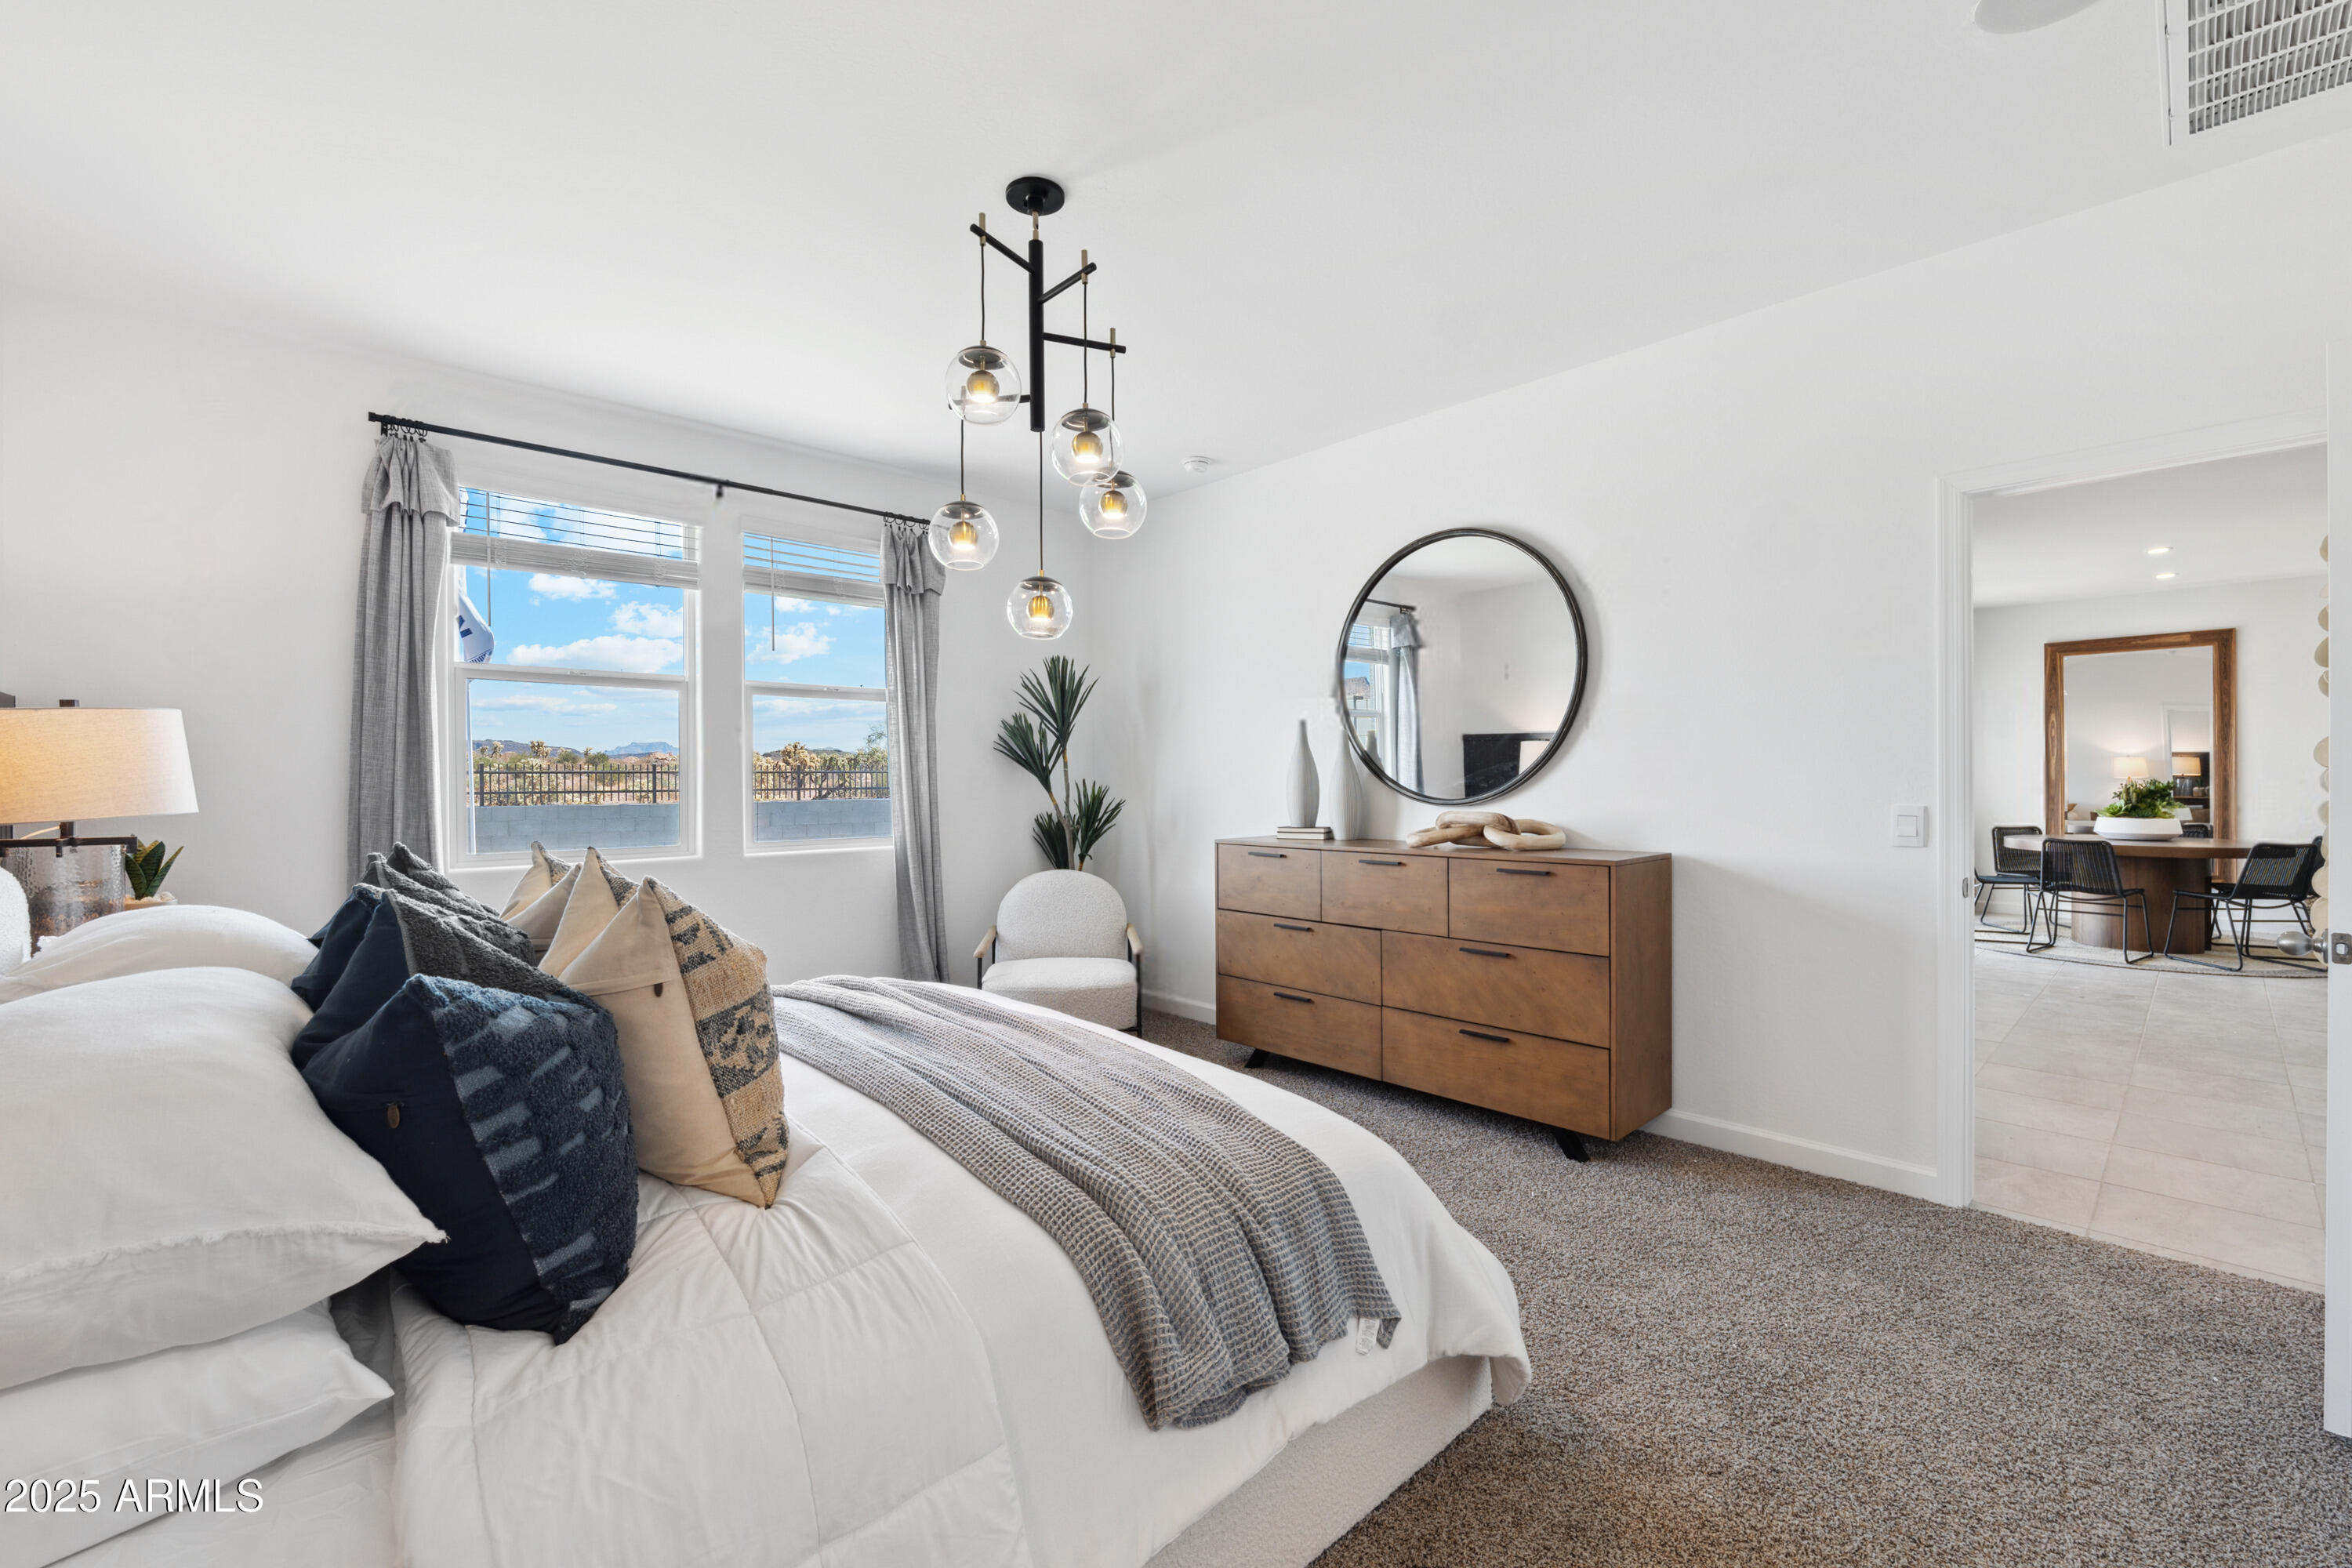
Staged bedroom with a white bed, globe pendant lights, and windows overlooking distant mountains.
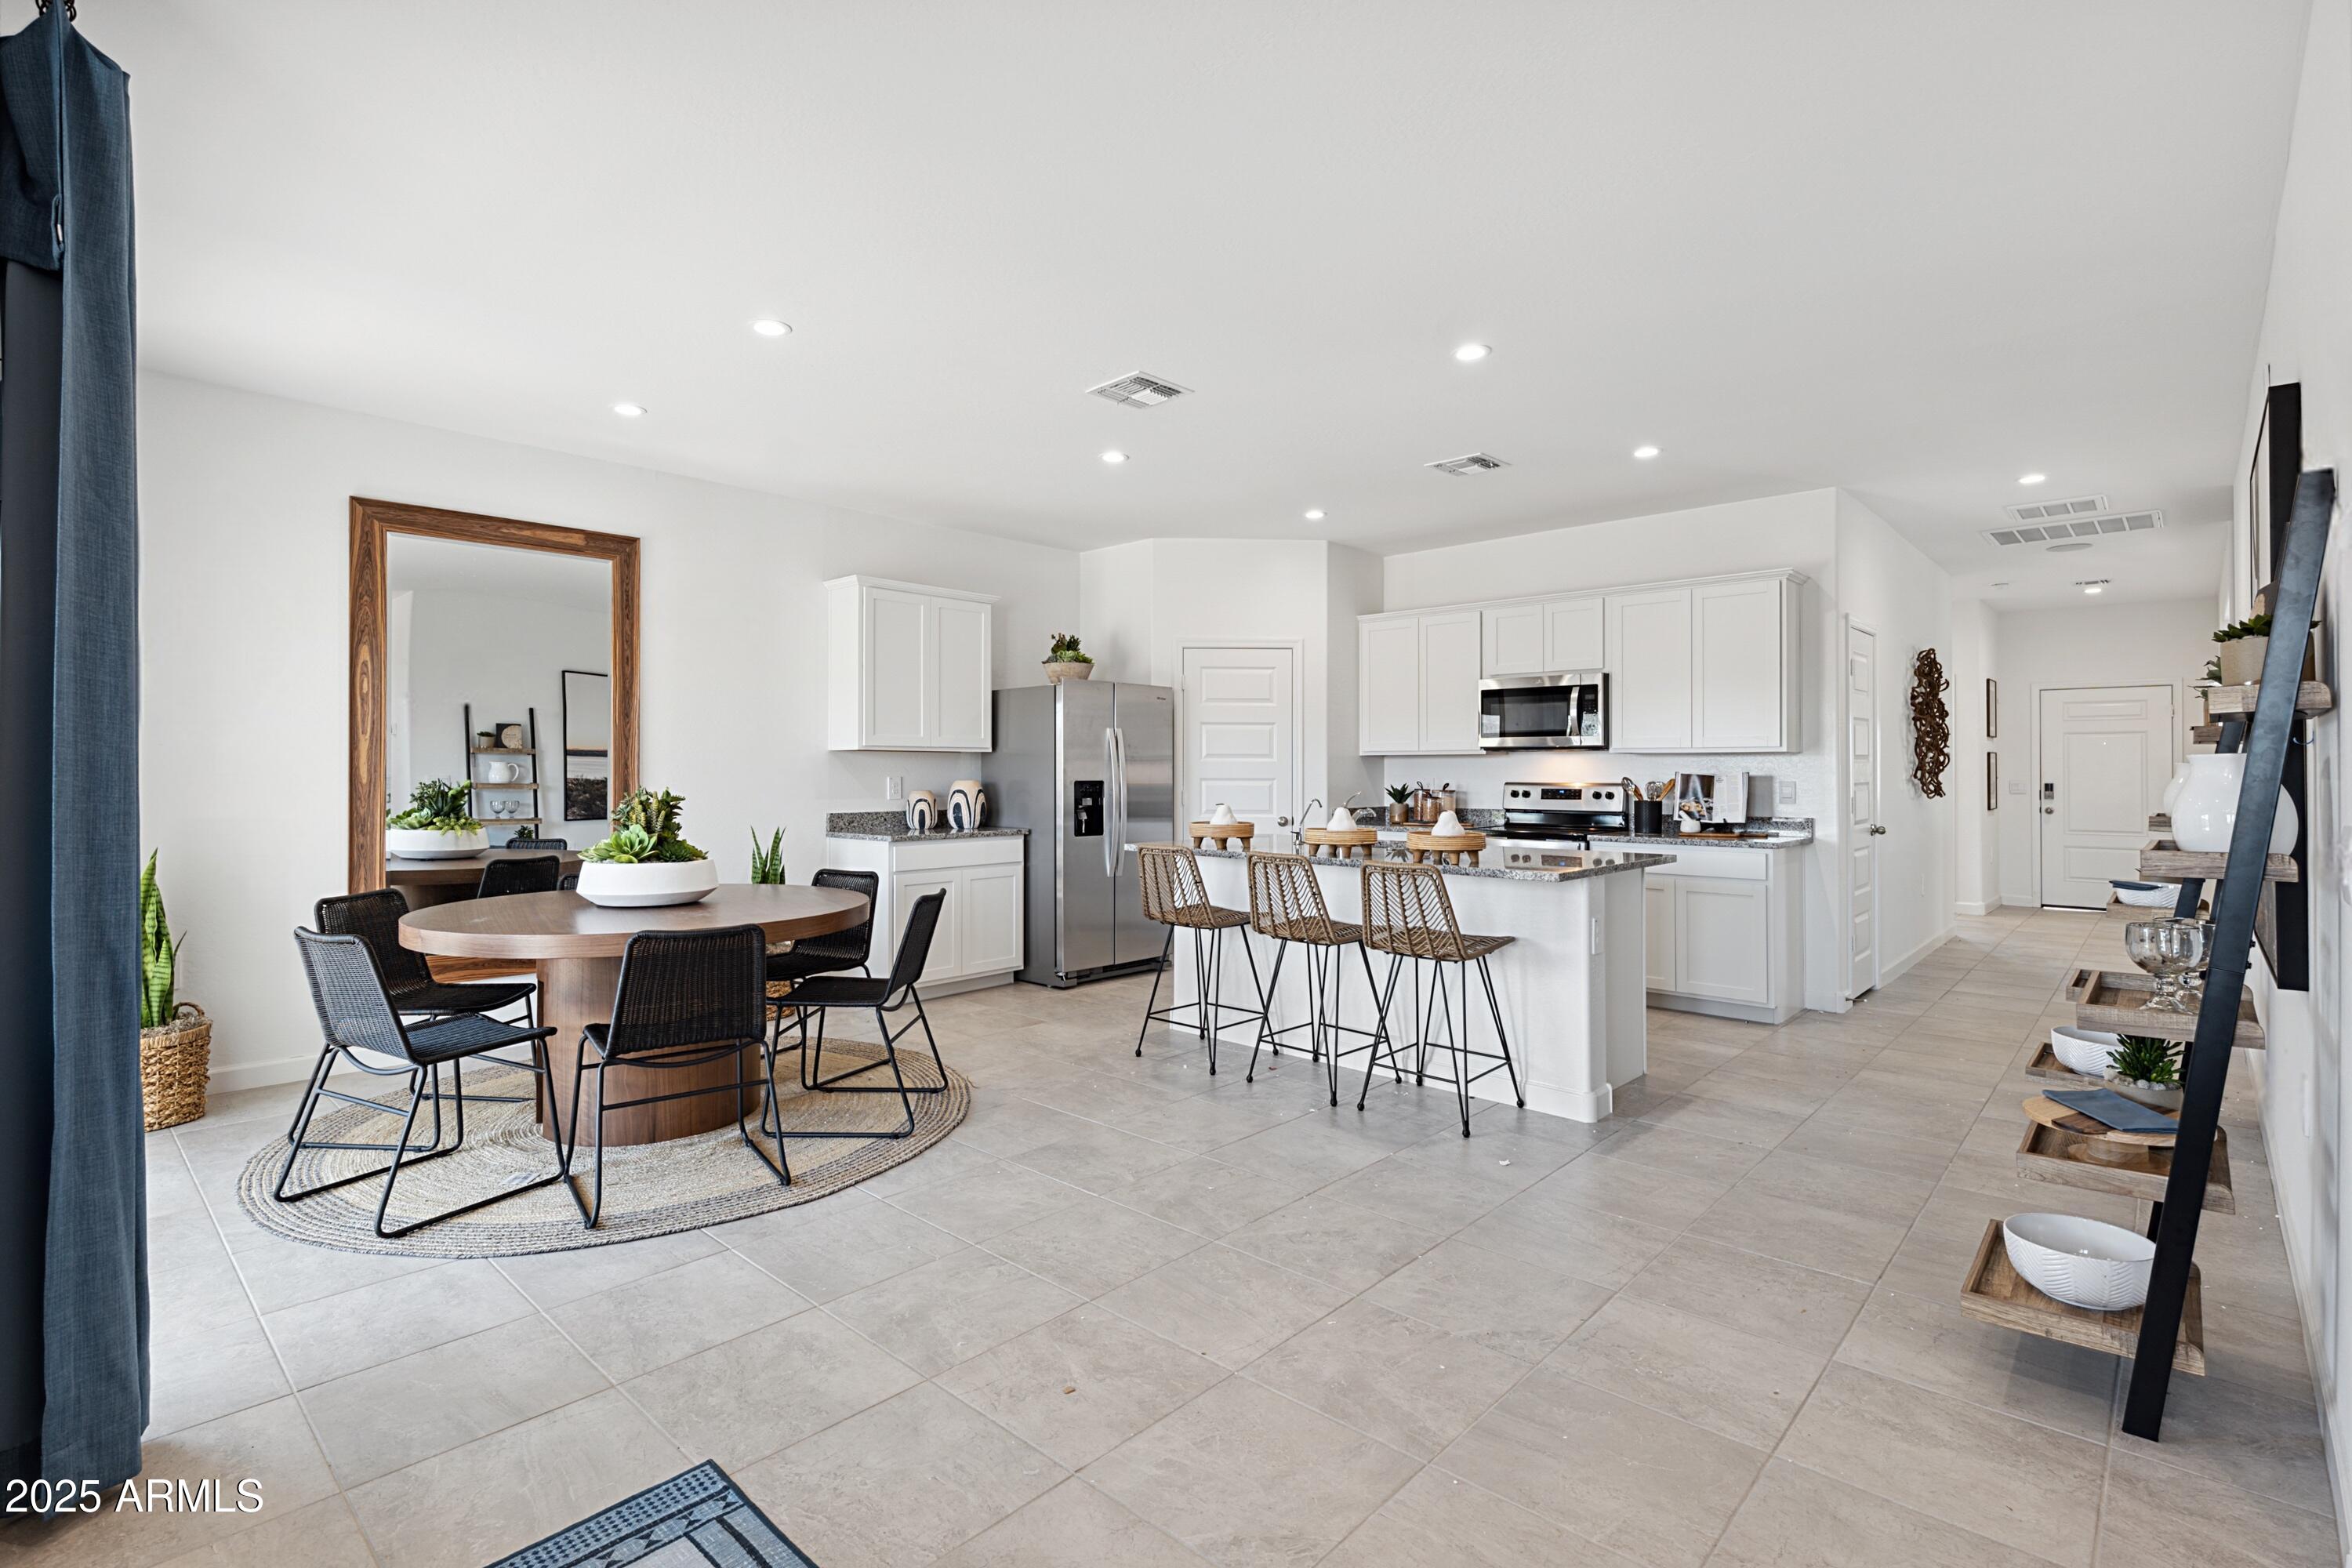
Open kitchen and dining area with white cabinets, a large island, and a round dining table.
VIEW PHOTOS
Courtesy of DRH Properties Inc, Tiara Kensey Listing Contact: 480-405-5313 
$414,990

48346 N DURAN Way

4 Beds 2 Baths 1,823 Sq.Ft. 6,392 Sq.Ft.

Description

The Cali floor plan is the perfect blend of modern features and everyday comfort. This stunning single-story home offers 4 beds, 2 baths, & 1,823 sq ft of open, light-filled living space designed to impress. Don't let the size fool you. Step into this home and get lost in the space around you. A private primary suite doubles as a great retreat separated from the secondary bedrooms for added comfort and privacy. The kitchen flows seamlessly into the great room, creating an inviting setting for entertaining and connection. This home lives larger than expected and delivers functionality at every turn. This house is ready to be YOUR home!!

Share Property

Location

48346 N DURAN Way, Gold Canyon, AZ 85118

Status

Sold

Date Sold

July 28, 2026
Maggie Ellis

Maggie Ellis

TITLE

Partner

PHONE

480.421.8456

Property Amenities

Interior
Laundry room Engy Star (See Rmks), None
Appliances Built-in Microwave, Dishwasher, Disposal
Flooring Carpet, Tile
Total Bedrooms: 4
Full Bathrooms: 2
Other Interior Features Walk-in Pantry, Non-laminate Counter, Quartz Countertops, High Speed Internet, Smart Home, Double Vanity, Eat-in Kitchen, Breakfast Bar, 9 Flat Ceilings, Kitchen Island, 3/4 Bath Master Bdrm, Full Bth Master Bdrm
Area & Lot
Lot Area 6,392 Sq.Ft.
Living area 1,823 Sq.Ft.
MLS® ID 6961188
Year Built 2026
School District Apache Junction Unified District
High School Apache Junction High School
Middle School Cactus Canyon Junior High
Elementary School Peralta Trail Elementary School
View Description Mountain(s)
Architecture Styles Ranch
Type Residential
Status Sold
Date Sold July 28, 2026
Exterior
Stories 1
Air conditioning HVAC SEER Rating, Central Air, ENERGY STAR Qualified Equipment
Heat type ENERGY STAR Qualified Equipment
Water Source Pvt Water Company
Garage Space 2.0
Sewer Private Sewer
Other Exterior Features Private Yard
Parking Attached Garage, Garage Door Opener
Lot Features East/West Exposure, Desert Front
Roof Tile, Concrete
Finance
Sales Price $414,990
HOA Fees $179 quarterly
Real Estate Tax $206 yearly
Floor plan for 48346 N DURAN Way.

360 Virtual Tour

Take a tour of this property

Ready When You Are

Every client and property deserves a strategy of its own. Reisdorf Metz & Partners combines local expertise, sophisticated marketing, skilled negotiation, and genuine attention to detail to create a real estate experience built around your goals.

Follow Us On Instagram