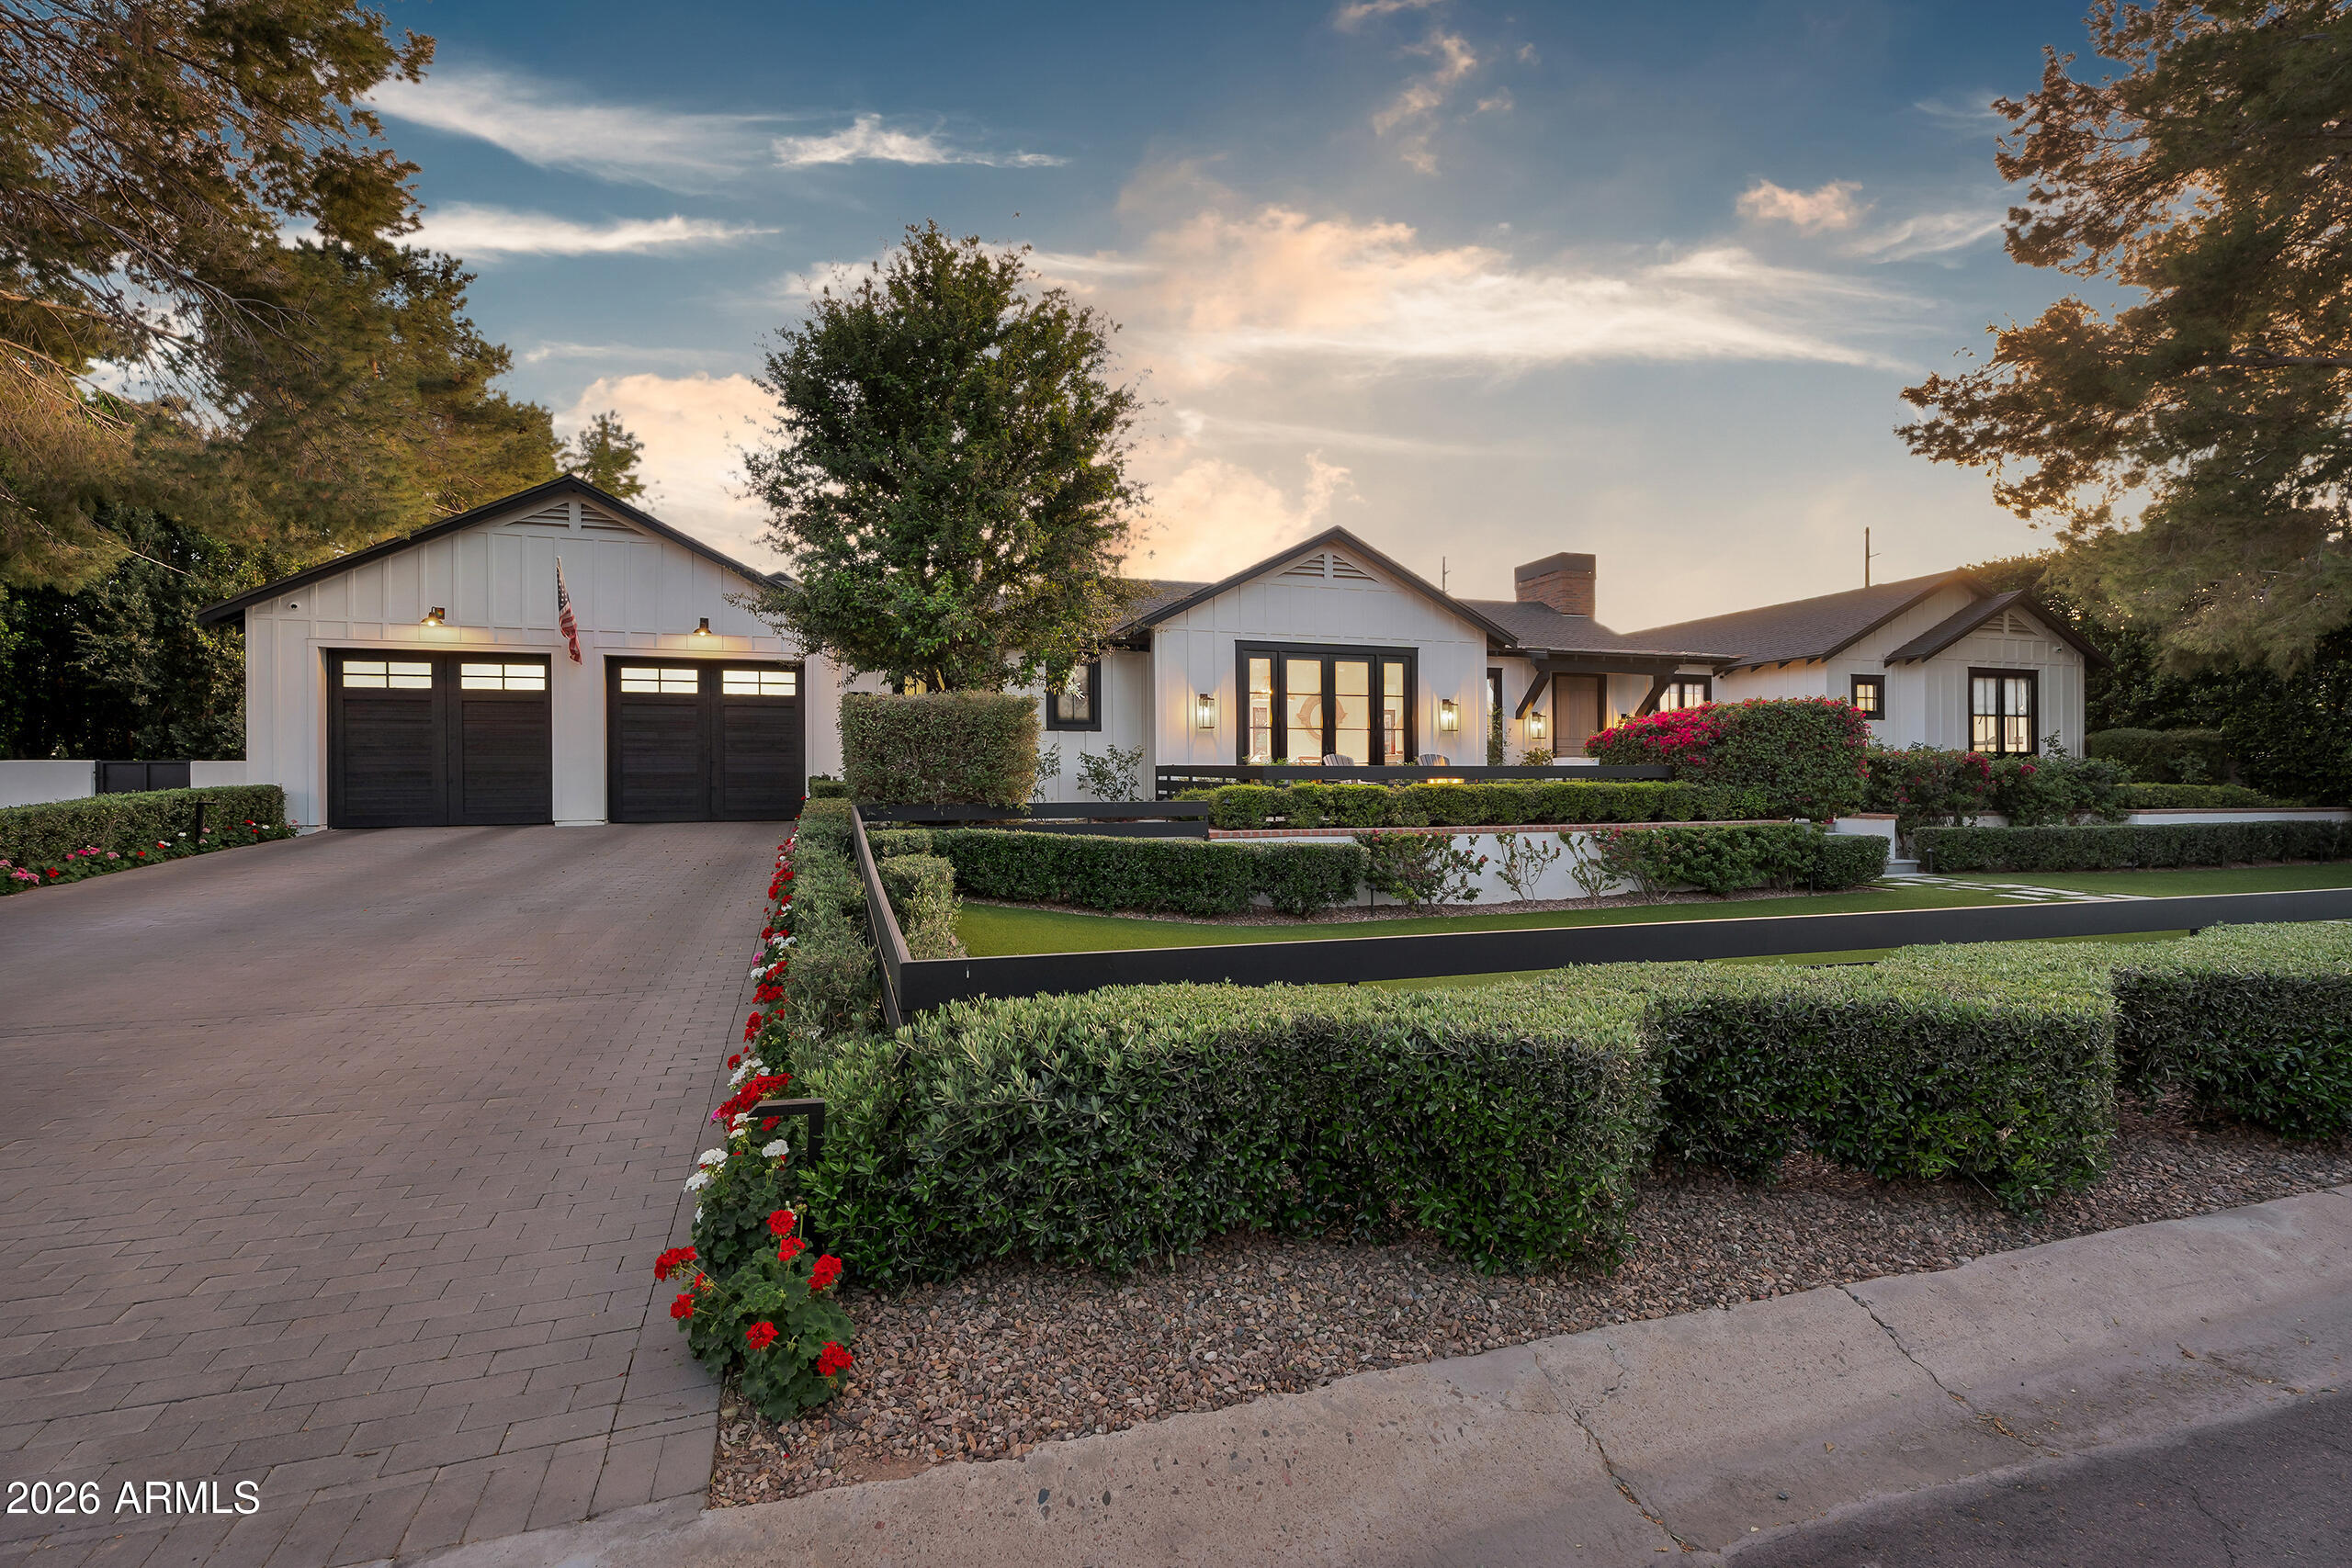
Single-story white home with dark garage doors, landscaped hedges, and a paved driveway at dusk.
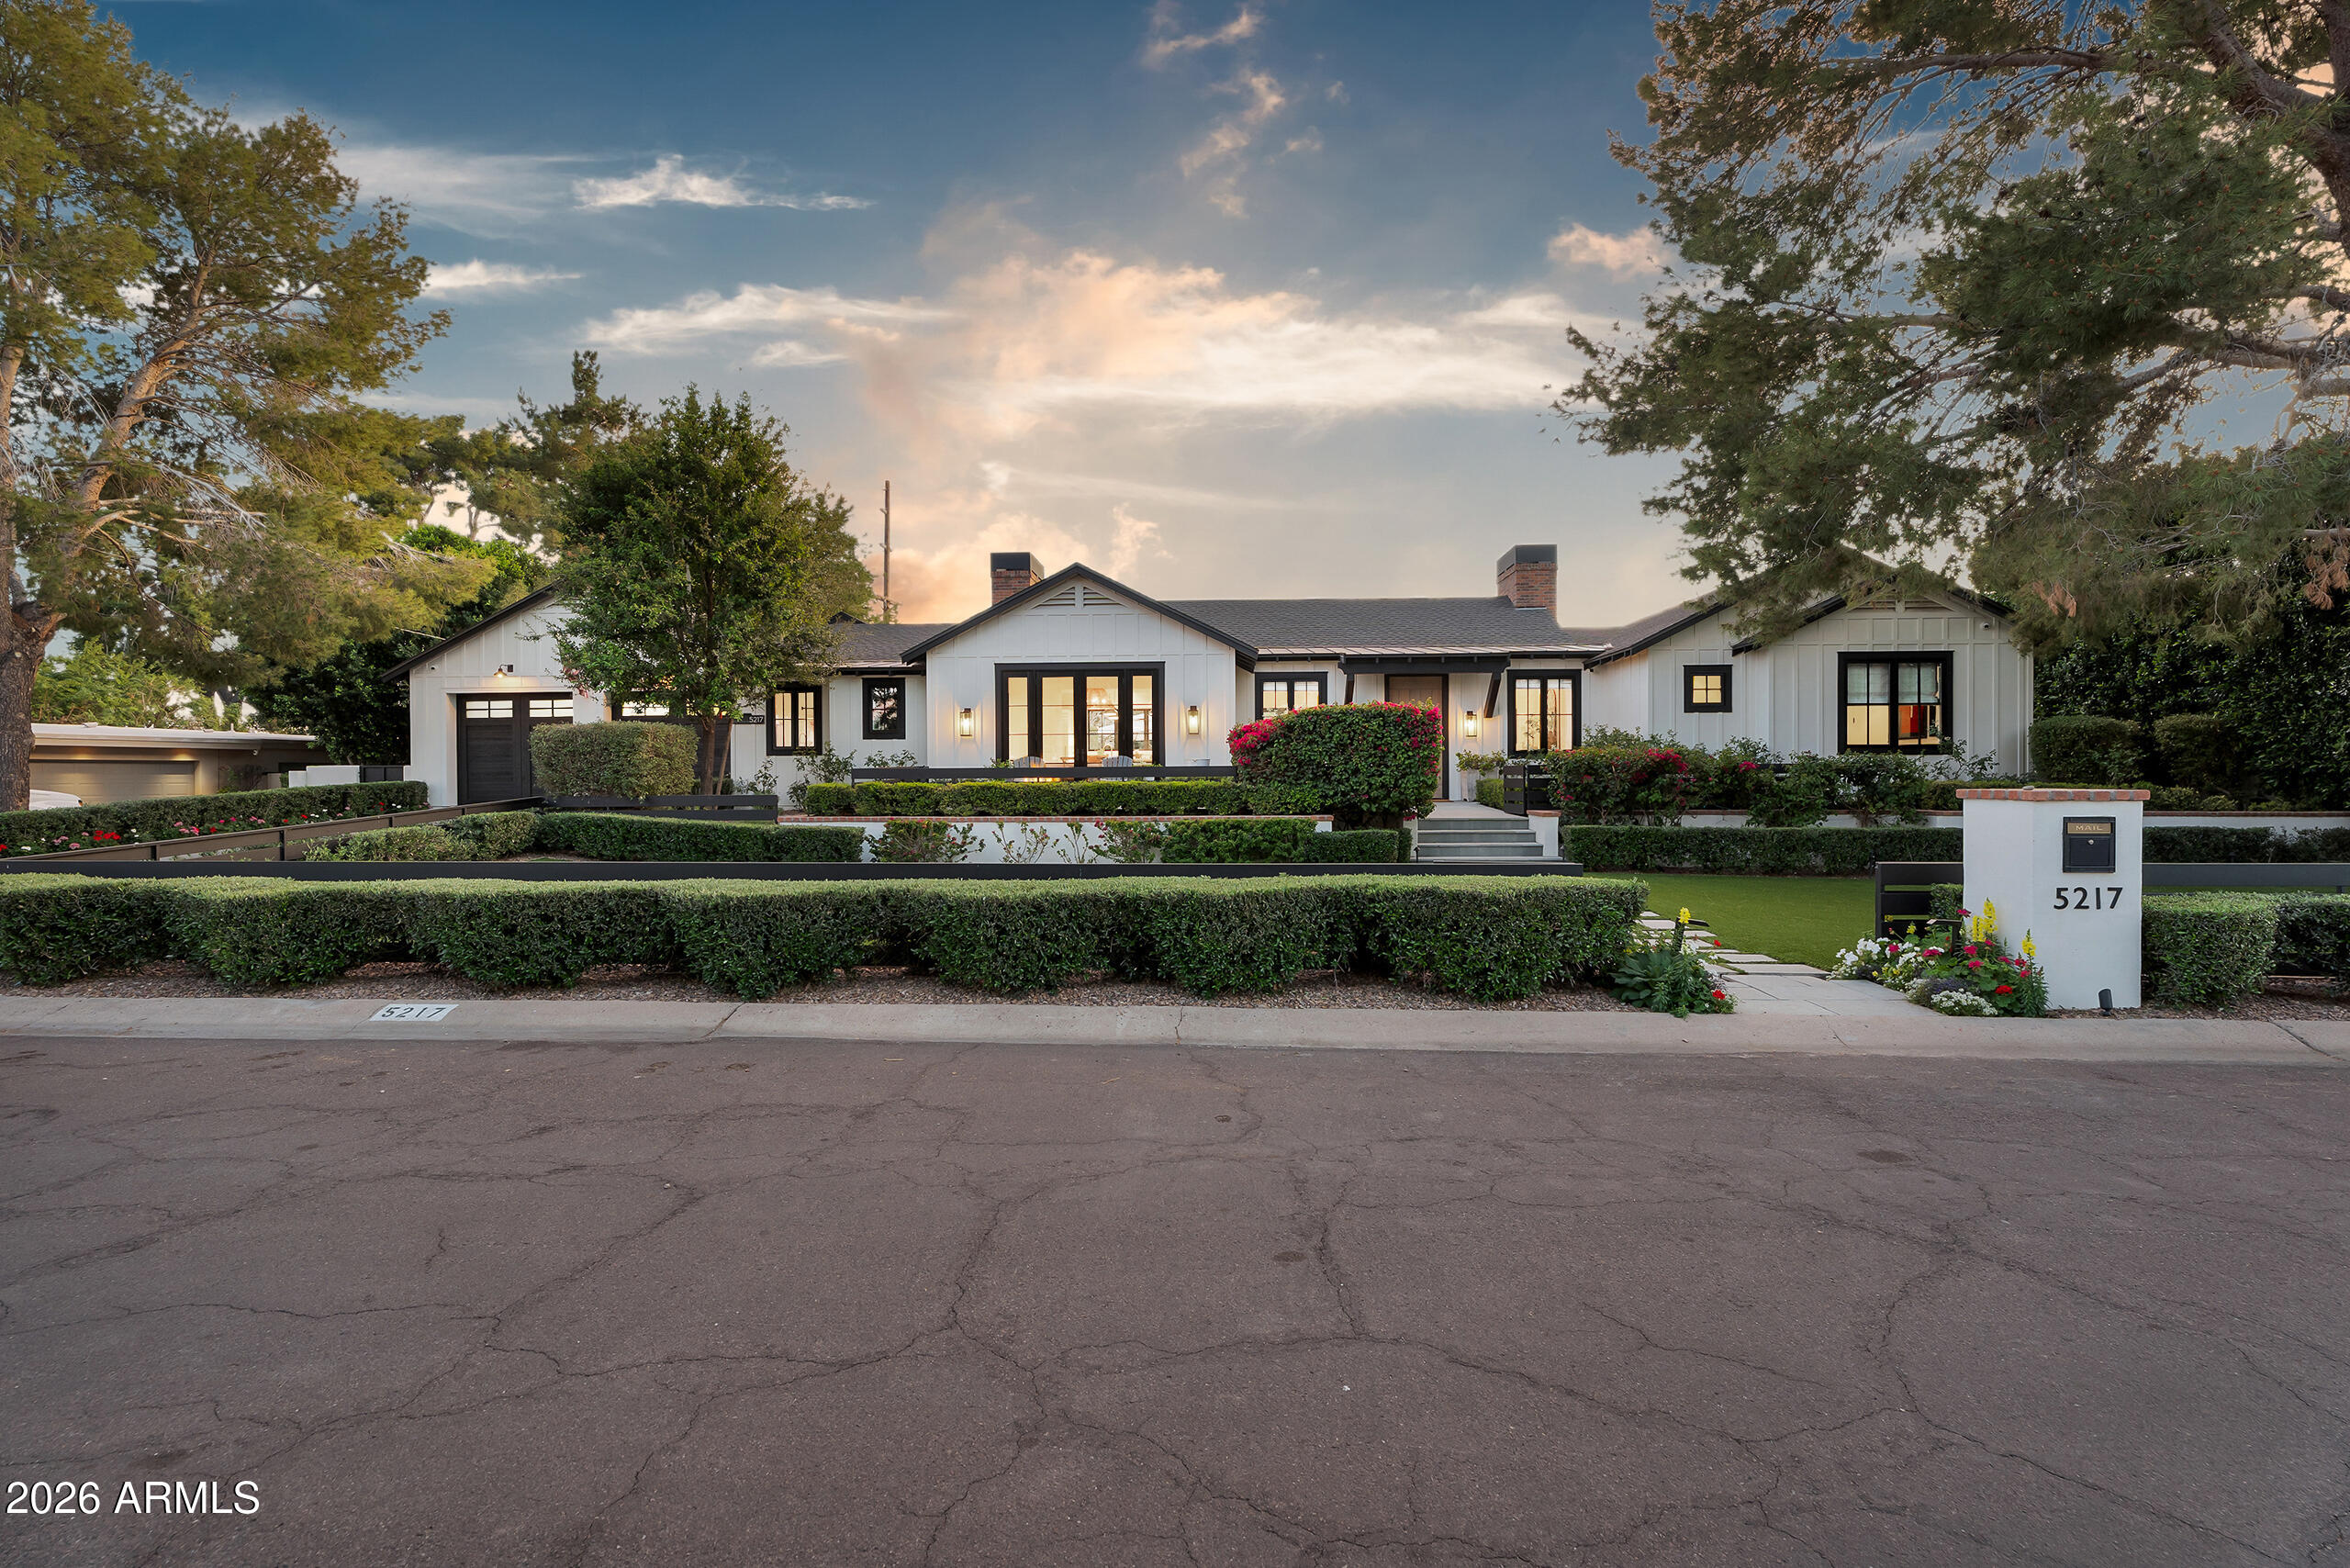
Single-story white home with gabled roof, landscaped hedges, and illuminated windows at dusk.
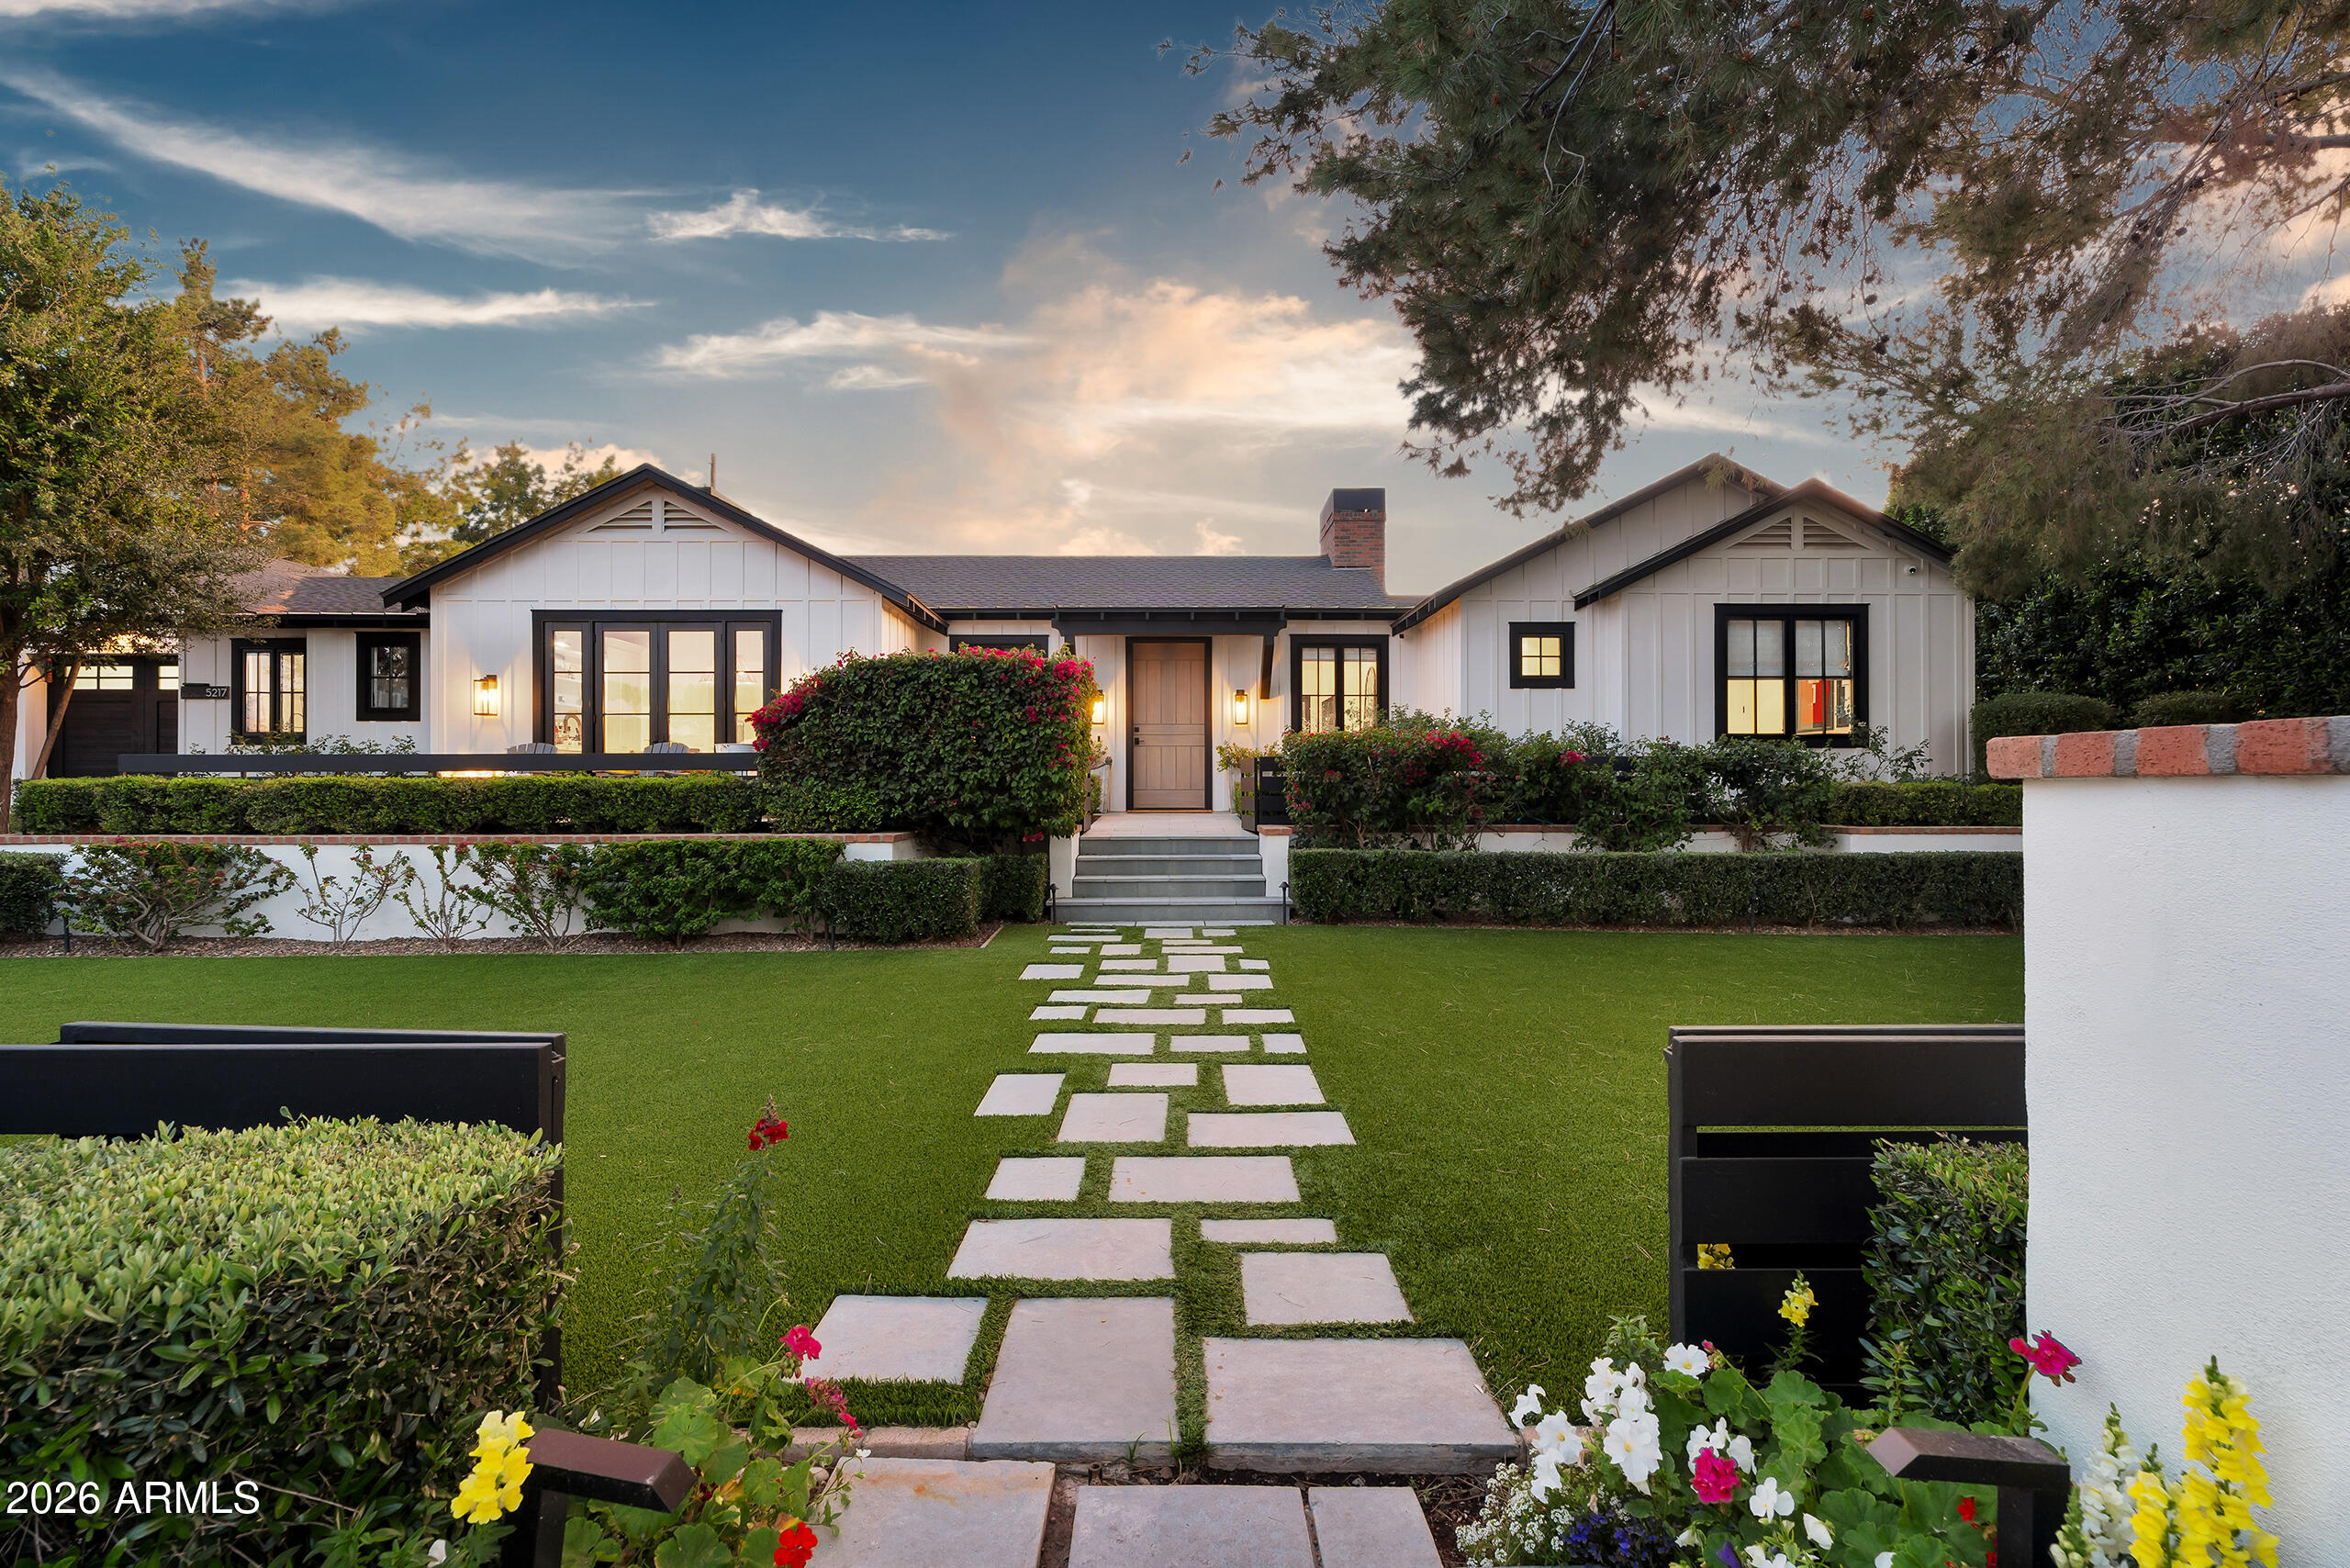
White single-story home with black-trimmed windows, landscaped lawn, and a stone walkway at dusk.
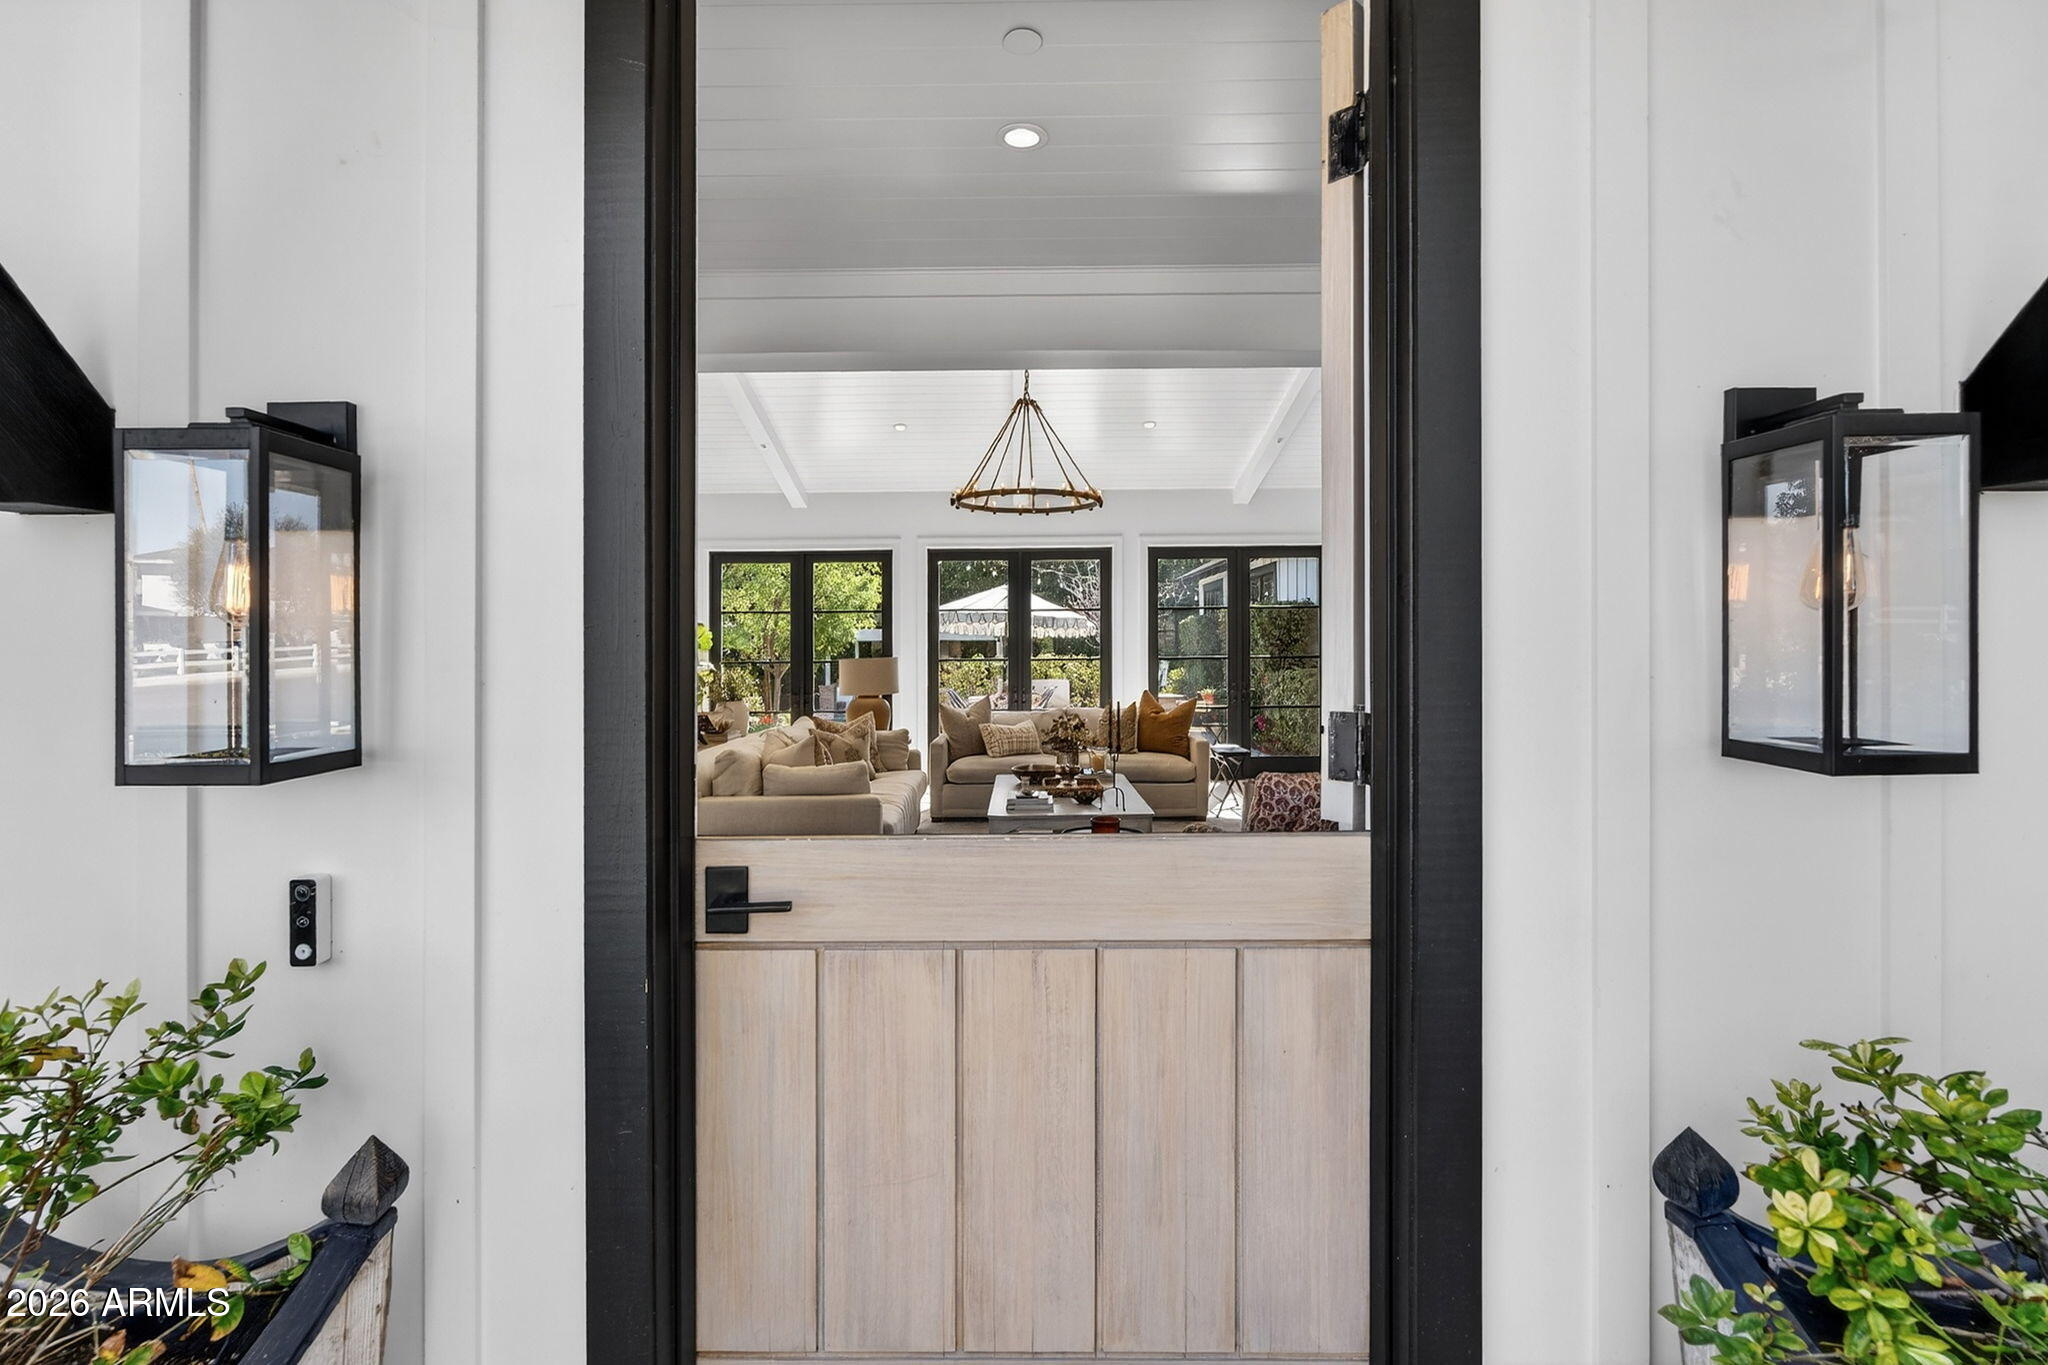
Modern home entrance with a light wood door framing a furnished living room.
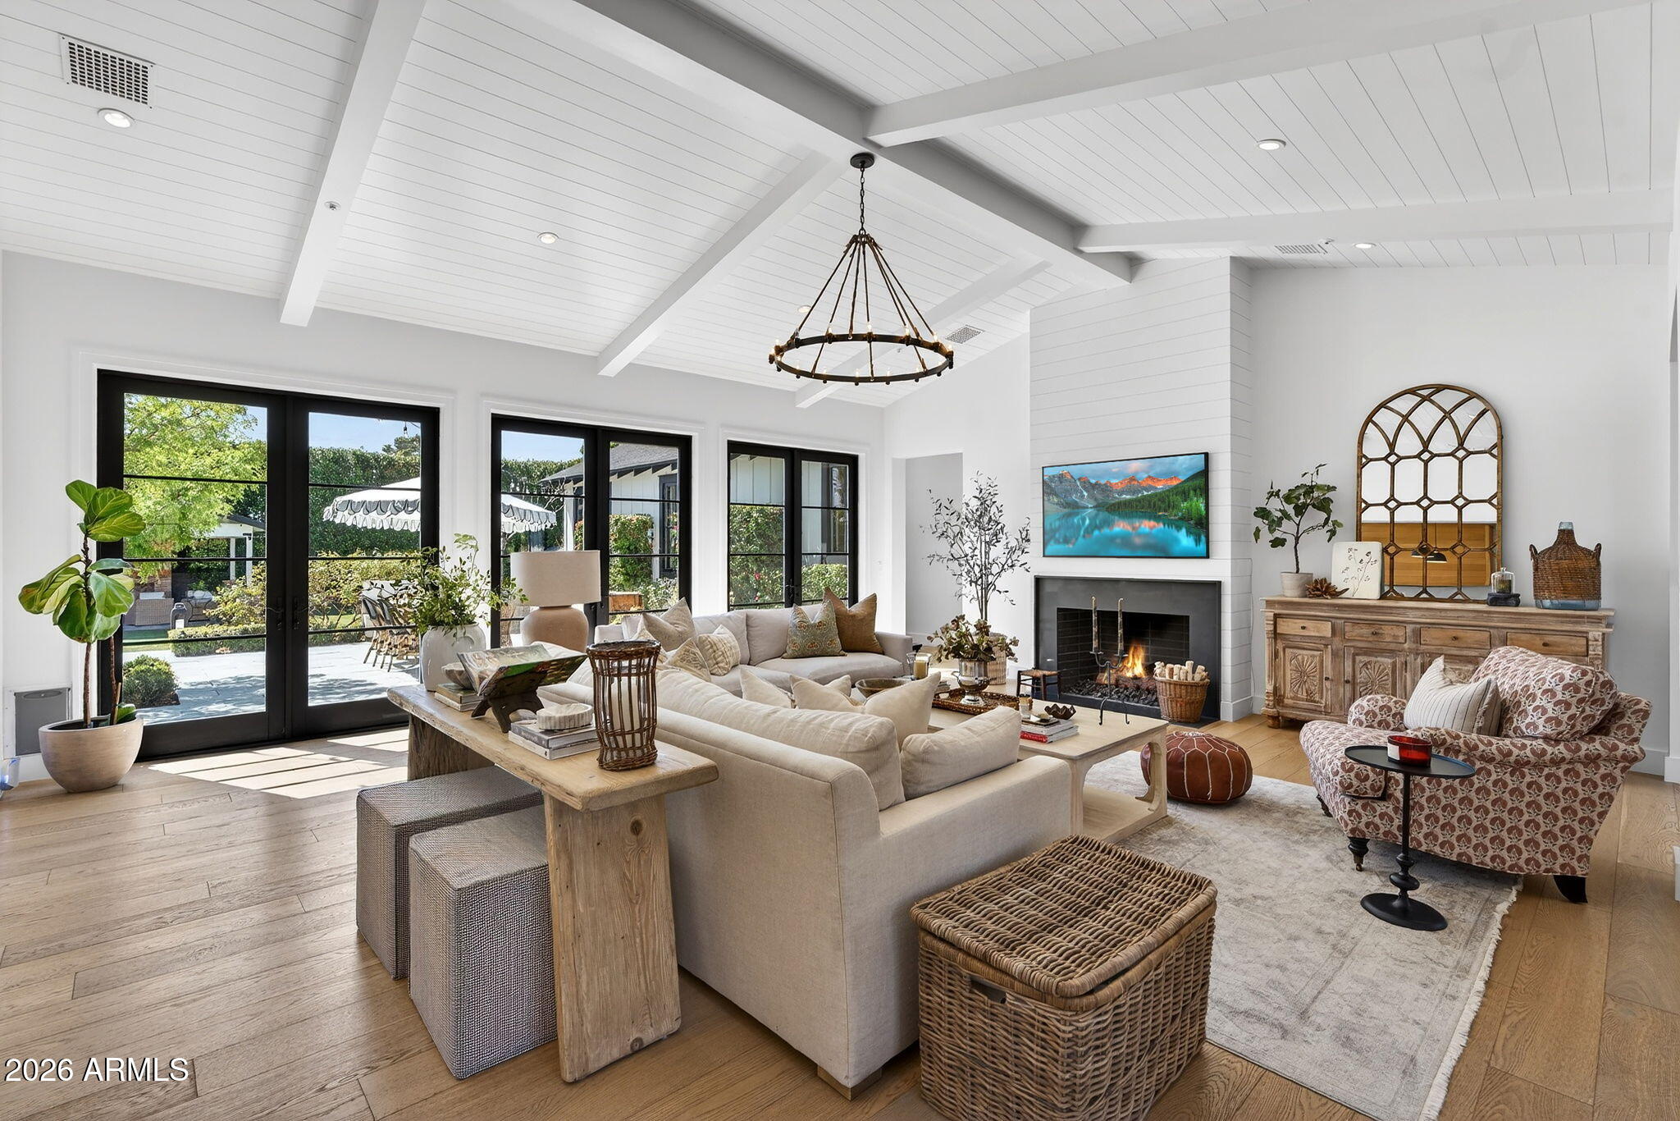
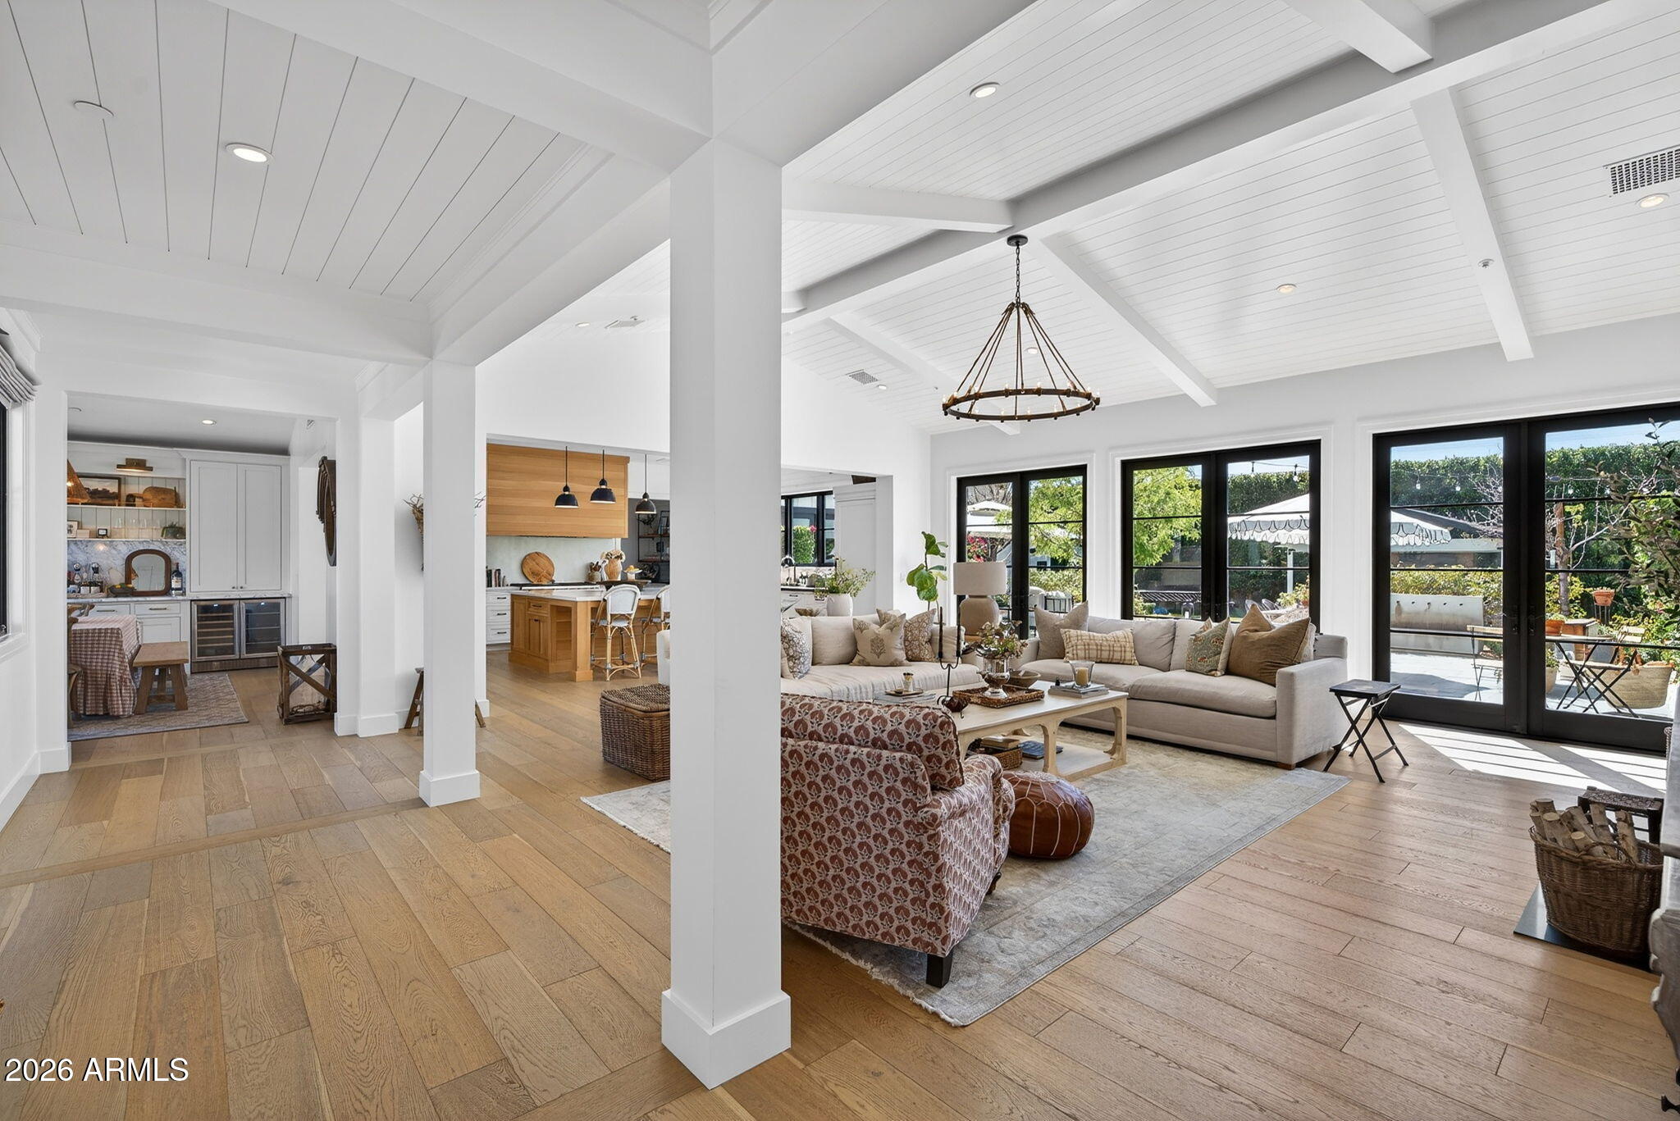
Bright living room with vaulted beamed ceiling, fireplace, and black-framed doors opening to the patio.
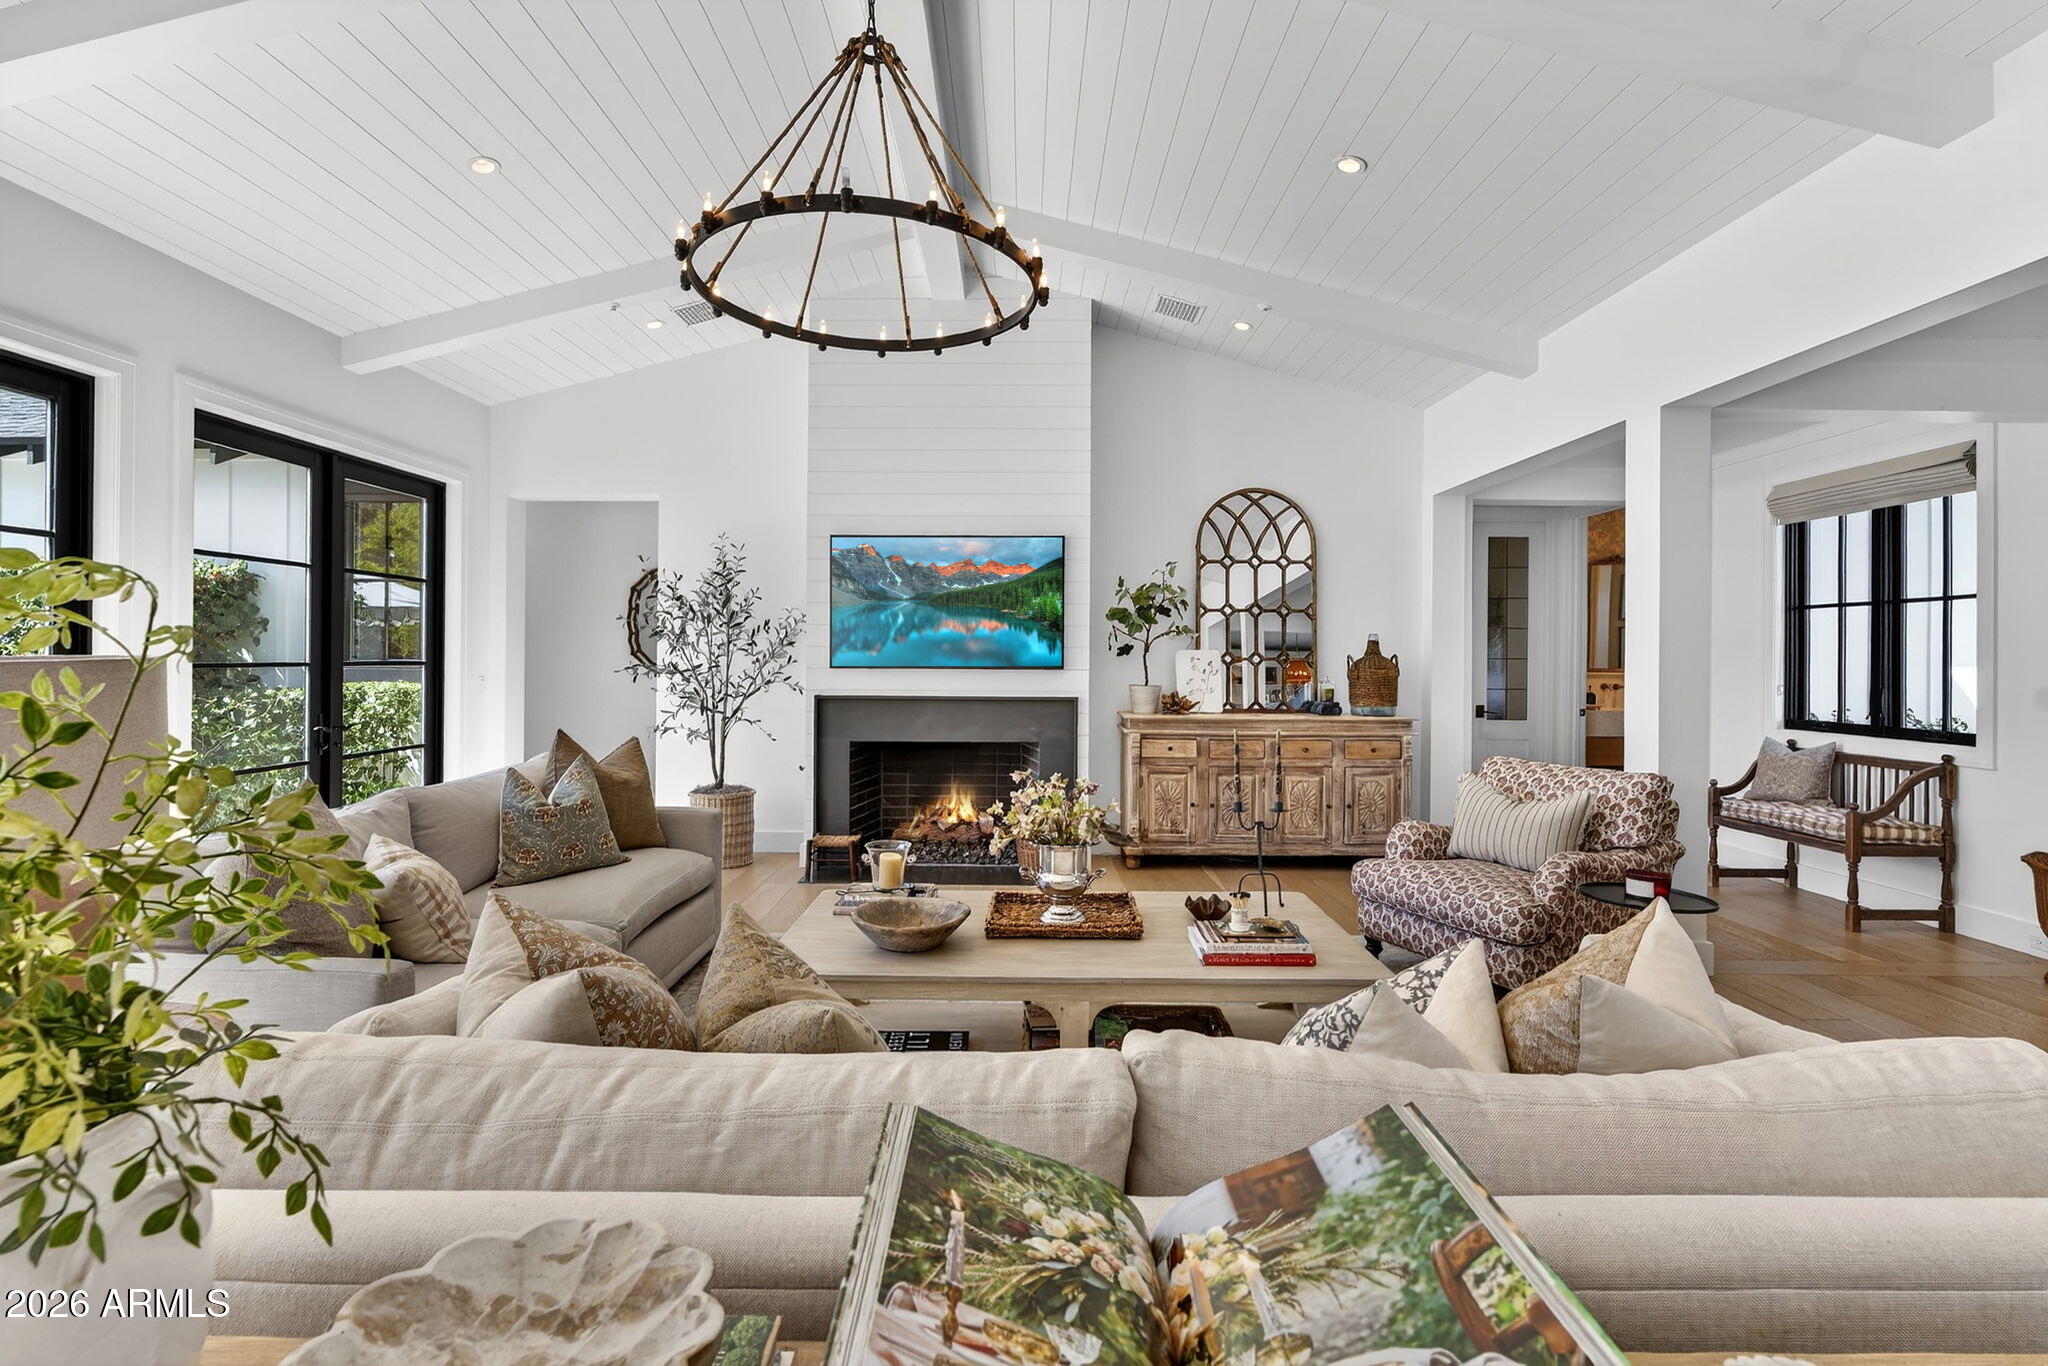
Staged living room with a vaulted white ceiling, fireplace, and large black-framed windows.
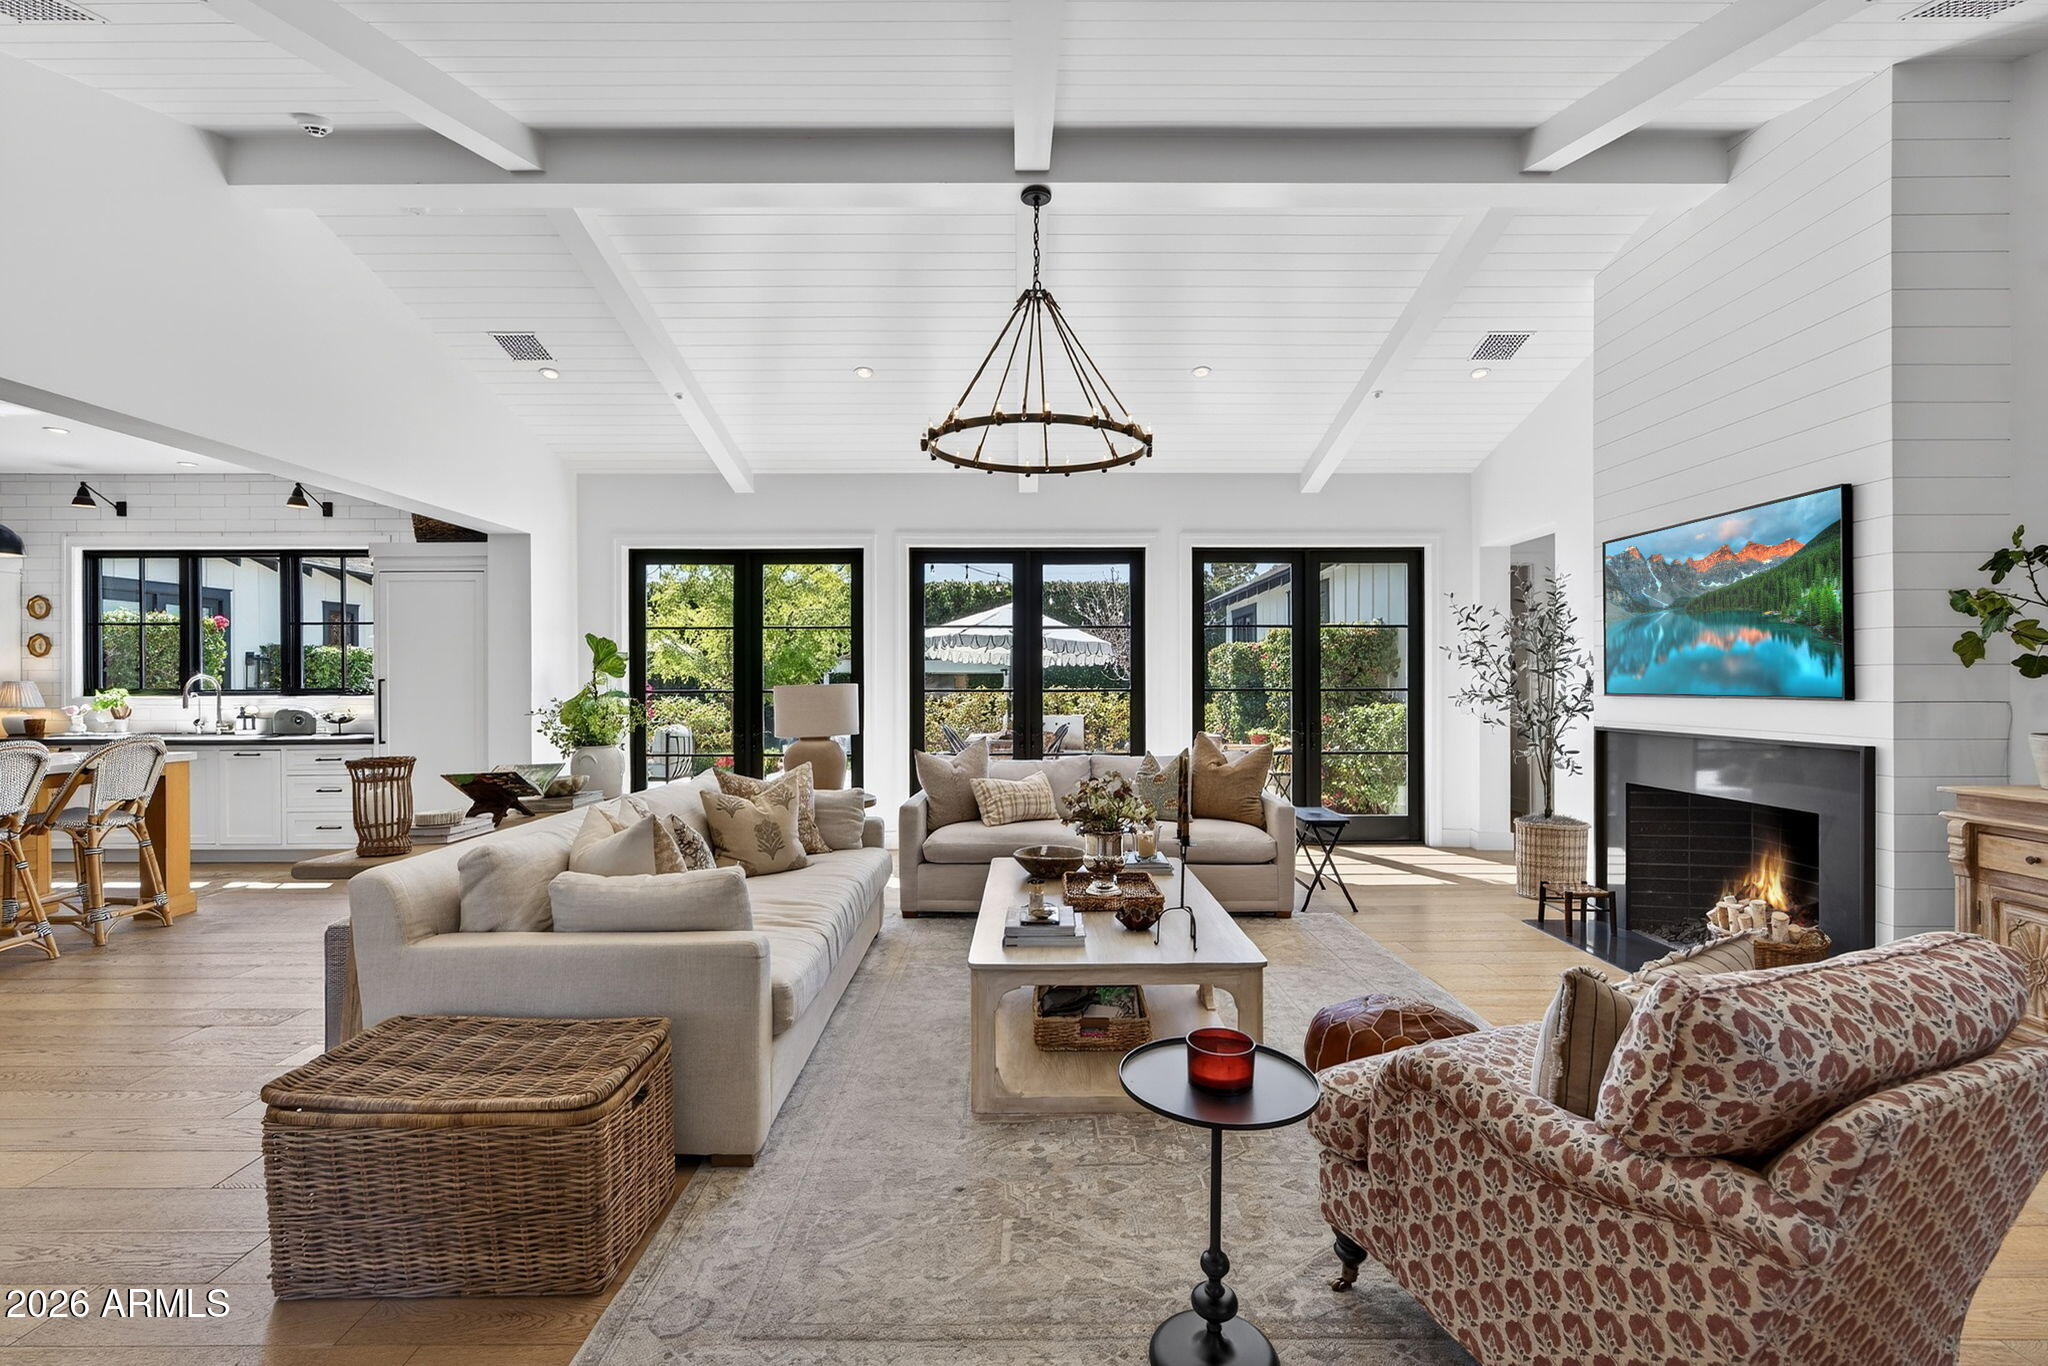
Staged living room with a fireplace, vaulted ceiling, and large black-framed windows beside an open kitchen.
Living room with vaulted beamed ceiling, open kitchen, and black-framed doors to the patio.
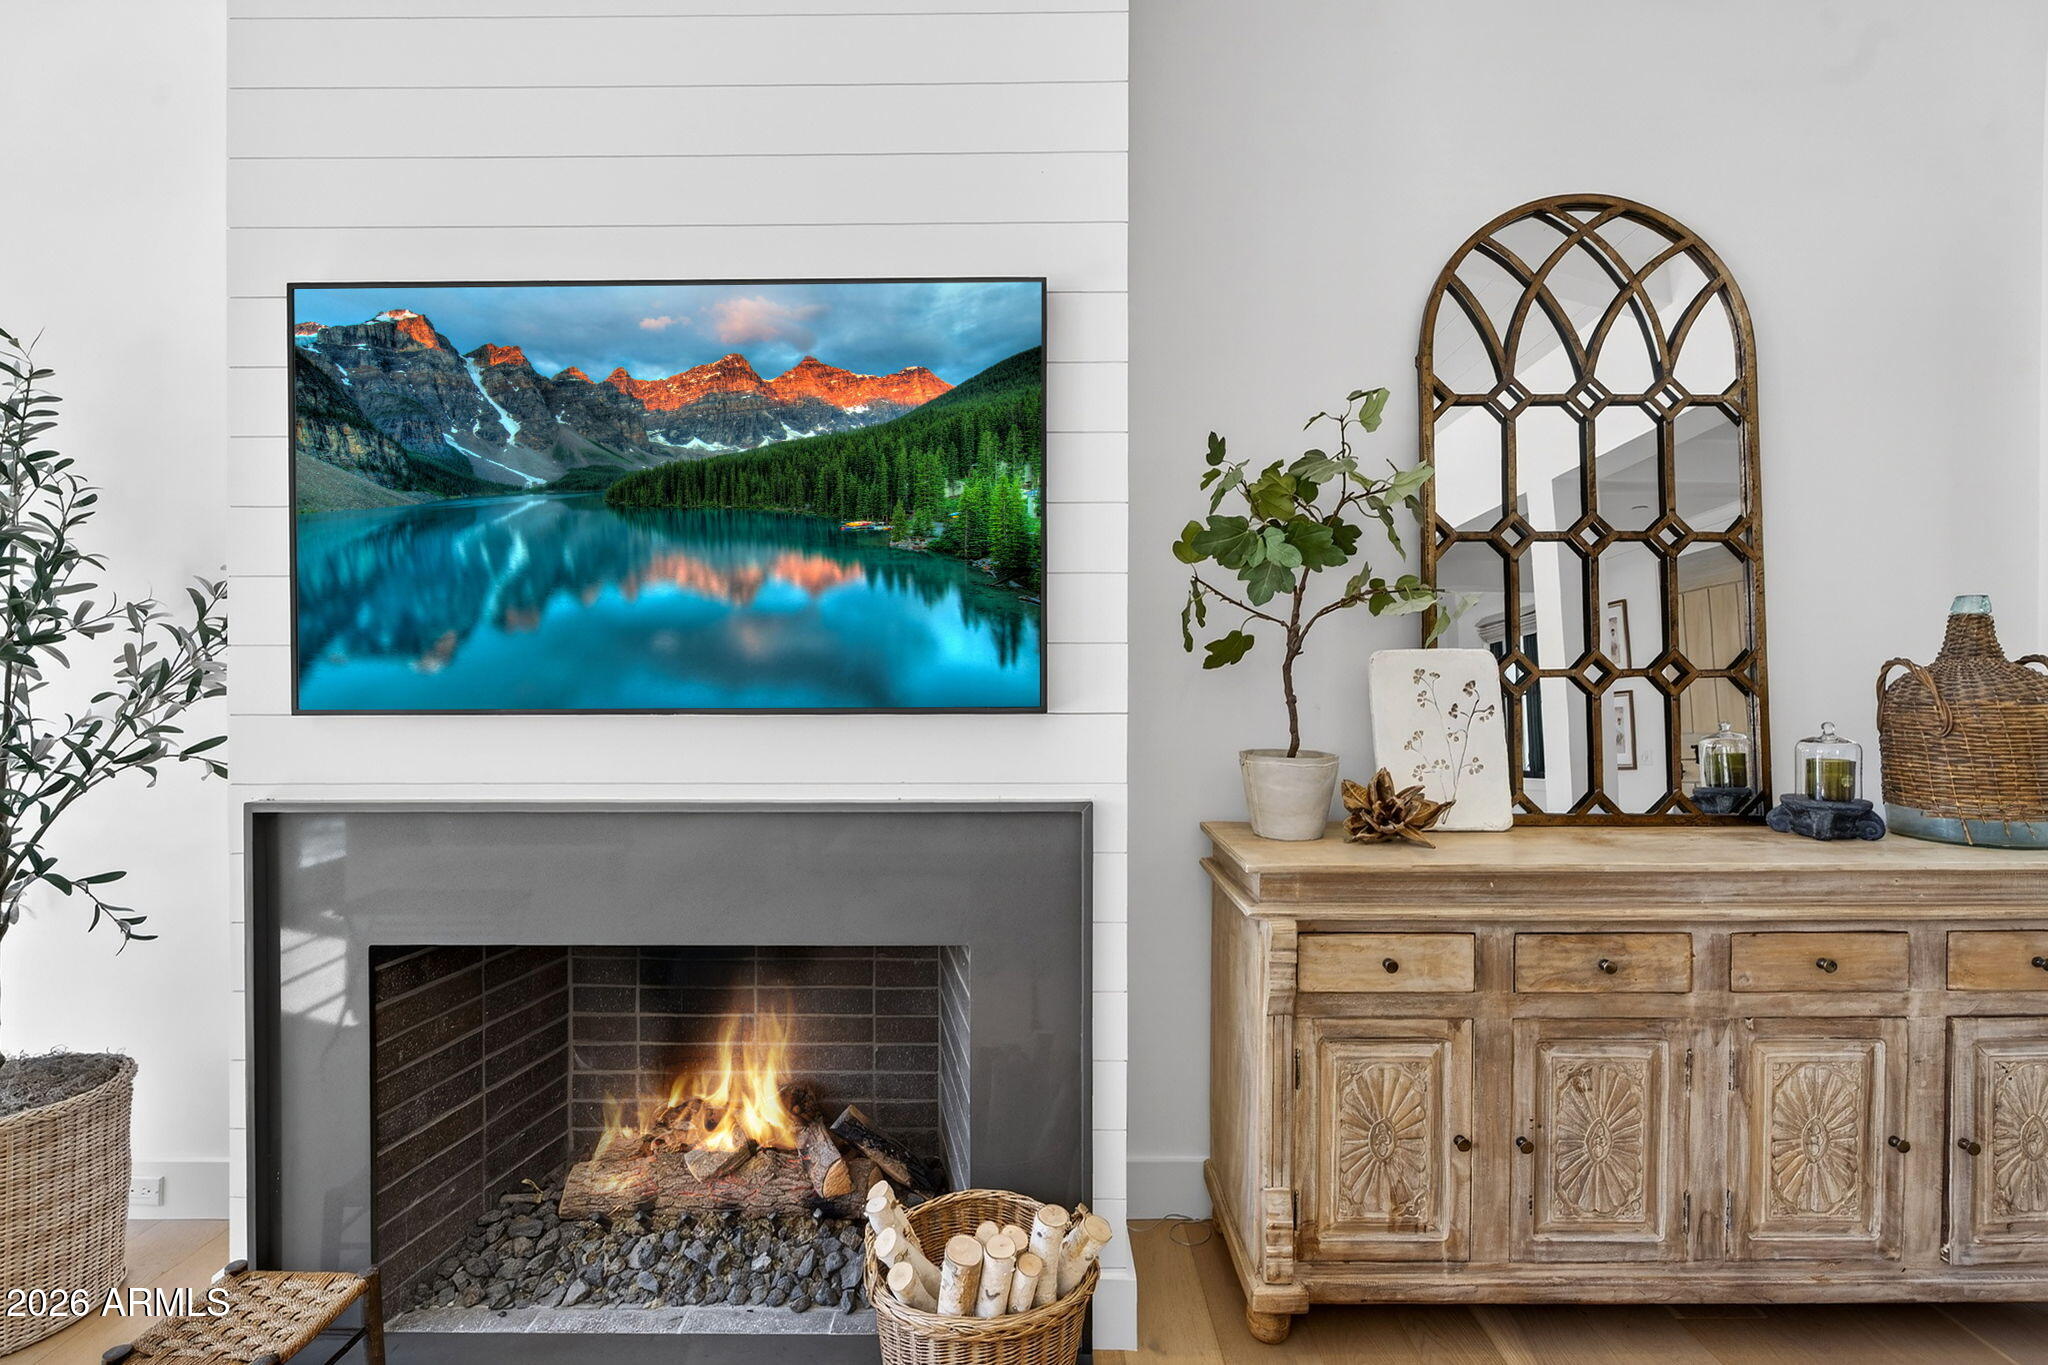
Living room fireplace with a mounted television and a rustic carved-wood console.
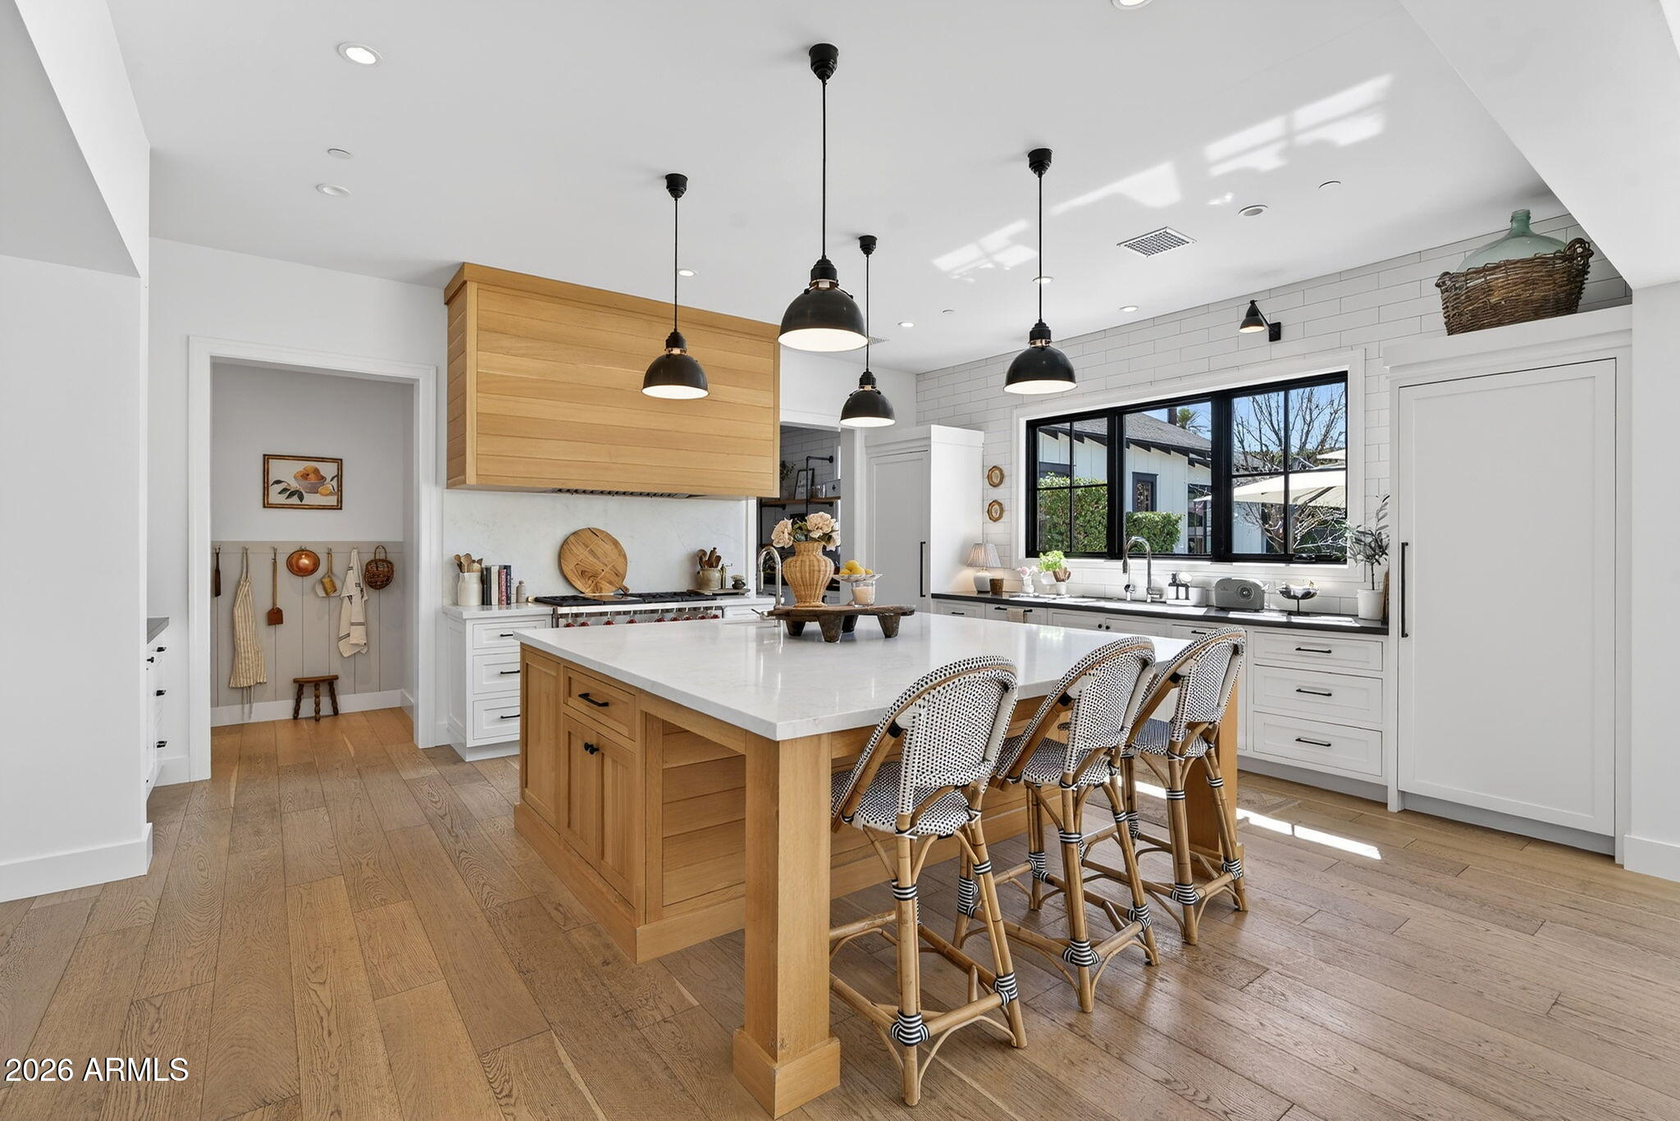
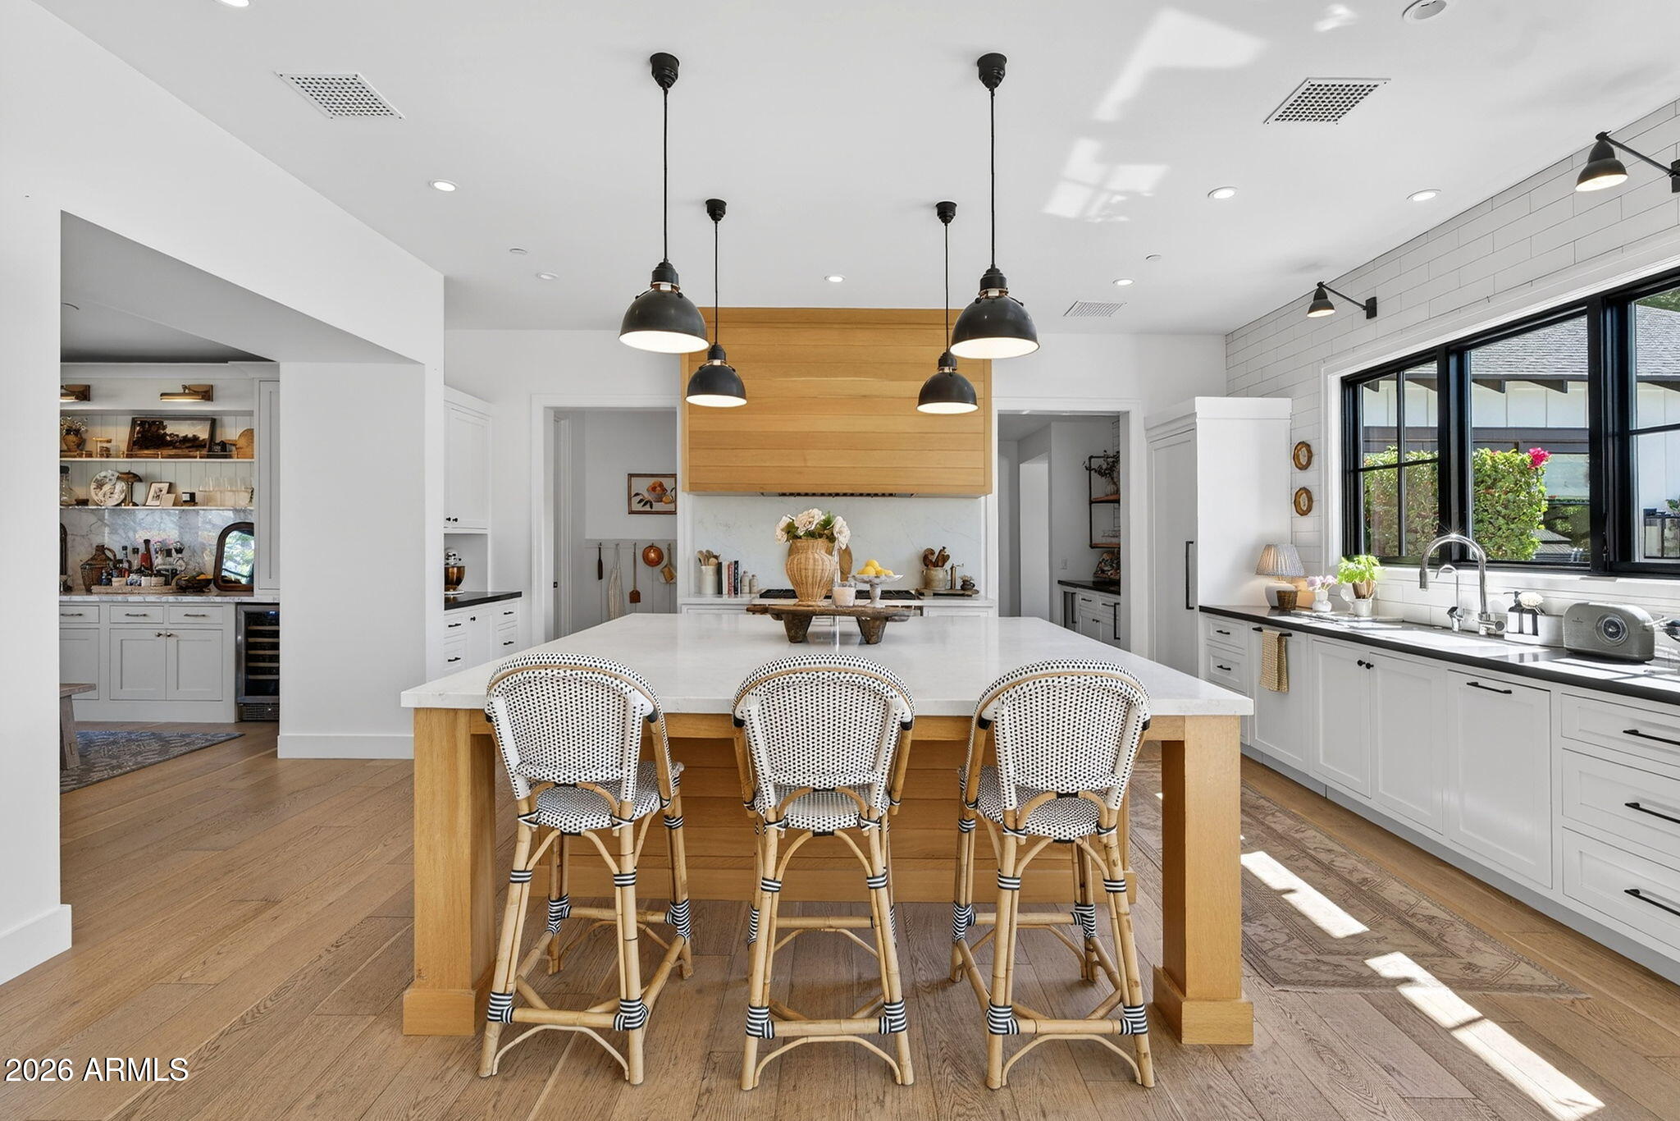
Bright kitchen with a large wood island, woven bar stools, and black pendant lights.
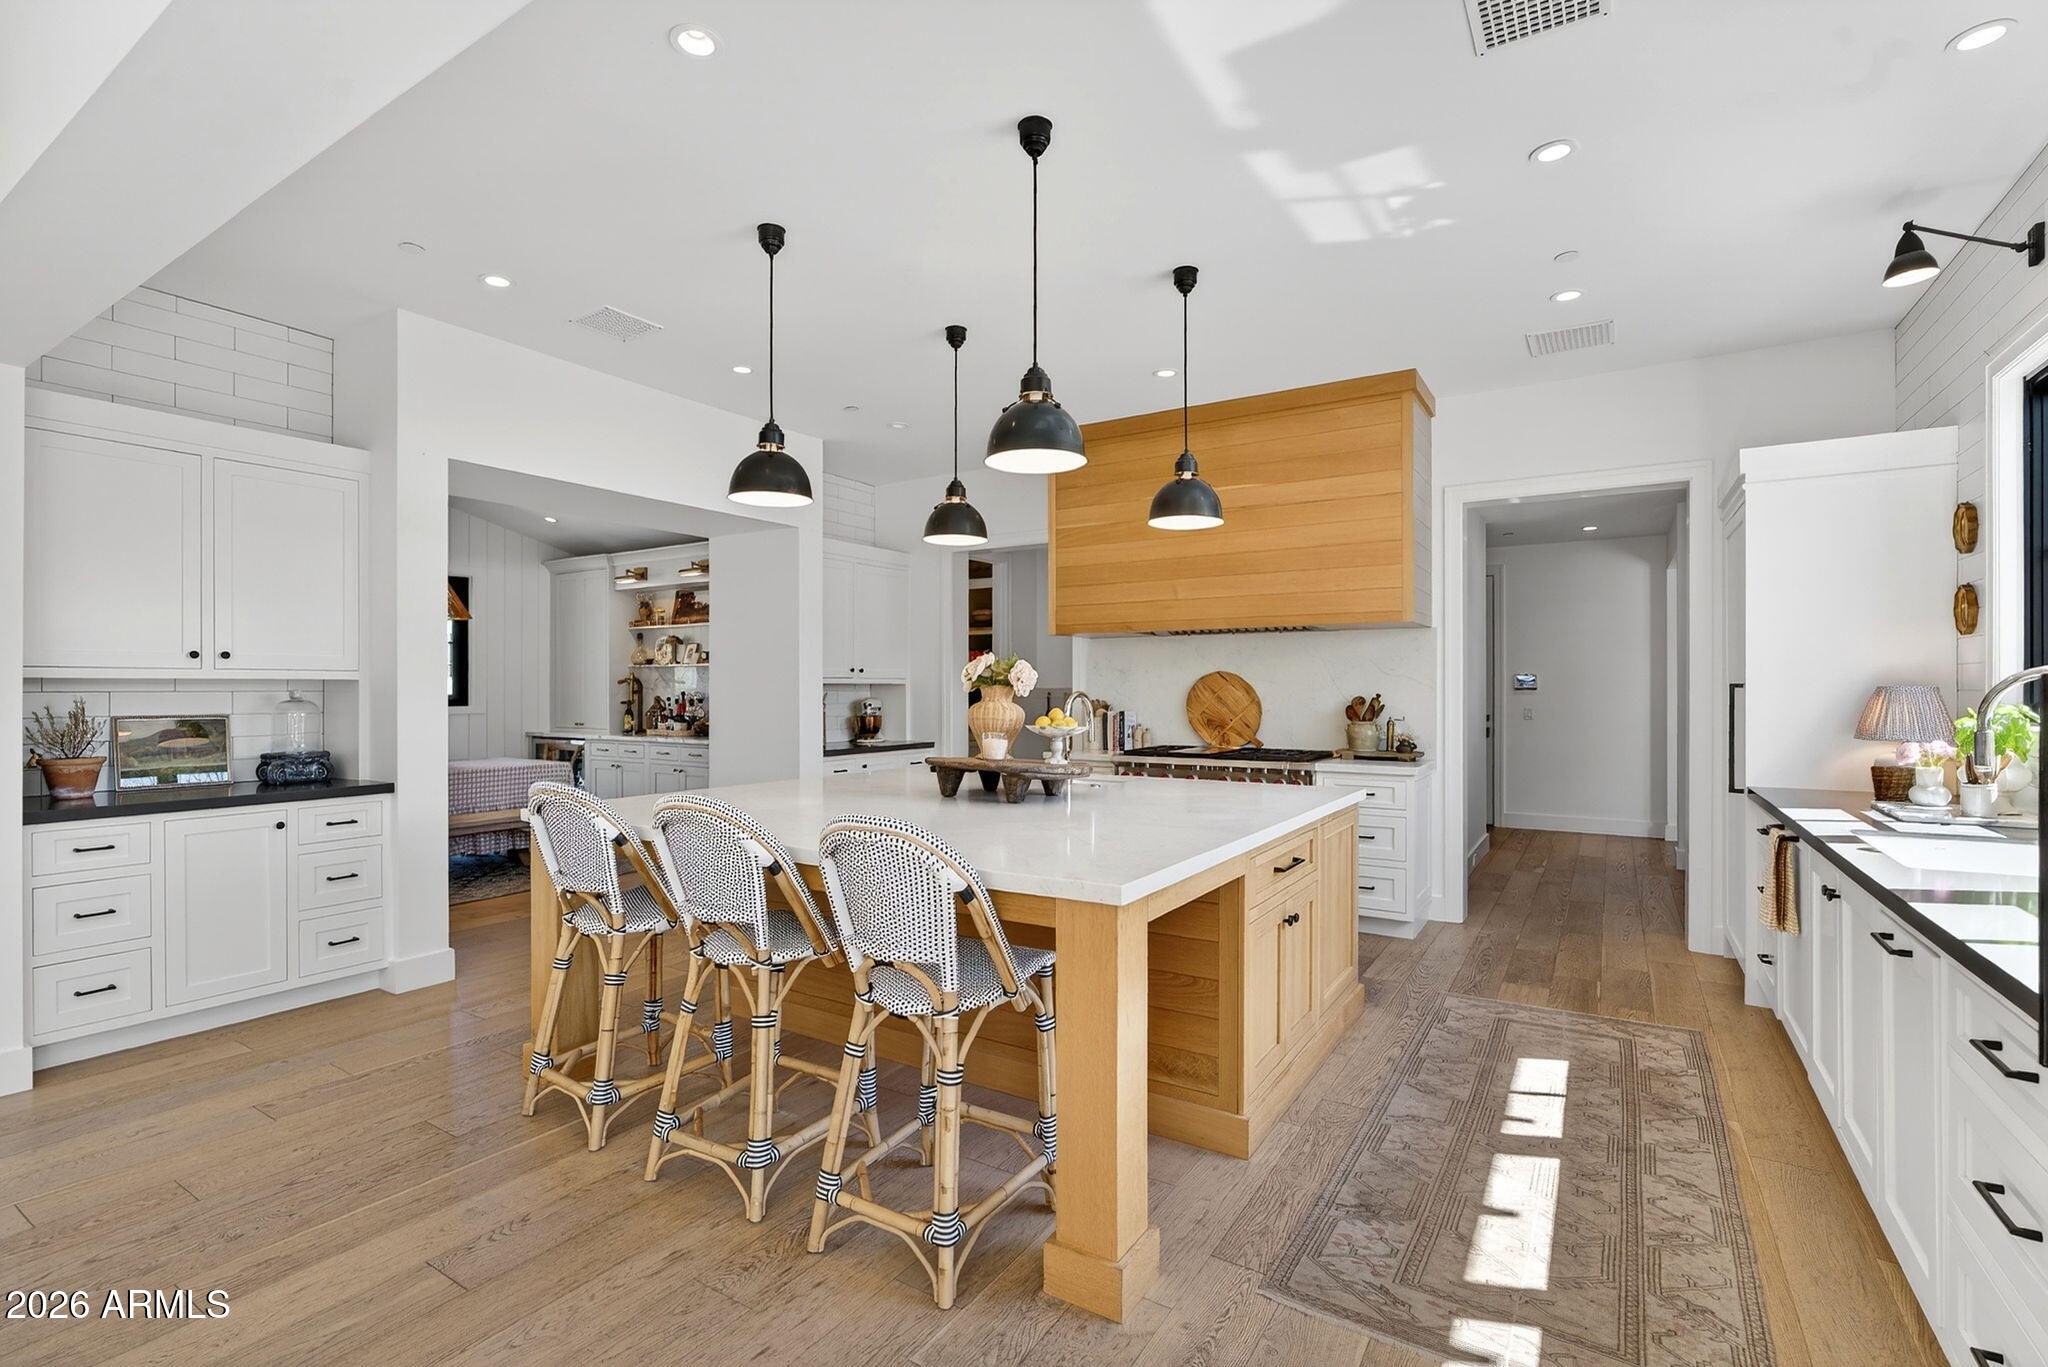
Bright white kitchen with a wood island, woven stools, pendant lights, and hardwood floors.
Bright kitchen with a wood island, three woven bar stools, white cabinetry, and large black-framed windows.
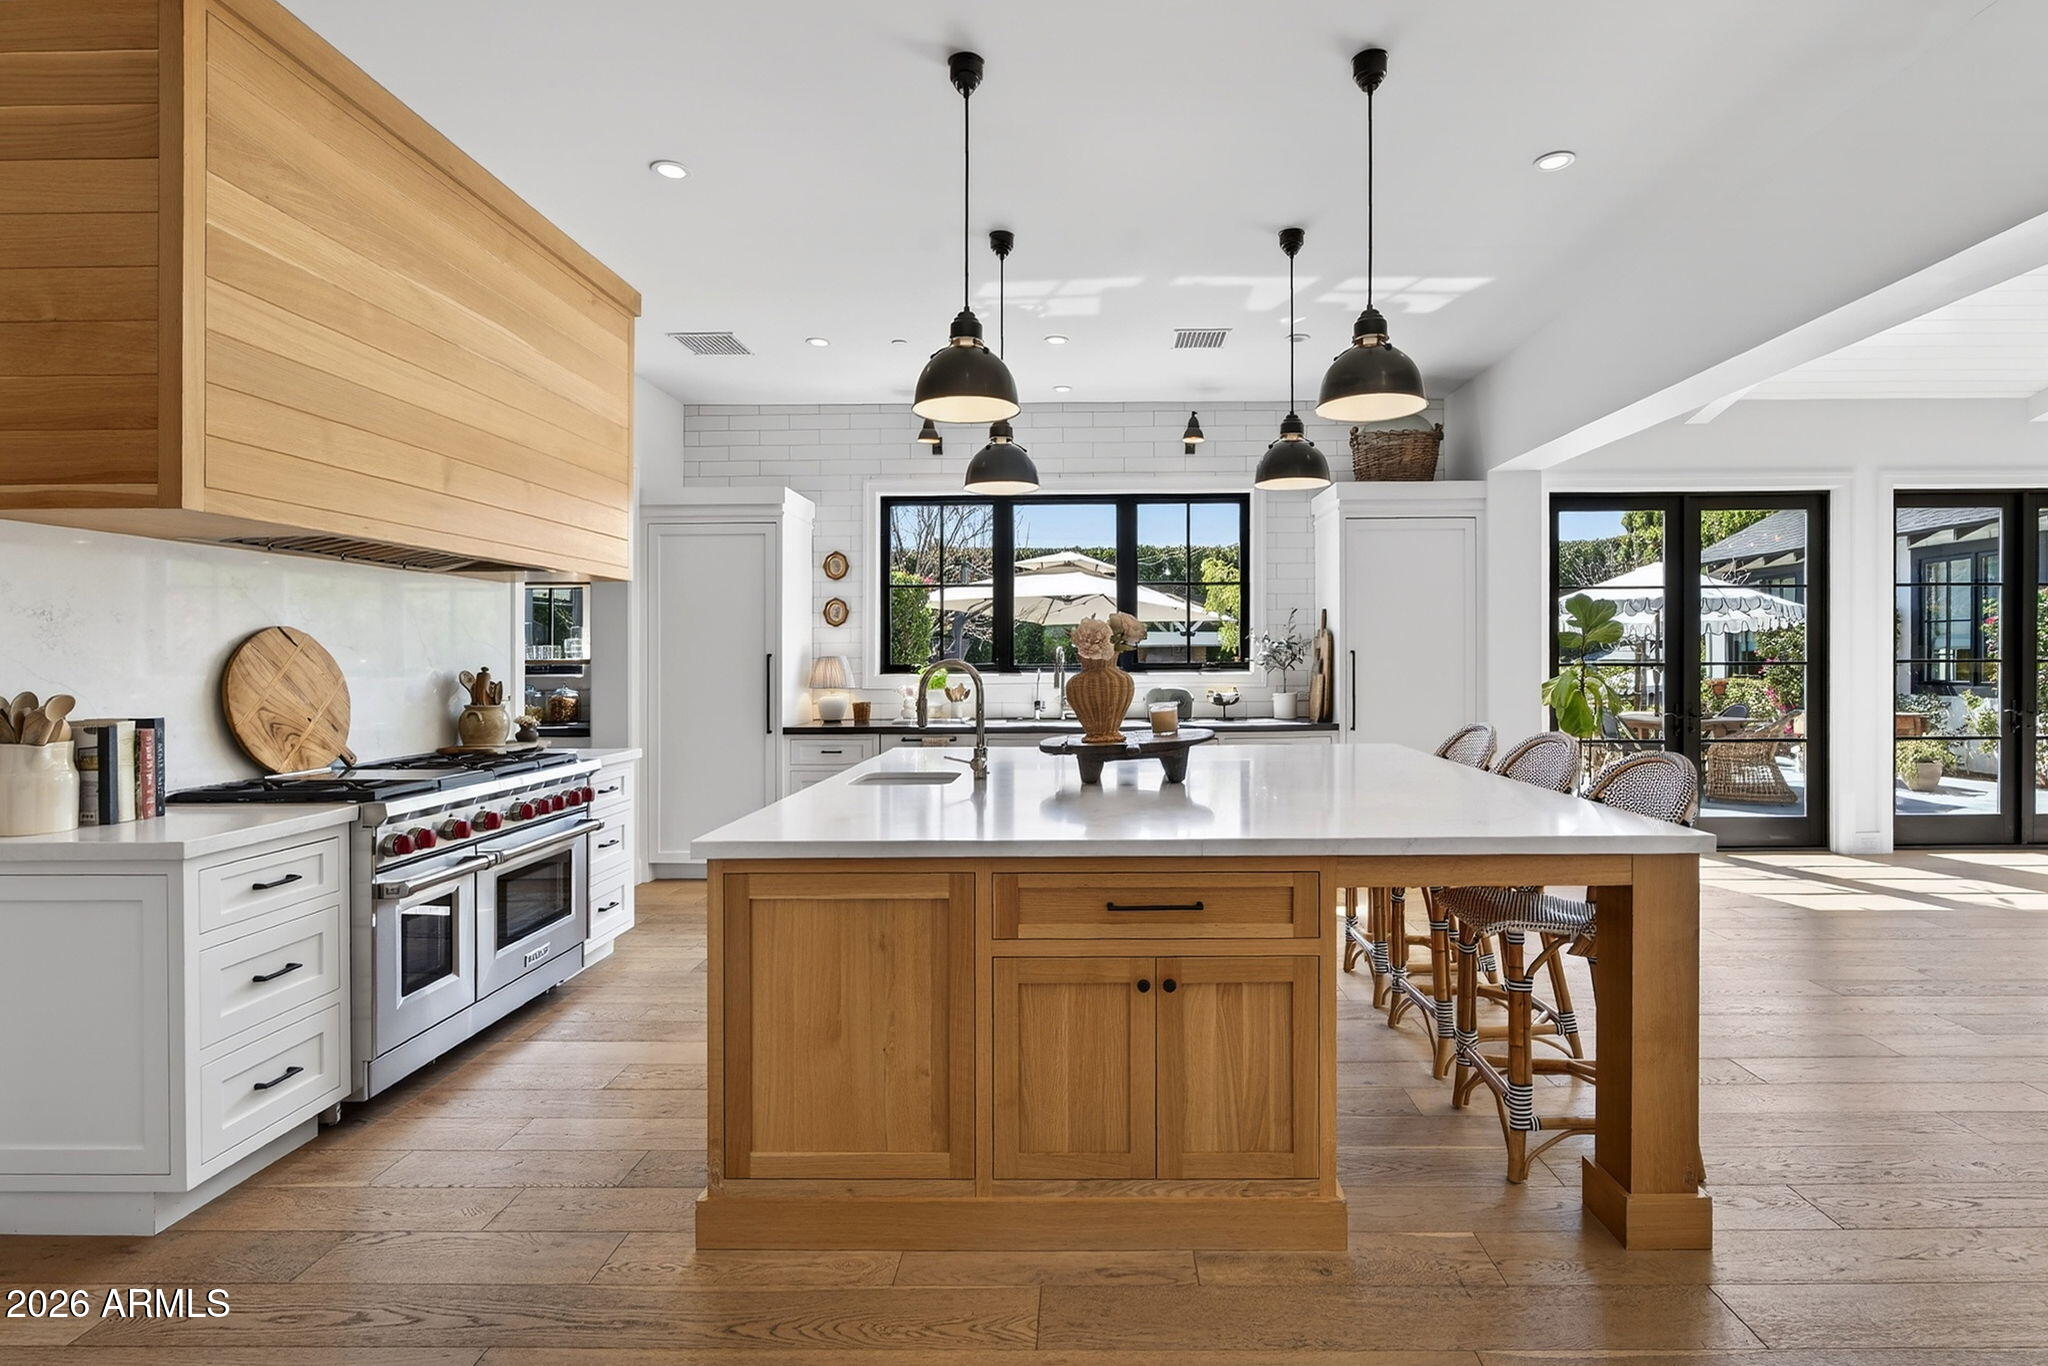
Bright kitchen with a wood-paneled island, white cabinetry, pendant lights, and glass doors to the patio.
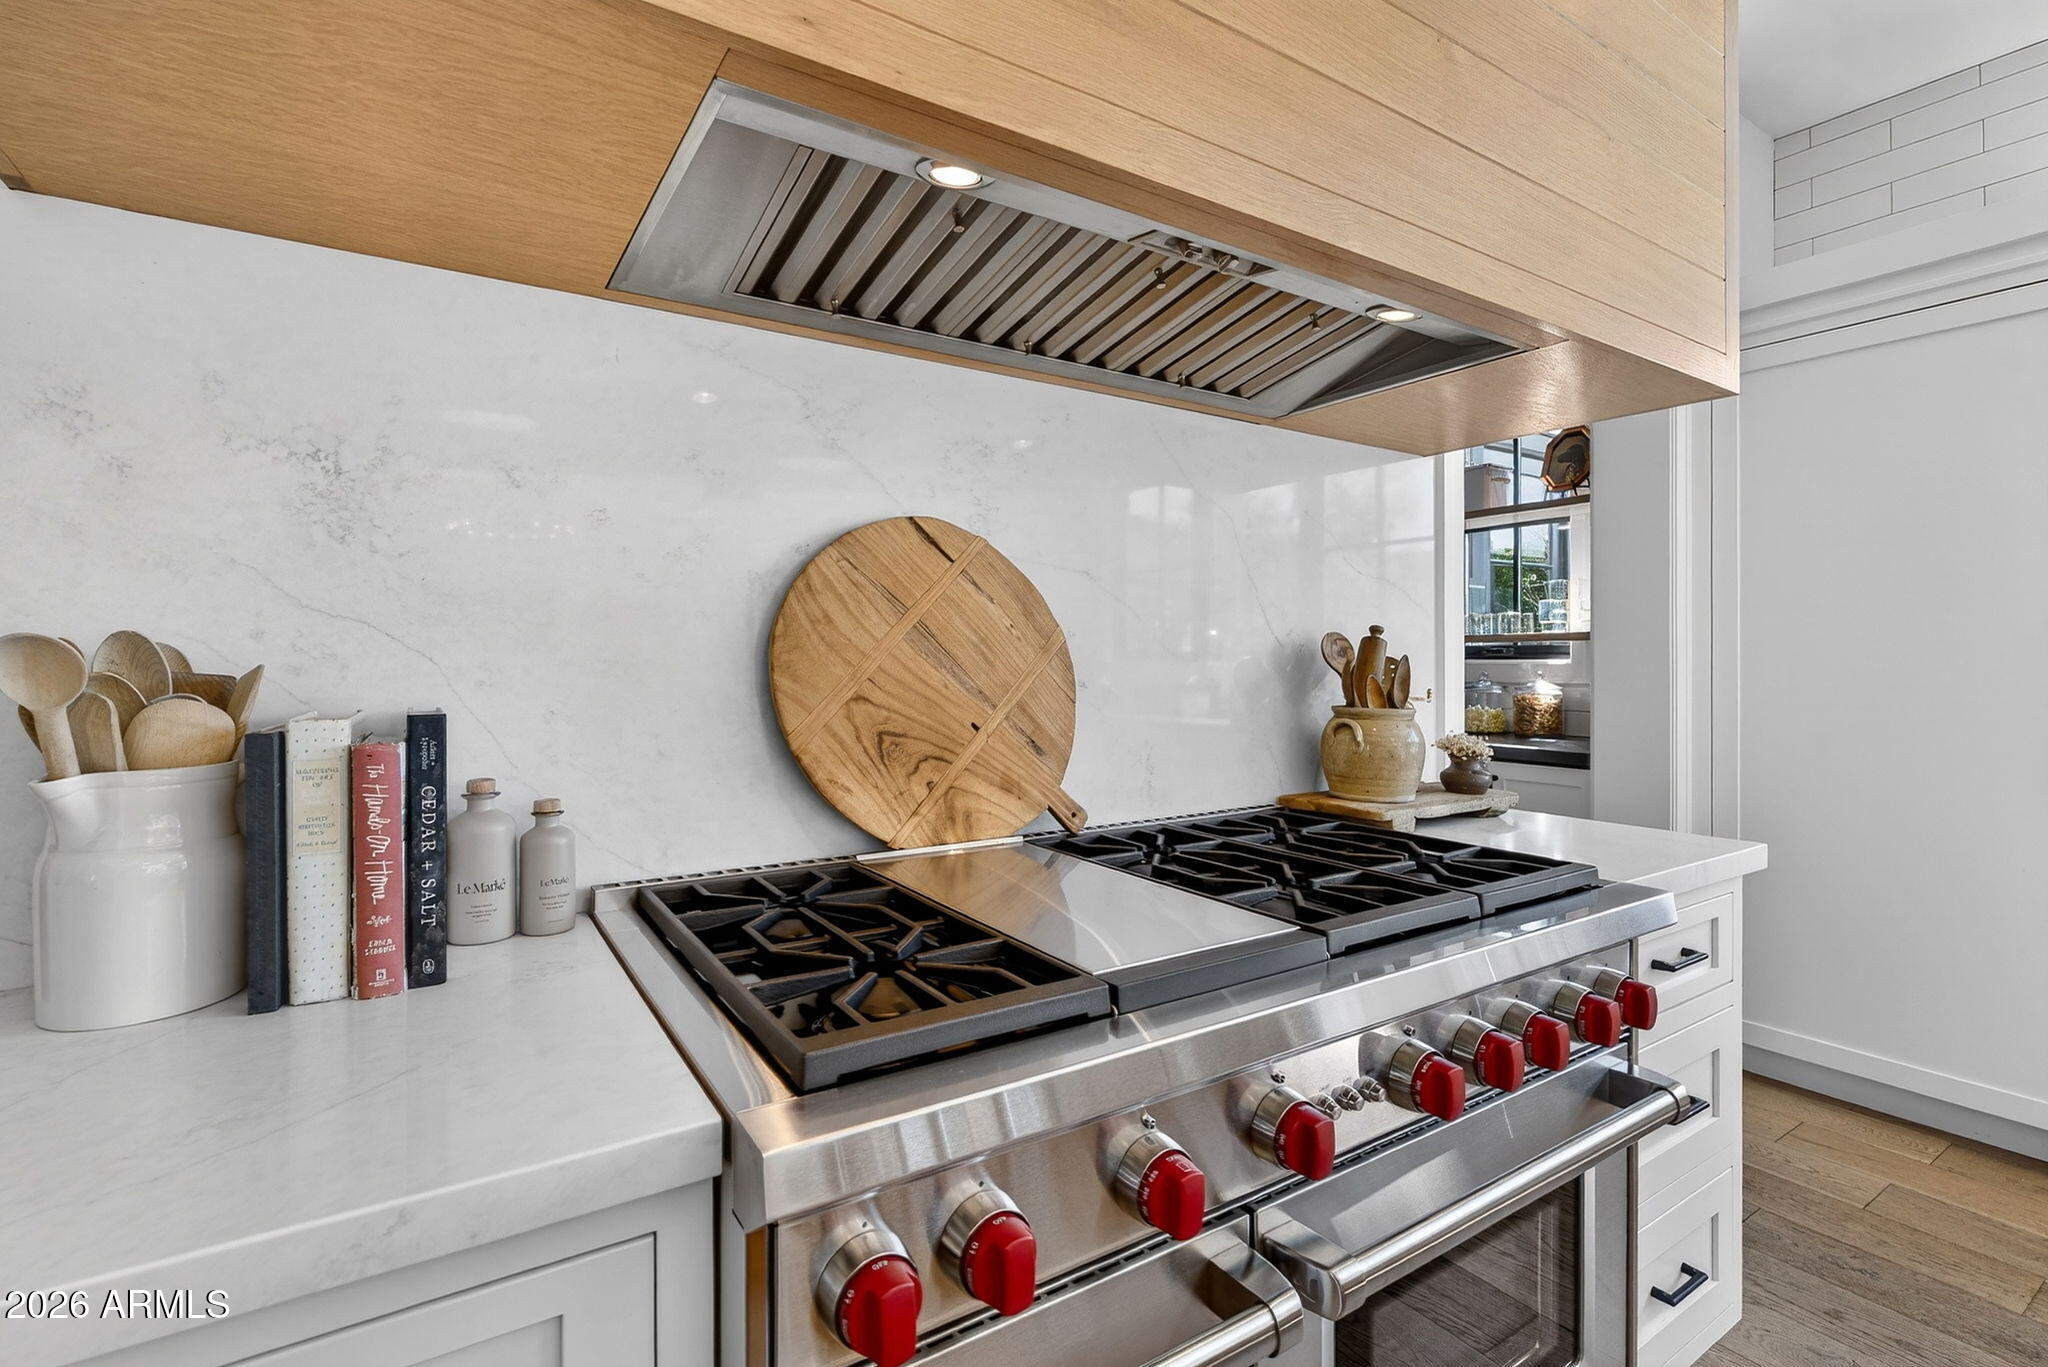
Kitchen with a stainless steel range, red knobs, and a wood-paneled vent hood.
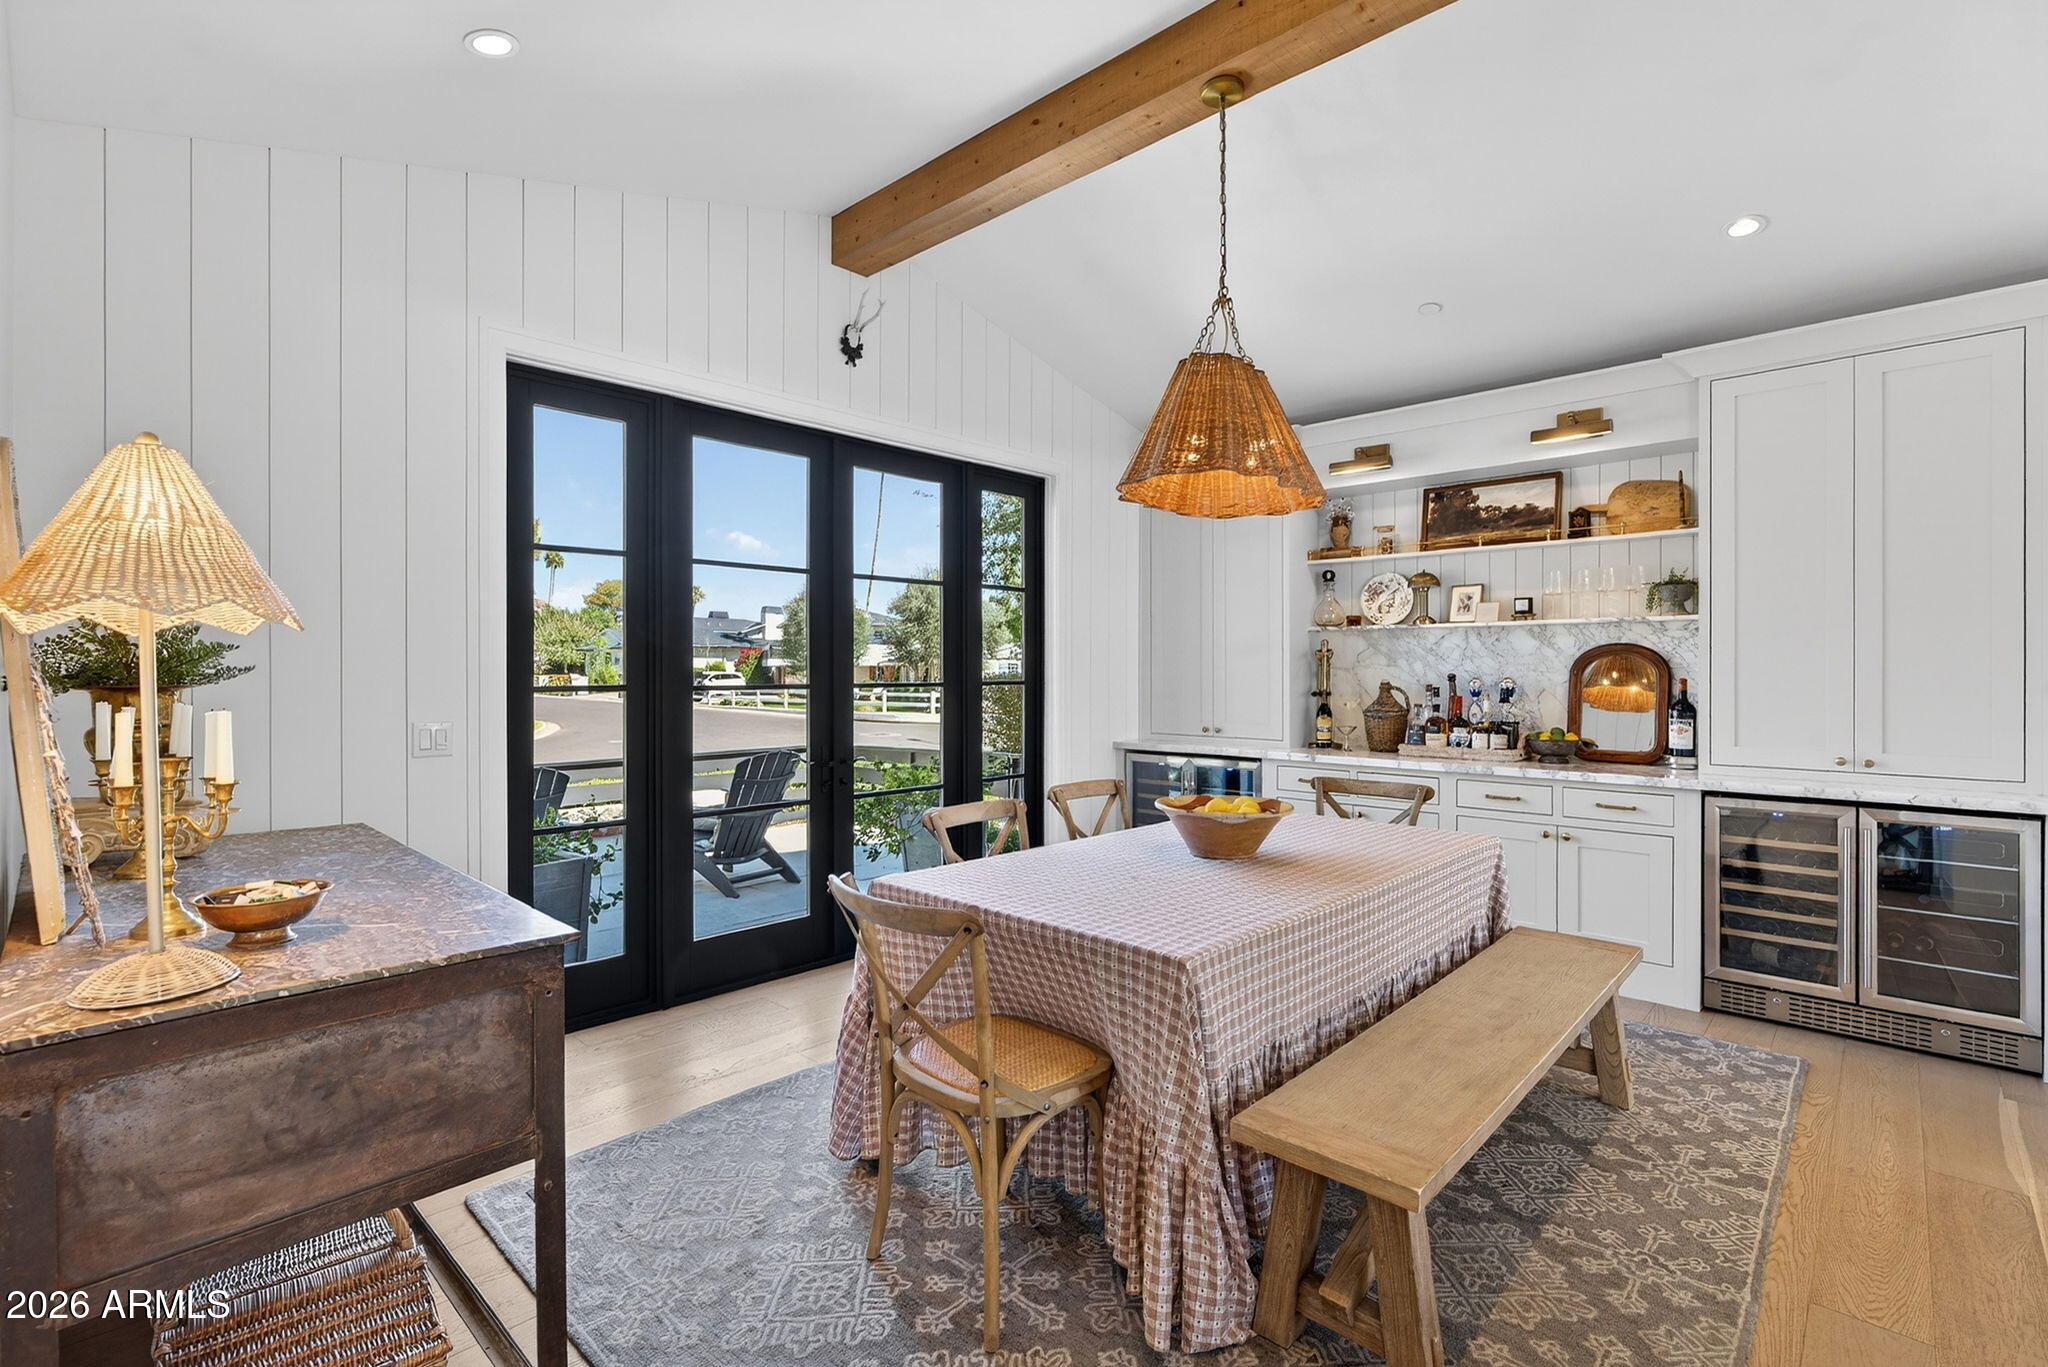
Dining room with a long table, built-in bar cabinetry, wine coolers, and black-framed glass doors.
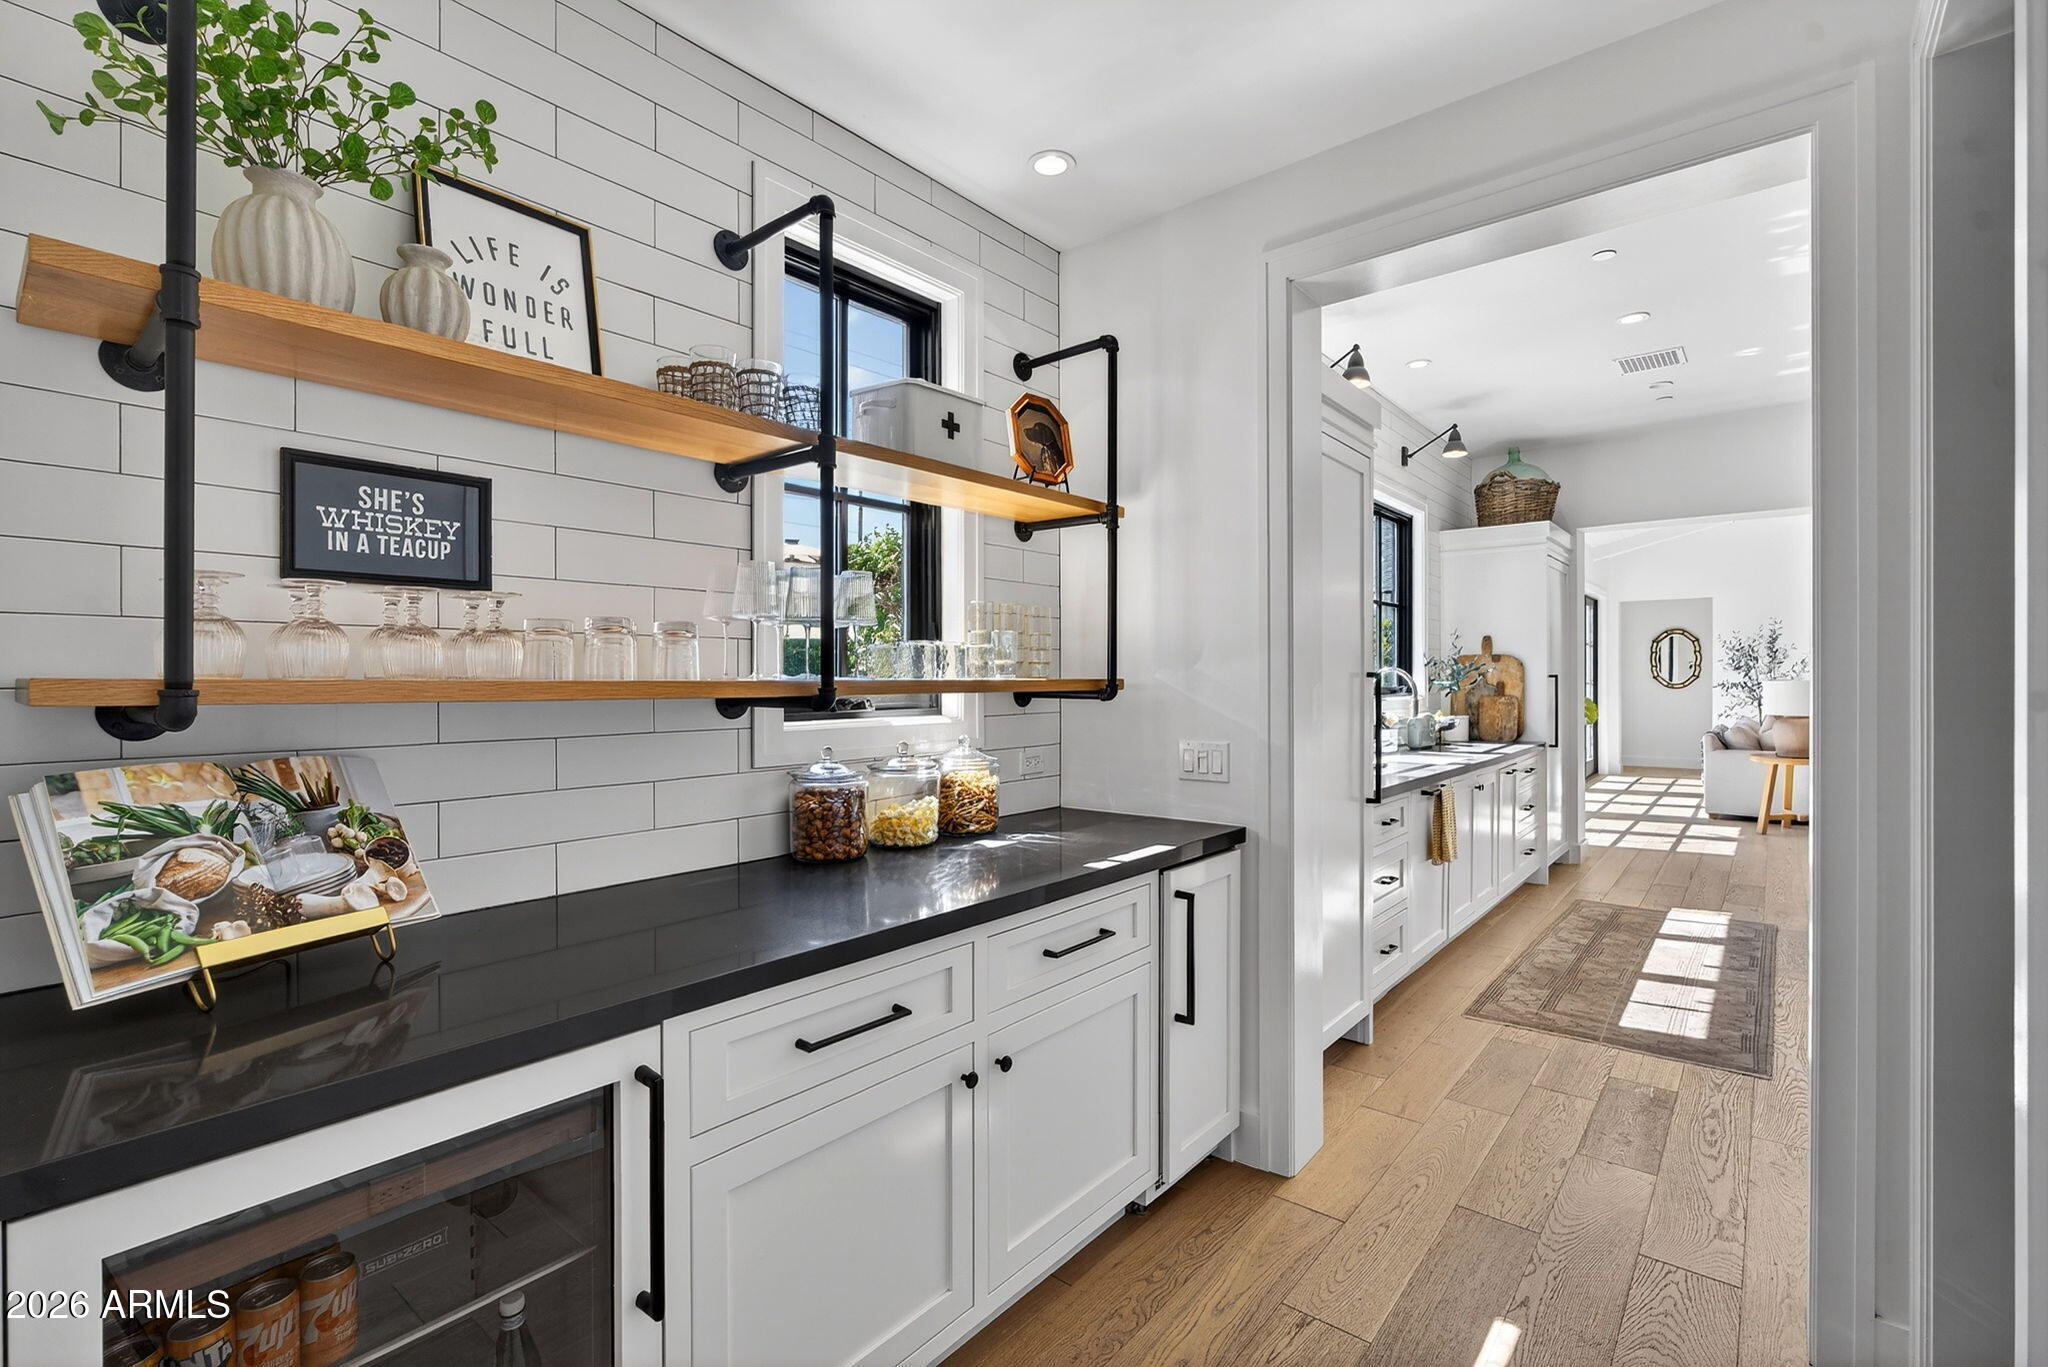
Bright butler’s pantry with white cabinetry, black counters, open wood shelves, and a view into the kitchen.
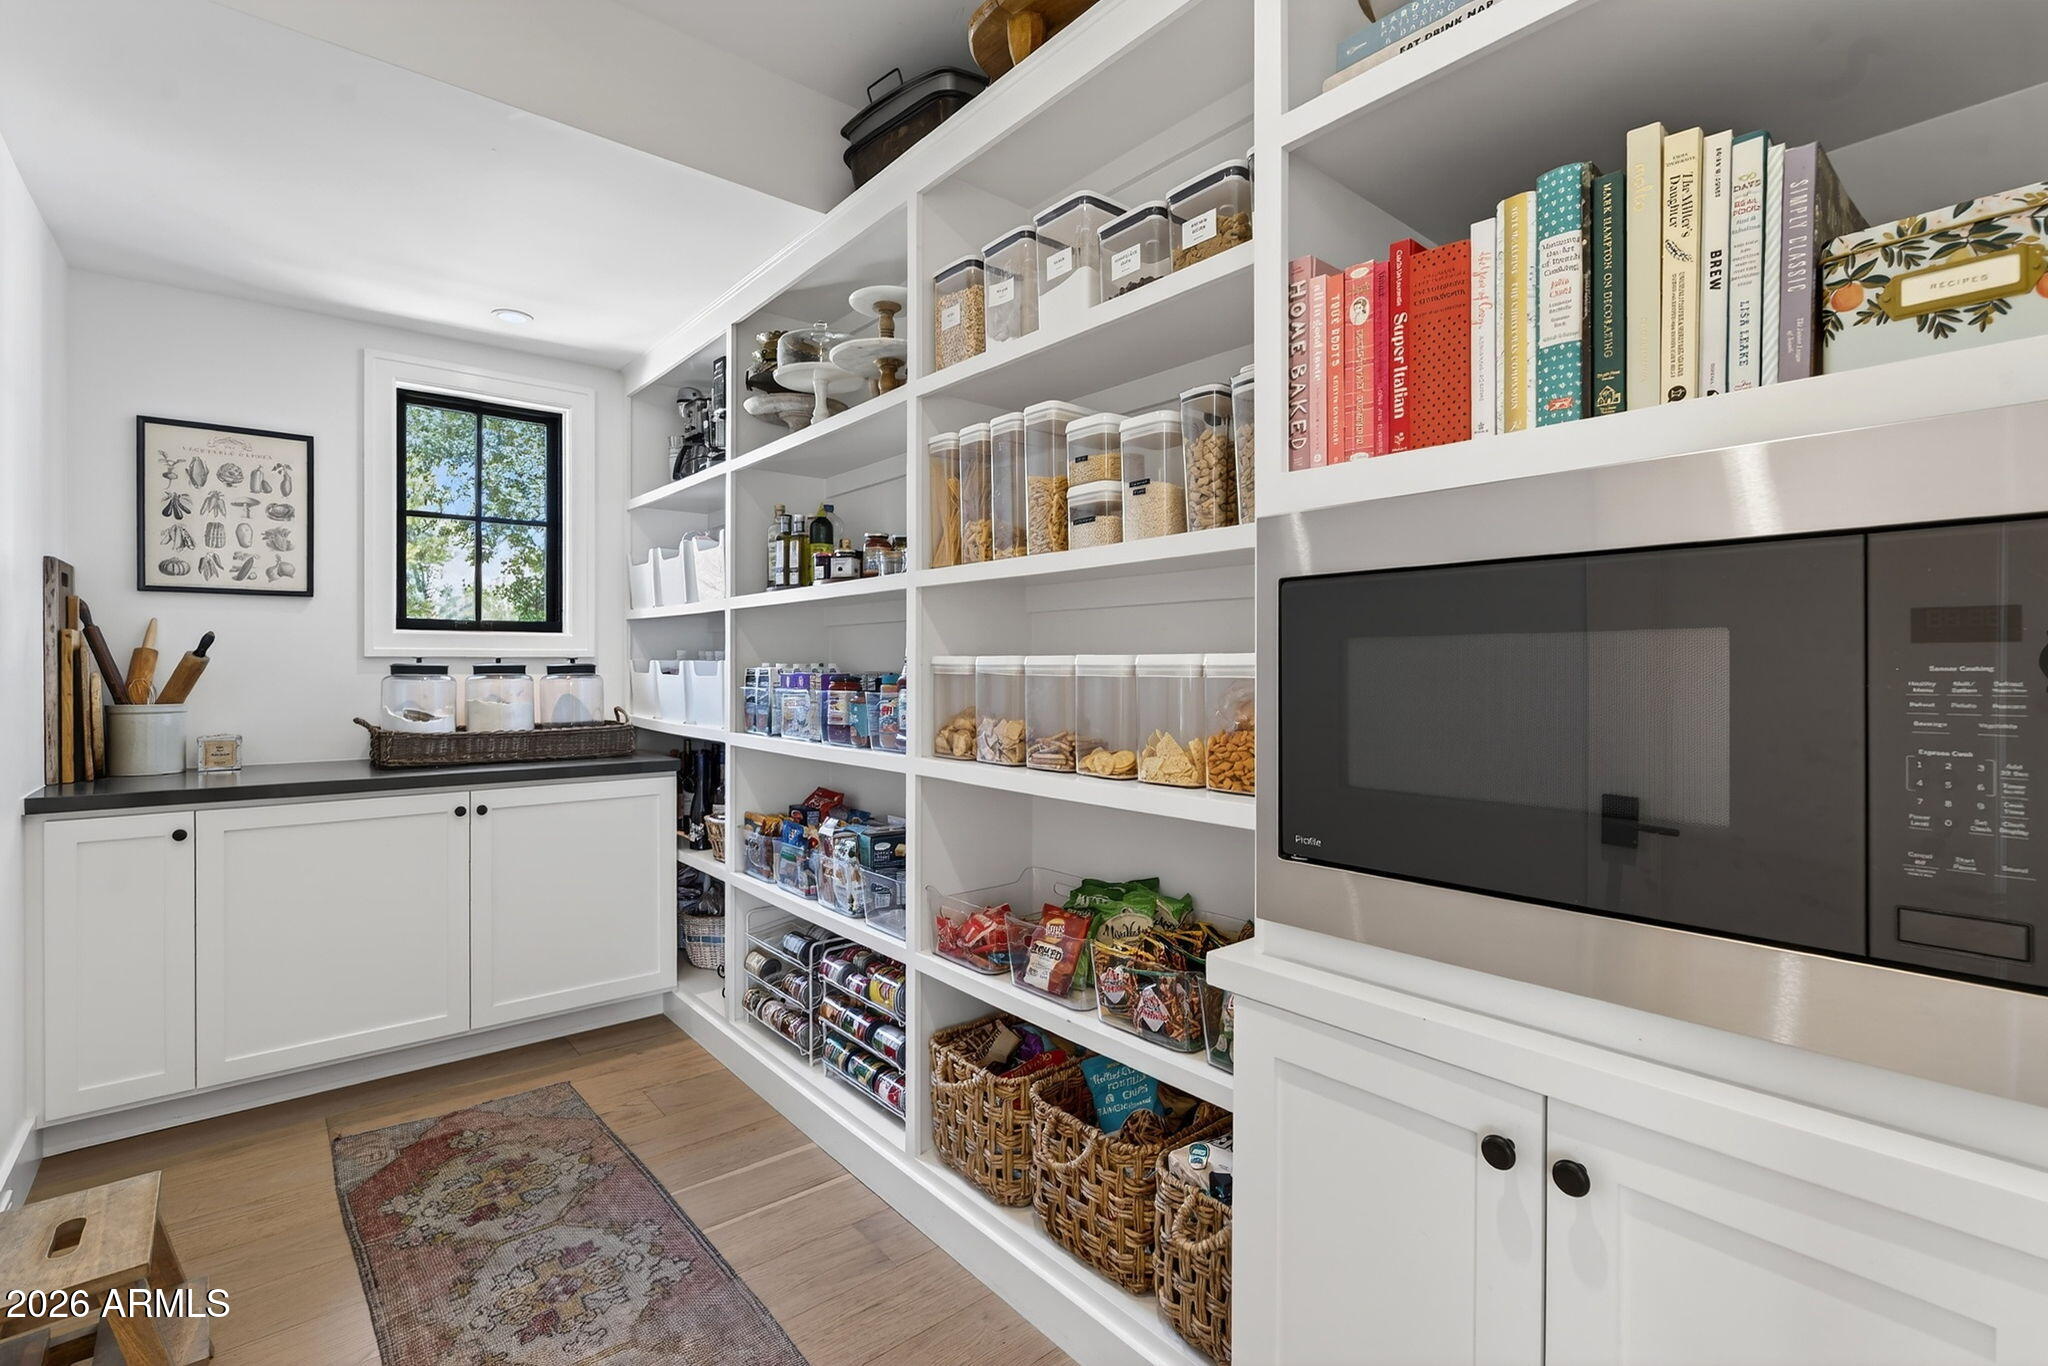
Walk-in pantry with white built-in shelves, organized food containers, cookbooks, and a built-in microwave.
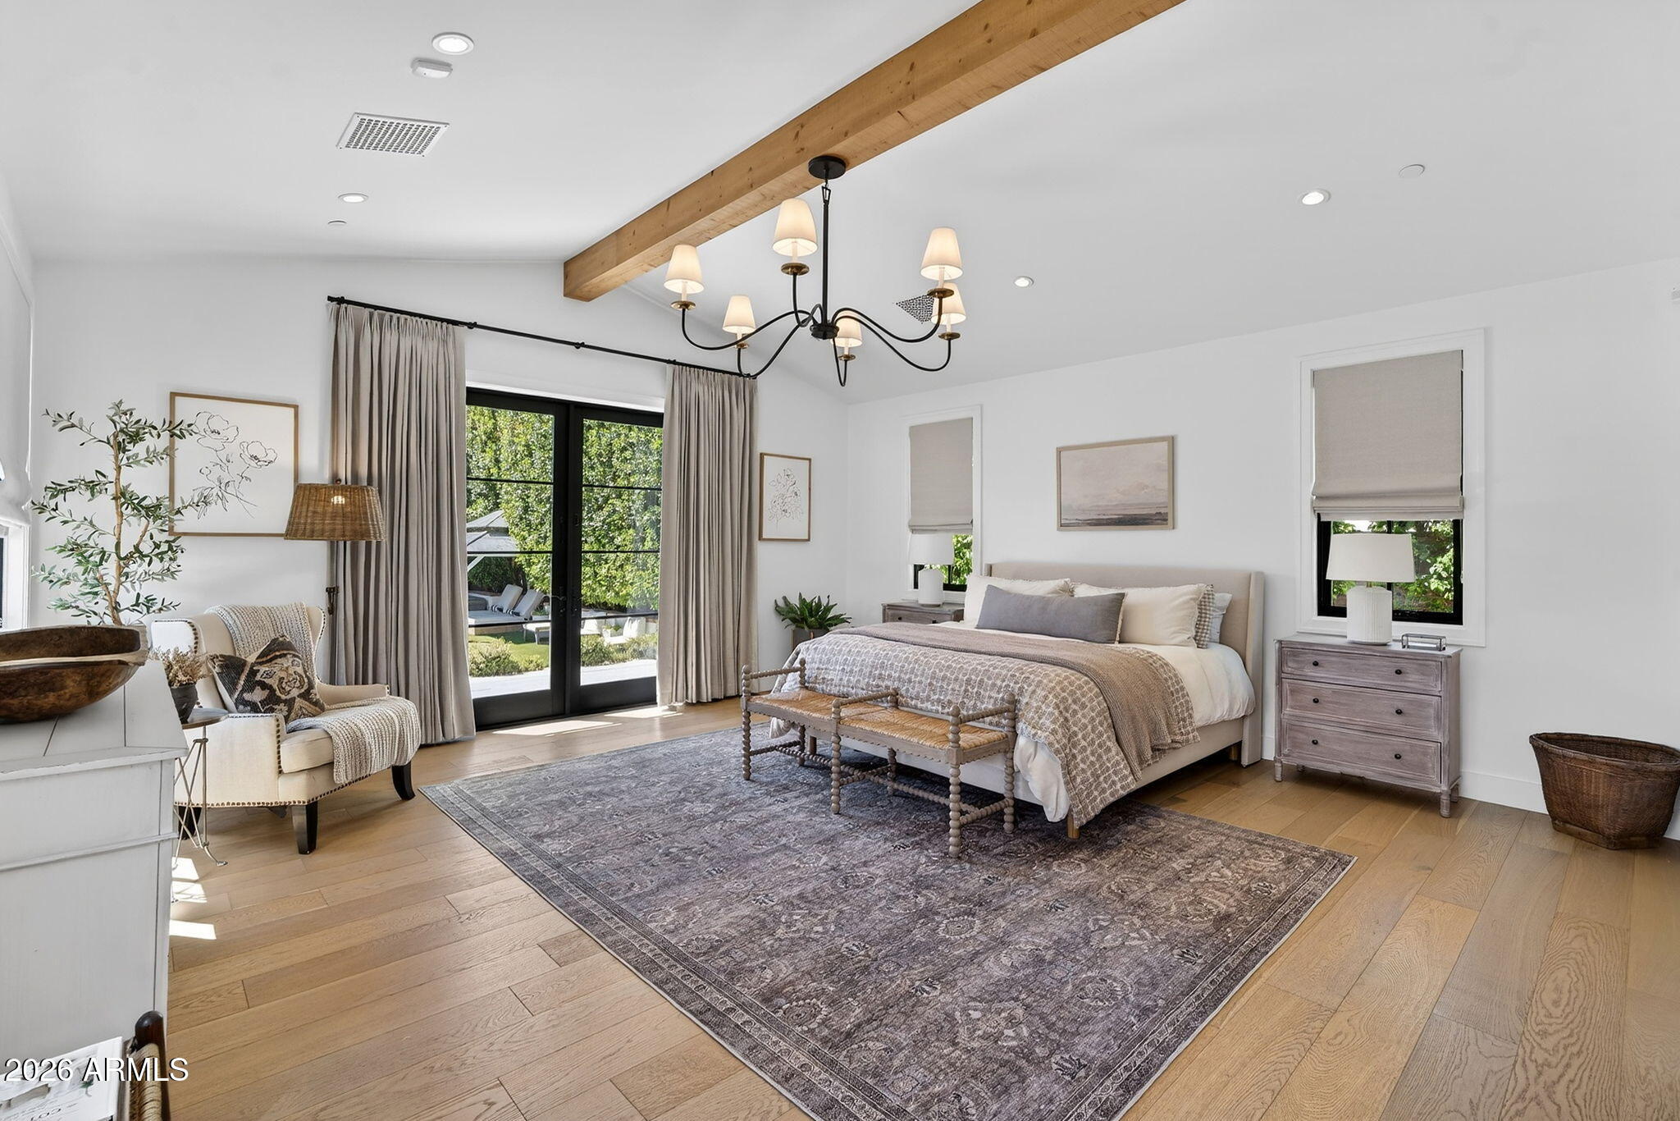
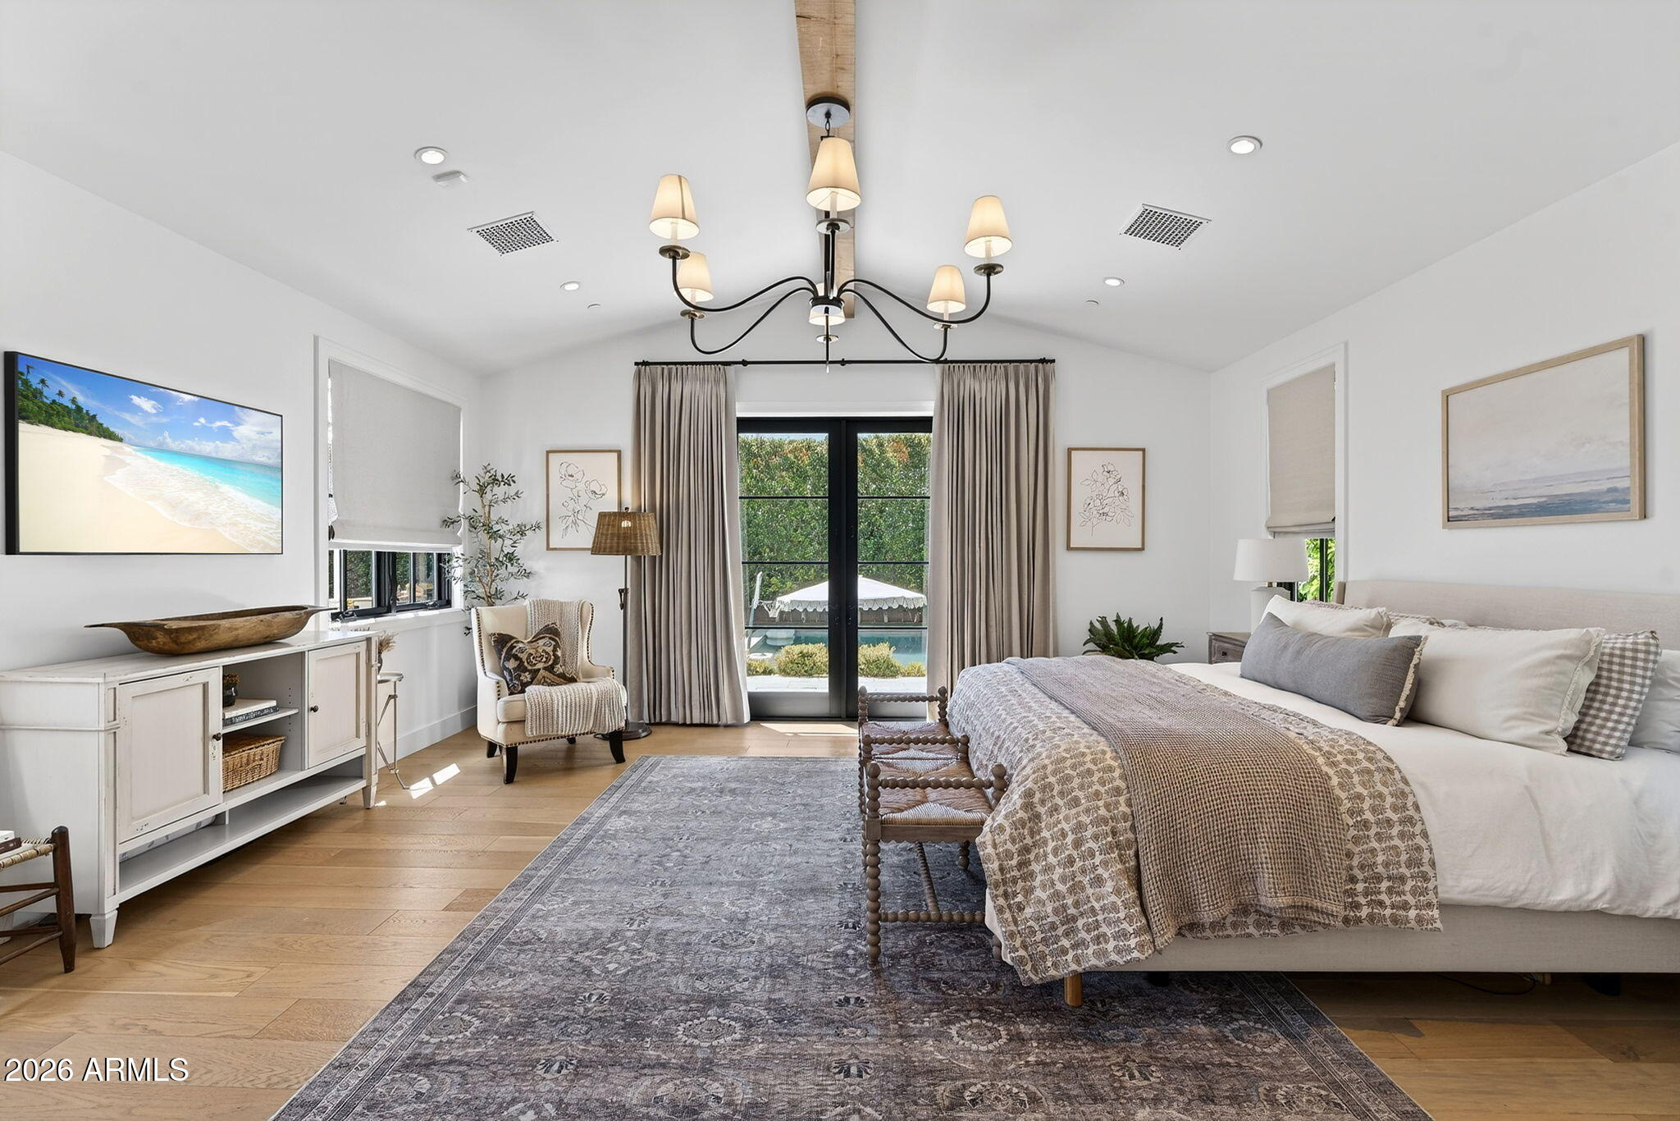
Bright staged bedroom with a king bed, exposed wood ceiling beam, and glass doors opening to the garden.
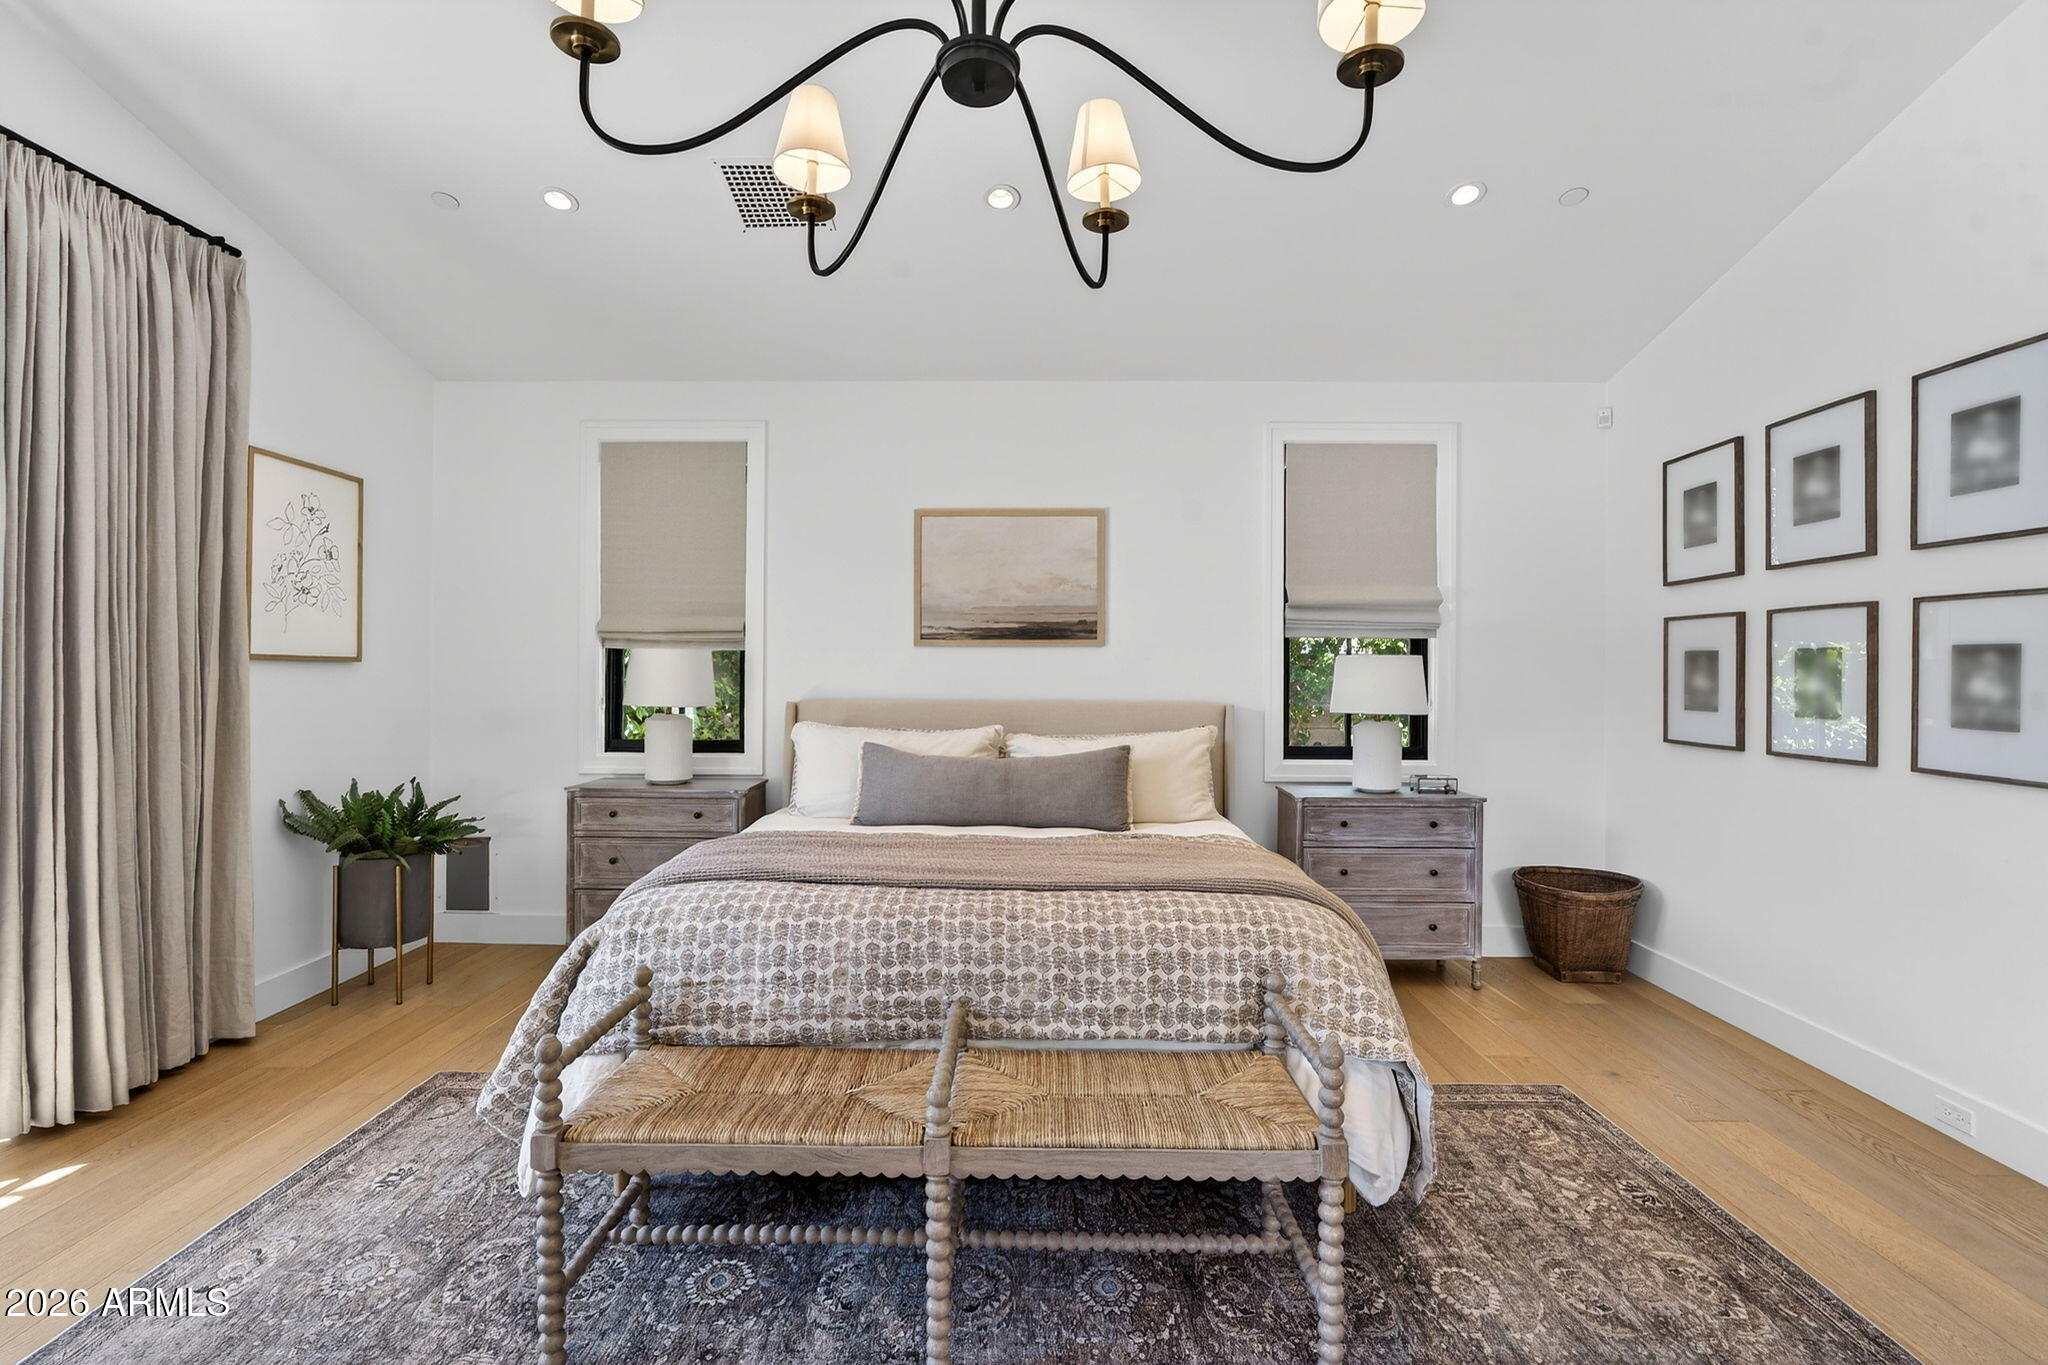
Staged bedroom with a centered bed, patterned rug, and black chandelier.
Bright staged bedroom with a large bed, a patterned rug, and glass doors overlooking a pool.
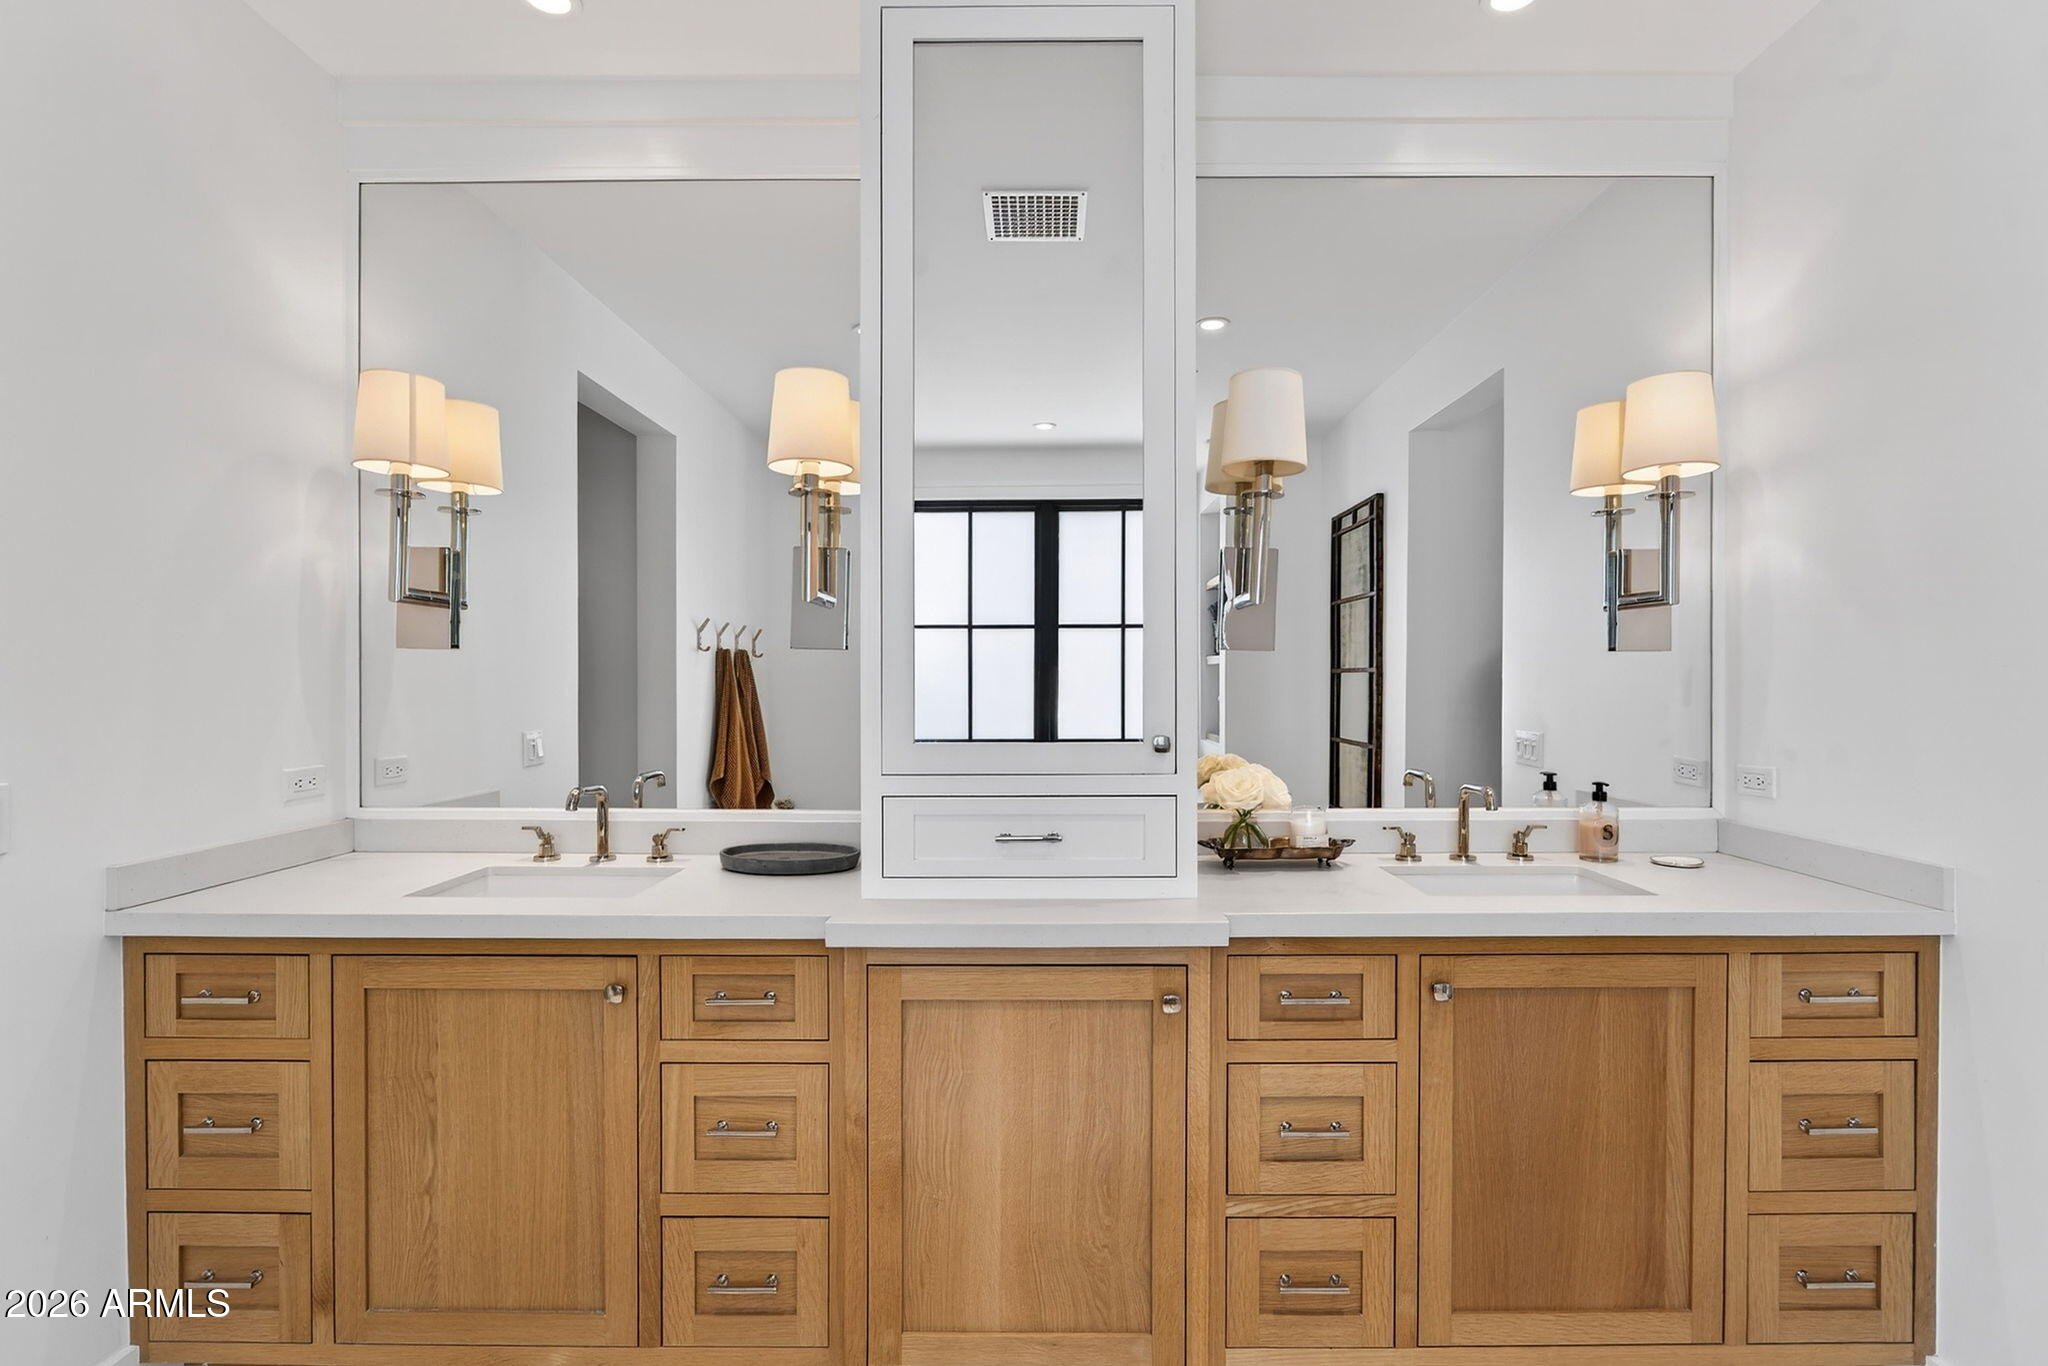
Bathroom with a double vanity, oak cabinetry, and a large mirrored wall.
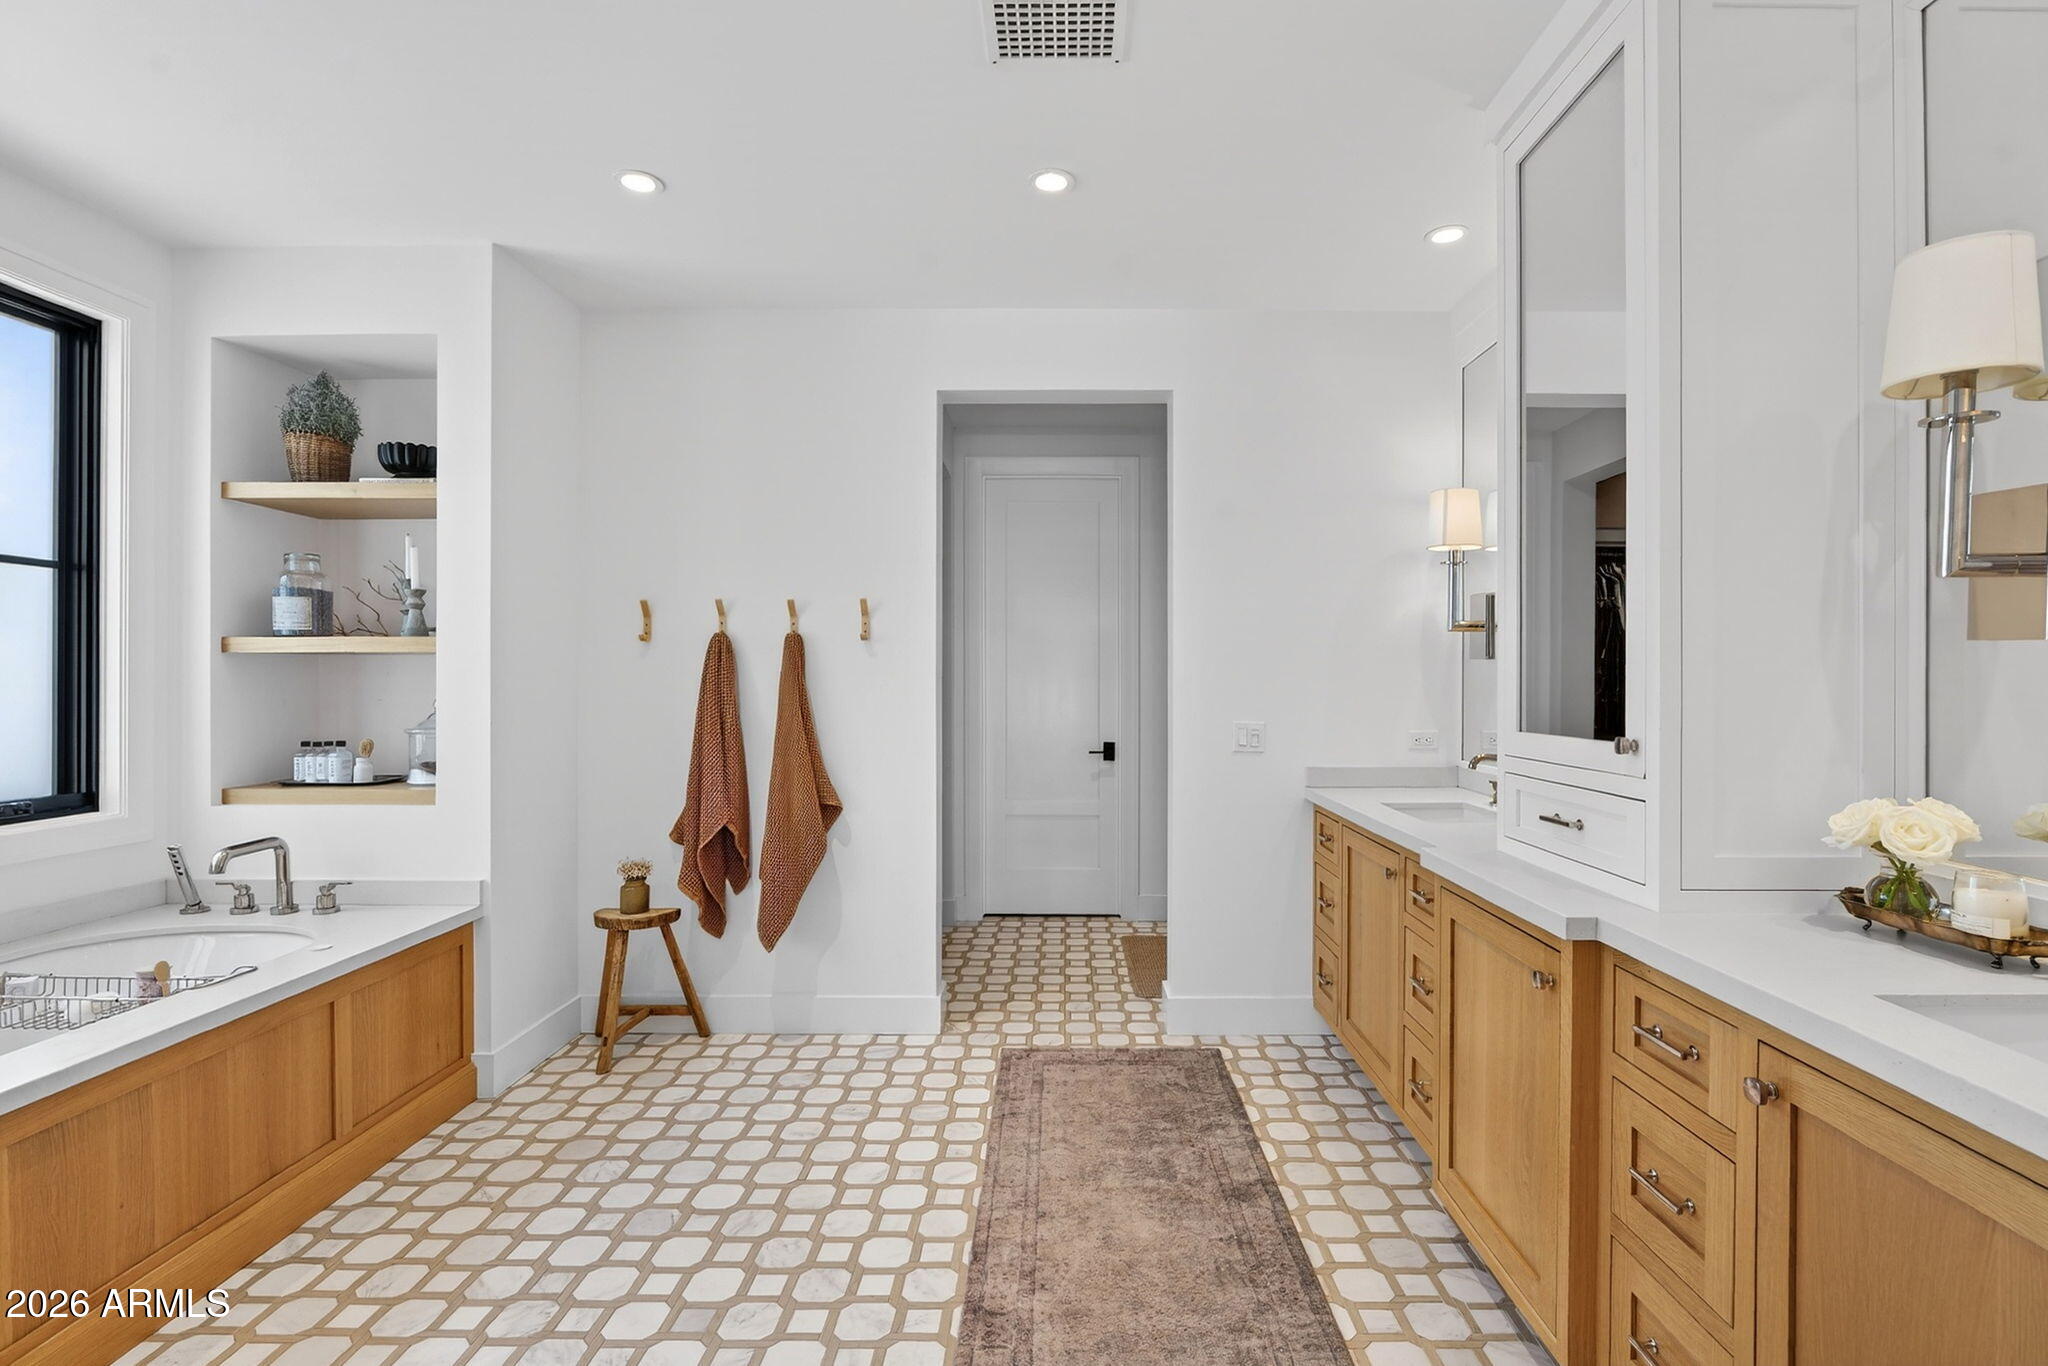
Bright bathroom with a soaking tub, wood vanities, patterned tile floor, and built-in display shelves.
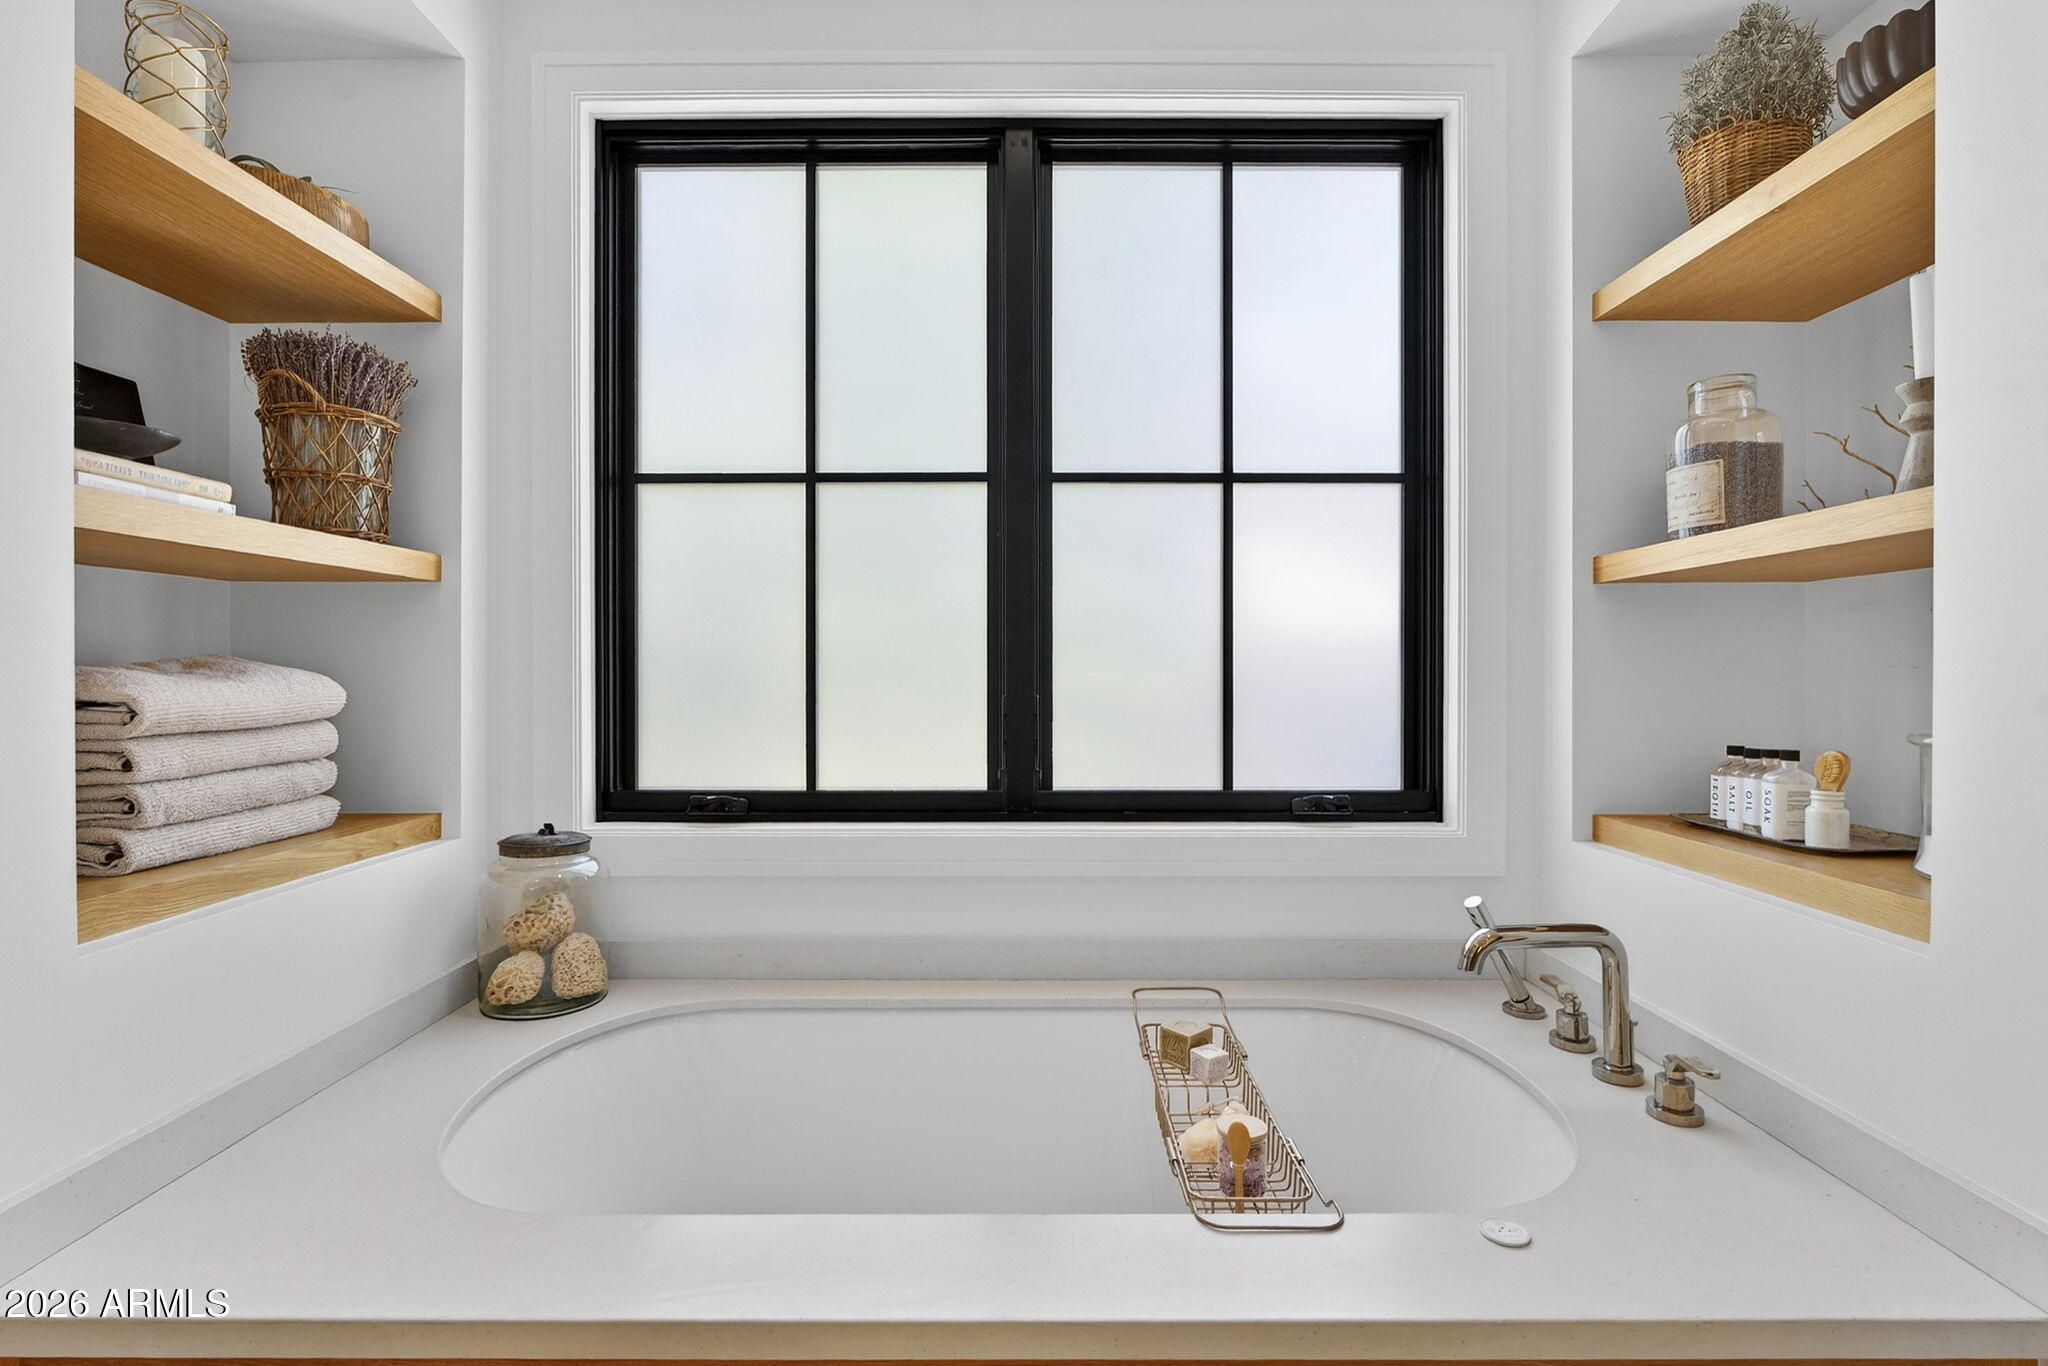
Built-in soaking tub beneath a black-framed window, flanked by open wooden shelves.
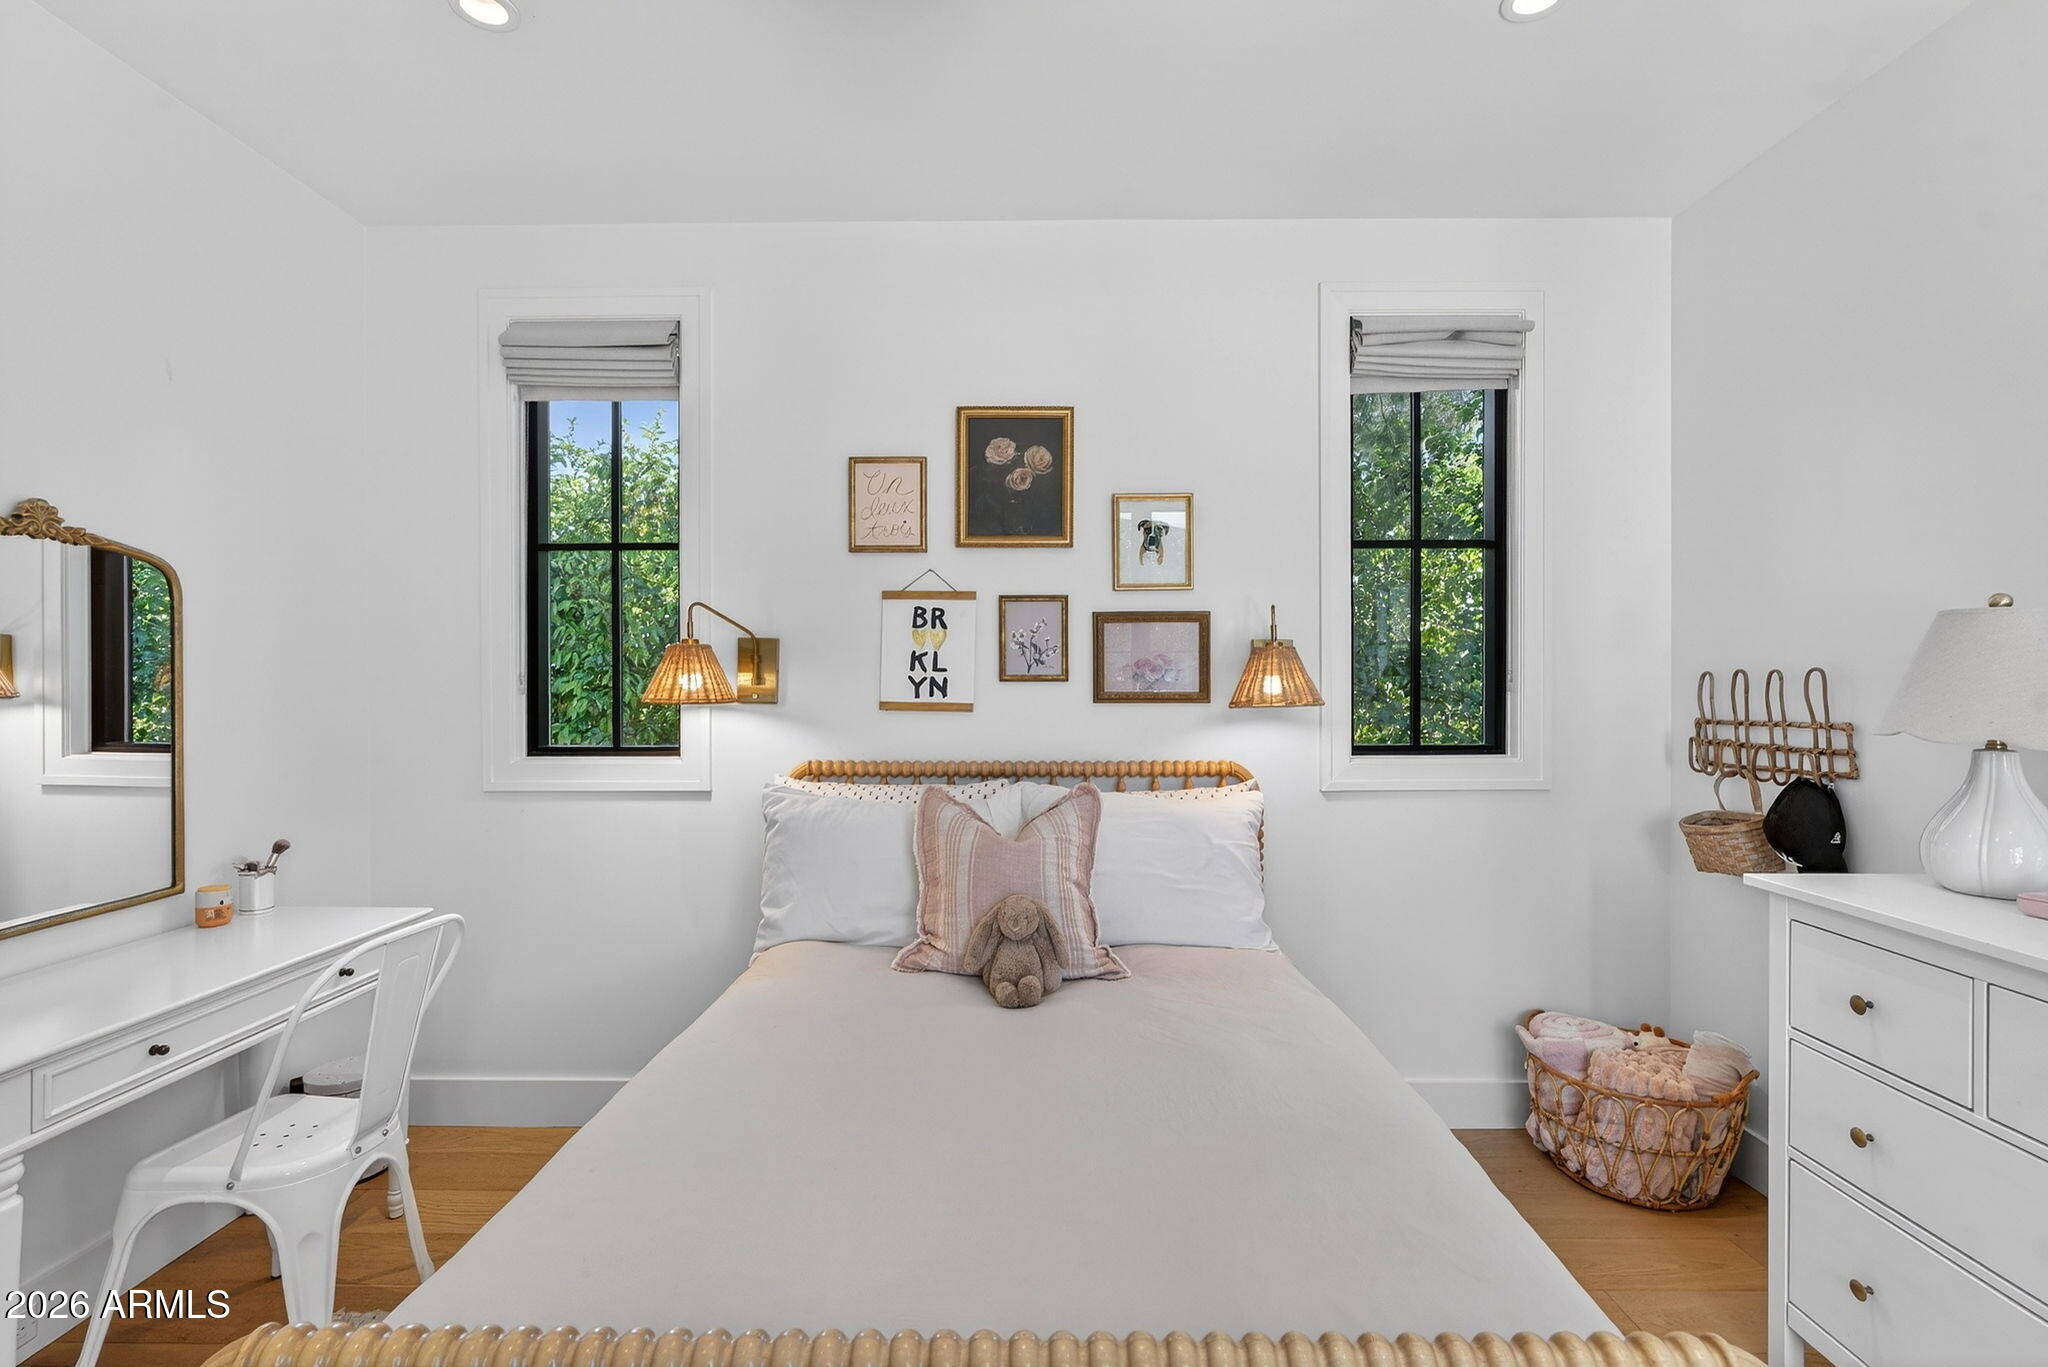
Bedroom with a white bed, pink accent pillow, two windows, and a desk and dresser.
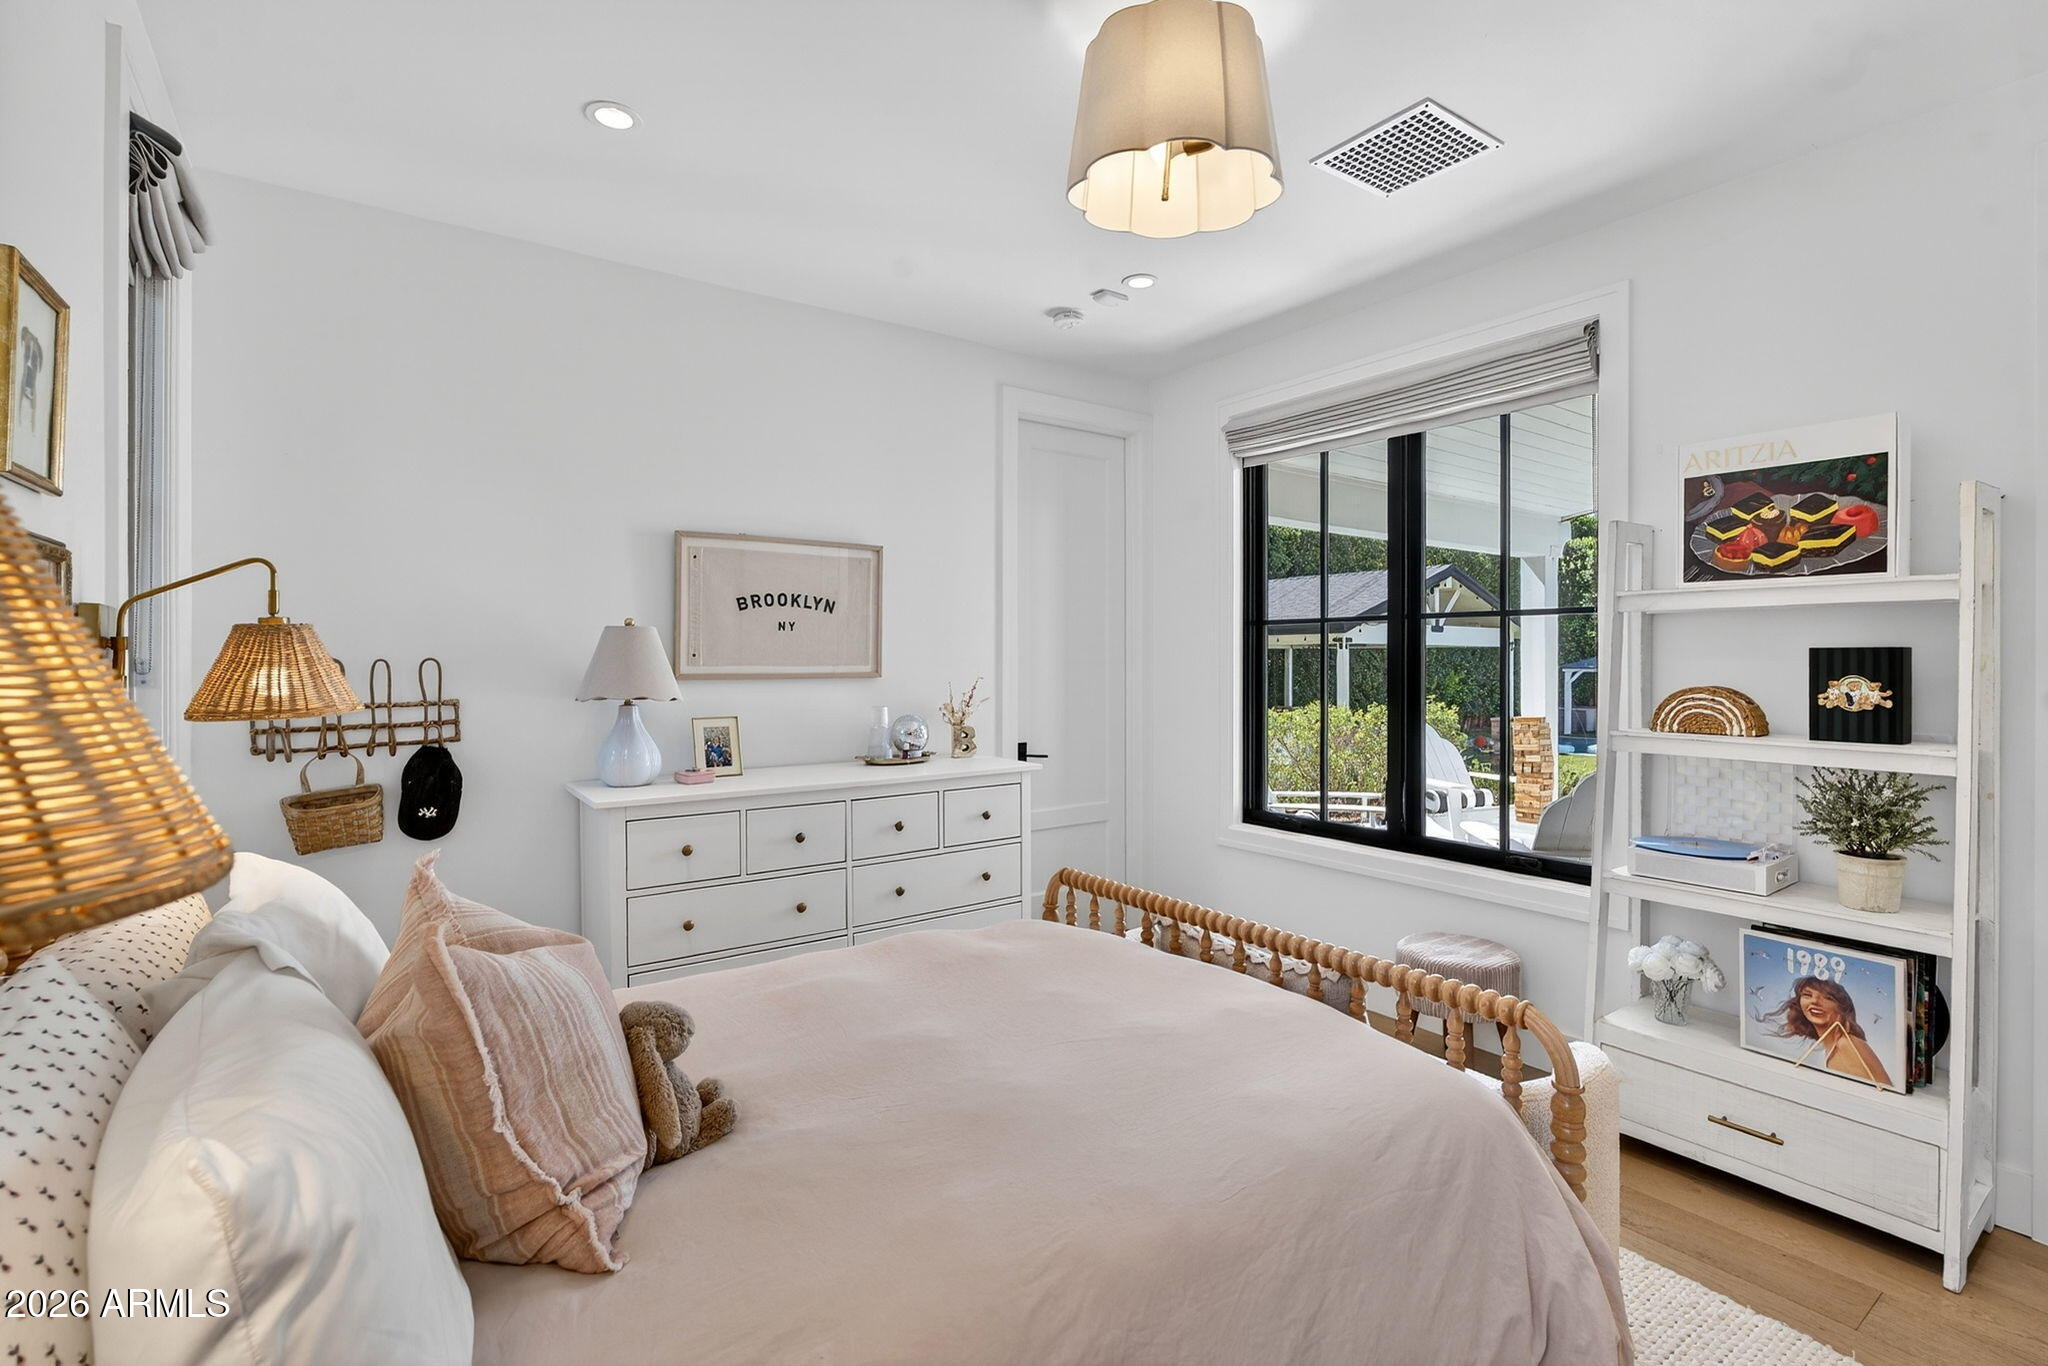
Bedroom with a pale upholstered bed, white dresser, and large black-framed window.
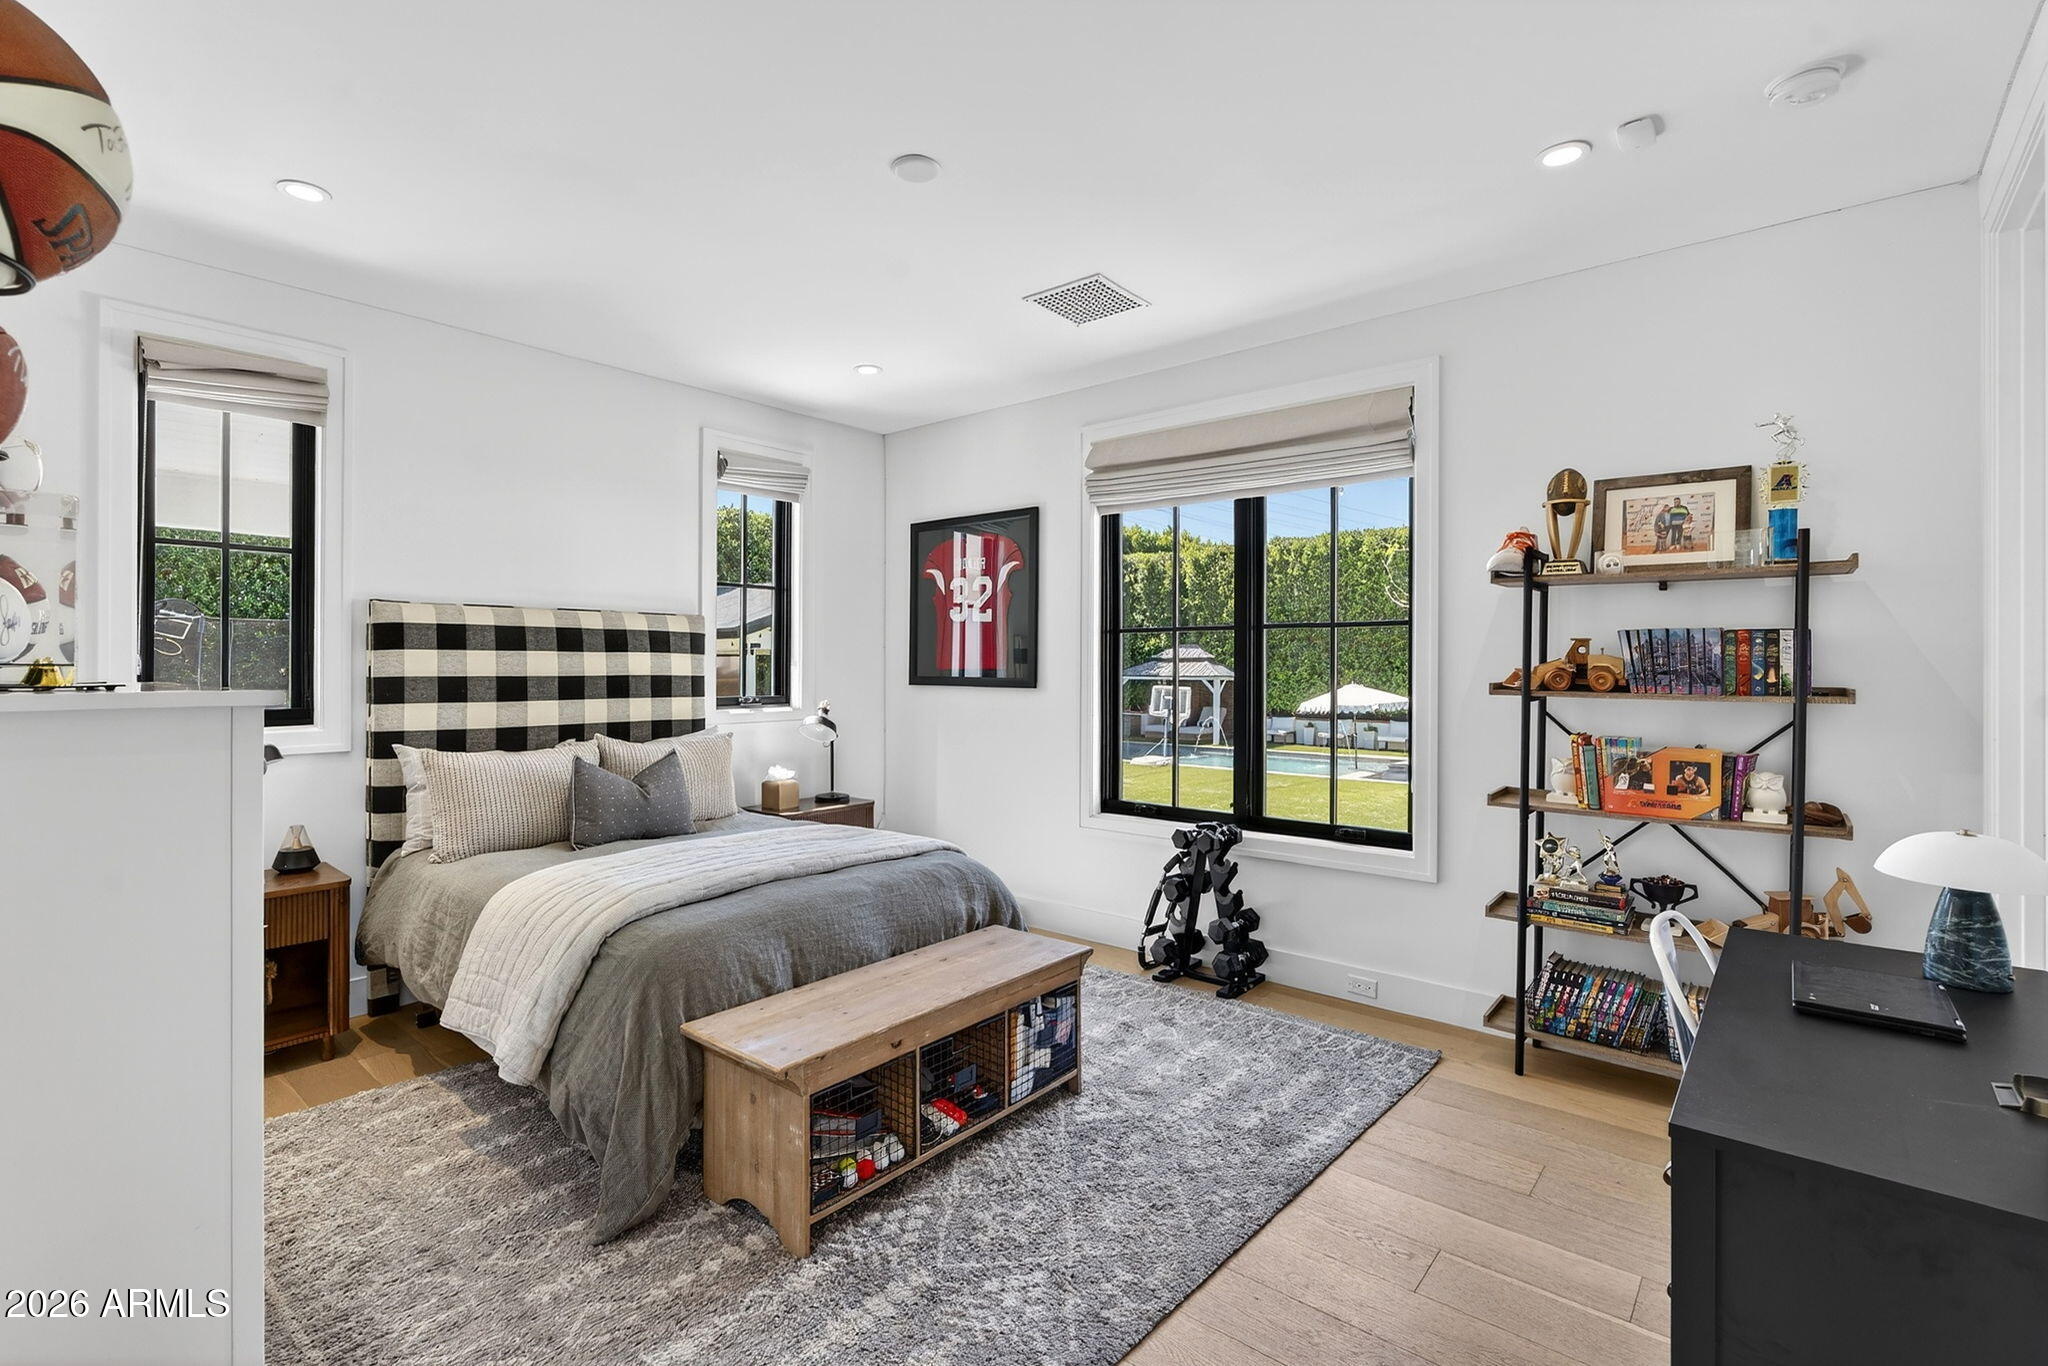
Bedroom with a plaid headboard, large windows overlooking the pool, and a desk and bookshelves.
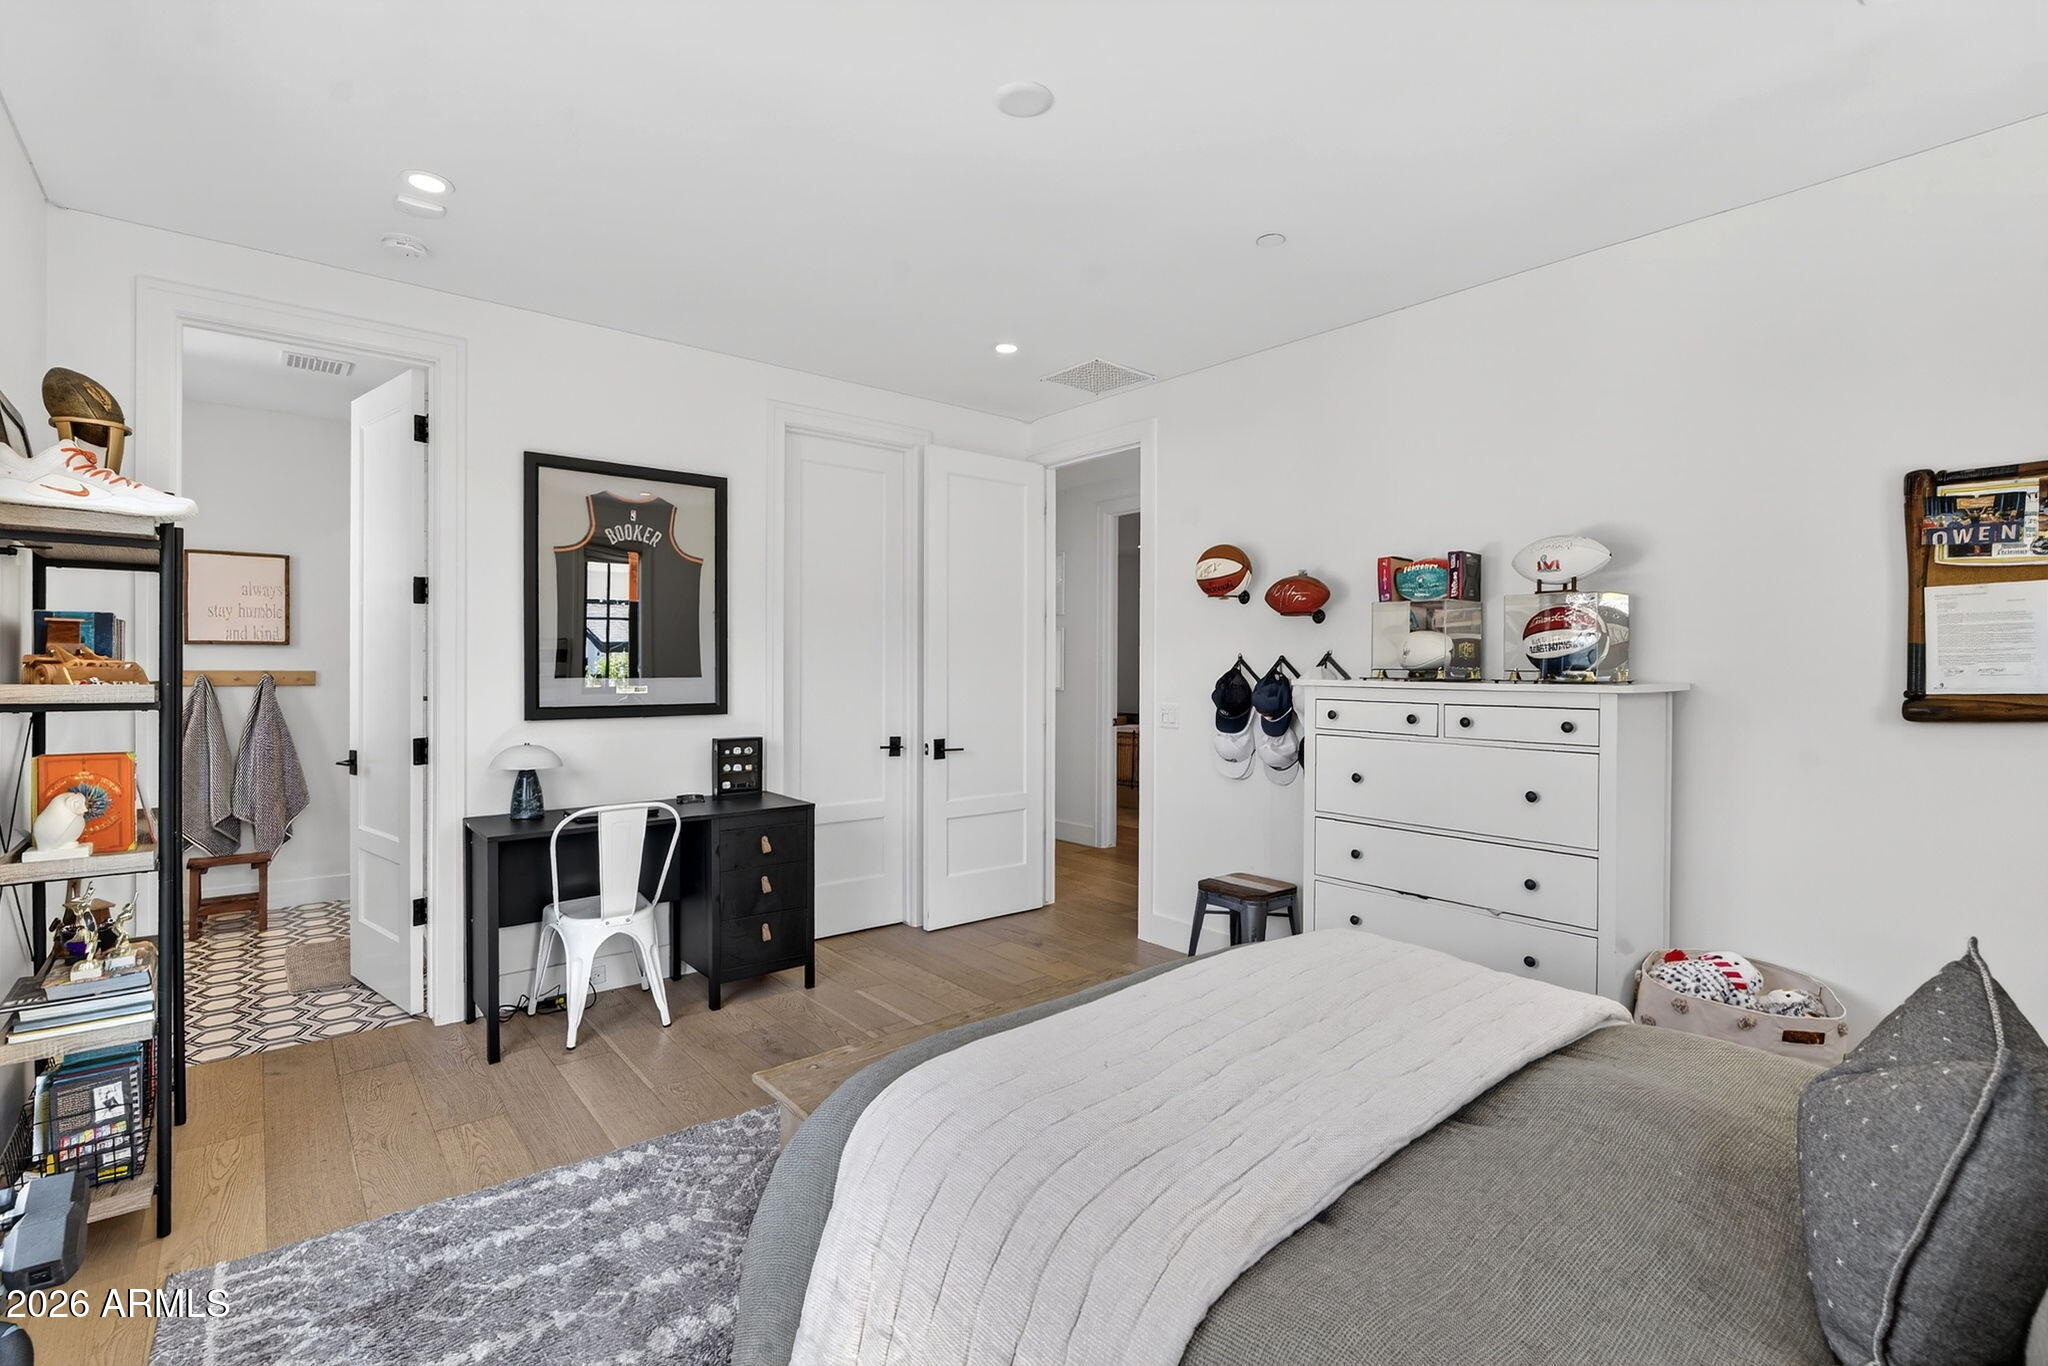
Bedroom with a bed, sports memorabilia, and a black desk beneath a framed basketball jersey.
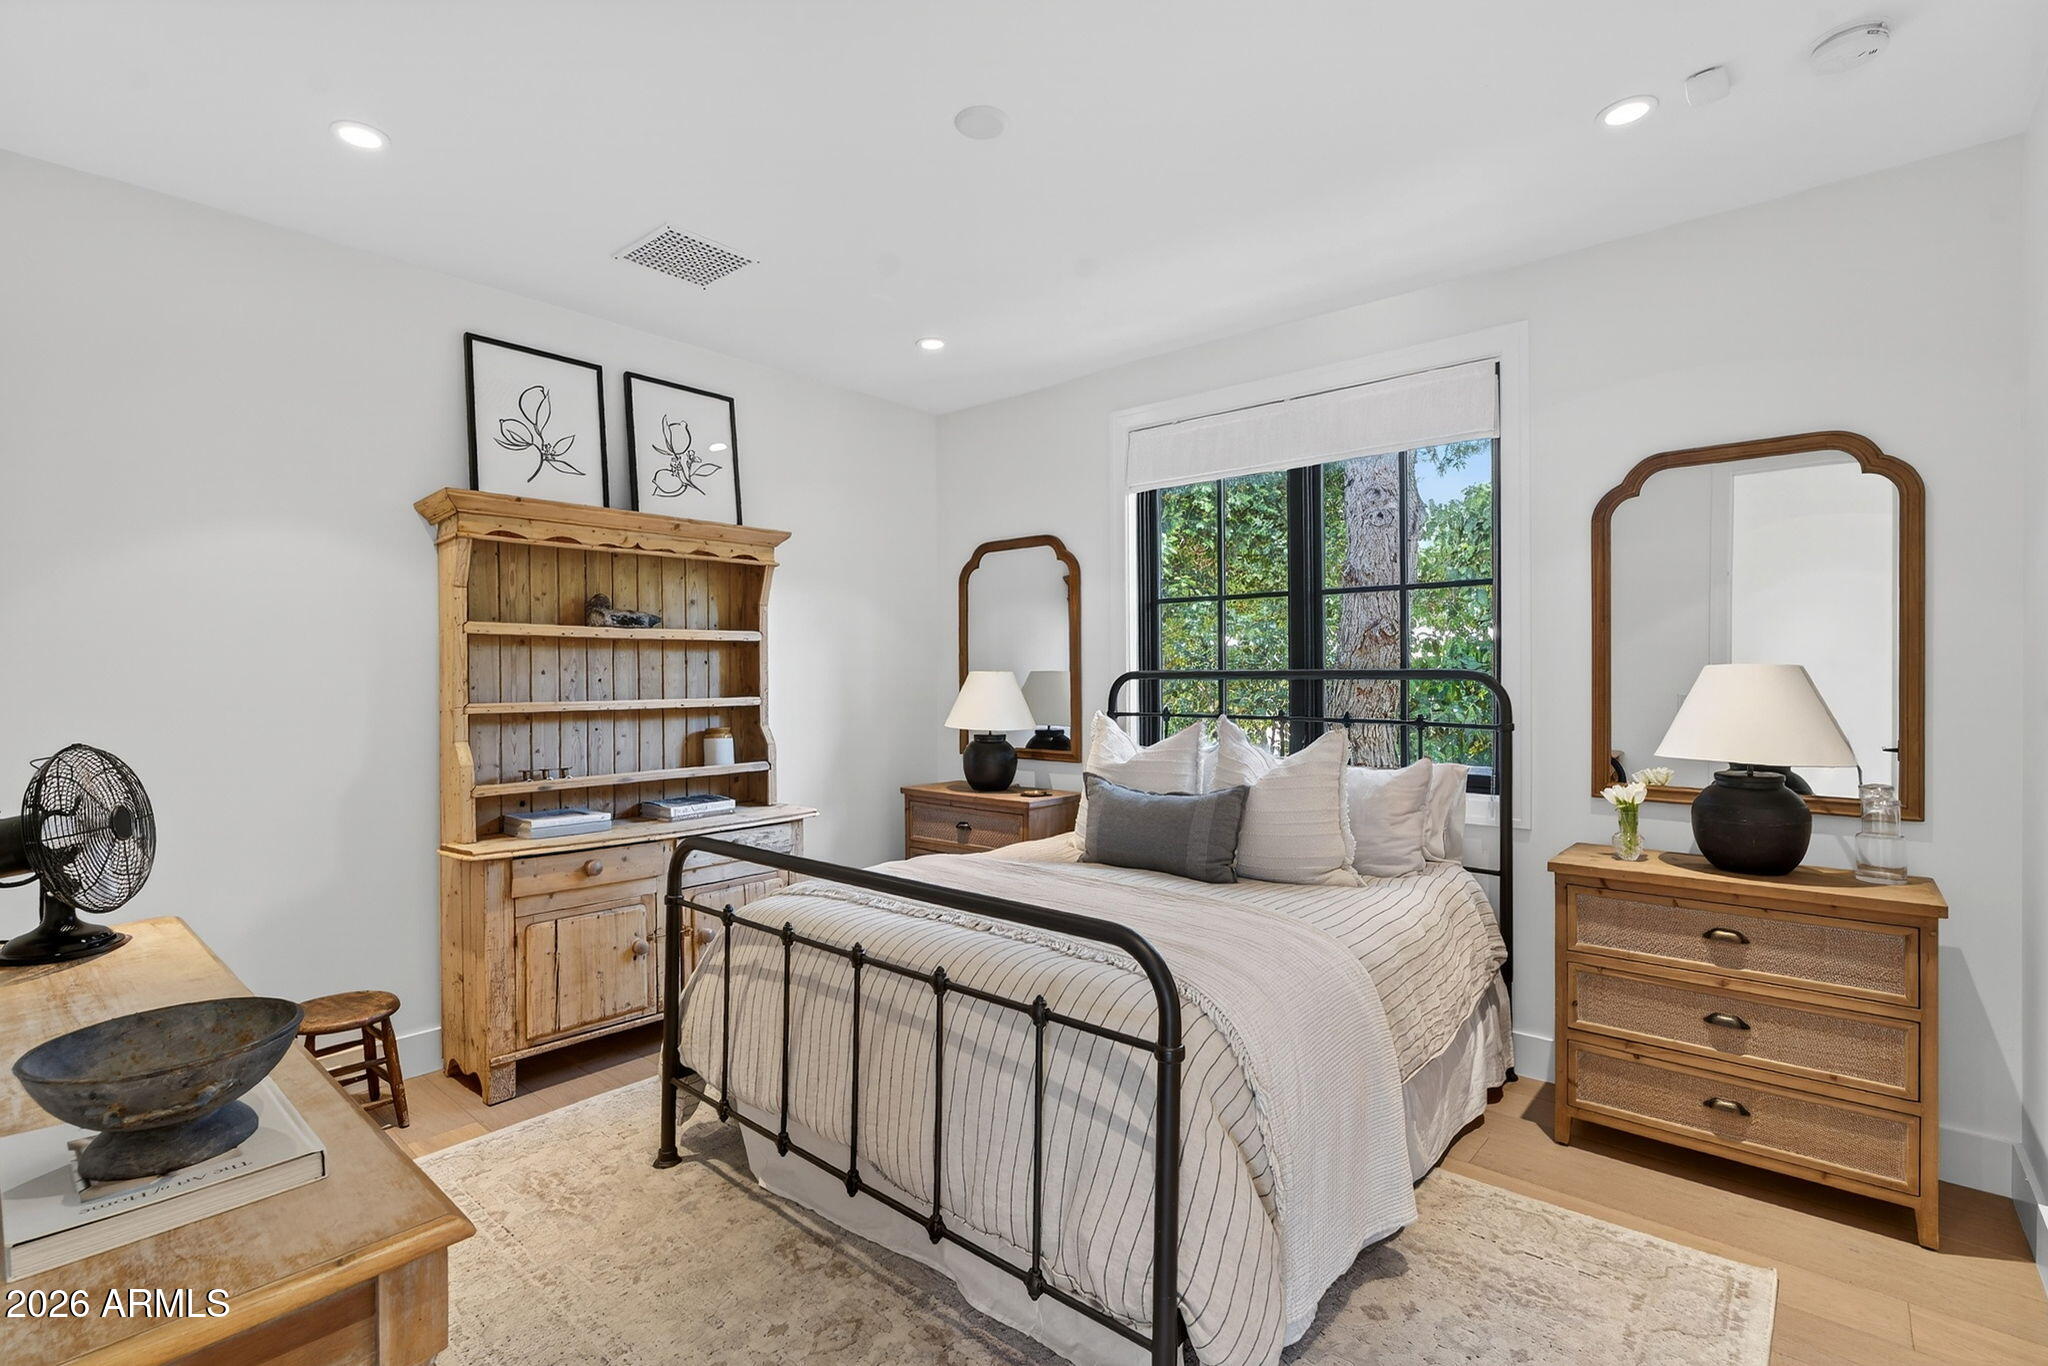
Staged bedroom with a black metal bed, wooden dressers, and a large window overlooking trees.
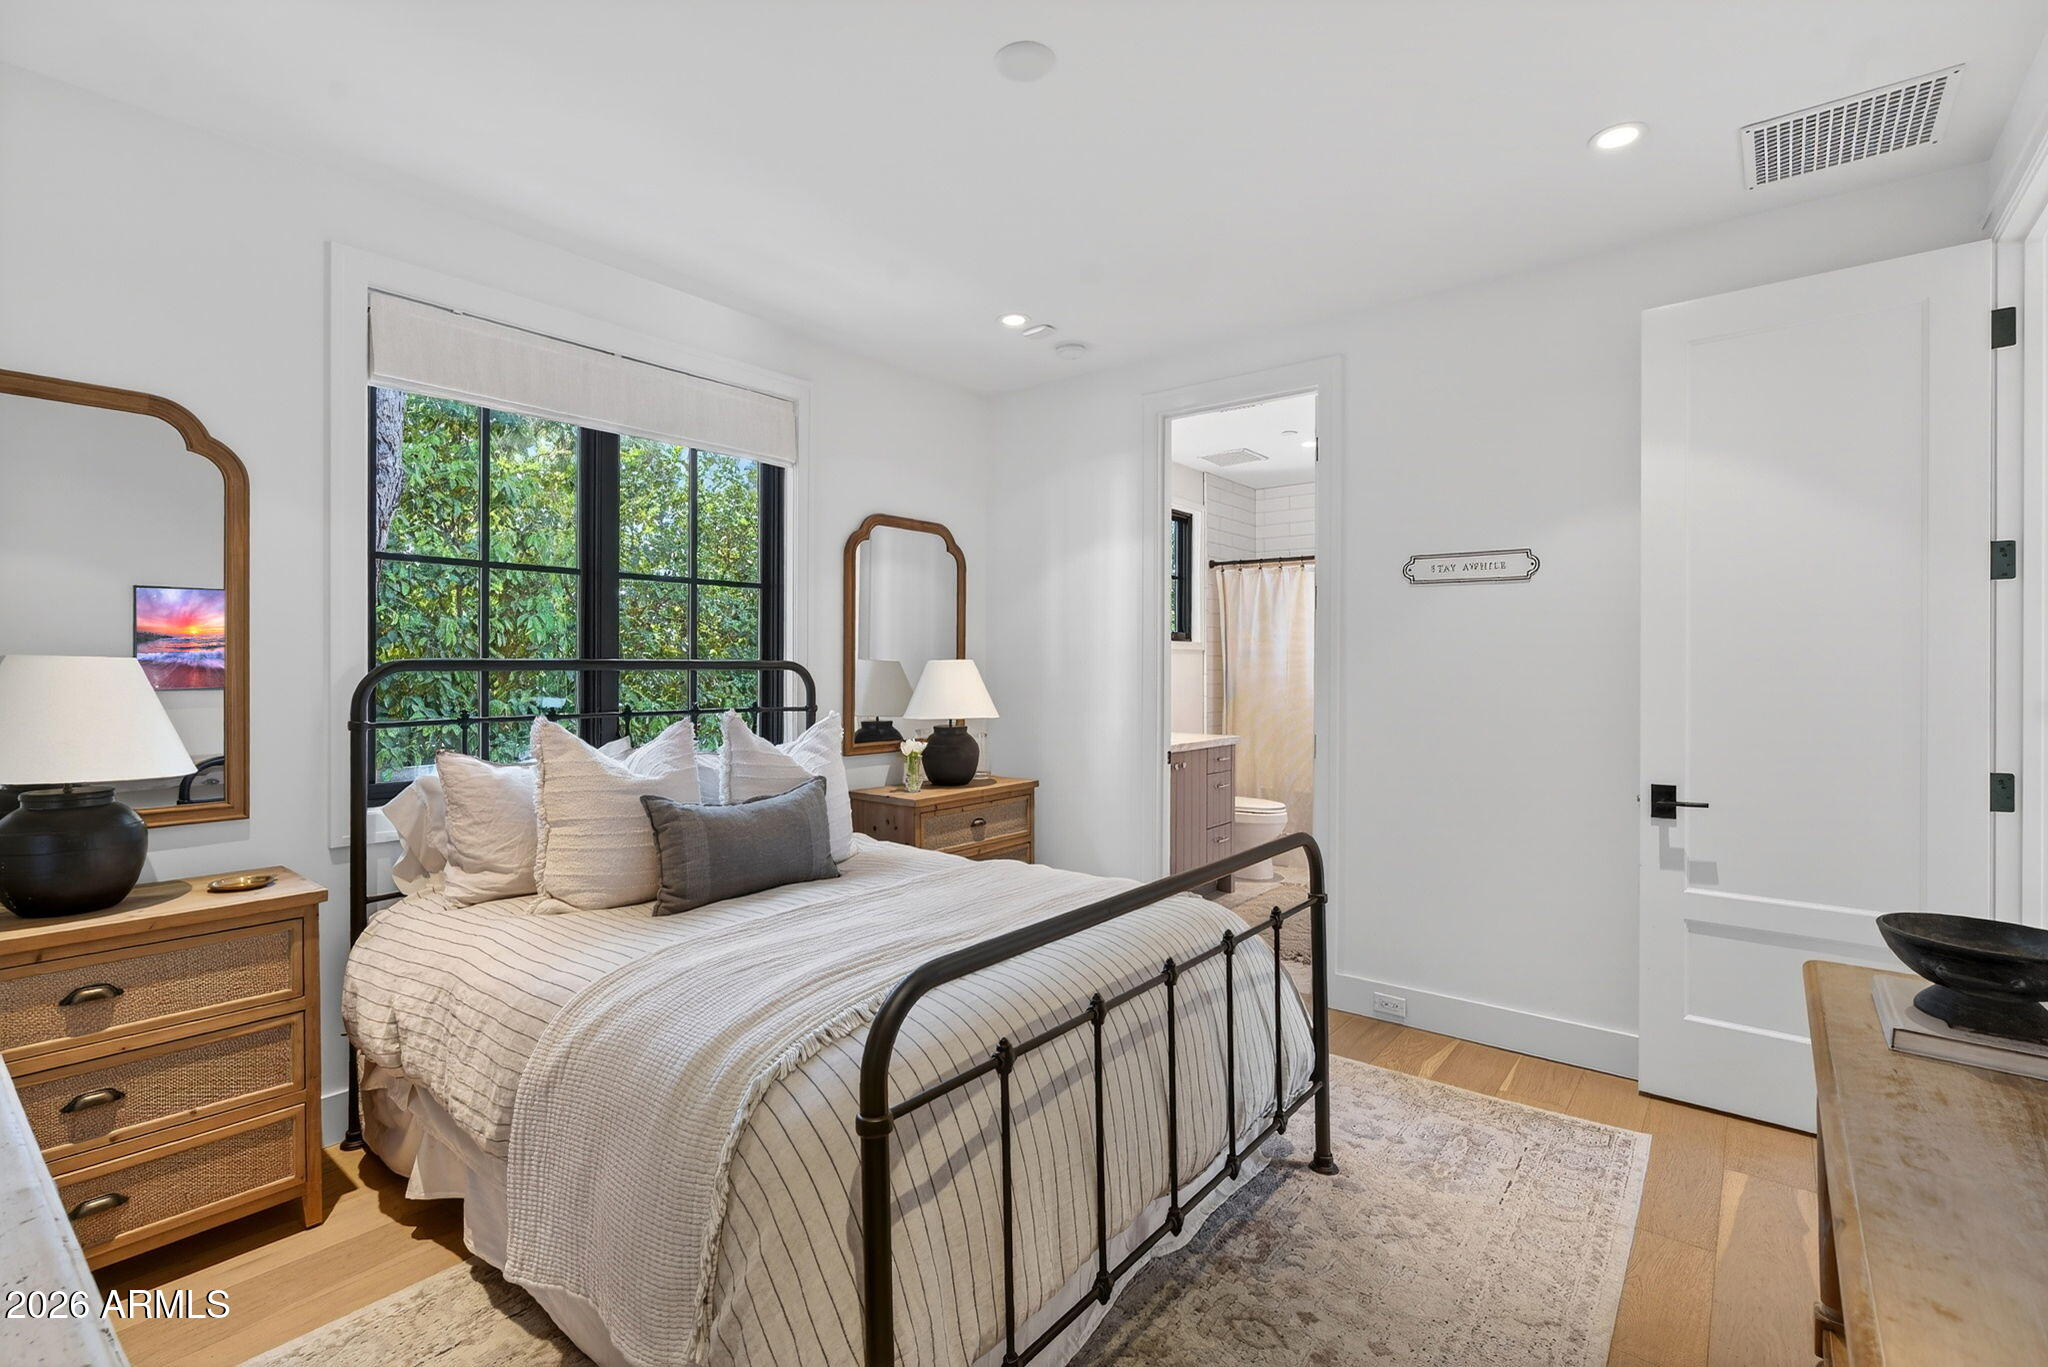
Staged bedroom with a black metal bed, leafy window view, and ensuite bathroom doorway.
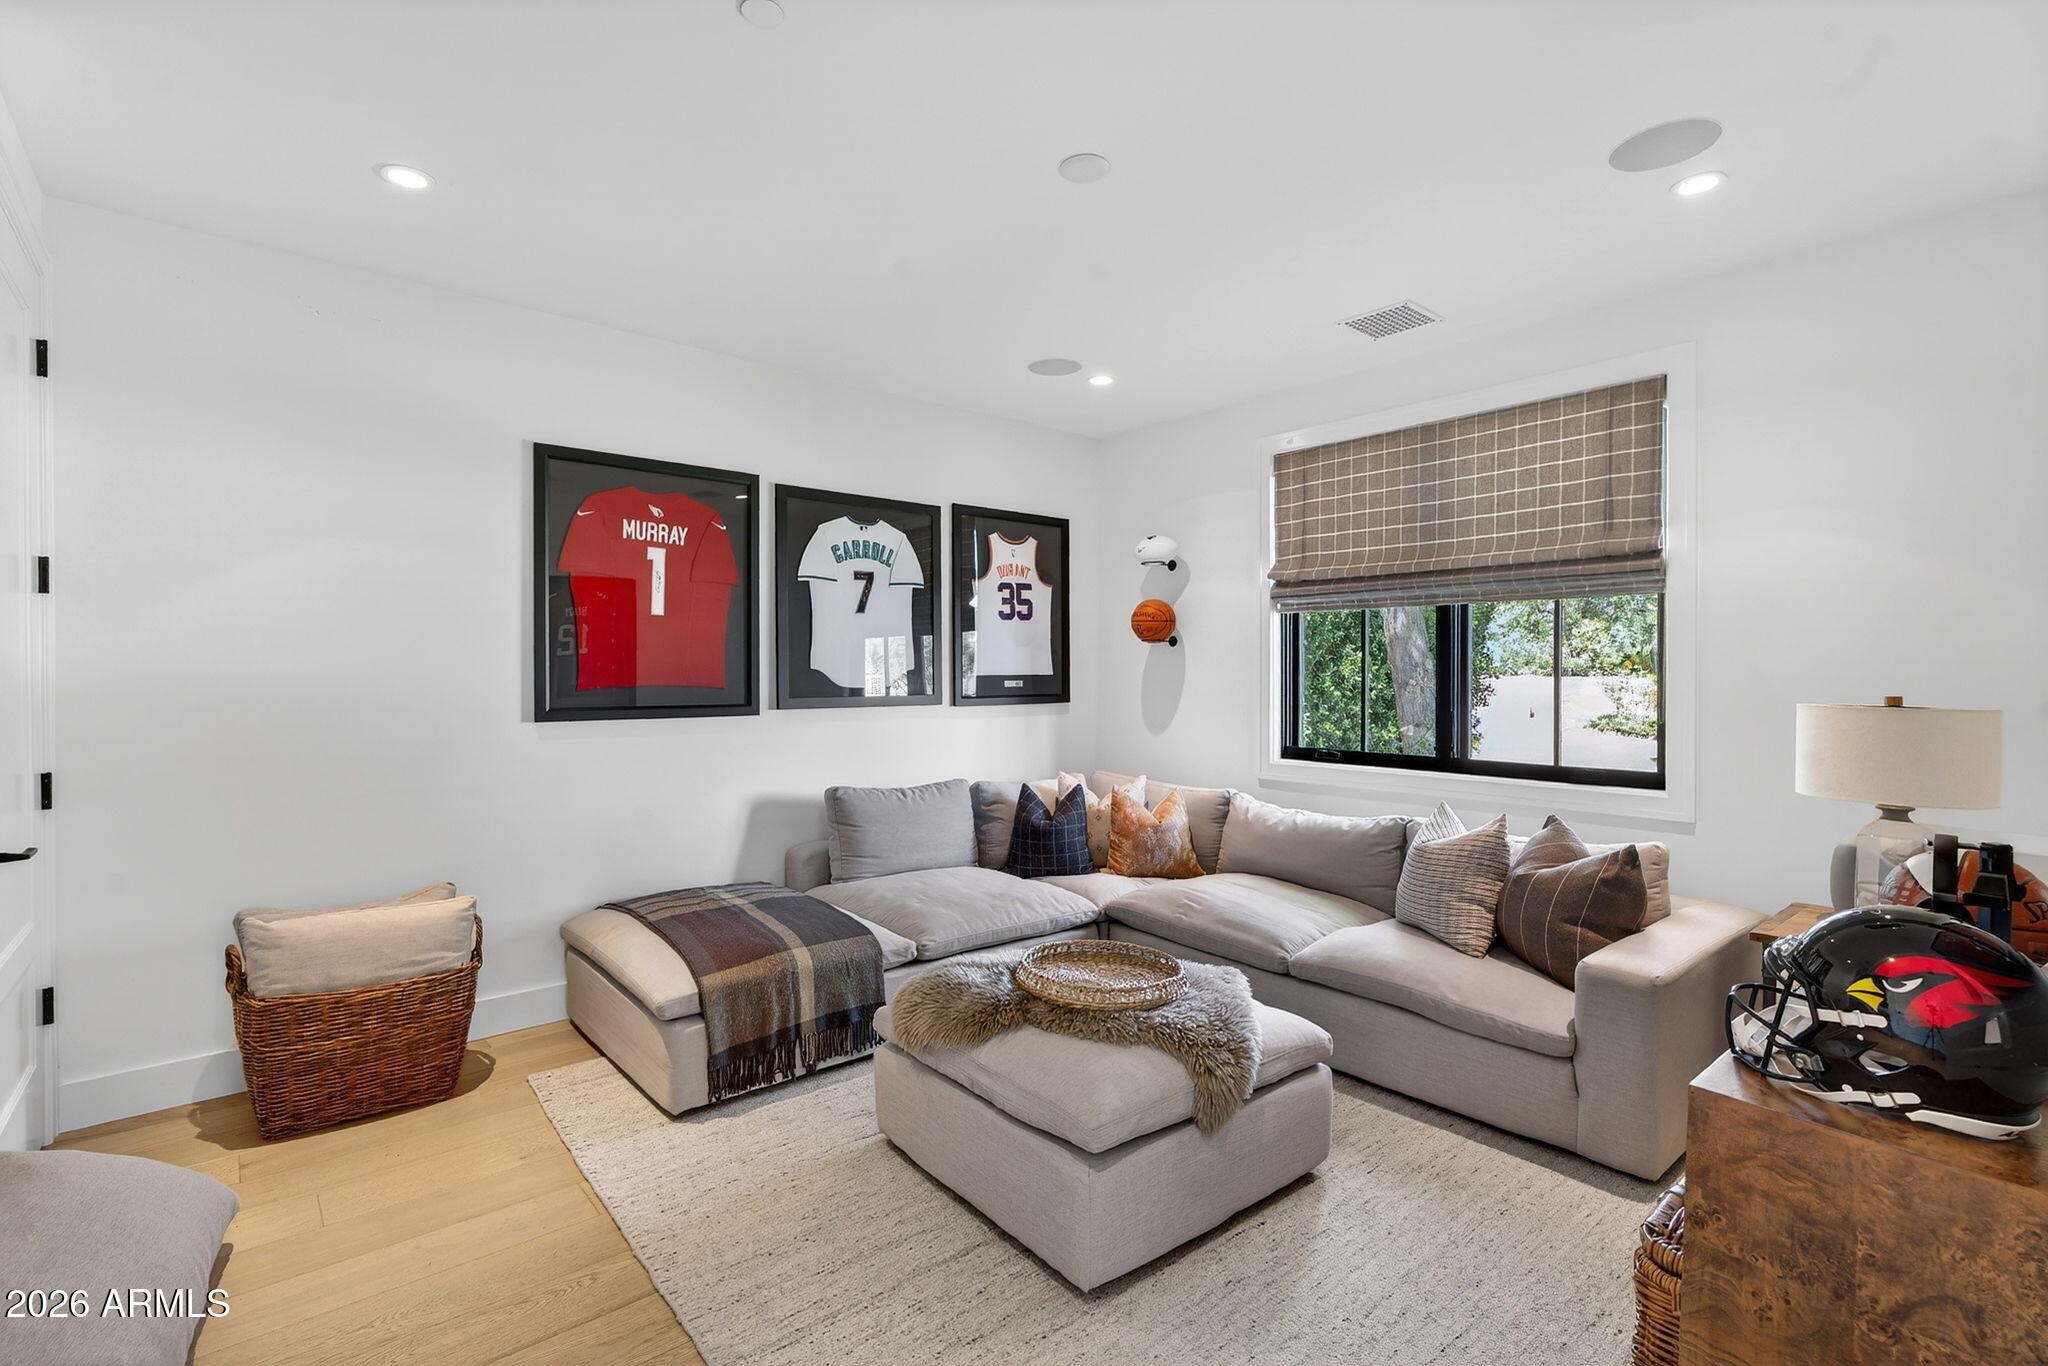
Furnished media room with a gray sectional, framed sports jerseys, and a basketball window view.
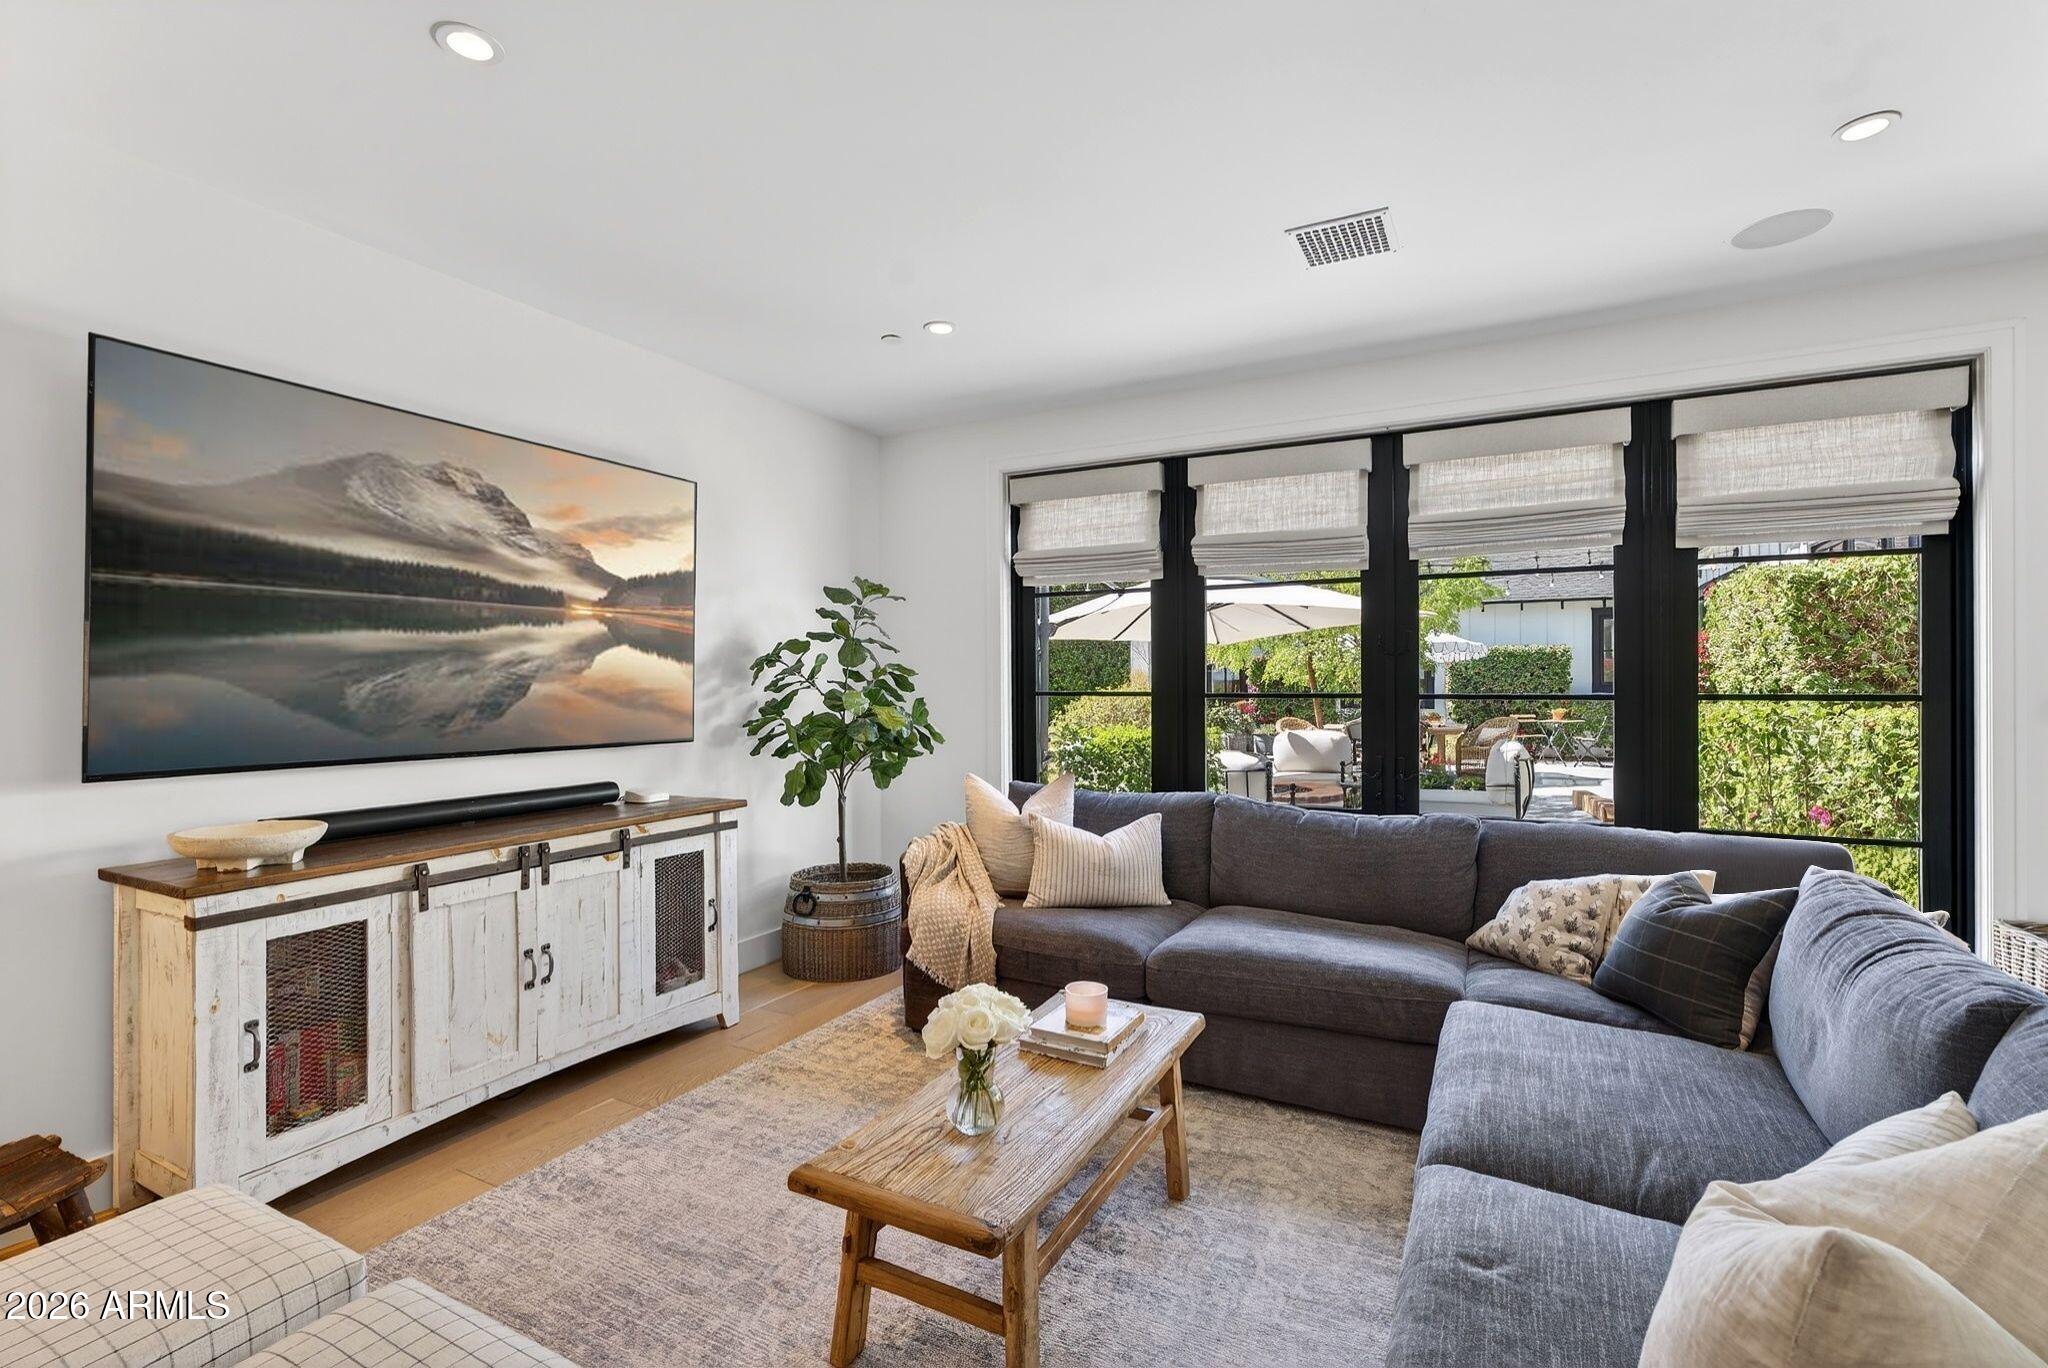
Living room with a gray sectional, wood coffee table, and black-framed windows overlooking a leafy patio.
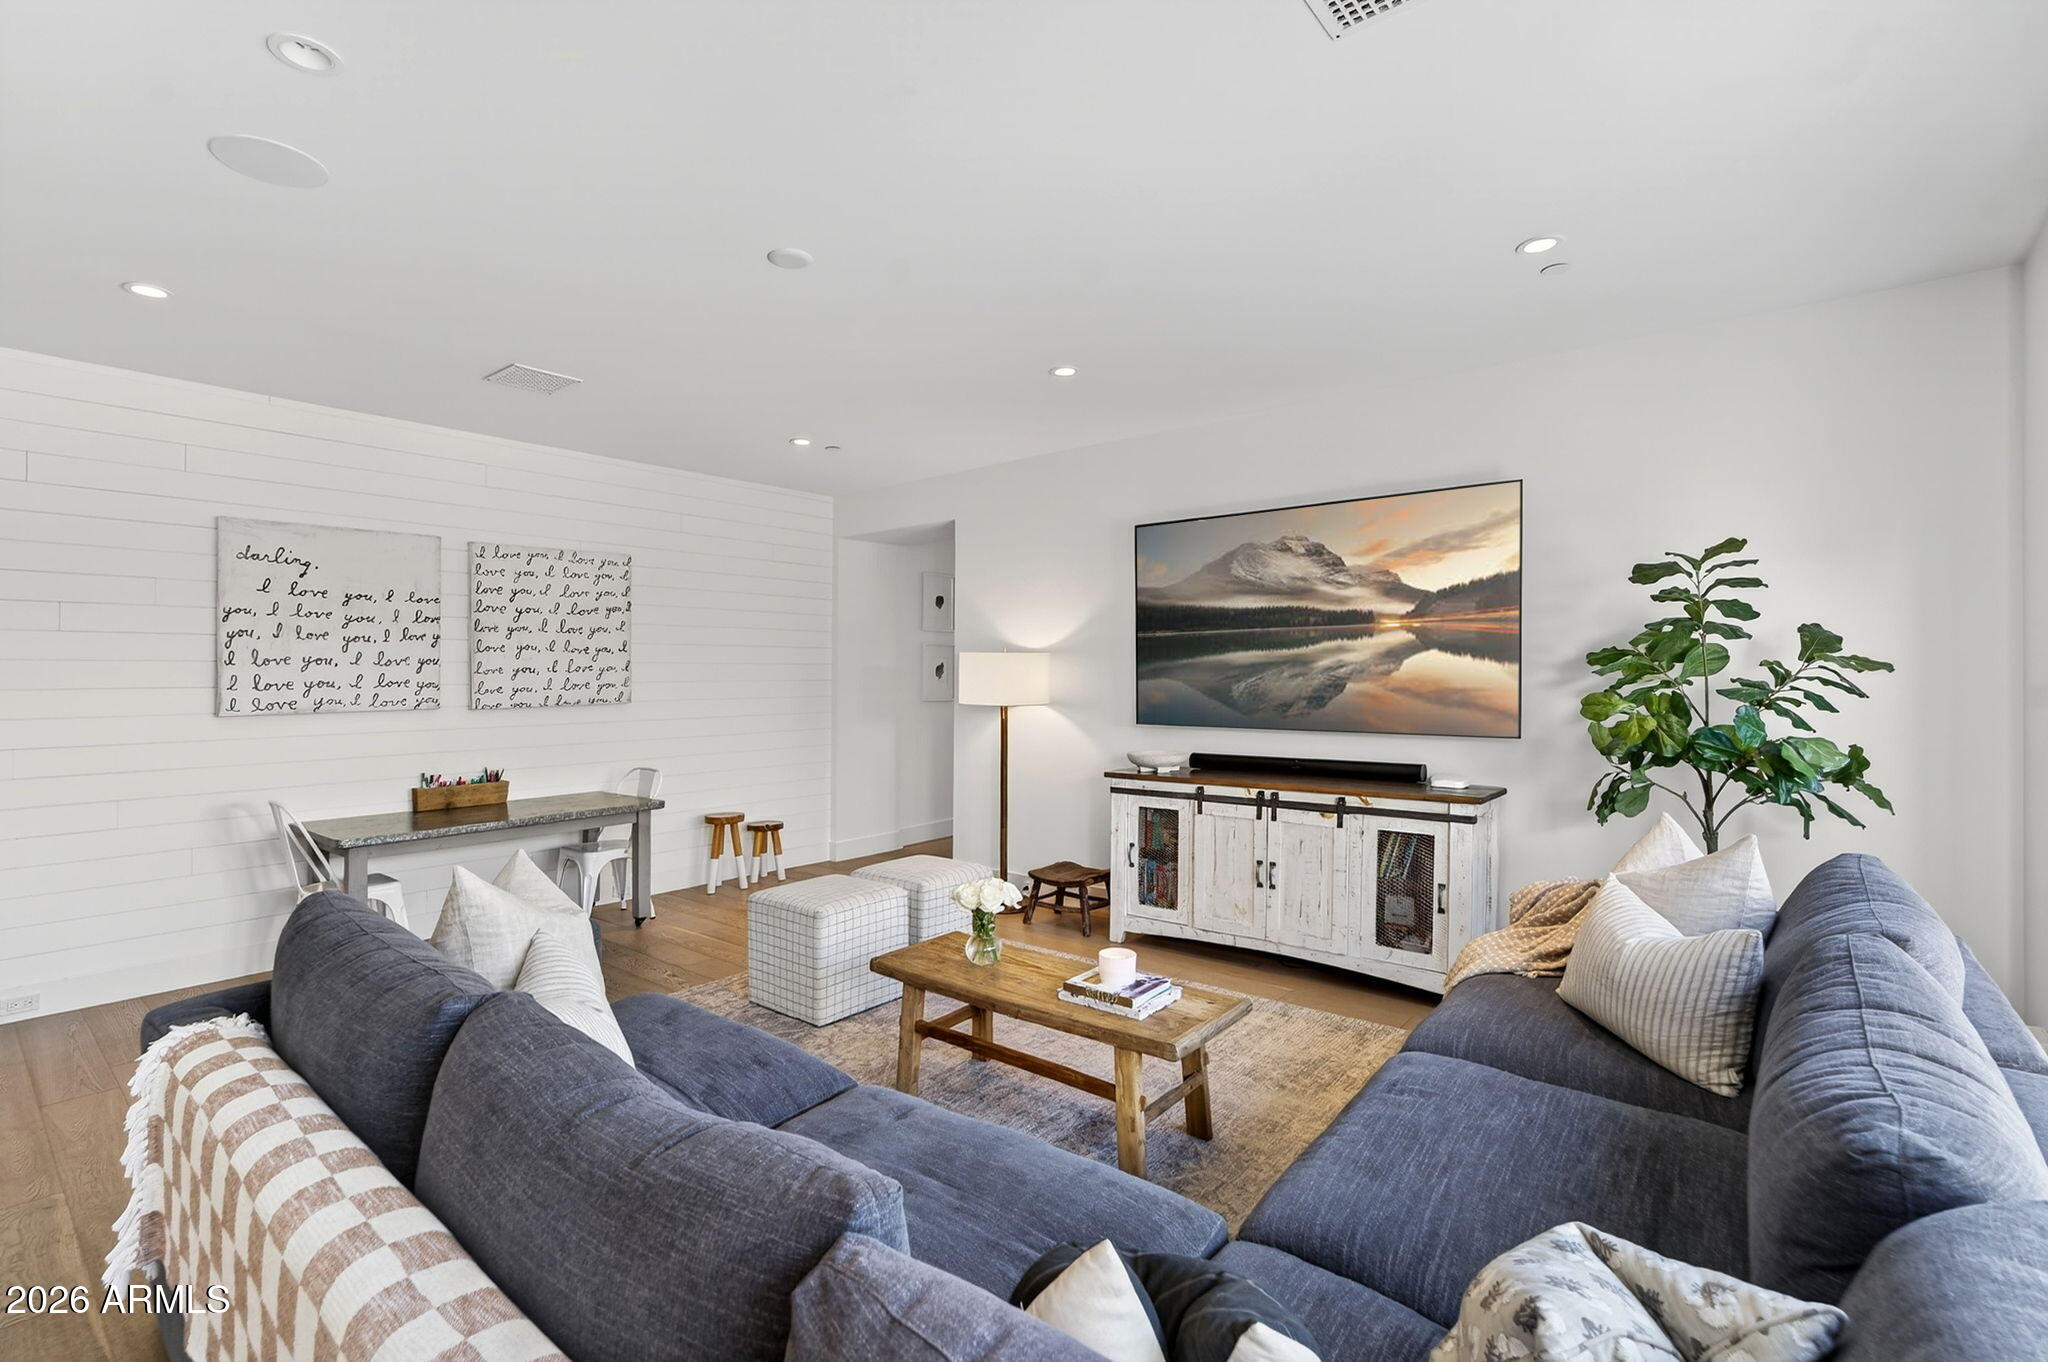
Staged living room with blue sectional sofas, a white media cabinet, and dining nook.
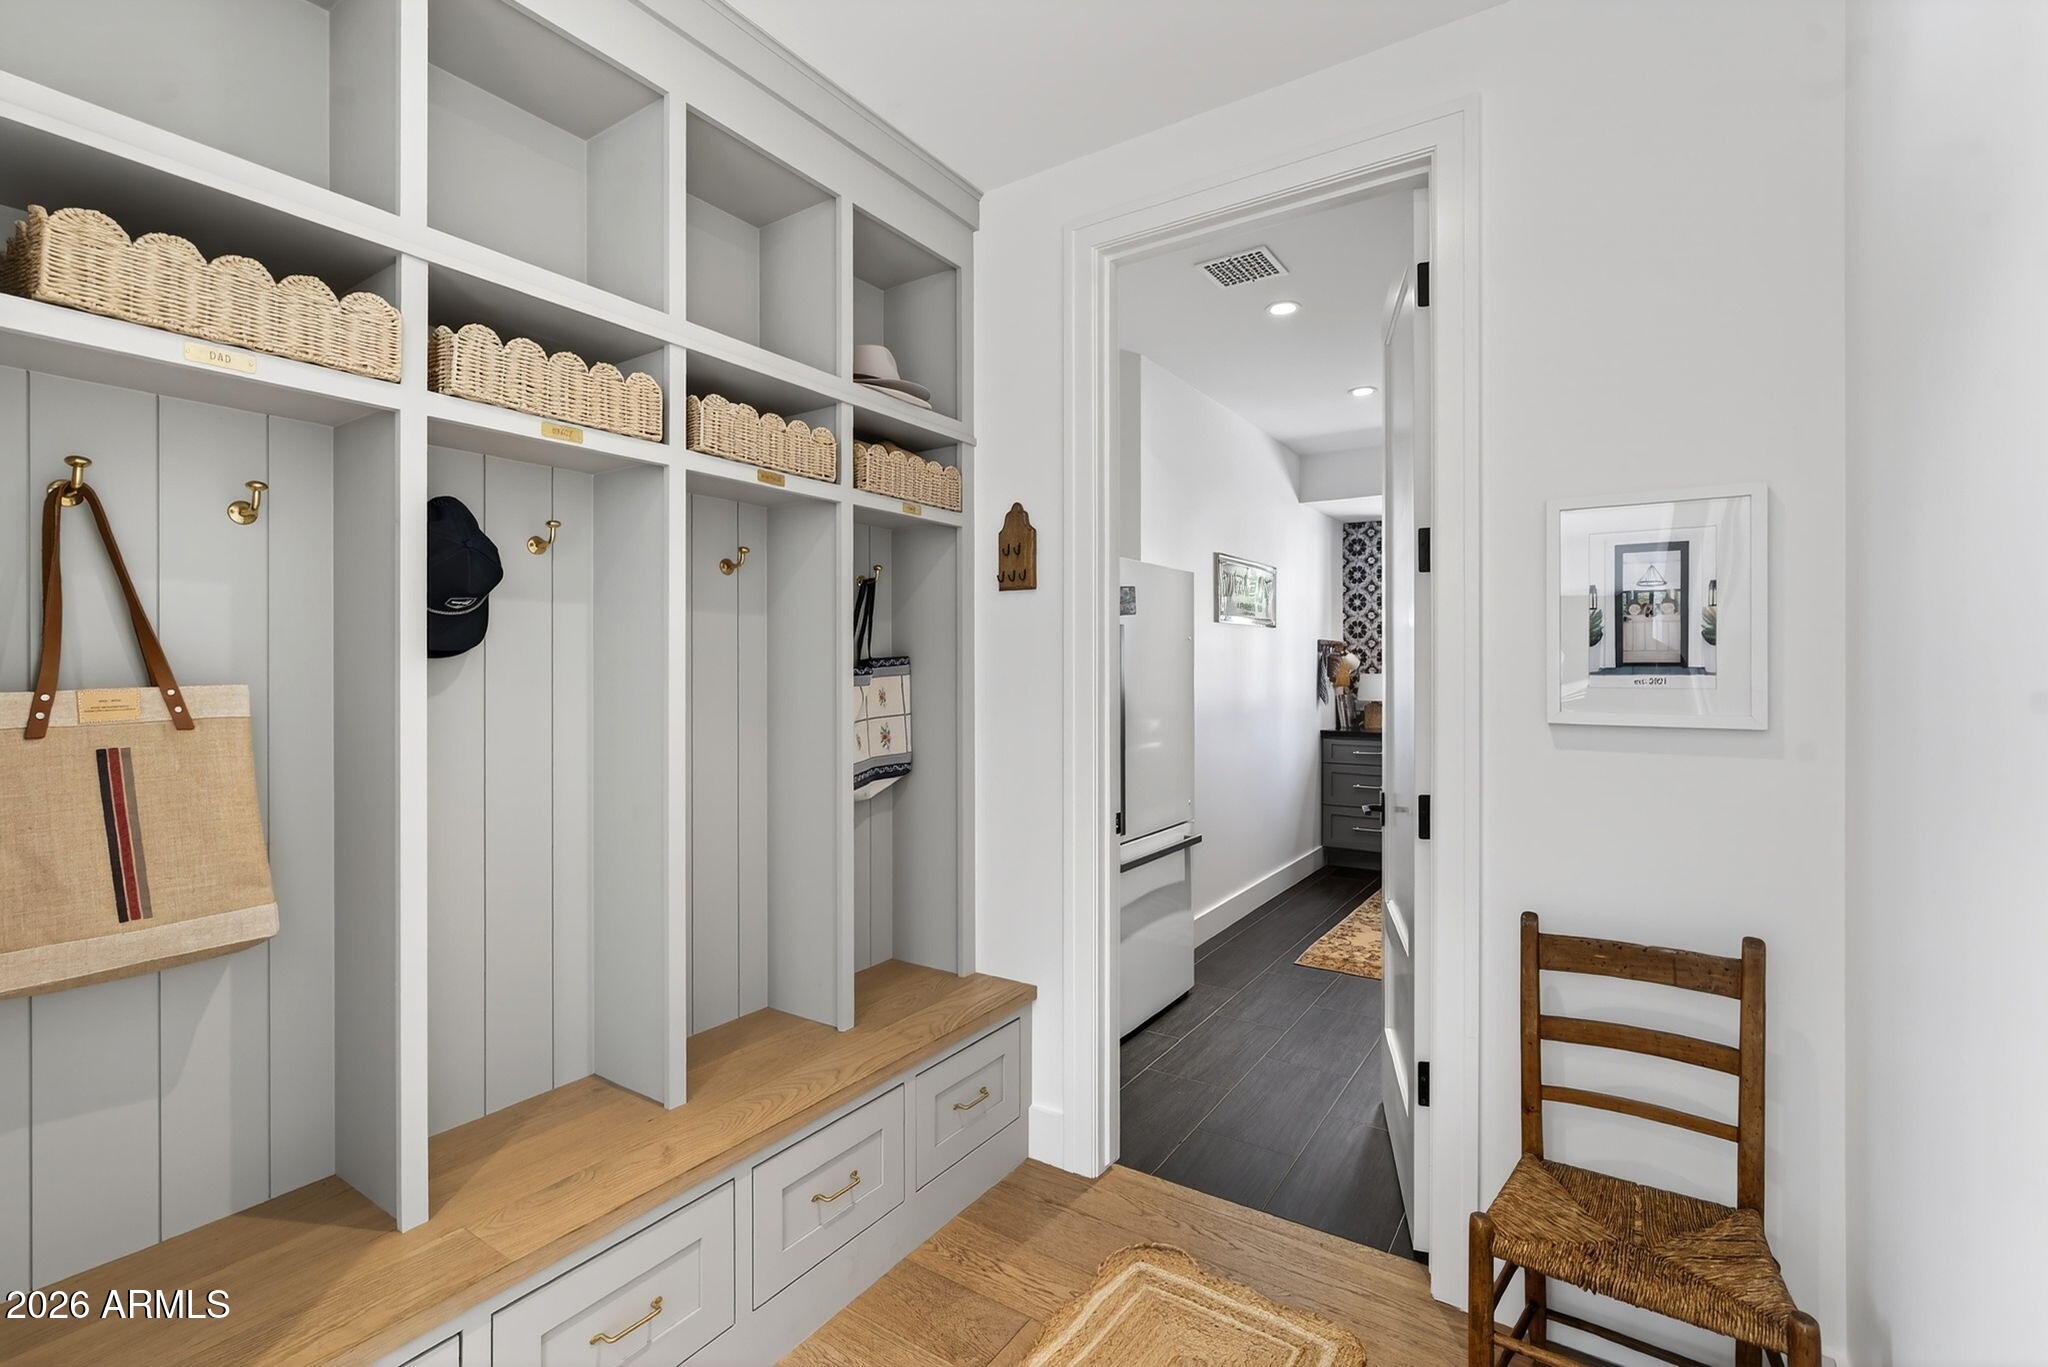
Mudroom with built-in cubbies, wicker baskets, brass hooks, and a wood bench.
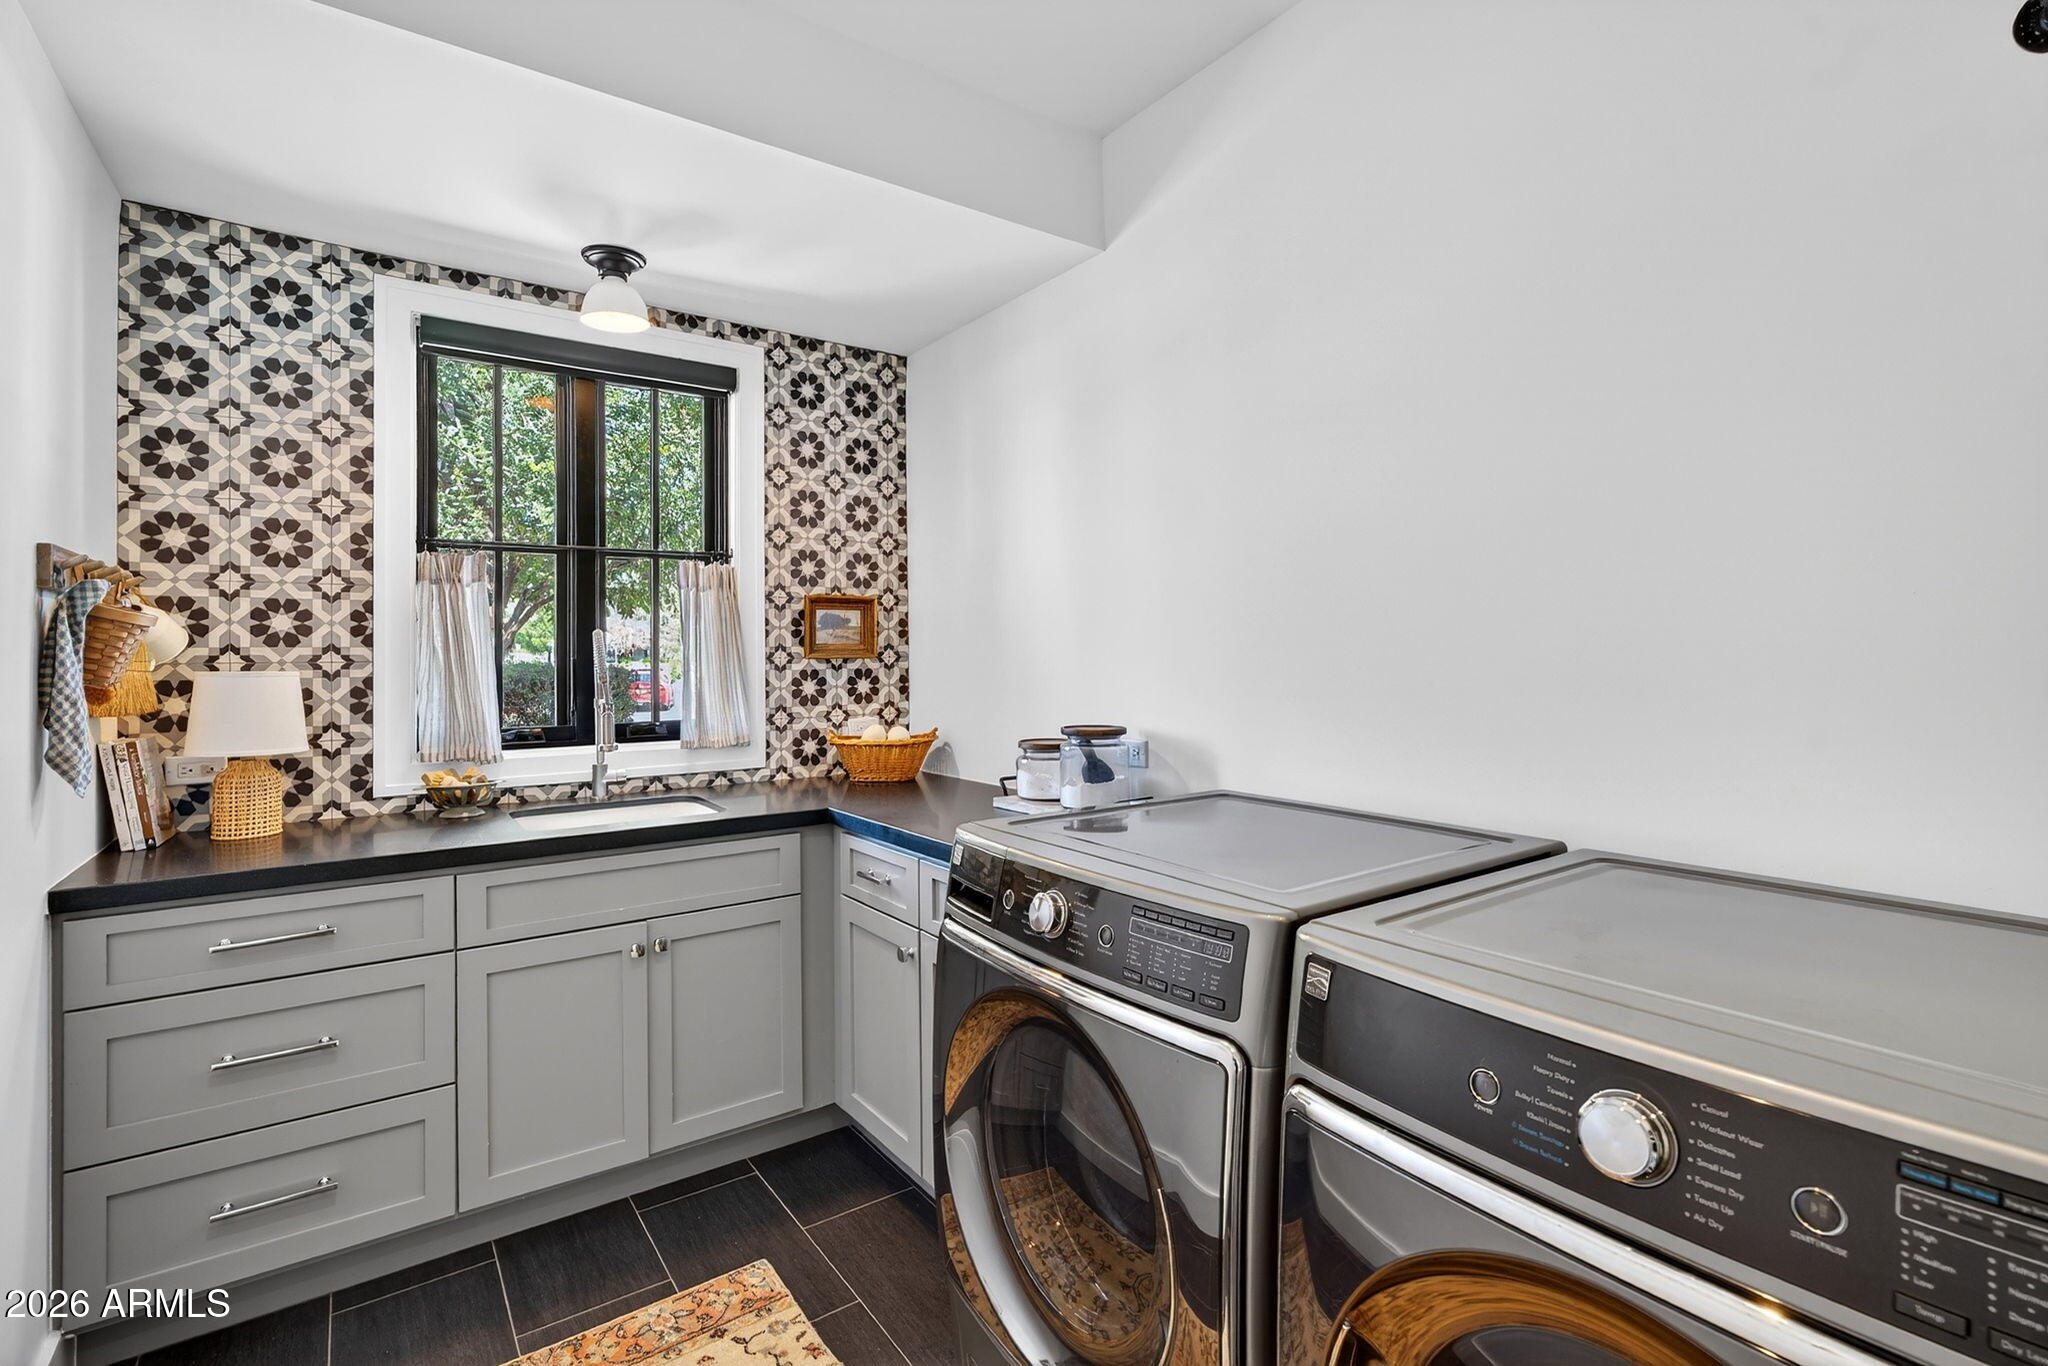
Laundry room with patterned tile, gray cabinetry, a window, and front-loading washer and dryer.
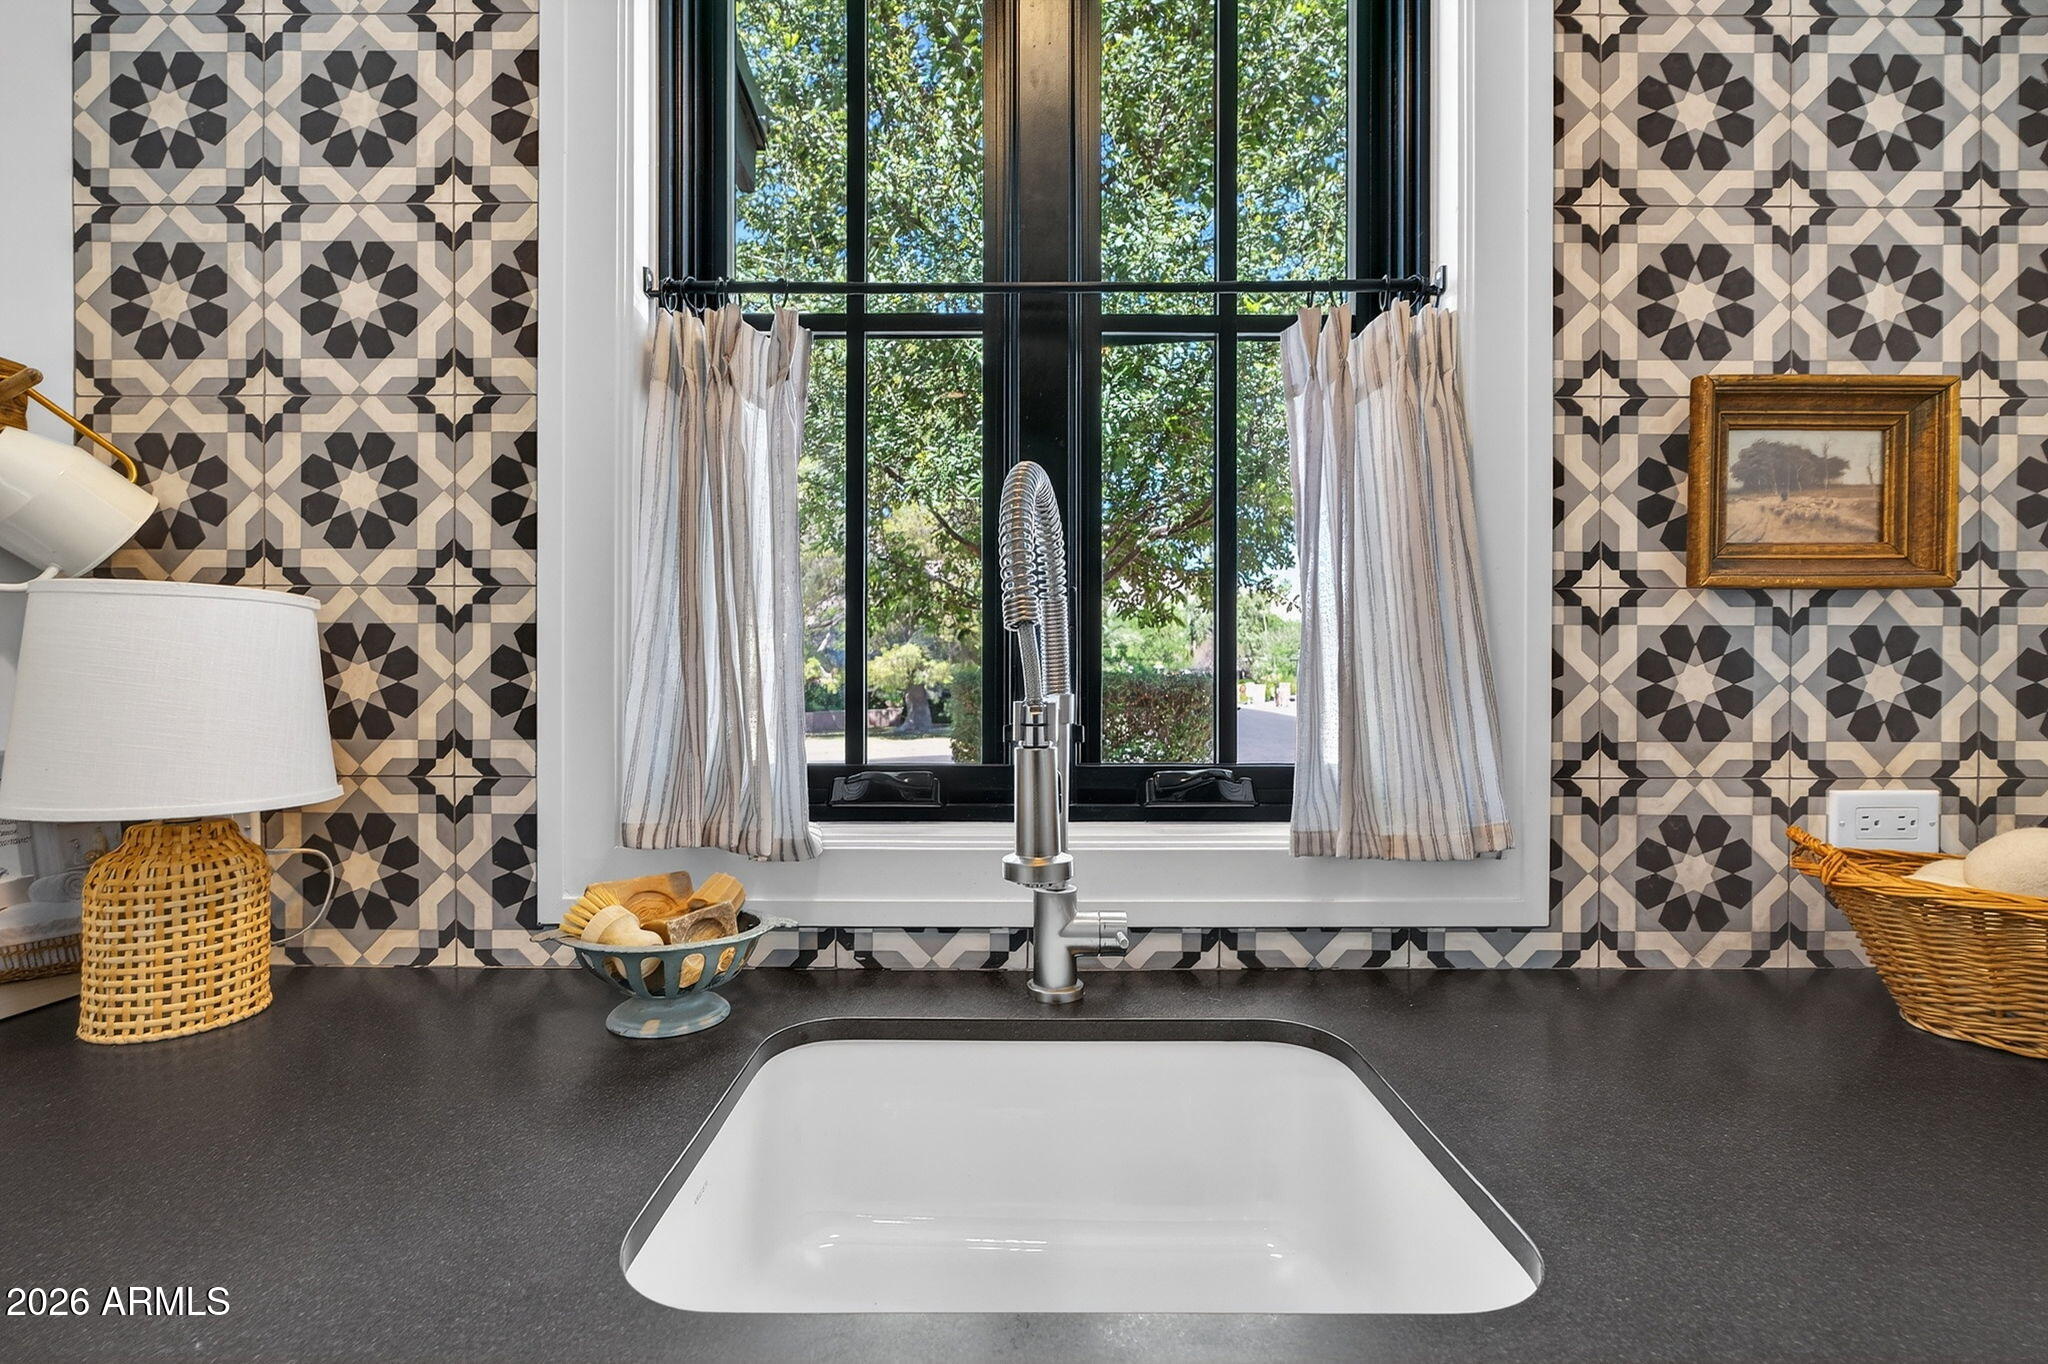
Kitchen sink beneath a large window, framed by bold geometric tile and striped curtains.
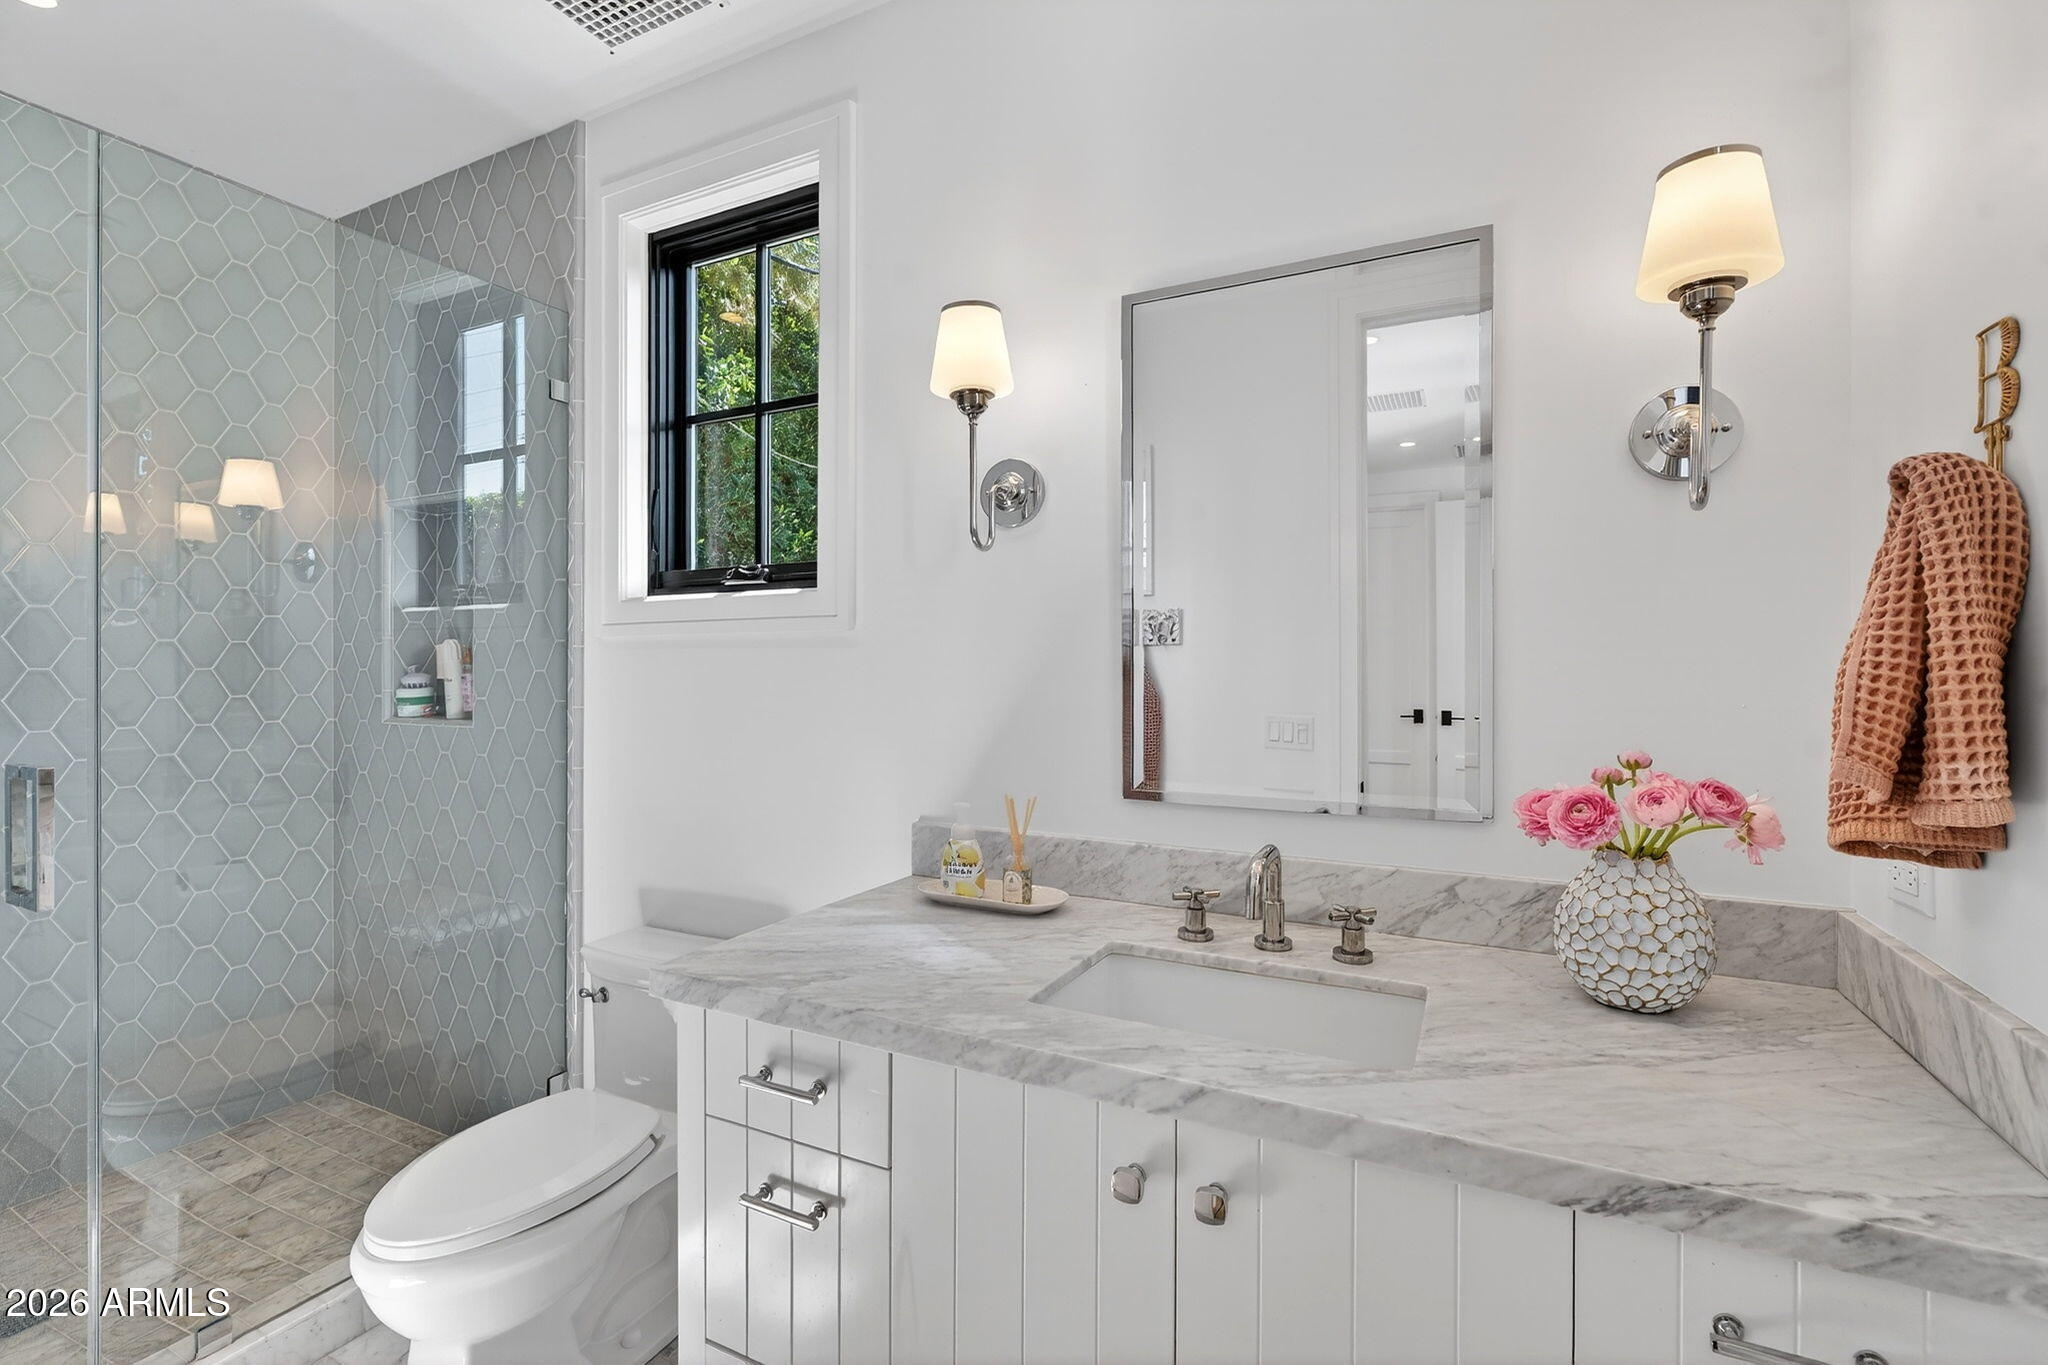
Bathroom with marble vanity, glass shower, and gray geometric tile.
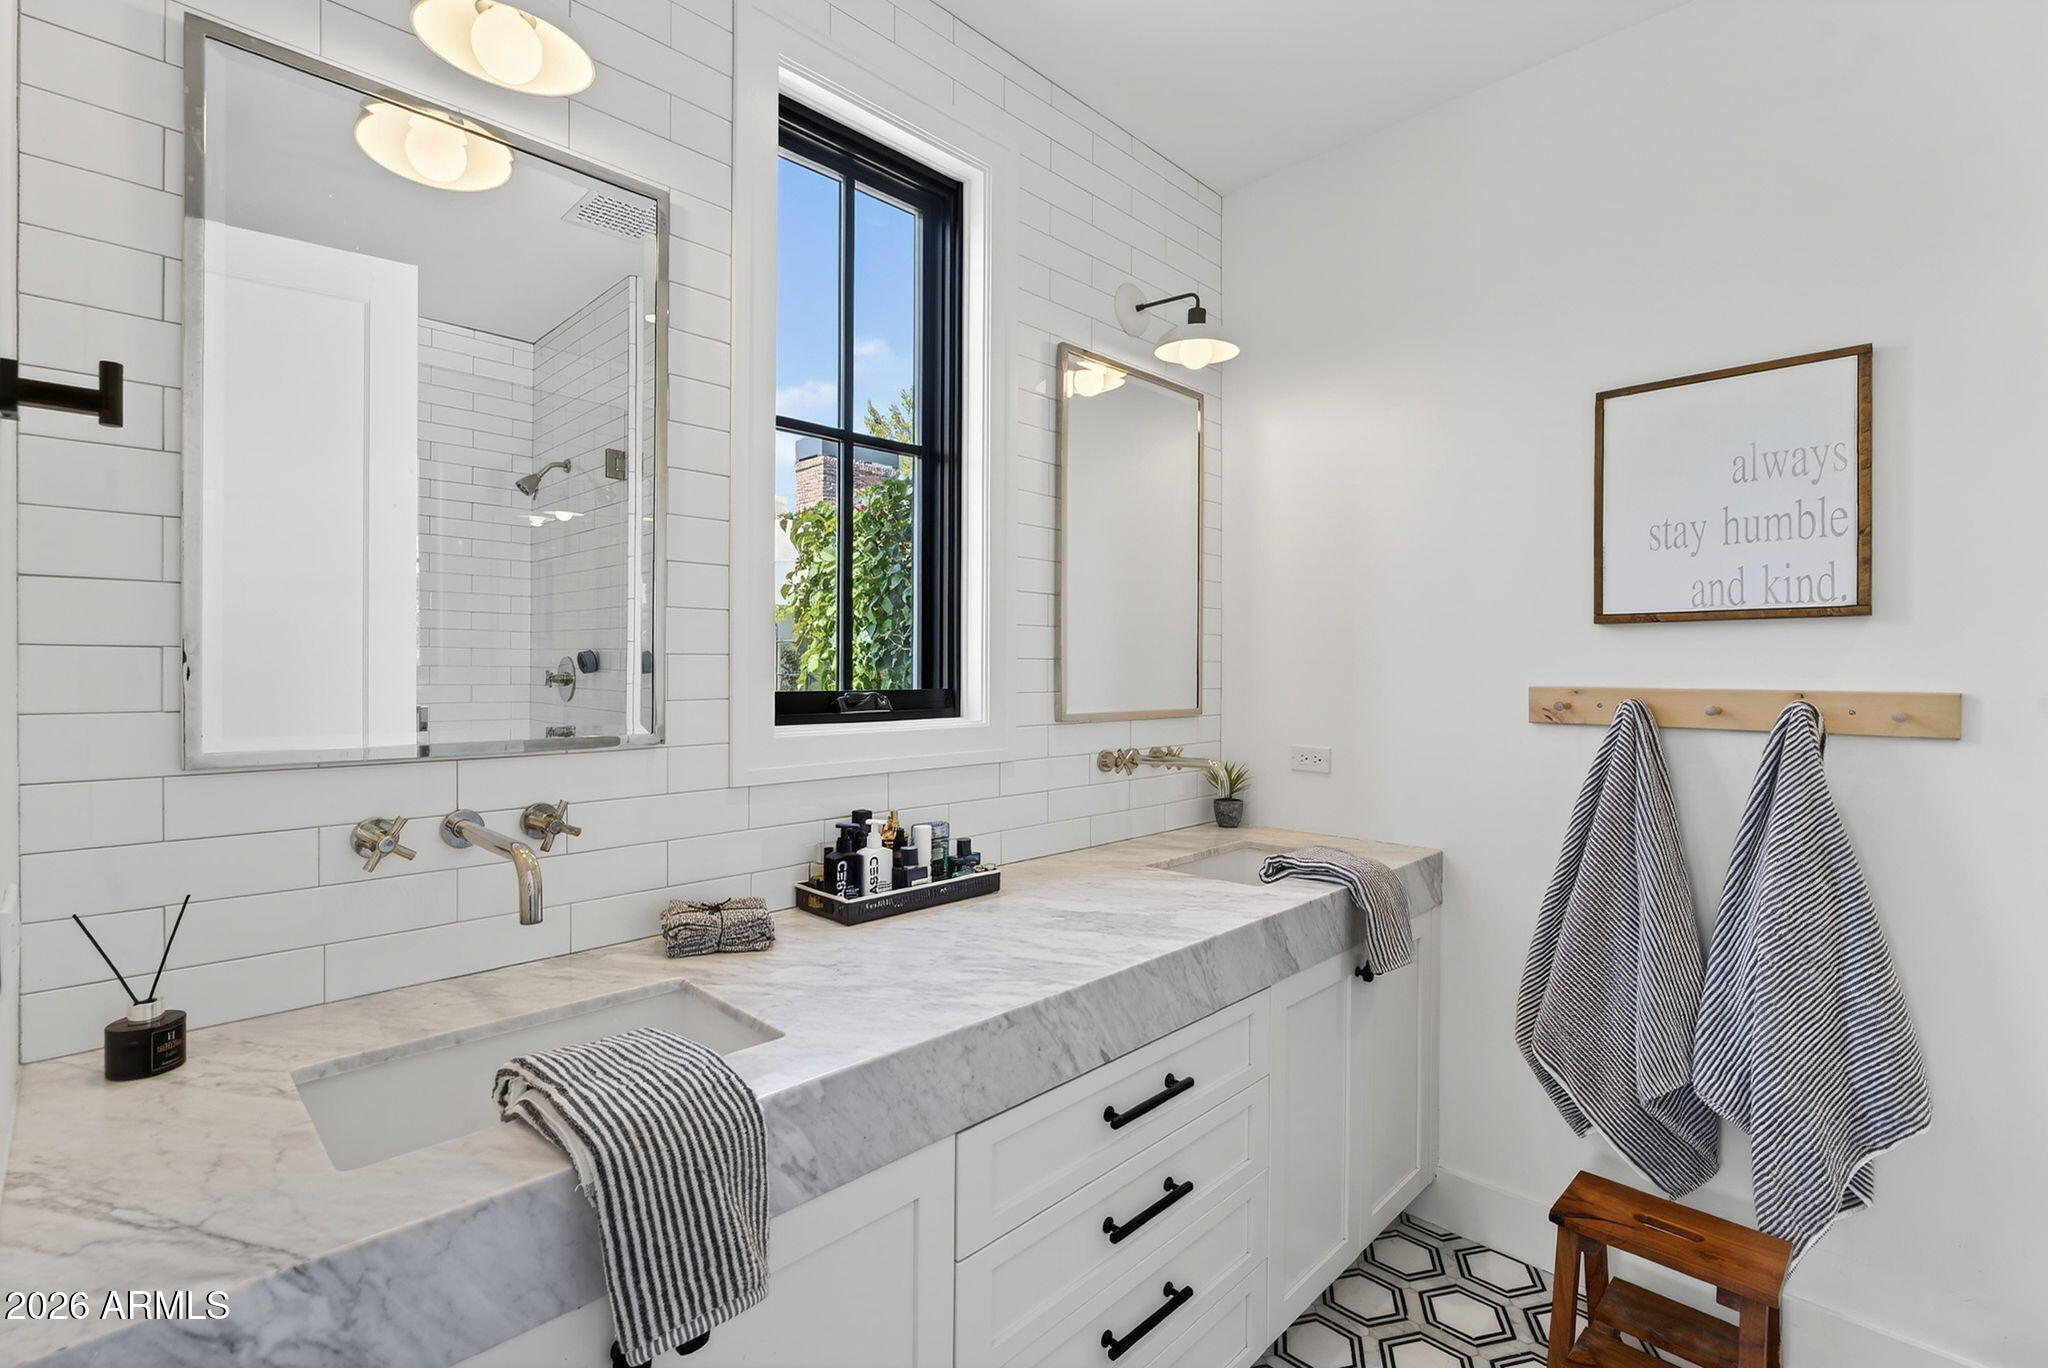
Bright bathroom with a marble double vanity, white tile, black-framed window, and patterned floor.
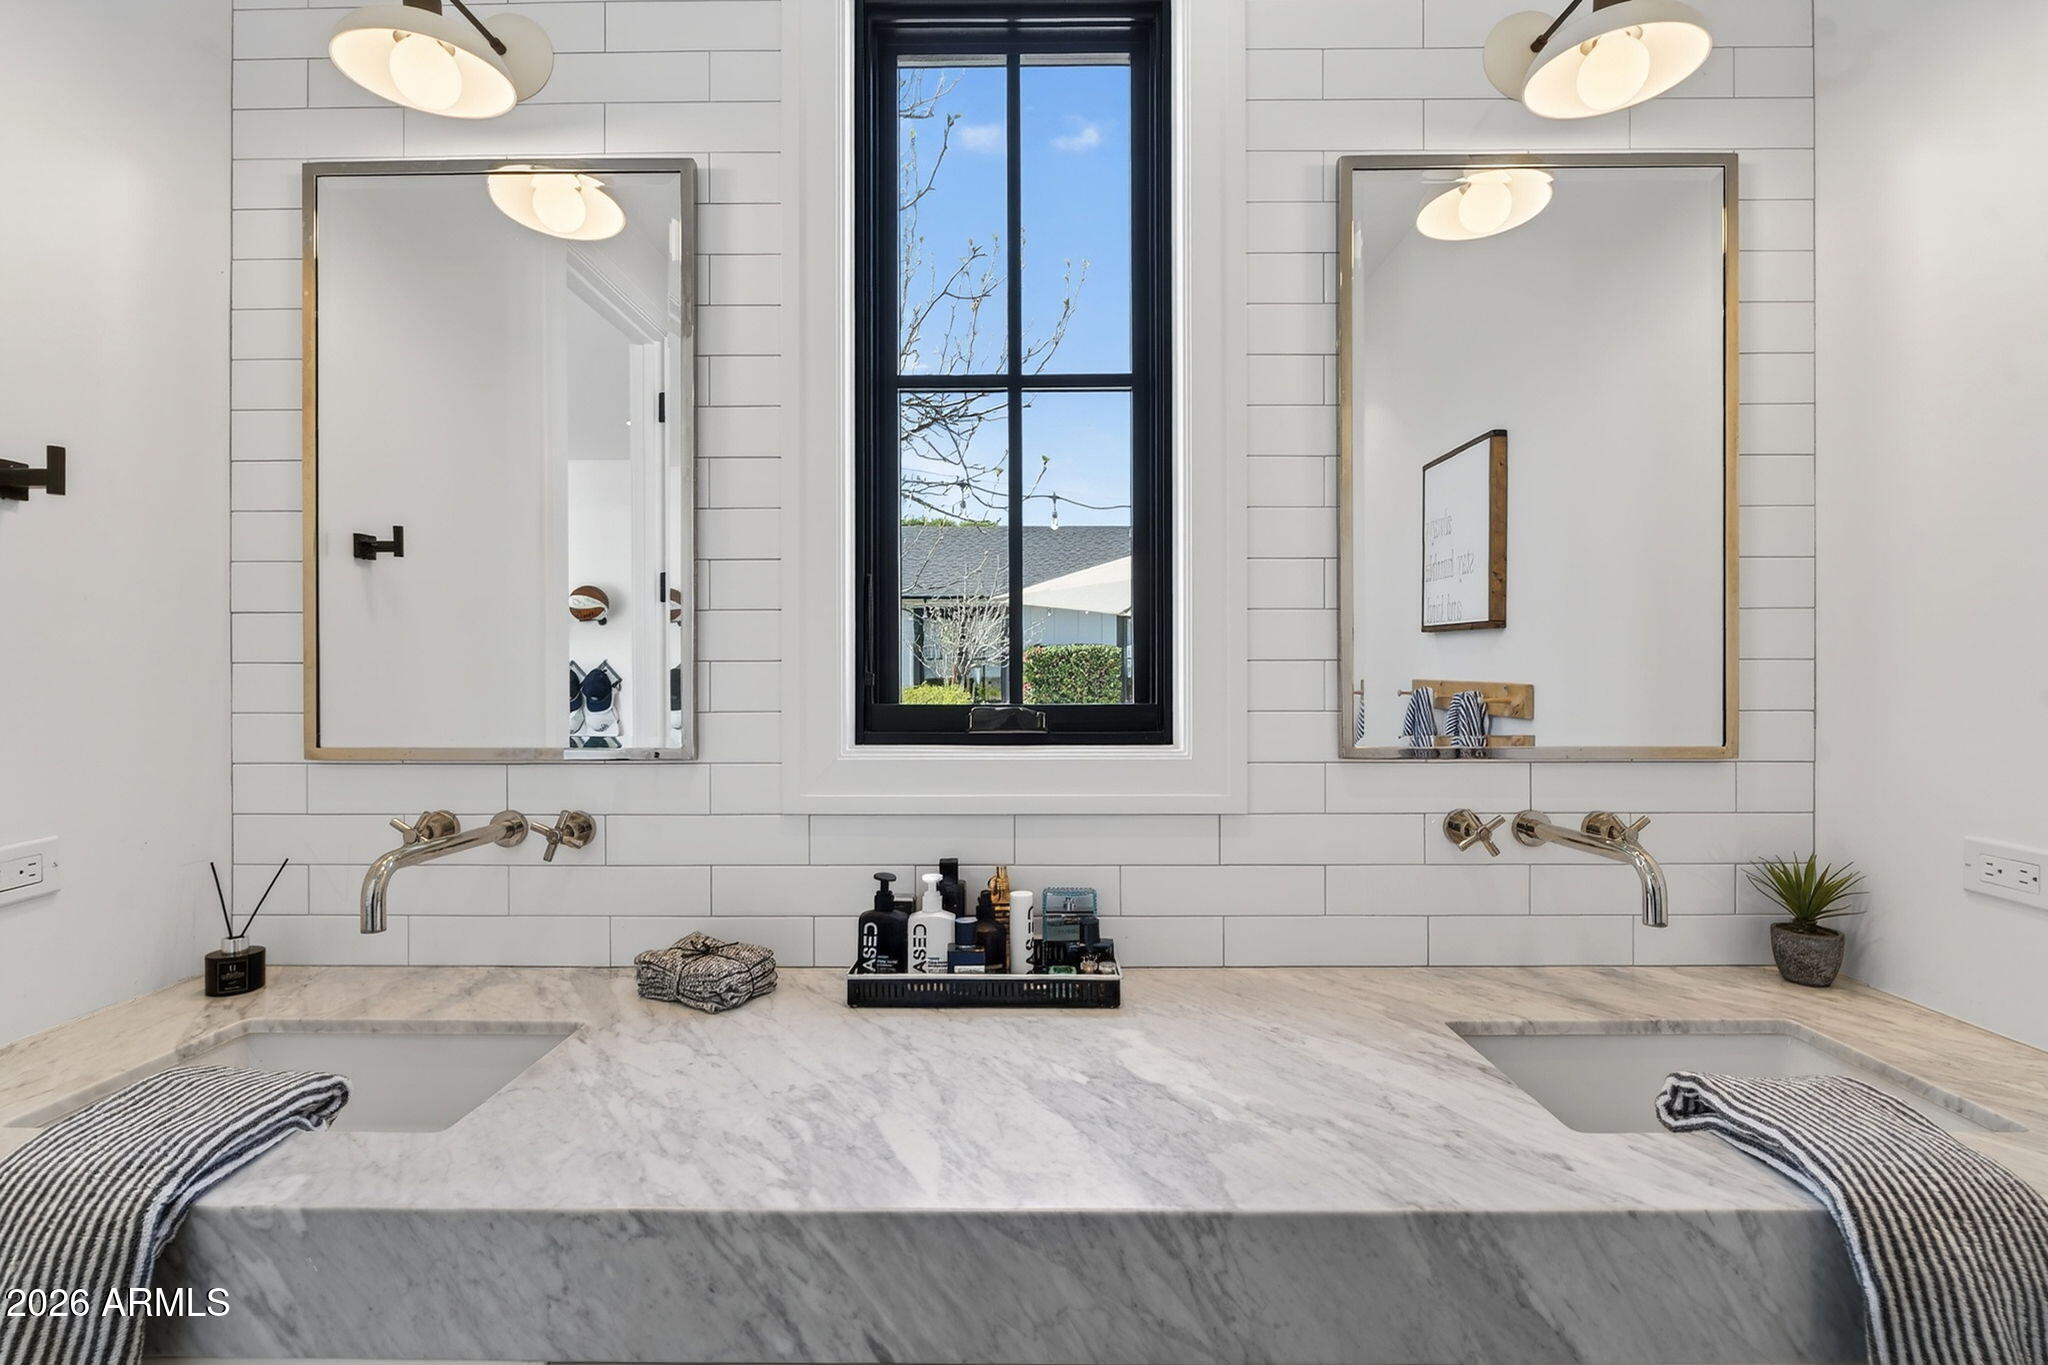
Bathroom with a marble double vanity, paired mirrors, and a tall black-framed window.
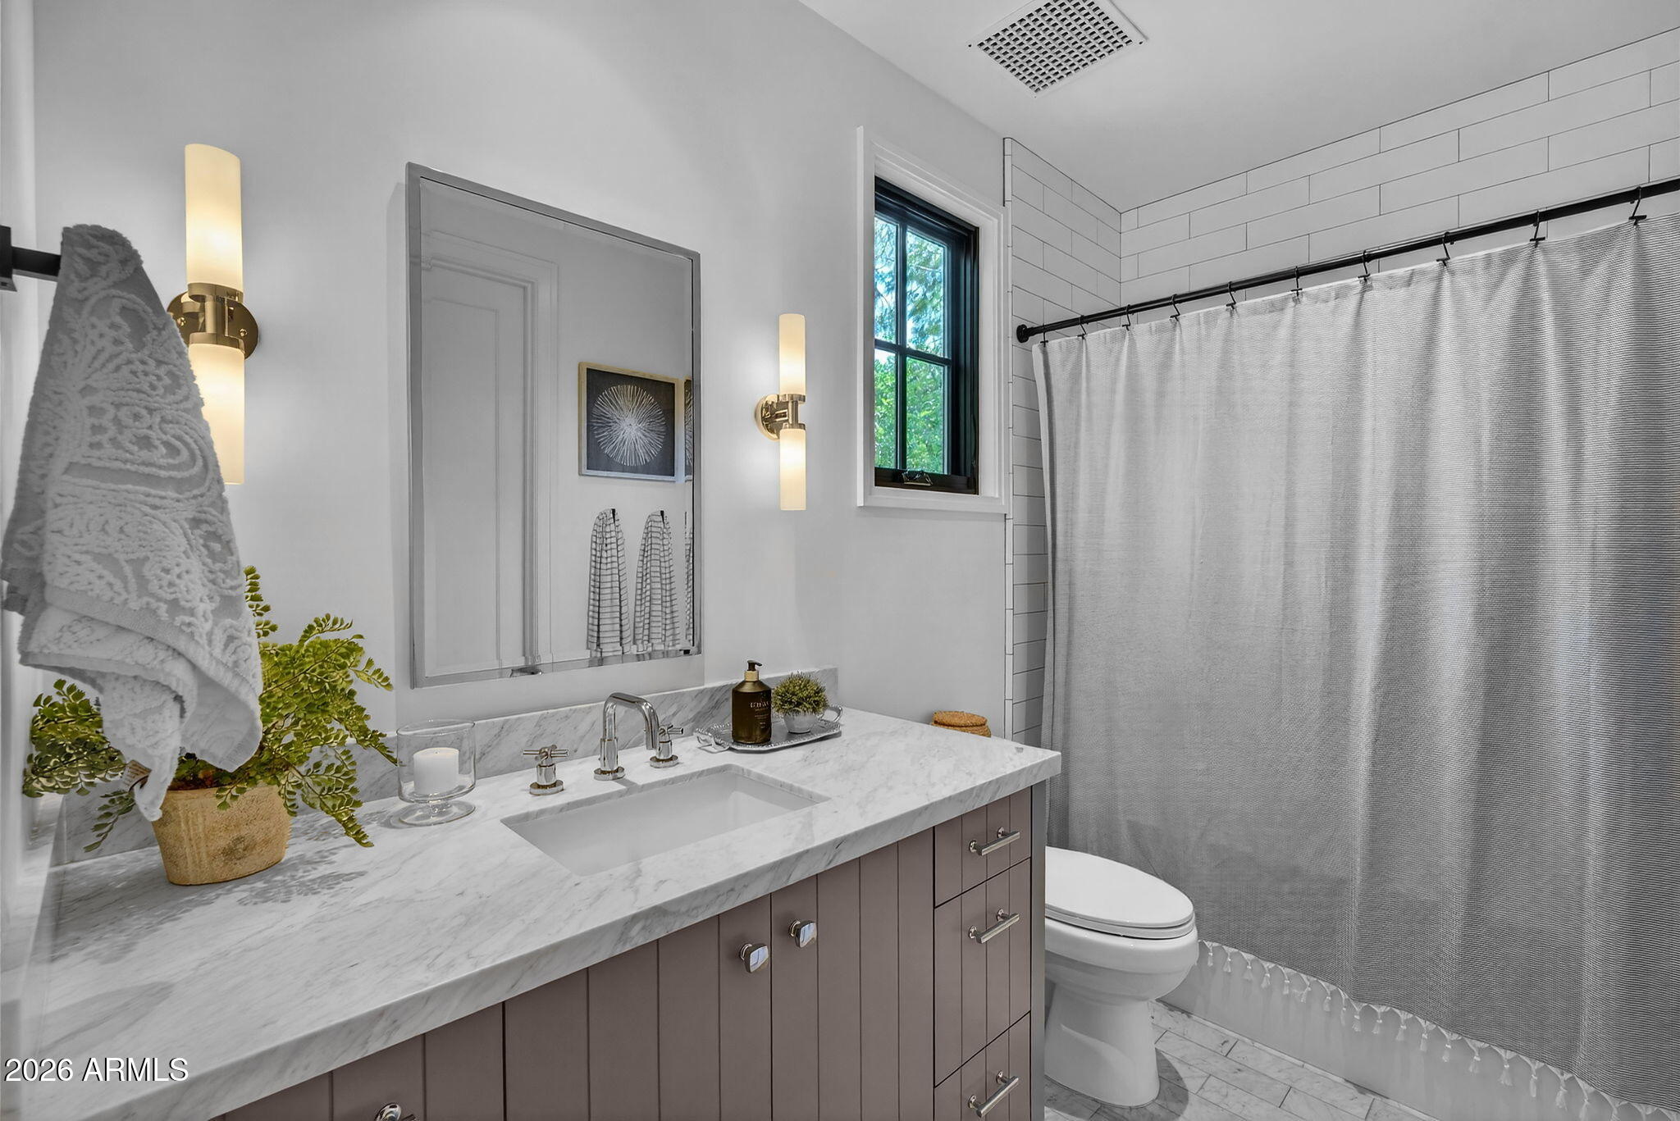
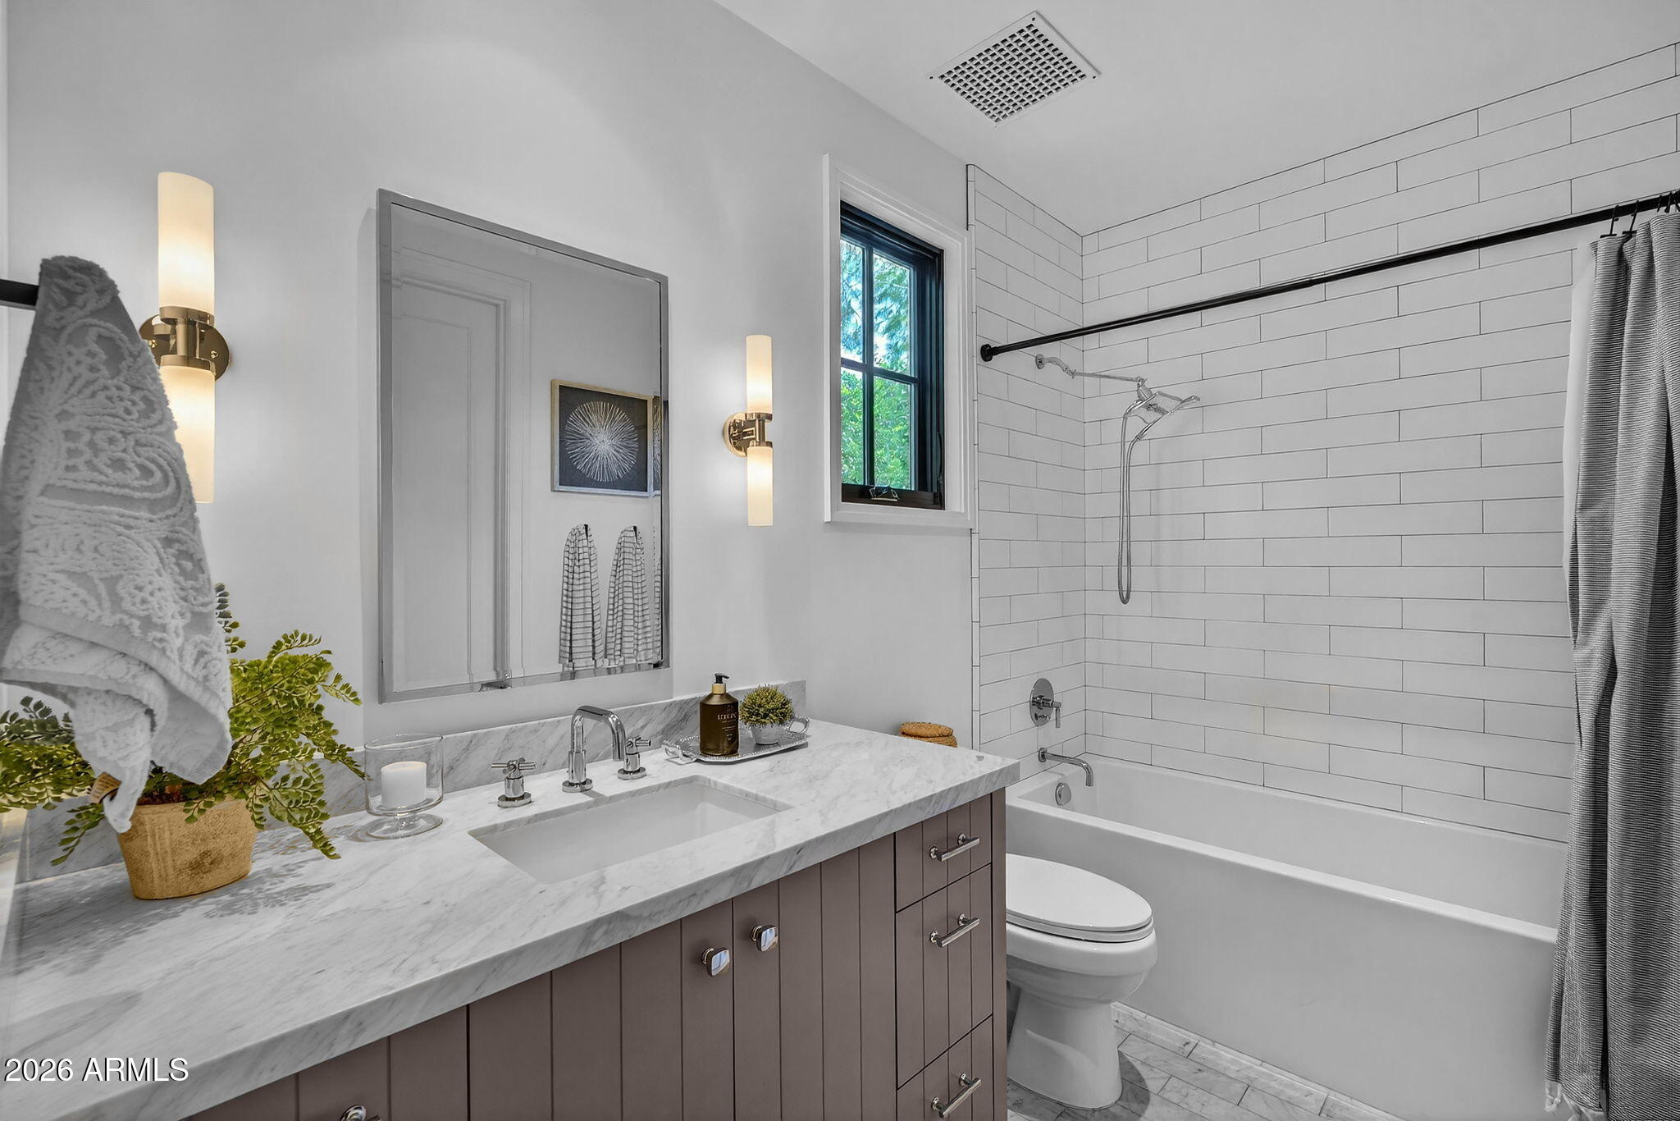
Bathroom with a marble vanity, gray cabinetry, brass sconces, and a tiled tub-shower.
Bathroom with marble vanity, subway-tile shower, and a black-framed window.
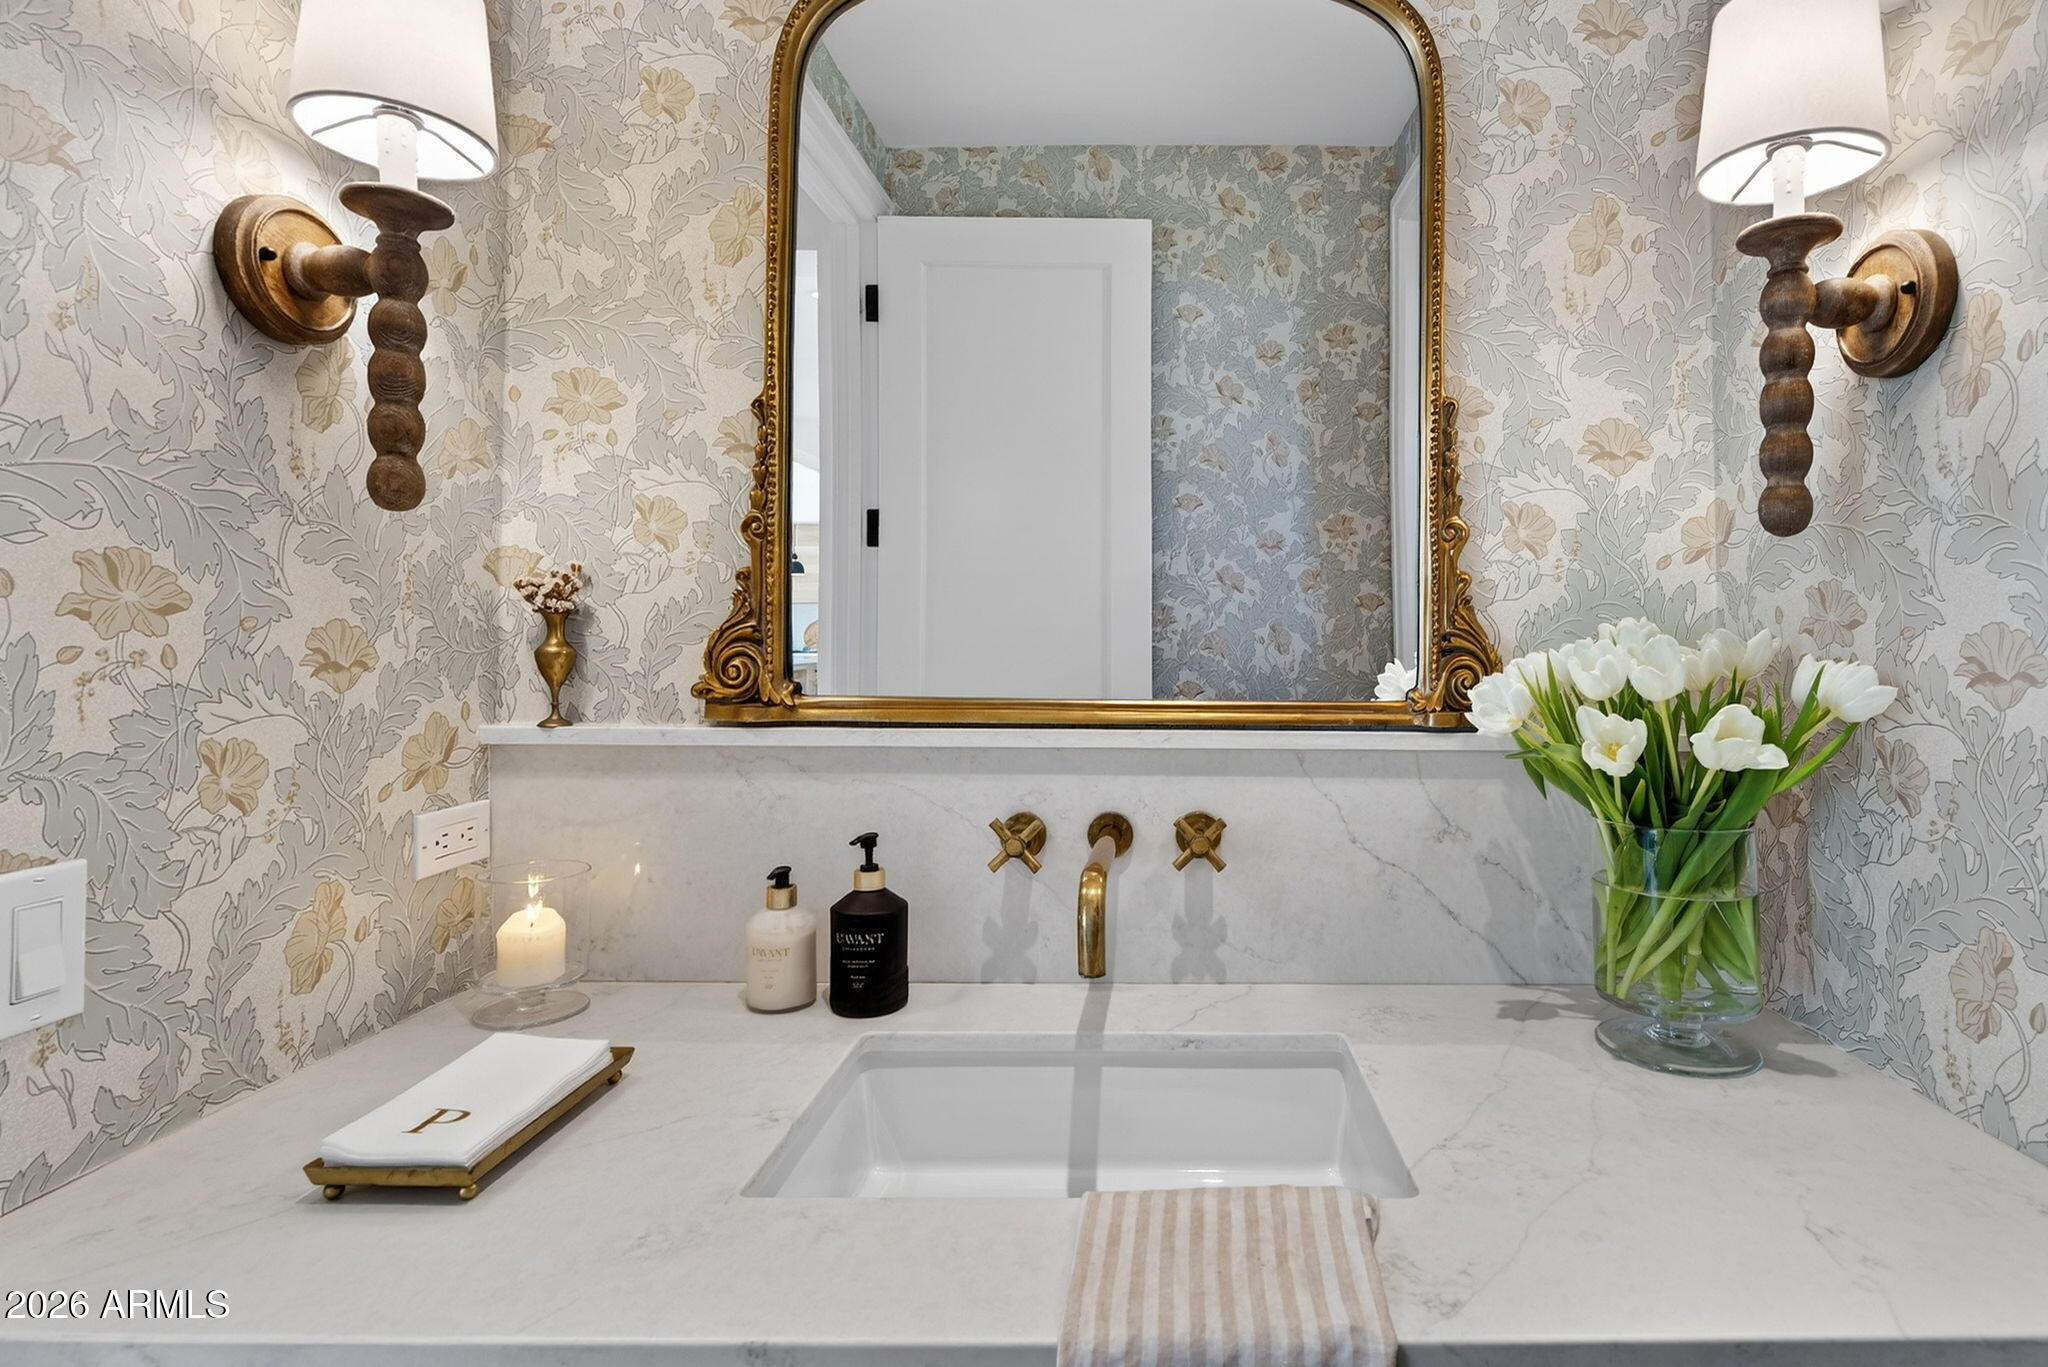
Bathroom vanity with floral wallpaper, an ornate gold mirror, marble counter, and brass fixtures.
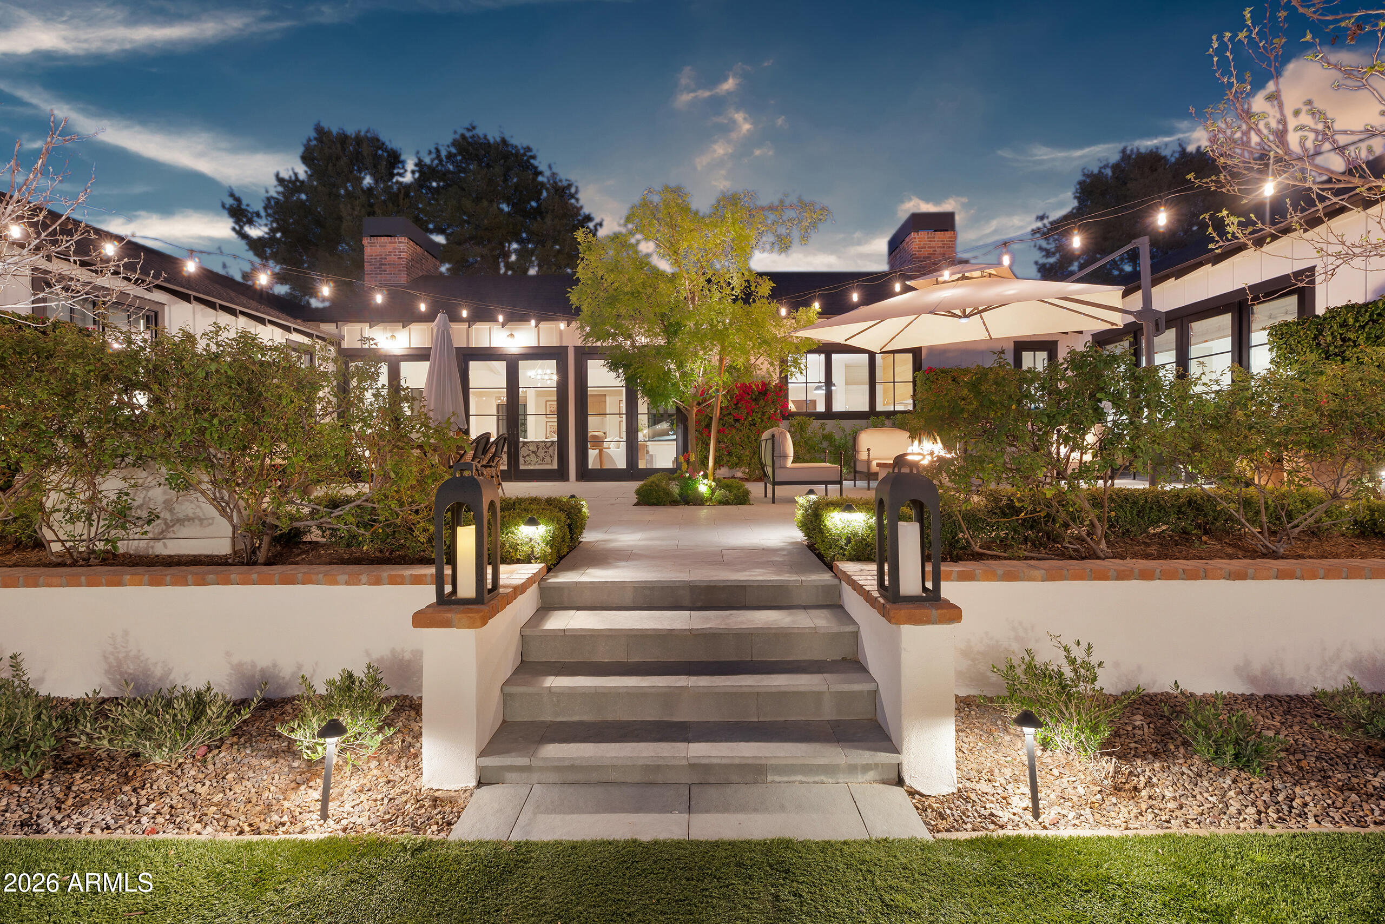
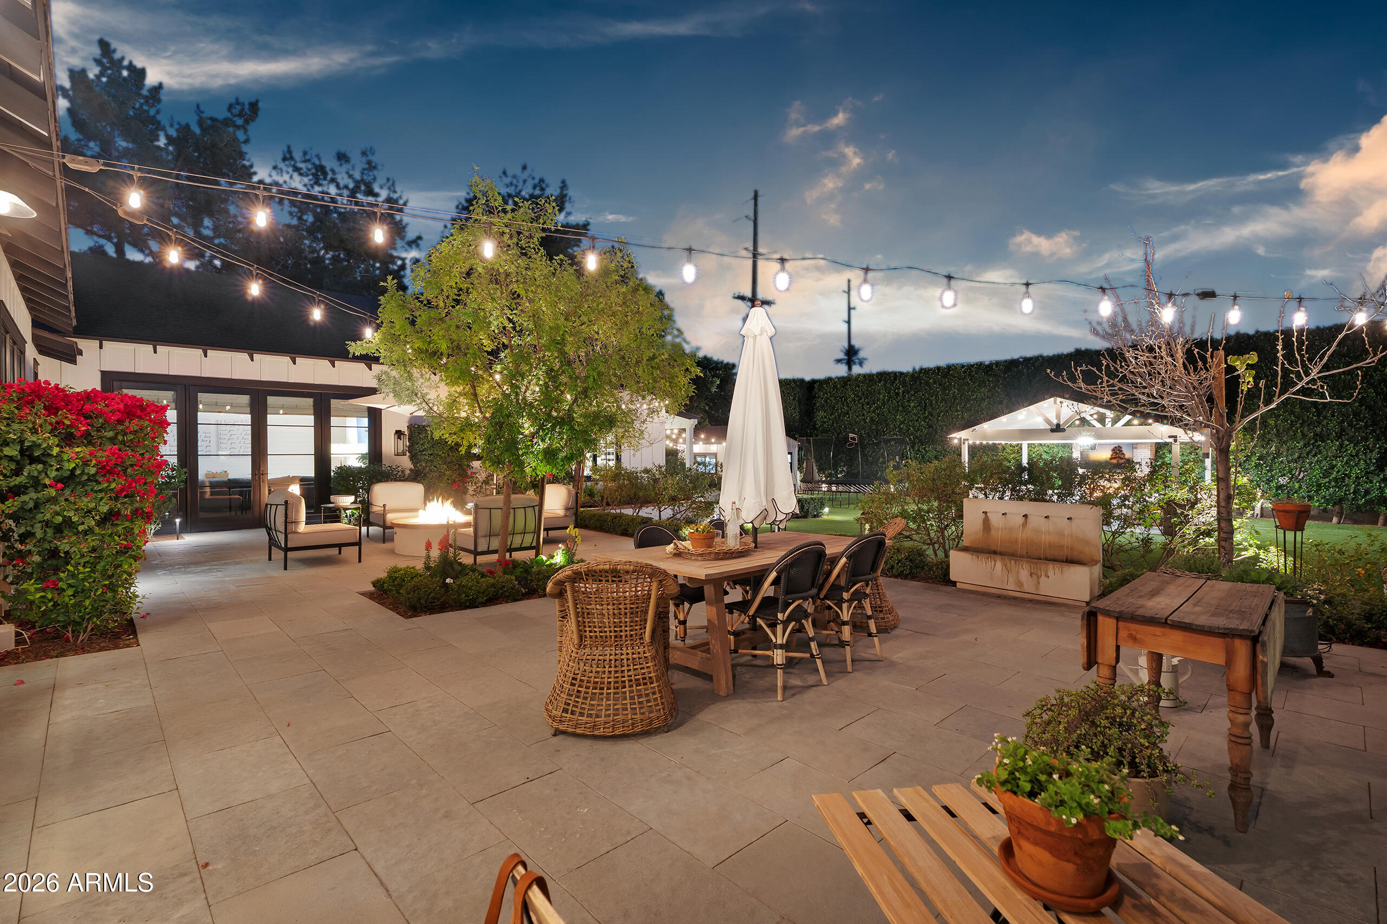
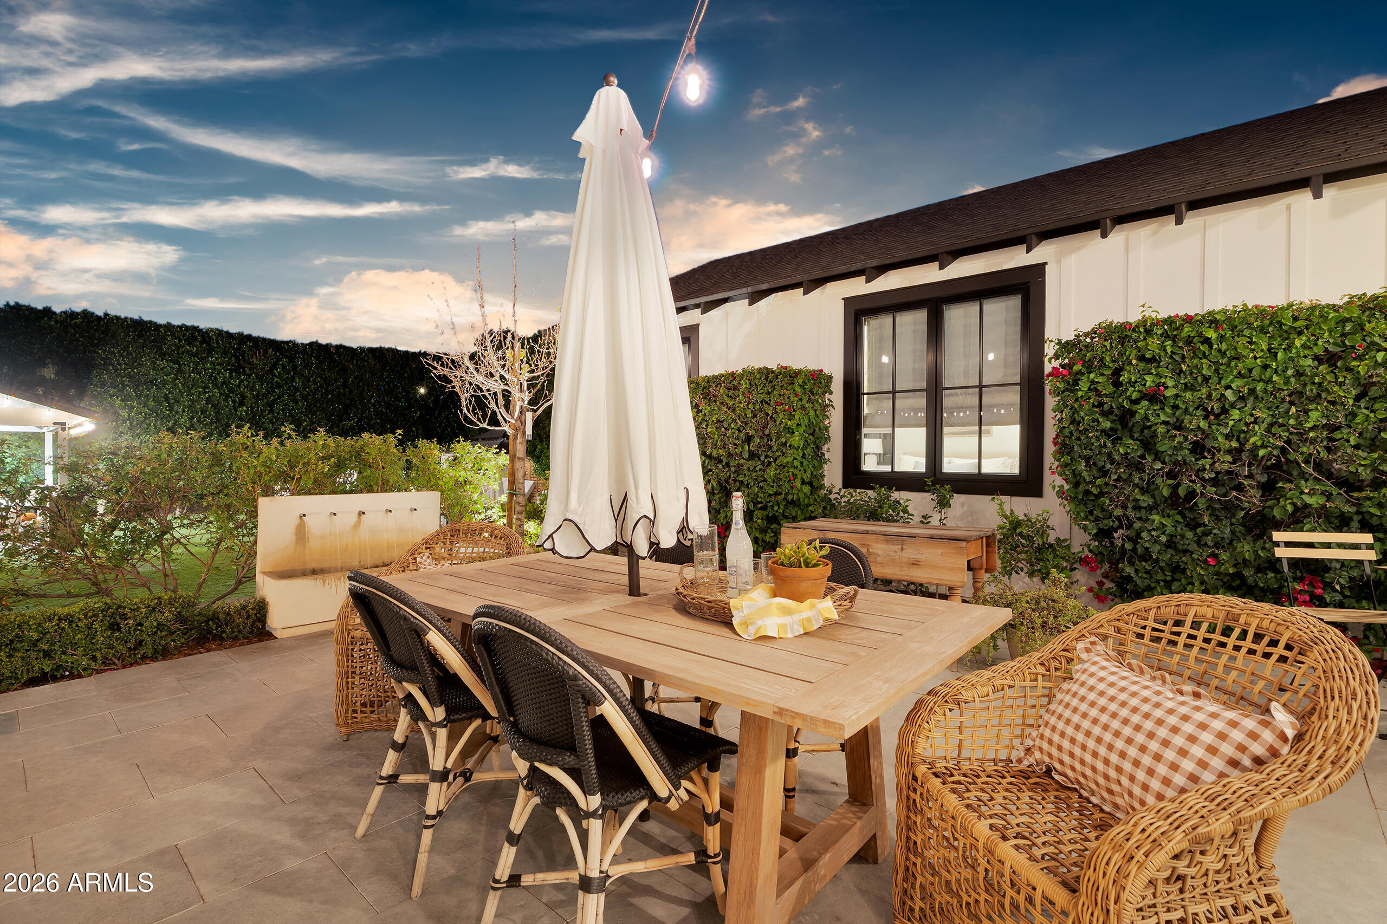
Modern courtyard patio with illuminated steps, string lights, seating, and a large umbrella.
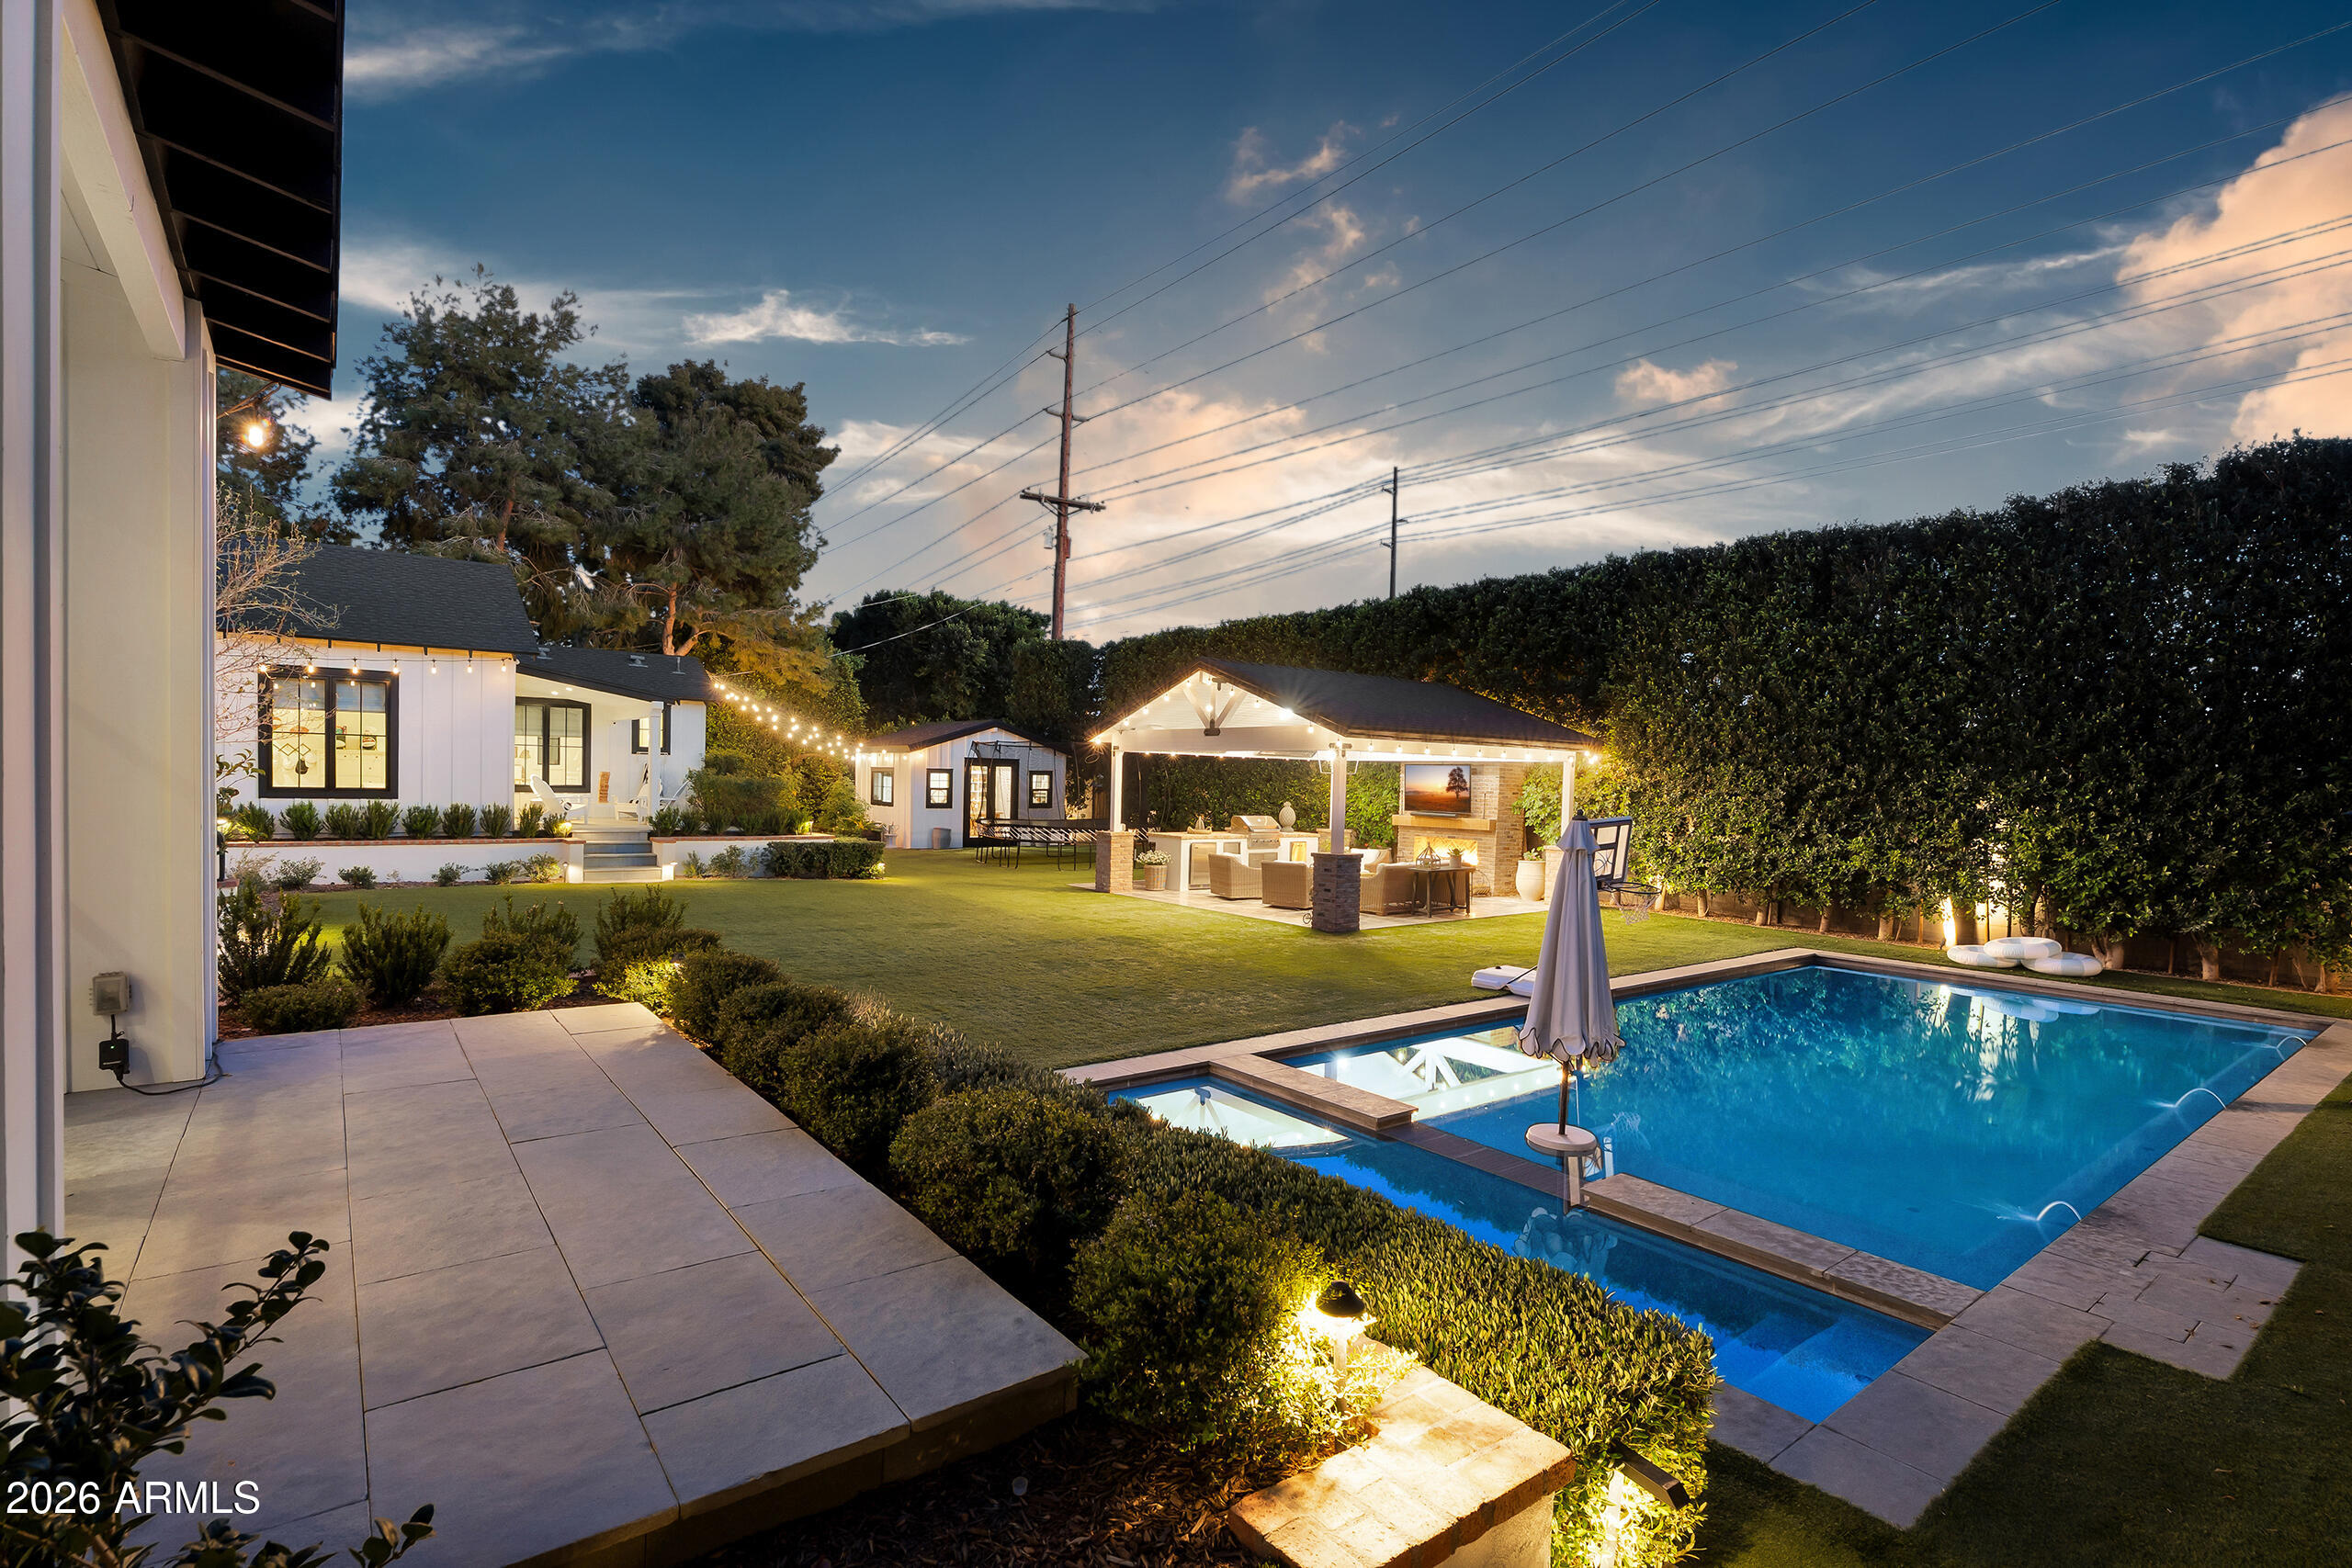
Backyard pool and illuminated pavilion beside a modern white home at dusk.
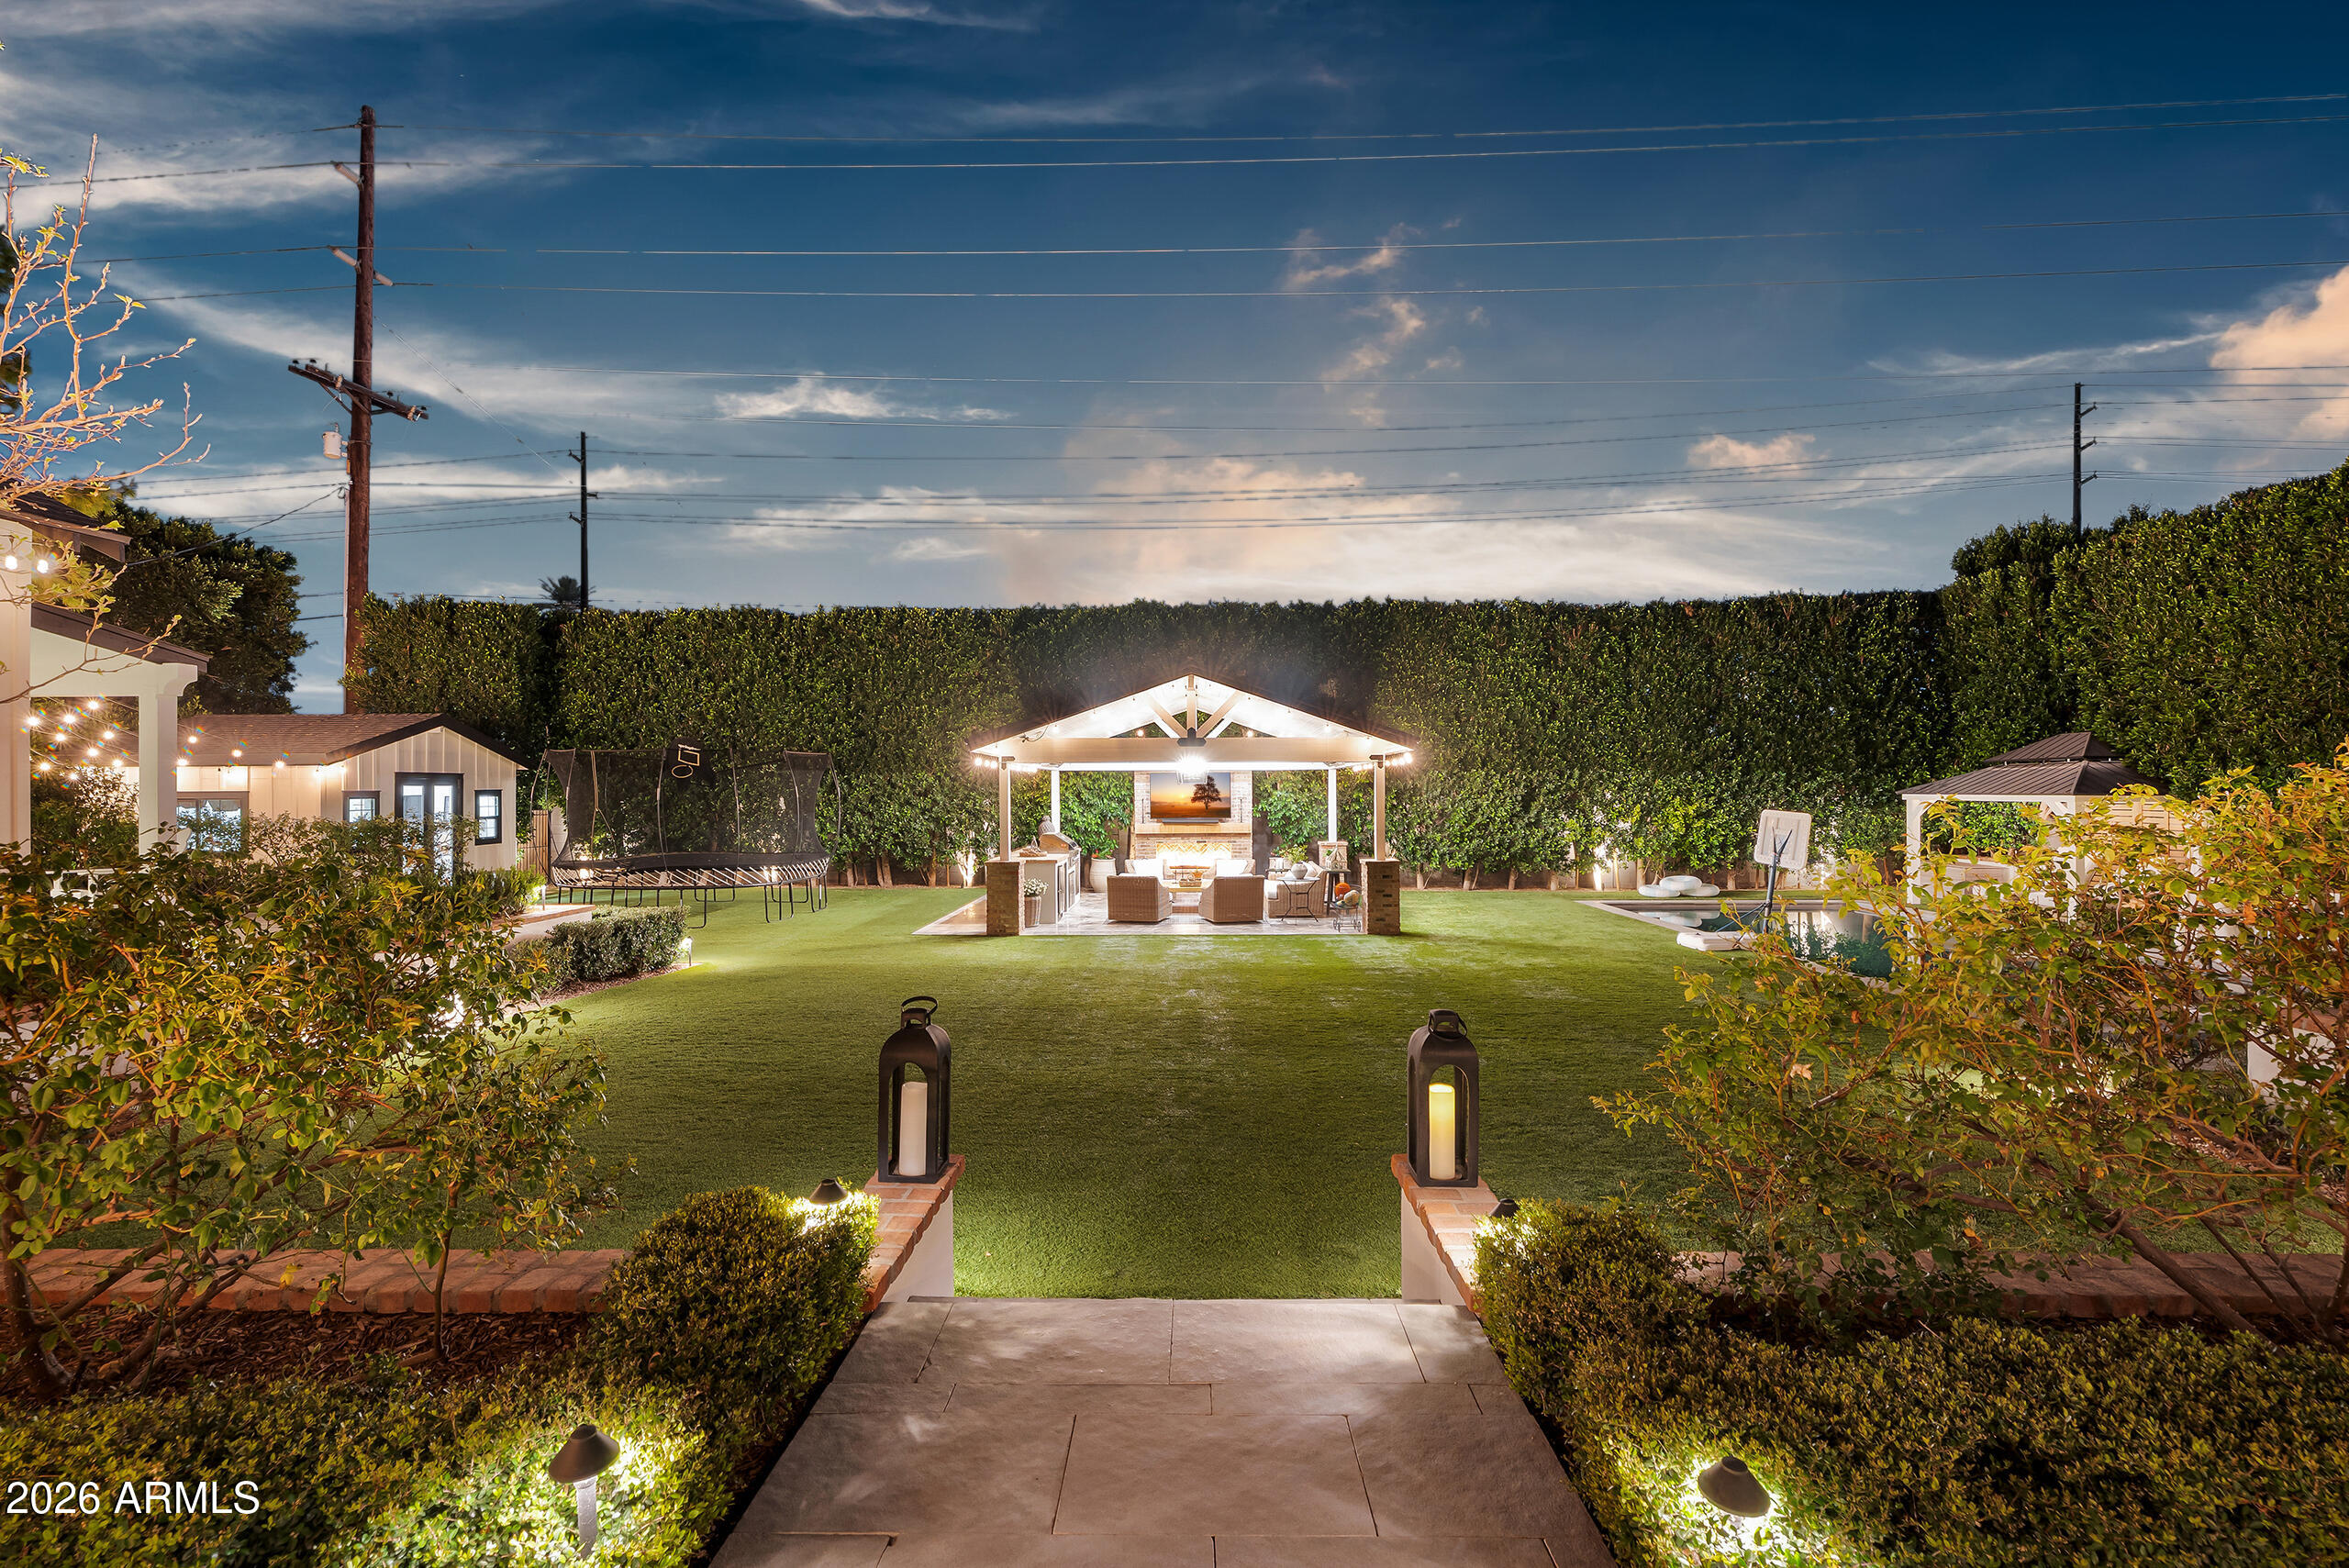
Landscaped backyard at night with a lit outdoor pavilion, lawn, trampoline, and pool.
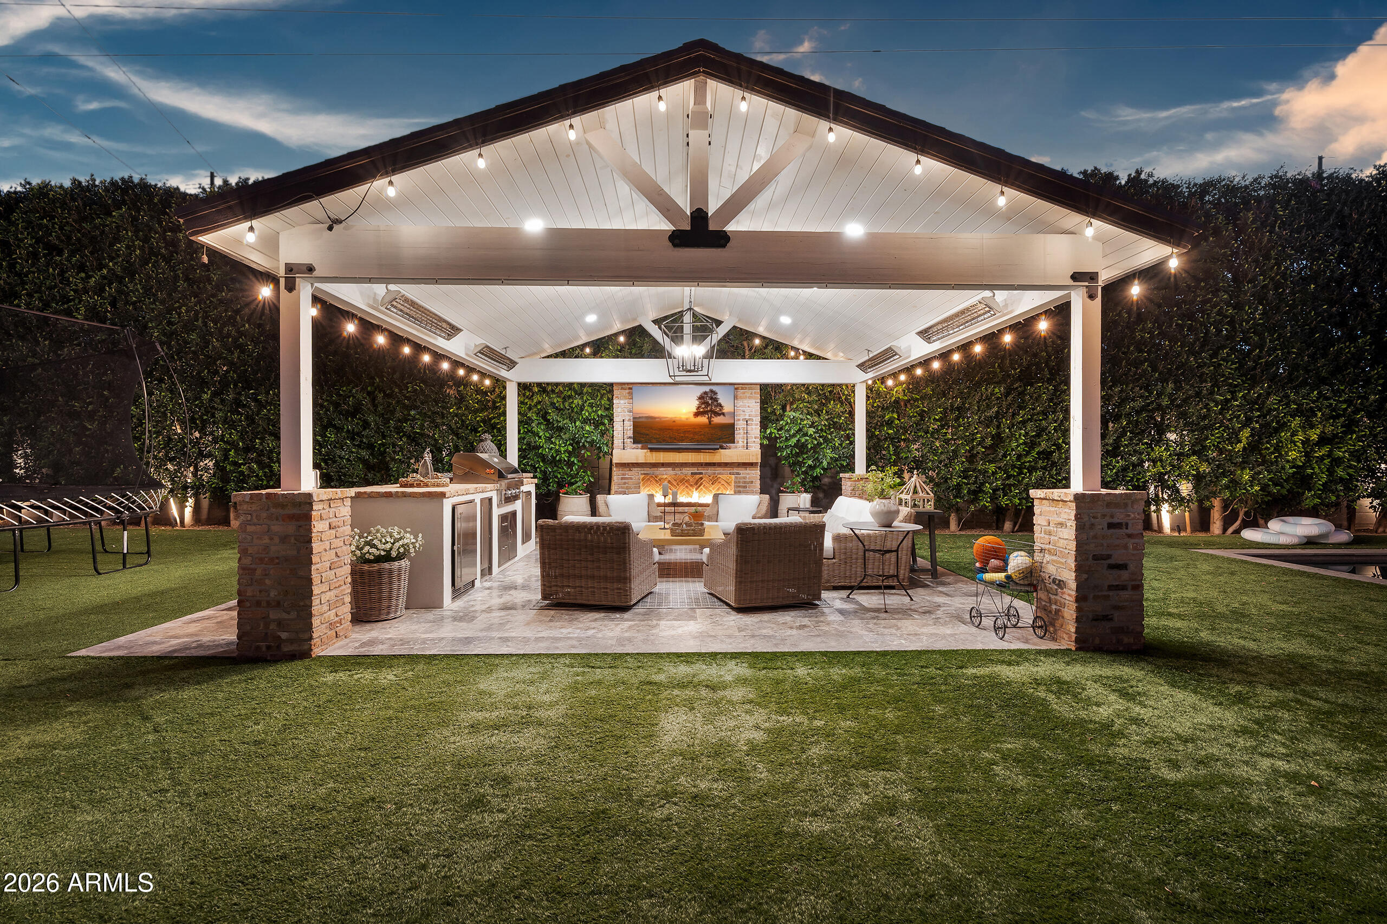
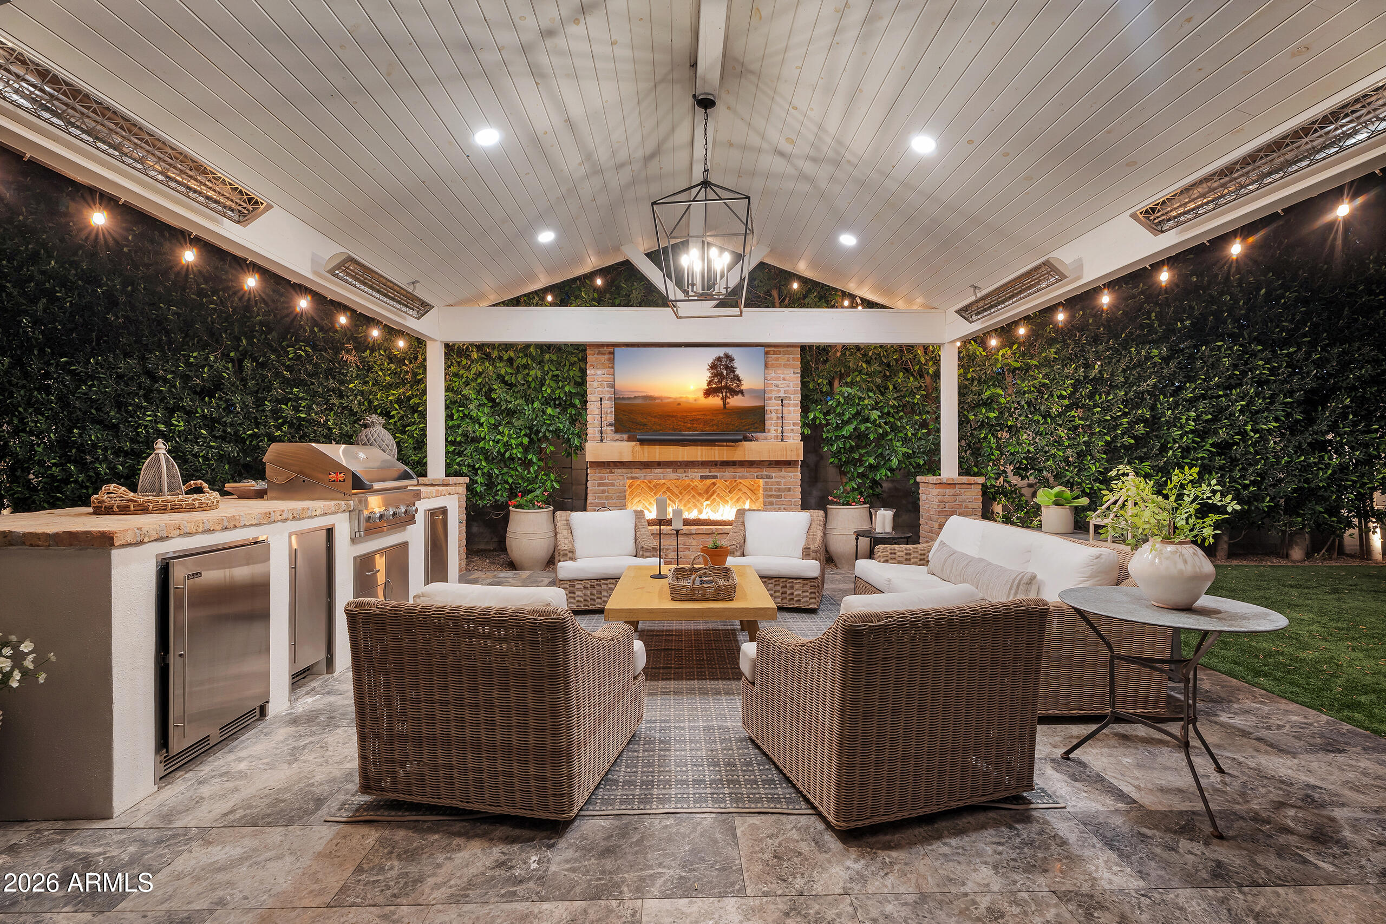
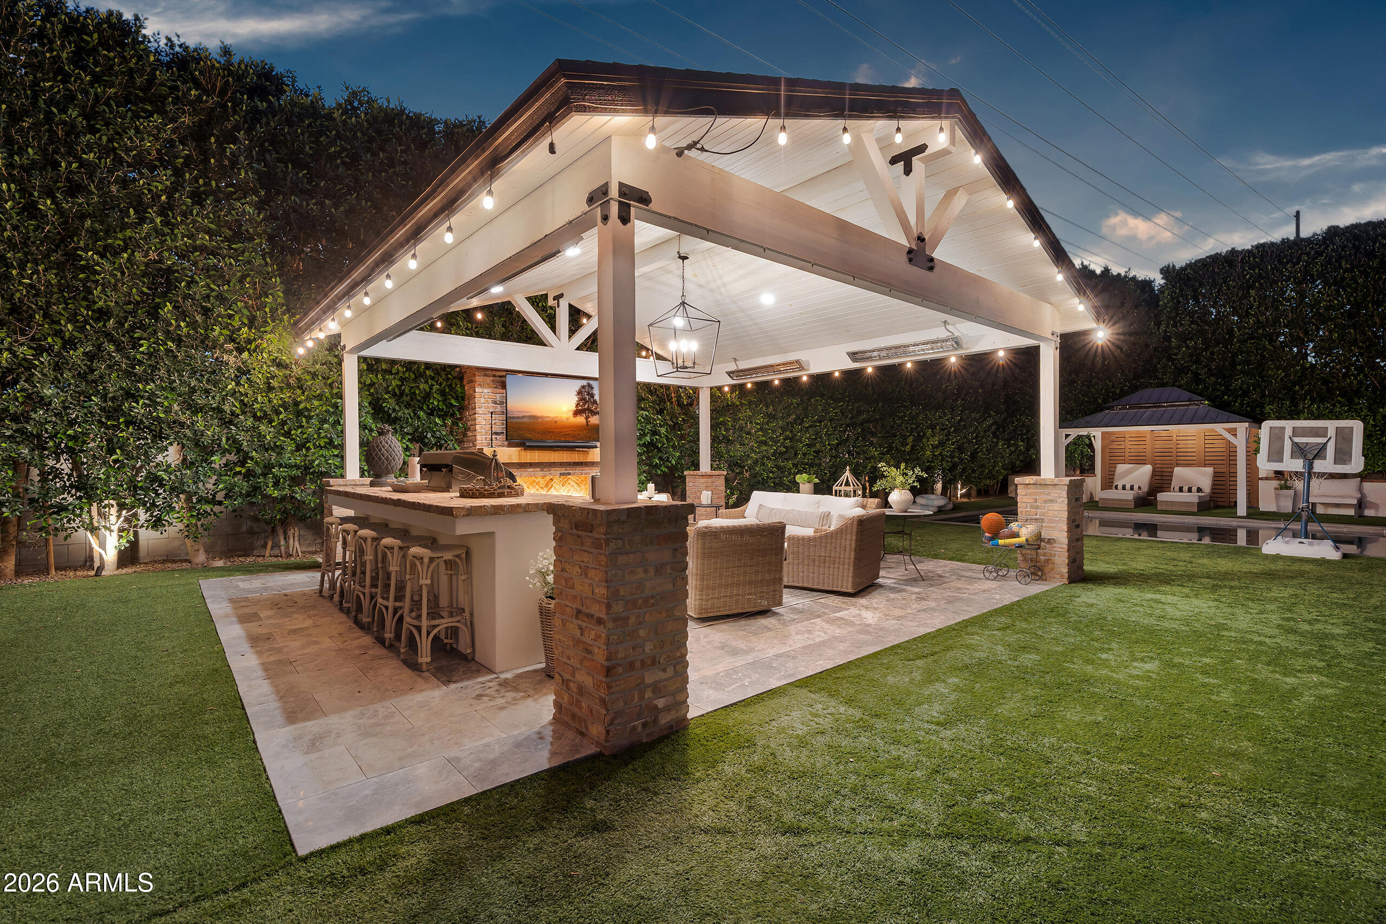
Covered outdoor lounge with a lit fireplace, built-in grill, and string lights.
Covered outdoor living area with wicker seating, a fireplace, and a built-in grill.
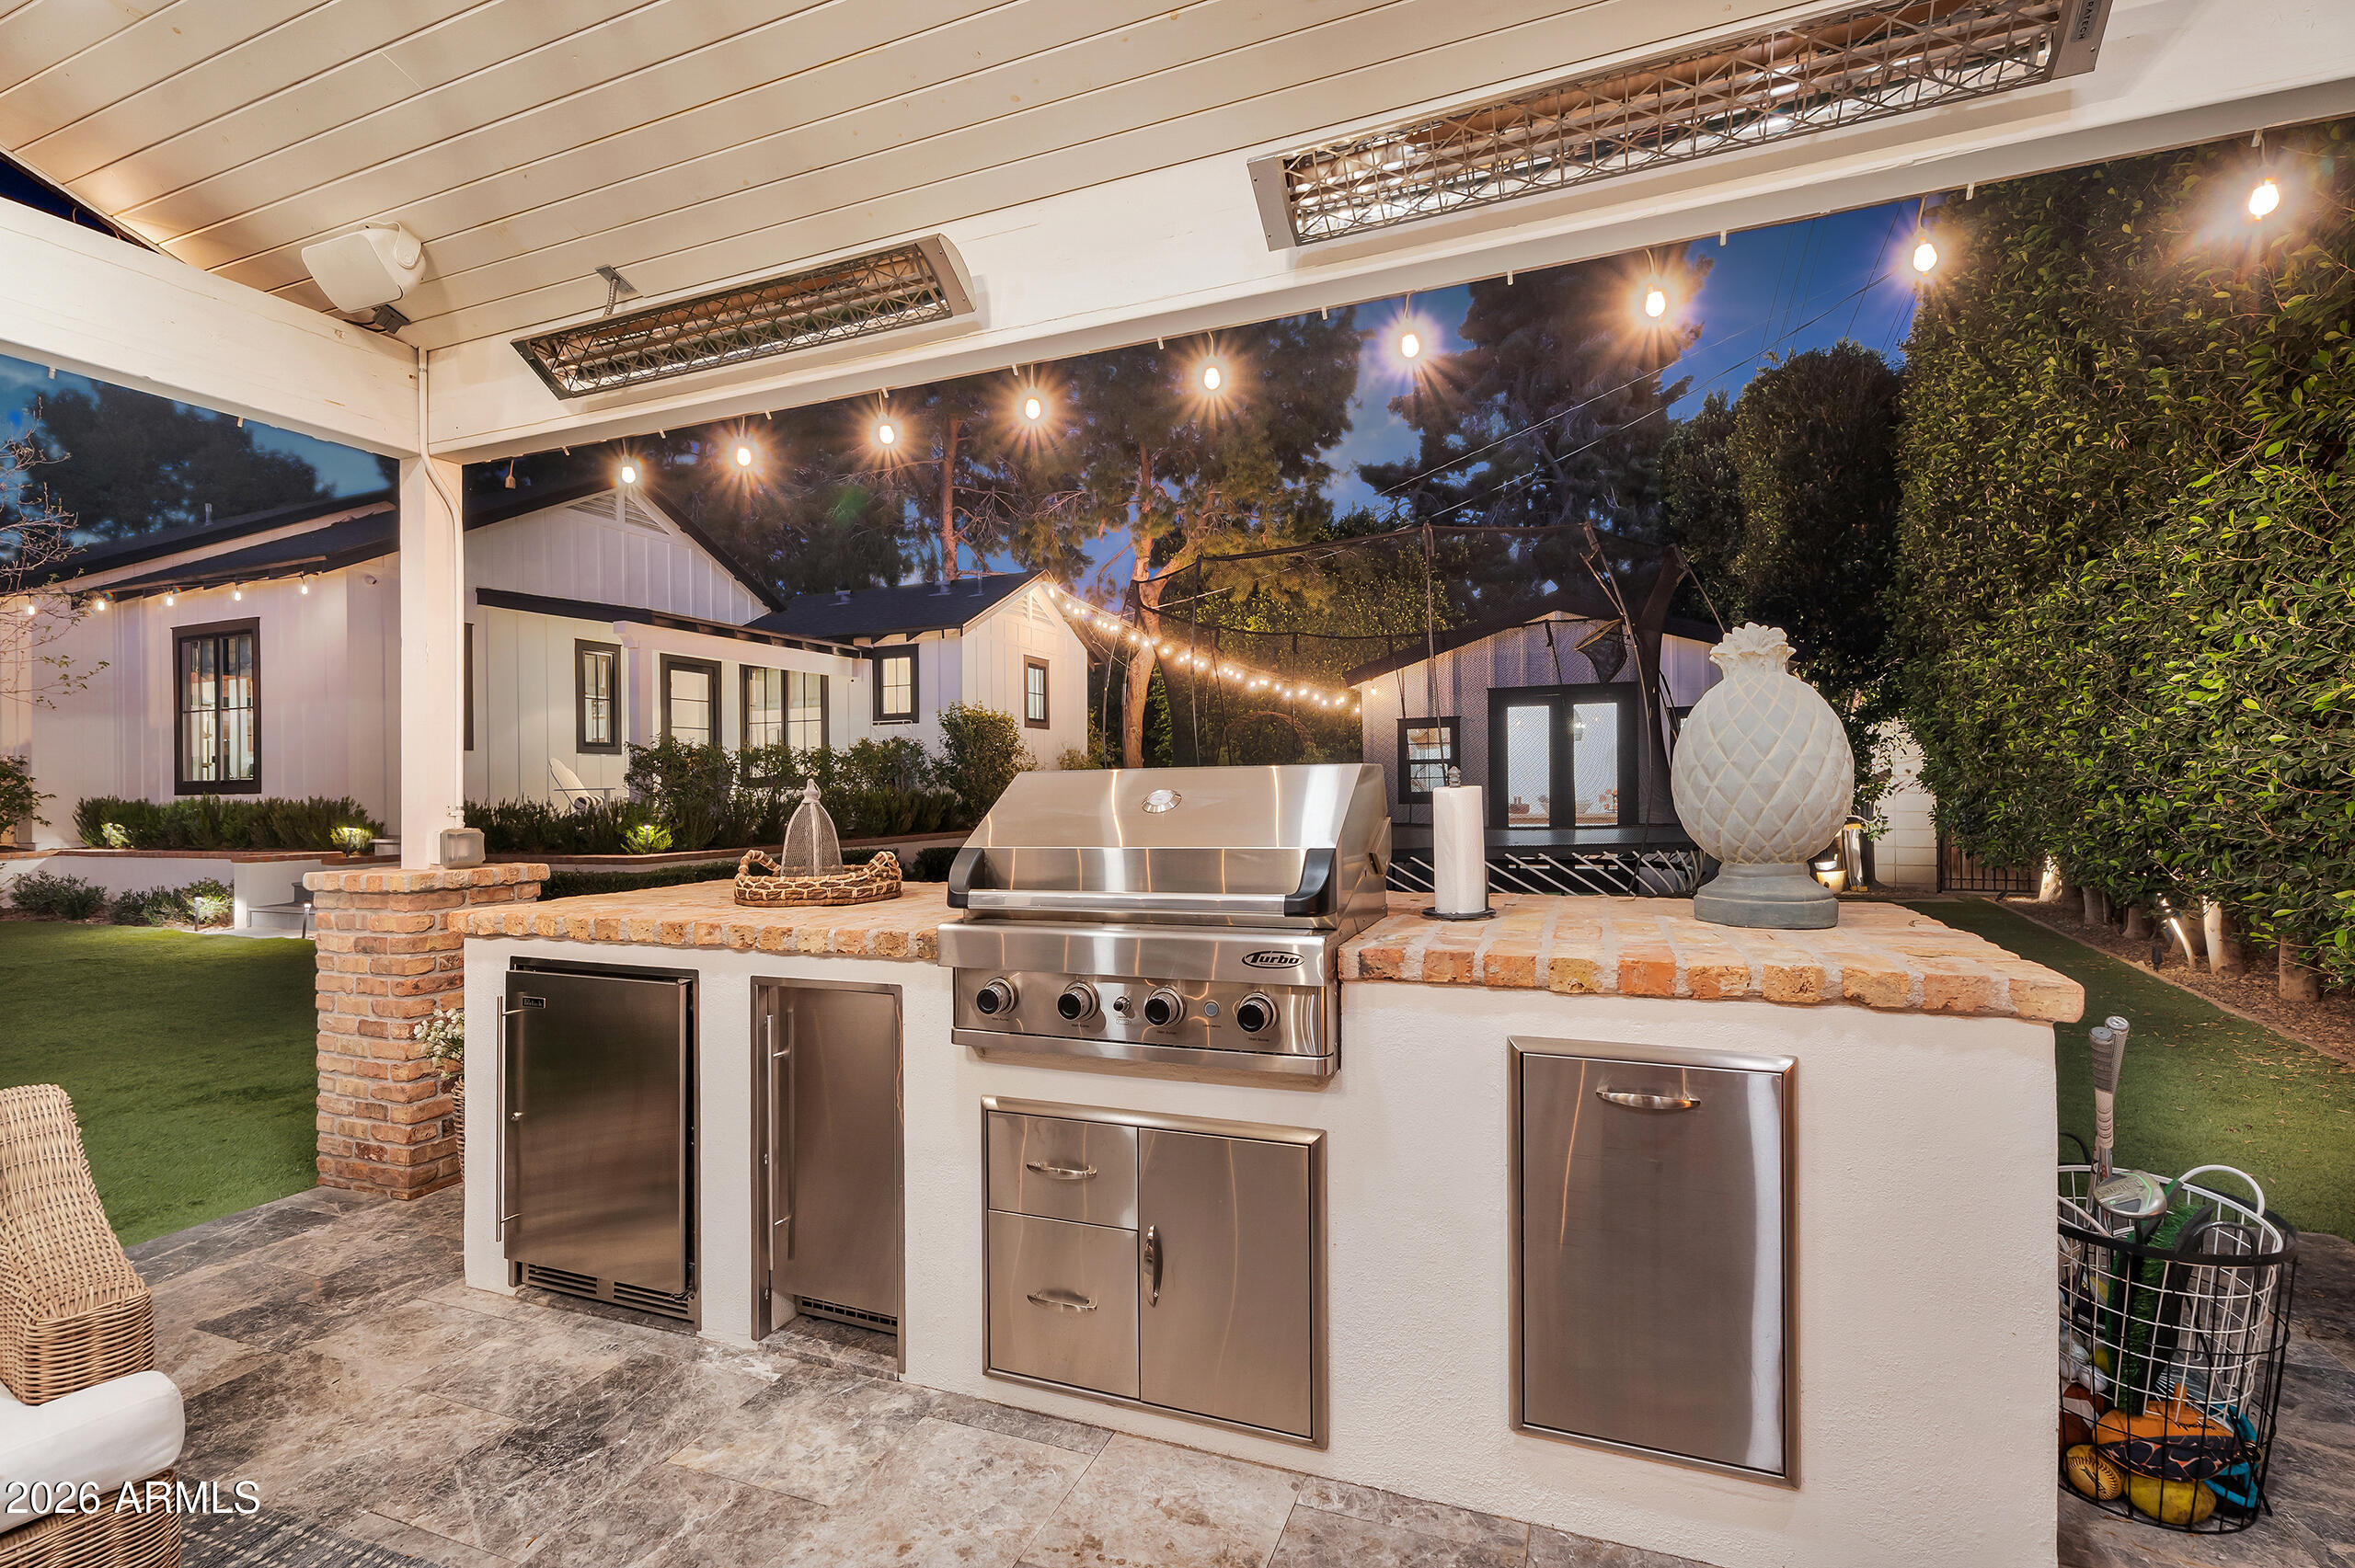
Covered outdoor kitchen with stainless-steel grill and string lights at night.
Outdoor patio with dining and lounge seating, string lights, and a fire feature at dusk.
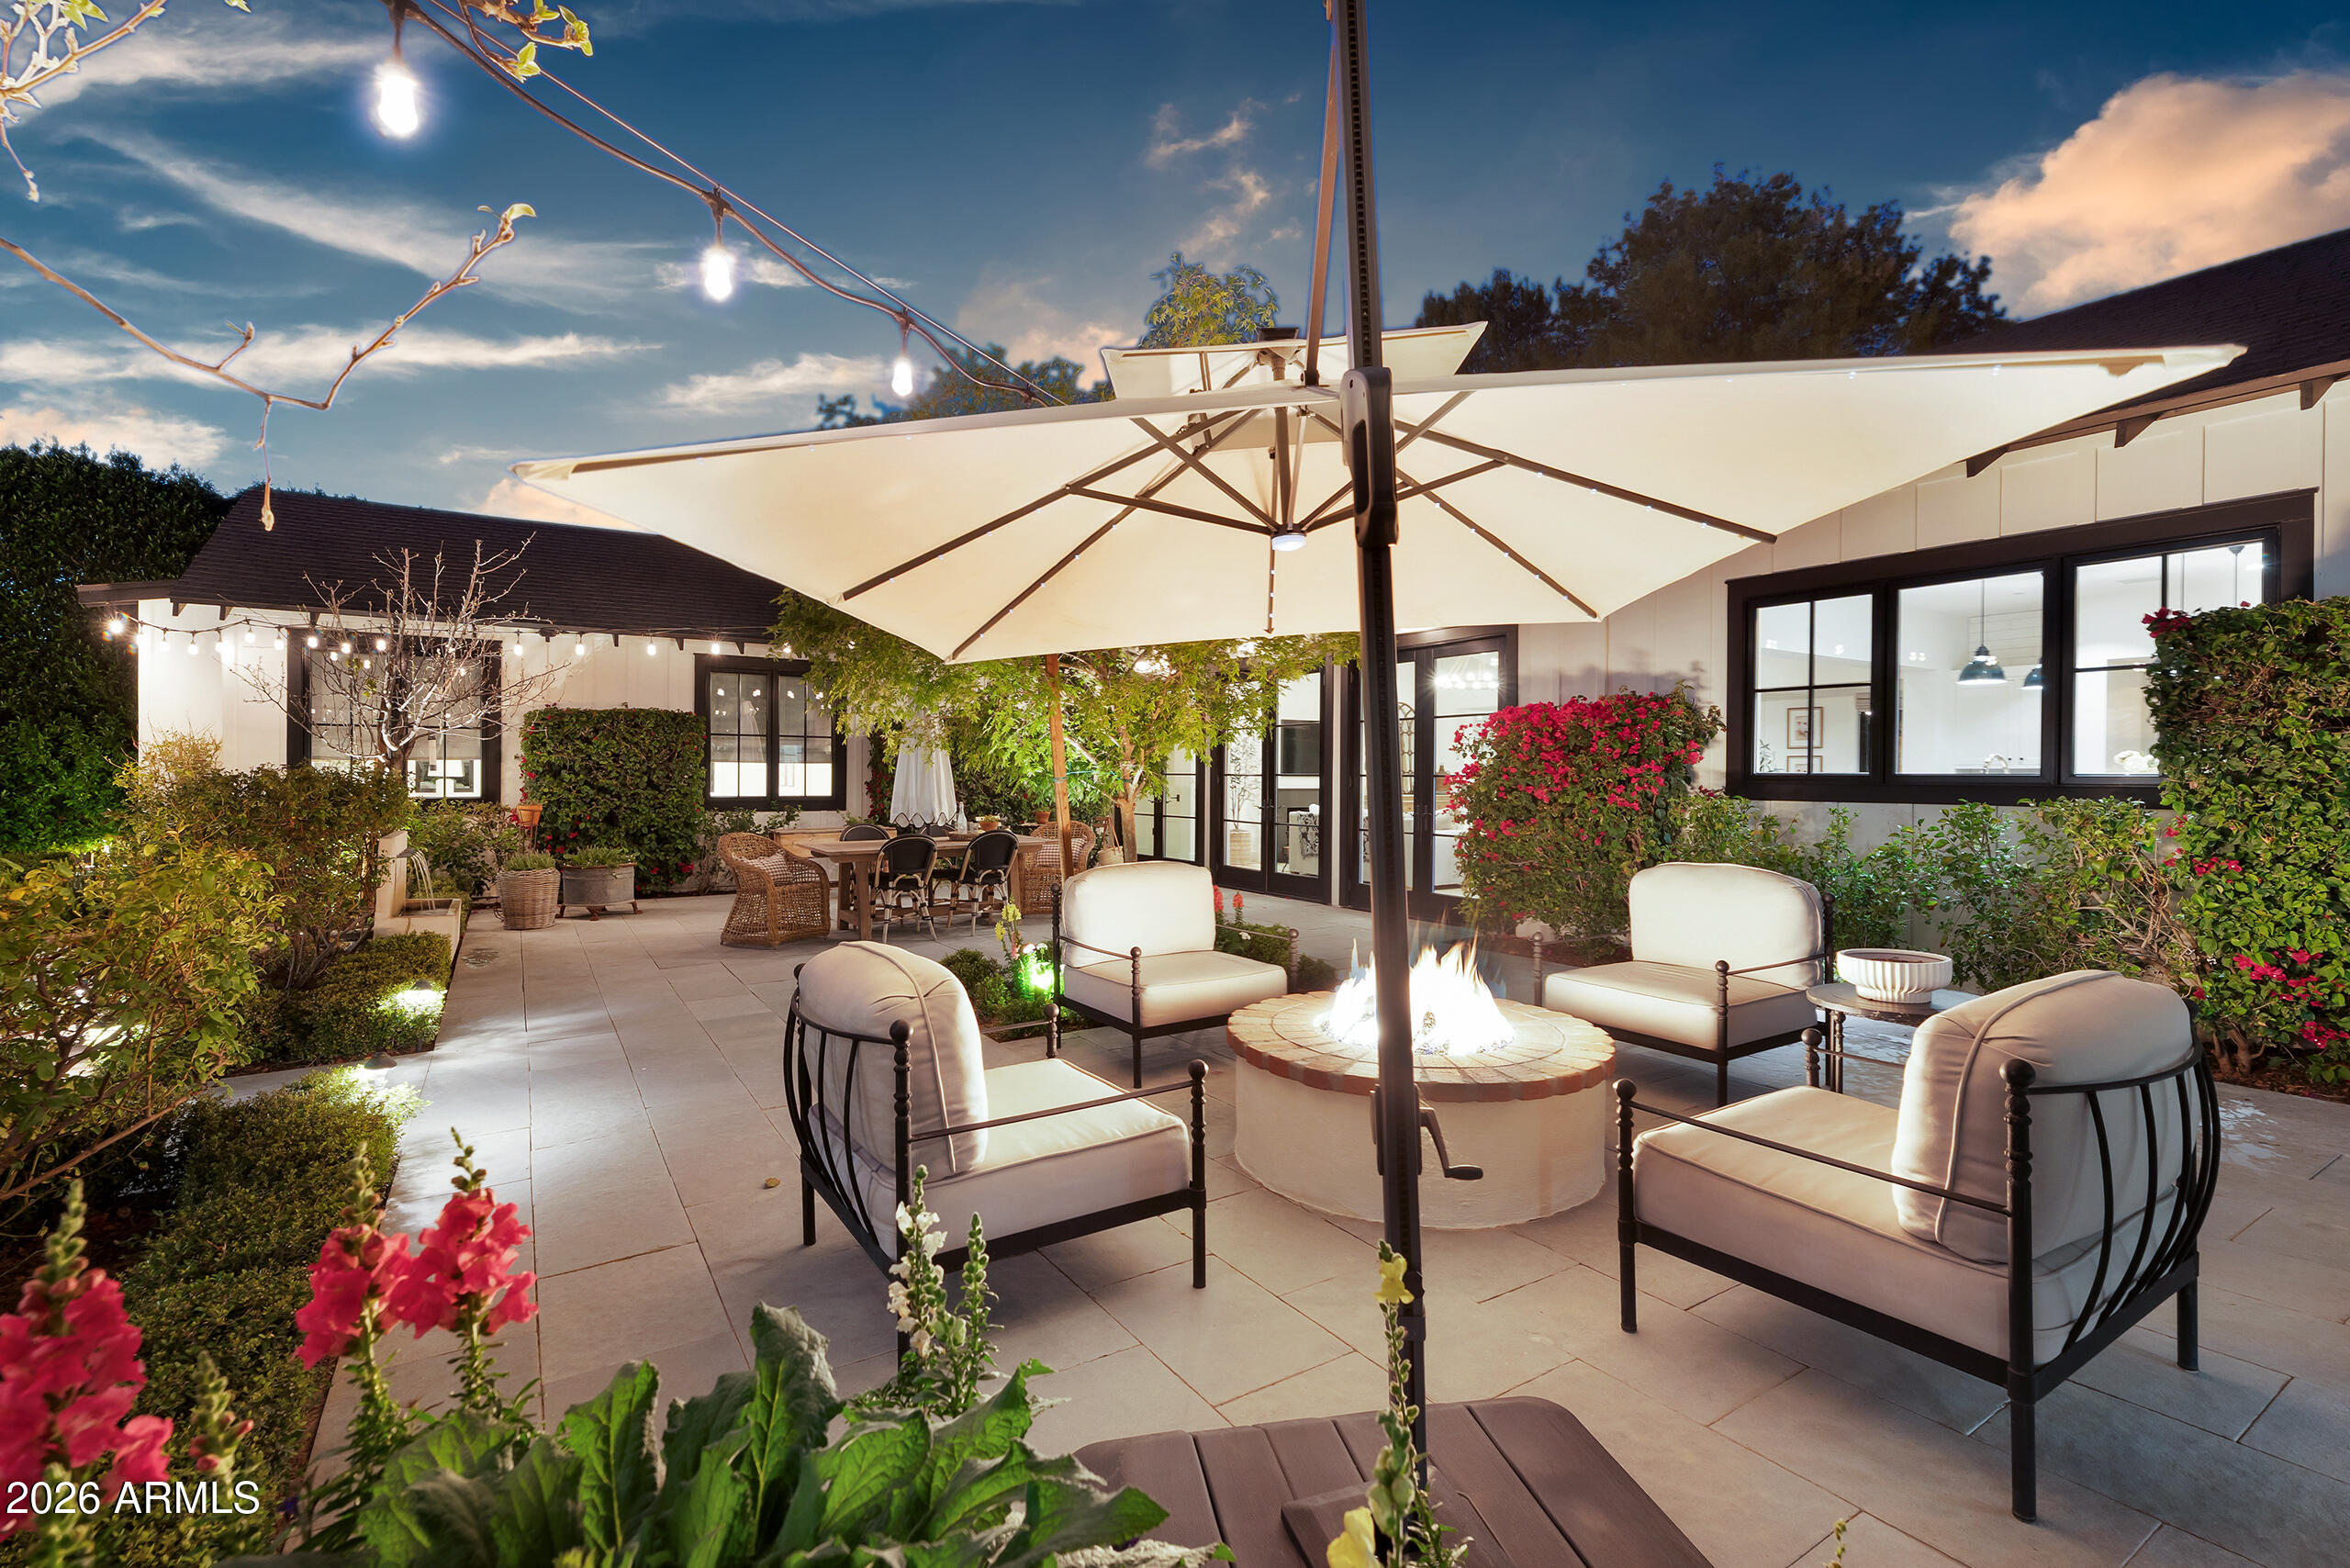
Furnished patio with a fire pit, oversized umbrella, and dining area beside the home.
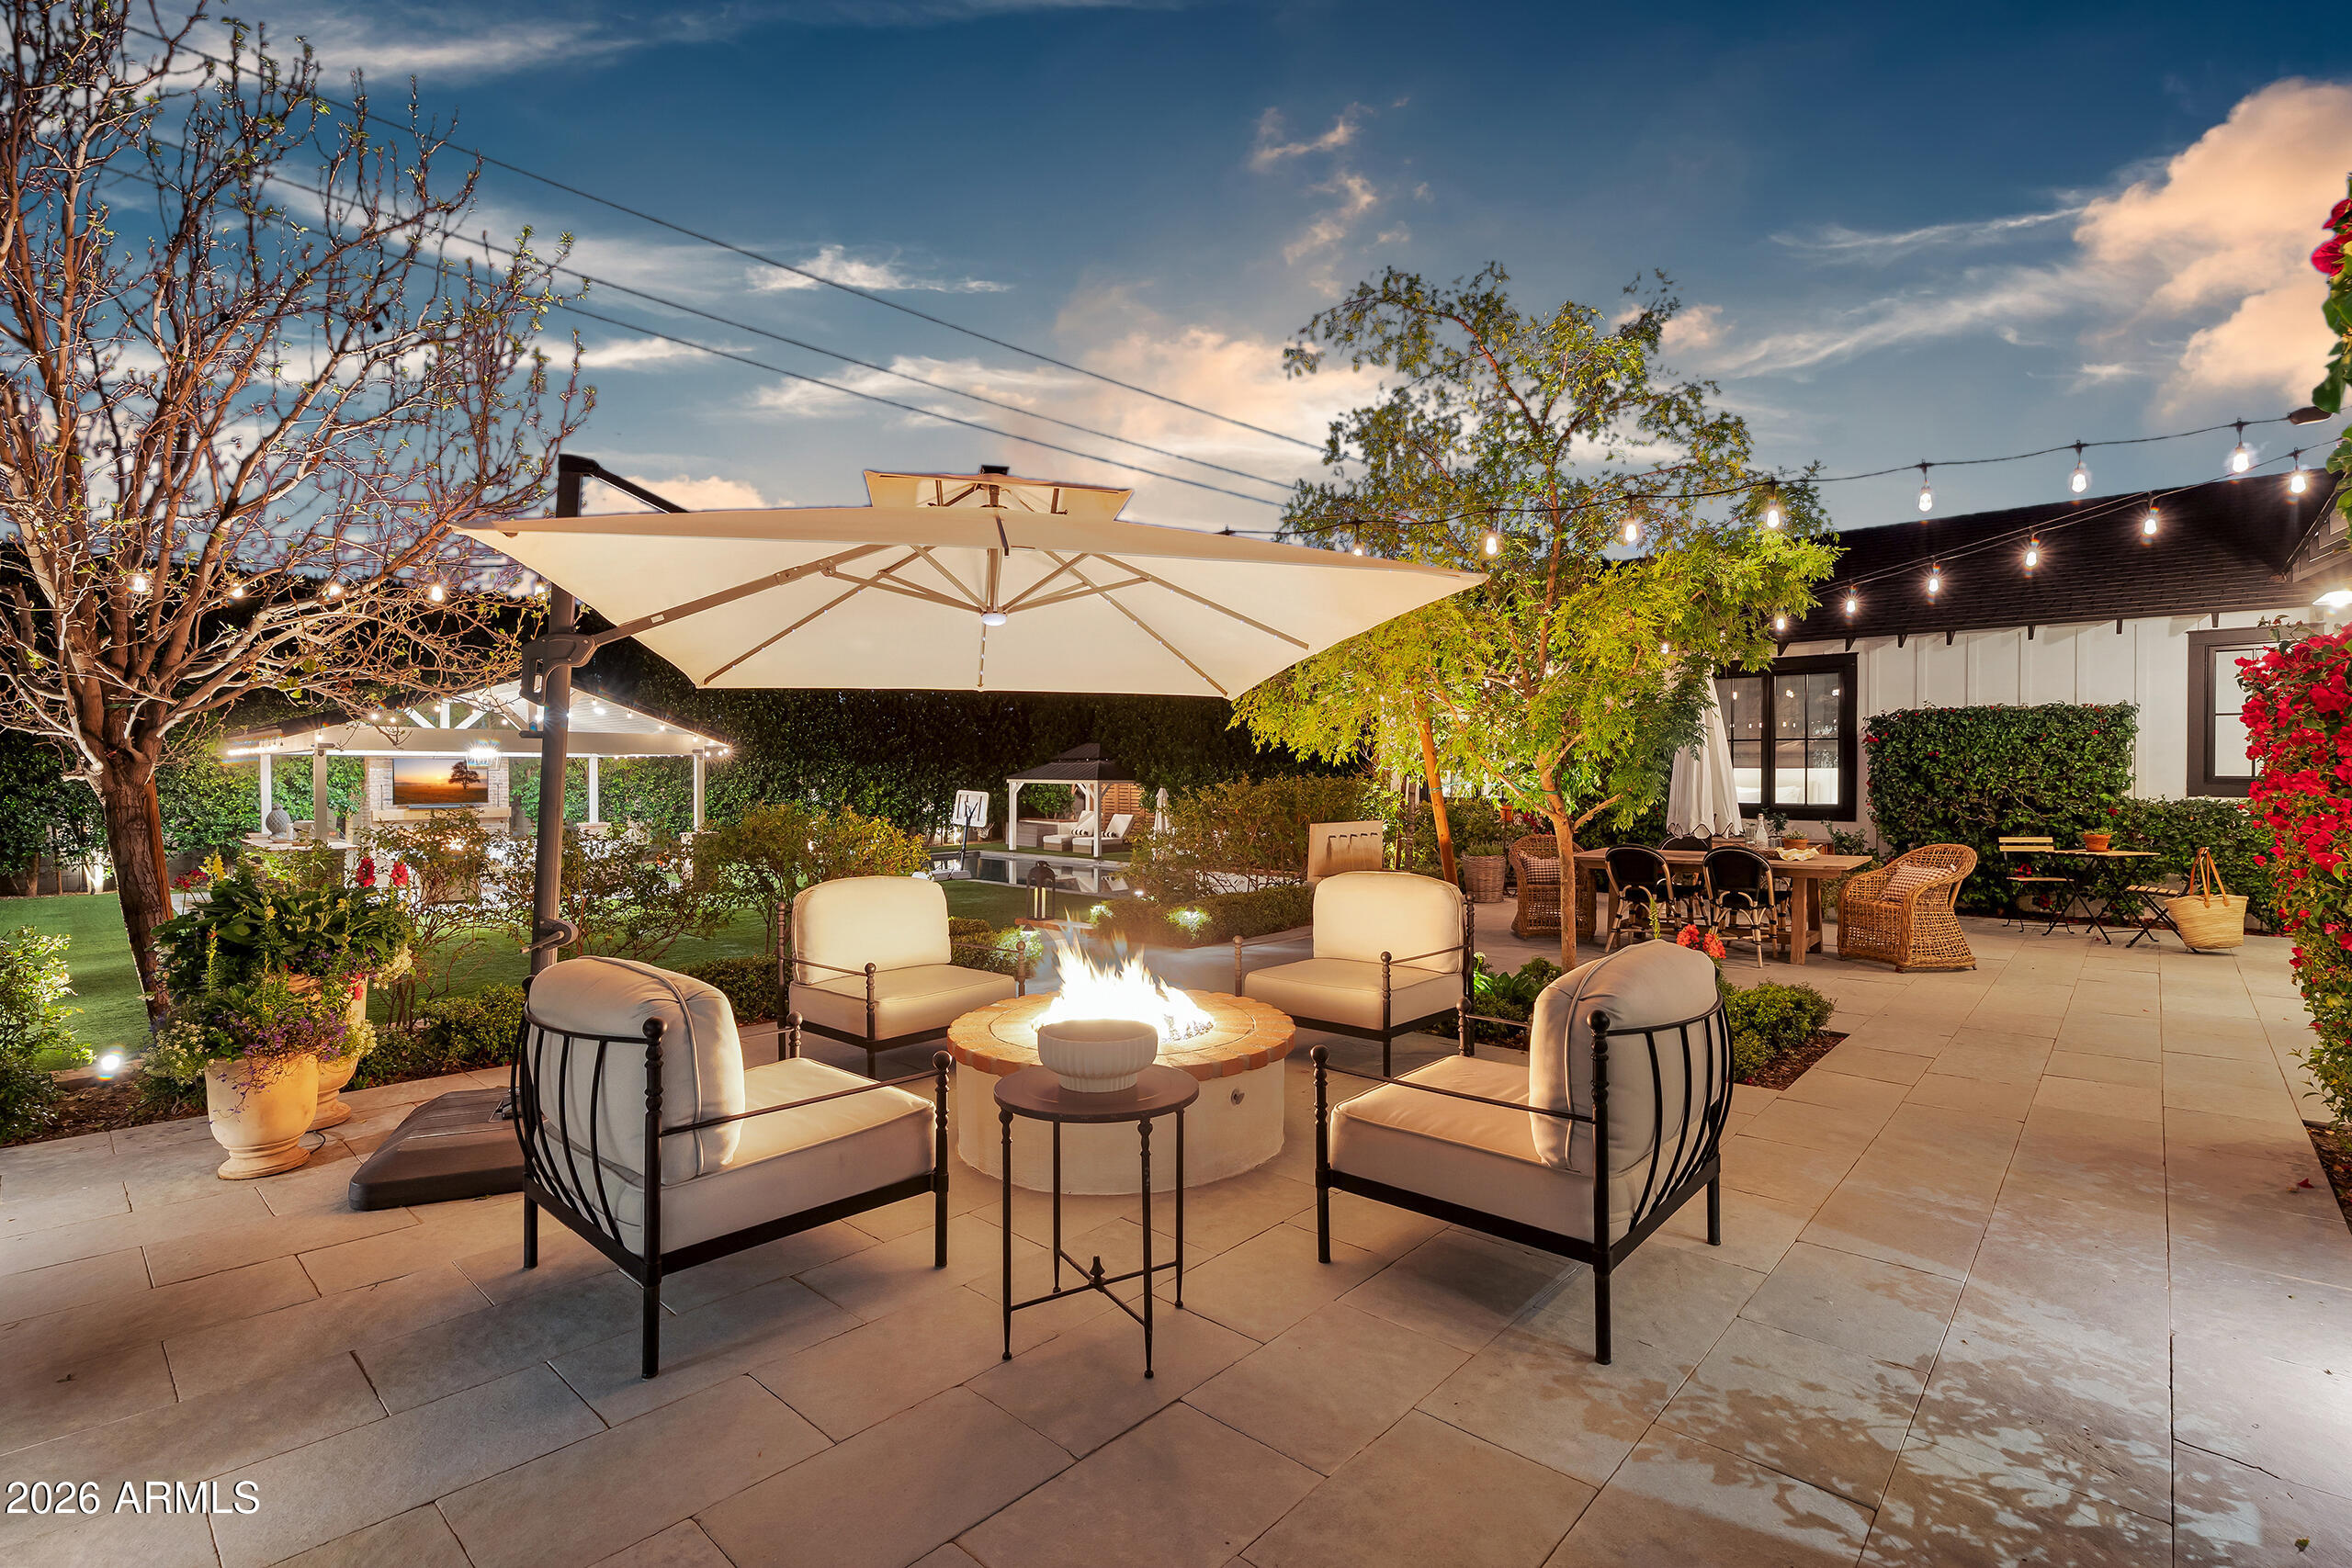
Furnished backyard patio with umbrella-shaded fire pit seating and an illuminated dining area.
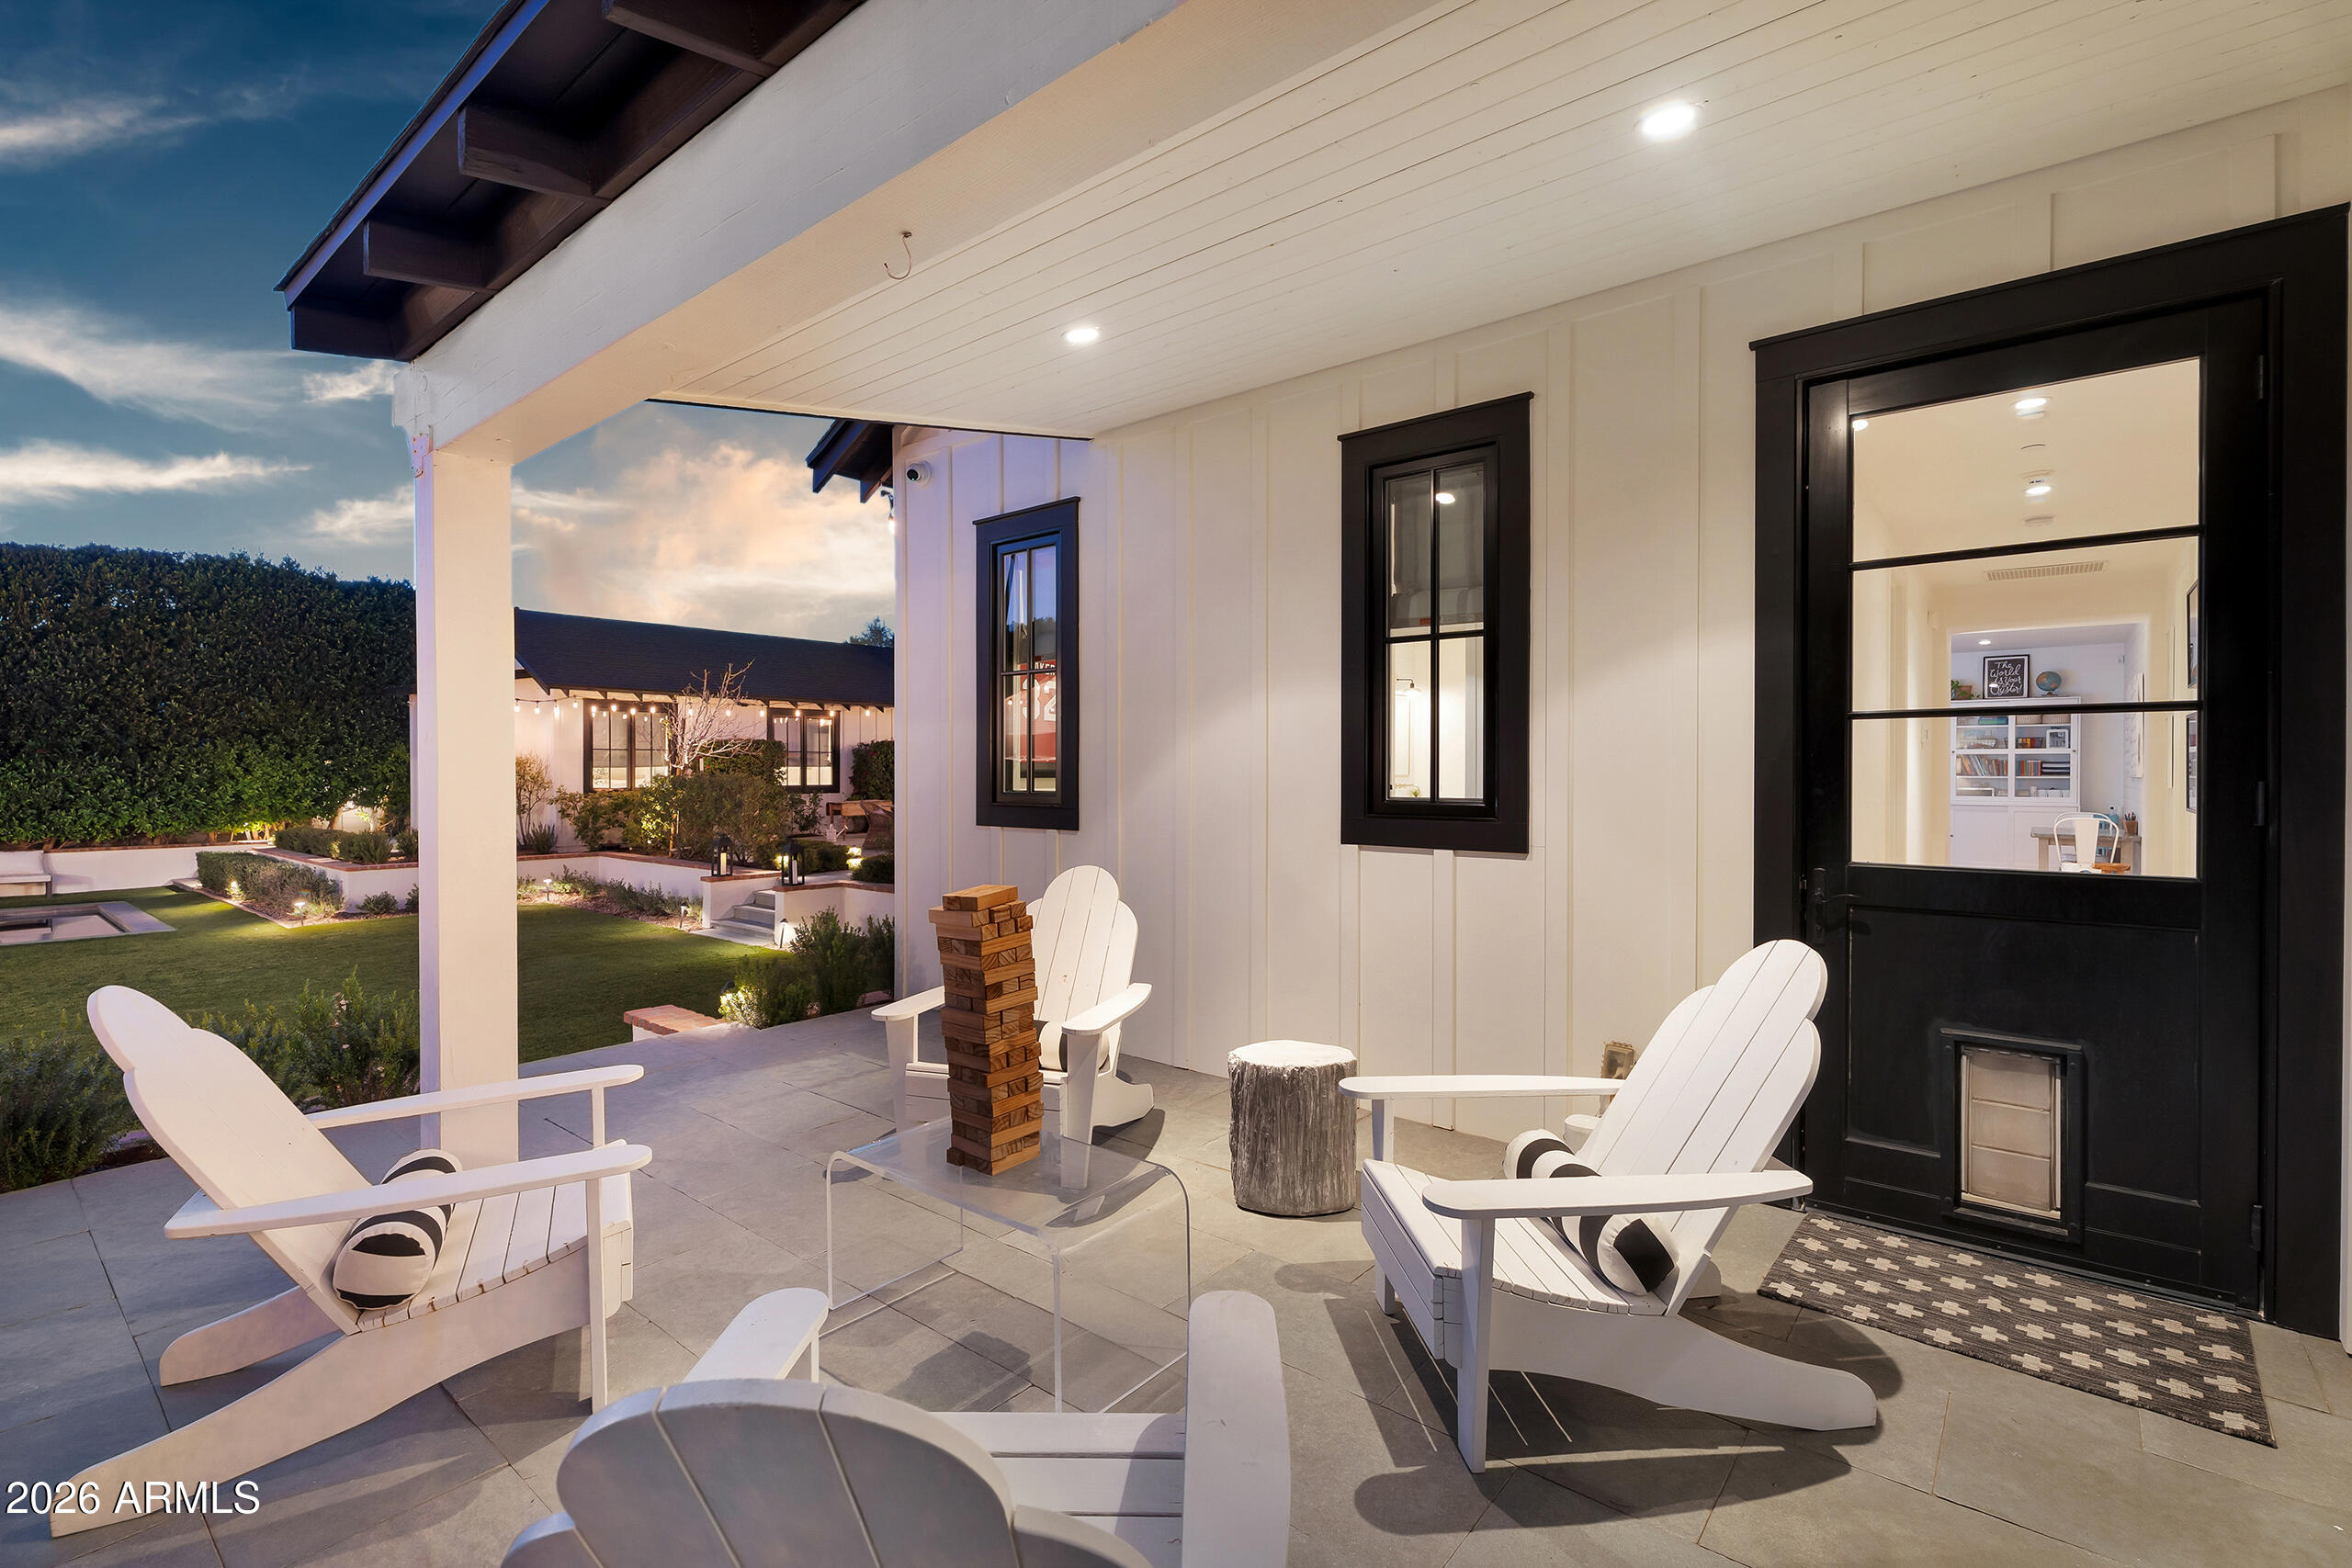
Covered patio with white Adirondack chairs overlooking a landscaped yard at dusk.
Outdoor dining patio with a large umbrella, wicker seating, and flowering hedges beside the house.
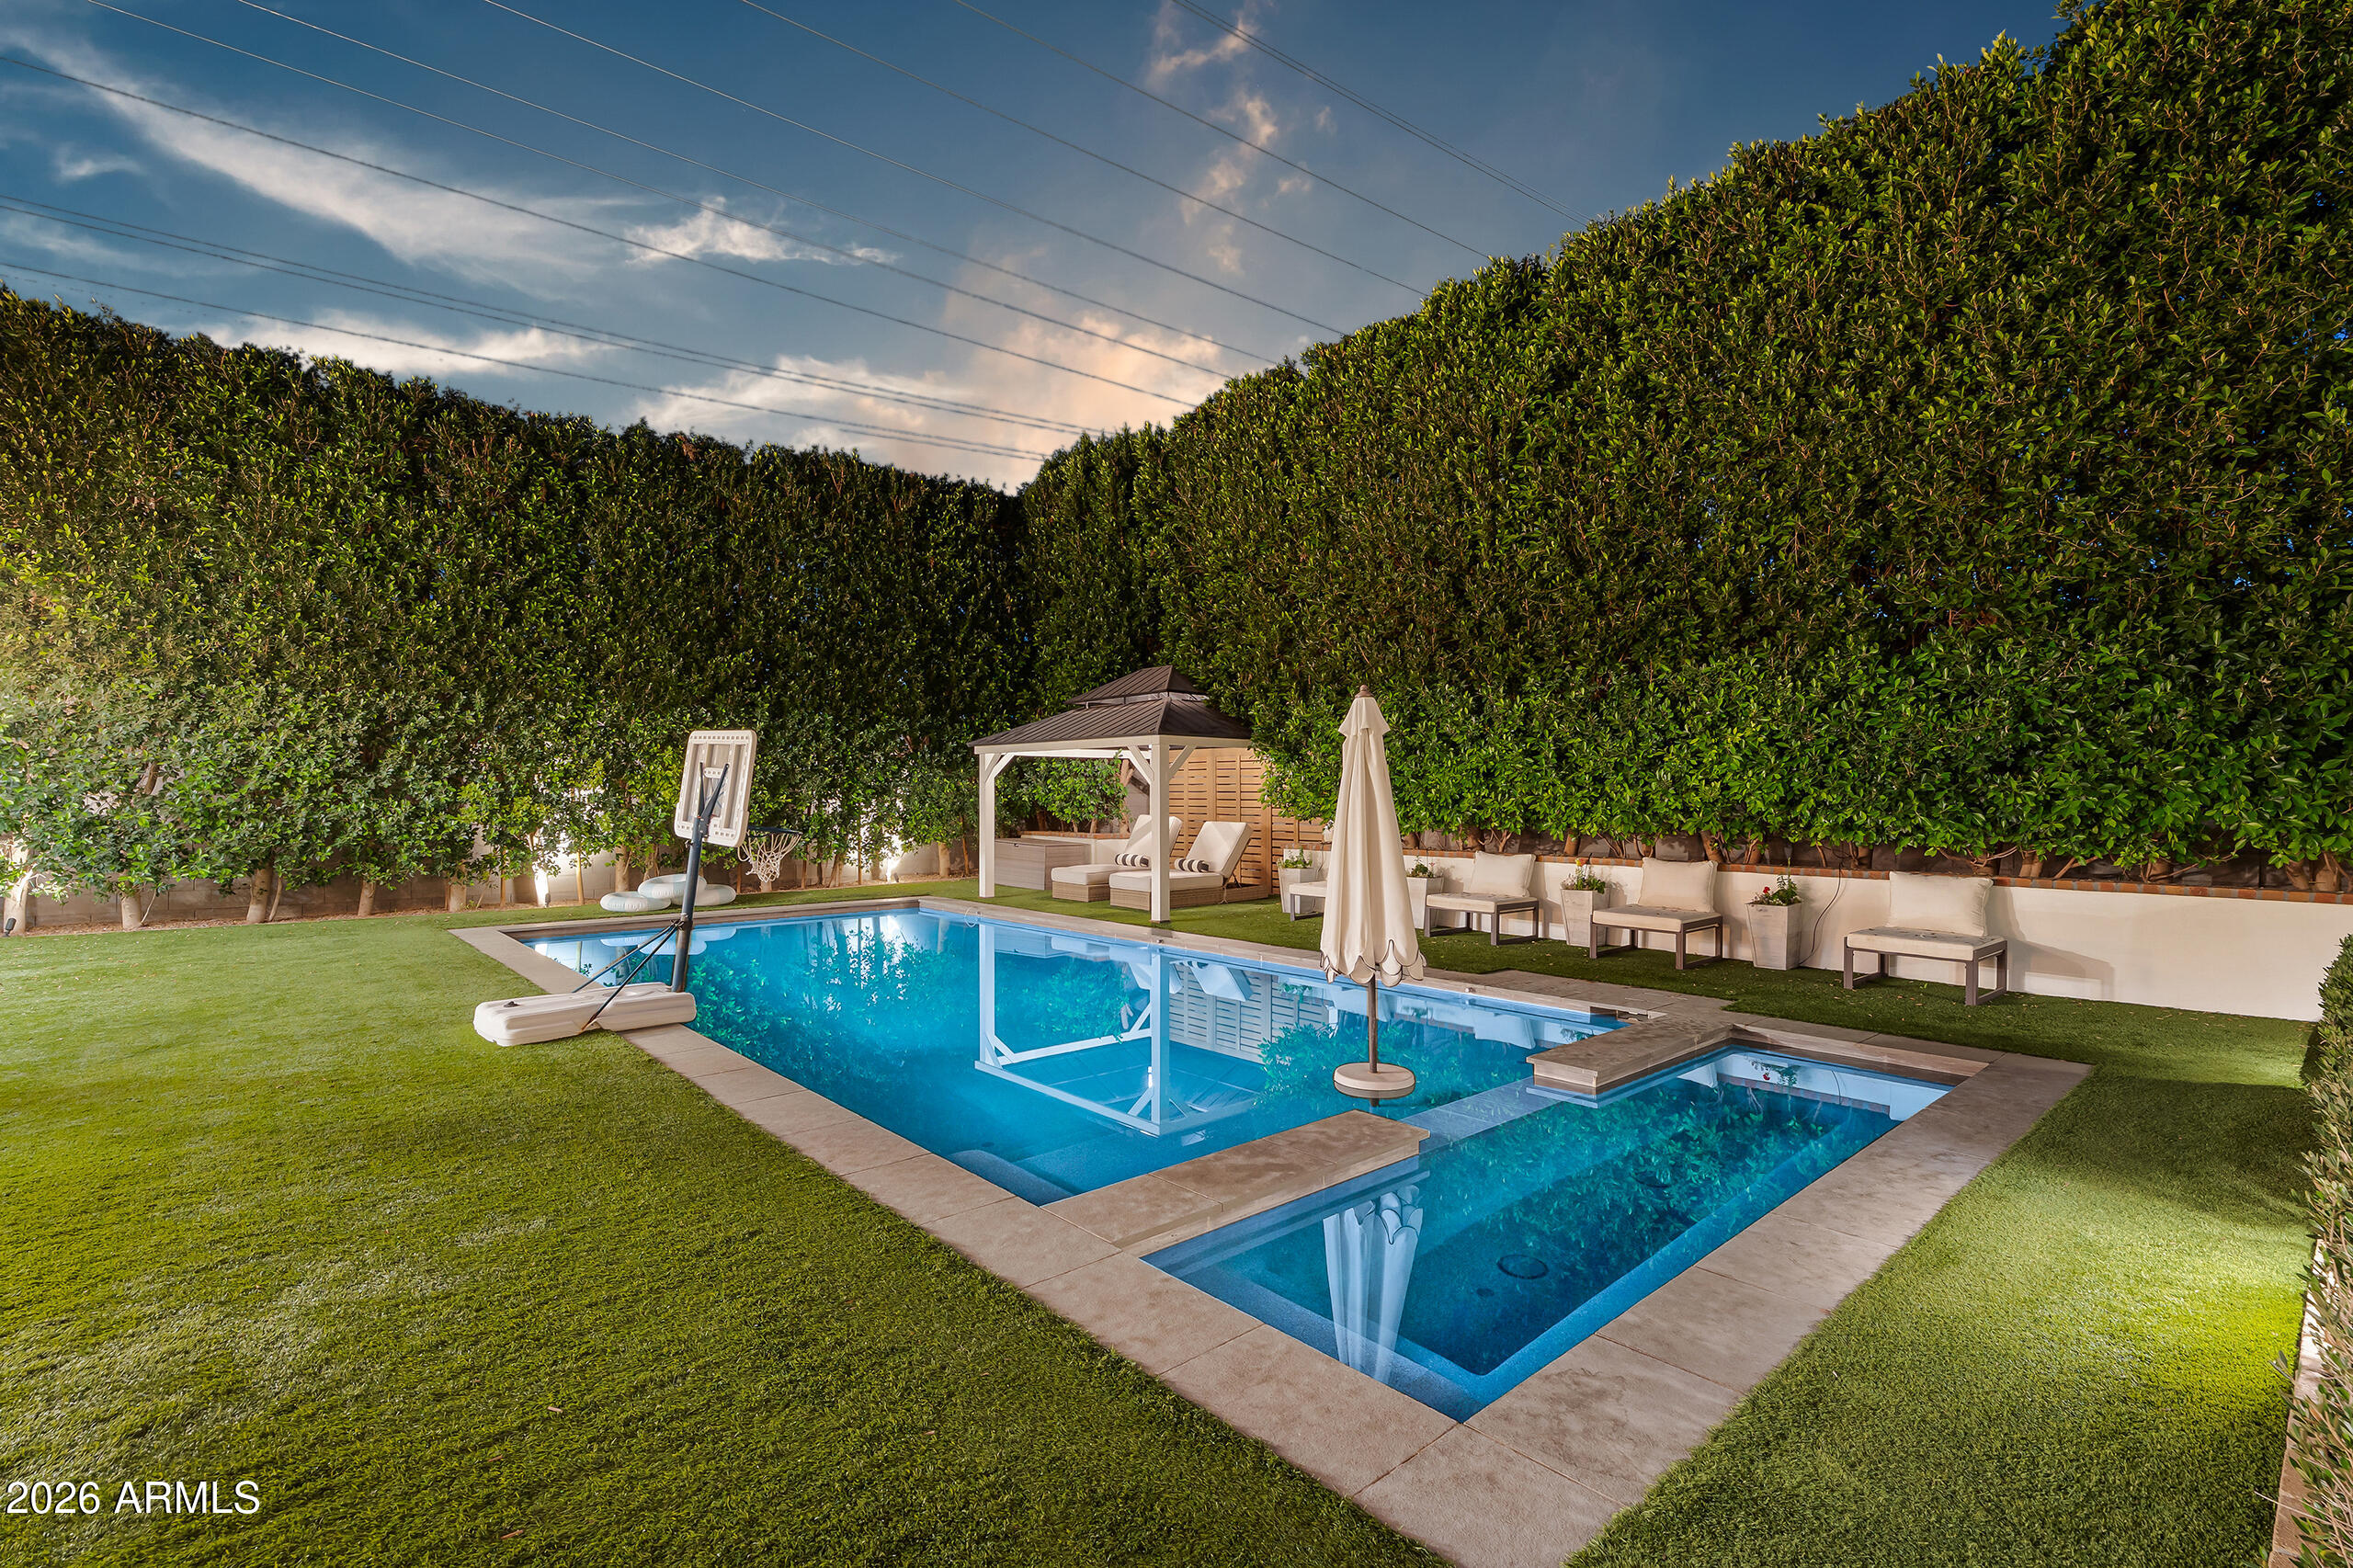
Backyard pool and spa surrounded by tall hedges, with a pergola, lounge seating, and basketball hoop.
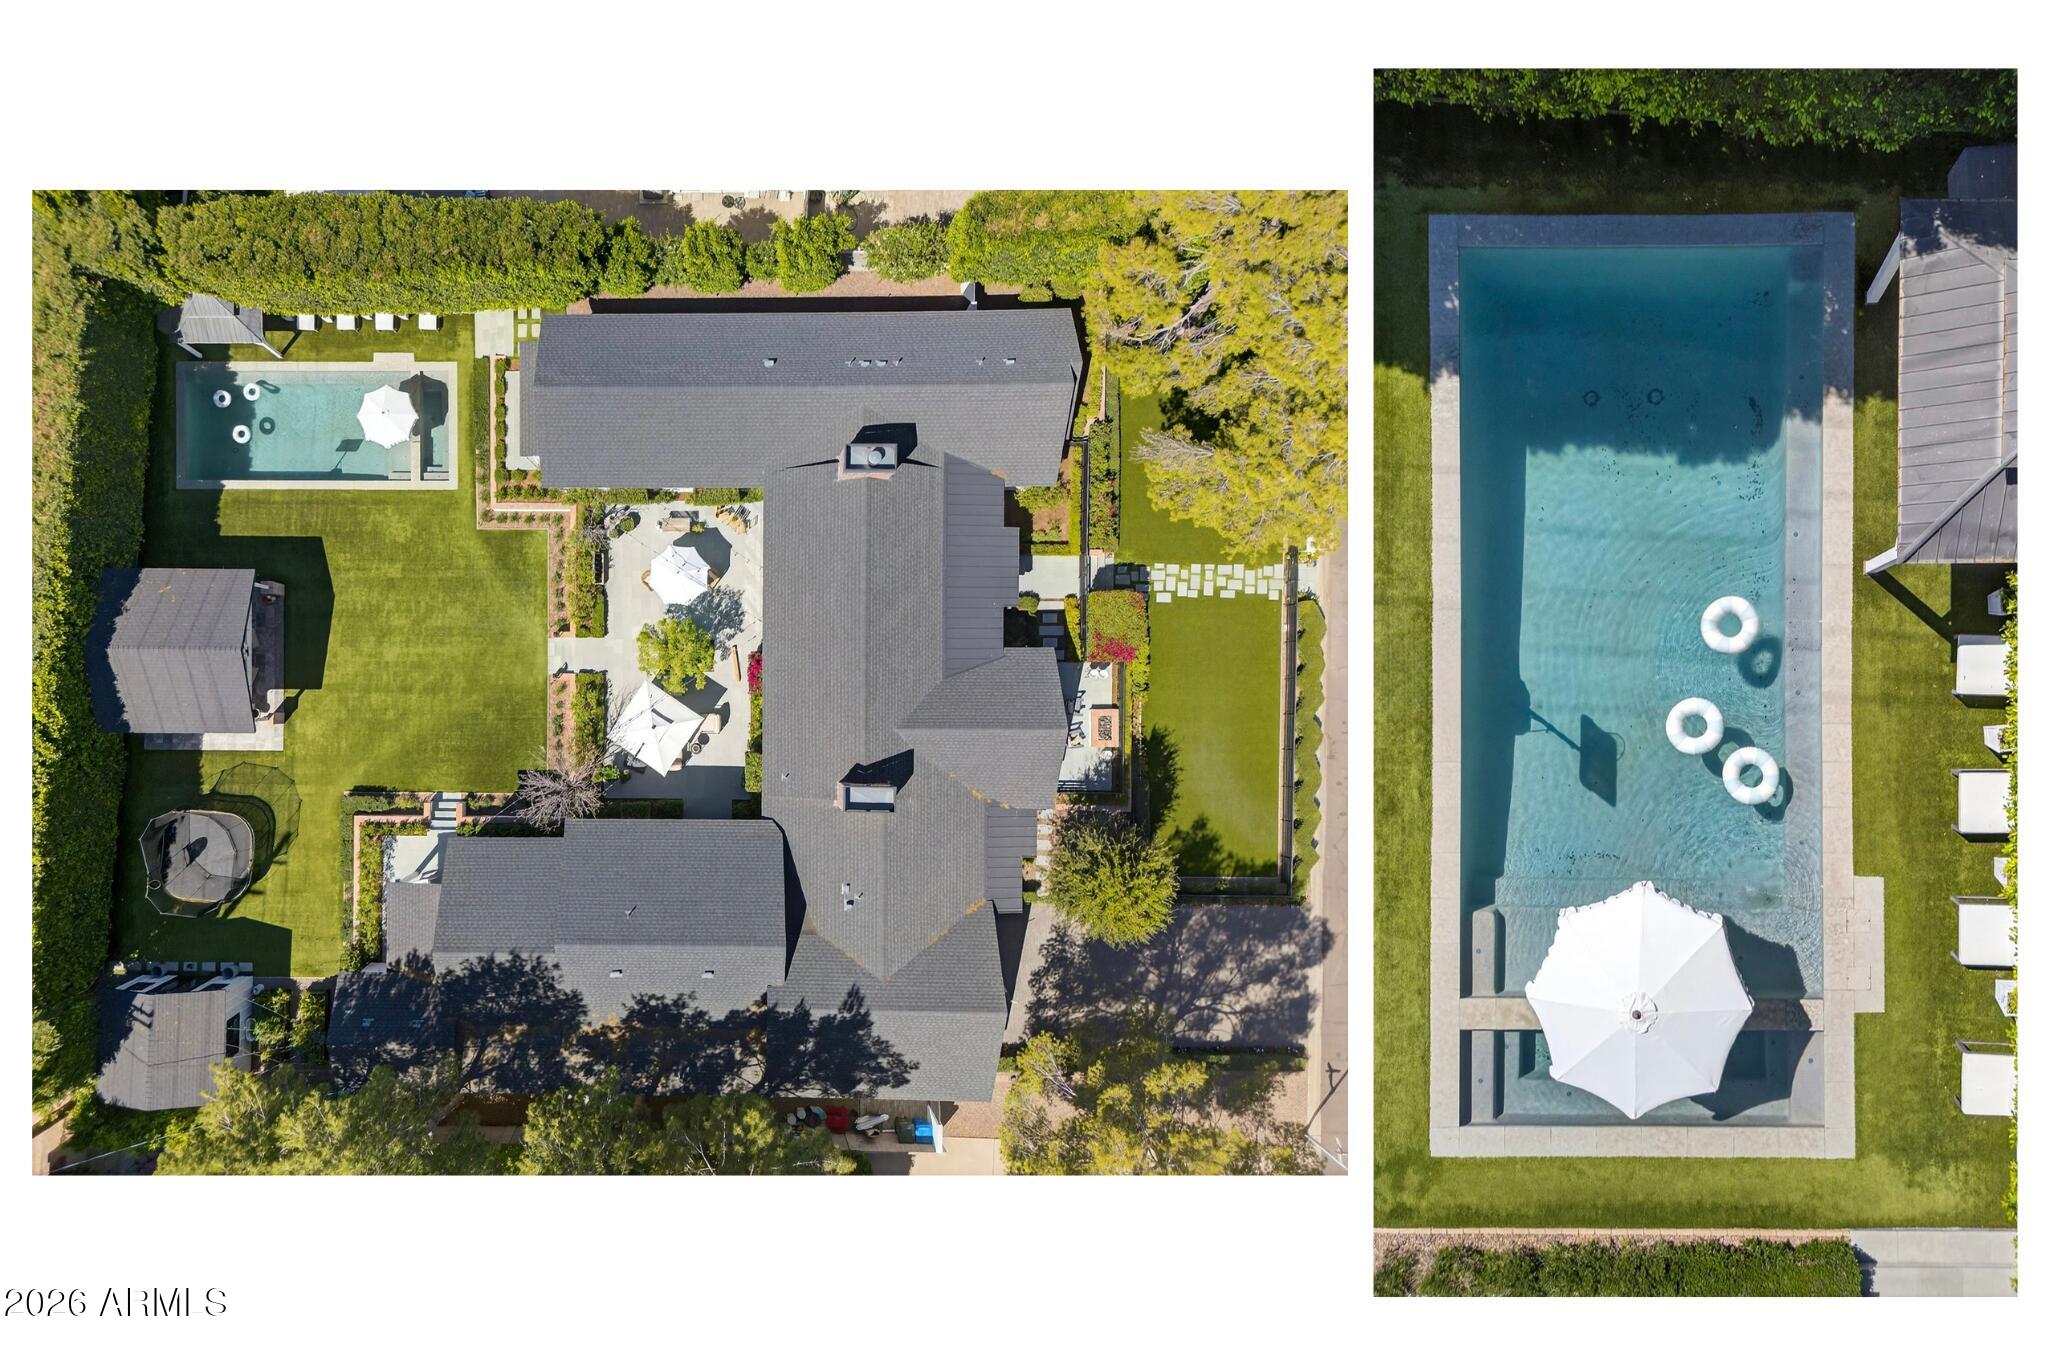
Aerial view of a home and landscaped yard with a rectangular pool, patio umbrella, and lawn.
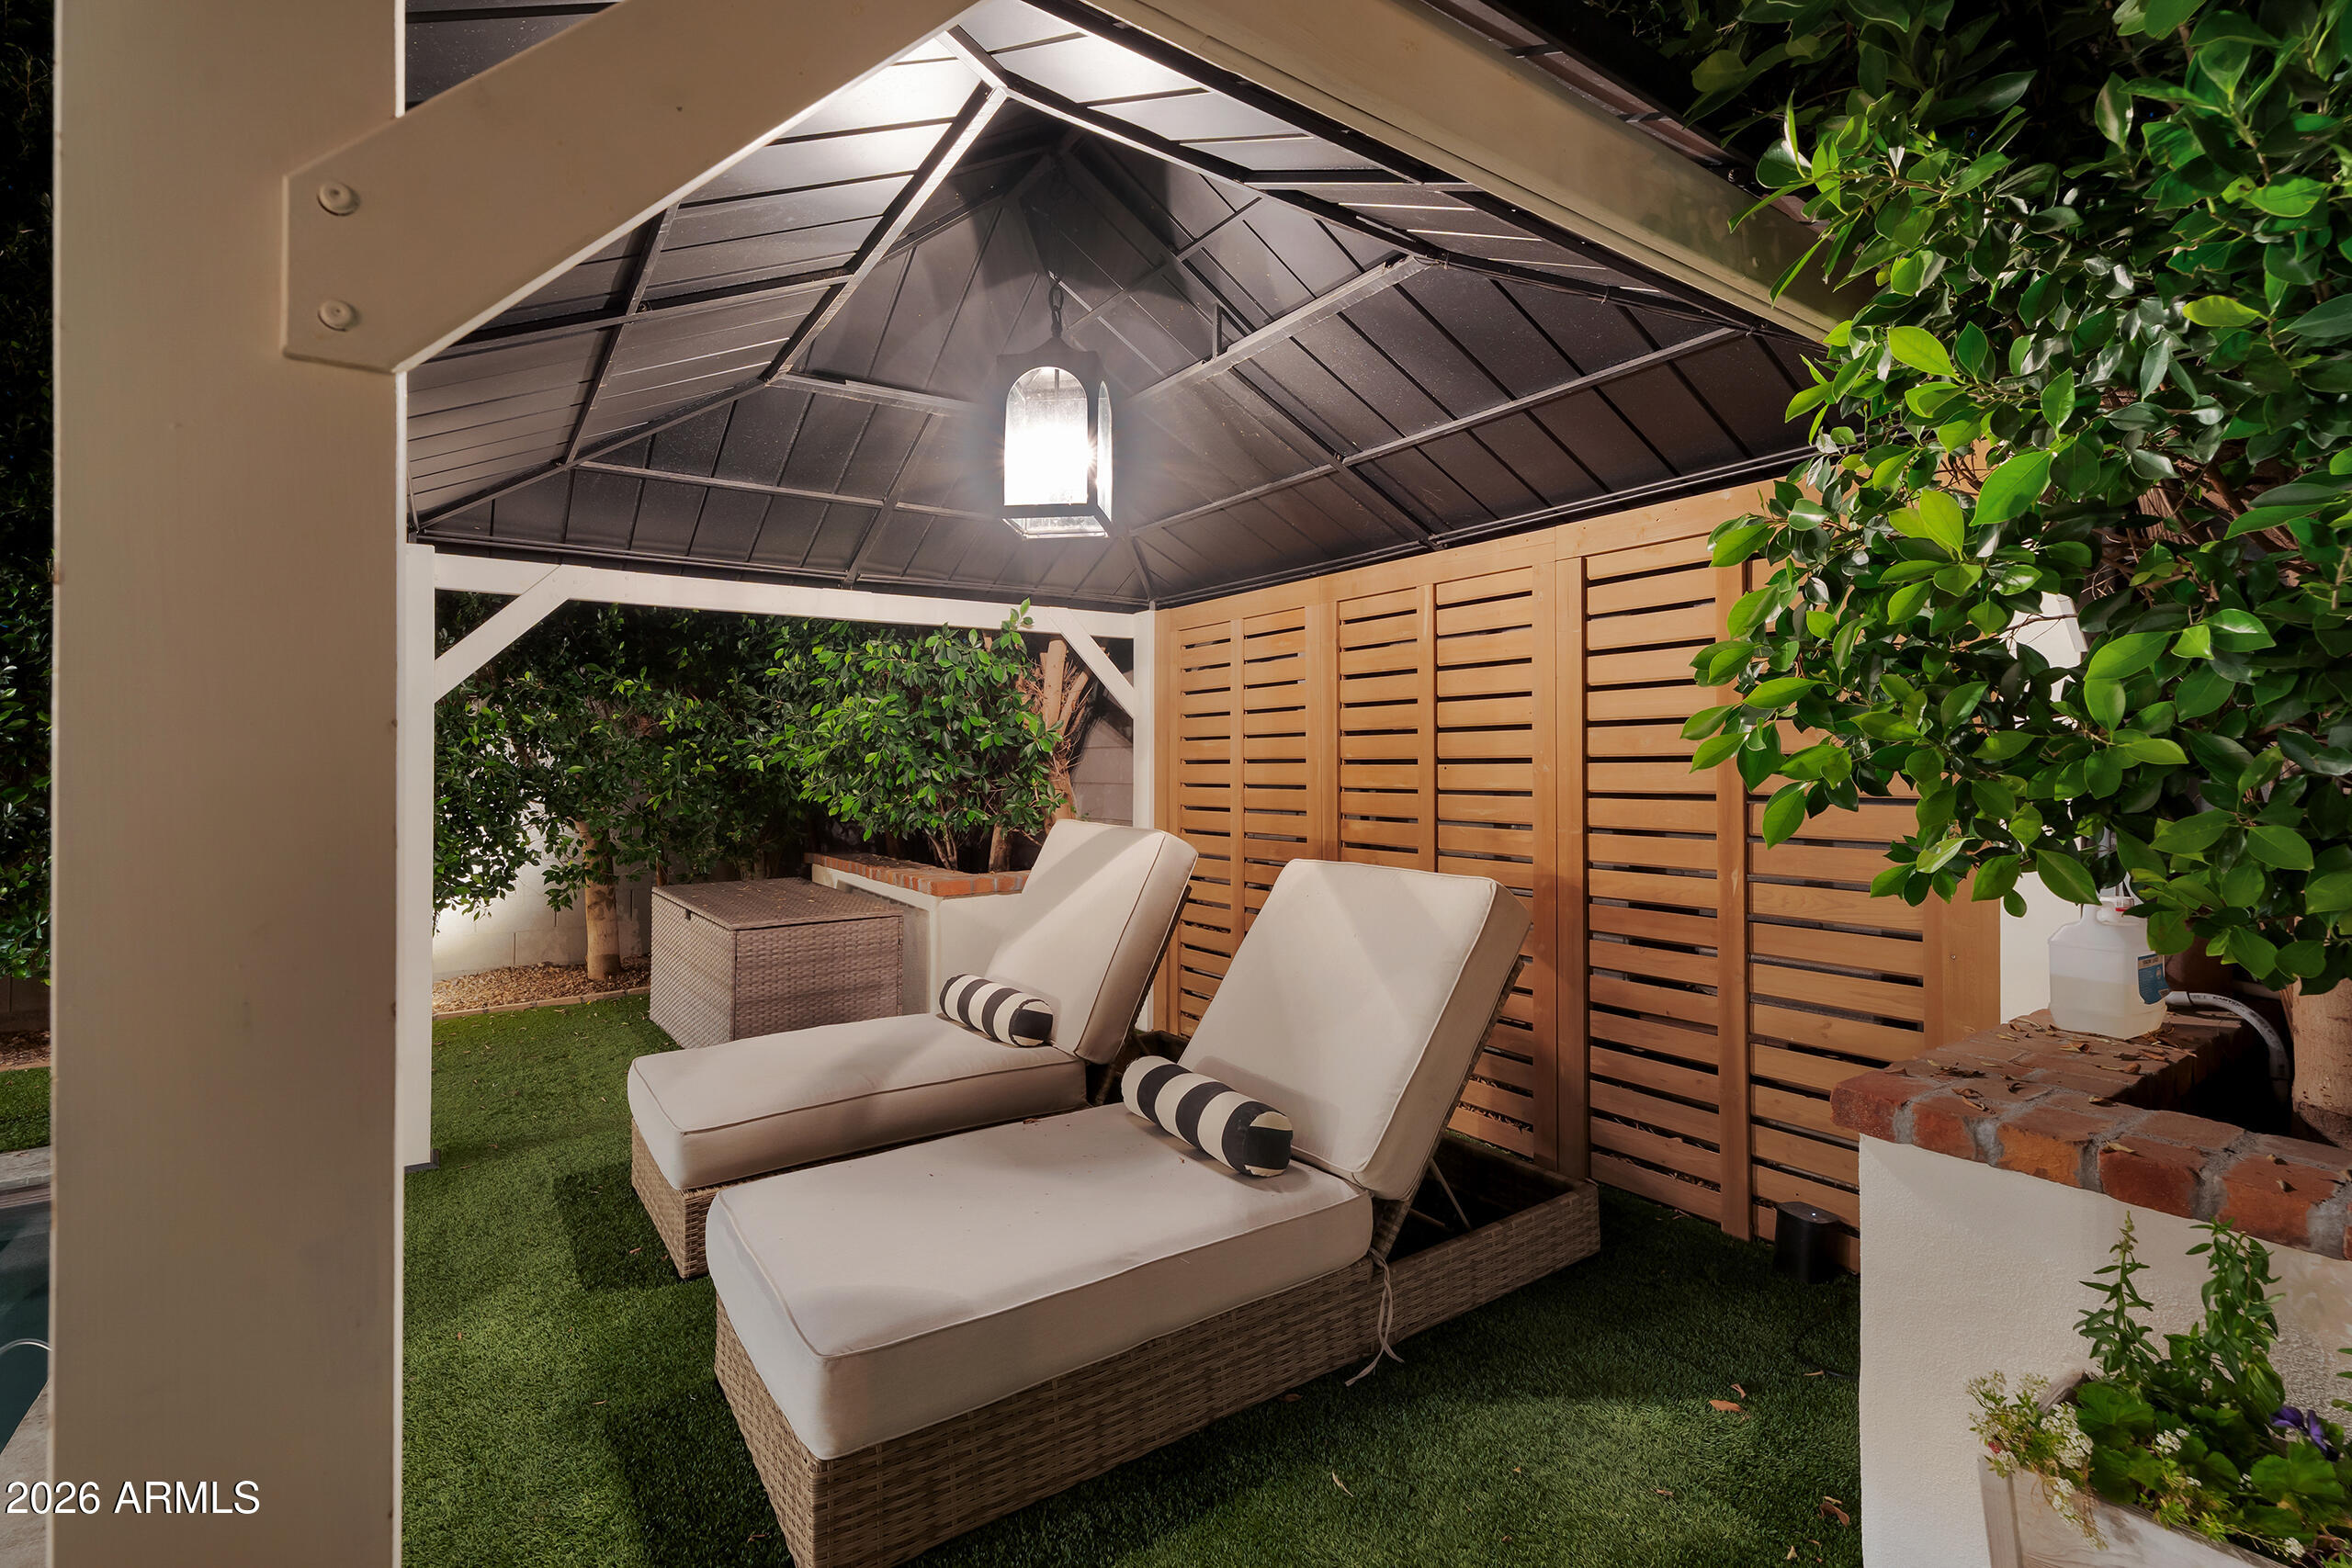
Covered outdoor patio with cushioned chaise lounges, a slatted wood screen, and garden greenery.
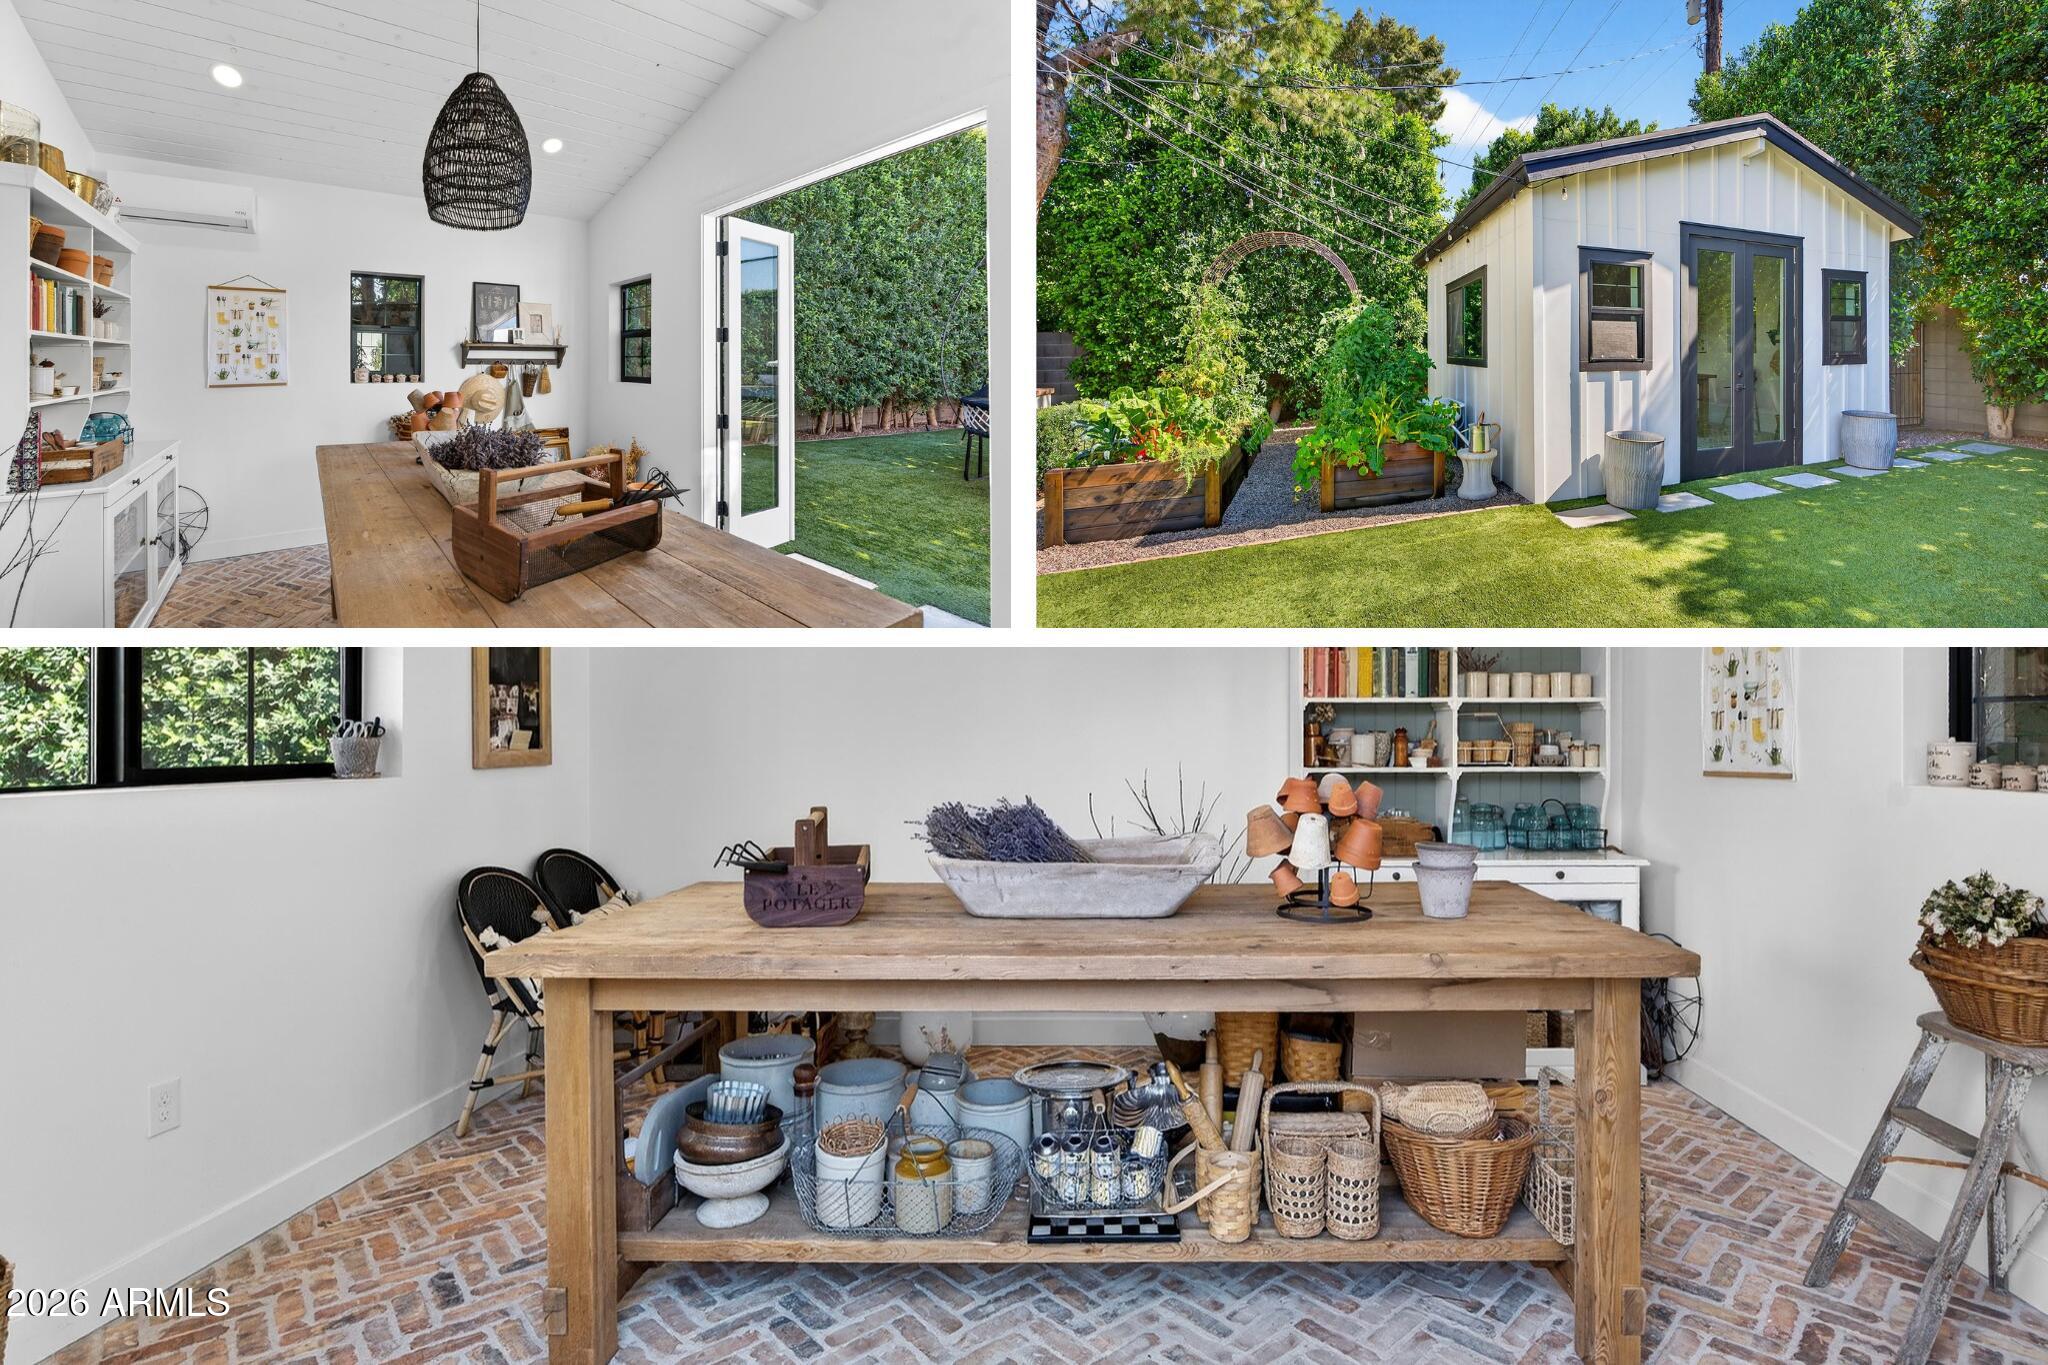
Detached garden studio with a furnished potting room, brick floor, and white exterior beside raised garden beds.
Covered backyard patio with outdoor kitchen, string lights, lawn, and seating at night.
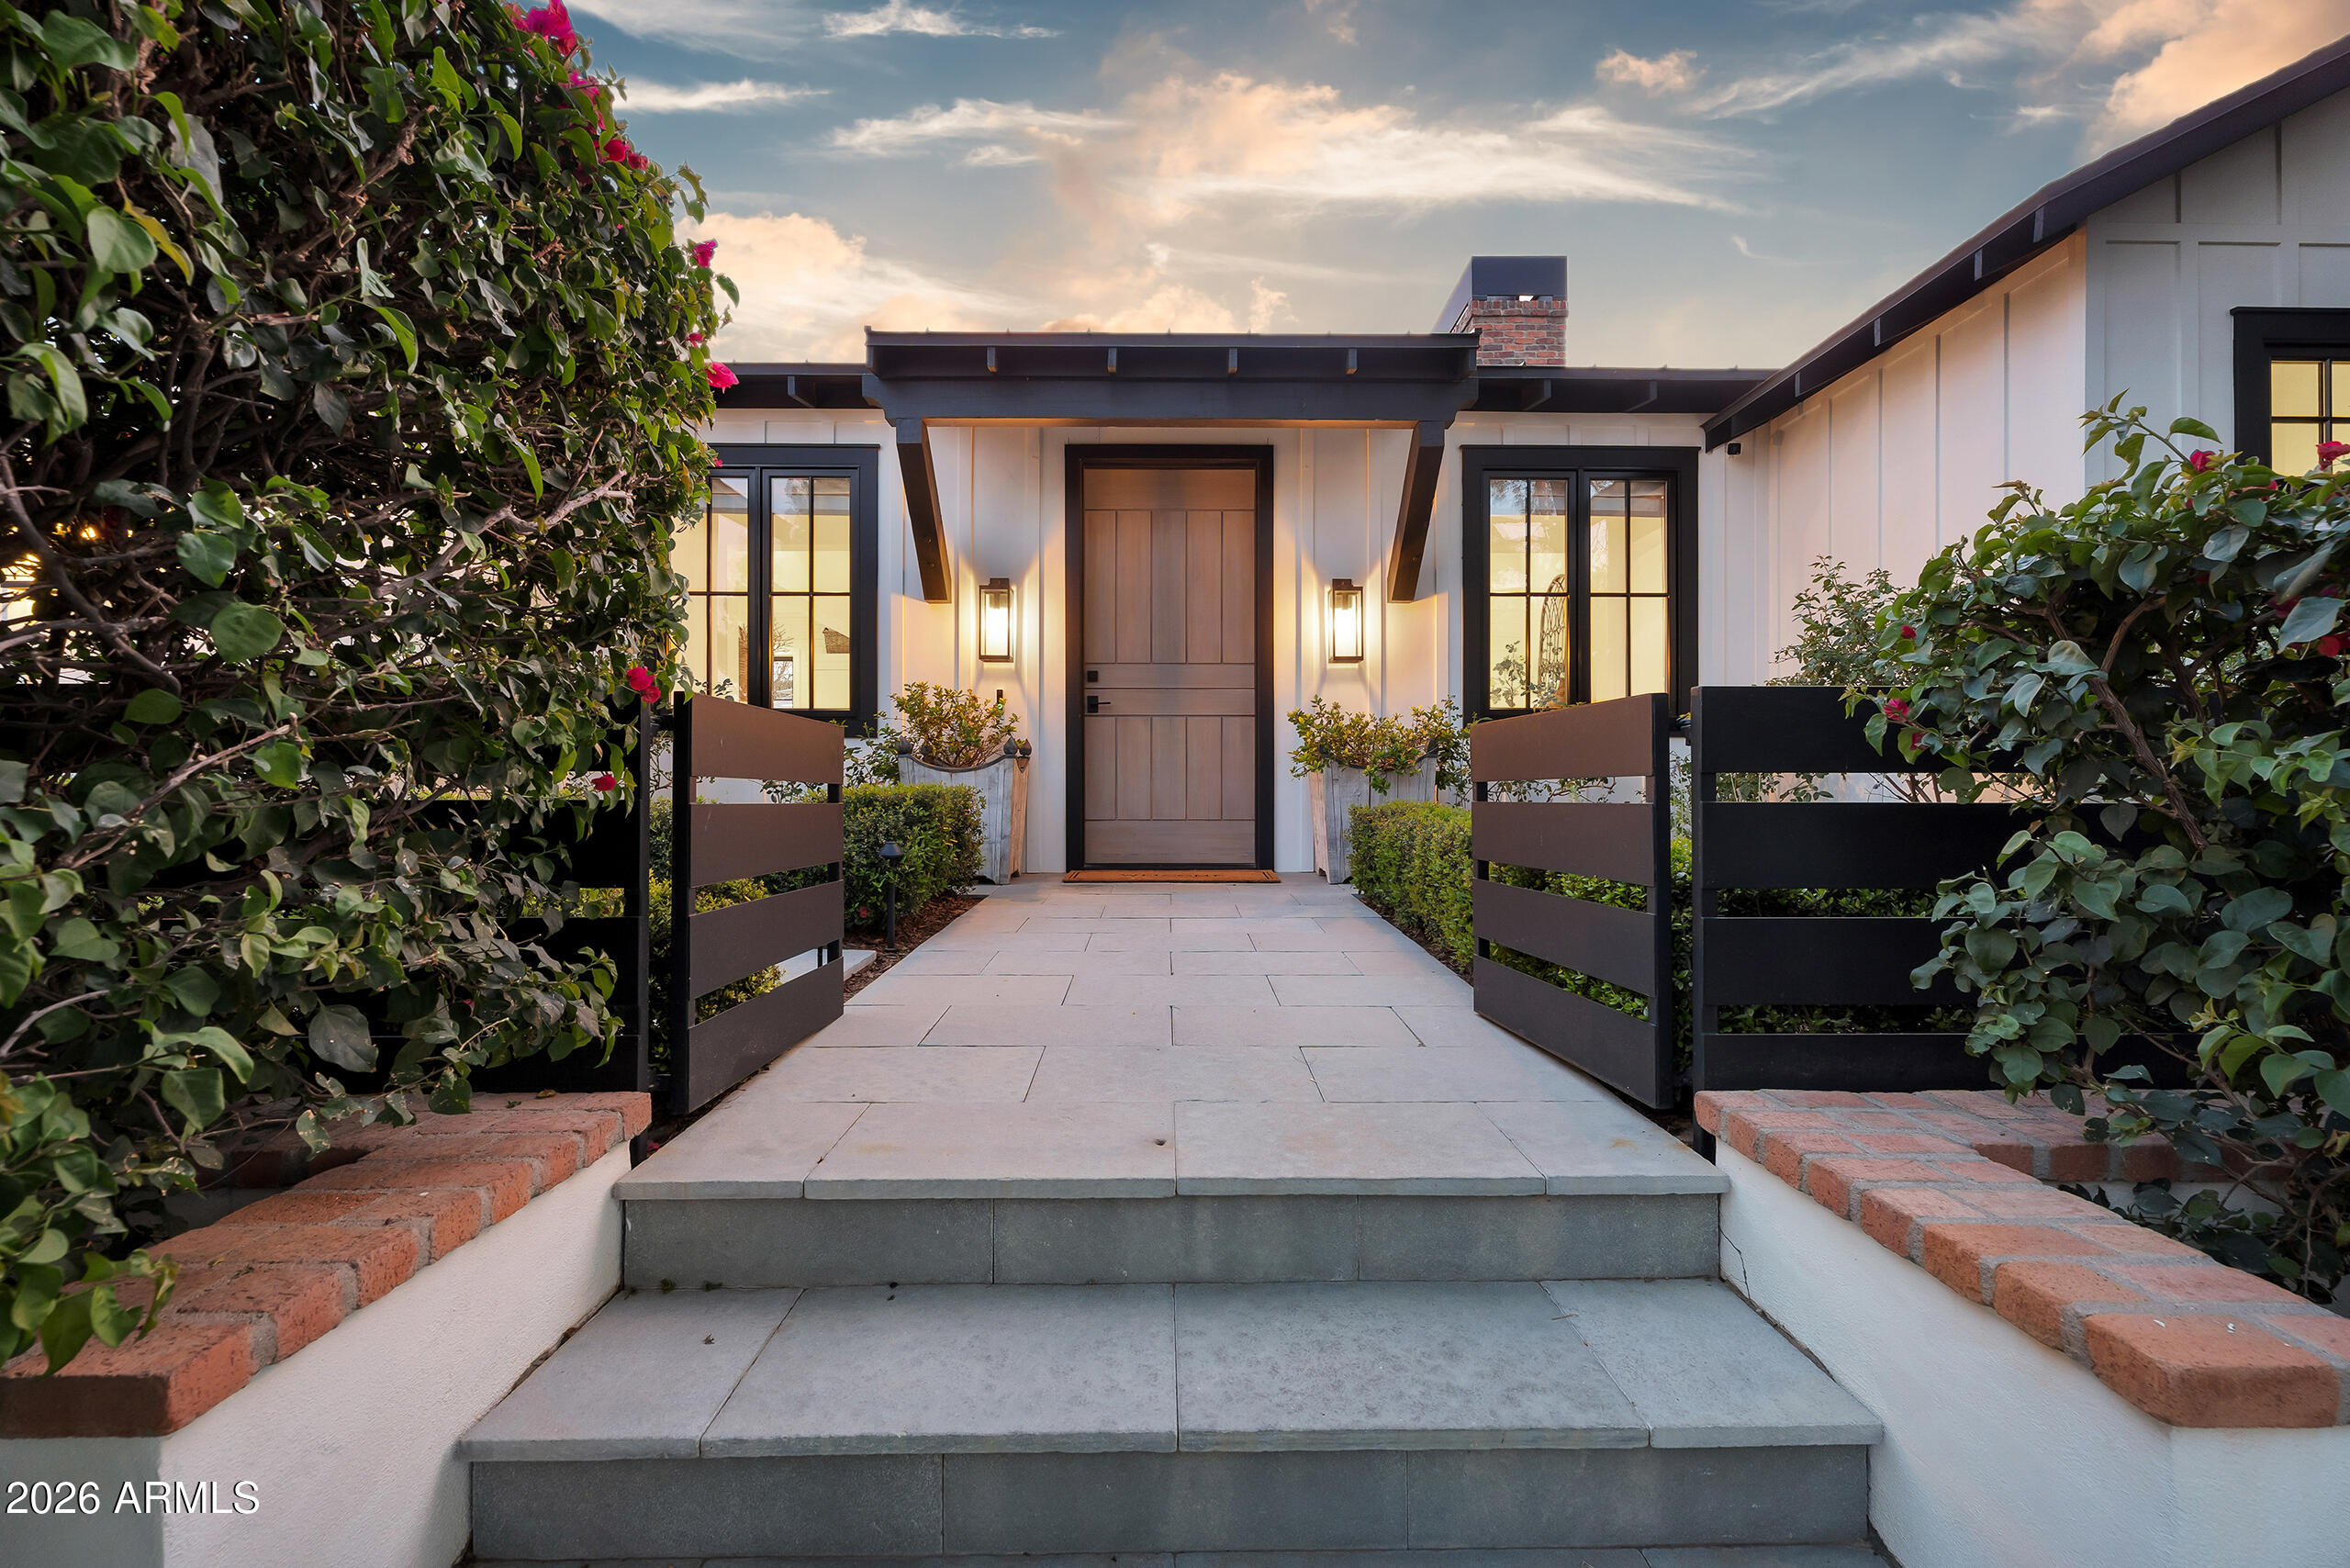
Home entrance with a paved approach, dark gates, flowering hedges, and a covered front door.
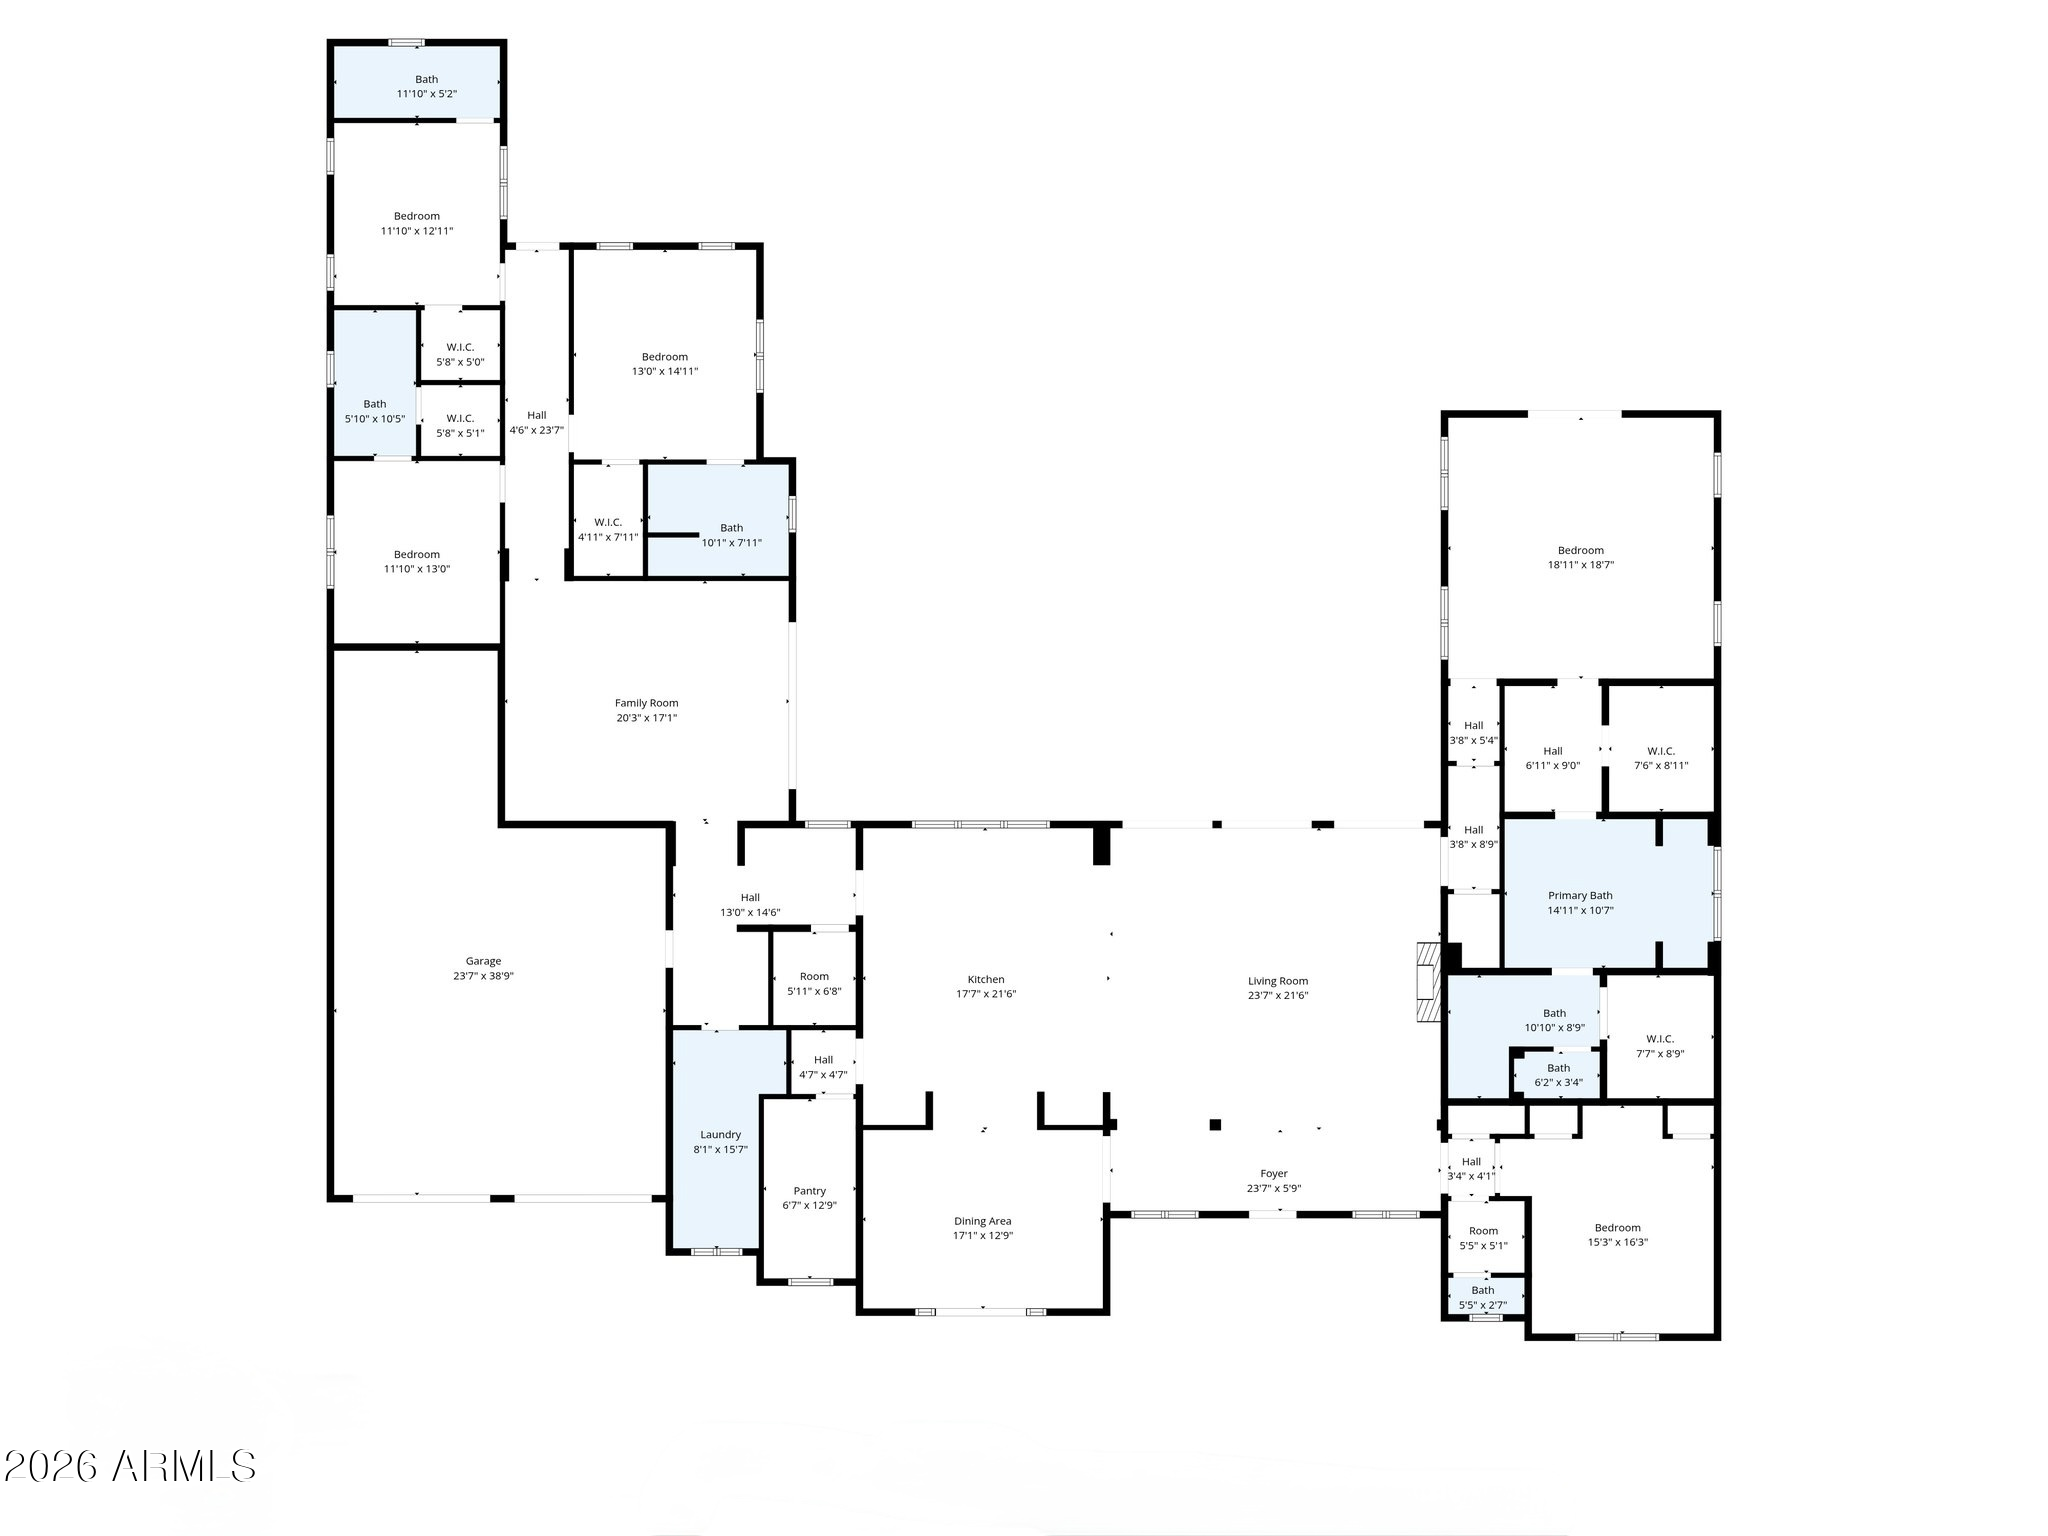
Floor plan for 5217 E Calle Redonda
VIEW PHOTOS
Courtesy of RETSY, Chris Morrison Listing Contact: 602-456-0065 
$4,875,000

5217 E CALLE REDONDA

5 Beds 5 Baths 4,469 Sq.Ft. 0.45 Acres

Description

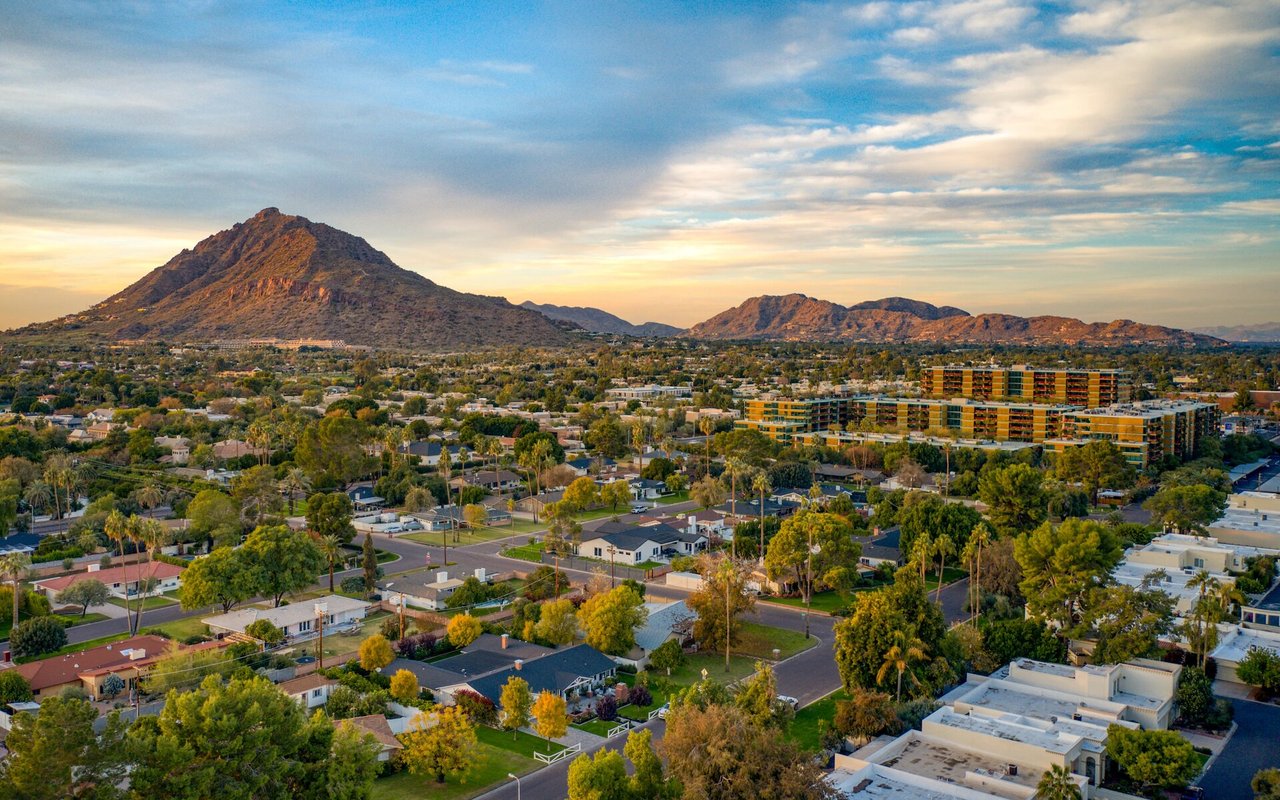
Located in the heart of Arcadia Proper, this beautifully crafted Vista General home known for exceptional quality and craftsmanship sits on nearly half an acre along one of the neighborhood's most charming streets surrounded by mature landscaping and updated homes. Inside you'll find soaring ceilings, real hardwood floors, two expansive great rooms, and a chef's kitchen with a large island, walk-in pantry, and Wolf and Sub-Zero appliances. The home offers five bedrooms, including a spacious primary suite, plus two offices and a bonus game room. The backyard is a private retreat featuring a resort-style pool and spa, fire pit, lush landscaping, and a beautiful ramada with fireplace and built-in barbecue kitchen area. A charming she shed adds flexible space for a studio or retreat. throughout the home. The chef's kitchen is the centerpiece of the home, complete with premium appliances, a large island, walk-in pantry, and elegant finishes that flow seamlessly into the open living spaces. Each bedroom features its own en-suite bath and walk-in closet, offering comfort and privacy for family members and guests alike. The backyard is a true Arcadia retreat, designed for year-round enjoyment. Enjoy a heated pool and oversized spa, expansive patio areas, lush landscaping, and a custom outdoor entertaining space with a barbecue island and gazebo--perfect for hosting gatherings or relaxing under the Arizona sky. Additional highlights include a three-car garage, smart-home features, mountain views, and close proximity to top local schools, all within one of Phoenix's most desirable neighborhoods.

Share Property

Location

5217 E CALLE REDONDA, Phoenix, AZ 85018

Status

Sold

Date Sold

April 30, 2026
Kathy Reisdorf

Kathy Reisdorf

TITLE

Founding Partner

PHONE

480.797.4977

Property Amenities

Interior
Laundry room Inside, Gas Dryer Hookup, Wshr/Dry Hook Up Only
Fireplace Fire Pit, Exterior Fireplace, Gas
Appliances Refrigerator, Built-in Microwave, Dishwasher, Disposal, Gas Range, Gas Oven
Flooring Tile, Wood
Total Bedrooms: 5
Half Bathrooms: 1
Full Bathrooms: 4
Other Interior Features Walk-in Pantry, High Speed Internet, Smart Home, Double Vanity, Eat-in Kitchen, Breakfast Bar, 9 Flat Ceilings, Central Vacuum, No Interior Steps, Vaulted Ceiling(s), Kitchen Island, Pantry, Full Bth Master Bdrm, Separate Shwr Tub, Tub with Jets
Area & Lot
Lot Area 0.45 Acres
Living area 4,469 Sq.Ft.
MLS® ID 6999439
Year Built 2018
School District Scottsdale Unified District
High School Arcadia High School
Middle School Ingleside Middle School
Elementary School Hopi Elementary School
View Description Mountain(s)
Architecture Styles Ranch
Type Residential
Status Sold
Date Sold April 30, 2026
Exterior
Stories 1
Pool Heated
Air conditioning Central Air
Heat type Forced Air, Natural Gas
Water Source City Water
Garage Space 3.0
Security Features Security System Owned
Sewer Public Sewer
Parking Tandem Garage, Garage Door Opener, Direct Access
Lot Features North/South Exposure, Sprinklers In Rear, Sprinklers In Front, Grass Front, Grass Back, Synthetic Grass Frnt, Synthetic Grass Back, Auto Timer H 2 O Front, Auto Timer H 2 O Back
Roof Composition
Finance
Sales Price $4,875,000
Real Estate Tax $12,498 yearly

Ready When You Are

Every client and property deserves a strategy of its own. Reisdorf Metz & Partners combines local expertise, sophisticated marketing, skilled negotiation, and genuine attention to detail to create a real estate experience built around your goals.

Follow Us On Instagram