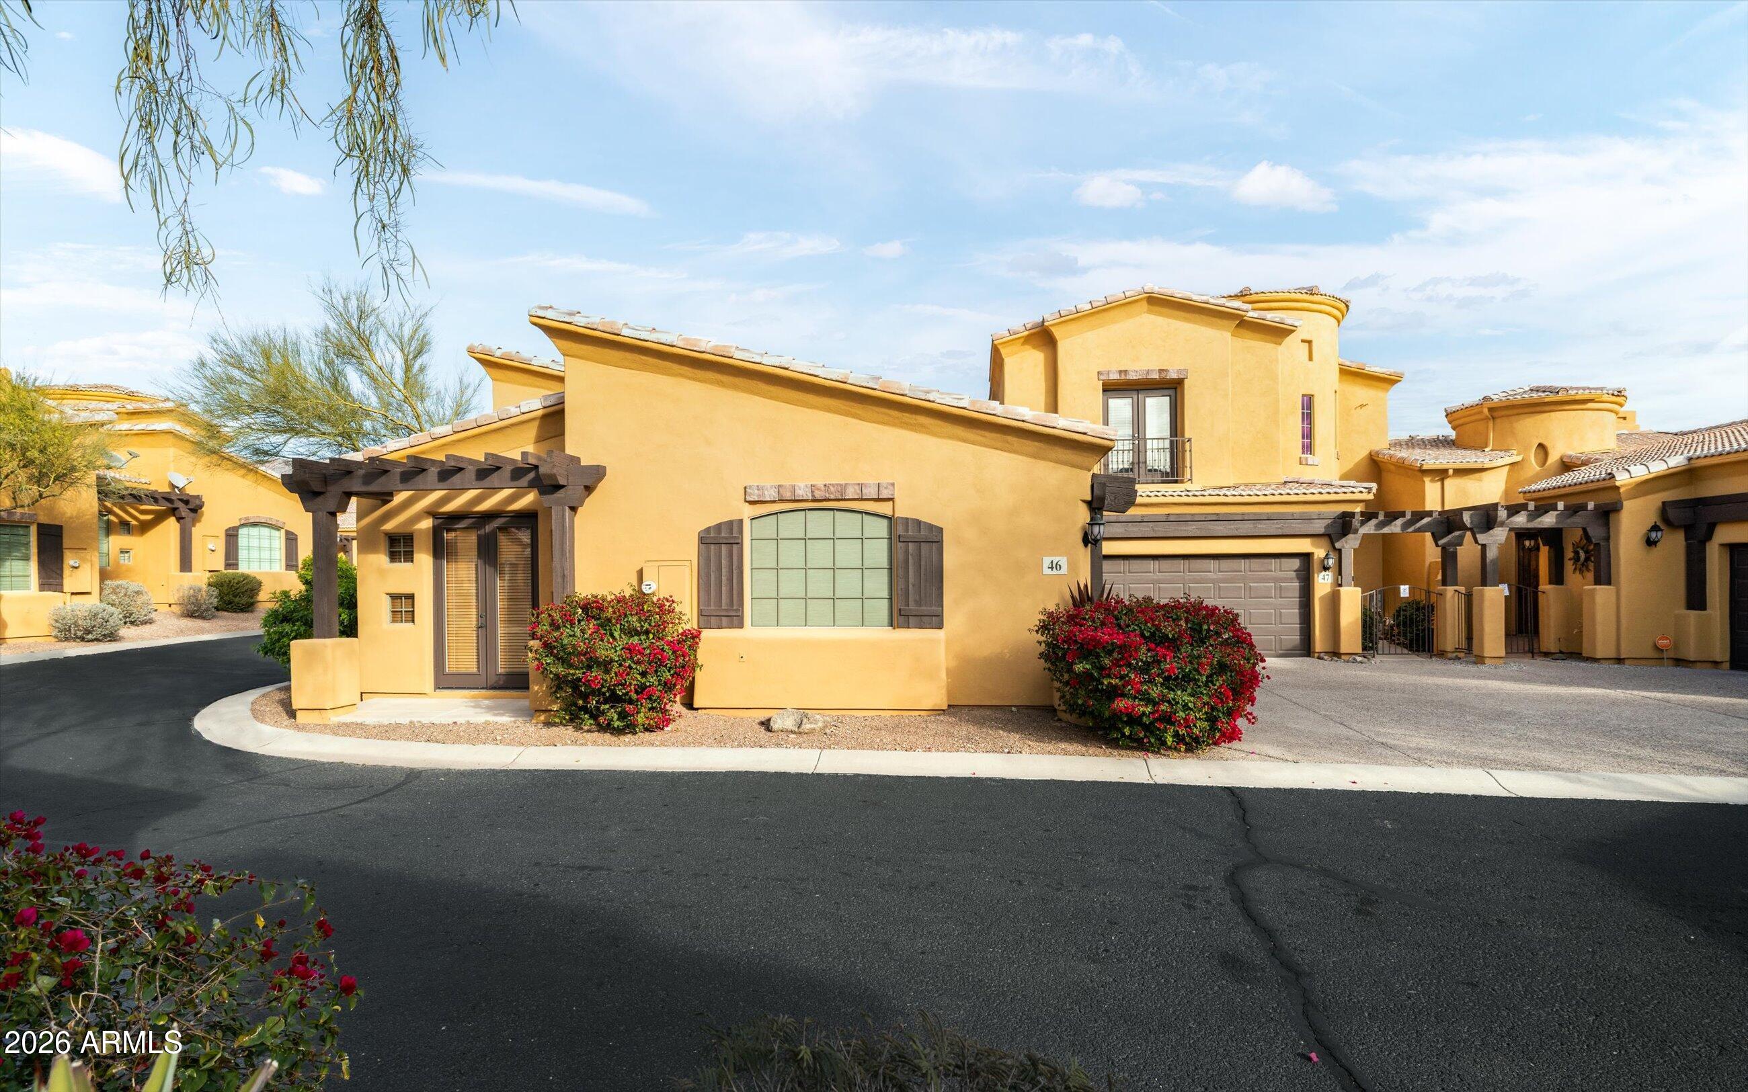
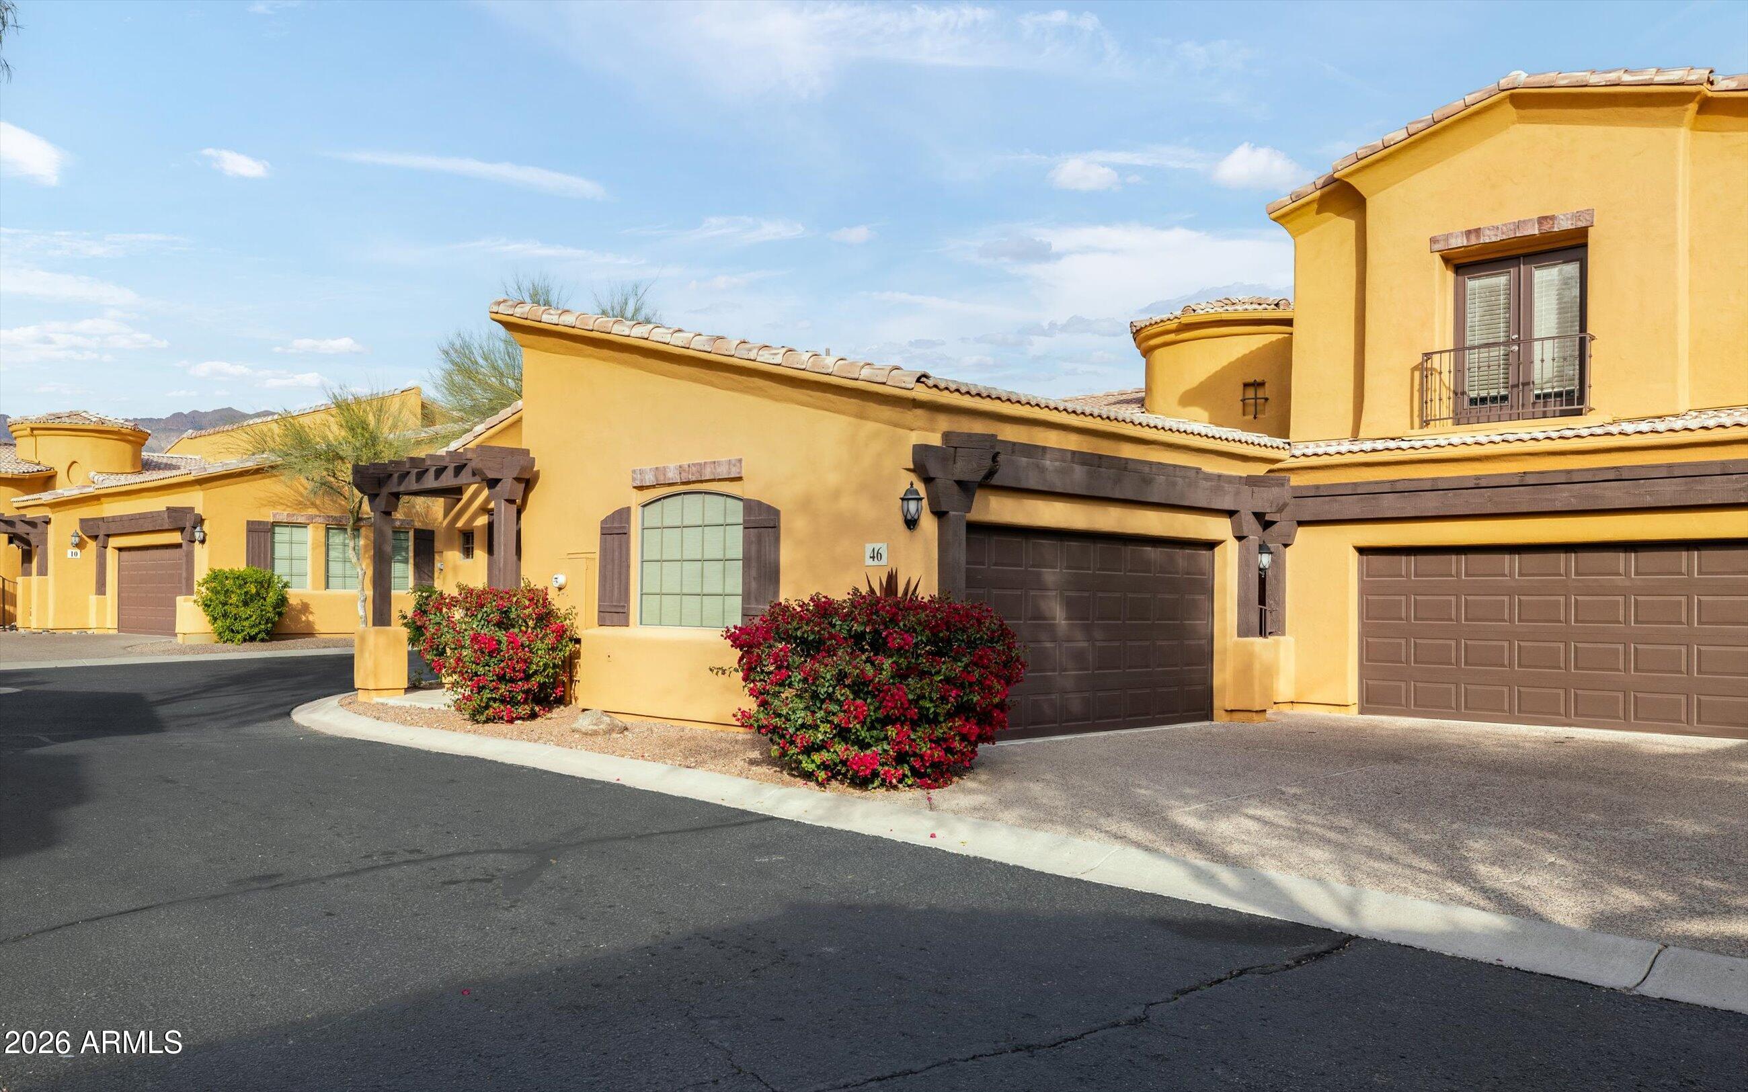
Yellow stucco home with tiled roofs, dark pergolas, and flowering shrubs.
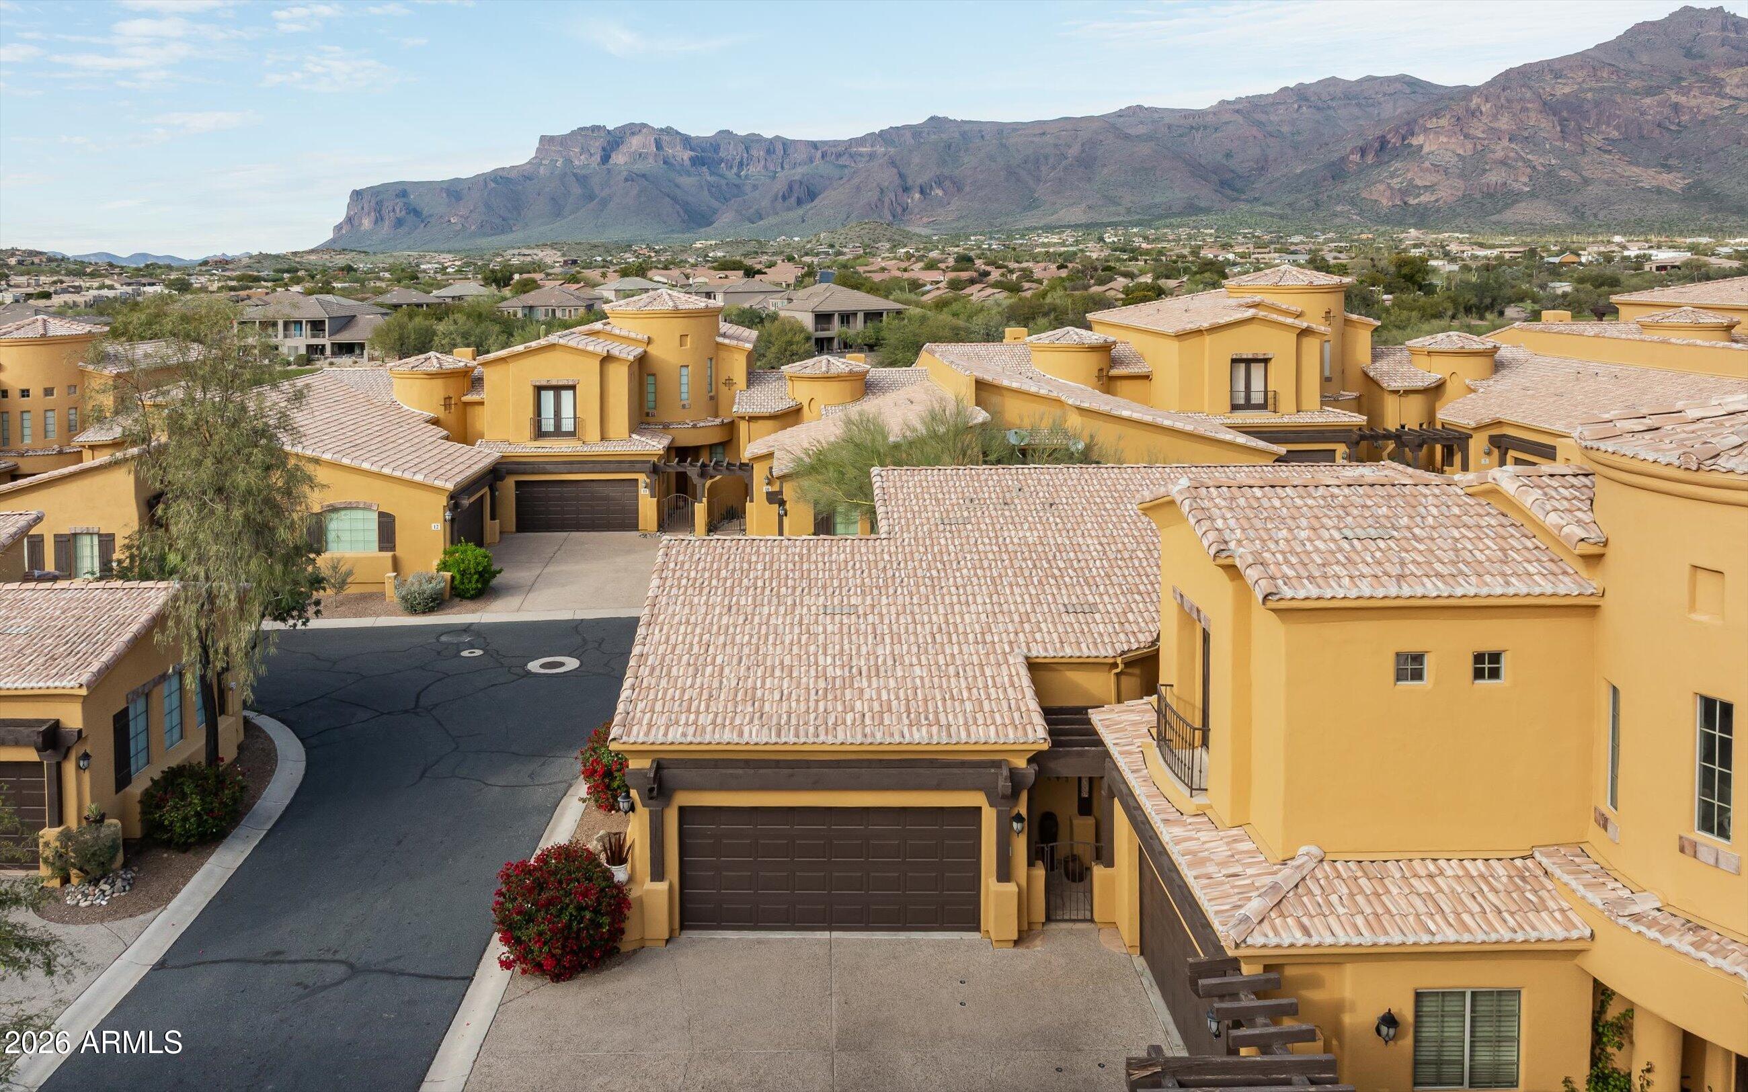
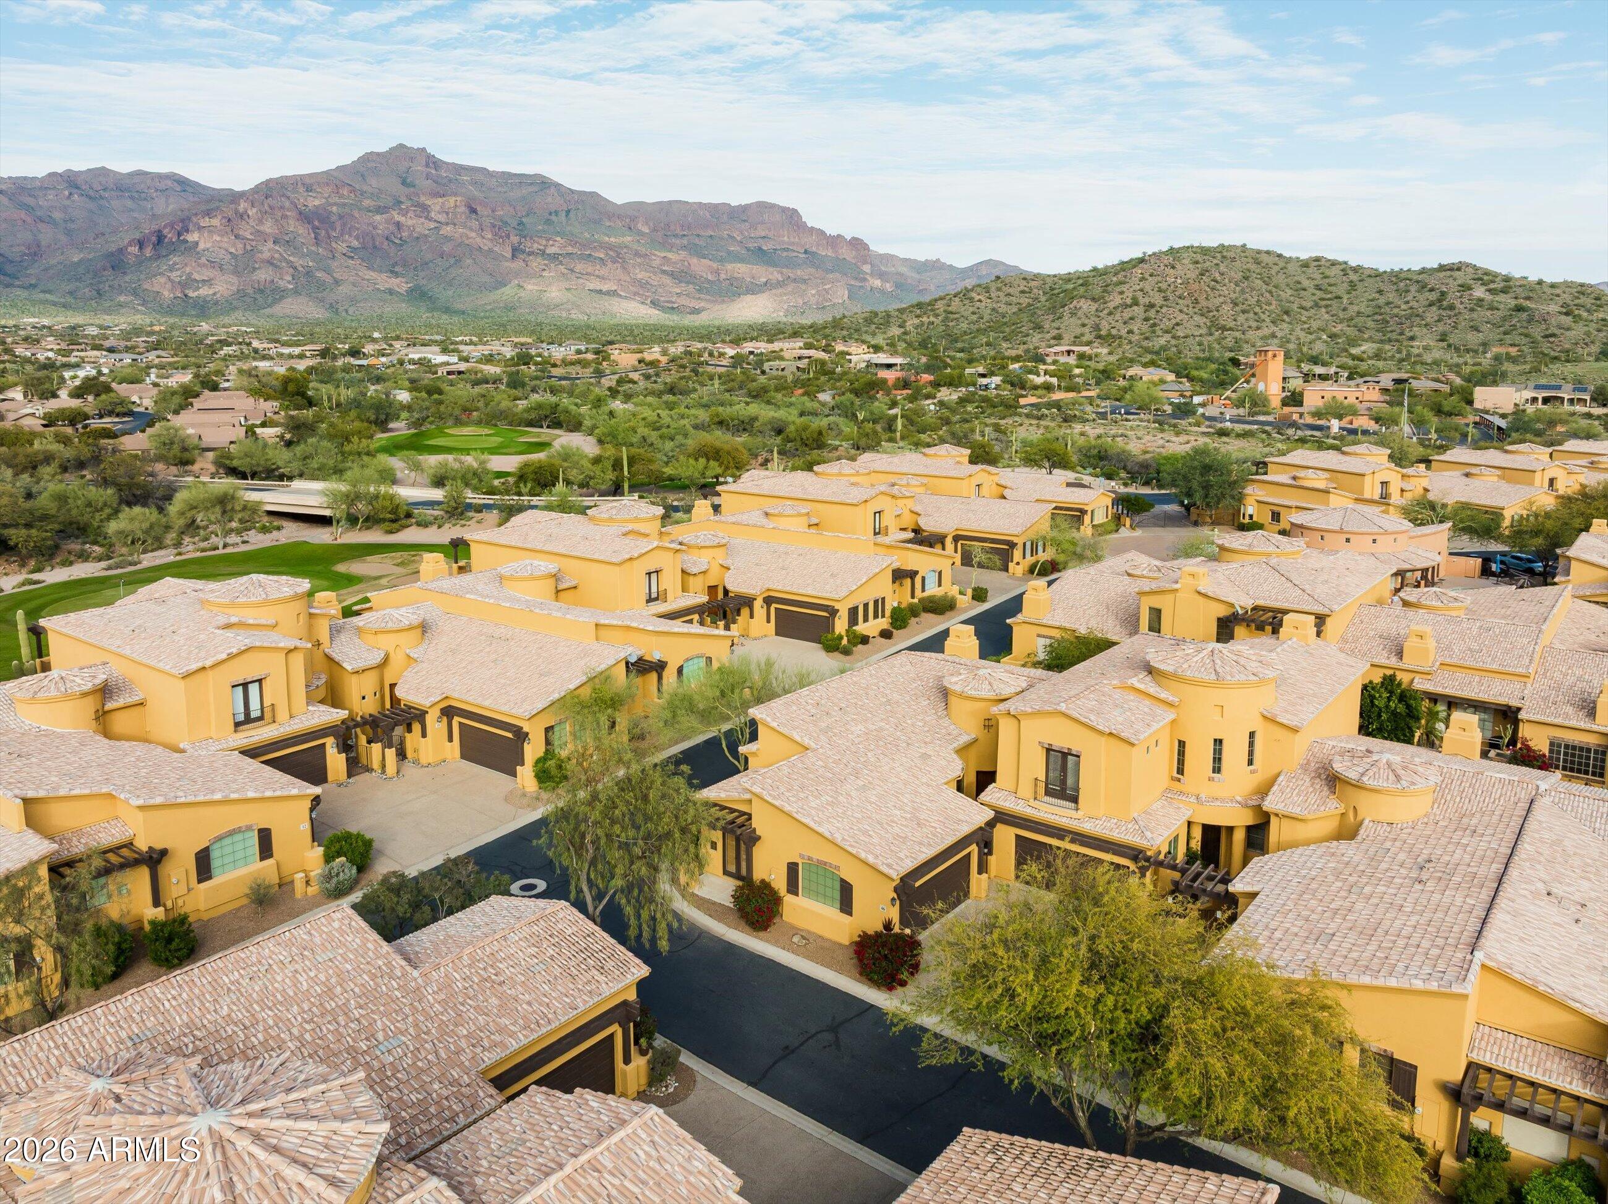
Aerial view of ochre townhomes with tile roofs beneath a rugged mountain range.
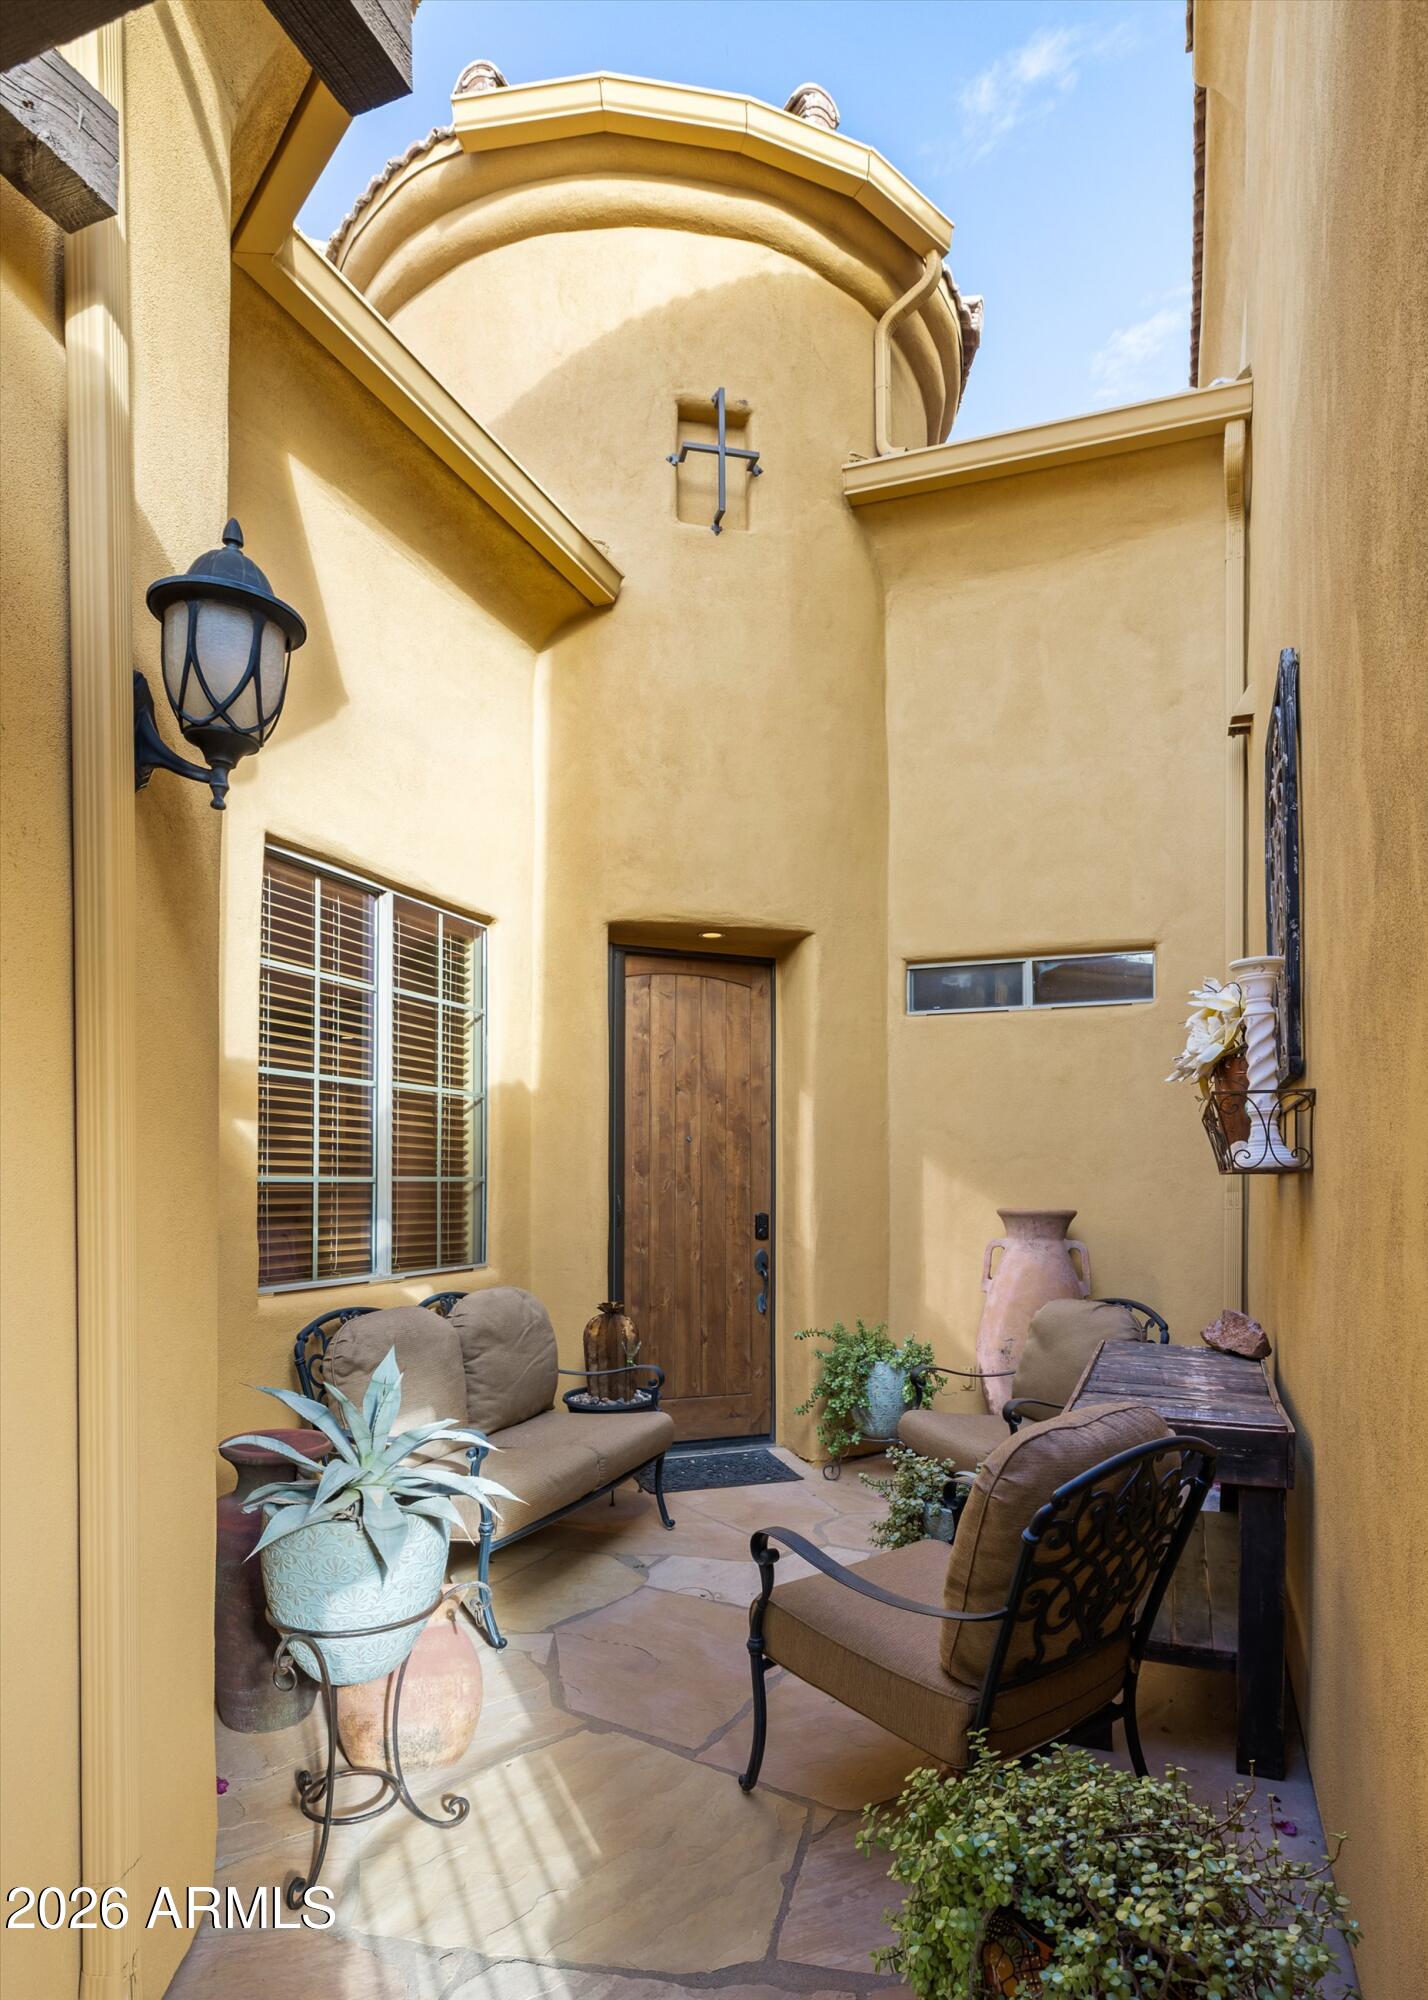
Furnished courtyard patio with a wooden entry door, stone paving, and tall ochre stucco walls.
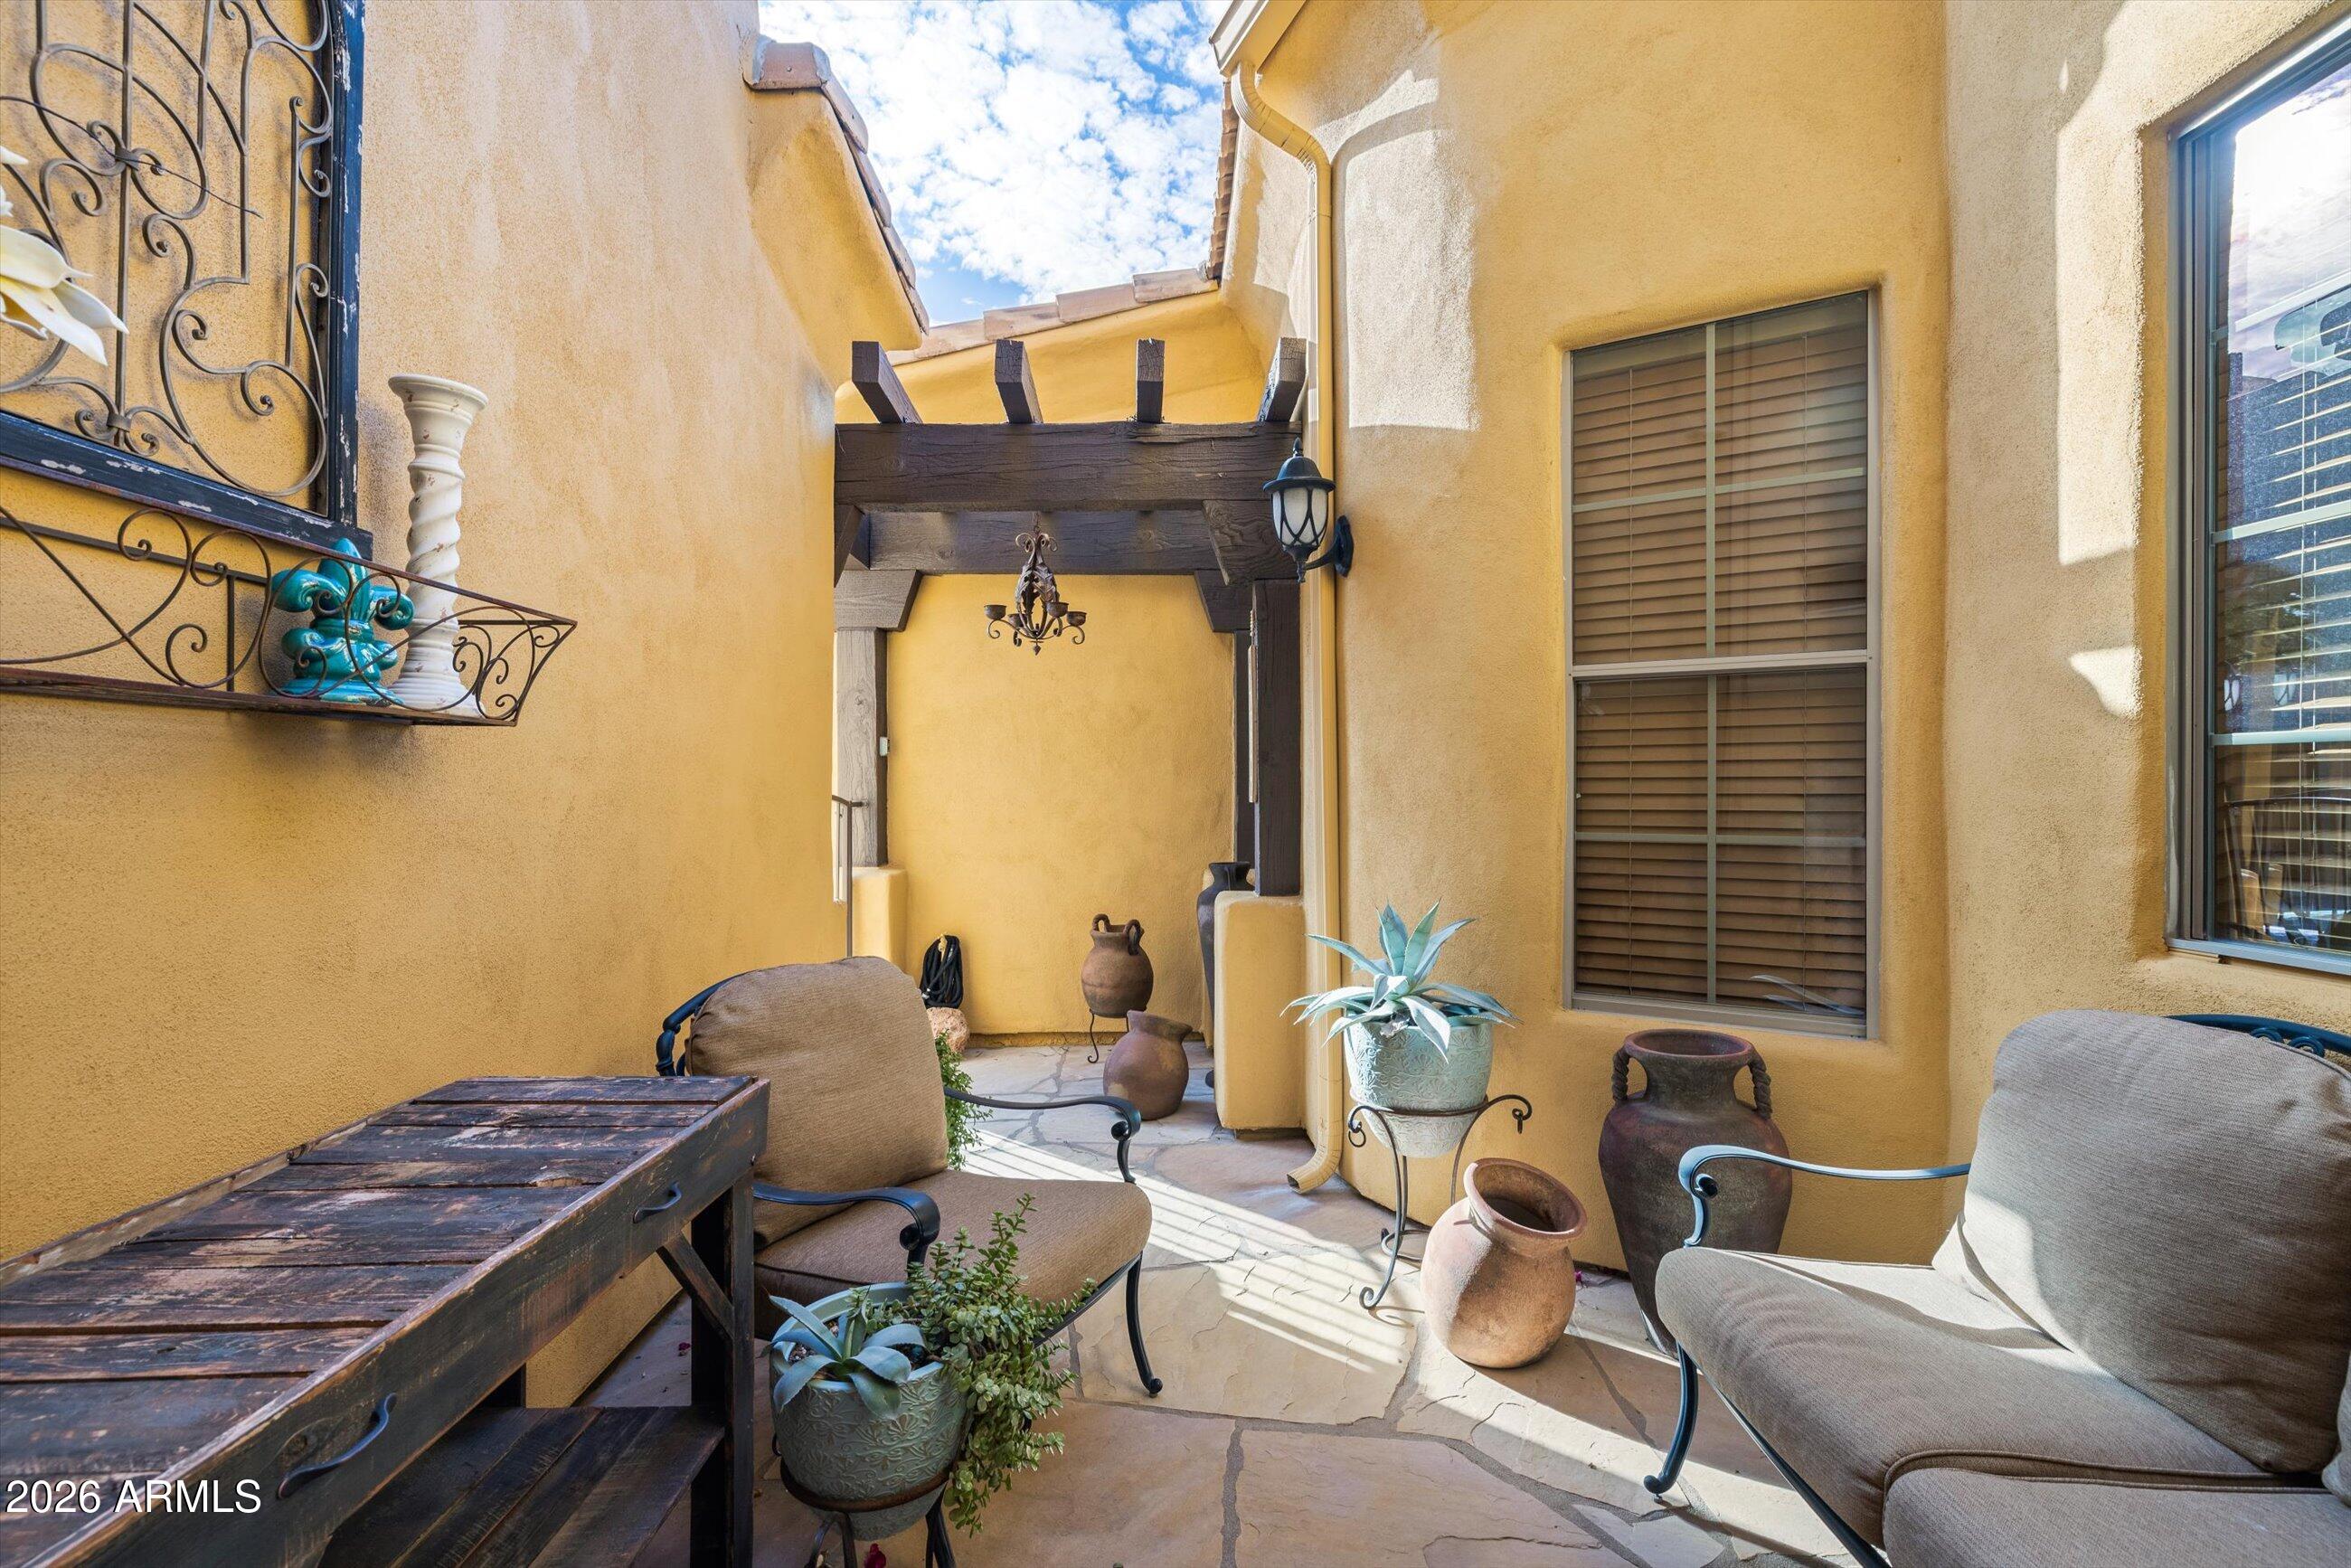
Covered patio with cushioned chairs, a rustic table, pottery, and a dark timber pergola.
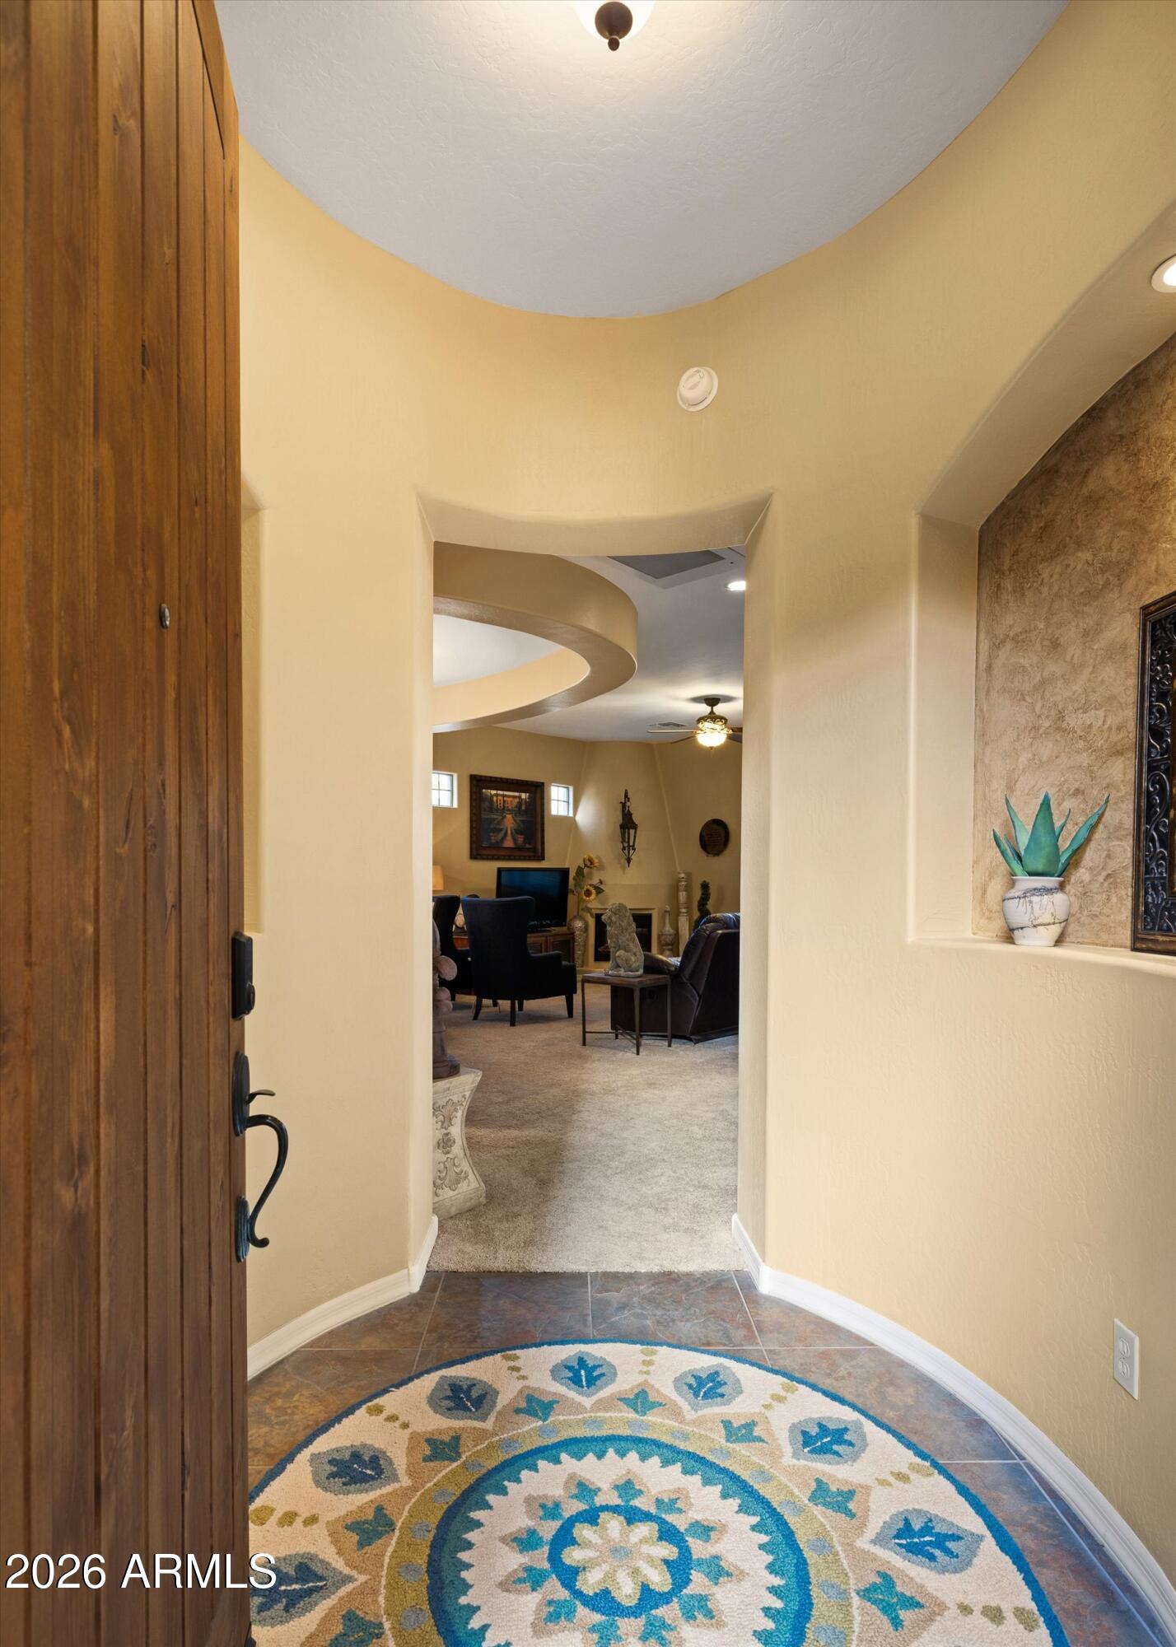
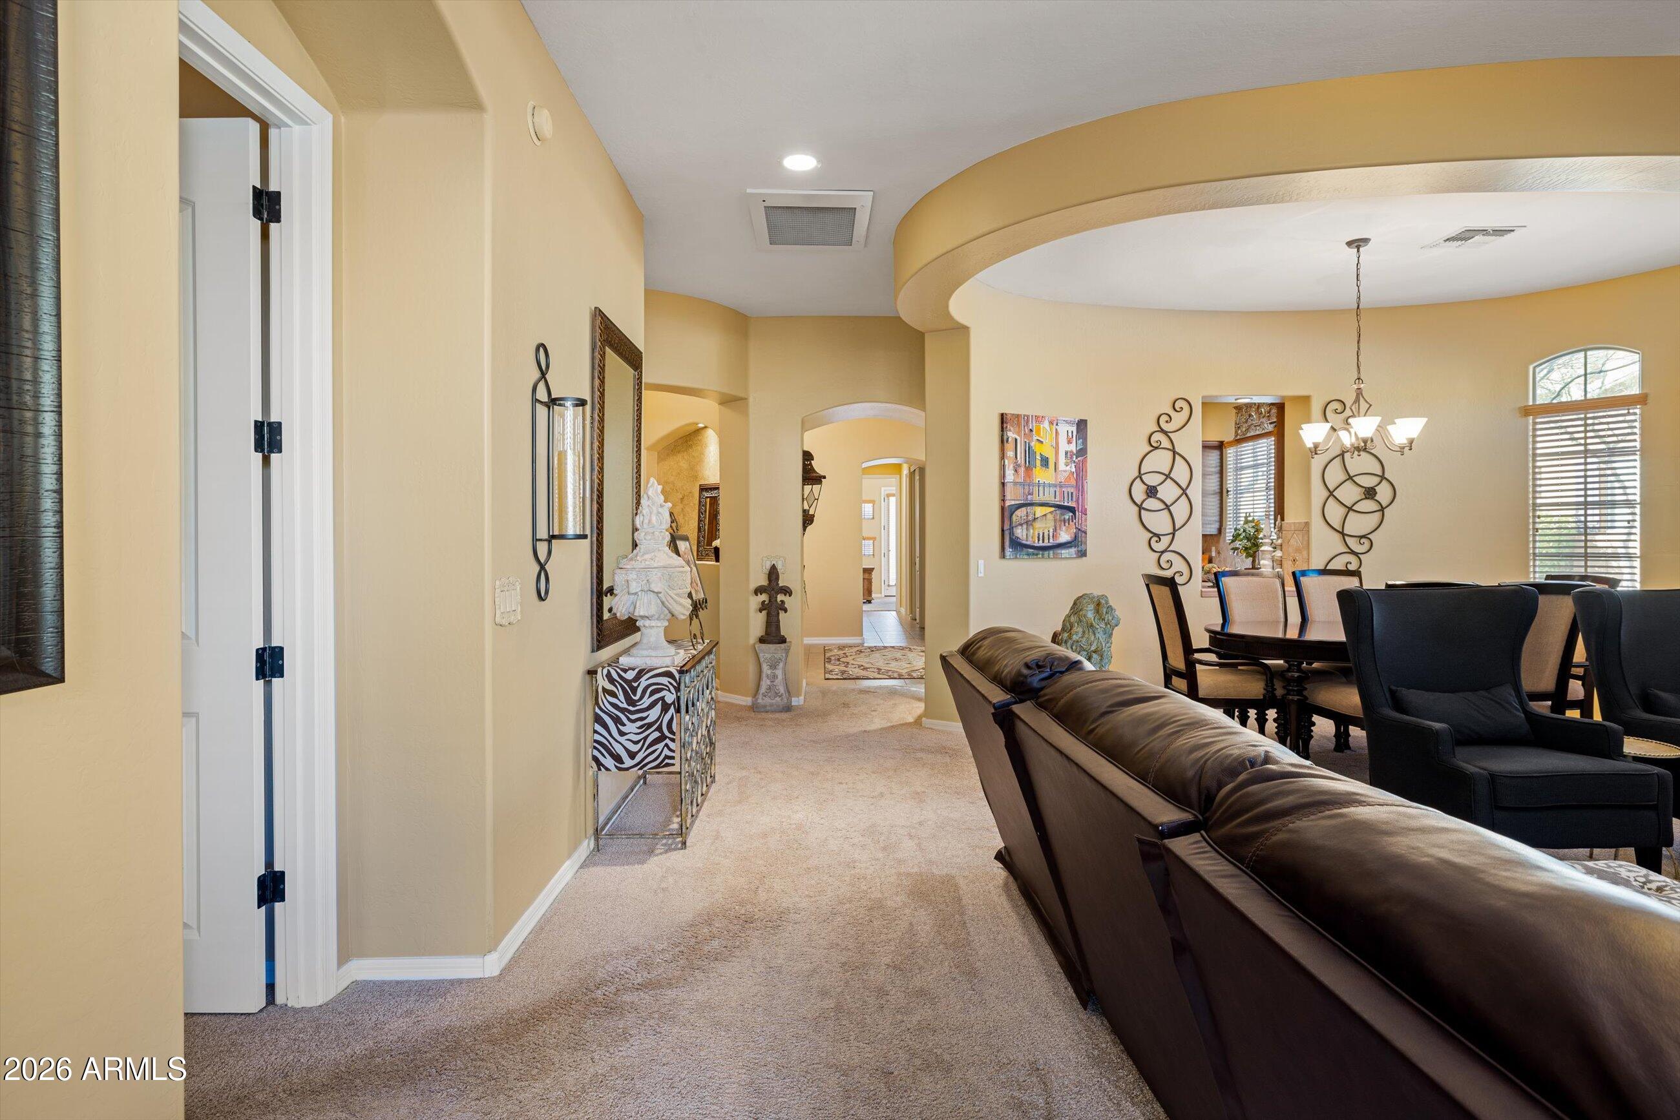
Entry foyer opens into a furnished living room beneath a curved ceiling, with a colorful round rug.
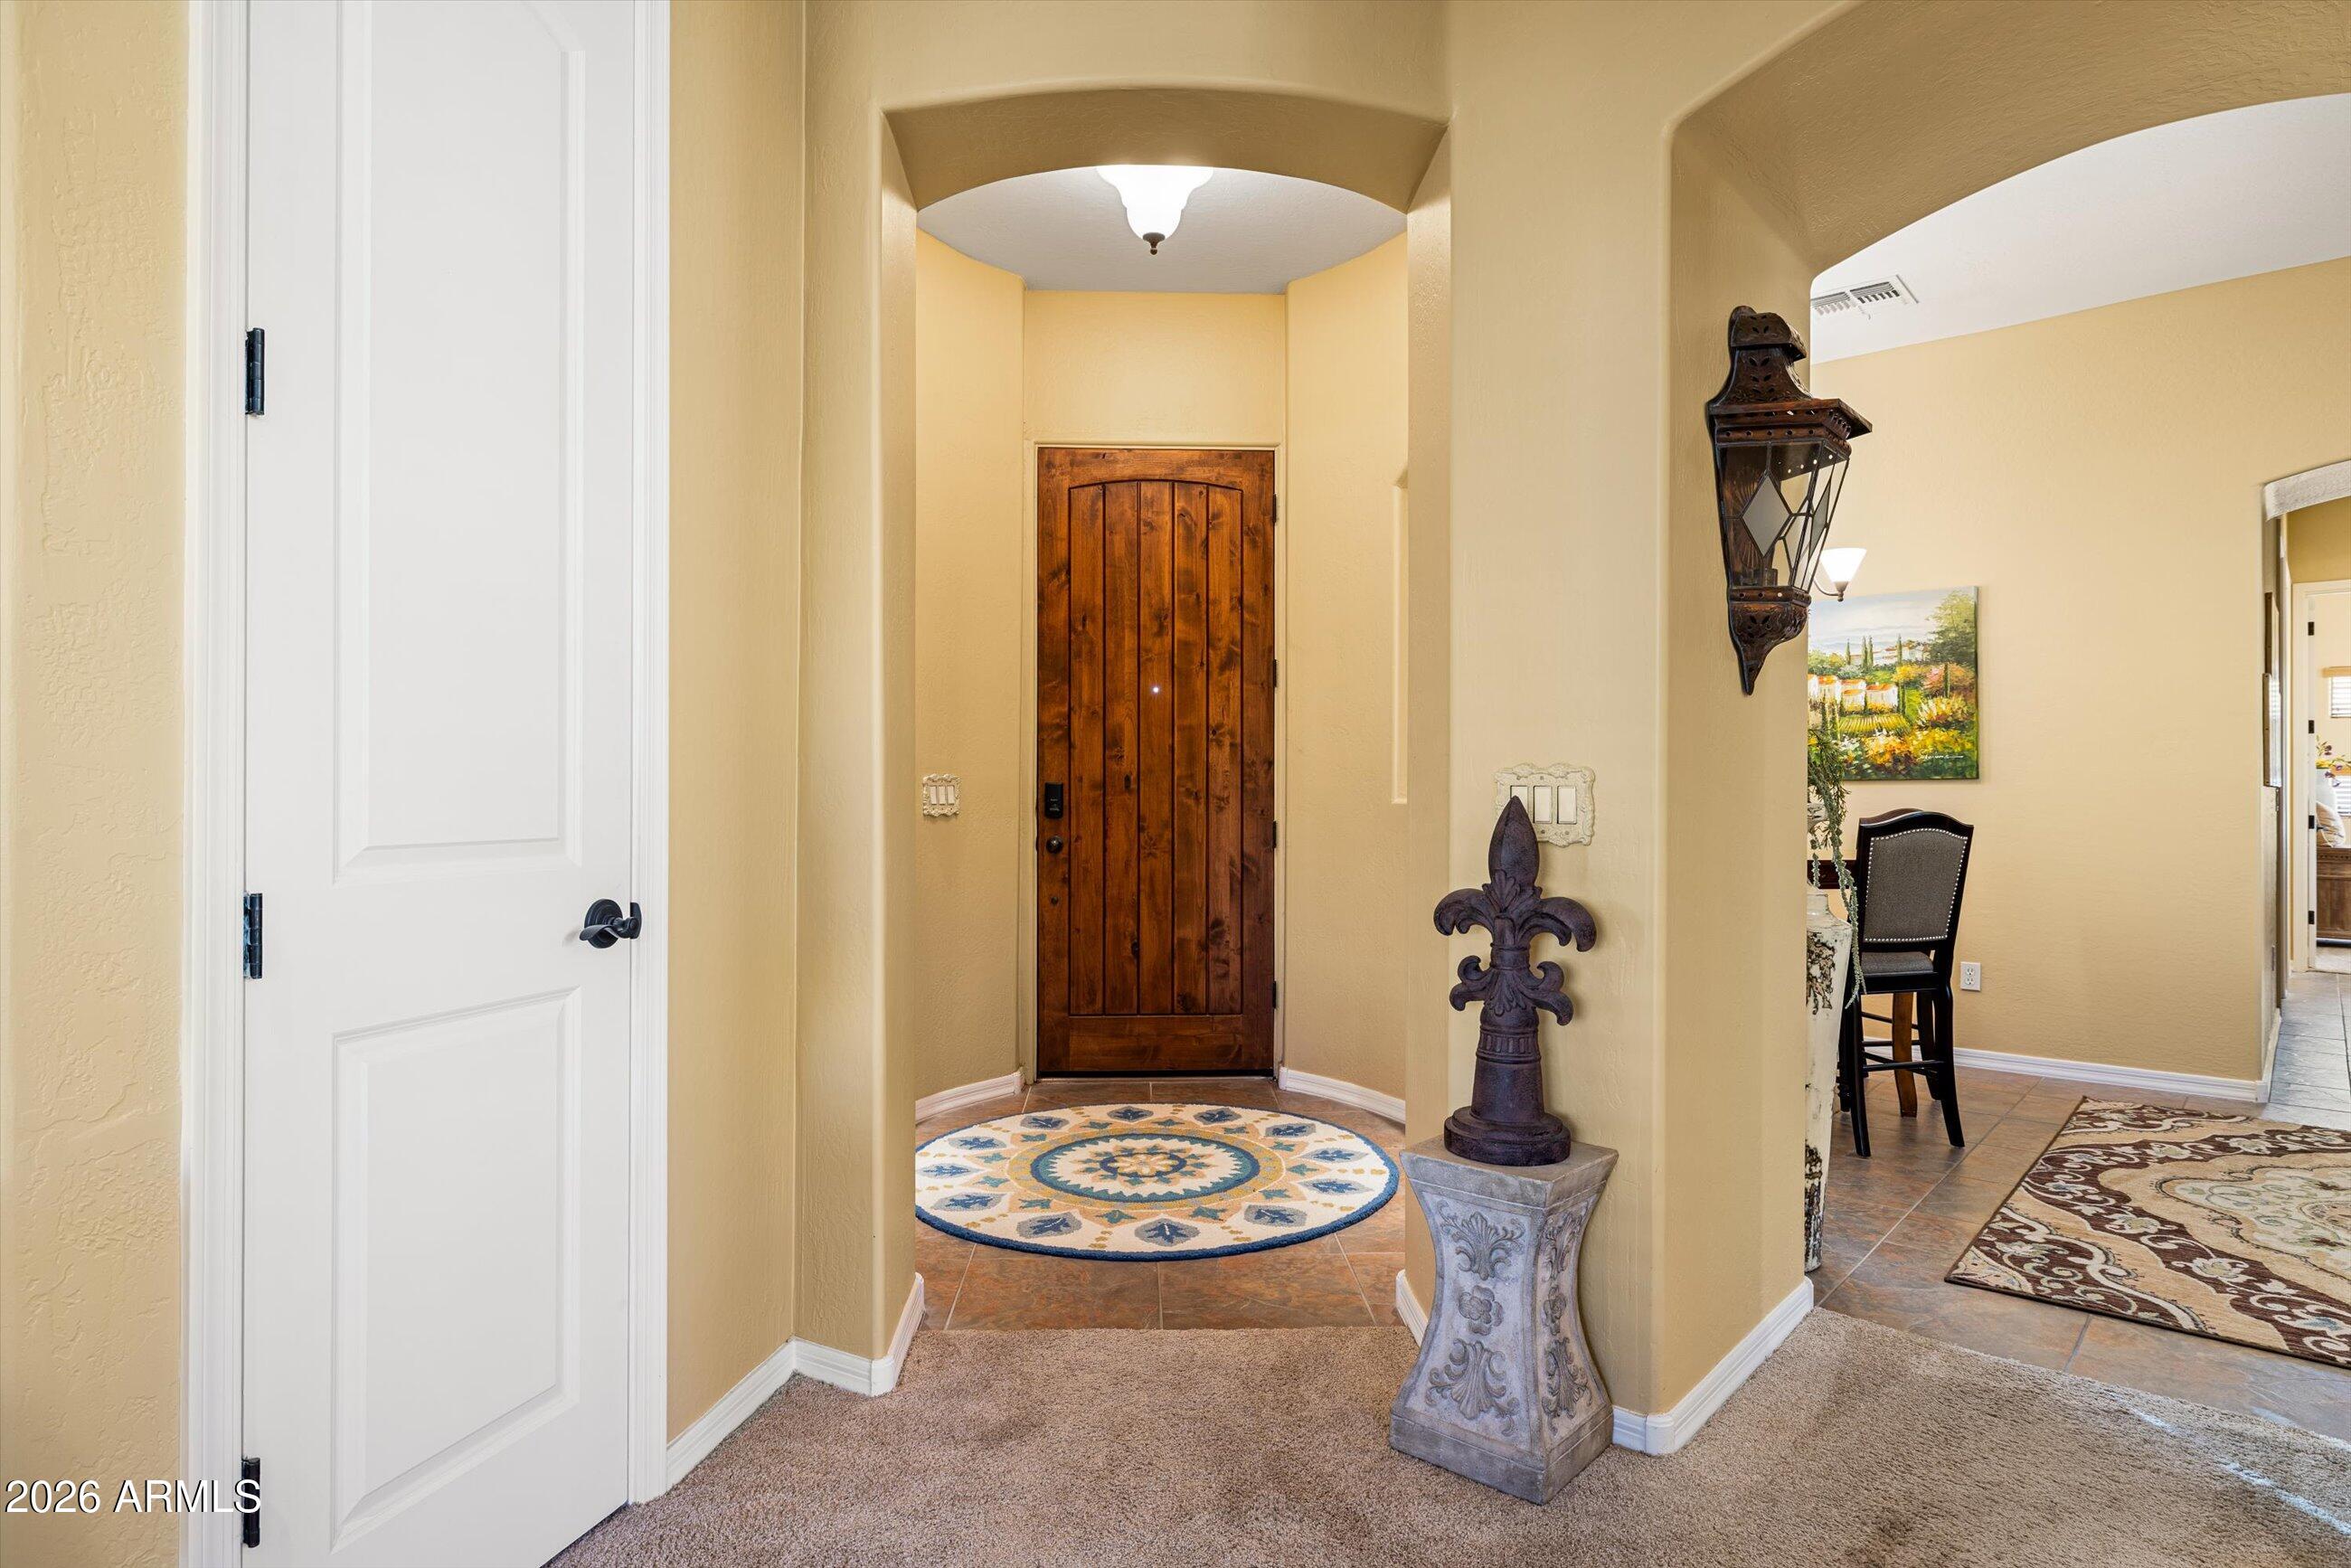
Entry foyer with a rustic wooden front door, arched alcove, and patterned round rug.
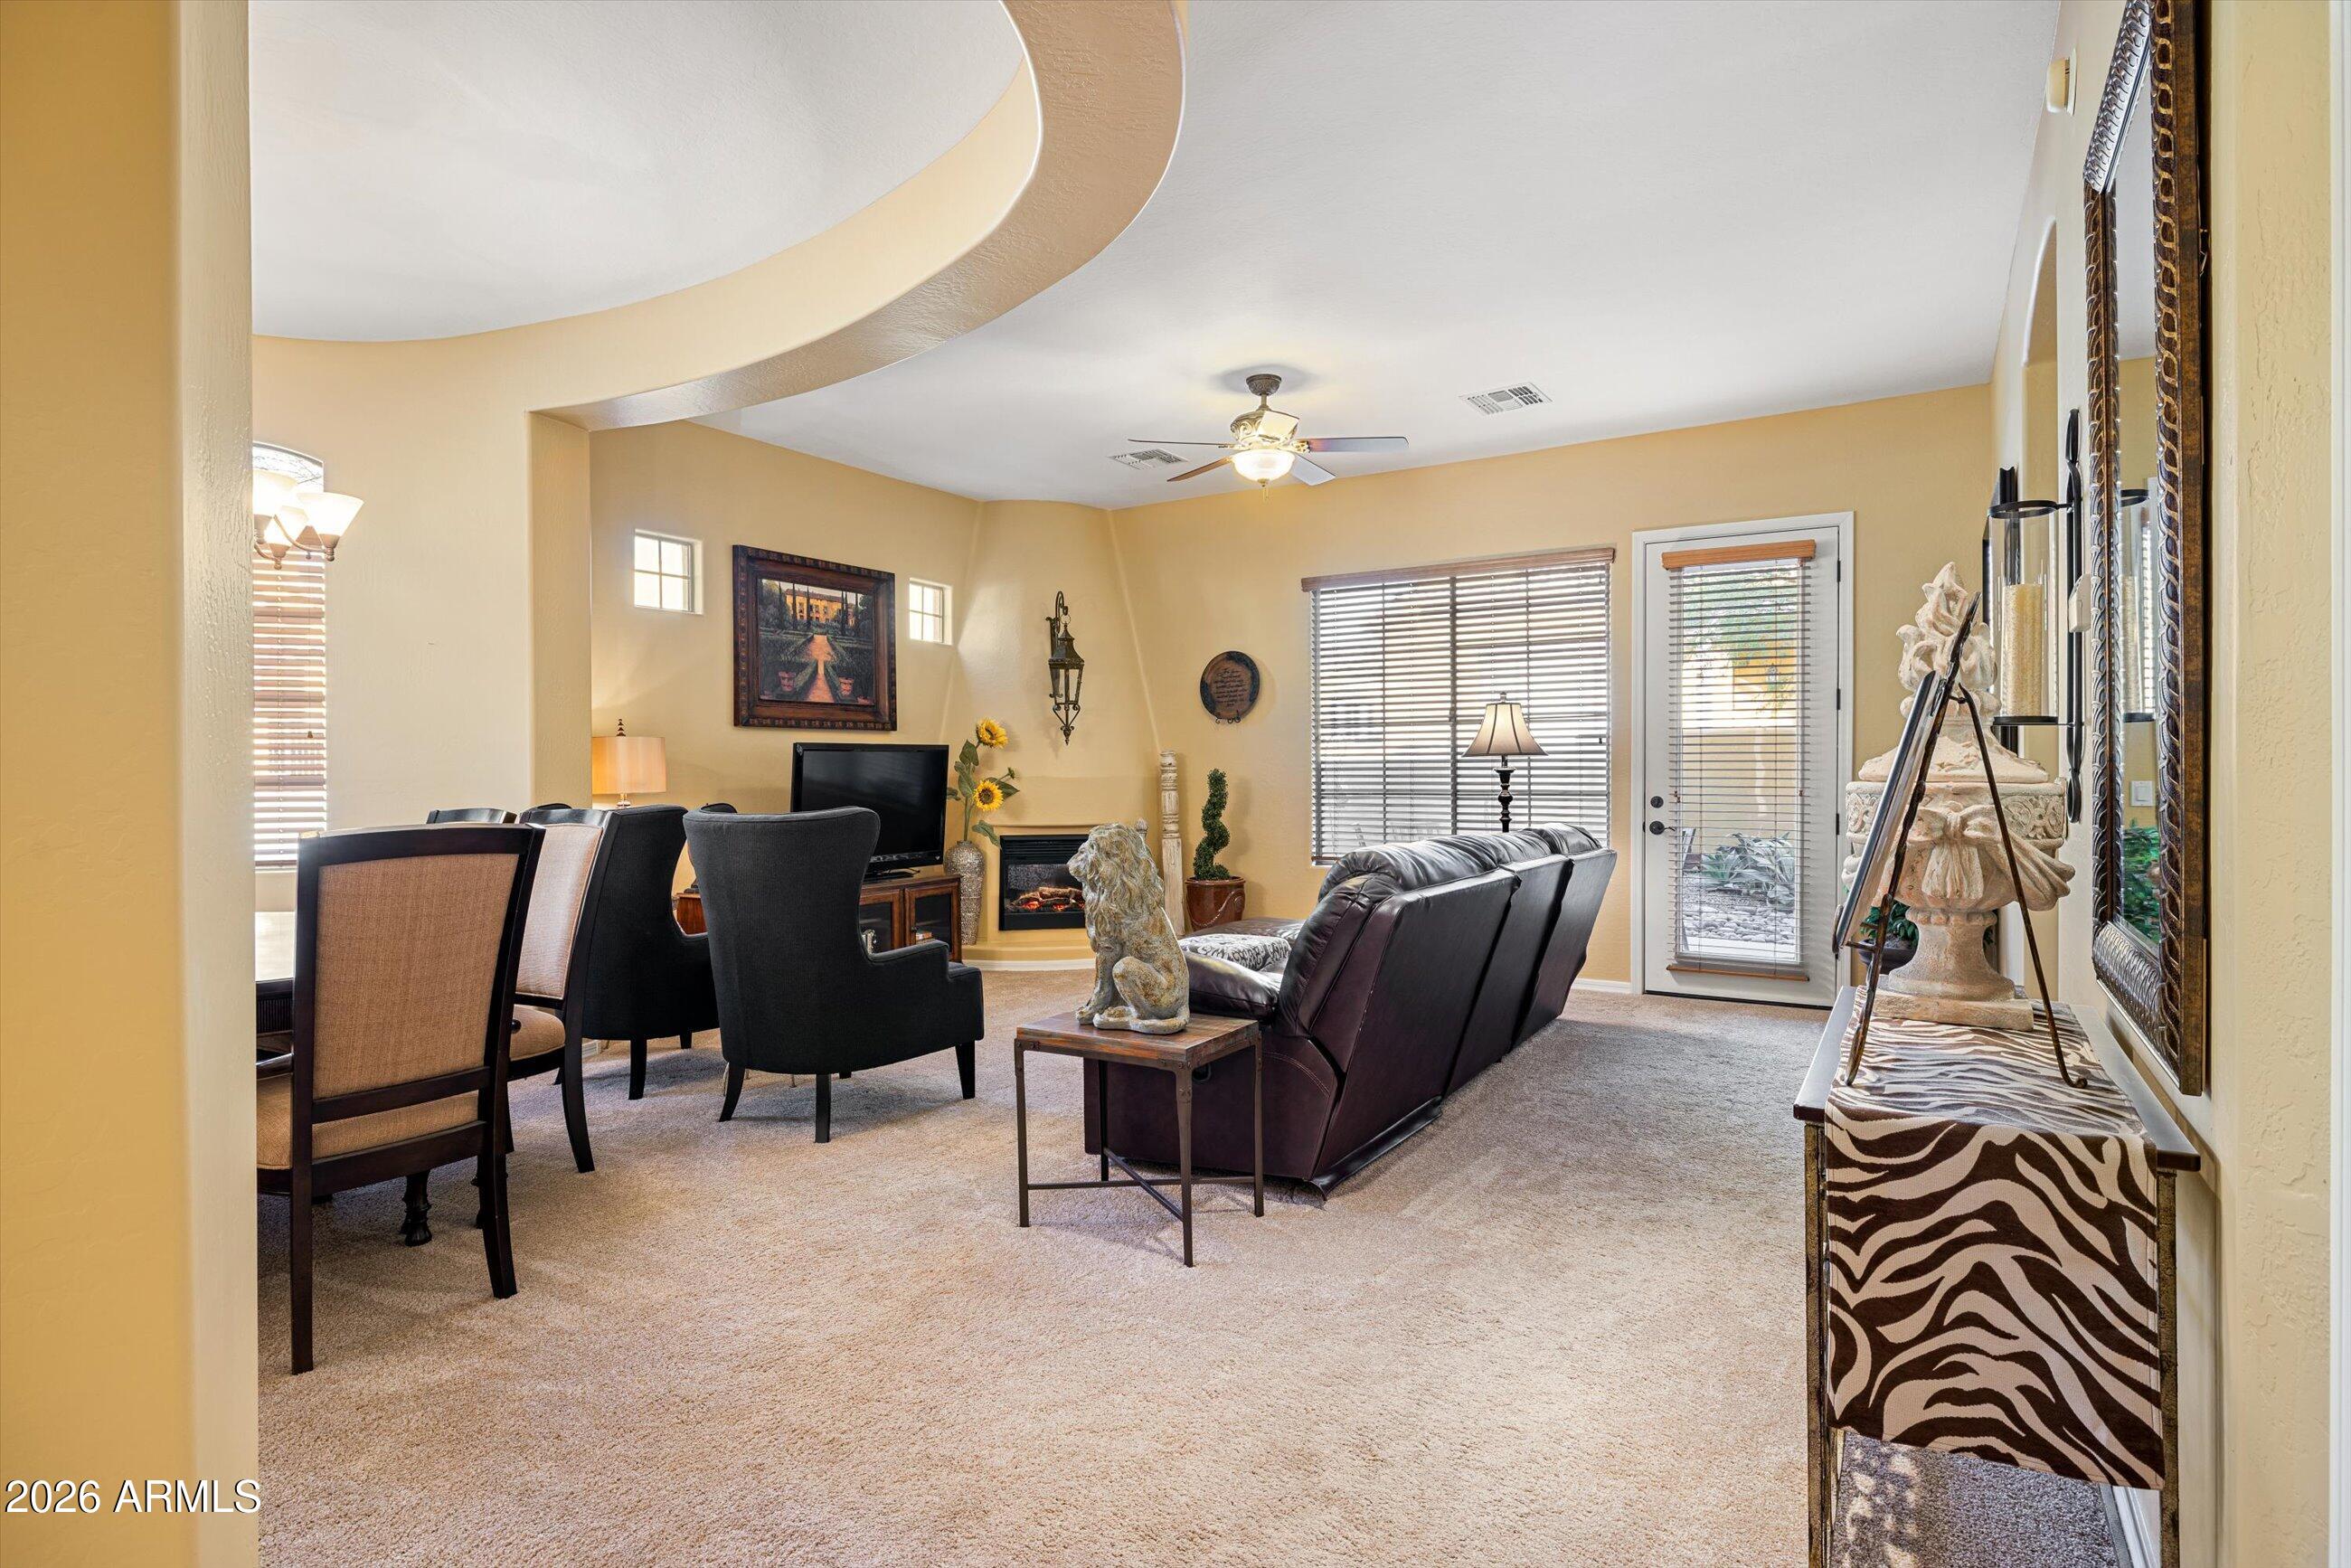
Furnished living room with a recliner sofa, dining area, fireplace, and glass patio door.
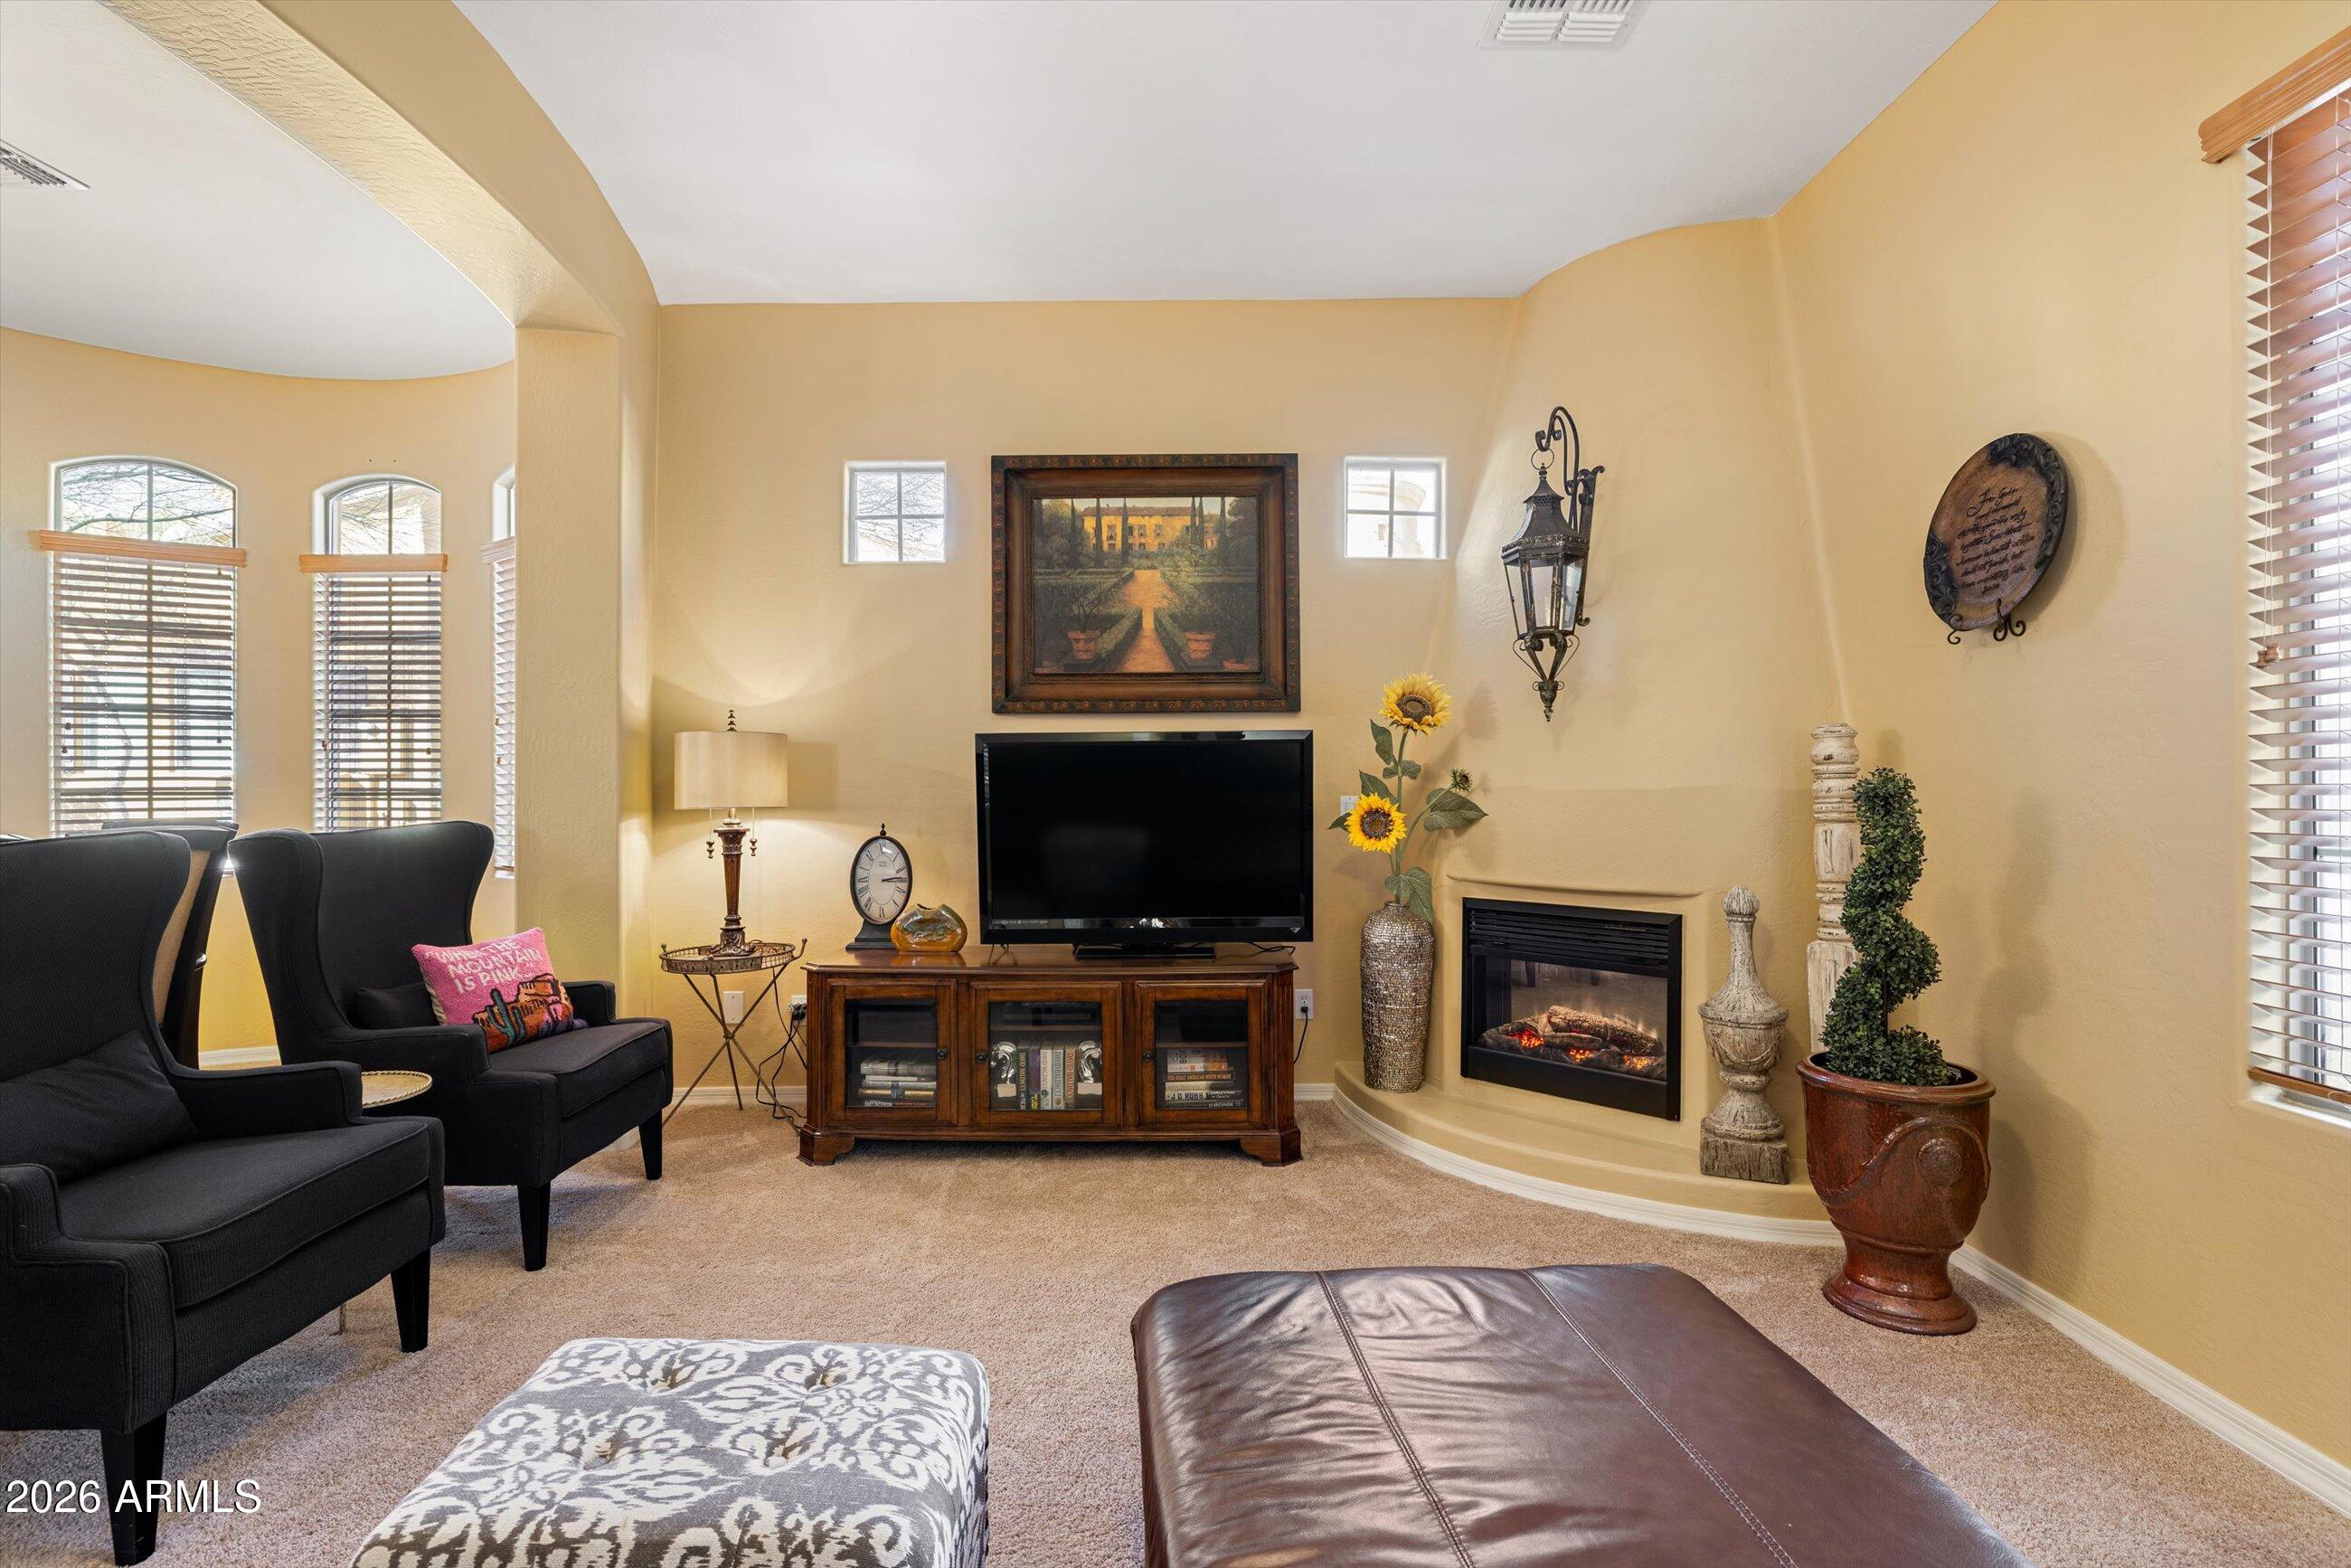
Furnished living room with a fireplace, dark armchairs, and a television.
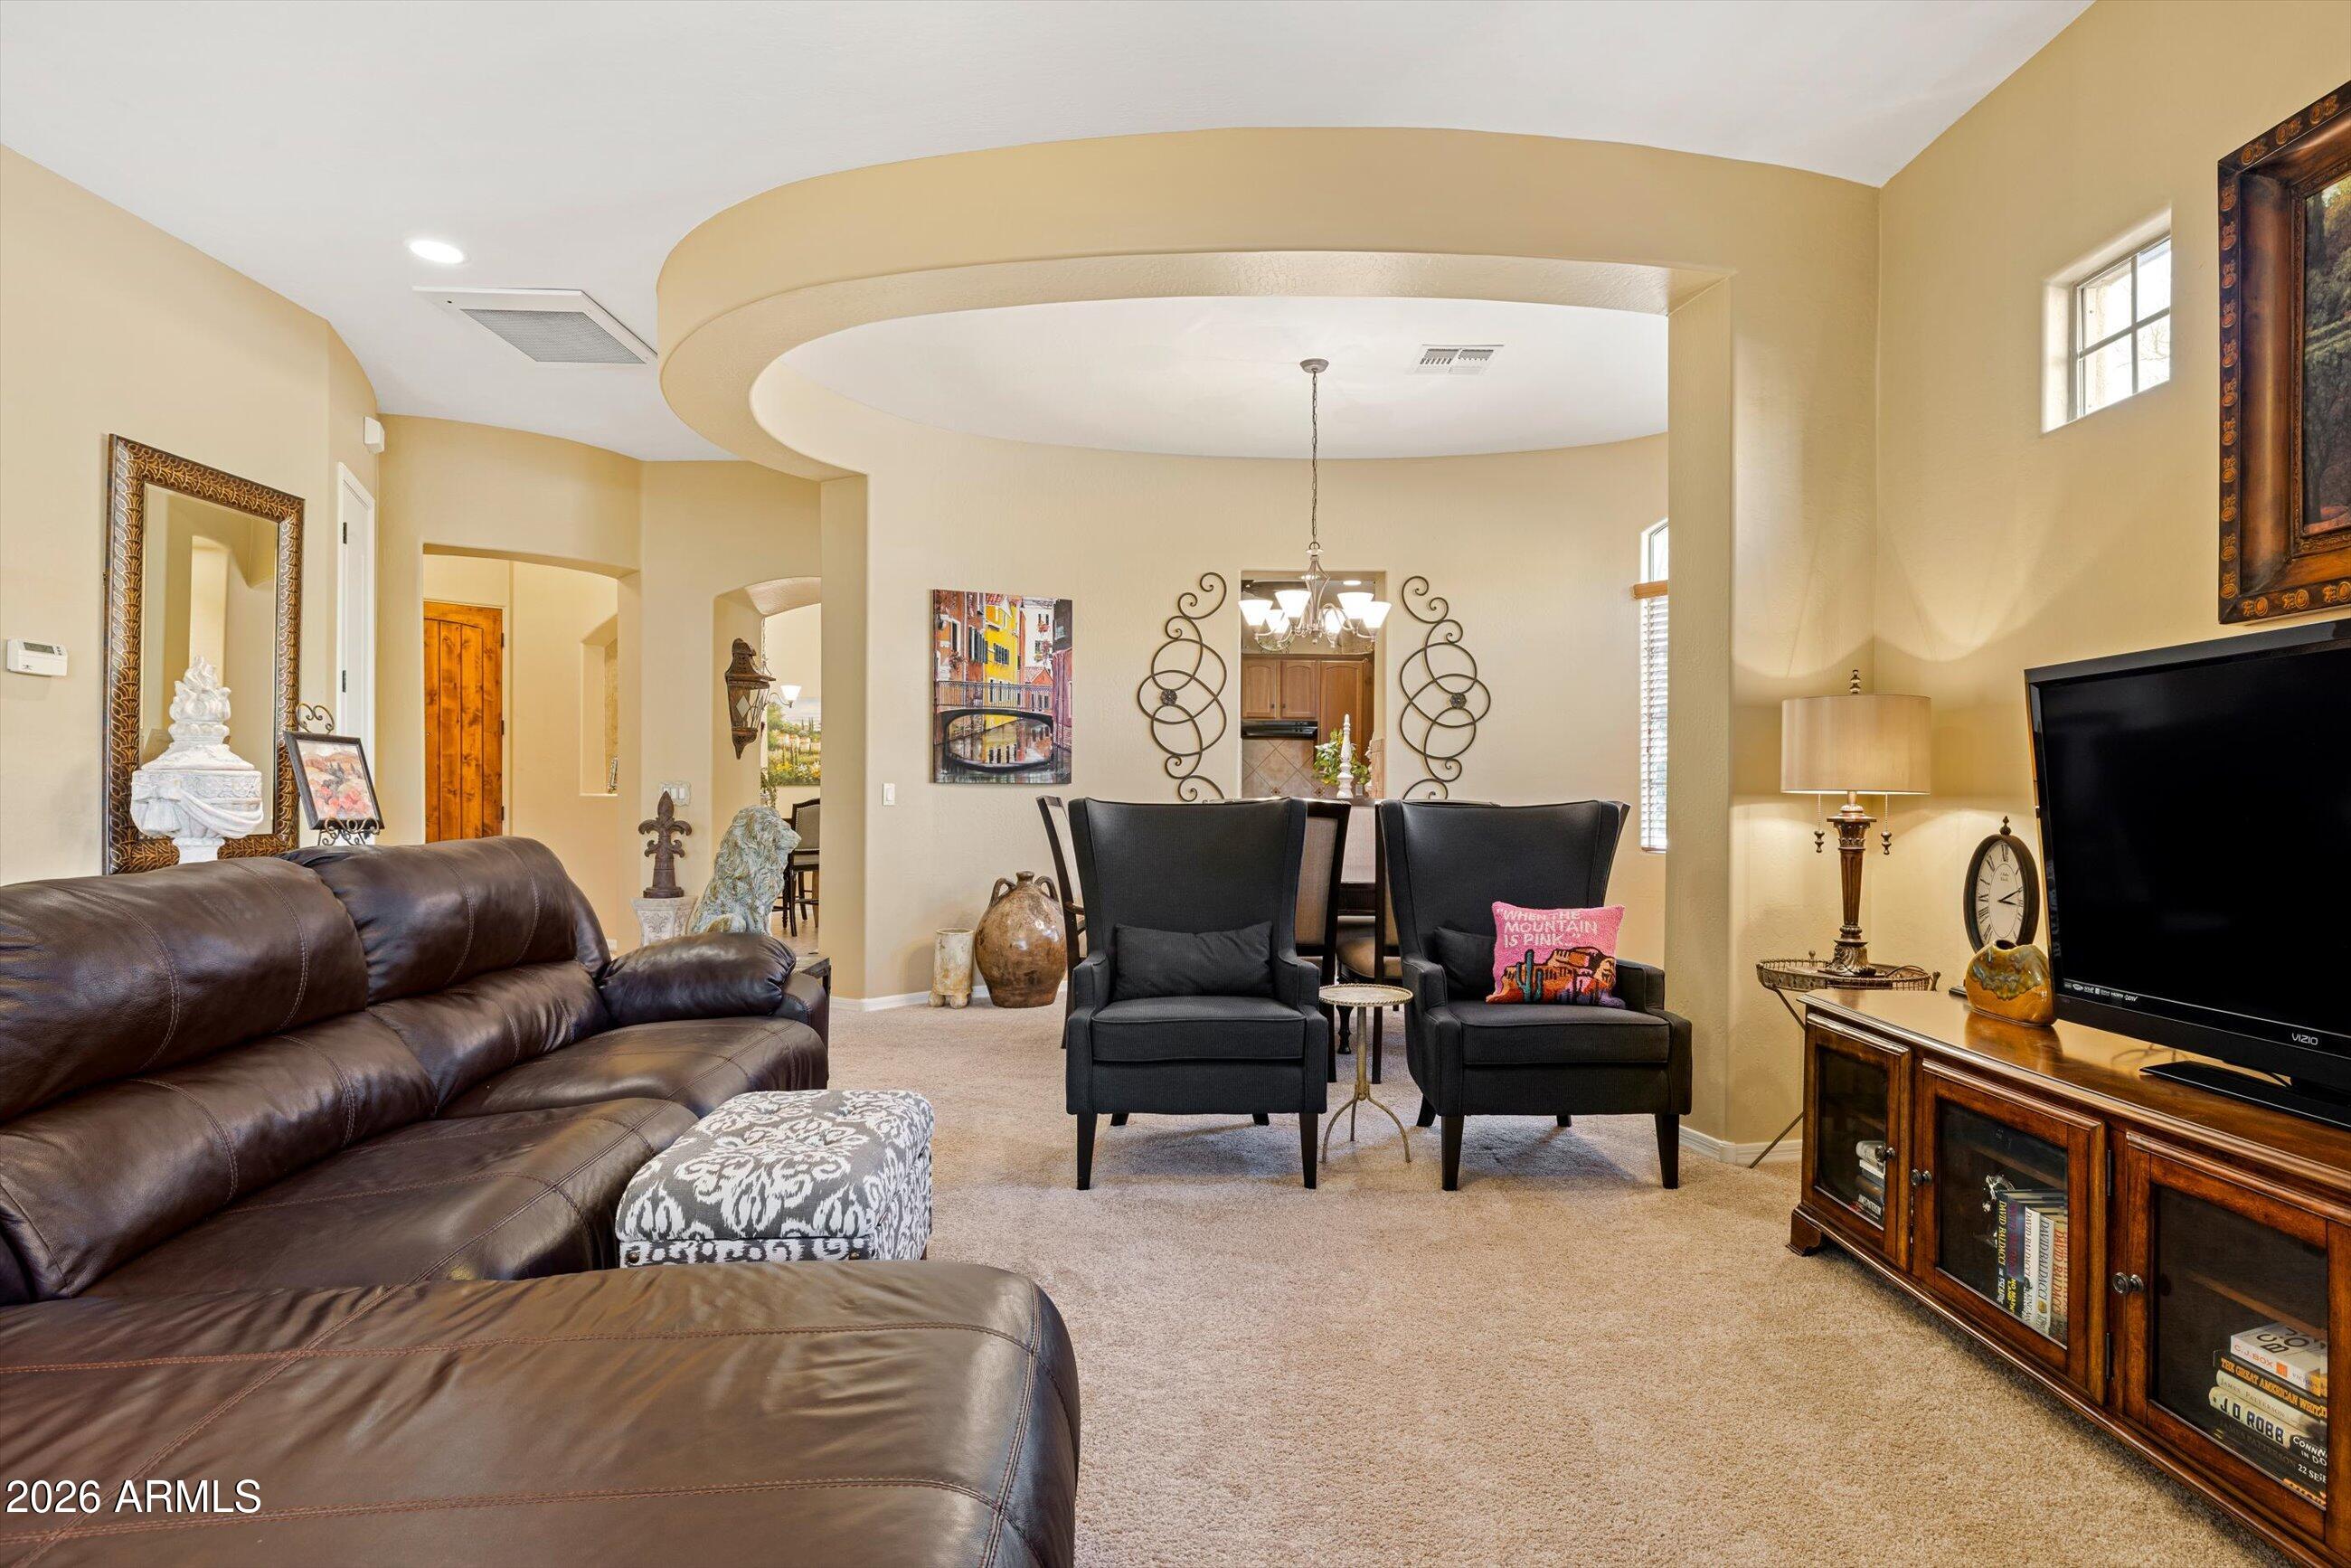
Furnished living room with a curved ceiling, dark leather sofa, and two black armchairs.
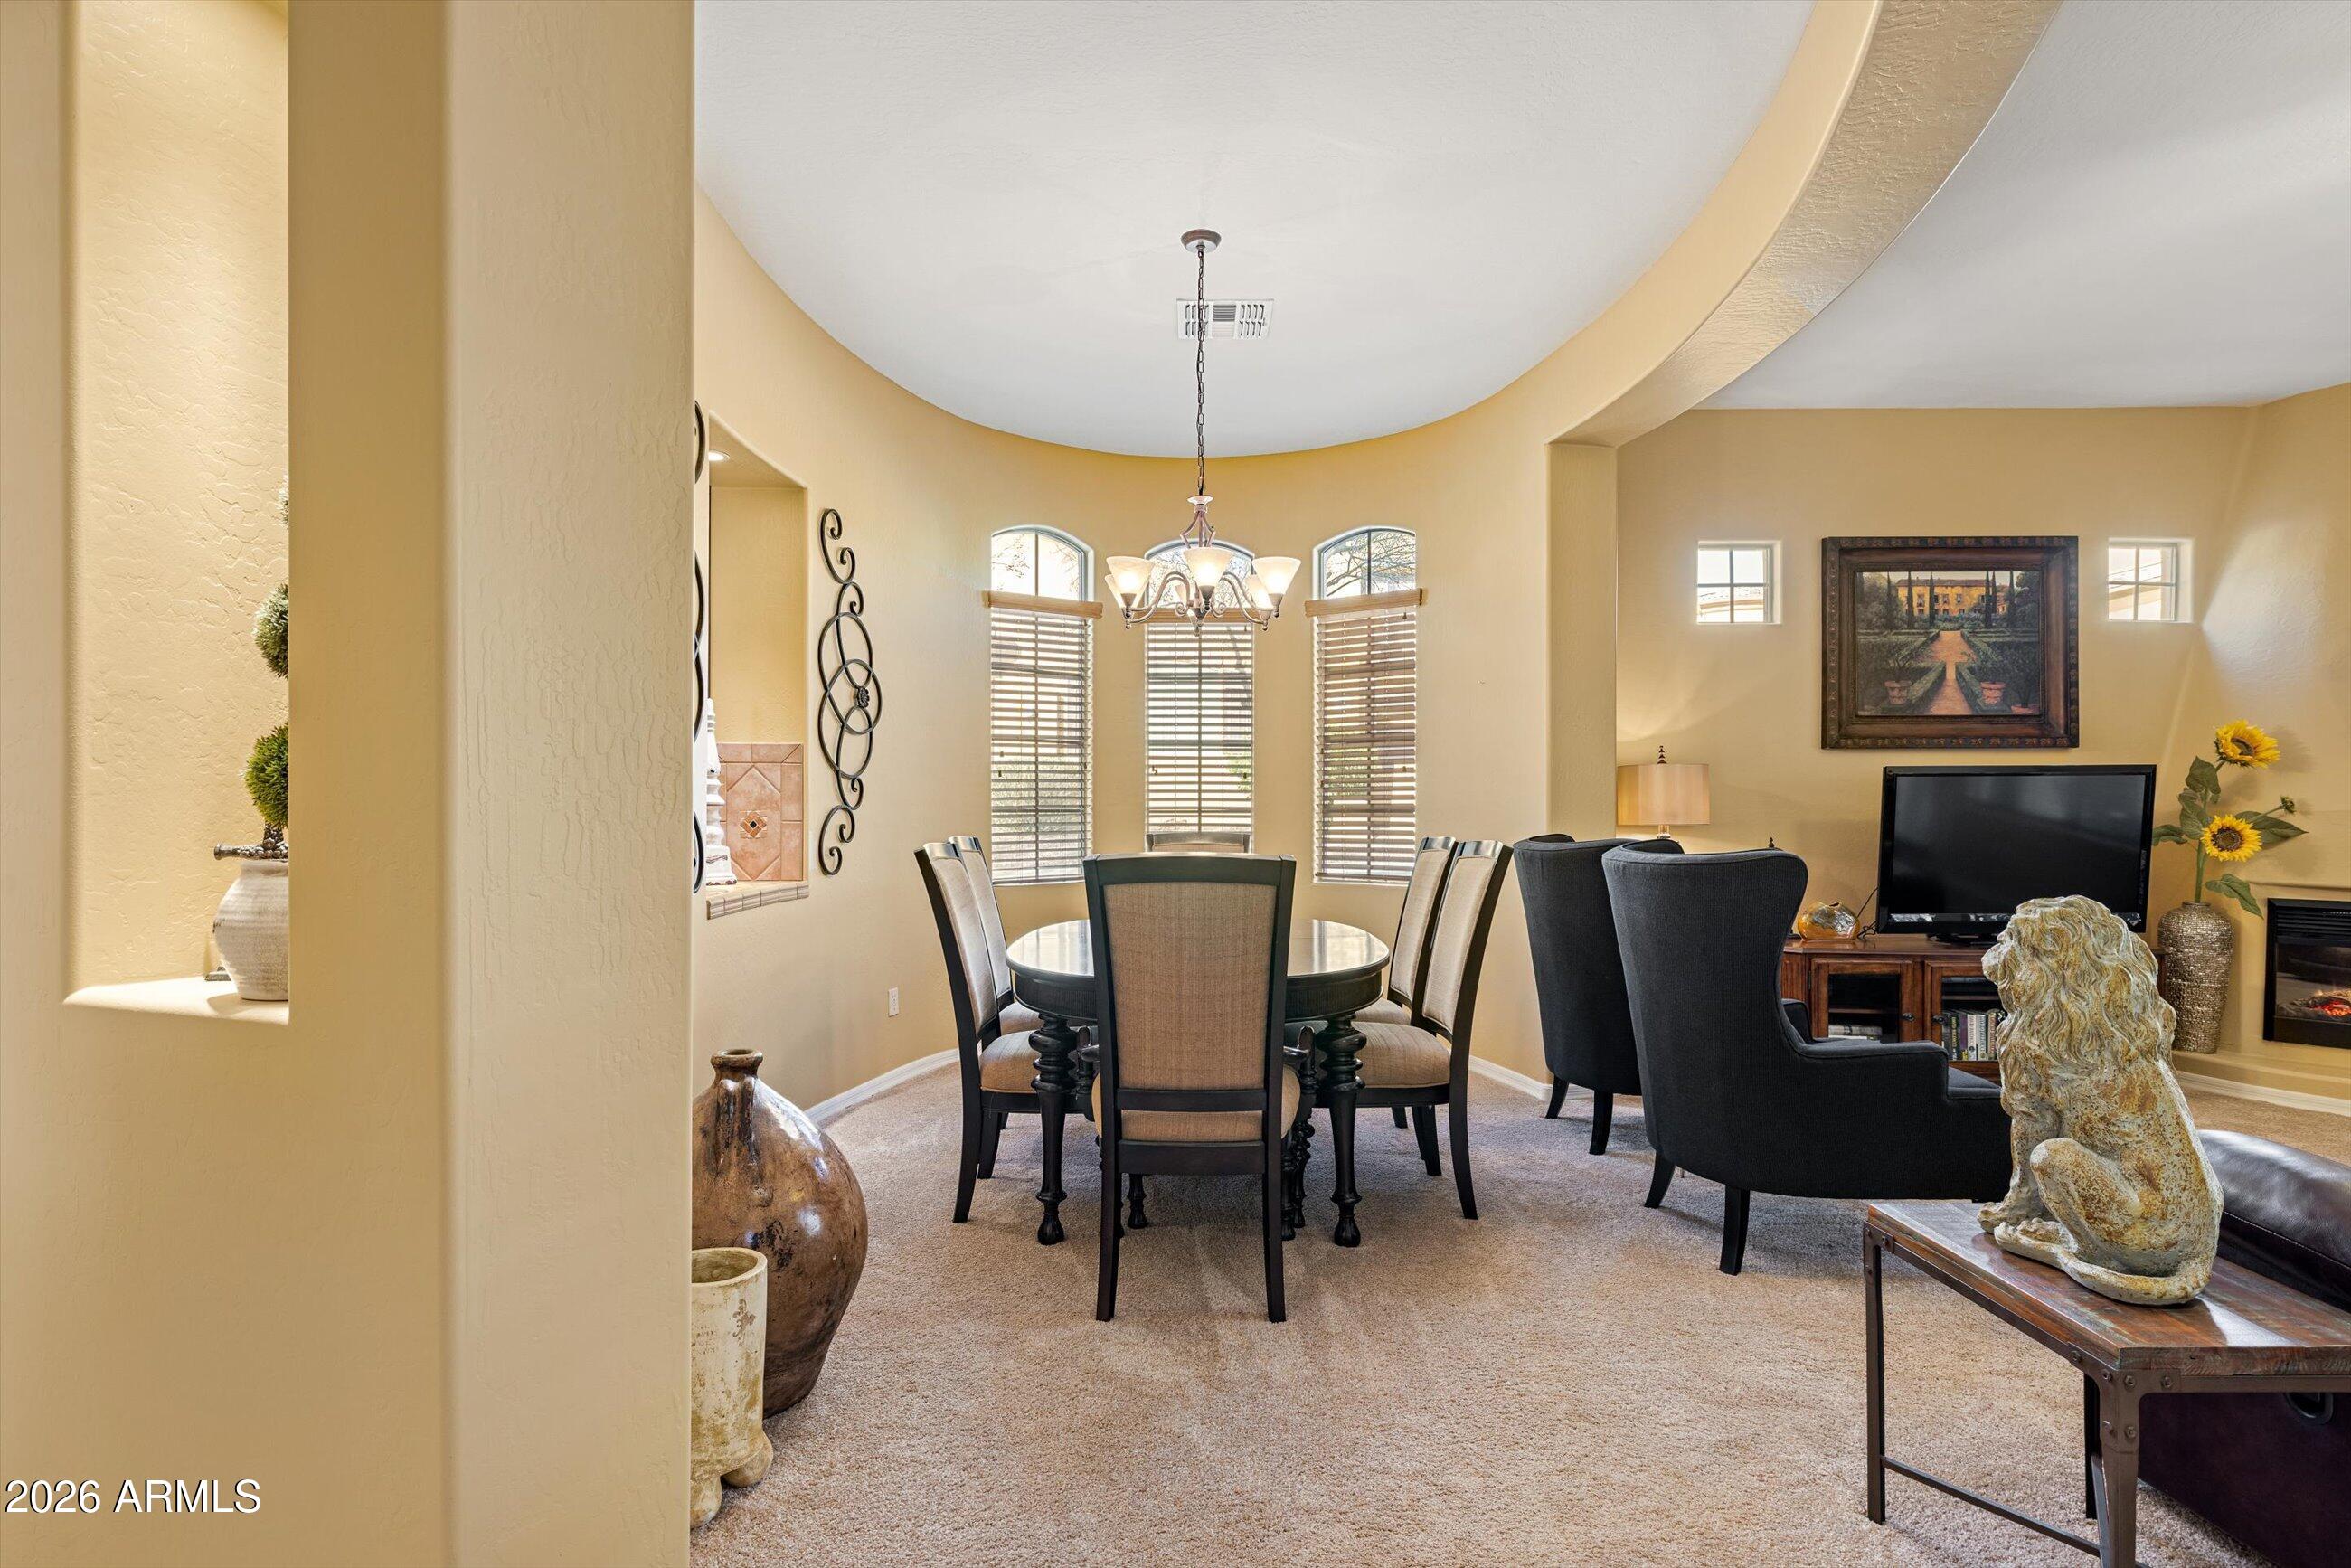
Dining area with a round table and arched windows adjoining a furnished living room.
Living and dining room with arched ceiling, leather sofa, and dark dining set.
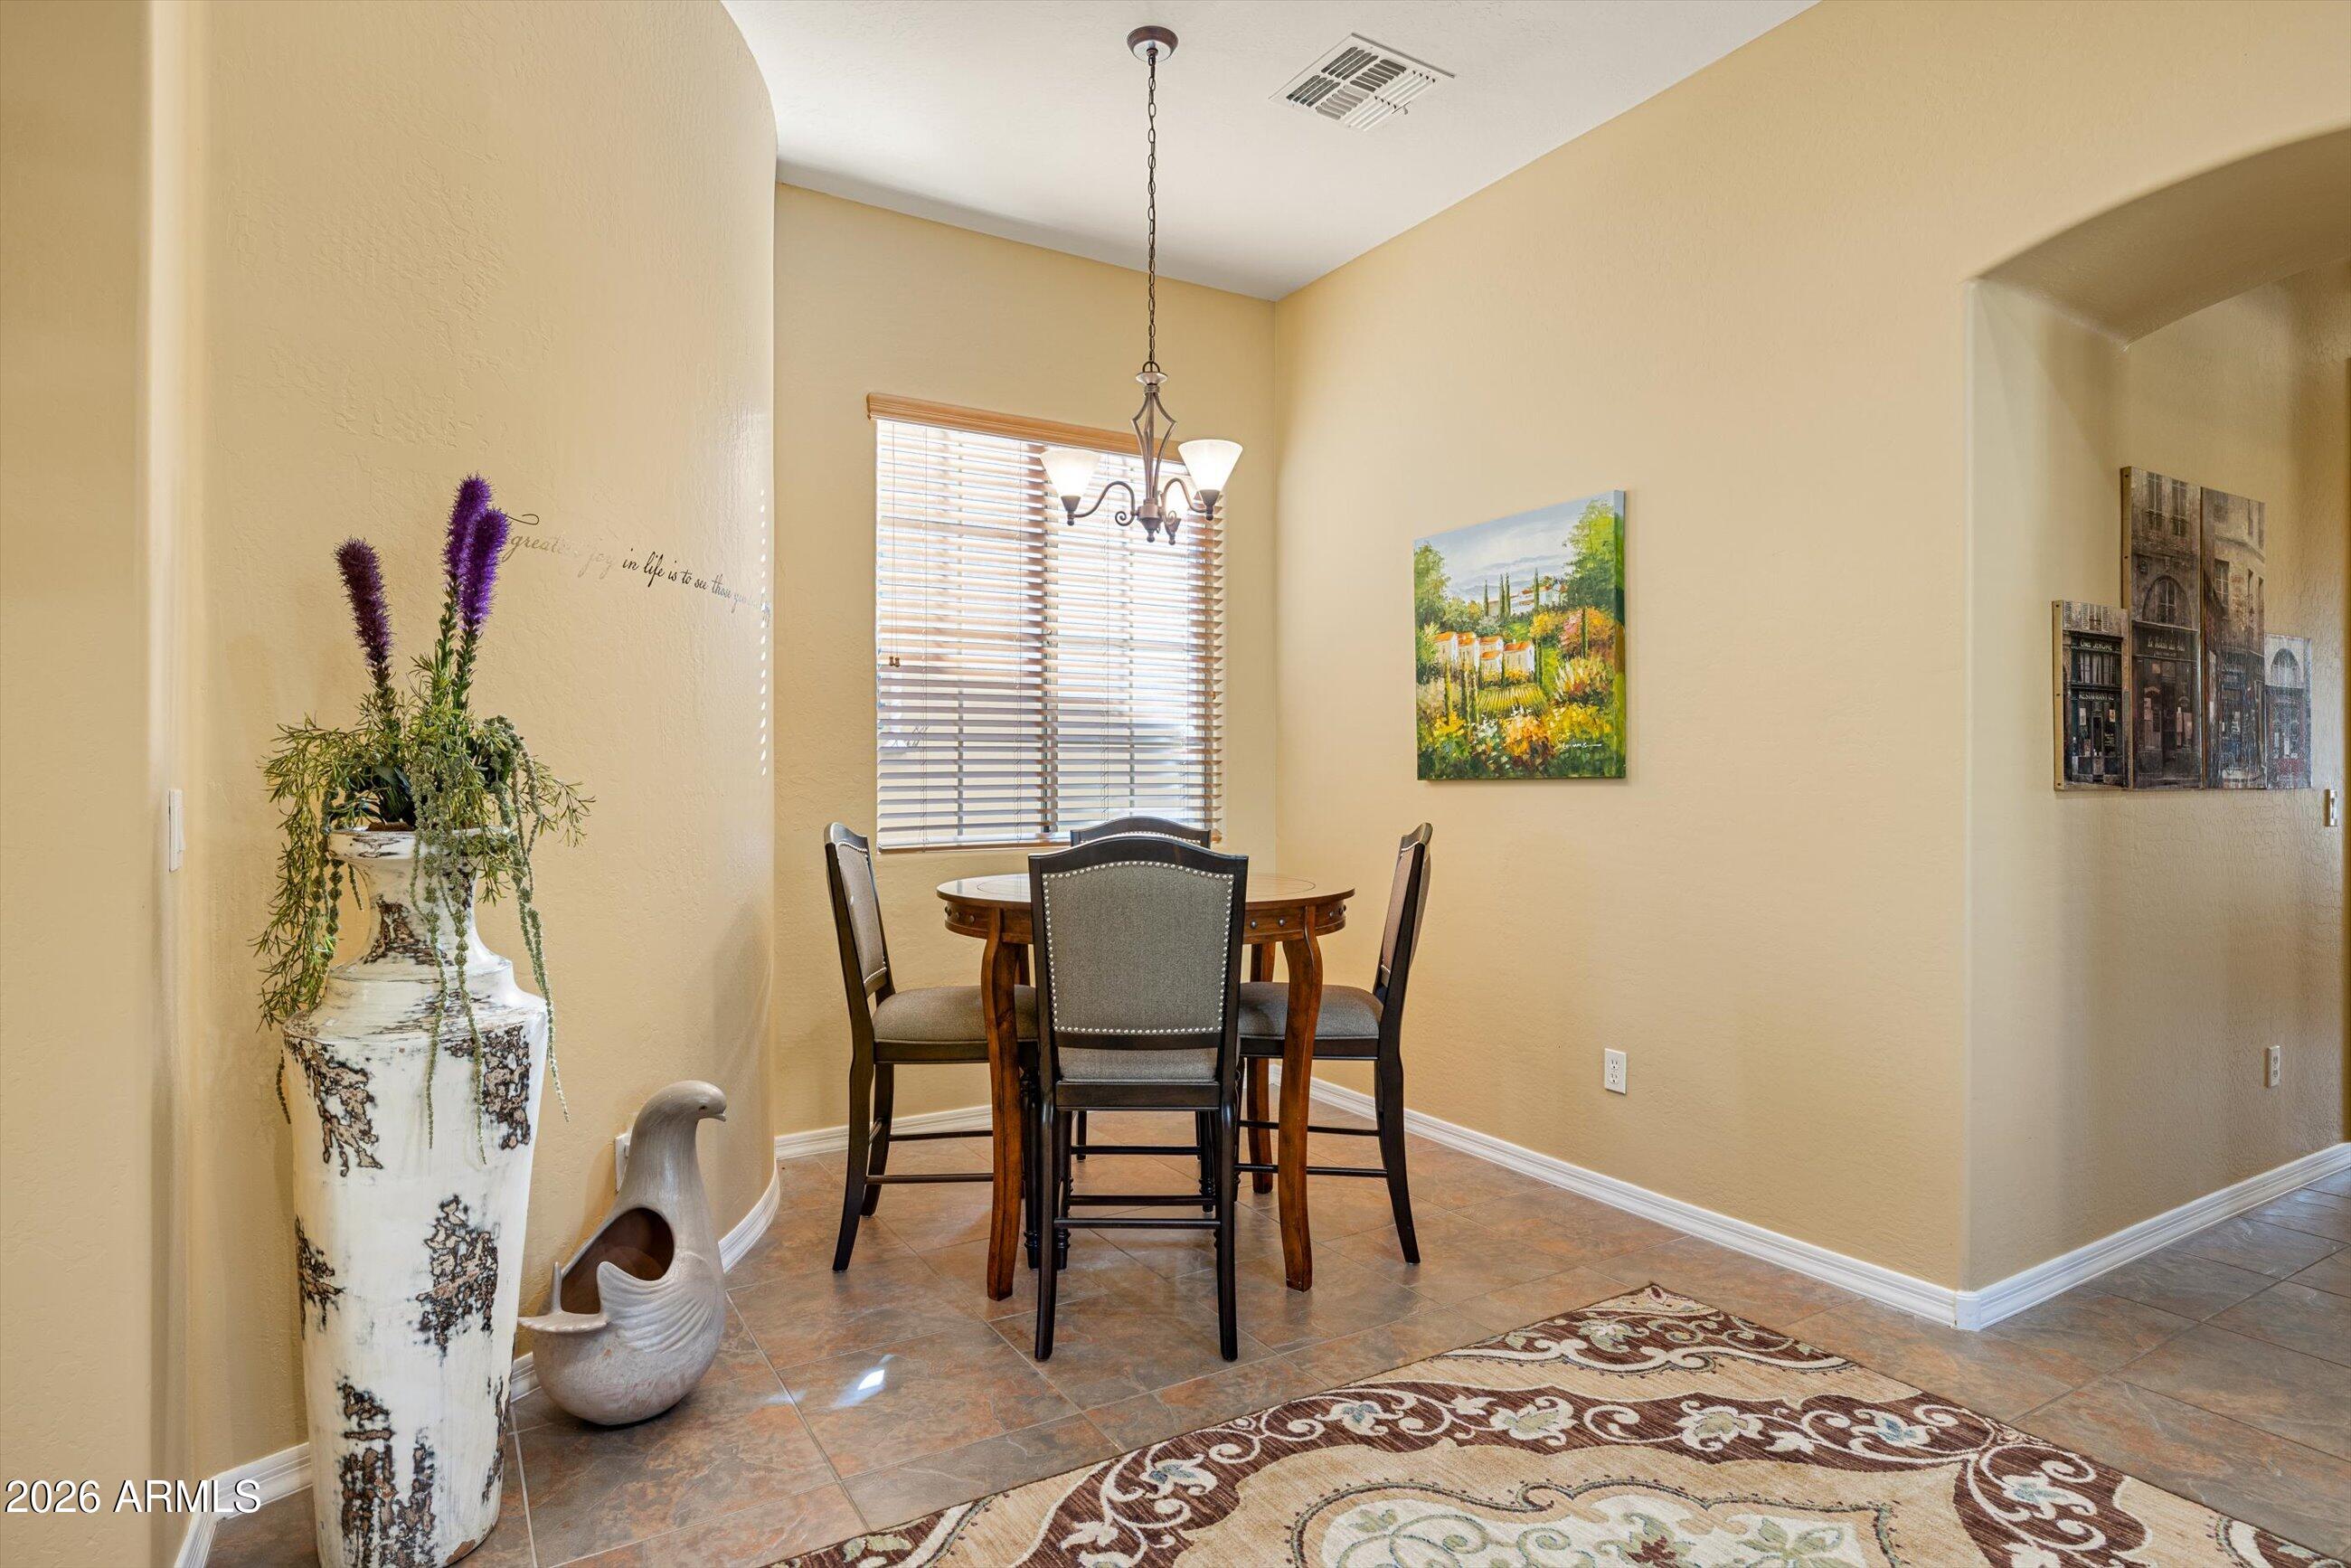
Dining area with a round wooden table, upholstered chairs, and a hanging chandelier.
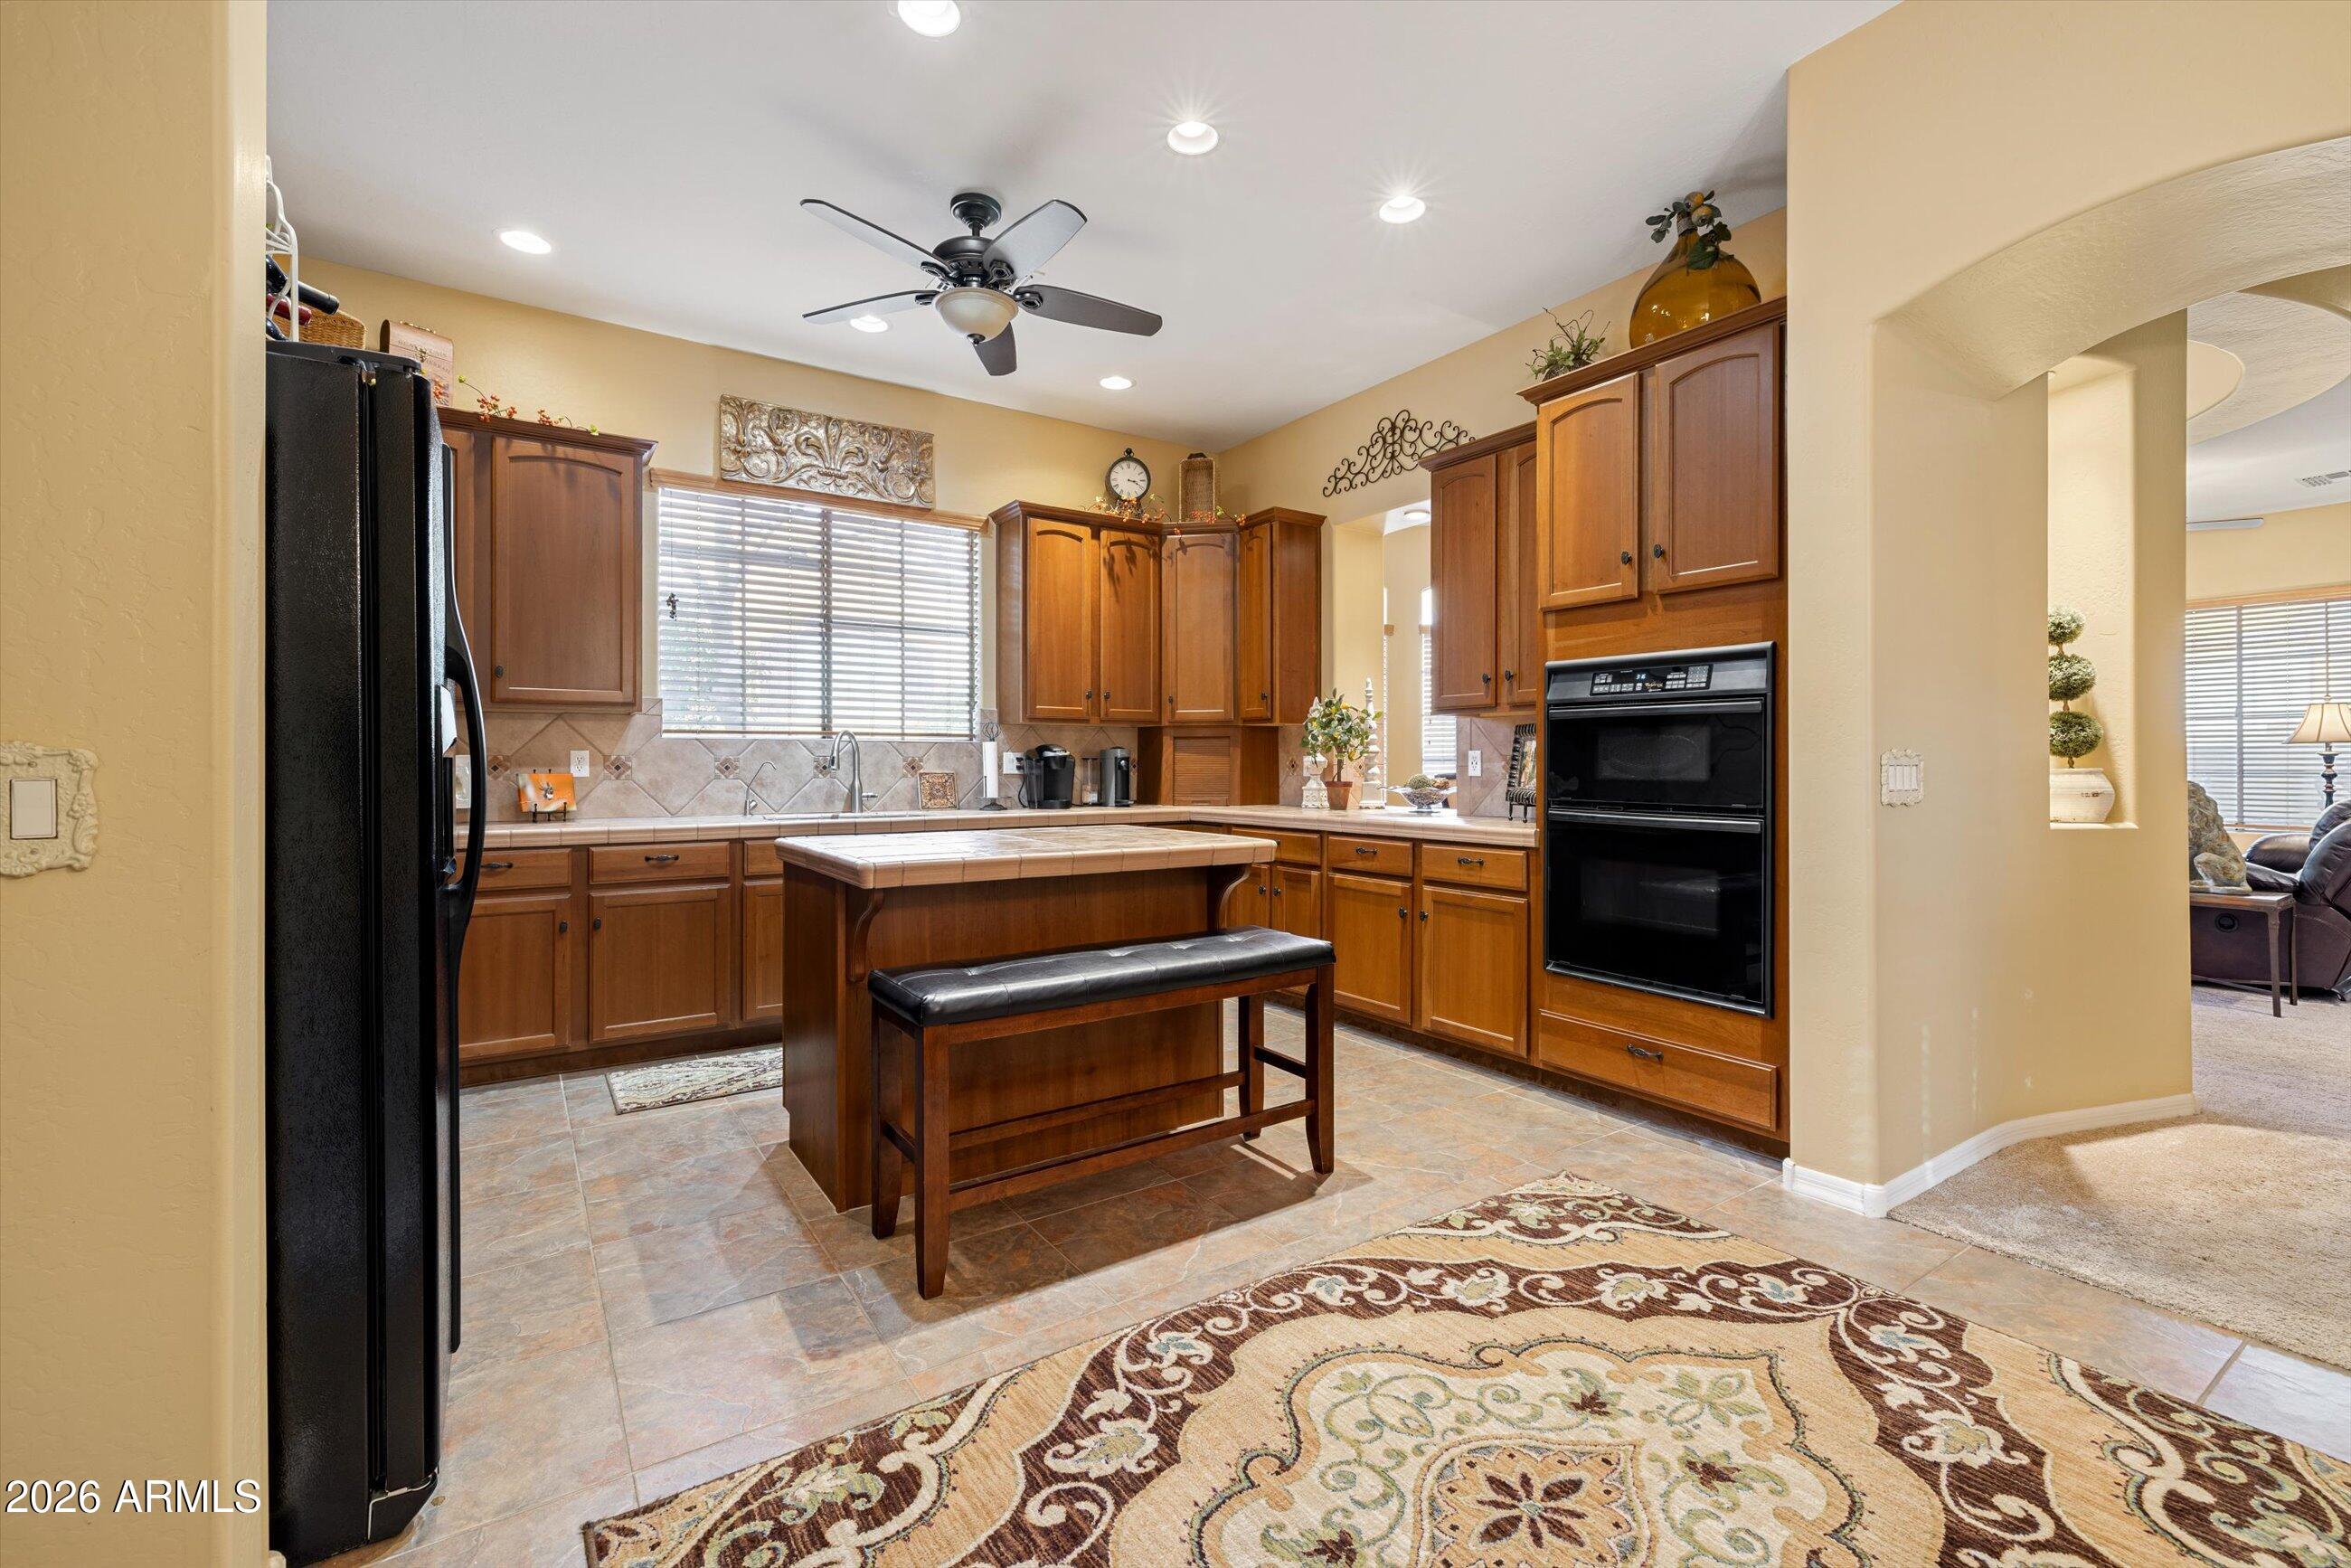
Kitchen with warm wood cabinets, a central island, and built-in double ovens.
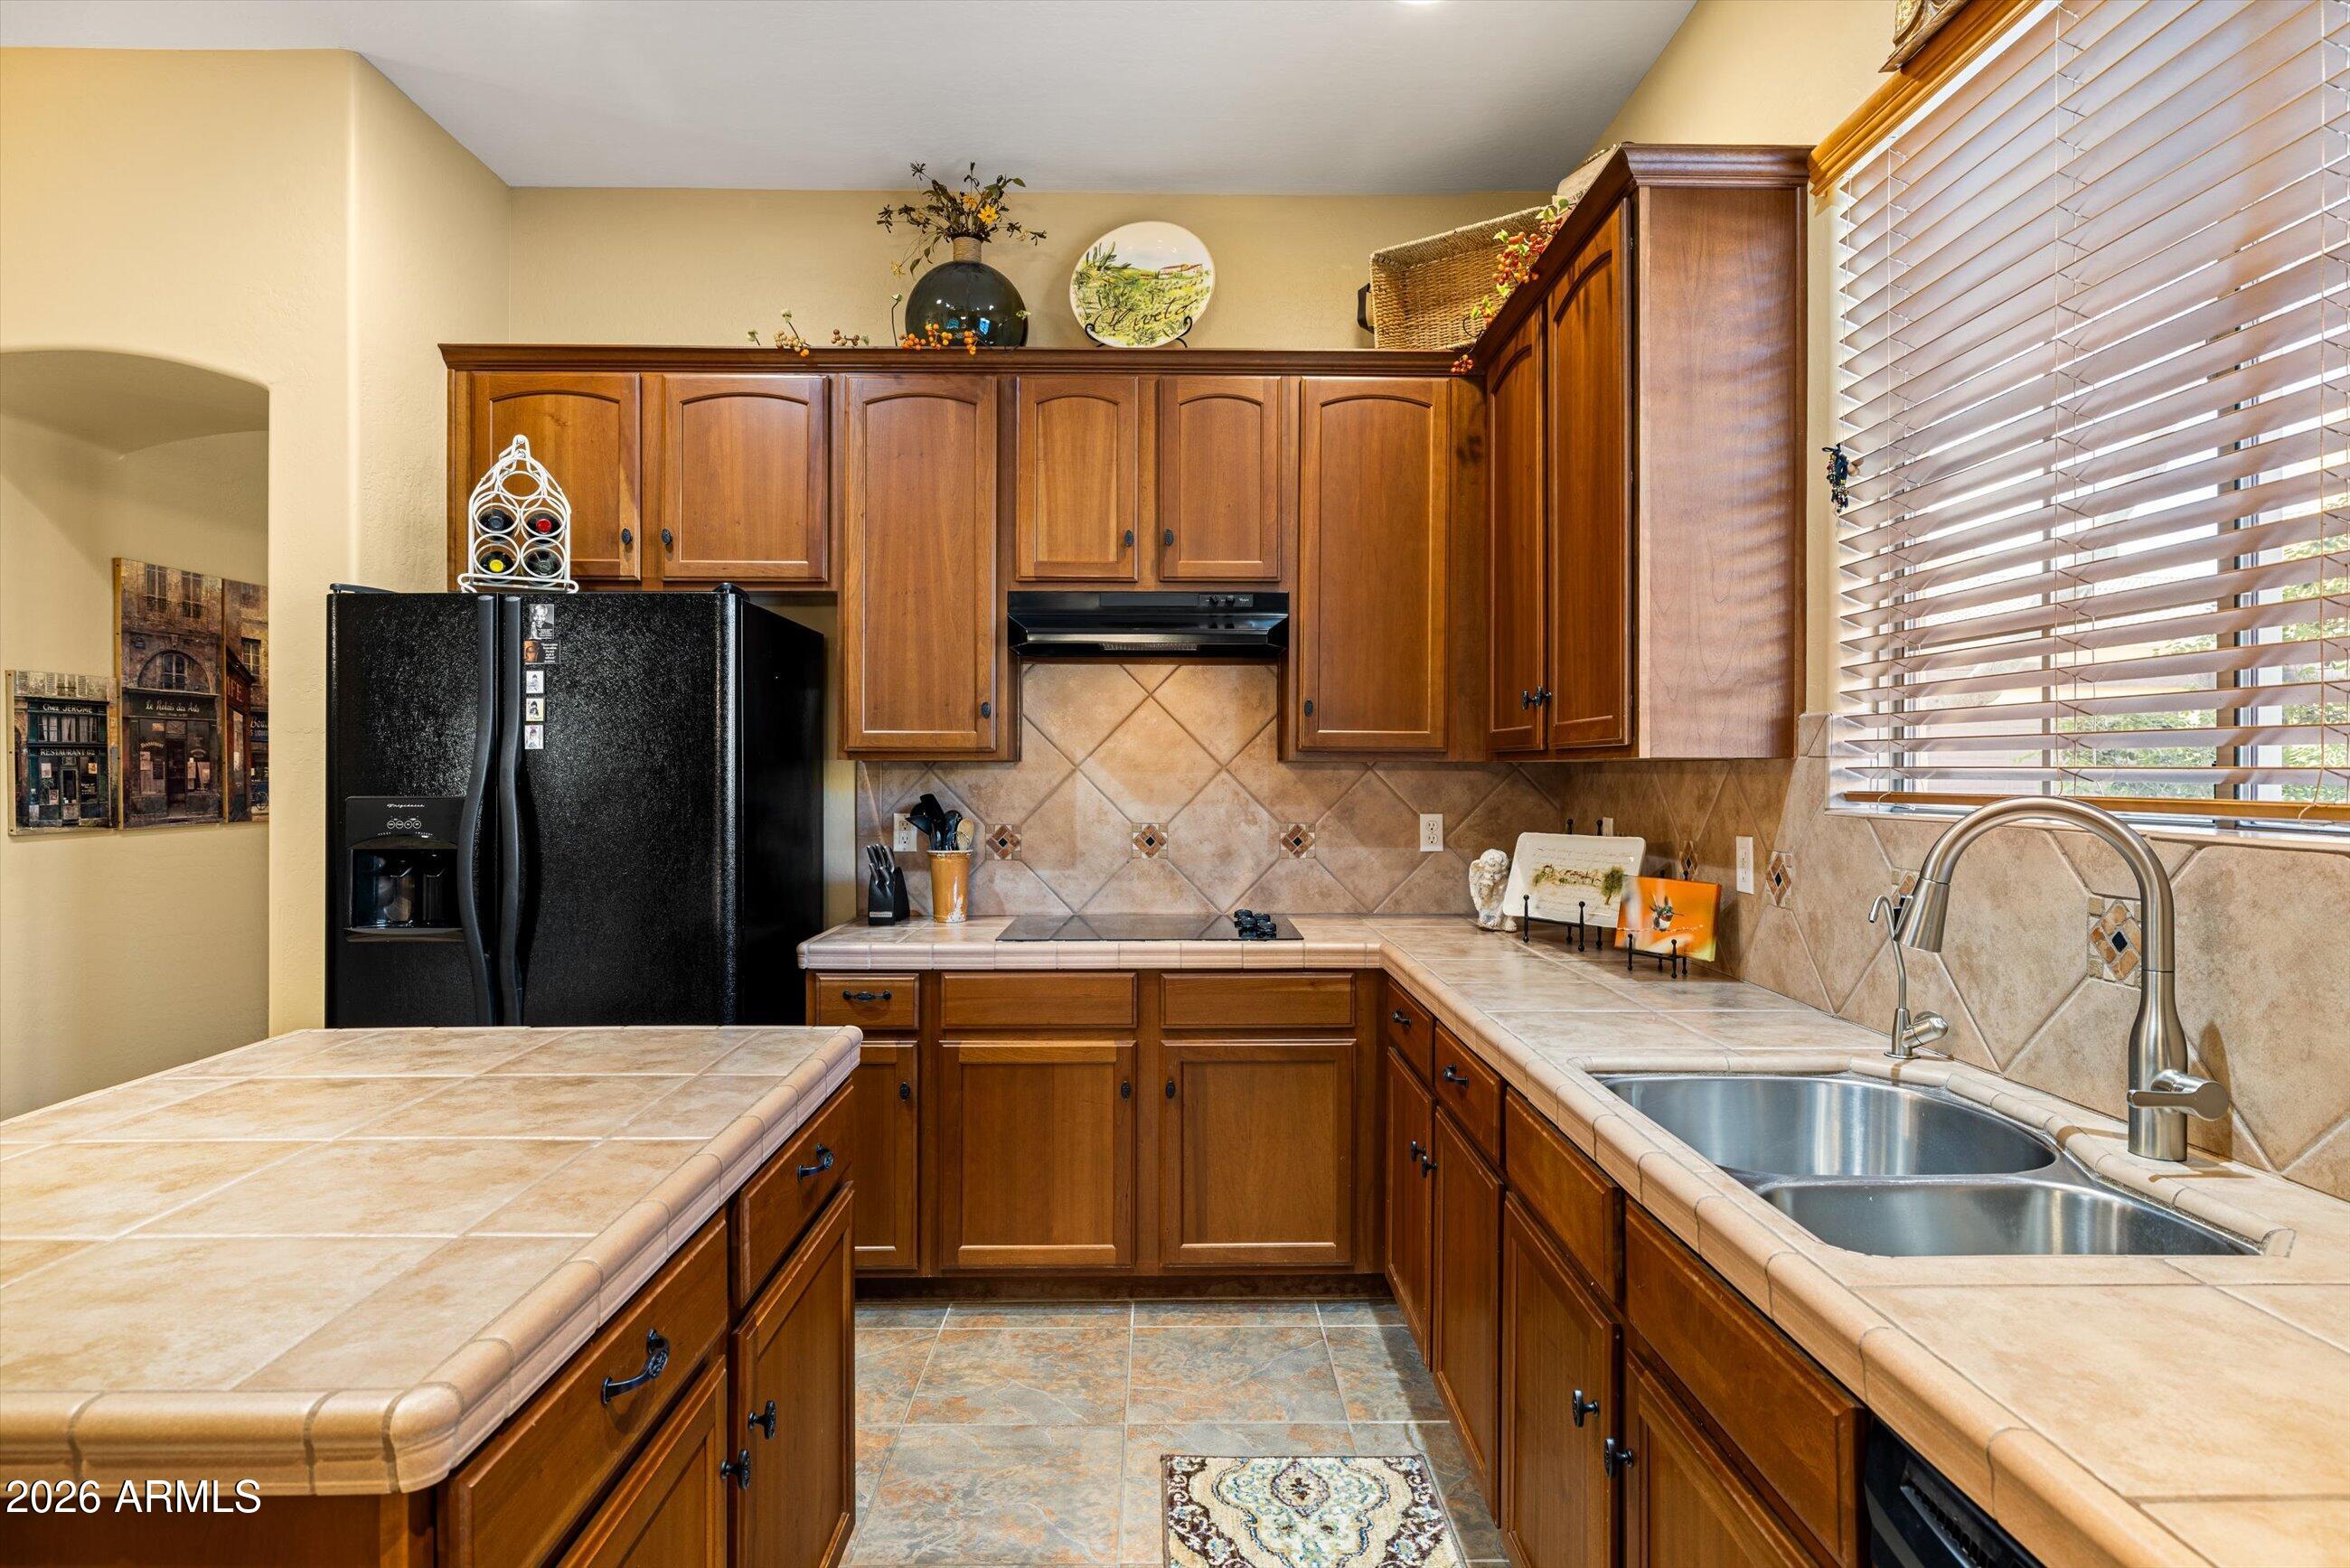
Kitchen with warm wood cabinets, tiled countertops, and a double-basin sink beneath a window.
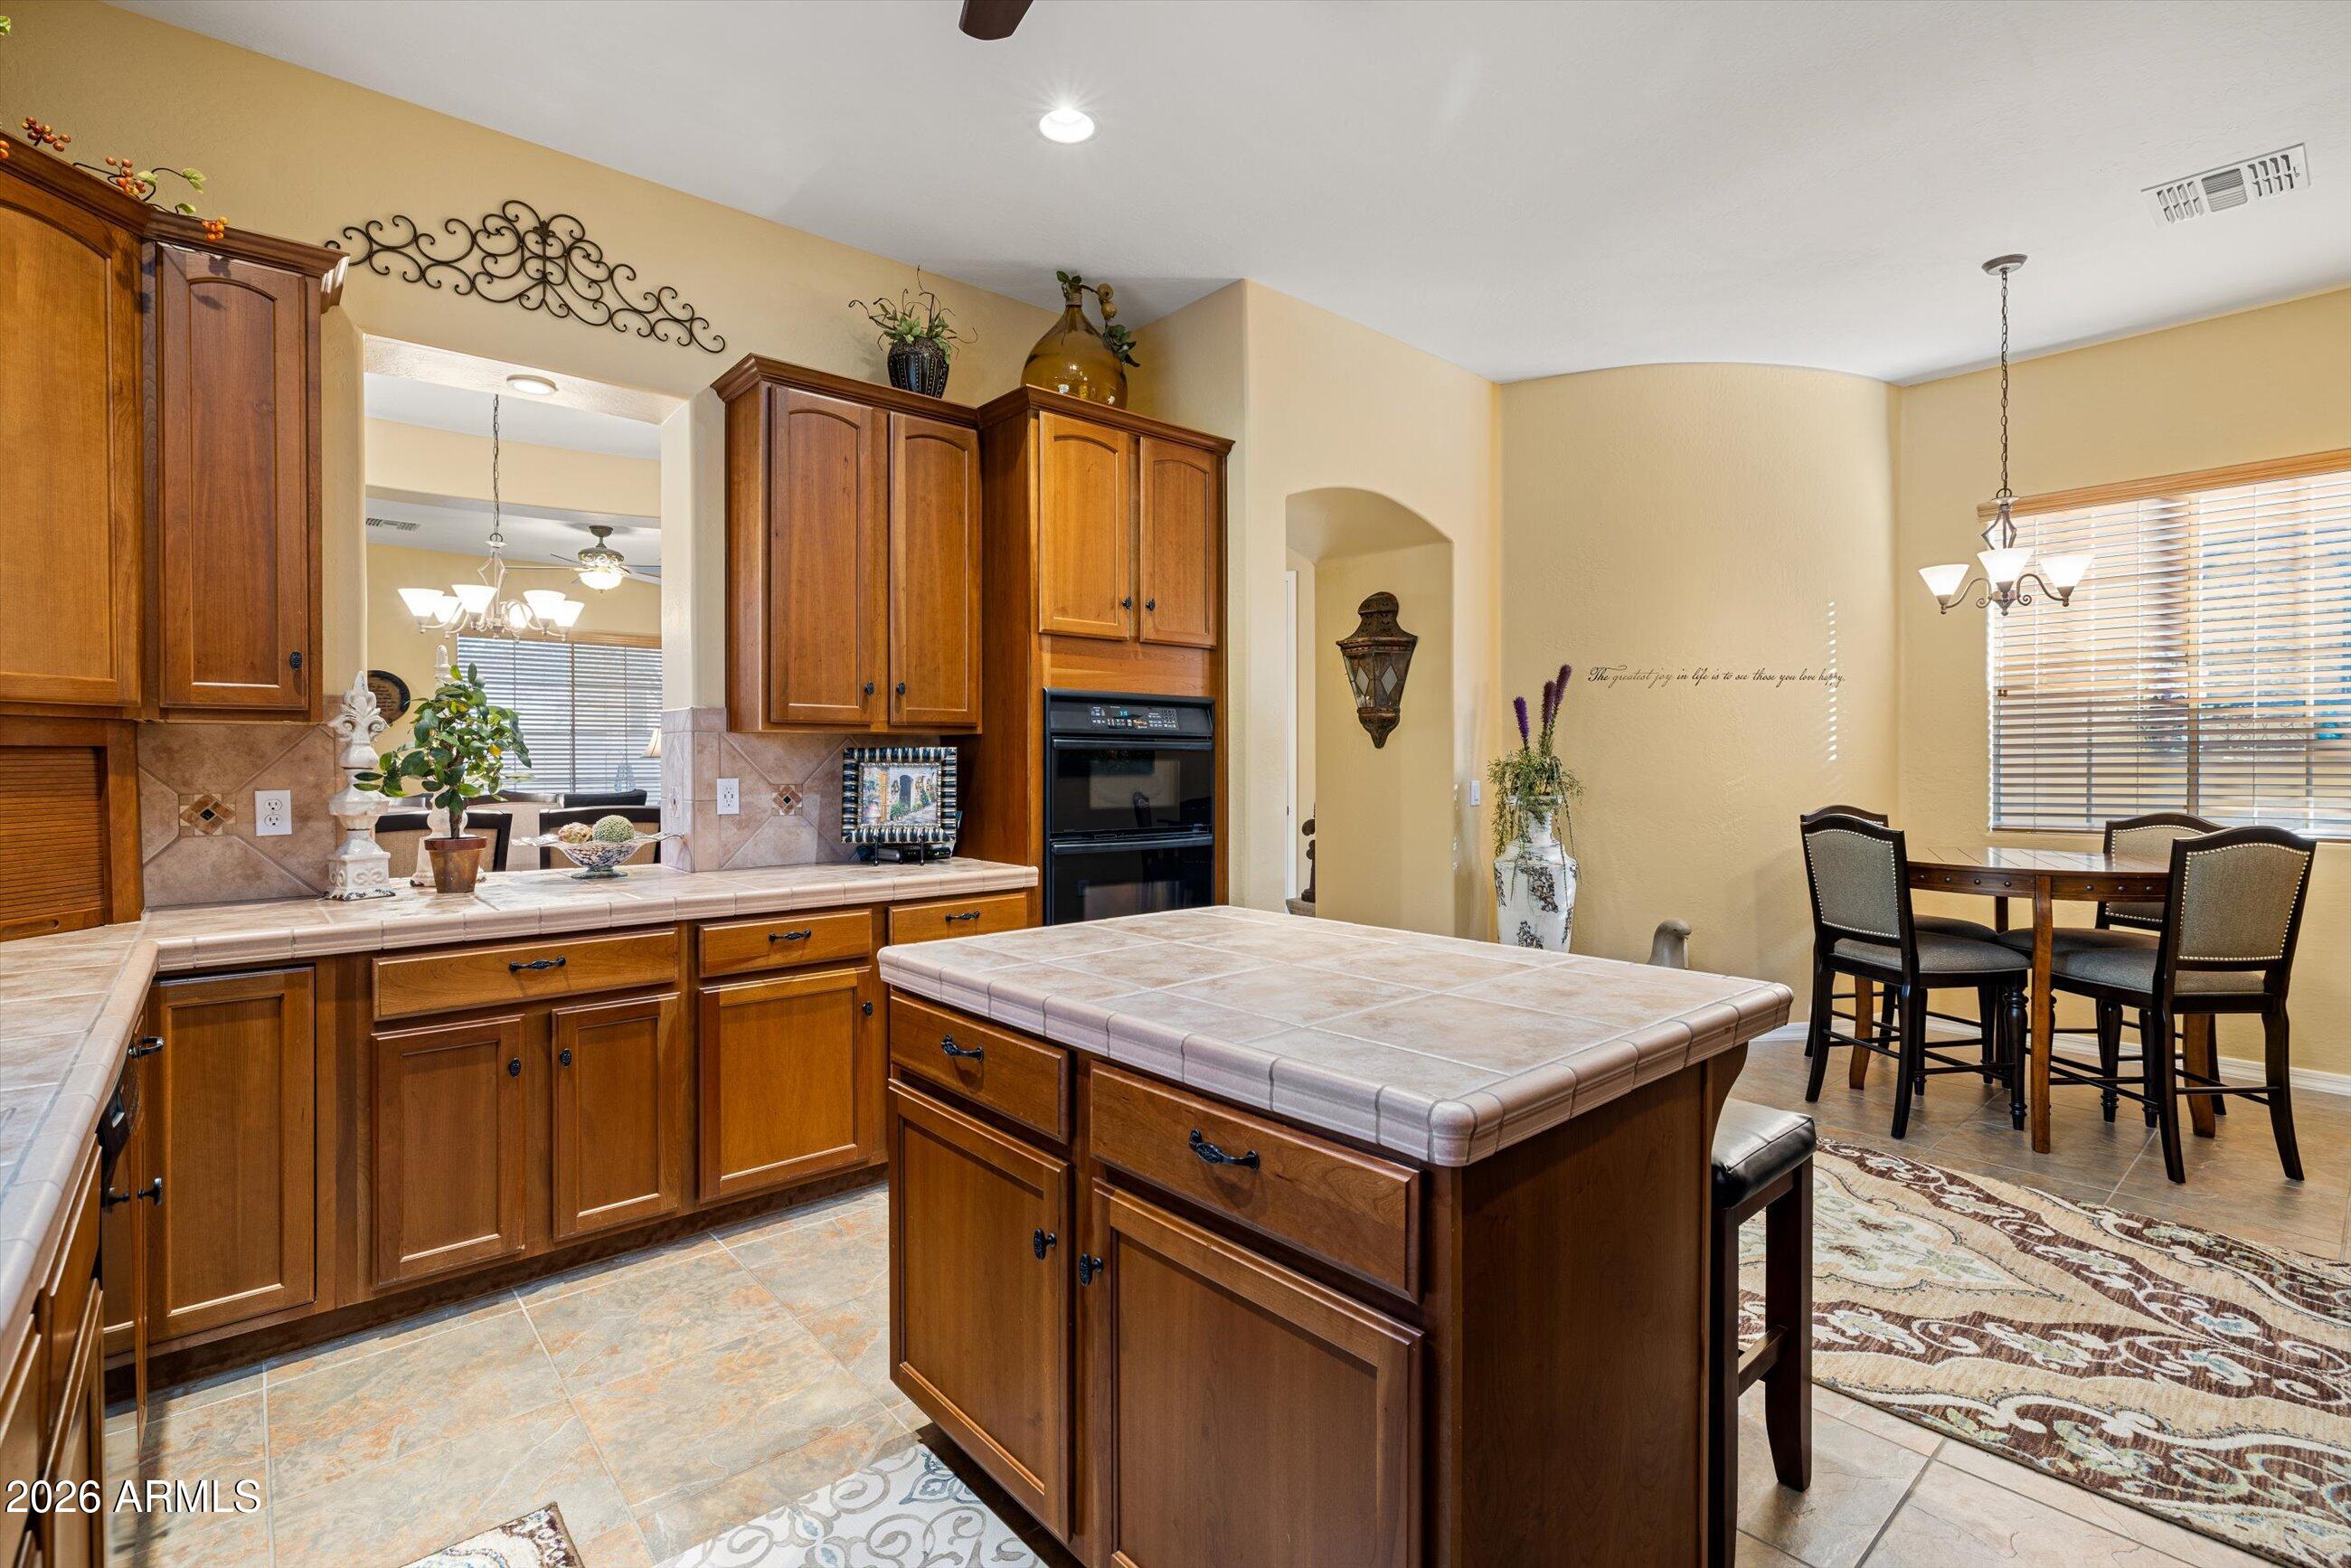
Kitchen with a large tiled island, rich wood cabinets, double ovens, and an adjoining dining area.
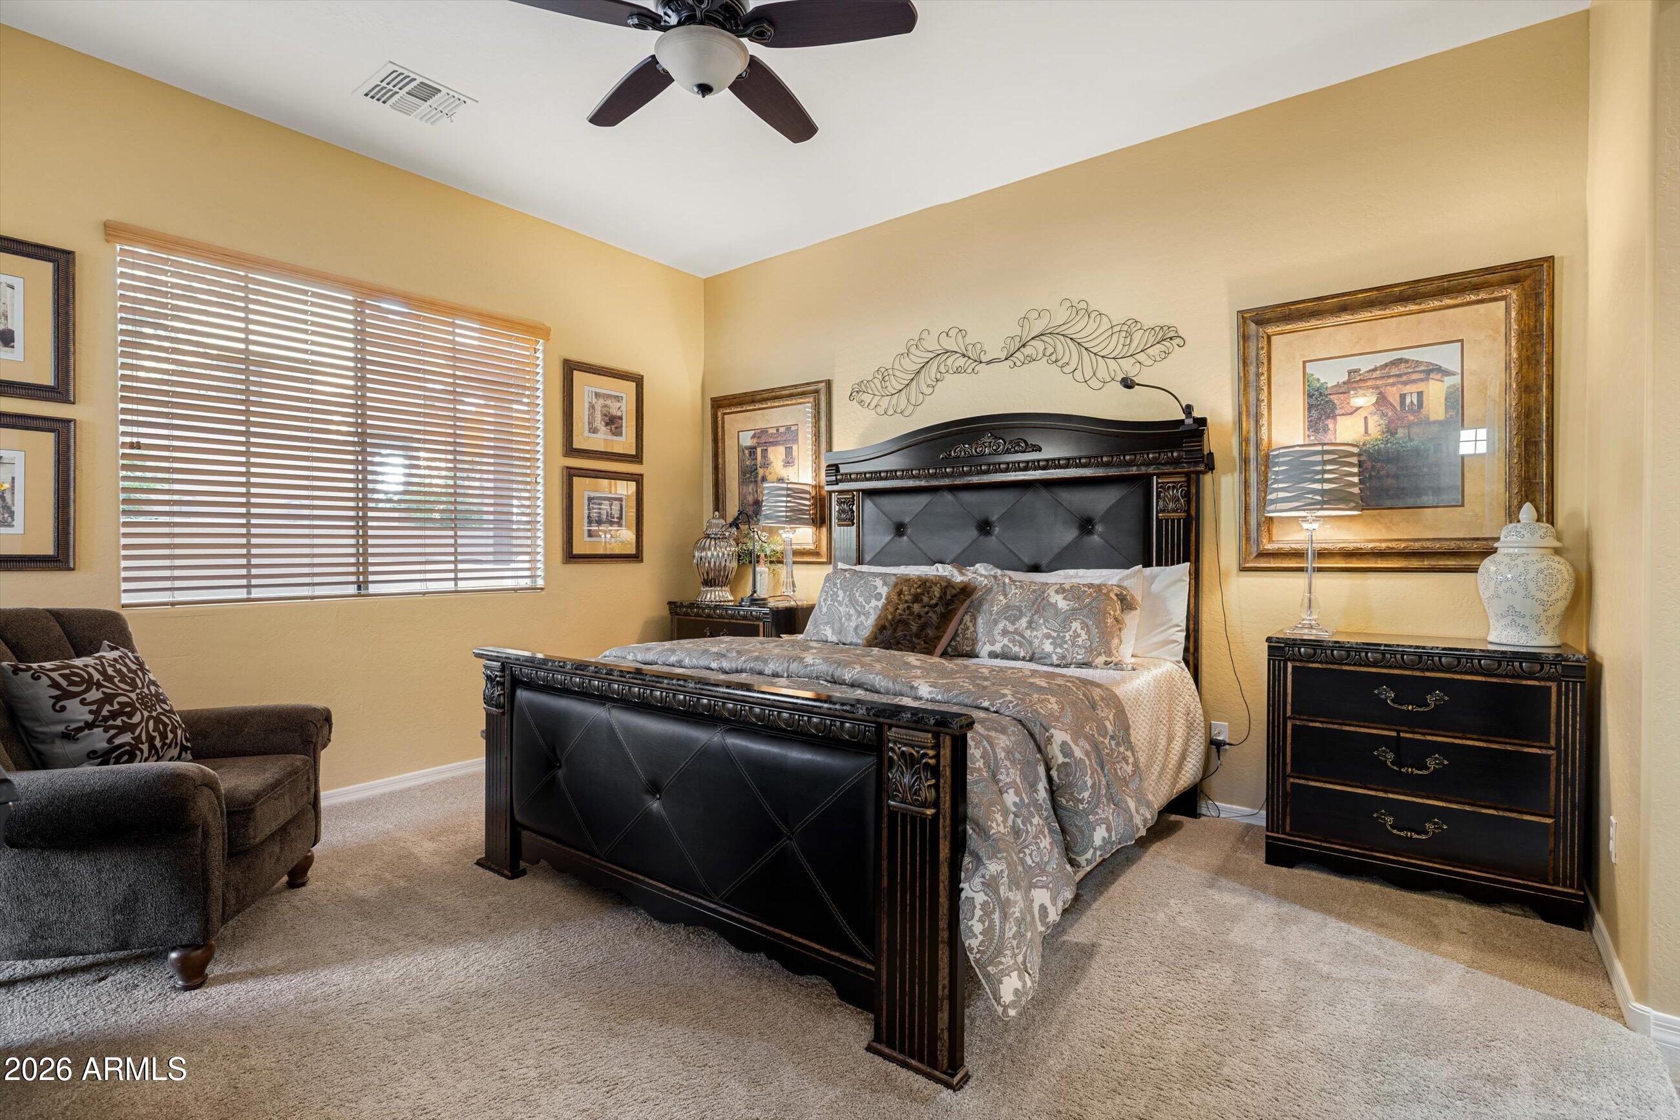
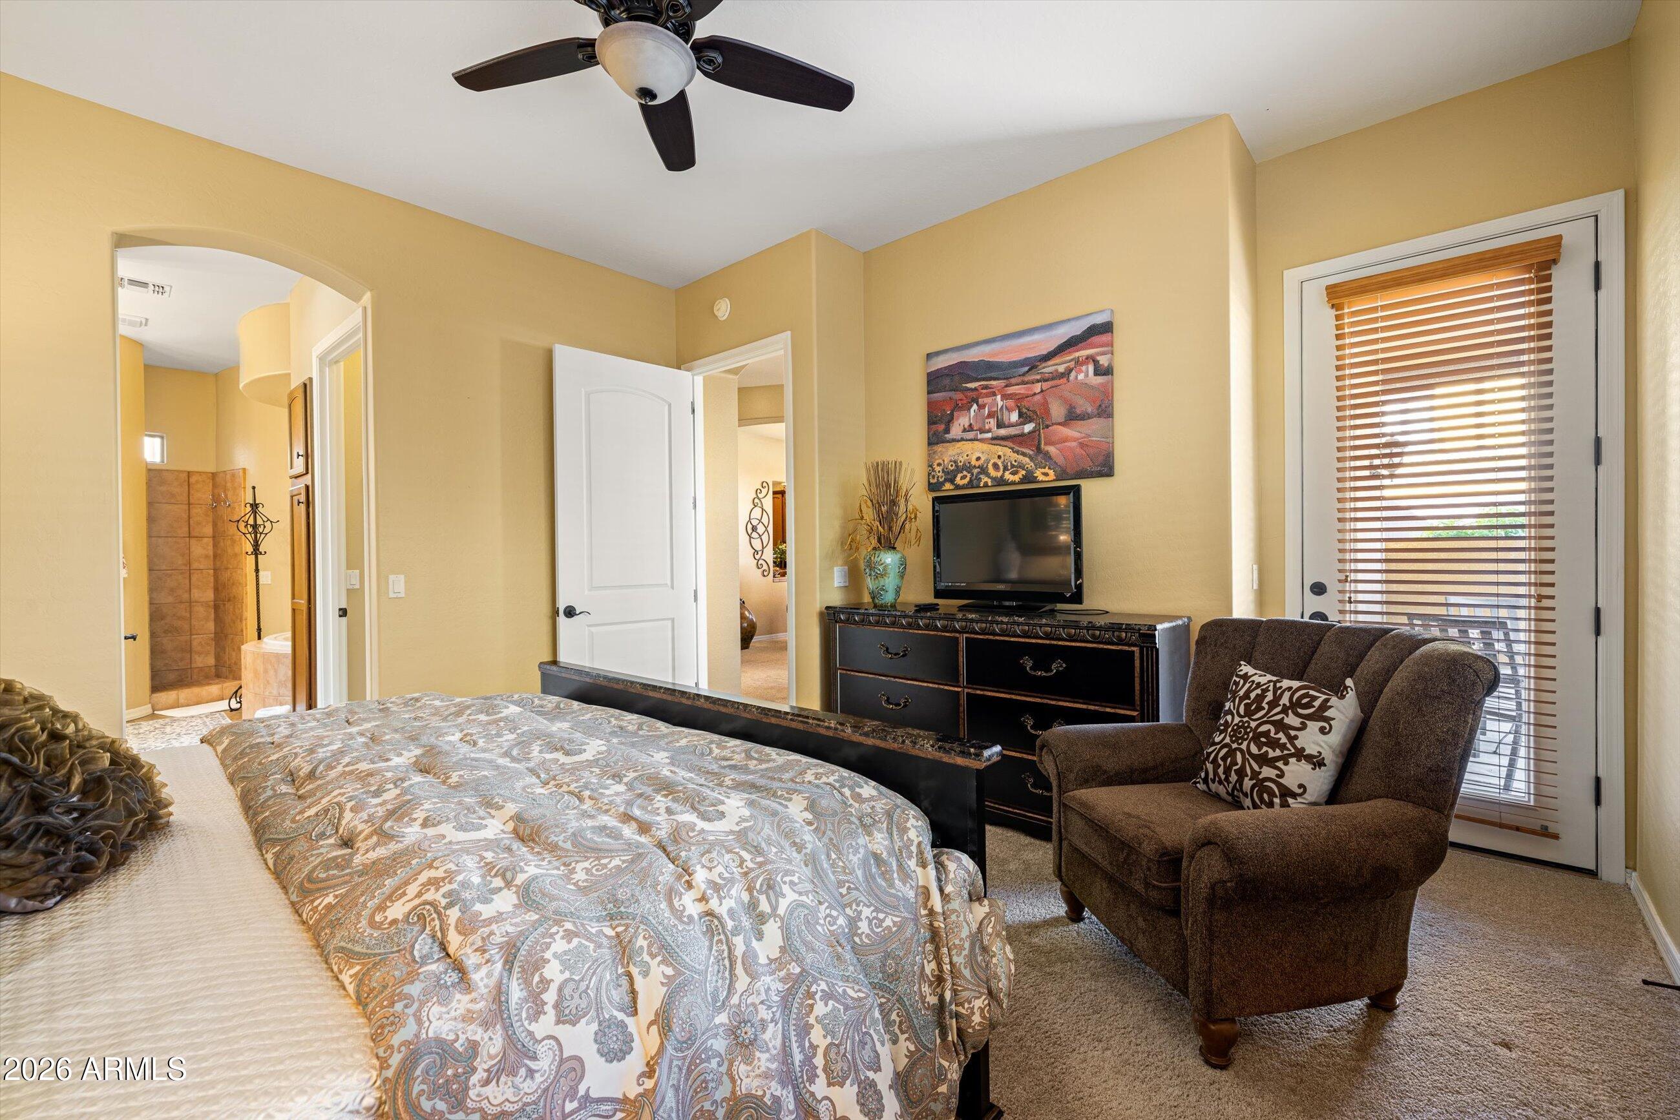
Furnished bedroom with an ornate dark bed, patterned bedding, and a large window with blinds.
Furnished bedroom with a patterned bed, brown armchair, and adjoining bathroom.
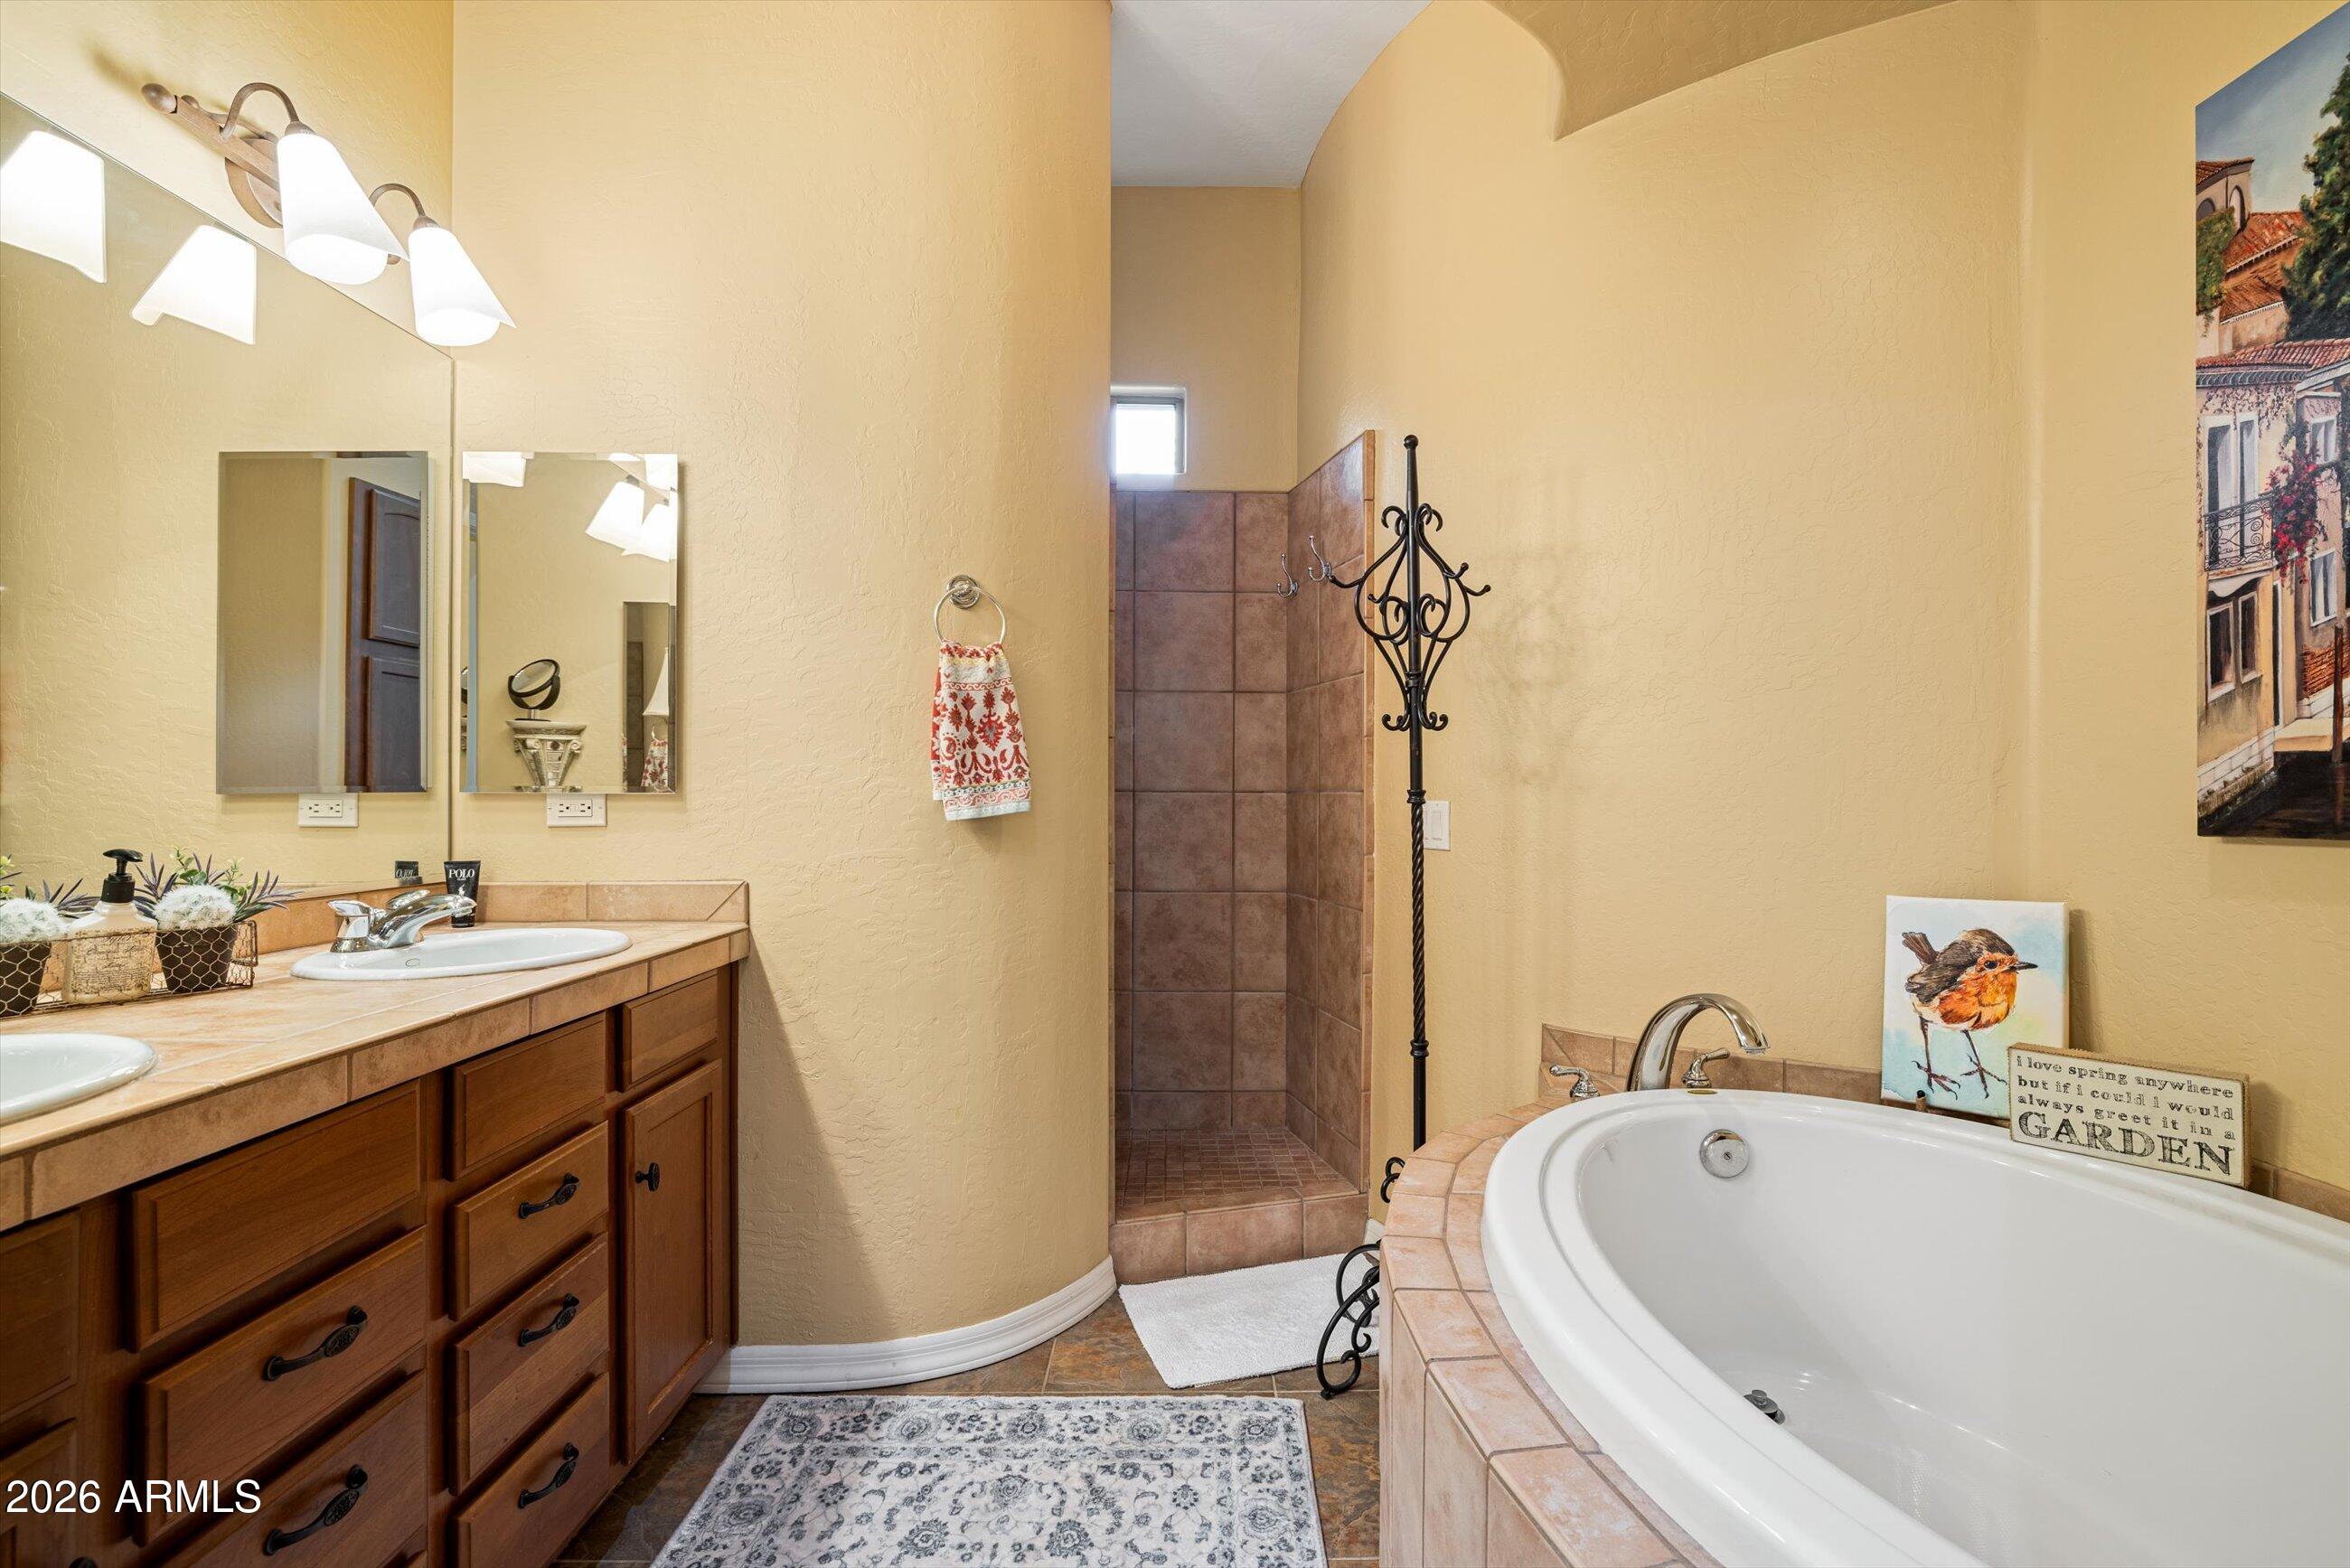
Bathroom with a double-sink vanity, tiled walk-in shower, and corner soaking tub.
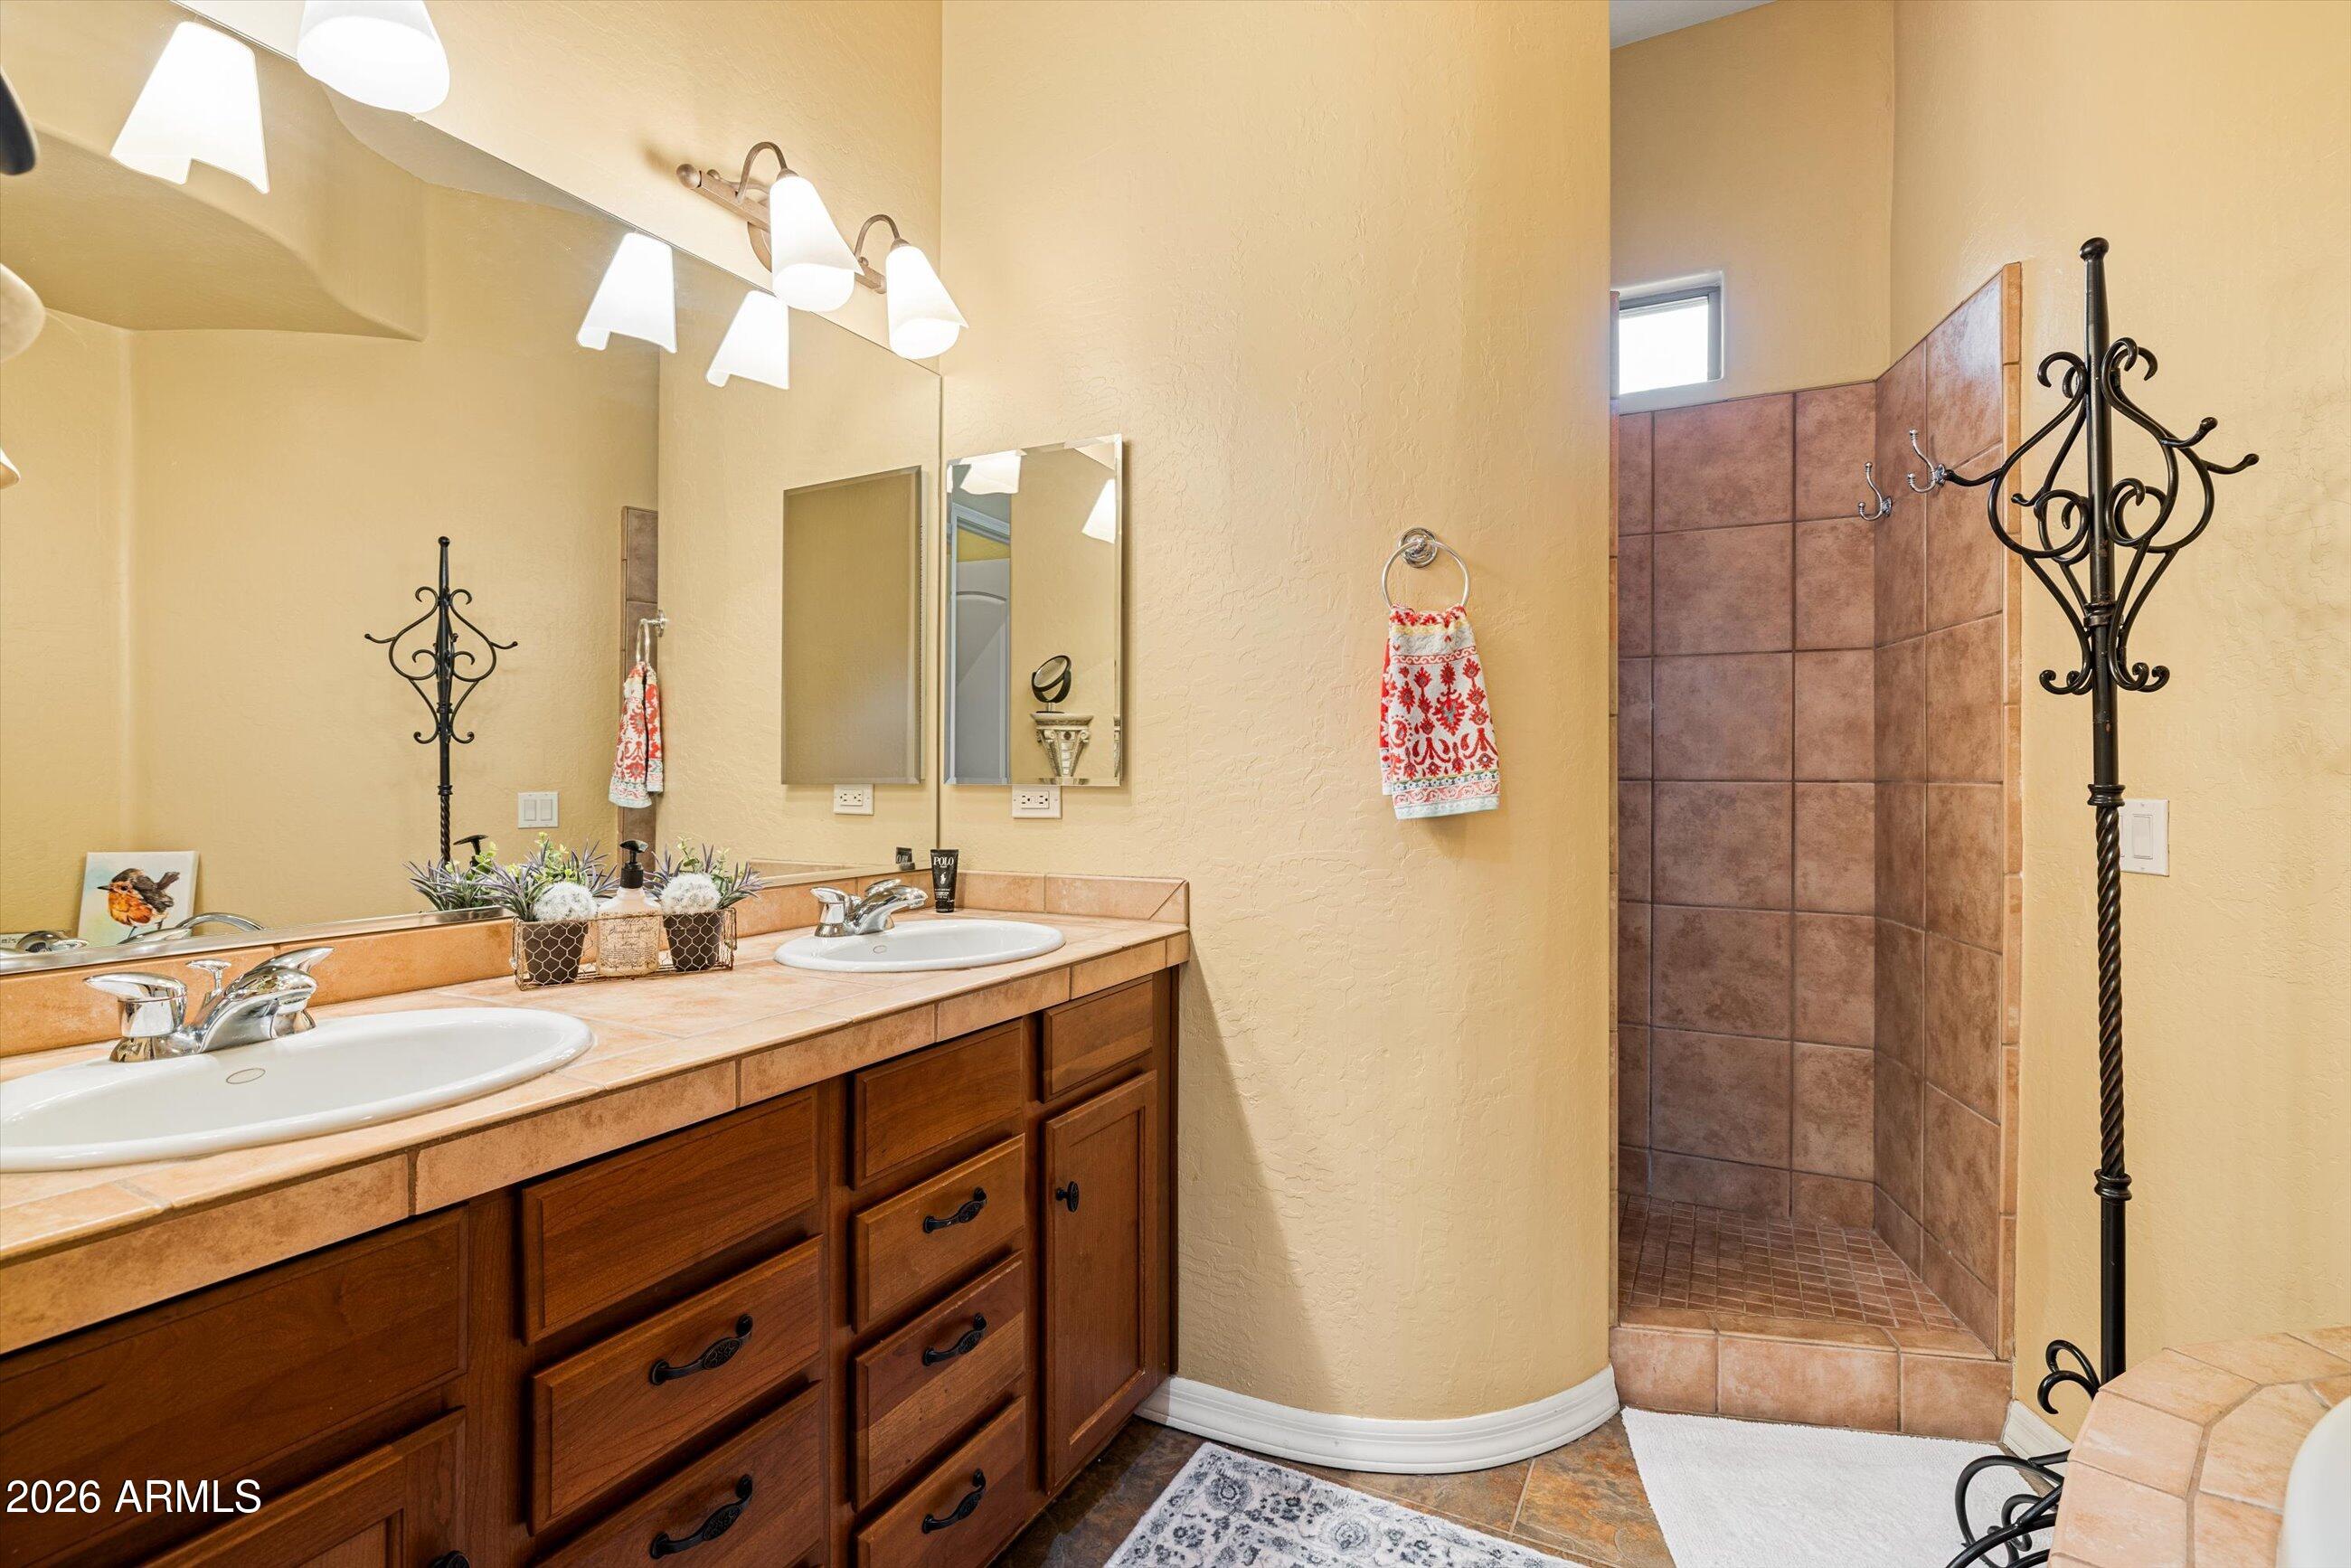
Bathroom with a double-sink vanity, dark wood cabinets, and a tiled walk-in shower.
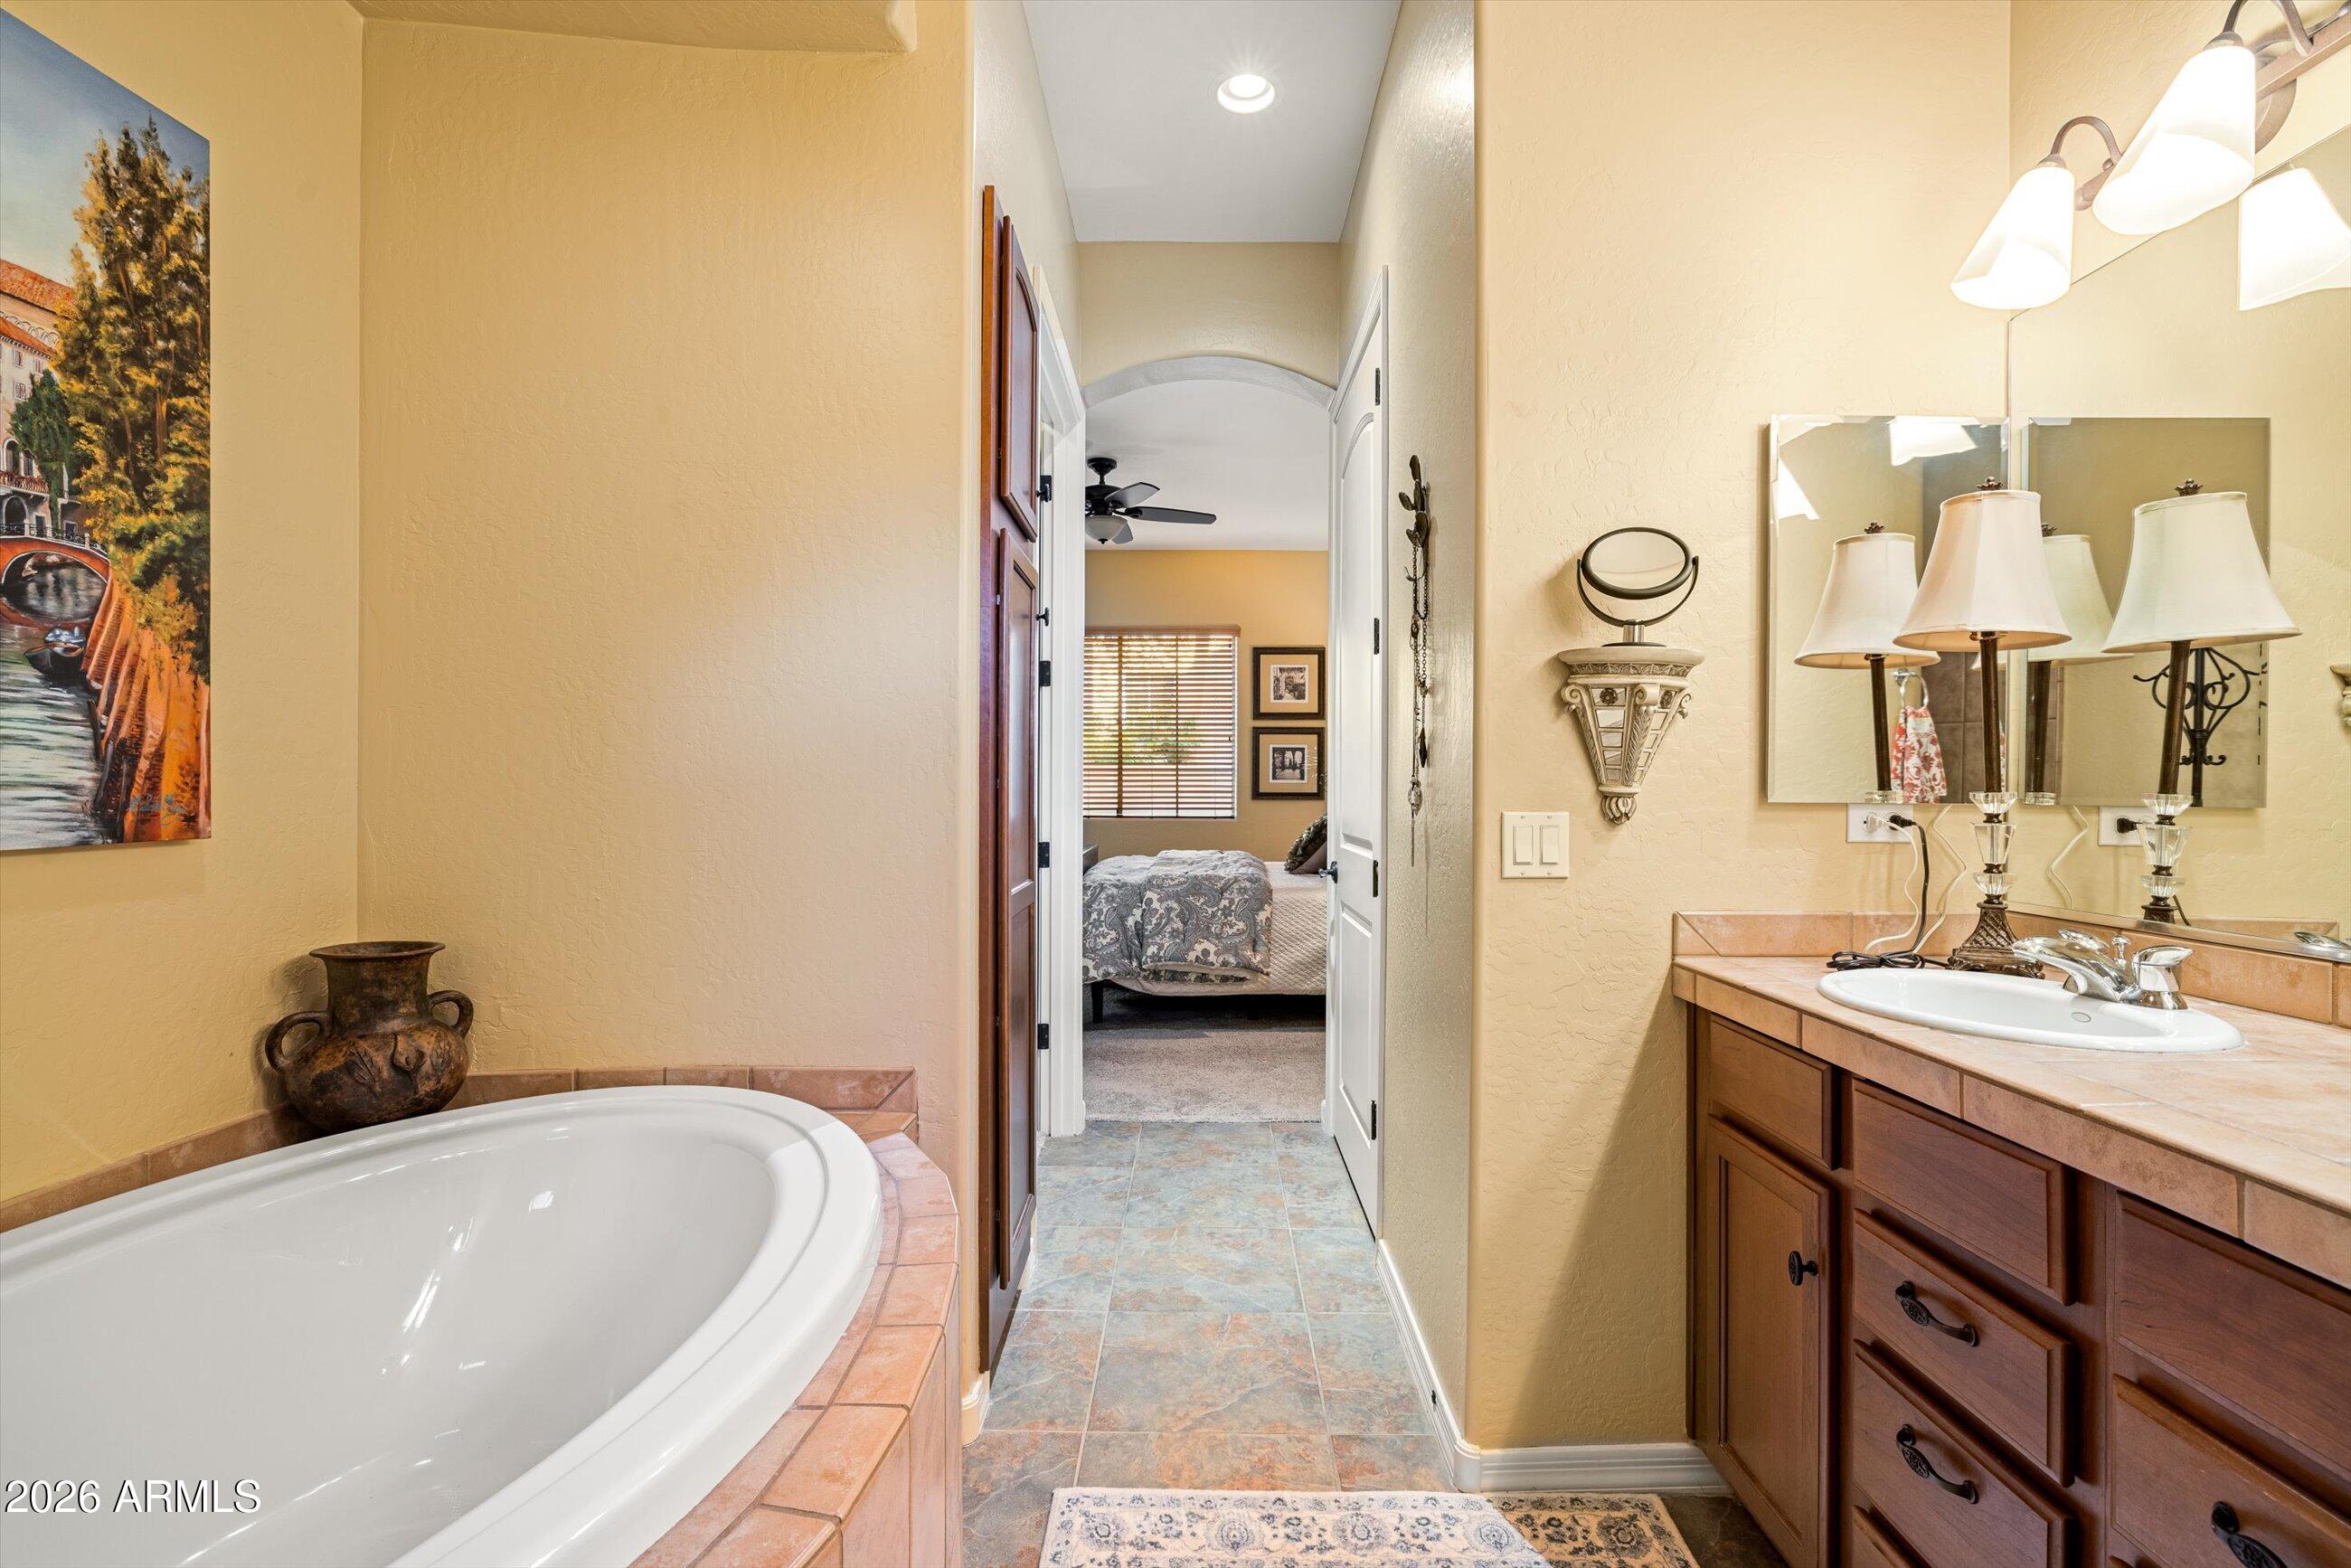
Bathroom with a tiled soaking tub and wood vanity, looking through an open doorway into a bedroom.
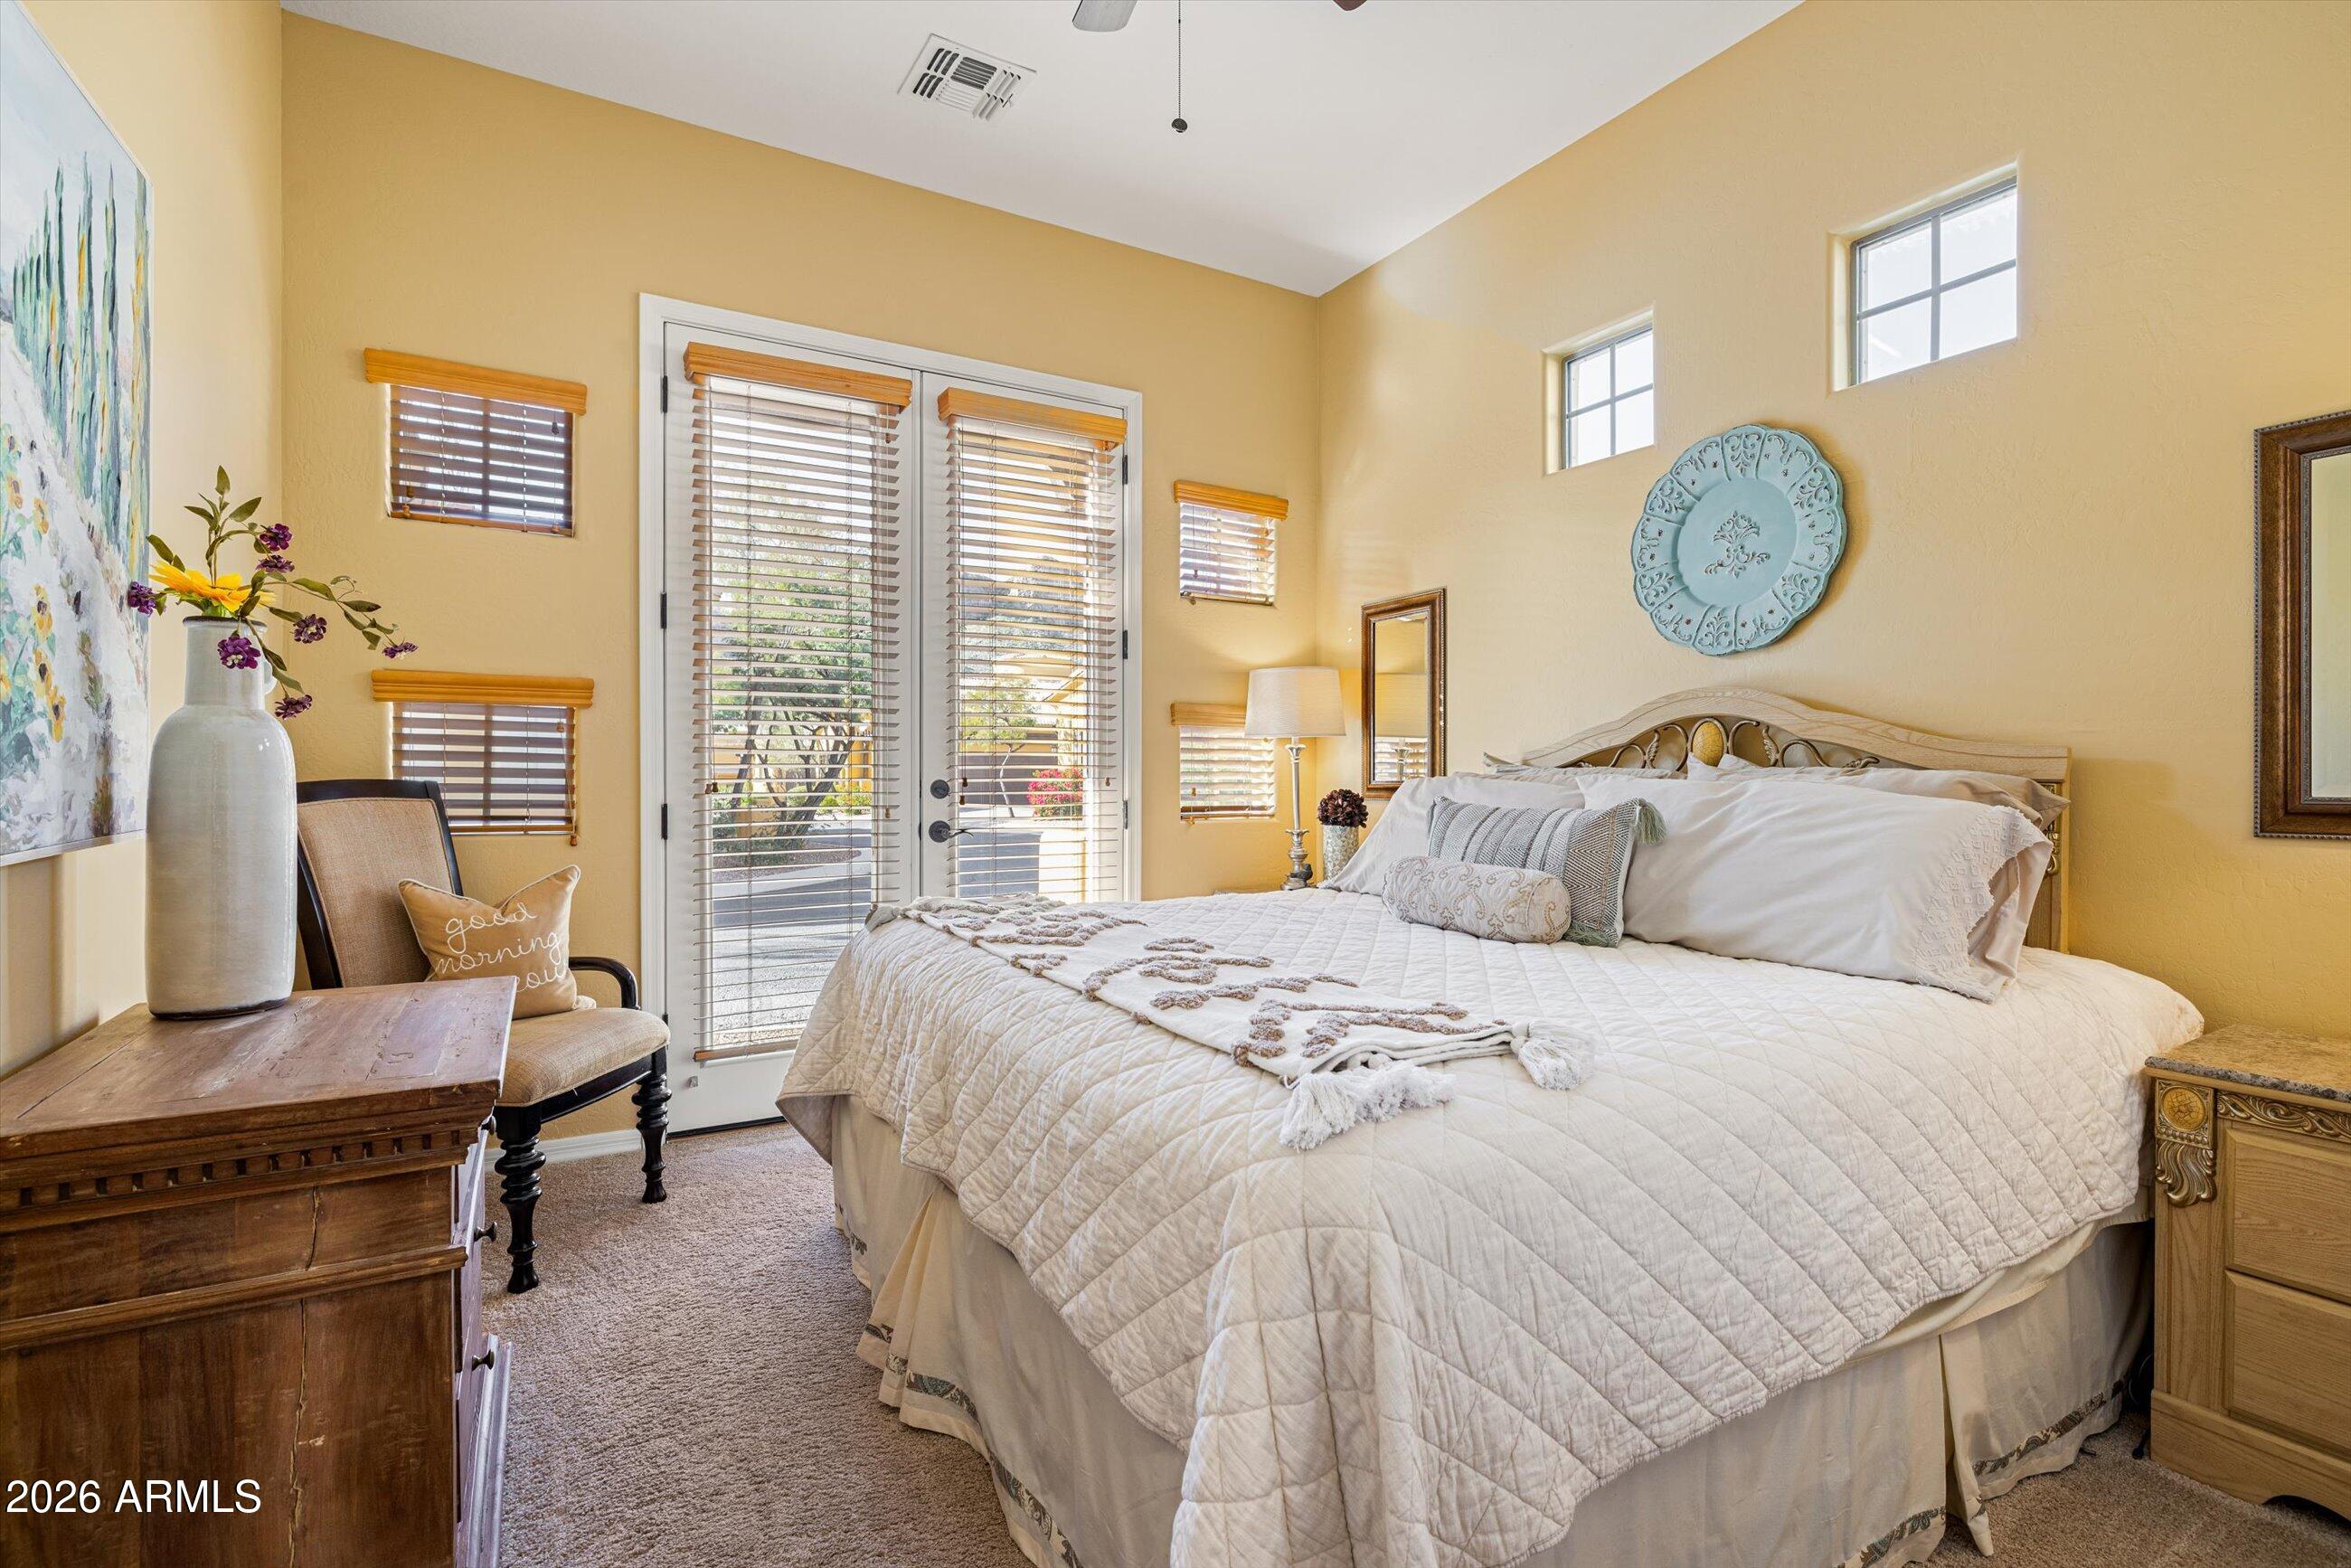
Bright bedroom with a white quilted bed, tall windows, and a sitting chair.
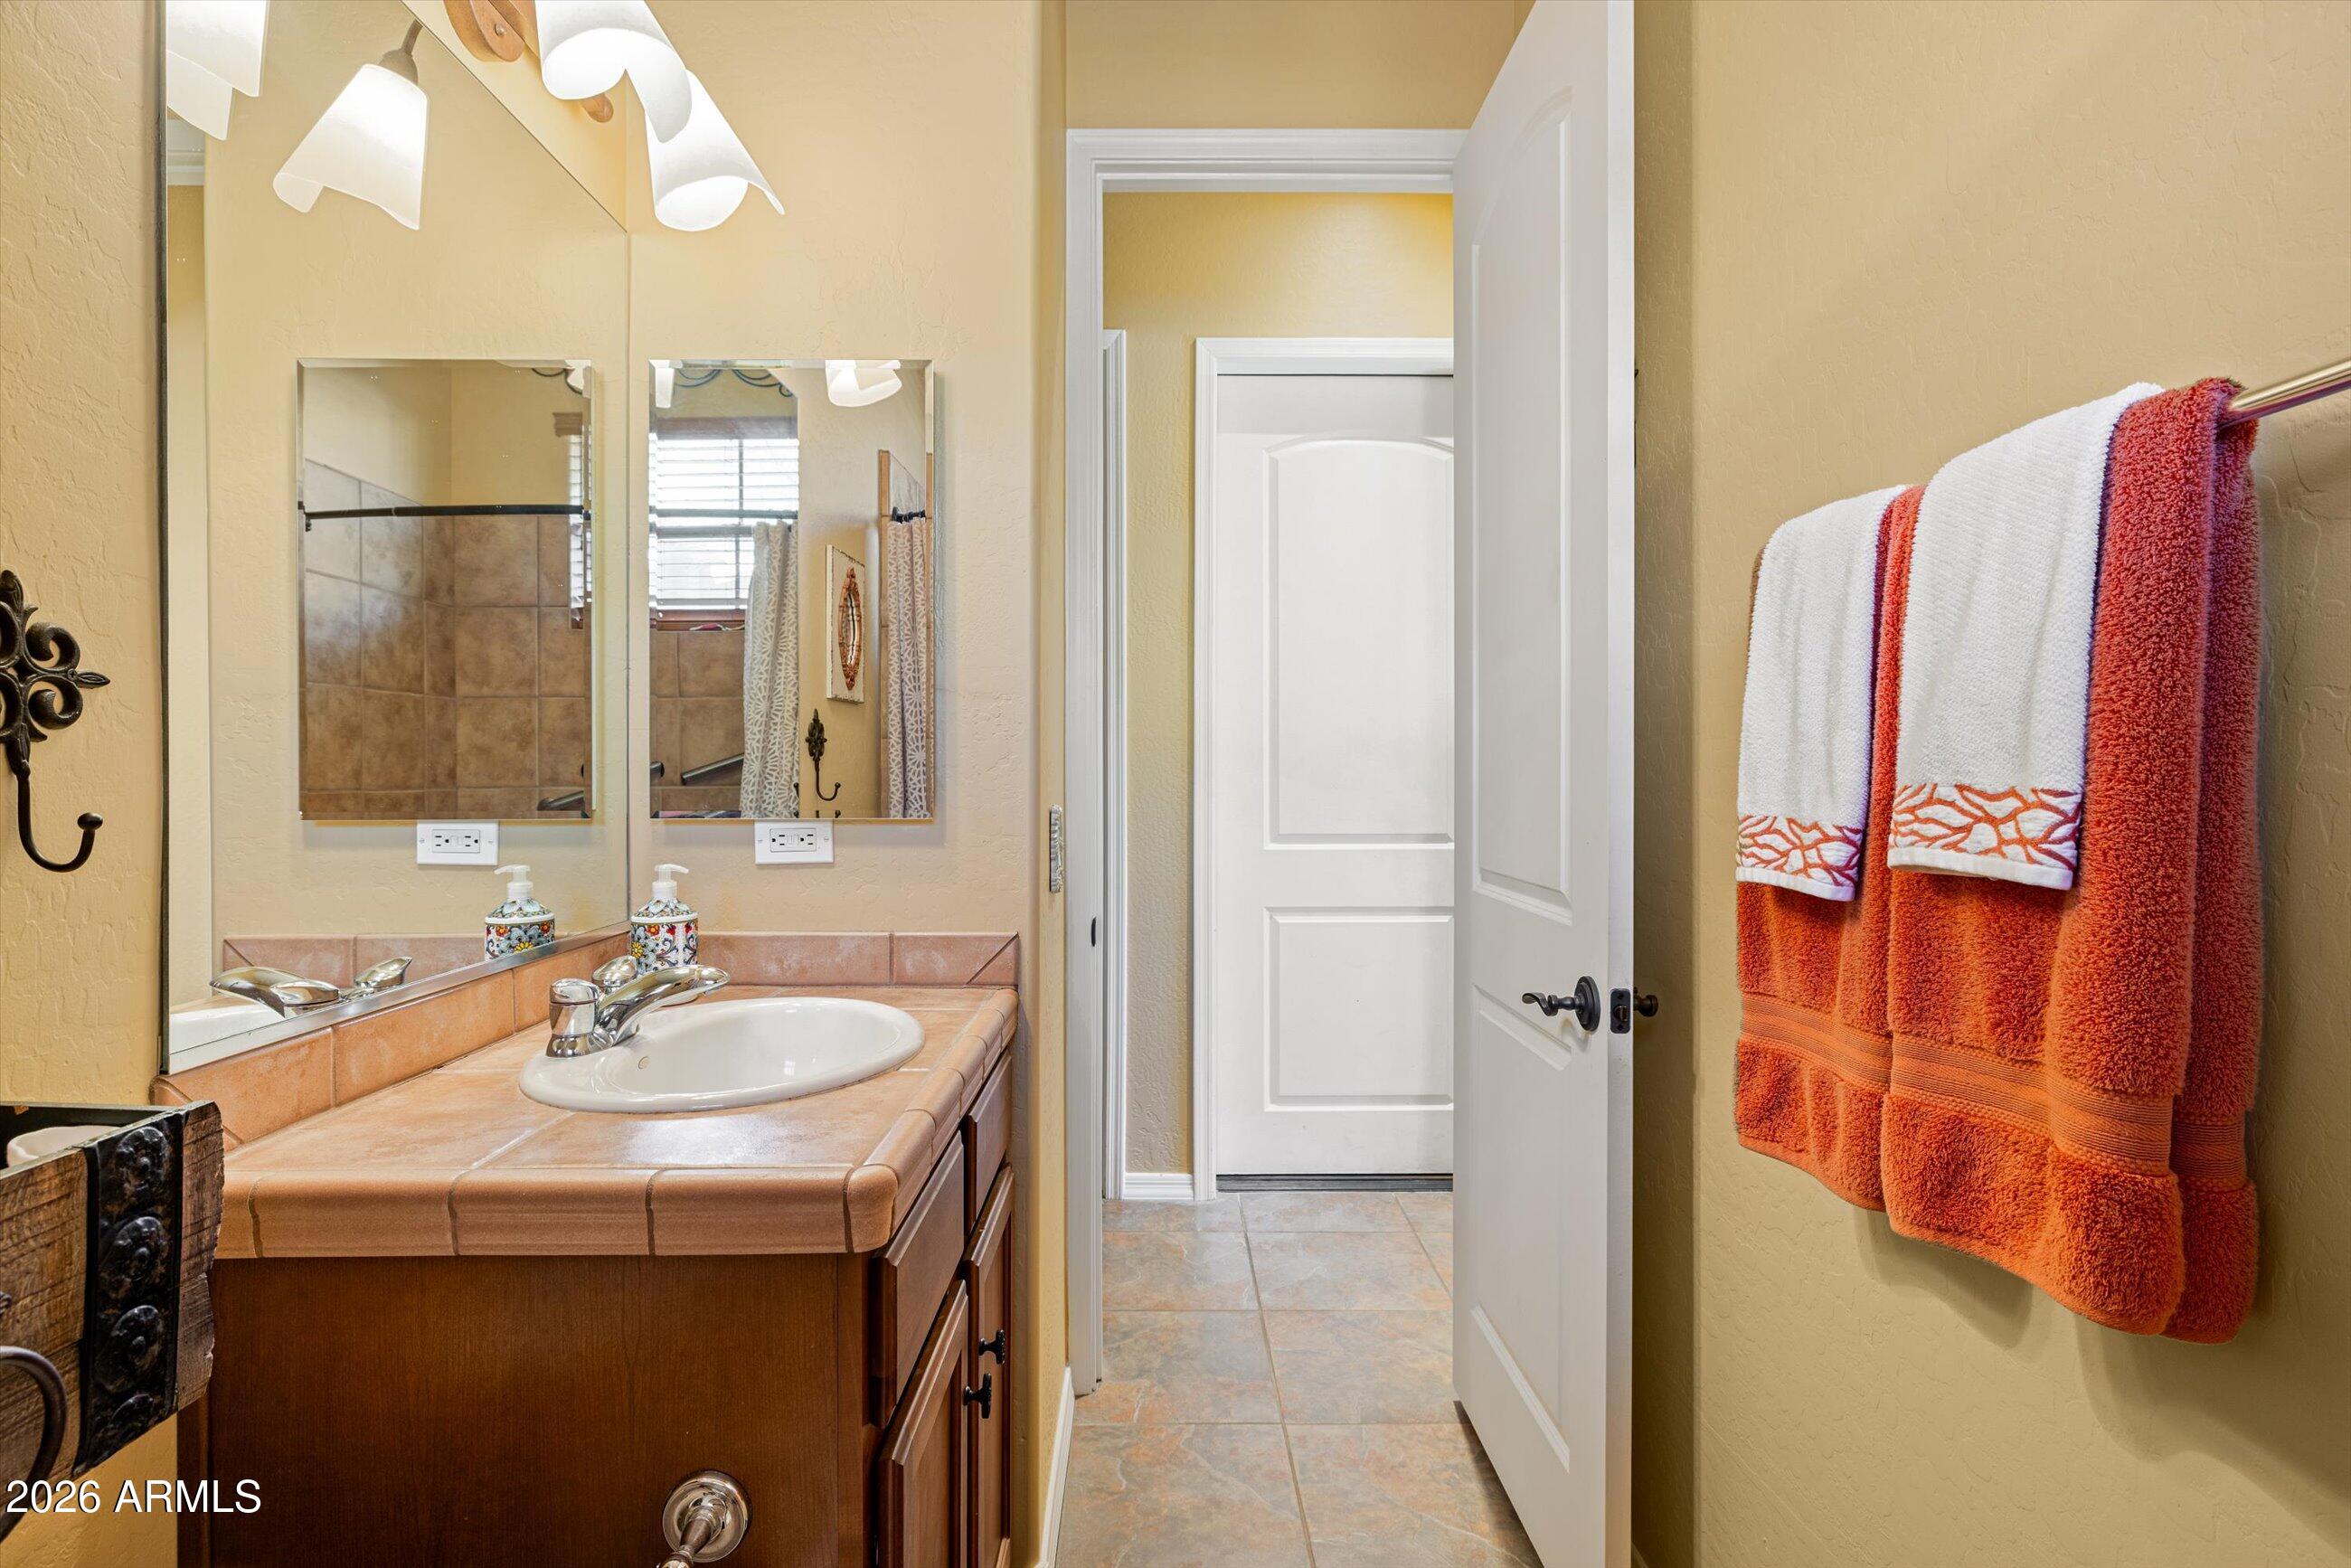
Bathroom vanity with a terracotta-tiled counter, wall mirrors, and orange towels.
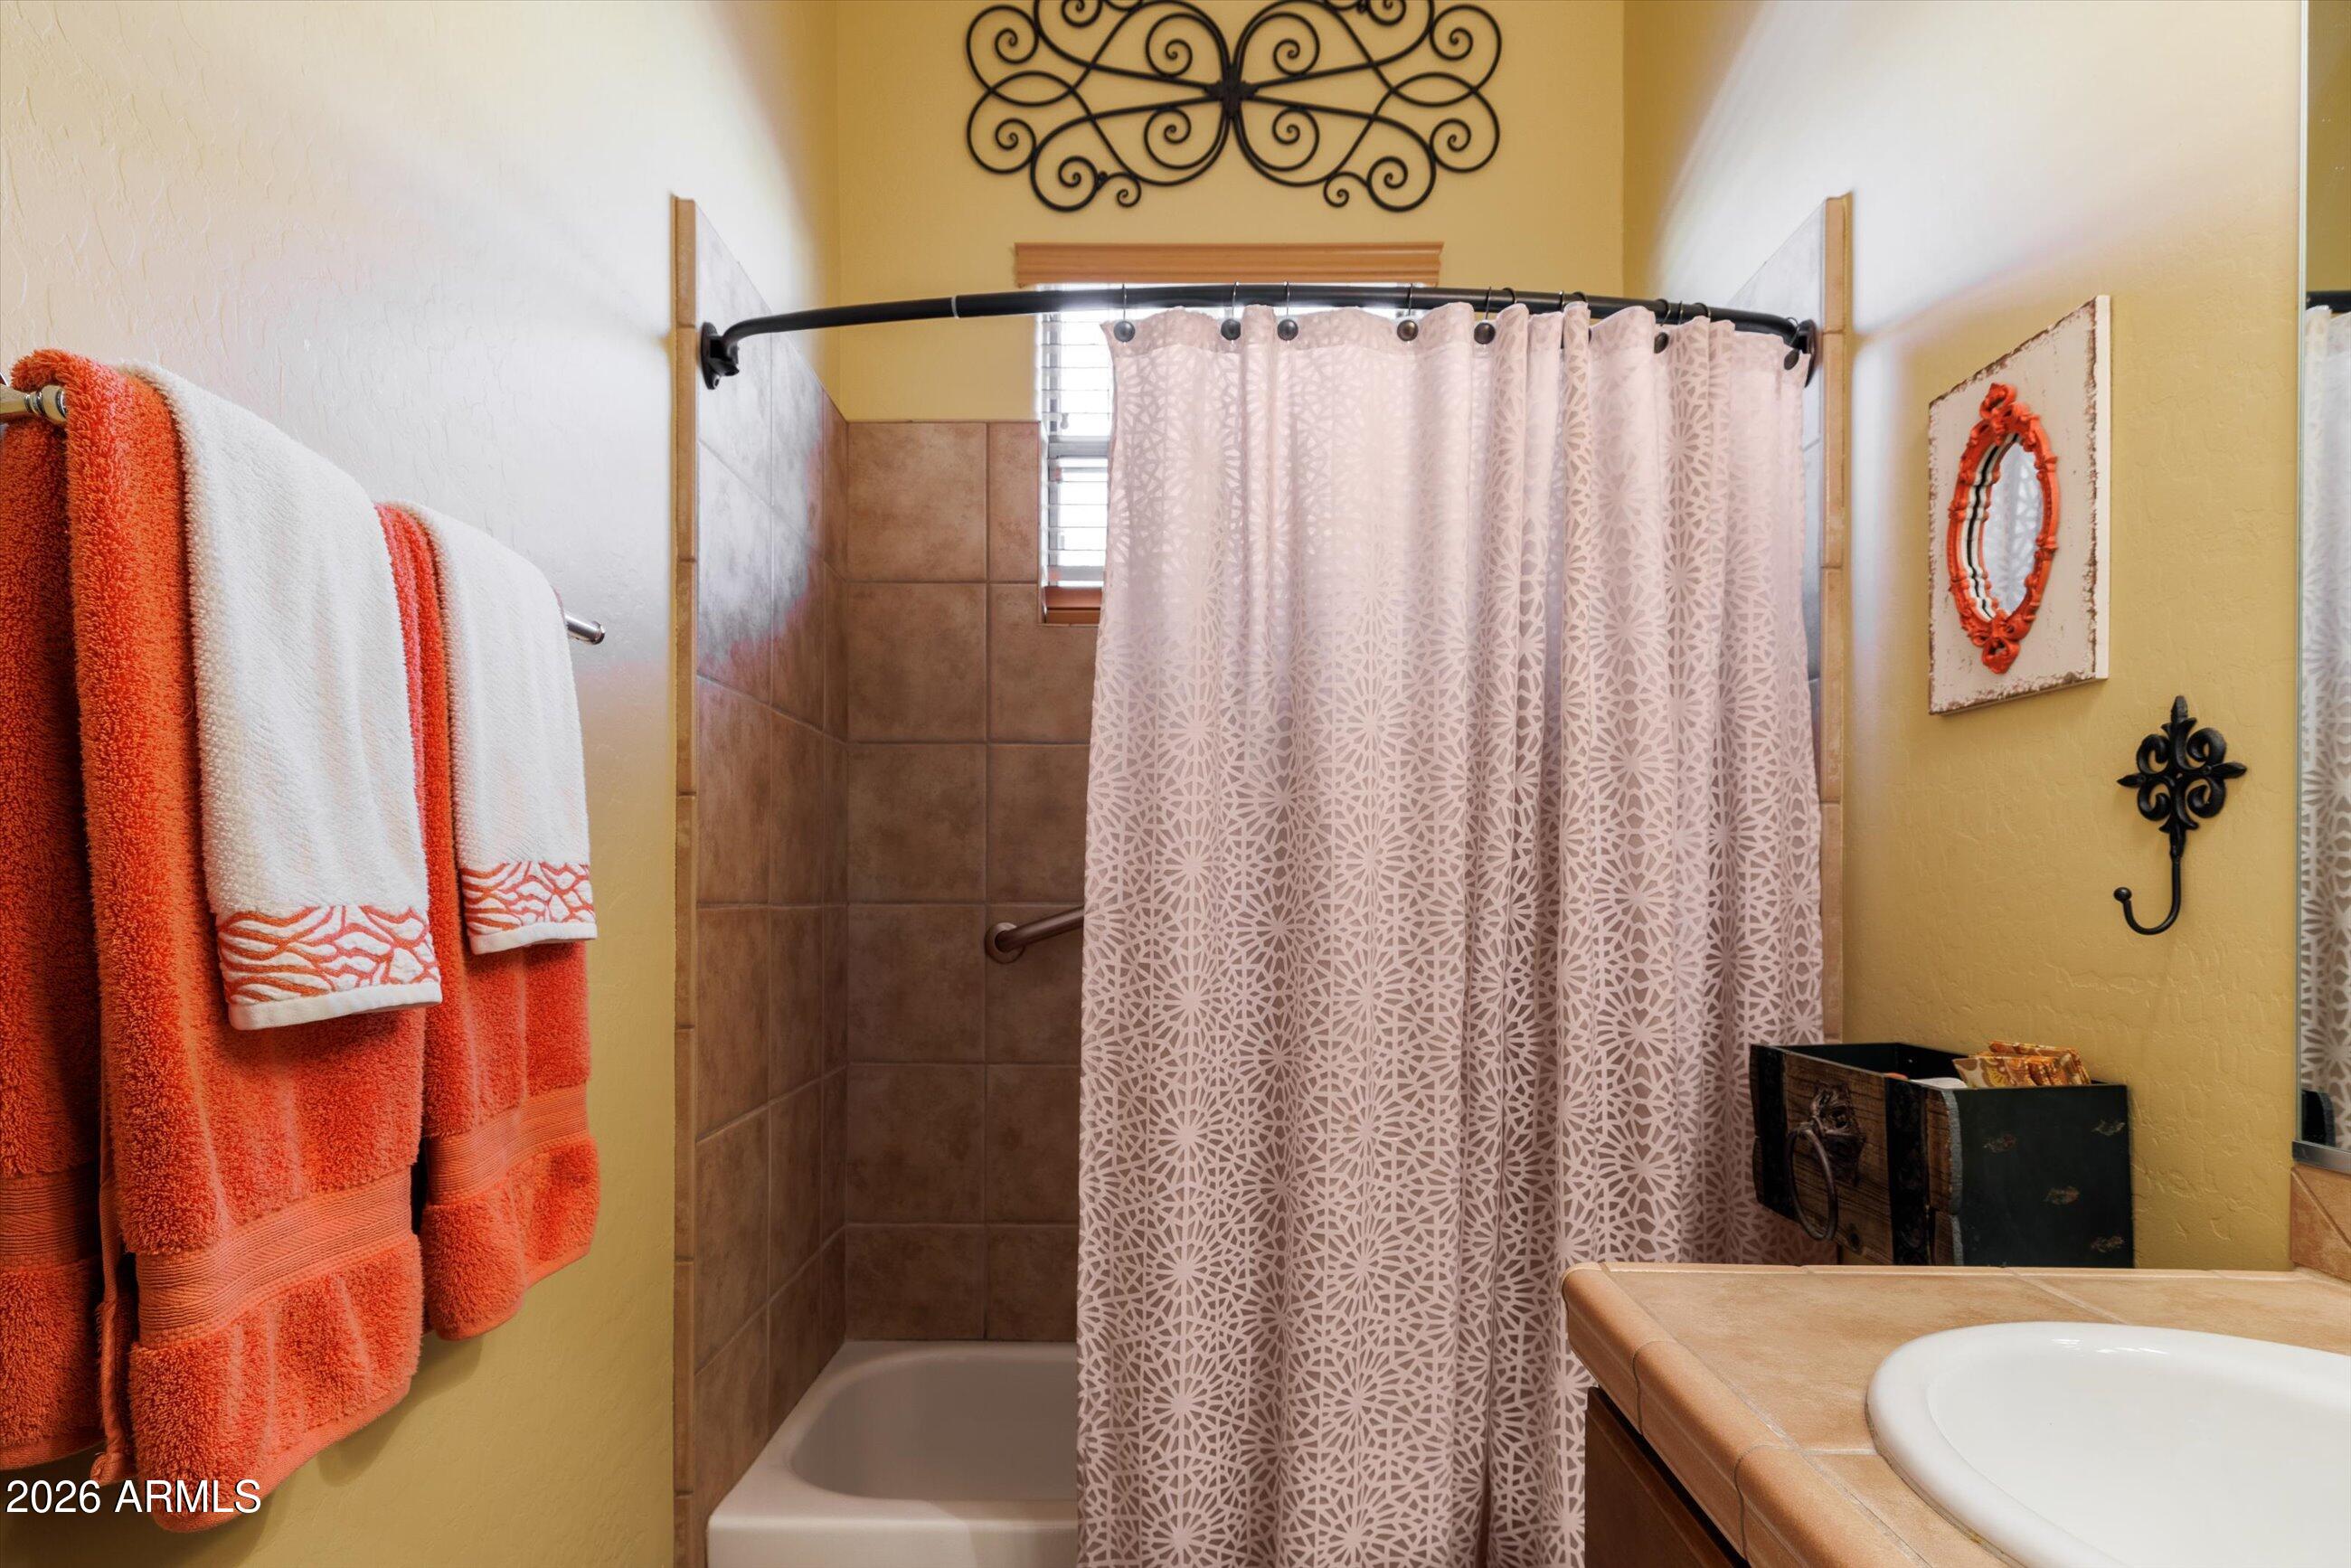
Bathroom with a tiled tub and shower, patterned curtain, coral towels, and a tiled vanity.
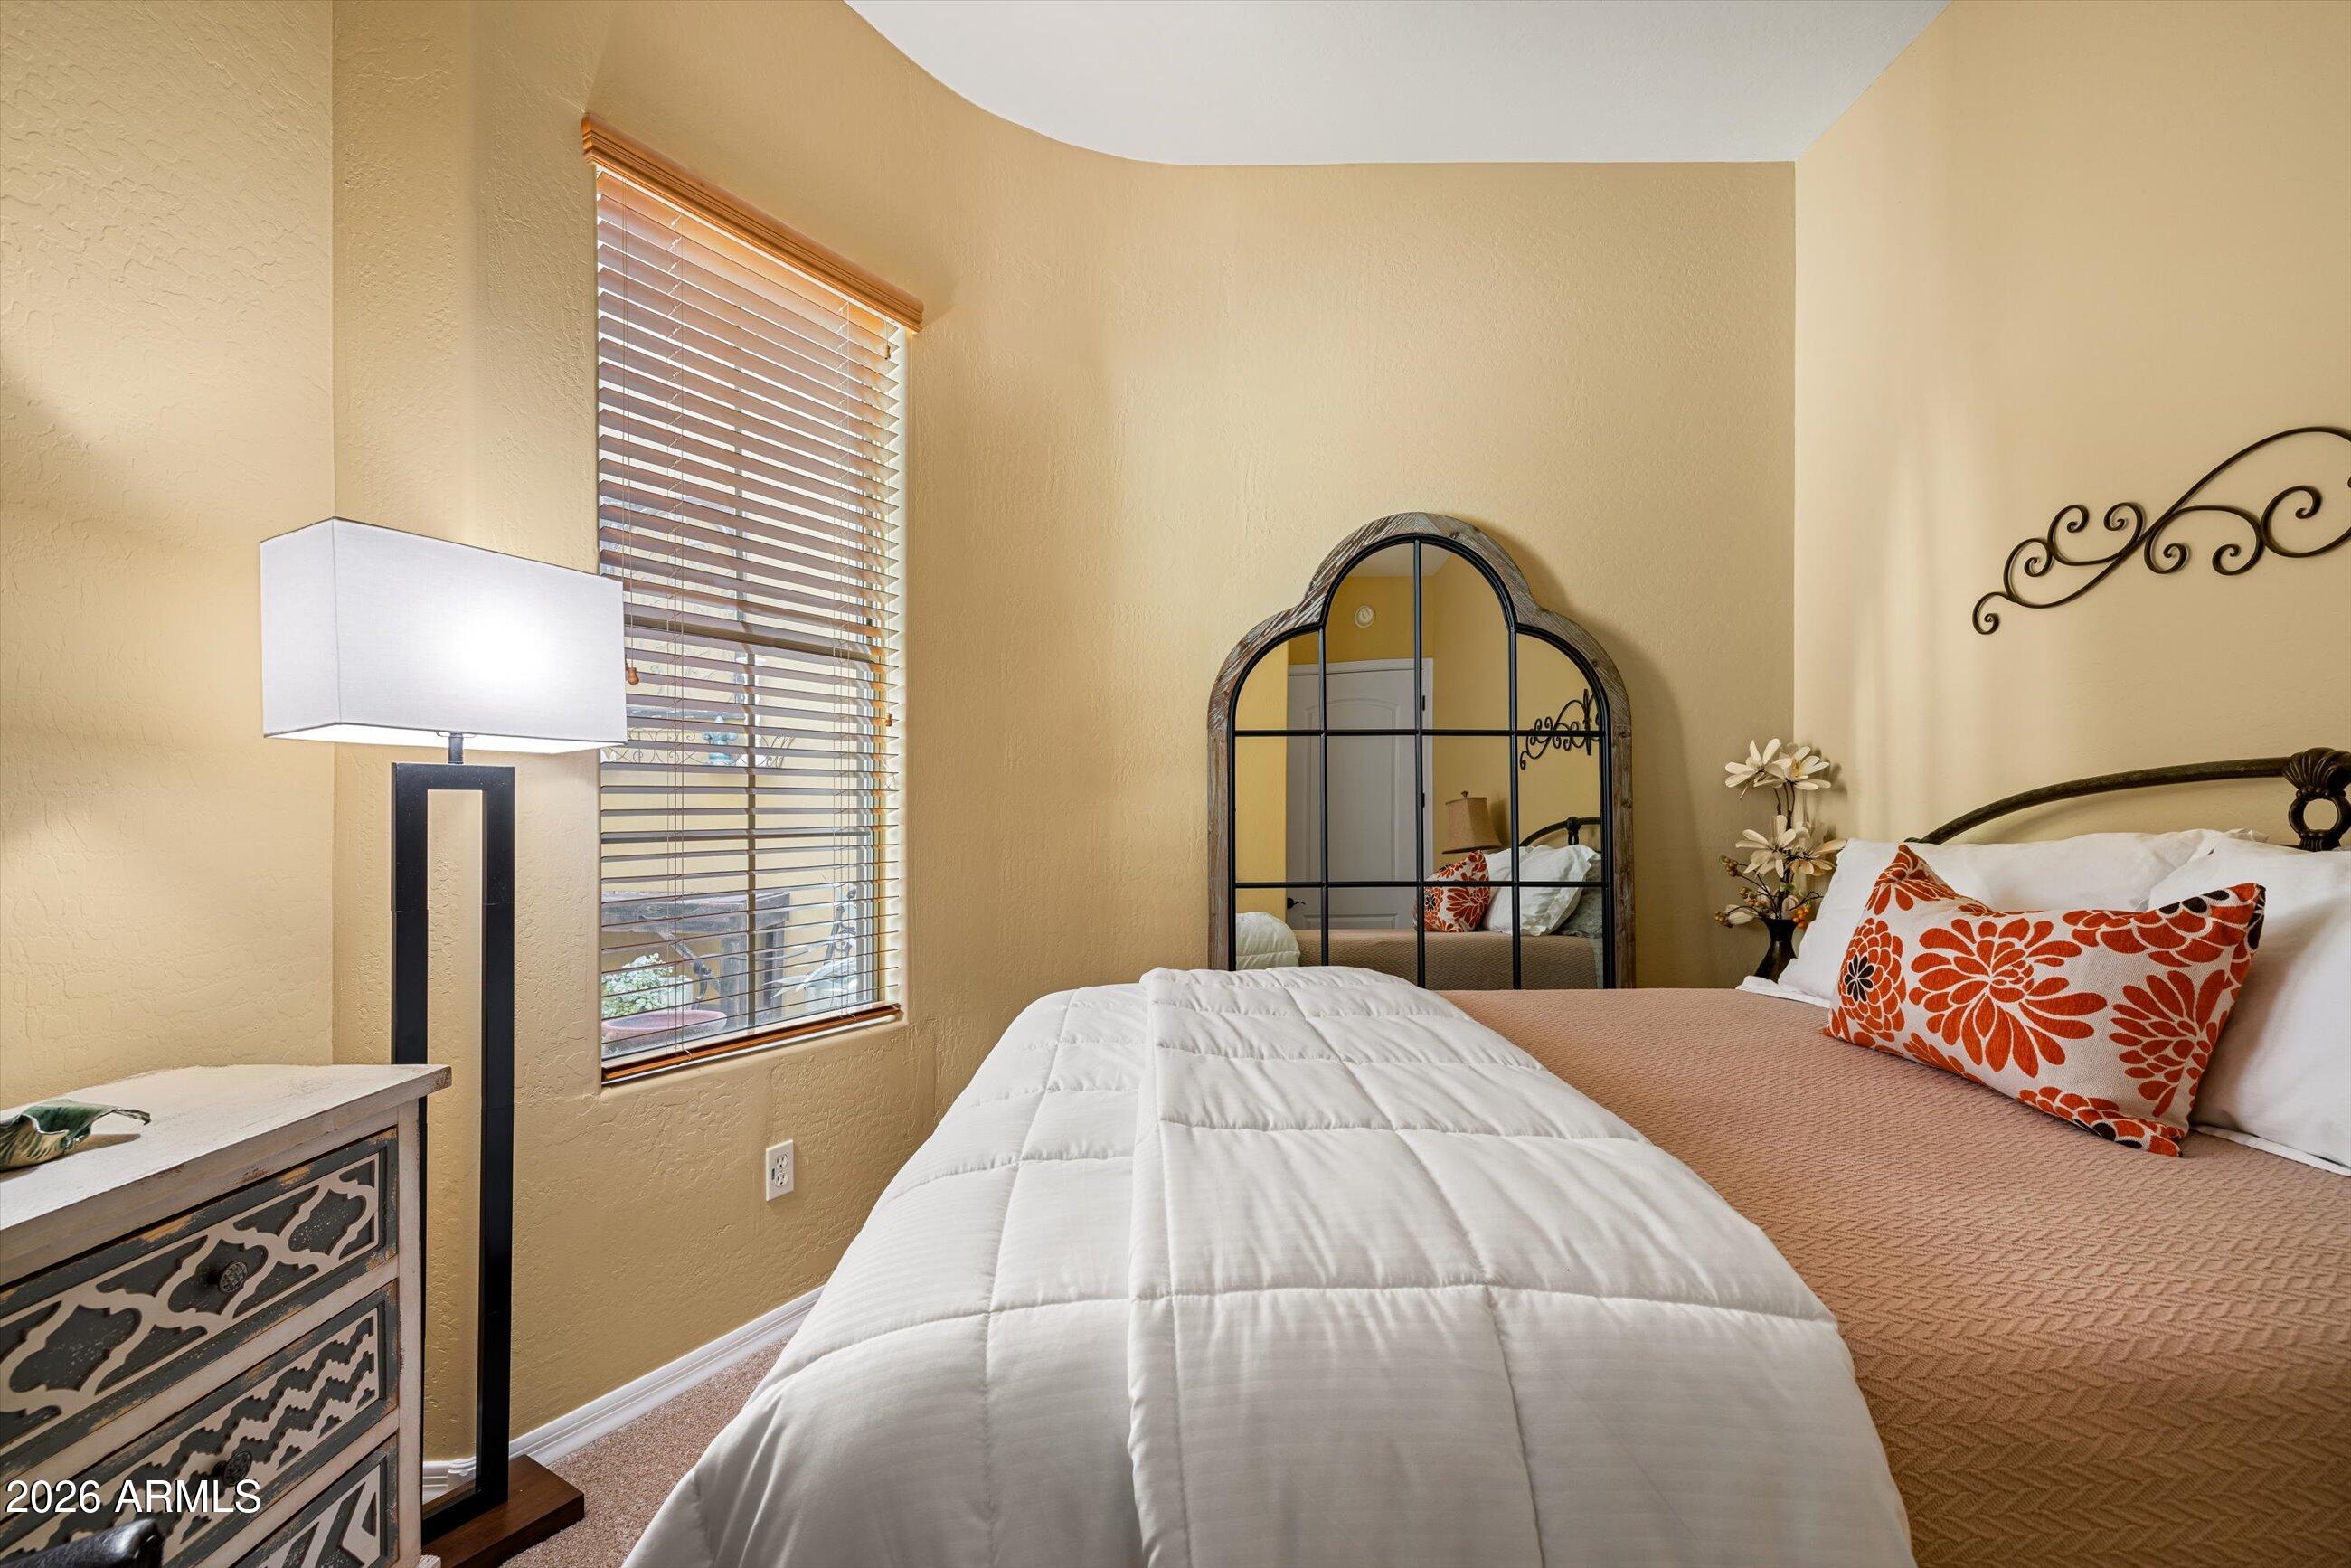
Furnished bedroom with a white quilted bed, orange floral pillows, and an arched mirror.
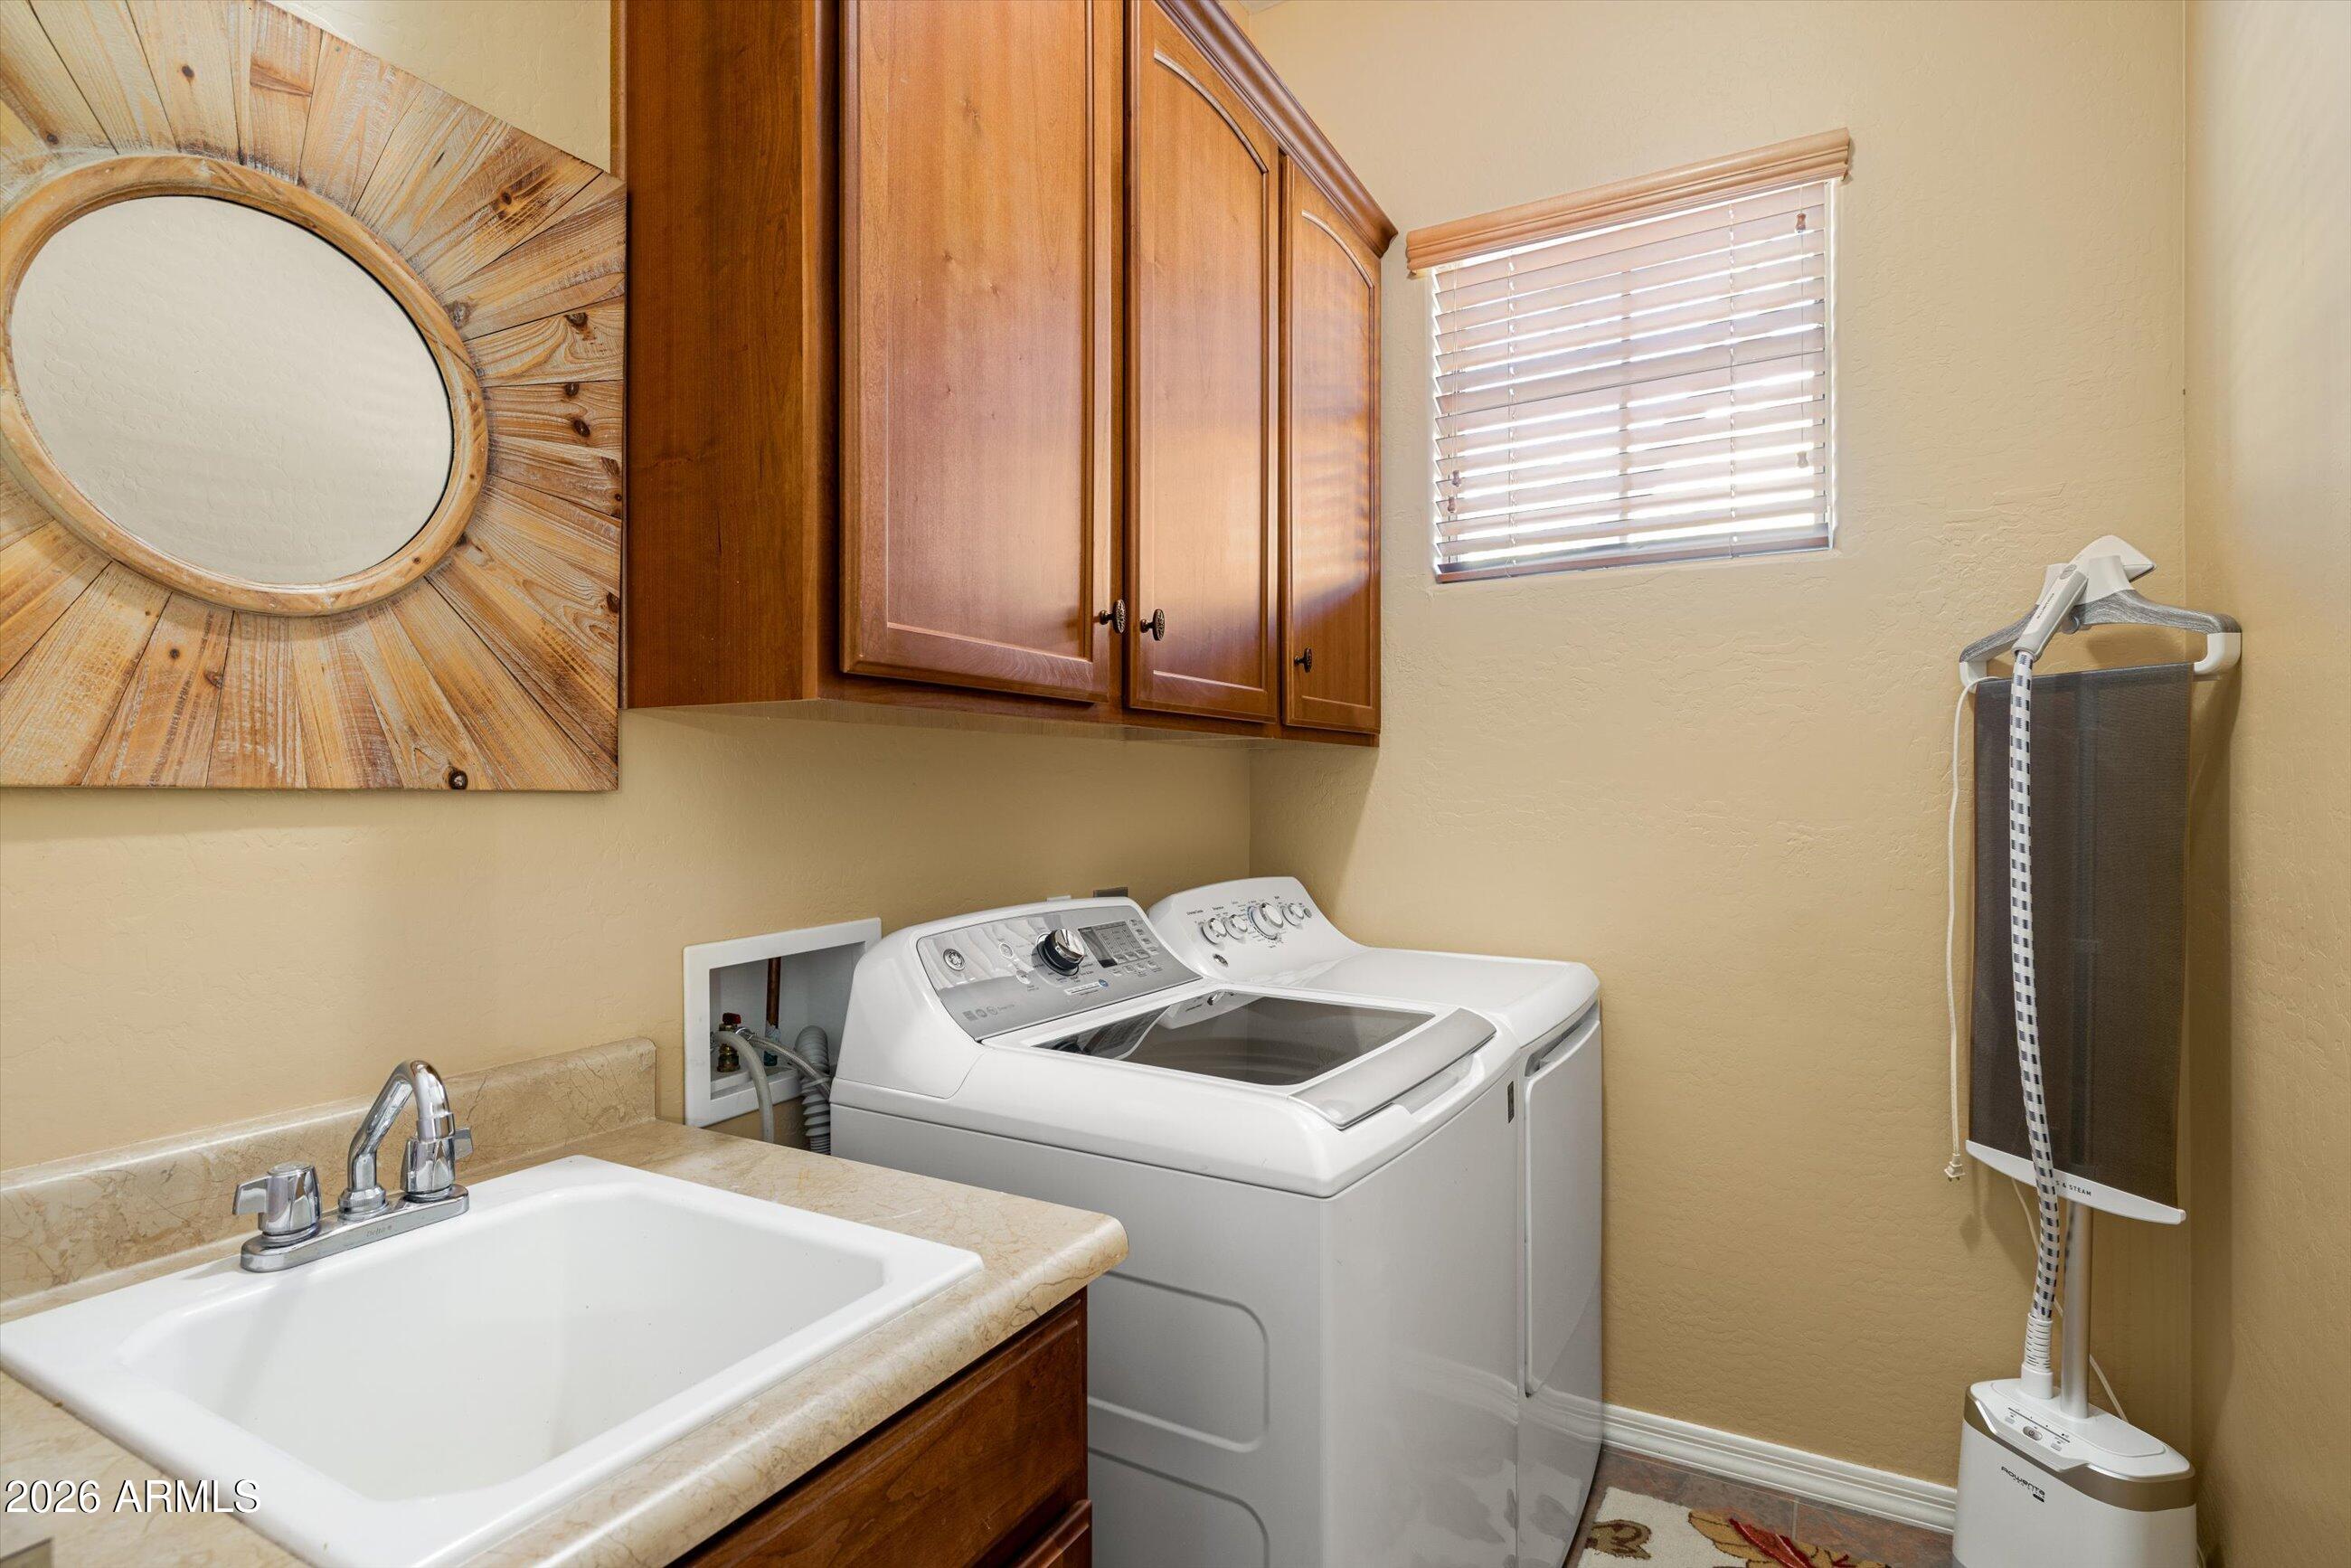
Laundry room with washer and dryer, utility sink, and overhead wood cabinets.
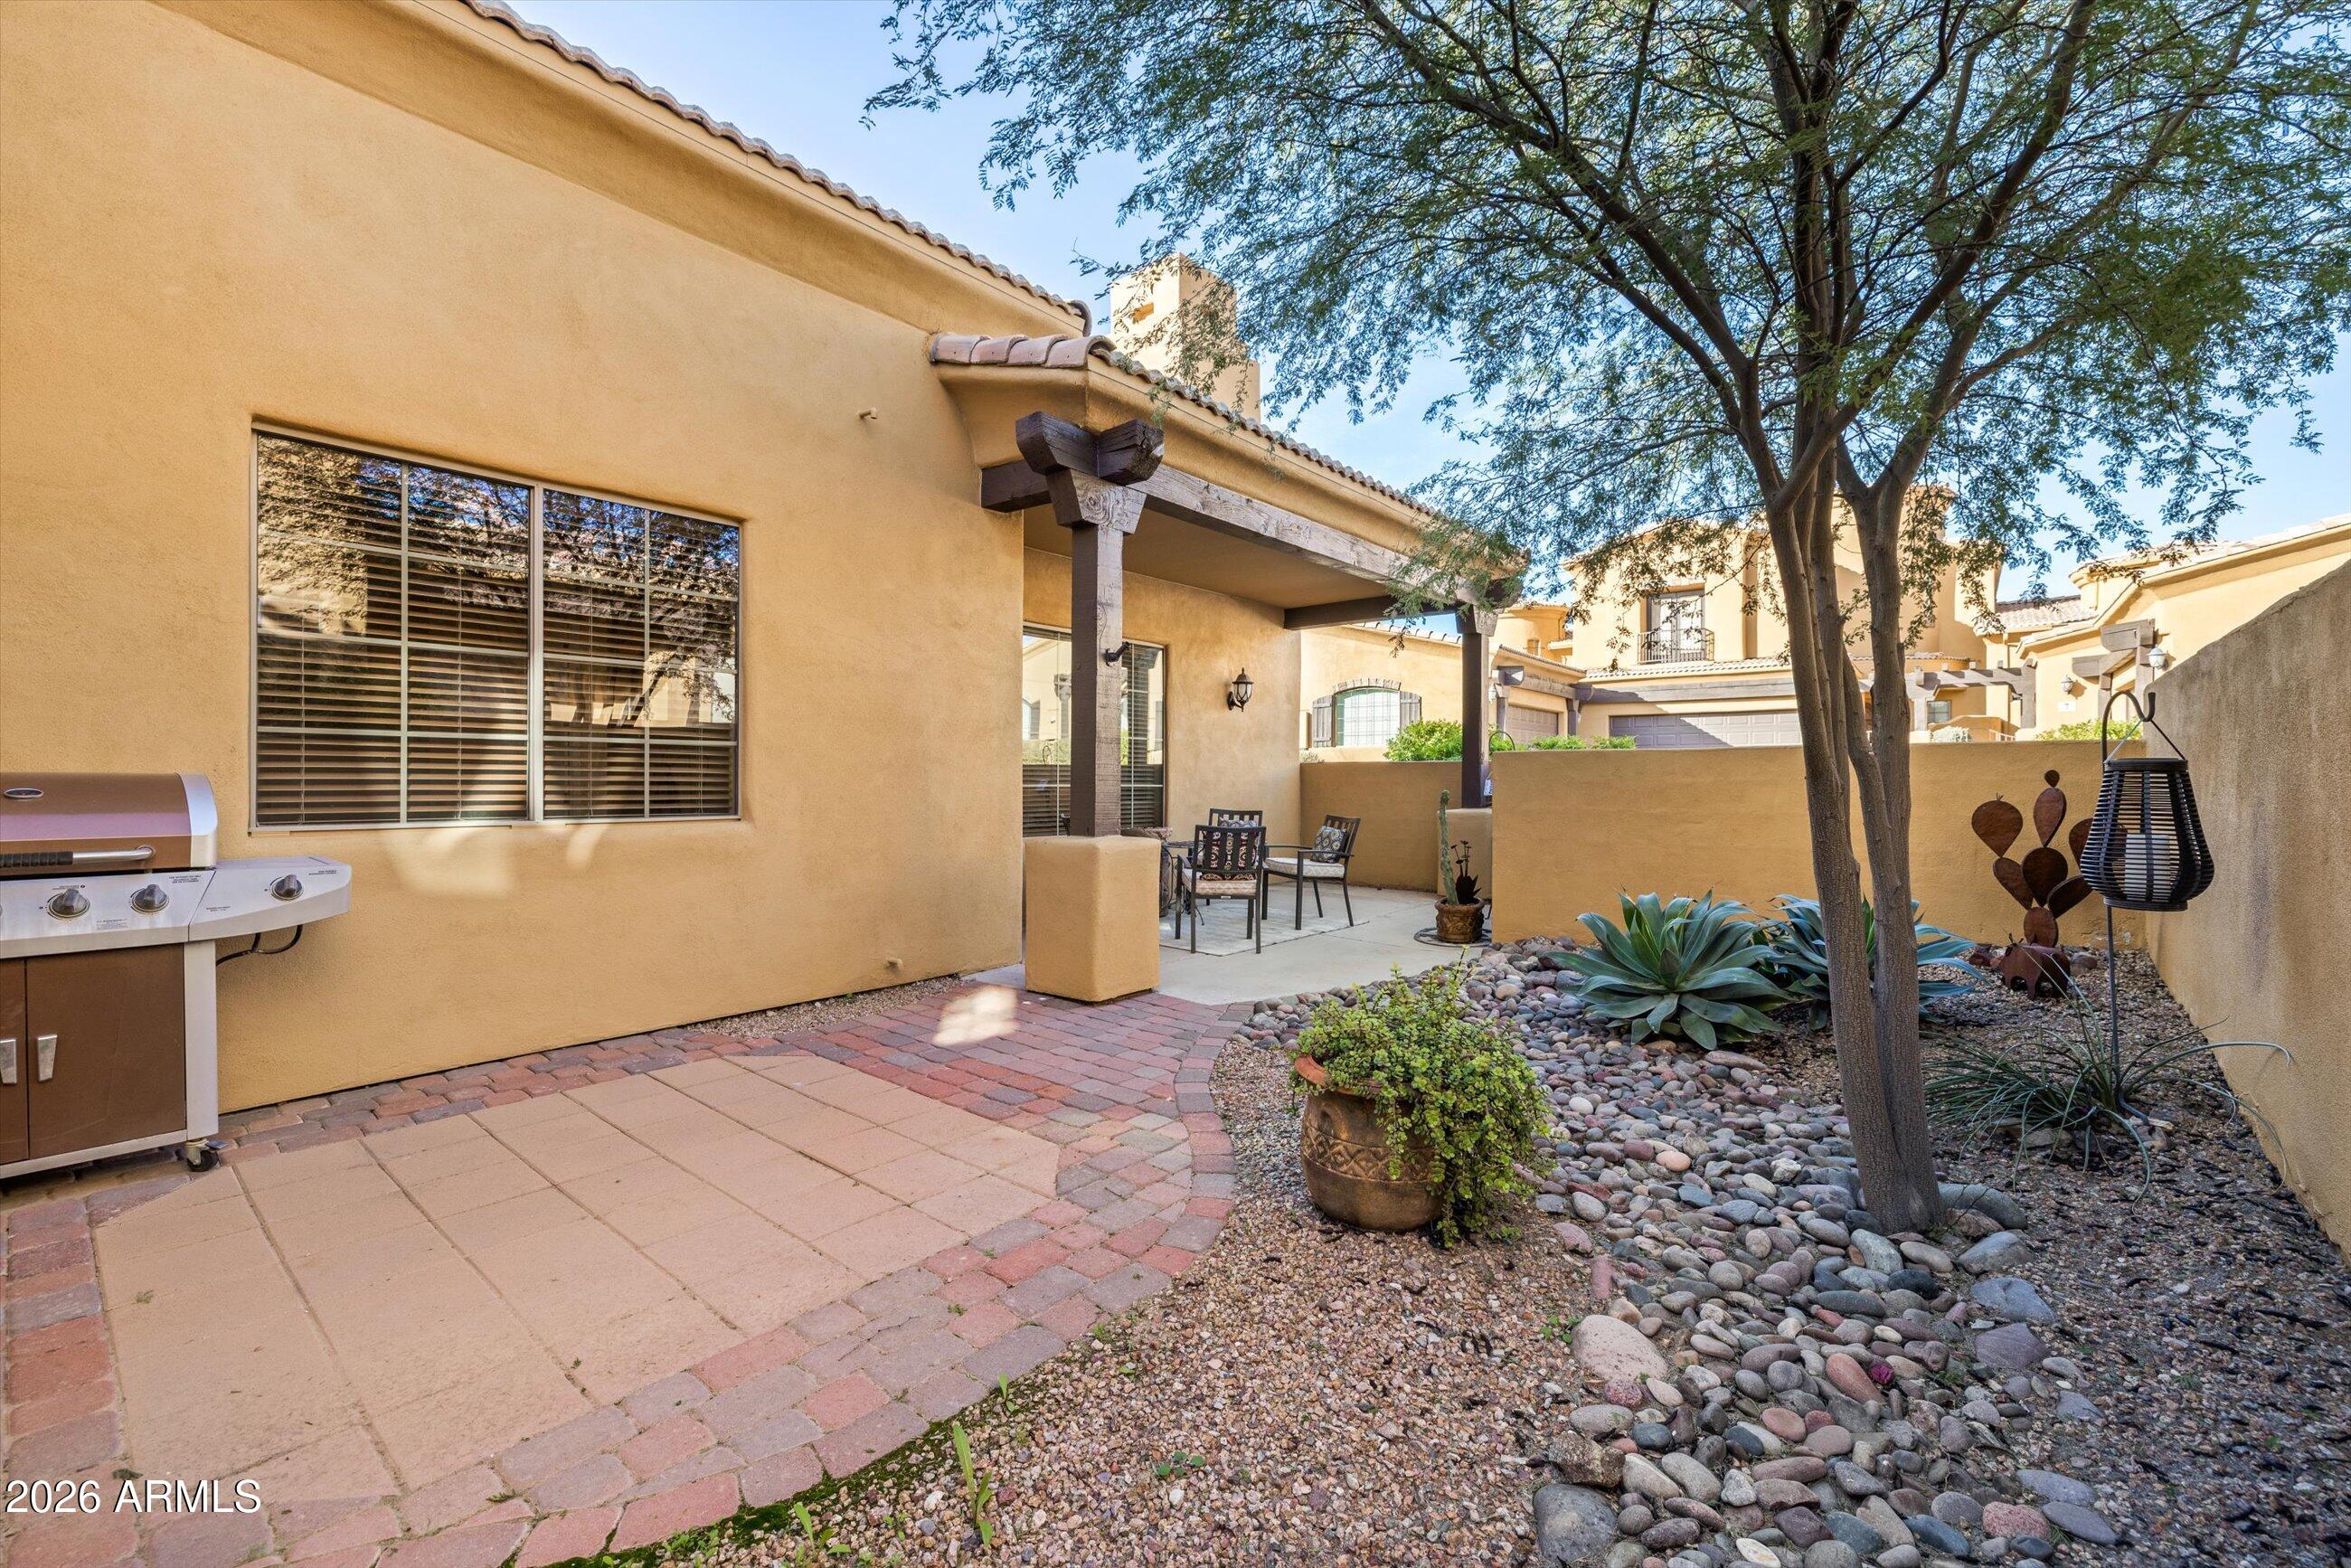
Back patio with a covered seating area, built-in grill, and desert-rock landscaping beneath a shade tree.
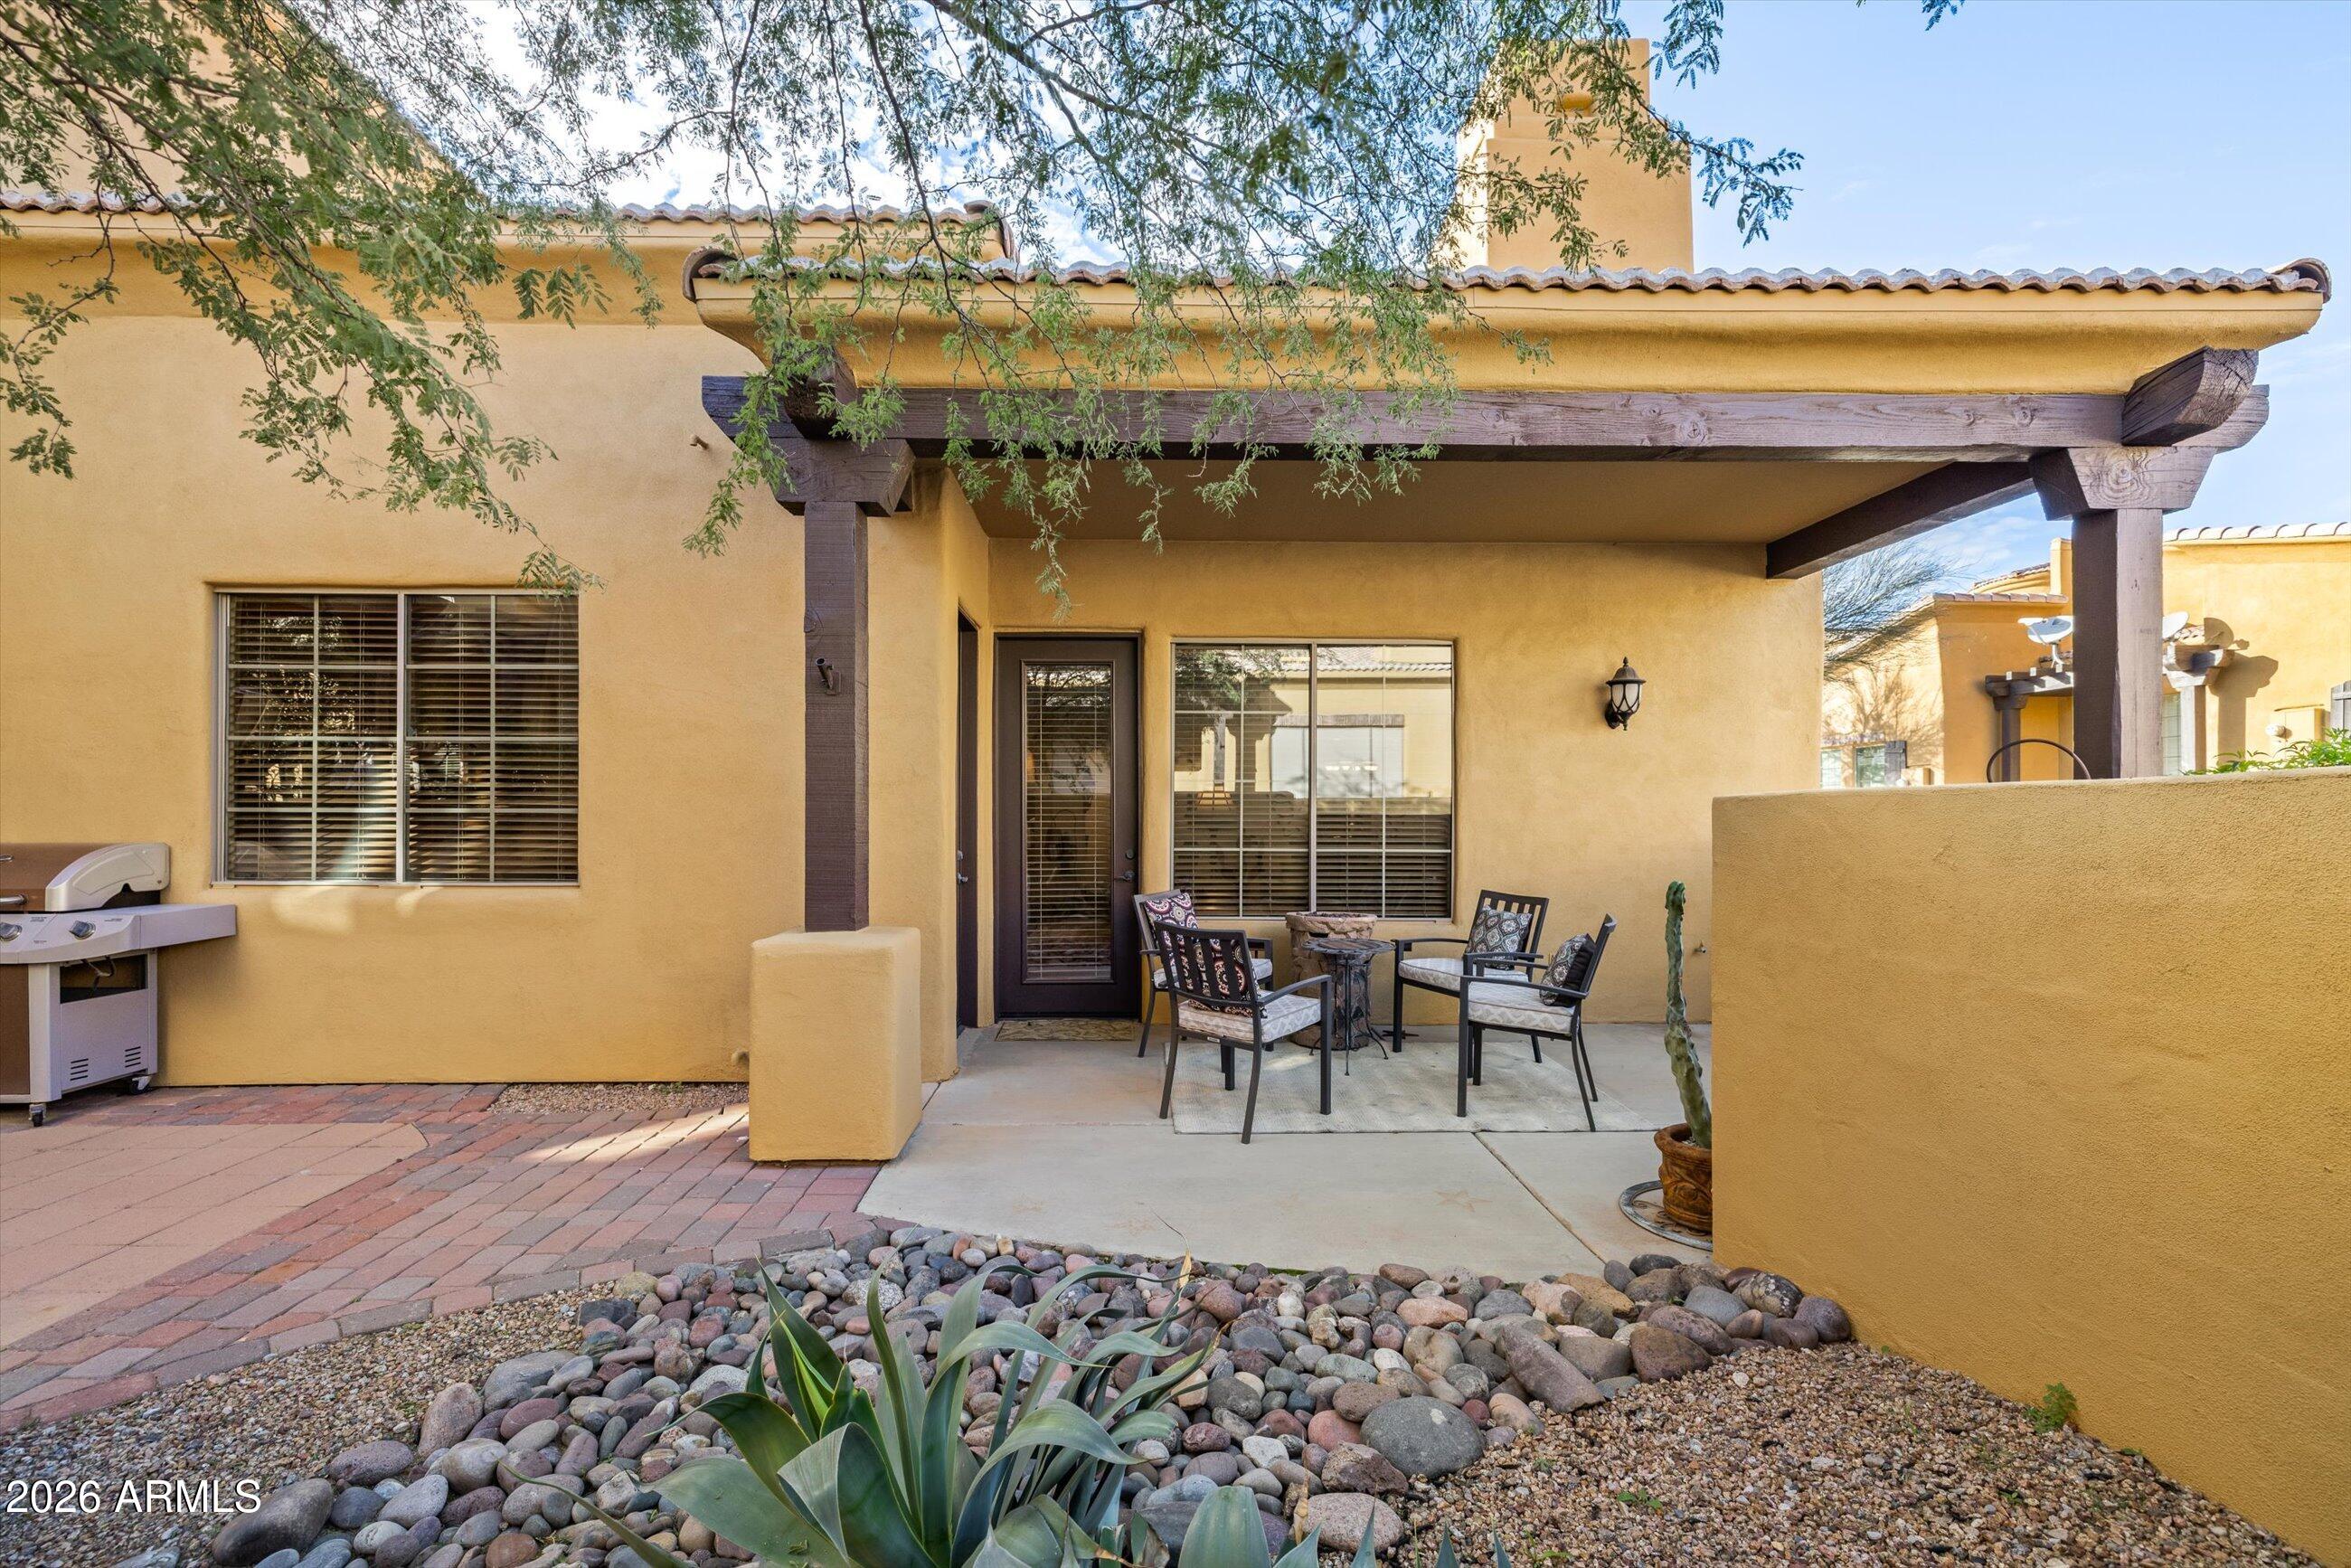
Covered patio with outdoor seating beneath a timber pergola, beside a desert-landscaped yard.
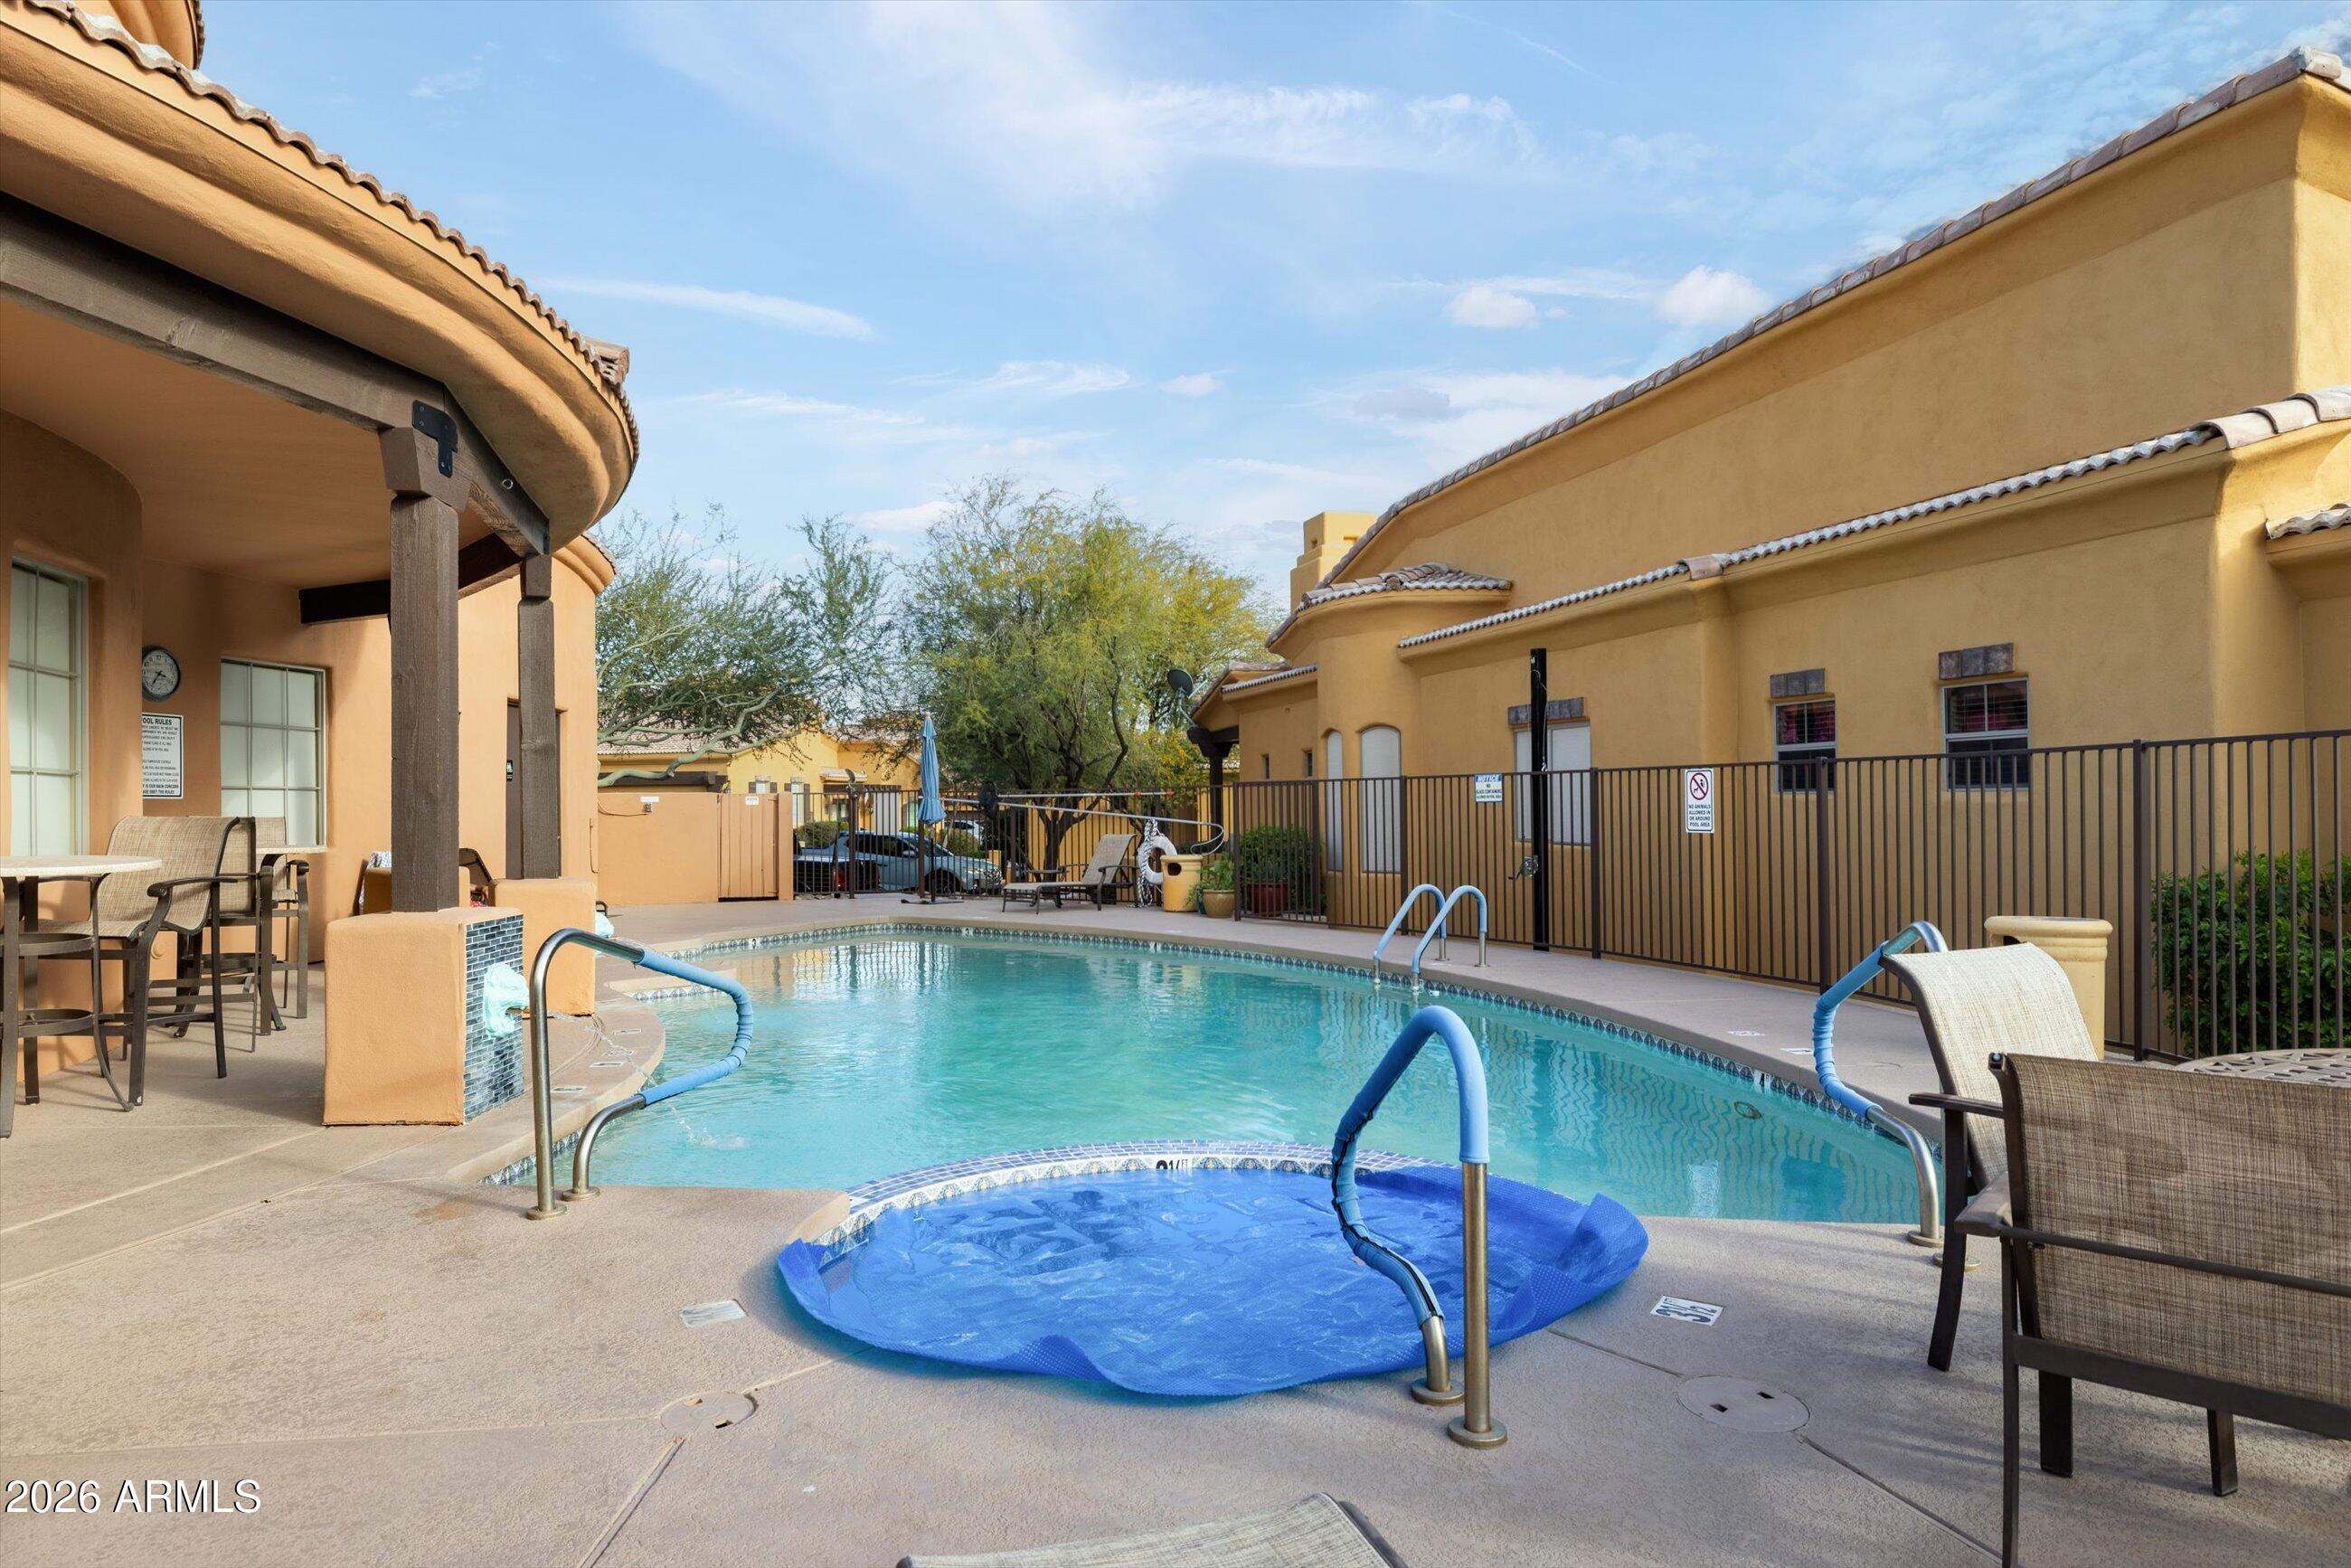
Community swimming pool between tan stucco buildings, with patio seating and a blue circular pool float.
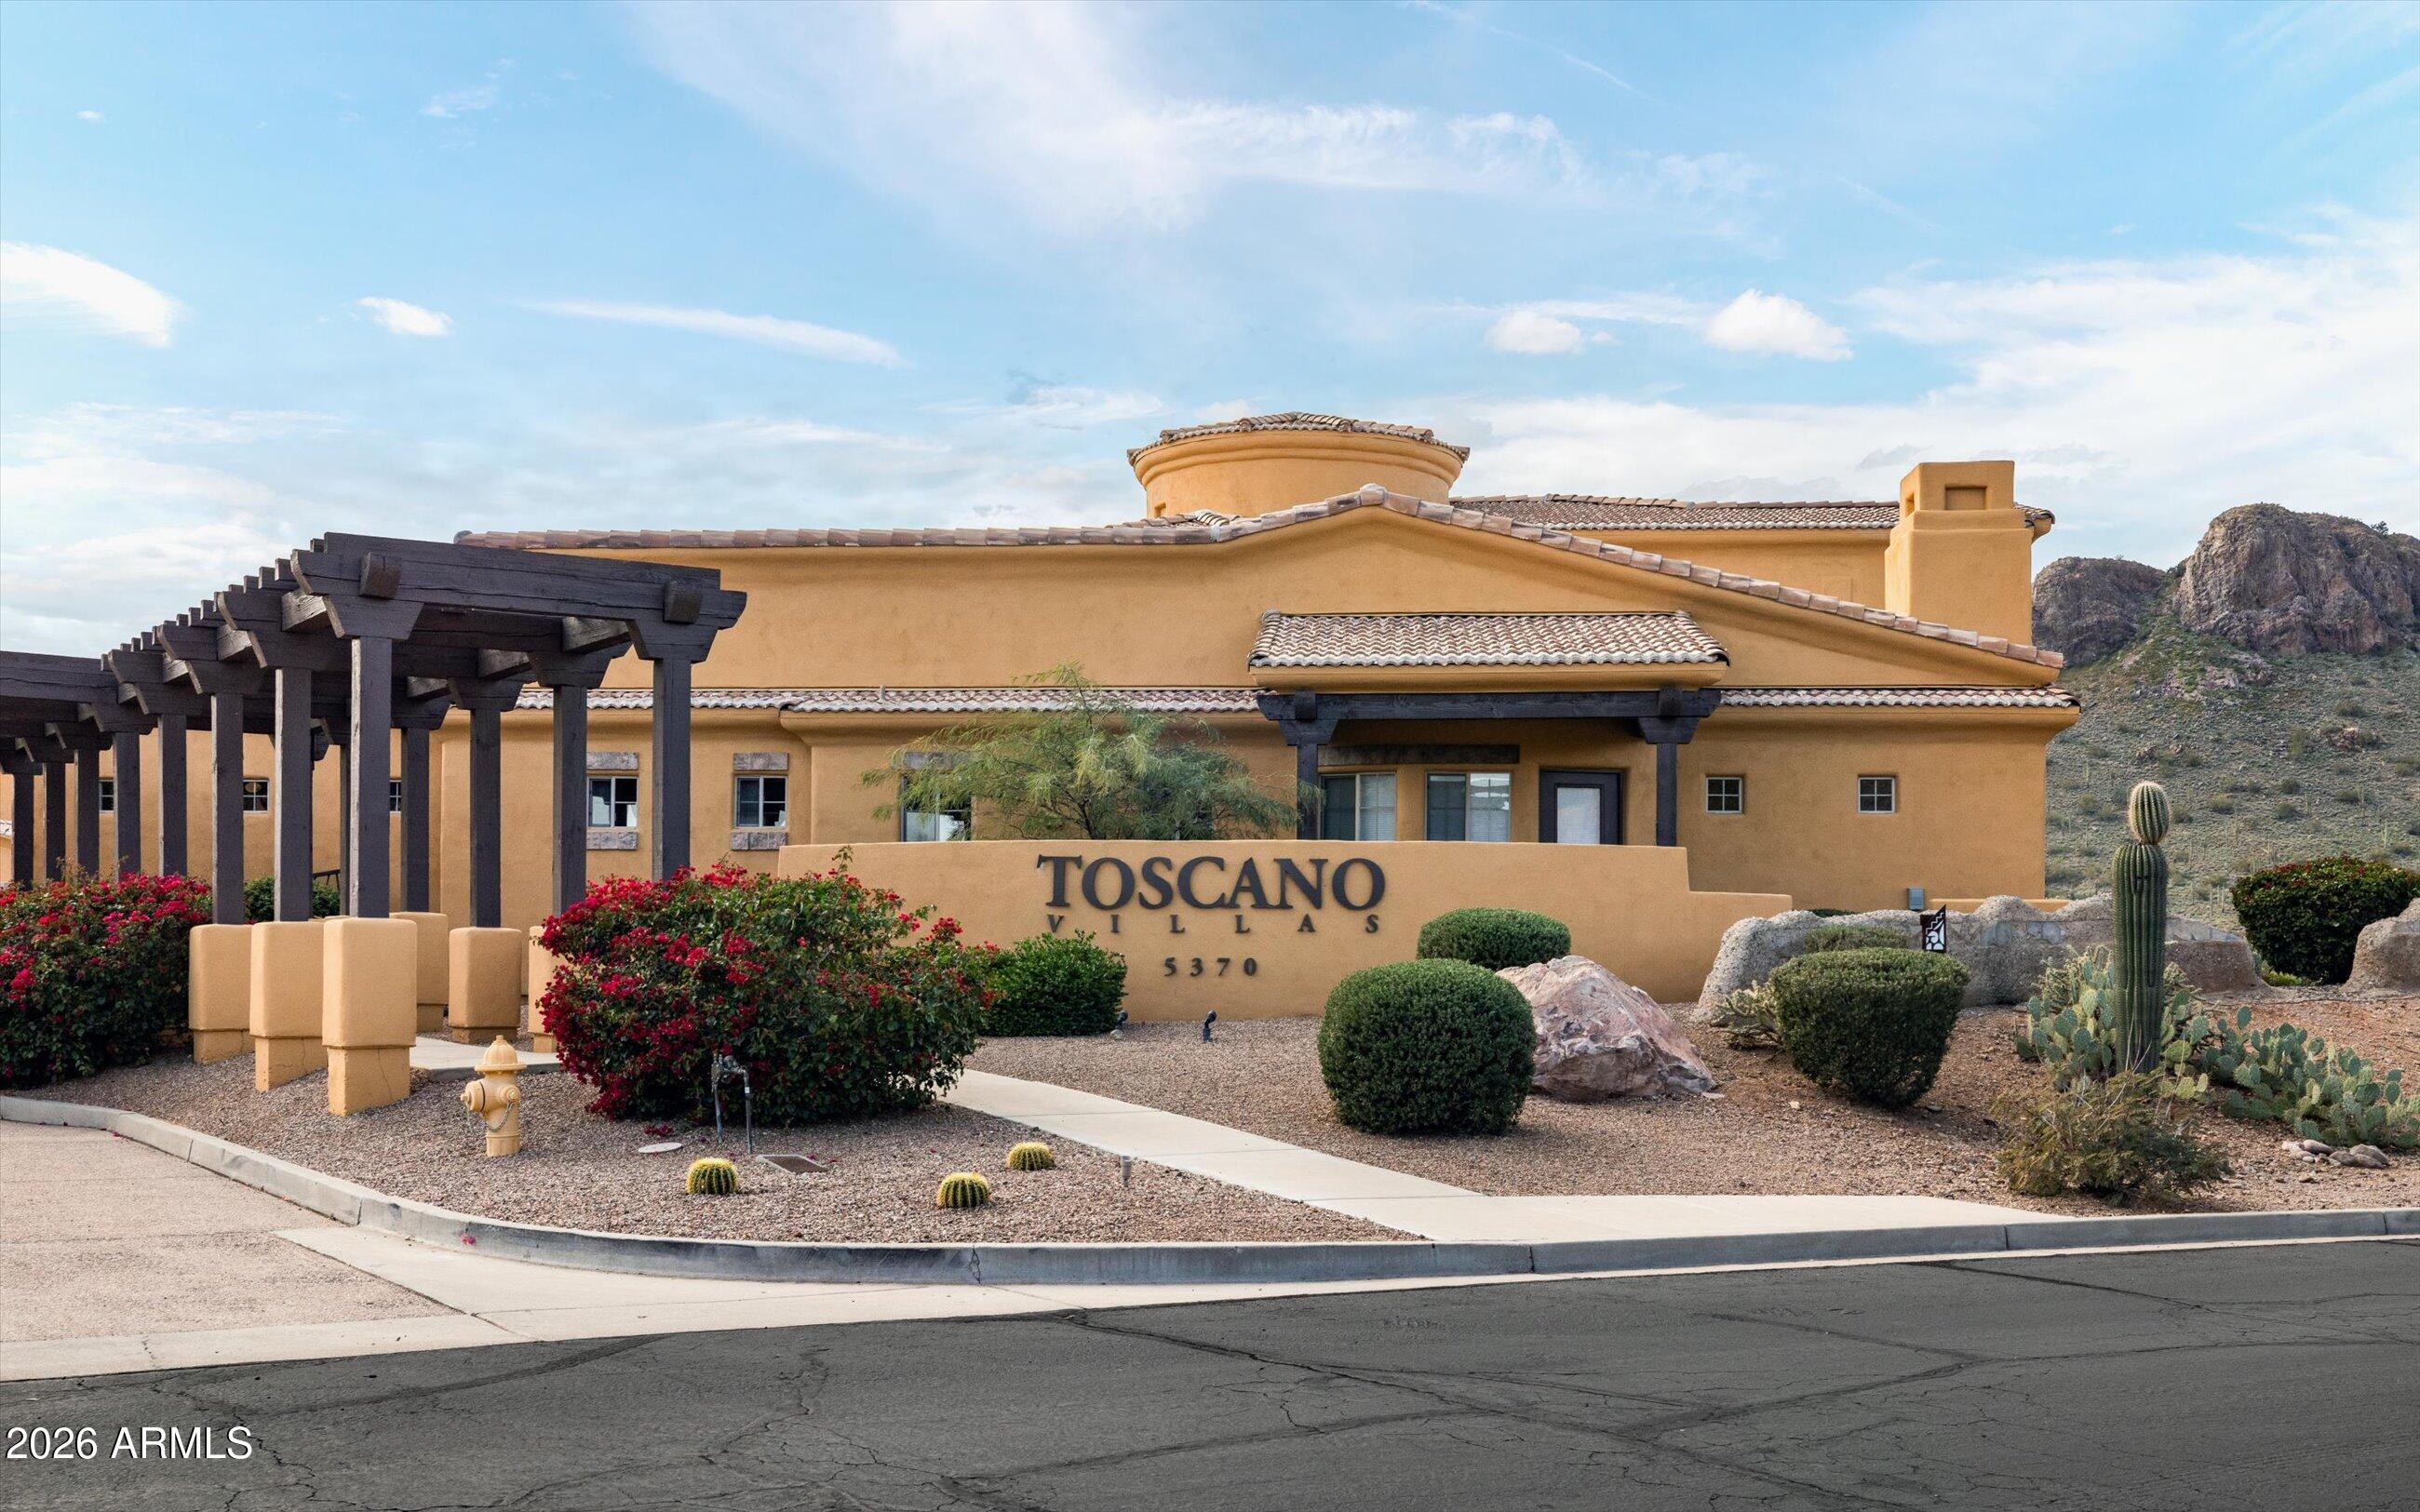
Toscano Villas entrance with a stucco building, desert landscaping, and rocky mountains behind it.
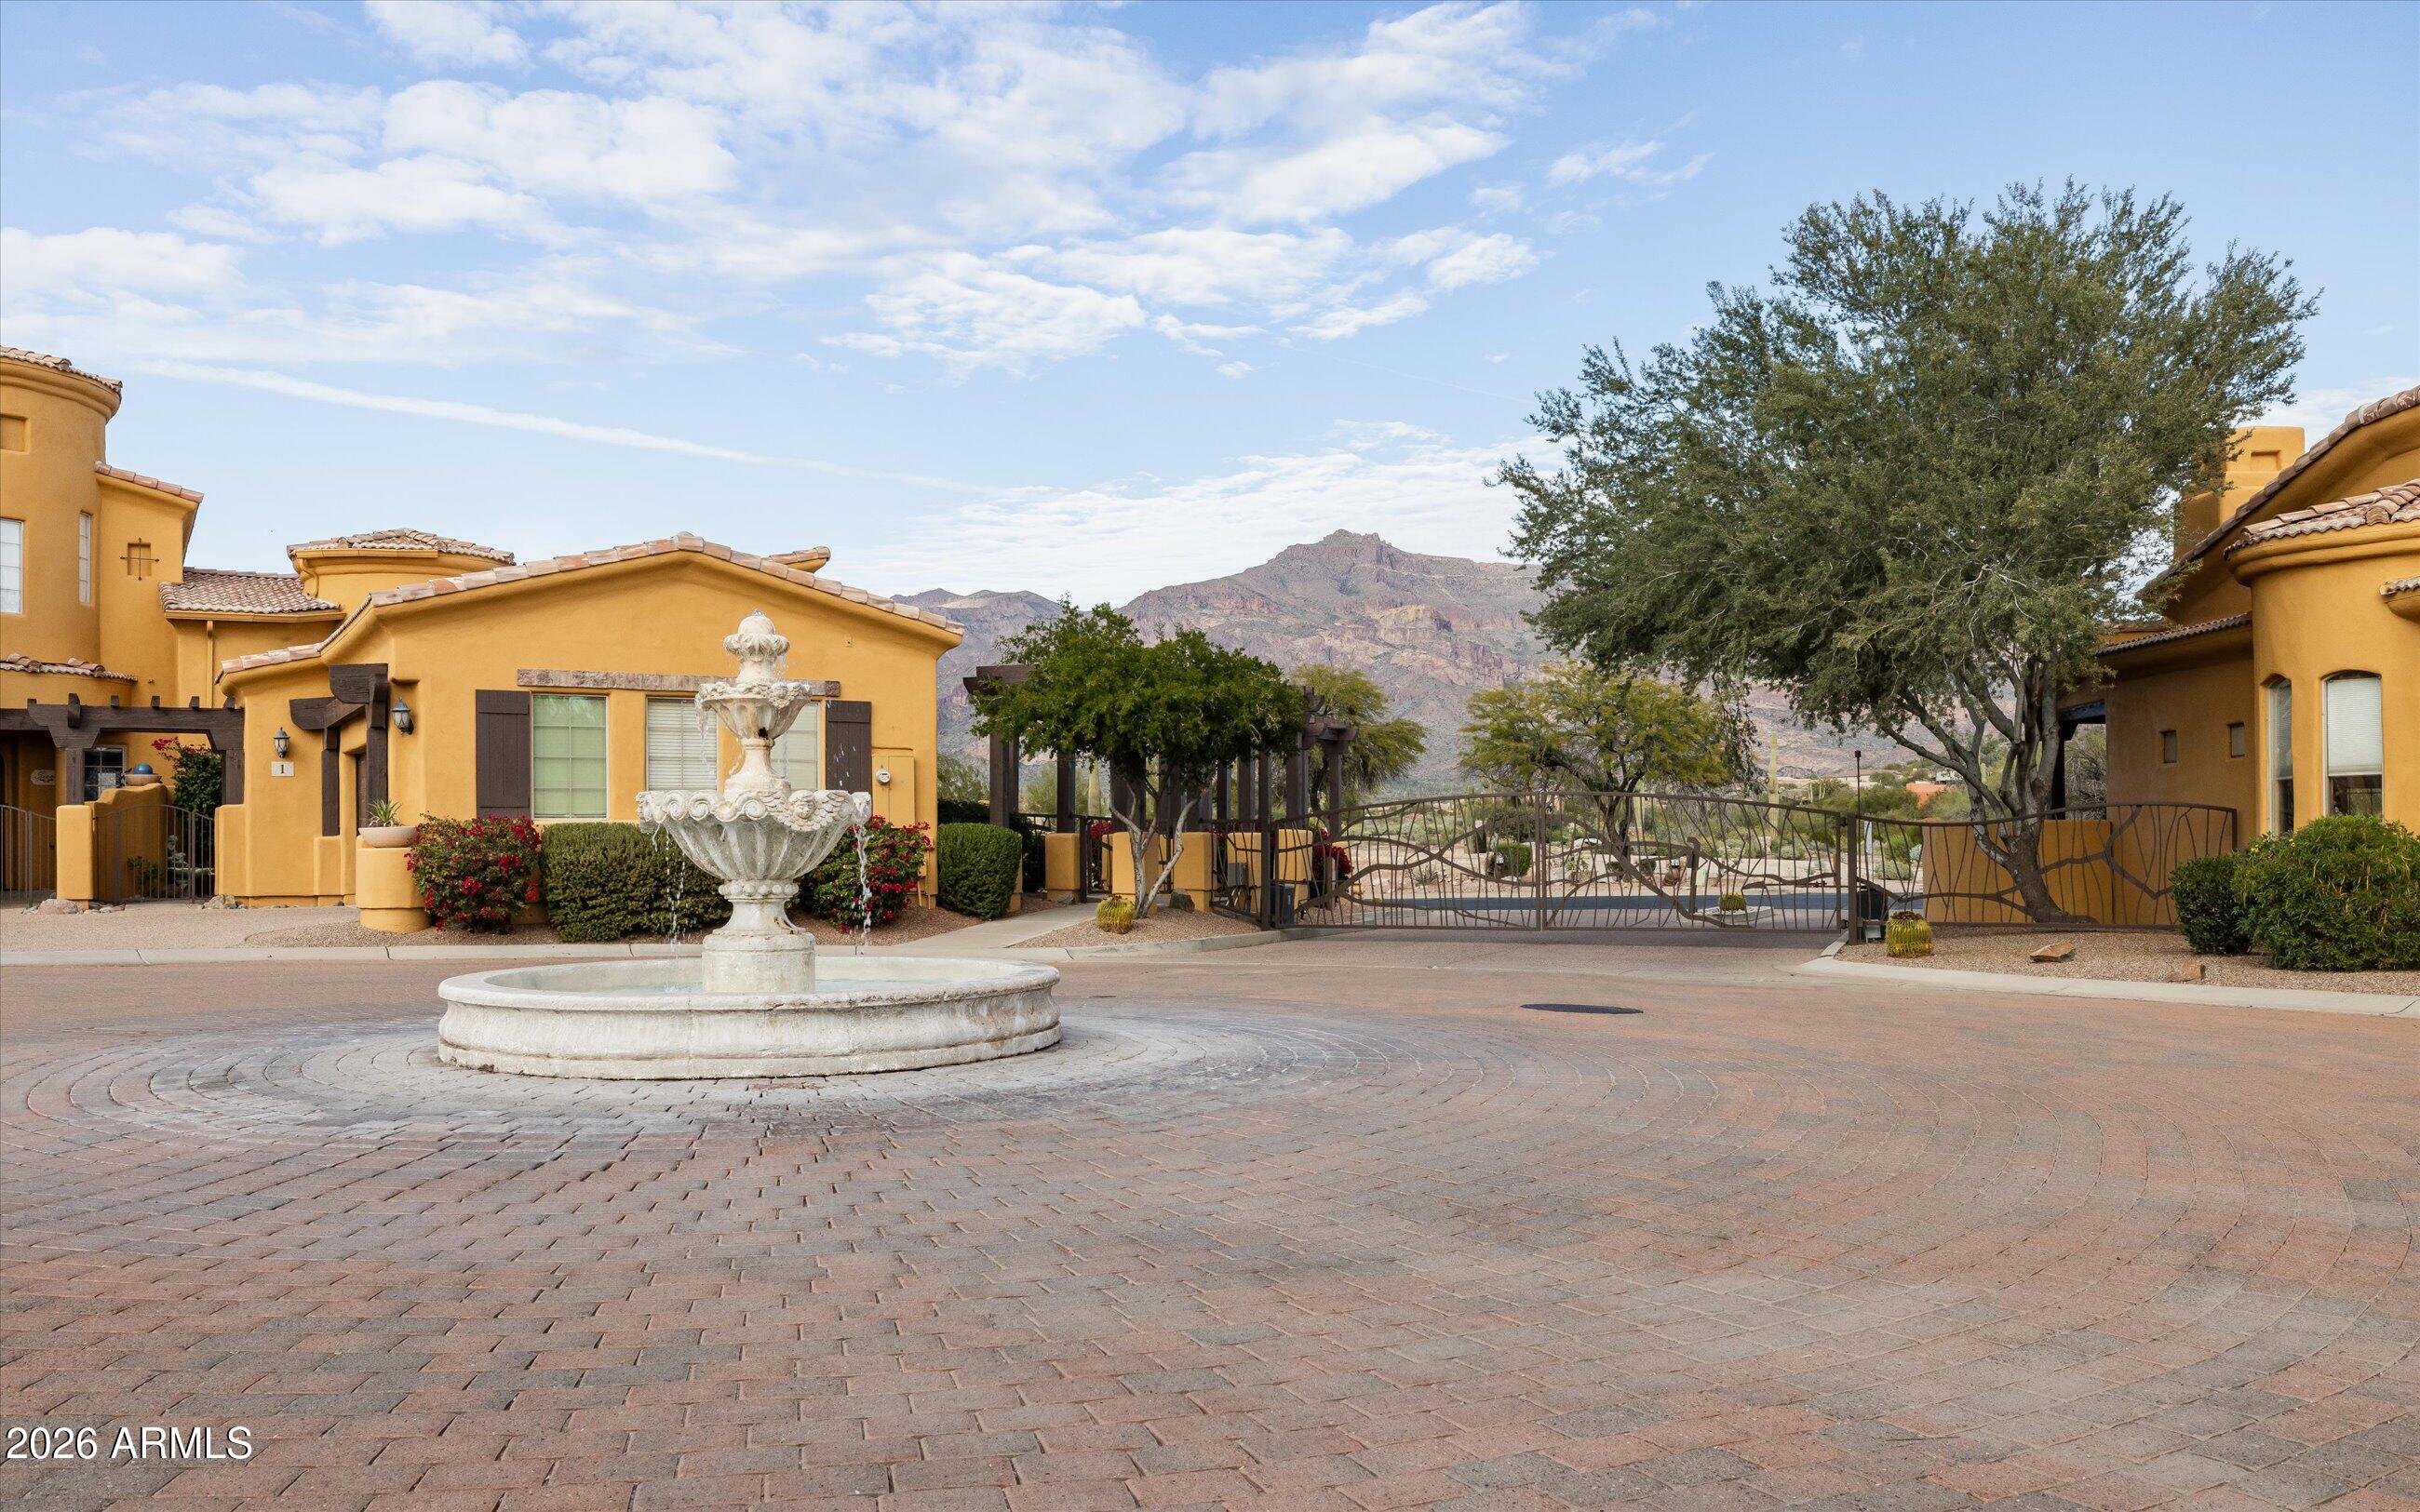
Gated community entrance with a stone fountain and desert mountains beyond.
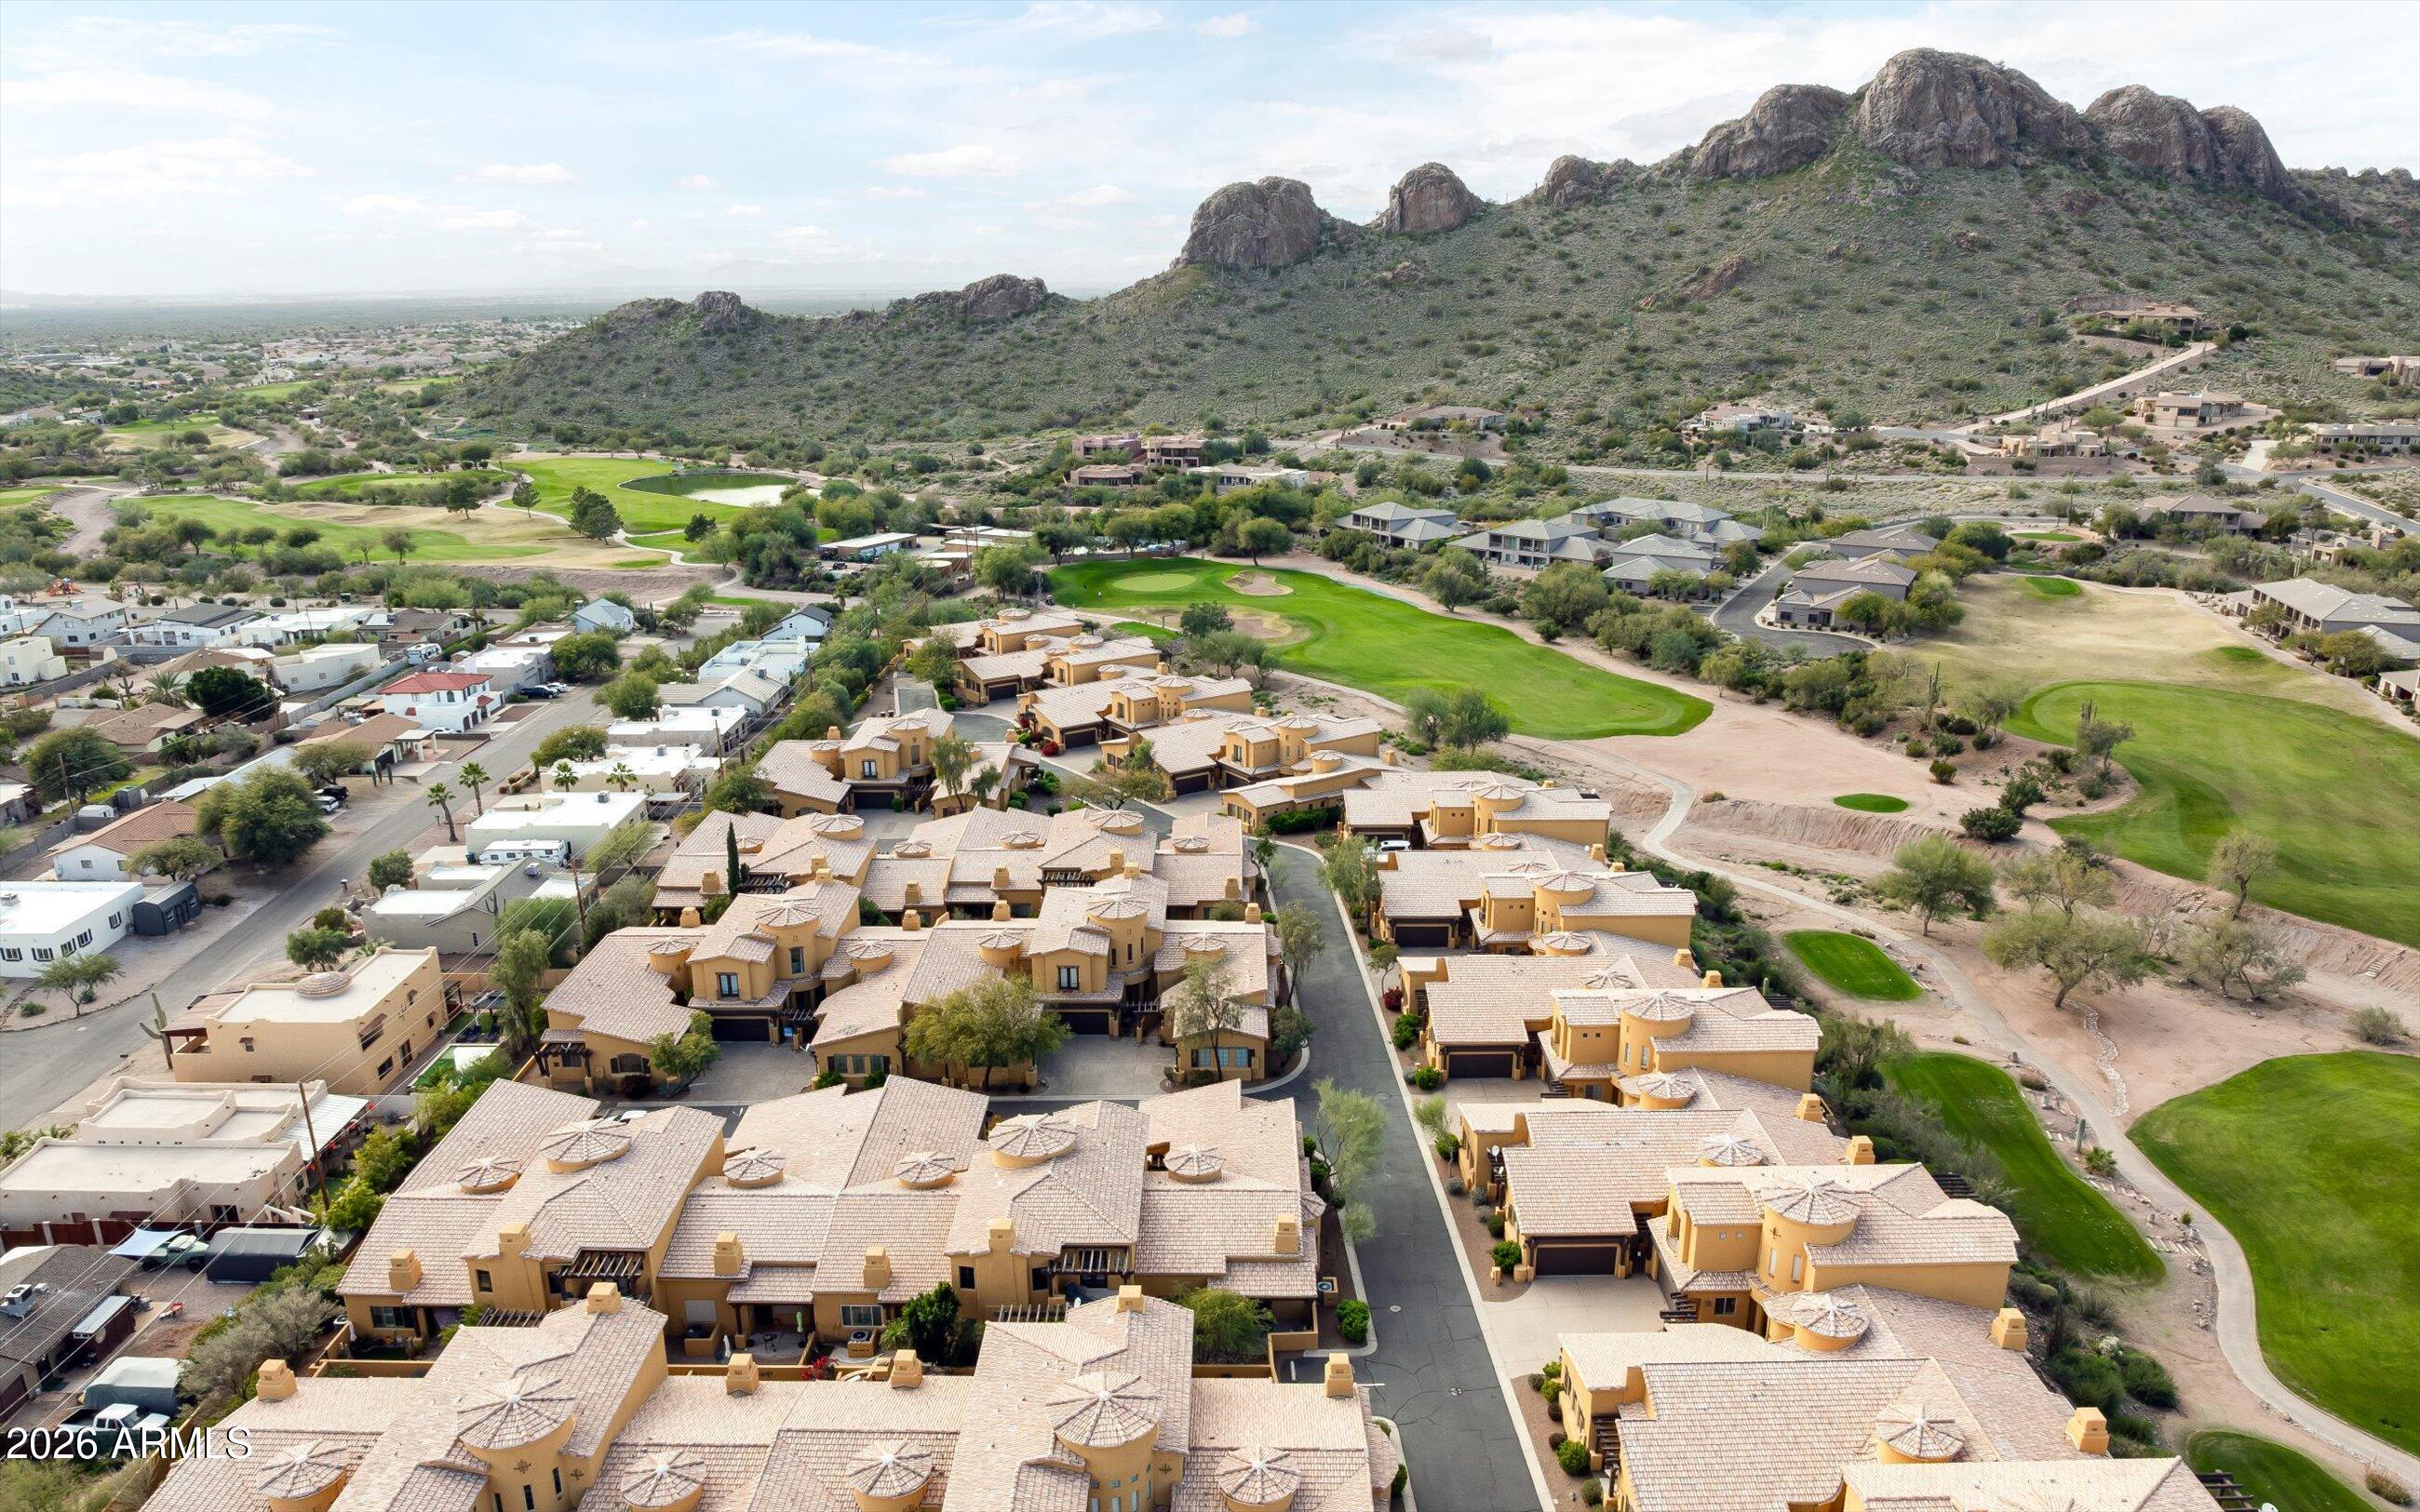
Aerial view of tan-roofed homes beside a golf course, with rocky desert mountains beyond.
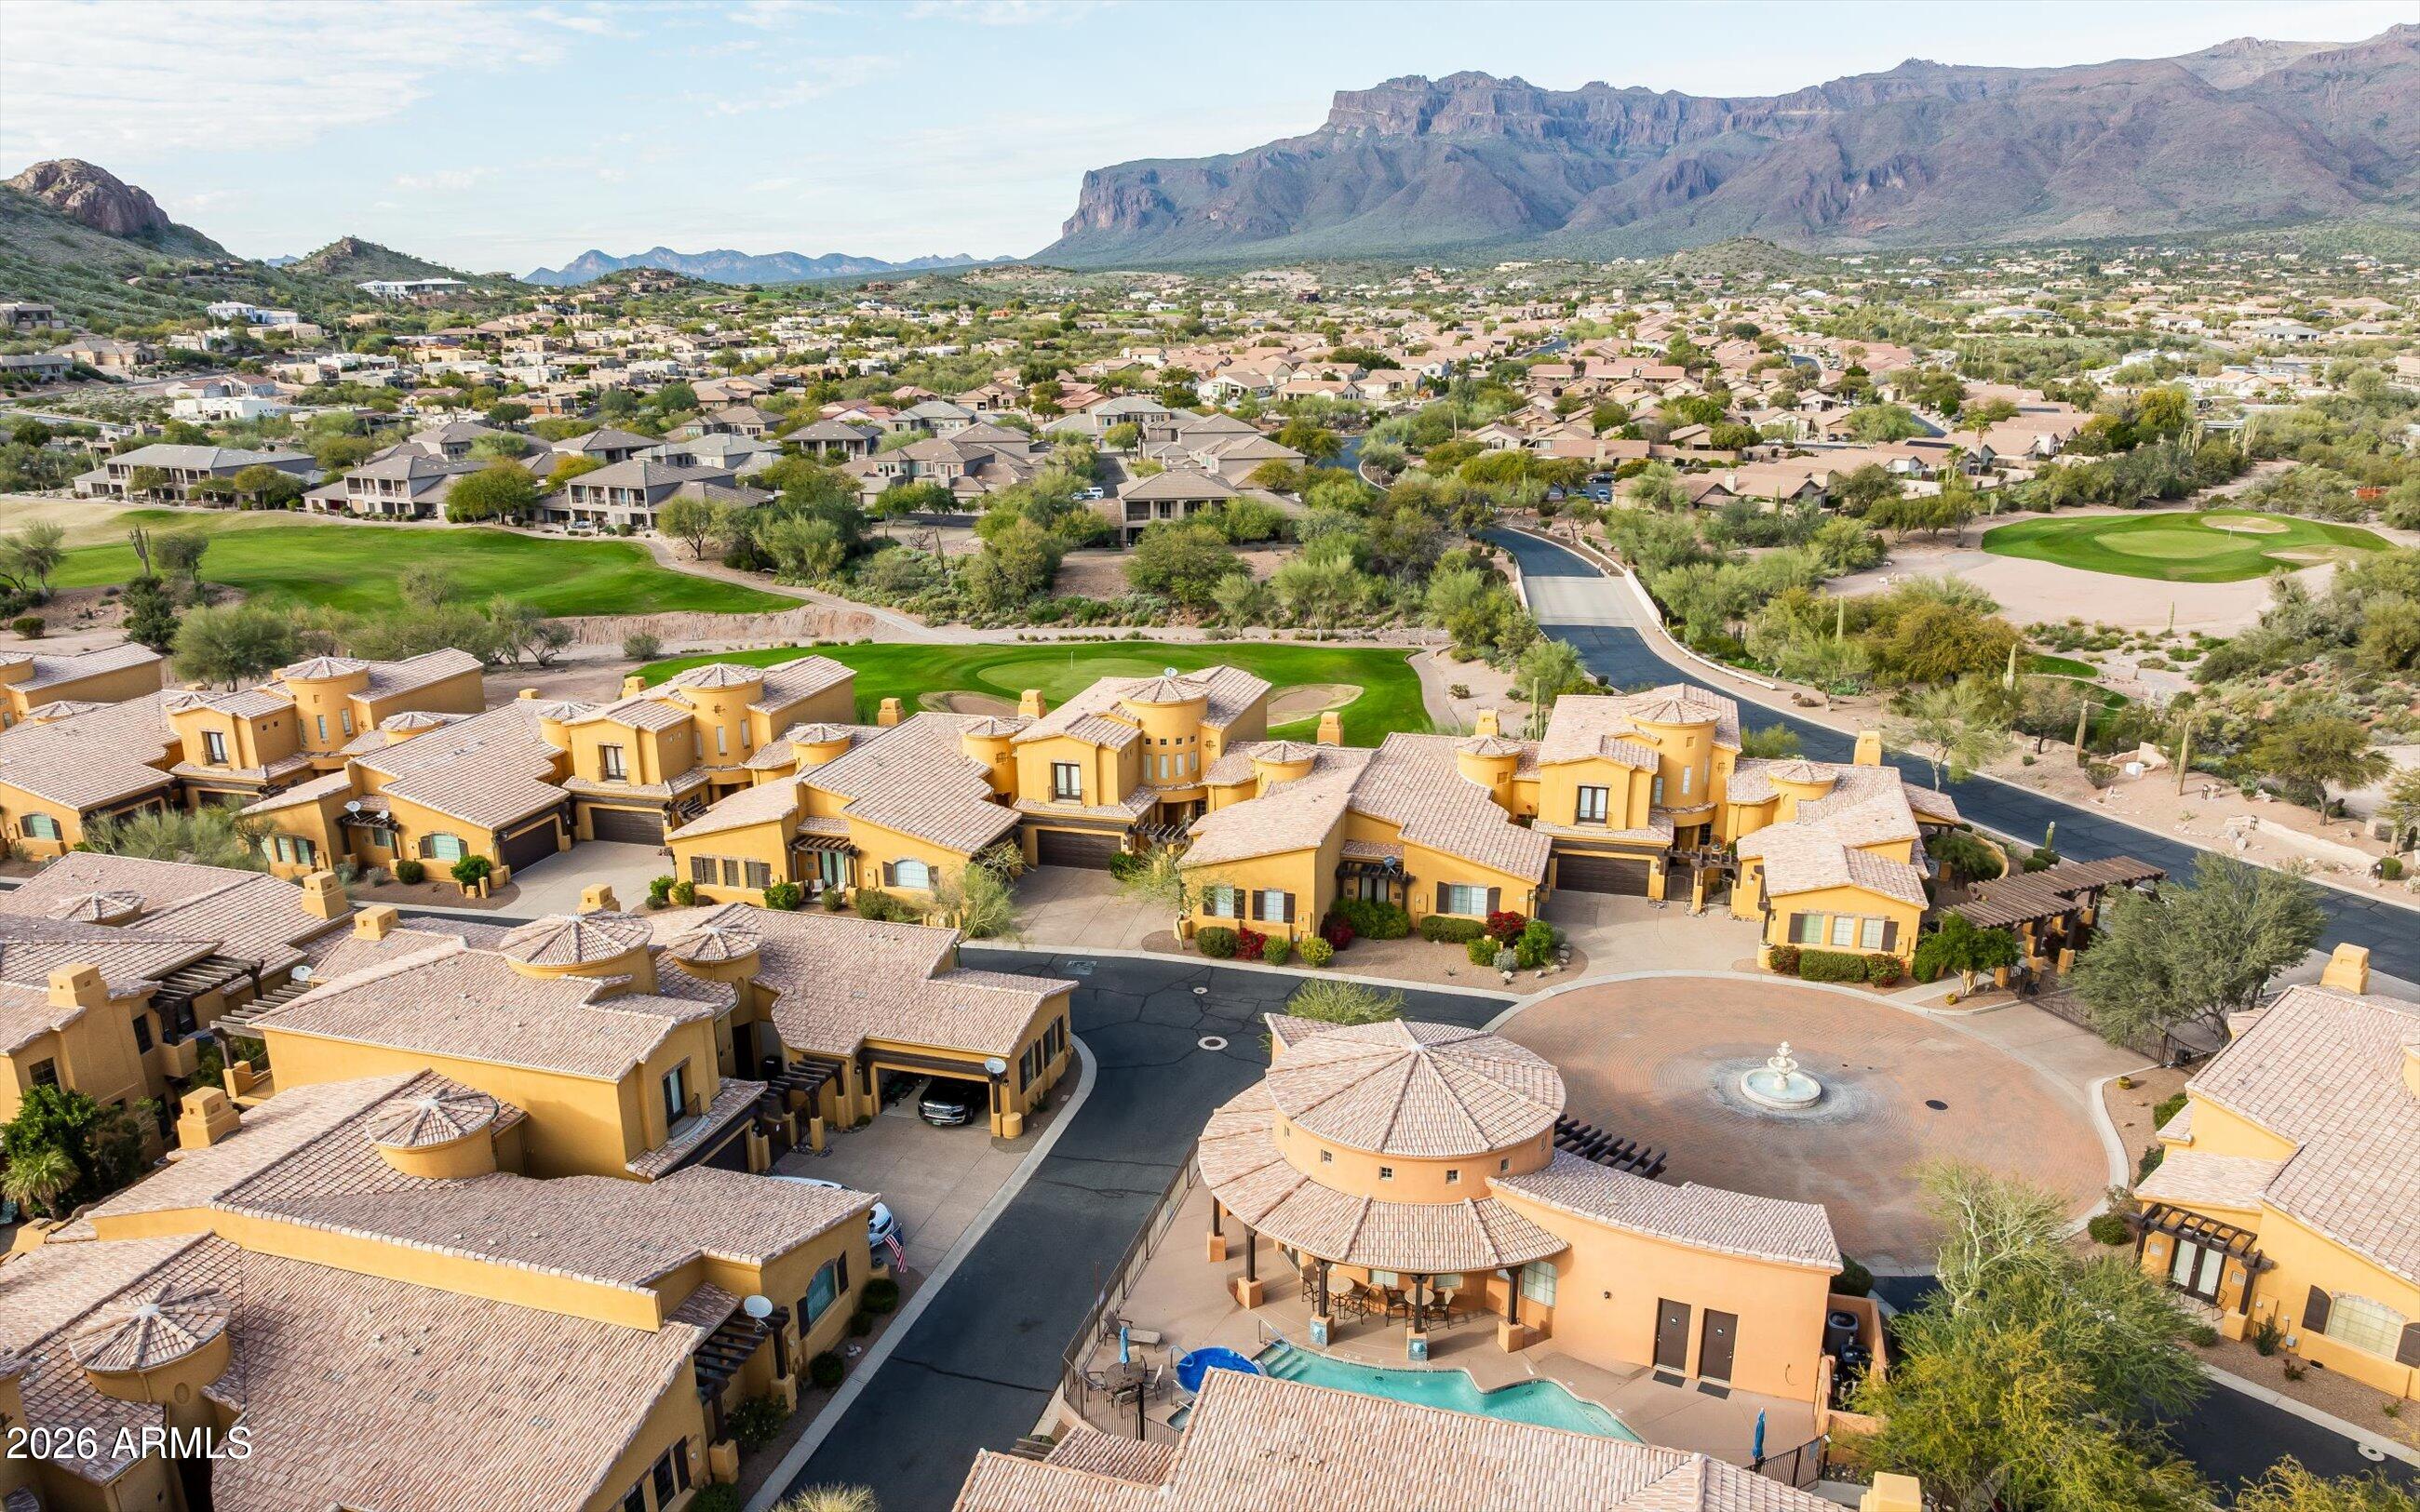
Aerial view of a Gold Canyon community with golf greens, a fountain plaza, and mountain backdrop.
Aerial view of yellow stucco homes beside a golf green, with mountains beyond.
Yellow stucco home with a tiled roof, dark pergola, double garage, and flowering shrubs.
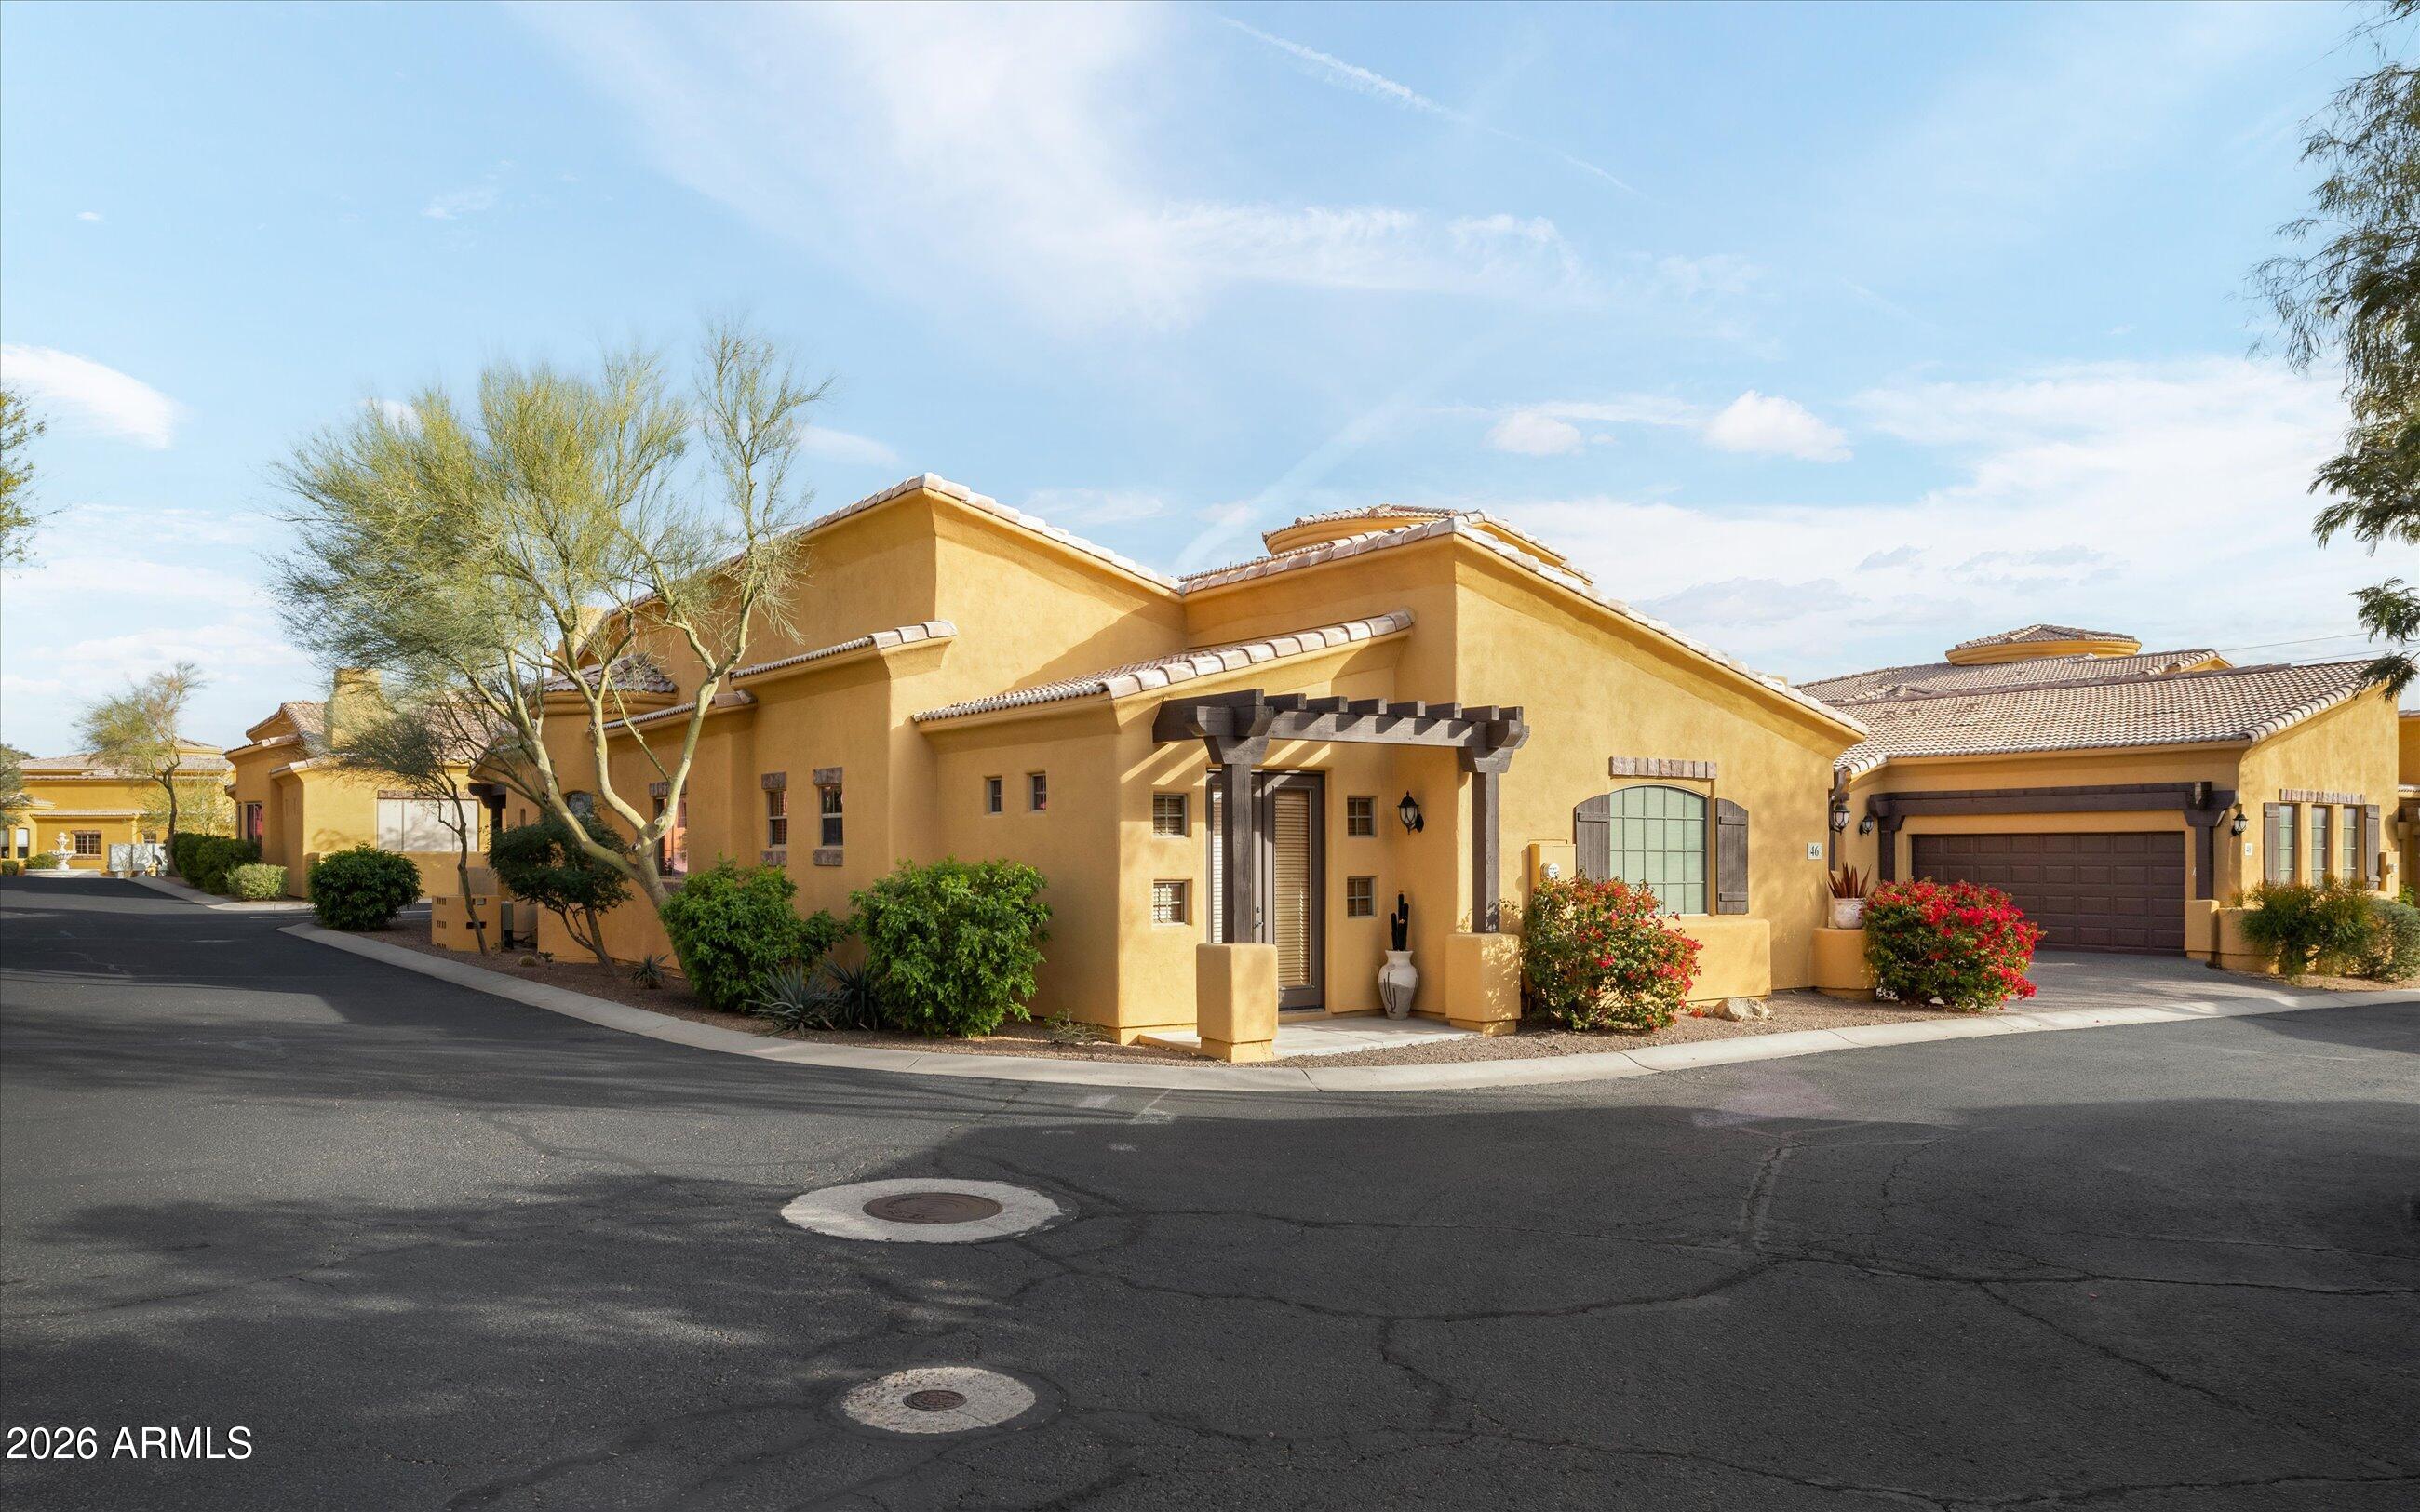
Yellow stucco home with a tiled roof, shaded entry pergola, and attached garage.
VIEW PHOTOS
Courtesy of Russ Lyon Sotheby's International Realty, Lisa Zaklan Listing Contact: [email protected] 
$415,000

5370 S DESERT DAWN Drive 46

3 Beds 2 Baths 1,758 Sq.Ft. 2,879 Sq.Ft.

Description

Welcome to Toscano Villas, a gated community with Tuscany charm, set against stunning Superstition Mountain views. This private end unit offers endless natural light, split bedrooms, and an open great room designed for everyday living and entertaining. The spacious kitchen features a center island with breakfast bar, generous cabinetry, and an adjacent dining area that flows seamlessly into the main living space with a cozy fireplace. The primary suite is a true retreat with patio access, a walk-in closet, dual vanities, a soaking tub, and a walk-in shower. Additional highlights include a two-car garage, a private courtyard, and private patio that enhances the home's indoor/outdoor lifestyle. Enjoy resort style amenities including a clubhouse, fitness center, and heated pool and spa.

Share Property

Location

5370 S DESERT DAWN Drive 46, Gold Canyon, AZ 85118

Status

Sold

Date Sold

March 9, 2026
Cindy Metz

Cindy Metz

TITLE

Founding Partner

PHONE

602.803.2293

Property Amenities

Interior
Laundry room Inside
Fireplace Living Room, Gas
Appliances Water Softener Owned, Reverse Osmosis, Refrigerator, Built-in Microwave, Dishwasher, Disposal, Electric Range, Electric Oven, Electric Cooktop, Water Purifier
Flooring Carpet, Tile
Total Bedrooms: 3
Full Bathrooms: 2
Other Interior Features Non-laminate Counter, High Speed Internet, Double Vanity, Eat-in Kitchen, Breakfast Bar, 9 Flat Ceilings, No Interior Steps, Kitchen Island, Full Bth Master Bdrm, Separate Shwr Tub
Area & Lot
Lot Area 2,879 Sq.Ft.
Living area 1,758 Sq.Ft.
MLS® ID 6974725
Year Built 2004
School District Apache Junction Unified District
High School Apache Junction High School
Middle School Cactus Canyon Junior High
Elementary School Peralta Trail Elementary School
Architecture Styles Santa Barbara/Tuscan
Type Townhouse
Status Sold
Date Sold March 9, 2026
Exterior
Stories 1
Air conditioning Central Air, Ceiling Fan(s)
Heat type Electric
Water Source City Water
Garage Space 2.0
Sewer Public Sewer
Other Exterior Features Private Yard
Parking Attached Garage, Garage Door Opener, Extended Length Garage, Direct Access
Lot Features East/West Exposure, Corner Lot, Desert Back, Desert Front
Roof Tile
Finance
Sales Price $415,000
HOA Fees $360 monthly
Real Estate Tax $2,681 yearly

Ready When You Are

Every client and property deserves a strategy of its own. Reisdorf Metz & Partners combines local expertise, sophisticated marketing, skilled negotiation, and genuine attention to detail to create a real estate experience built around your goals.

Follow Us On Instagram