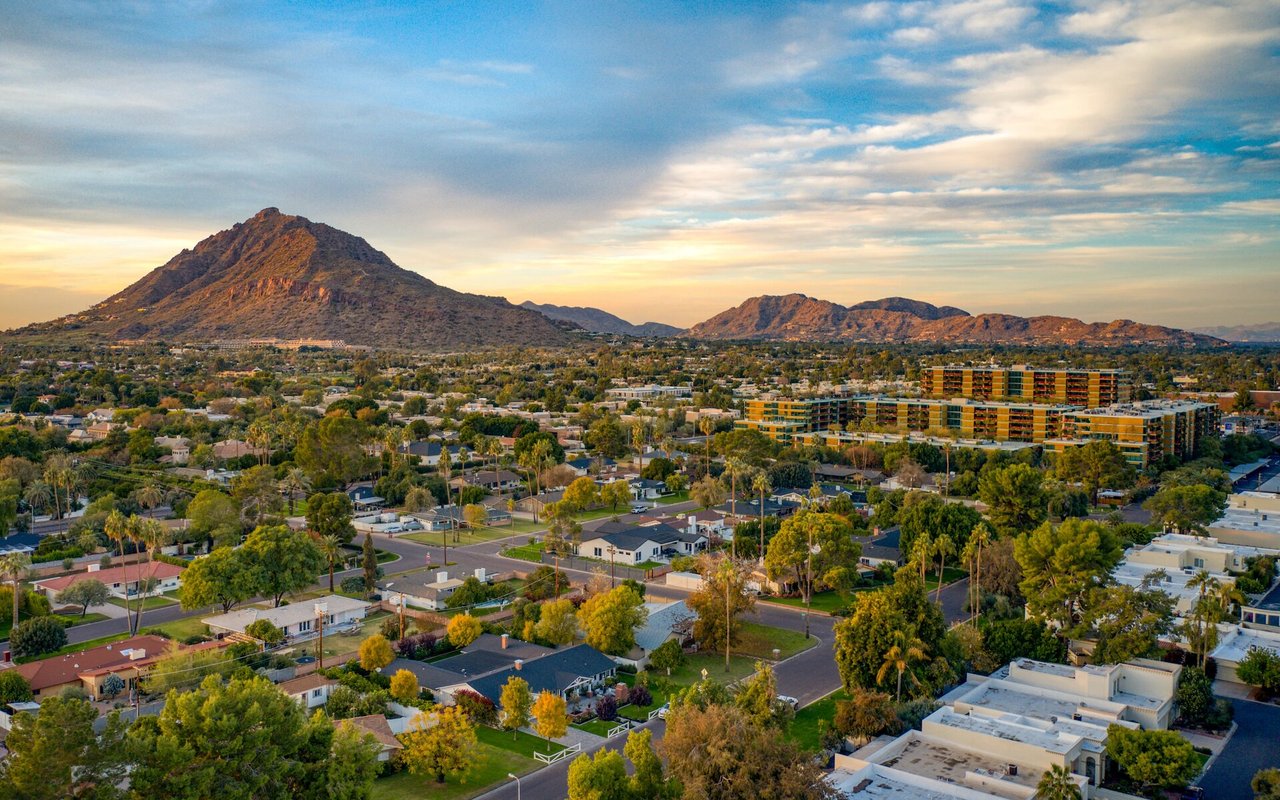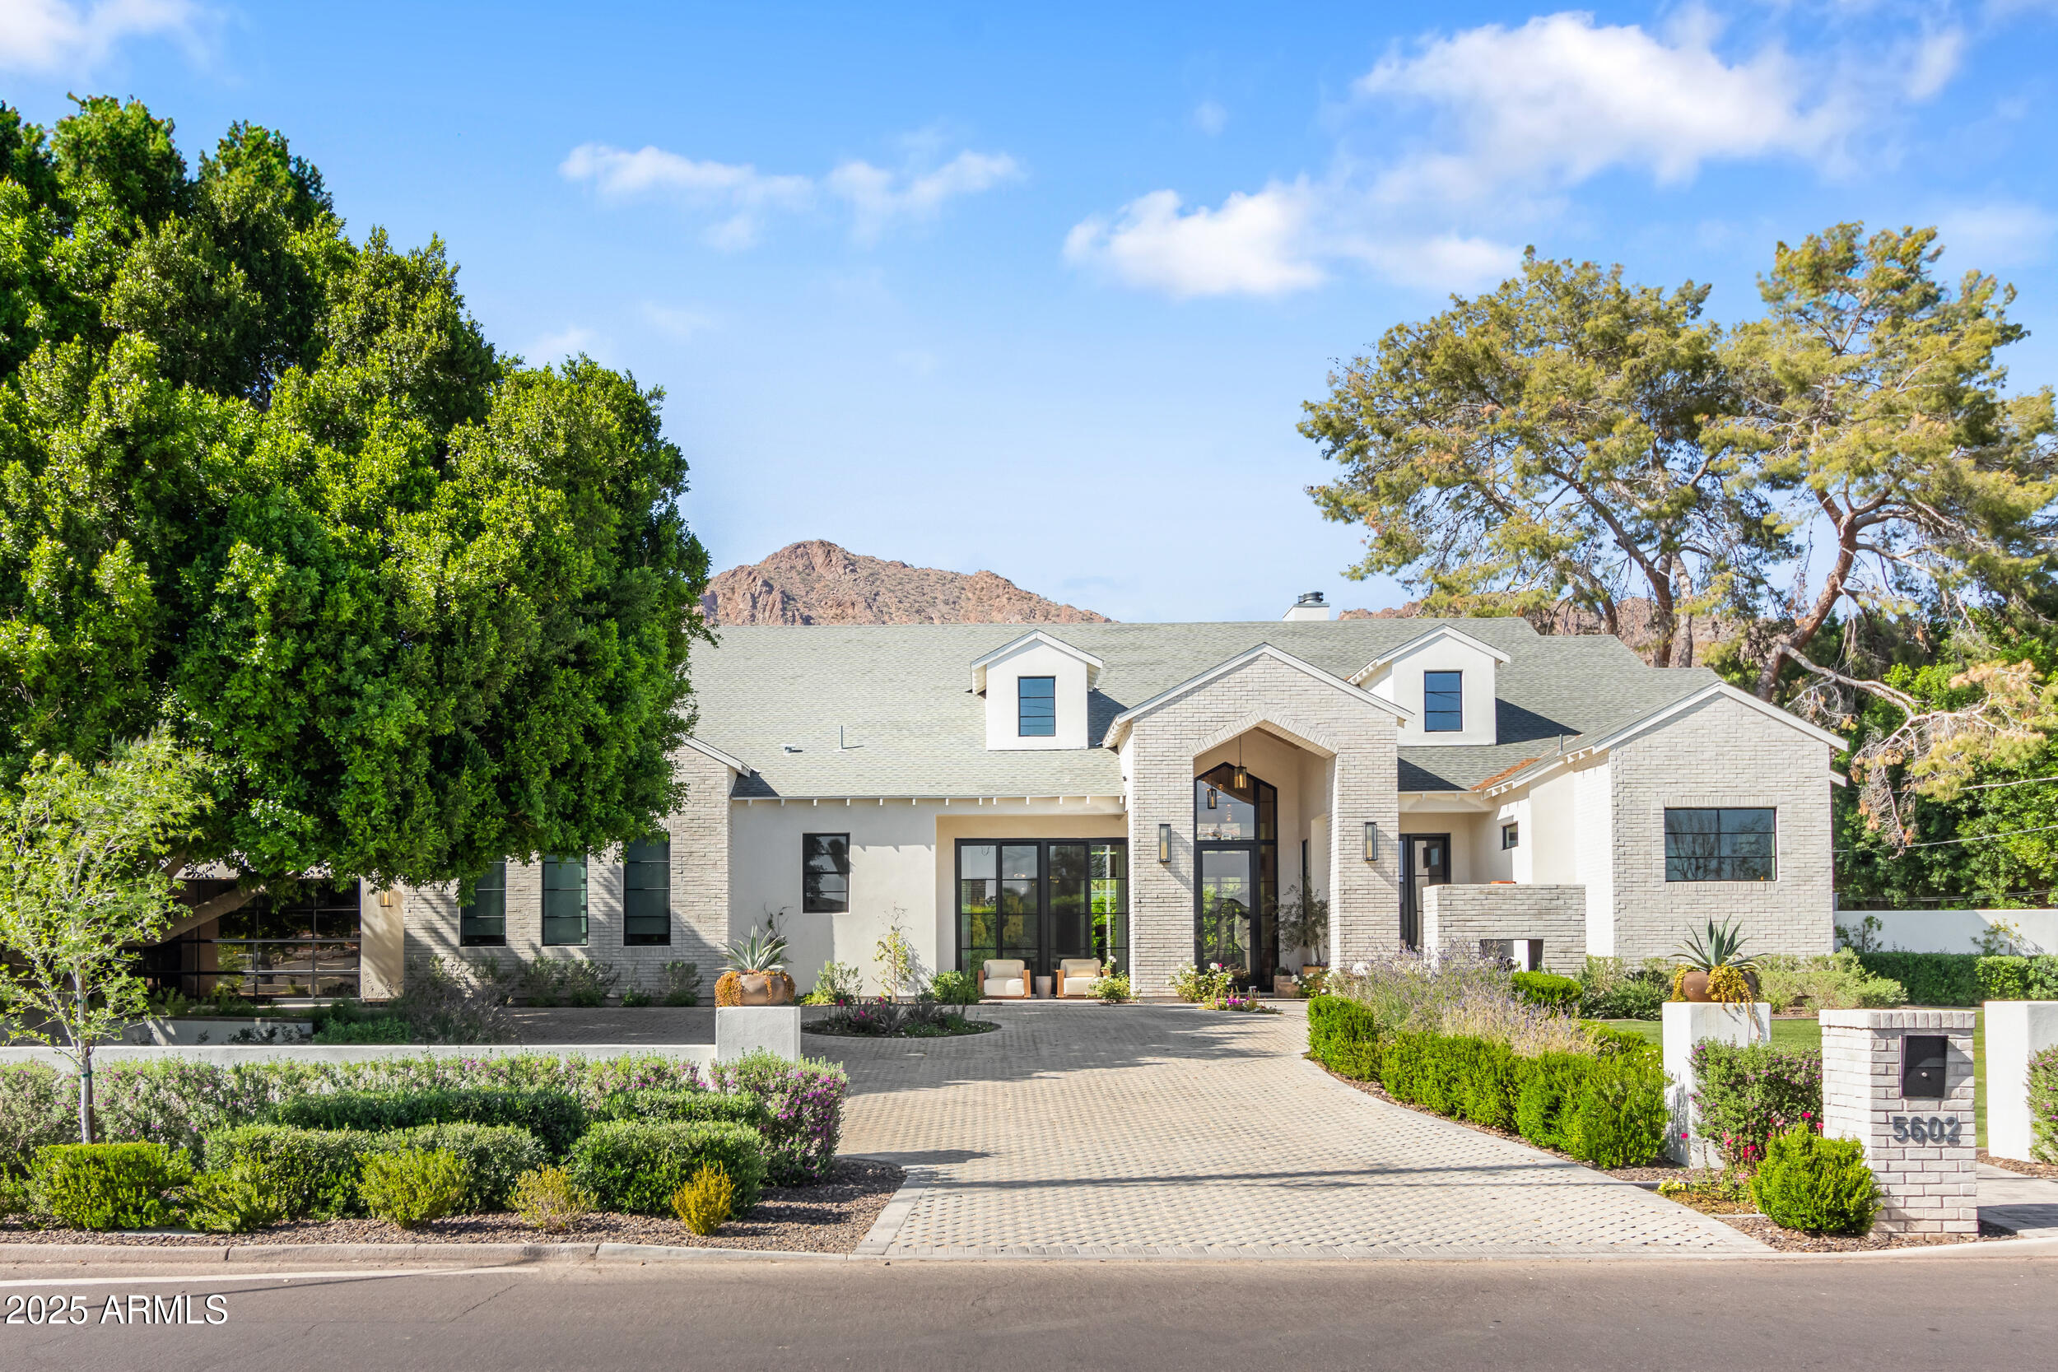
Front exterior of a light-brick home with a paved driveway and mountain backdrop.
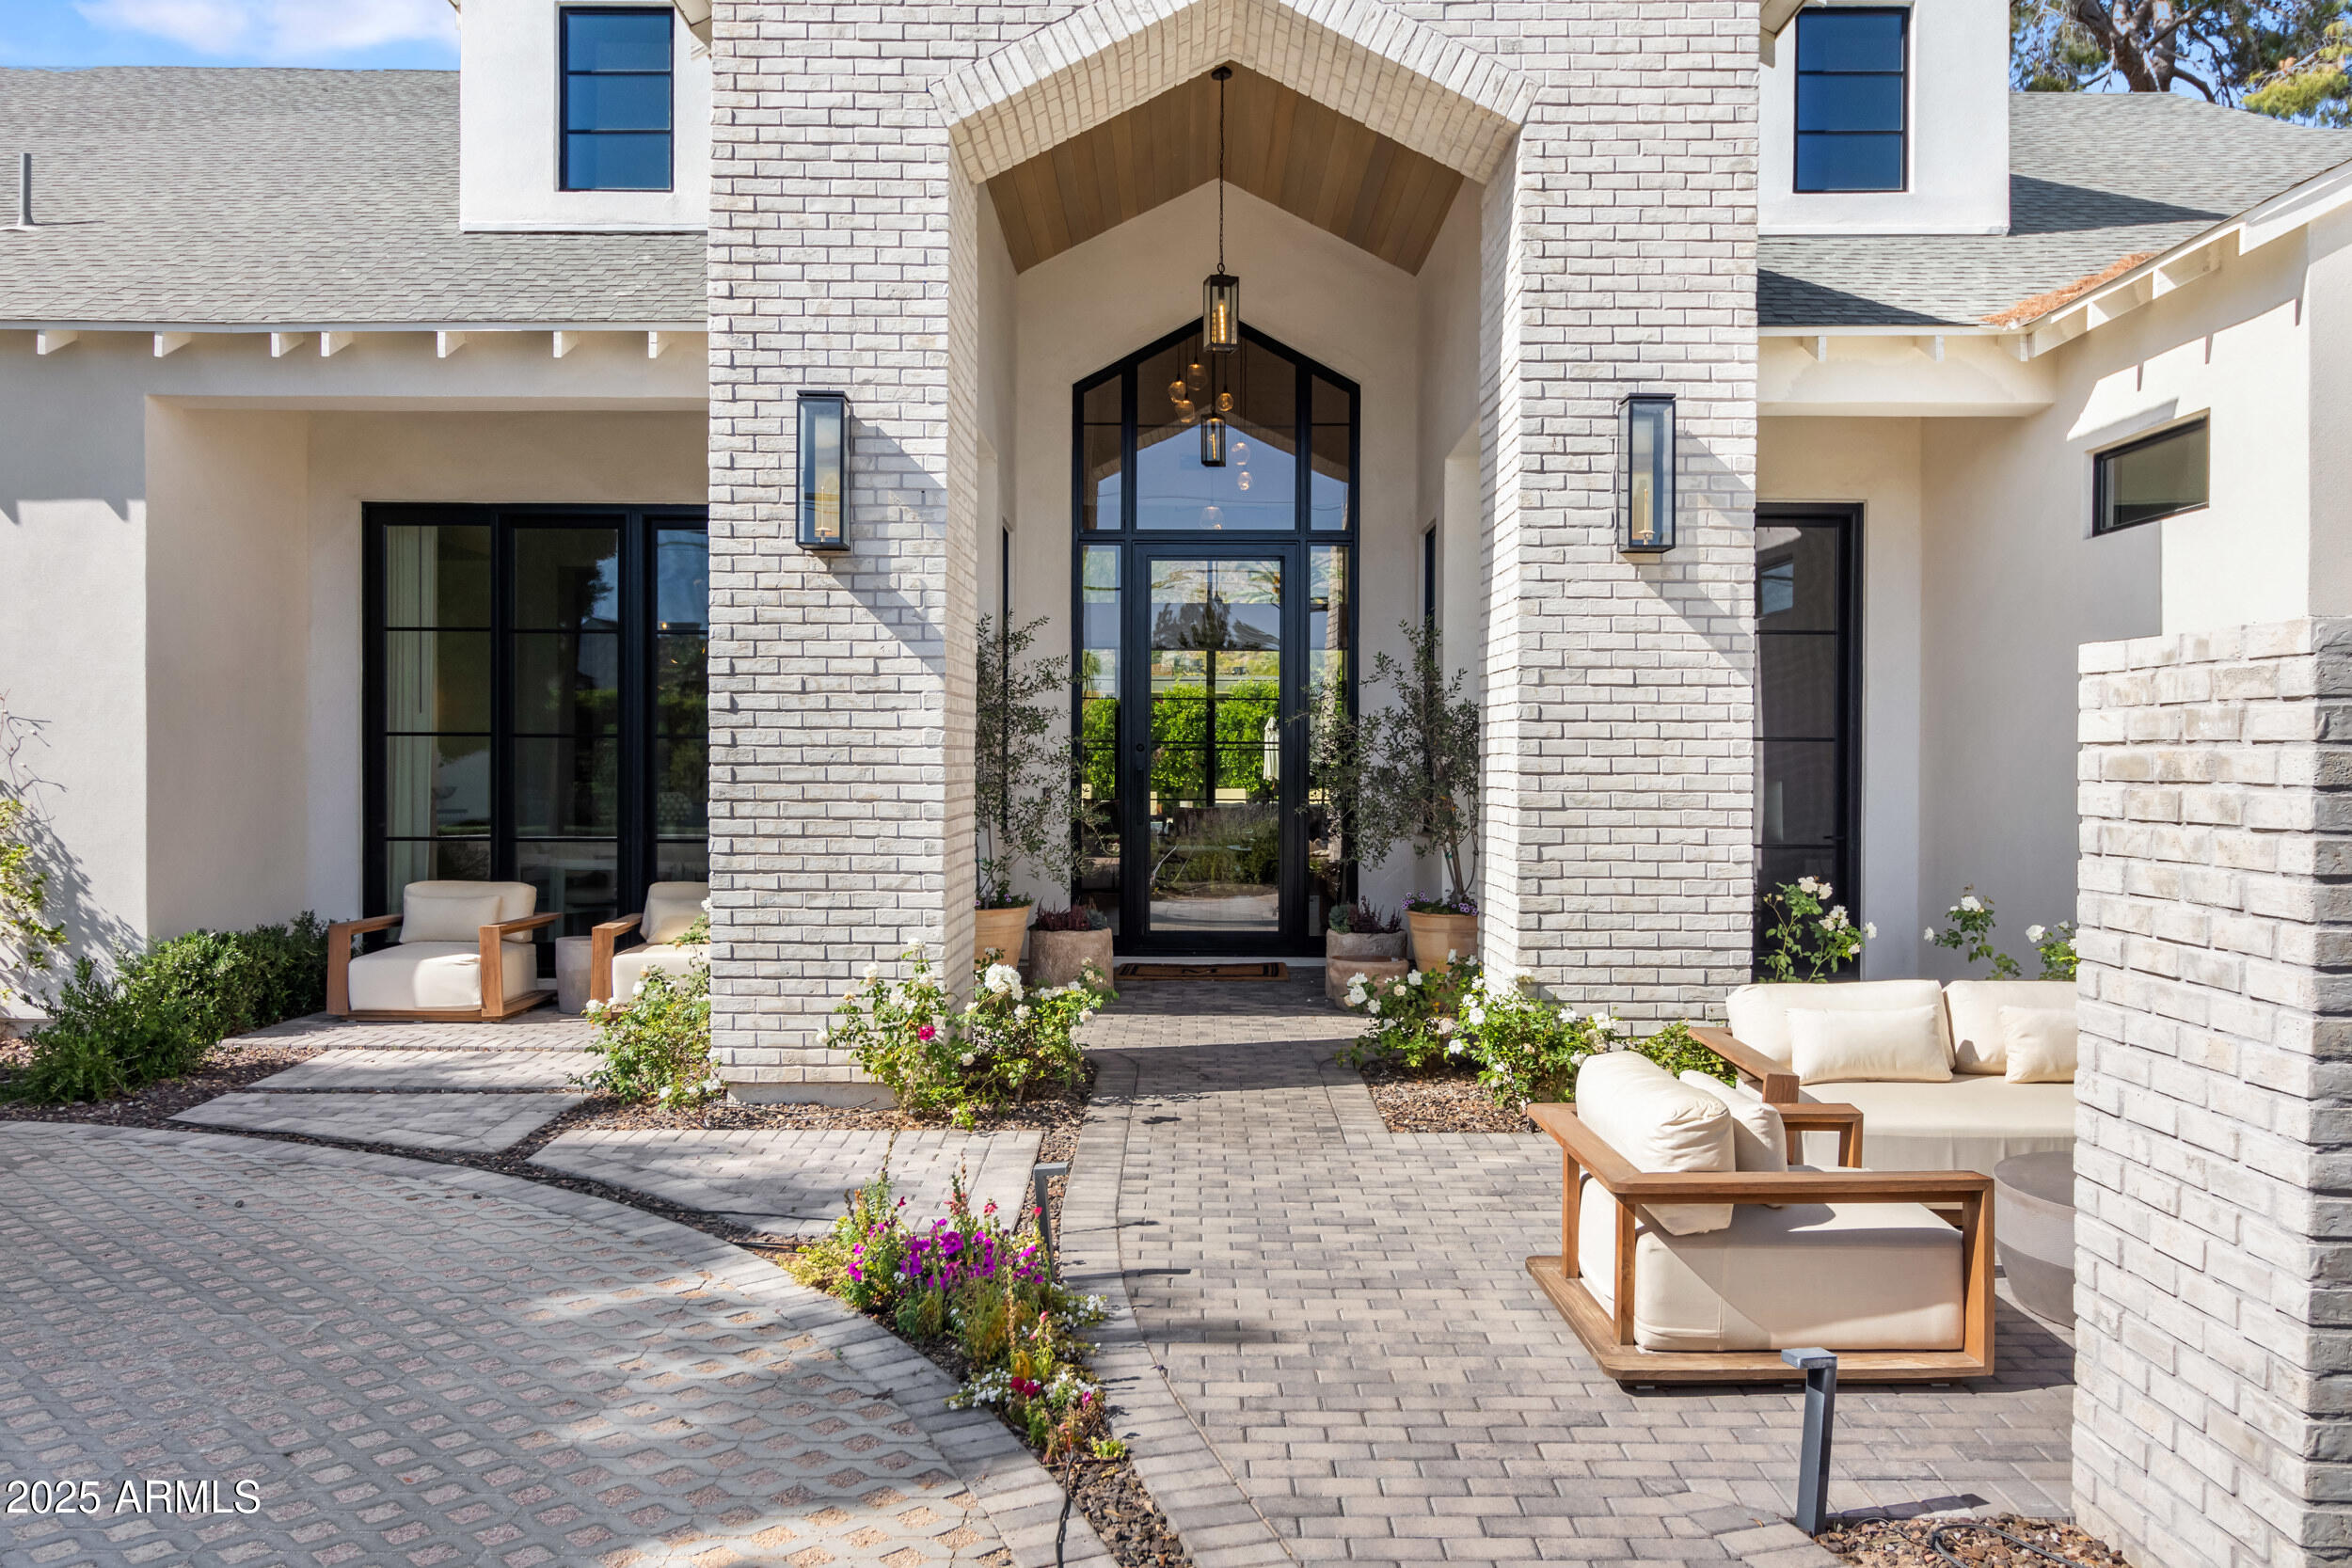
White brick home entrance with tall black-framed glass doors, landscaped pavers, and outdoor seating.
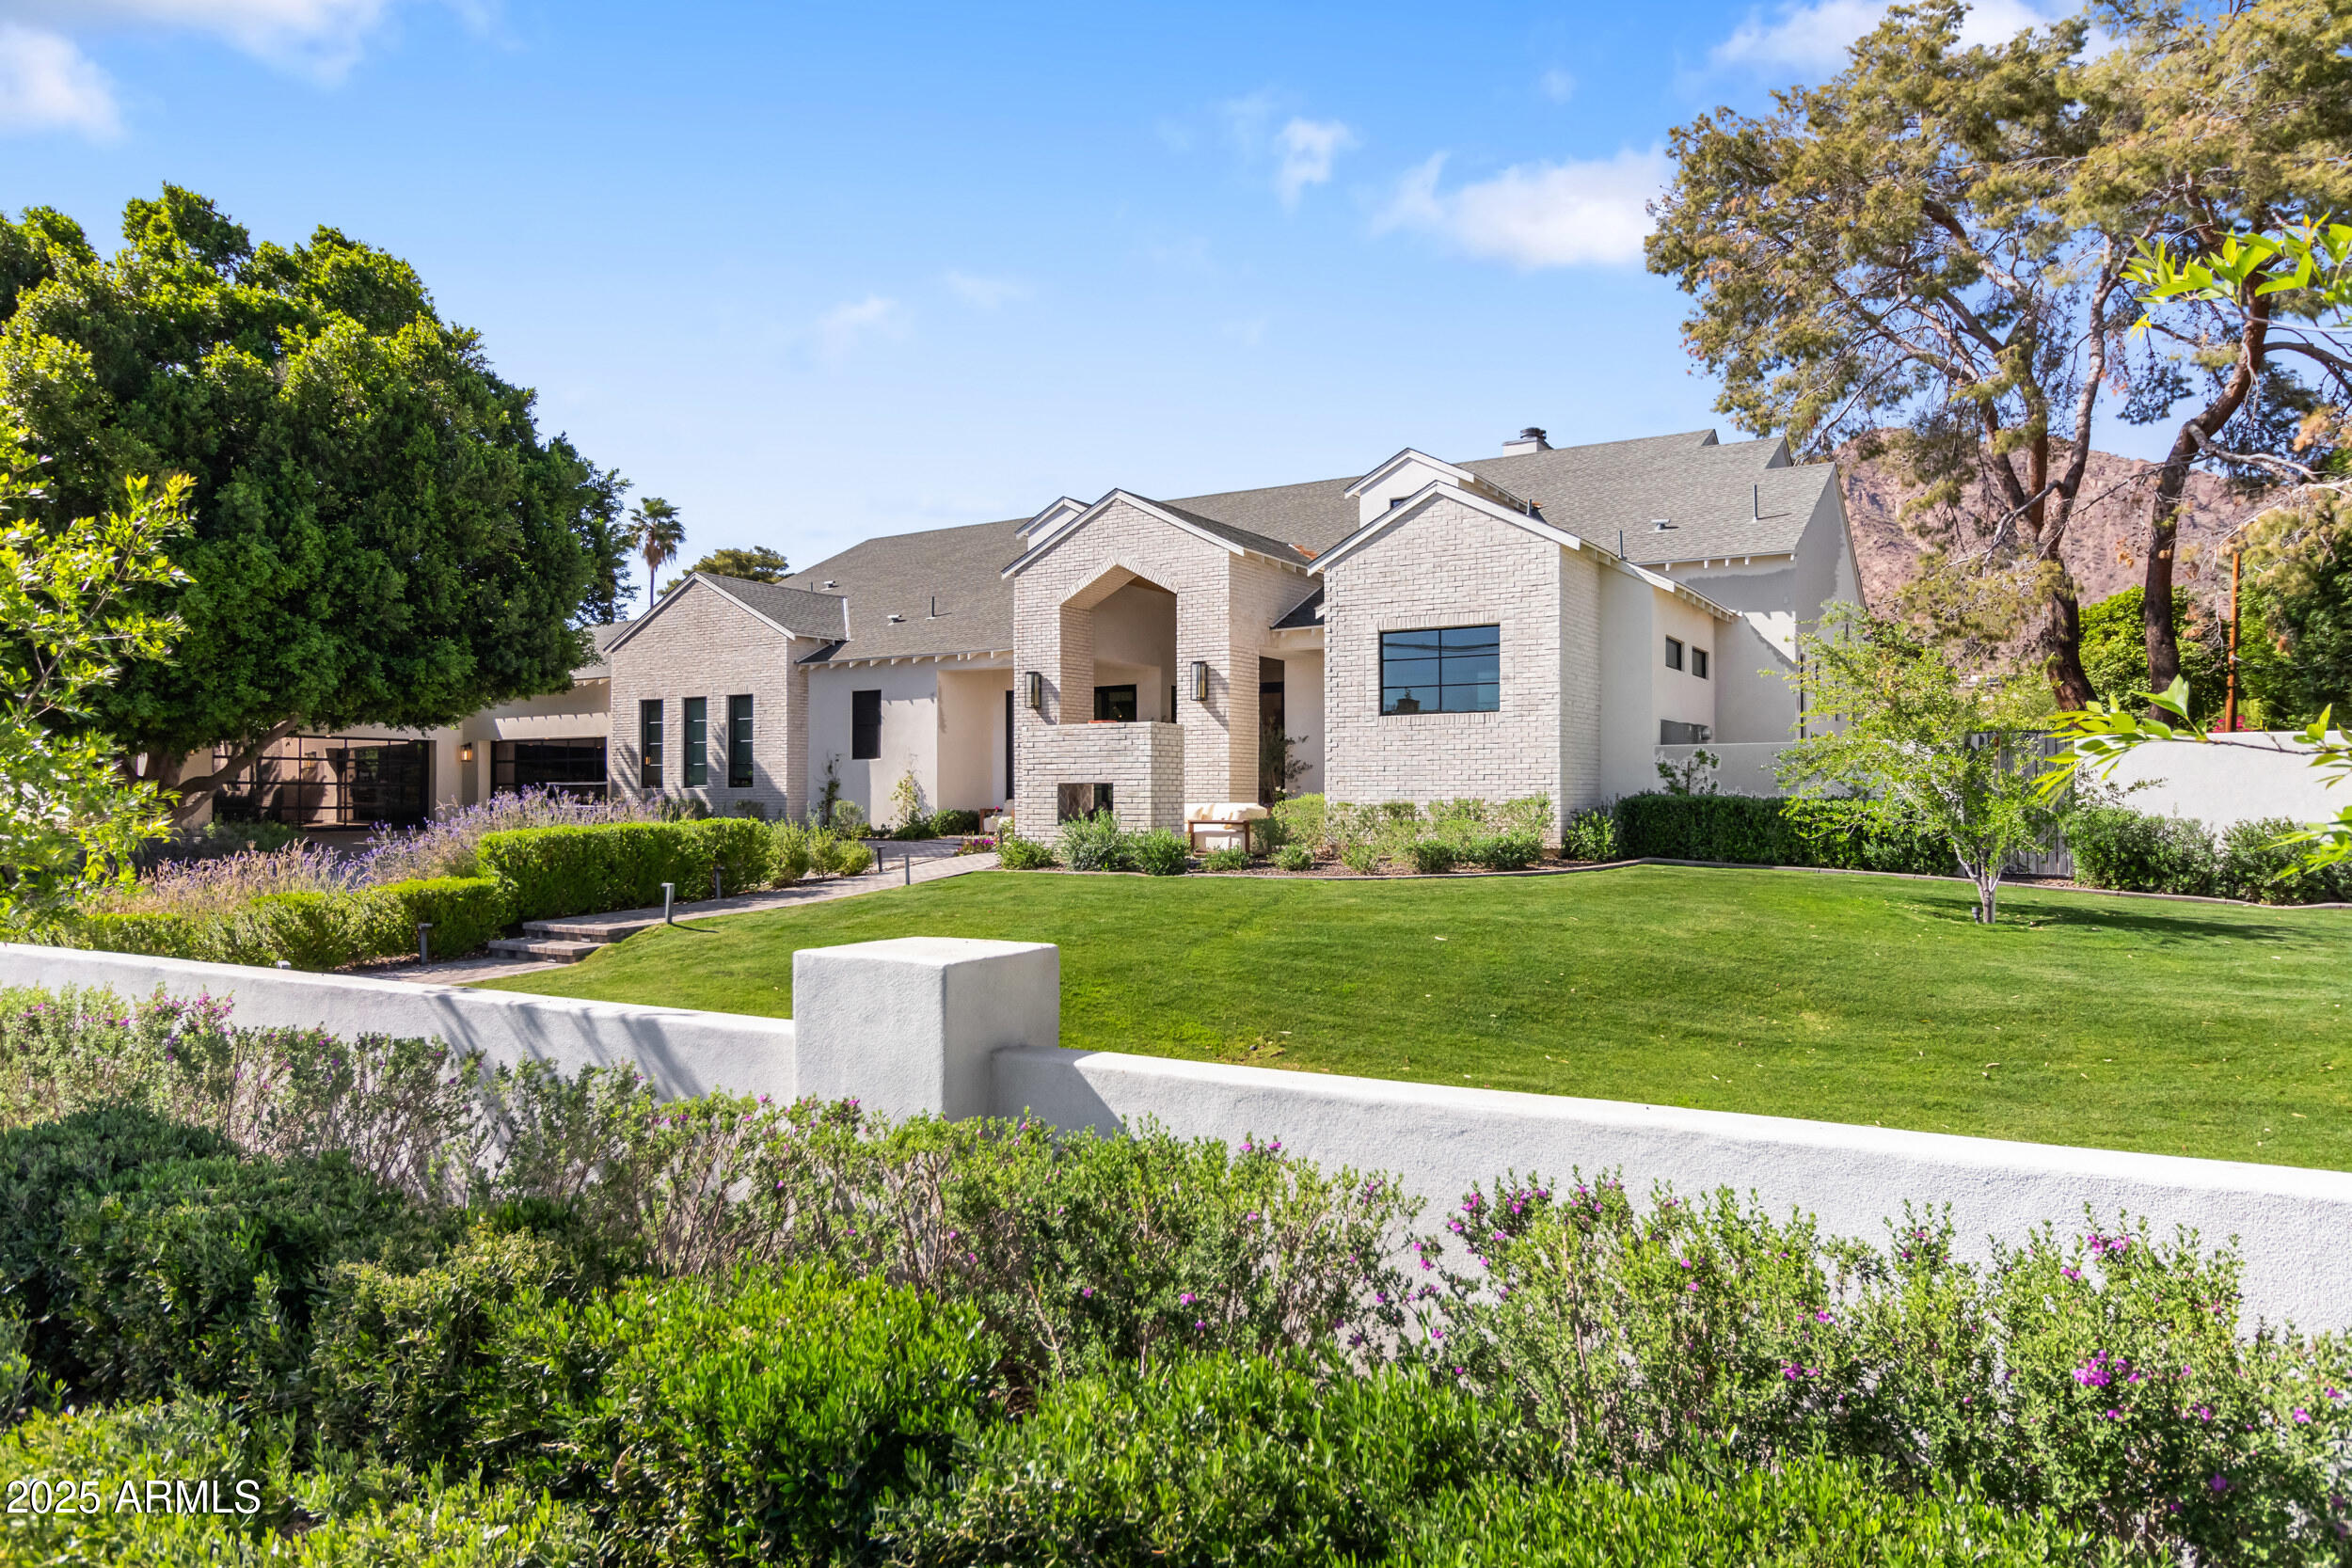
Home exterior with pale brick facade, landscaped lawn, and mountain backdrop.
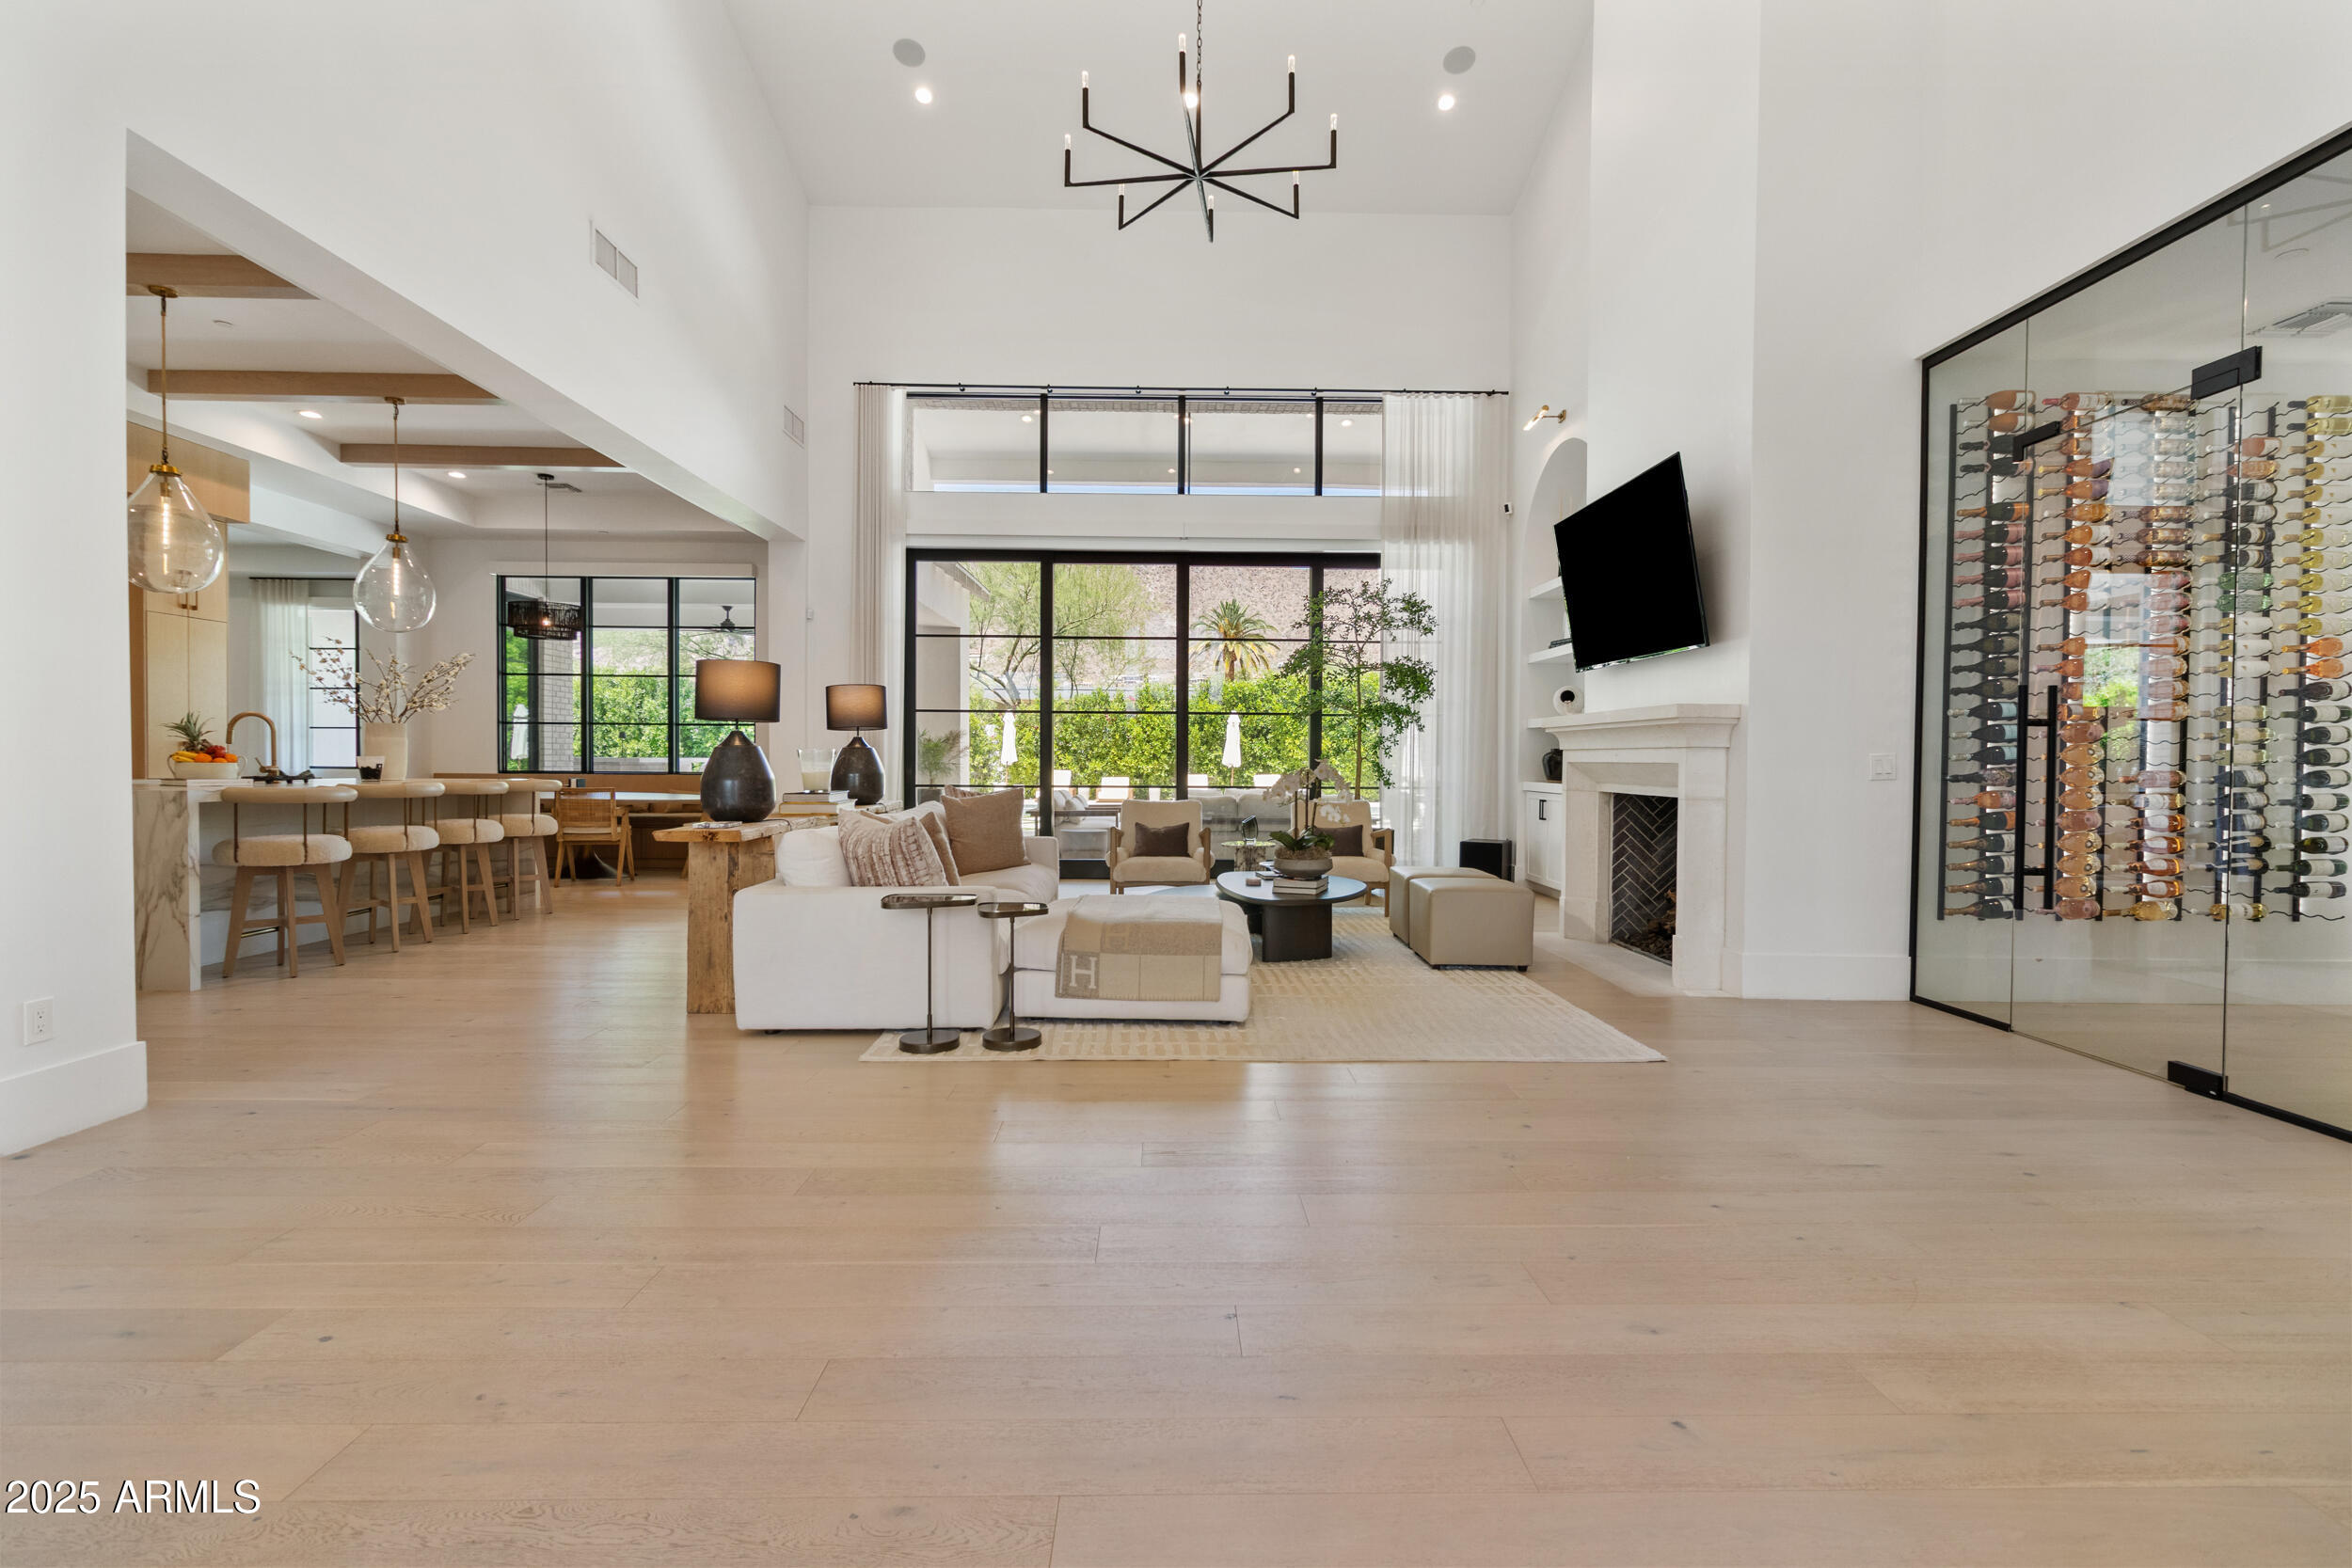
Open living room with a tall ceiling, glass wine wall, fireplace, and views to the garden.
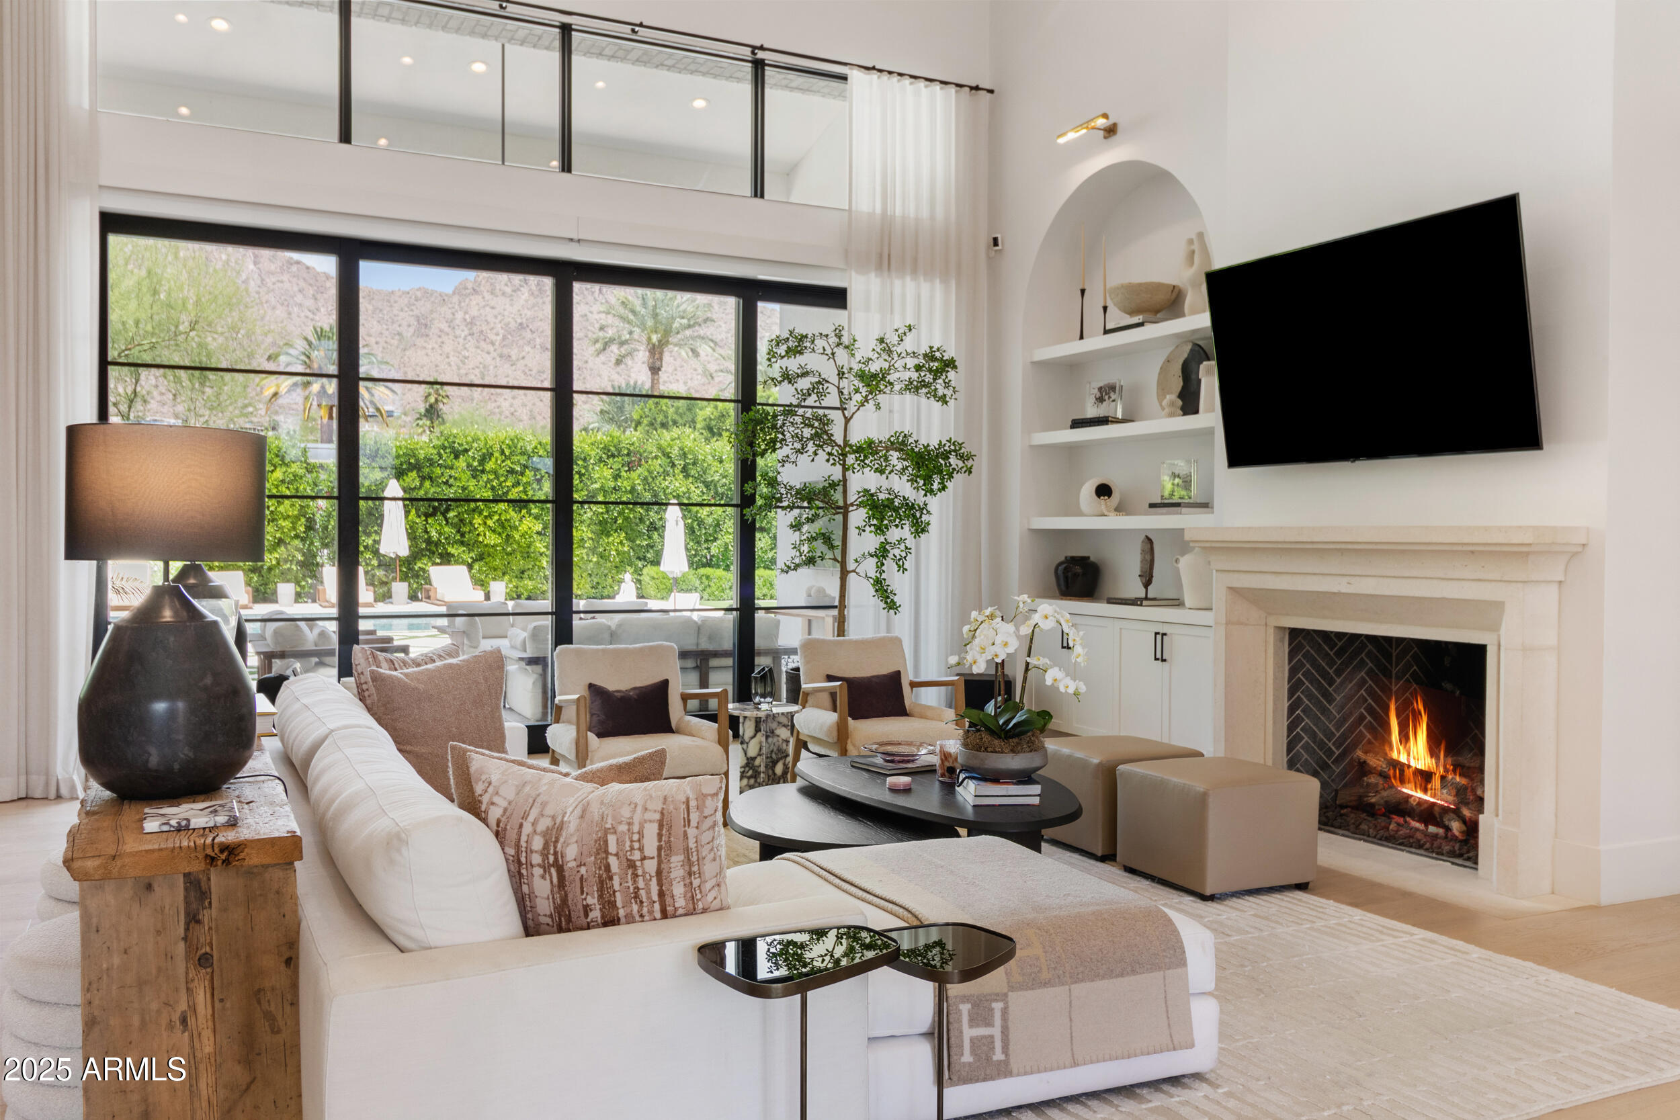
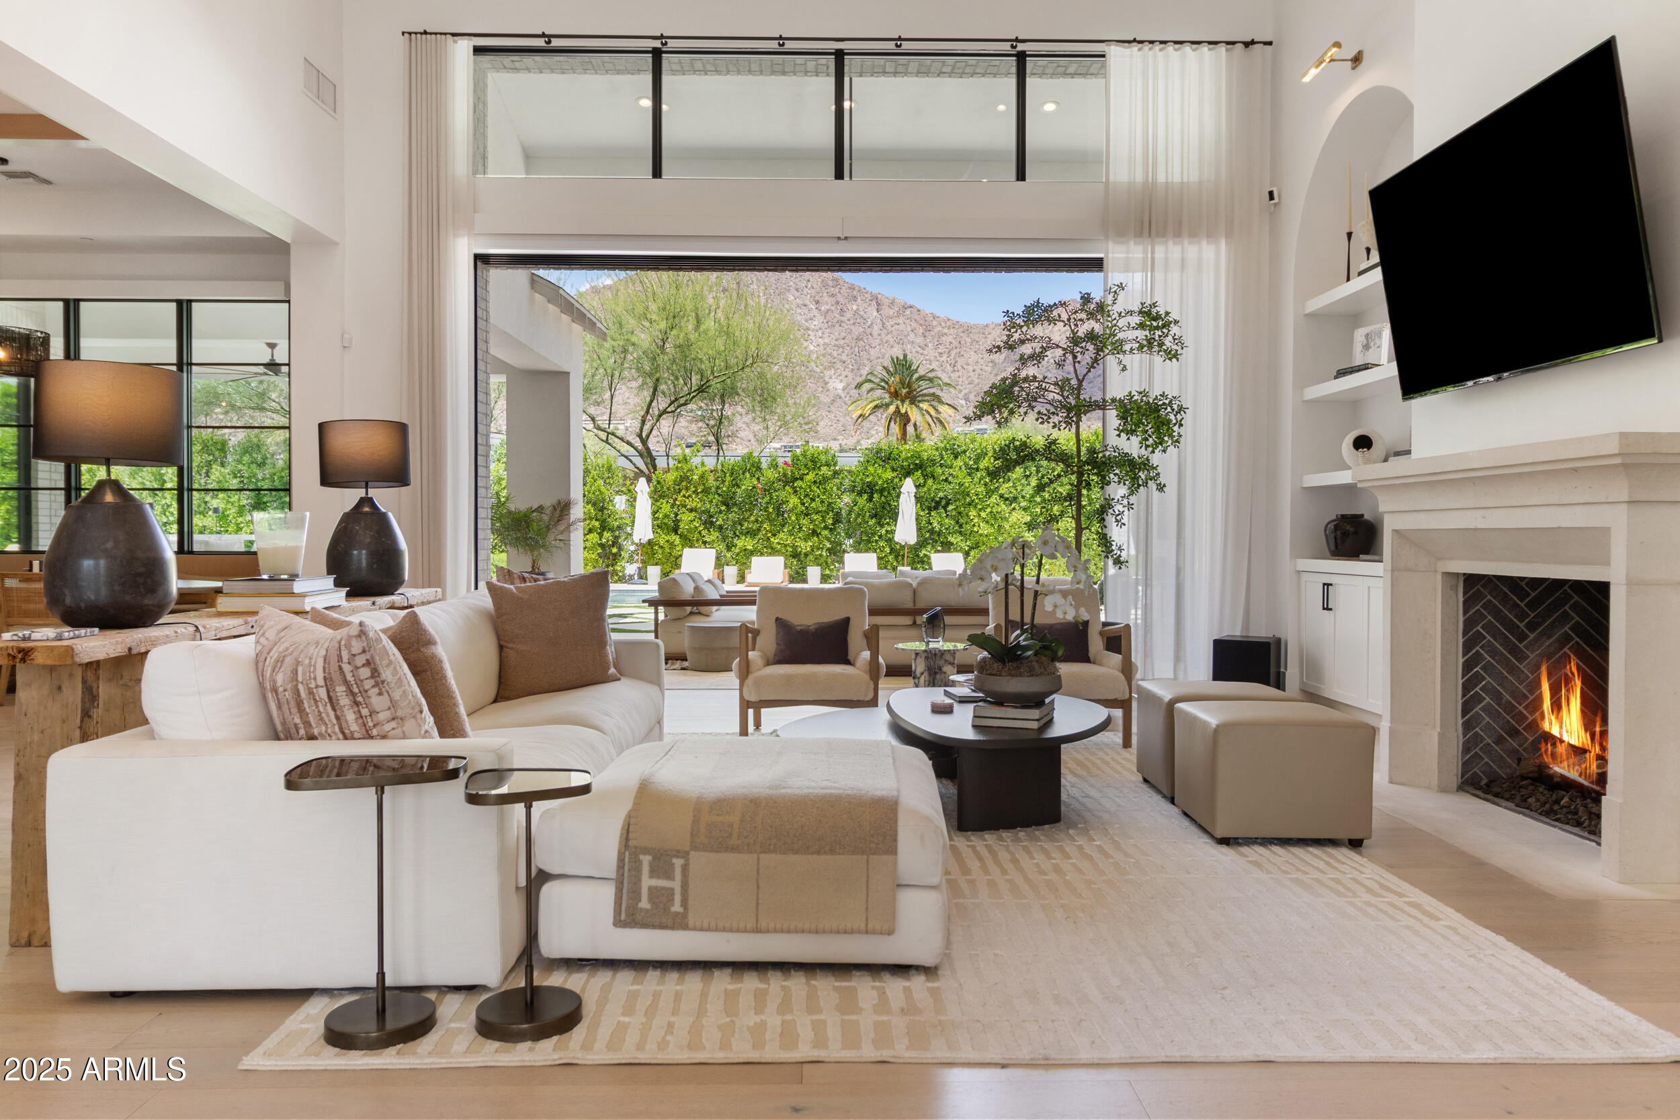
Staged living room with a fireplace, double-height windows, and mountain views.
Living room with a fireplace and mountain views through a wide glass opening.
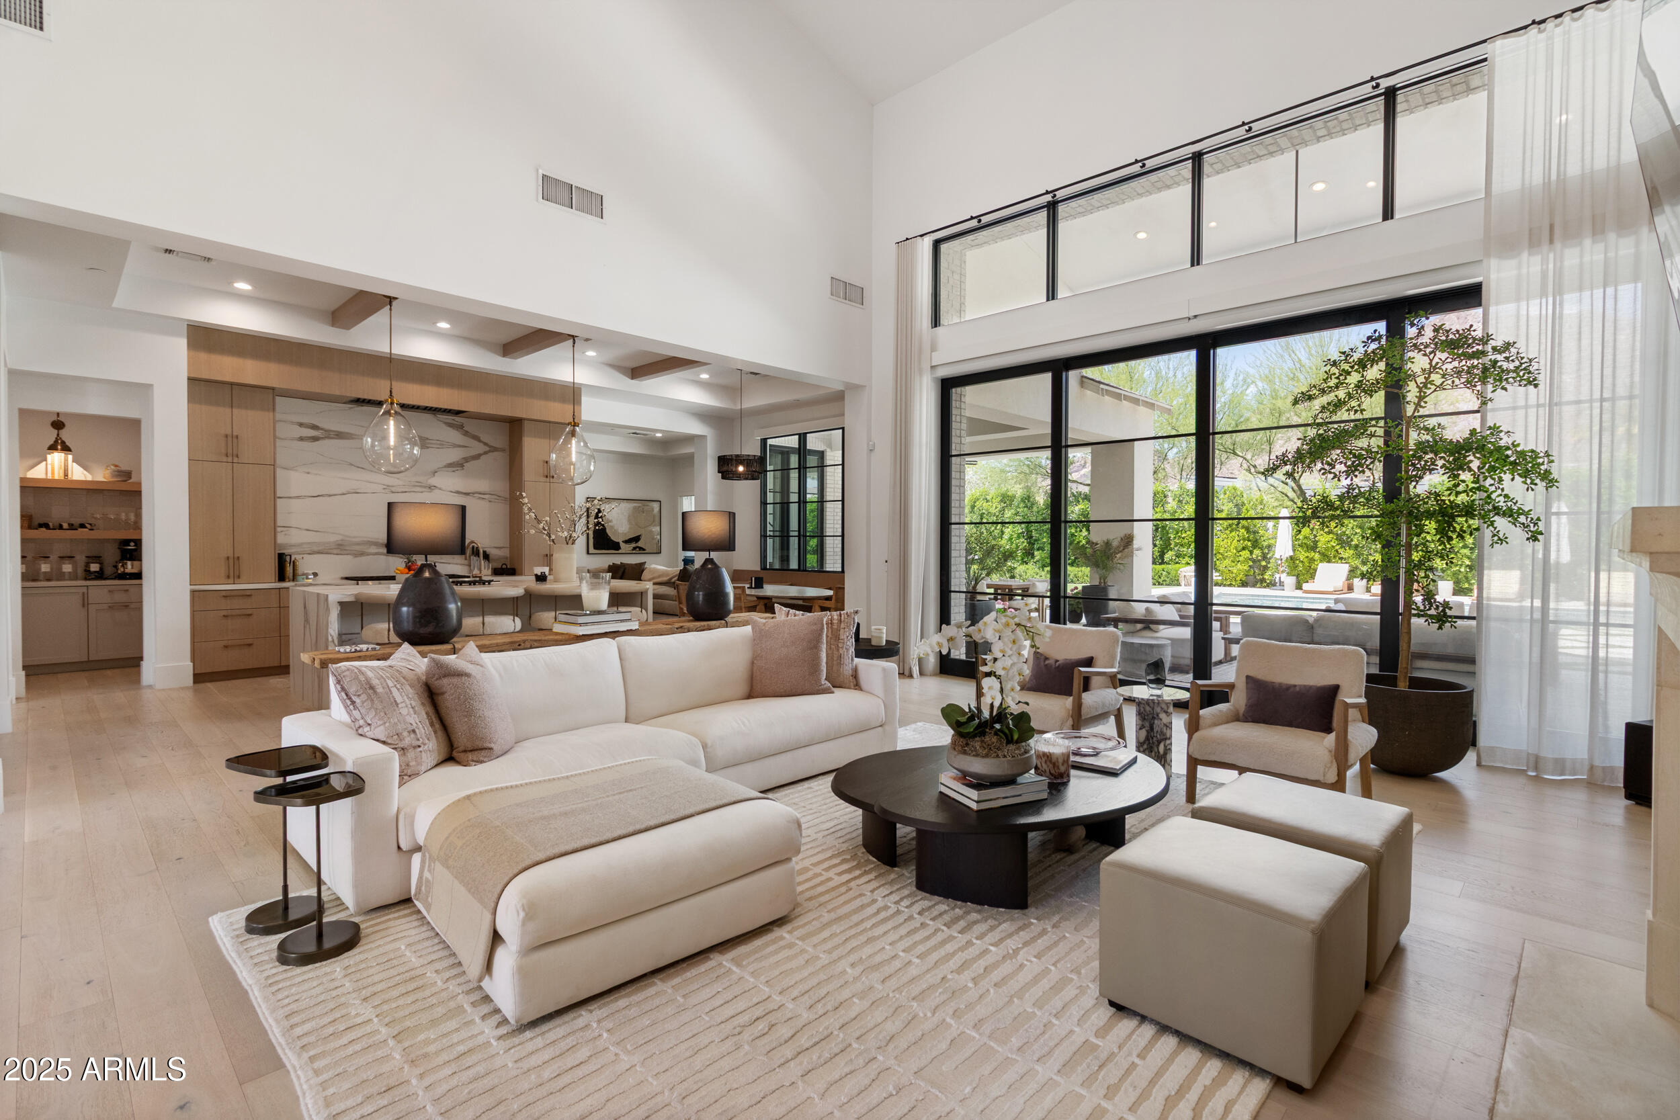
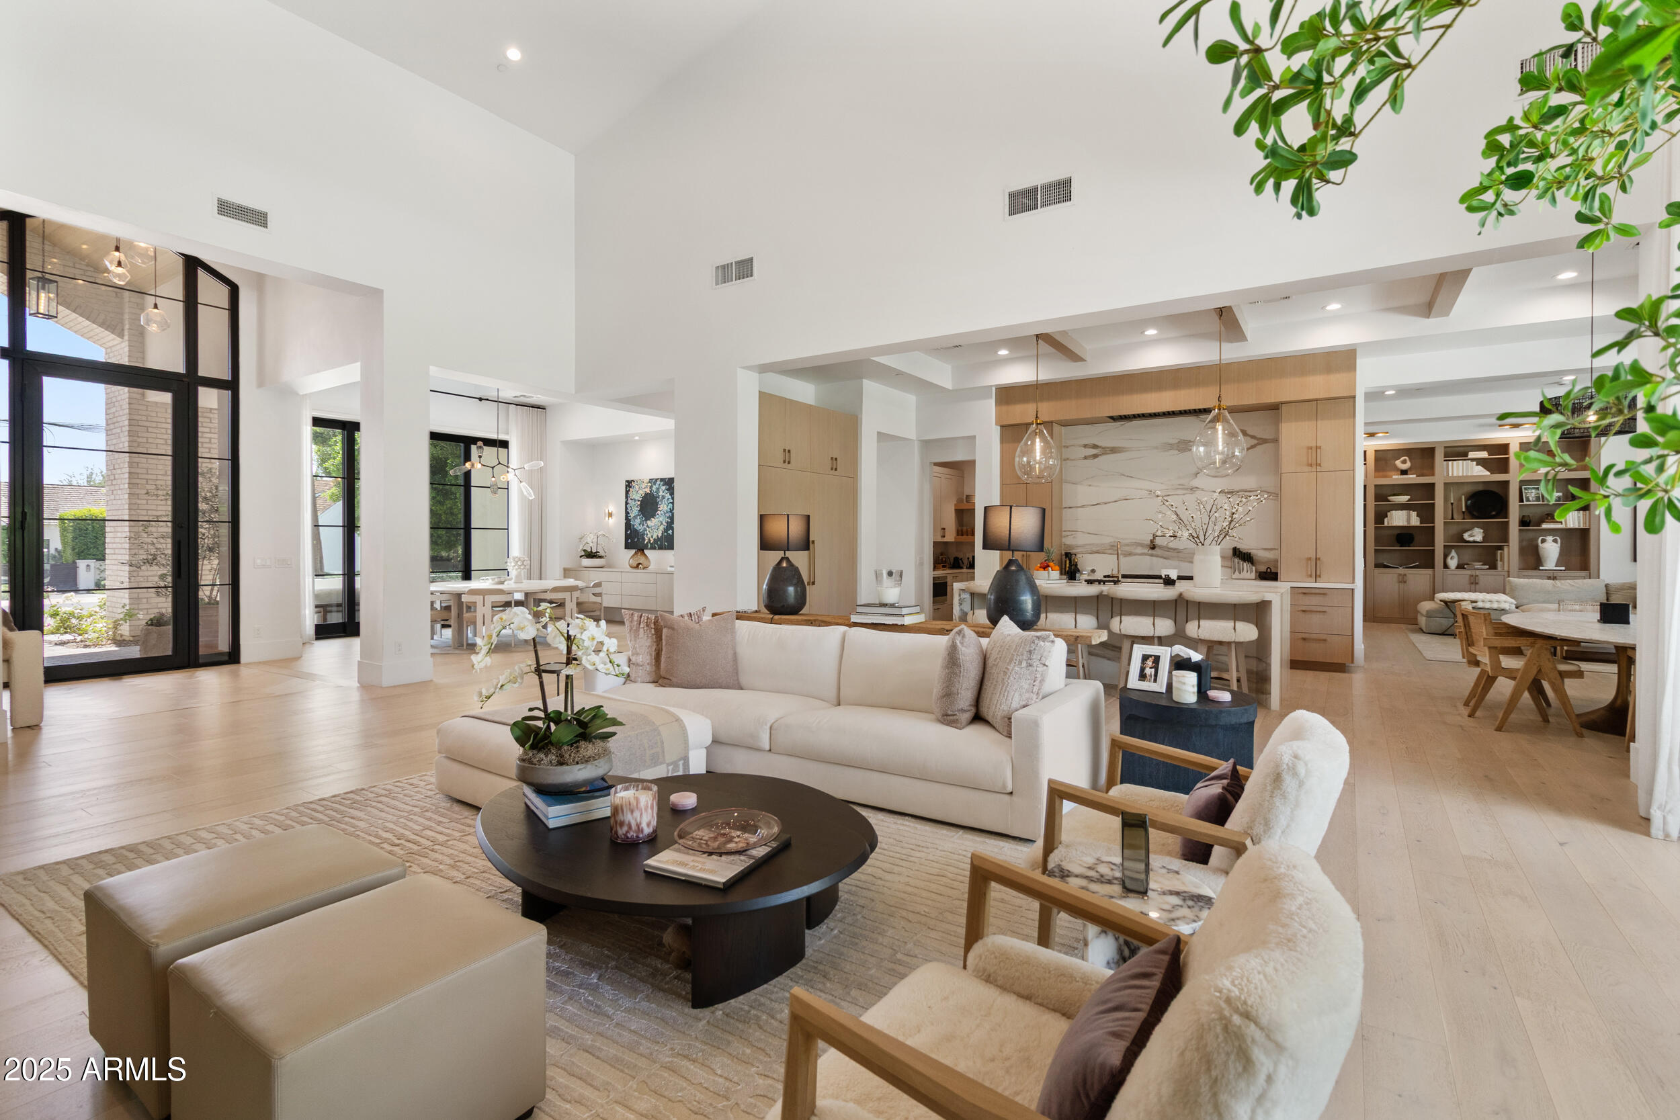
Furnished living room with a double-height ceiling, open kitchen, and large glass doors to the patio.
Open-plan living room with high ceilings, floor-to-ceiling windows, and a light wood kitchen.
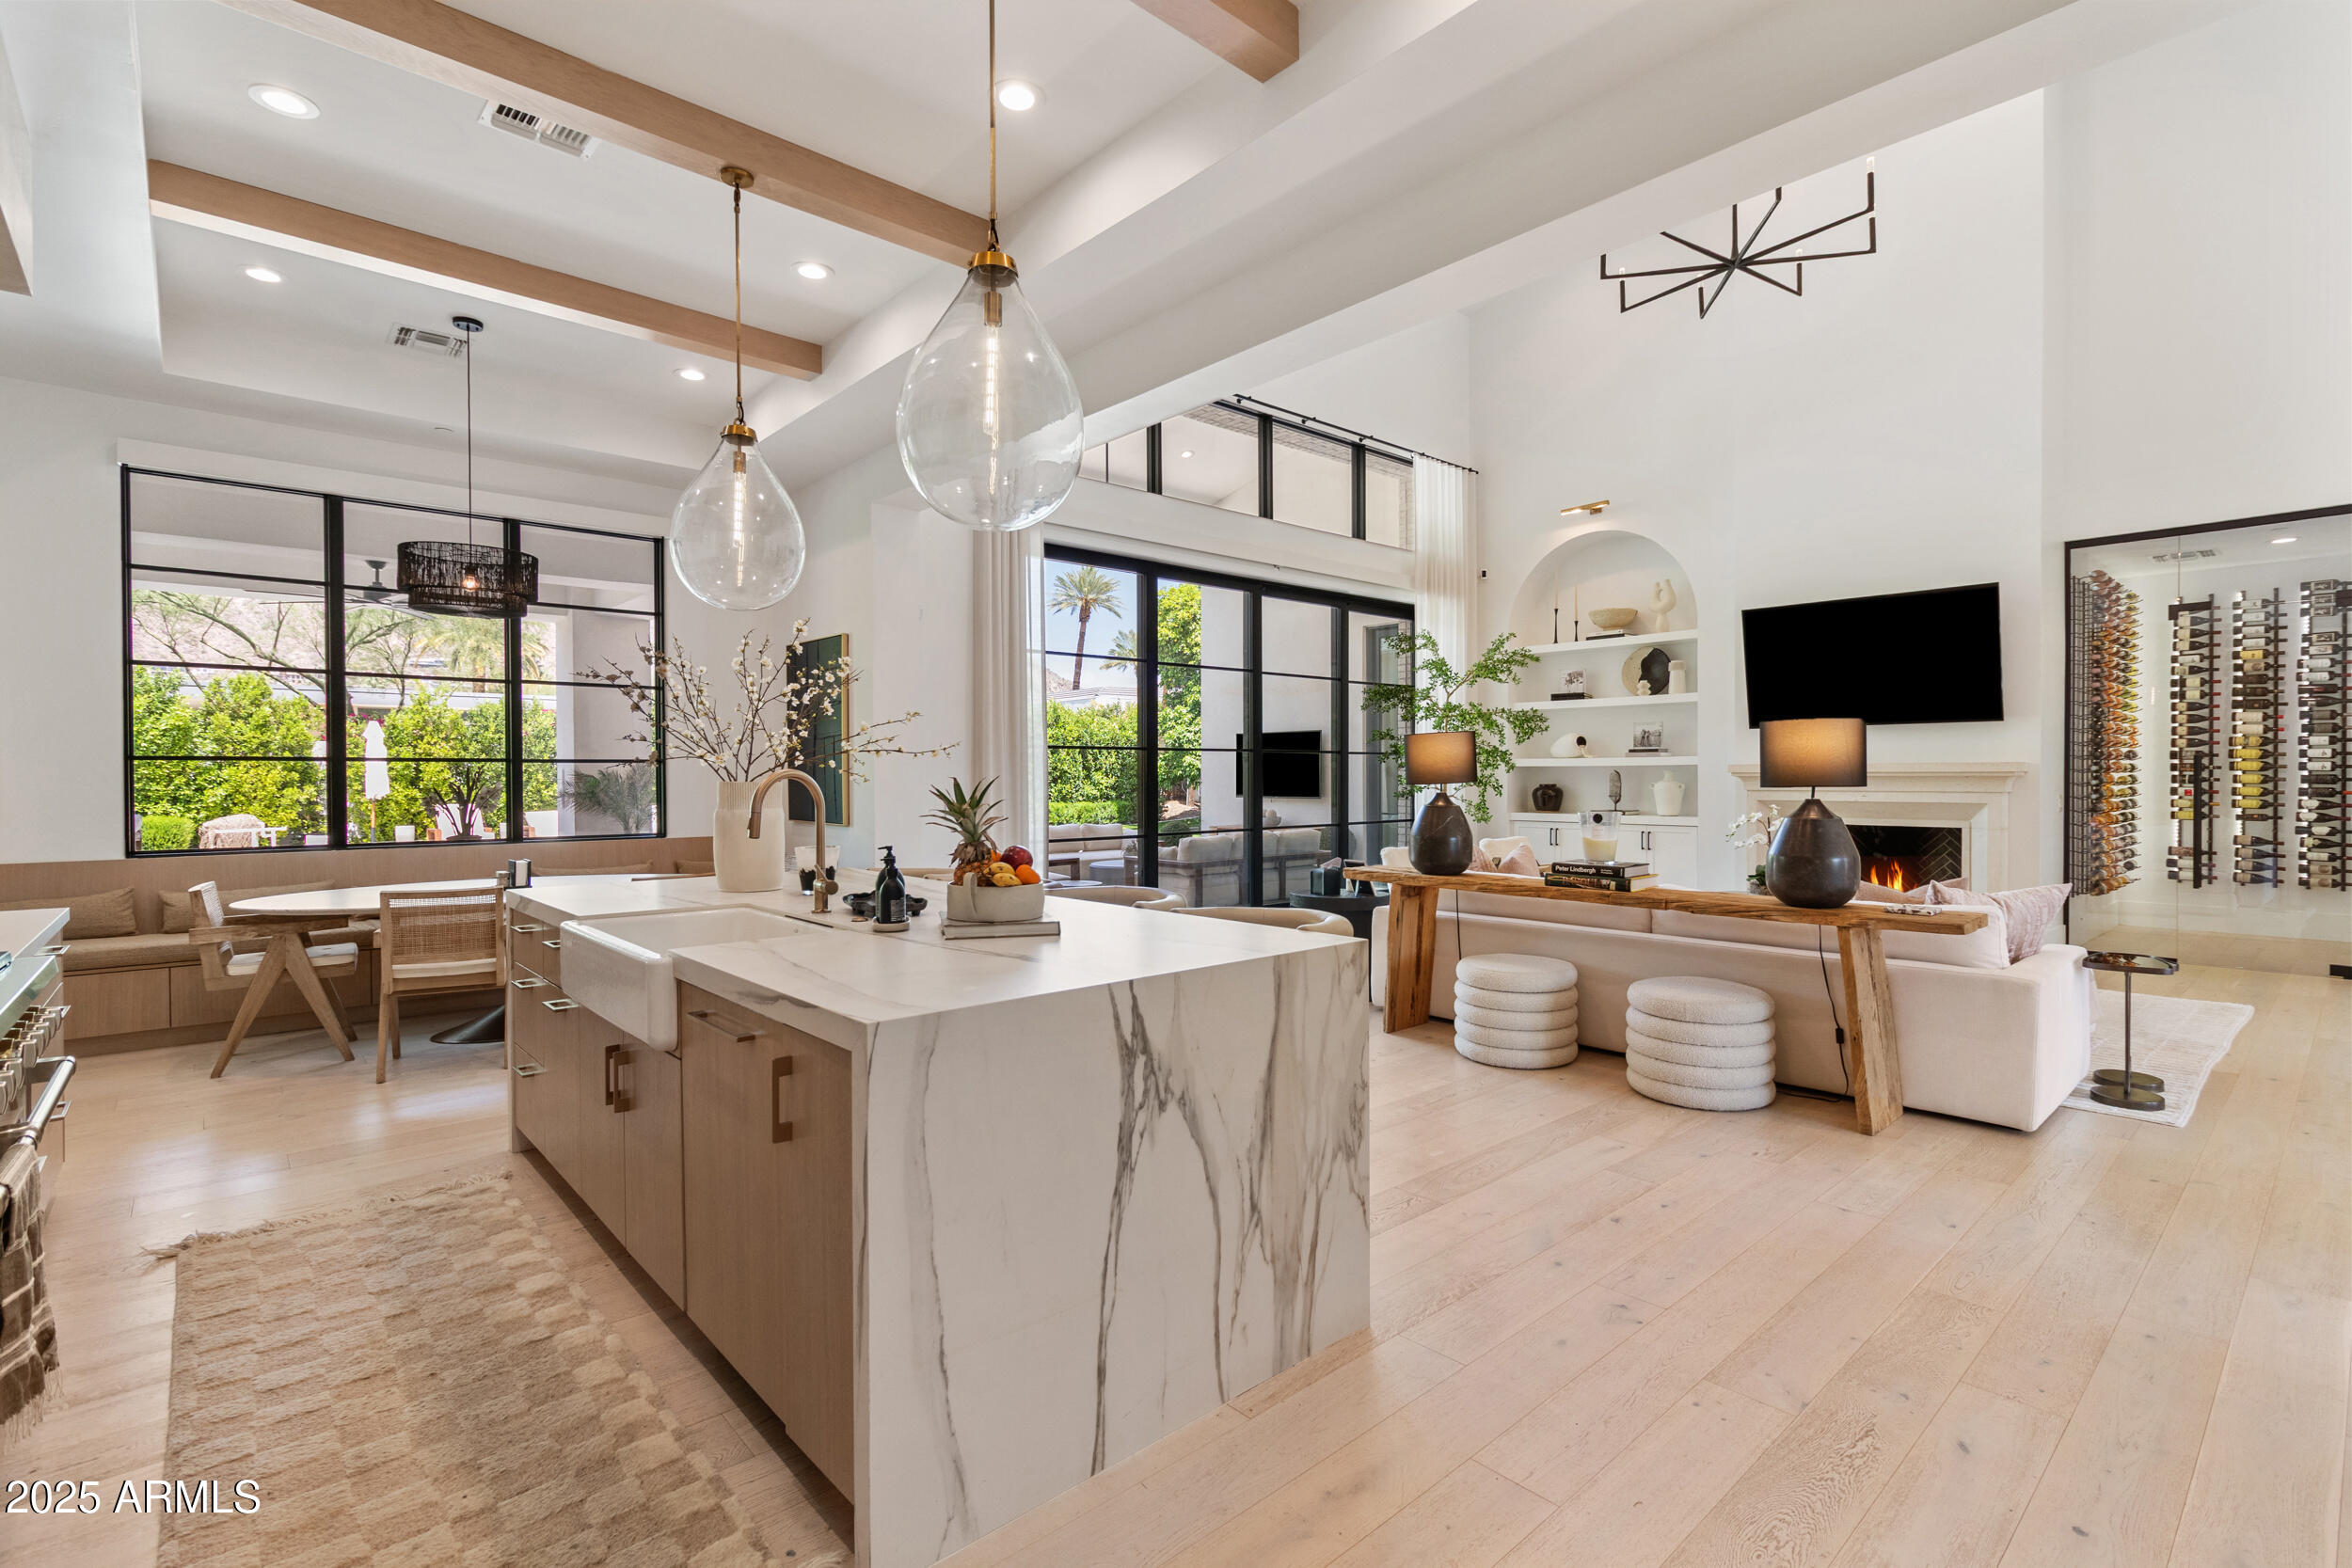
Bright open kitchen and living room with a marble island, glass doors, and fireplace.
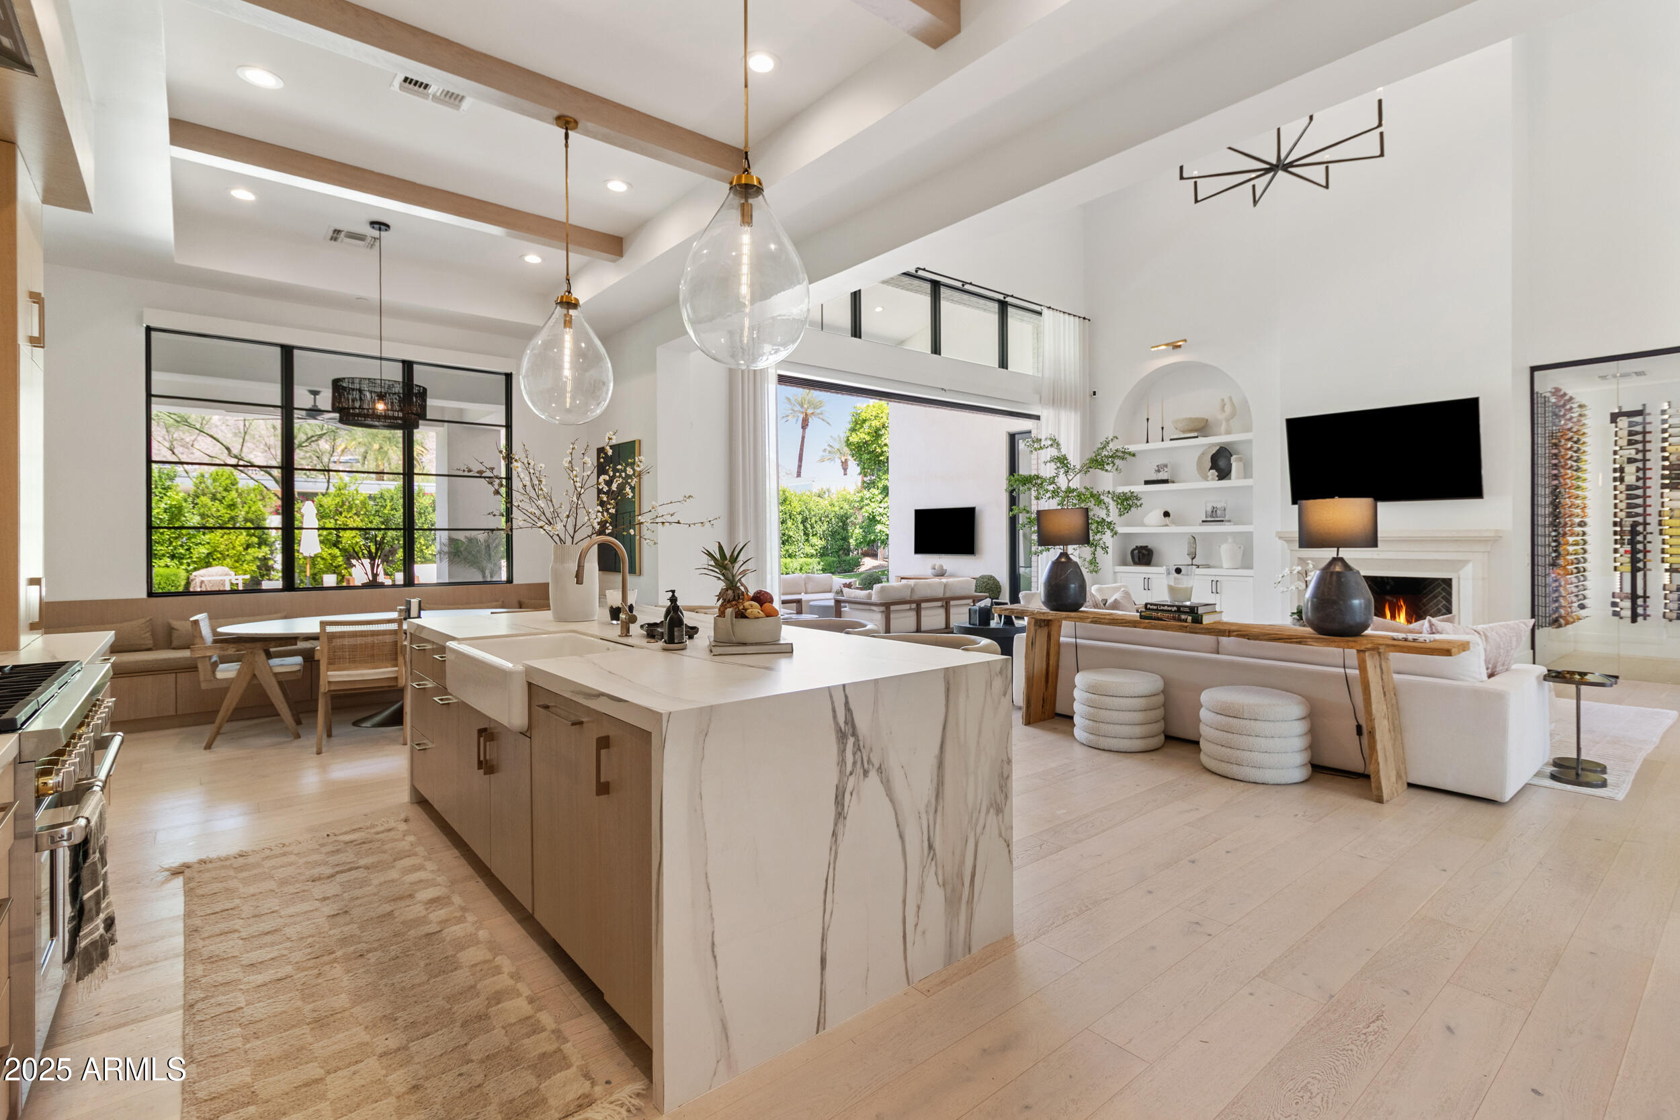
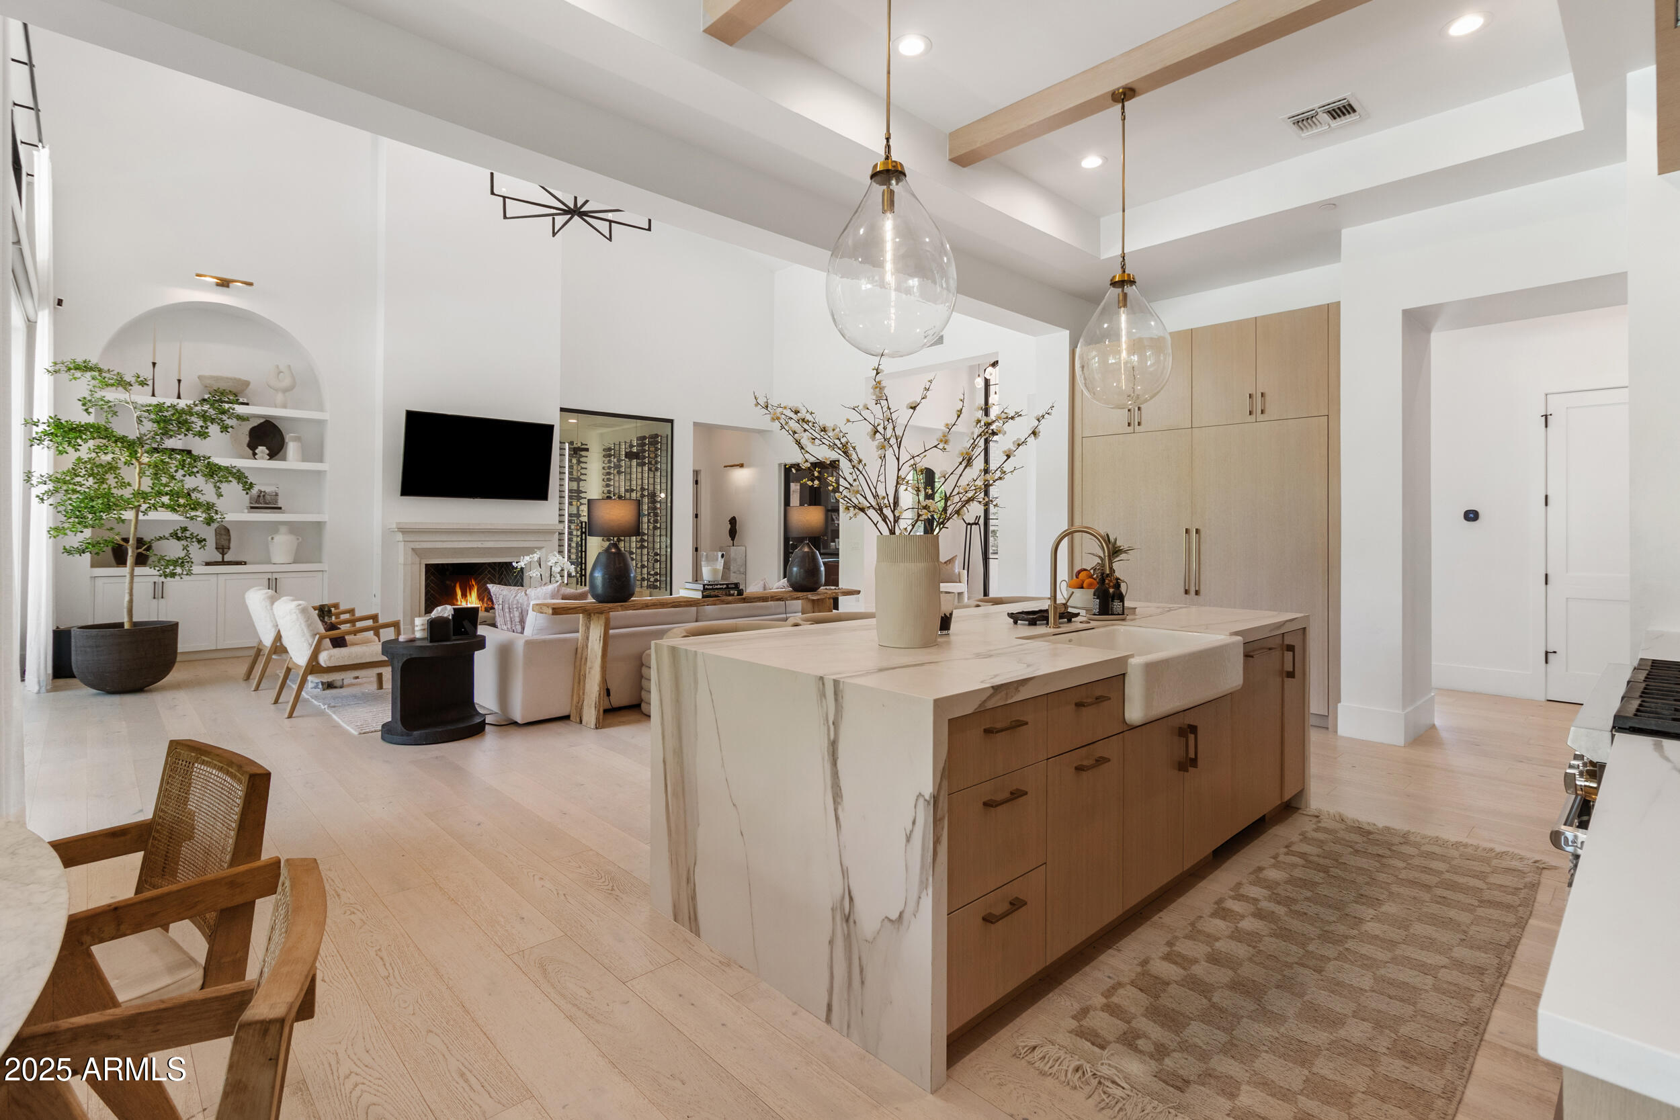
Open-plan kitchen and living room with a marble island, high ceilings, and a fireplace.
Kitchen with a marble waterfall island and stools beside a window-side dining nook.
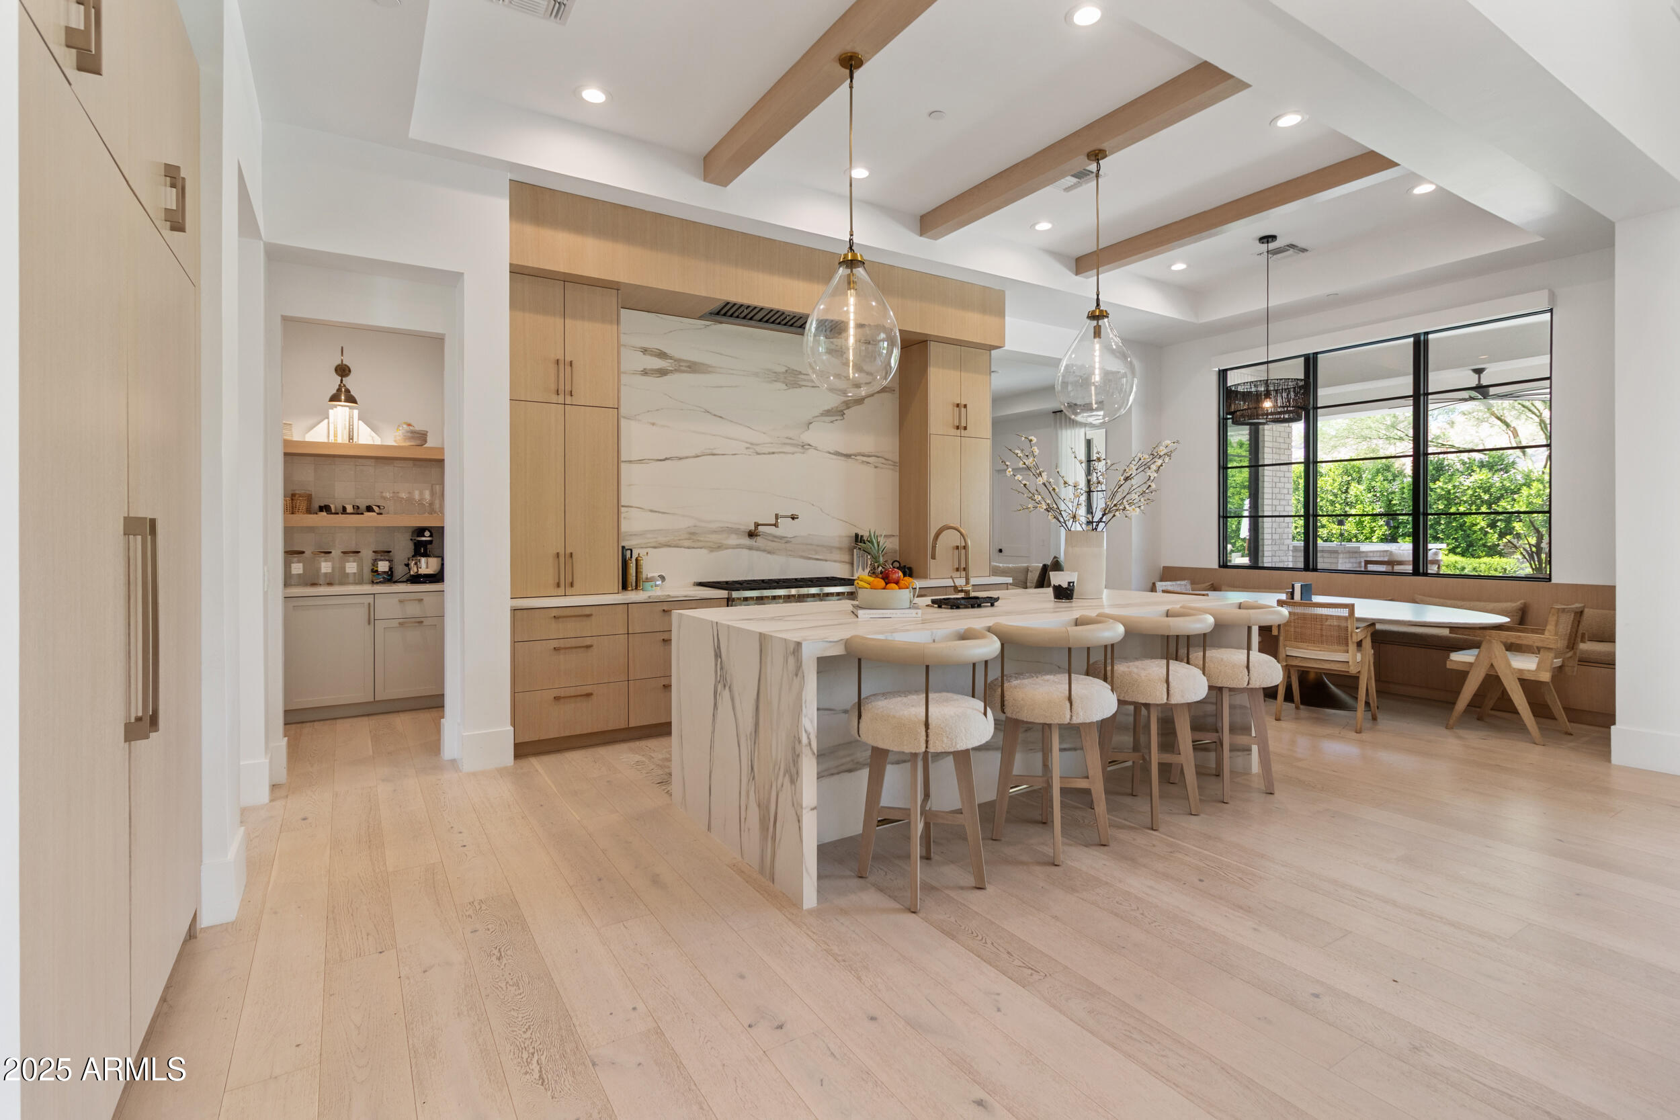
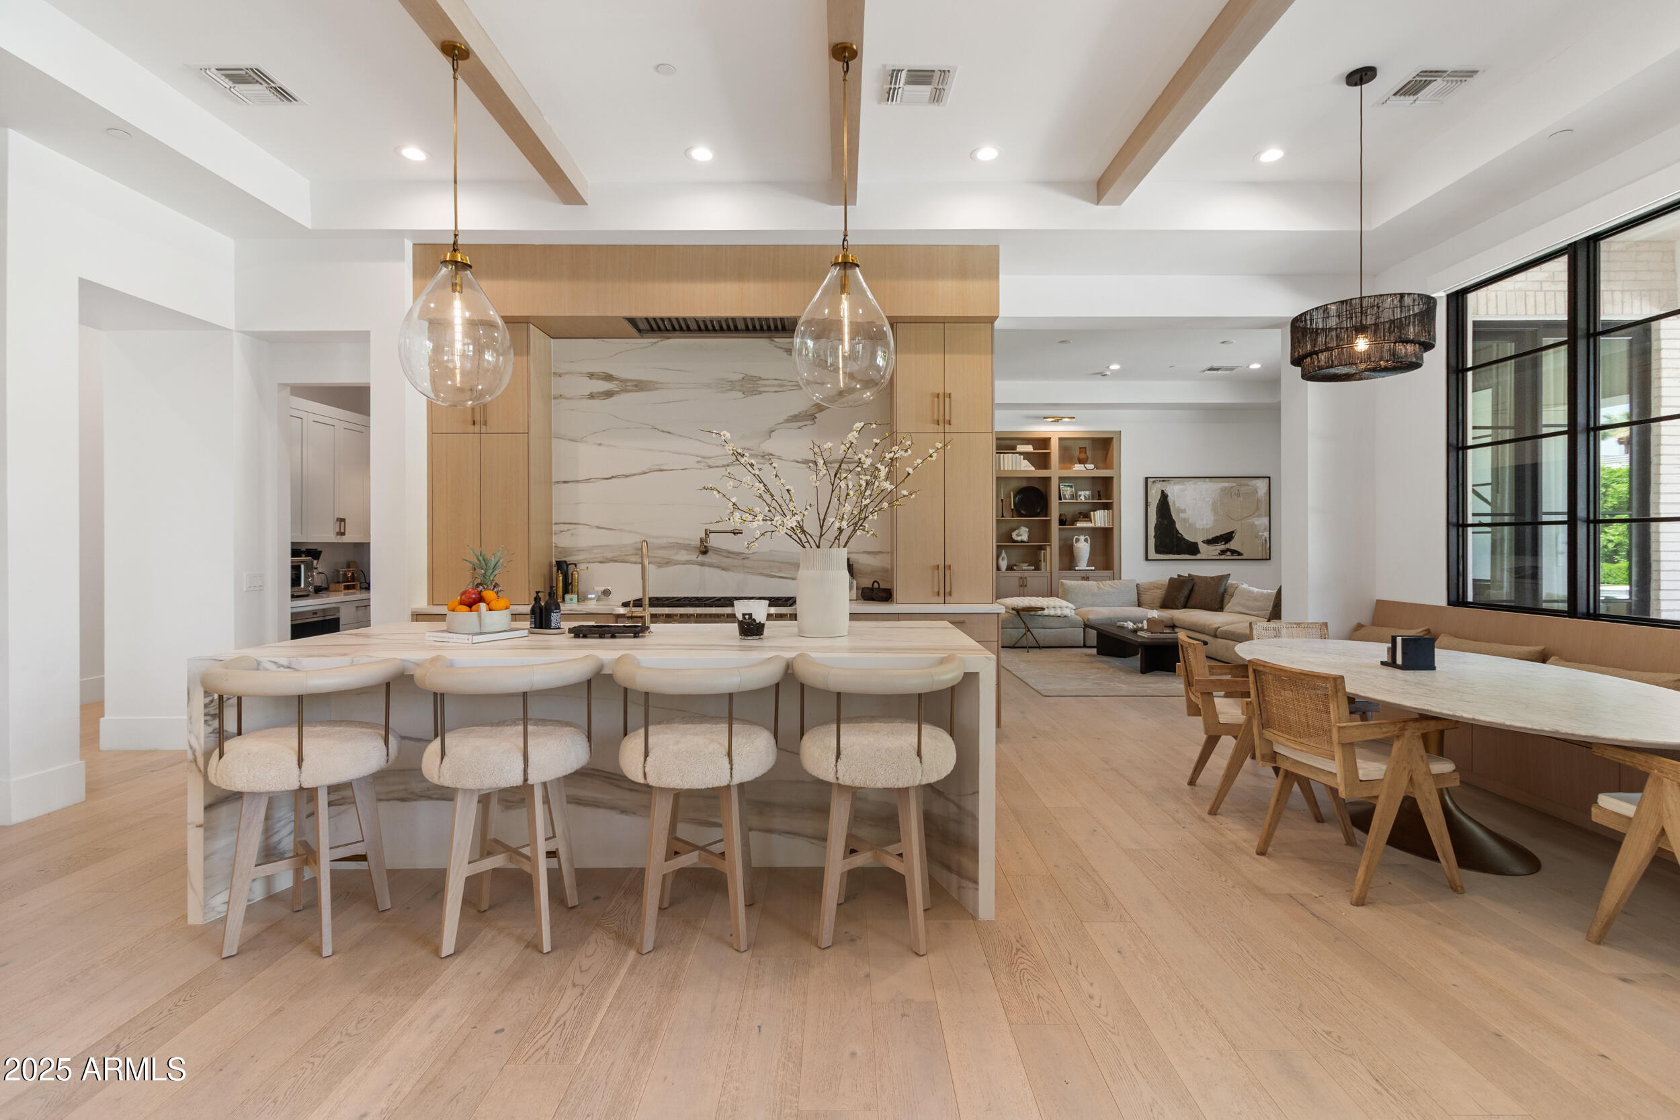
Open kitchen and dining area with a marble island, four upholstered stools, and adjoining living room.
Open-plan kitchen and living room with a marble waterfall island and fireplace.
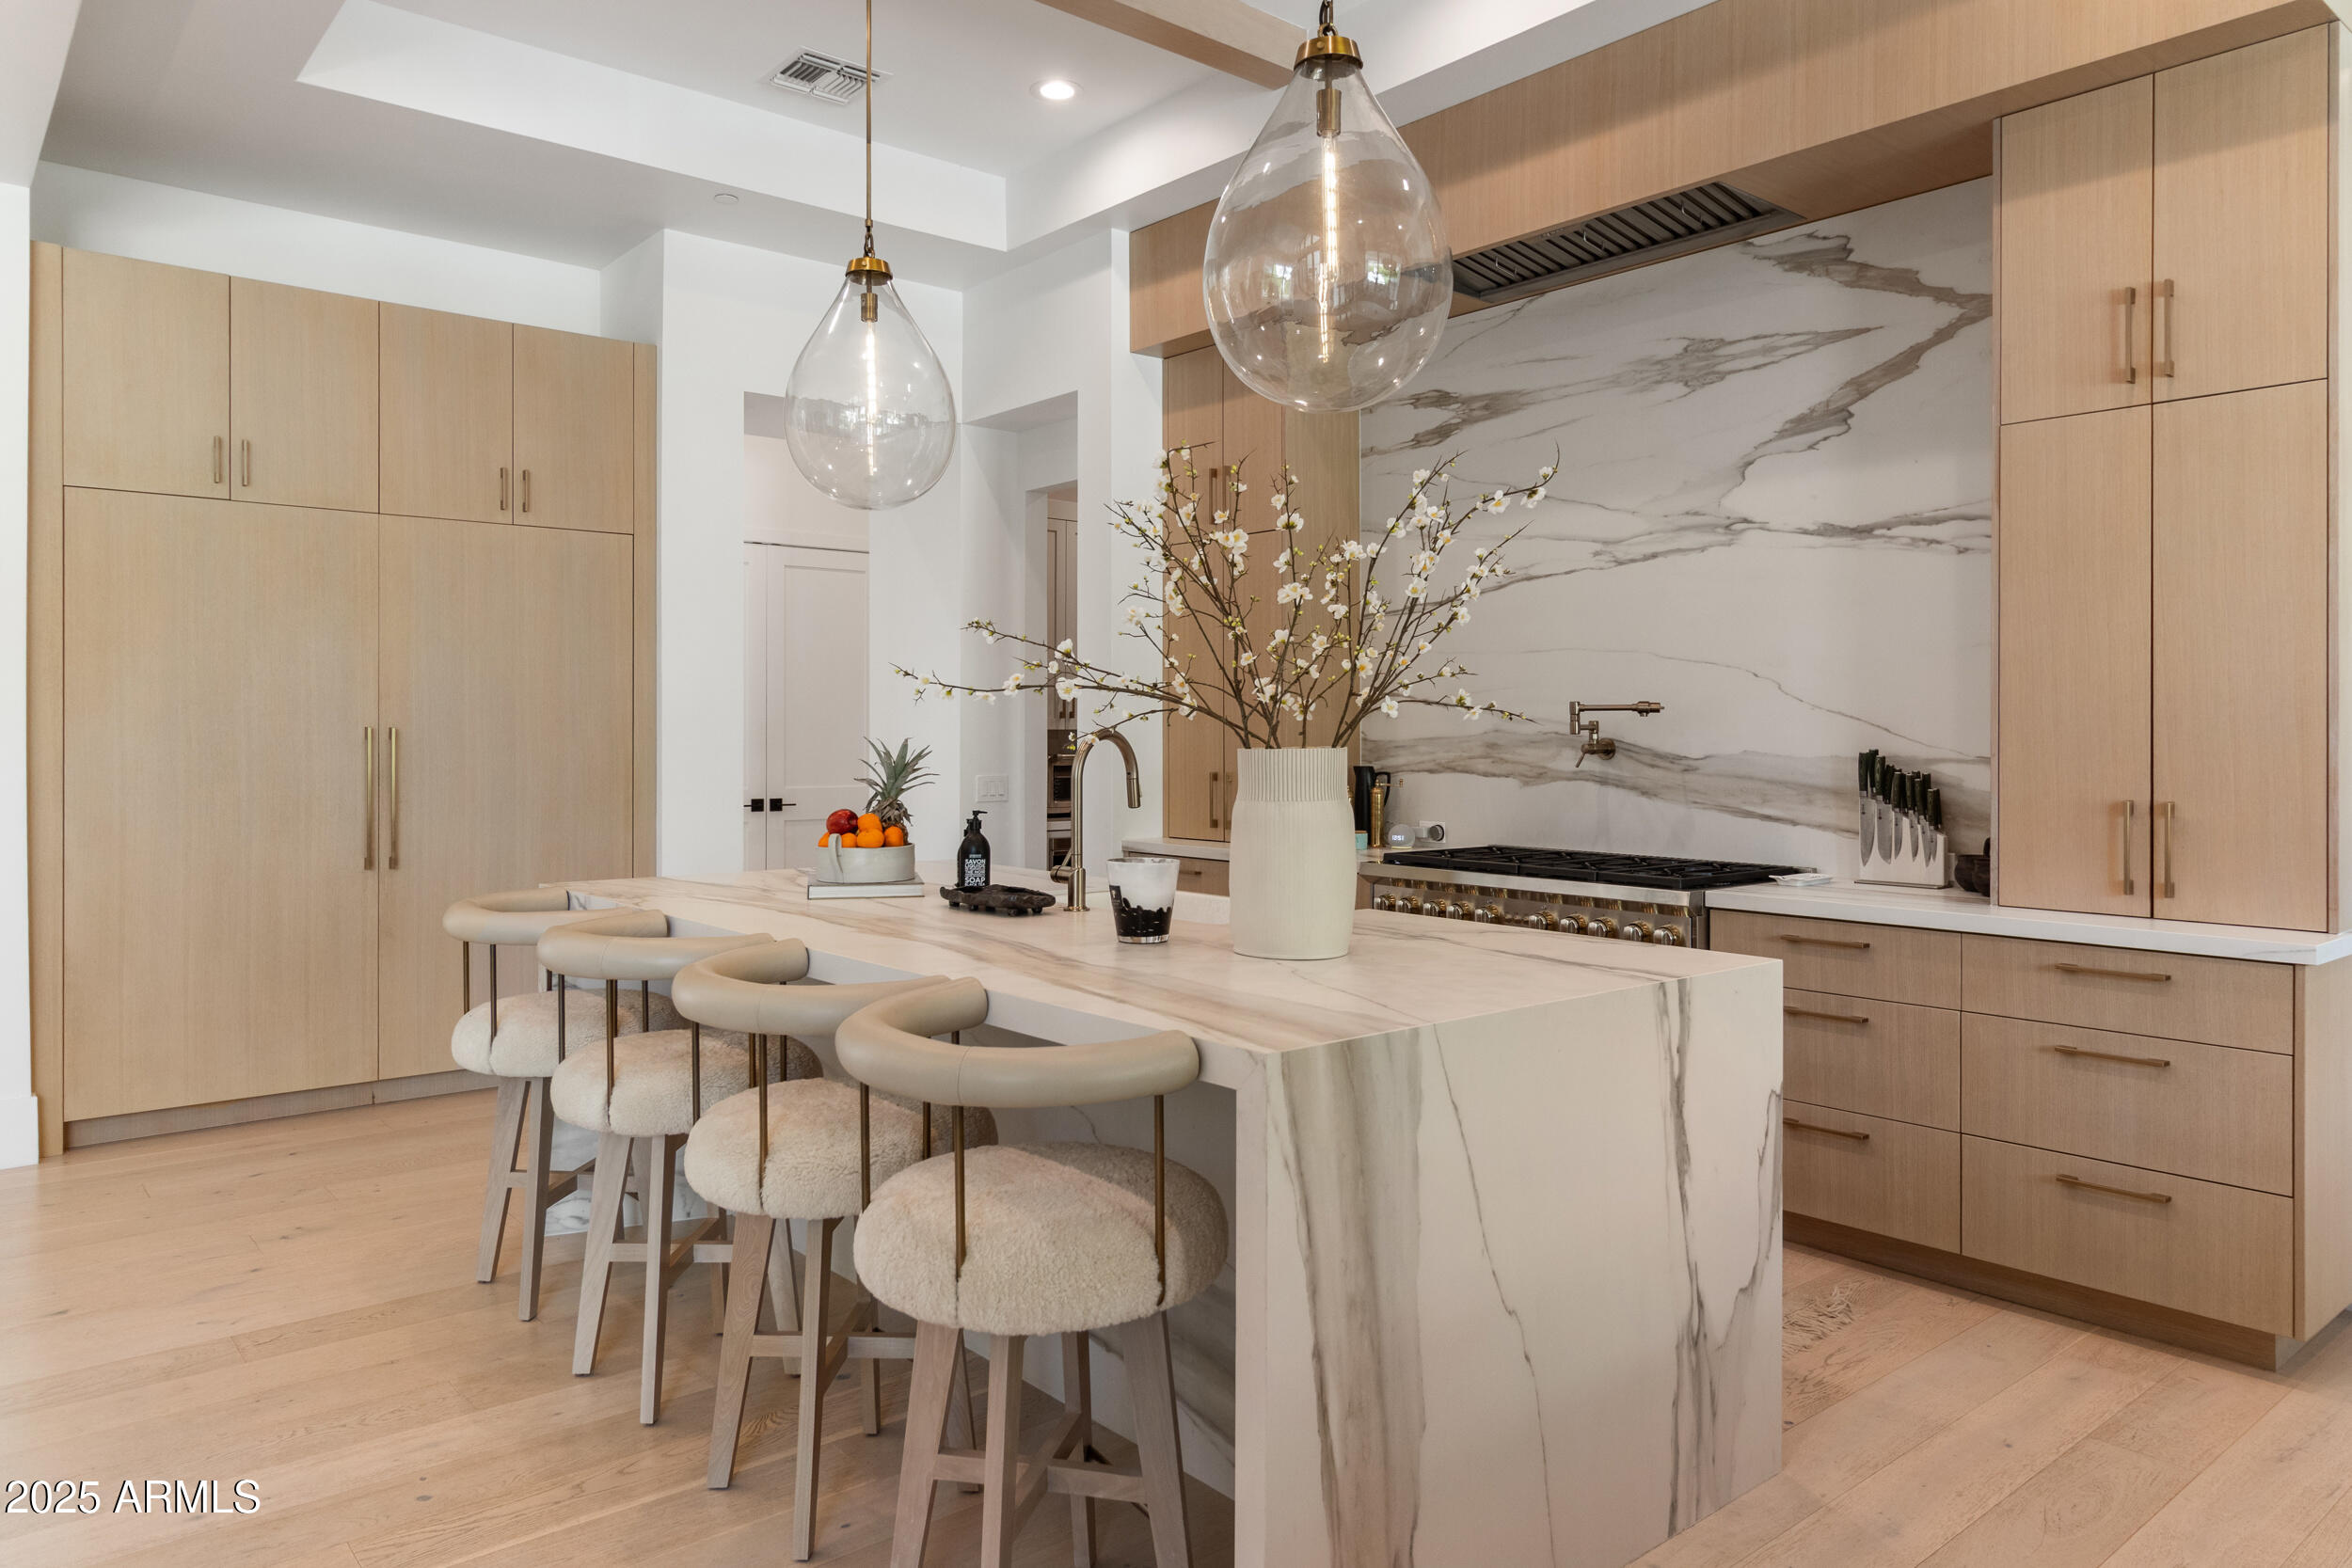
Modern kitchen with marble island, pale wood cabinetry, gas range, and upholstered bar stools.
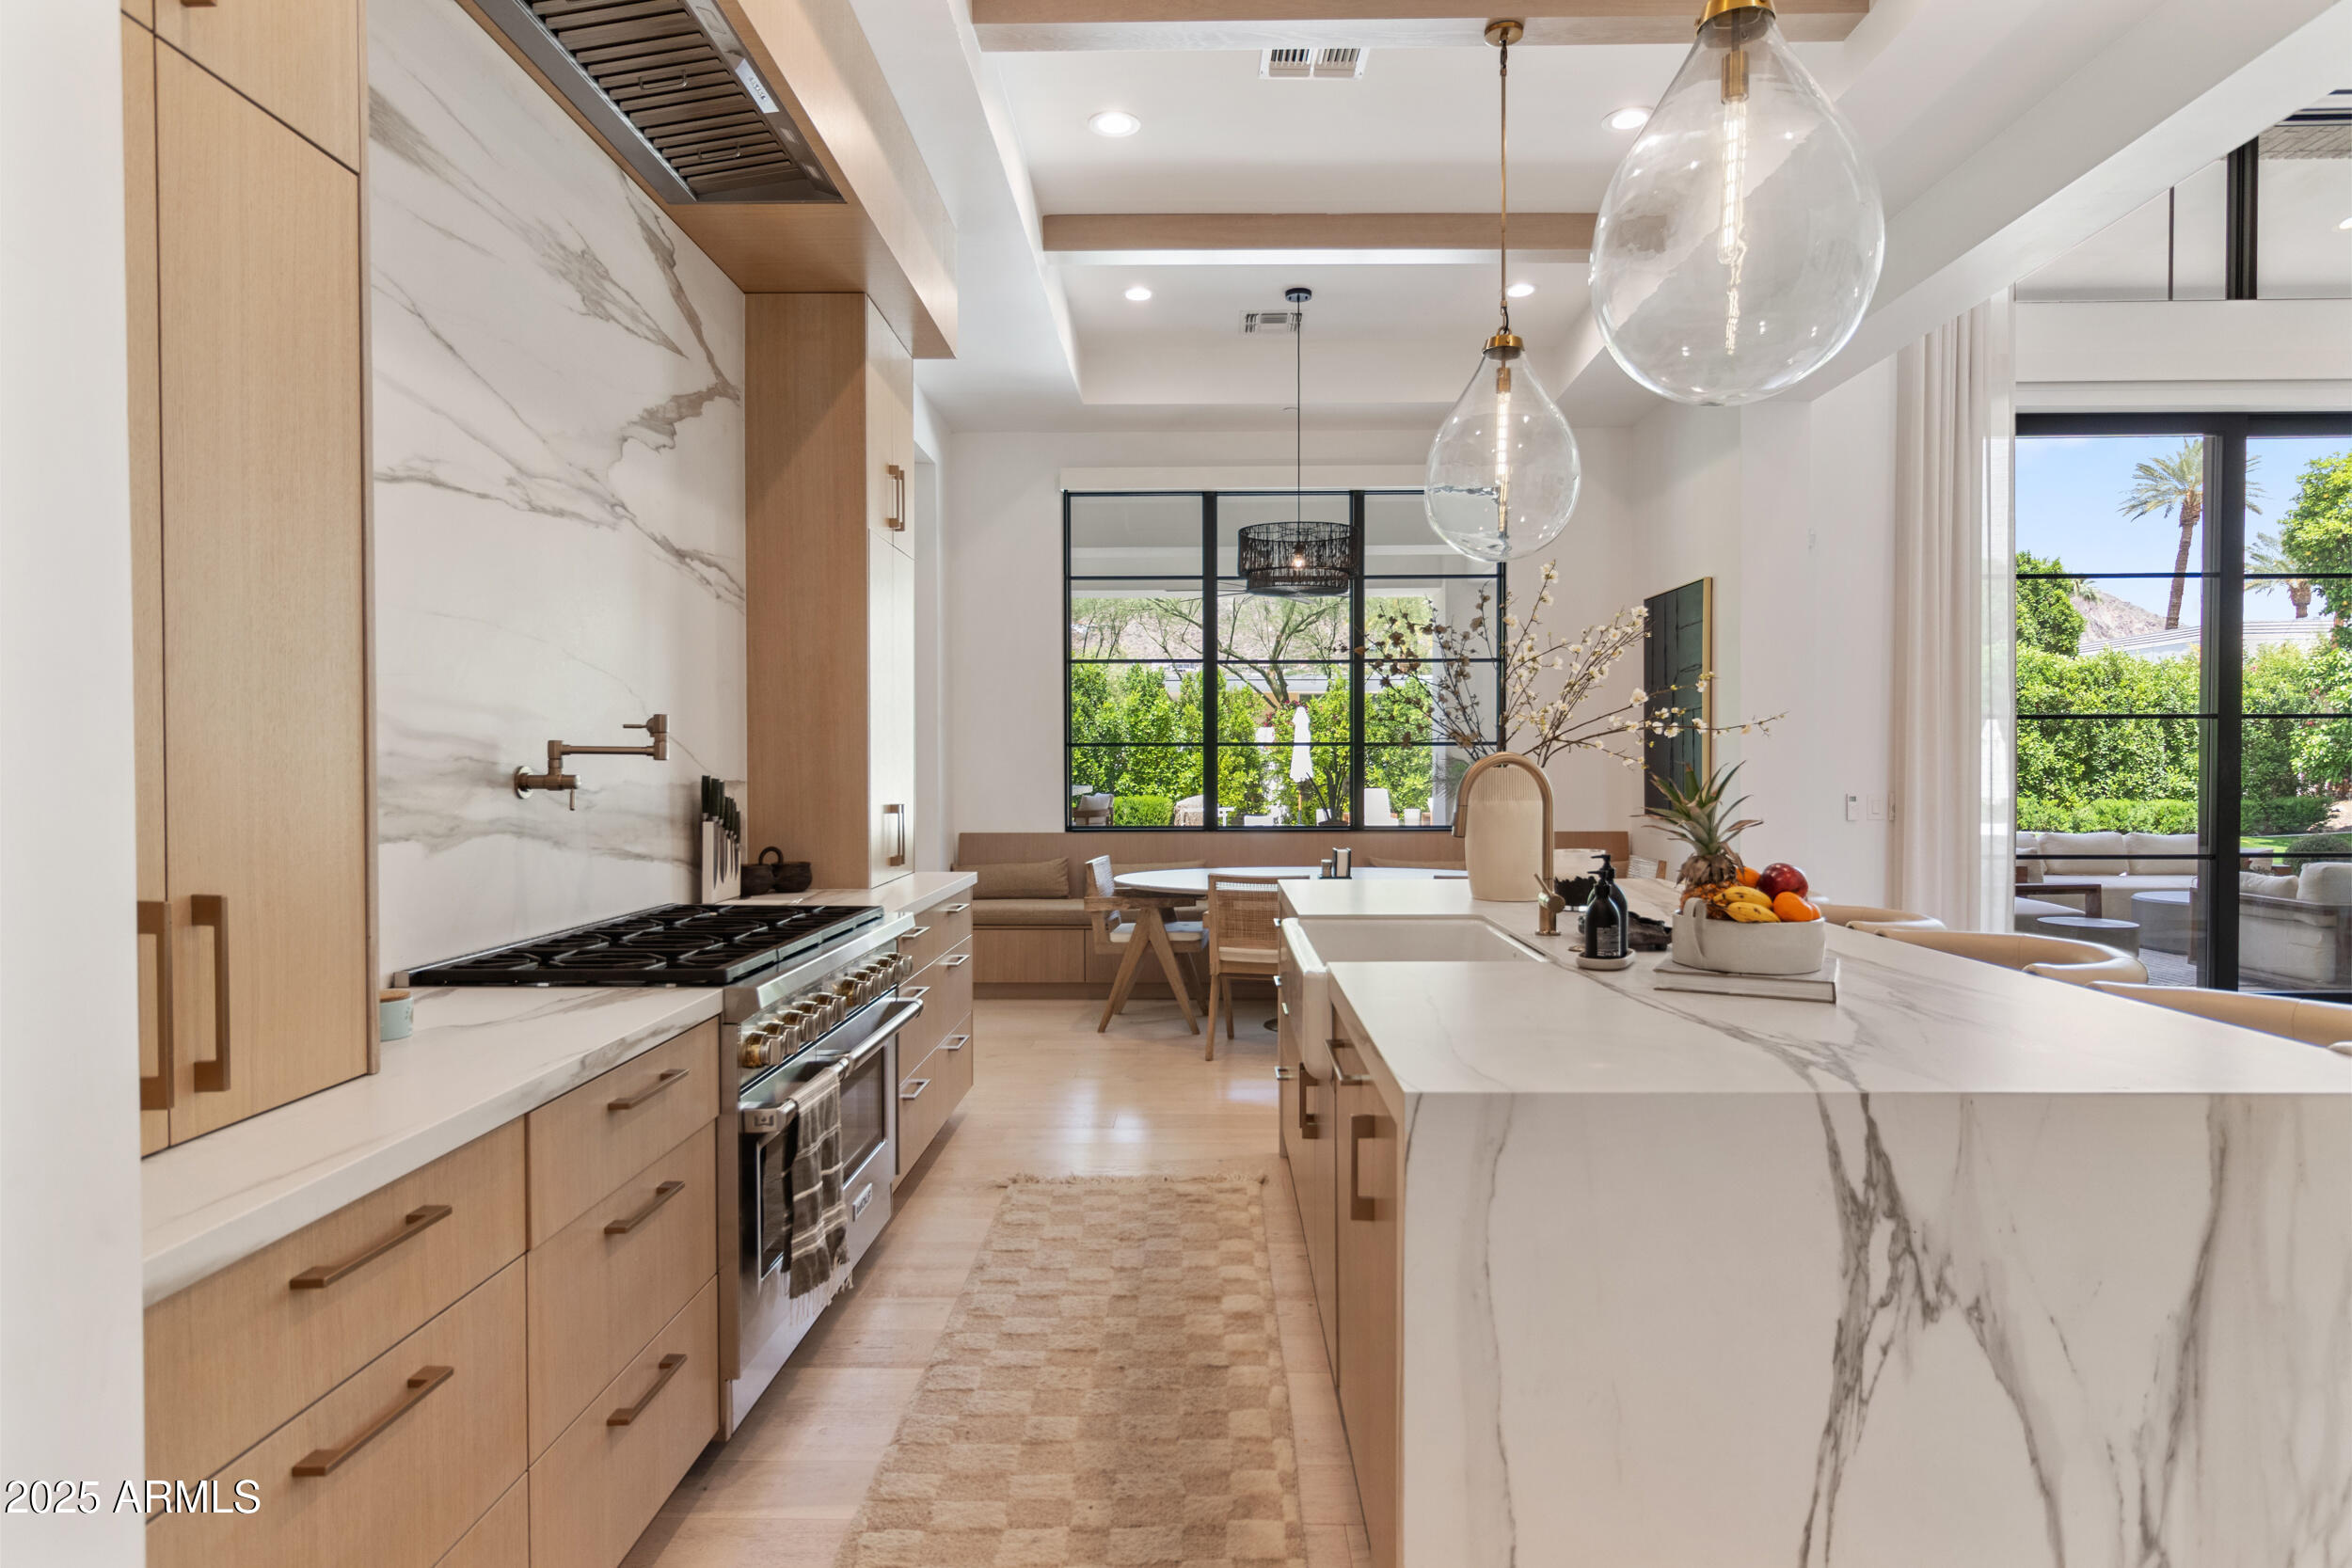
Modern kitchen with a marble waterfall island, light wood cabinetry, and large garden-facing windows.
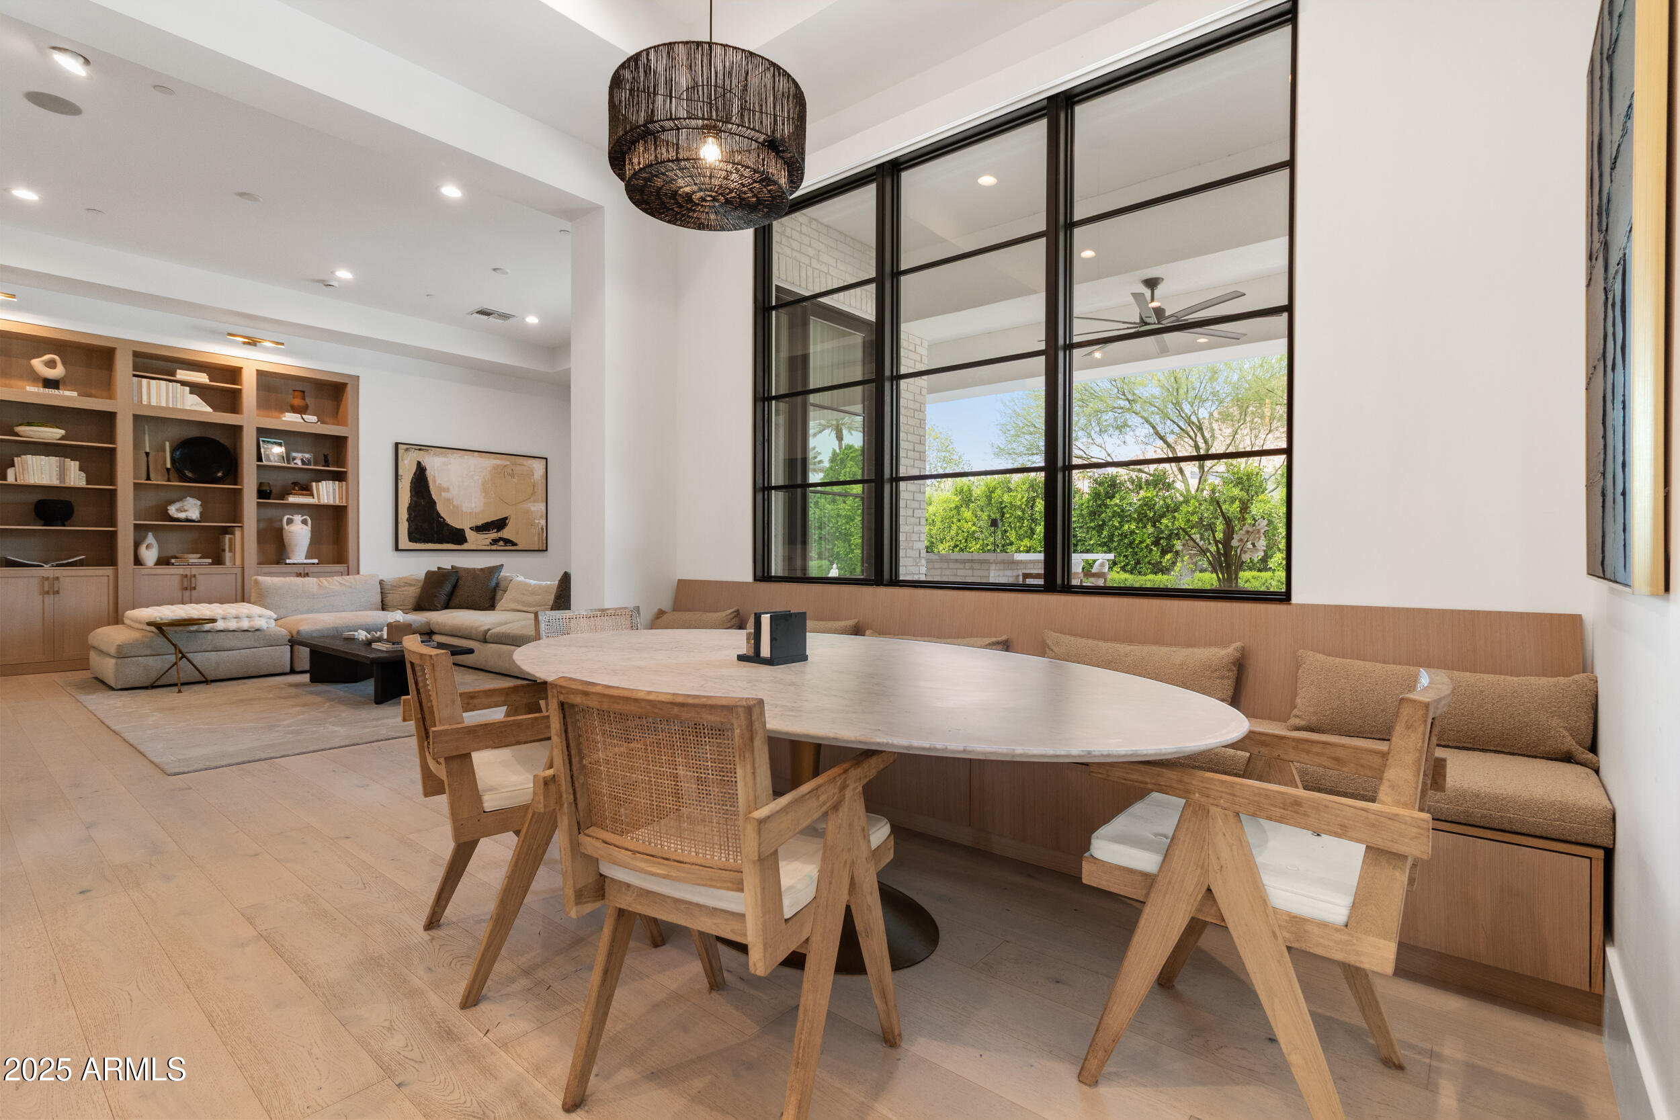
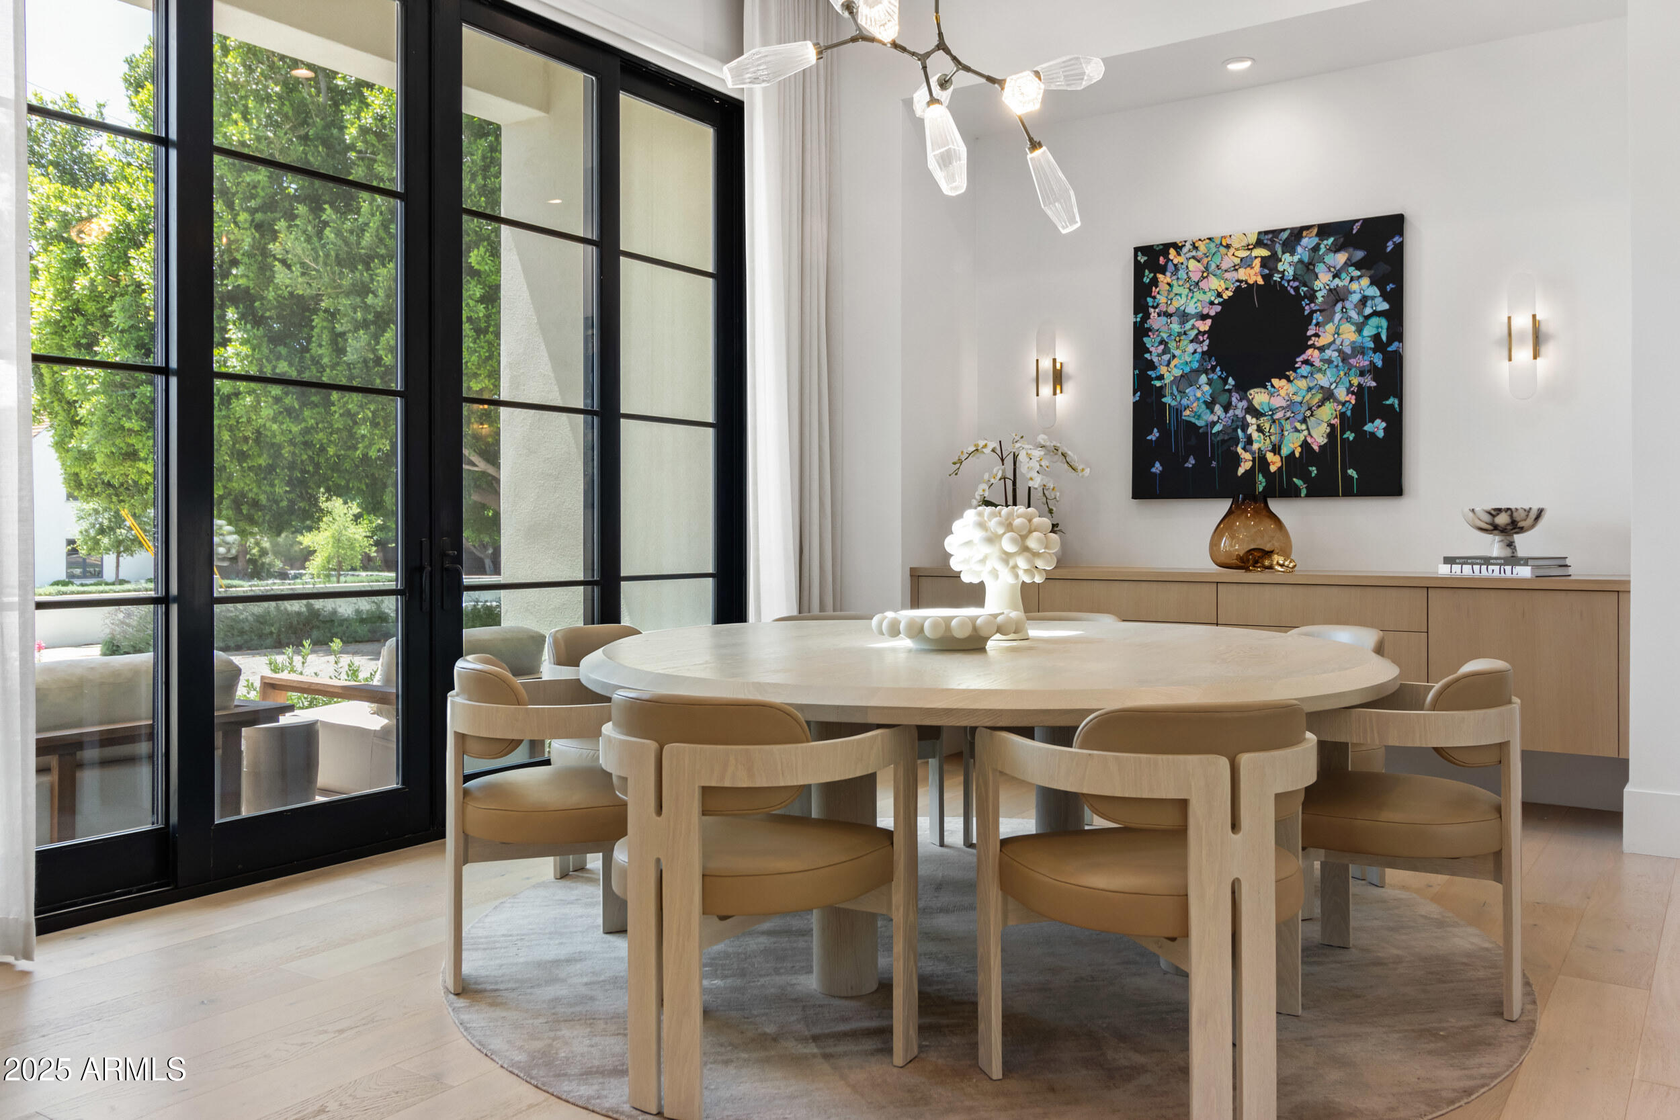
Dining area with oval table and wood chairs beside expansive black-framed windows and a built-in living room.
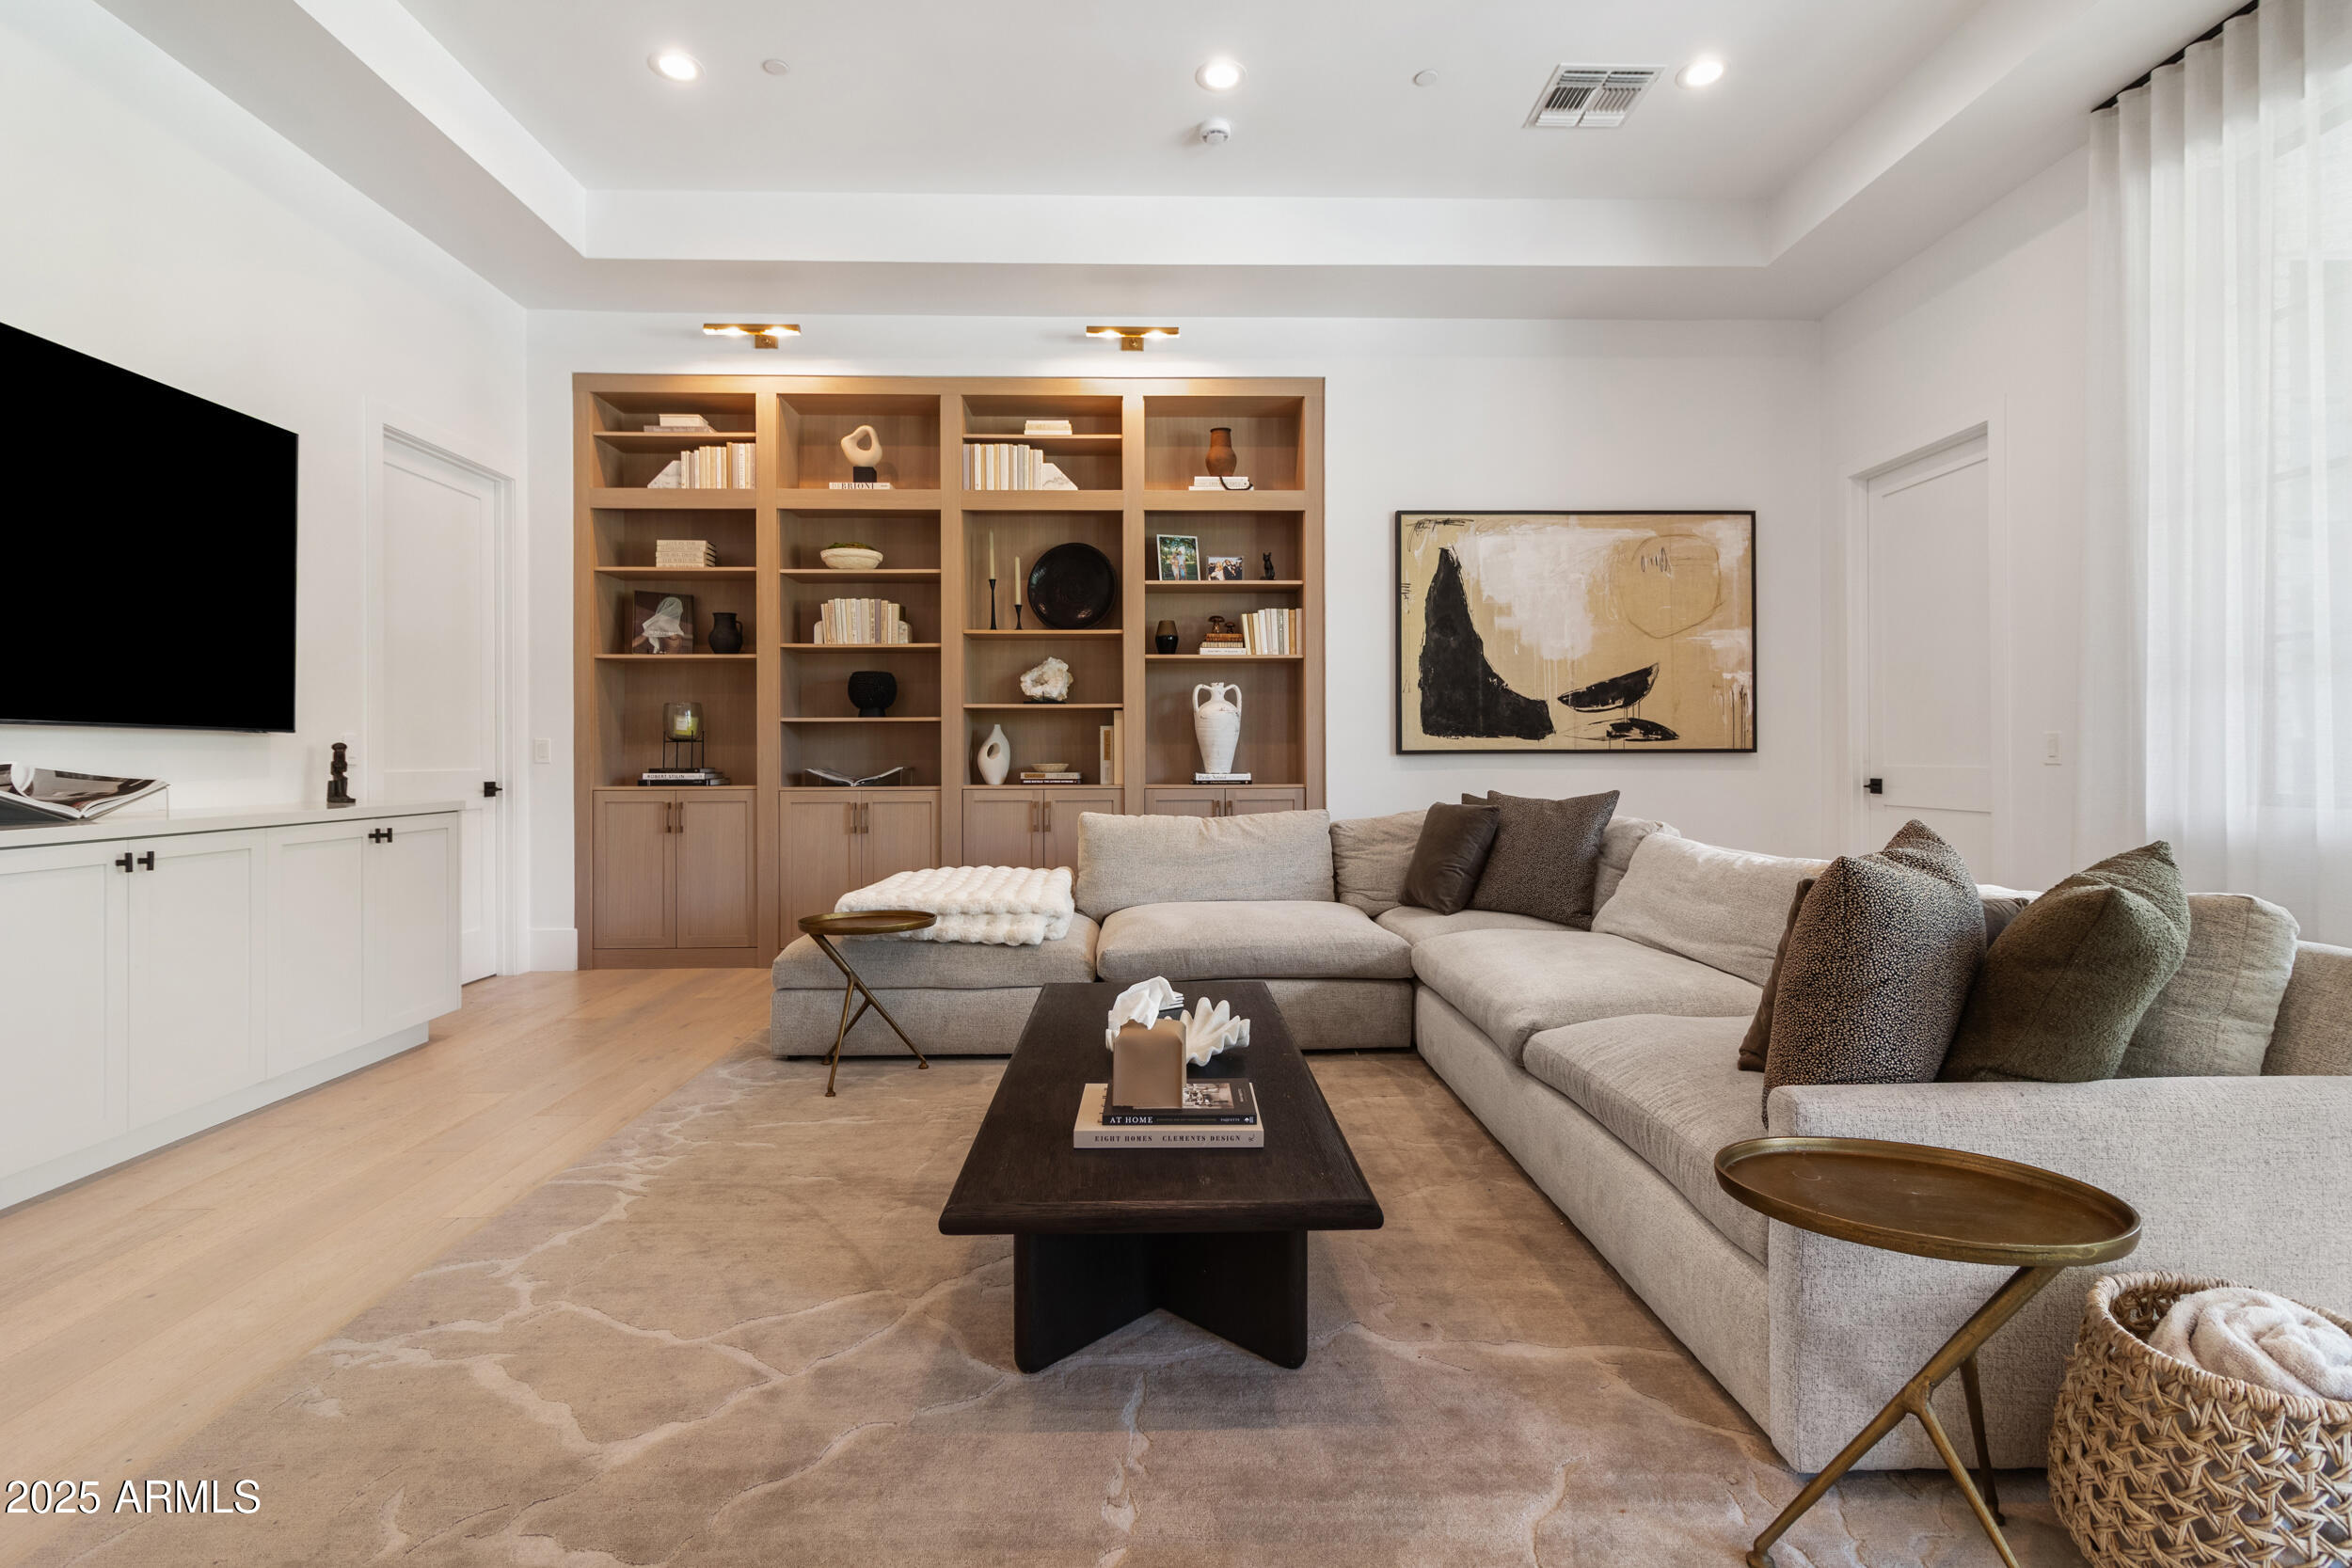
Living room with a large sectional sofa, built-in wood shelves, and abstract artwork.
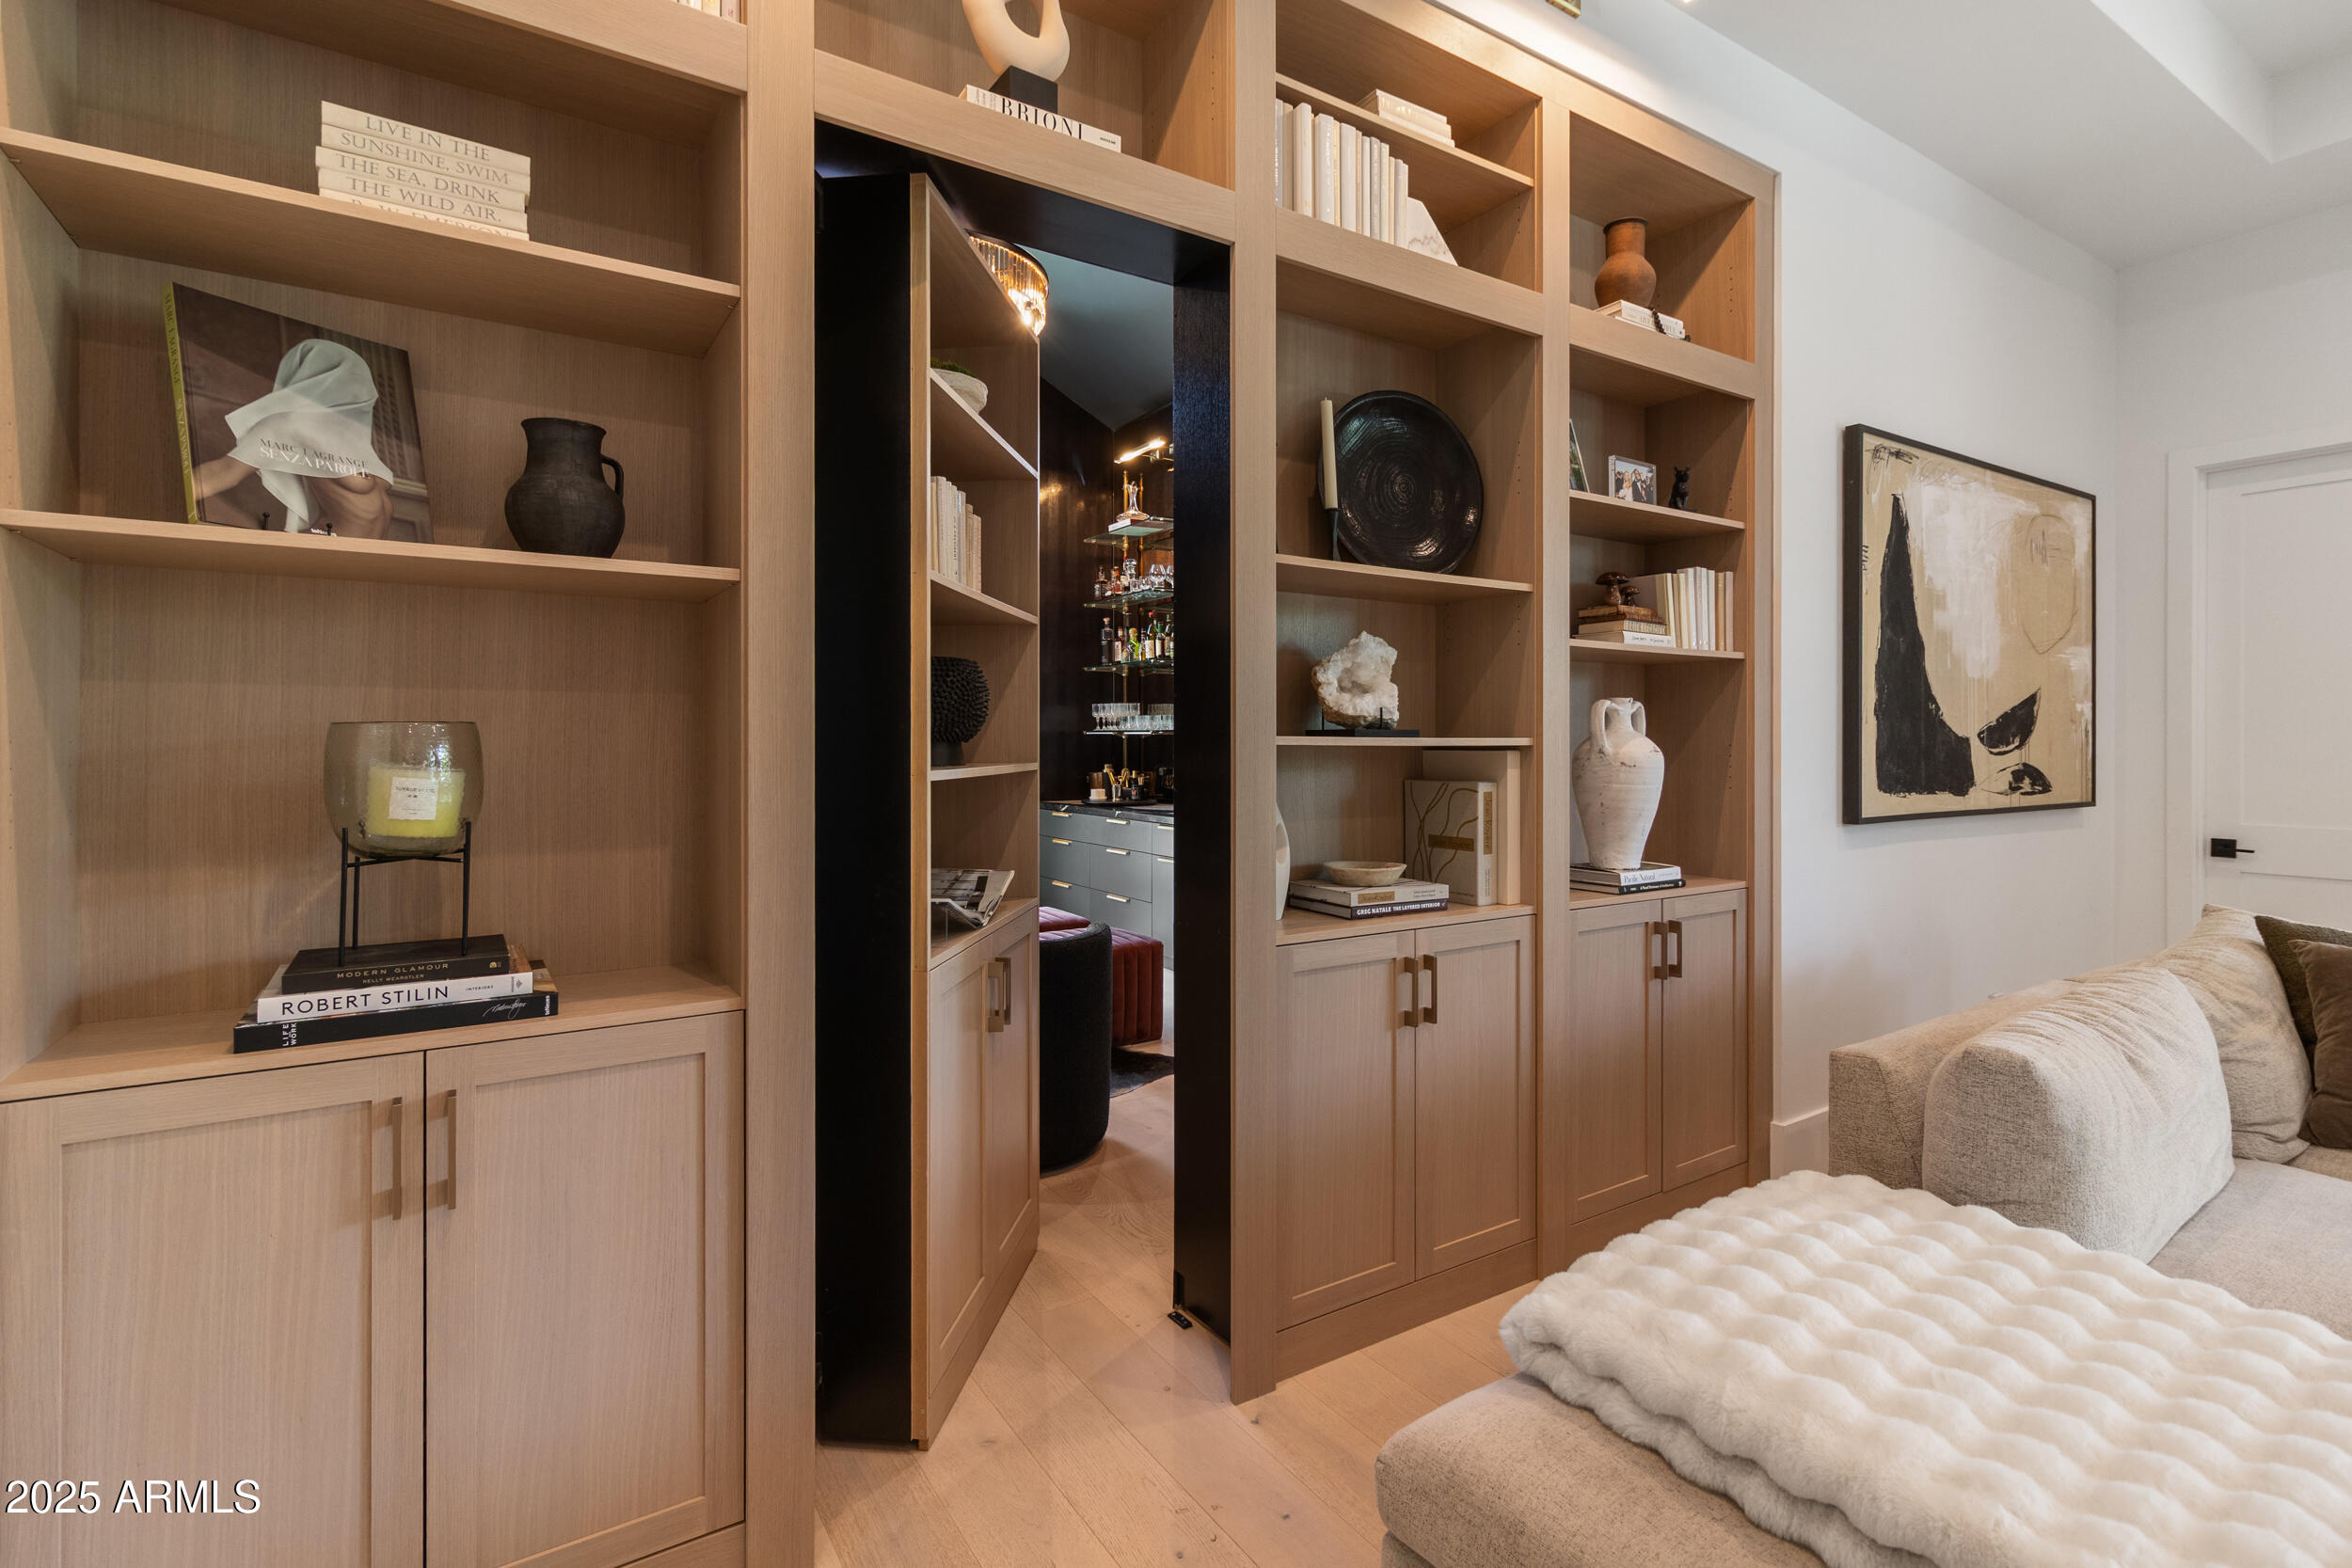
Living room with light wood built-in shelving, a concealed bar, and a cream sectional sofa.
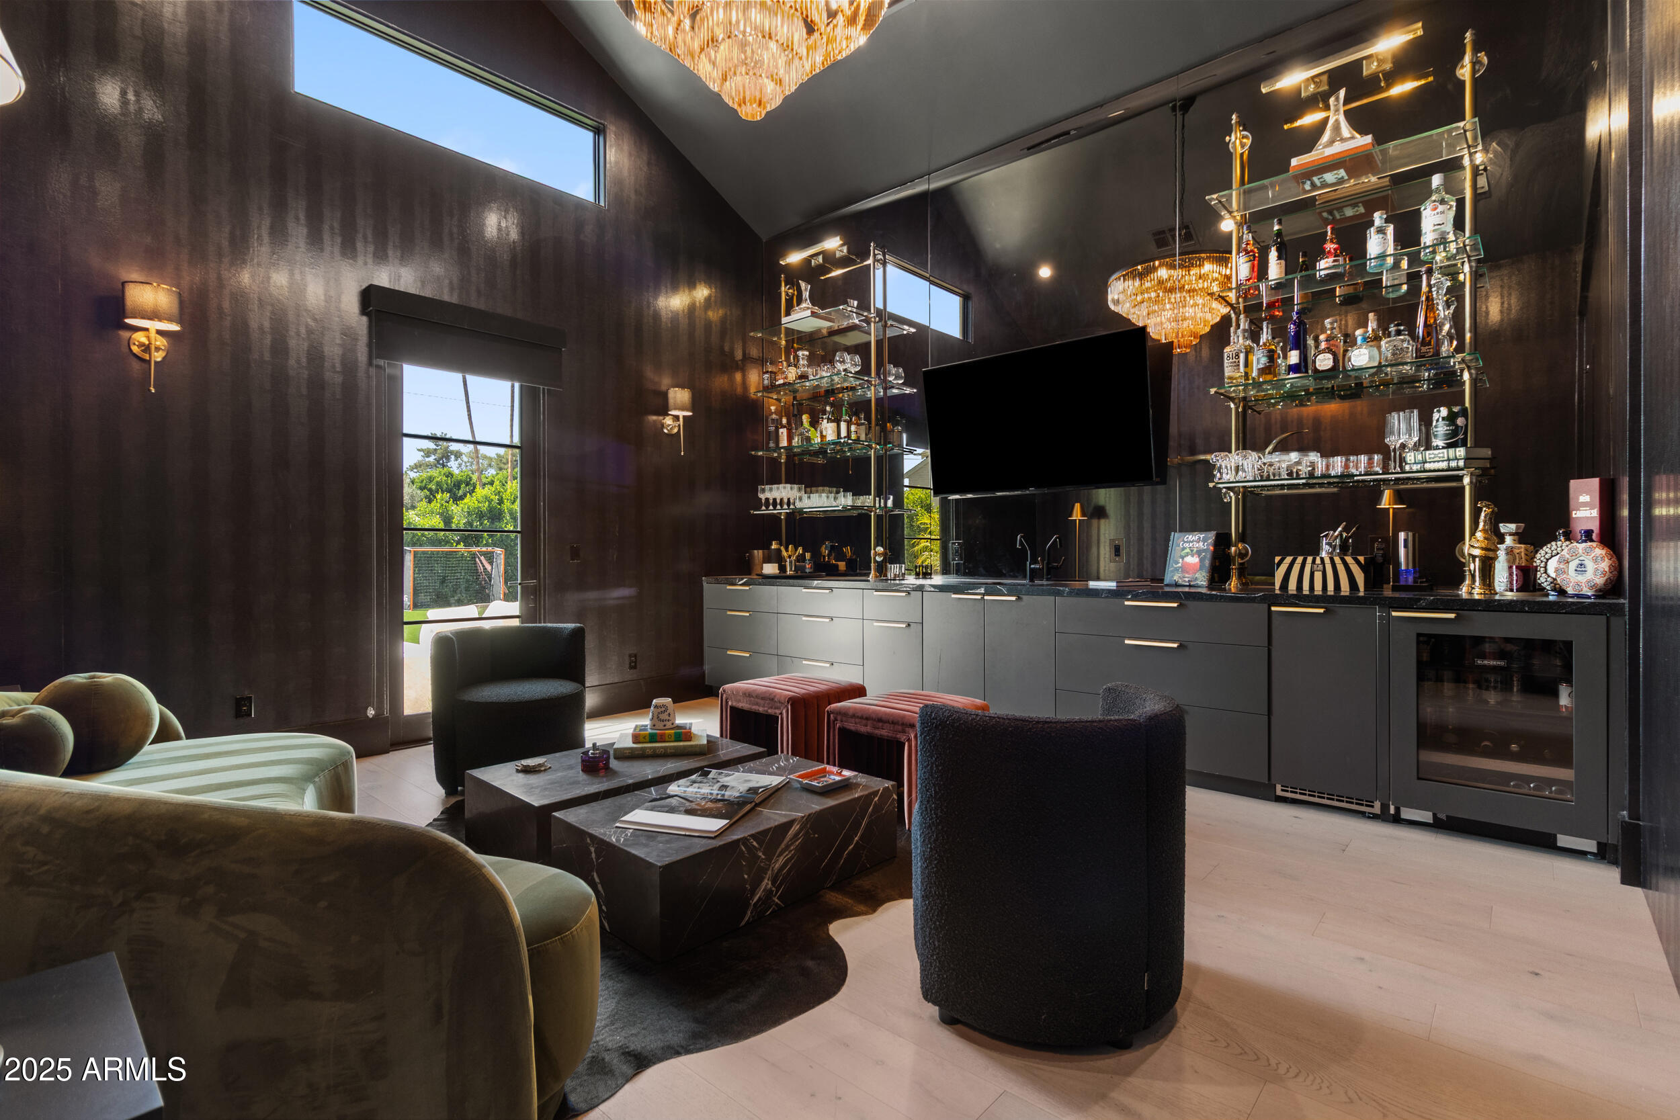
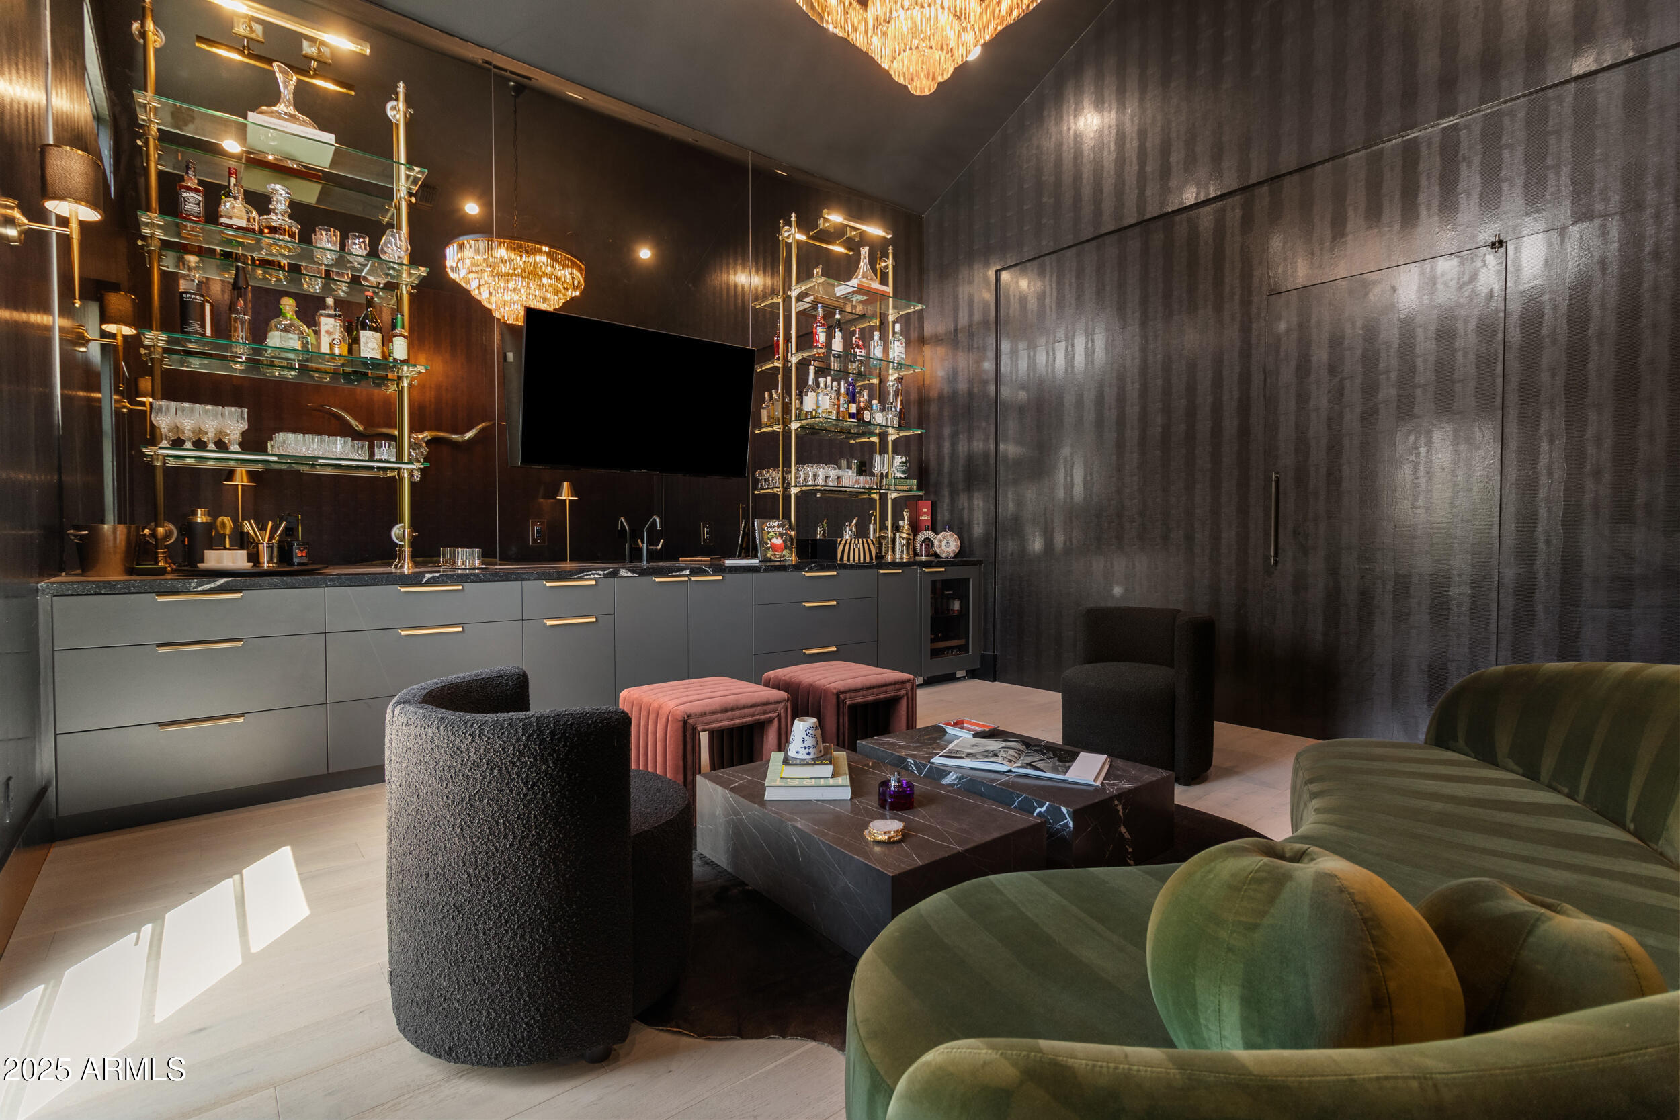
Lounge with a long bar, glass liquor shelves, sculptural chandeliers, and dark upholstered seating.
Home lounge with a built-in bar, glass liquor shelves, dark walls, and velvet seating.
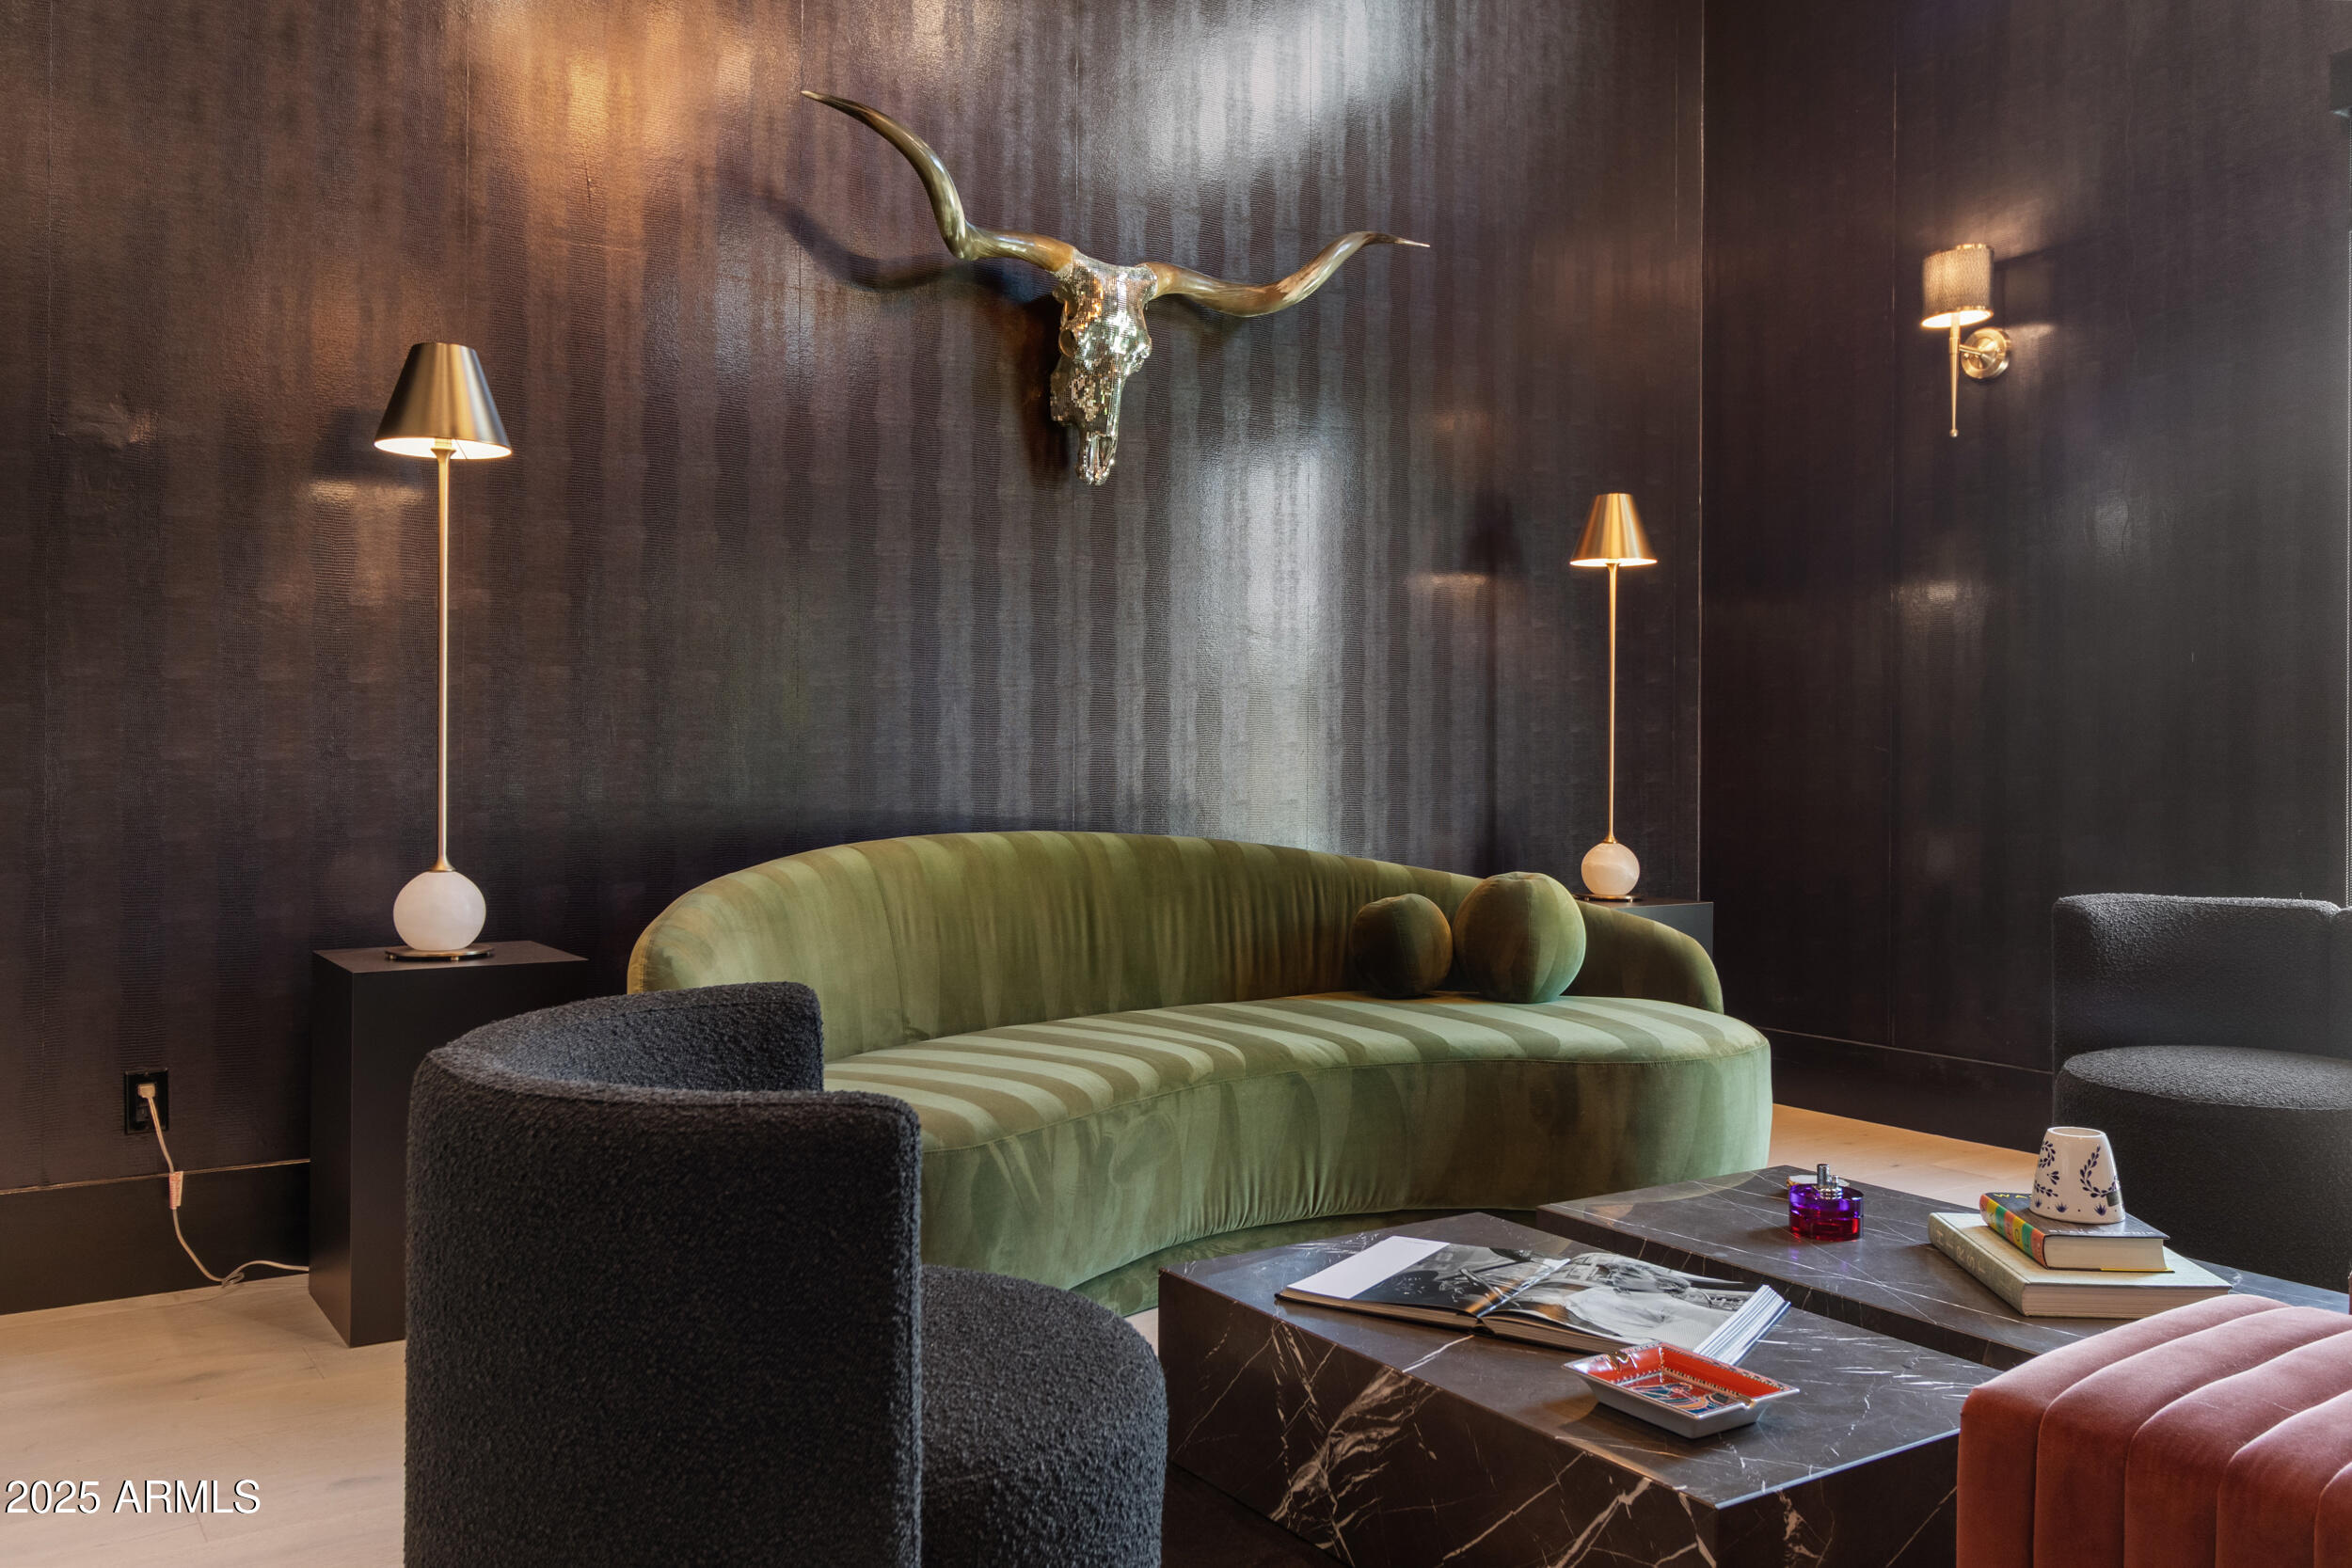
Living room with a curved green velvet sofa beneath a mounted longhorn skull and sculptural lamps.
Dining room with a round table, sculptural chandelier, and black-framed glass doors opening to greenery.
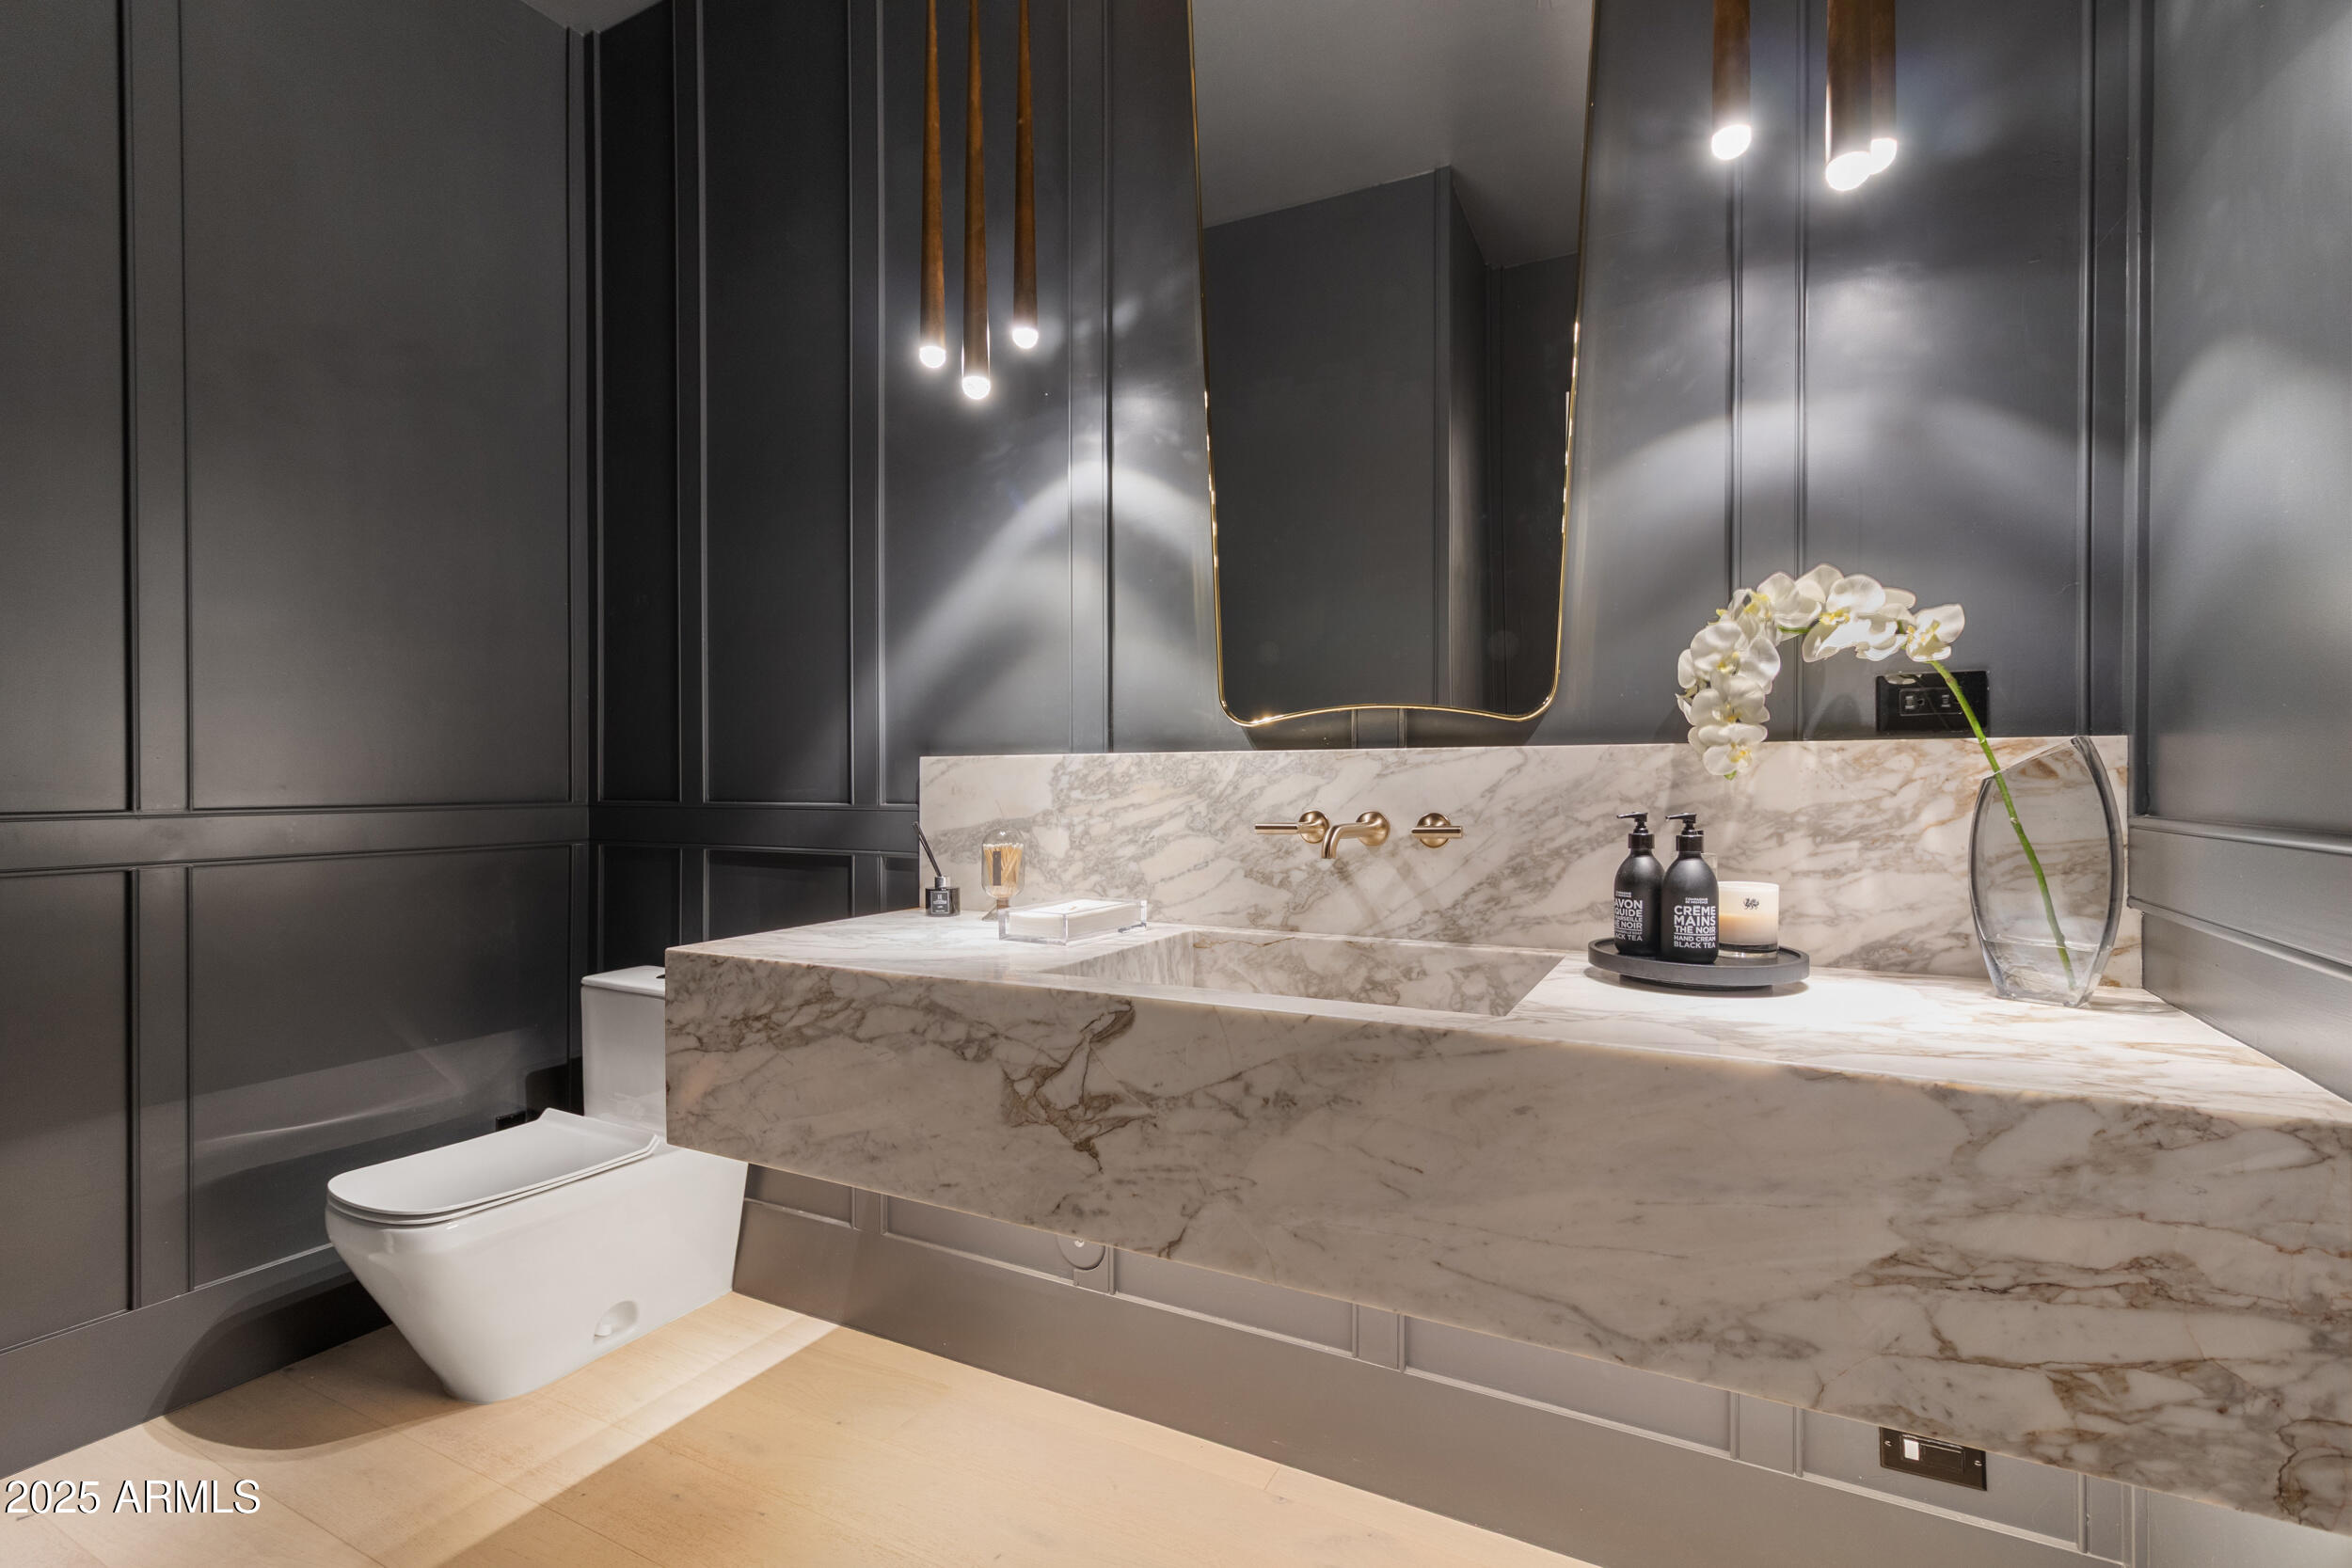
Bathroom with a floating marble vanity, dark paneled walls, and brass fixtures.
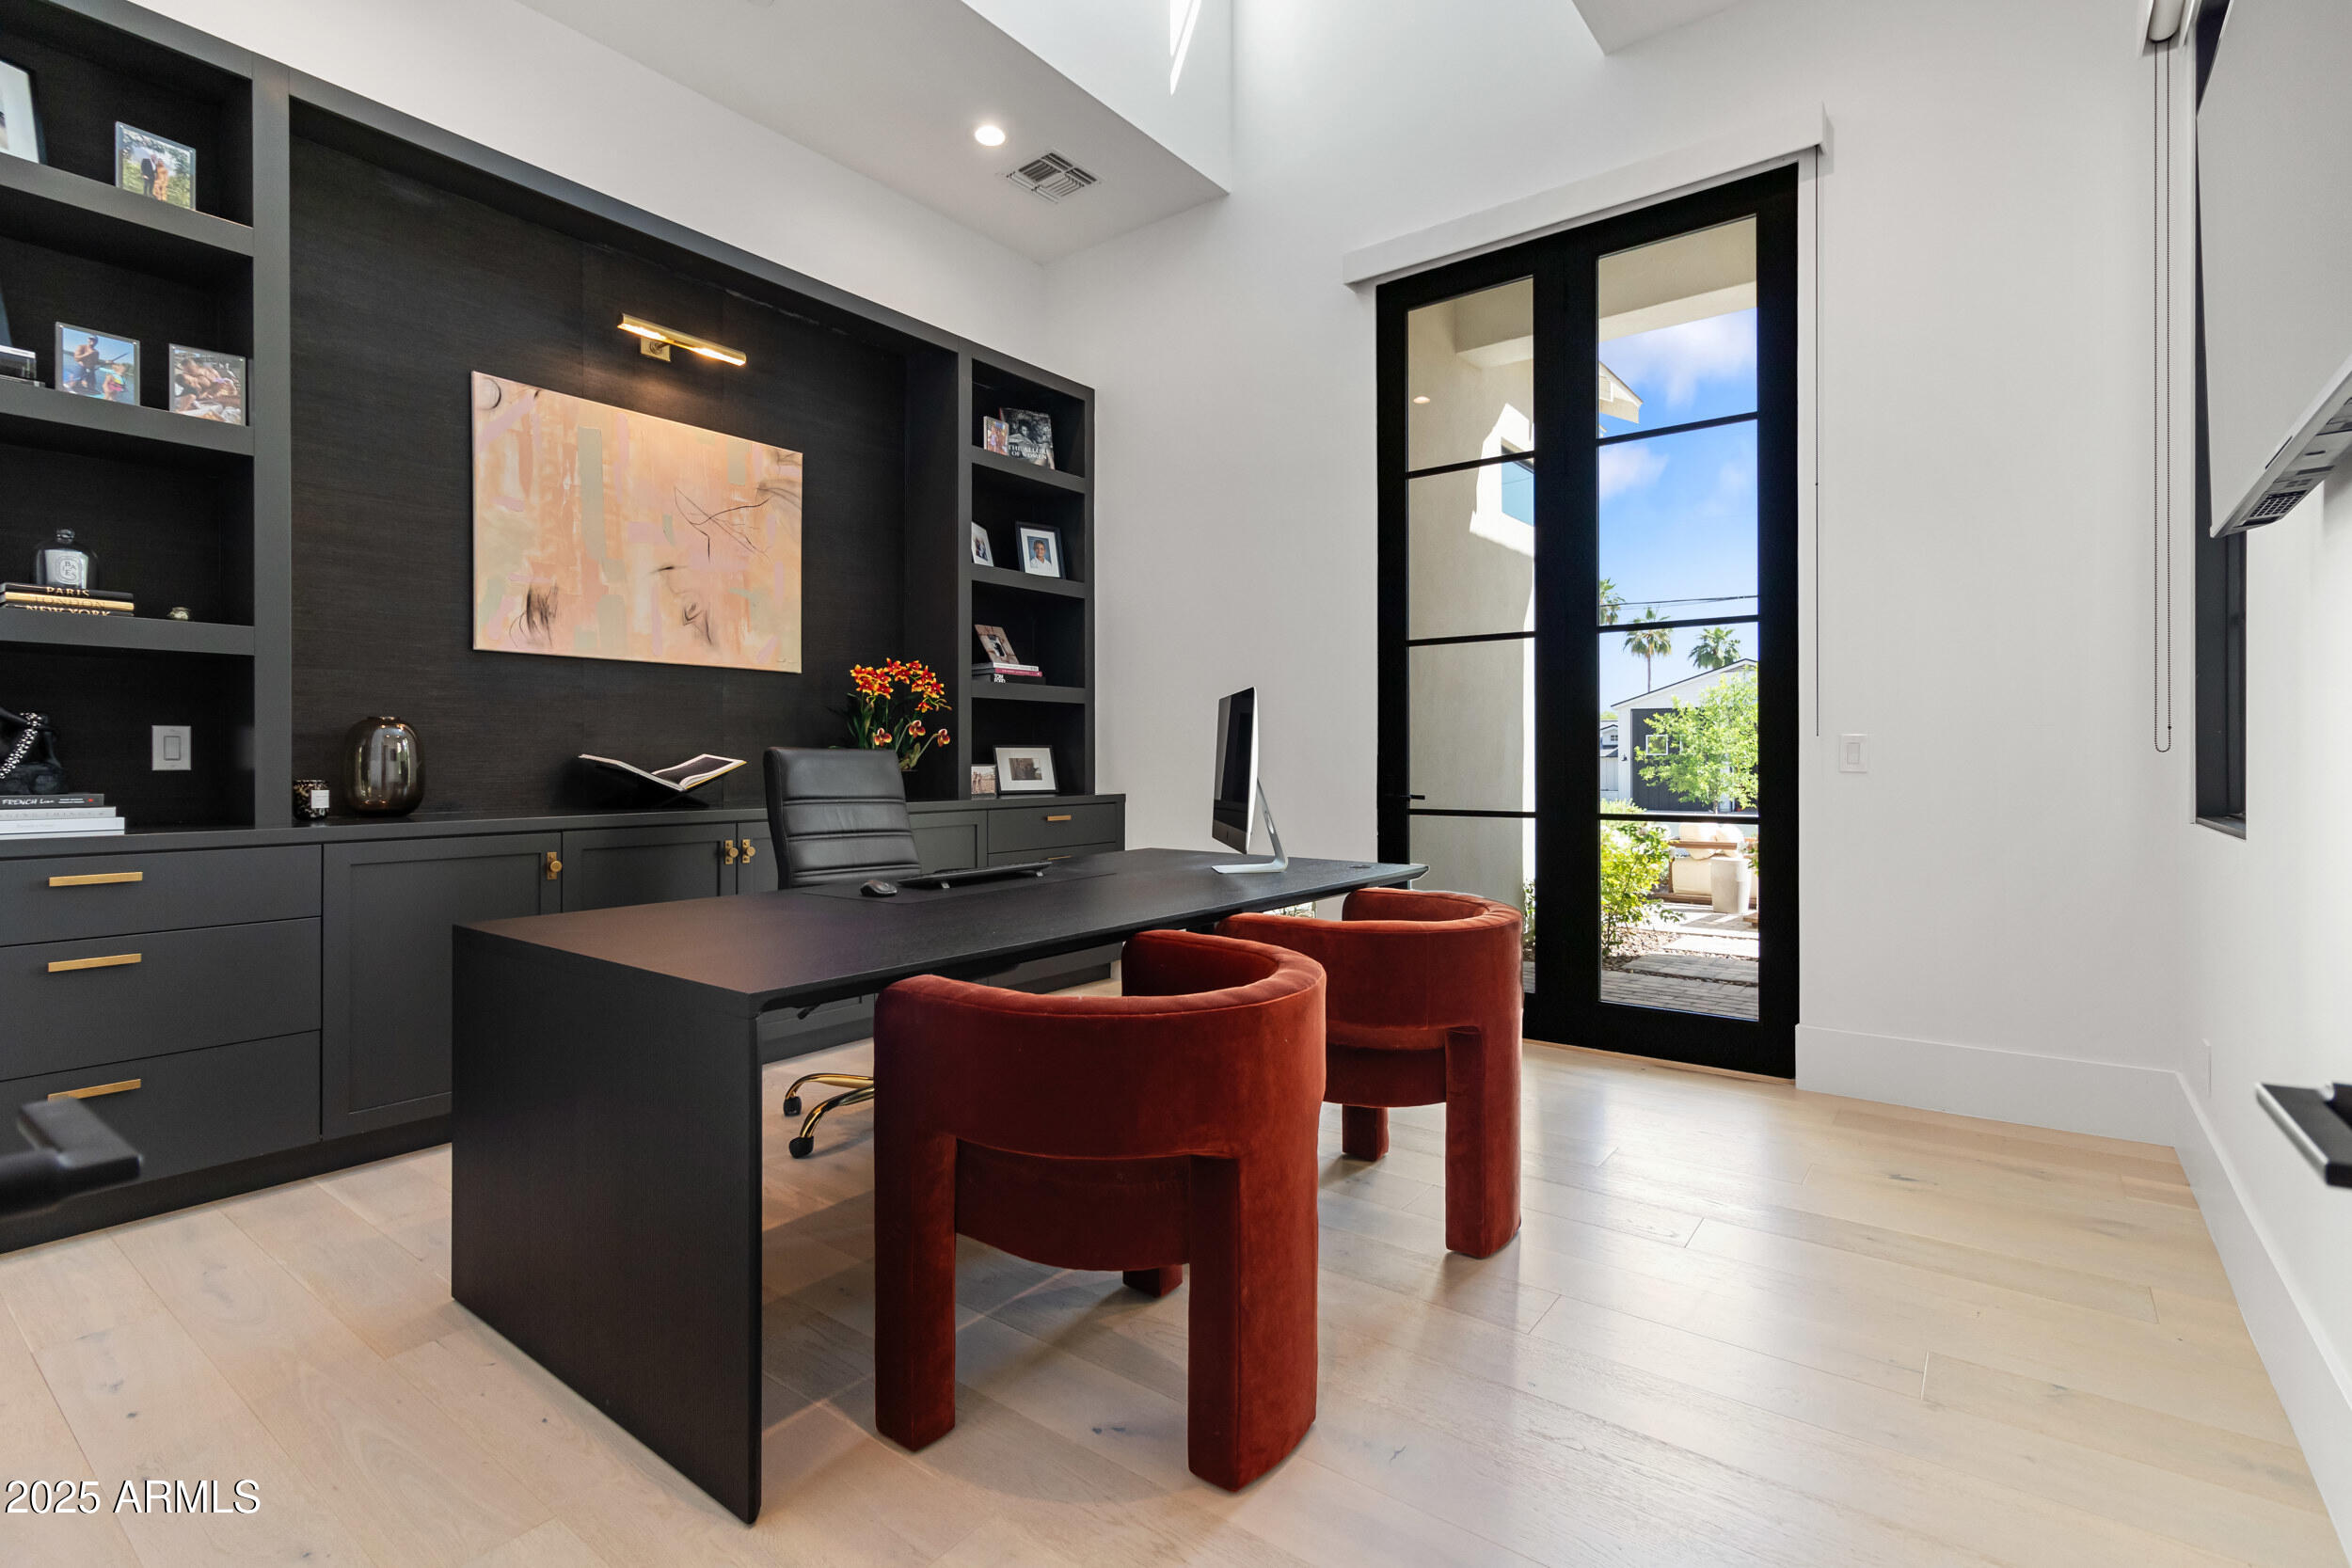
Home office with black built-in shelving, a dark desk, rust-red chairs, and glass doors to the patio.
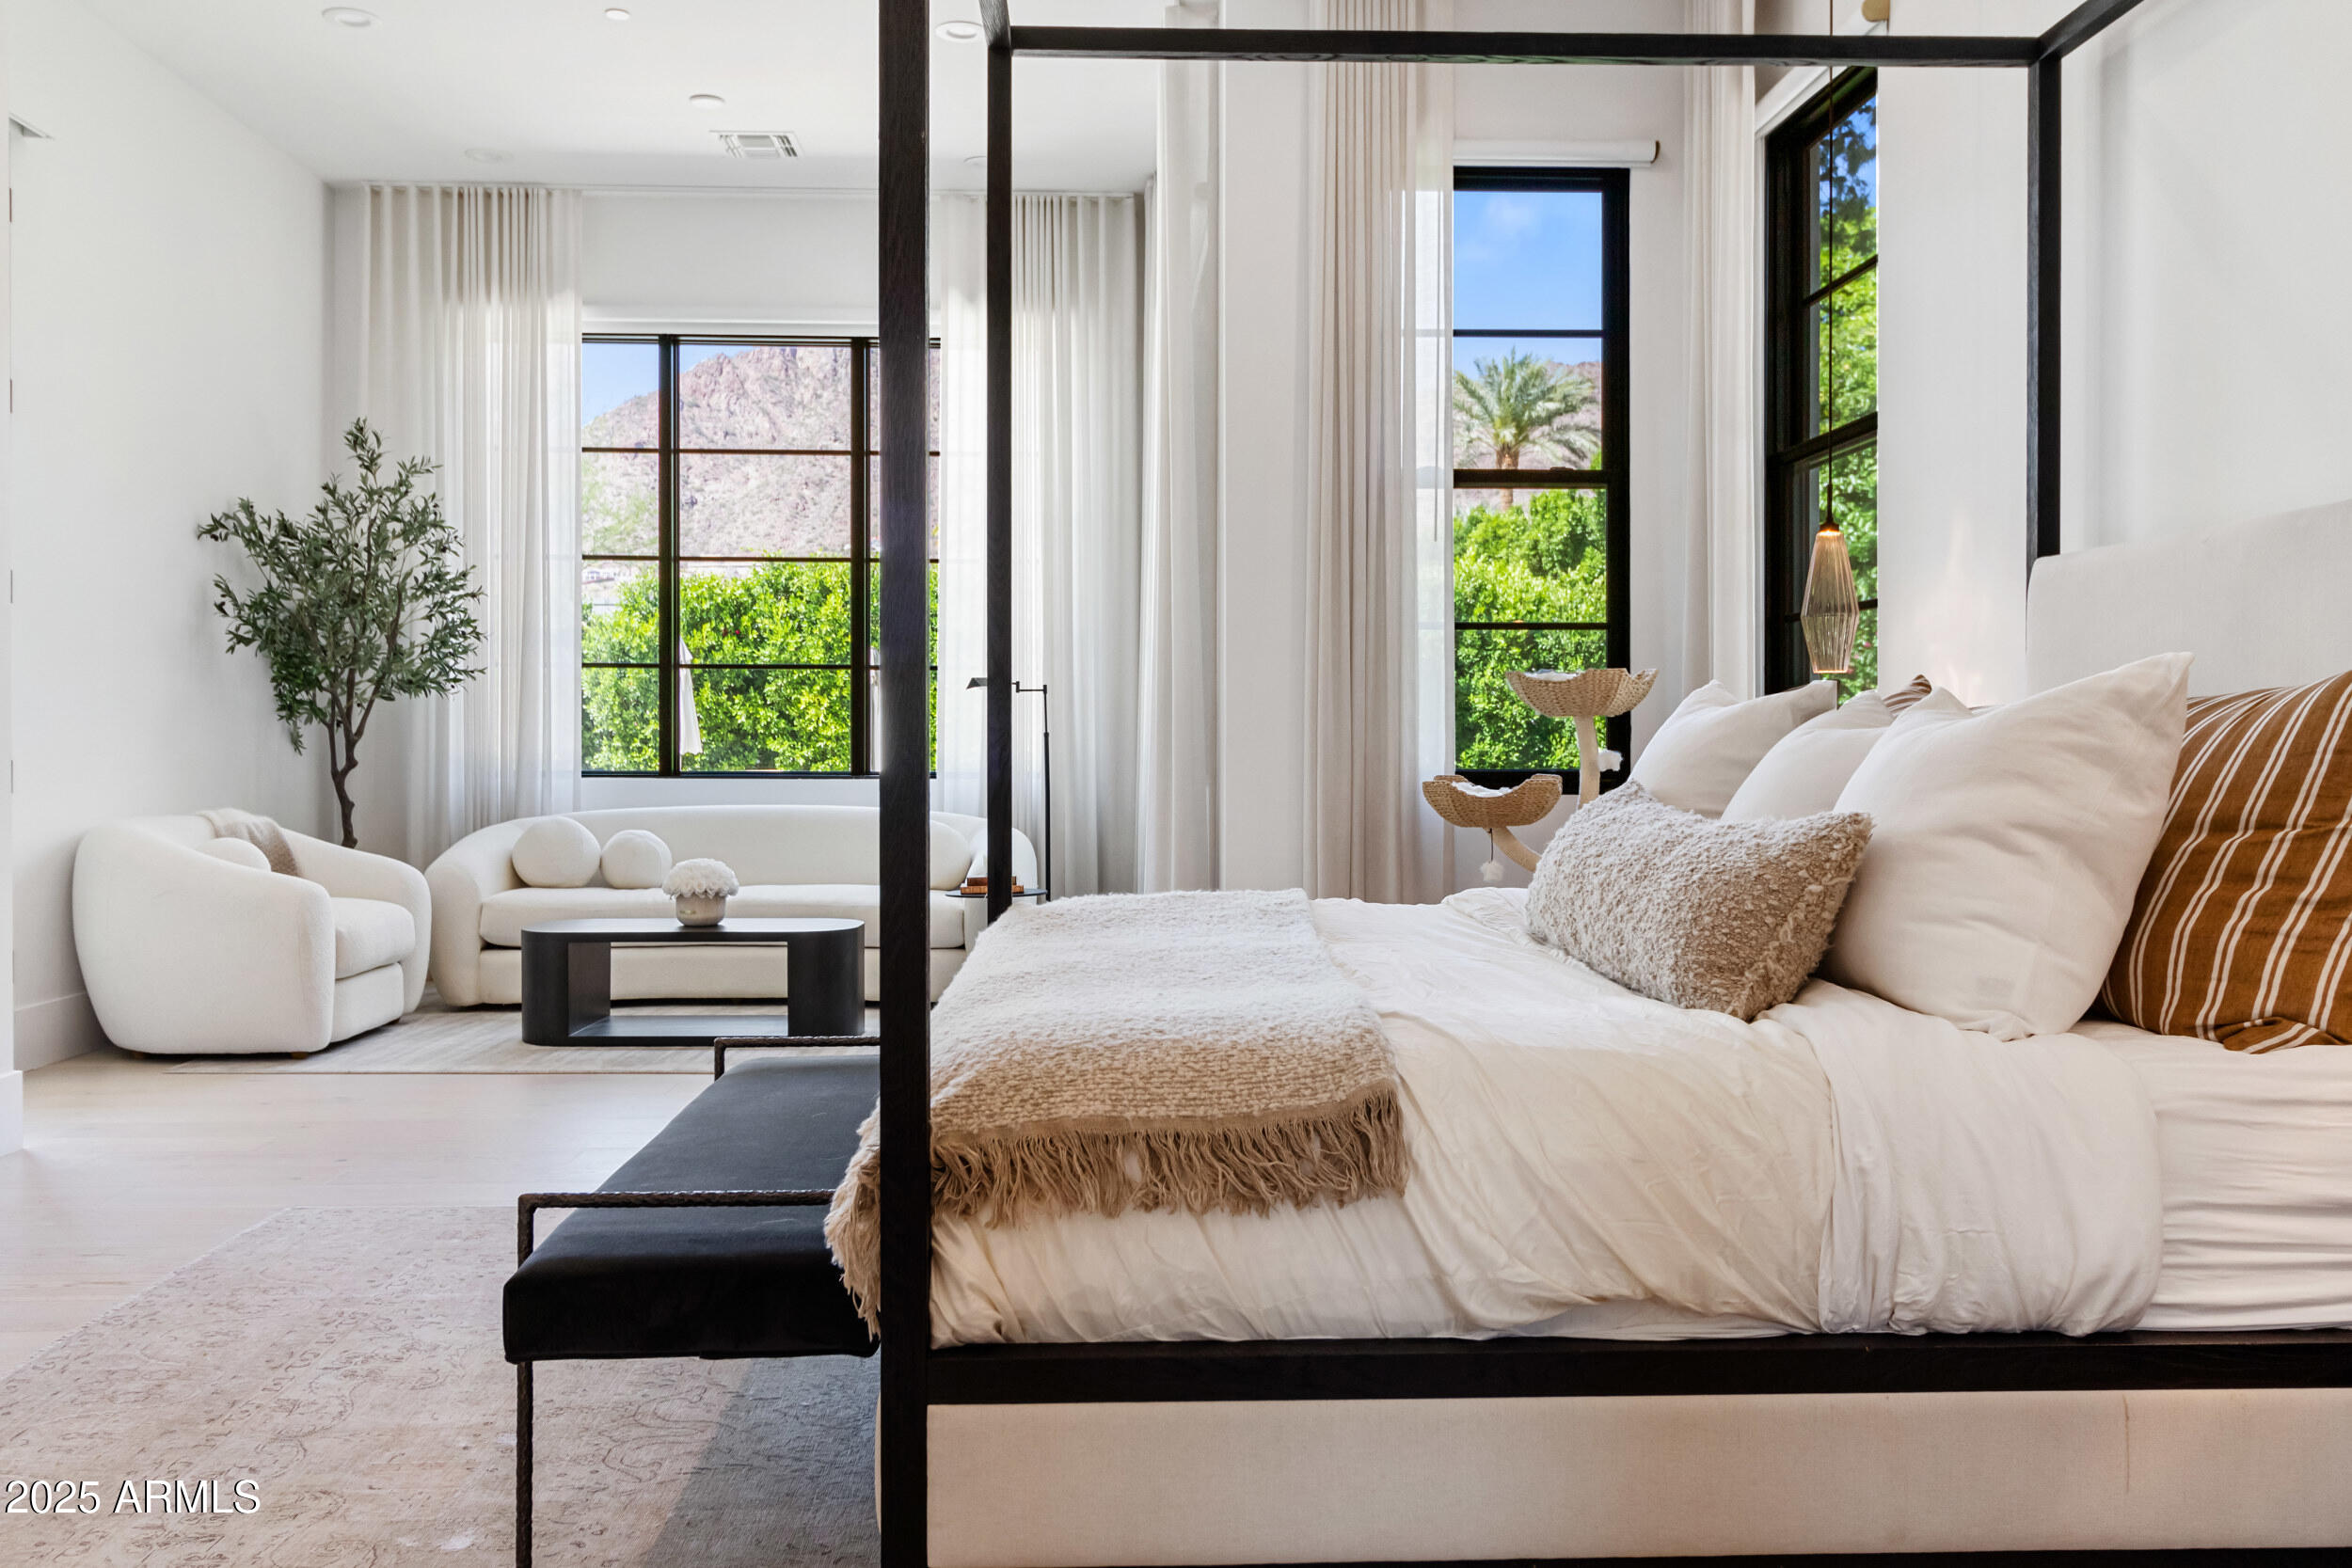
Bright staged bedroom with a four-poster bed, sitting area, and mountain views through tall windows.
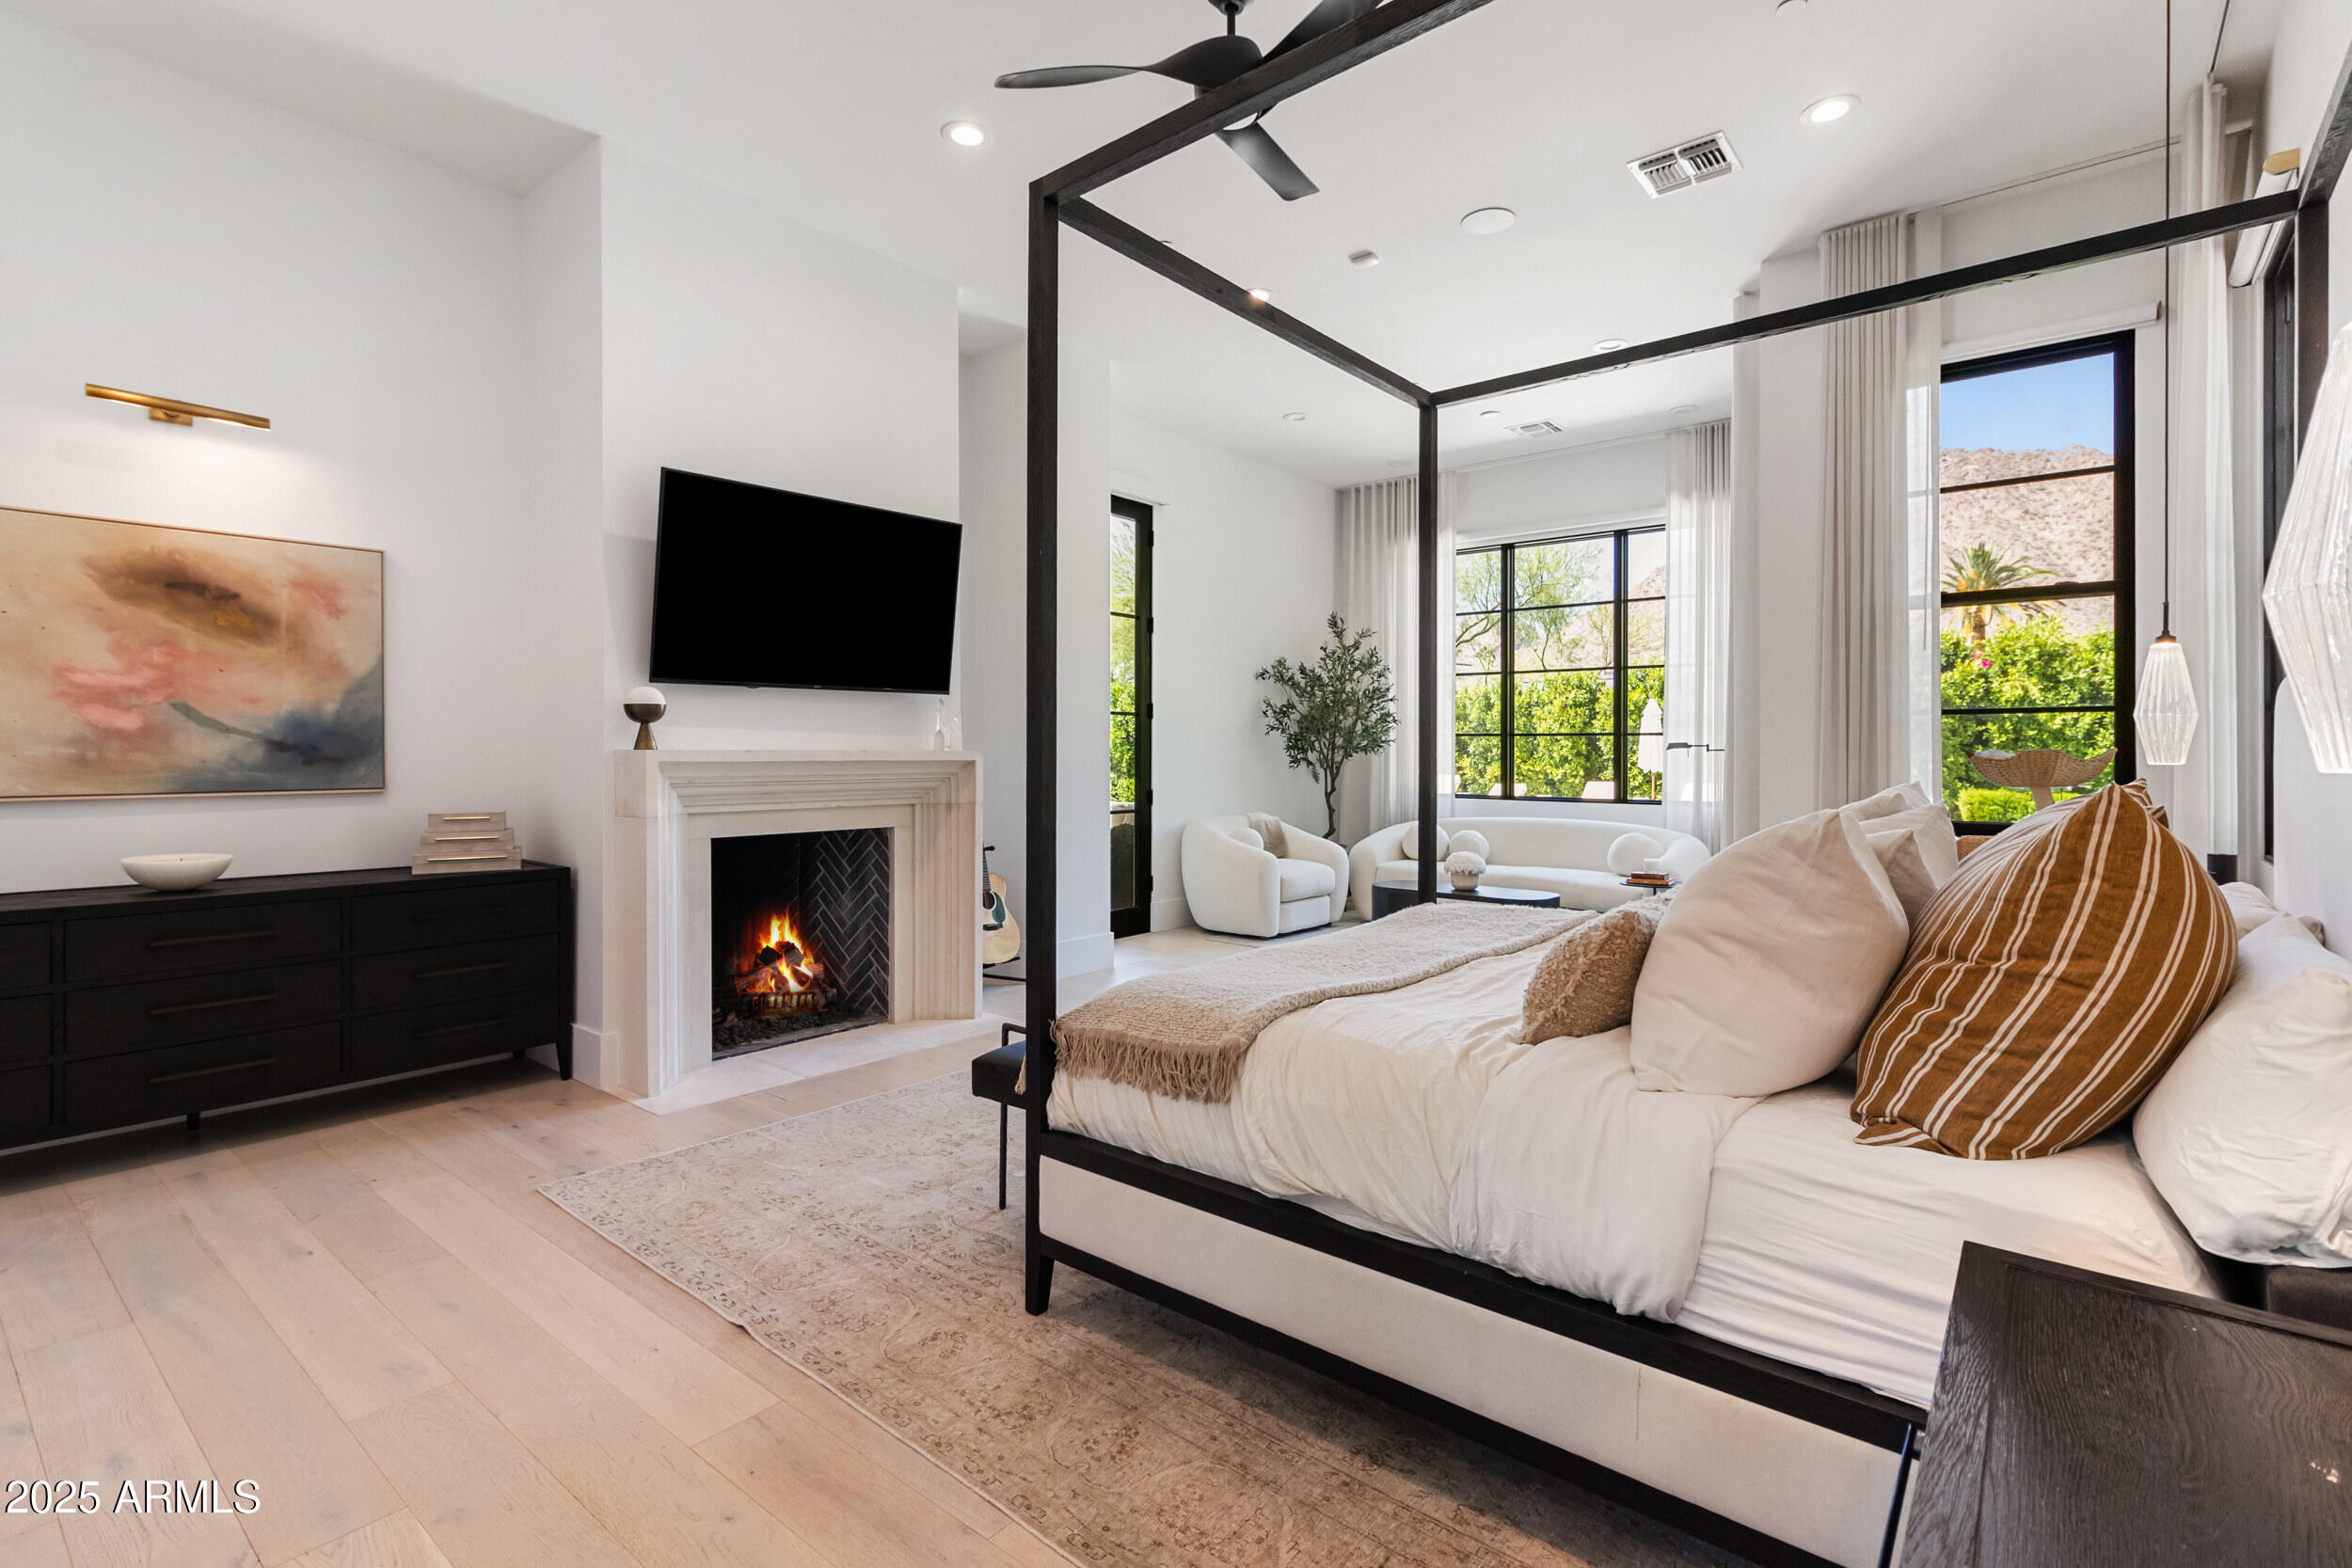
Bright staged bedroom with a four-poster bed, fireplace, and mountain views through large windows.
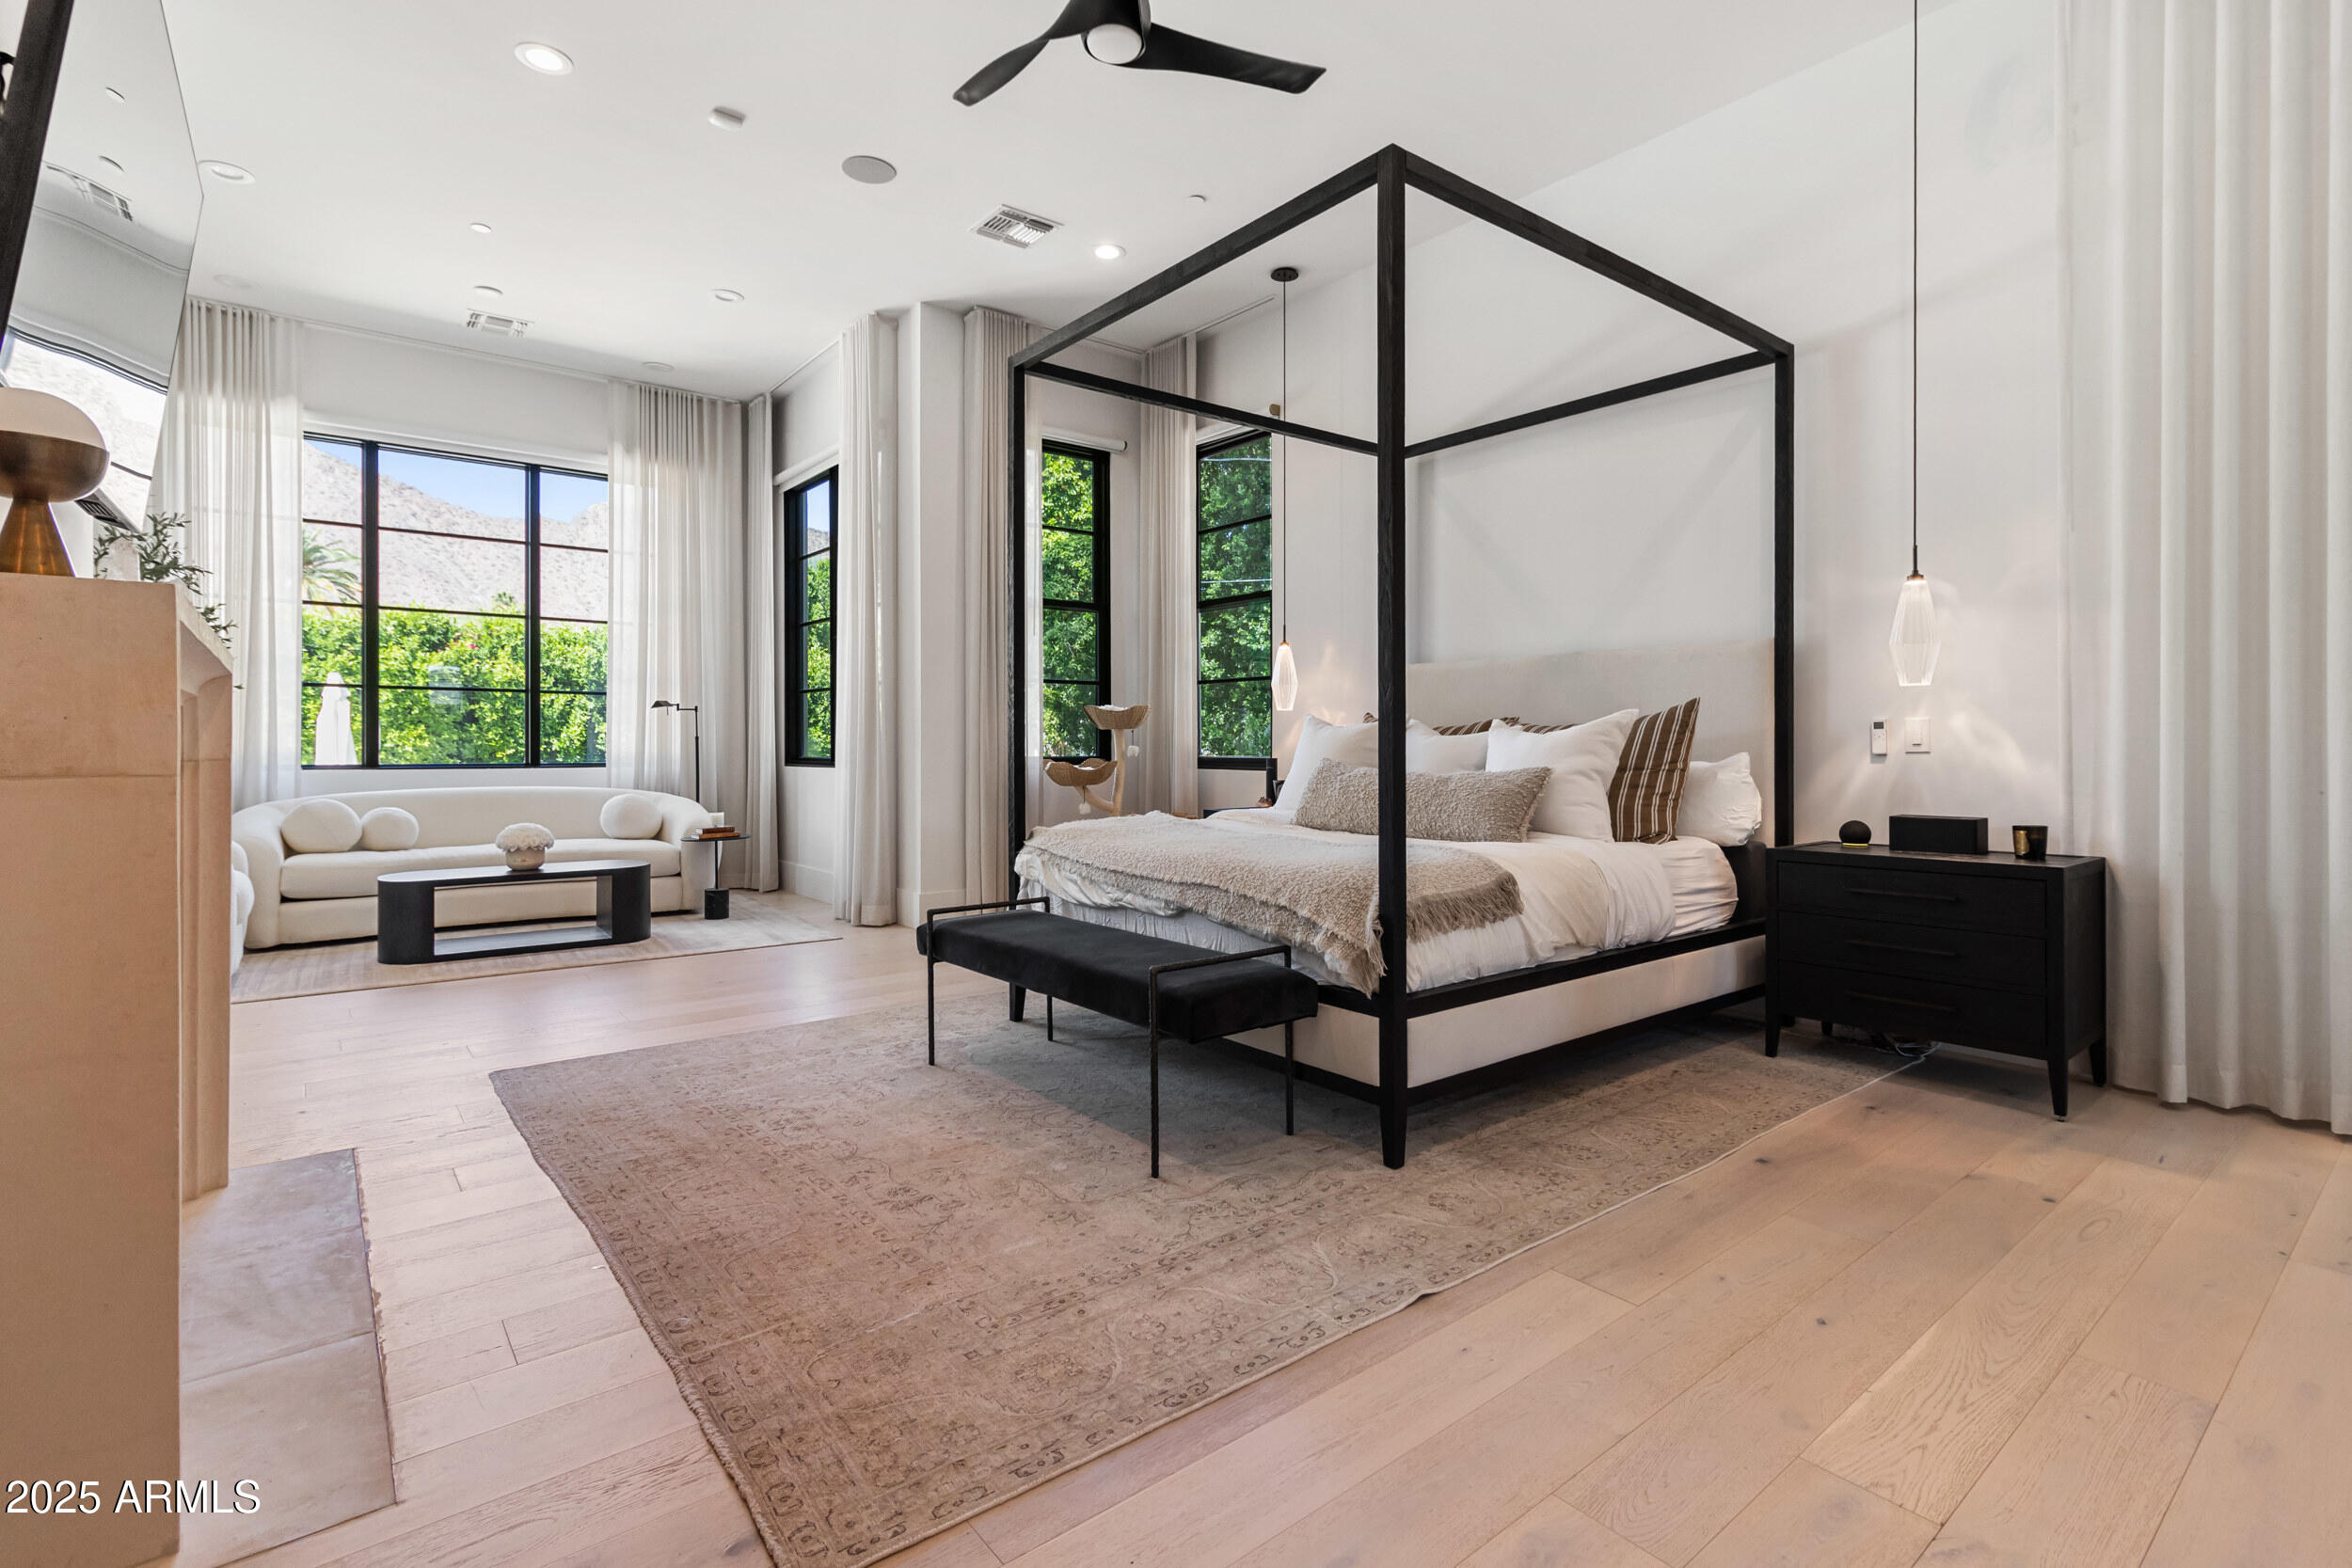
Primary bedroom with a black canopy bed, sitting area, and mountain views through tall windows.
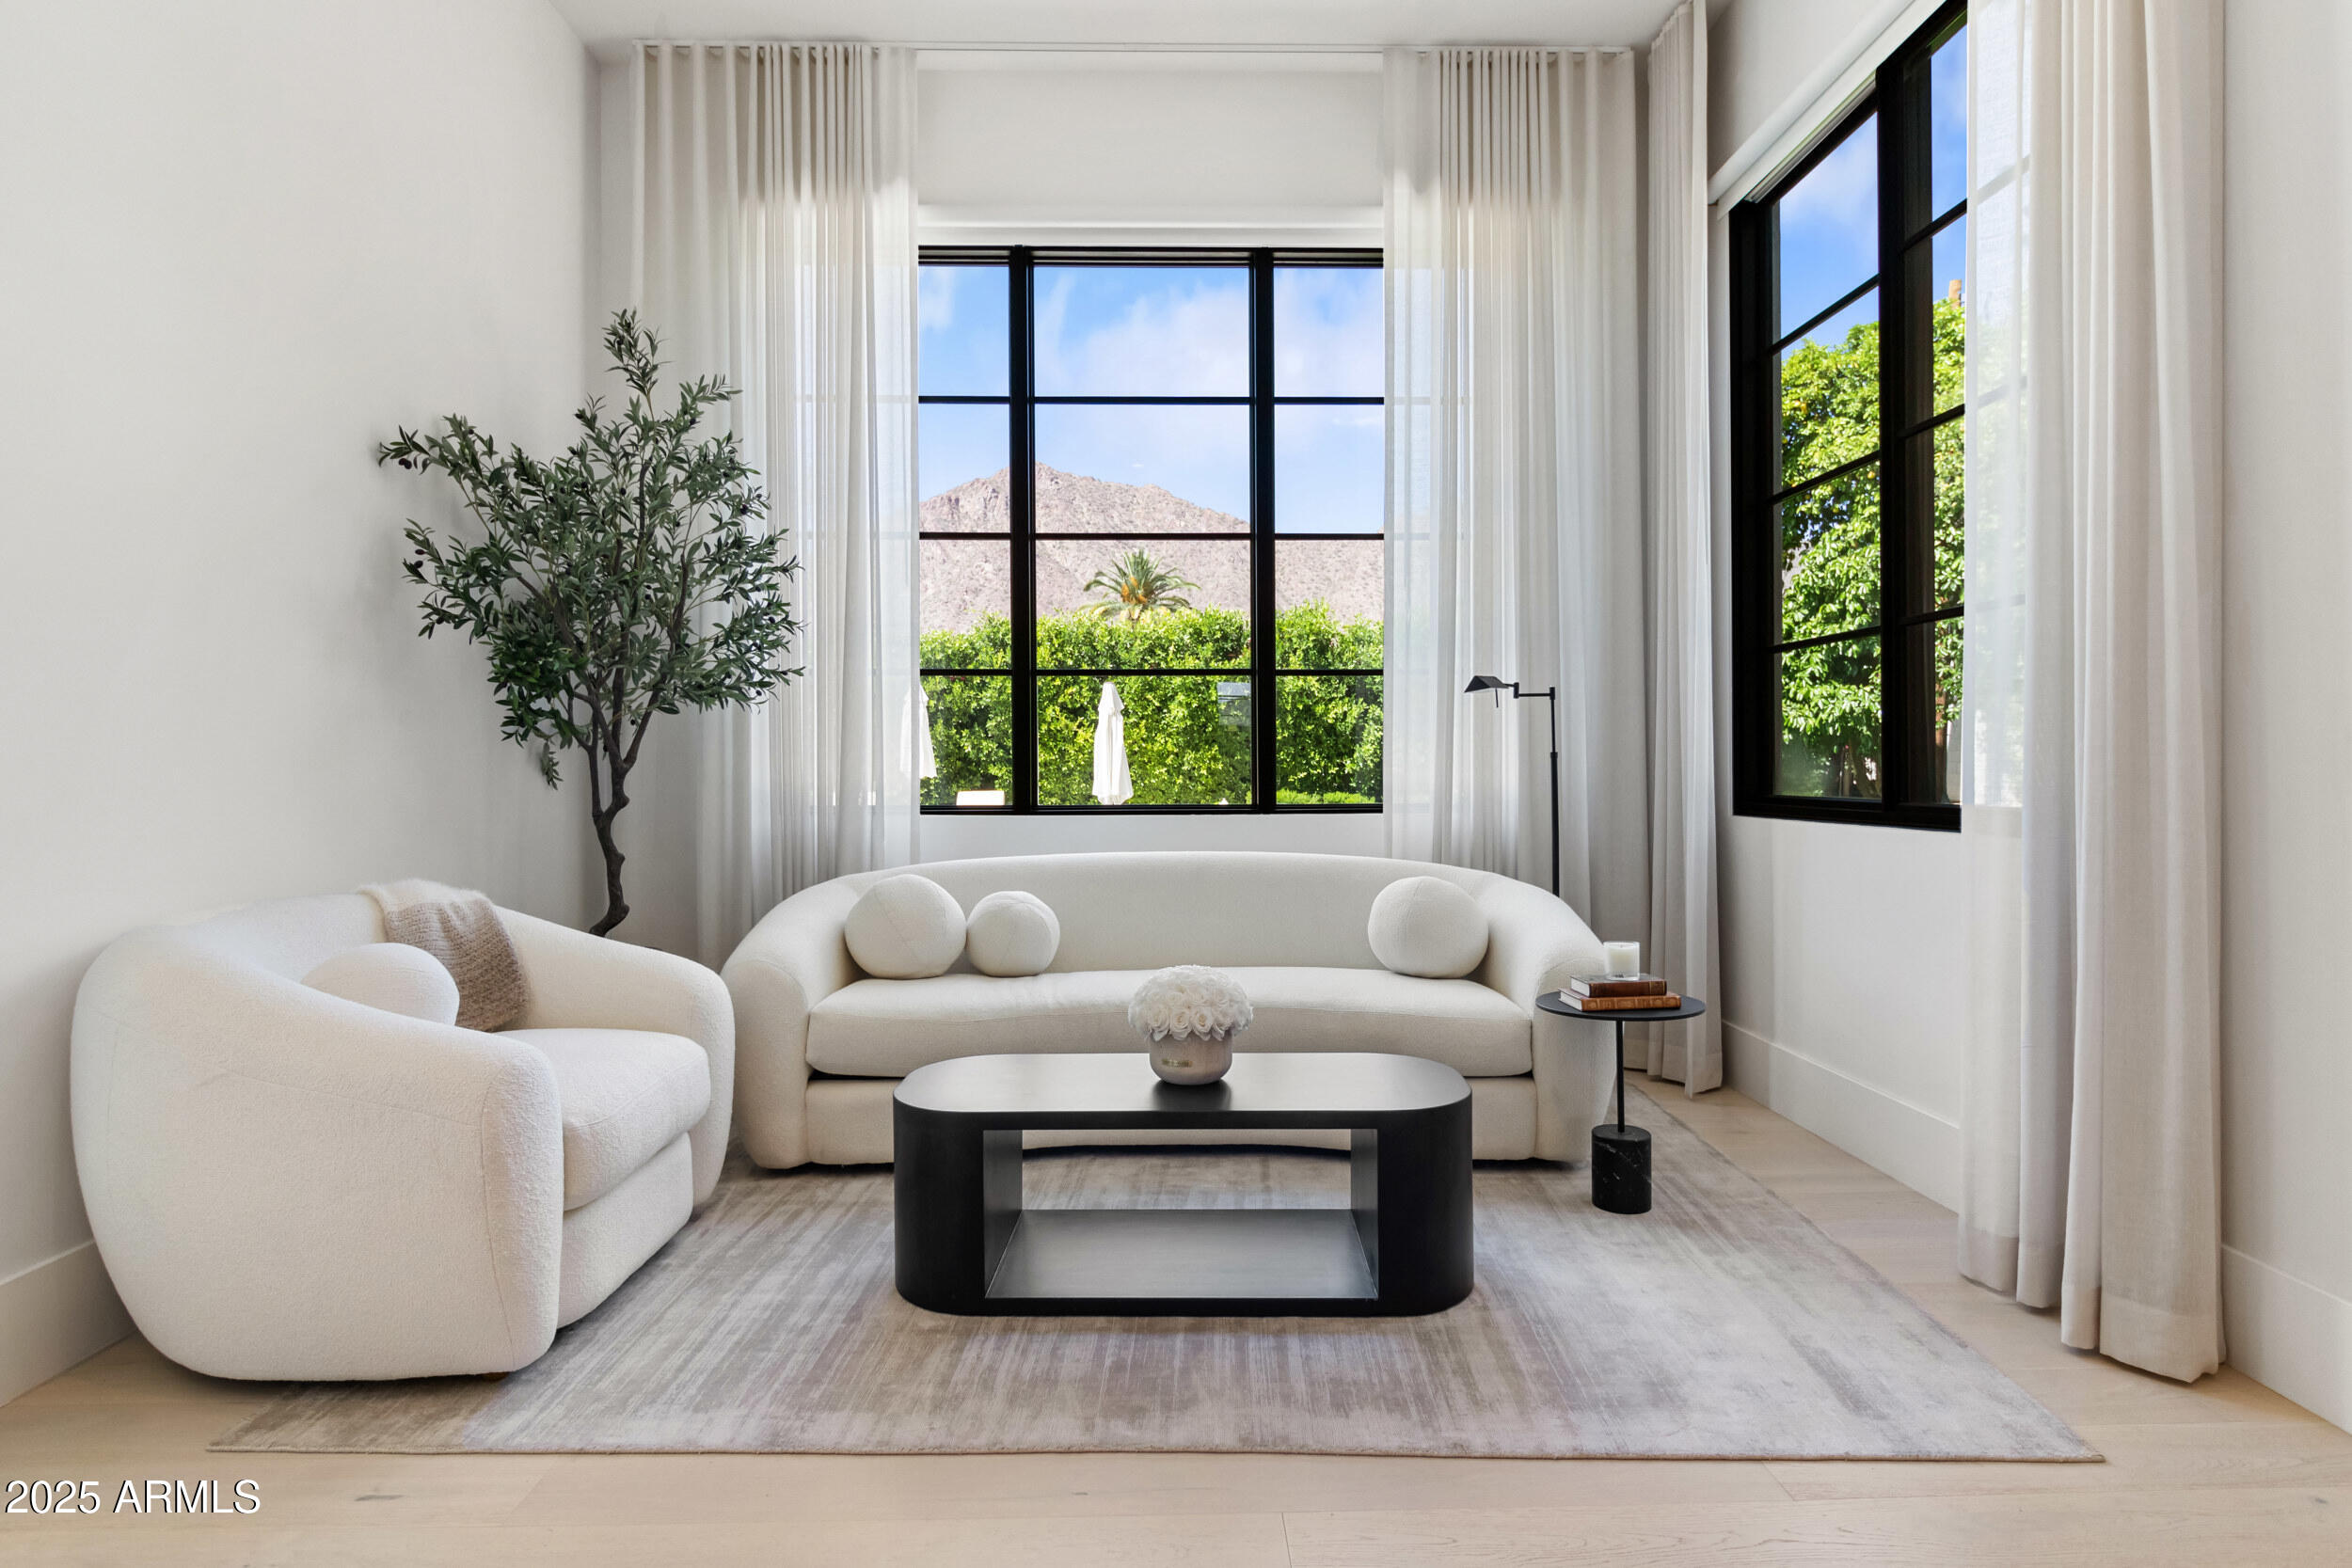
Bright living room with curved white sofas, black-framed windows, and a mountain view.
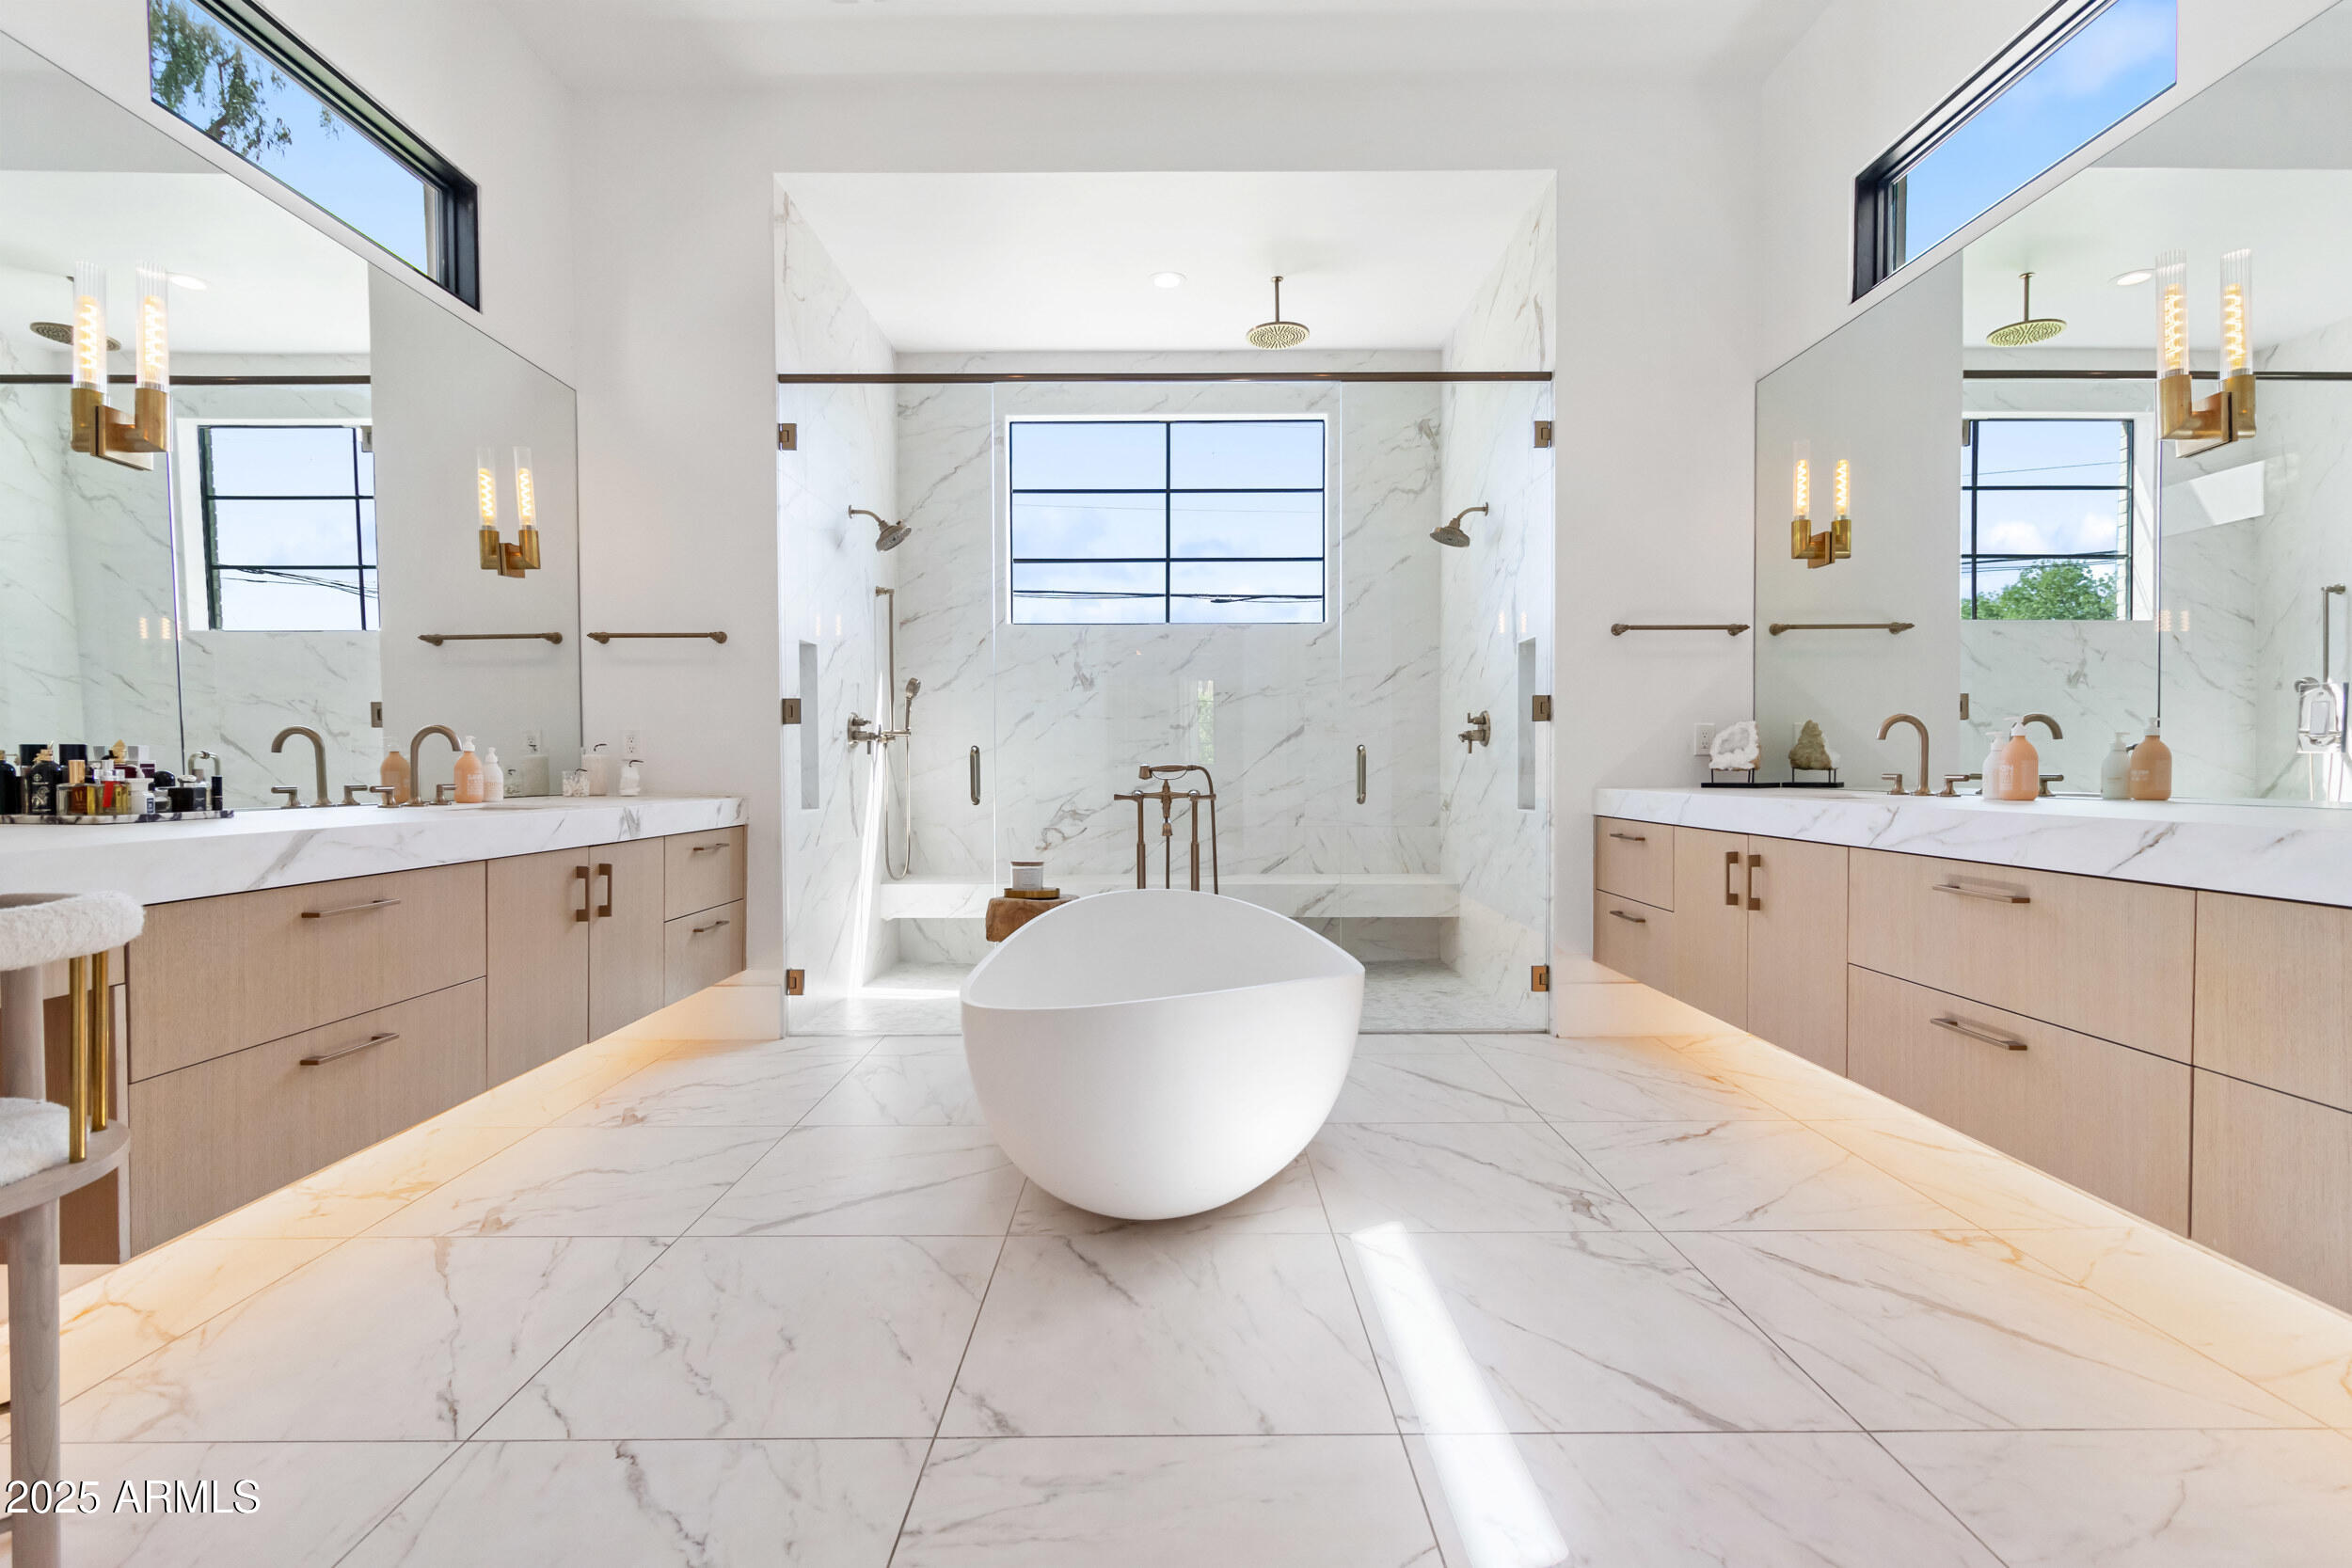
Bathroom with a freestanding tub, marble walk-in shower, and dual light-wood vanities.
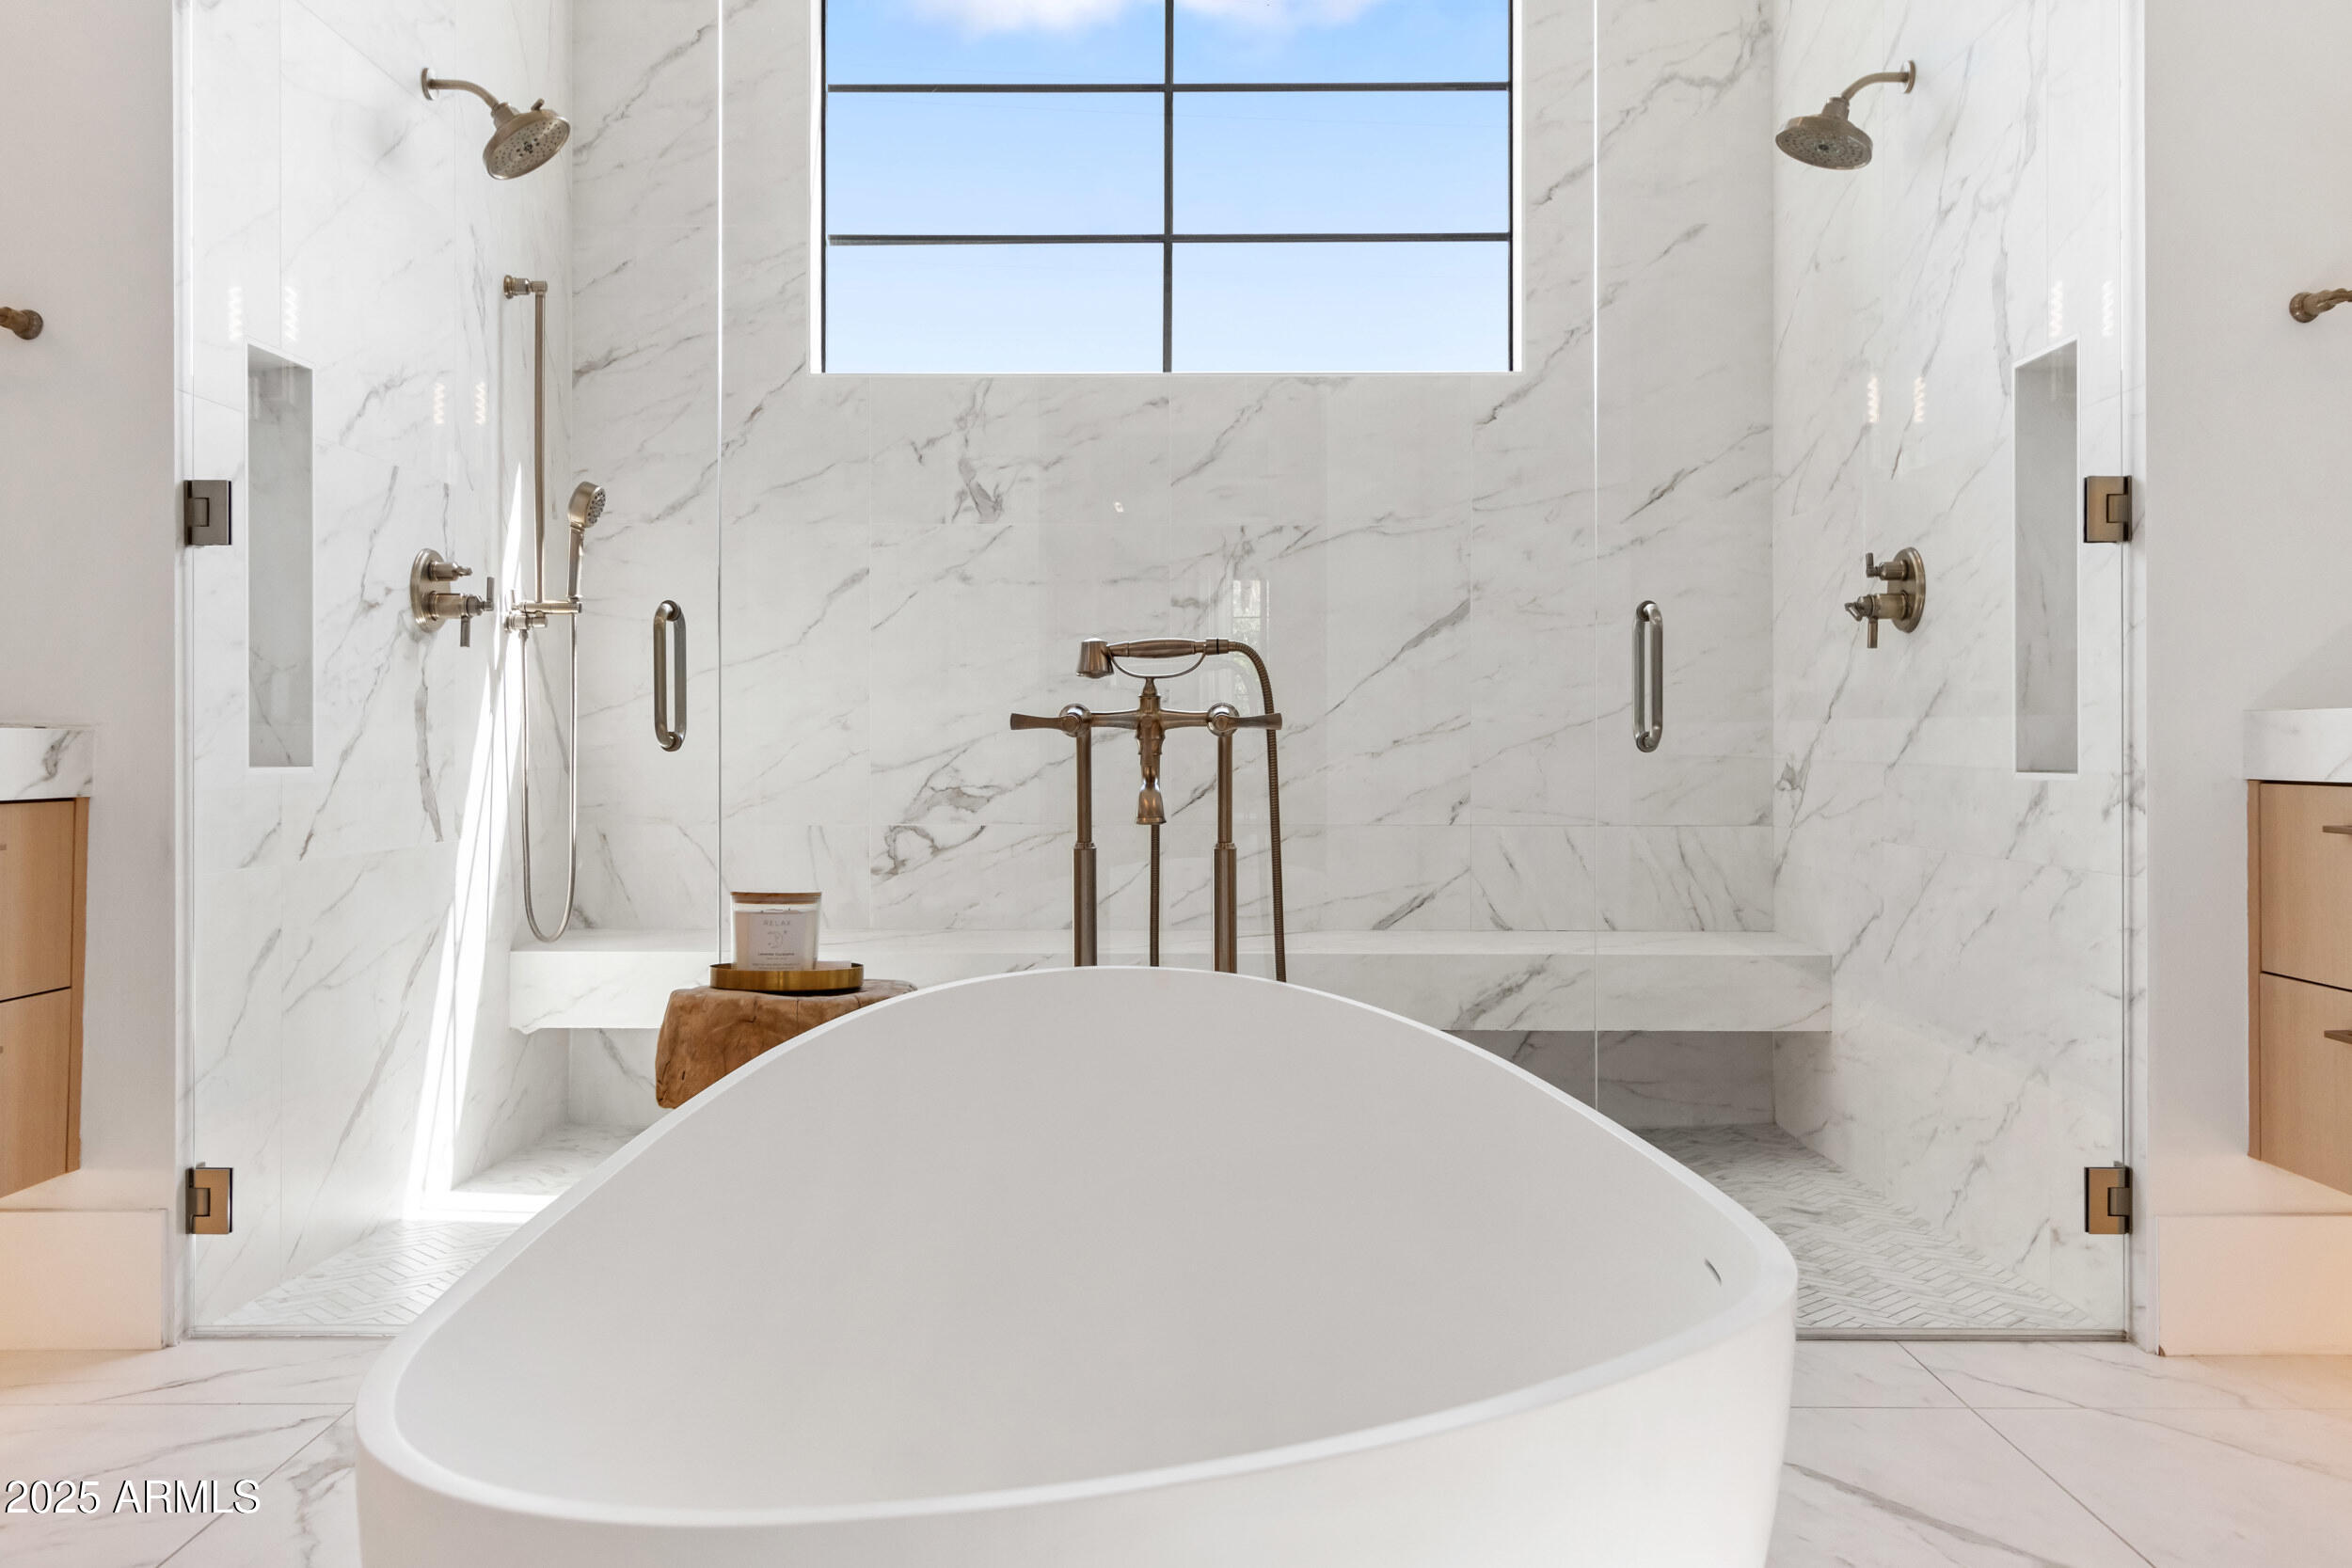
Marble bathroom with a freestanding tub, glass shower, and large window.
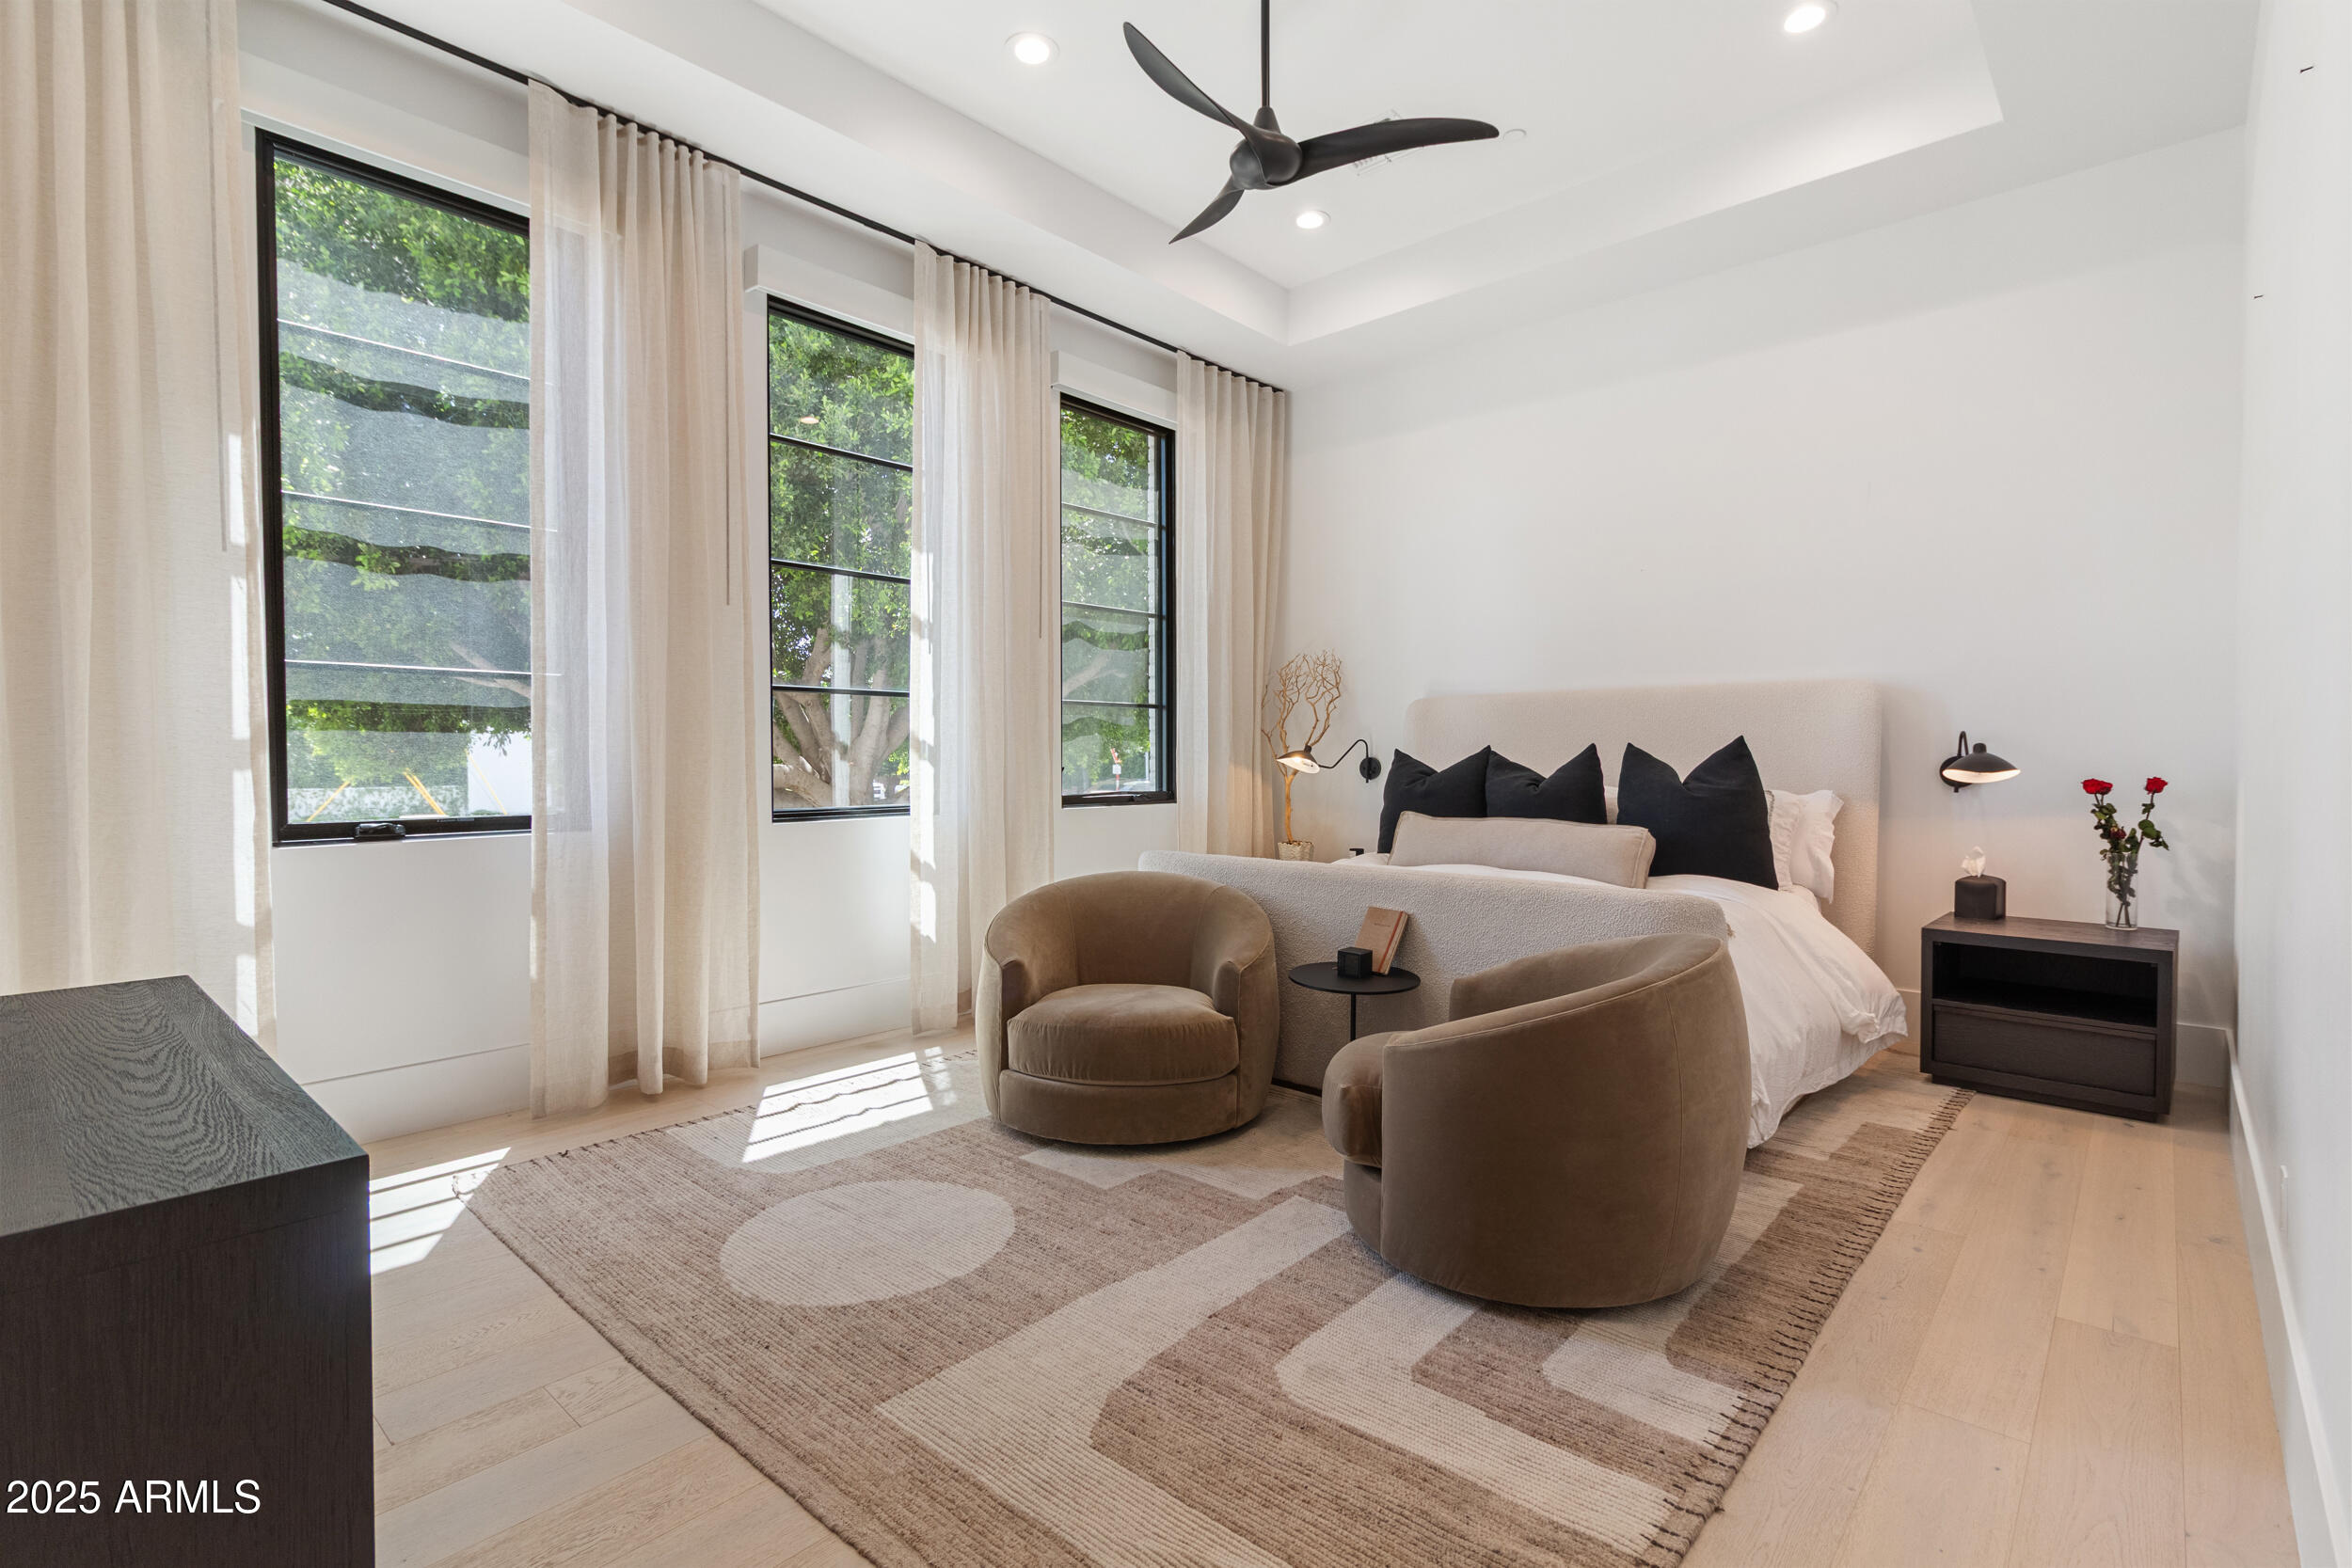
Staged bedroom with a large bed, two upholstered chairs, and tall curtained windows.
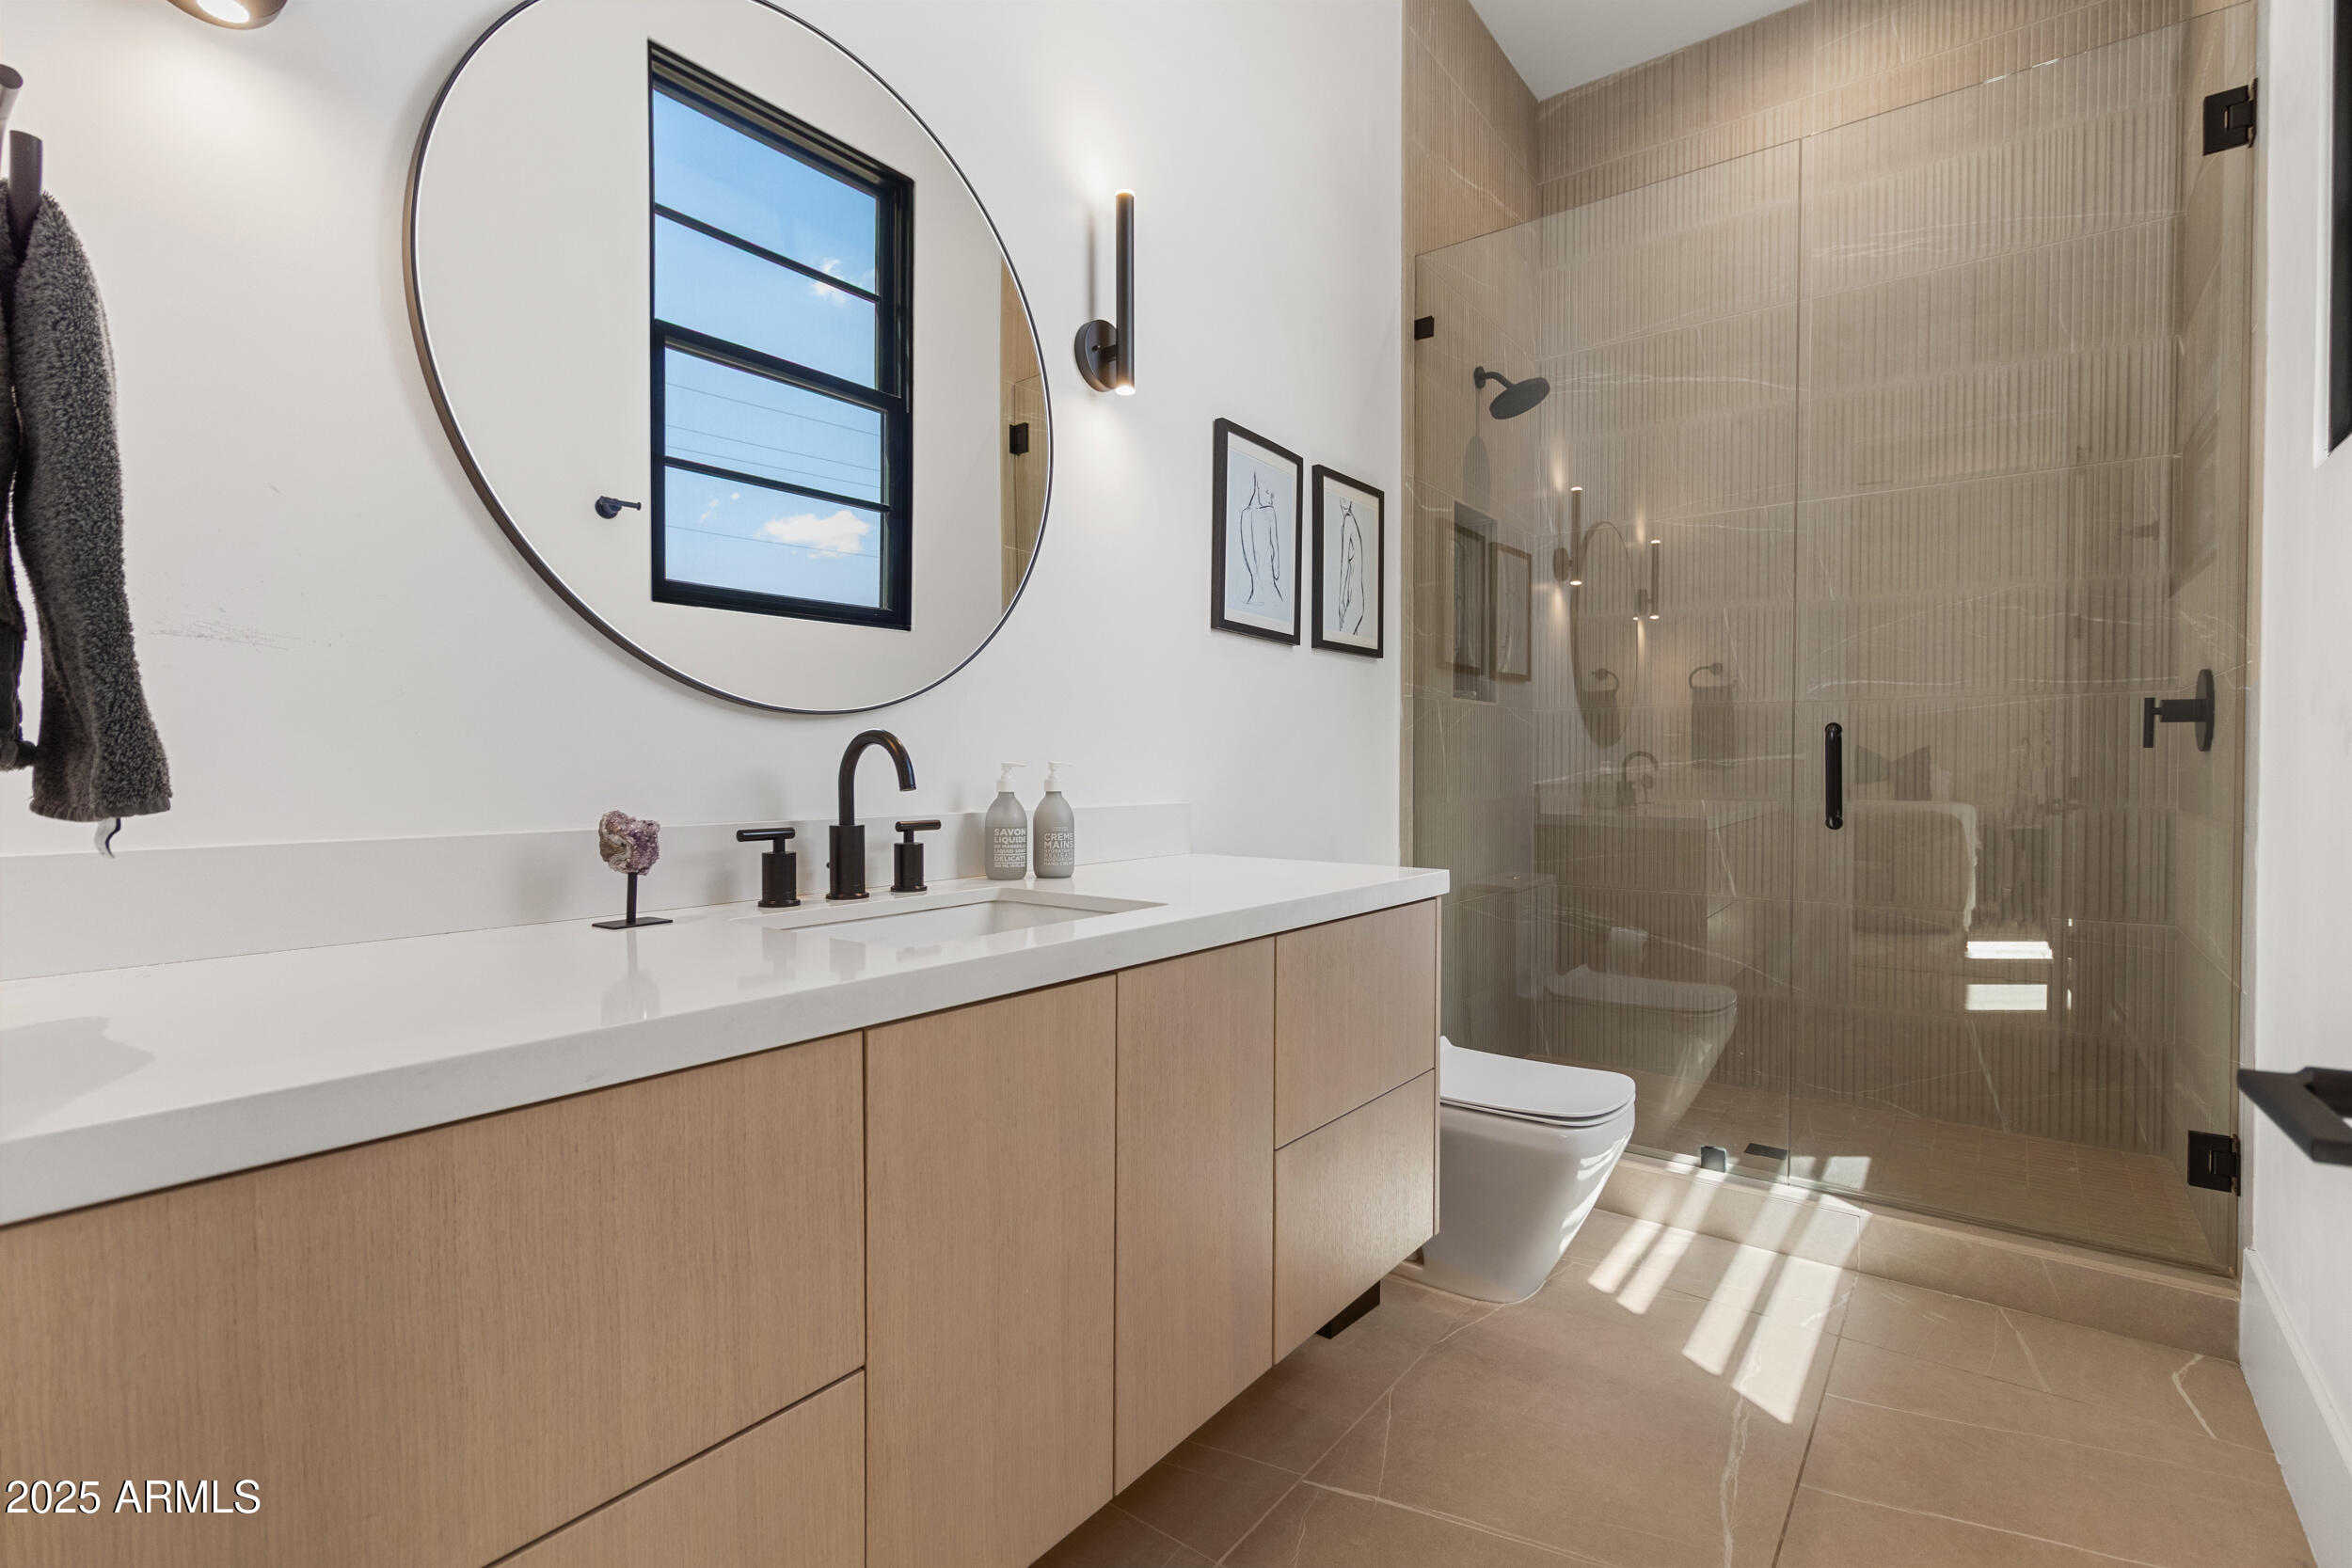
Bathroom with a wood vanity, round mirror, and glass-enclosed tiled shower.
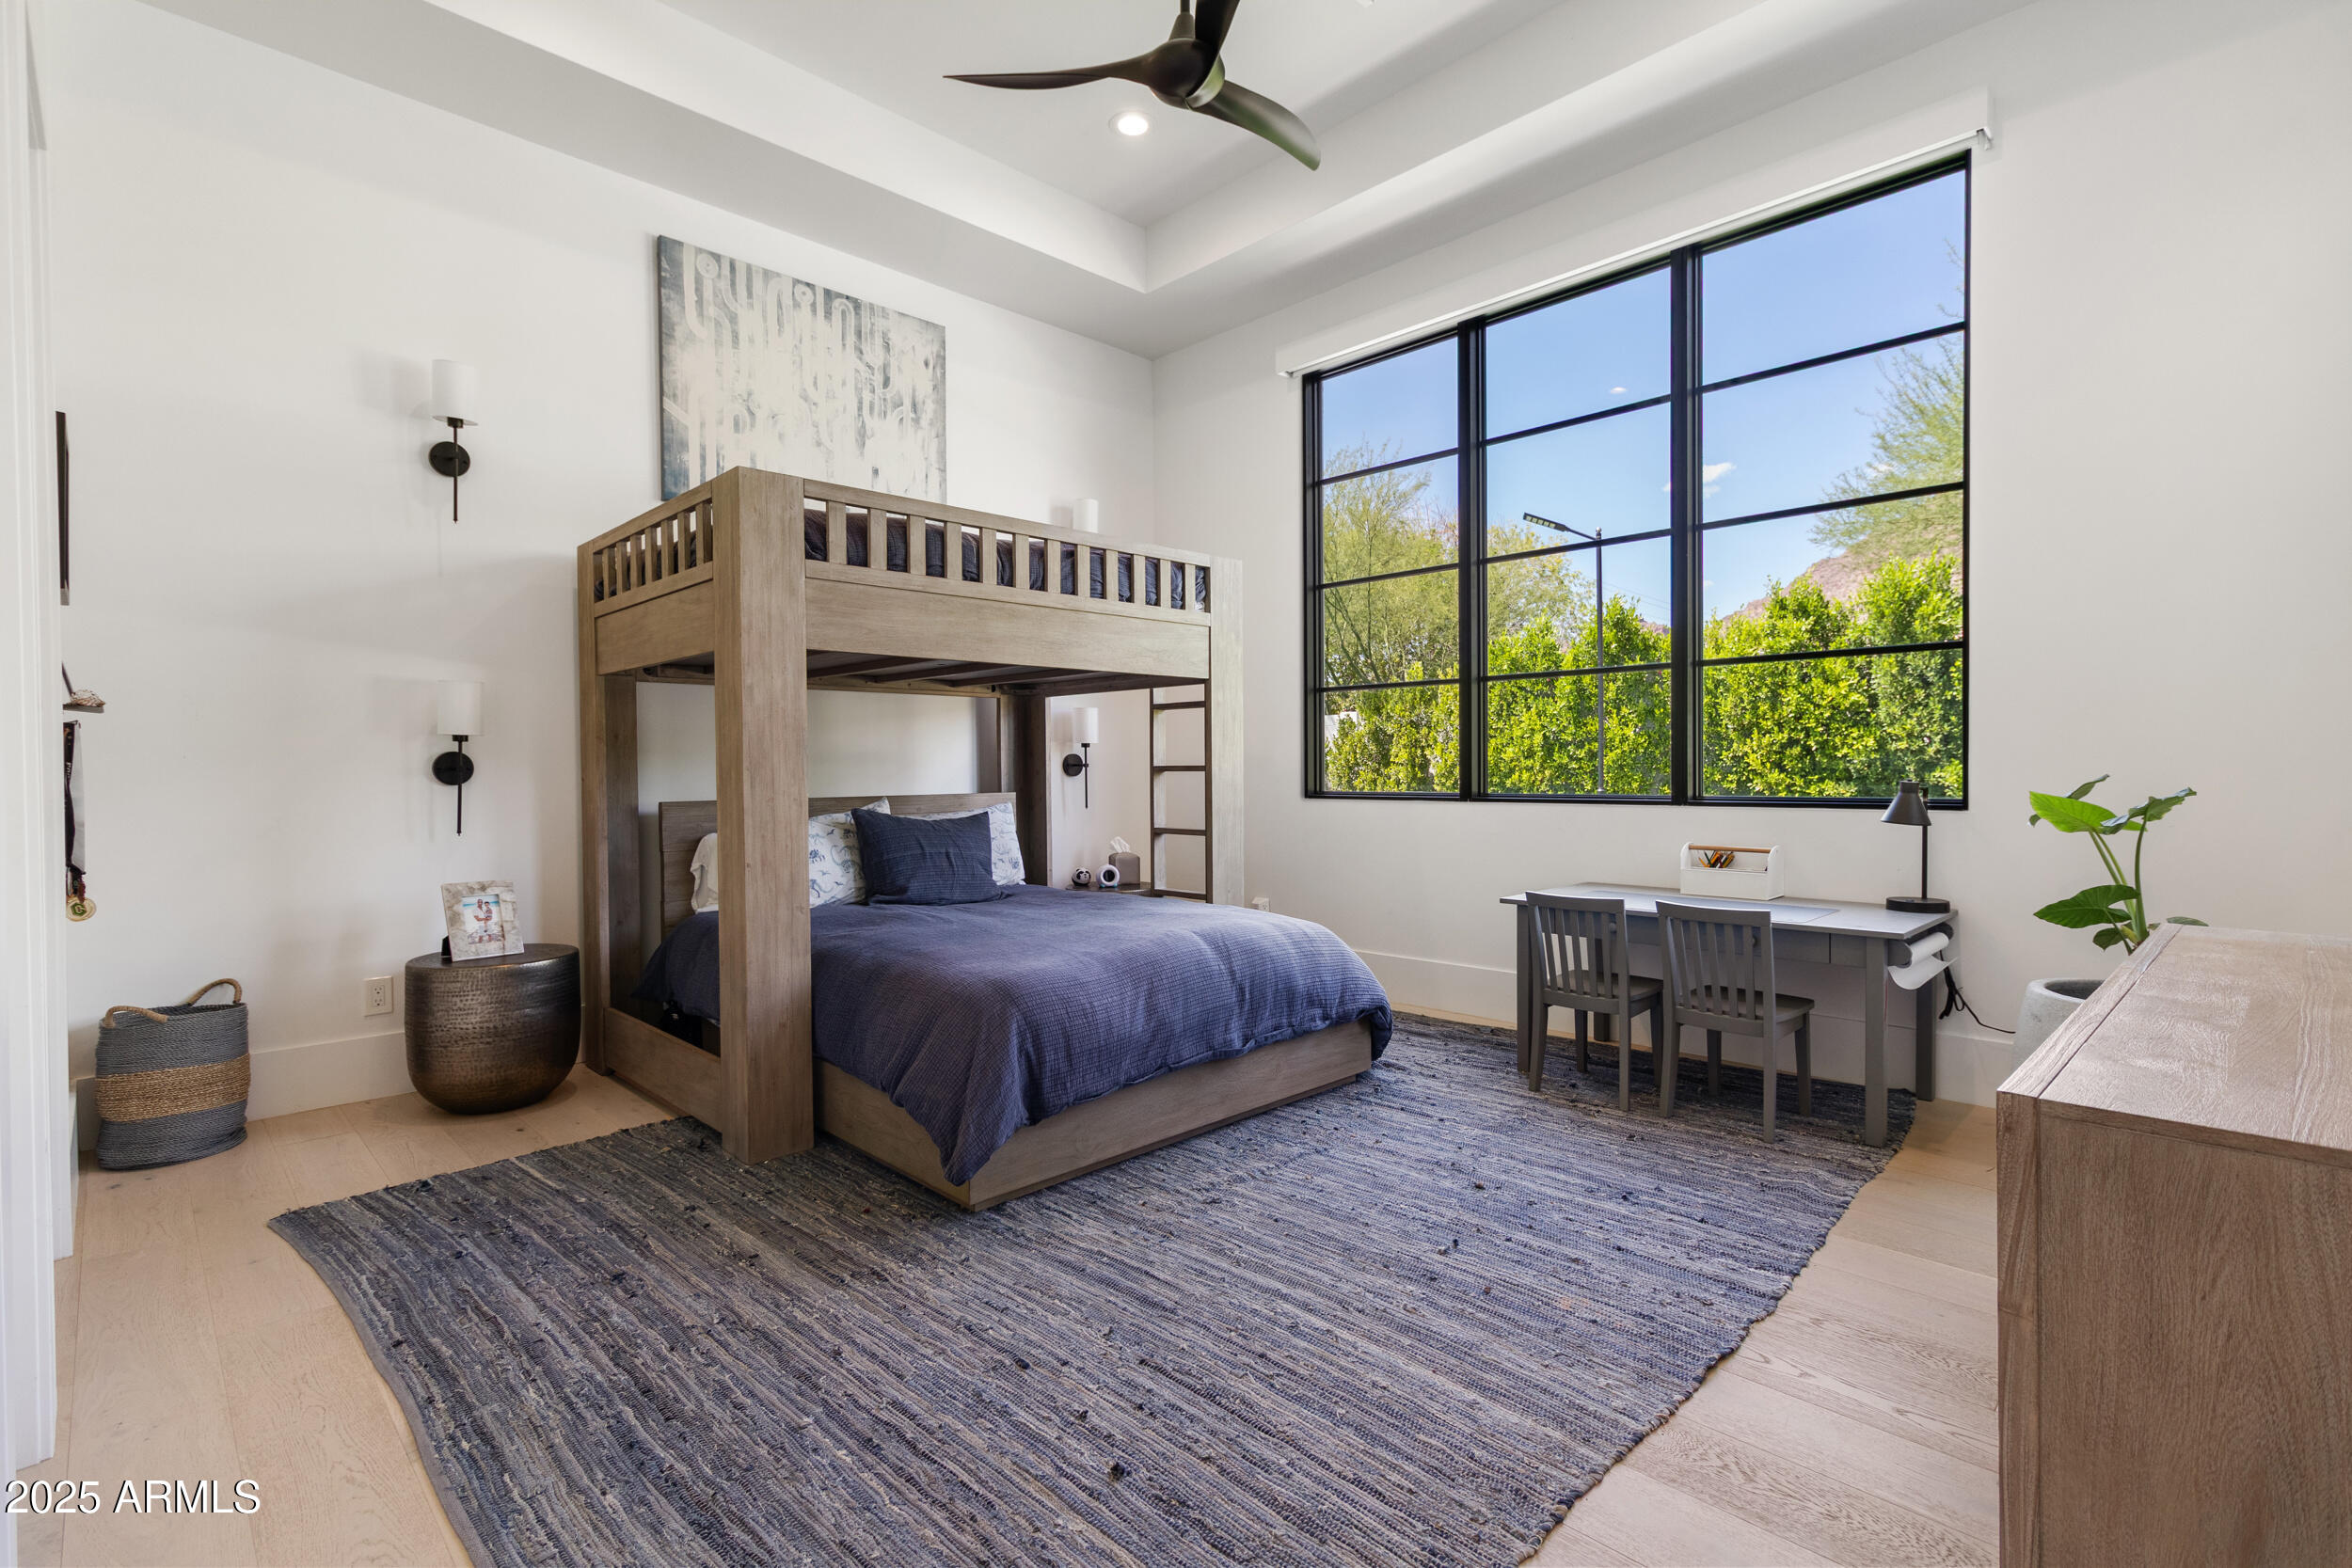
Bedroom with a wood bunk bed, blue bedding, desk, and large grid windows overlooking greenery.
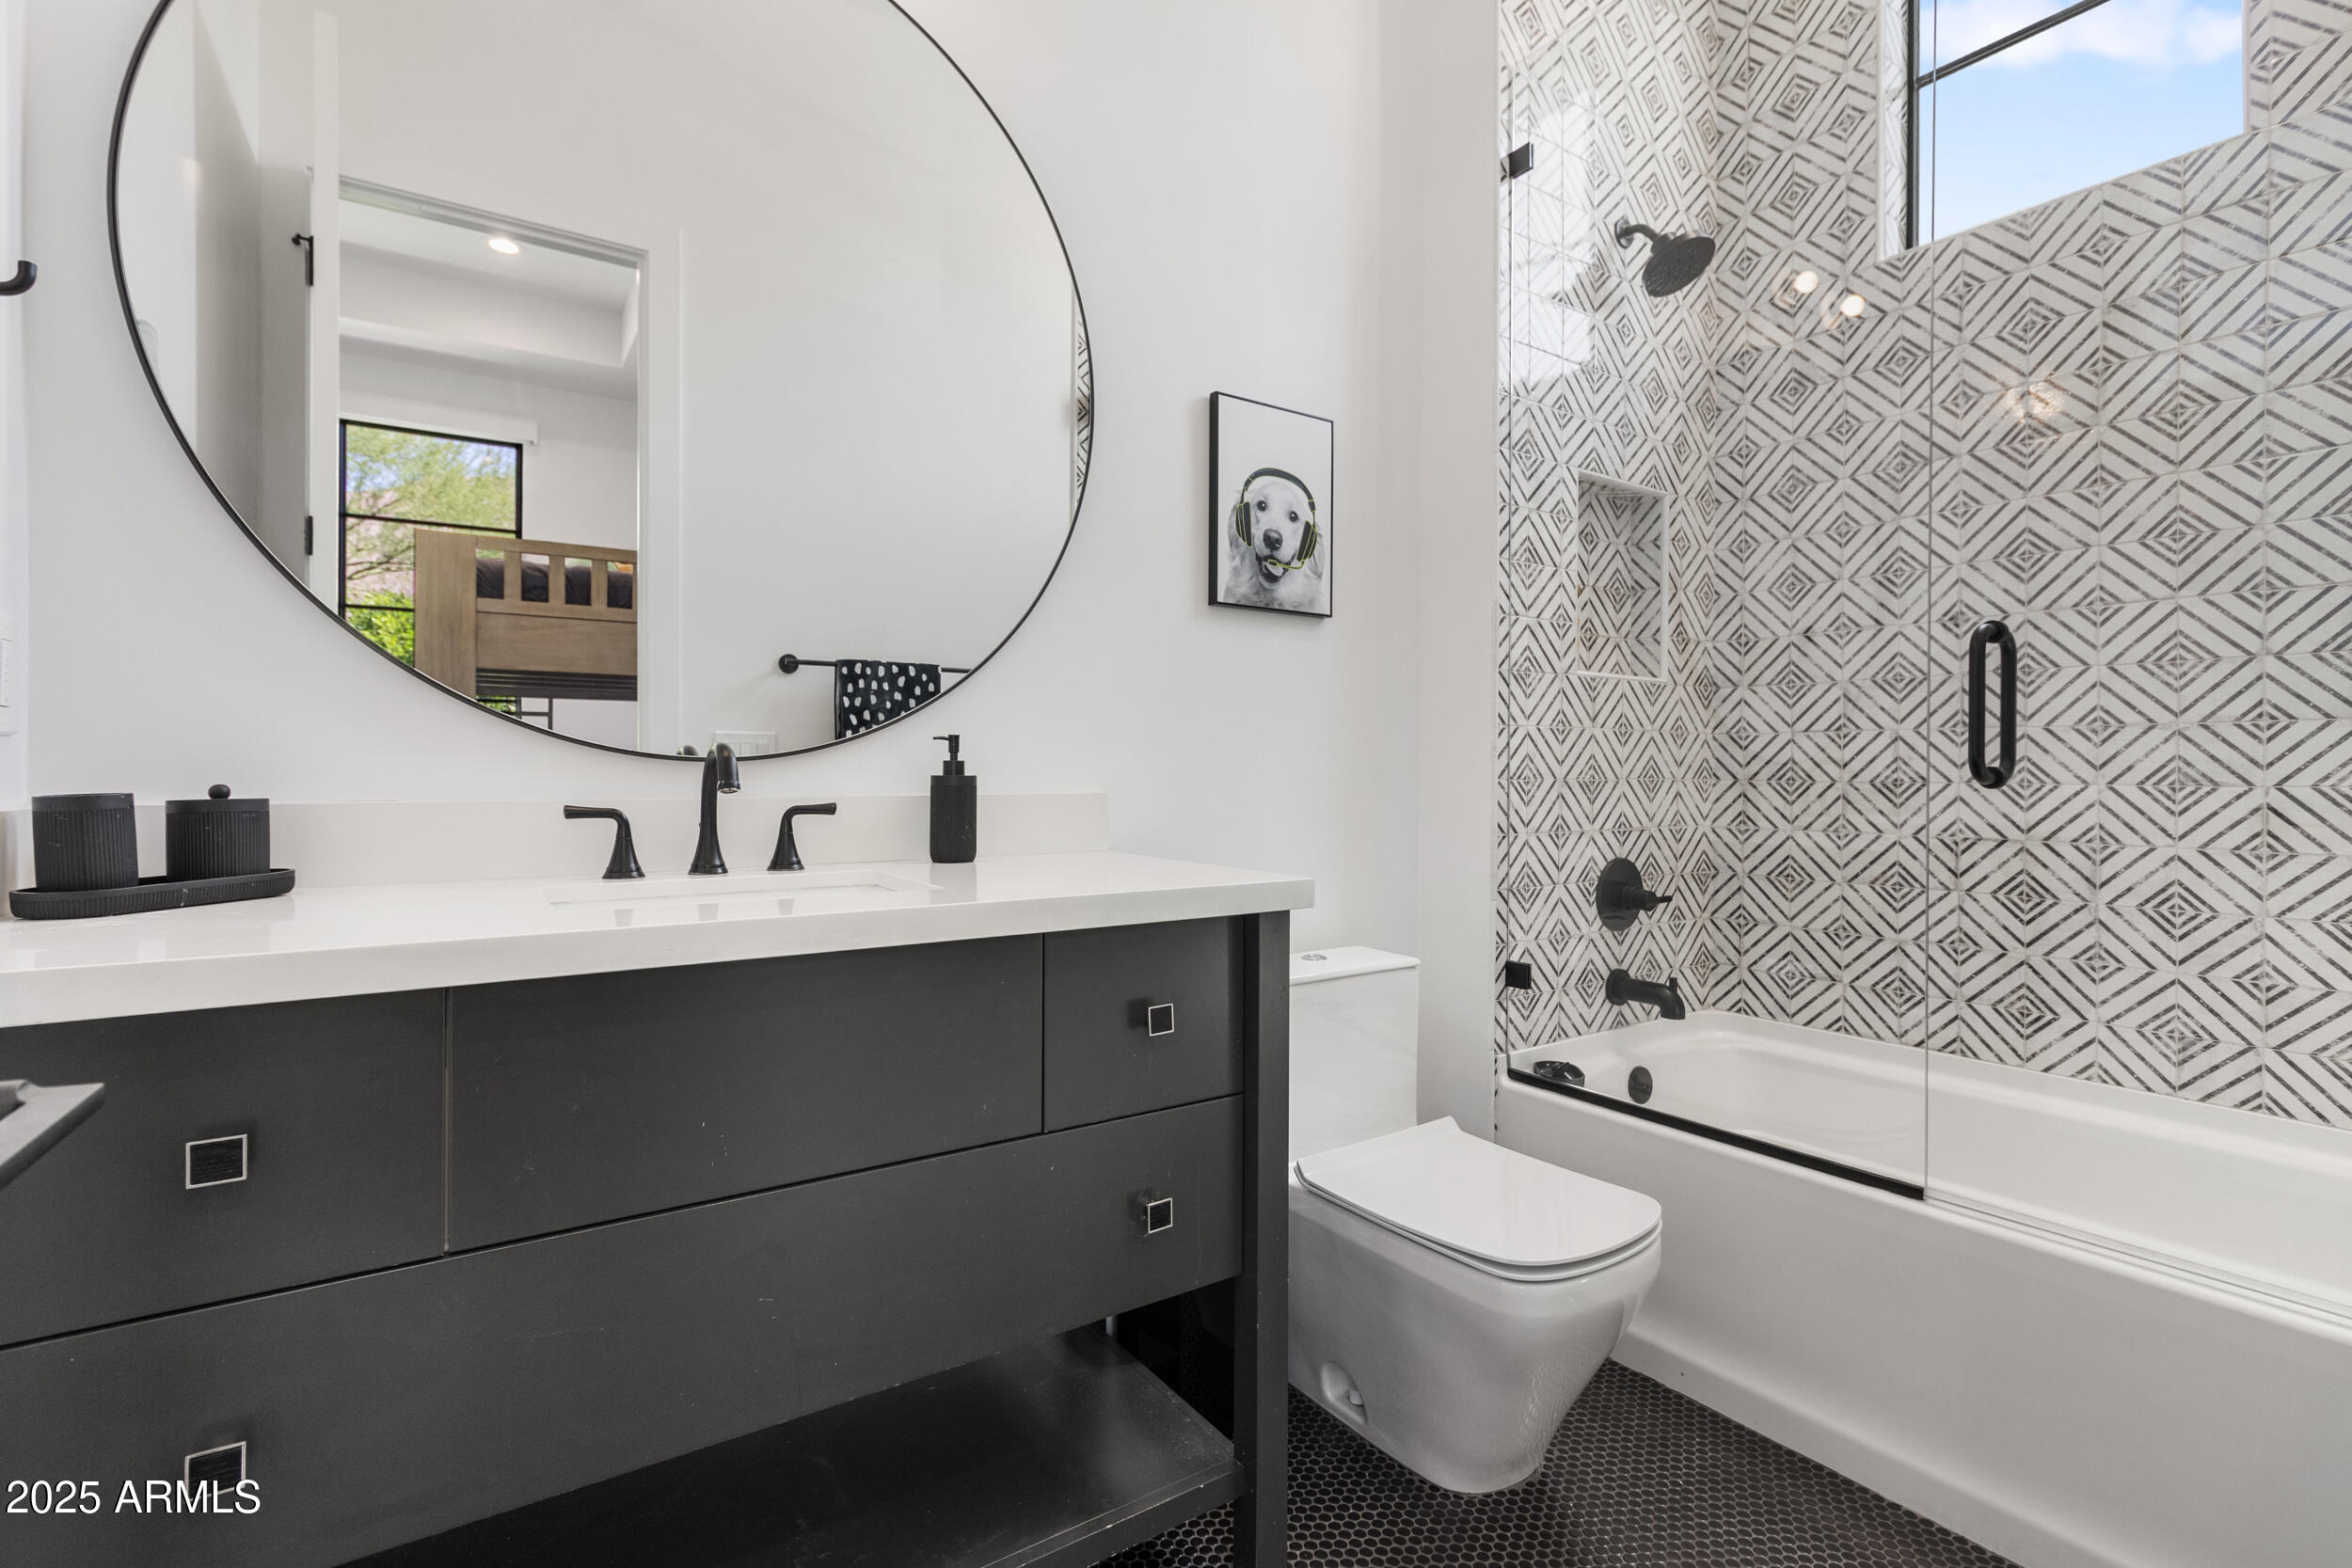
Bathroom with a dark vanity, round mirror, and geometric-tile tub and shower.
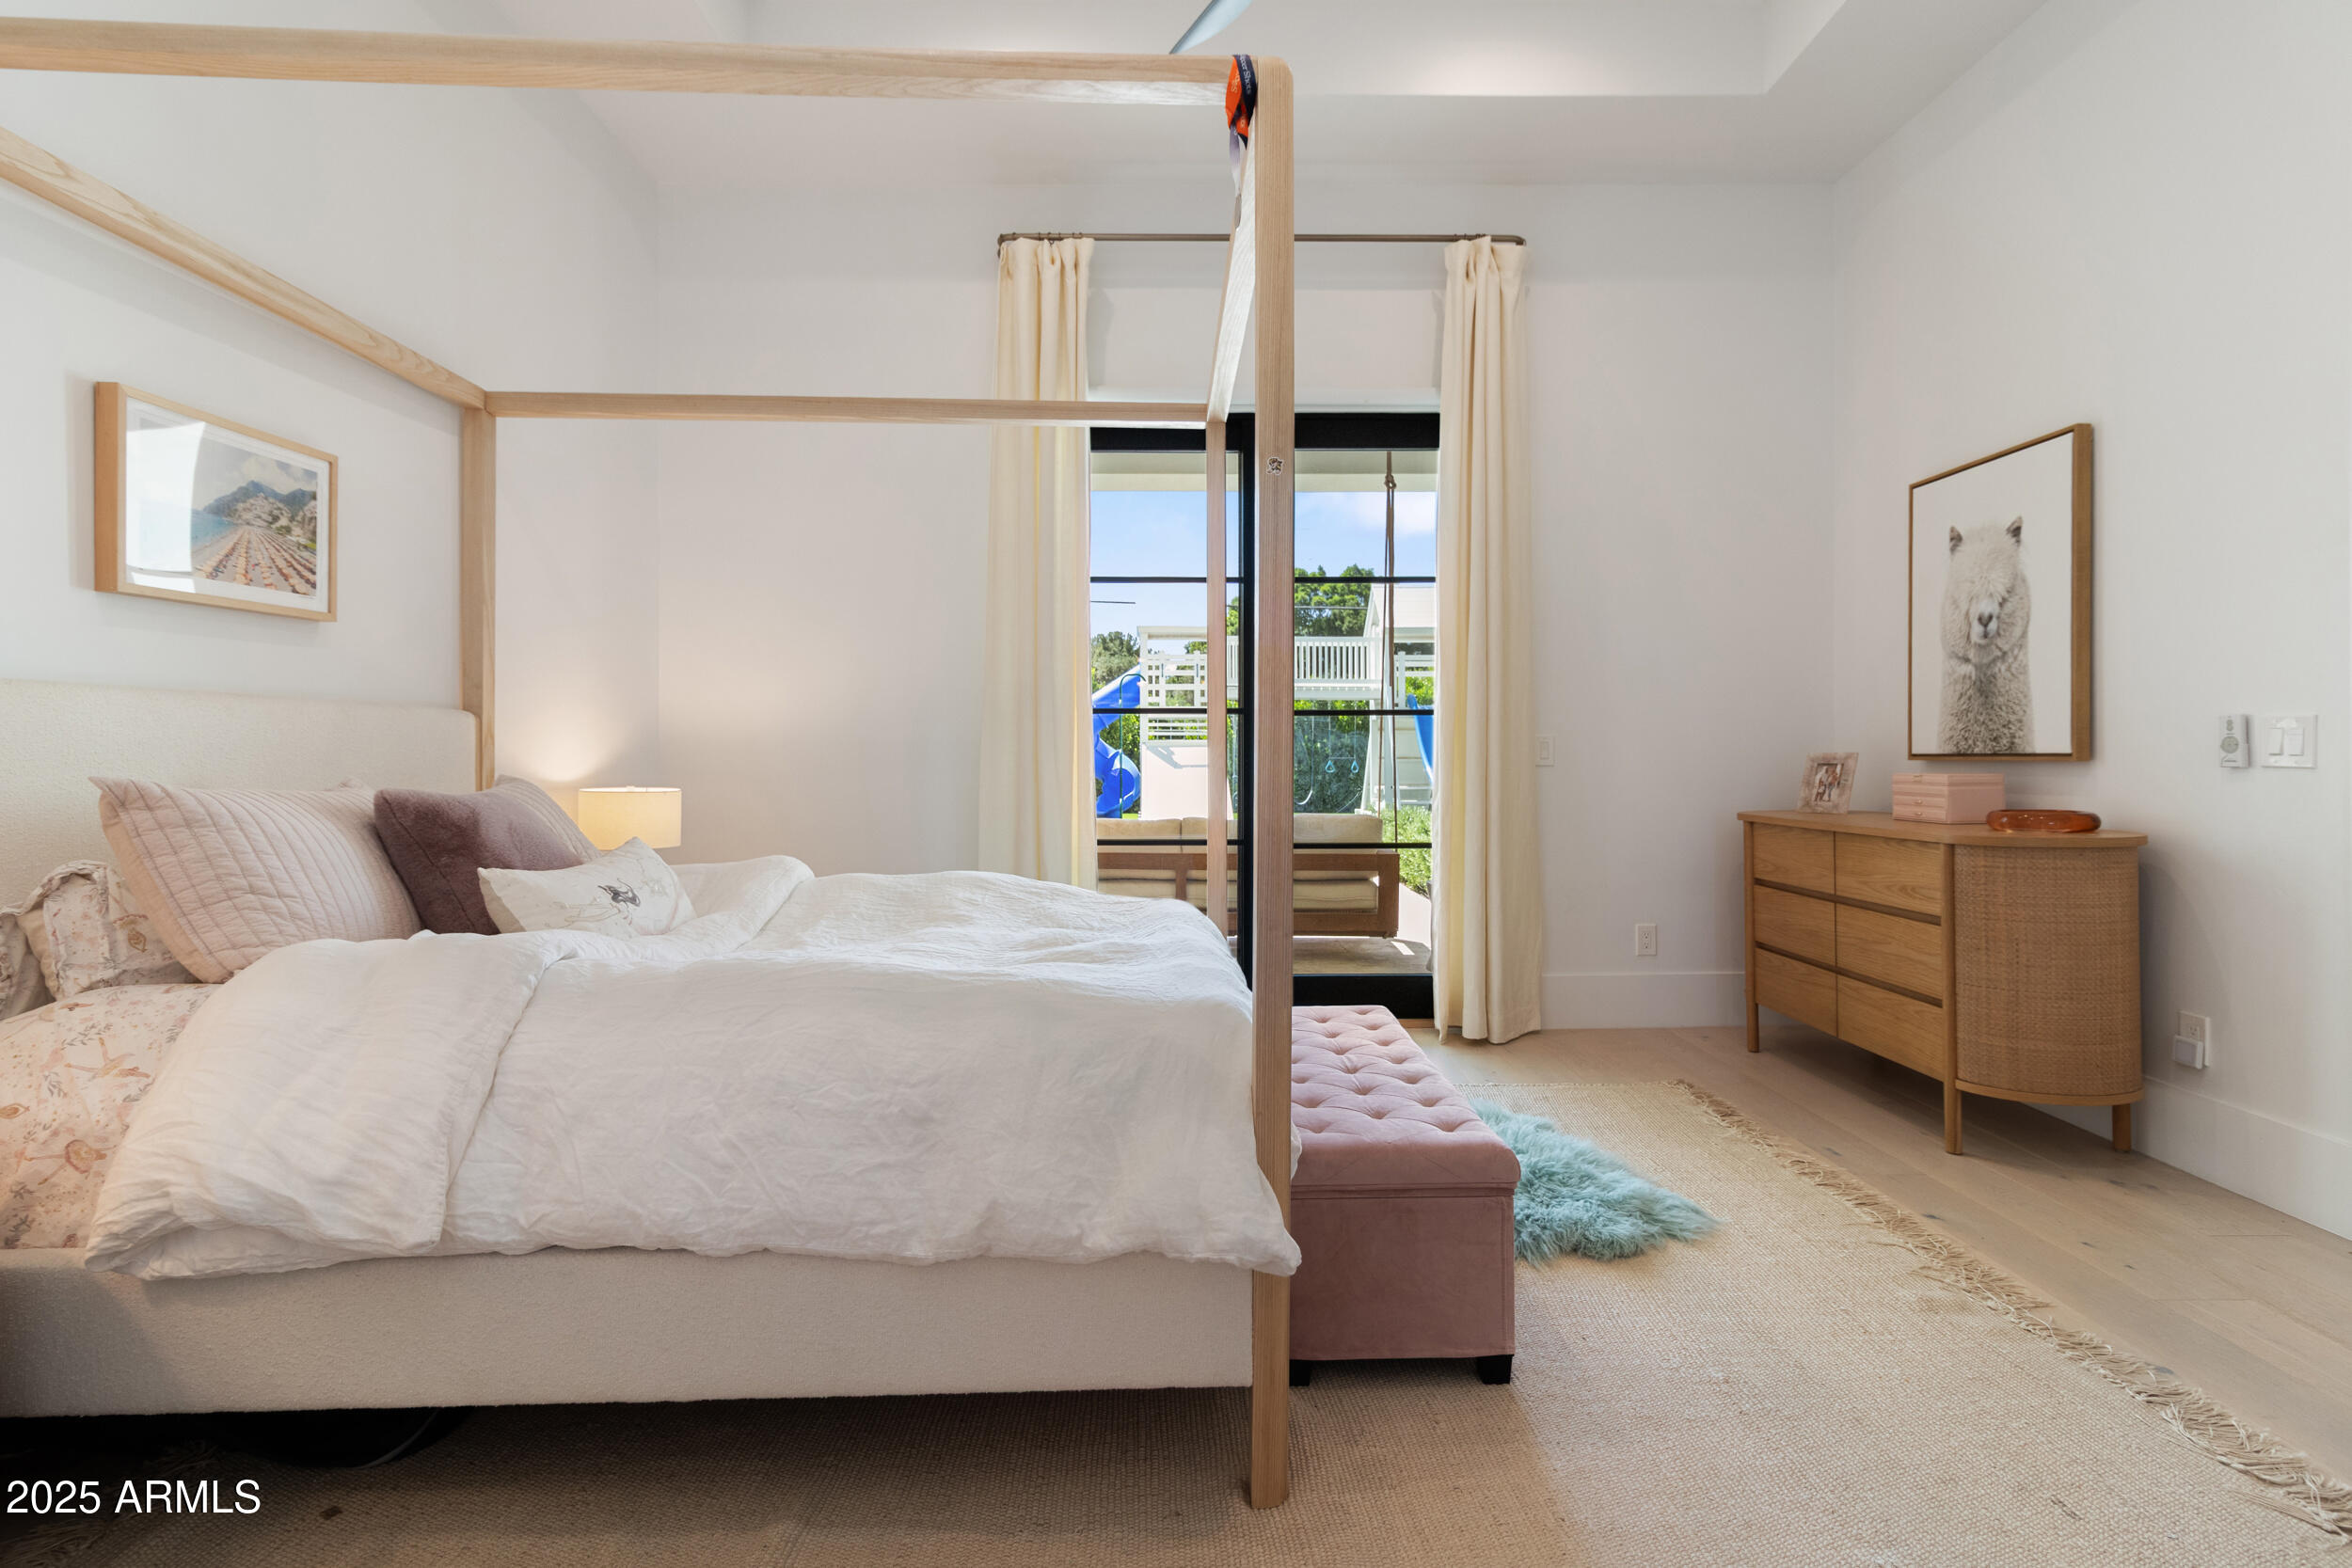
Bedroom with a four-poster bed and glass doors opening to a balcony.
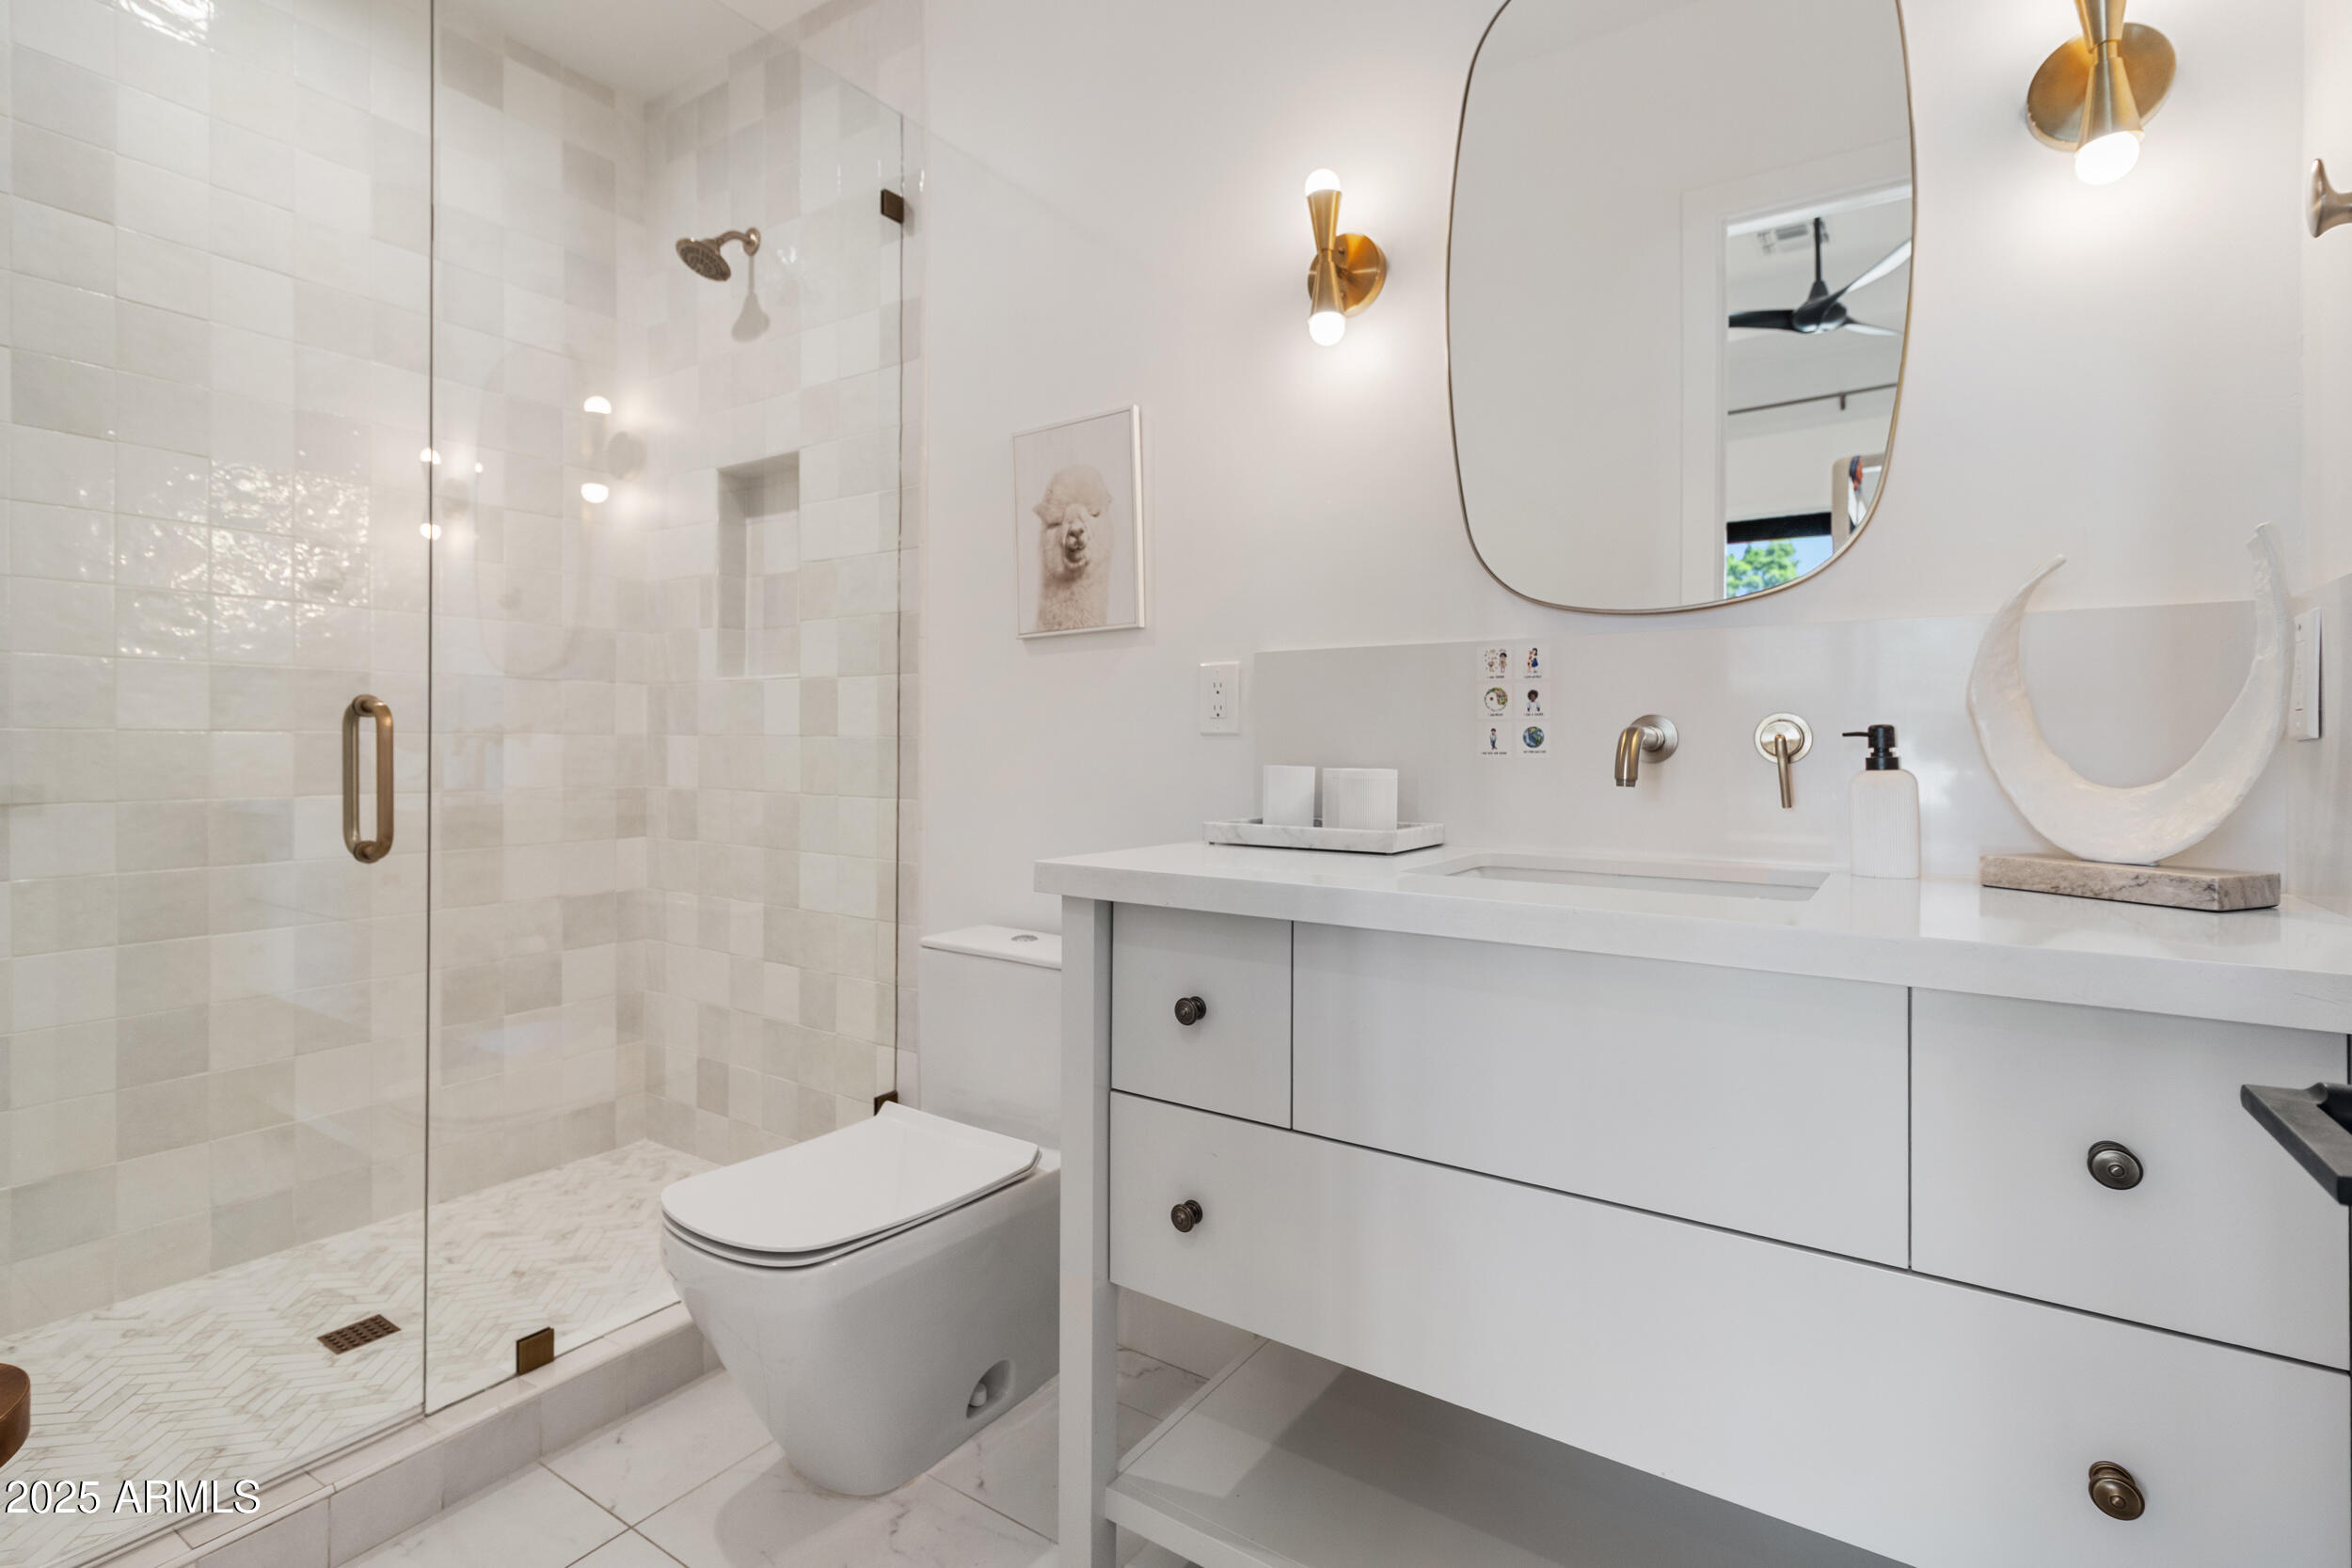
Bathroom with a glass-enclosed tiled shower, white vanity, and brass fixtures.
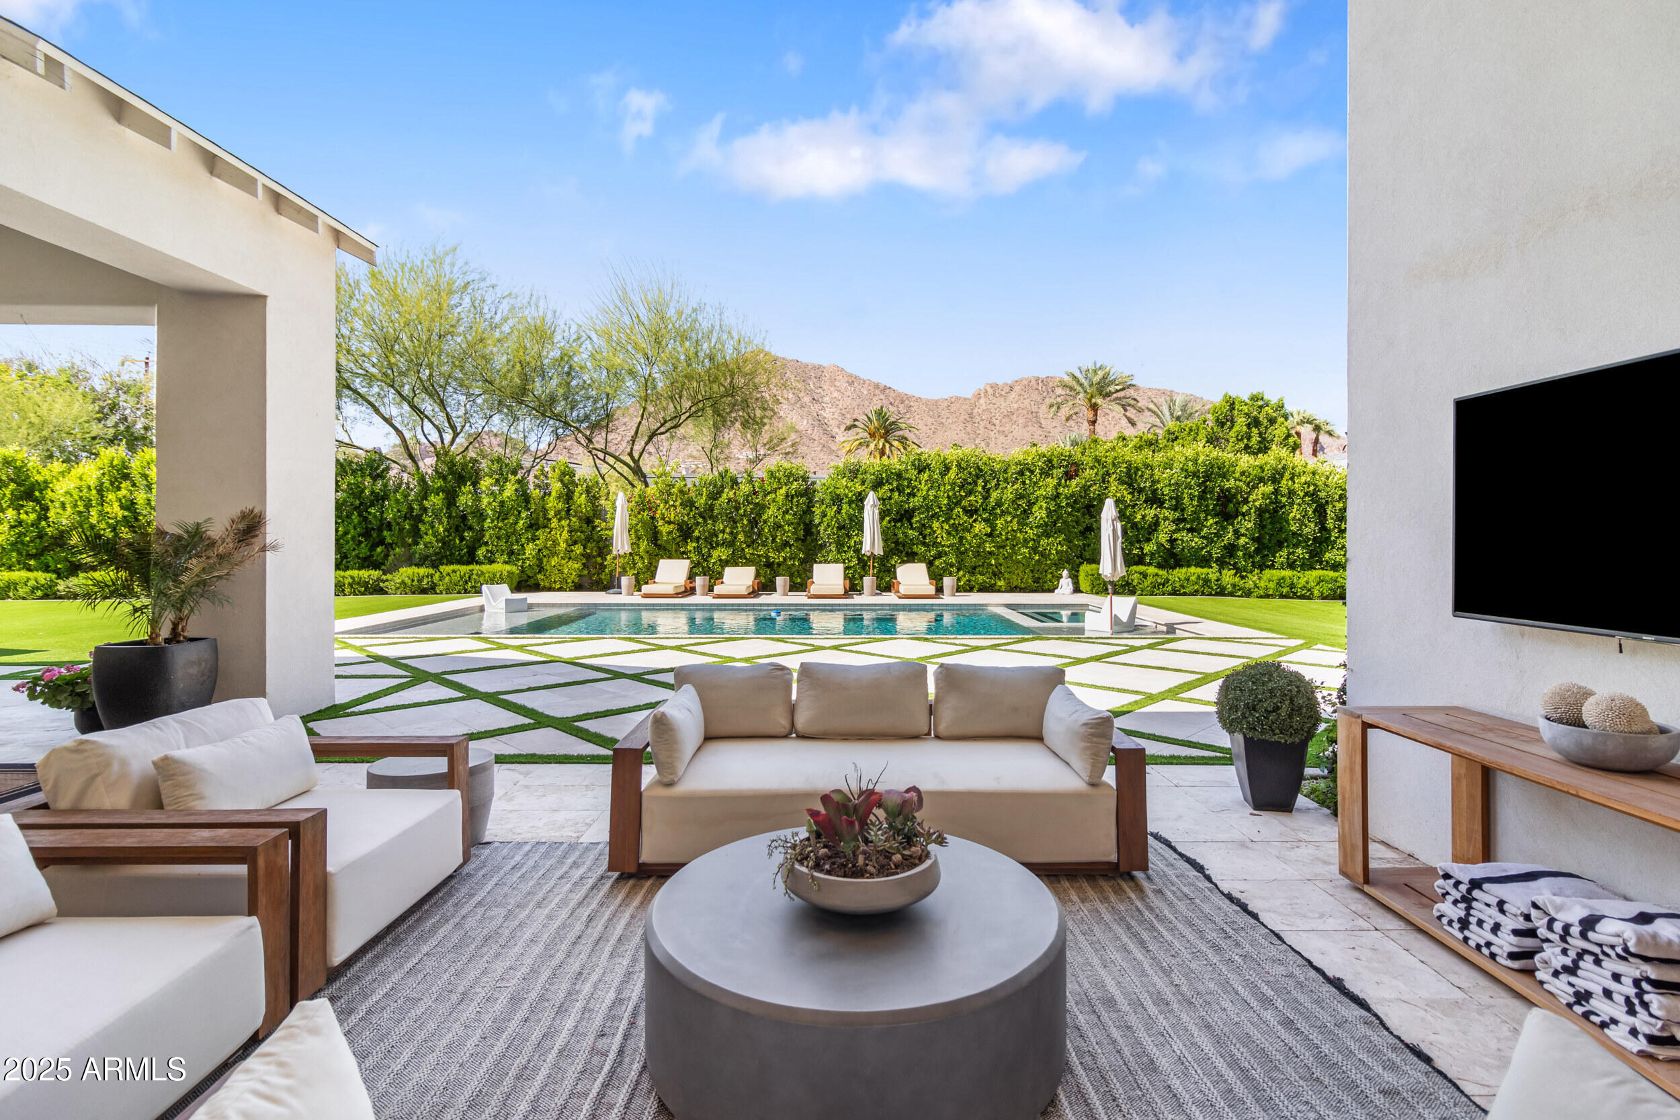
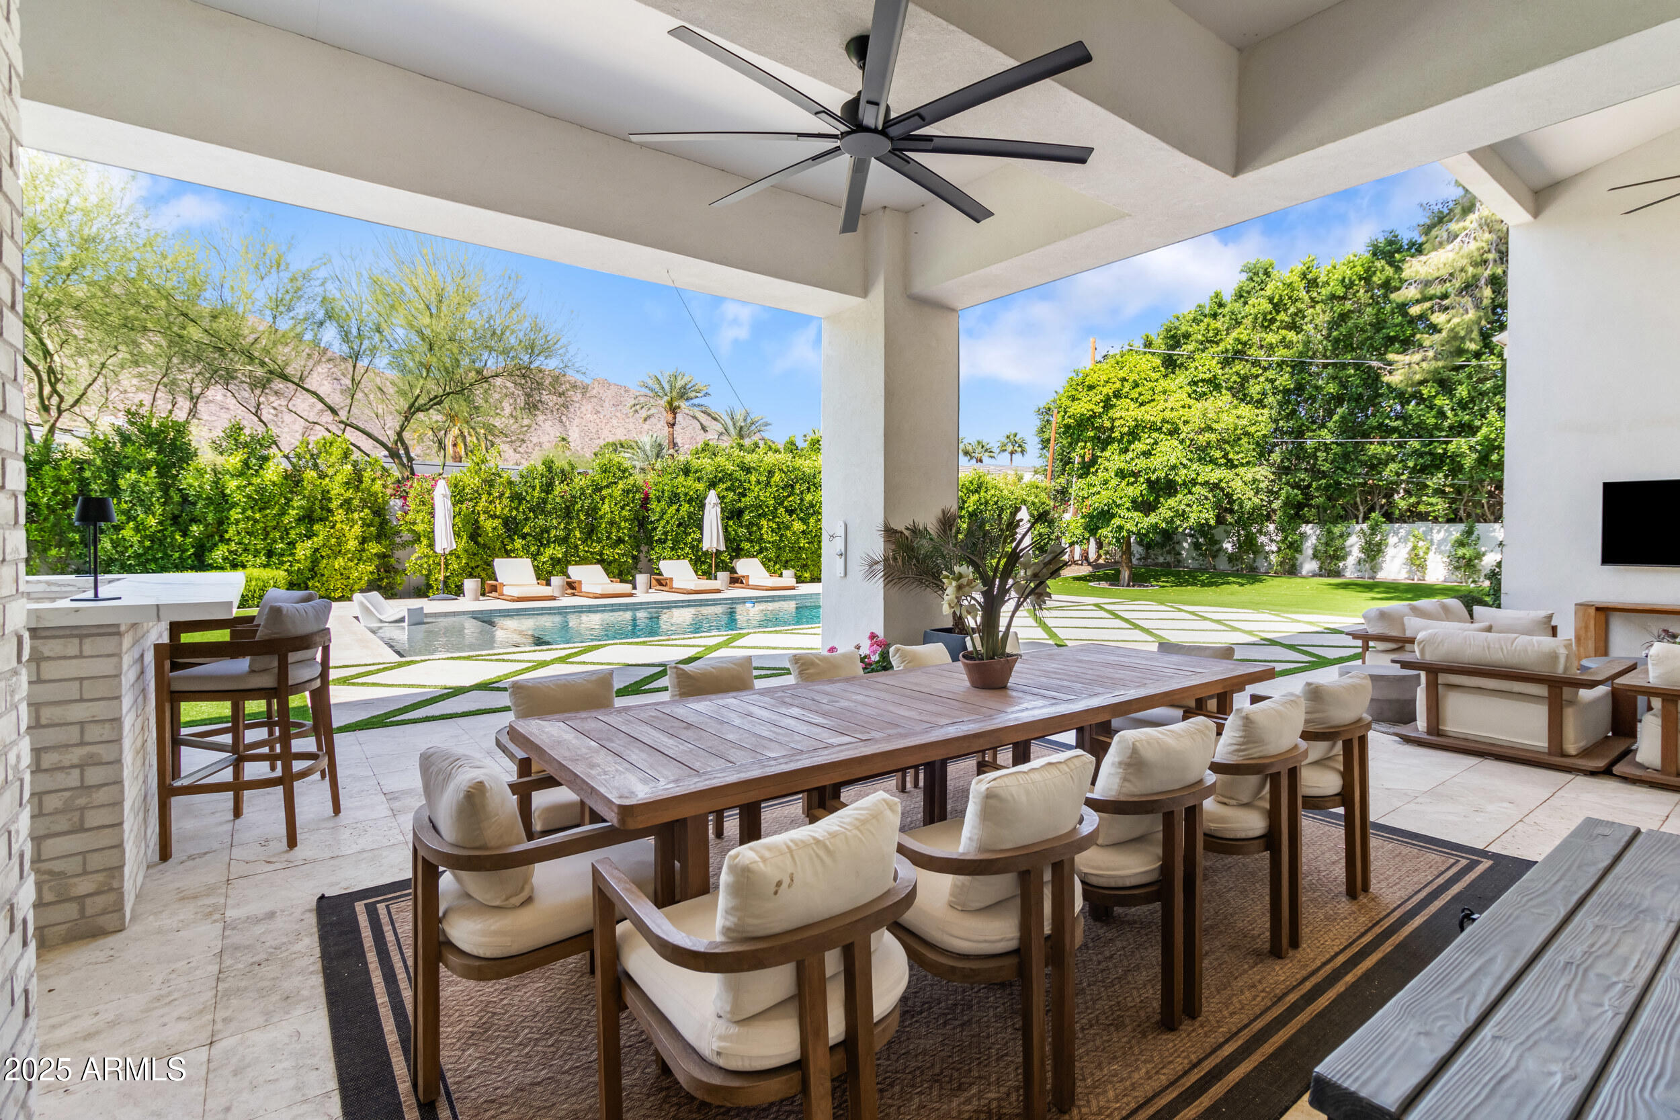
Covered patio seating overlooks a swimming pool, geometric stone pavers, and desert mountains.
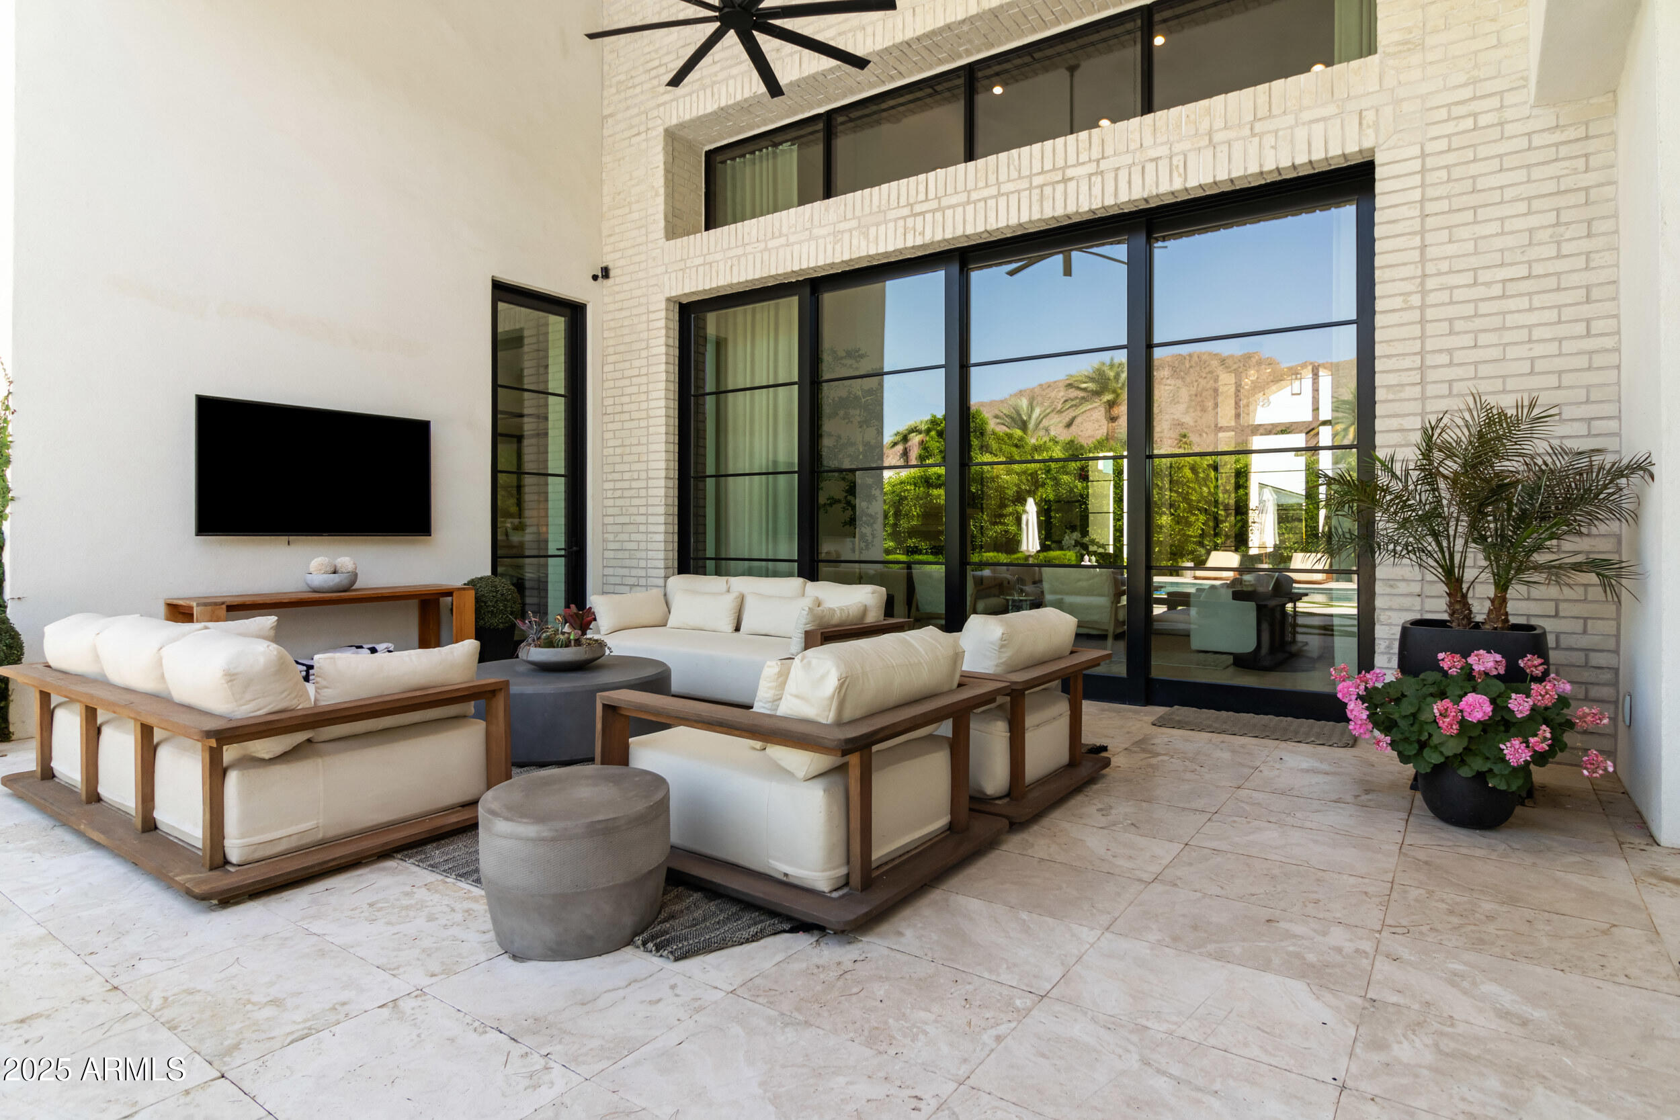
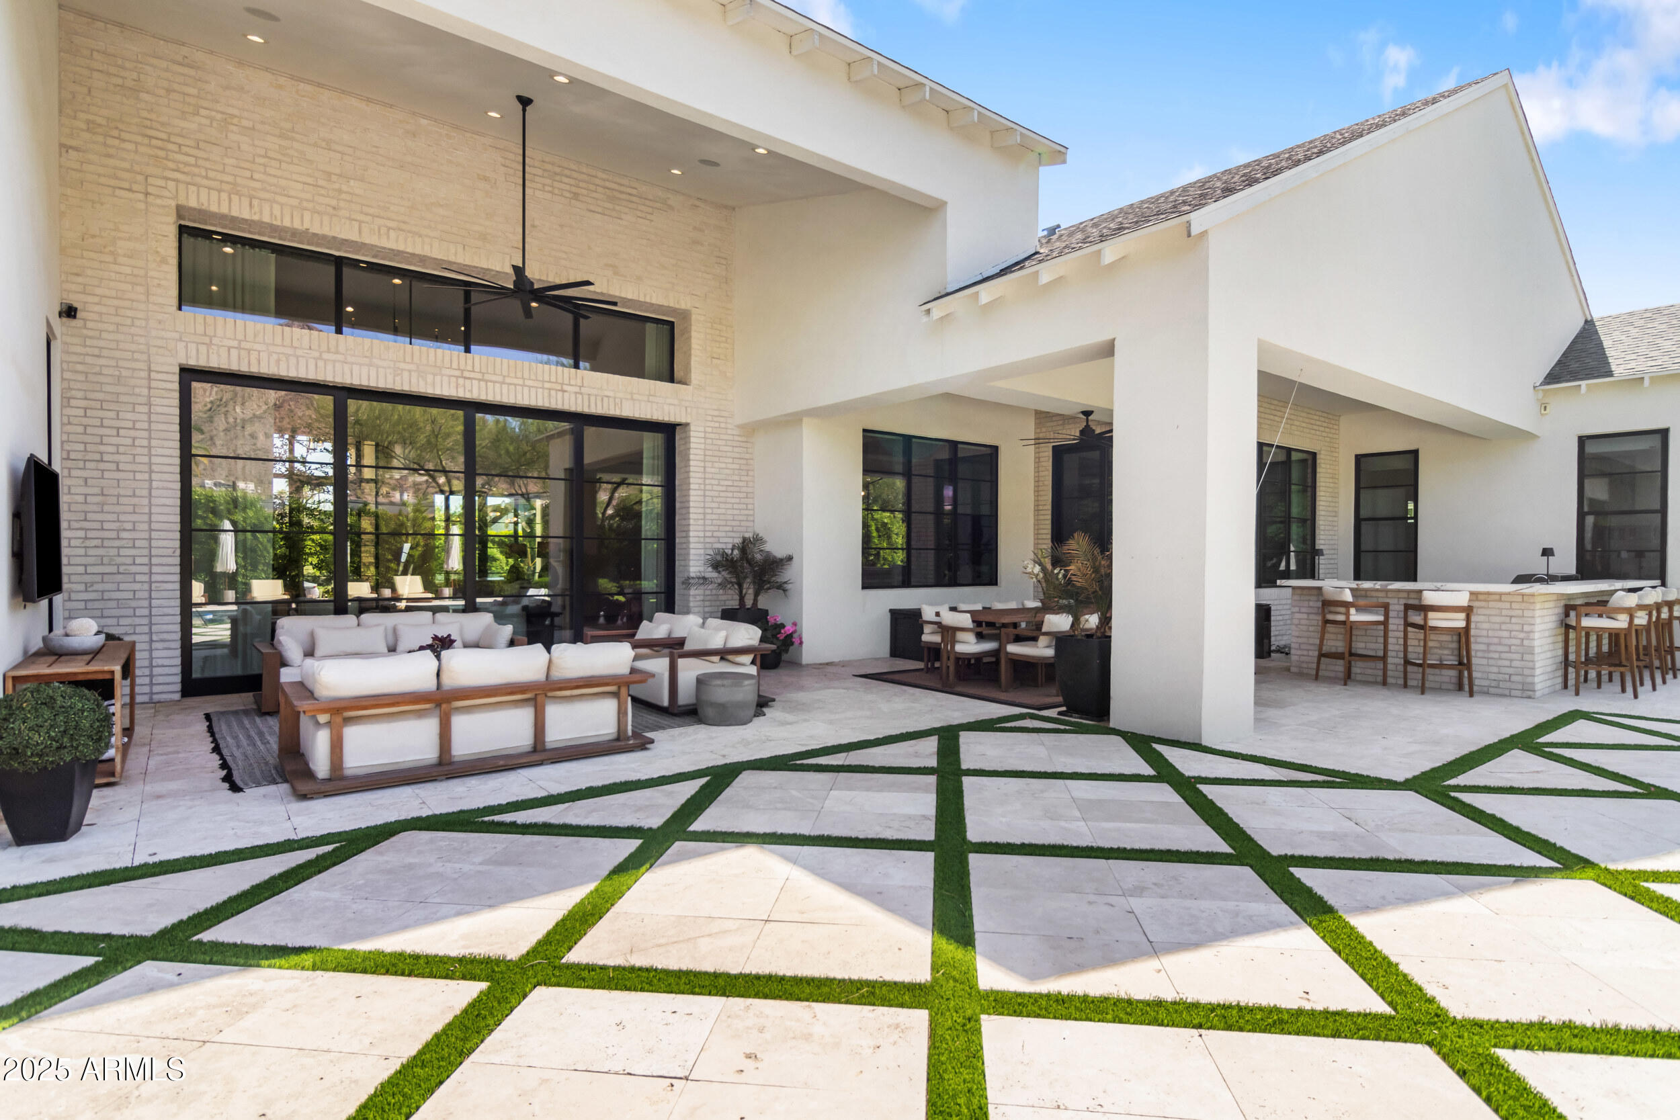
Covered patio with cushioned lounge seating, white brick walls, and large glass doors.
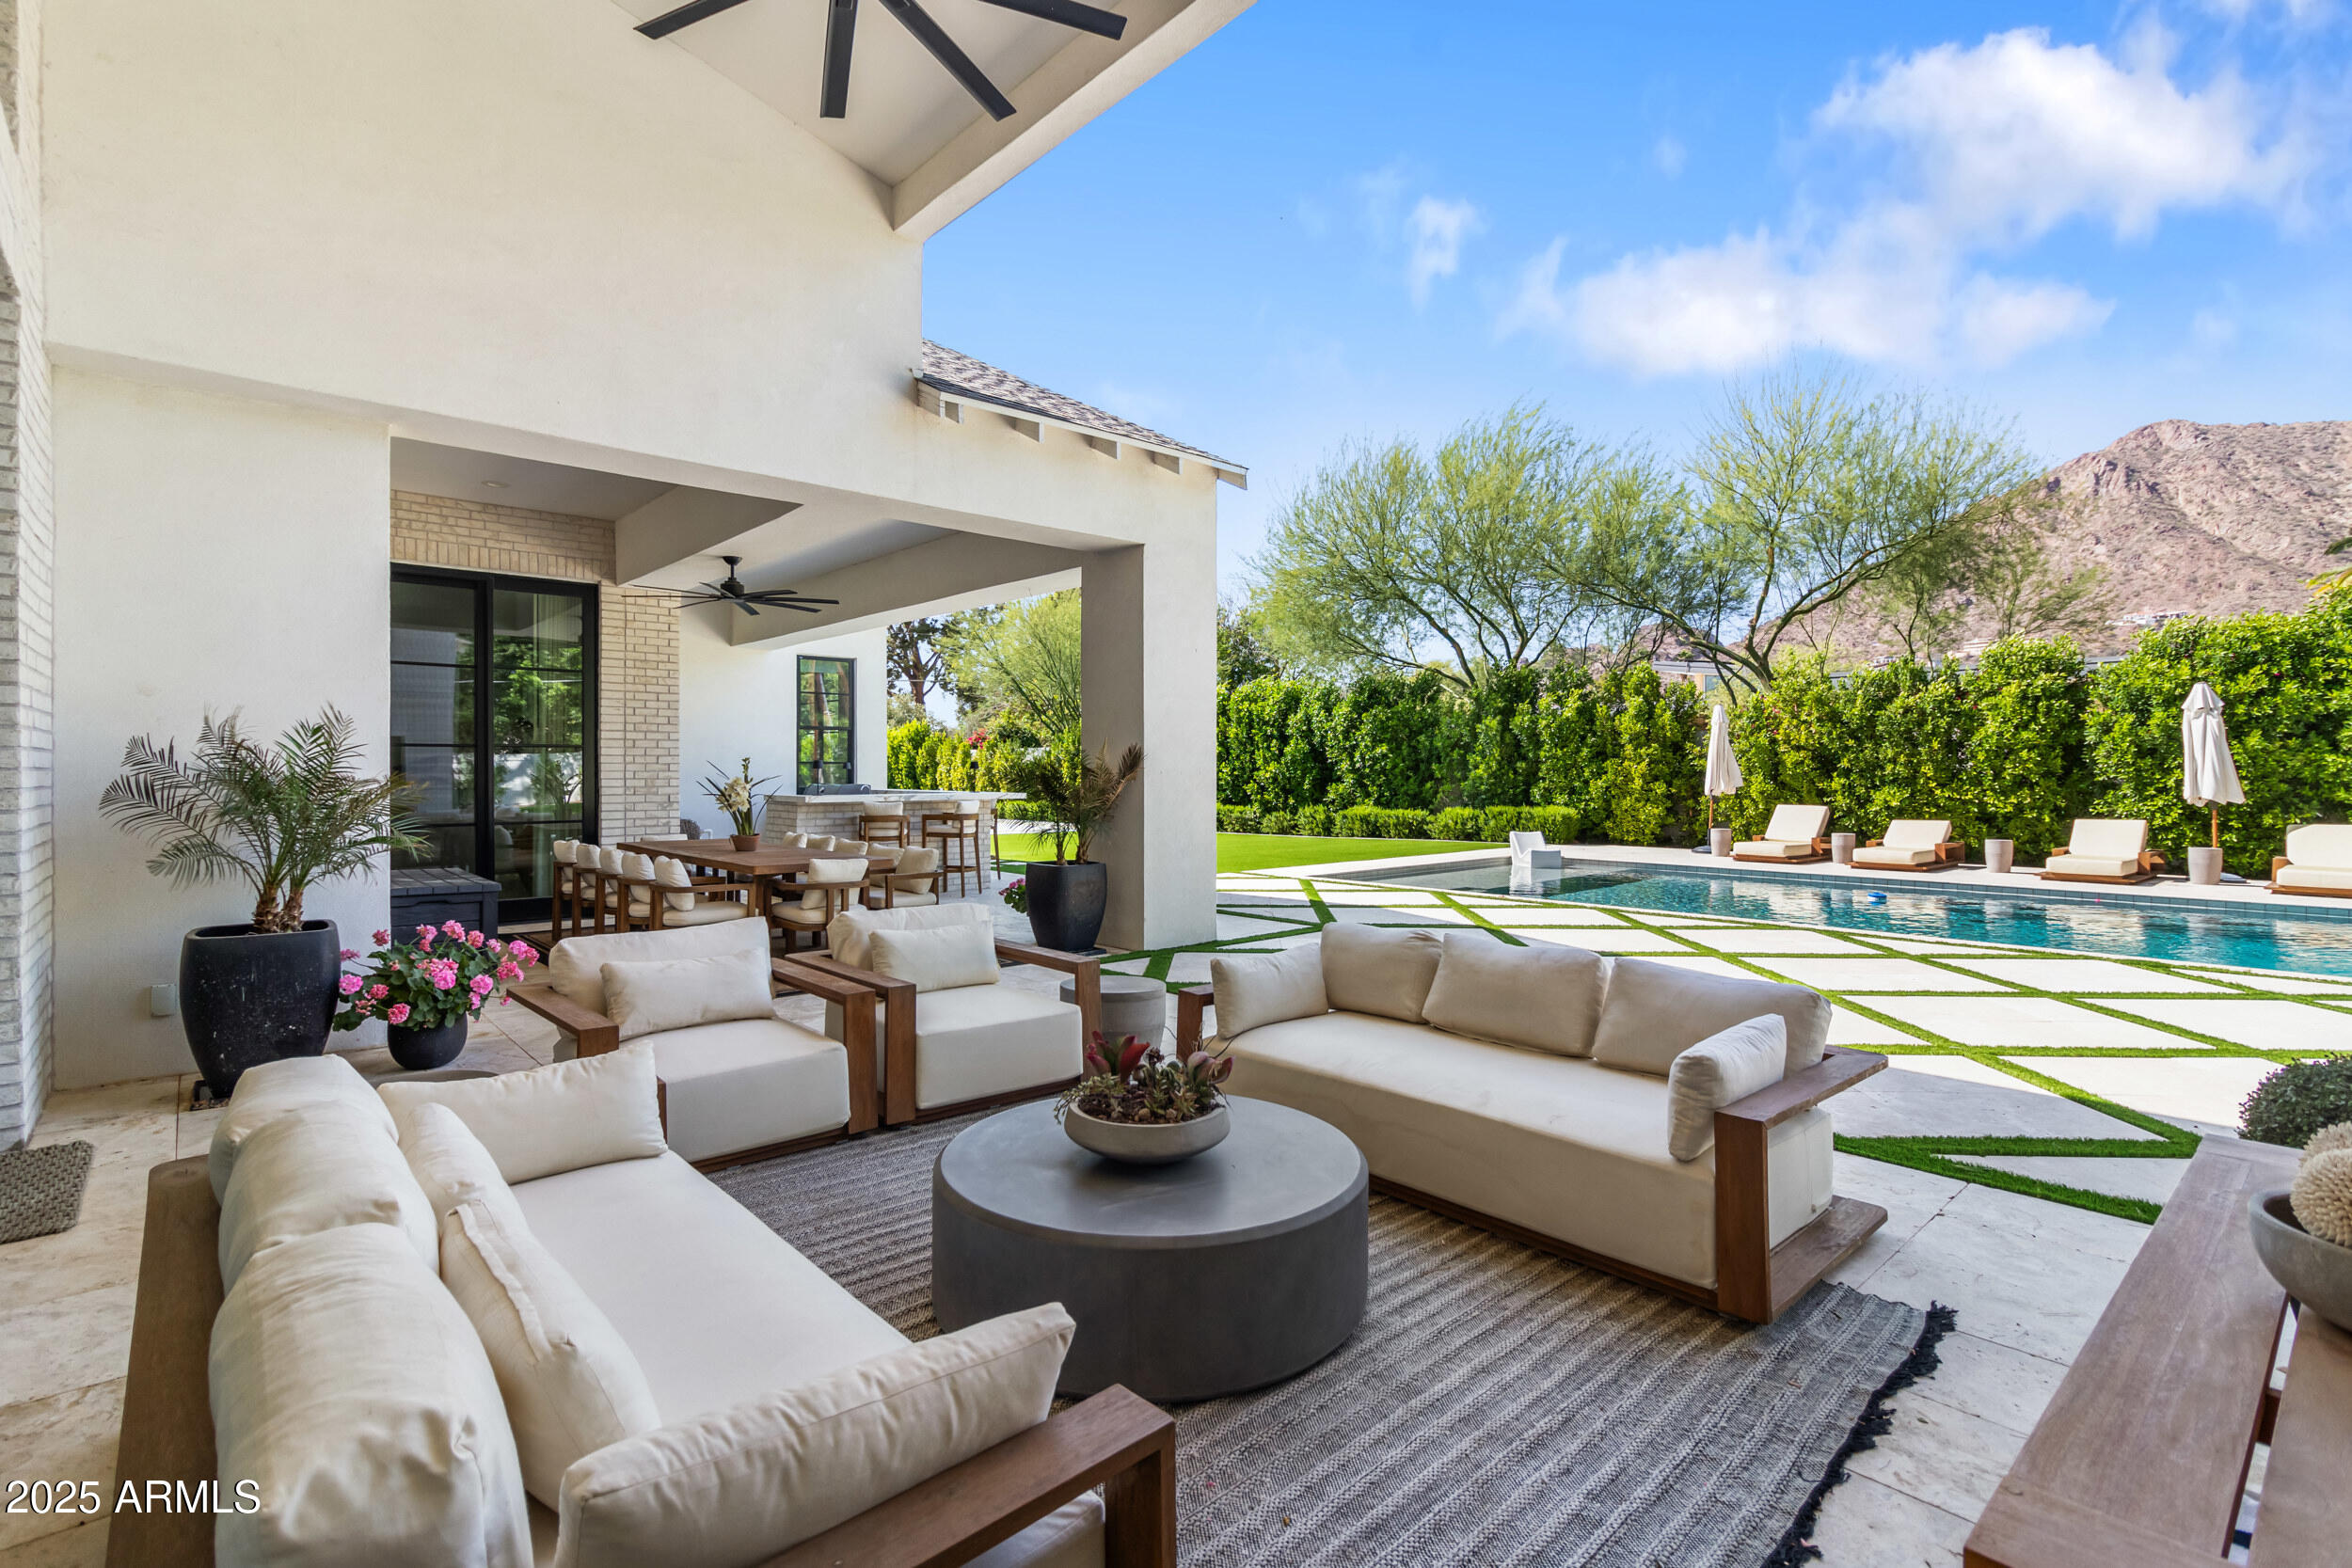
Covered outdoor living area with cushioned seating, dining table, swimming pool, and mountain views.
Covered patio with a long dining table overlooking a swimming pool and mountain views.
Covered backyard patio with outdoor seating, a dining area, and a built-in bar.
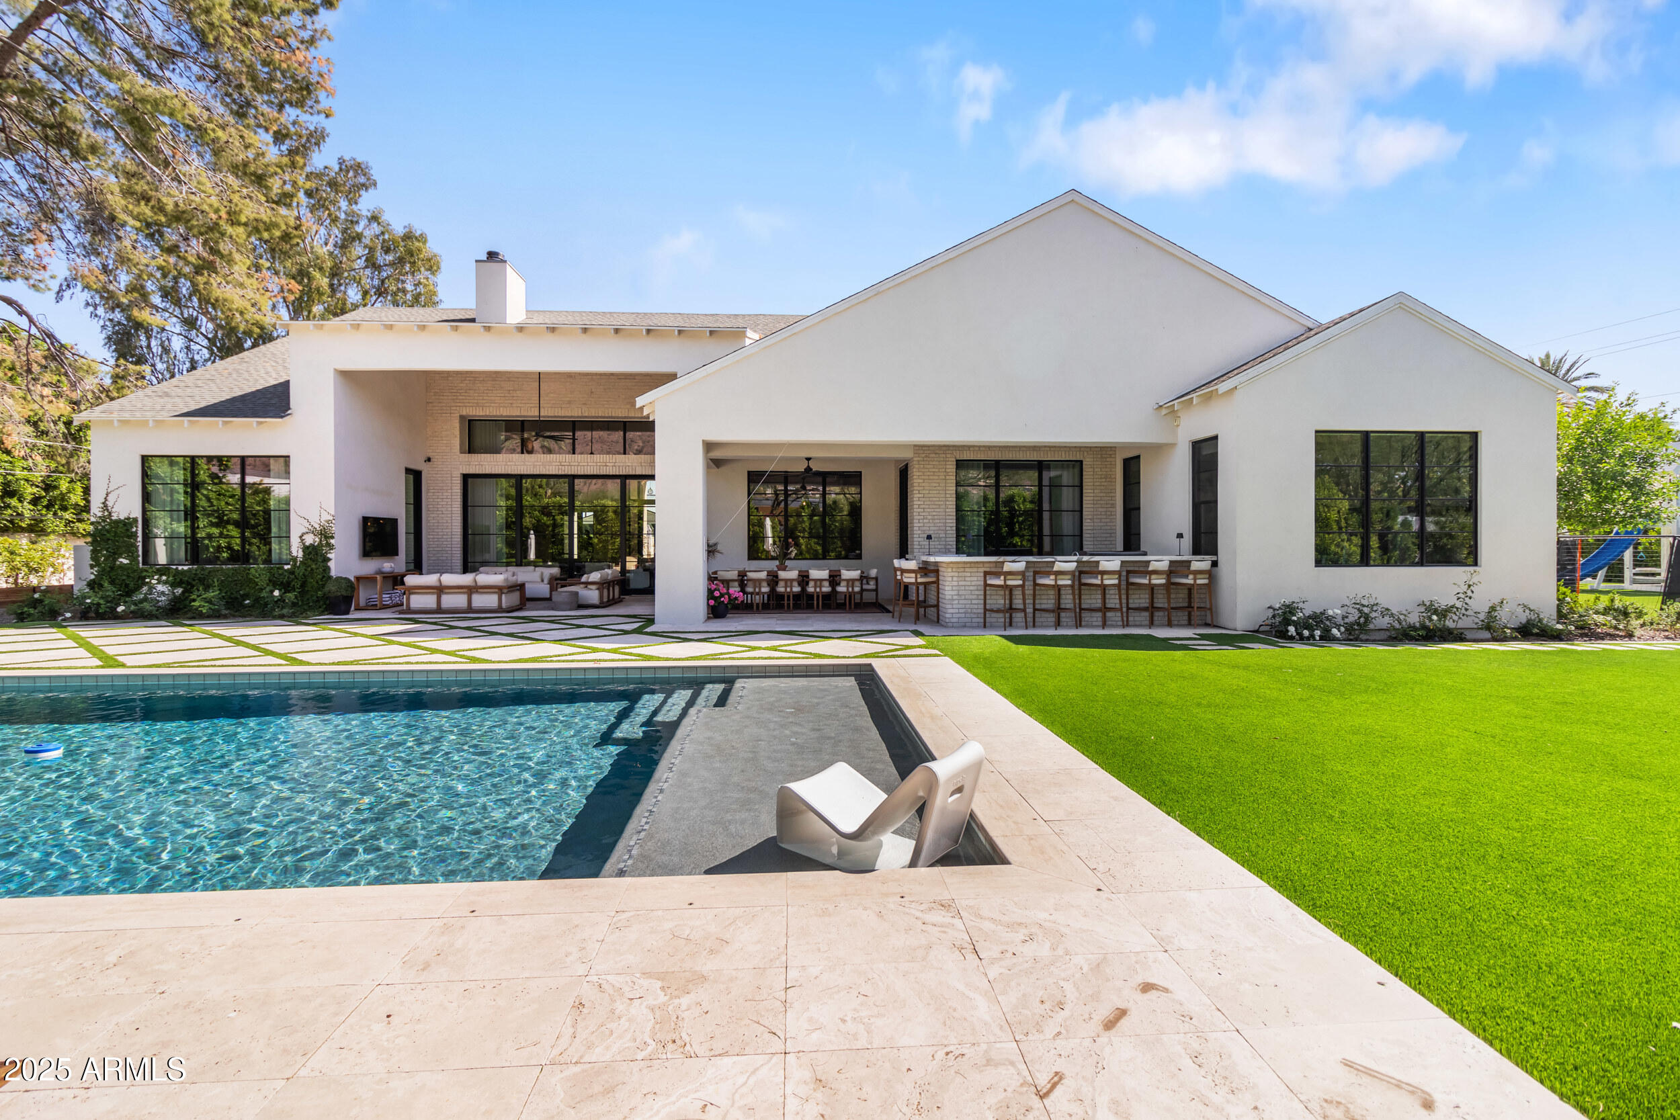
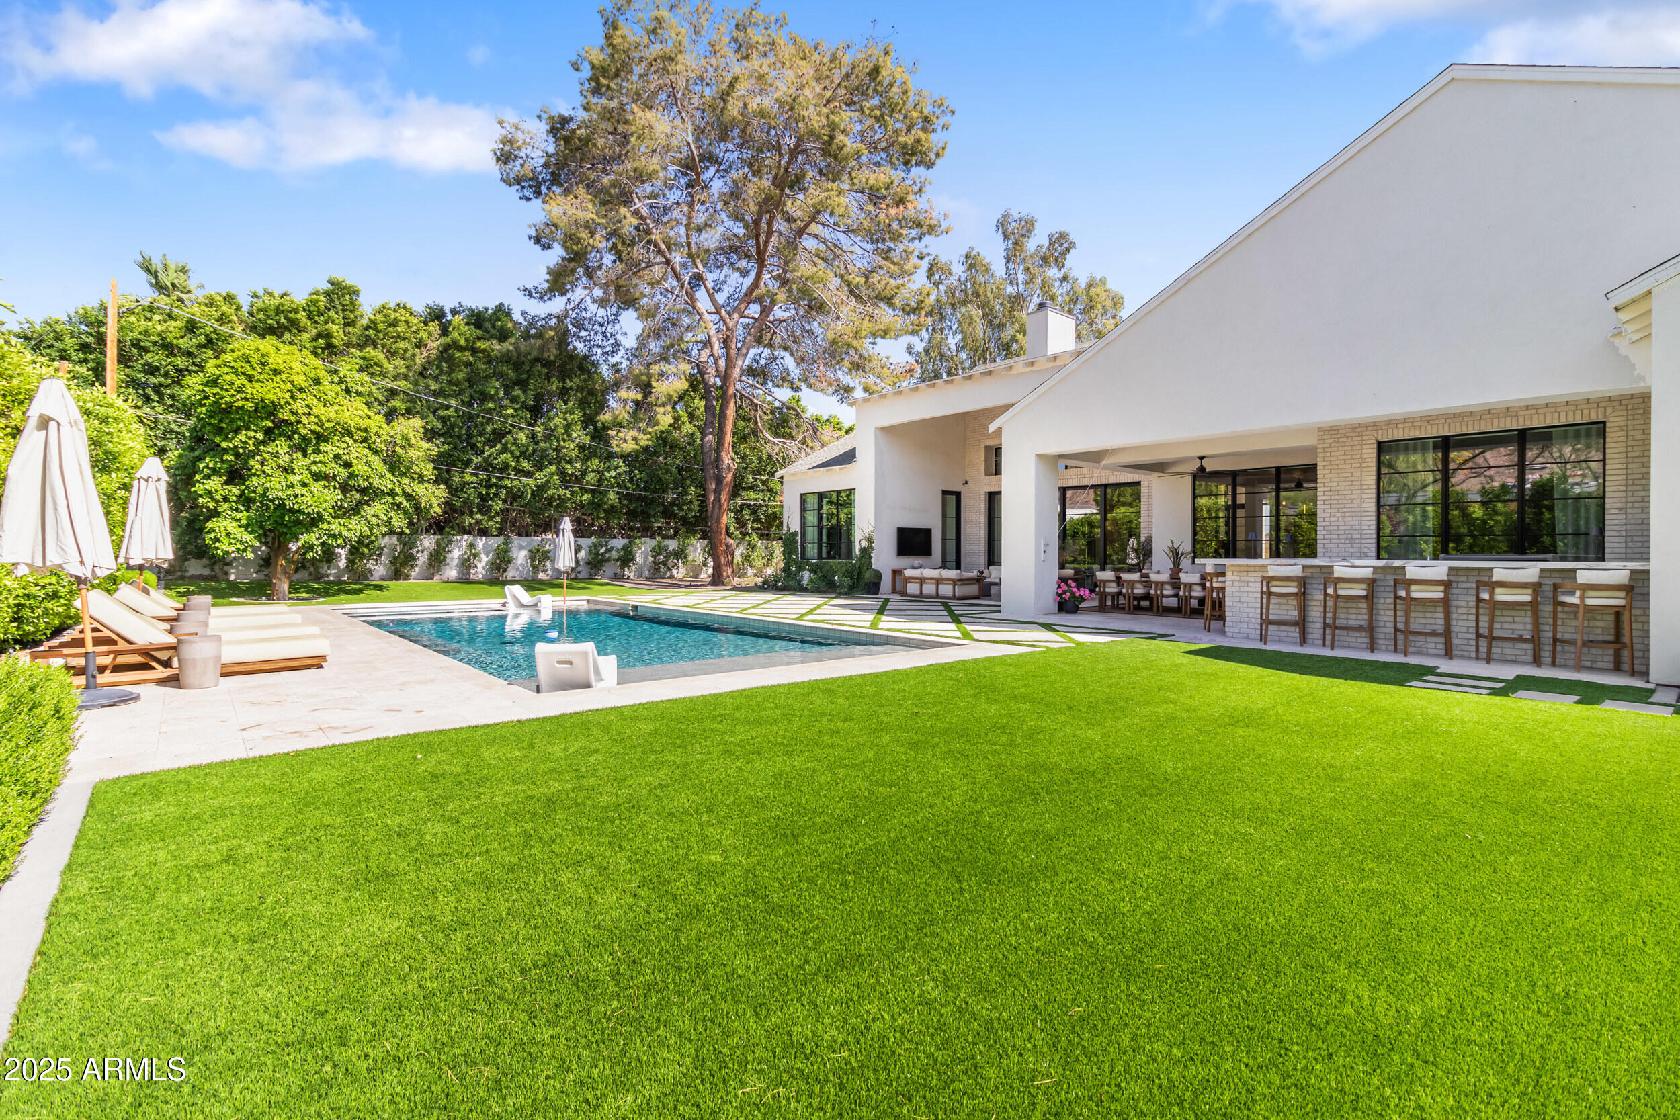
Modern white home with black-framed windows, covered outdoor dining area, lawn, and swimming pool.
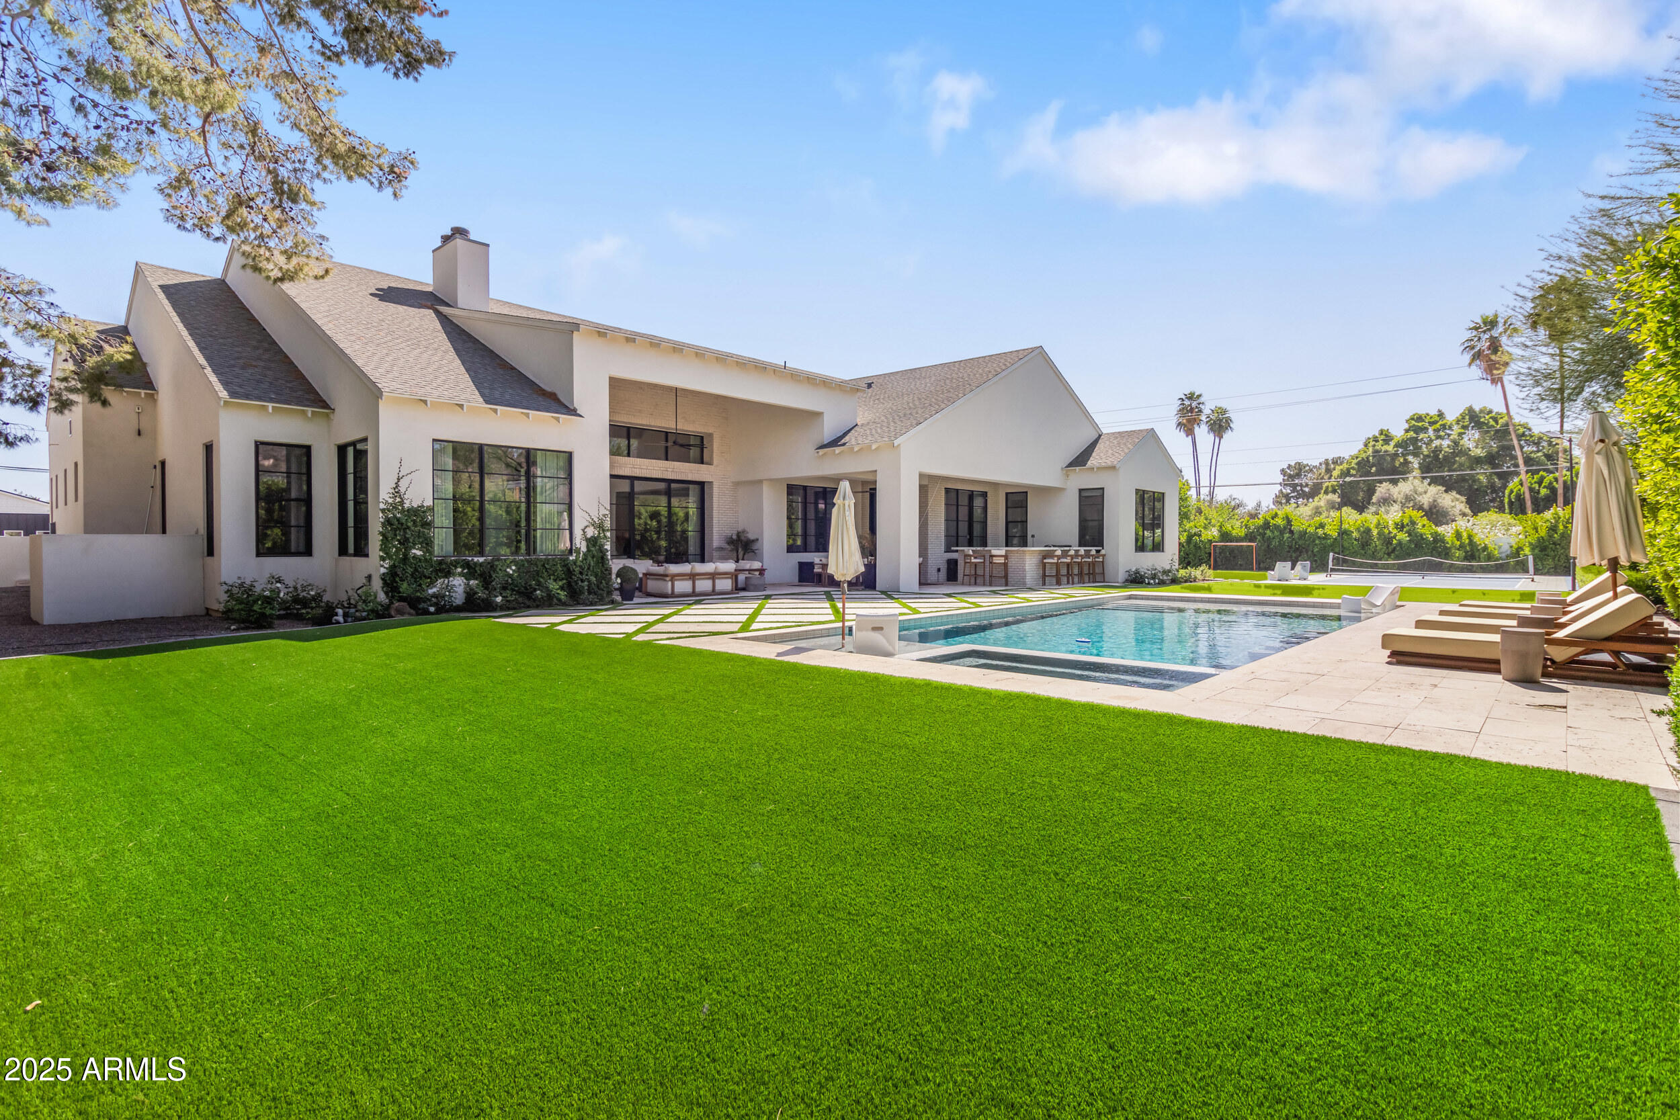
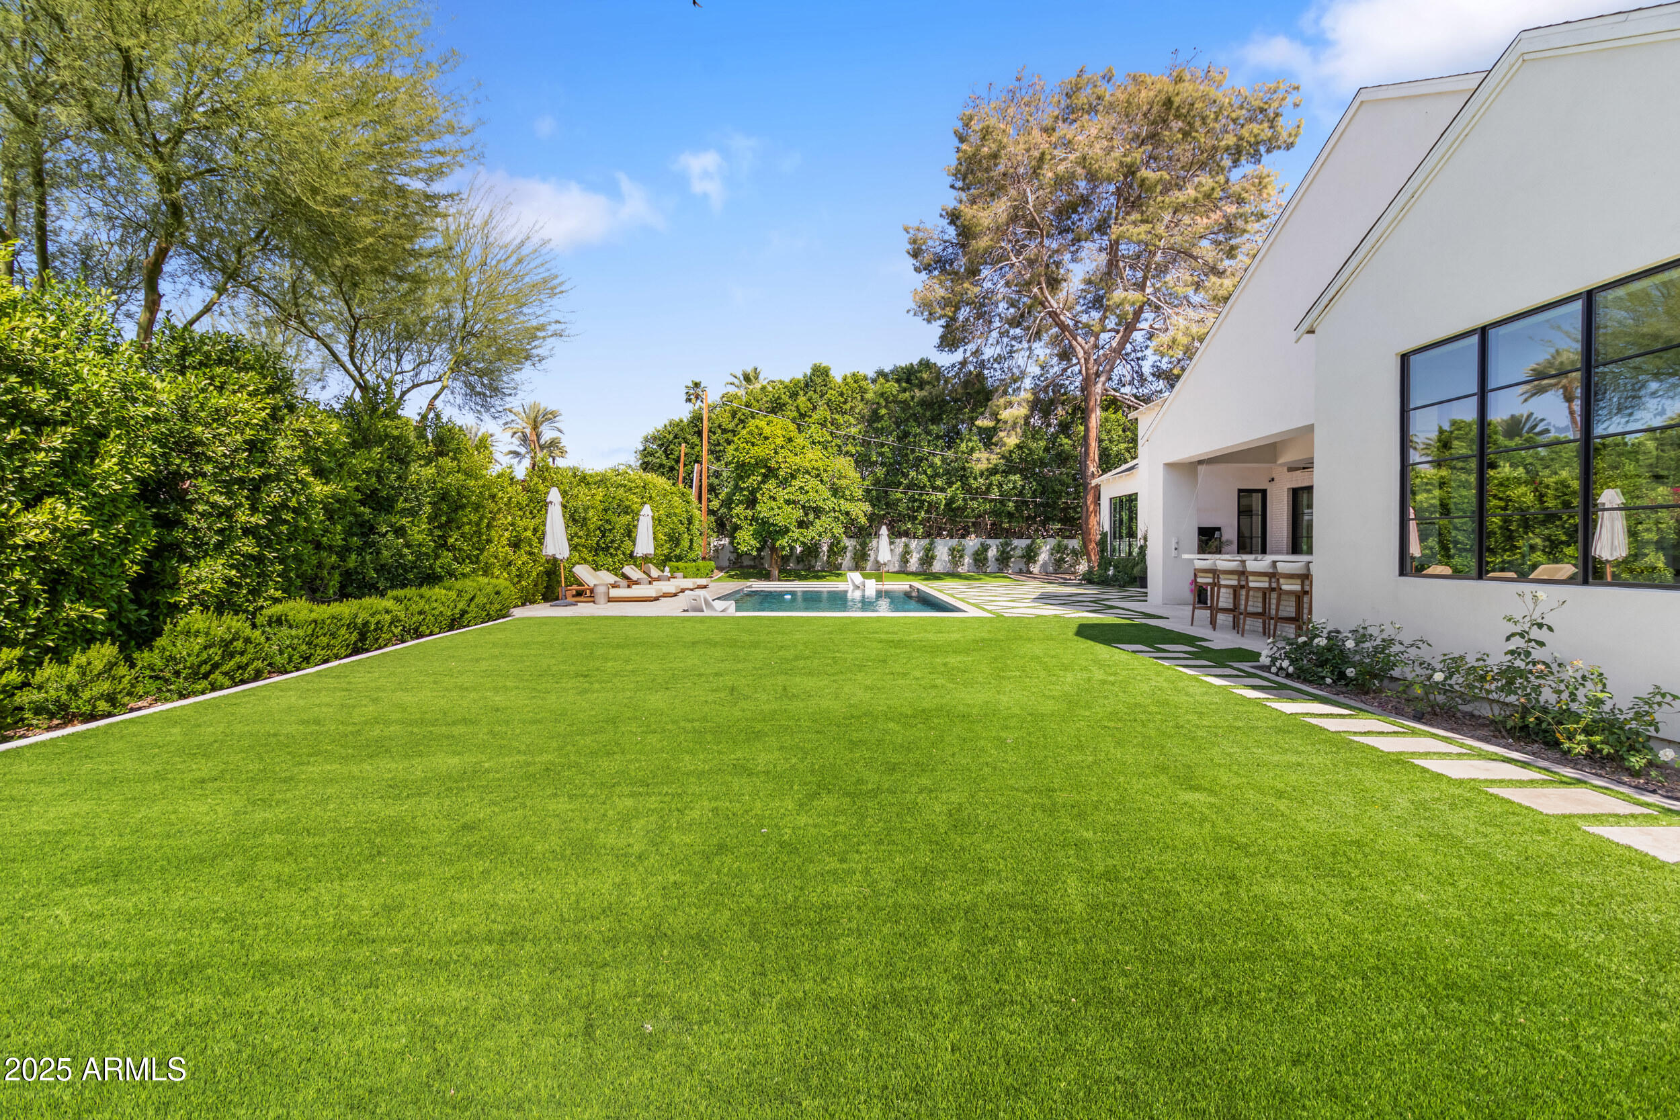
Modern white home with a swimming pool, patio, and broad green lawn.
Modern white-brick home with a swimming pool, lawn, and covered outdoor dining area.
Modern white home beside a manicured lawn, swimming pool, and shaded outdoor dining area.
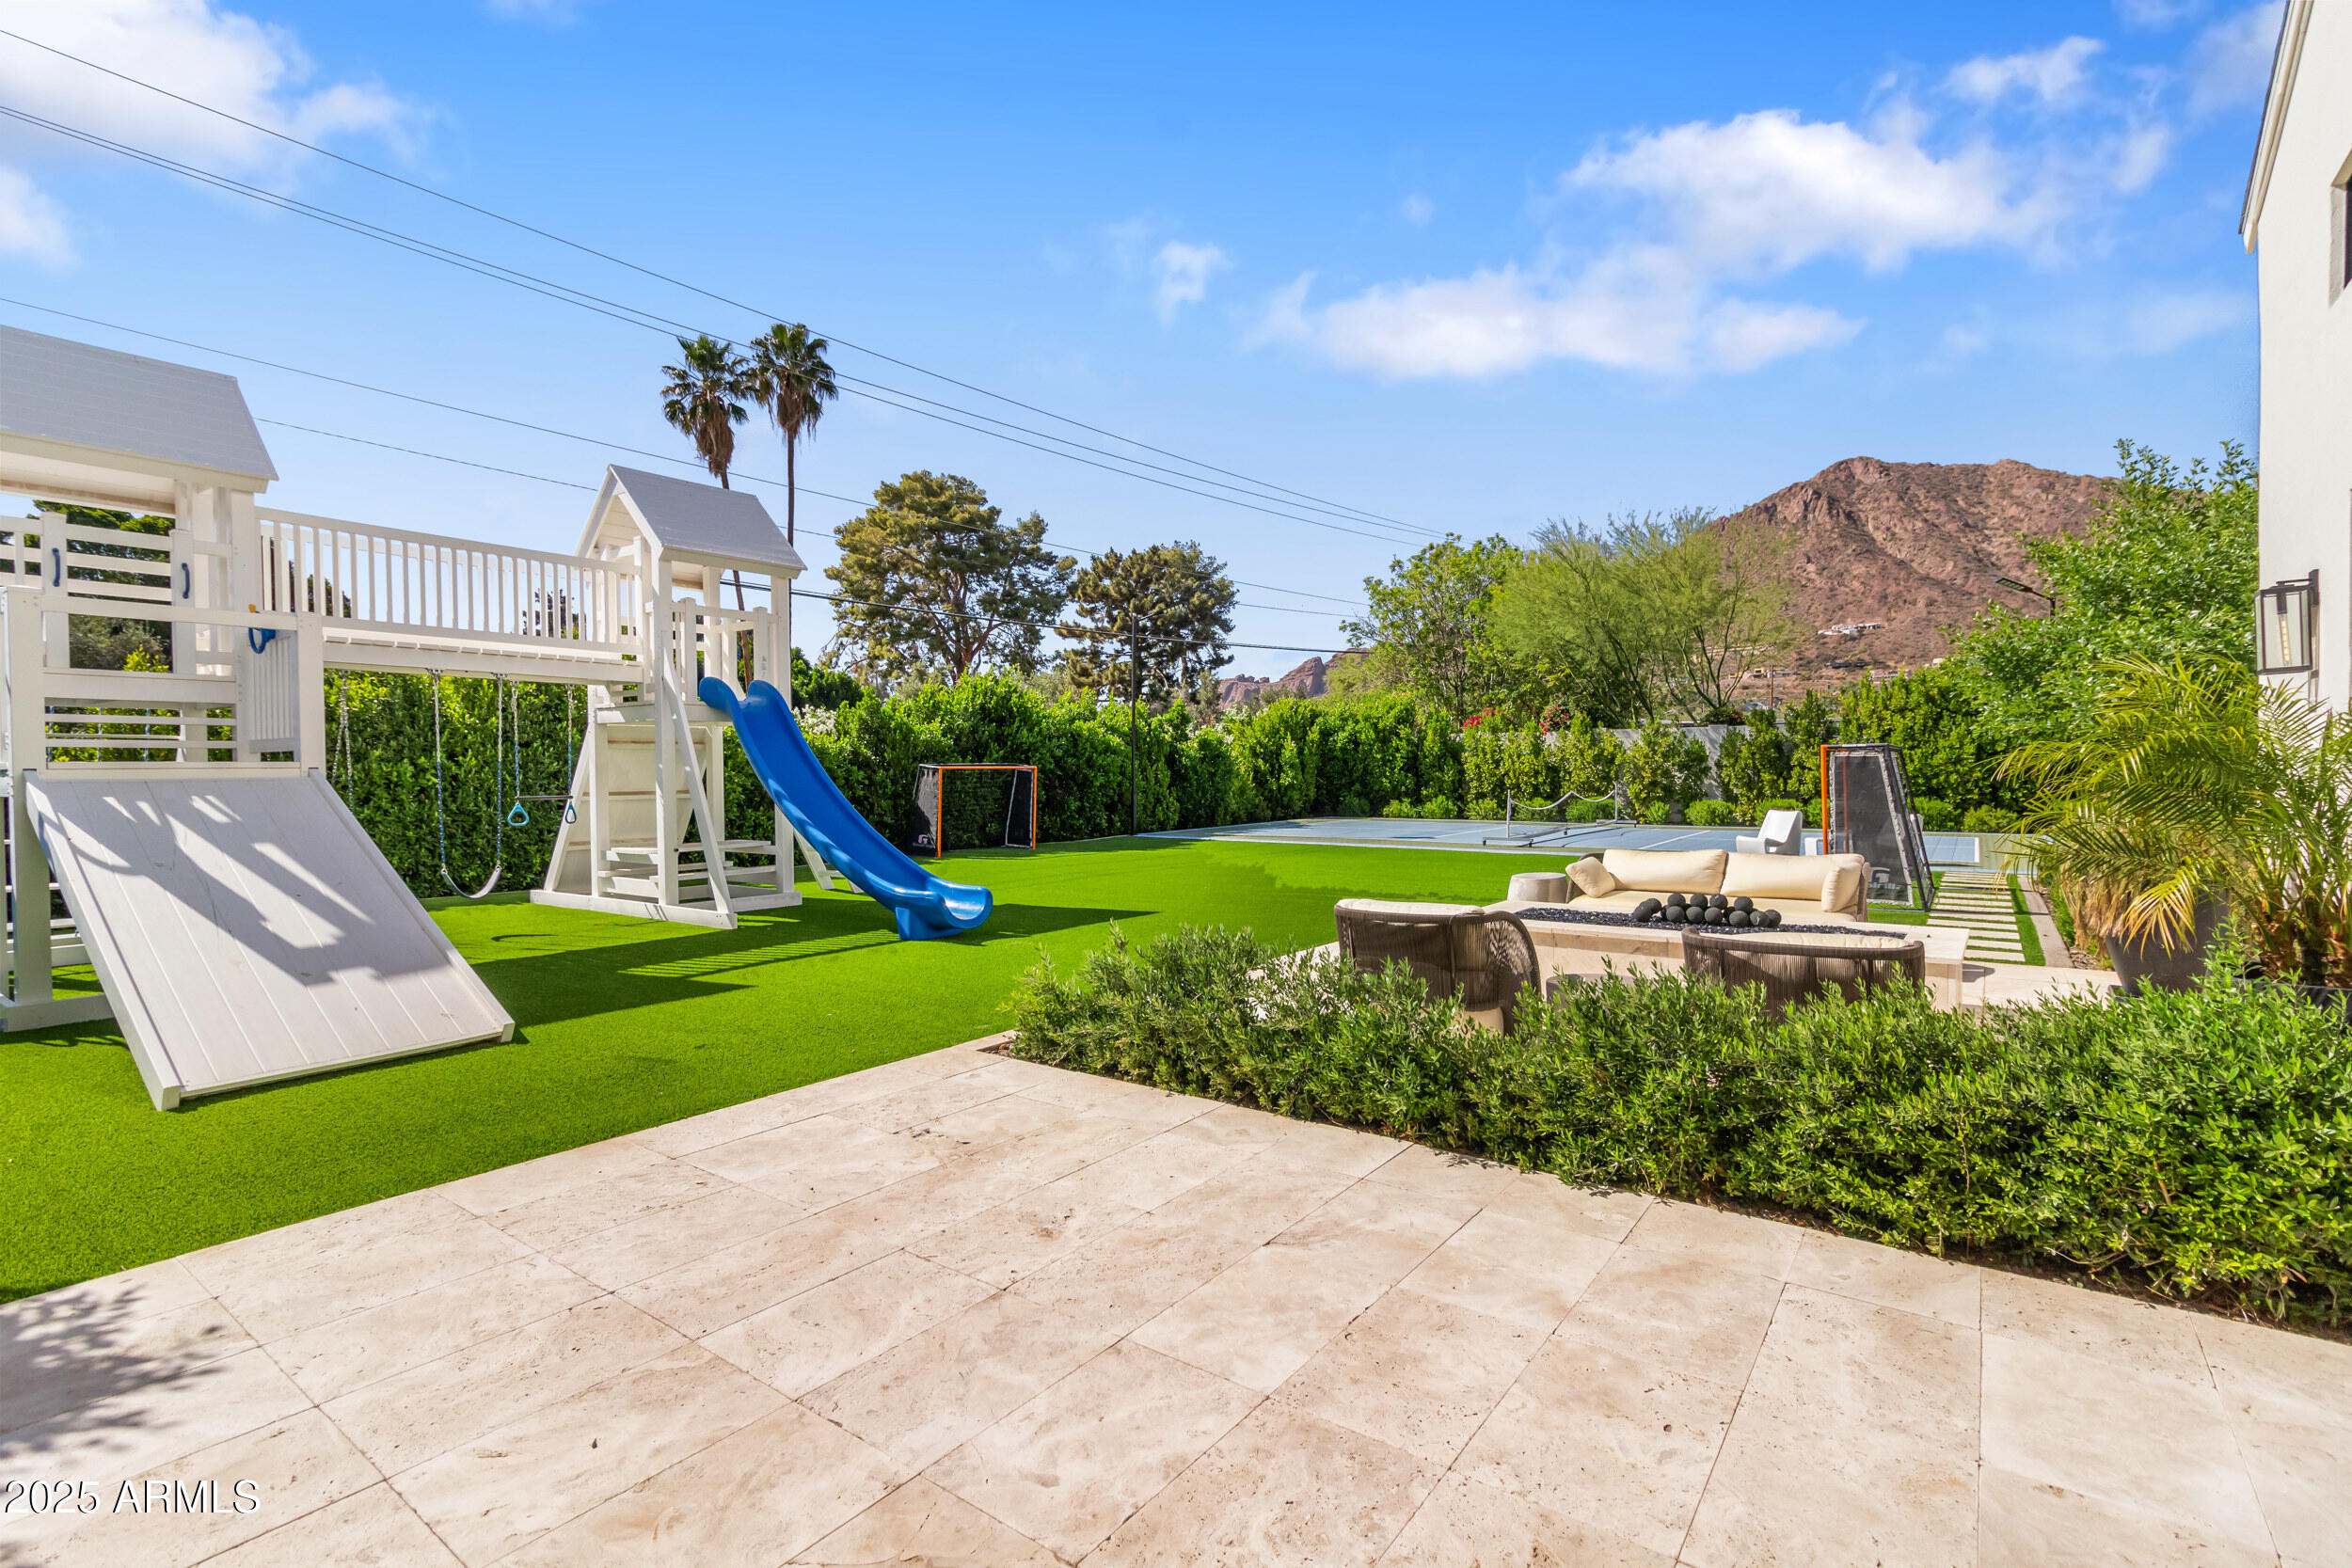
Backyard with a children's playset, artificial turf, and a furnished patio, with mountains beyond the hedge.
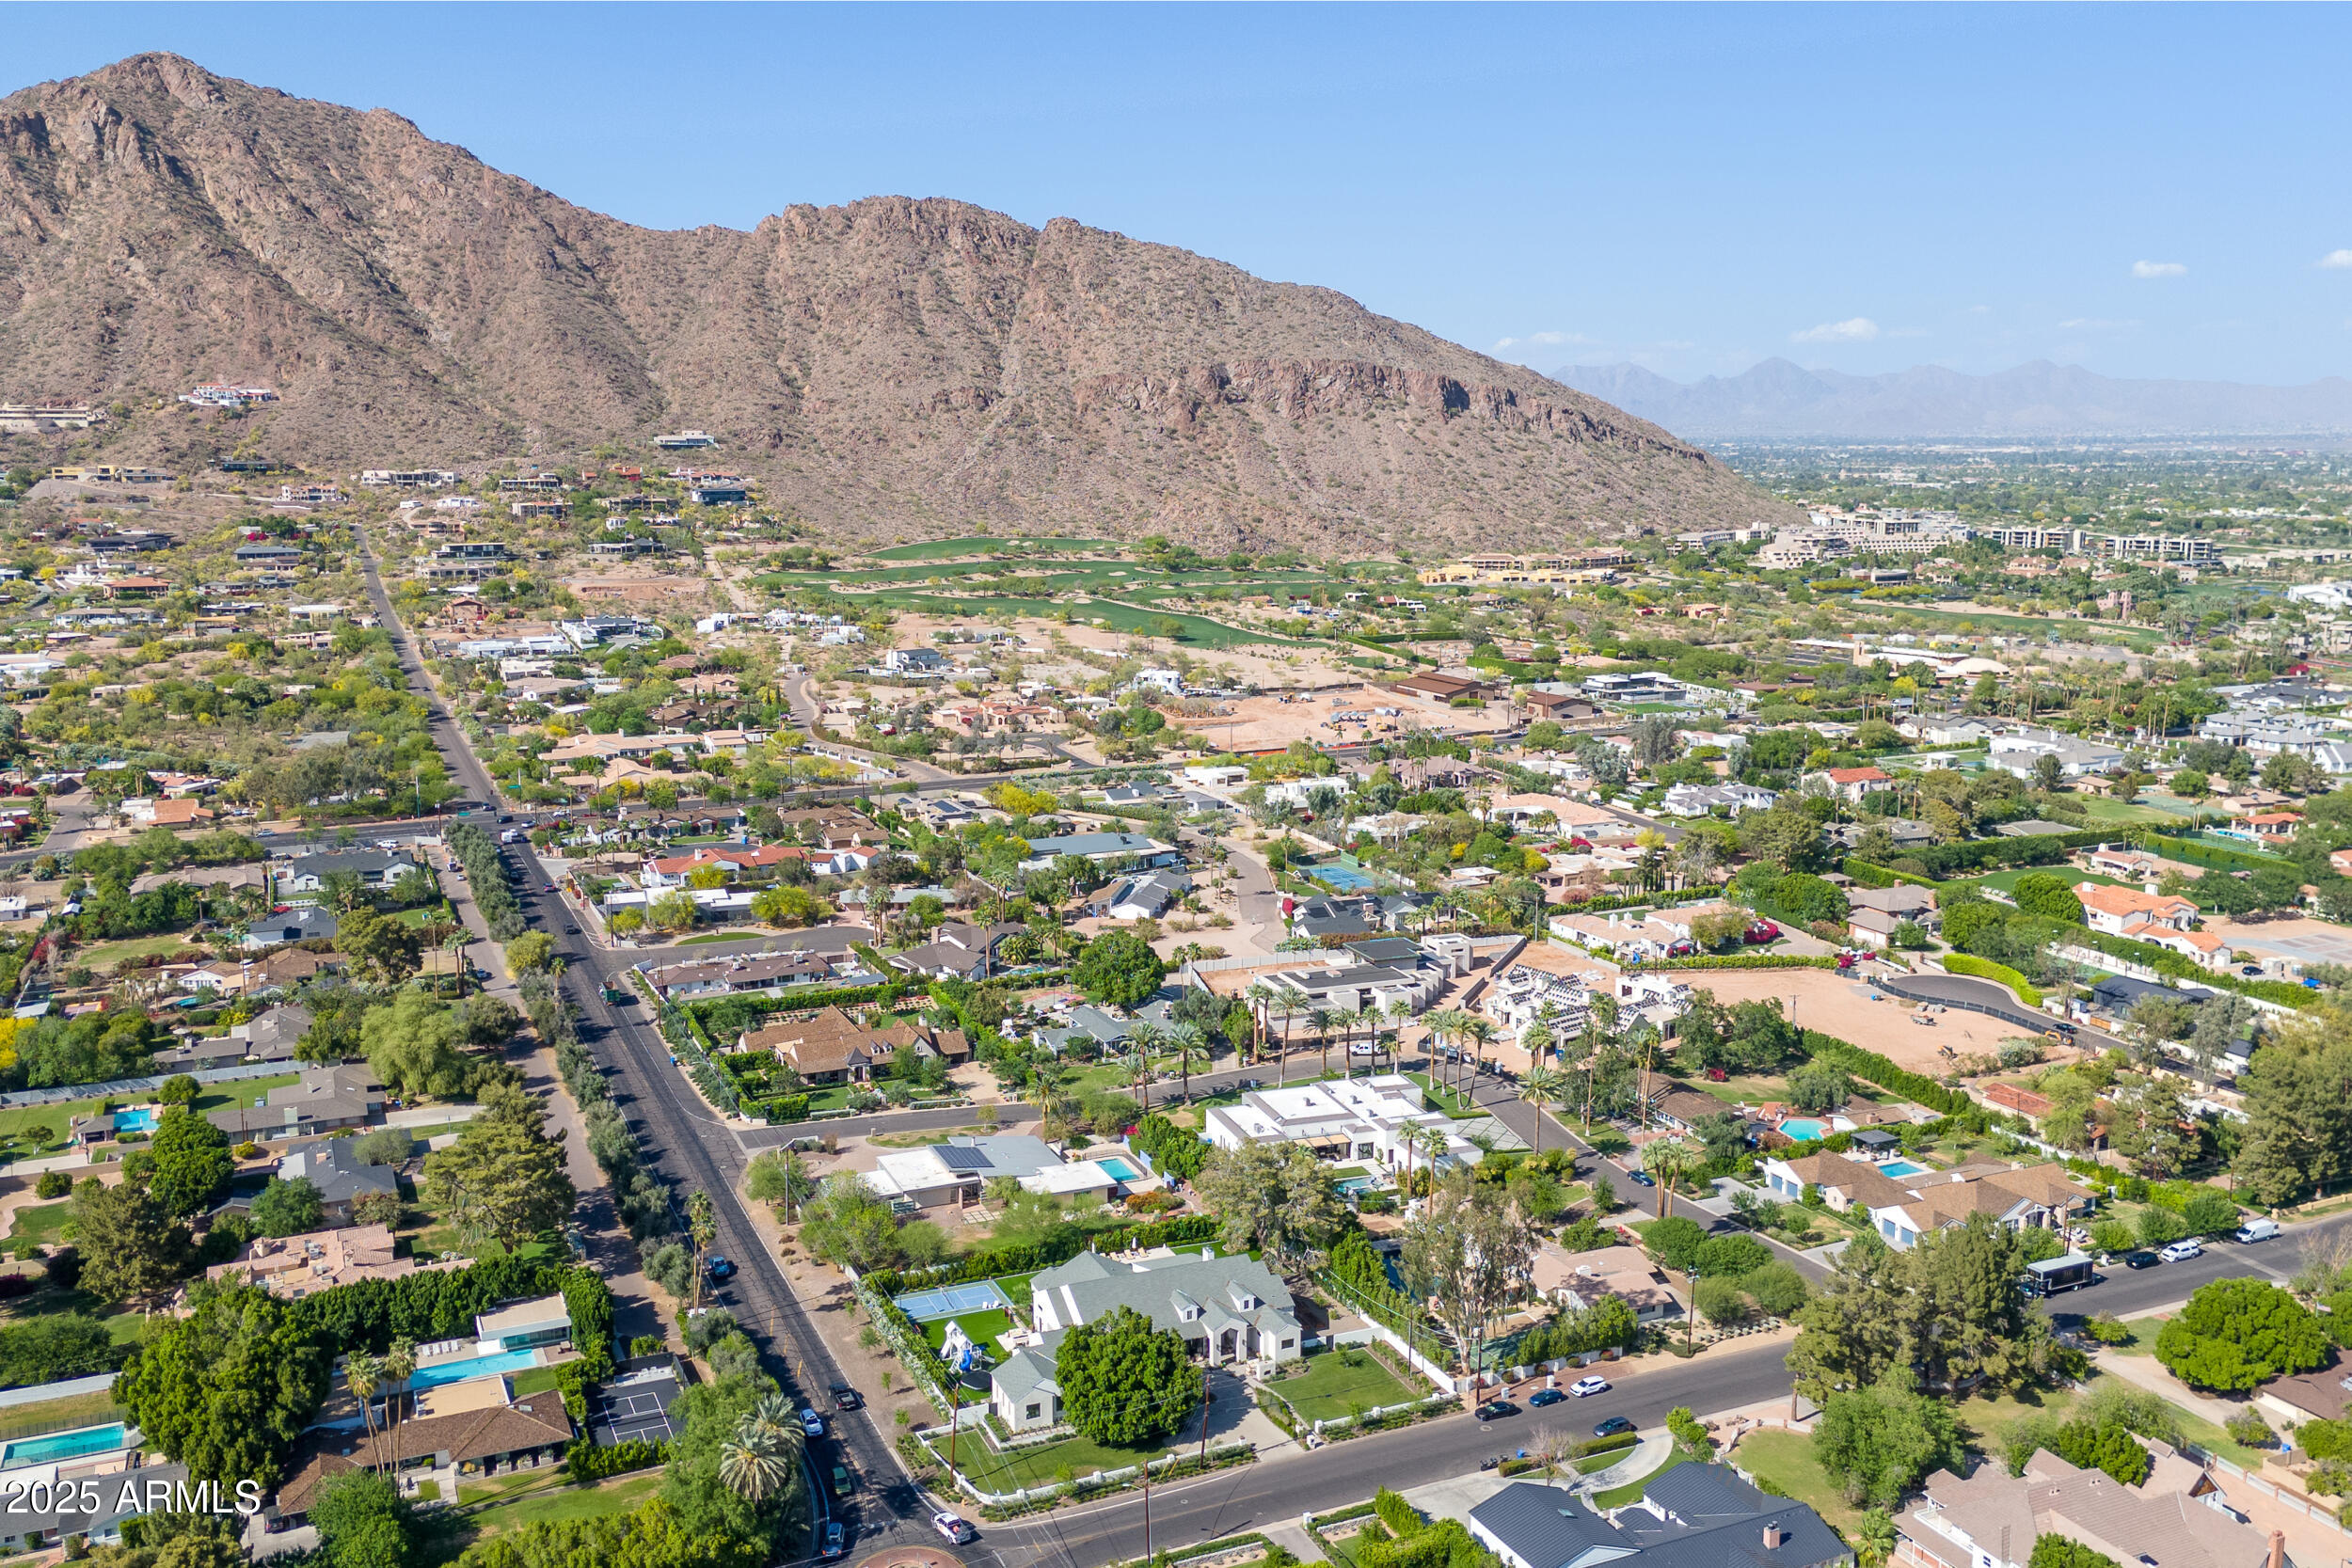
Aerial view of the neighborhood with Camelback Mountain rising behind homes and tree-lined streets.
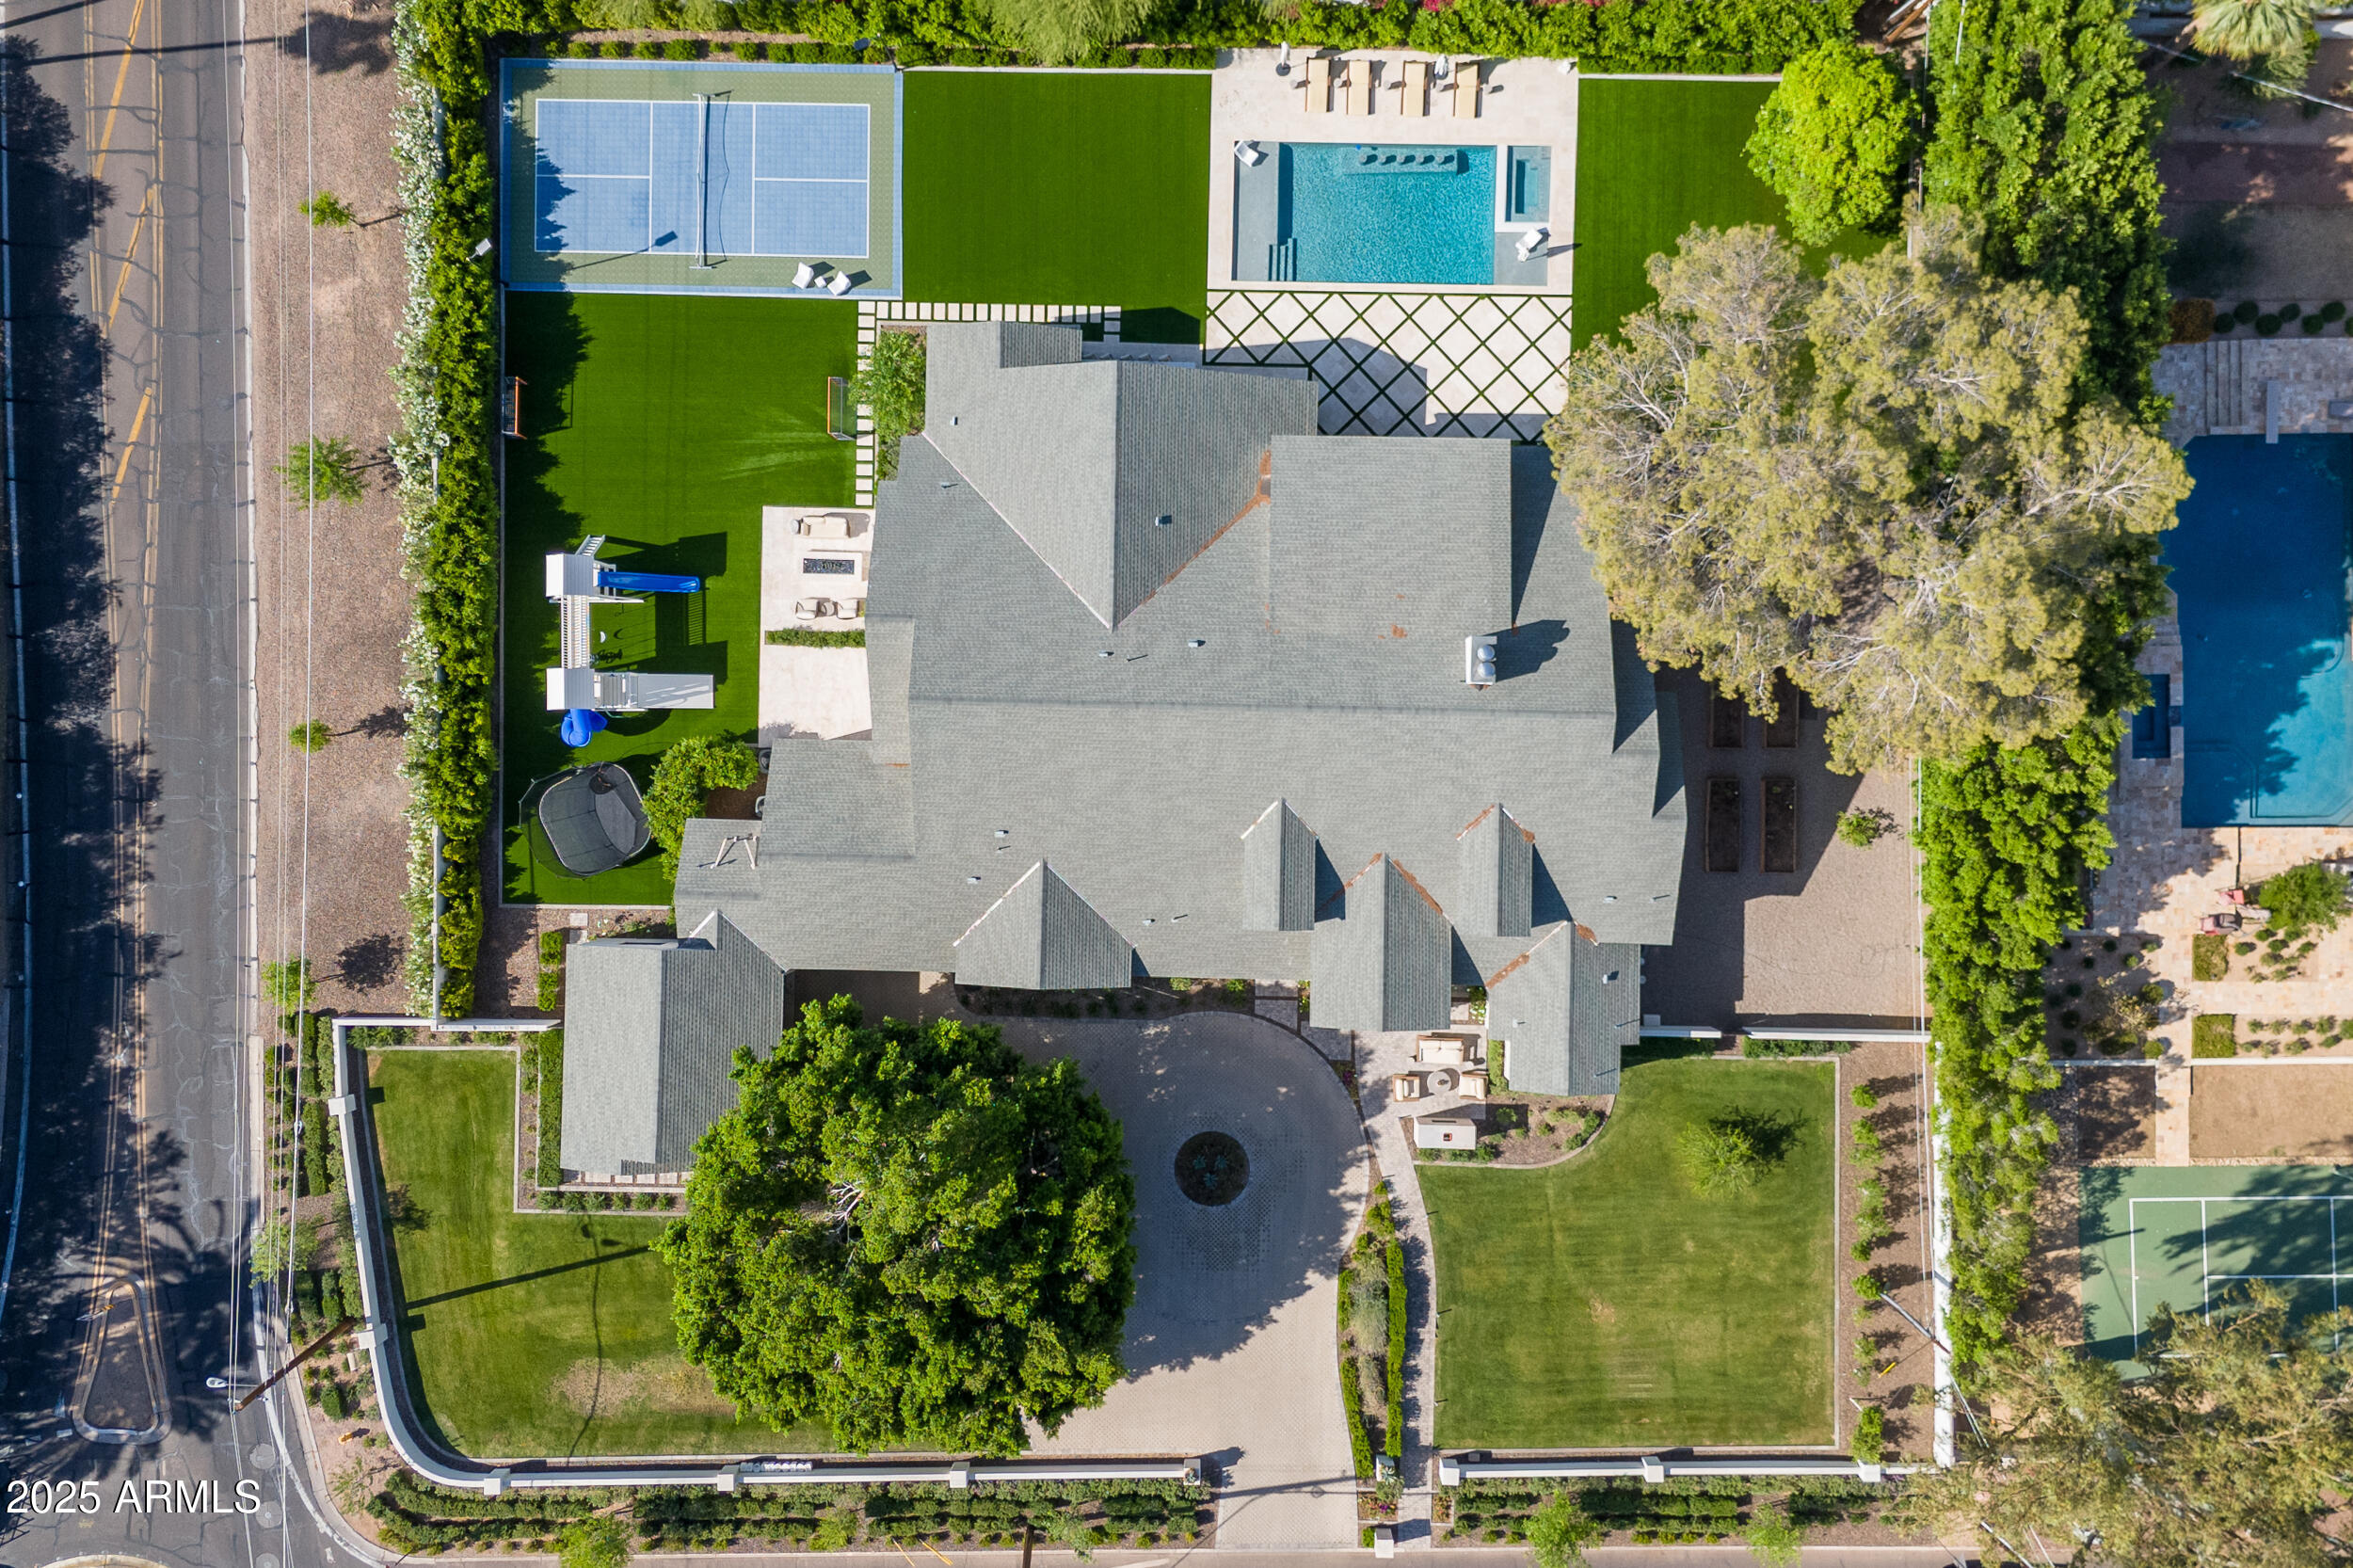
Aerial view of a large home with a pool, tennis court, and landscaped grounds.
VIEW PHOTOS
Courtesy of The Agency, Arthur Baxter Listing Contact: 480-878-3000 
$30,000/mo

5602 E EXETER Boulevard

4 Beds 5 Baths 5,582 Sq.Ft. 0.8 Acres

Description

Live in the heart of Arcadia at this 2021 custom-built transitional estate by Travis Custom Homes, where modern luxury meets timeless design. Framed by direct Camelback Mountain views, this 4-bedroom, 4.5-bath masterpiece blends style and sophistication across every inch. Inside, you'll find a dedicated office, a hidden speakeasy for the ultimate nightcap, and an open-concept layout designed for effortless entertaining.

The home is fully equipped with a state-of-the-art Crestron automation system, controlling lighting, climate, sound, and security with a touch. Step outside to a resort-style backyard featuring a sparkling pool and spa, private pickleball court, and a built-in BBQ perfect for entertaining. The oversized 4-car garage provides ample room for cars, gear, or toys.

From the chef's kitchen to the mountain-facing living spaces, every detail was curated for elevated Arcadia living.

Share Property

Location

5602 E EXETER Boulevard, Phoenix, AZ 85018

Status

Leased

Date Leased

June 1, 2025
Kathy Reisdorf

Kathy Reisdorf

TITLE

Founding Partner

PHONE

480.797.4977

Property Amenities

Interior
Fireplace Fire Pit, Fireplace Master Bdr, Fireplace Living Rm
Appliances Washer, Dryer, Refrigerator, Microwave, Gas Range, Gas Oven, Disposal, Dishwasher, Water Purifier
Flooring Wood
Total Bedrooms: 4
Other Interior Features Vaulted Ceiling(s), Walk-in Pantry, Non-laminate Counter, High Speed Internet, Granite Counters, Double Vanity, Kitchen Island, Full Bth Master Bdrm, Separate Shwr Tub
Area & Lot
Lot Area 0.8 Acres
Living area 5,582 Sq.Ft.
MLS® ID 6862988
Year Built 2021
School District Scottsdale Unified District
High School Arcadia High School
Middle School Ingleside Middle School
Elementary School Hopi Elementary School
View Description Mountain(s)
Architecture Styles Other
Type Residential
Status Leased
Date Leased June 1, 2025
Exterior
Stories 1
Air conditioning Central Air
Heat type Electric
Water Source City Water
Garage Space 4.0
Sewer Public Sewer
Other Exterior Features Built-in BBQ, Private Pickleball Court(s)
Lot Features North/South Exposure, Sprinklers In Rear, Sprinklers In Front, Corner Lot, Grass Front, Synthetic Grass Back
Roof Tile
Finance
Lease Price $30,000/mo

Ready When You Are

Every client and property deserves a strategy of its own. Reisdorf Metz & Partners combines local expertise, sophisticated marketing, skilled negotiation, and genuine attention to detail to create a real estate experience built around your goals.

Follow Us On Instagram