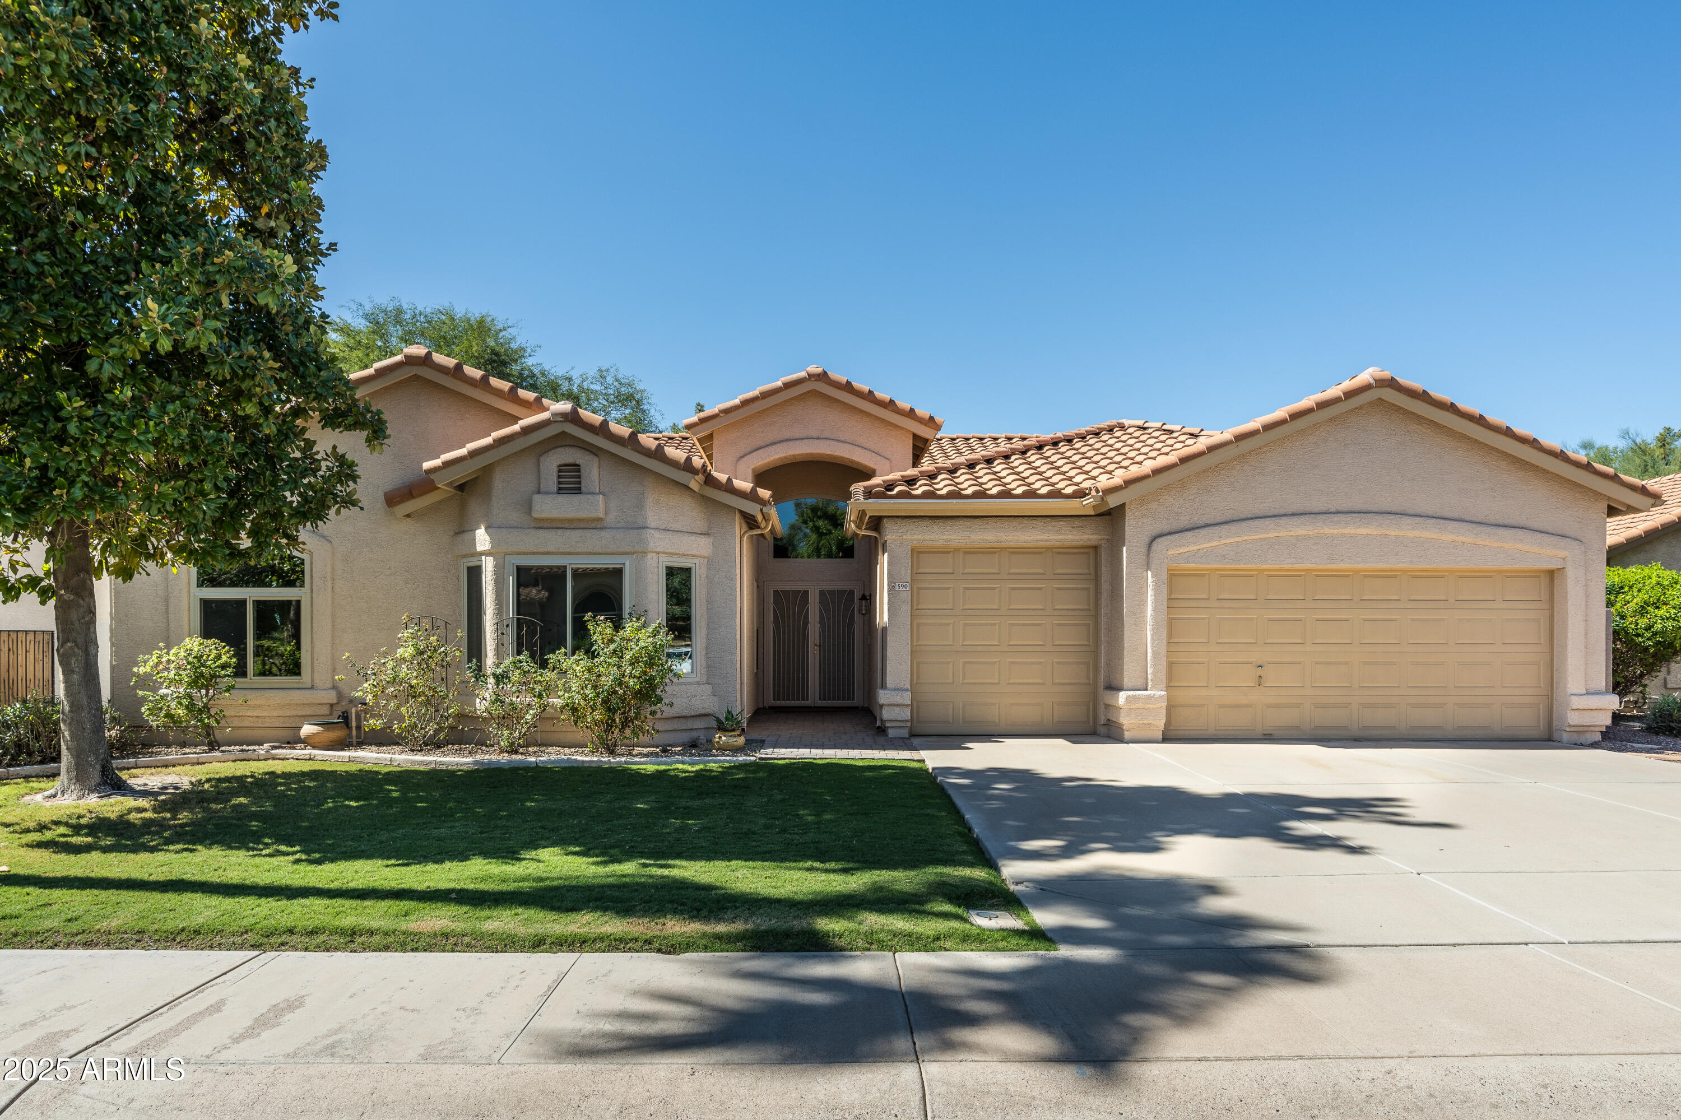
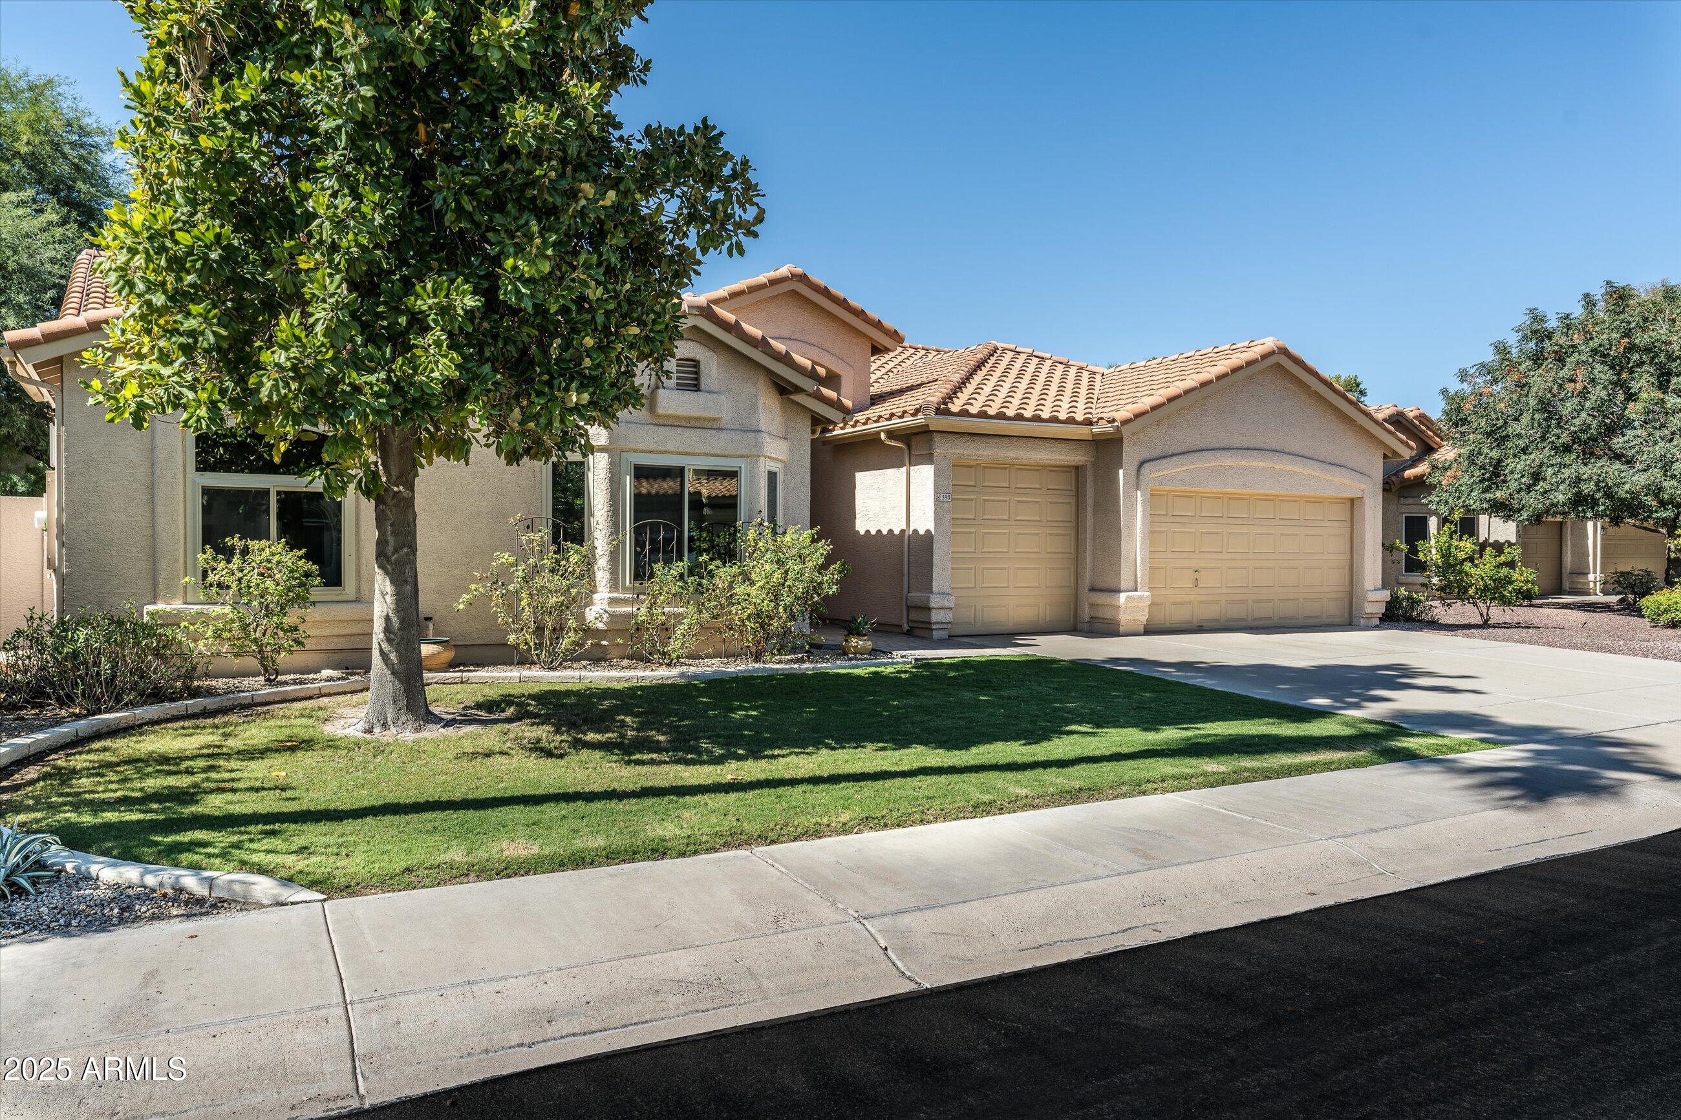
Single-story stucco home with a tiled roof, arched entry, and two garage doors.
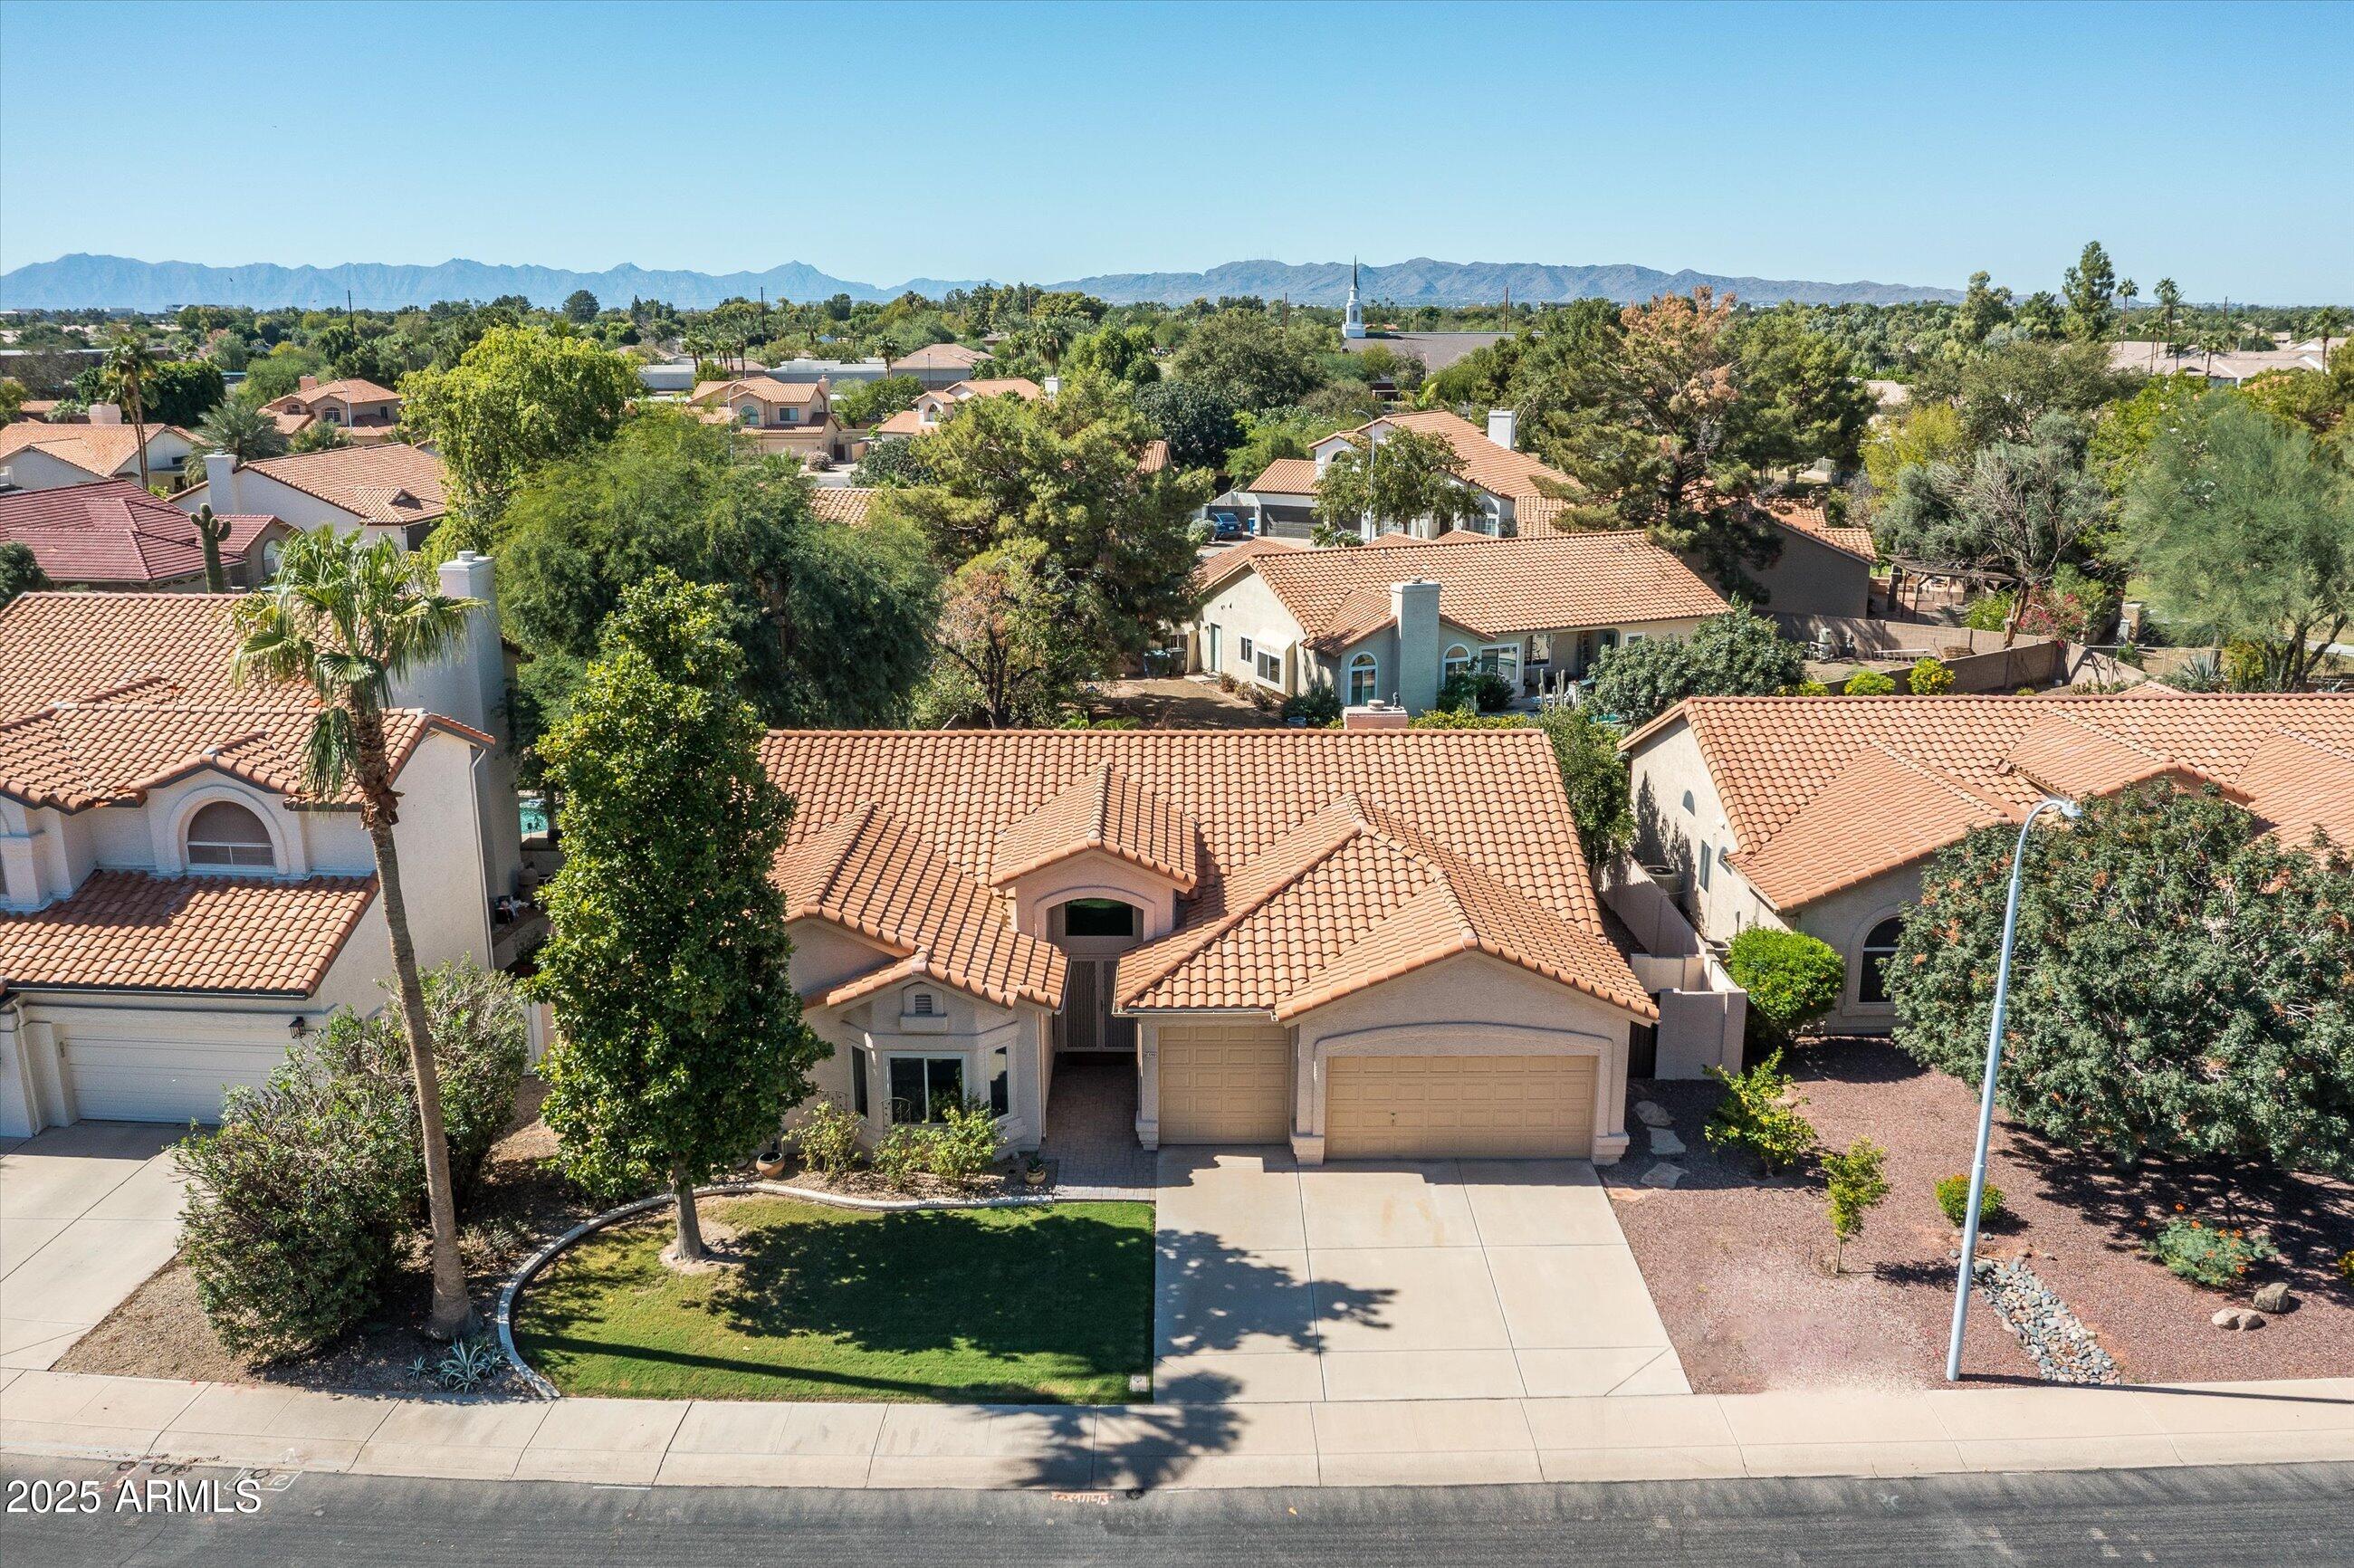
Aerial view of a tan stucco home with a terracotta tile roof, front lawn, and mountain backdrop.
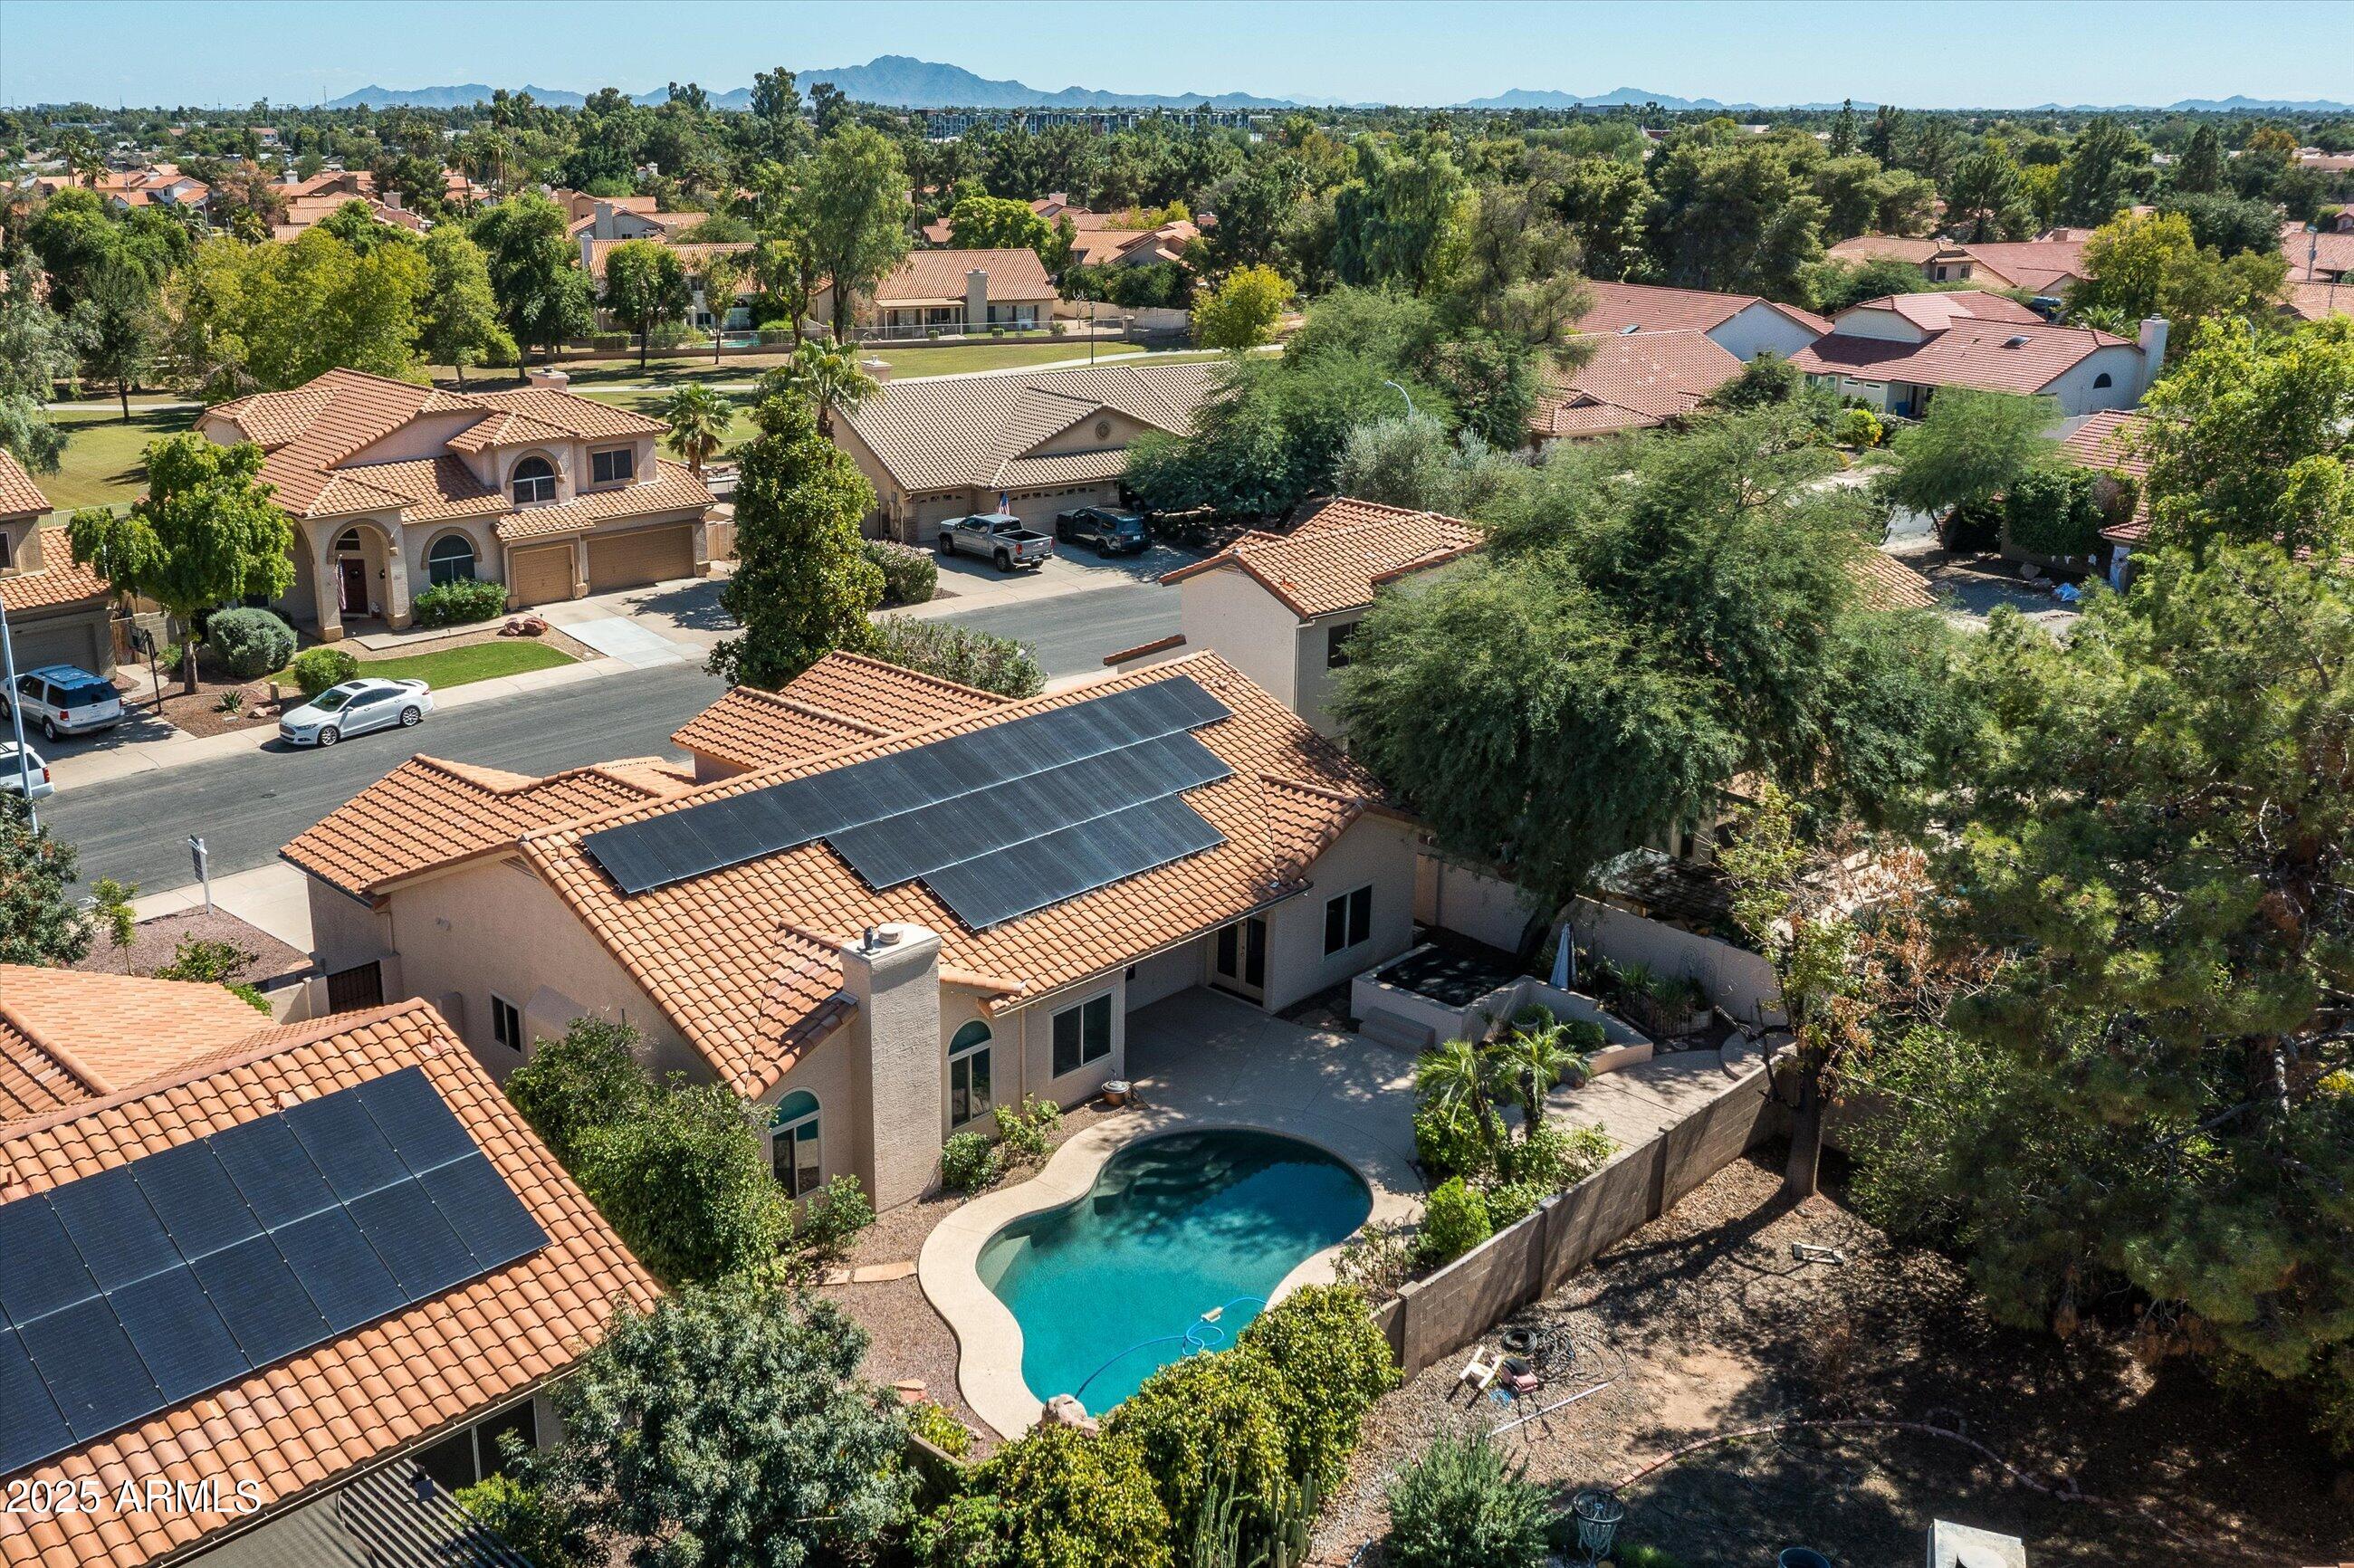
Aerial view of a tiled-roof home with a backyard pool and rooftop solar panels.
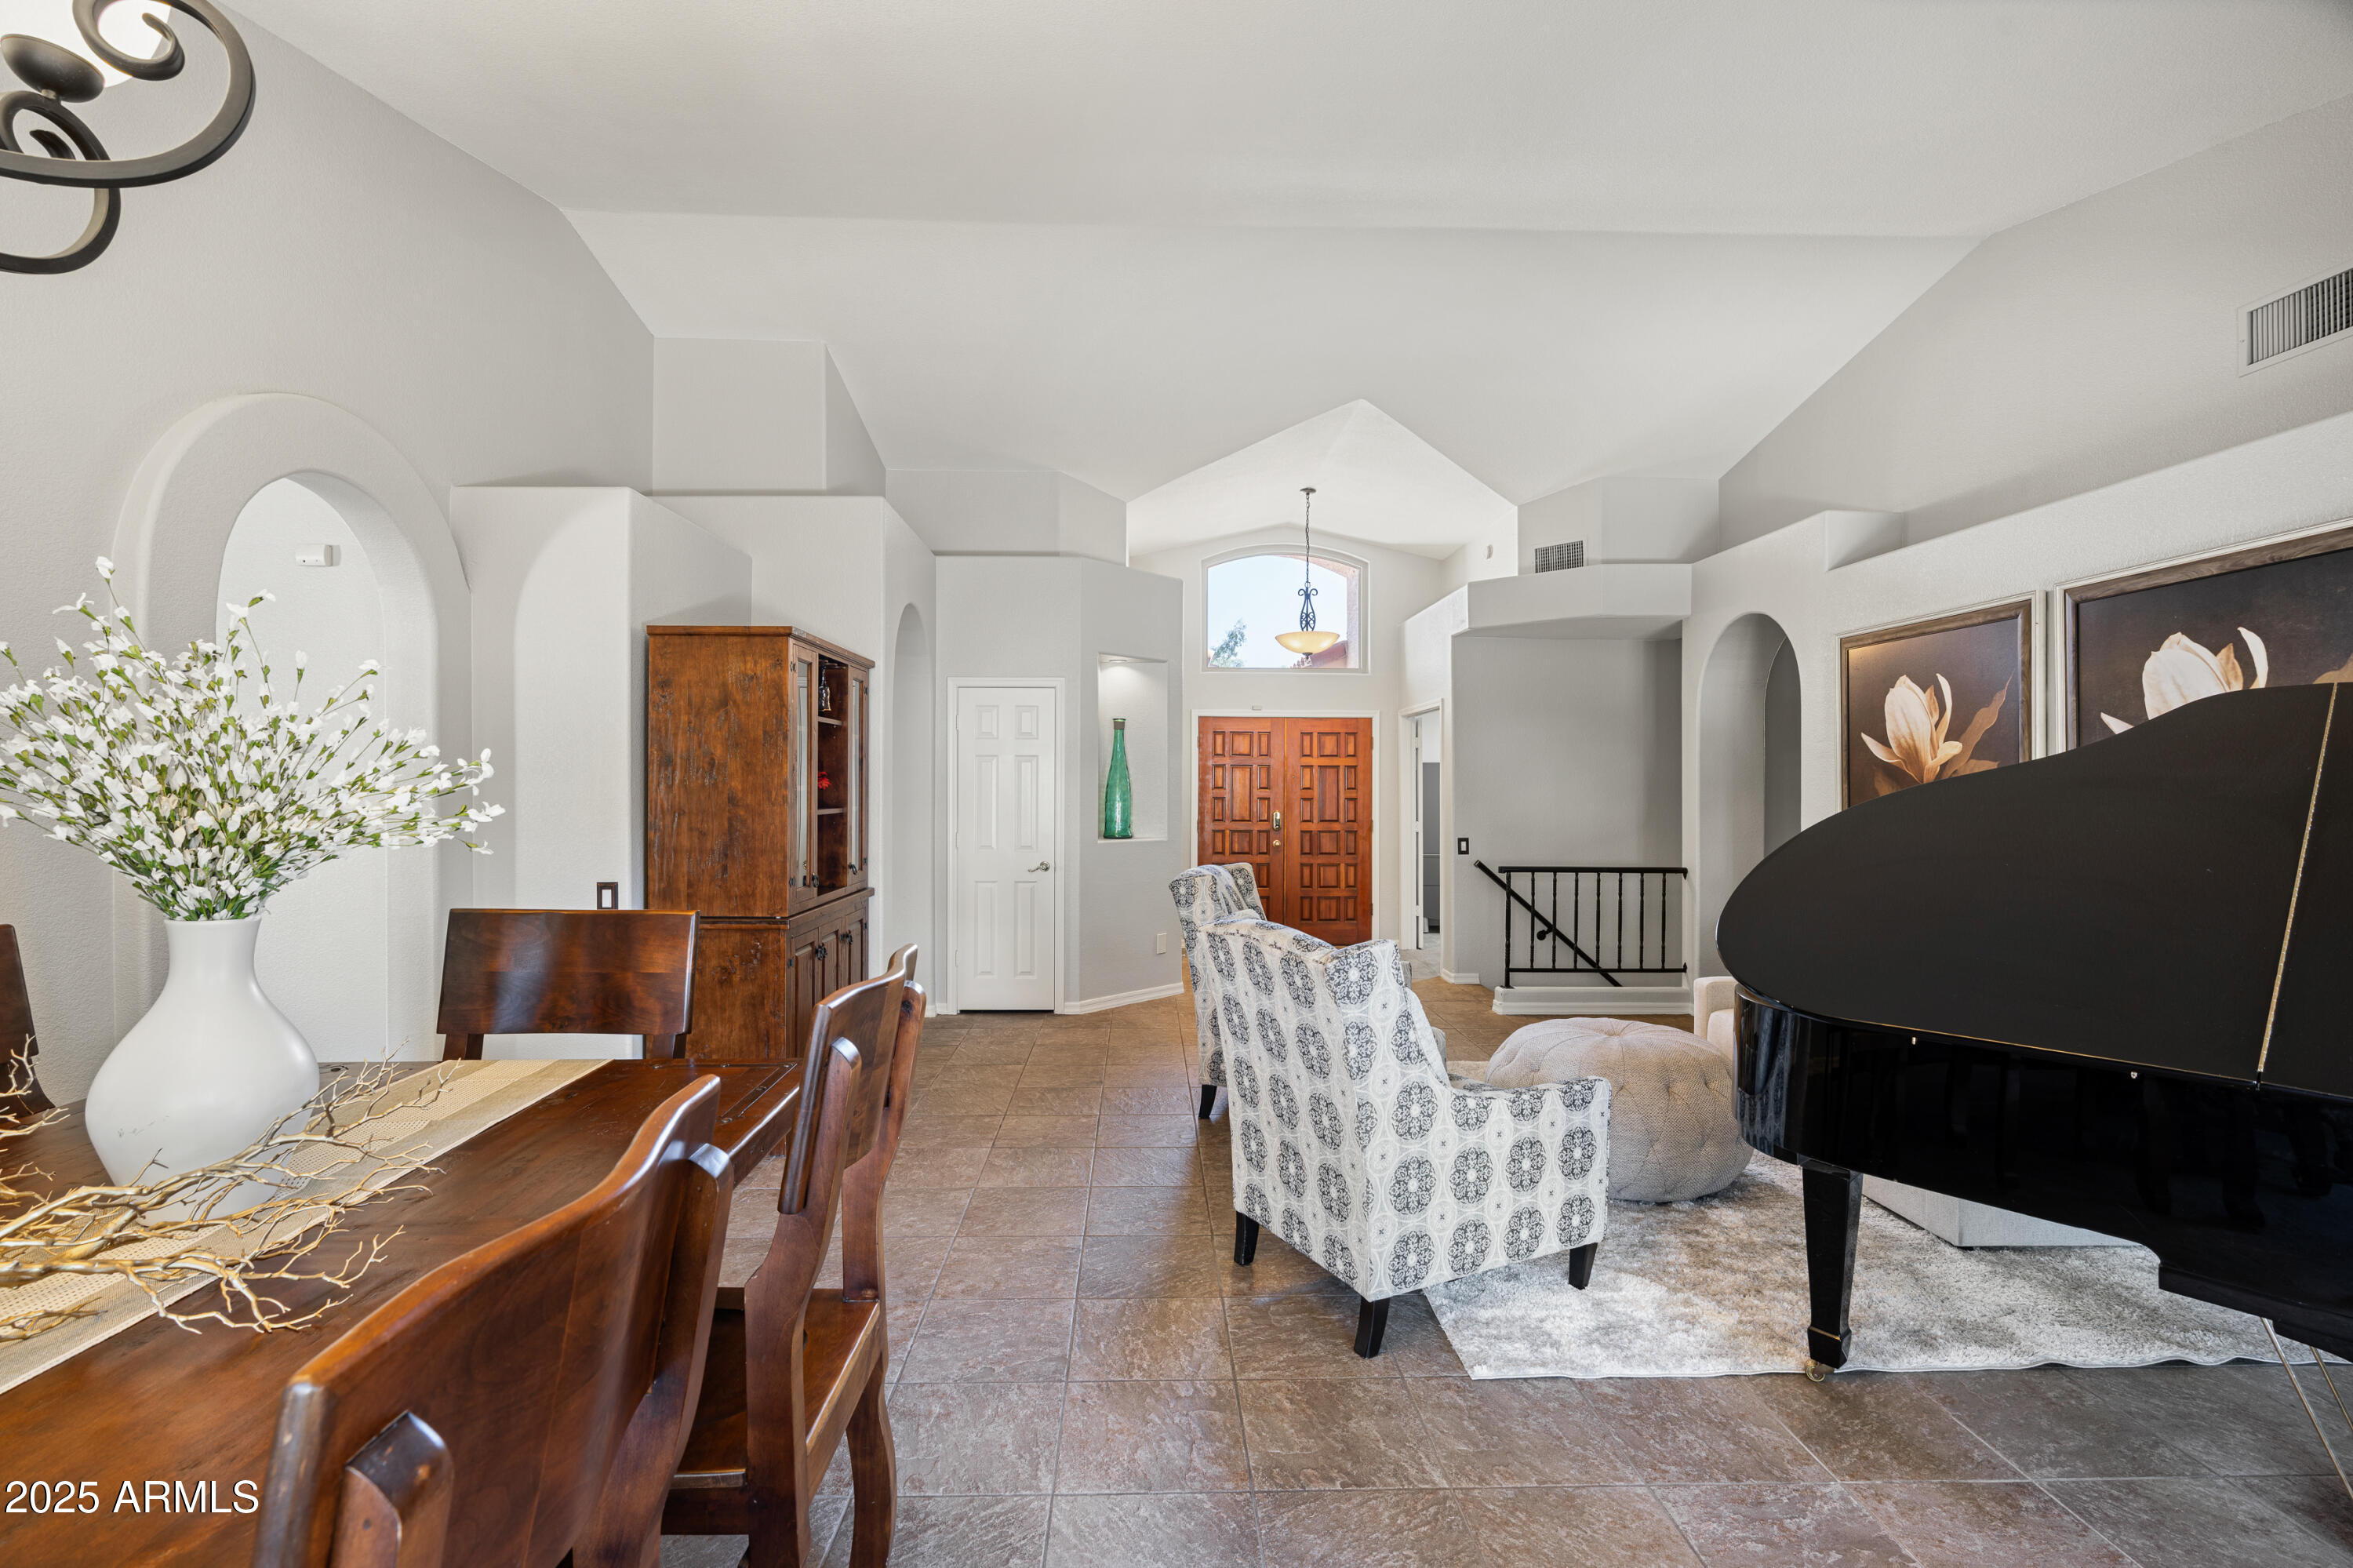
Living and dining area with a black grand piano, patterned chairs, and a tall entryway.
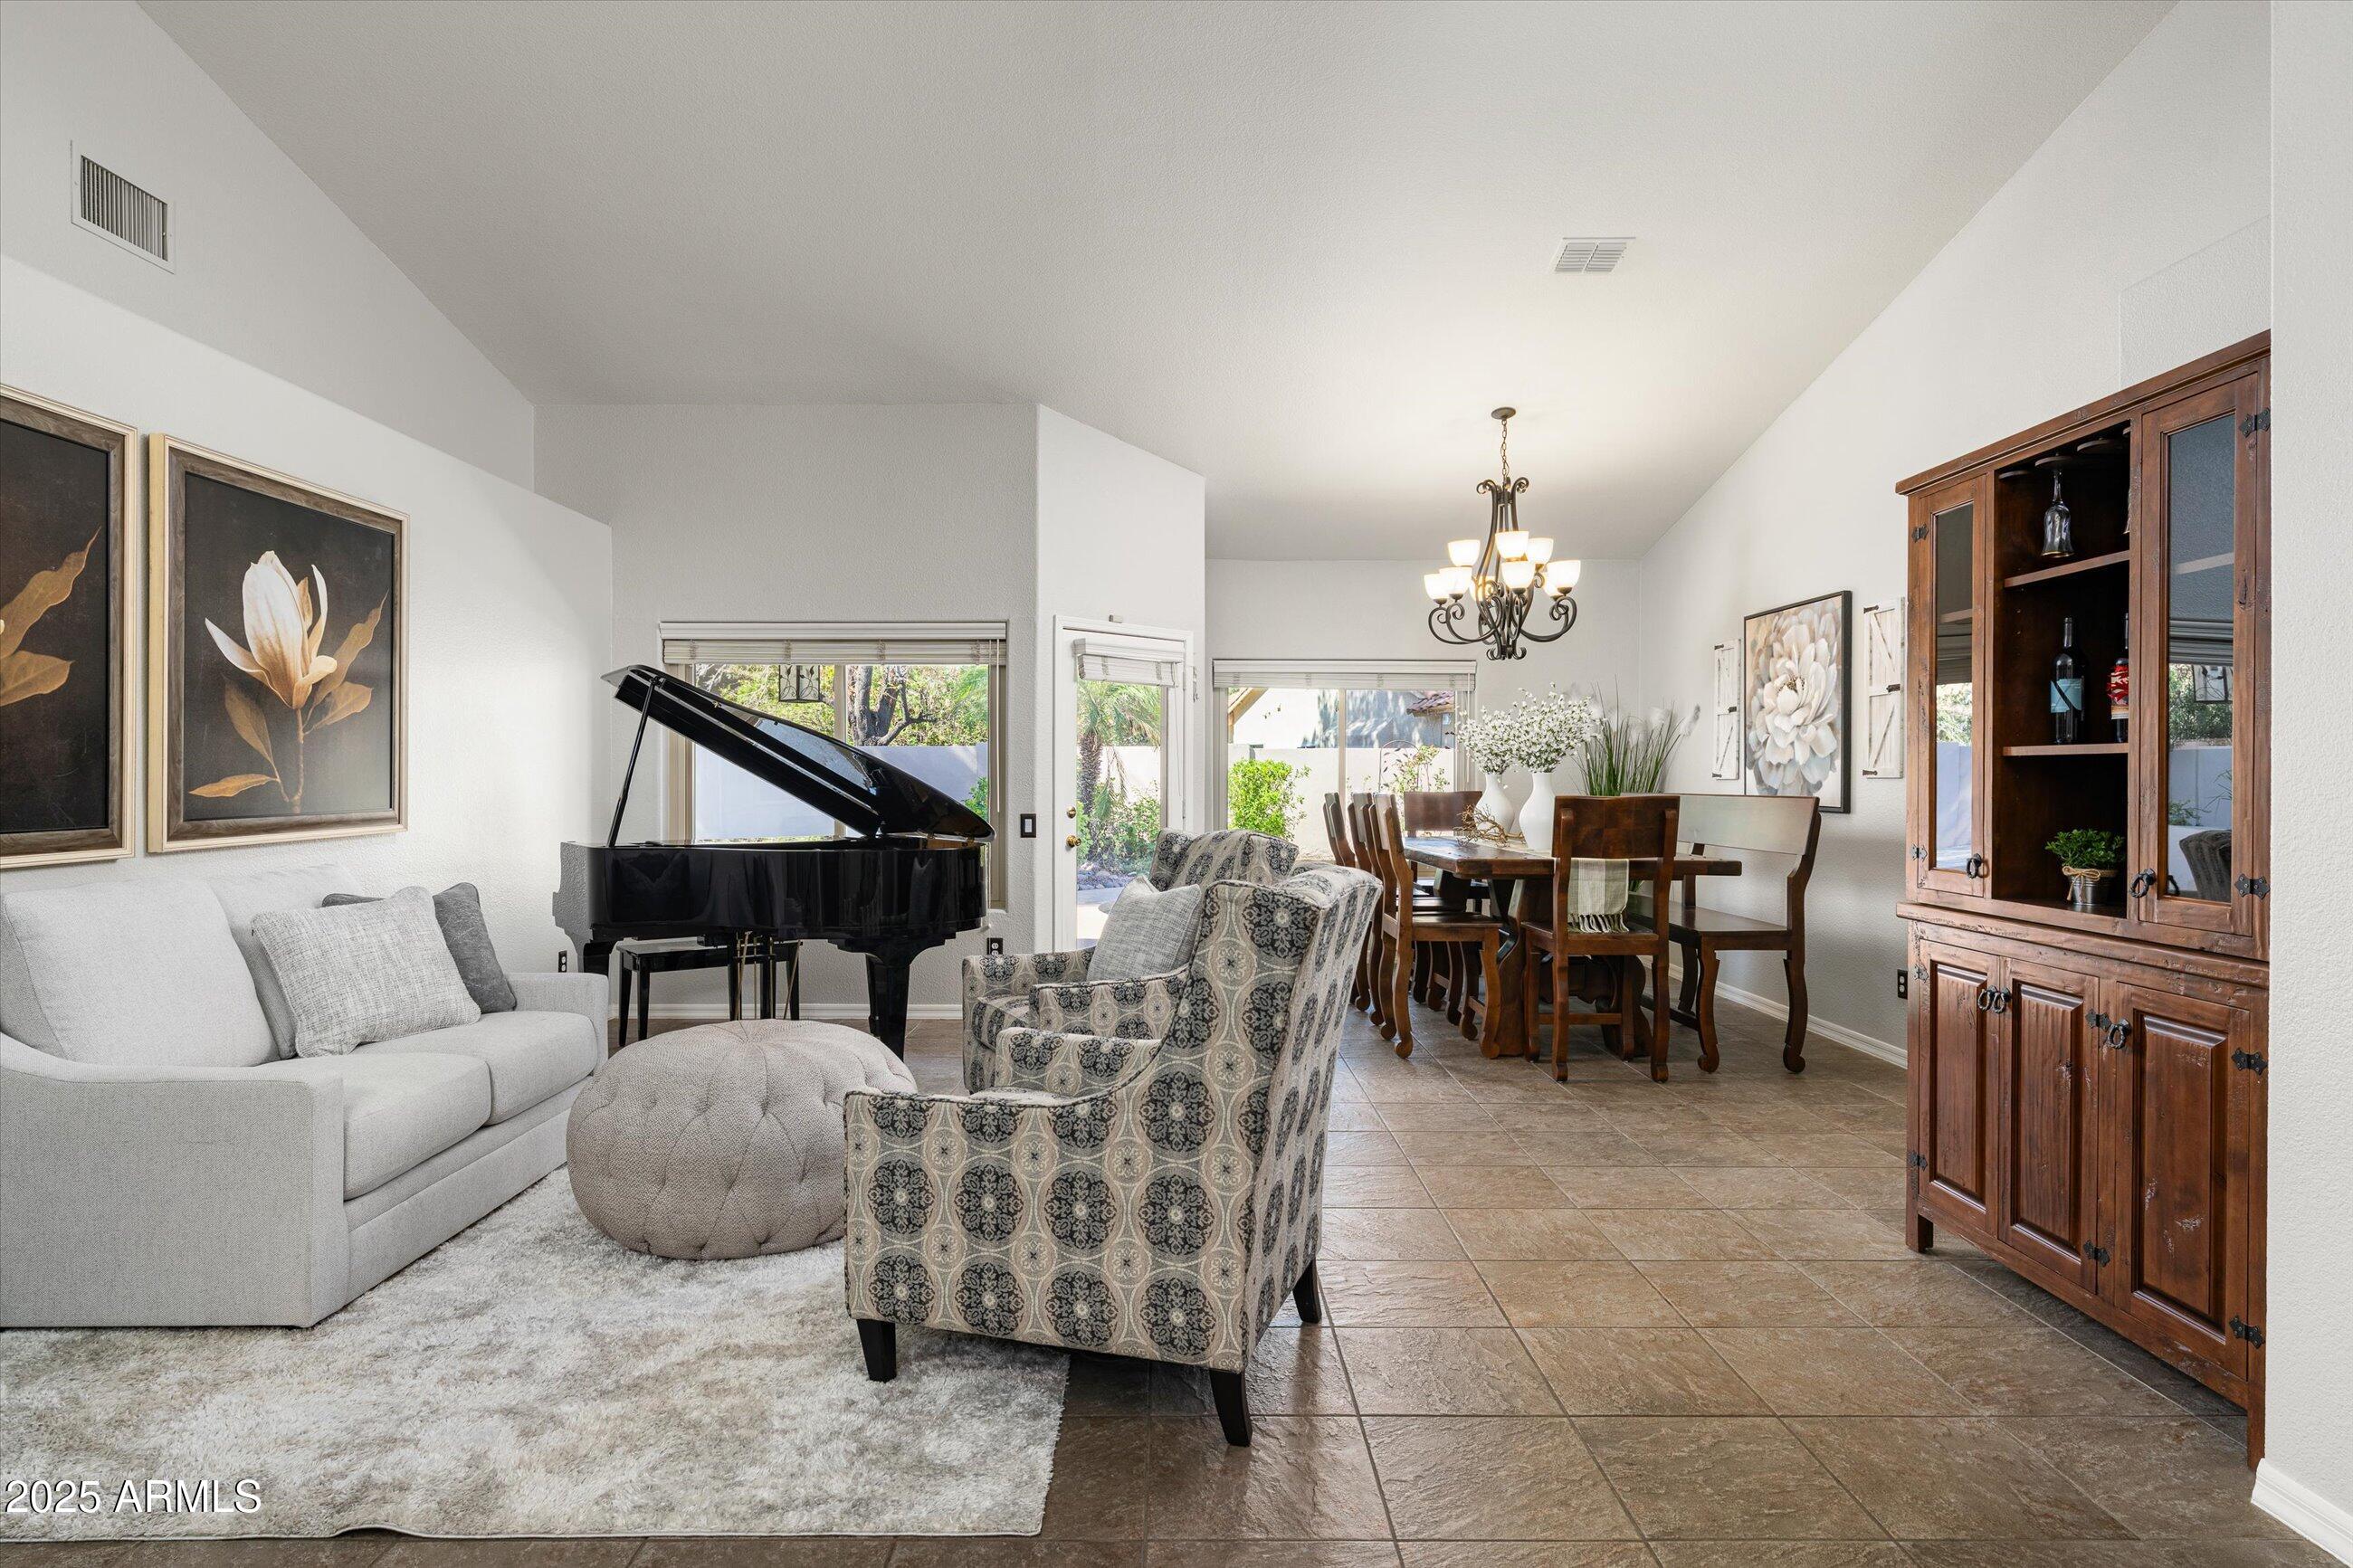
Open living and dining room with a grand piano, patterned armchair, and wooden hutch.
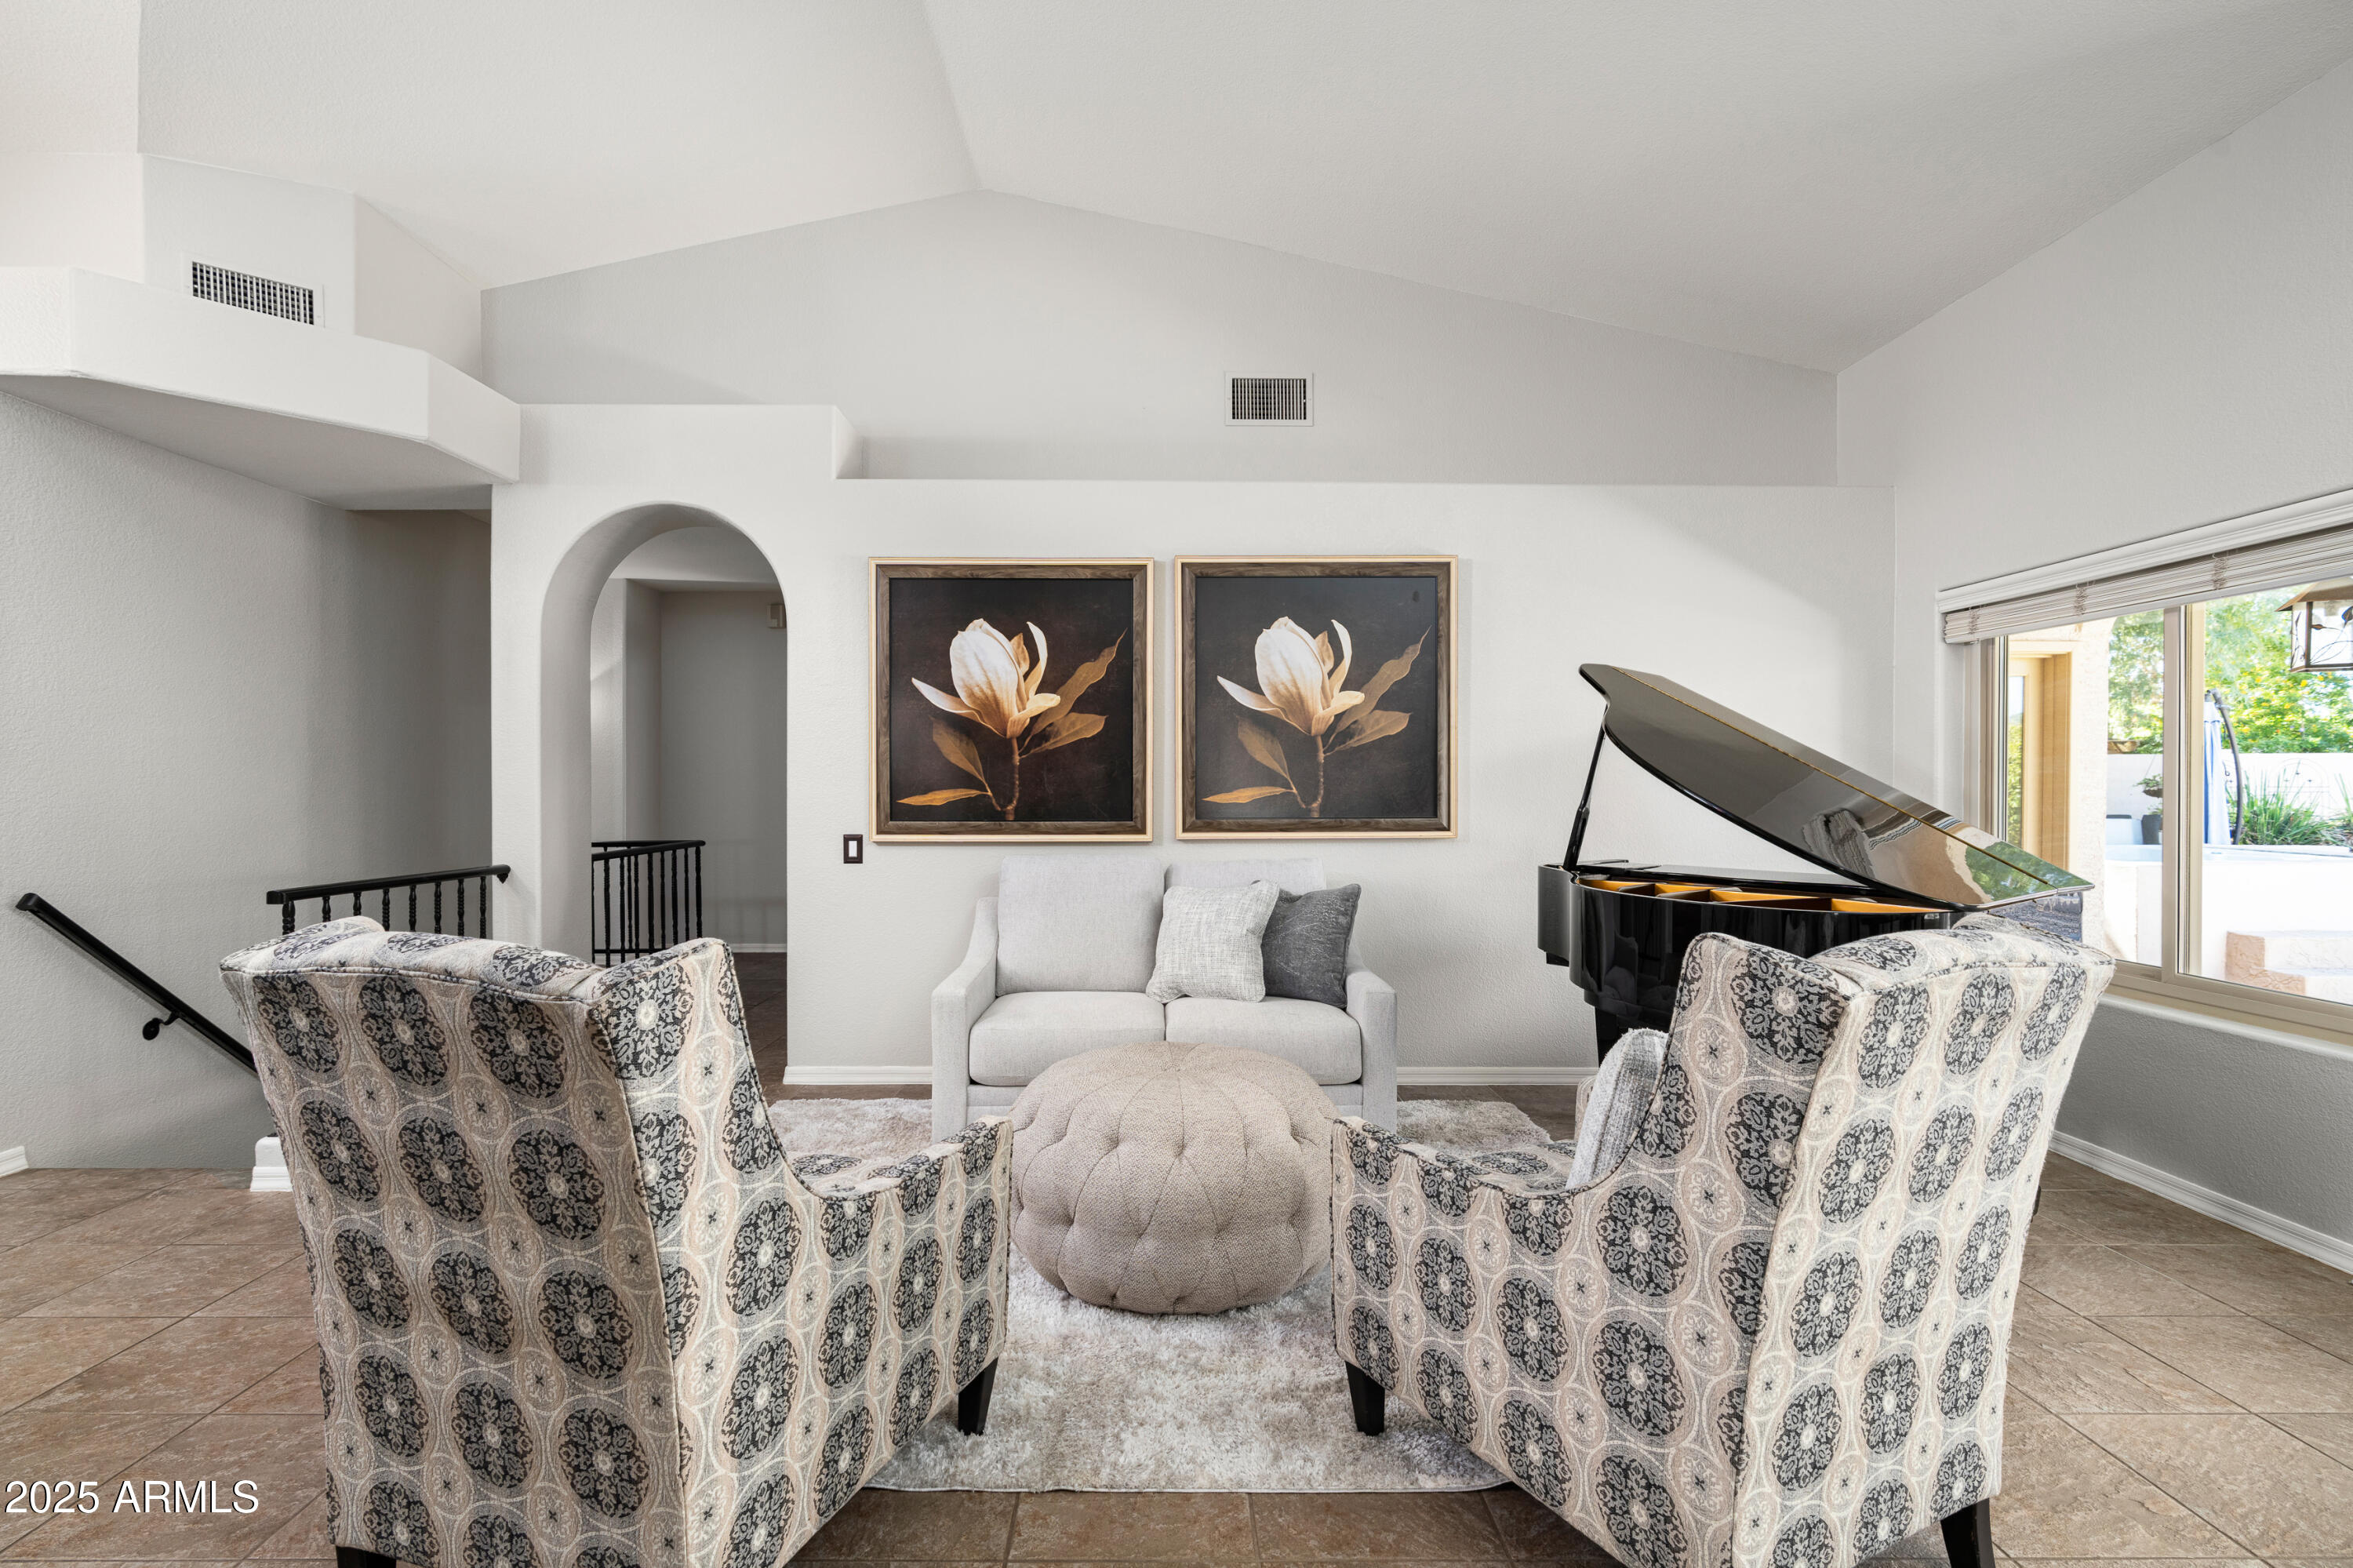
Living room with a grand piano, patterned armchairs, and a bright seating area.
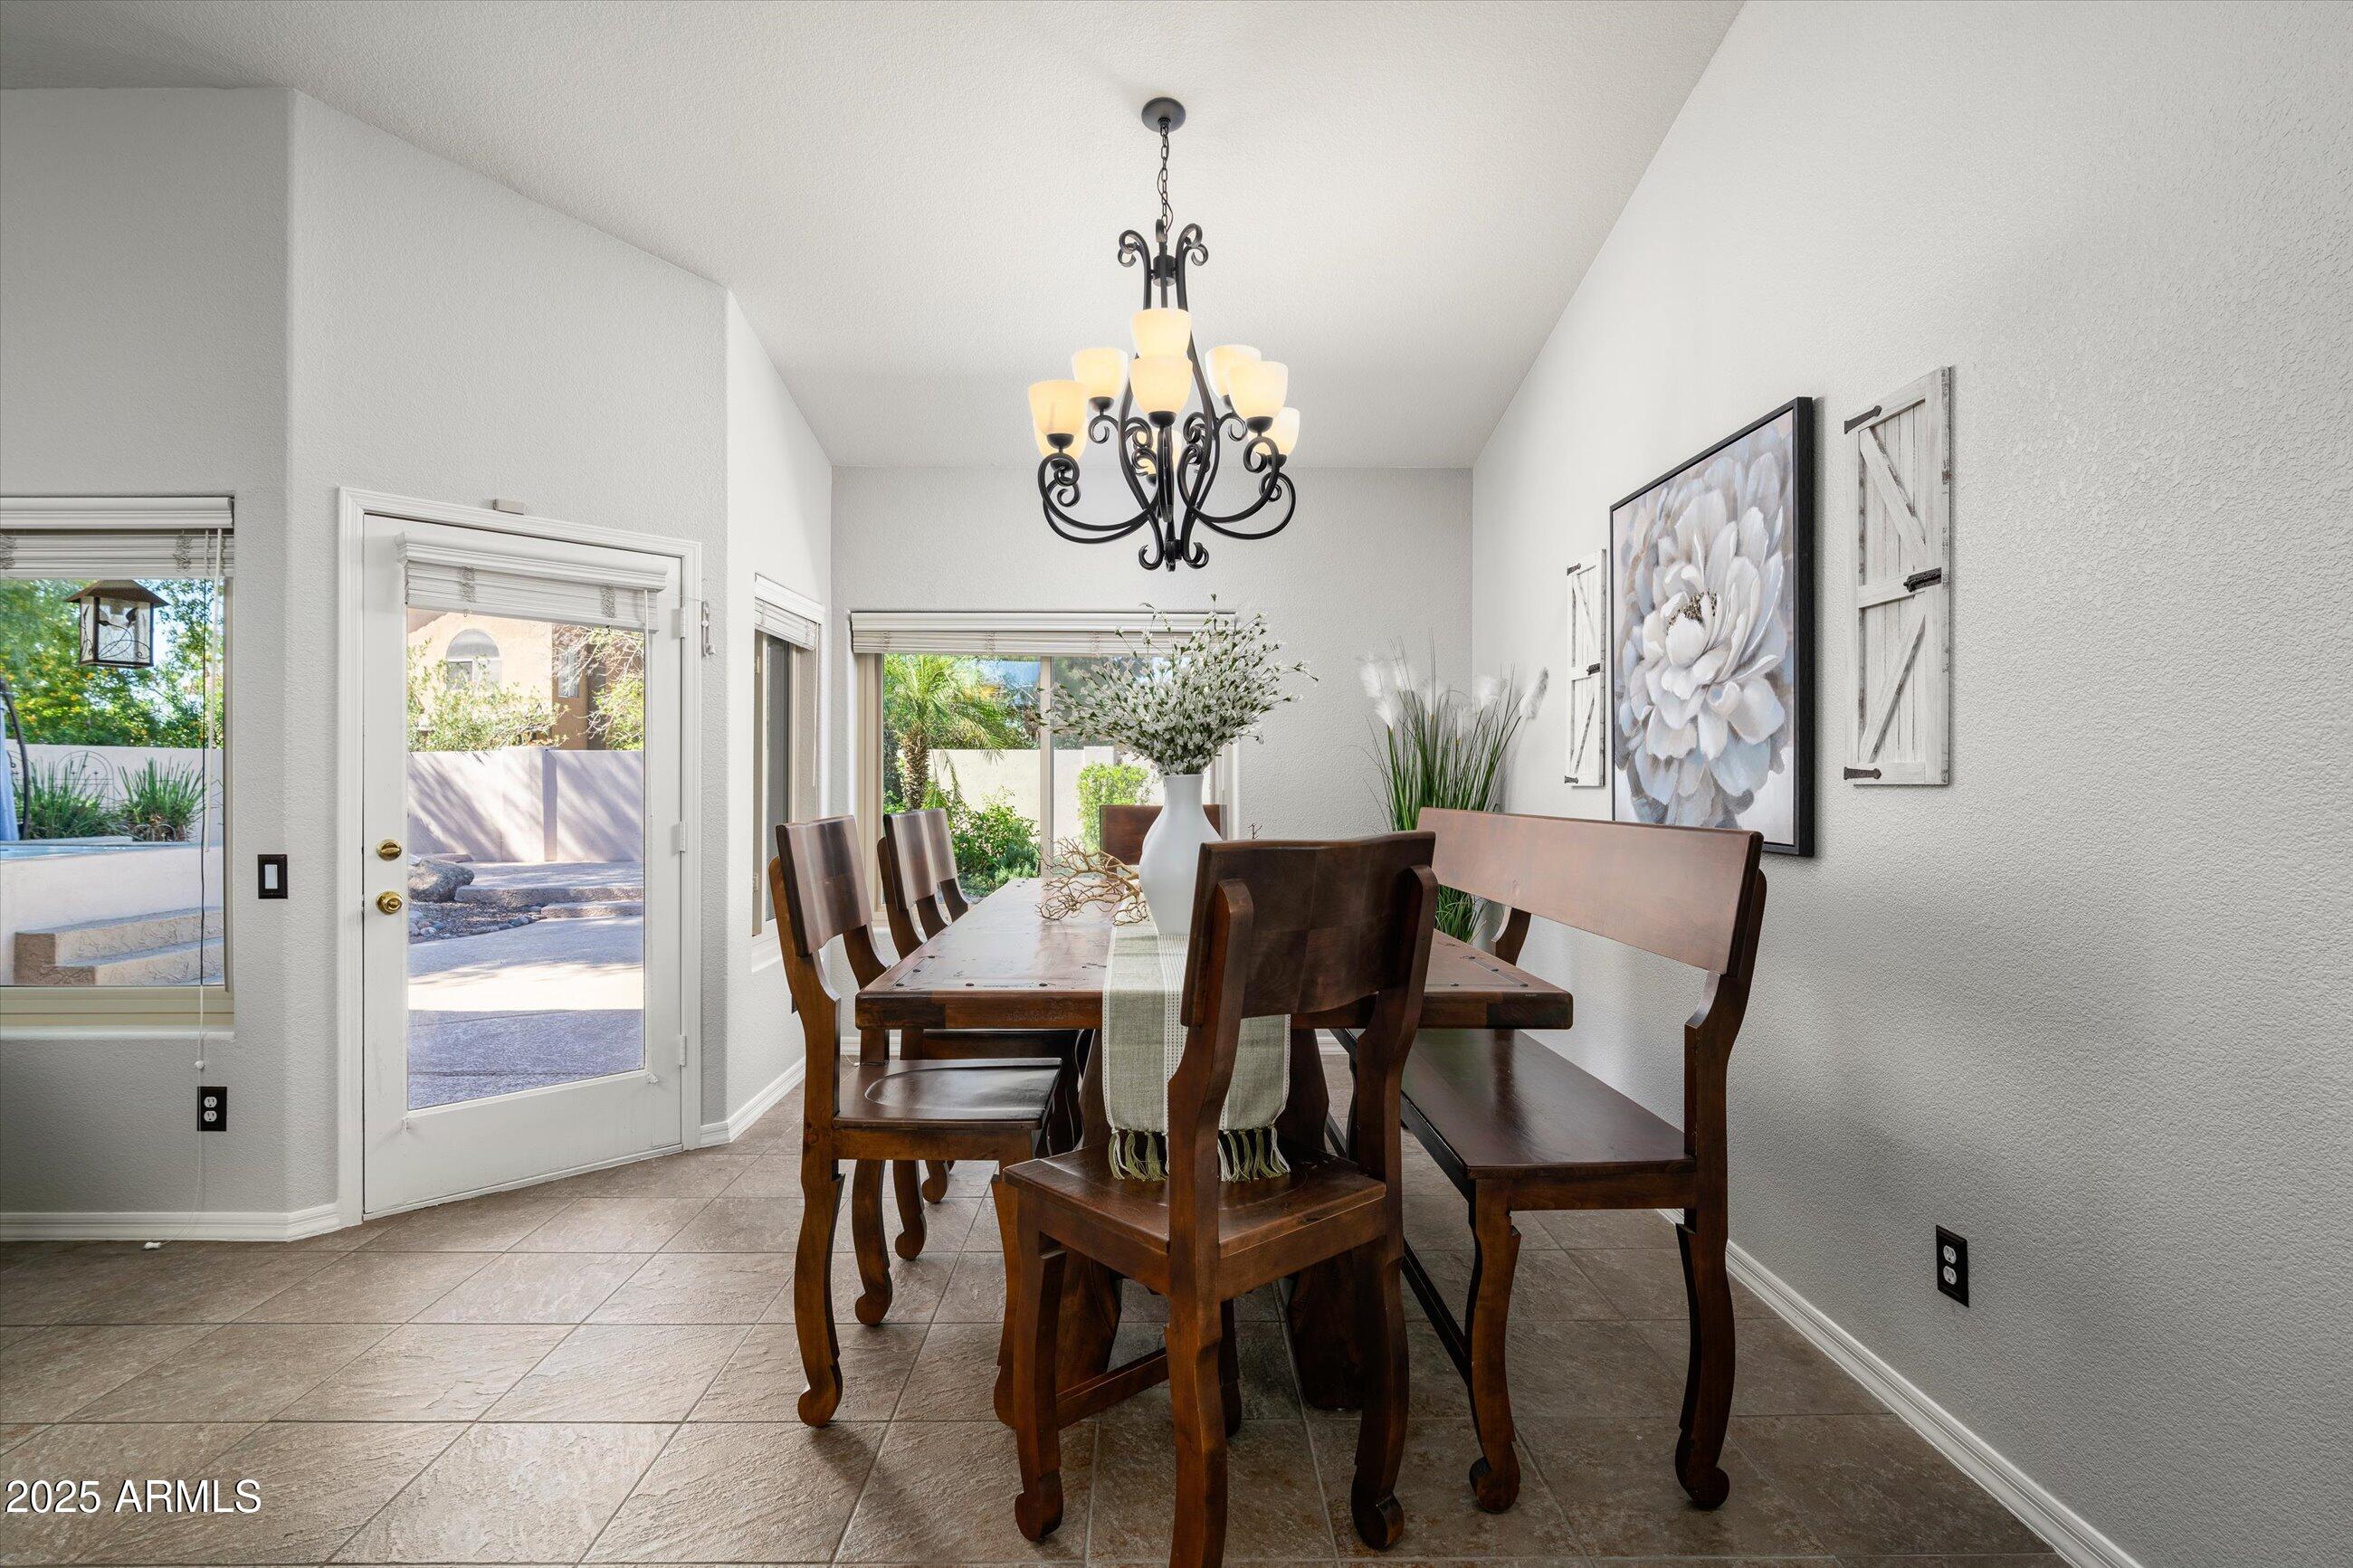
Dining room with a dark wood table, bench seating, chandelier, and glass door to the patio.
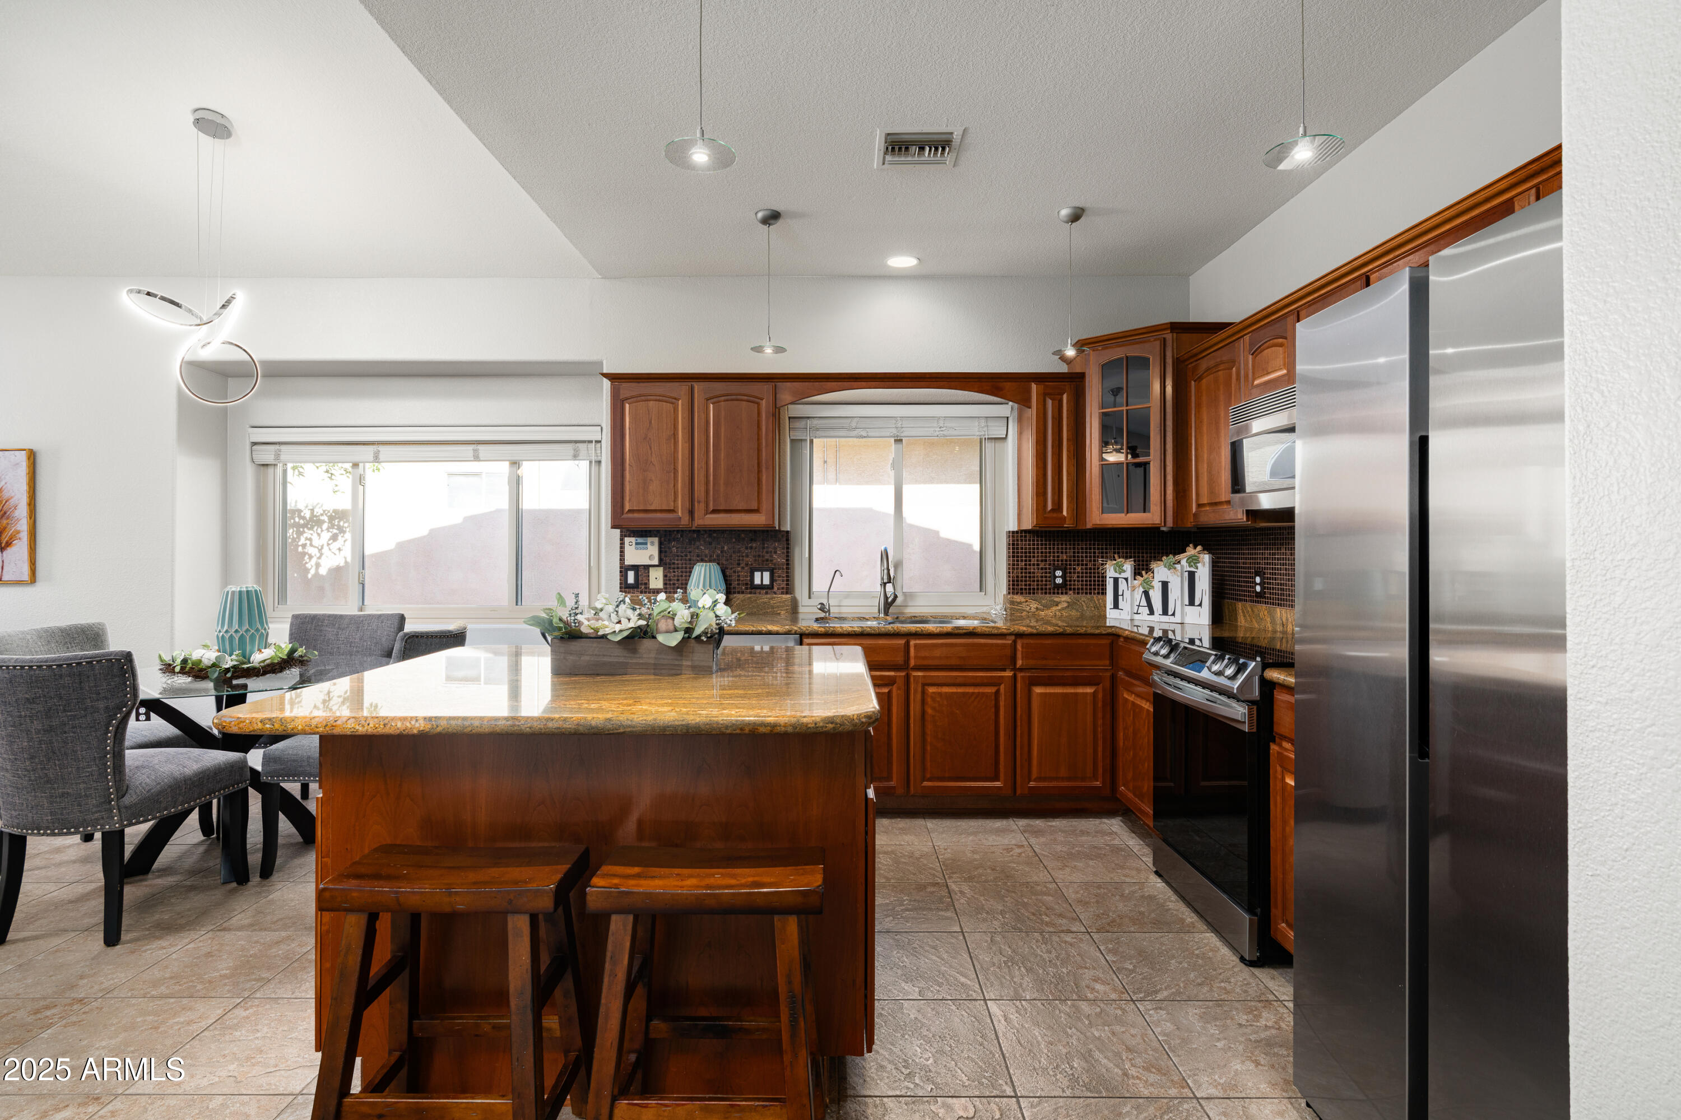
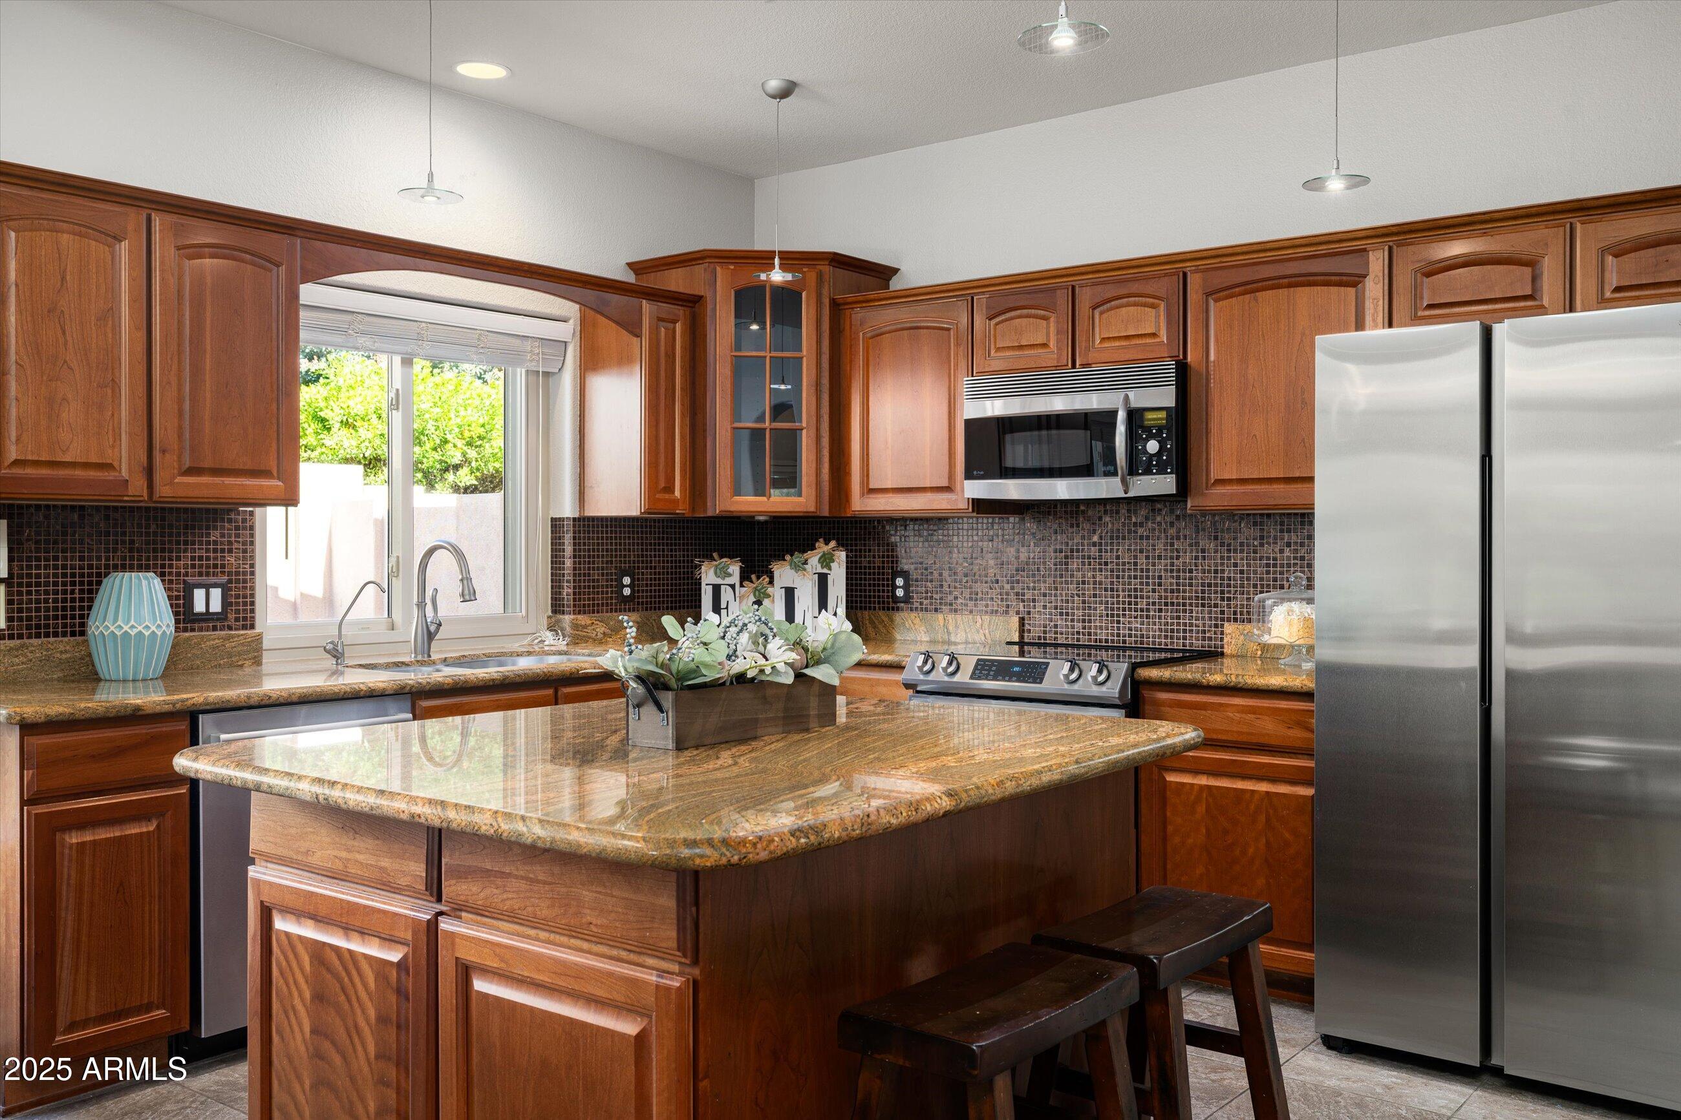
Kitchen with a granite island, dark wood cabinets, stainless steel appliances, and an adjoining dining area.
Kitchen with dark wood cabinets, granite island, stainless steel appliances, and a window over the sink.
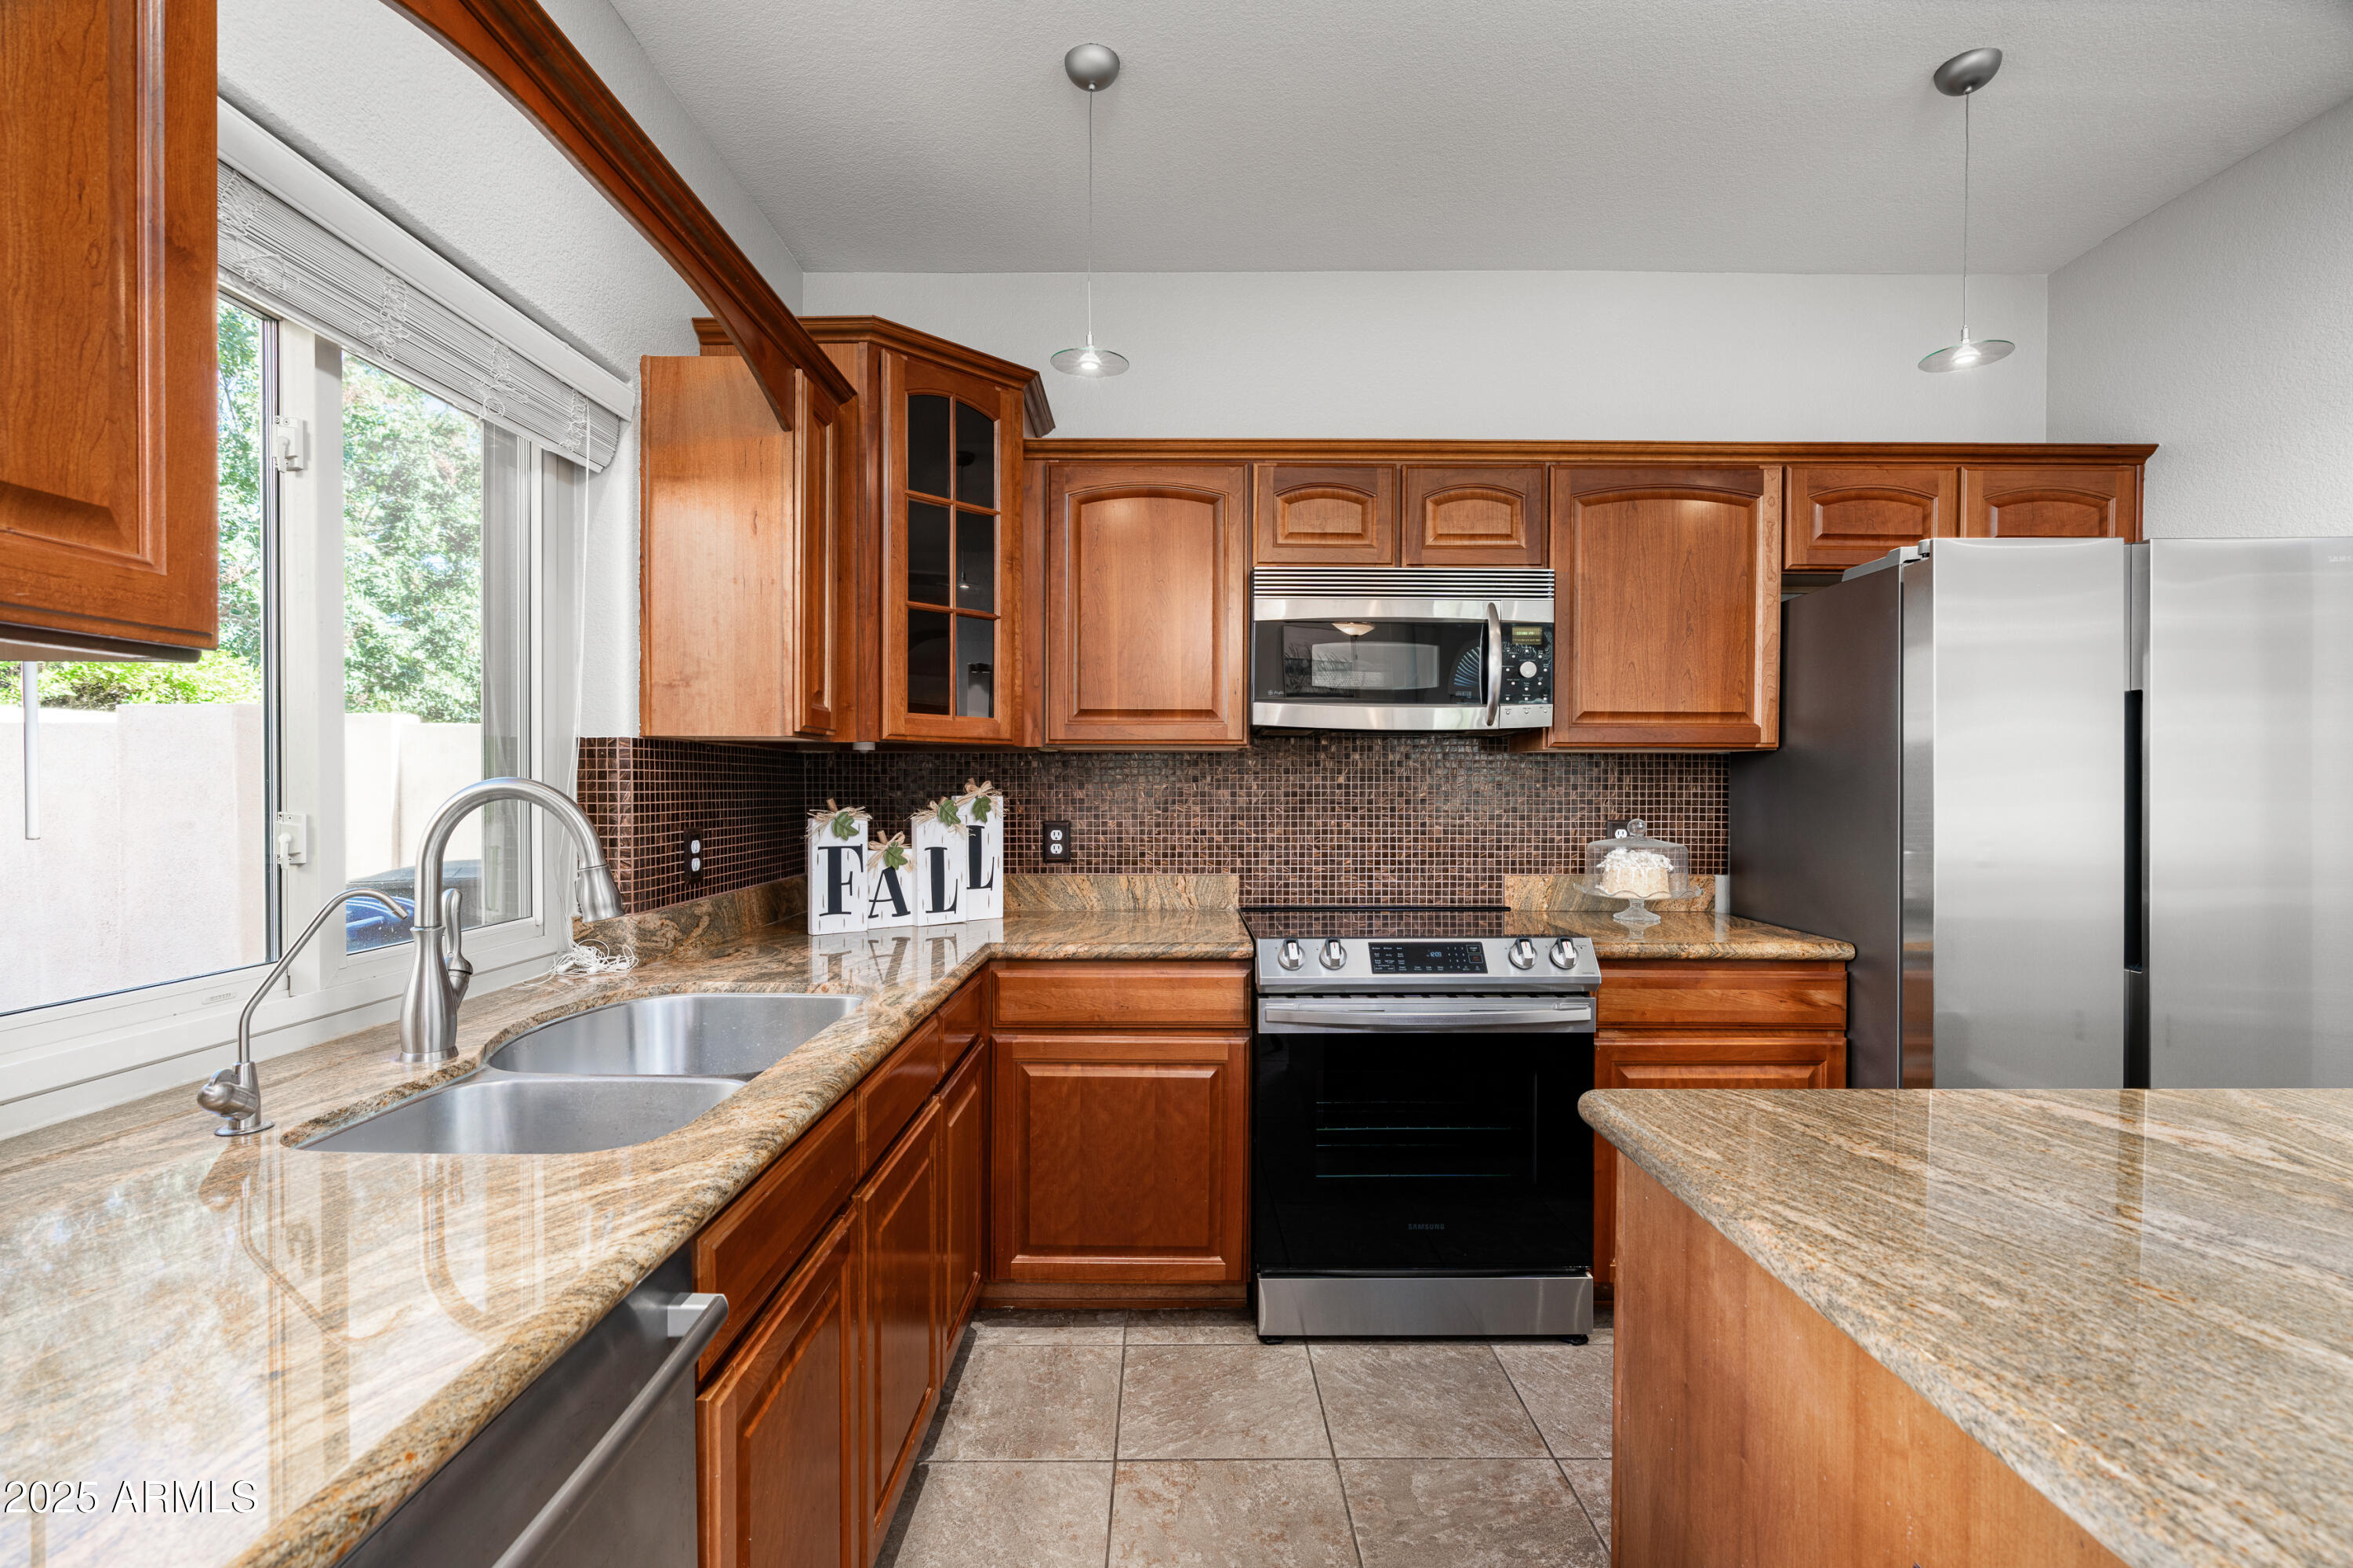
Kitchen with warm wood cabinets, granite counters, stainless appliances, and a double-basin sink beside a window.
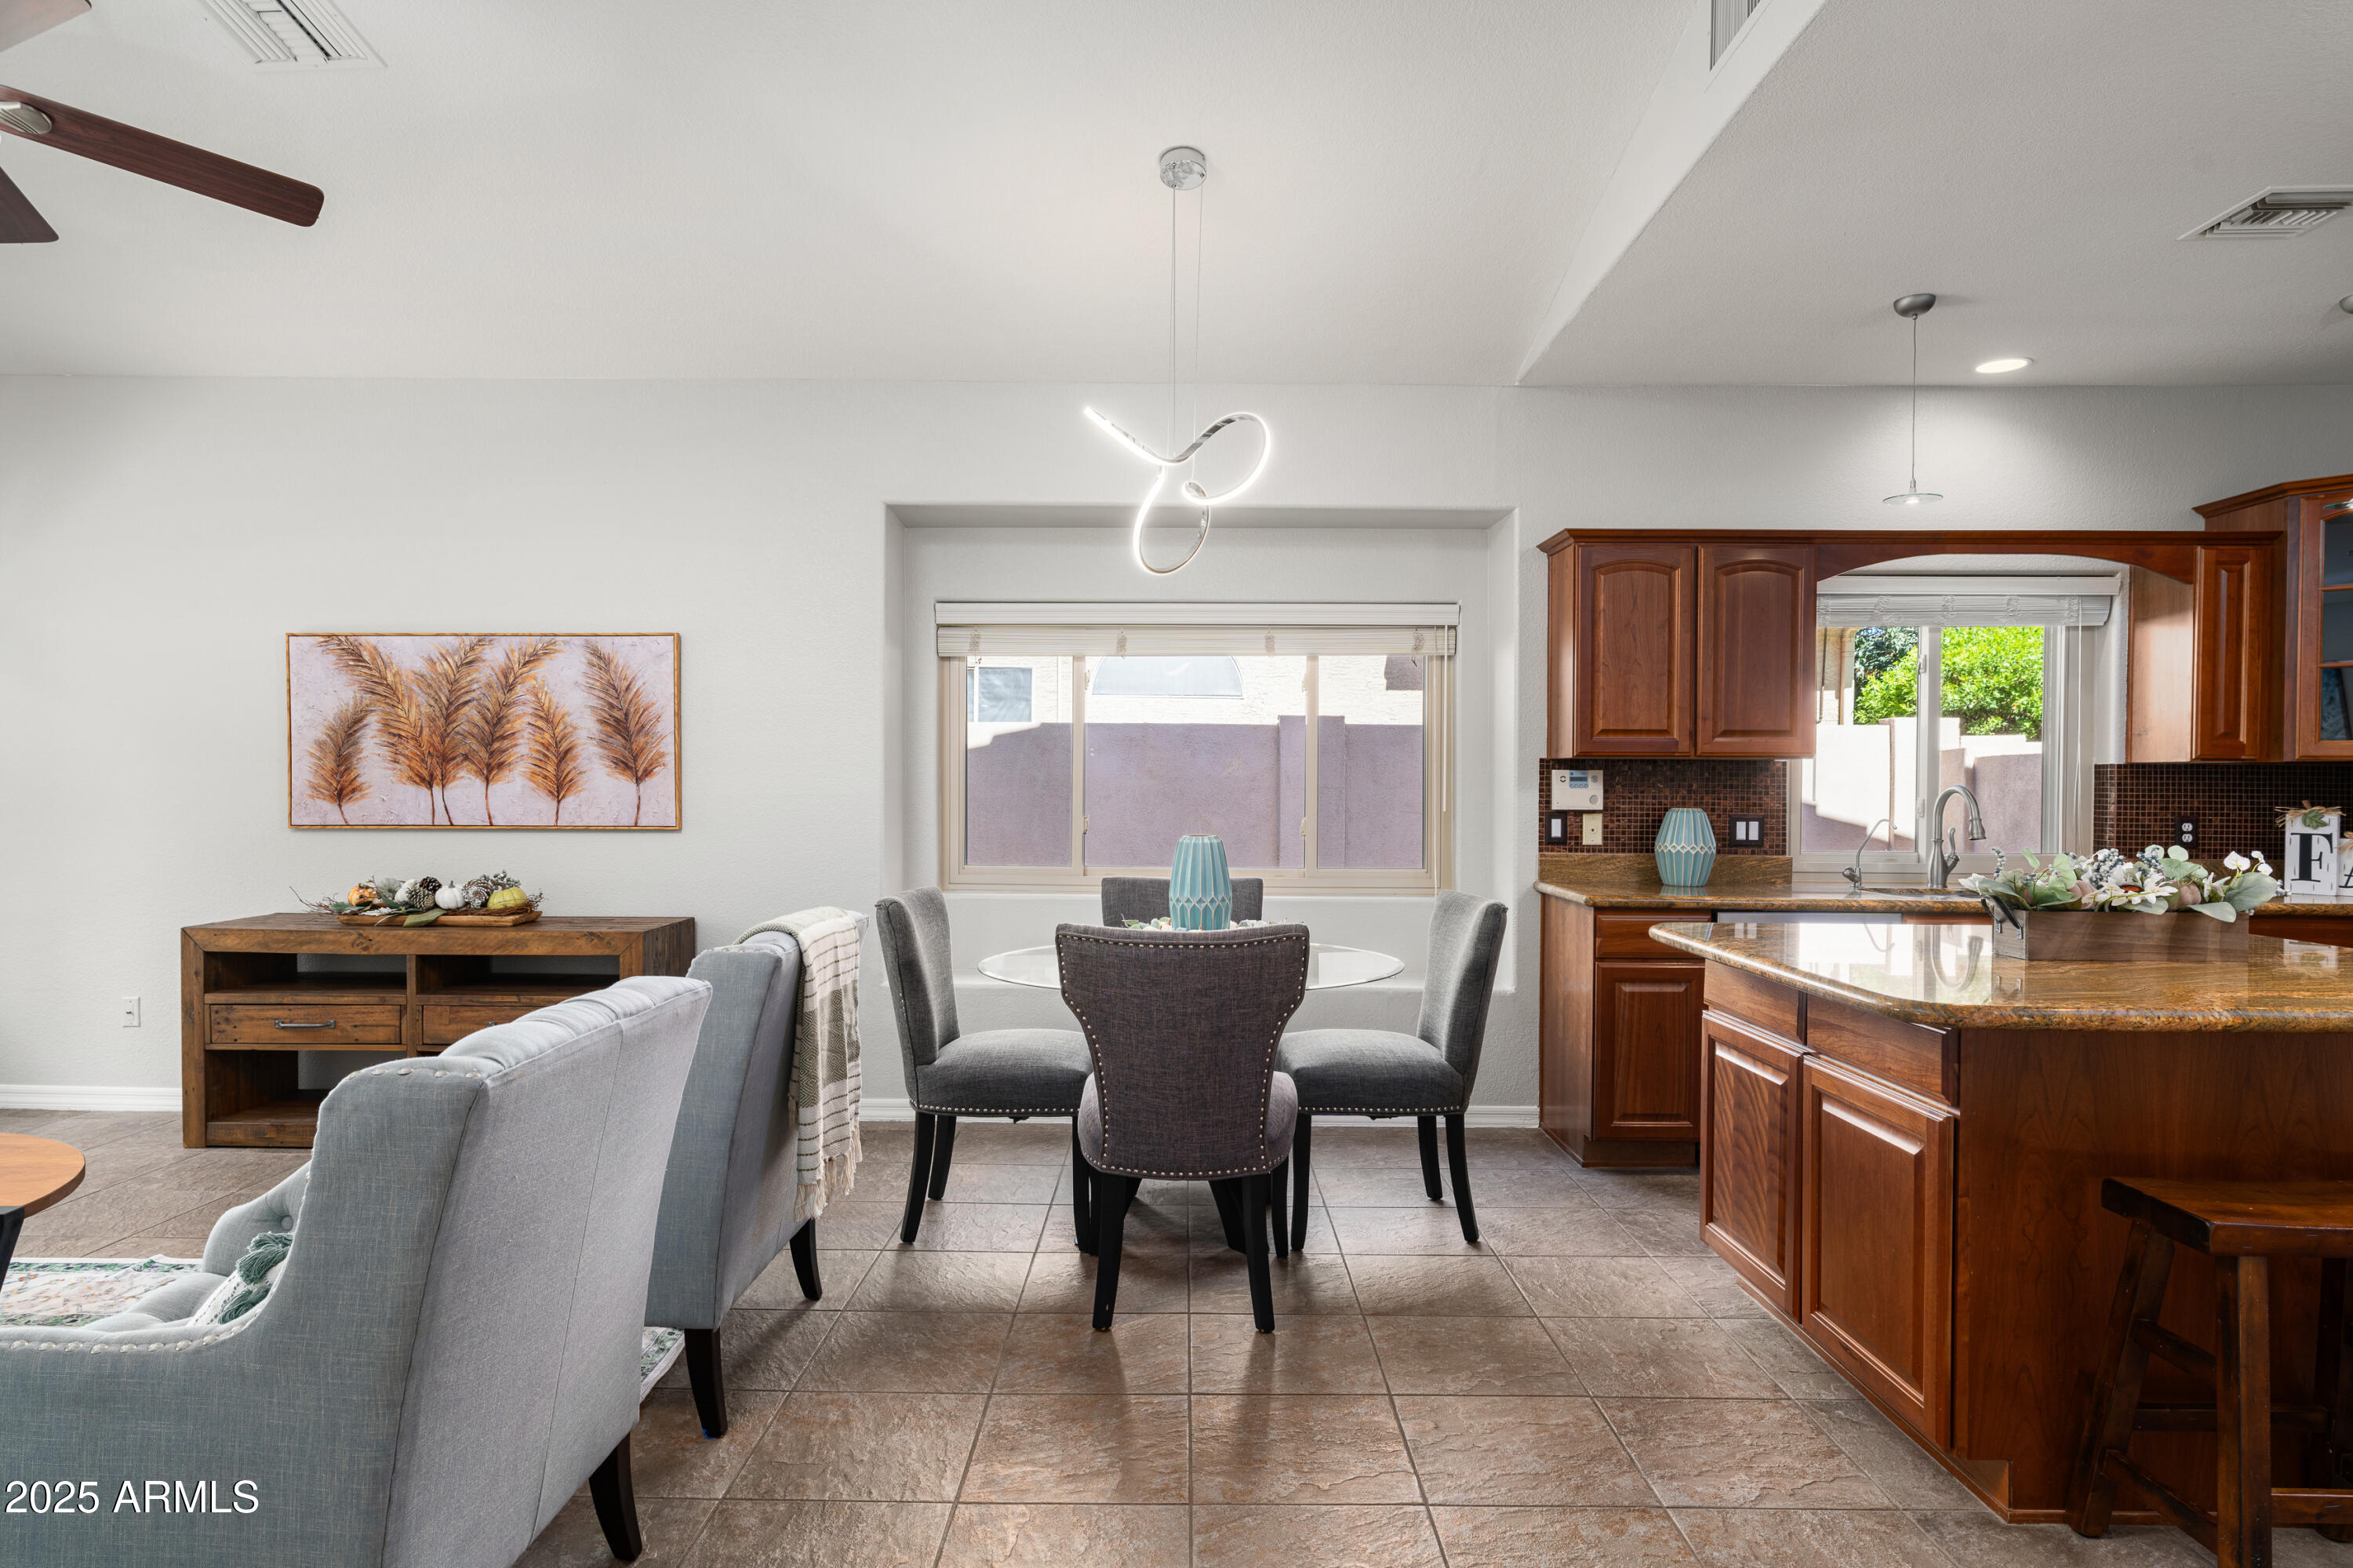
Open-plan kitchen and dining area with dark wood cabinets, a granite island, and a round dining table.
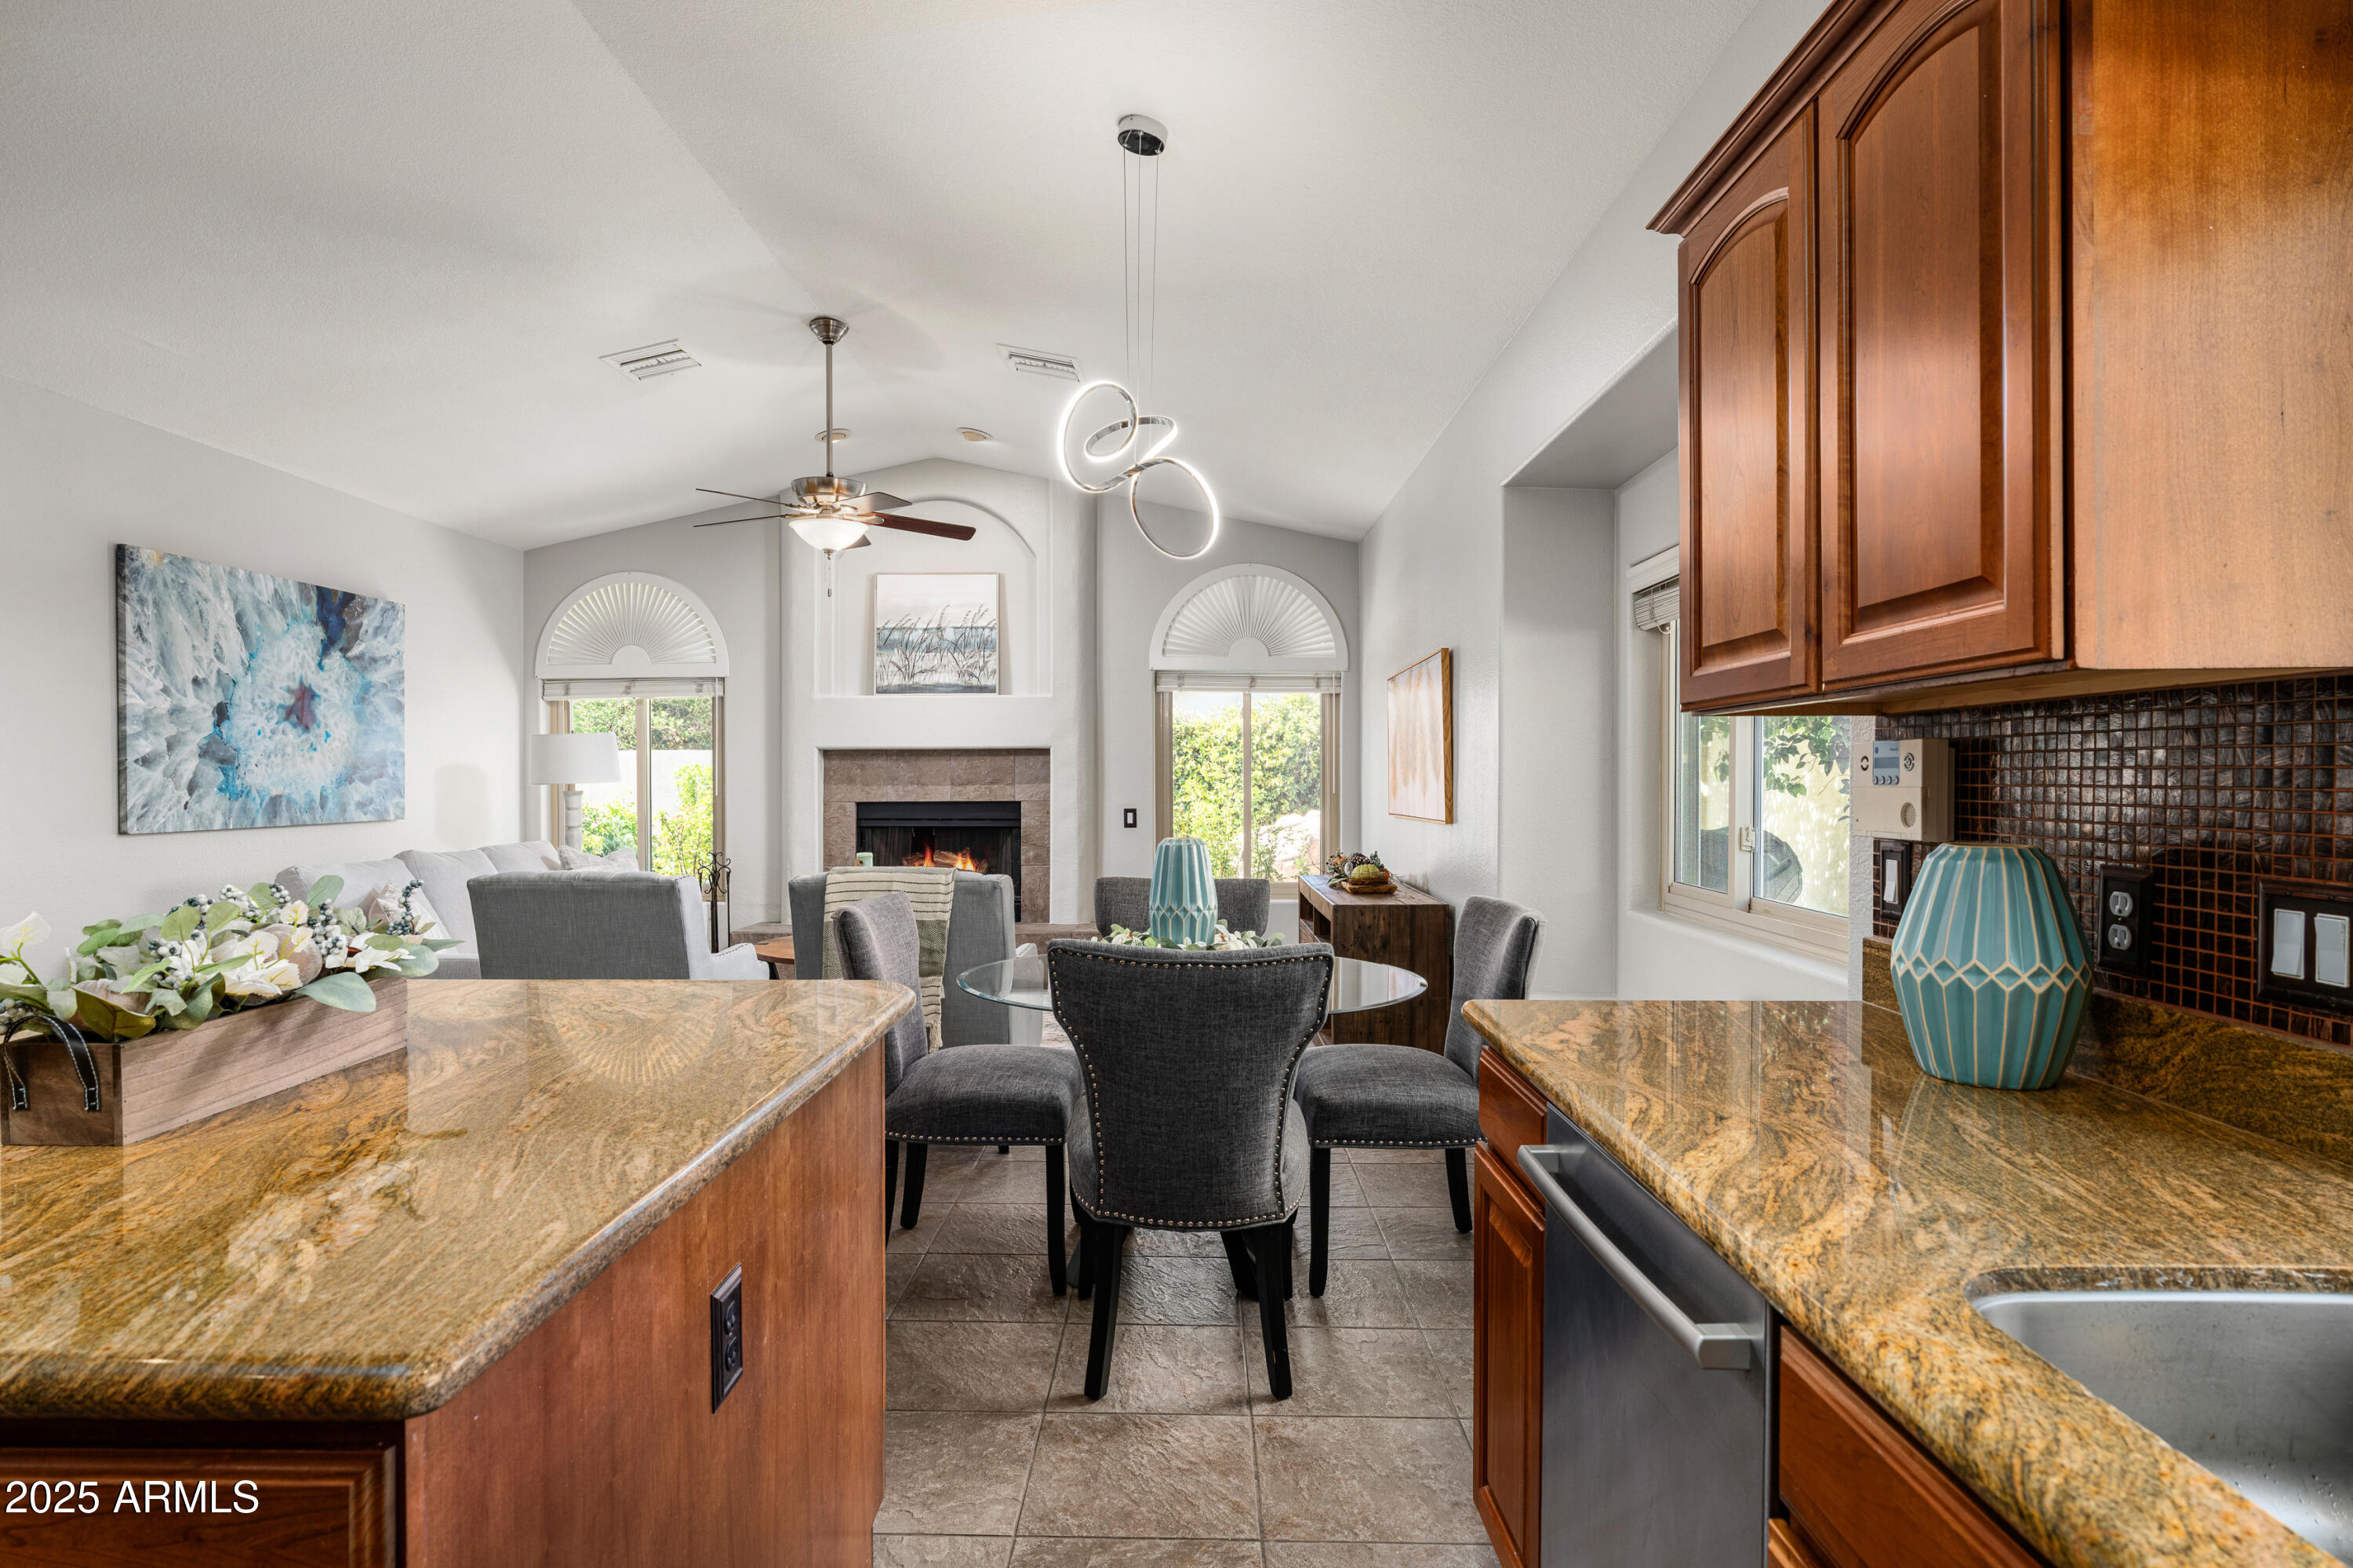
Kitchen and dining area with granite counters, a dining table, and a fireplace between arched windows.
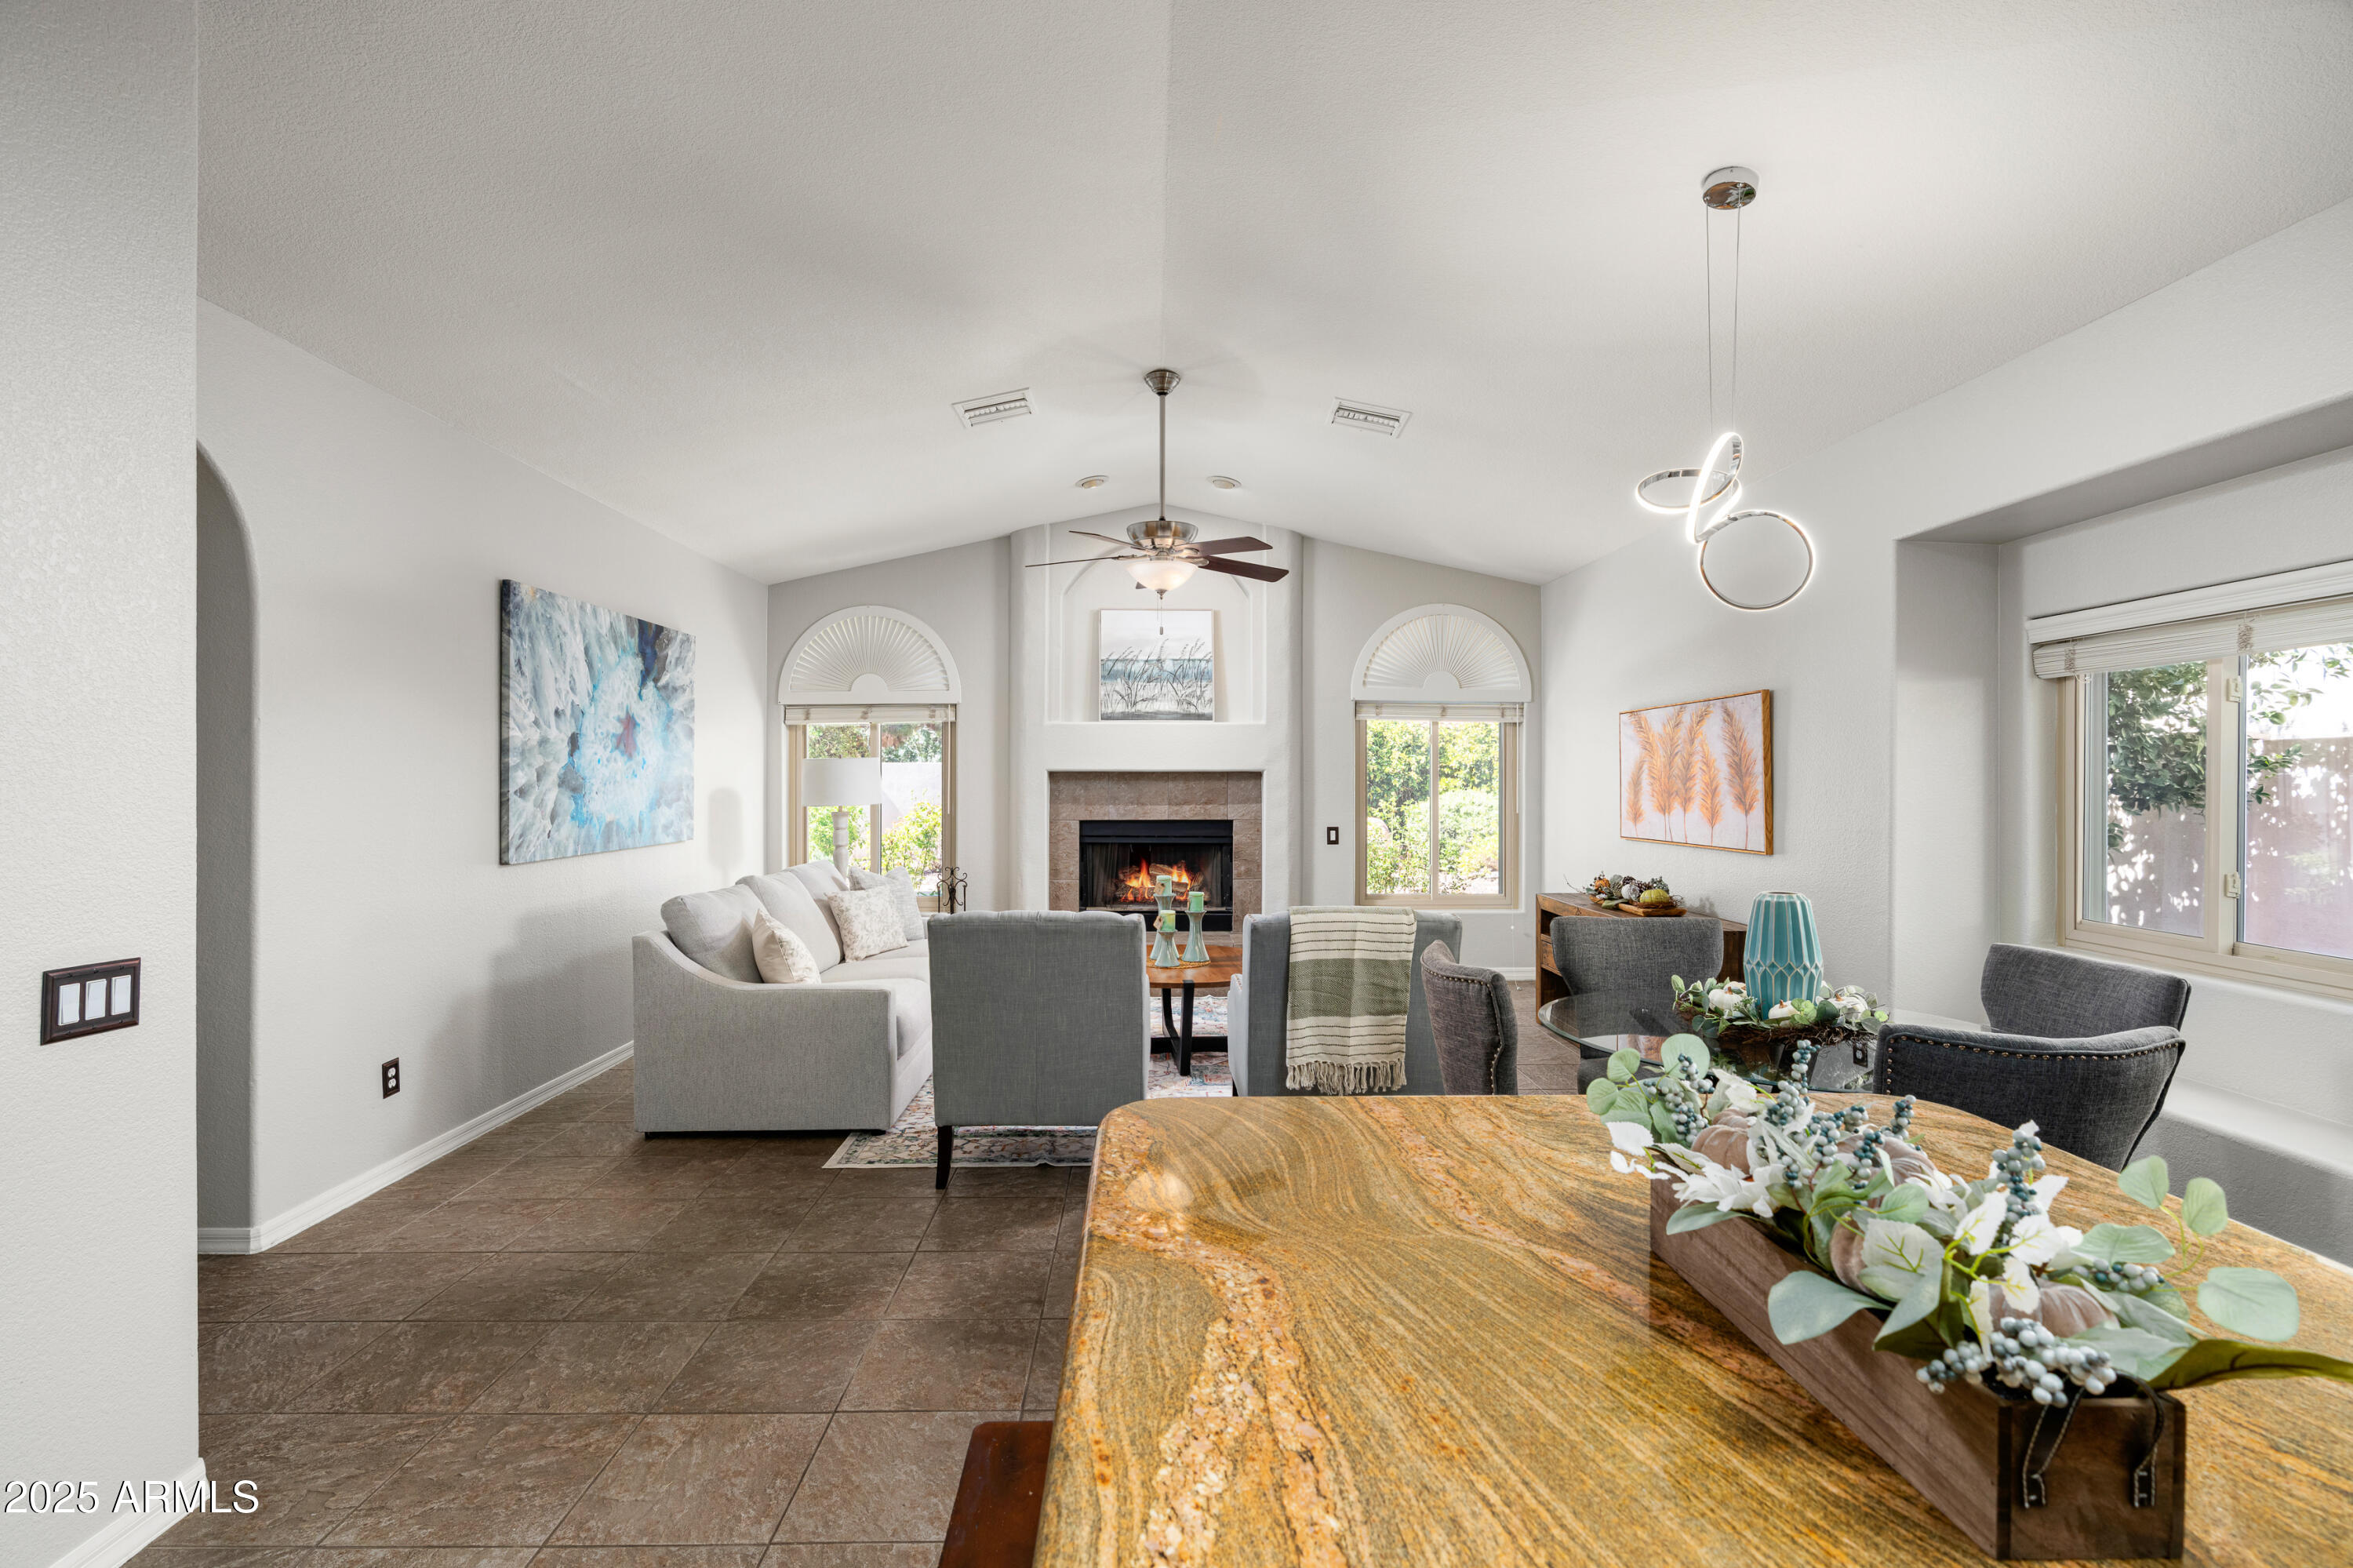
Living room and dining area with a fireplace, vaulted ceiling, and staged furnishings.
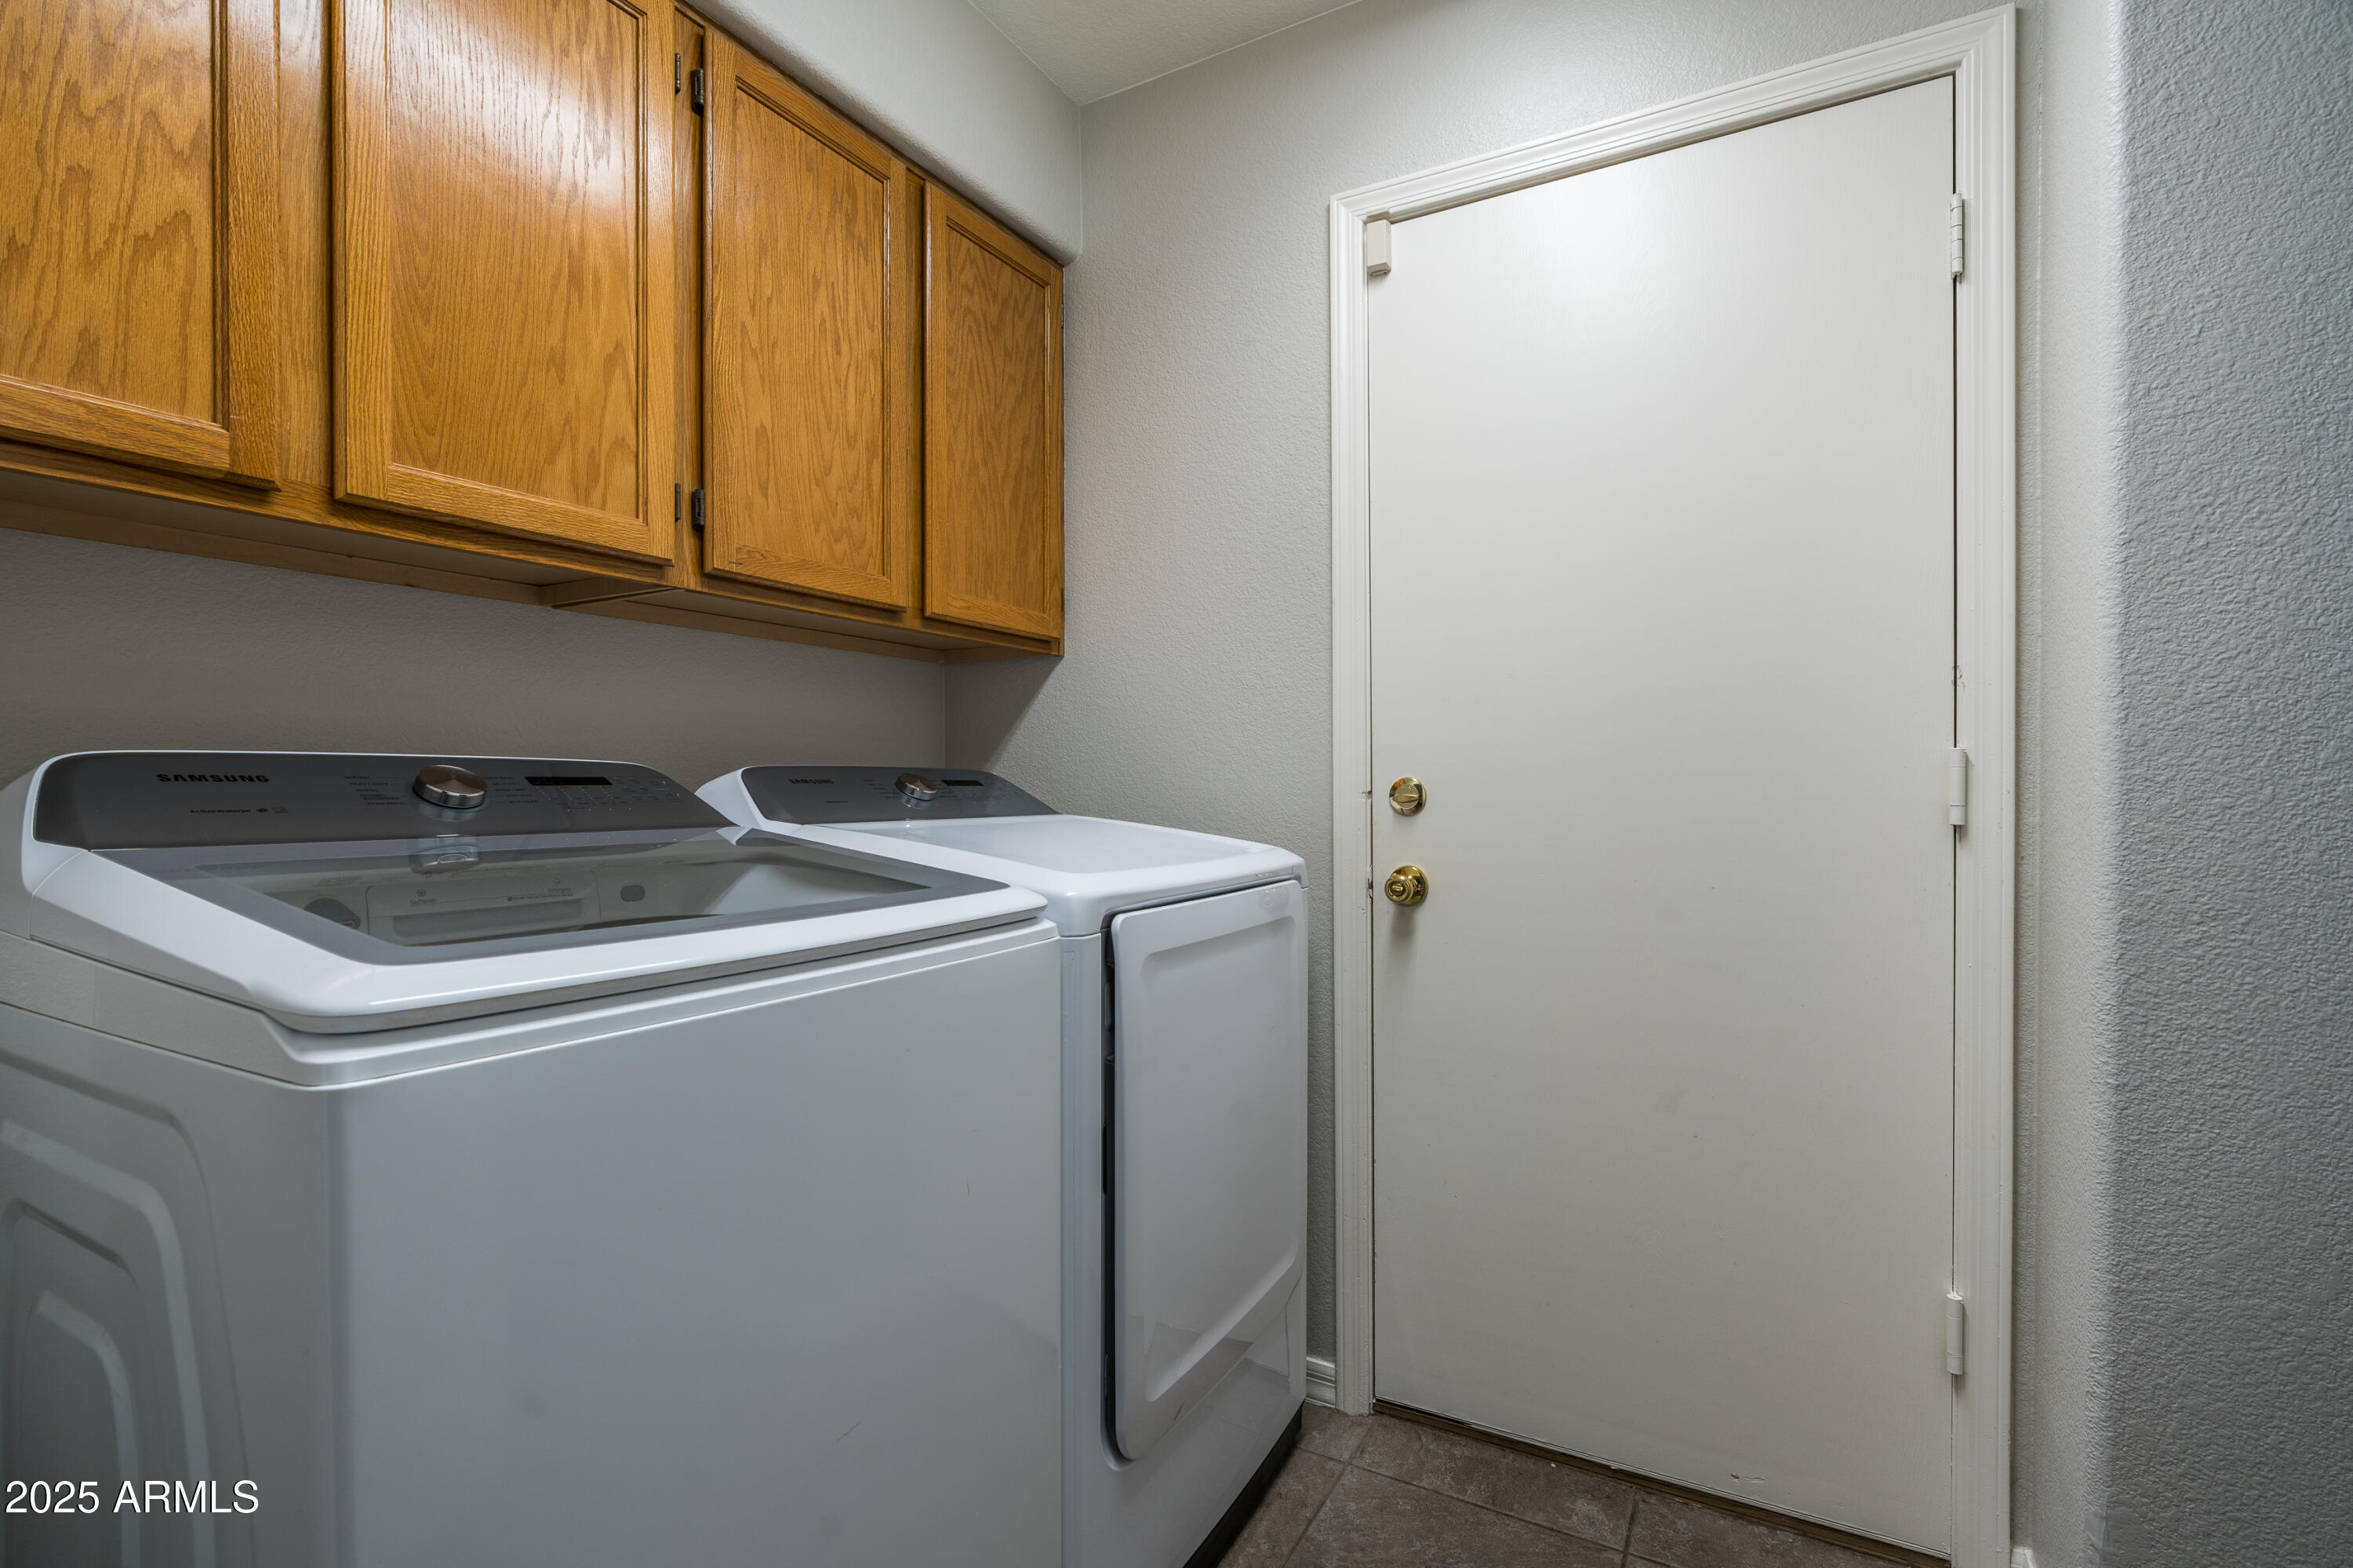
Laundry room with a white washer and dryer beneath wood cabinets, beside a white exterior door.
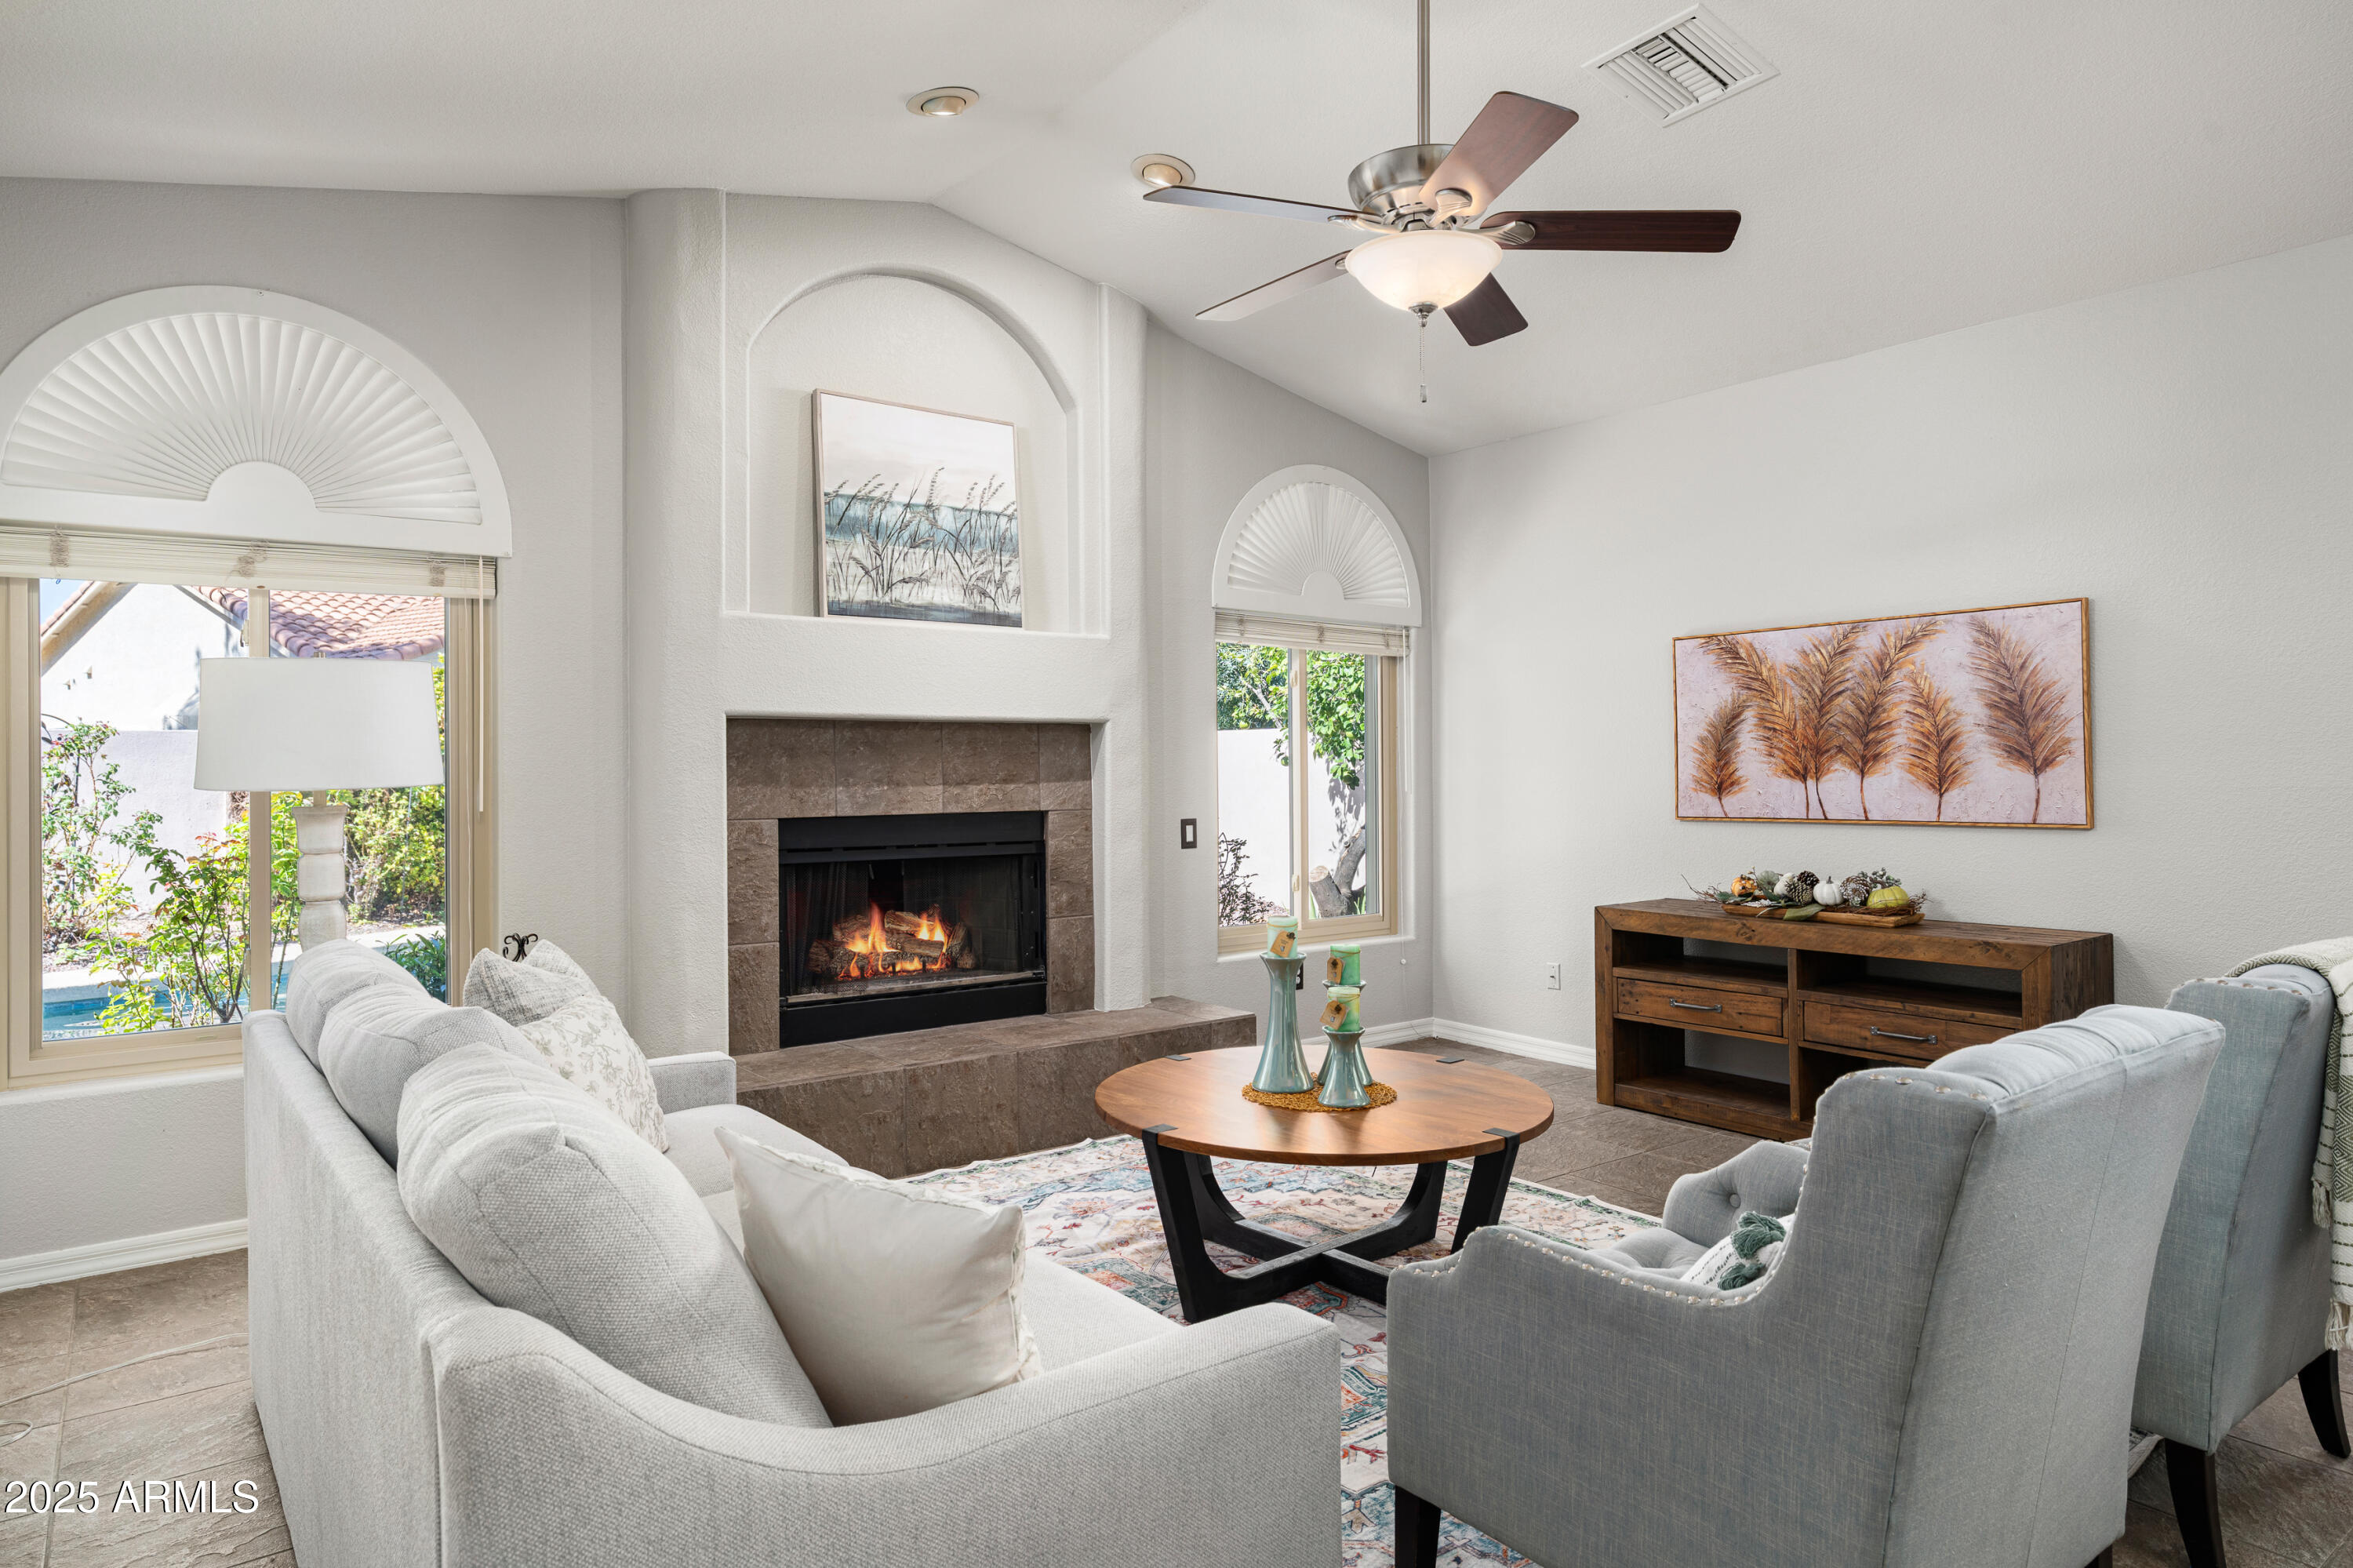
Living room with a fireplace, arched windows, and pale upholstered seating.
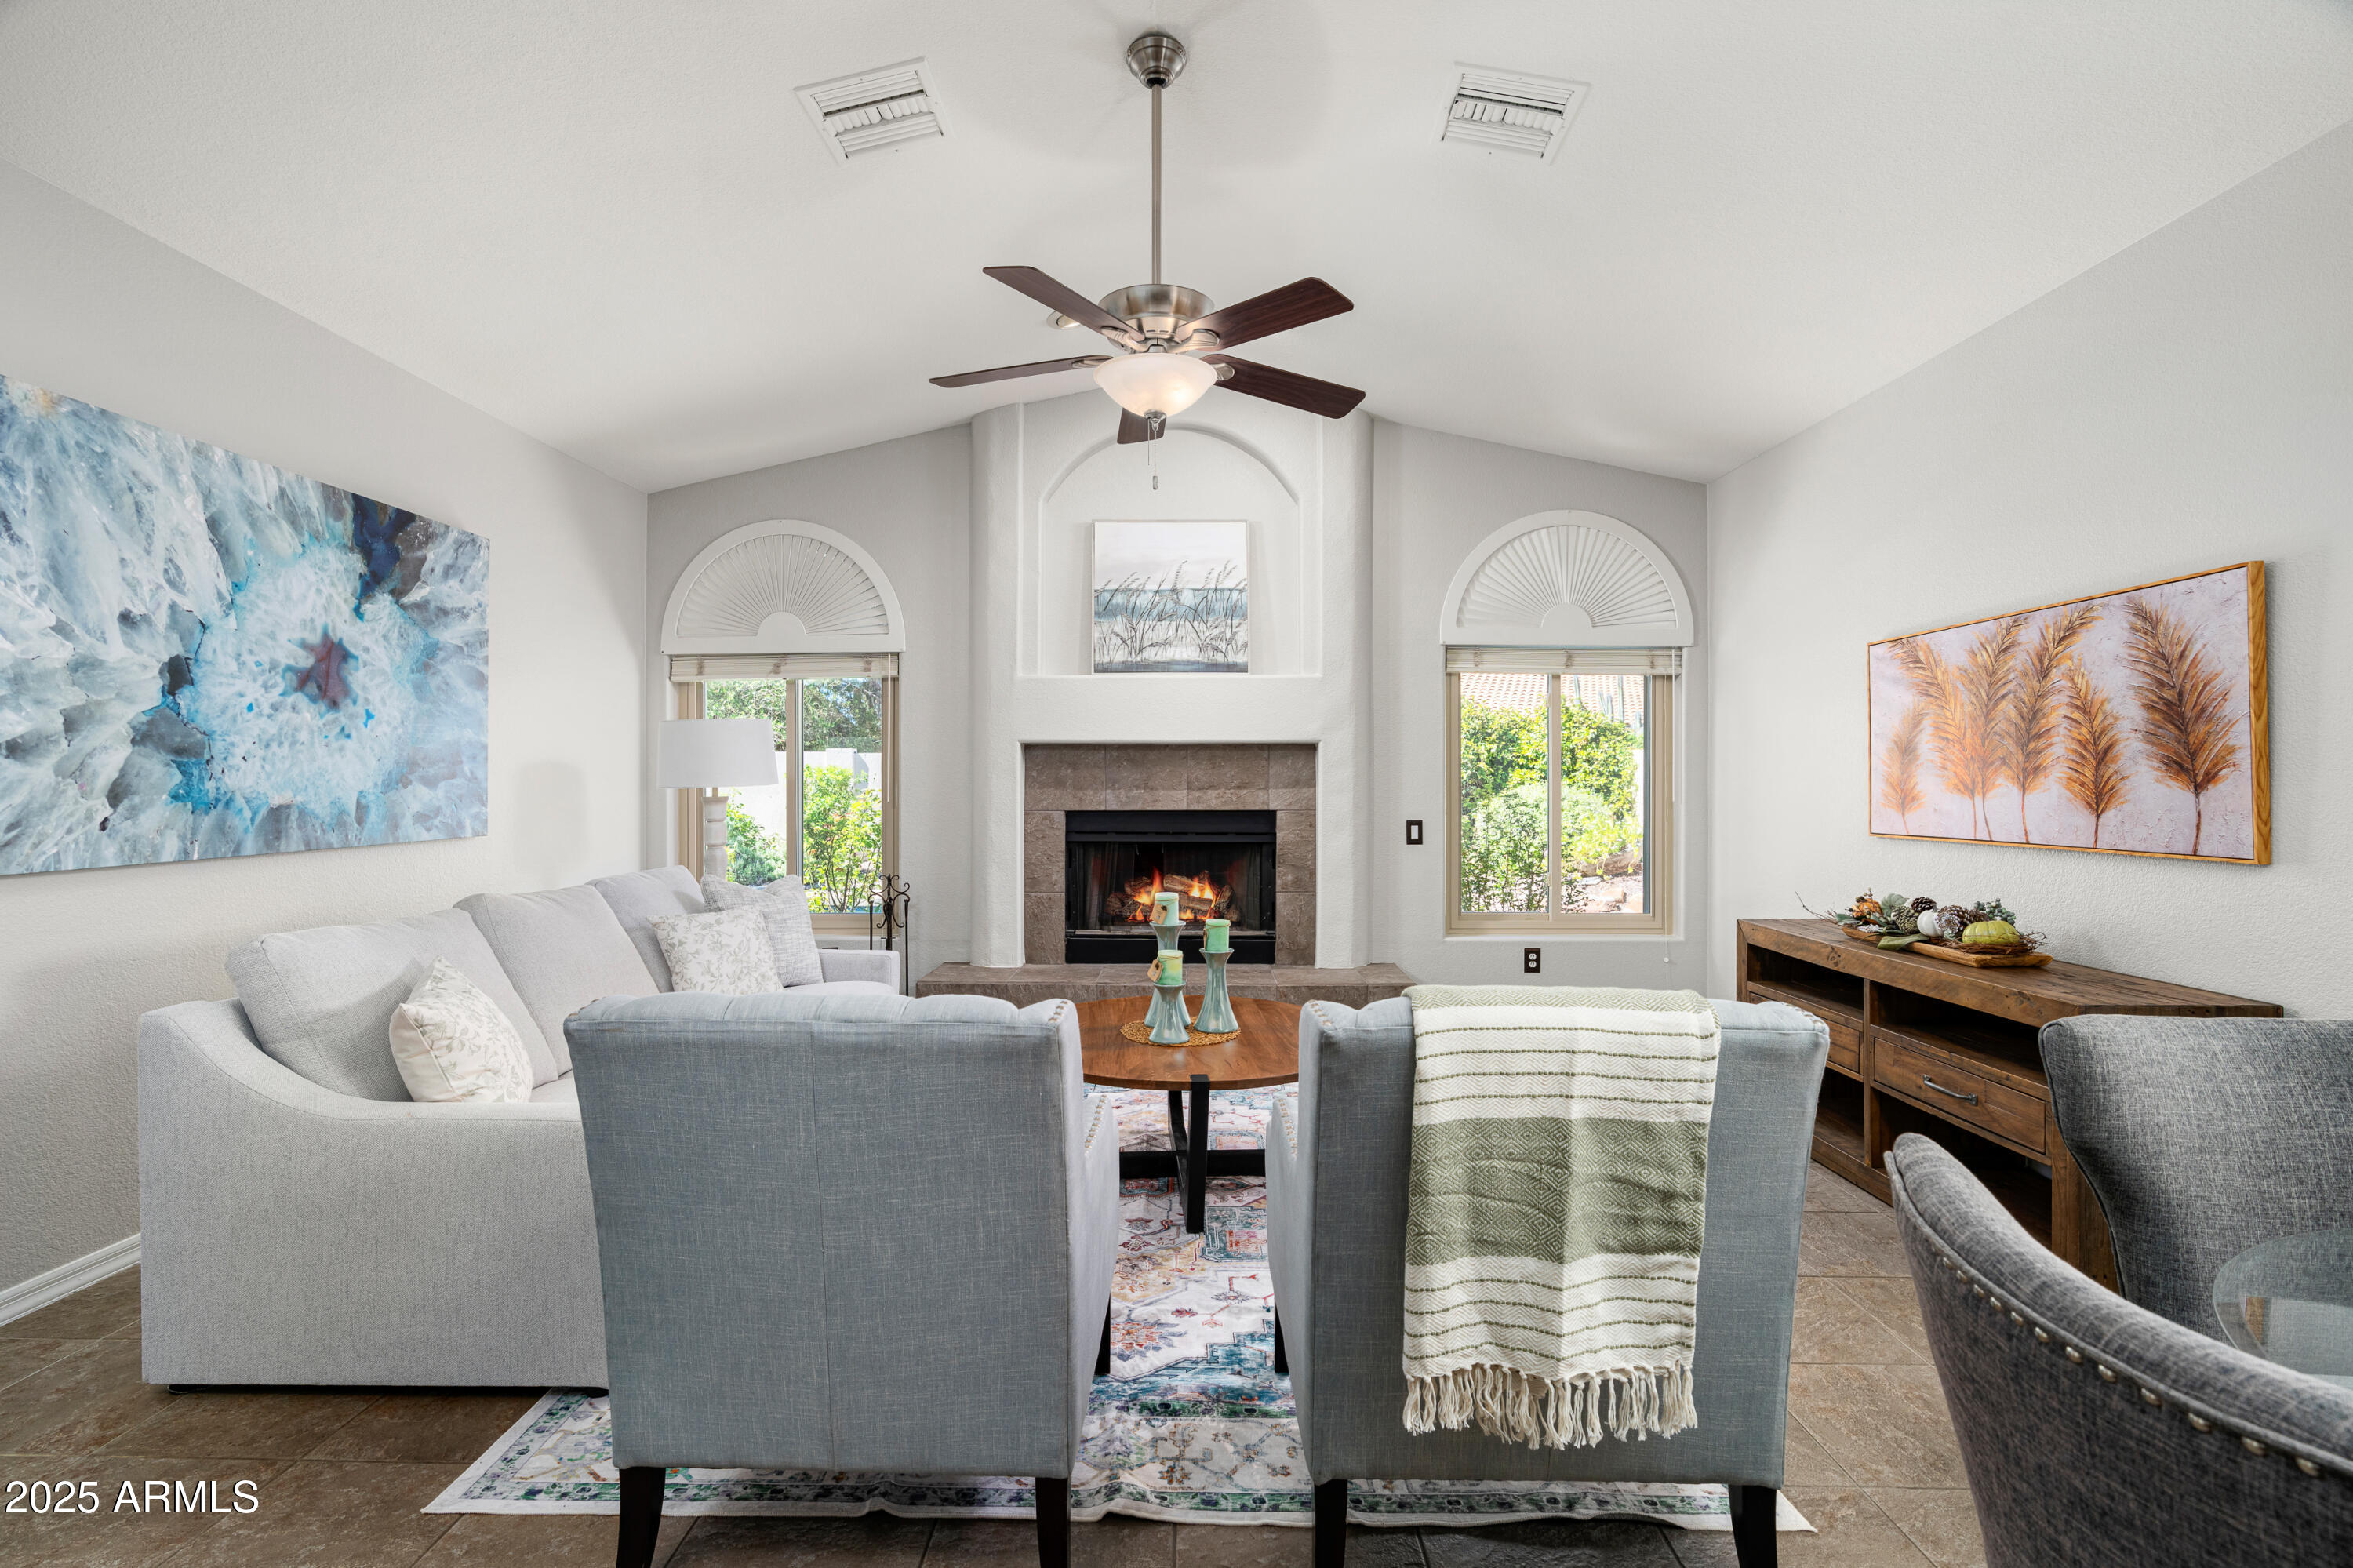
Staged living room with a tiled fireplace, arched windows, and a ceiling fan.
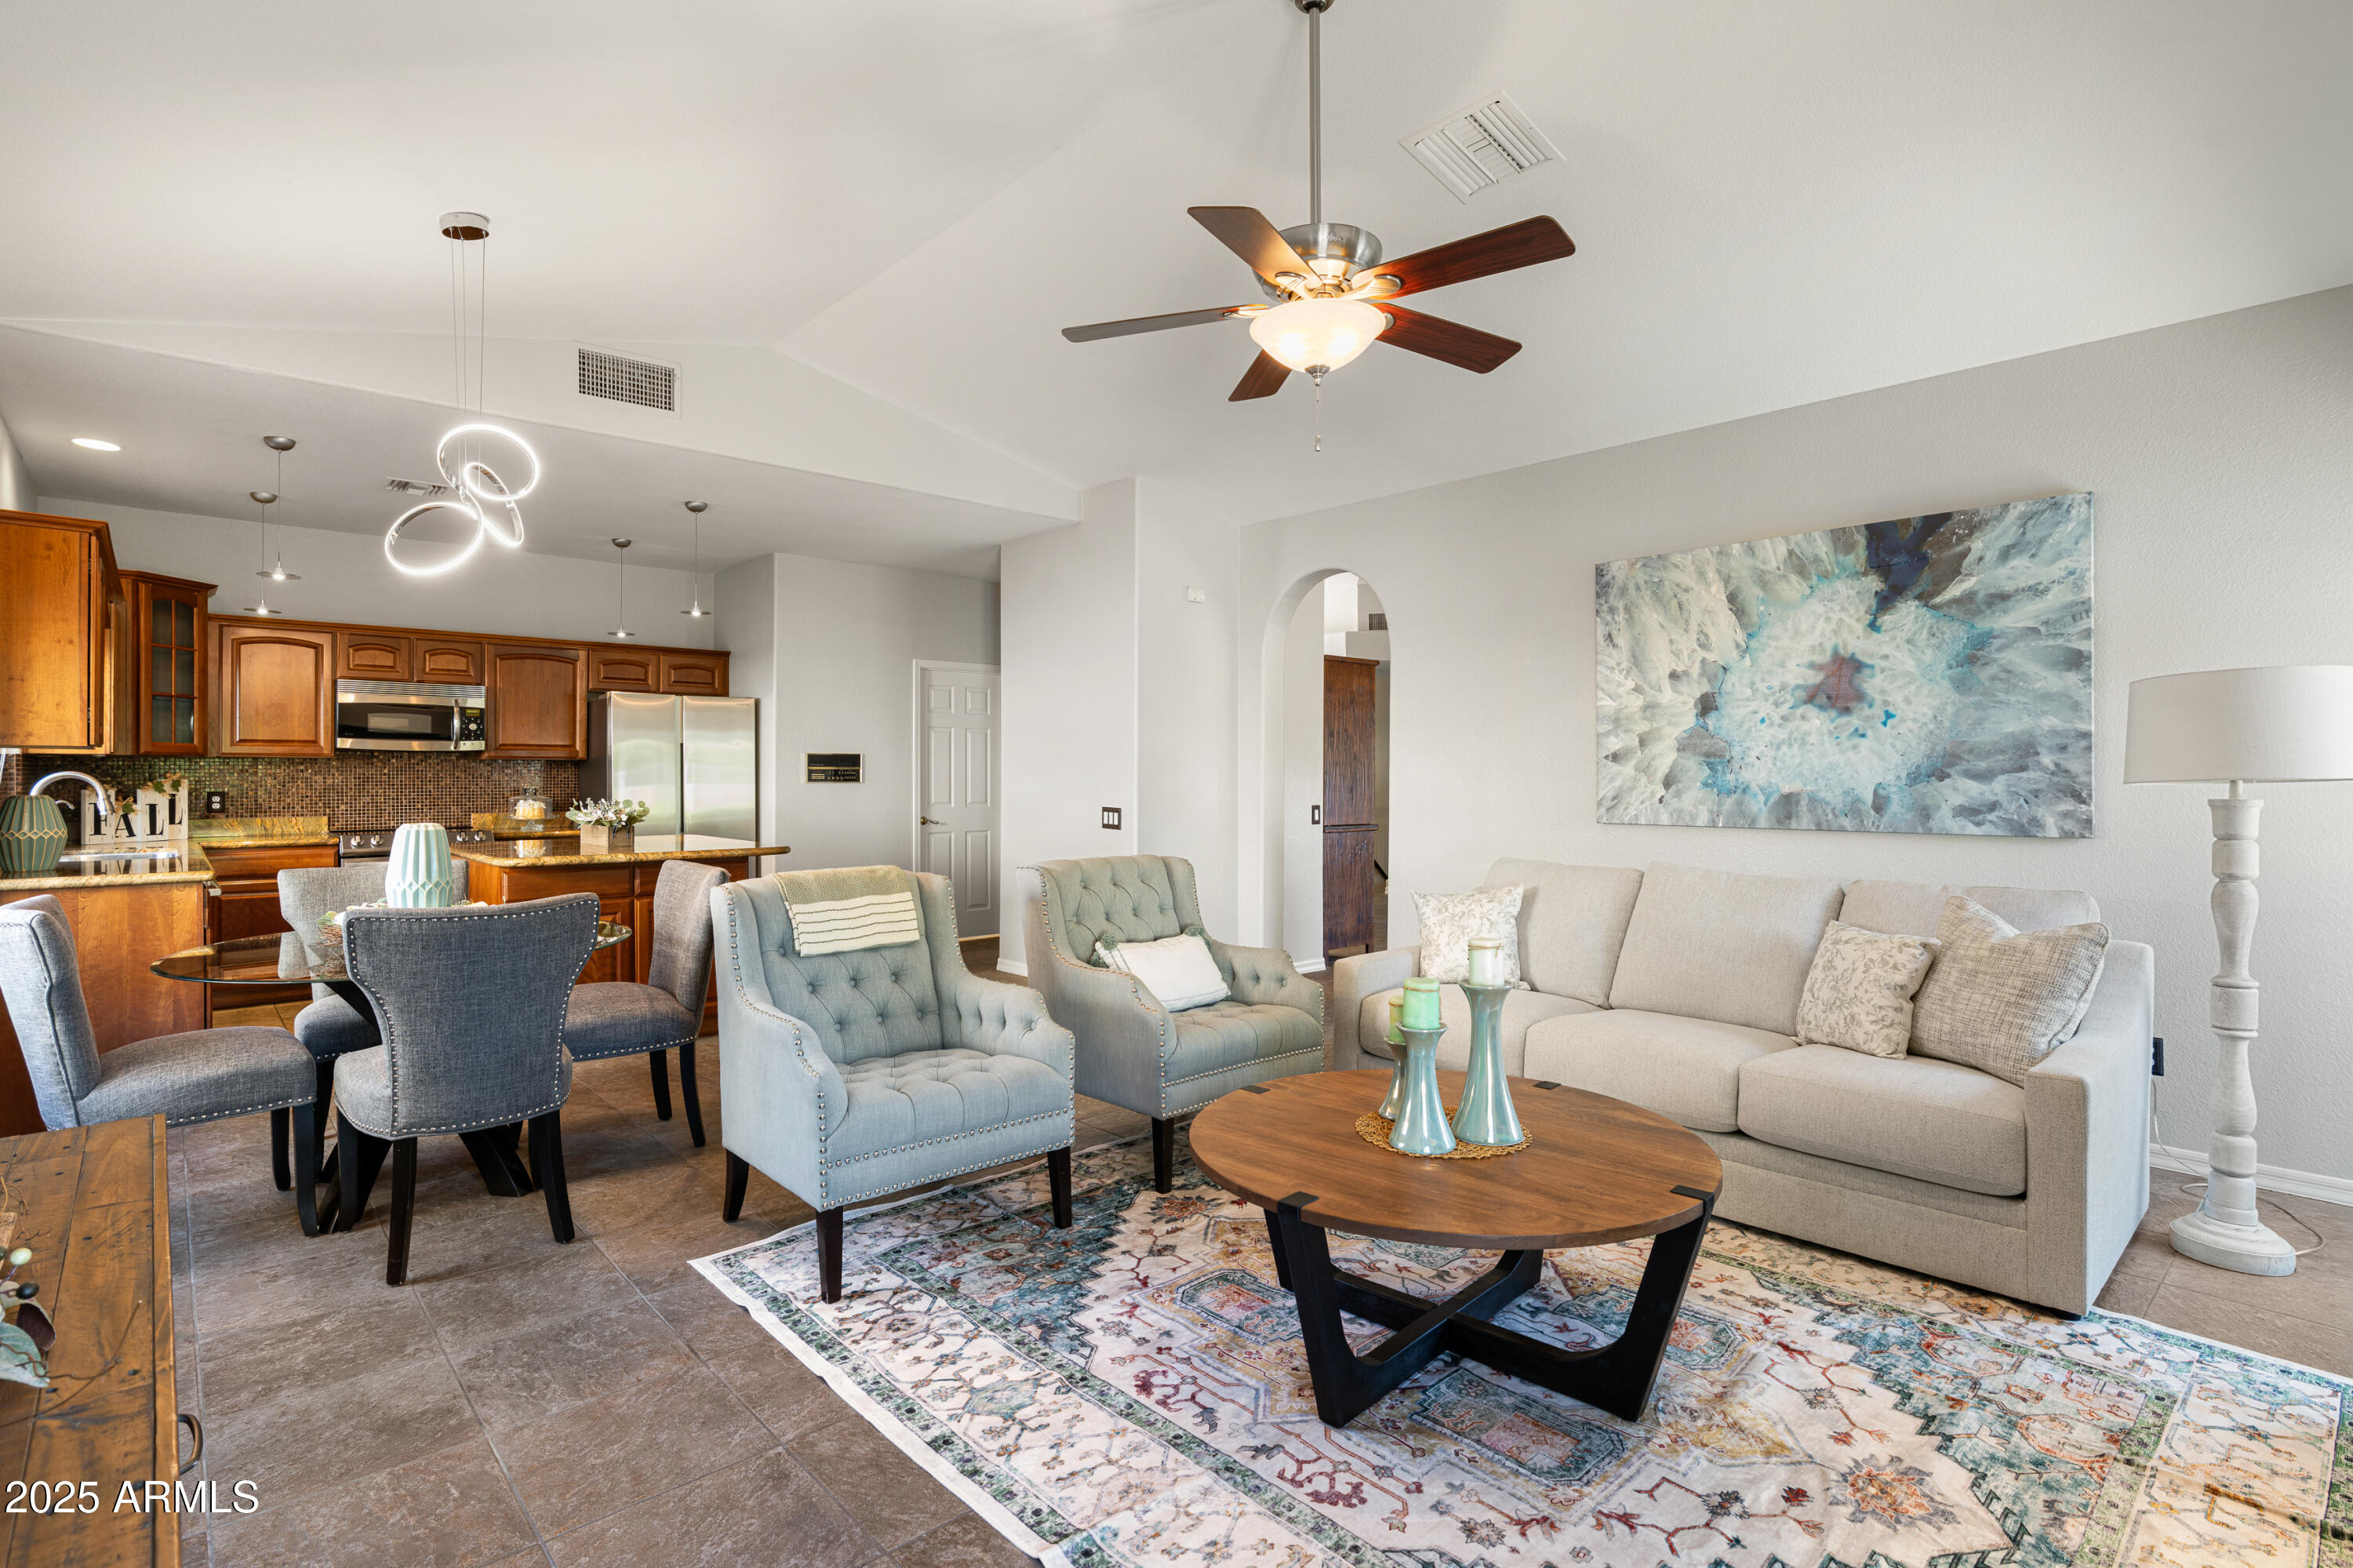
Open living and dining area with a beige sofa, blue armchairs, and a wood-cabinet kitchen.
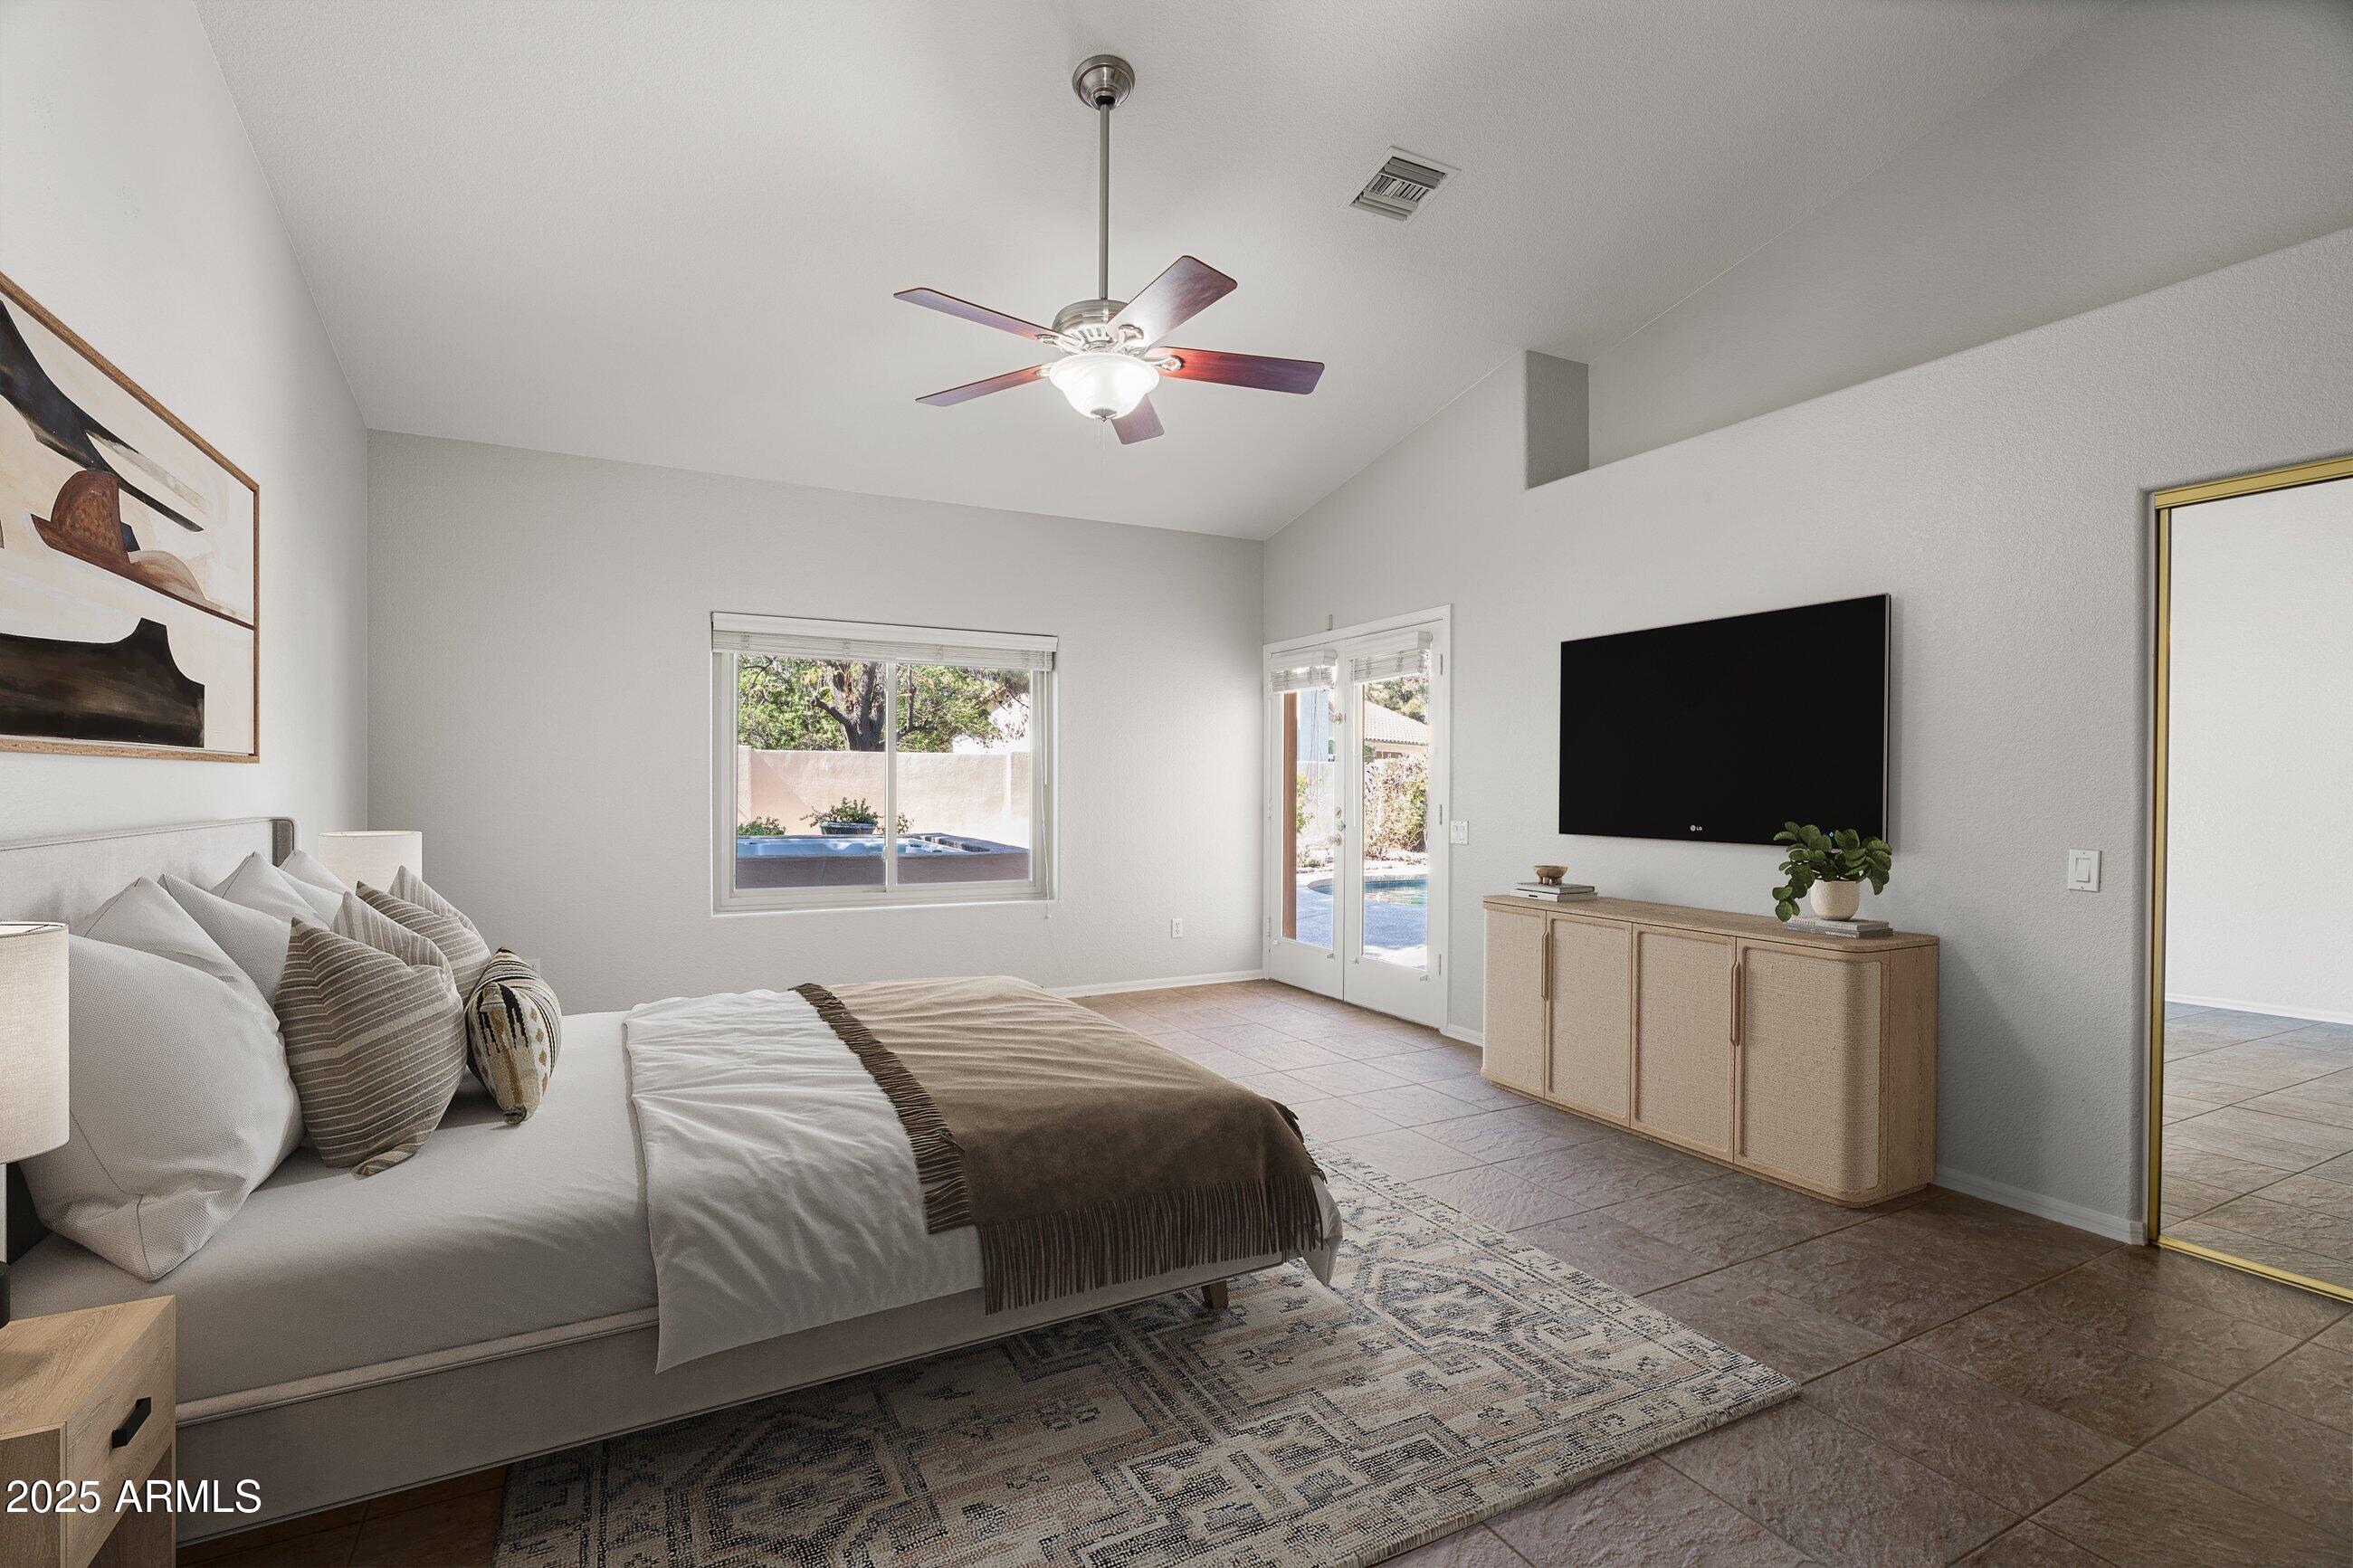
Staged bedroom with a large bed, ceiling fan, and doors opening to the pool area.
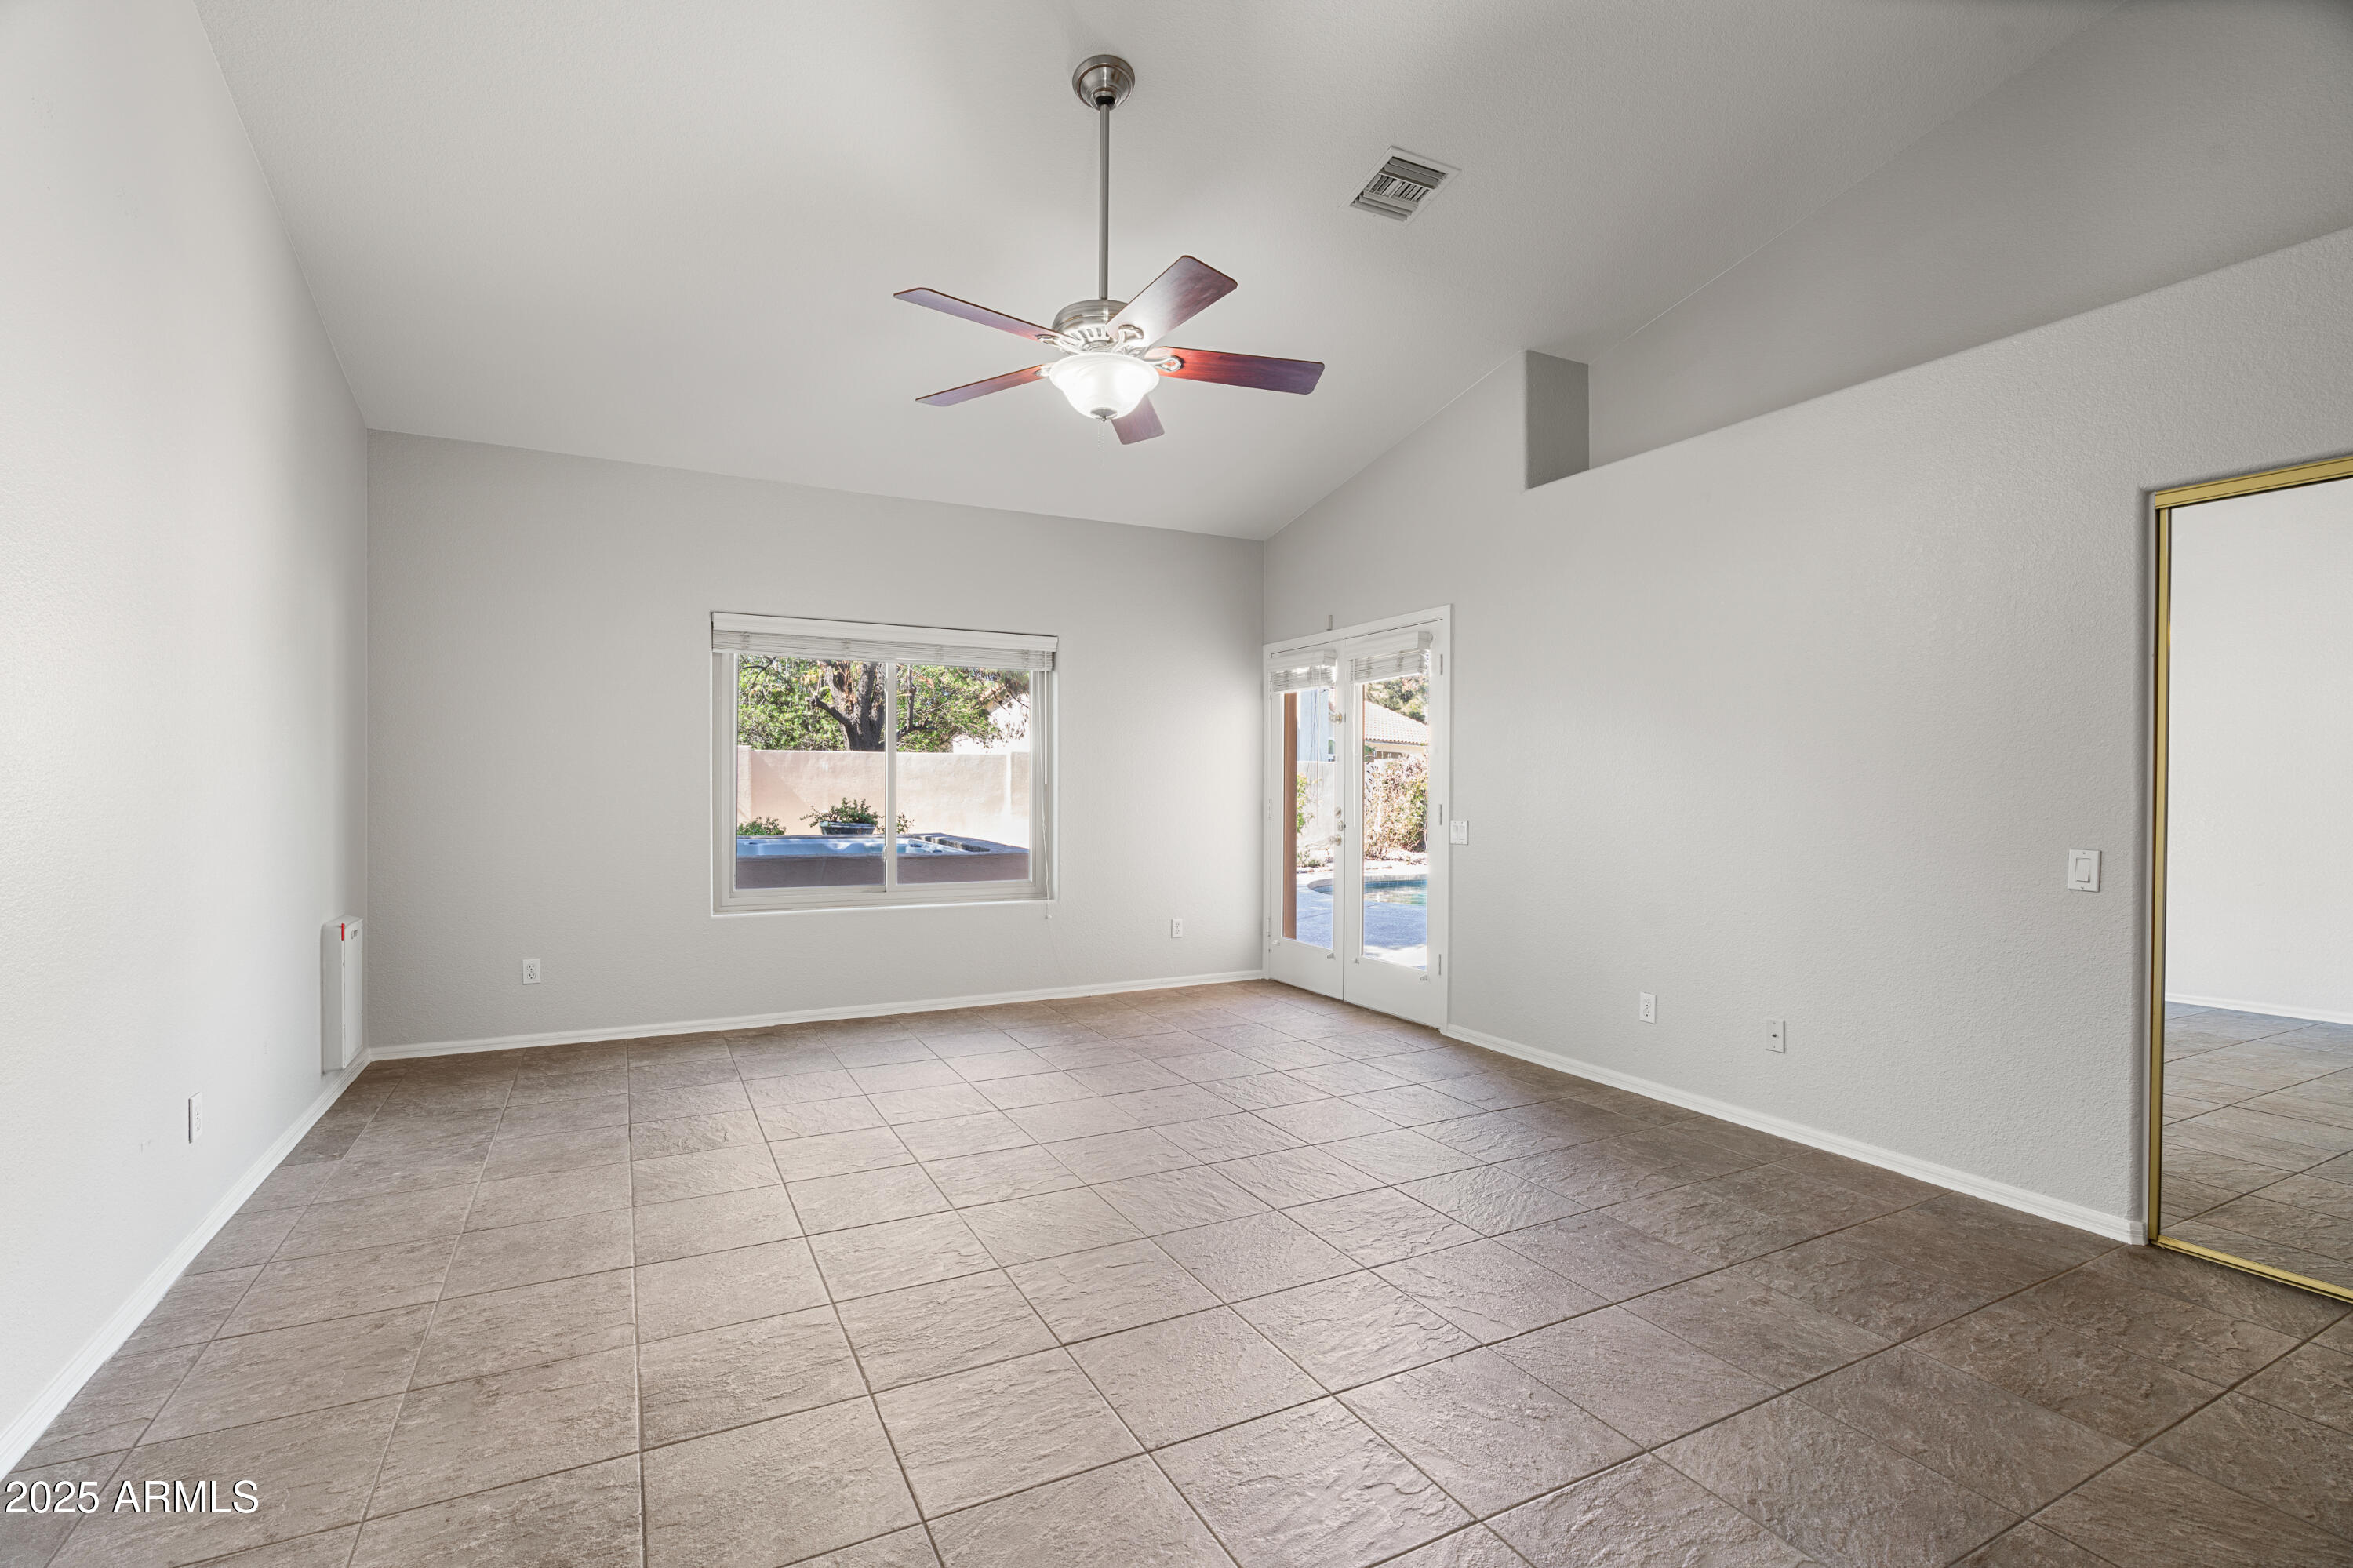
Vacant tiled living room with a ceiling fan, window, and glass doors to the patio.
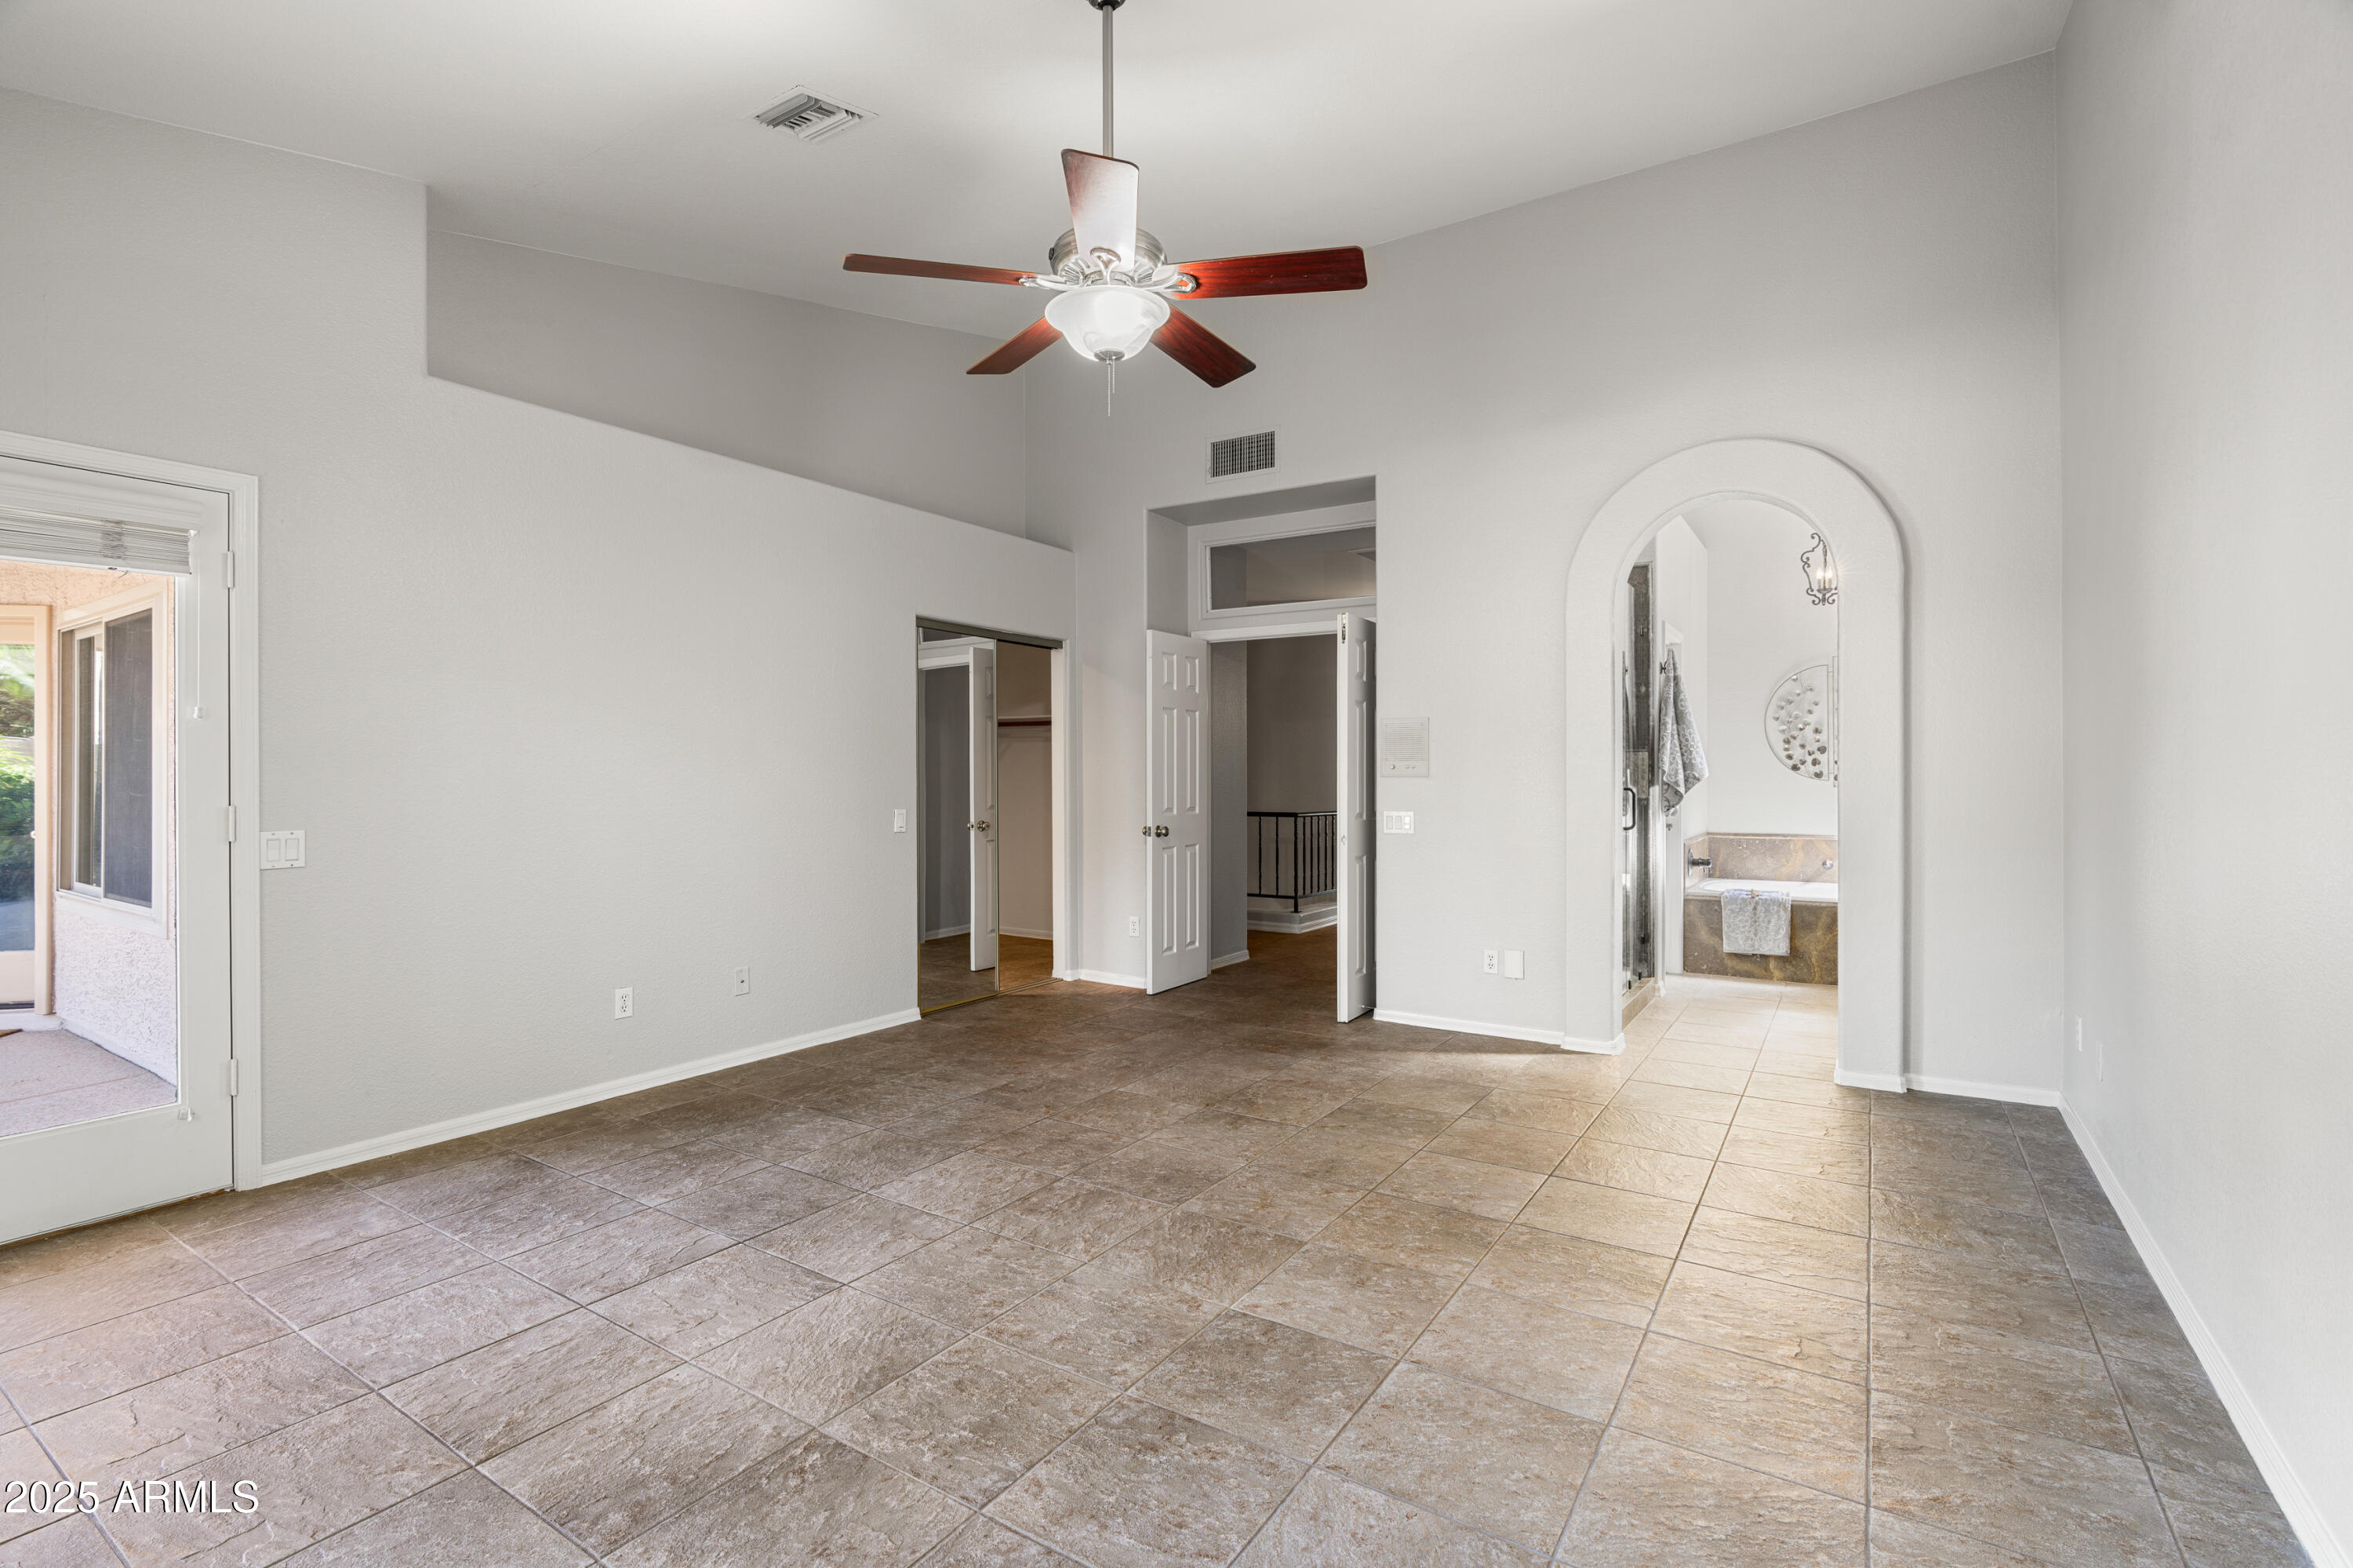
Empty bedroom with a ceiling fan, tiled floor, patio door, and arched bathroom entrance.
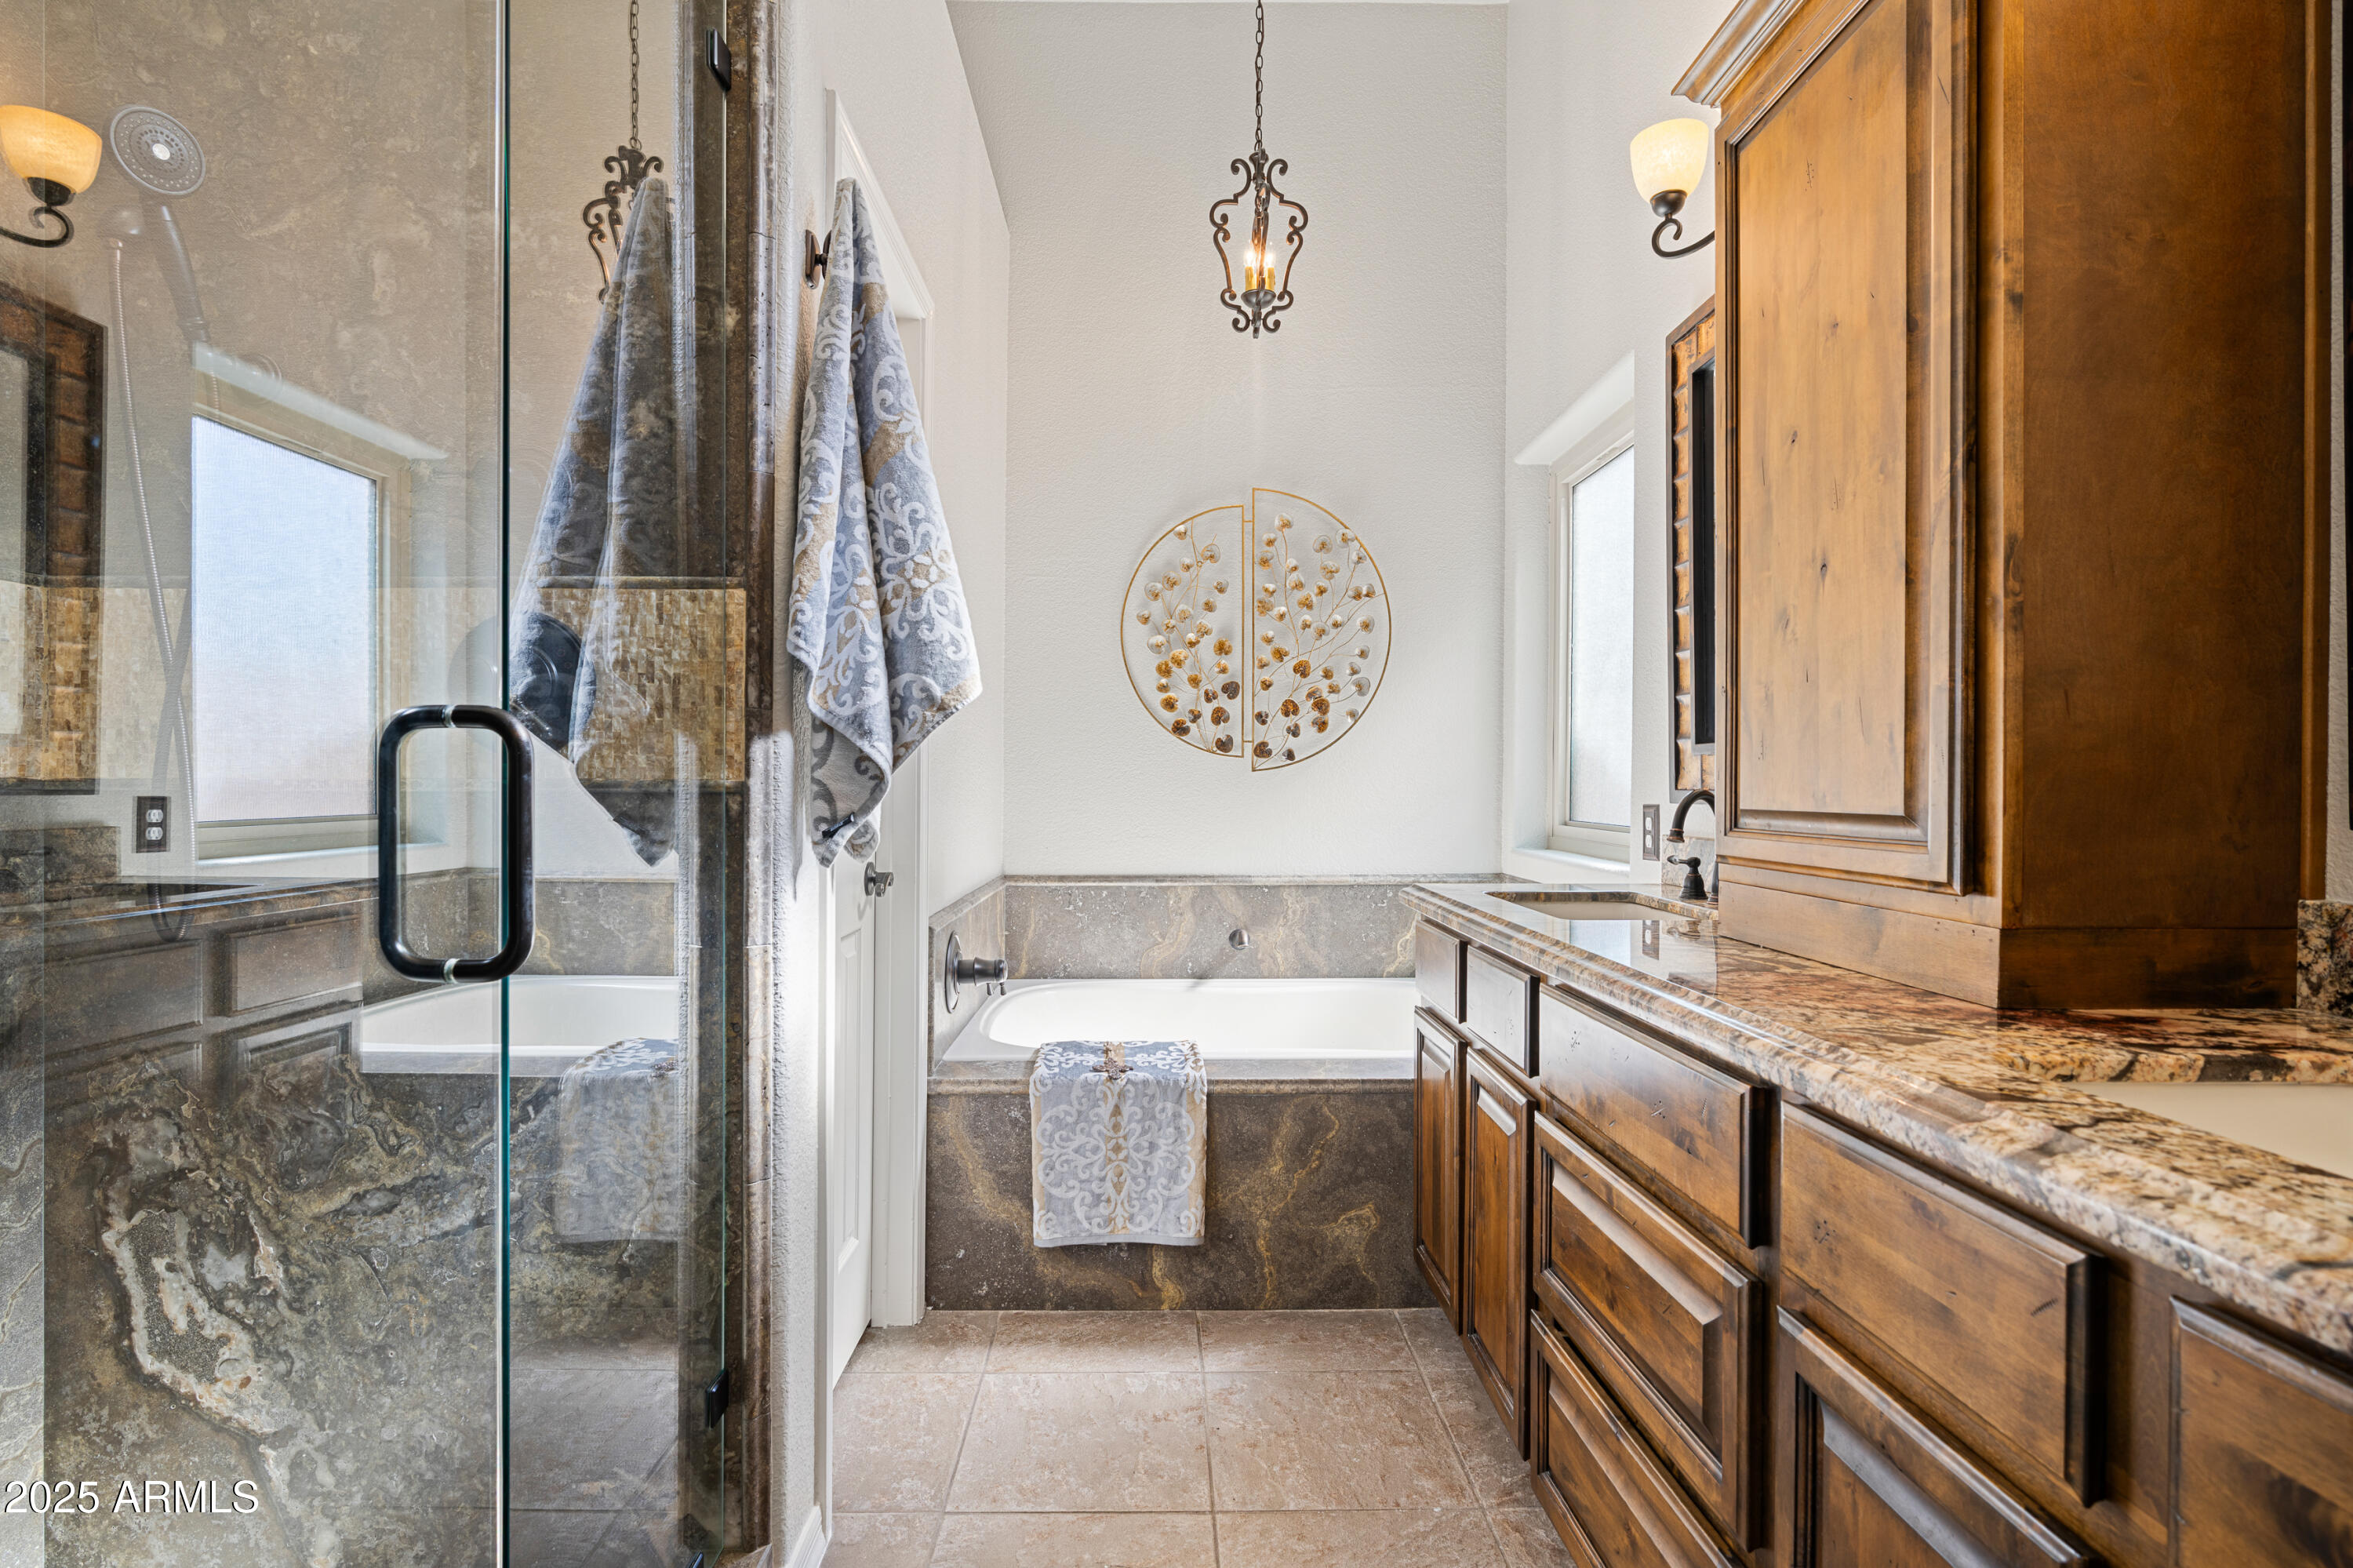
Bathroom with glass shower, soaking tub, and wood vanity with stone countertop.
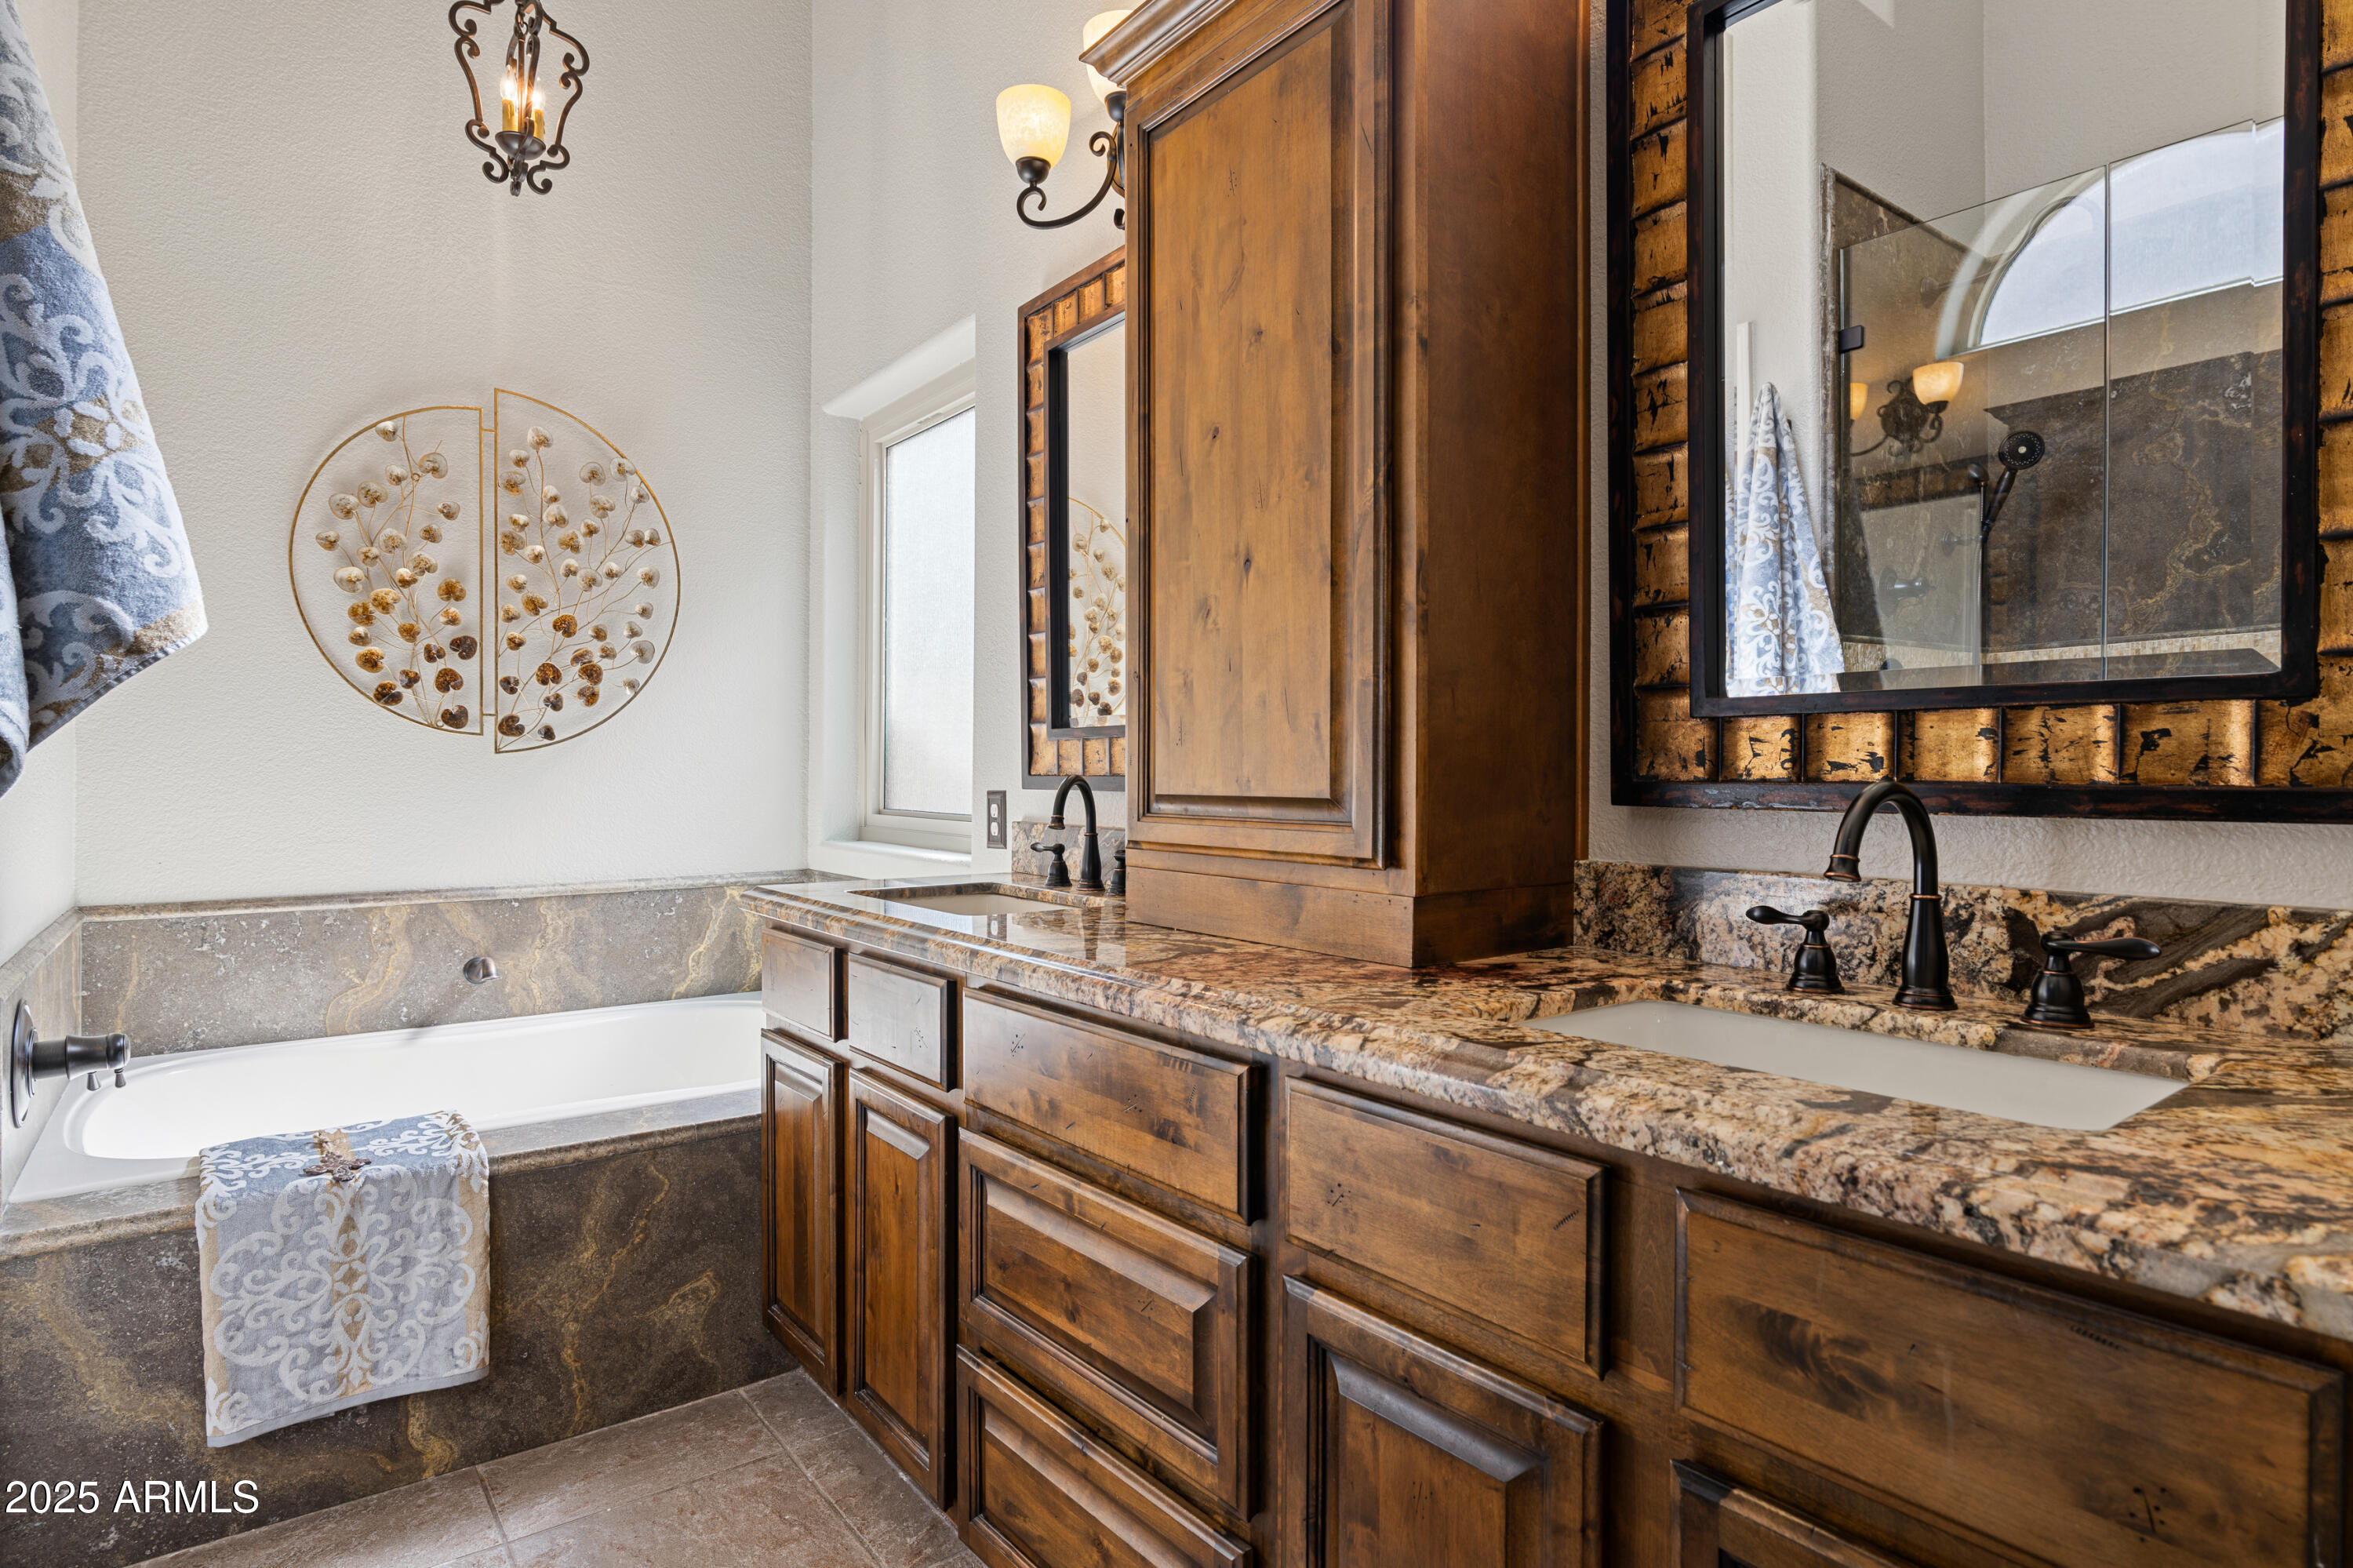
Bathroom with a soaking tub, ornate wood vanity, granite counters, and framed mirrors.
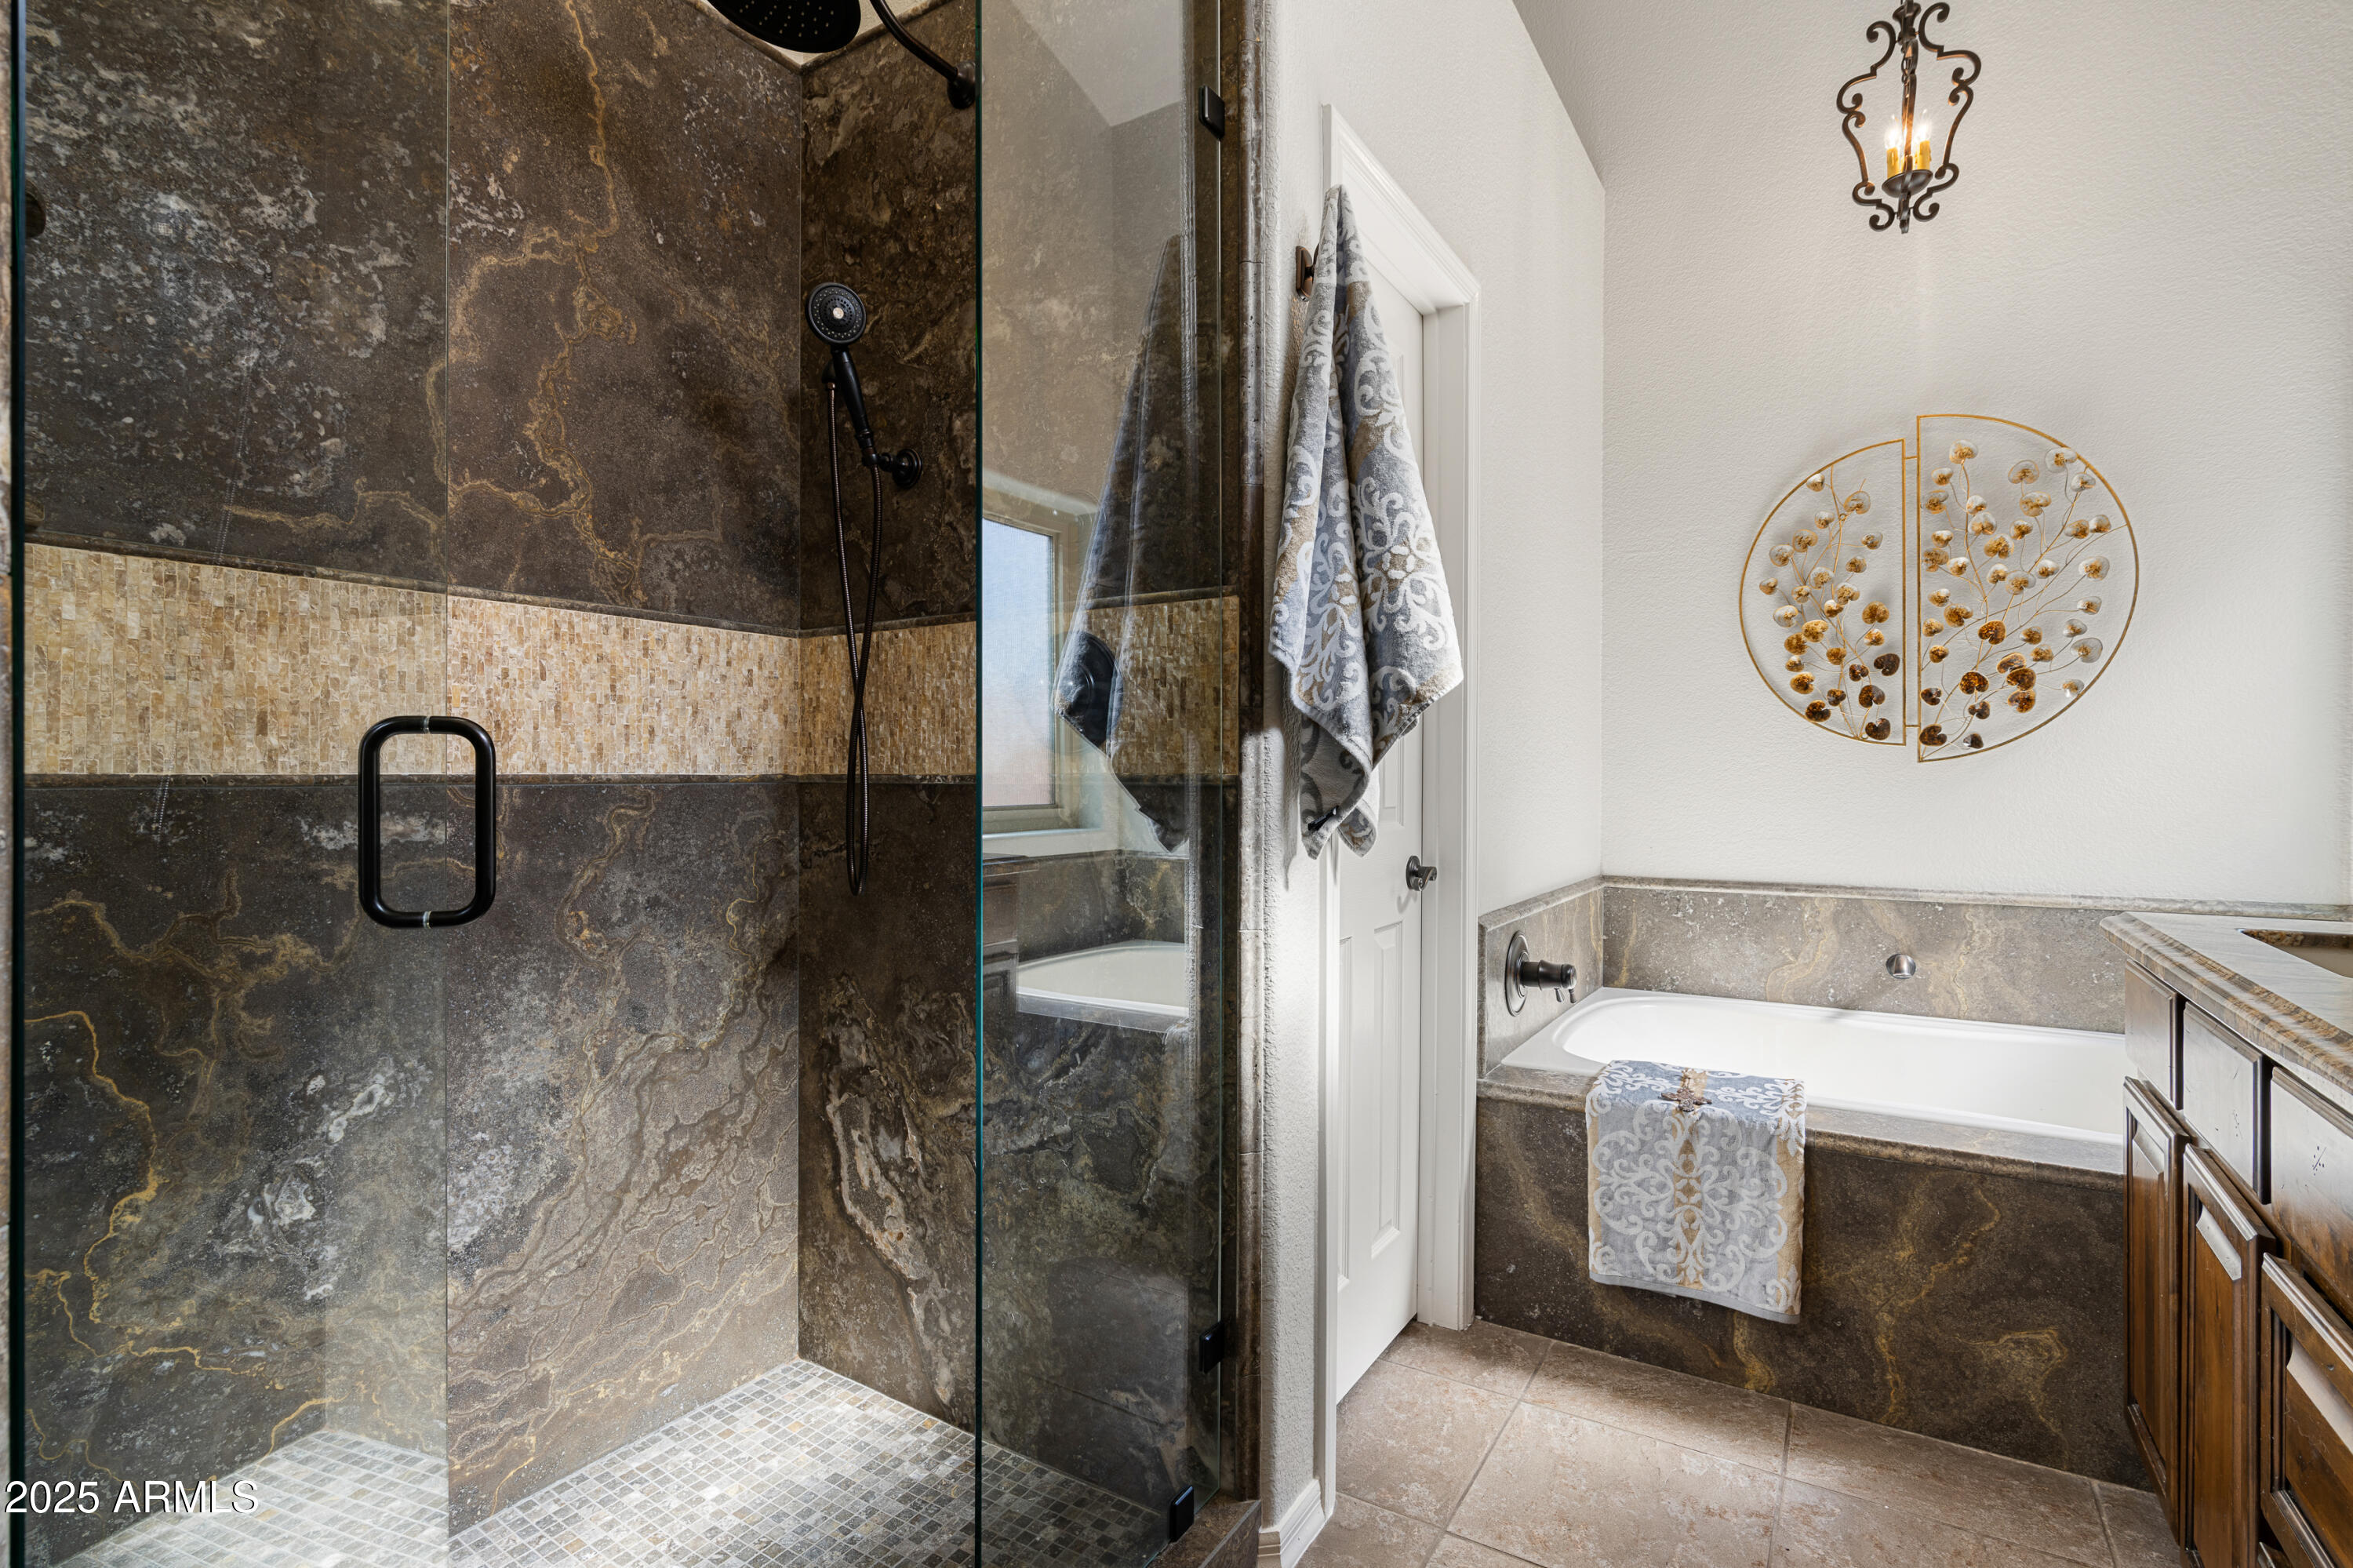
Bathroom with a stone-tiled glass shower and a built-in bathtub beneath gold wall art.
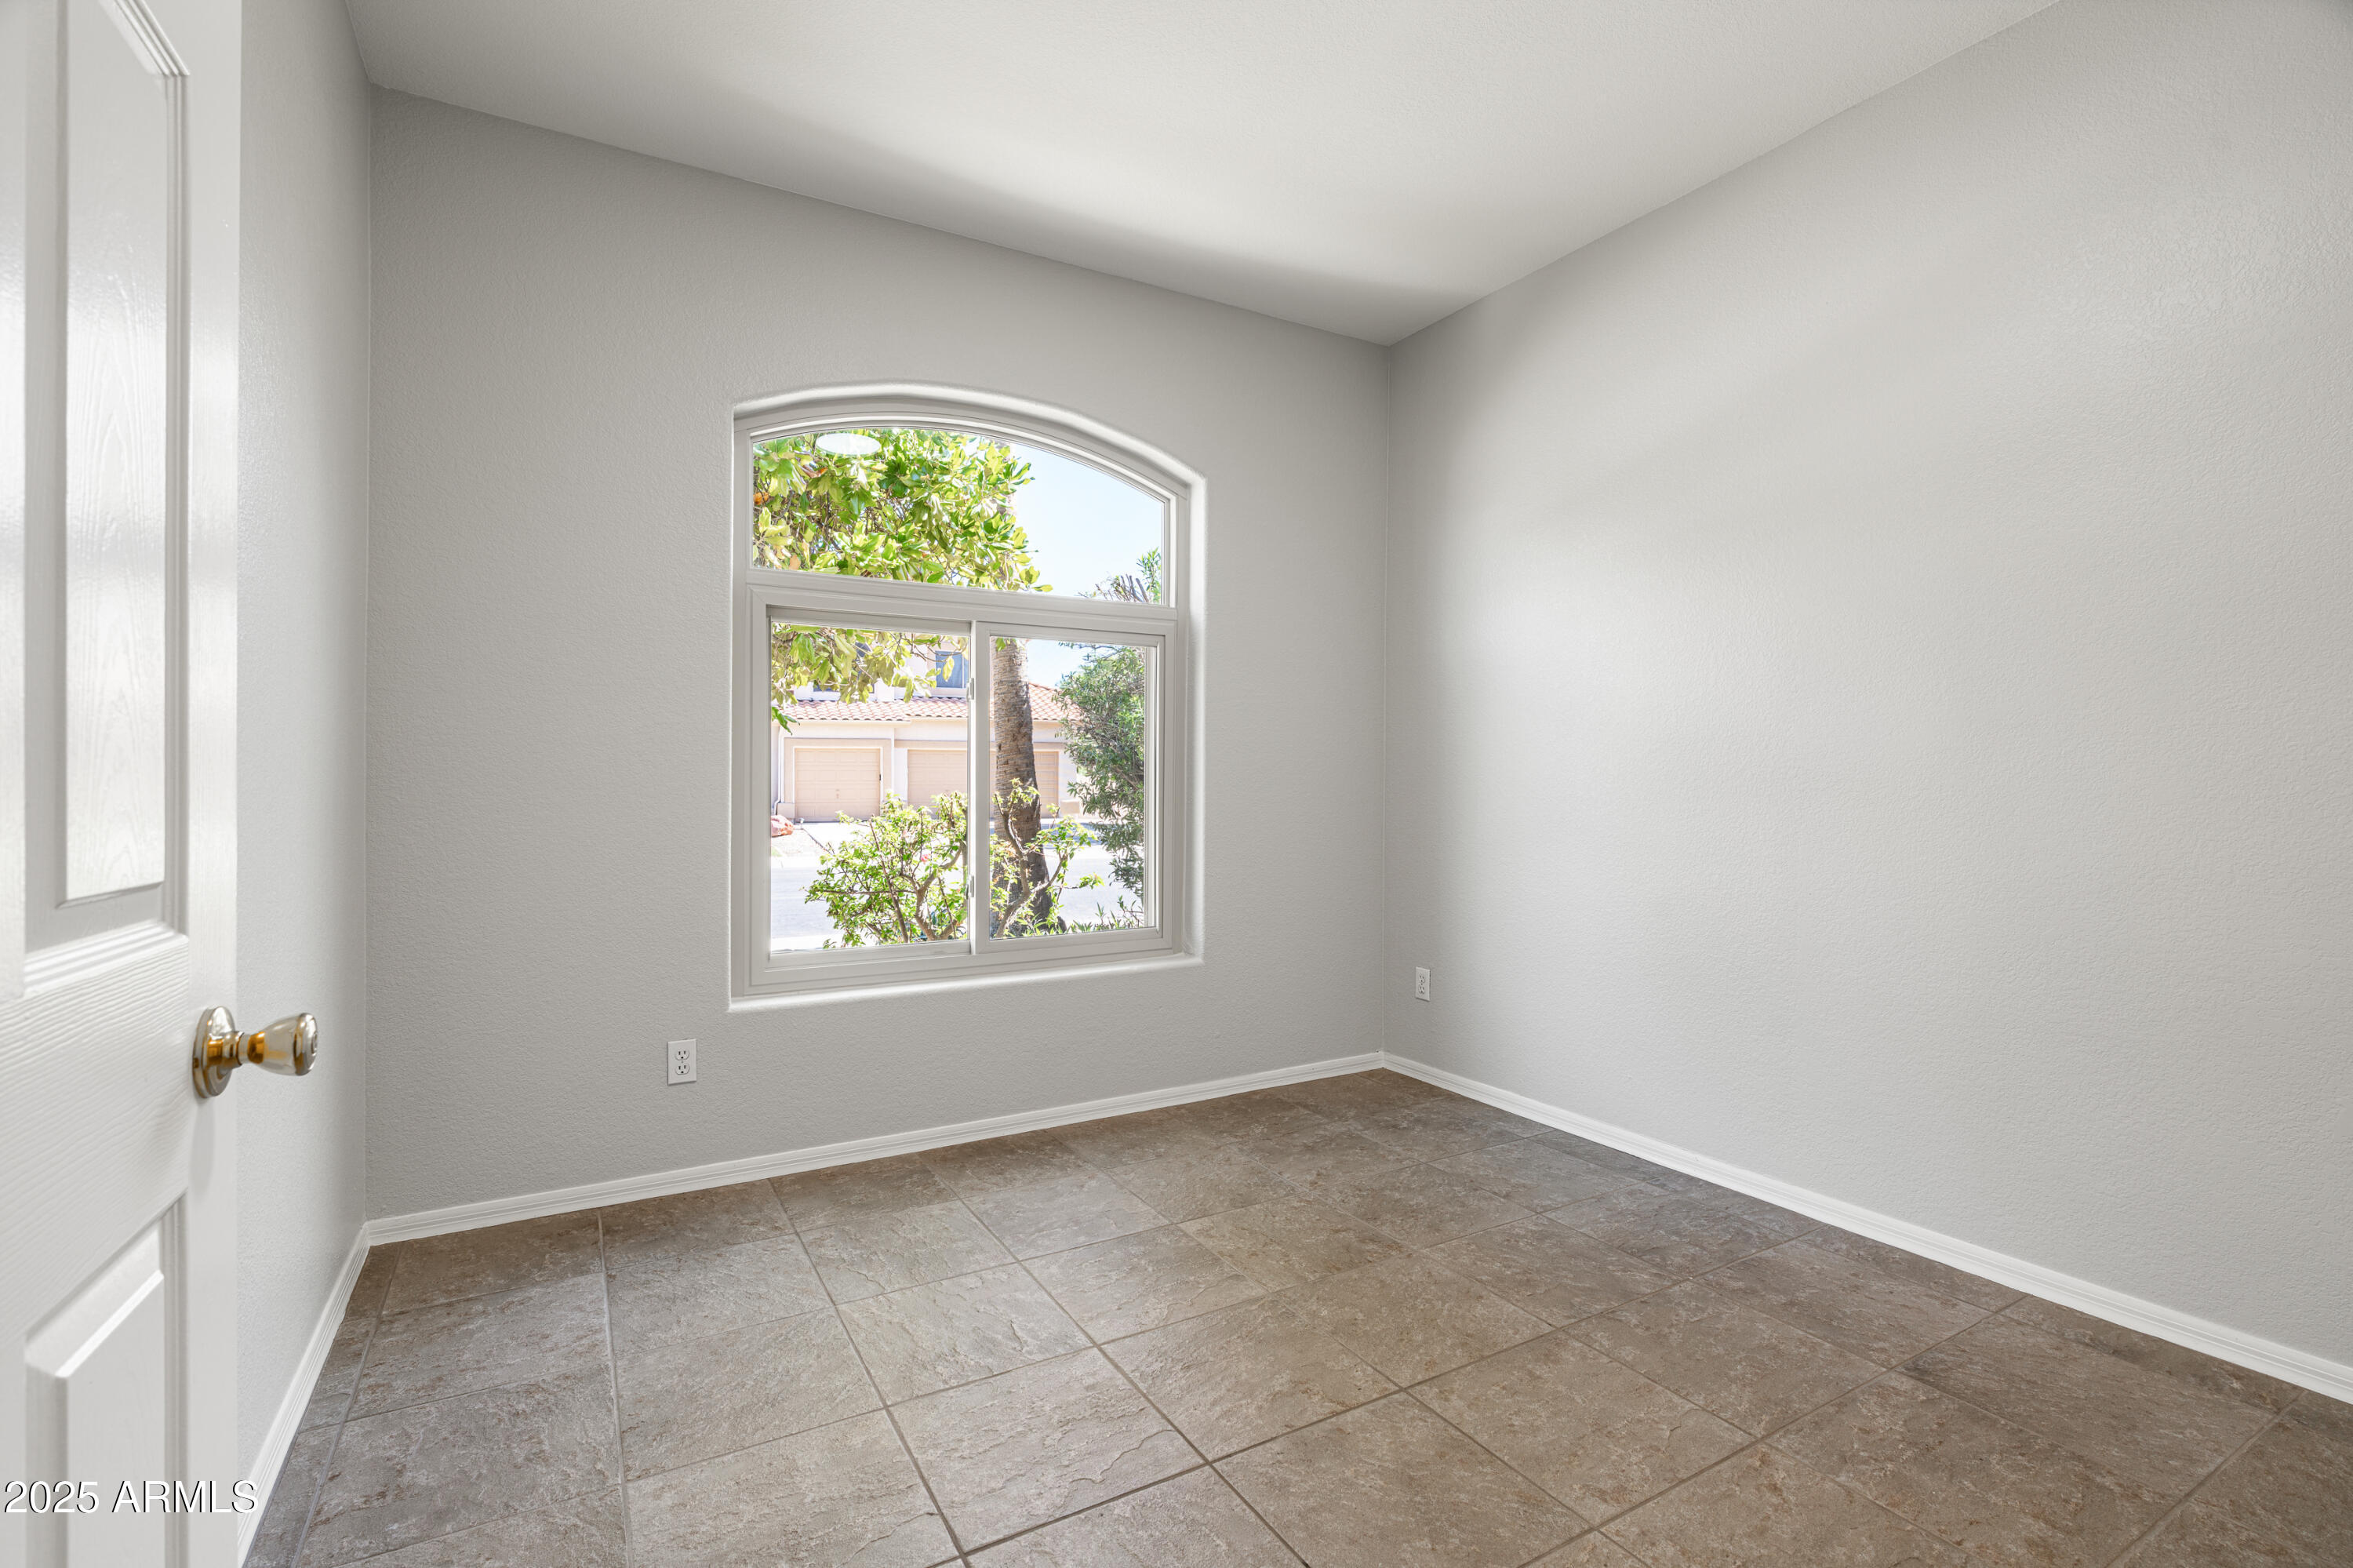
Empty tiled room with a large arched window overlooking trees and neighboring homes.
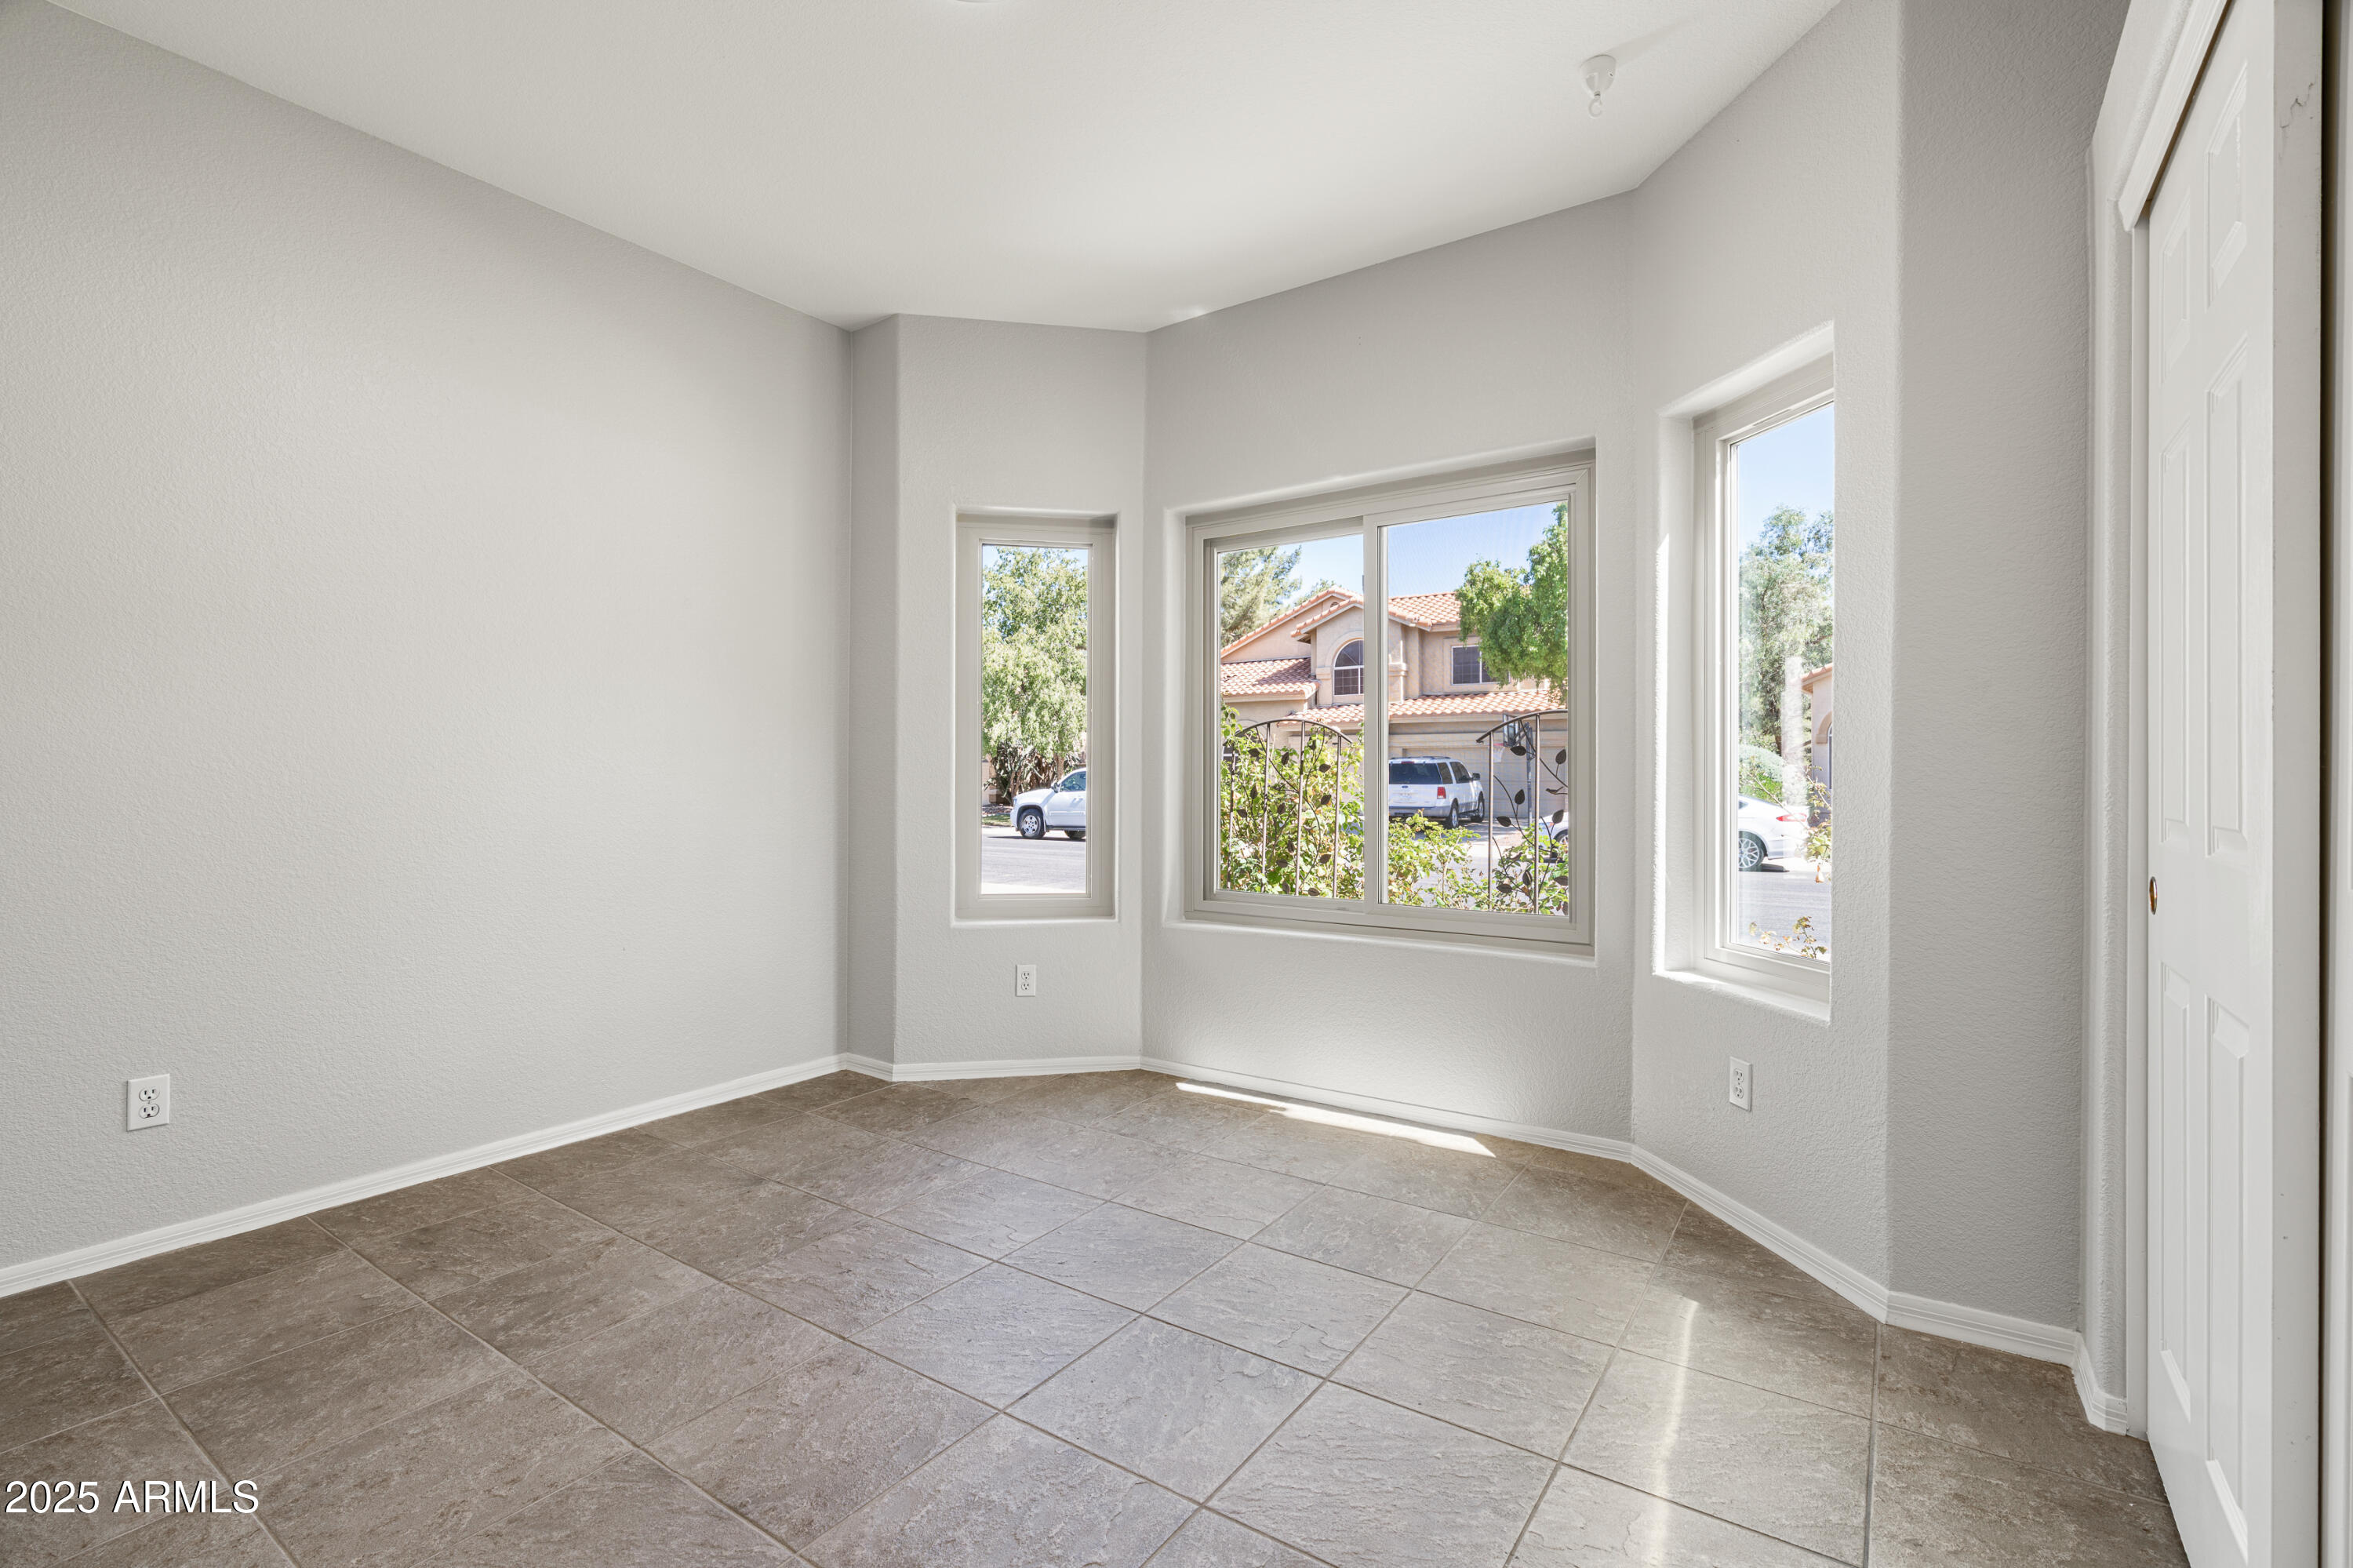
Empty room with gray tile flooring and three windows overlooking the street.
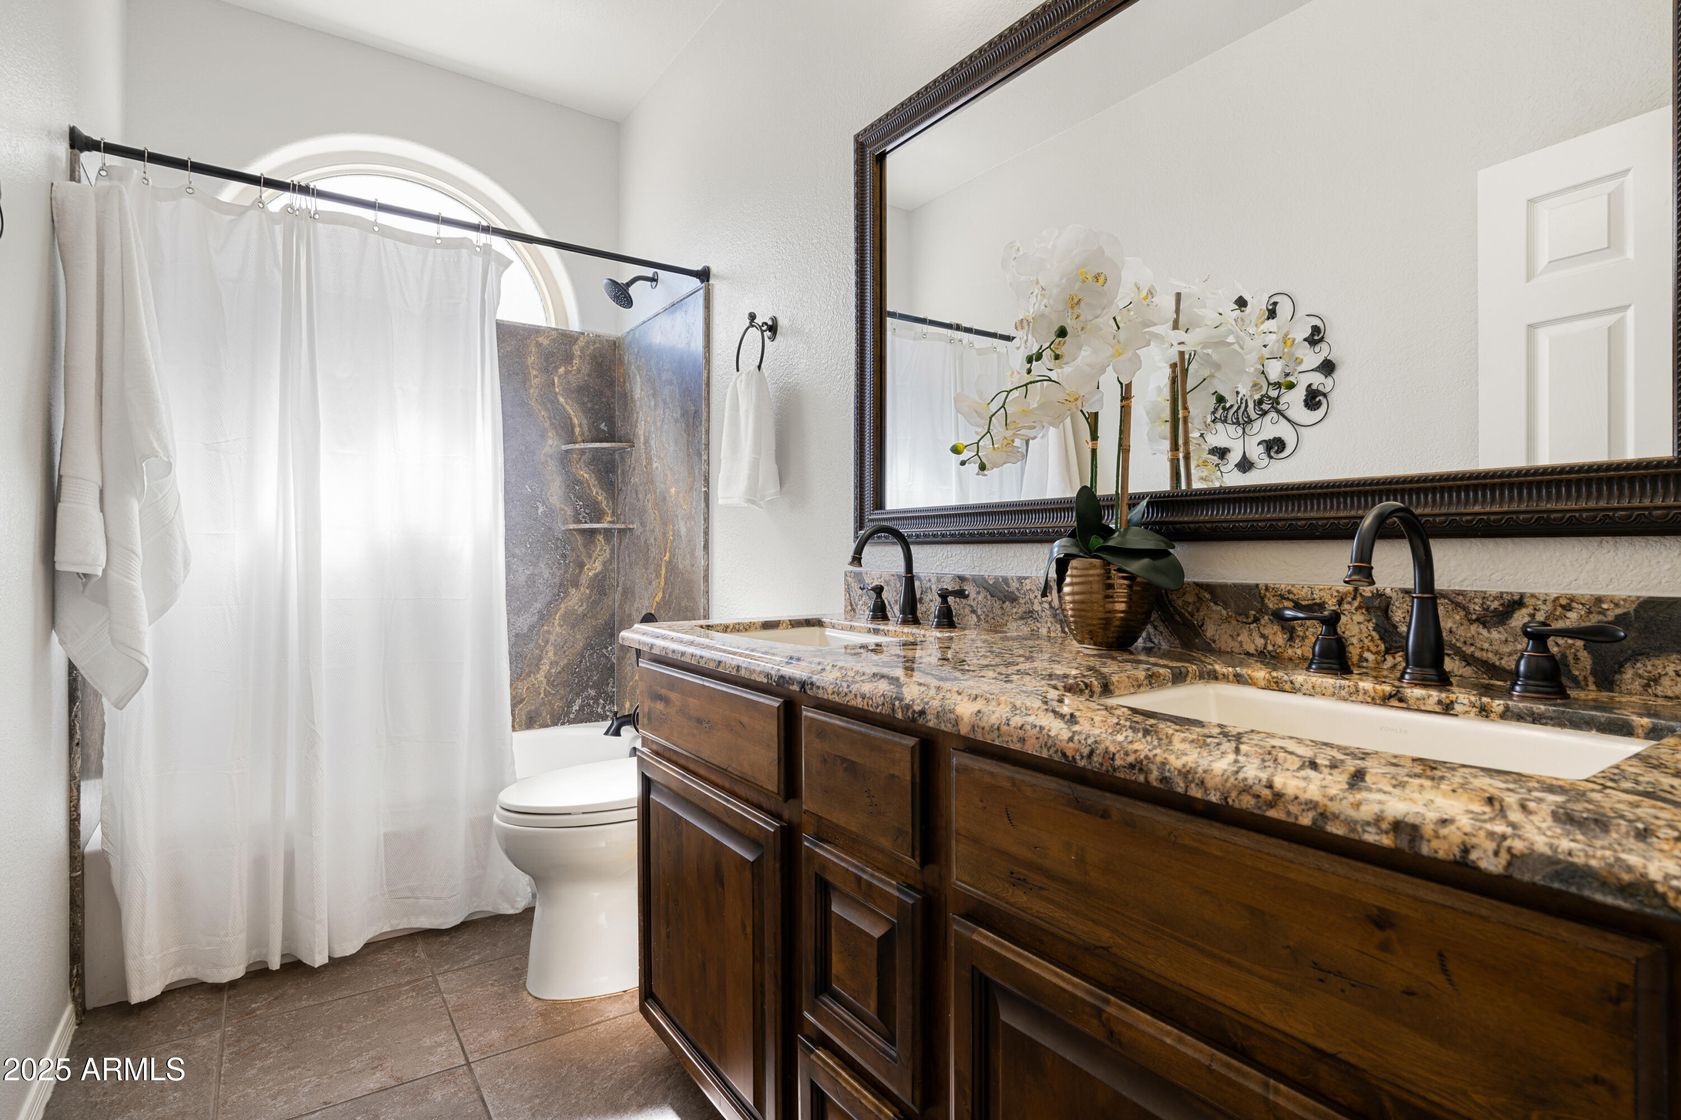
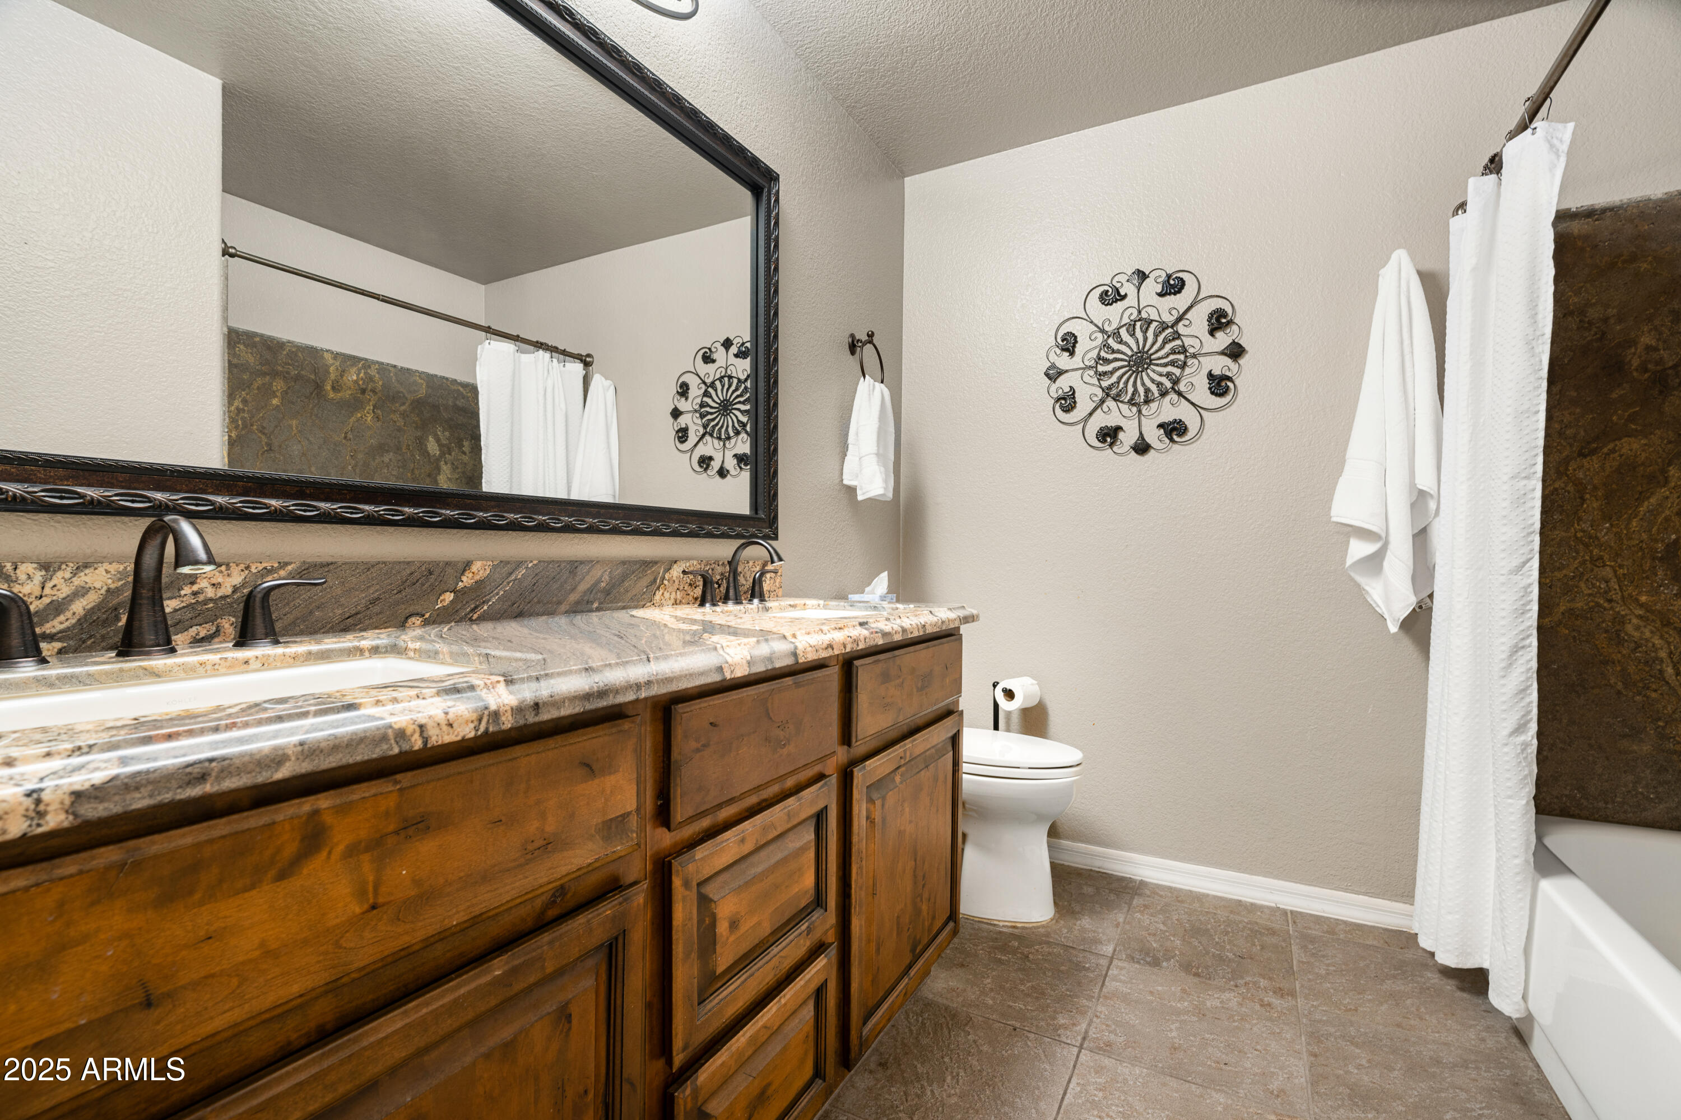
Bathroom with a double-sink dark wood vanity, marbled countertop, and curtained tub-shower.
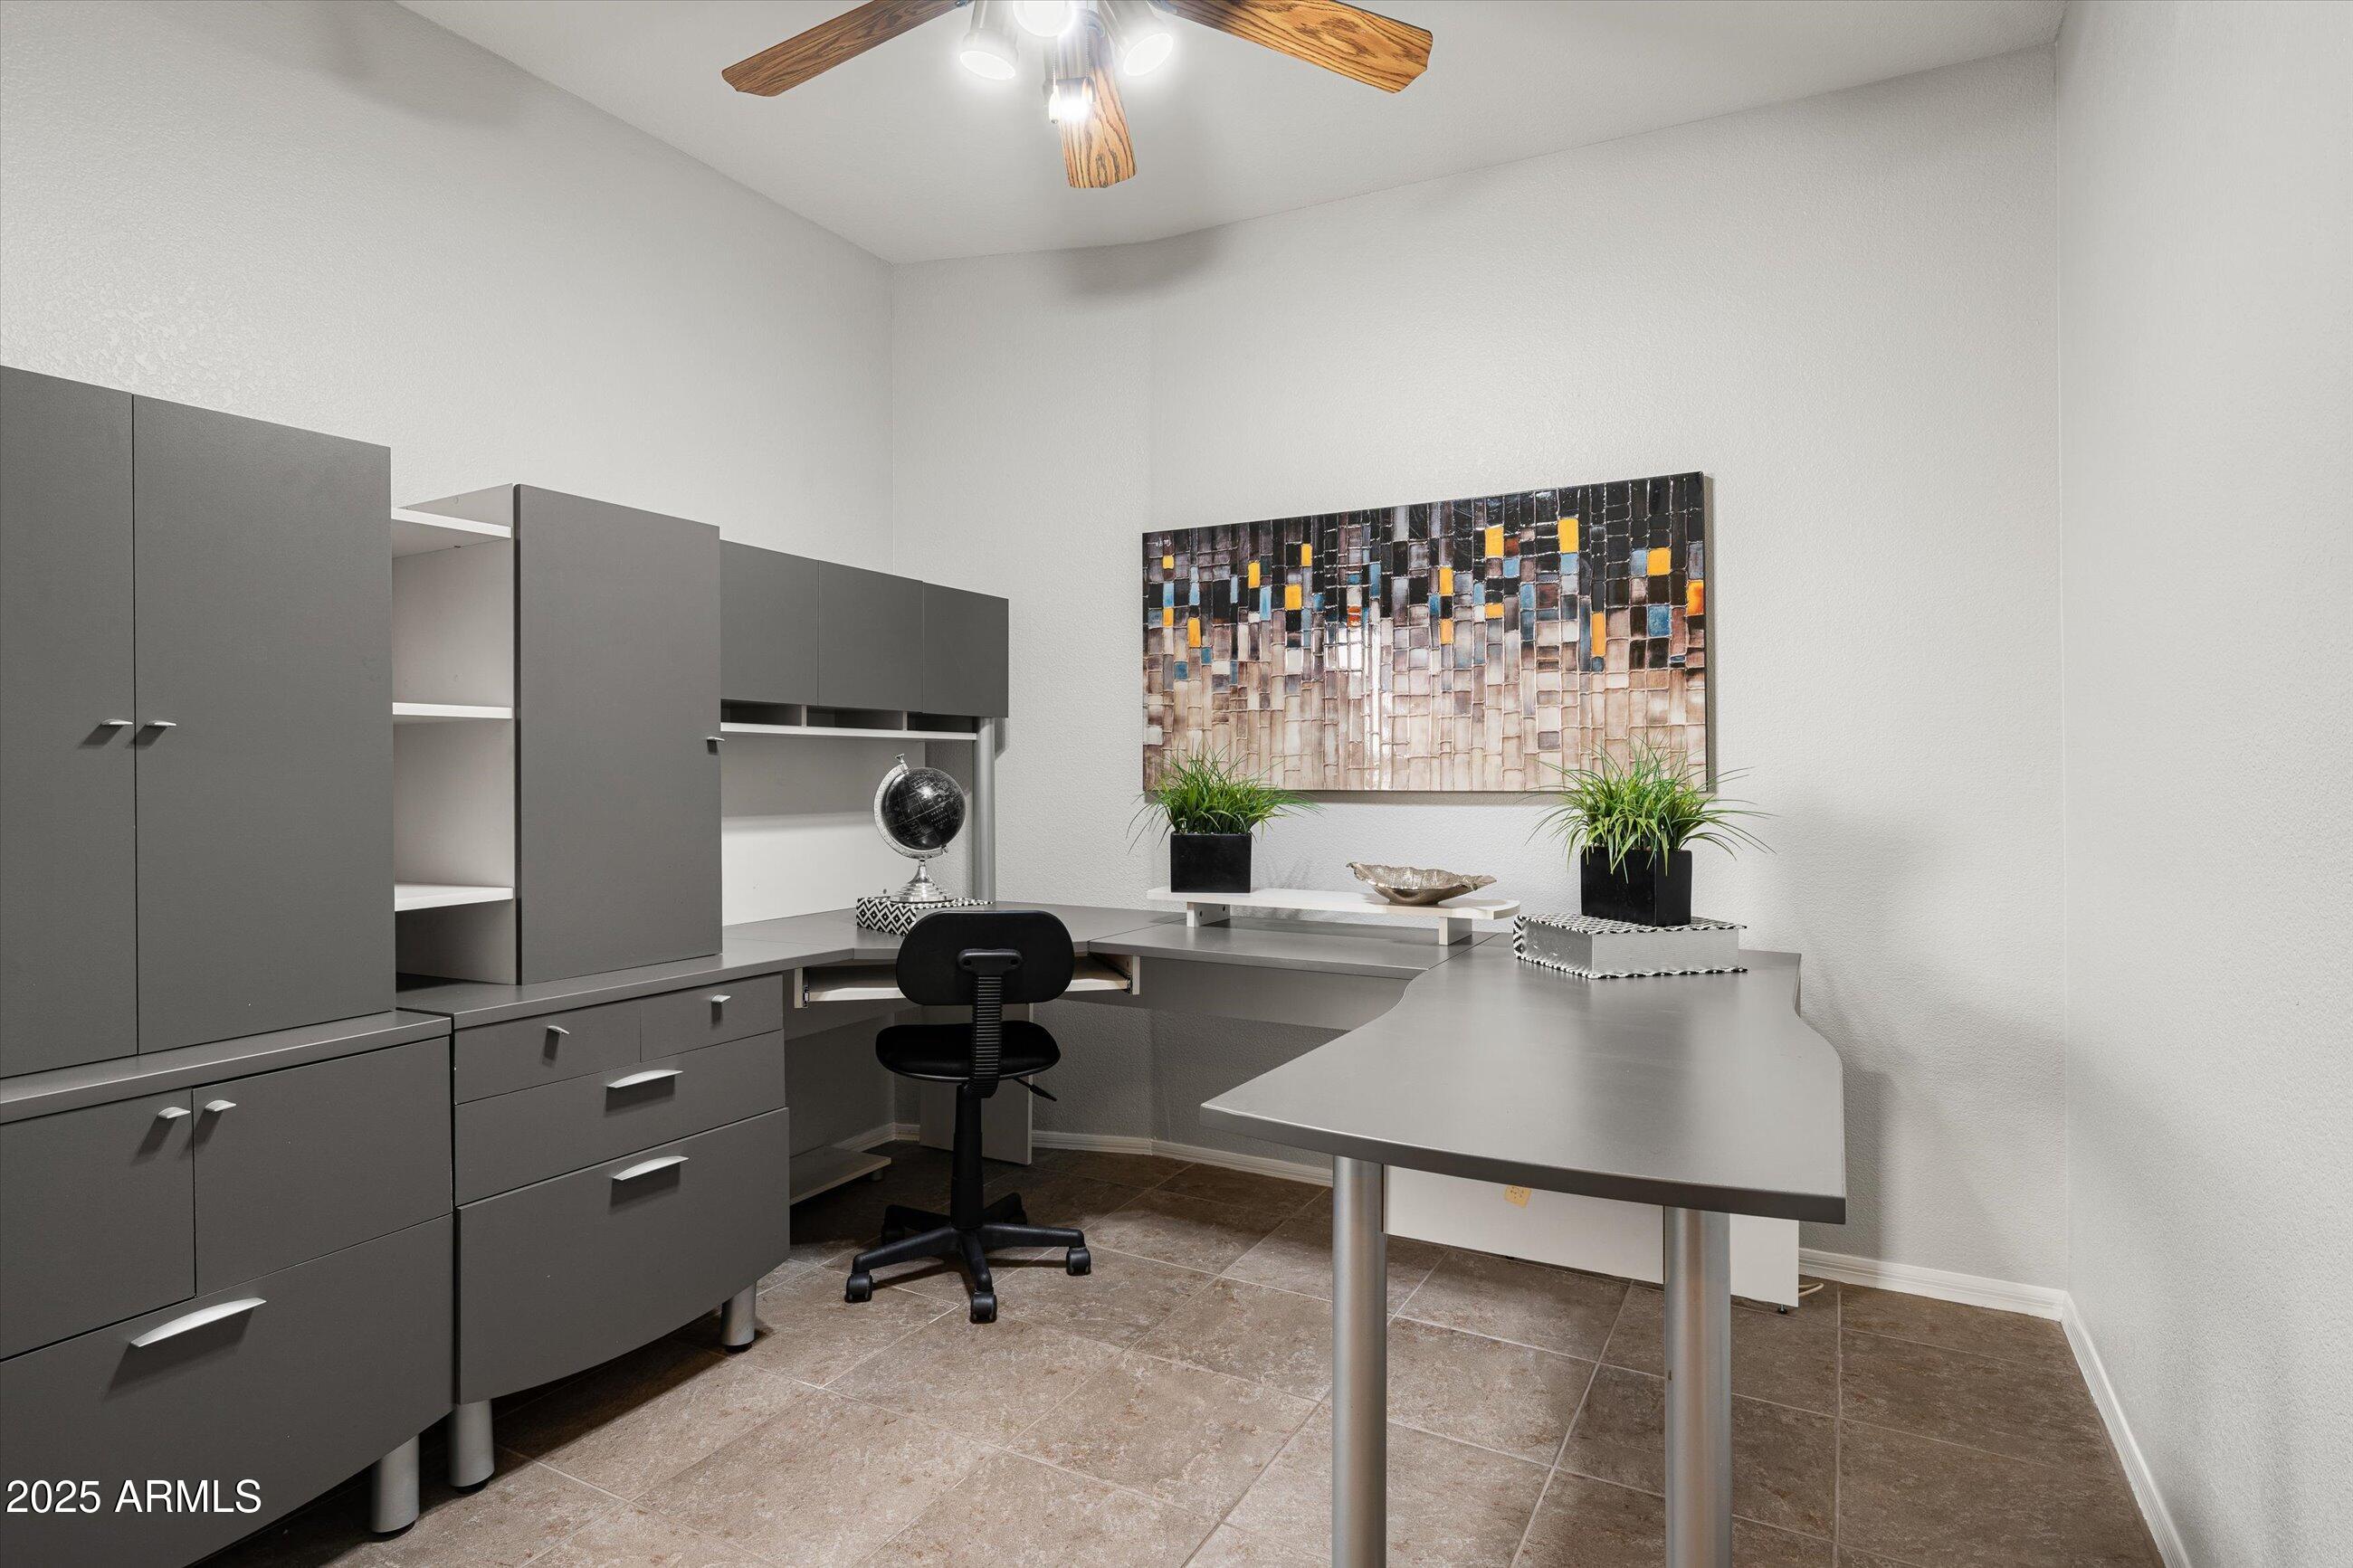
Home office with gray built-in cabinets, an L-shaped desk, and colorful abstract wall art.
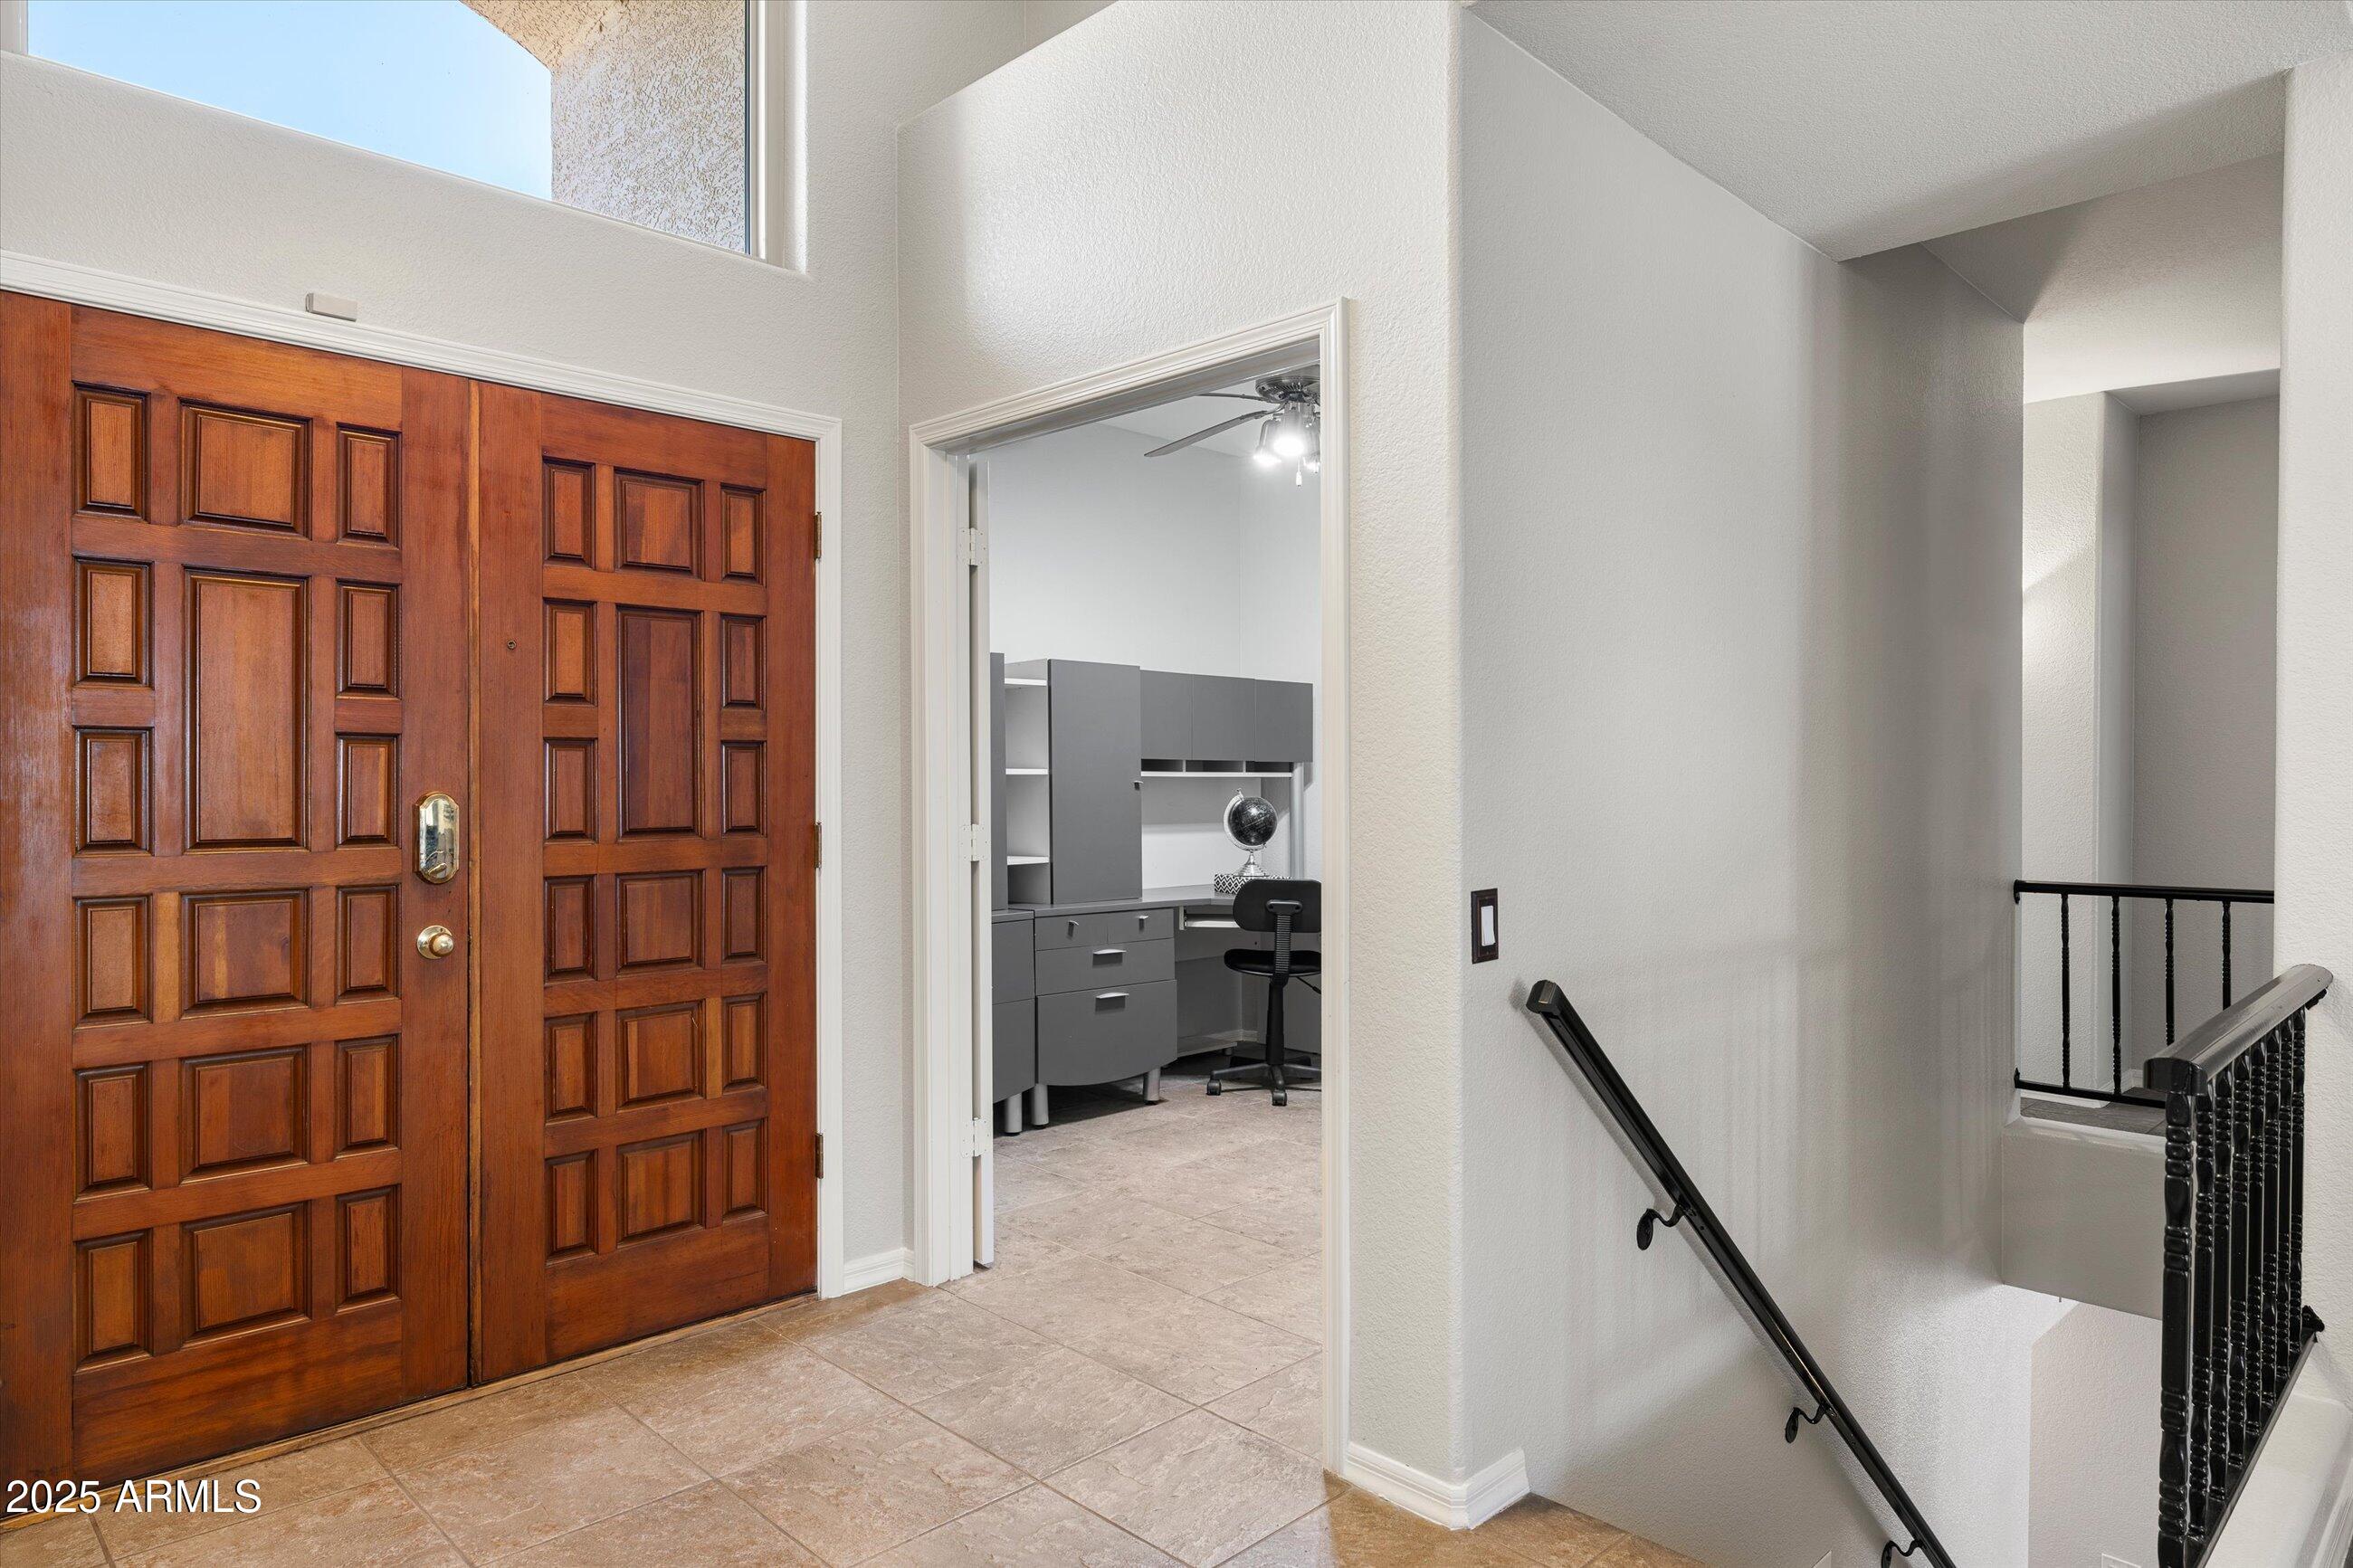
Entry foyer with carved wood double doors, tiled floor, staircase, and office doorway.
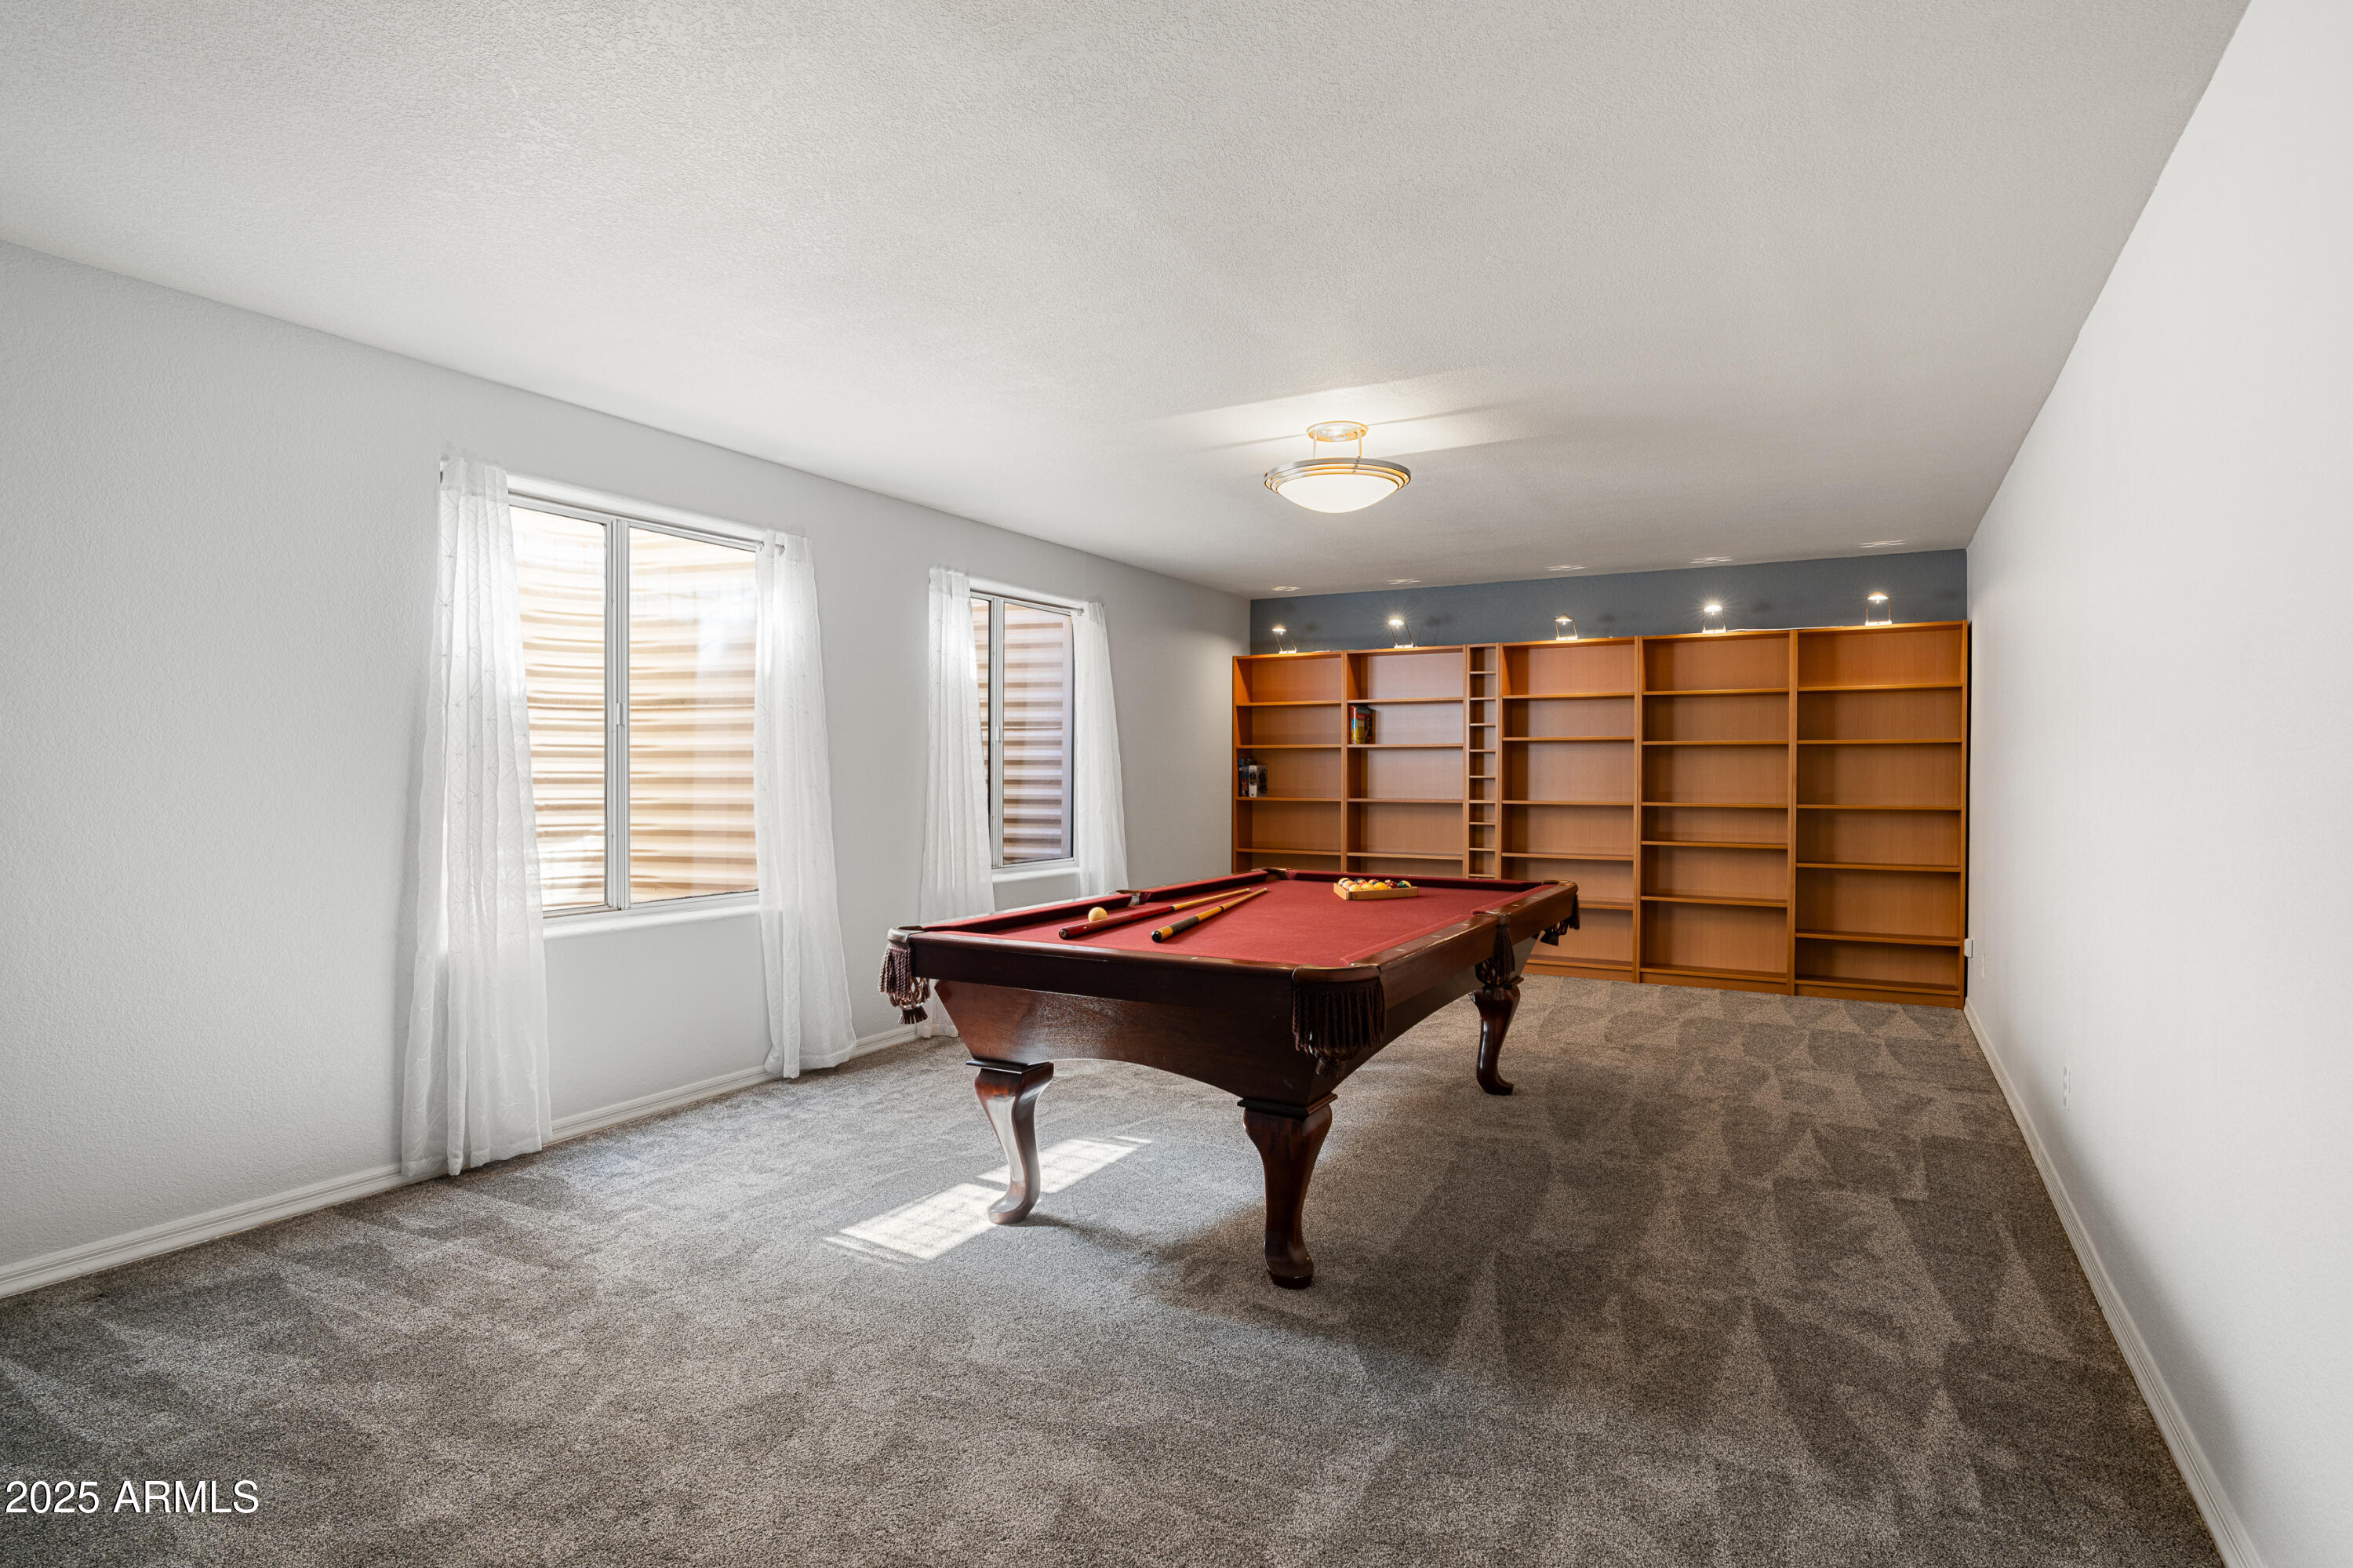
Carpeted game room with a red-felt pool table and built-in wooden bookshelves.
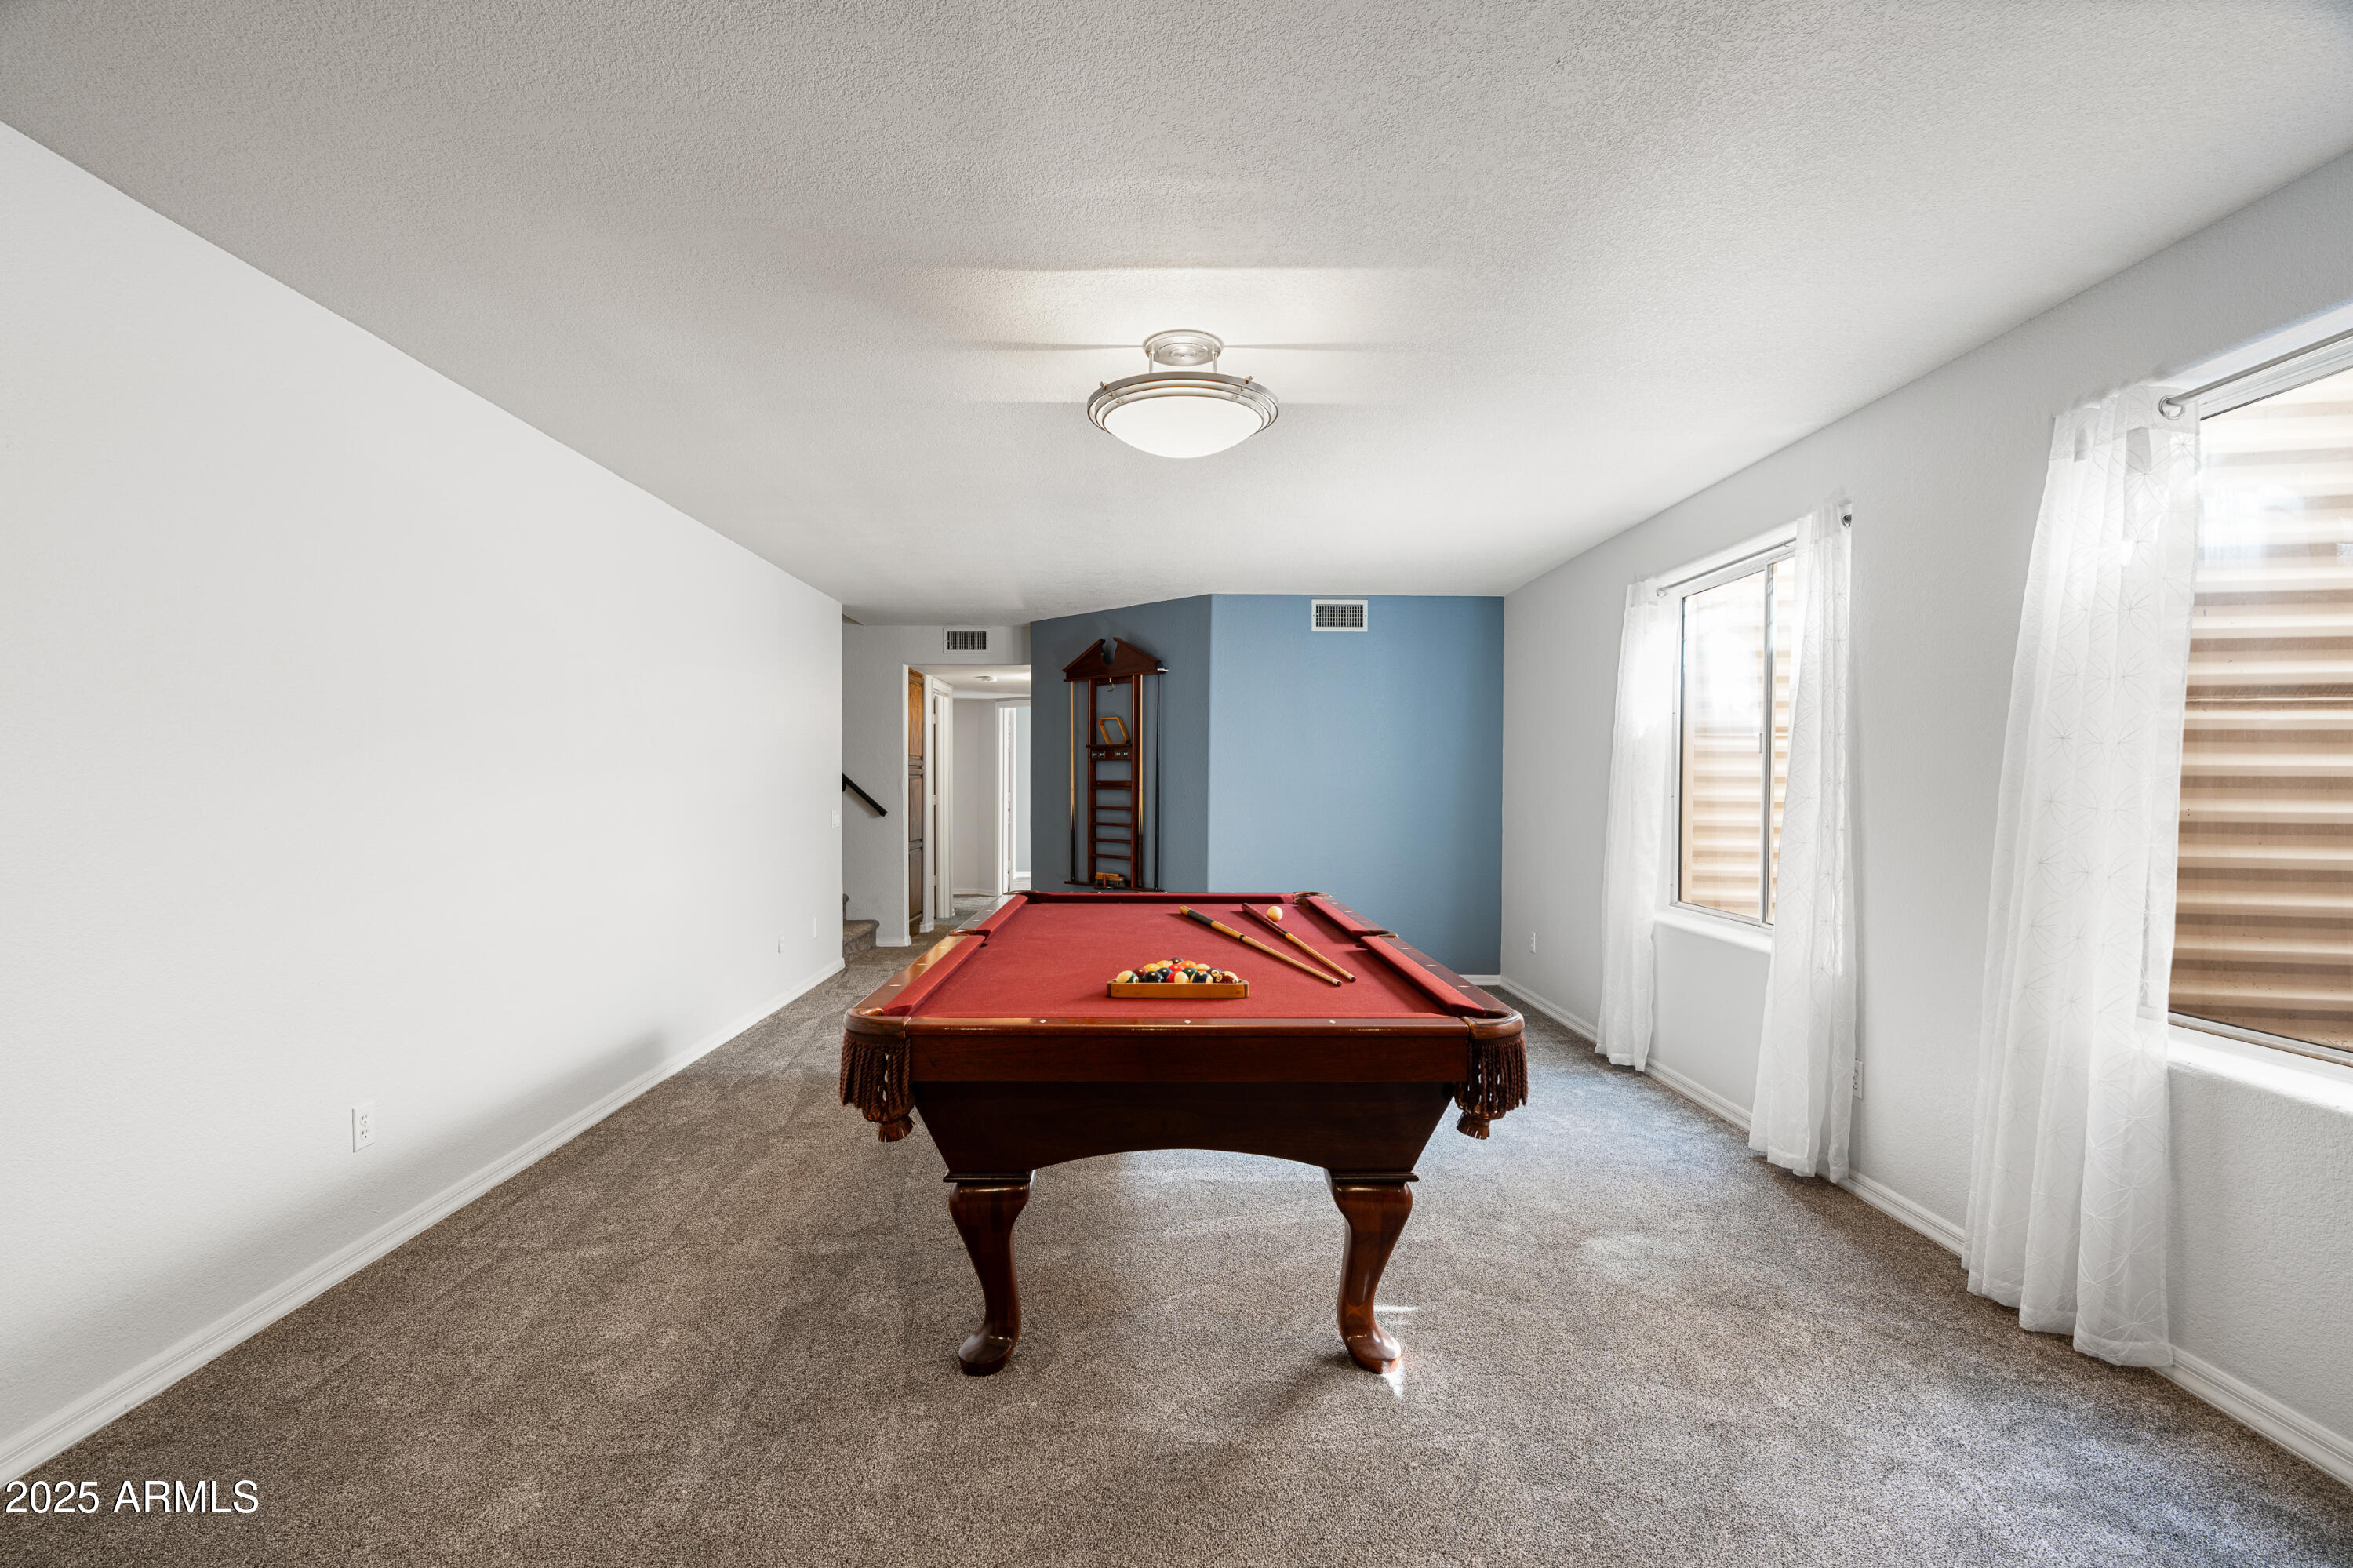
Carpeted game room with a red-felt pool table and windows with sheer curtains.
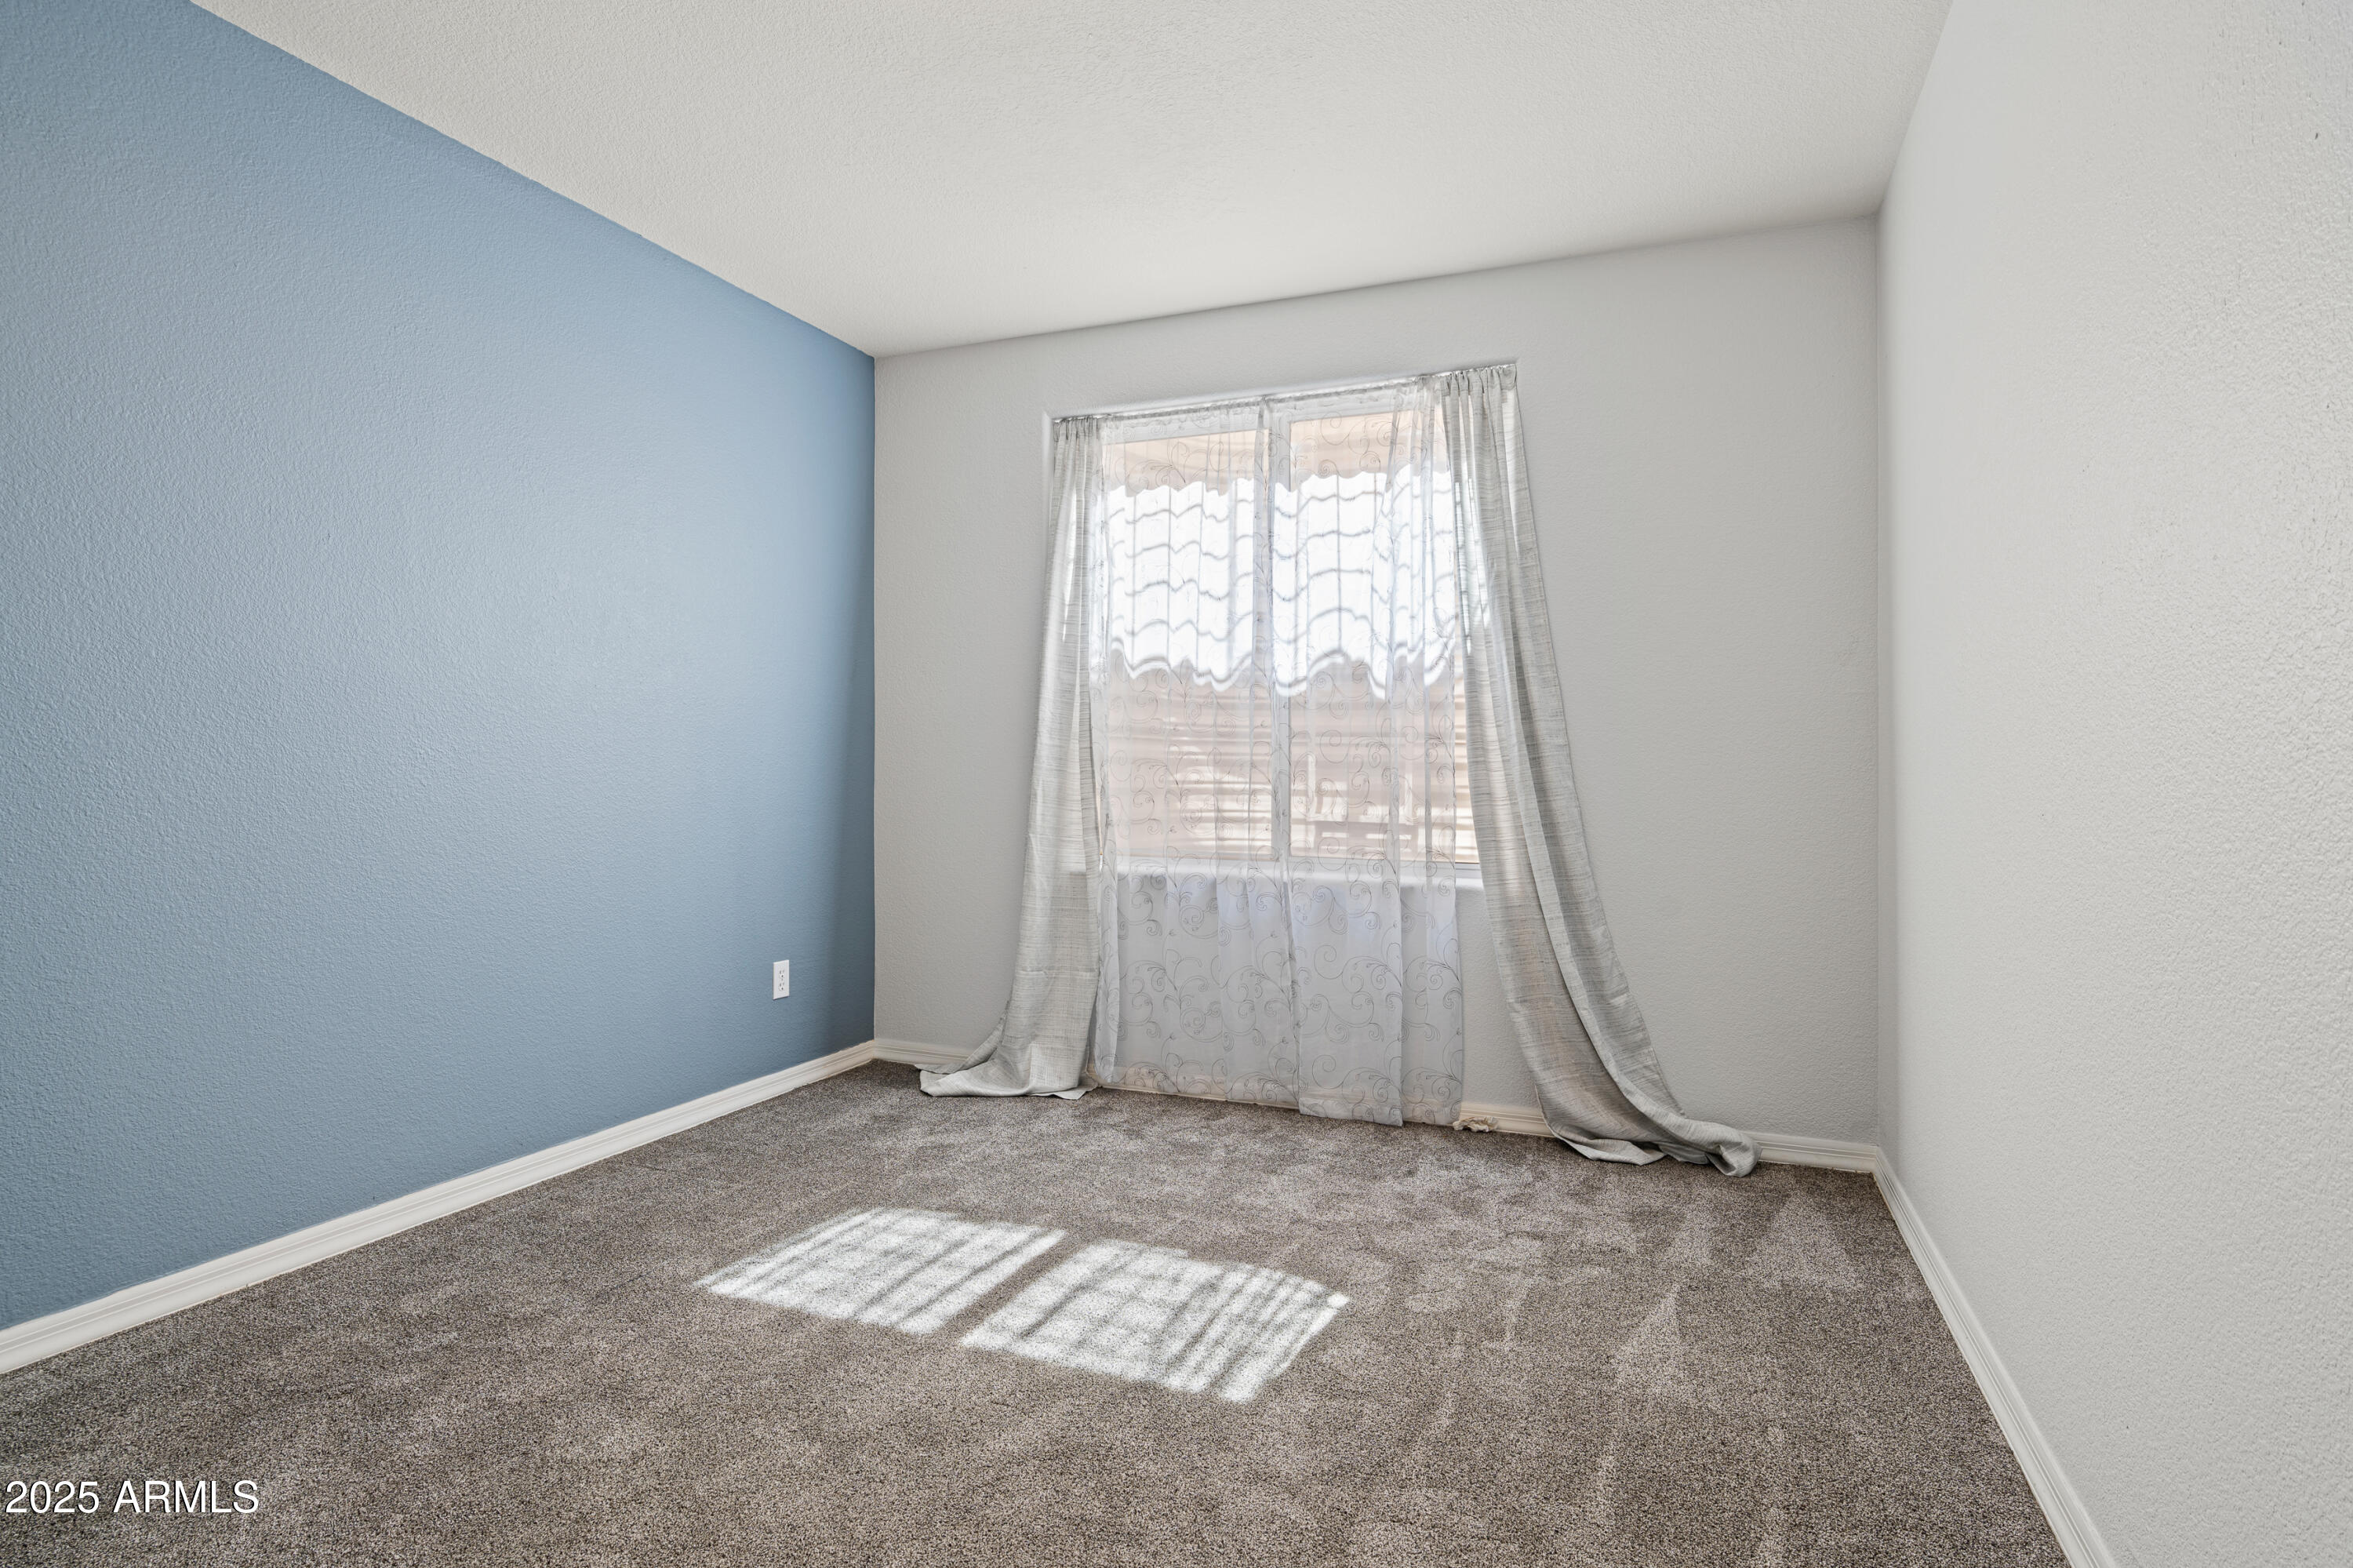
Empty carpeted room with a blue accent wall and a curtained window.
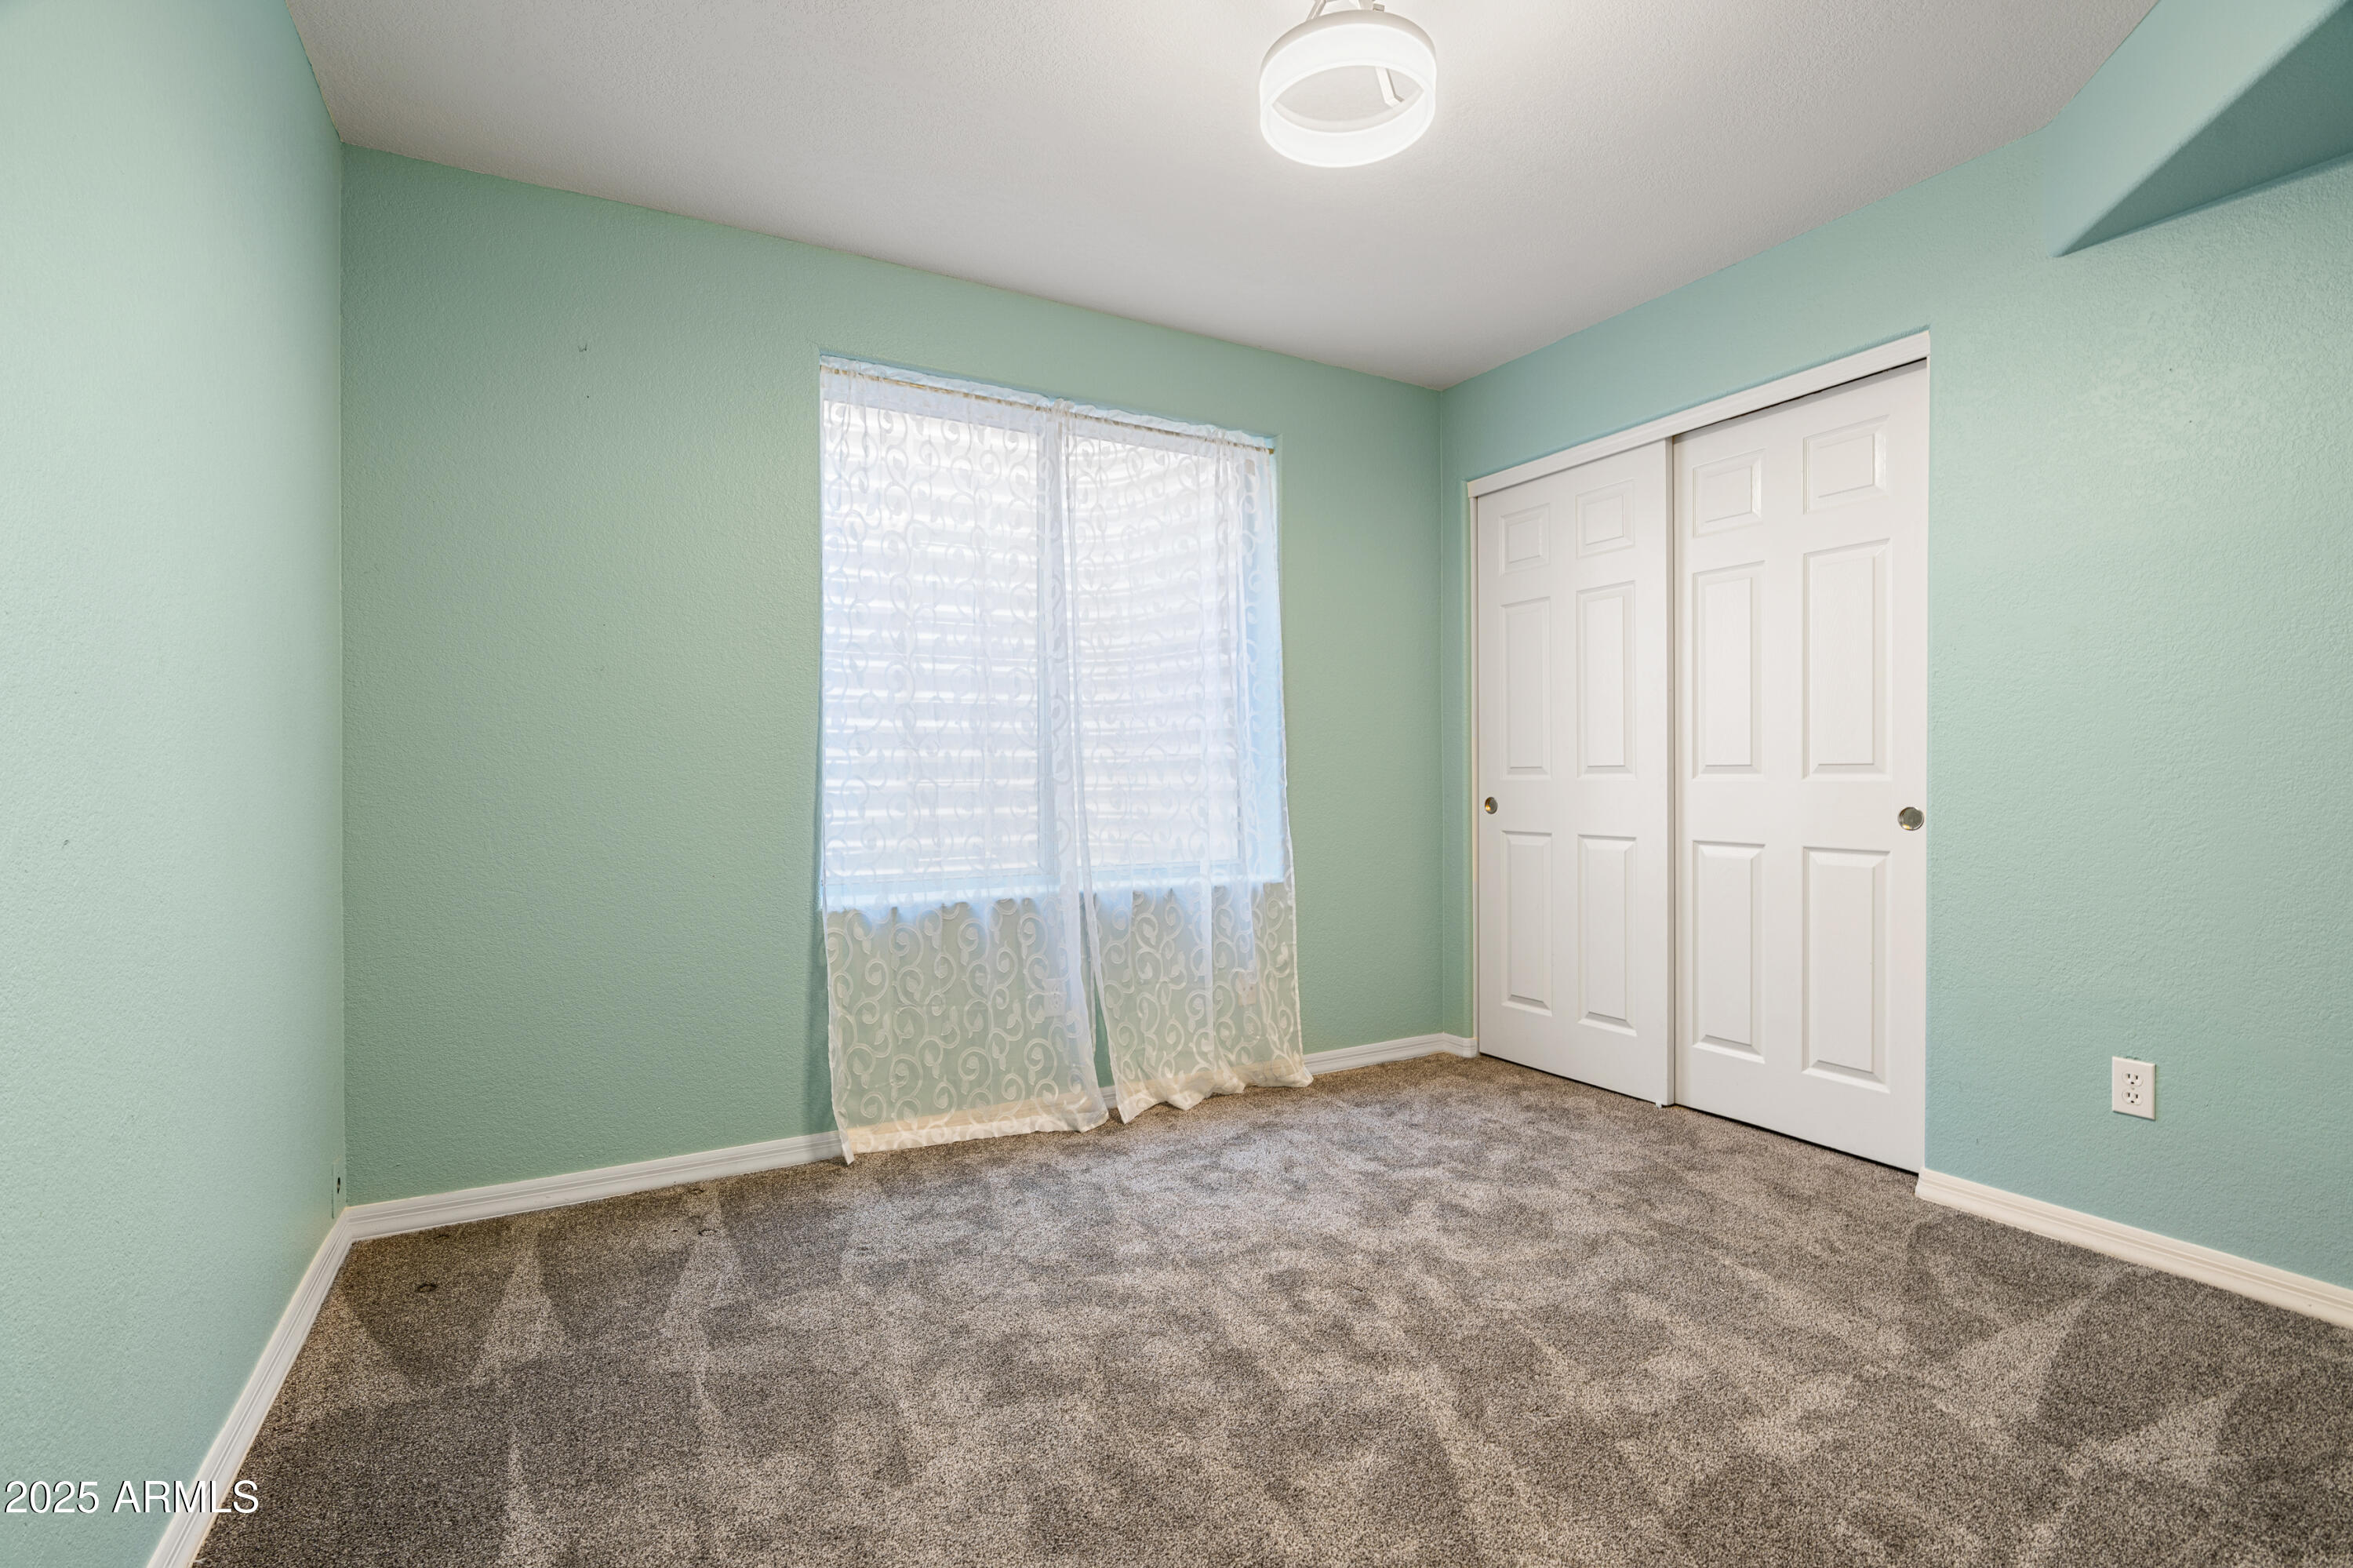
Empty bedroom with mint-green walls, patterned curtains, gray carpet, and white sliding closet doors.
Bathroom with a wood vanity, patterned stone countertop, toilet, and curtained bathtub.
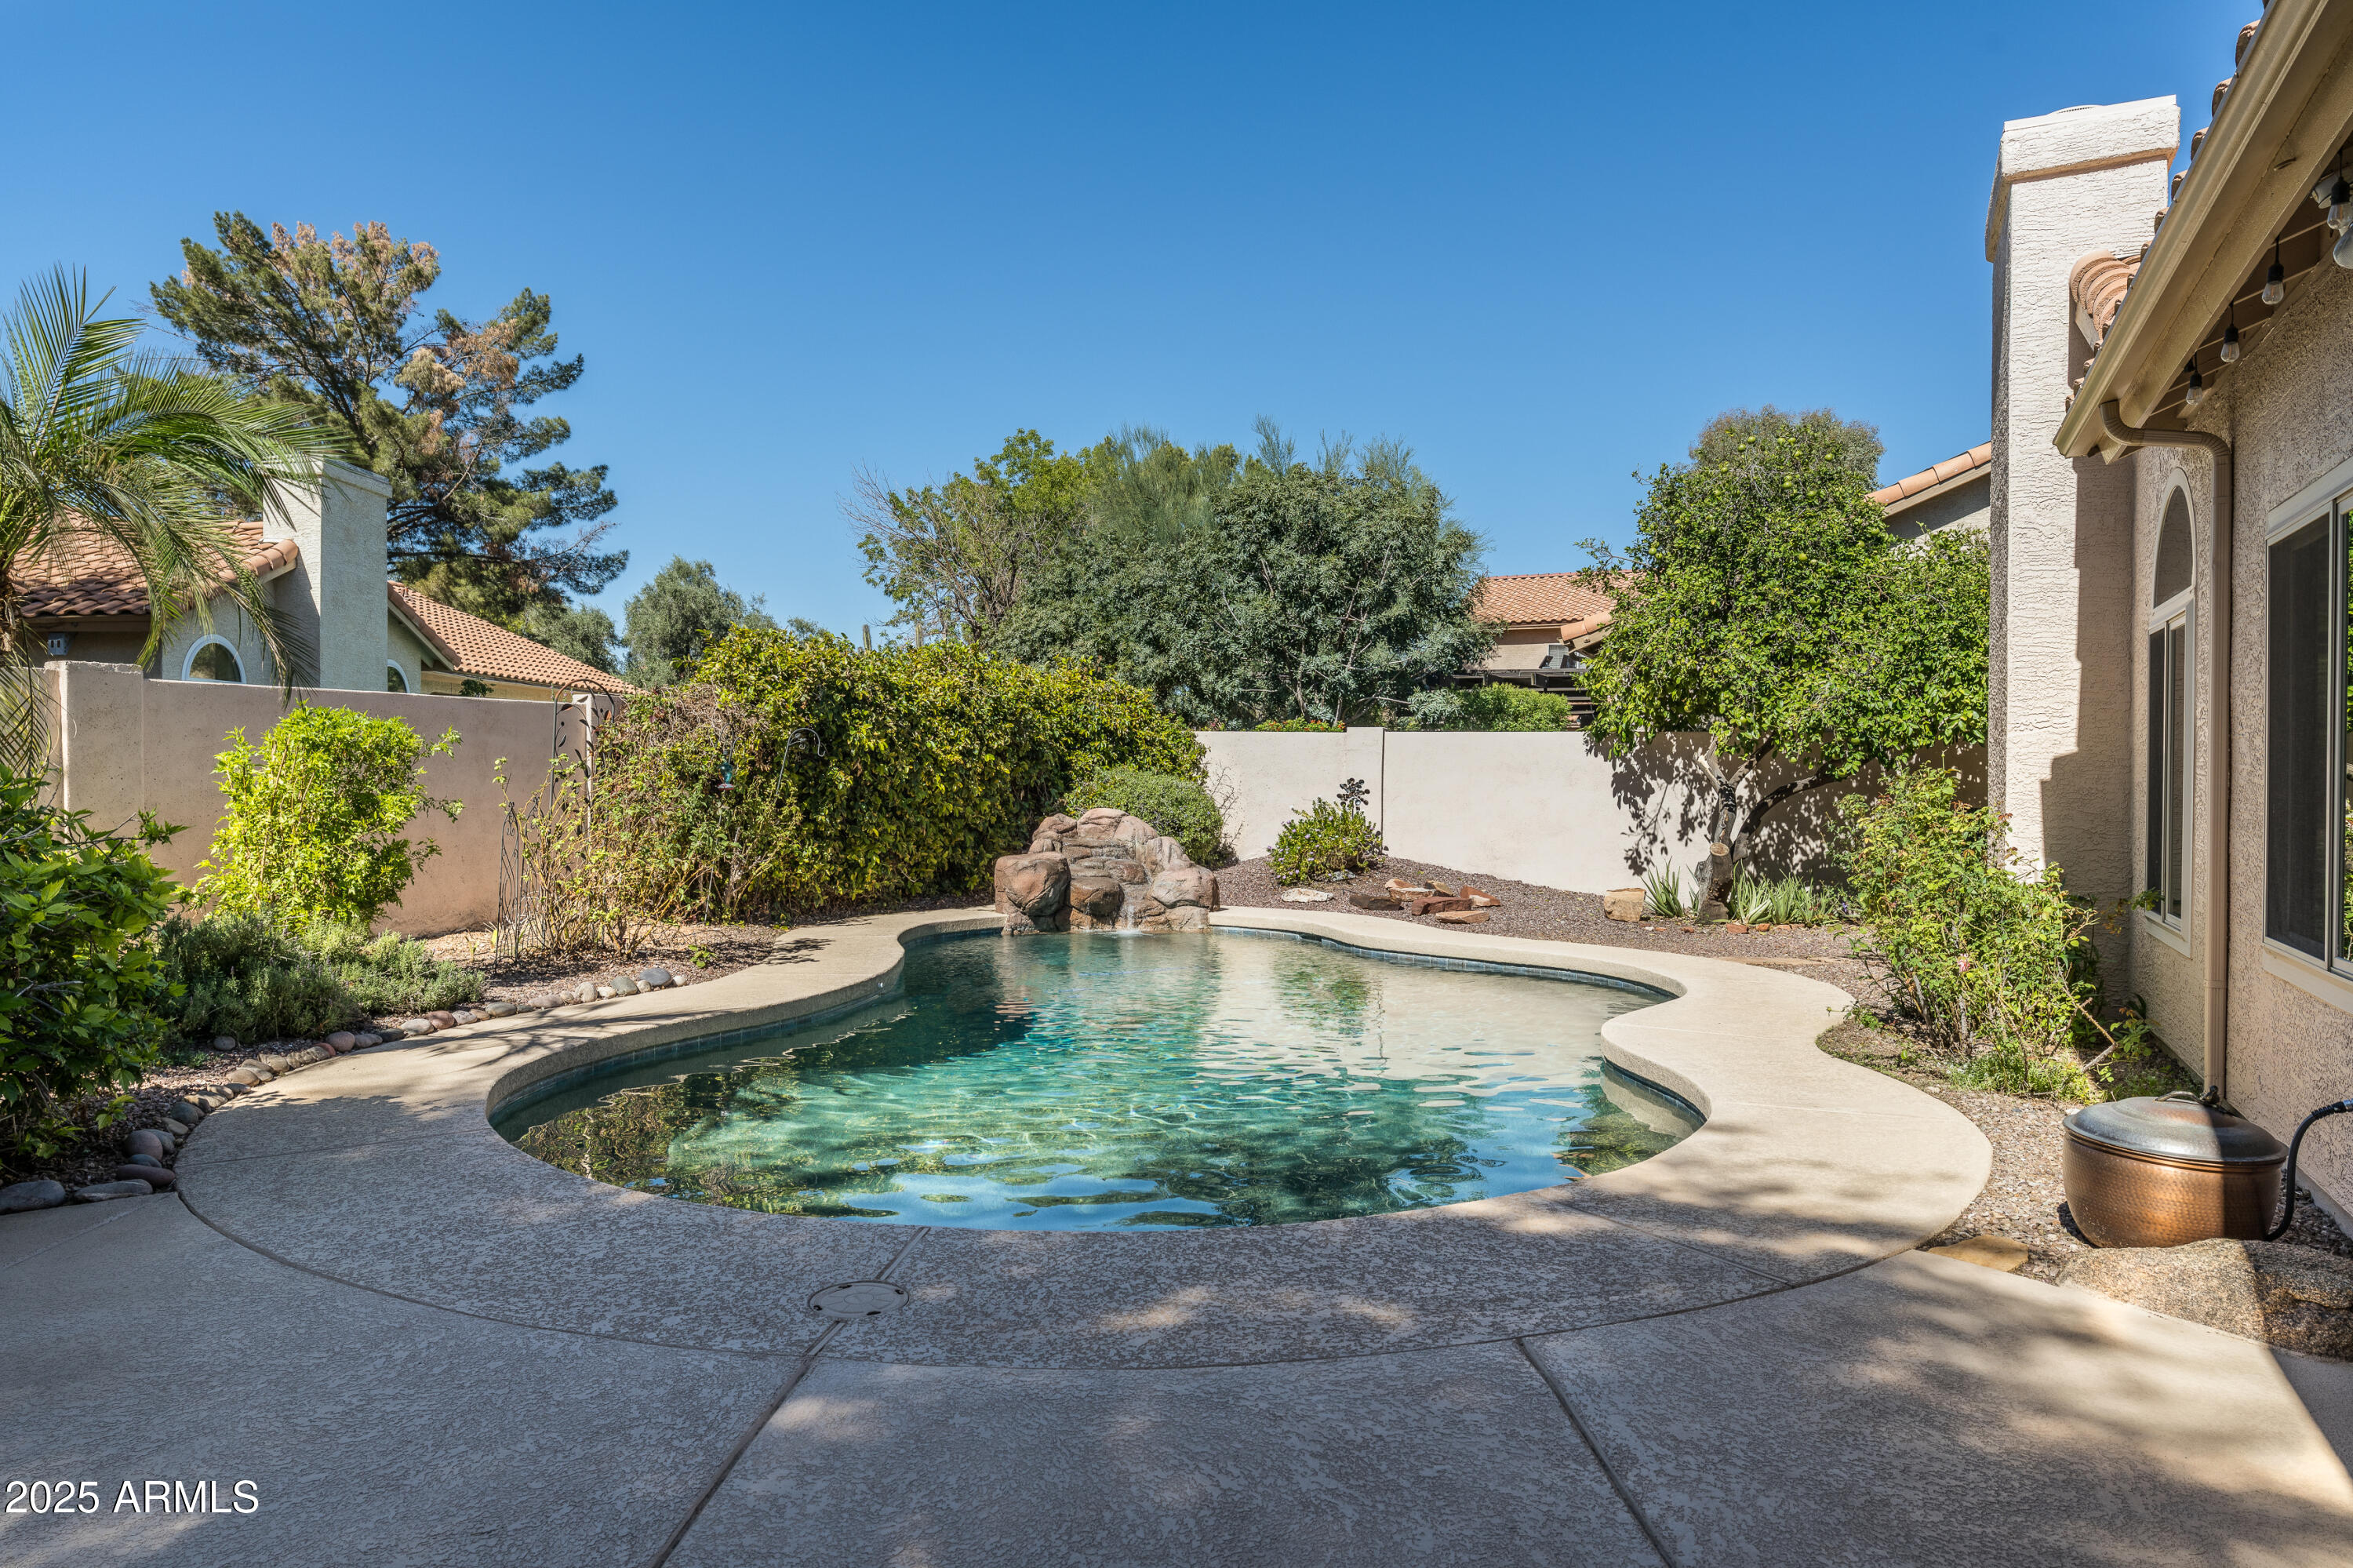
Backyard pool with a rock feature, curved concrete deck, and desert landscaping.
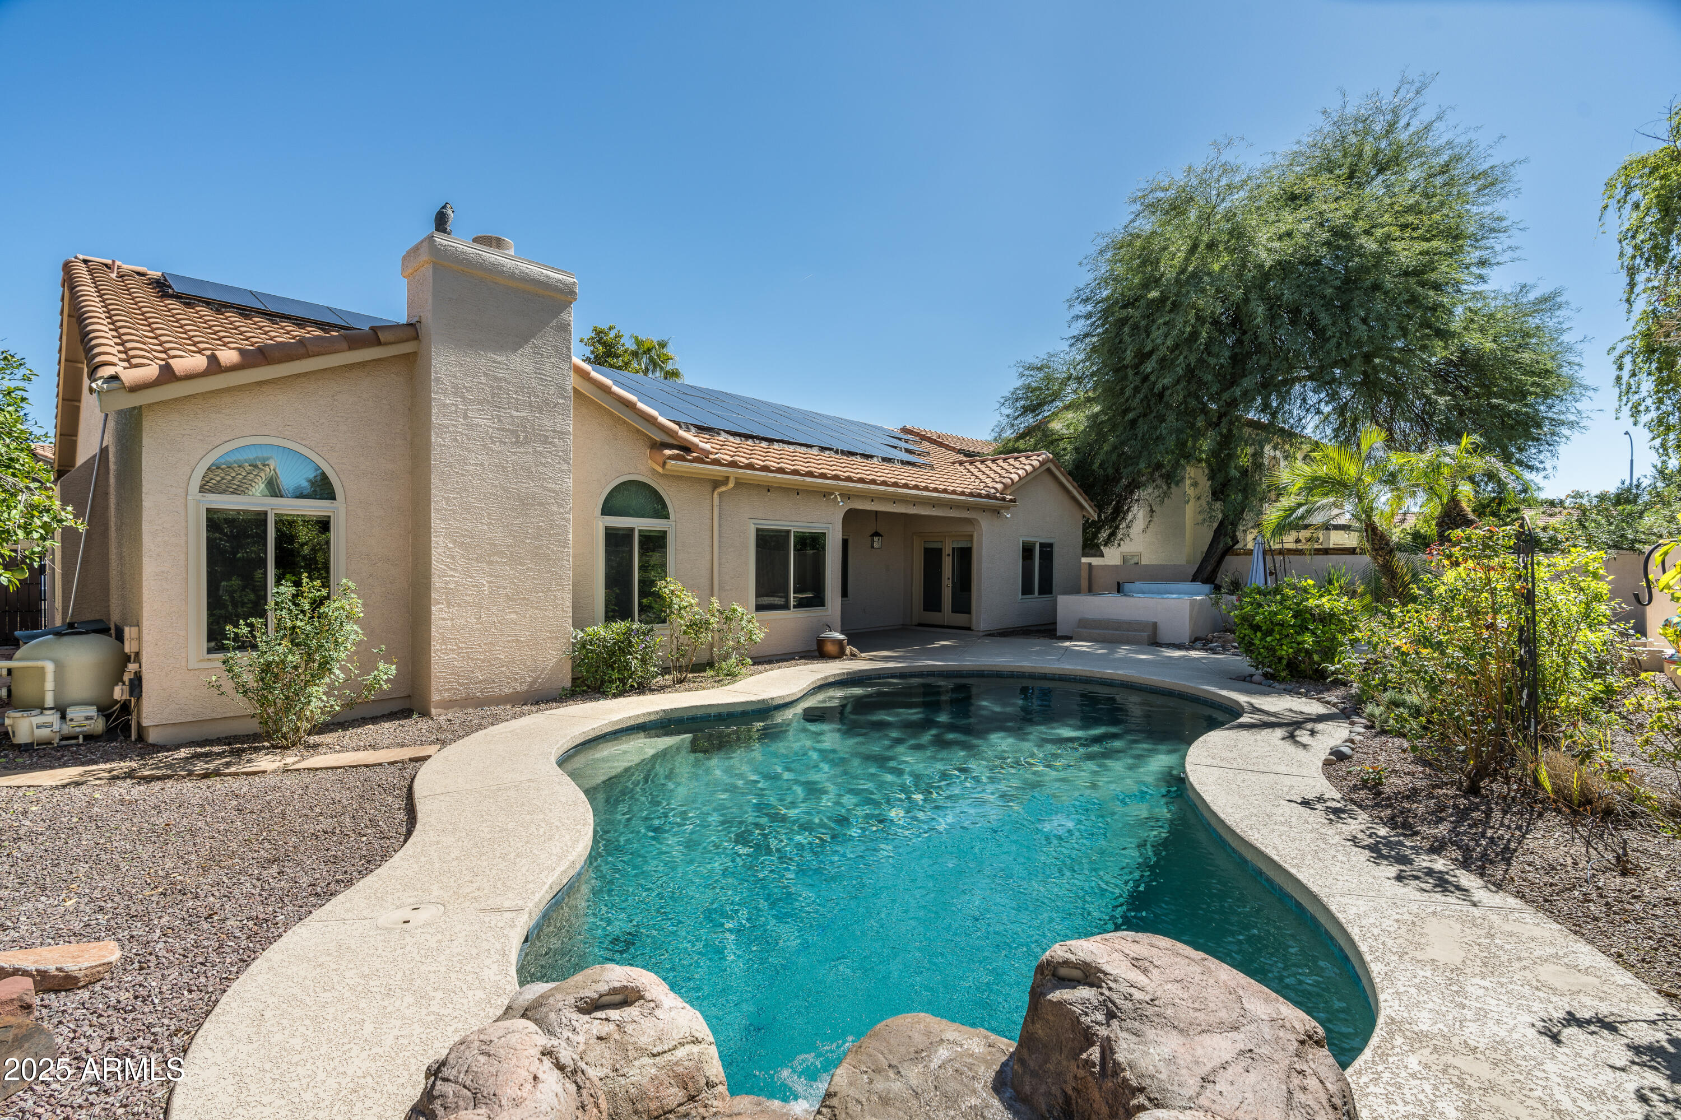
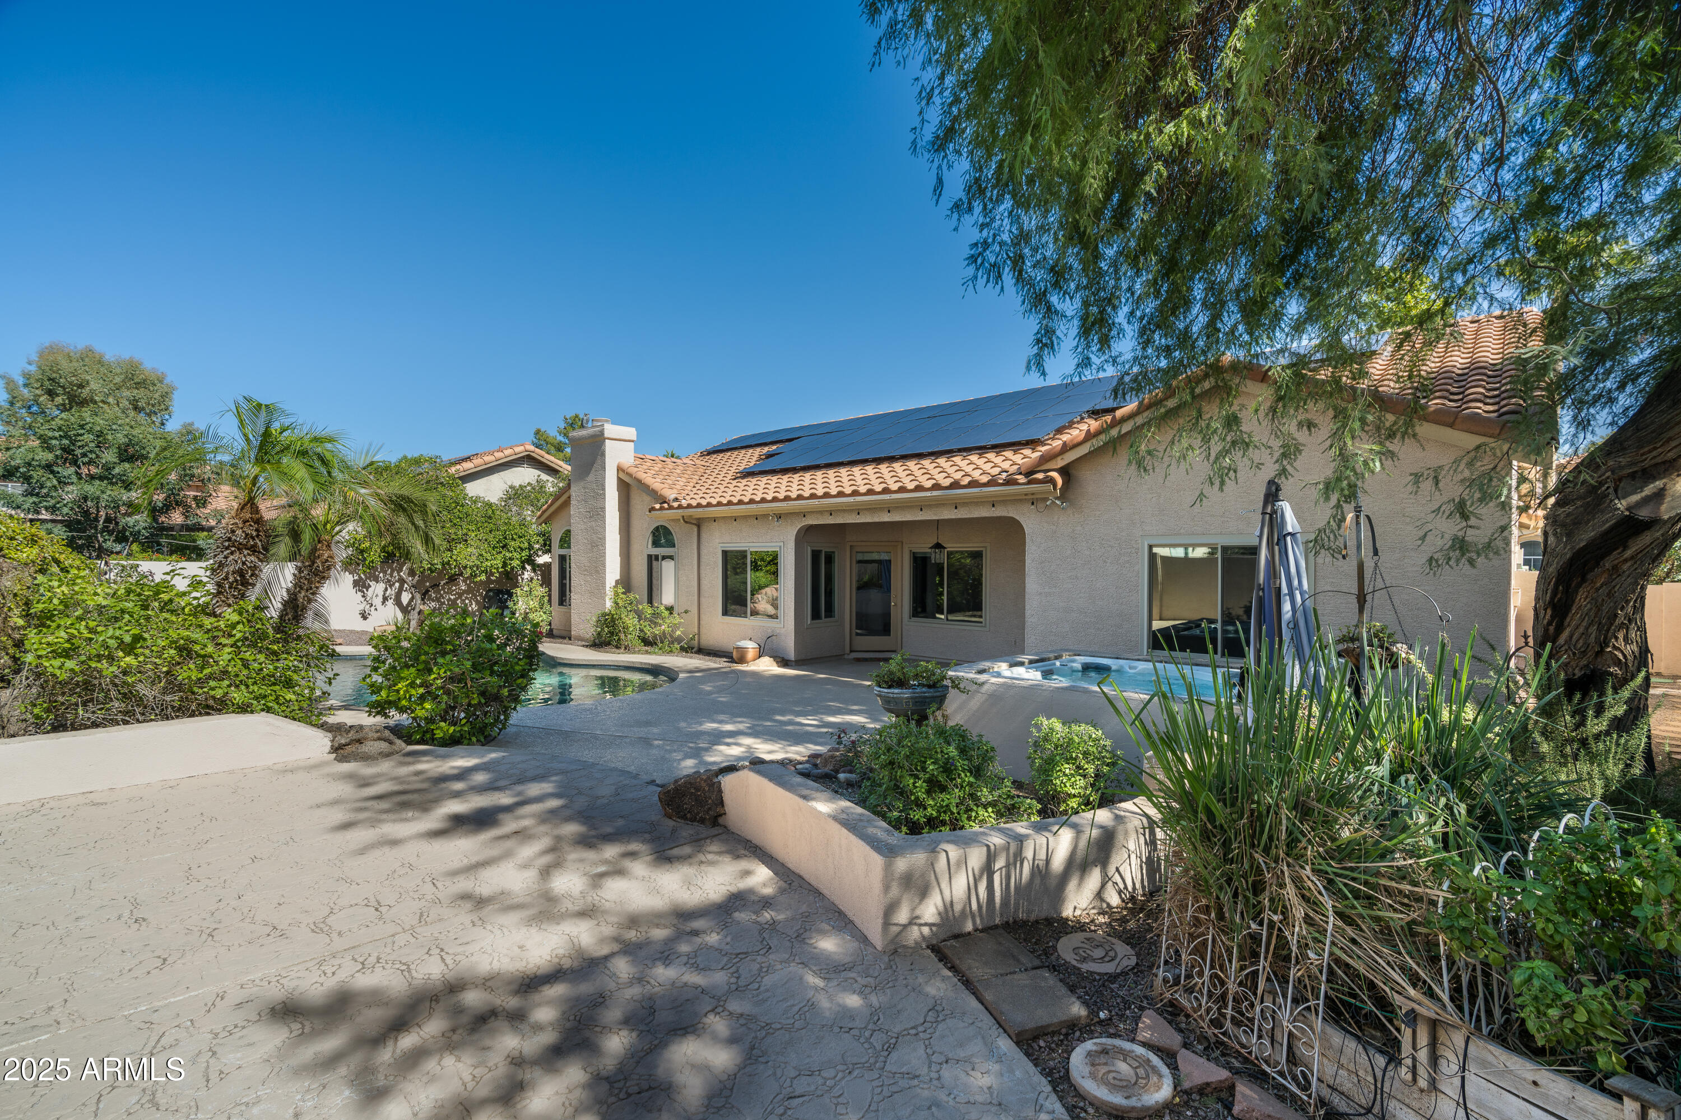
Rear of a stucco home with solar panels, a curved swimming pool, and desert landscaping.
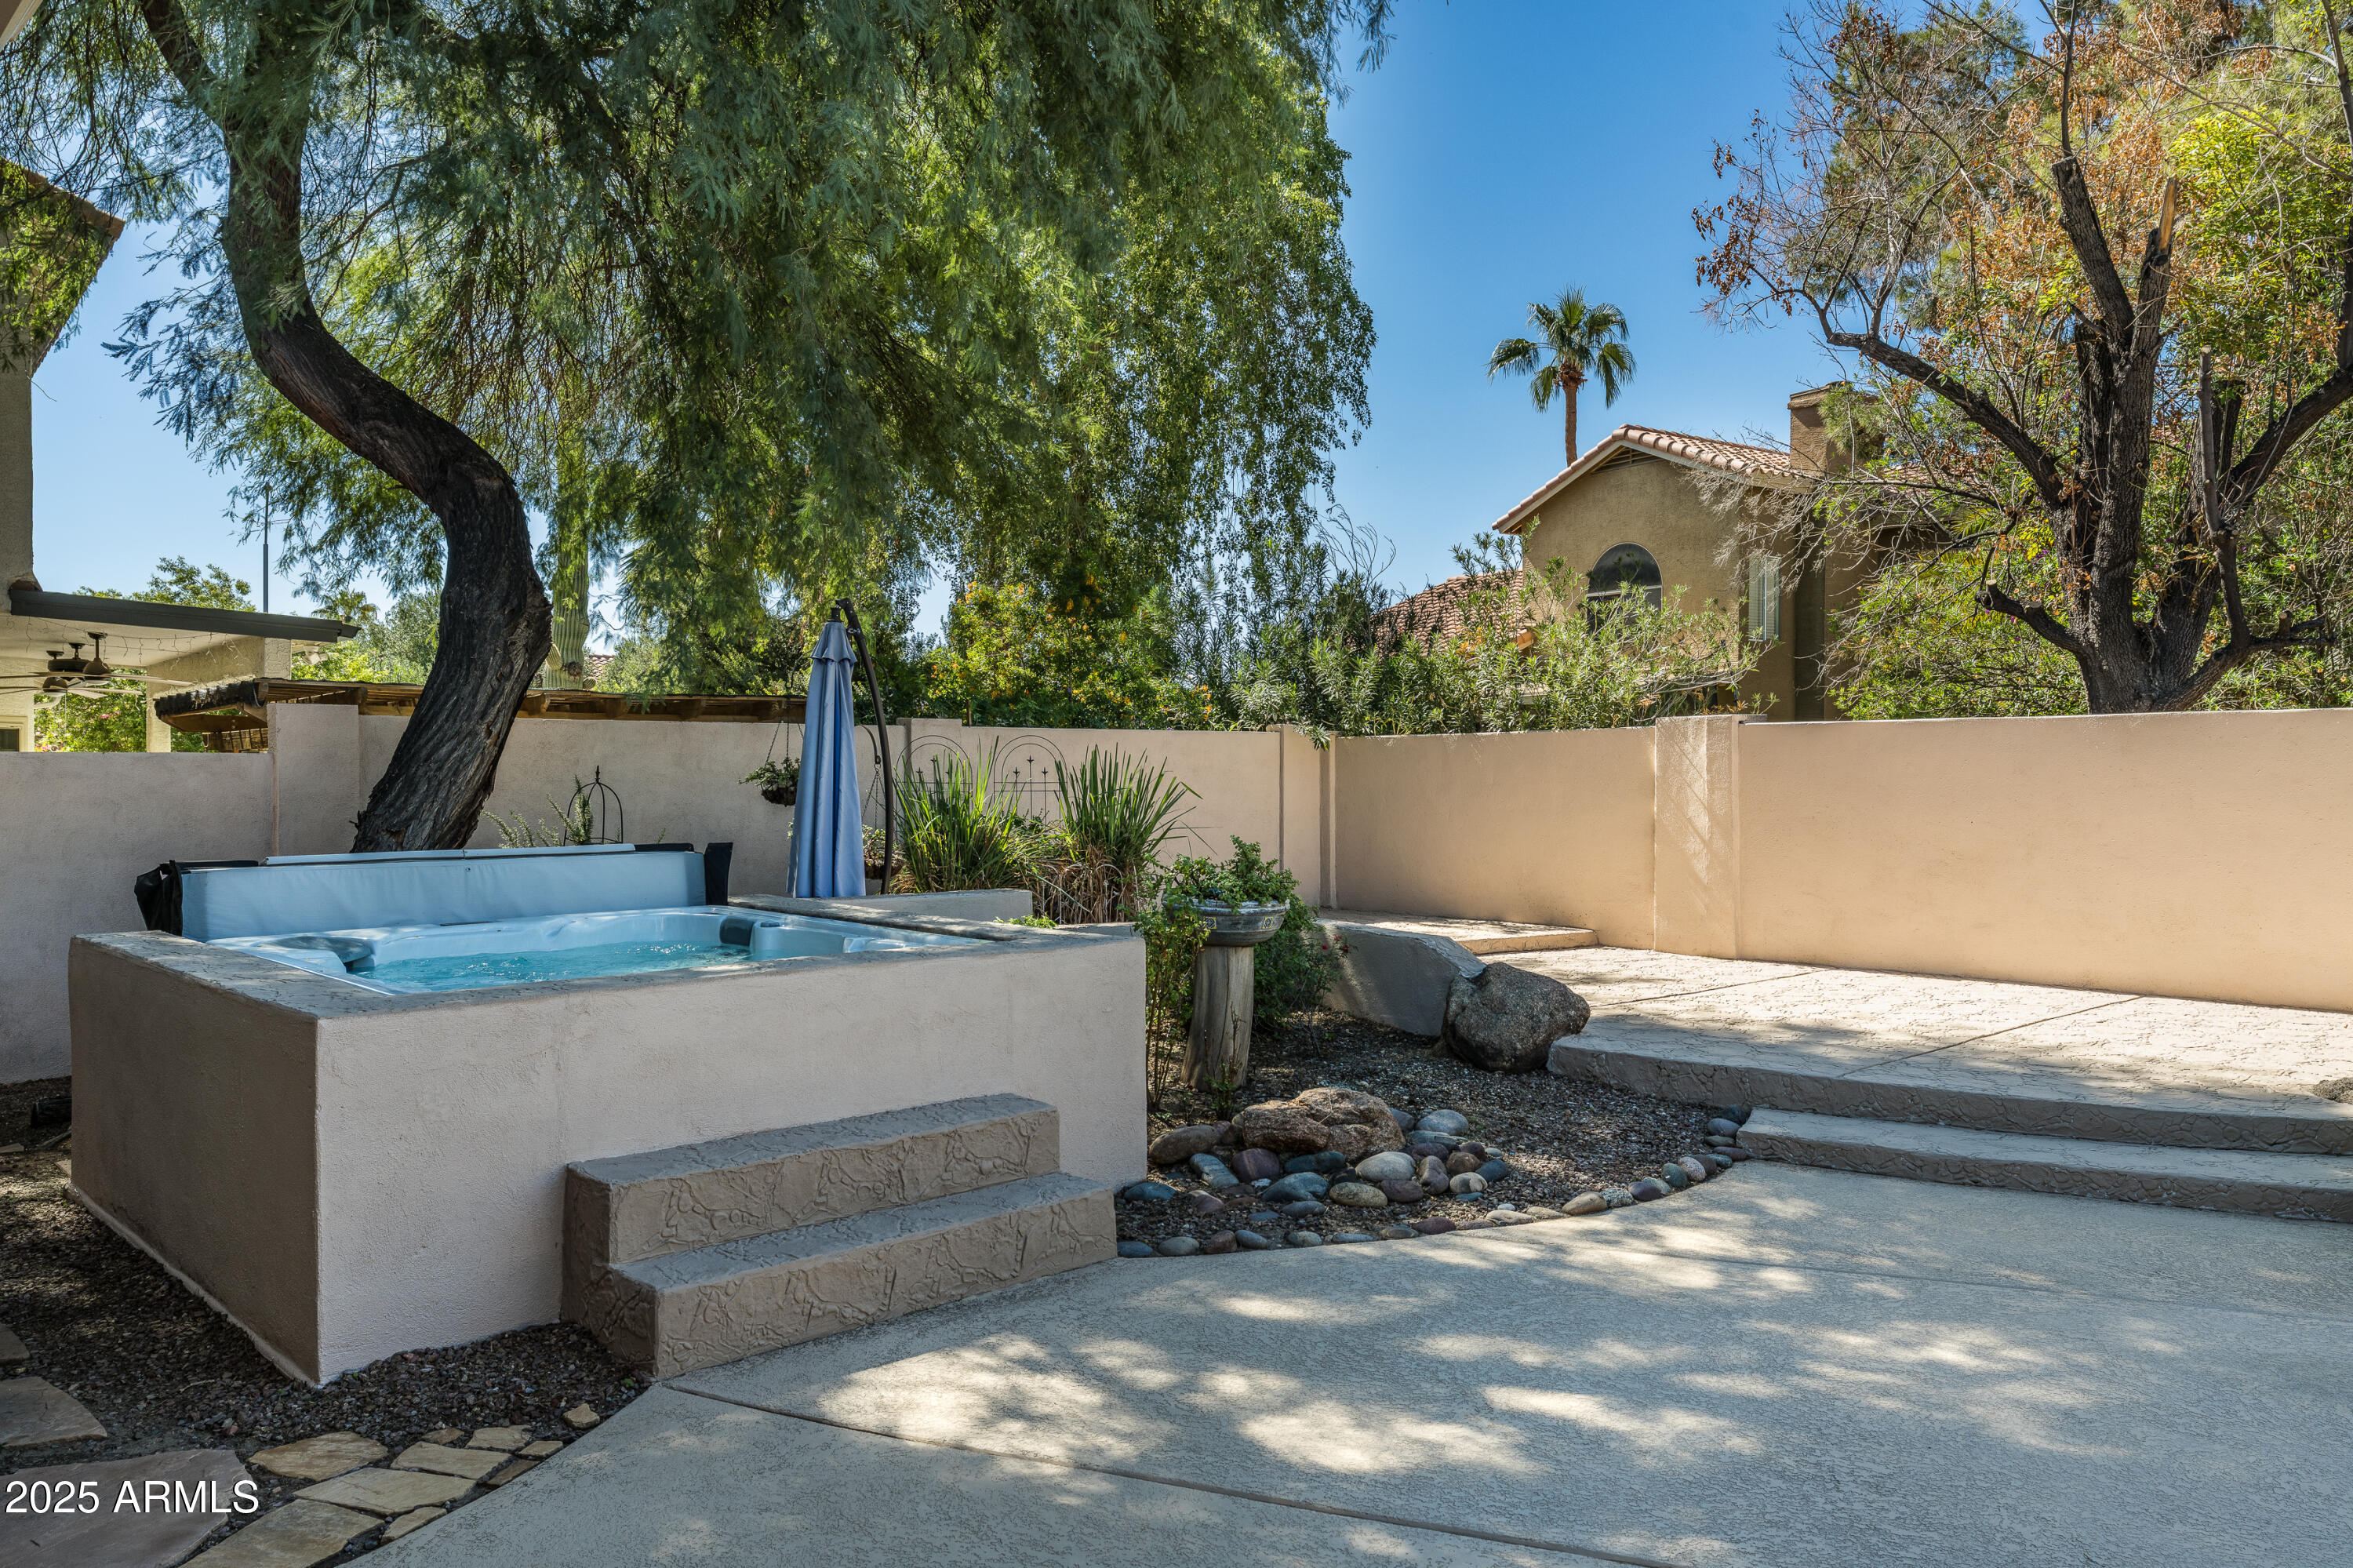
Backyard pool and raised spa surrounded by stone decking, mature trees, and desert landscaping.
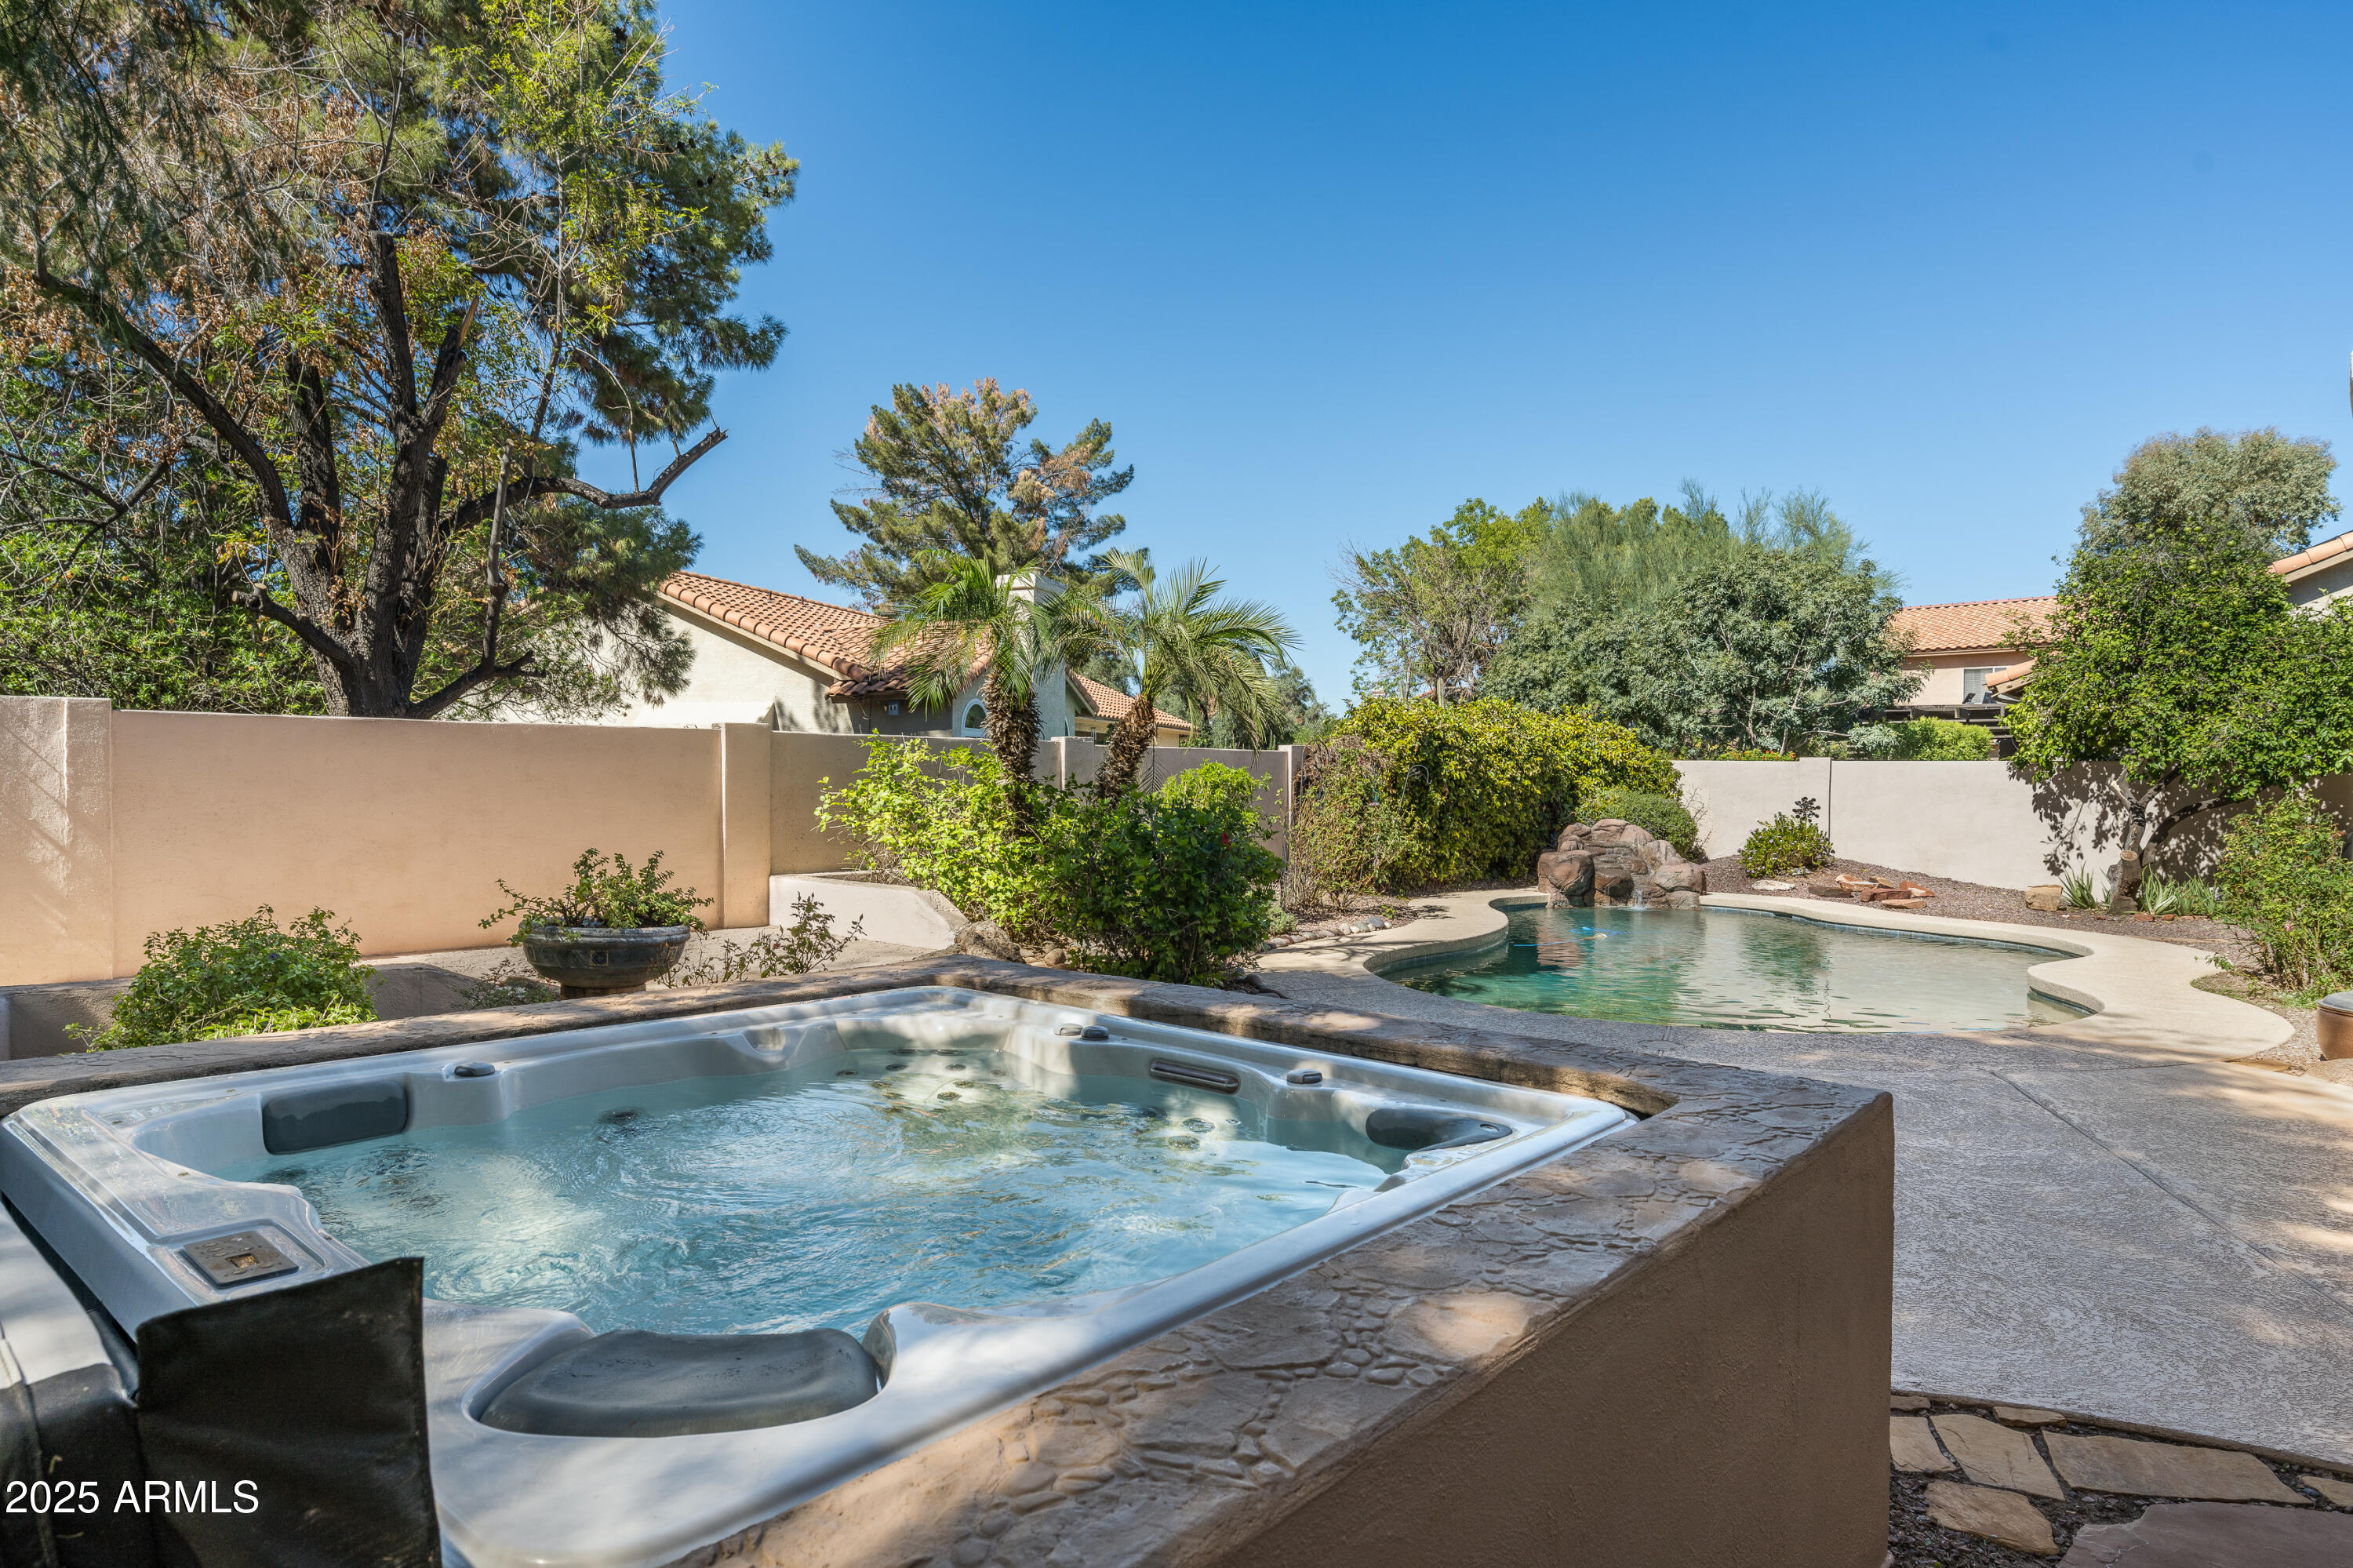
Raised backyard spa beside a paved patio, shaded by mature trees and surrounded by desert landscaping.
Home’s backyard with a swimming pool, covered patio, and rooftop solar panels.
Stucco home with a tiled roof, two garage doors, and a large shade tree in front.
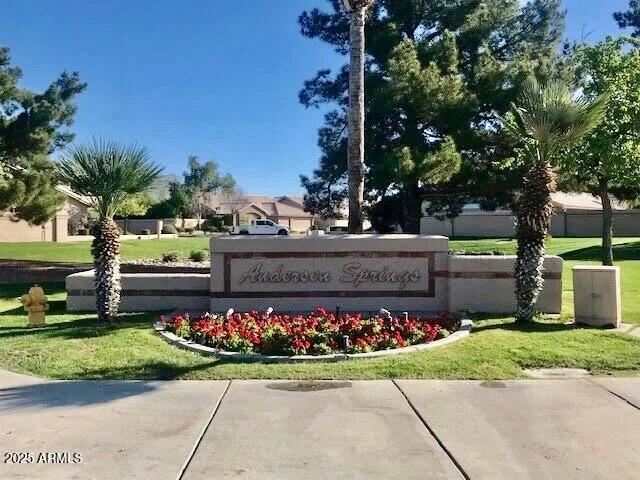
Anderson Springs neighborhood entrance sign beside a flower bed.
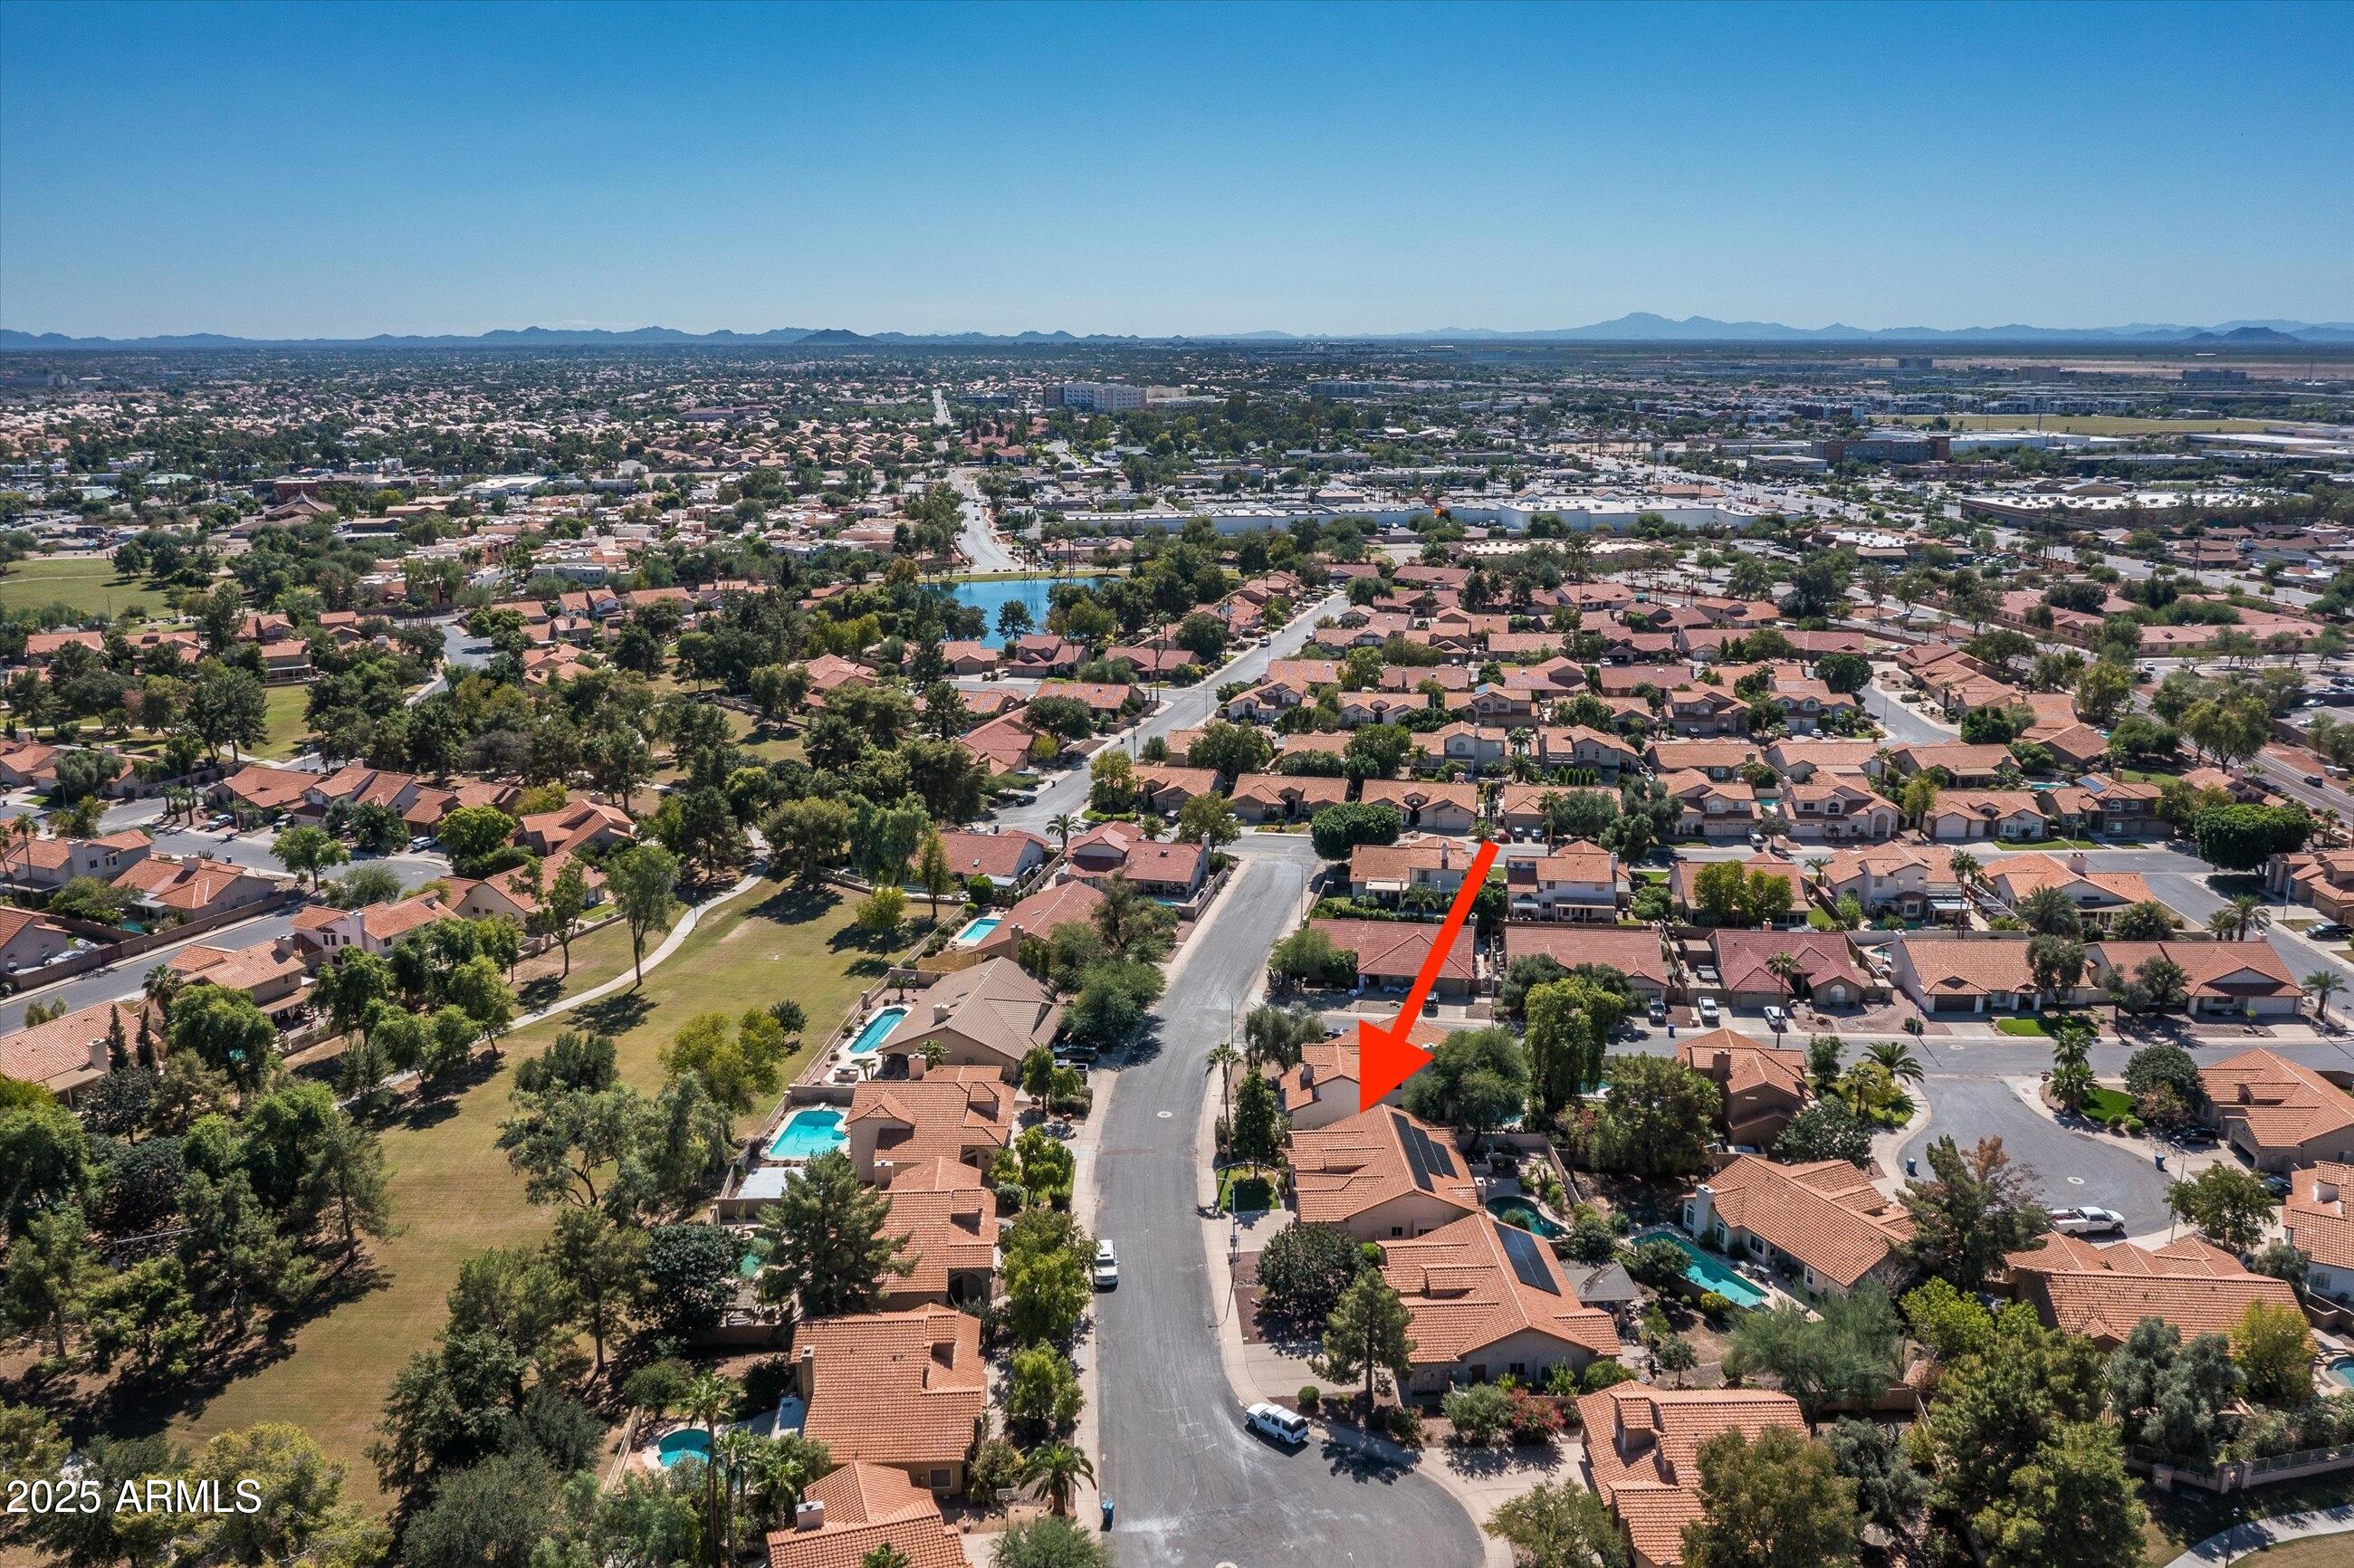
Aerial view of 590 N Cholla Street, marked by a red arrow among homes near a neighborhood park.
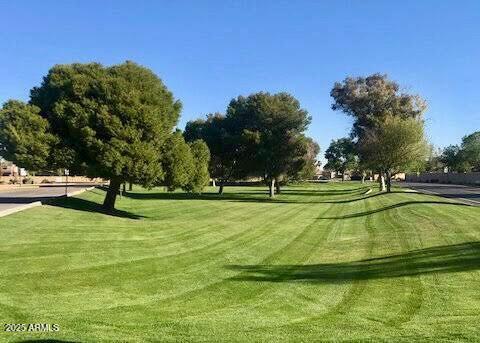
Manicured green lawn with mature trees casting long shadows.
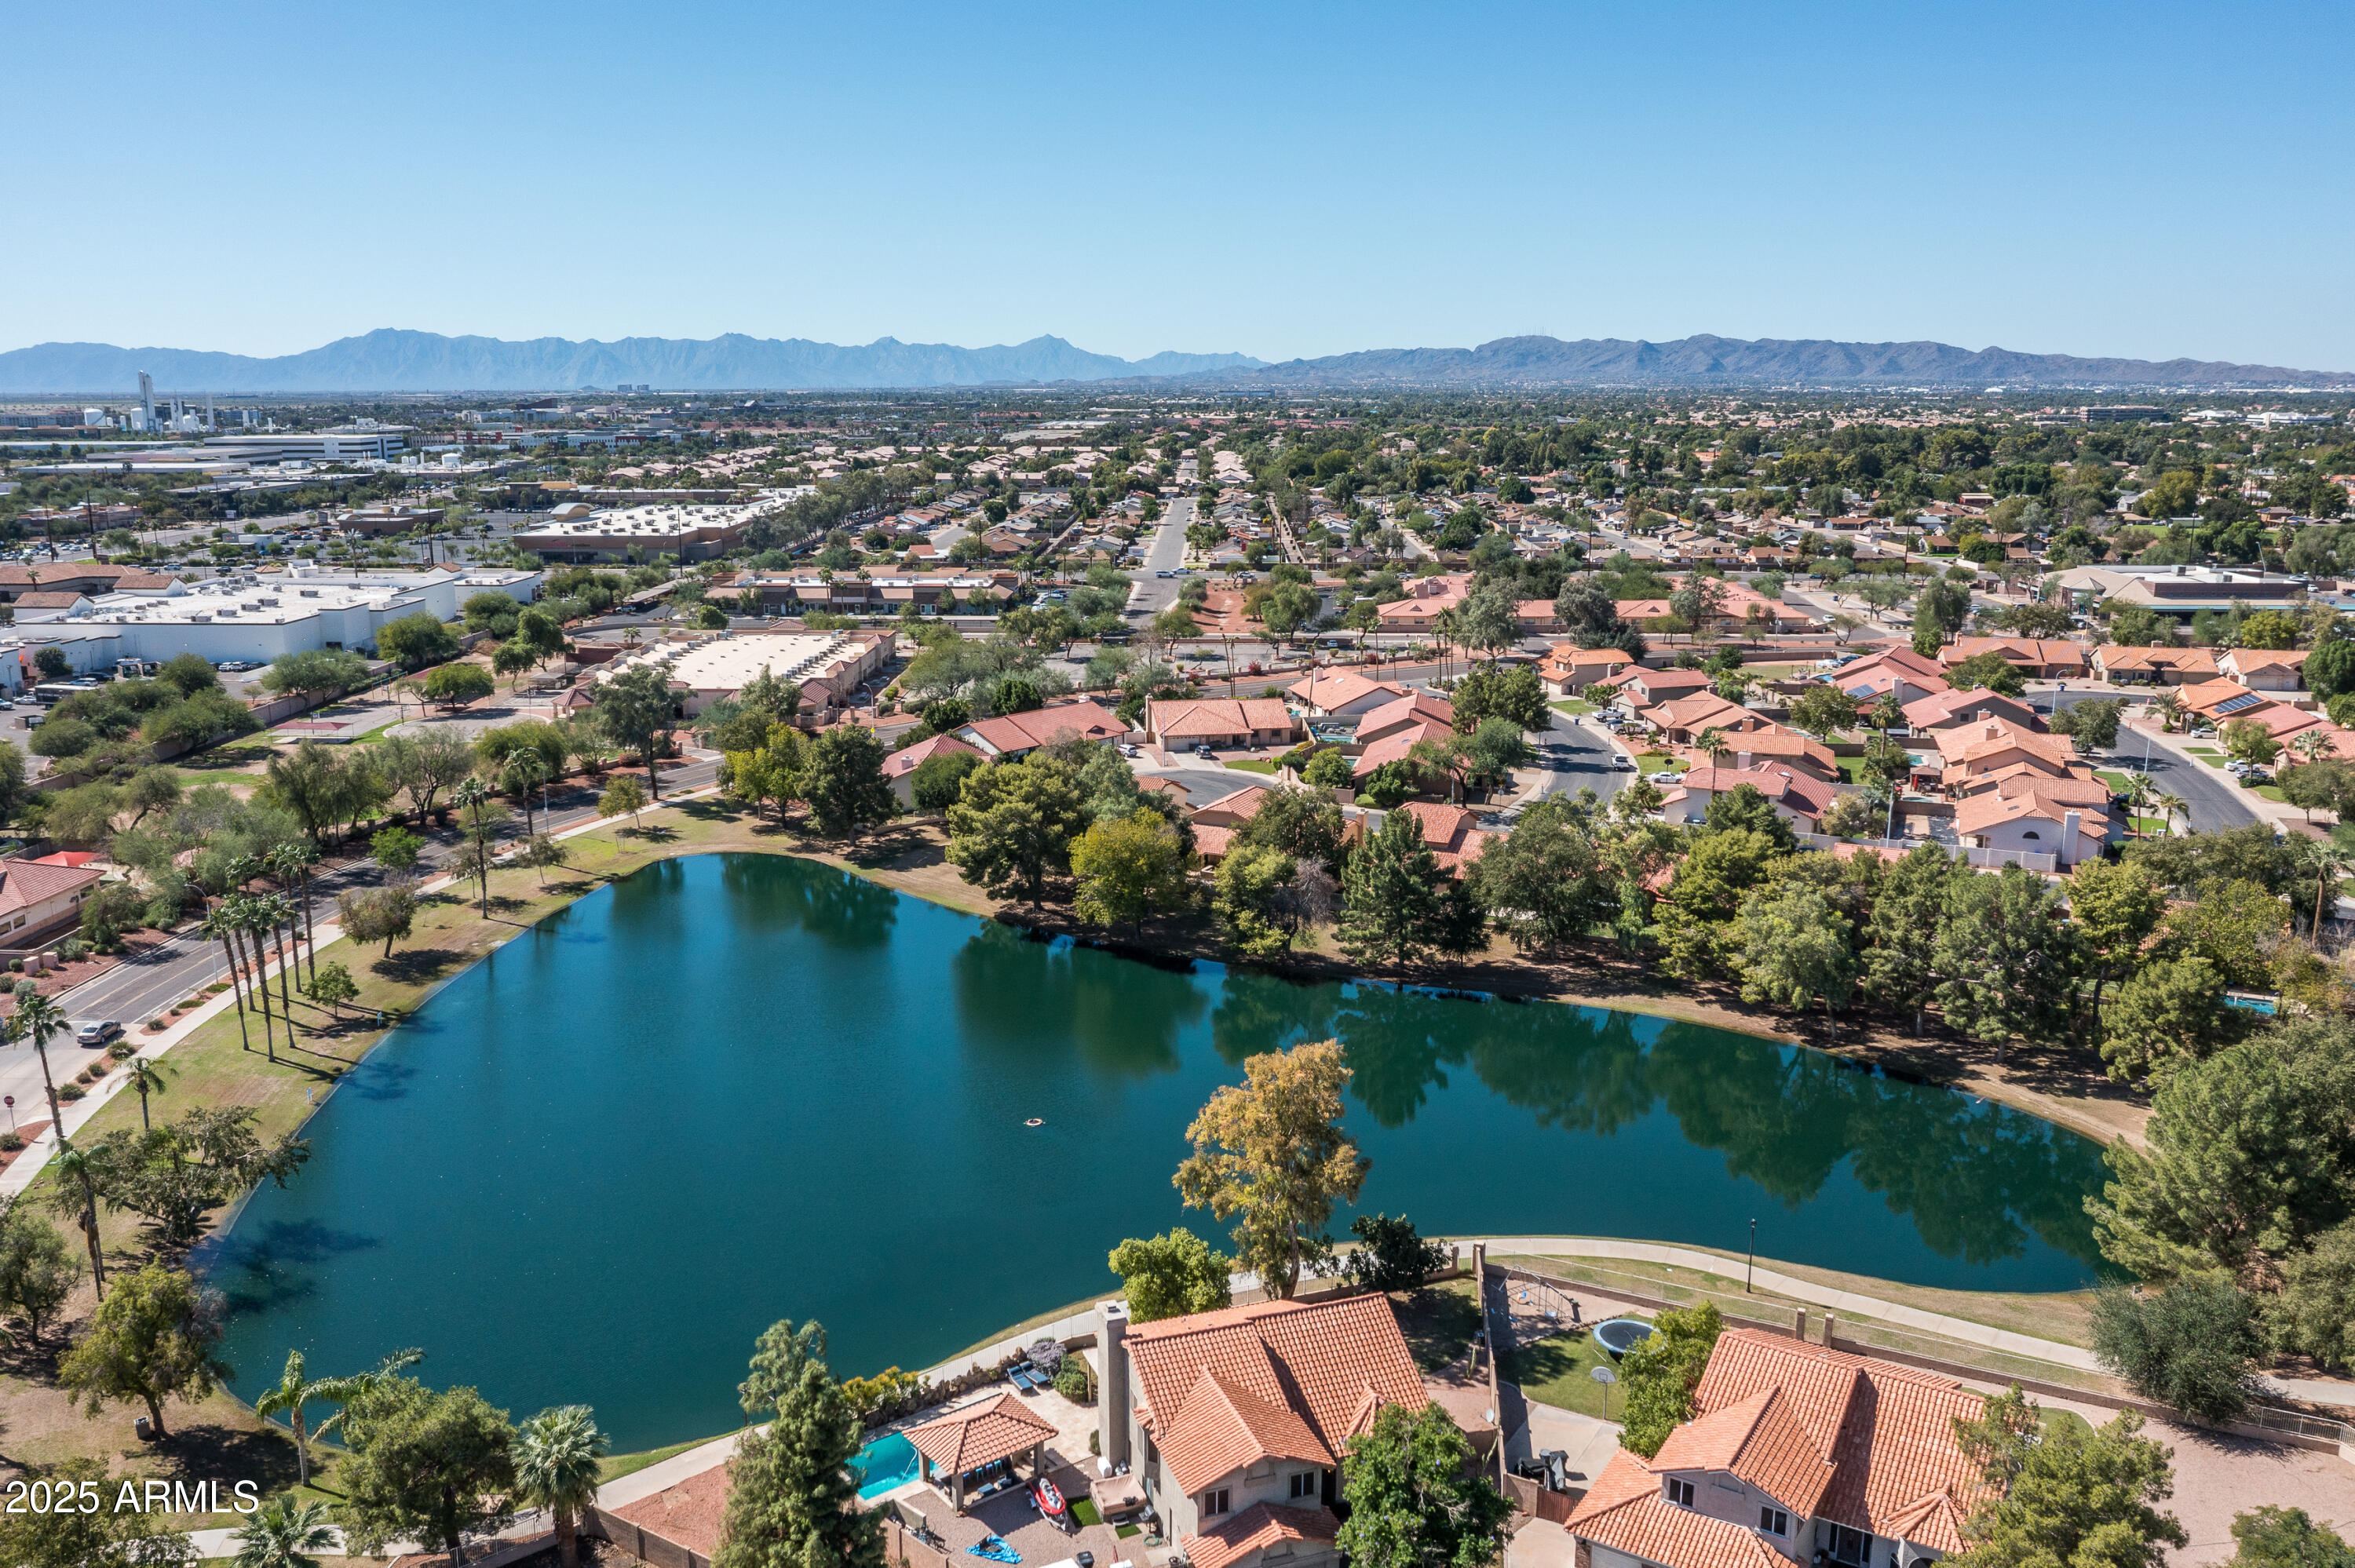
Aerial view of a neighborhood beside a lake, with mountains on the horizon.
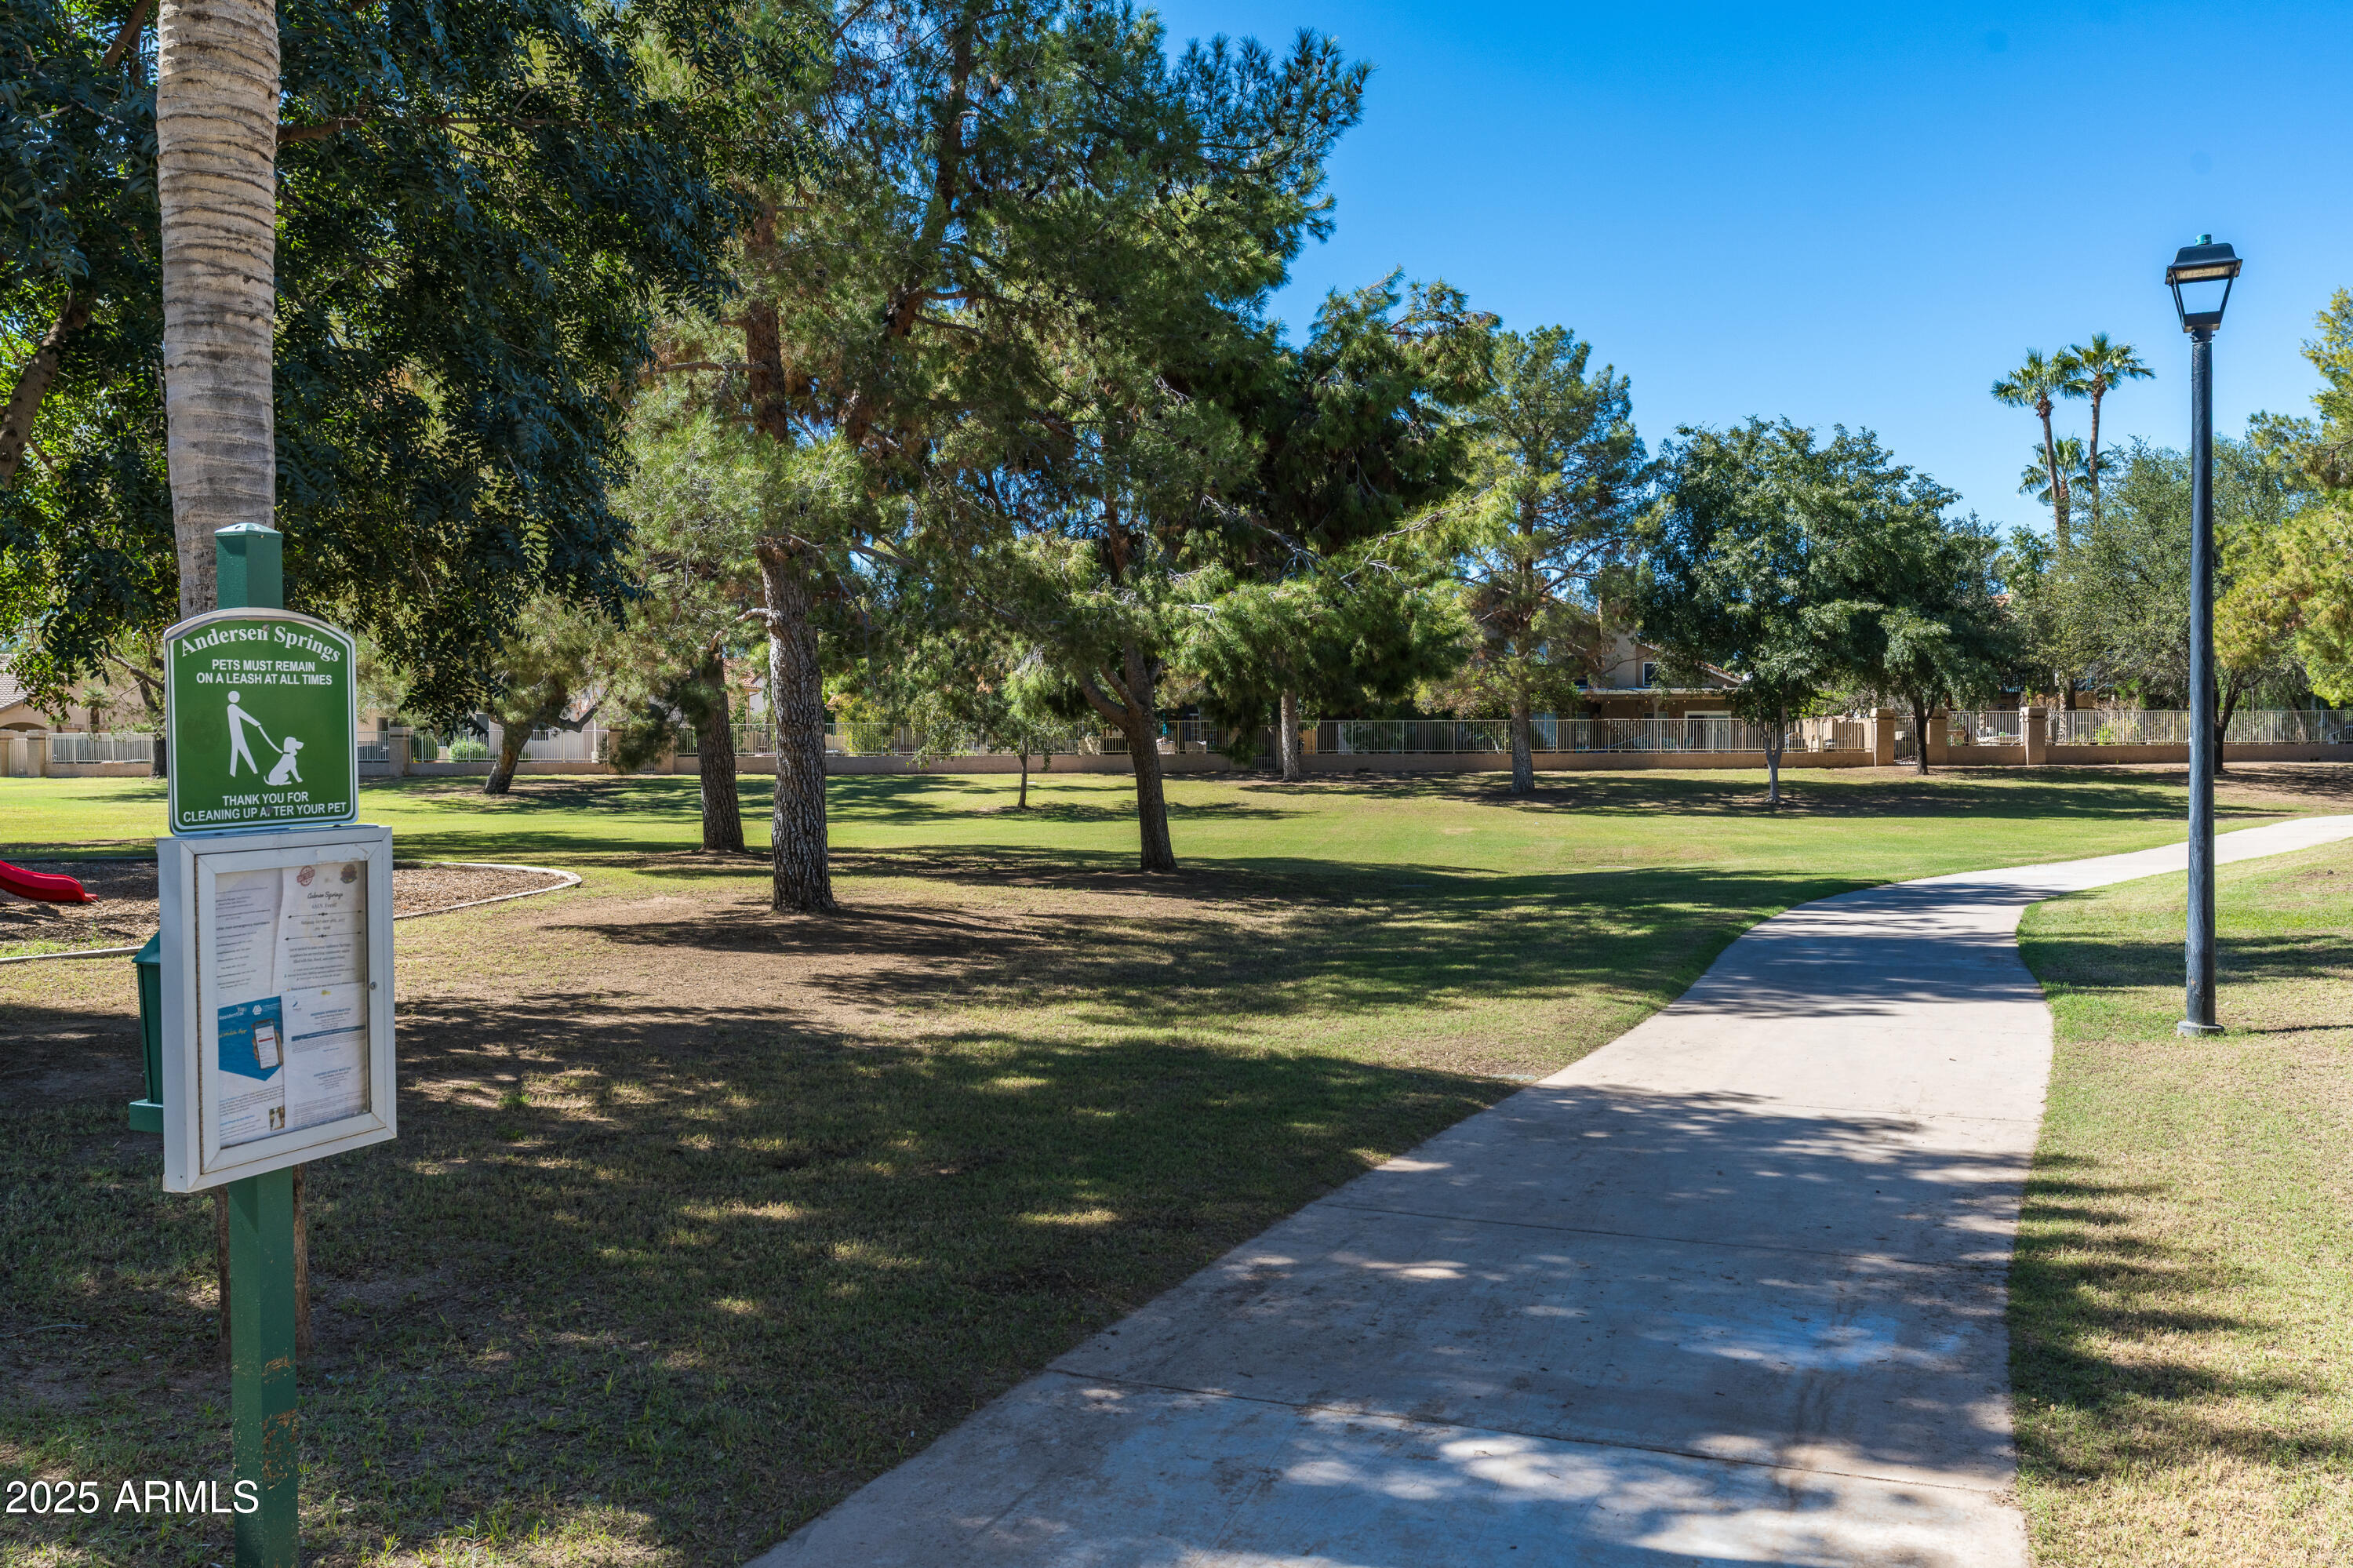
Andersen Springs neighborhood park with a shaded walking path, lawn, and pet-waste station.
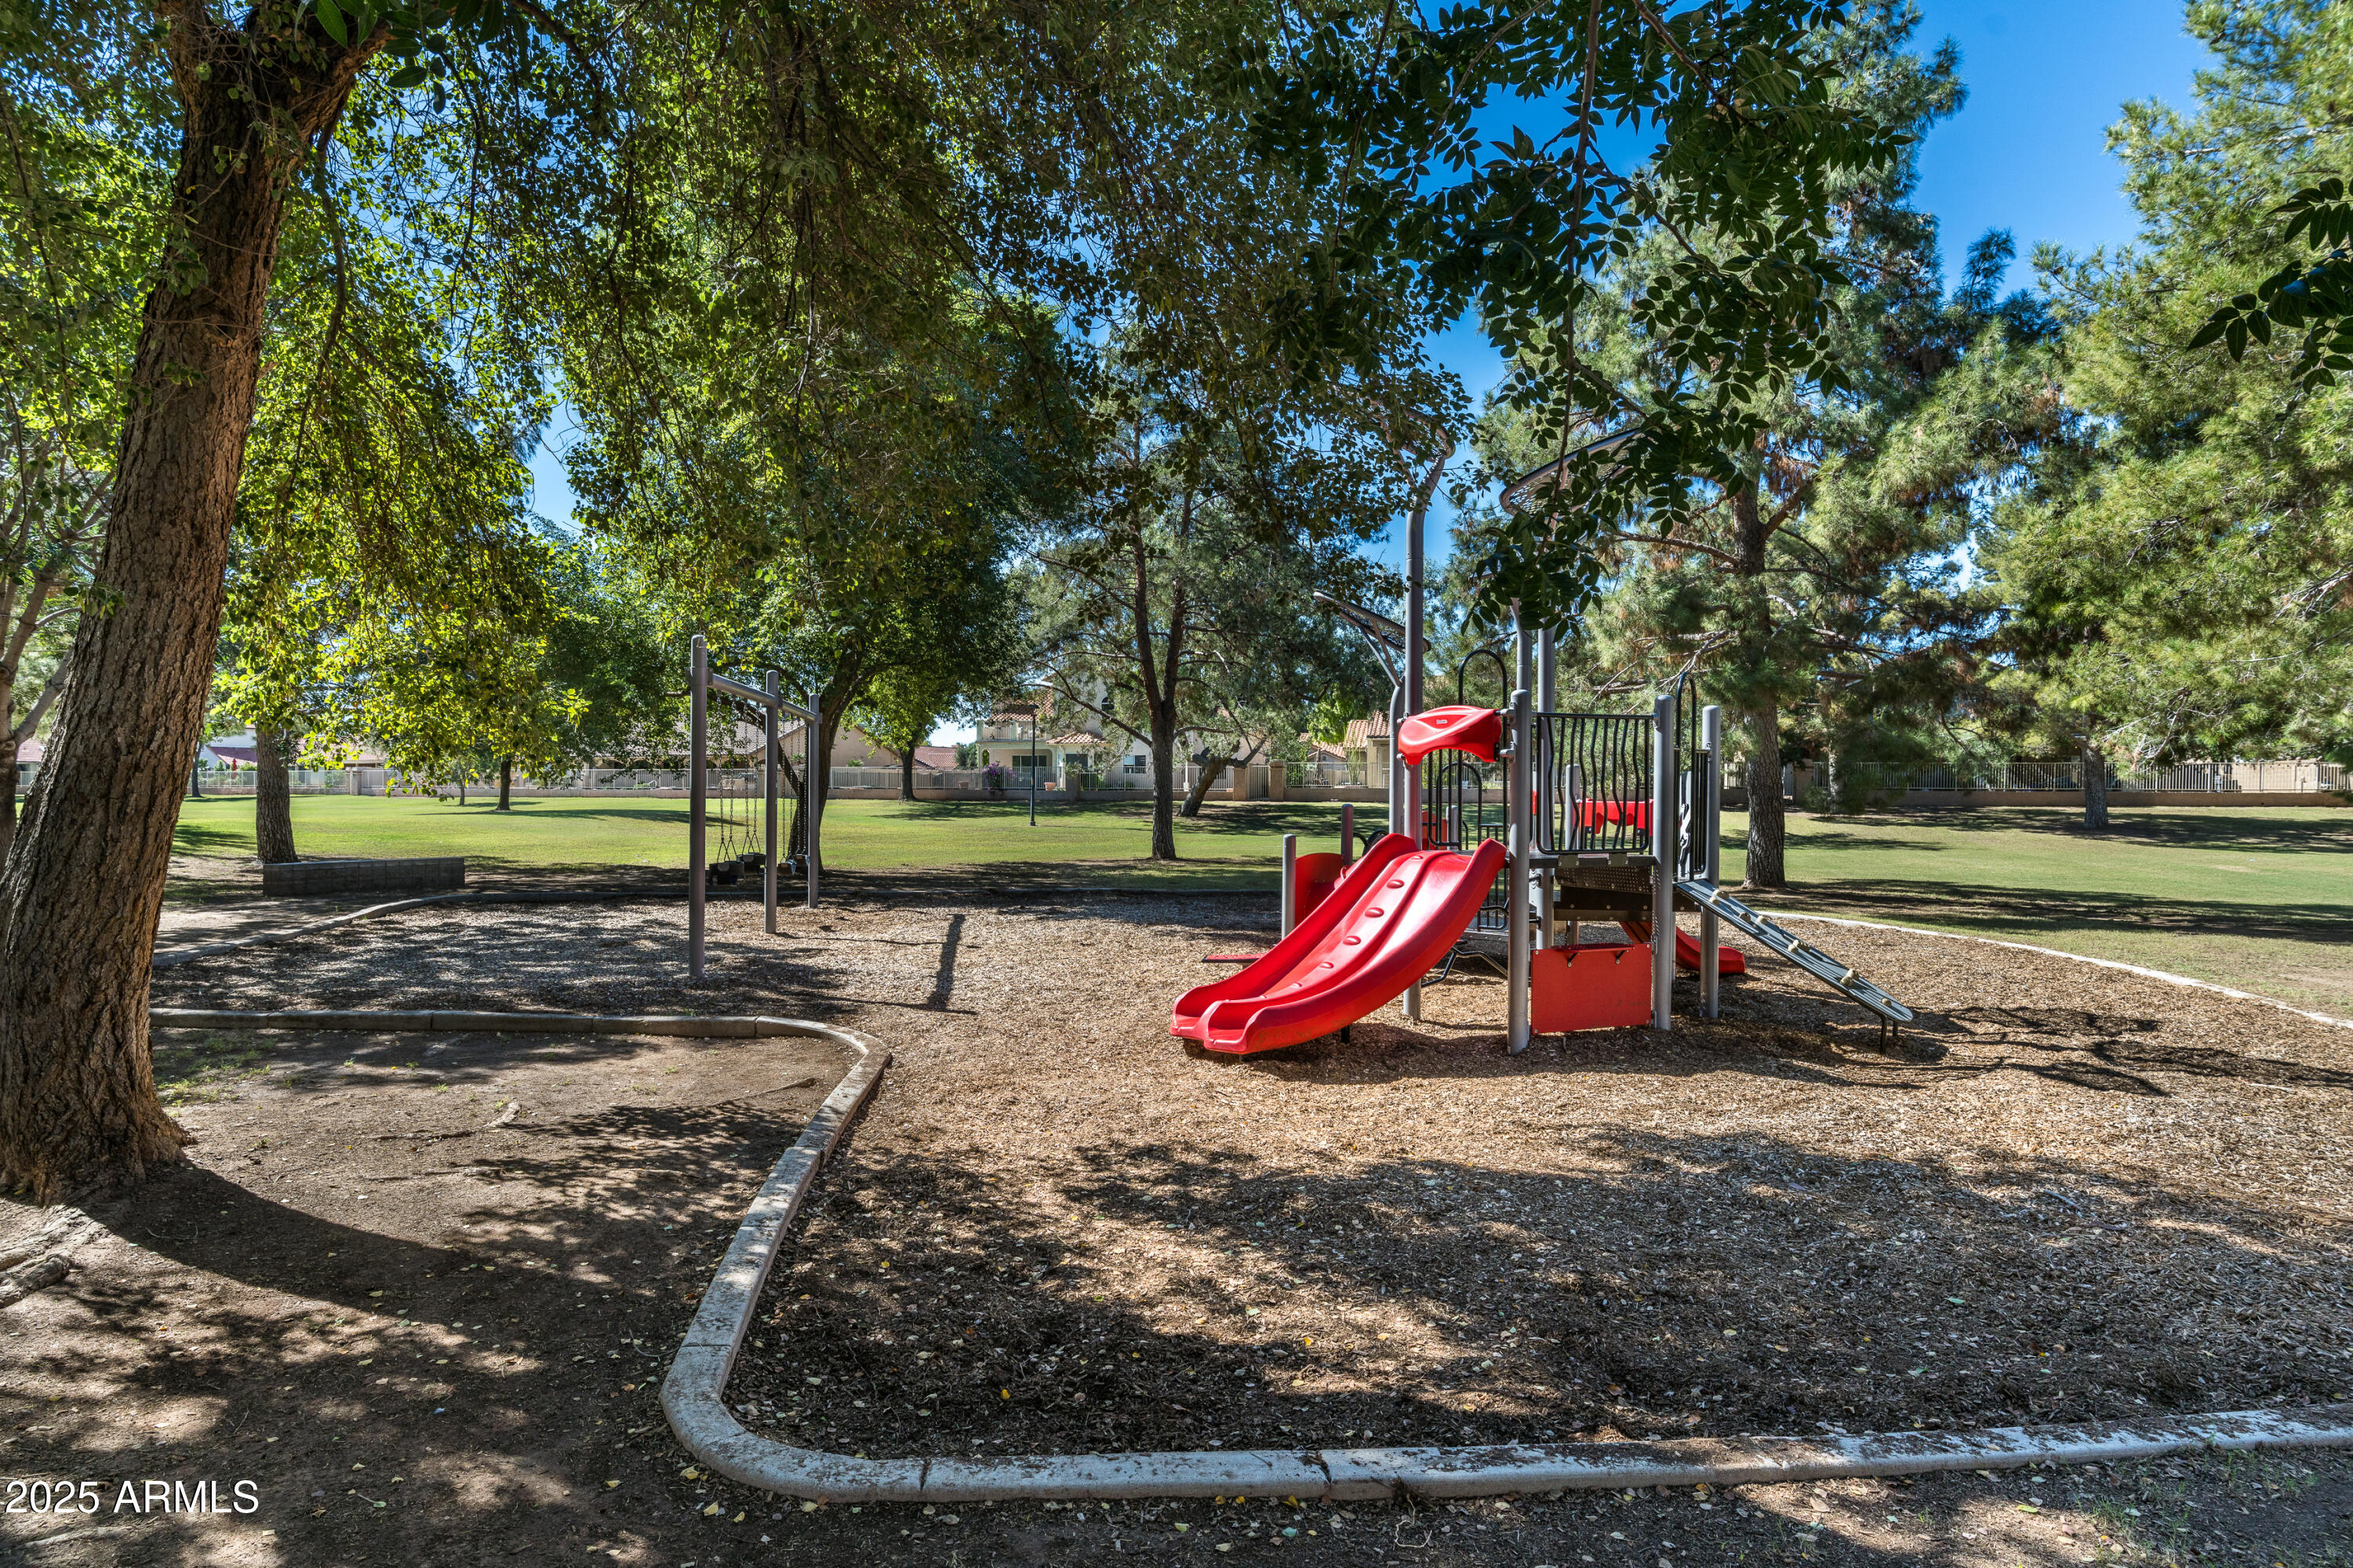
Shaded community playground with a red slide, swings, and mature trees.
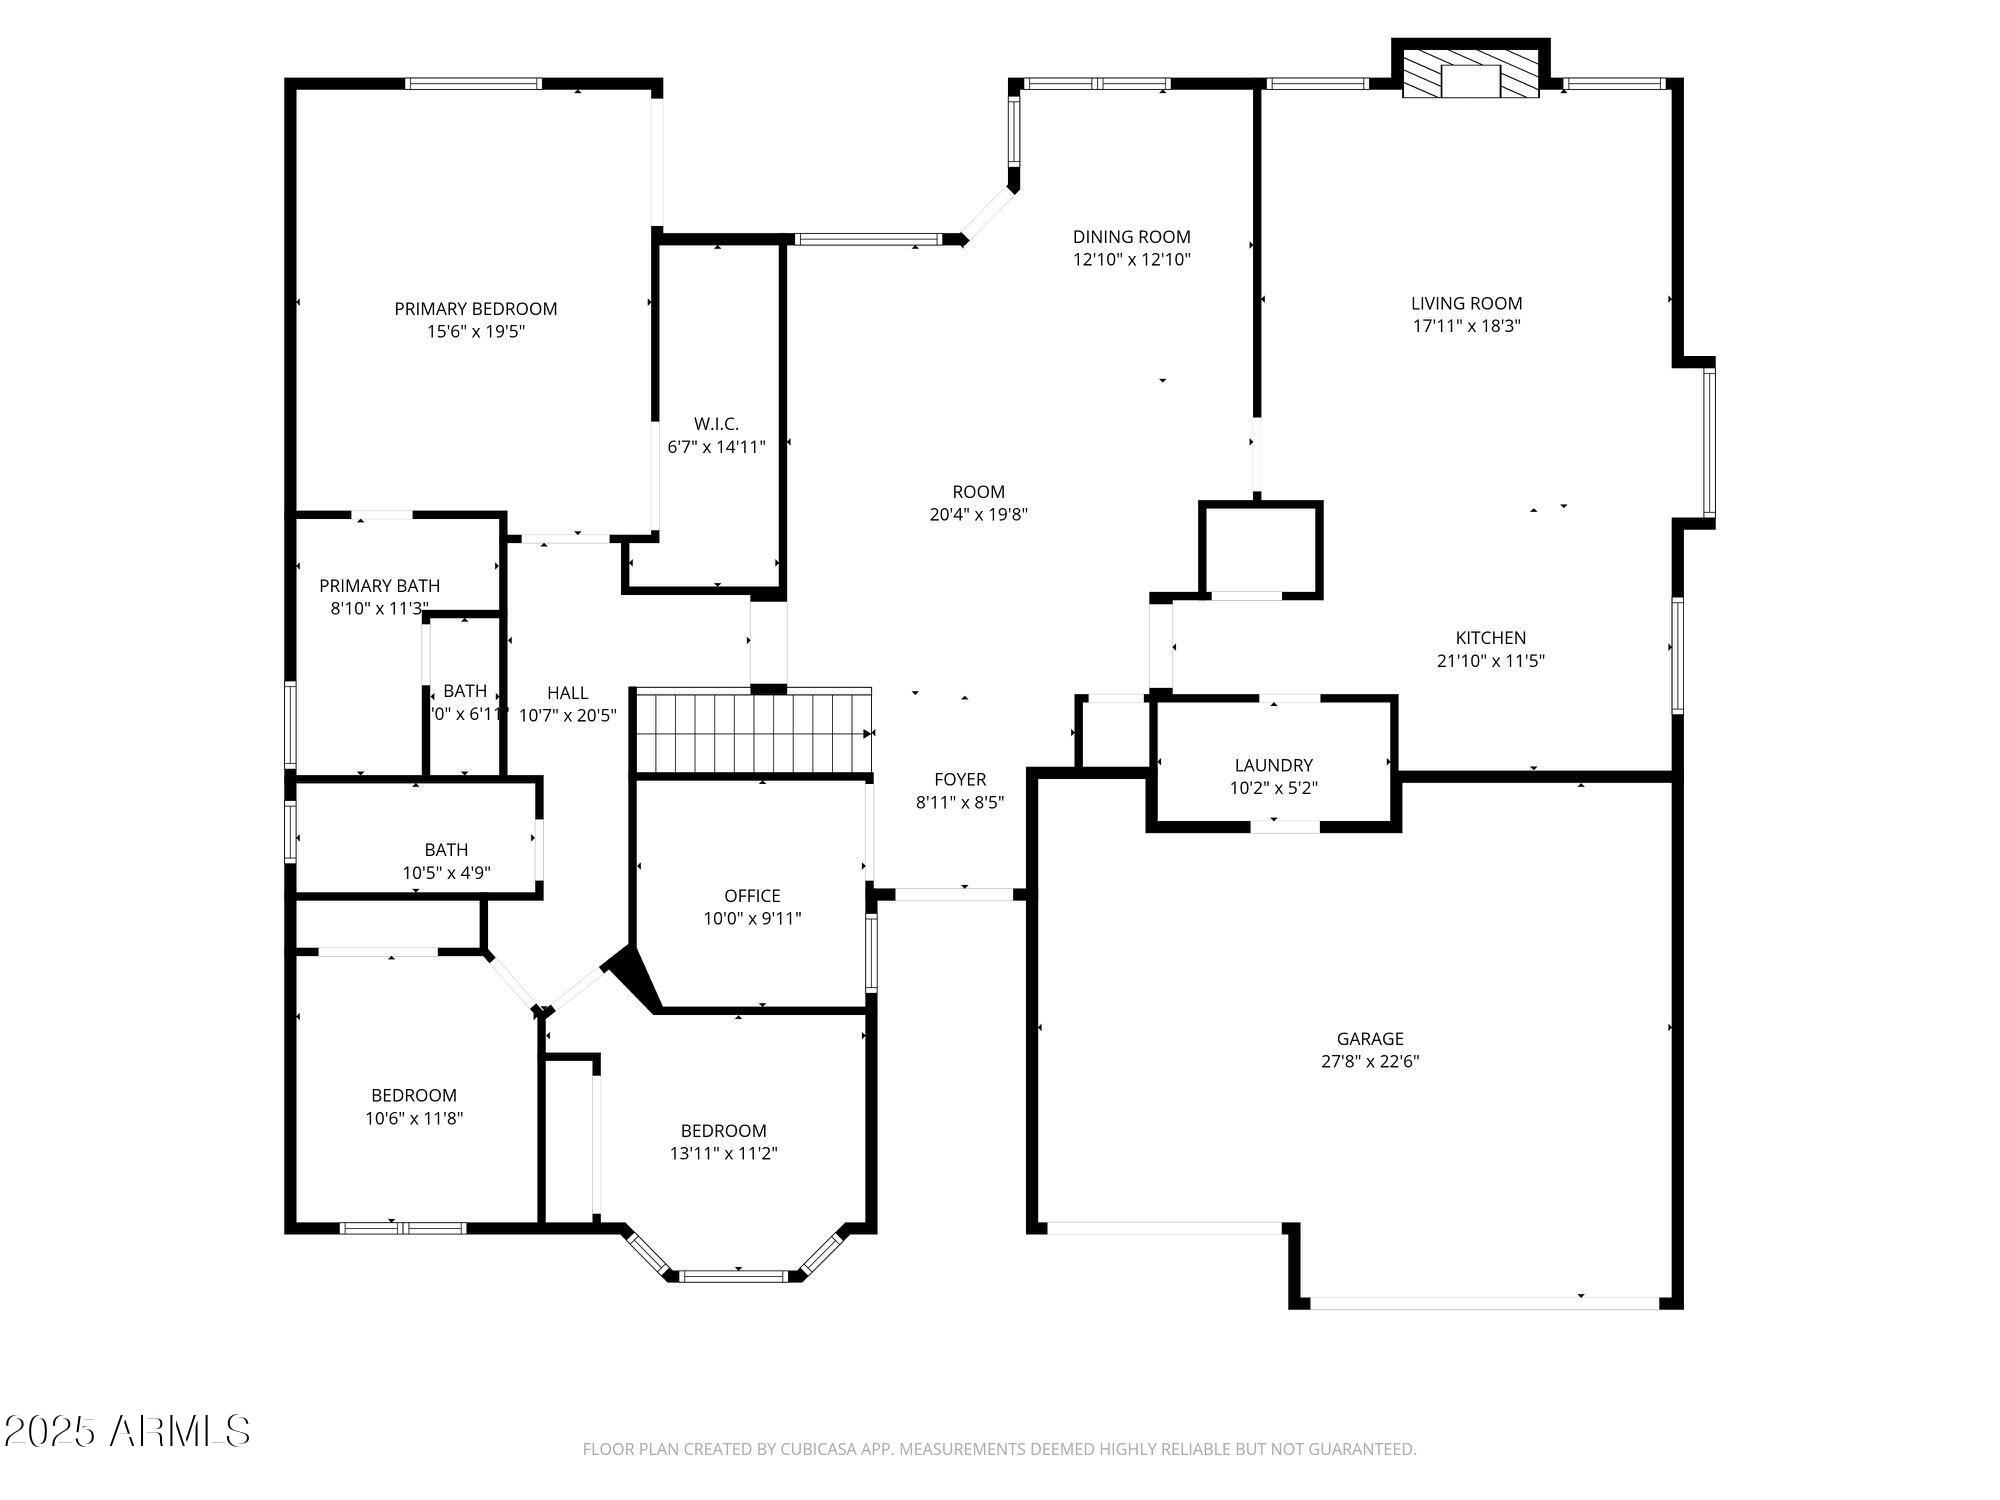
Floor plan showing the home’s bedrooms, bathrooms, office, living areas, kitchen, laundry, and garage.
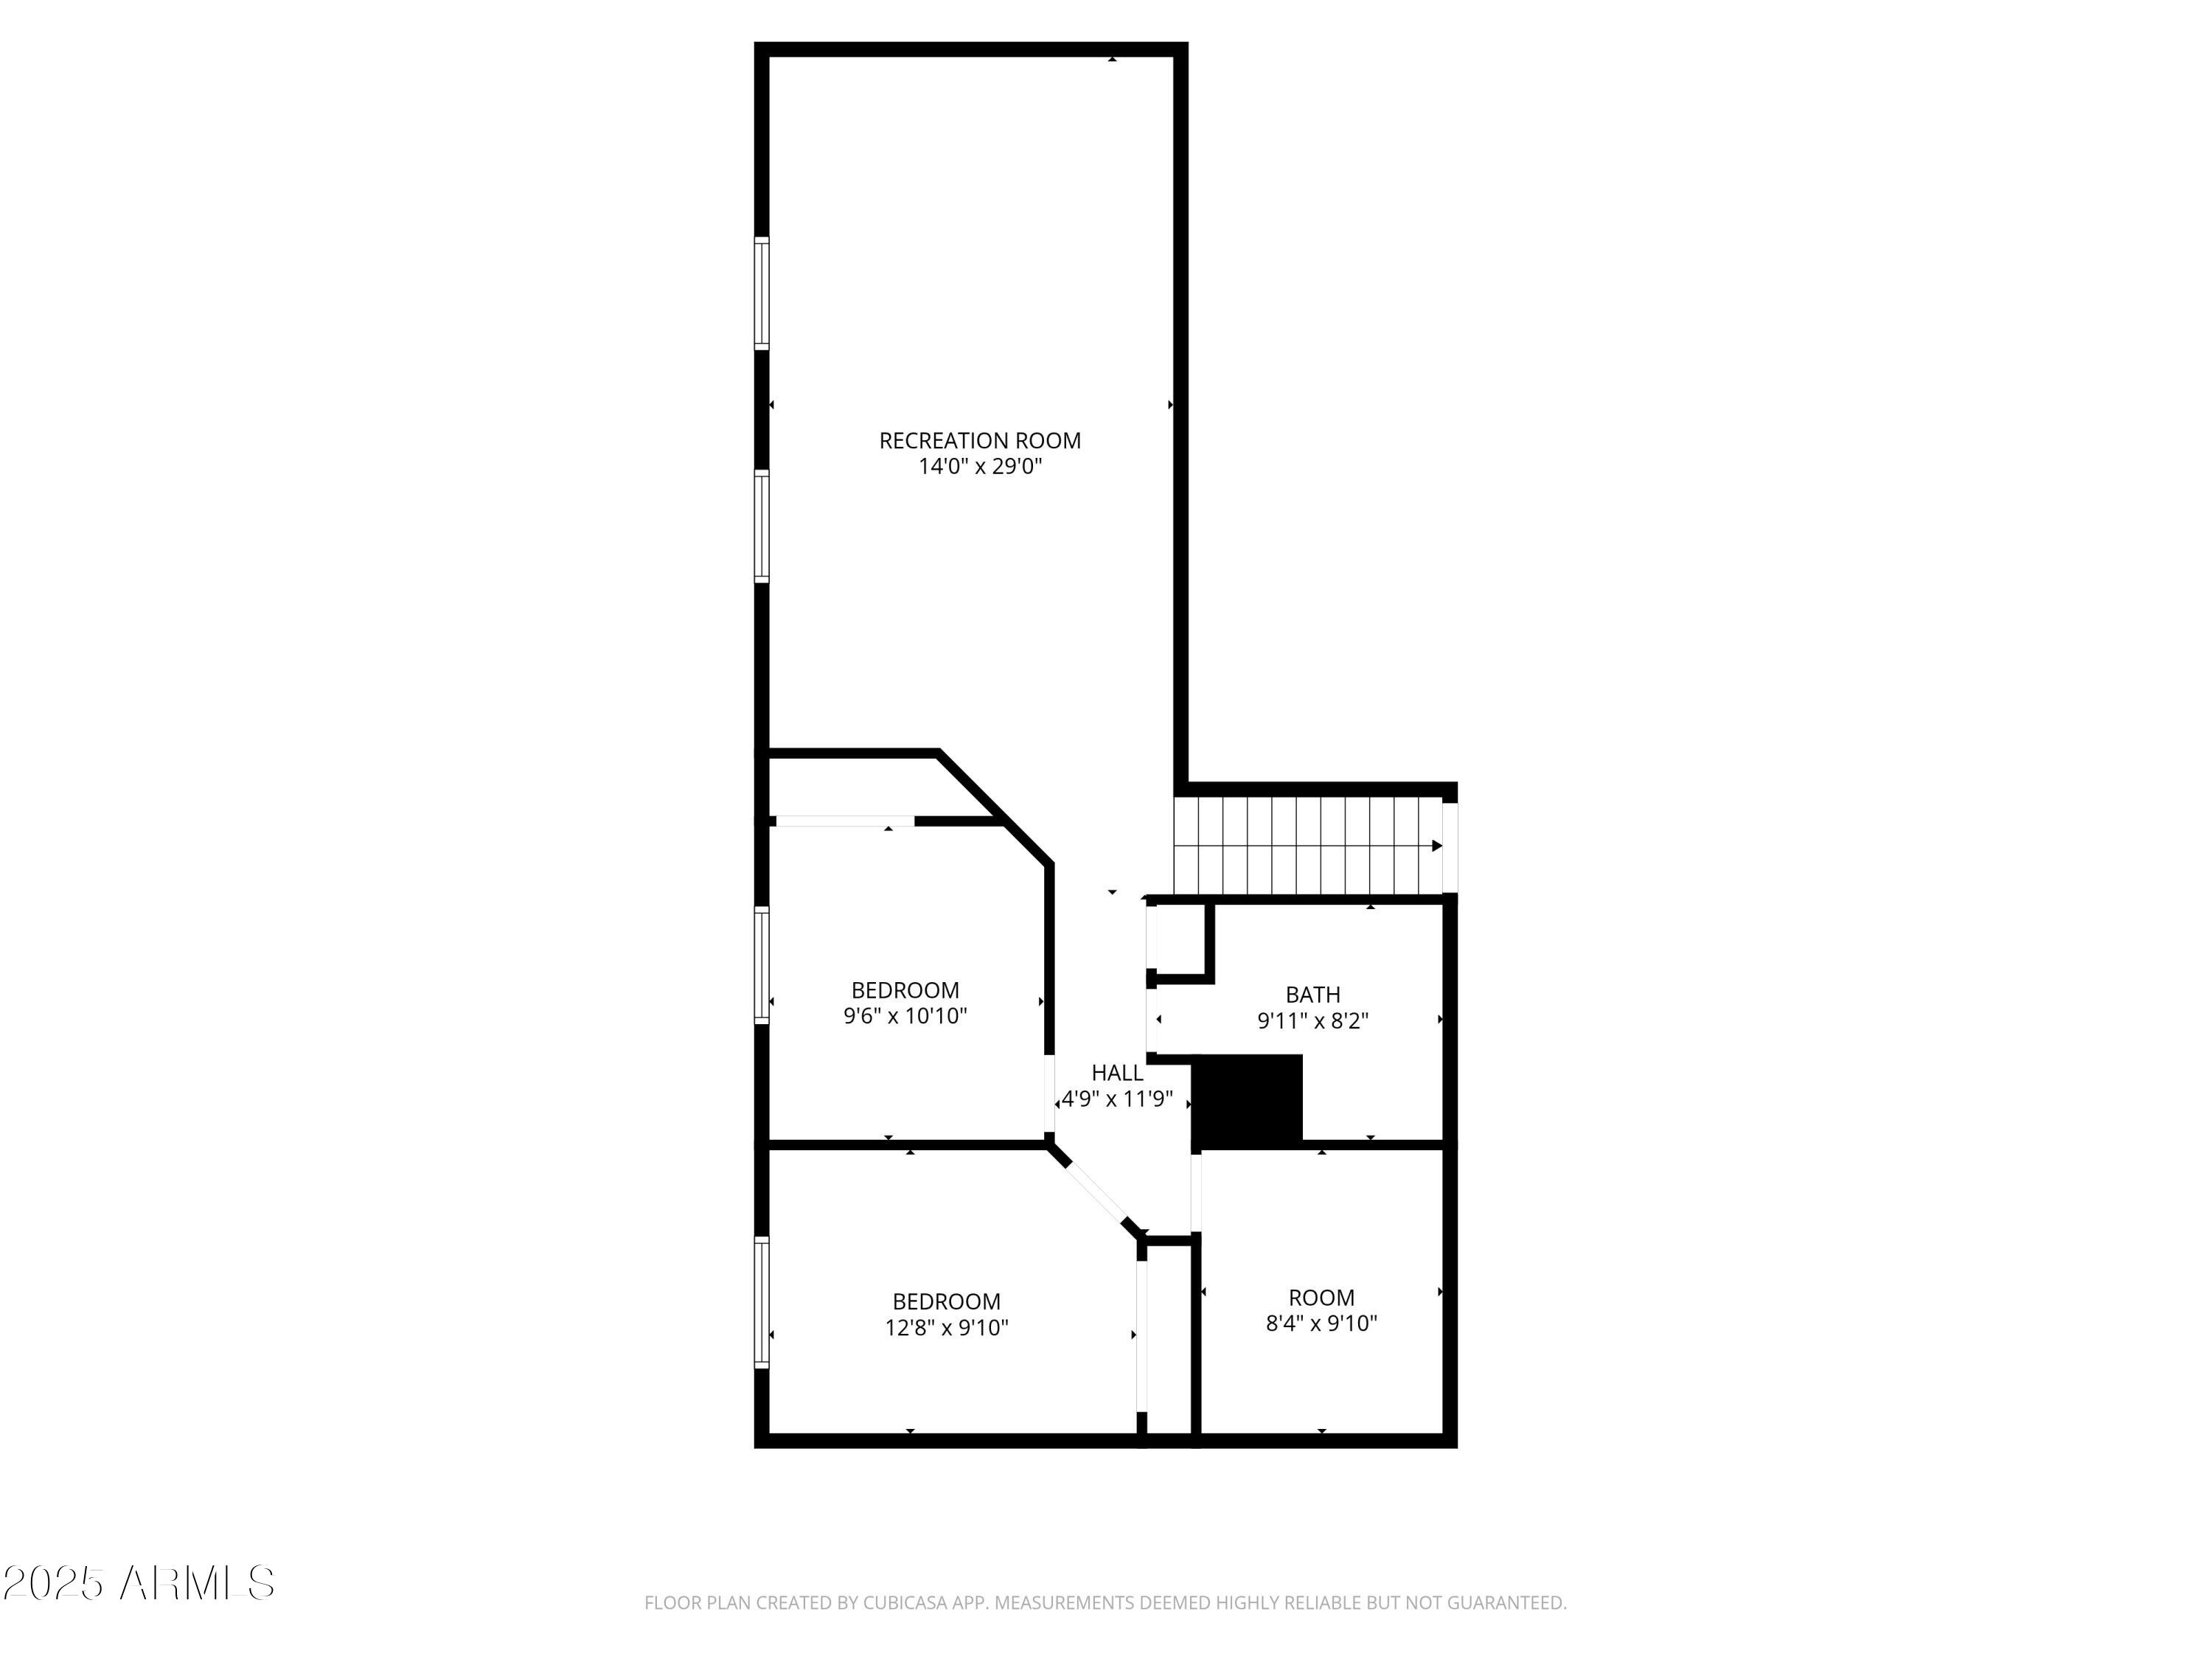
Floor plan showing a recreation room, two bedrooms, a bath, hall, and additional room.
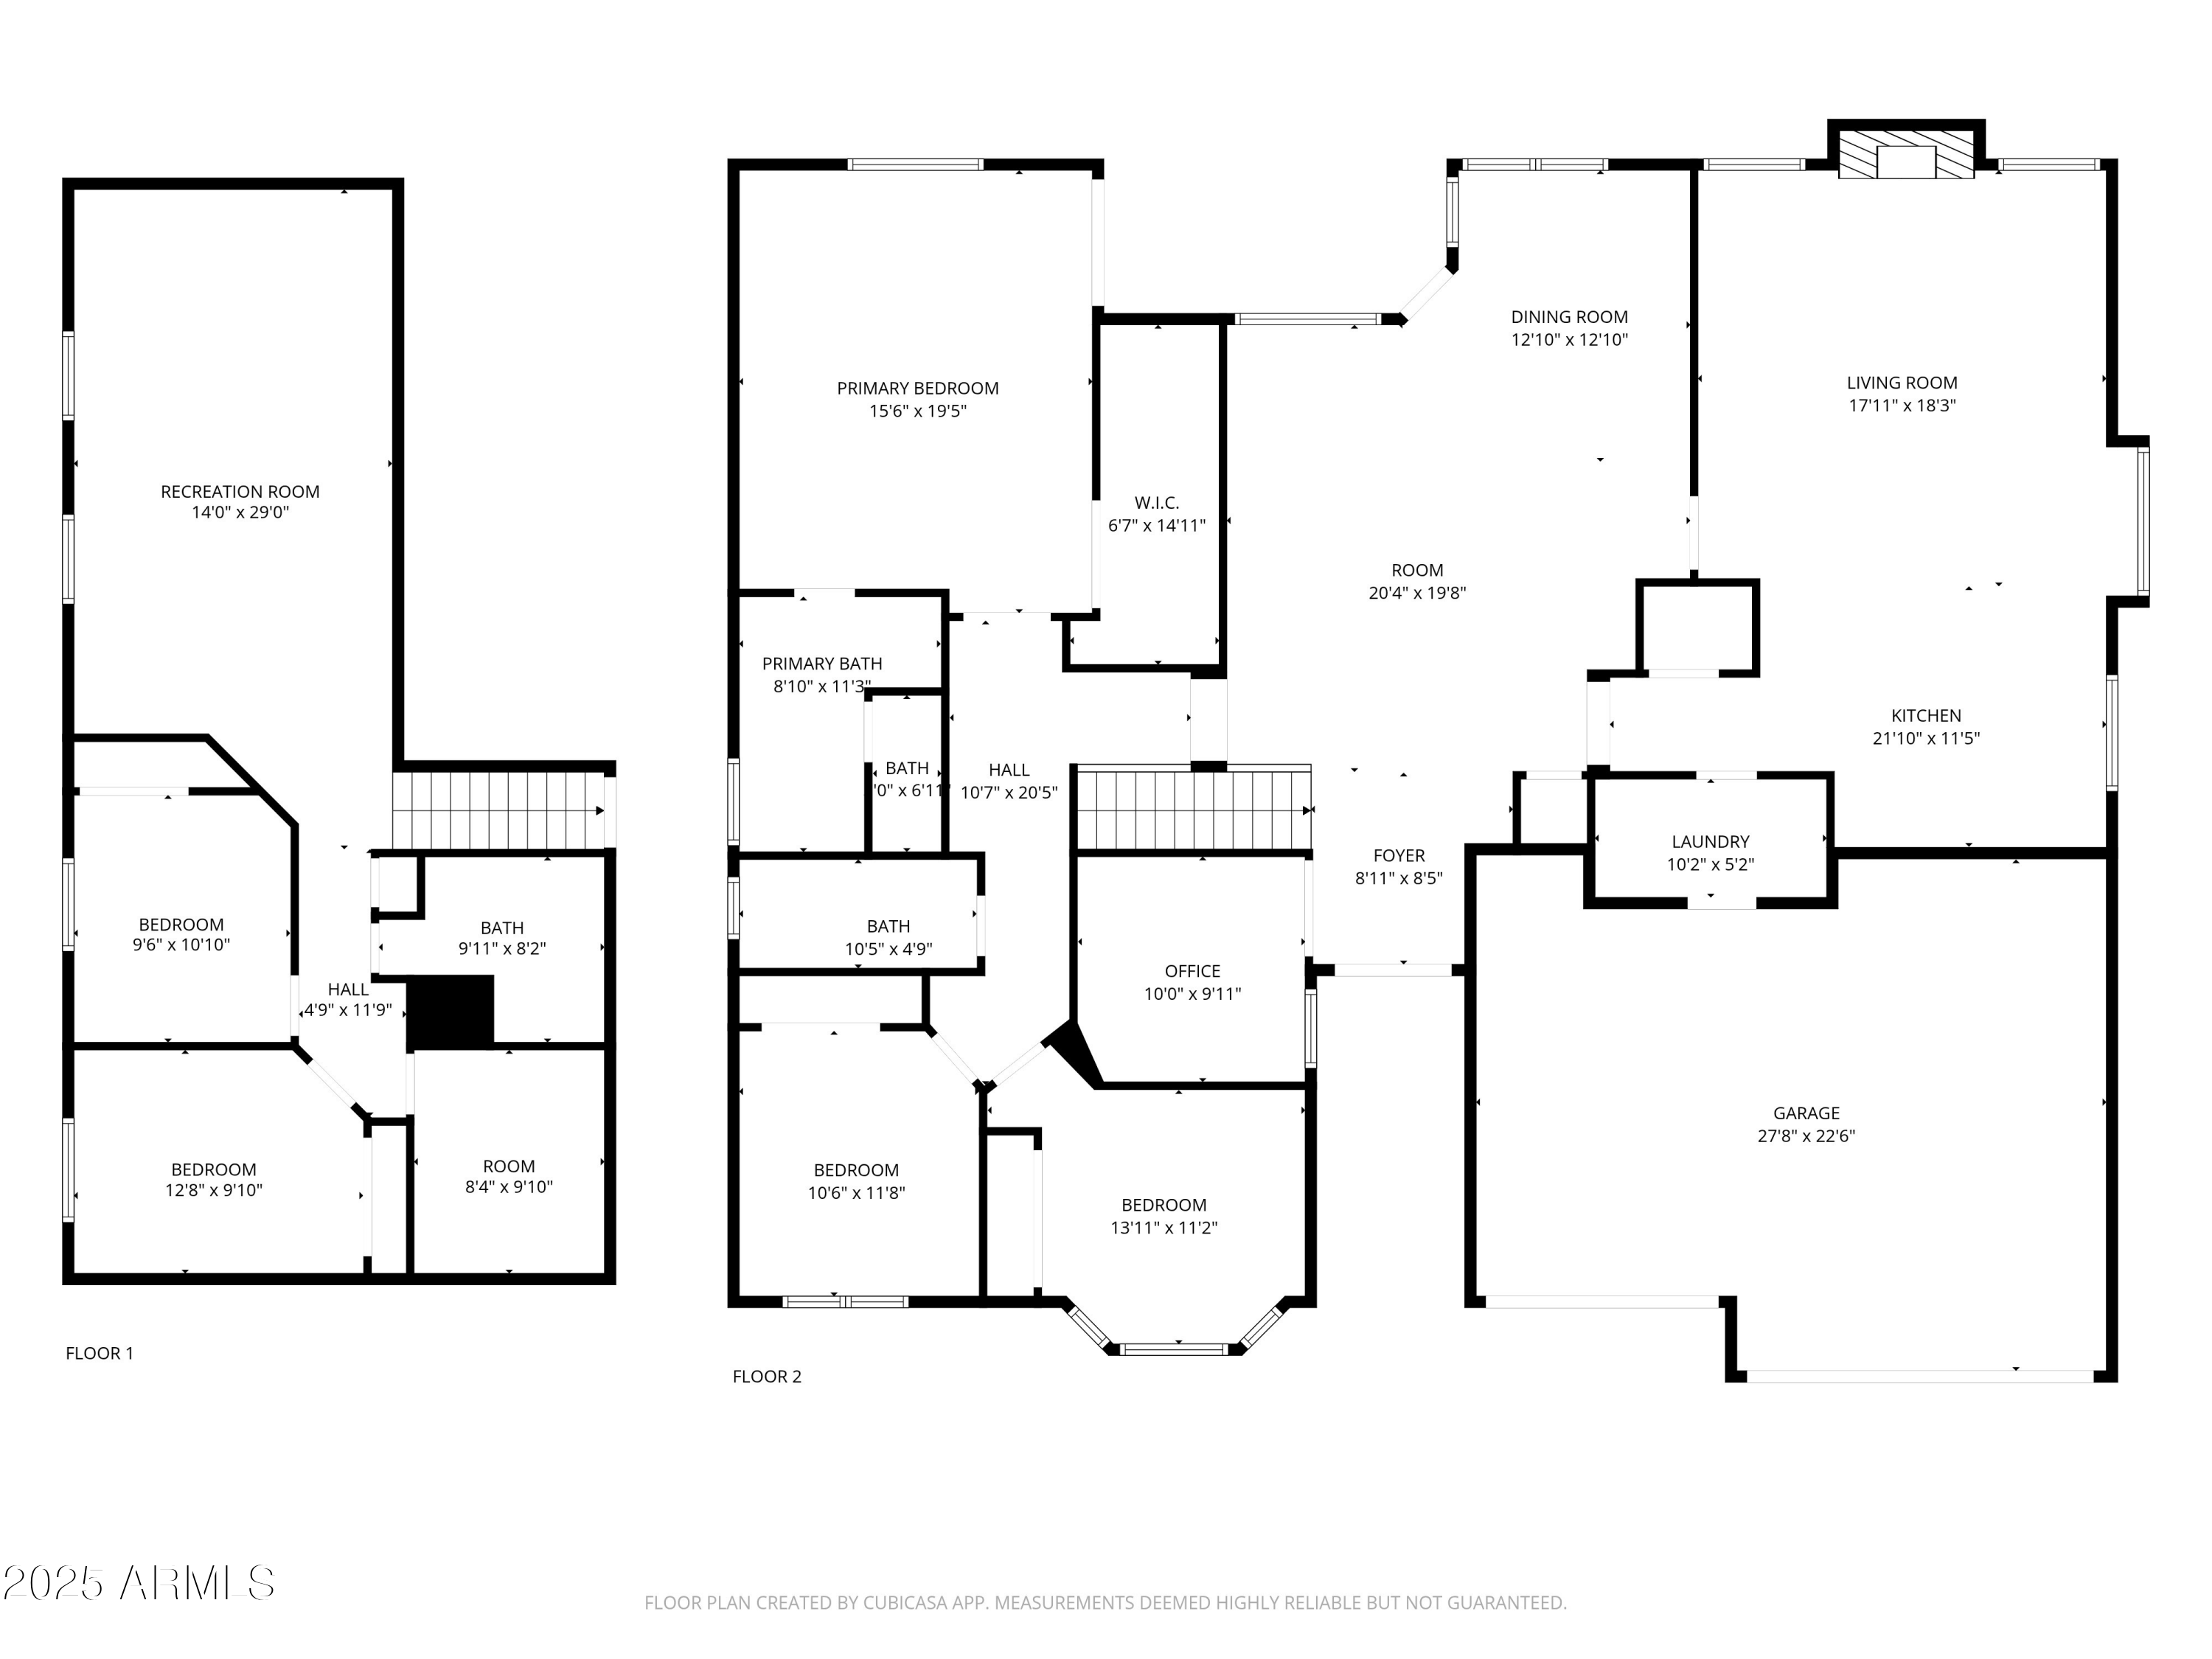
Two-level floor plan for 590 N Cholla Street.
VIEW PHOTOS
Courtesy of Russ Lyon Sotheby's International Realty, Lisa Zaklan Listing Contact: [email protected] 
$771,000

590 N CHOLLA Street

5 Beds 3 Baths 2,974 Sq.Ft. 8,220 Sq.Ft.

Description

Rare Basement Home! This spacious residence offers room for everyone & everything, plus more with 5 bedrooms, a dedicated office, a game/media room in the finished basement & a 3 car garage. Discerning buyers will appreciate the thoughtful updates and timeless appeal. The main level includes a living/dining, family room, kitchen, office, primary suite, 2 bedrooms a hall bath and laundry. The lower level showcases a large game/media room, 2 additional bedrooms and hall bath. The private backyard boasts a sparkling pool, above ground spa, covered patio, additonal decking & mature citrus trees. Enjoy low electric bills with seller owned solar. Ideally located on a quiet cul-de-sac street, near top schools, parks, lake, greenbelt, shopping/dining, with quick access to the 101 and 202 freeway

Share Property

Location

590 N CHOLLA Street, Chandler, AZ 85224

Status

Sold

Date Sold

November 20, 2025
Kathy Reisdorf

Kathy Reisdorf

TITLE

Founding Partner

PHONE

480.797.4977

Property Amenities

Interior
Fireplace Family Room
Flooring Carpet, Stone, Tile
Total Bedrooms: 5
Full Bathrooms: 3
Other Interior Features High Speed Internet, Granite Counters, Double Vanity, Eat-in Kitchen, Breakfast Bar, 9 Flat Ceilings, Central Vacuum, Vaulted Ceiling(s), Kitchen Island, Pantry, Full Bth Master Bdrm, Separate Shwr Tub
Area & Lot
Lot Area 8,220 Sq.Ft.
Living area 2,974 Sq.Ft.
MLS® ID 6933541
Year Built 1990
School District Chandler Unified District #80
High School Chandler High School
Middle School Santan Junior High School
Elementary School San Marcos Elementary School
Architecture Styles Other
Type Residential
Status Sold
Date Sold November 20, 2025
Exterior
Stories 1
Pool Diving Pool
Air conditioning Central Air, Ceiling Fan(s), Programmable Thmstat
Heat type Electric
Water Source City Water
Garage Space 3.0
Sewer Sewer in Cnctd, Public Sewer
Other Exterior Features Private Yard
Parking Garage Door Opener, Direct Access
Lot Features East/West Exposure, Sprinklers In Rear, Sprinklers In Front, Cul-De-Sac, Natural Desert Back, Gravel/Stone Back, Grass Front, Irrigation Back
Roof Tile
Finance
Sales Price $771,000
HOA Fees $311
Real Estate Tax $2,799 yearly
Aerial view of a tan stucco home with a terracotta tile roof, front lawn, and mountain backdrop.

360 Virtual Tour

Take a tour of this property

Ready When You Are

Every client and property deserves a strategy of its own. Reisdorf Metz & Partners combines local expertise, sophisticated marketing, skilled negotiation, and genuine attention to detail to create a real estate experience built around your goals.

Follow Us On Instagram