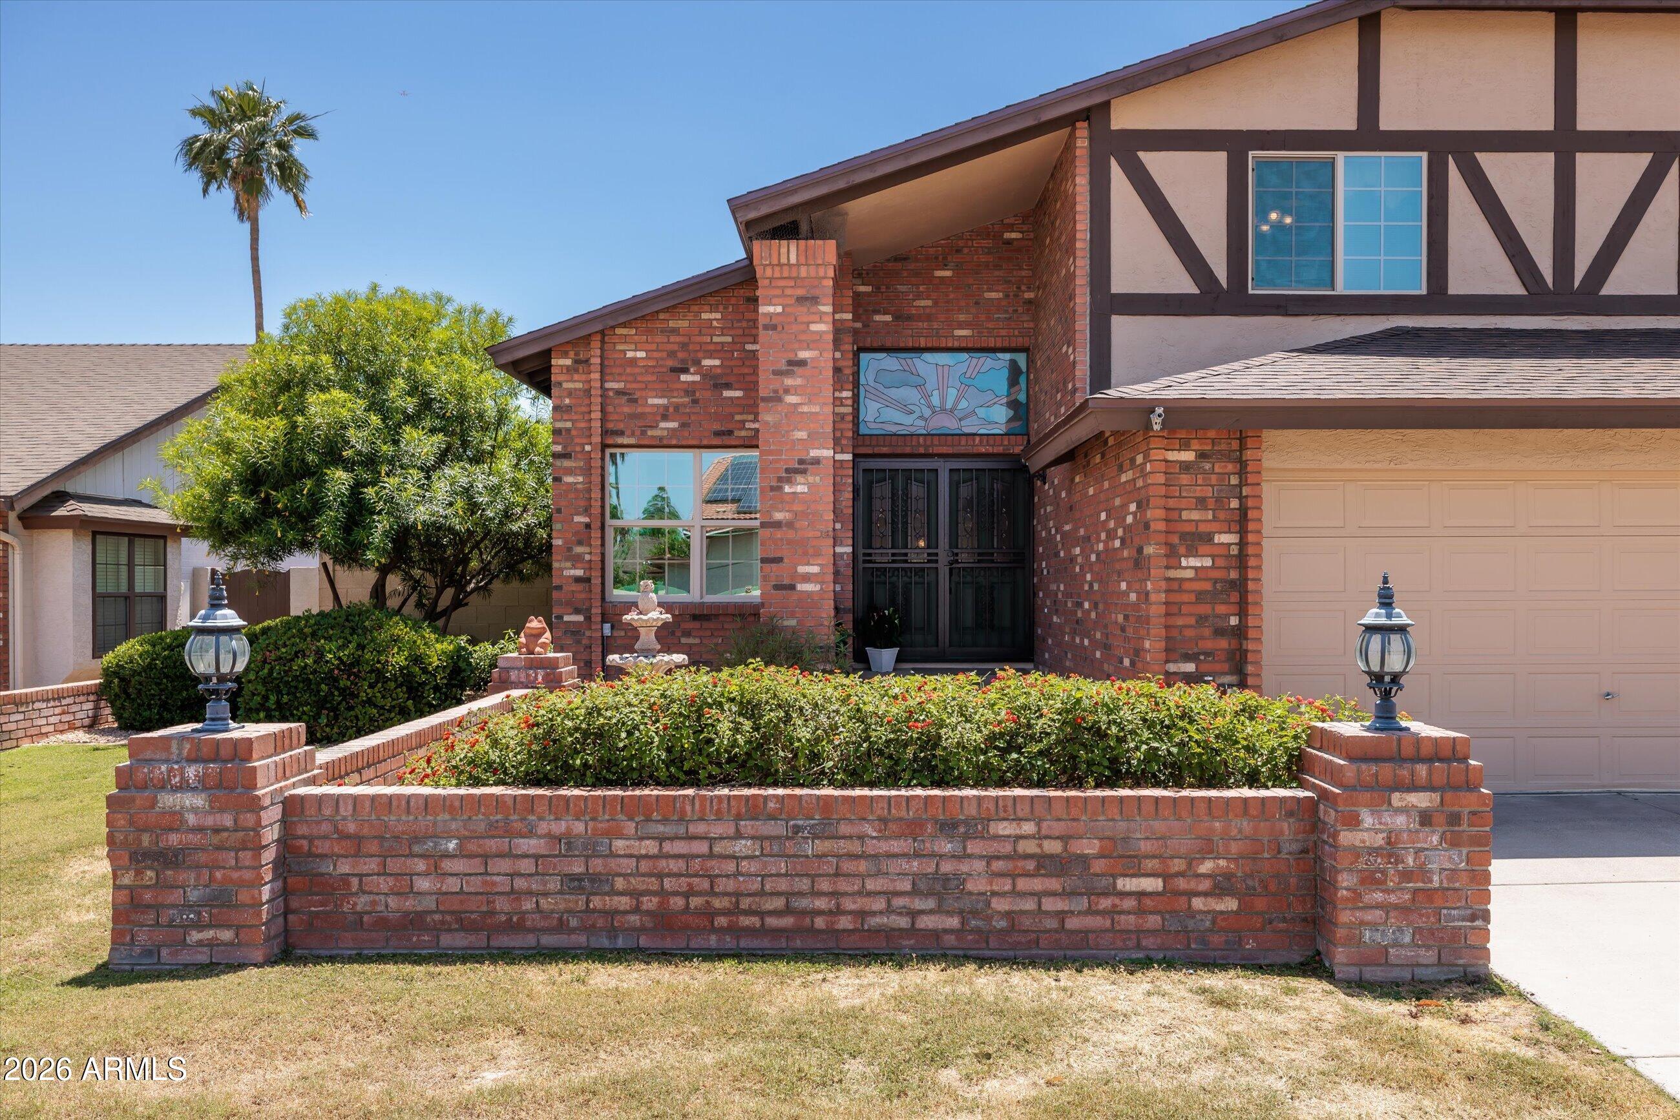
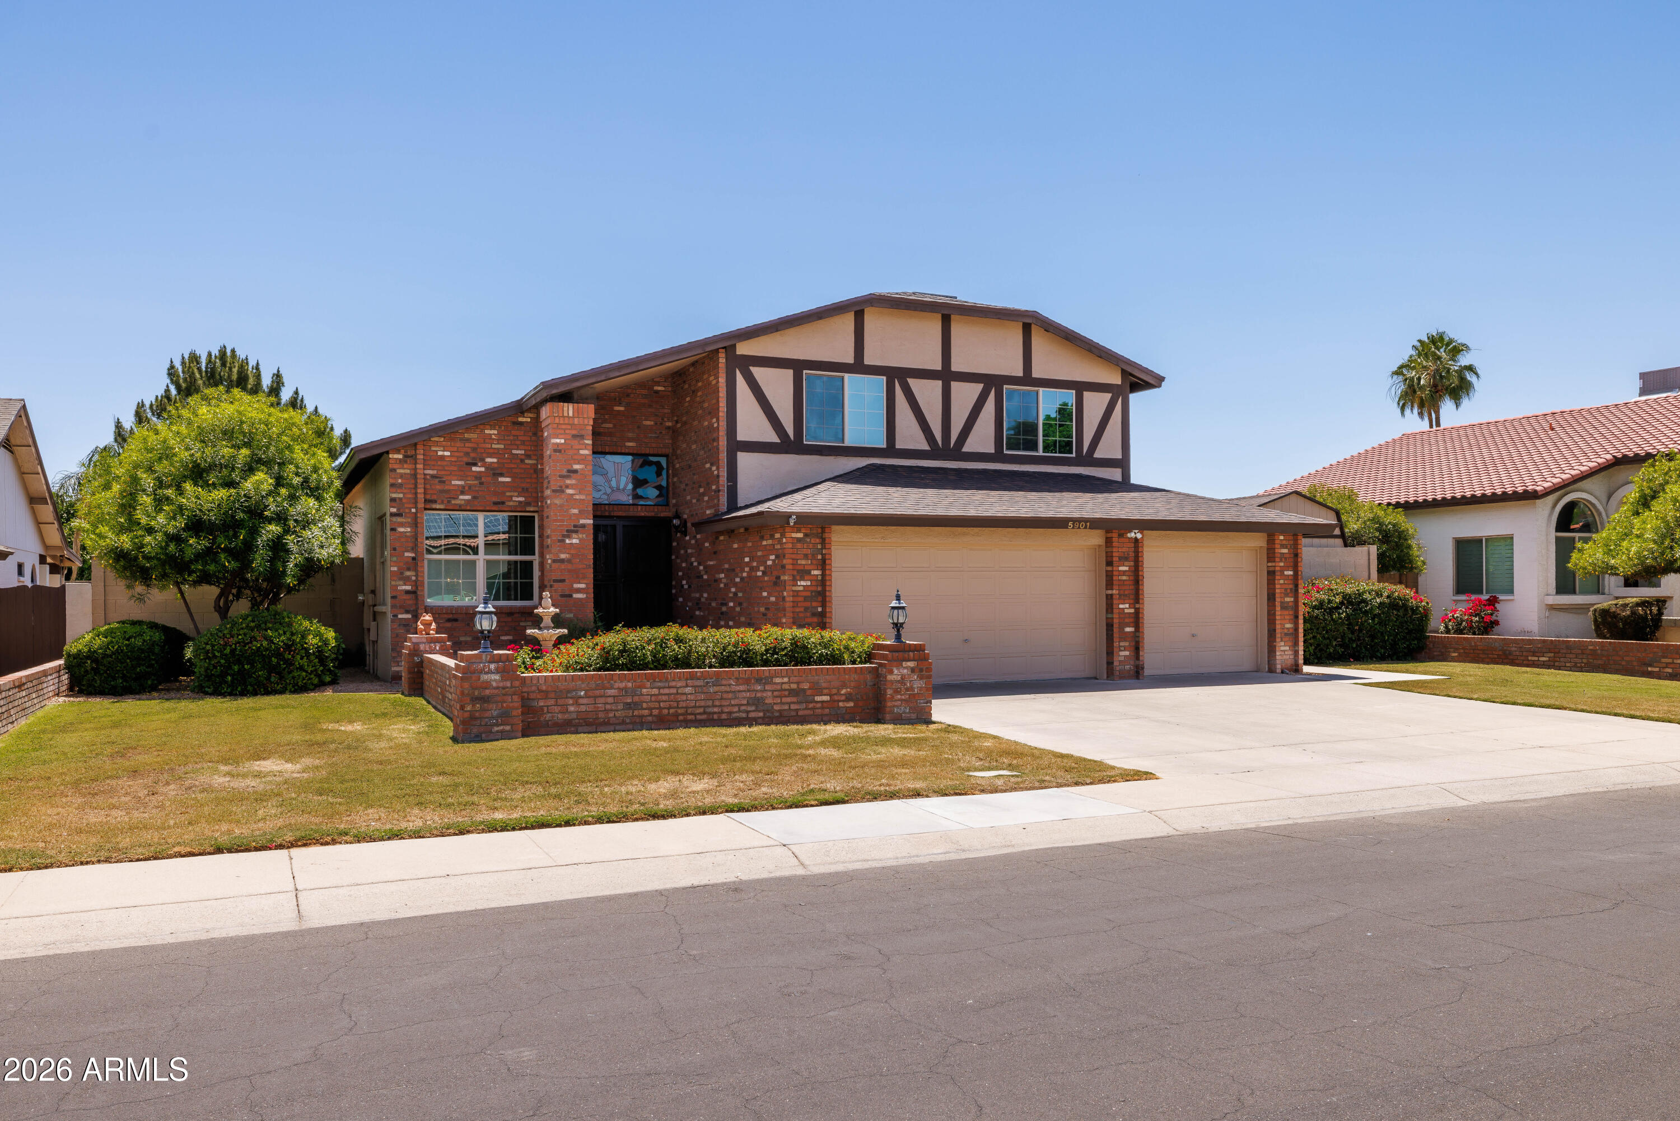
Brick-and-stucco home with a half-timber facade, stained-glass entry window, and low brick garden wall.
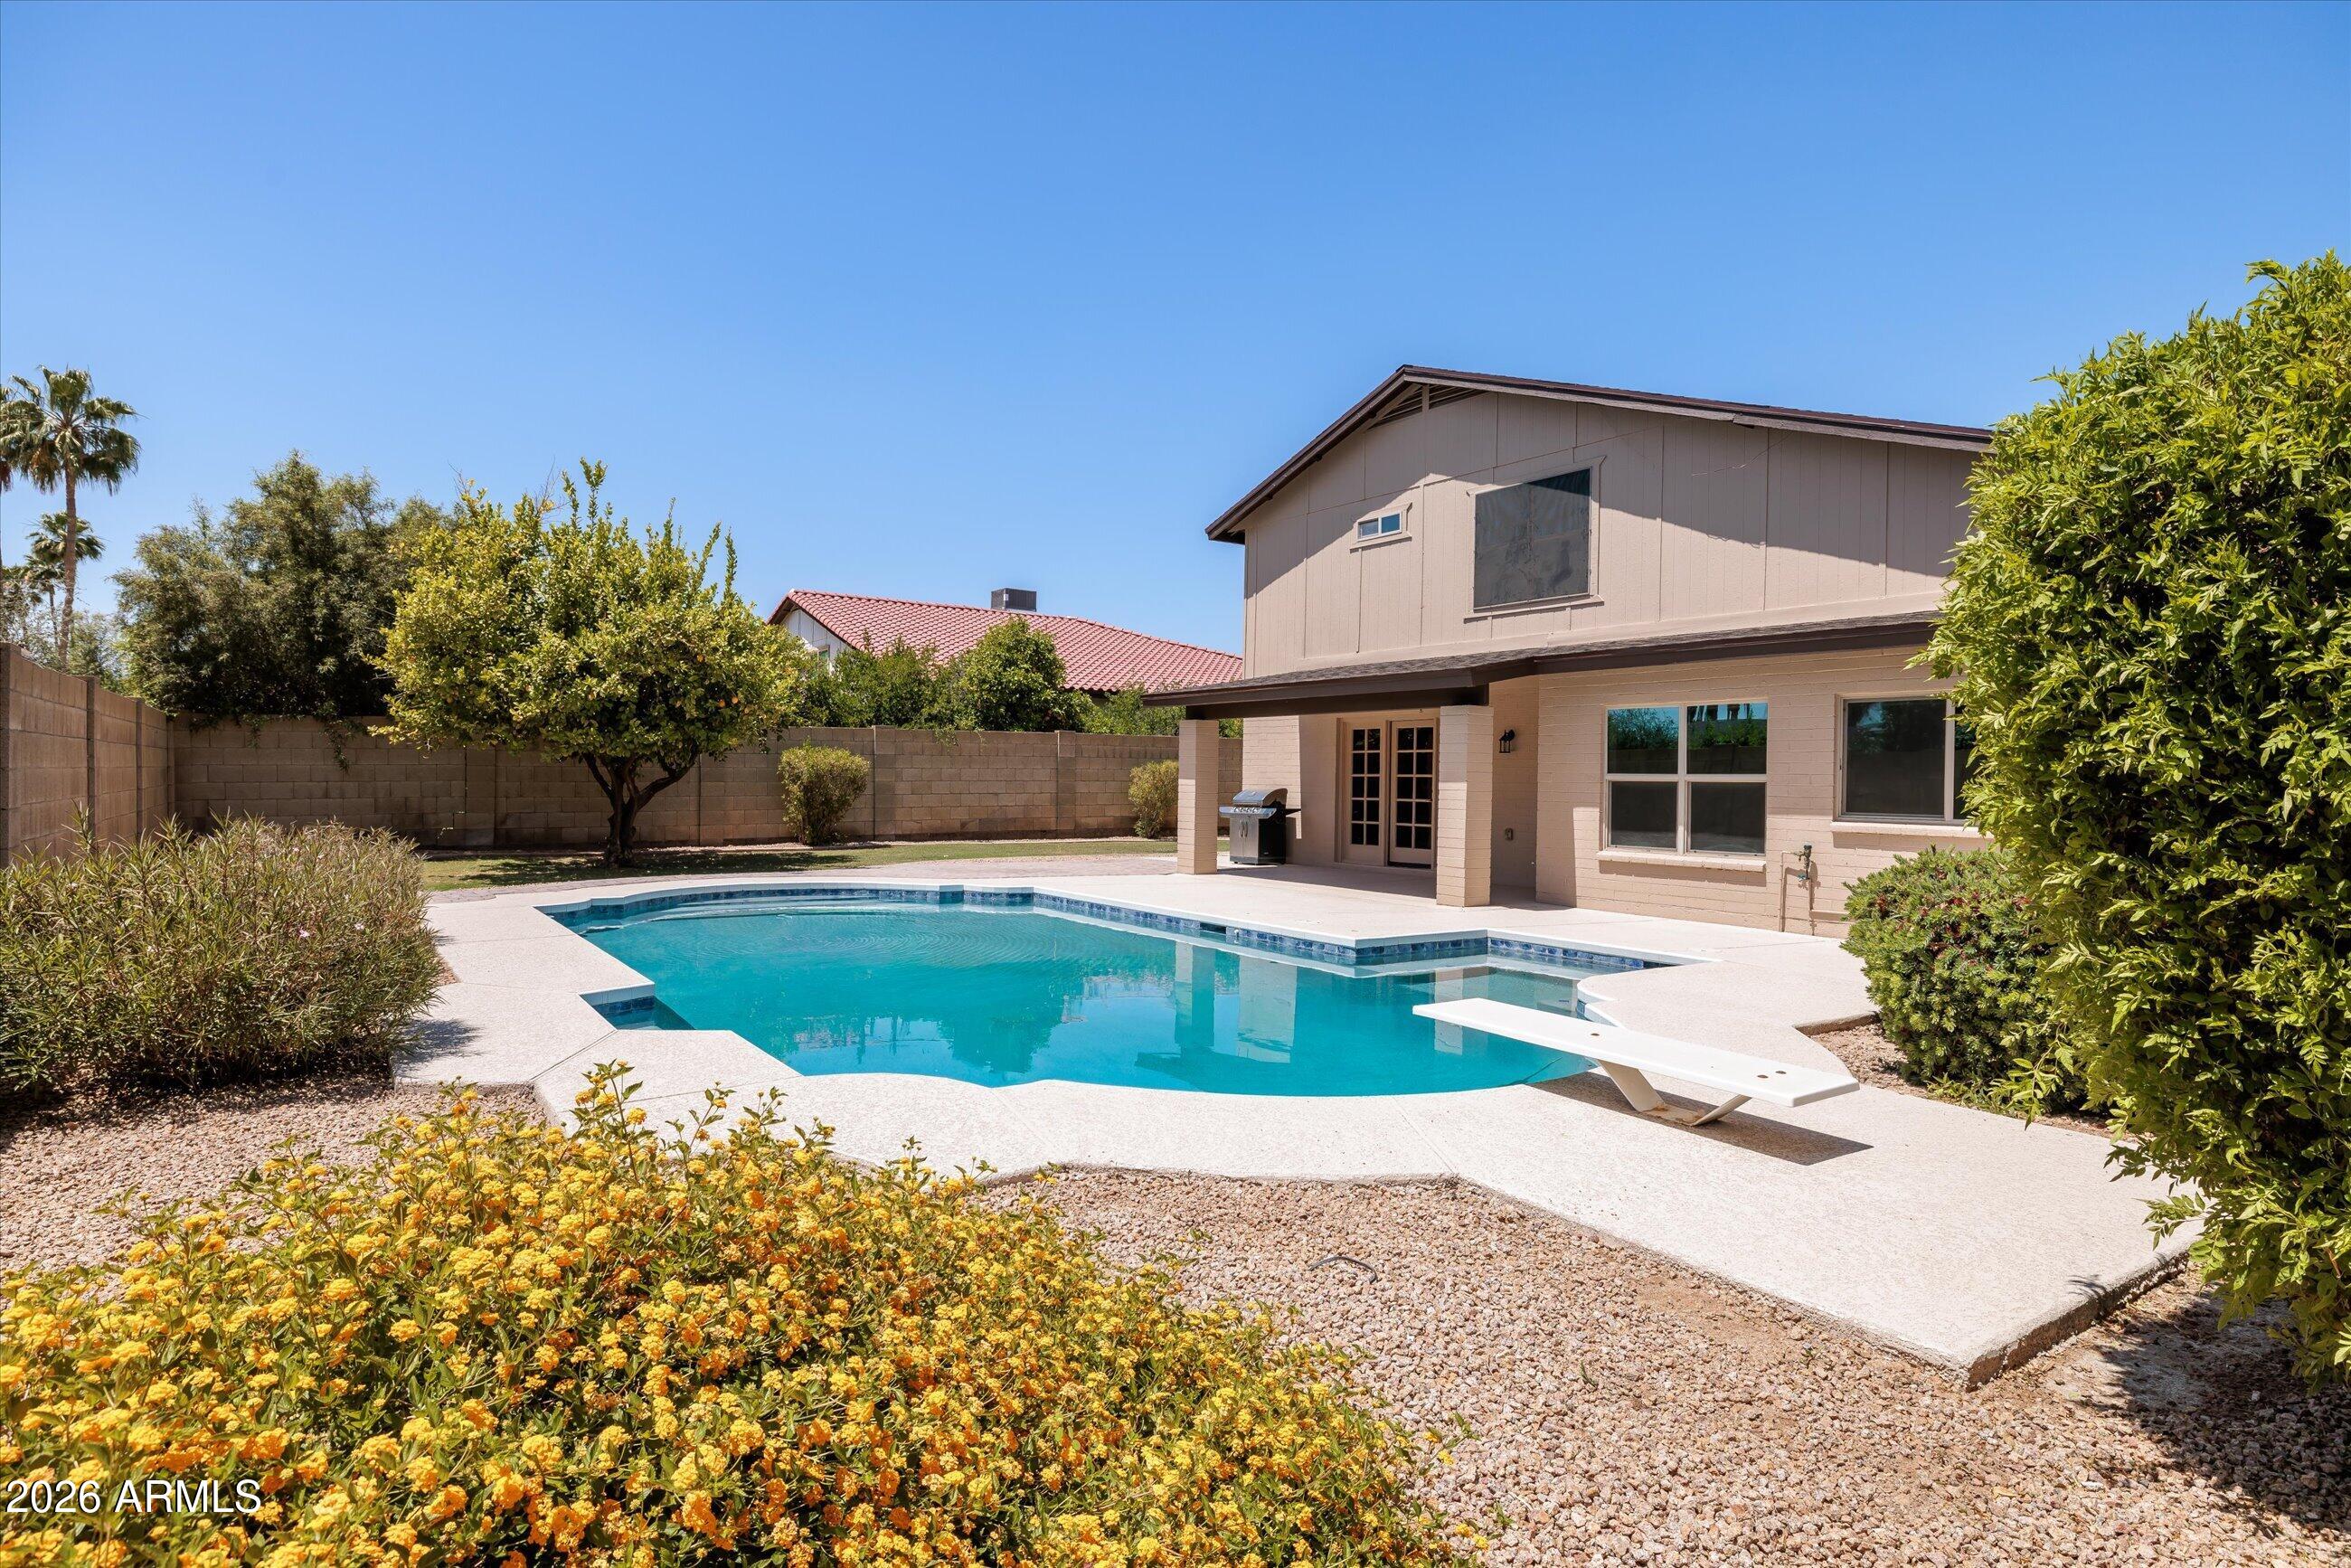
Backyard pool with a diving board, covered patio, and desert landscaping.
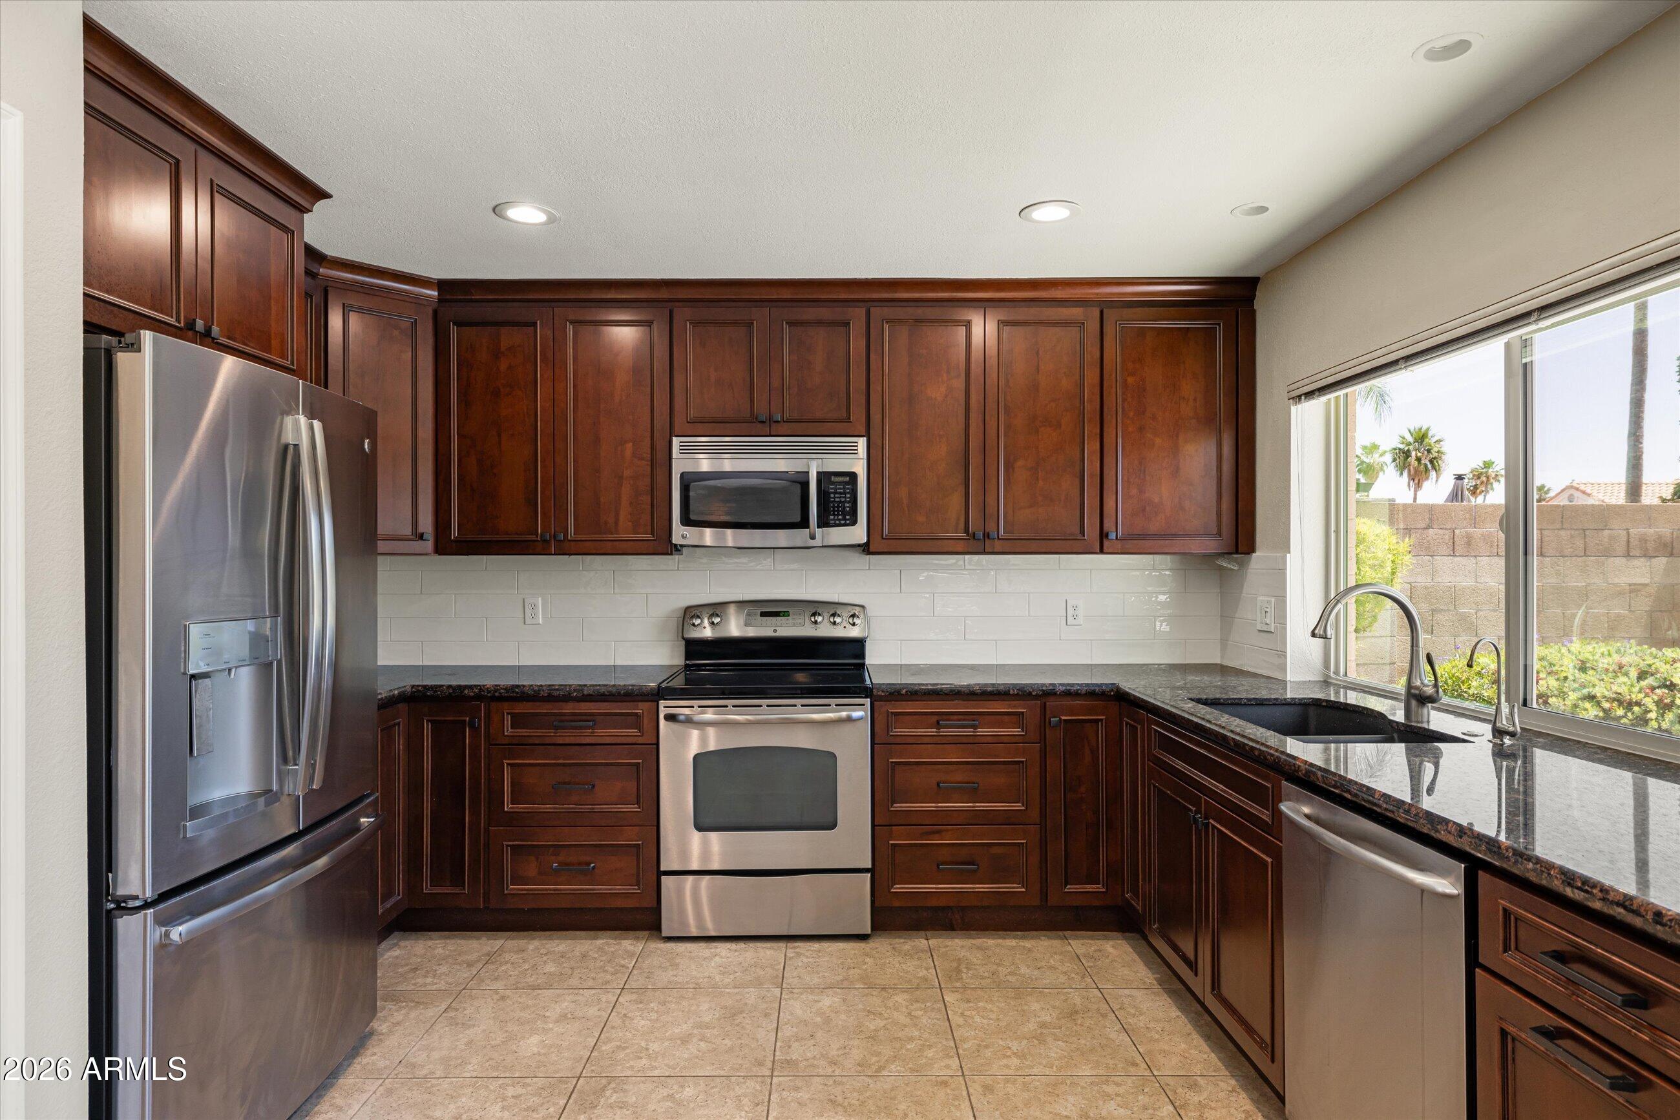
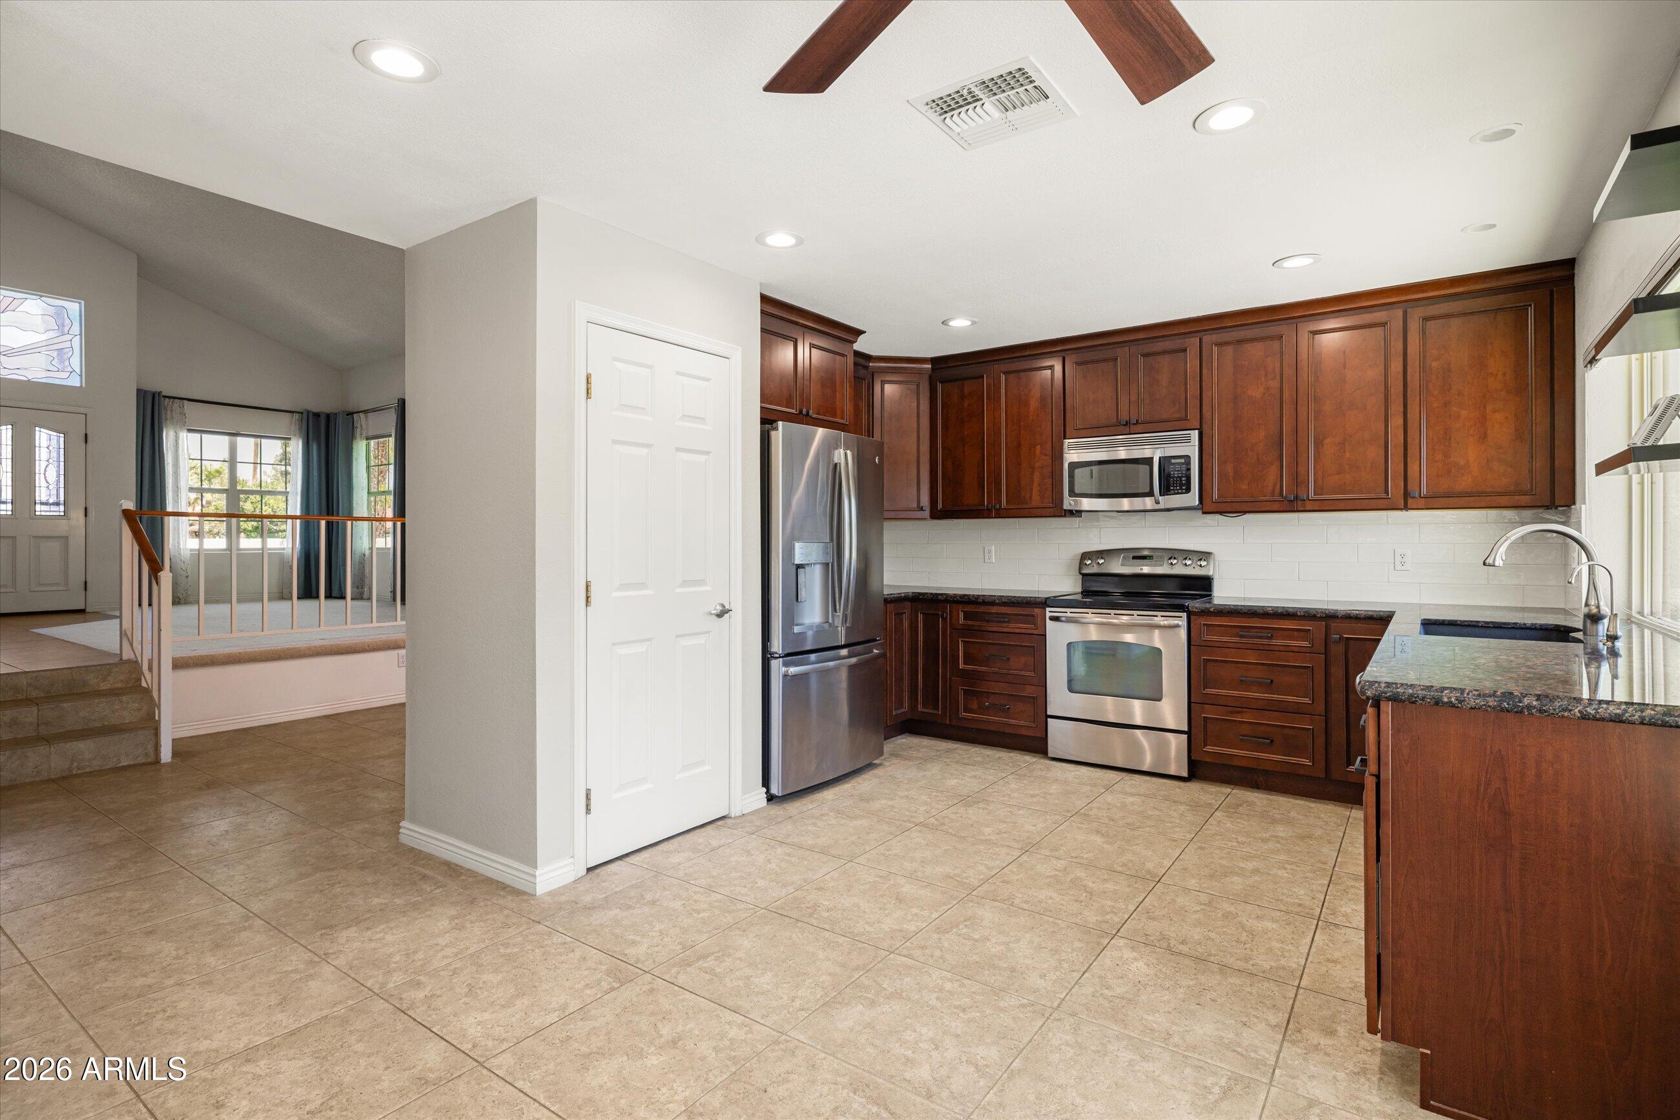
Kitchen with dark wood cabinetry, stainless appliances, granite counters, and a large window.
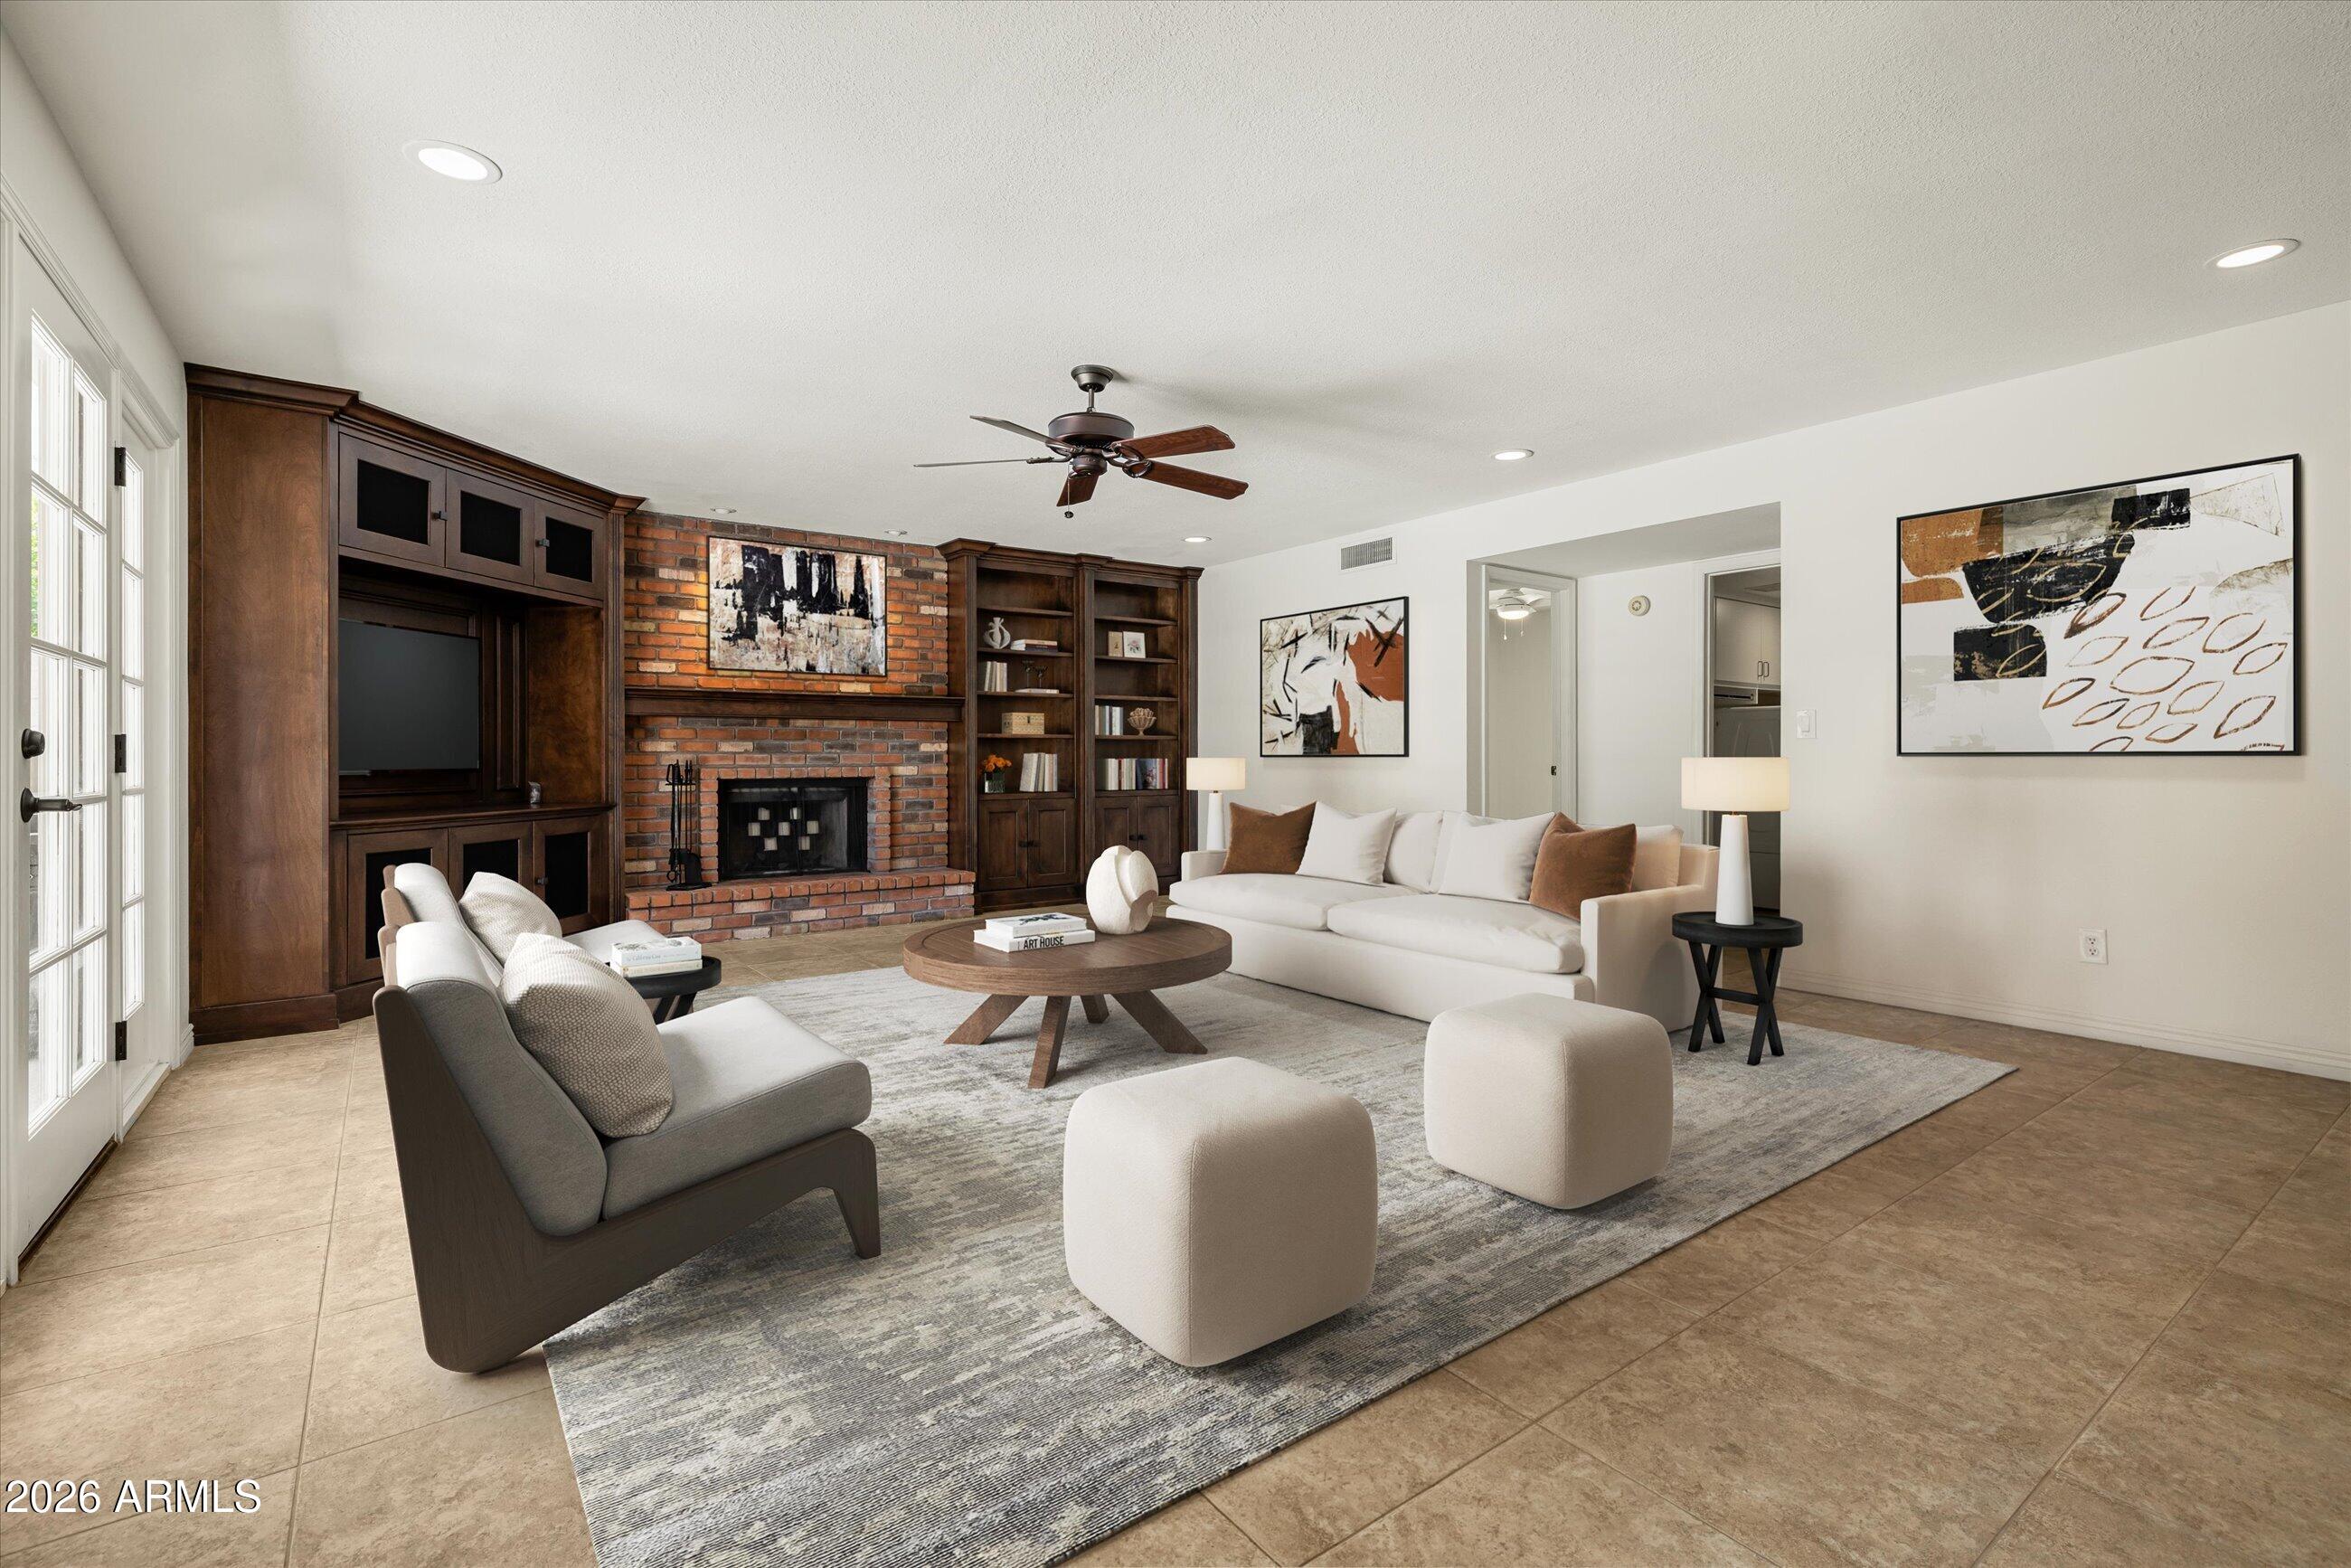
Living room with a brick fireplace, built-in wooden cabinetry, and neutral furnishings.
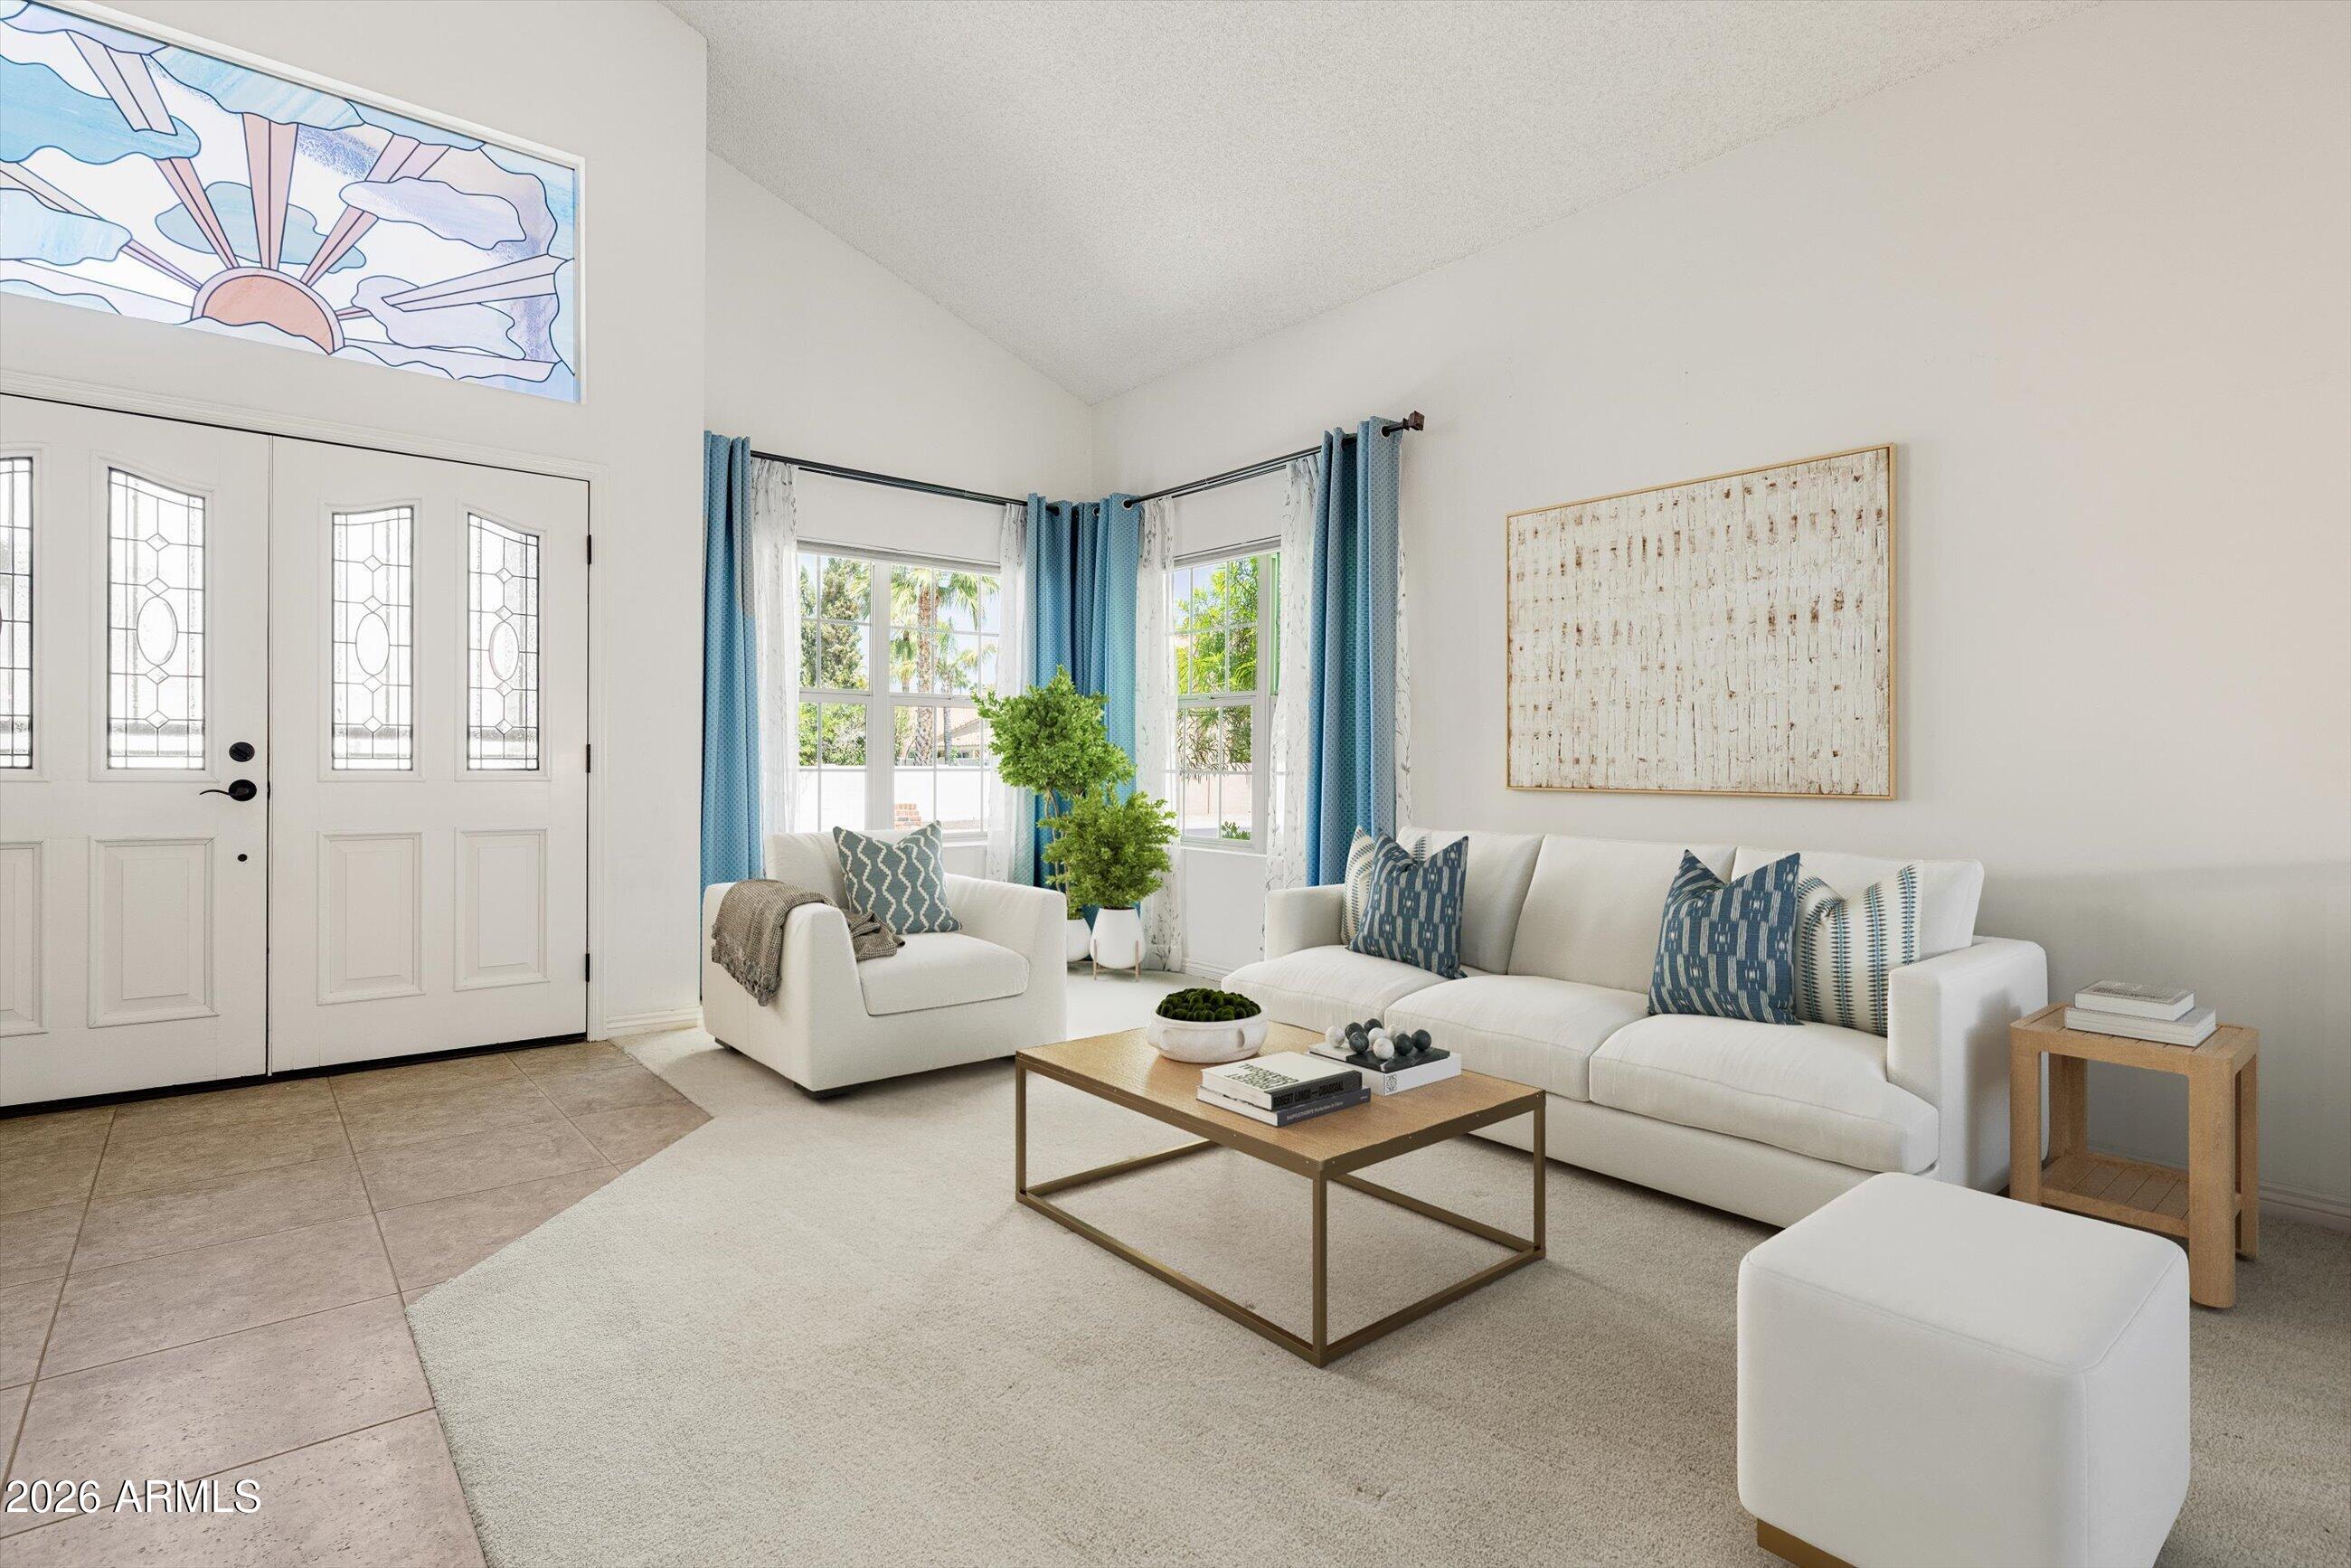
Bright living room with white sofas, blue curtains, and decorative glass-paneled entry doors.
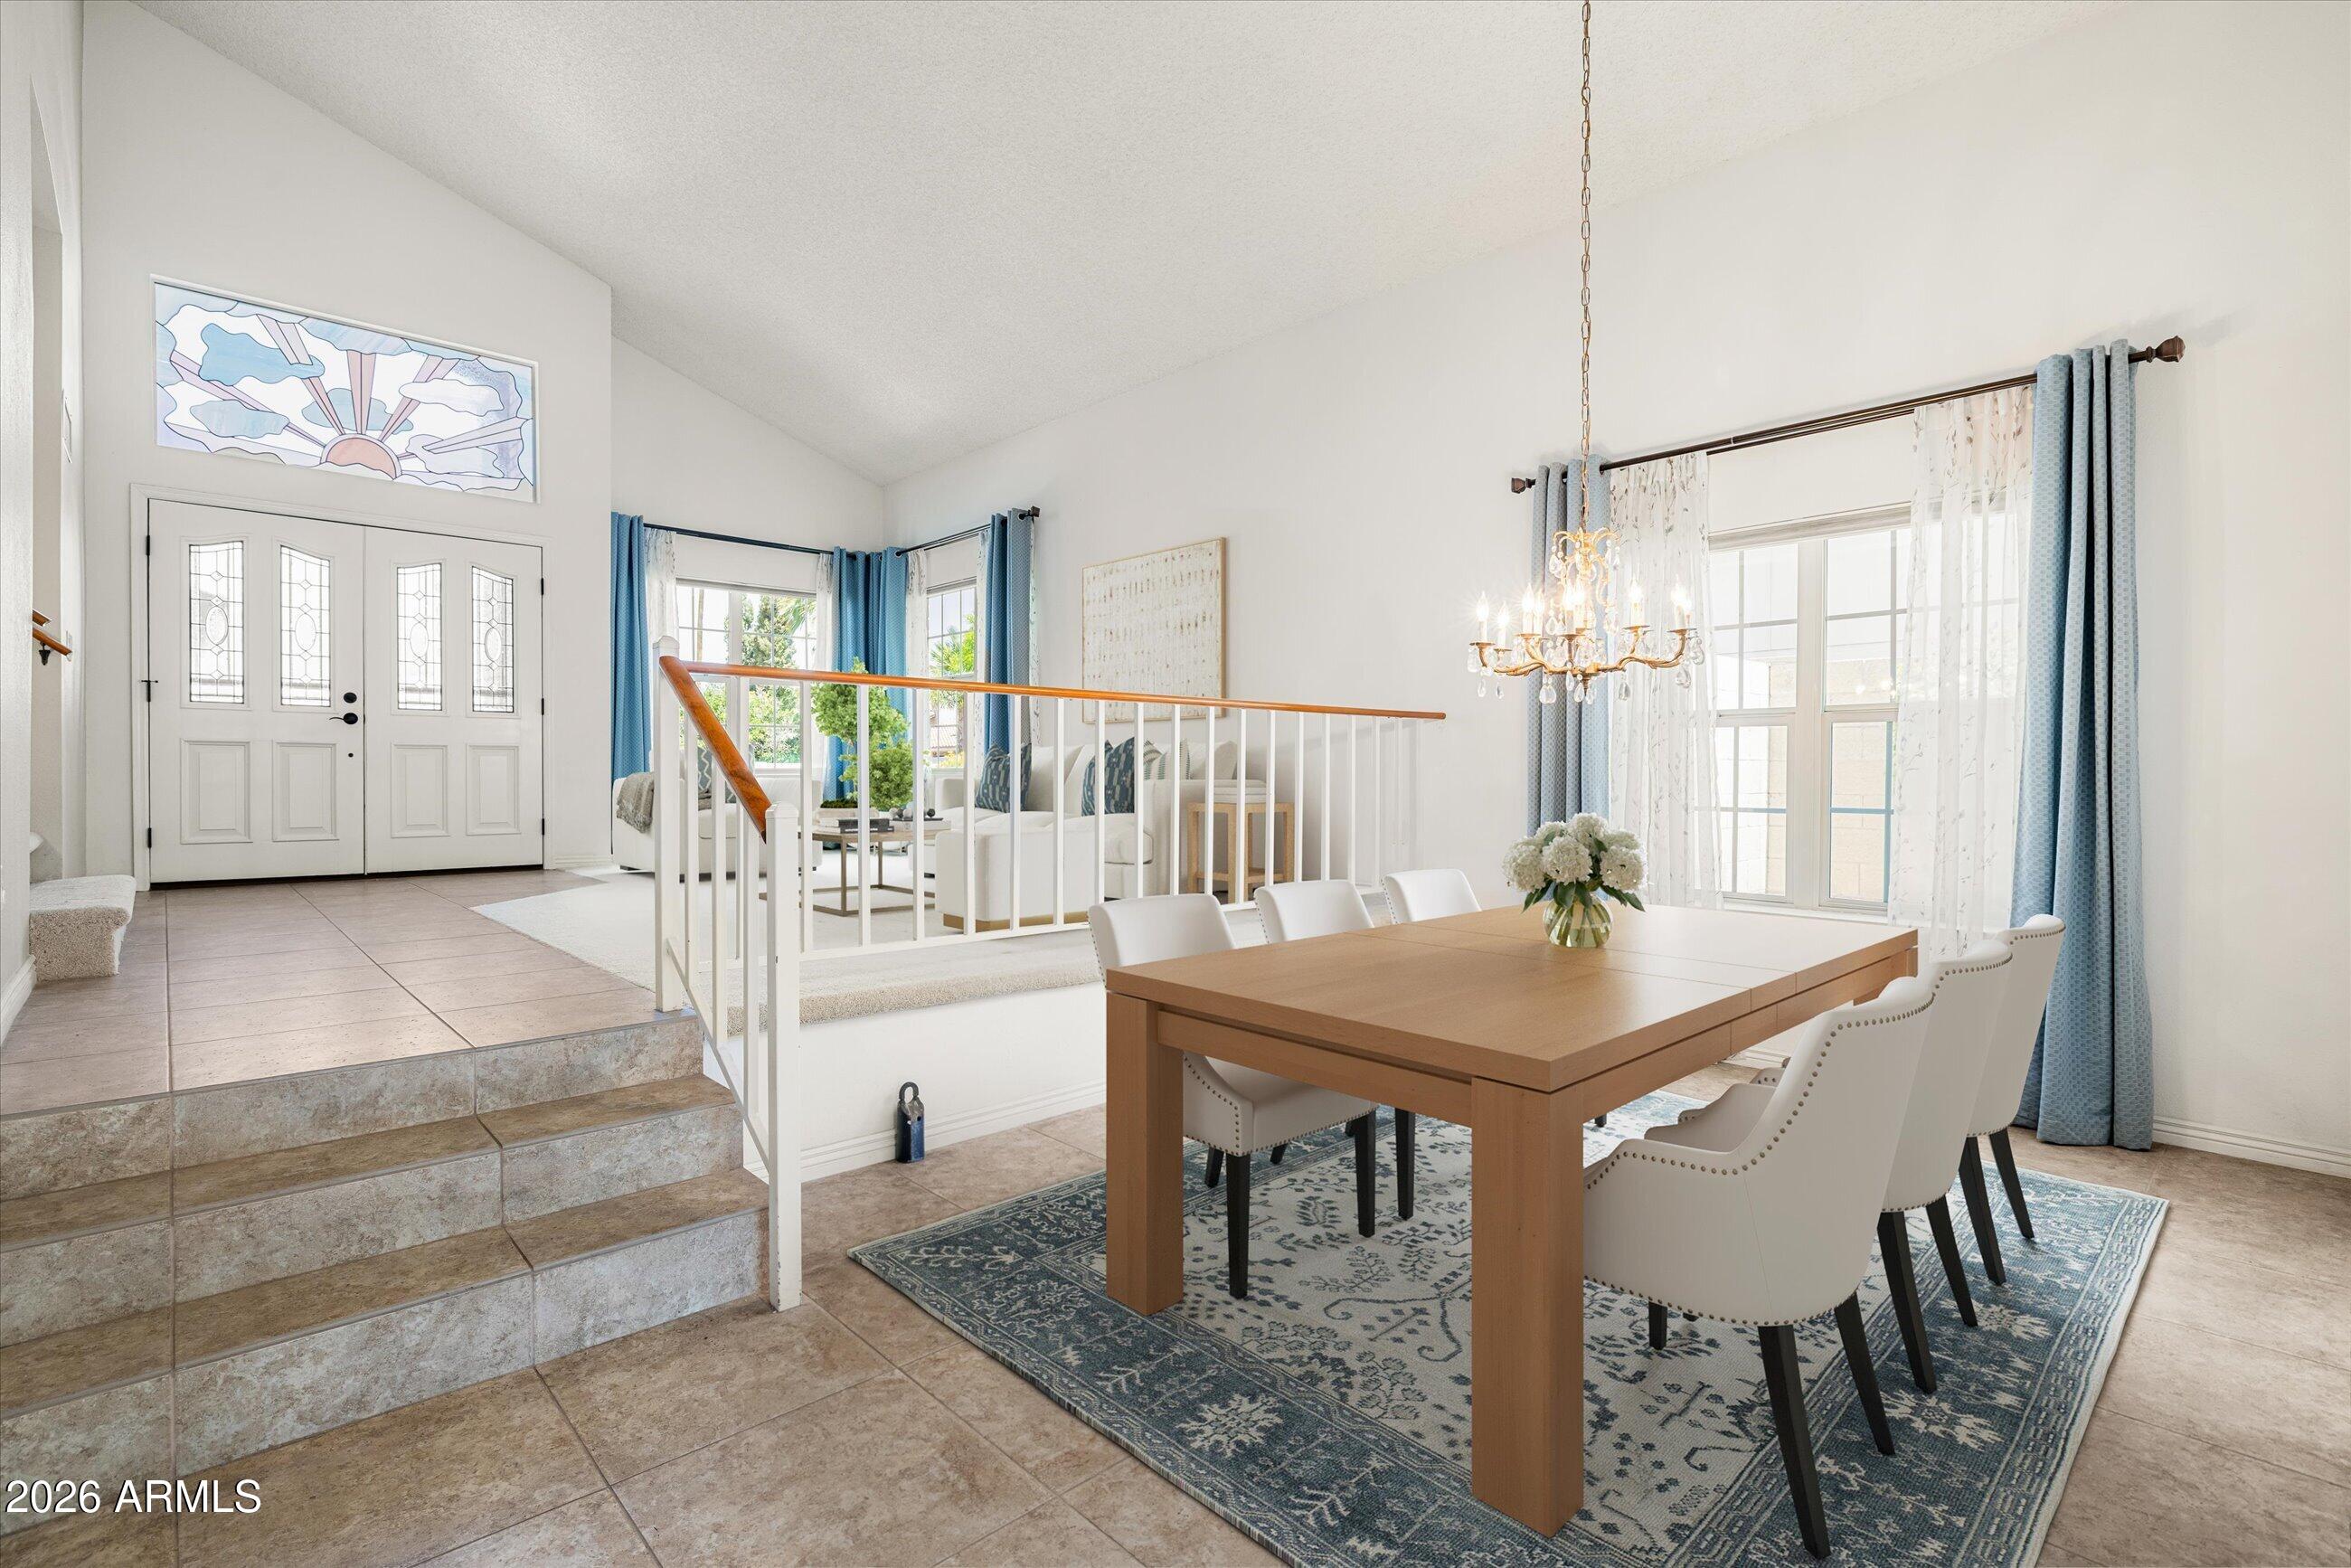
Dining room with a wooden table, chandelier, and view of the entry and raised living area.
Kitchen with dark wood cabinets, stainless steel appliances, and a tiled floor.
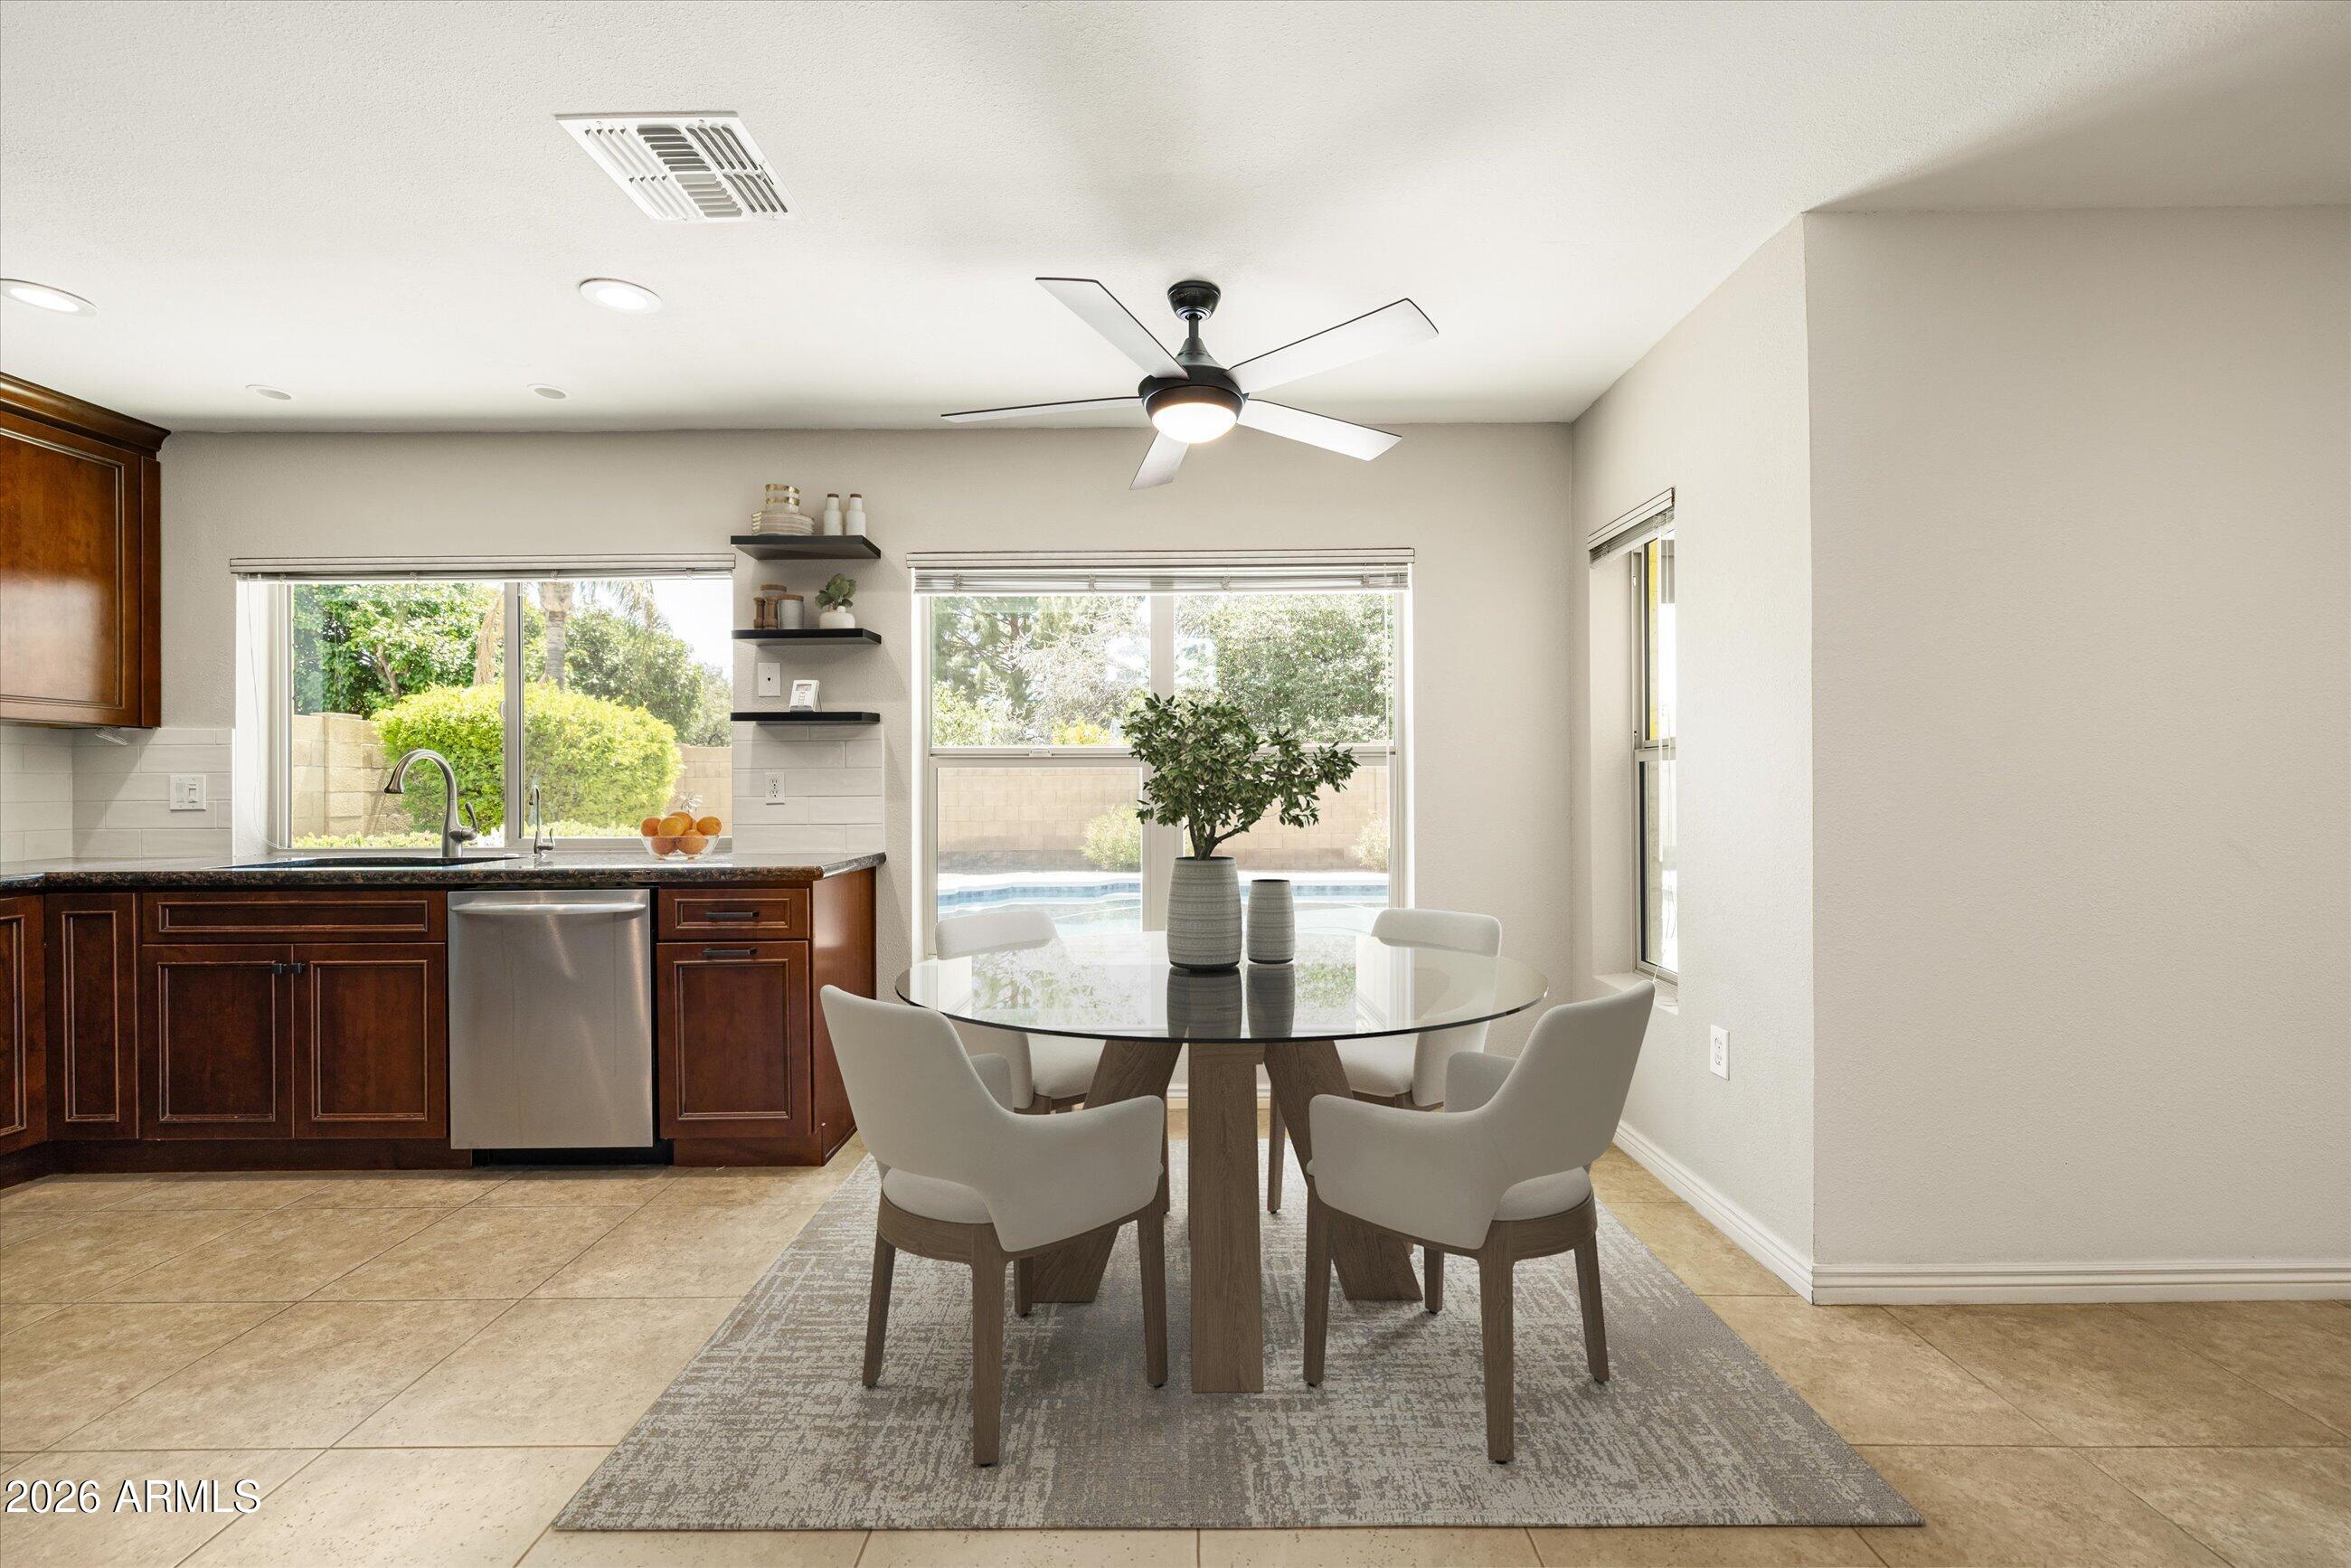
Kitchen and dining area with dark wood cabinets, a round table, and windows overlooking a pool.
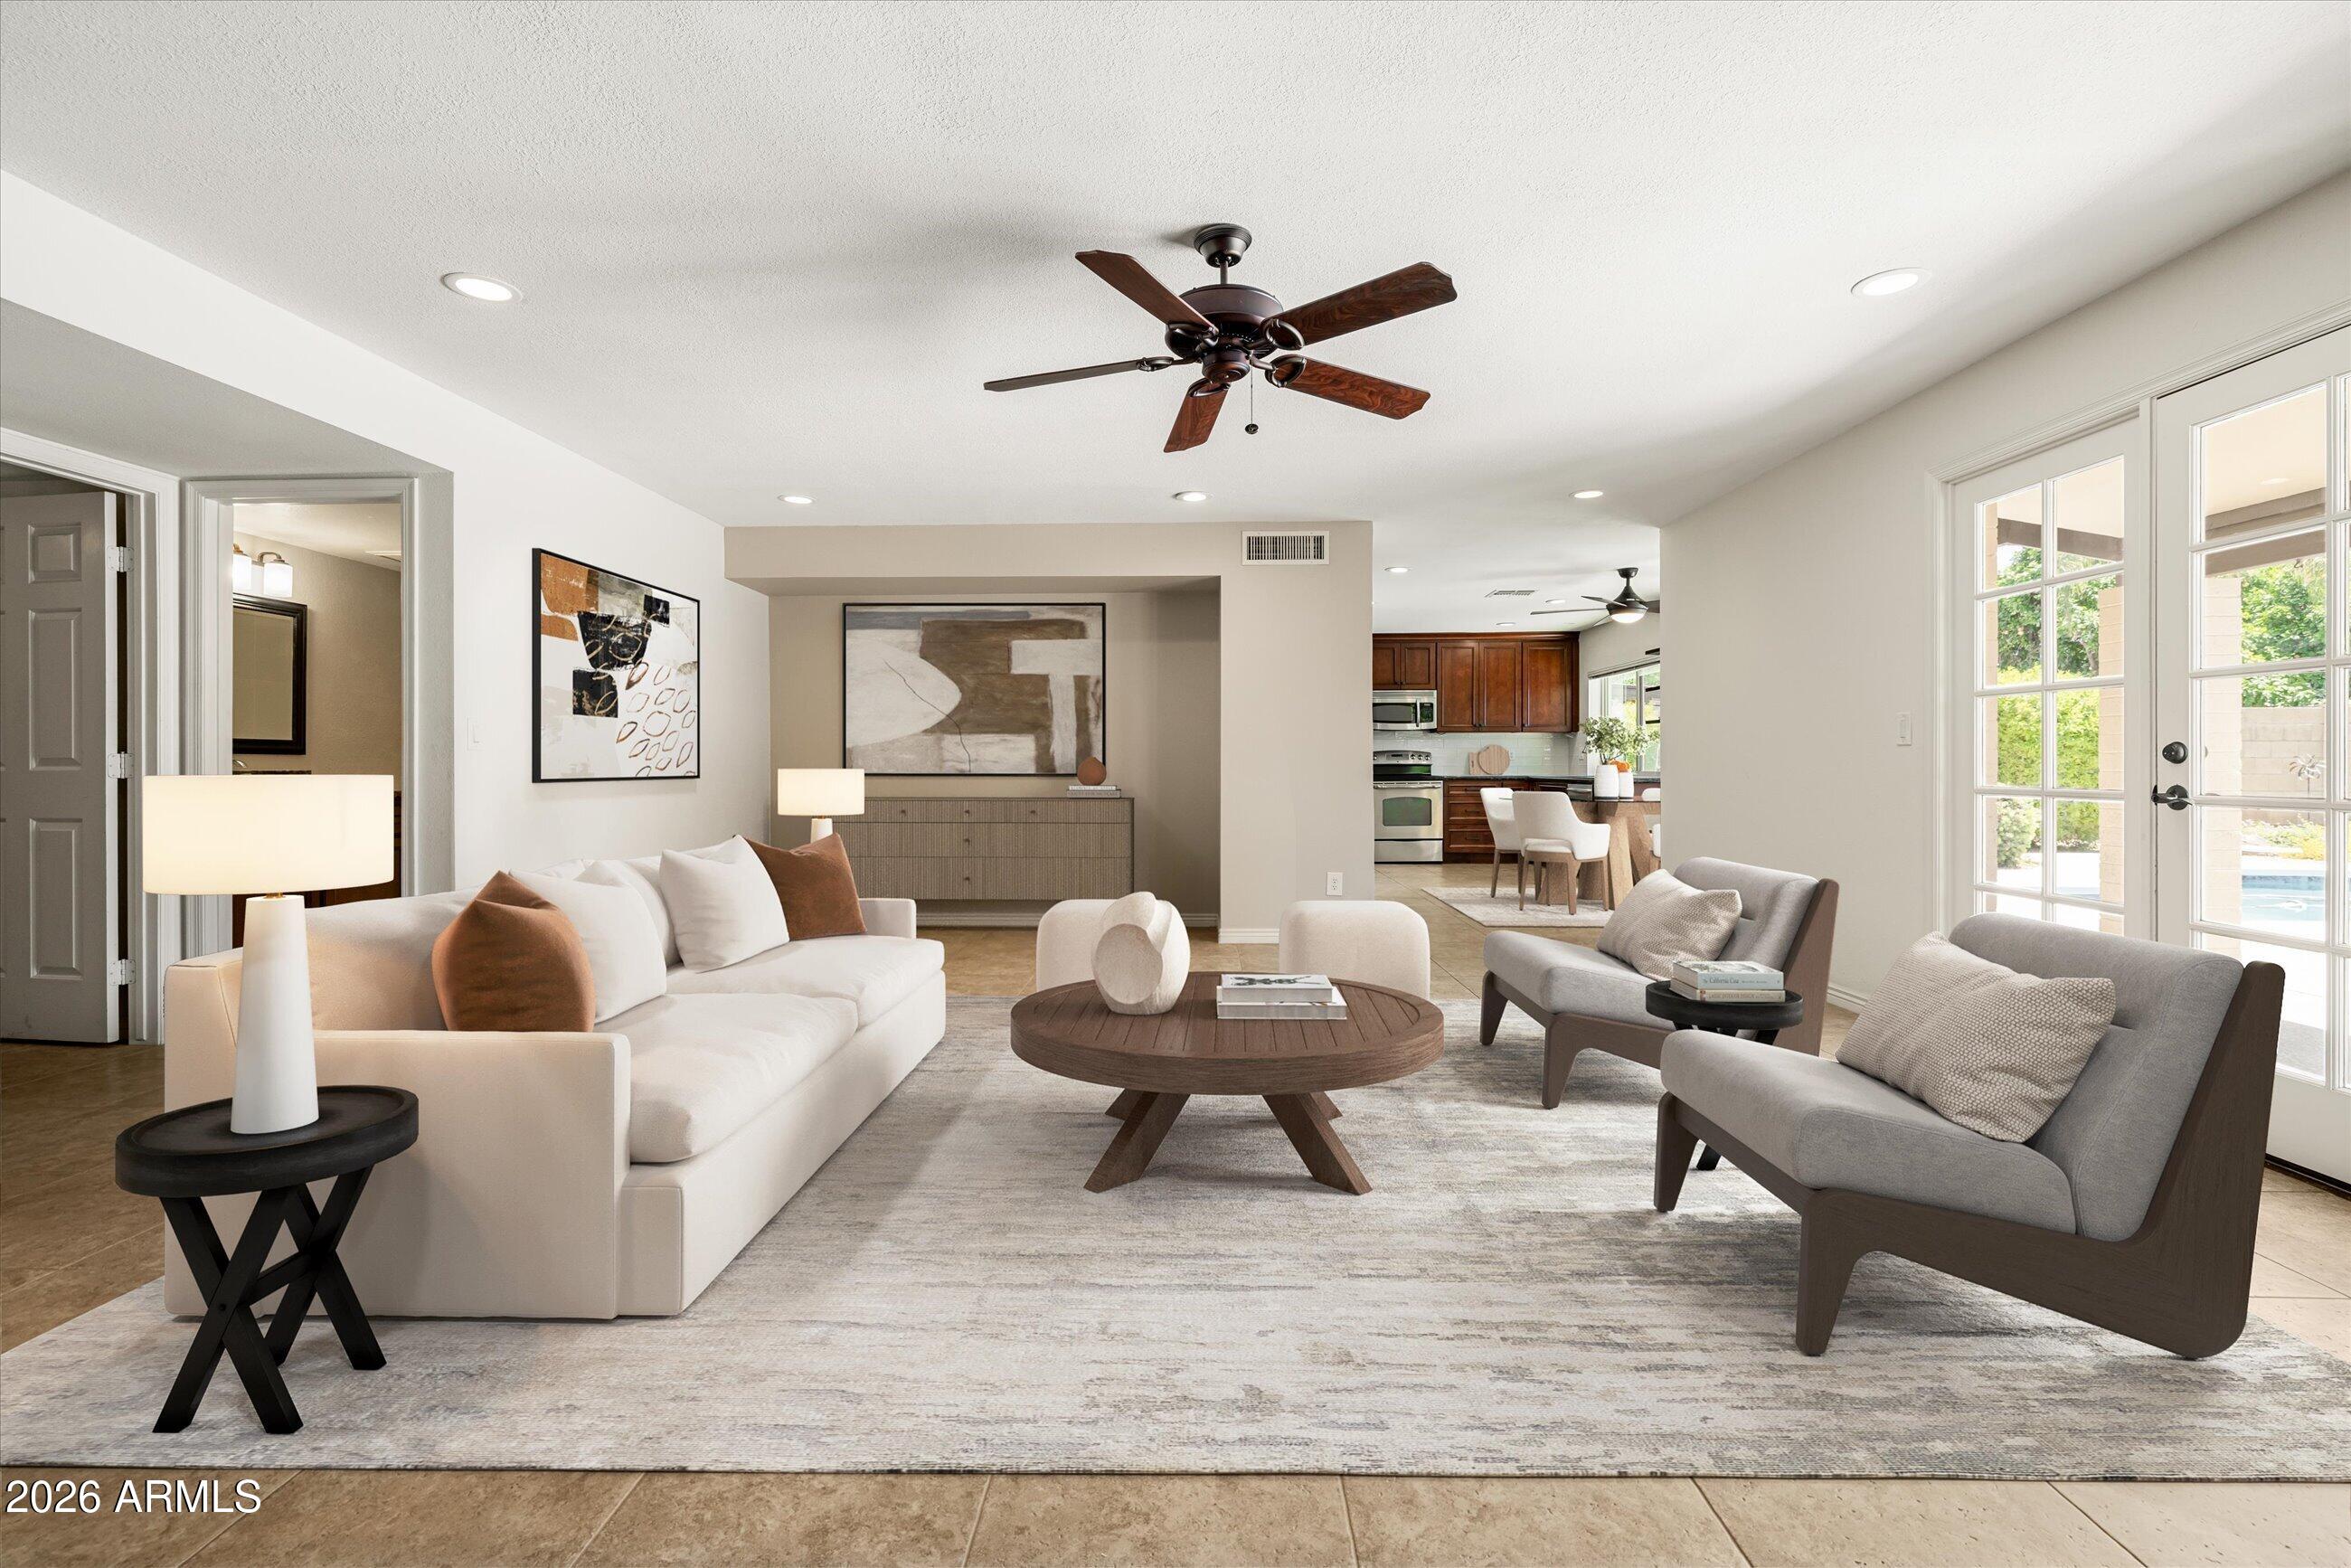
Staged living room with white and gray seating, a round wood coffee table, and glass doors to the patio.
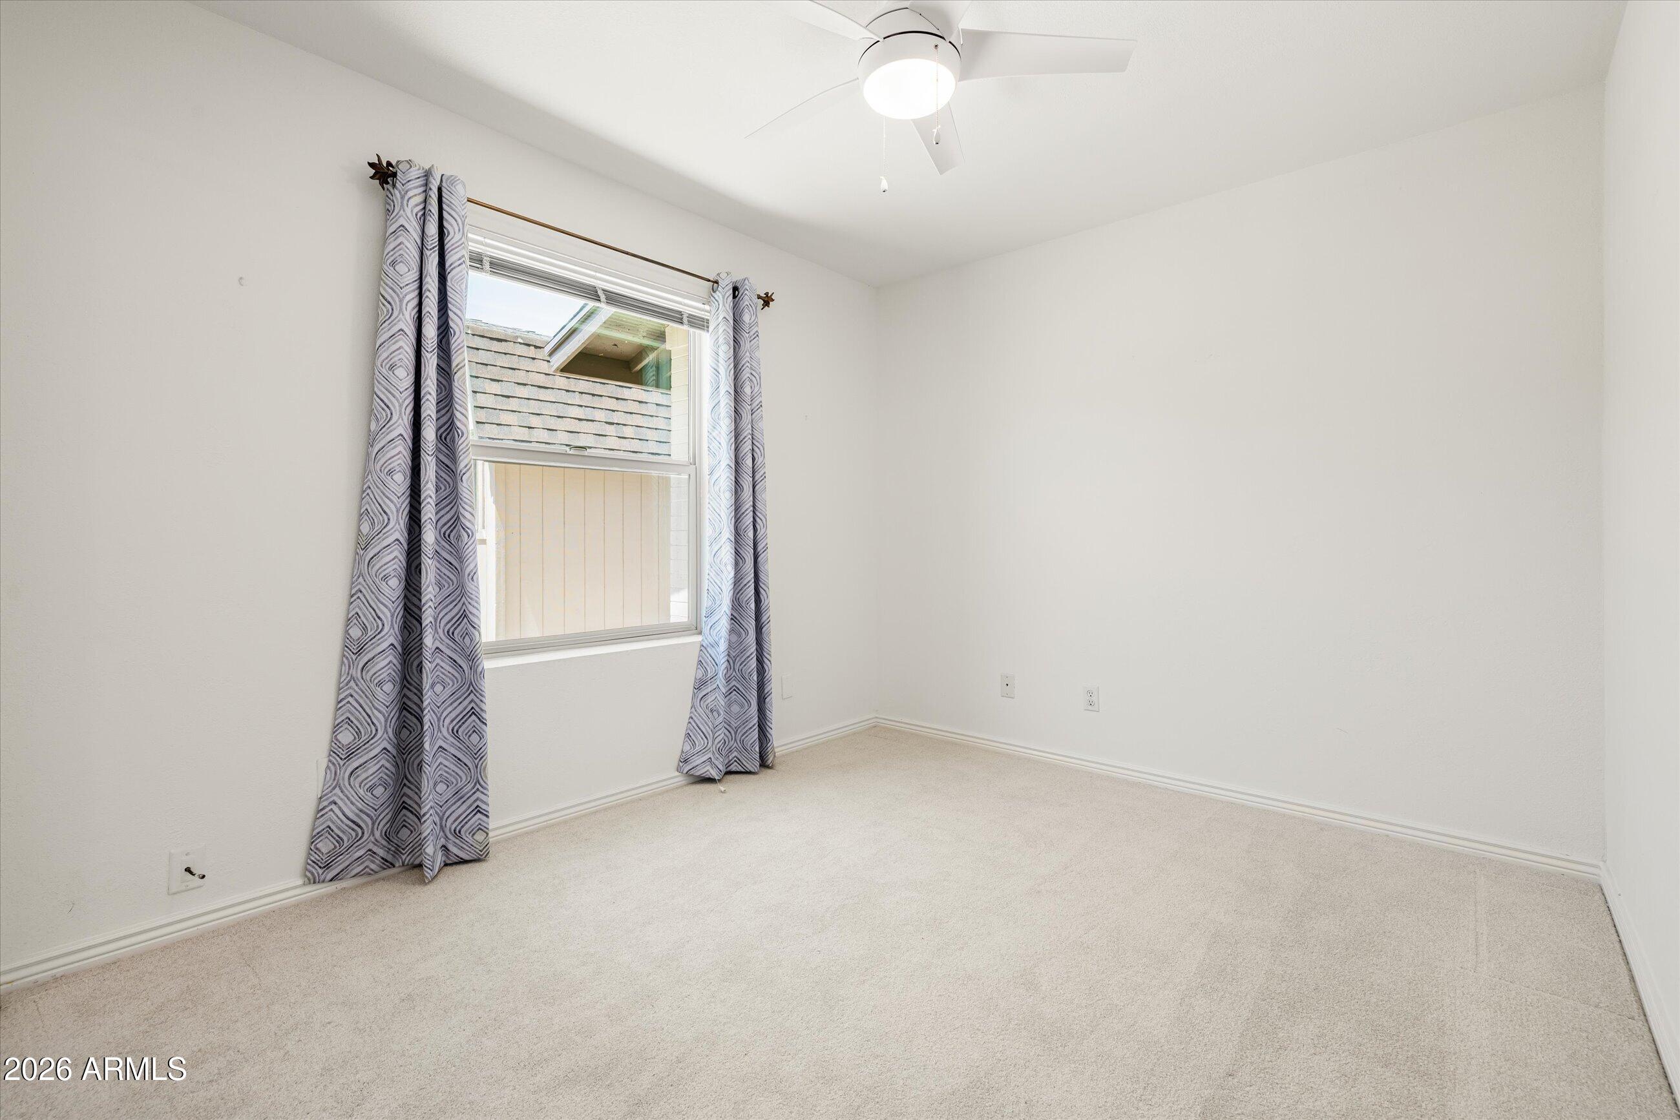
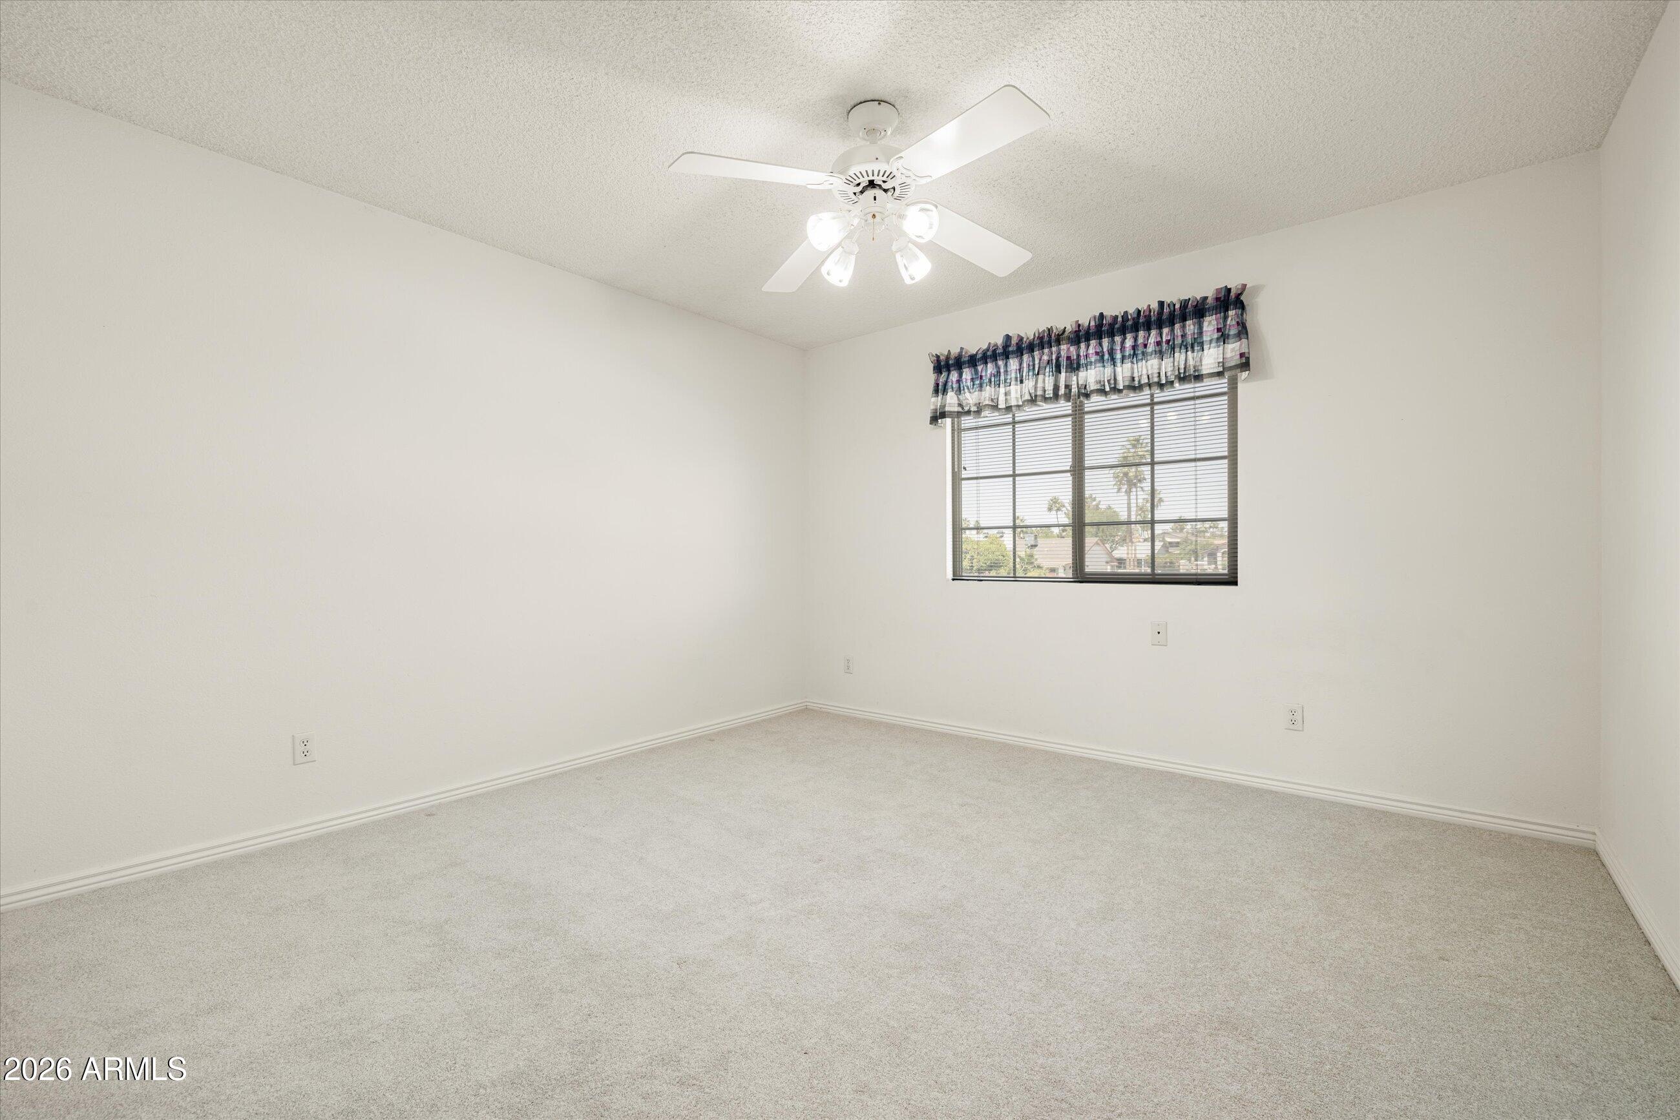
Empty carpeted room with patterned curtains, a window, and a ceiling fan.
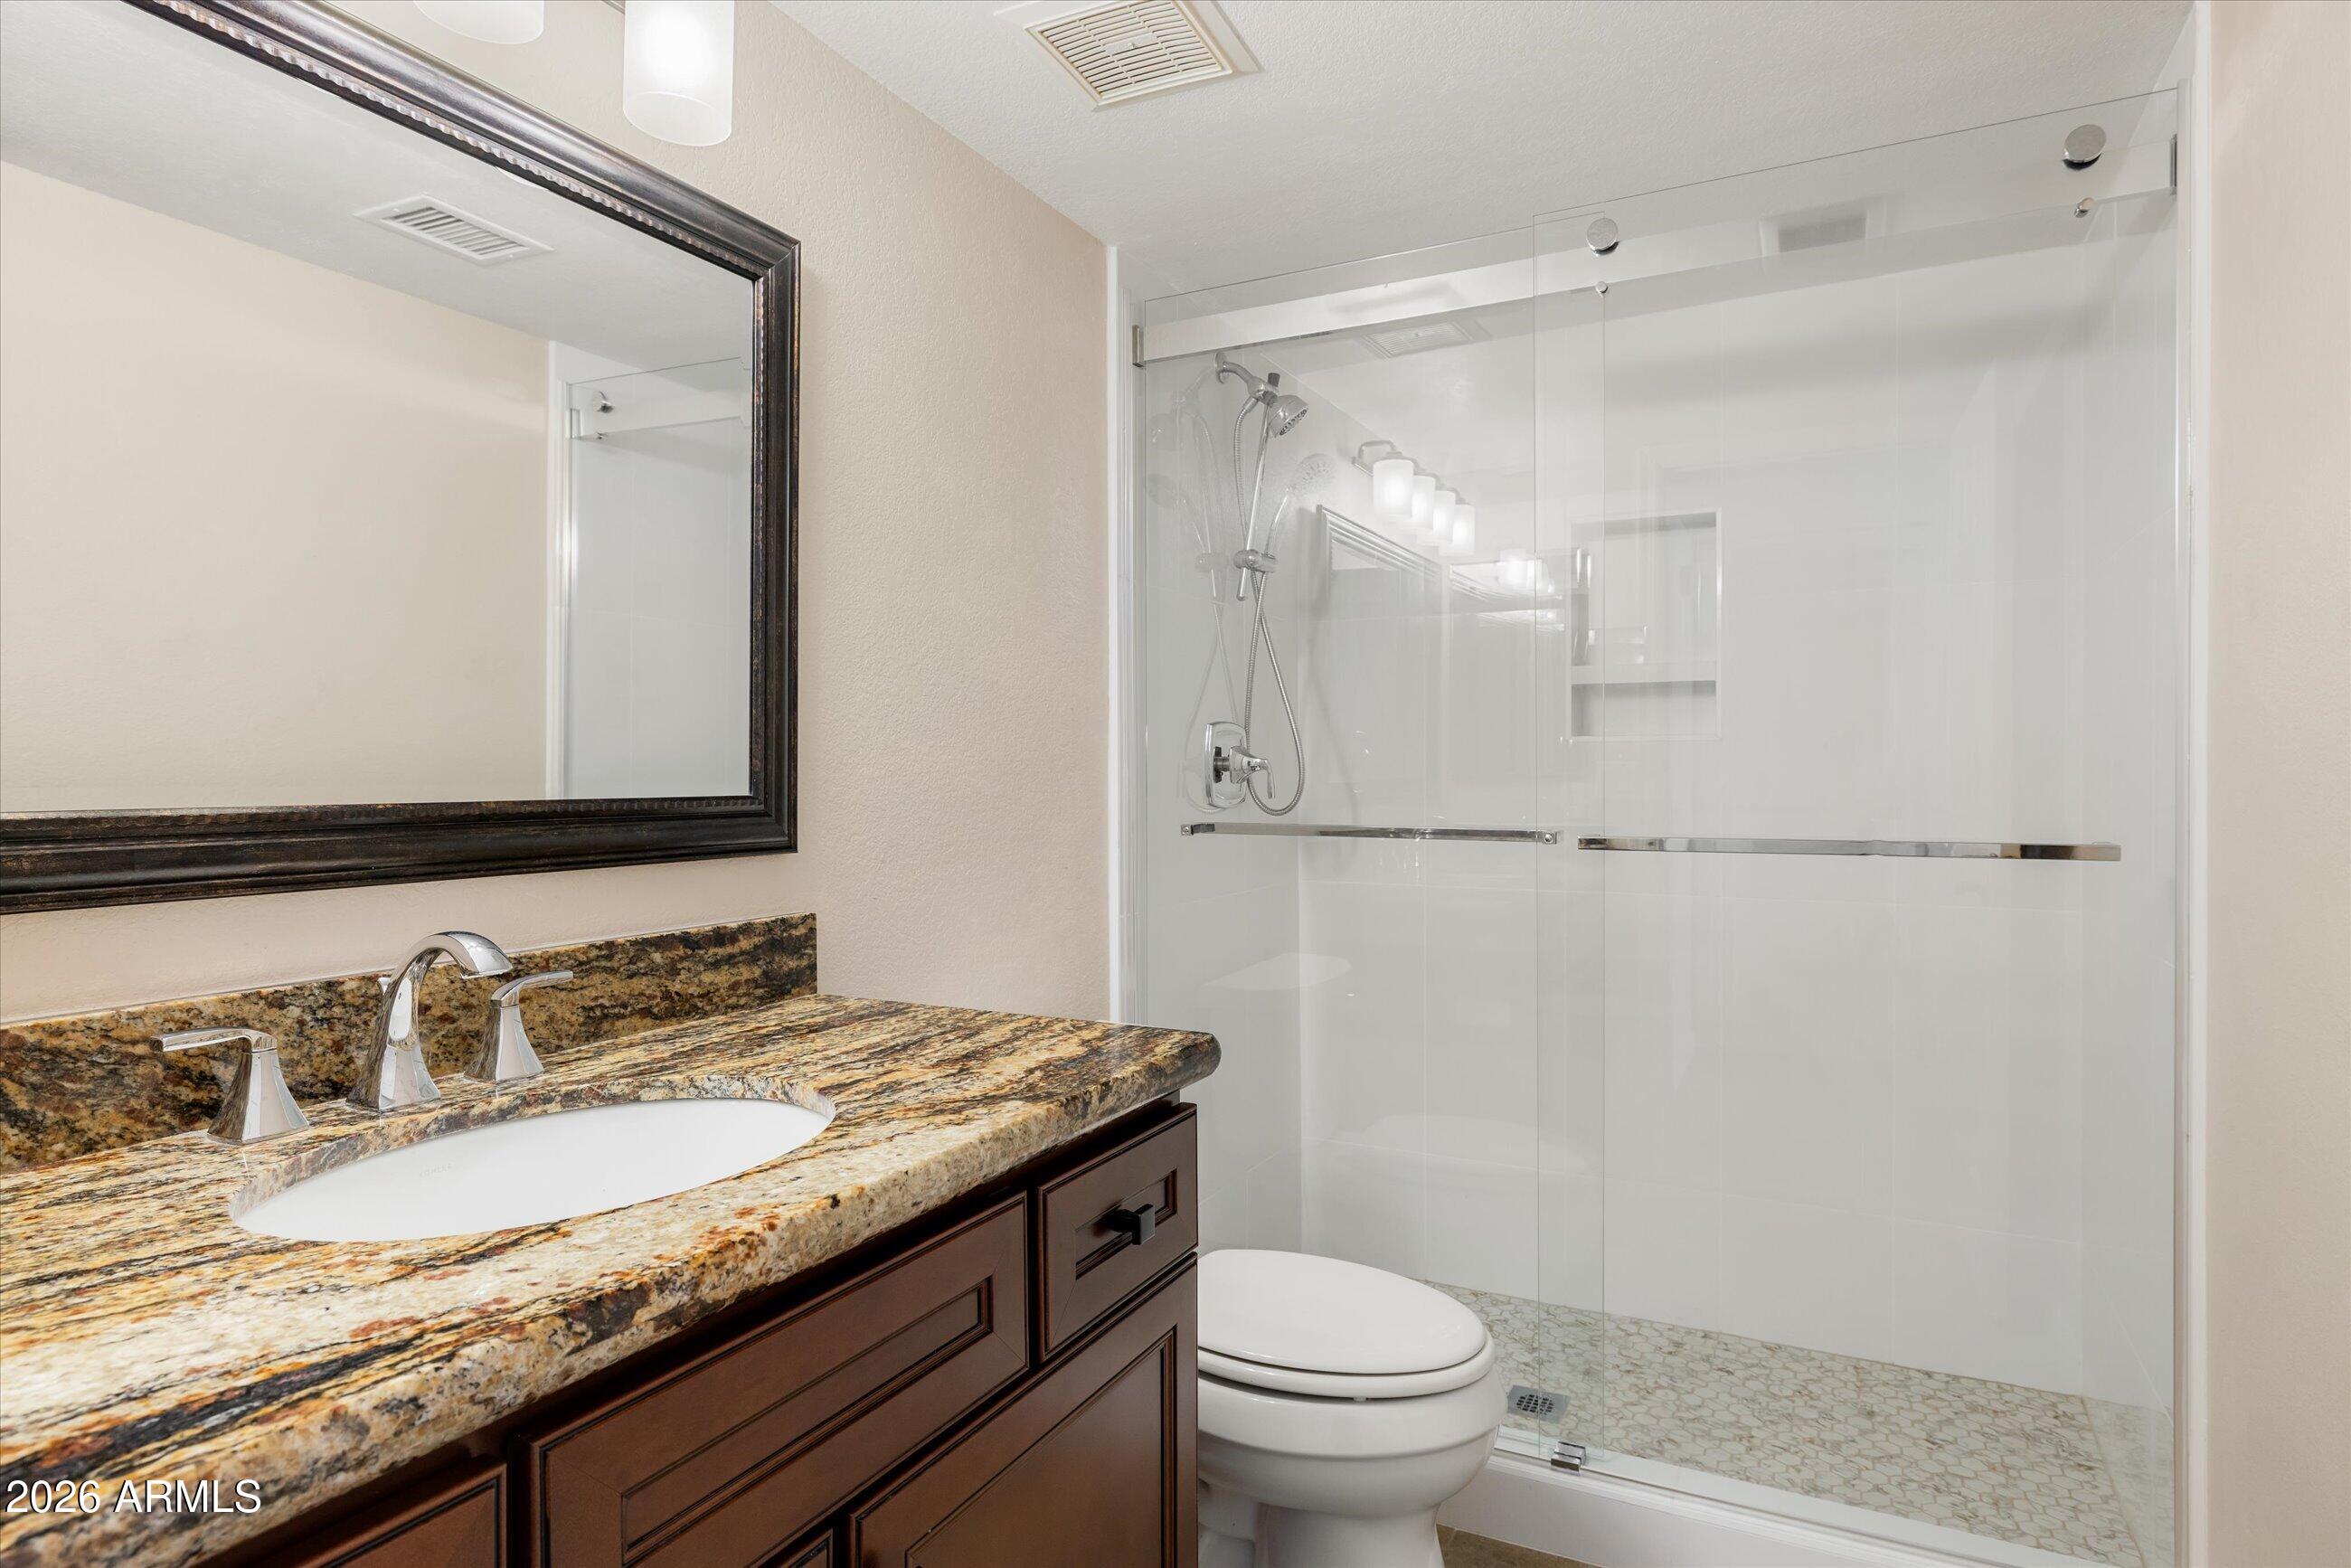
Bathroom with a granite vanity, dark wood cabinetry, and a glass-enclosed shower.
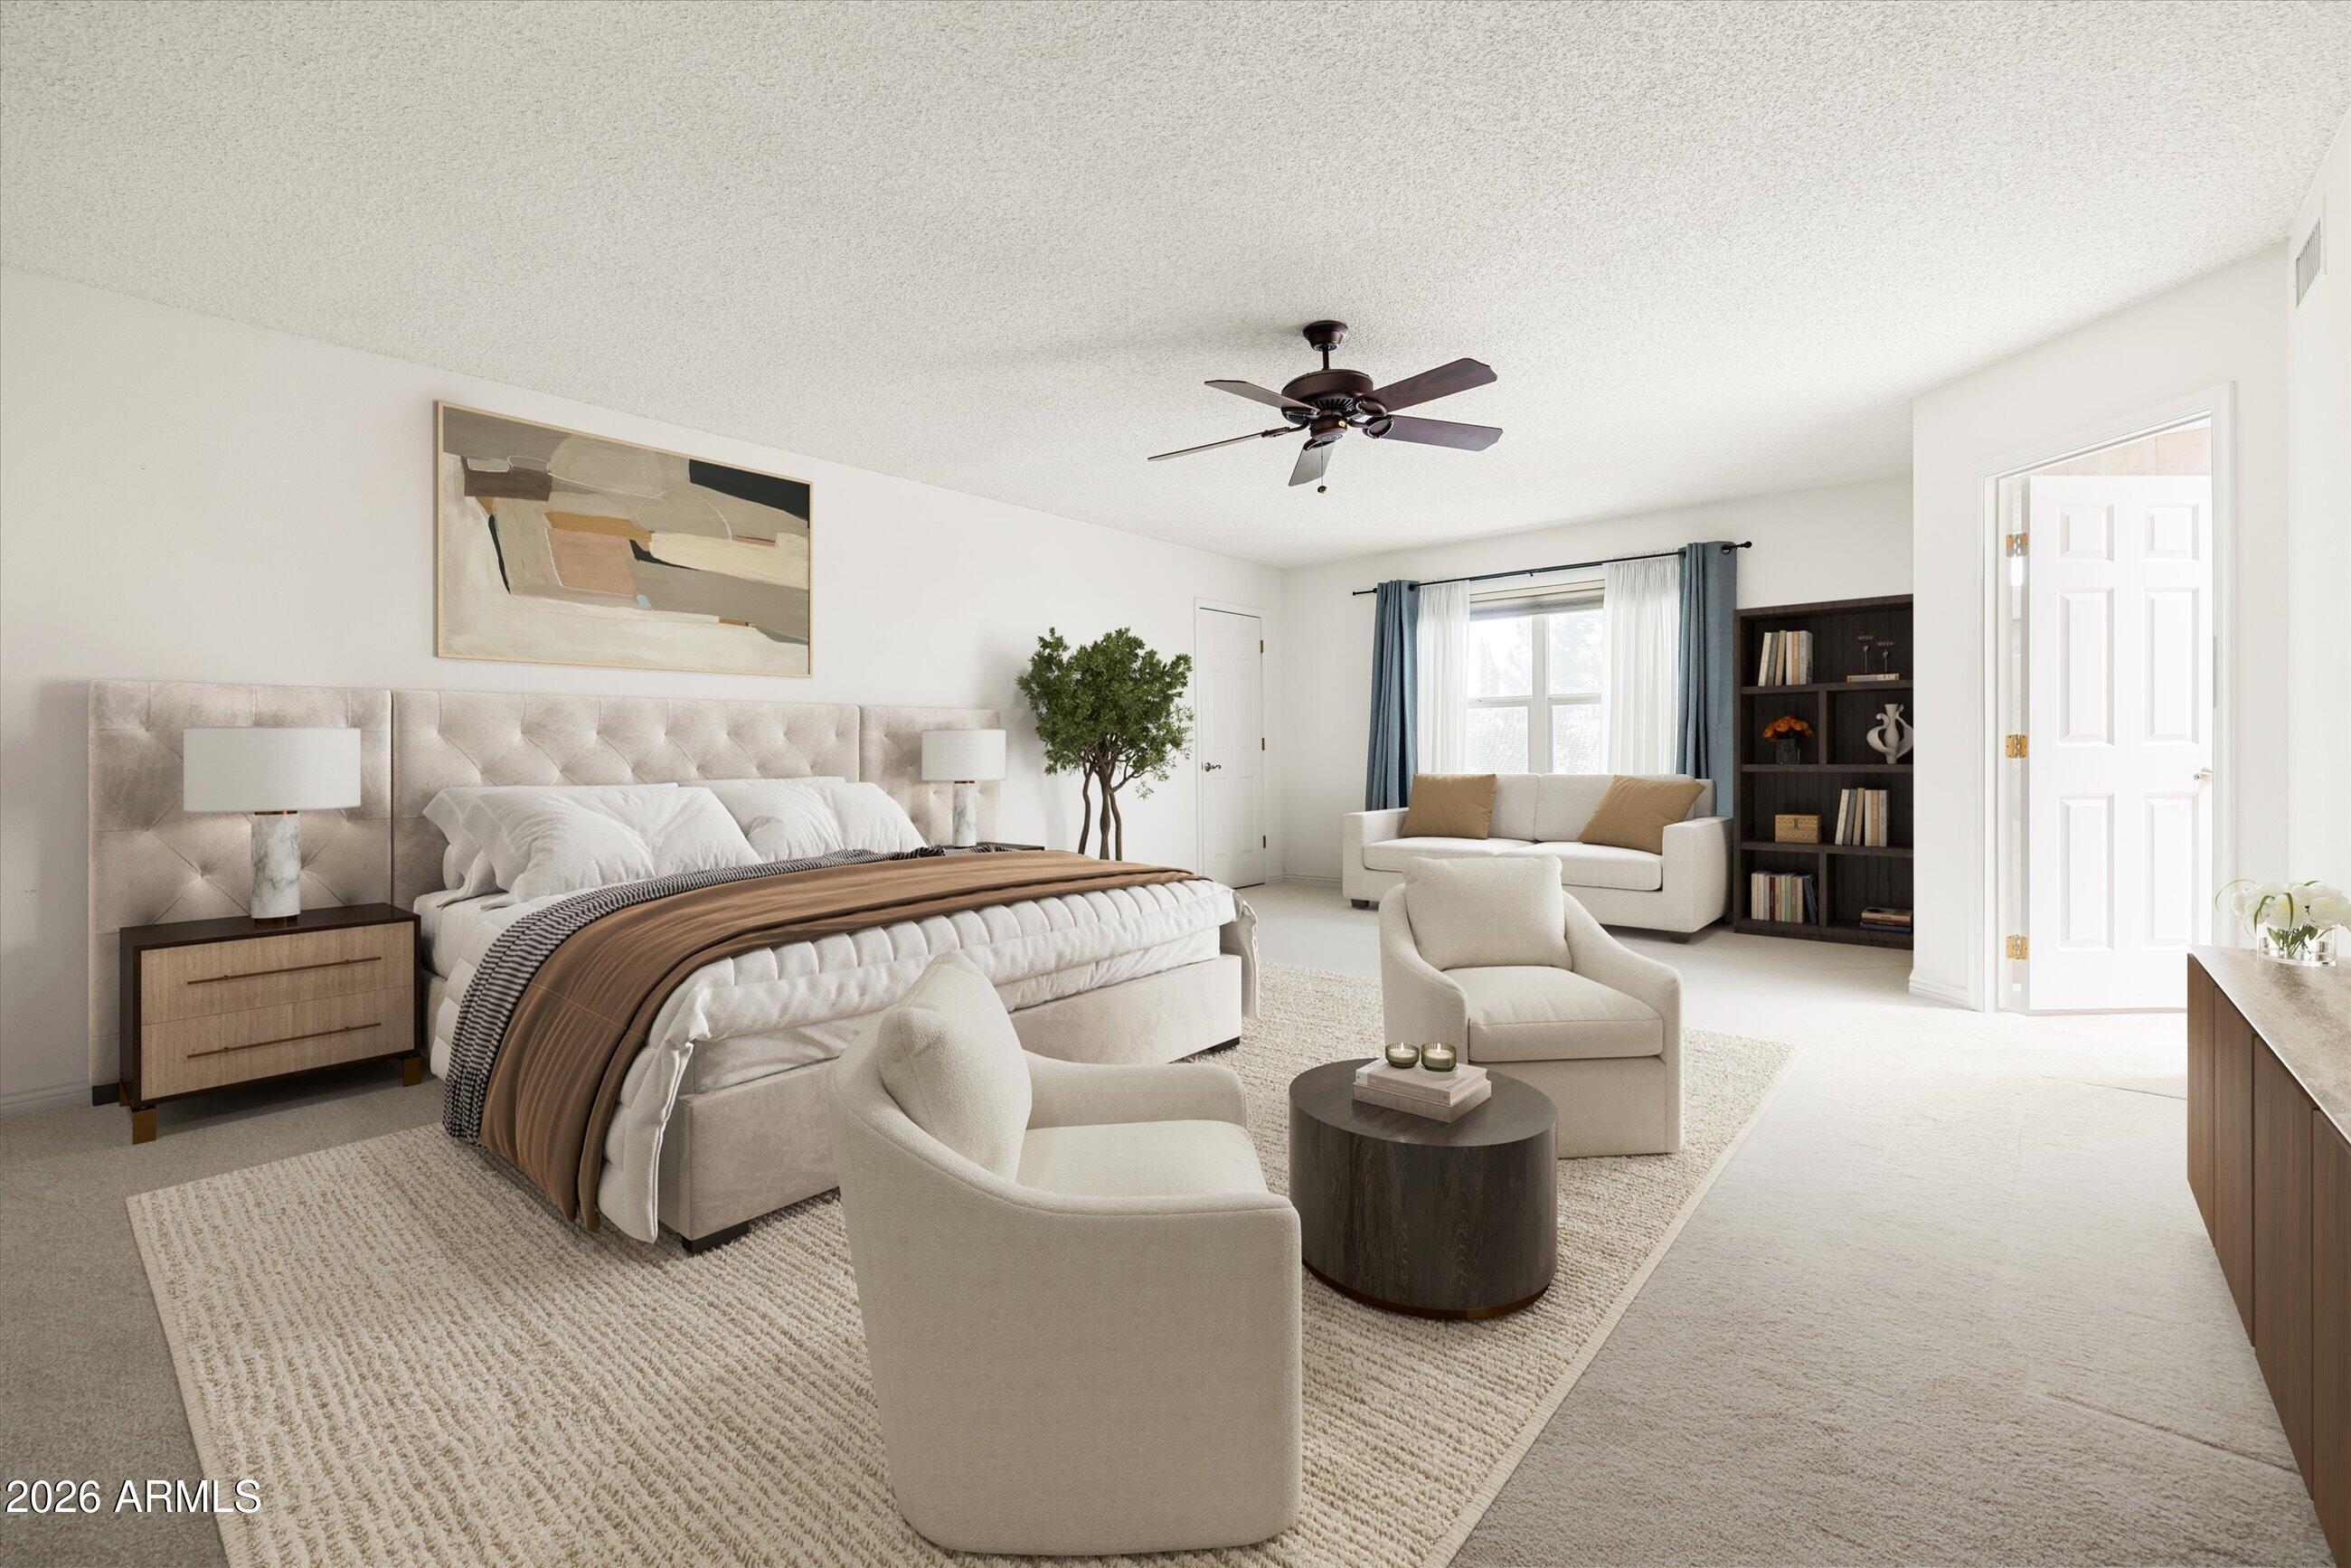
Staged primary bedroom with tufted bed, sitting area, and built-in bookshelf.
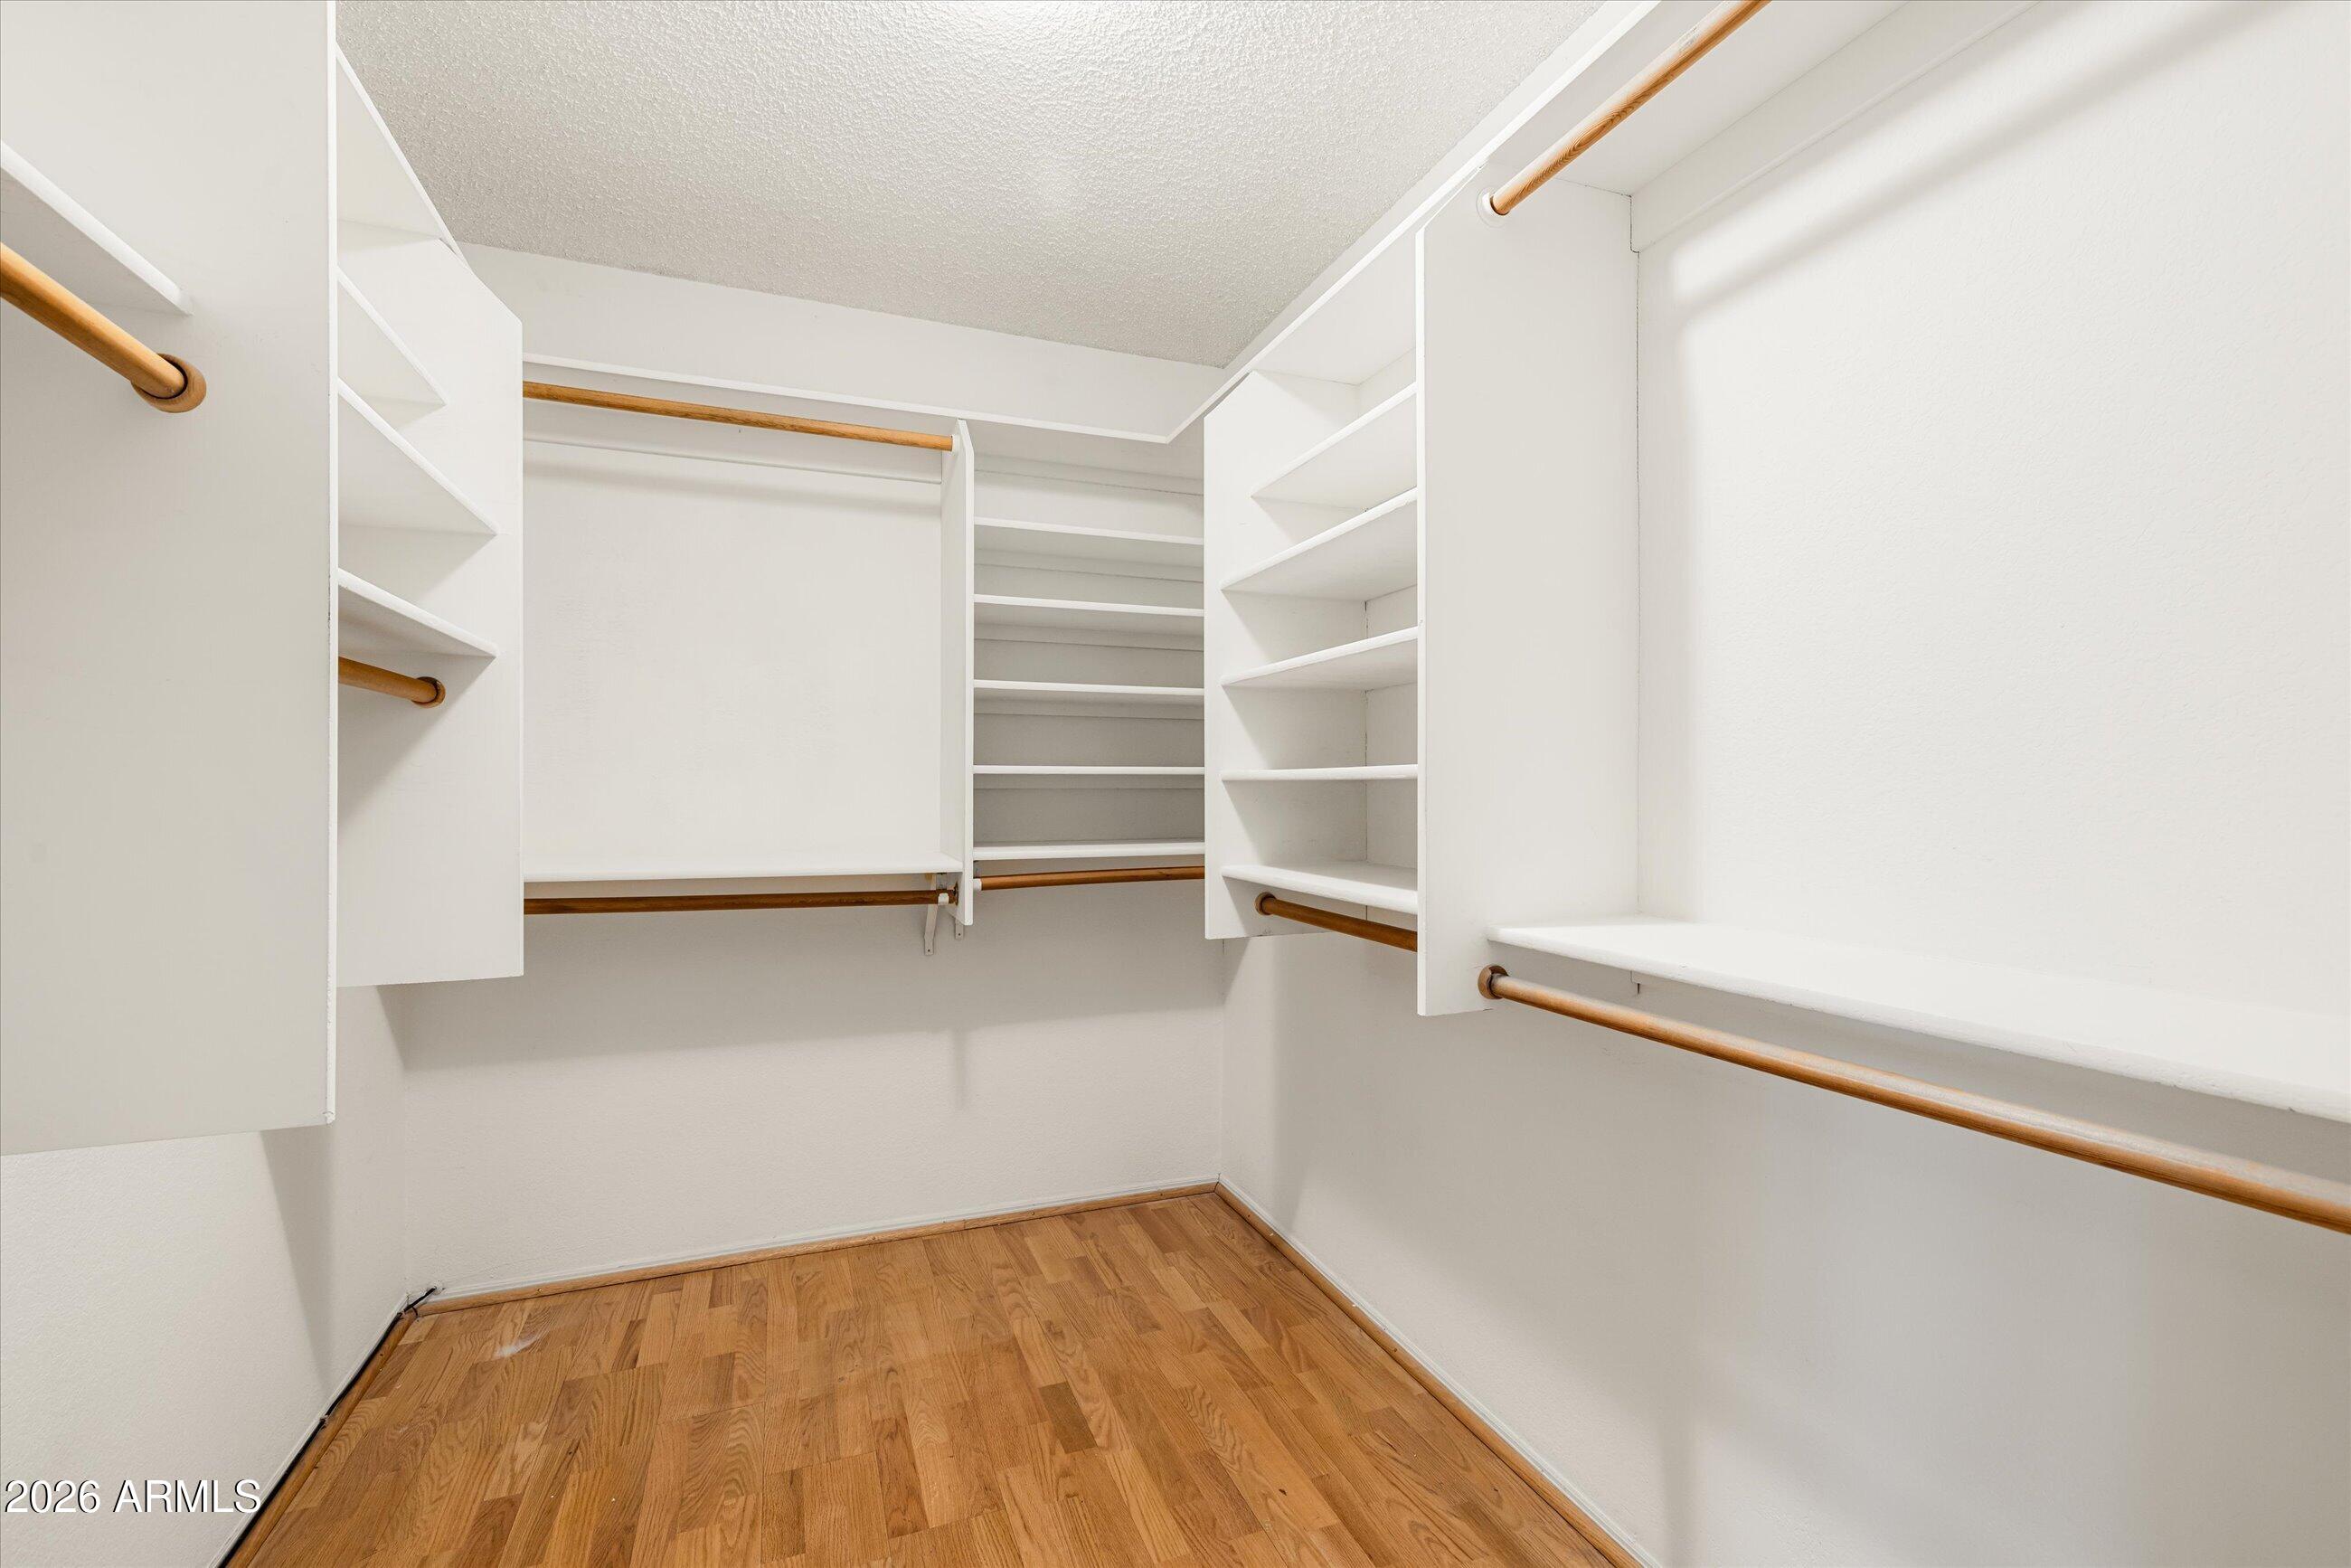
Walk-in closet with white shelving, wooden hanging rods, and hardwood flooring.
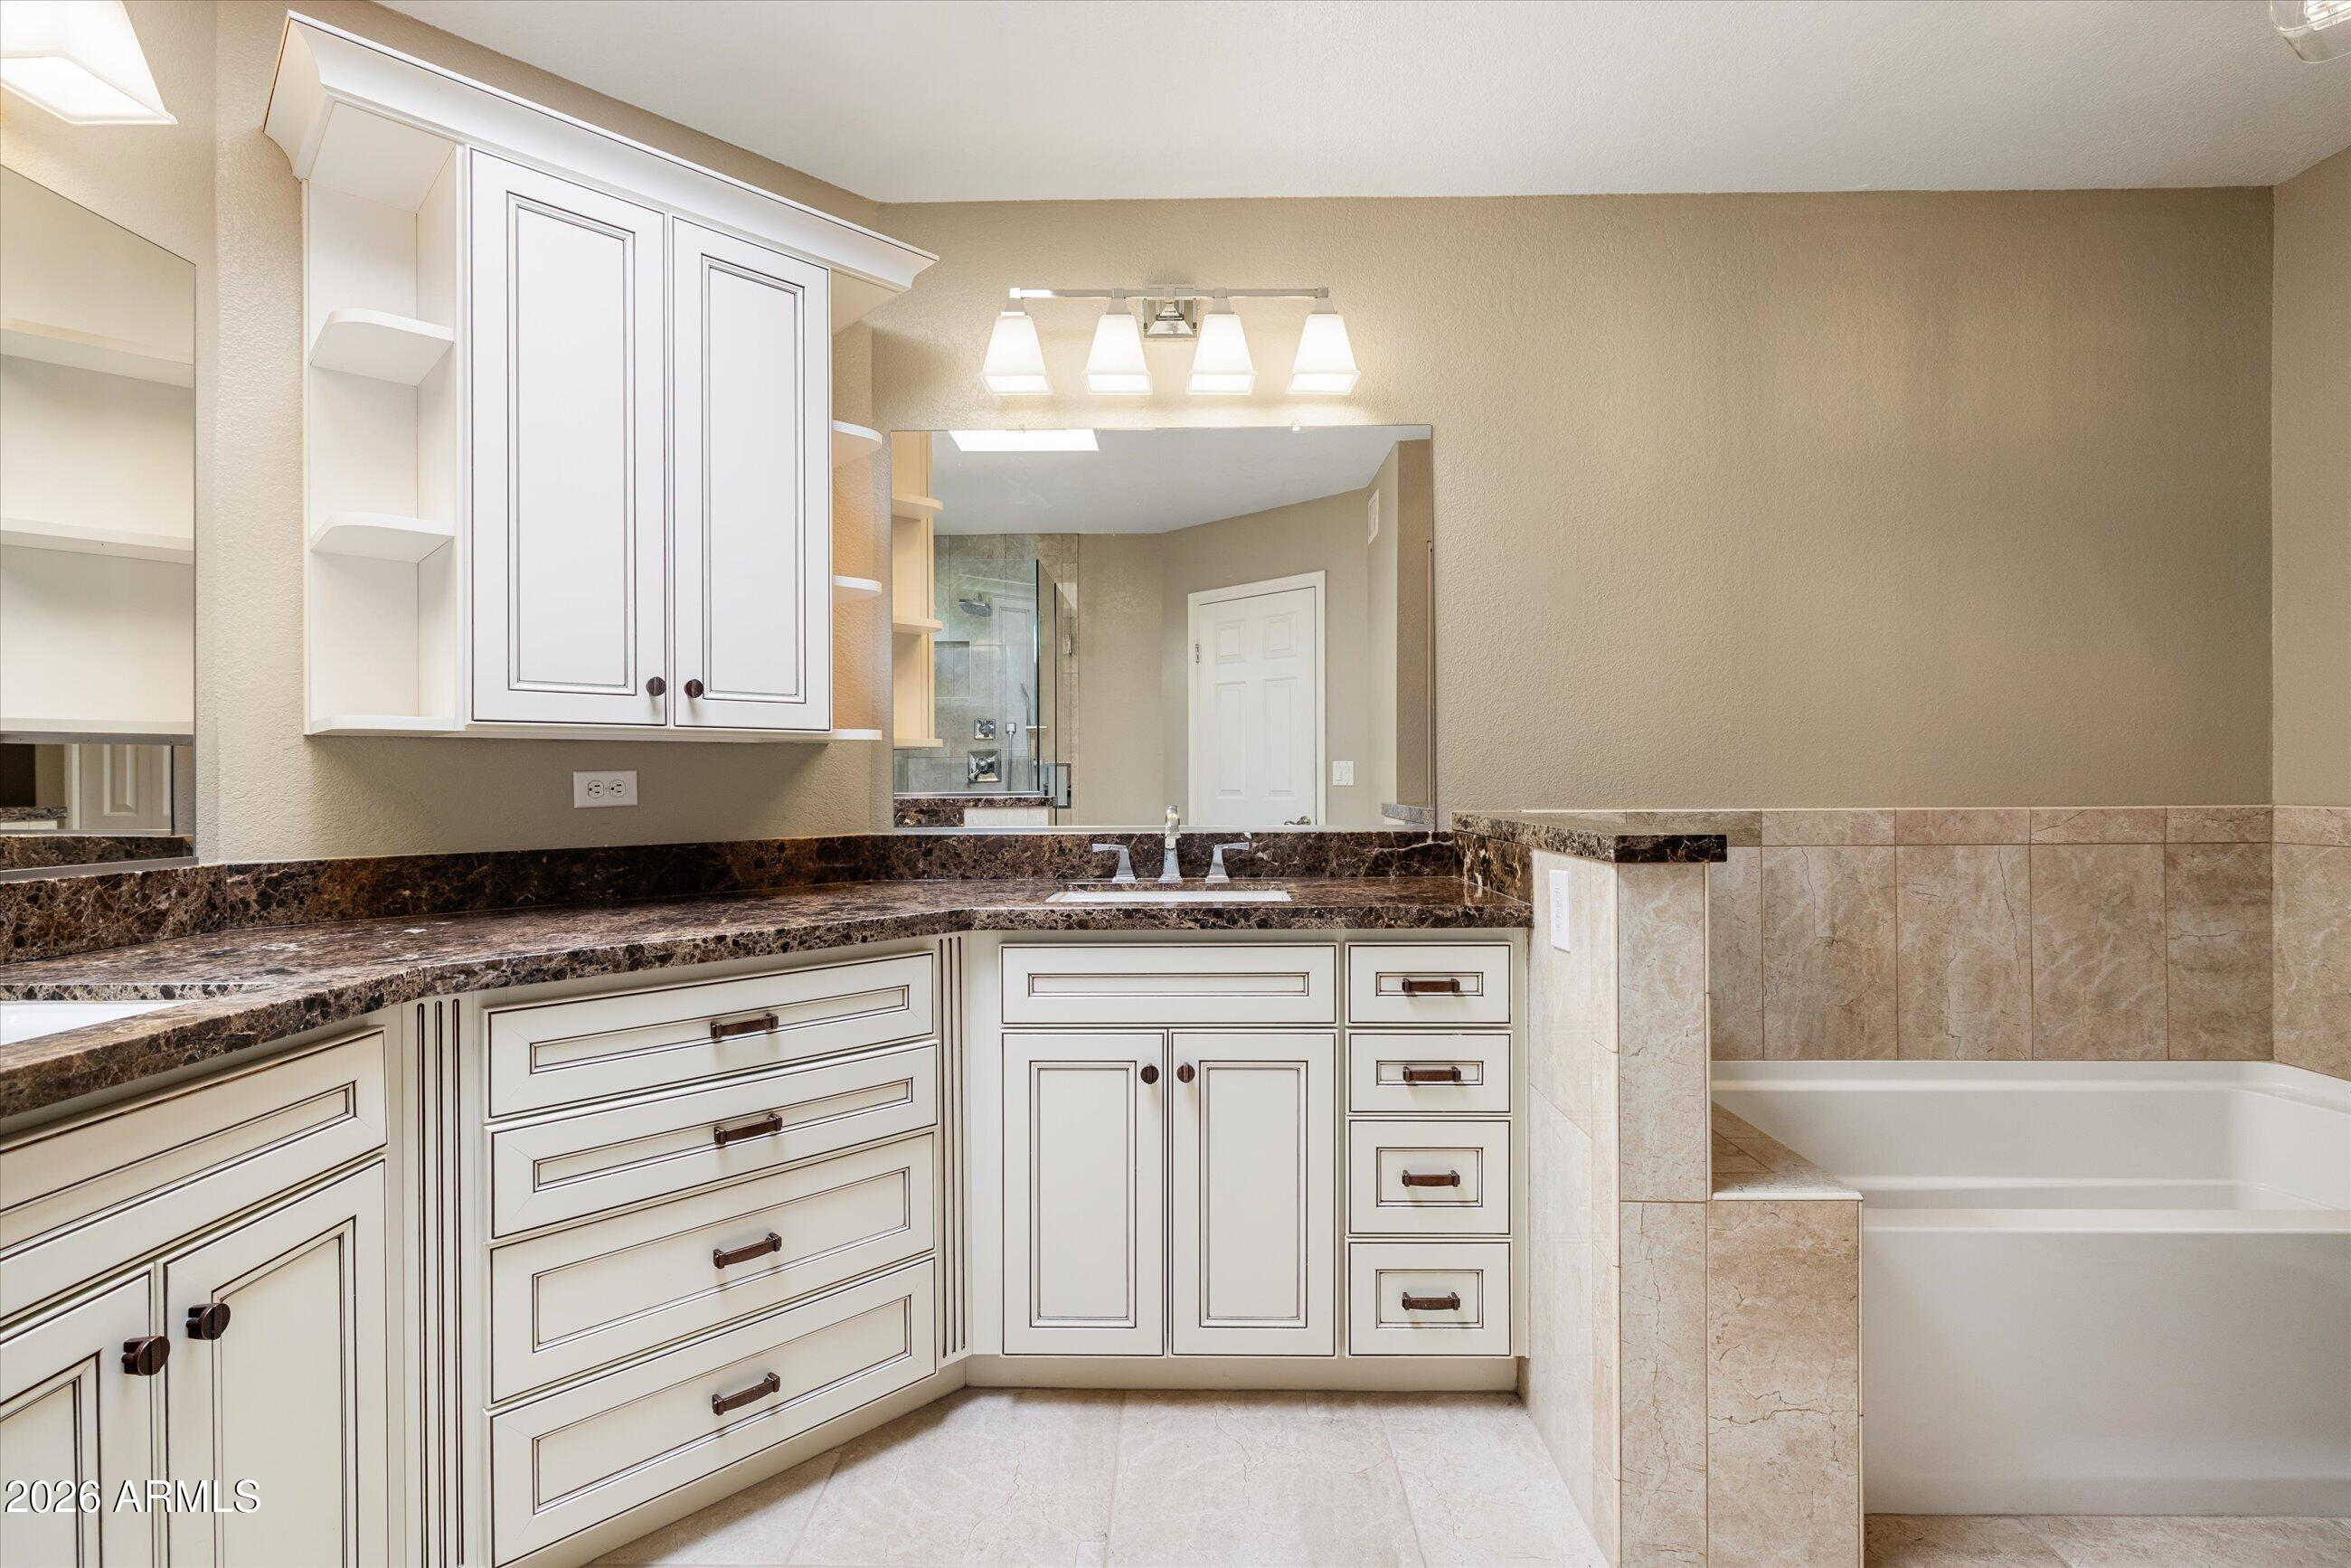
Bathroom with a double vanity, dark stone countertop, large mirror, and tiled bathtub.
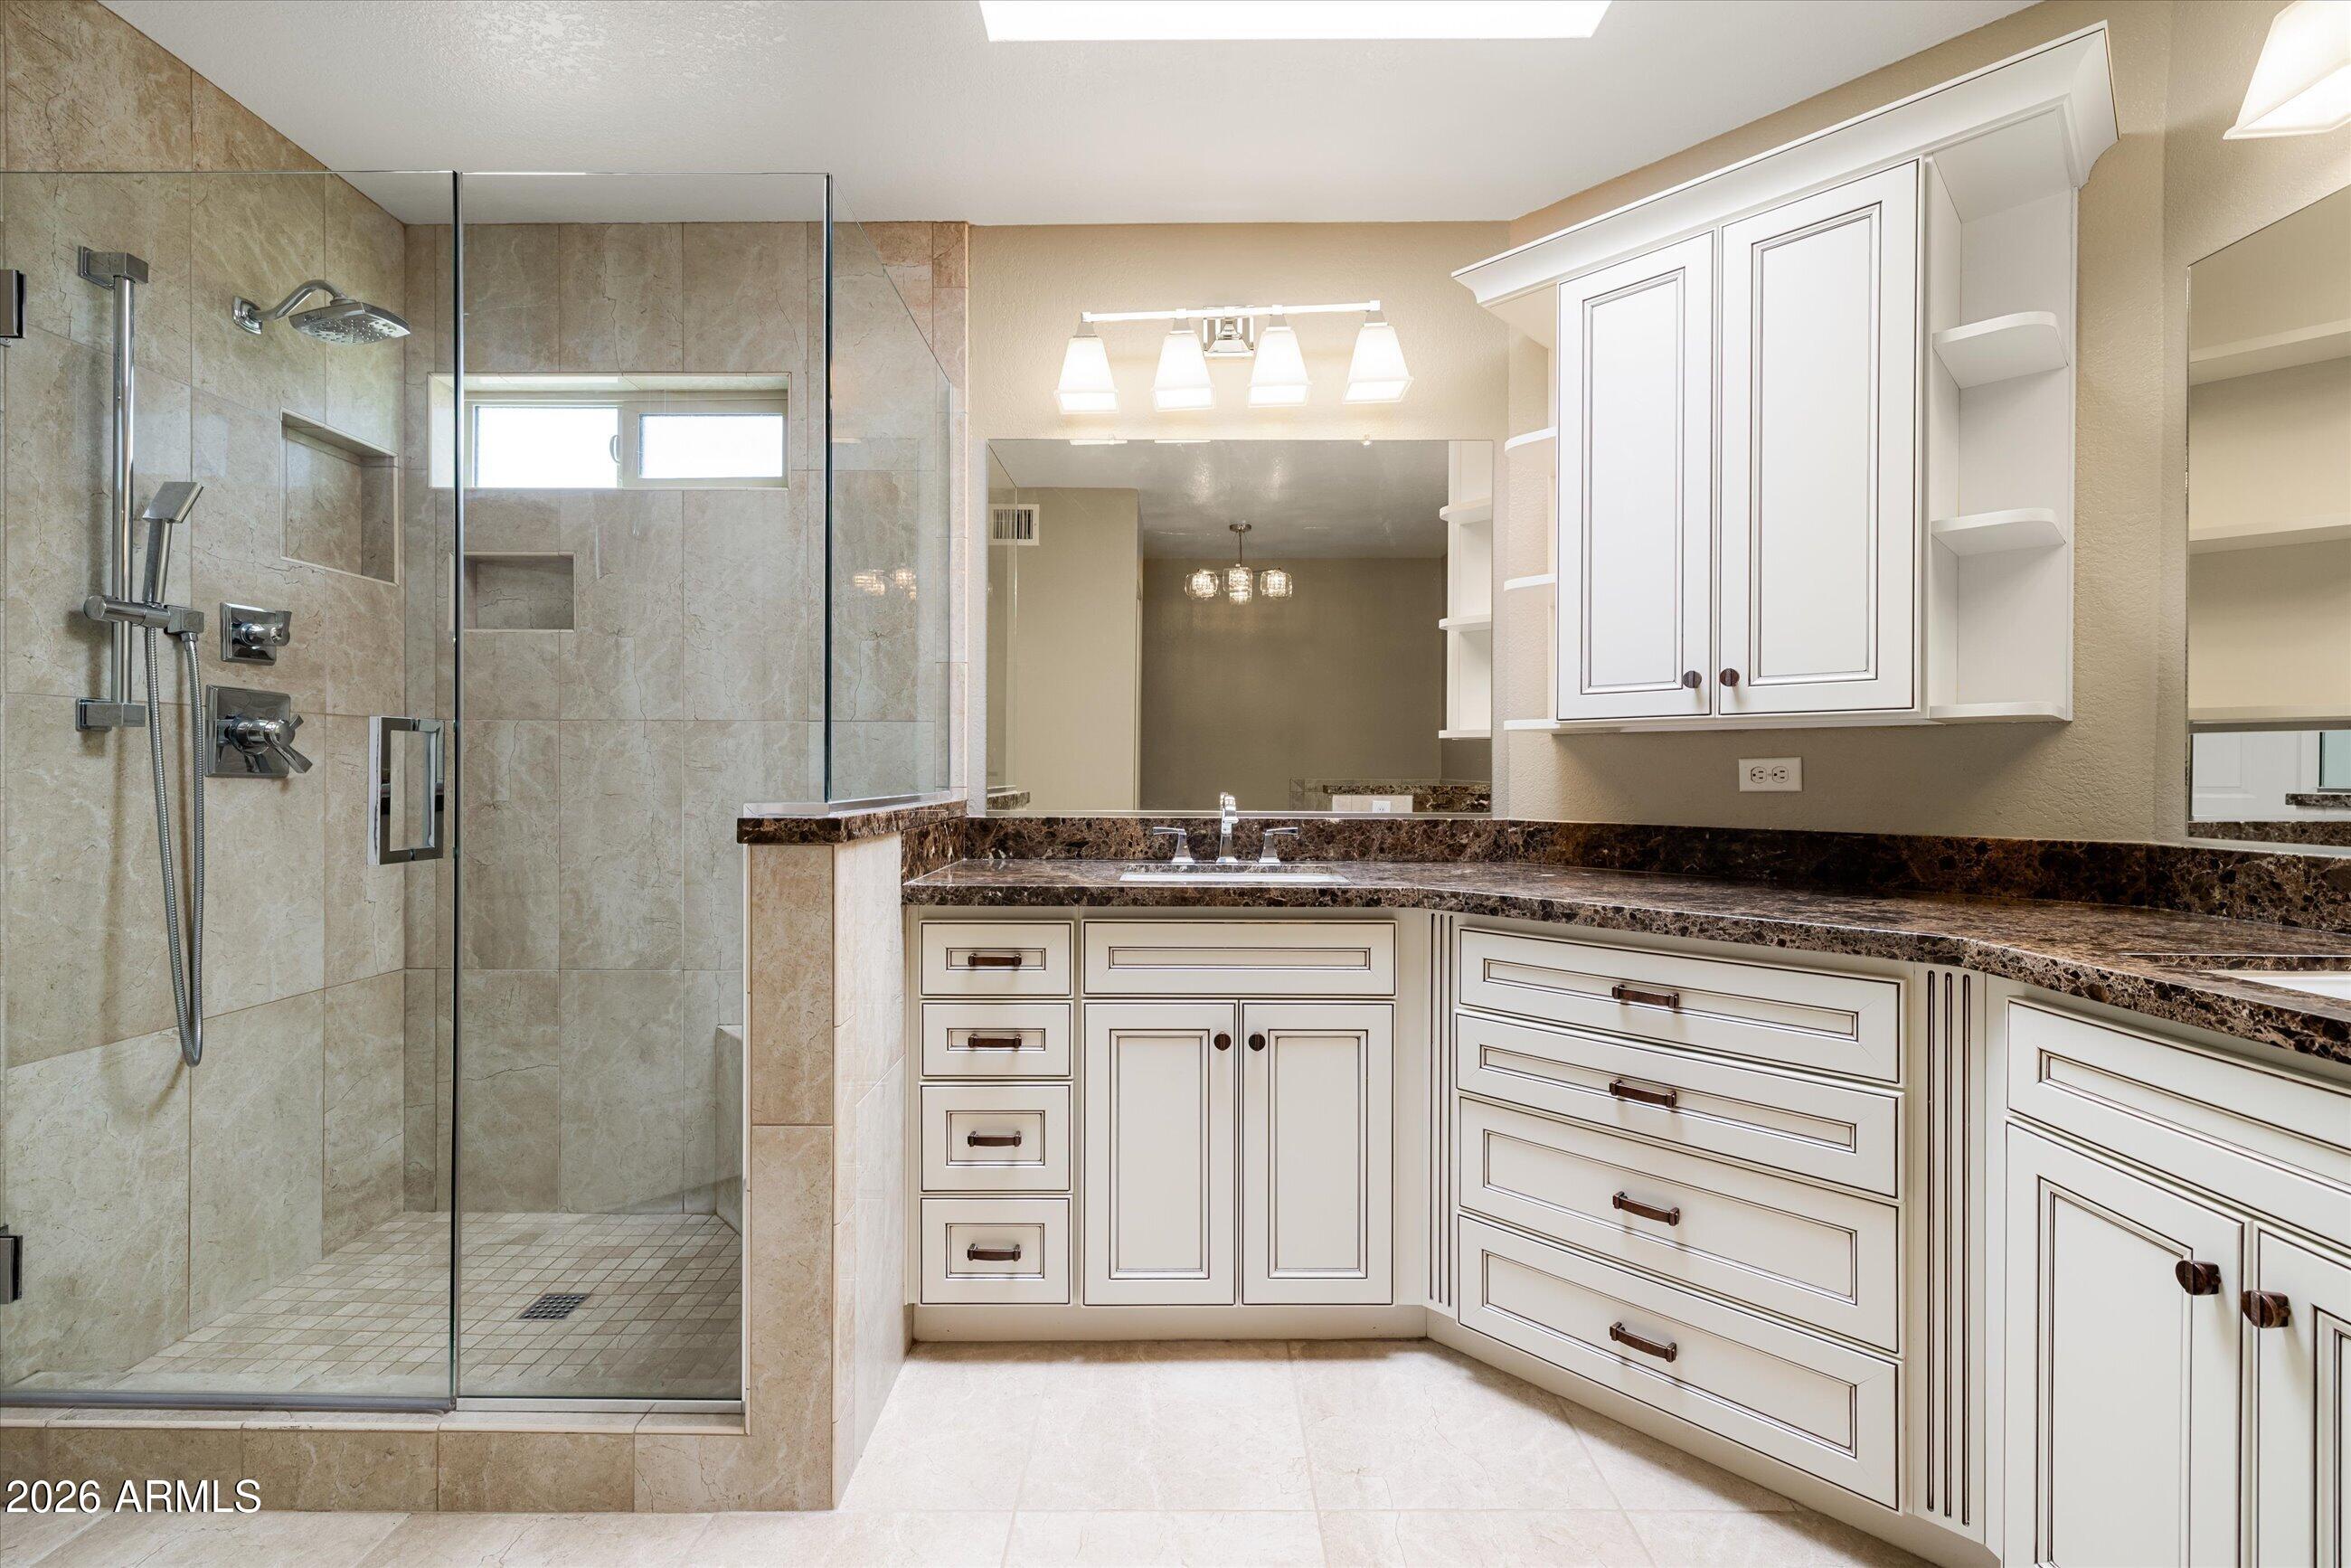
Bathroom with a glass-enclosed tile shower and white cabinetry beneath a large mirror.
Empty carpeted bedroom with a ceiling fan and window overlooking palm trees.
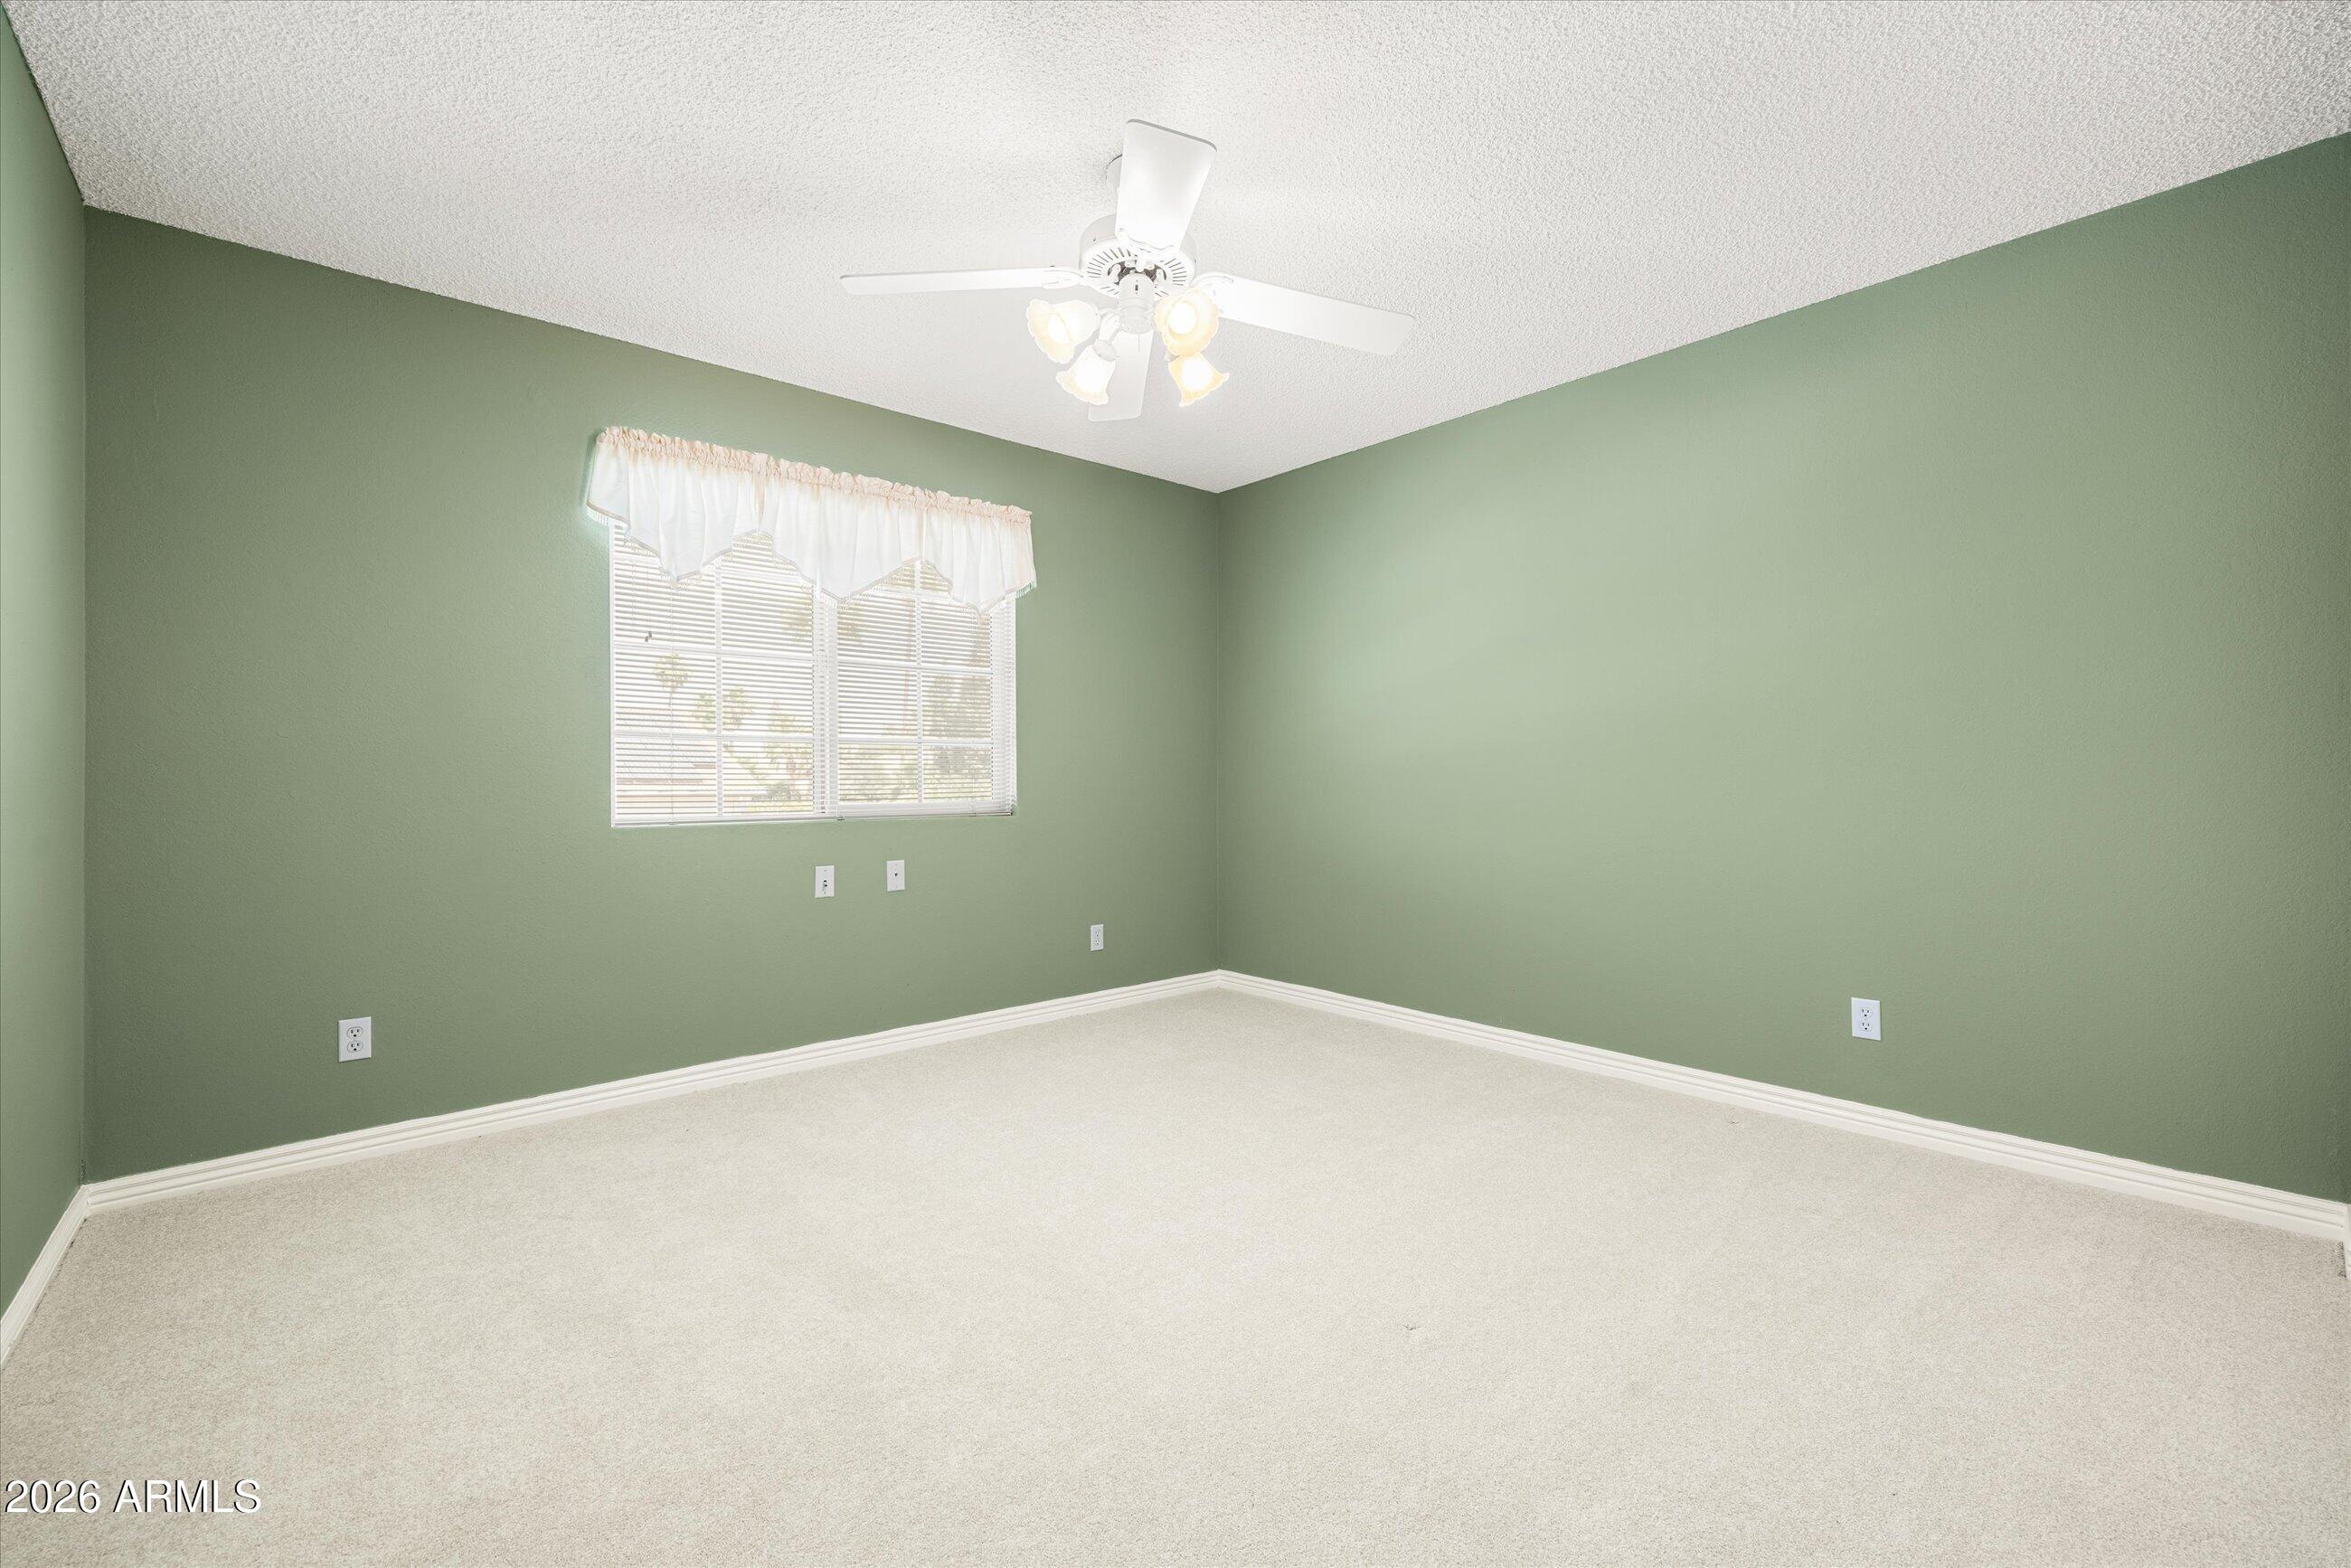
Empty green-walled room with a carpeted floor, window, and ceiling fan.
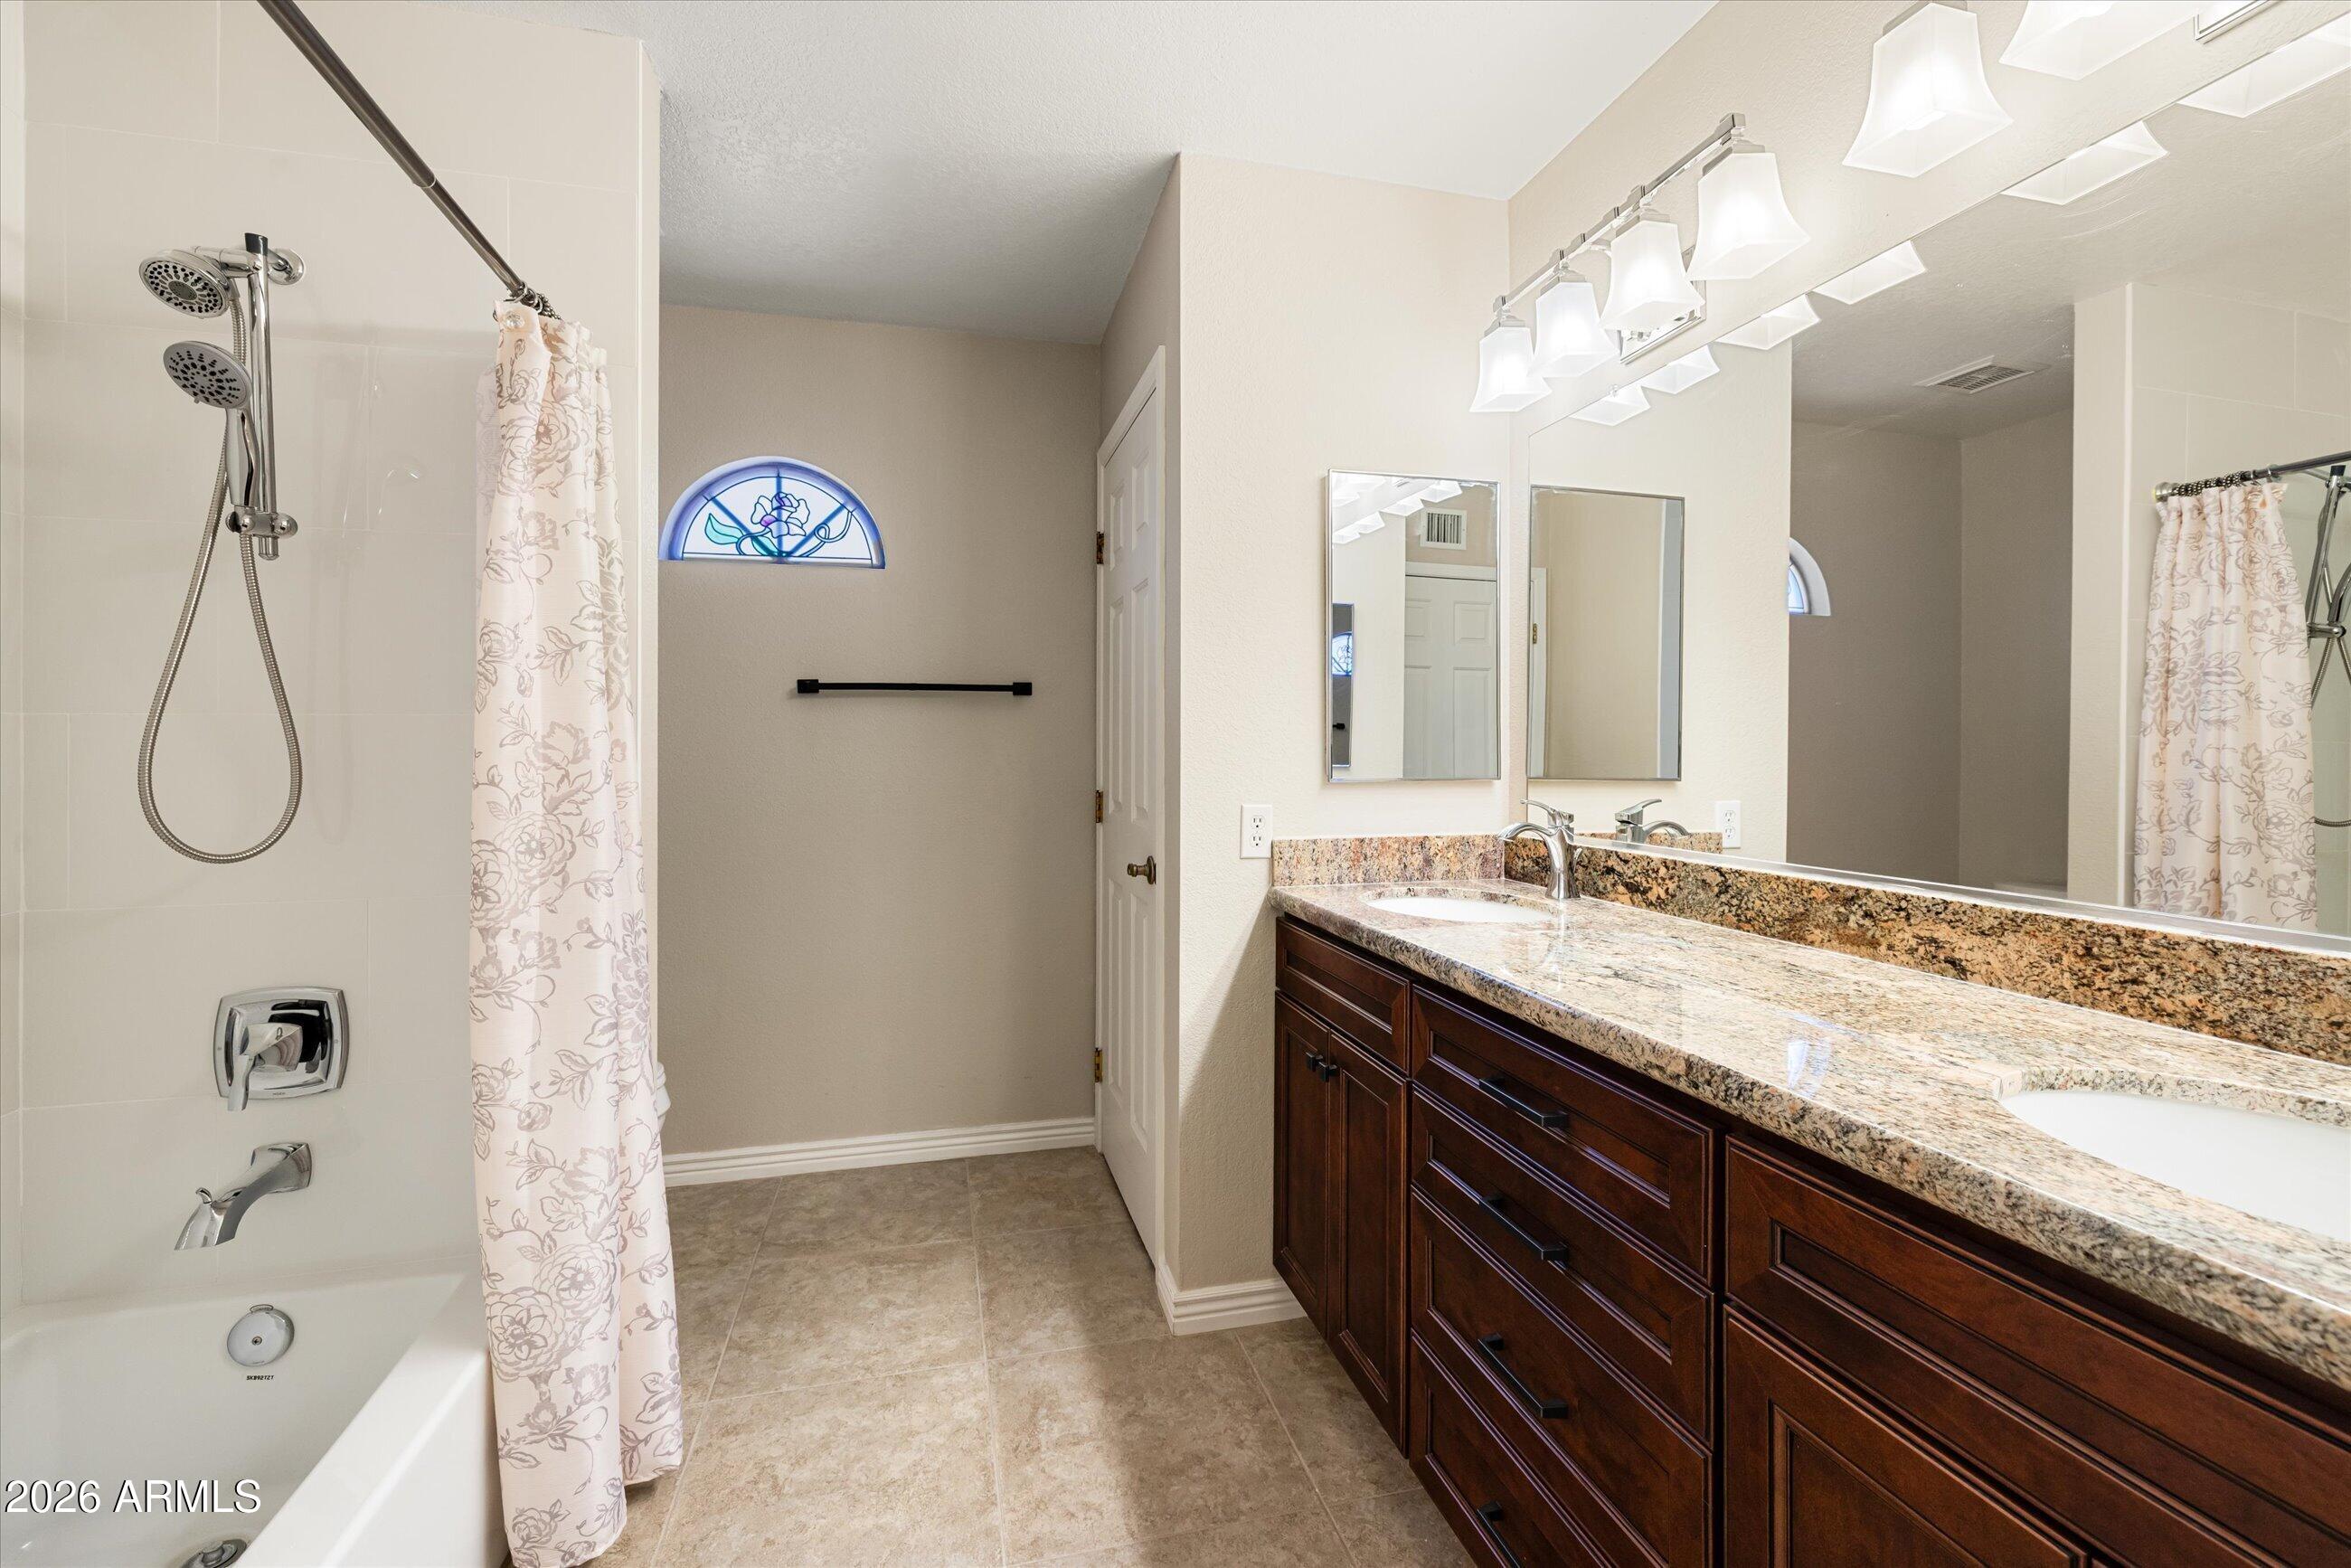
Bathroom with a long dark wood vanity, granite countertop, and tub-shower behind a floral curtain.
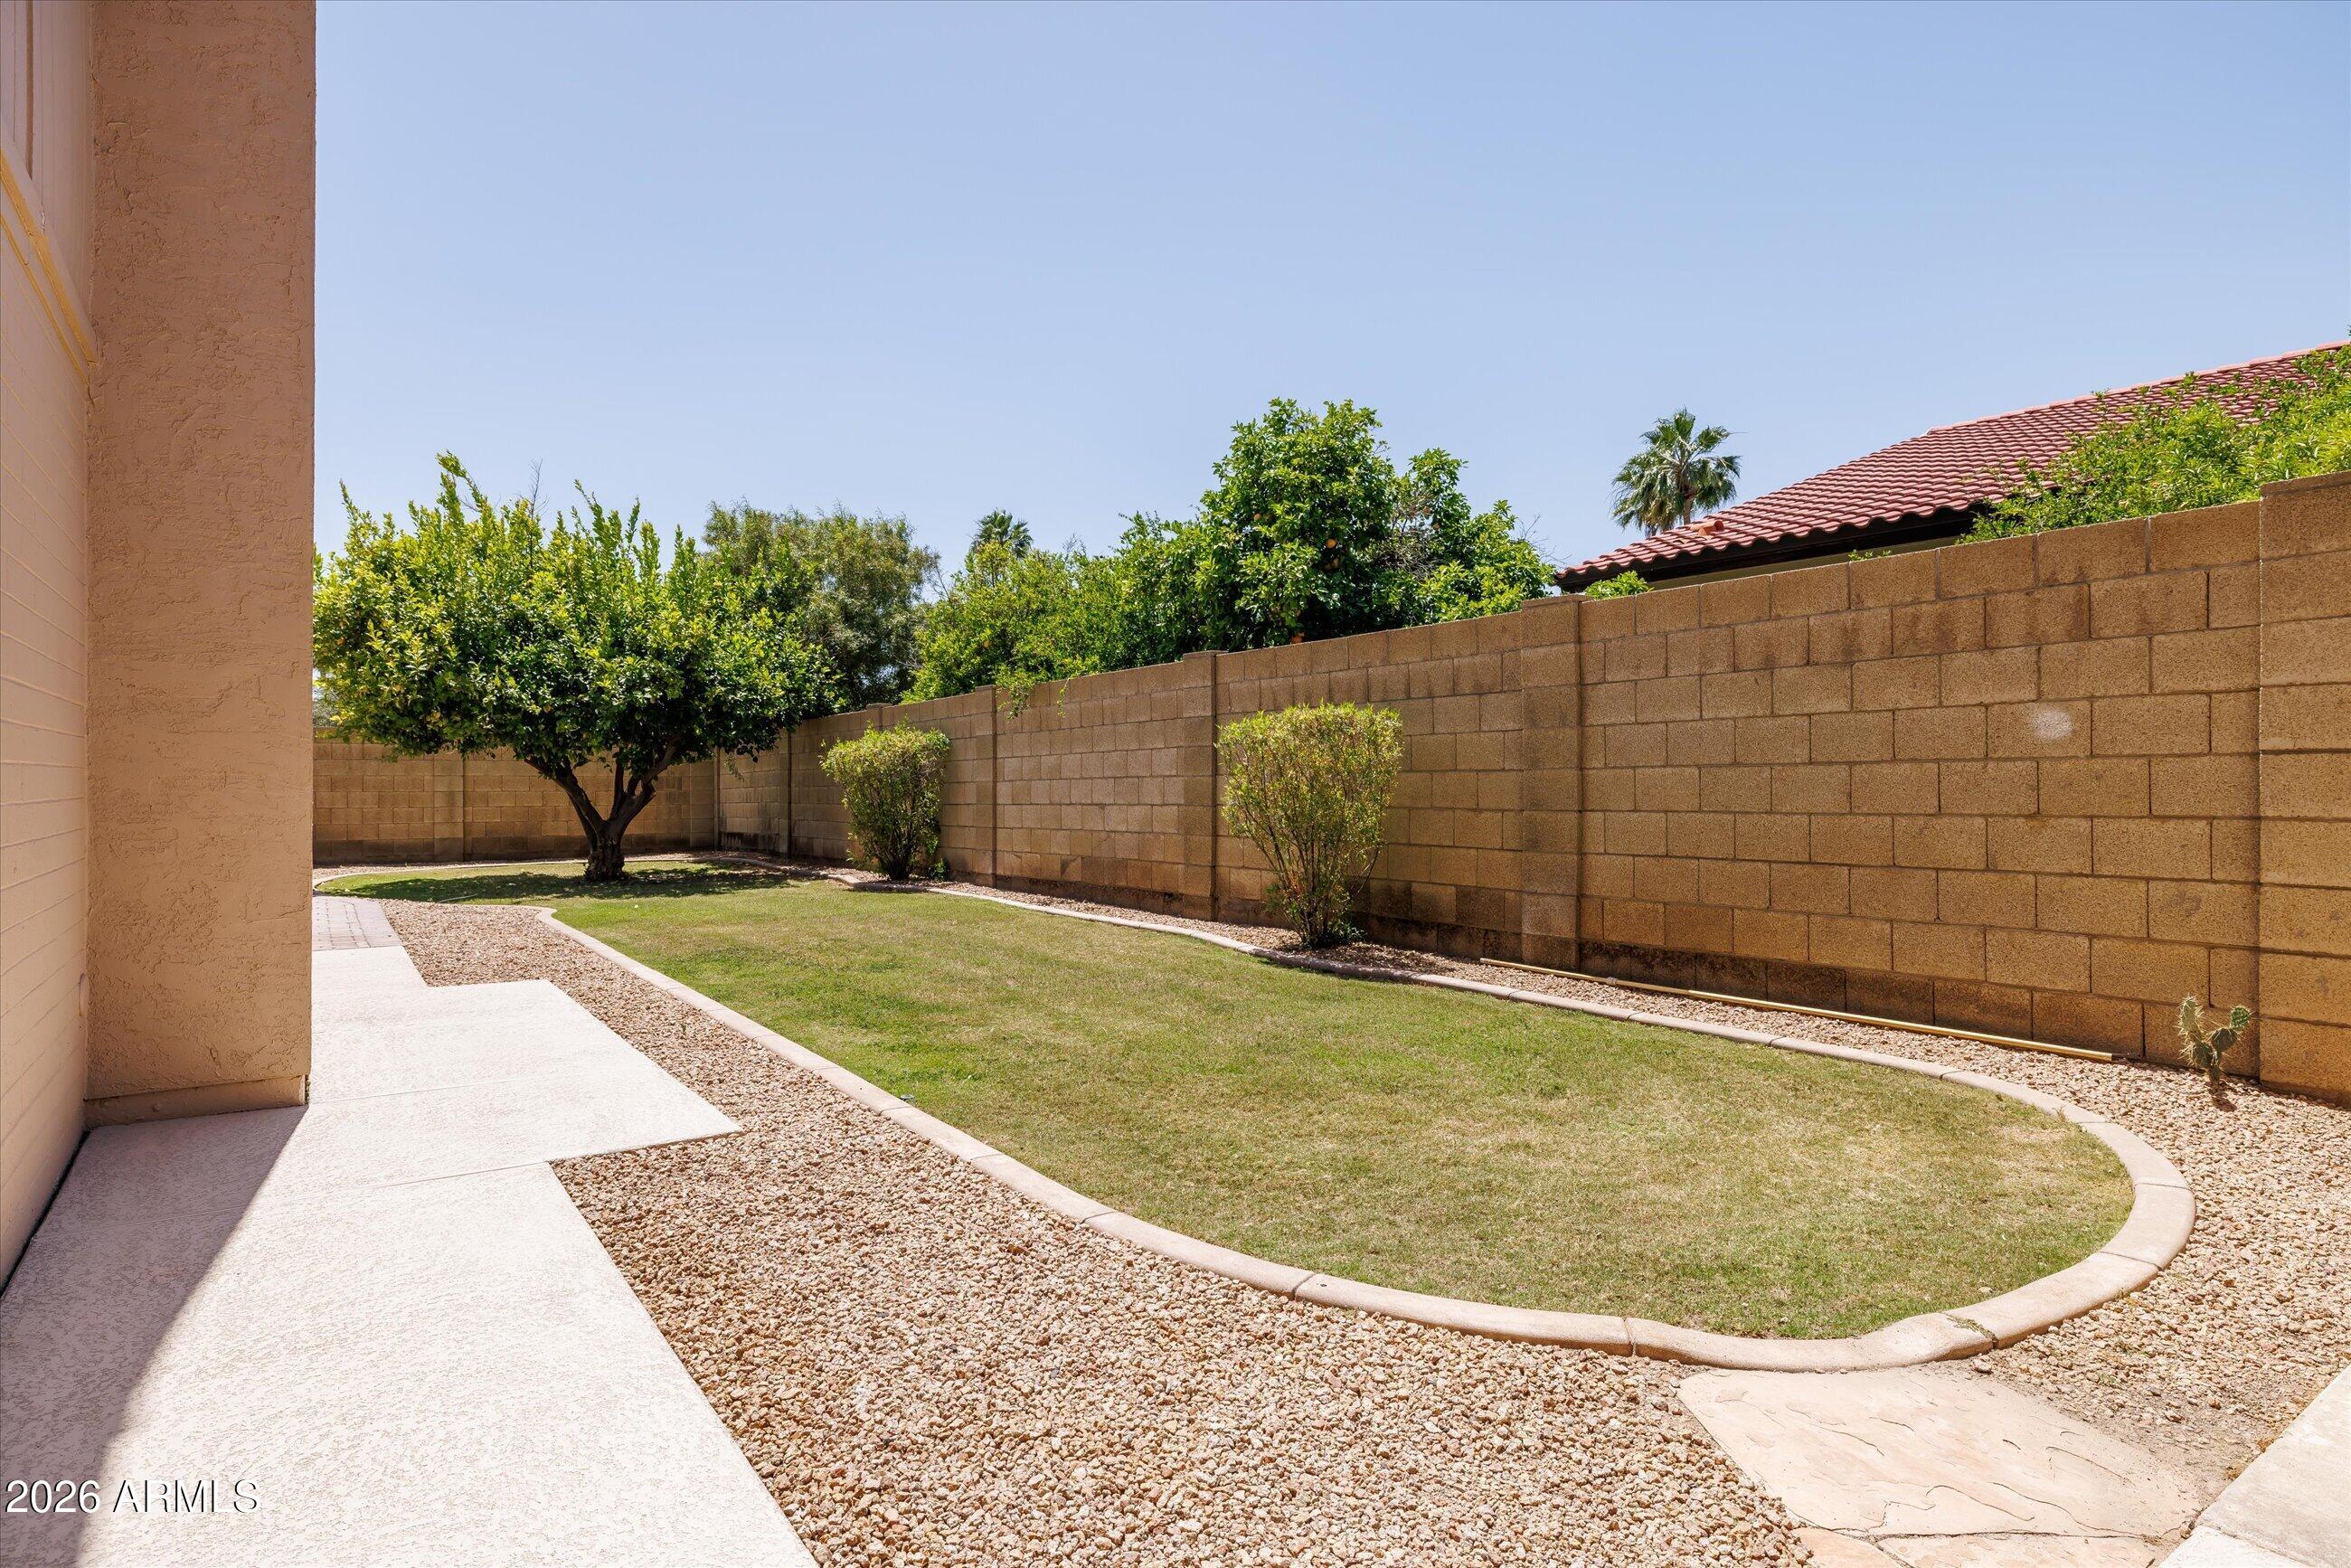
Enclosed backyard with a curved lawn, gravel borders, trees, and a block wall.
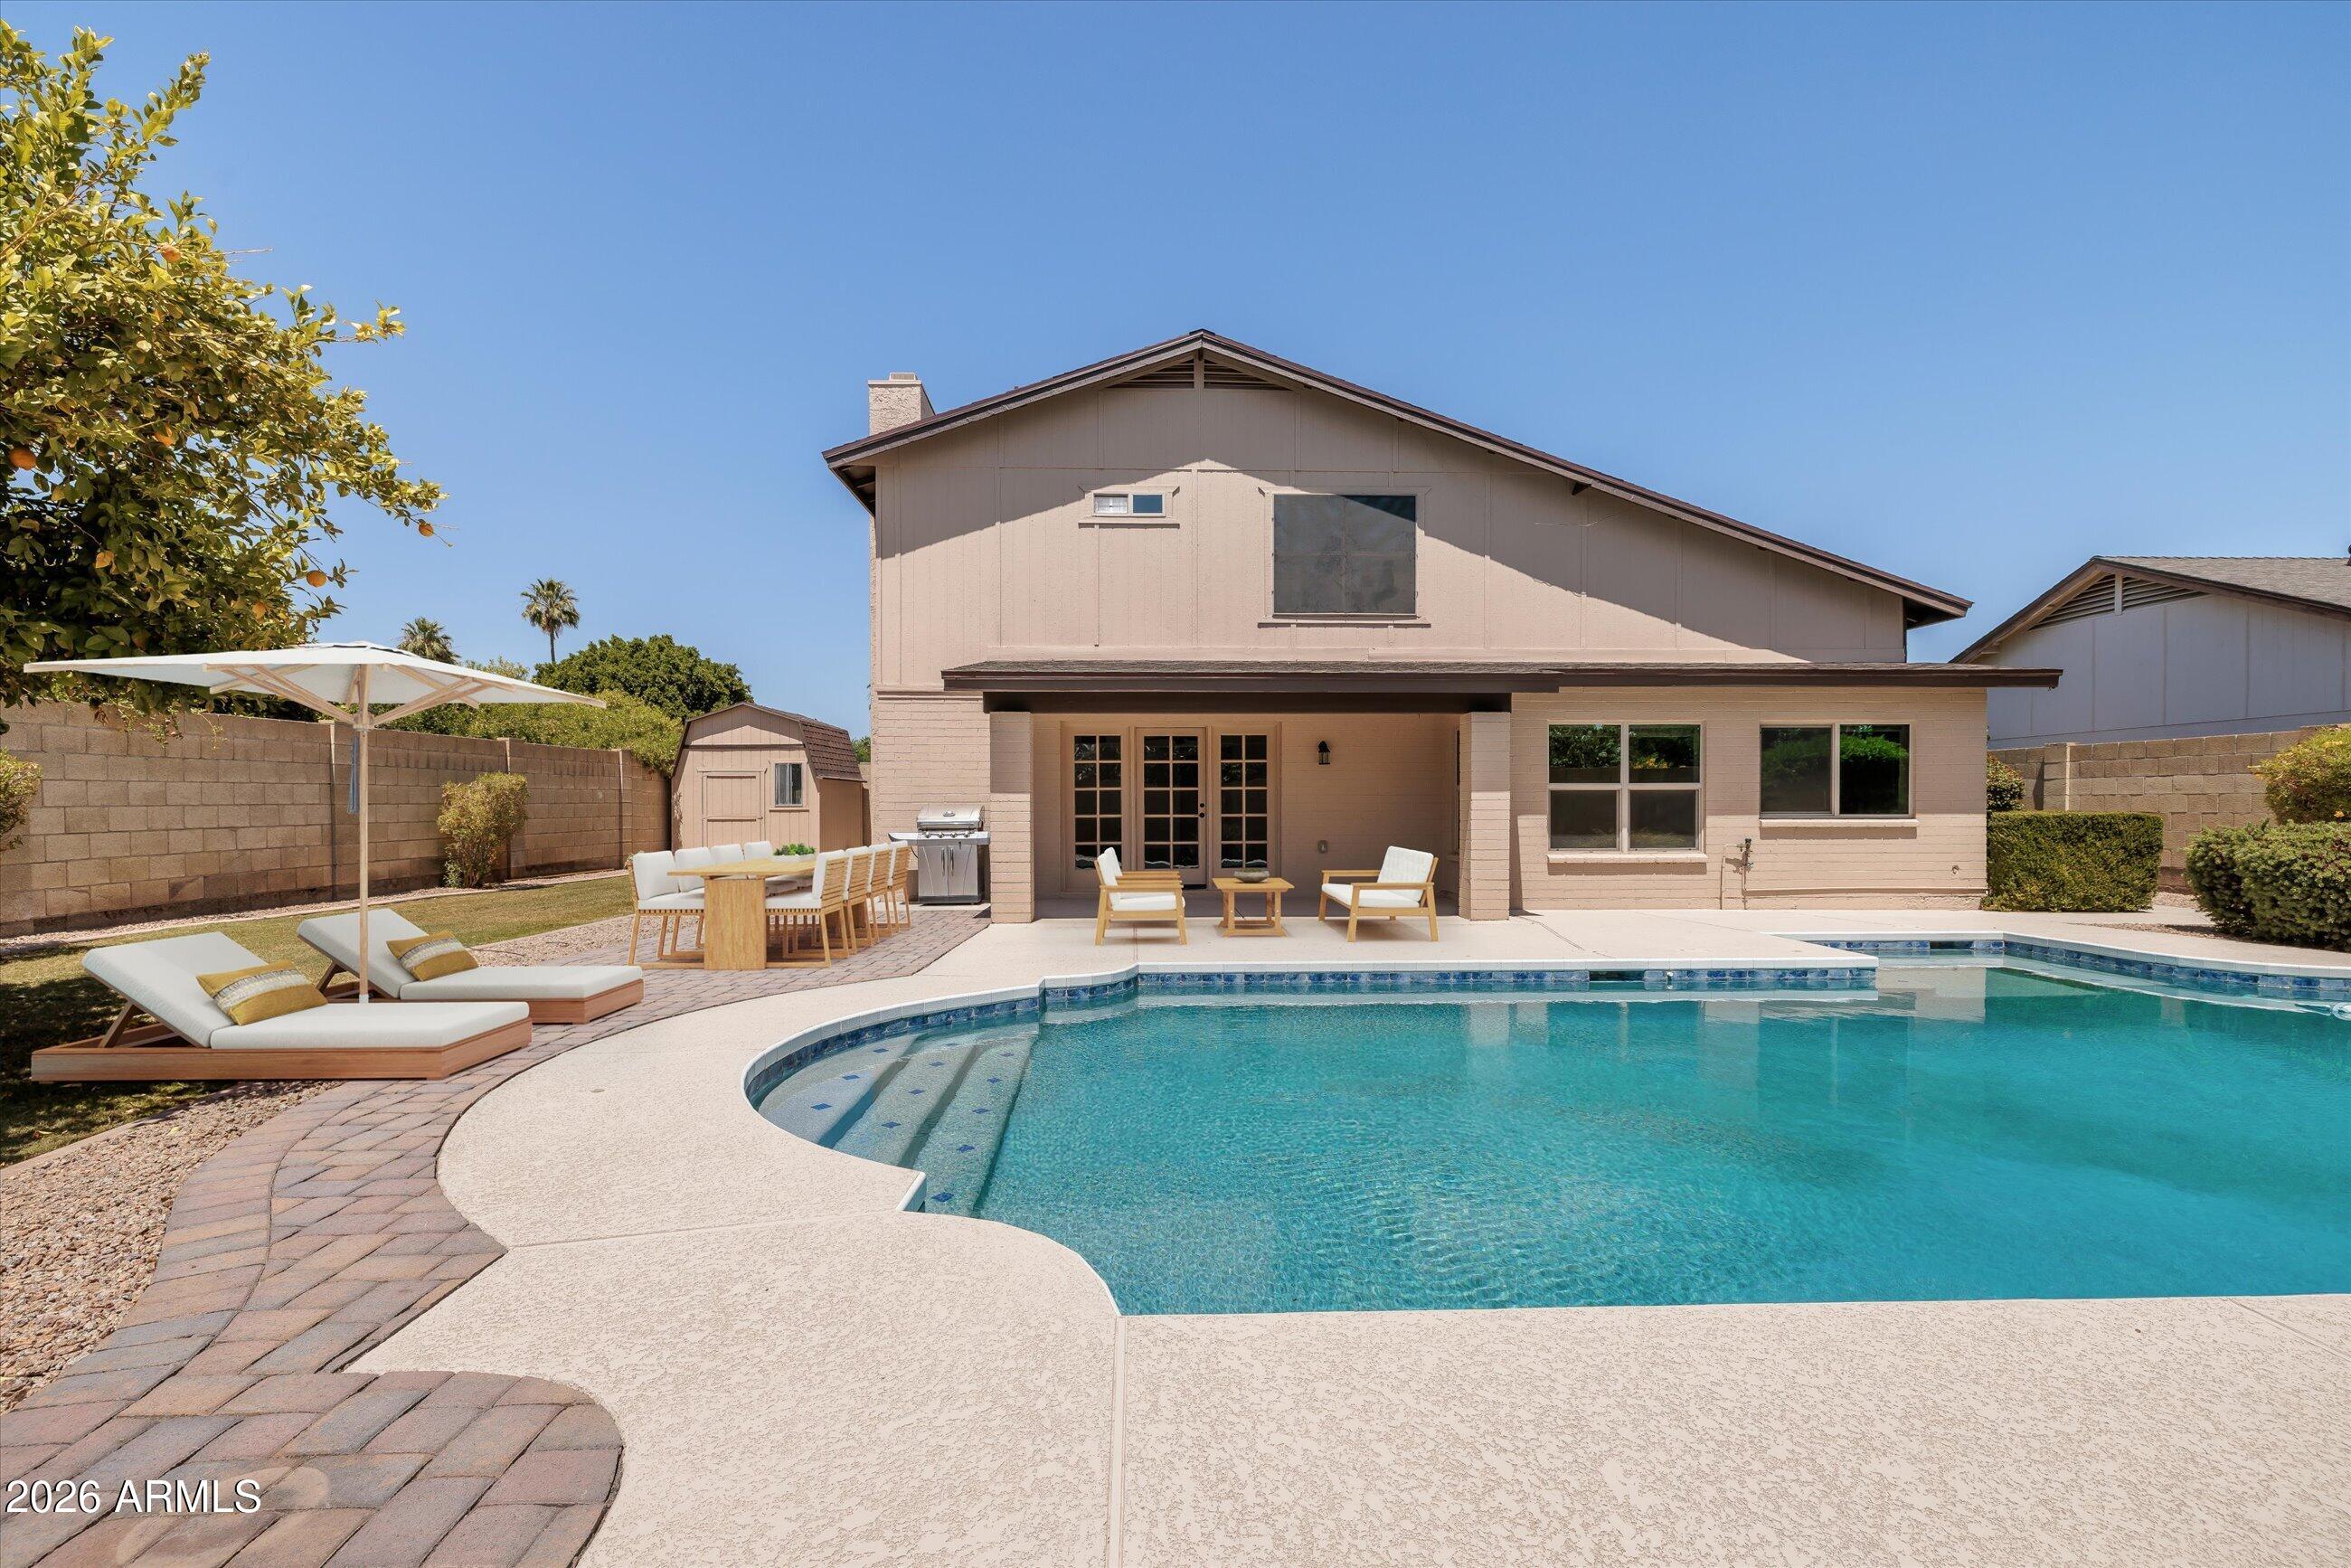
Back of a two-story home with a curved swimming pool and furnished patio.
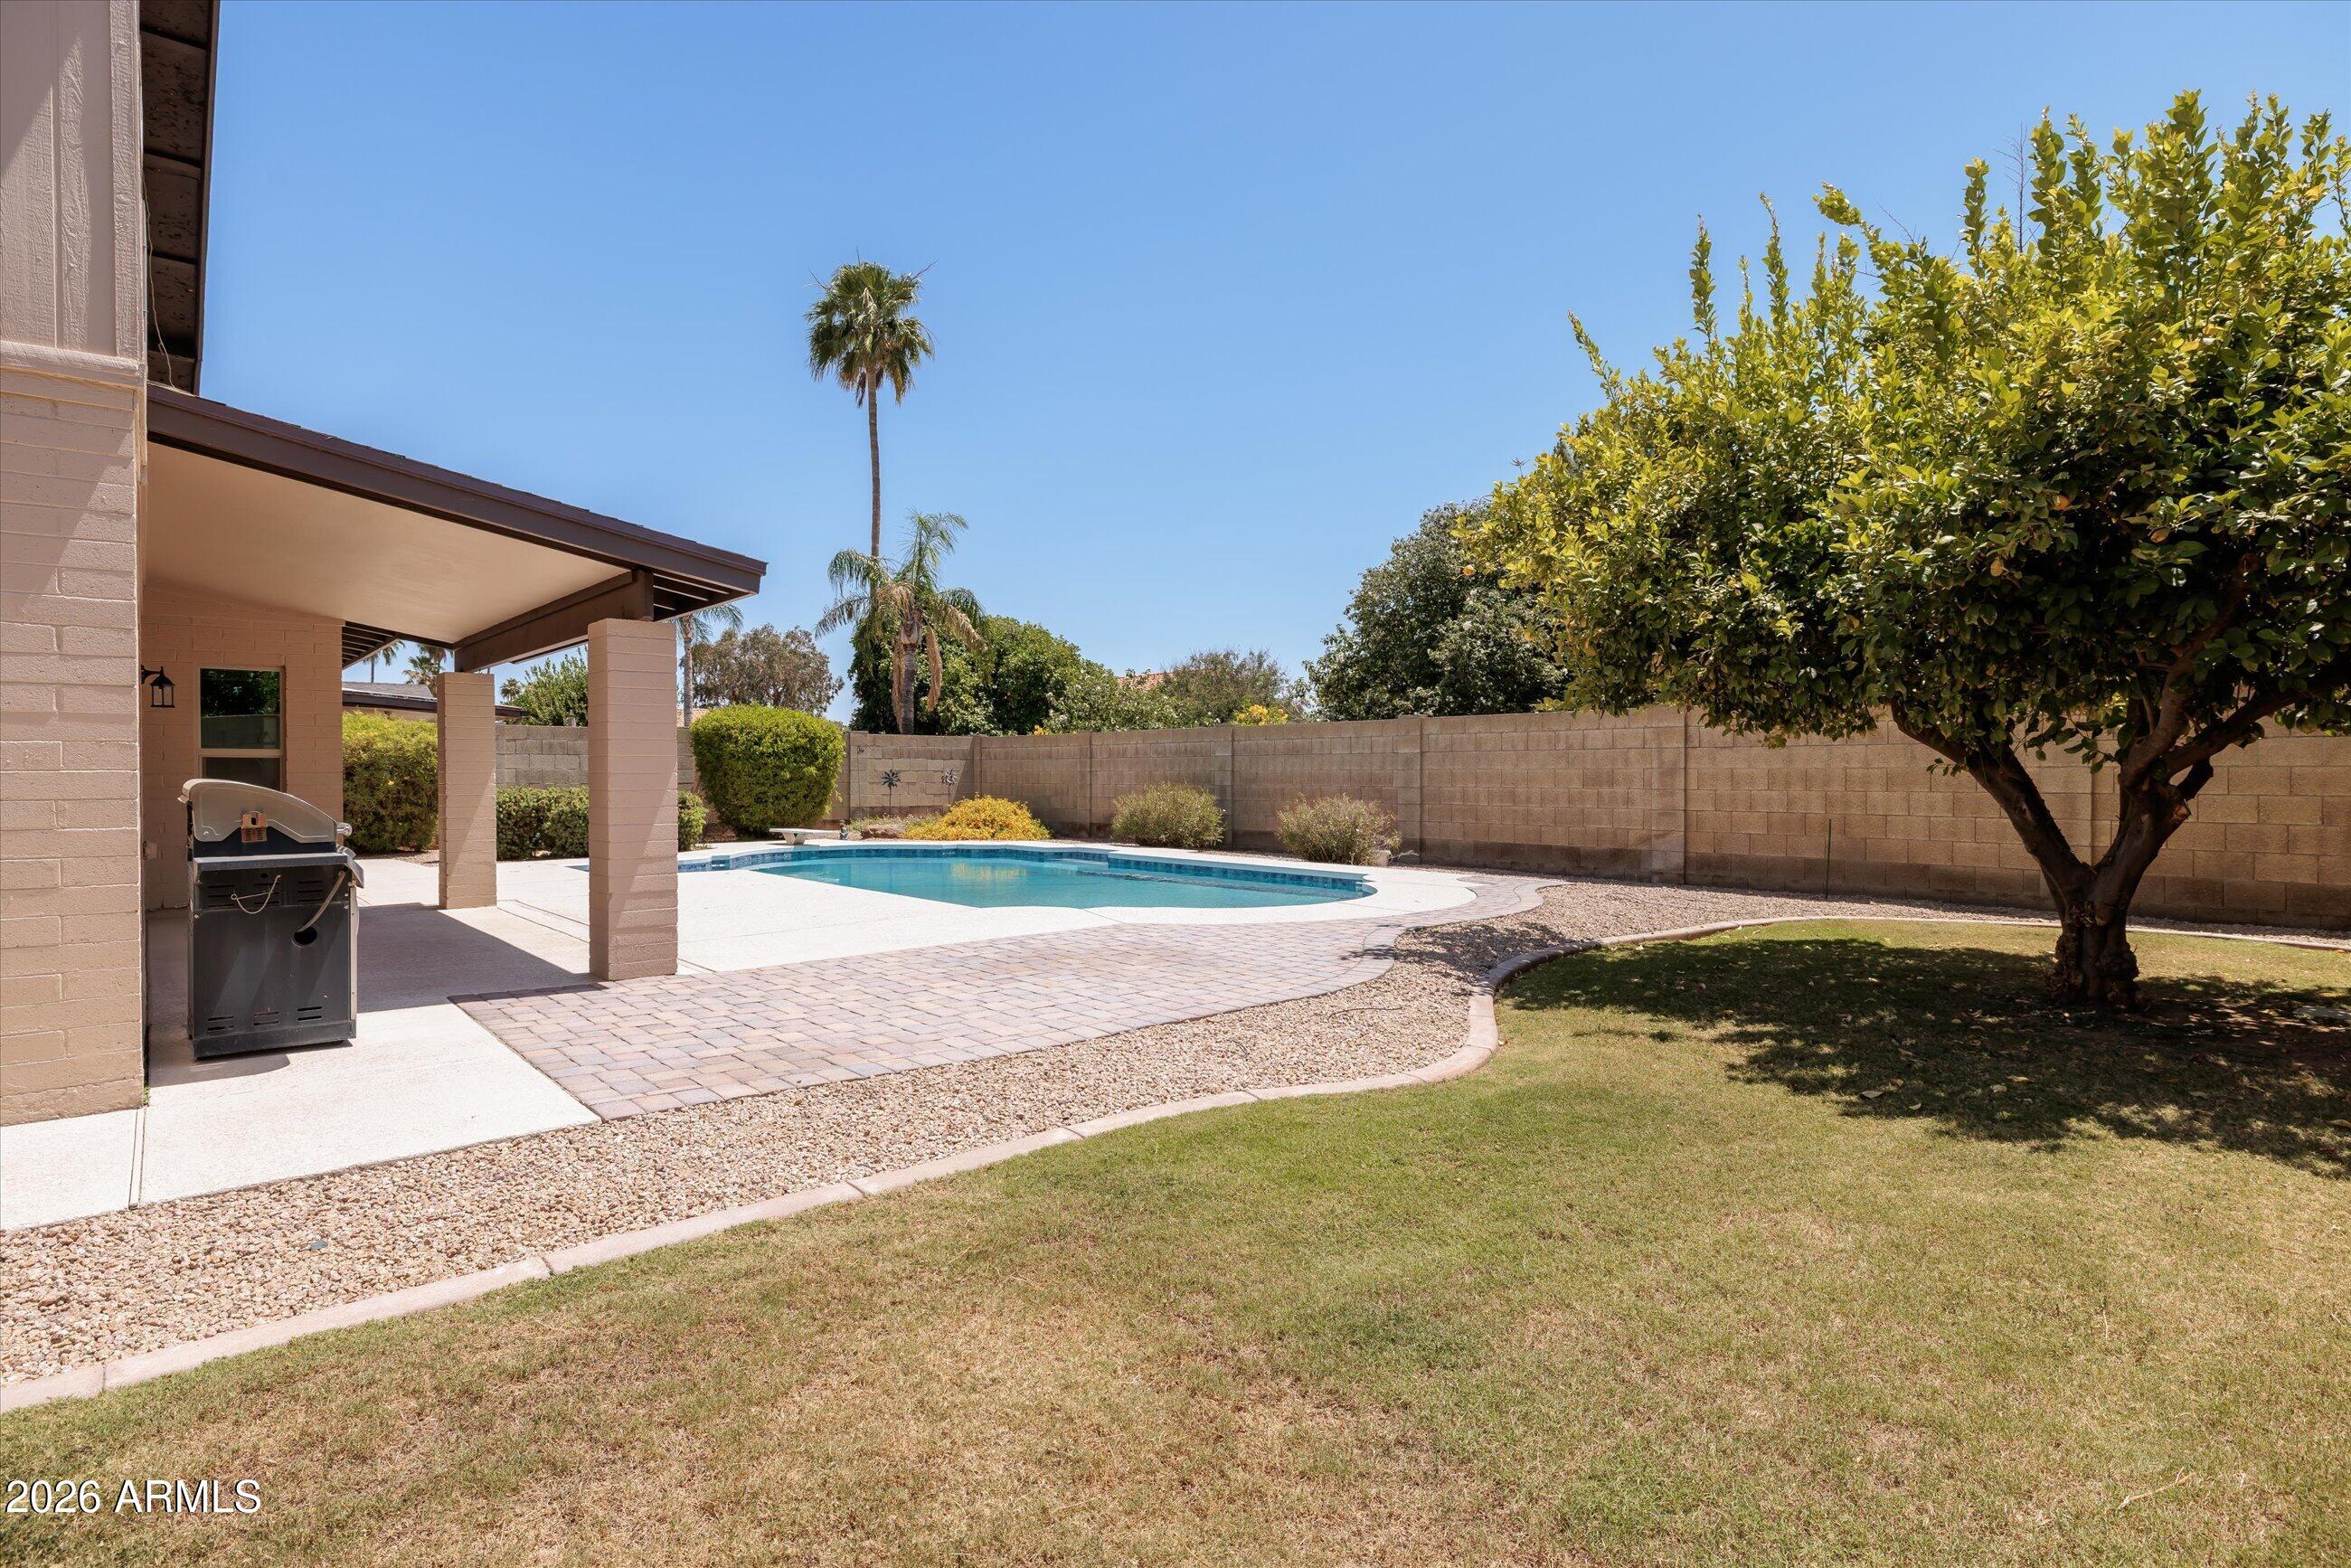
Backyard pool beside a covered patio, with a built-in grill, lawn, and mature shade tree.
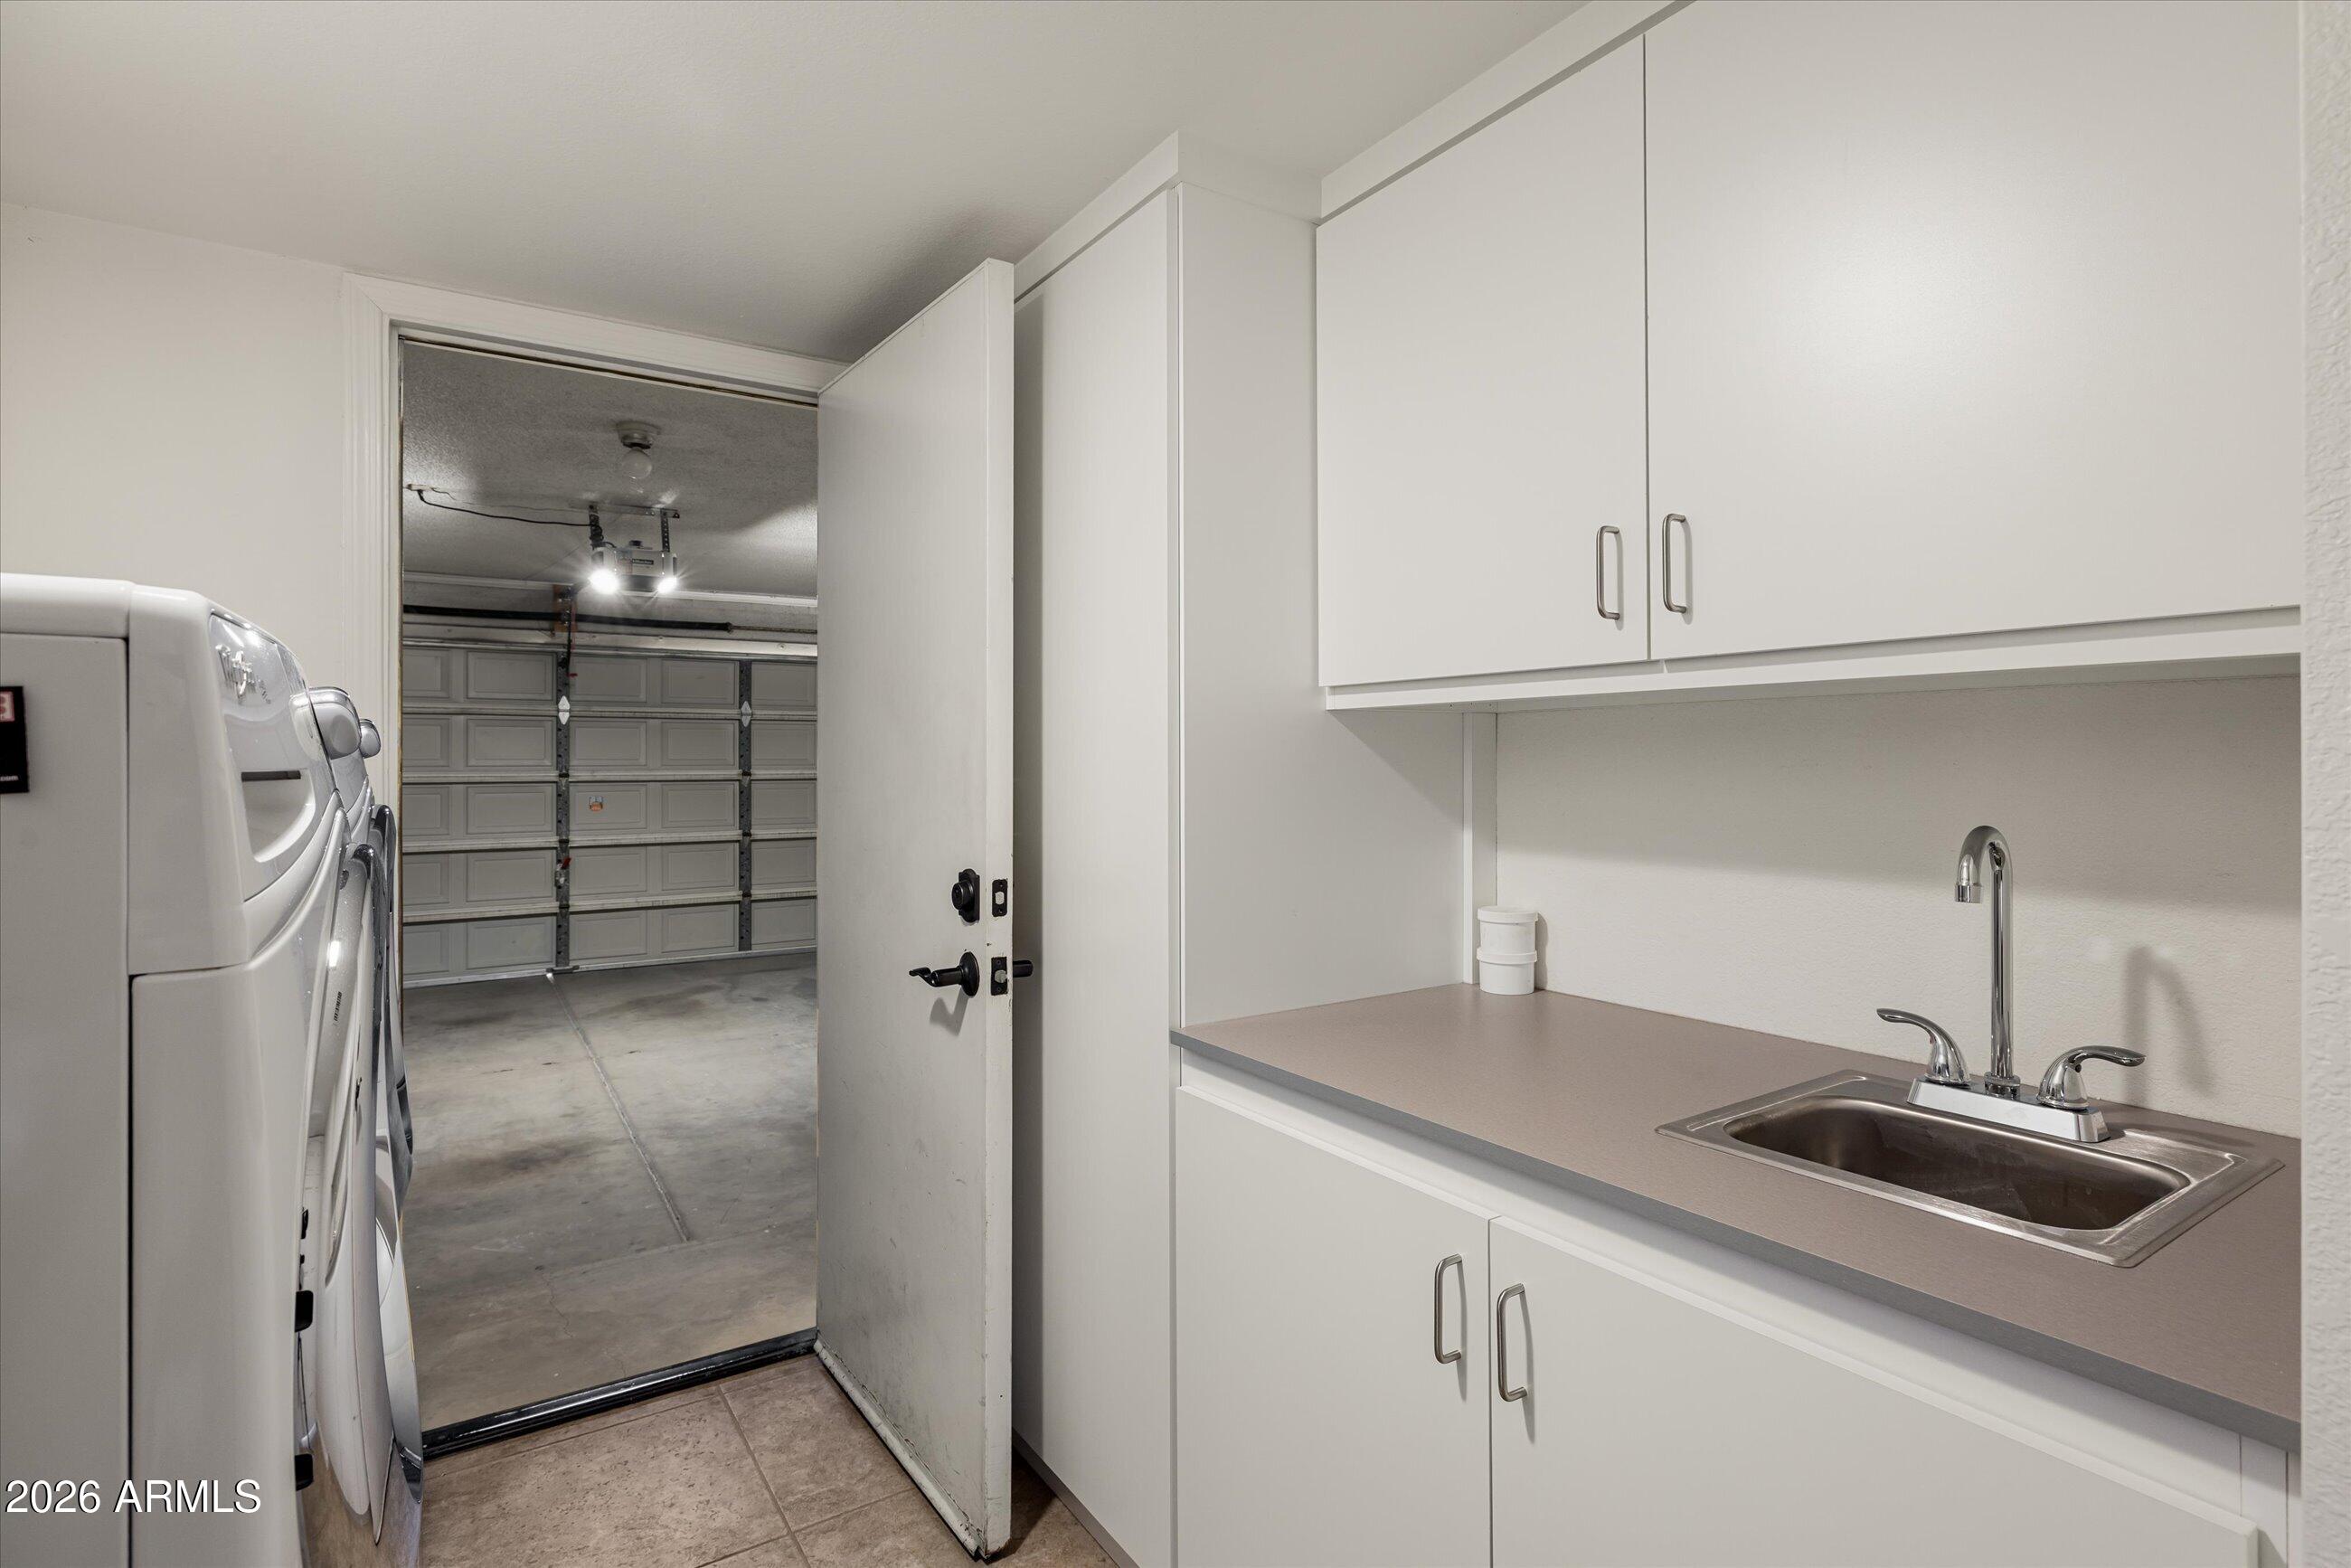
Laundry room with washer and dryer, white storage cabinets, utility sink, and doorway to the garage
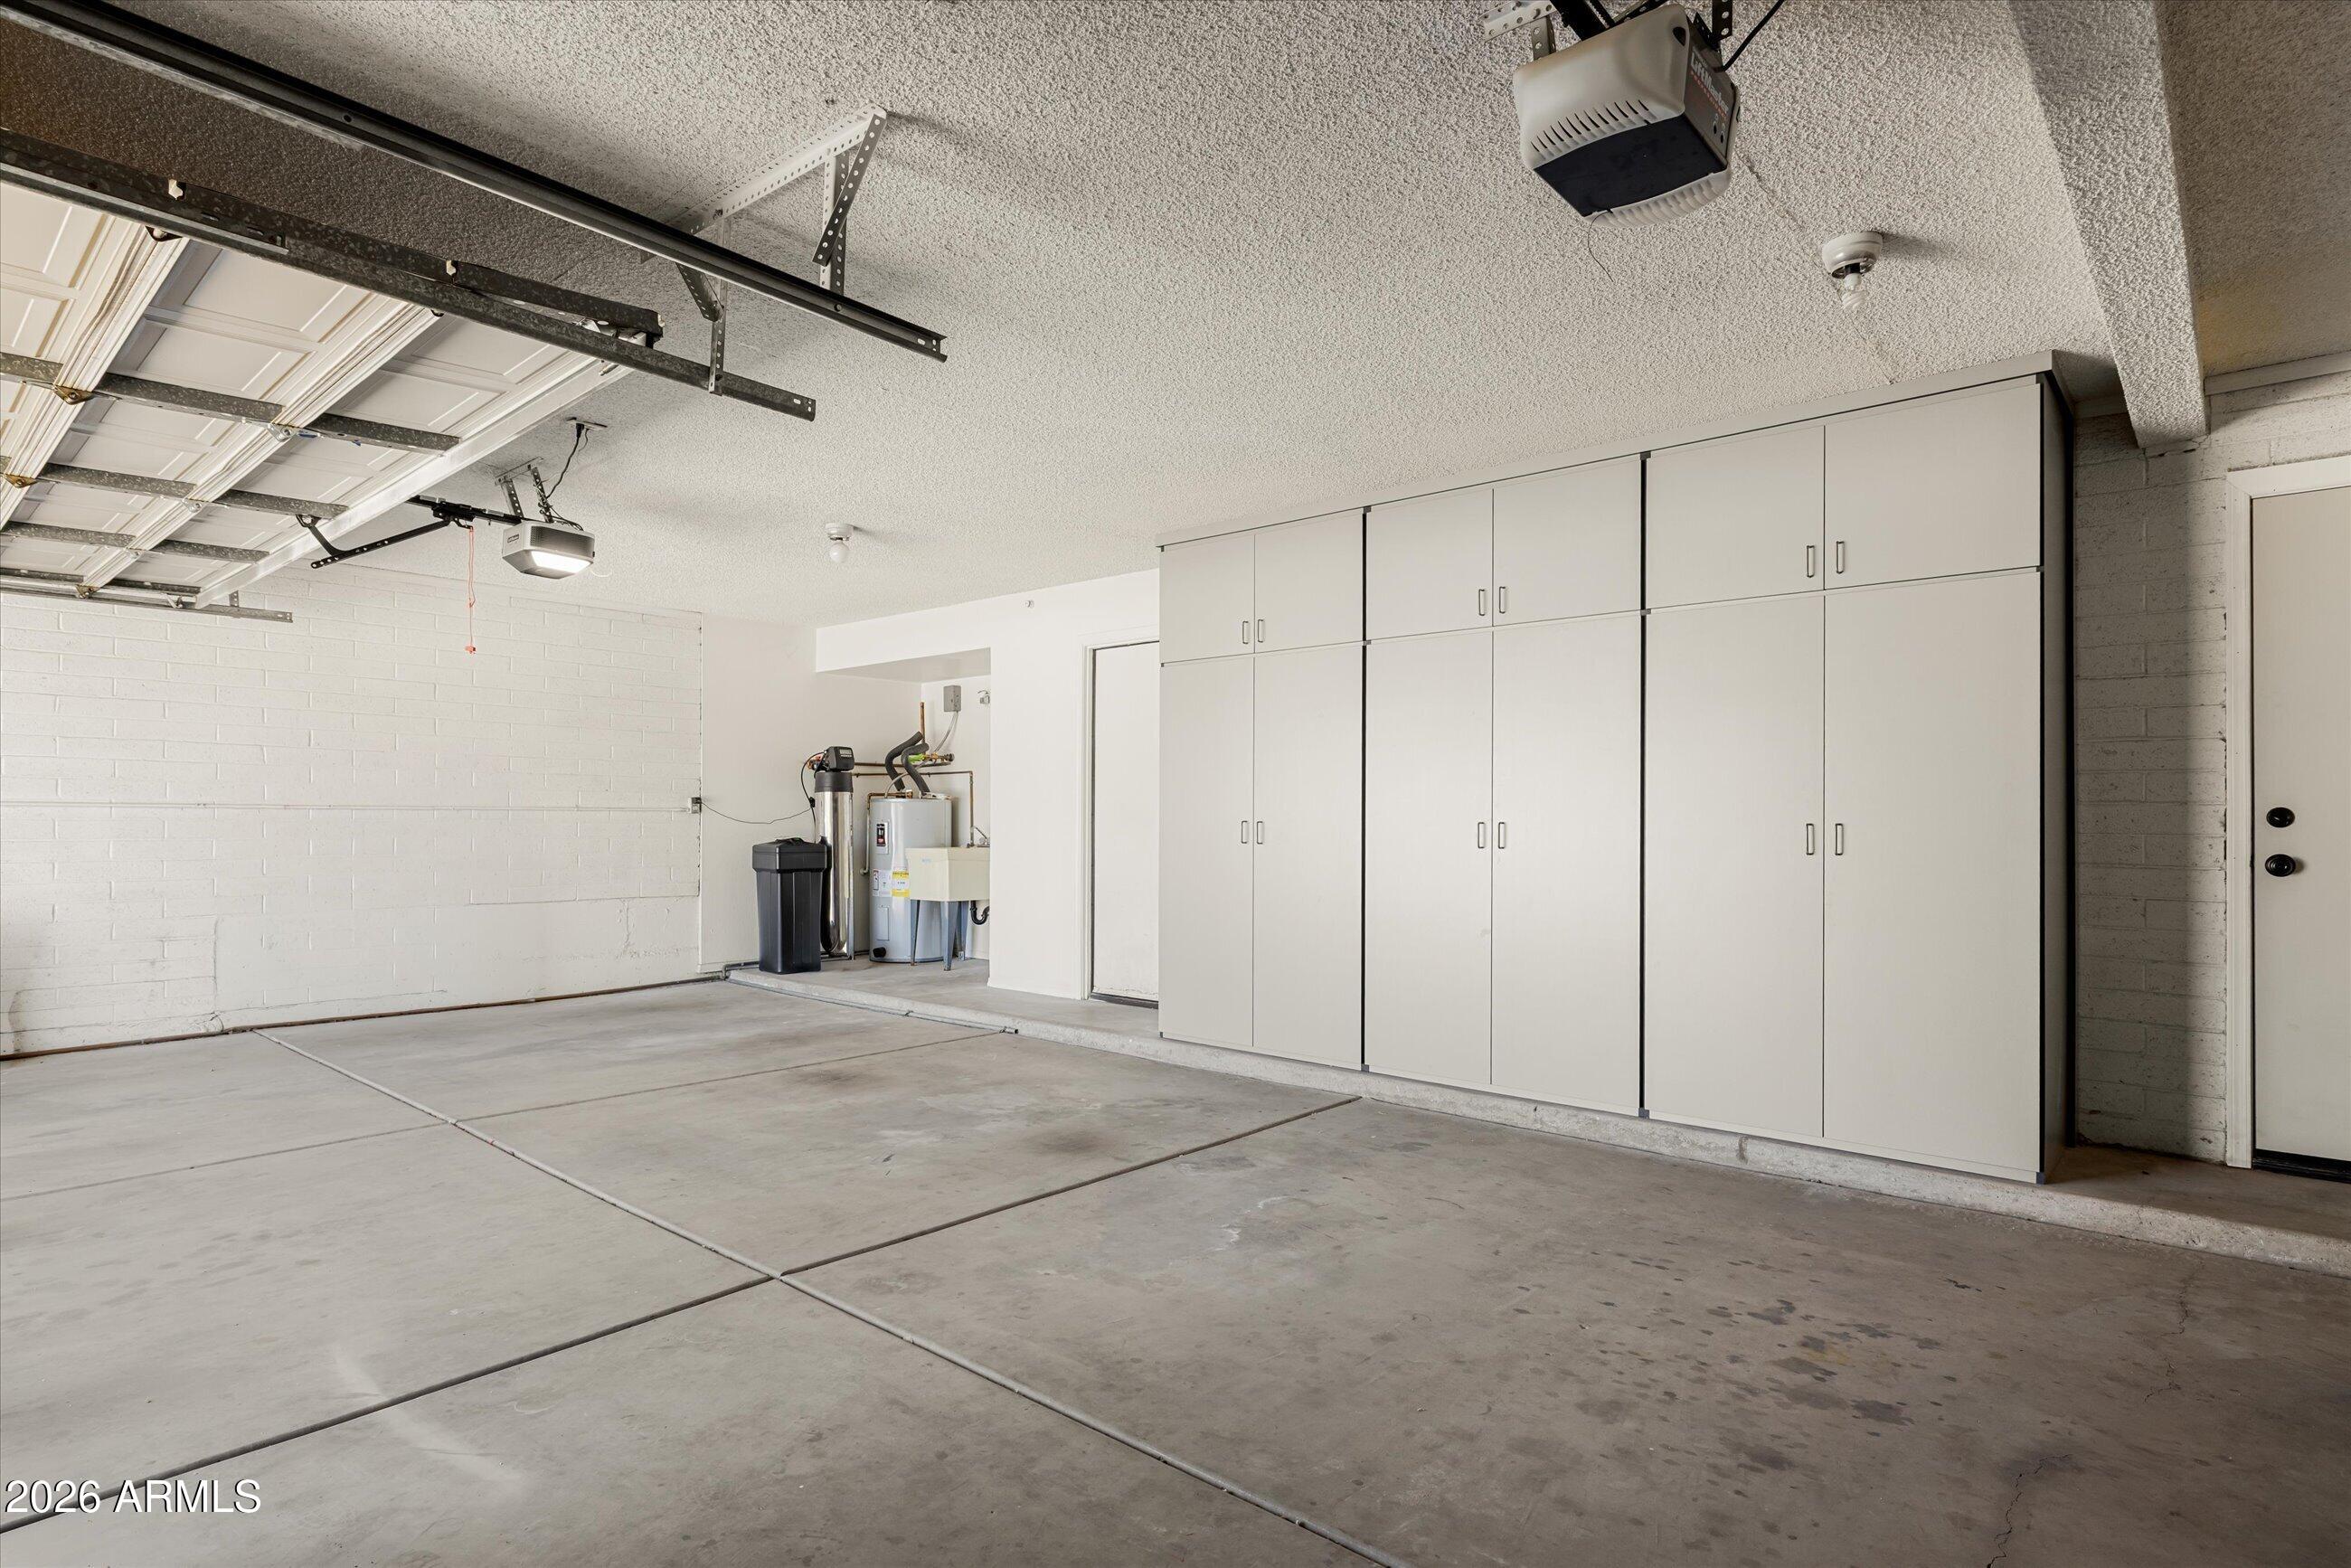
Garage with built-in storage cabinets and water heater along the back wall.
Two-story brick home with half-timber detailing, a three-car garage, and landscaped front yard.
VIEW PHOTOS
Courtesy of Russ Lyon Sotheby's International Realty, Kathy Reisdorf Listing Contact: 480-797-4977 
$918,000

5901 E TIERRA BUENA Lane

4 Beds 3 Baths 2,605 Sq.Ft. 9,769 Sq.Ft.

Description

REDUCED $25K! This 4 bedroom/3 bath/3 car garage home in the desirable ''magic zip code - 85254'' offers space for everyone & everything plus excellent location. This home exudes charm with a brick front exterior & natural grass front yard. Enjoy 2 living areas and a formal dining that can be set up as you desire. There is a bedroom & bath downstairs for guests or as a home office. The upstairs includes a spacious primary with 2 closets and a beautifully remodeled ensuite bath plus 2 secondary bedrooms that share a hall bath. The backyard boasts a sparkling dive pool, extended paver patio, grassy play area & a storage shed. No HOA! New Roof 2025, (2) A/C 2023. New cabinetry in laundry & garage for extra storage. The location is A+, with Scottsdale Quarter and Kierland Commons nearby.

Share Property

Location

5901 E TIERRA BUENA Lane, Scottsdale, AZ 85254

Status

Sold

Date Sold

September 16, 2026
Kathy Reisdorf

Kathy Reisdorf

TITLE

Founding Partner

PHONE

480.797.4977

Cindy Metz

Cindy Metz

TITLE

Founding Partner

PHONE

602.803.2293

Property Amenities

Interior
Laundry room Inside
Fireplace Wood Burning, Family Room
Appliances Dryer, Washer, Water Softener Owned, Reverse Osmosis, Refrigerator, Built-in Microwave, Dishwasher, Electric Range
Flooring Carpet, Tile
Total Bedrooms: 4
Full Bathrooms: 3
Other Interior Features High Speed Internet, Granite Counters, Double Vanity, Upstairs, 9 Flat Ceilings, Vaulted Ceiling(s), Pantry, Full Bth Master Bdrm, Separate Shwr Tub
Area & Lot
Lot Area 9,769 Sq.Ft.
Living area 2,605 Sq.Ft.
MLS® ID 7020390
Year Built 1985
School District Paradise Valley Unified District
High School Horizon High School
Middle School Desert Shadows Middle School
Elementary School North Ranch Elementary School
View Description Mountain(s)
Architecture Styles Other
Type Residential
Status Sold
Date Sold September 16, 2026
Exterior
Stories 2
Pool Variable Speed Pump, Diving Pool
Air conditioning HVAC SEER Rating, Heat Pump, Ceiling Fan(s), Programmable Thmstat
Heat type Heat Pump, Electric
Water Source Public
Garage Space 3.0
Sewer Sewer - Public, Sewer in Cnctd
Other Exterior Features Private Yard, Storage
Parking Attached Garage, Garage Door Opener, Direct Access, Attchd Gar Cabinets, Separate Strge Area
Lot Features North/South Exposure, Sprinklers In Rear, Sprinklers In Front, Grass Front, Grass Back, Auto Timer H 2 O Front, Auto Timer H 2 O Back
Roof Other, Rolled/Hot Mop
Finance
Sales Price $918,000
Real Estate Tax $4,034 yearly

Scottsdale

Ready When You Are

Every client and property deserves a strategy of its own. Reisdorf Metz & Partners combines local expertise, sophisticated marketing, skilled negotiation, and genuine attention to detail to create a real estate experience built around your goals.

Follow Us On Instagram