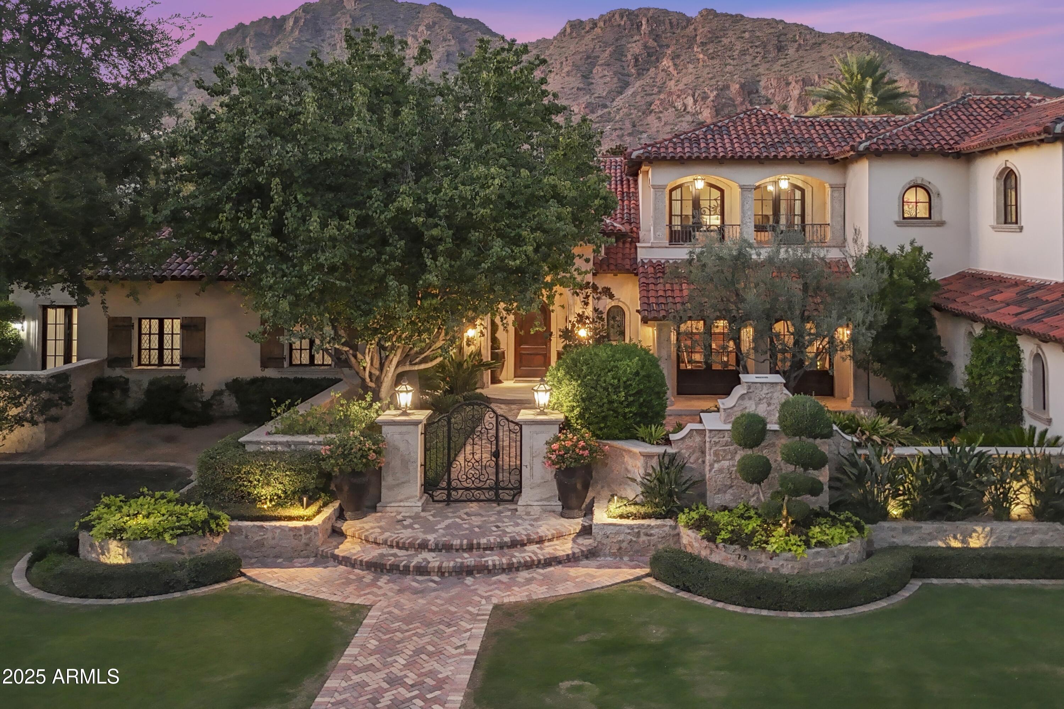
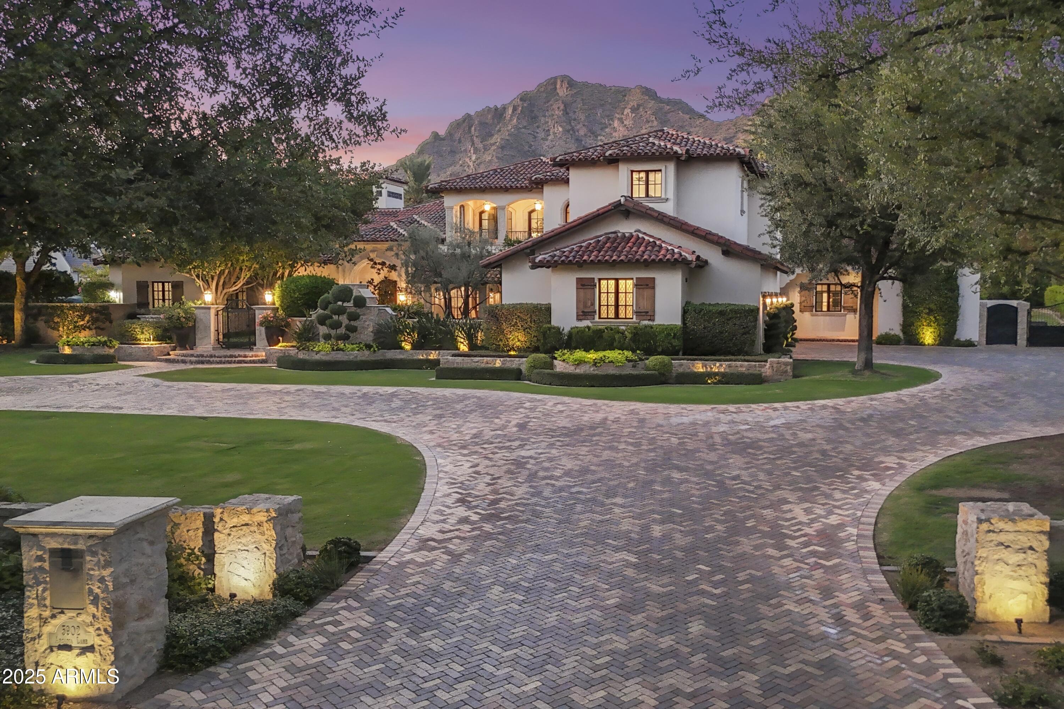
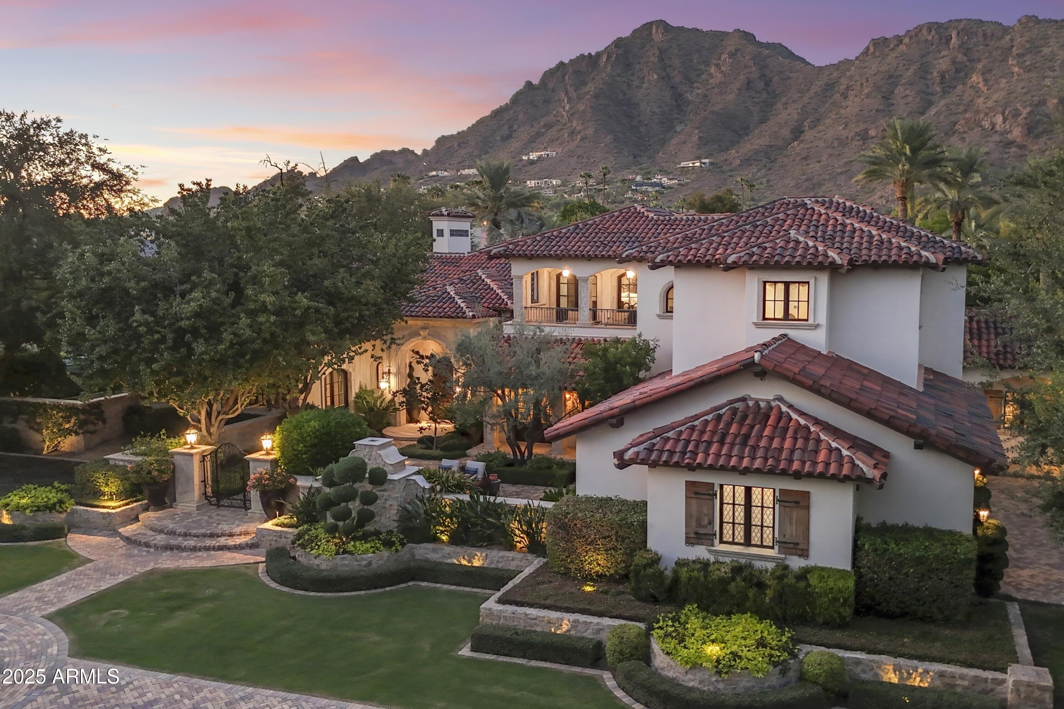
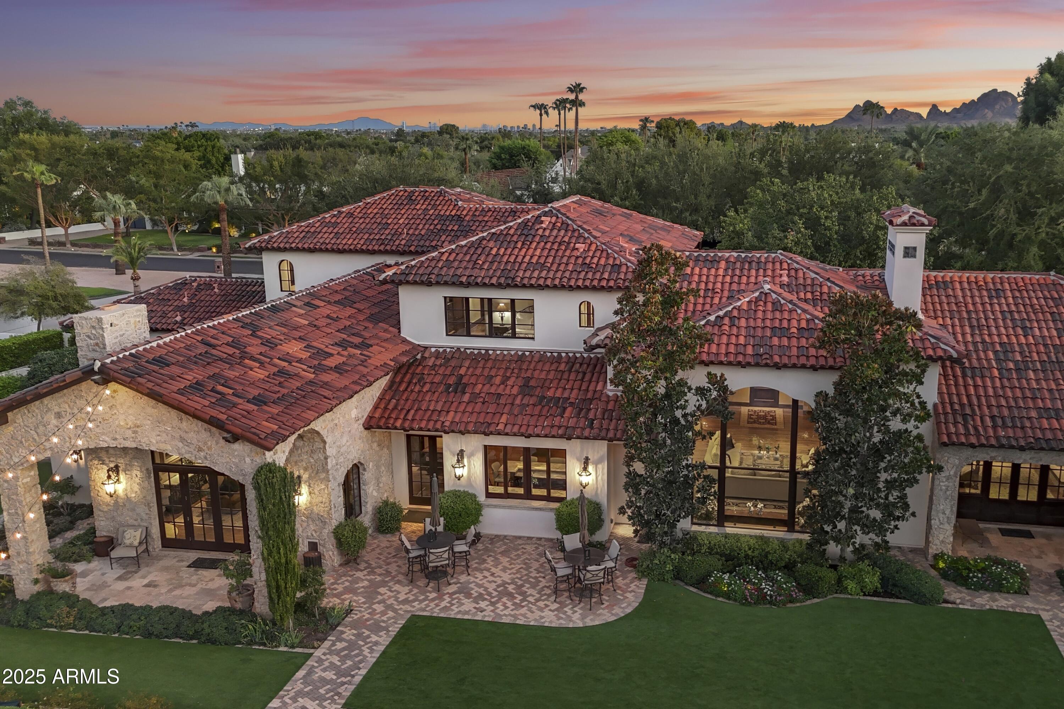
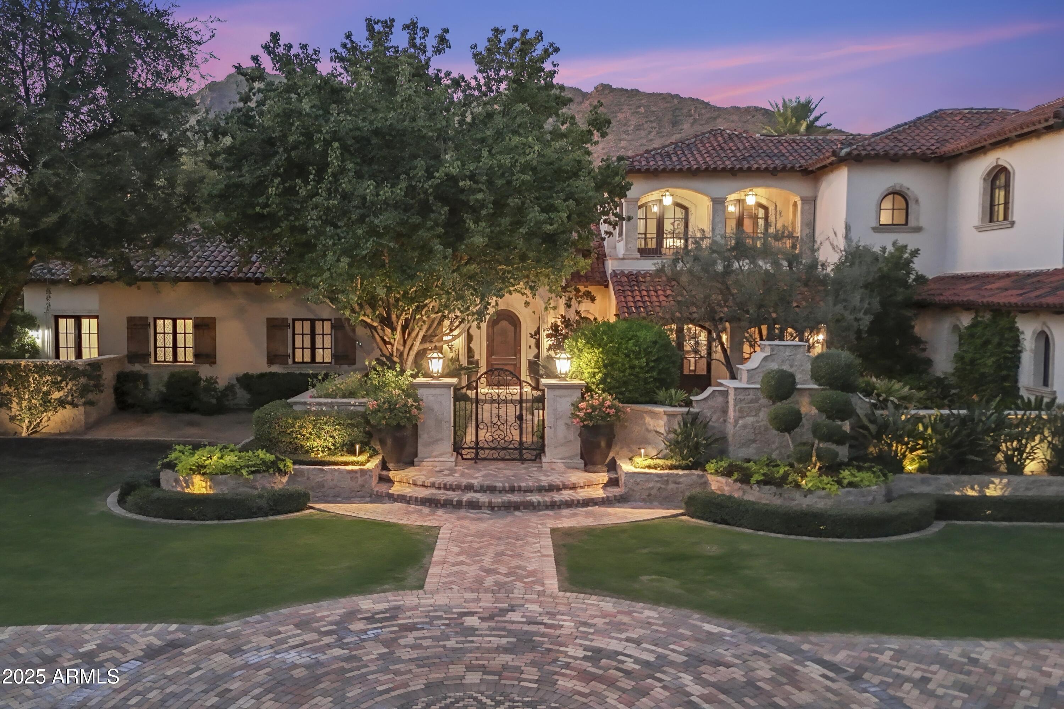
Spanish-style home with illuminated entry, landscaped courtyard, and mountain backdrop at dusk.
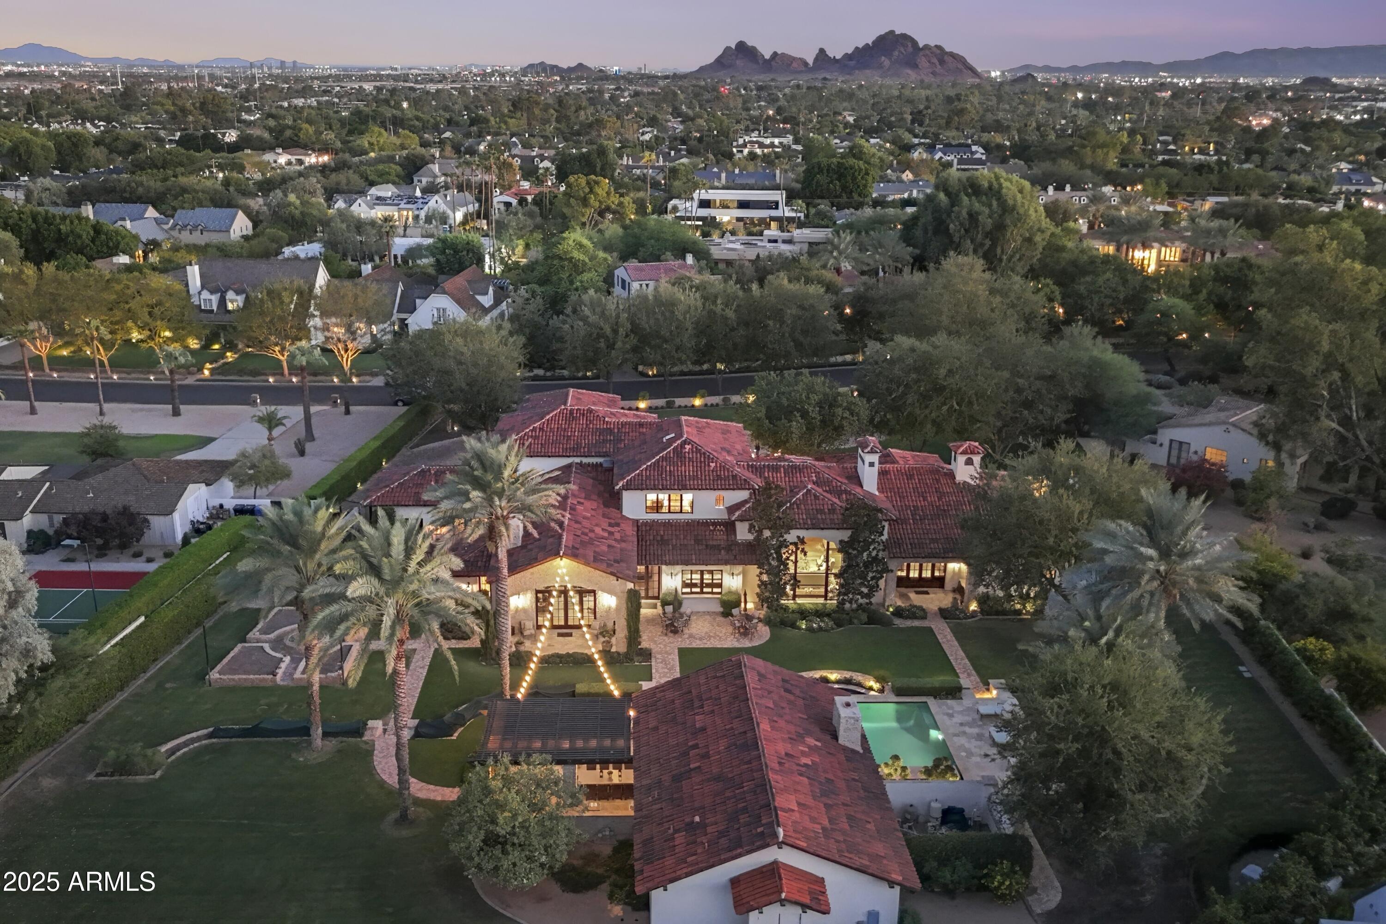
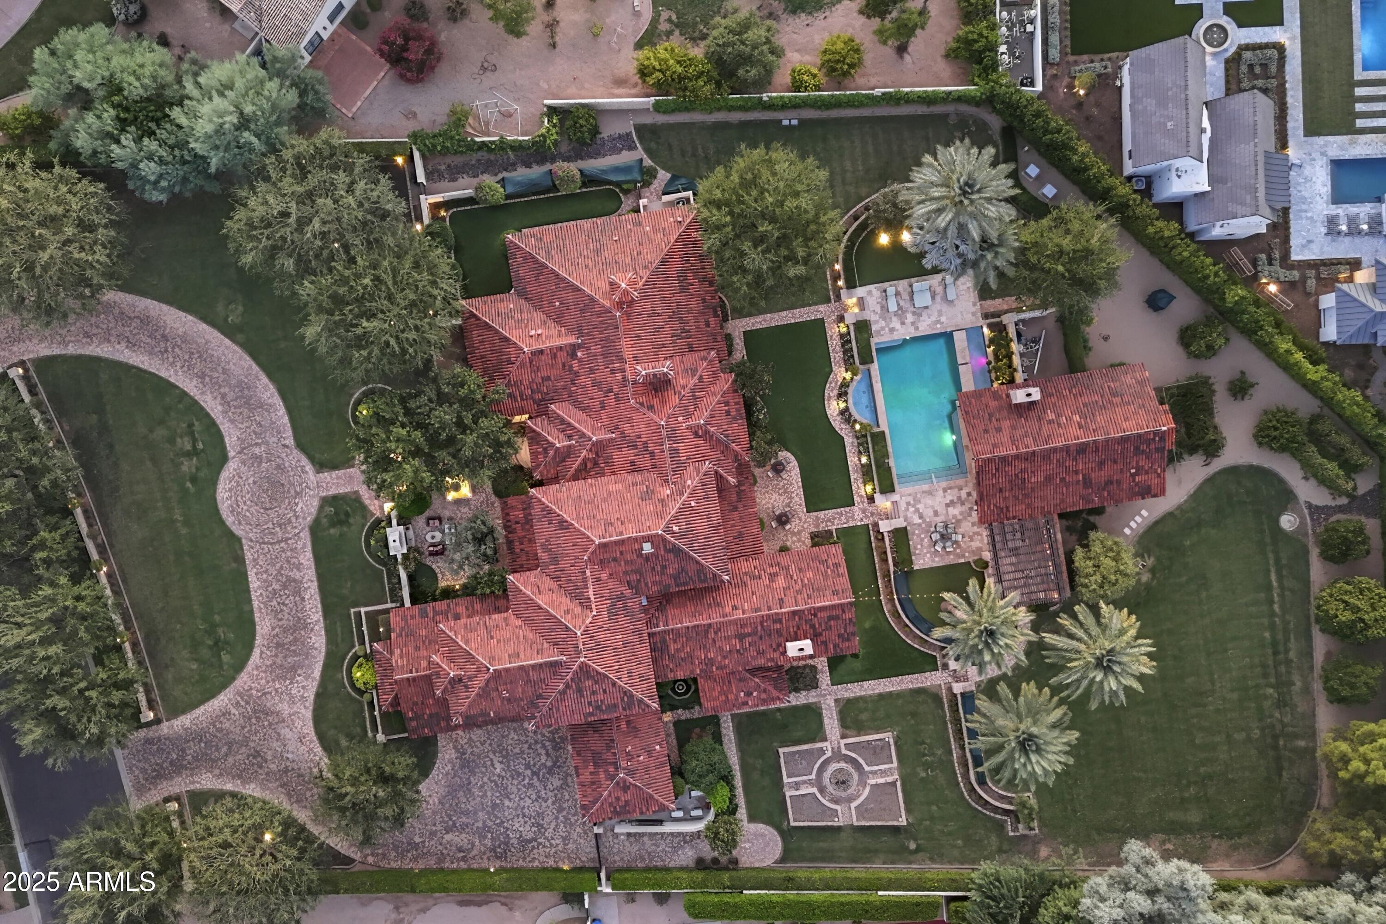
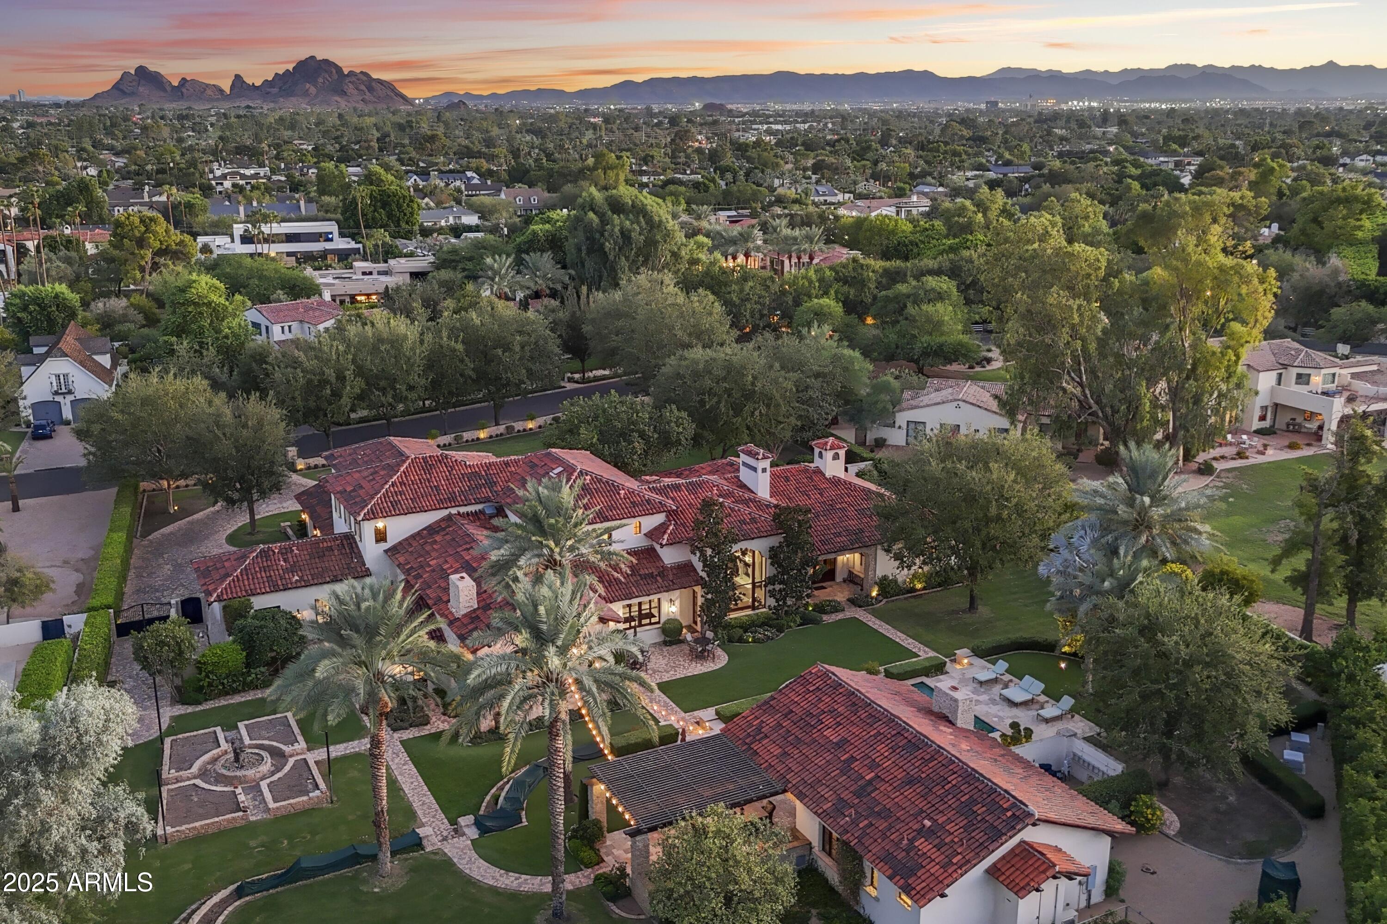
Aerial view of a Spanish-style home with a lit pool, landscaped grounds, and mountain views at dusk.
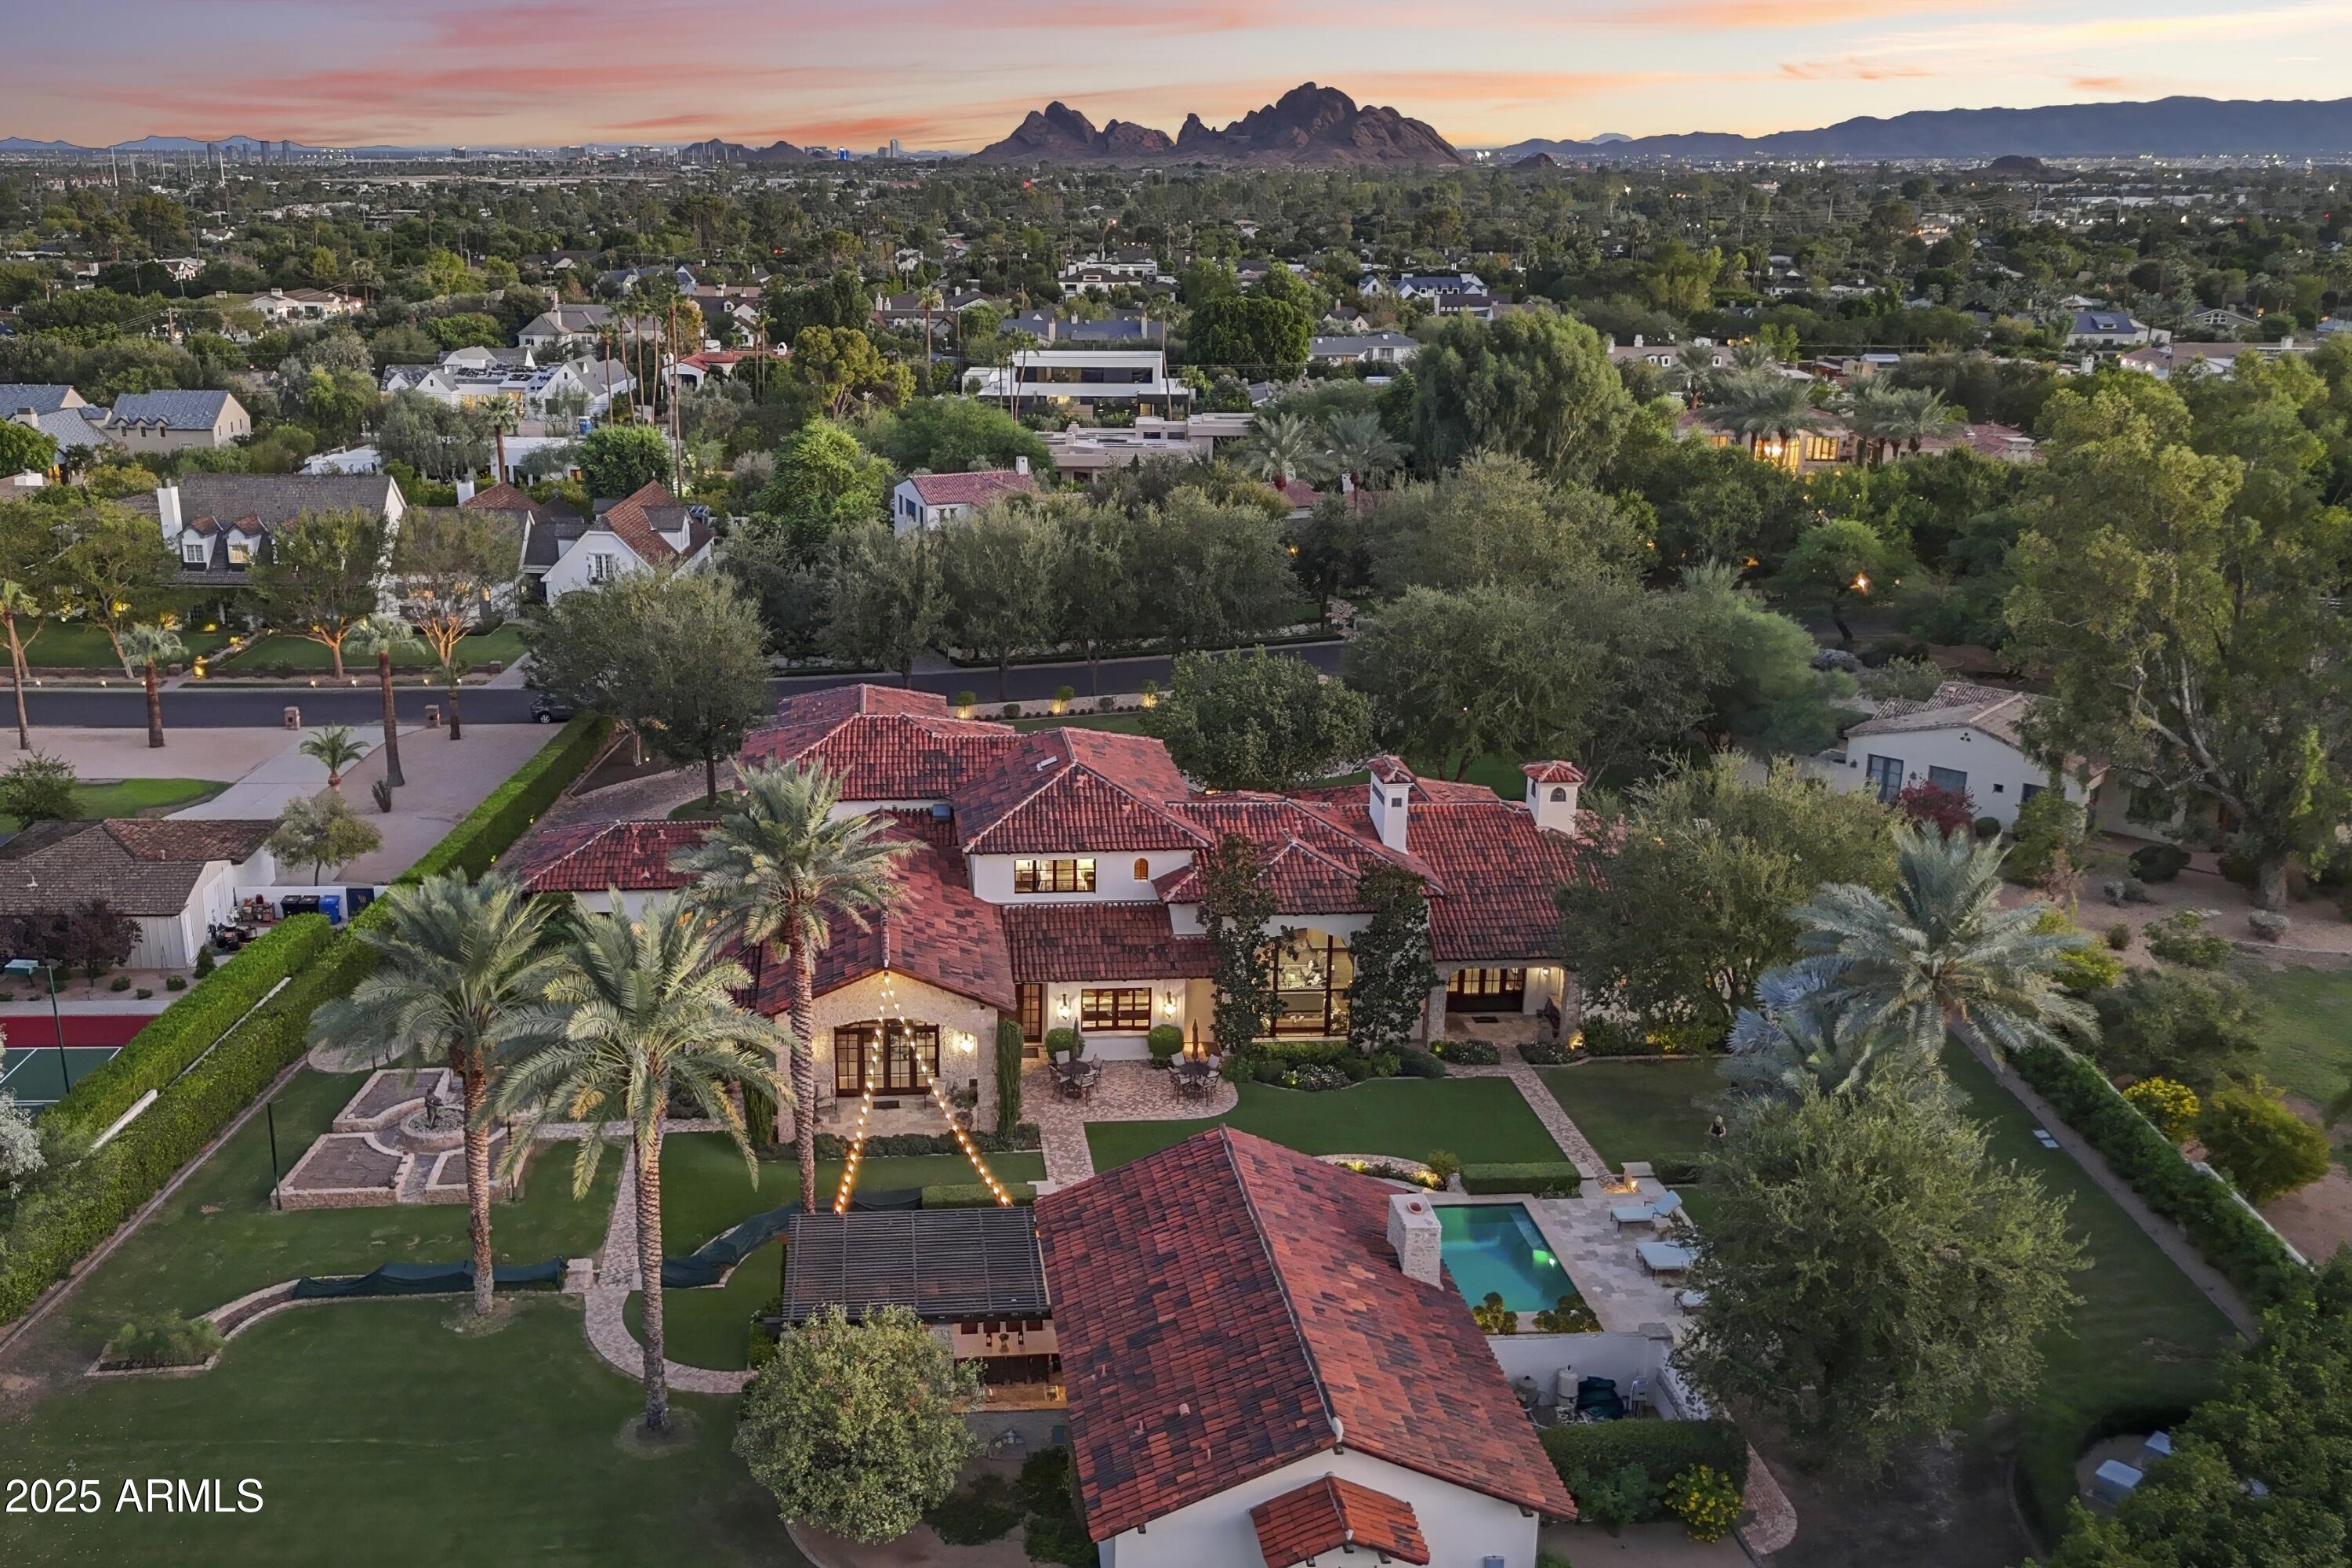
Aerial view of a red-tile-roof home with an illuminated pool and palm-lined grounds at dusk.
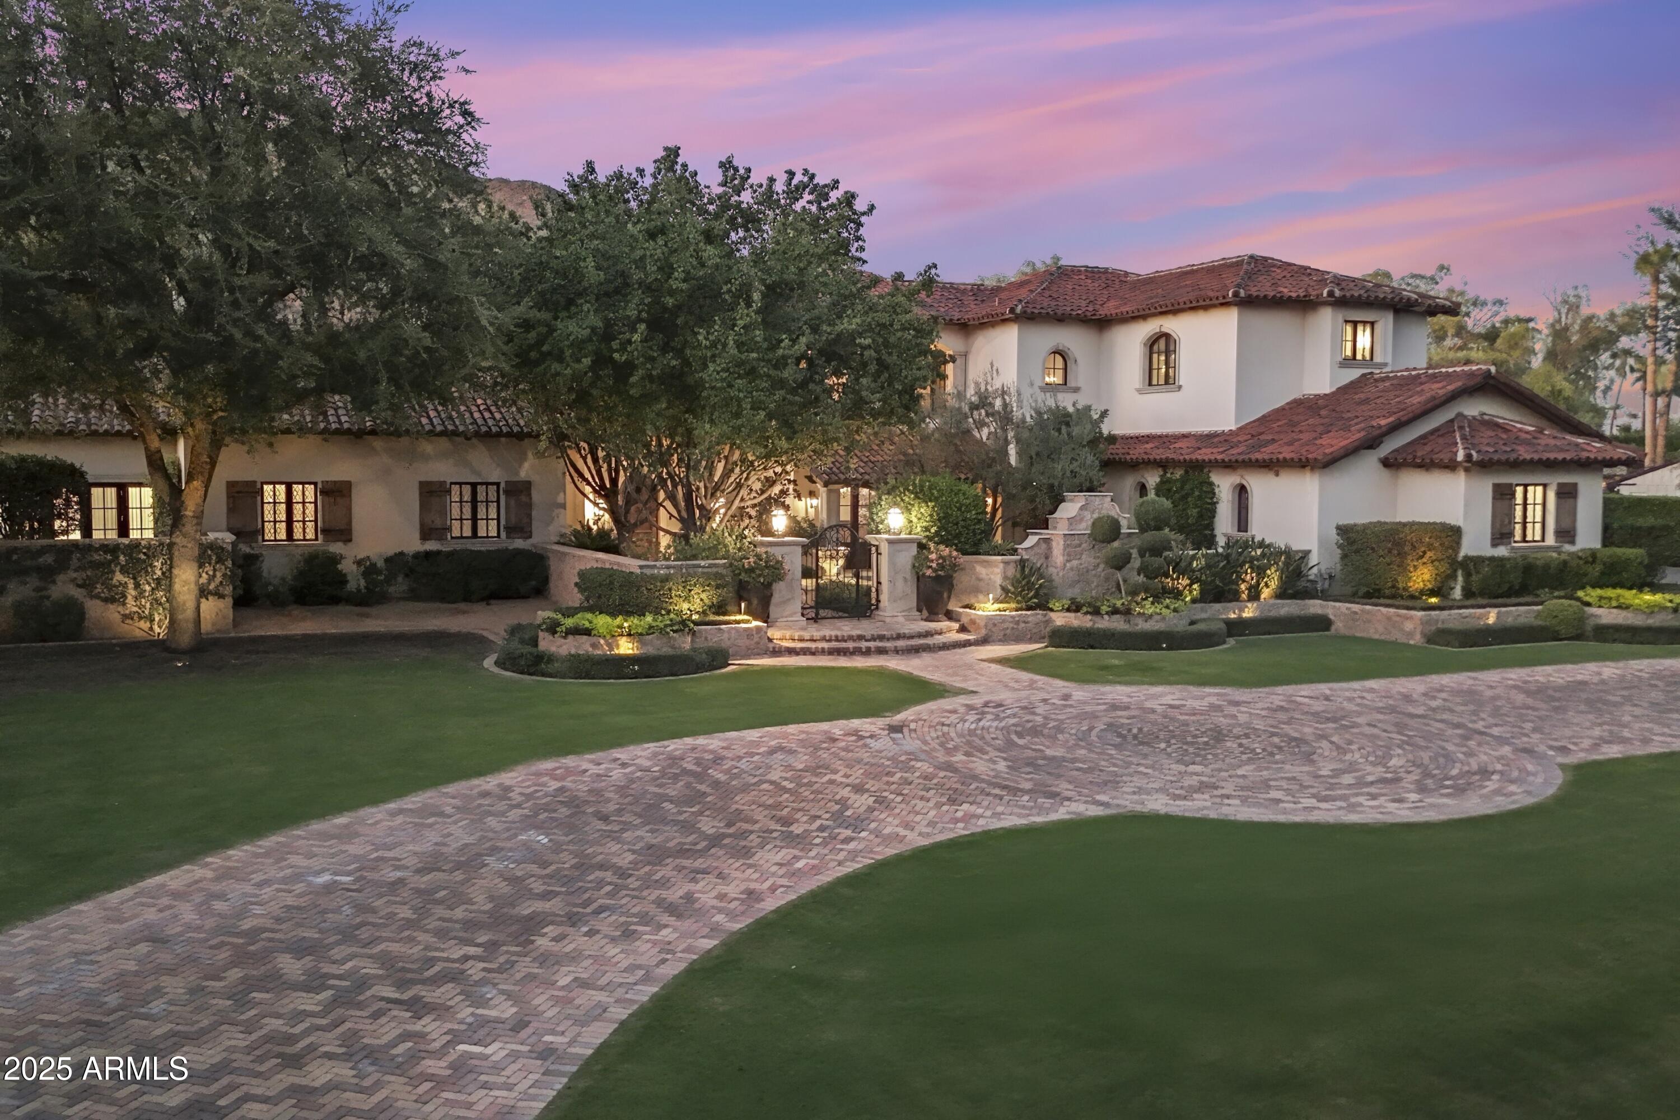
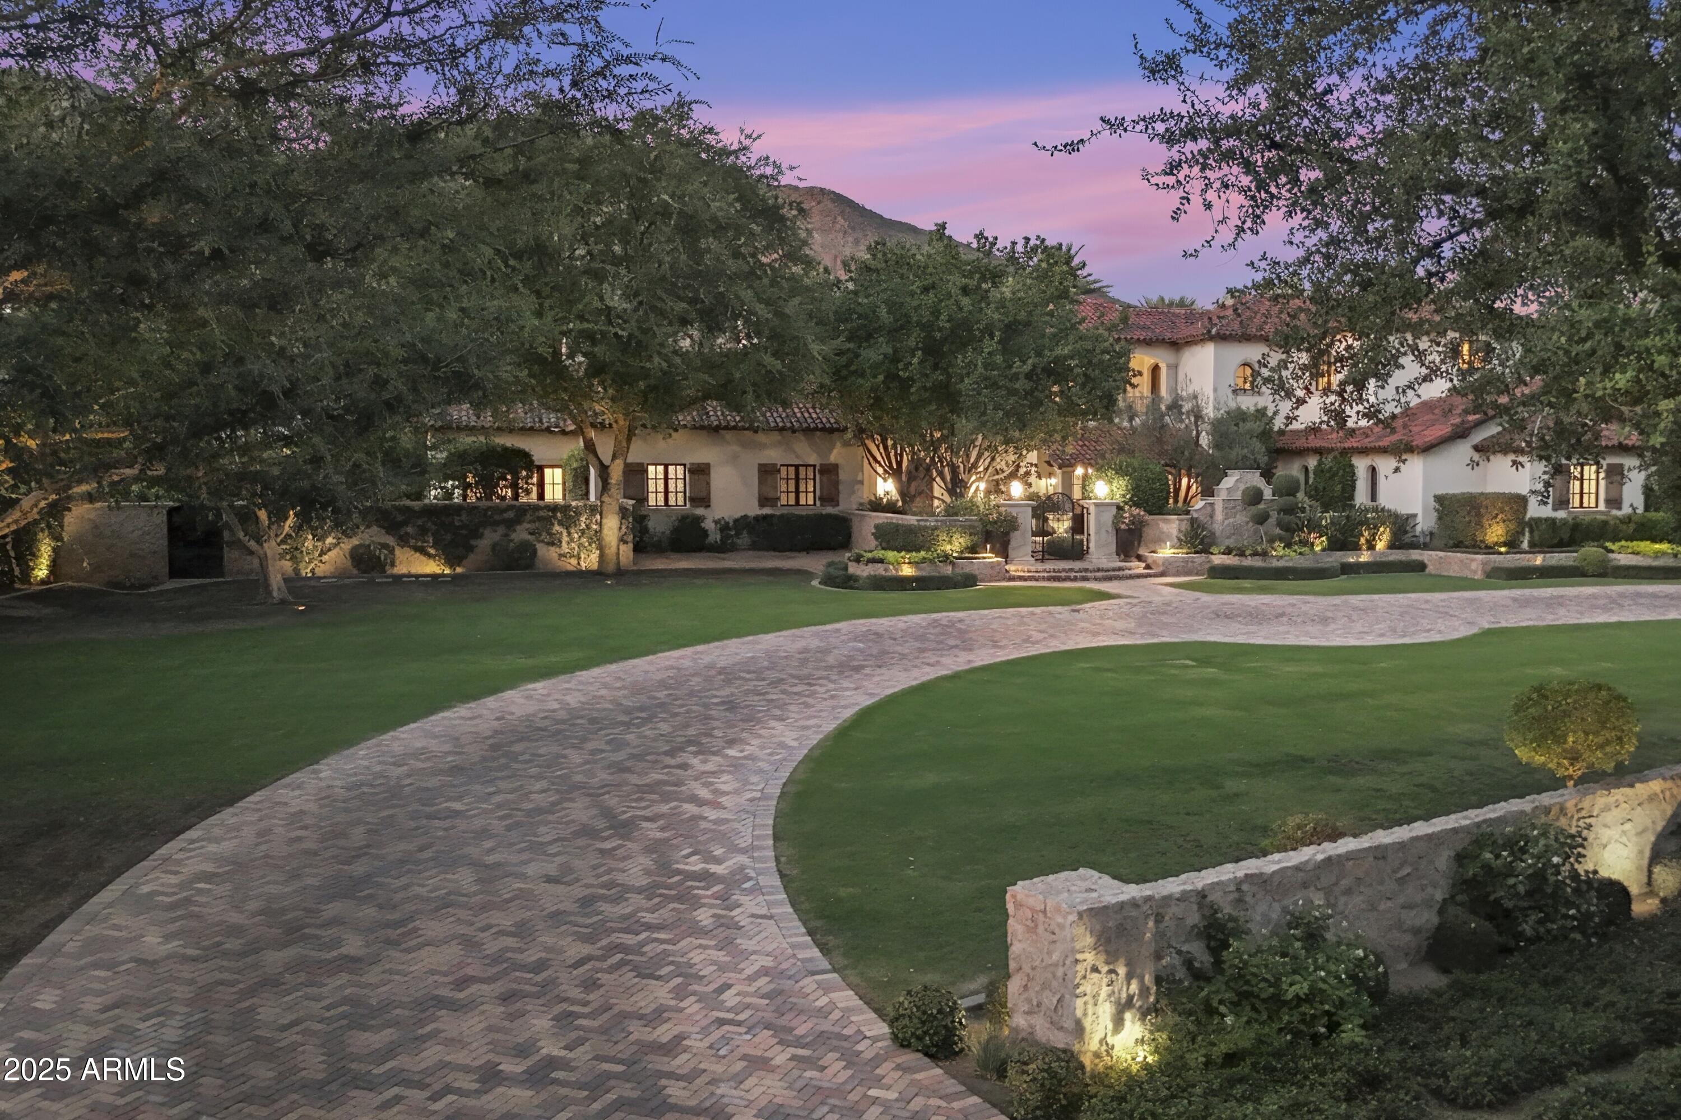
Two-story stucco home with terracotta tile roofs, landscaped entry, and circular brick driveway at dusk.
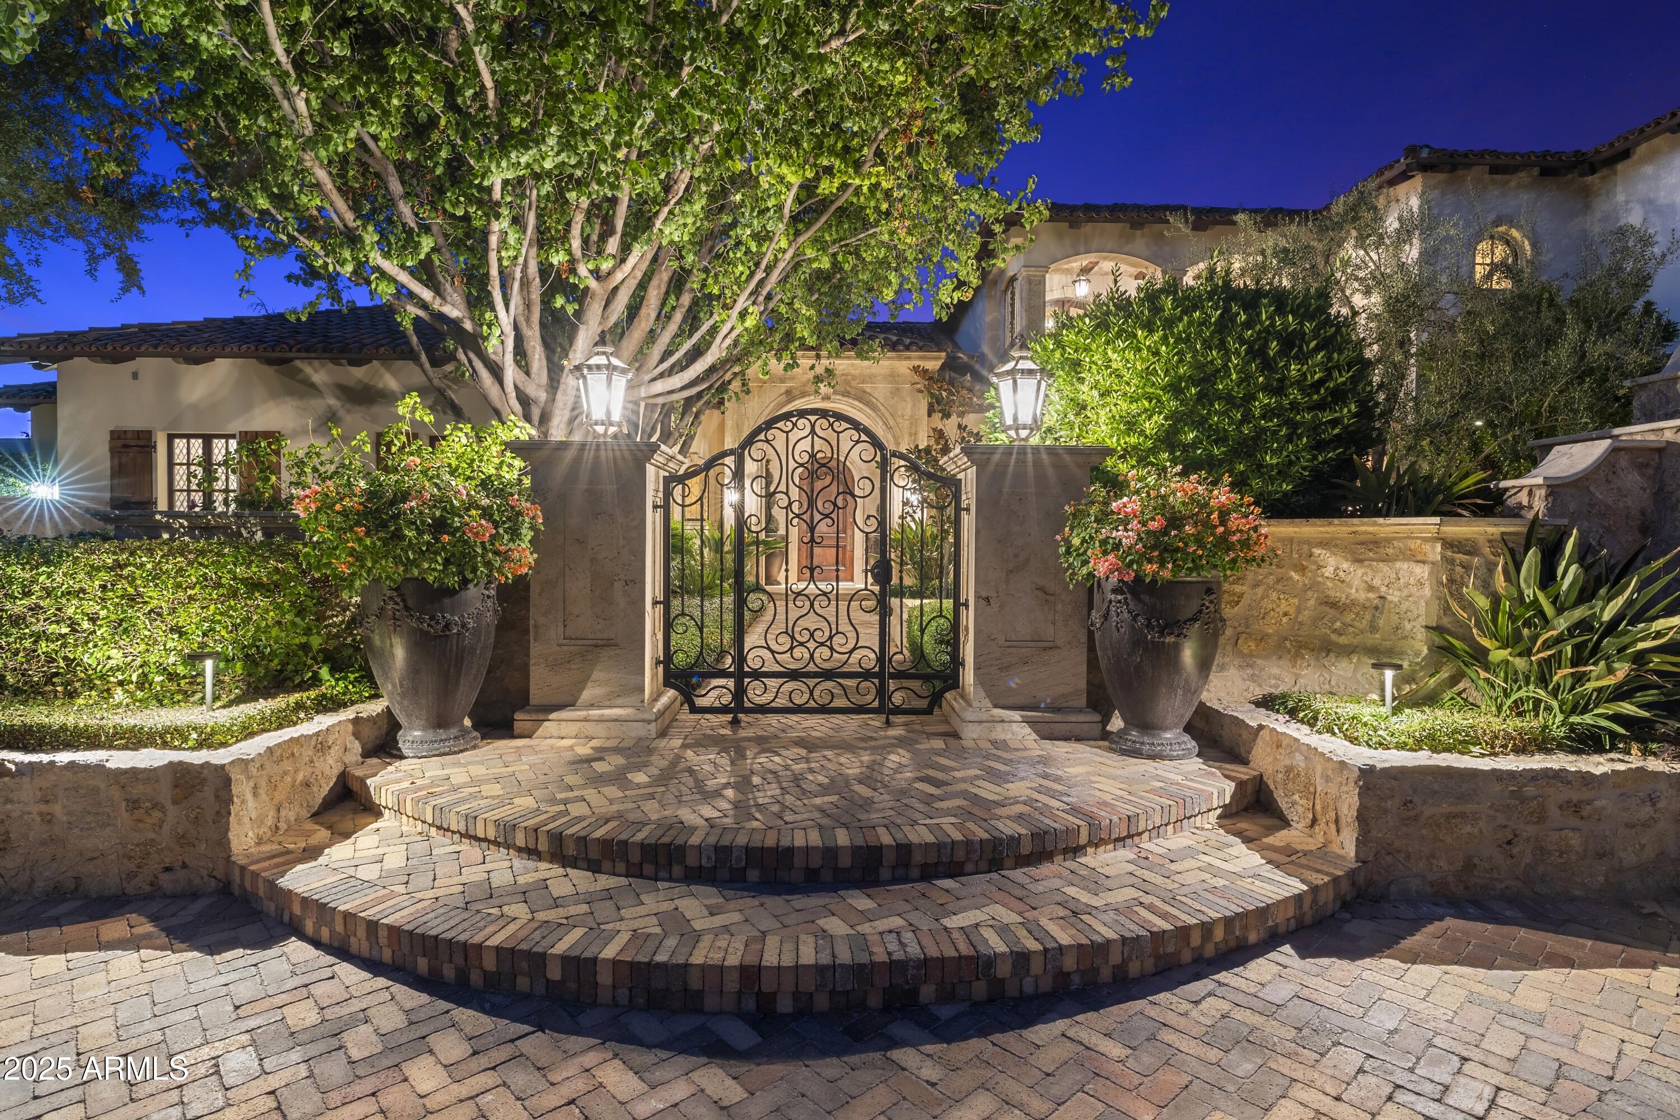
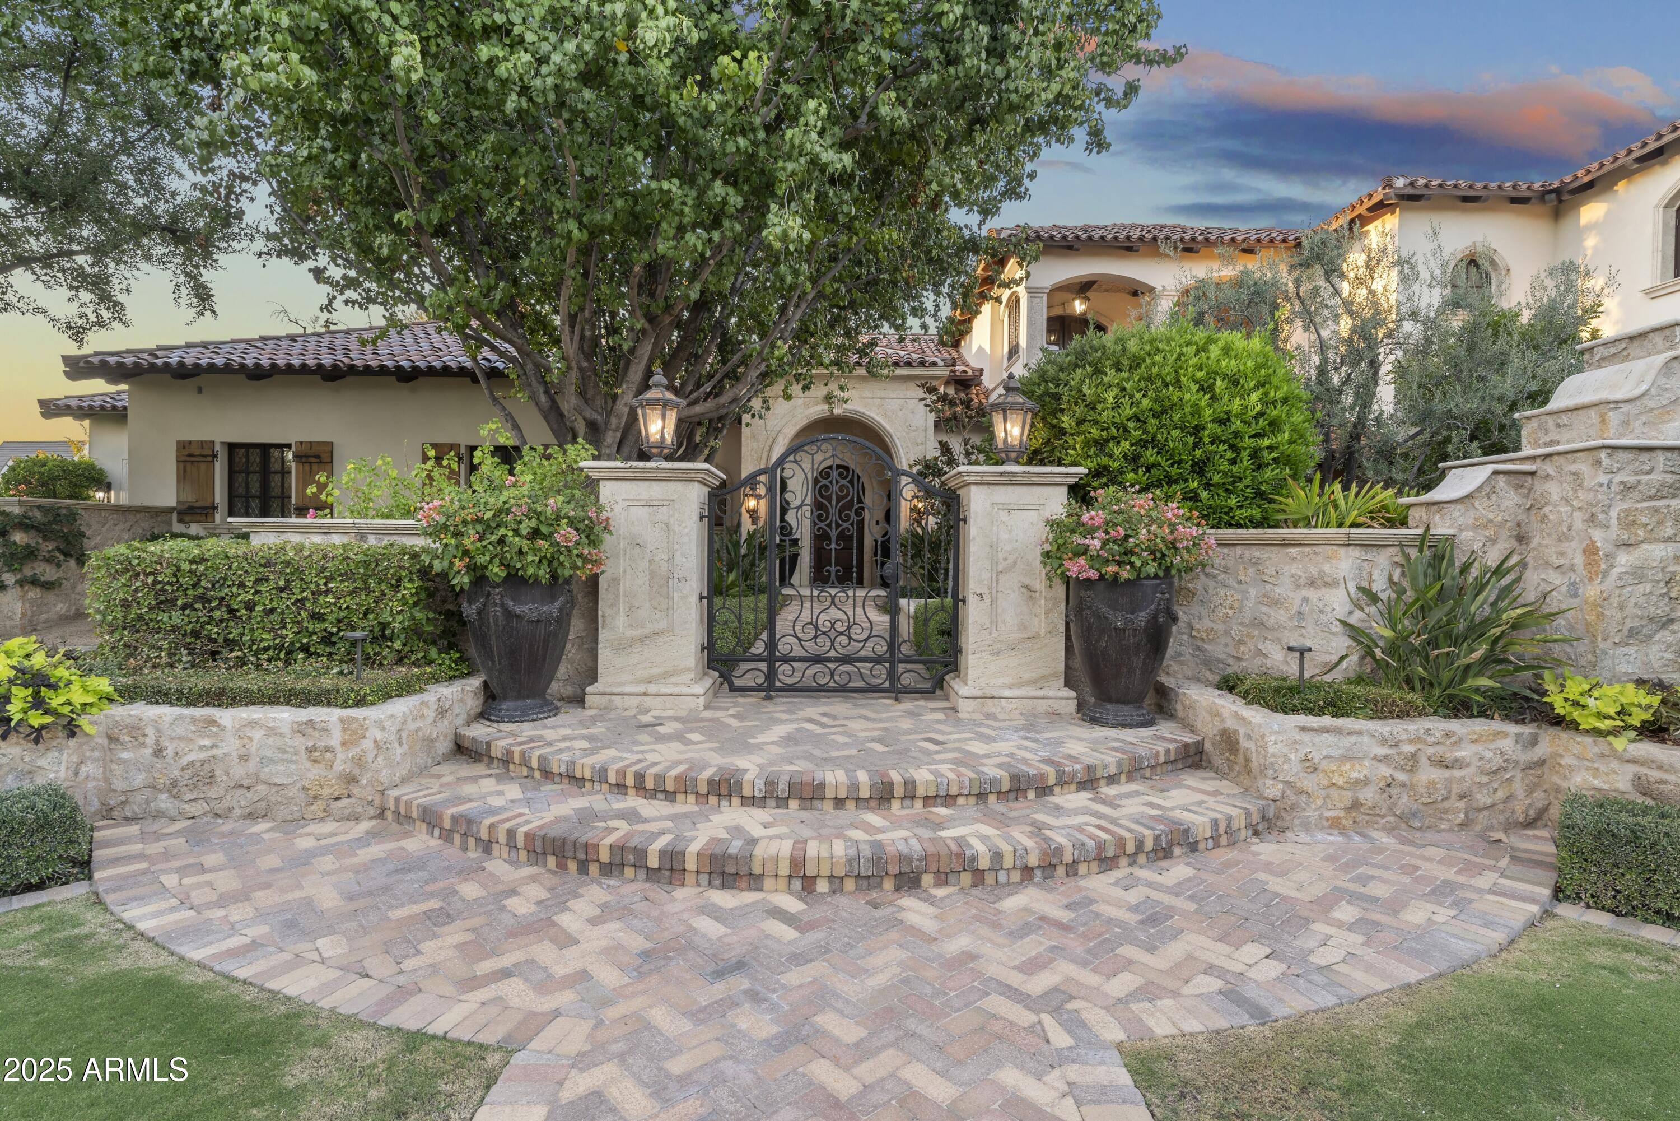
Home entrance with ornate iron gate, brick steps, stone walls, and illuminated landscaping.
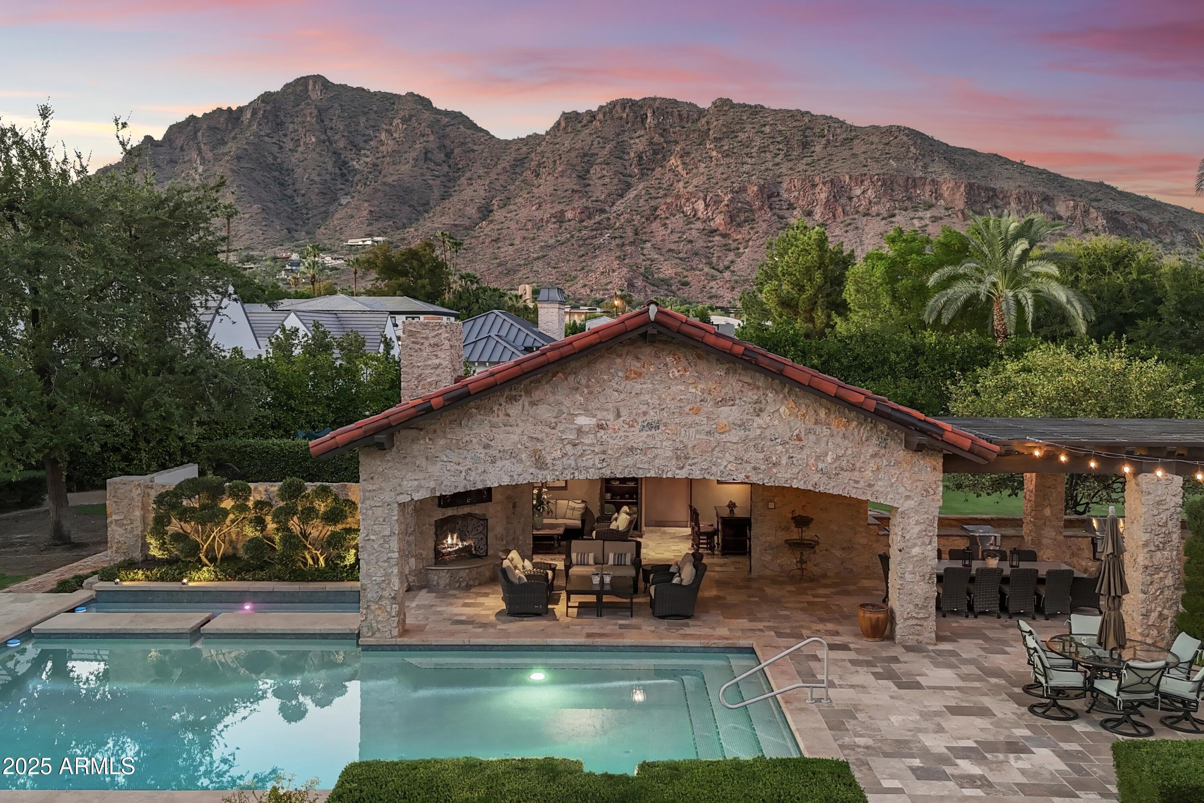
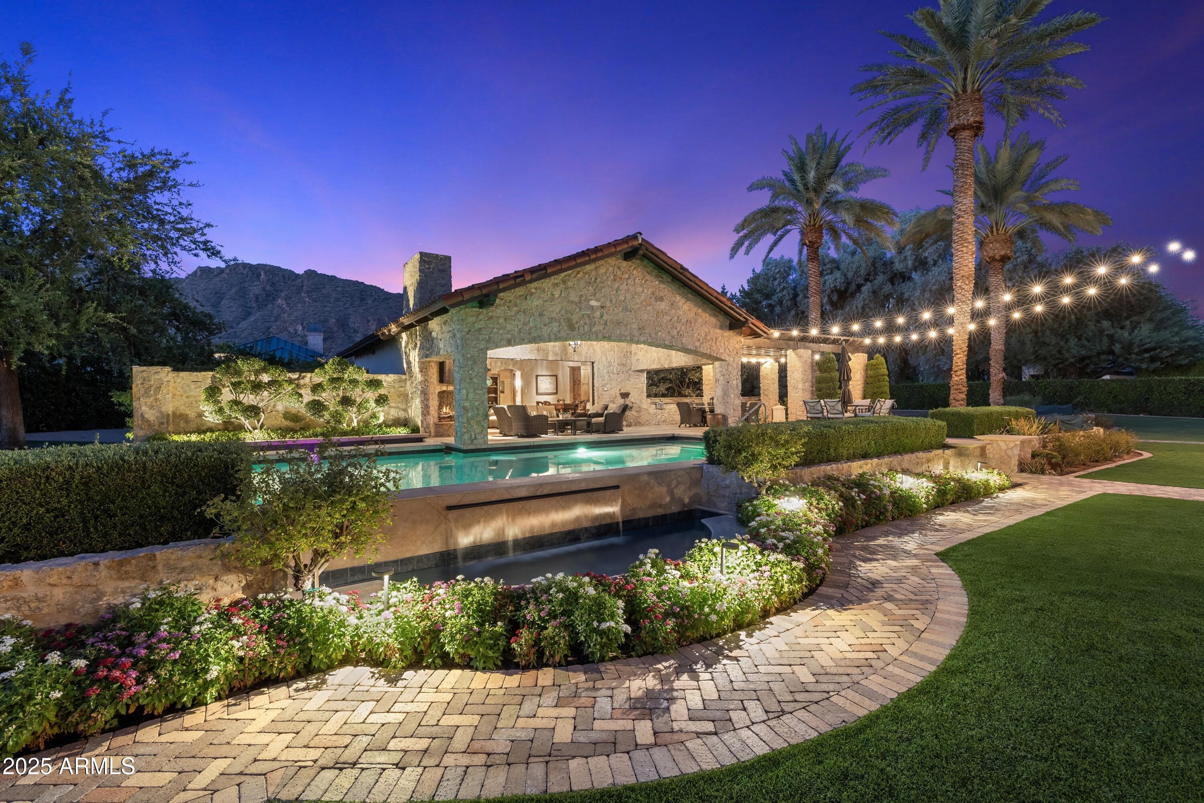
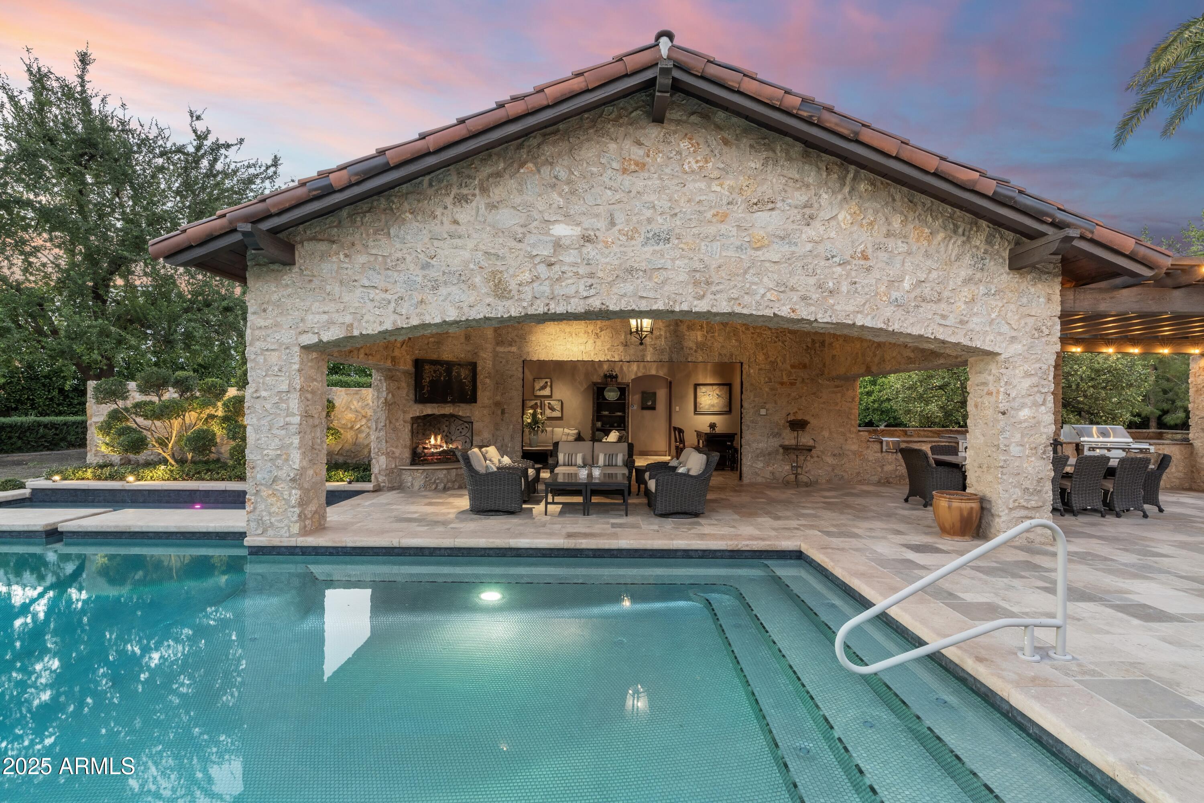
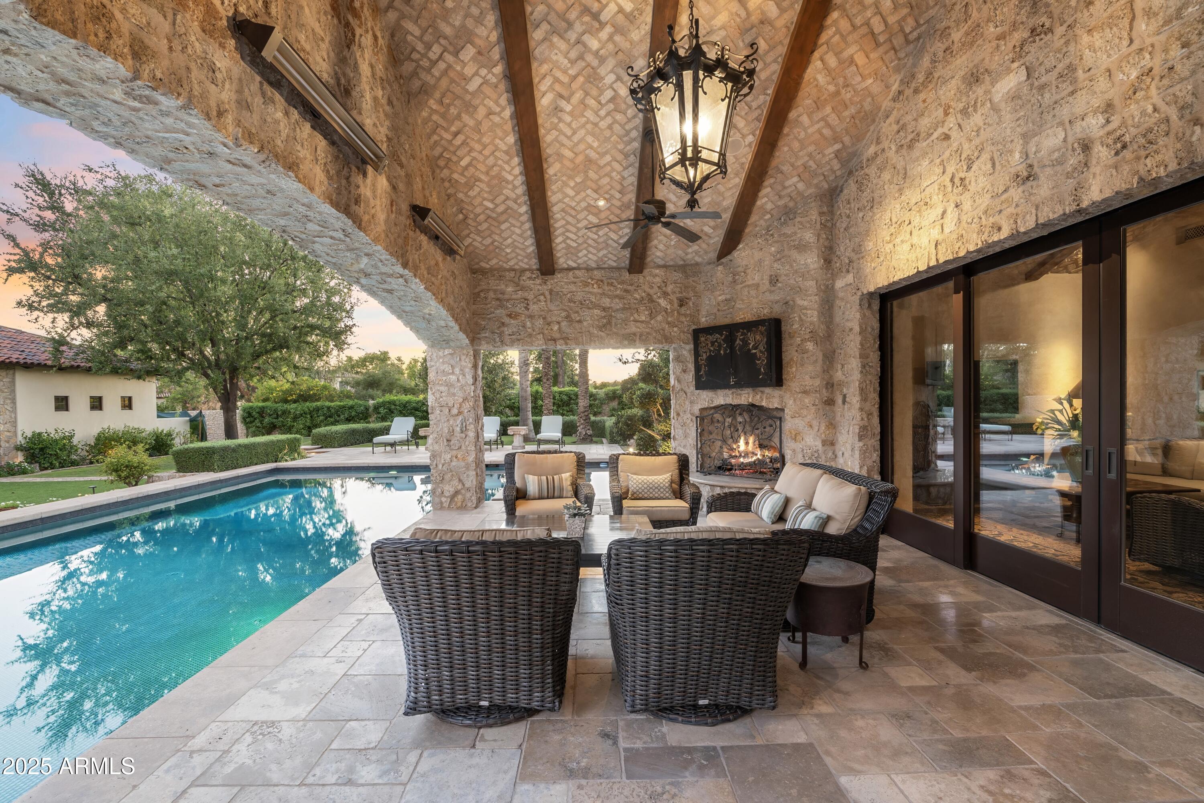
Stone outdoor living pavilion beside a swimming pool, with desert mountains behind it at dusk.
Home entrance with ornate wrought-iron gate, curved brick steps, stone walls, and landscaped planters.
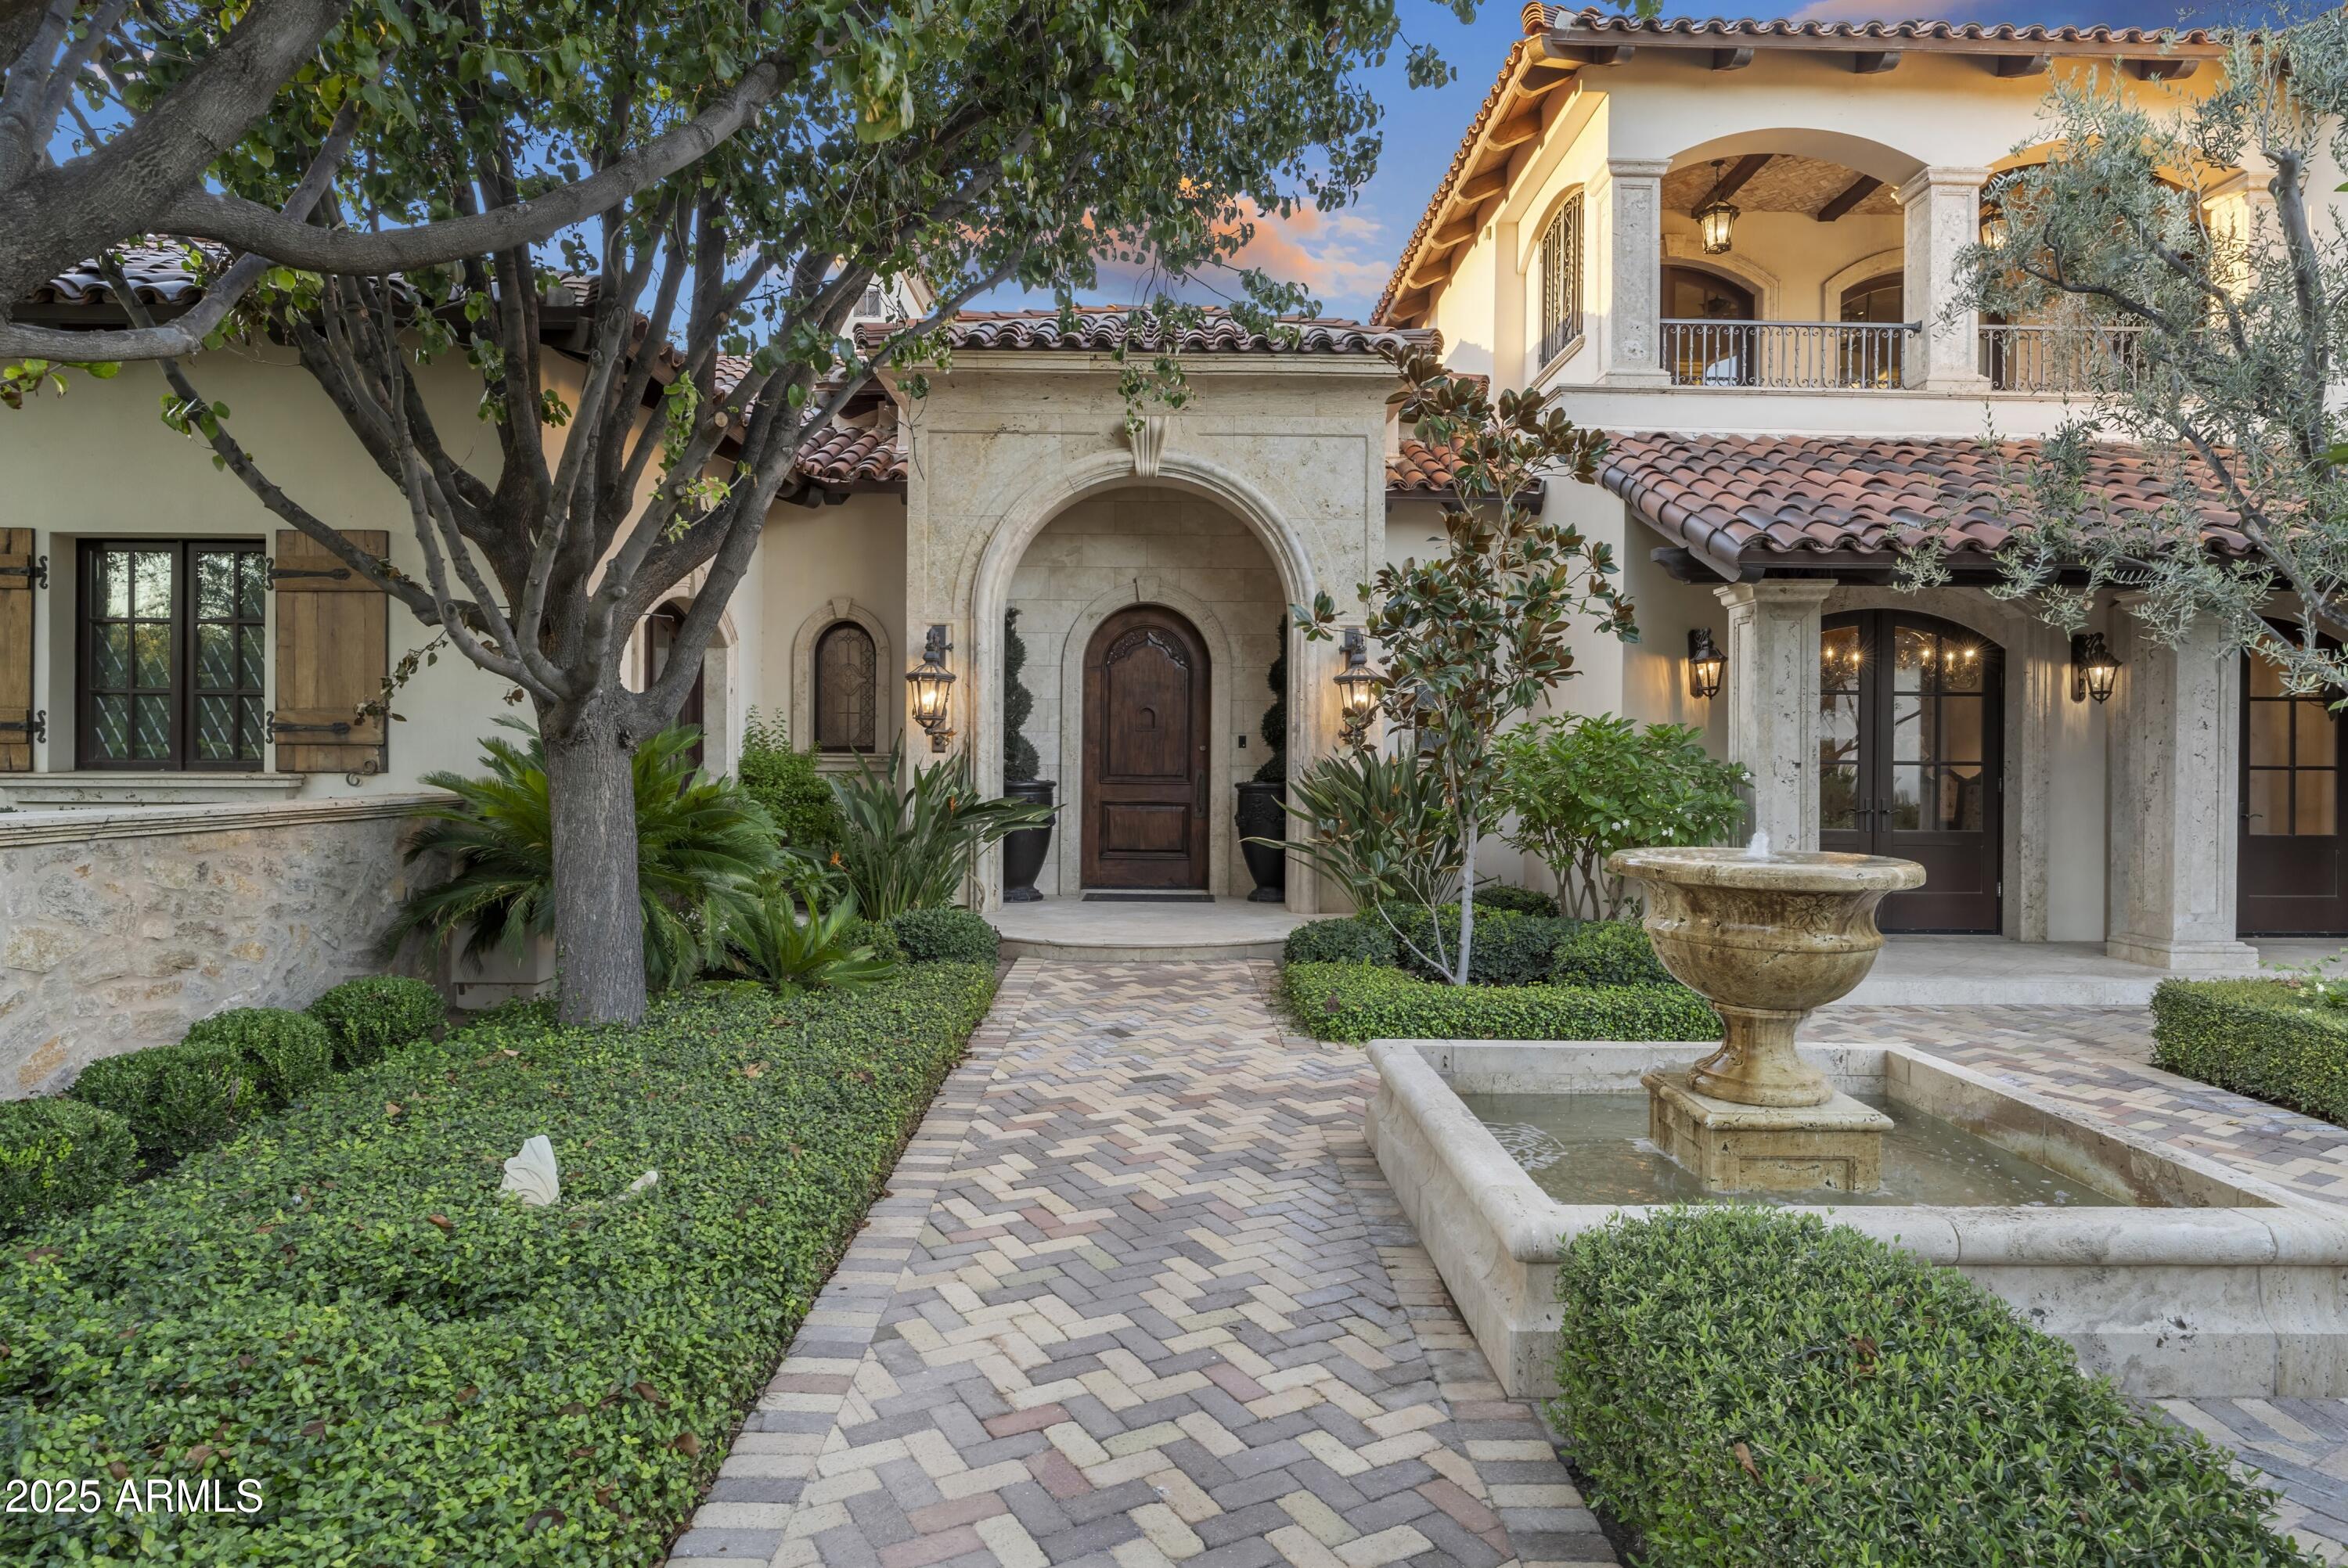
Stone-and-stucco home with an arched entry, tiled roof, brick walkway, and courtyard fountain.
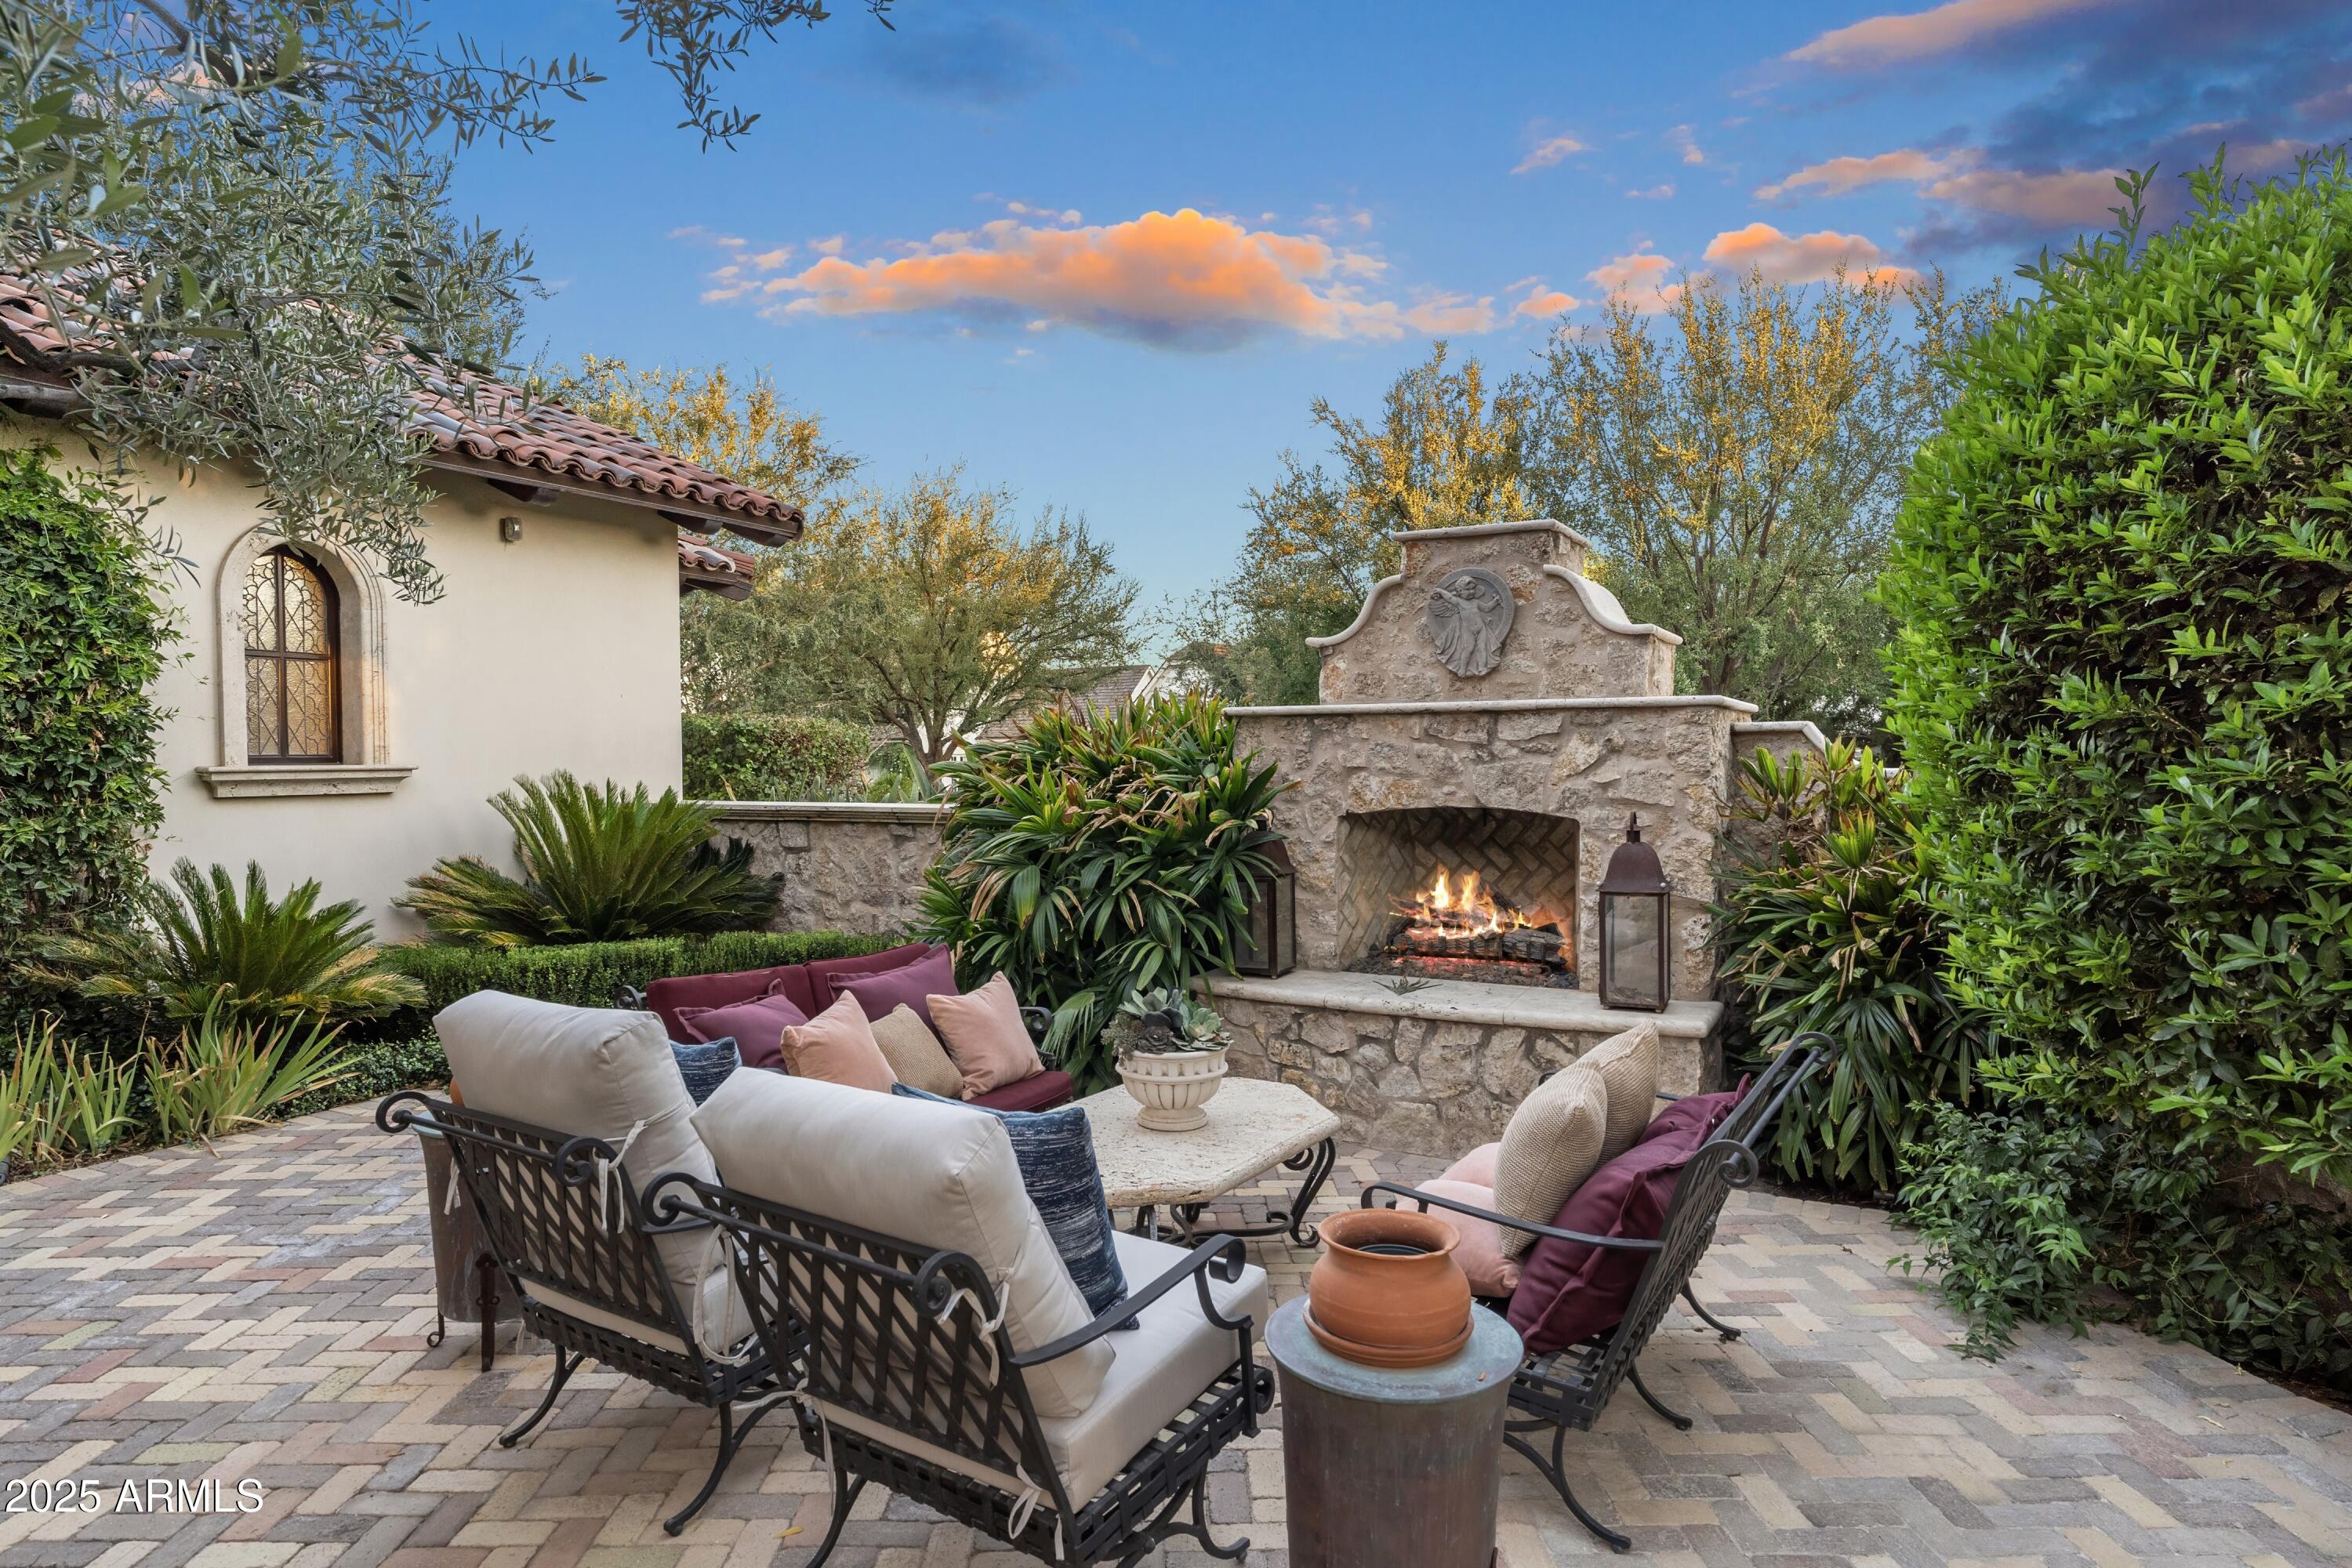
Stone outdoor fireplace beside a furnished patio with cushioned seating and lush landscaping.
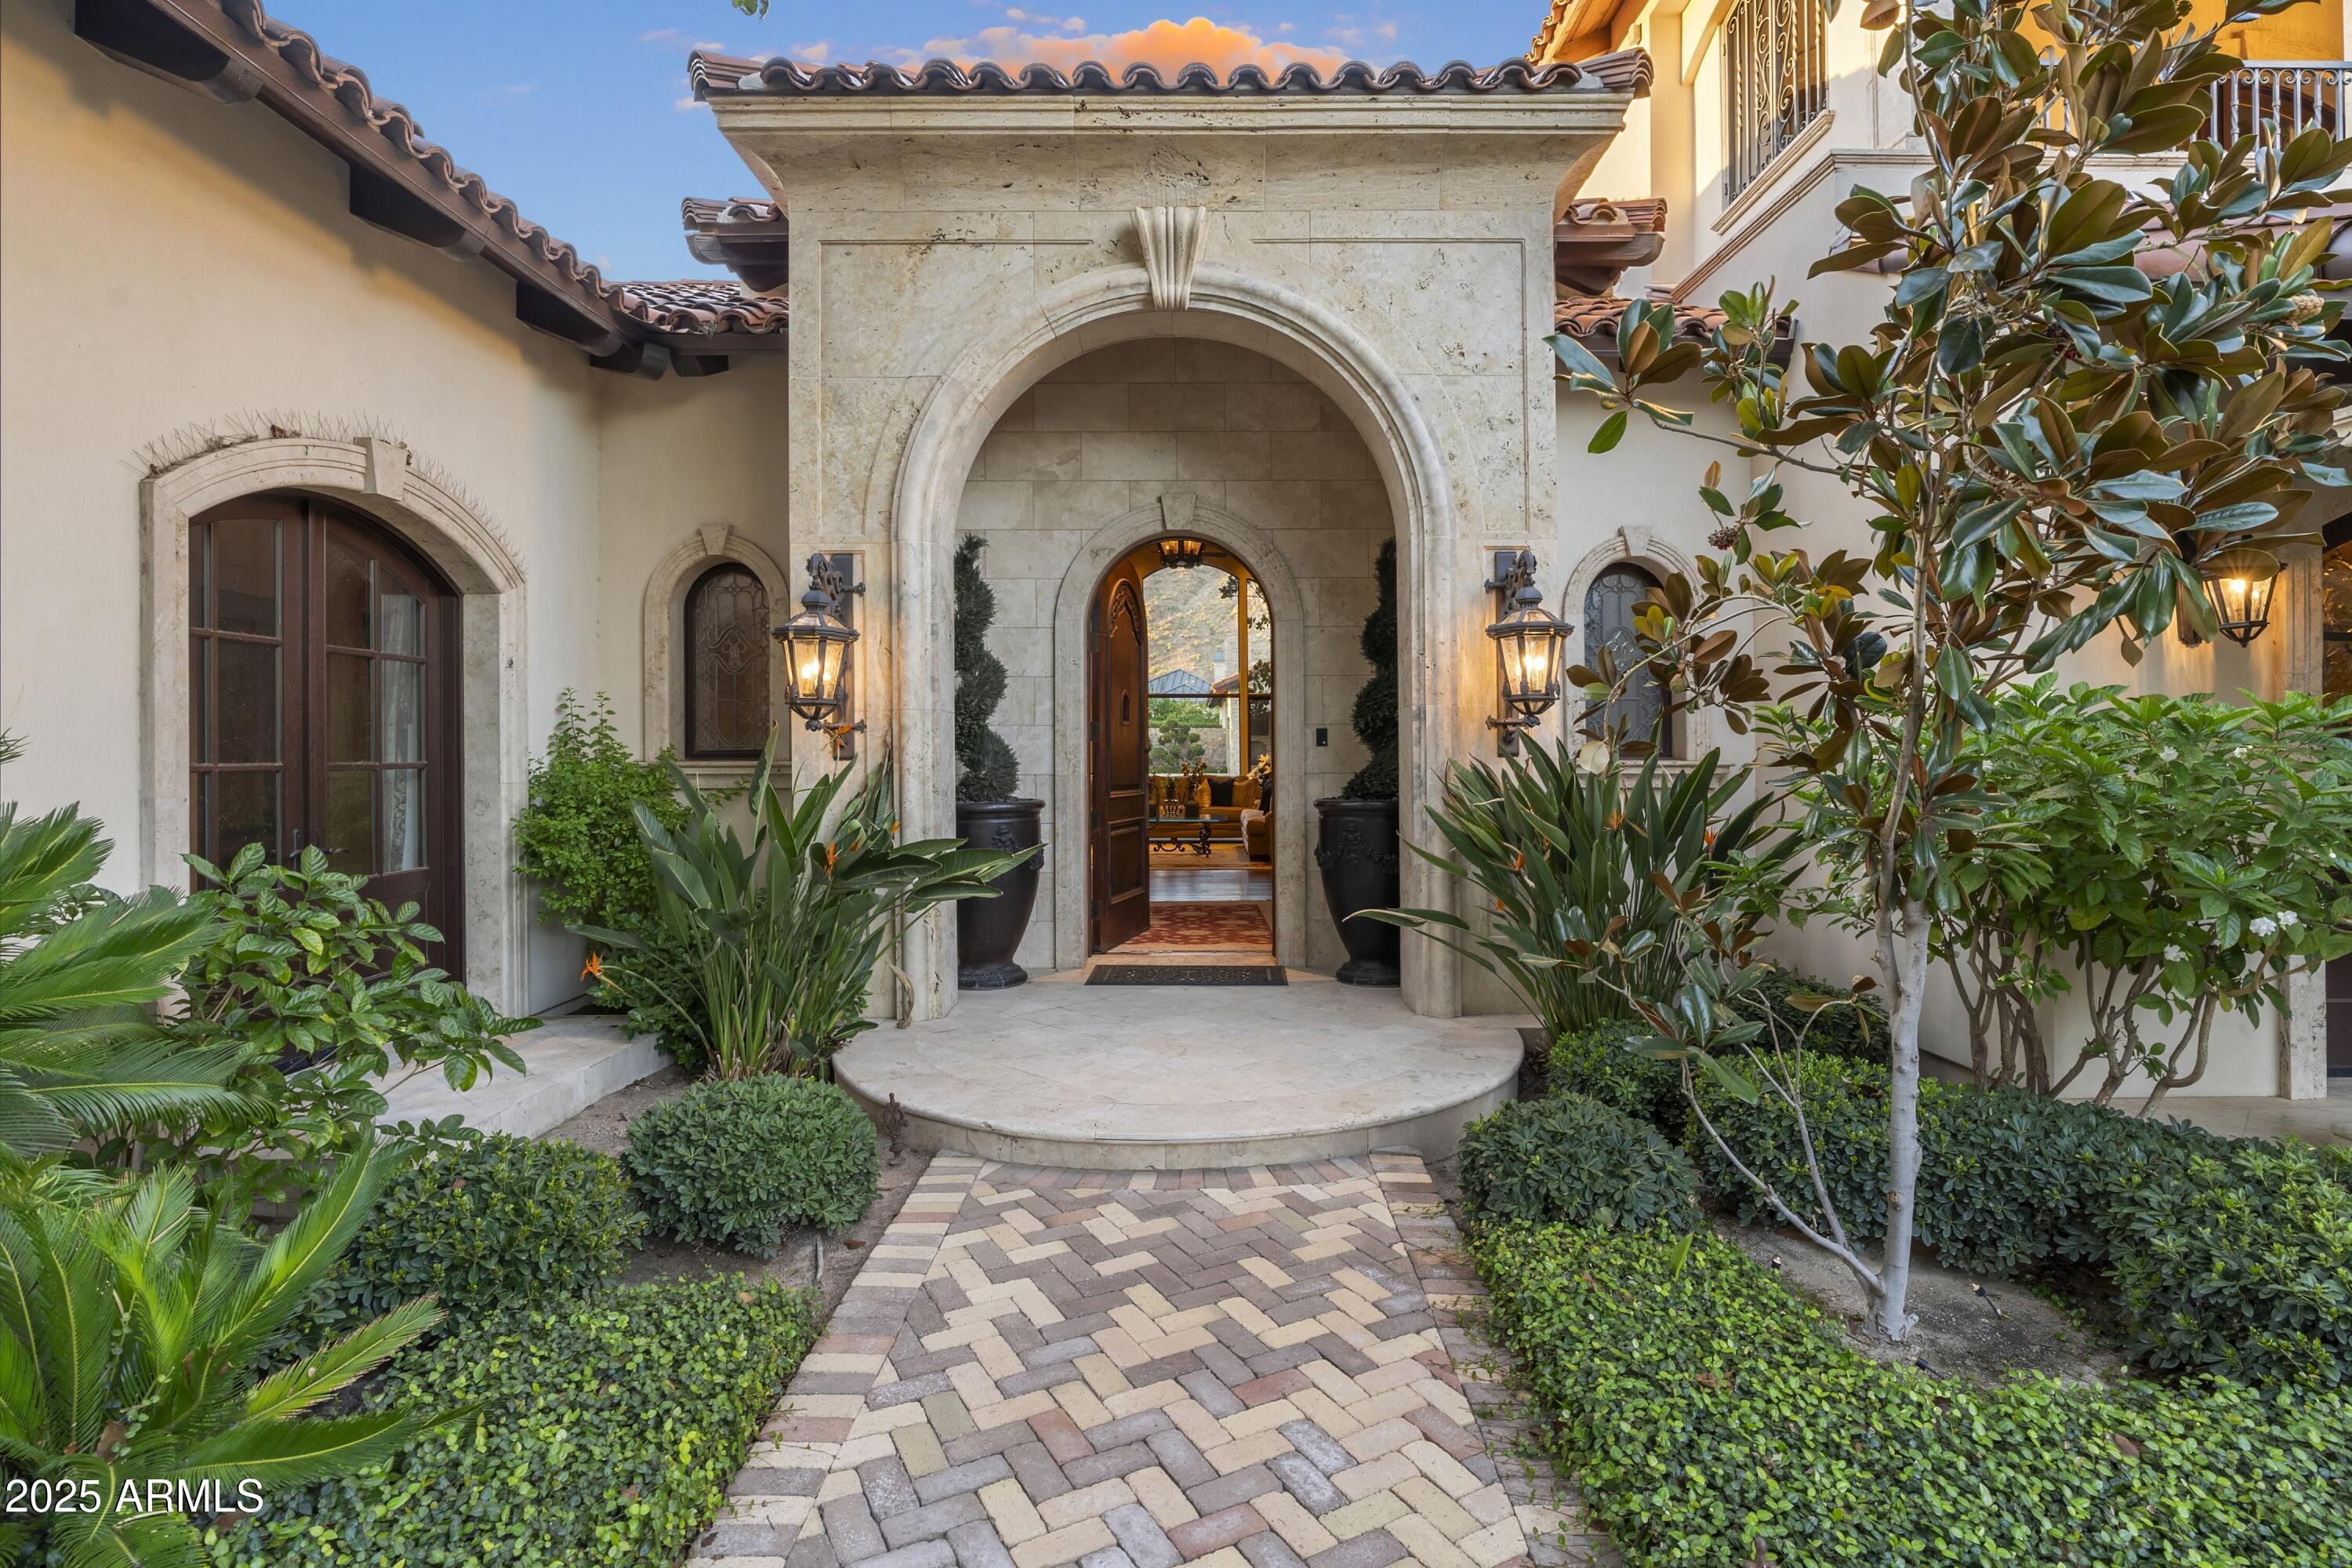
Stone-arched front entrance with a curved landing, paved path, and lush landscaping.
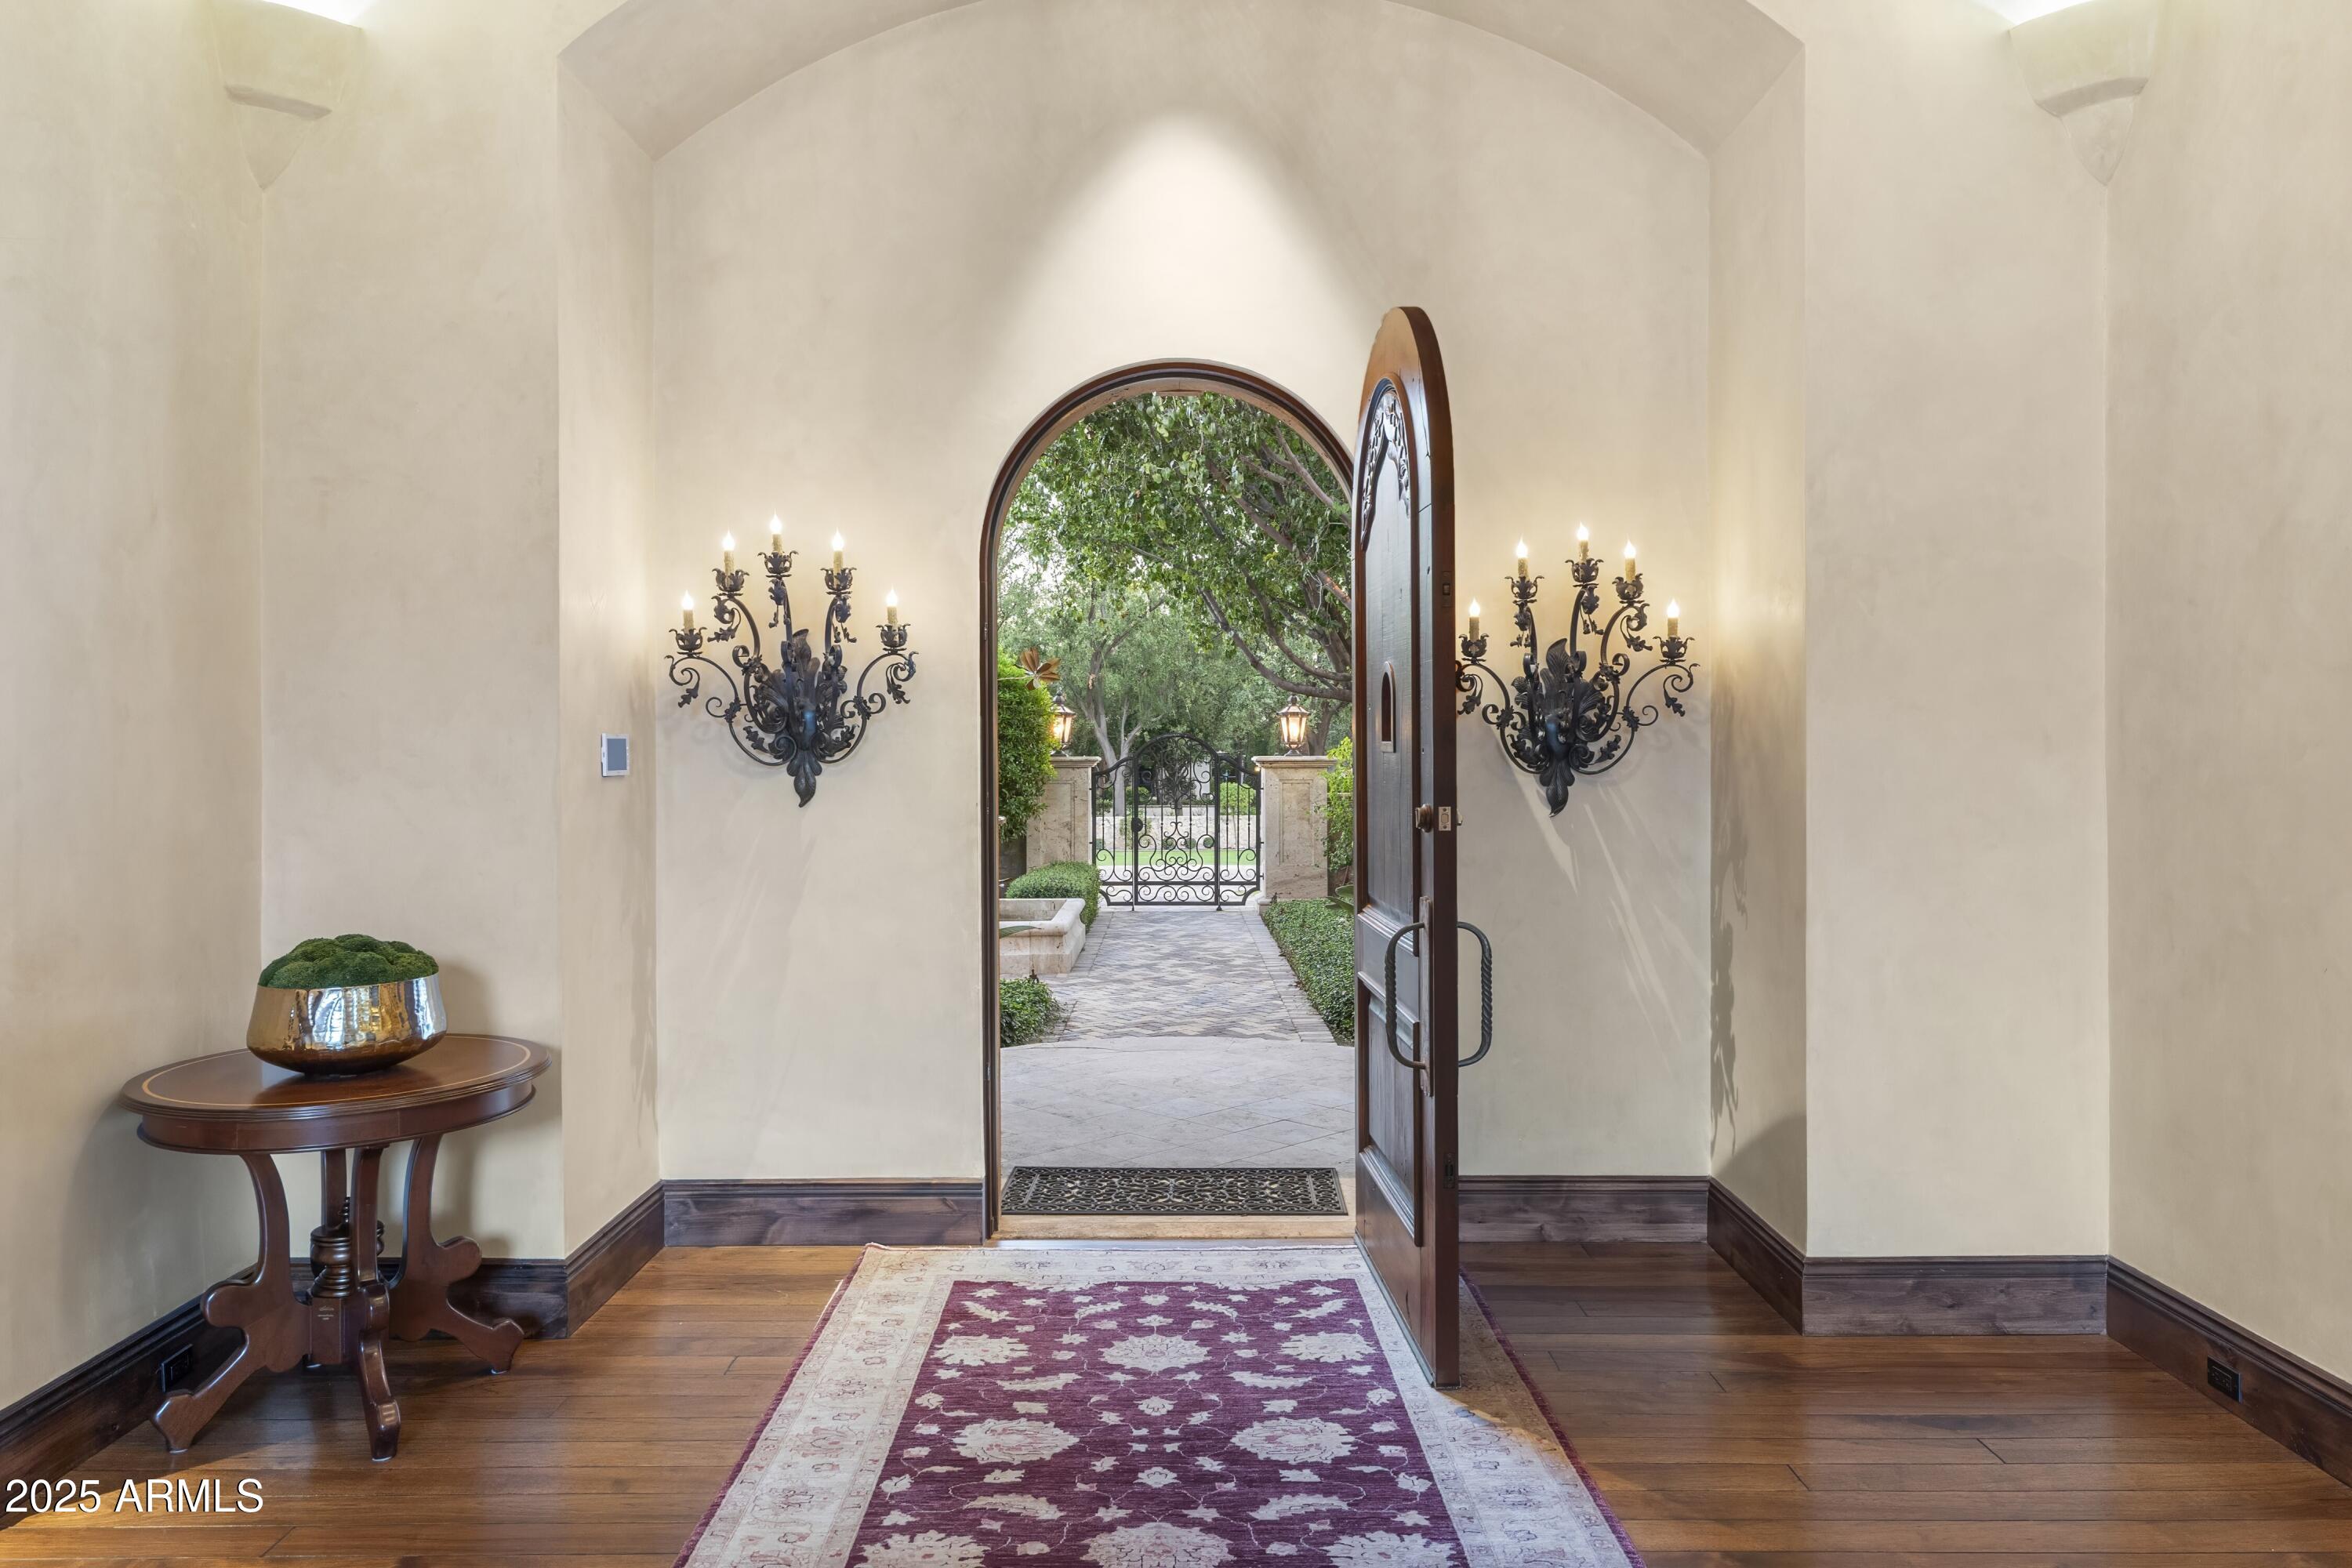
Arched front entry with an open wooden door, ornate sconces, and a view to a gated garden path.
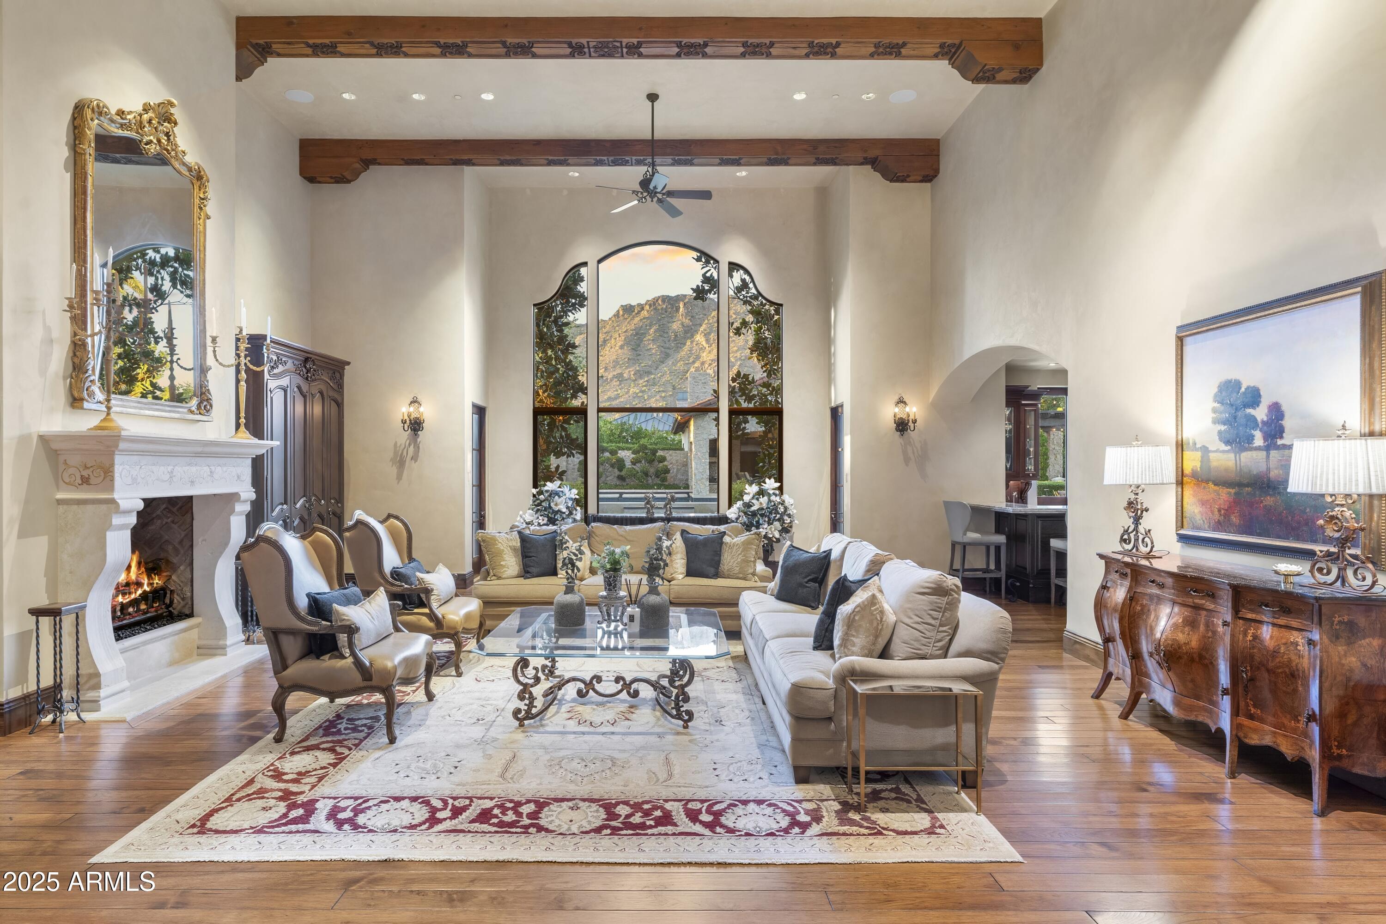
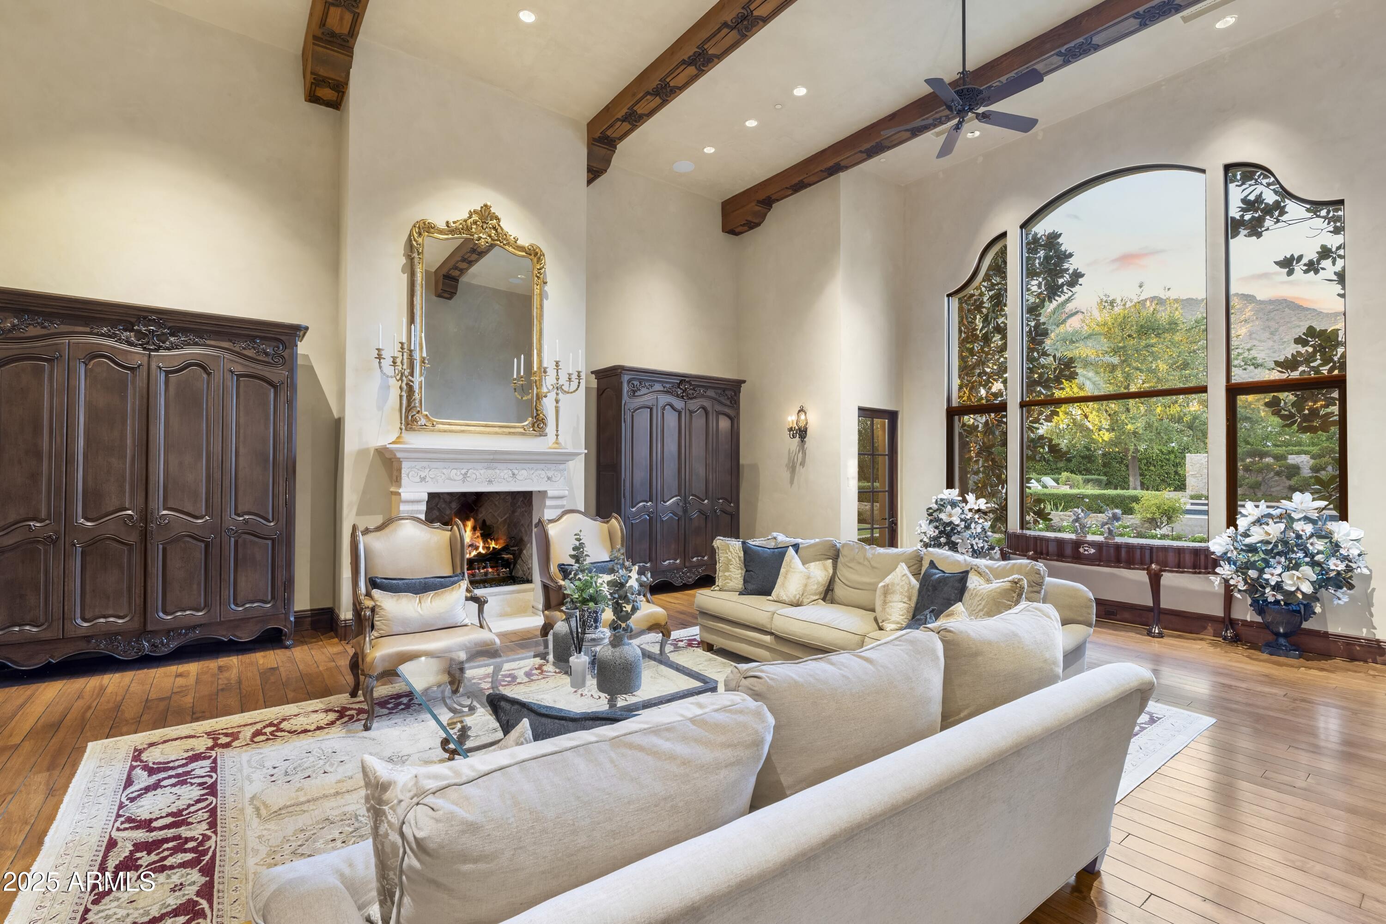
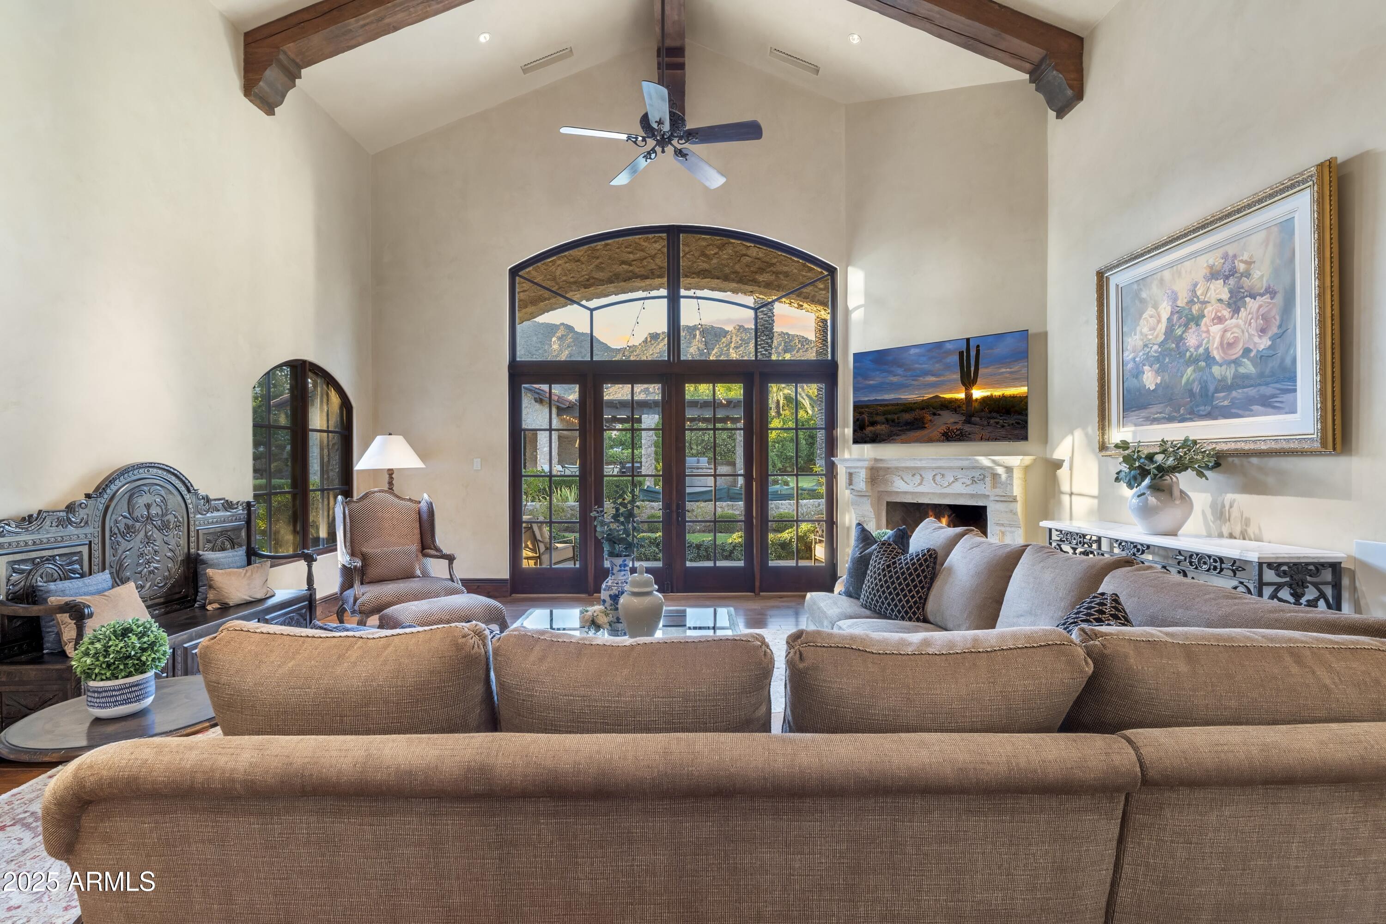
Formal living room with a tall arched mountain-view window, carved wood beams, and a lit fireplace.
Living room with a carved stone fireplace, ornate wooden beams, and arched windows overlooking the garden.
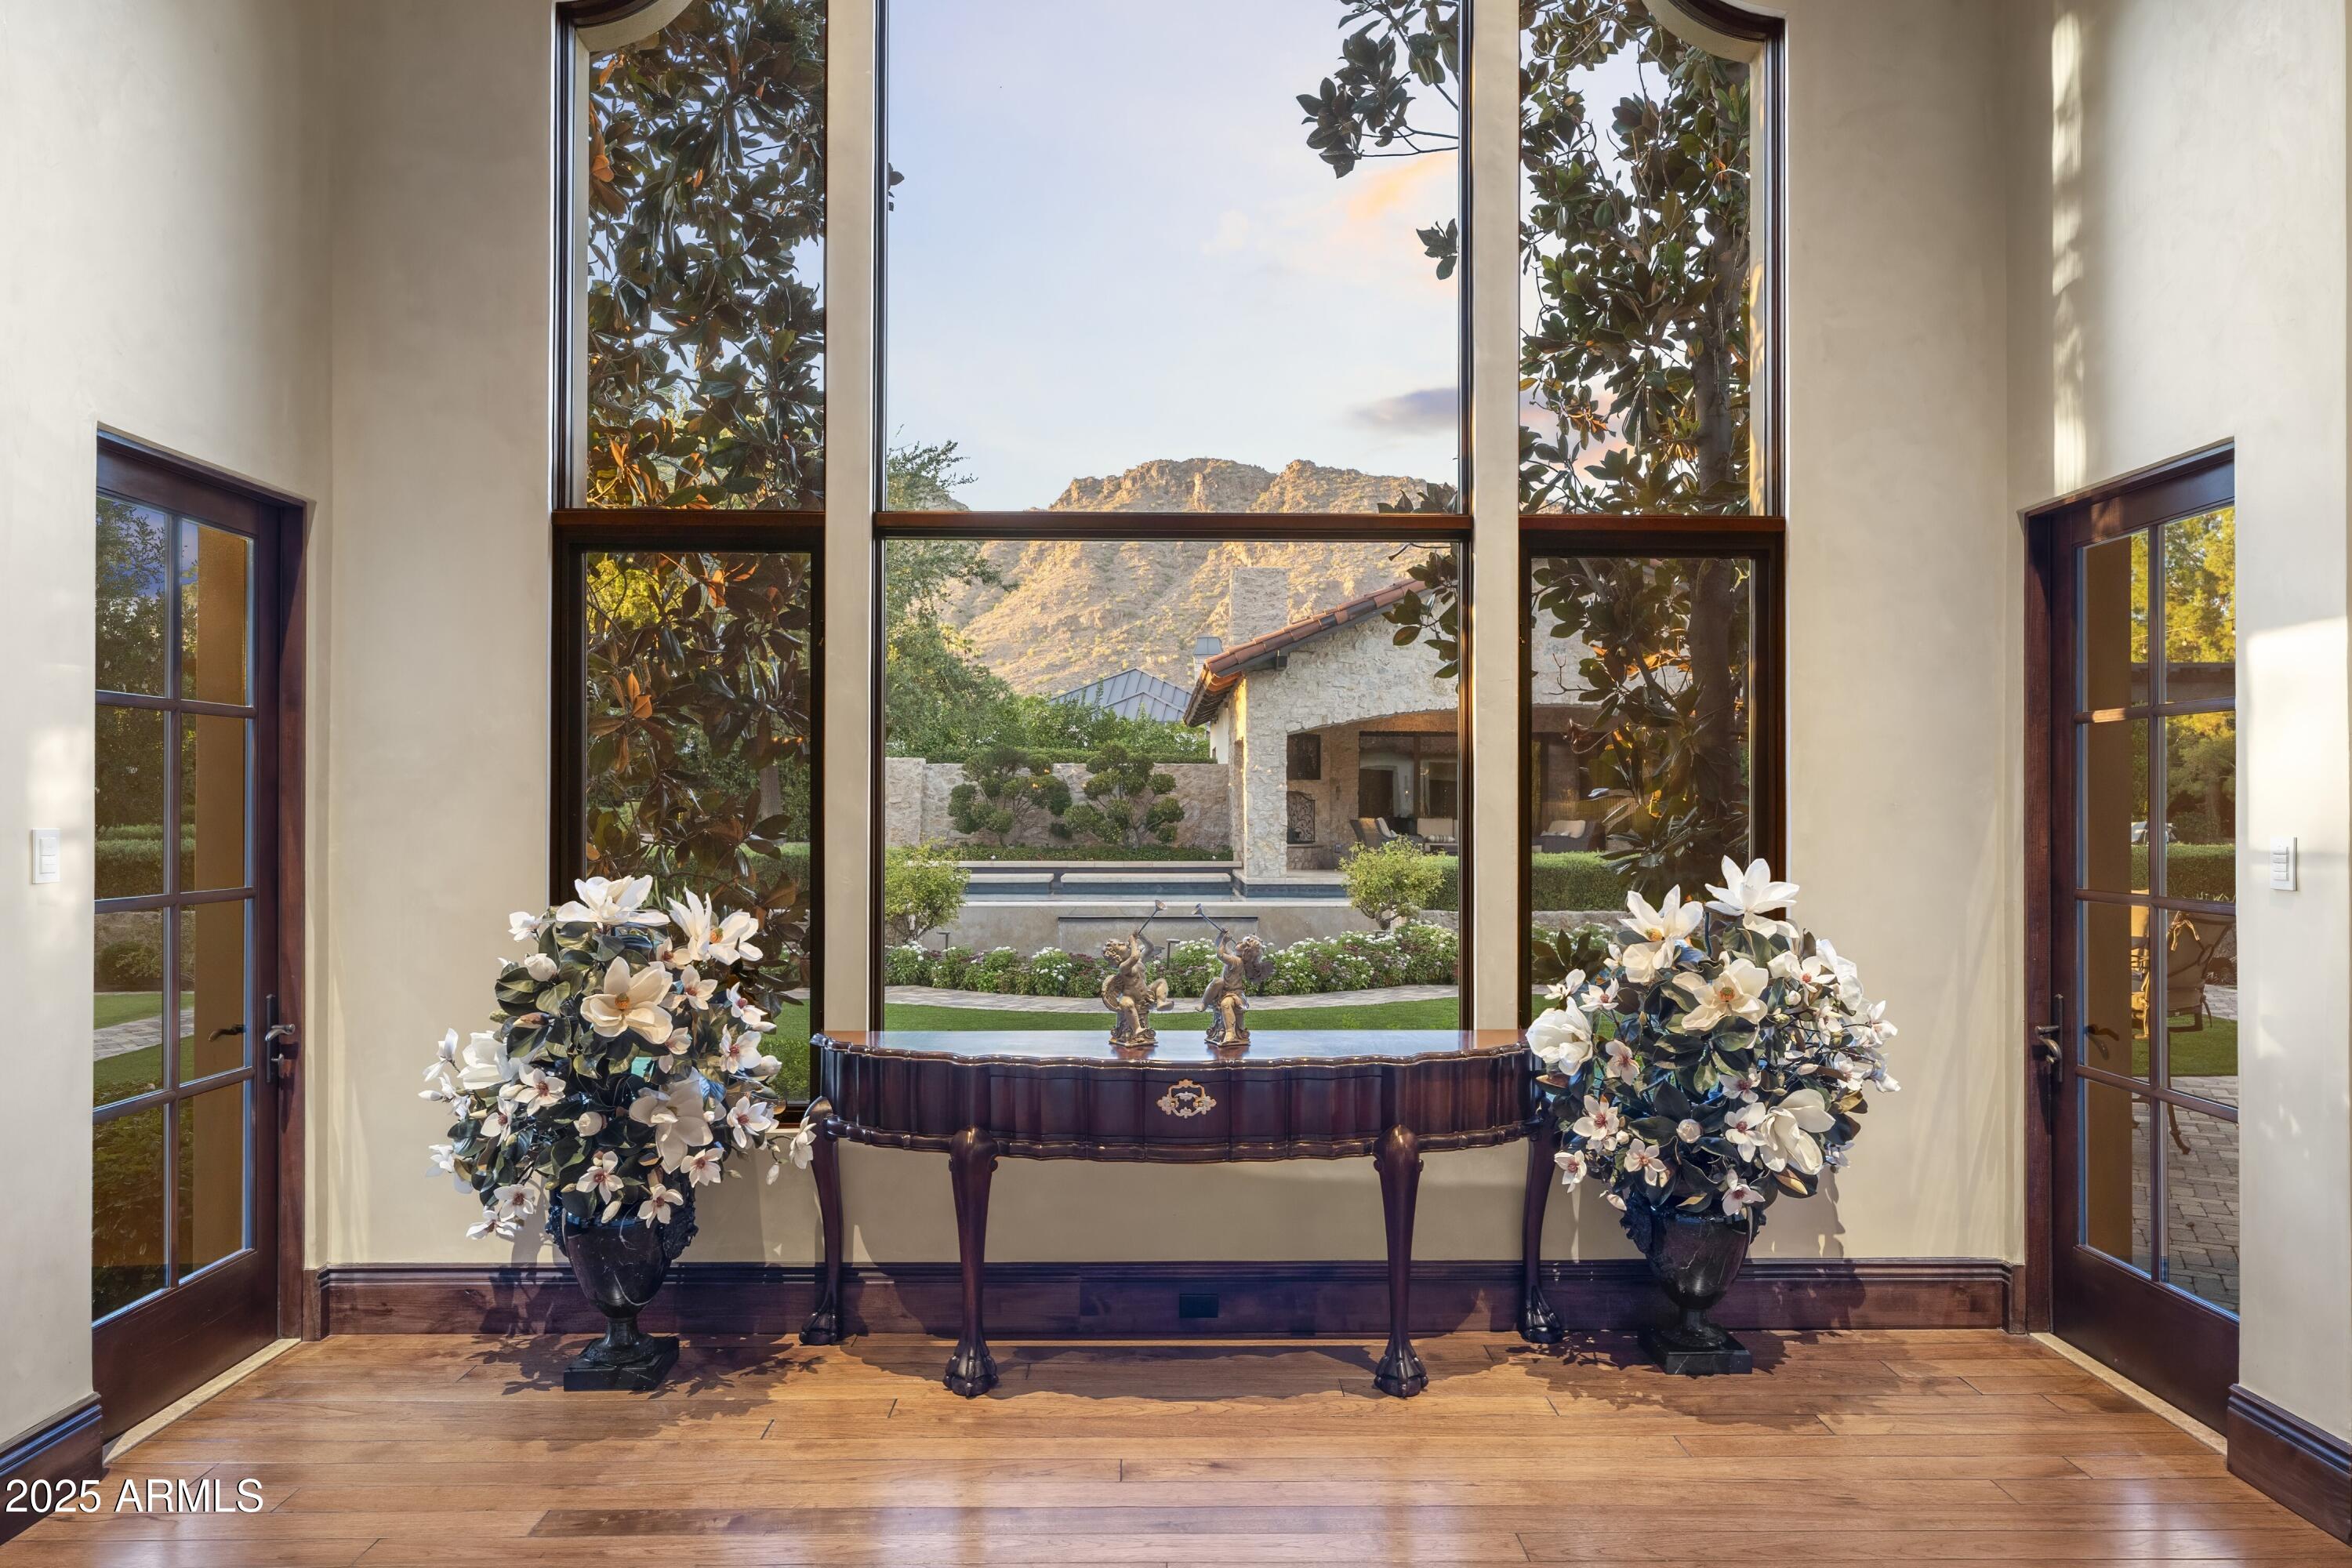
Entry hall with a dark wood console and flower arrangements, framing a mountain and courtyard view.
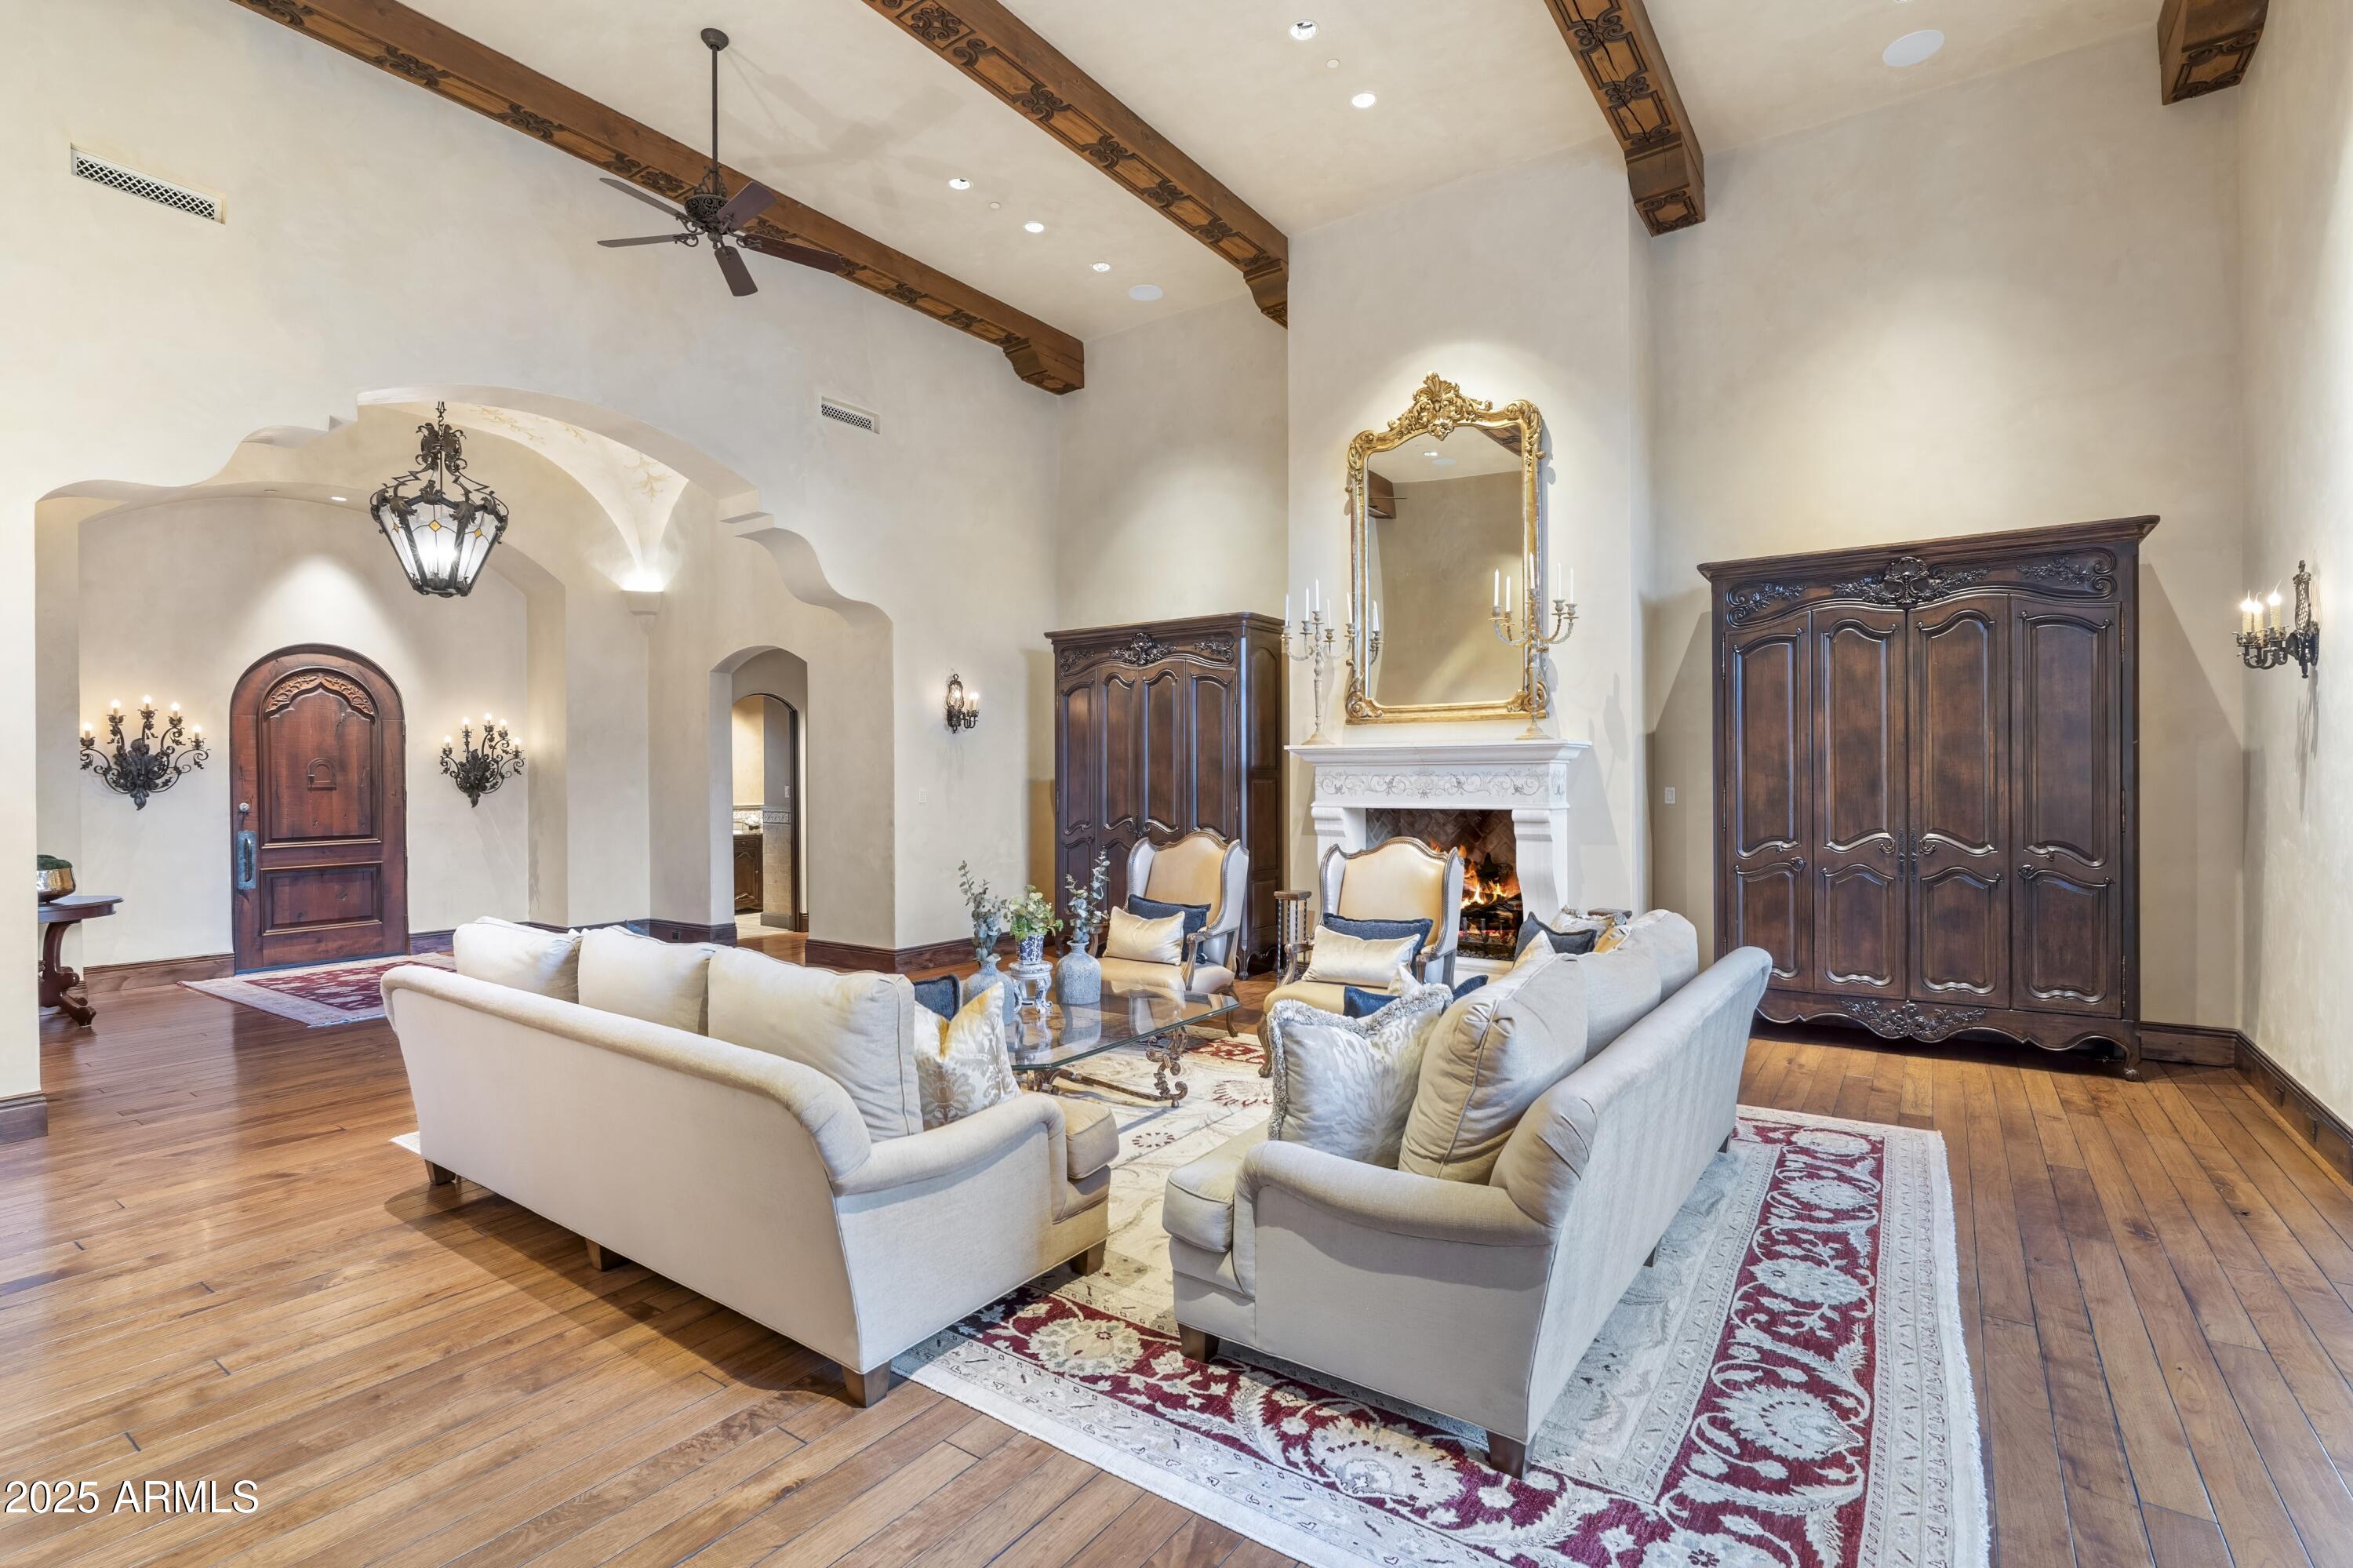
Formal living room with carved ceiling beams, a fireplace, ornate furnishings, and hardwood floors.
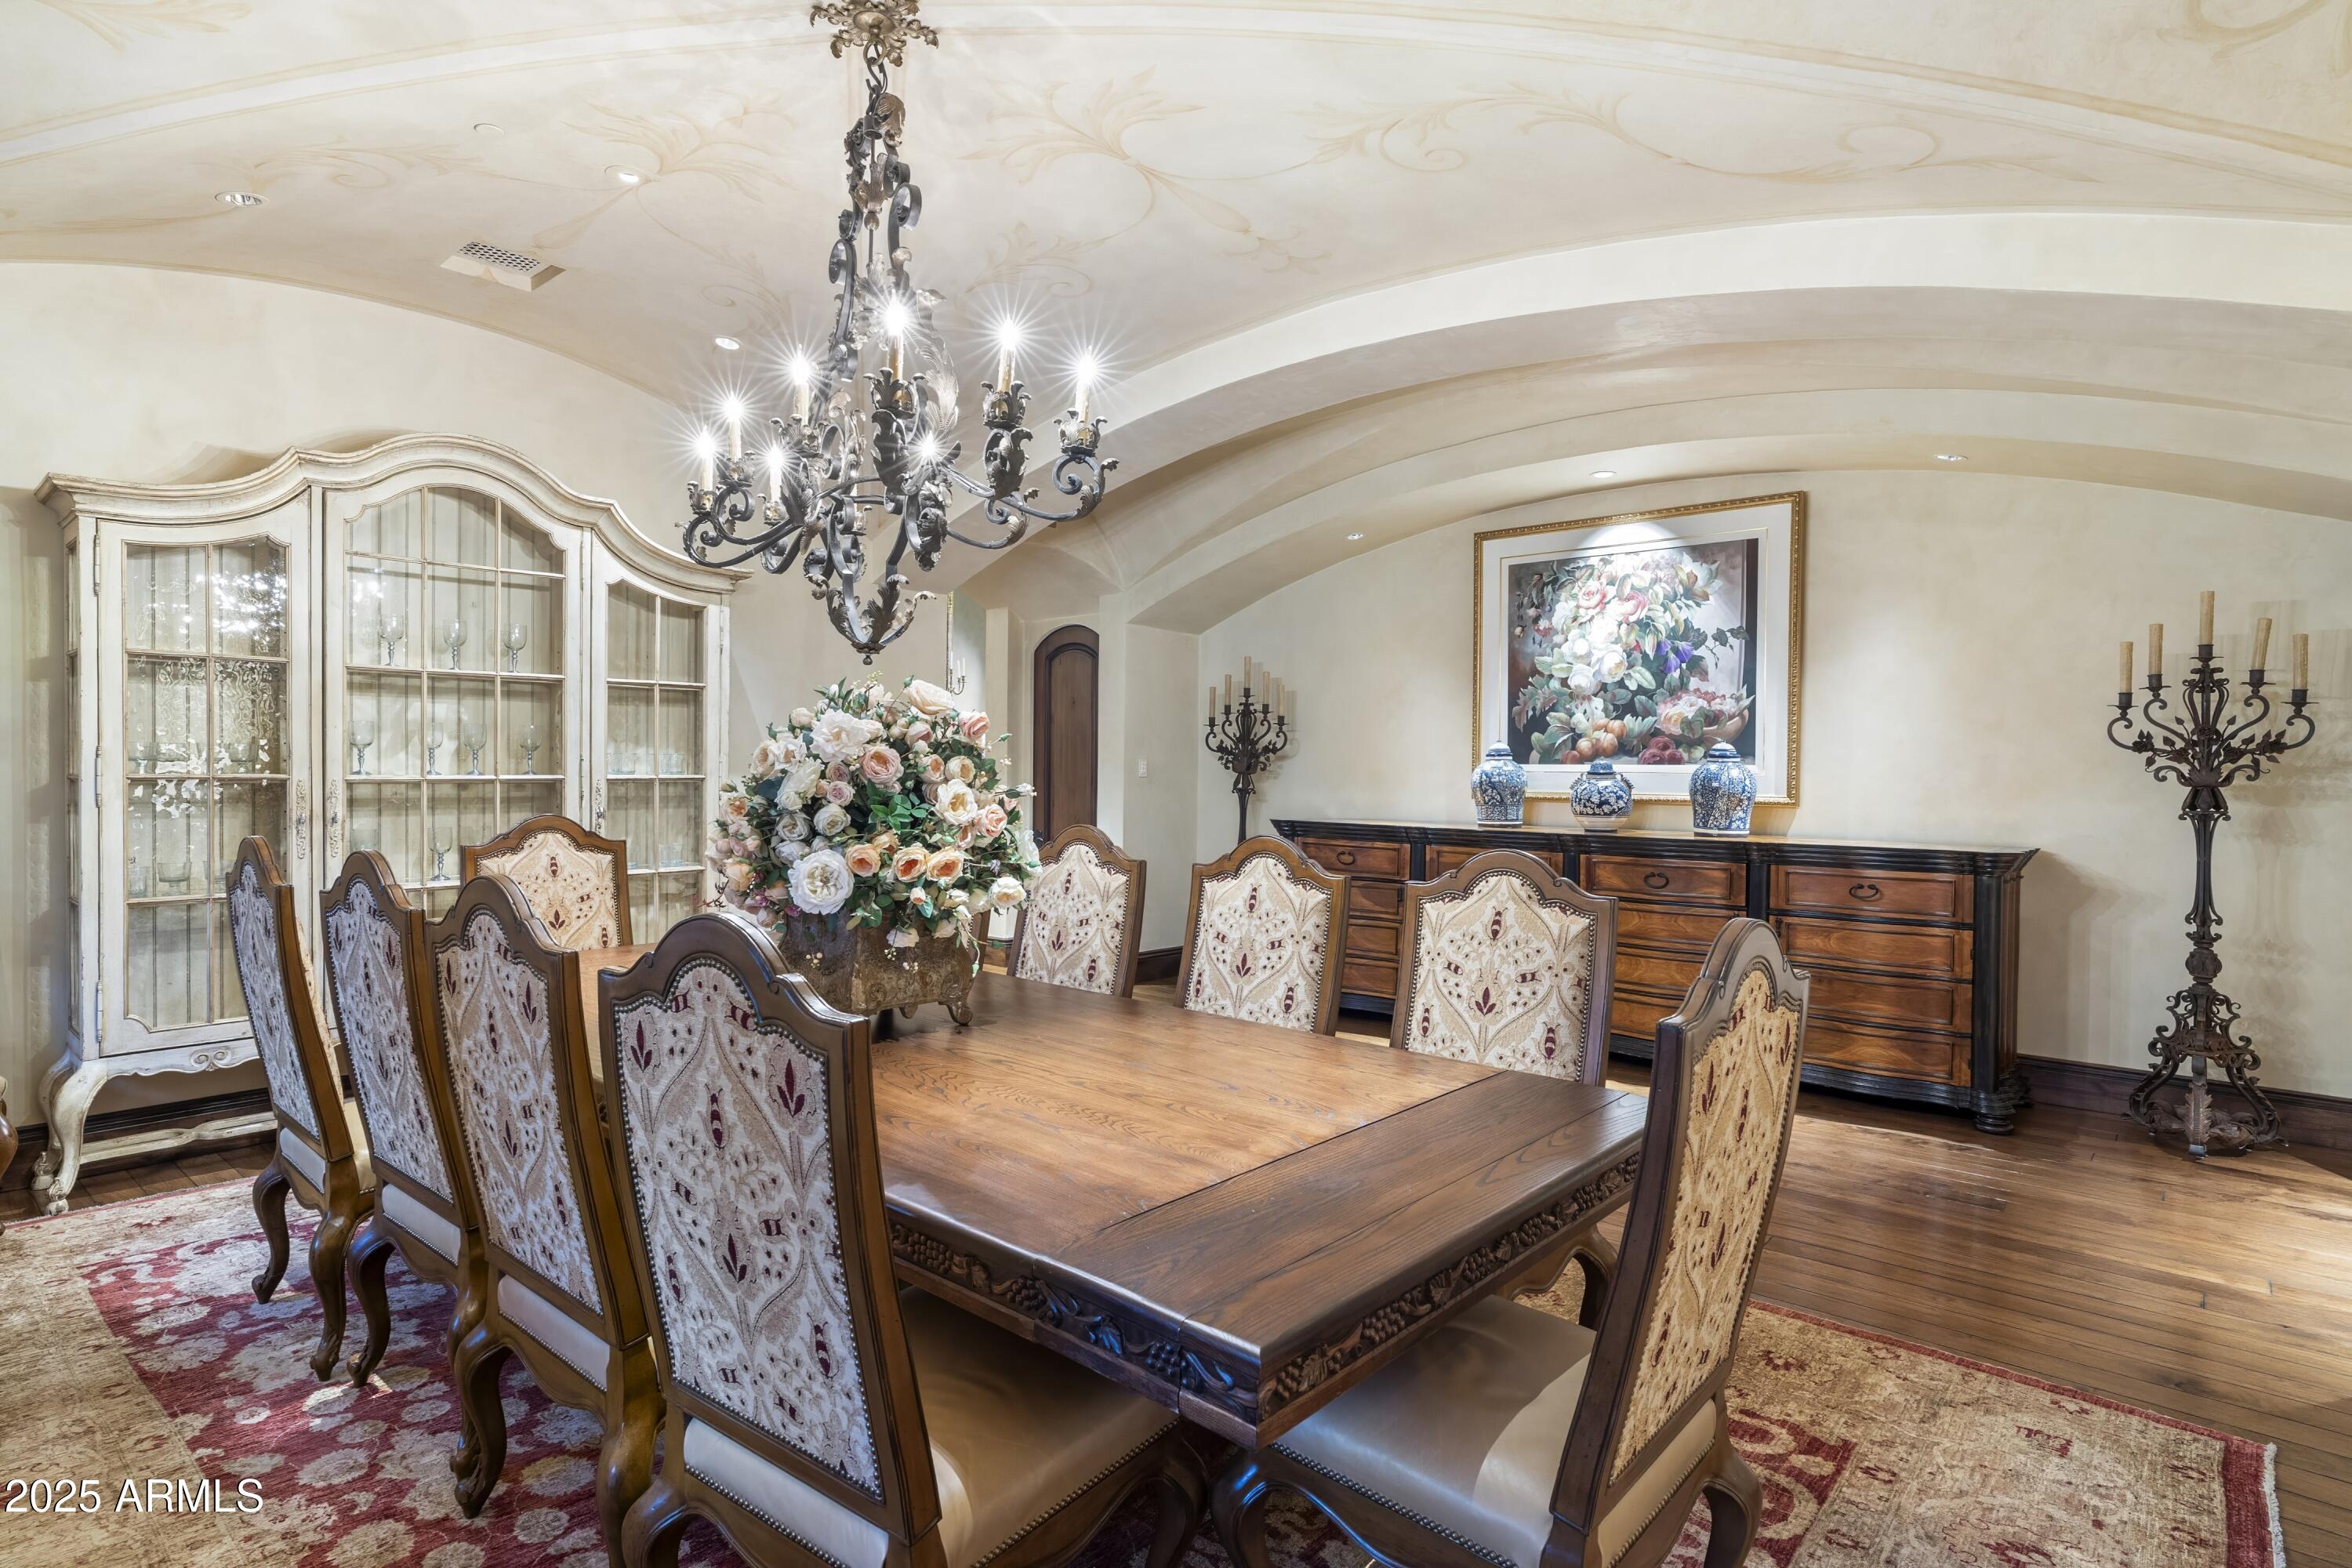
Dining room with a carved wood table, upholstered chairs, glass-front cabinet, and ornate chandelier.
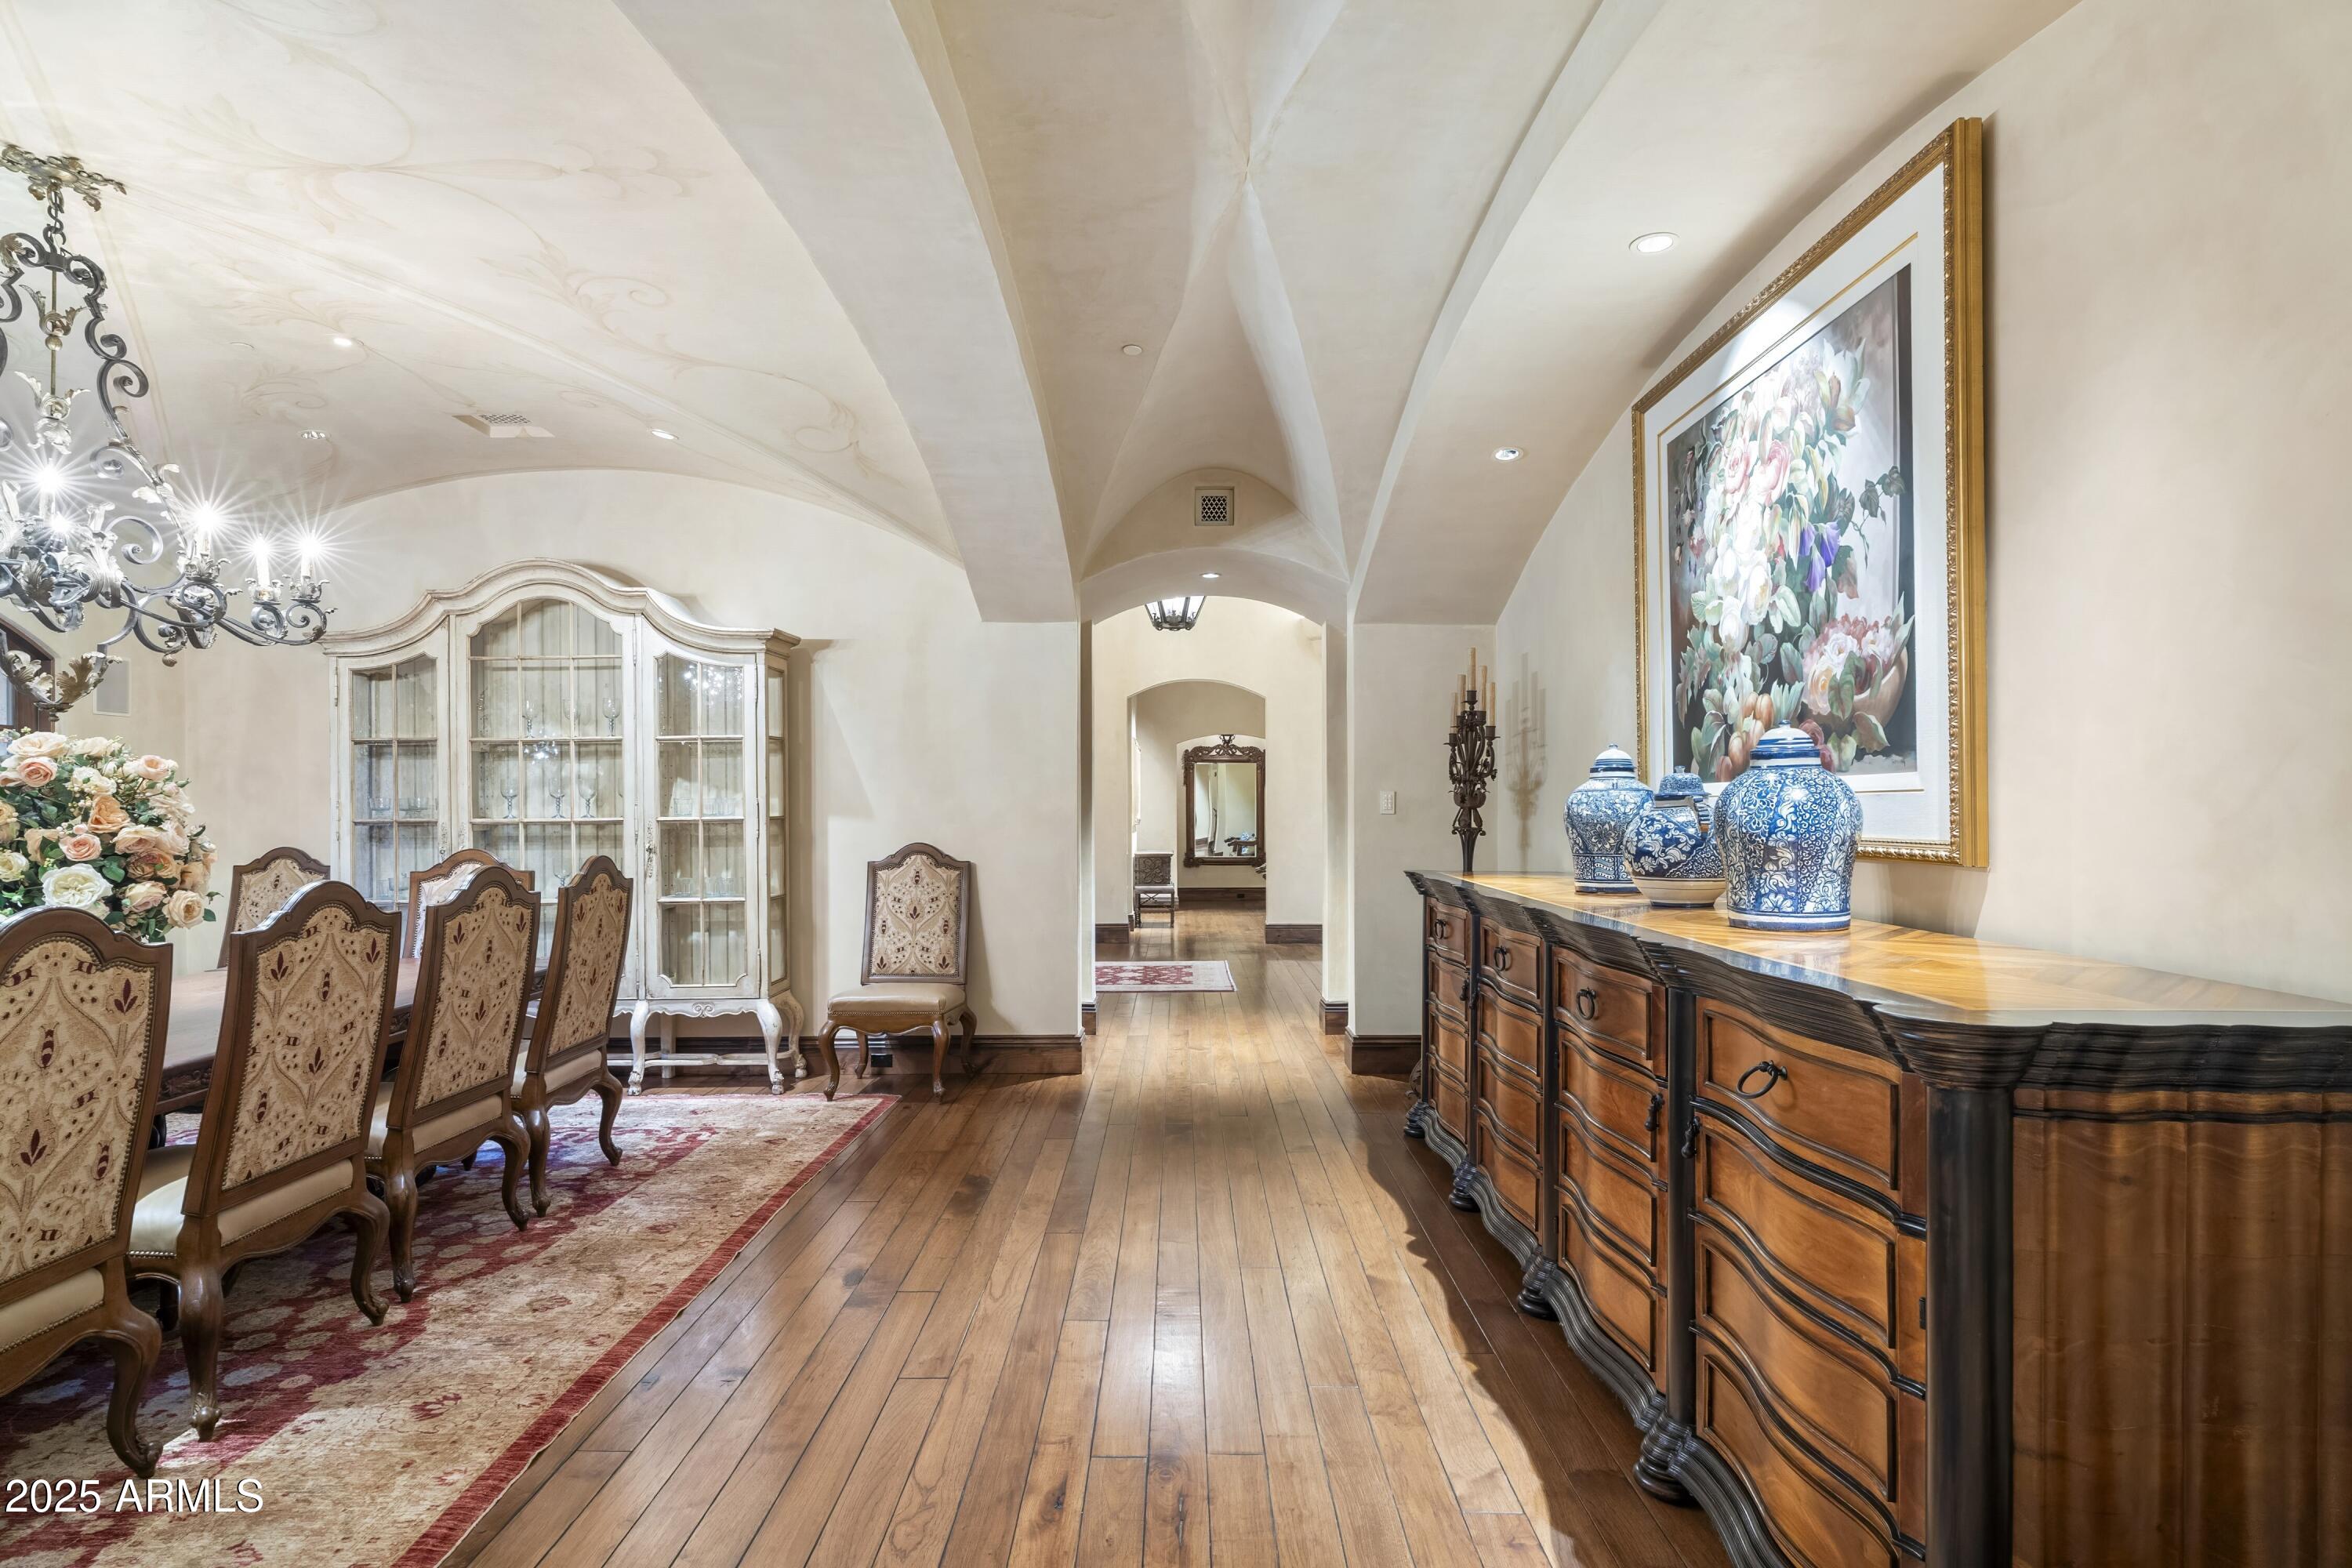
Formal dining room with a vaulted painted ceiling, wood floors, and ornate furnishings.
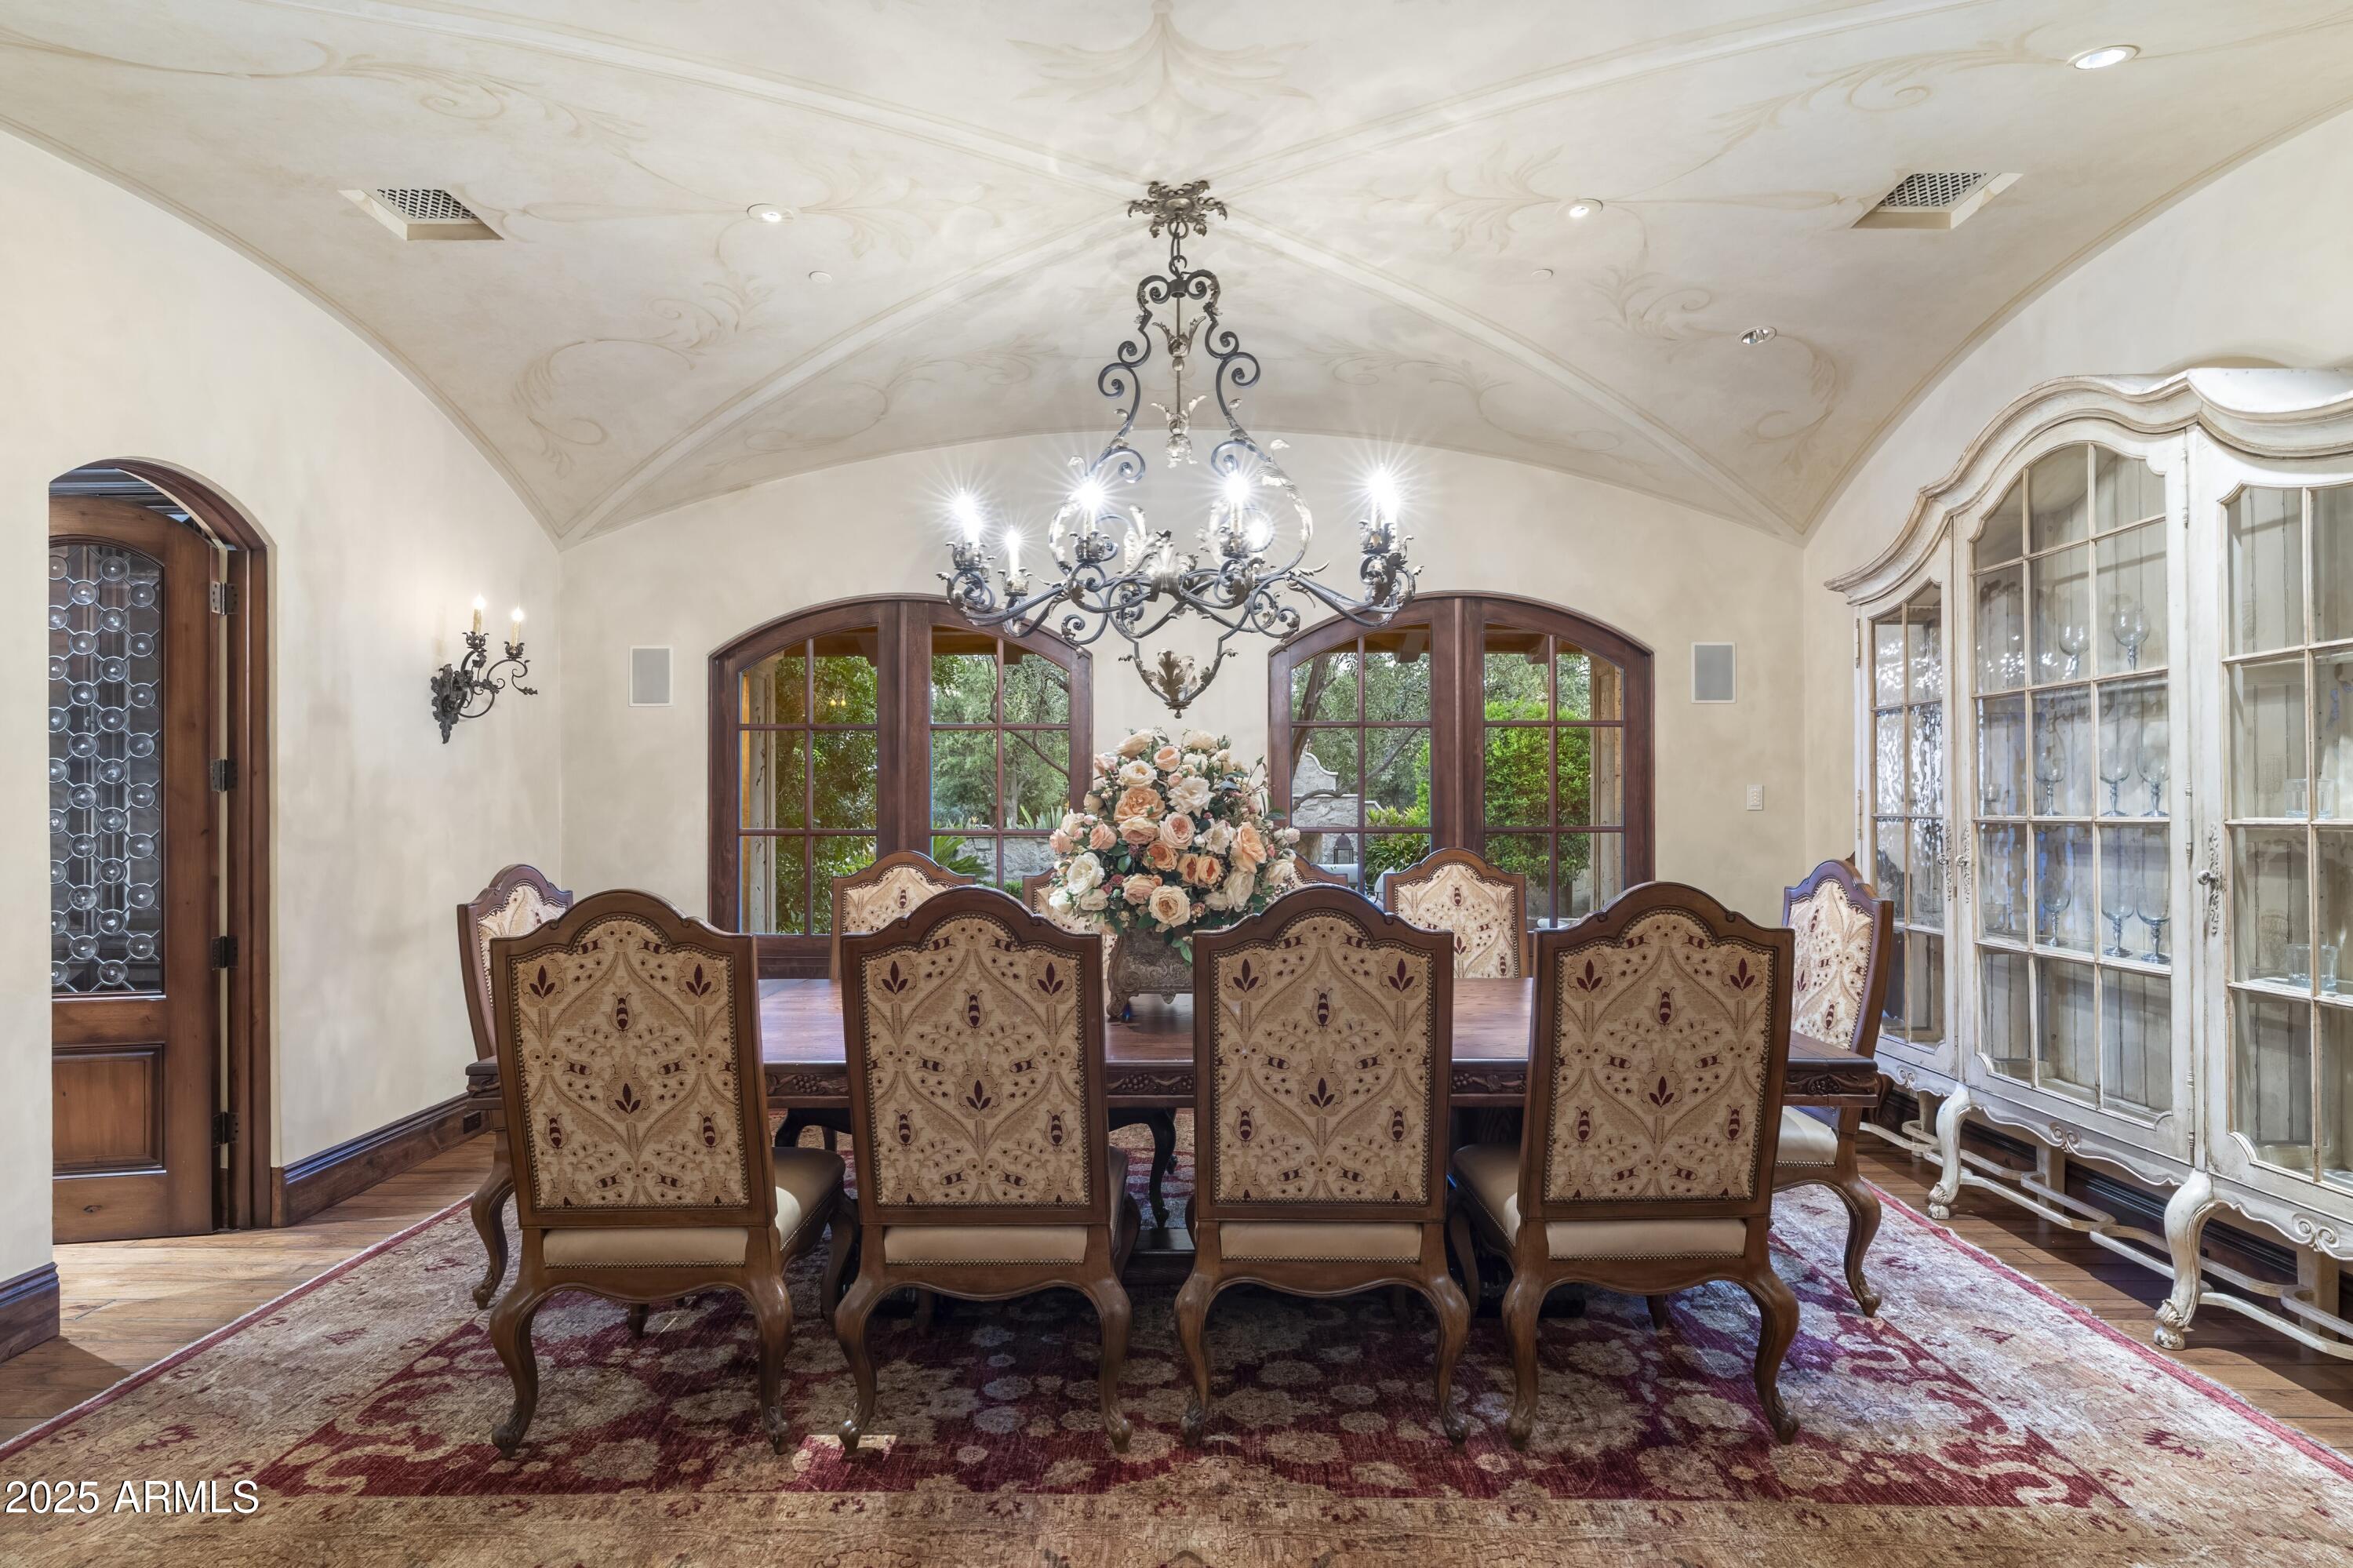
Formal dining room with a carved ceiling, ornate chandelier, arched windows, and a long table surrounded by upholstered chairs.
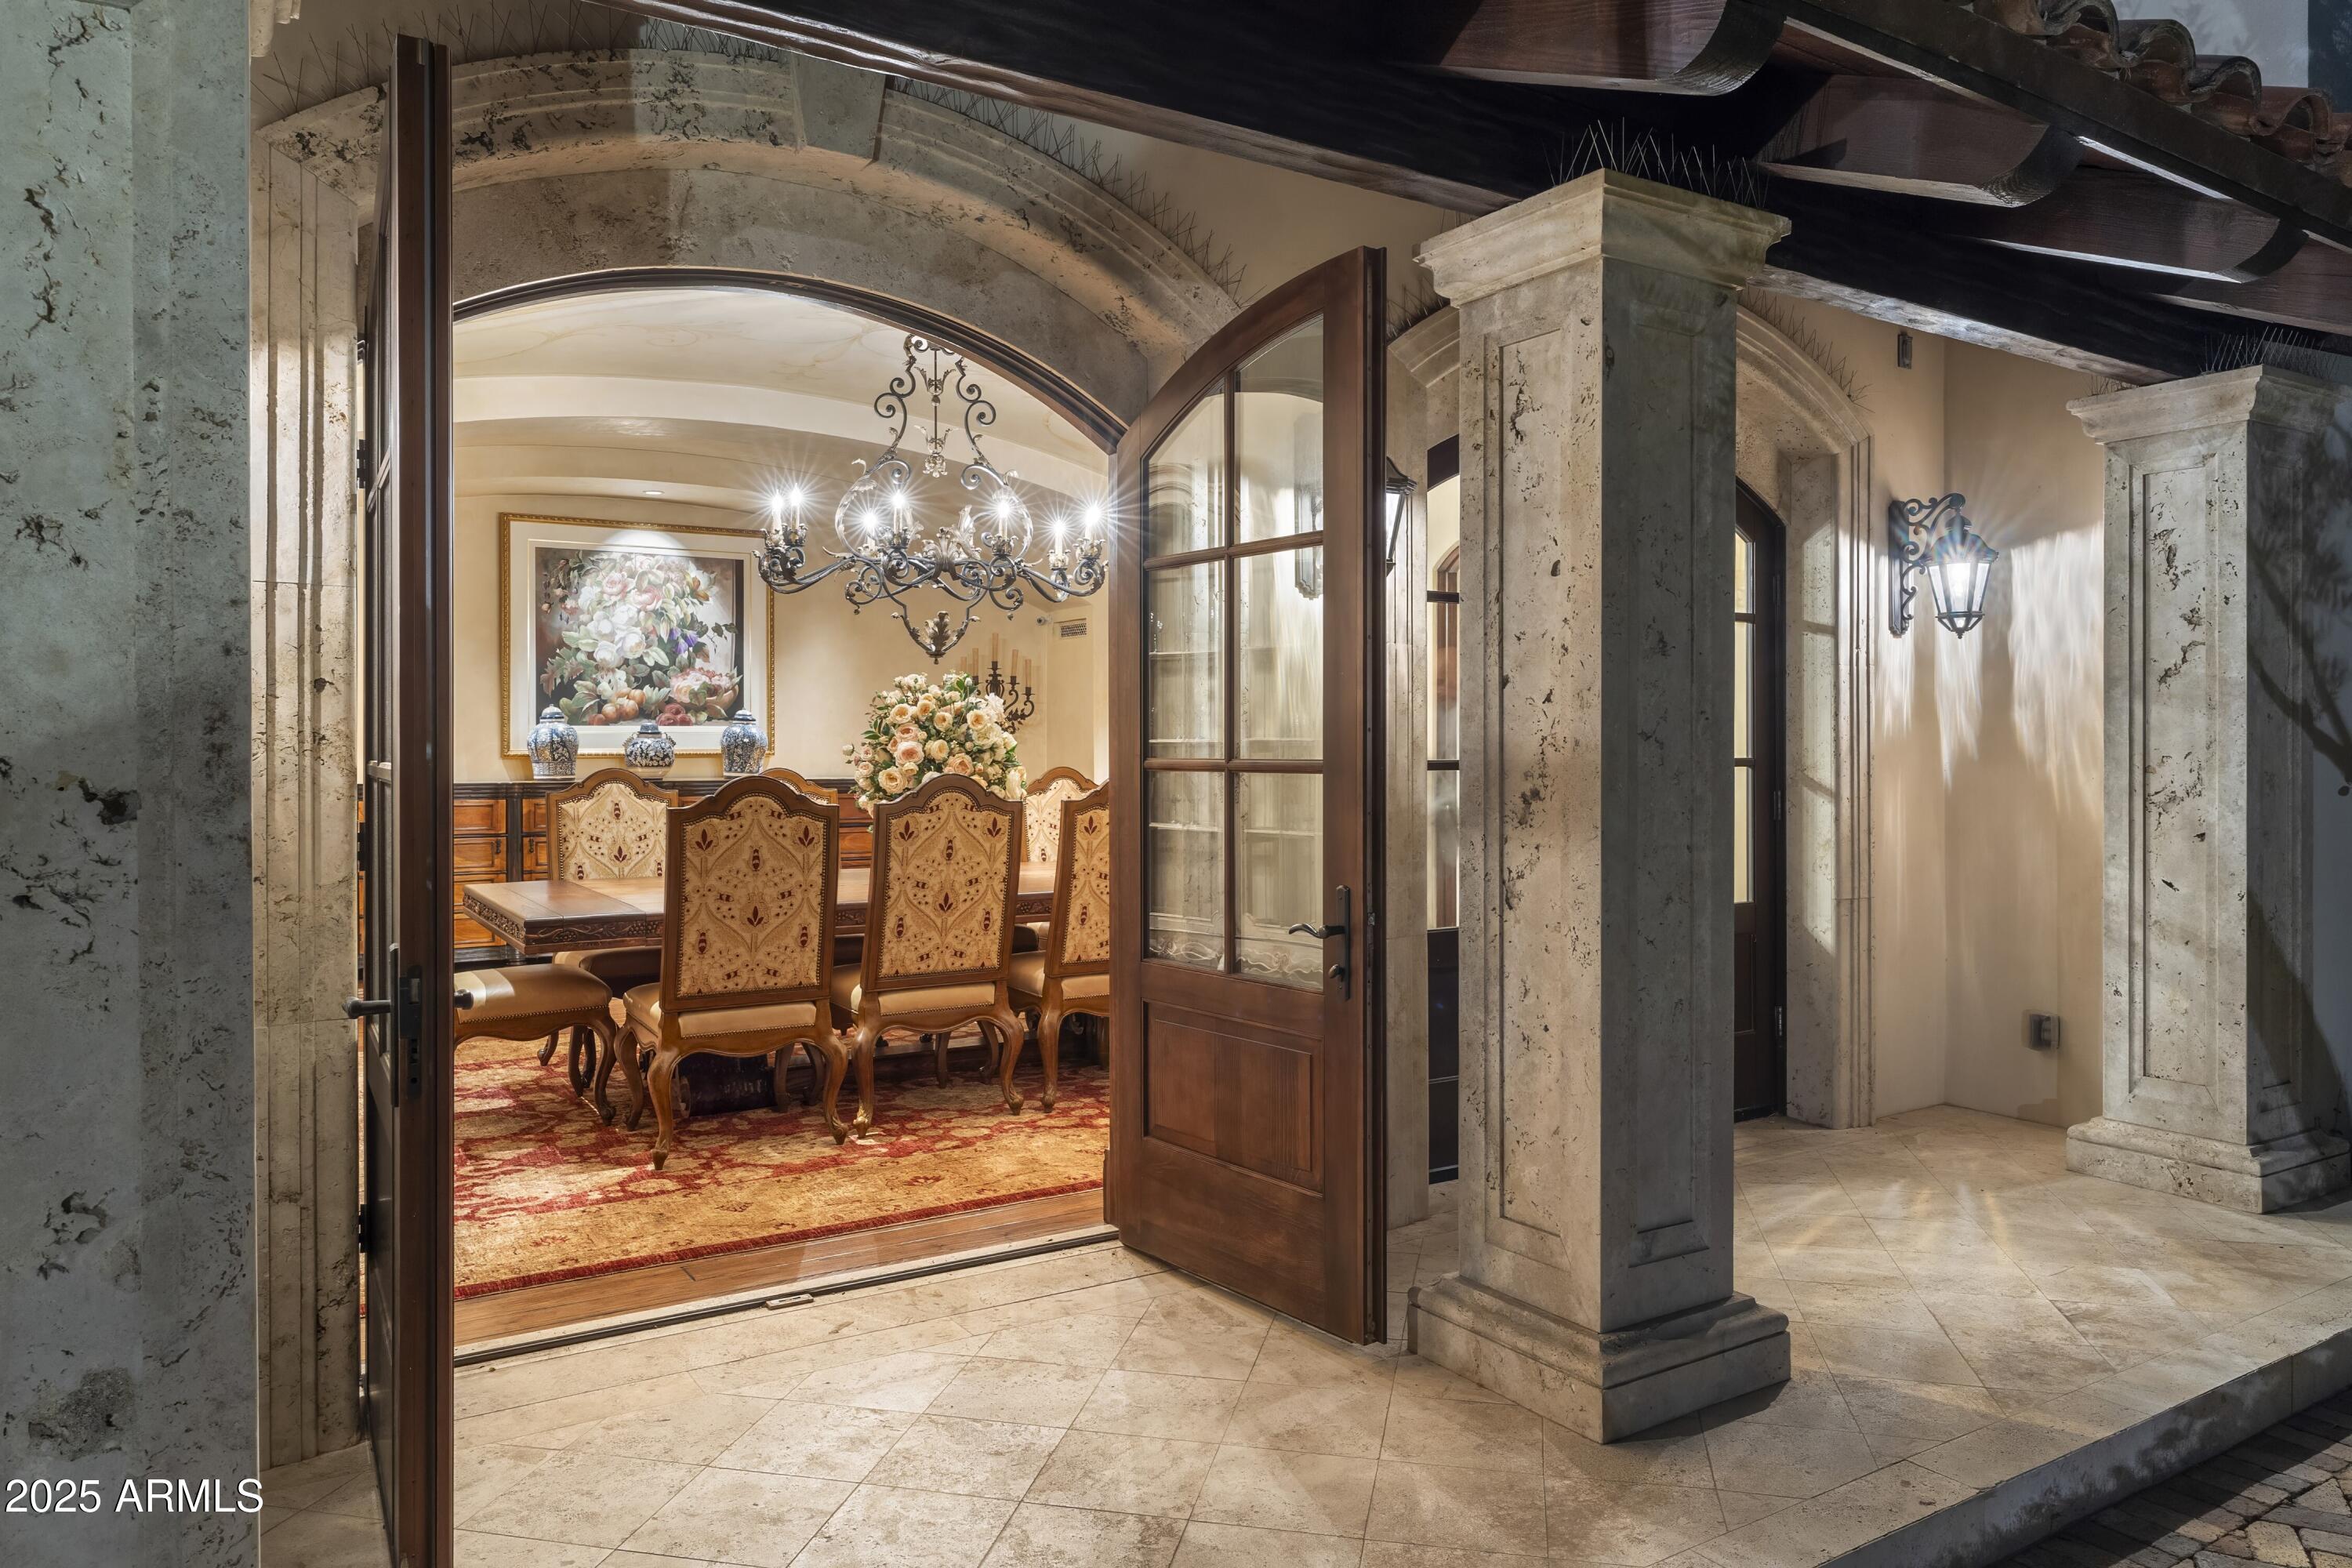
Arched stone entry opens into an elegant dining room with a chandelier and carved wooden chairs.
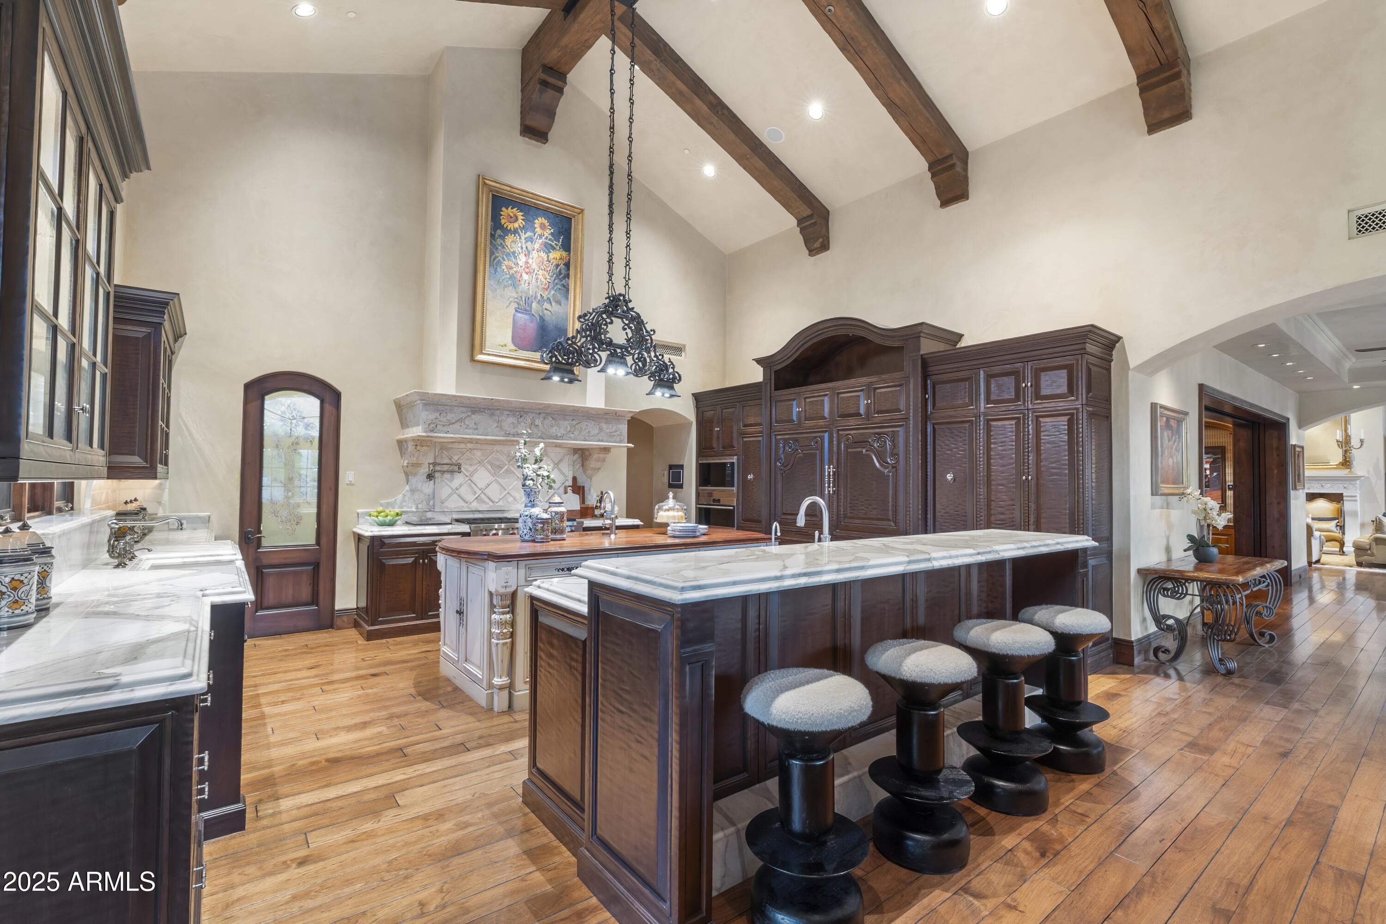
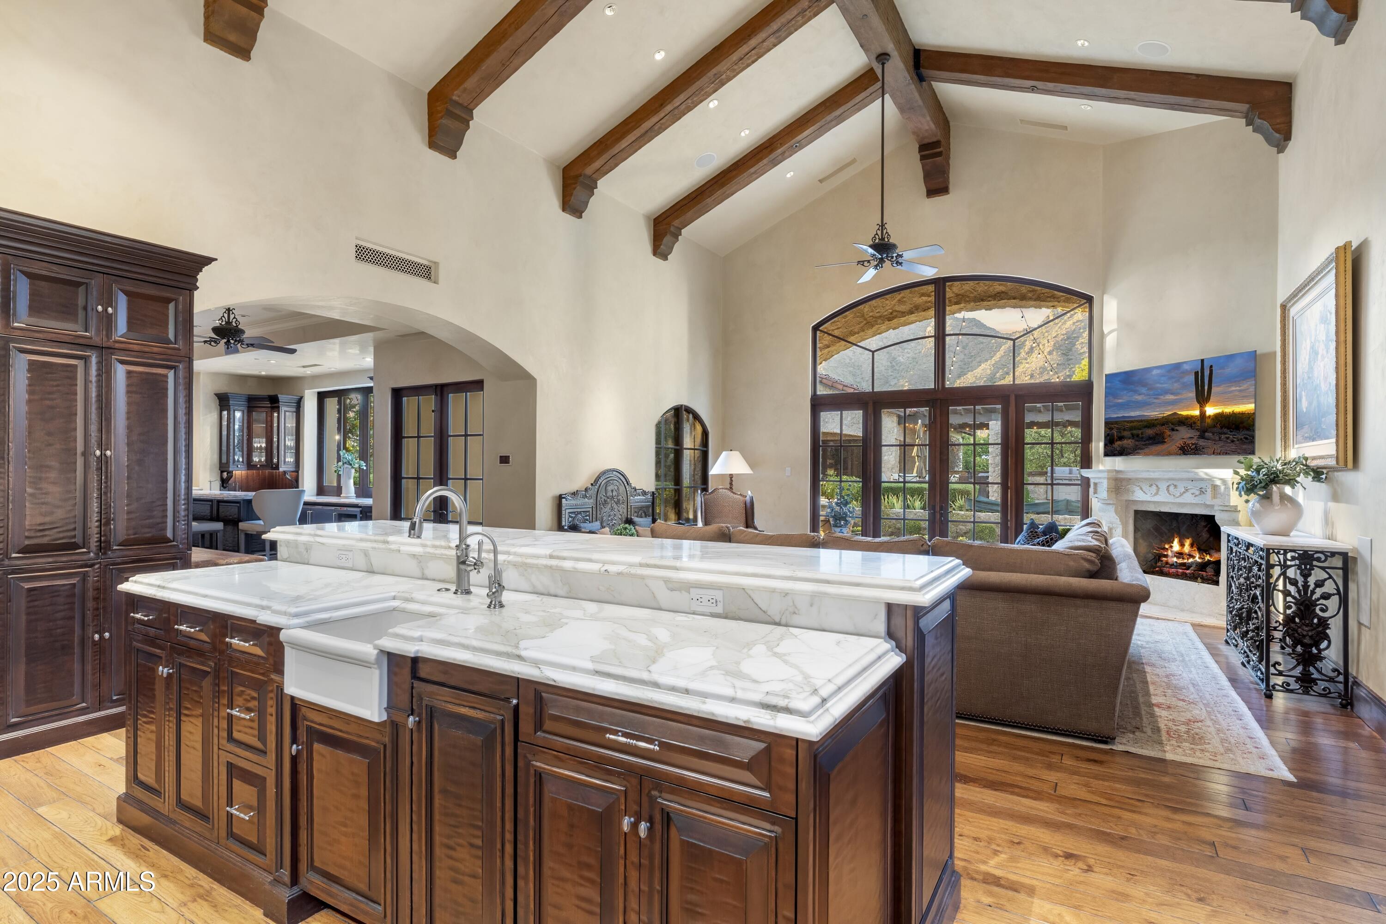
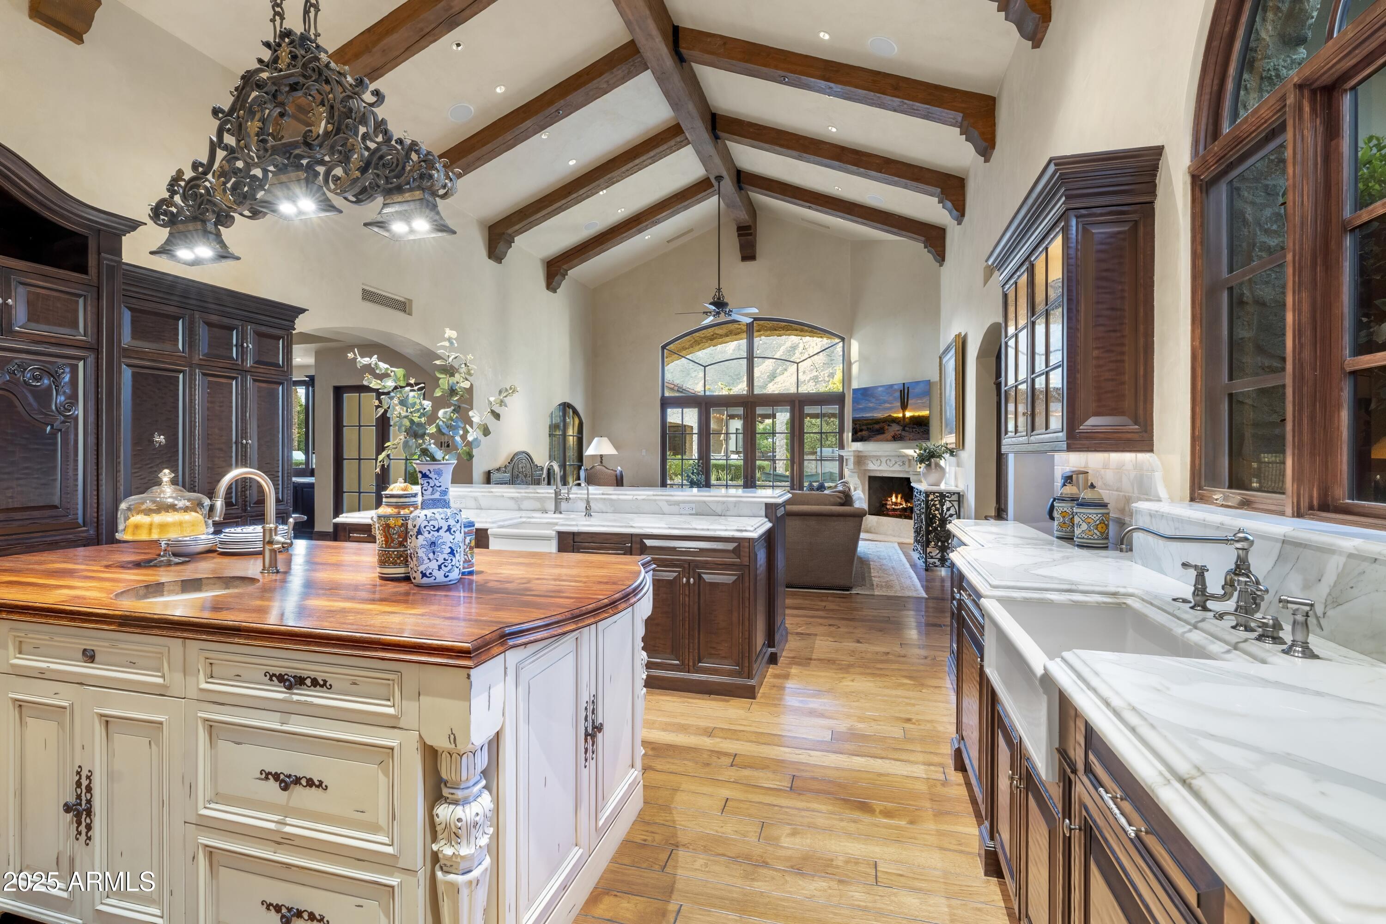
Kitchen with dark wood cabinetry, marble counters, a large island, and exposed ceiling beams.
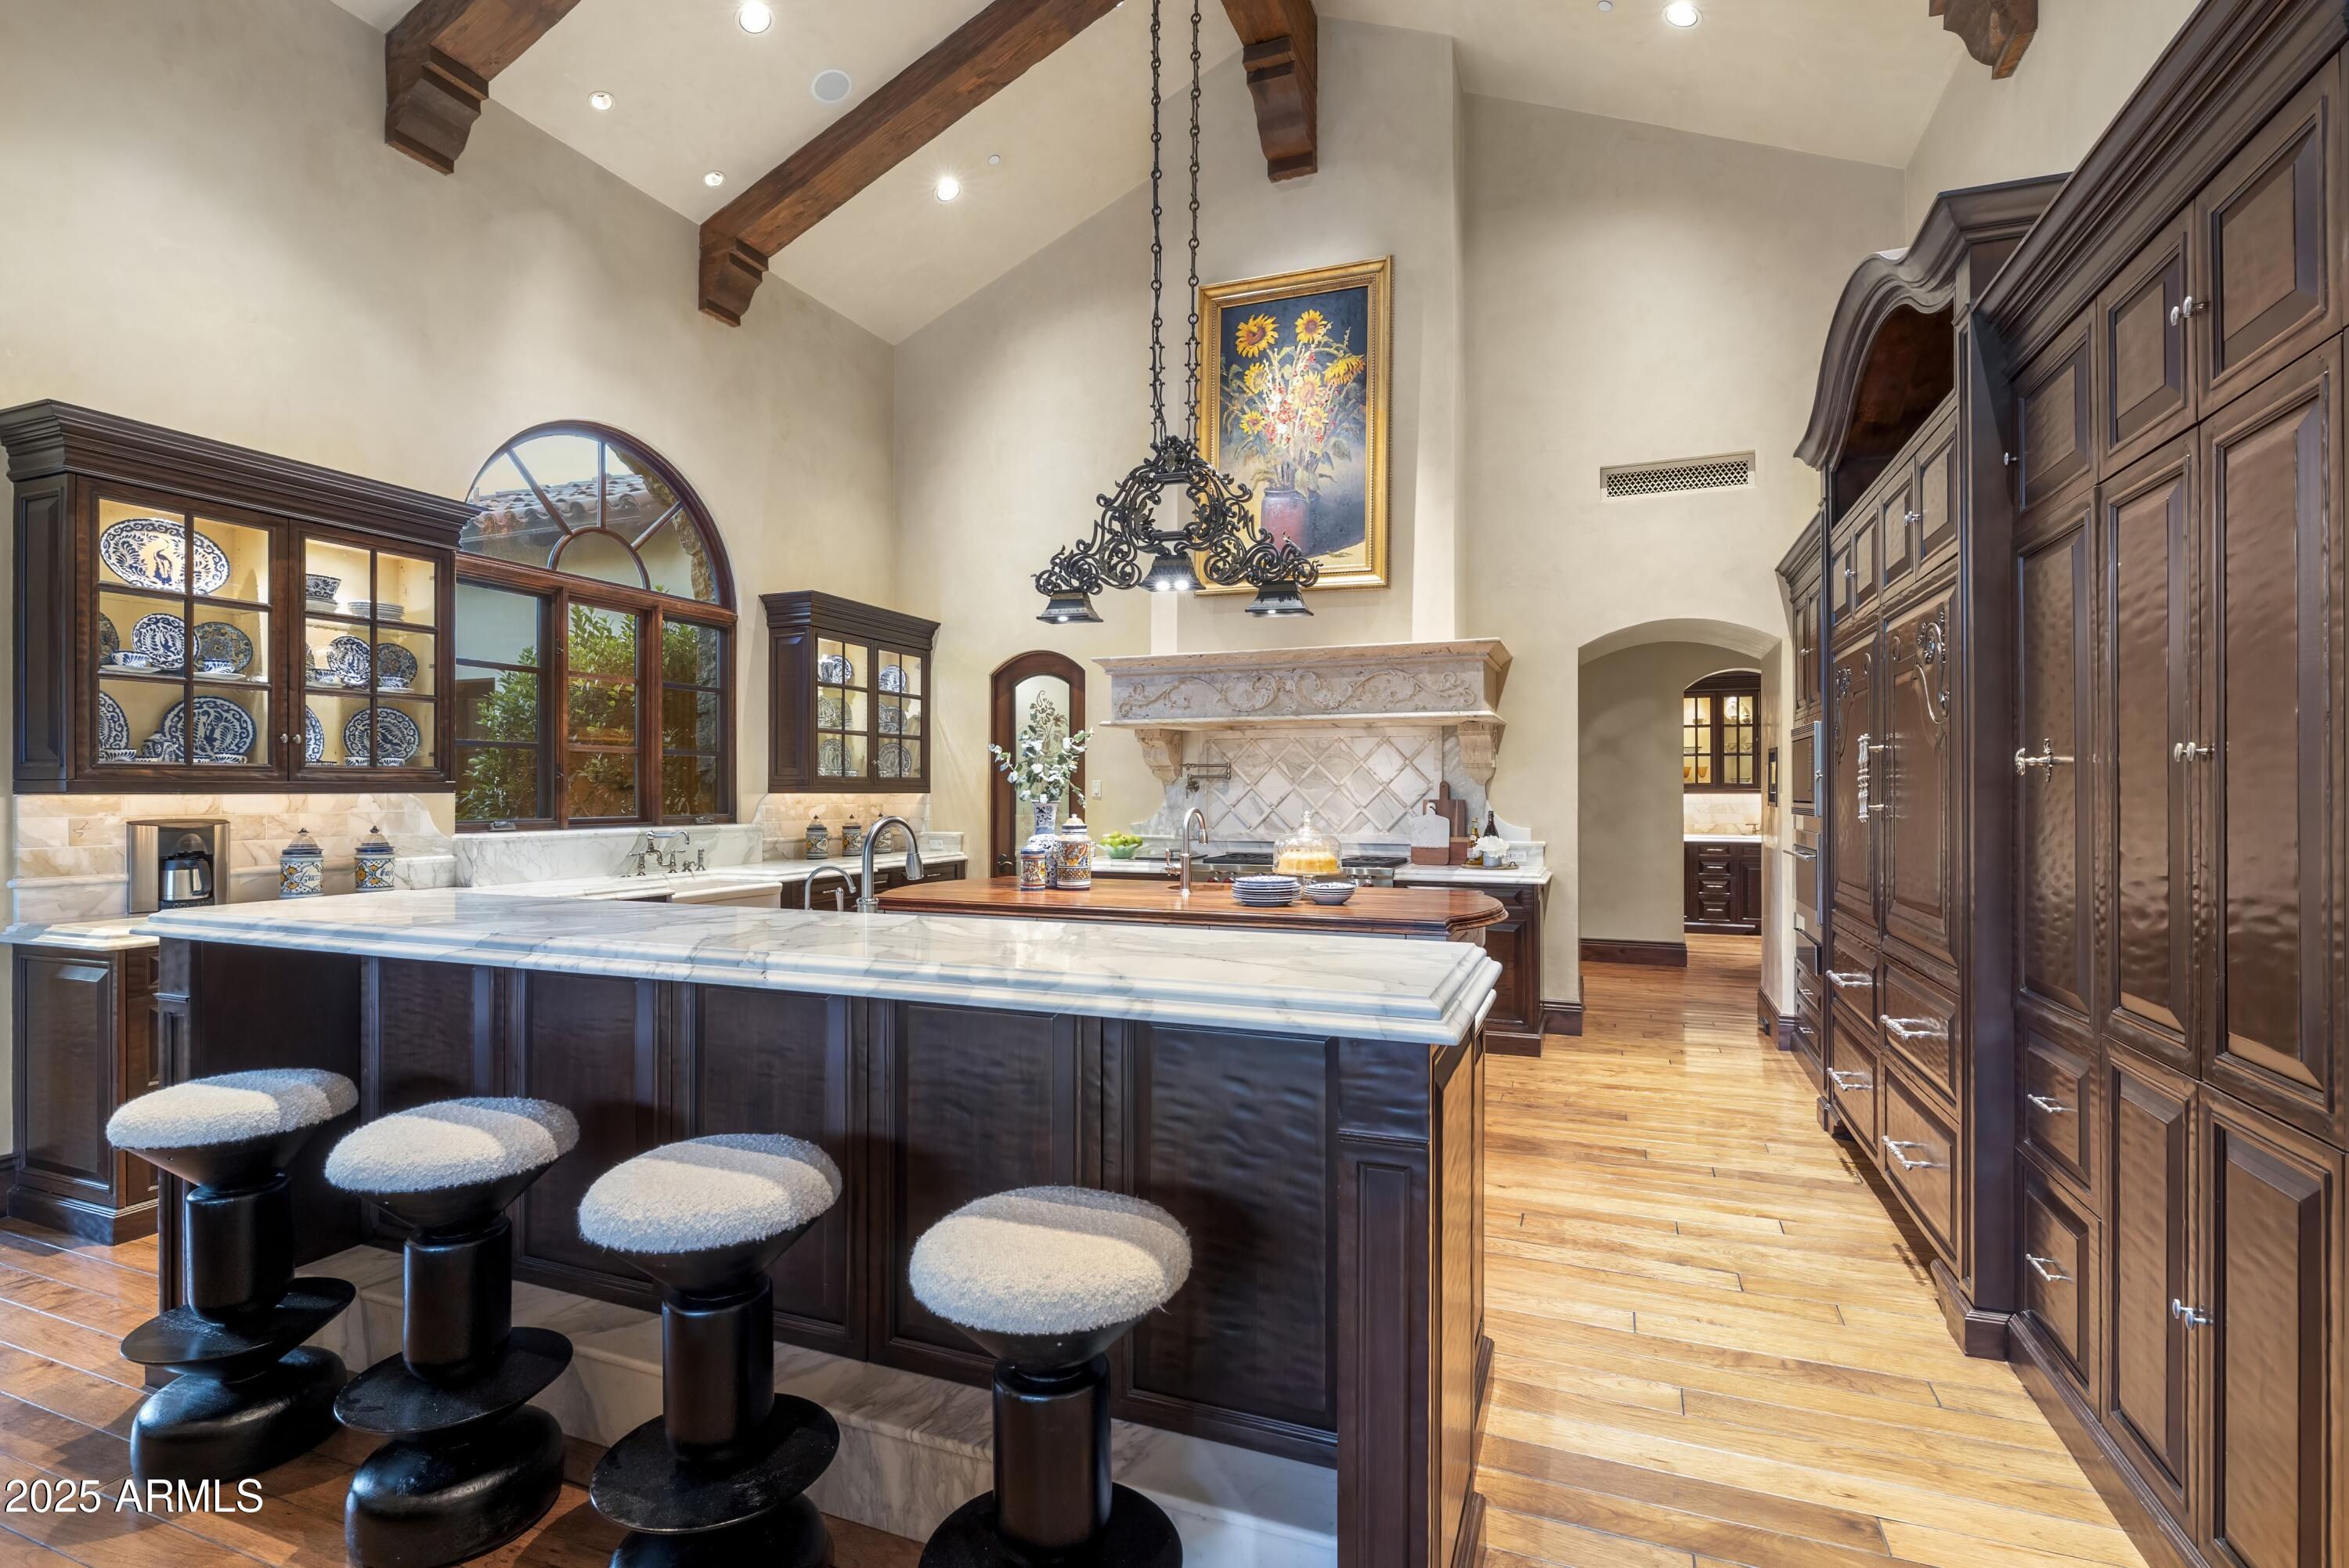
Kitchen with dark wood cabinetry, marble island, four stools, and exposed ceiling beams.
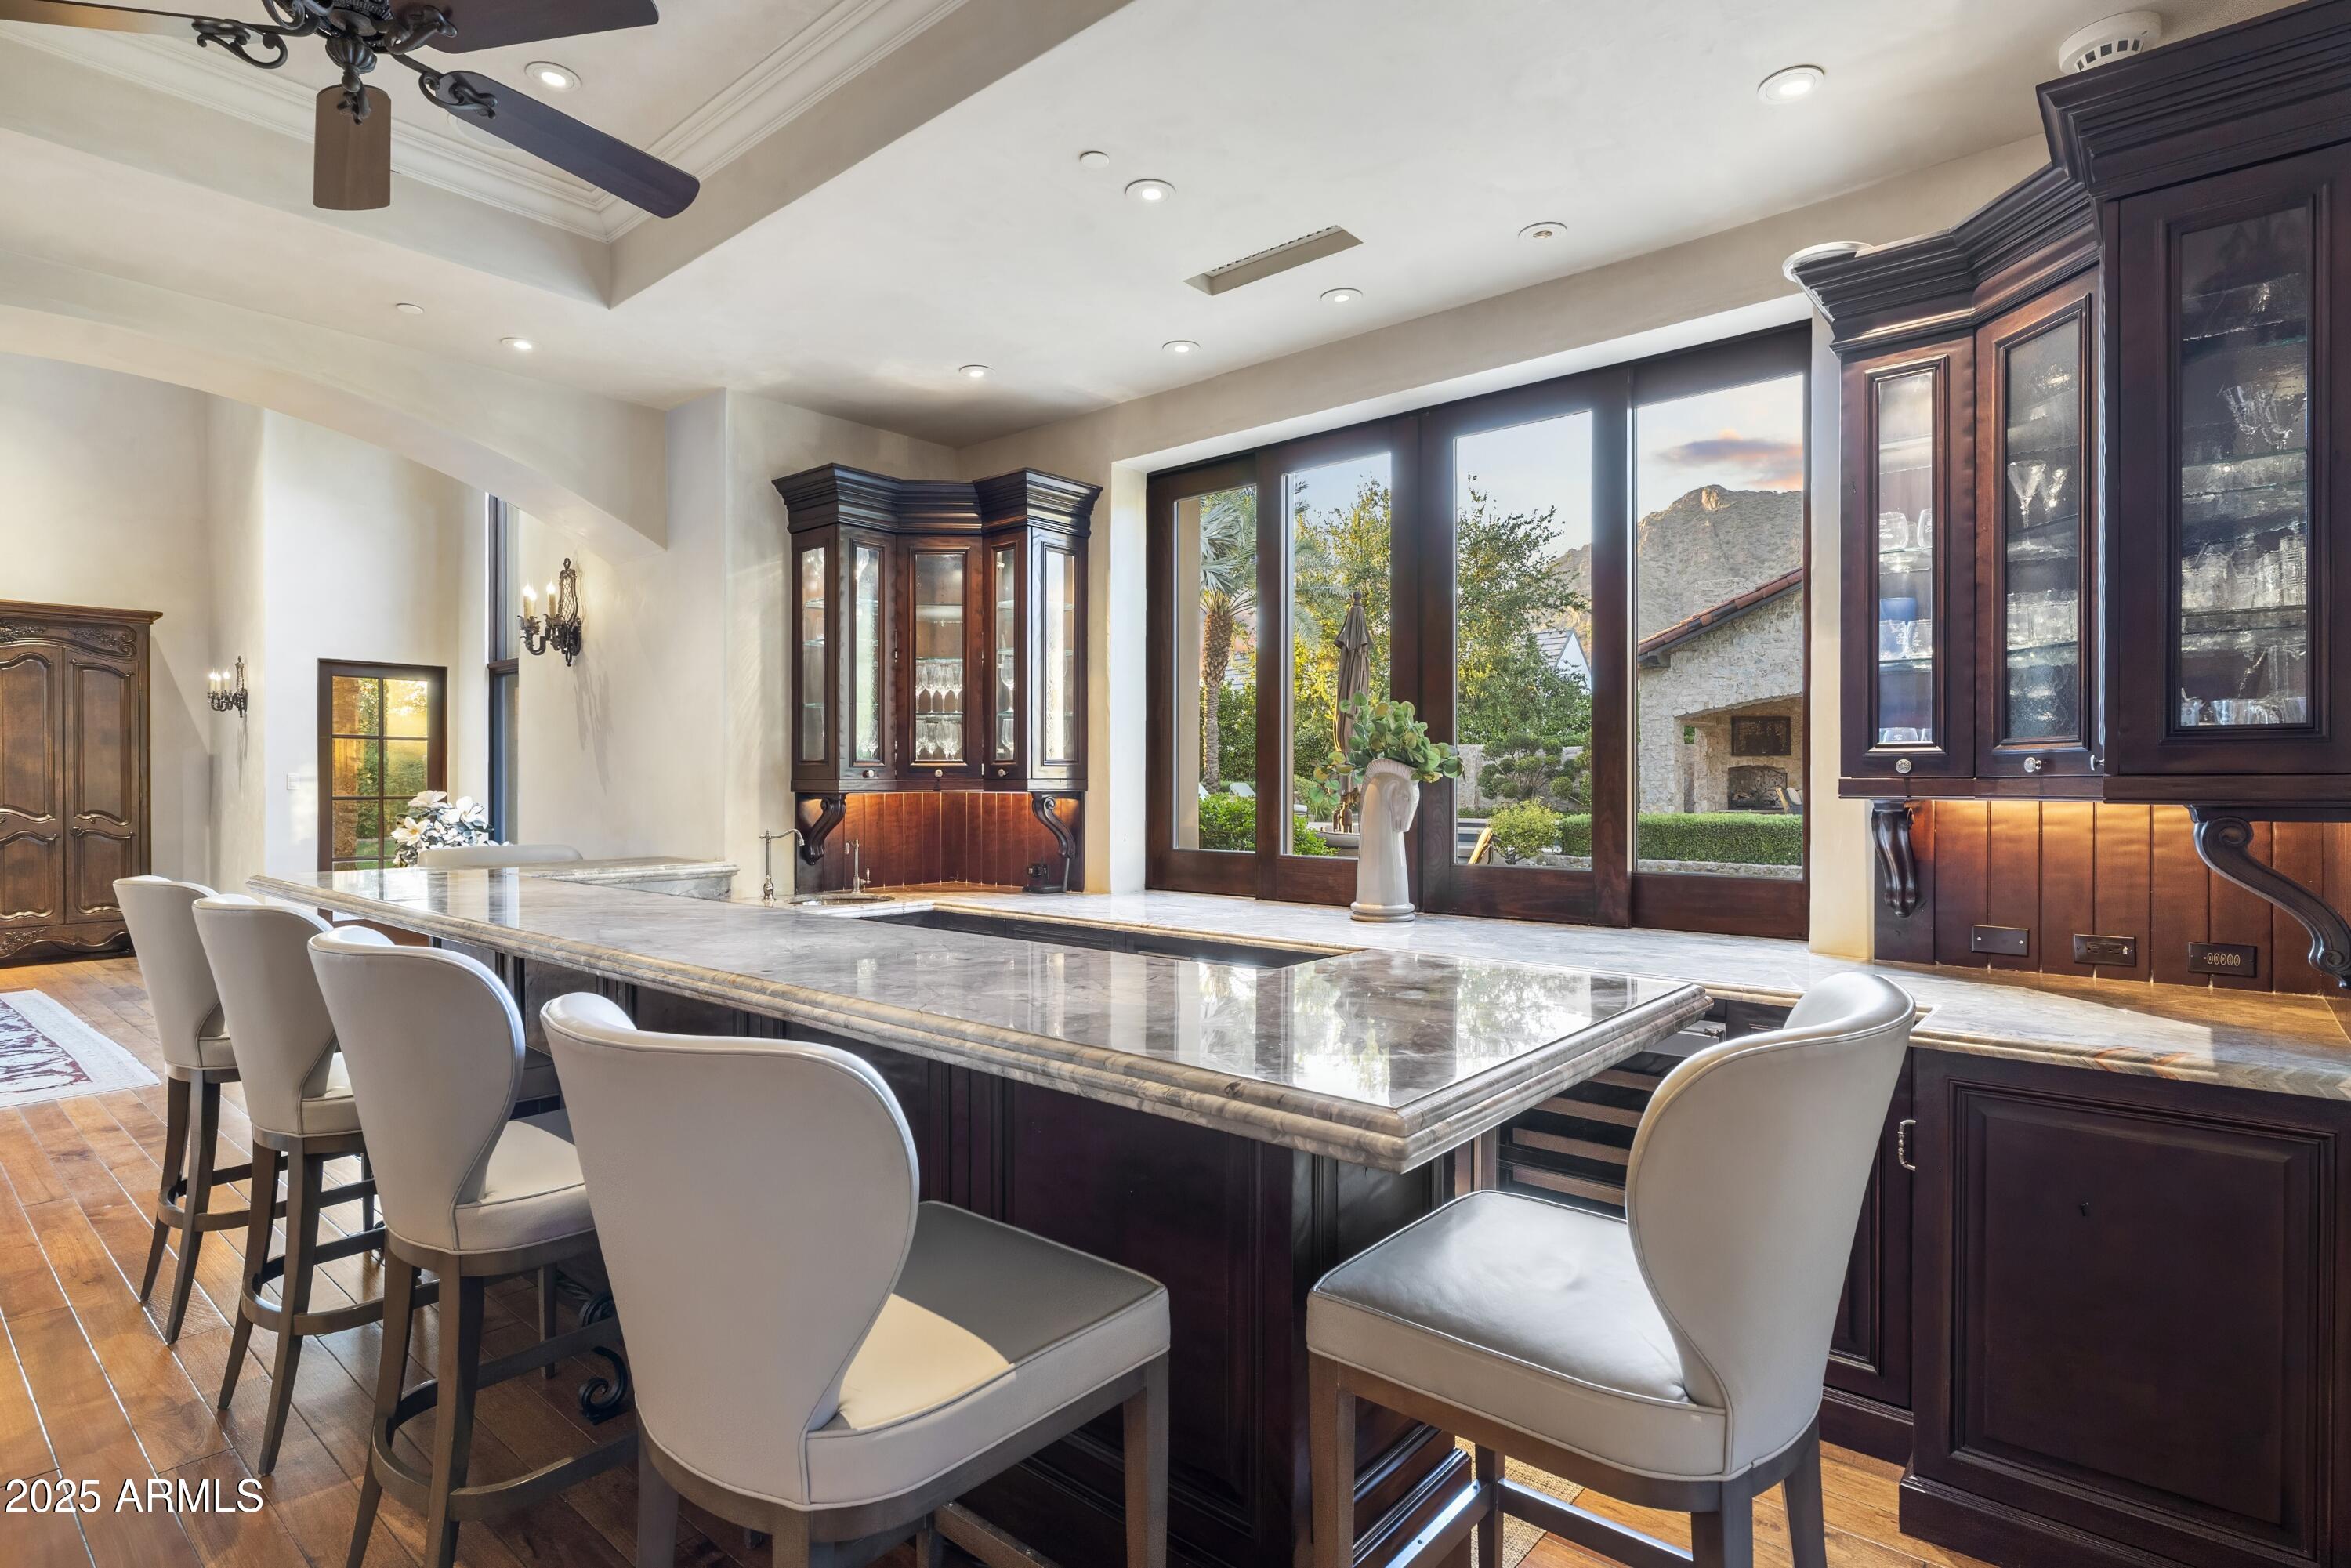
Kitchen with a marble island, dark wood cabinetry, and mountain views through glass doors.
Kitchen with a large marble island, dark wood cabinetry, and a glass-front display cabinet.
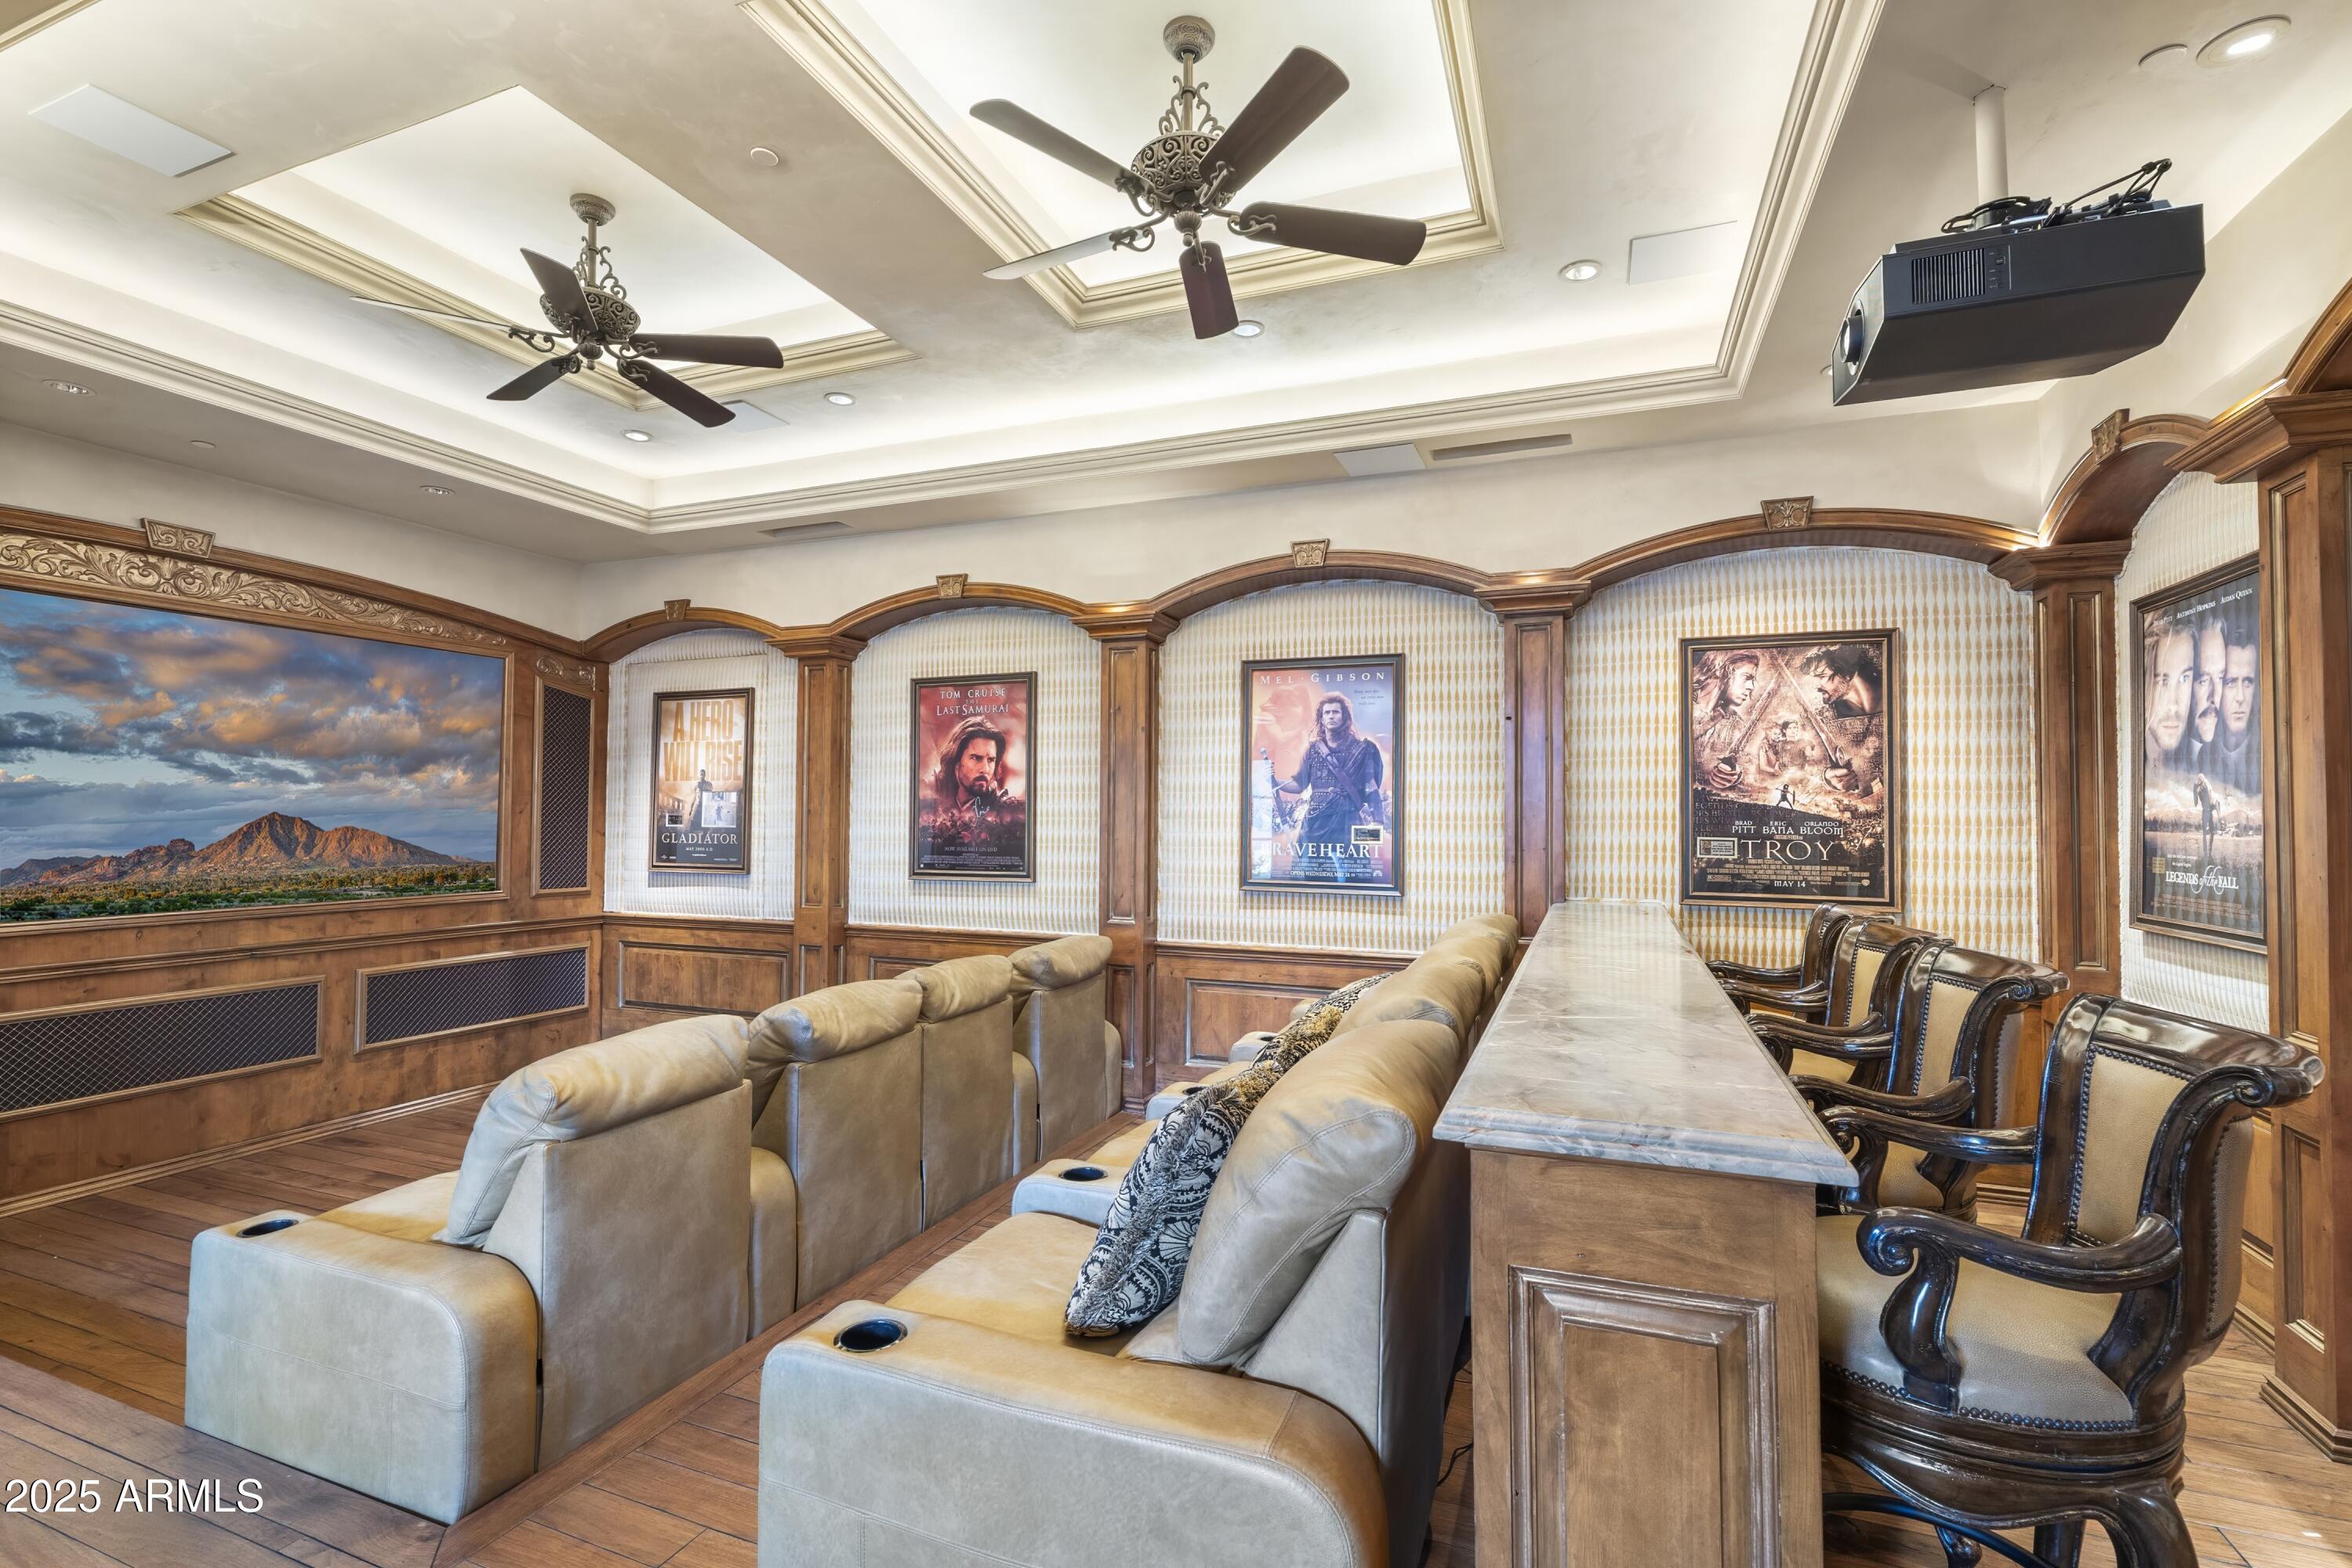
Home theater with tiered leather seating, a long counter, ornate wood paneling, and framed movie posters.
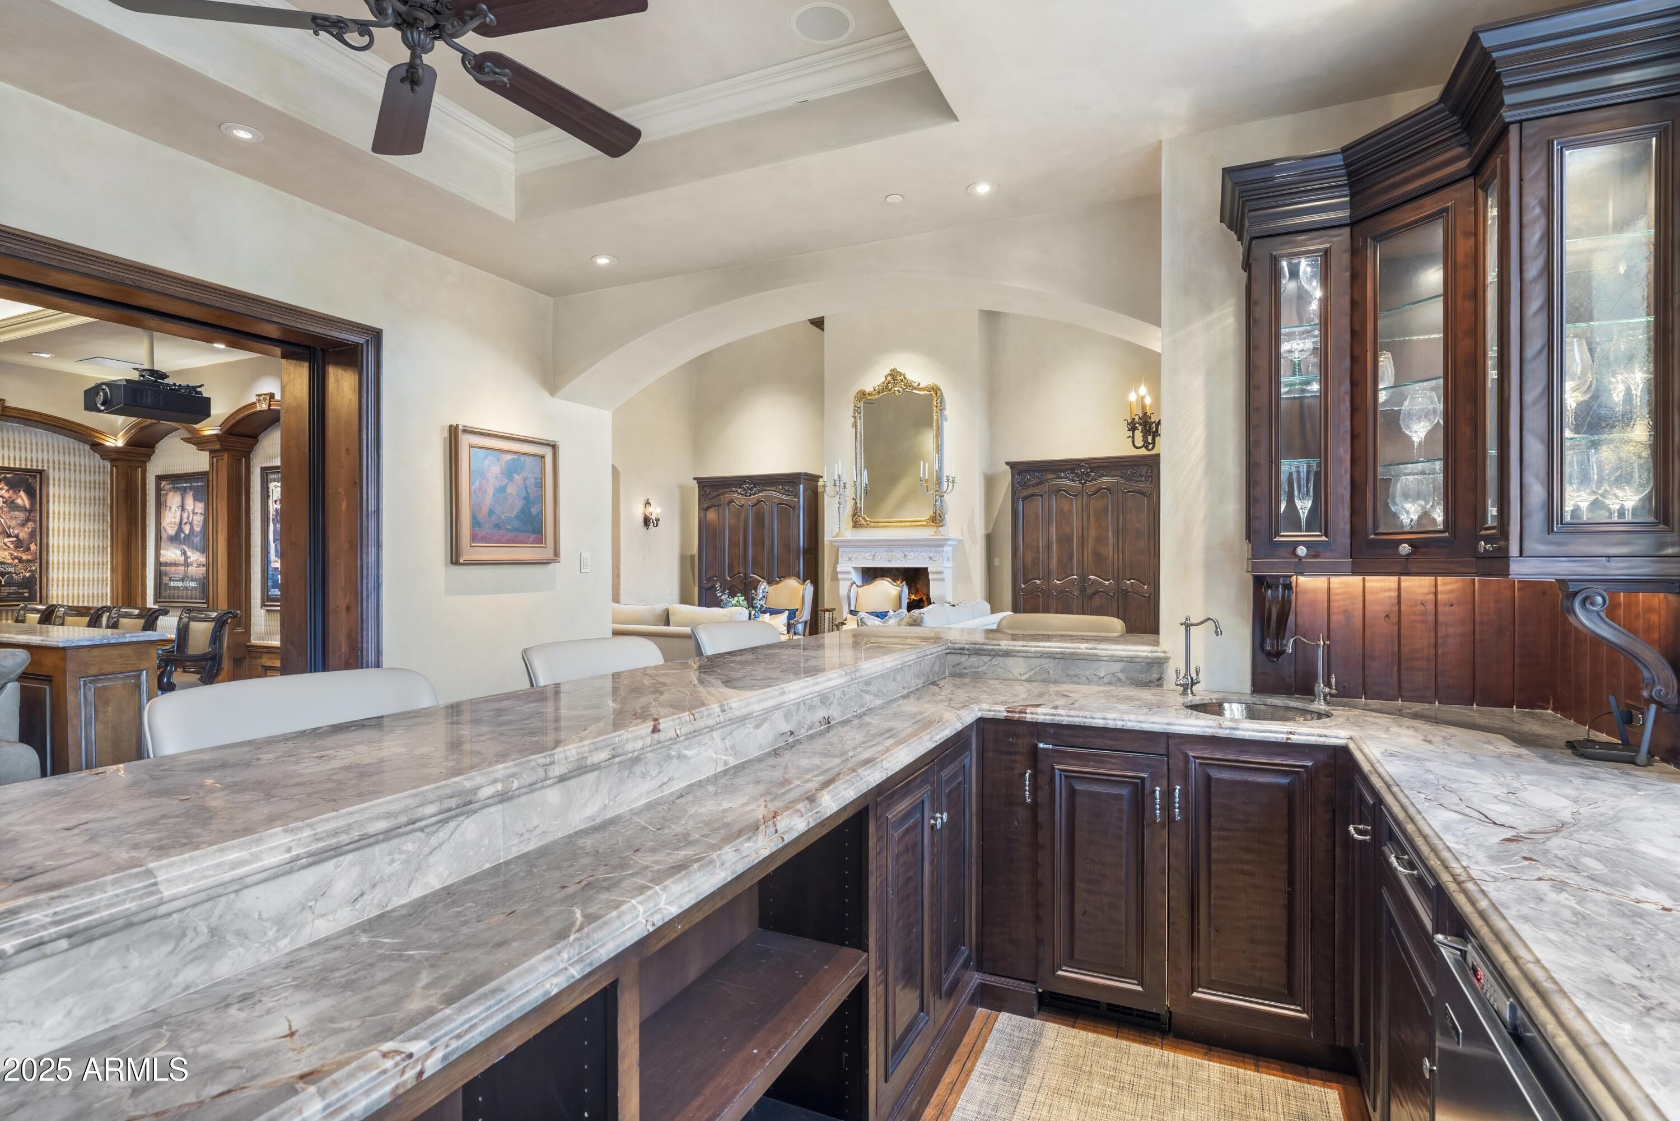
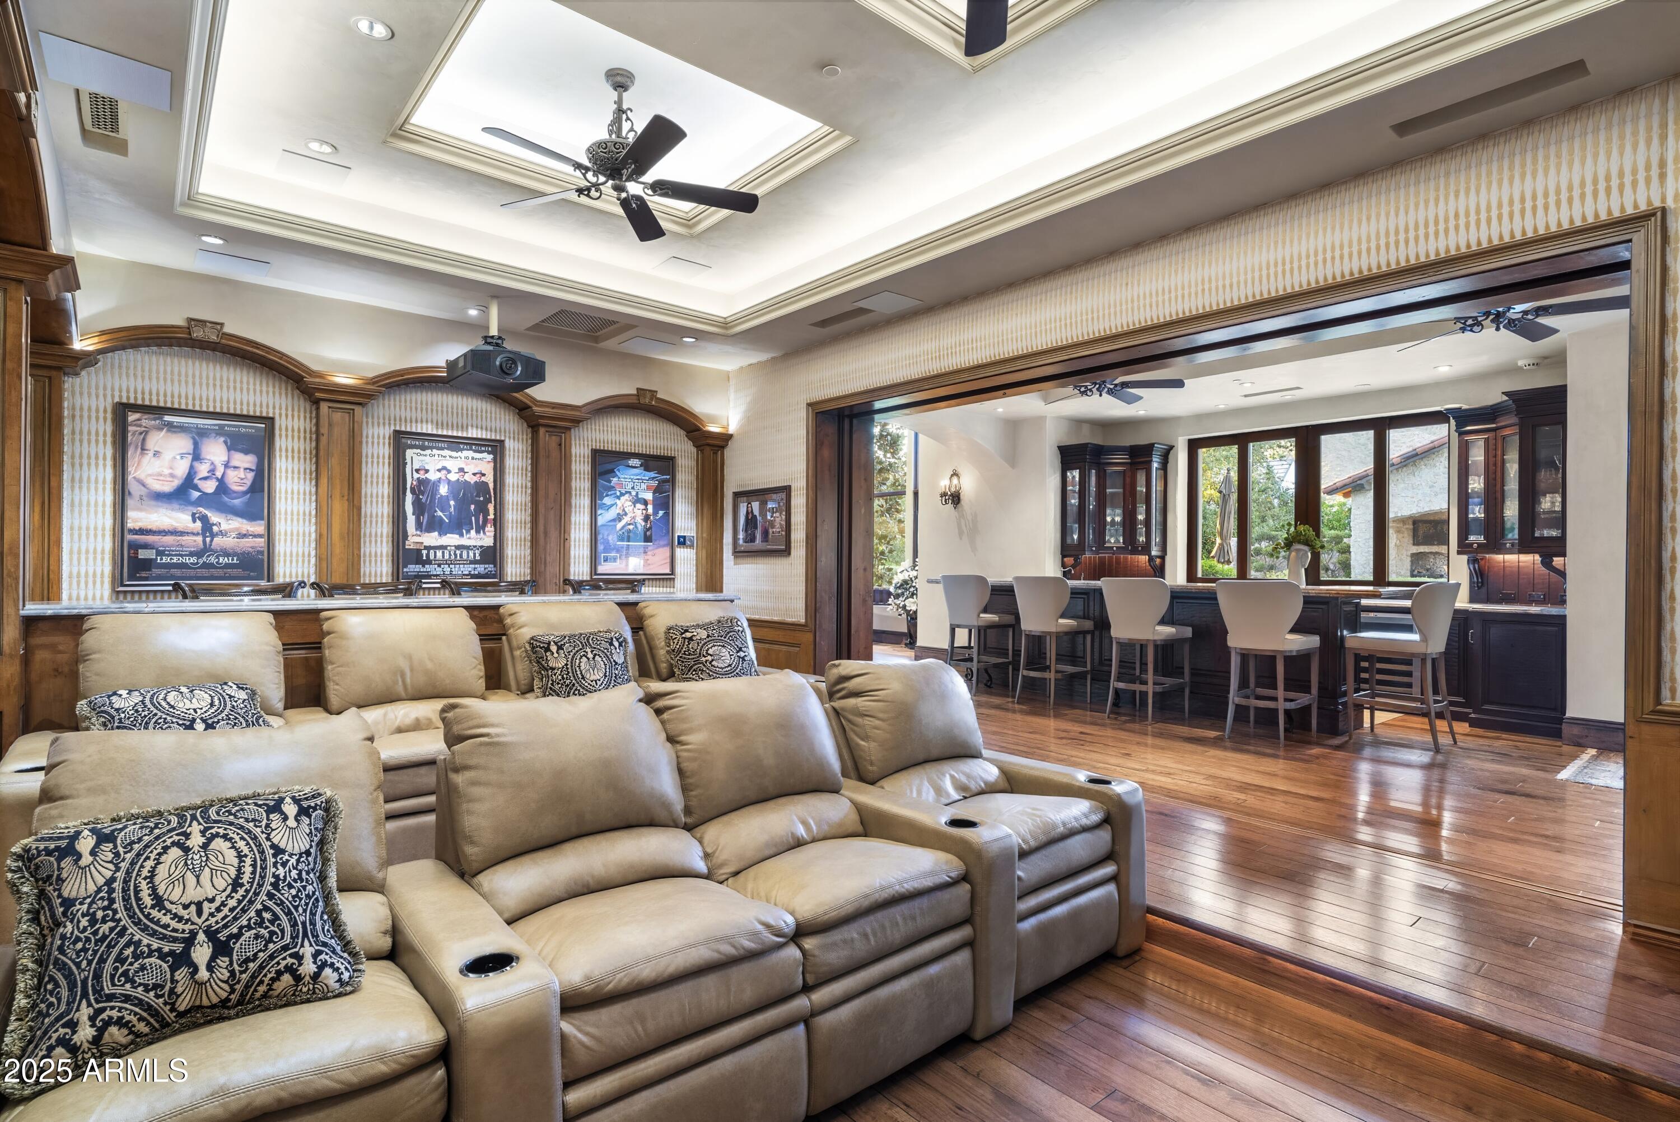
Home theater with leather recliners, a ceiling-mounted projector, and an adjoining bar.
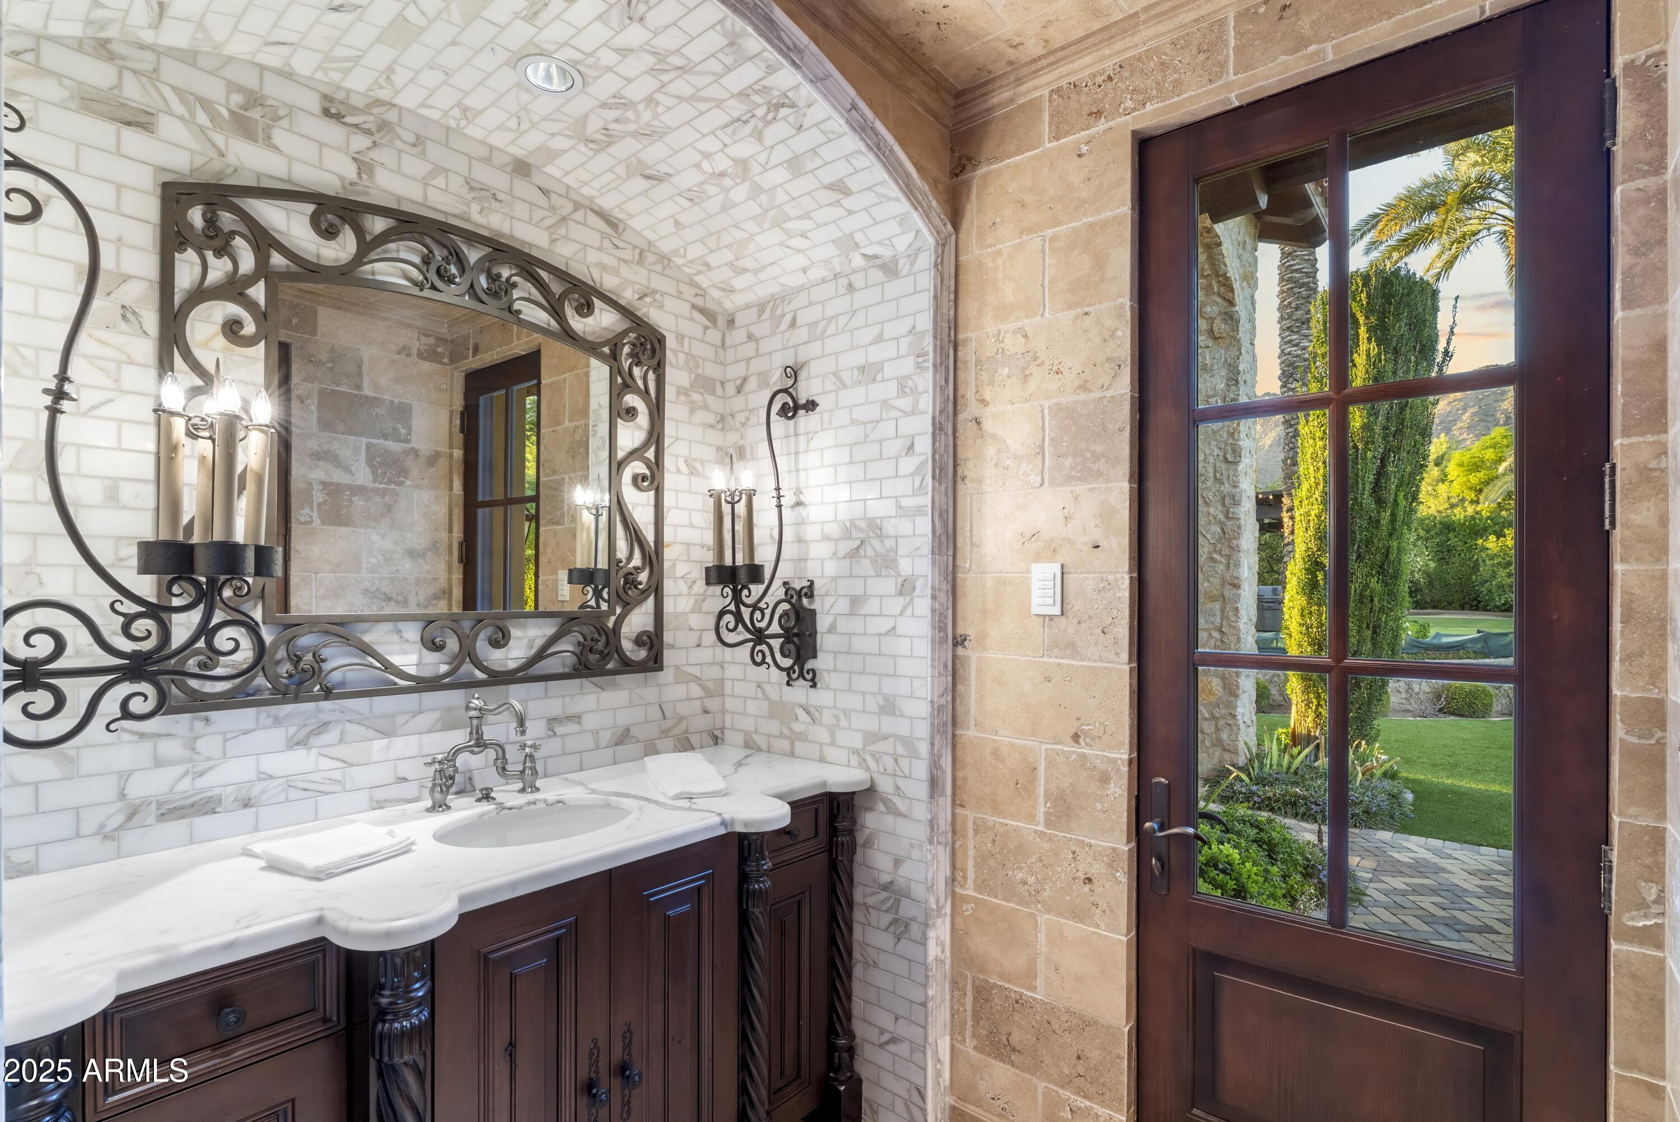
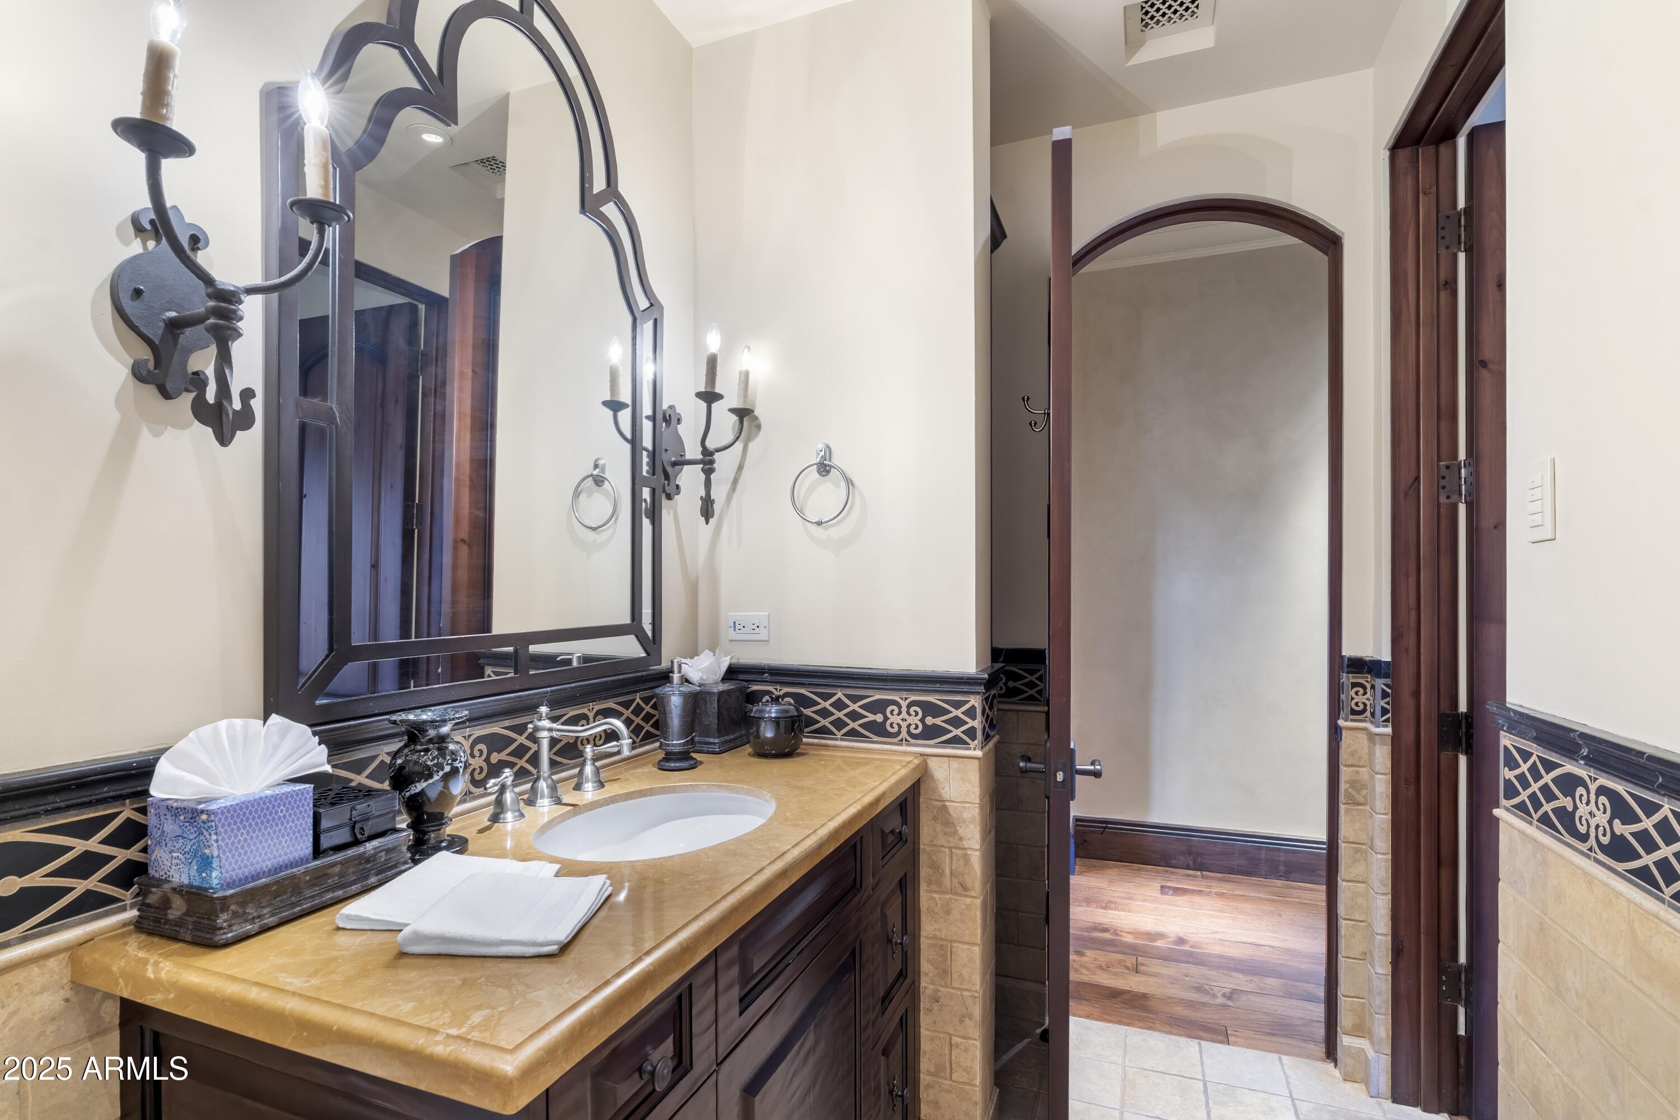
Bathroom vanity with an ornate iron-framed mirror beside a glass-paneled door to the garden.
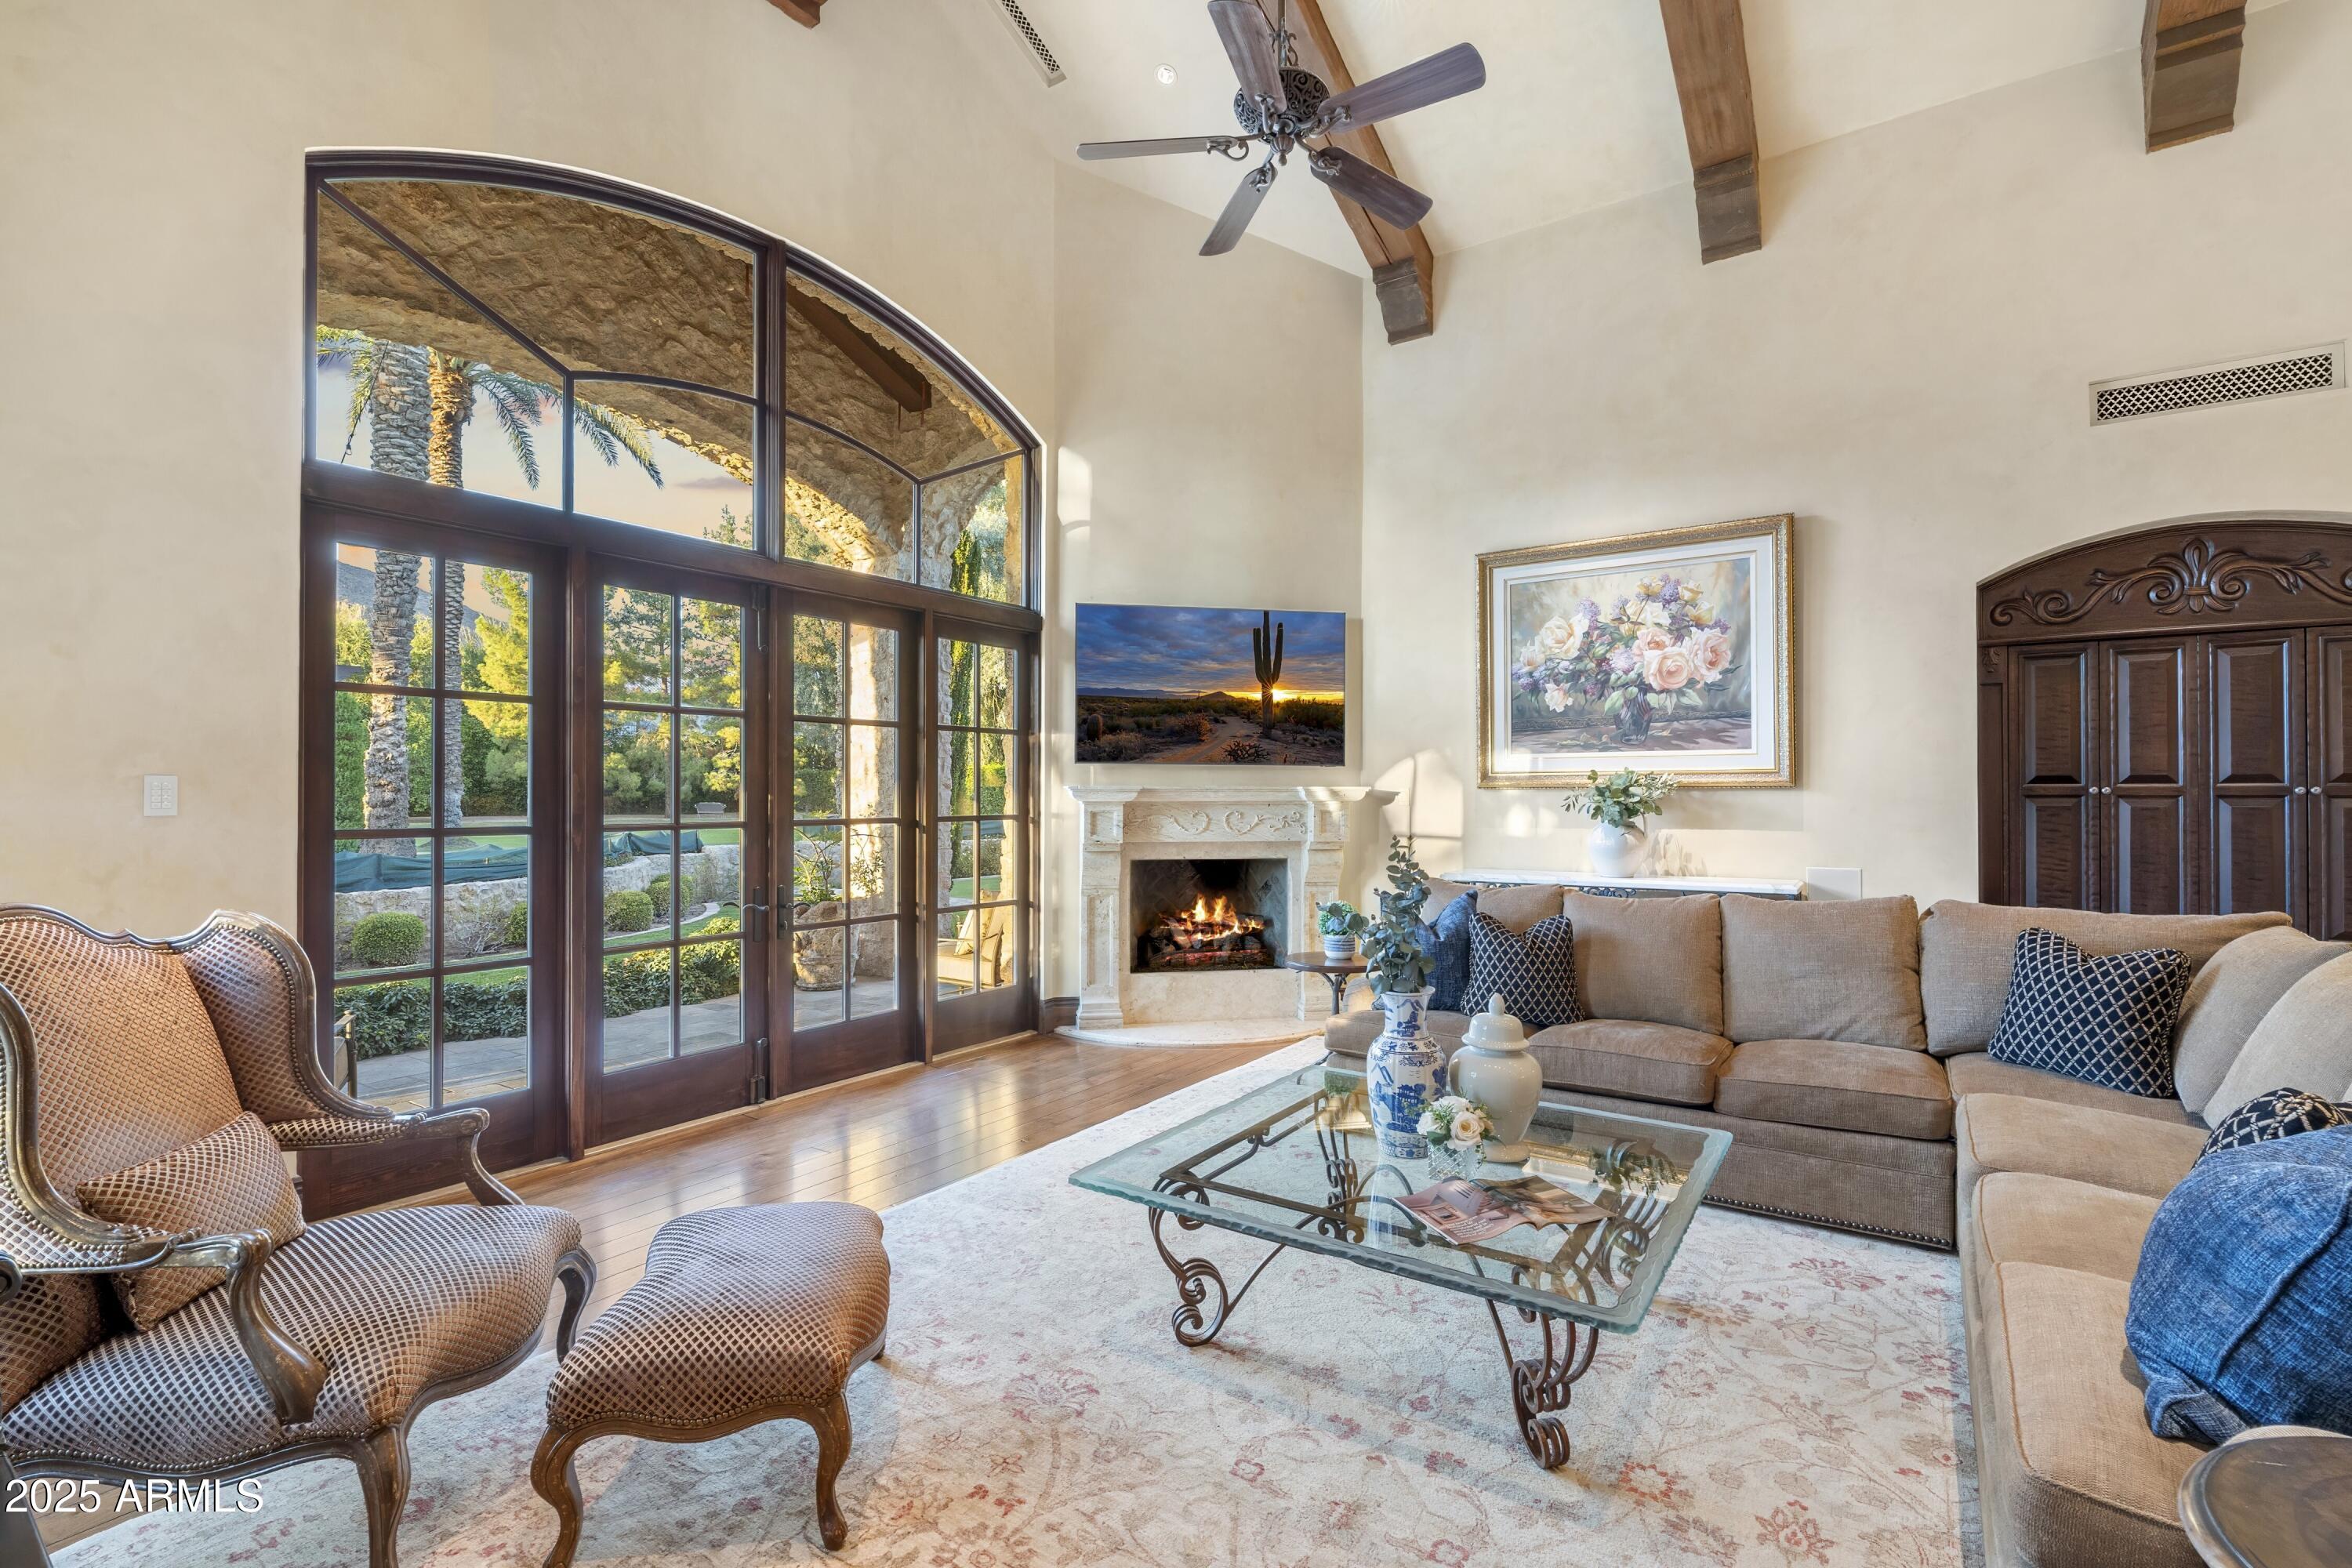
Living room with a tall arched window, exposed beams, fireplace, and furnished seating area.
Furnished living room with vaulted wood beams, arched glass doors, and mountain views.
Kitchen island with marble counters opens to a living room with a fireplace and mountain views.
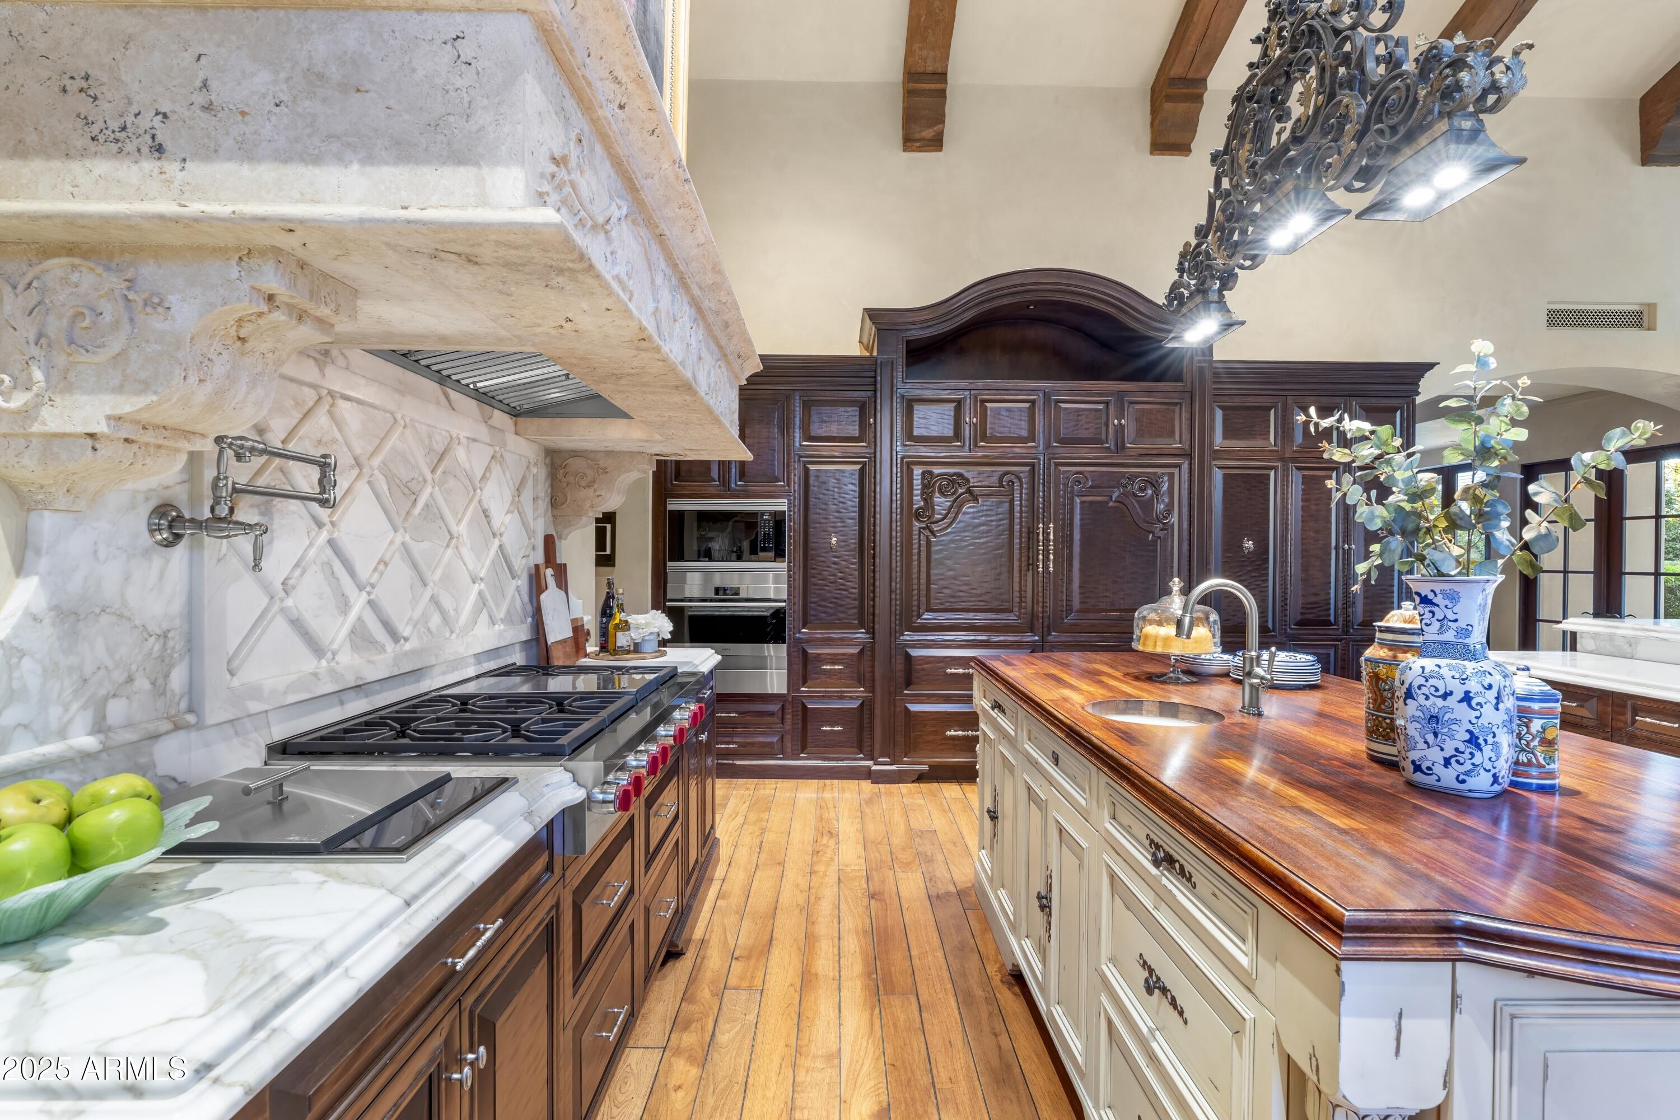
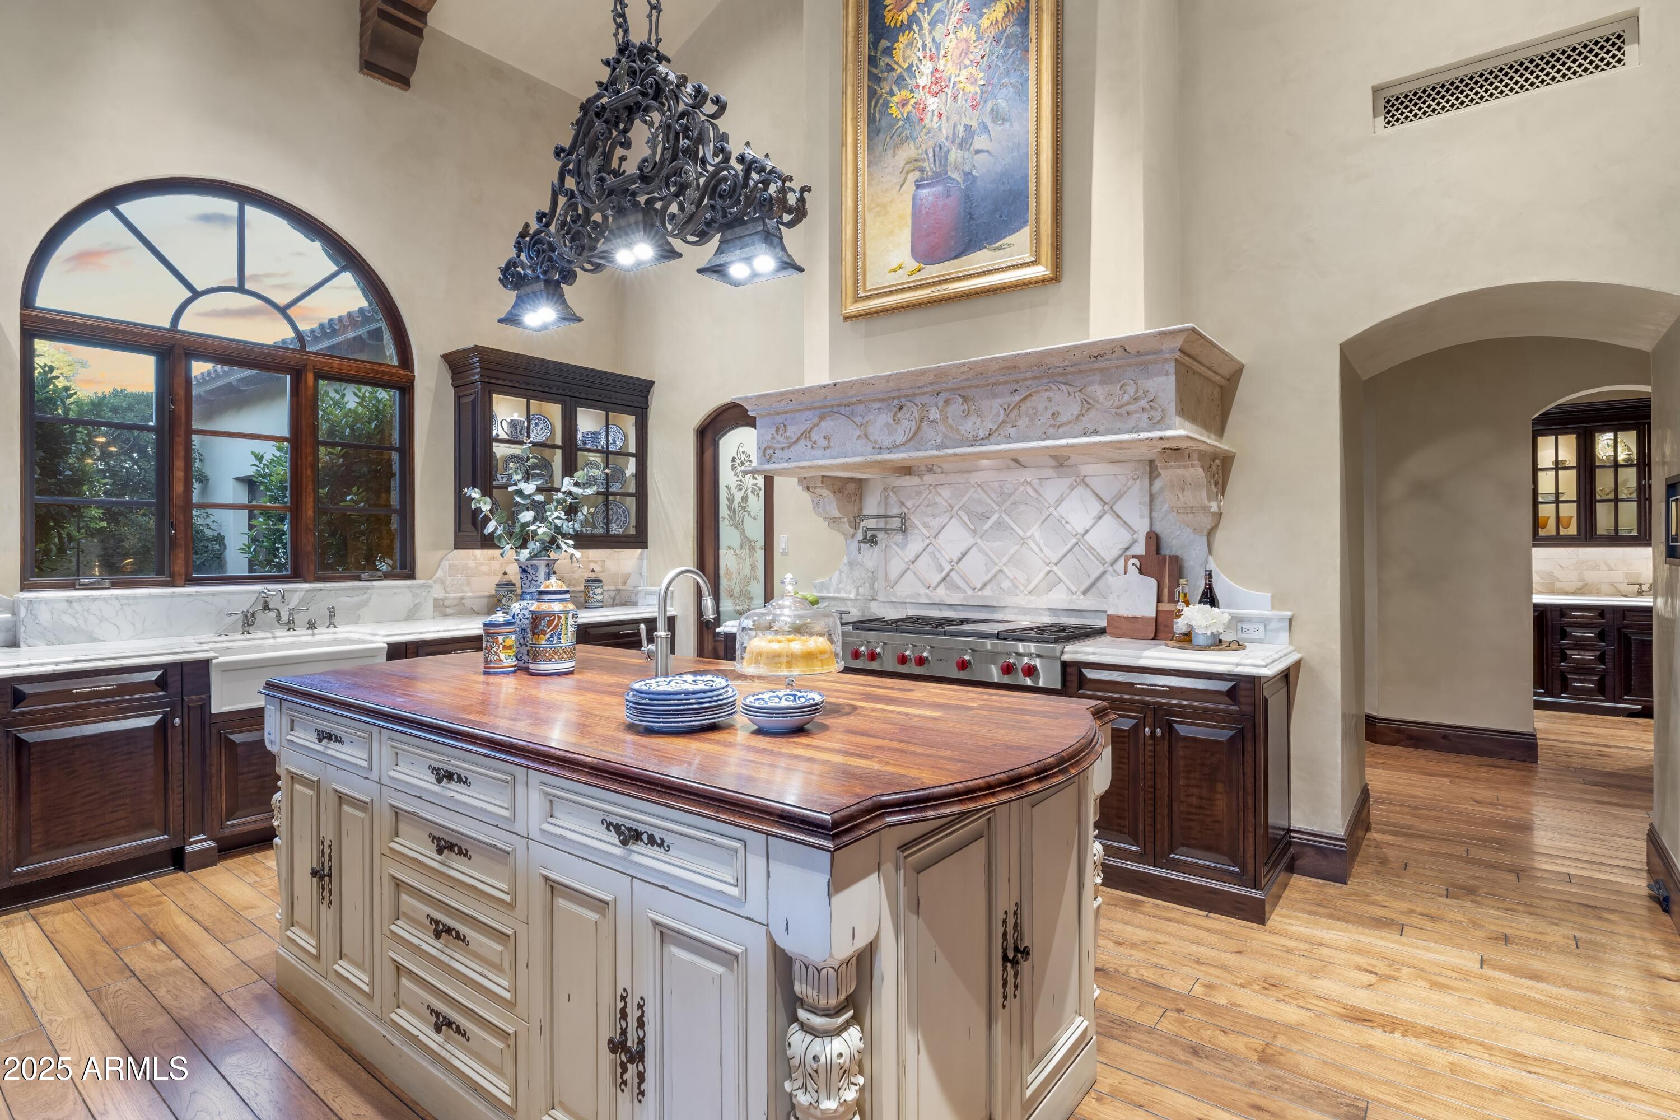
Kitchen with a large marble range hood, dark carved cabinetry, and a wood-topped island.
Kitchen with a wood-topped island, marble counters, exposed ceiling beams, and mountain views through tall windows.
Marble bathtub and dark wood cabinetry beneath tall windows in a spacious bathroom.
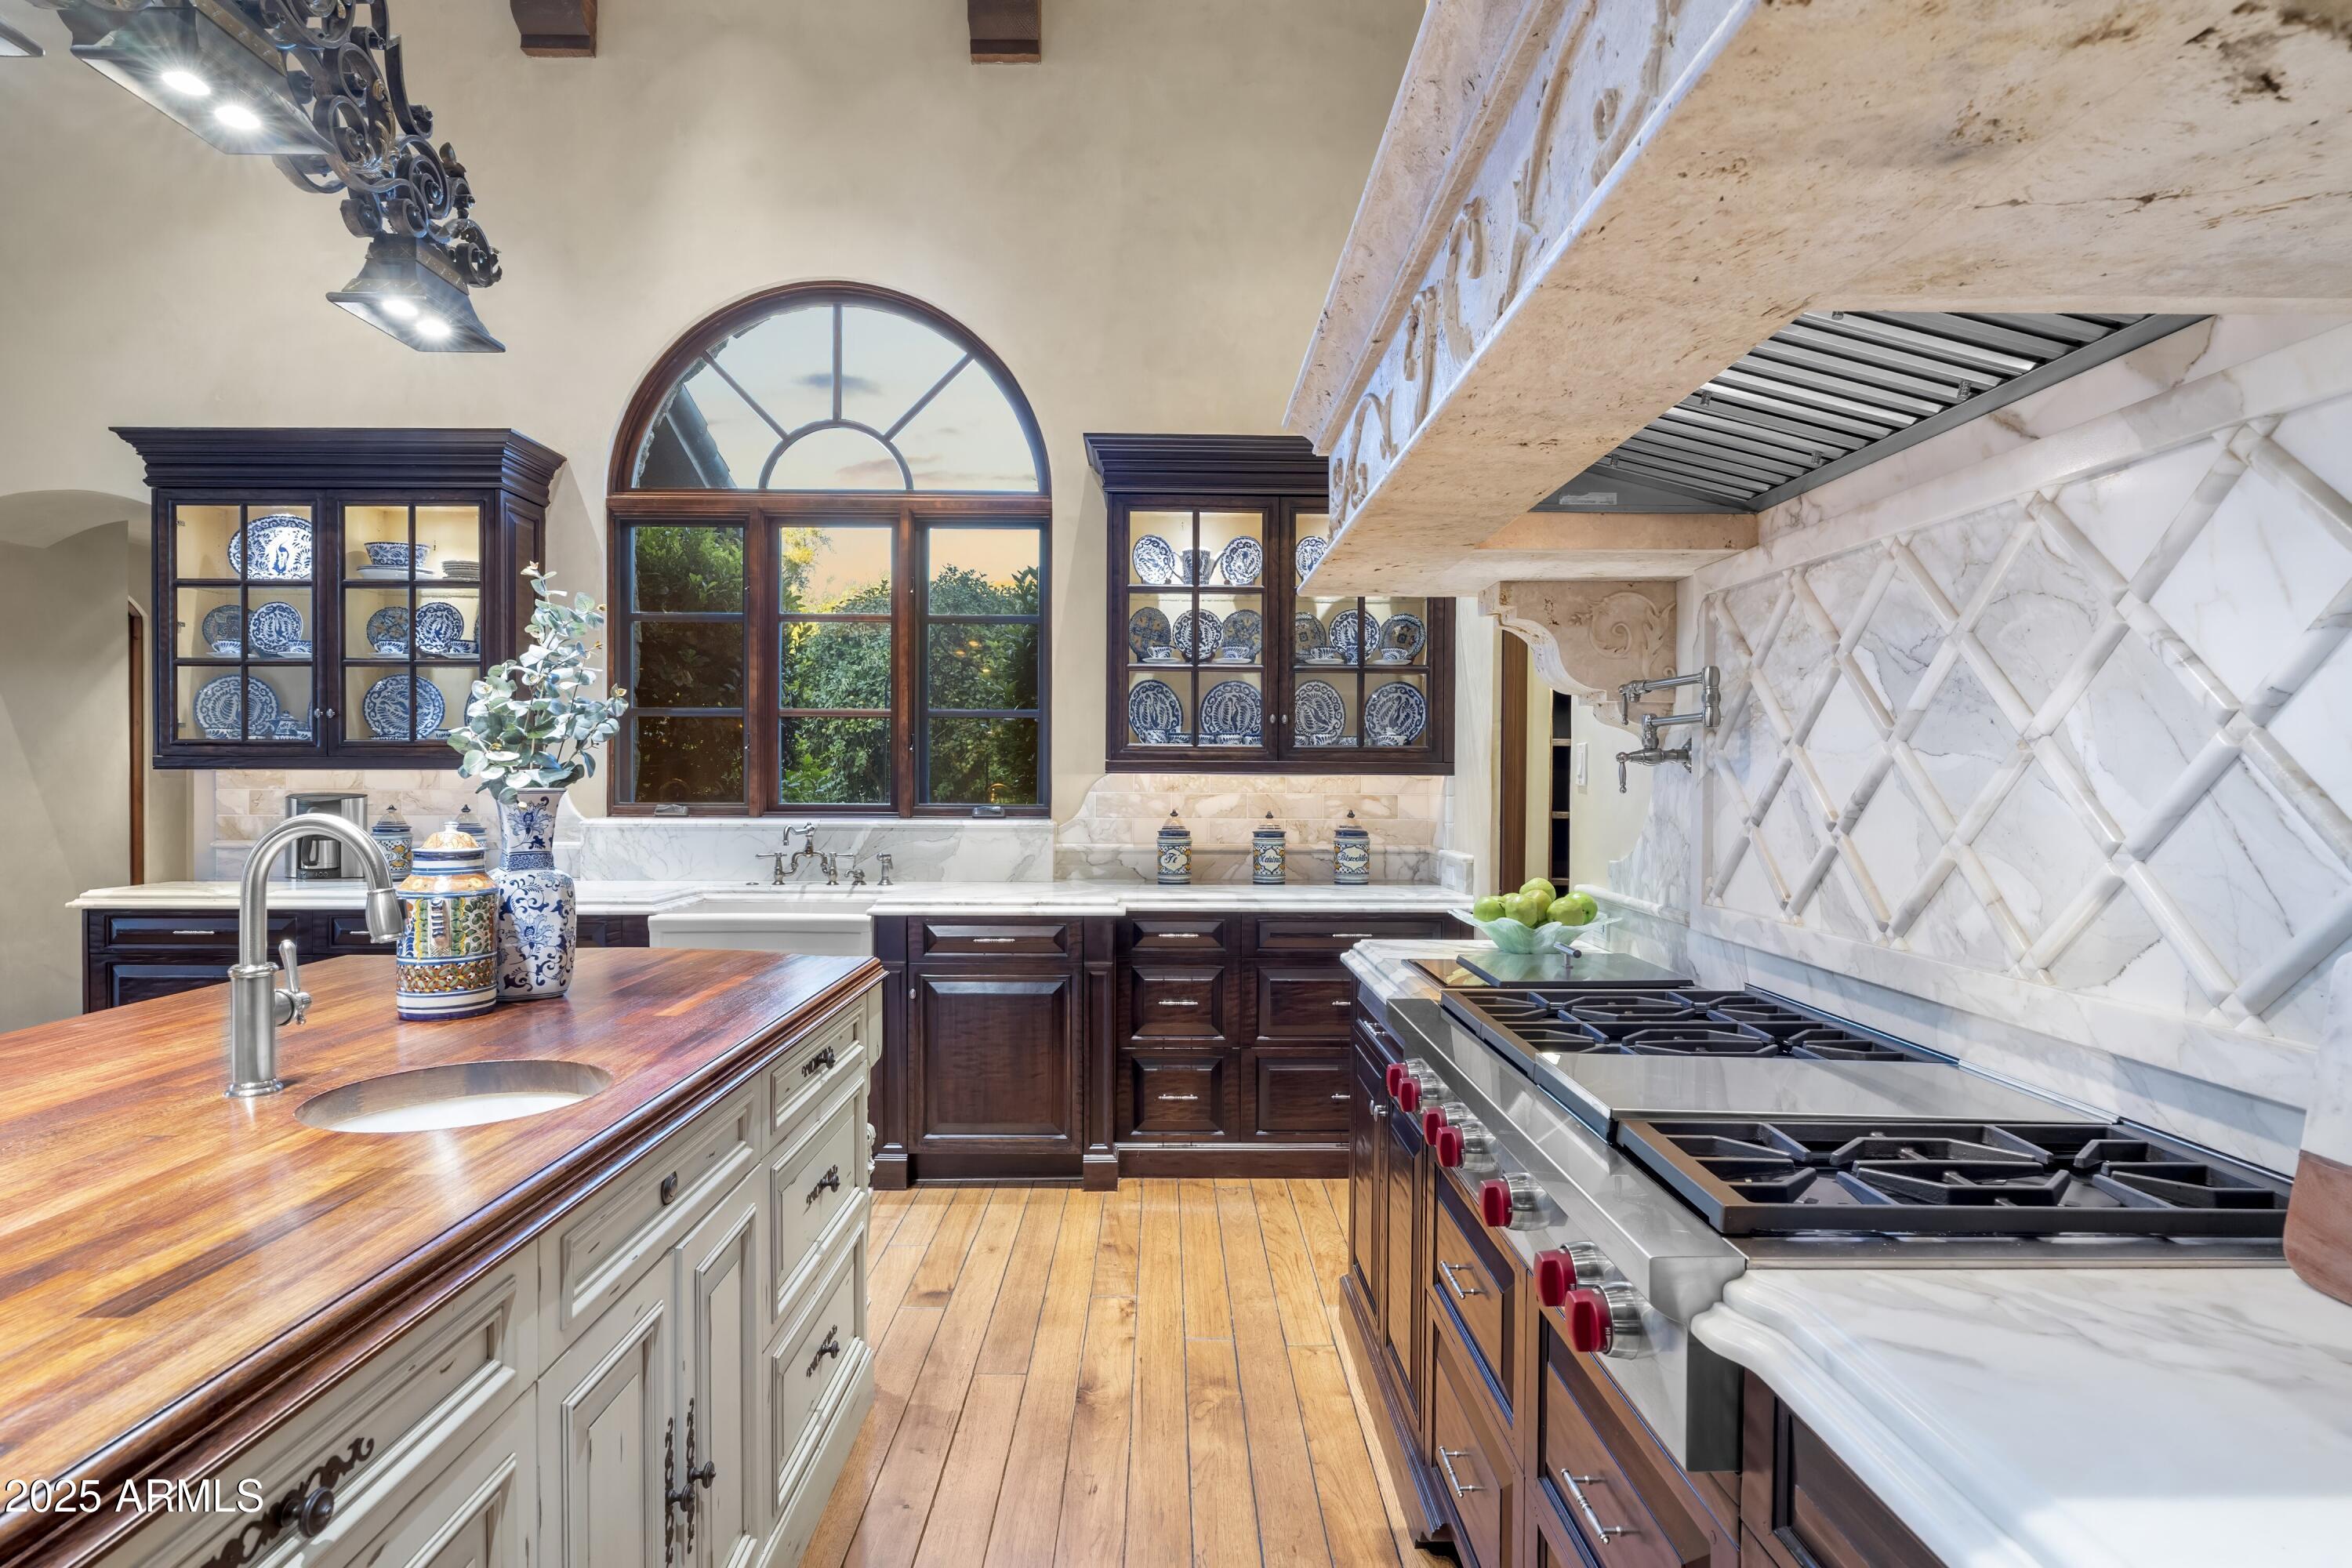
Kitchen with a carved stone range hood, wood-topped island, and arched window.
Kitchen with a wood-topped island, arched window, marble backsplash, and professional gas range.
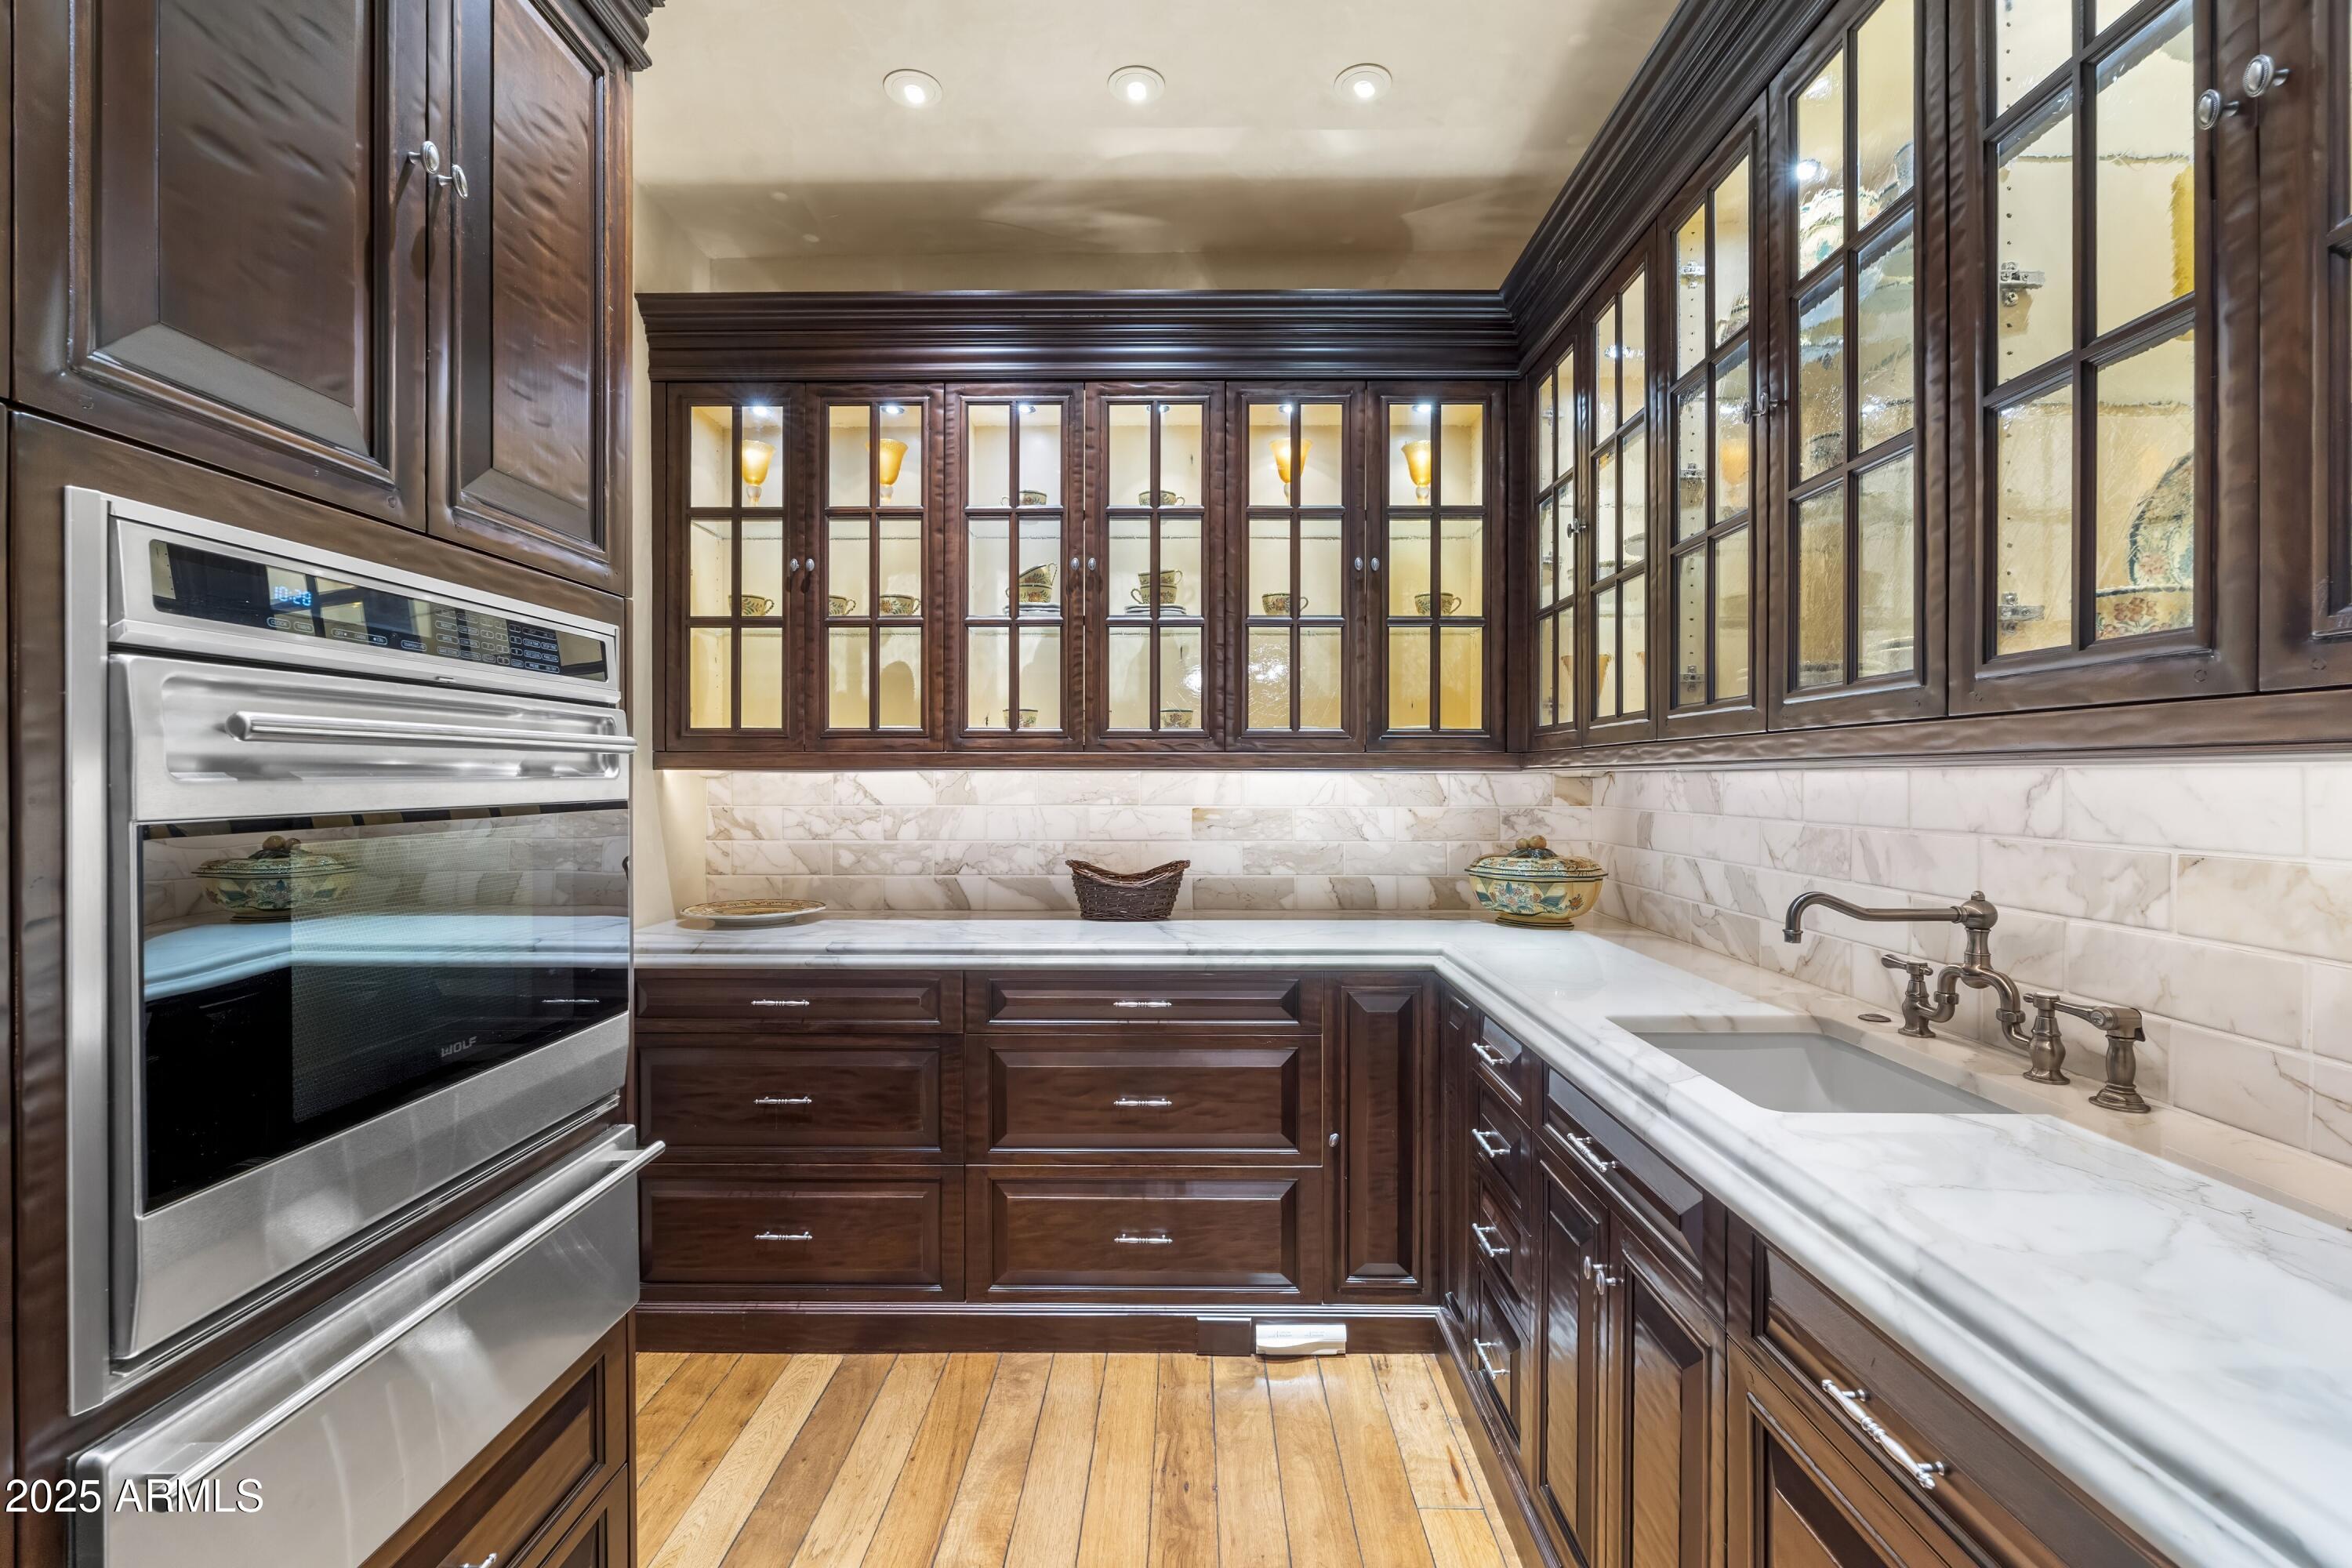
Kitchen with dark wood cabinetry, glass-front display cupboards, marble counters, and a built-in double oven.
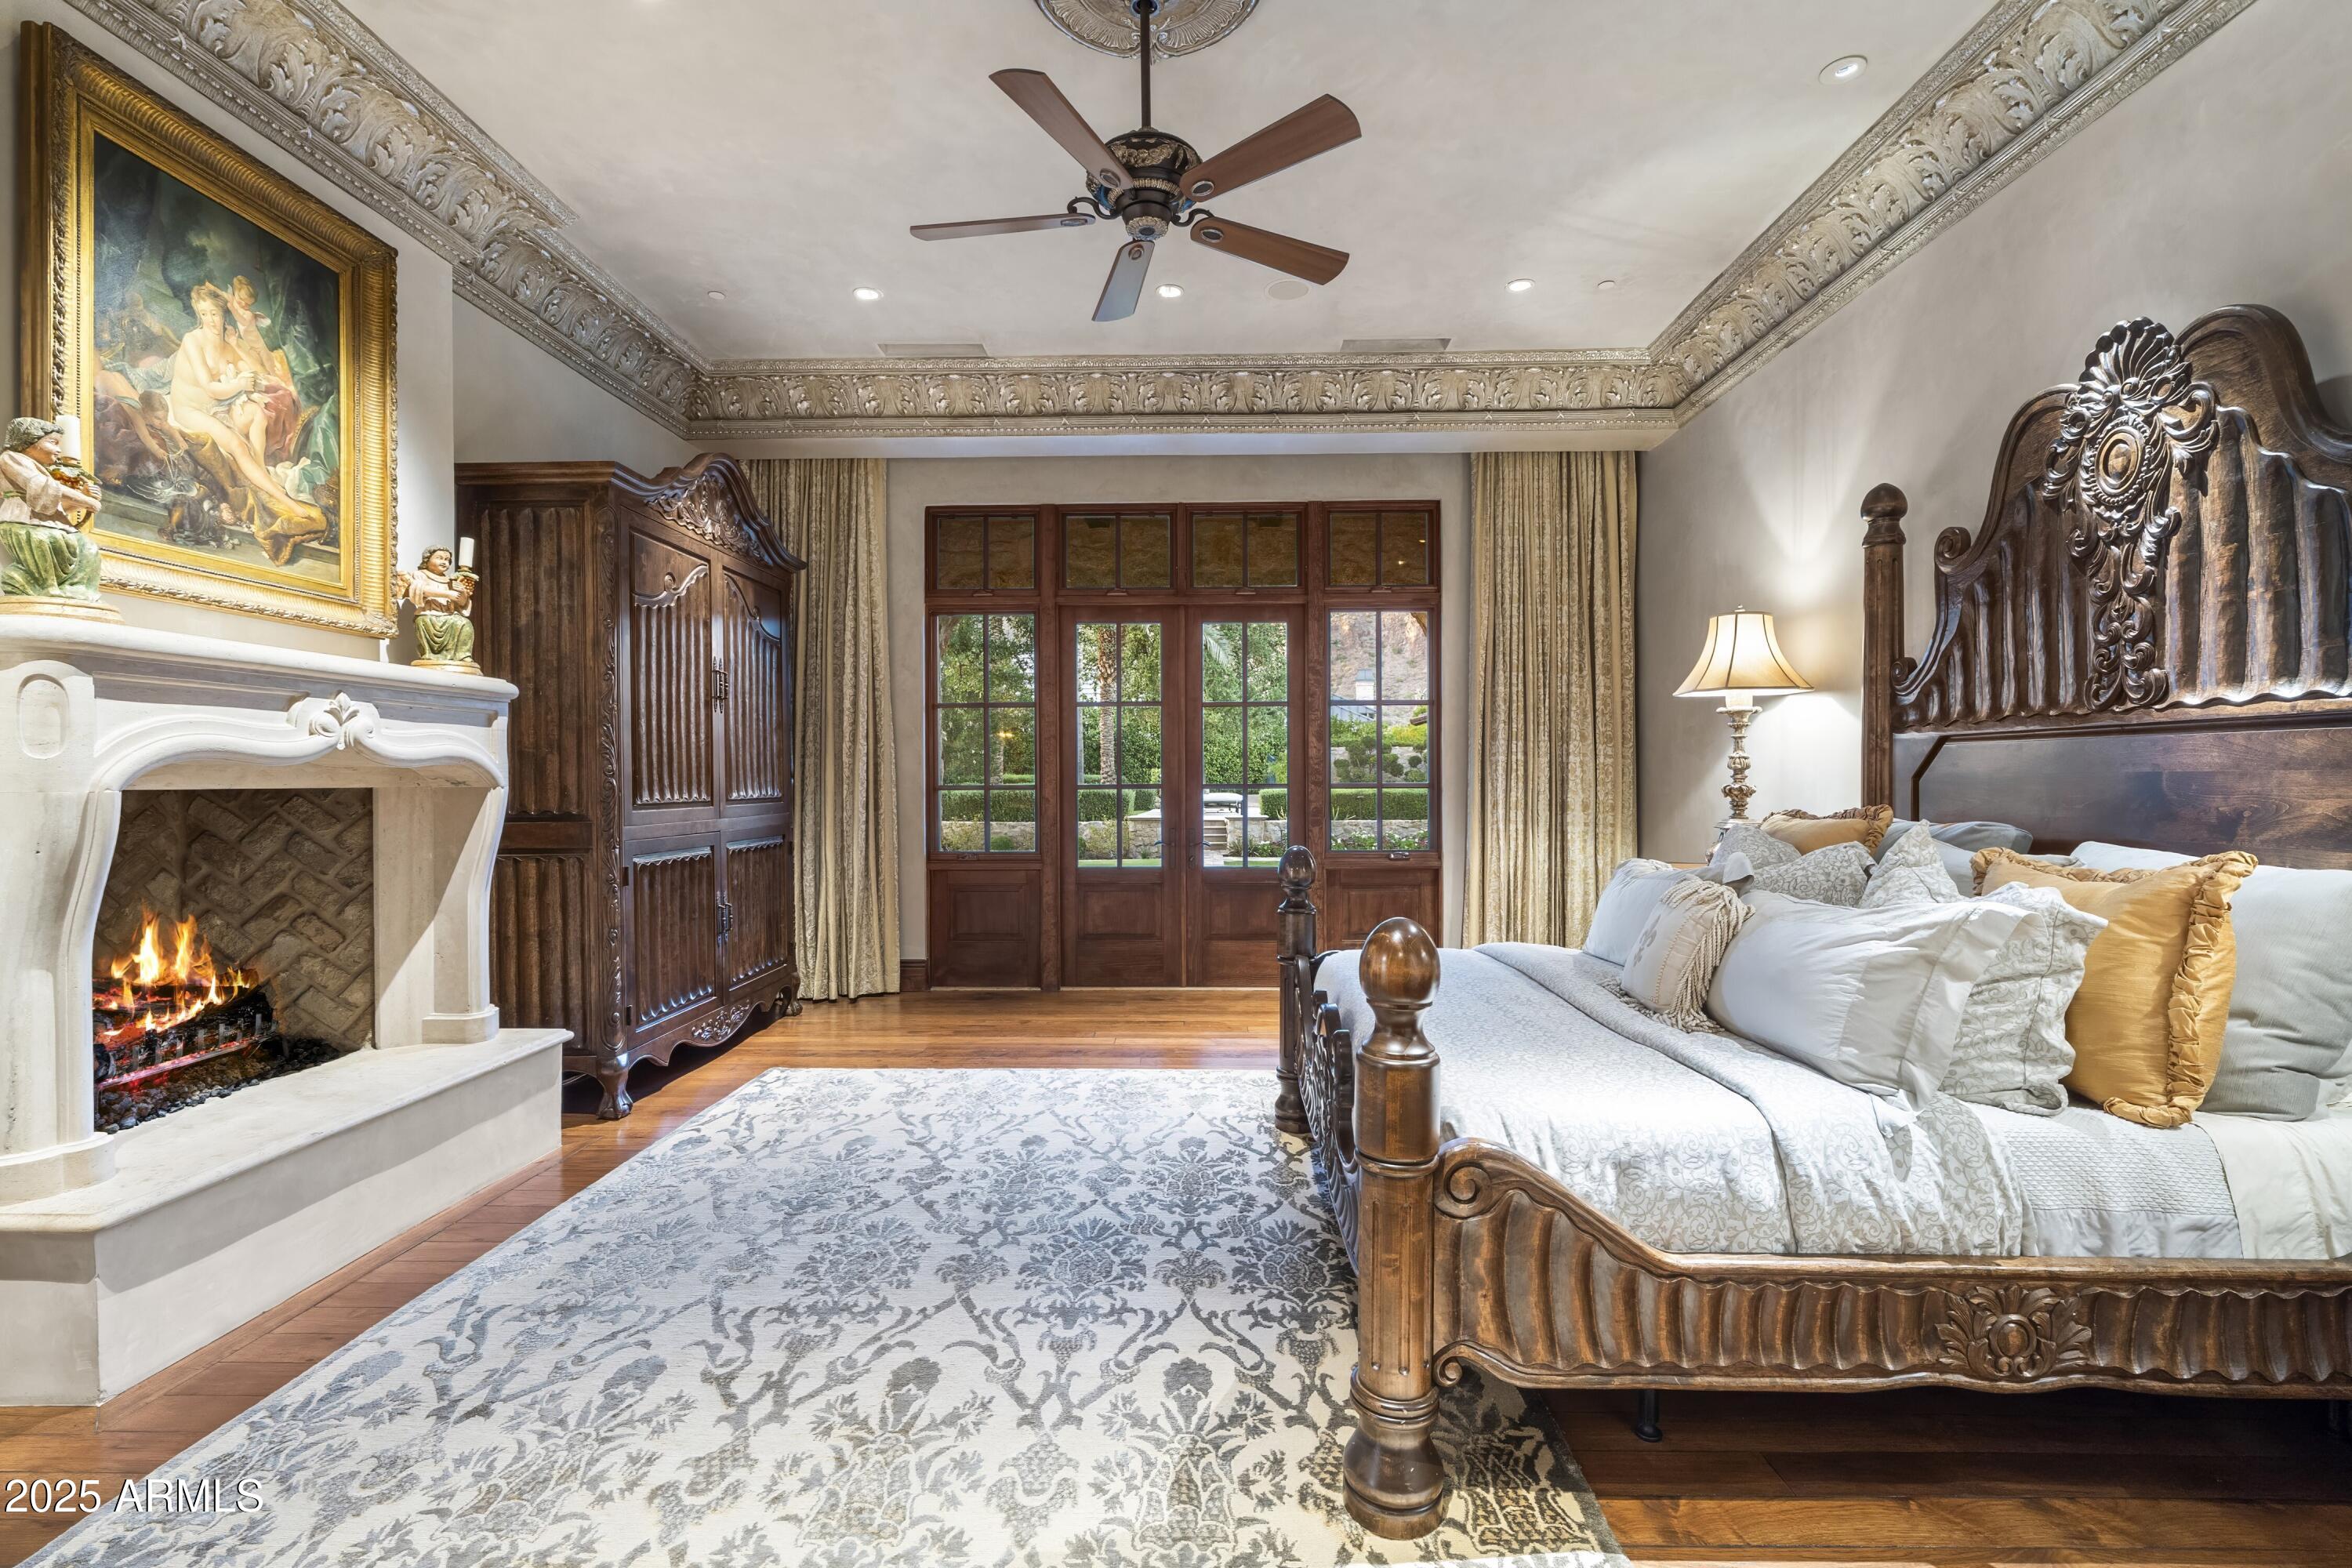
Bedroom with an ornate carved bed, a lit fireplace, and detailed ceiling molding
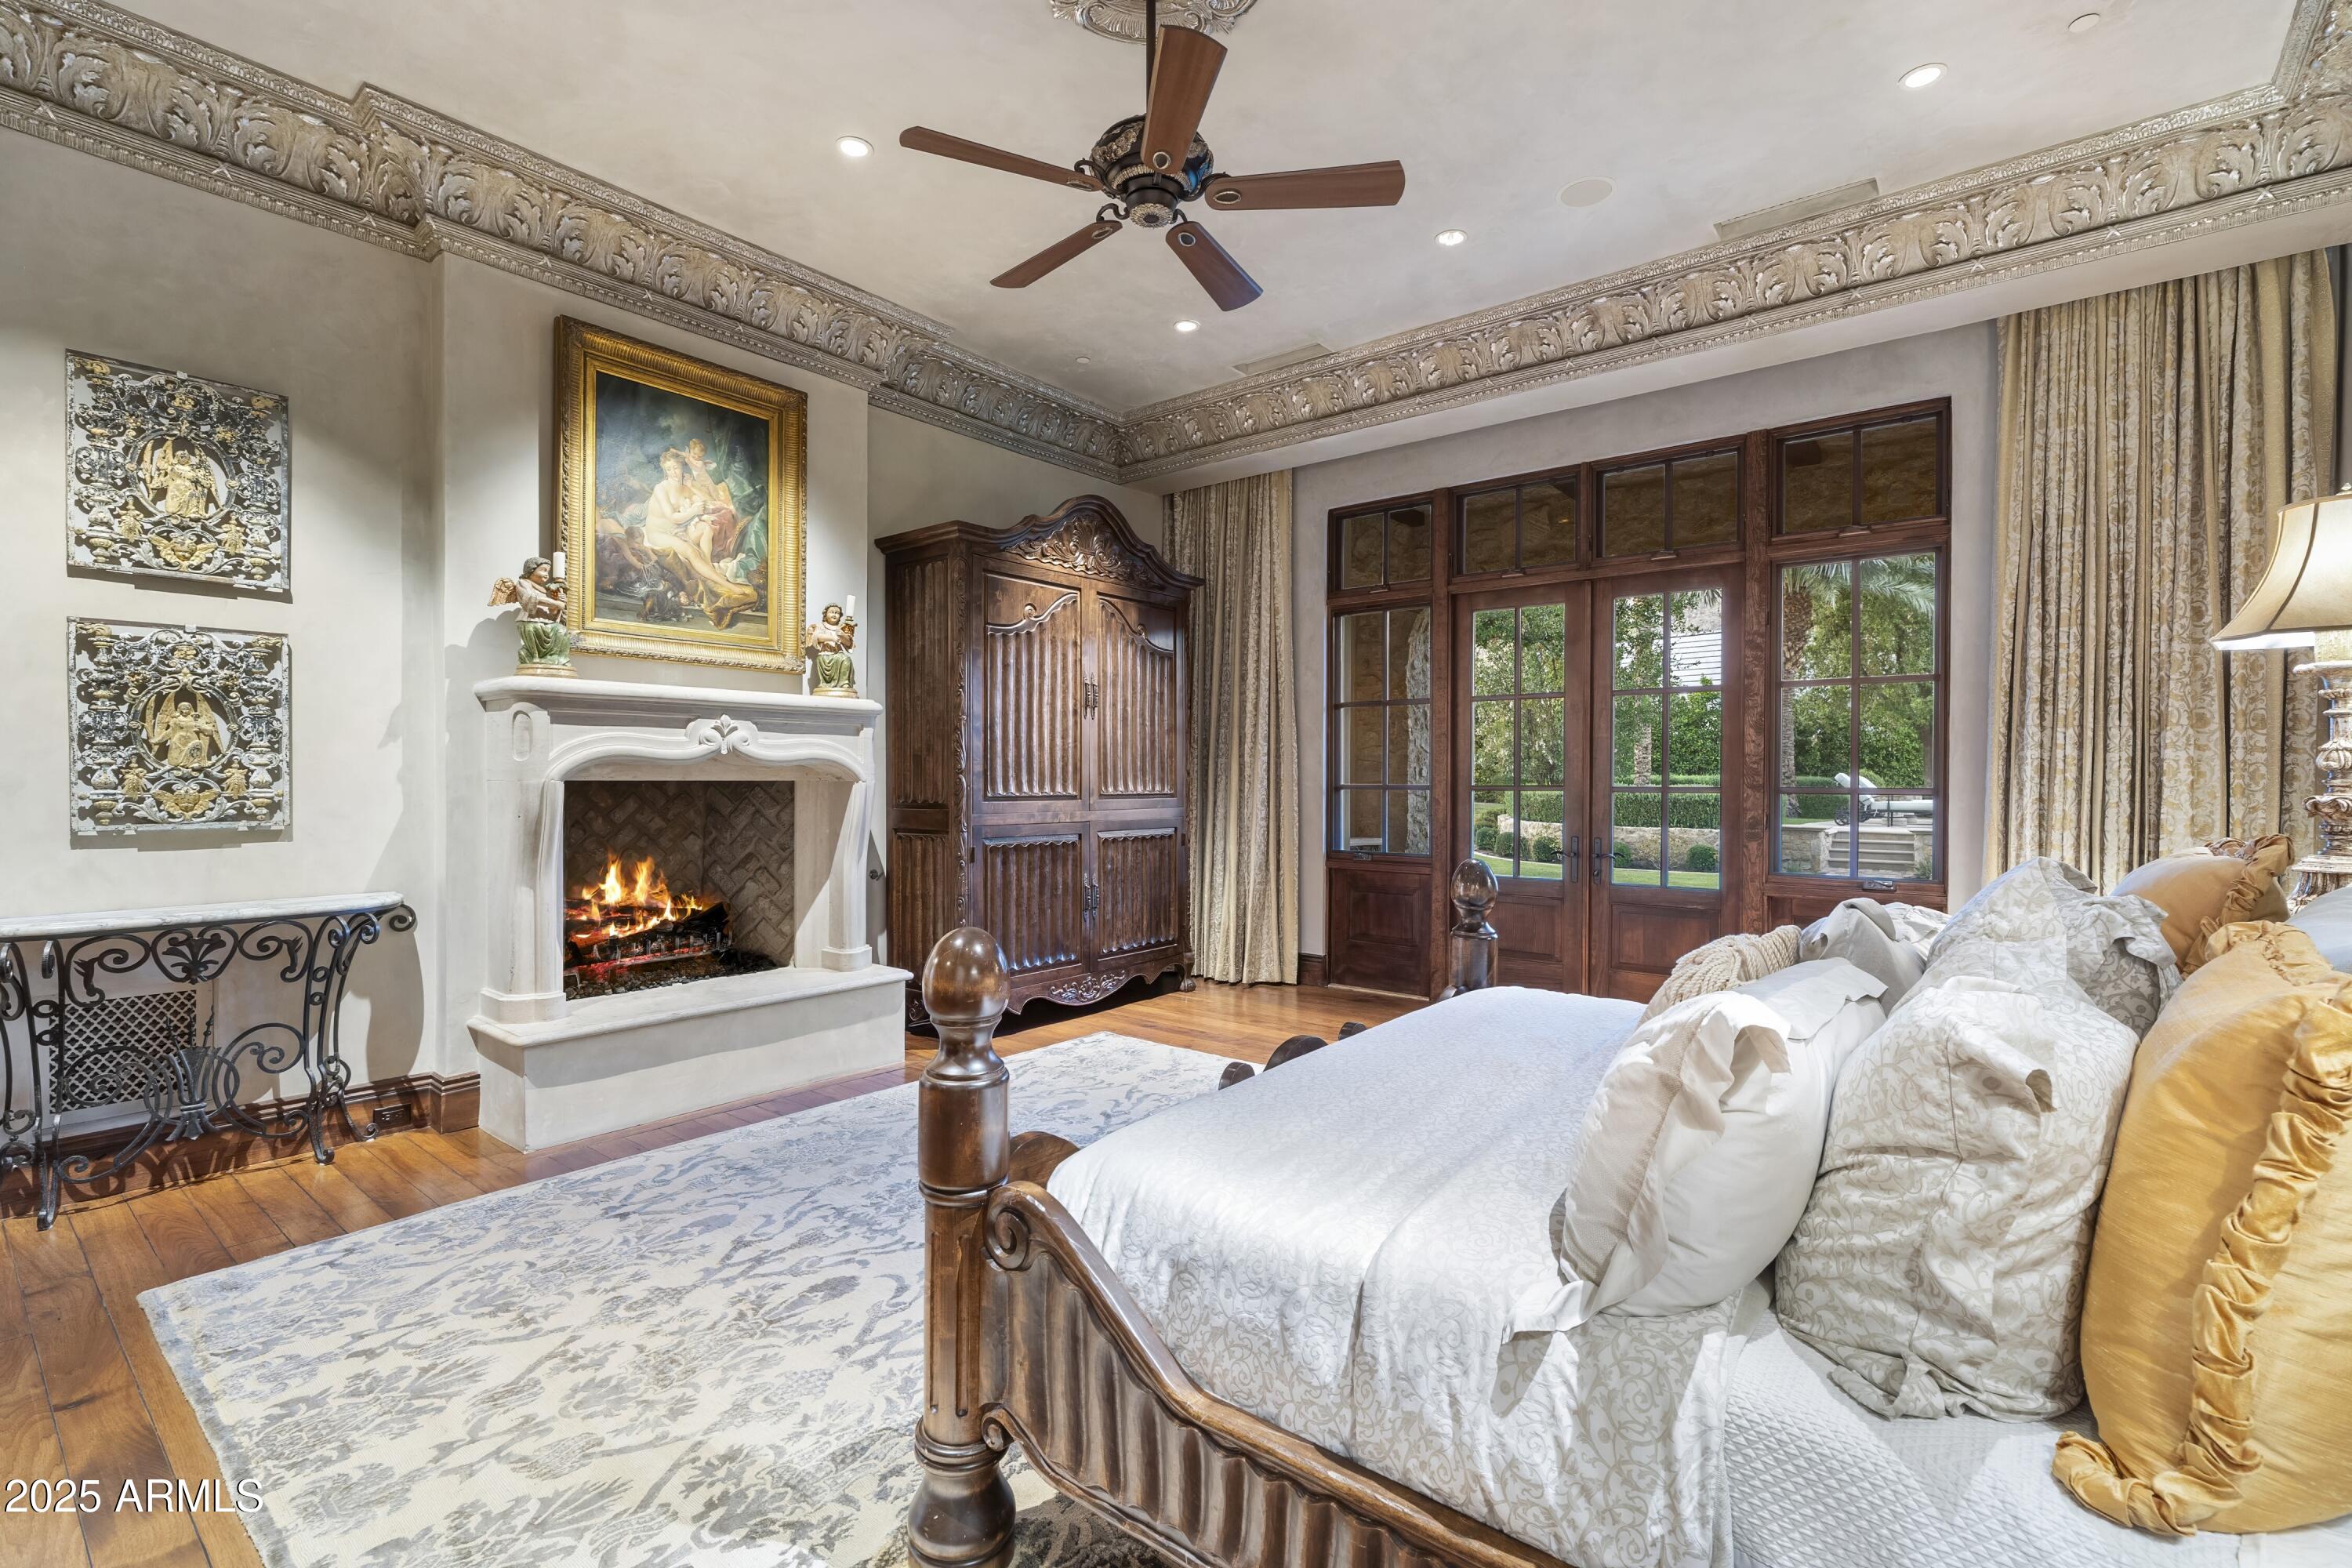
Bedroom with a carved wood bed, ornate fireplace, and French doors opening to the garden.
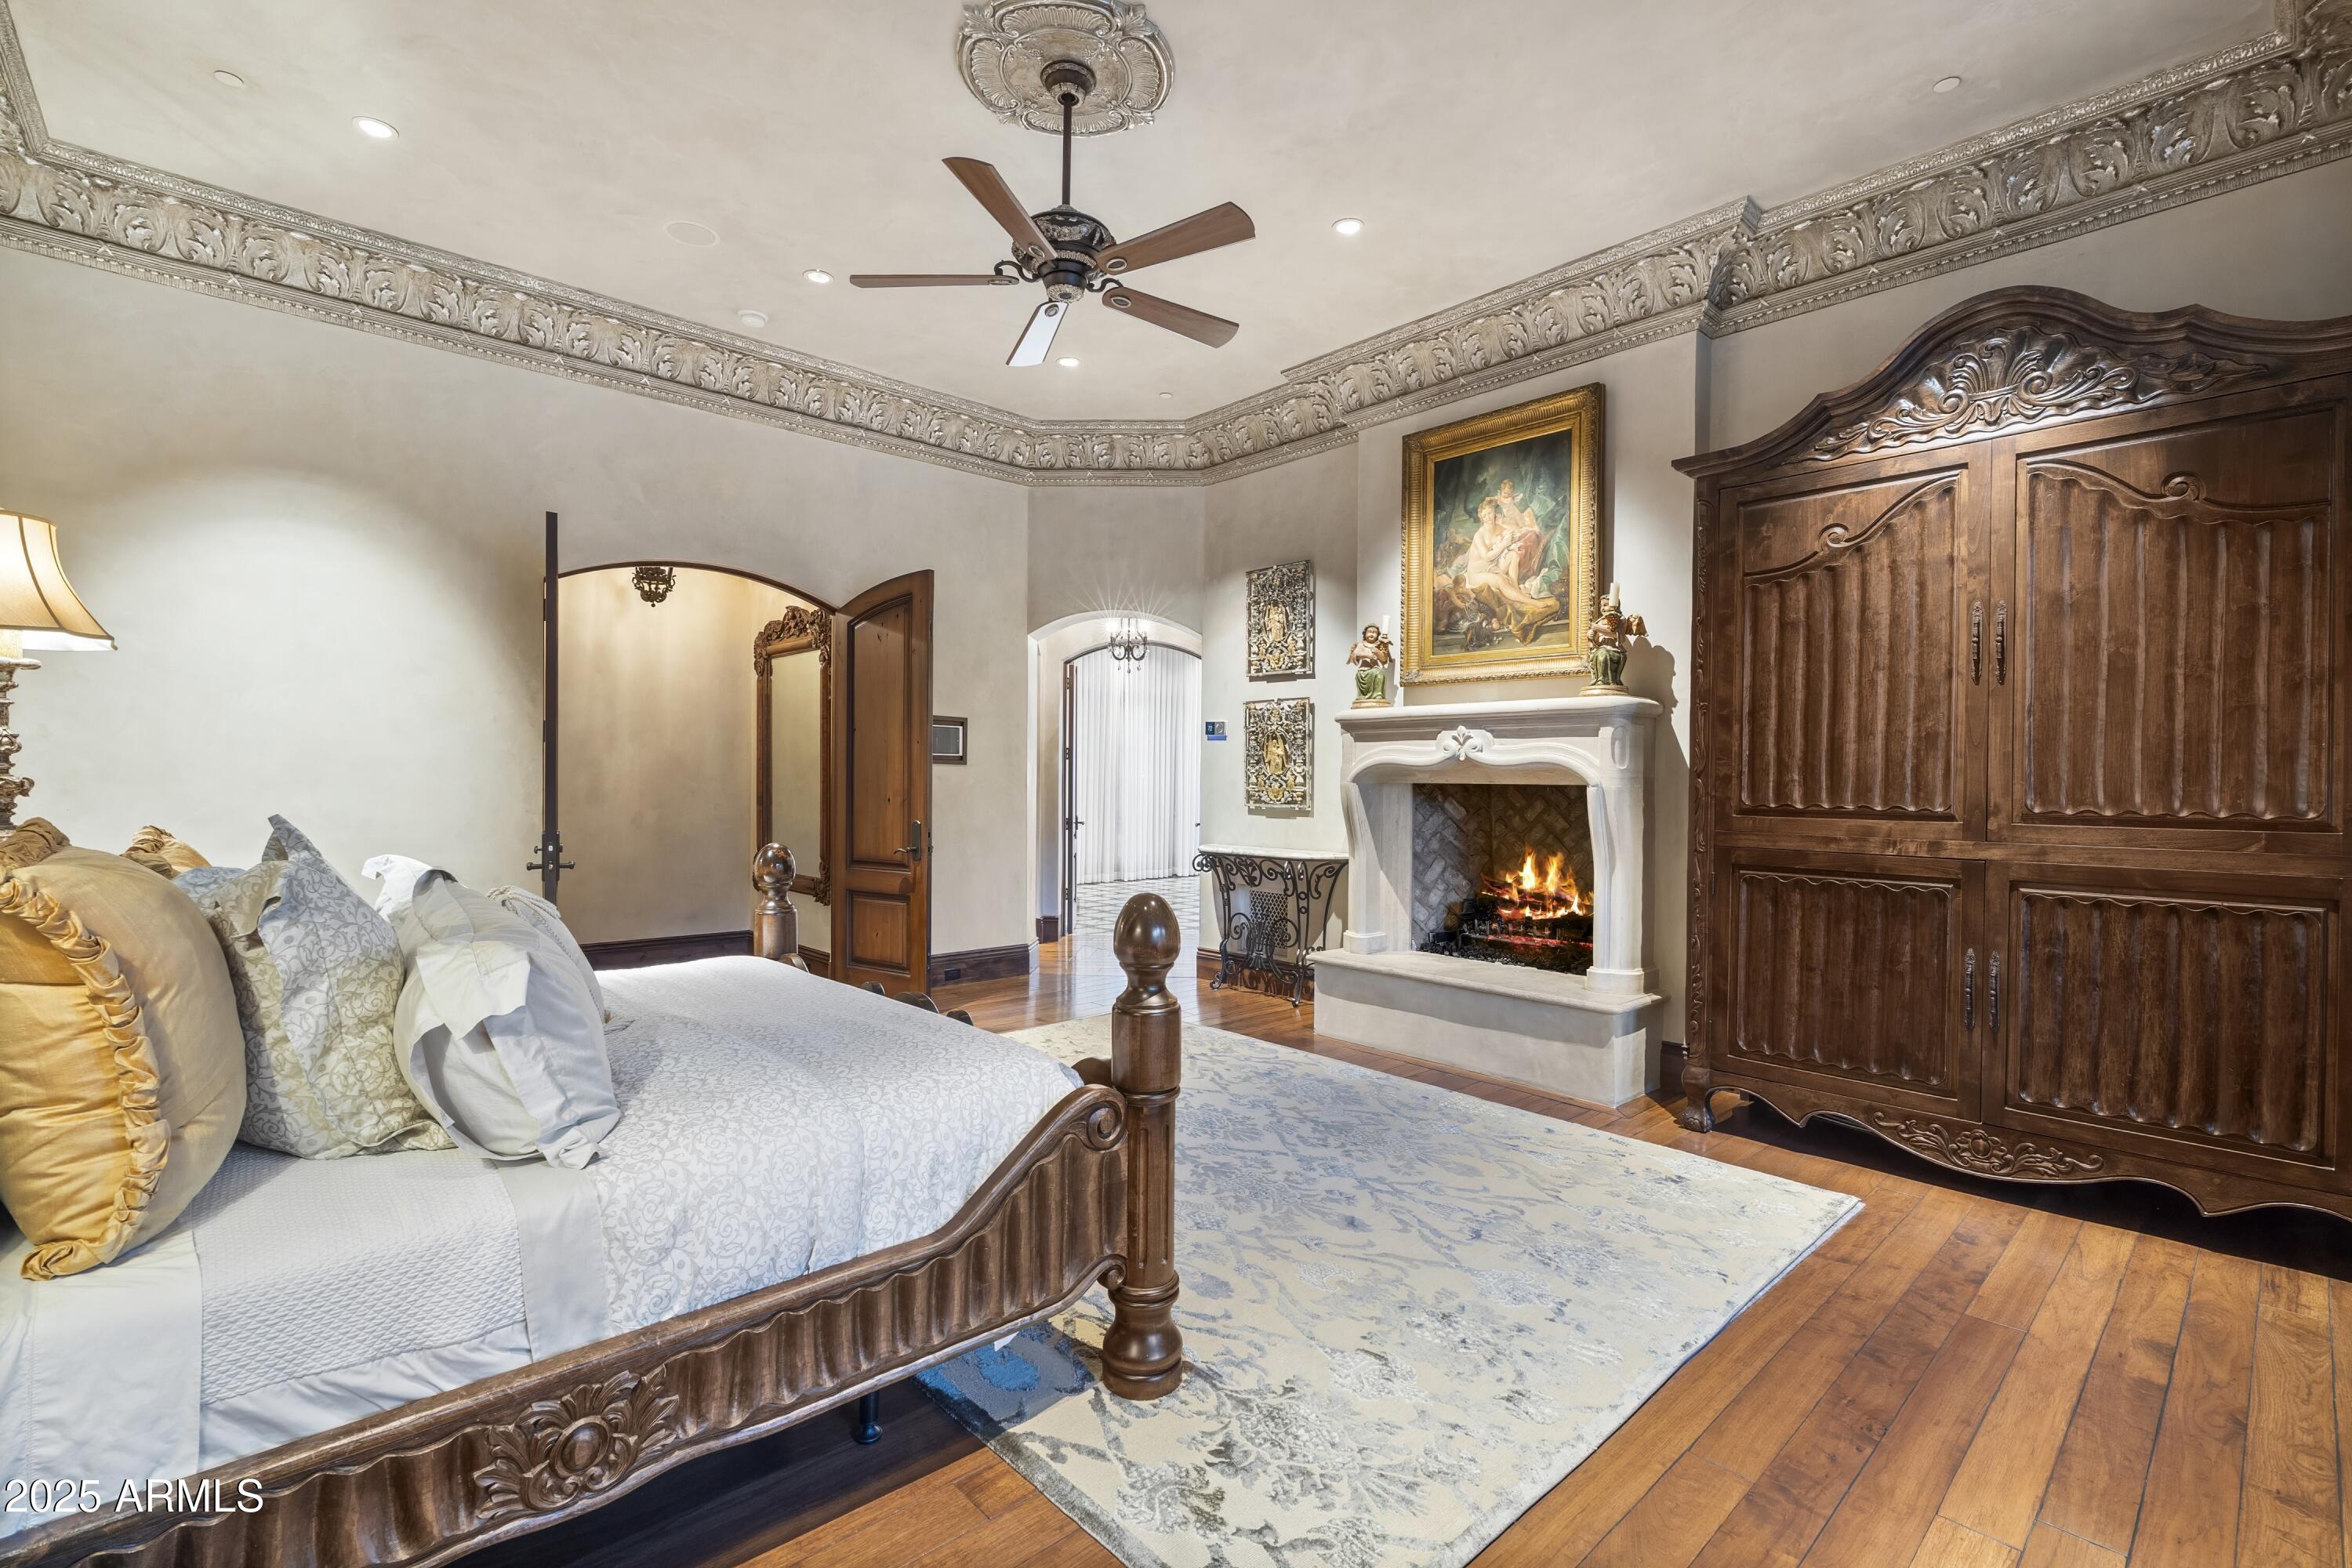
Ornate bedroom with carved wooden bed, decorative ceiling molding, and a lit fireplace.
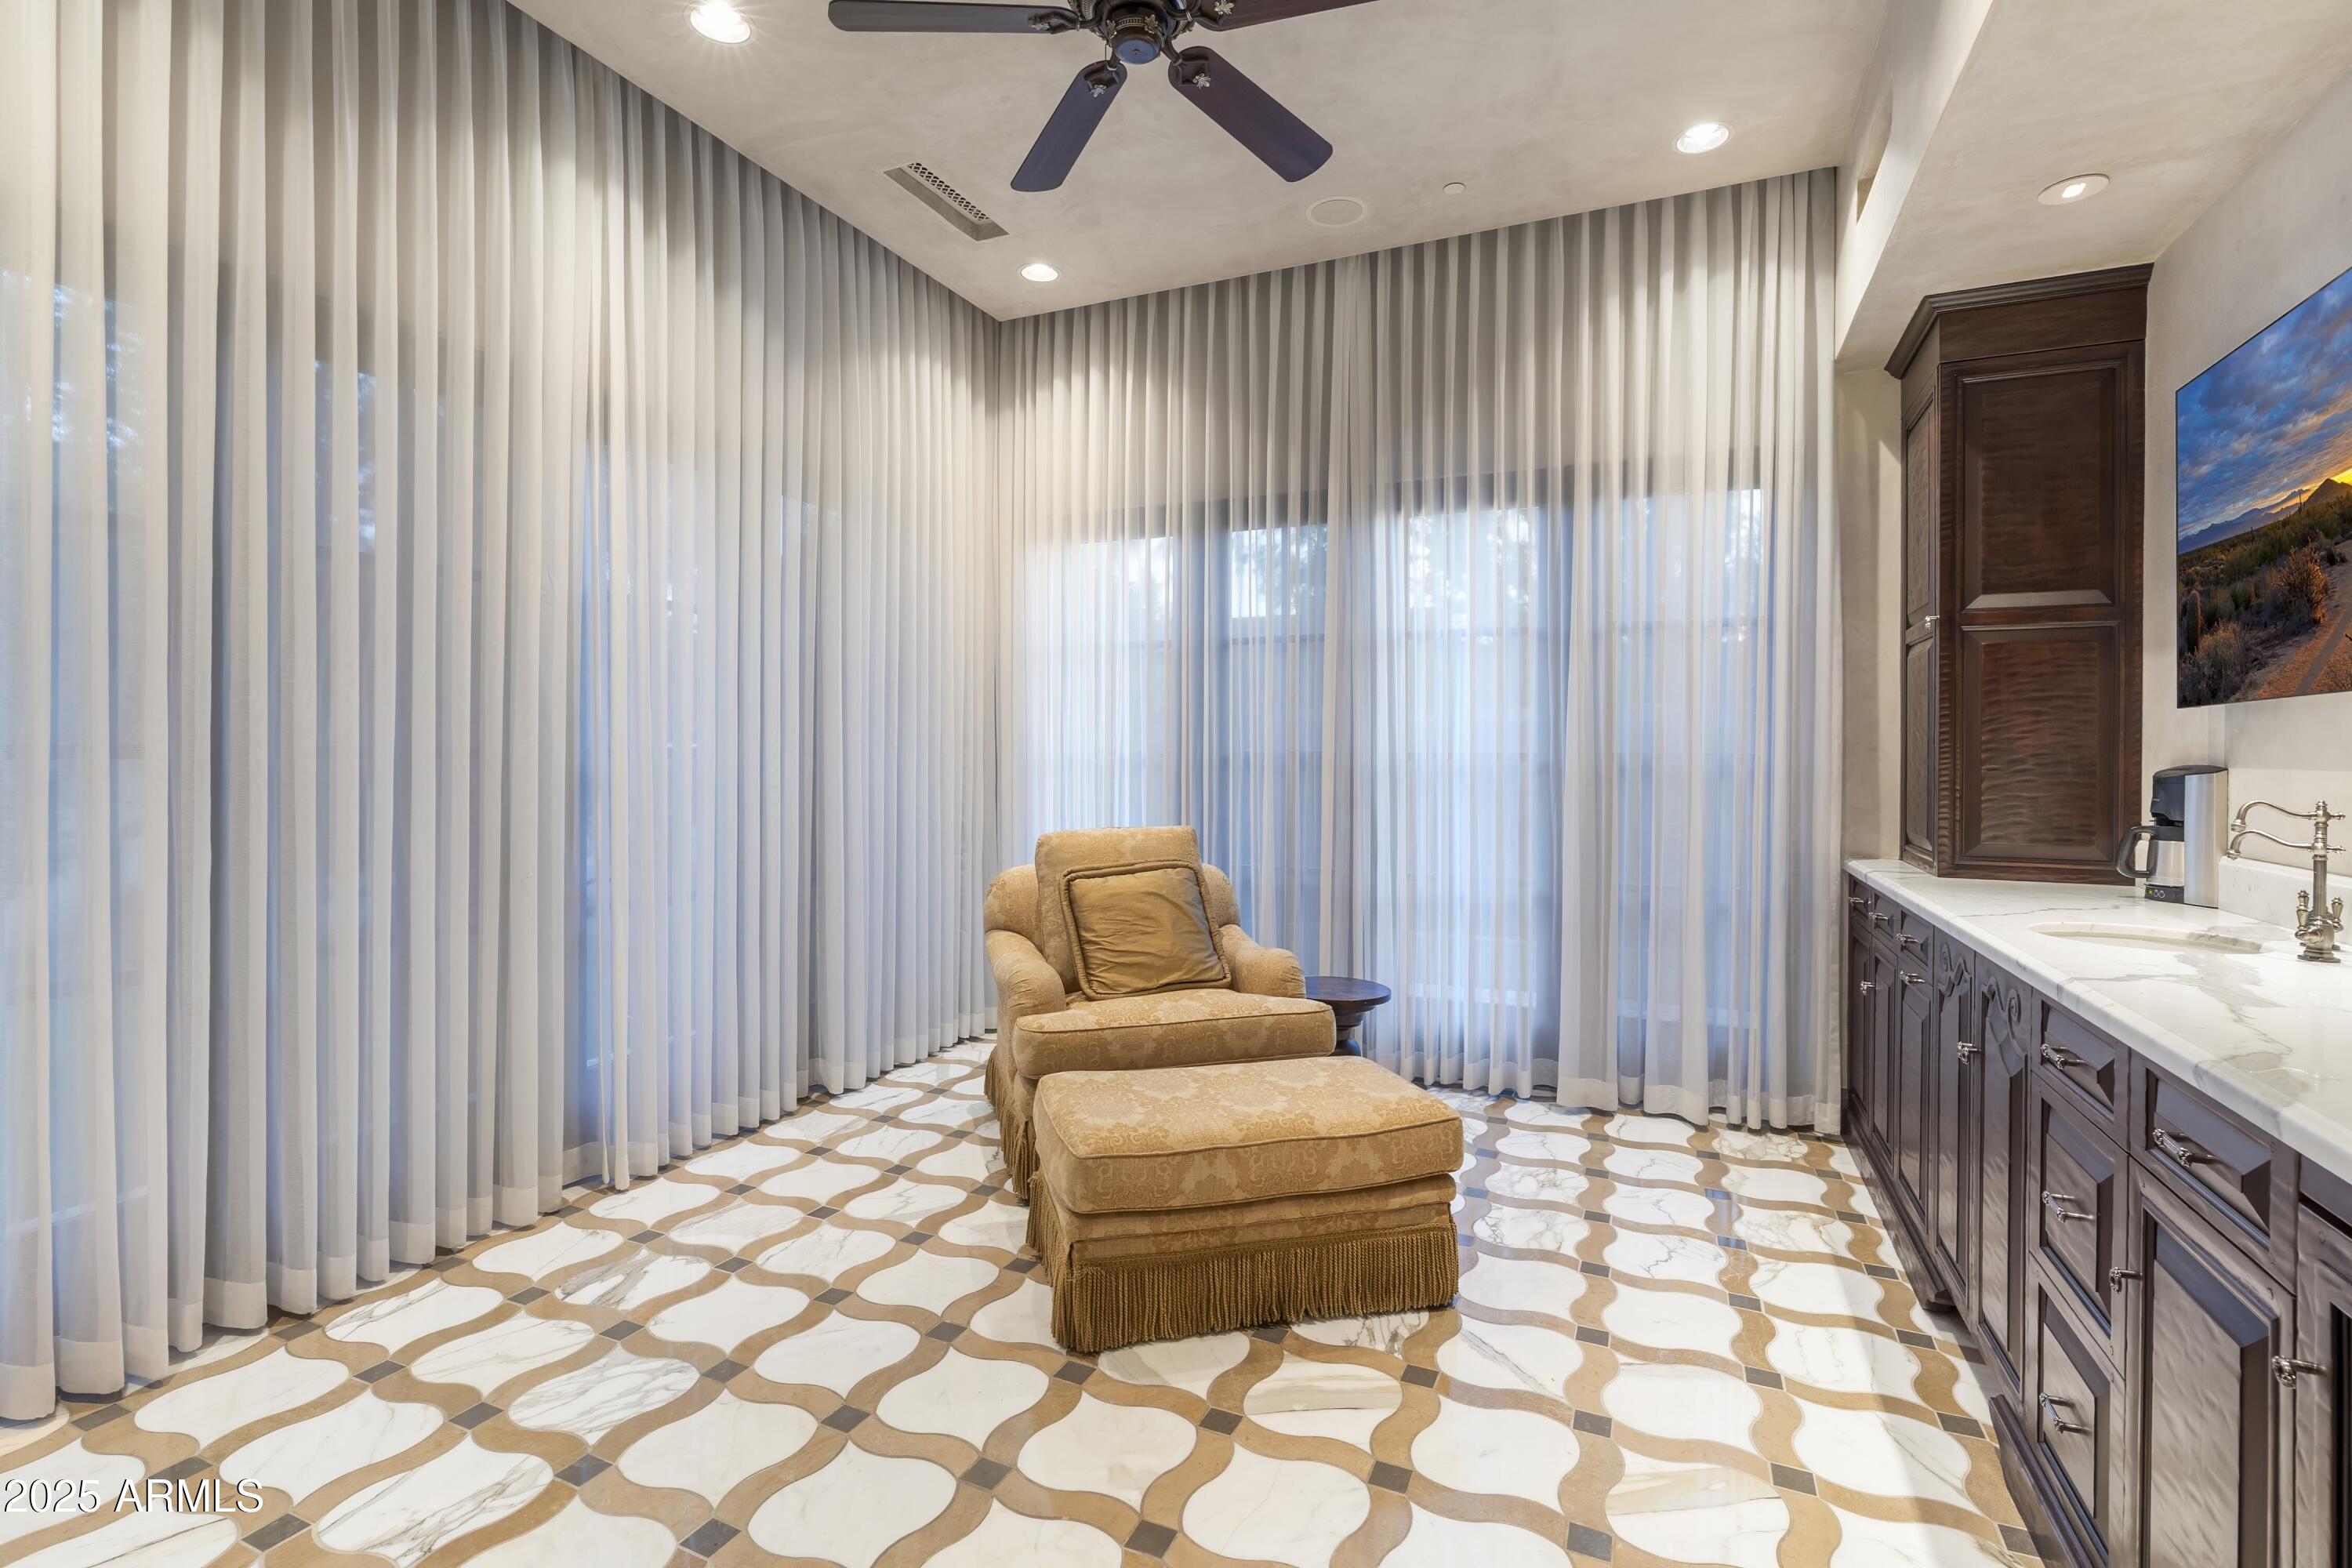
Bathroom sitting area with a tan chaise, patterned tile floor, and dark wood vanity.
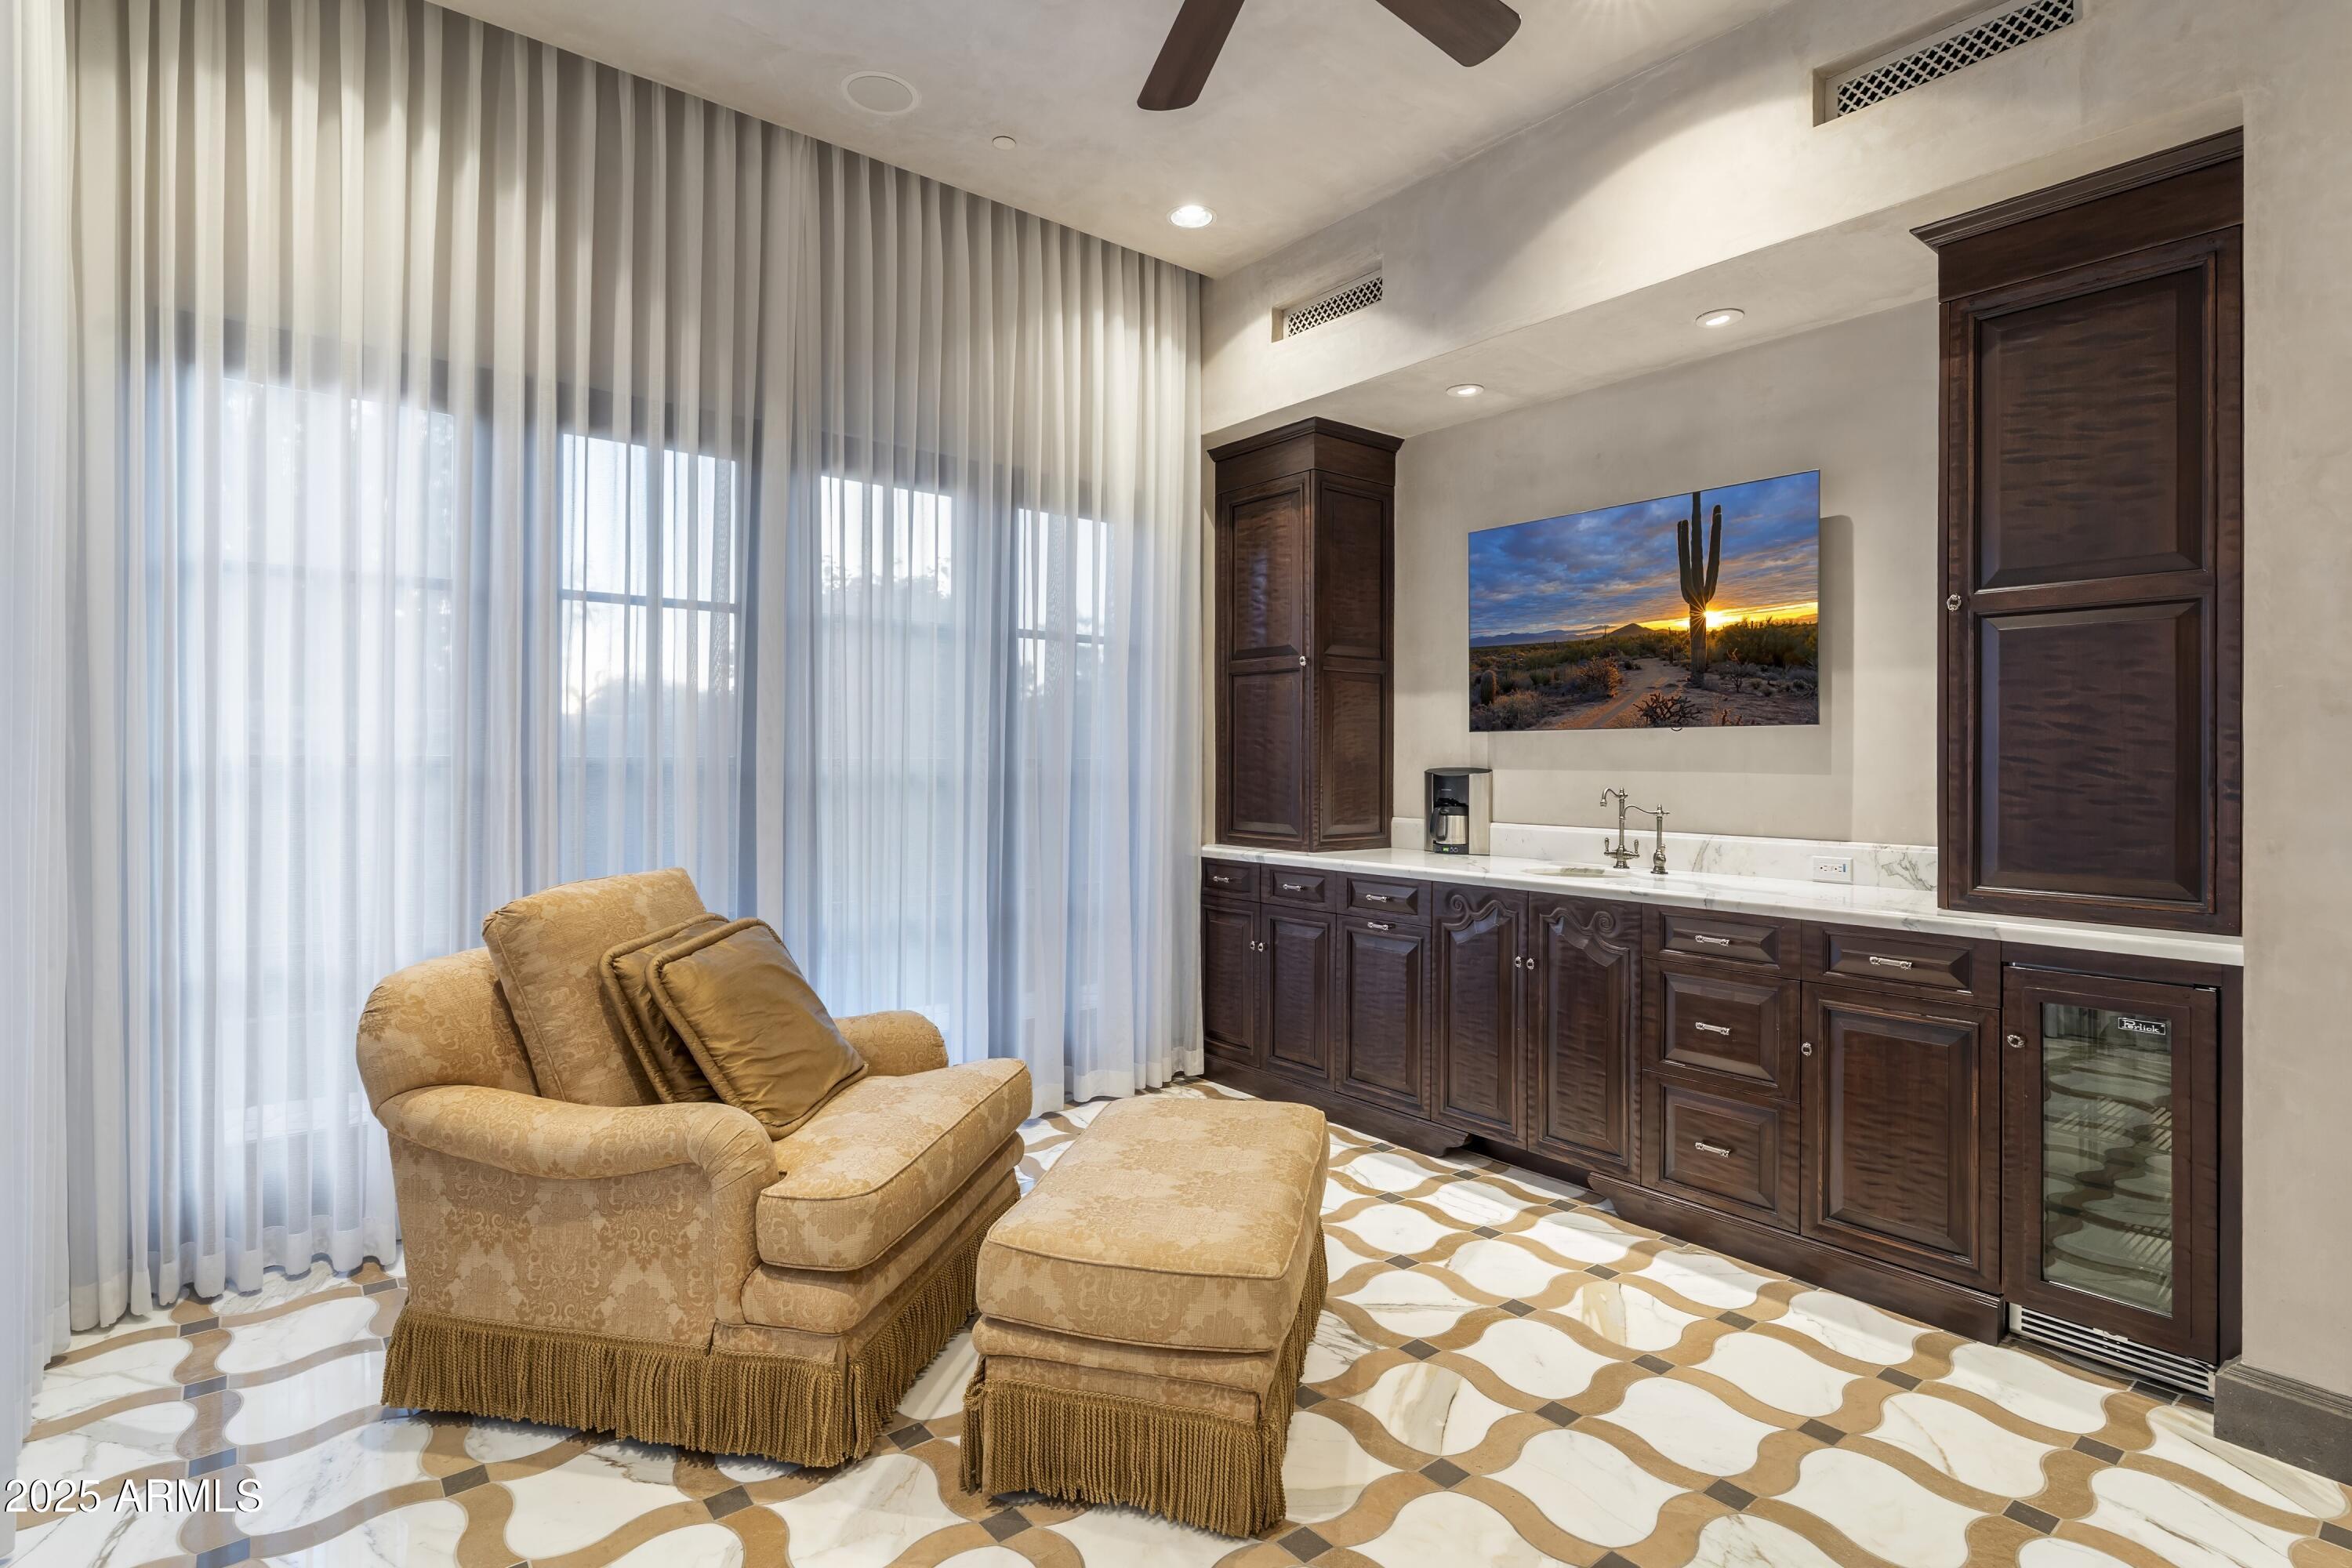
Lounge with a tan armchair beside dark wood wet-bar cabinetry, a sink, and a wine refrigerator.
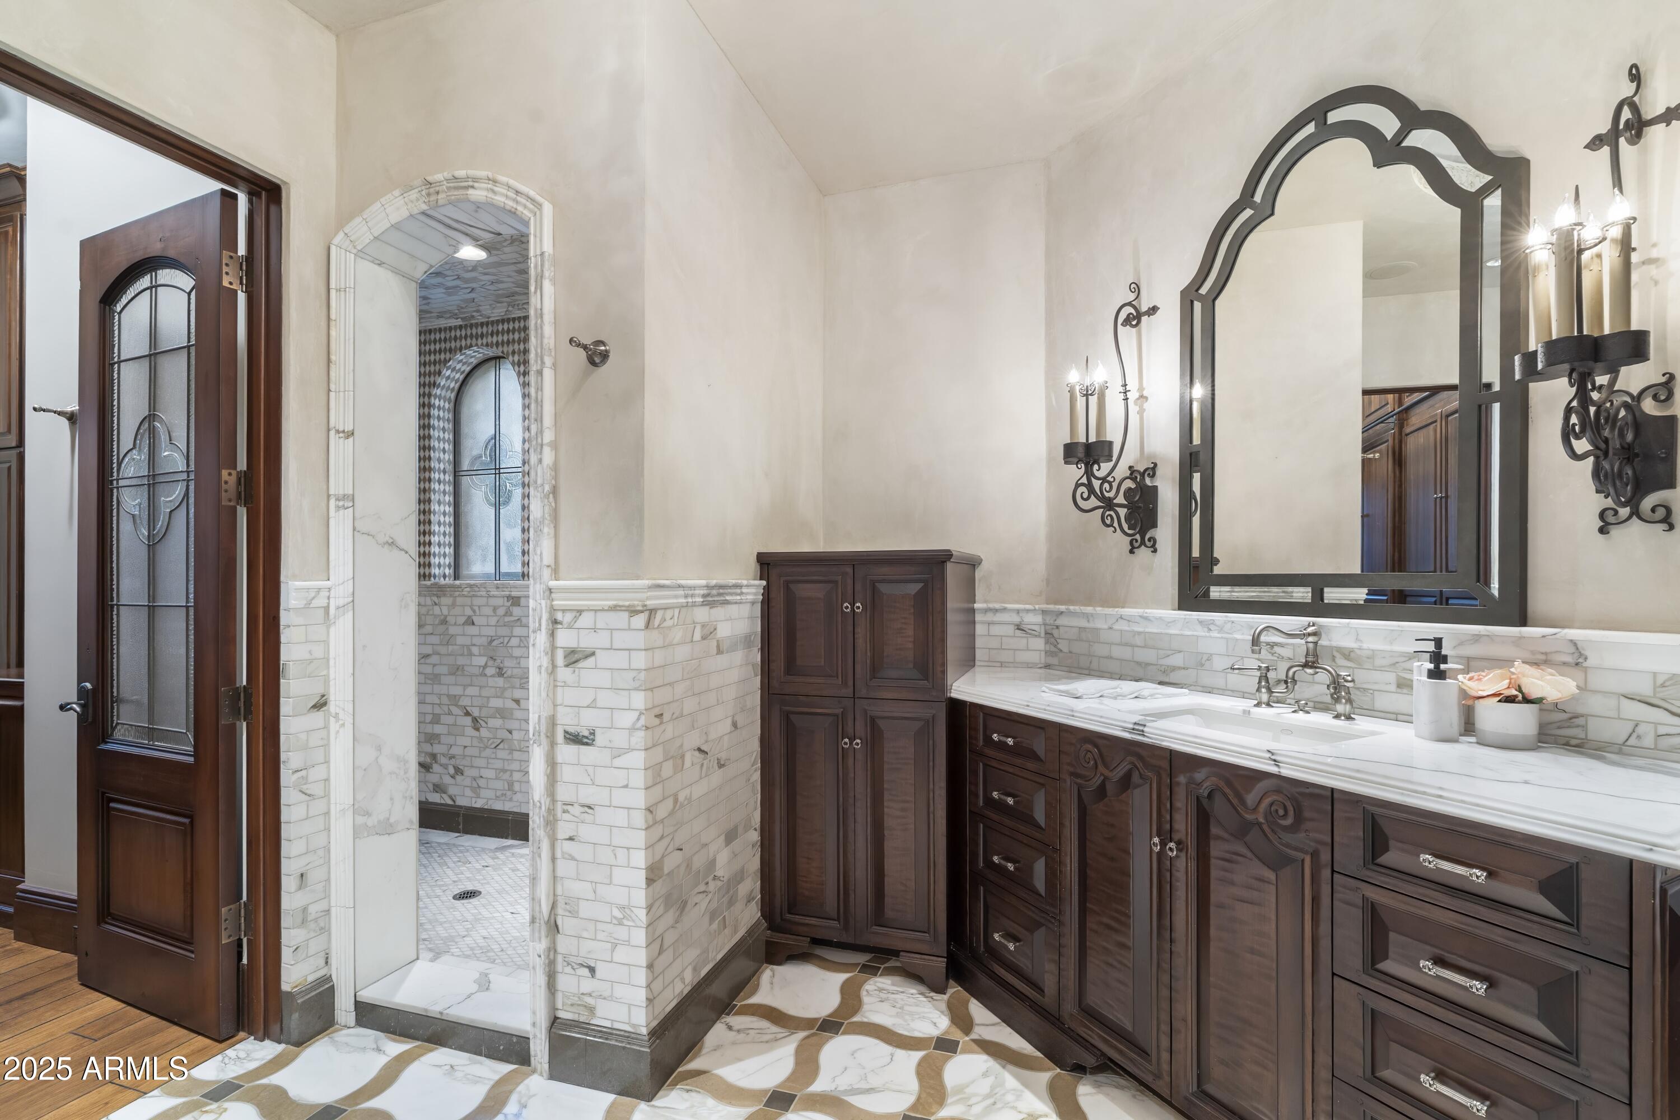
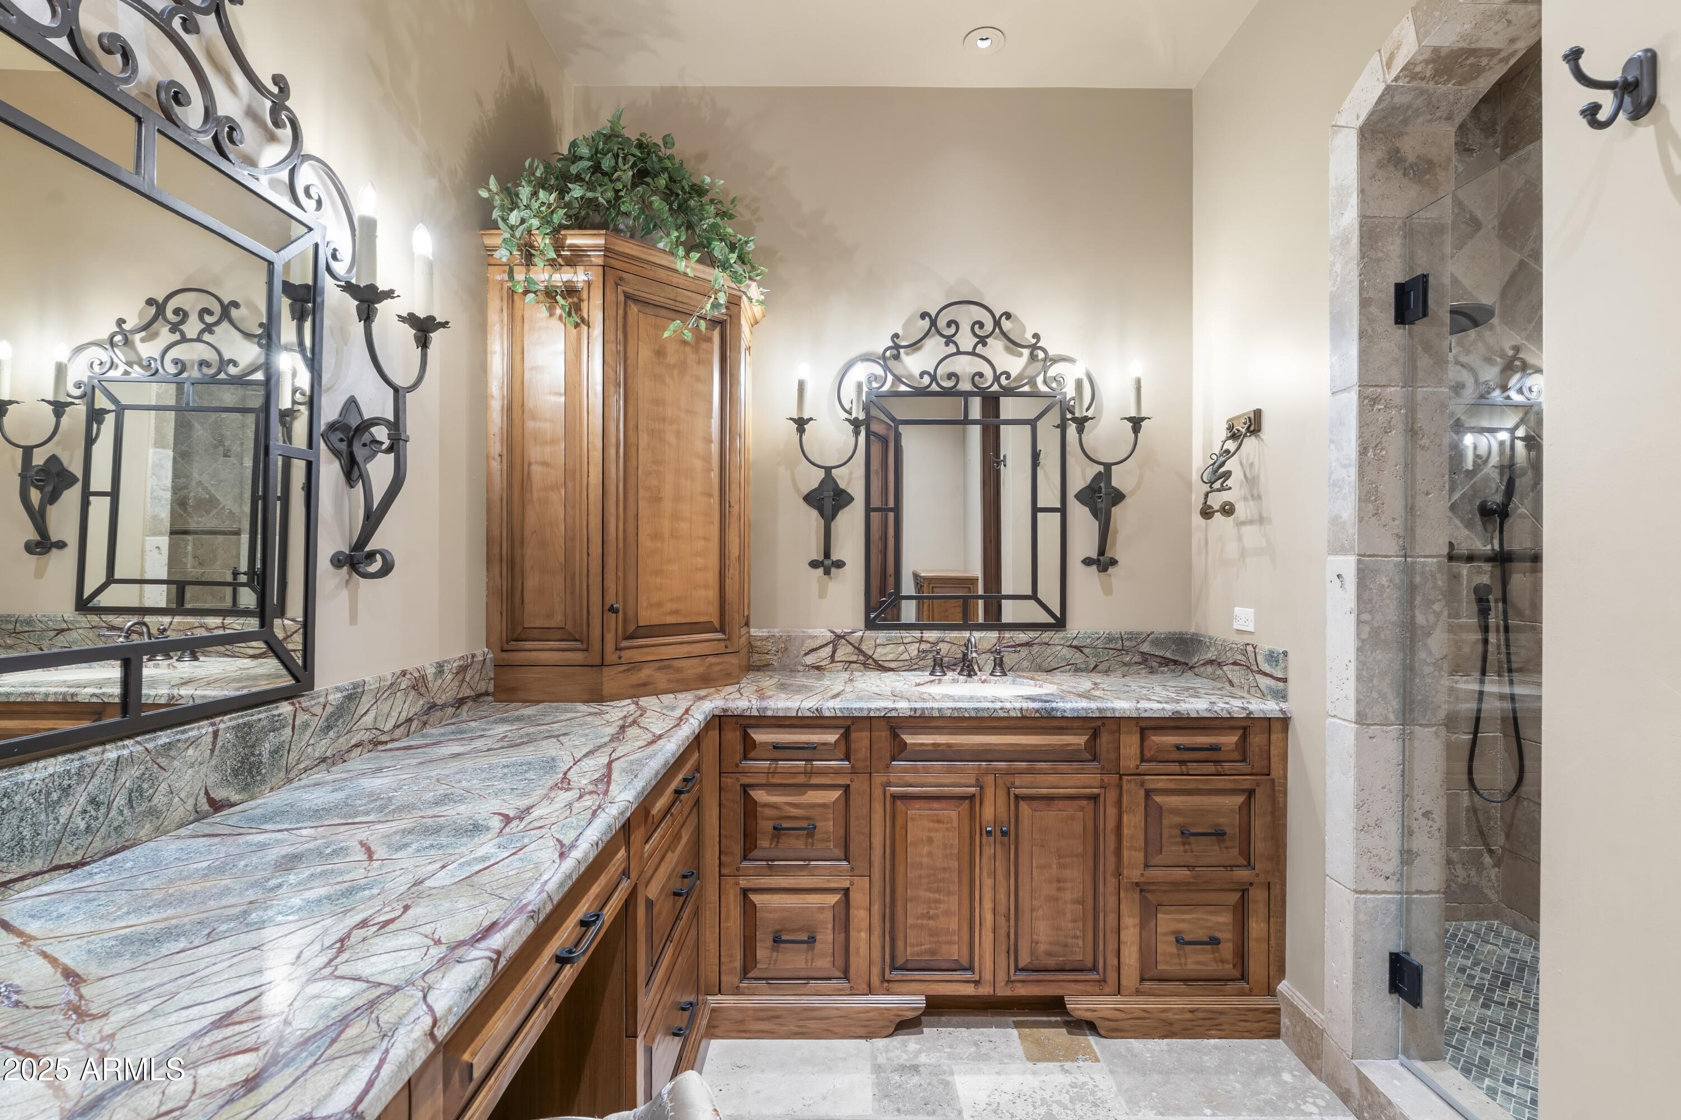
Bathroom with a marble vanity, dark wood cabinets, and an arched shower entrance.
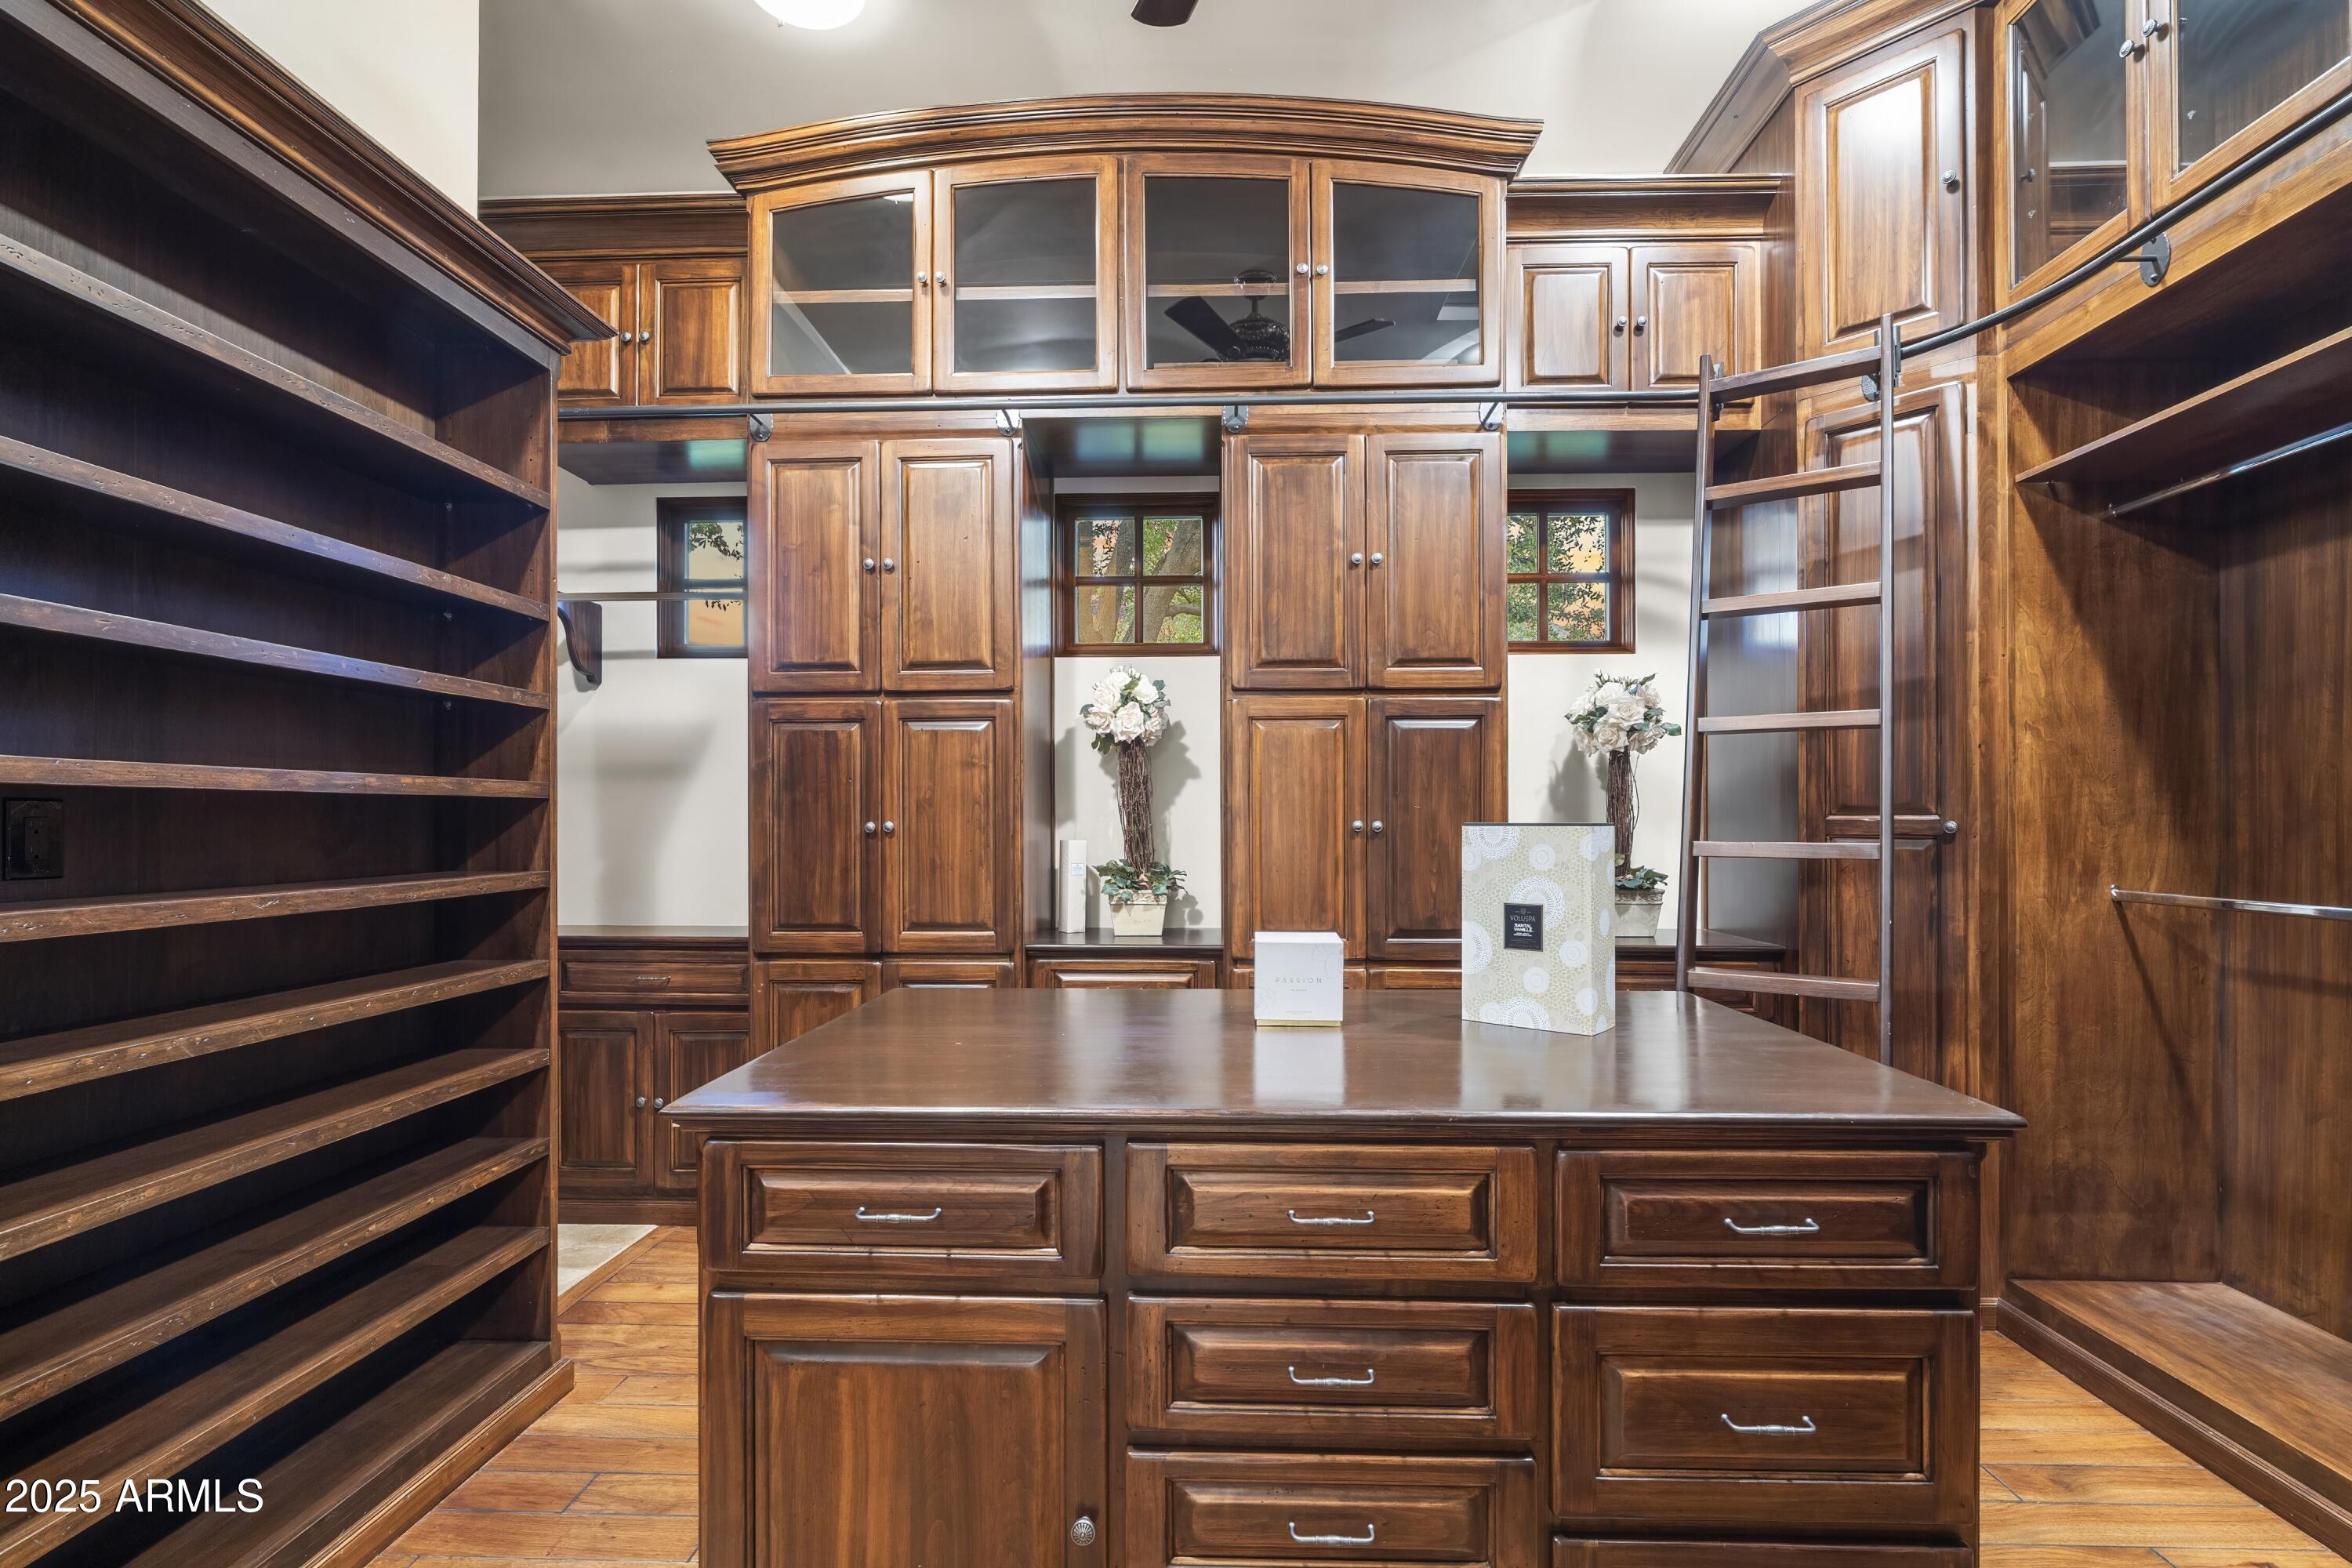
Wood-paneled home office with a central desk, extensive cabinetry, and a rolling ladder.
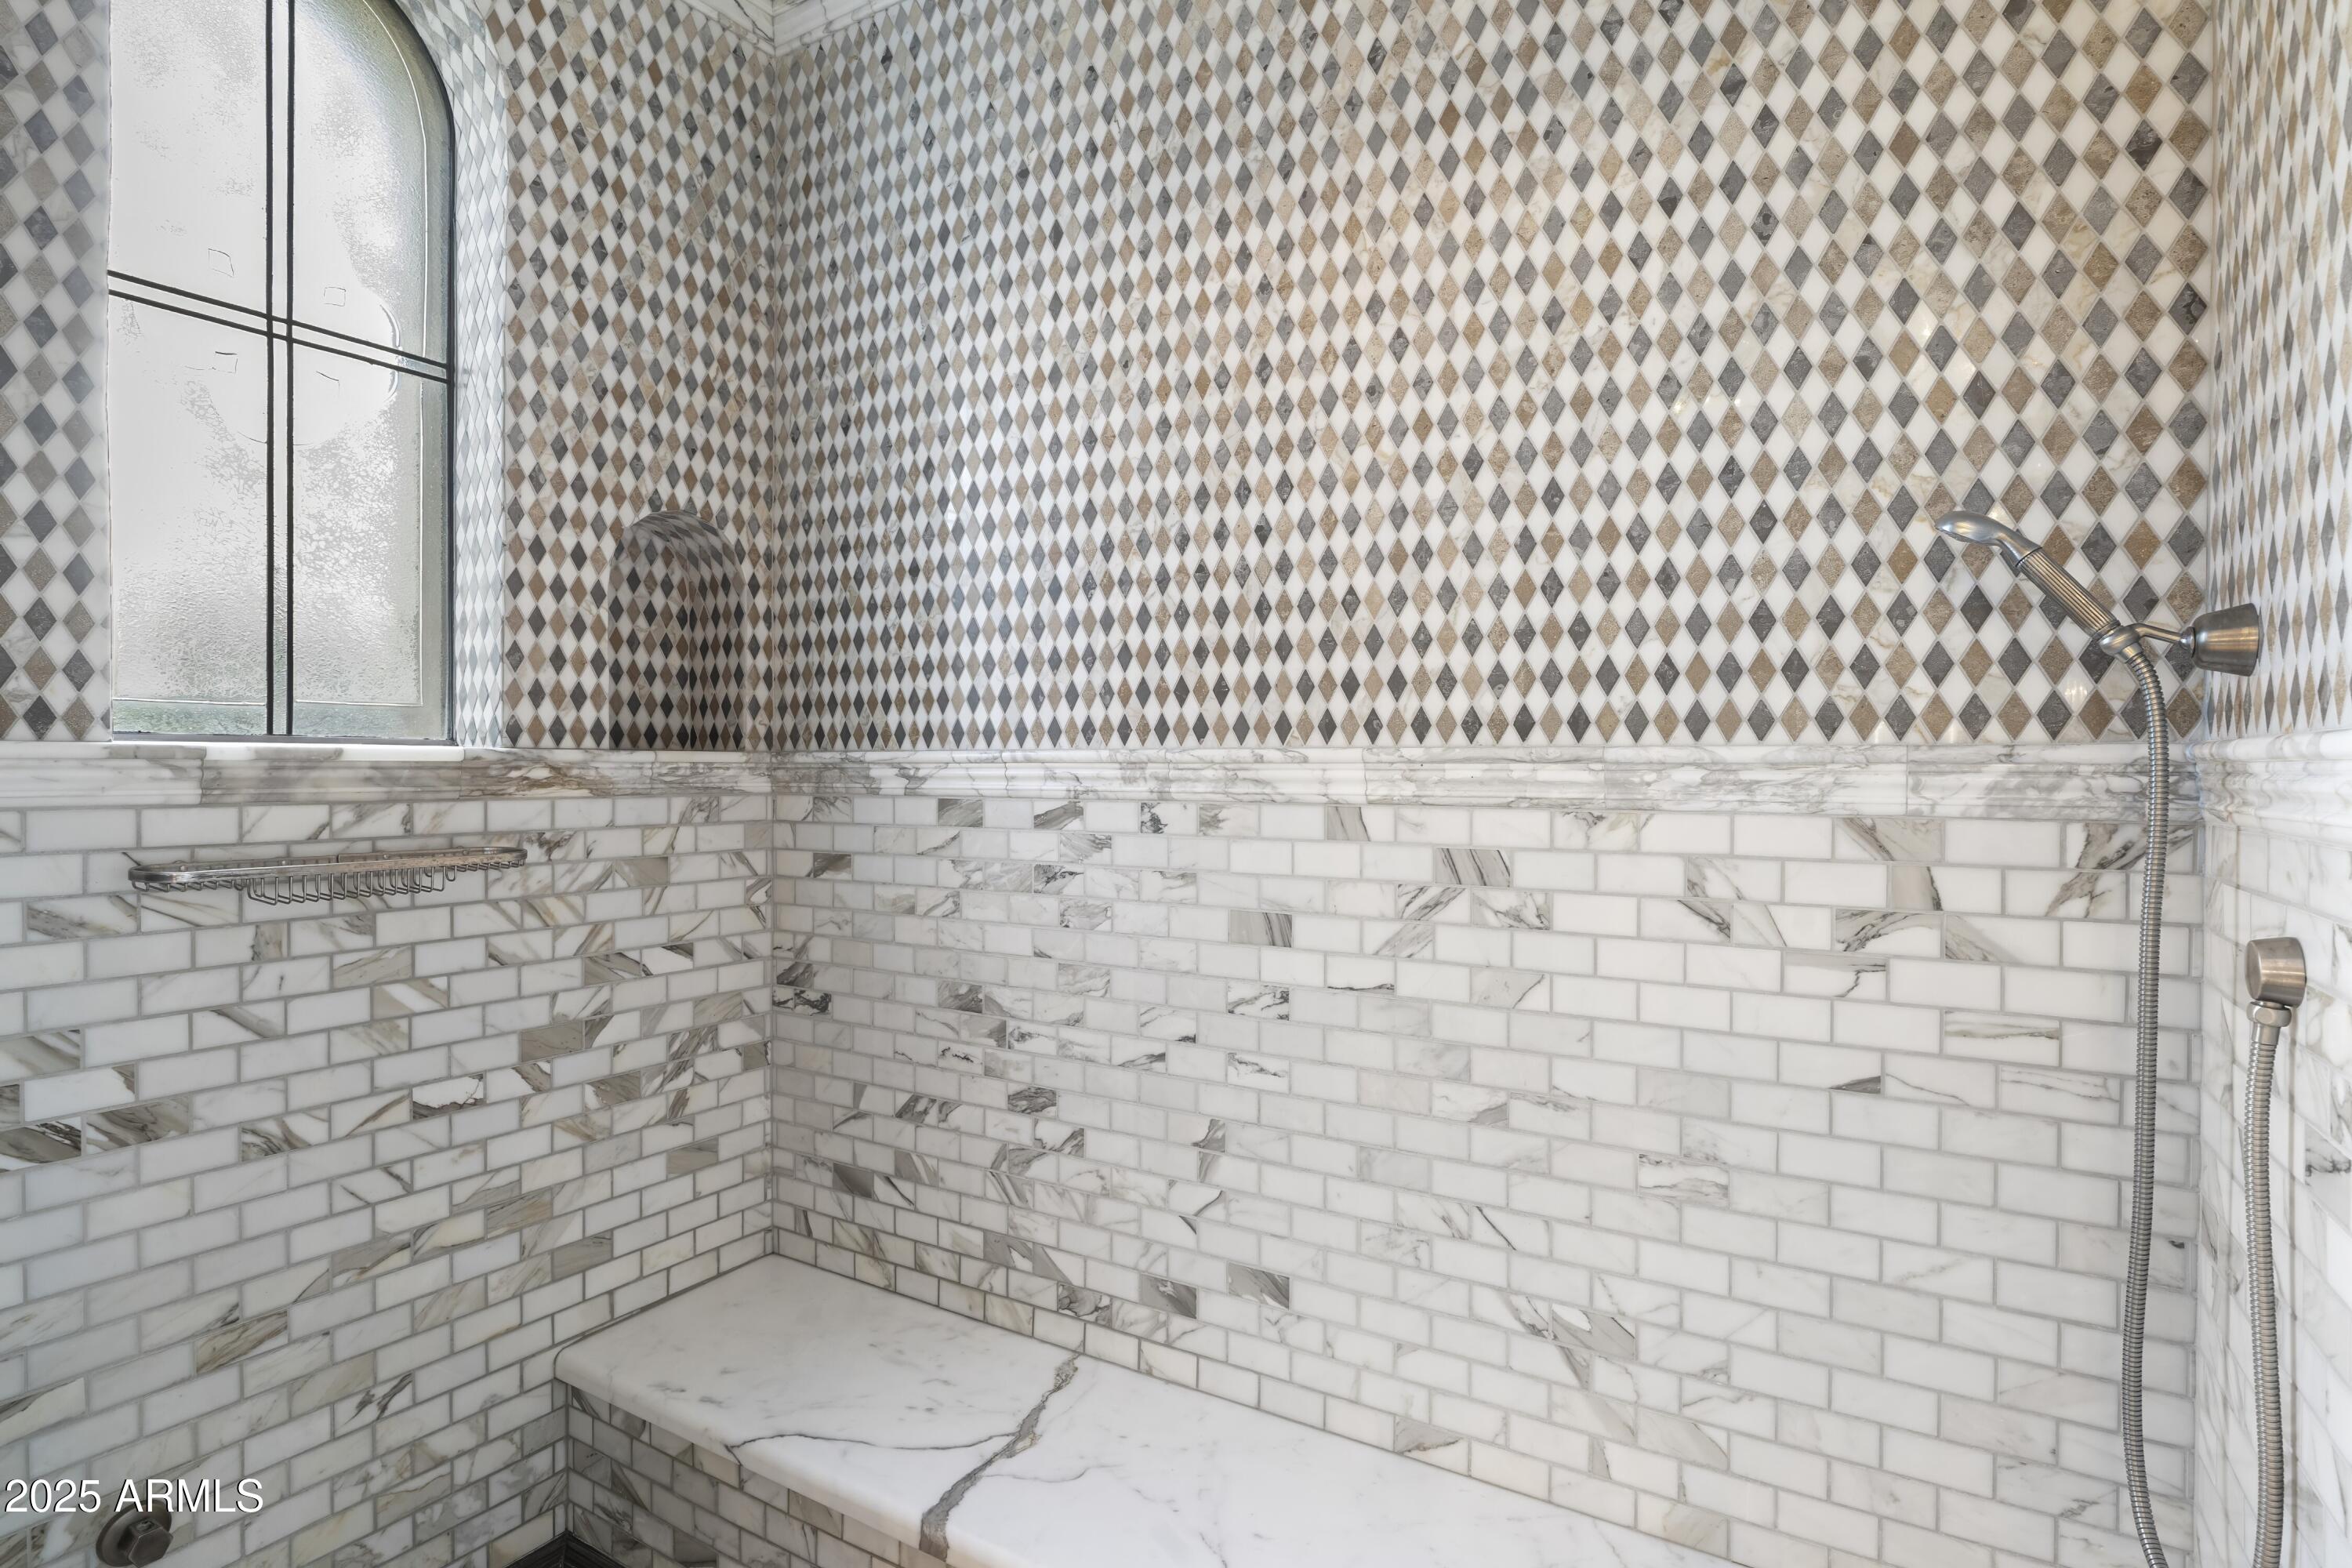
Walk-in shower with marble bench, diamond-pattern tile, and a frosted arched window.
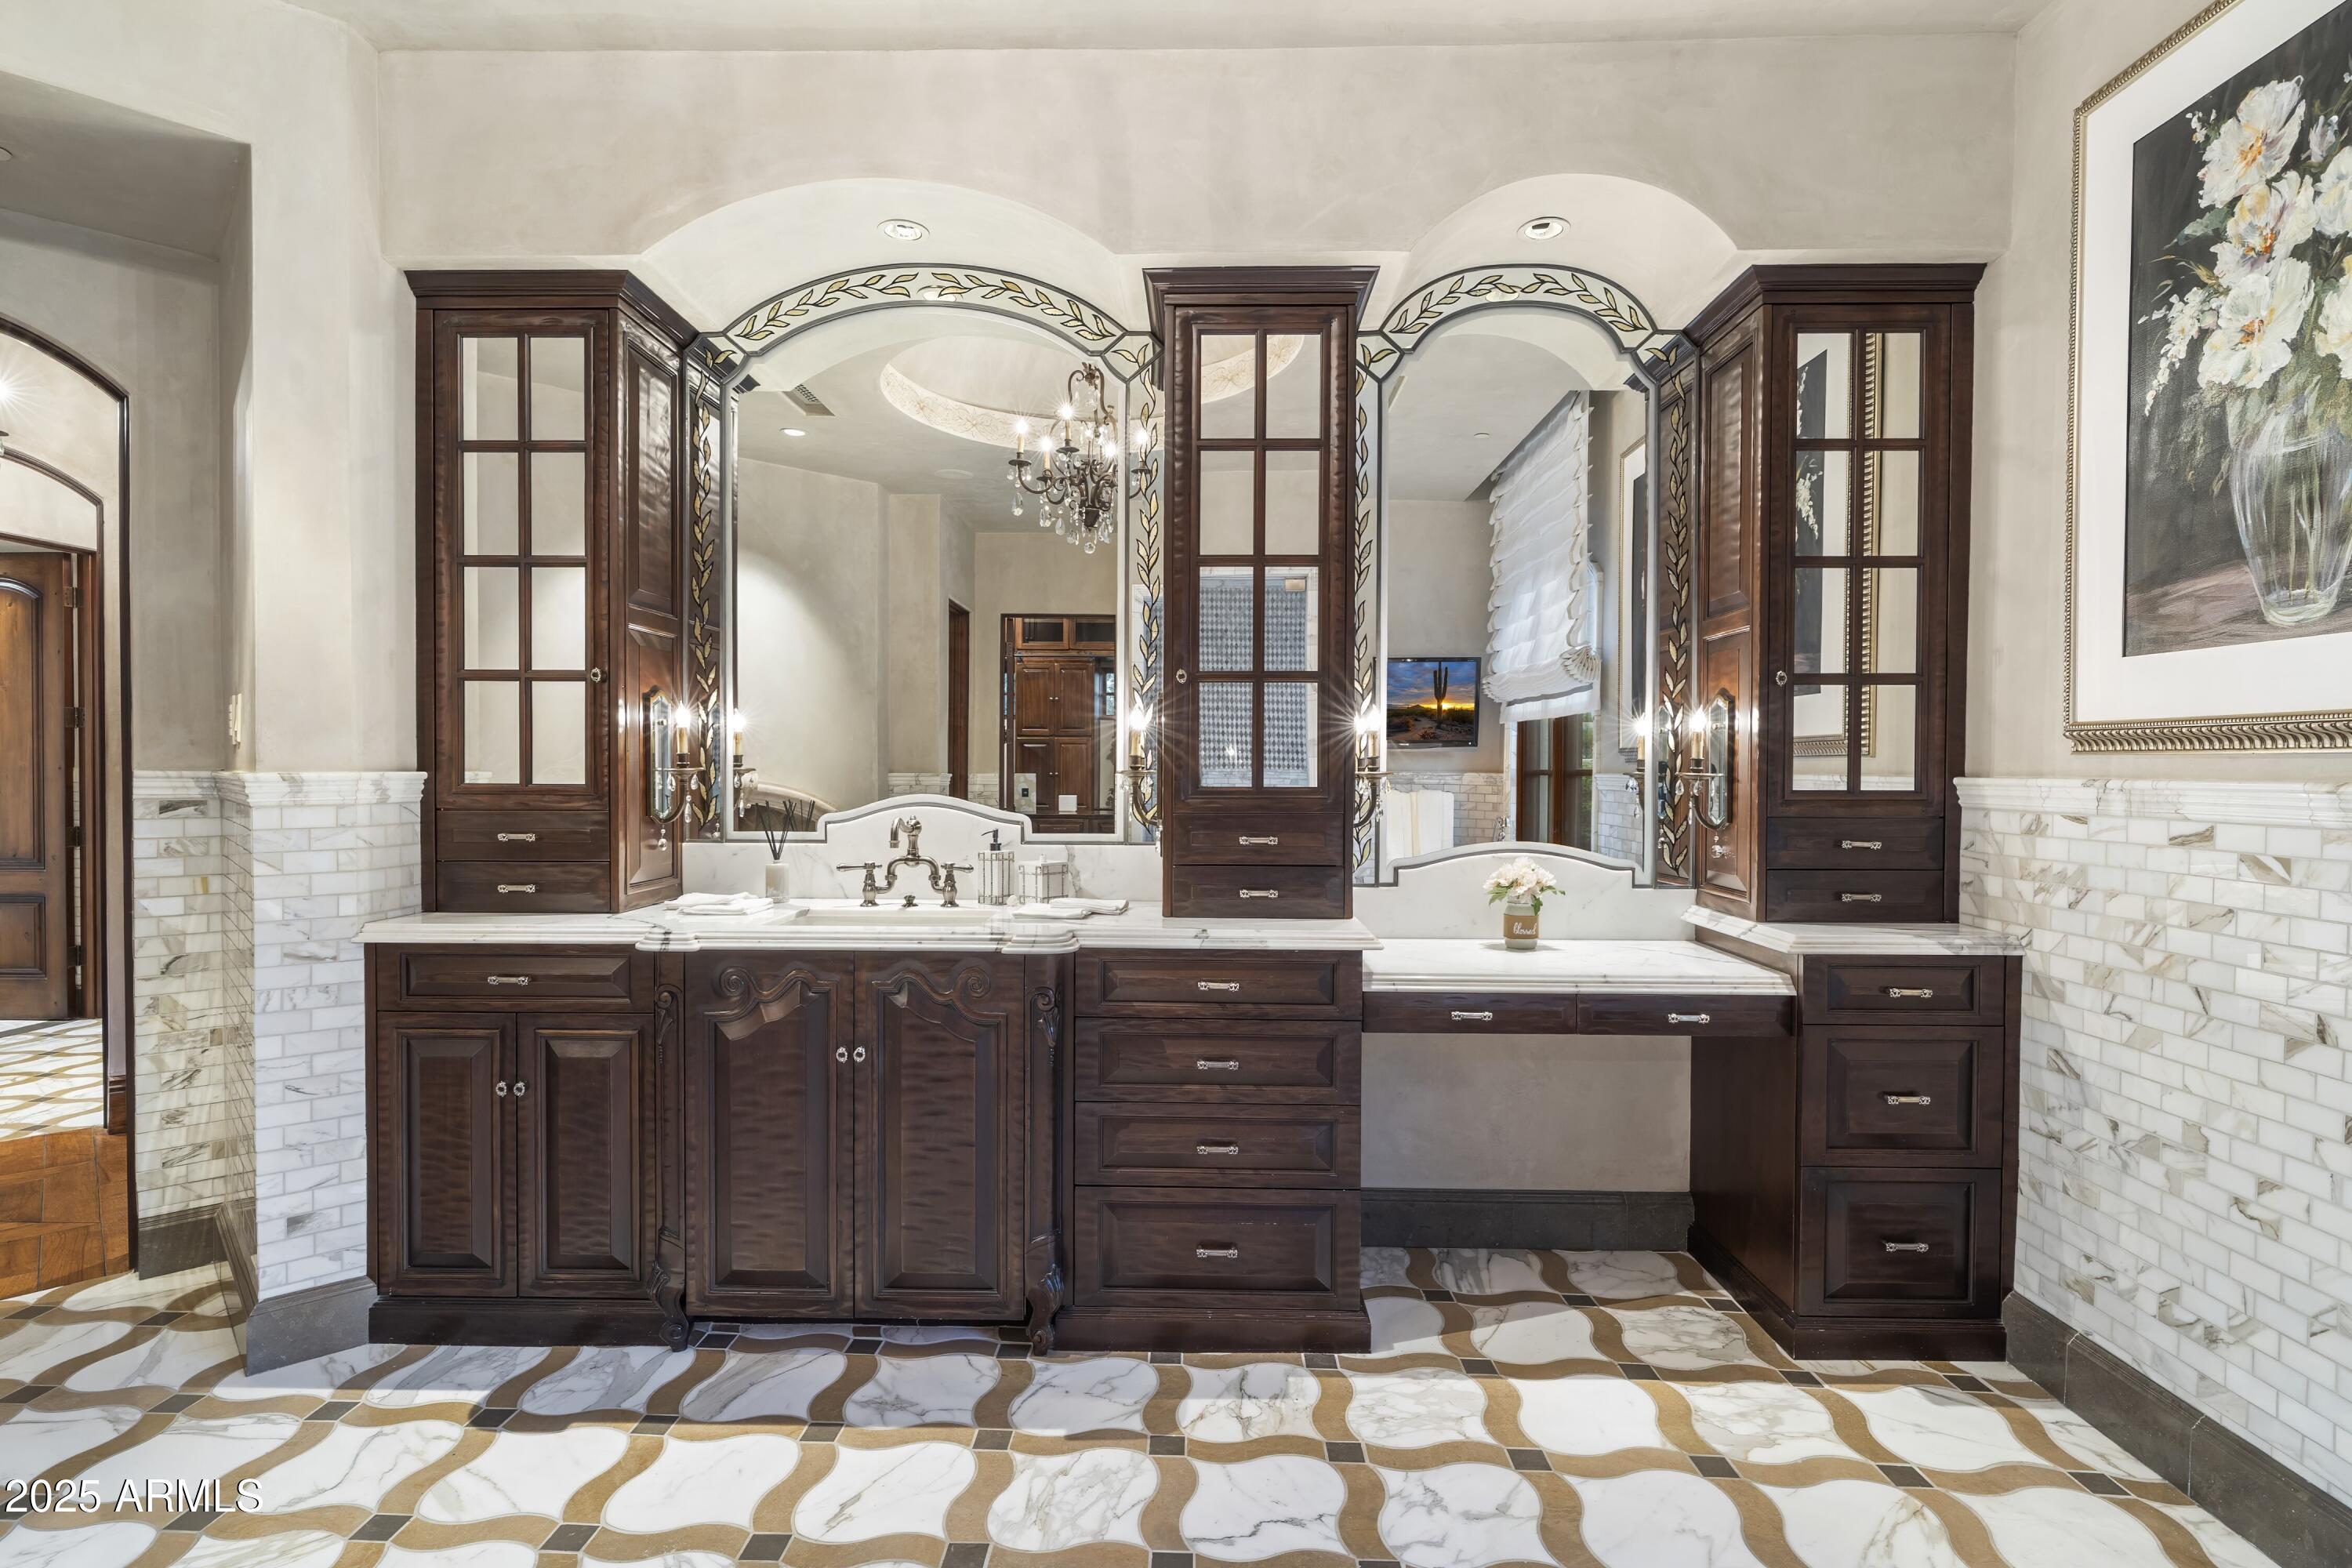
Bathroom vanity with dark wood cabinetry, ornate arched mirrors, marble surfaces, and patterned tile flooring.
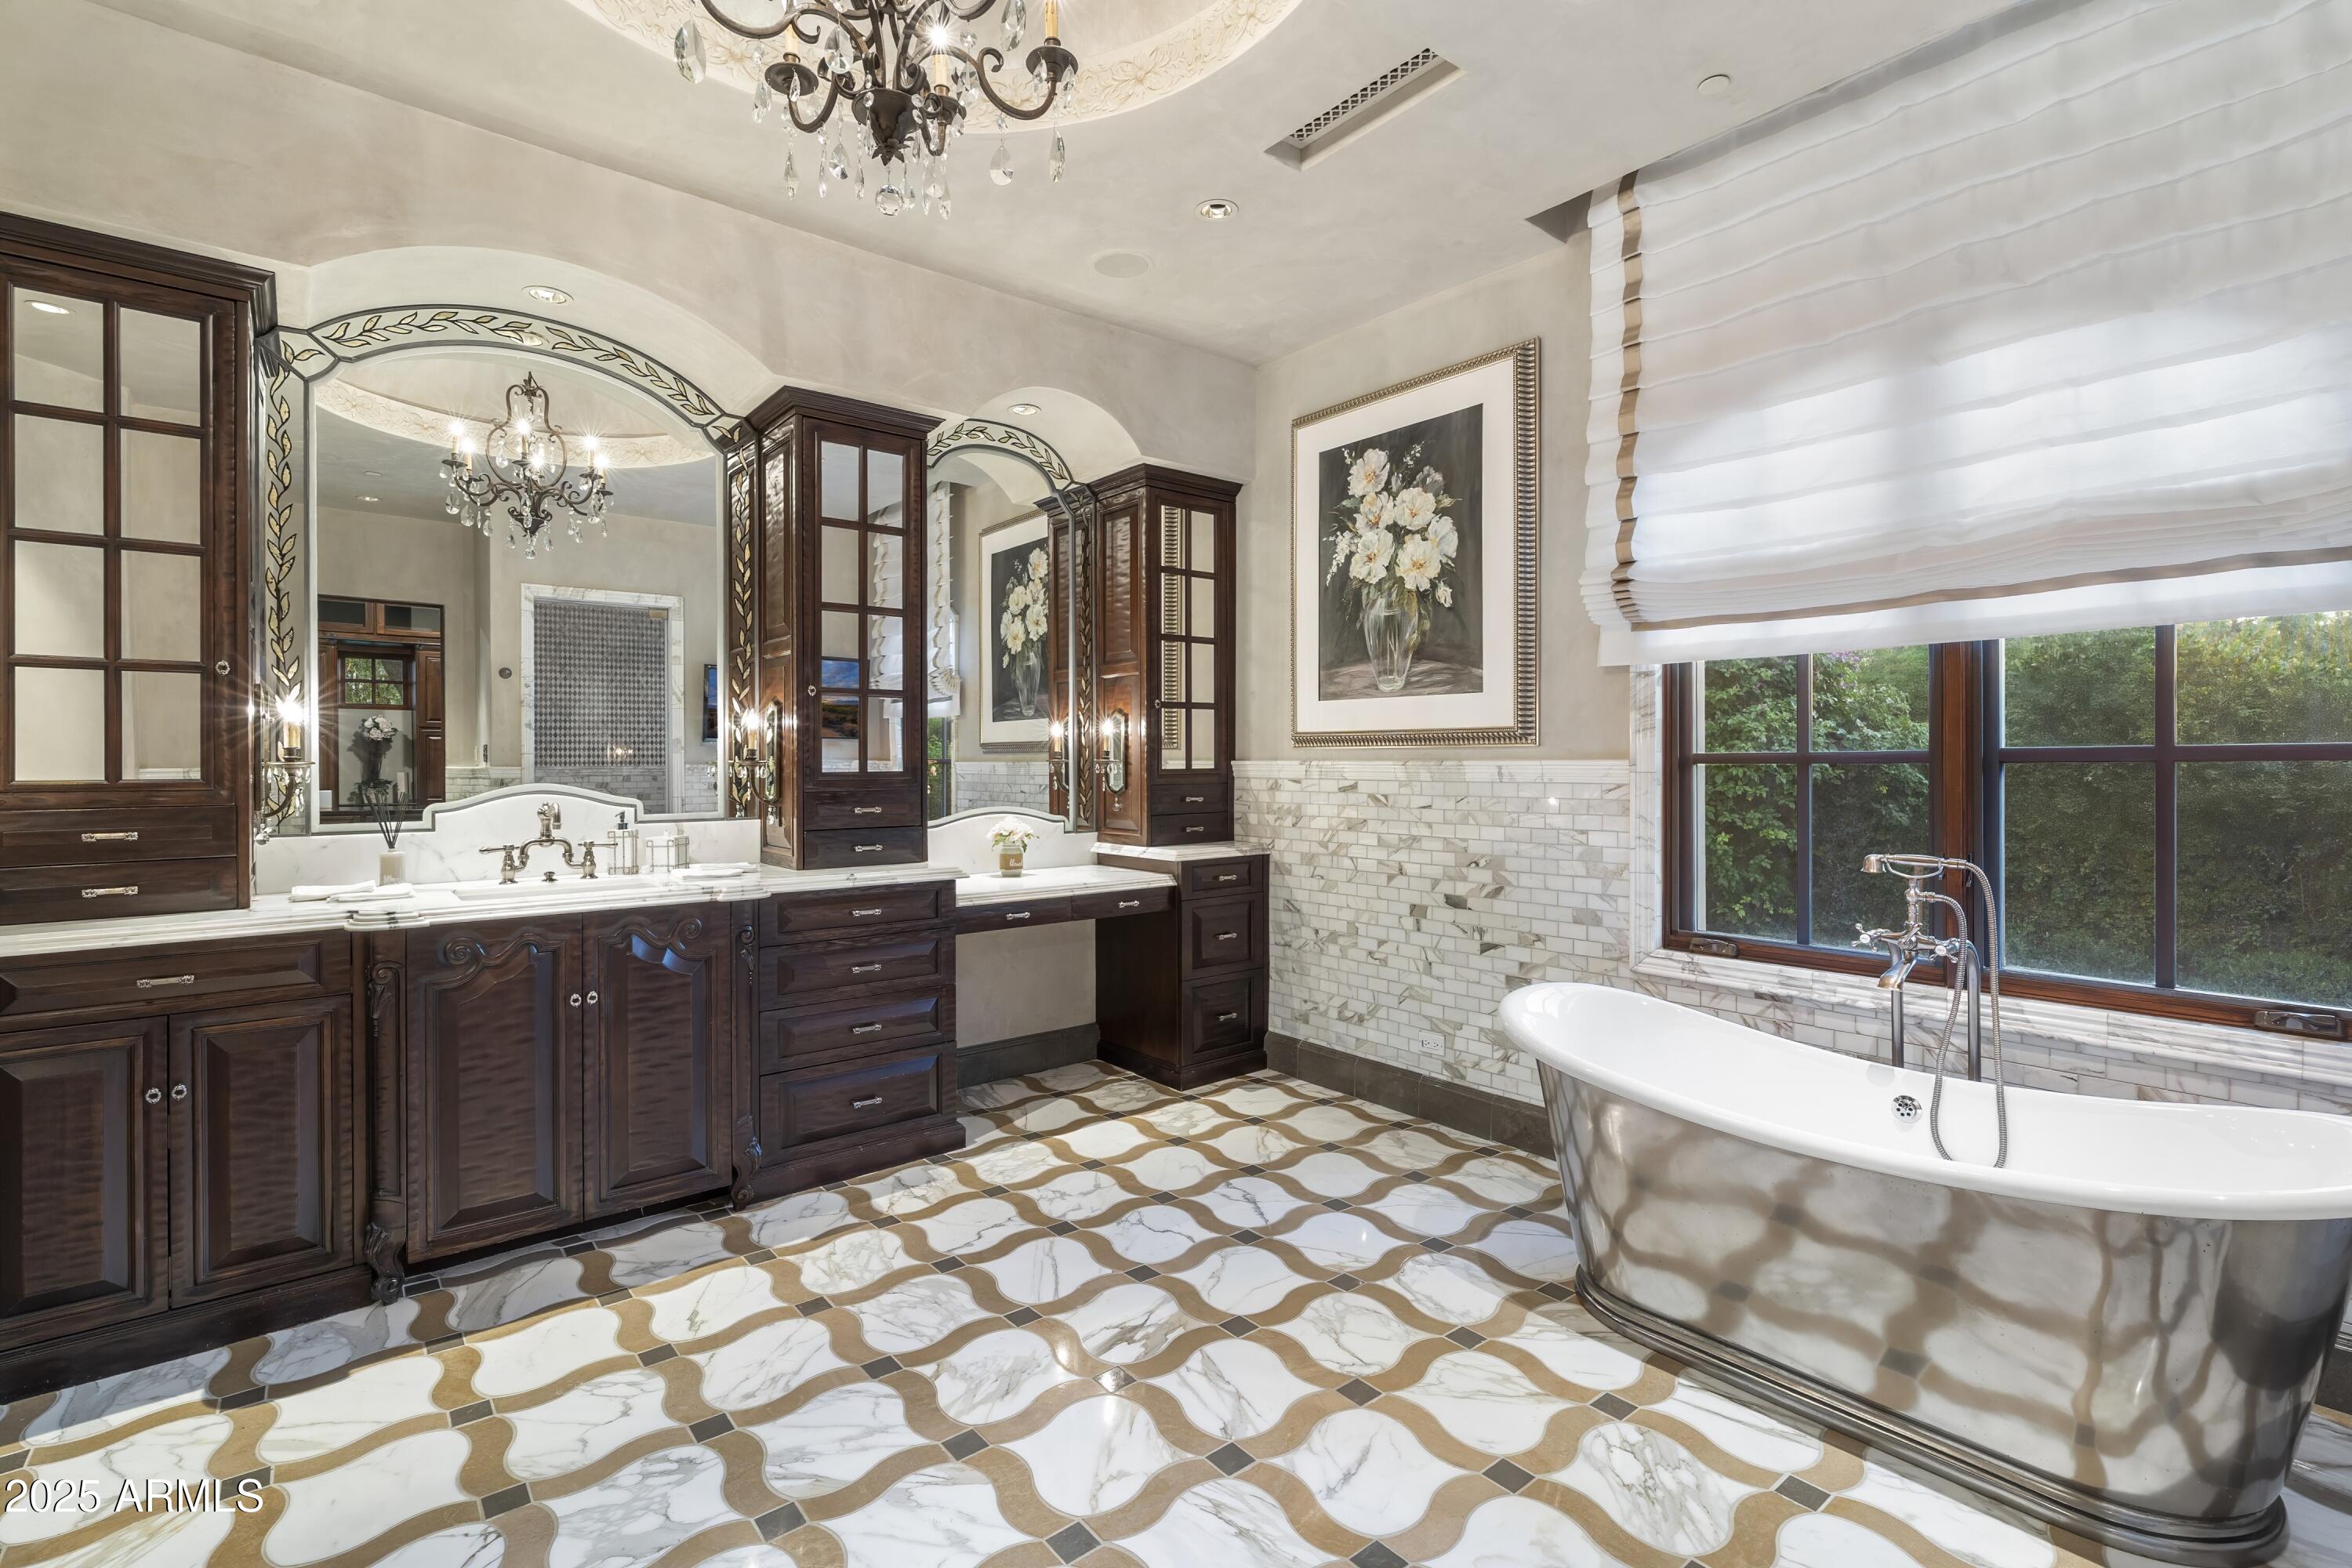
Bathroom with ornate dark wood vanities, patterned tile, and a freestanding tub.
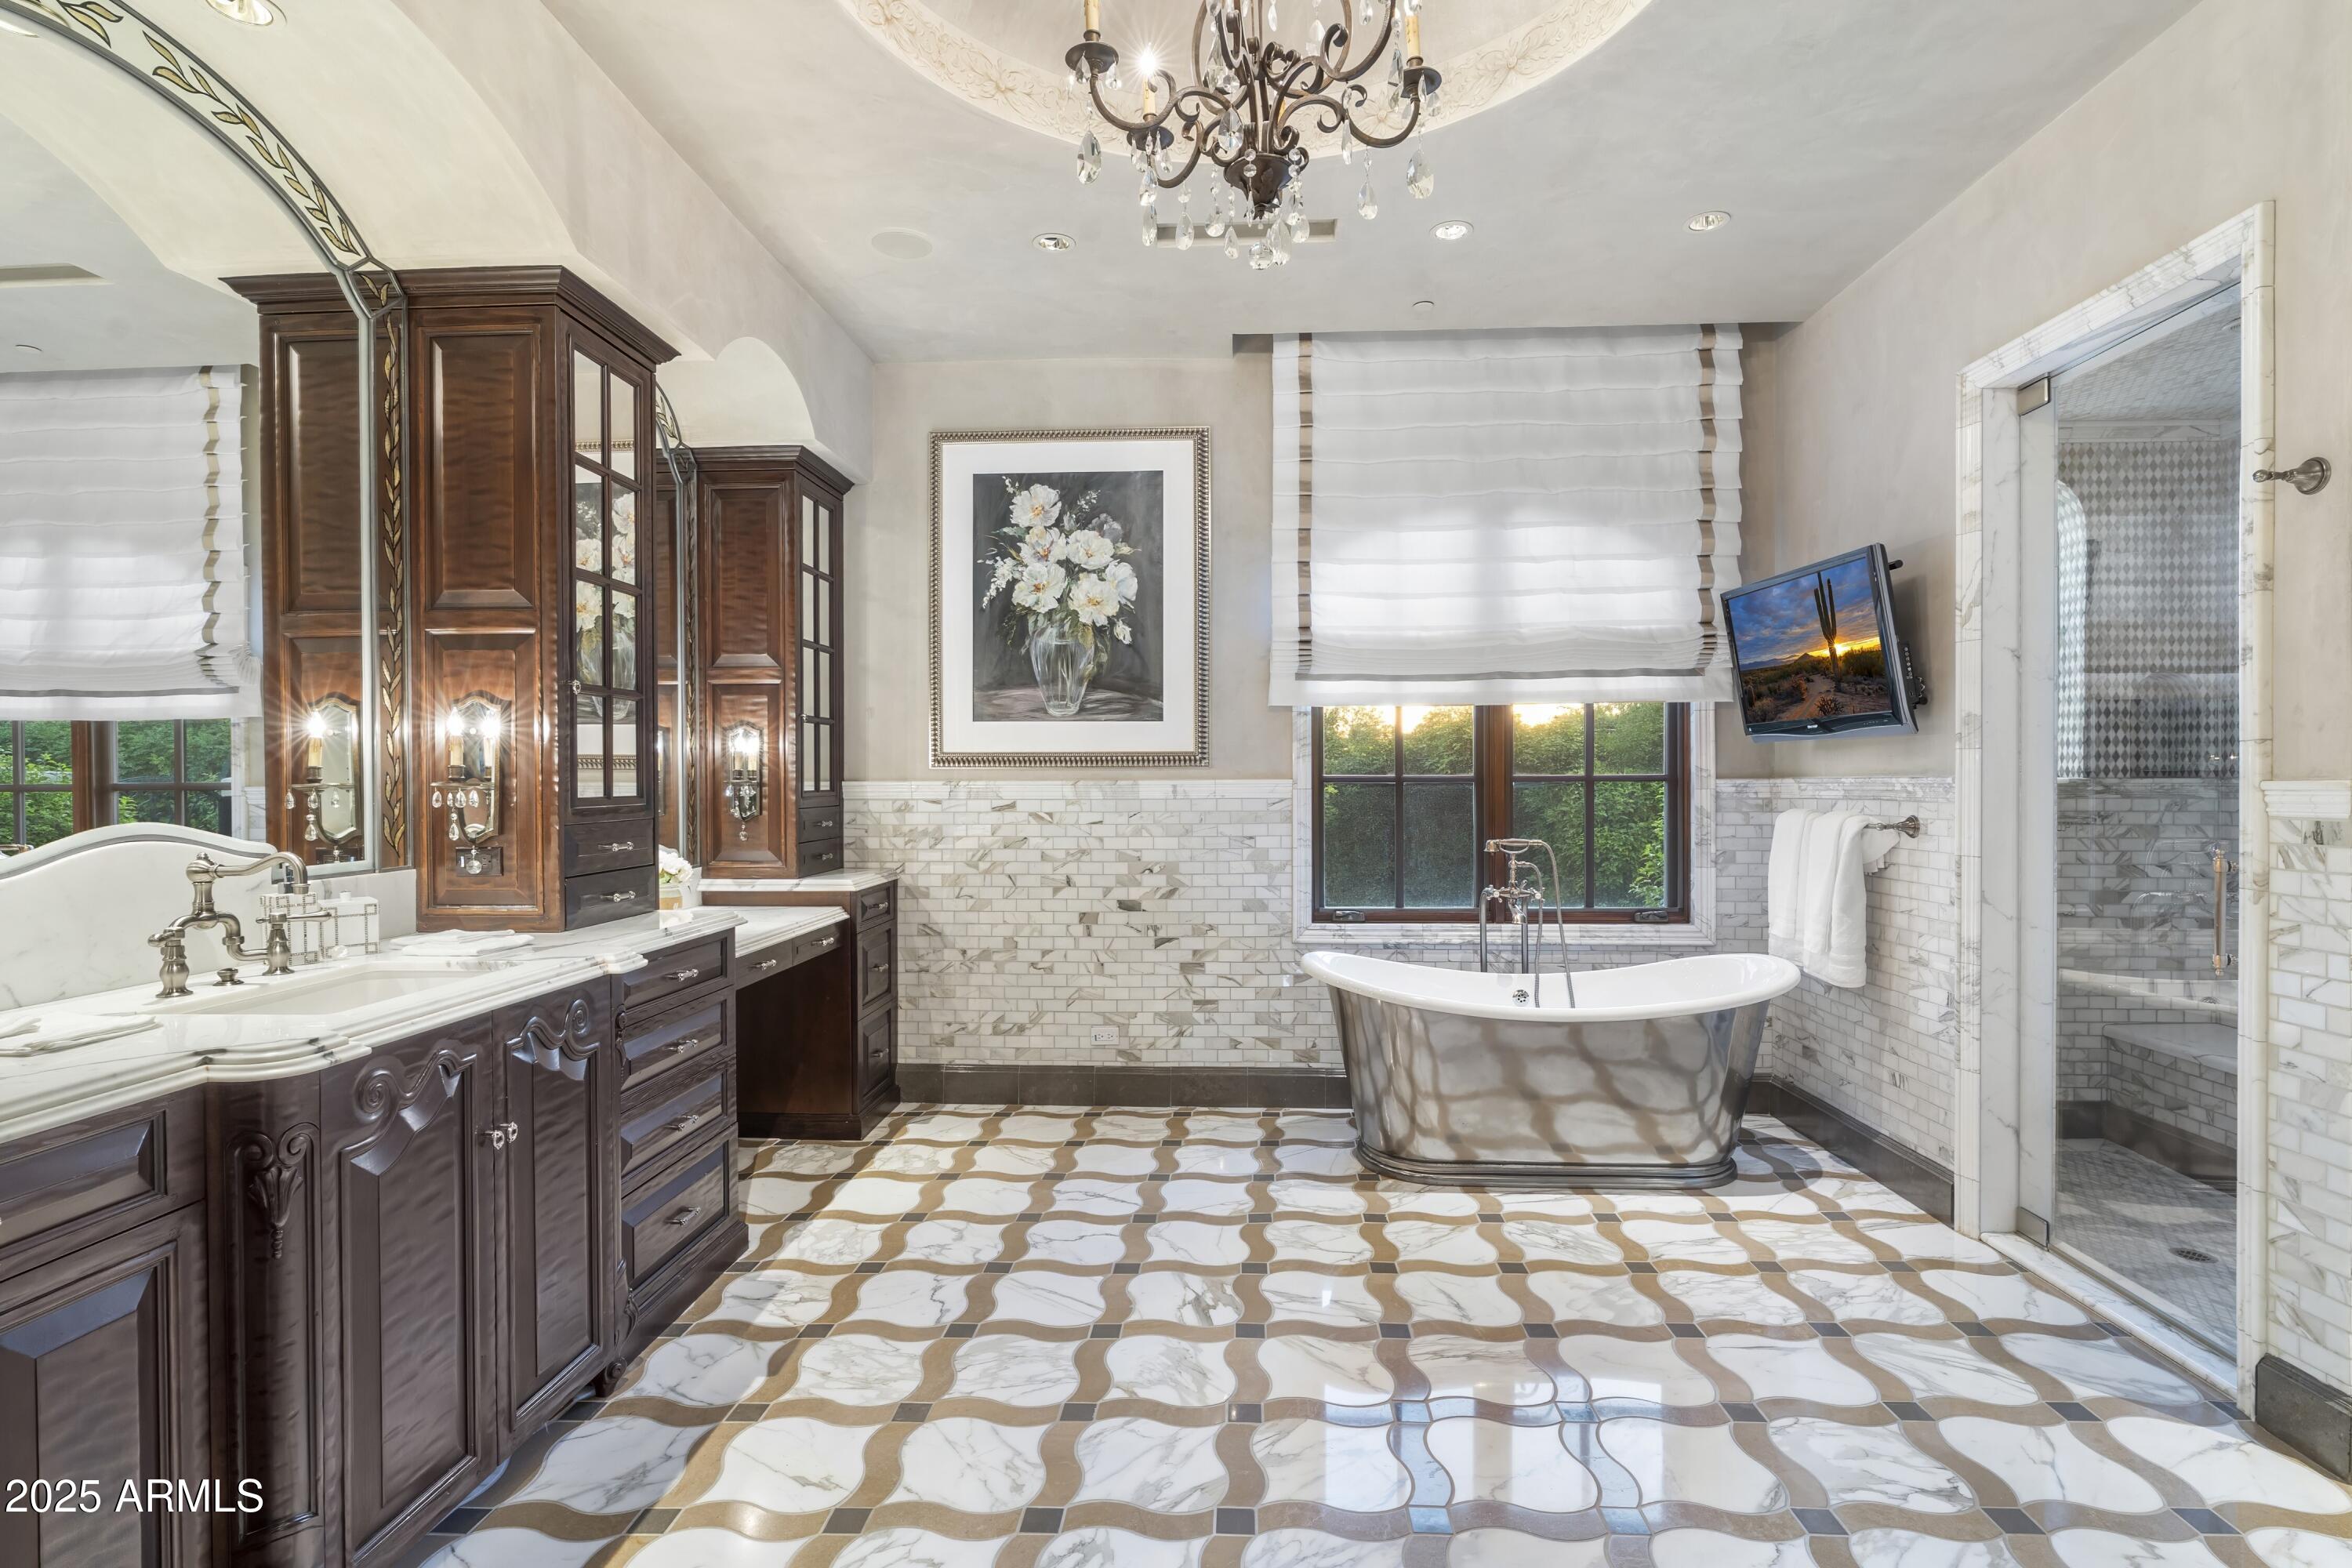
Bathroom with a freestanding tub, dark wood cabinetry, marble tile, and a glass-enclosed shower.
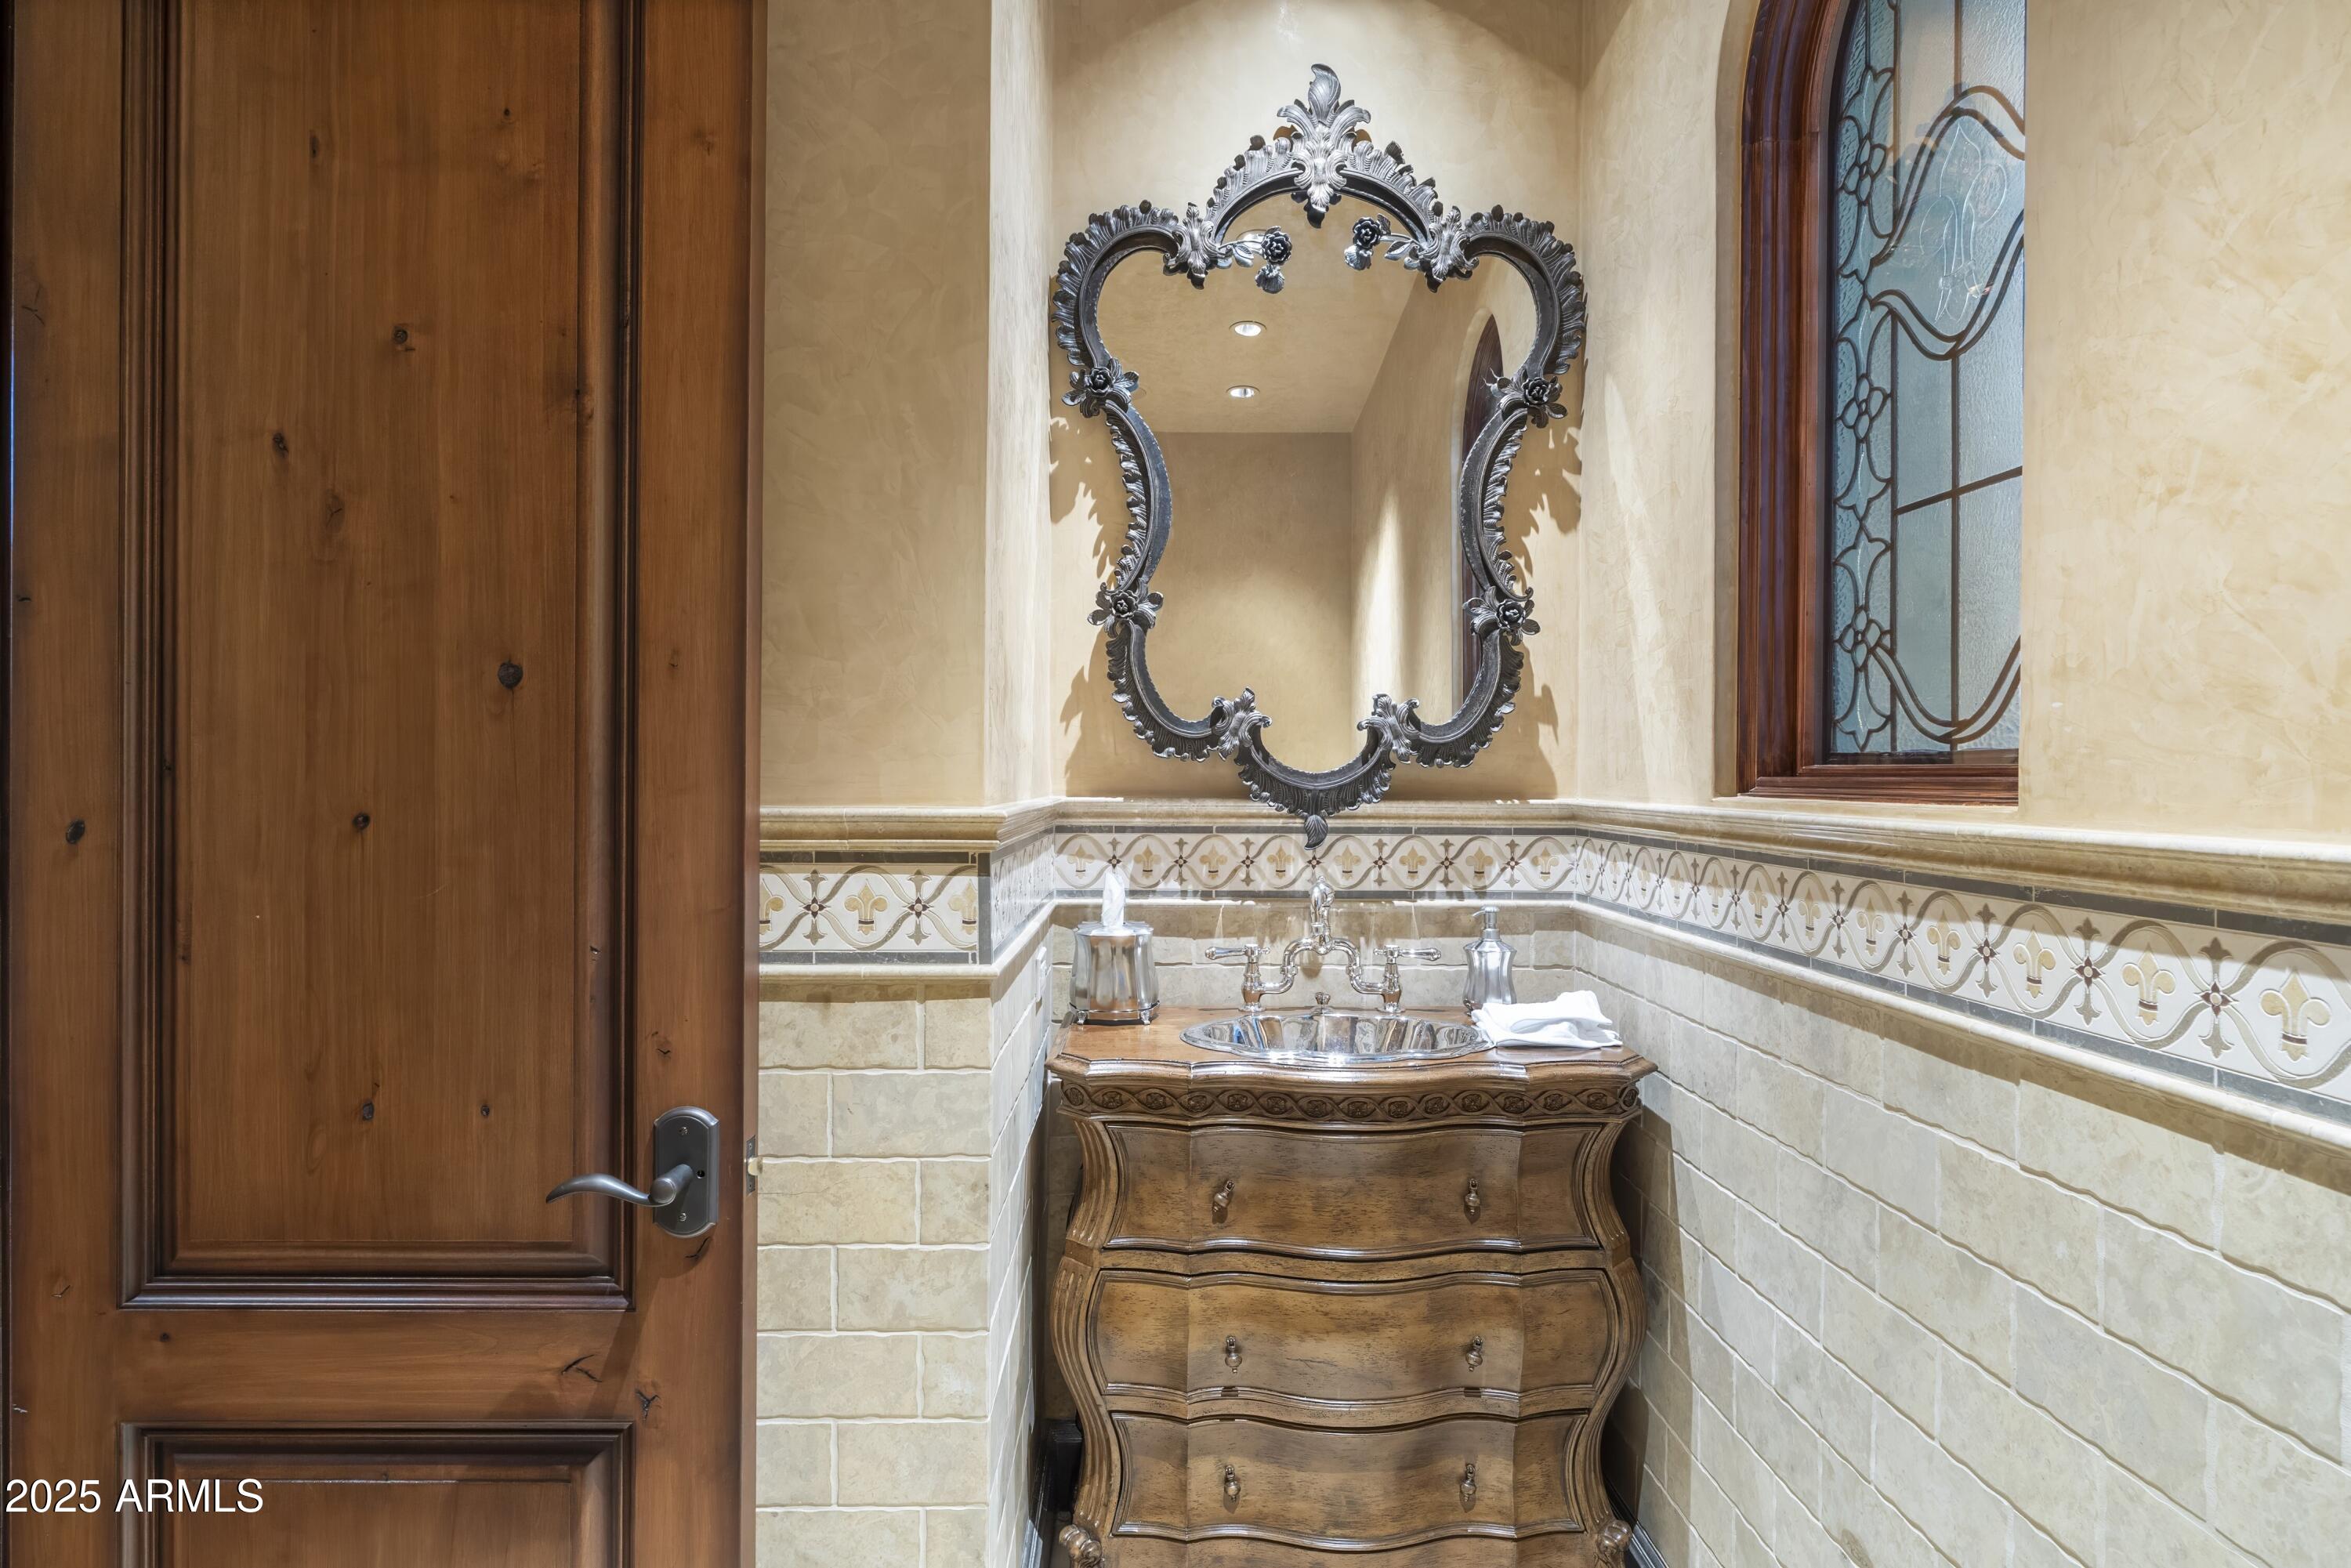
Bathroom vanity with an ornate silver mirror, carved wood cabinet, patterned tile, and decorative glass window.
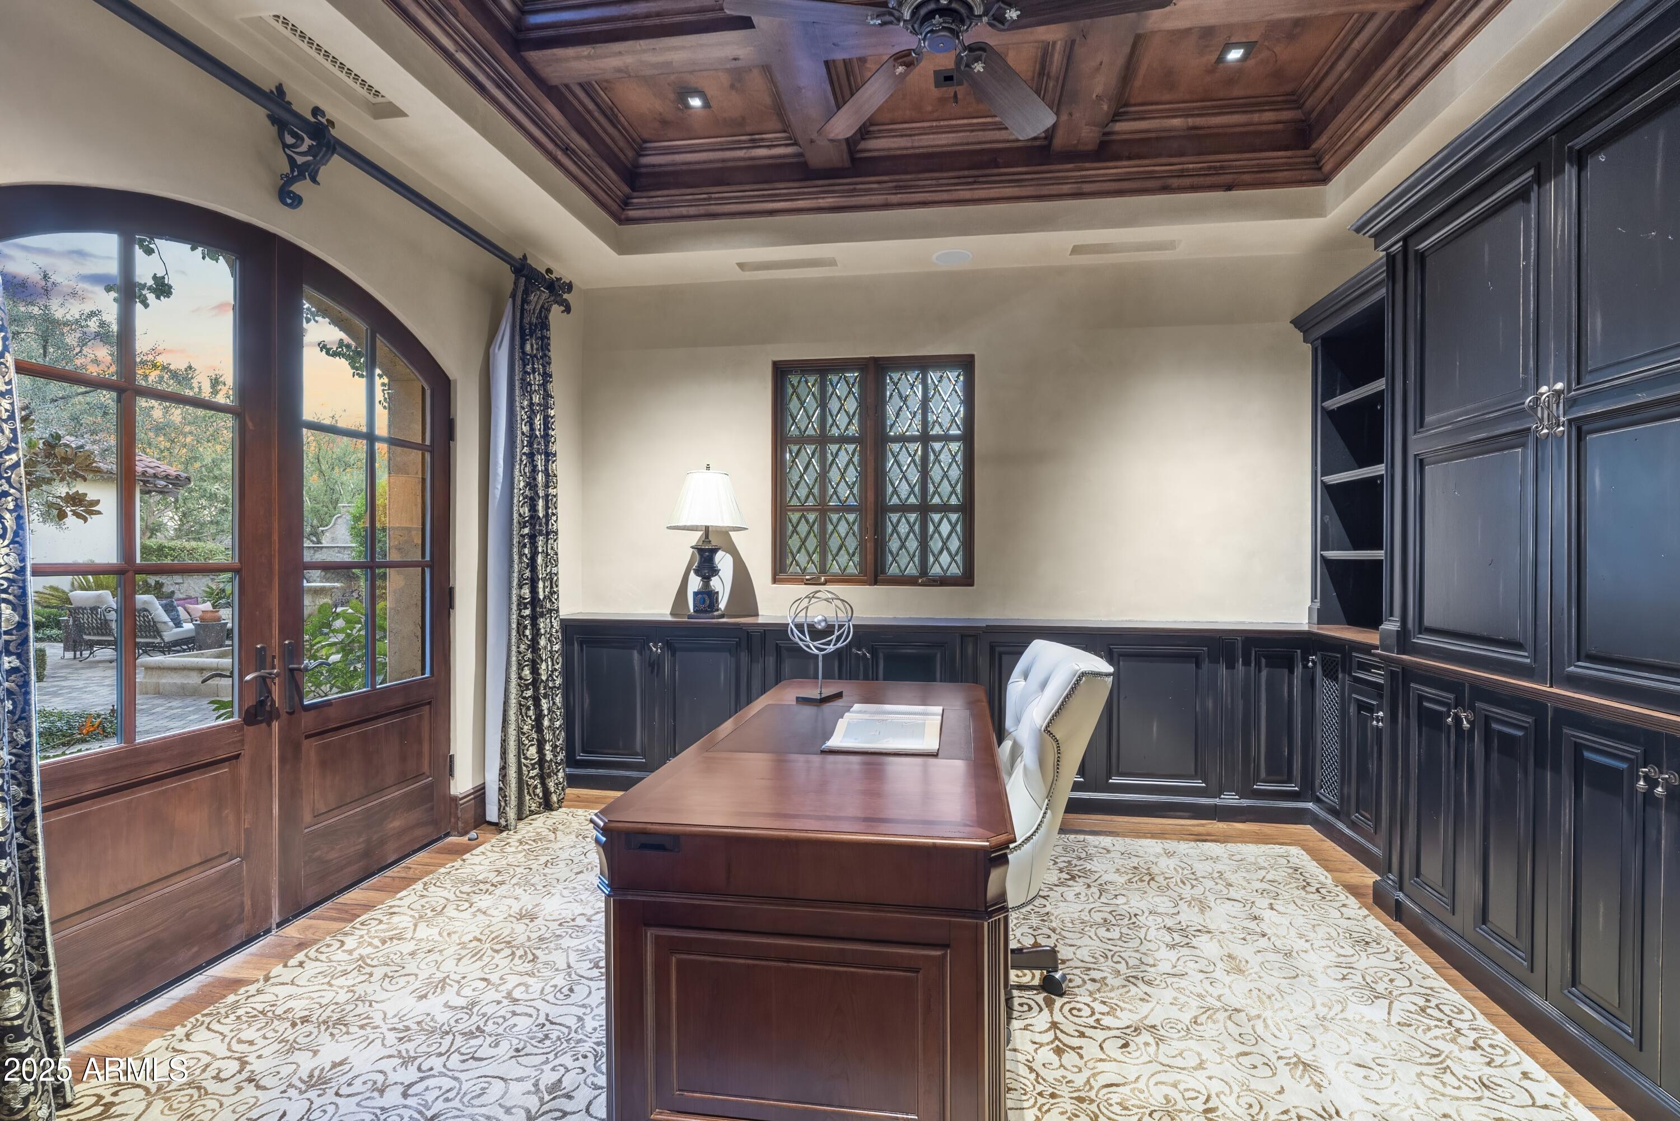
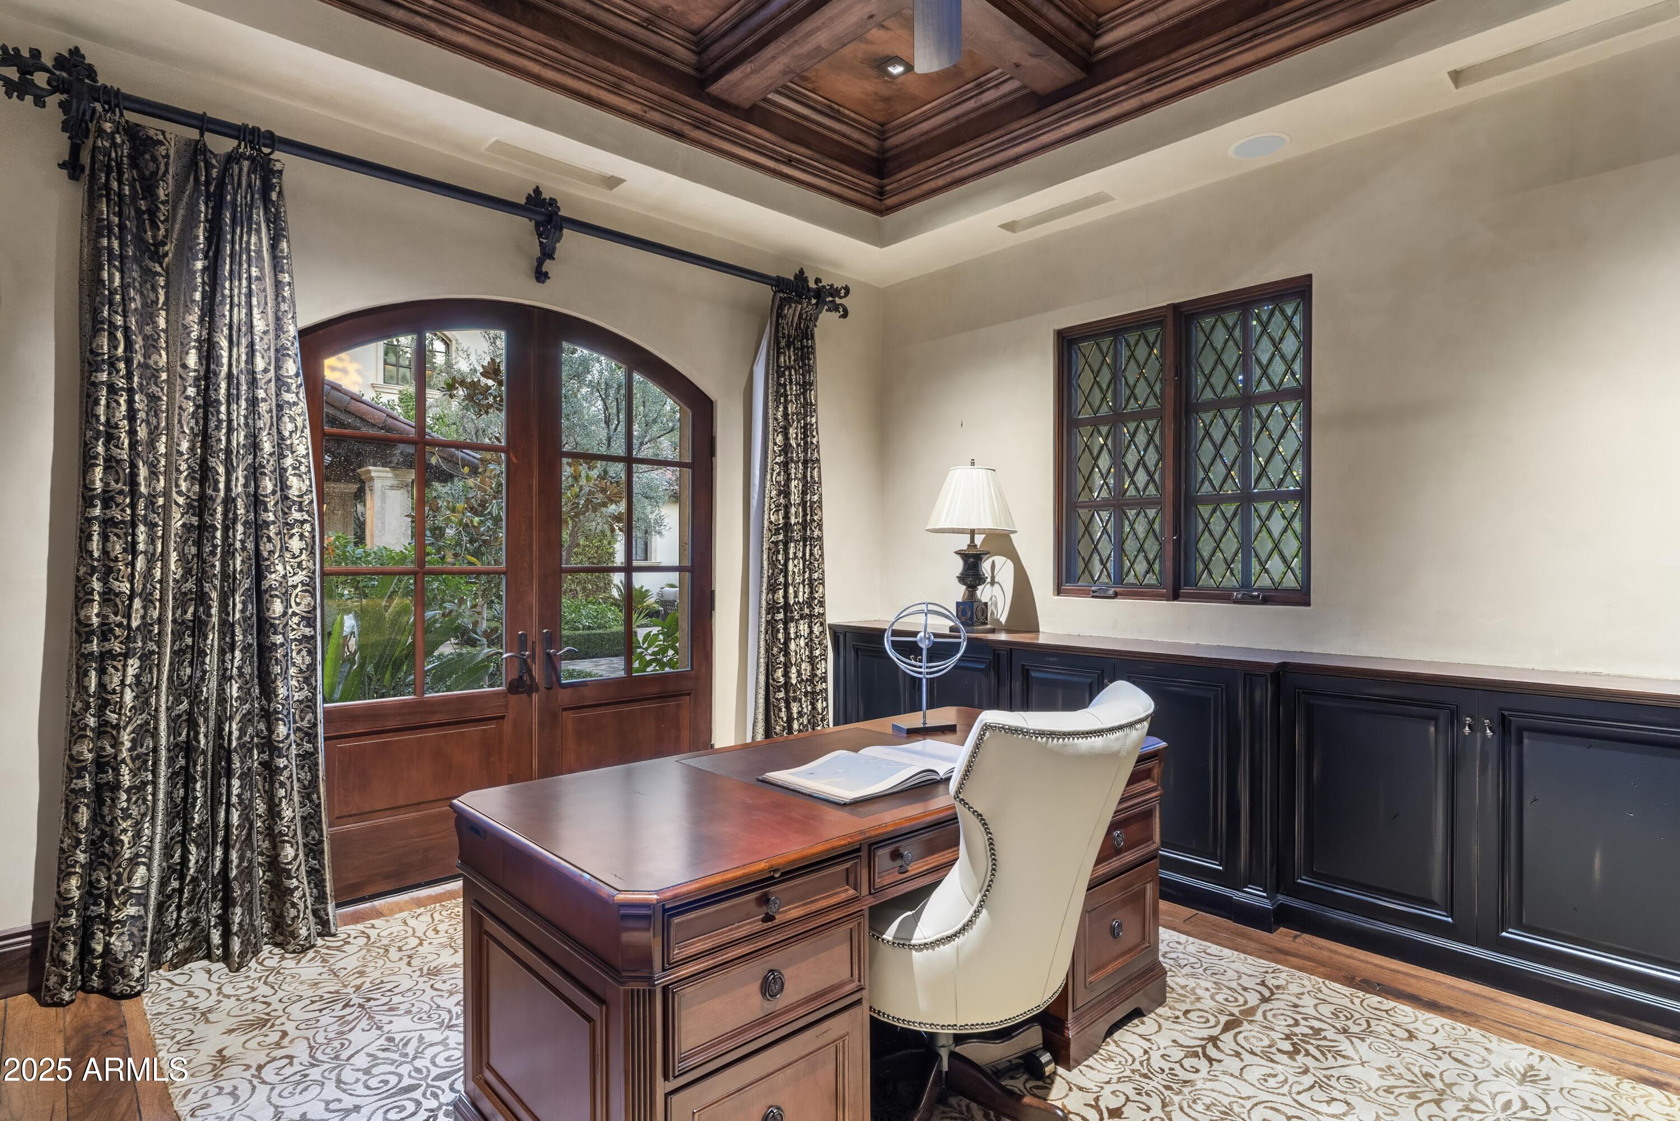
Study with dark built-in cabinets, a coffered wood ceiling, and arched garden doors.
Study with a carved wood ceiling, arched garden doors, dark built-in cabinets, and a large wooden desk.
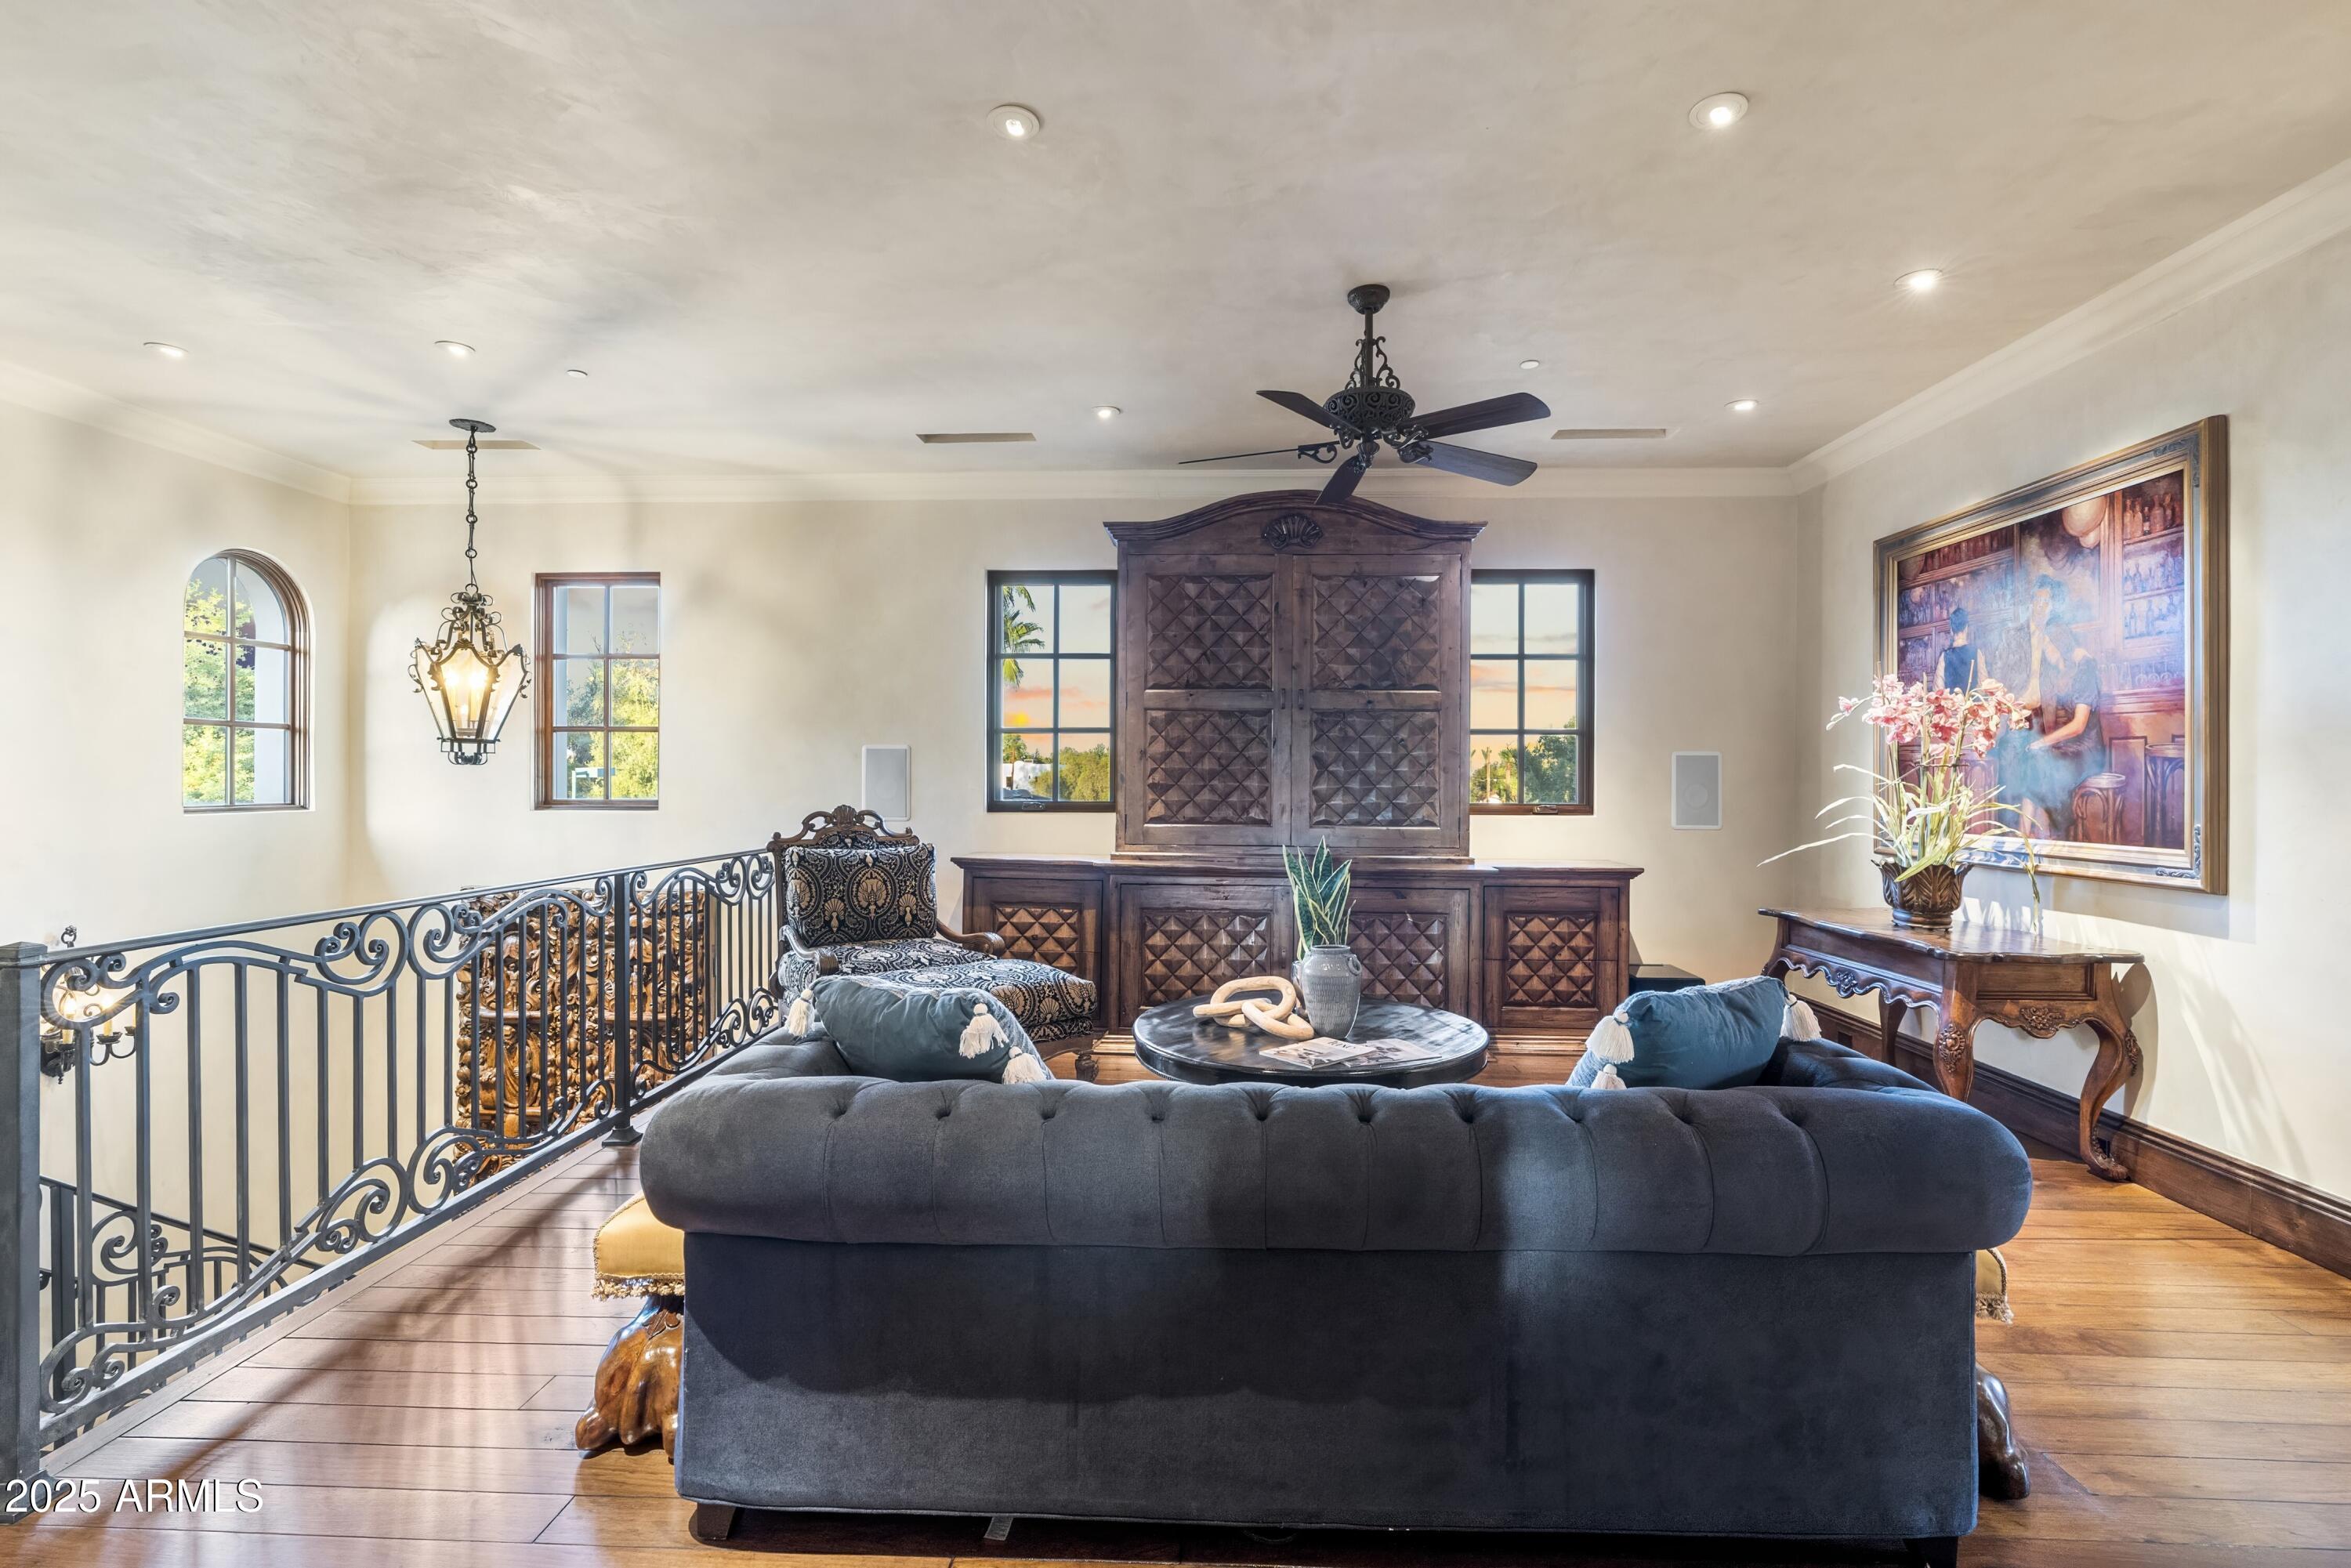
Furnished sitting area with a dark blue sofa, ornate wood cabinet, and wrought-iron stair railing.
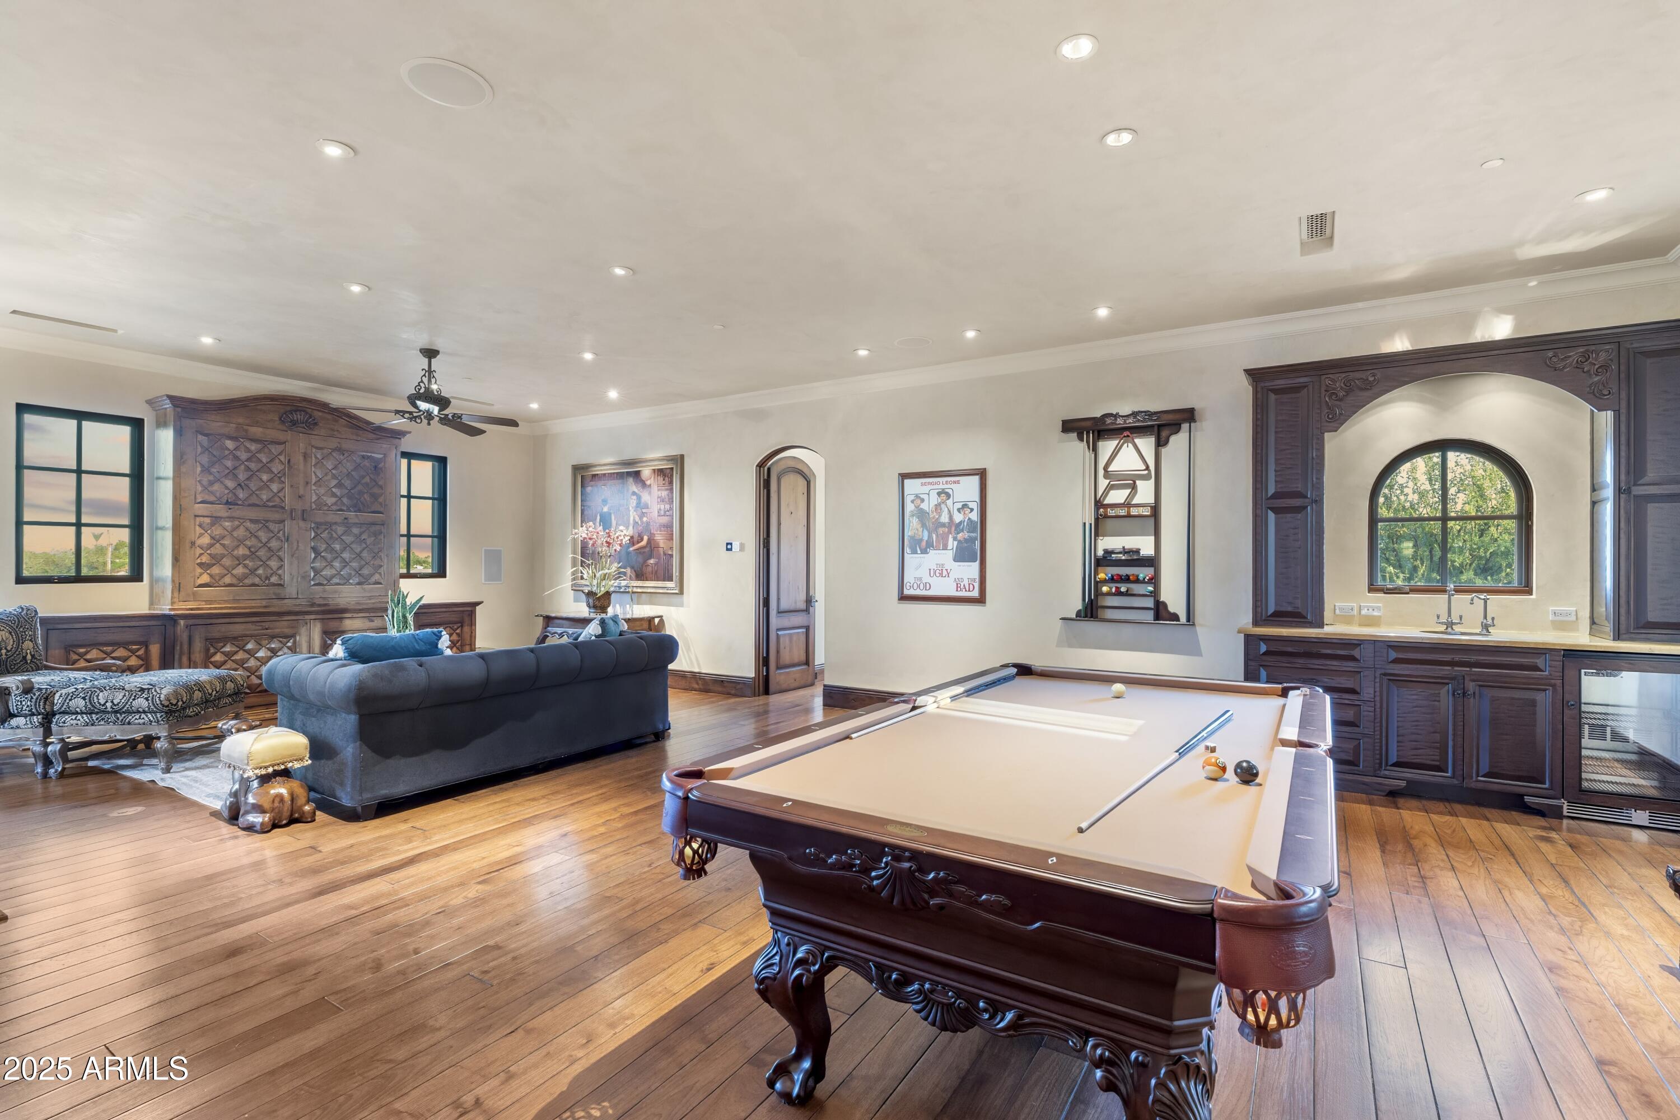
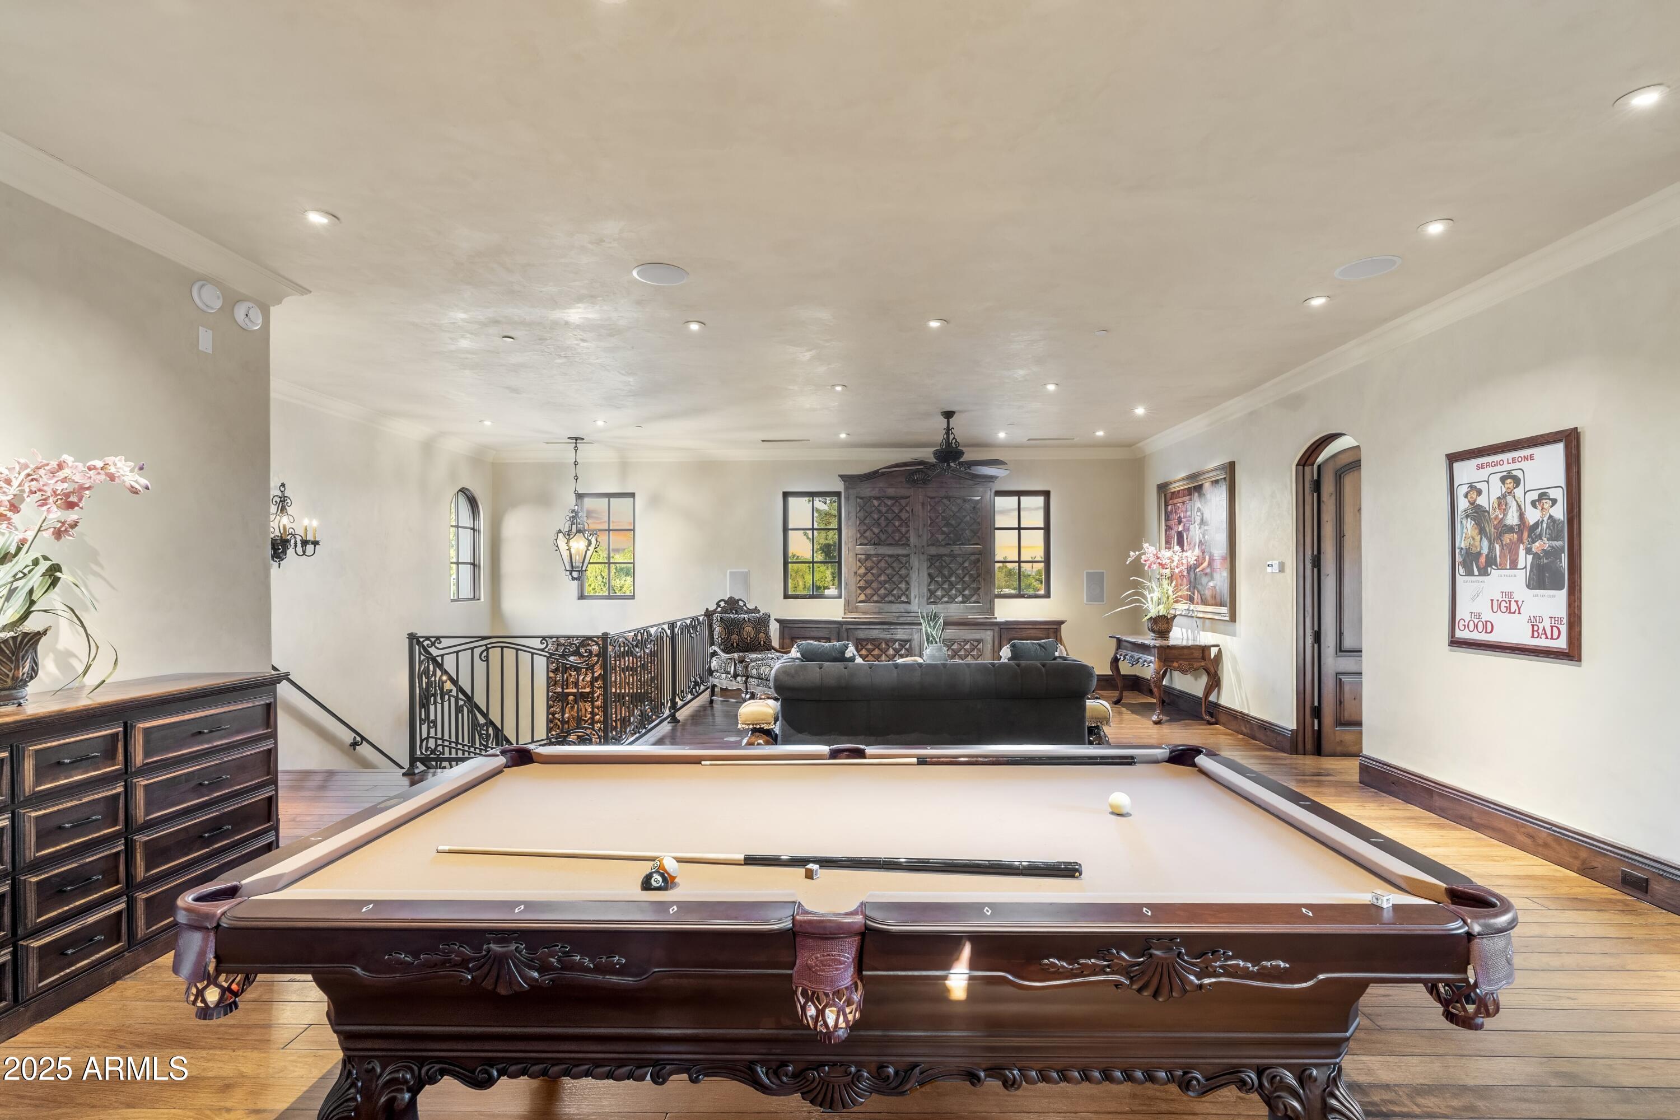
Furnished game room with a pool table, dark wood cabinetry, and an arched window.
Furnished game room with an ornate billiards table and sitting area behind it.
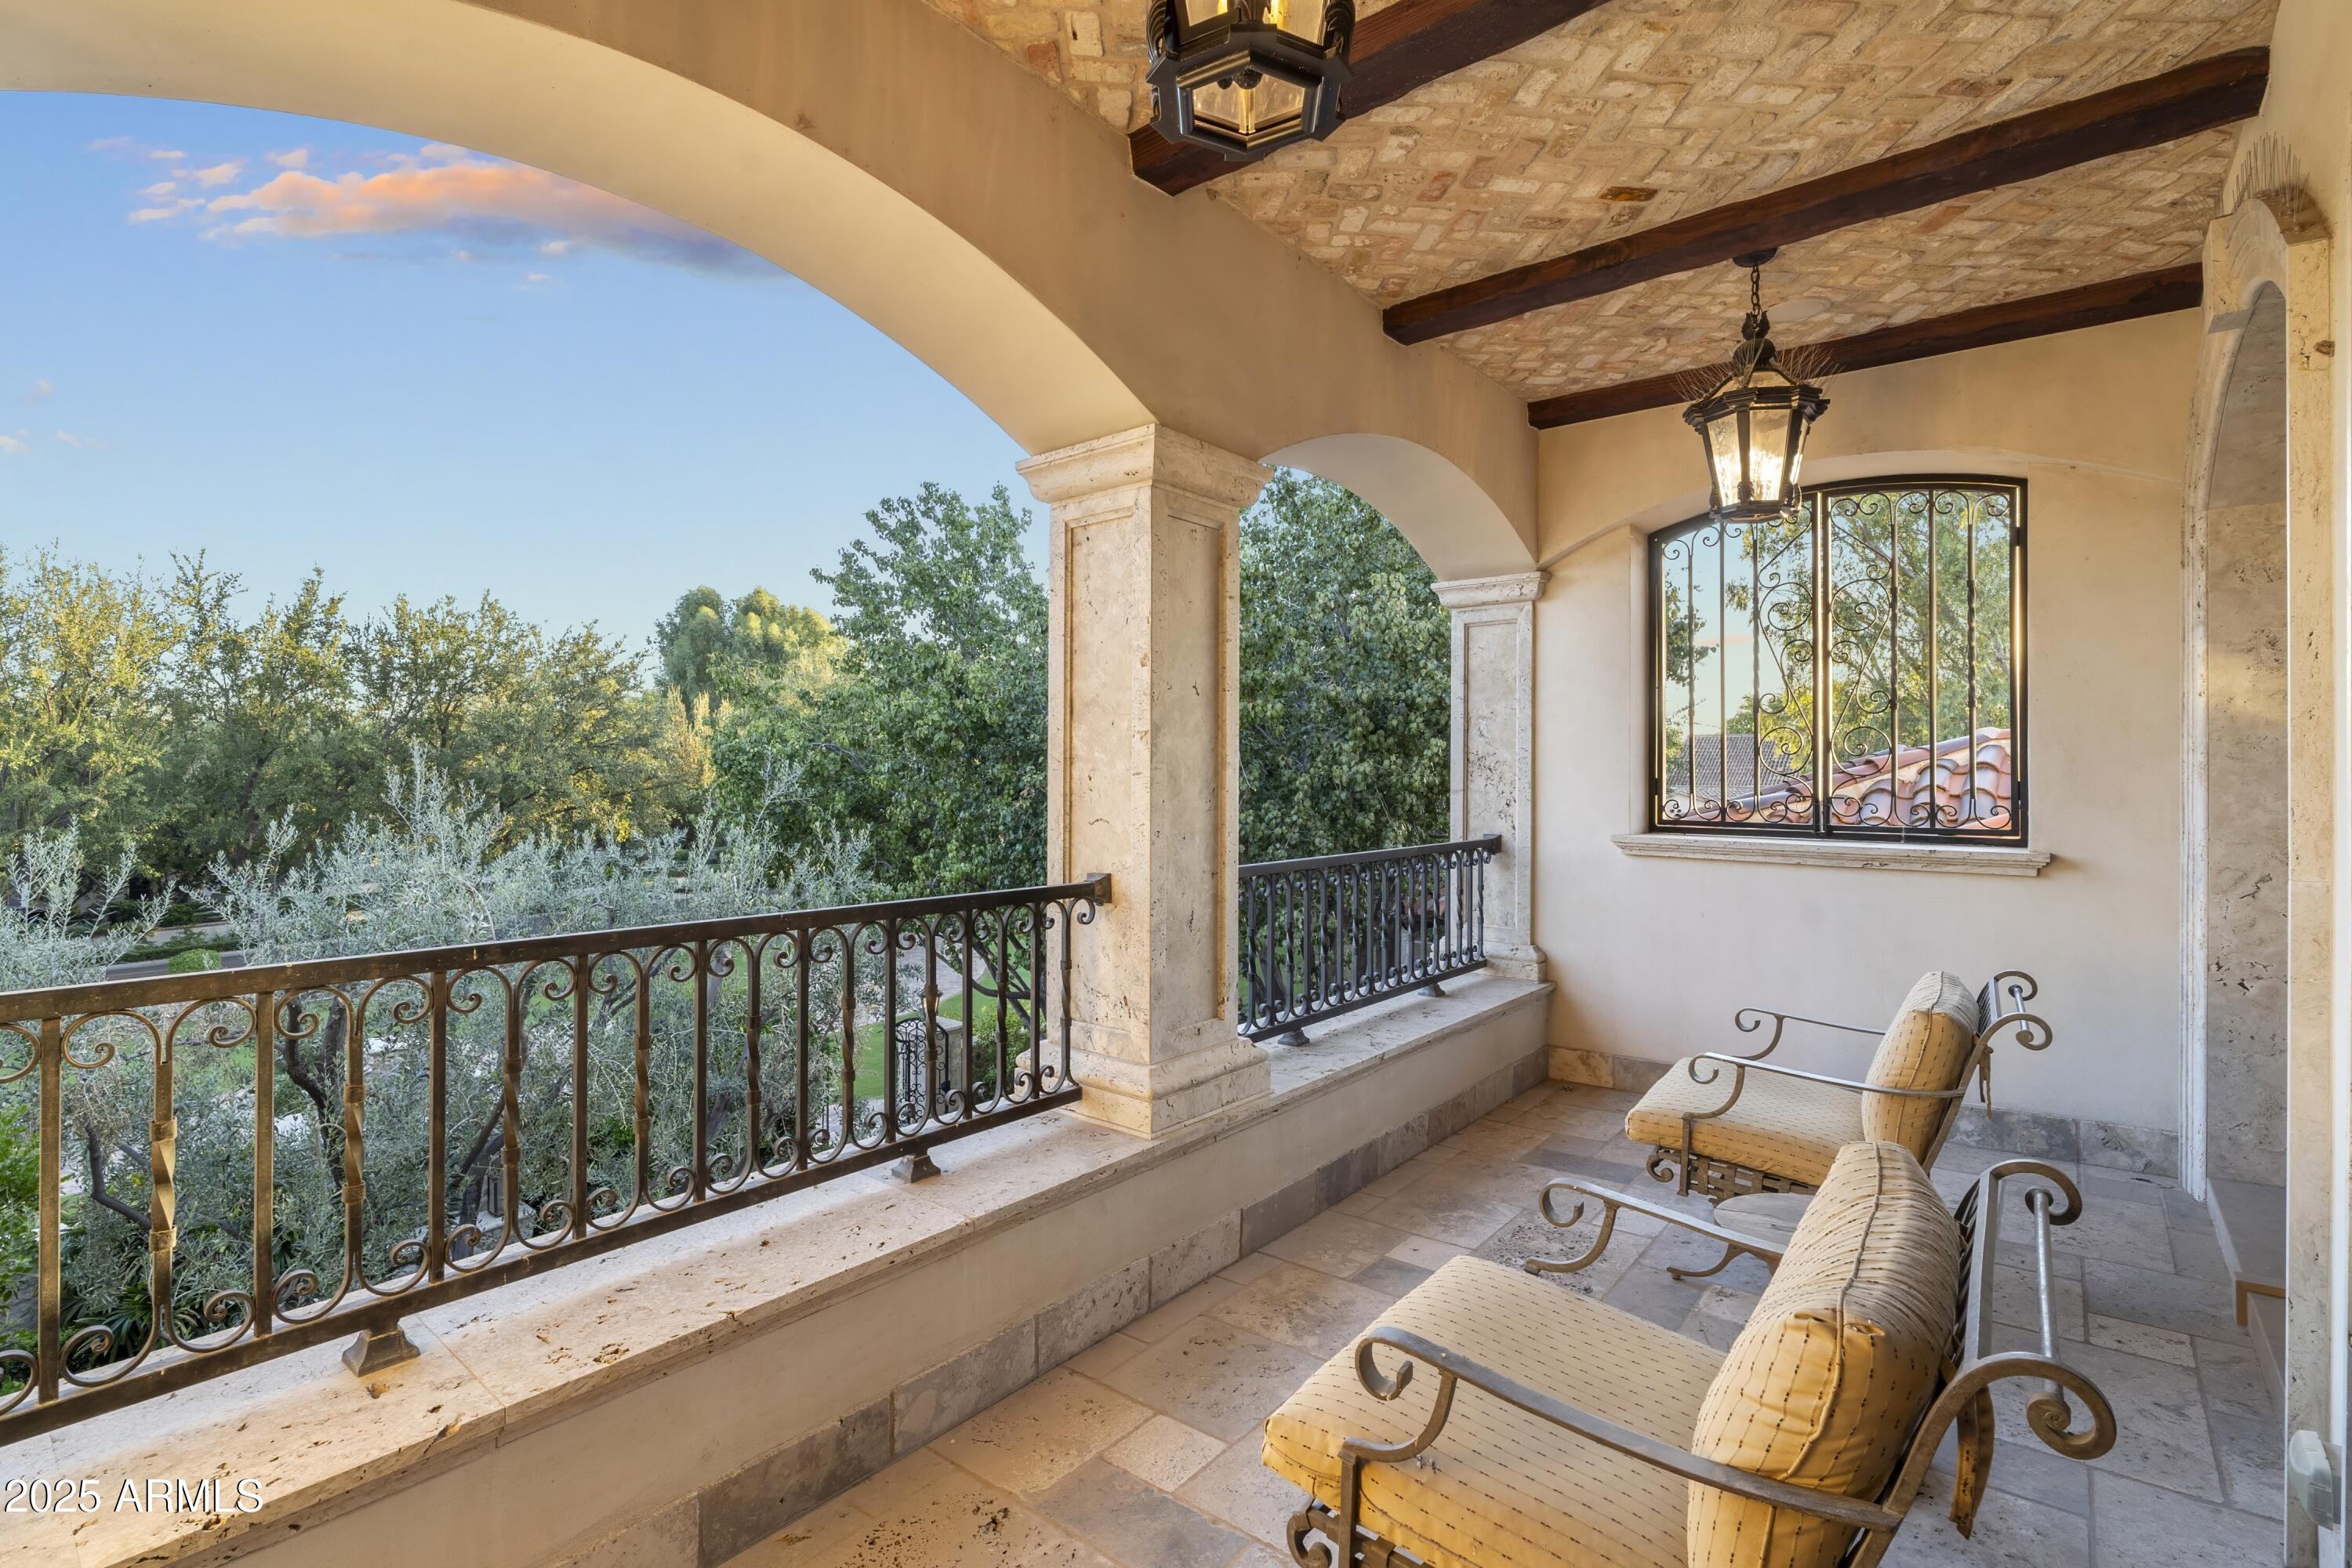
Covered stone balcony with wrought-iron railings, arched openings, and cushioned lounge chairs.
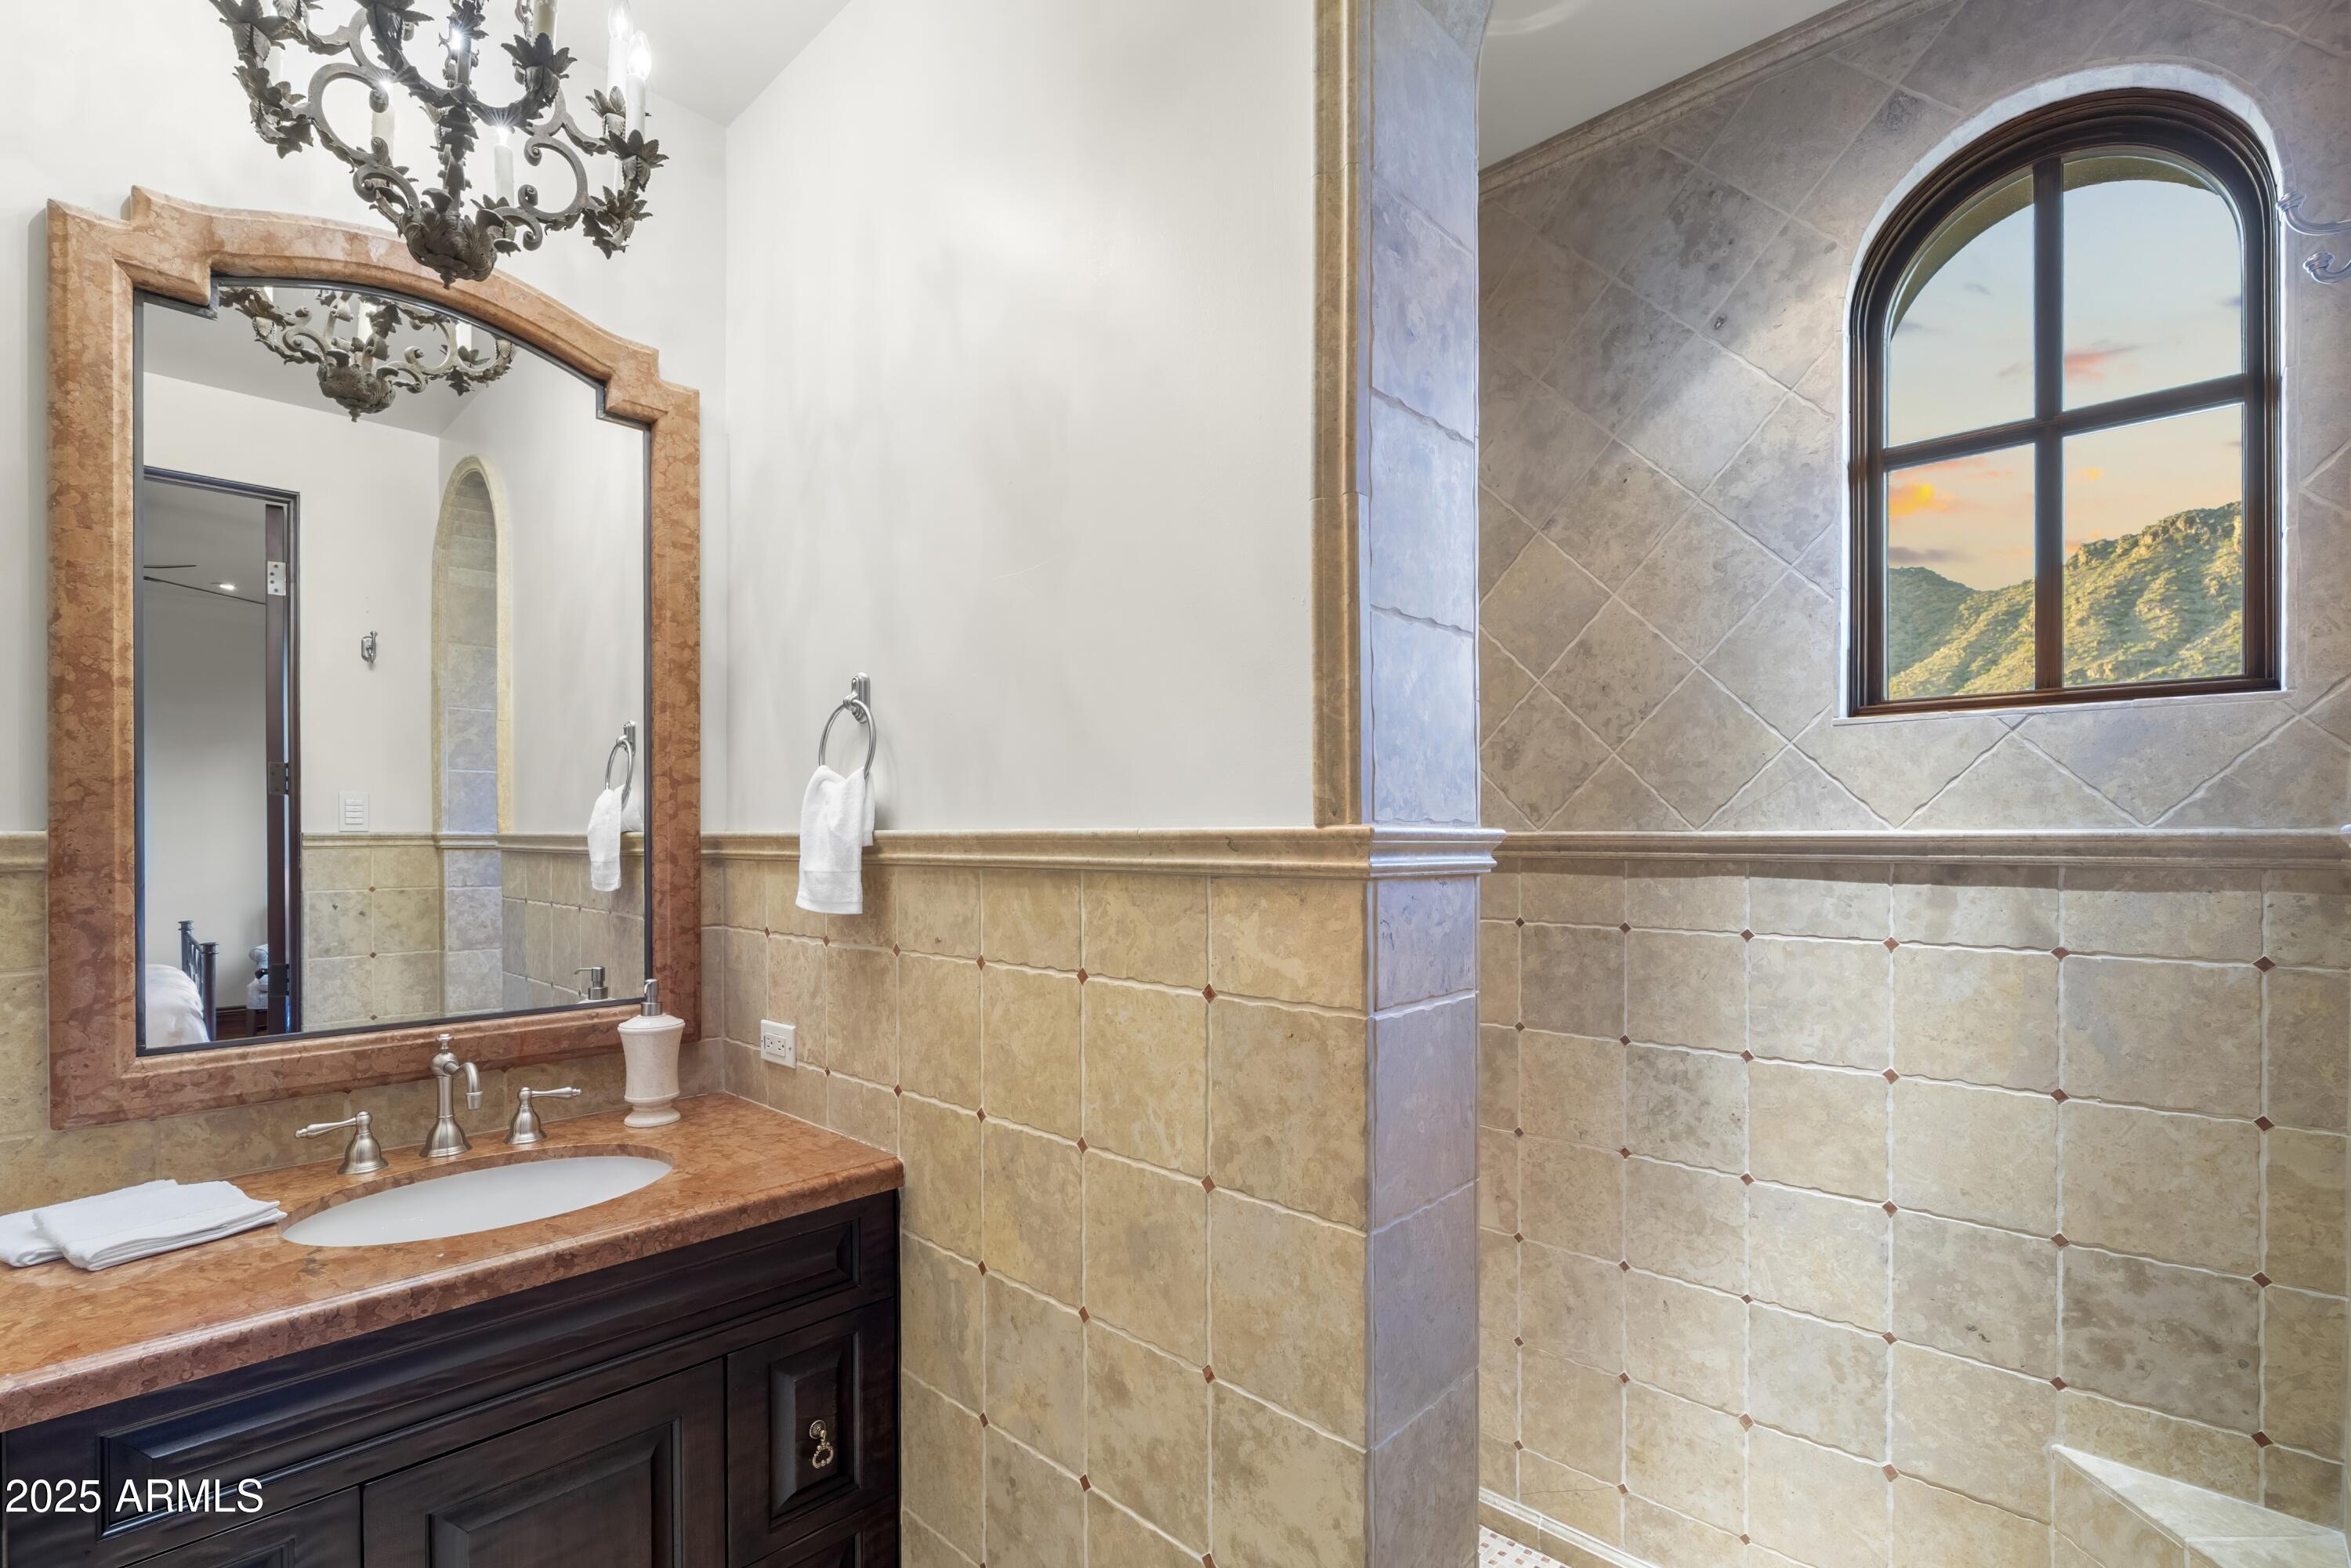
Bathroom vanity with a stone countertop, ornate mirror, and arched window overlooking mountains.
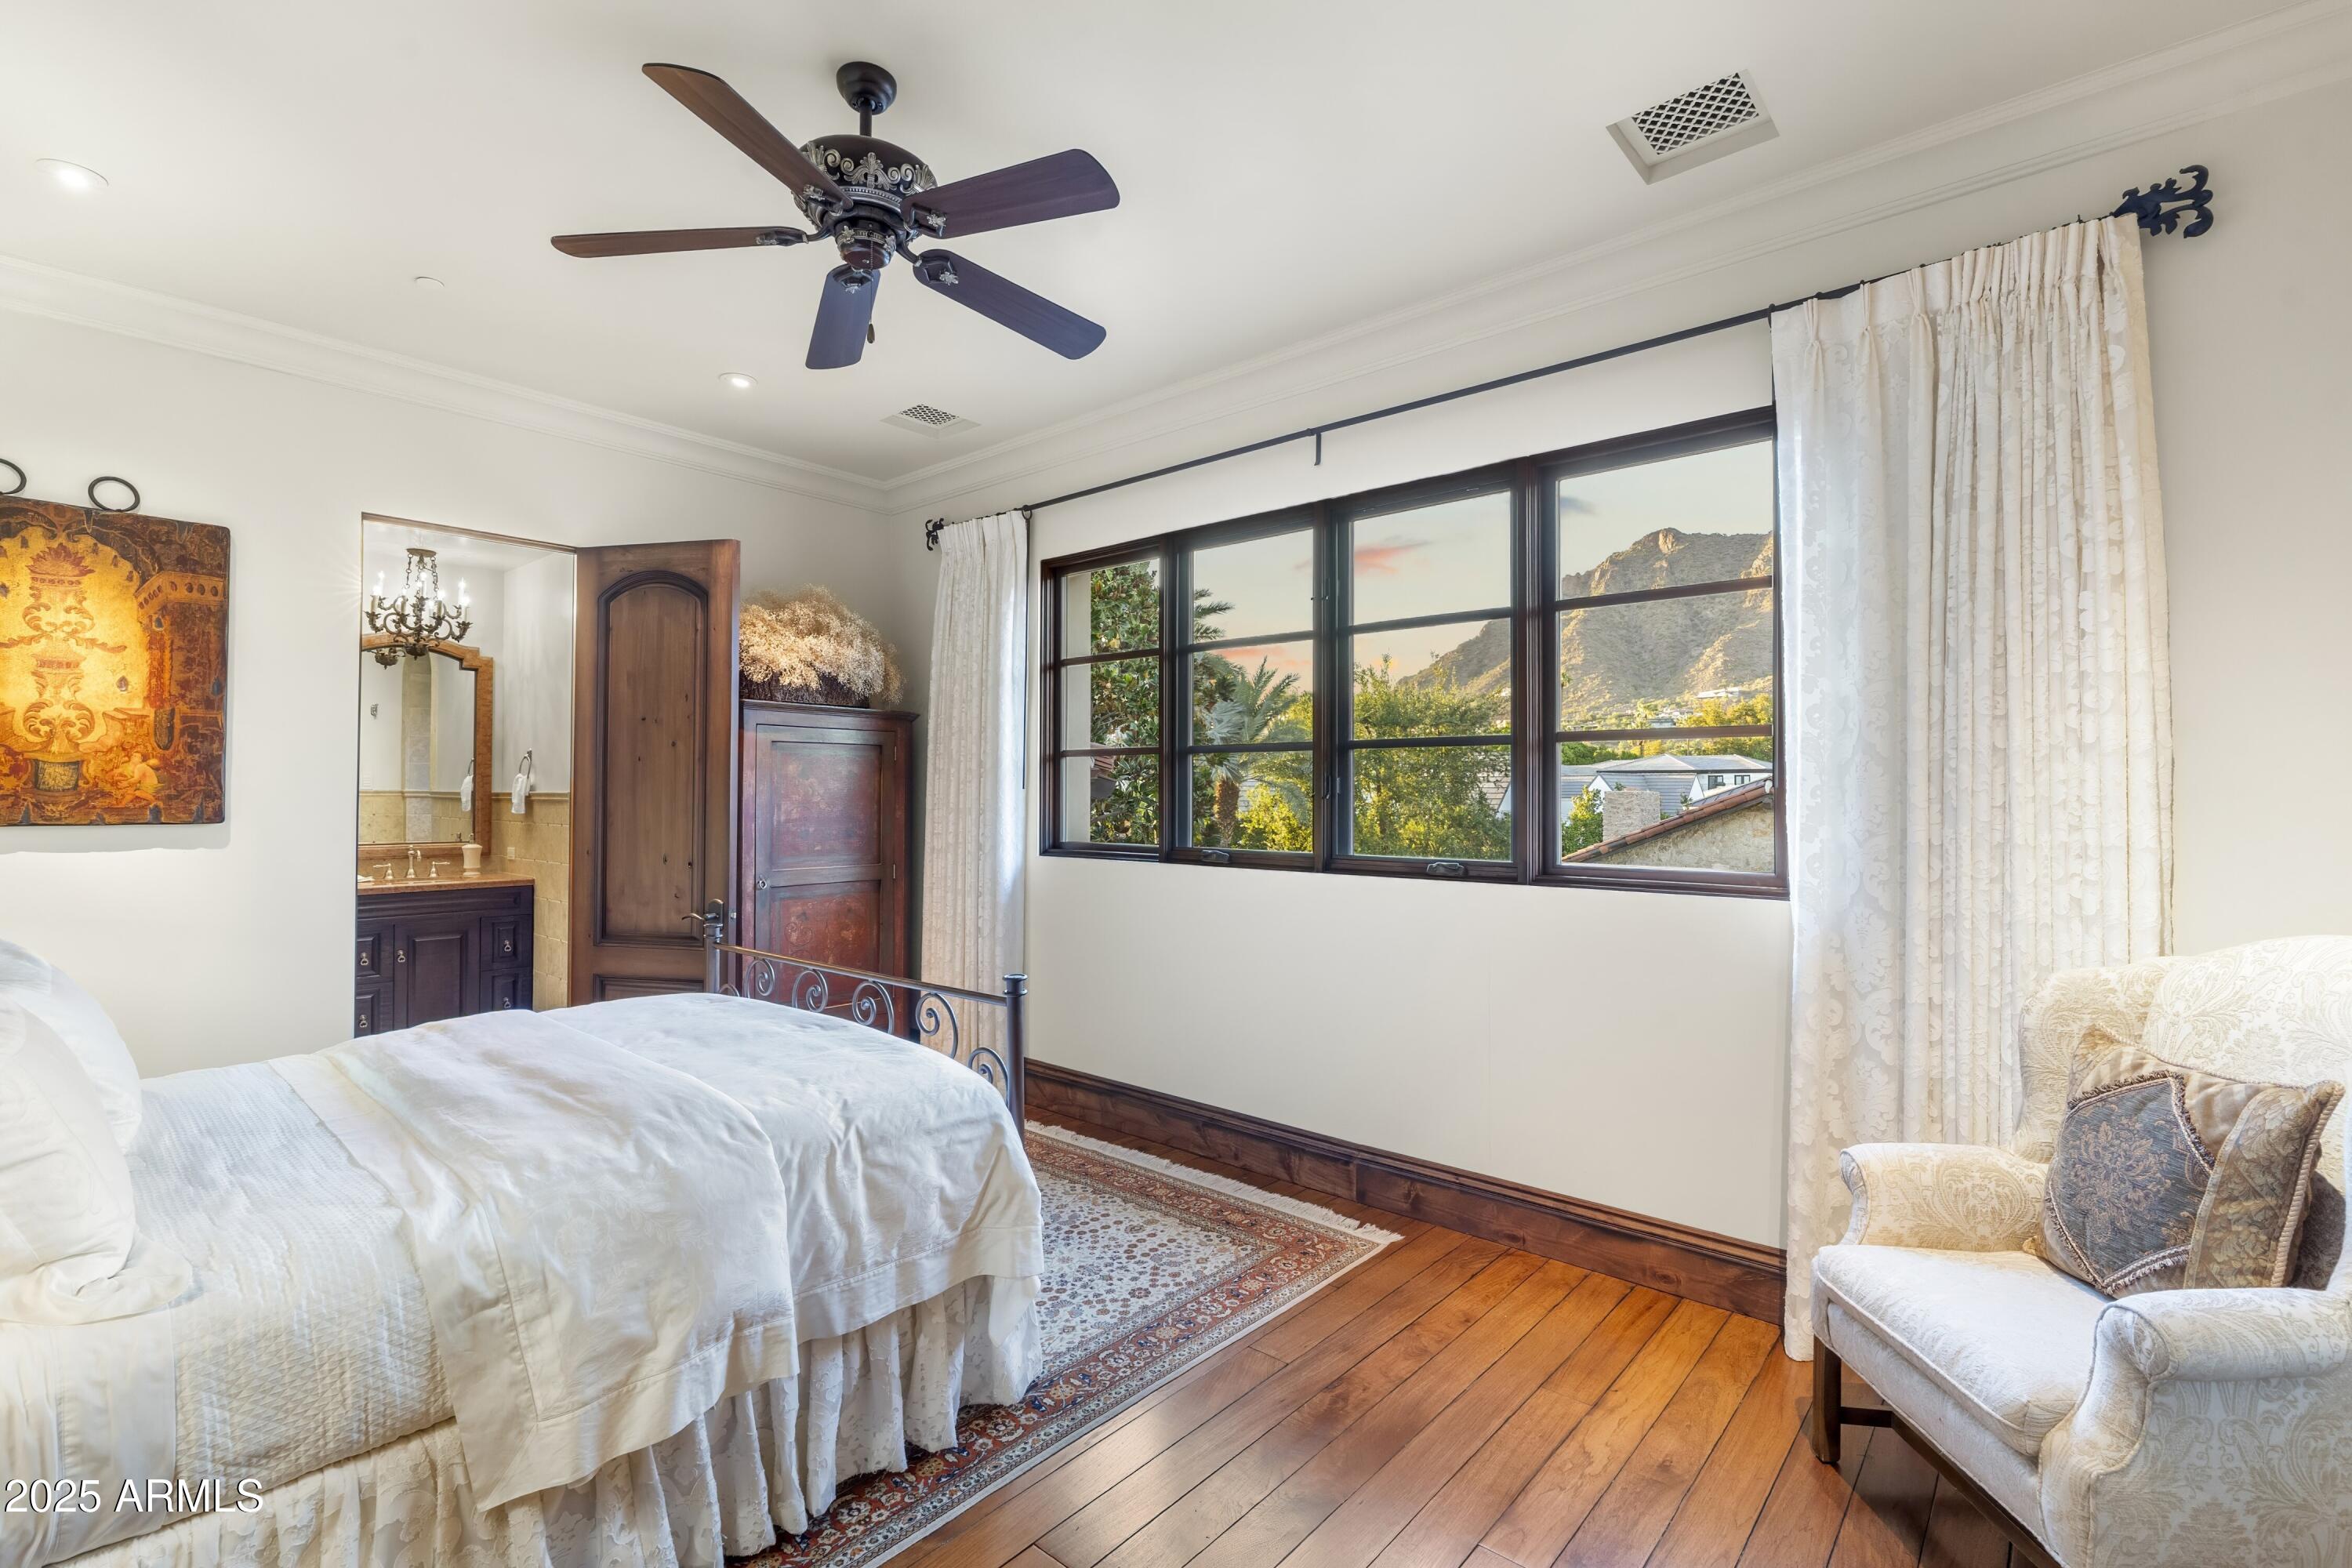
Bedroom with a white bed, wood floors, and large windows overlooking a mountain.
Bathroom vanity with a tan stone counter, dark wood cabinetry, and an ornate framed mirror.
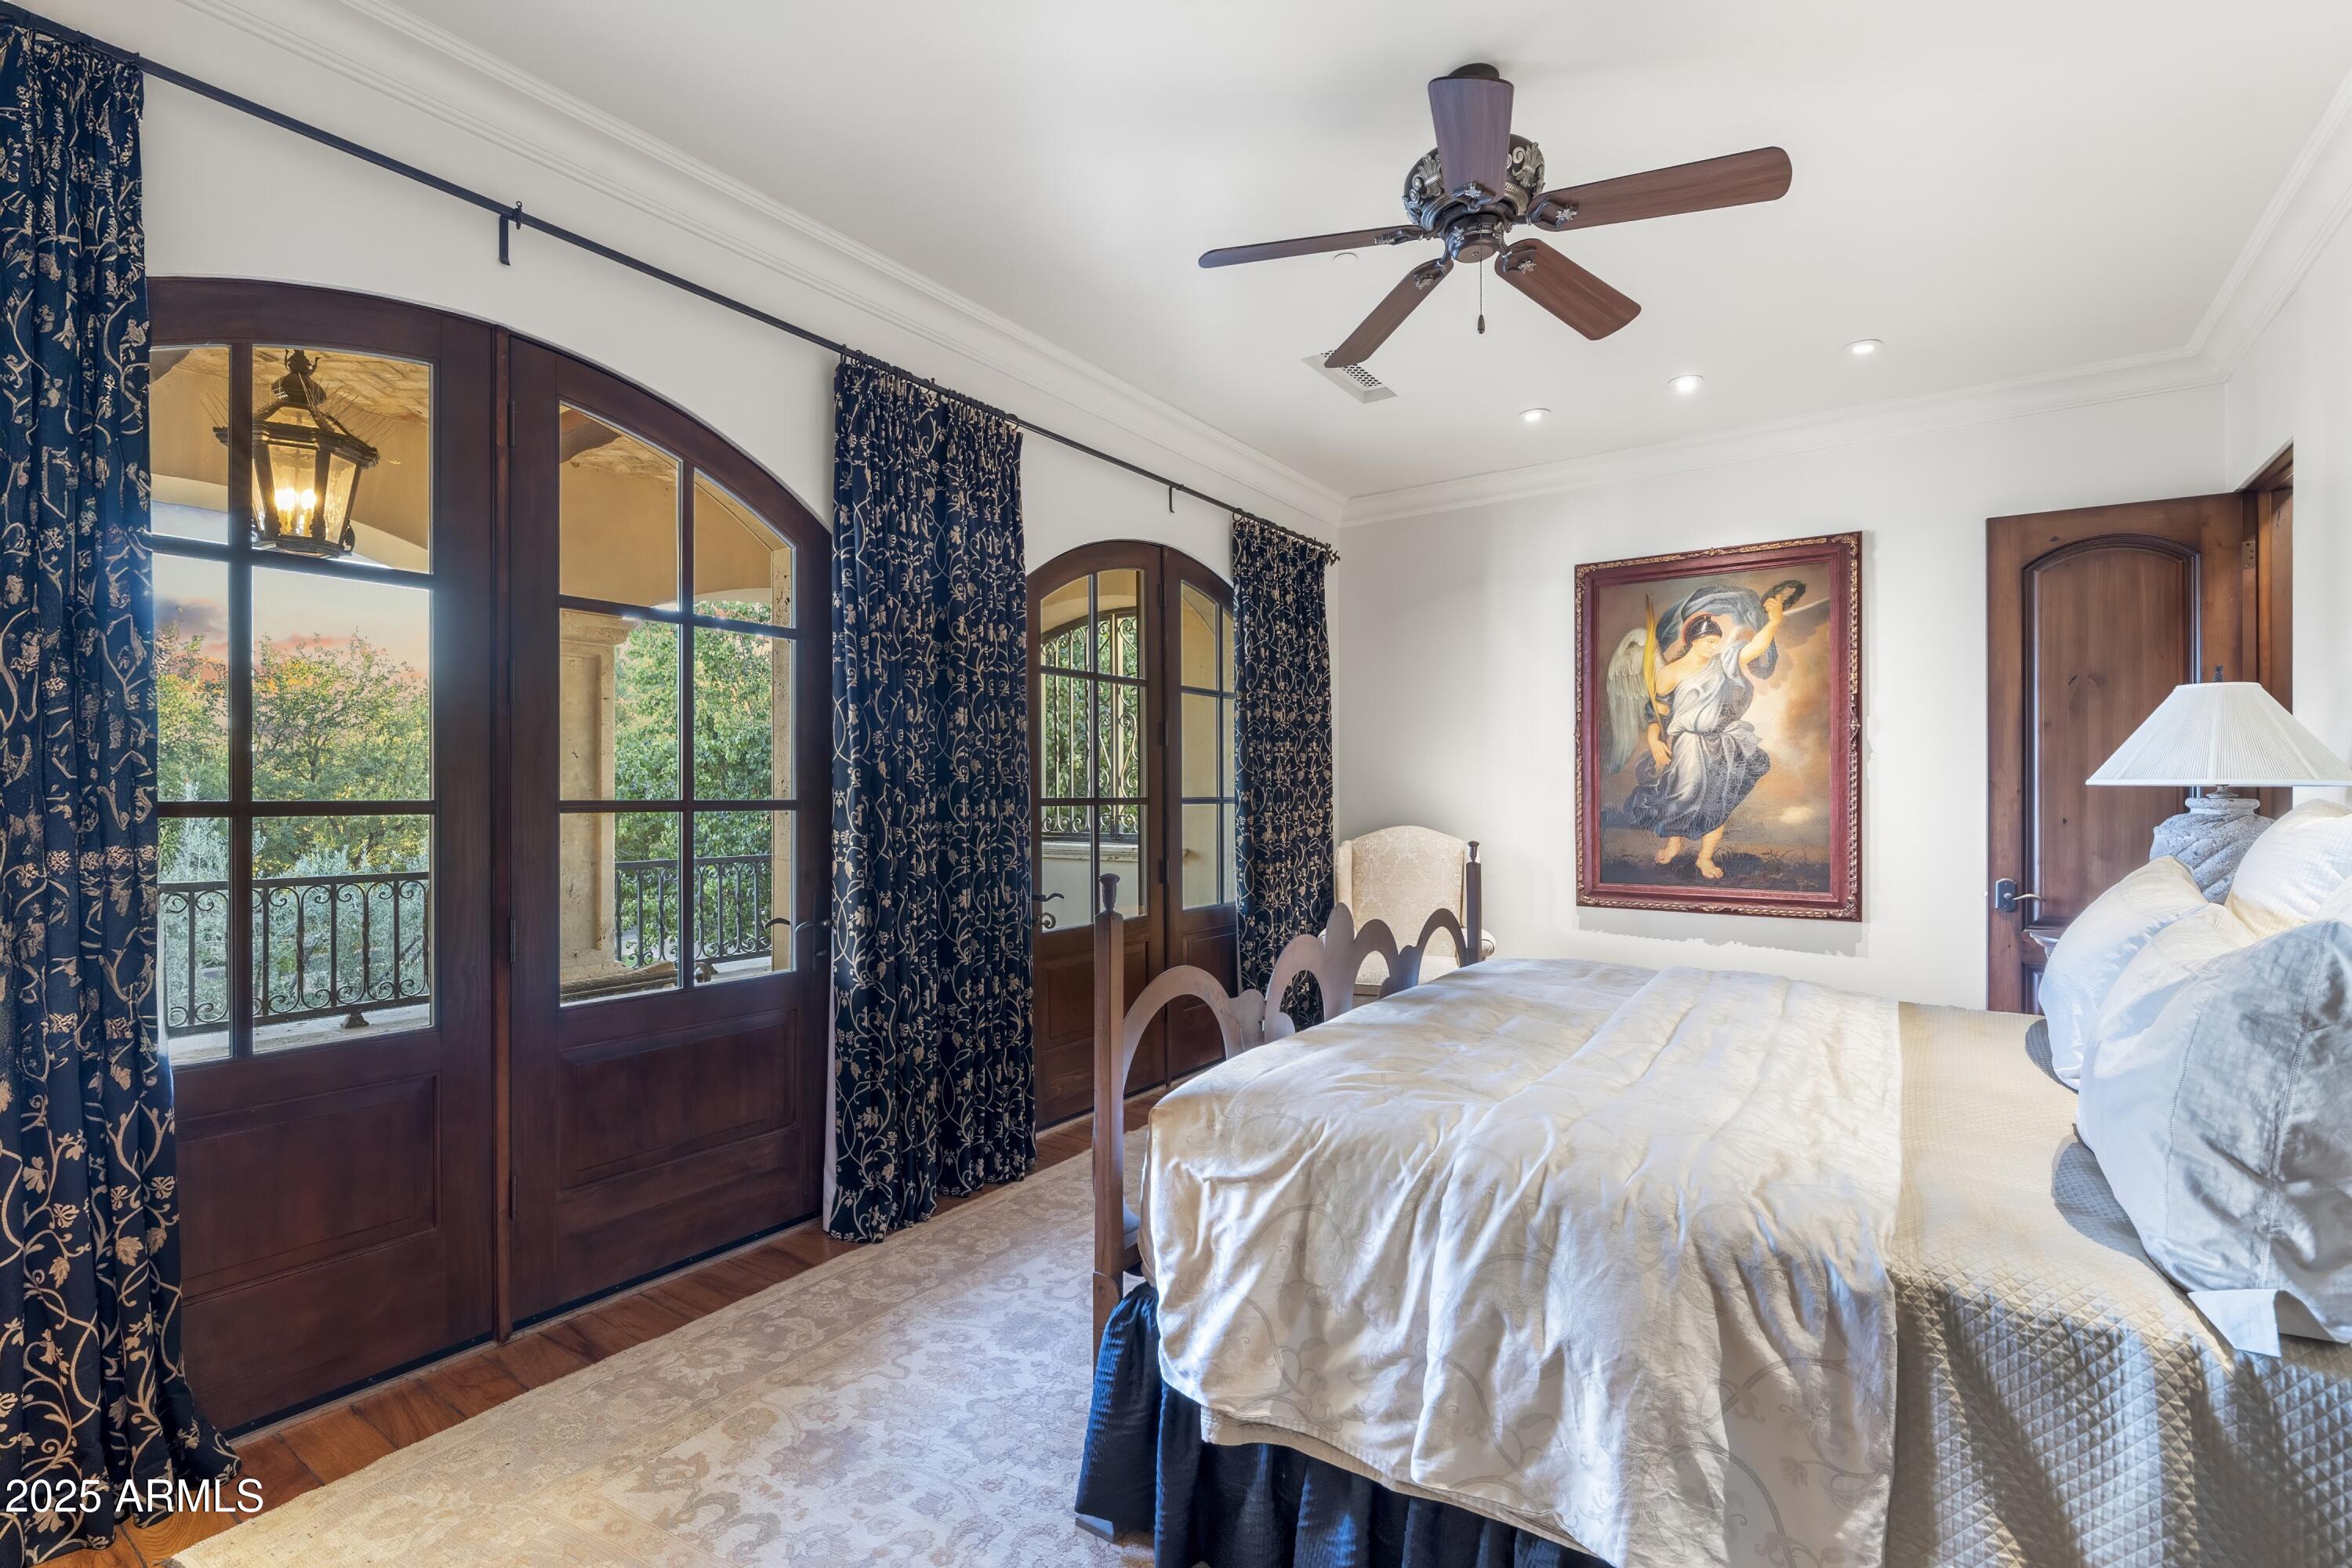
Bedroom with a large bed, arched wood-framed doors, and patterned navy curtains.
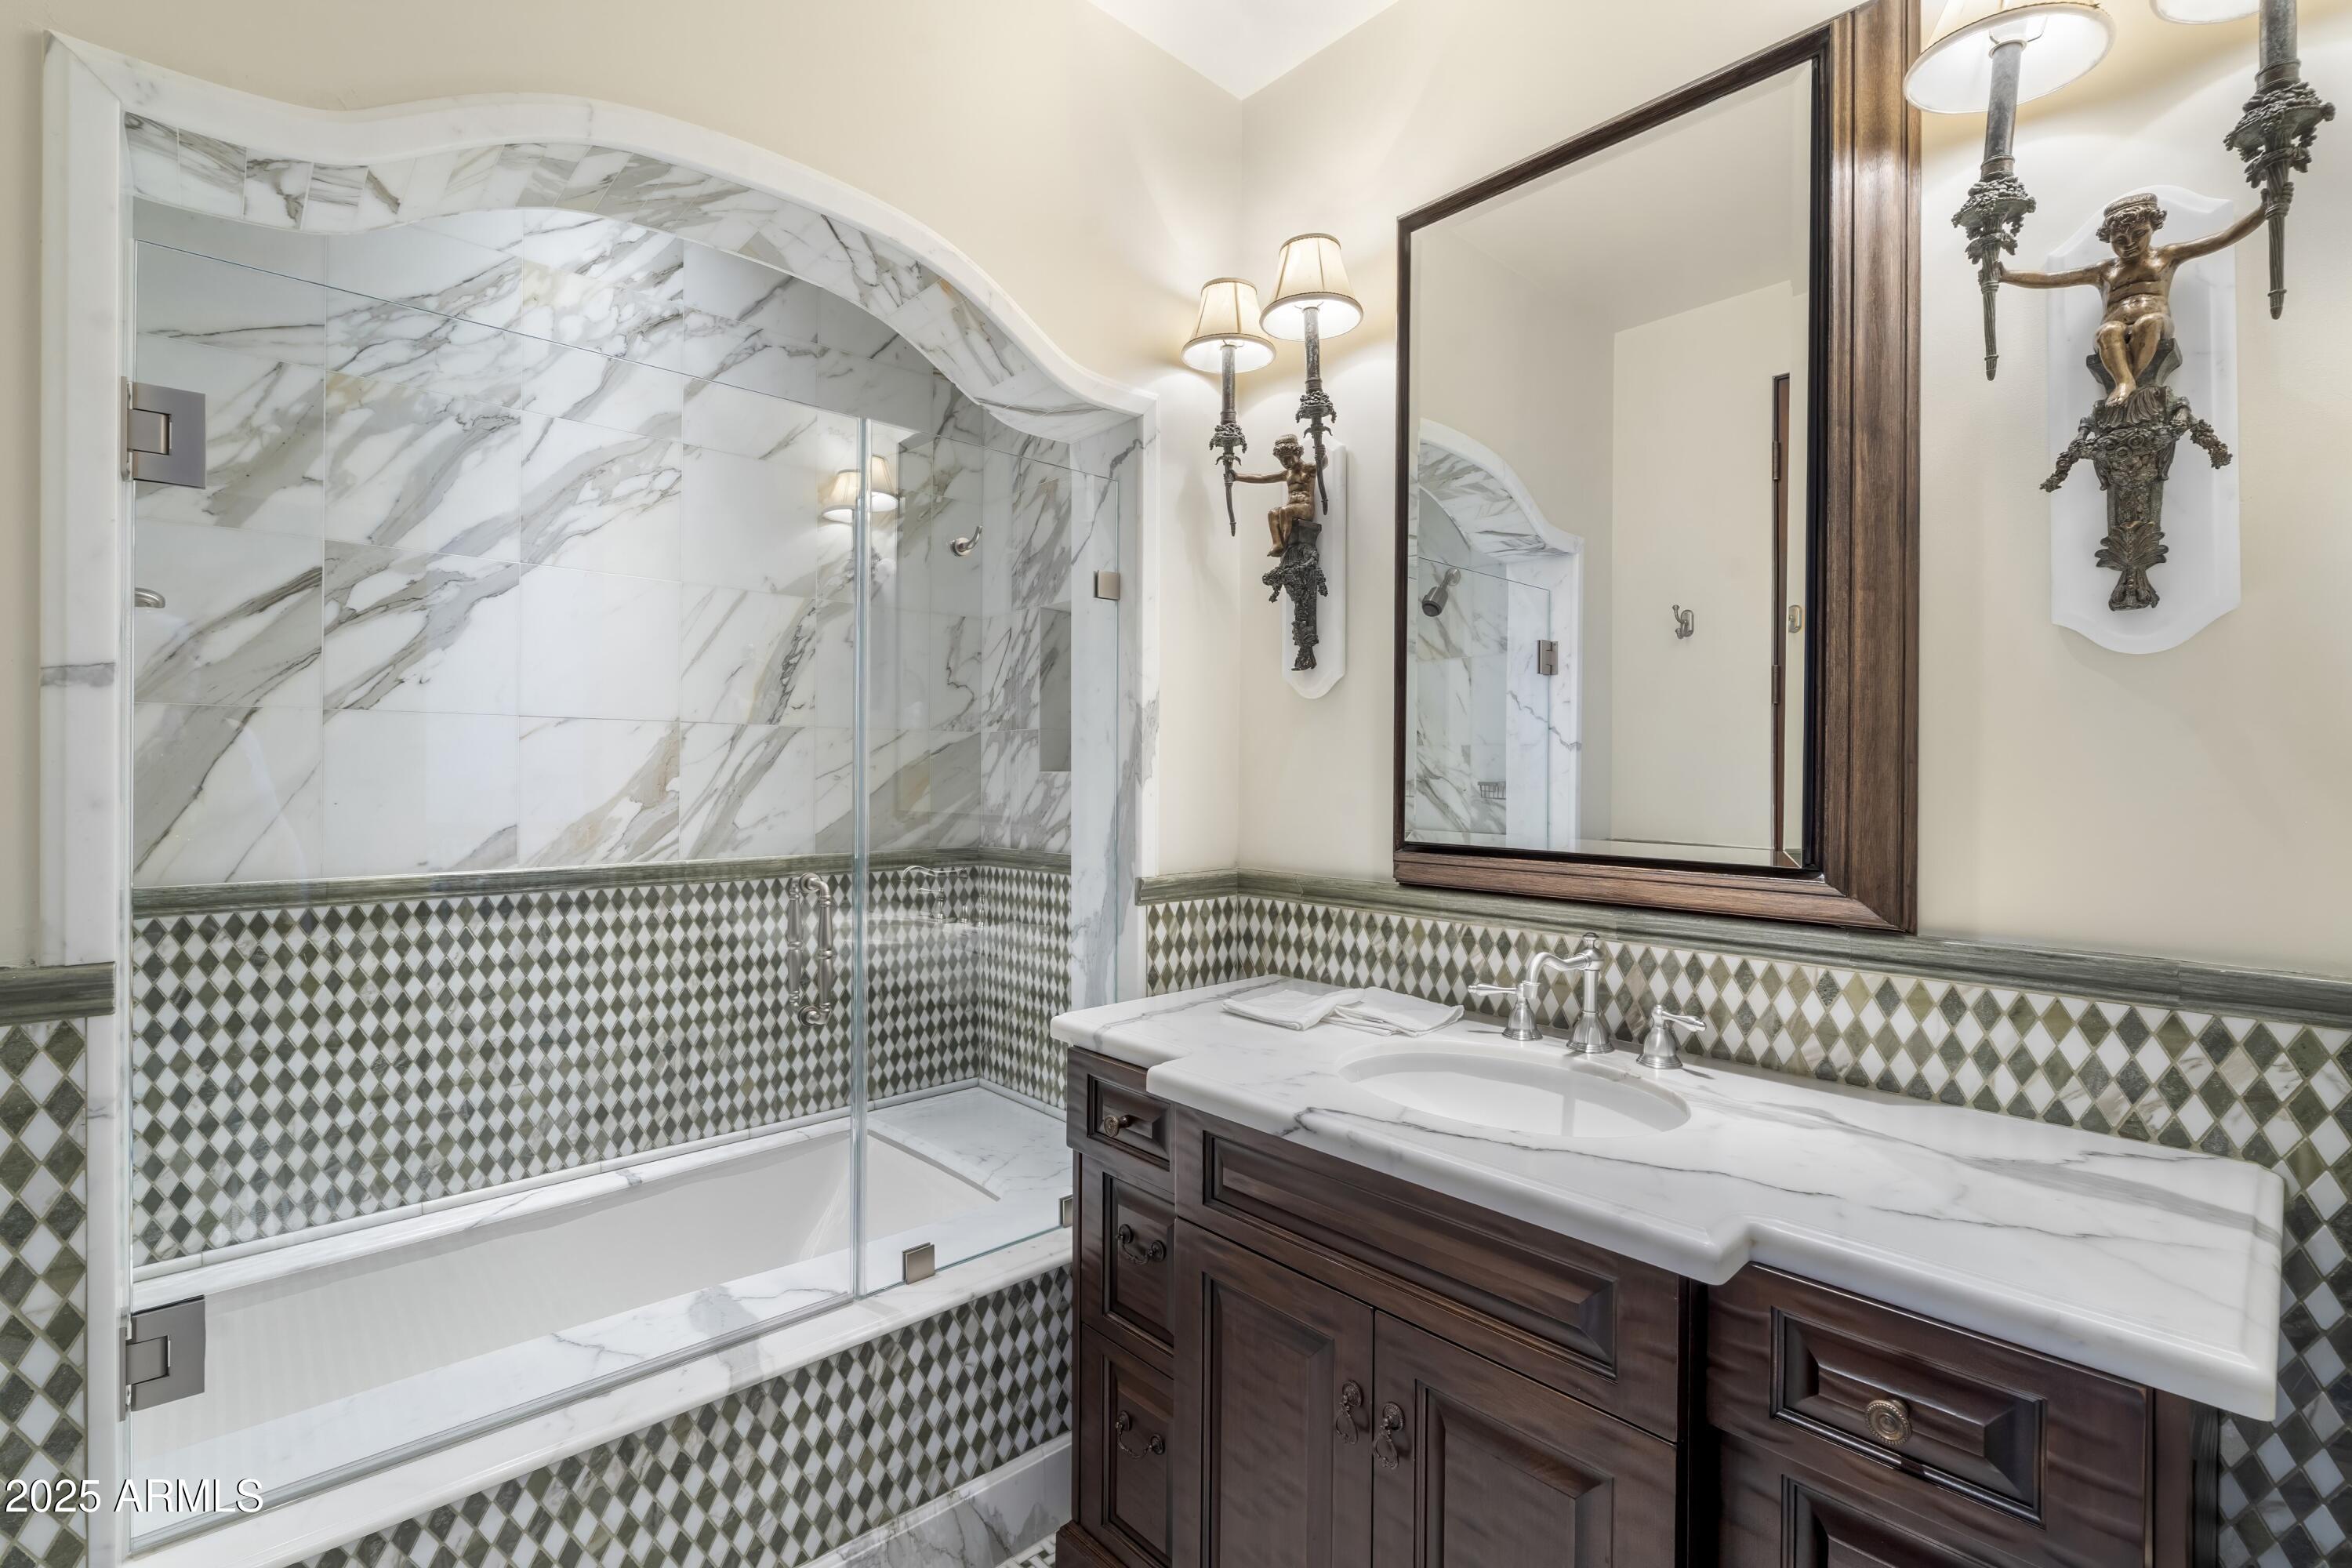
Bathroom with a marble shower, diamond-pattern tile, and dark wood vanity.
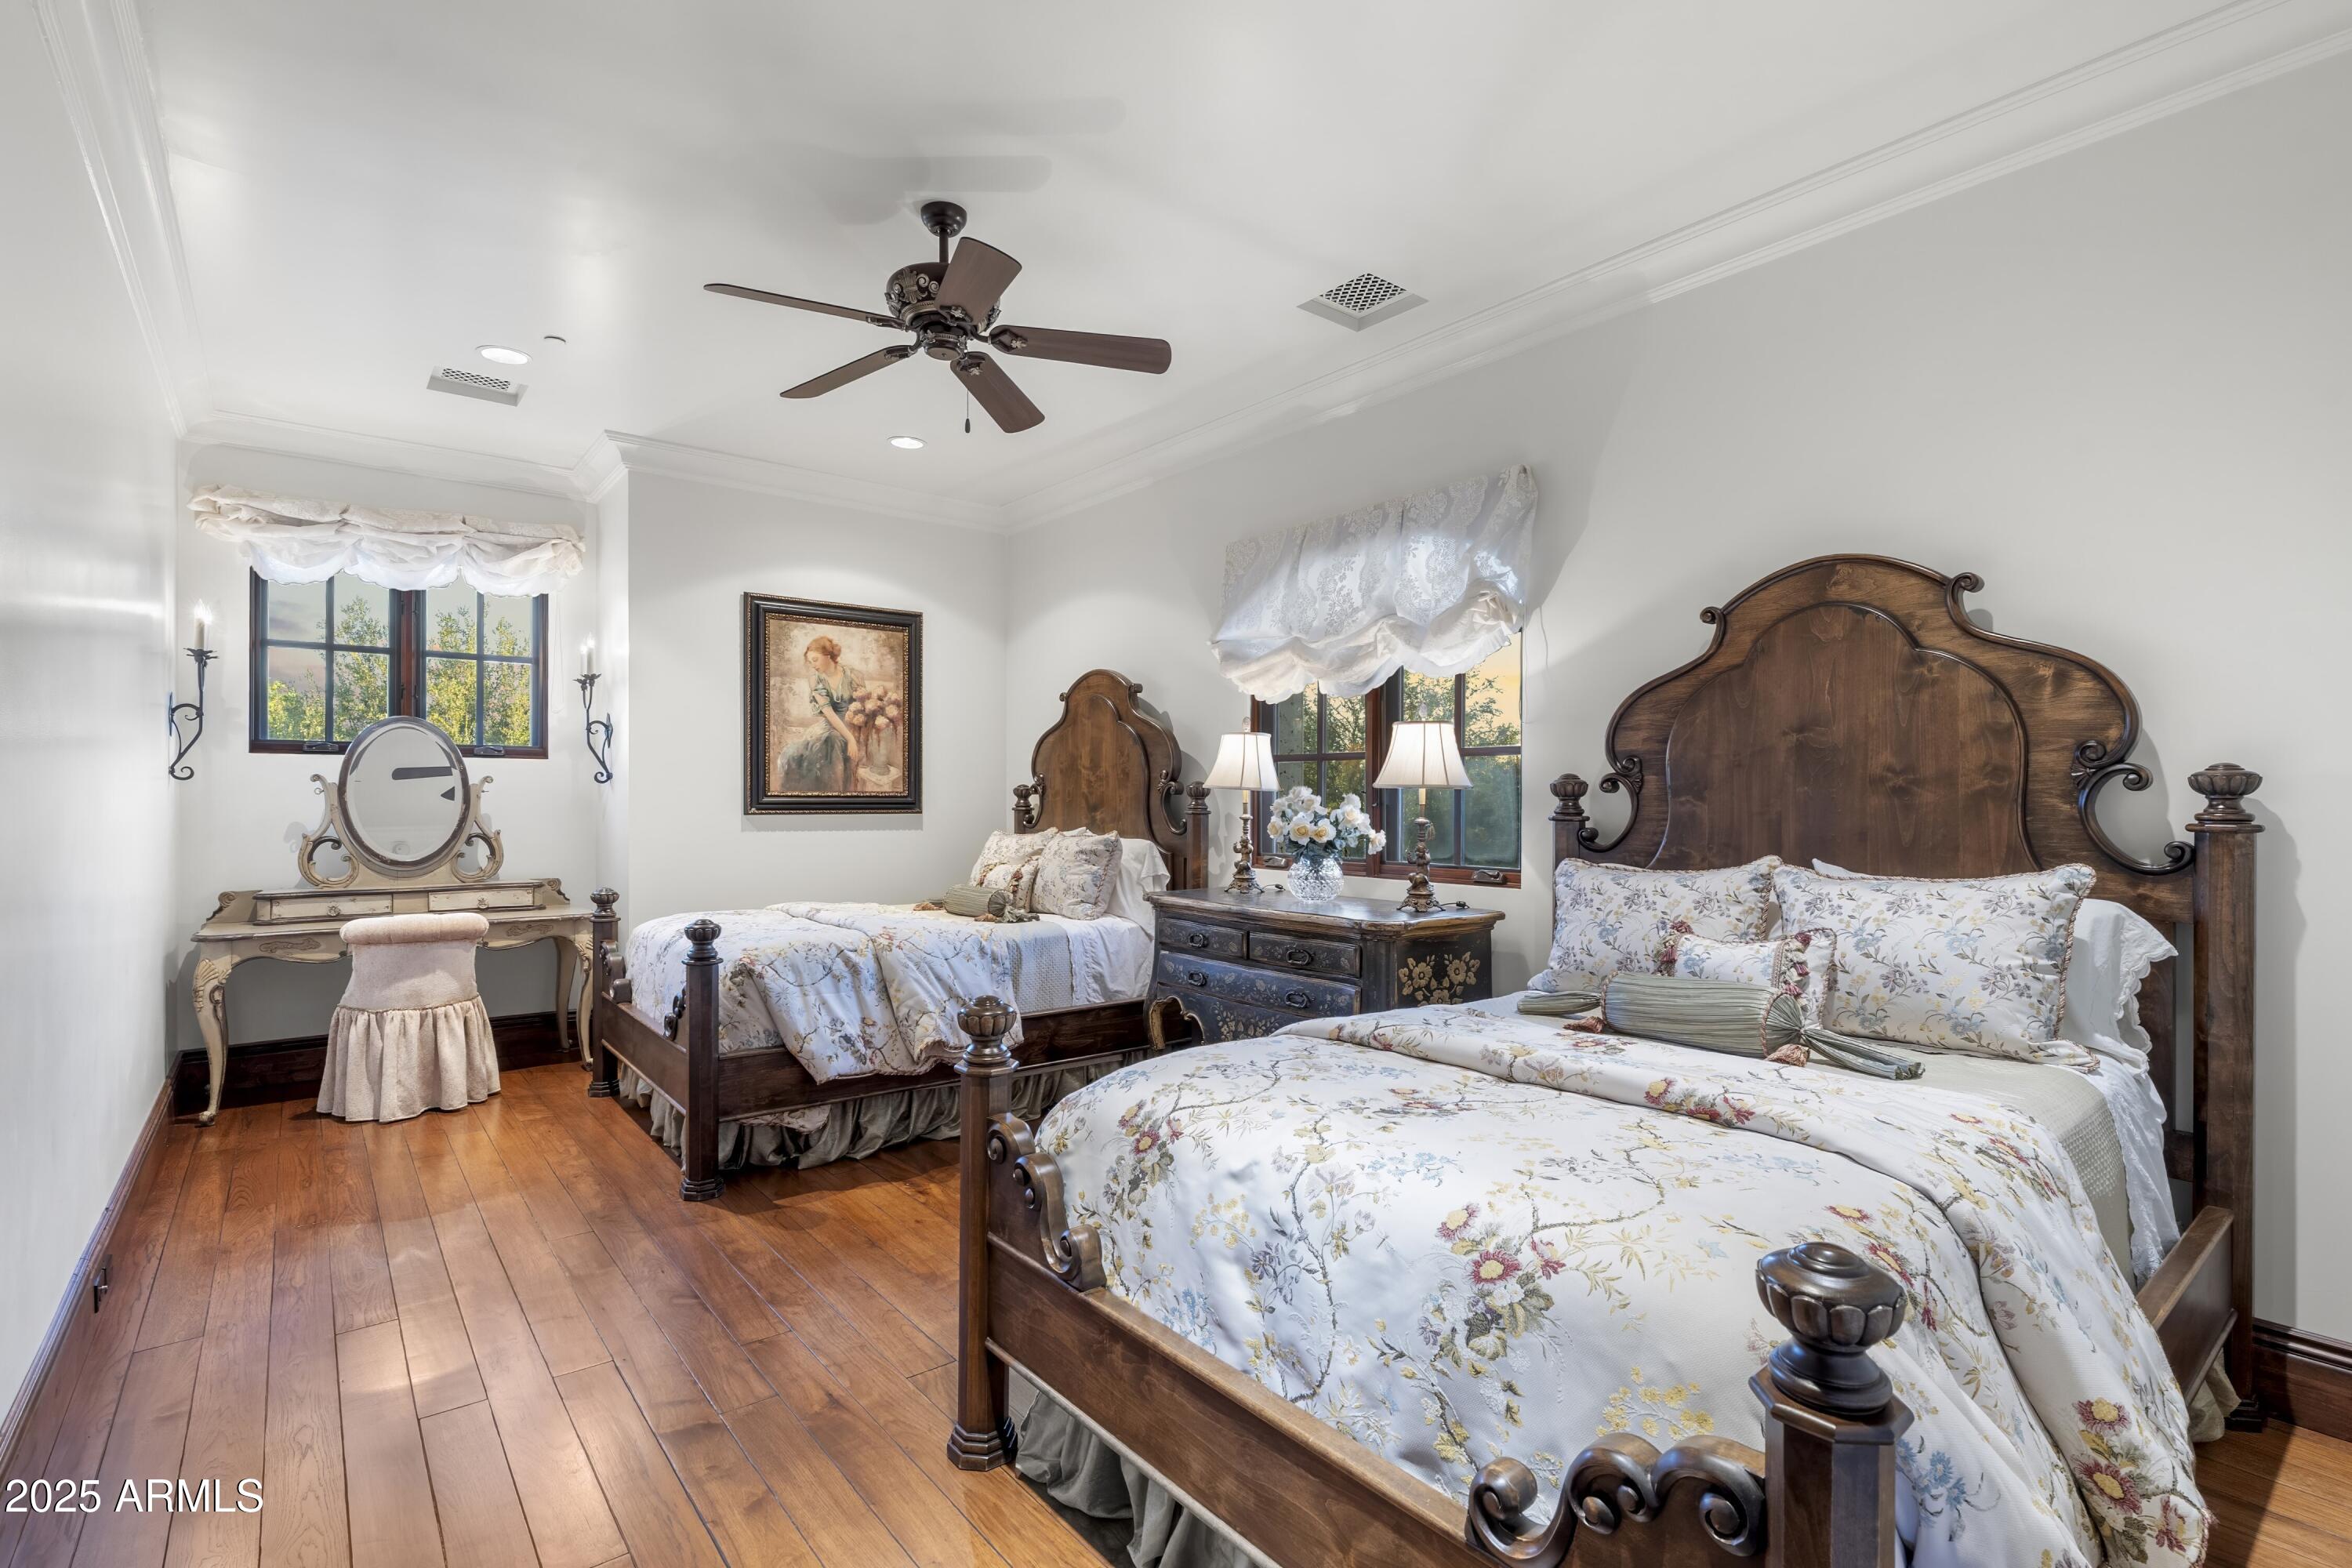
Bedroom with two ornate wooden beds, floral bedding, hardwood floors, and a vanity.
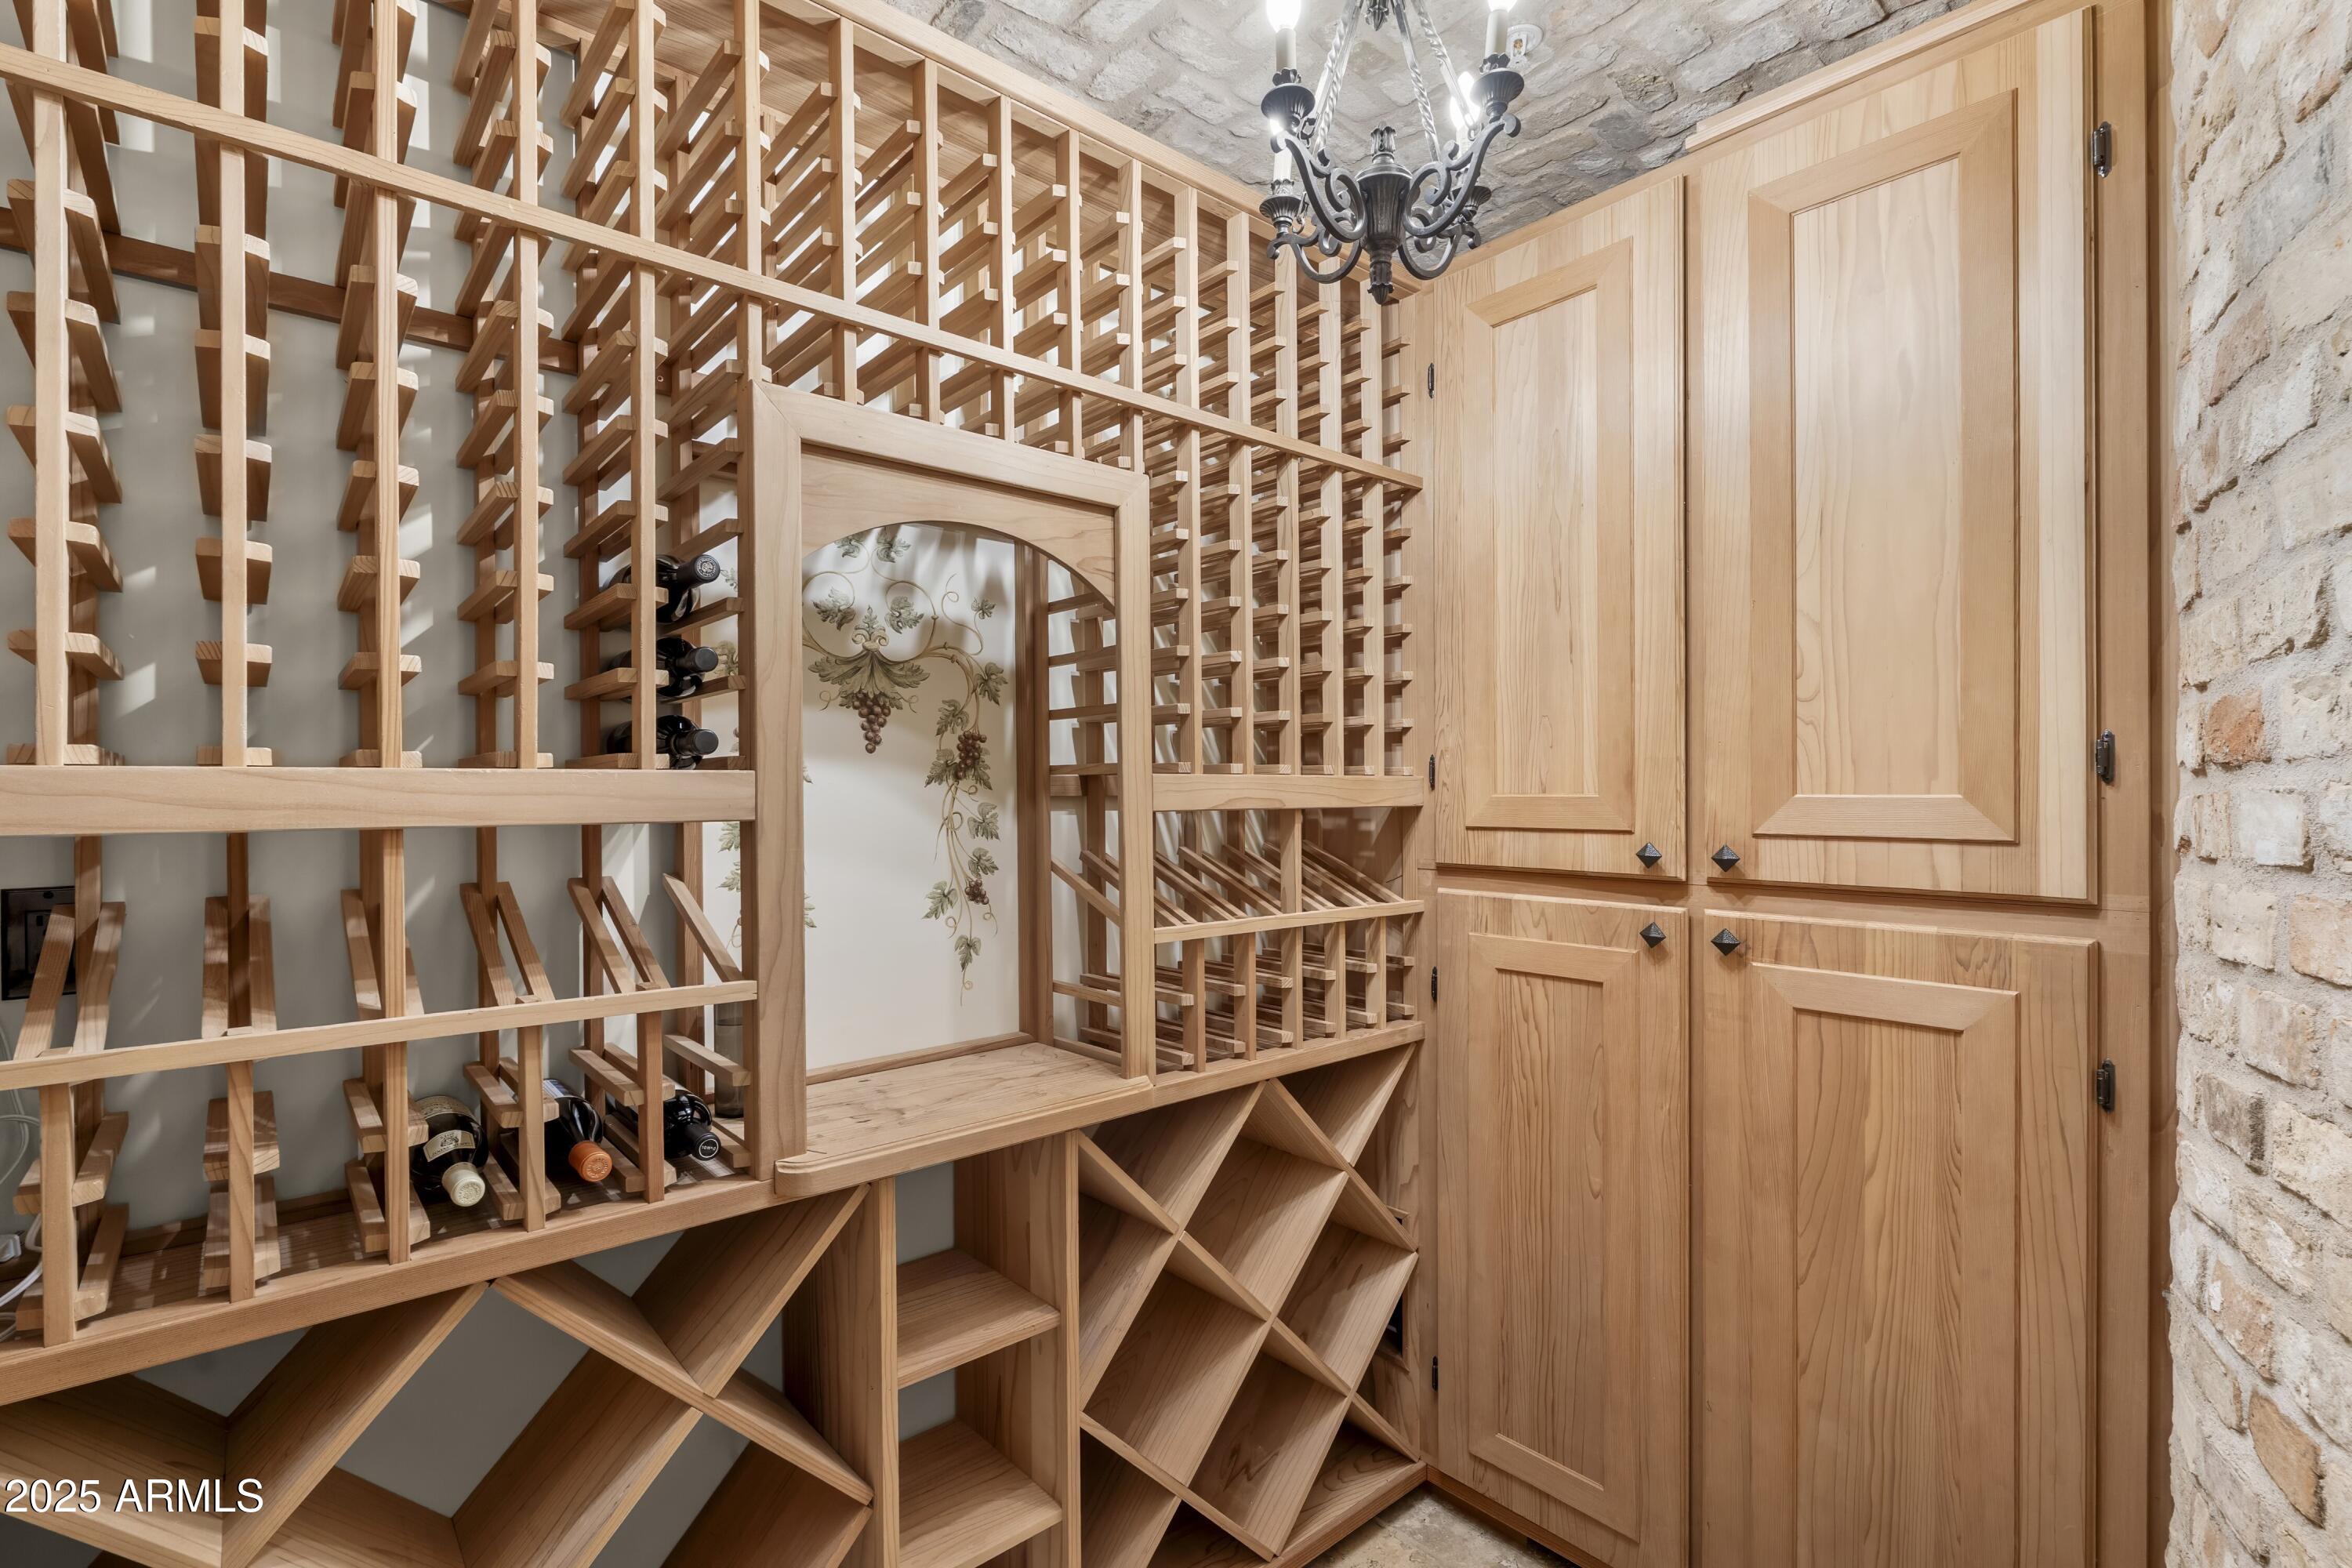
Wine cellar with floor-to-ceiling wooden bottle racks, cabinetry, and a stone wall.
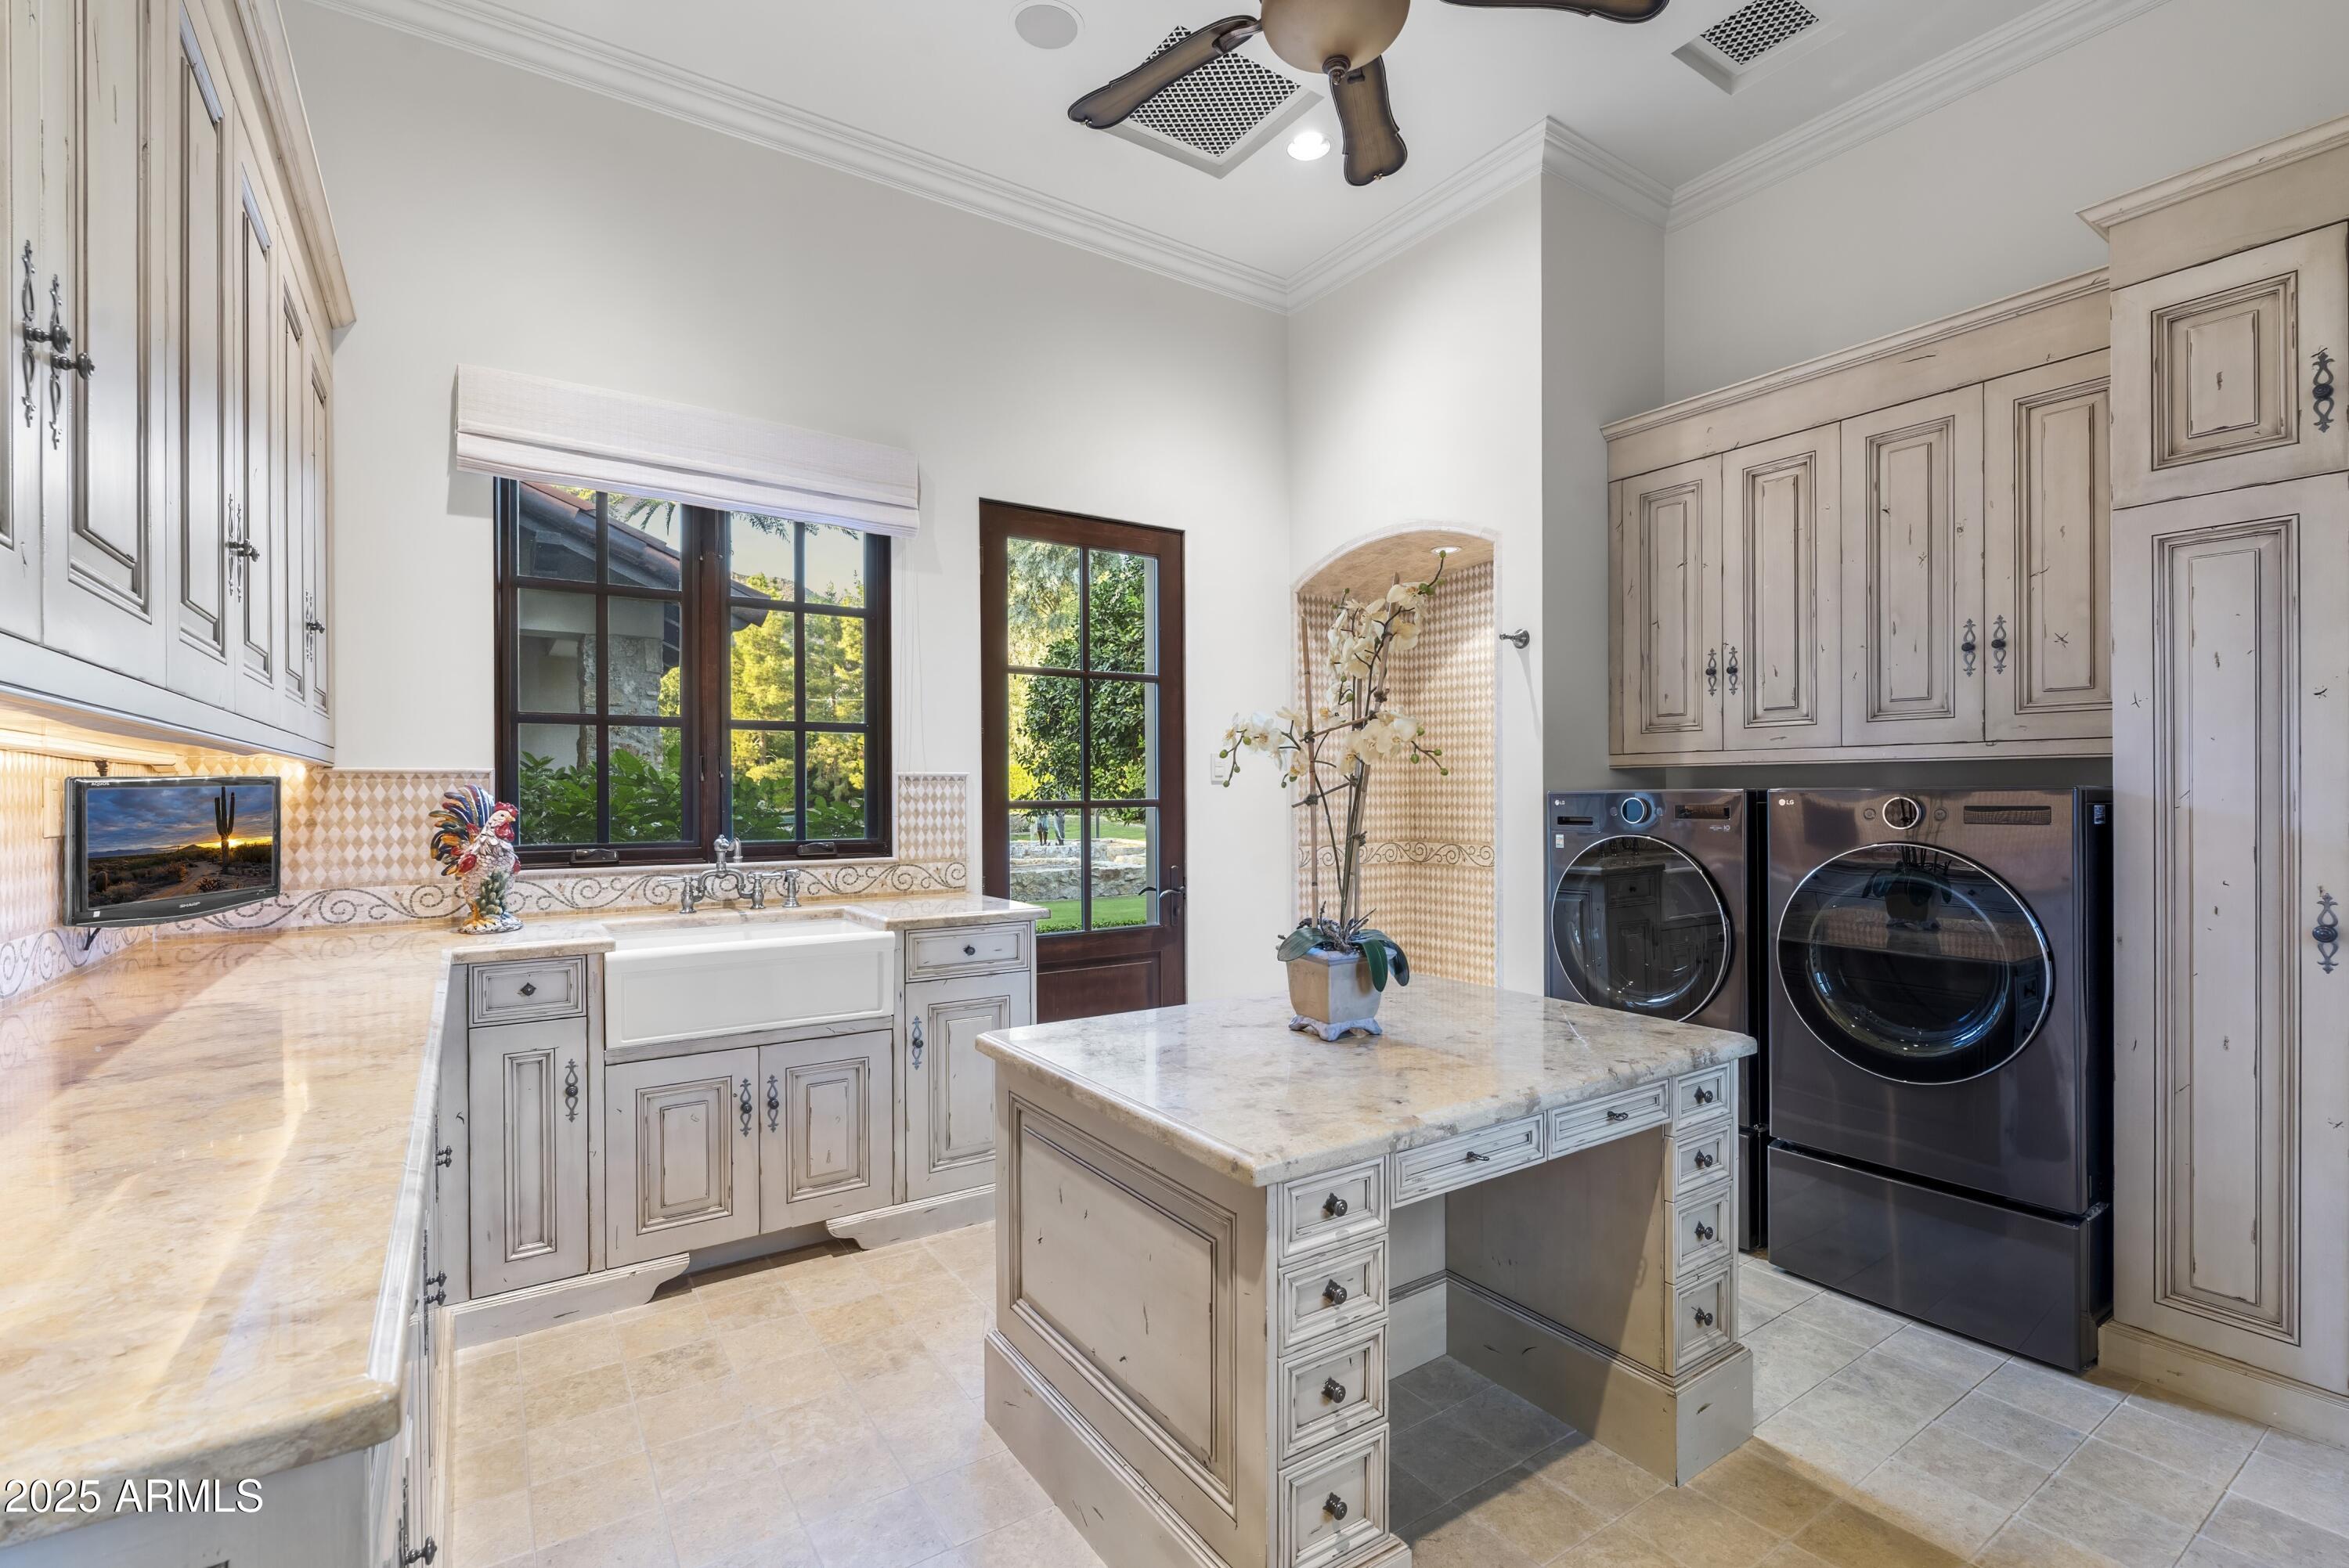
Laundry room with a stone-topped island, extensive cabinetry, and front-loading washer and dryer.
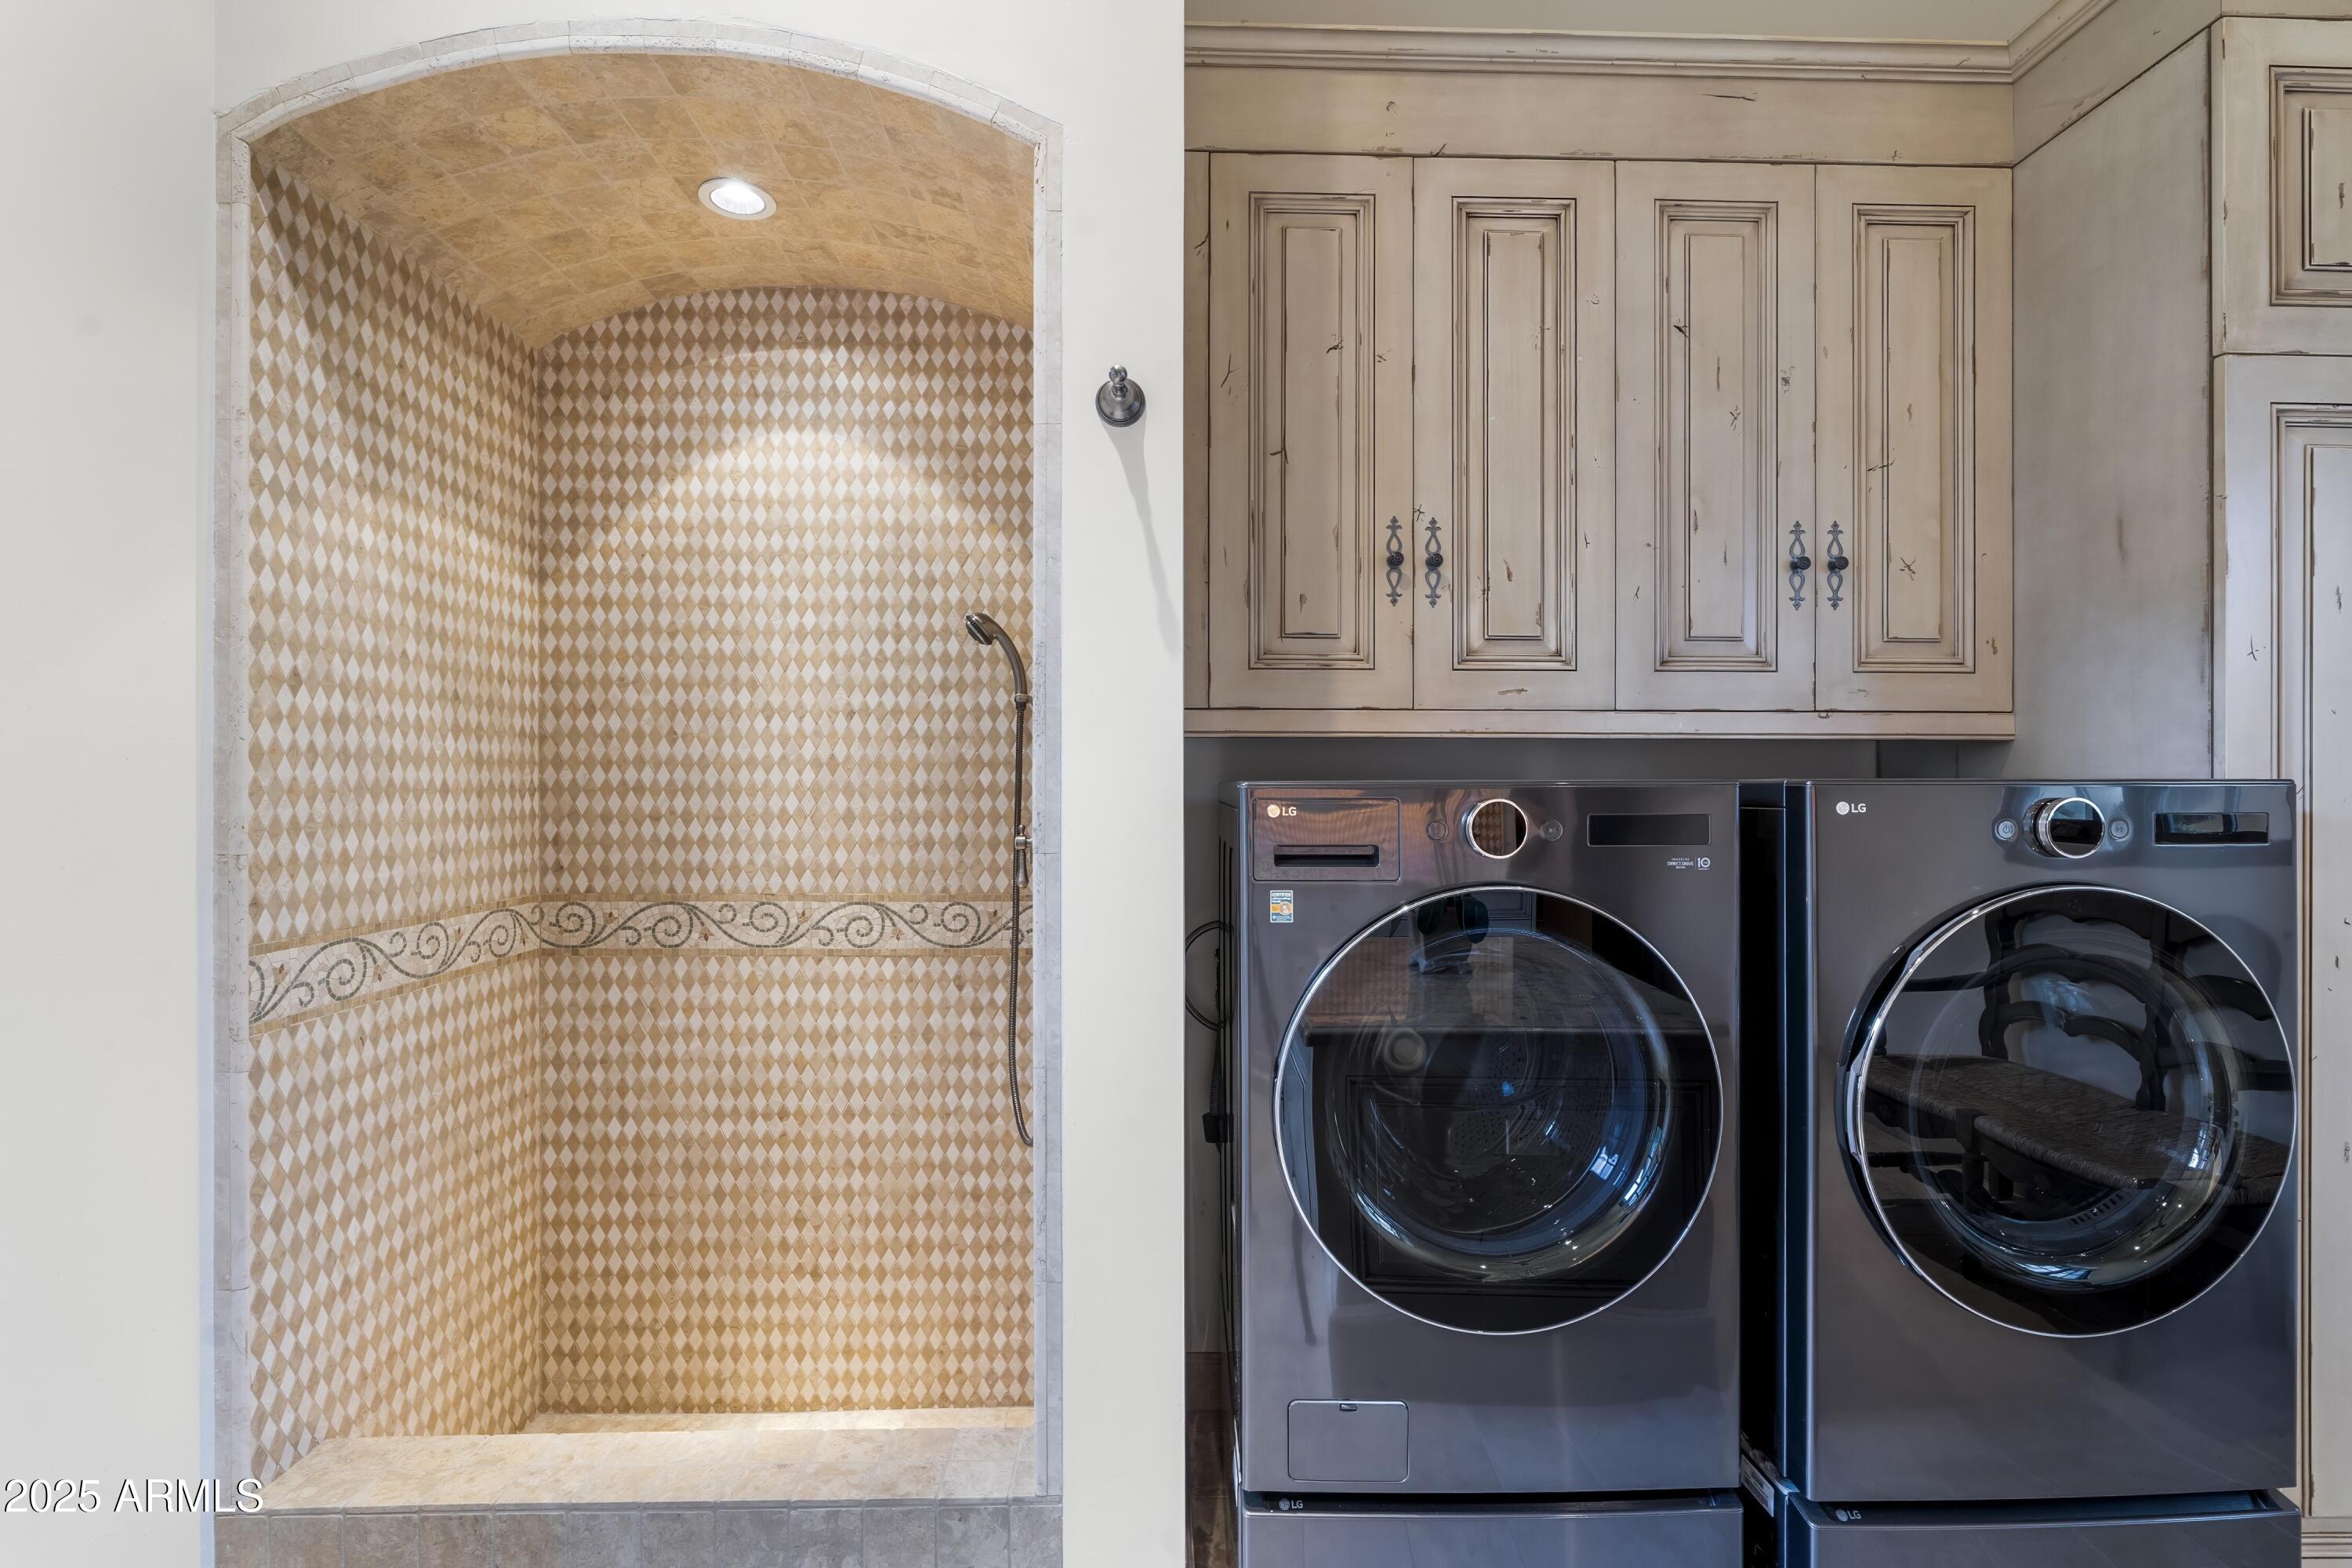
Laundry room with front-loading washer and dryer beside an arched, patterned-tile shower.
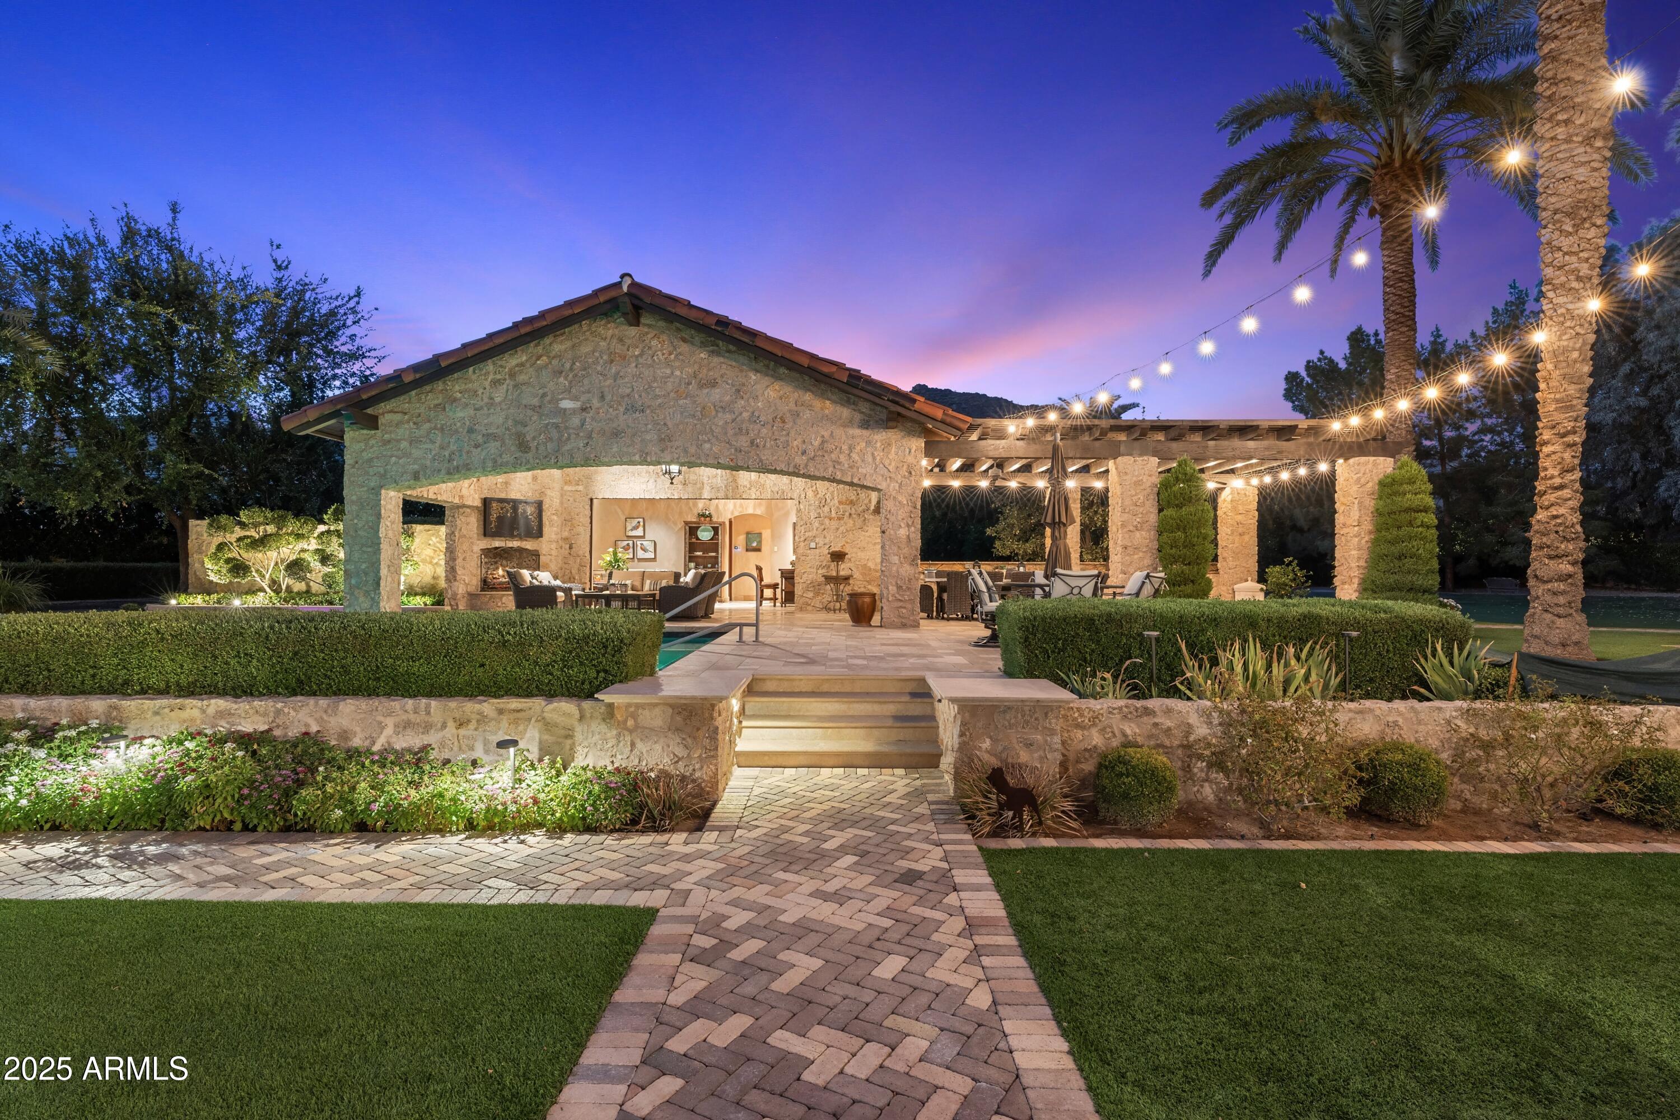
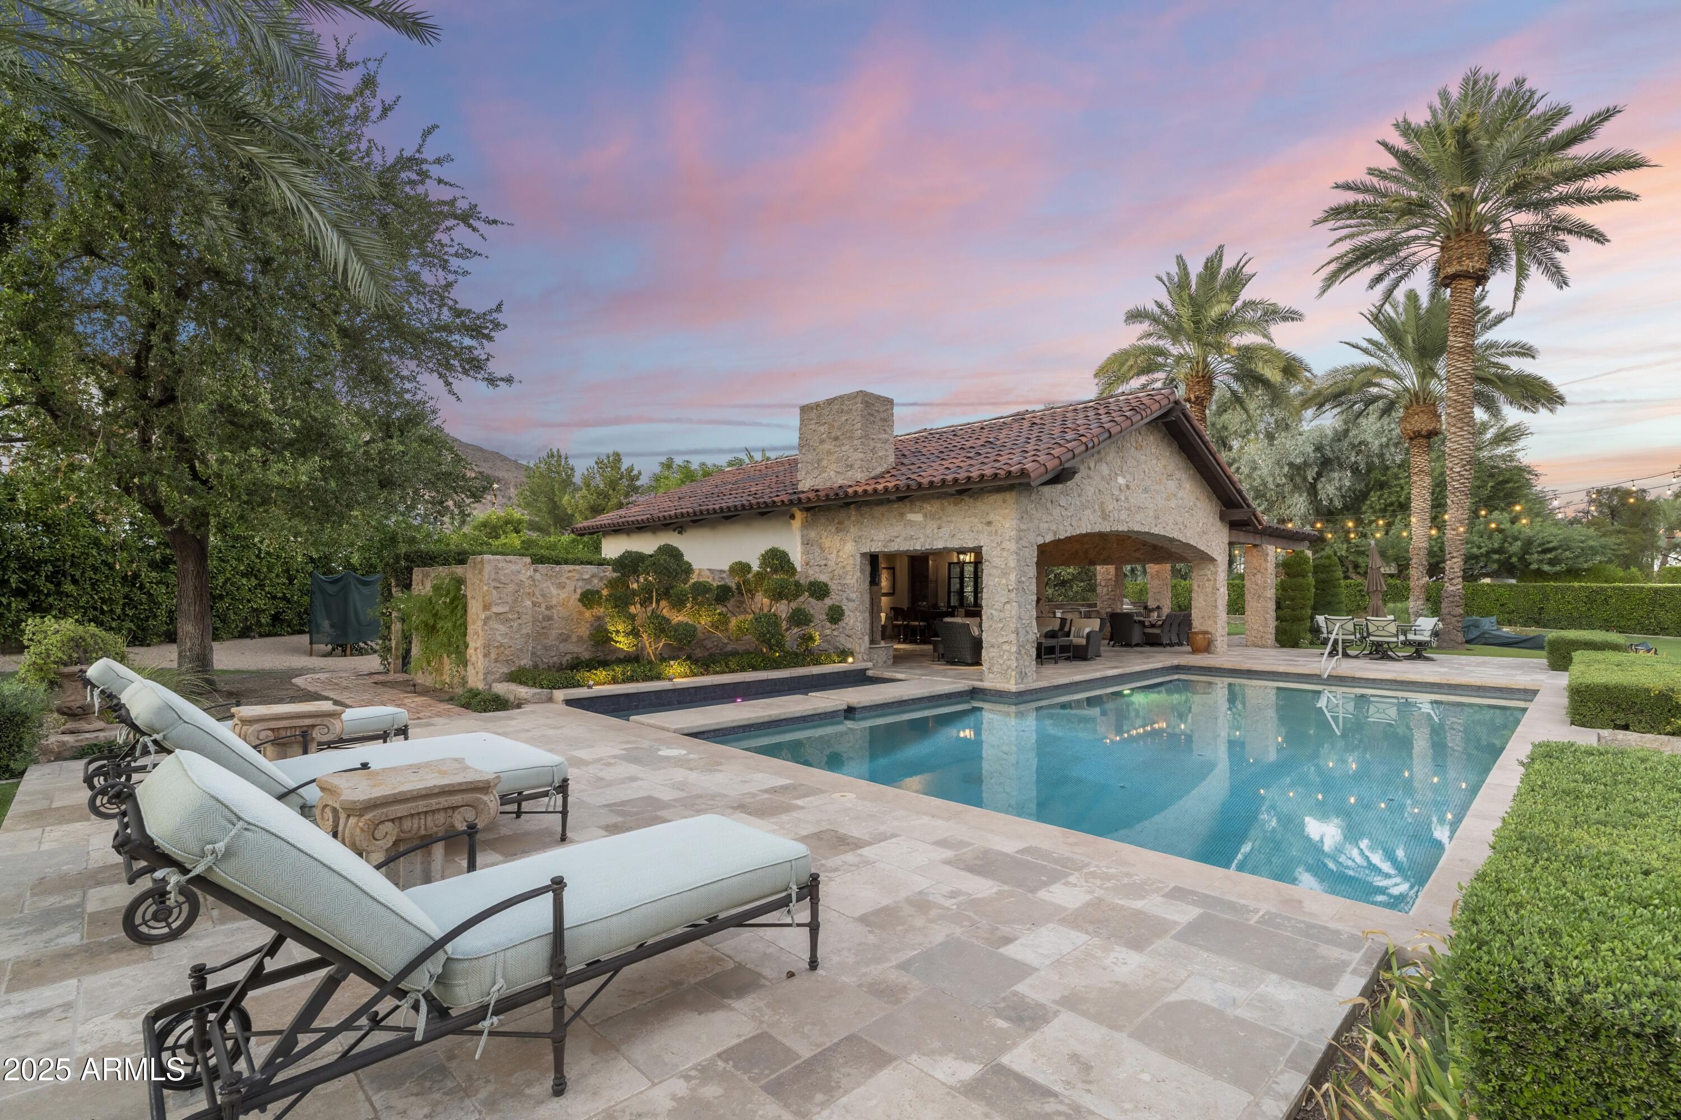
Stone poolside pavilion and furnished patio beneath string lights at dusk.
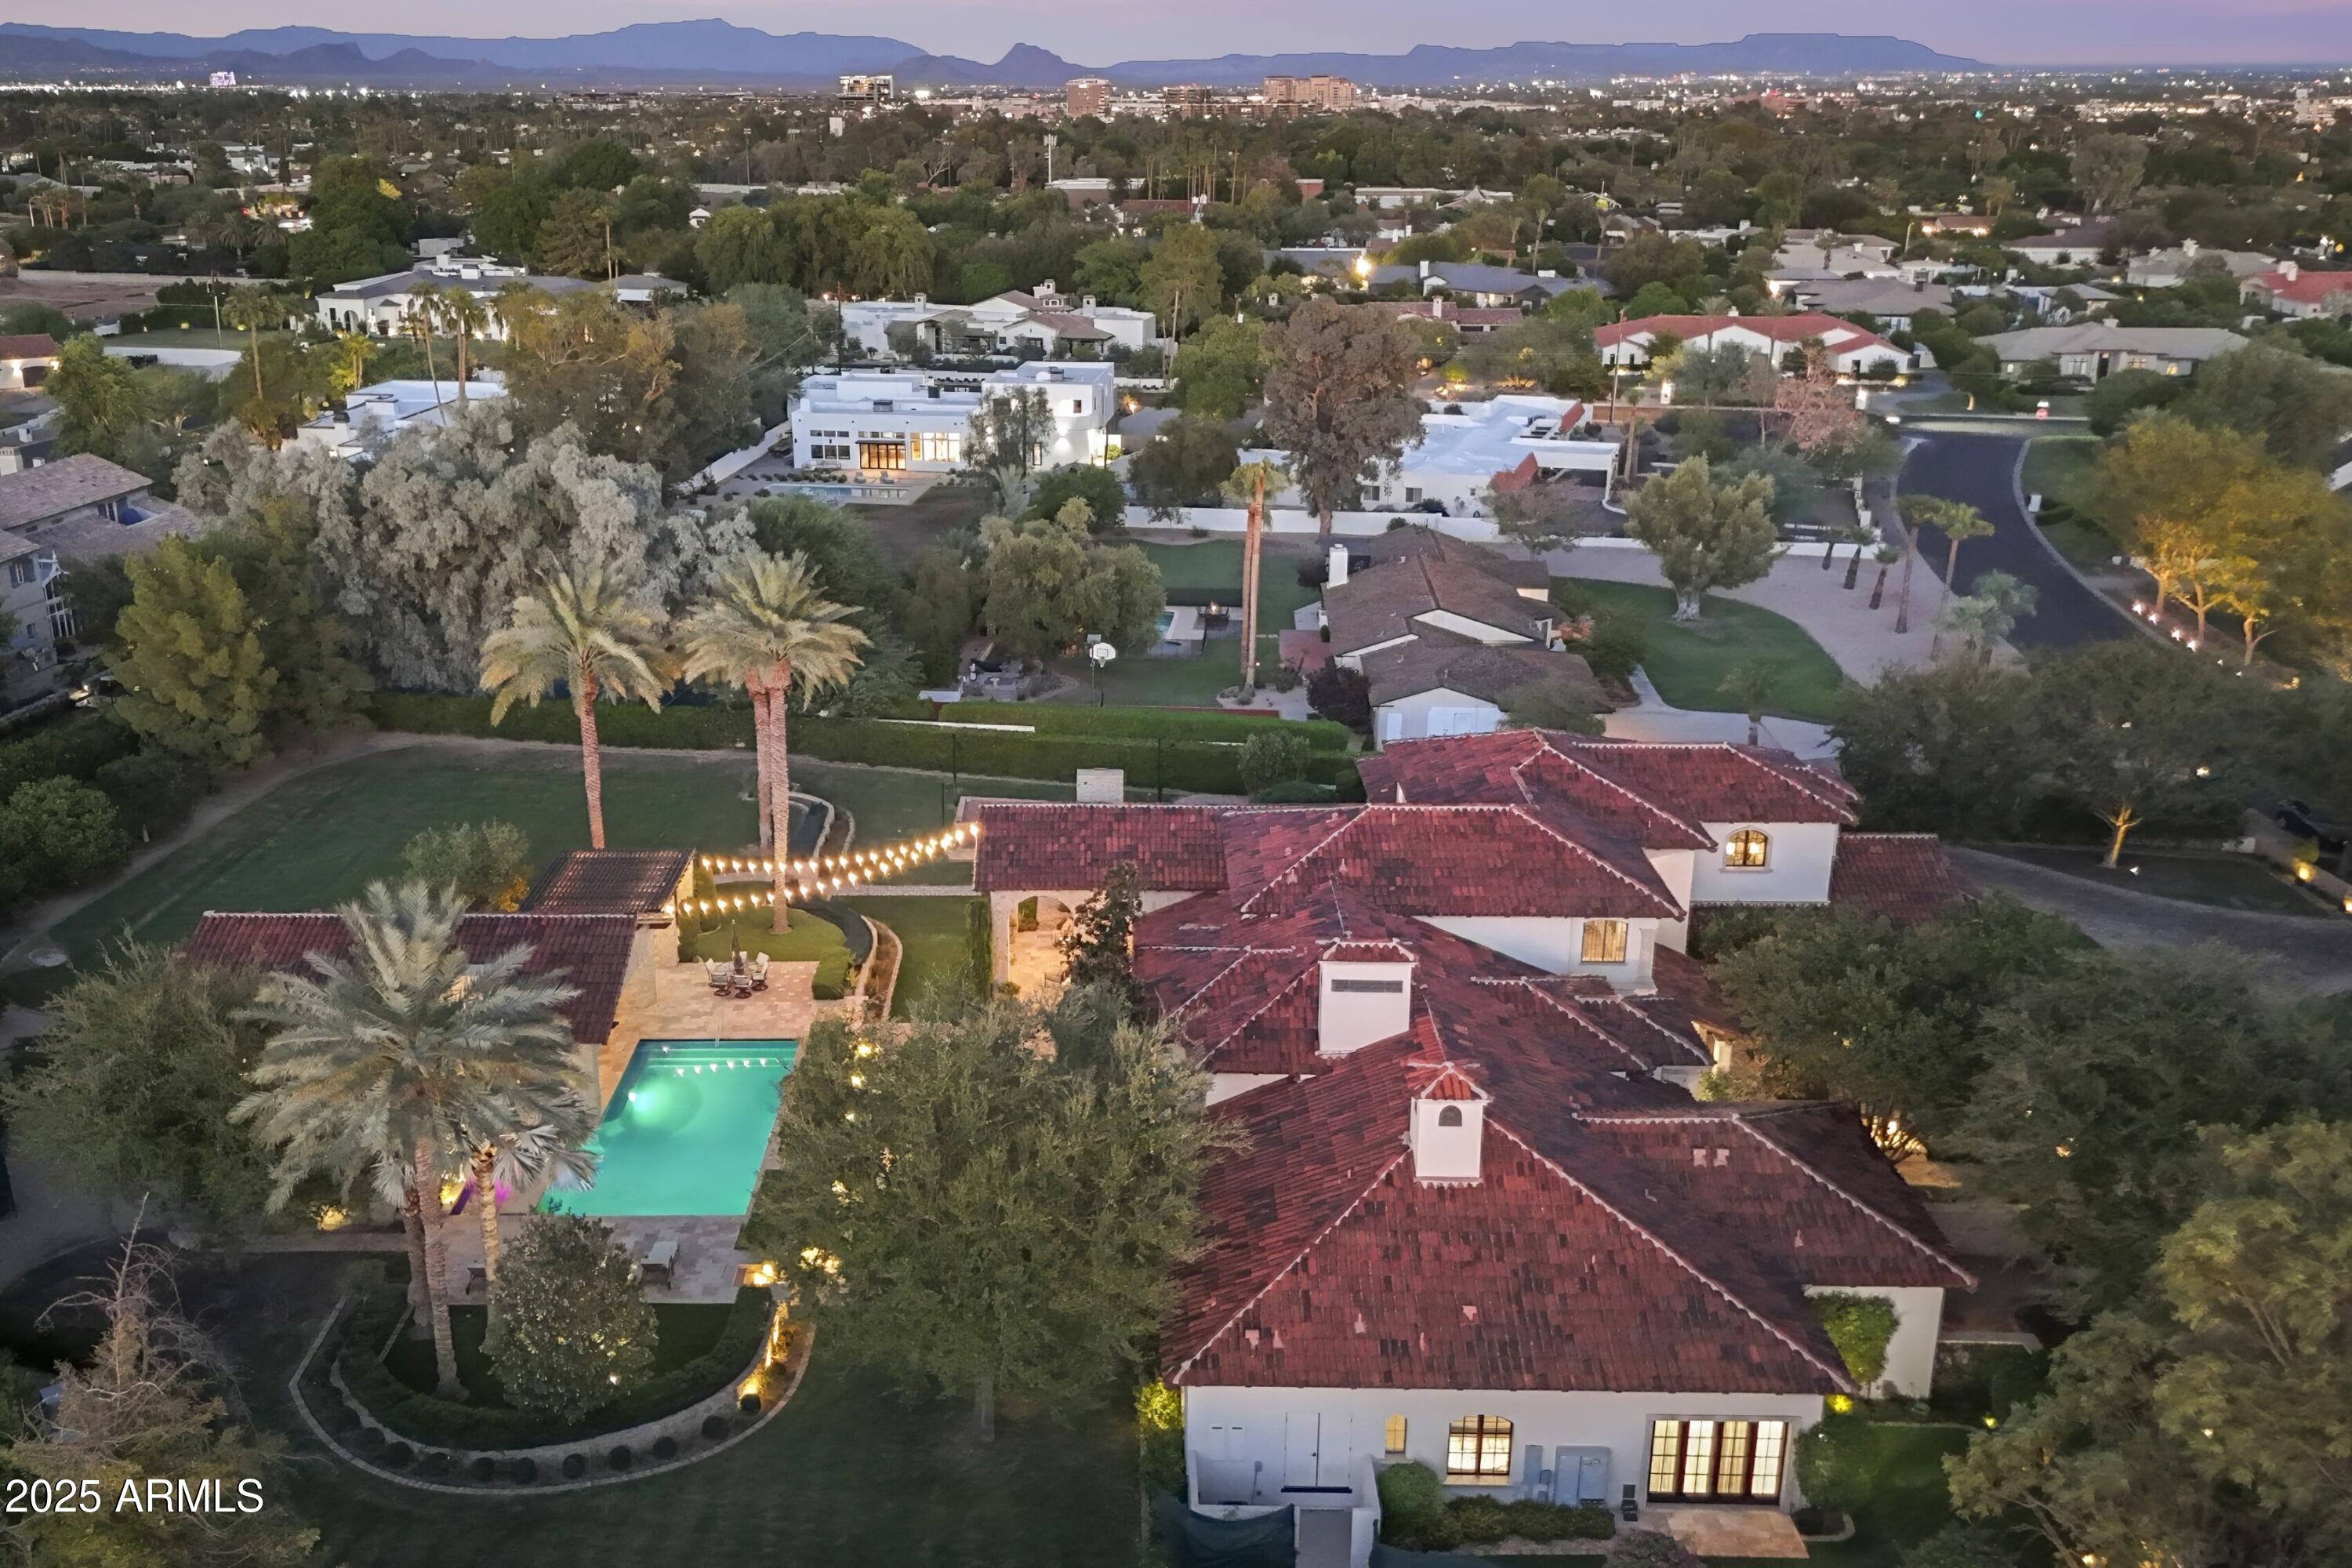
Stone home and illuminated pool beneath palm trees at twilight.
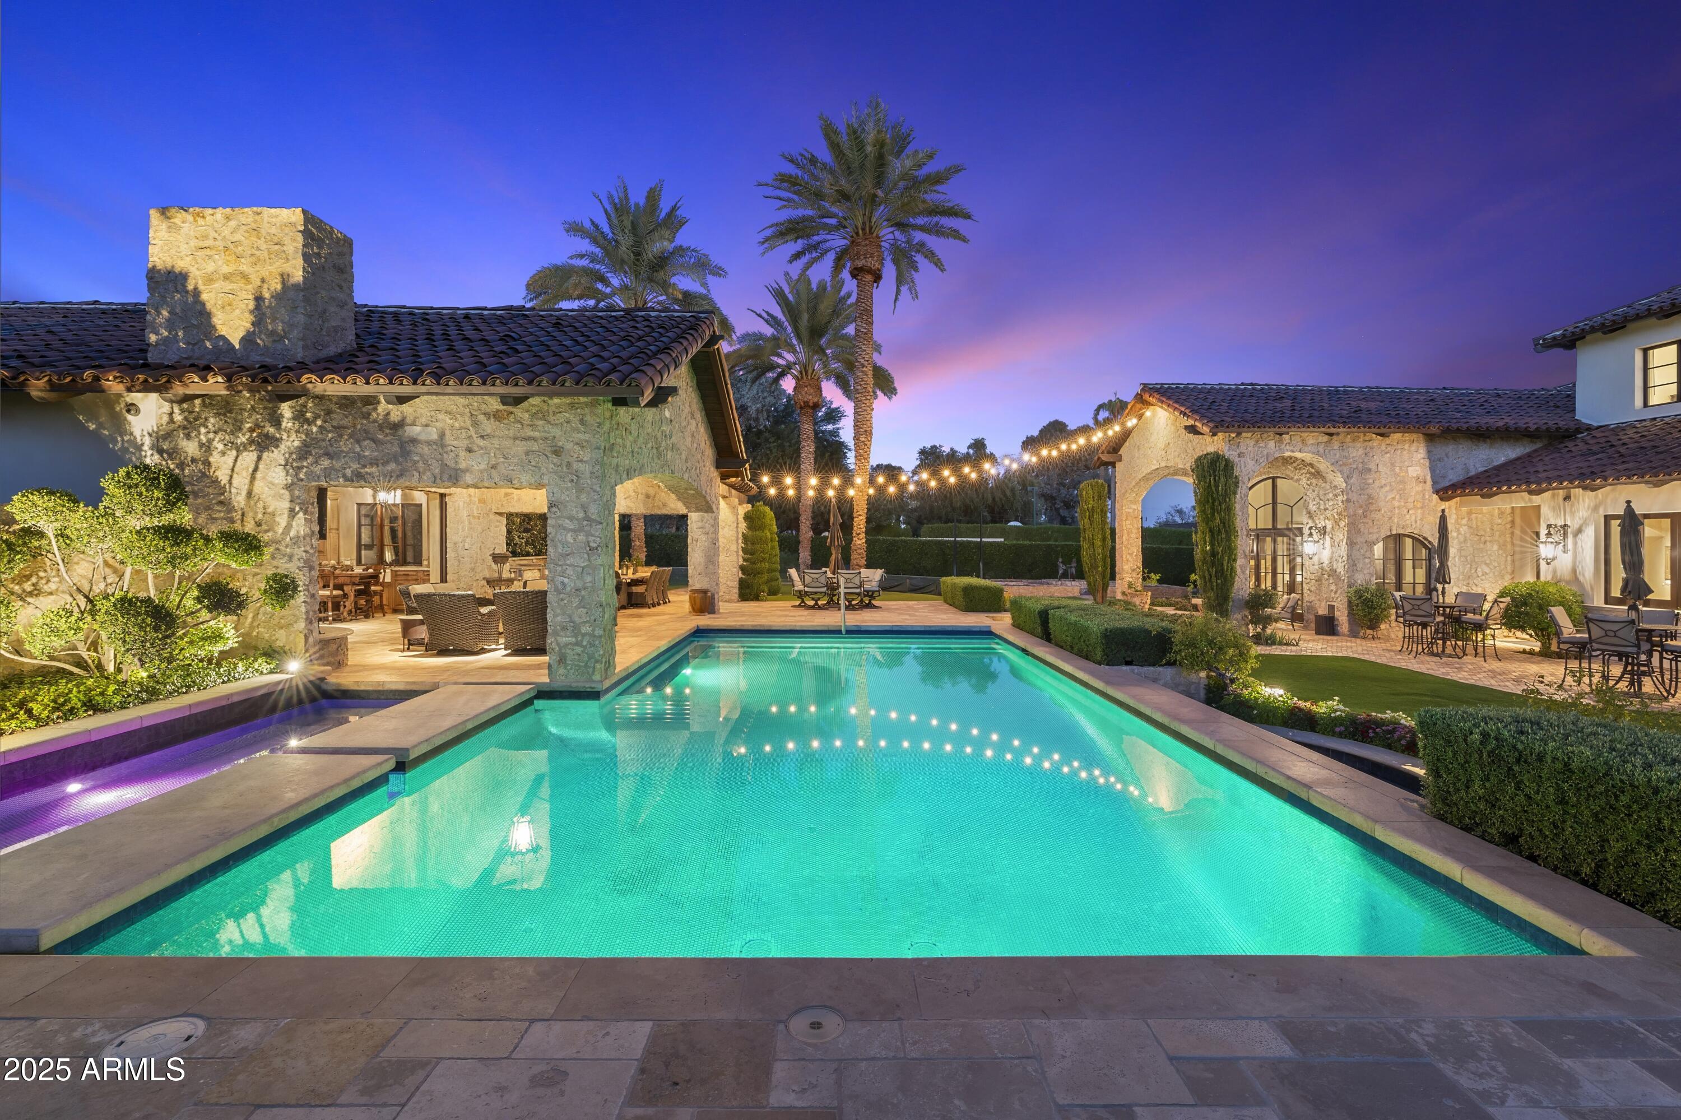
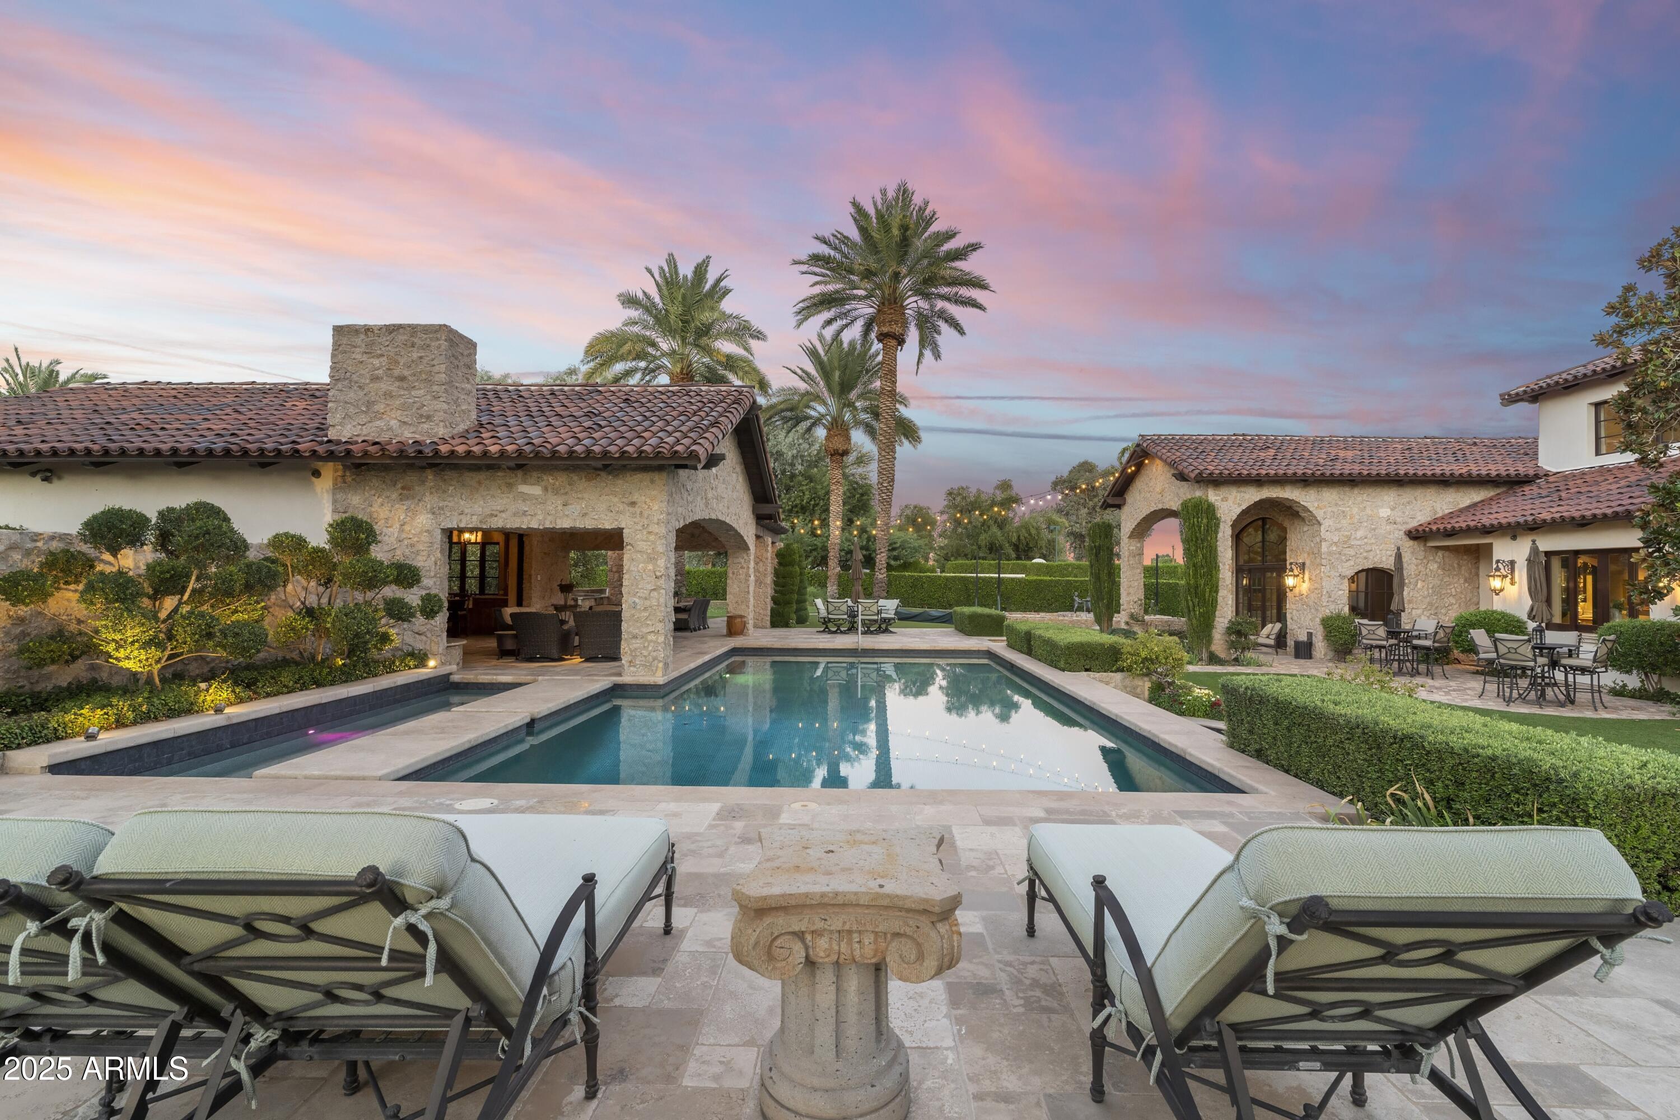
Backyard pool framed by stone homes, palm trees, and glowing string lights at dusk.
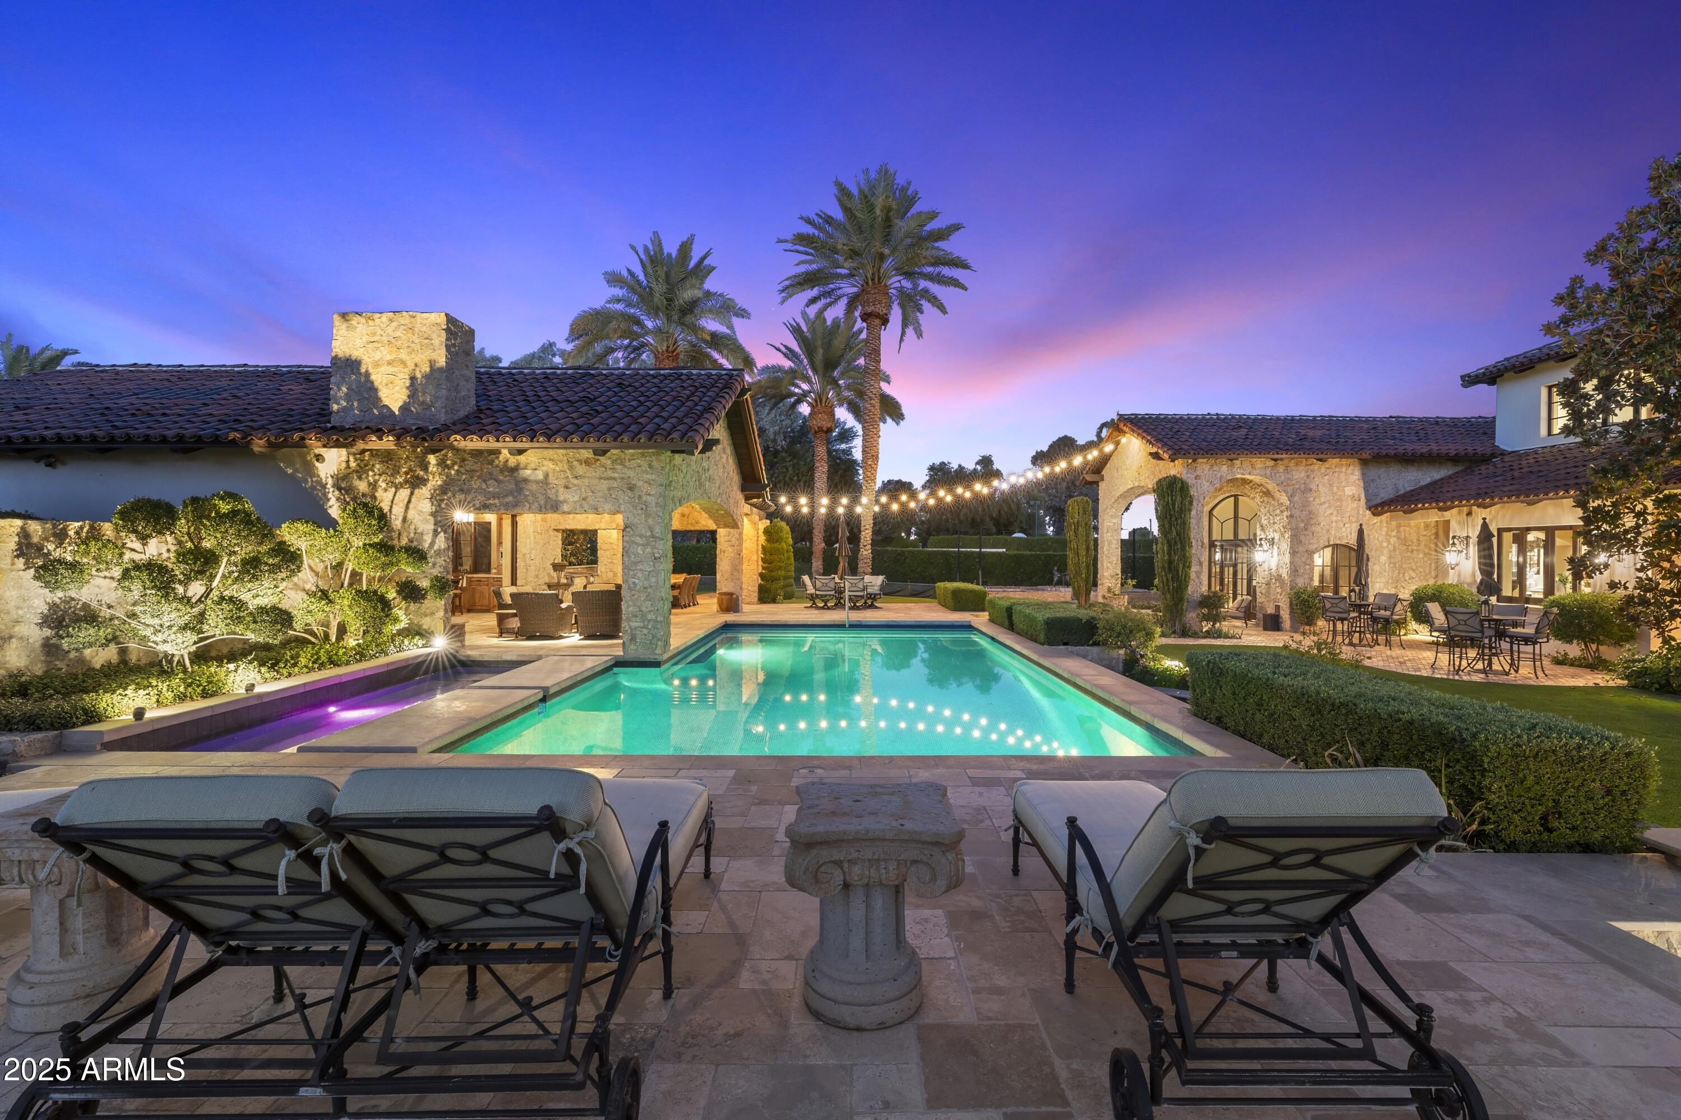
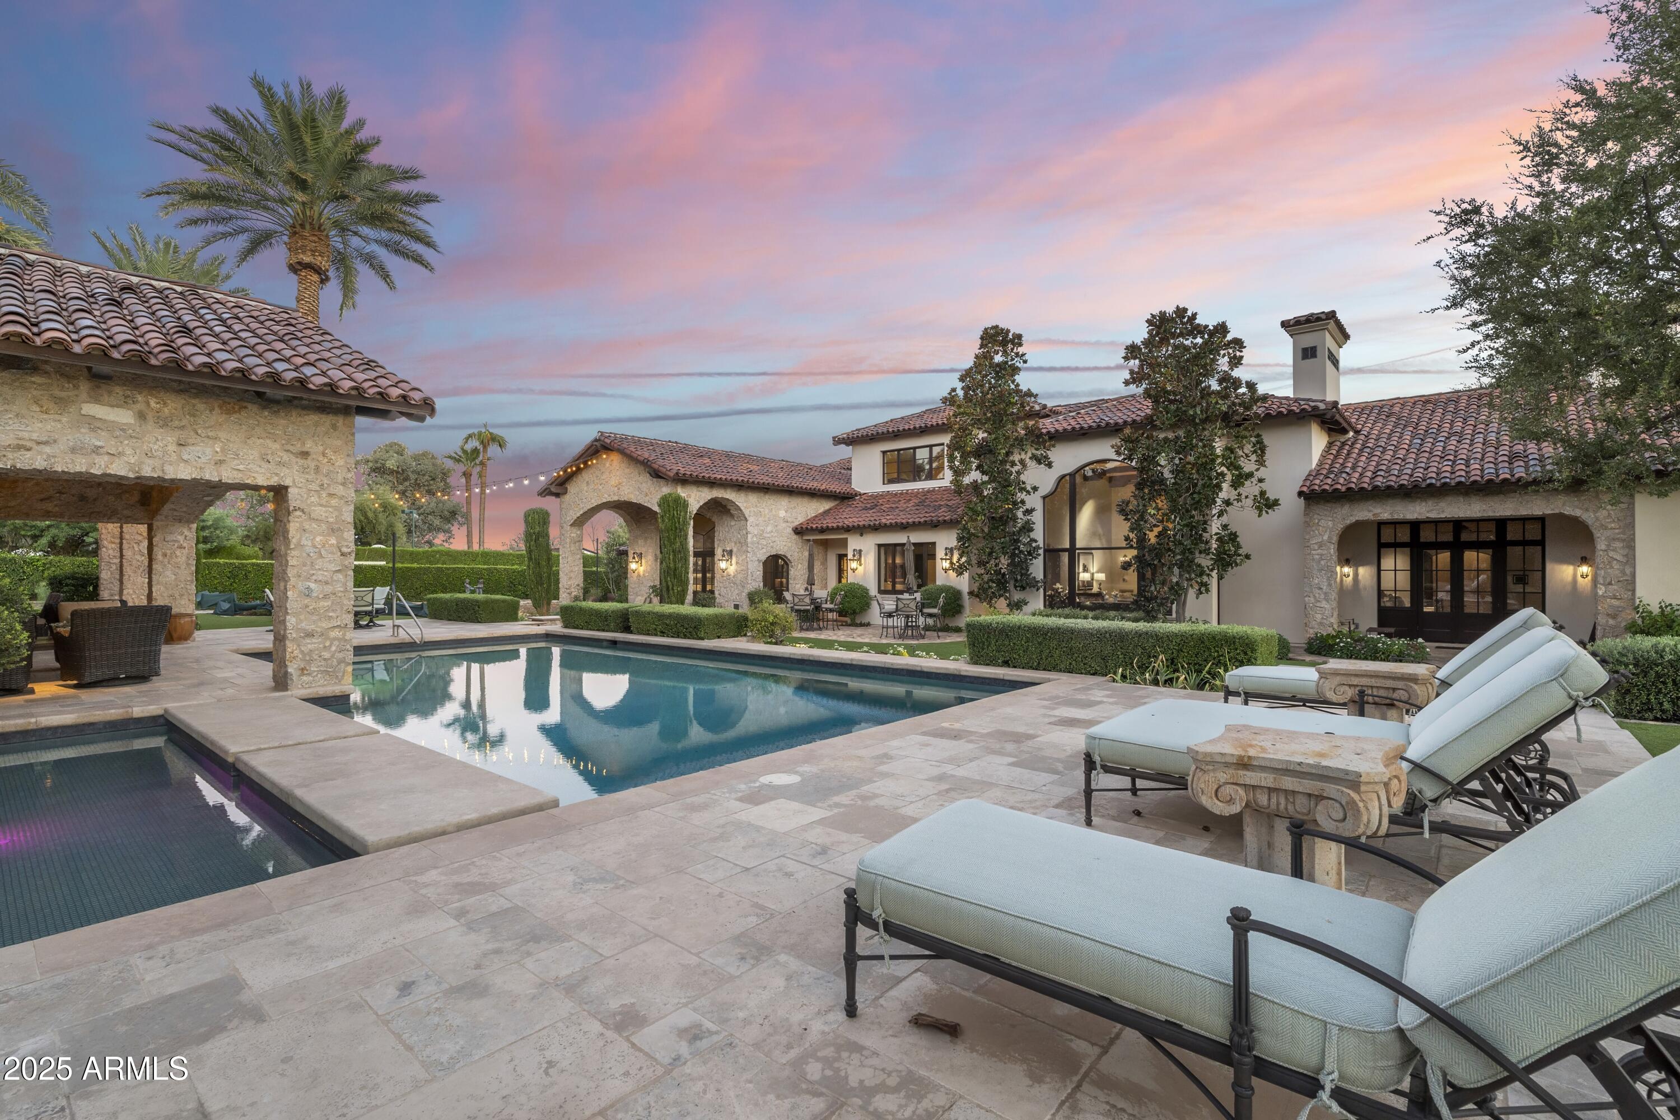
Stone courtyard home with a lit swimming pool, lounge chairs, and string lights at twilight.
Spanish-style home with stone arches and a glowing pool at dusk.
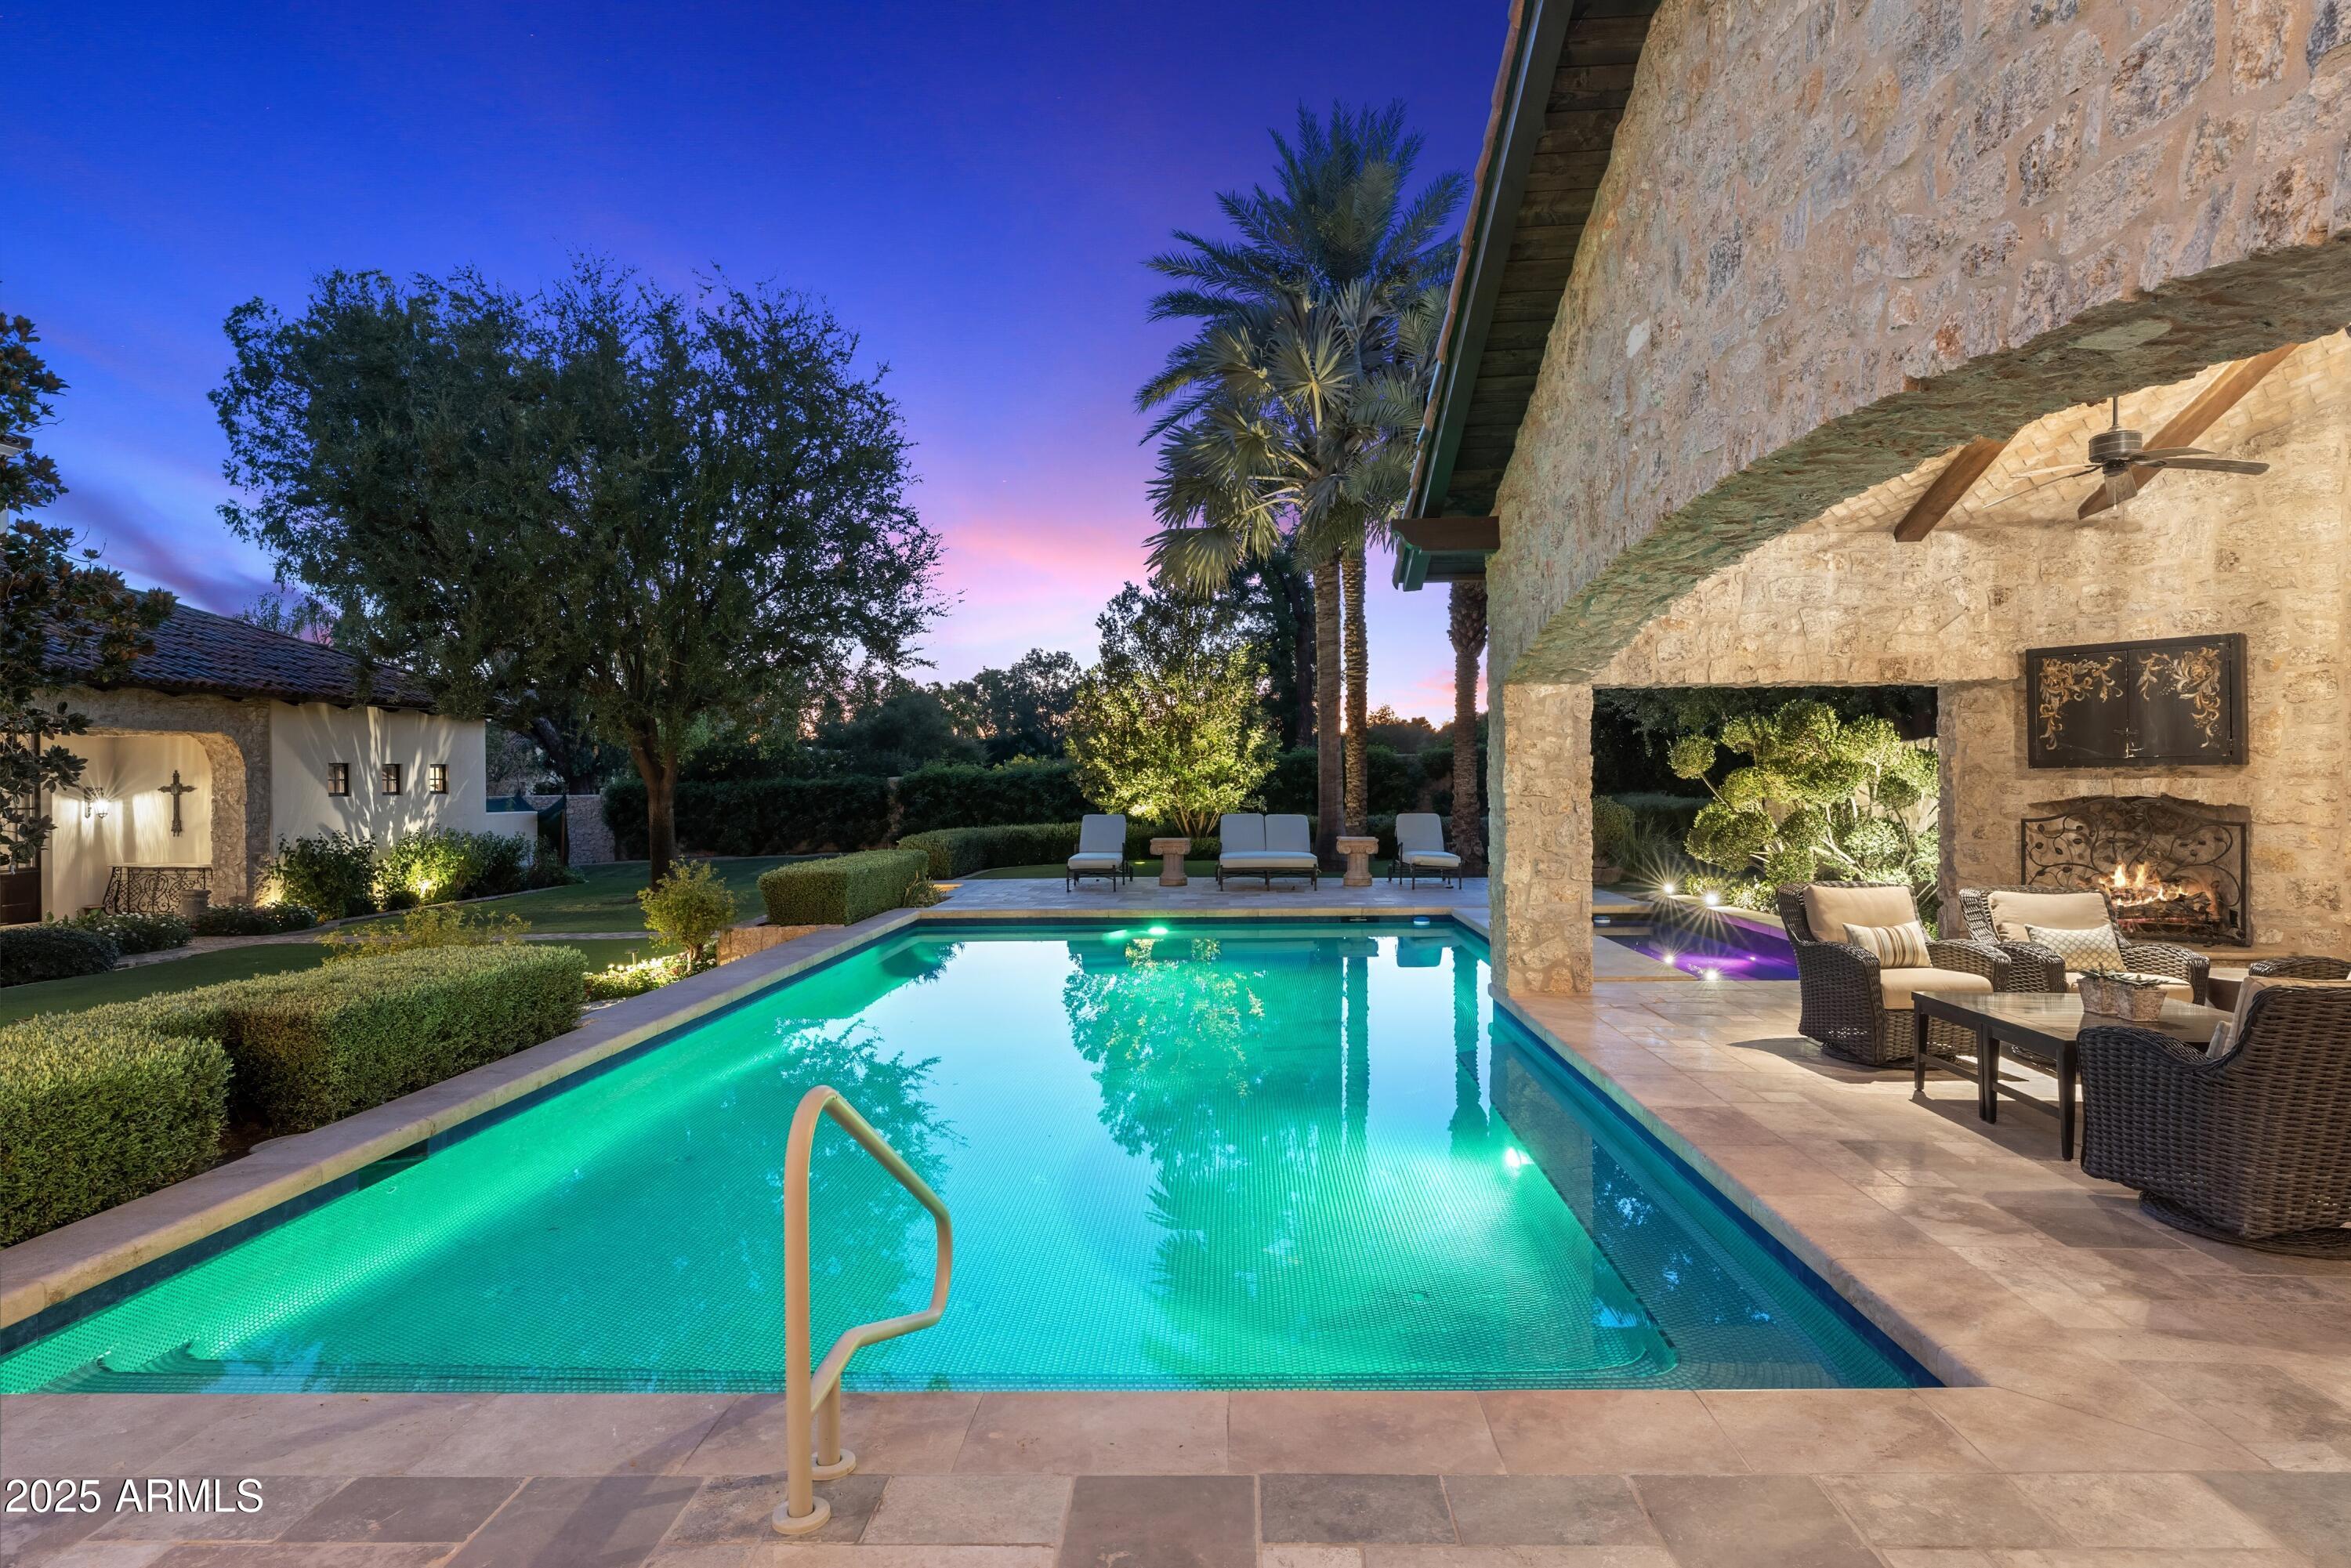
Swimming pool beside a stone house, with a covered outdoor fireplace lounge at dusk.
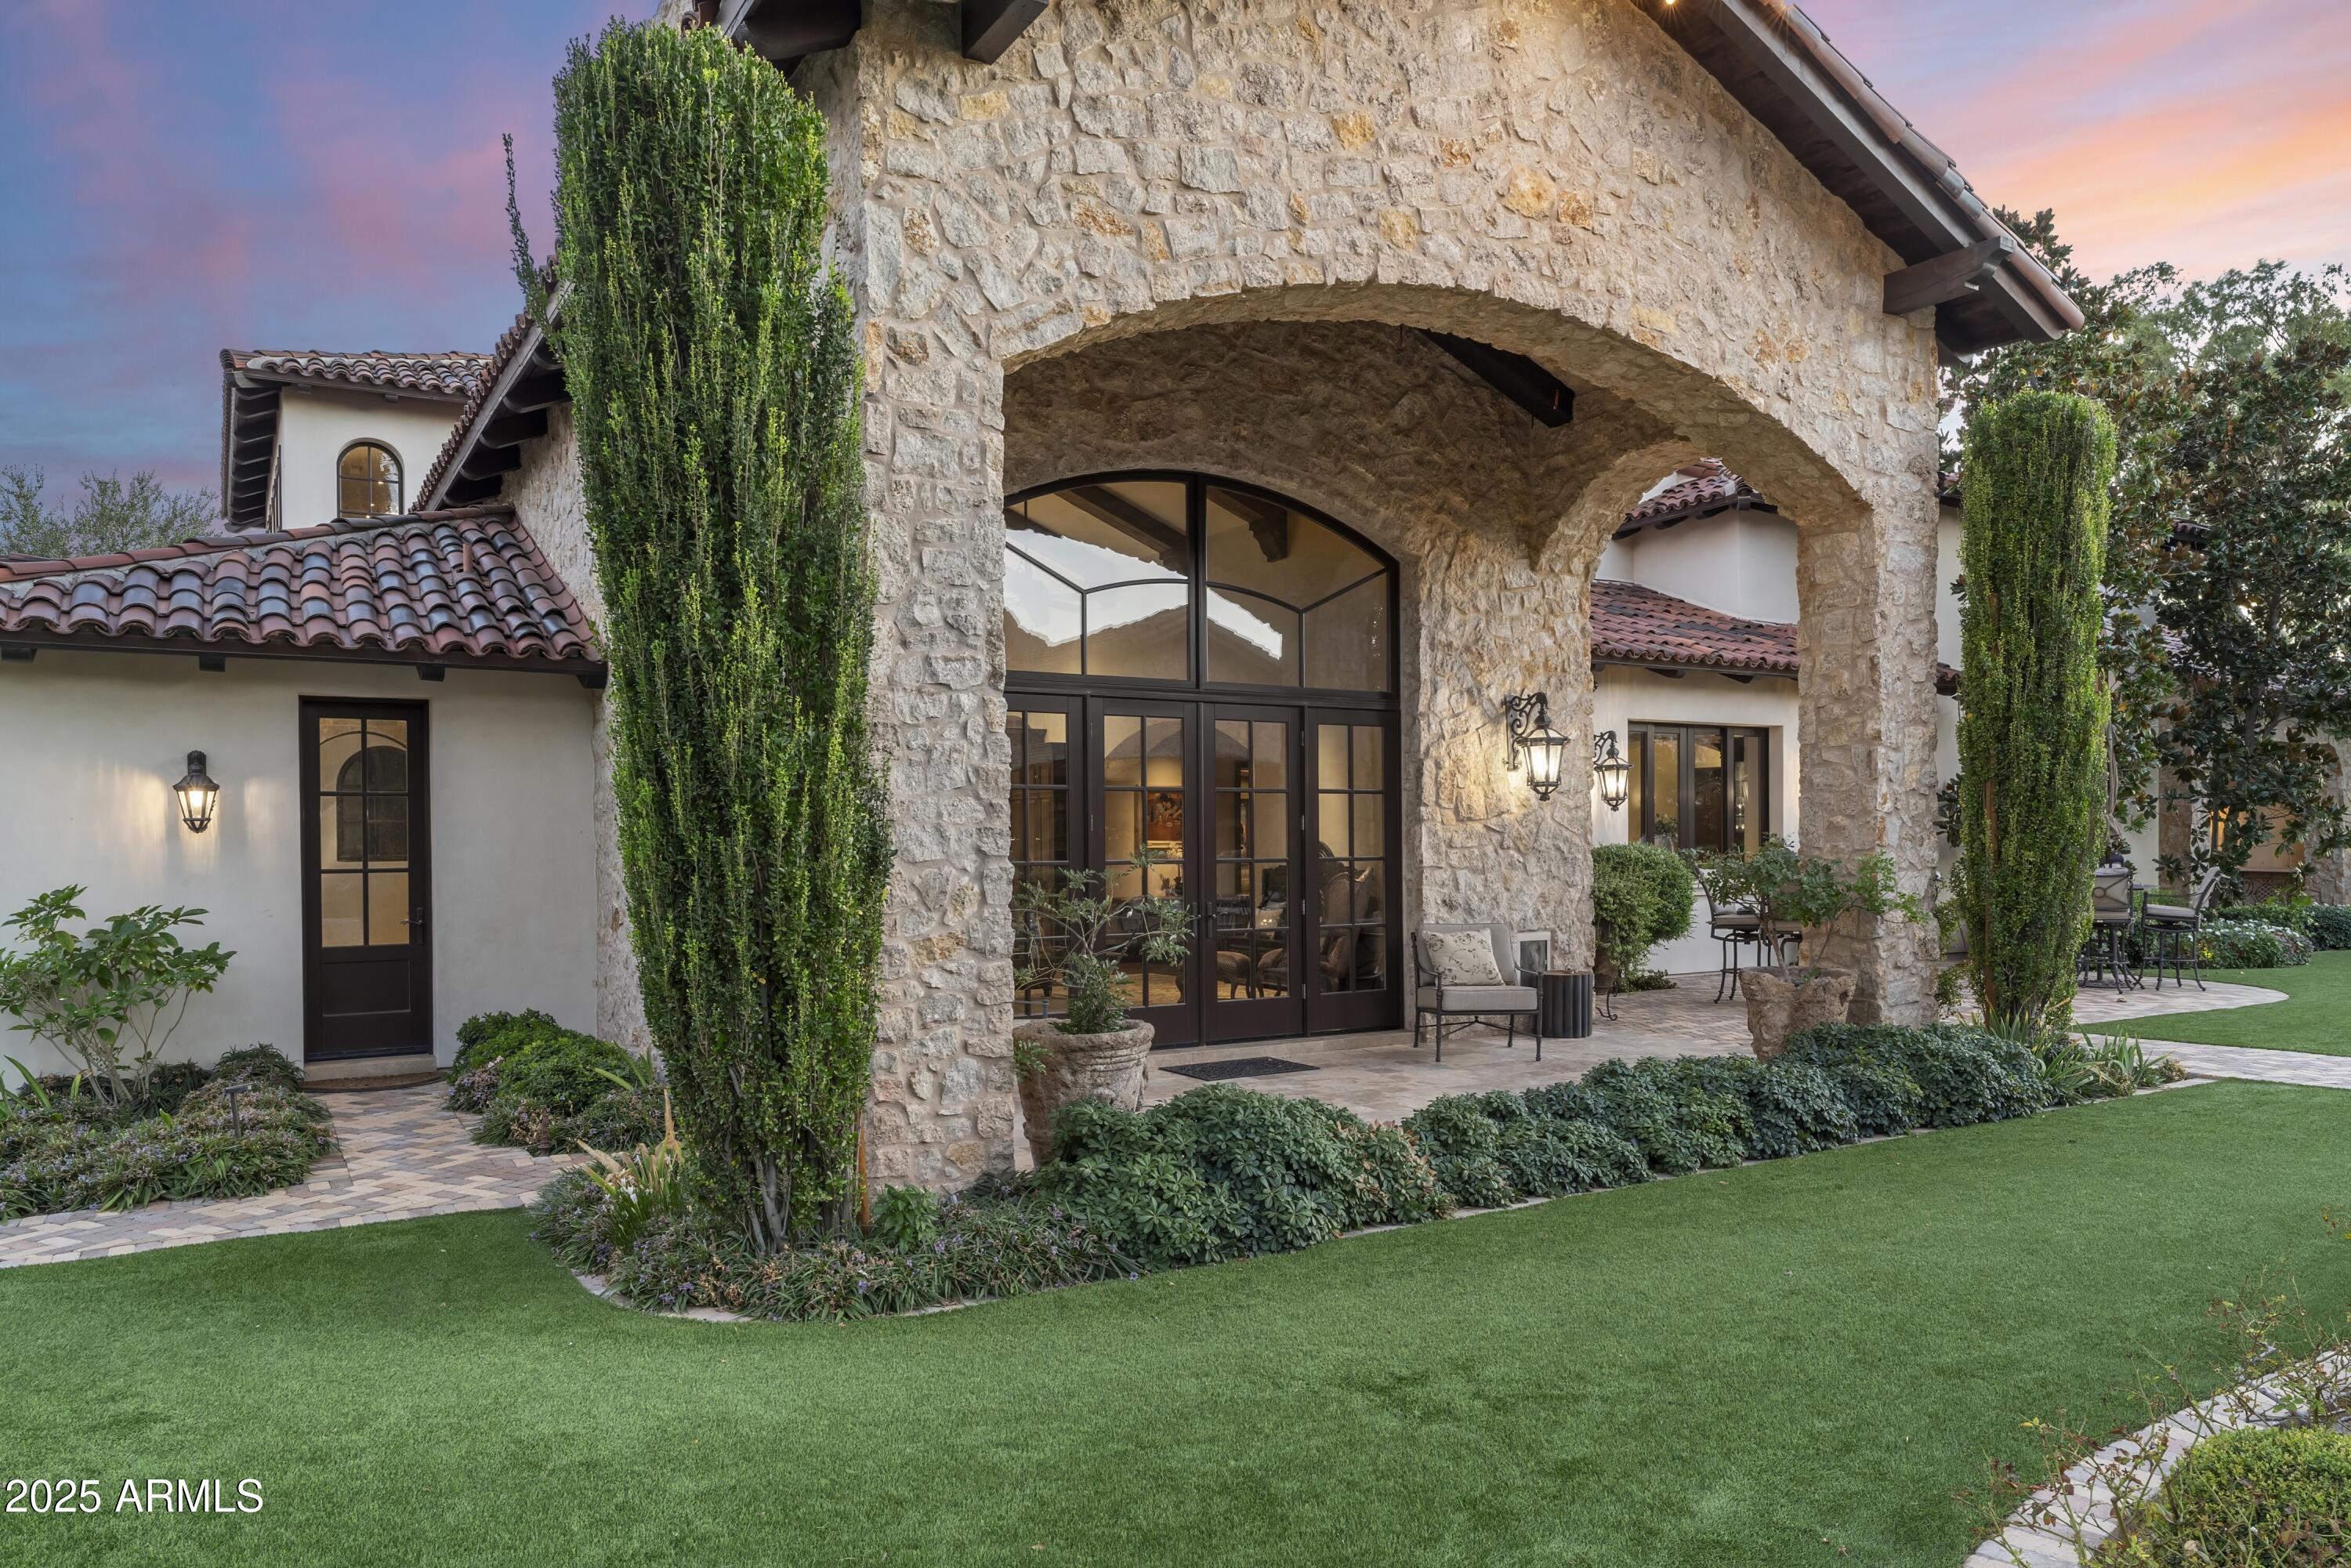
Stone-arched home entrance with dark-framed glass doors, tiled roof, and manicured lawn at dusk.
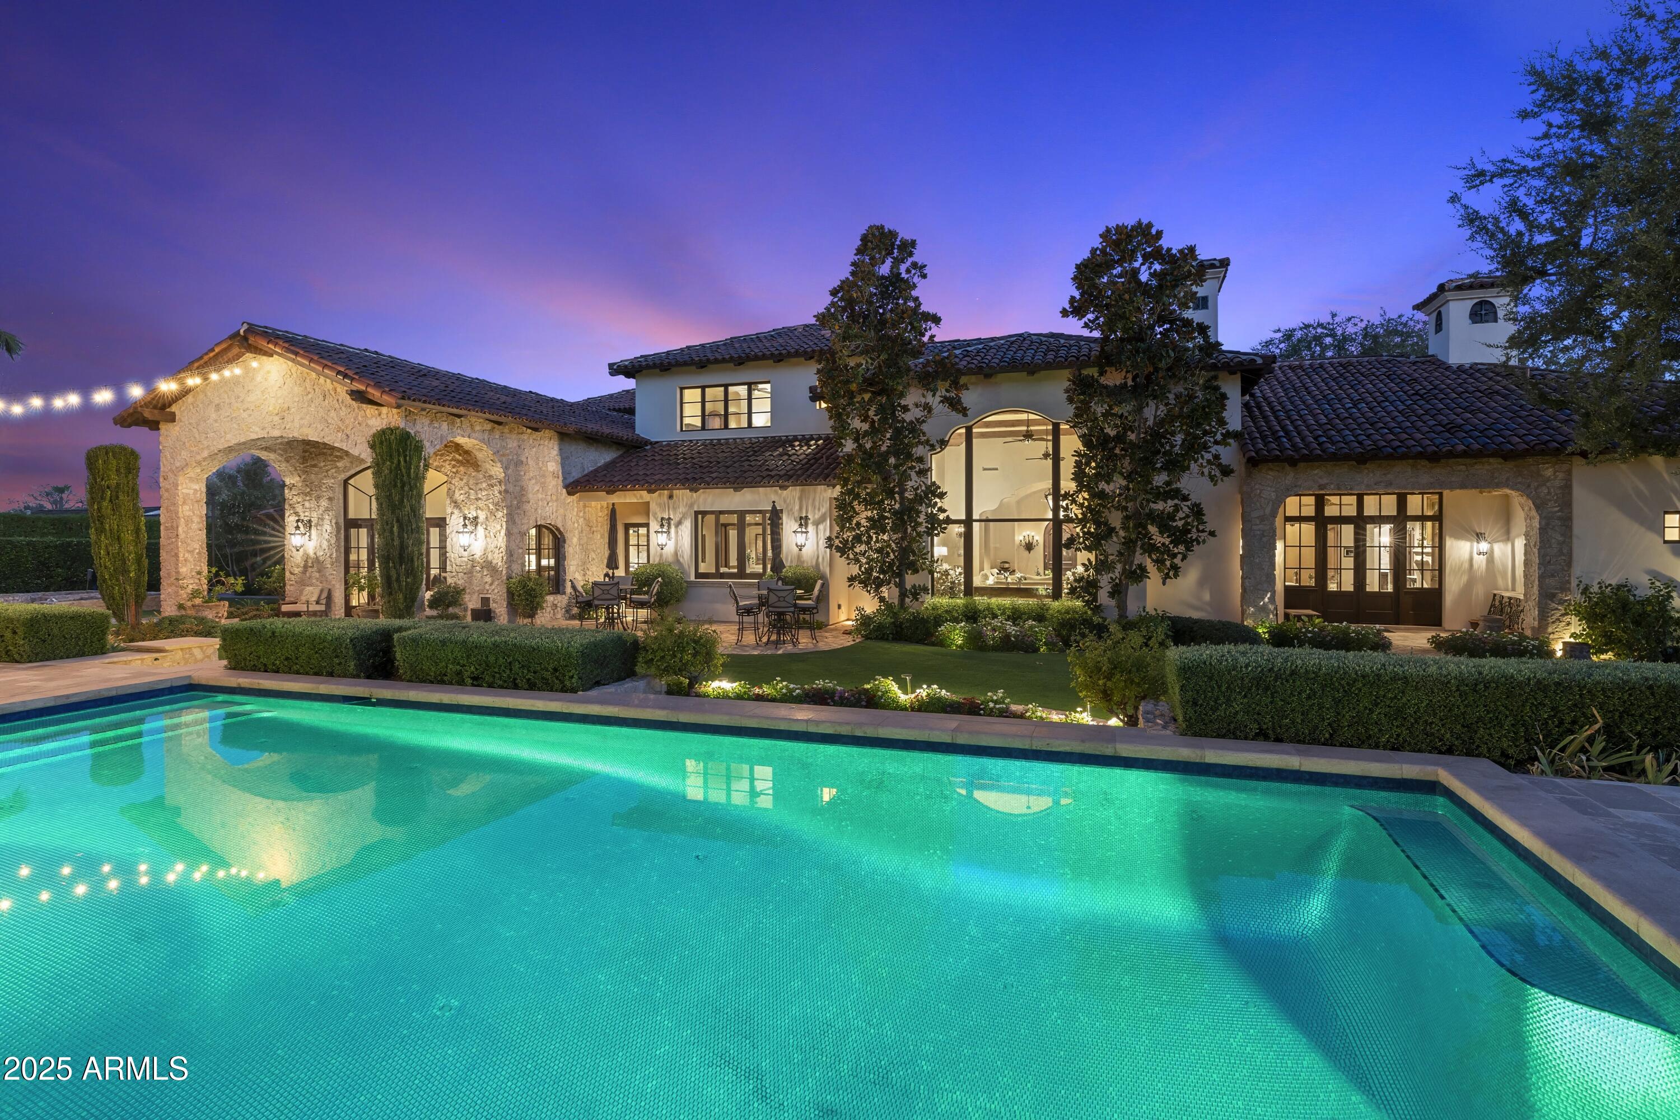
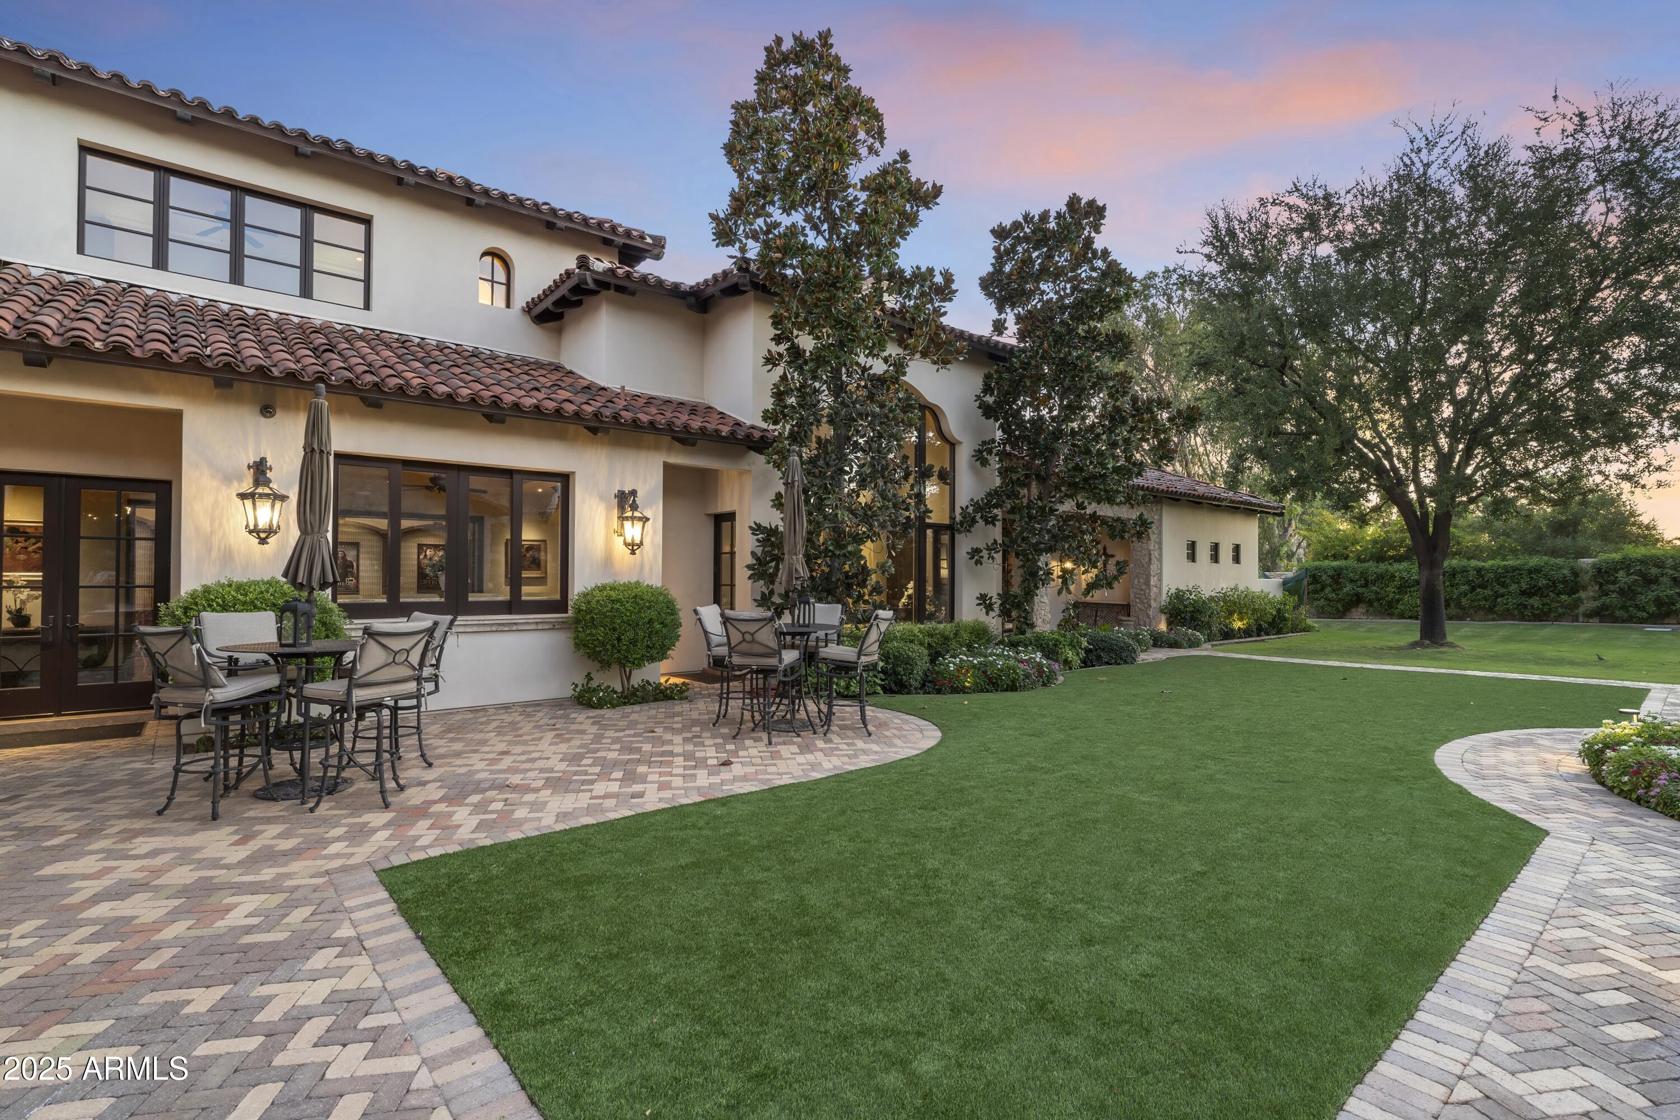
Rear exterior of a stucco home with tiled roofs, paved patios, and a landscaped lawn at dusk.
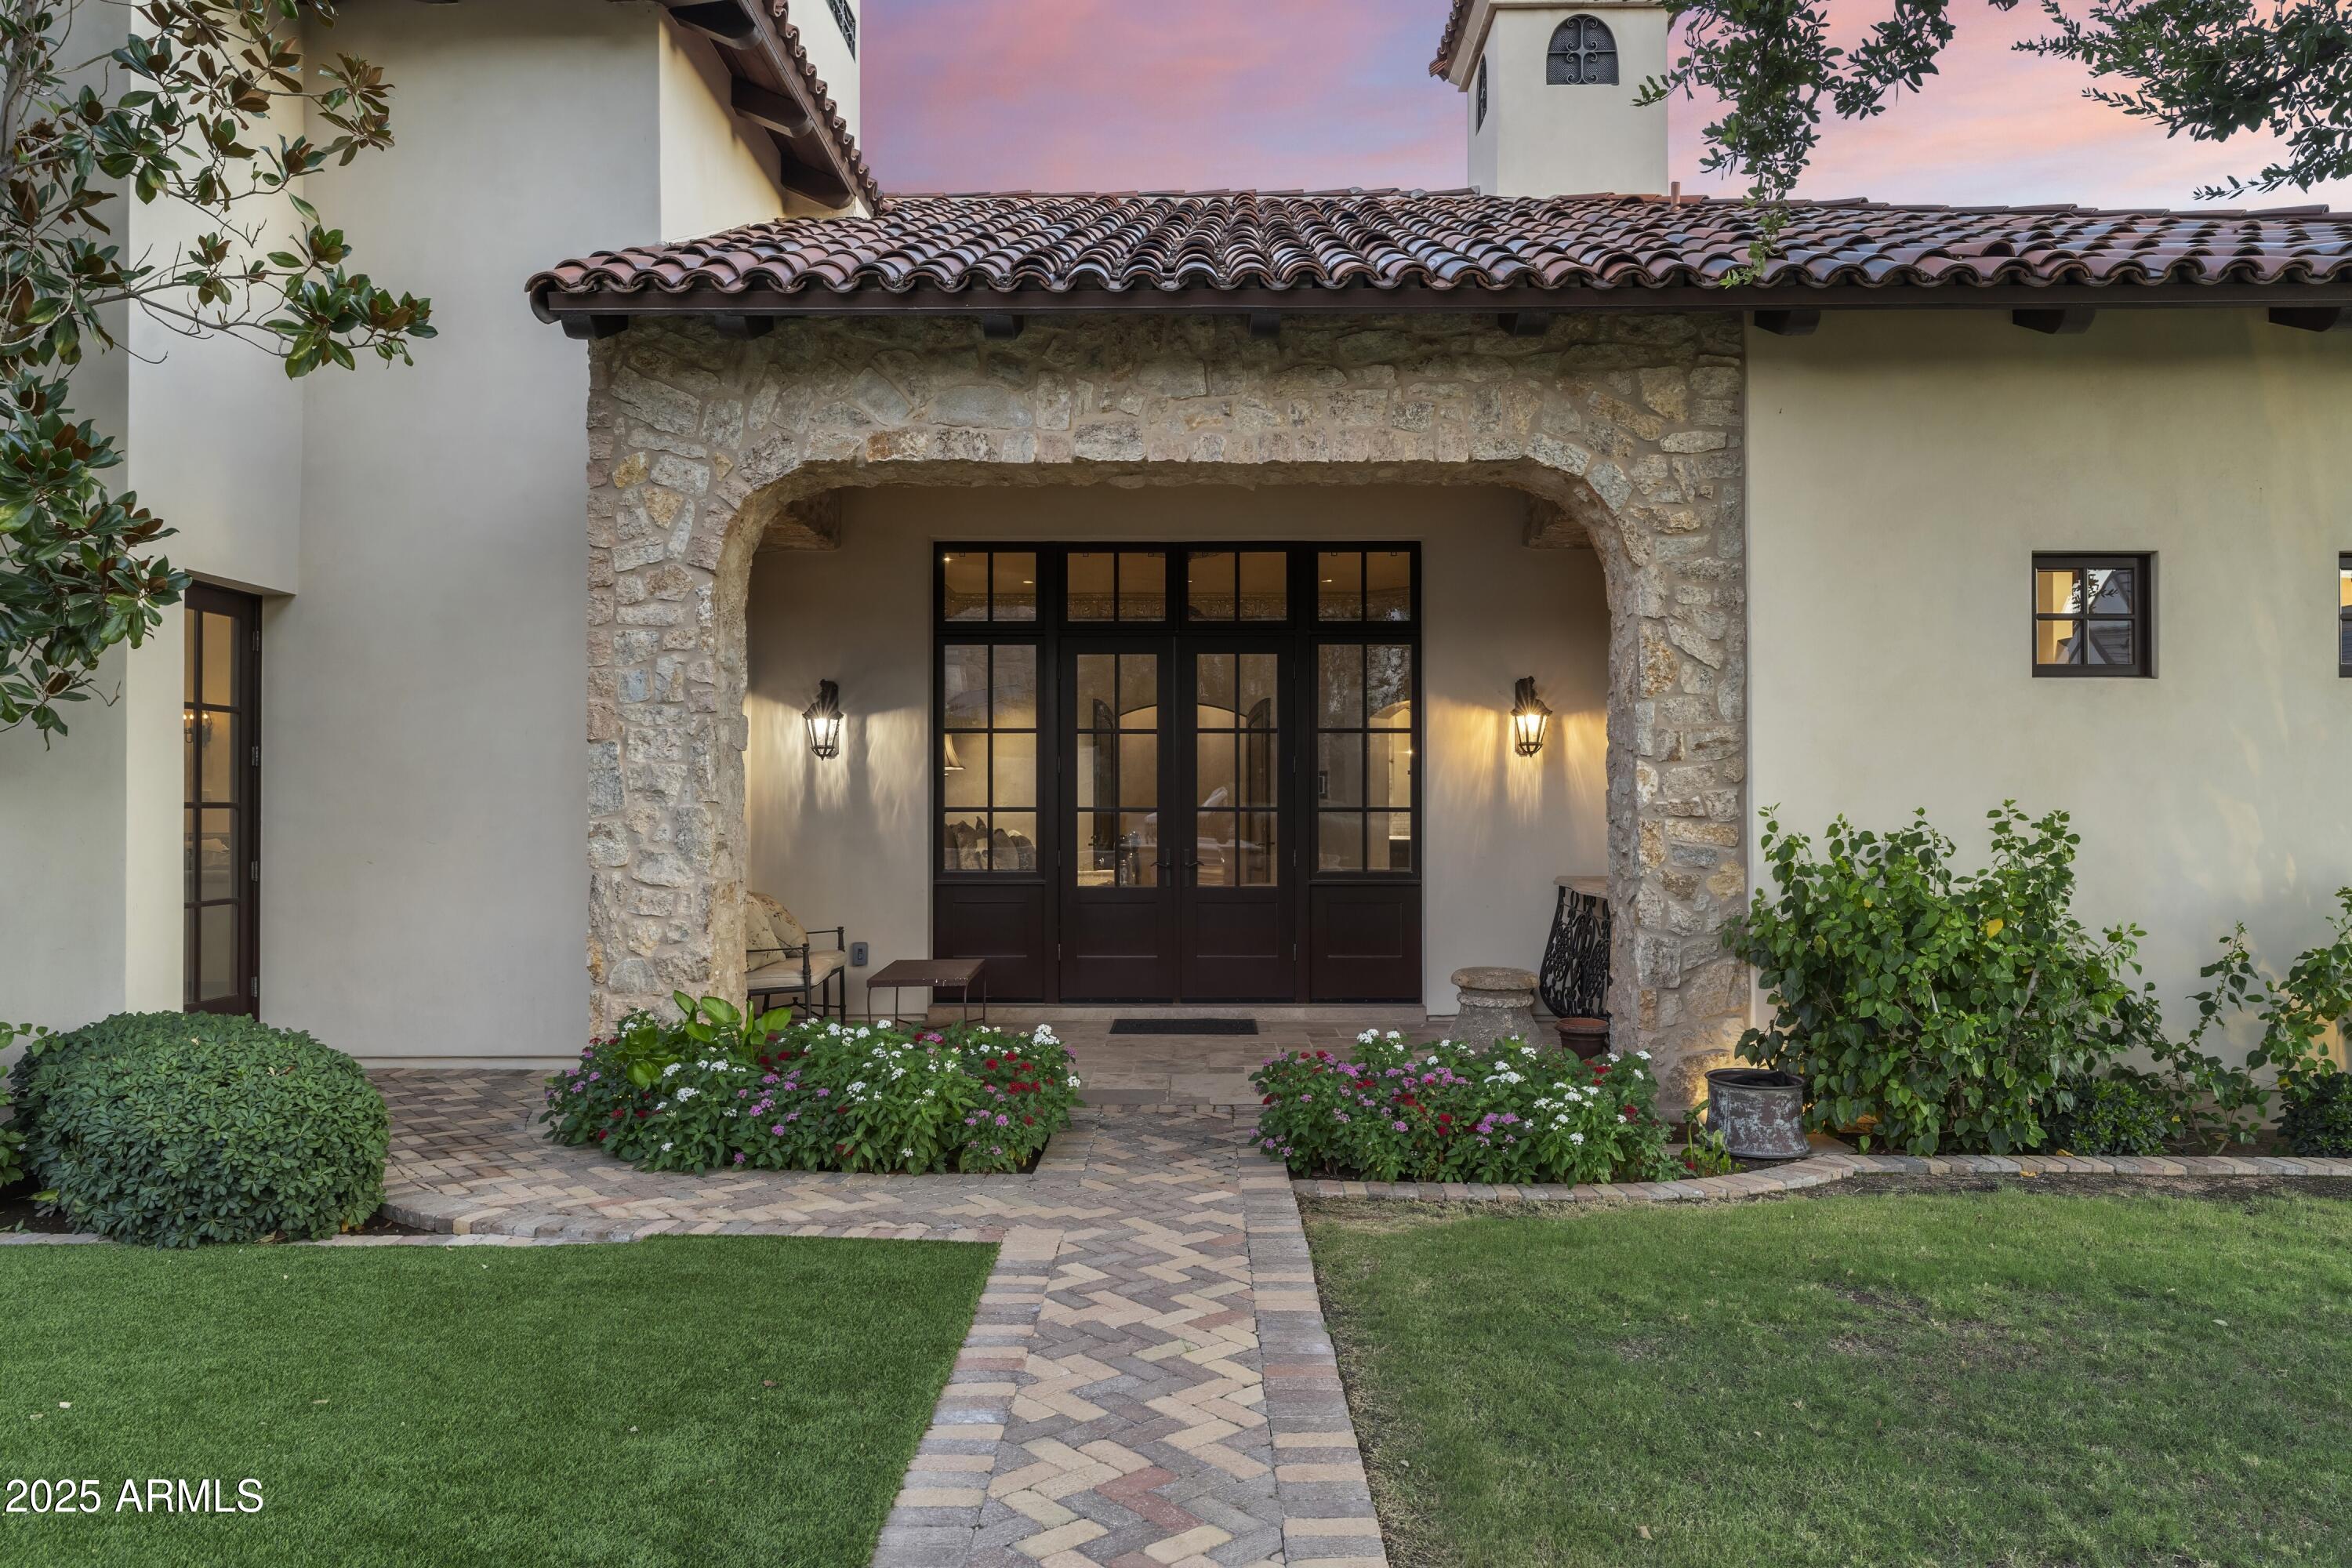
Home entrance with a stone arch, dark-framed glass doors, and a landscaped brick walkway.
Stone poolside pavilion with a tiled roof, outdoor fireplace, and furnished lounge beside the swimming pool.
Stone home with a covered patio beside a swimming pool at sunset.
Backyard pool and stone patio with lounge chairs, palm trees, and outdoor dining at dusk.
Luxury stone-and-stucco home with a tiled roof behind a pool and furnished patio at sunset.
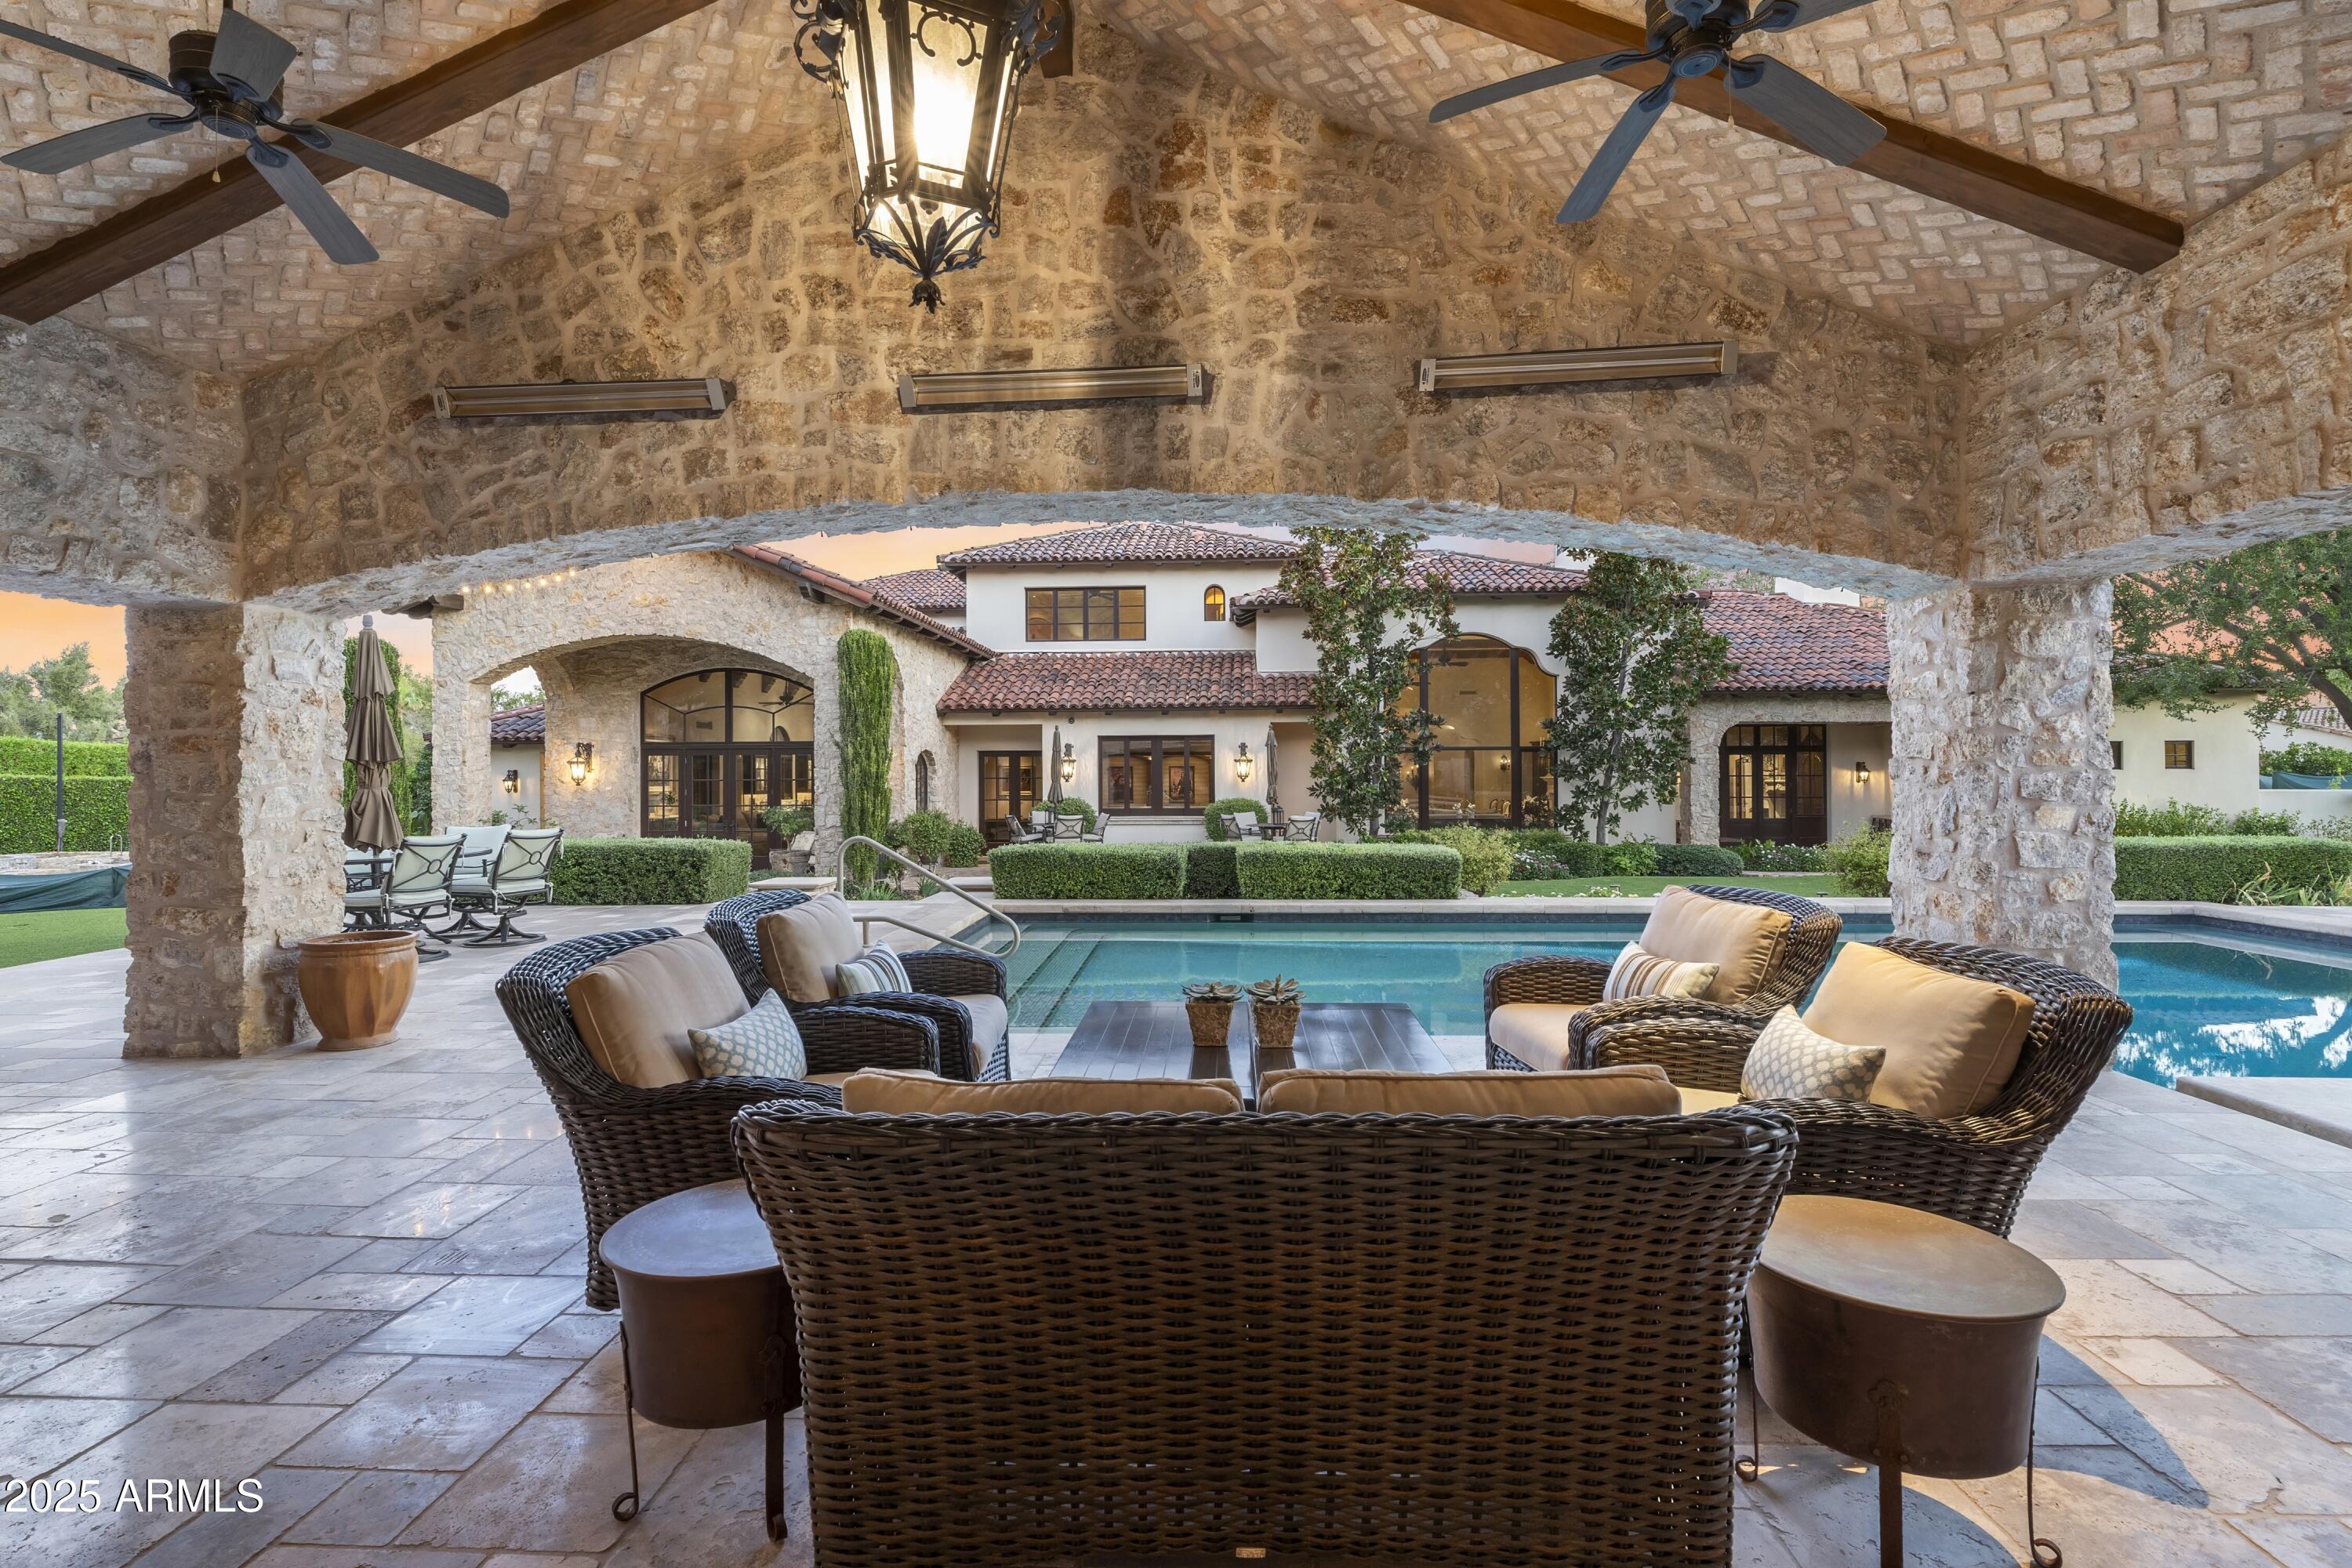
Covered stone patio with wicker seating overlooking a swimming pool and Spanish-style home.
Bathroom vanity with veined stone counters, ornate mirrors, wooden cabinetry, and a glass-enclosed shower.
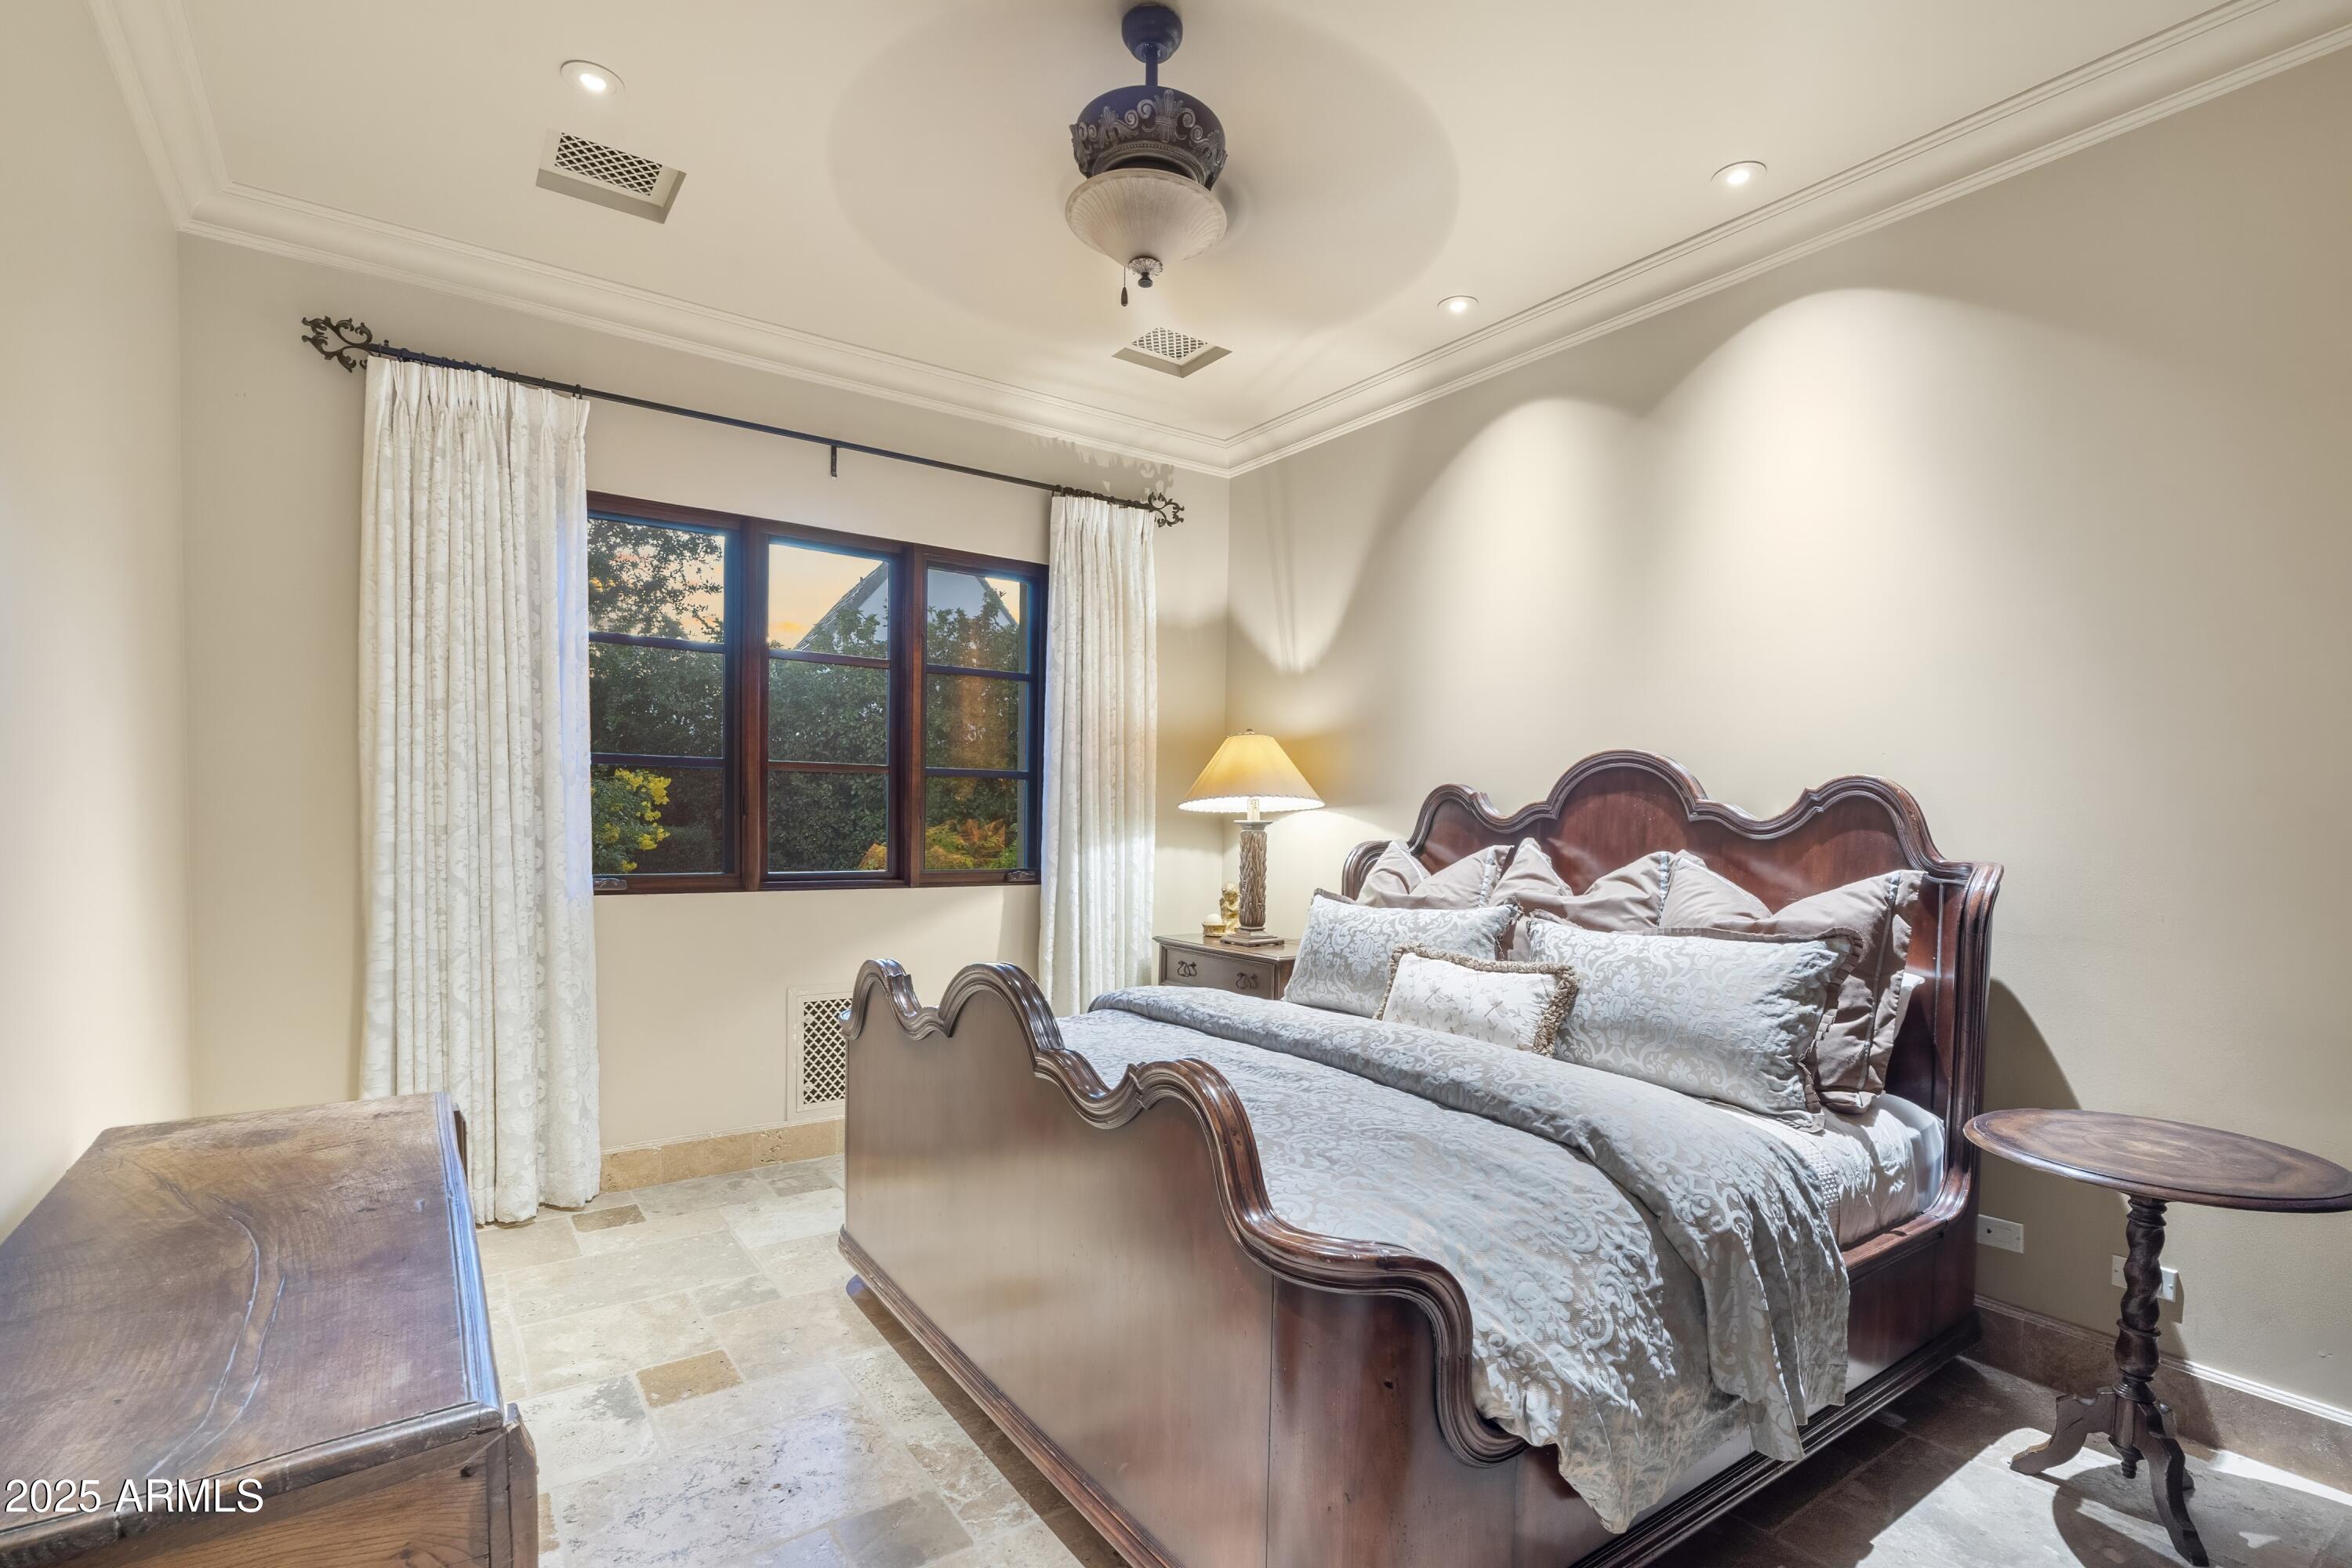
Bedroom with an ornate dark wood bed, patterned white bedding, and large curtained windows.
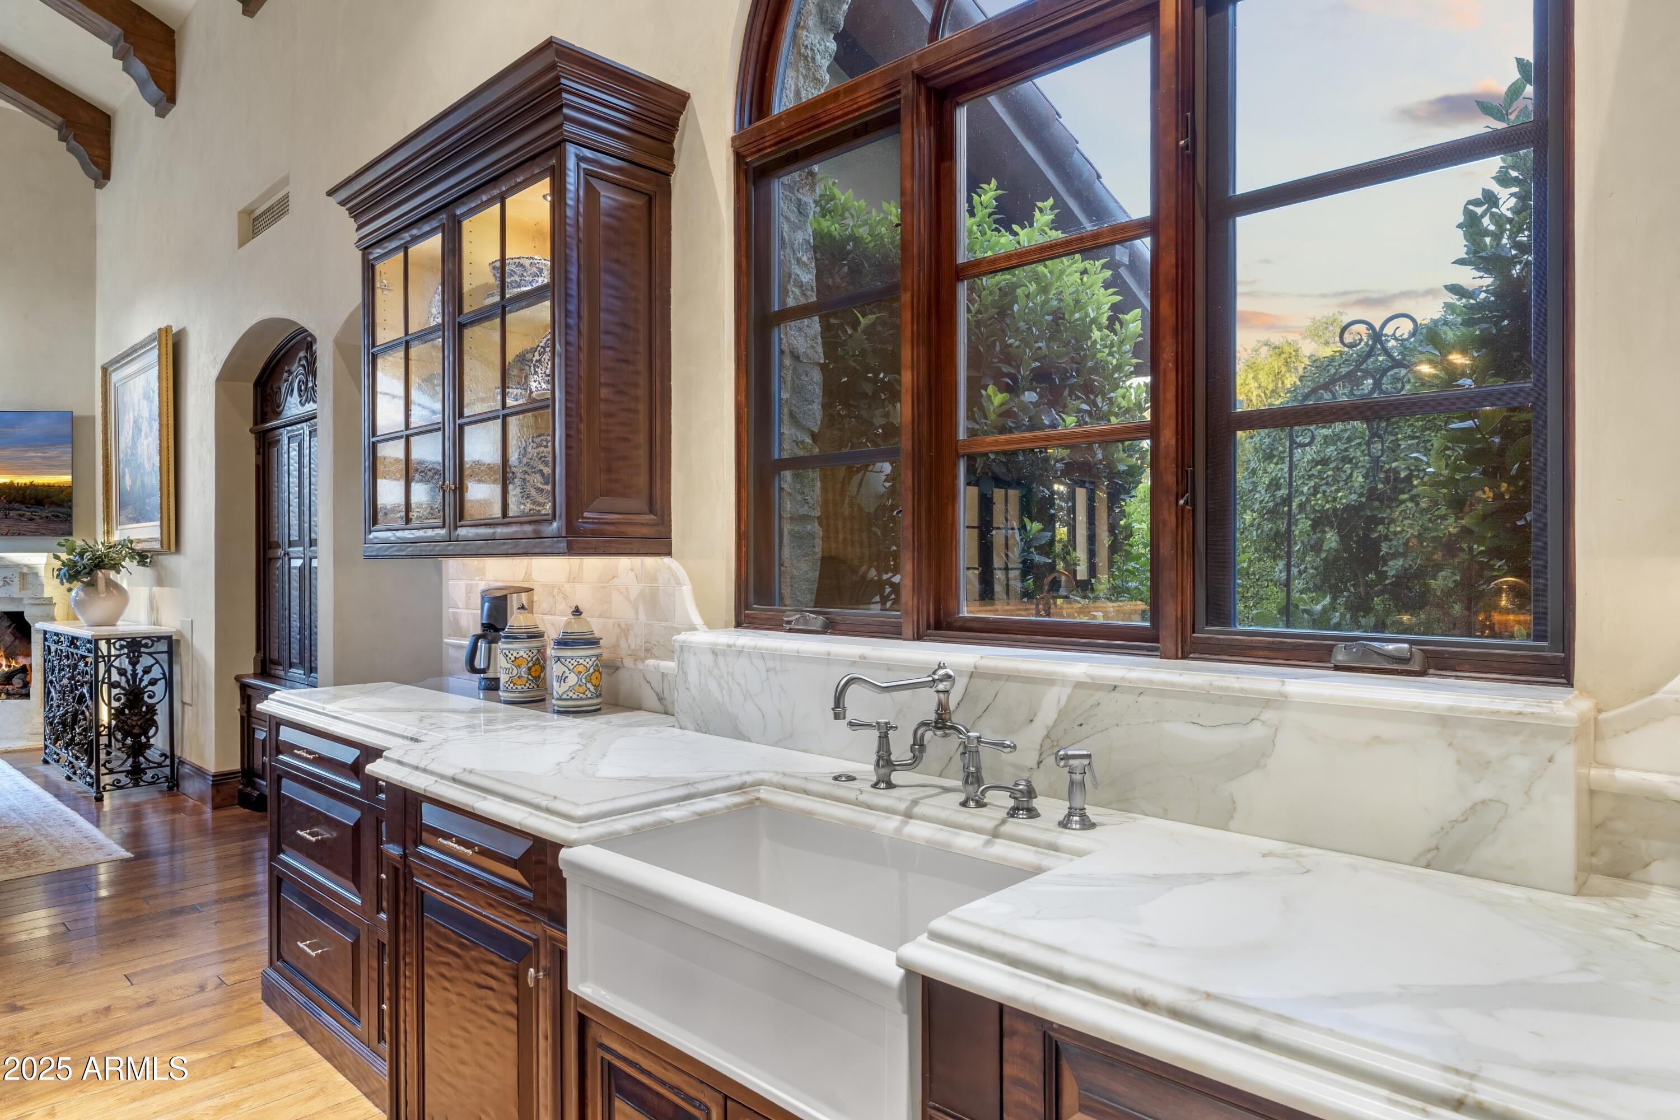
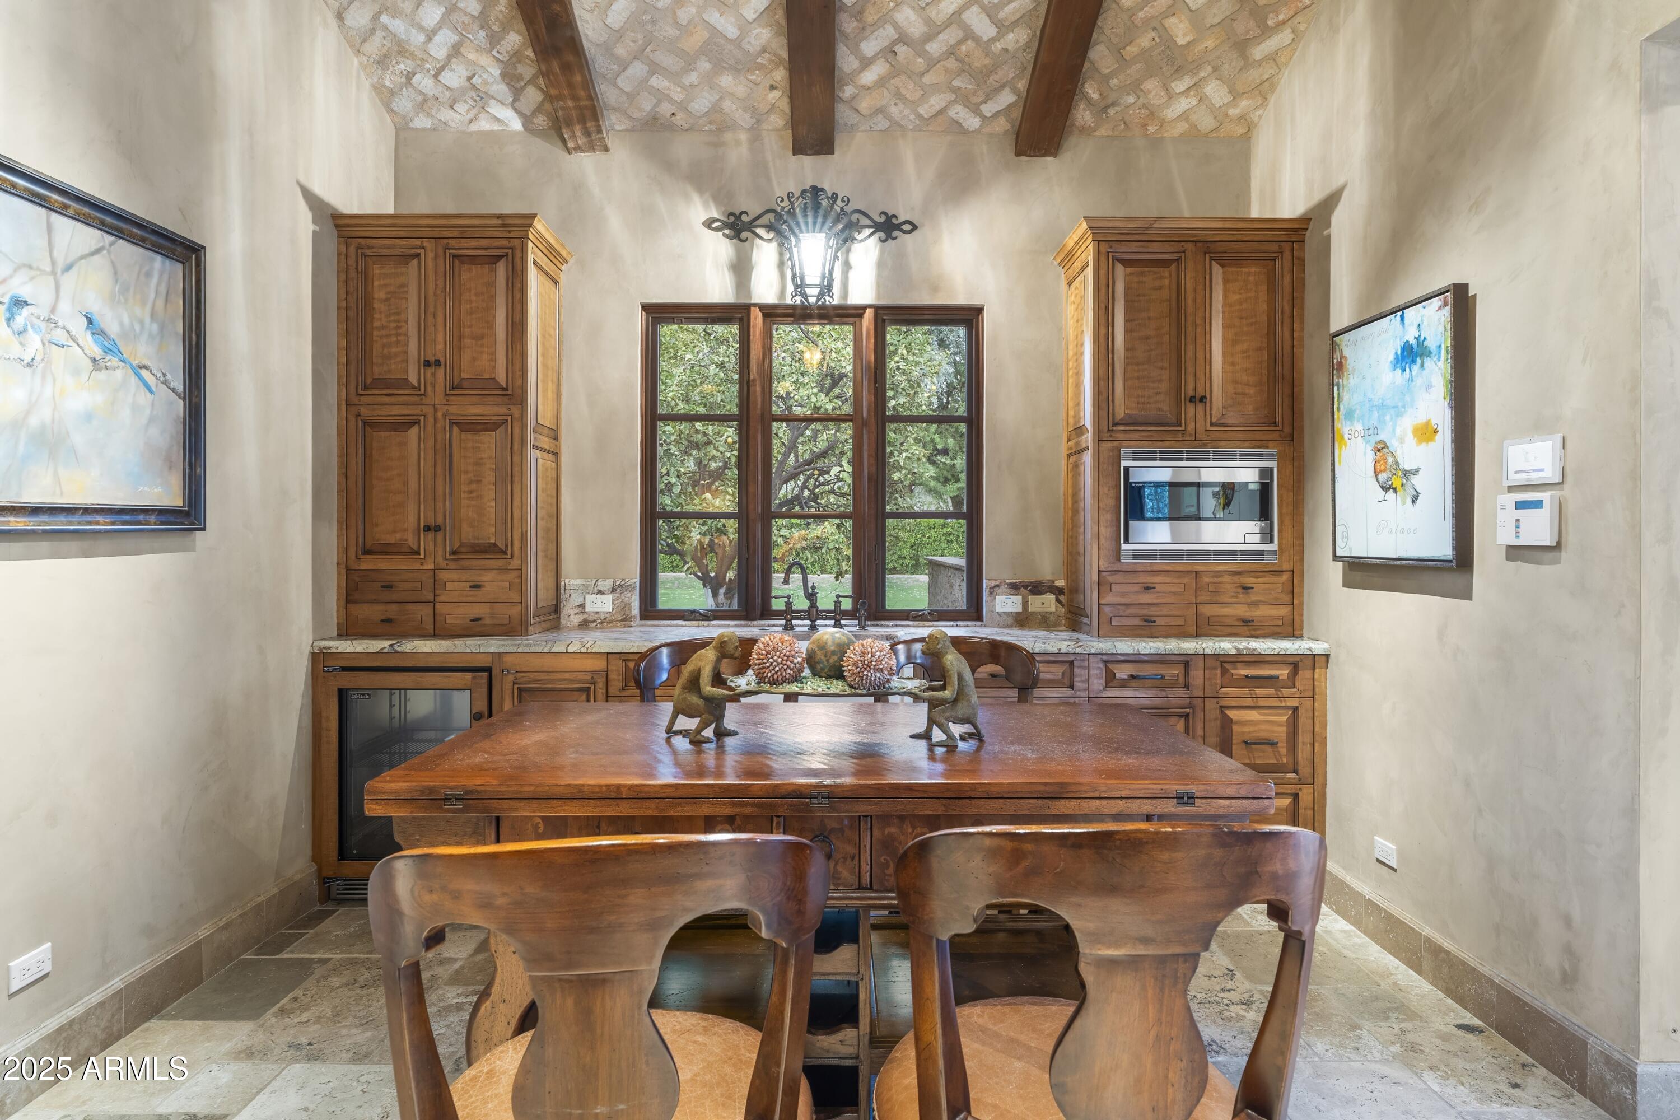
Kitchen with rich wood cabinetry, a sink beneath a garden-facing window, and a wooden dining table.
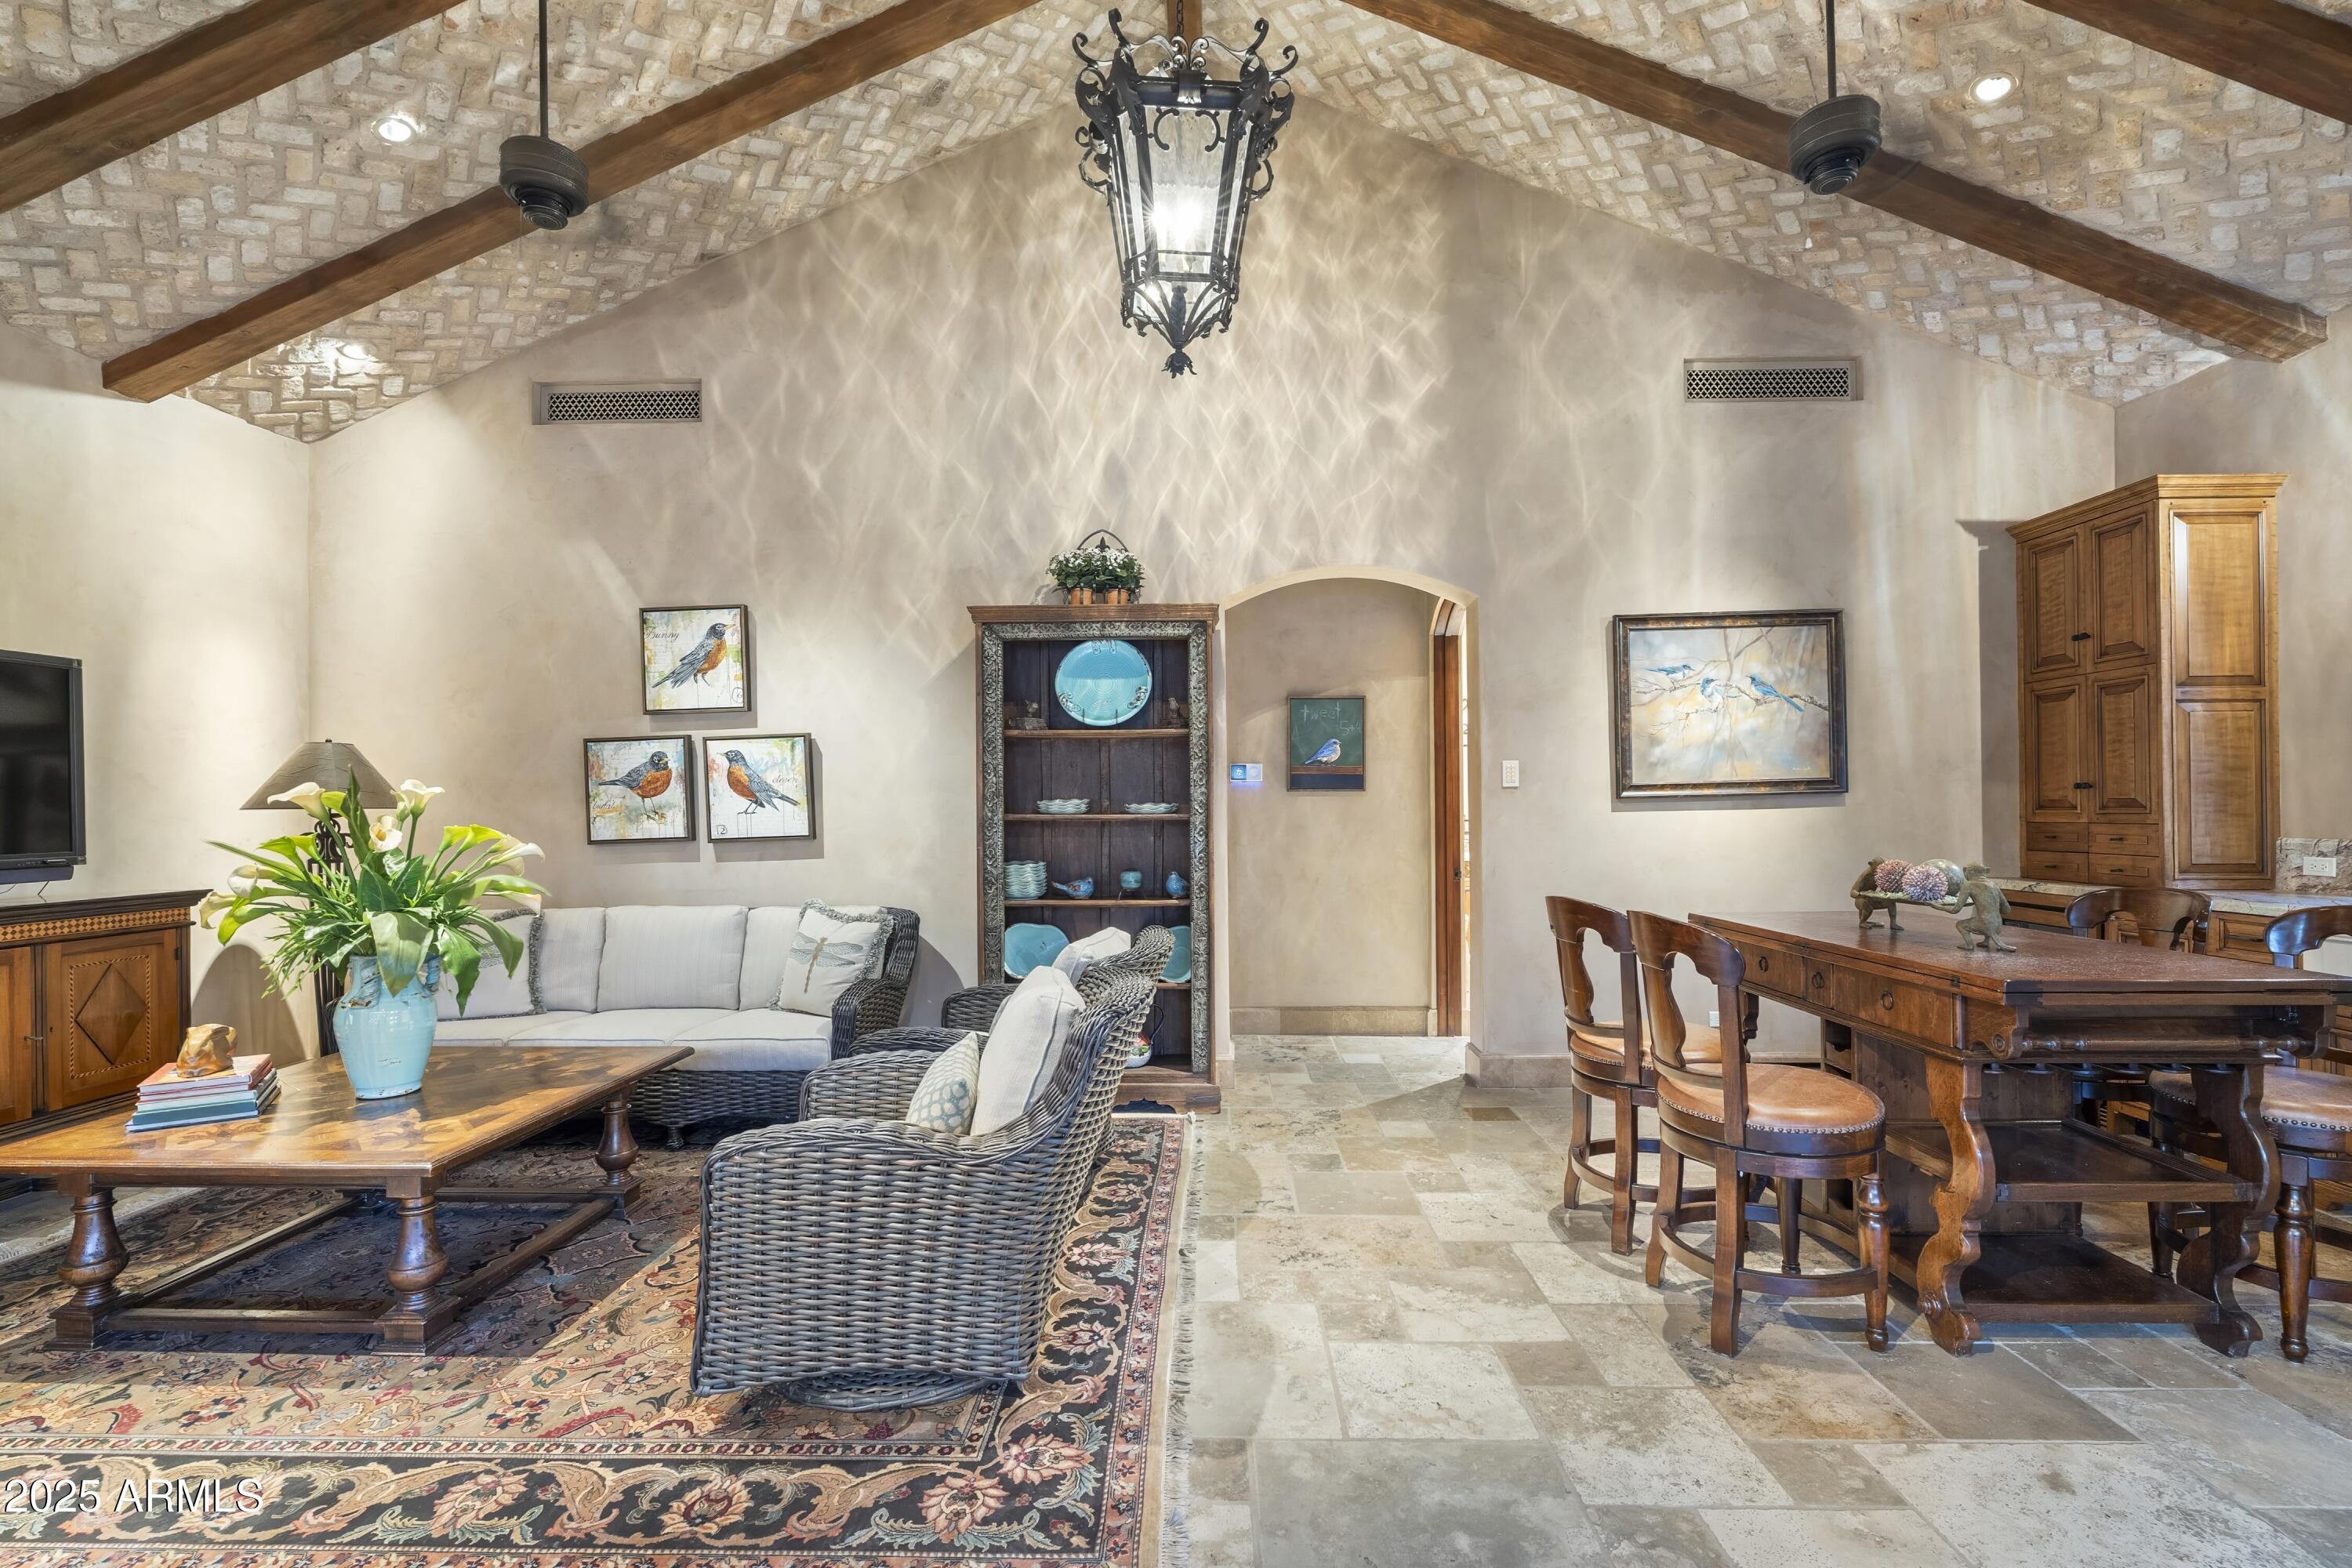
Living and dining room with vaulted stone ceiling, exposed beams, wicker seating and a wood dining table.
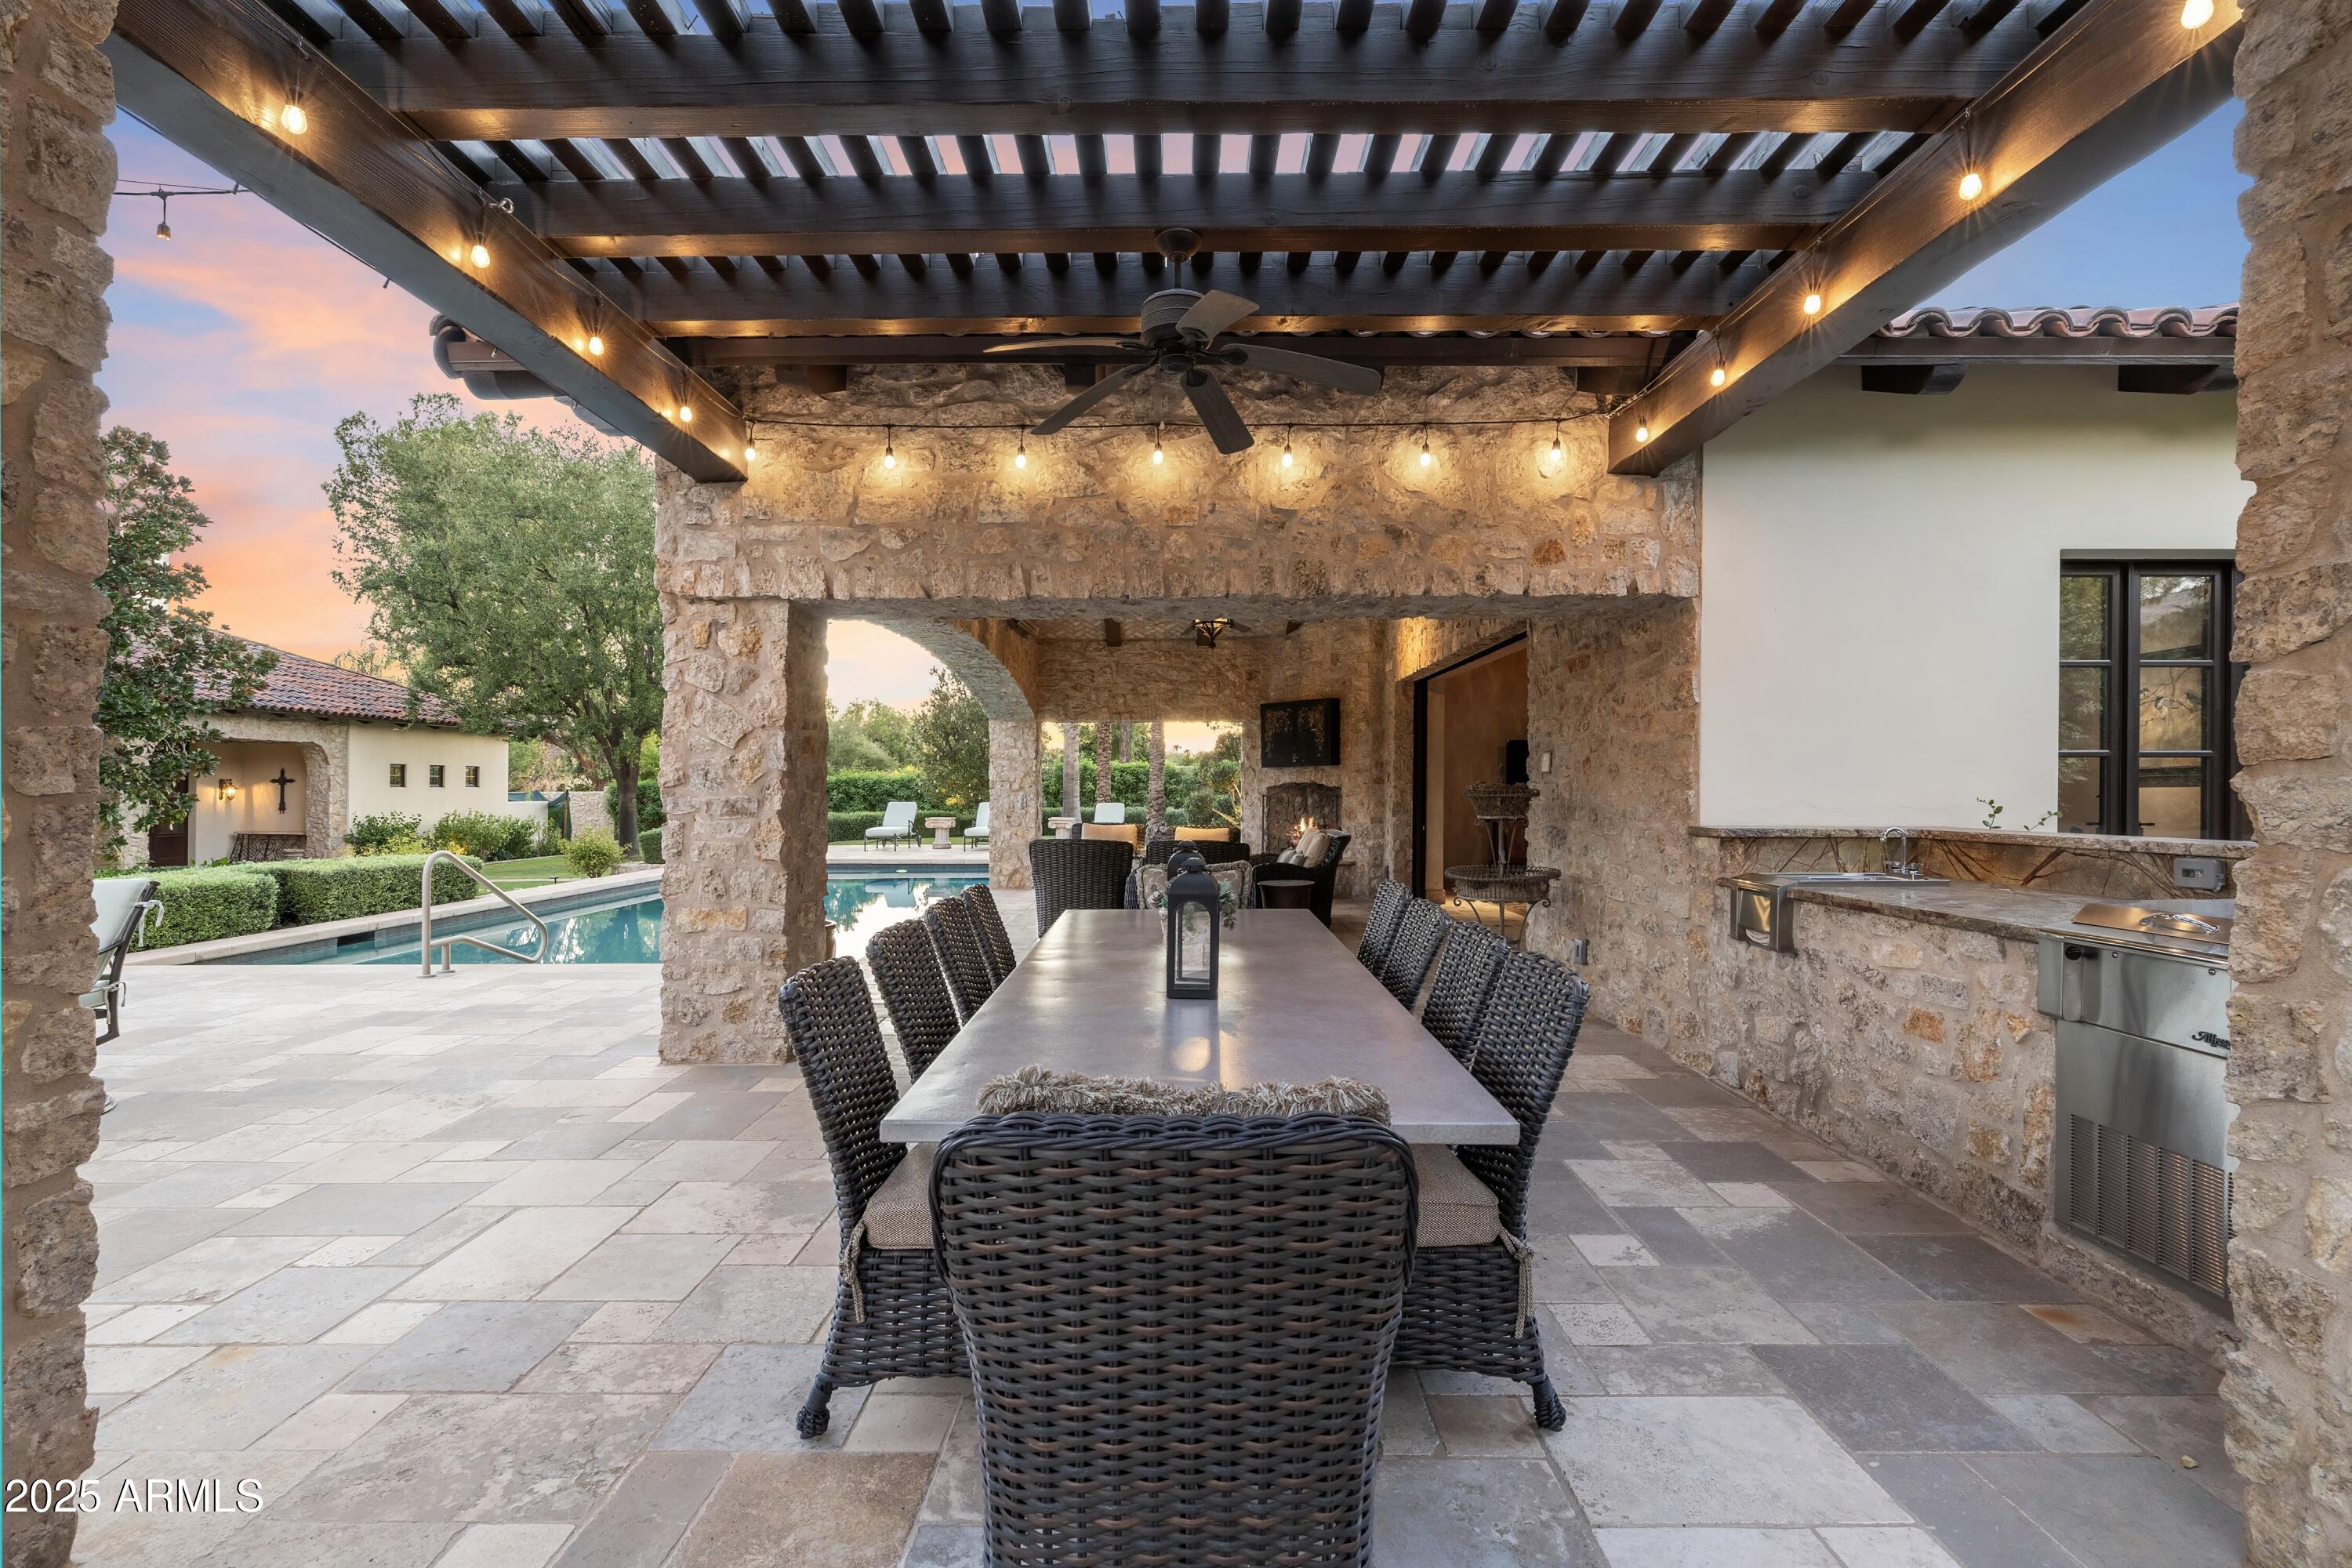
Covered stone patio with a long dining table, outdoor kitchen, and pool at dusk.
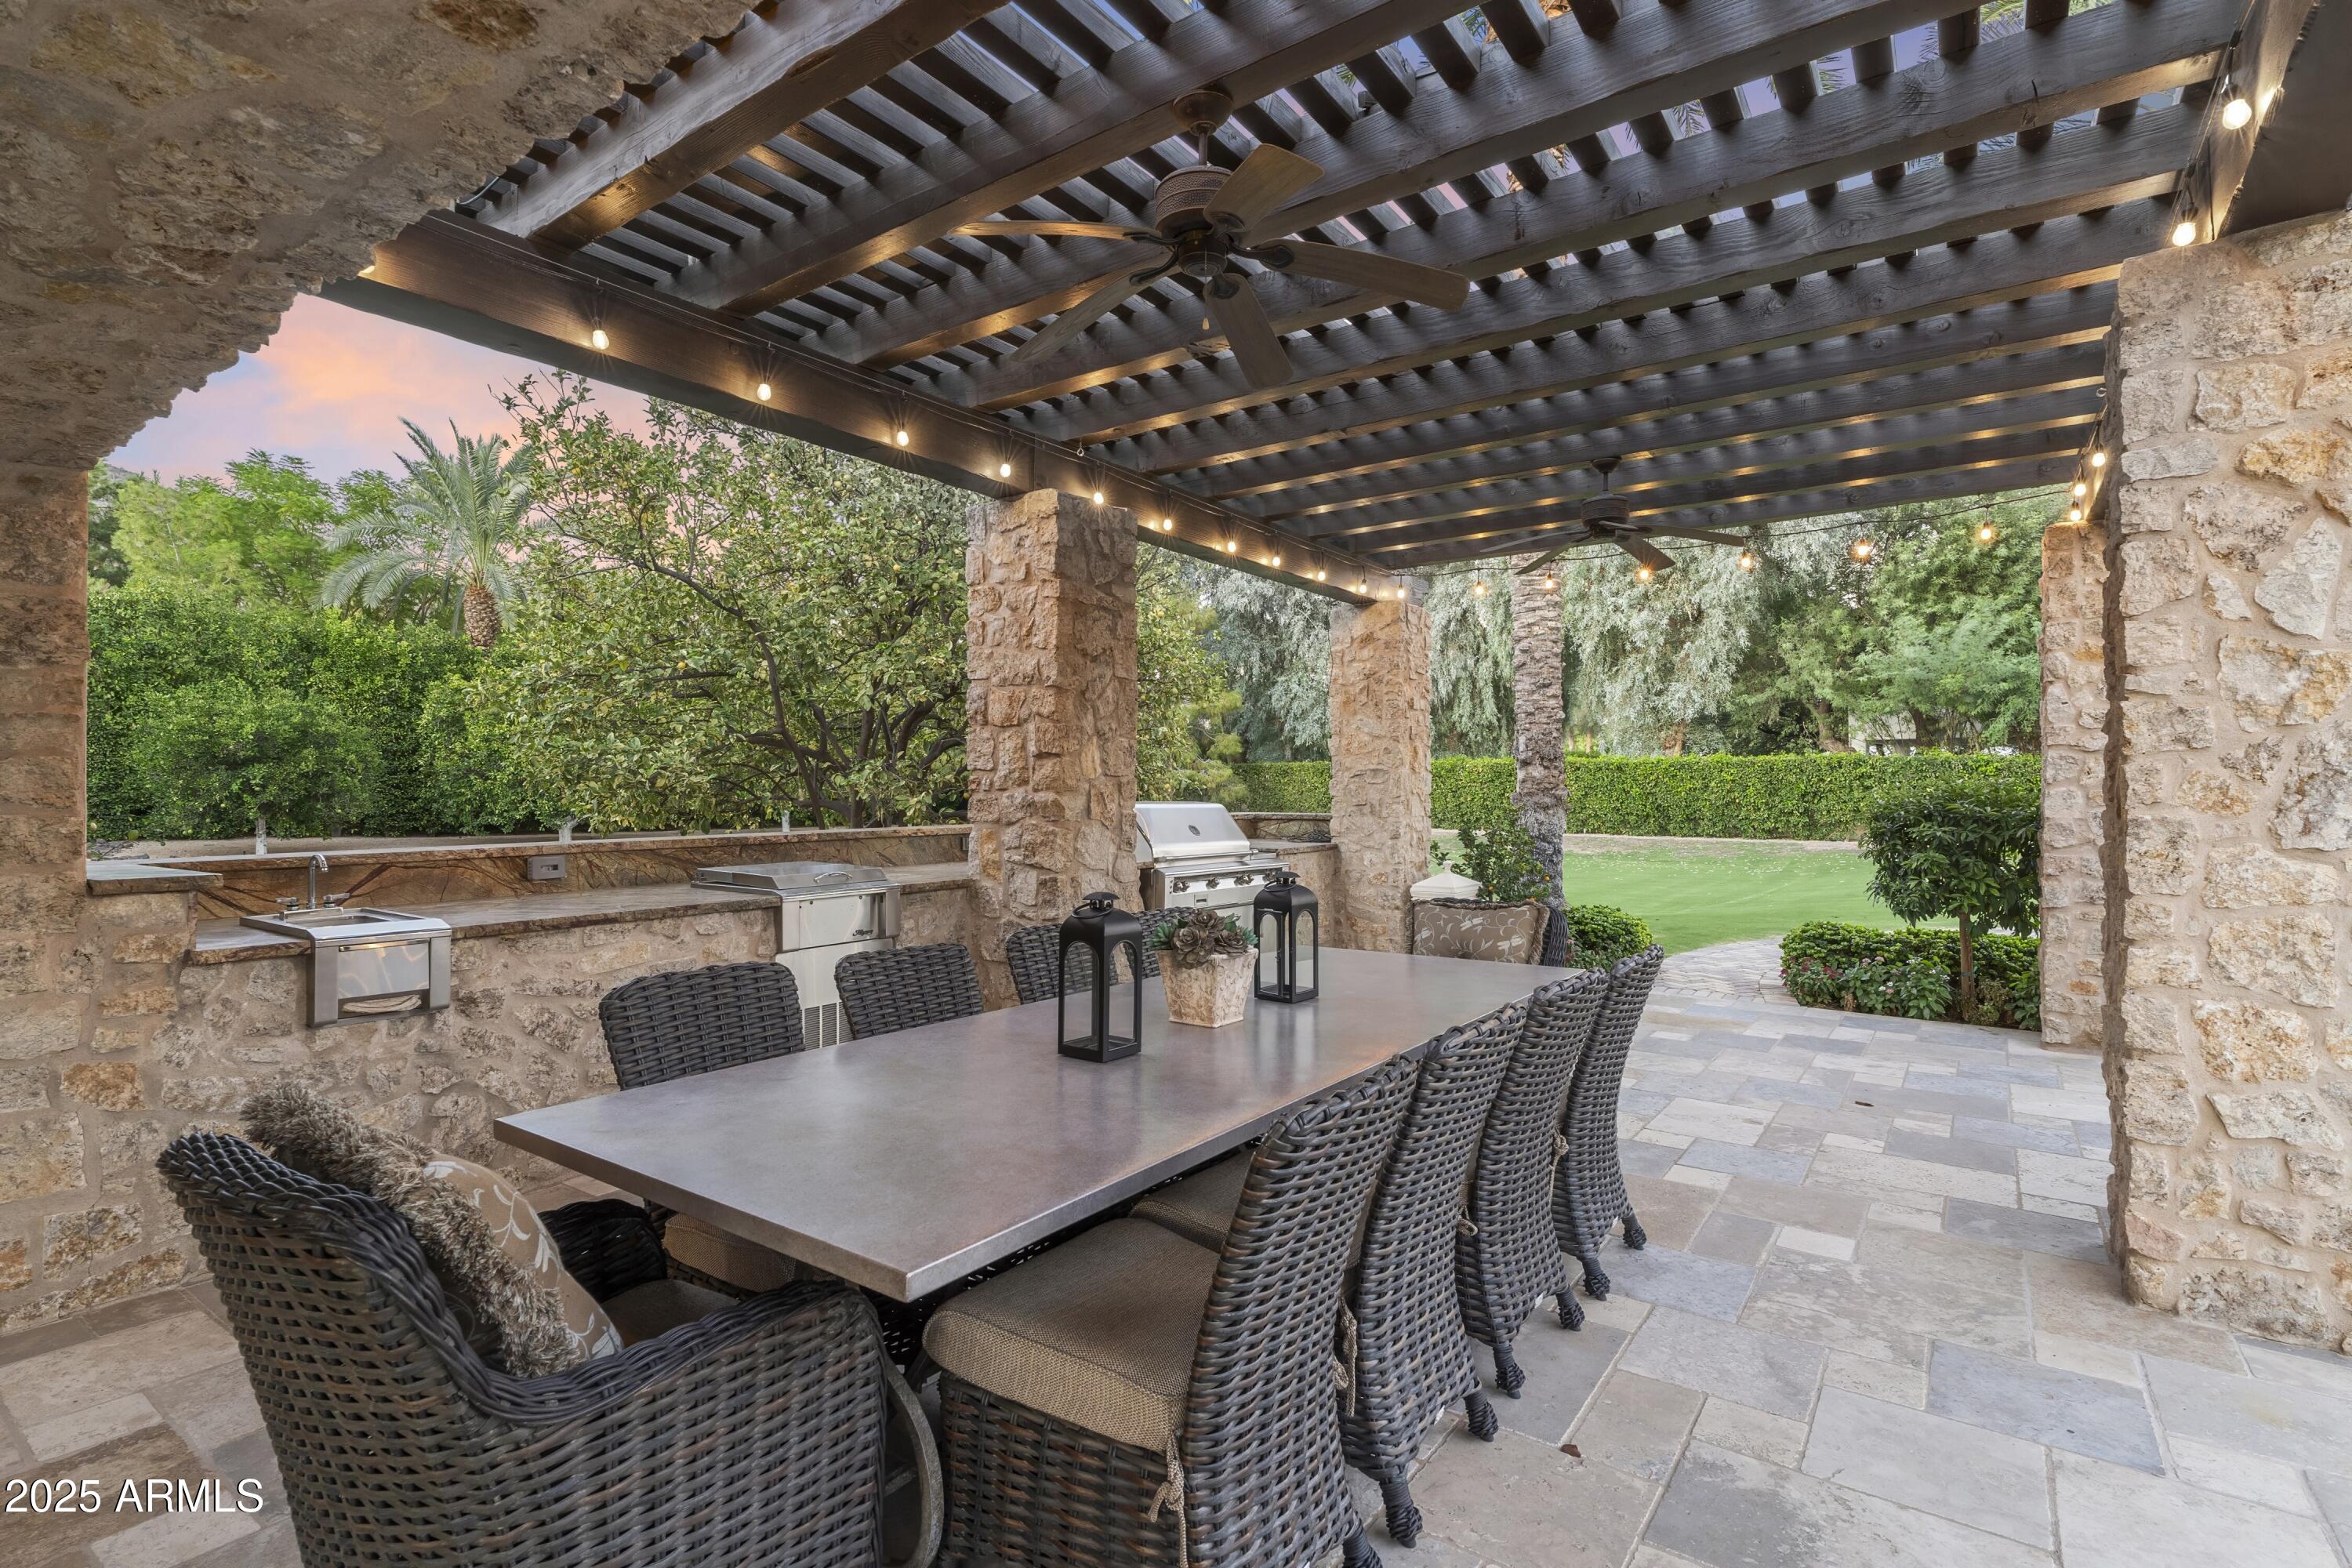
Covered stone patio with outdoor dining table, built-in grill, and pergola overlooking landscaped lawn.
Mediterranean-style home with illuminated landscaping, a curved paver driveway, and mountain backdrop at dusk.
Aerial view of a tile-roofed estate with a landscaped courtyard, winding drive, and swimming pool.
Mediterranean-style home with a curved stone driveway, landscaped lawn, and illuminated entry at dusk.
Mediterranean-style home with terracotta roof, landscaped courtyard, and mountain backdrop at dusk.
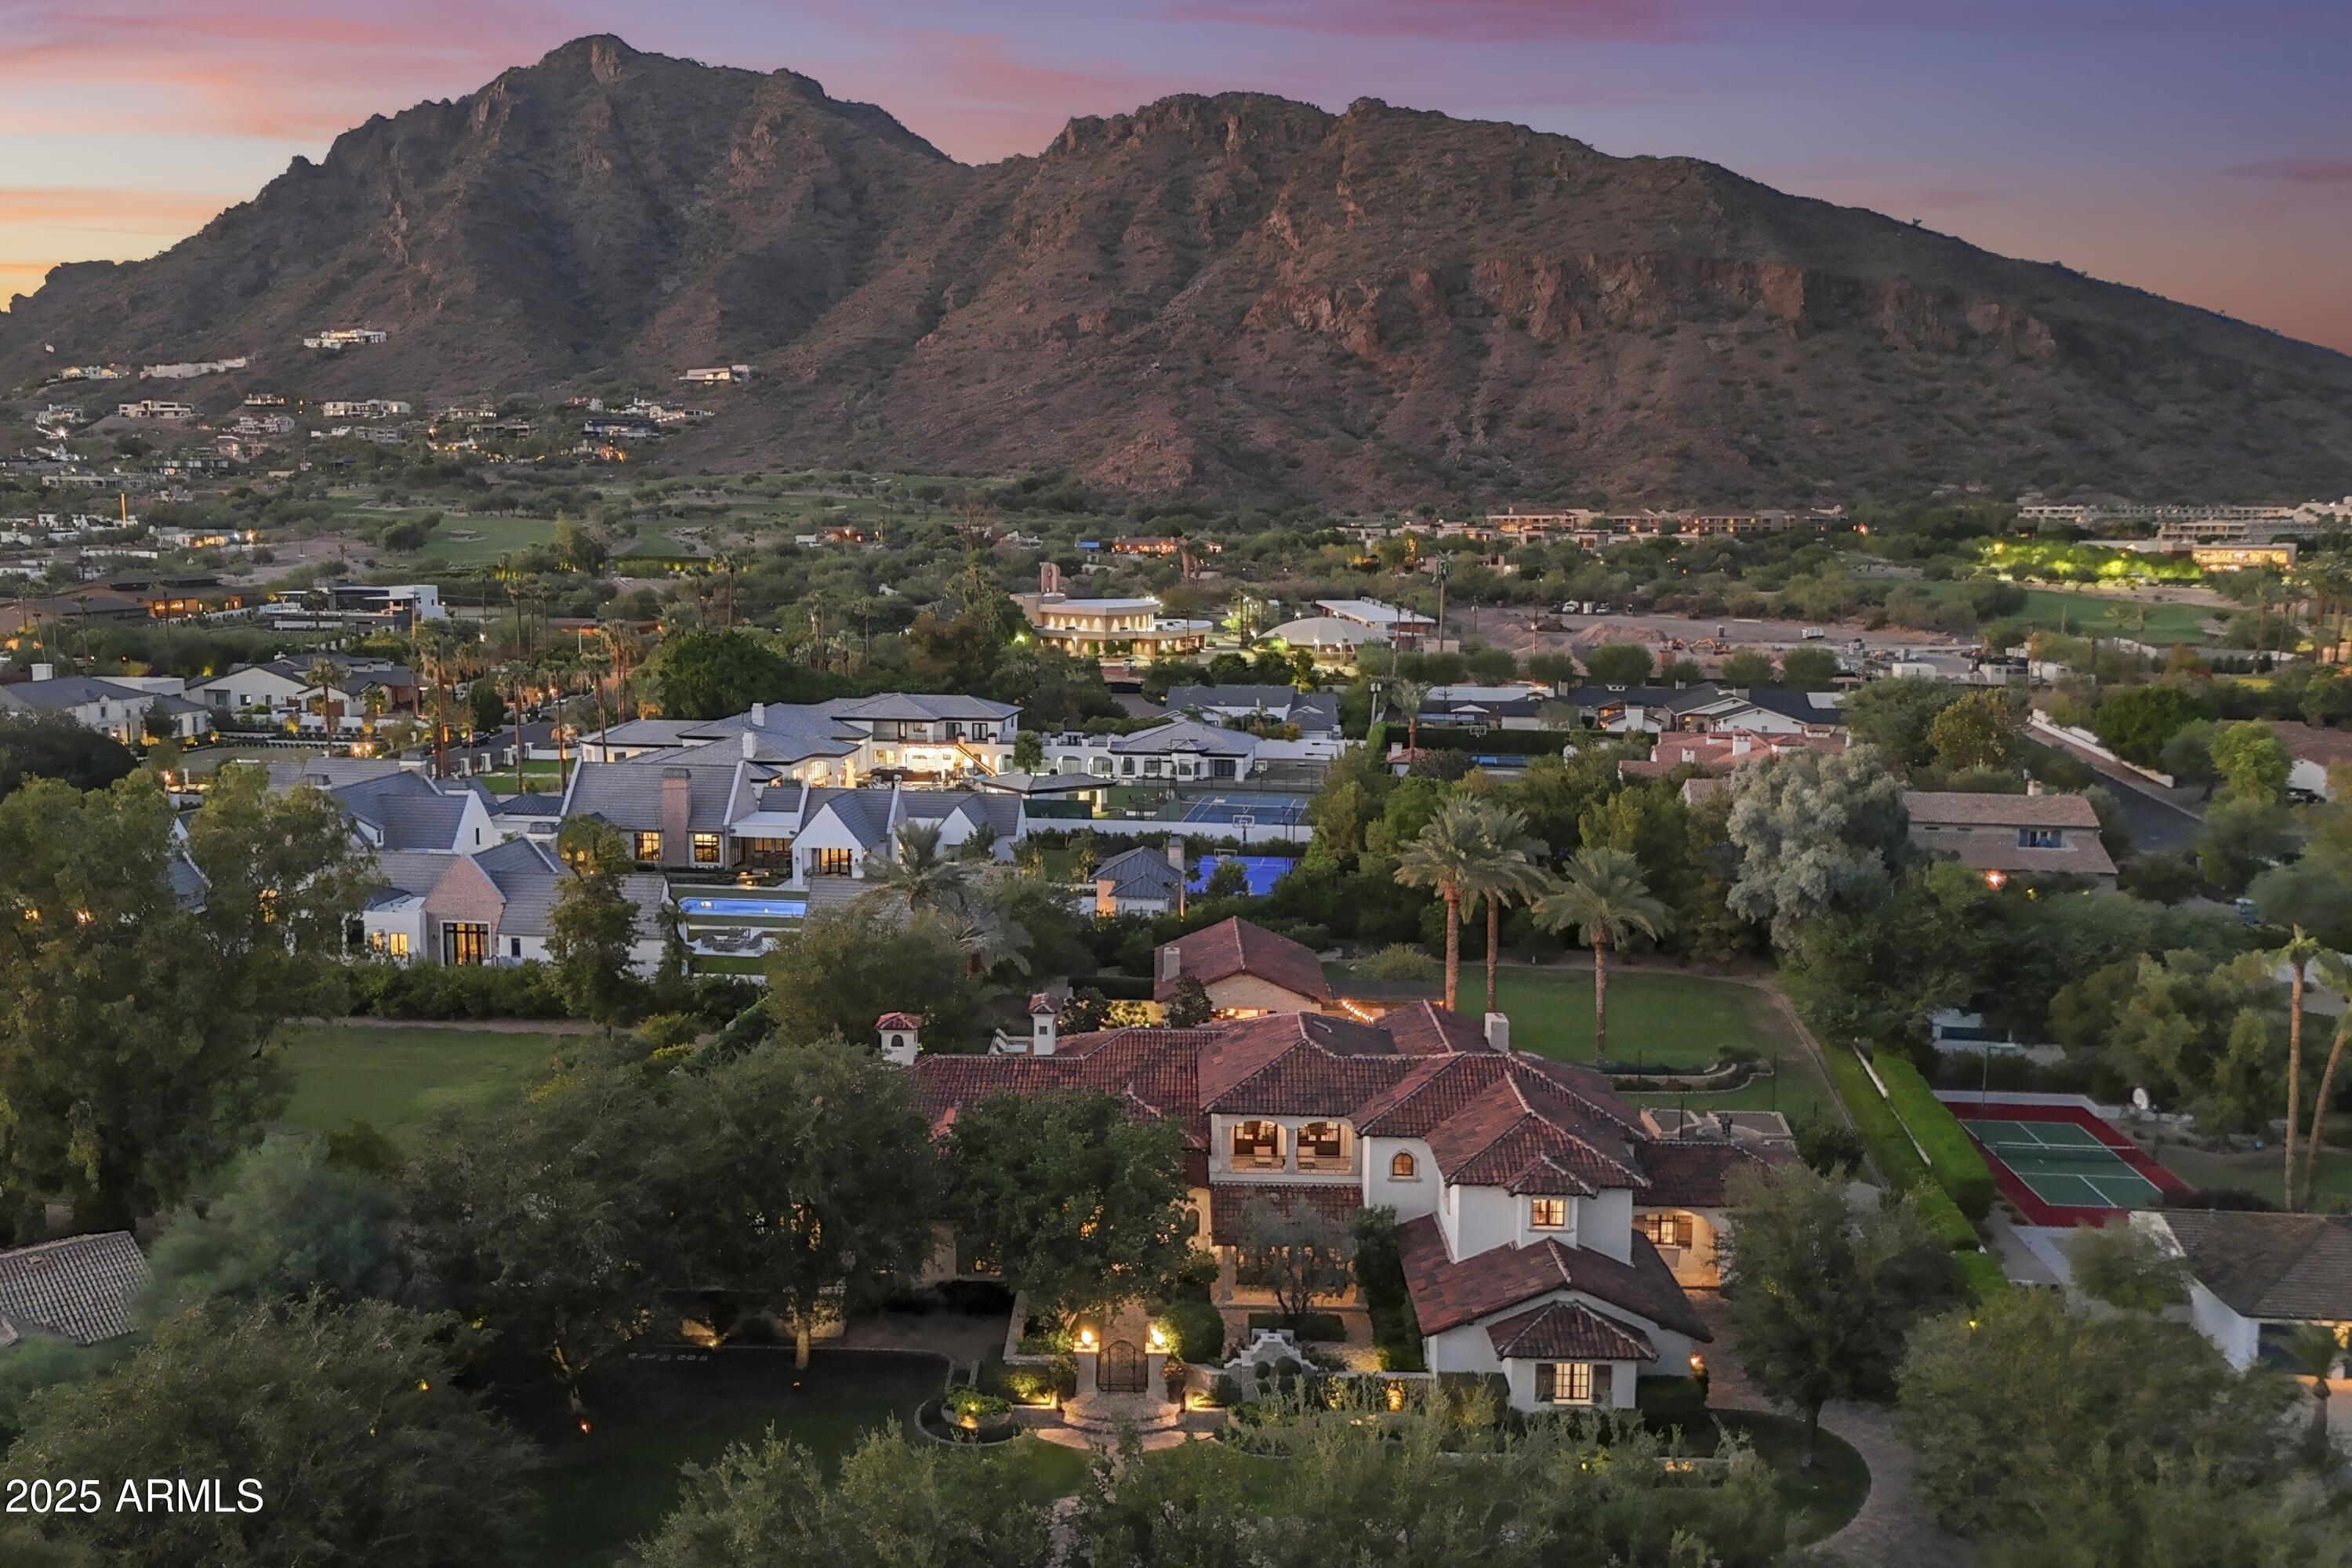
Aerial view of a Spanish-style home with landscaped grounds, tennis court, and mountain backdrop at dusk.
Covered stone patio with wicker seating and fireplace beside a swimming pool at sunset.
Aerial view of a white stucco home with red tile roofs, palm trees, and mountain views at dusk.
Aerial view of a tiled-roof home with a pool, palm-lined grounds, and mountains at sunset.
Large stucco home with red tile roofs, stone patio, and mountain views at dusk.
Spanish-style home with illuminated entry, landscaped courtyard, and mountain backdrop at dusk.
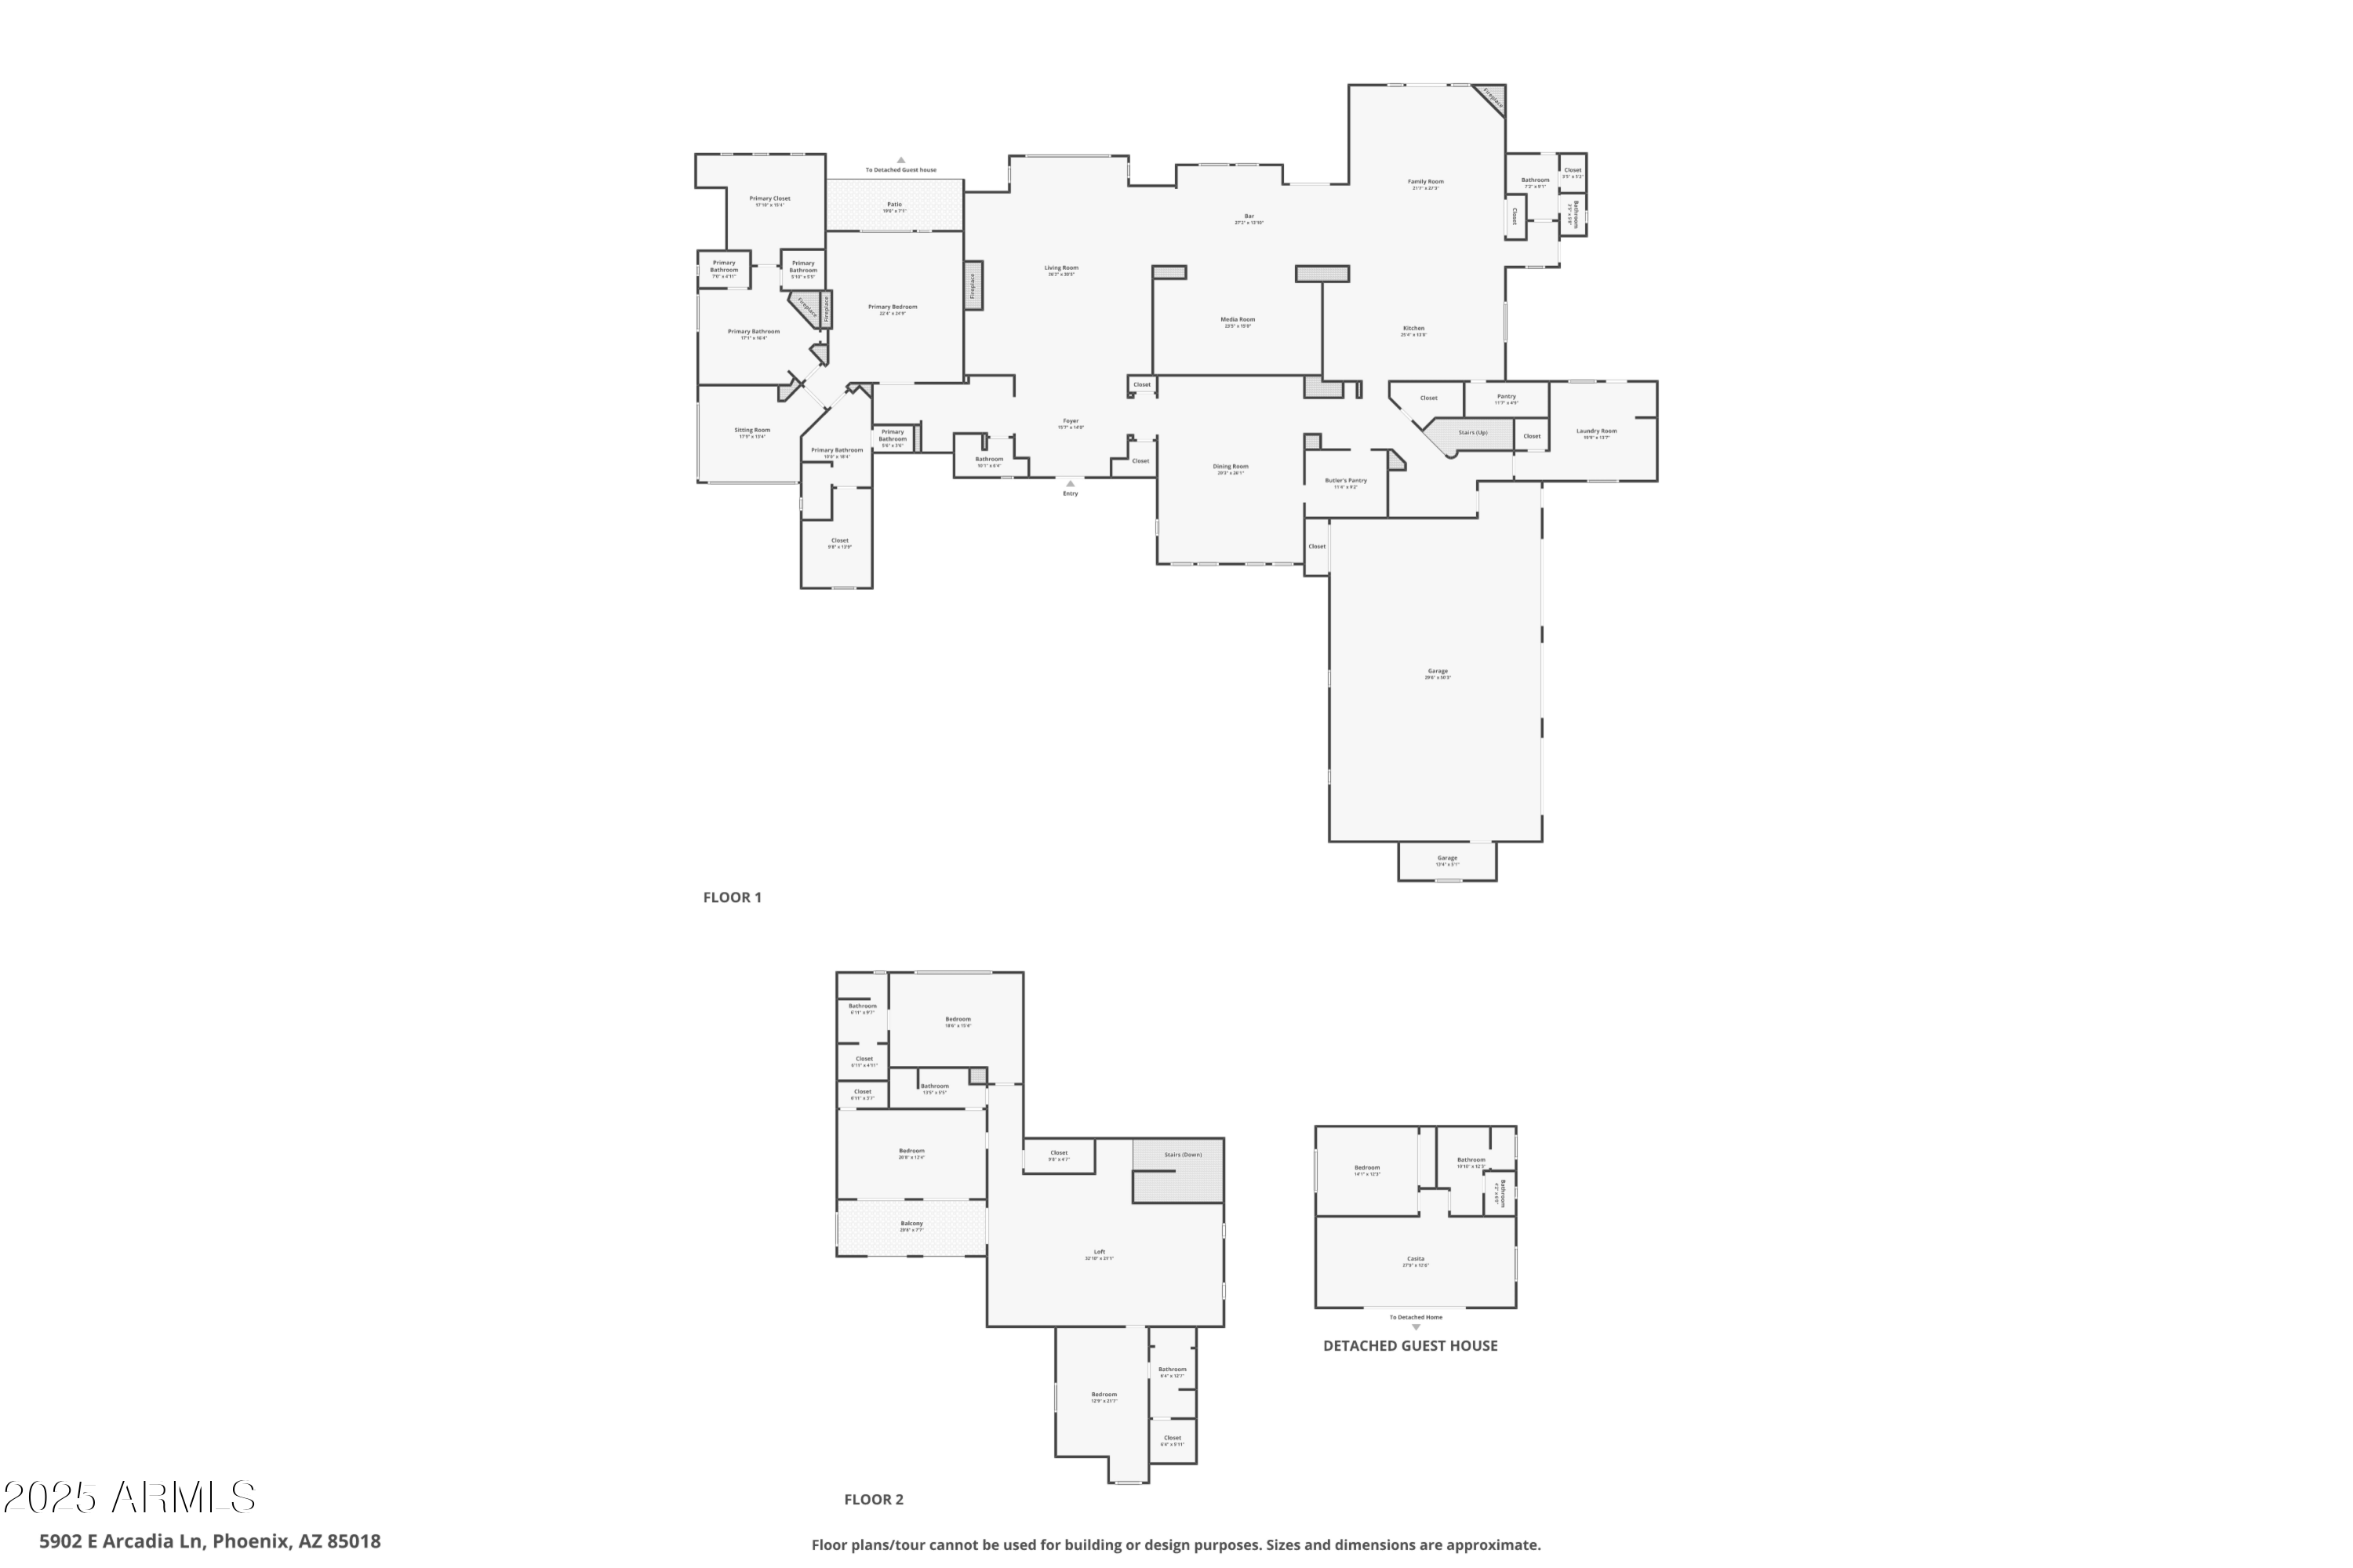
Floor plan for 5902 E Arcadia Lane, including detached guest house.
VIEW PHOTOS
Courtesy of Compass, Frank Aazami Listing Contact: 480-266-0240 
$11,550,000

5902 E ARCADIA Lane

5 Beds 7 Baths 9,913 Sq.Ft. 1.52 Acres

Description

Positioned on one of Arcadia's most coveted and prestigious streets, this French-inspired Mediterranean estate stands as a true ''one-of-one'' residence of global caliber. Encompassing over 9,900 sqft and just under 1.5 acres; built by Stellar Development with uncompromising attention to detail, the home is a showcase of Old World artistry fused with modern refinement. Every element reflects bespoke craftsmanship: reclaimed antique hickory floors from Pennsylvania, Venetian plaster walls, a soaring double barrel-vaulted dining room, hand-scraped cabinetry, and a patio of French barrel-vaulted brick, custom cut on-site. Subtle touches--such as an antique horse trough garden sink--infuse timeless charm. The estate features... 5 bedrooms and 7 bathrooms, including dual His and Her primary baths, a sophisticated office overlooking, and access to its own serene courtyard. The state-of-the-art theater offers an automated retractable wall; when OPEN, the theater room extends into your everyday living space in addition to an upstairs game room with three private ensuite suites.

The grounds are as meticulously curated as the interiors, with mature trees, manicured lawns, and raised gardens surrounding a shimmering 745 sq ft glass-tiled pool. An 864 sq ft guest house extends the hospitality, while iconic Camelback Mountain creates an unrivaled backdrop, evoking the romance of Tuscany.

An estate of this pedigree is exceedingly rareand an irreplaceable expression of elegance, craftsmanship, and exclusivity in the heart of Arcadia.

Share Property

Location

5902 E ARCADIA Lane, Phoenix, AZ 85018

Status

Sold

Date Sold

January 22, 2026
Kathy Reisdorf

Kathy Reisdorf

TITLE

Founding Partner

PHONE

480.797.4977

Property Amenities

Interior
Appliances Gas Cooktop
Flooring Tile, Wood
Total Bedrooms: 5
Full Bathrooms: 7
Other Interior Features High Speed Internet, Smart Home, Double Vanity, Master Downstairs, Eat-in Kitchen, Breakfast Bar, 9 Flat Ceilings, Central Vacuum, Furnished(See Rmrks), Vaulted Ceiling(s), Wet Bar, Kitchen Island, Pantry, 2 Master Baths, Bidet, Full Bth Master Bdrm, Separate Shwr Tub
Area & Lot
Lot Area 1.52 Acres
Living area 9,913 Sq.Ft.
MLS® ID 6928348
Year Built 2008
School District Scottsdale Unified District
High School Arcadia High School
Middle School Ingleside Middle School
Elementary School Hopi Elementary School
View Description Mountain(s)
Architecture Styles Santa Barbara/Tuscan
Type Residential
Status Sold
Date Sold January 22, 2026
Exterior
Stories 2
Pool Heated
Air conditioning Central Air, Ceiling Fan(s), Programmable Thmstat
Heat type Natural Gas
Water Source City Water
Garage Space 3.0
Security Features Fire Sprinkler System, Security System Owned
Sewer Public Sewer
Other Exterior Features Balcony, Misting System, Private Yard, Storage, Built-in Barbecue
Parking RV Access/Parking, RV Gate, Garage Door Opener, Extended Length Garage, Direct Access, Circular Driveway, Attchd Gar Cabinets, Over Height Garage, Separate Strge Area, Side Vehicle Entry
Lot Features North/South Exposure, Sprinklers In Rear, Sprinklers In Front, Grass Front, Grass Back, Auto Timer H 2 O Front, Auto Timer H 2 O Back
Roof Tile
Finance
Sales Price $11,550,000
Real Estate Tax $33,266 yearly
Aerial view of a Spanish-style home with a lit pool, landscaped grounds, and mountain views at dusk.

360 Virtual Tour

Take a tour of this property

Ready When You Are

Every client and property deserves a strategy of its own. Reisdorf Metz & Partners combines local expertise, sophisticated marketing, skilled negotiation, and genuine attention to detail to create a real estate experience built around your goals.

Follow Us On Instagram