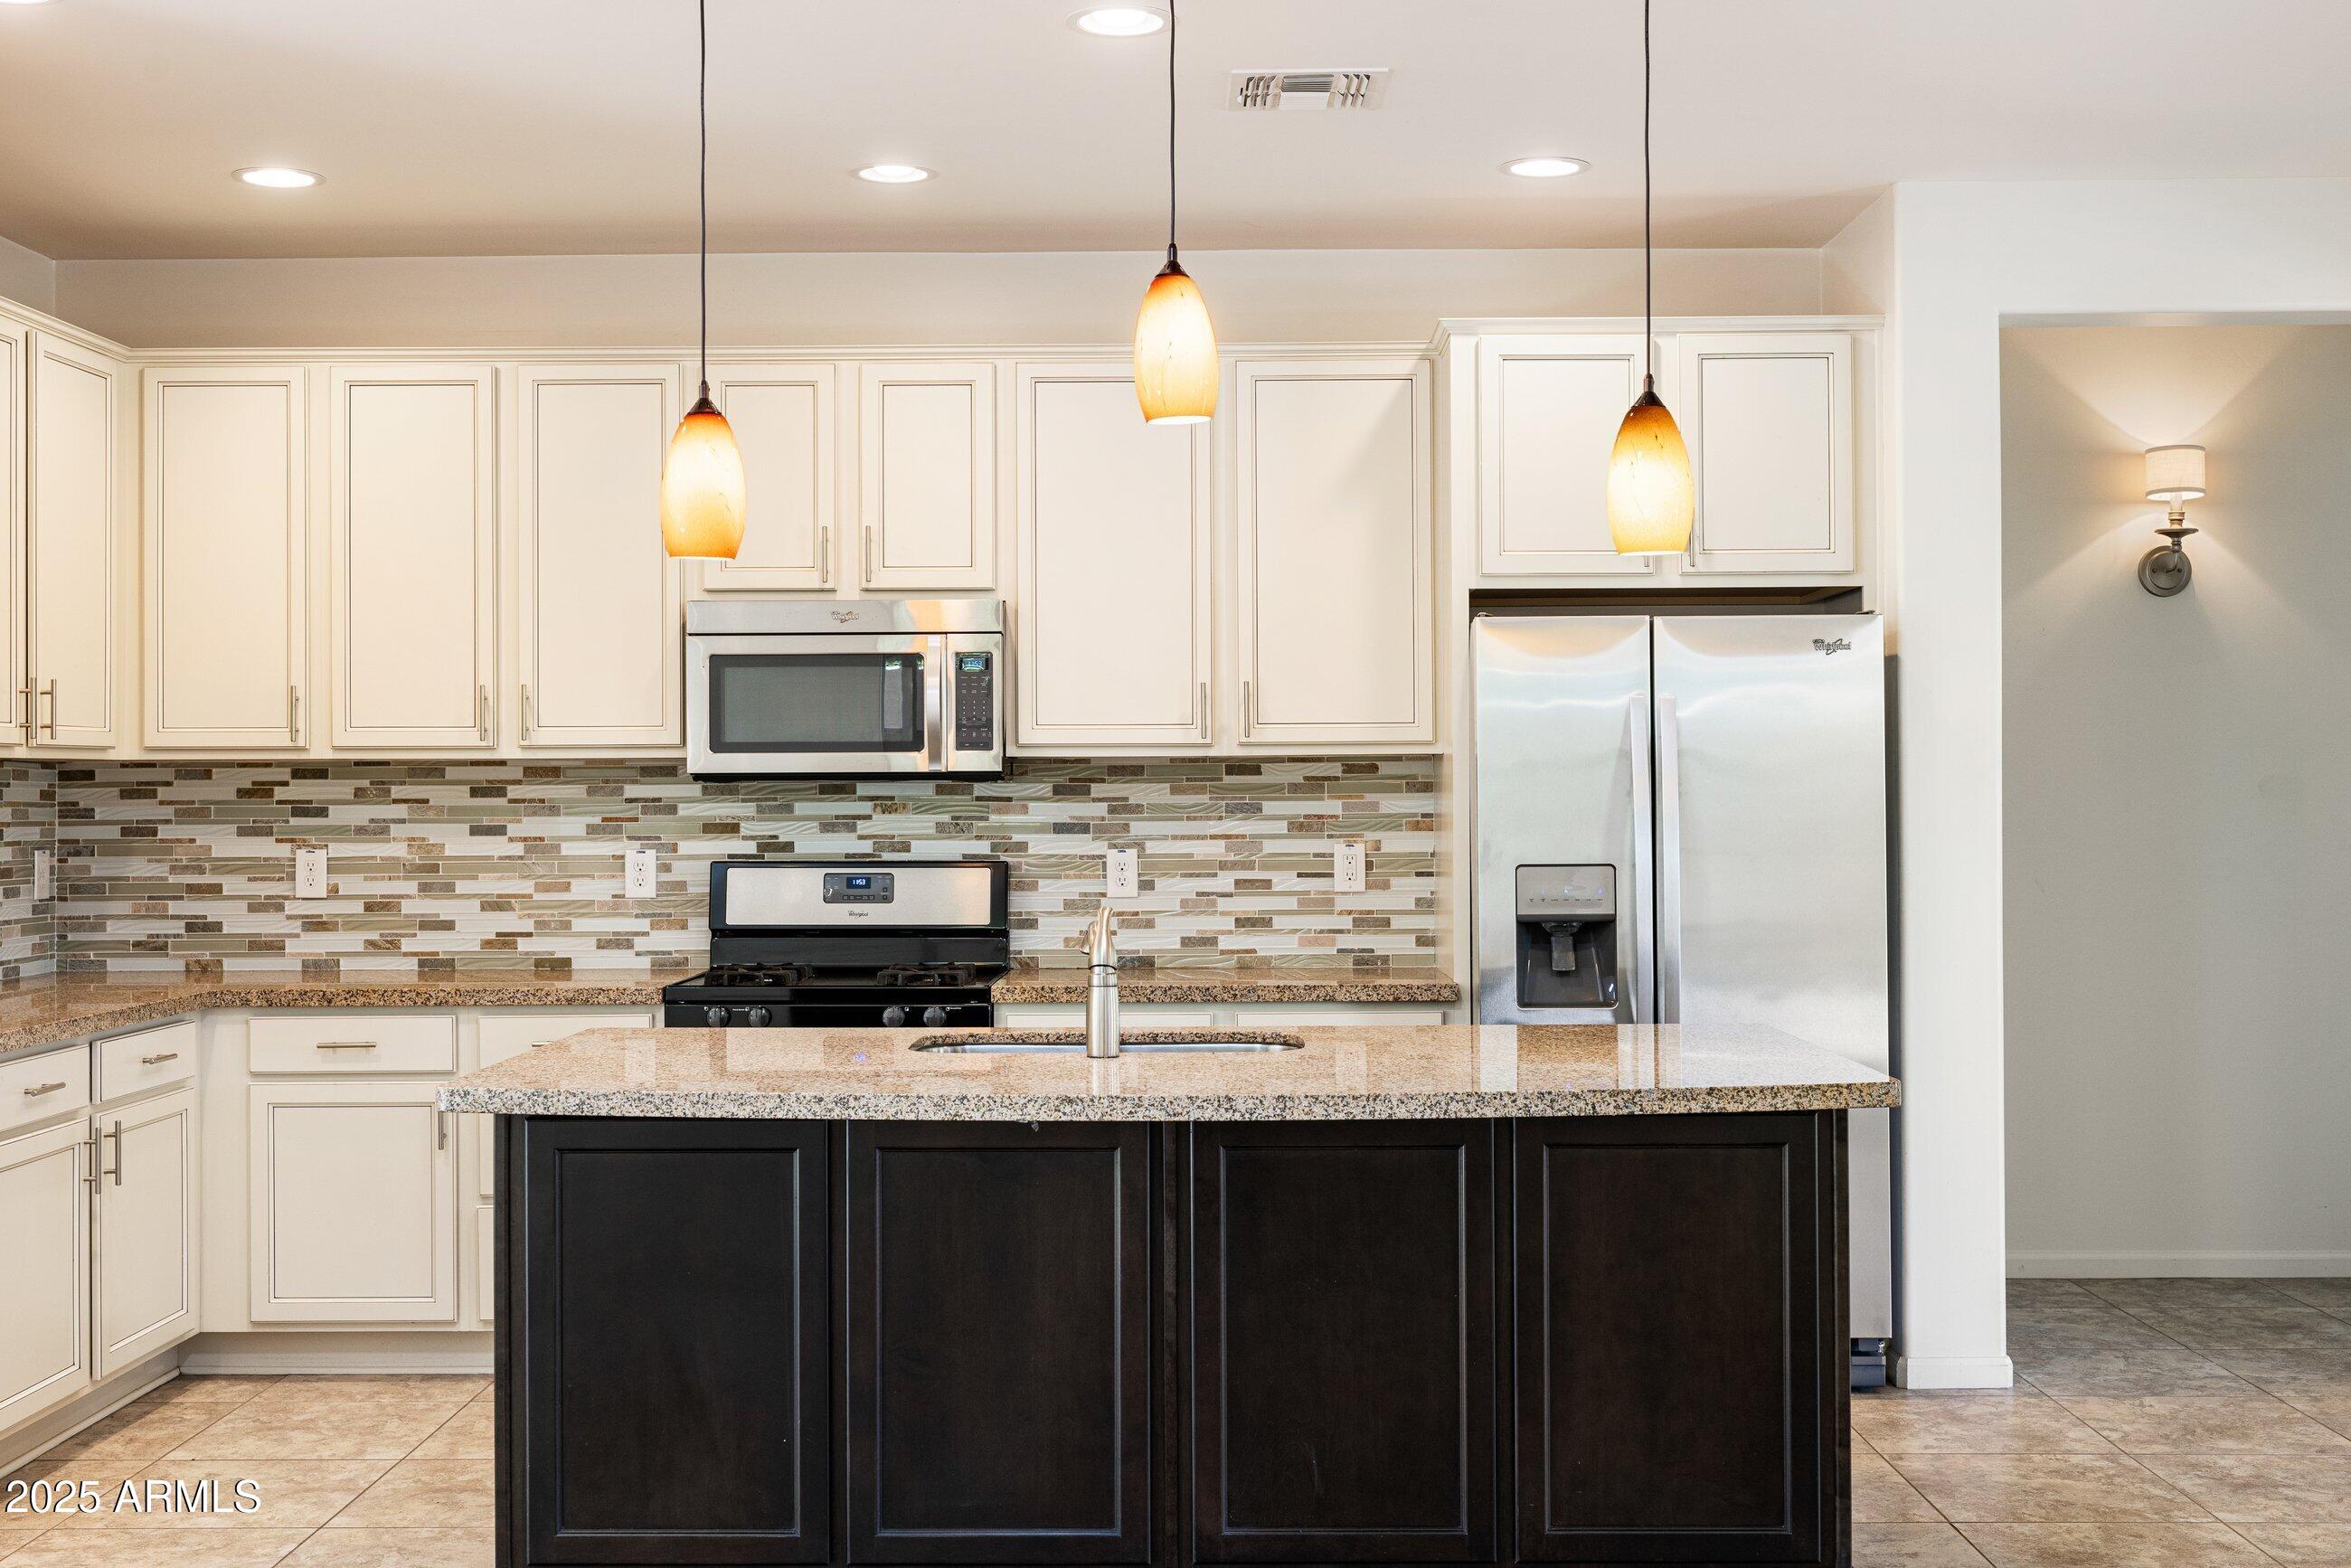
Kitchen with a dark island, white cabinetry, stainless appliances, and a multicolored tile backsplash.
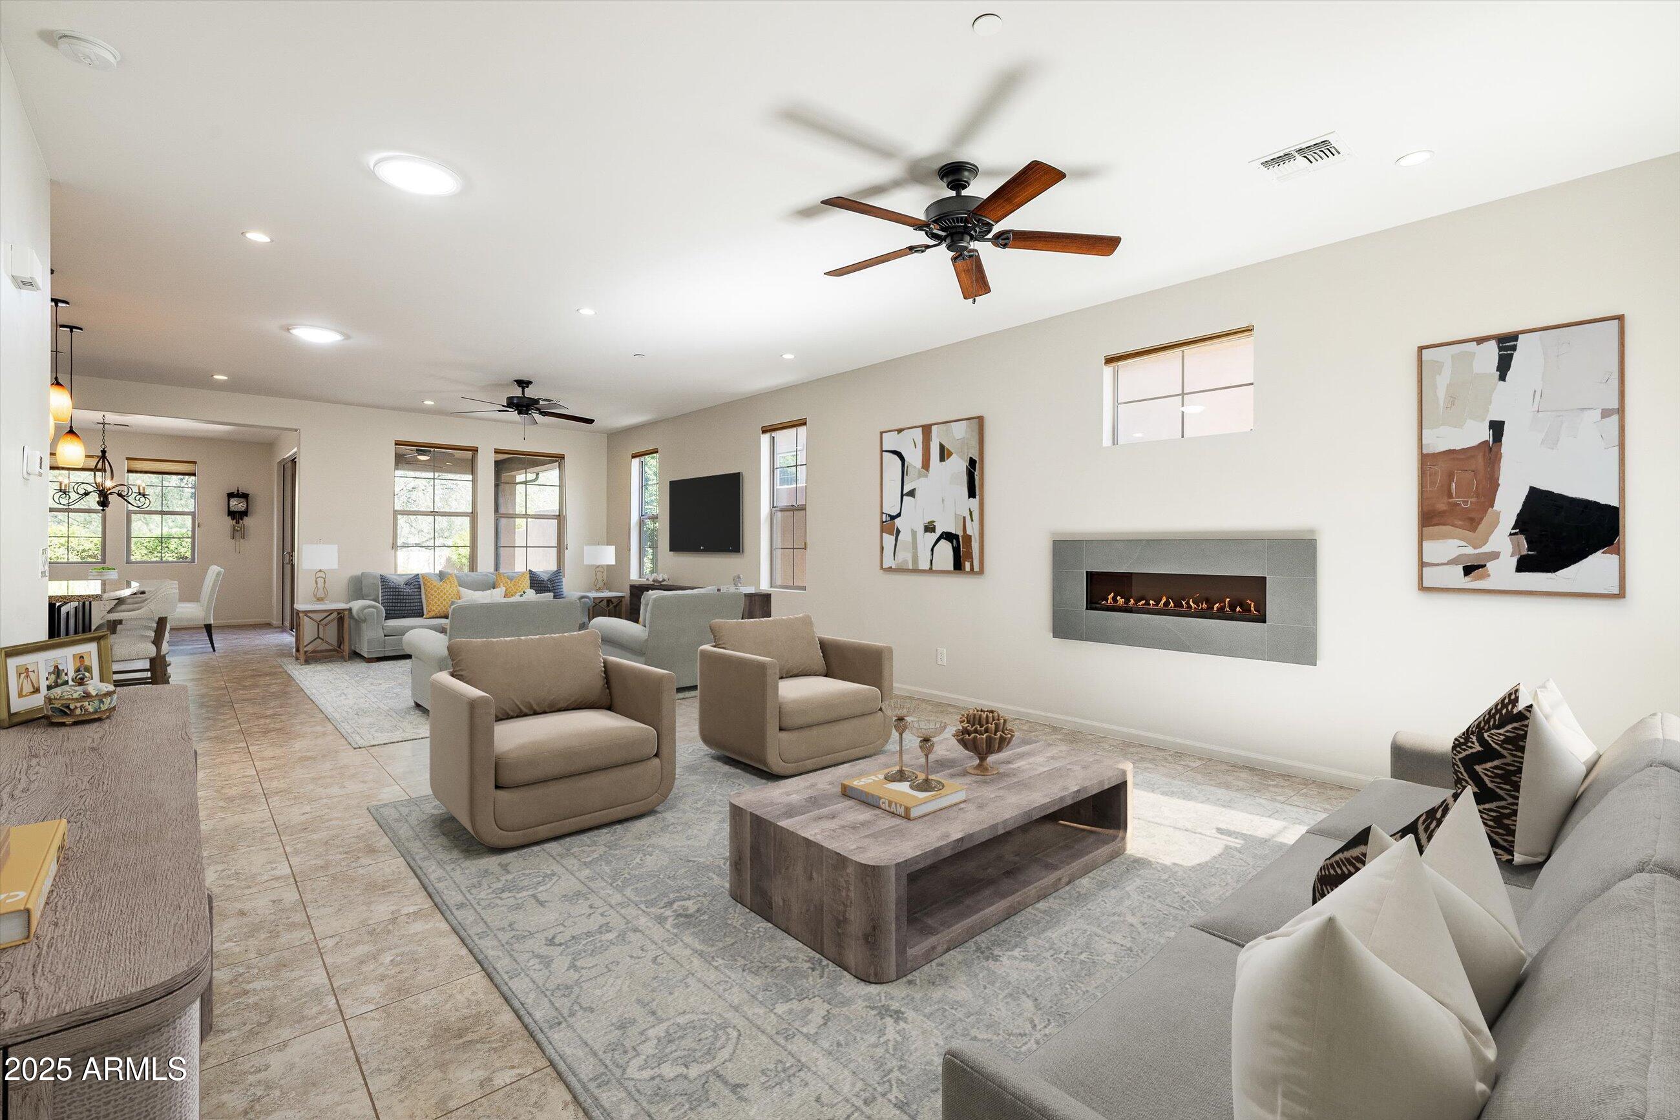
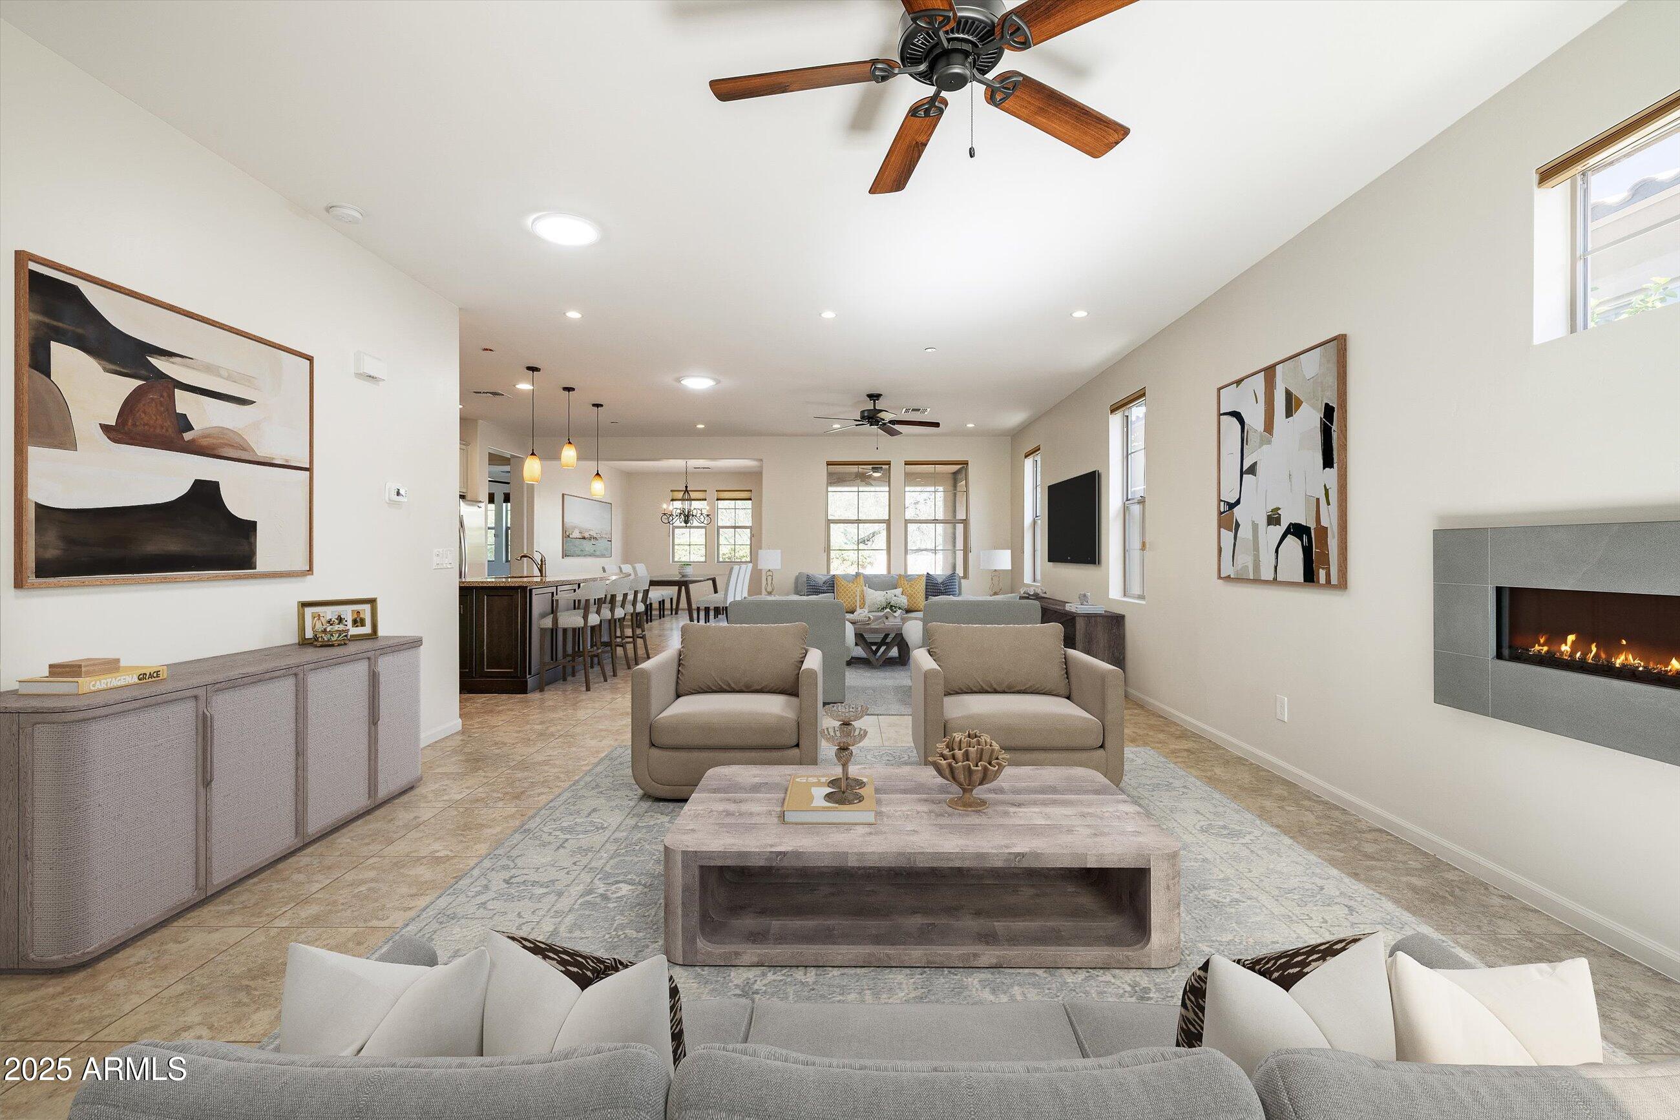
Staged living room with neutral seating, a gas fireplace, ceiling fans, and an open dining area.
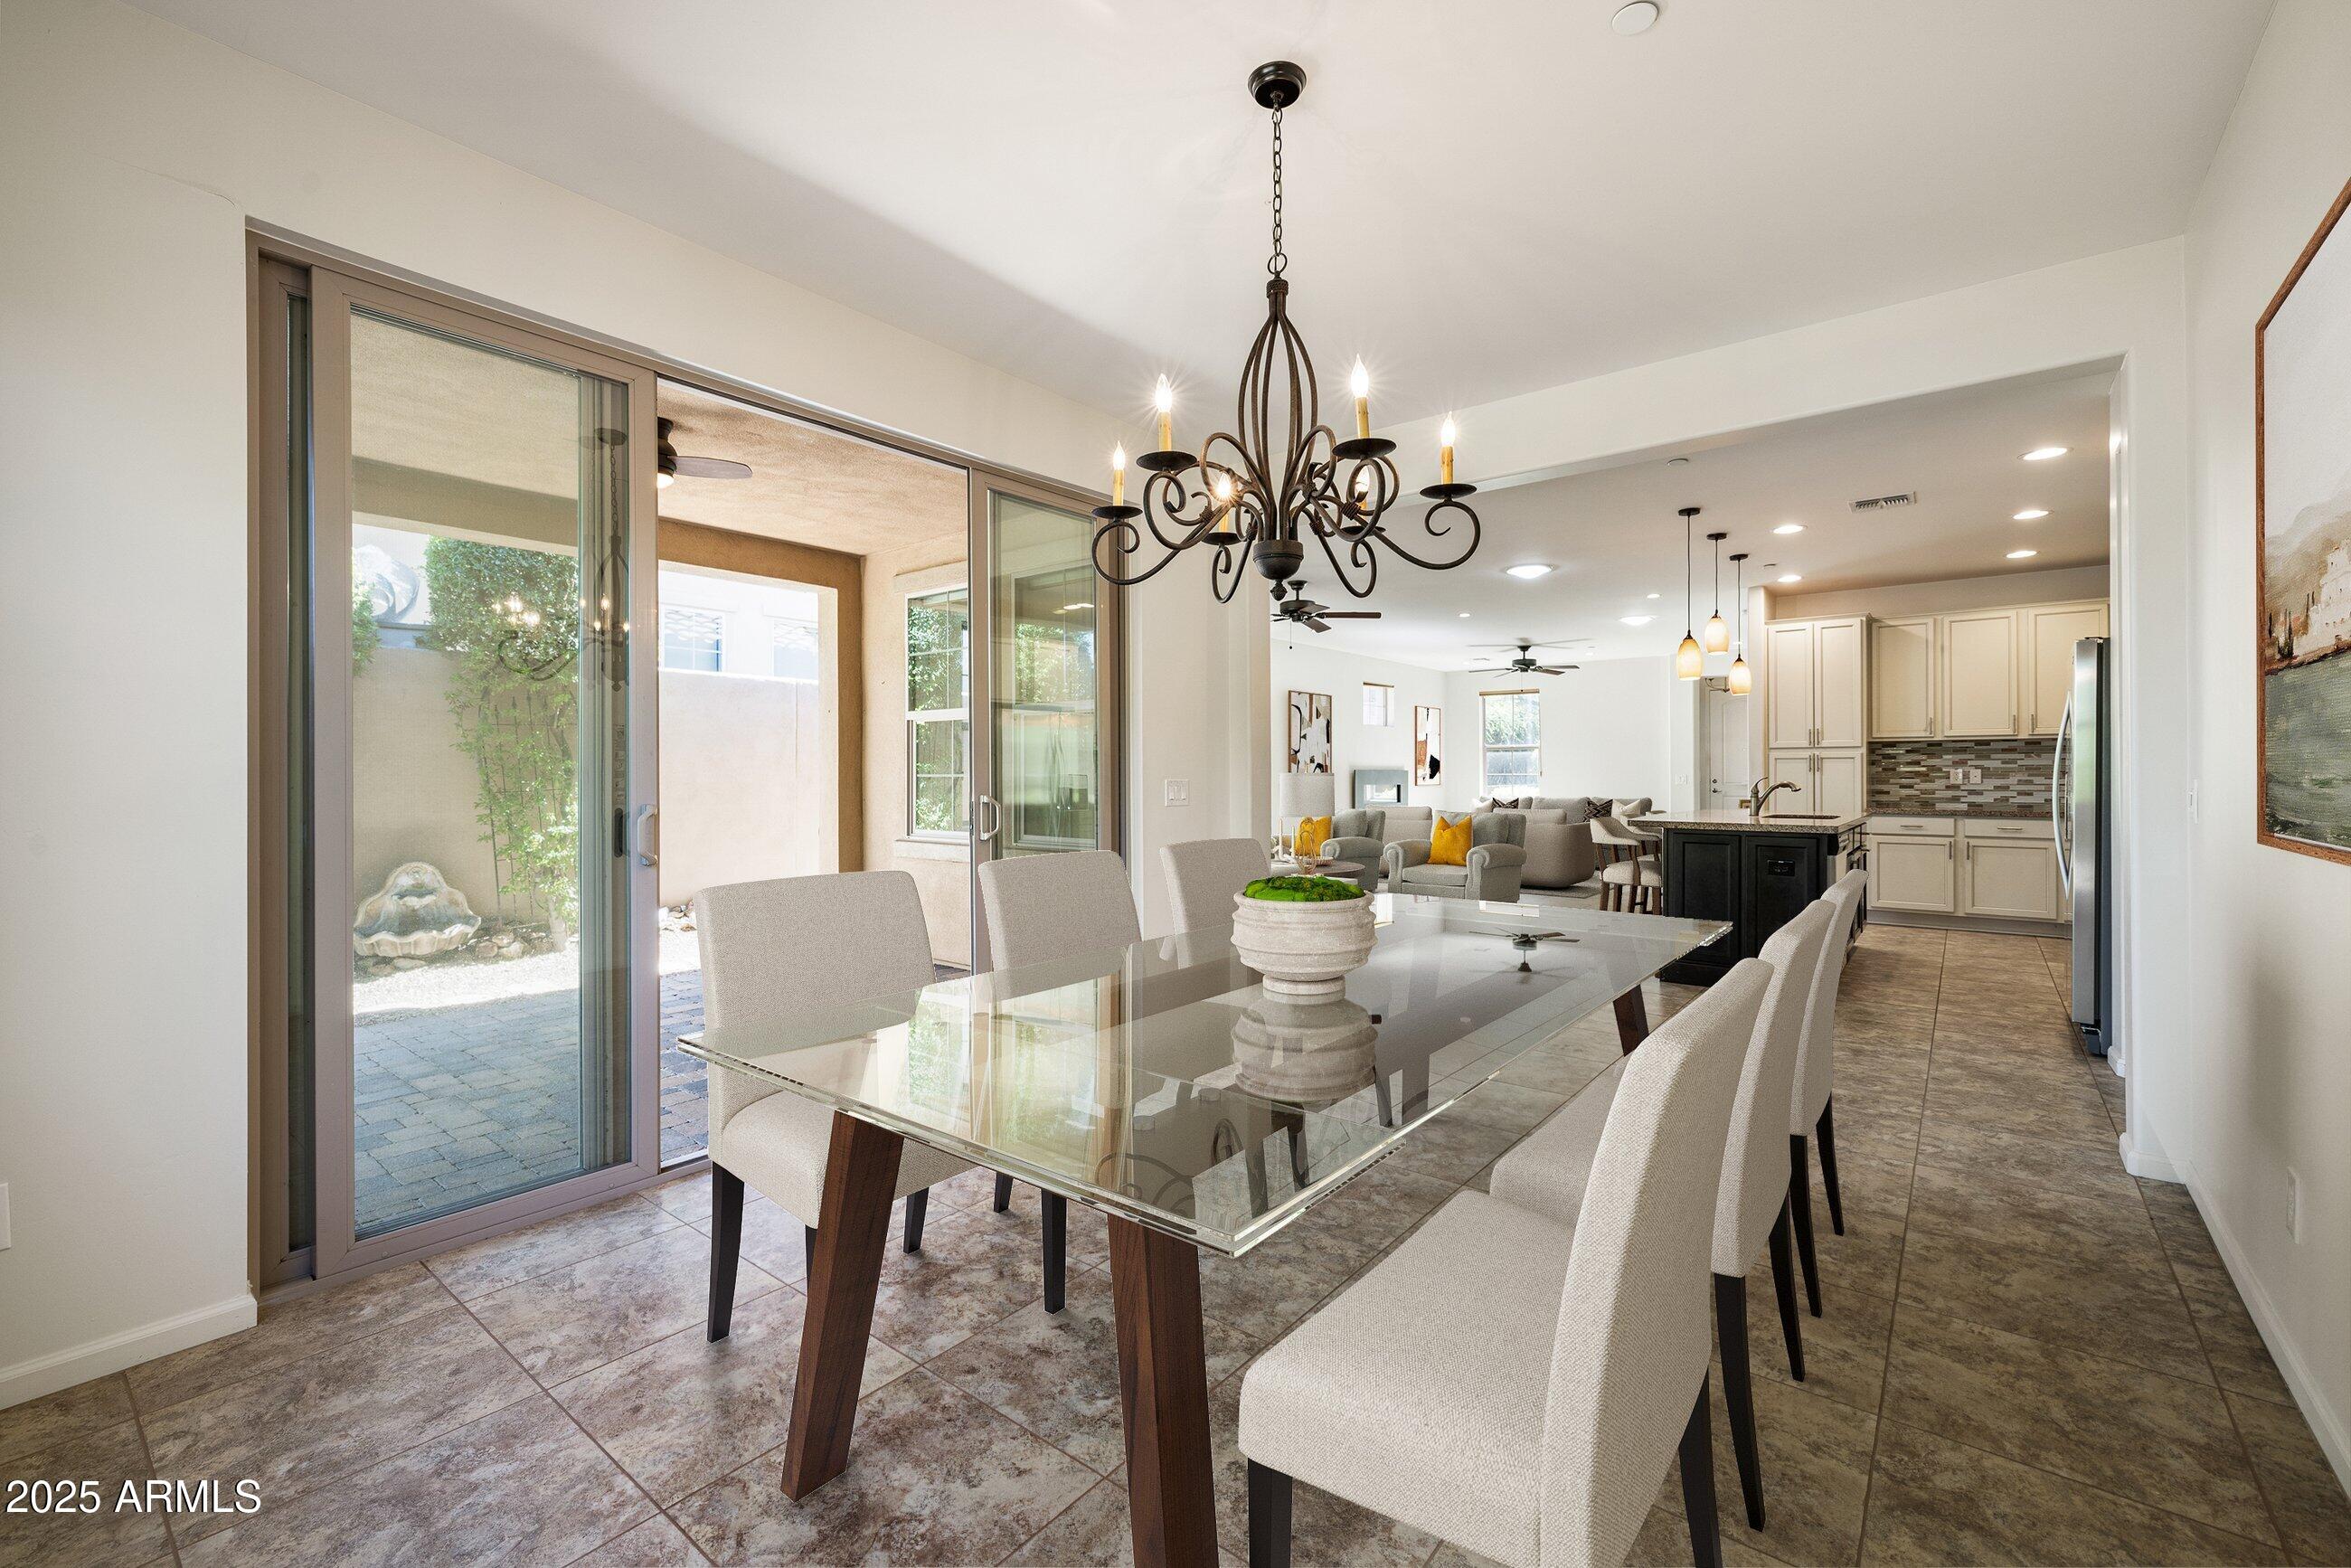
Dining room with glass patio doors, overlooking an open kitchen and living area.
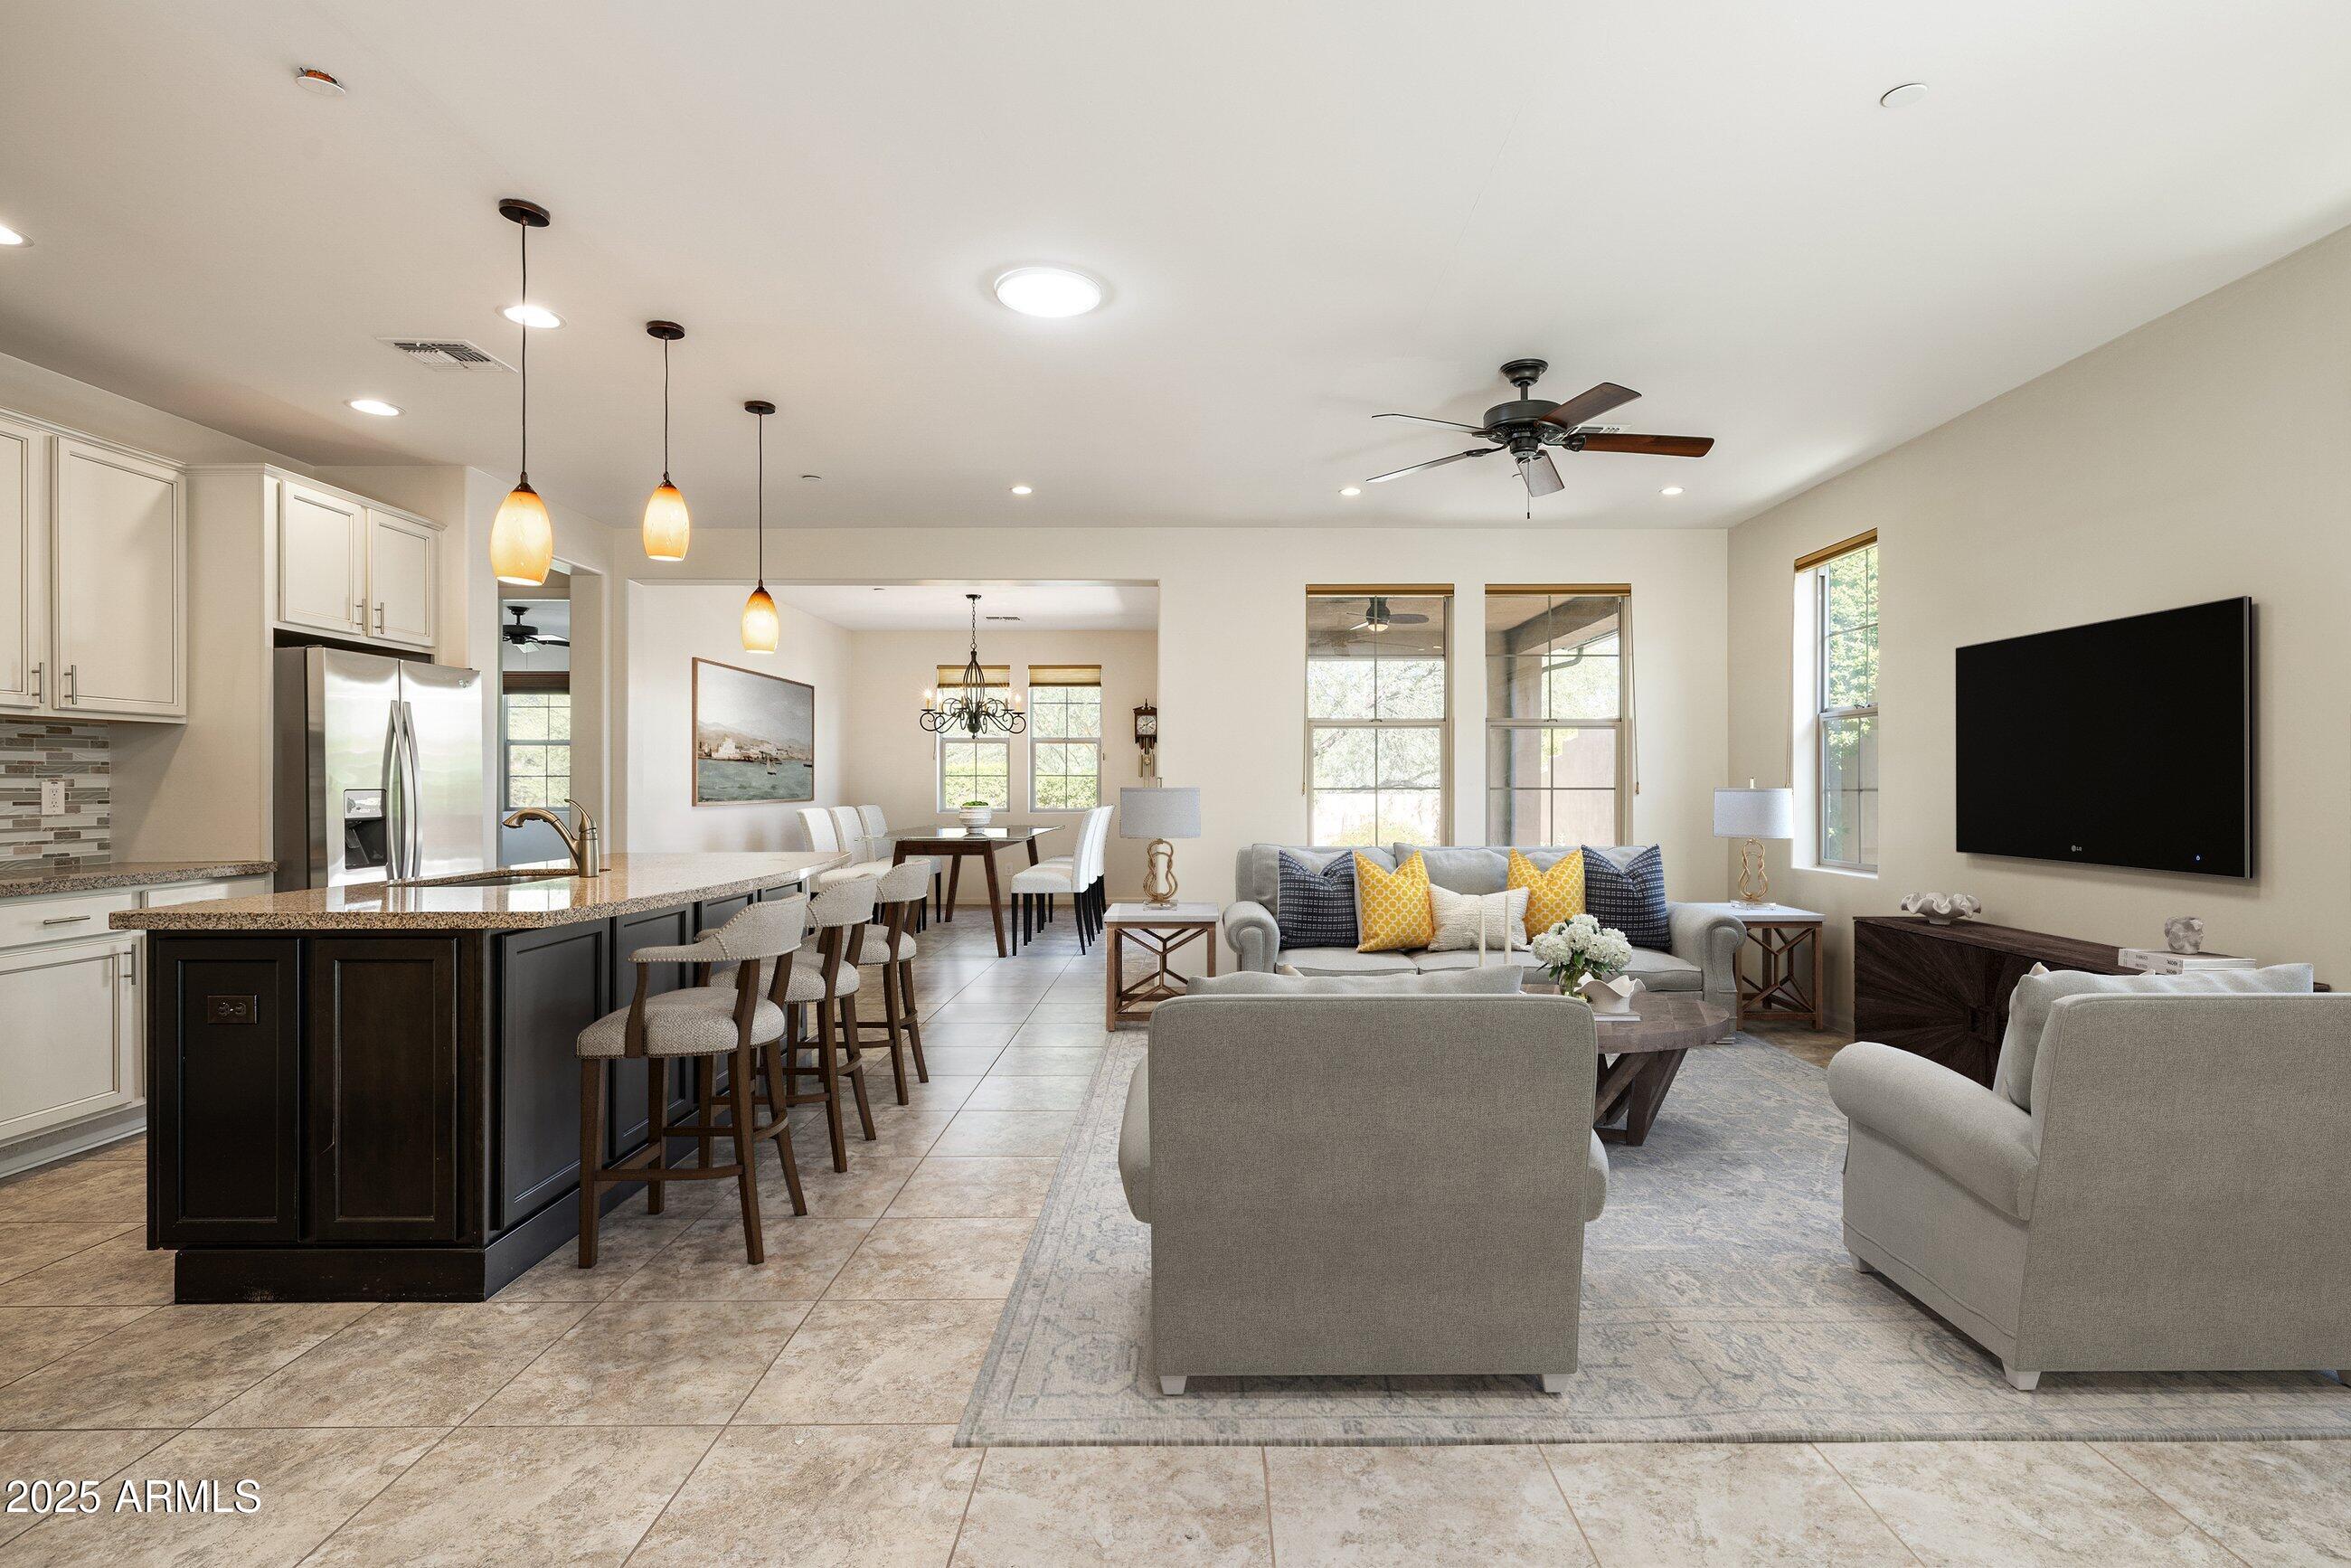
Open-concept kitchen and living room with a dark island, dining area, and neutral furnishings.
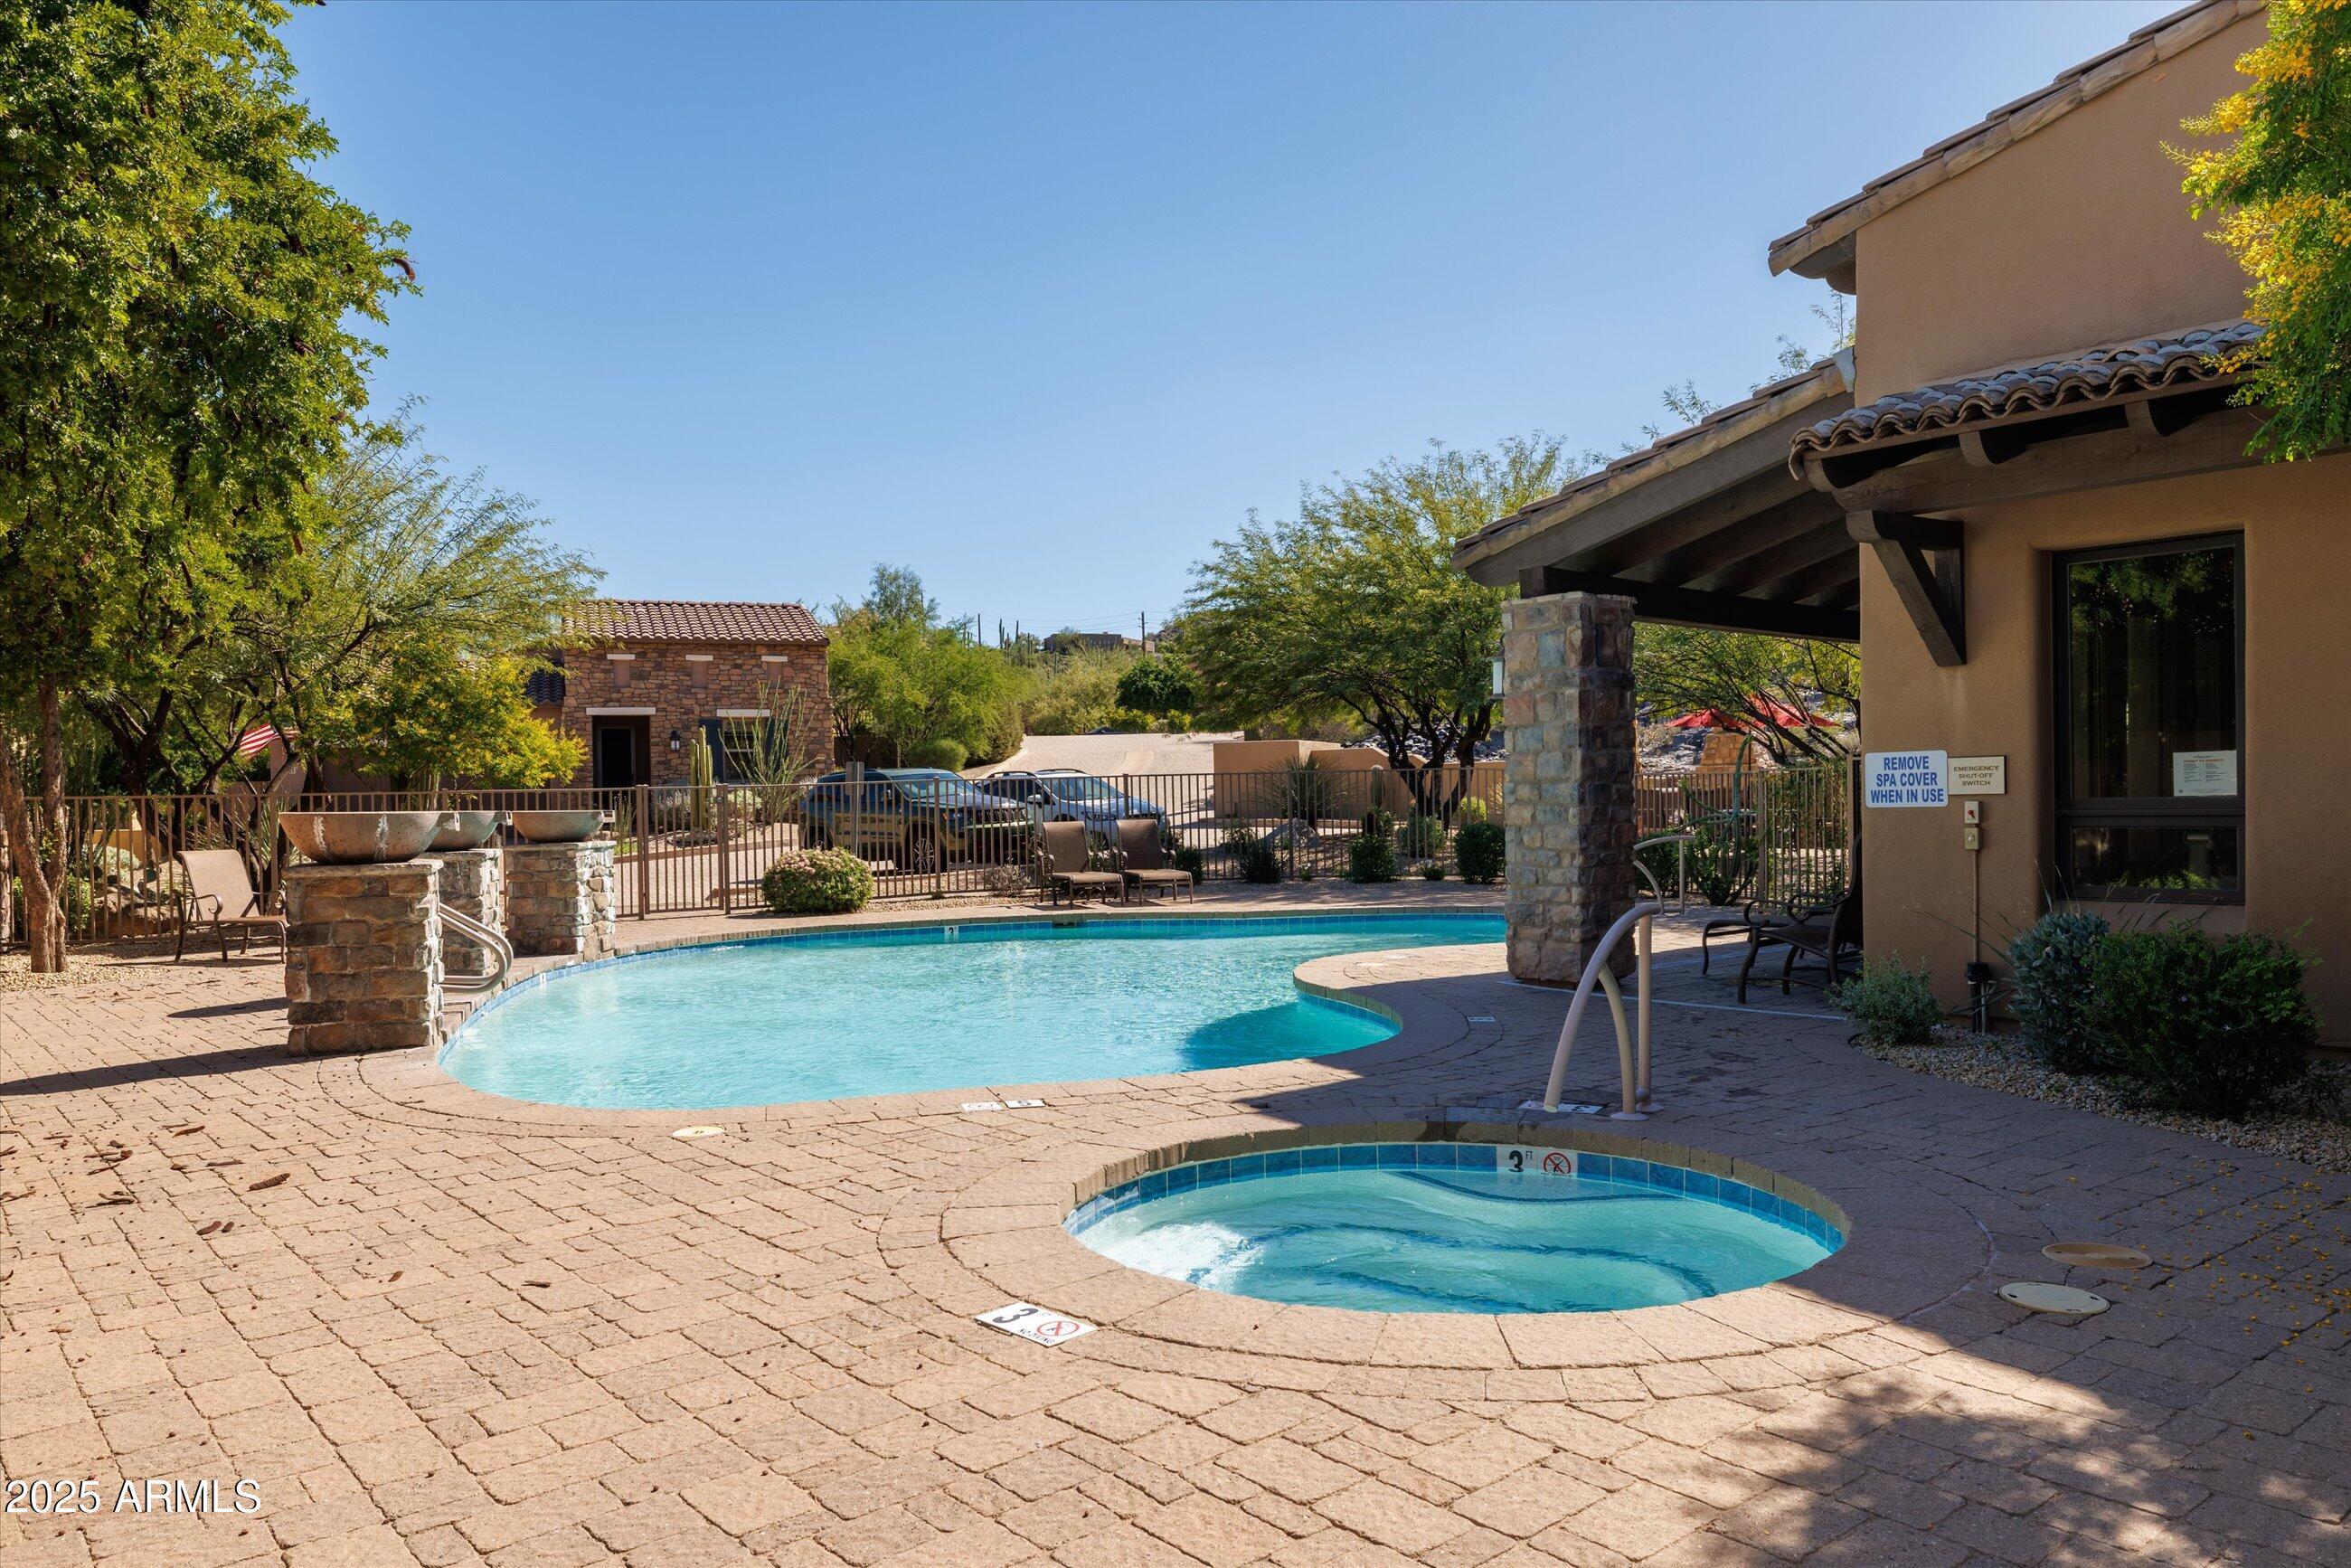
Community swimming pool and spa beside a shaded stucco building with stone columns.
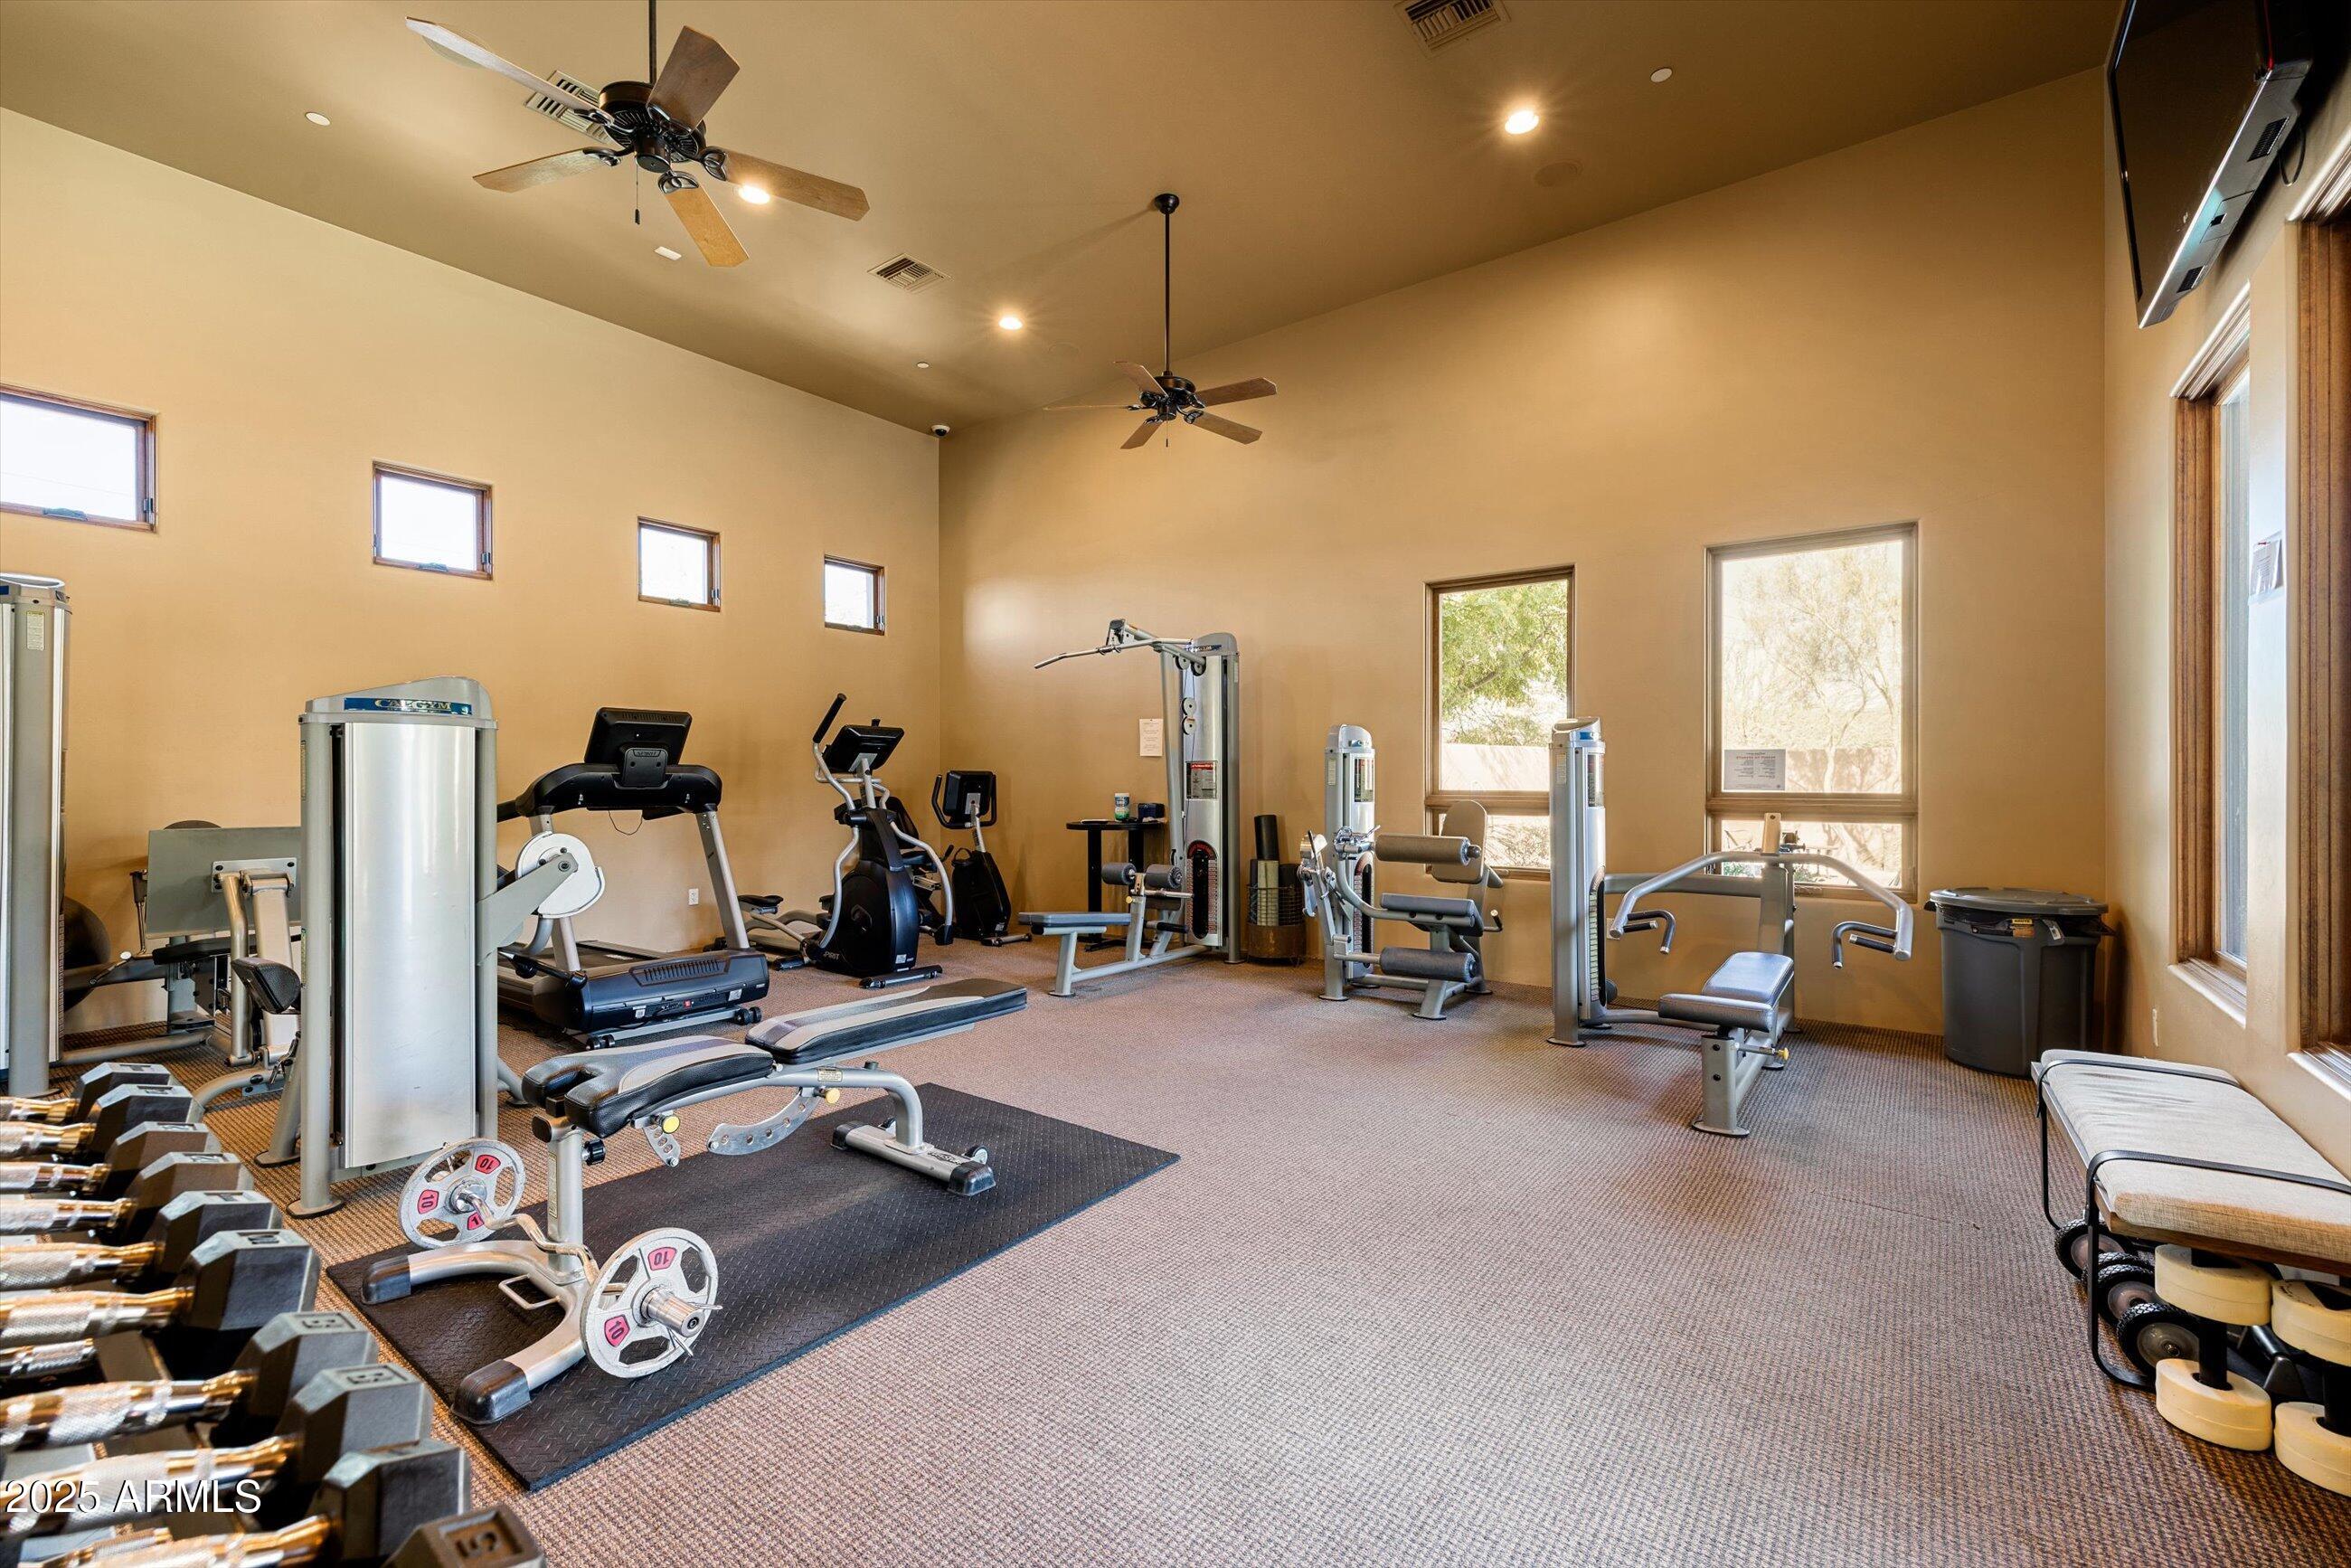
Community fitness room with weight machines, treadmills, dumbbells, and large windows.
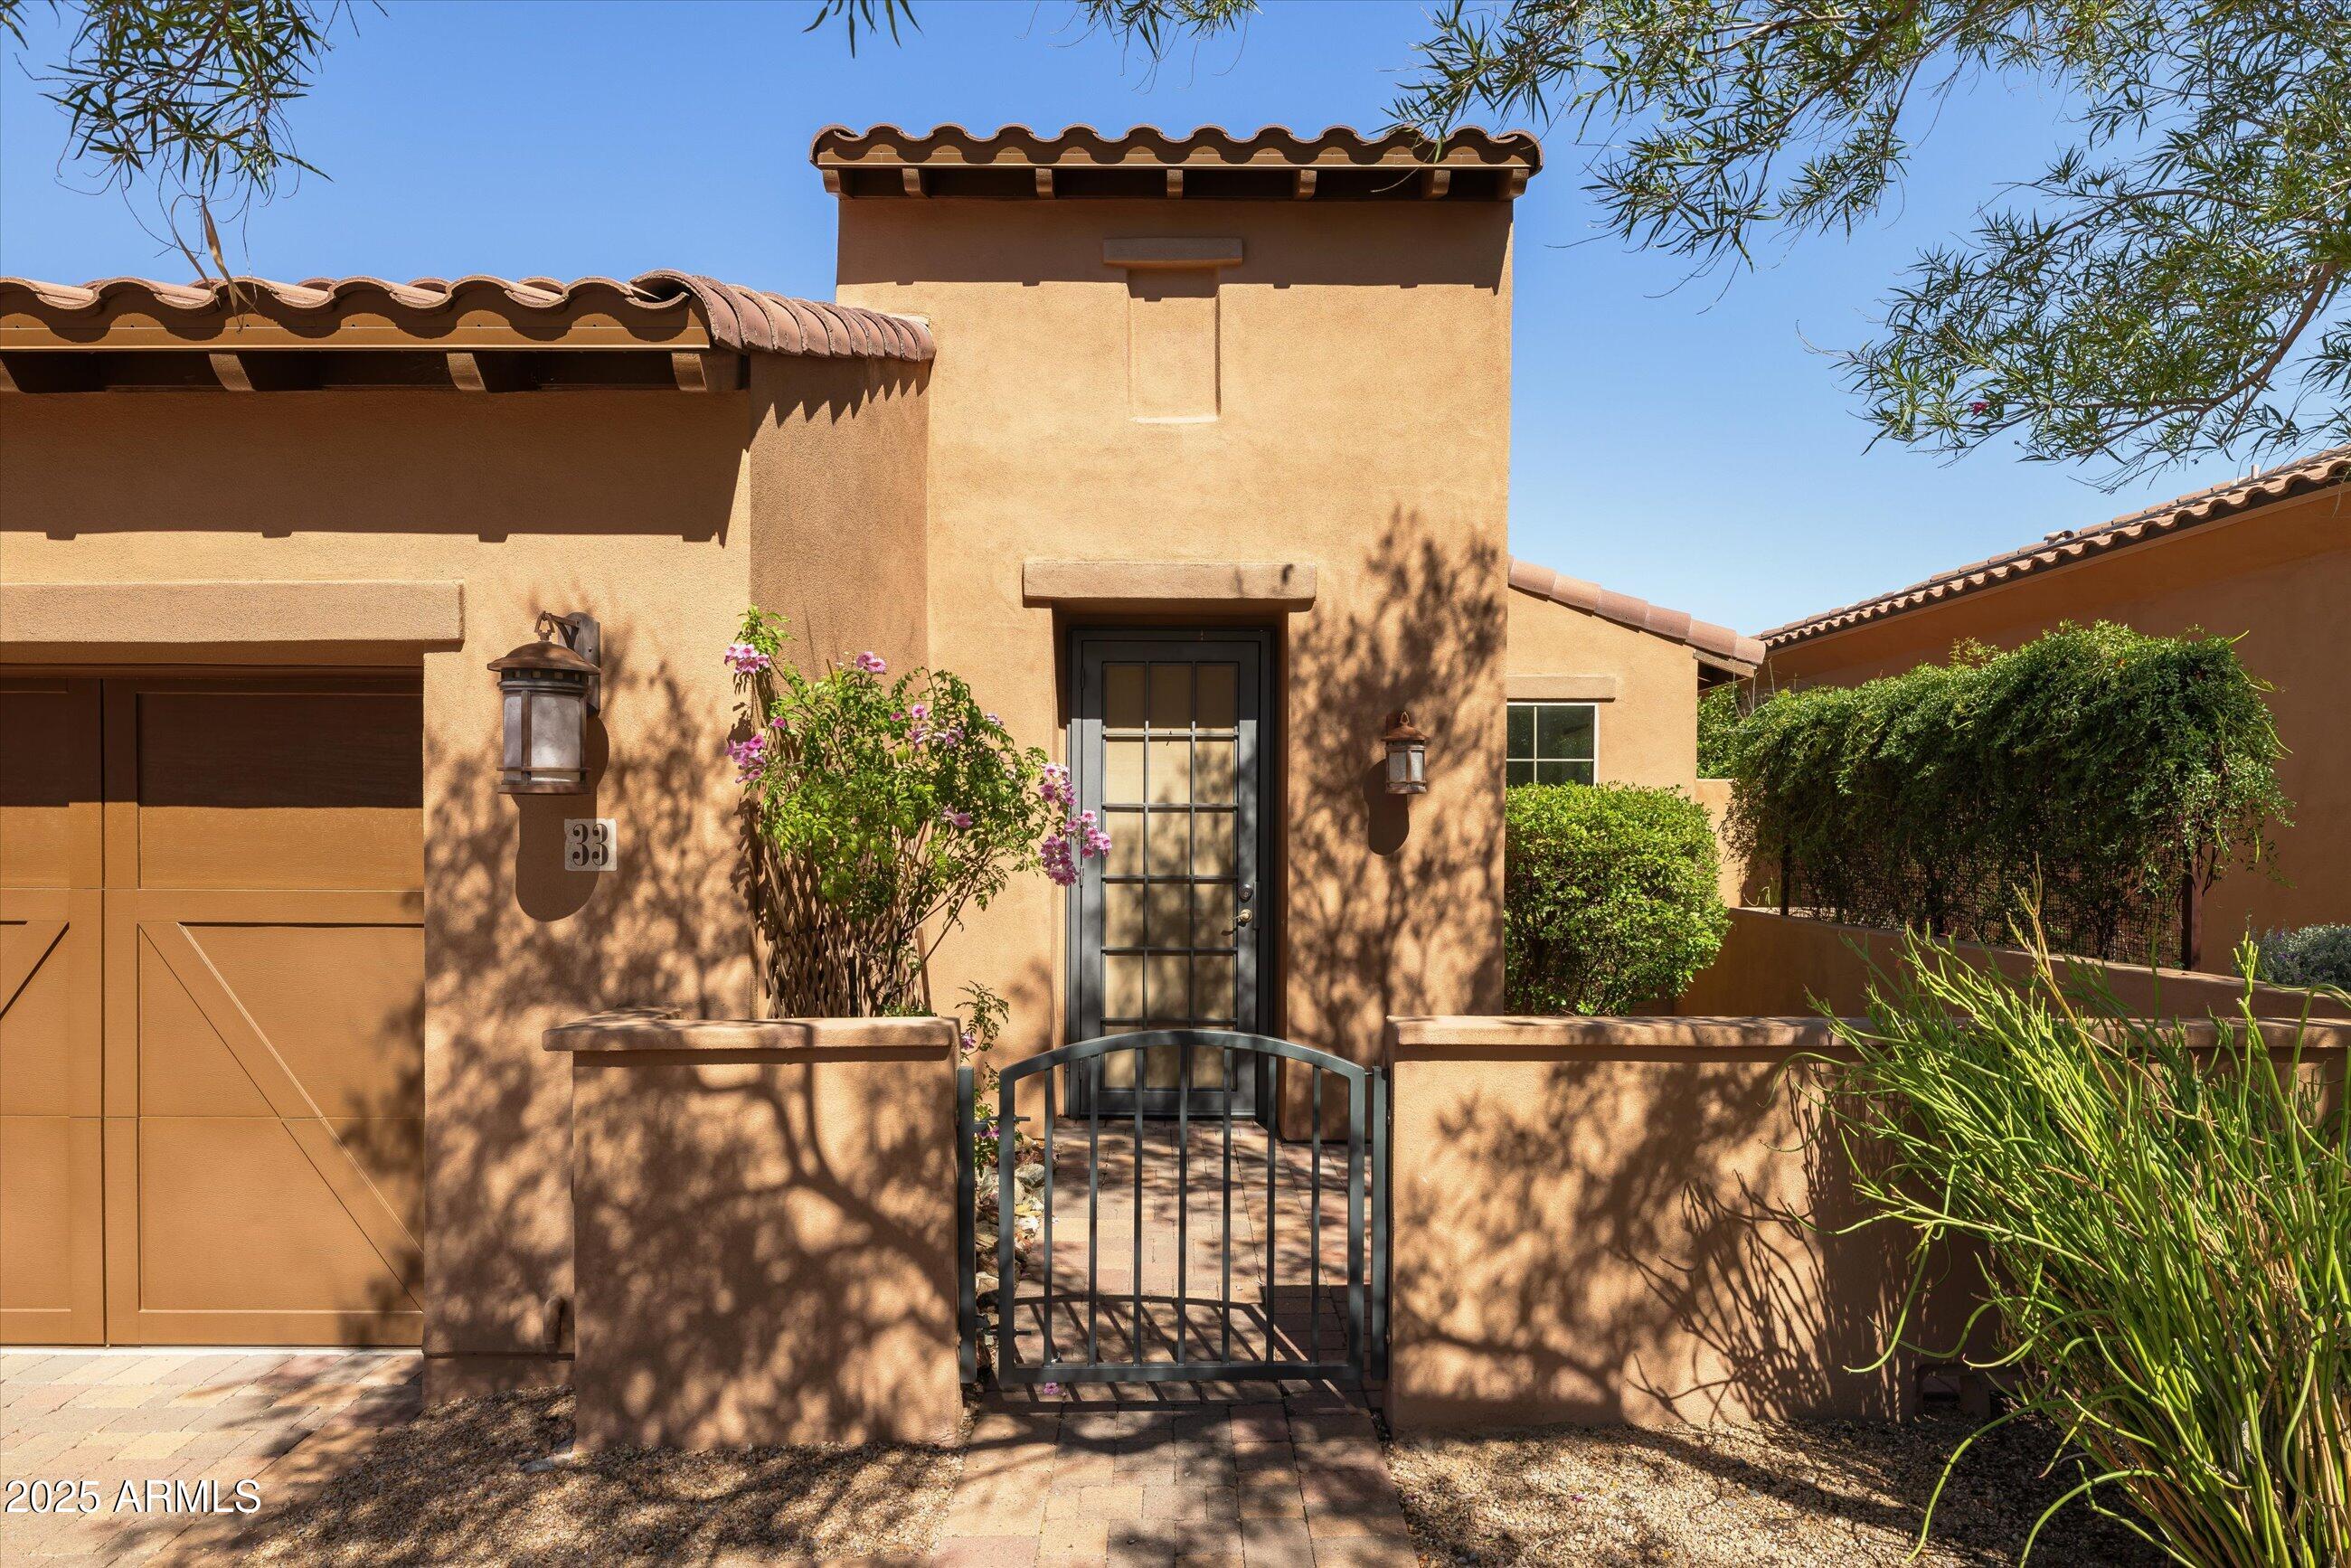
Stucco home entrance with a metal gate, flowering shrub, and attached garage.
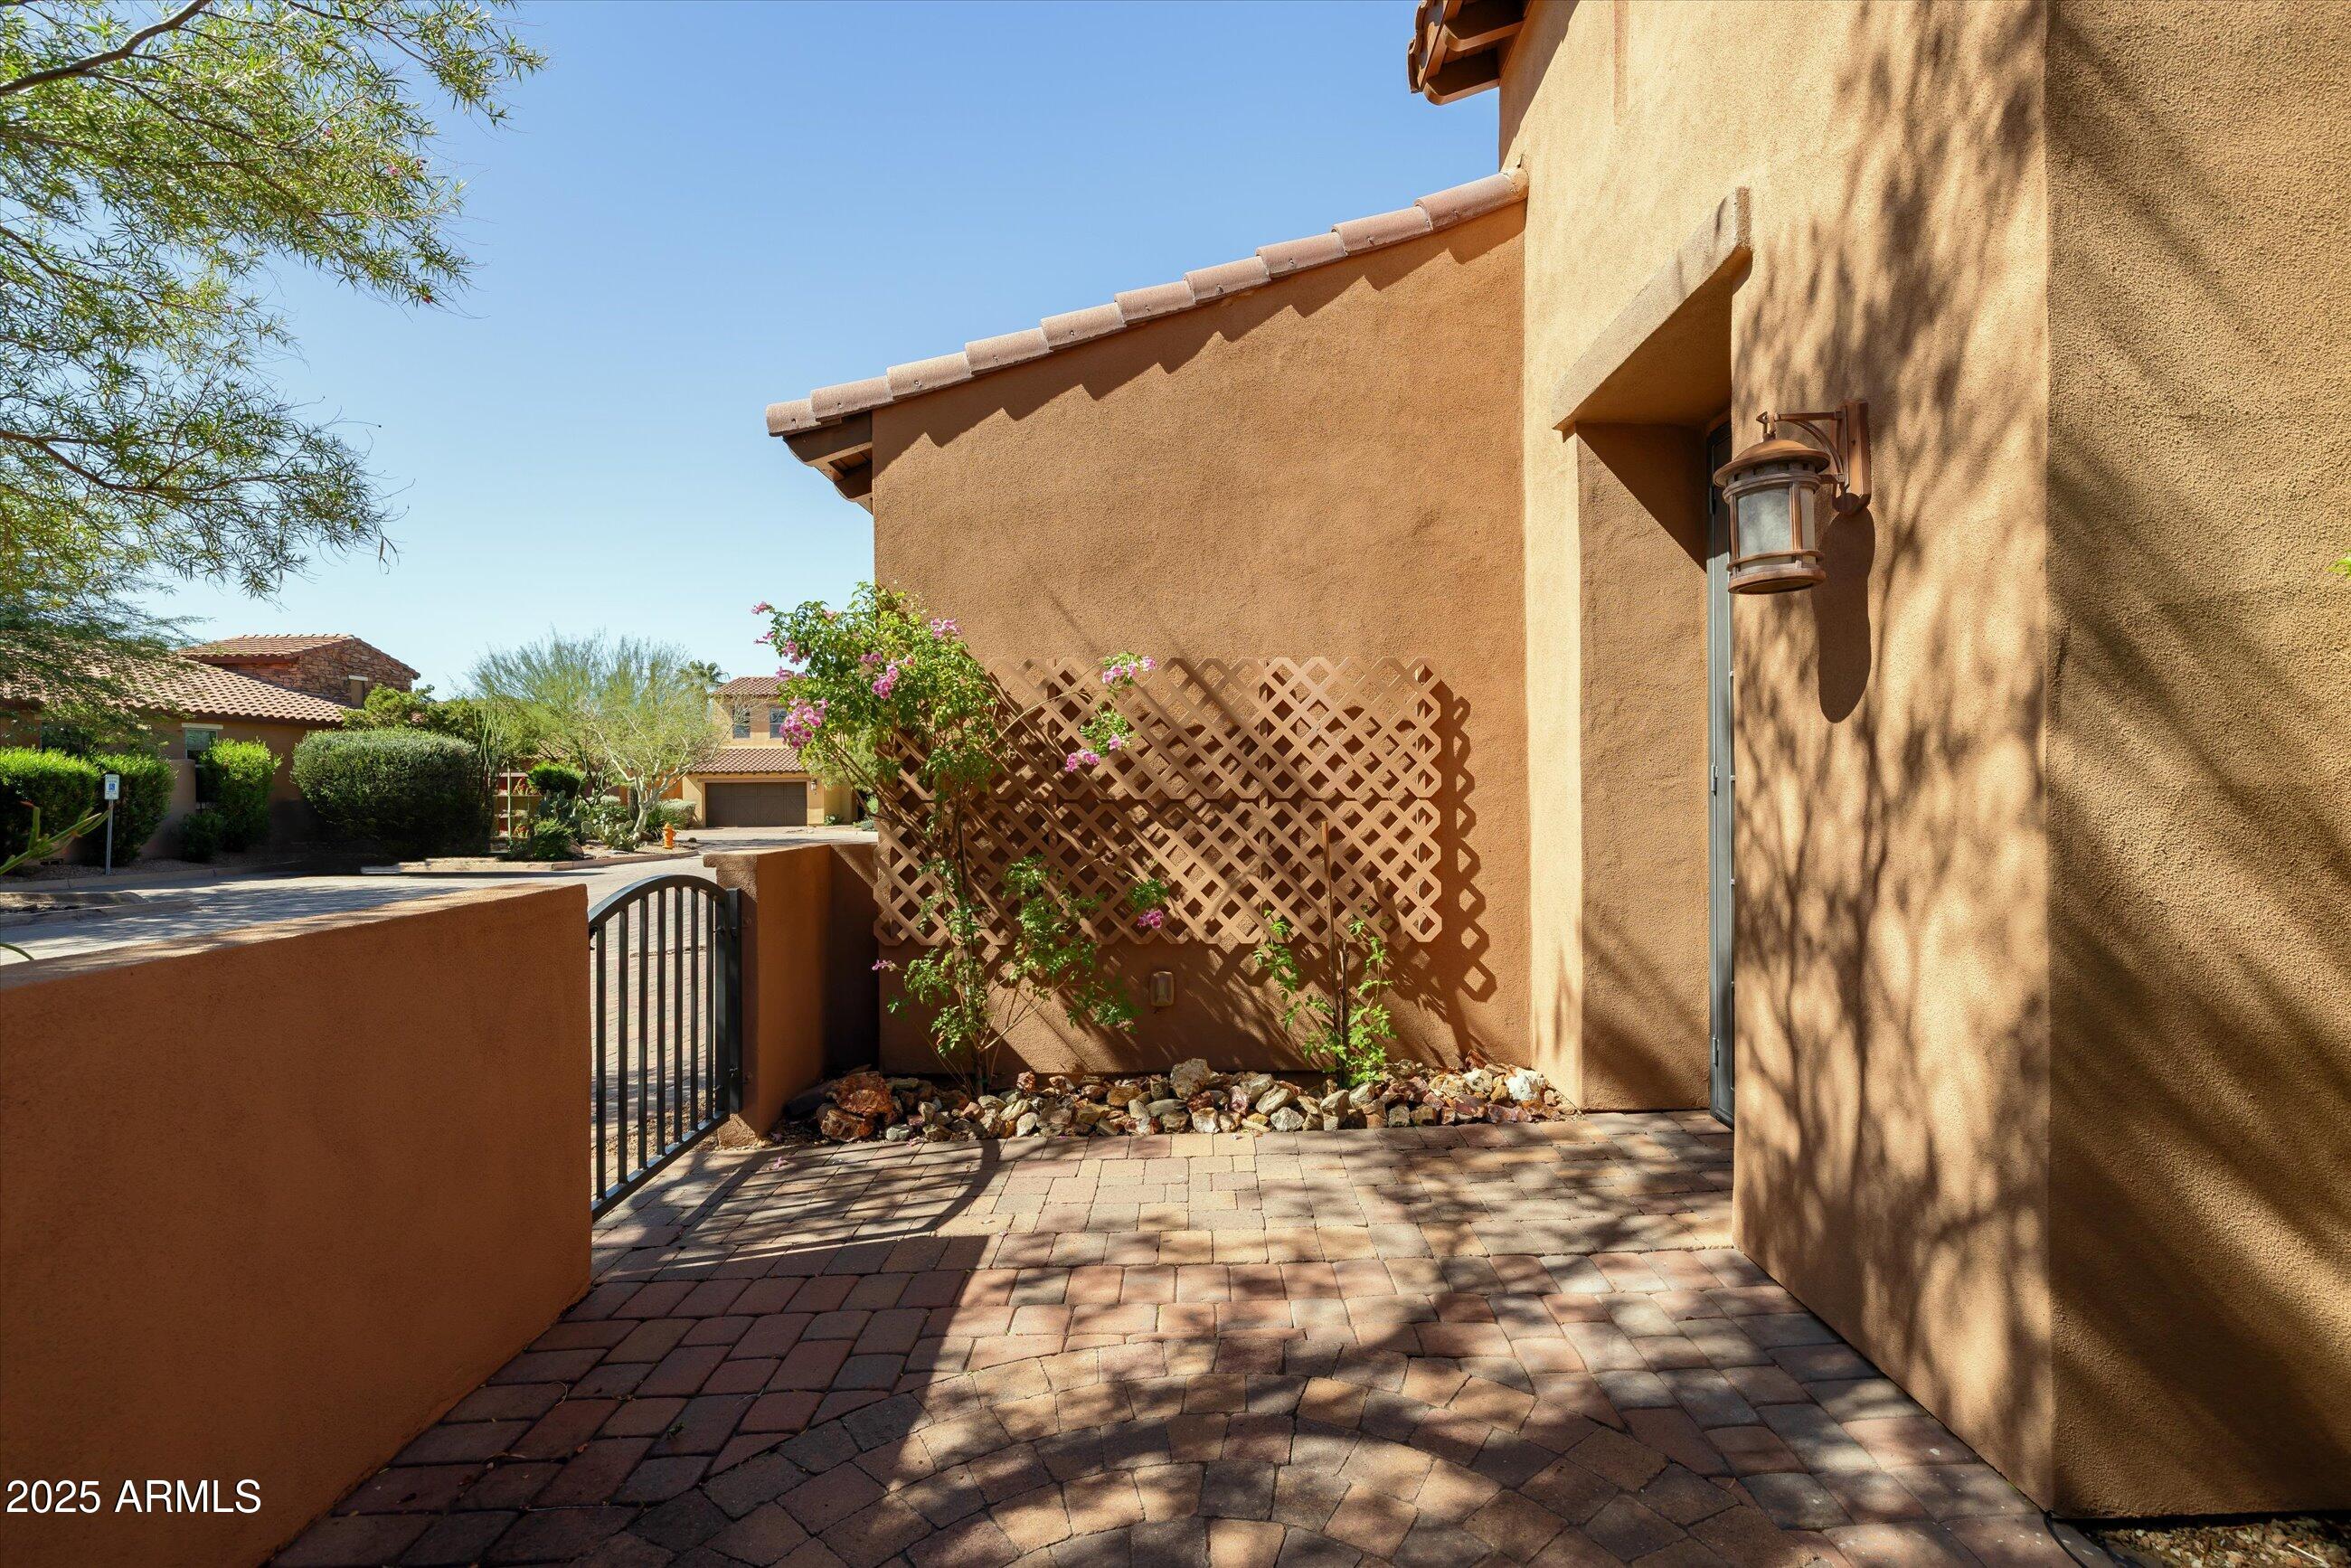
Home entrance courtyard with a brick-paver patio, black gate, and flowering vine on a lattice.
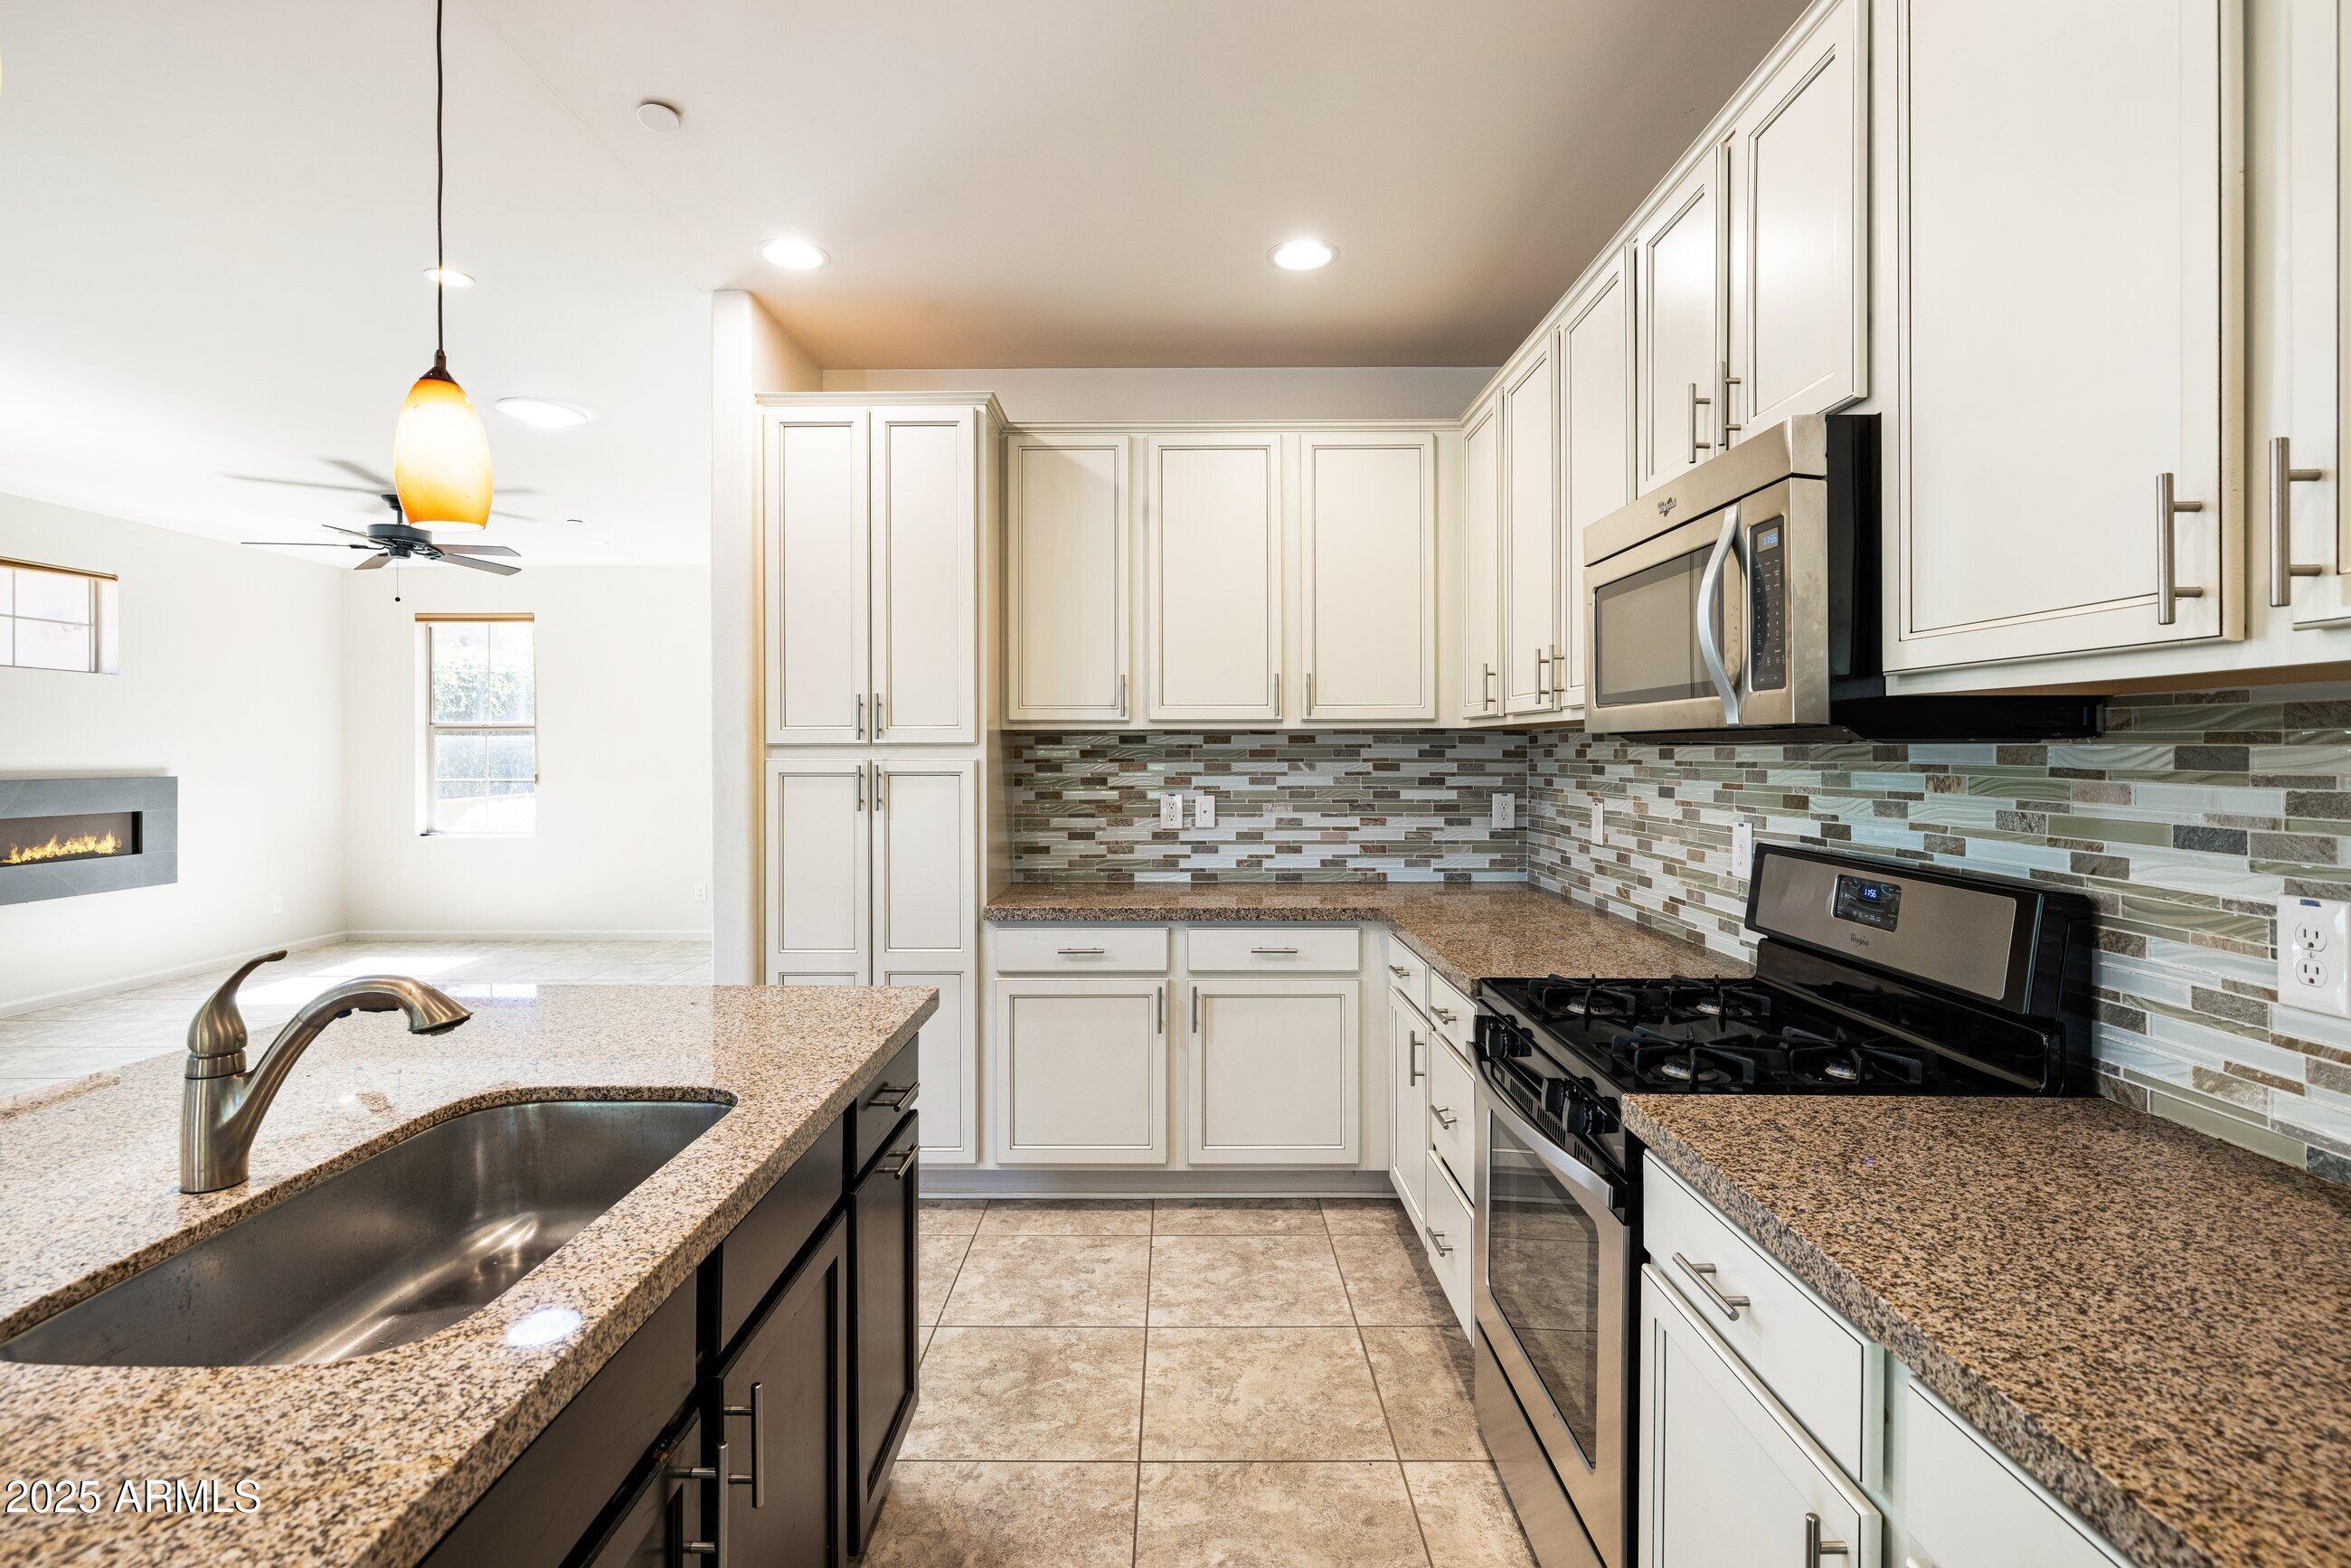
Kitchen with white cabinets, granite counters, a mosaic backsplash, and an open living area with a fireplace.
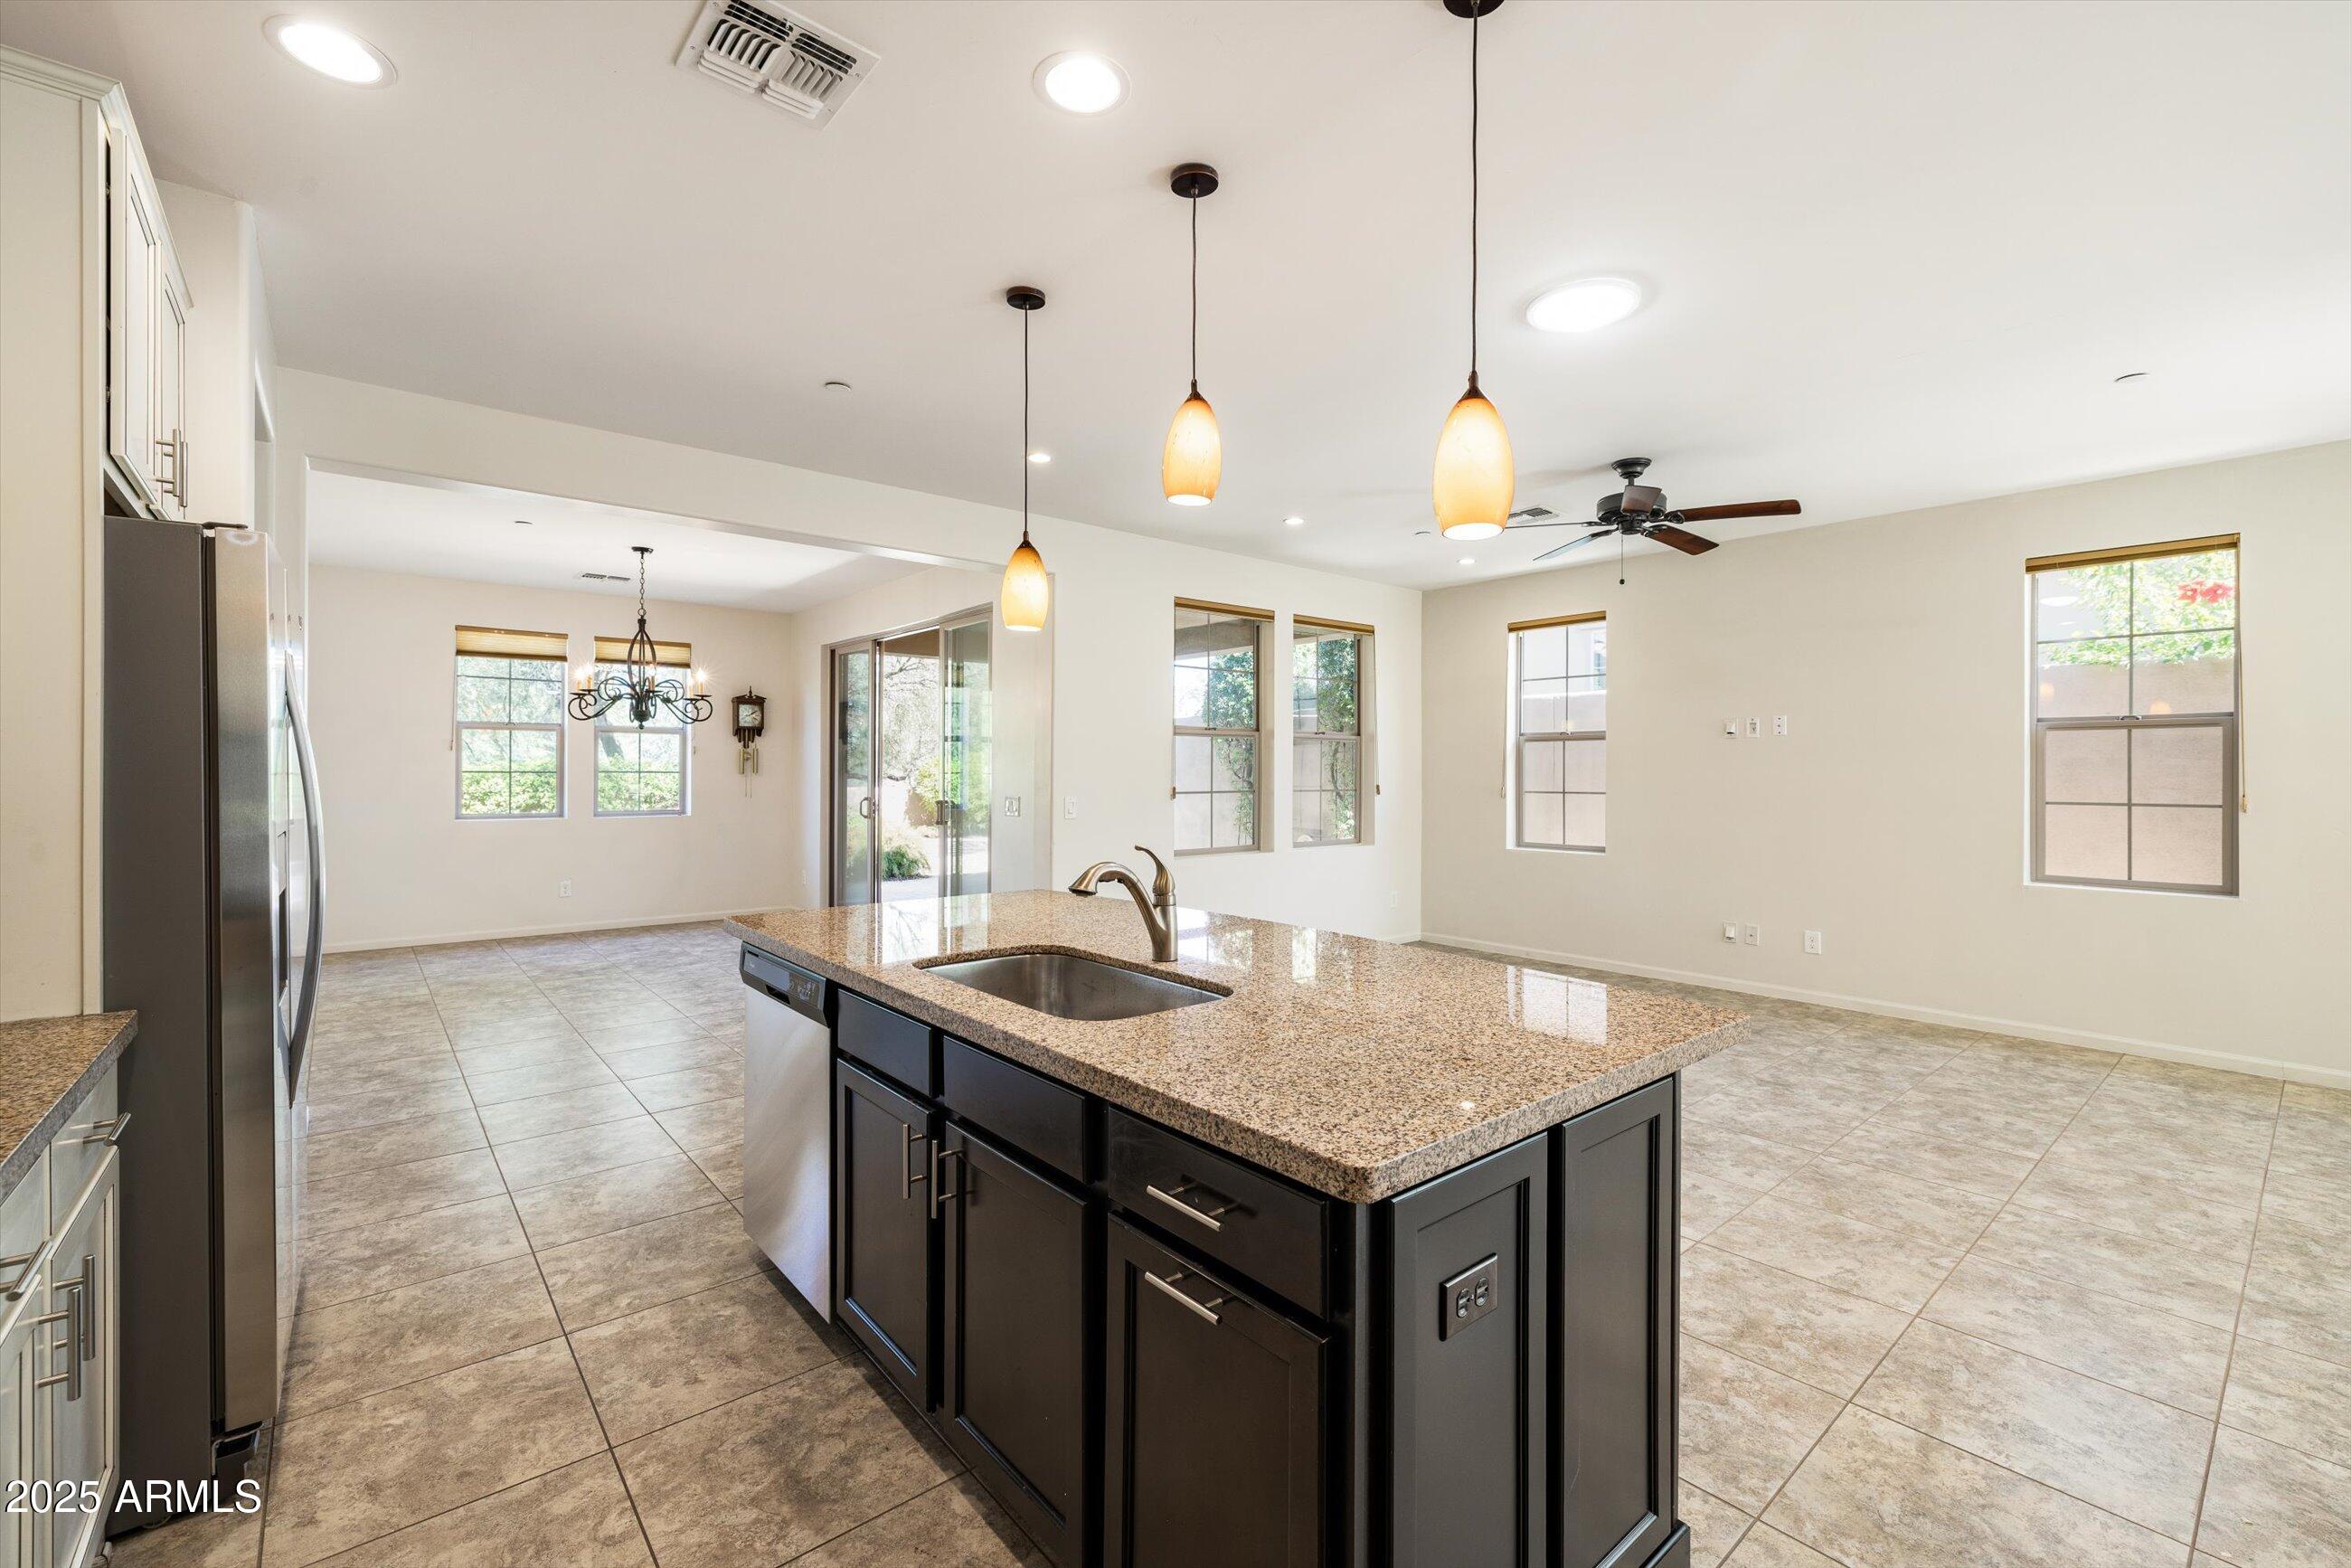
Open kitchen with a large granite island, dark cabinets, tile floors, and an adjoining dining area.
Open-plan living room with neutral seating, a modern fireplace, and kitchen island beyond.
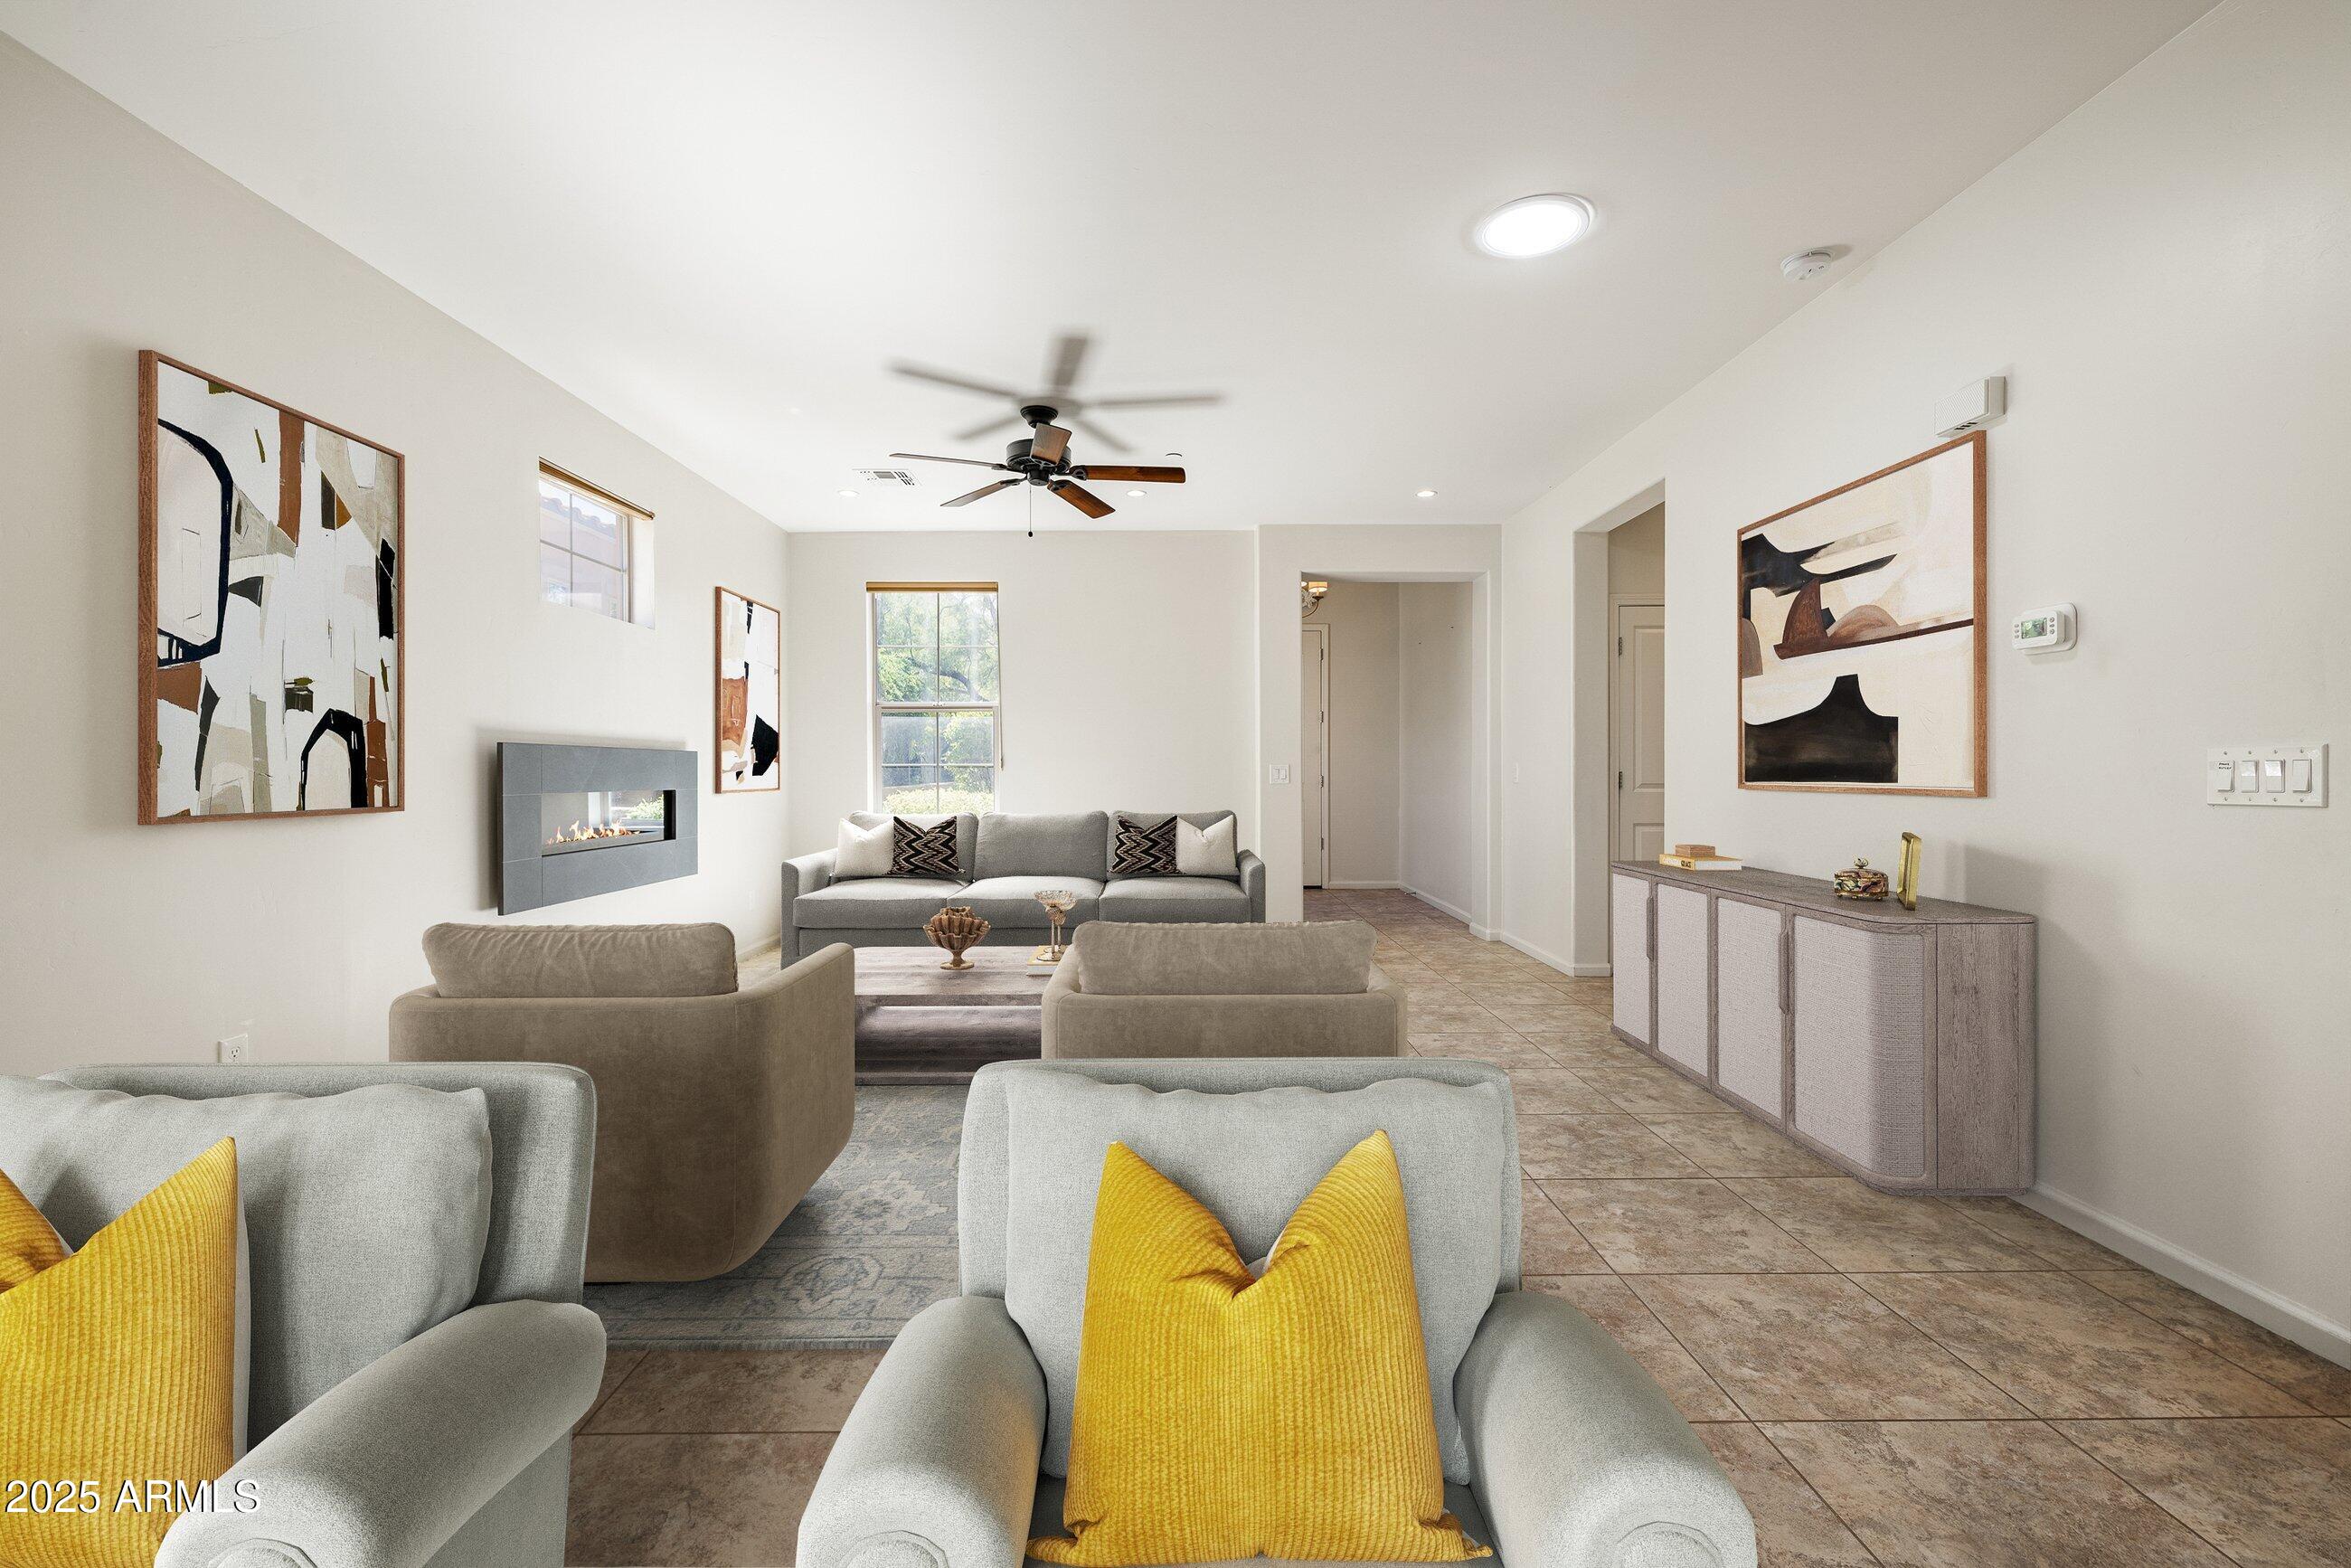
Living room with tiled floors, a gas fireplace, and gray seating with yellow accent pillows.
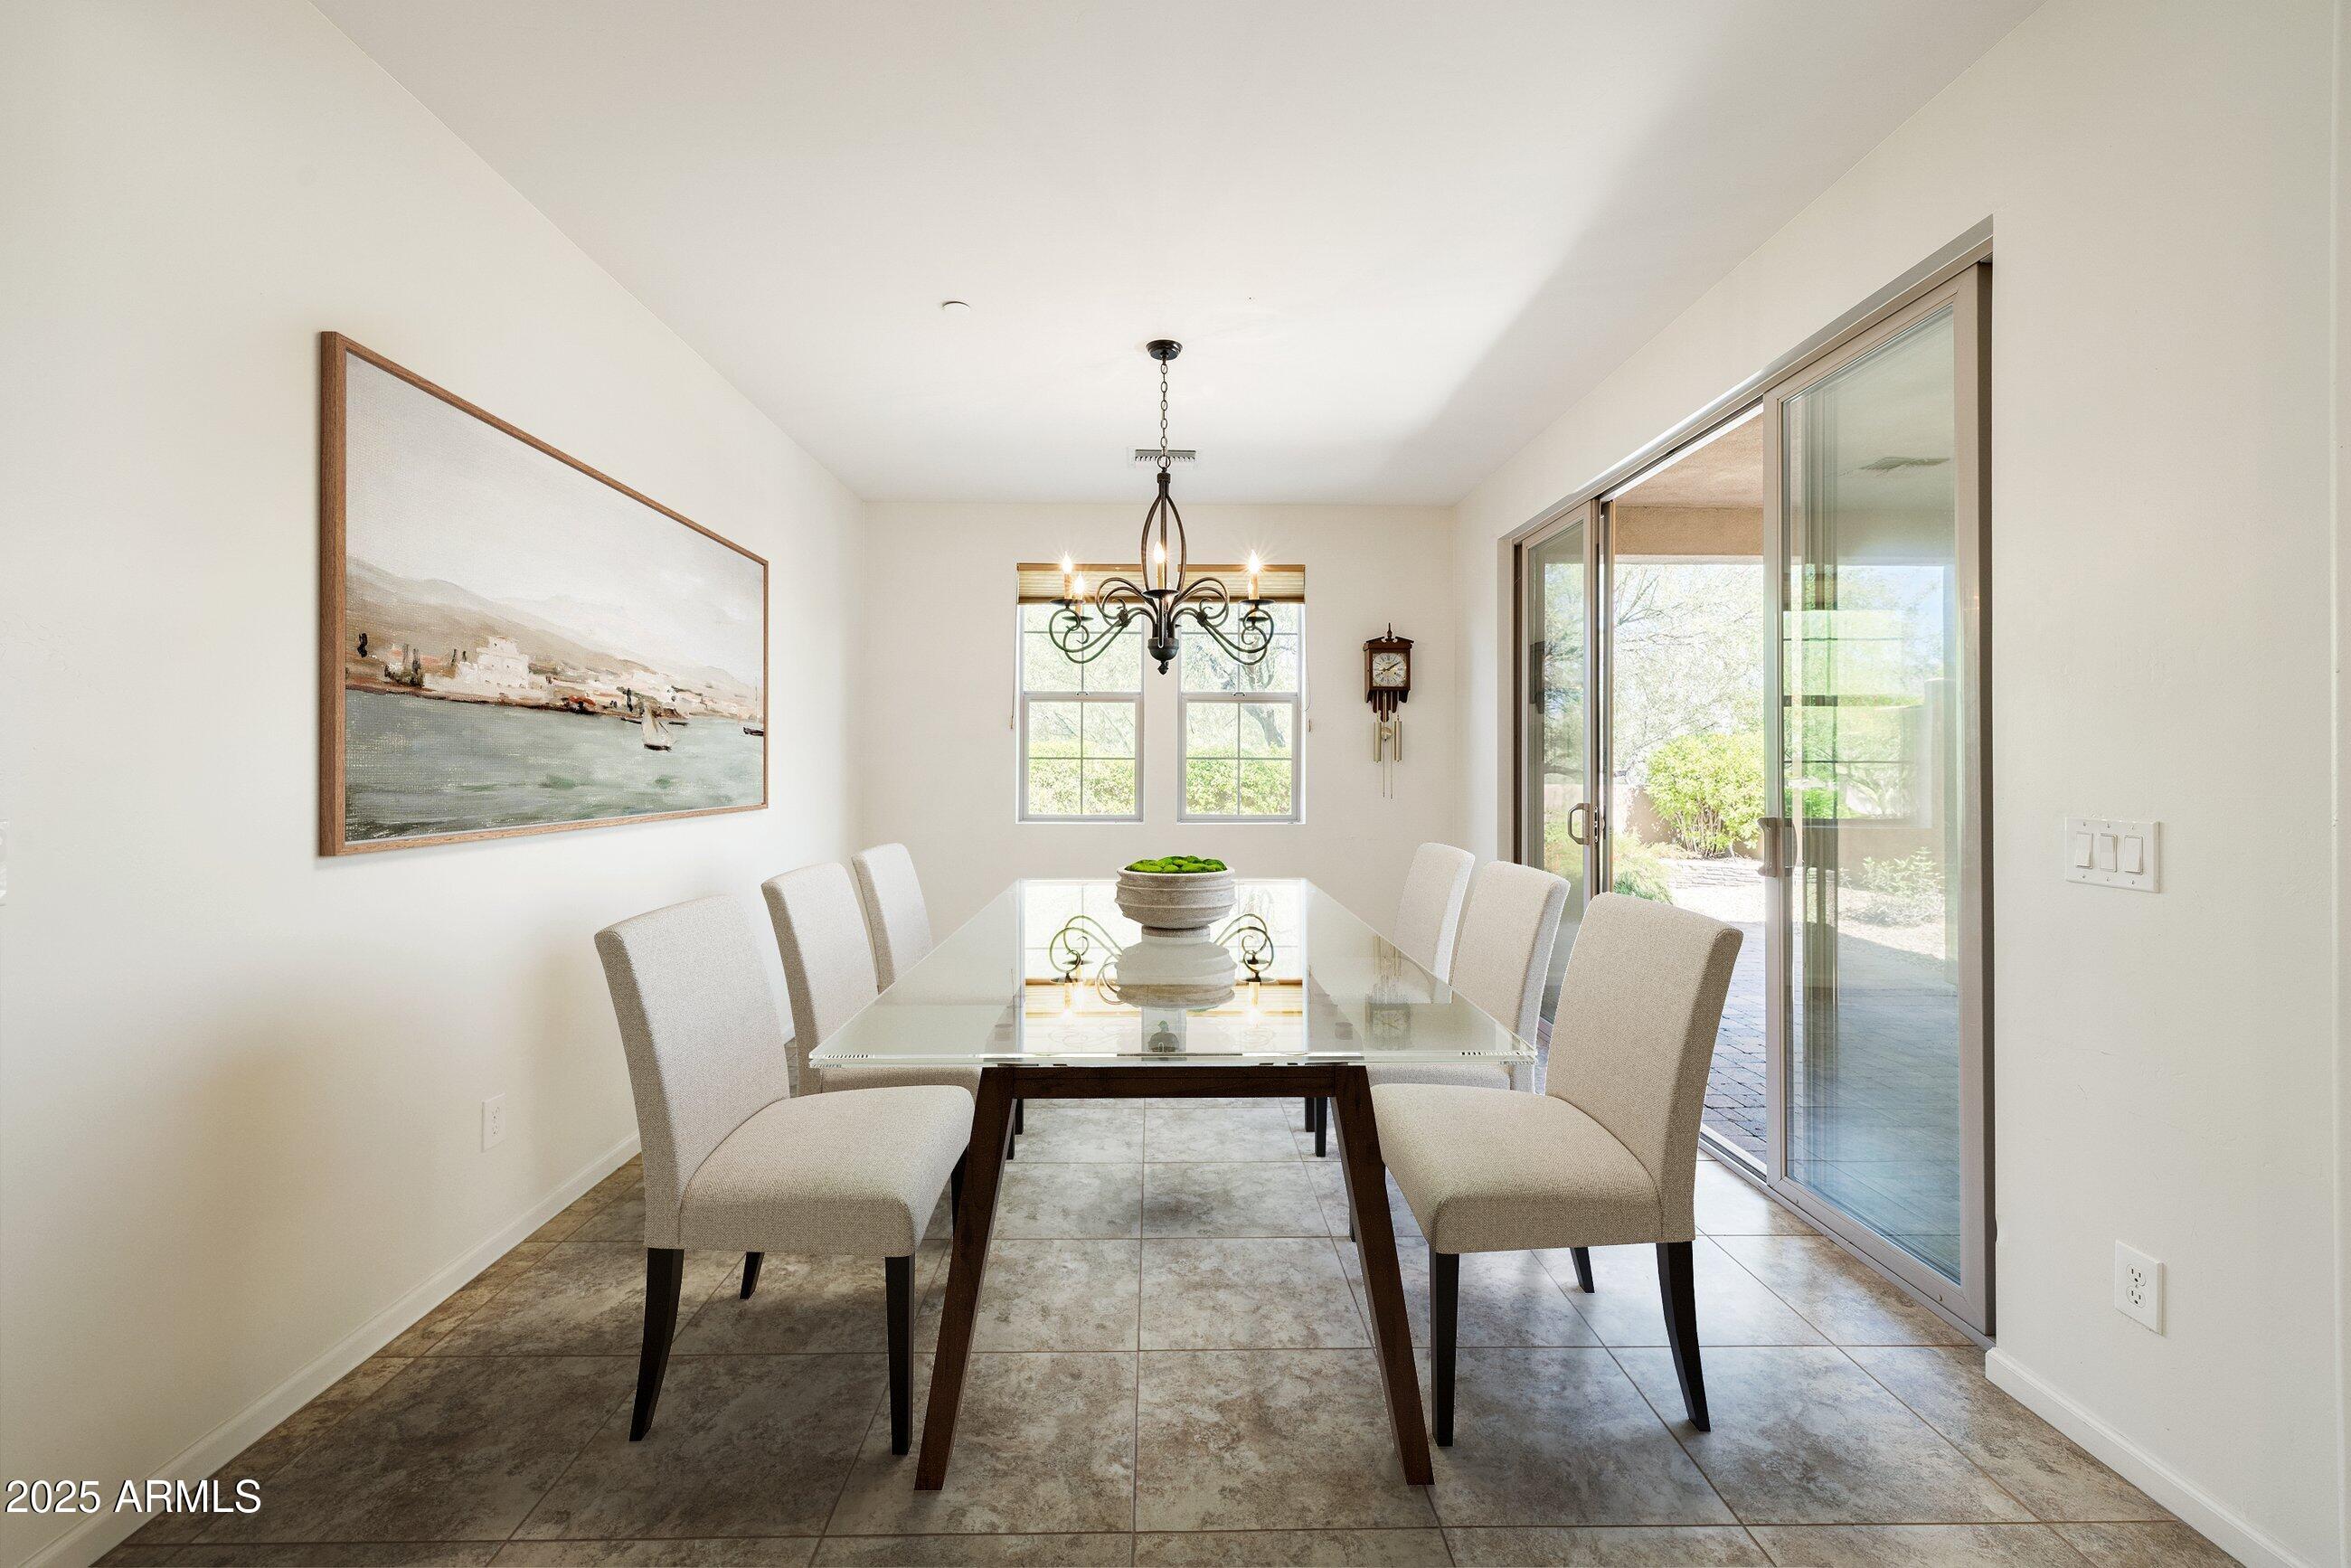
Dining room with a glass-top table, upholstered chairs, chandelier, and sliding doors to a patio.
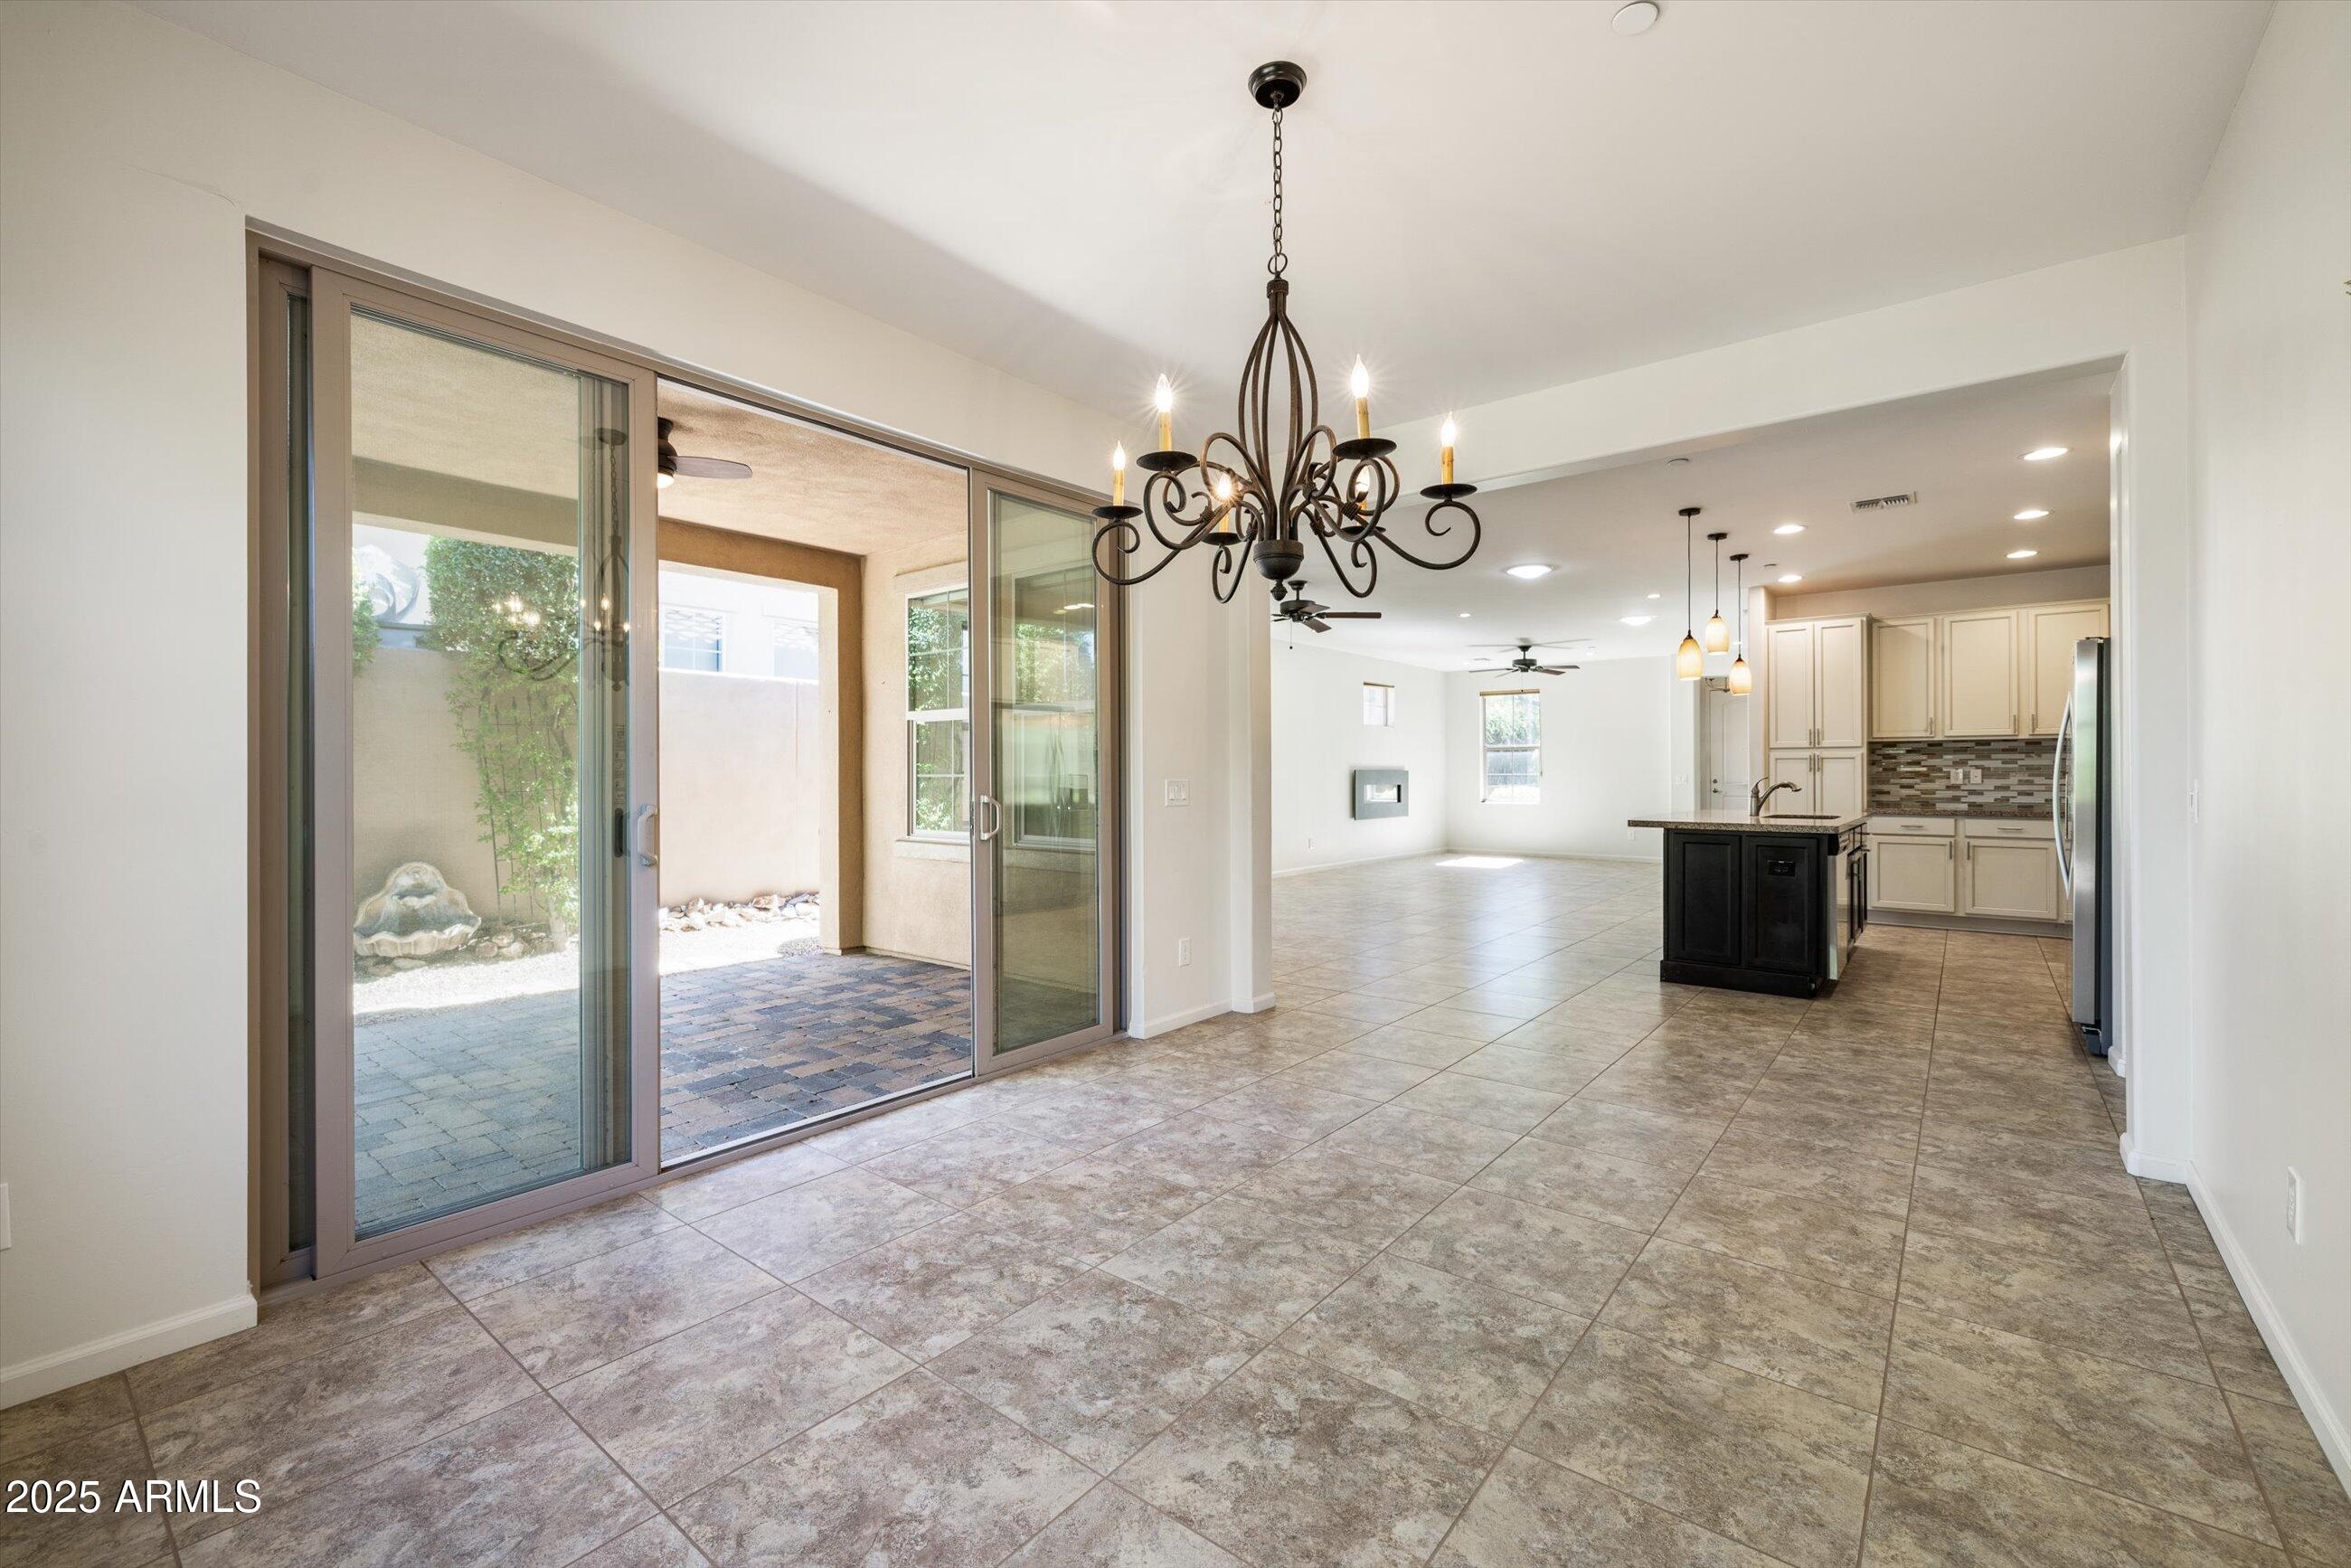
Open dining and kitchen area with tiled floors, a dark island, and sliding doors to a courtyard.
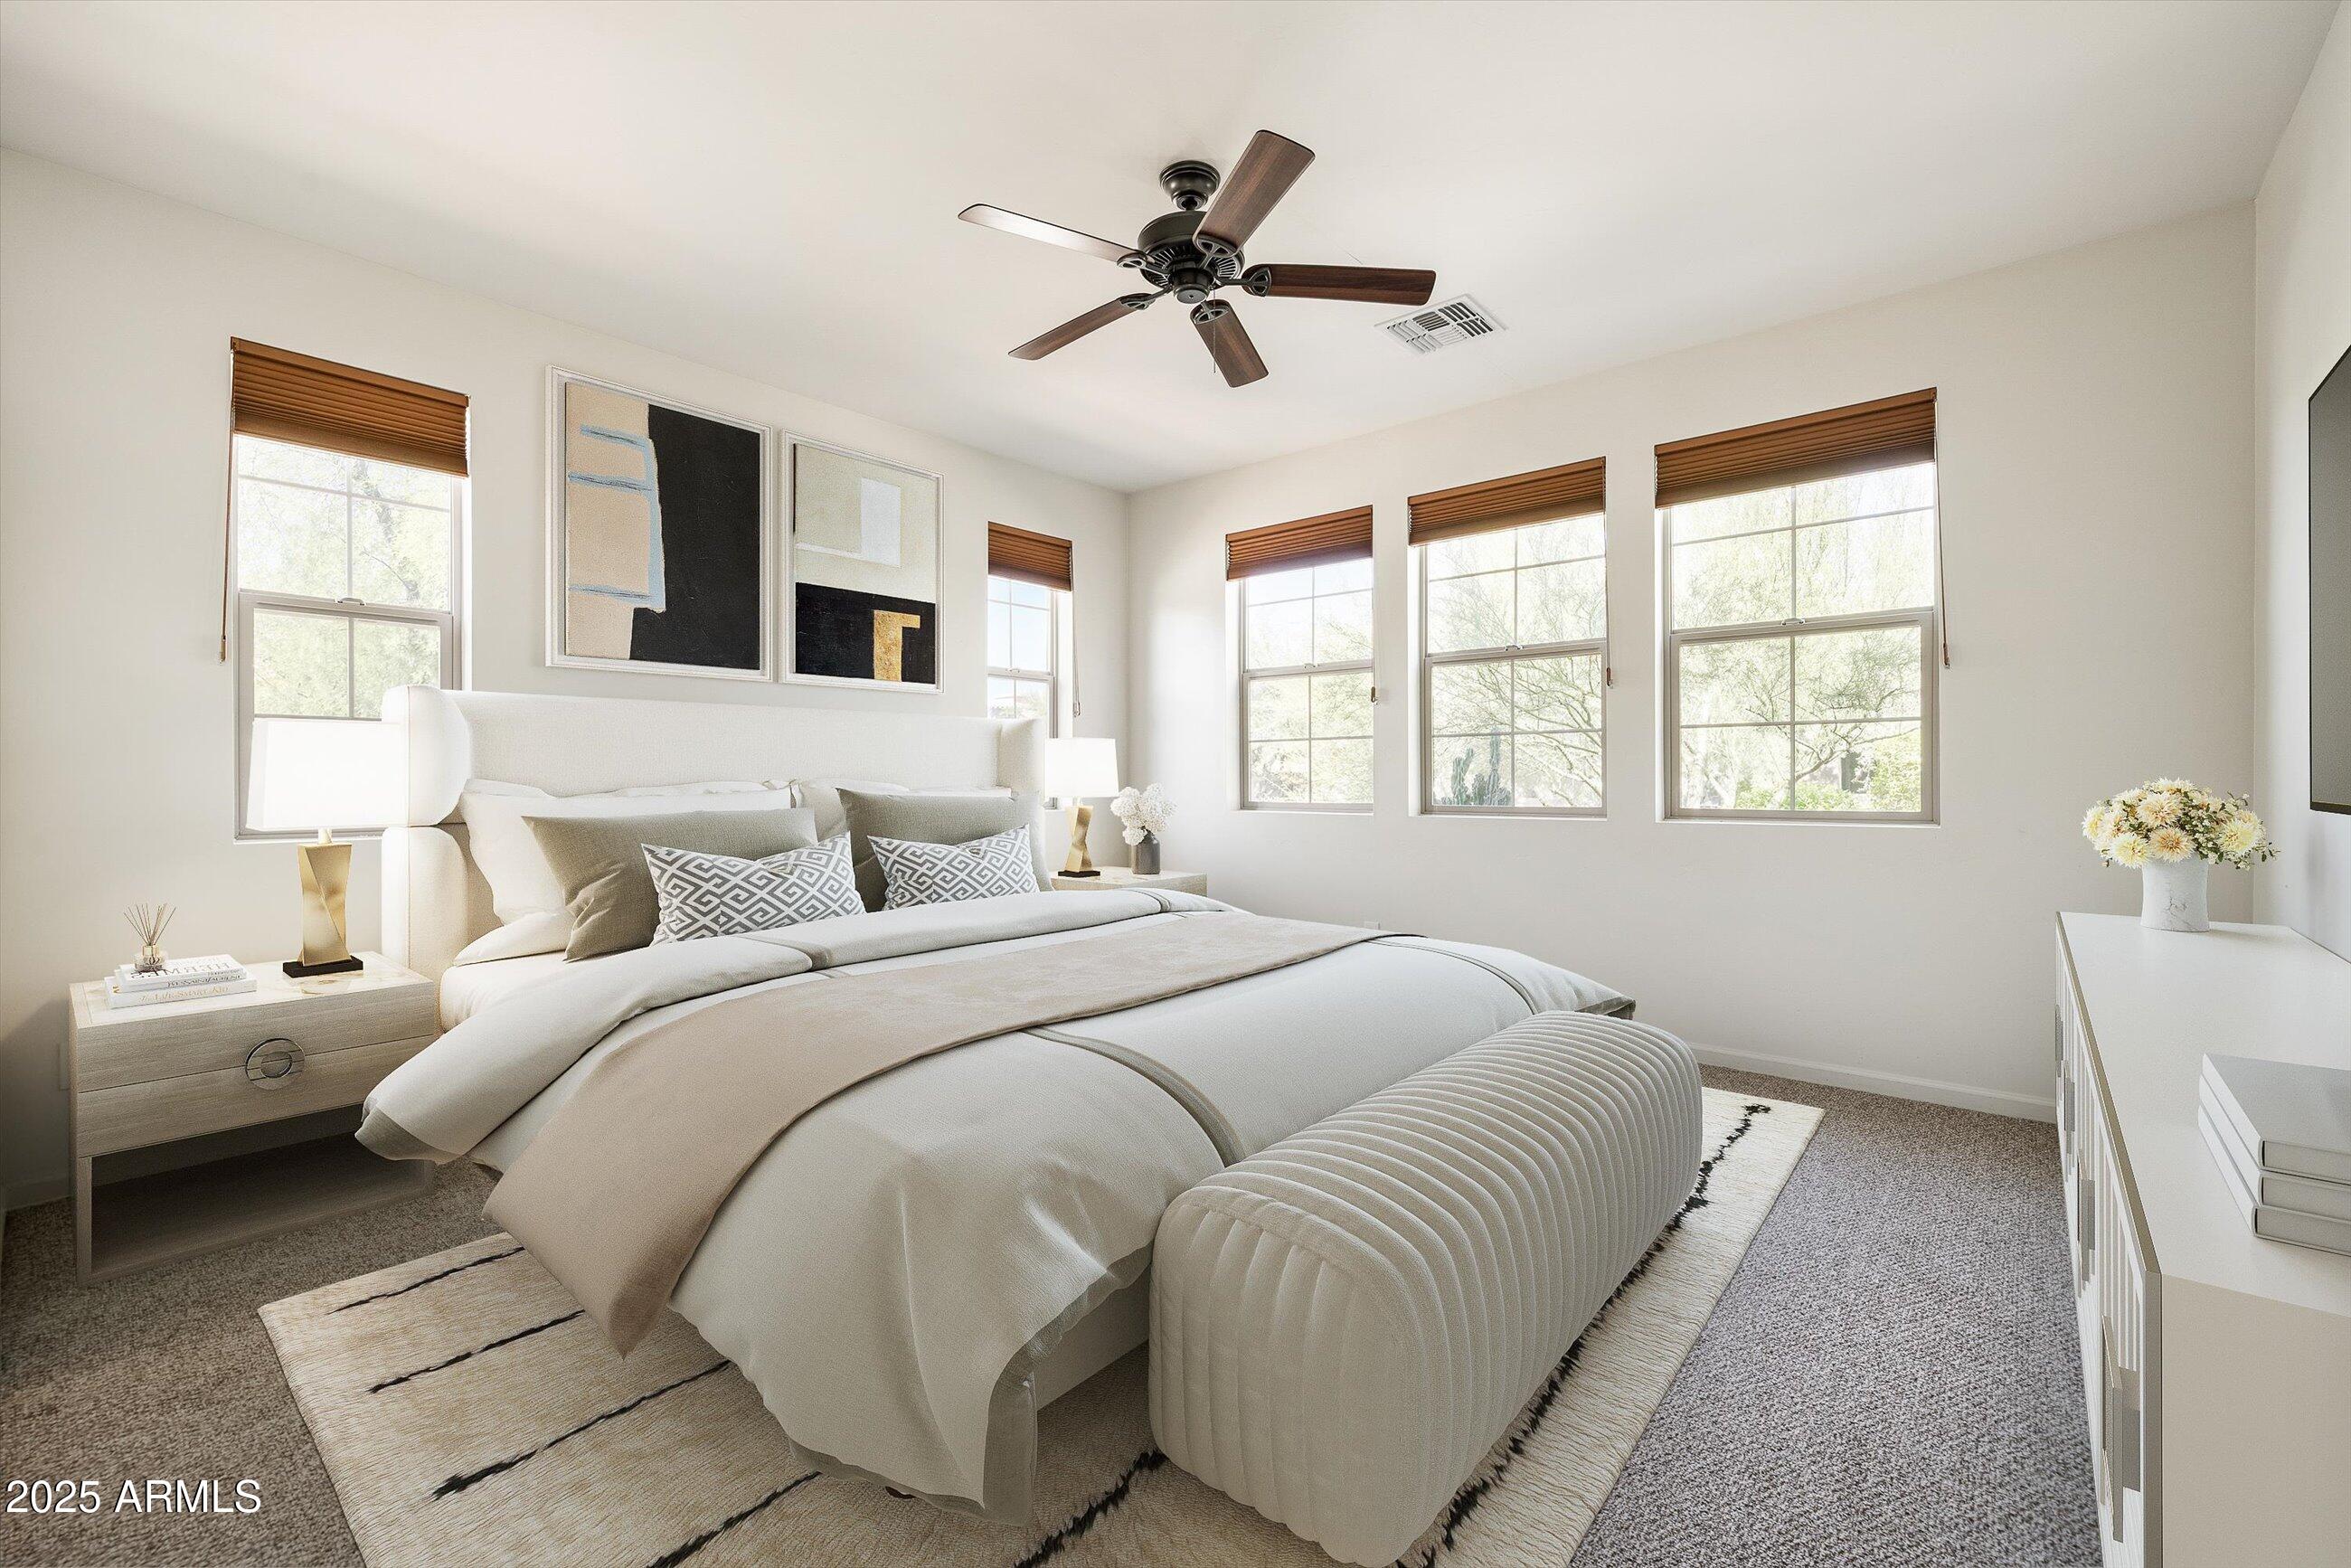
Bright staged bedroom with a large bed, upholstered bench, and windows with wooden blinds.
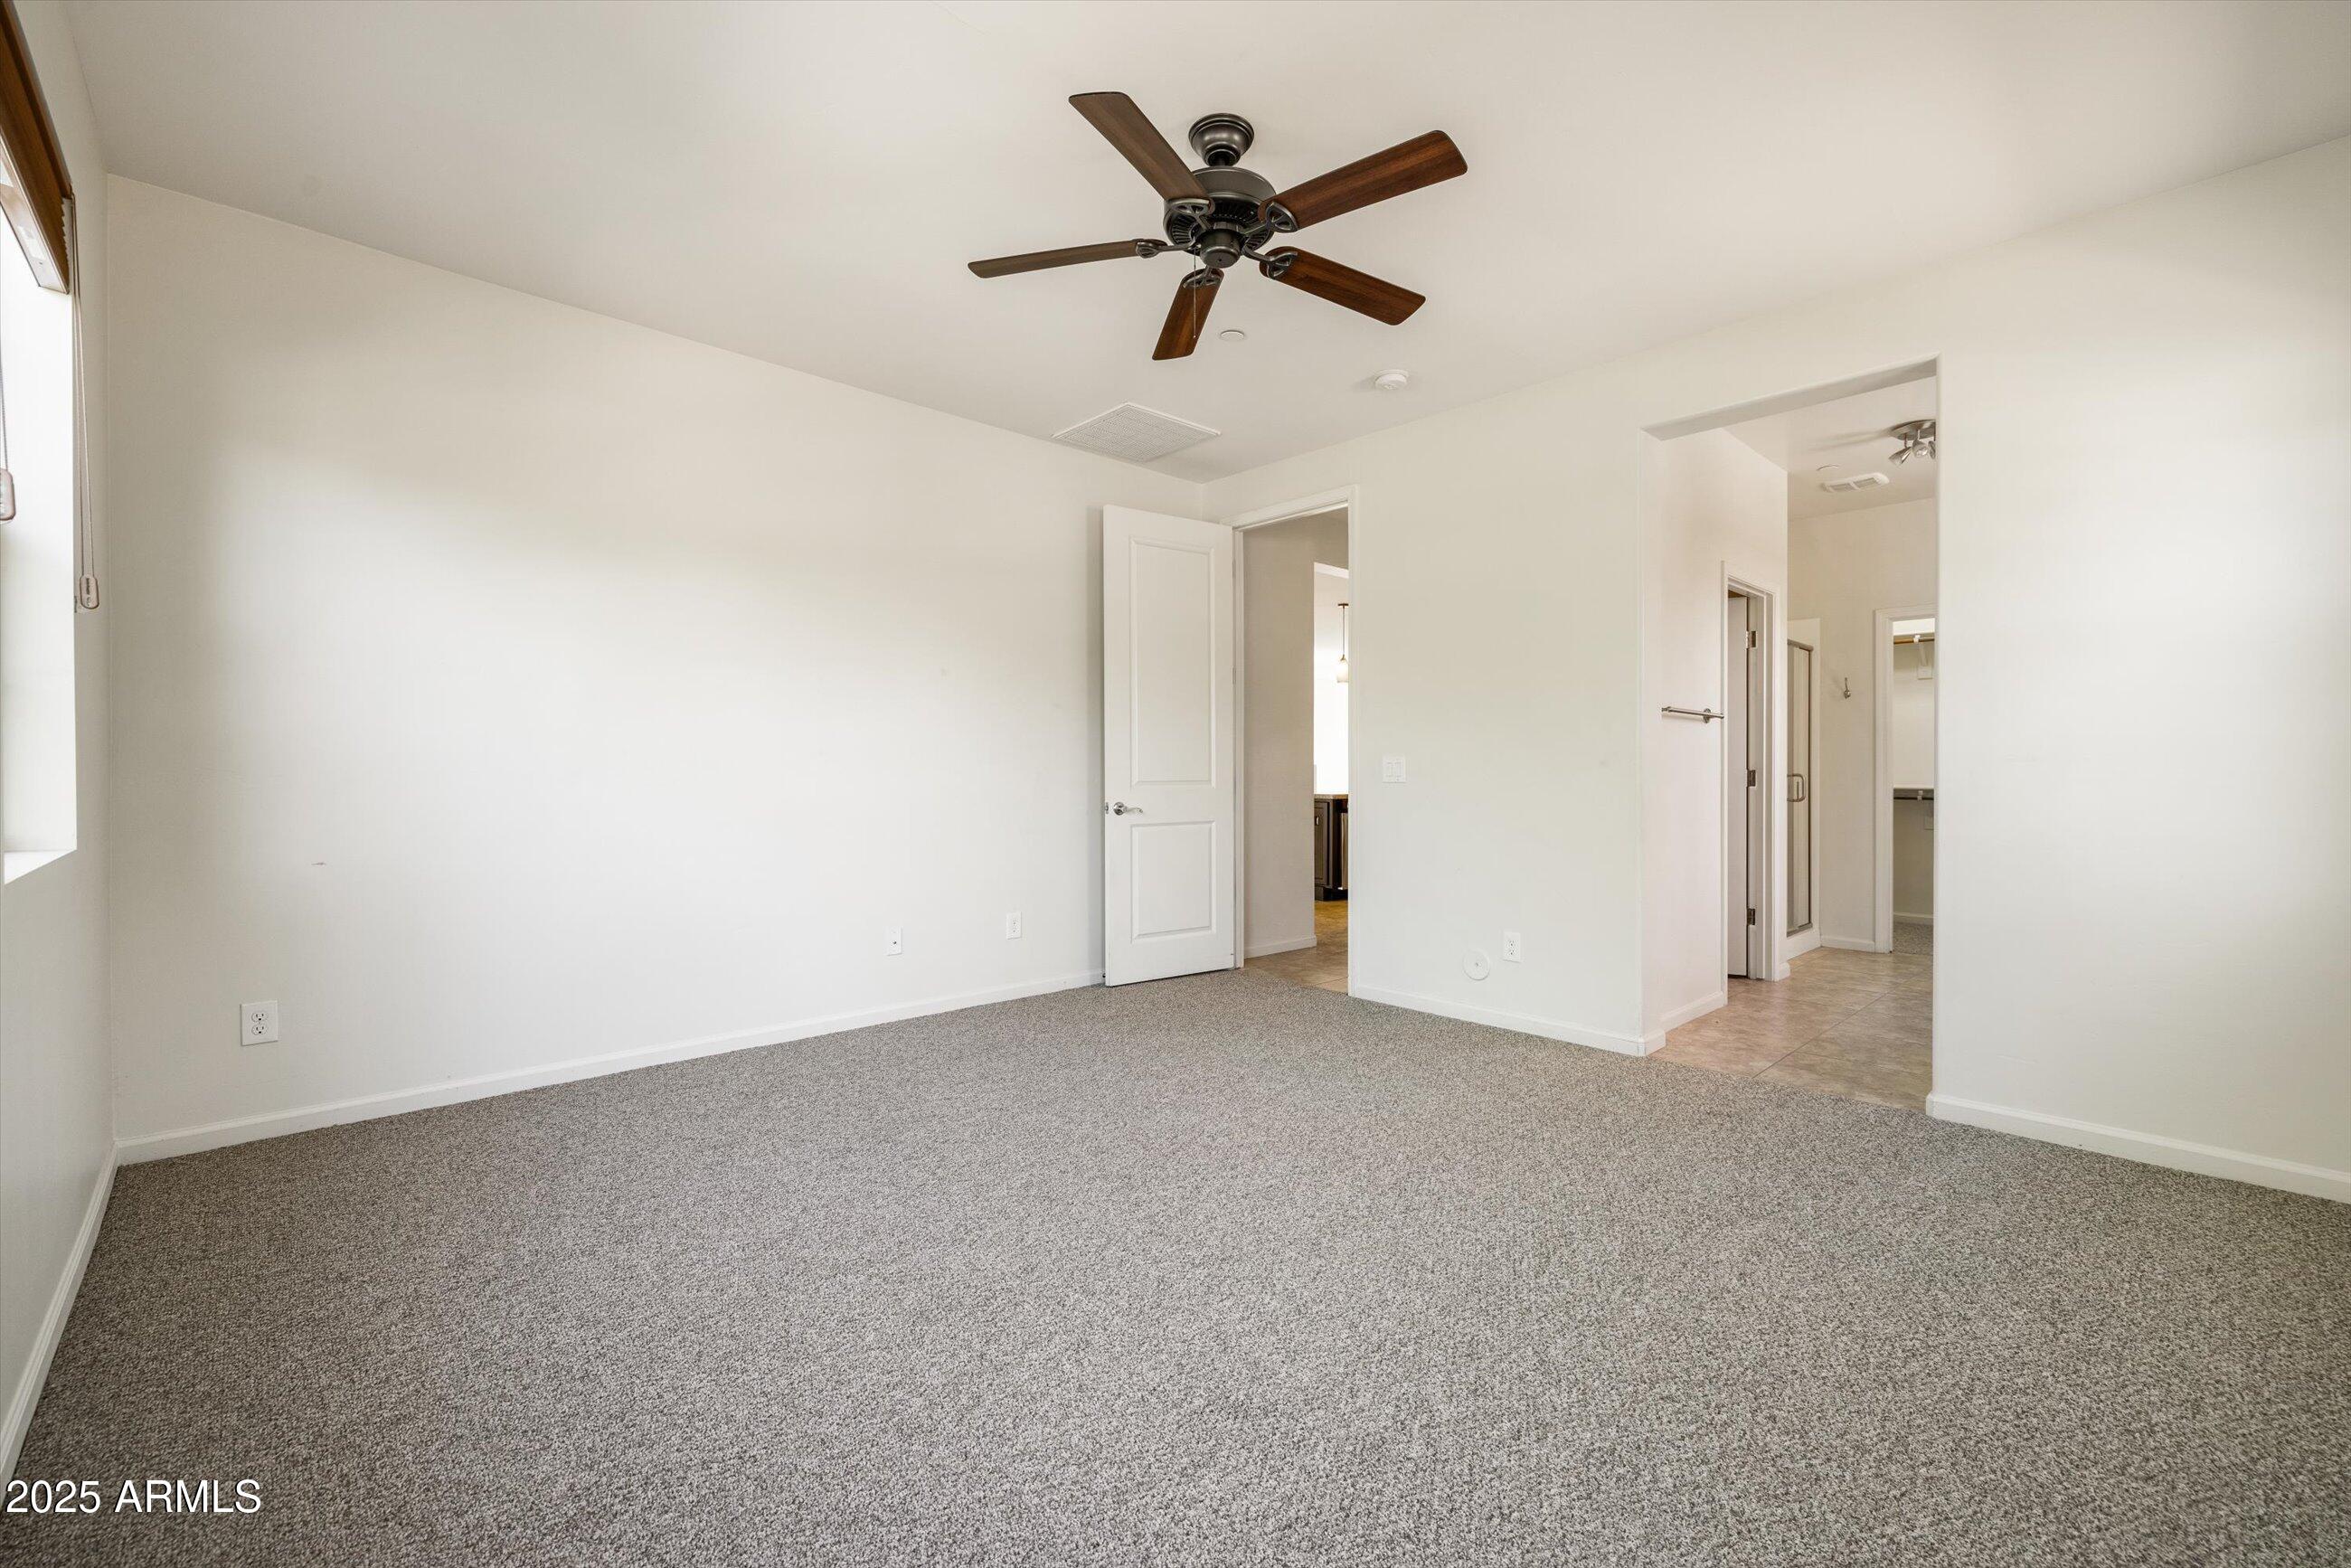
Empty carpeted bedroom with a dark wood ceiling fan and an open doorway to the hall.
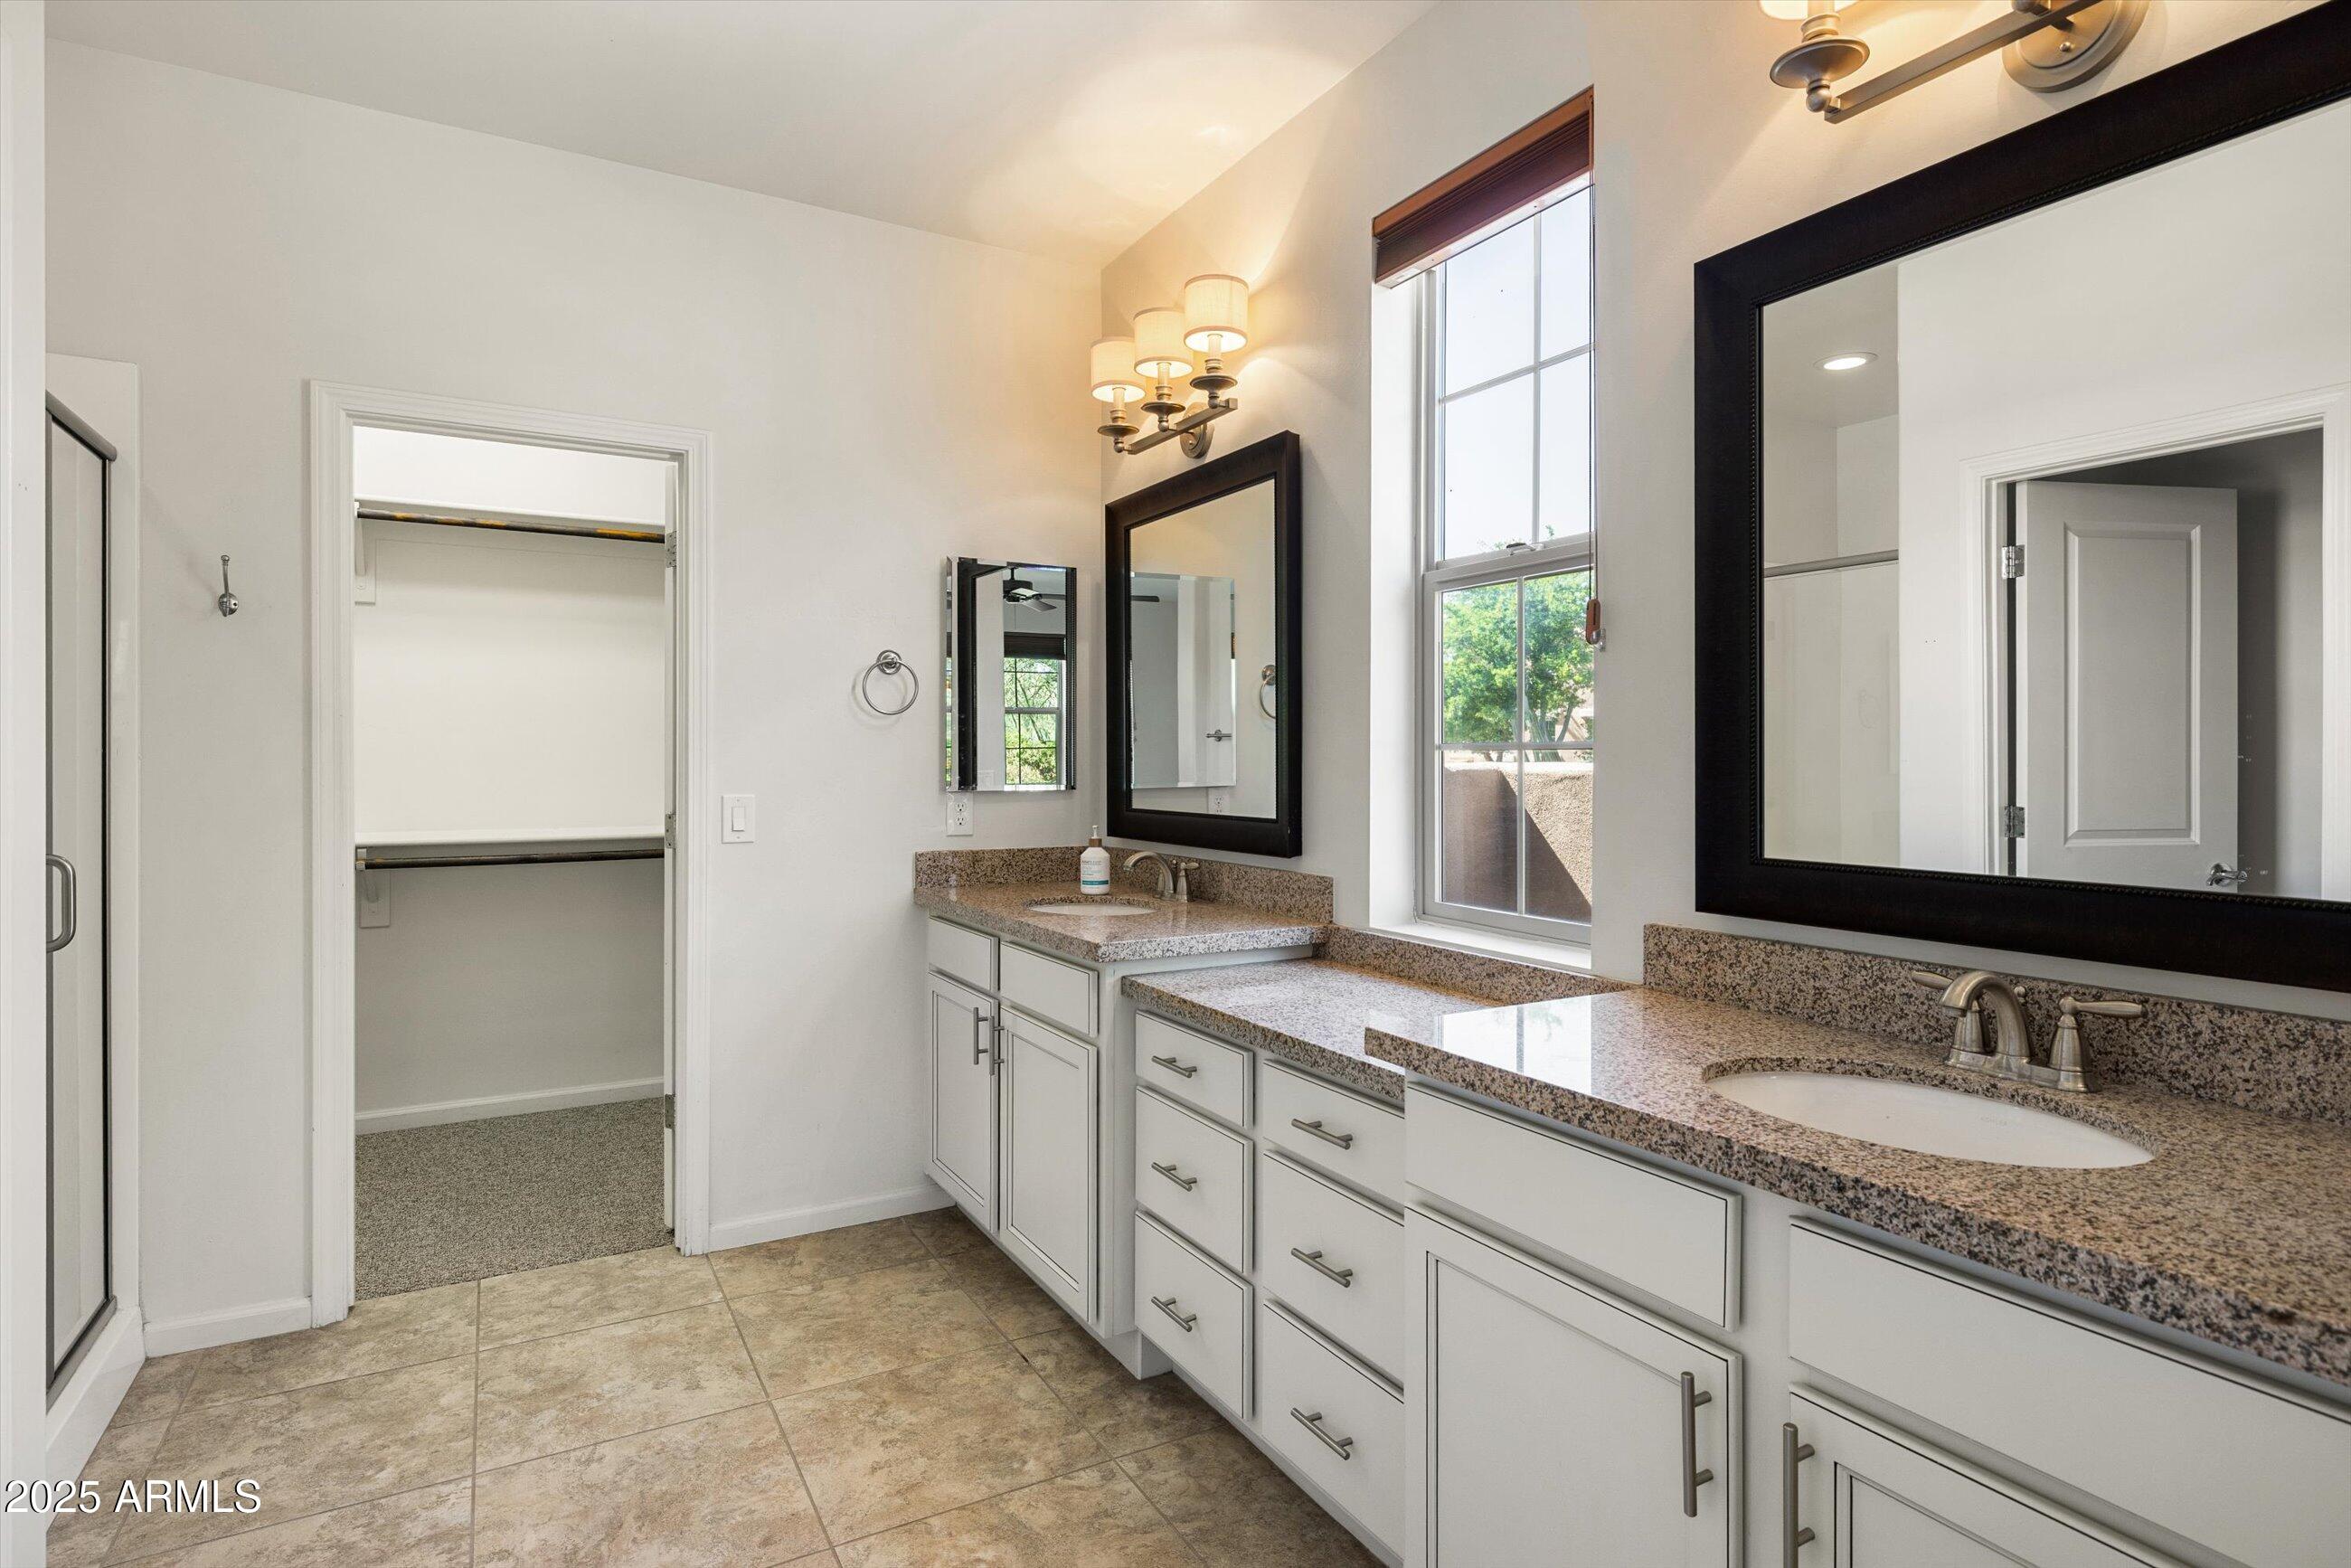
Bathroom with double granite vanities, large mirrors, and an open walk-in closet.
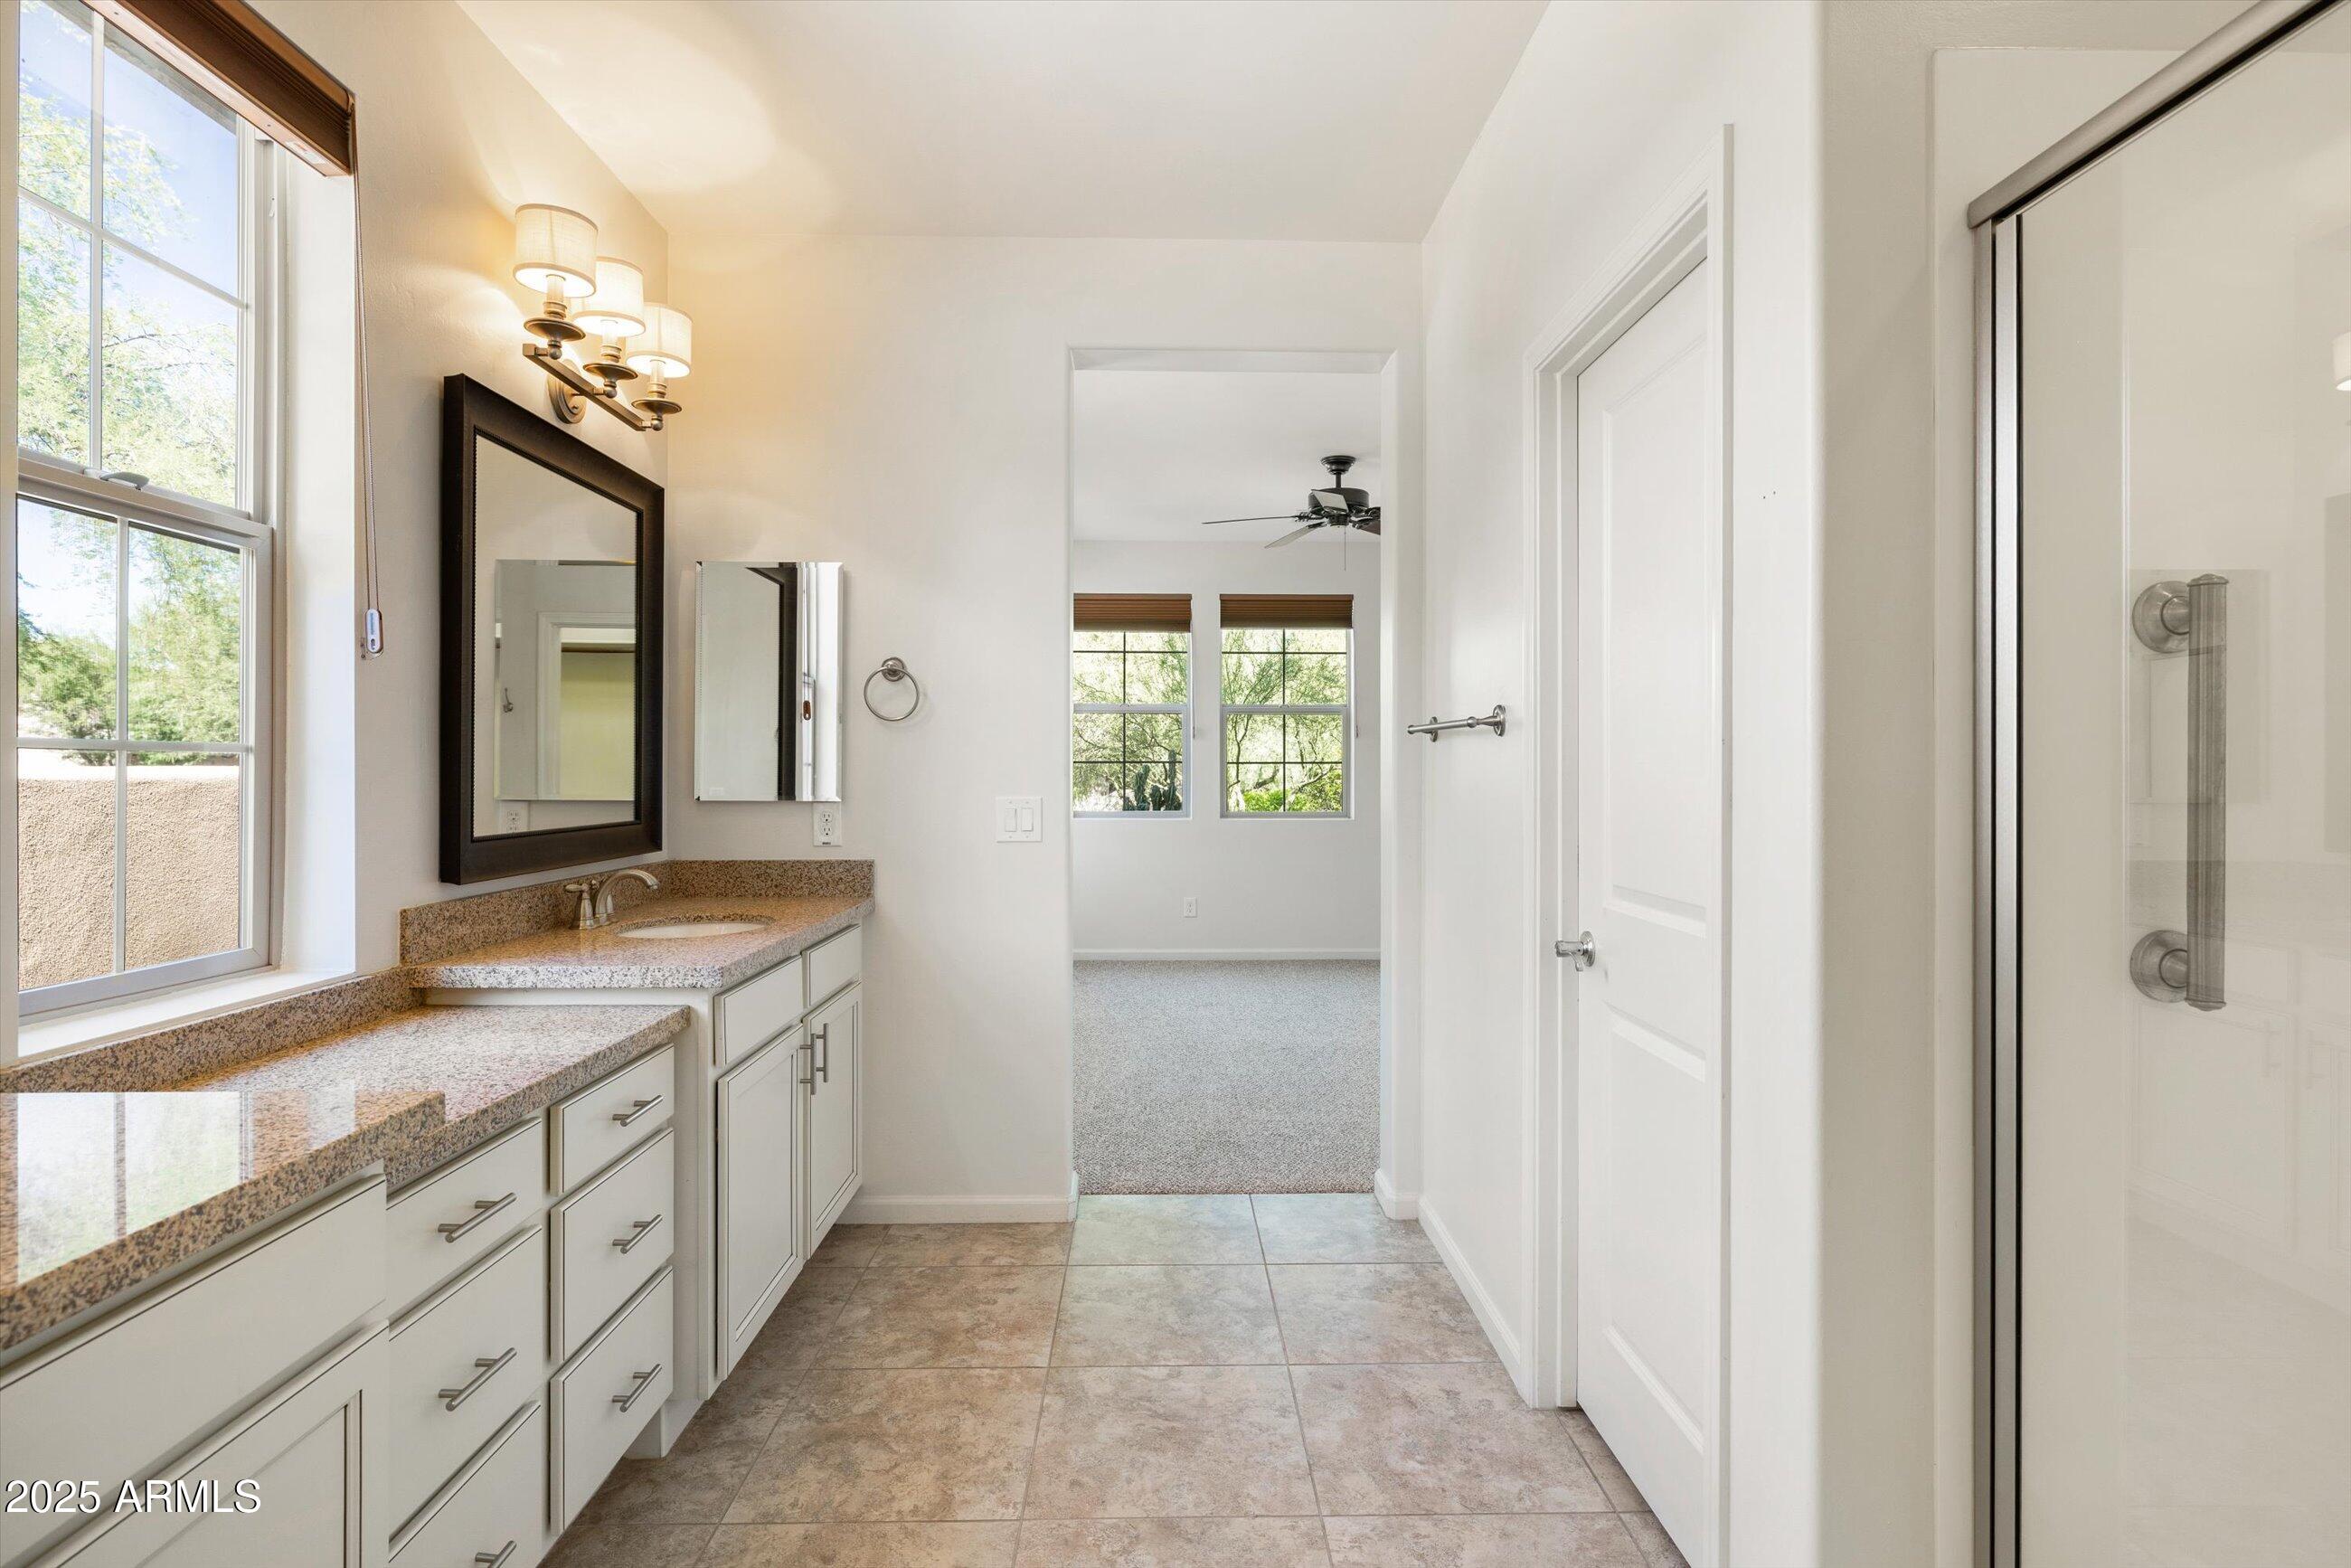
Bathroom vanity with granite countertops and a glass-enclosed shower beside a bright window.
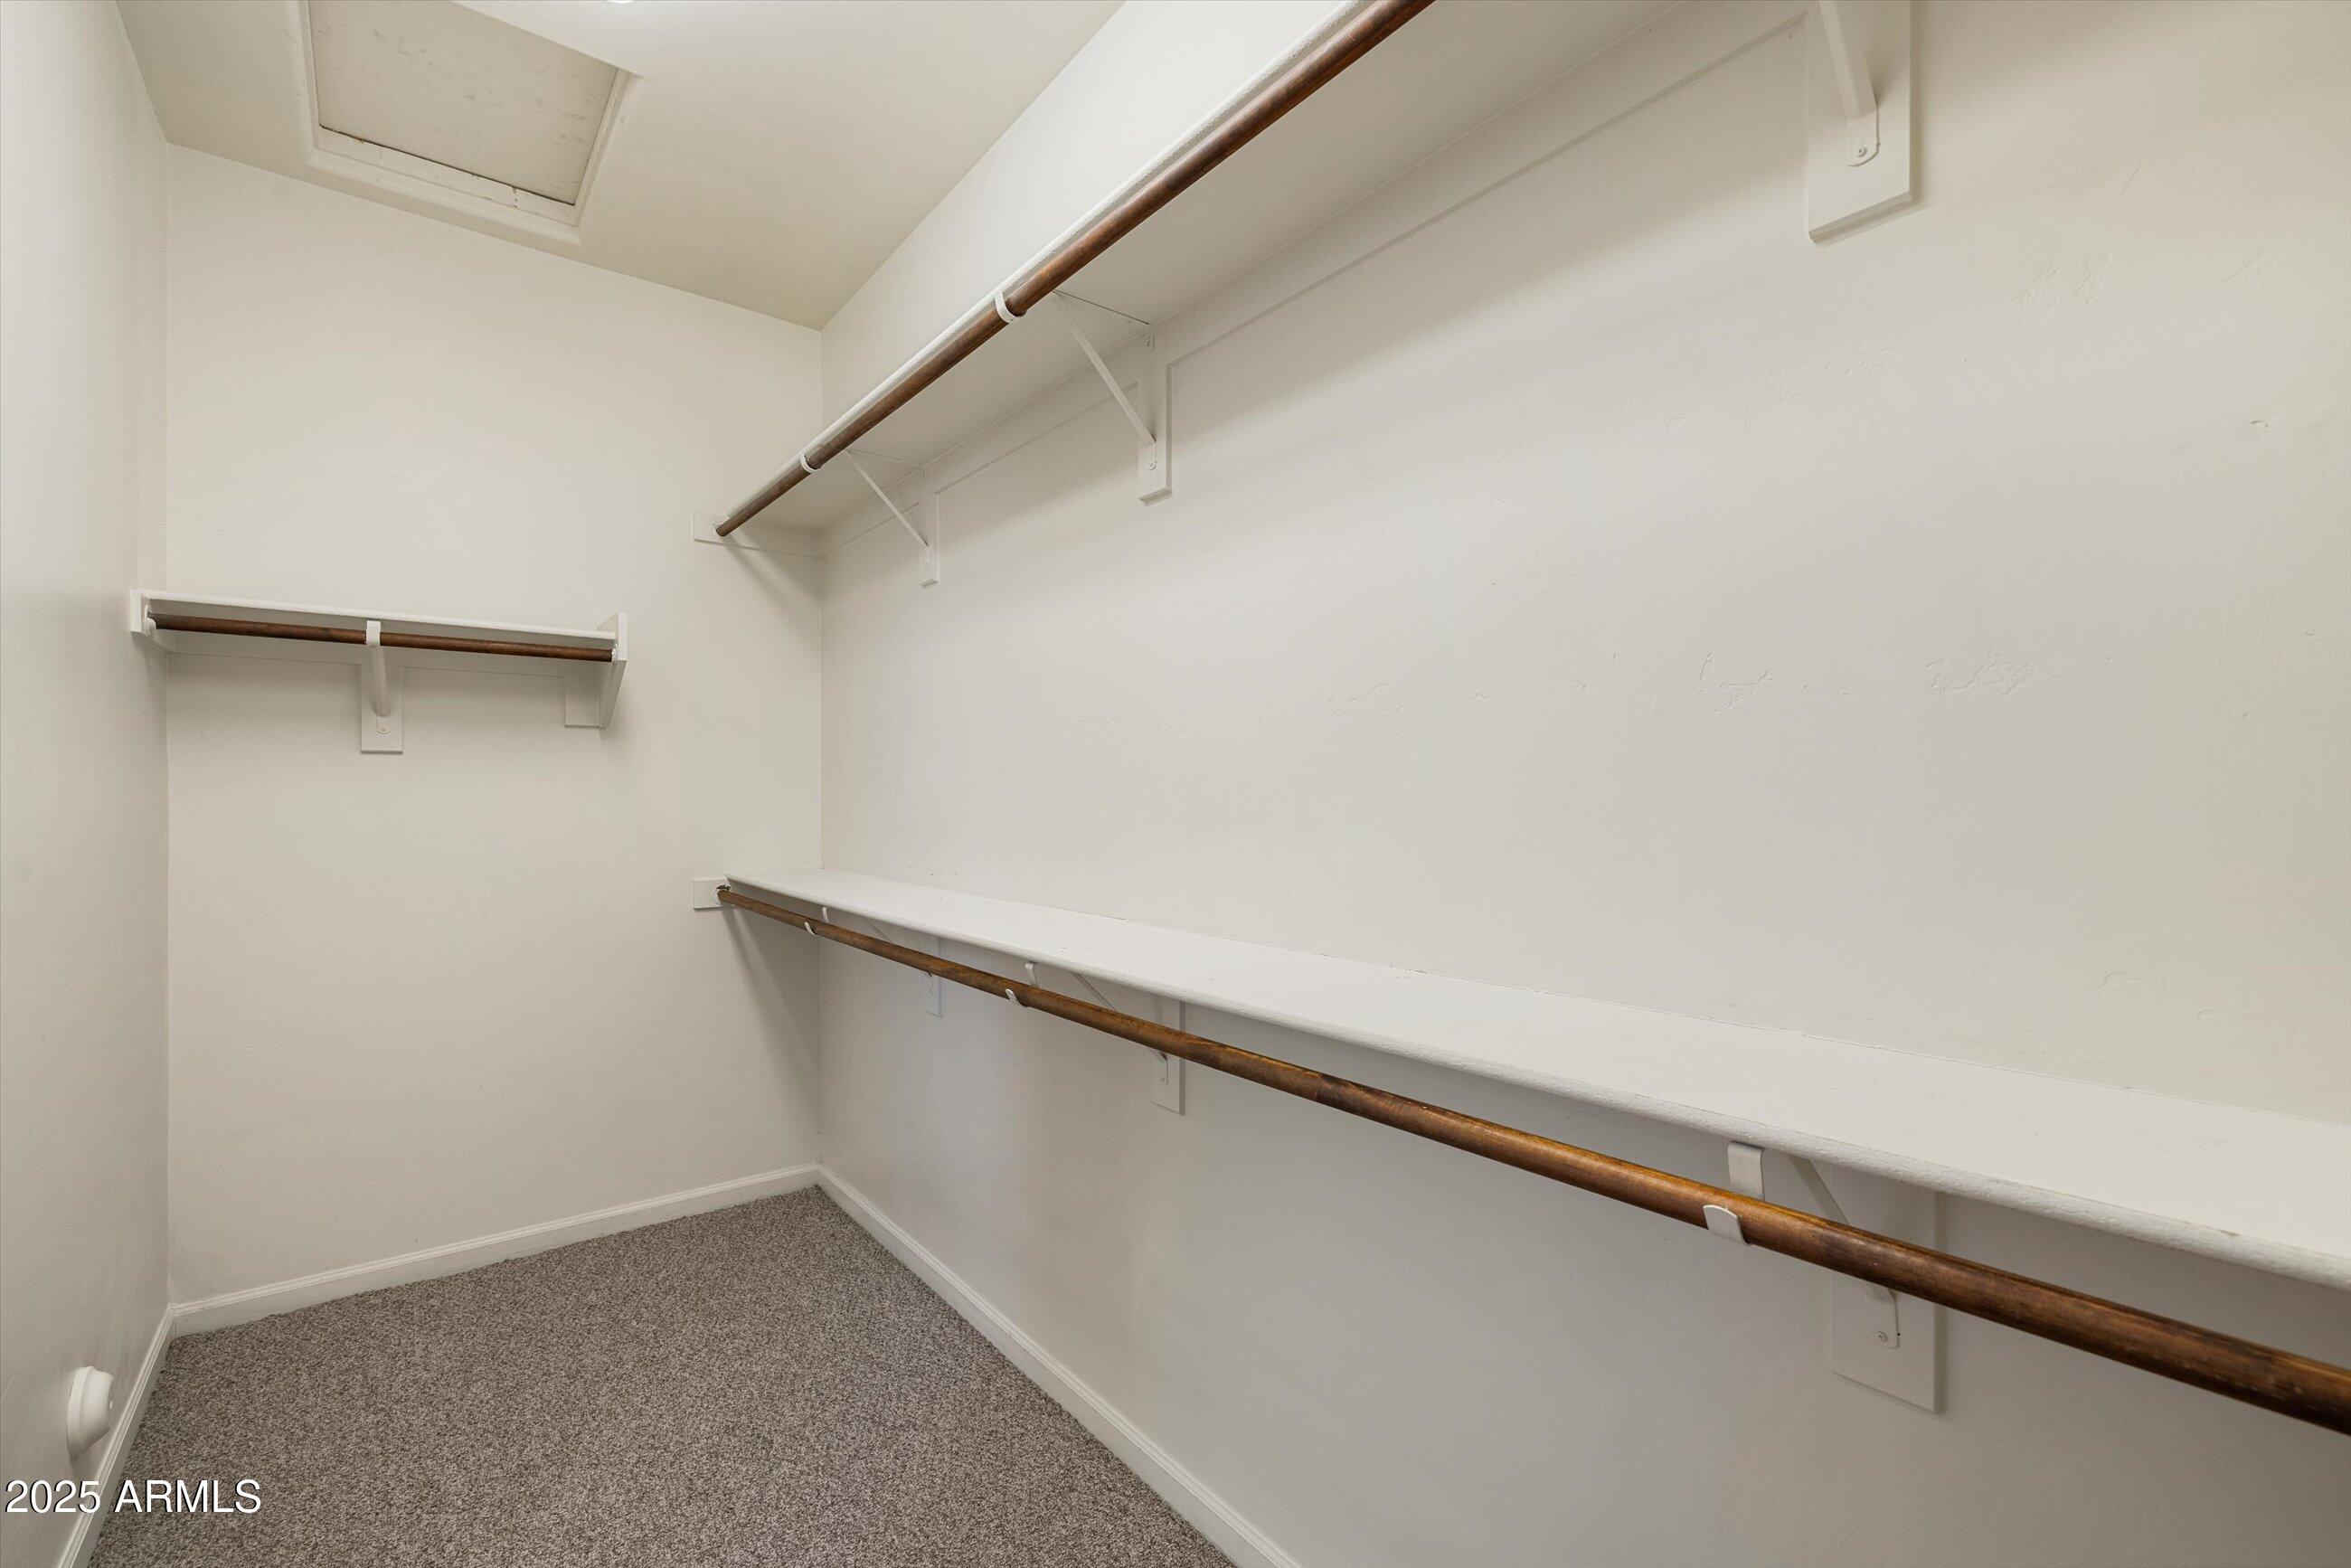
Walk-in closet with carpeted floor, white shelves, and dark wood hanging rods.
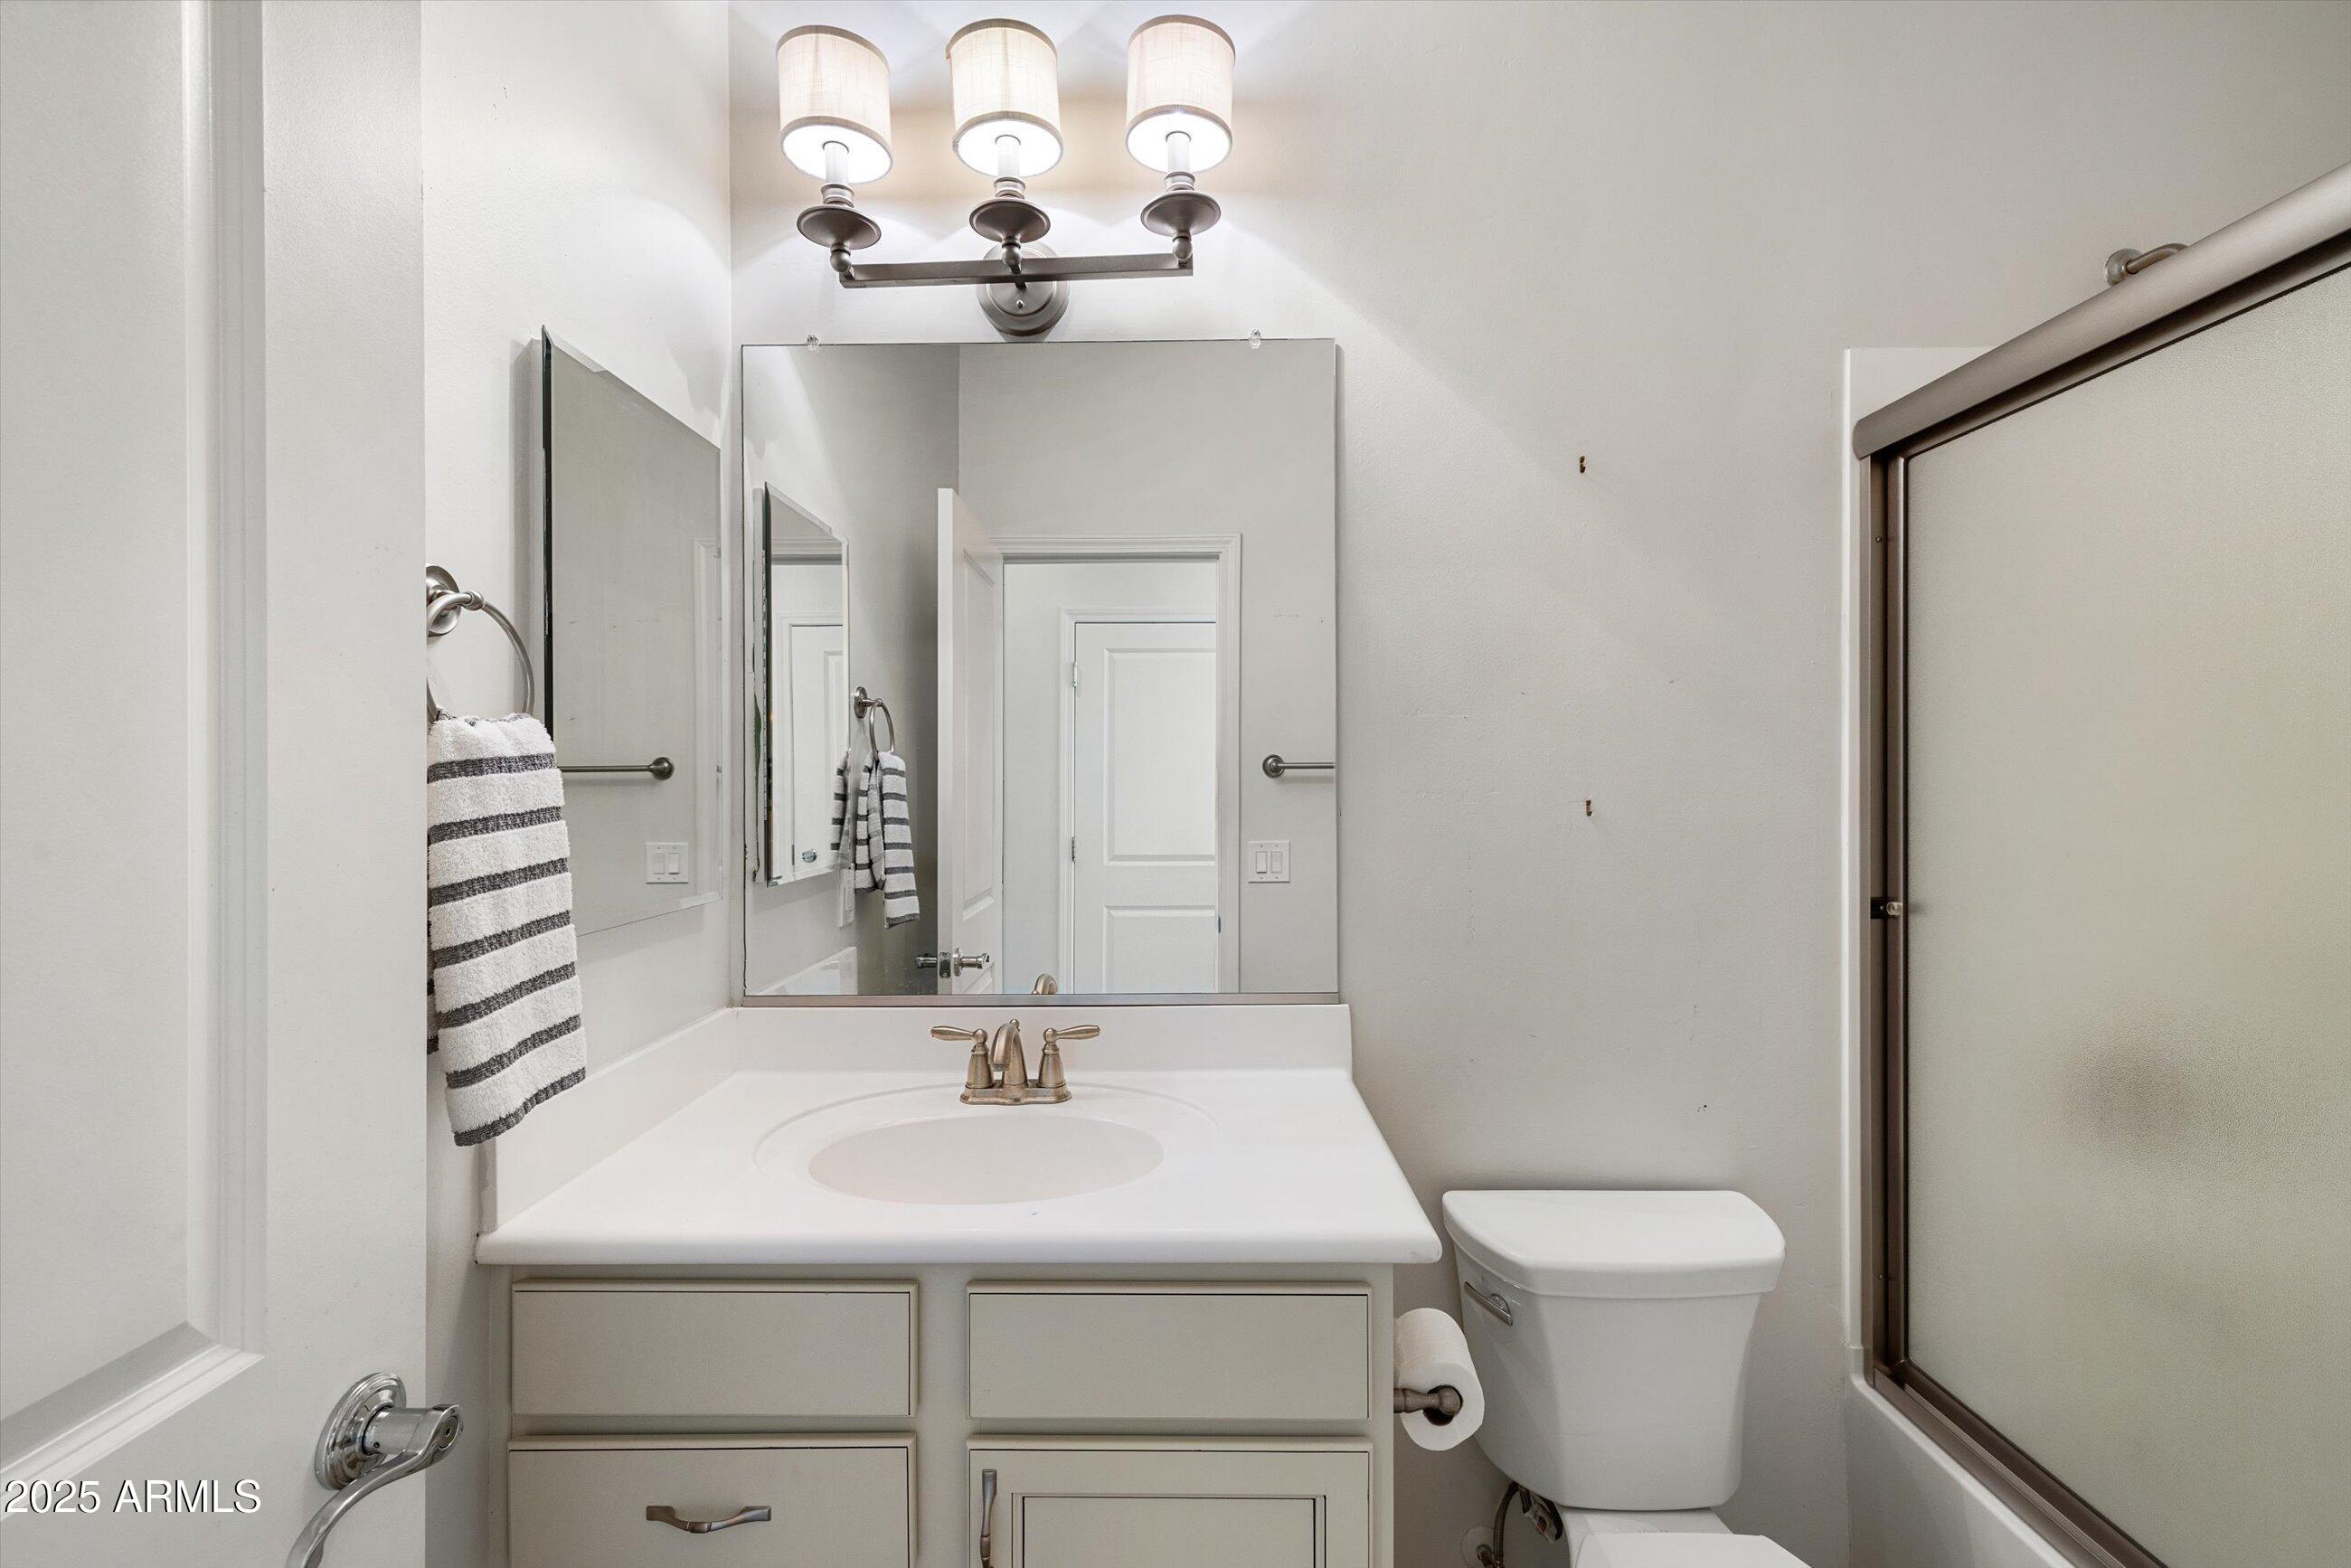
Bathroom vanity with a large mirror, white countertop, toilet, and glass-enclosed shower.
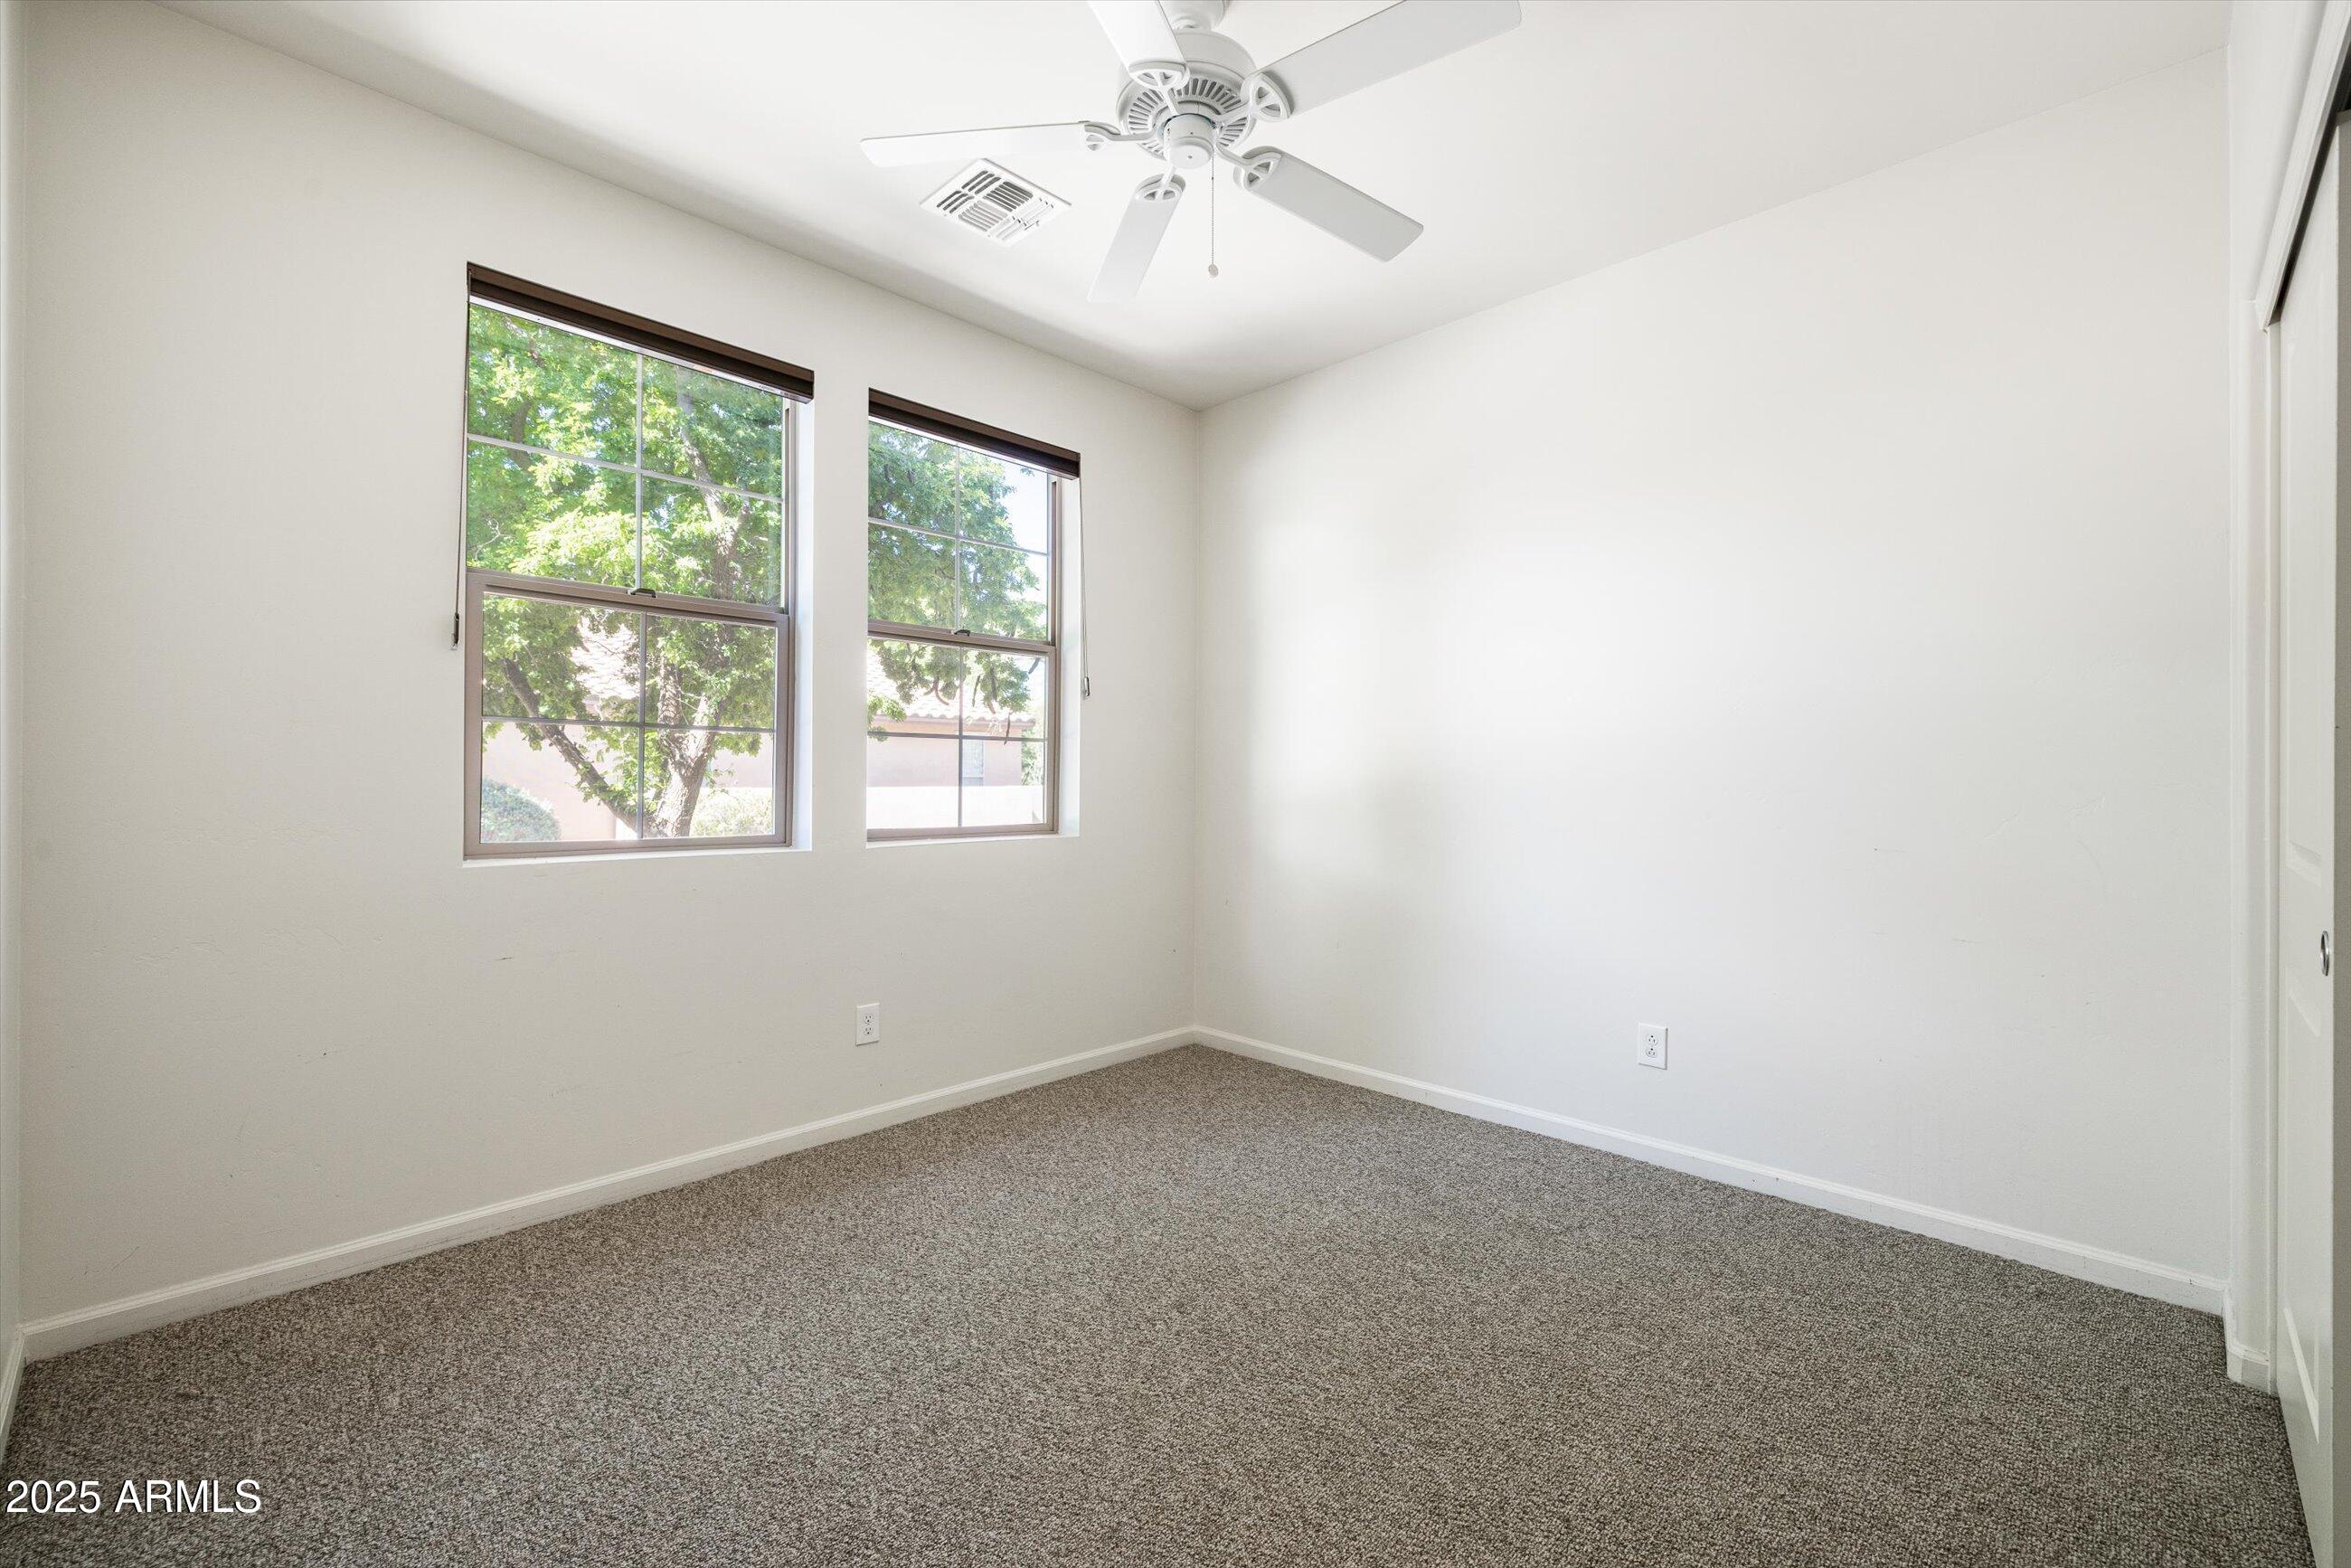
Empty carpeted bedroom with two windows and a ceiling fan.
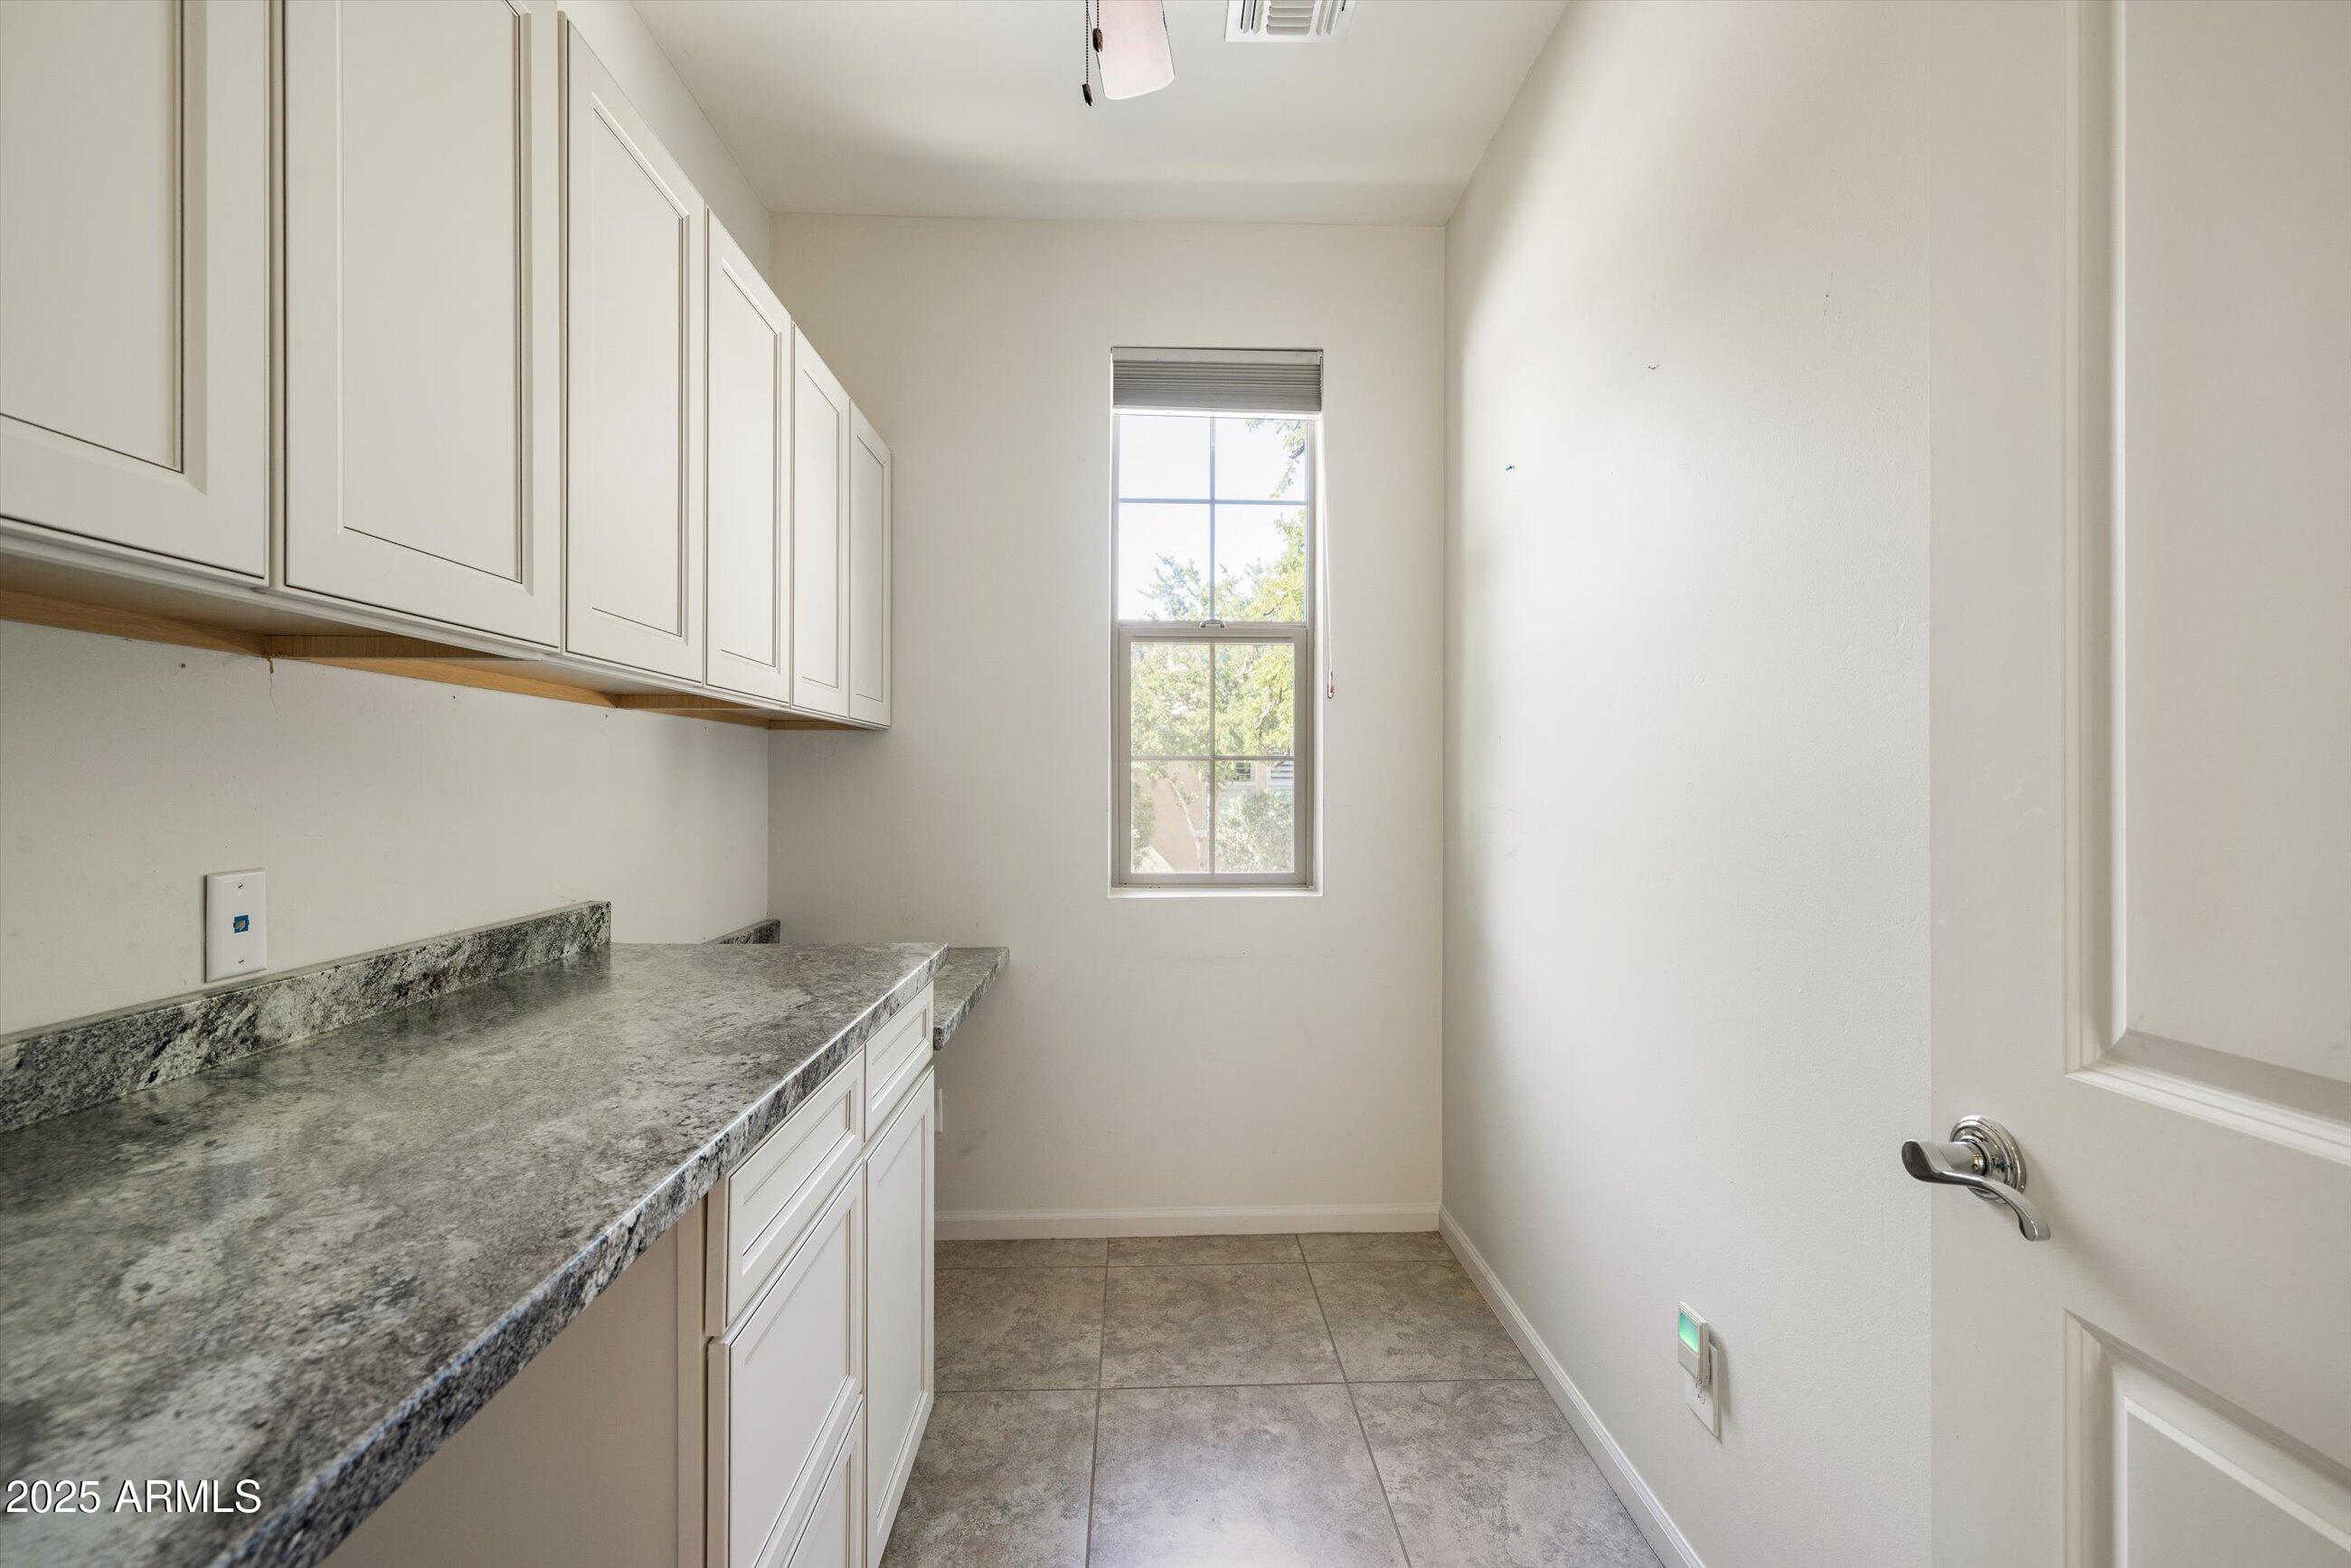
Laundry room with white cabinets, granite countertop, tiled floor, and a window.
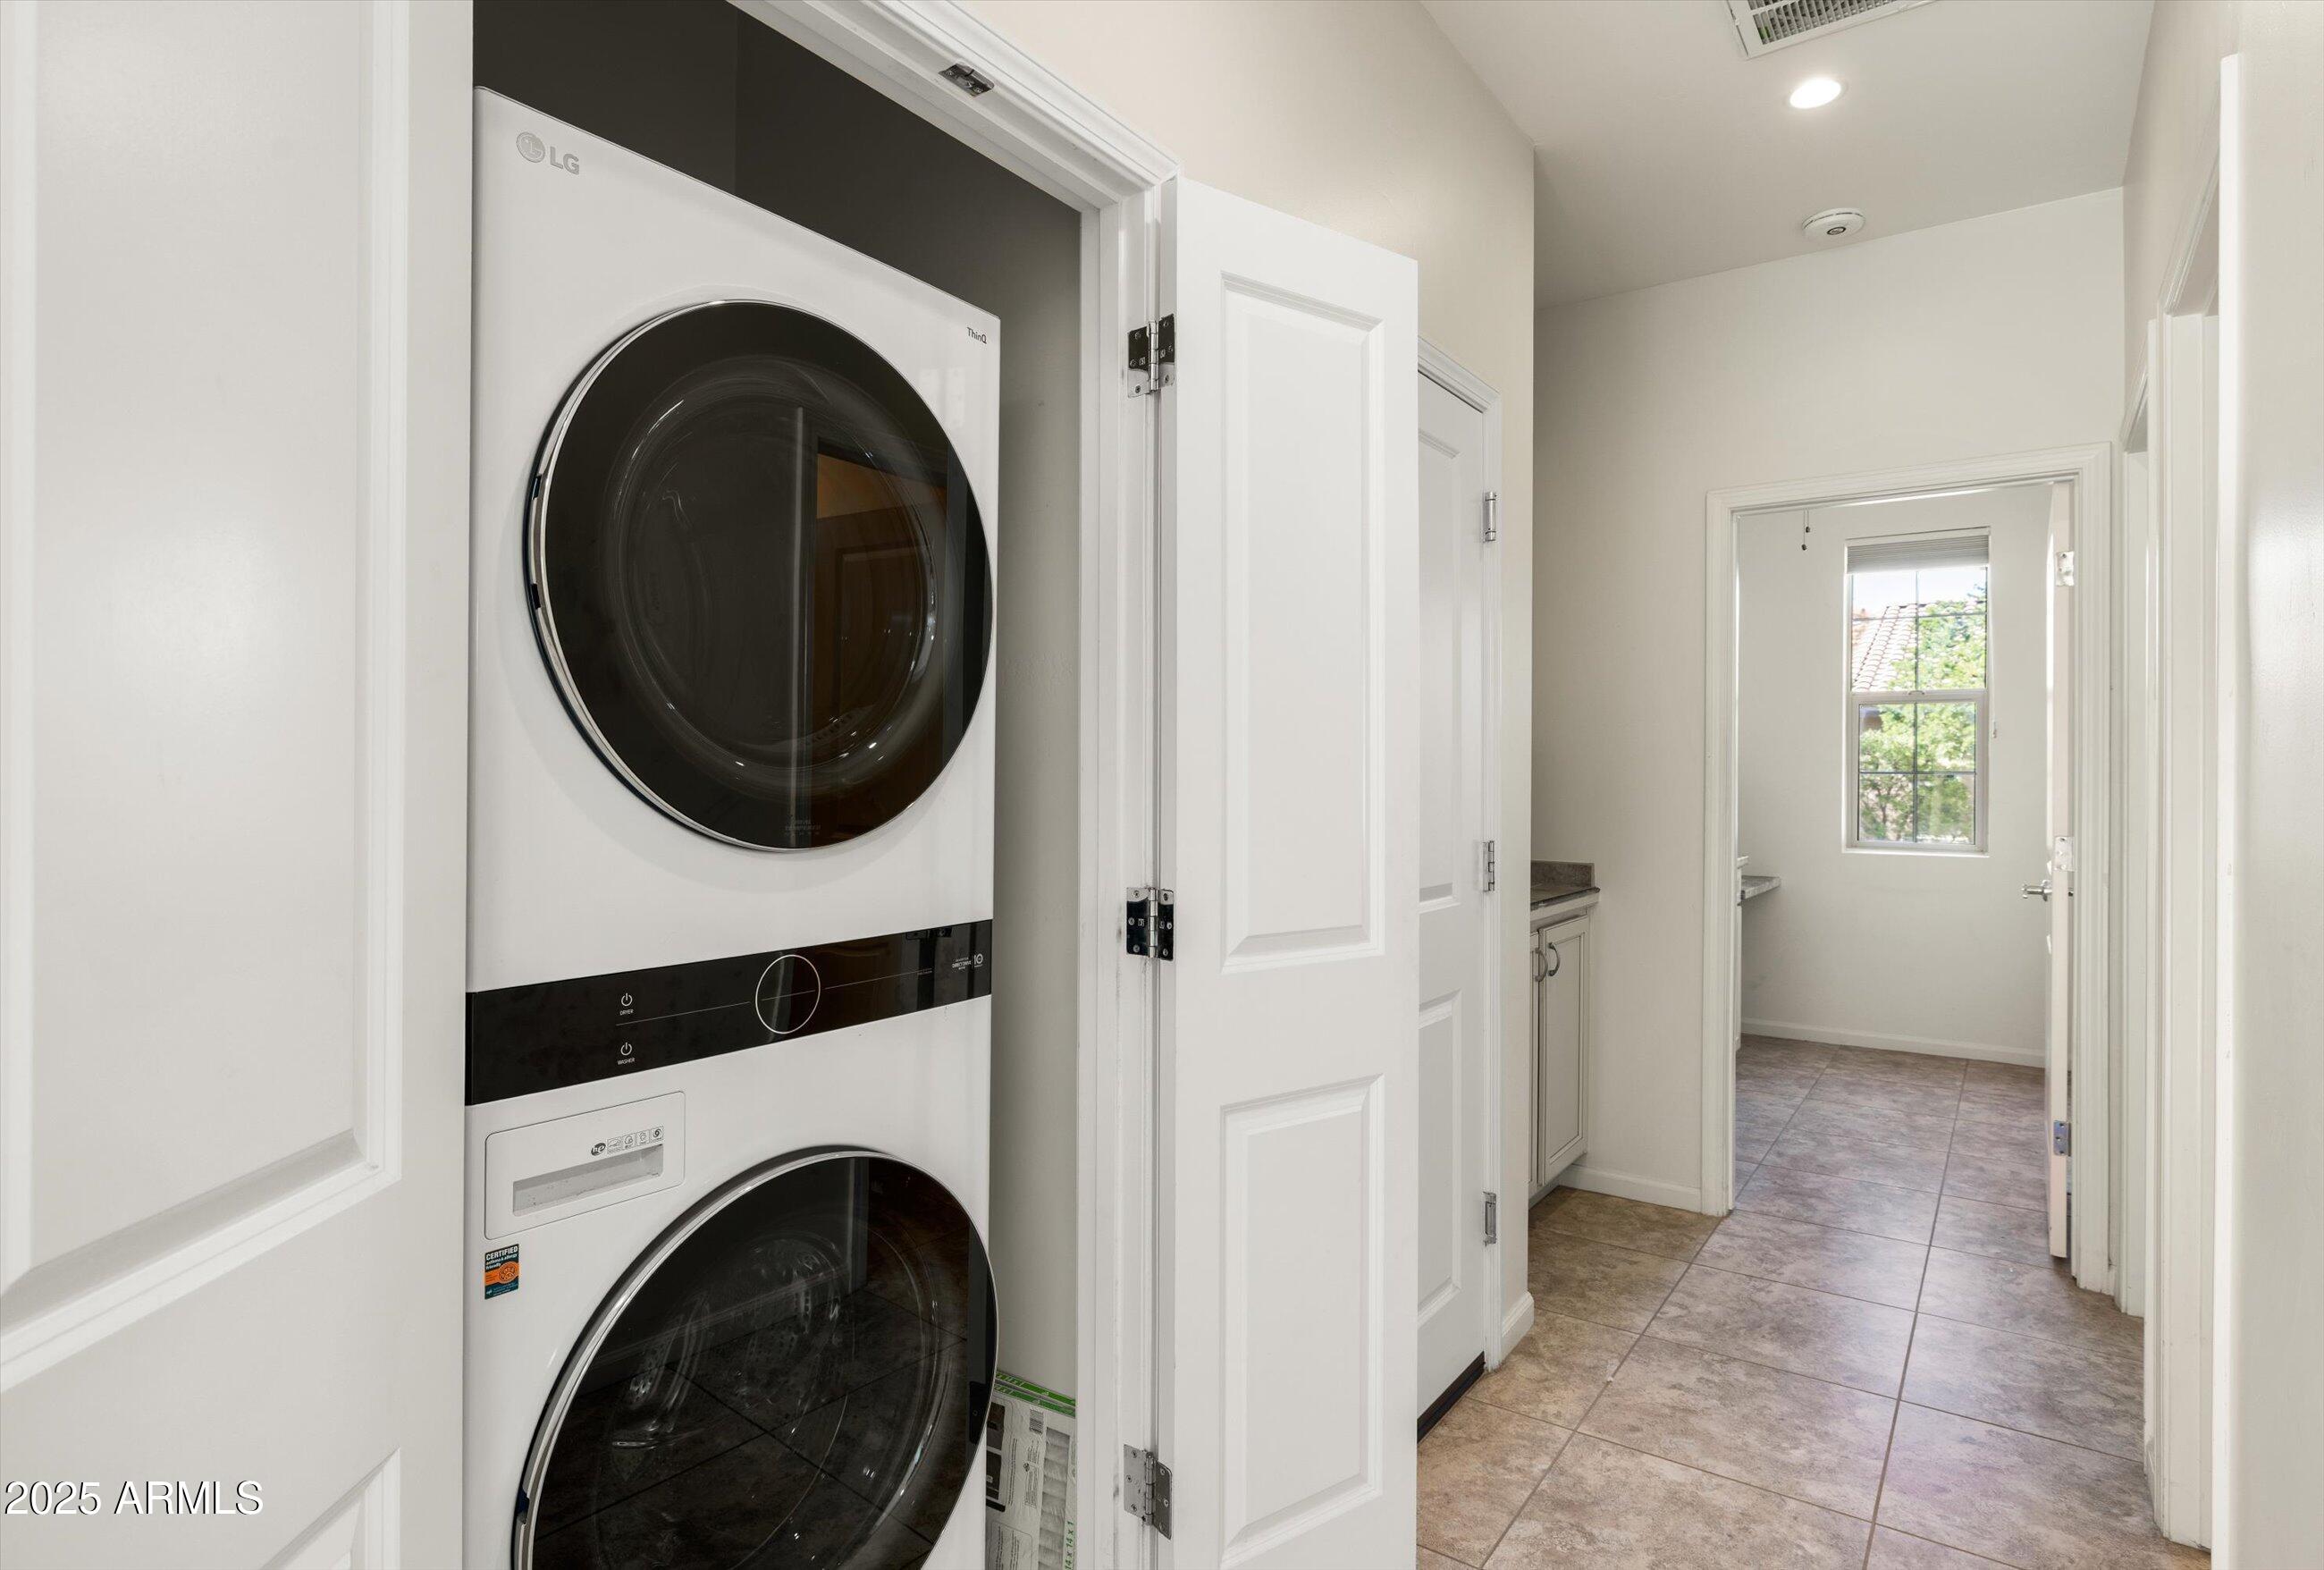
Laundry closet with stacked washer and dryer beside a tiled hallway leading to a windowed room.
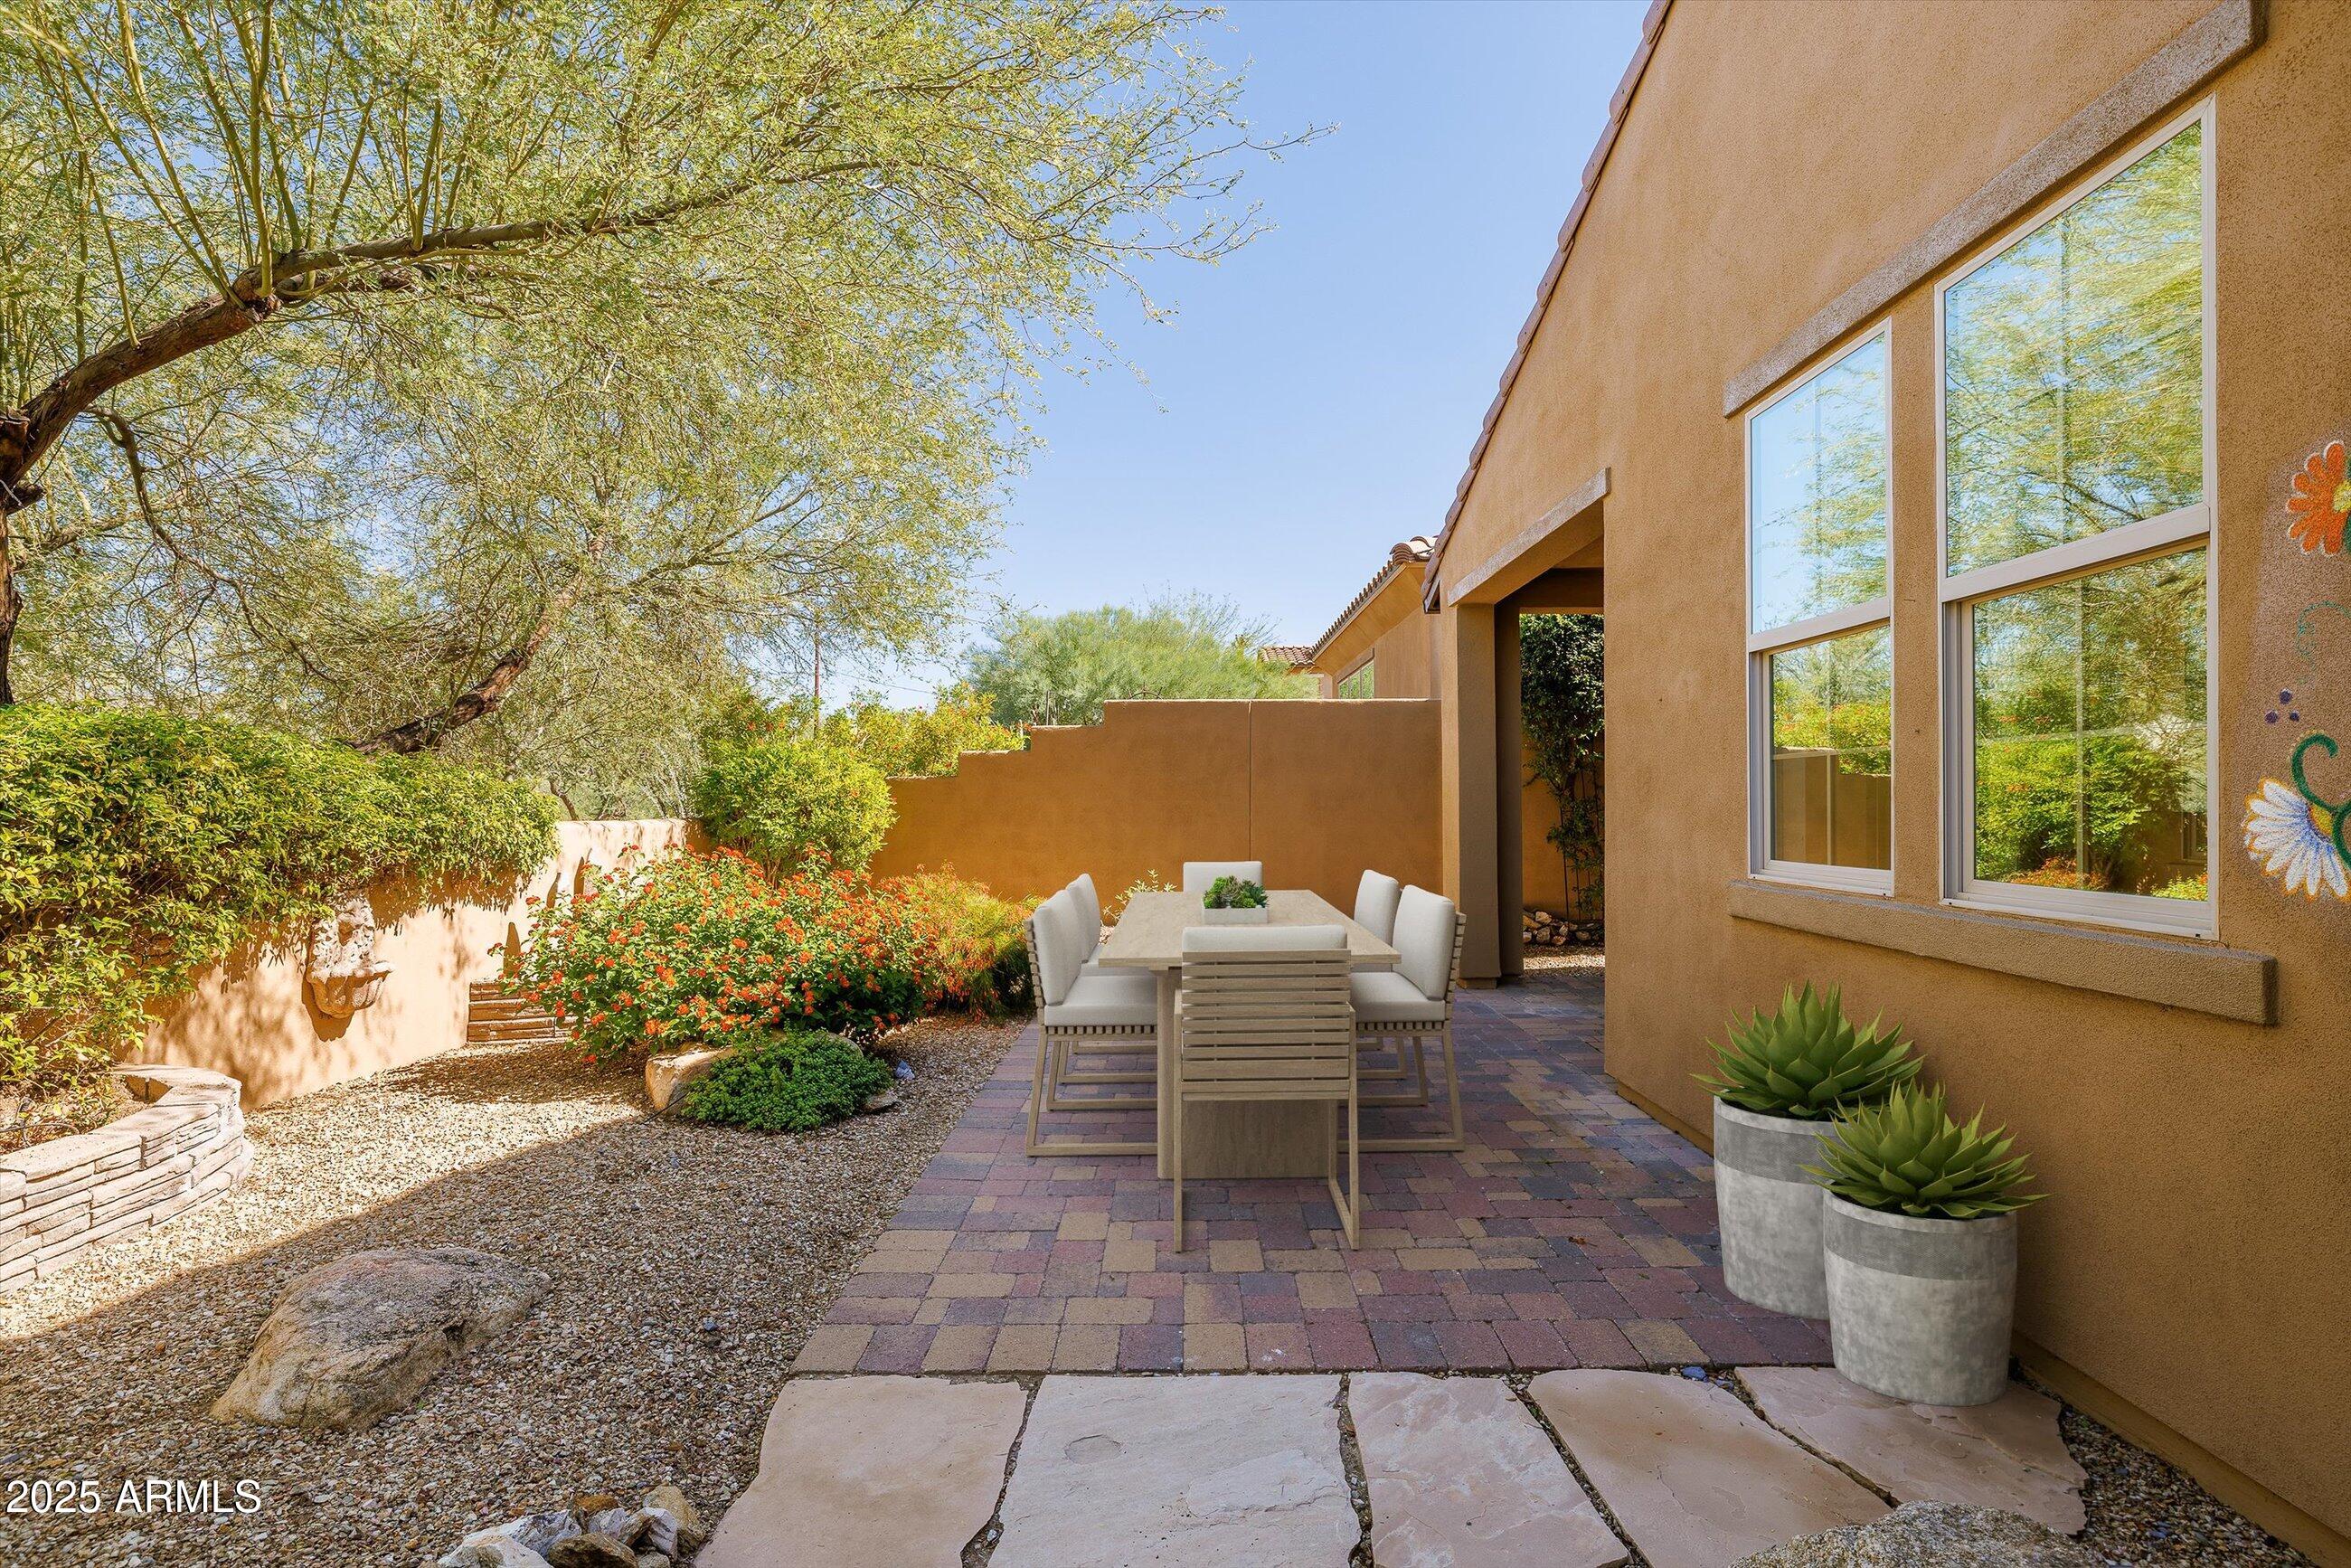
Rear patio with an outdoor dining table, paver flooring, and desert landscaping.
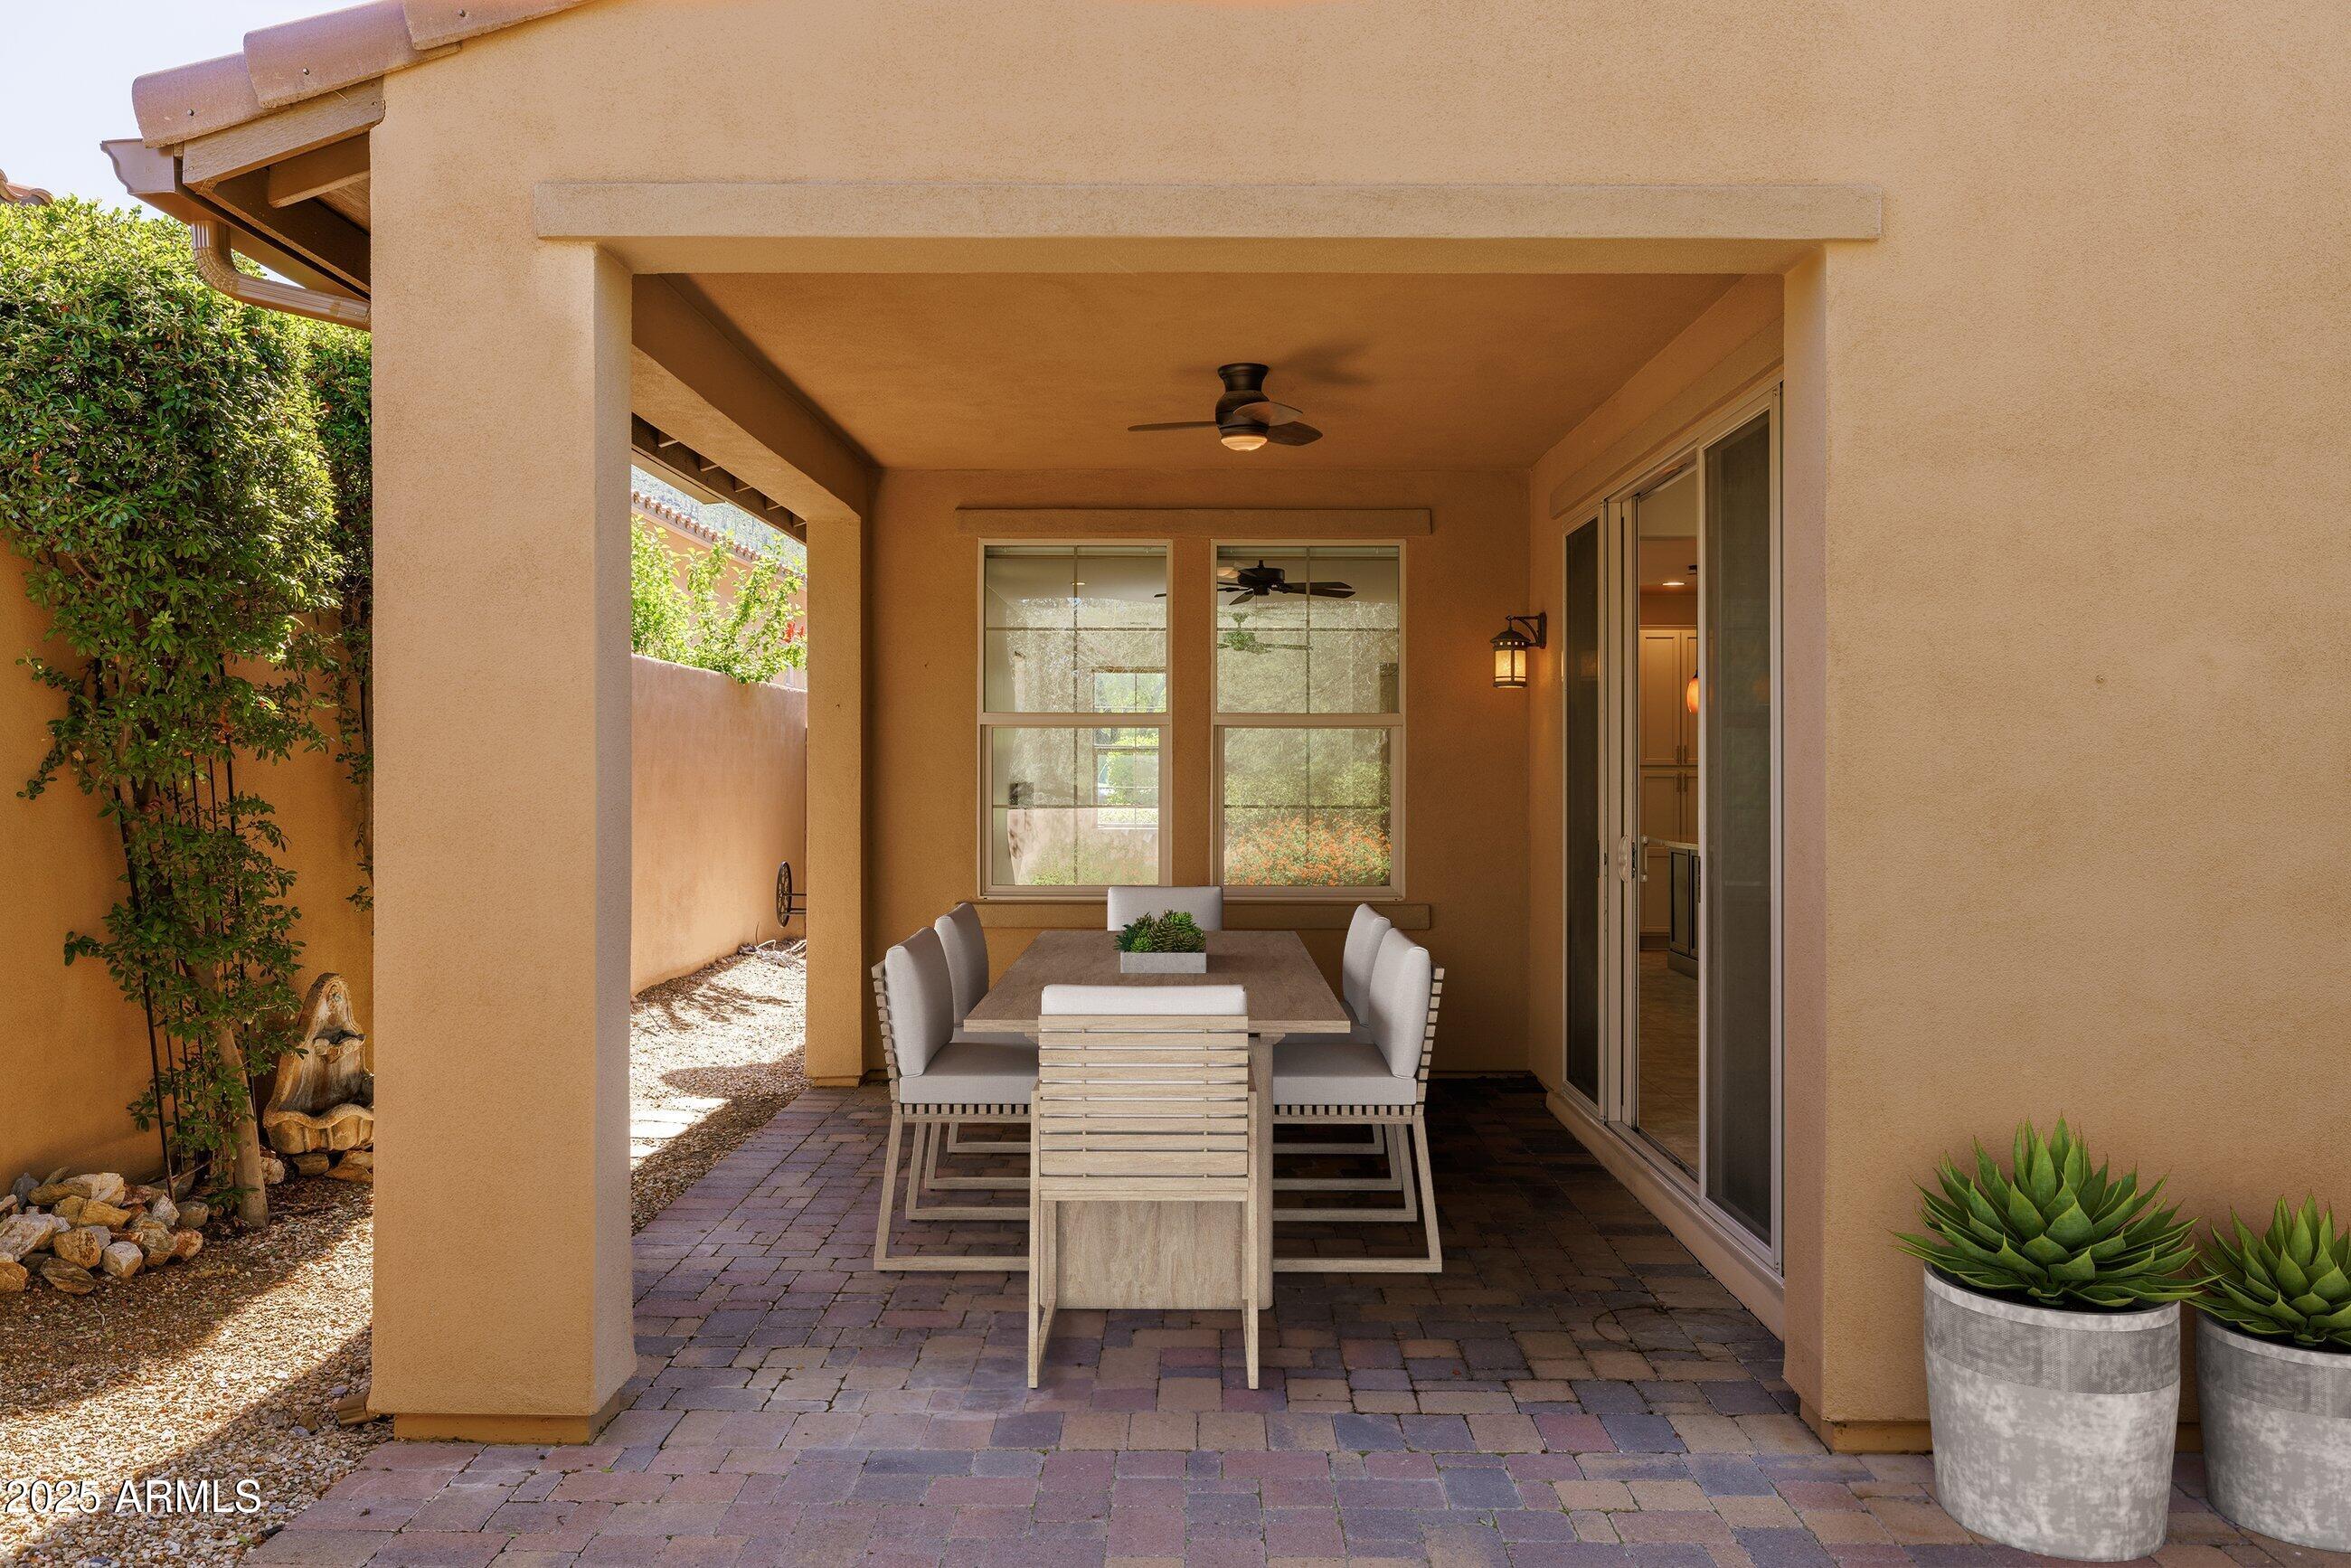
Covered patio with an outdoor dining table, sliding glass doors, and potted succulents.
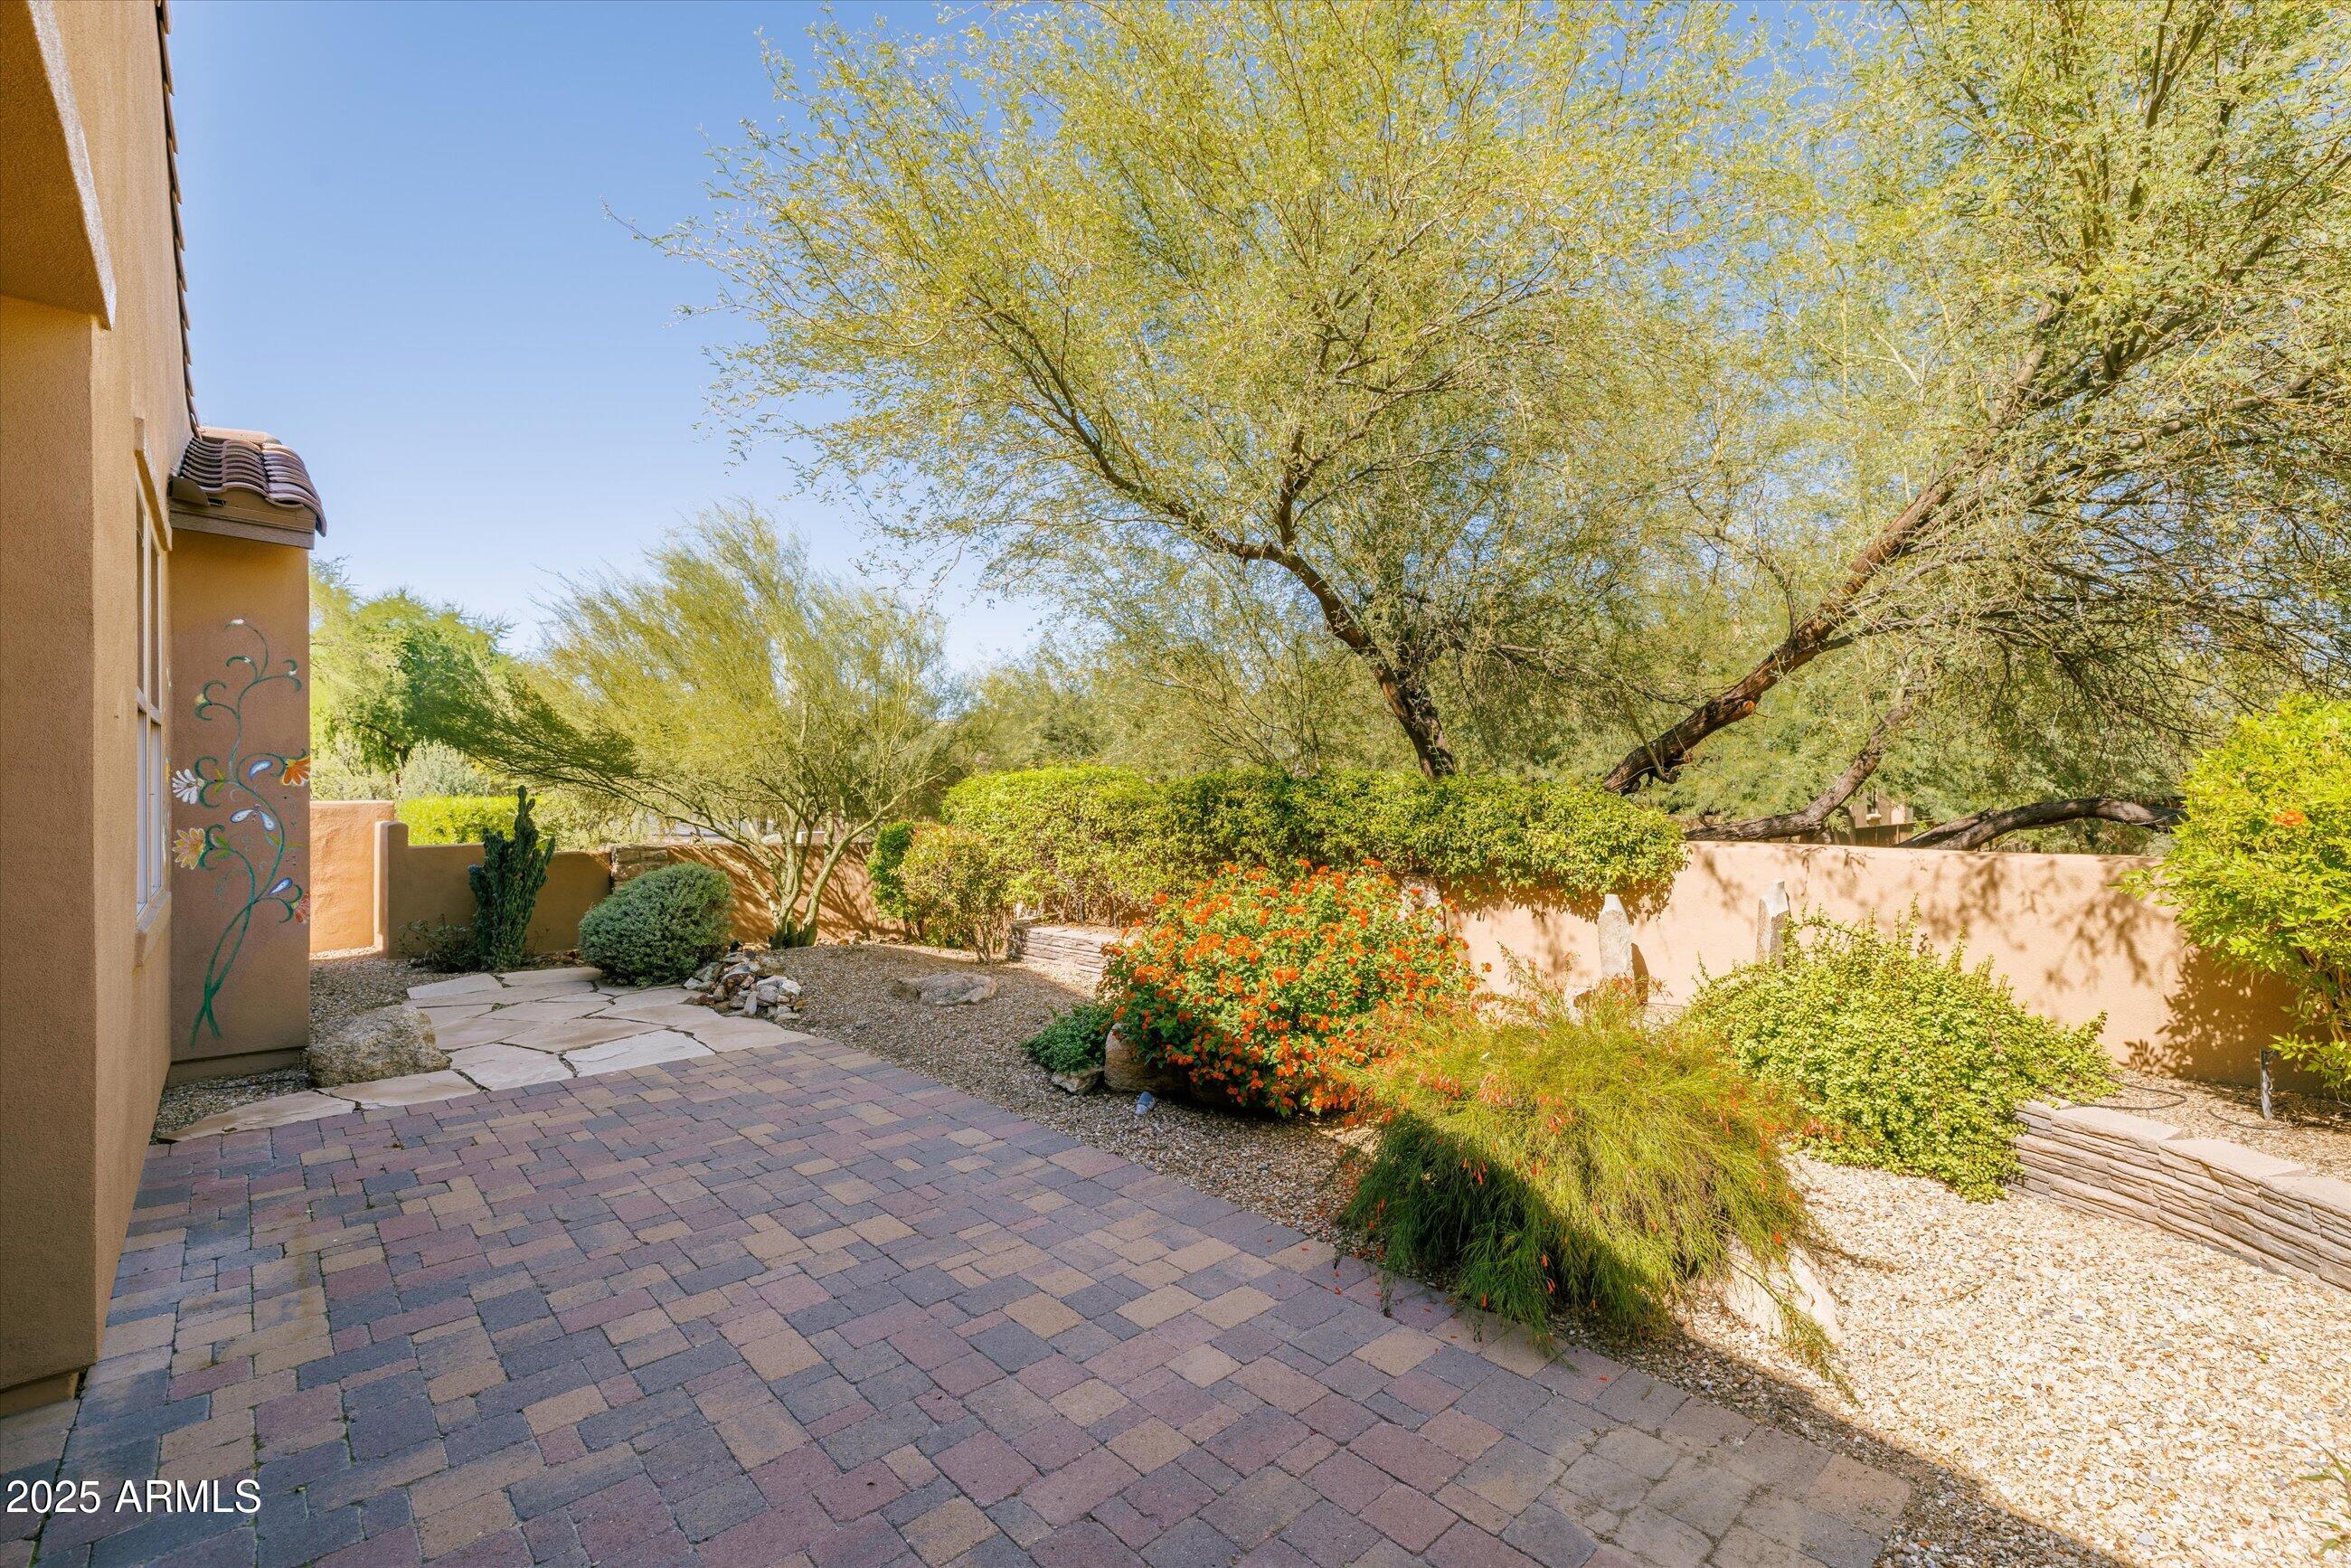
Paver patio bordered by flowering shrubs and mature desert trees beside a stucco home.
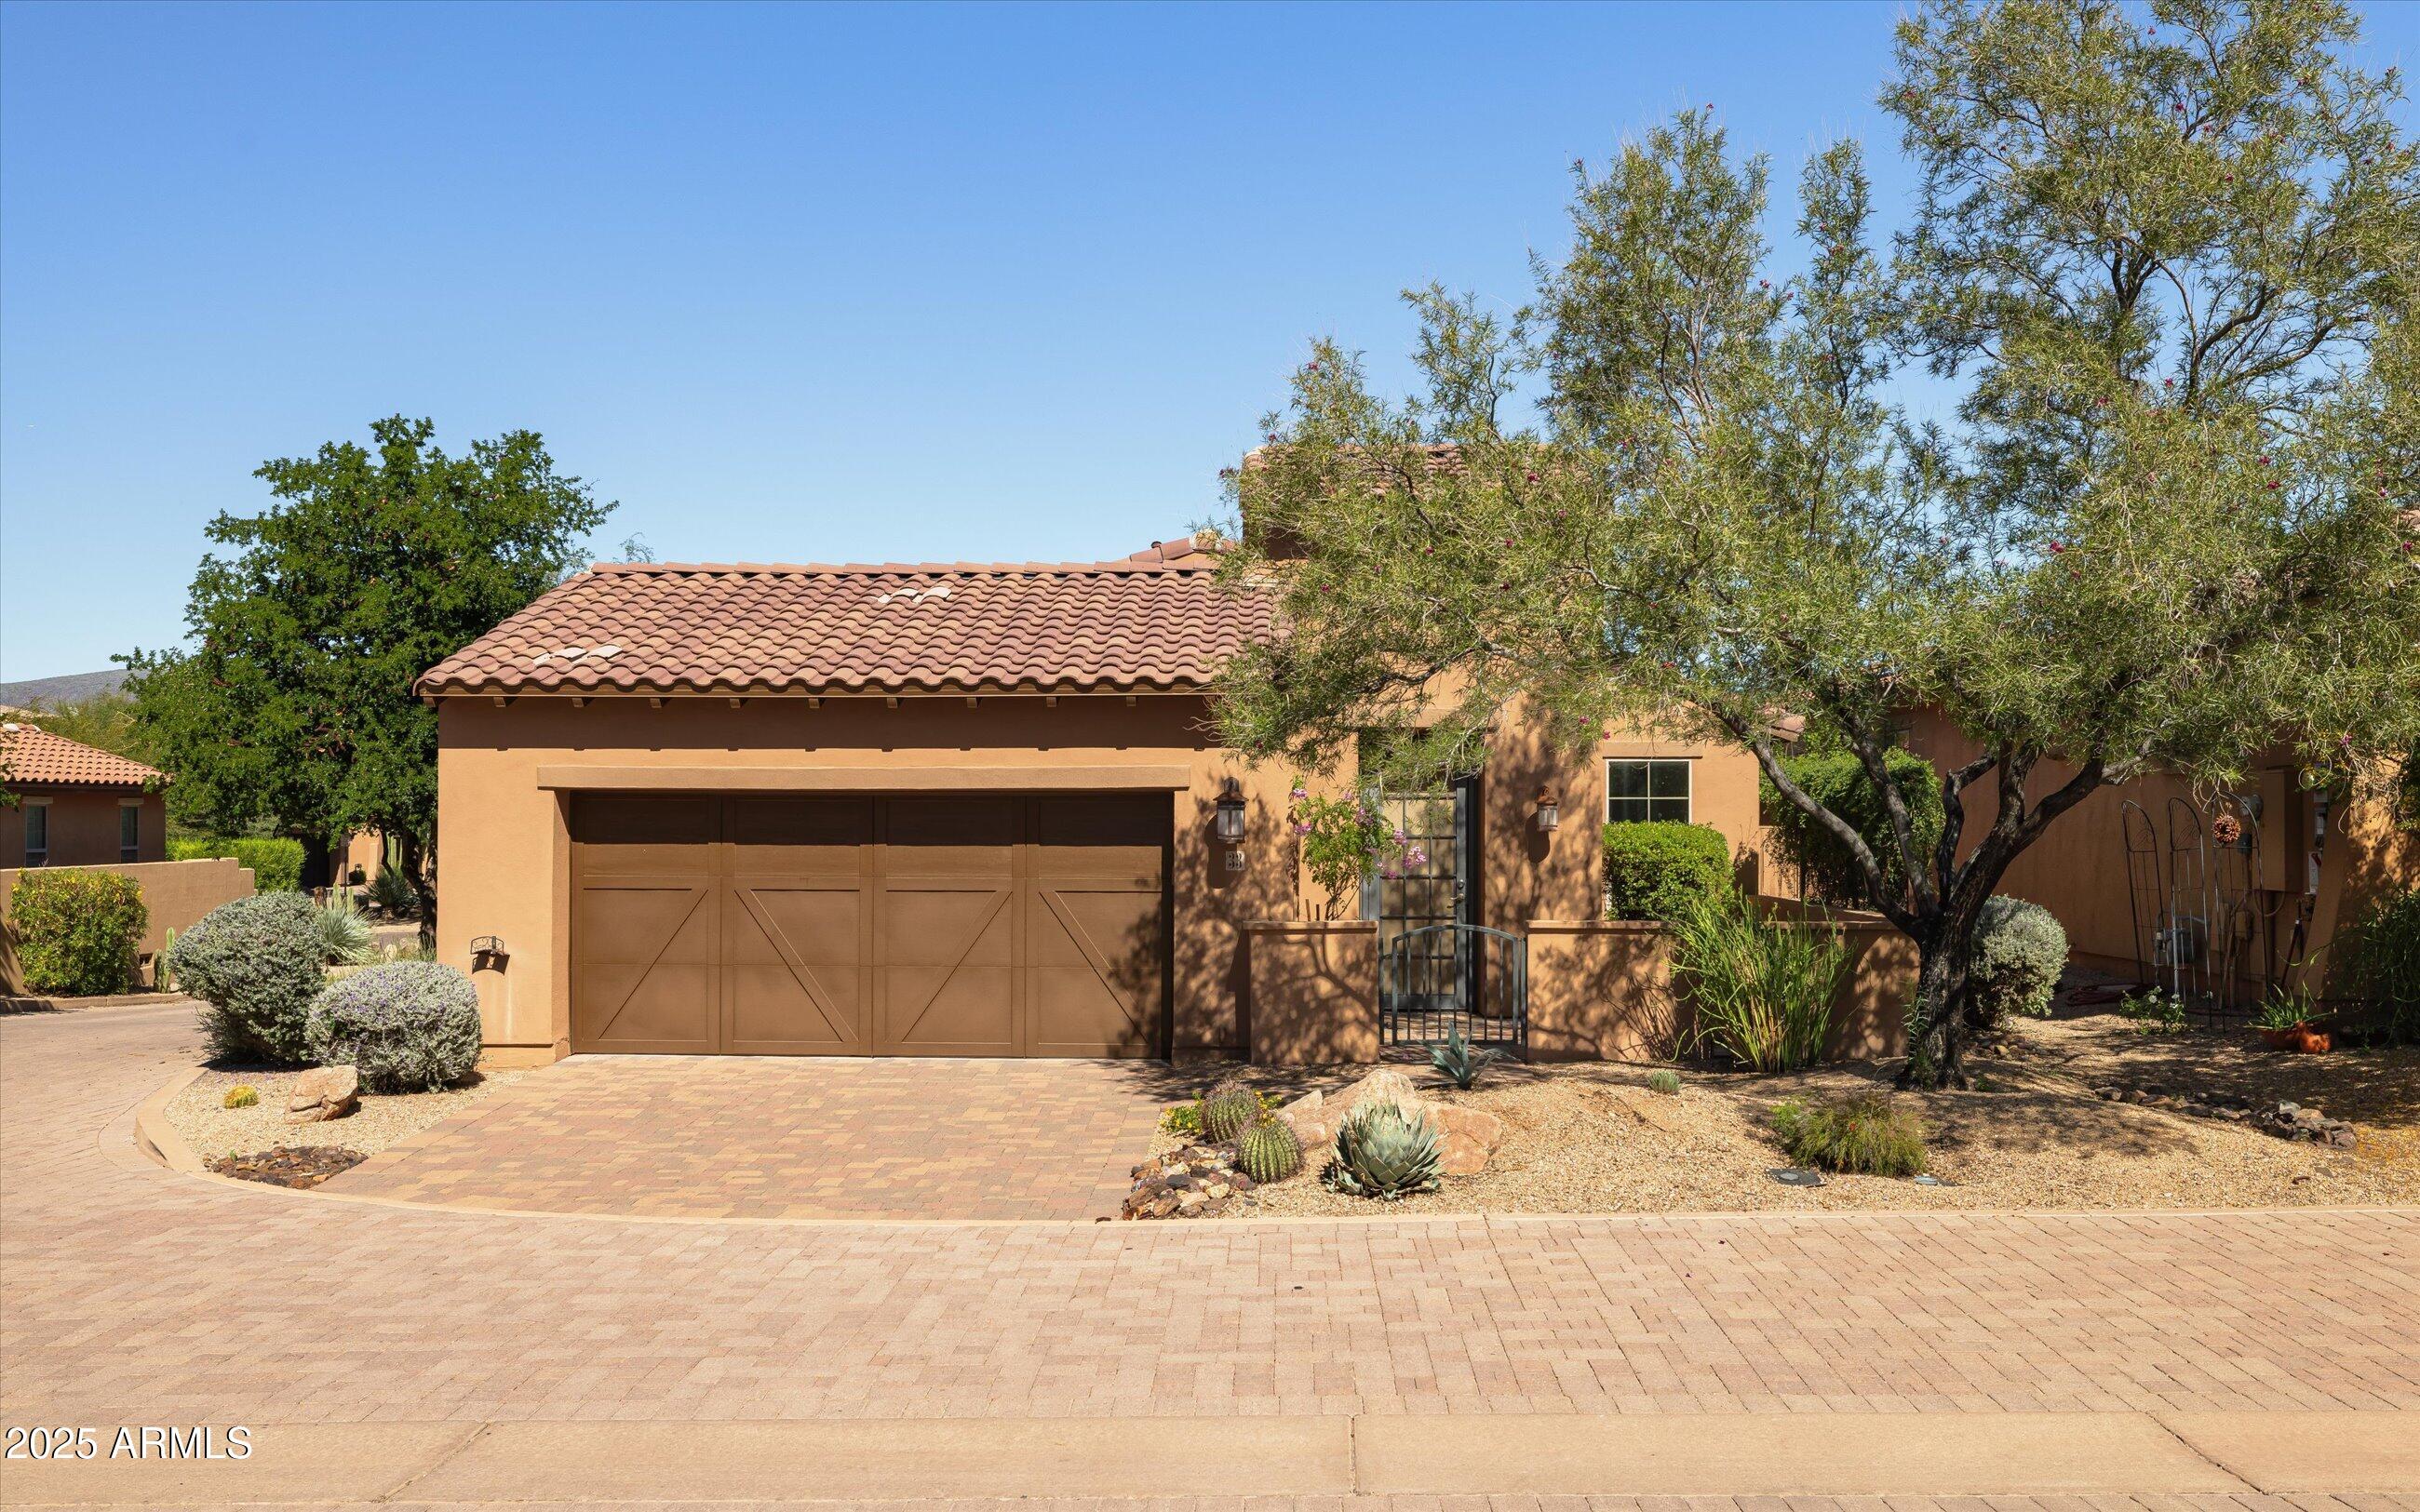
Front of a stucco home with a tile roof, double garage, and desert landscaping.
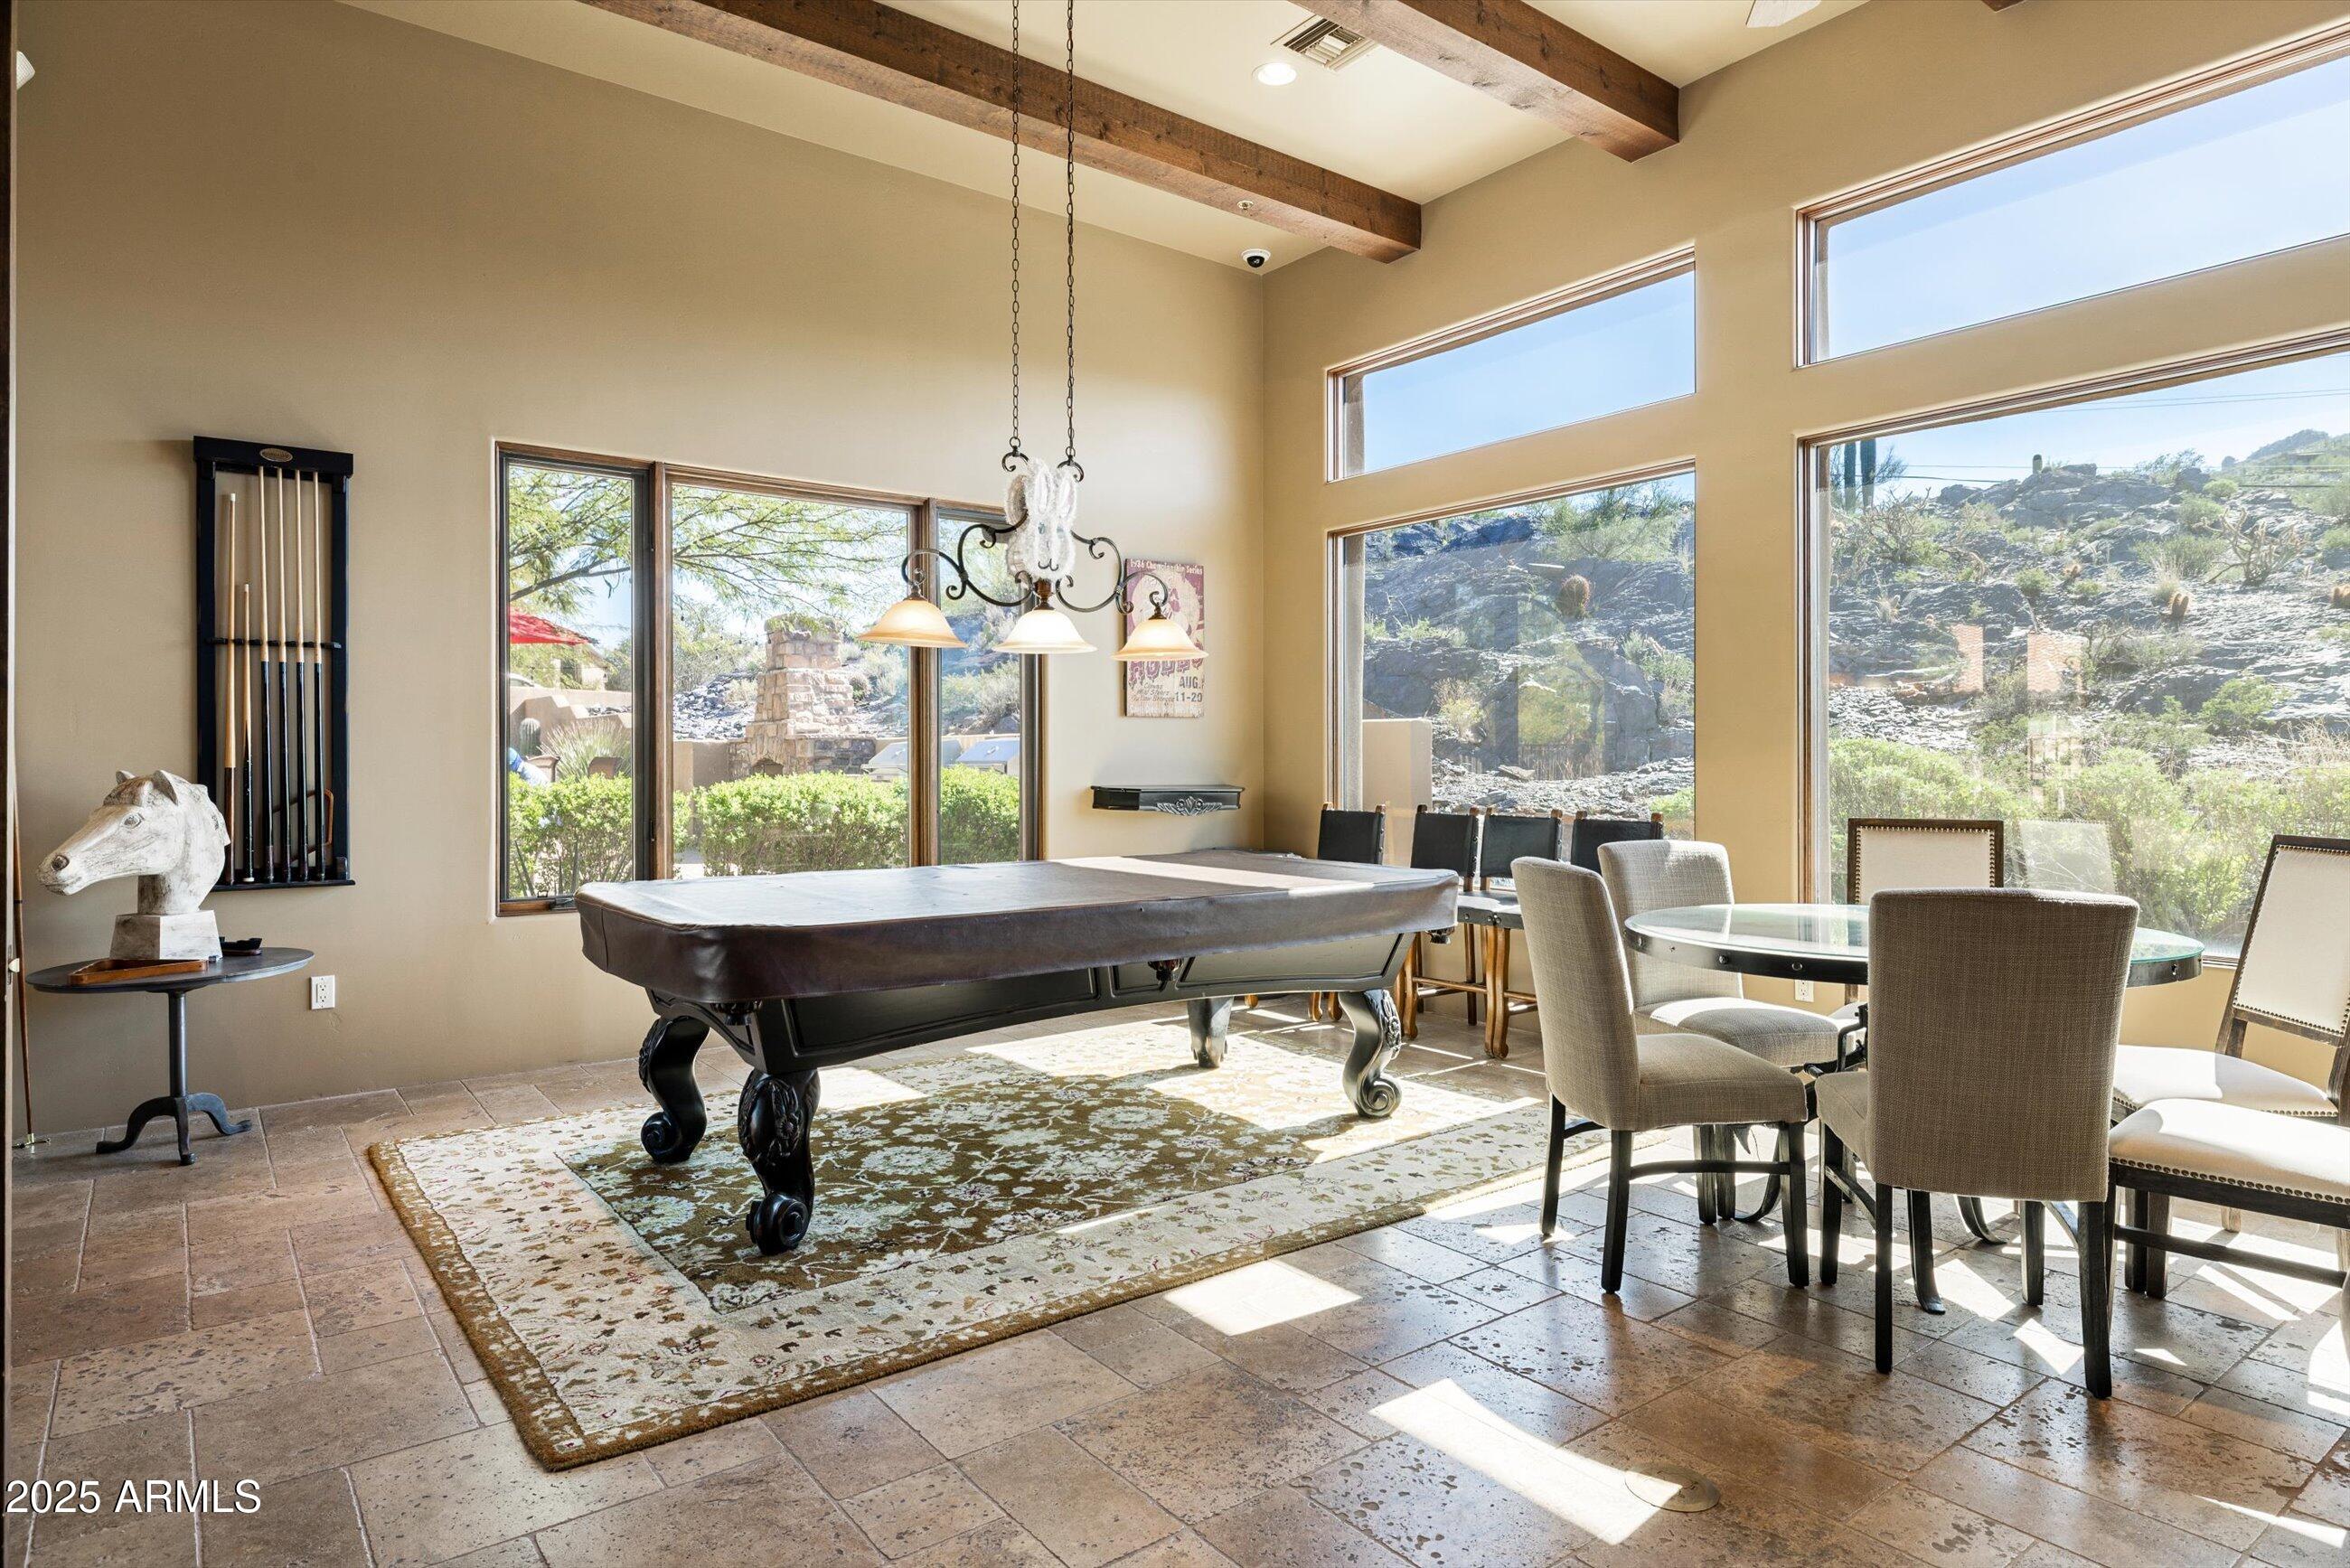
Game room with a pool table, dining area, and large windows overlooking rocky desert landscaping.
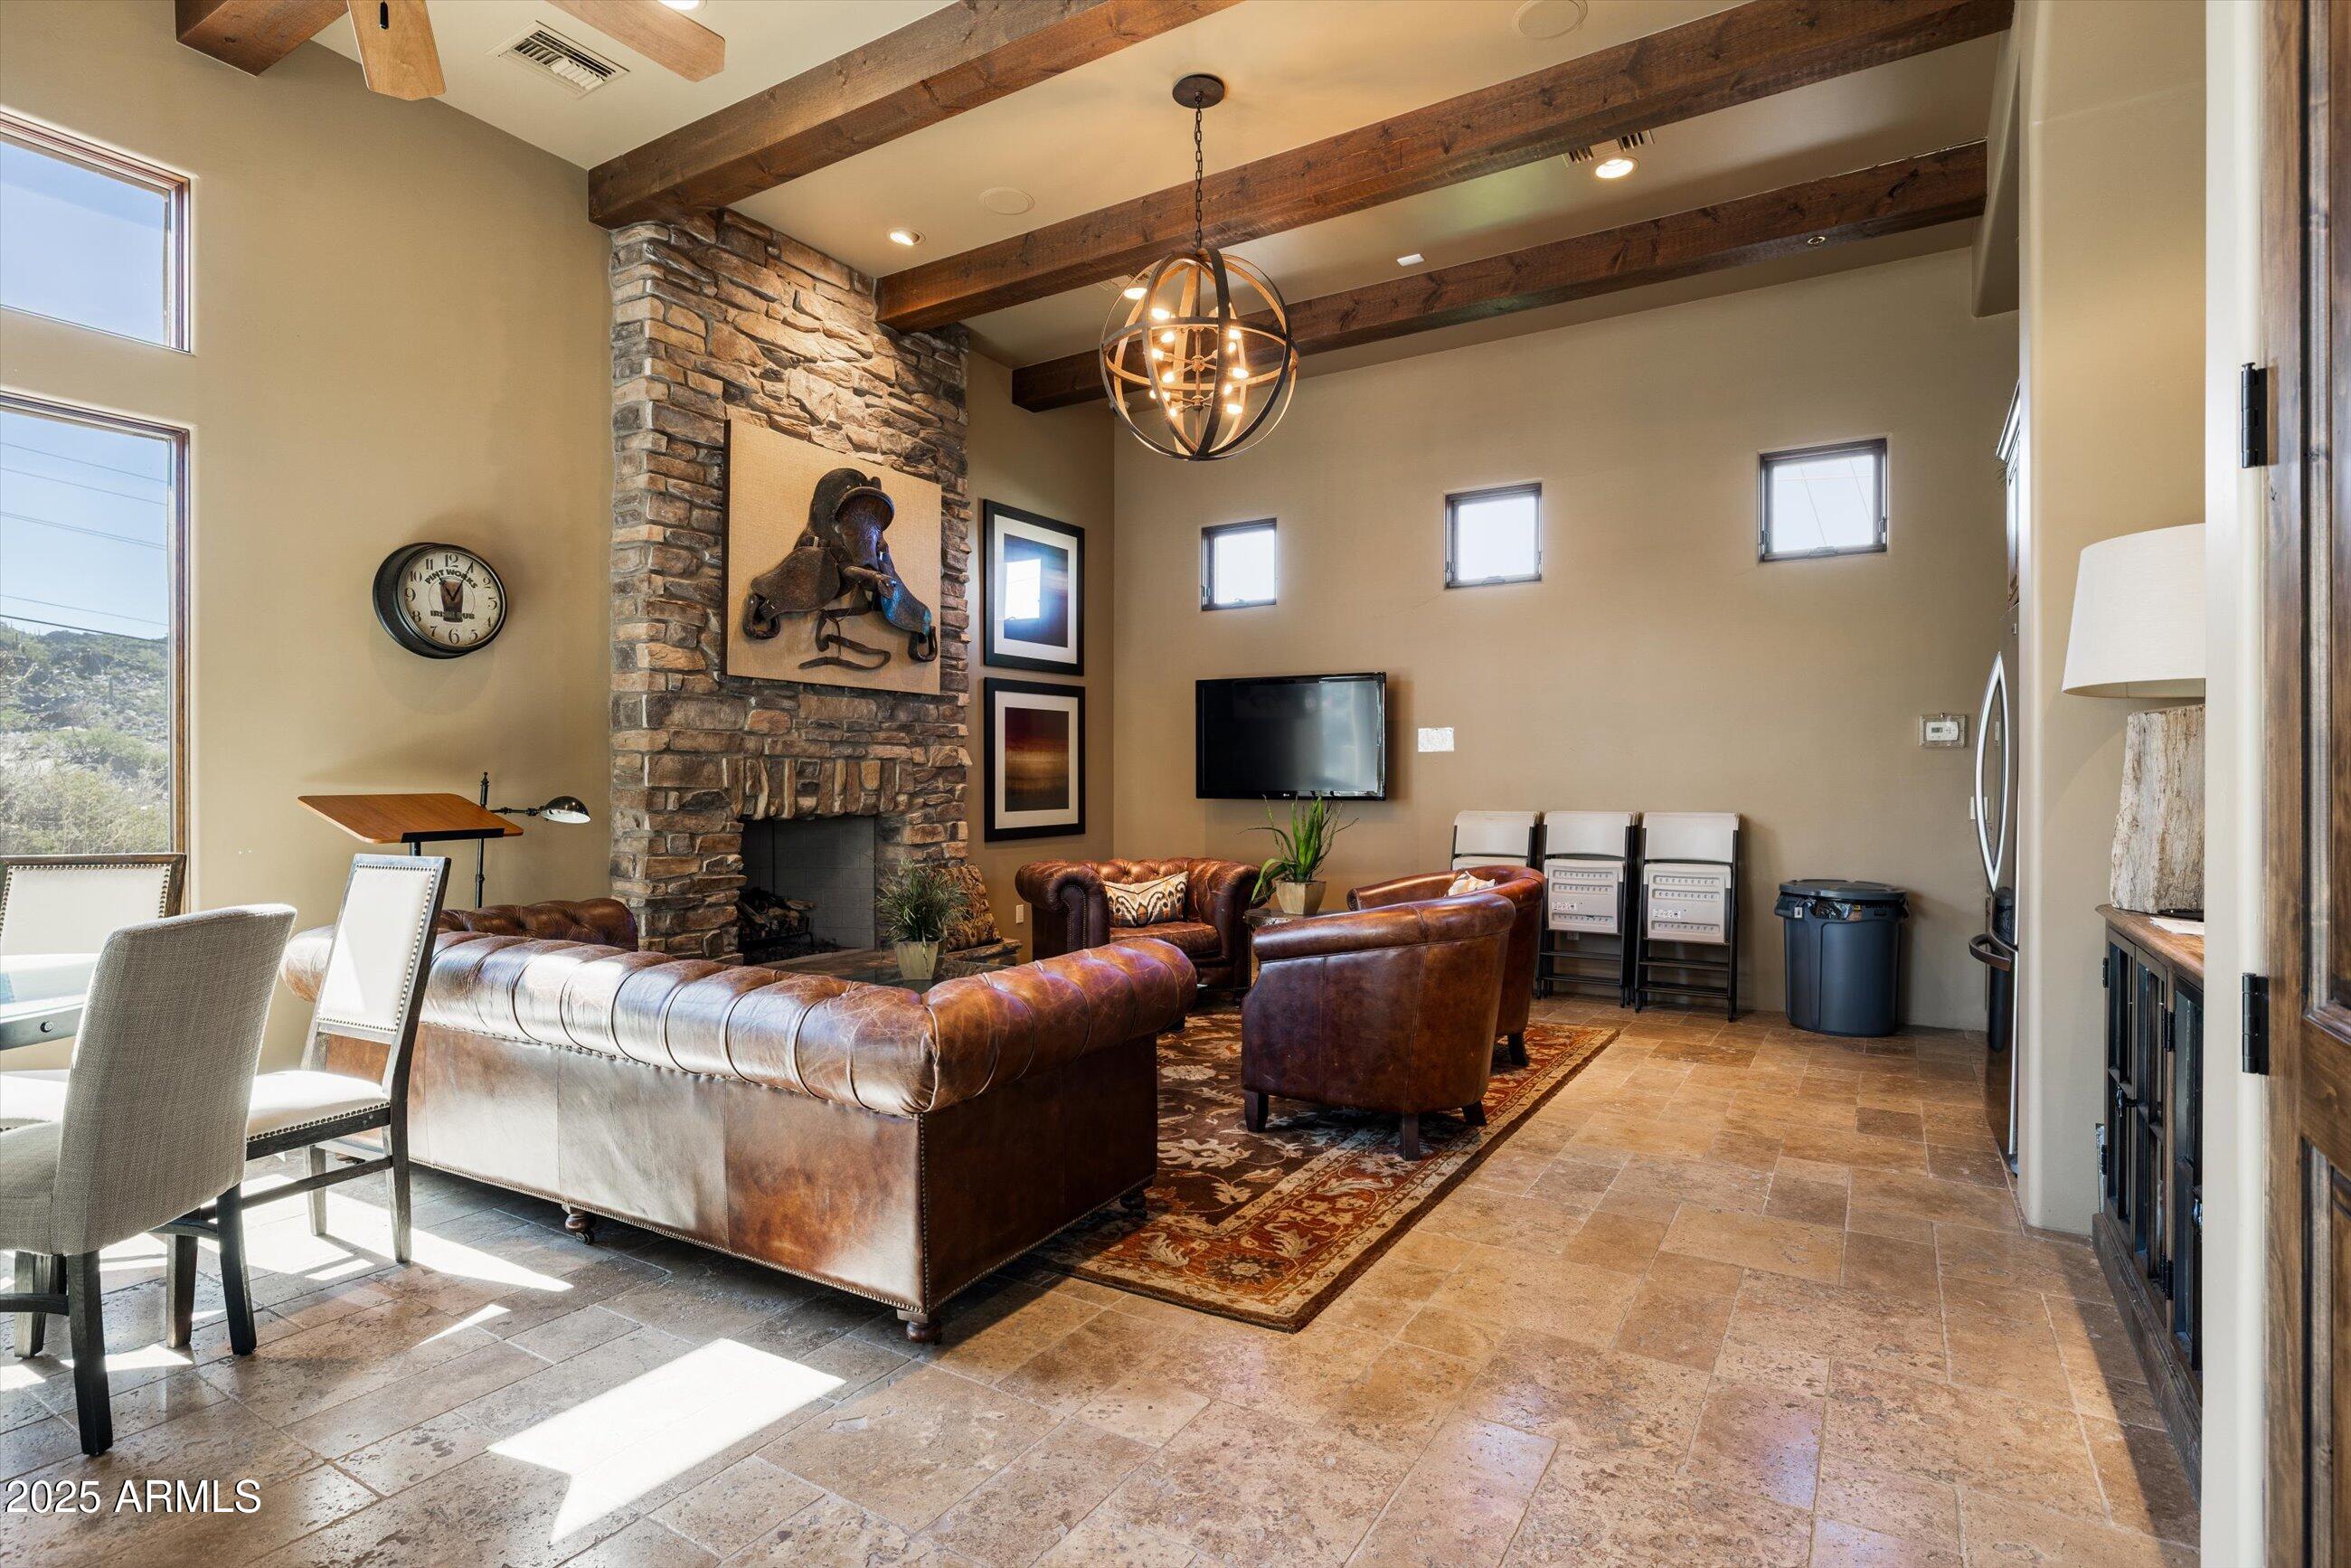
Living room with a stone fireplace, exposed wood beams, and leather seating.
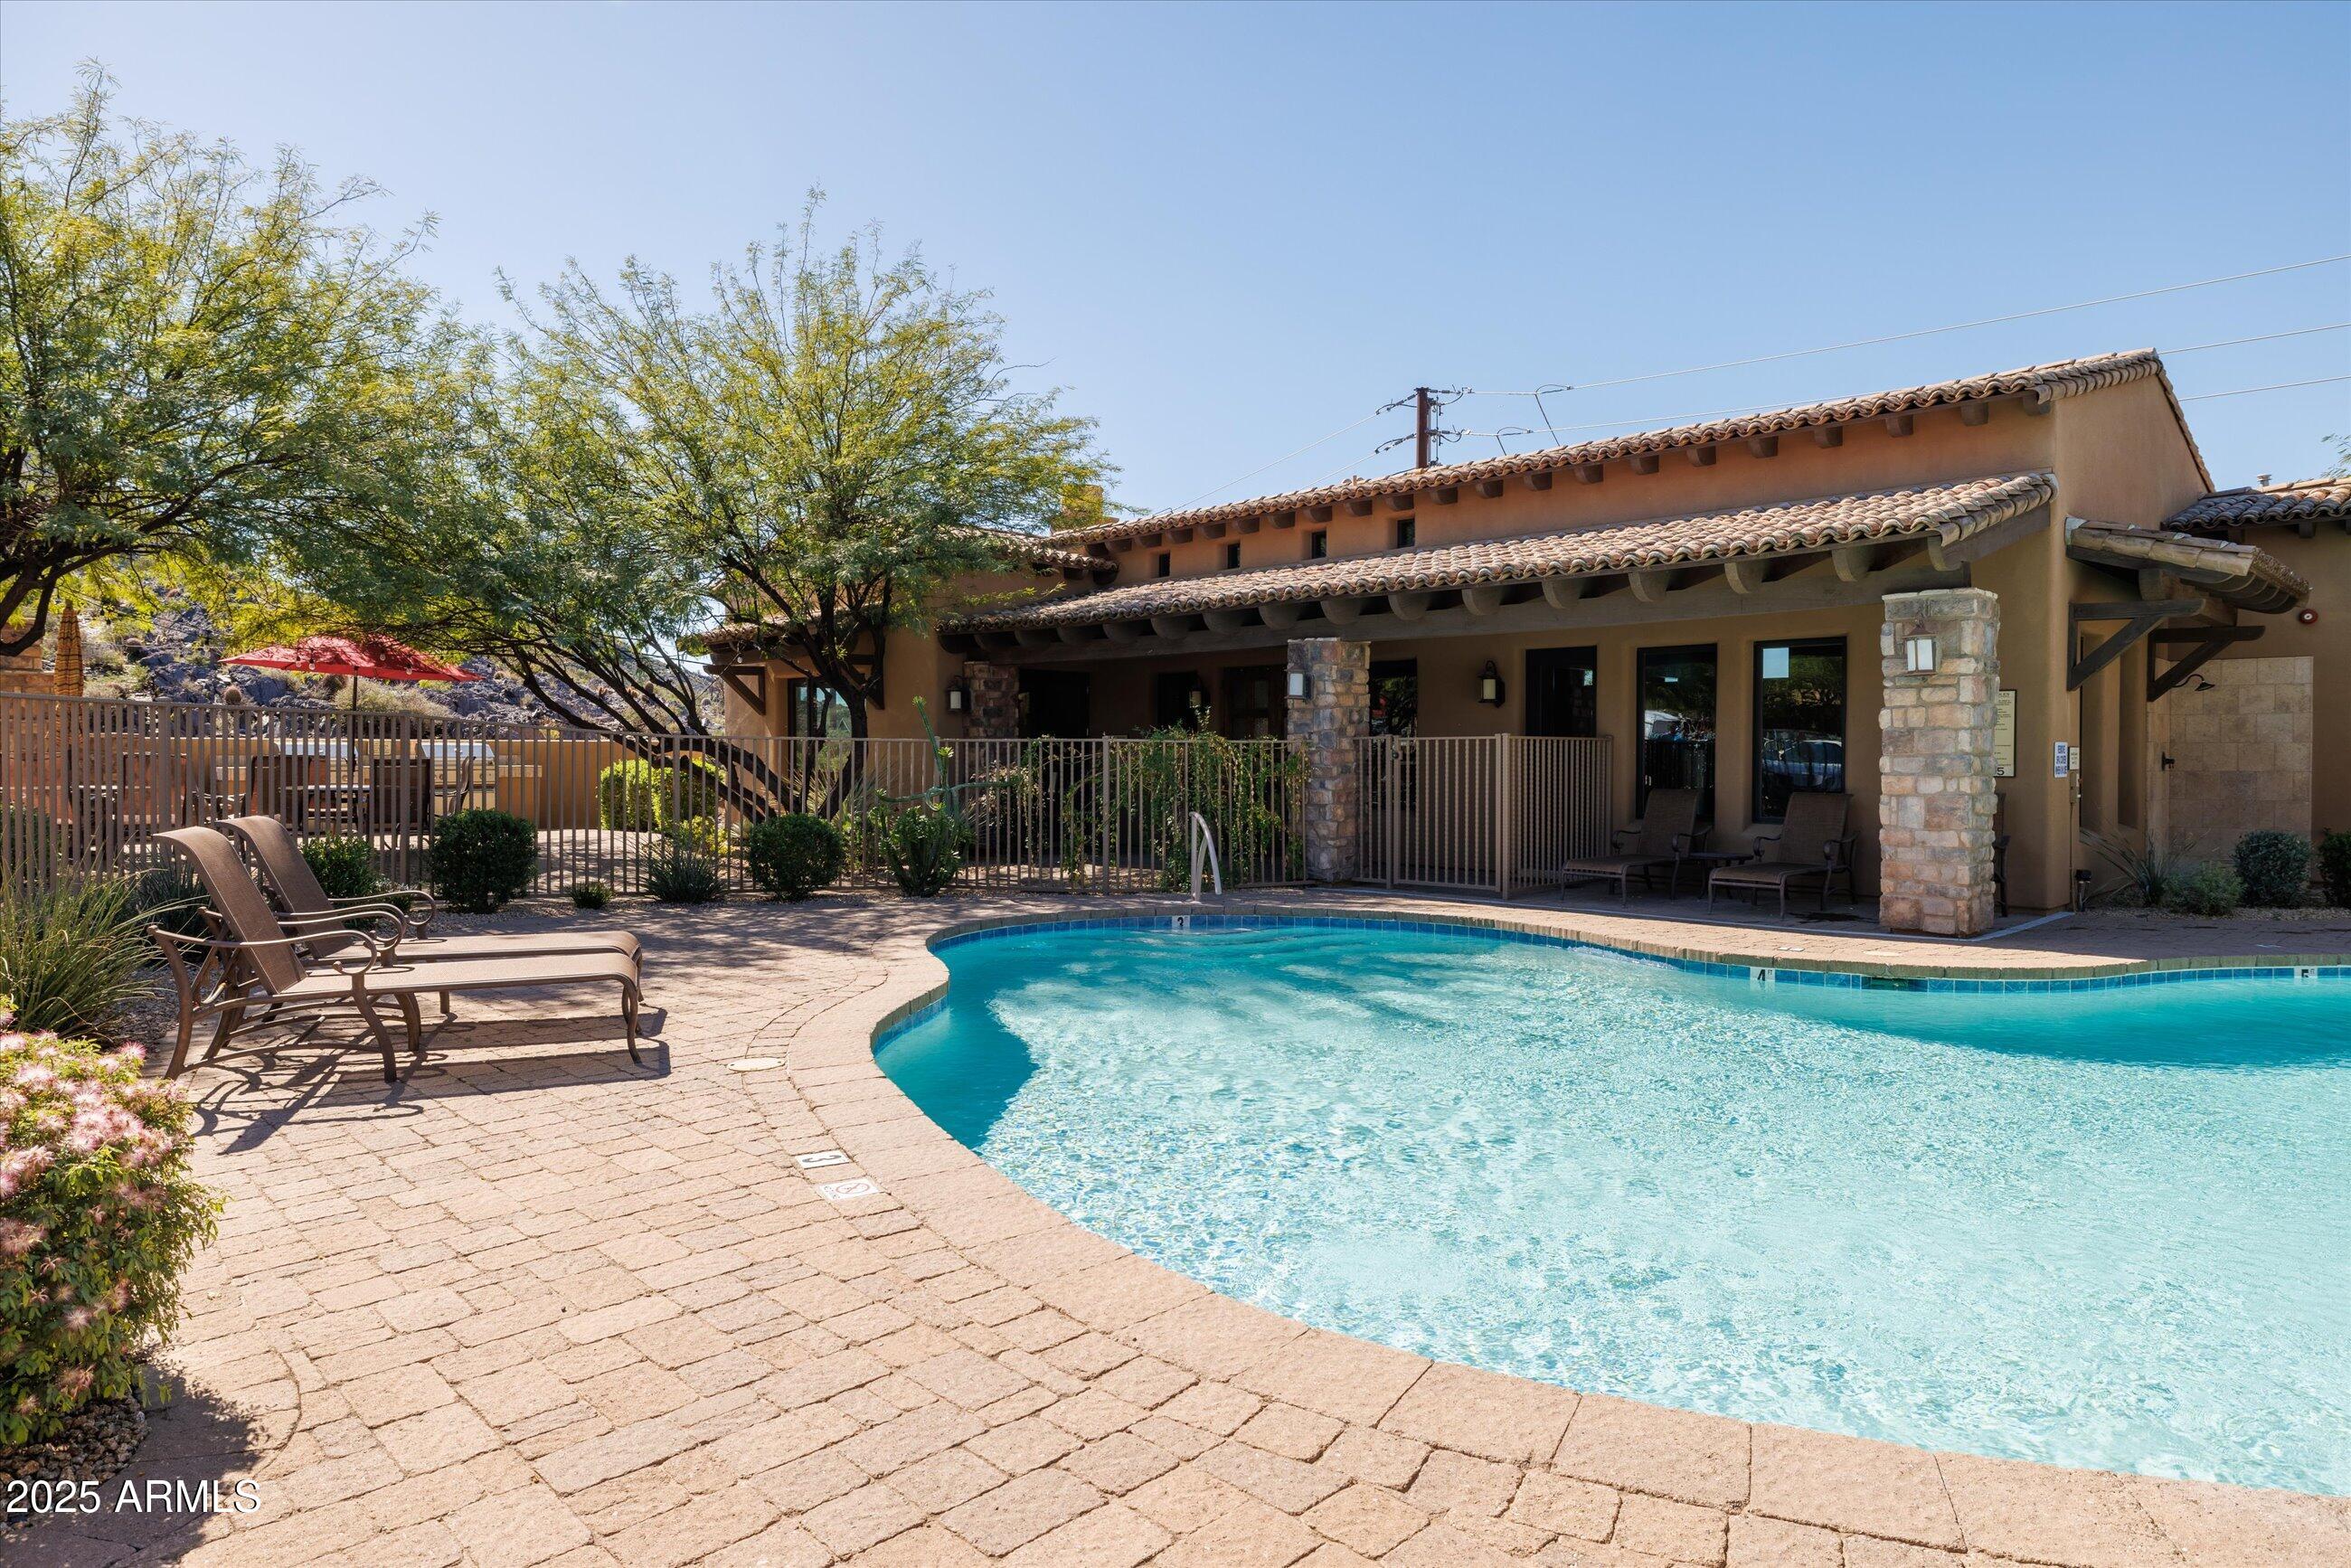
Outdoor swimming pool beside a stone-and-stucco building, with lounge chairs on the paved deck.
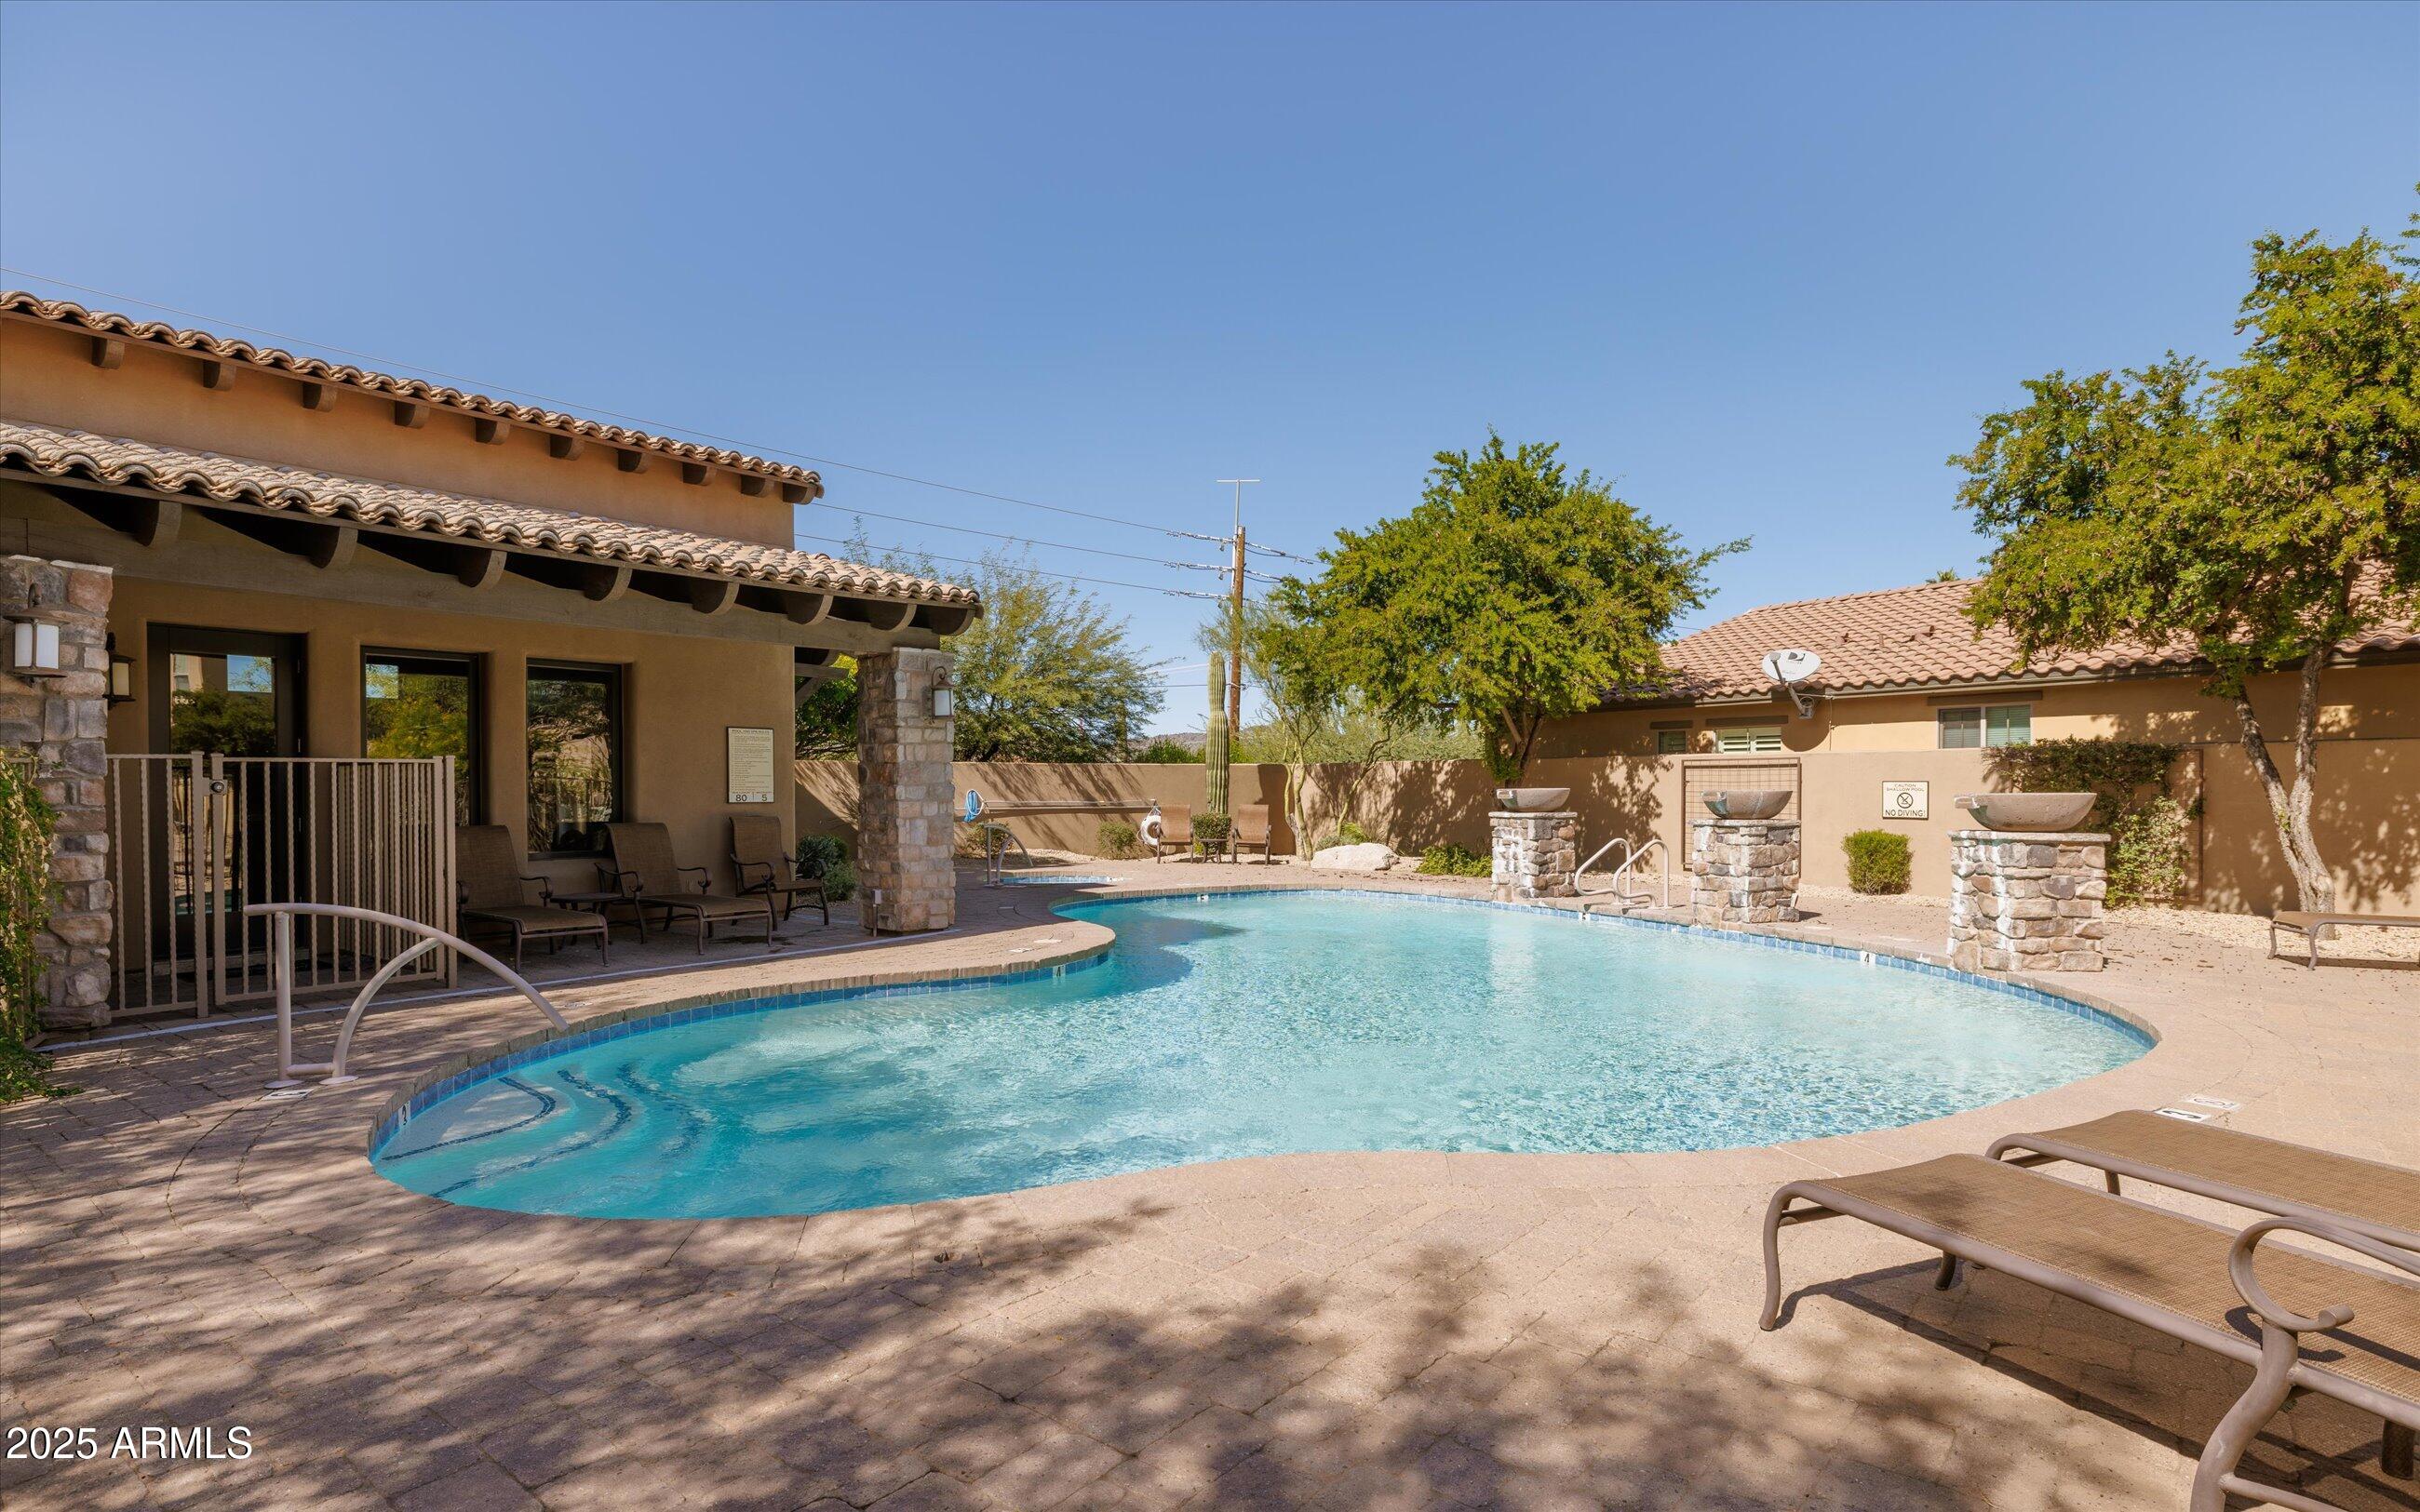
Curved swimming pool beside shaded seating and stone water features.
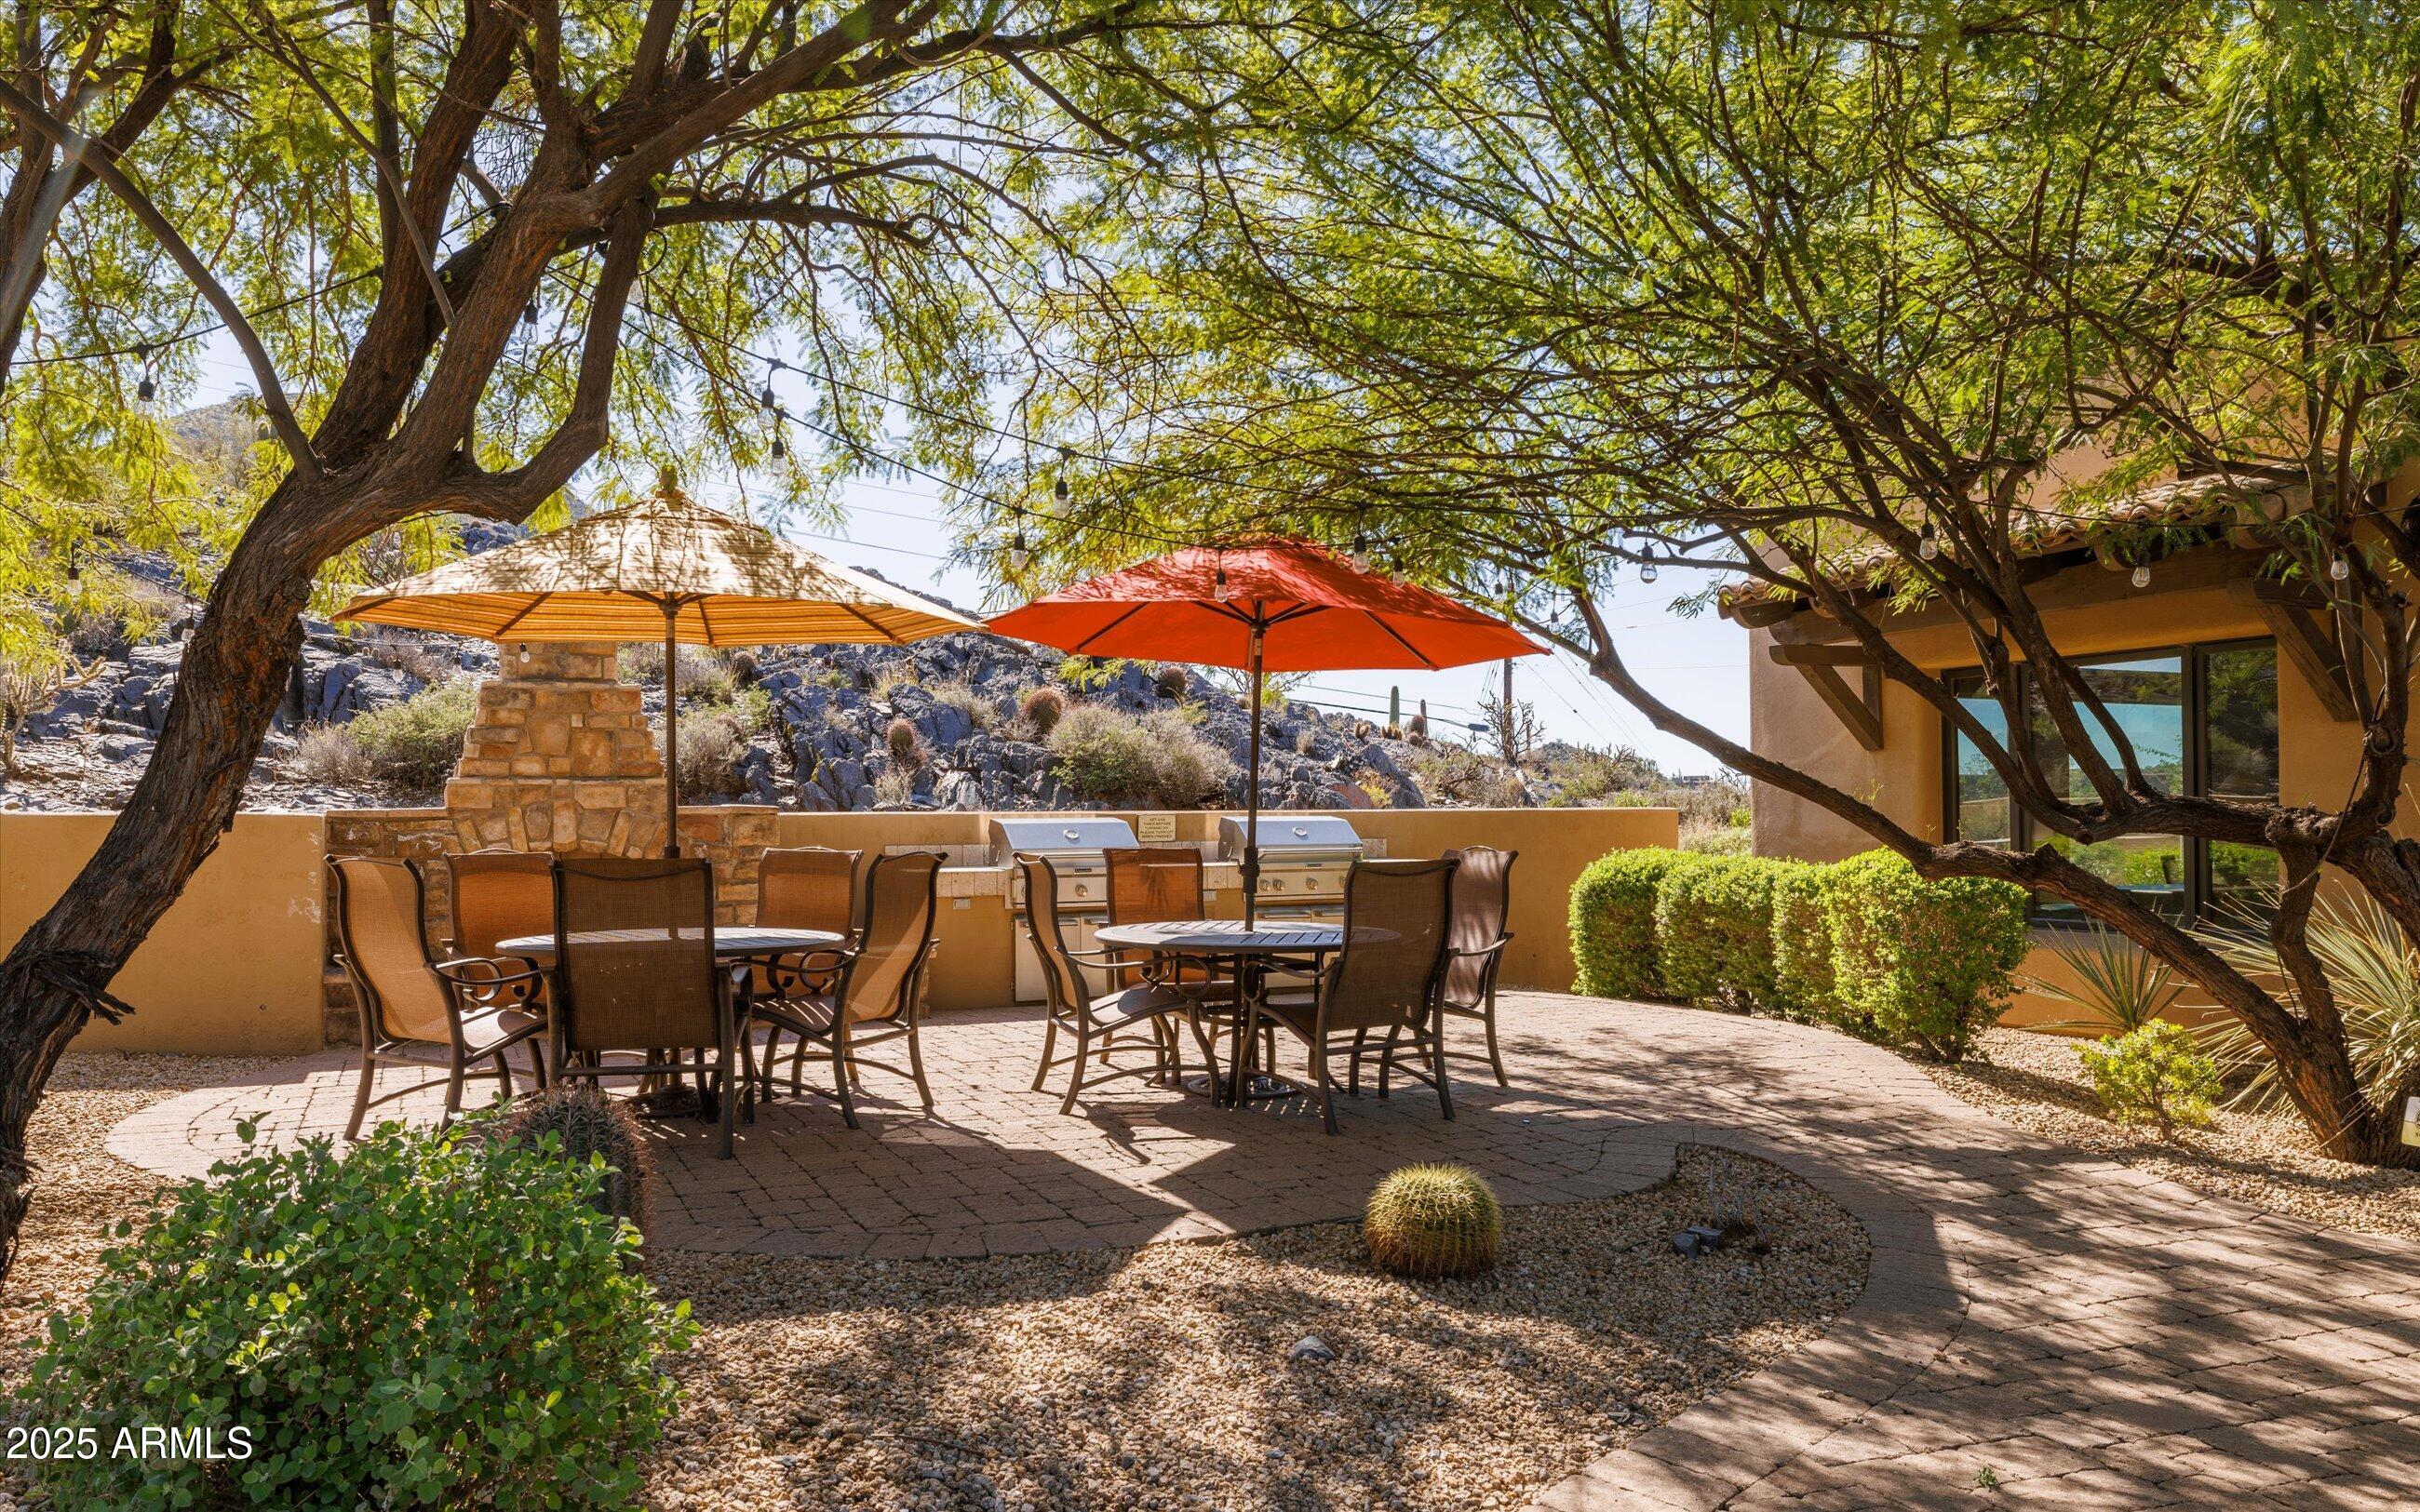
Shaded outdoor patio with dining tables, colorful umbrellas, built-in grills, and desert landscaping.
6231 E MARK Way 33
VIEW PHOTOS
Courtesy of Russ Lyon Sotheby's International Realty, Kathy Reisdorf Listing Contact: 480-797-4977 
$685,000

6231 E MARK Way 33

2 Beds 2 Baths 1,781 Sq.Ft. 5,015 Sq.Ft.

Description

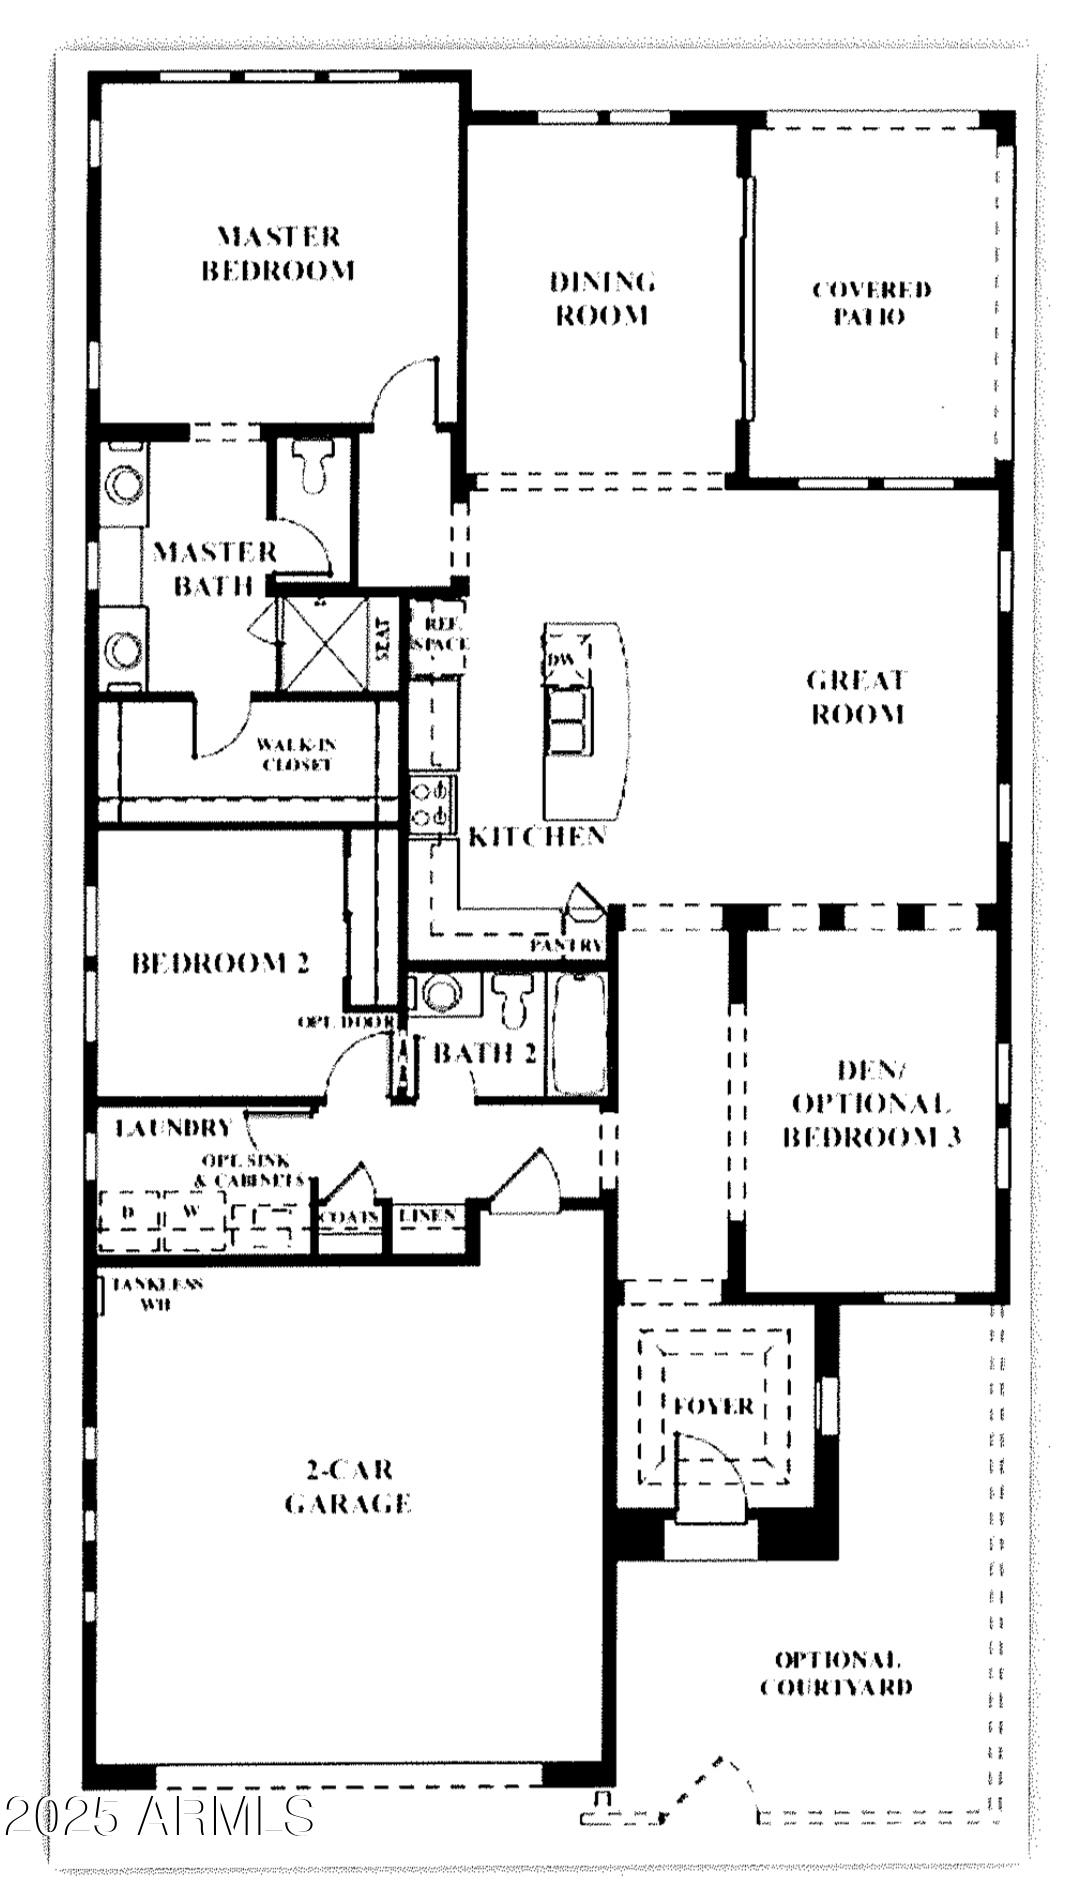
REDUCED $25,000 on 1/2/26!!! This is the perfect ''lock in leave'' home with prime Cave Creek location . . . walk to shops & restaurants. This meticulously cared for residence offers a desirable single level floor plan with no interior steps. The well-appointed kitchen is the heart of the home & features a center island, granite countertops, stainless steel appliances with gas range, and custom cabinetry. The great room offers an electric fireplace and the dining area features a double glass doors leading to a covered patio and lush private garden. The primary suite is split & includes an ensuite bath with dual vanities, walk-in shower and closet. There is a small bonus room that makes a great craft room or office. Community amenities include pool, spa, fitness, BBQ's & outdoor fireplace.

Share Property

Location

6231 E MARK Way 33, Cave Creek, AZ 85331

Status

Sold

Date Sold

January 26, 2026
Kathy Reisdorf

Kathy Reisdorf

TITLE

Founding Partner

PHONE

480.797.4977

Cindy Metz

Cindy Metz

TITLE

Founding Partner

PHONE

602.803.2293

Property Amenities

Interior
Laundry room Inside
Fireplace See Remarks, Family Room
Appliances Stacked Washer/Dryer, Dryer Included, Washer Included, Refrigerator, Built-in Microwave, Dishwasher, Disposal, Gas Range, Gas Cooktop
Flooring Carpet, Tile
Total Bedrooms: 2
Full Bathrooms: 2
Other Interior Features High Speed Internet, Granite Counters, Double Vanity, Eat-in Kitchen, Breakfast Bar, 9 Flat Ceilings, No Interior Steps, Kitchen Island, 3/4 Bath Master Bdrm, Full Bth Master Bdrm
Area & Lot
Lot Area 5,015 Sq.Ft.
Living area 1,781 Sq.Ft.
MLS® ID 6936338
Year Built 2013
School District Cave Creek Unified District
High School Cactus Shadows High School
Middle School Sonoran Trails Middle School
Elementary School Black Mountain Elementary School
Architecture Styles Santa Barbara/Tuscan
Type Residential
Status Sold
Date Sold January 26, 2026
Exterior
Stories 1
Air conditioning Central Air, Ceiling Fan(s), Programmable Thmstat
Heat type Natural Gas
Disability Features Bath Roll-In Shower, Bath Raised Toilet
Water Source City Water
Garage Space 2.0
Security Features Fire Sprinkler System
Sewer Sewer in Cnctd, Public Sewer
Other Exterior Features Private Yard
Parking Garage Door Opener, Direct Access
Lot Features North/South Exposure, Sprinklers In Rear, Sprinklers In Front, Corner Lot, Desert Back, Desert Front, Auto Timer H 2 O Front, Auto Timer H 2 O Back
Roof Tile
Finance
Sales Price $685,000
HOA Fees $265 monthly
Real Estate Tax $1,245 yearly
Staged living room with neutral seating, a gas fireplace, ceiling fans, and an open dining area.

360 Virtual Tour

Take a tour of this property

Cave Creek

Ready When You Are

Every client and property deserves a strategy of its own. Reisdorf Metz & Partners combines local expertise, sophisticated marketing, skilled negotiation, and genuine attention to detail to create a real estate experience built around your goals.

Follow Us On Instagram