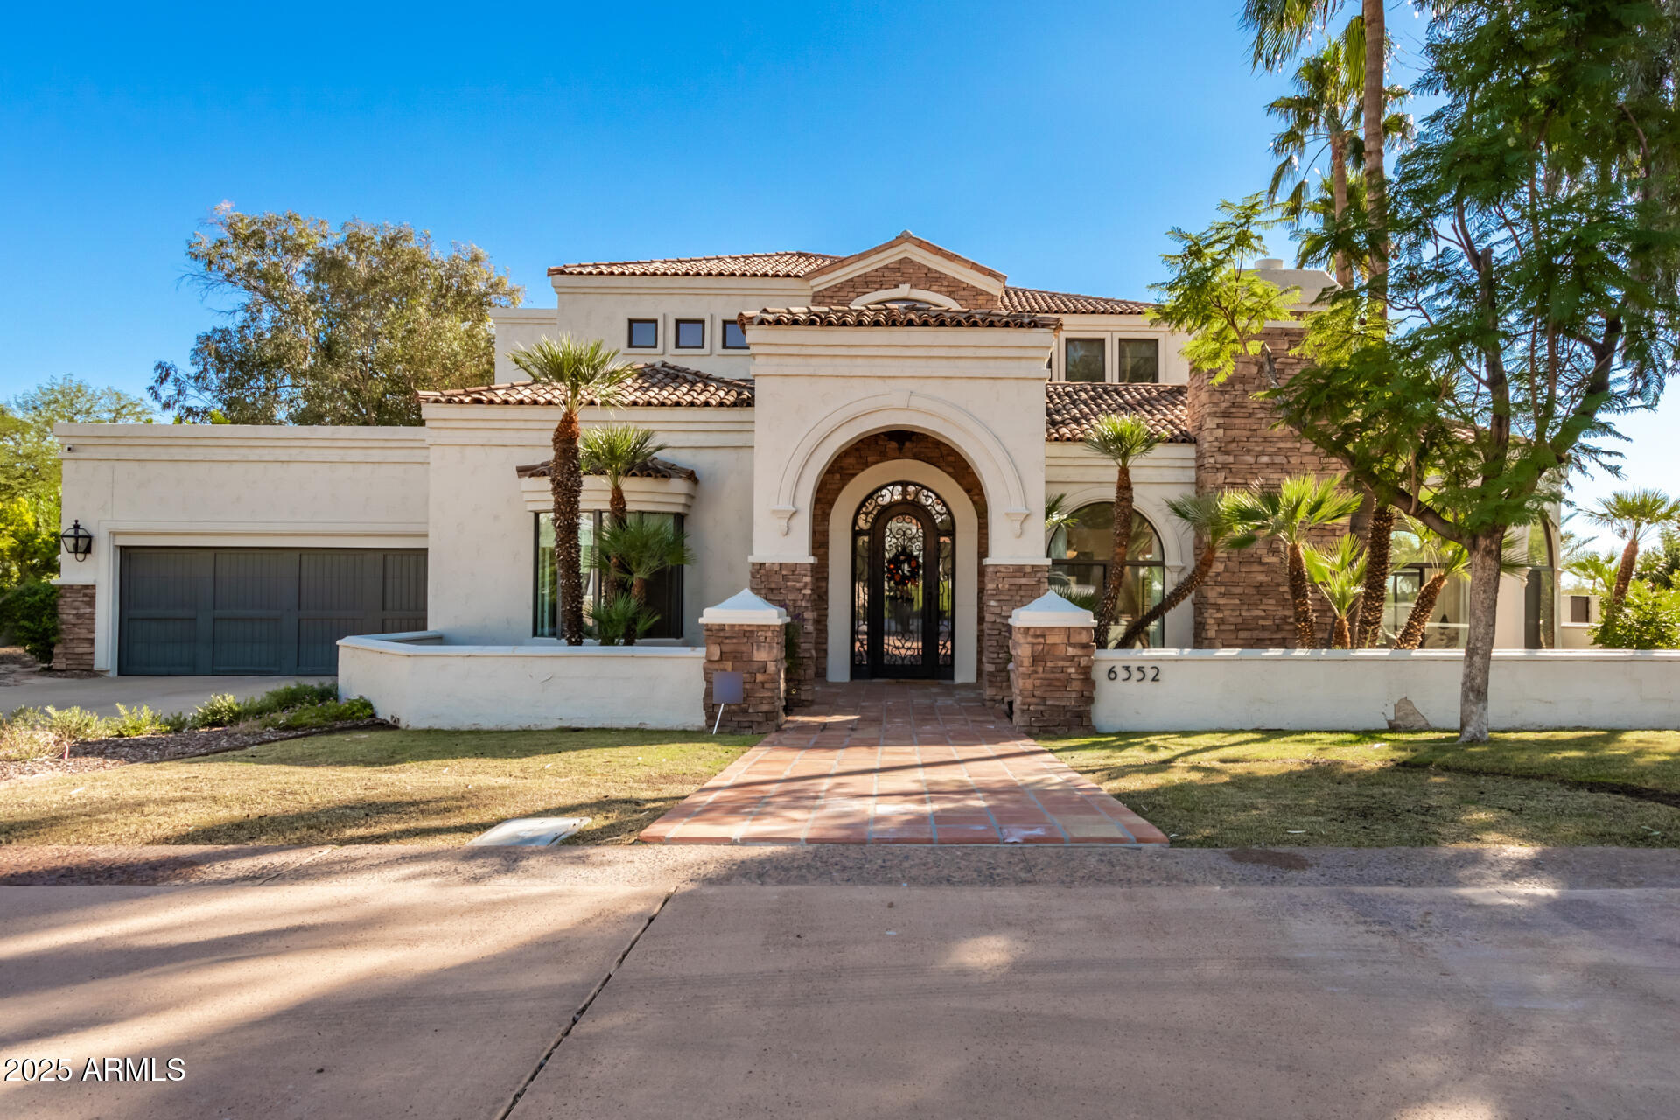
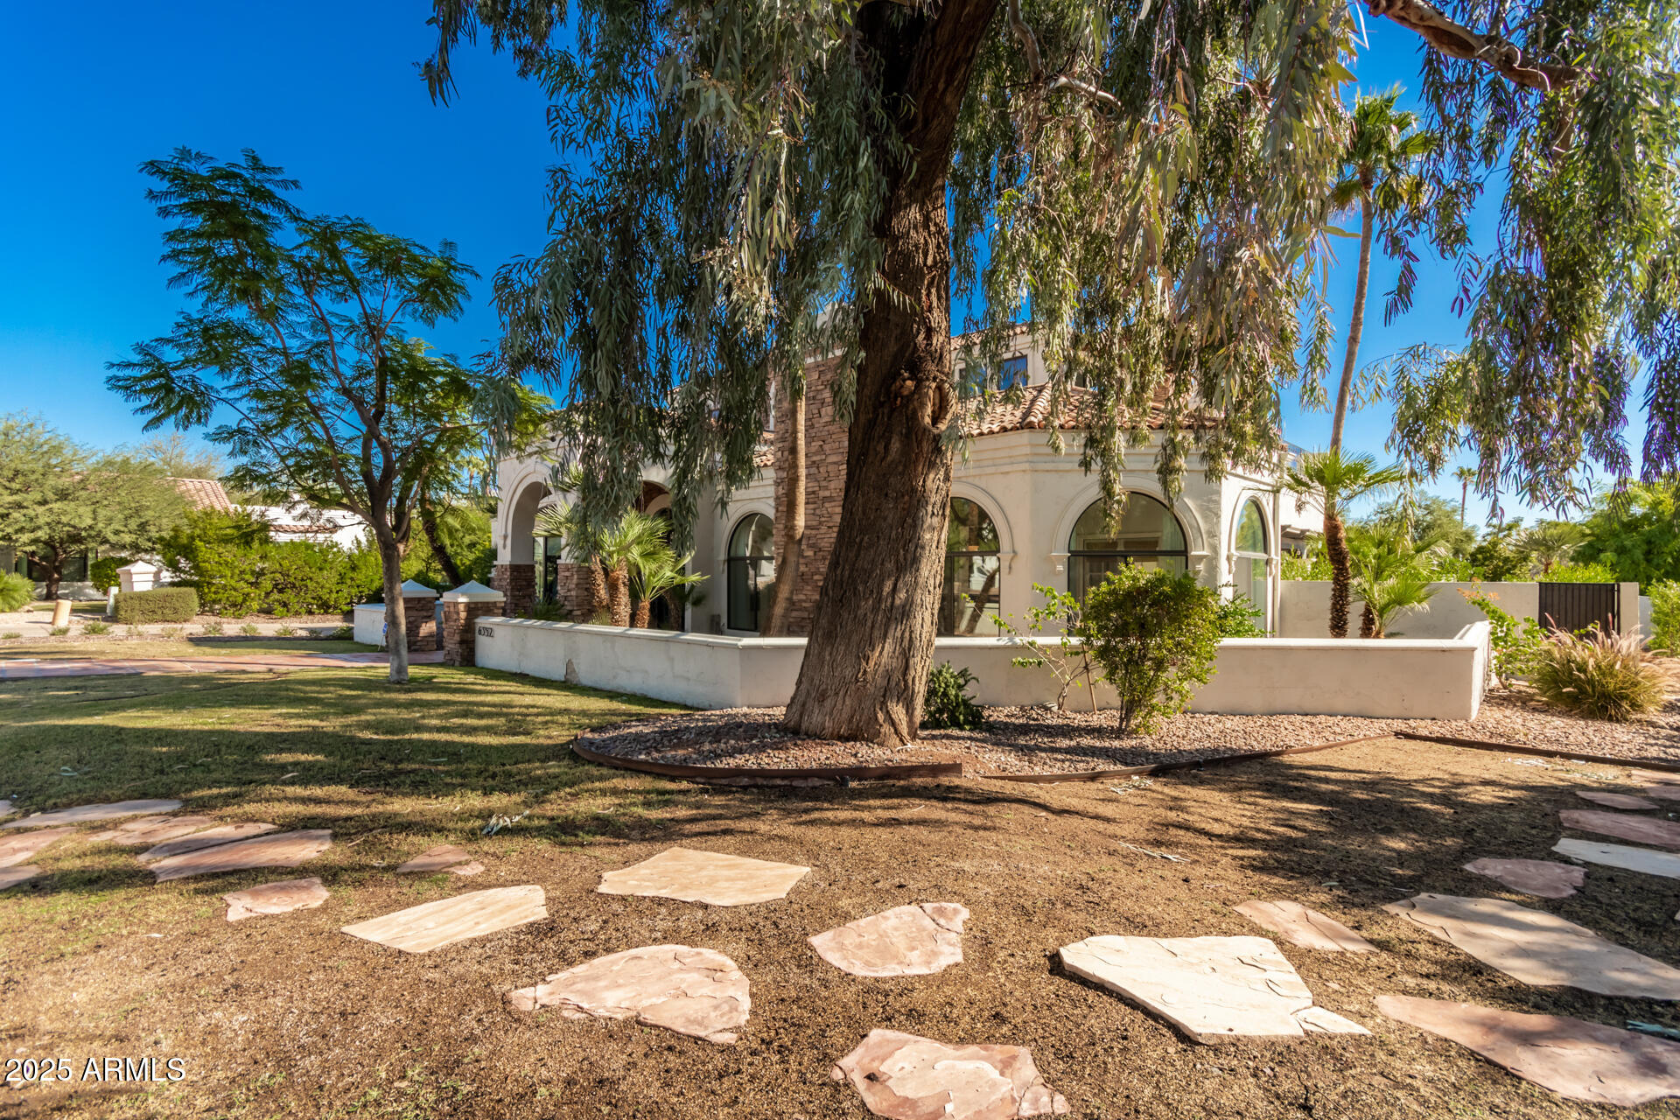
Mediterranean-style home with a tiled roof, arched entry, stone accents, and palm trees.
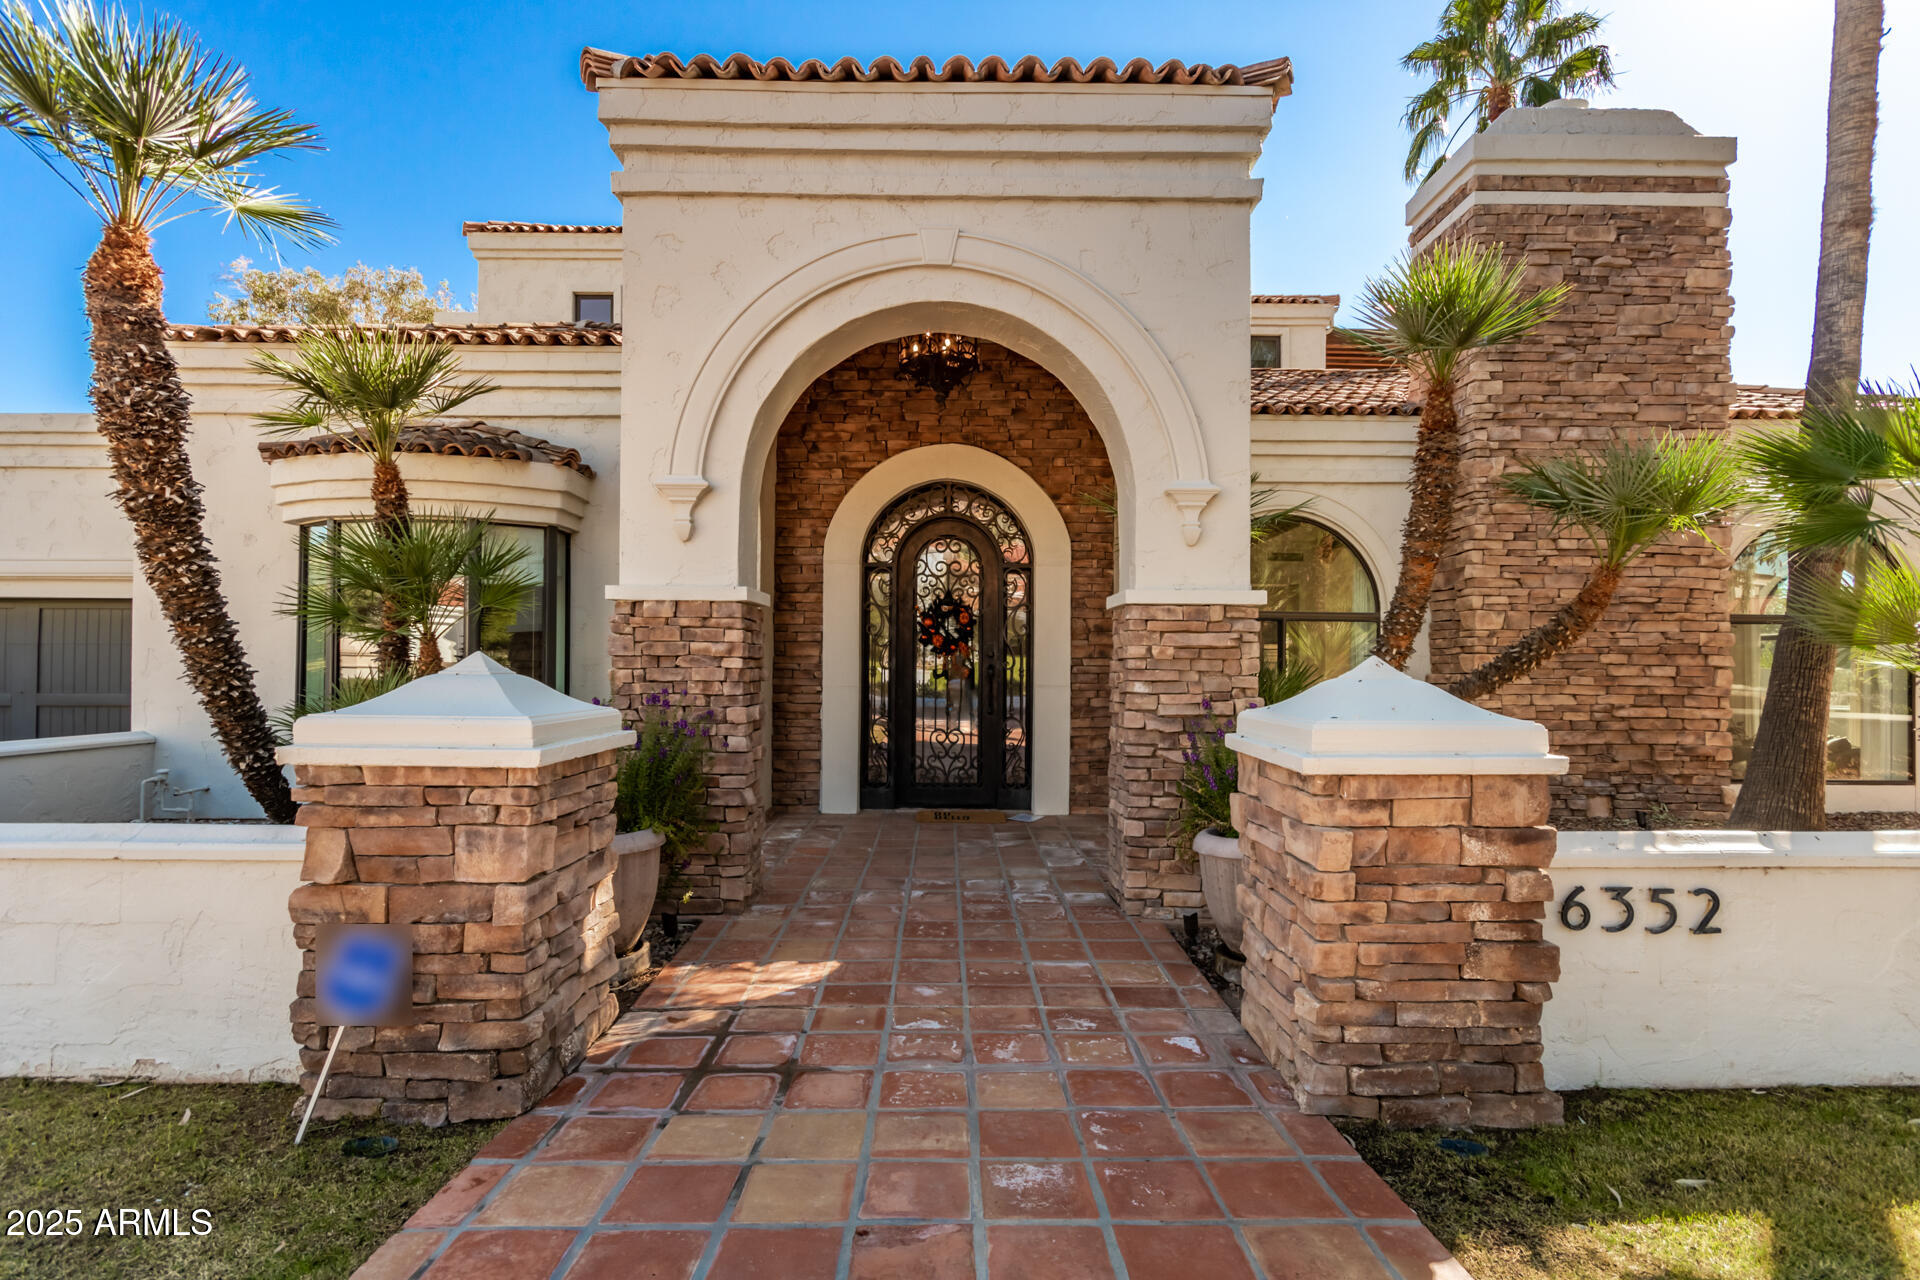
Home entrance with a tall arched doorway, stone pillars, tiled walkway, and palm trees.
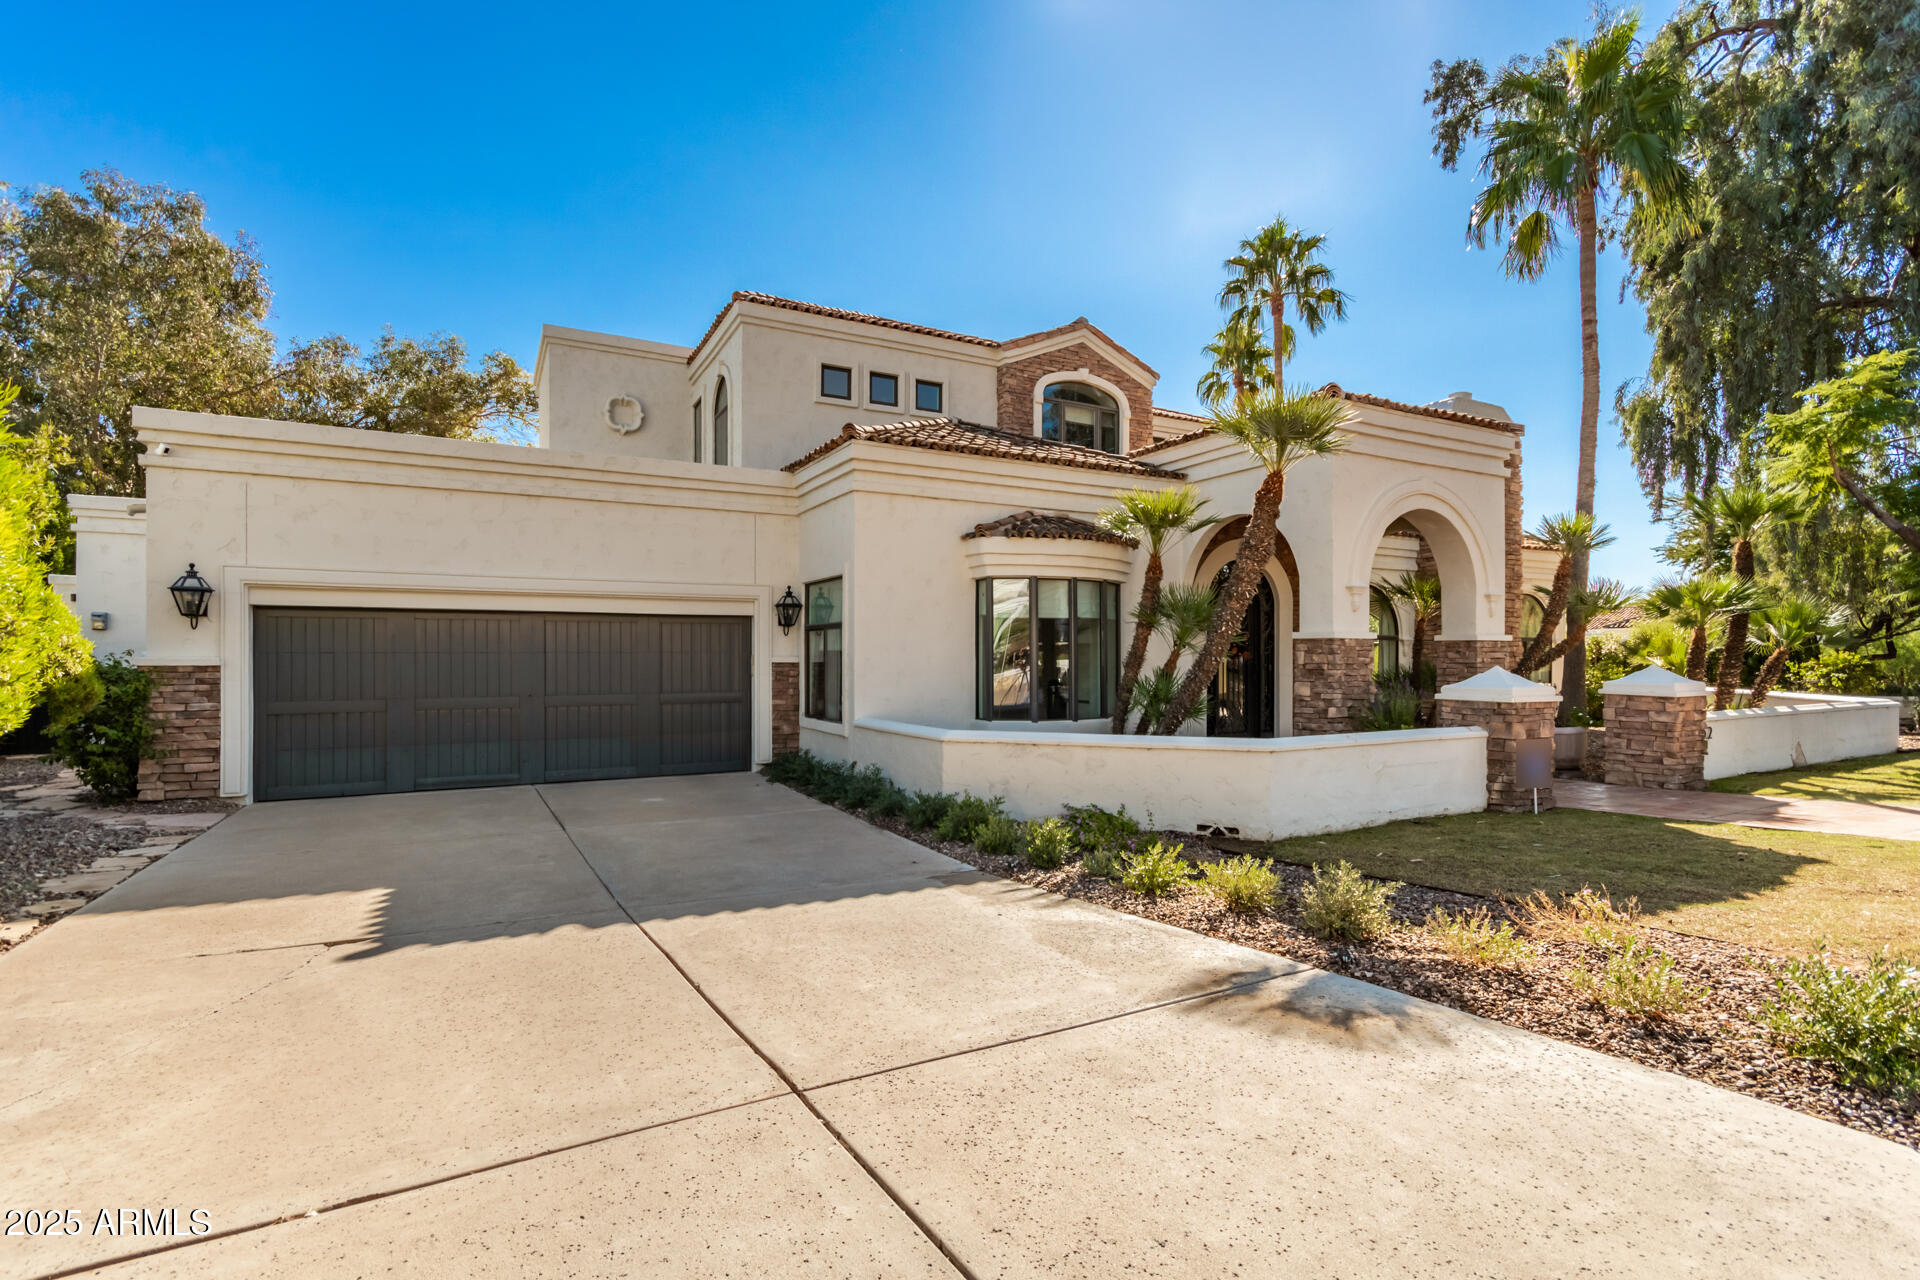
Mediterranean-style home with arched entry, stone accents, and a wide driveway.
Home exterior with arched windows, stone accents, and mature trees.
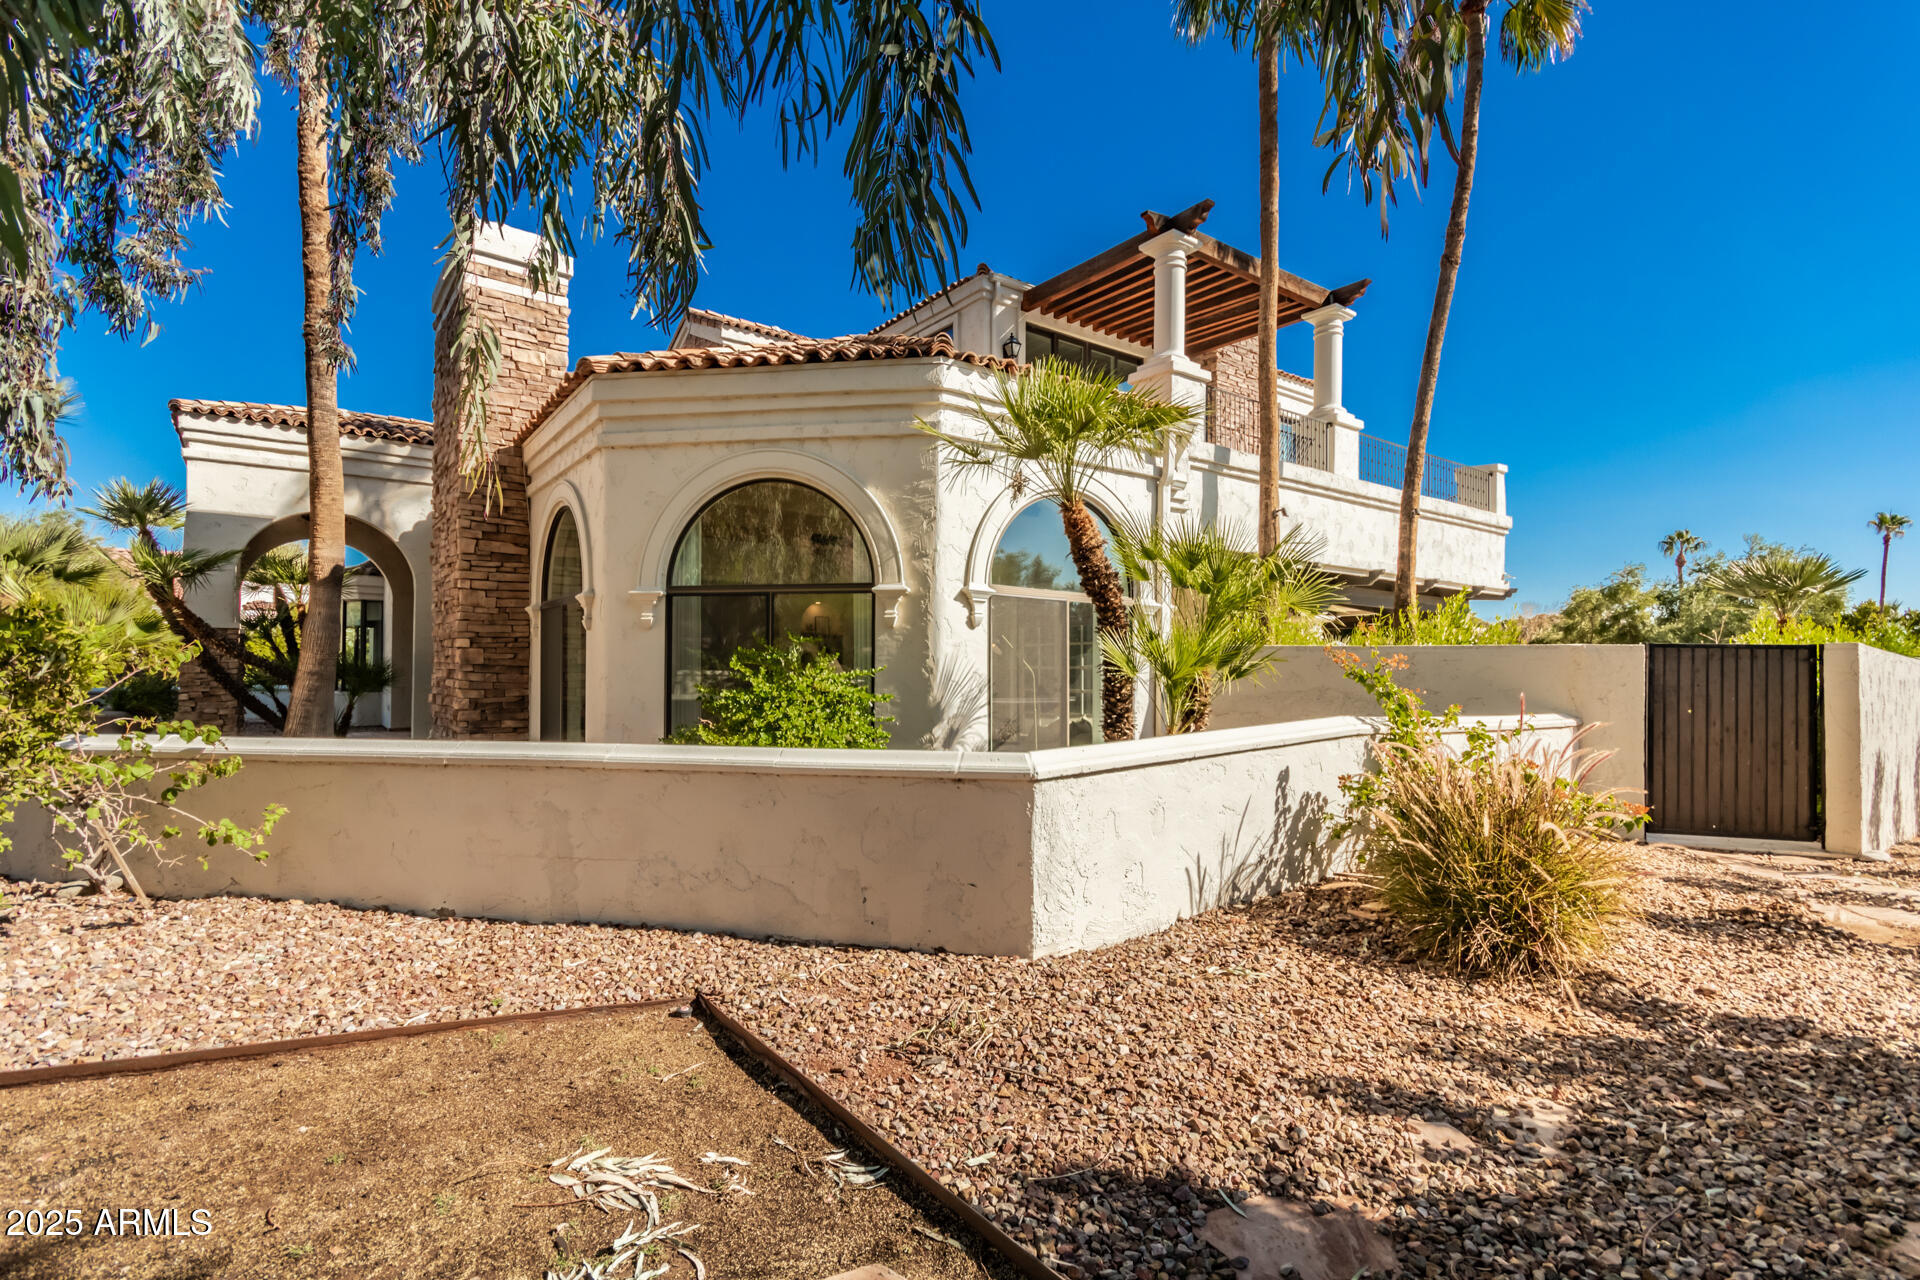
Mediterranean-style stucco home with stone chimney, arched windows, palms, and desert landscaping.
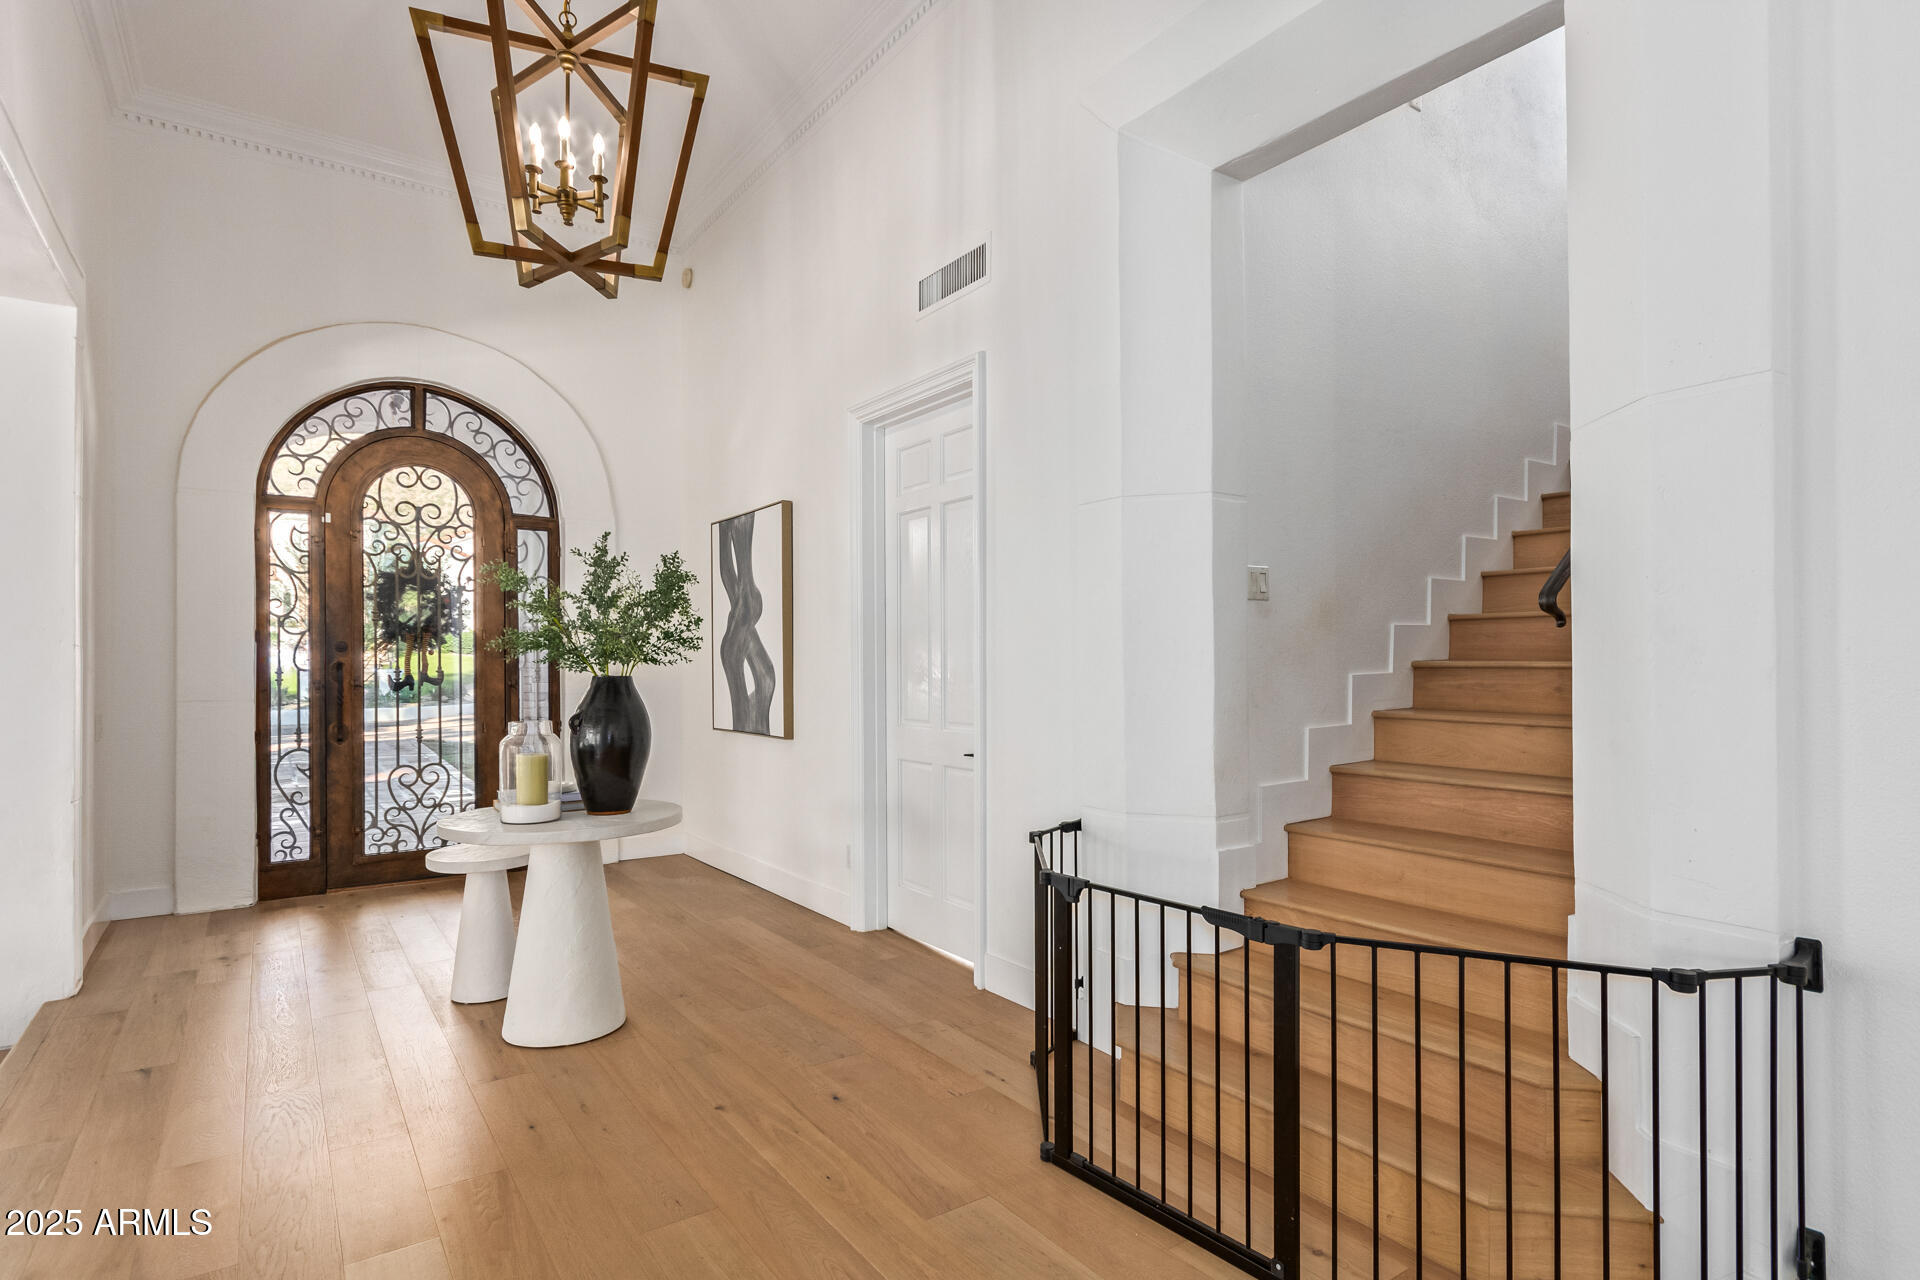
Bright entry foyer with an arched iron-and-wood front door, light oak floors, and a staircase.
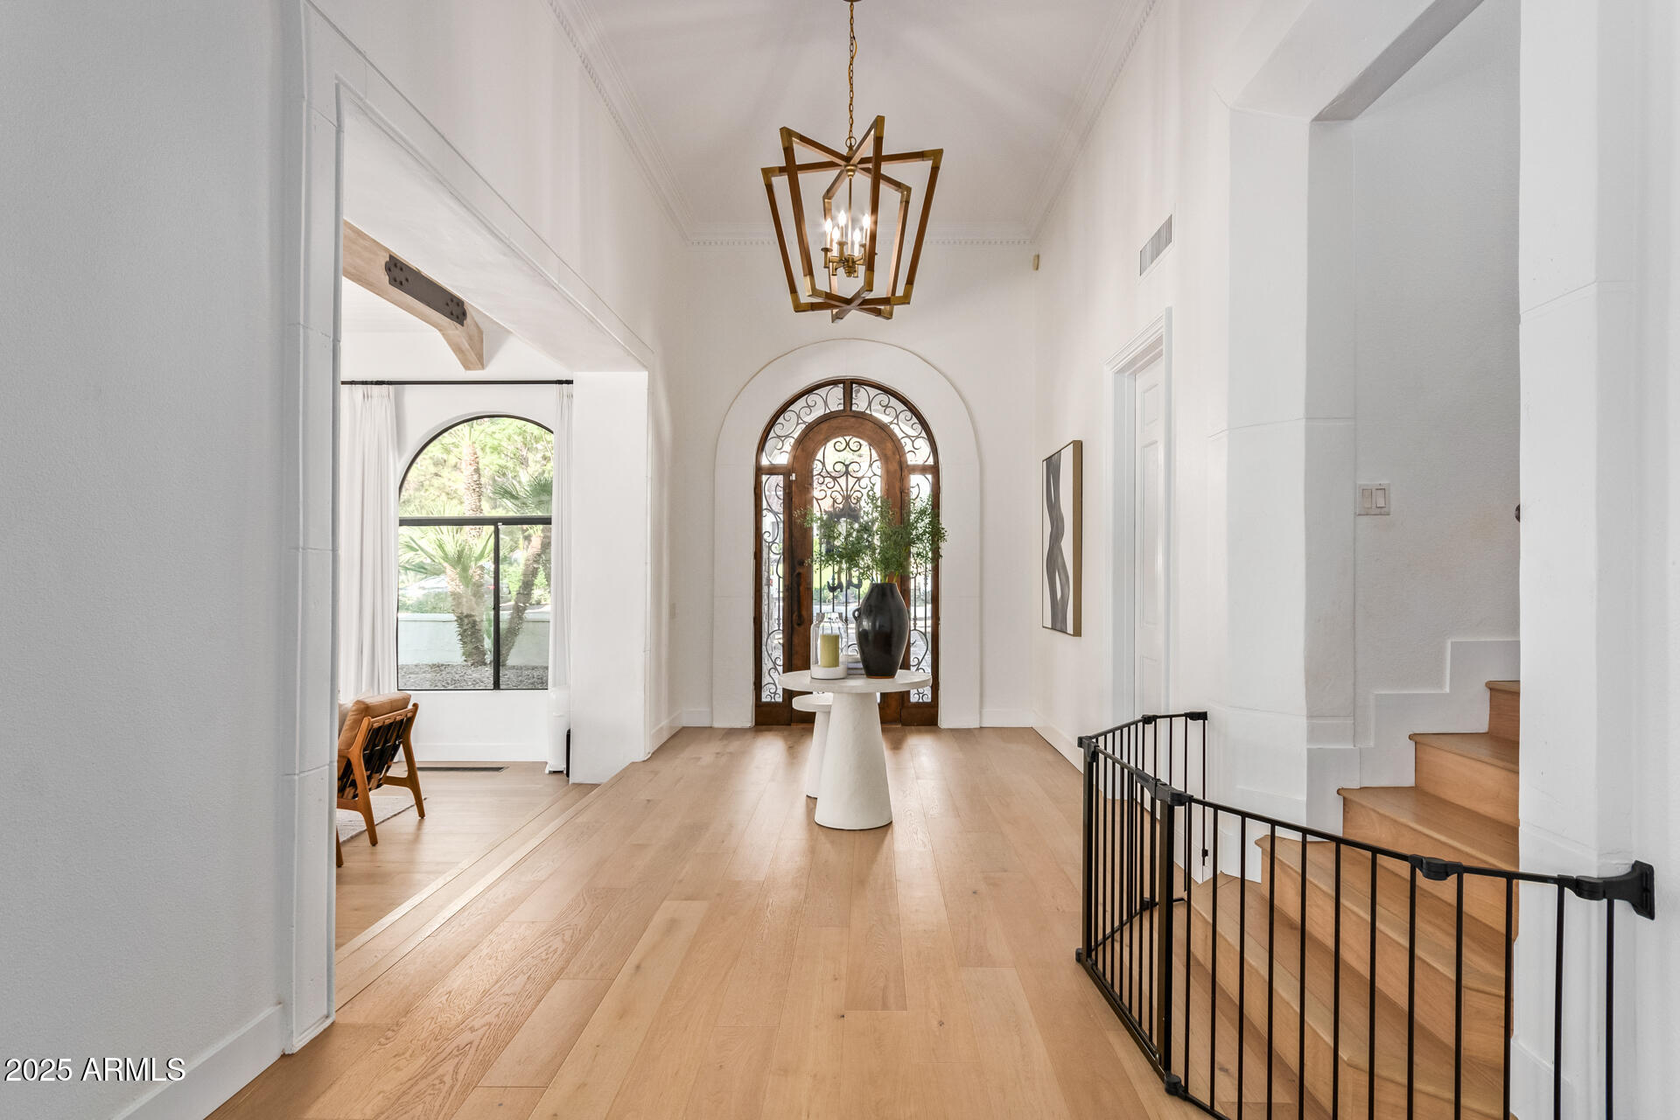
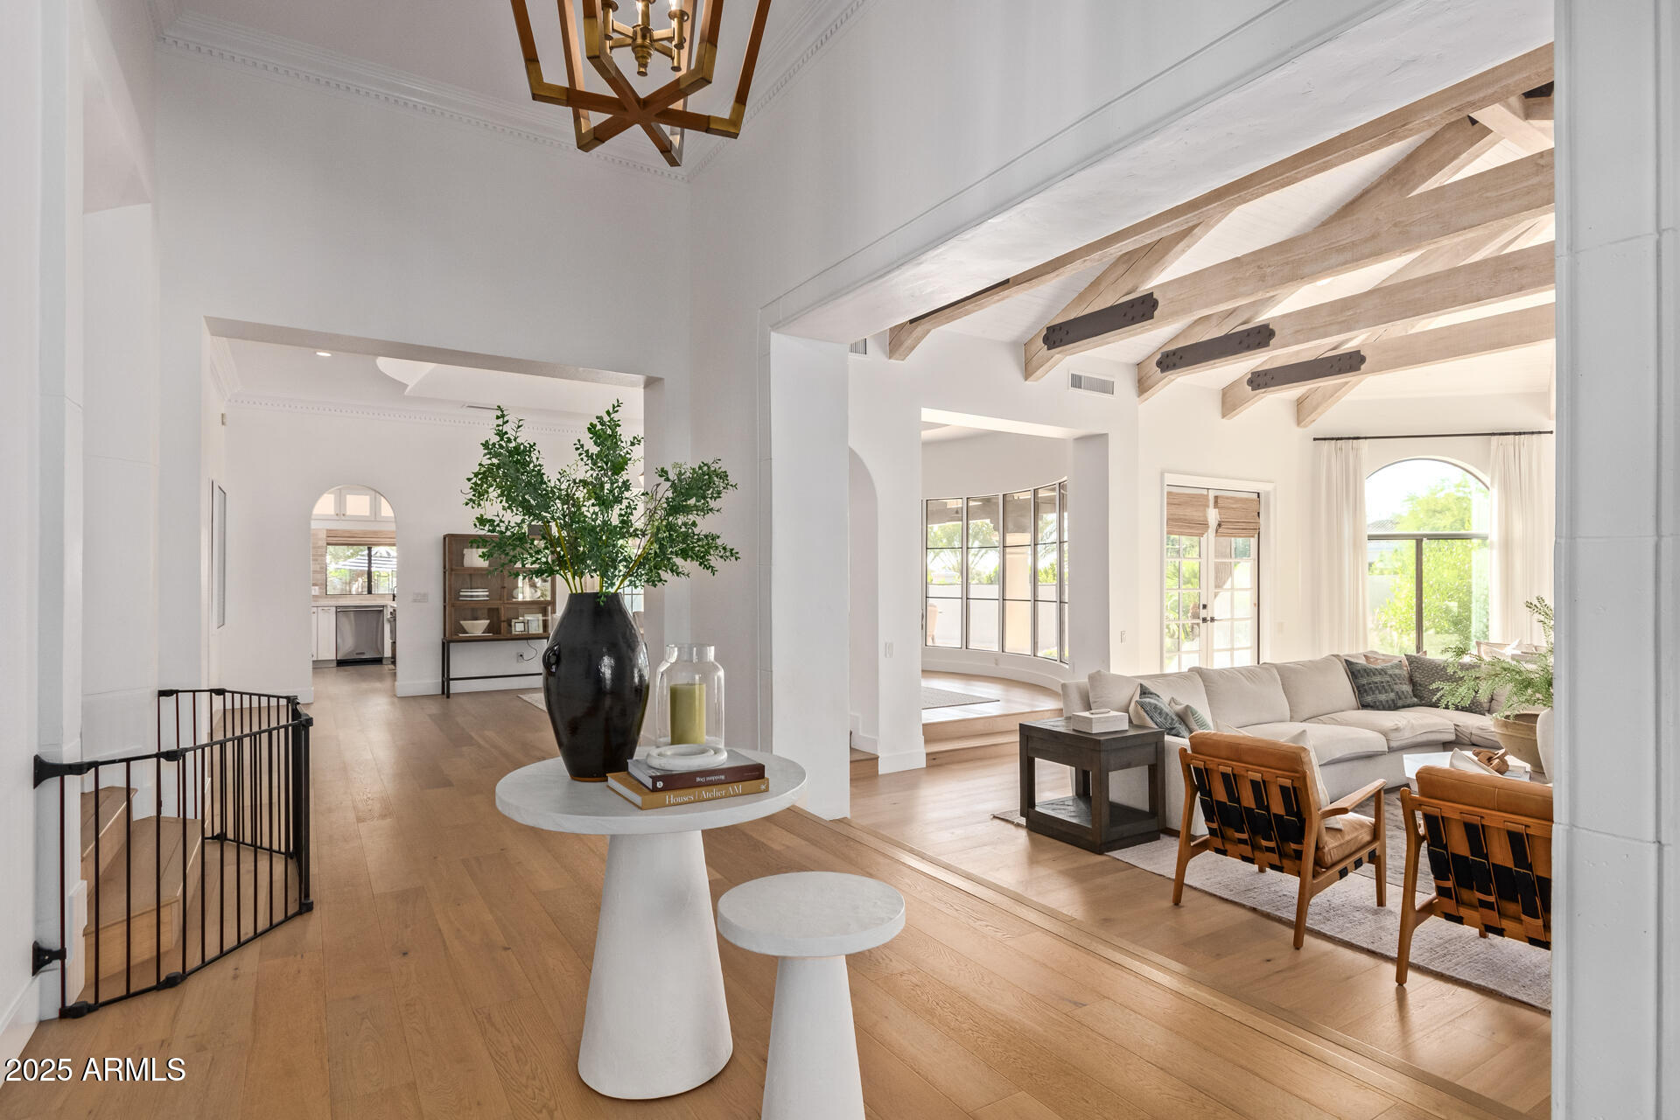
Foyer with an arched iron-and-wood entry door, geometric chandelier, light wood floors, and staircase.
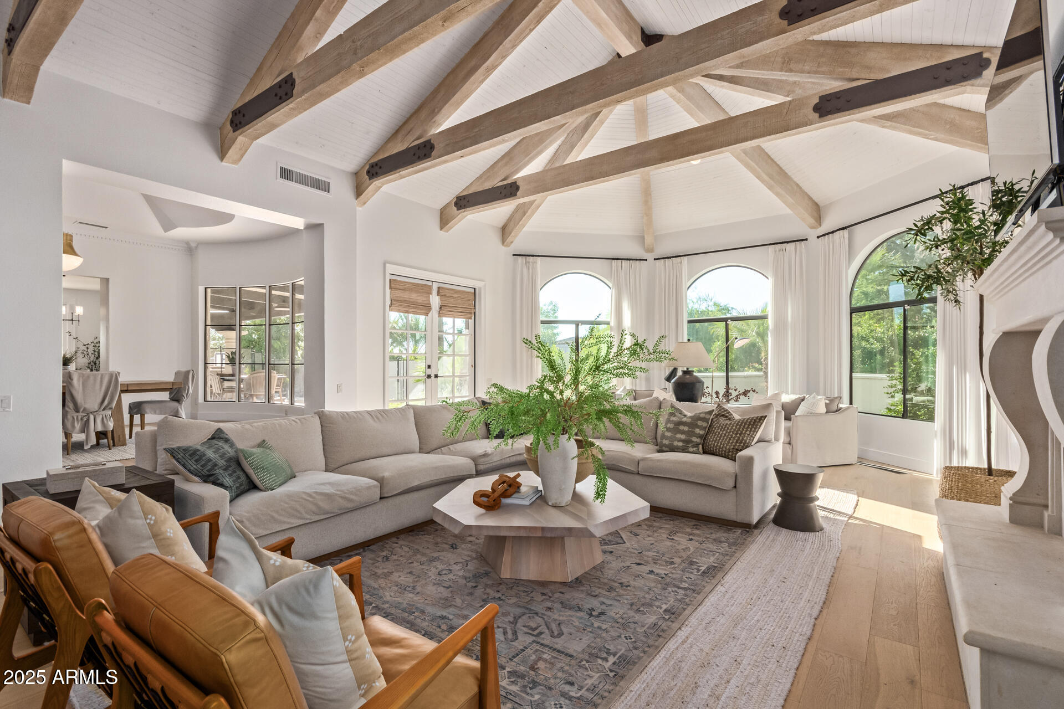
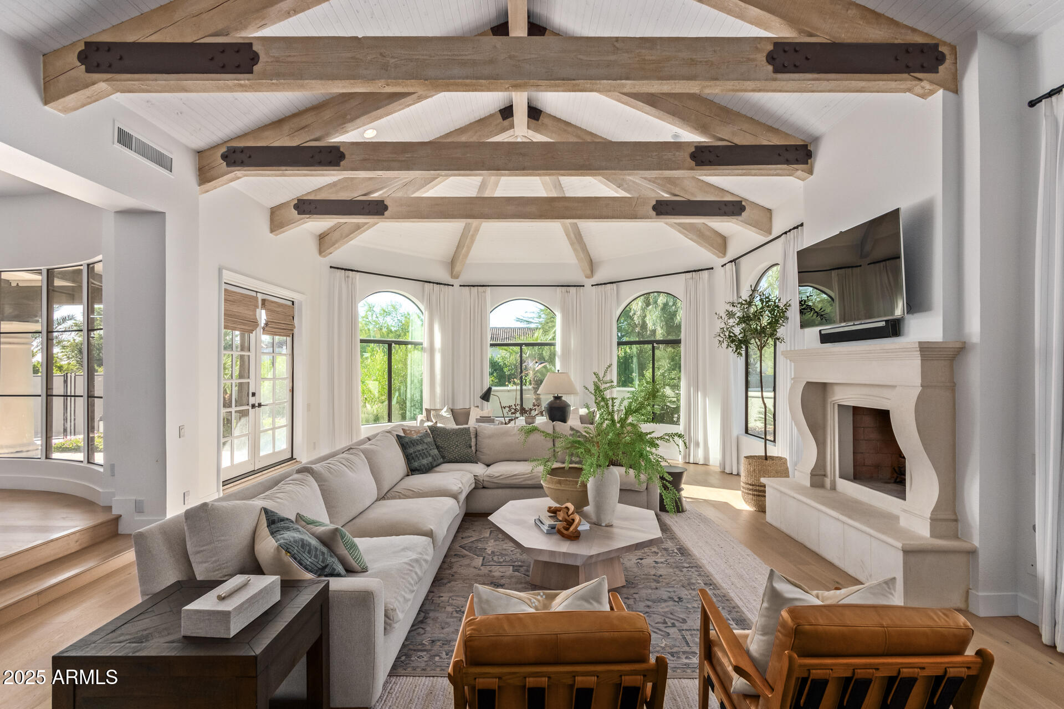
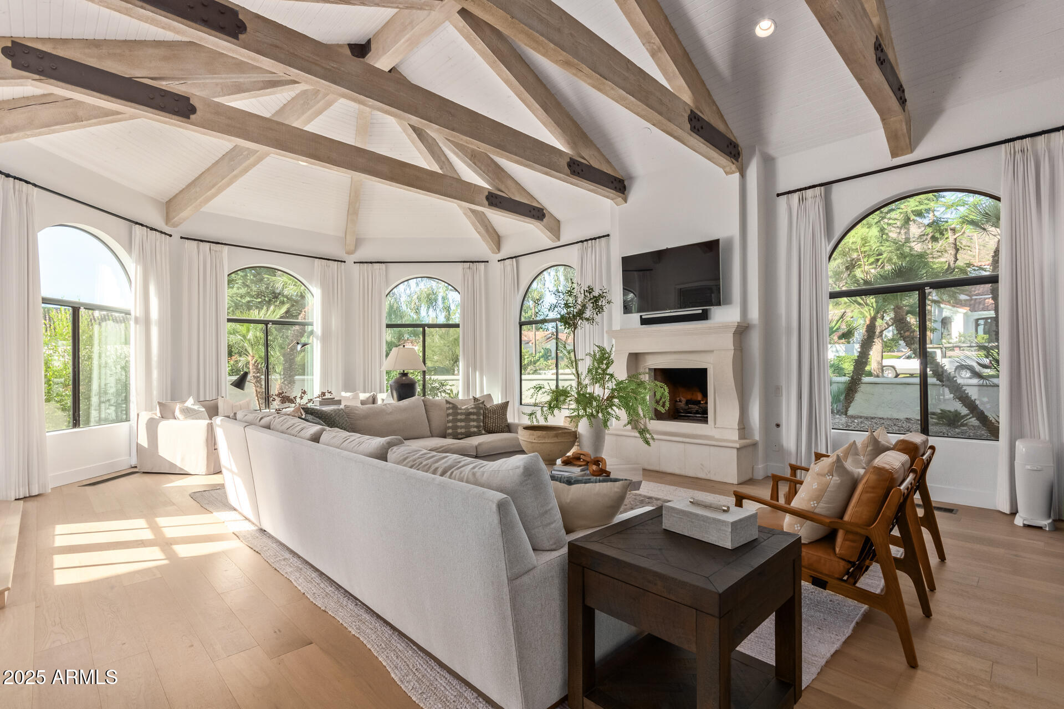
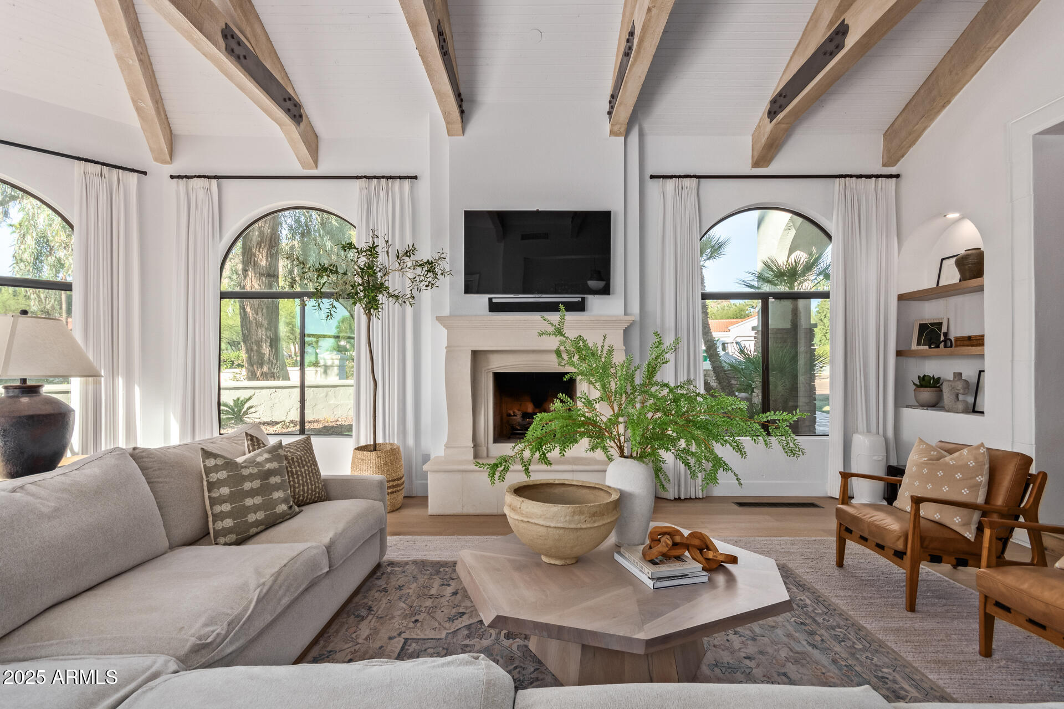
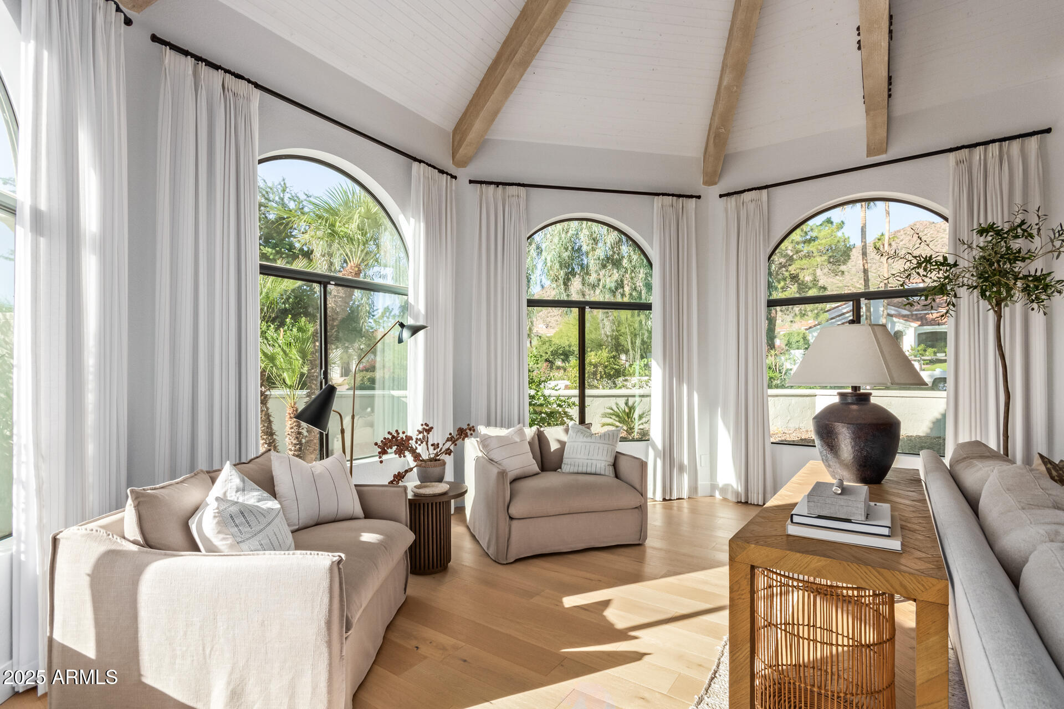
Living room with vaulted timber beams, arched windows, and neutral sectional seating.
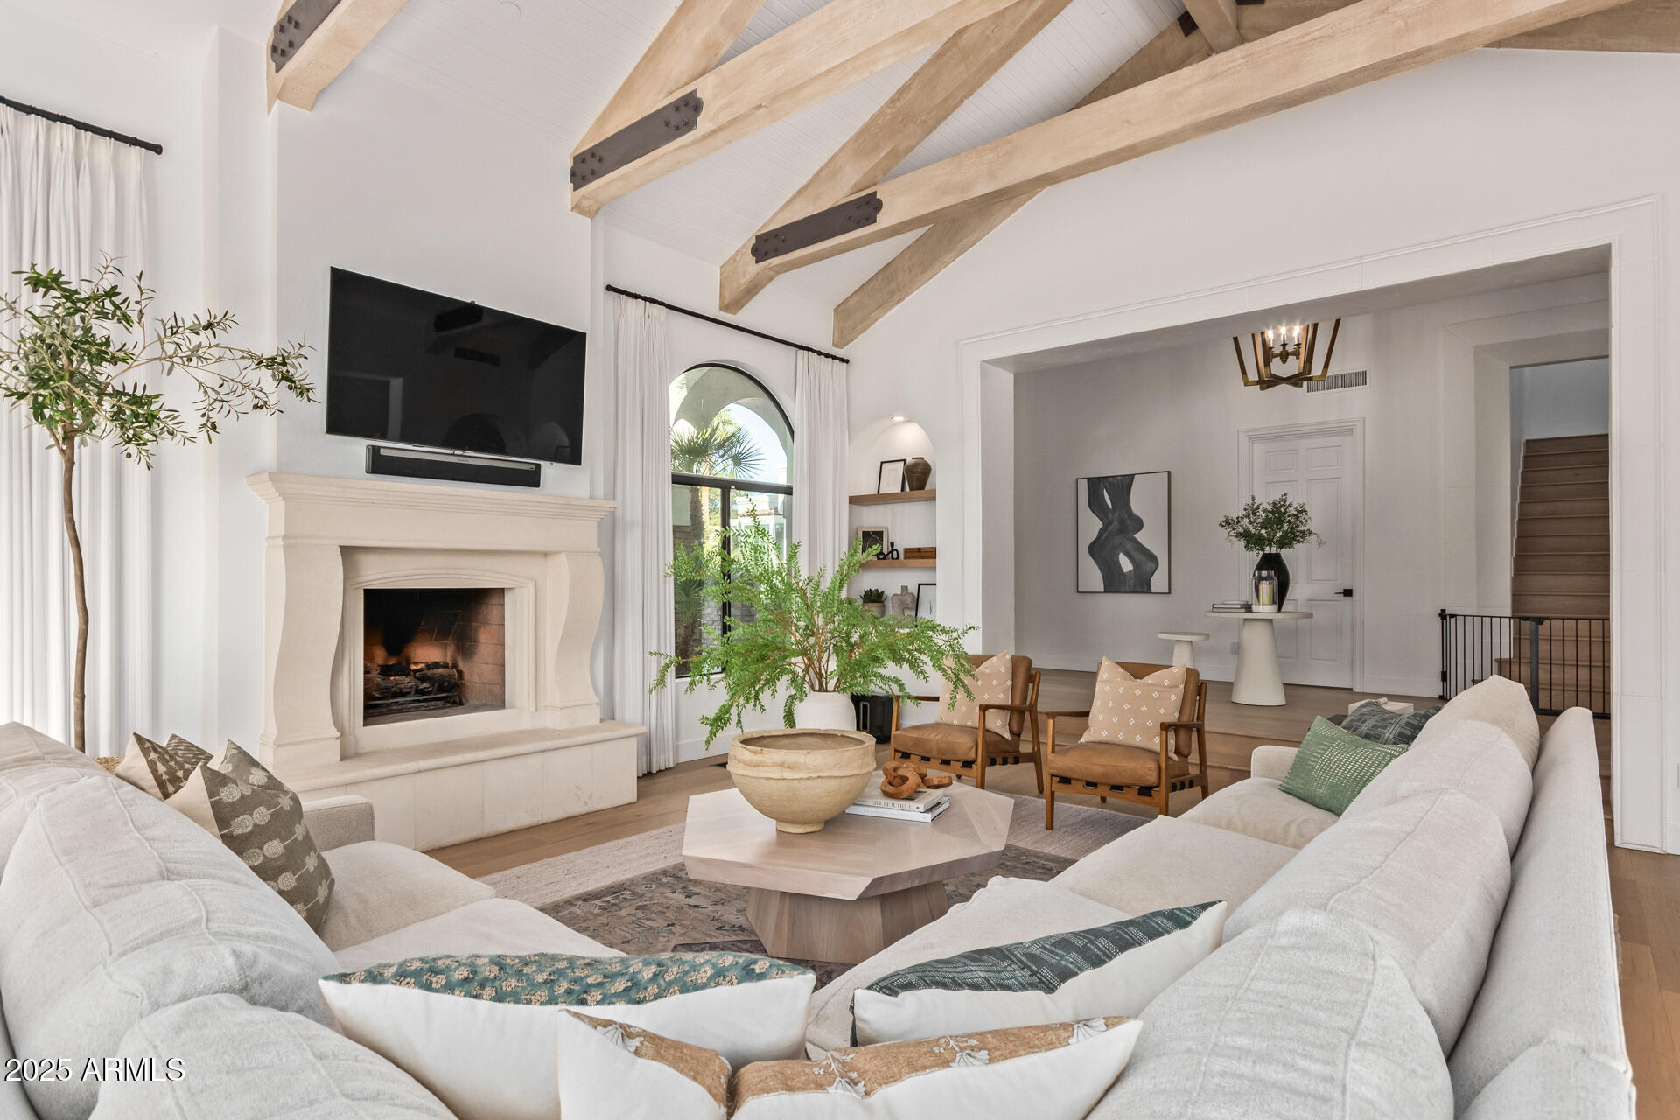
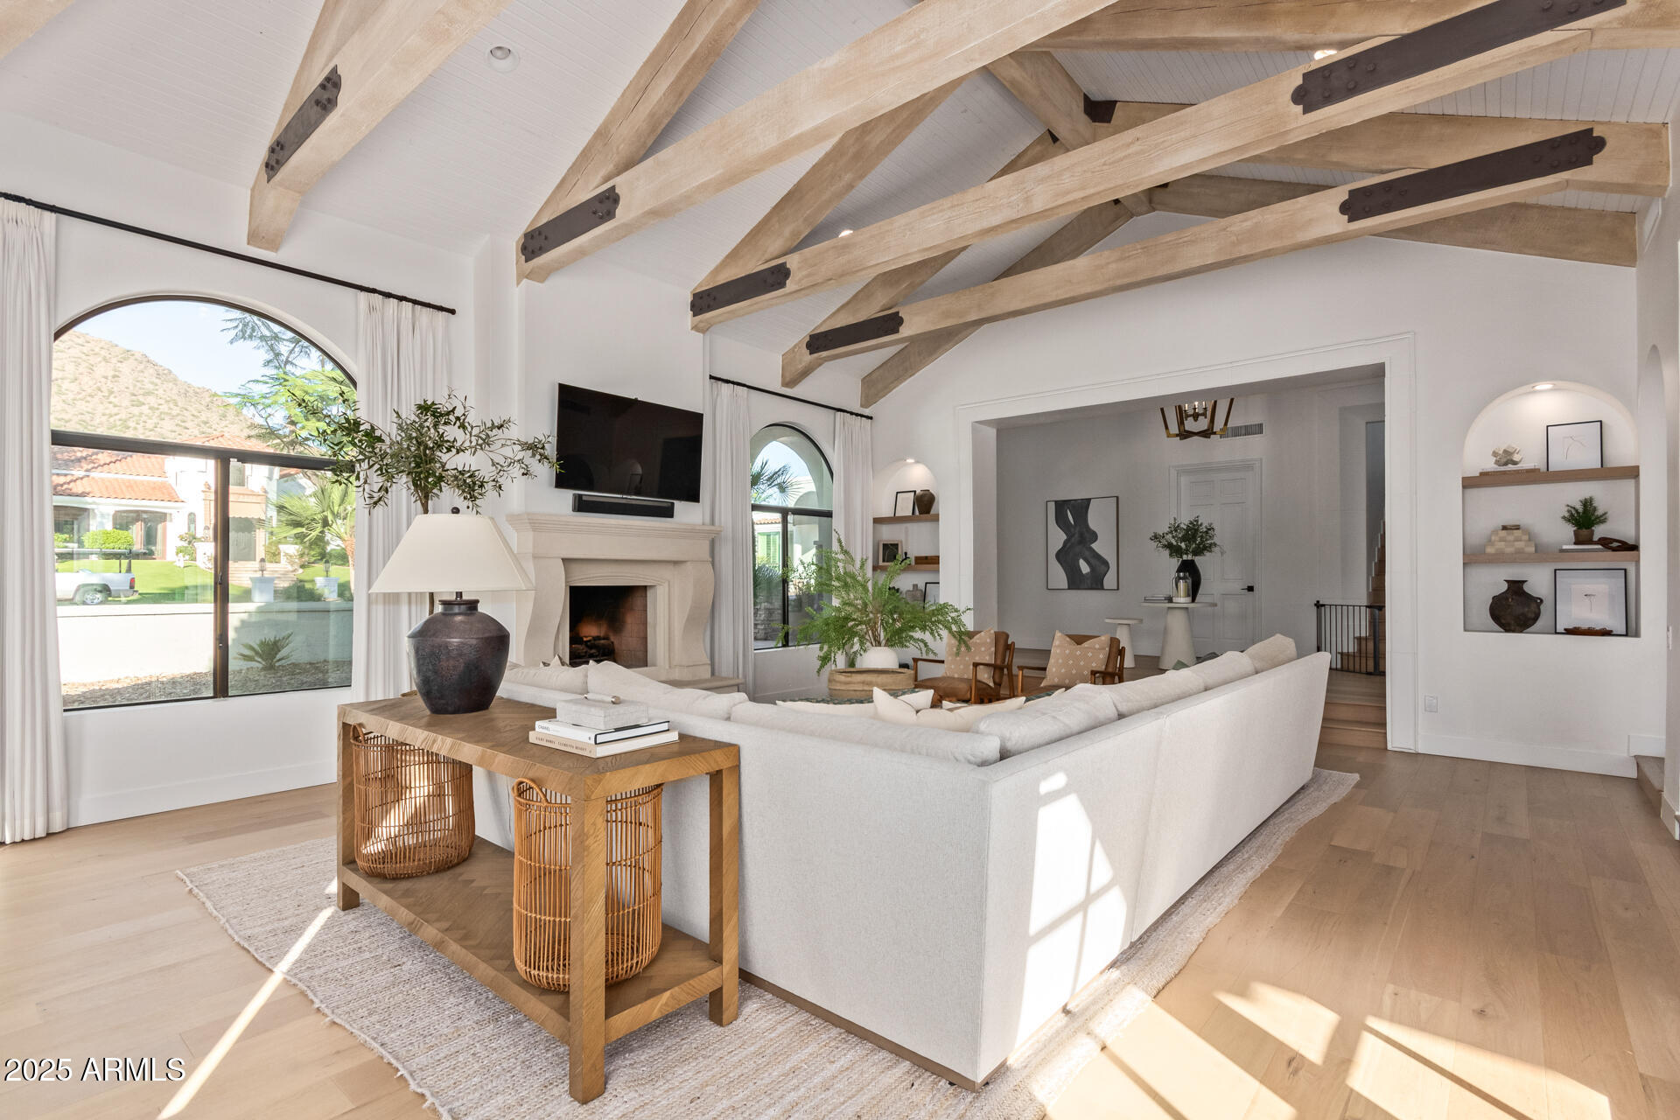
Living room with vaulted timber beams, arched windows, a sectional sofa, and a stone fireplace.
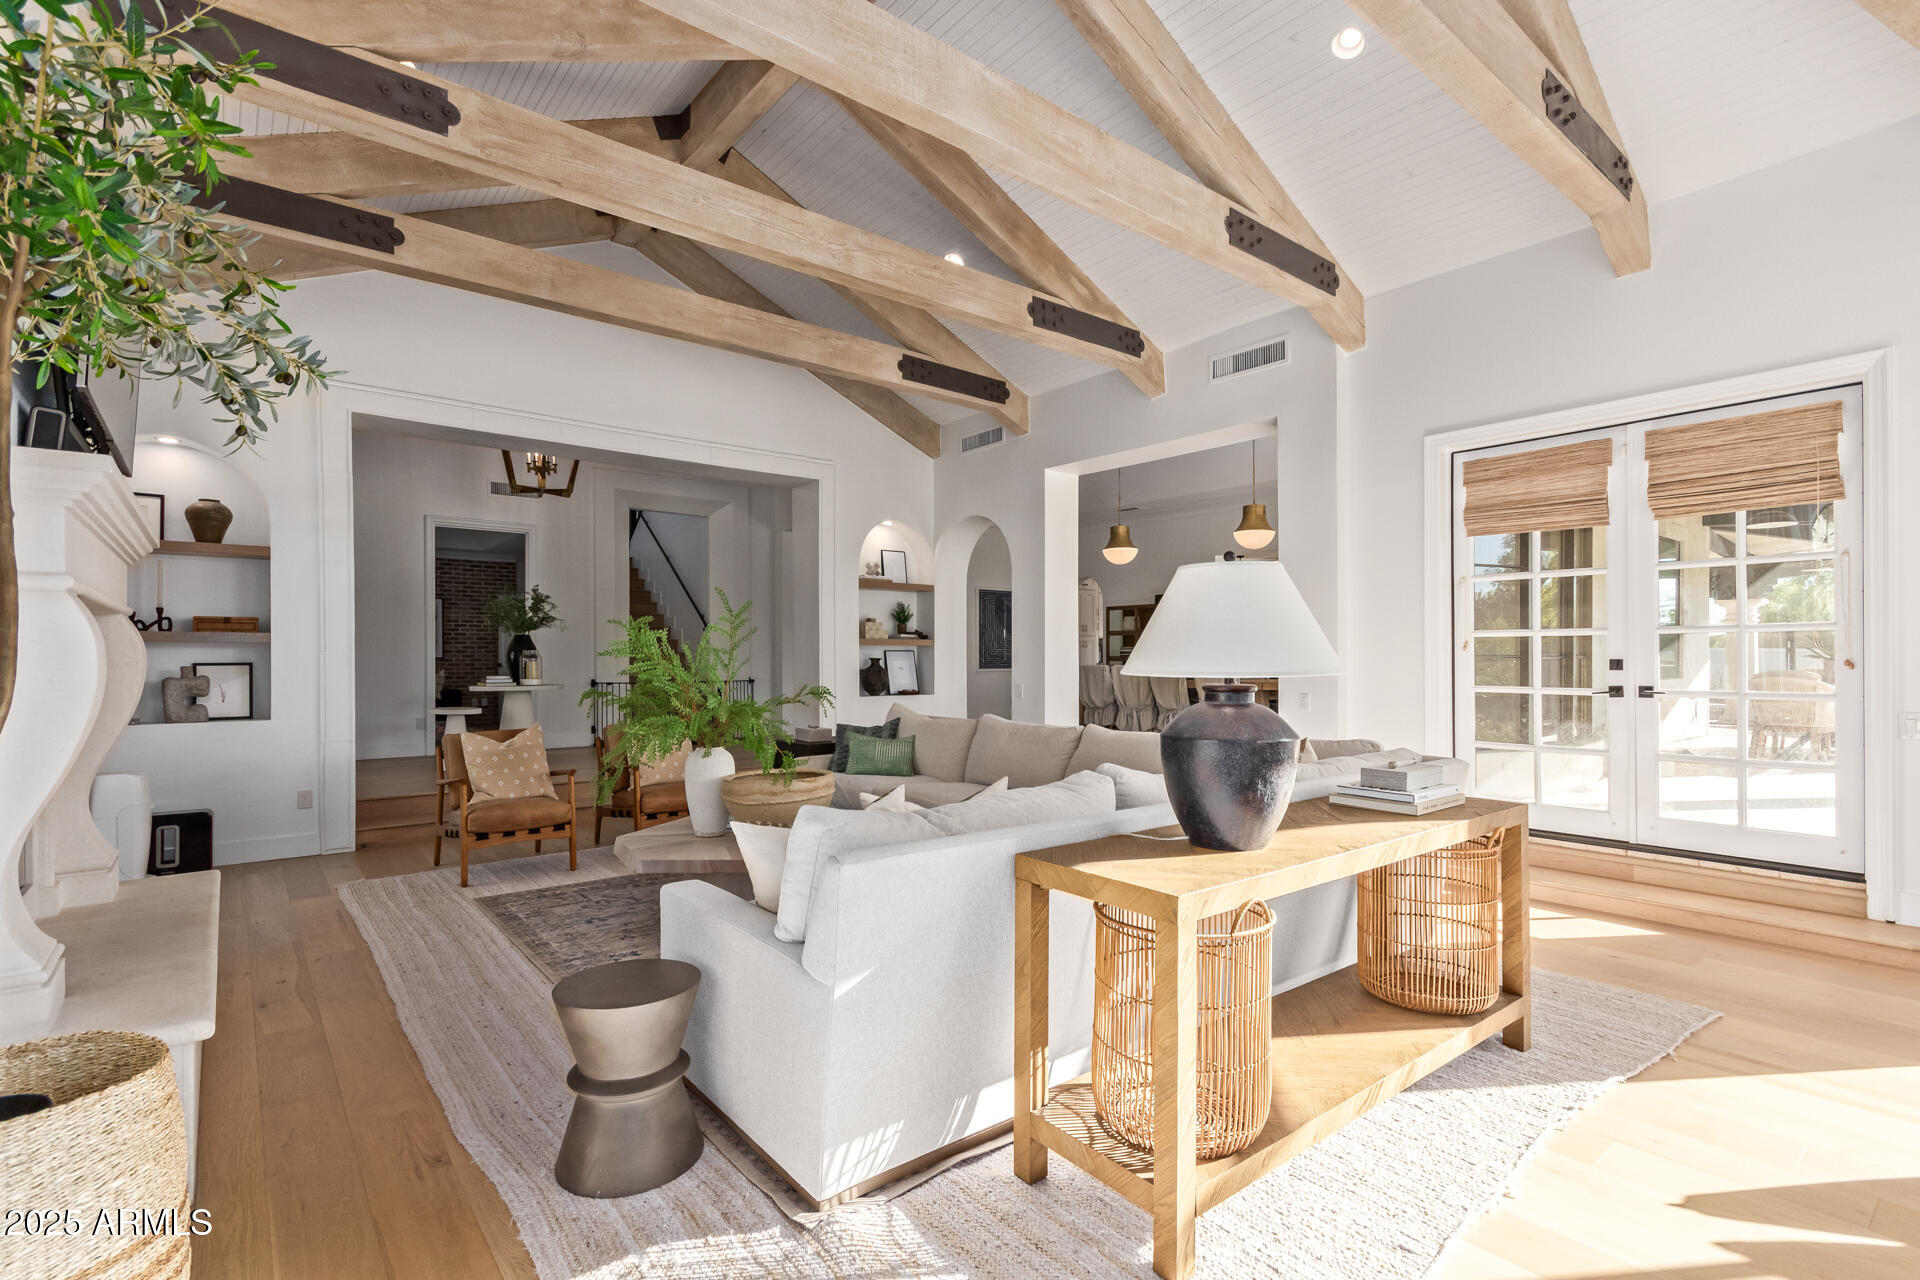
Living room with exposed timber trusses, arched windows, a fireplace, and light neutral furnishings.
Living room with exposed wood ceiling beams, arched windows, and a fireplace framed by neutral furnishings.
Living room with arched windows, exposed ceiling beams, and neutral furnishings.
Living room with exposed wood ceiling beams, arched windows, and neutral sofas.
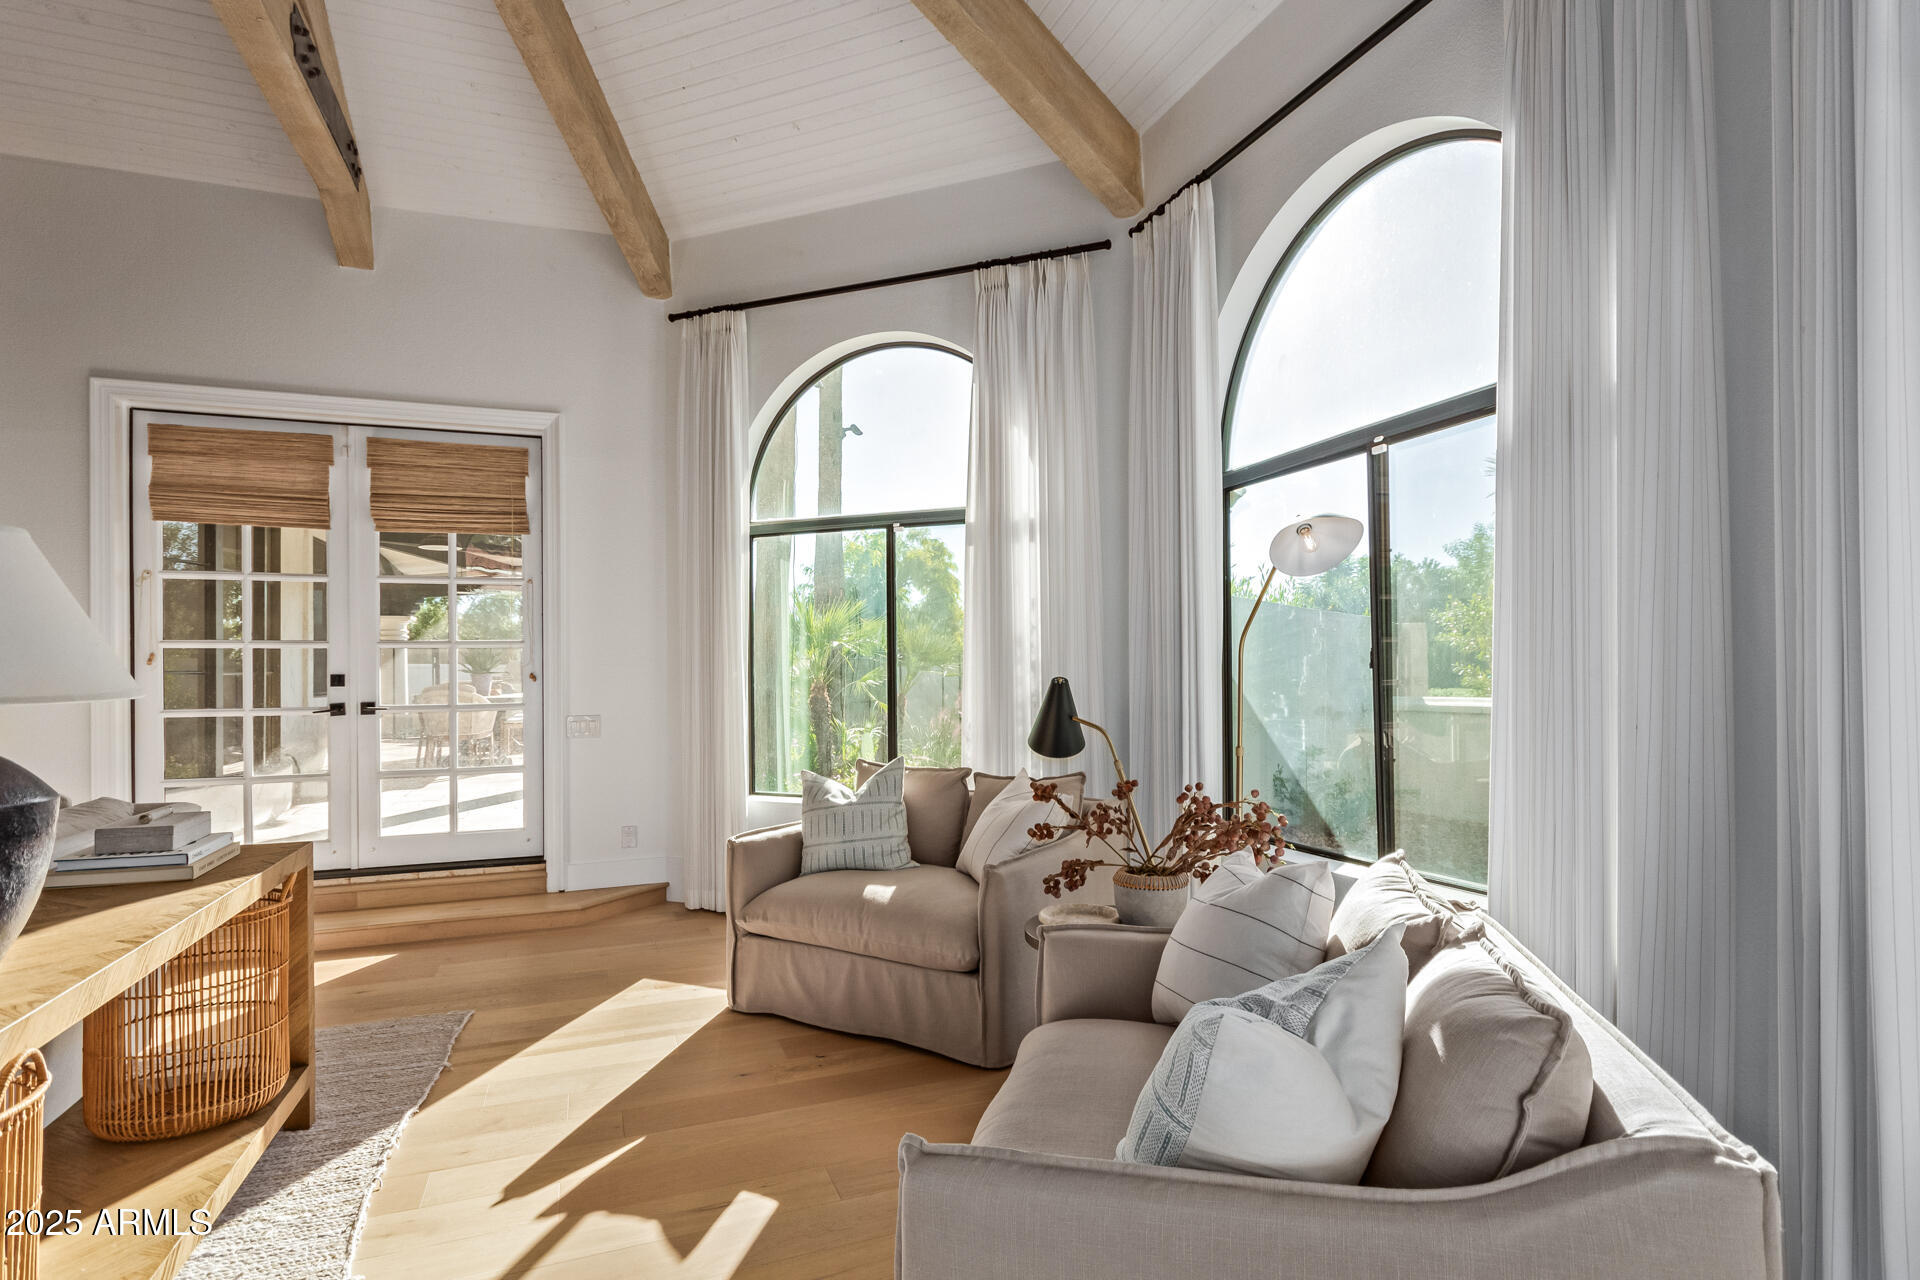
Living room with exposed timber ceiling beams, neutral furnishings, and sunlit French doors.
Living room with vaulted timber beams, a fireplace, and neutral sofas.
Living room with exposed timber beams, a white sectional, fireplace, and arched windows overlooking a mountain.
Open living room with exposed wood ceiling beams, pale furnishings, and oak floors.
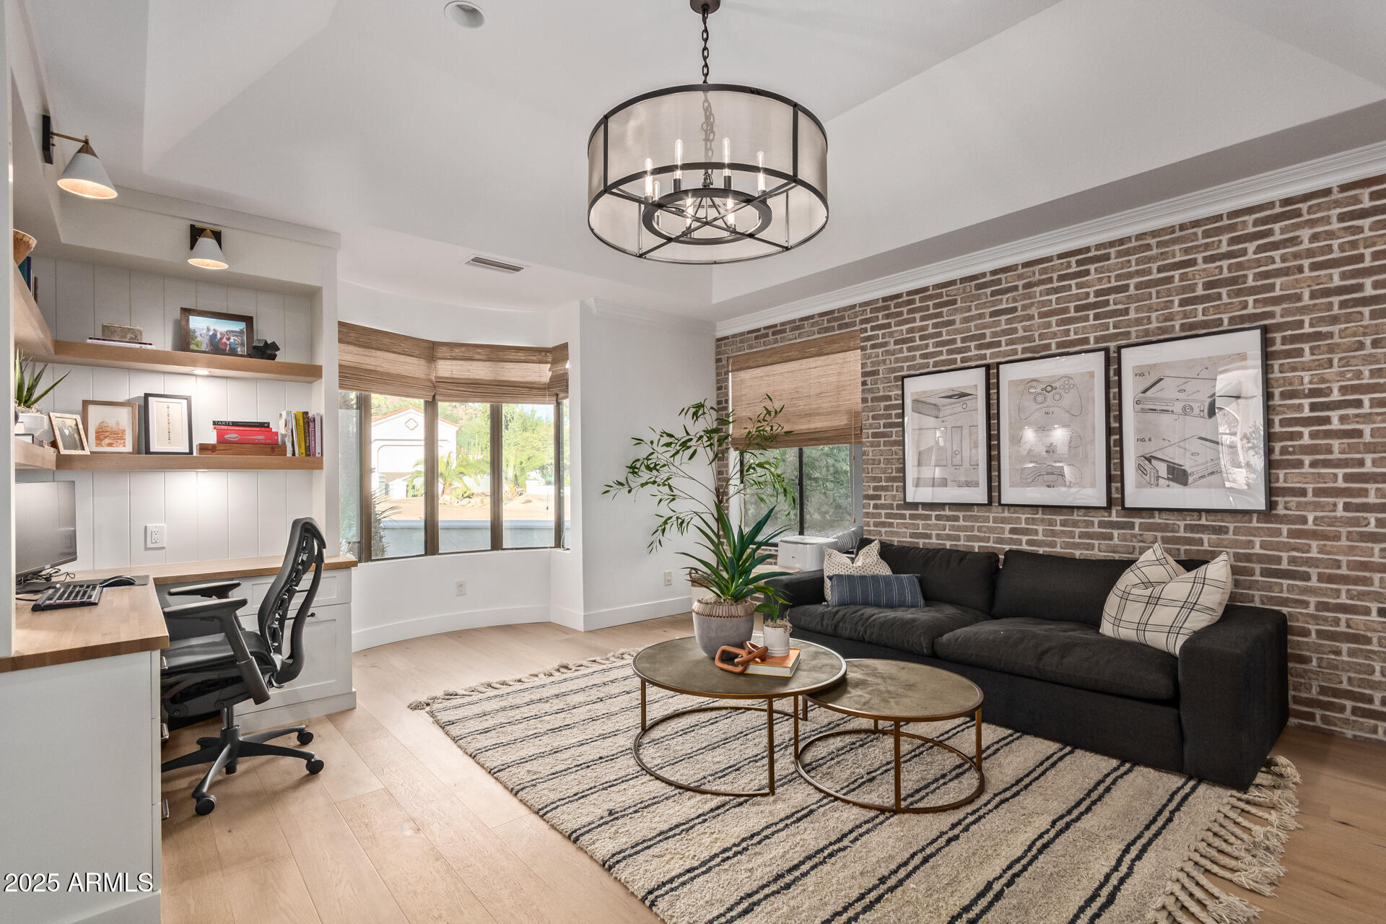
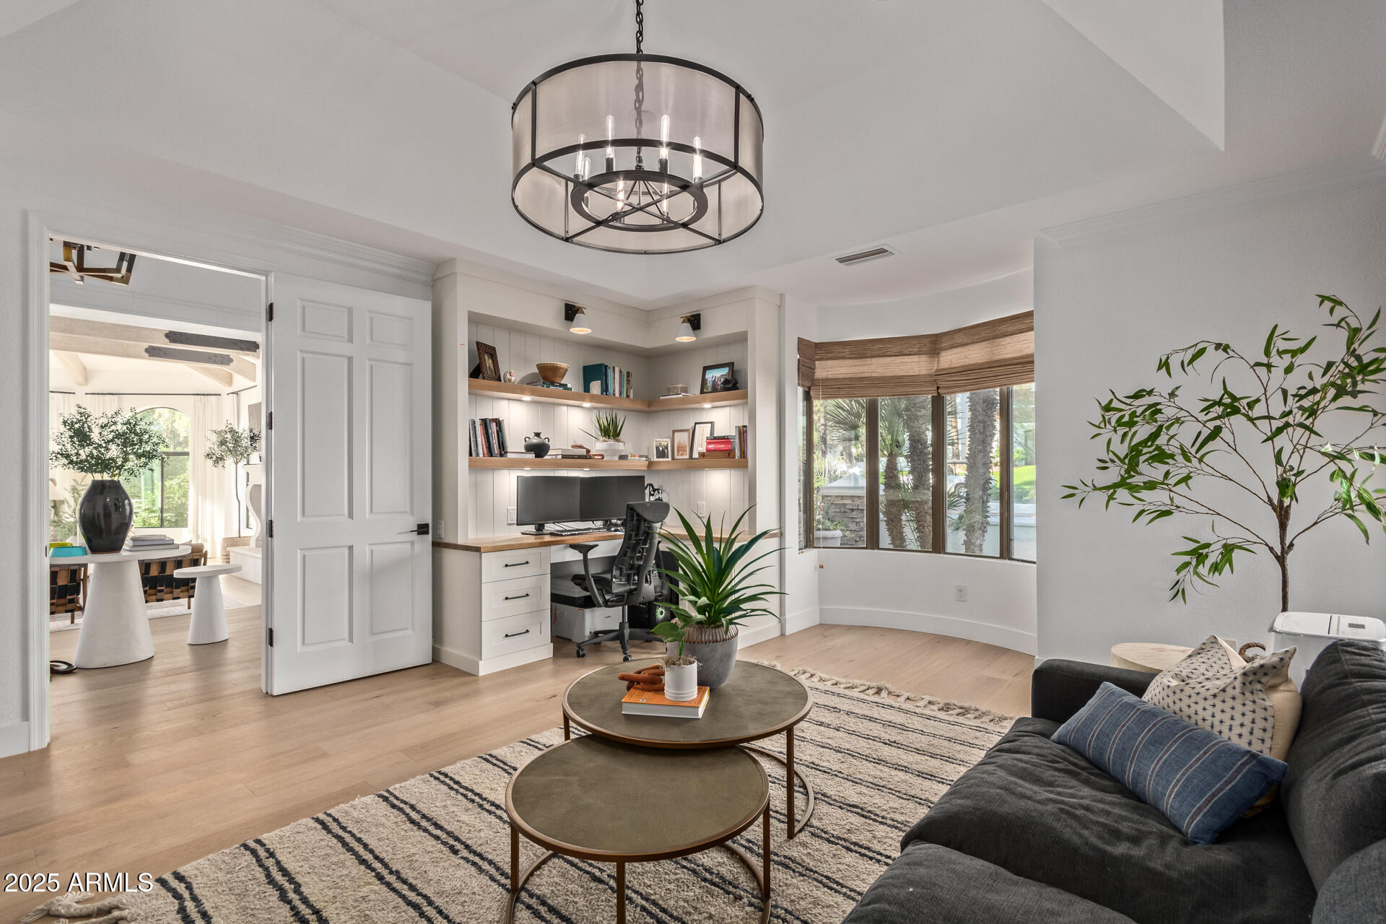
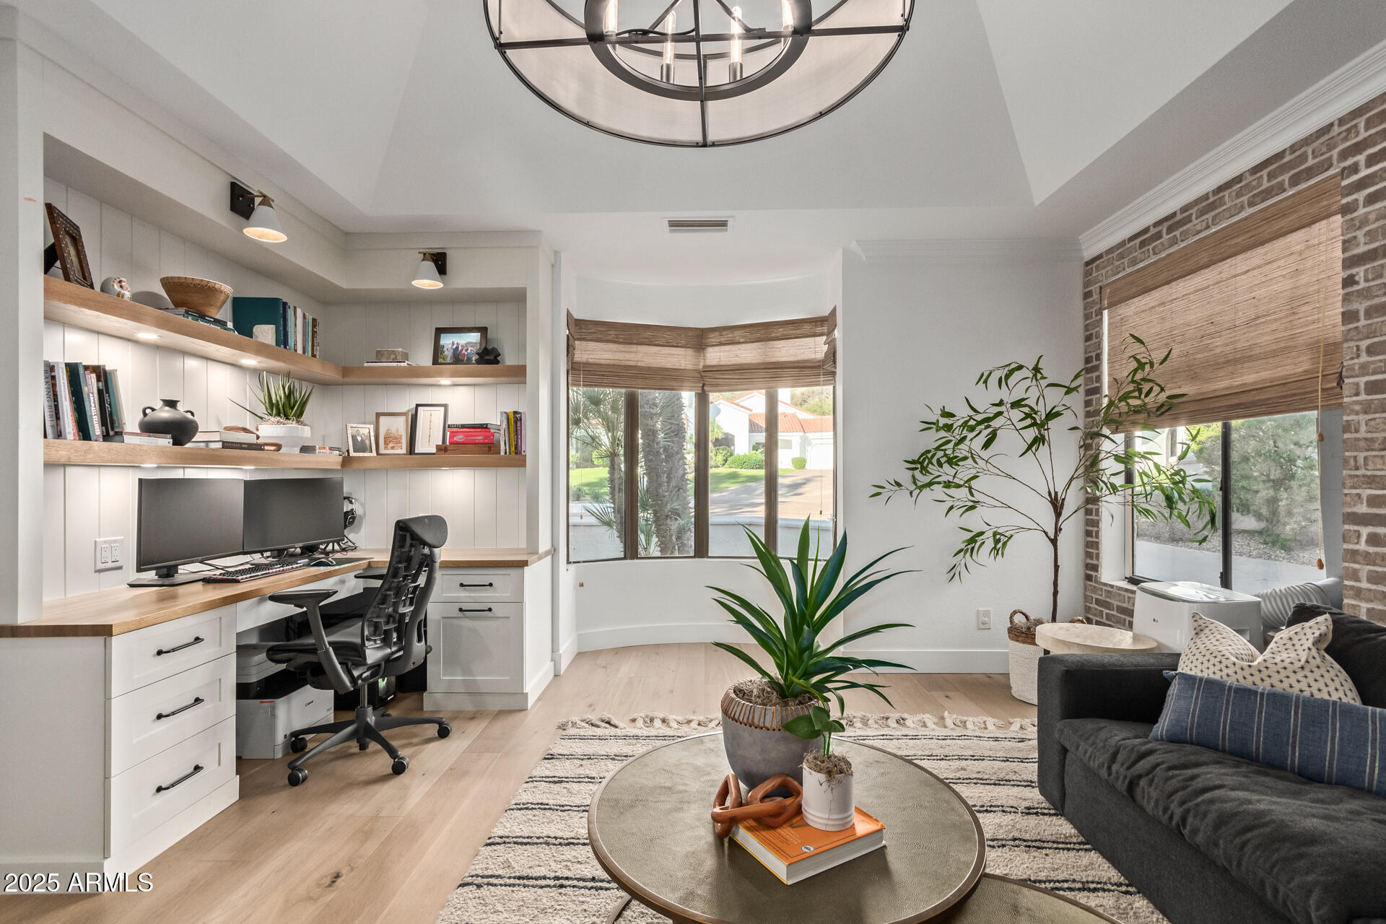
Home office and sitting area with built-in shelves, brick accent wall, and dark sofa.
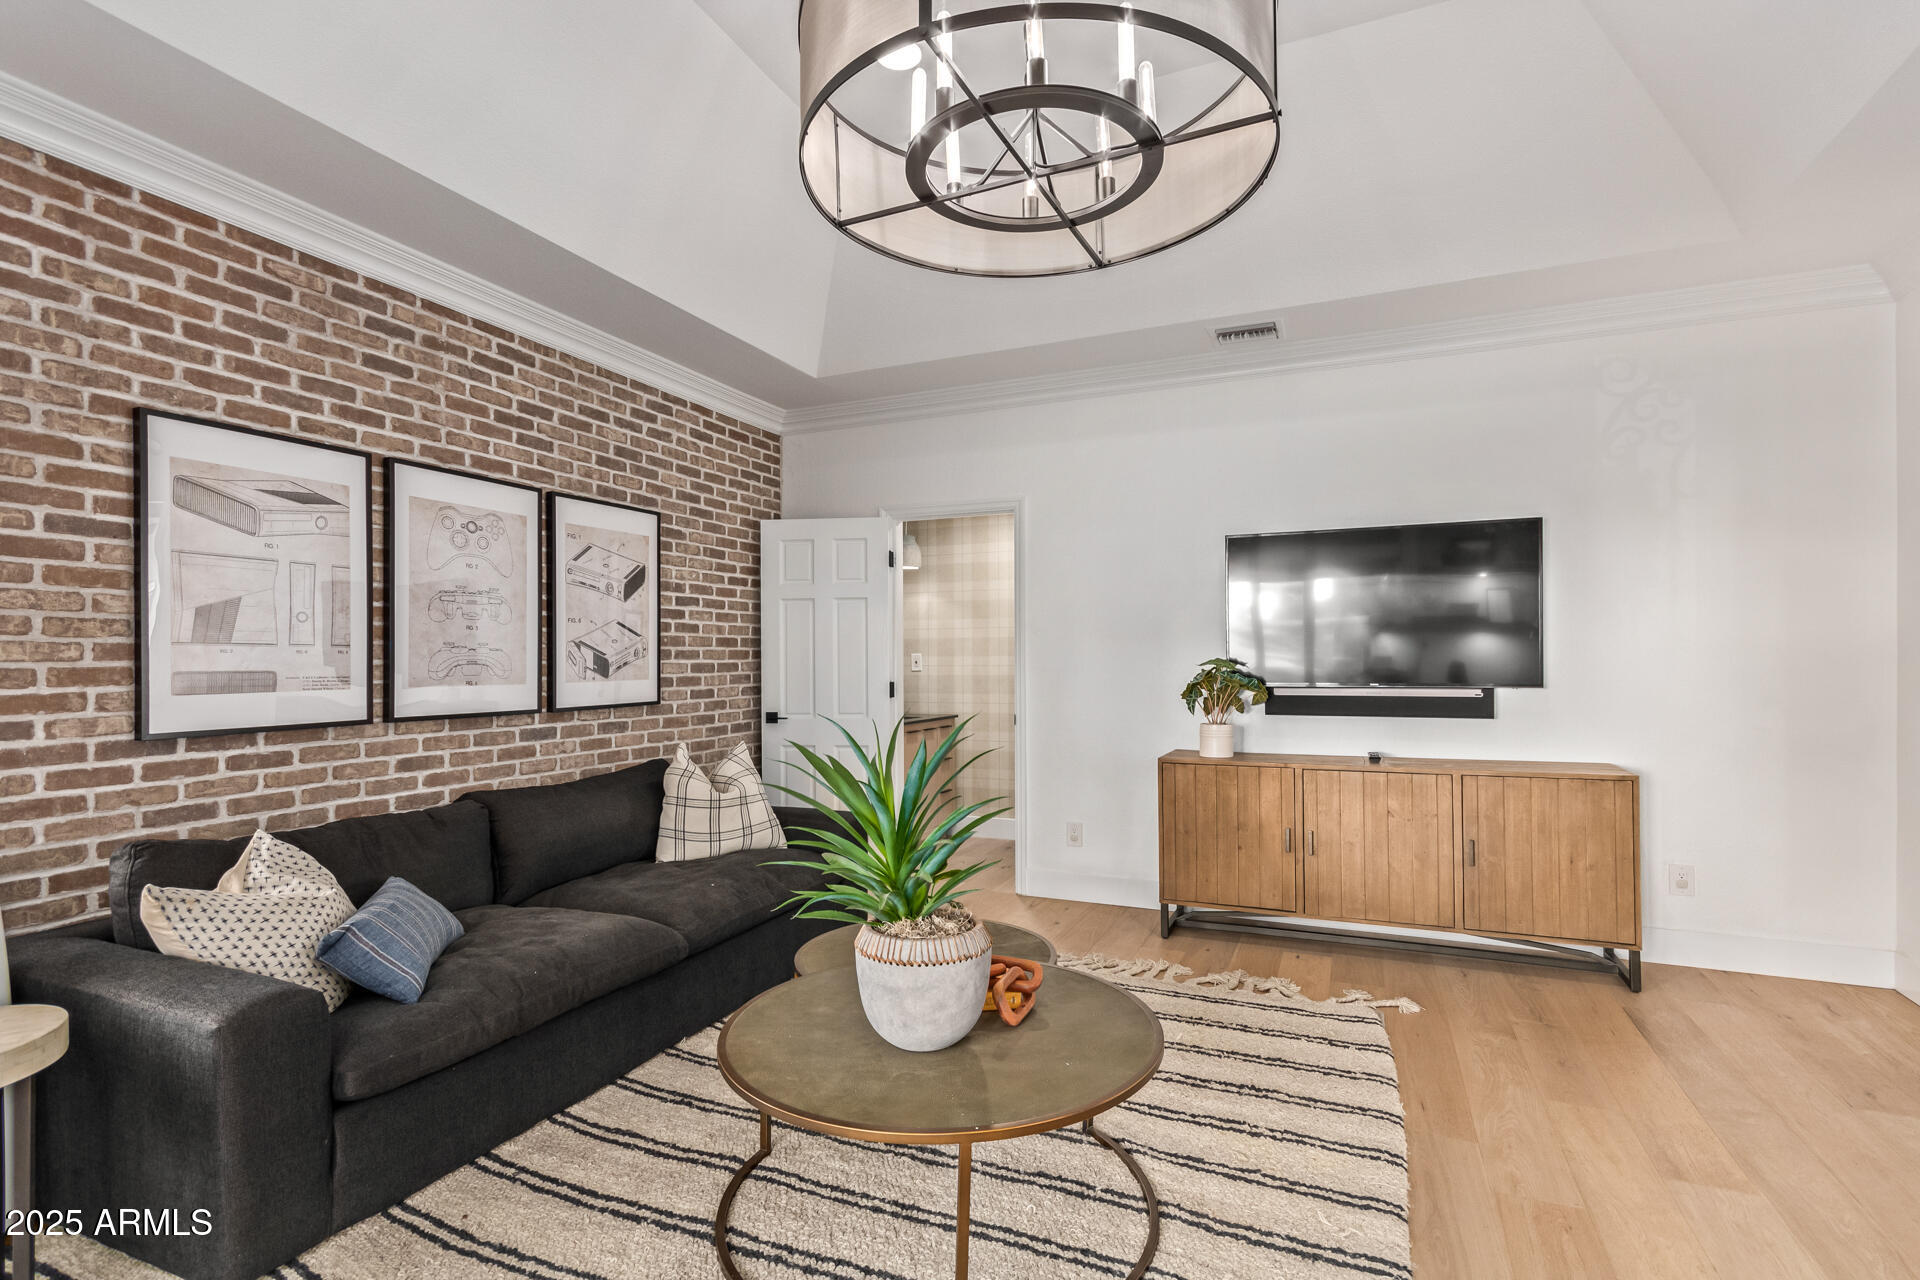
Living room with a brick accent wall, dark sectional, and wood media console.
Living room with built-in office nook, dark sofa, and large windows overlooking greenery.
Home office and sitting area with built-in desk, brick accent wall, and large windows.
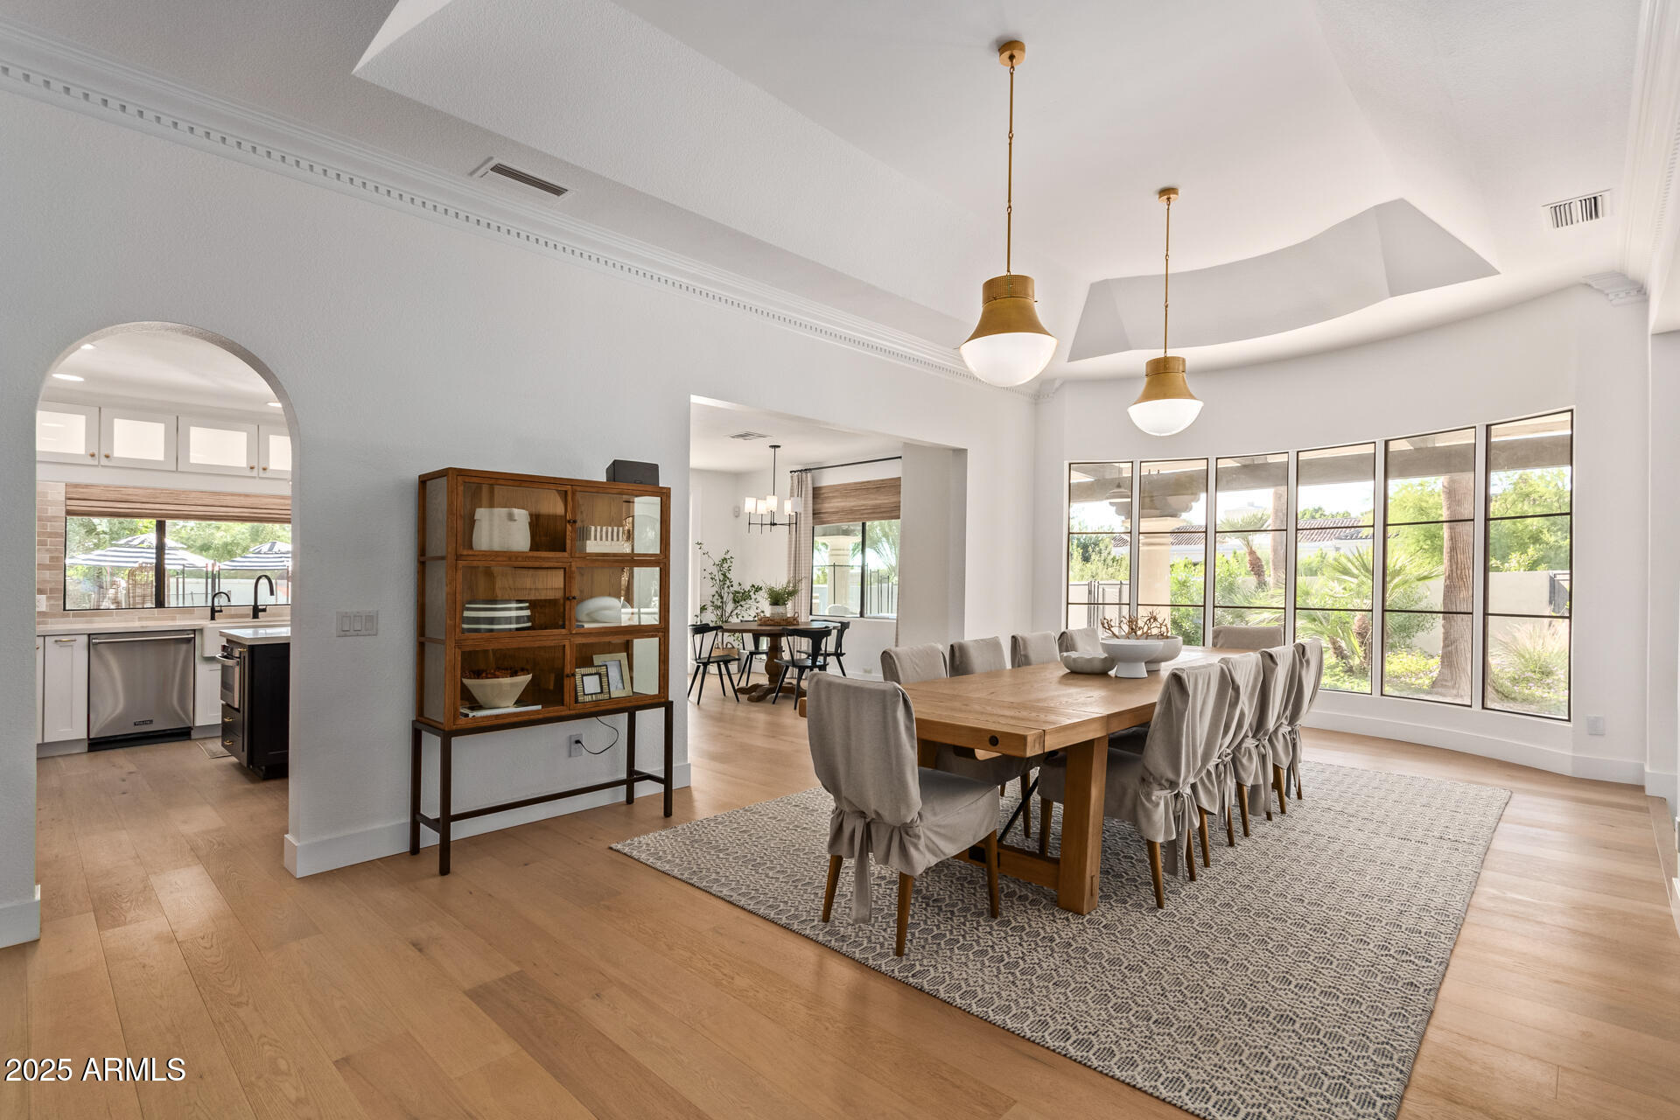
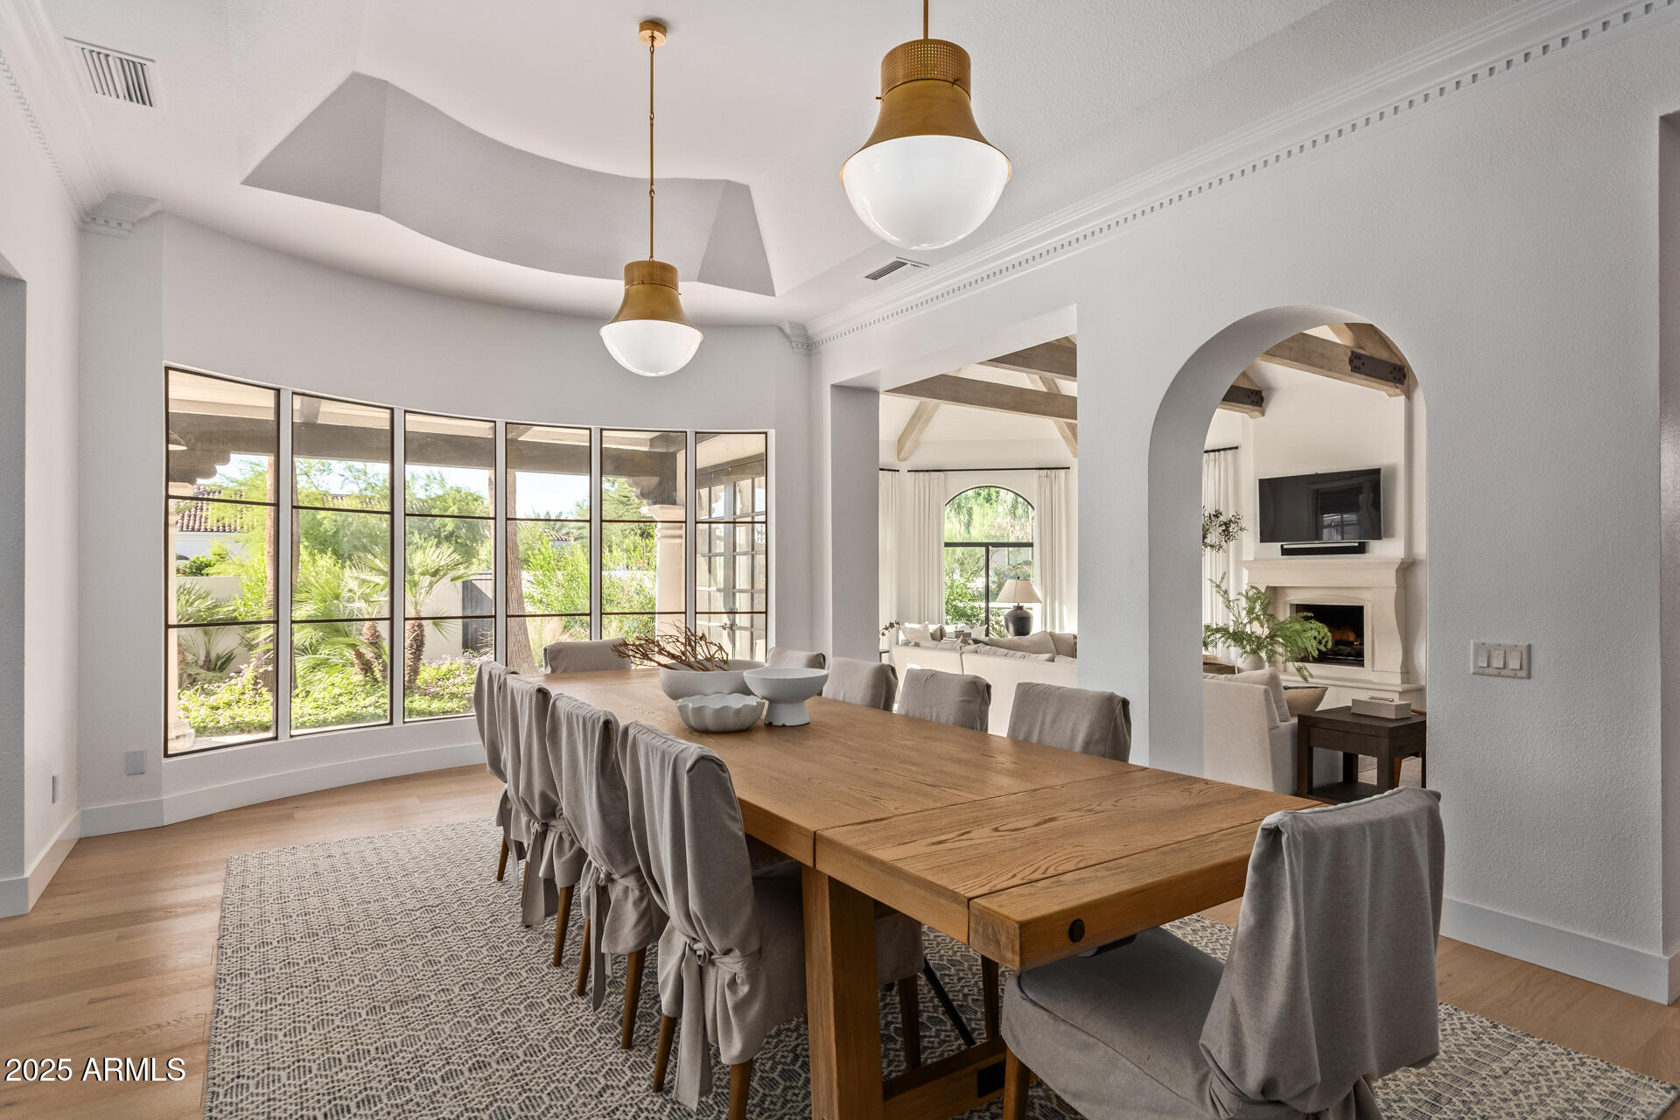
Dining room with a long wood table beside expansive garden-facing windows and an open kitchen.
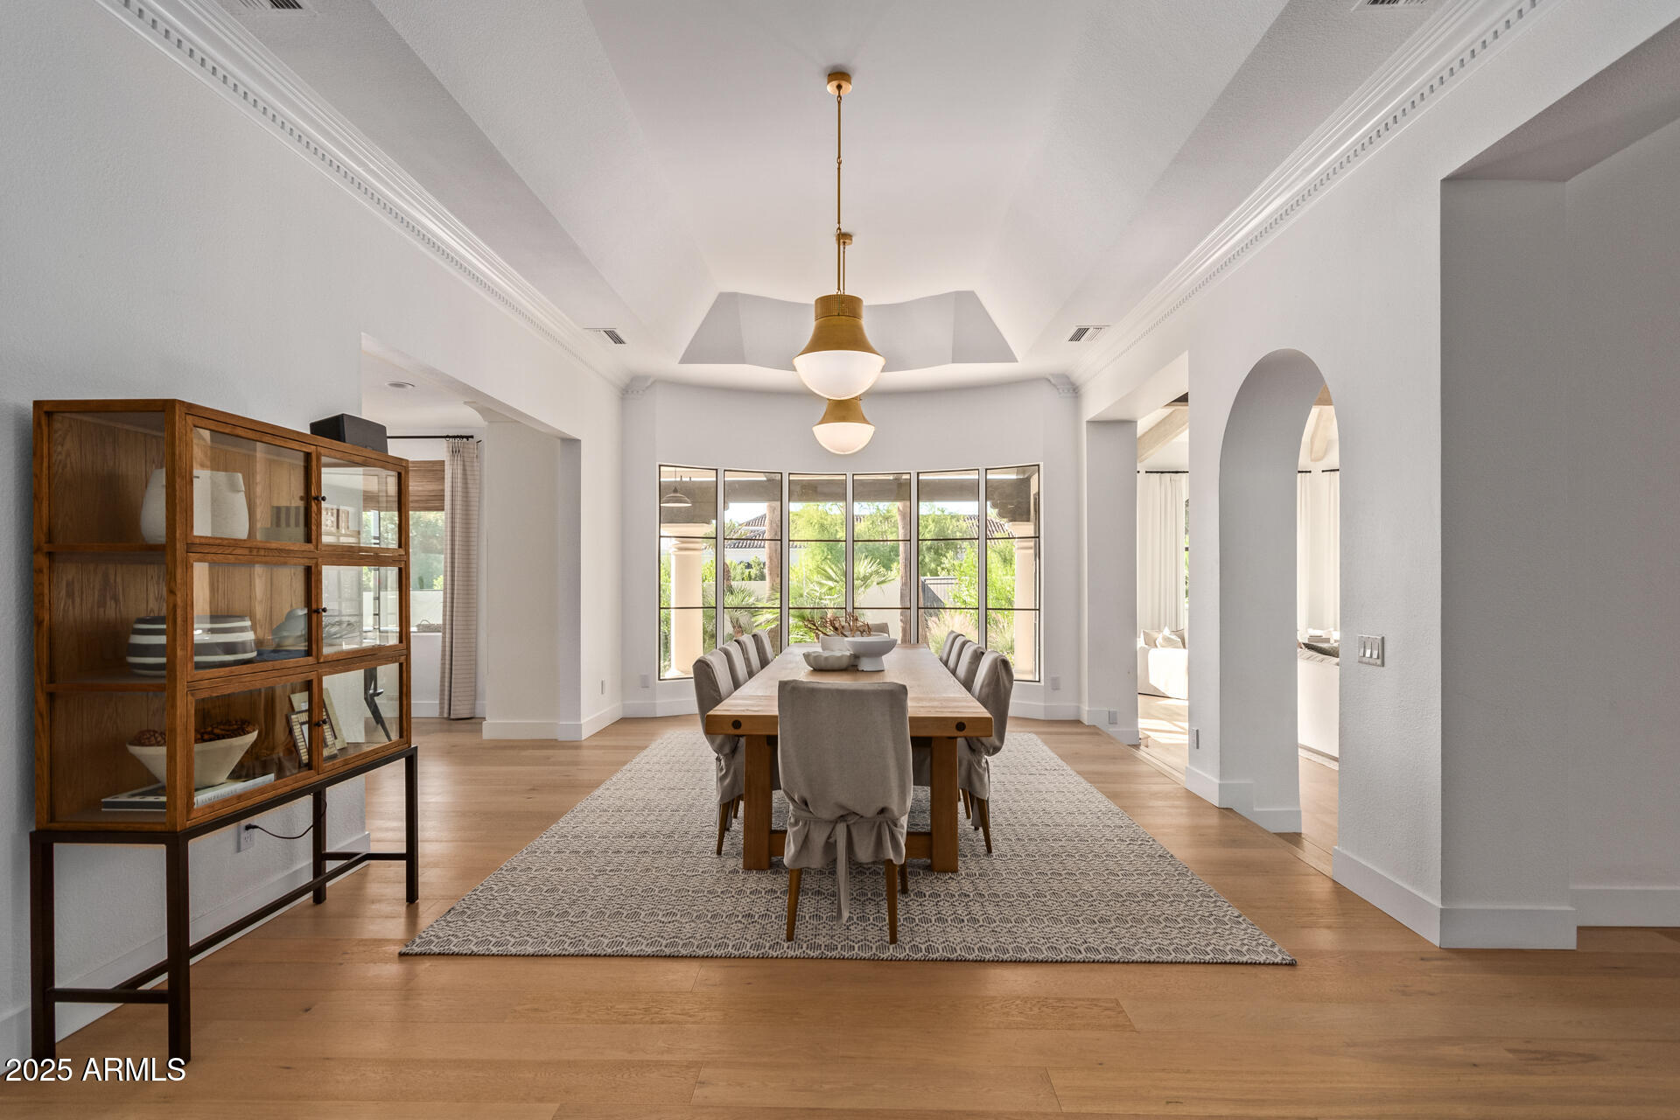
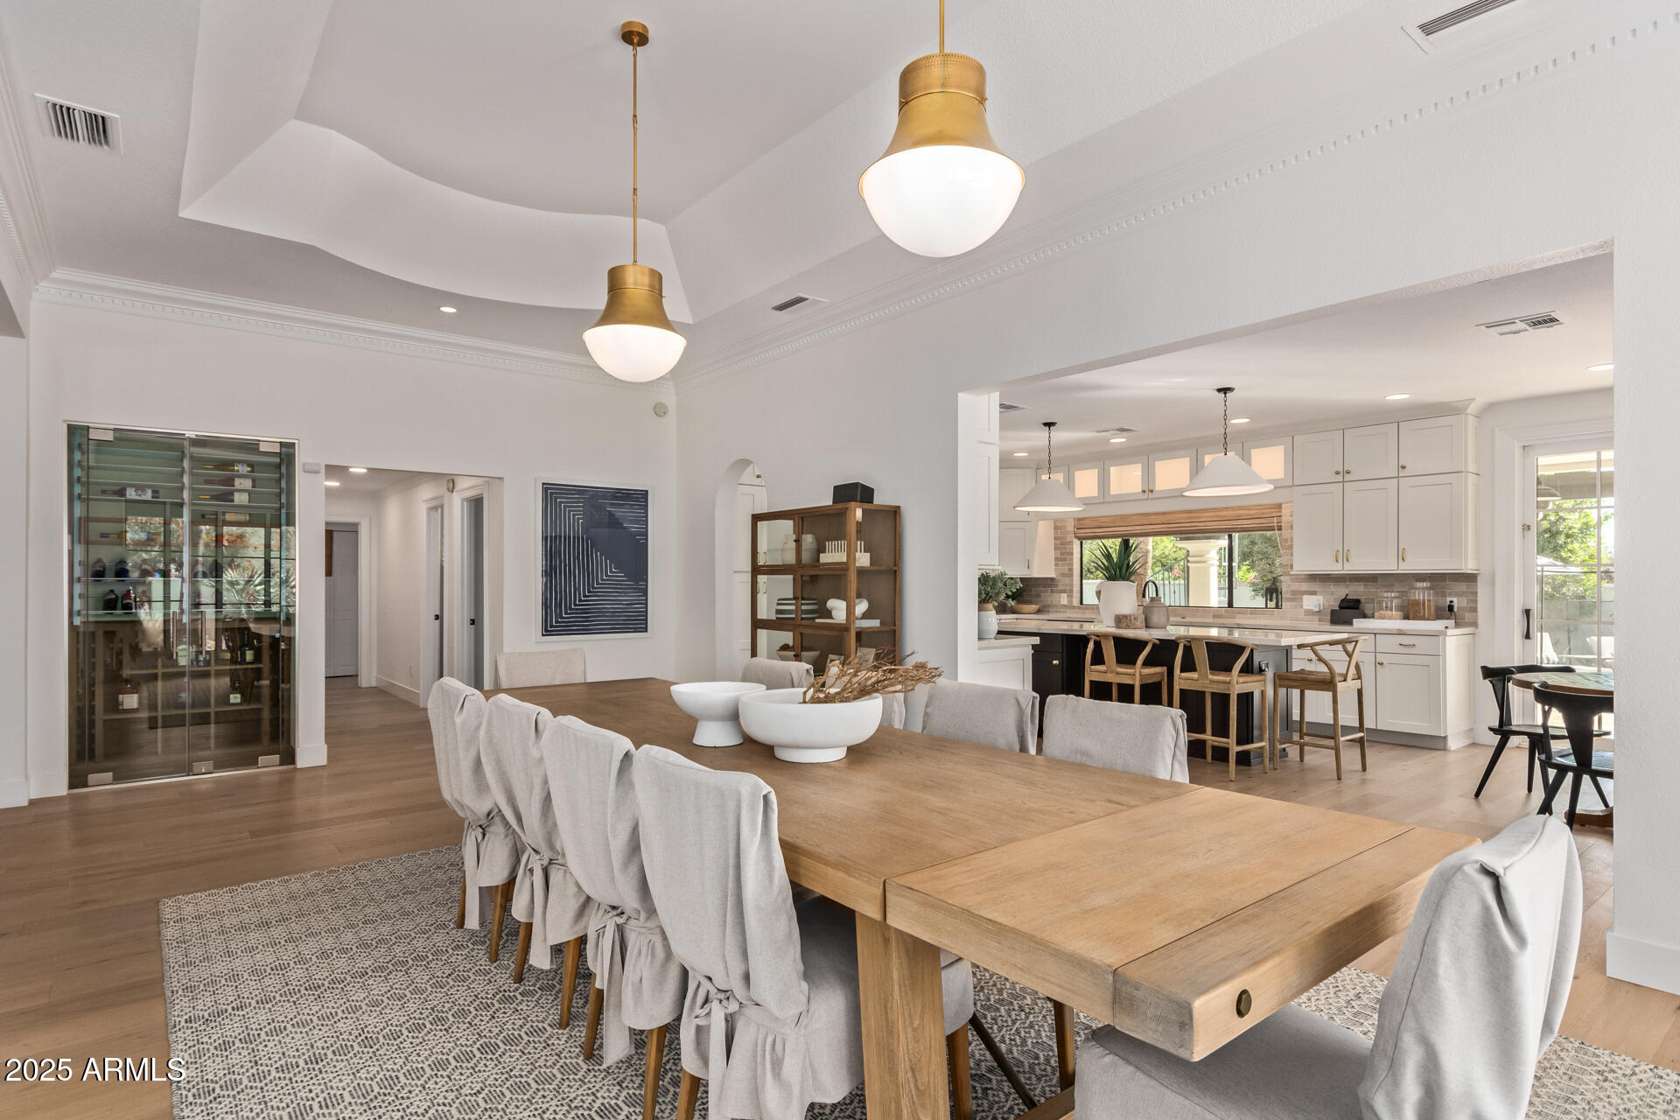
Dining room with a long wood table, glass-front cabinet, and large garden-facing windows.
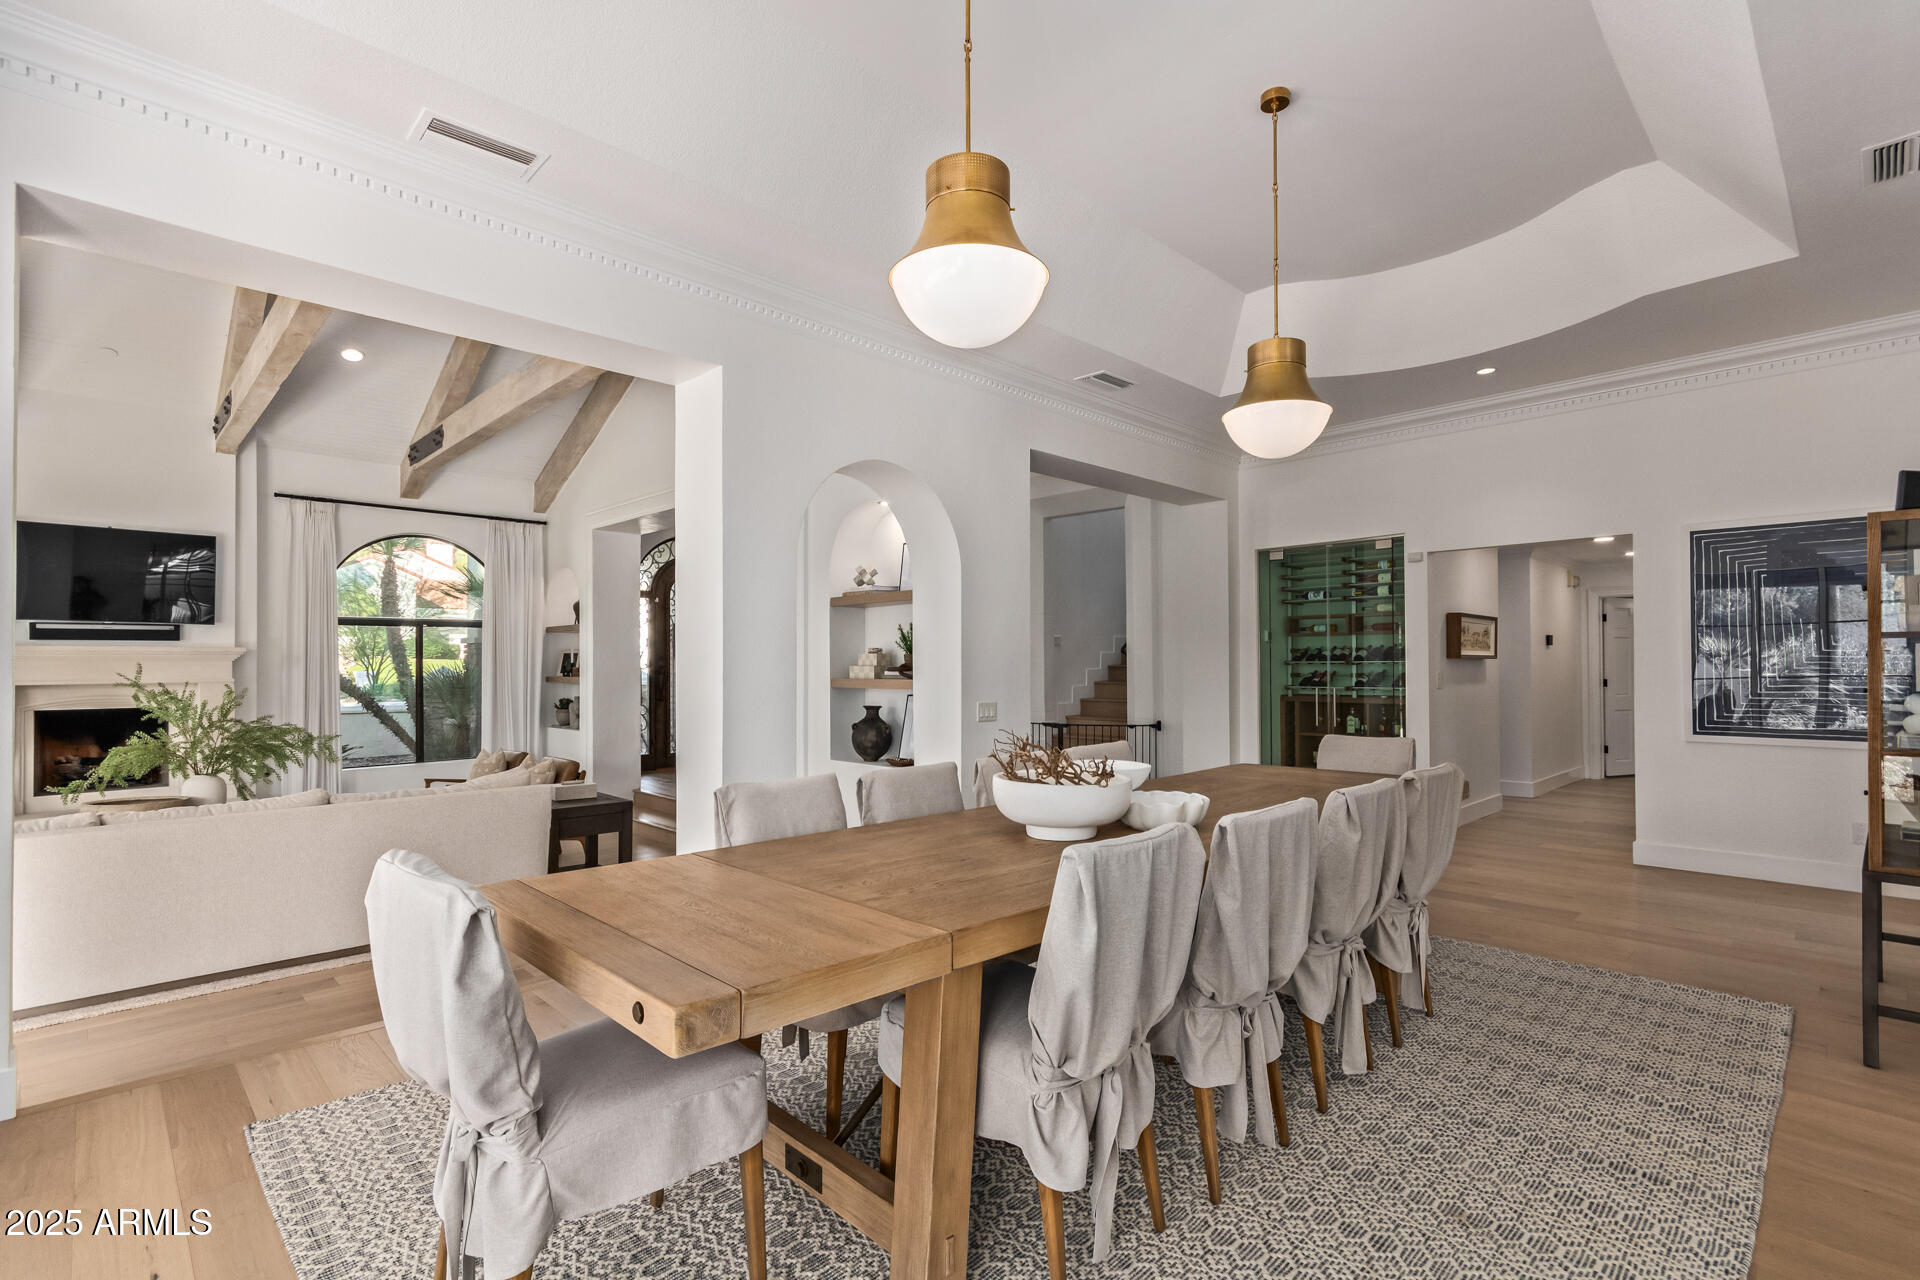
Dining room with a long wood table, large garden-facing windows, and arched openings to adjoining rooms.
Dining room with a long wood table, opening to a vaulted living area with exposed beams and fireplace.
Dining room with a long wood table, glass wine cabinet, and open white kitchen.
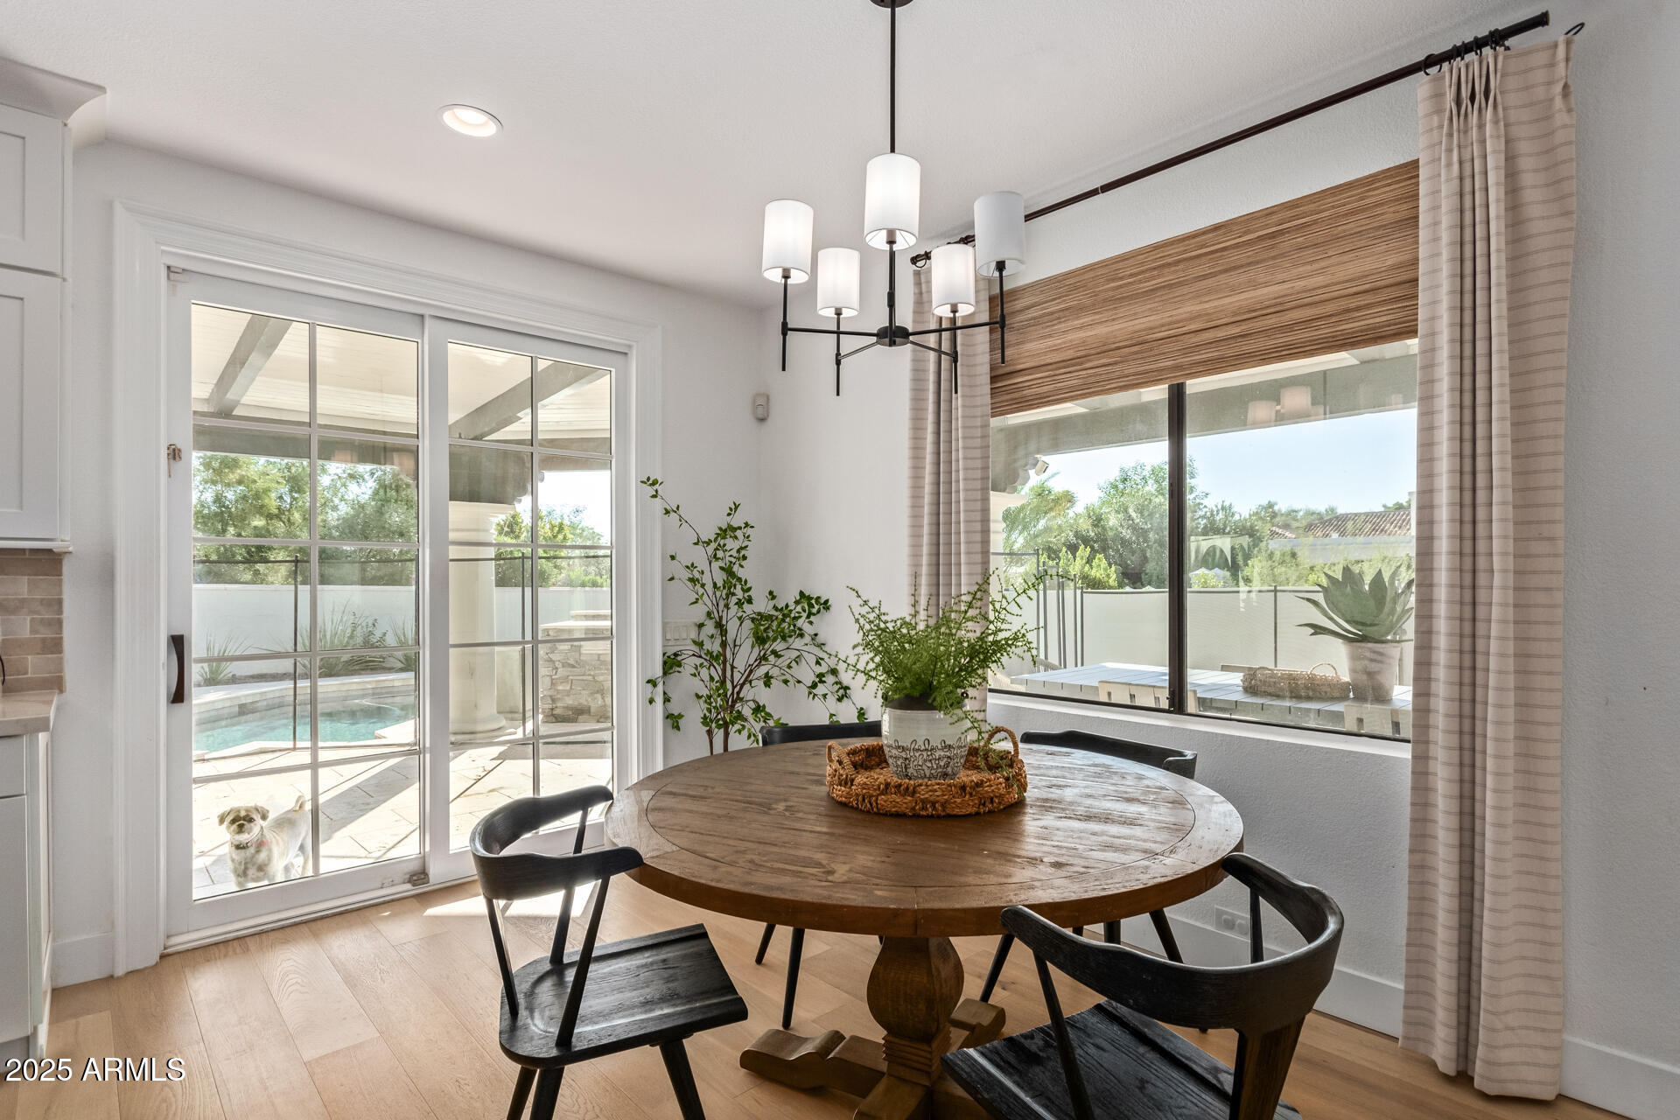
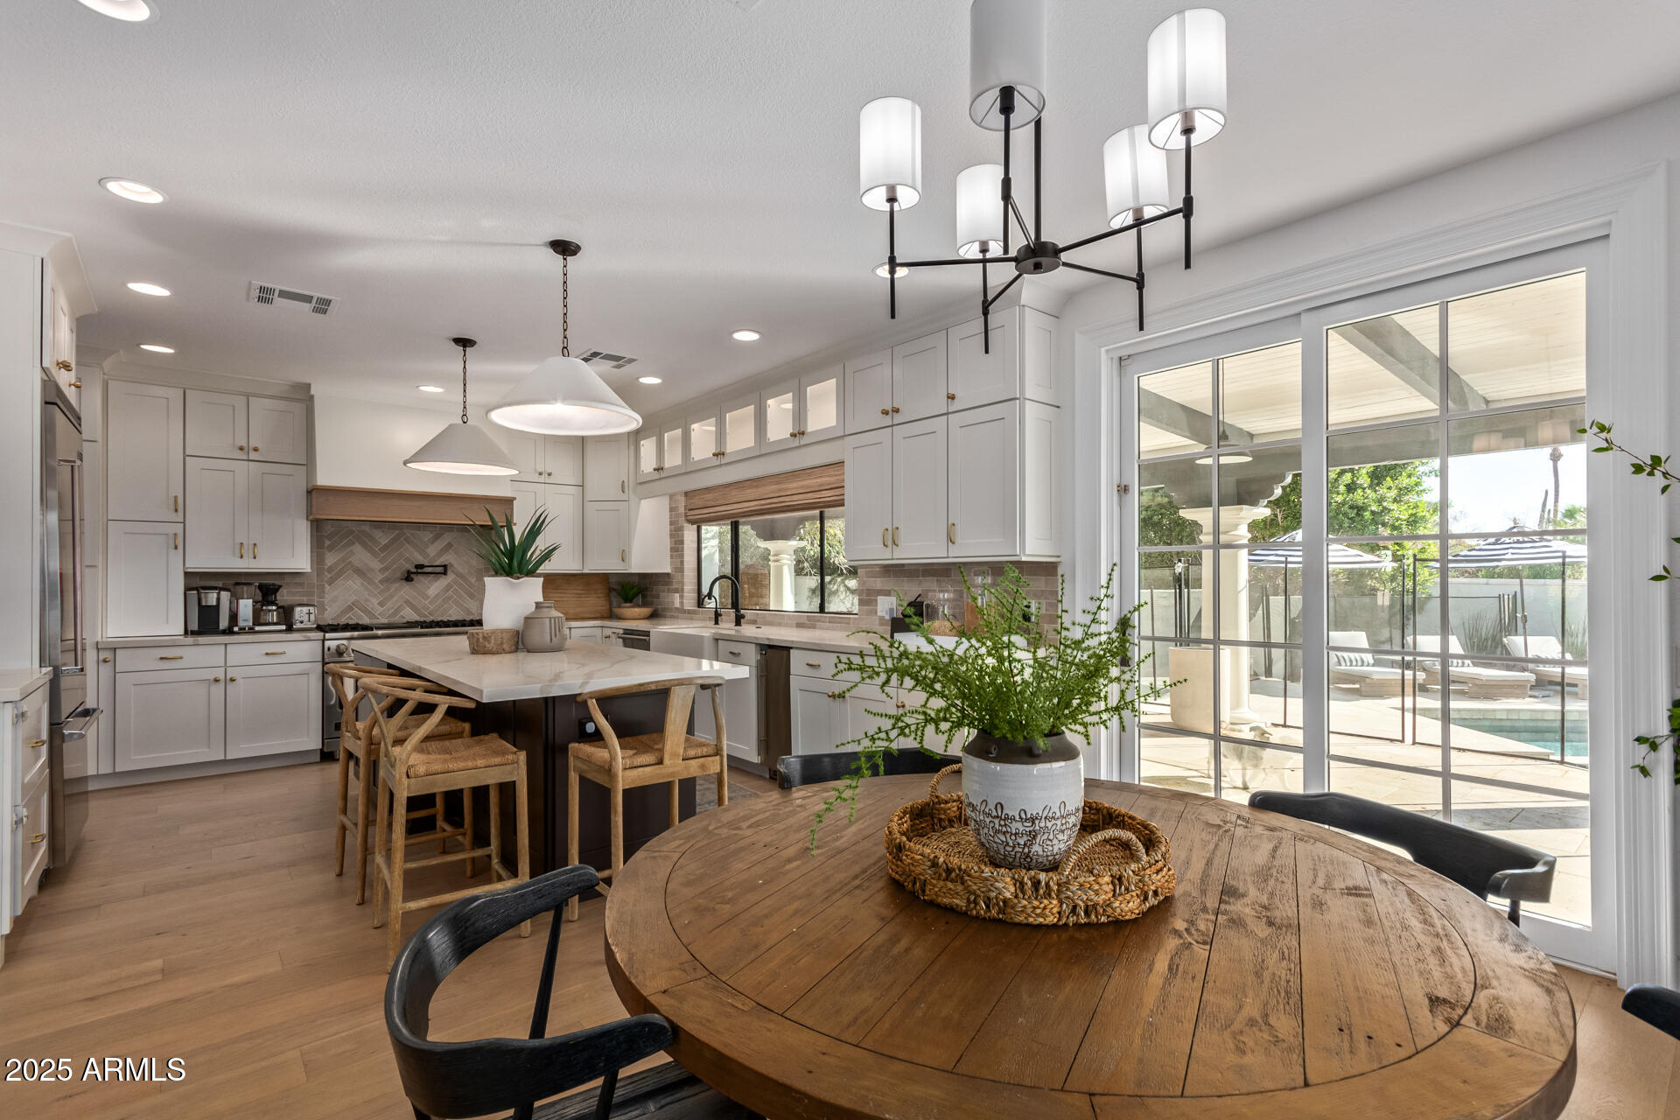
Dining area with a round wood table, black chairs, and windows overlooking a pool.
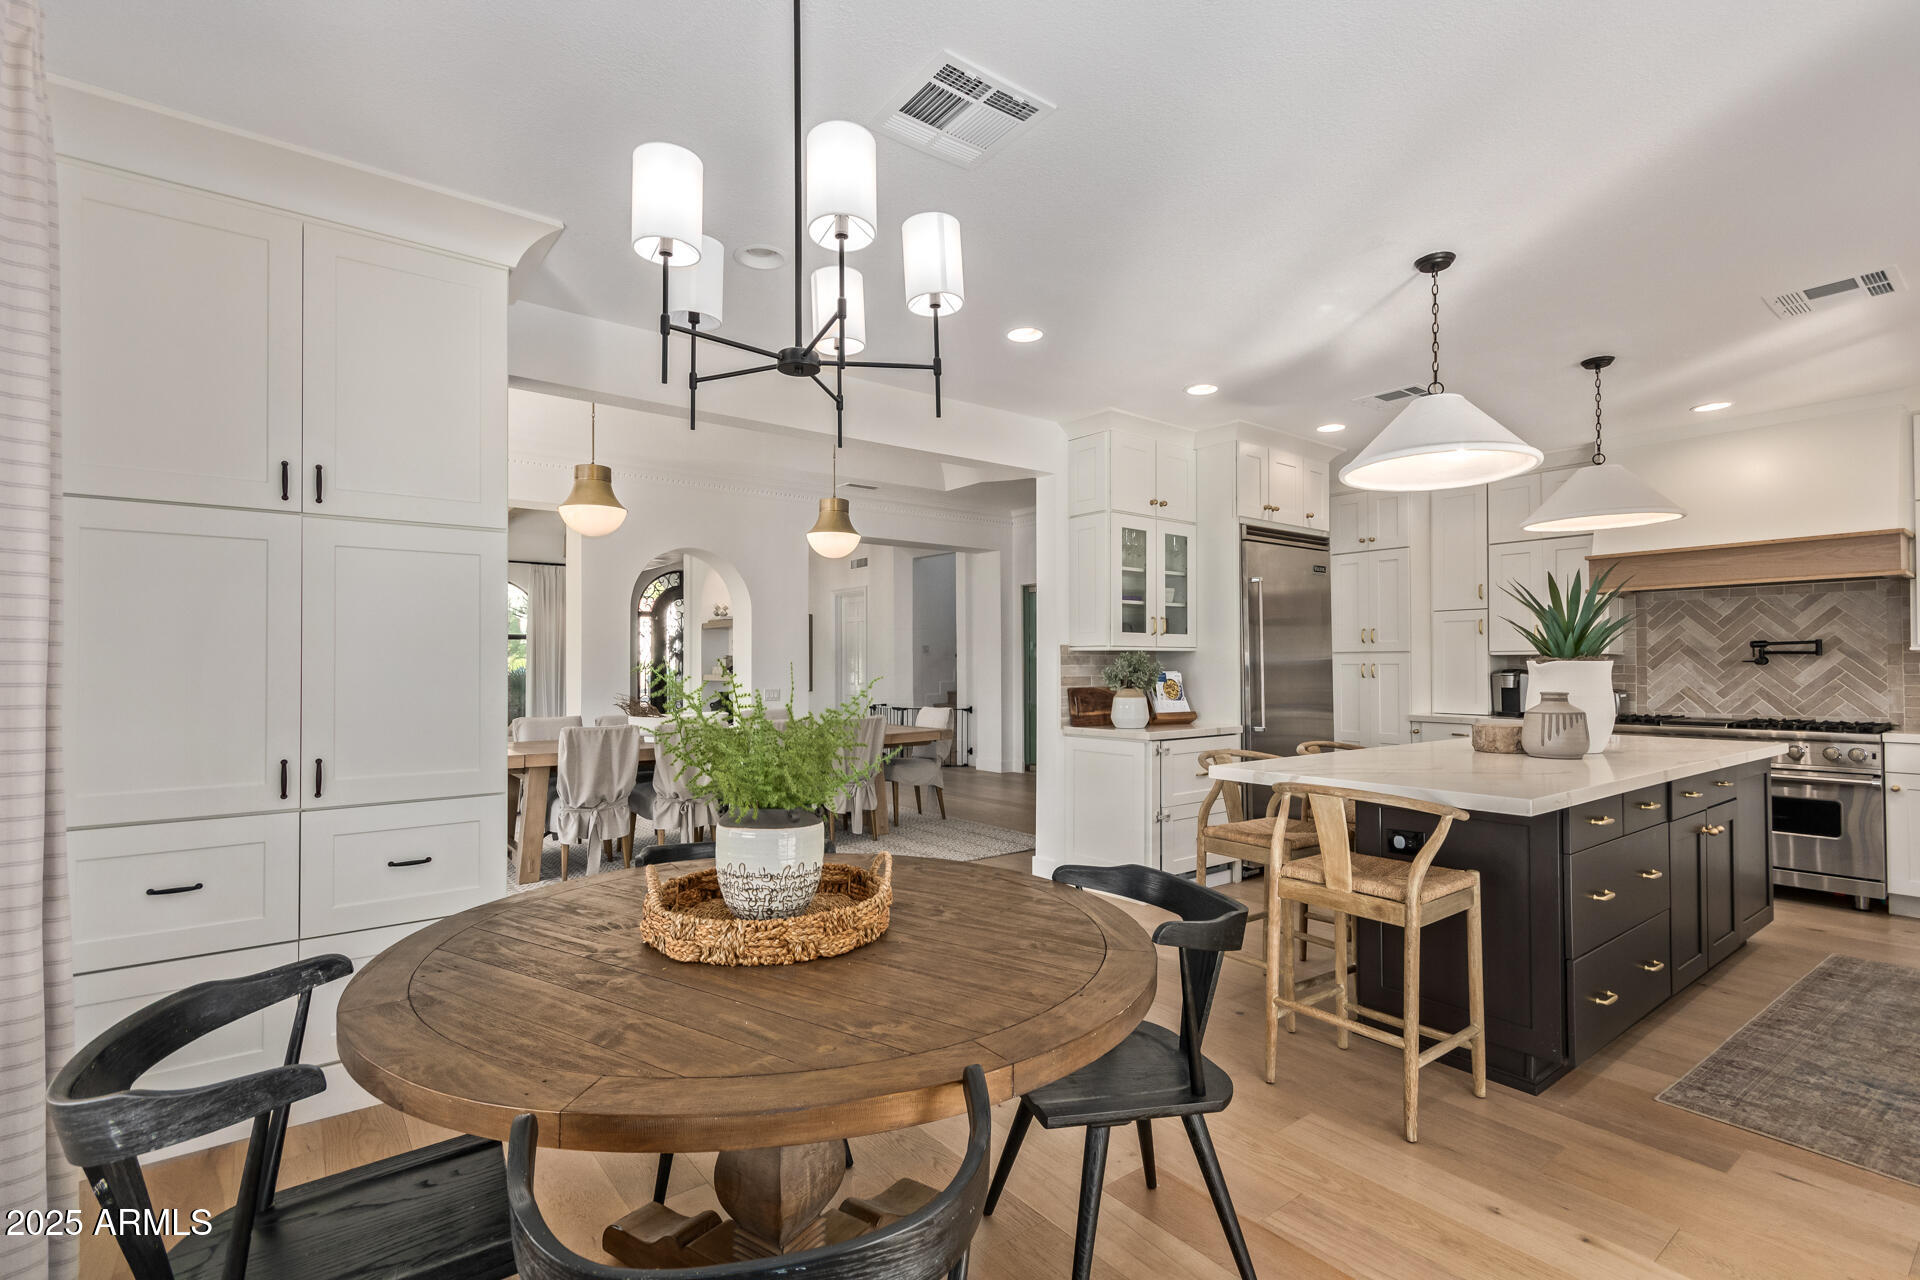
Open kitchen and dining area with white cabinetry, a dark island, and a round wooden dining table.
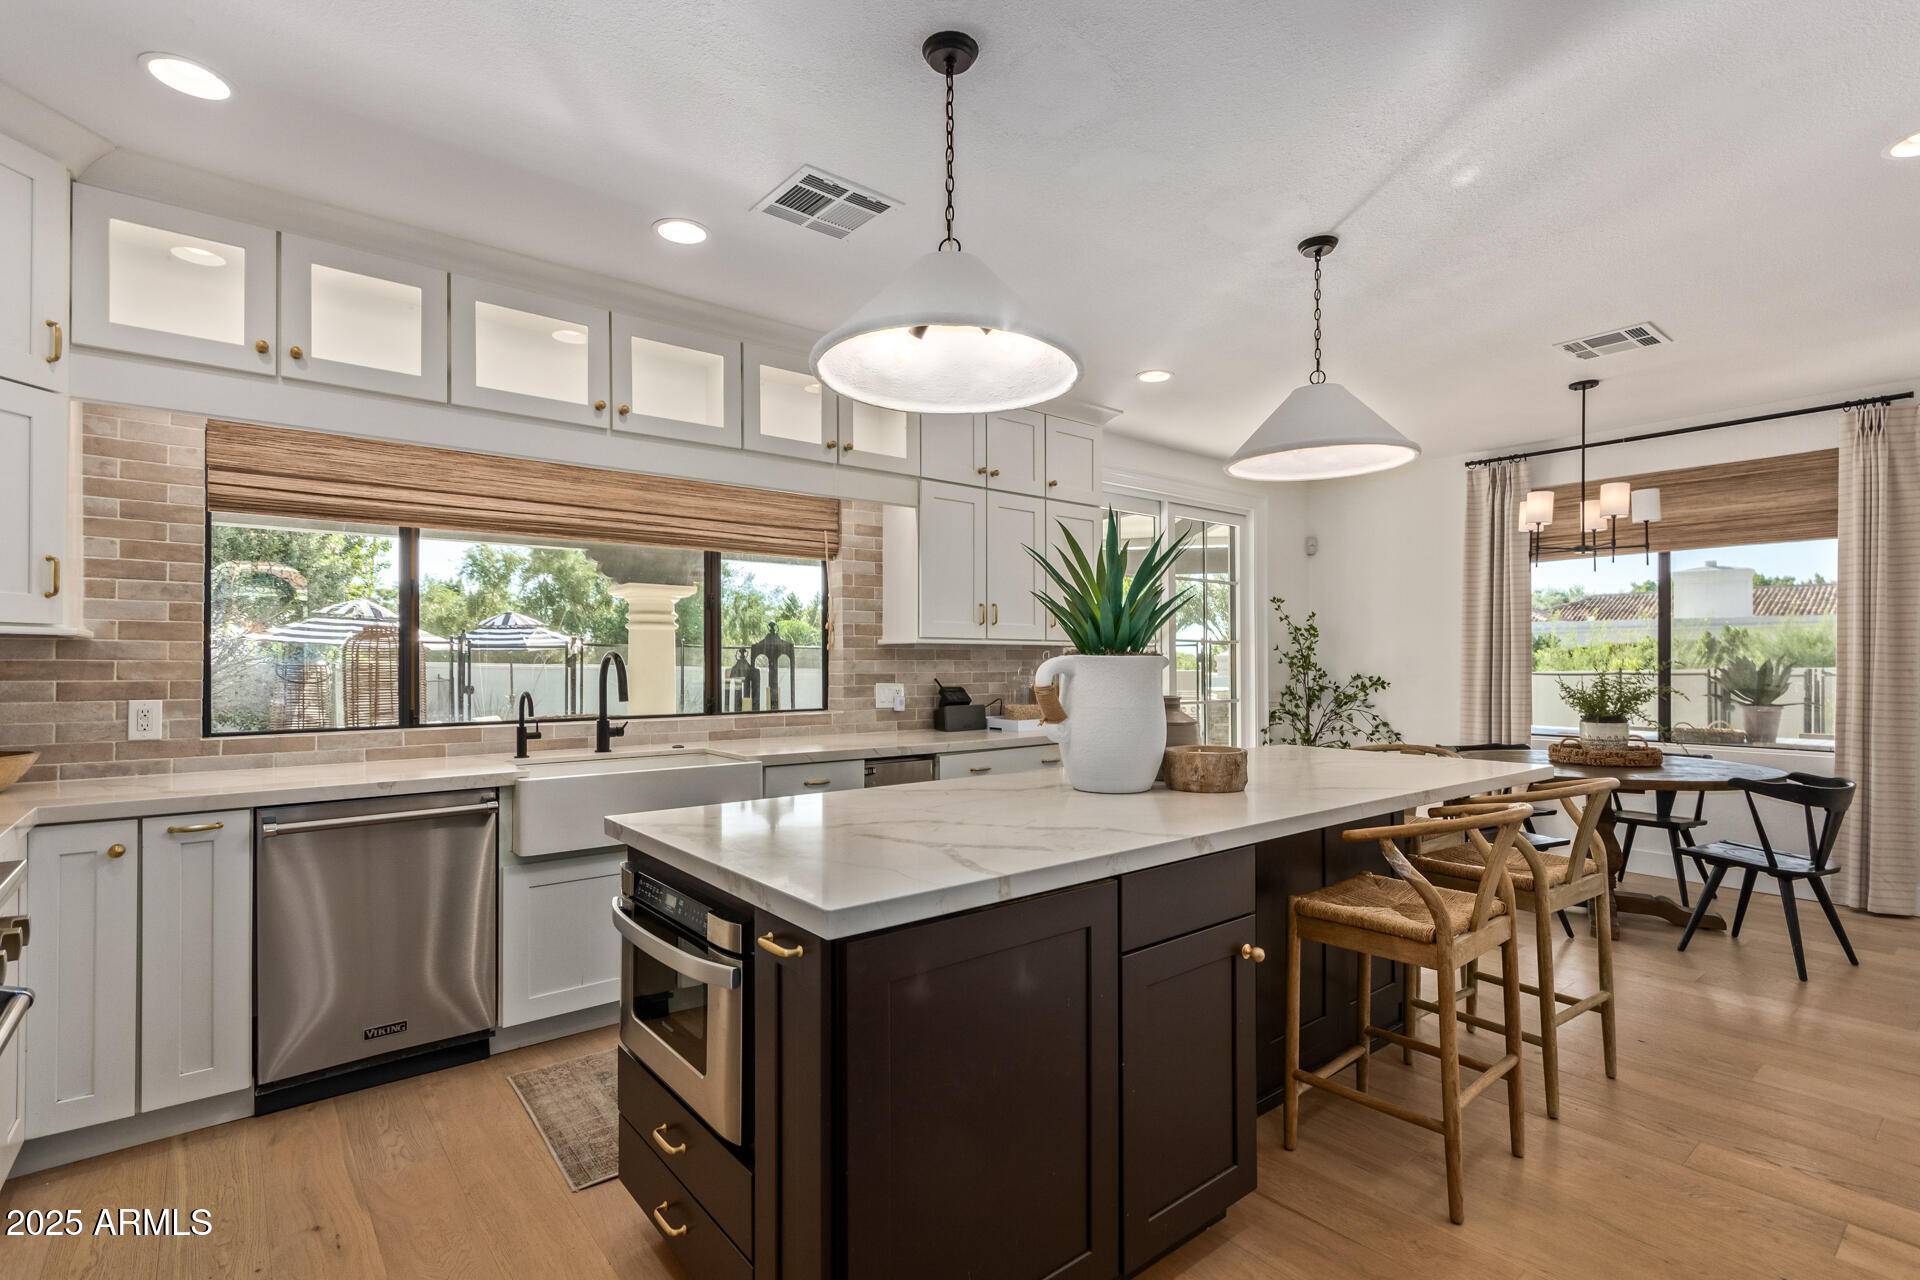
Kitchen with a large dark island, white cabinetry, and an adjoining dining area opening to the patio.
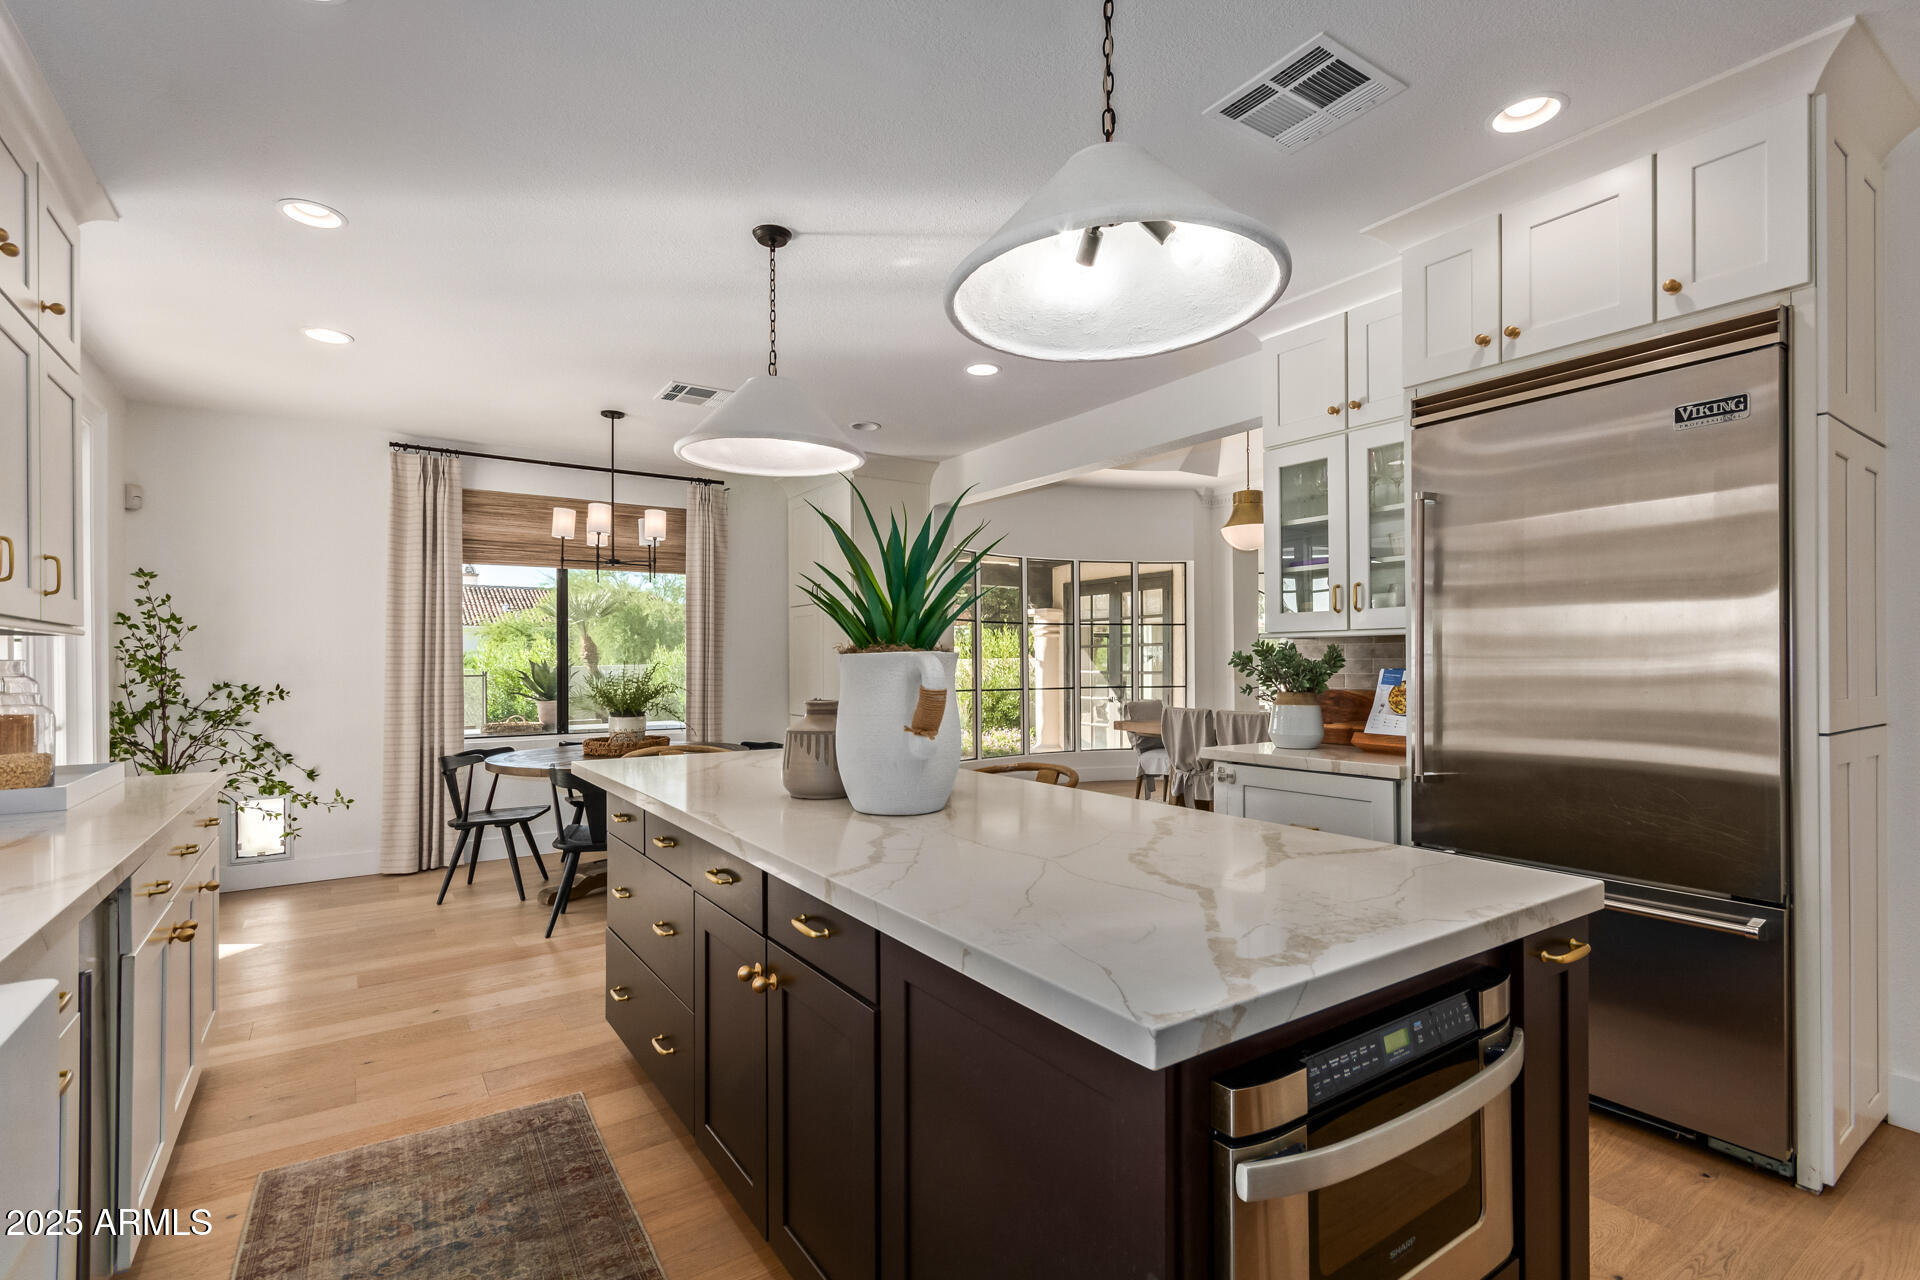
Kitchen with a large quartz island, white cabinetry, and stainless steel appliances.
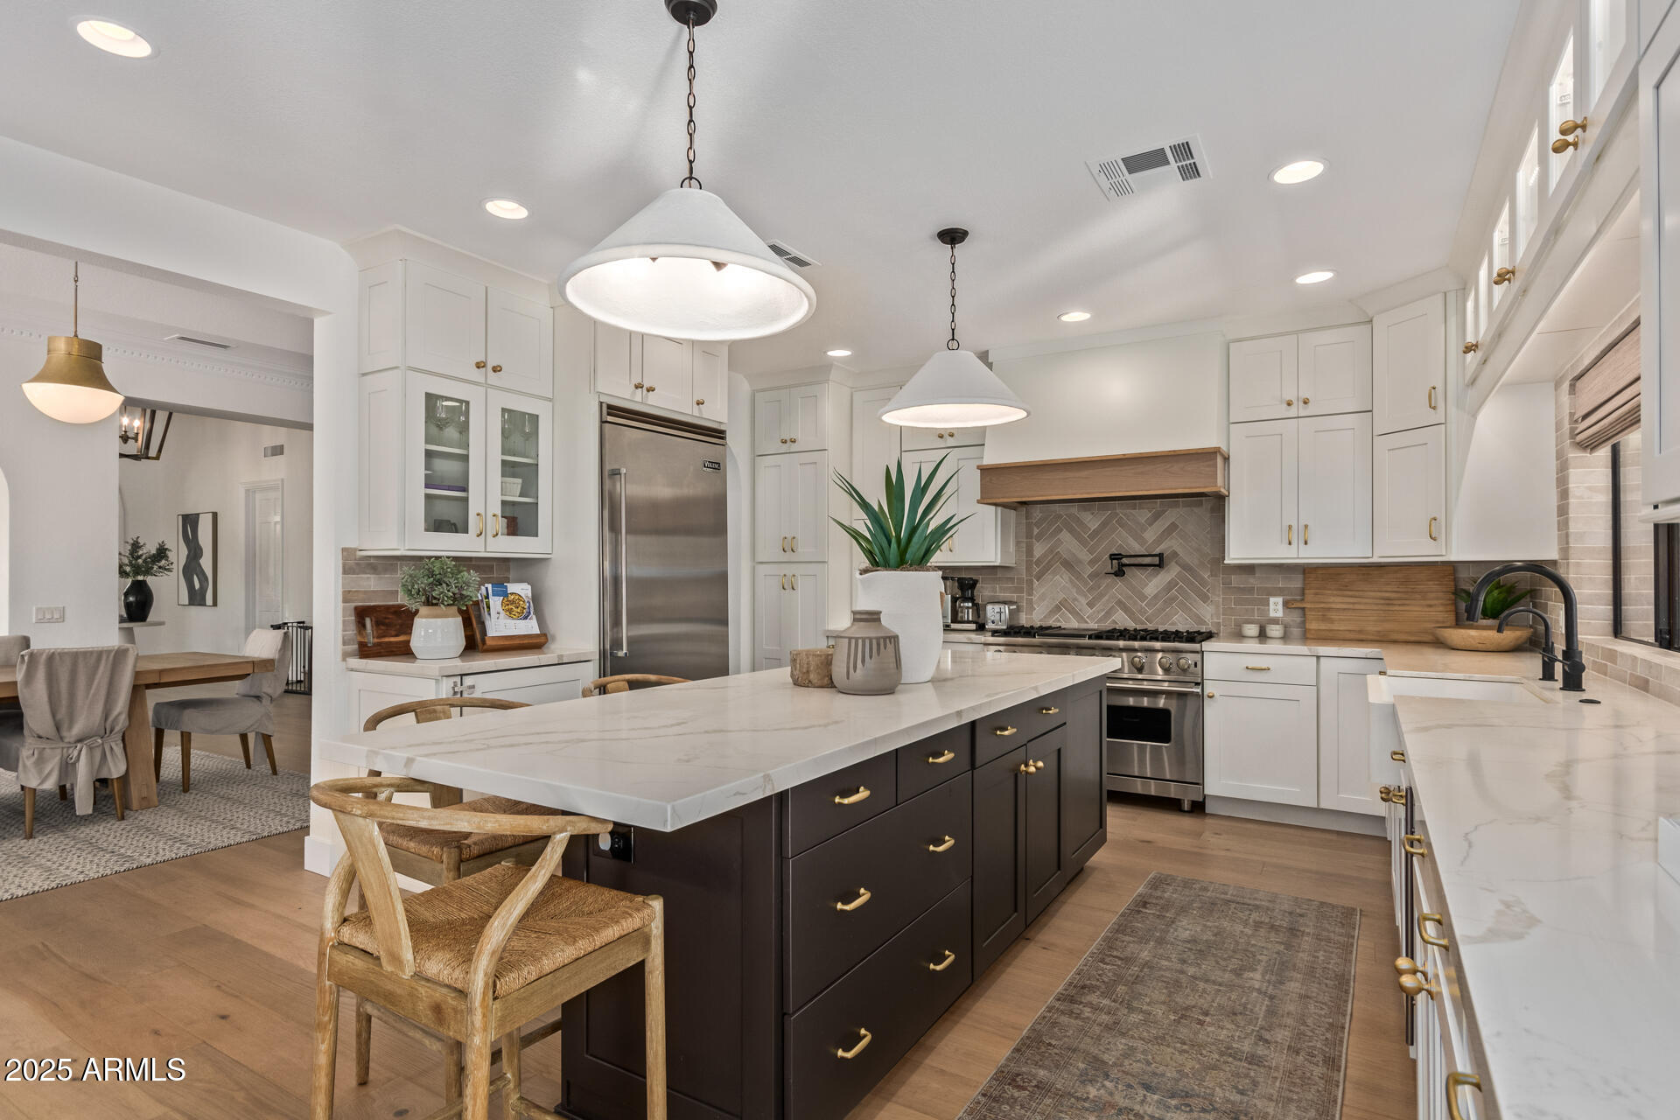
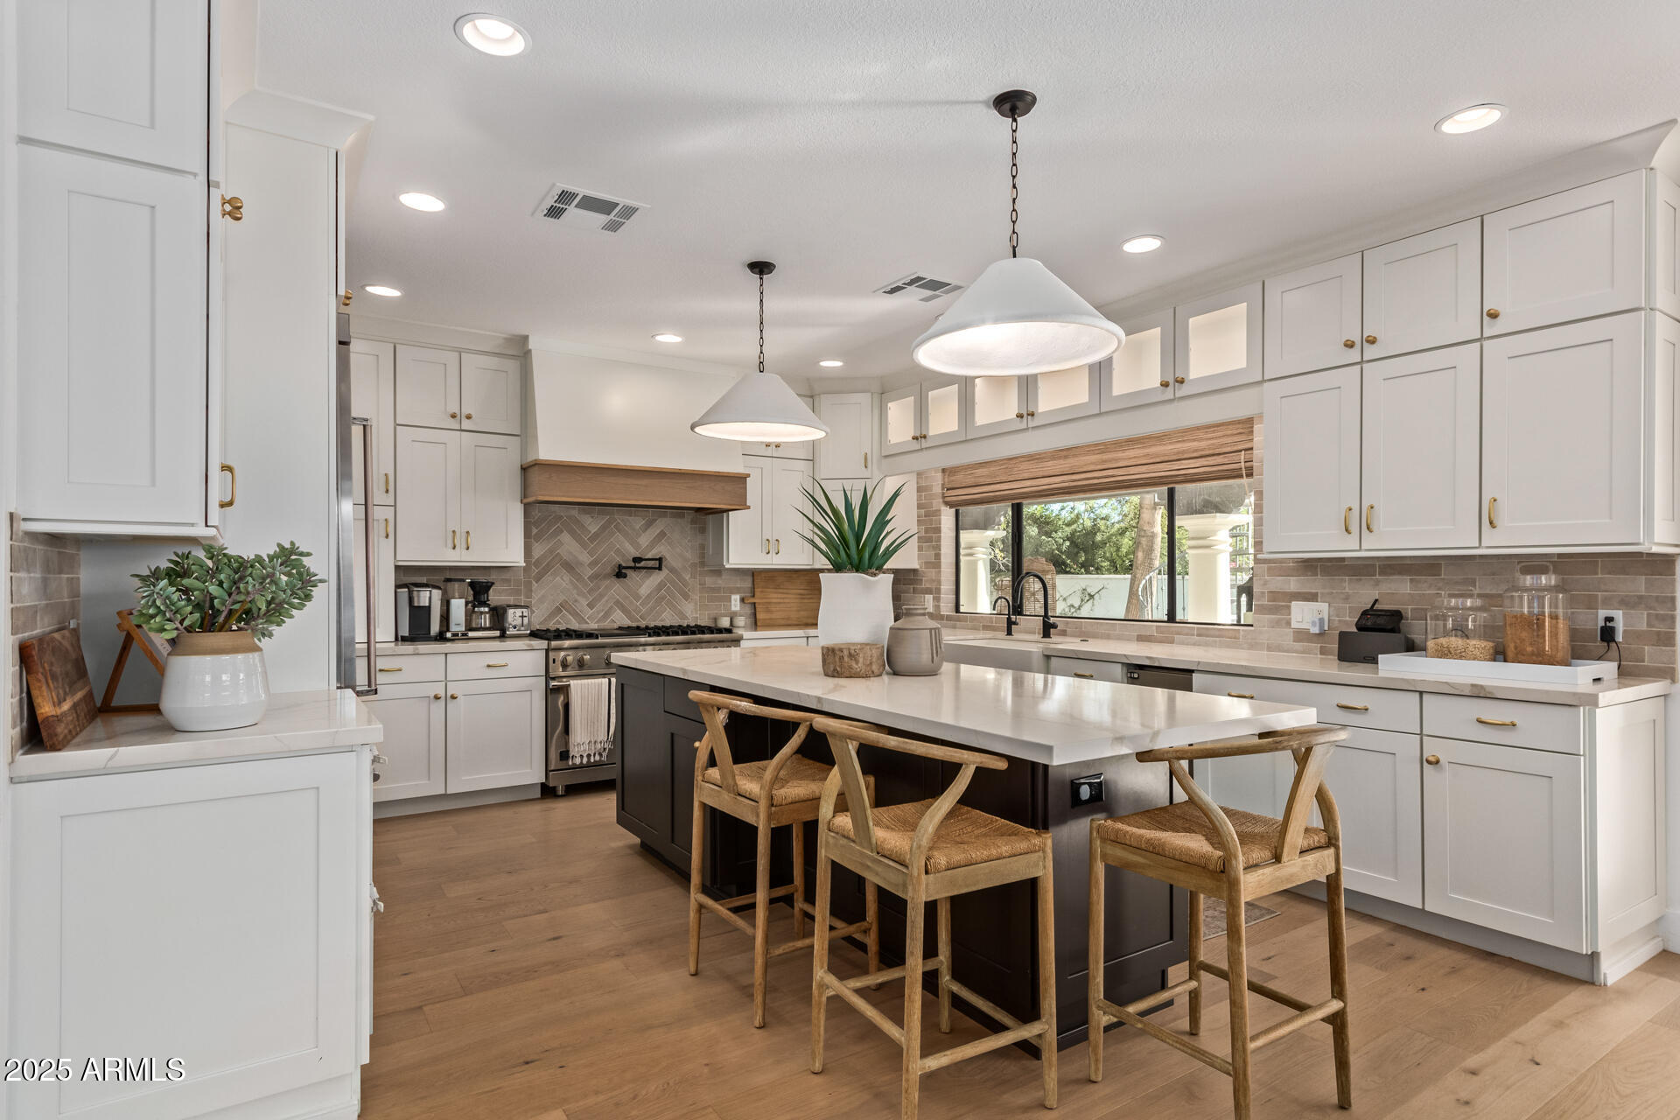
Bright kitchen with a large dark island, white cabinetry, and stainless steel appliances.
Kitchen with a large island, woven bar stools, white cabinetry, and a tiled backsplash.
Bright kitchen with white cabinetry, a large island, and glass doors opening to a pool patio.
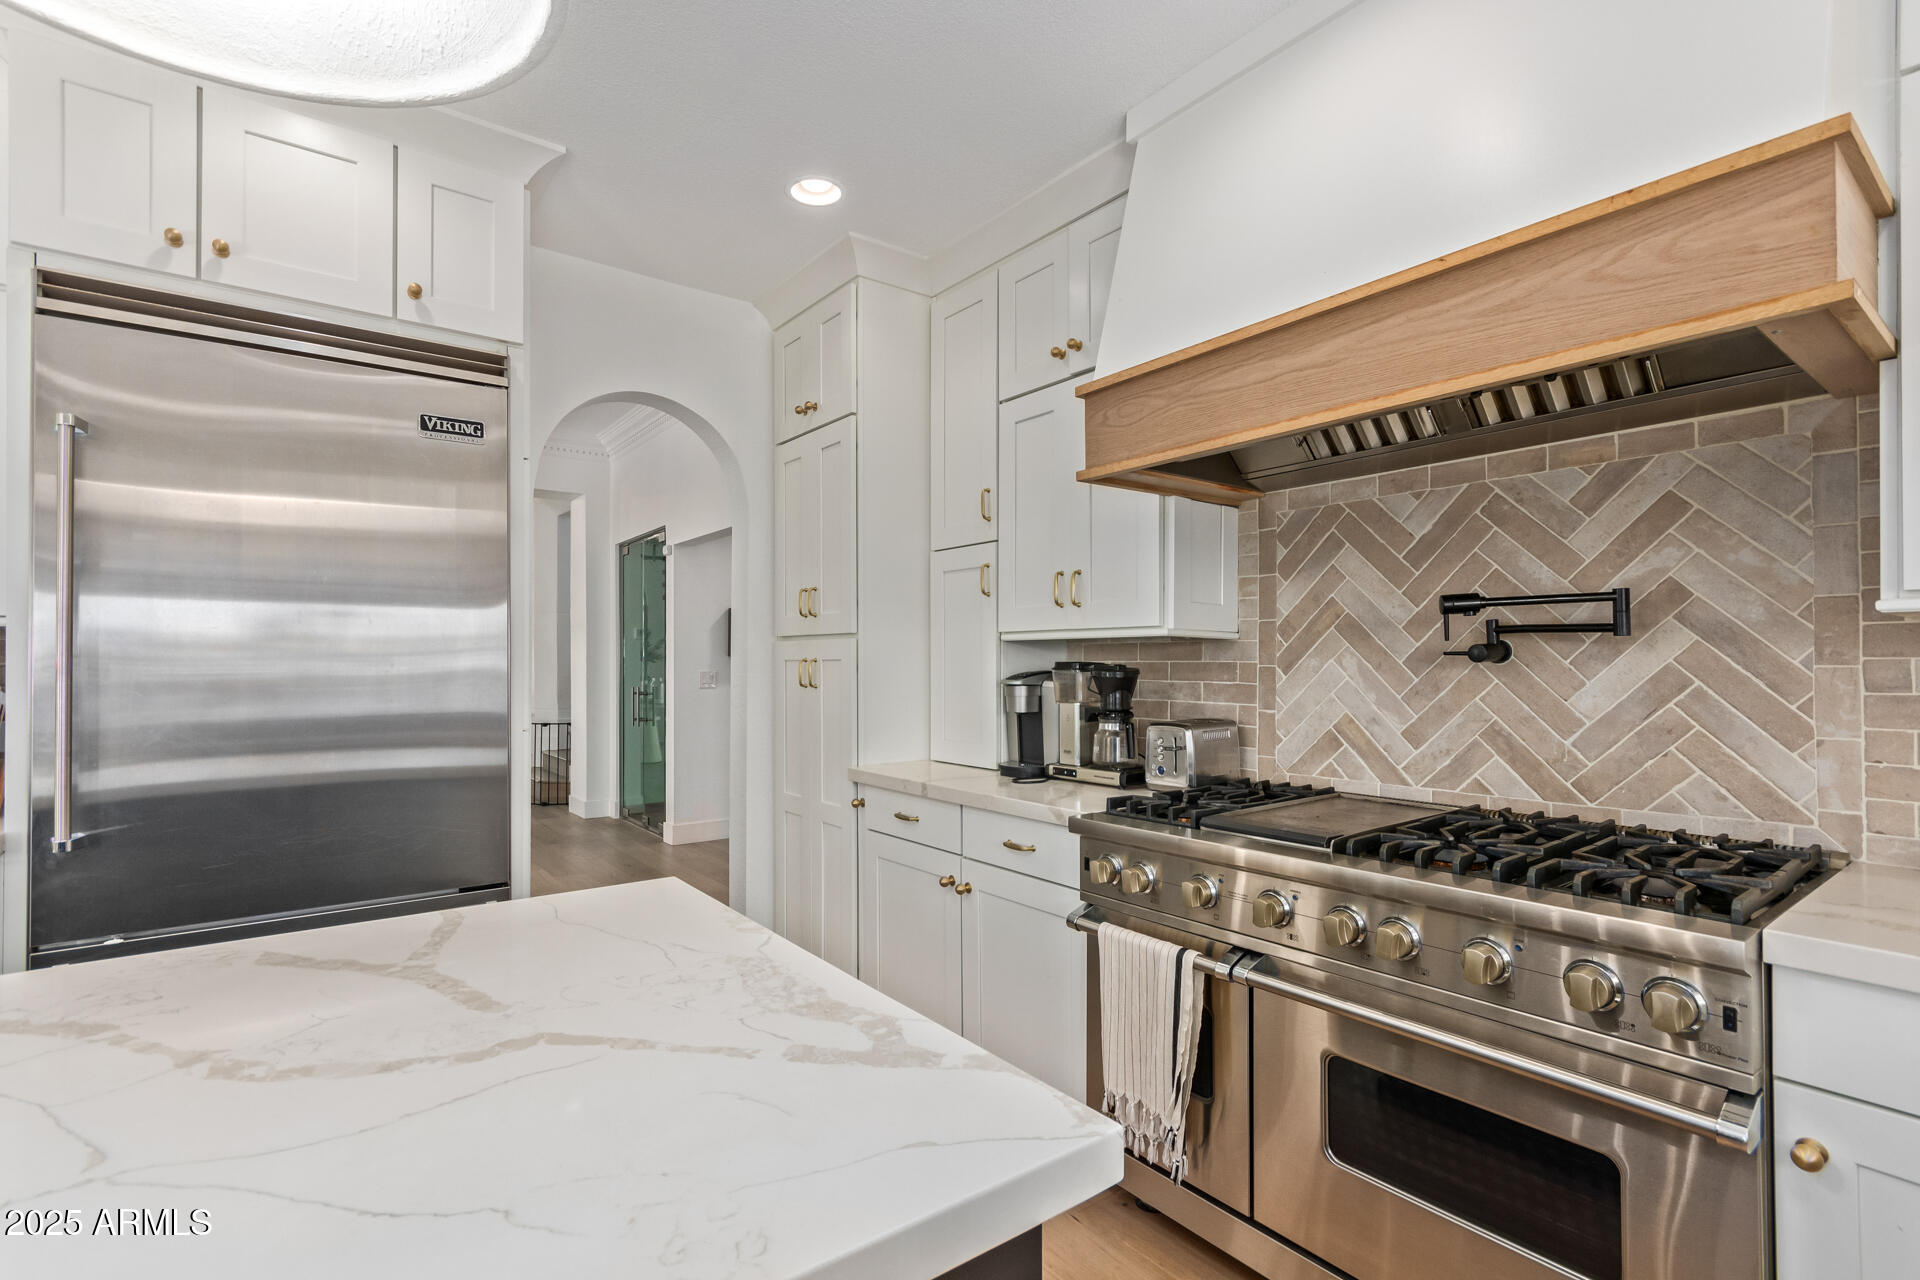
Bright kitchen with white cabinetry, a stainless Viking refrigerator and range, and a patterned tile backsplash.
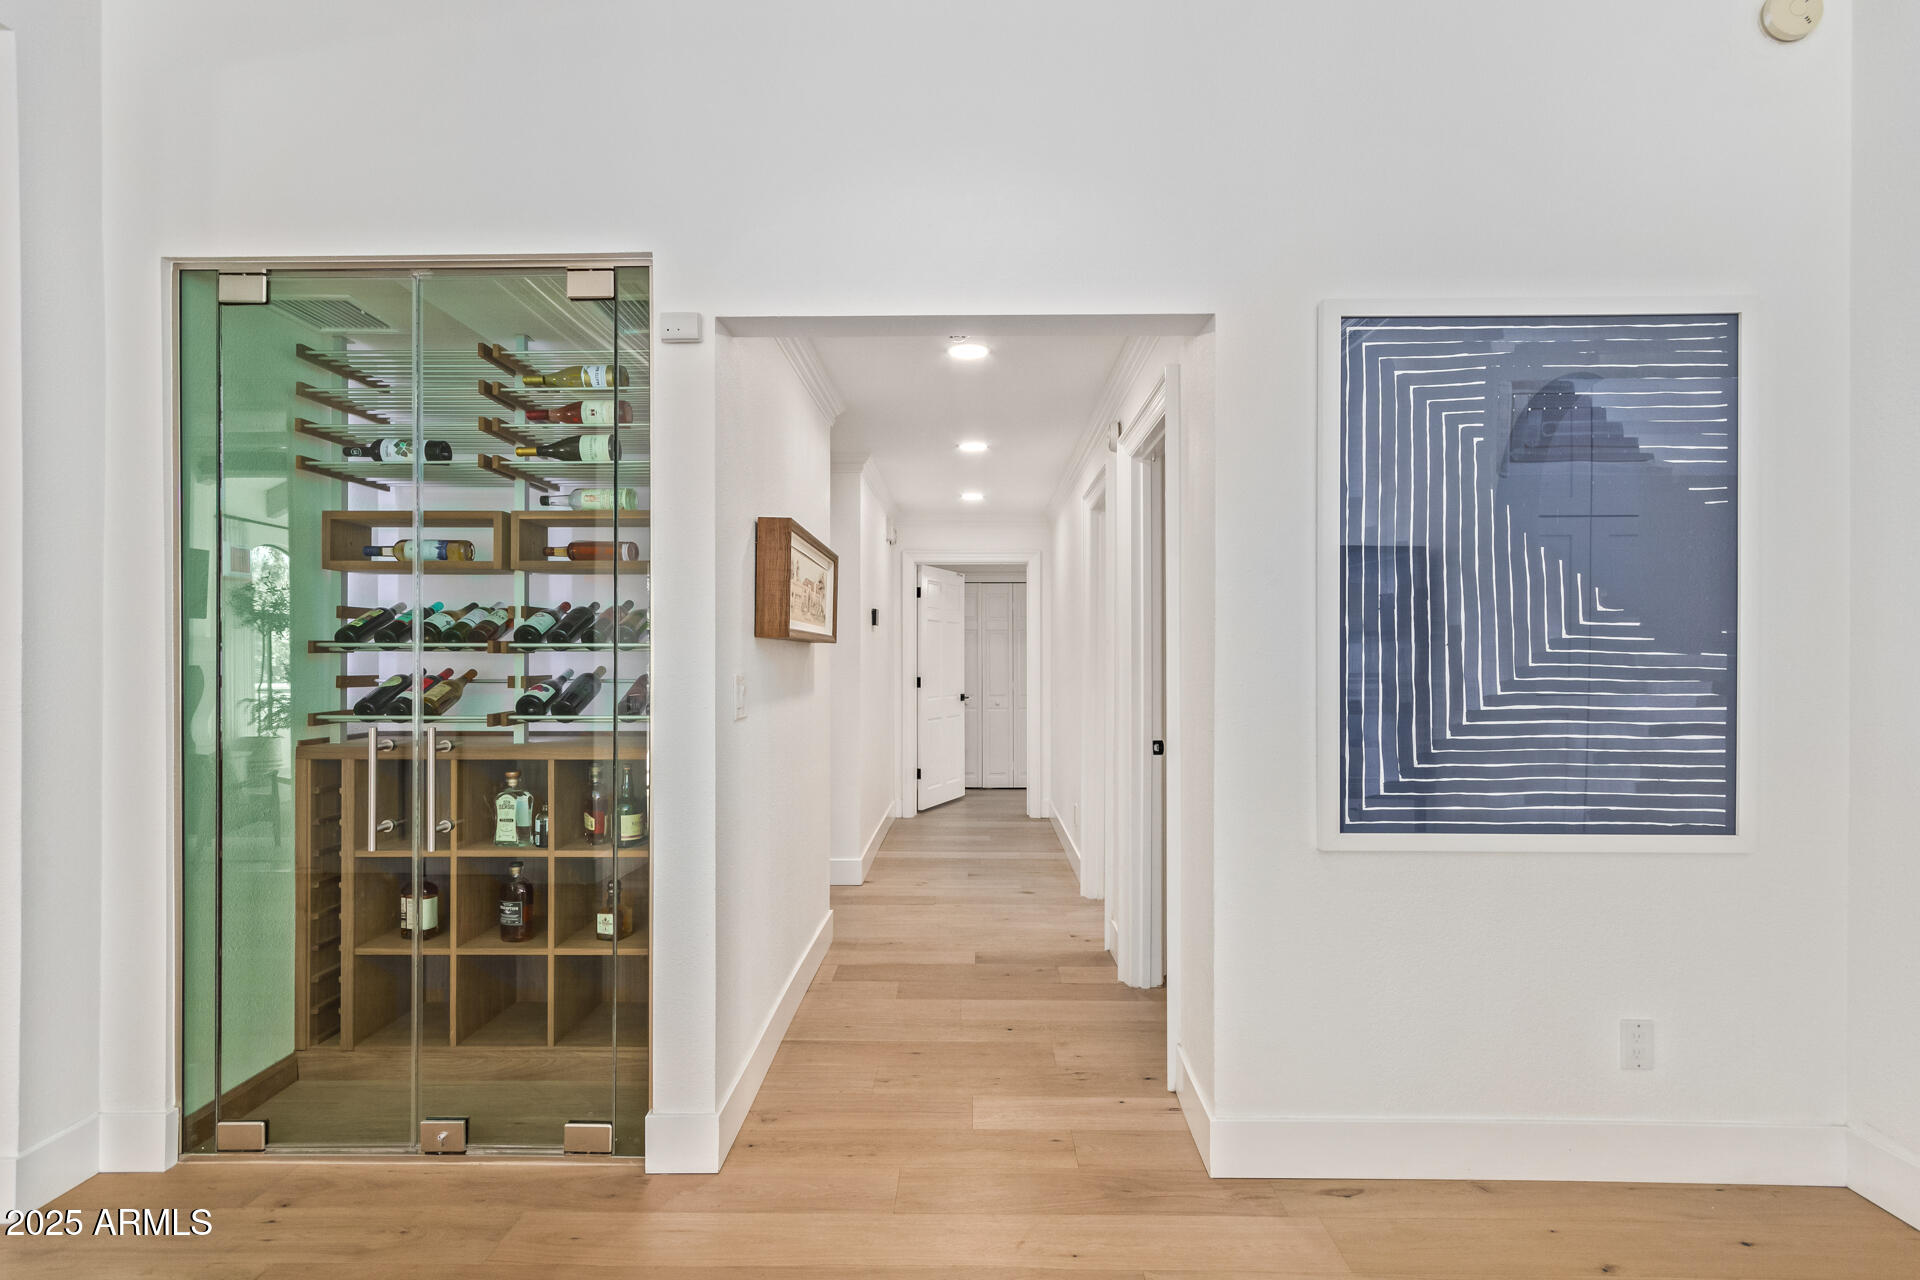
Hallway beside a glass-enclosed wine cellar with wood flooring and framed blue artwork.
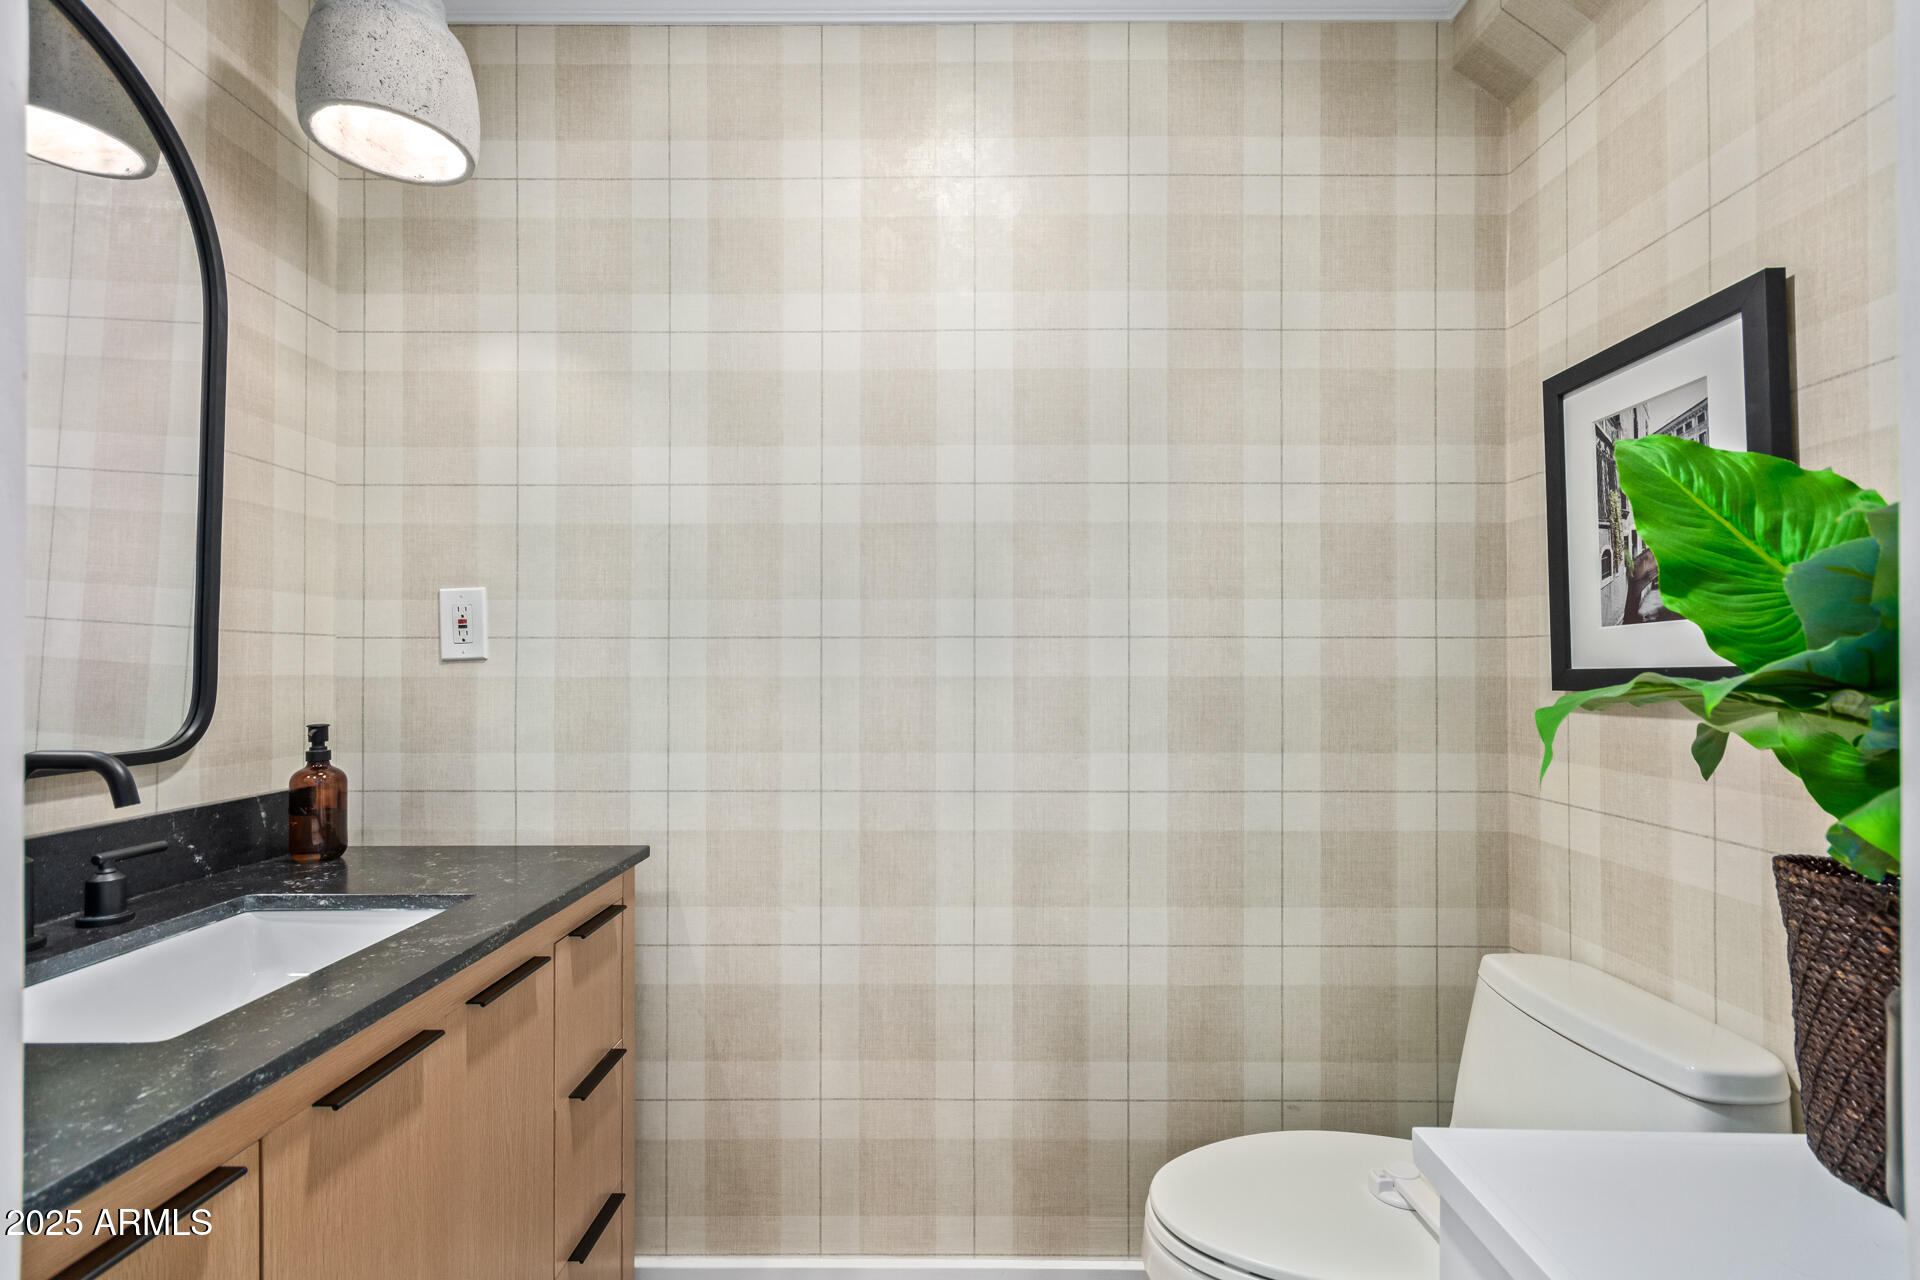
Bathroom with a wood vanity, black-framed mirror, tiled walls, and a leafy plant.
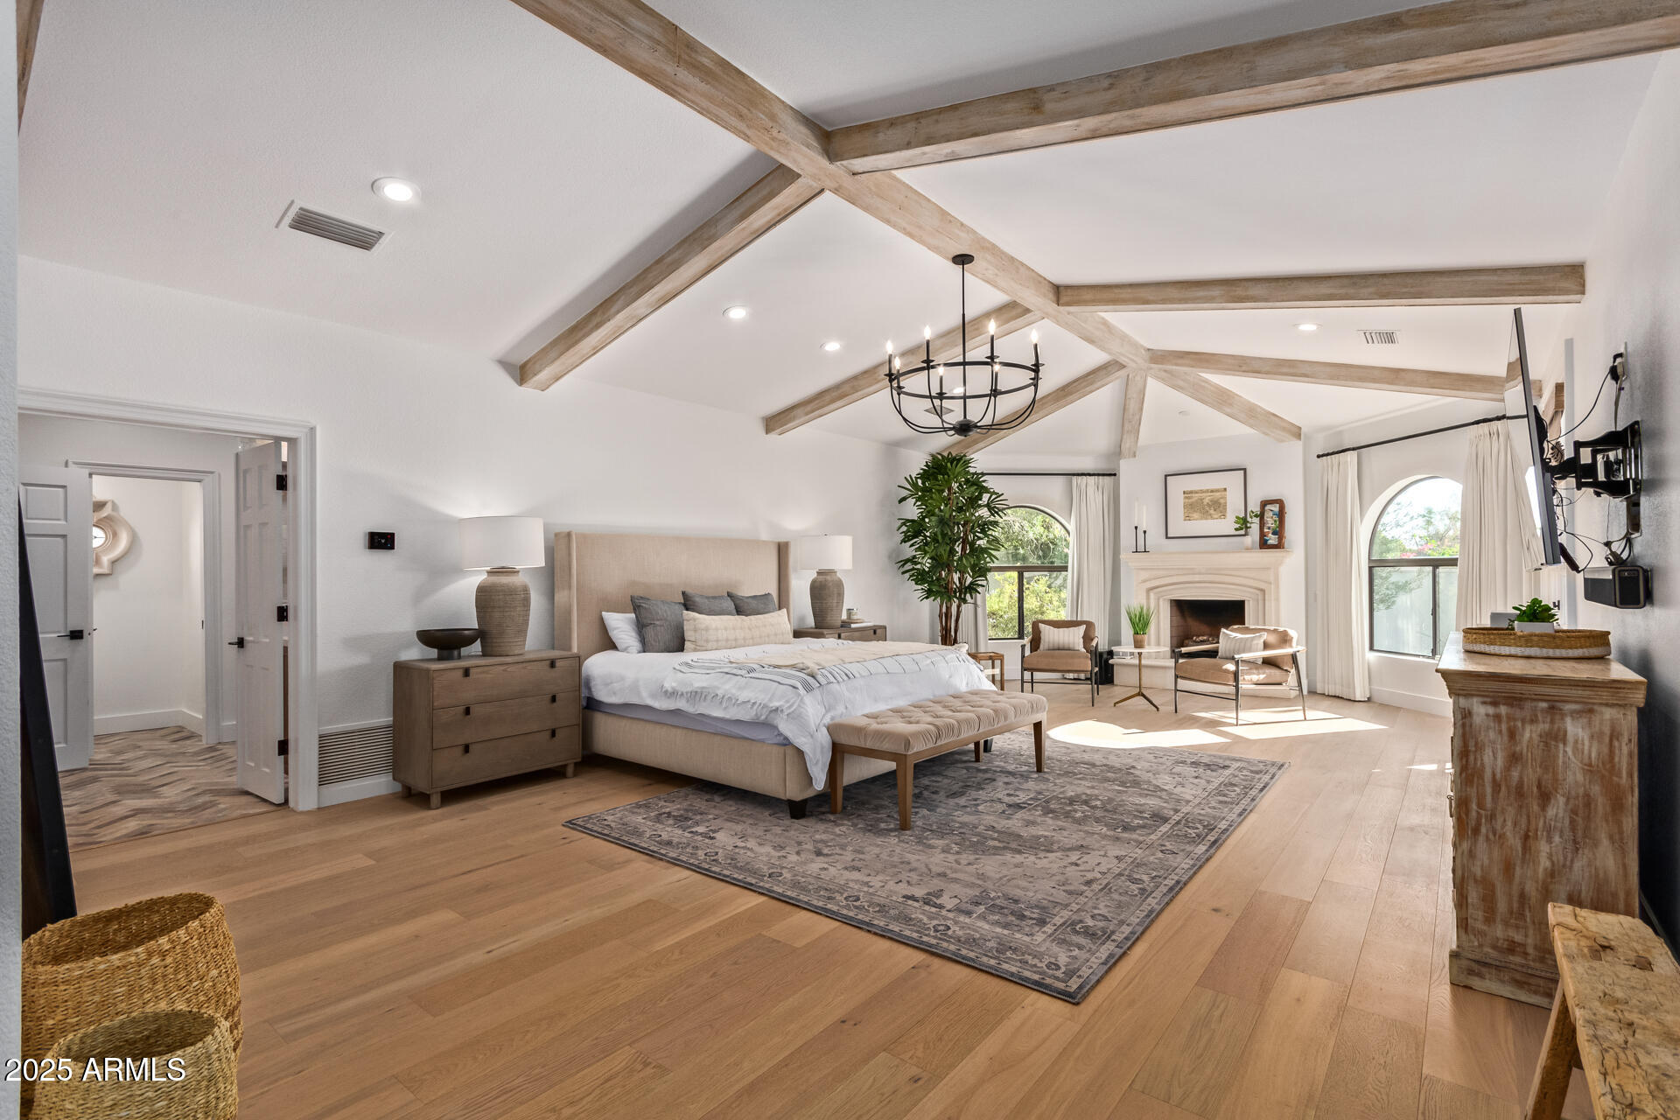
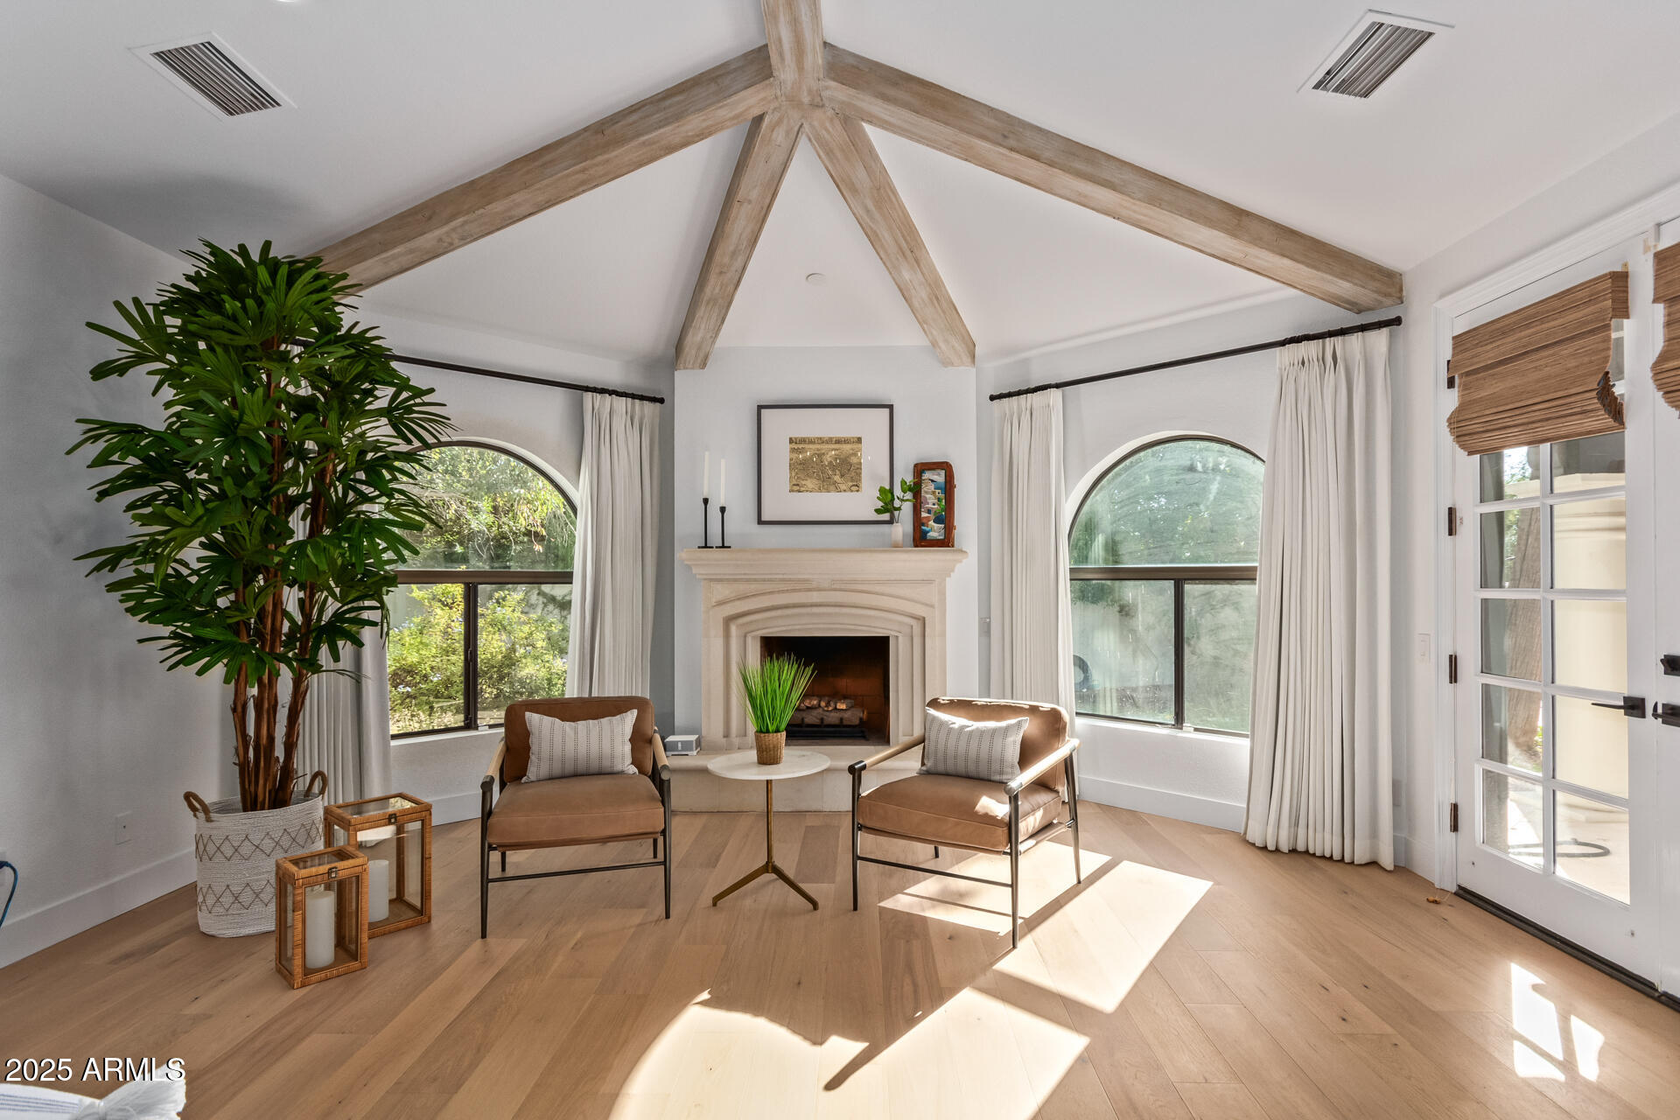
Staged primary bedroom with exposed ceiling beams, a fireplace, and arched windows.
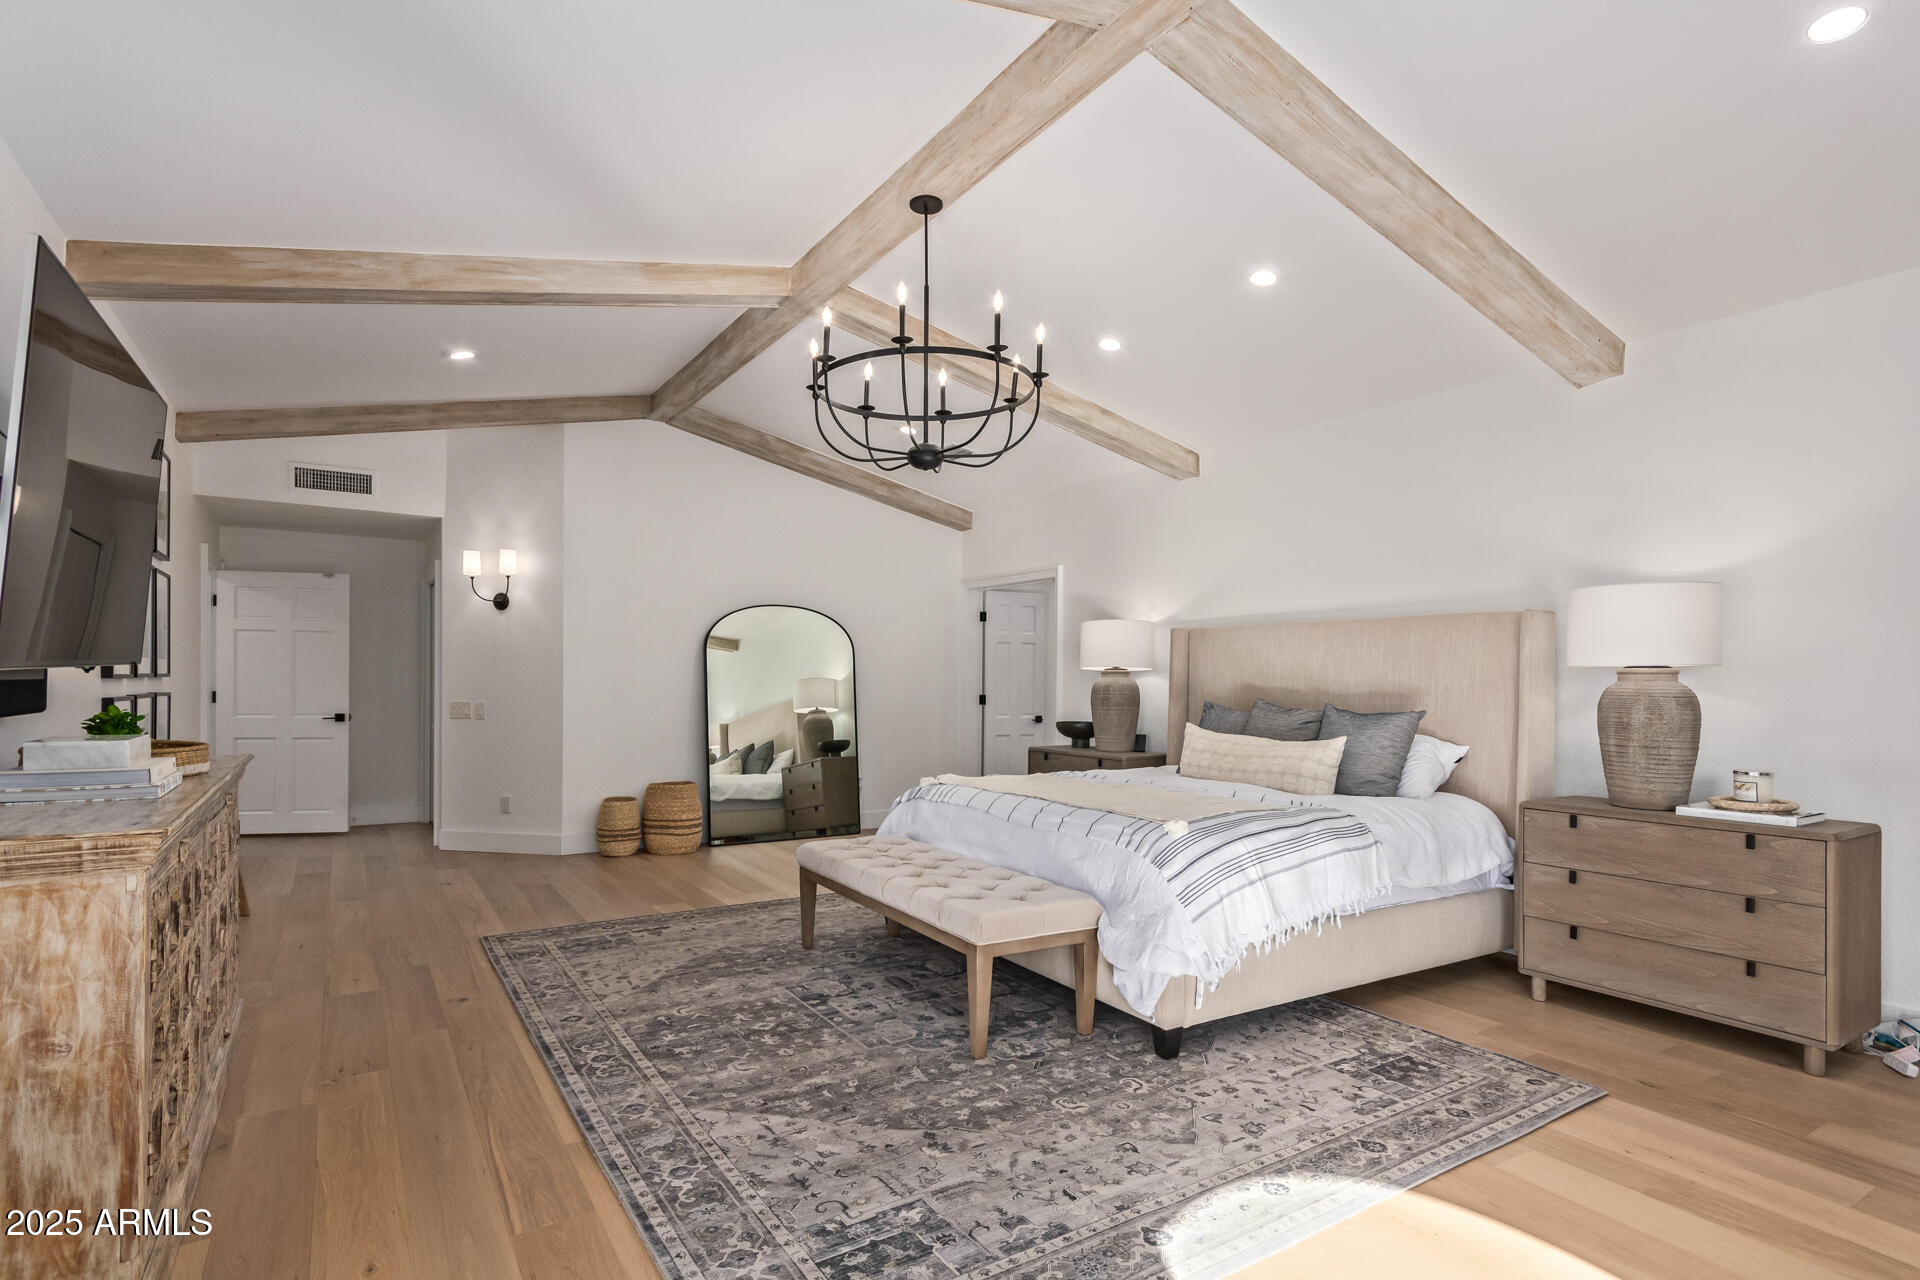
Bedroom with vaulted wood-beam ceiling, king bed, fireplace, and arched windows.
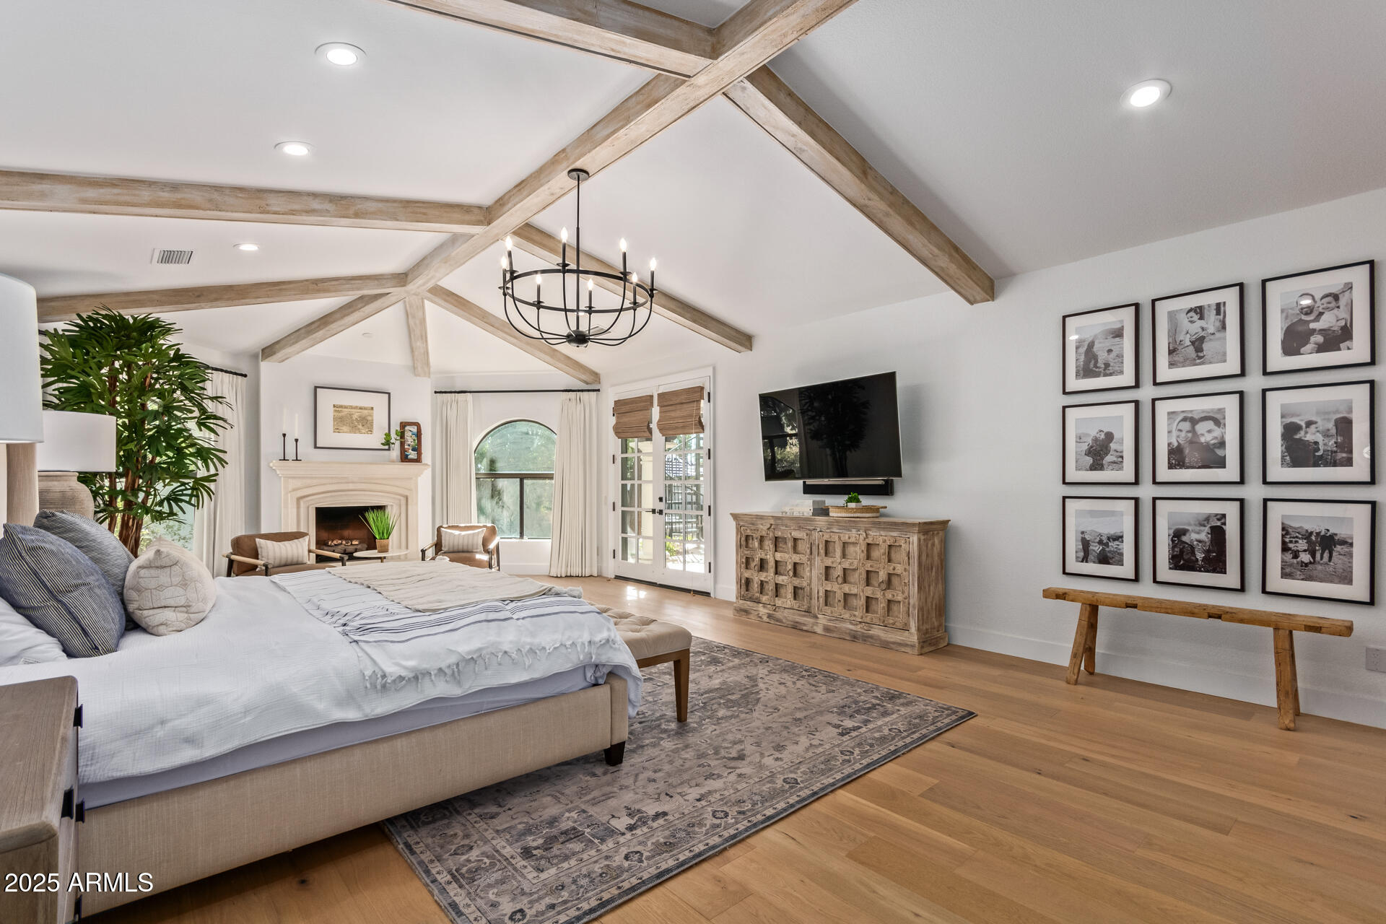
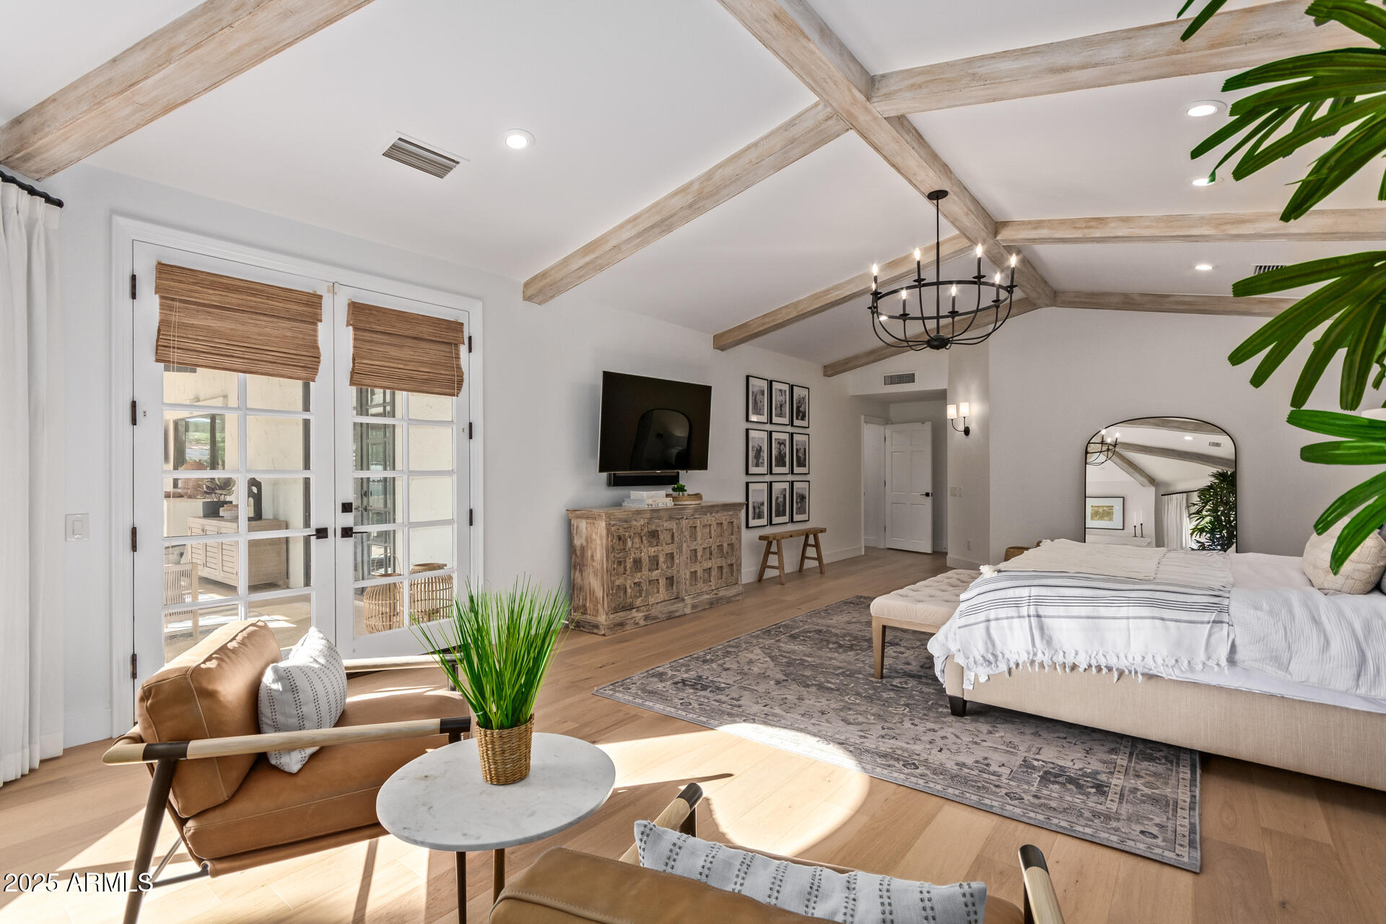
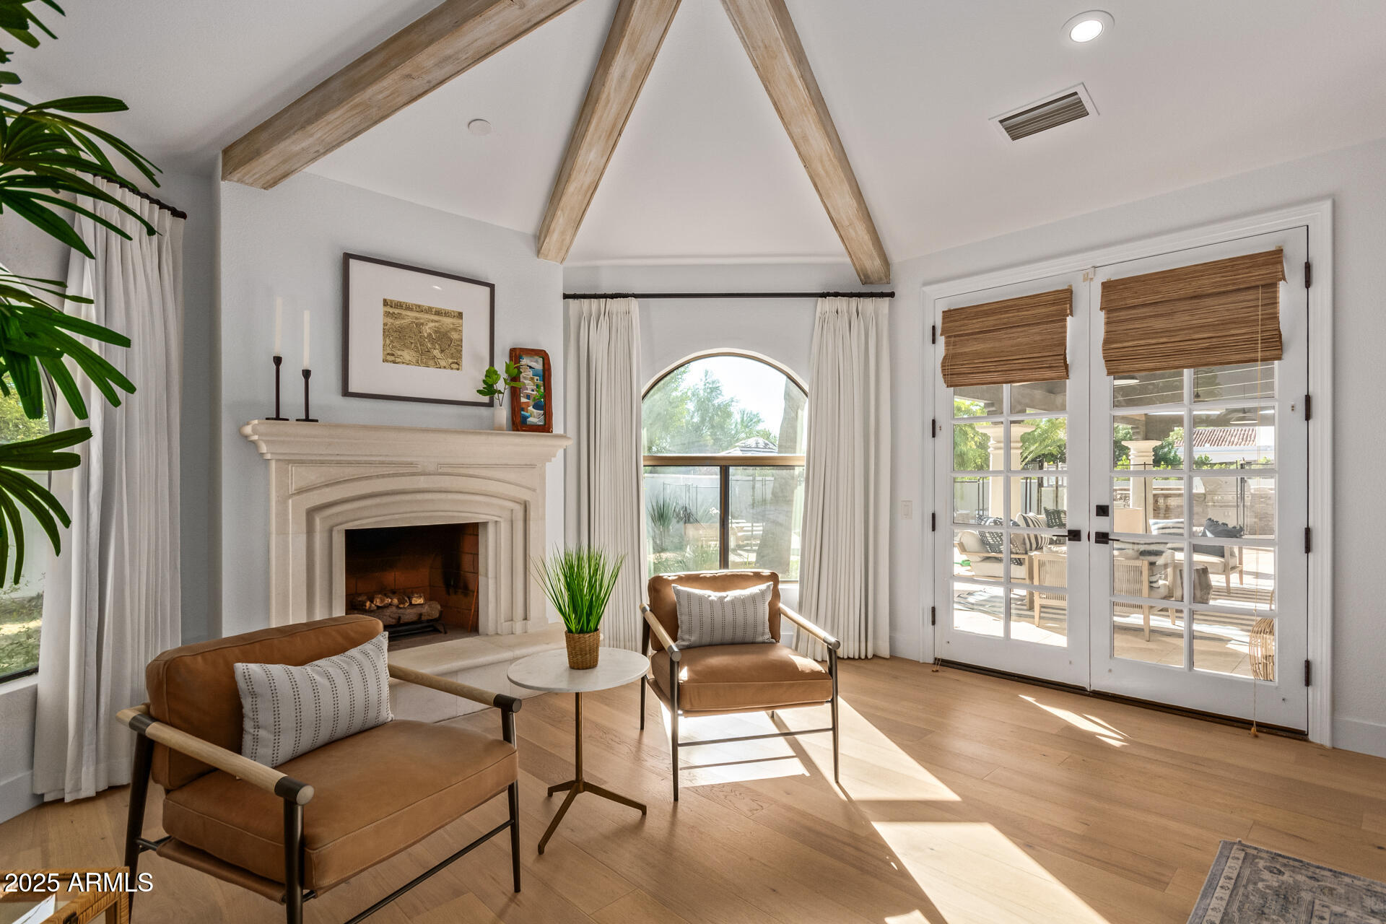
Bedroom with exposed ceiling beams, a fireplace, and French doors beside a large bed.
Bright living room with a stone fireplace, arched windows, and exposed wood ceiling beams.
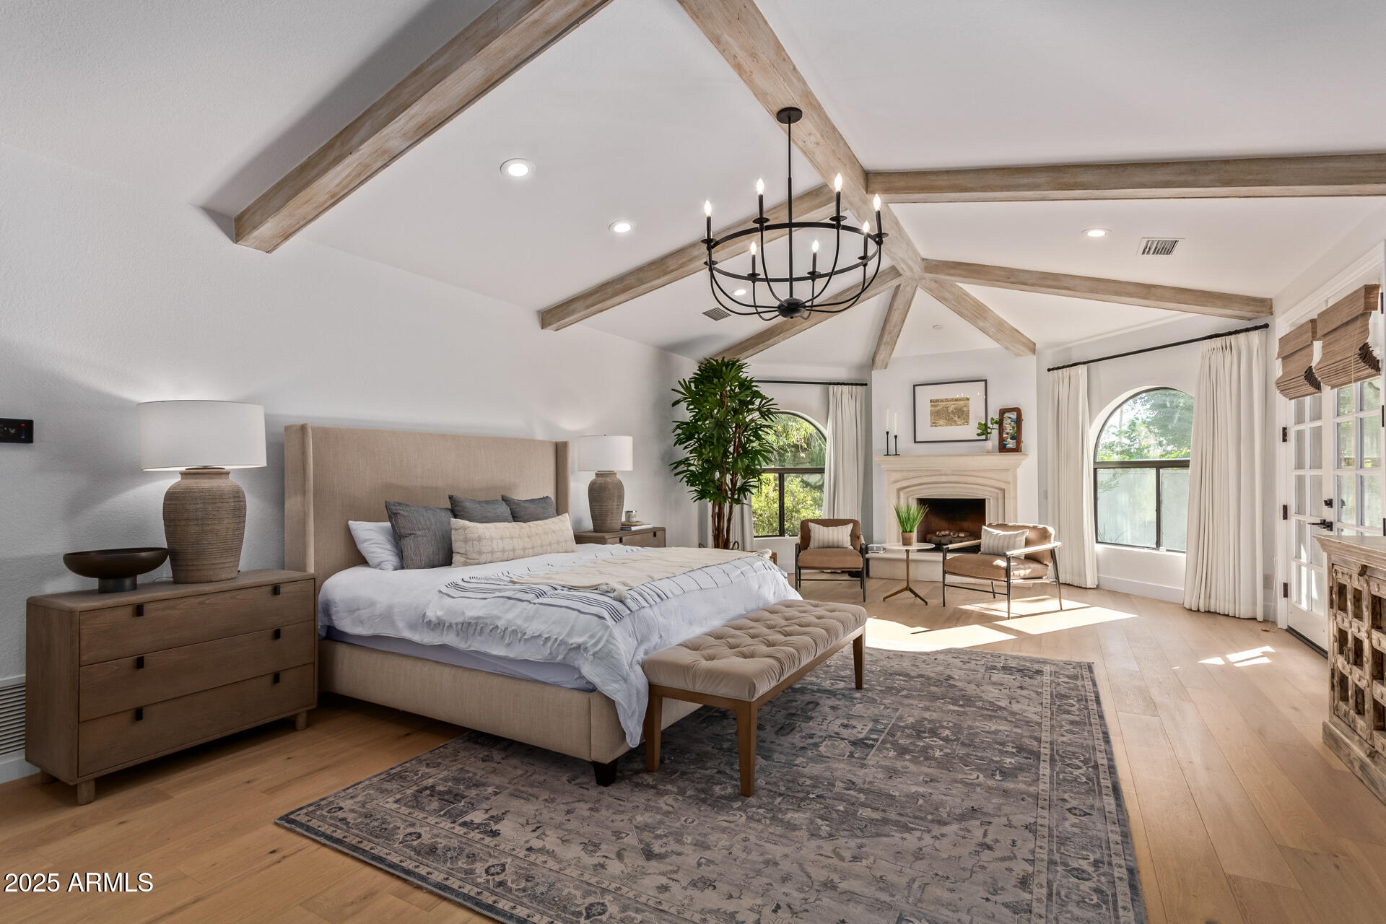
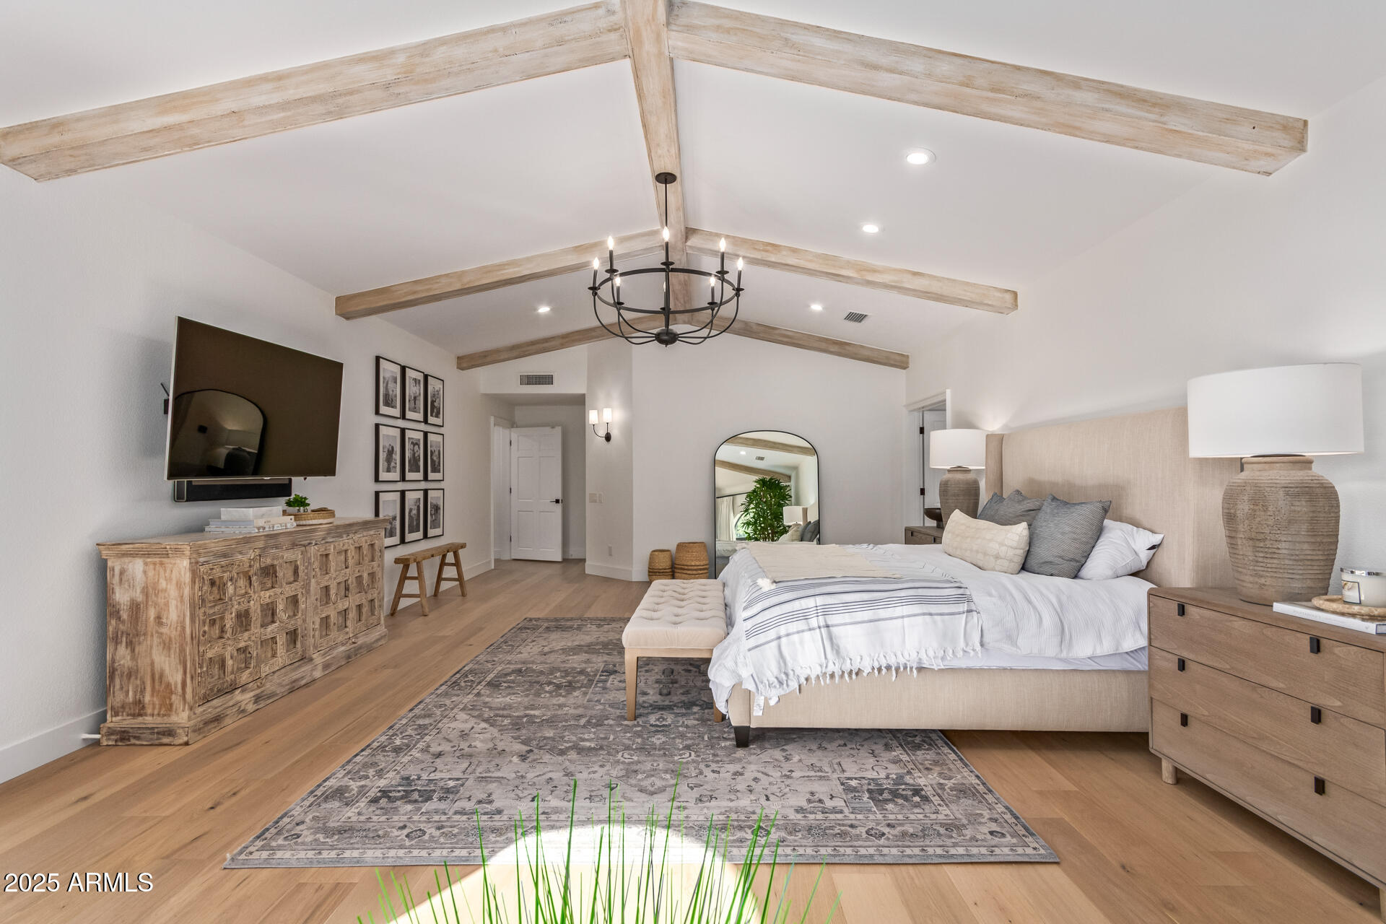
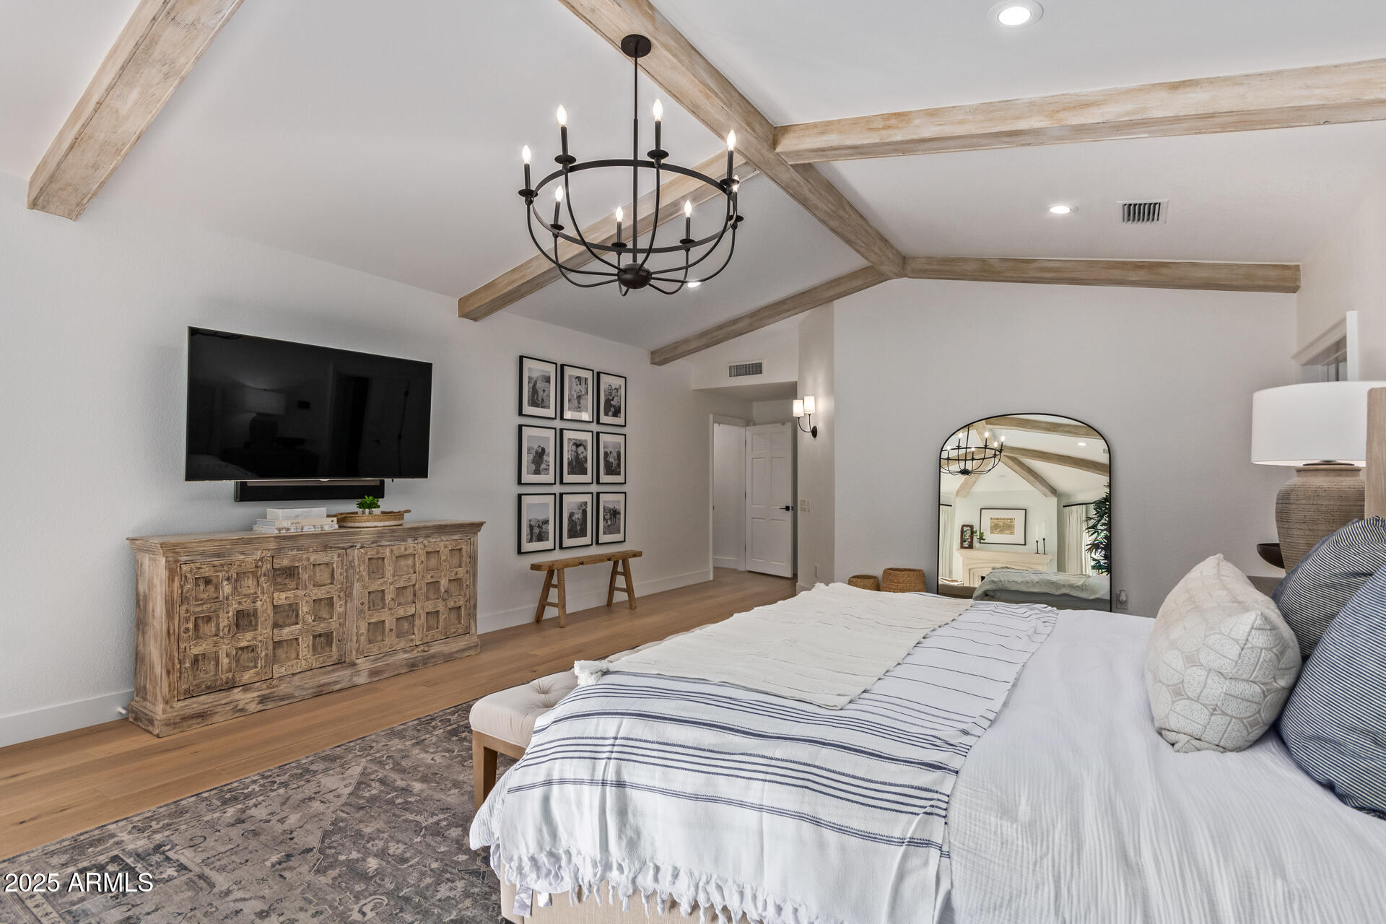
Staged bedroom with a vaulted ceiling, exposed beams, chandelier, and neutral furnishings.
Furnished bedroom with a vaulted ceiling, exposed wood beams, and a large bed.
Bright staged bedroom with exposed ceiling beams, French doors, and a king bed.
Furnished bedroom with exposed wood ceiling beams, a black chandelier, and a large upholstered bed.
Living room with a sculpted fireplace, exposed beams, and French doors opening to a patio.
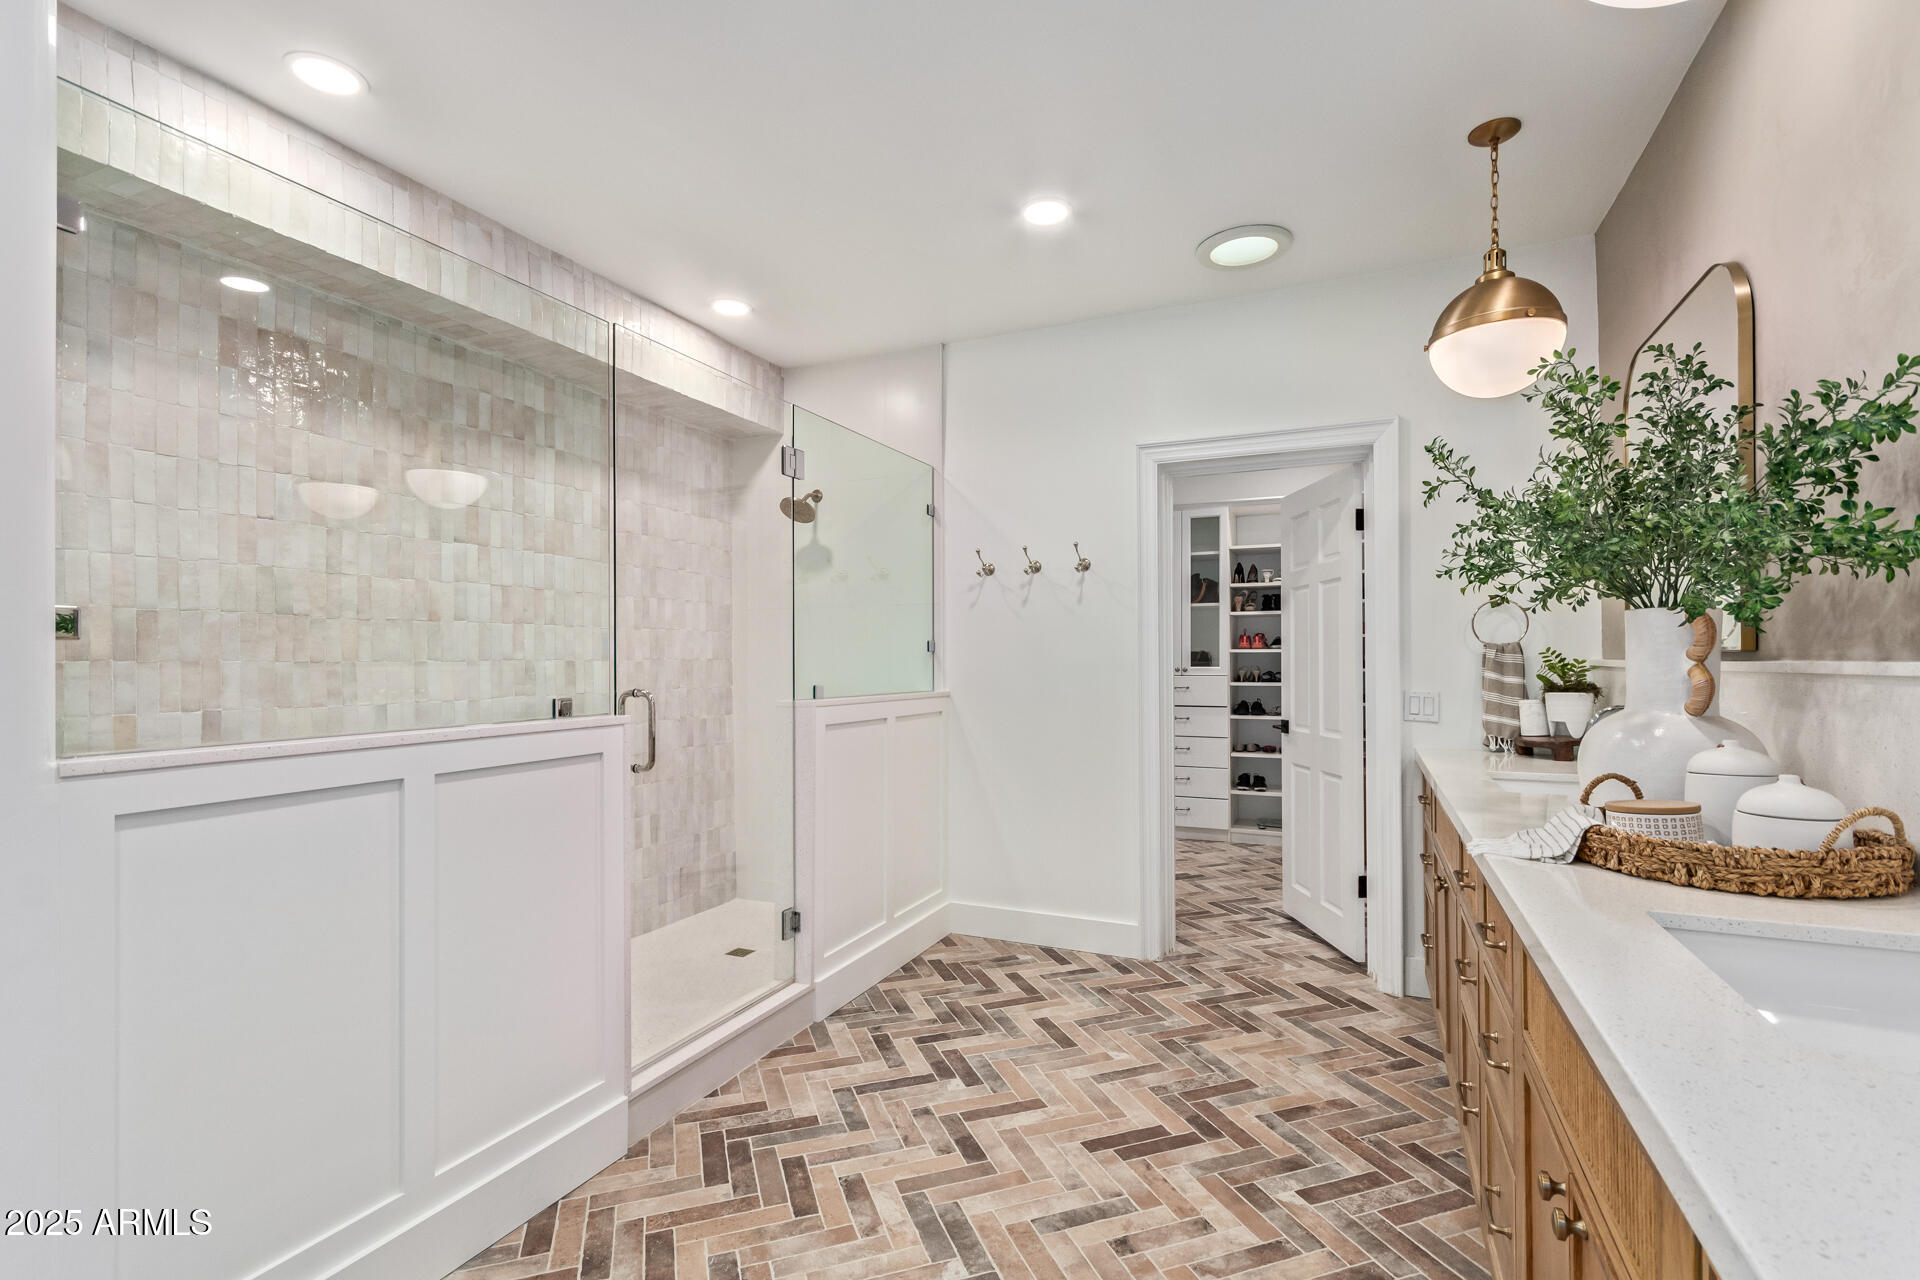
Bright bathroom with a glass-enclosed shower, wood vanity, and patterned tile floor.
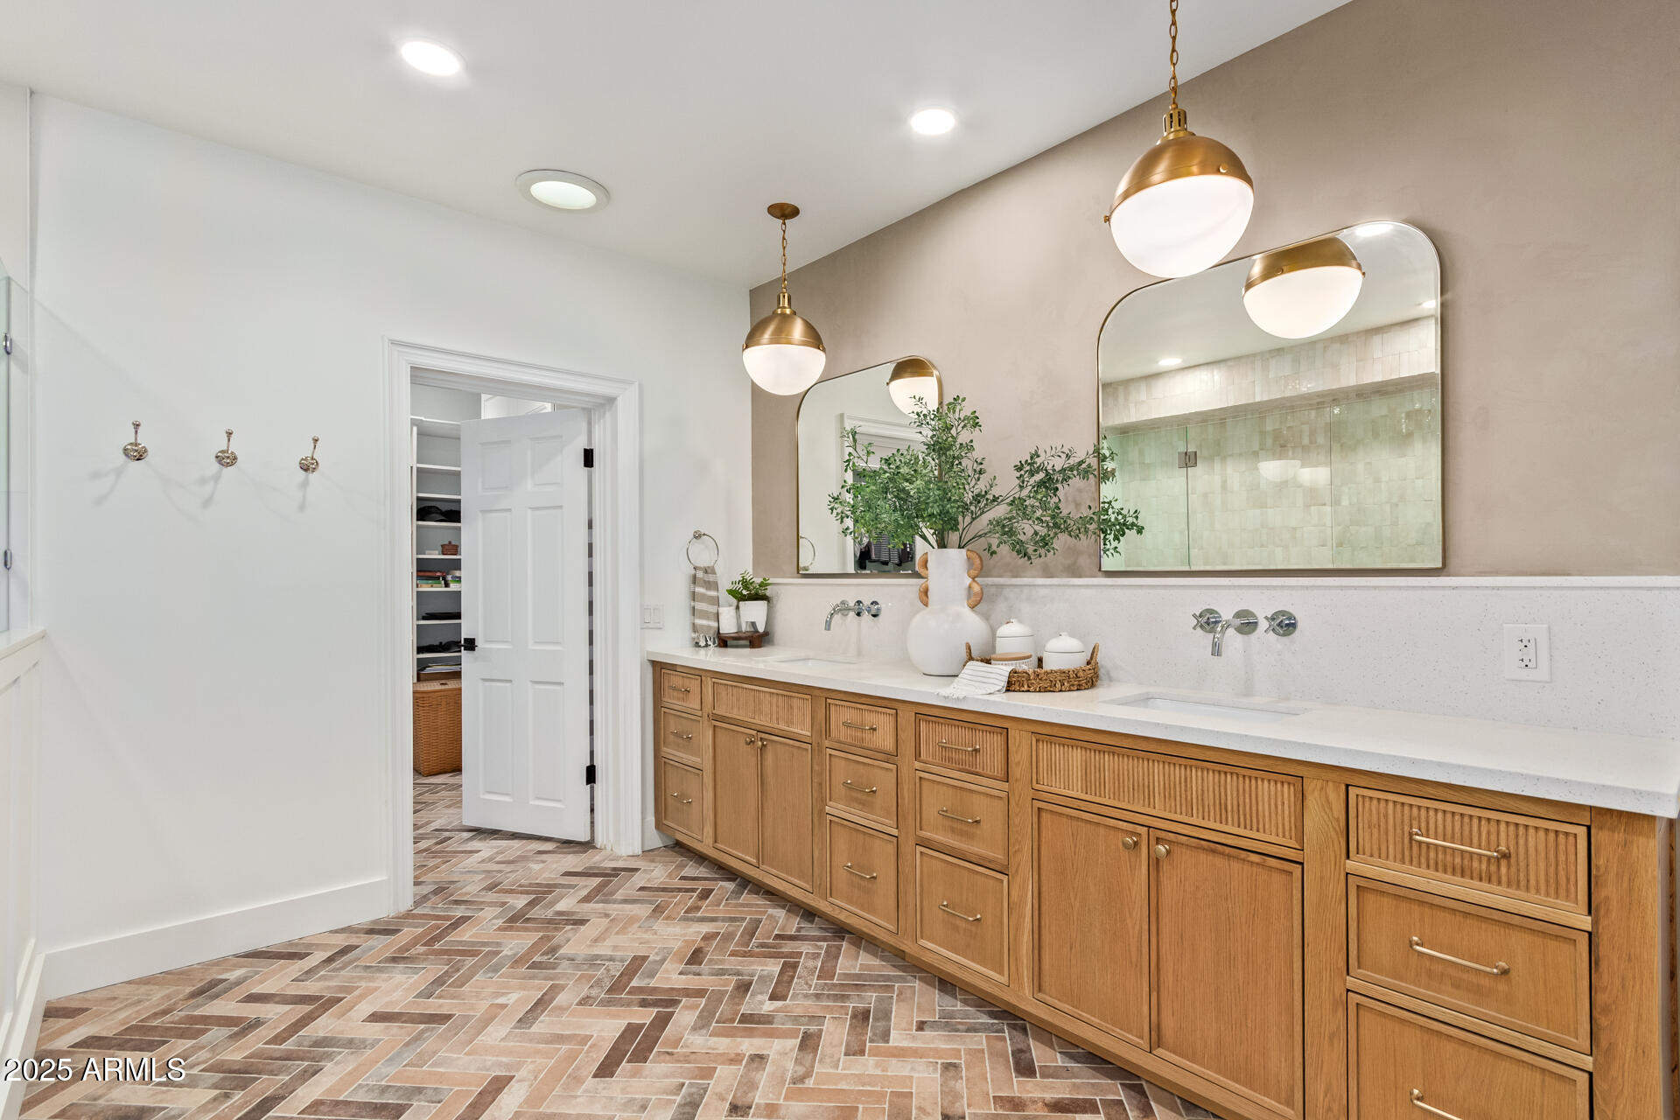
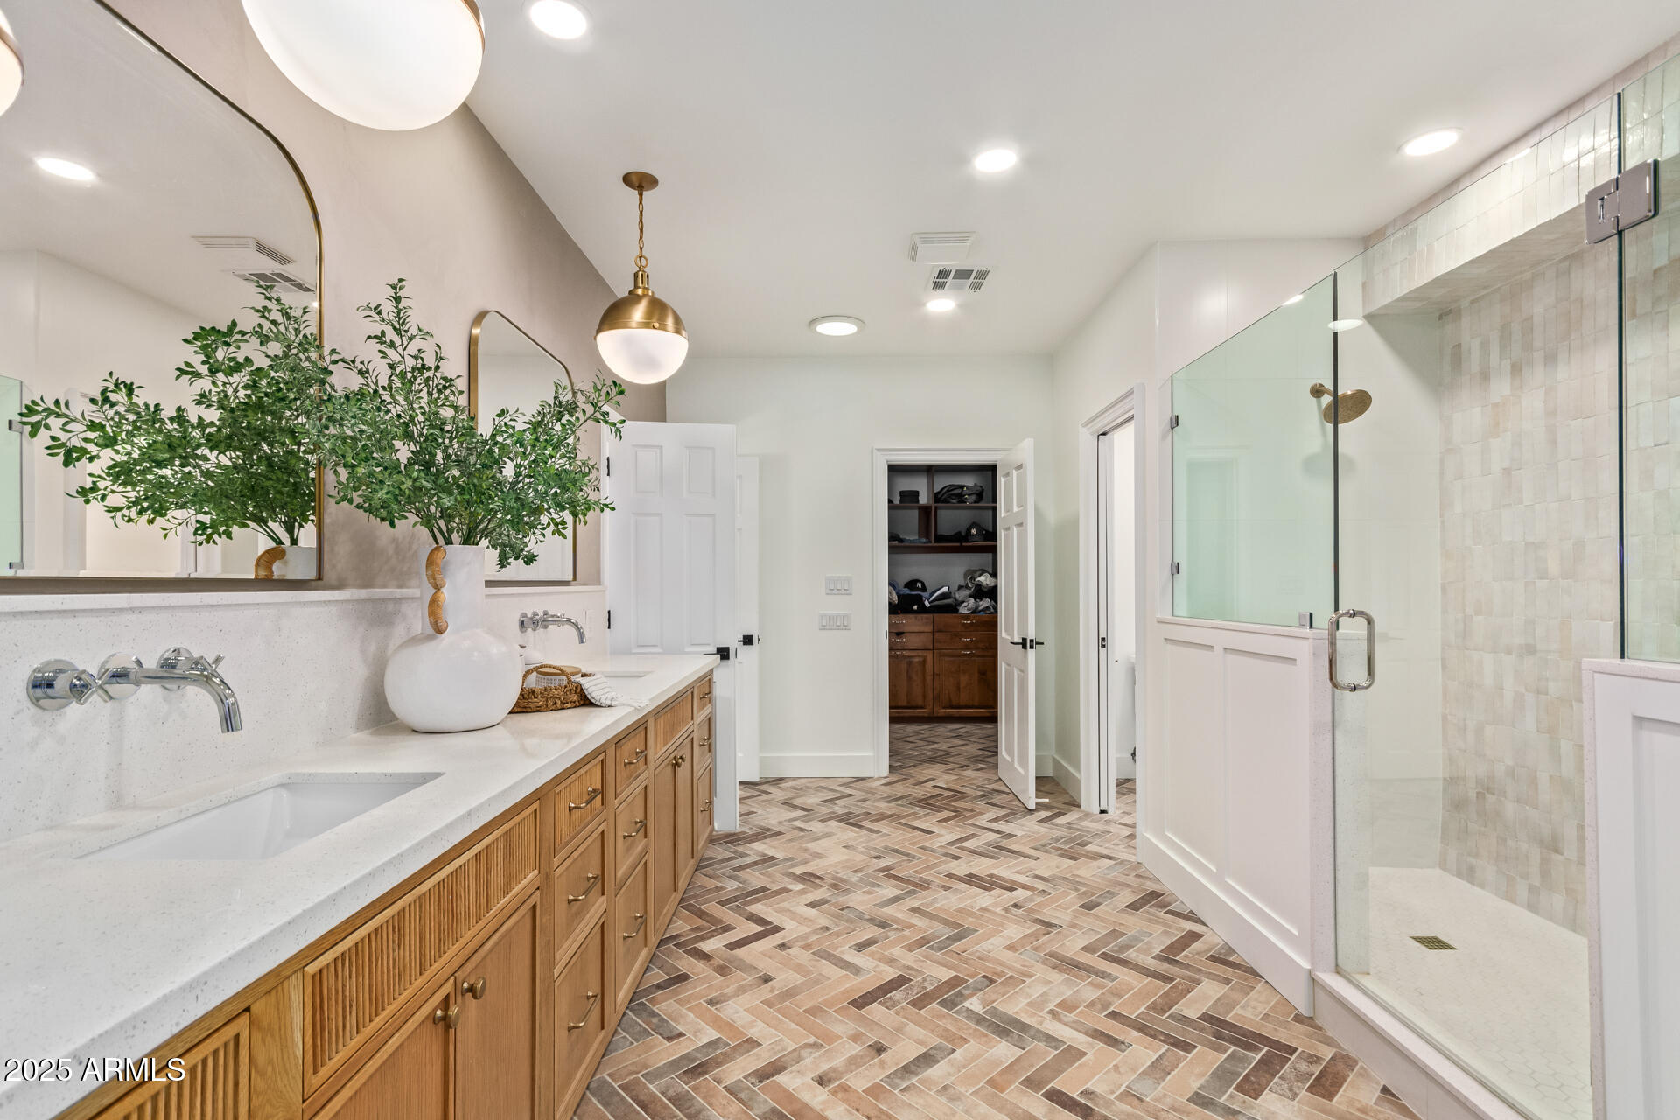
Bathroom with a long oak double vanity, arched mirrors, brass pendant lights, and patterned tile flooring.
Bathroom with a long wood vanity, arched mirrors, and glass-enclosed shower.
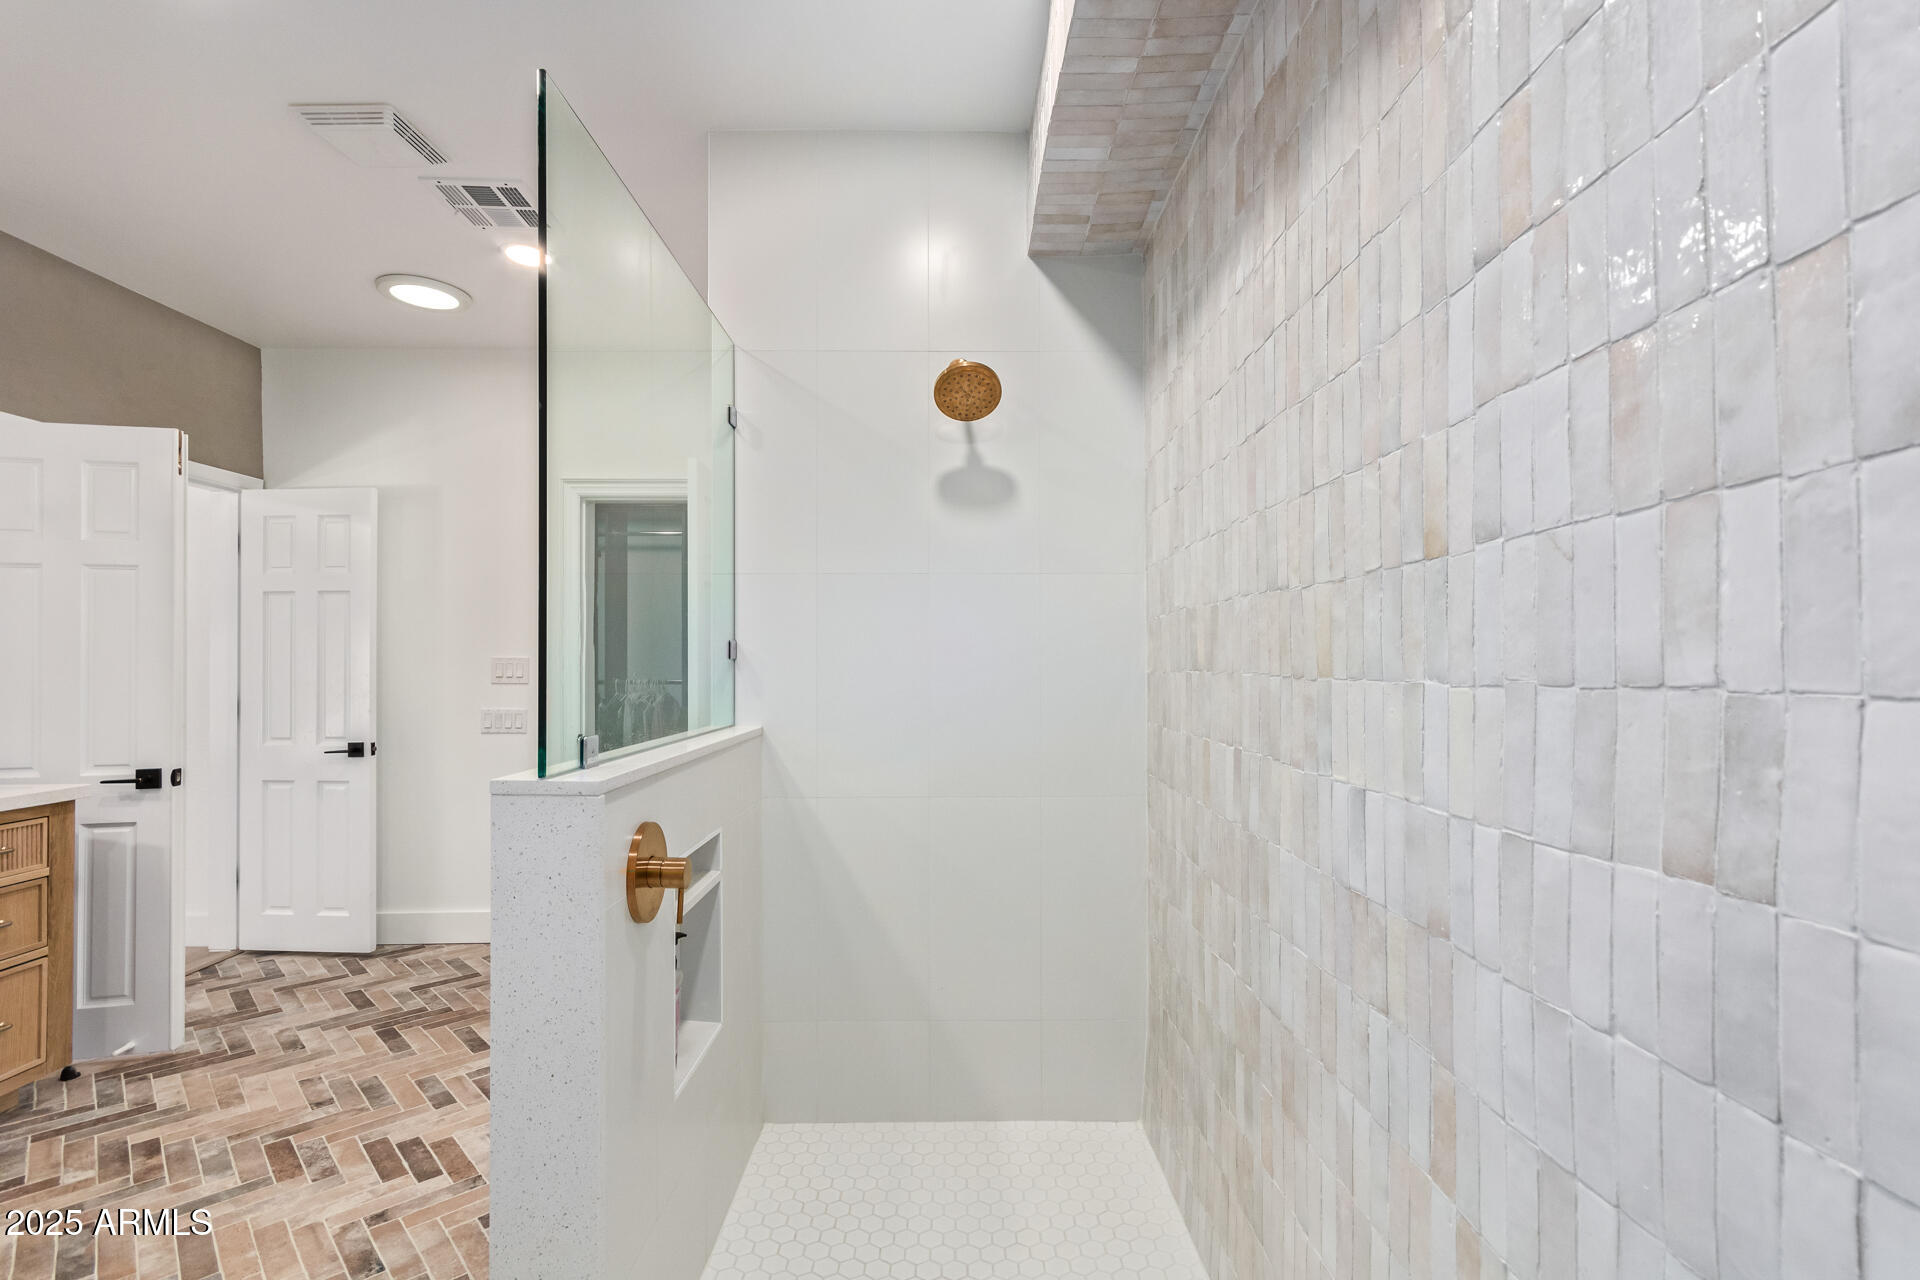
Walk-in shower with glass divider, brass fixtures, and textured tile wall.
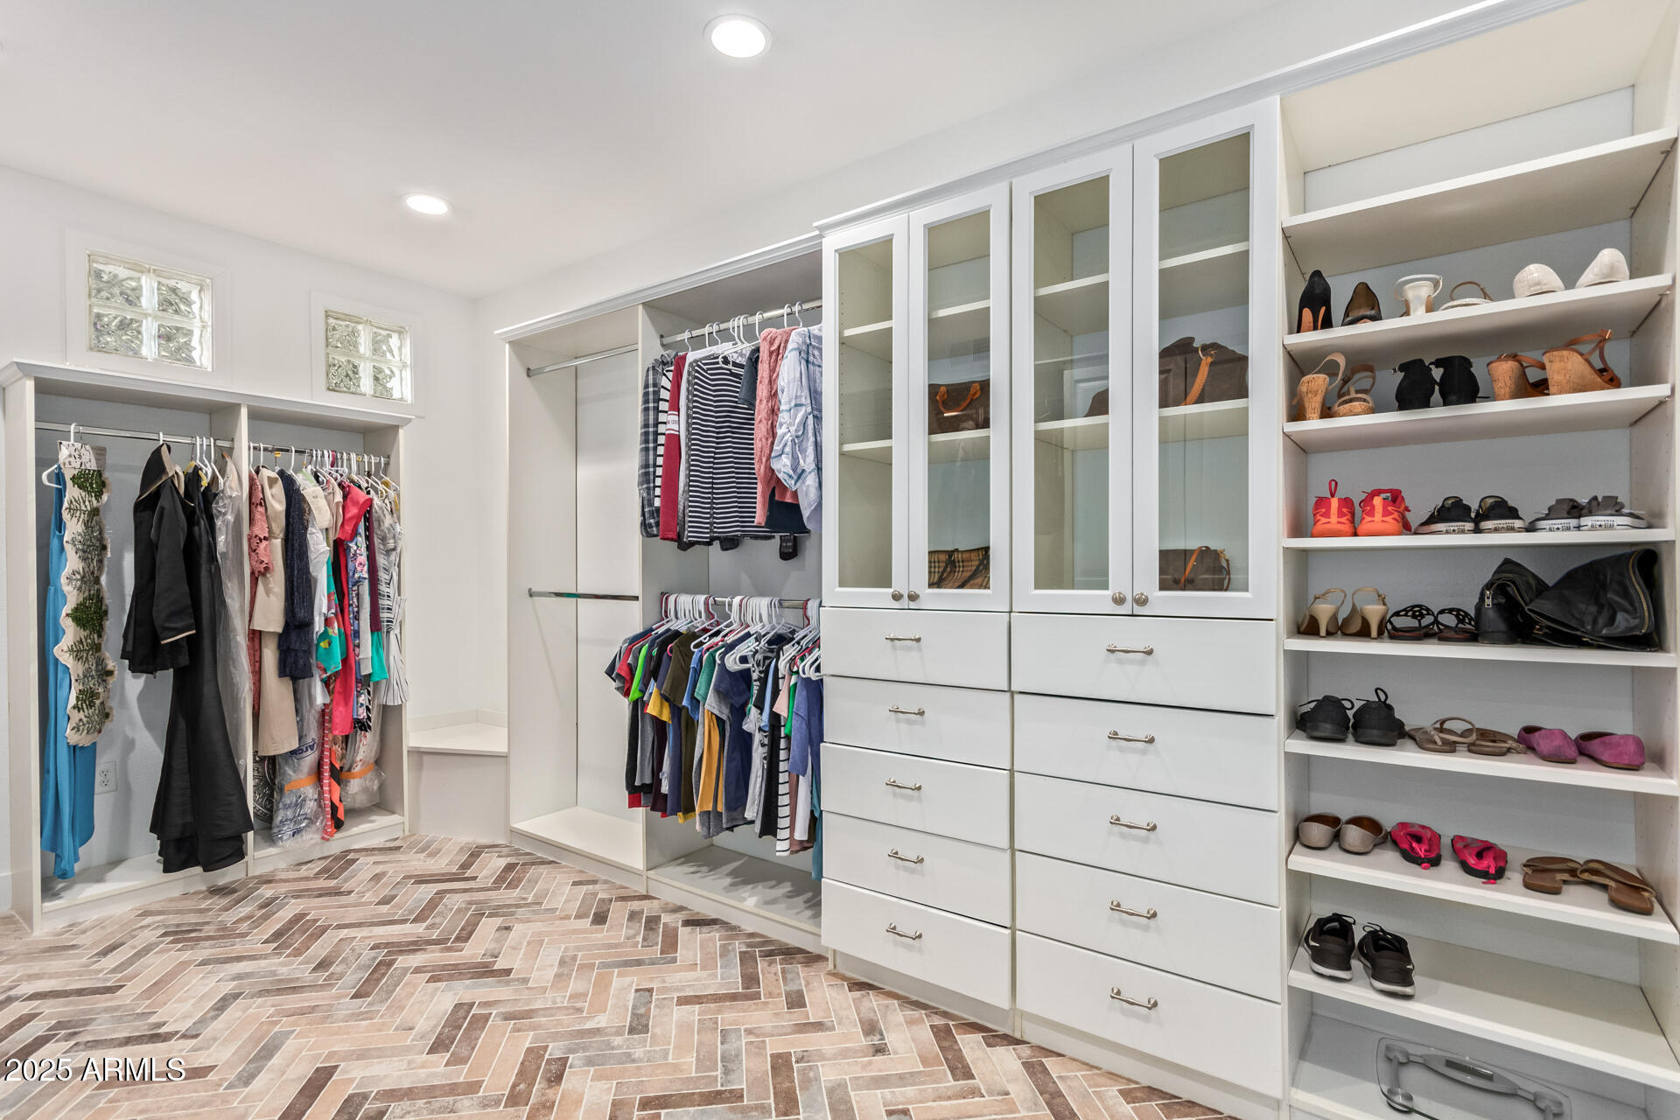
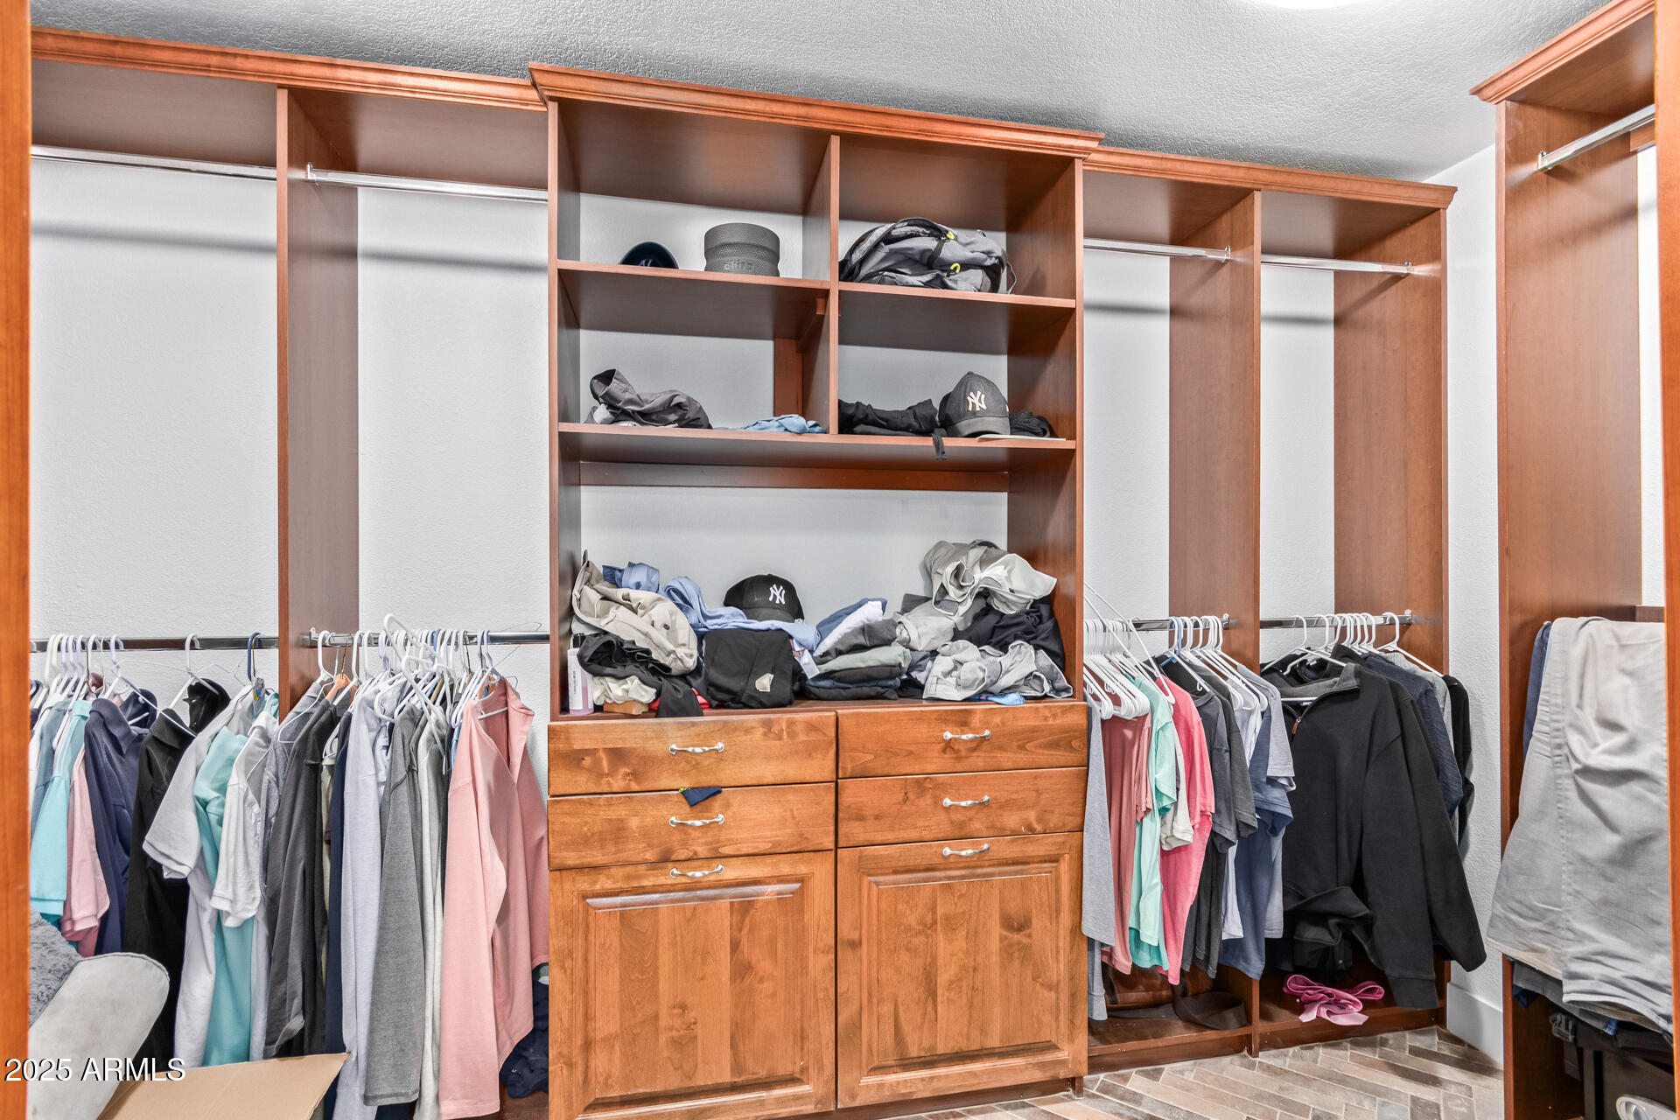
Walk-in closet with built-in cabinets, hanging clothes, shoe shelves, and herringbone tile flooring.
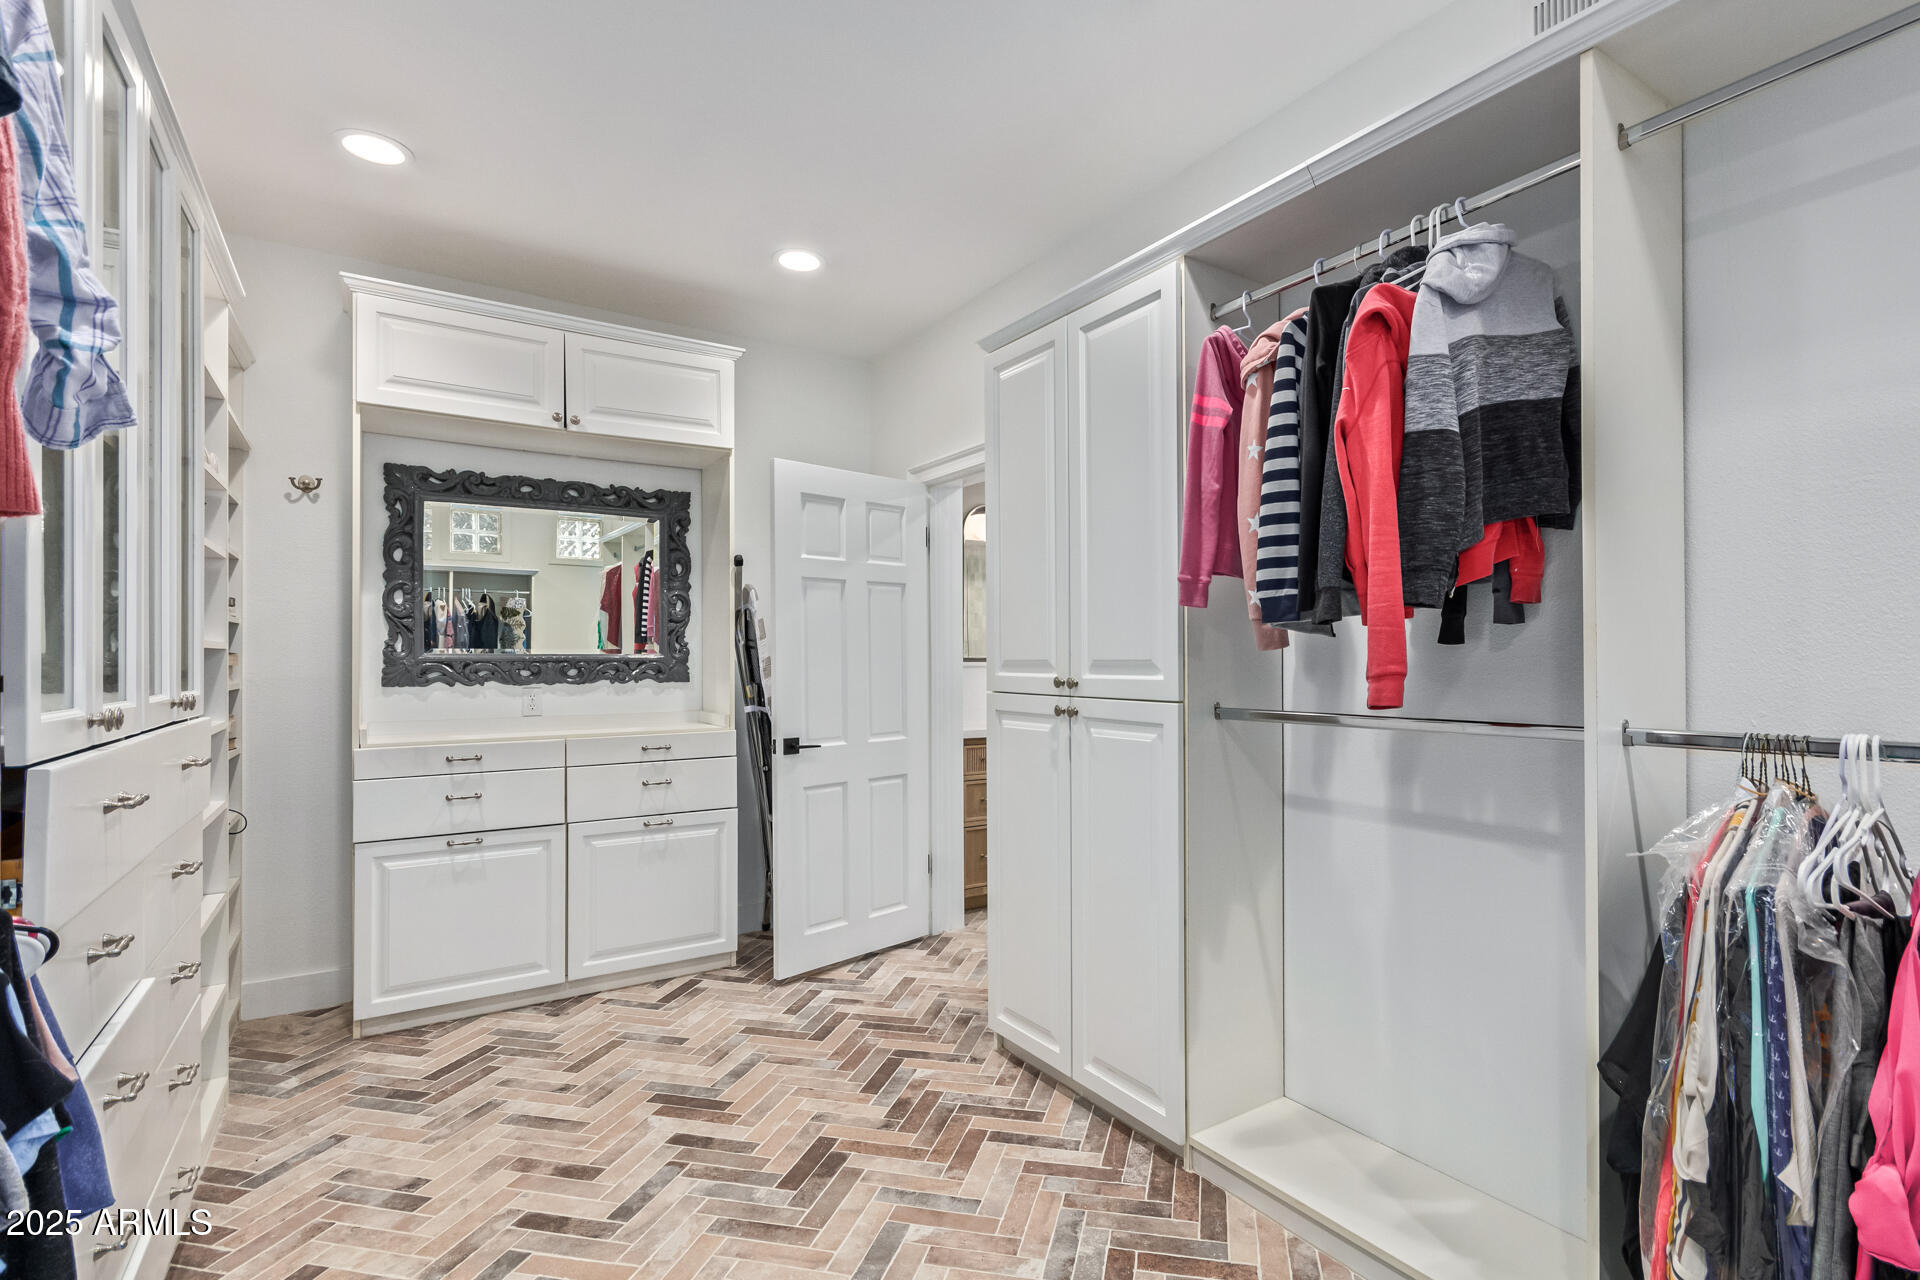
Walk-in closet with white cabinetry, hanging clothes, and patterned tile flooring.
Walk-in closet with extensive wood cabinetry, drawers, shelves, and hanging clothes.
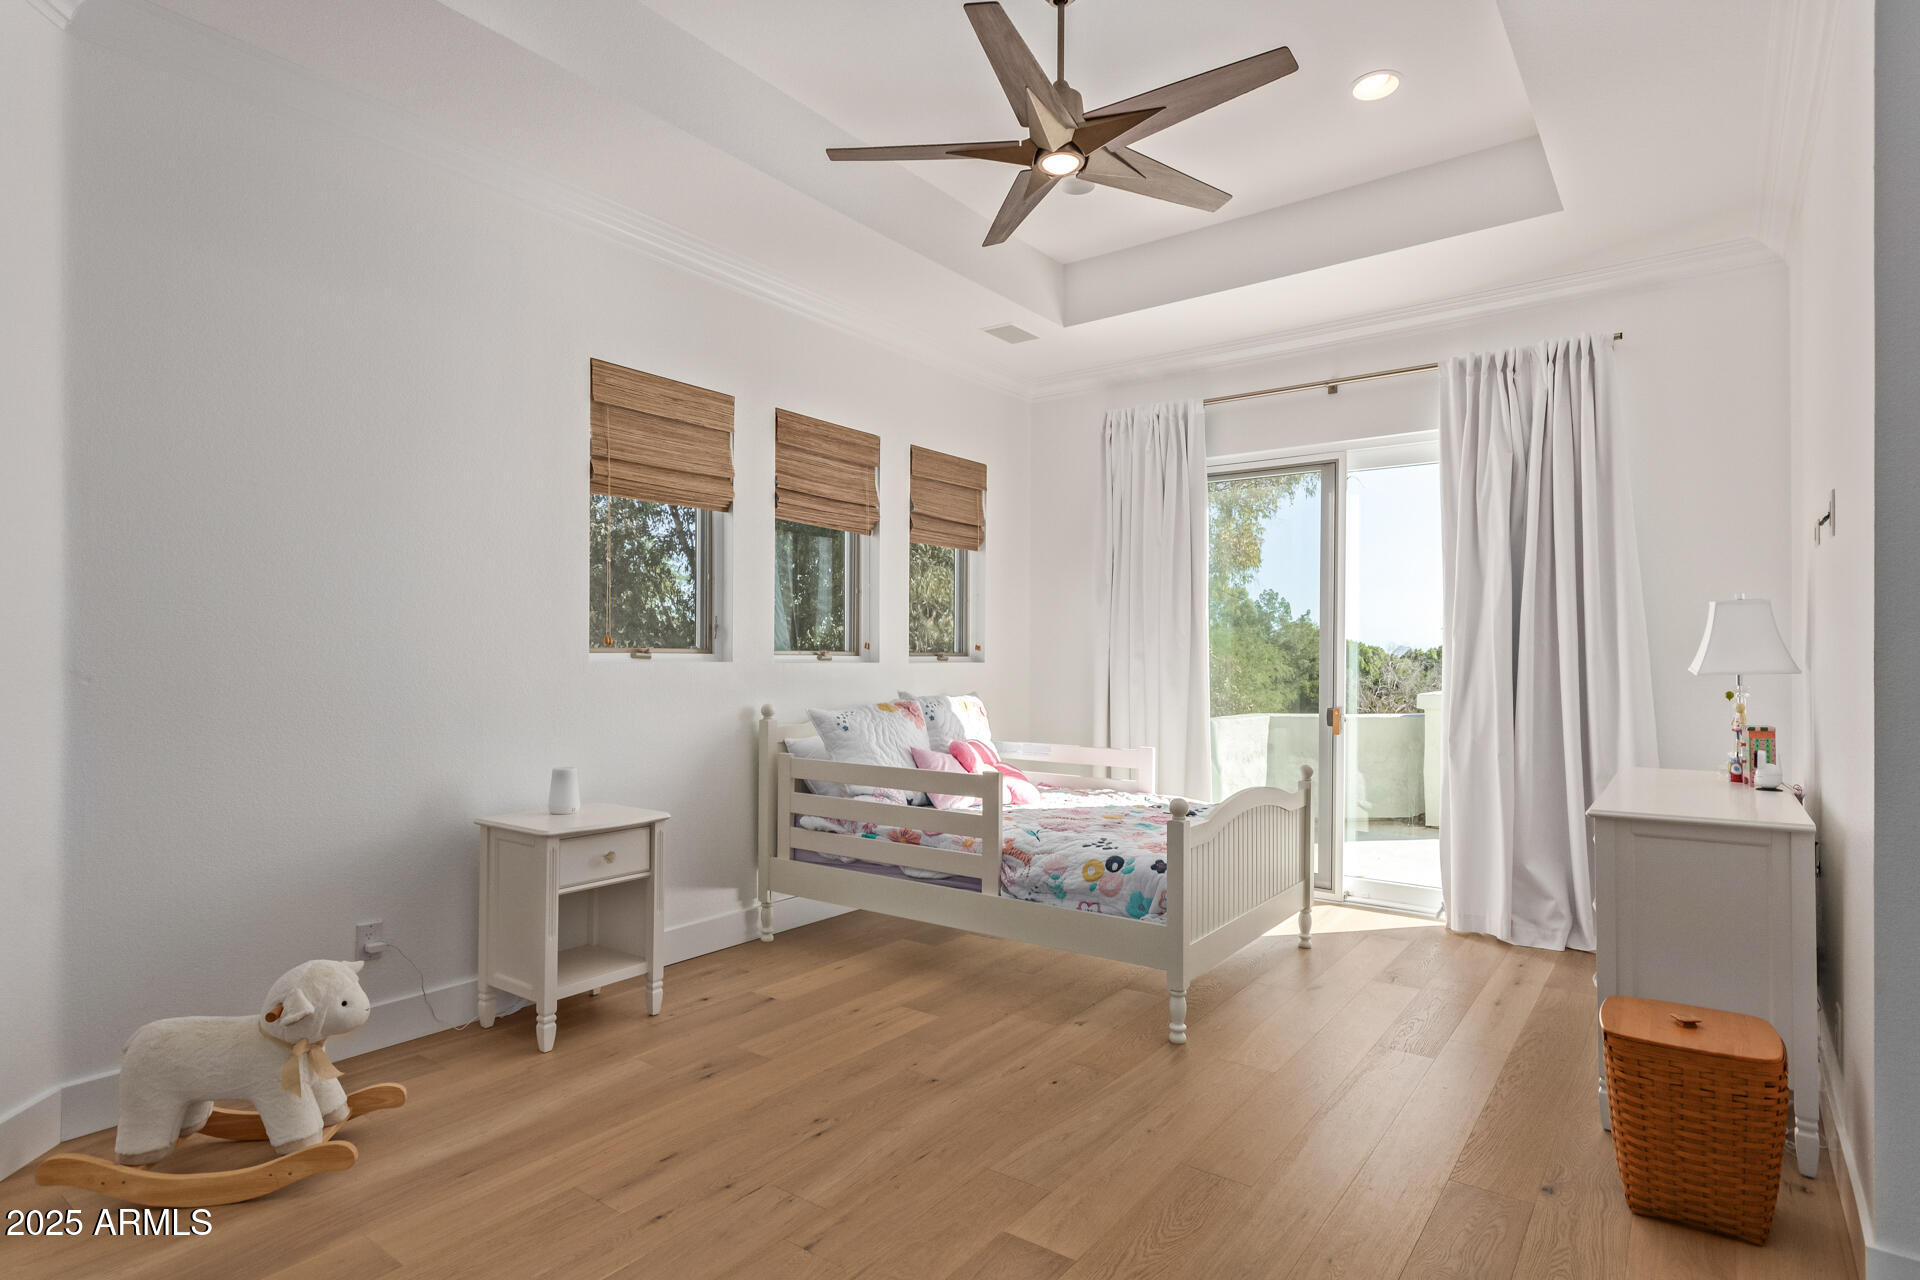
Bright bedroom with a white bed, wood floors, and sliding glass doors to a balcony.
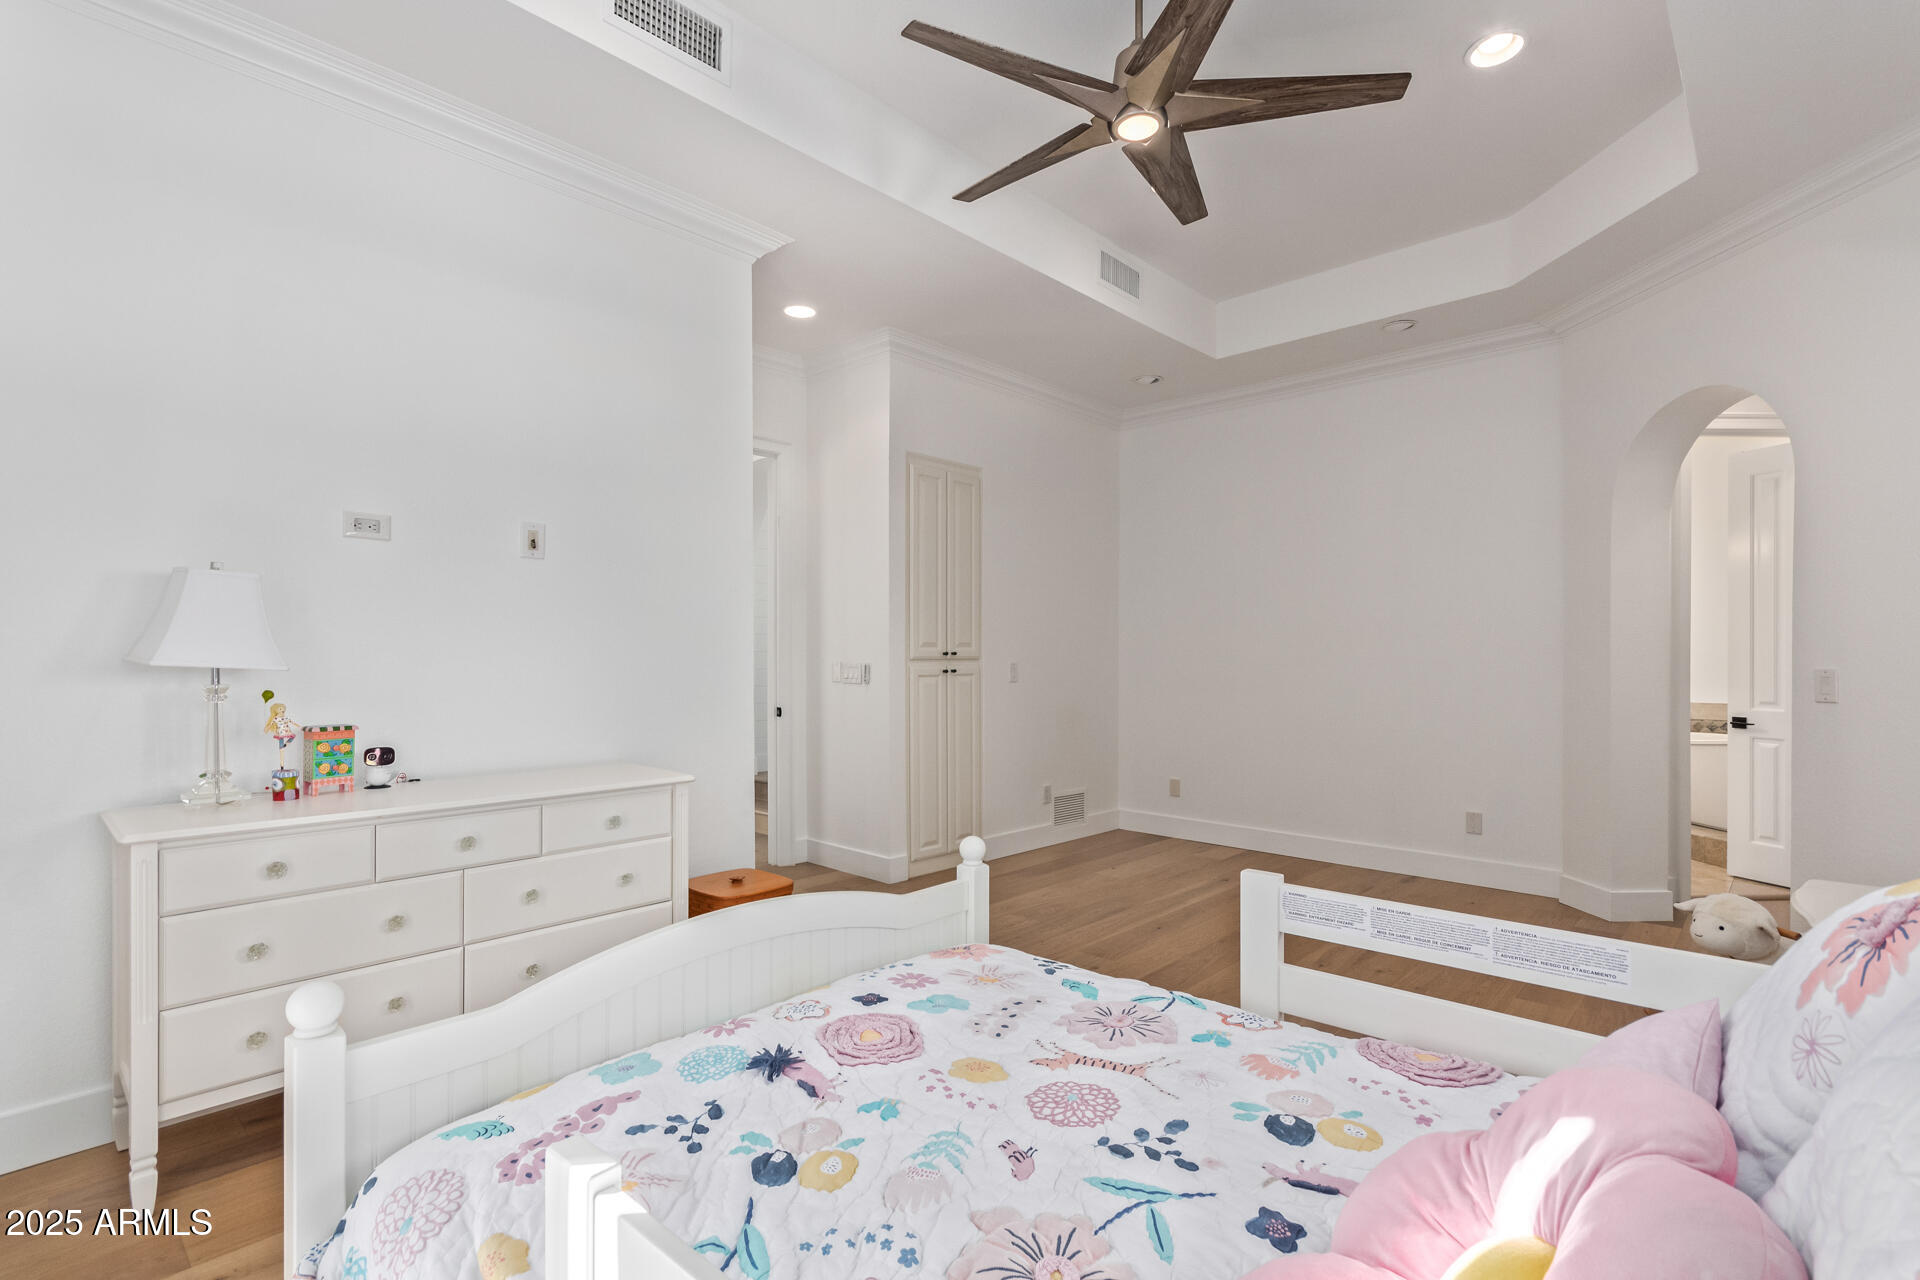
Bedroom with white beds, floral bedding, a dresser, and a dark wood ceiling fan.
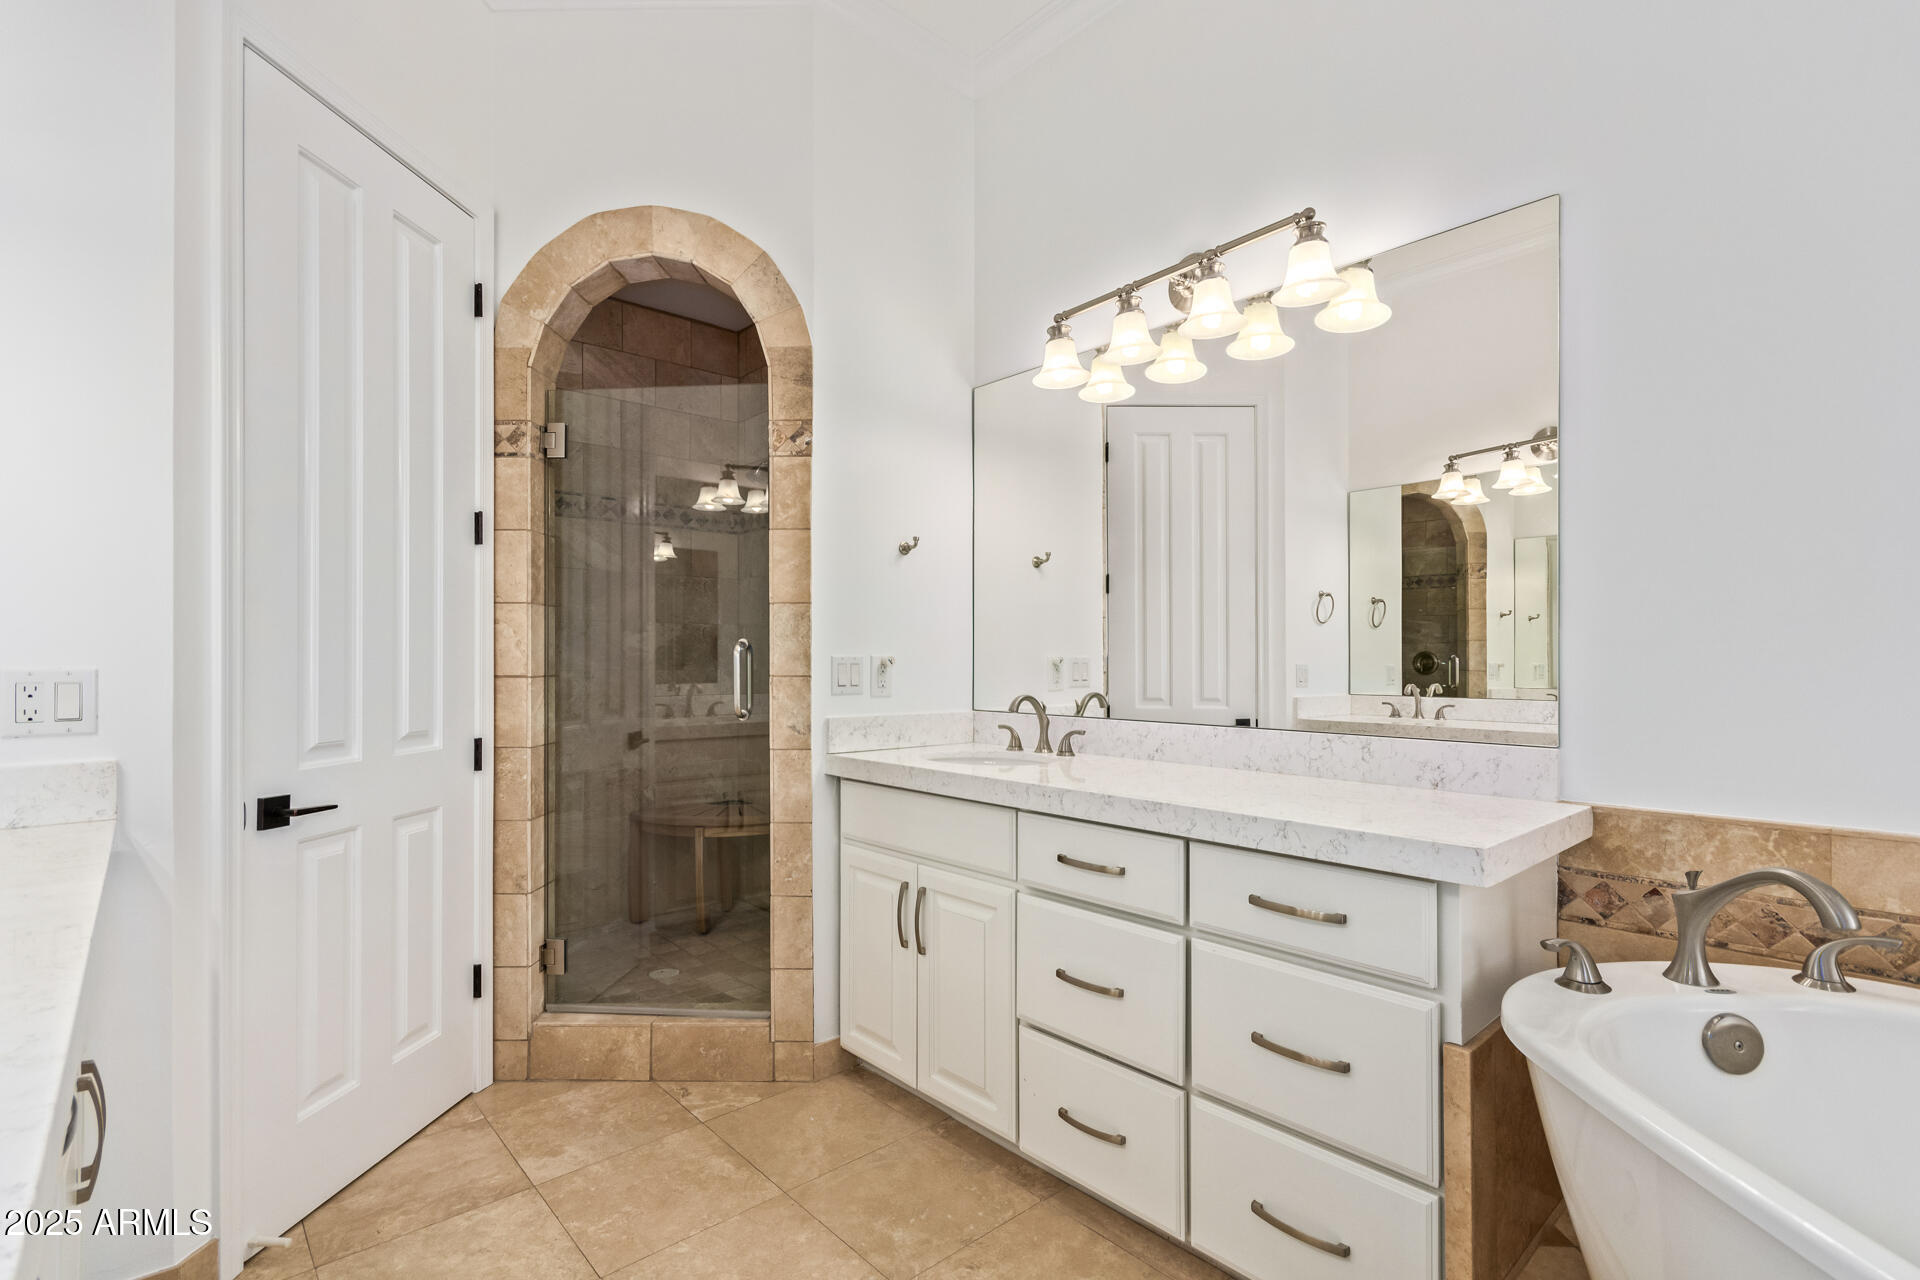
Bathroom with an arched, tiled glass shower, white vanity, large mirrors, and a soaking tub.
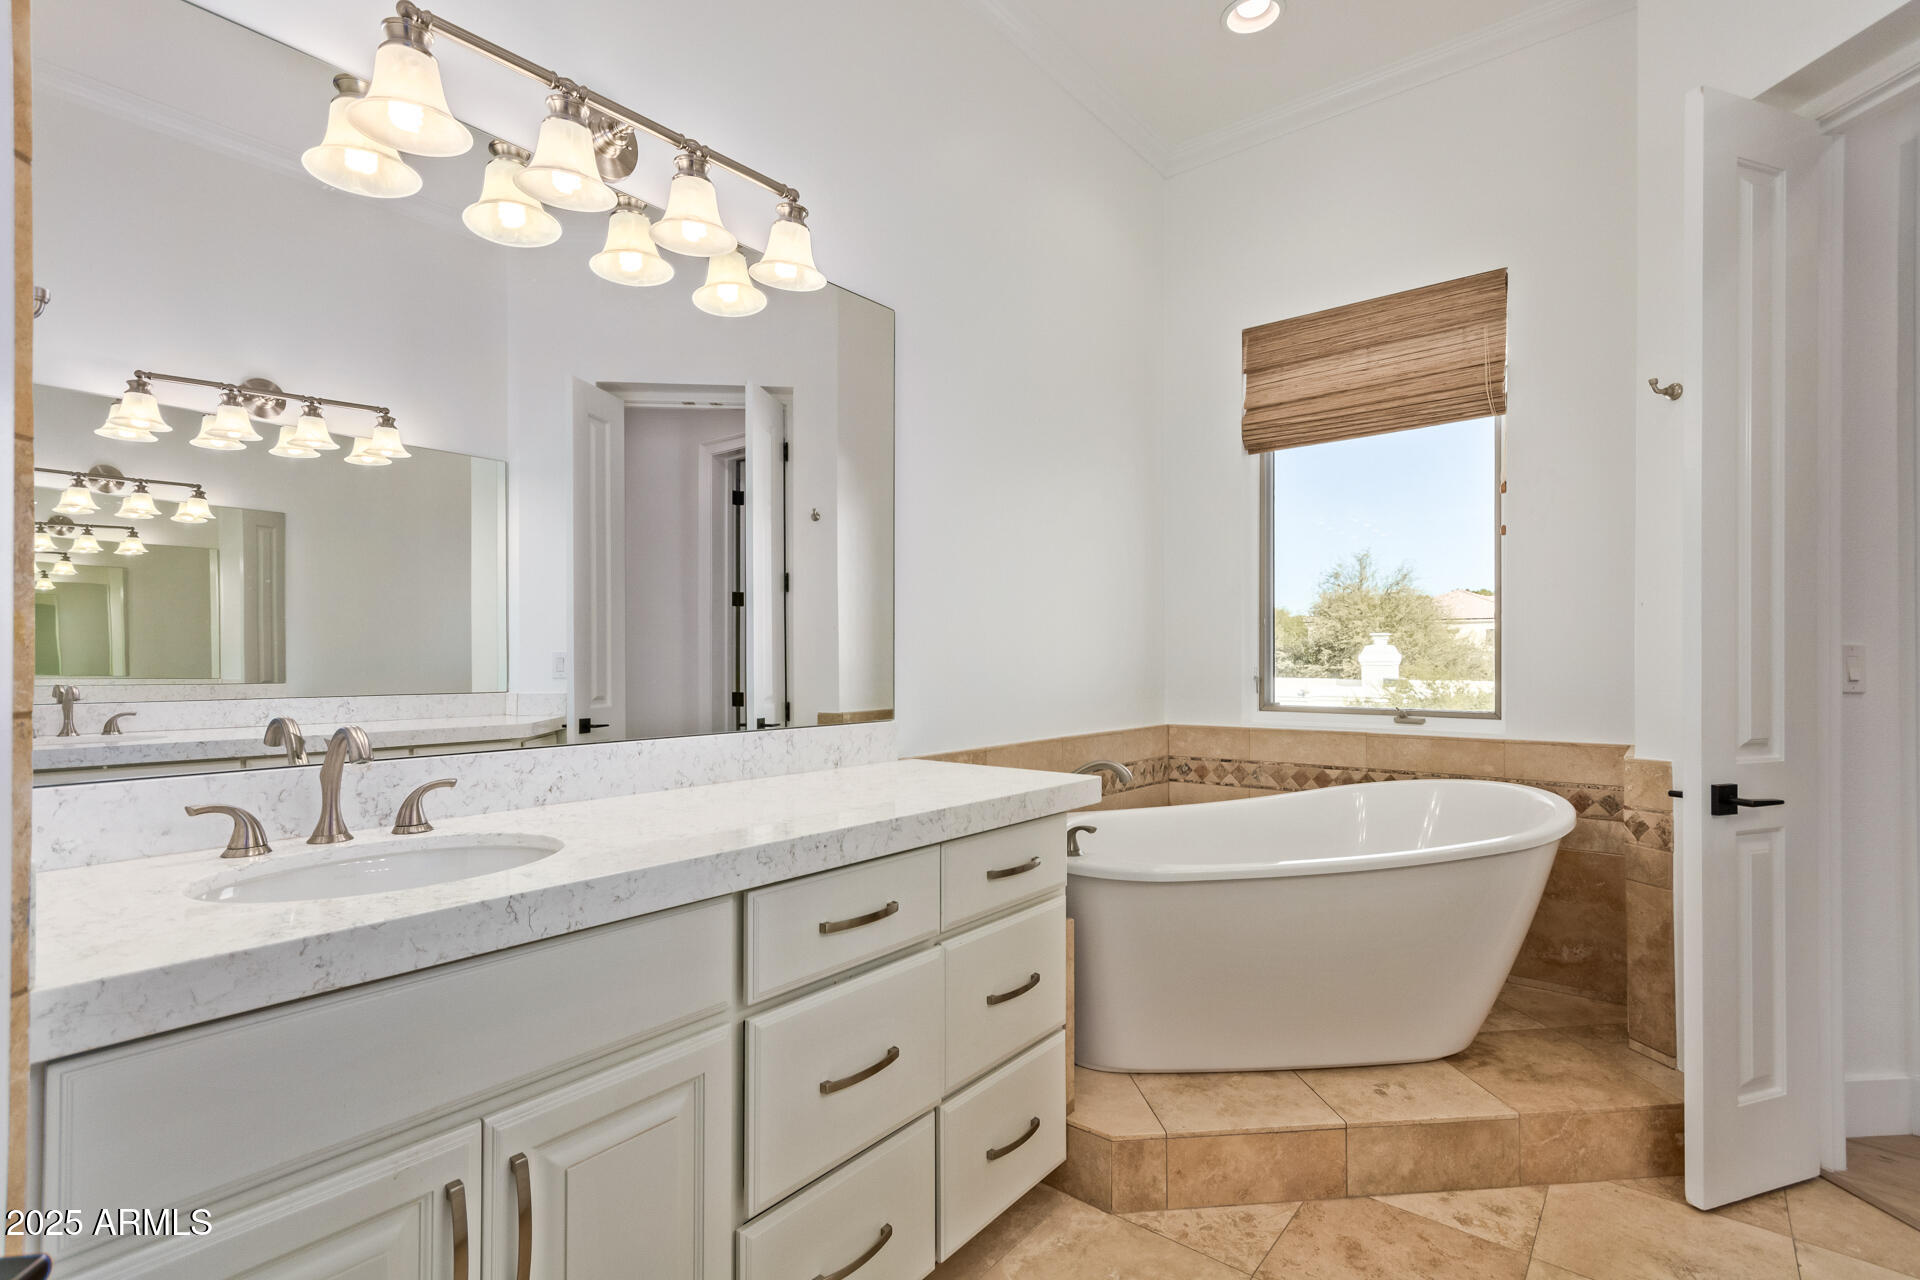
Bathroom with a white double vanity, large mirror, and freestanding tub beneath a window.
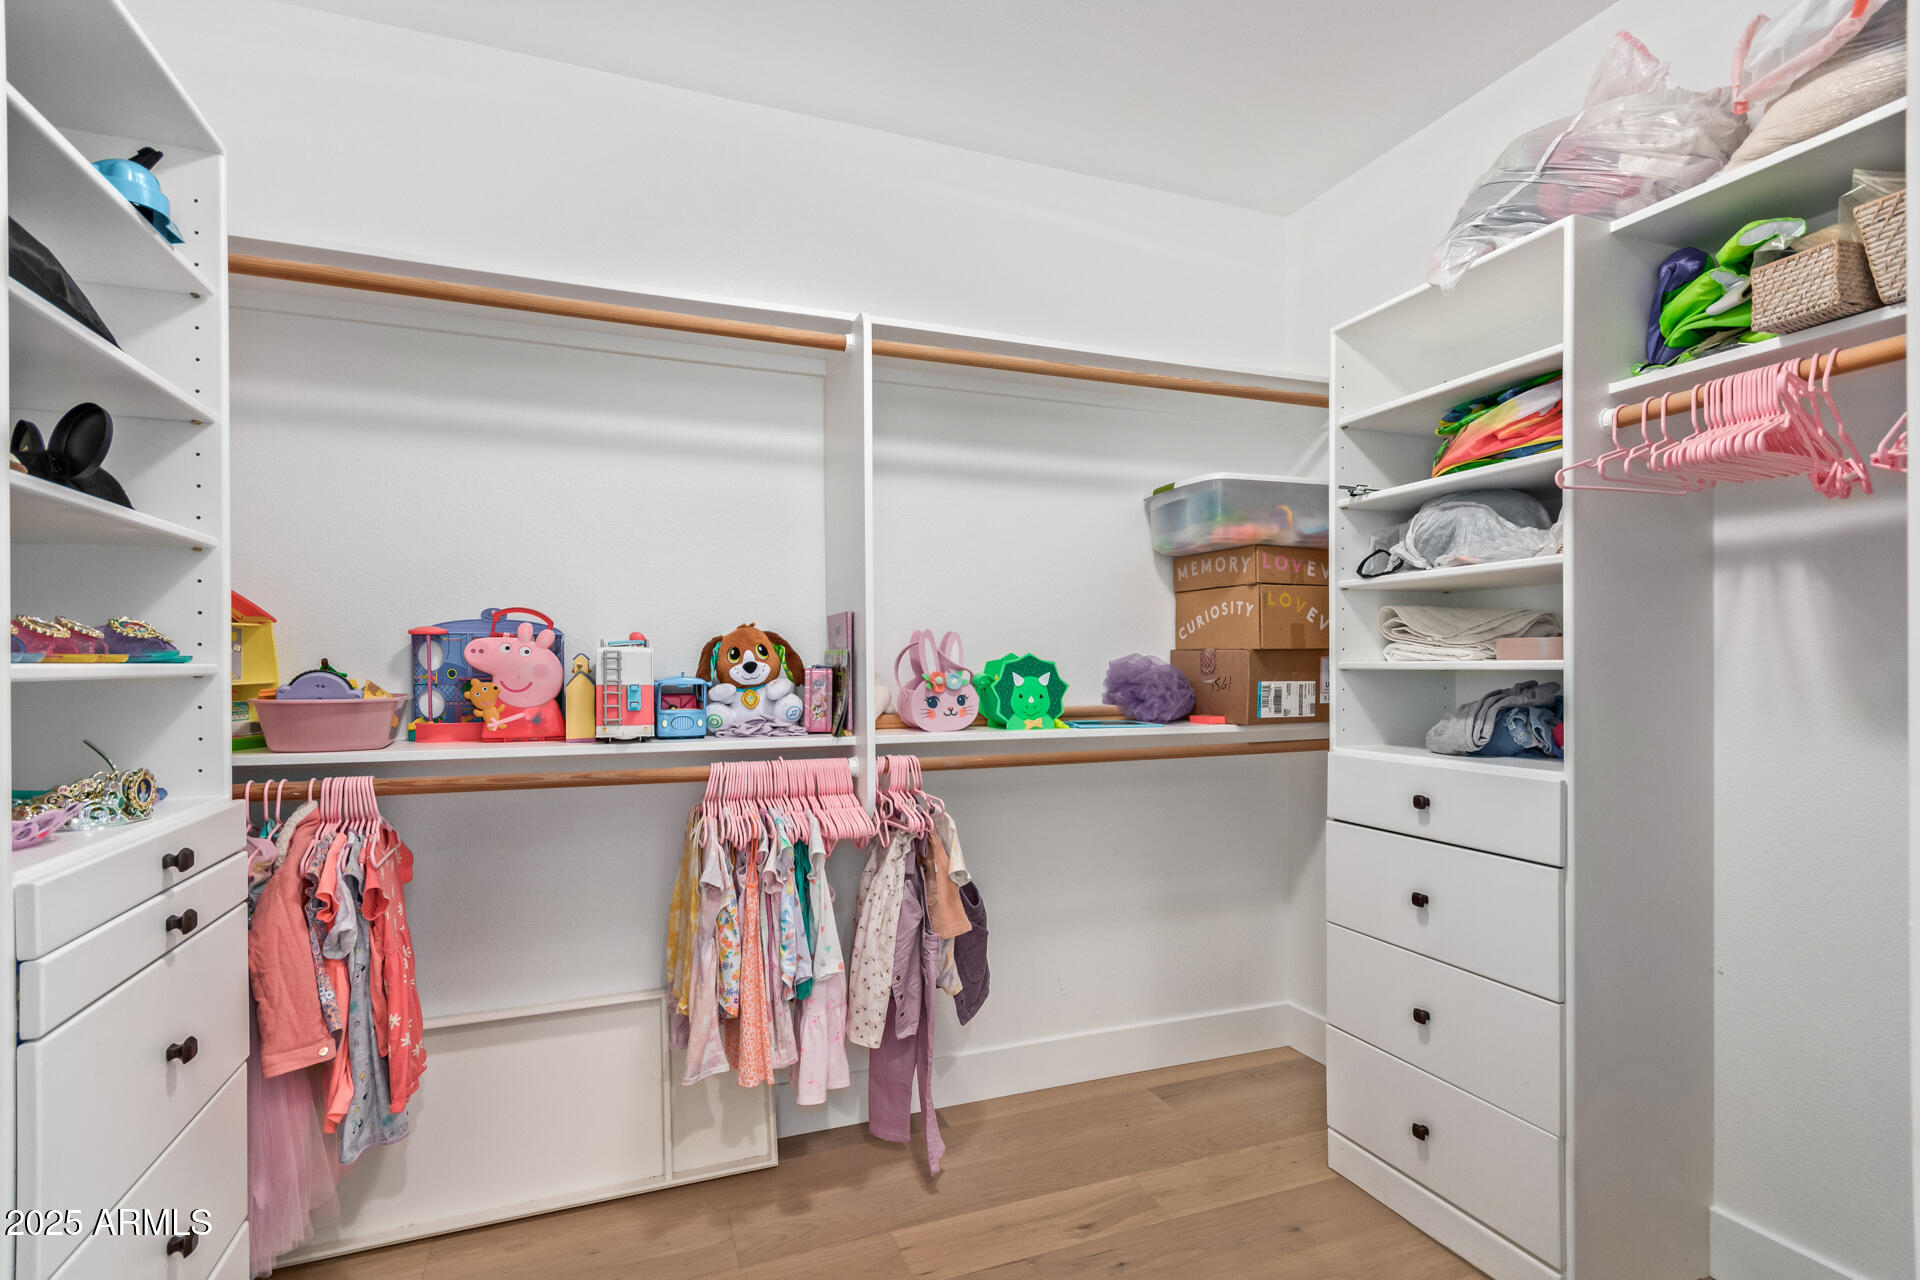
Walk-in closet with white built-in shelves, drawers, and hanging children’s clothes and toys.
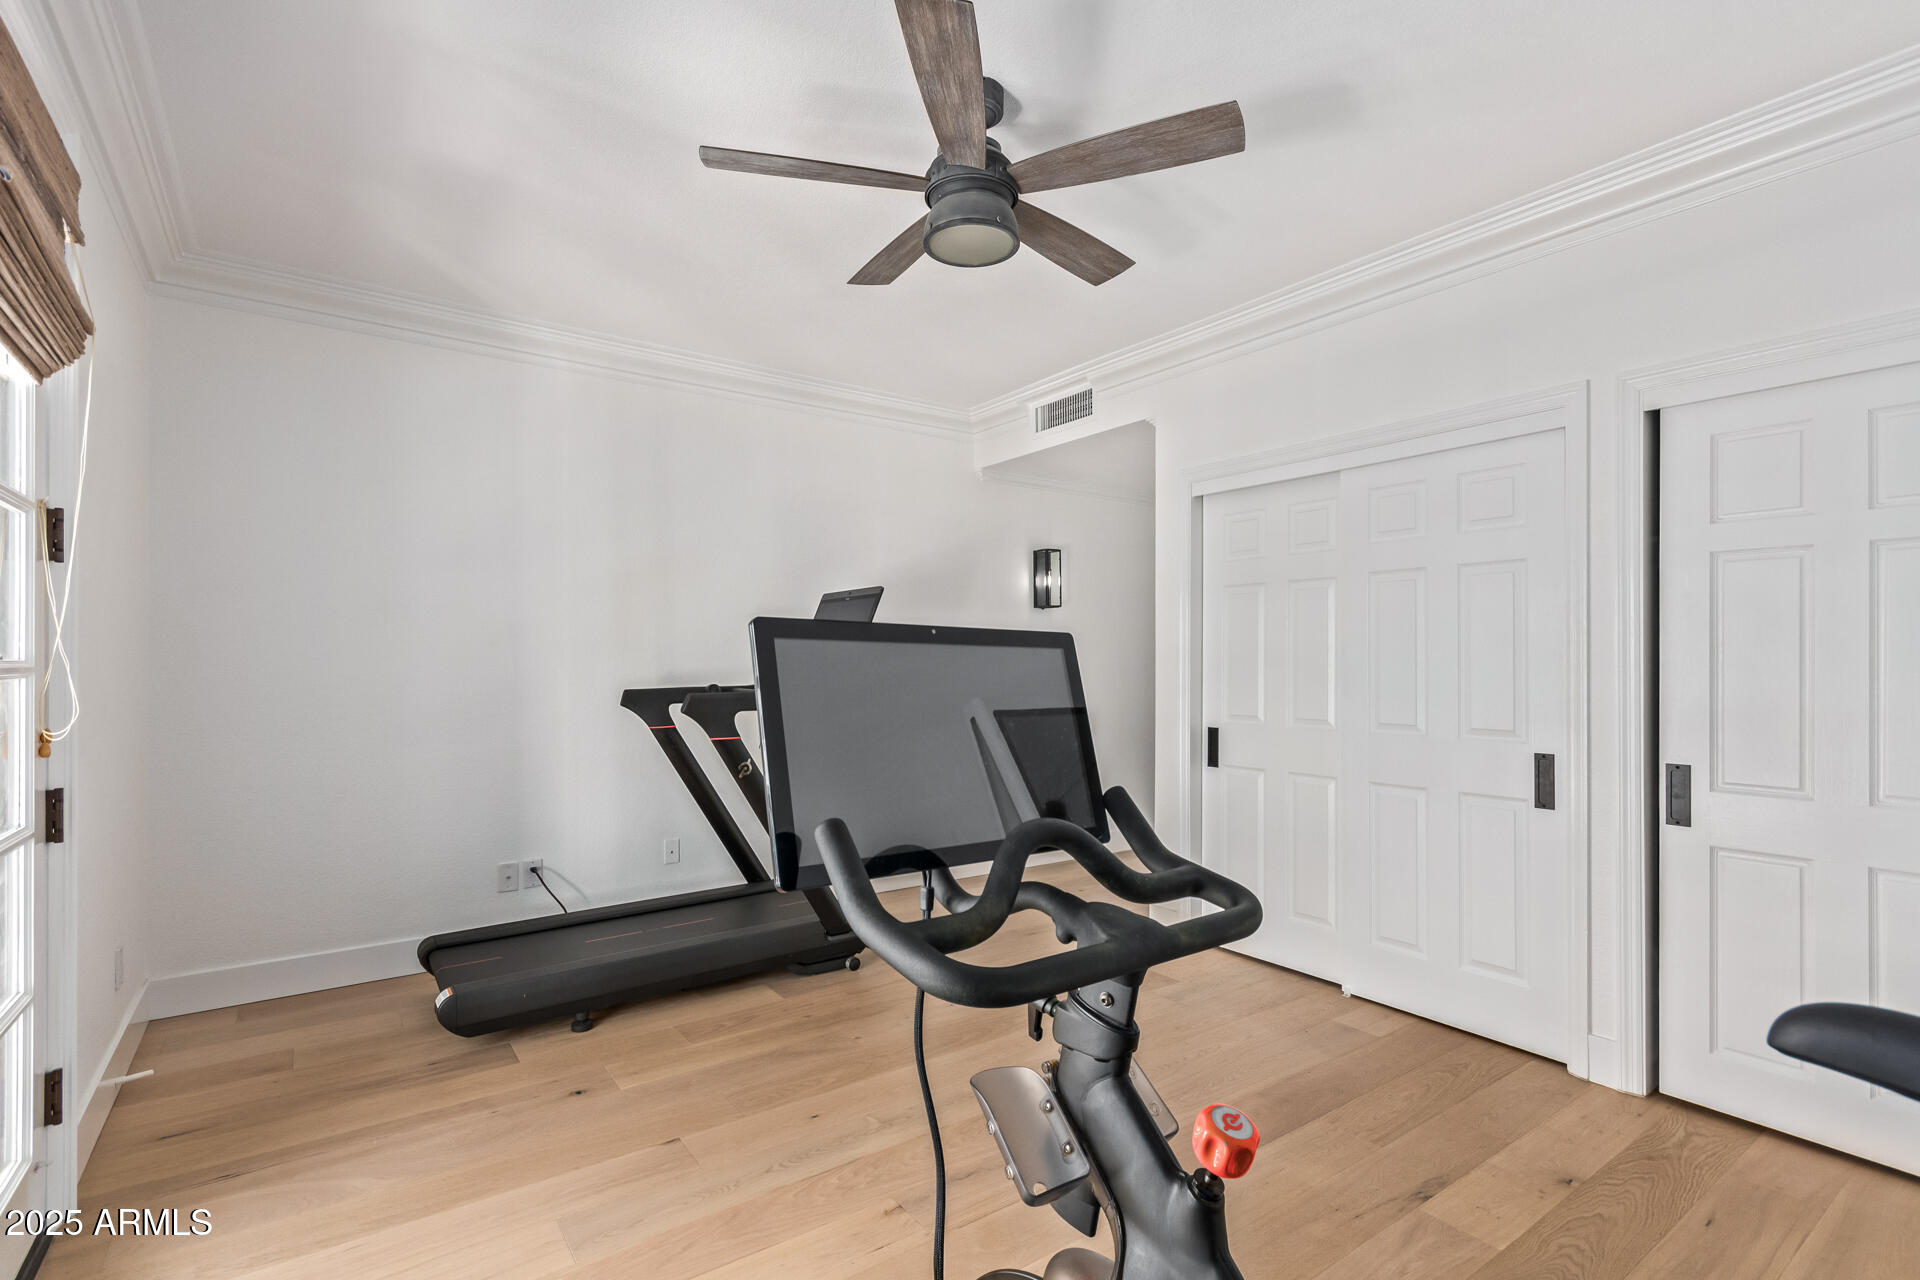
Home gym with a stationary bike, treadmill, light wood floors, and white closet doors.
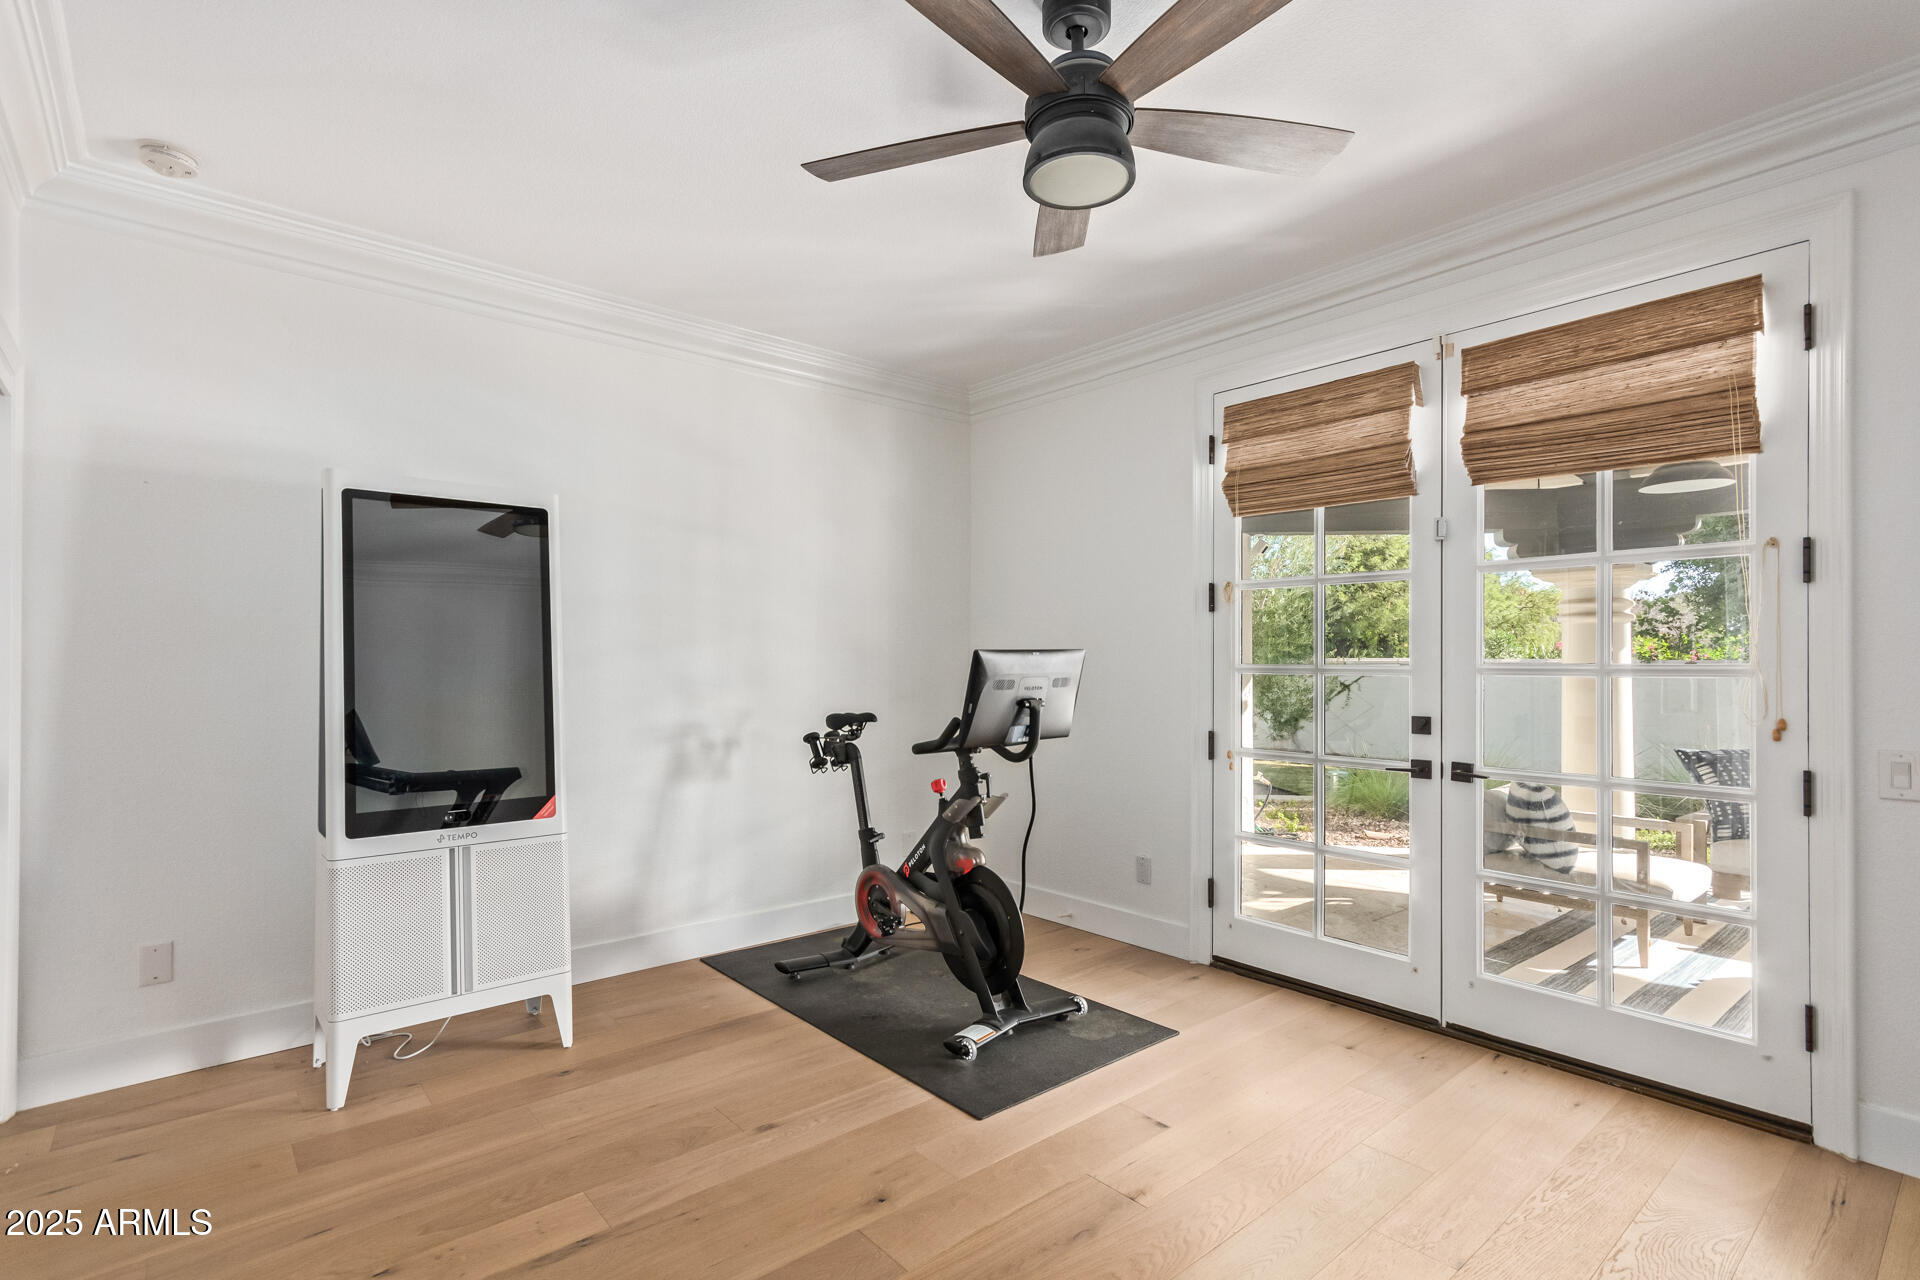
Exercise room with a stationary bike, interactive fitness screen, and glass doors opening to a patio.
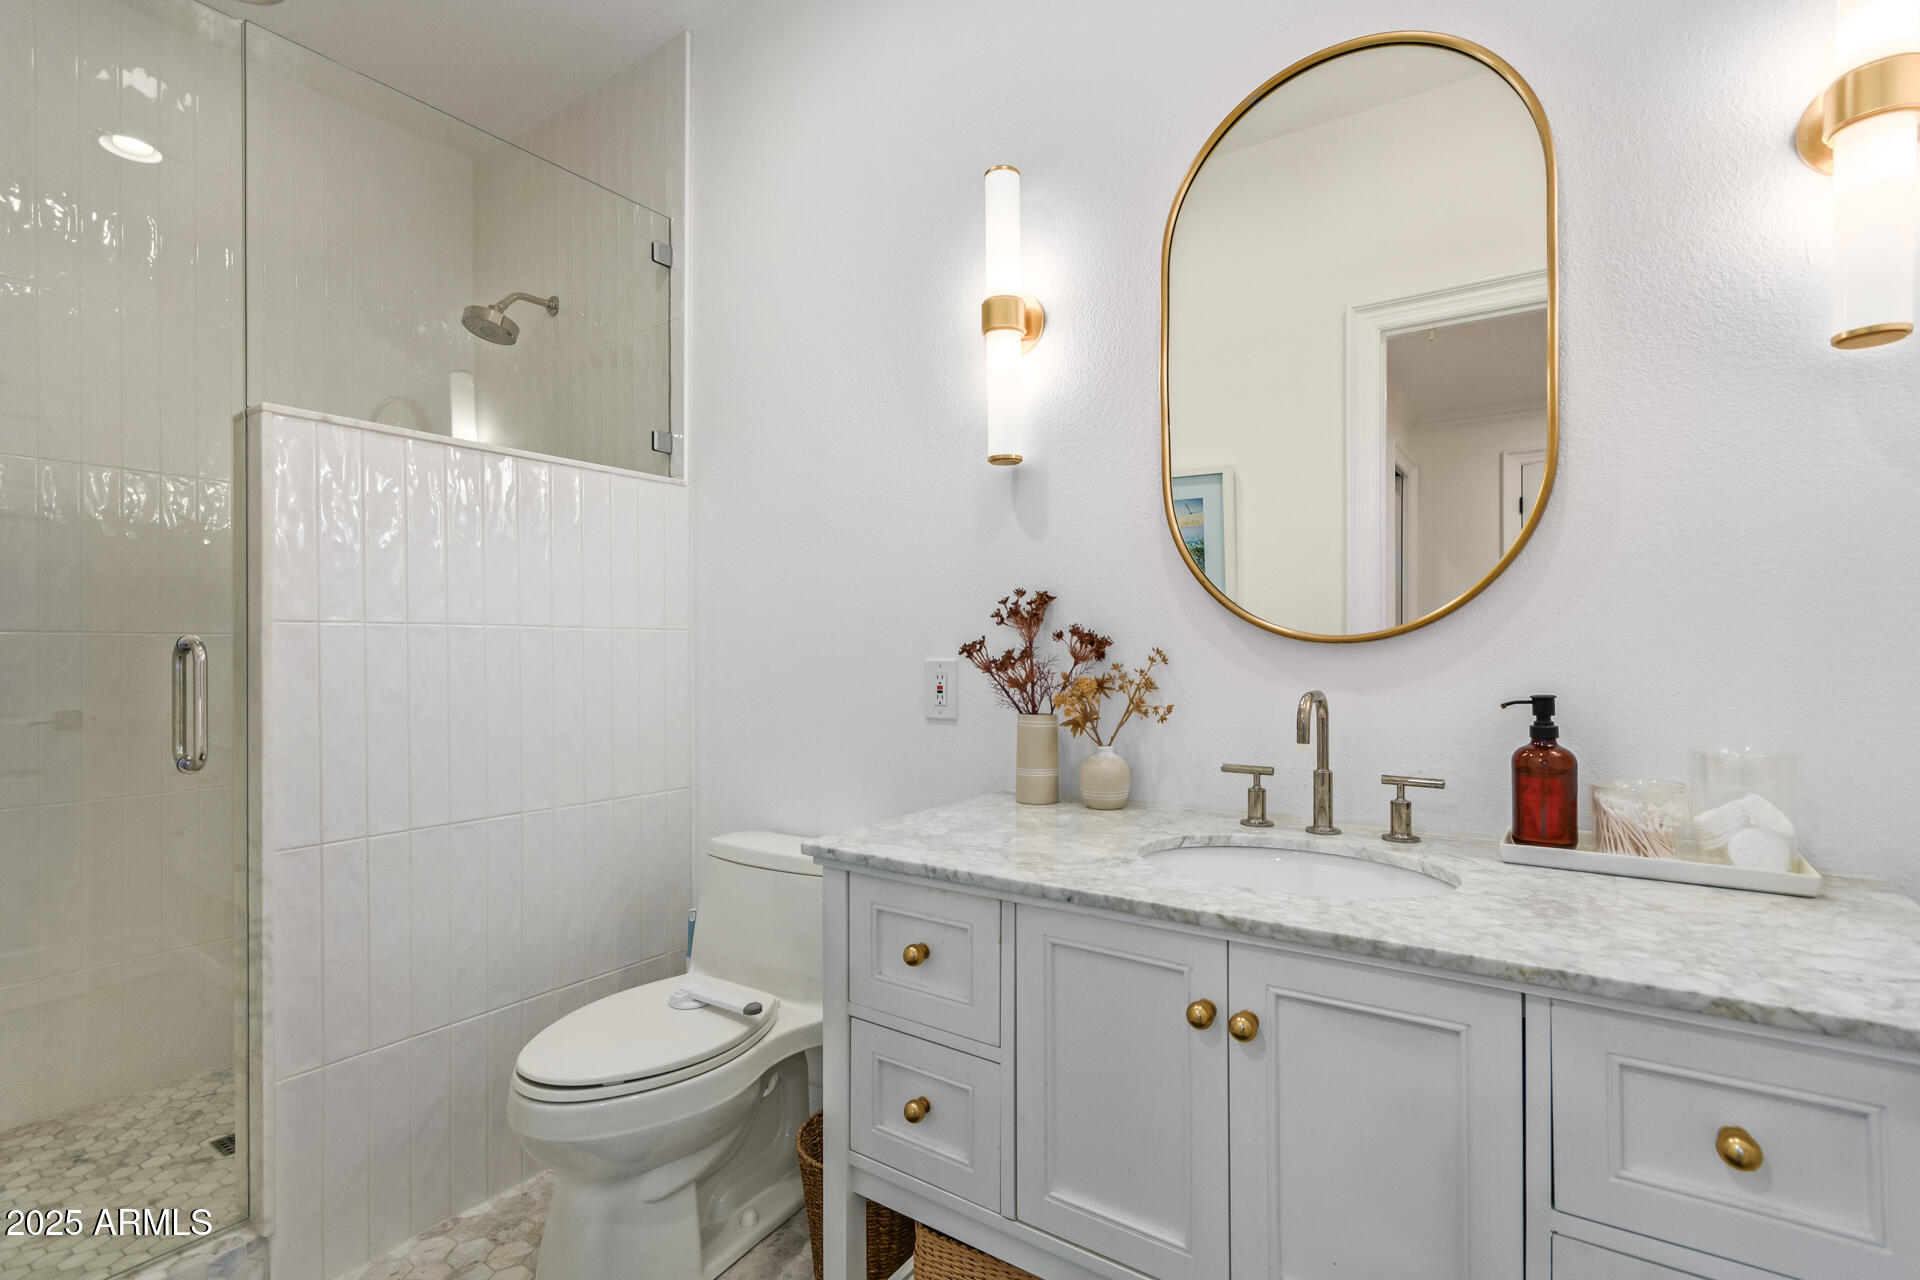
Bathroom with glass shower, marble vanity, brass fixtures, and an oval gold-framed mirror.
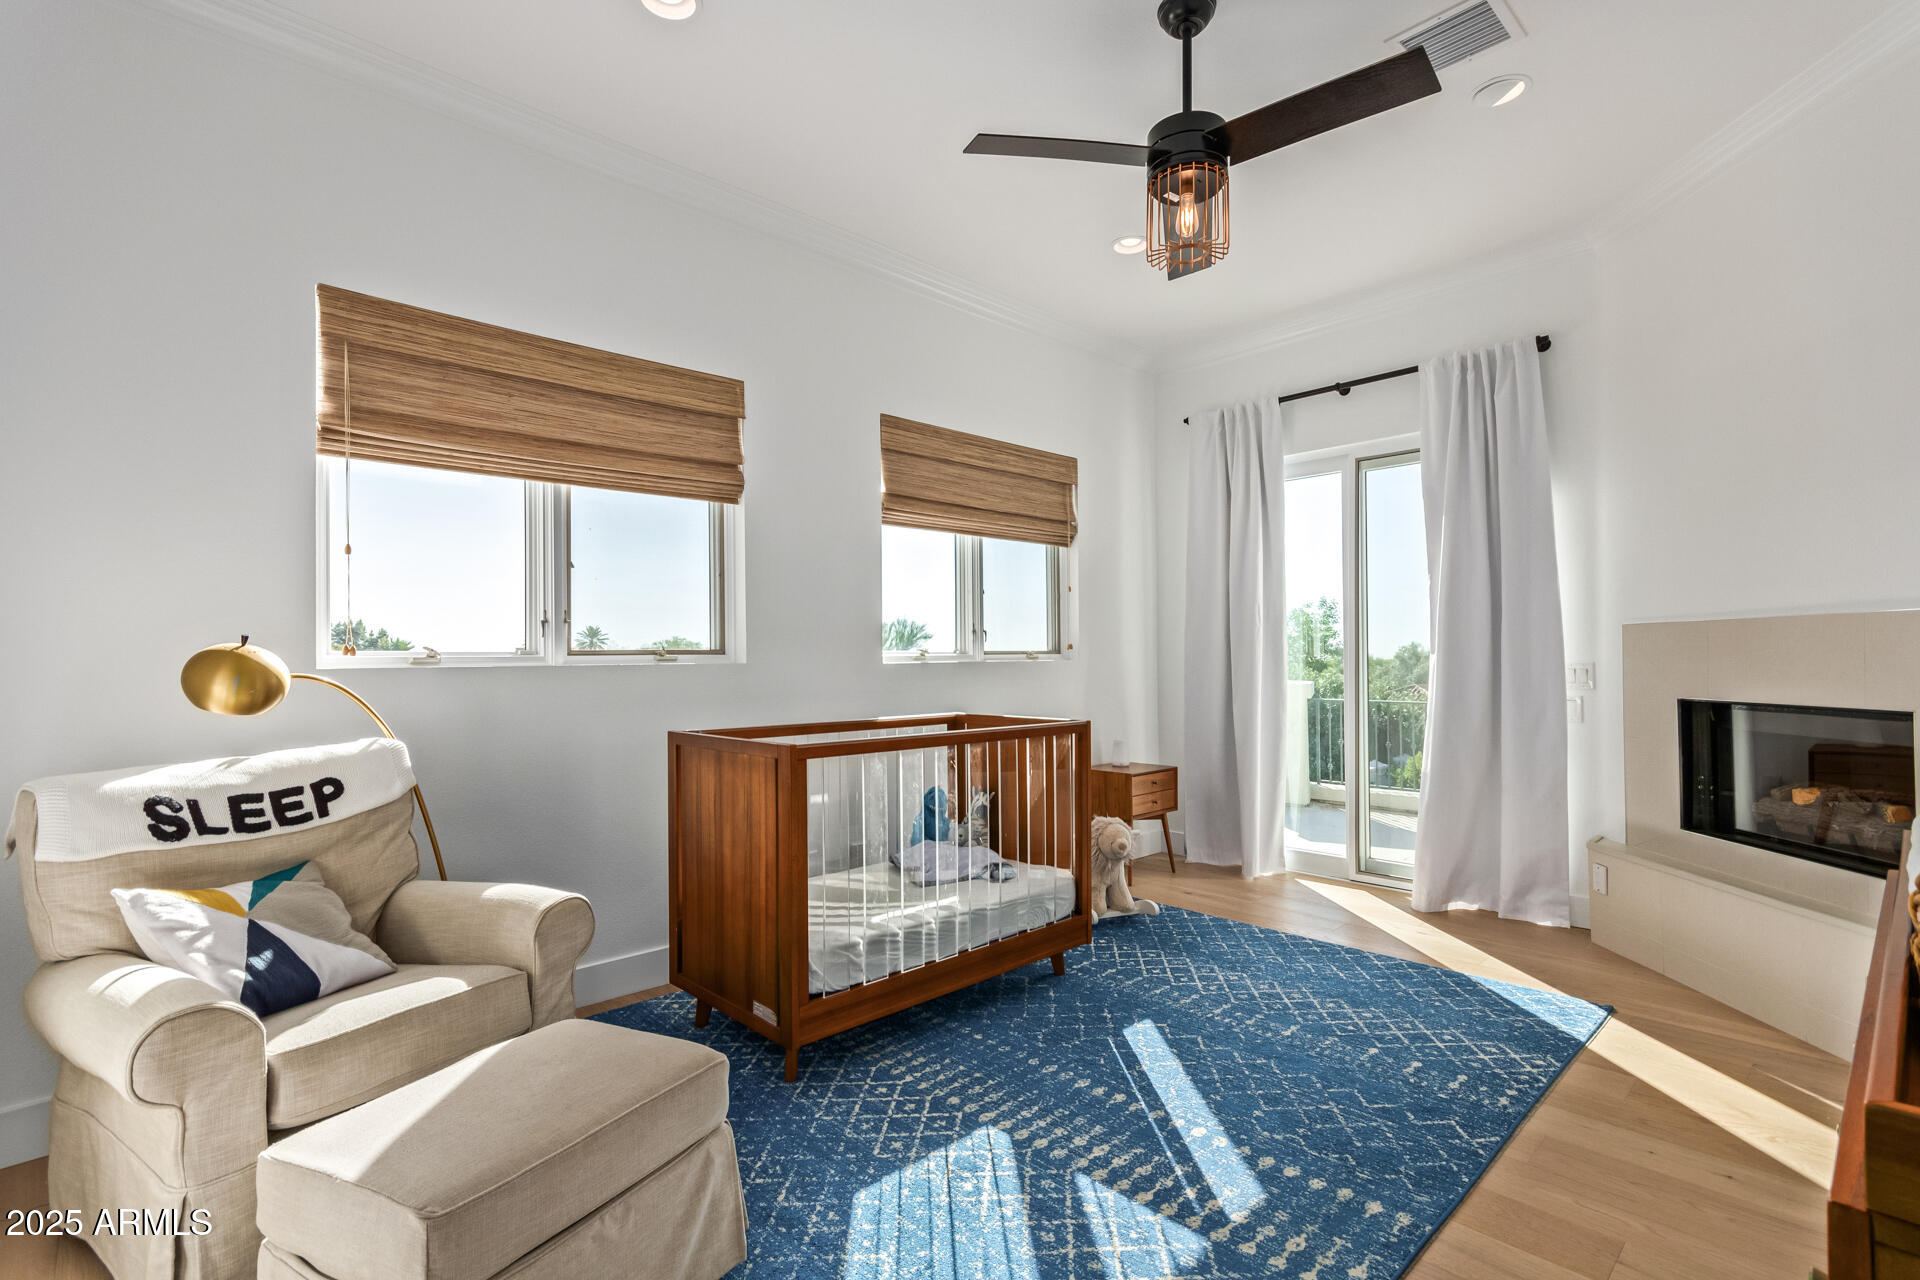
Bright nursery with a wooden crib, cream armchair, blue rug, and glass doors to a balcony.
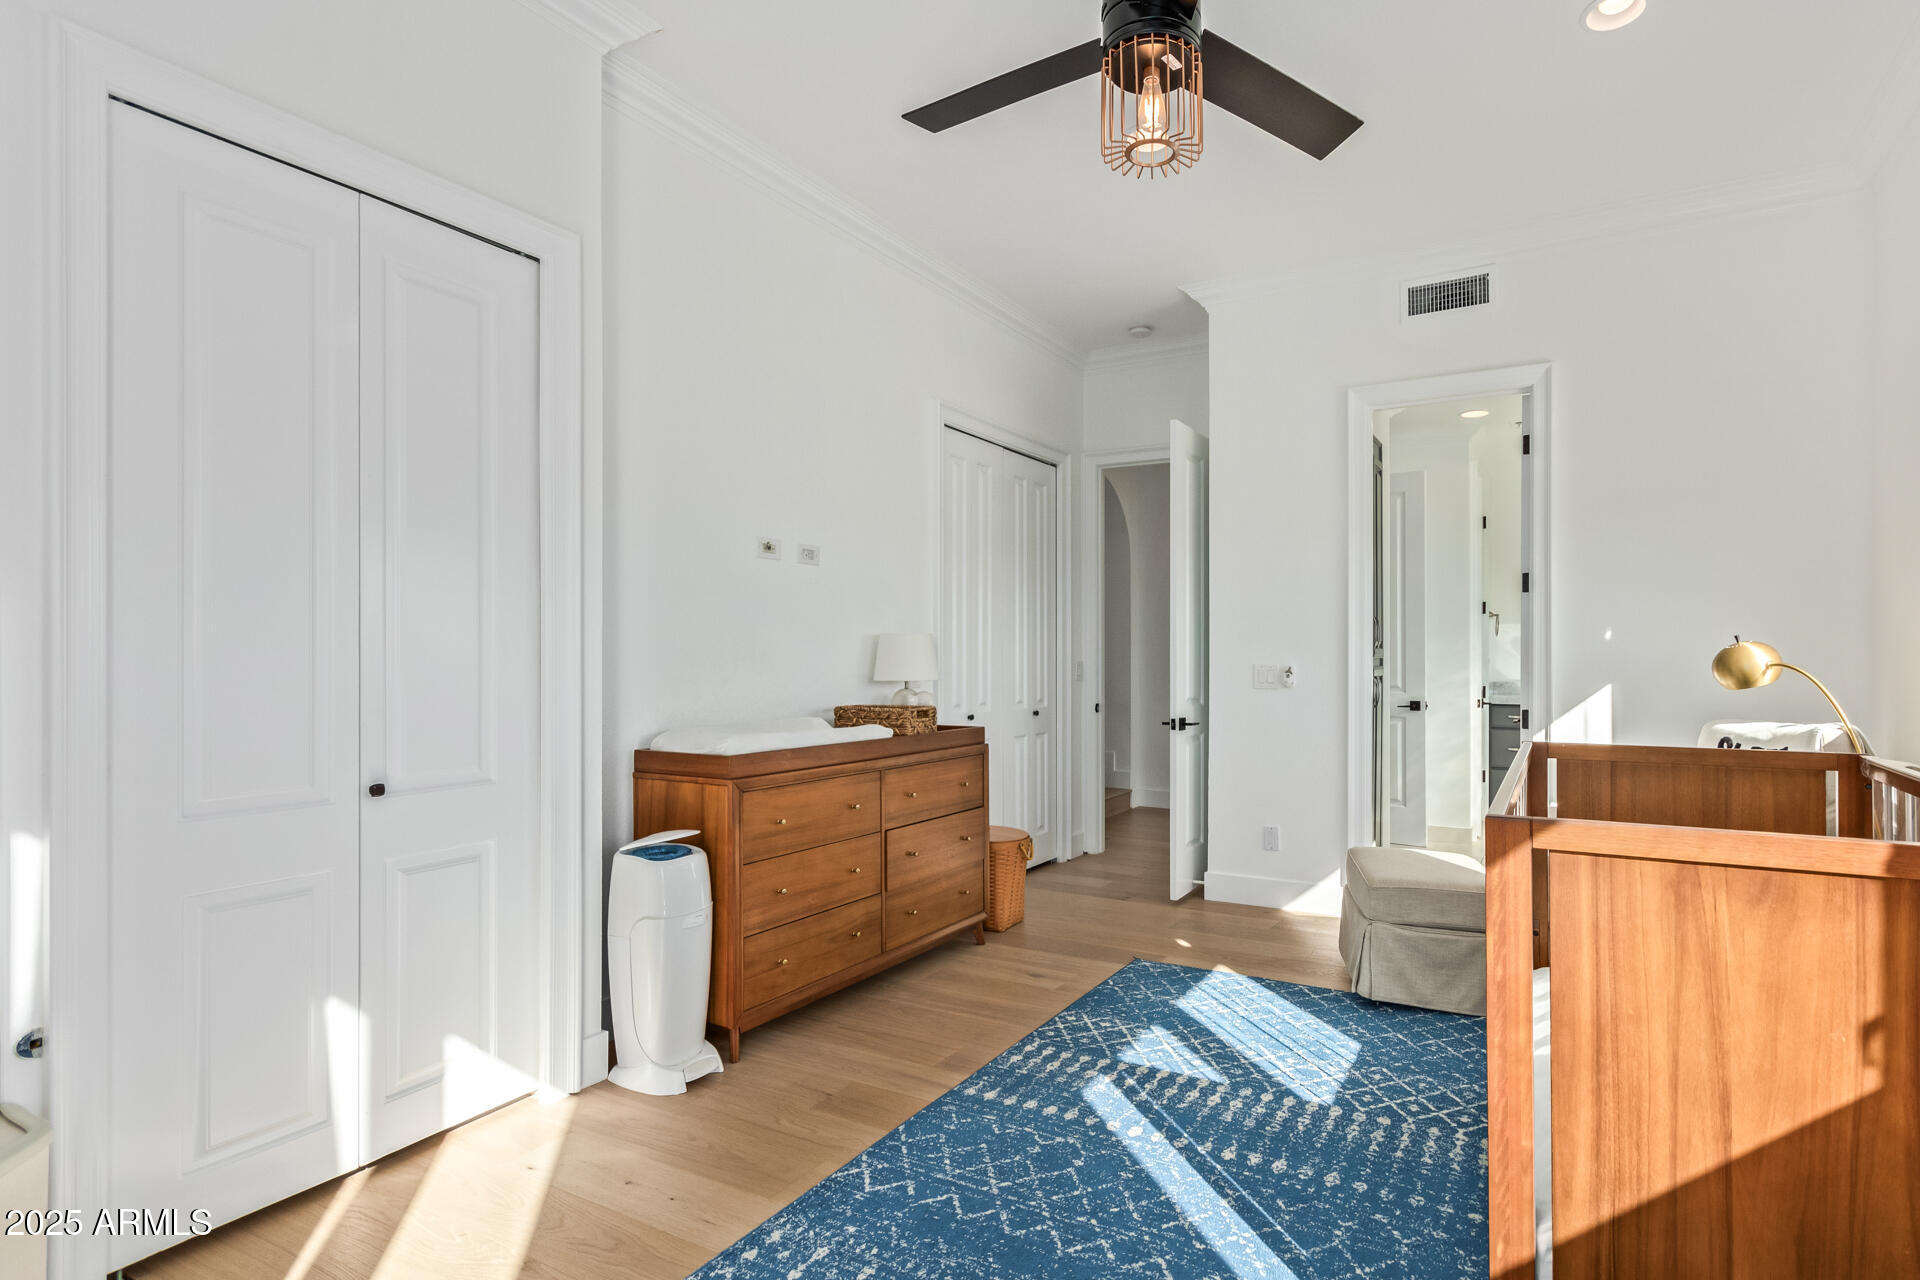
Bright bedroom with a wooden crib, dresser, and blue patterned rug.
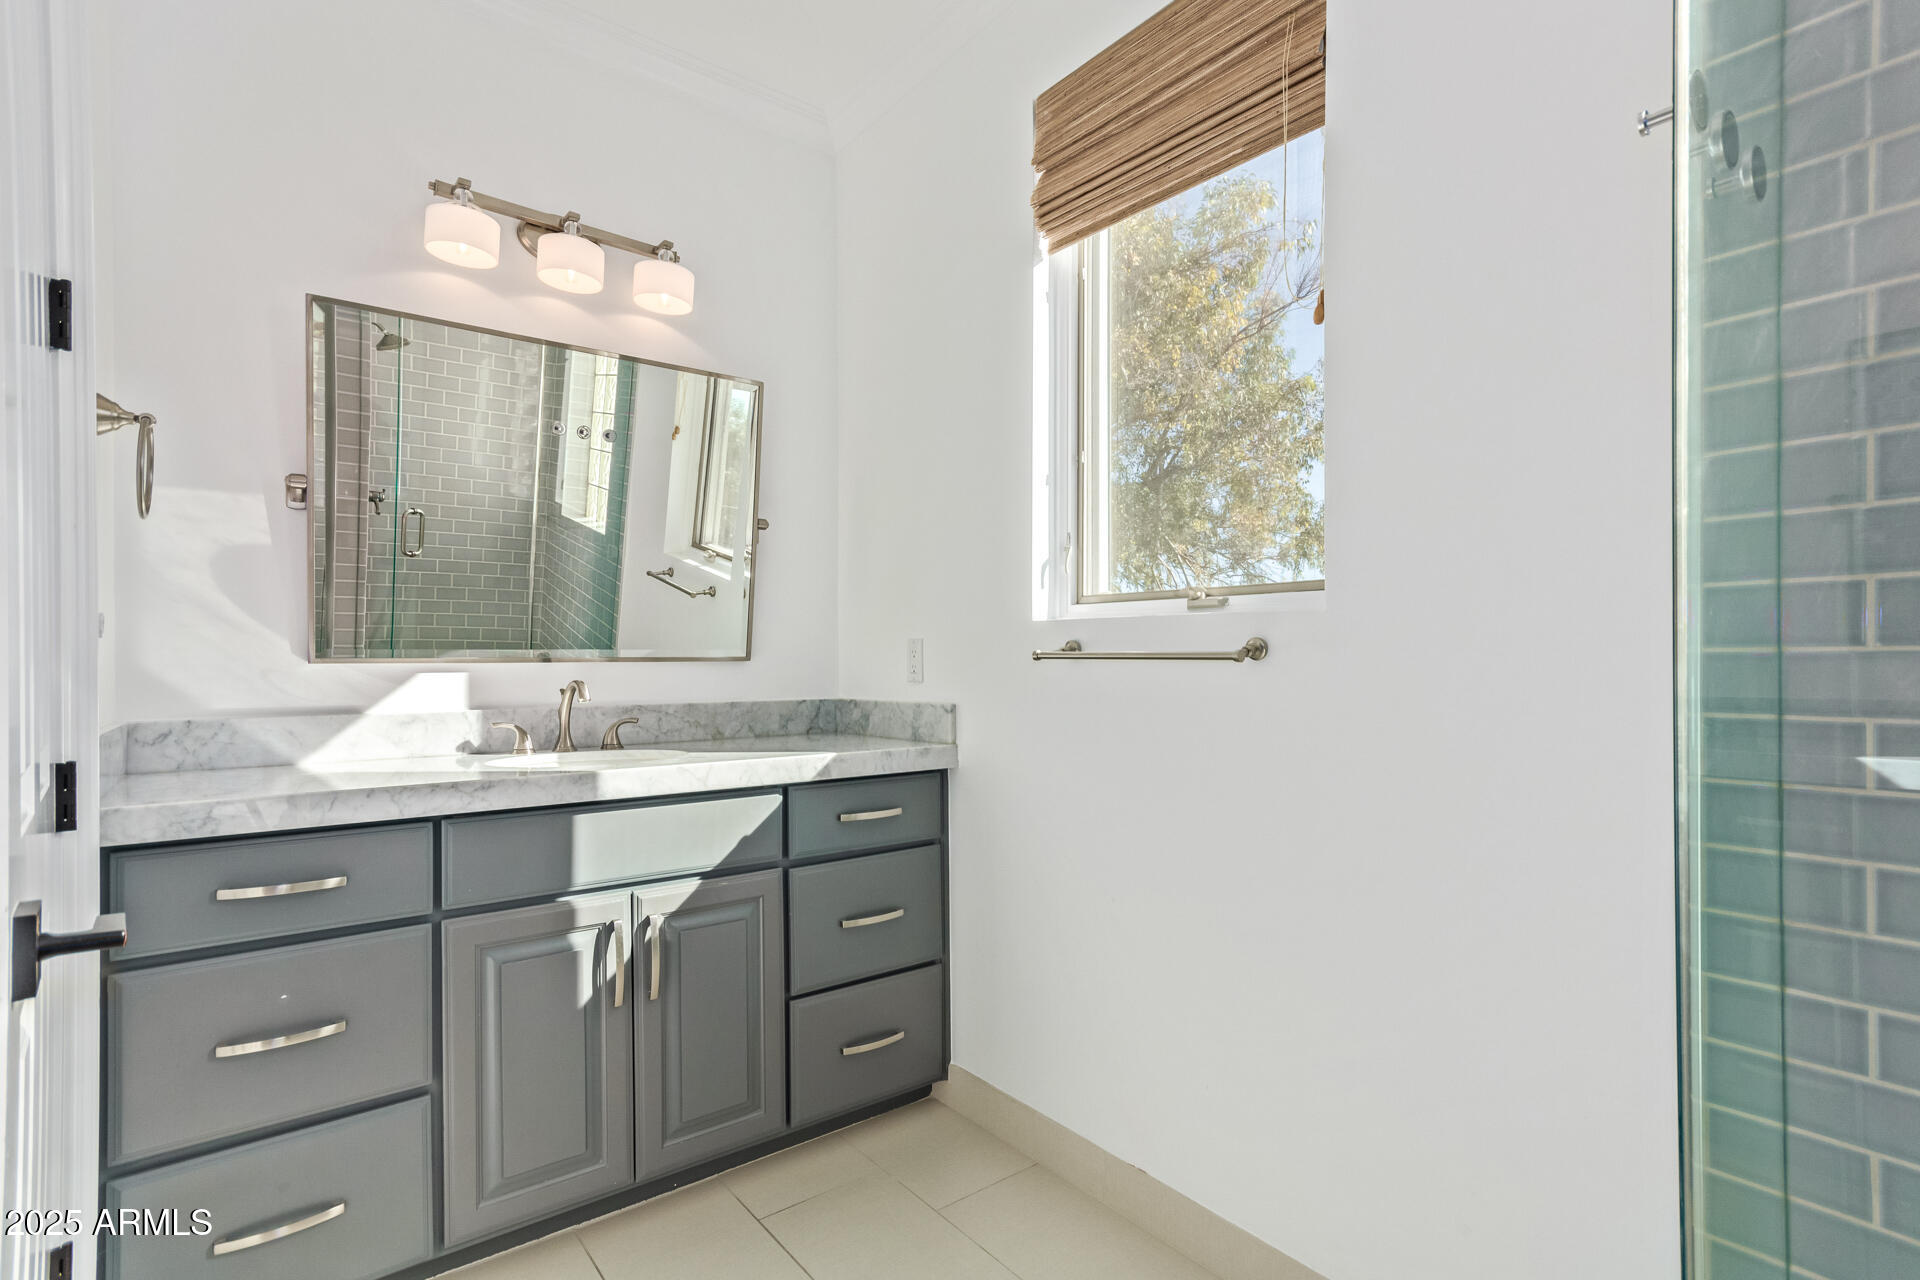
Bathroom with a gray double vanity, marble countertop, and glass-enclosed tiled shower.
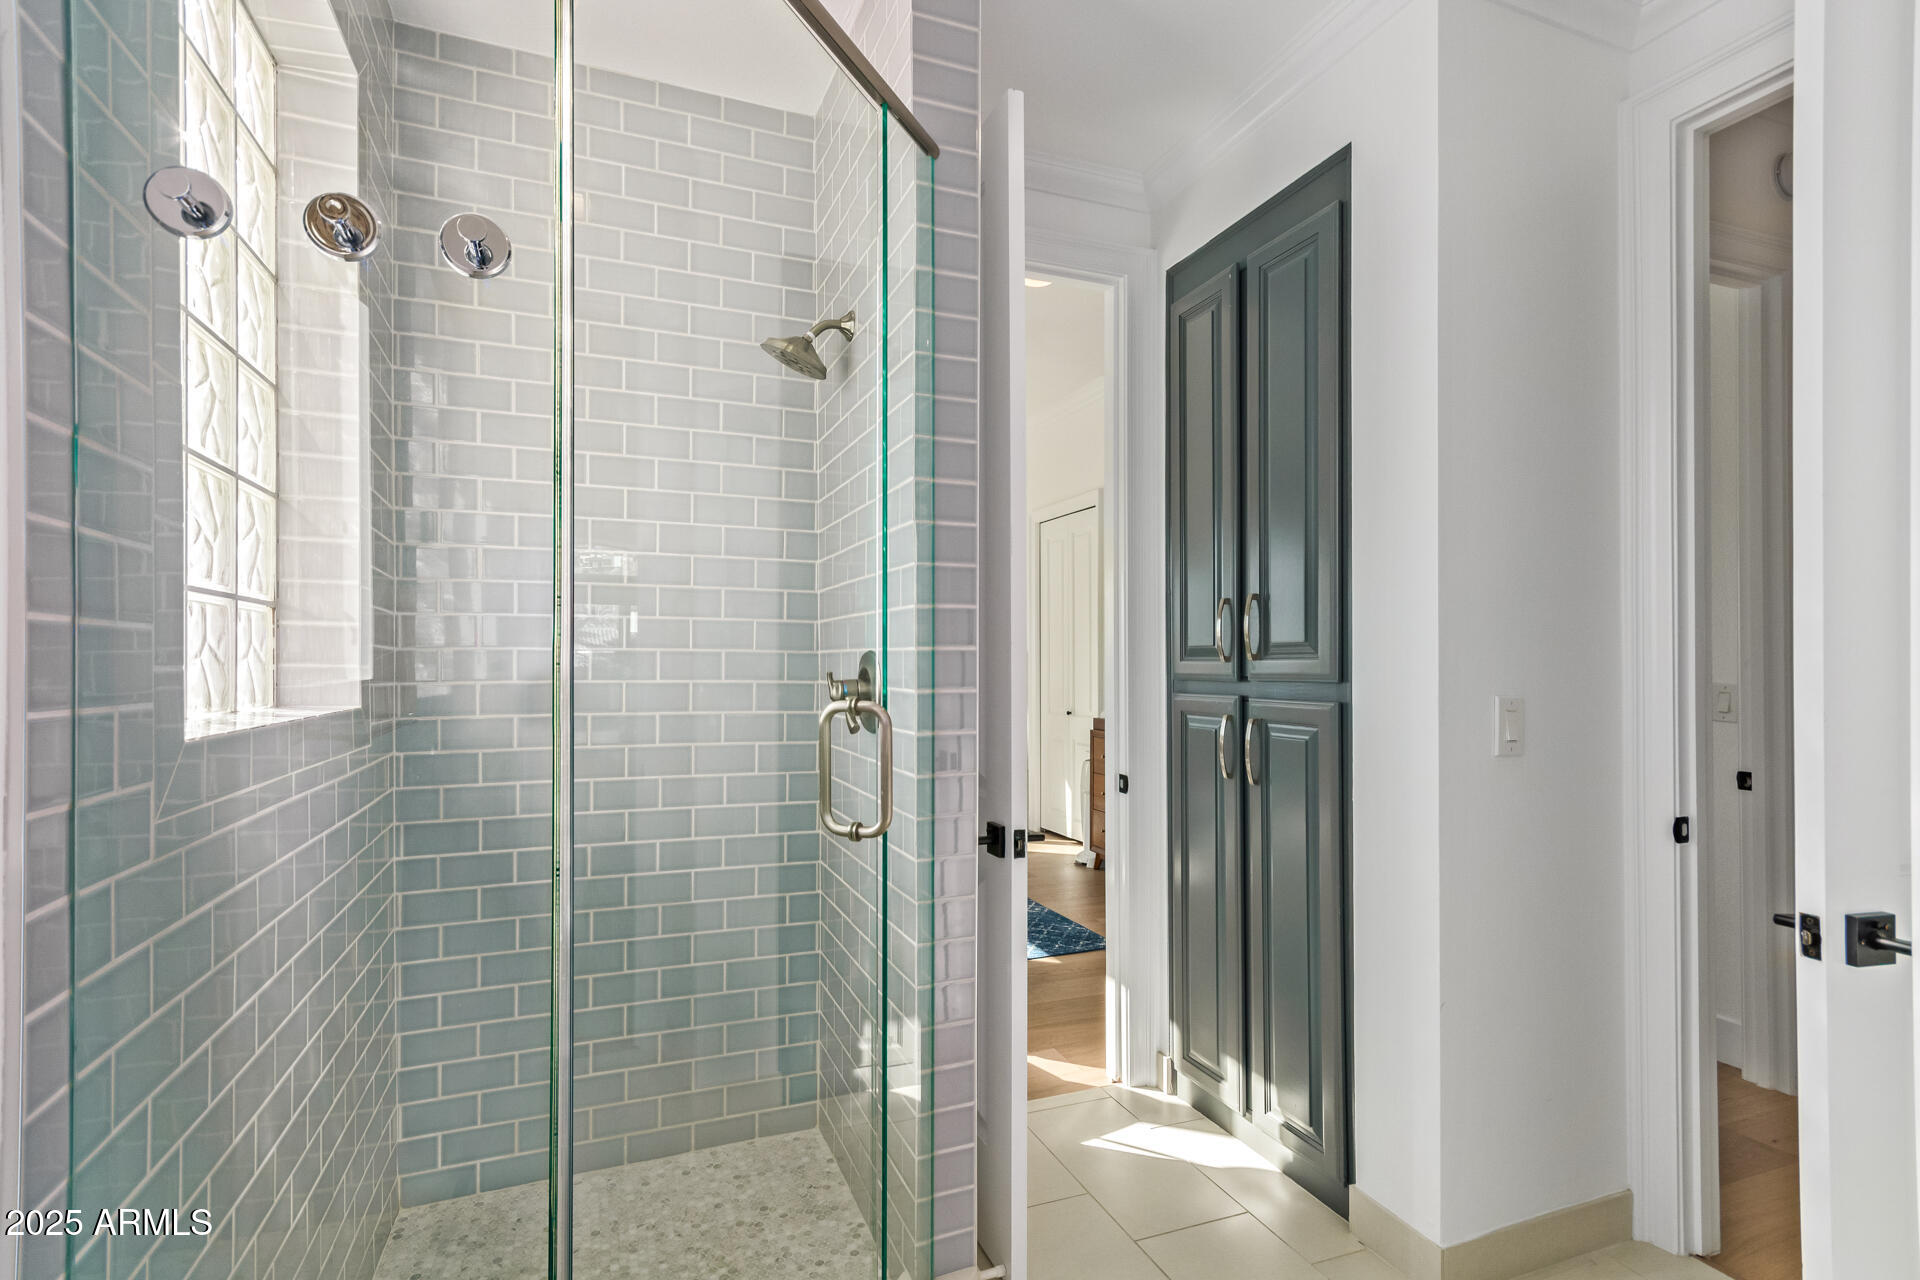
Glass-enclosed gray-tile shower beside dark built-in cabinets in a bright bathroom.
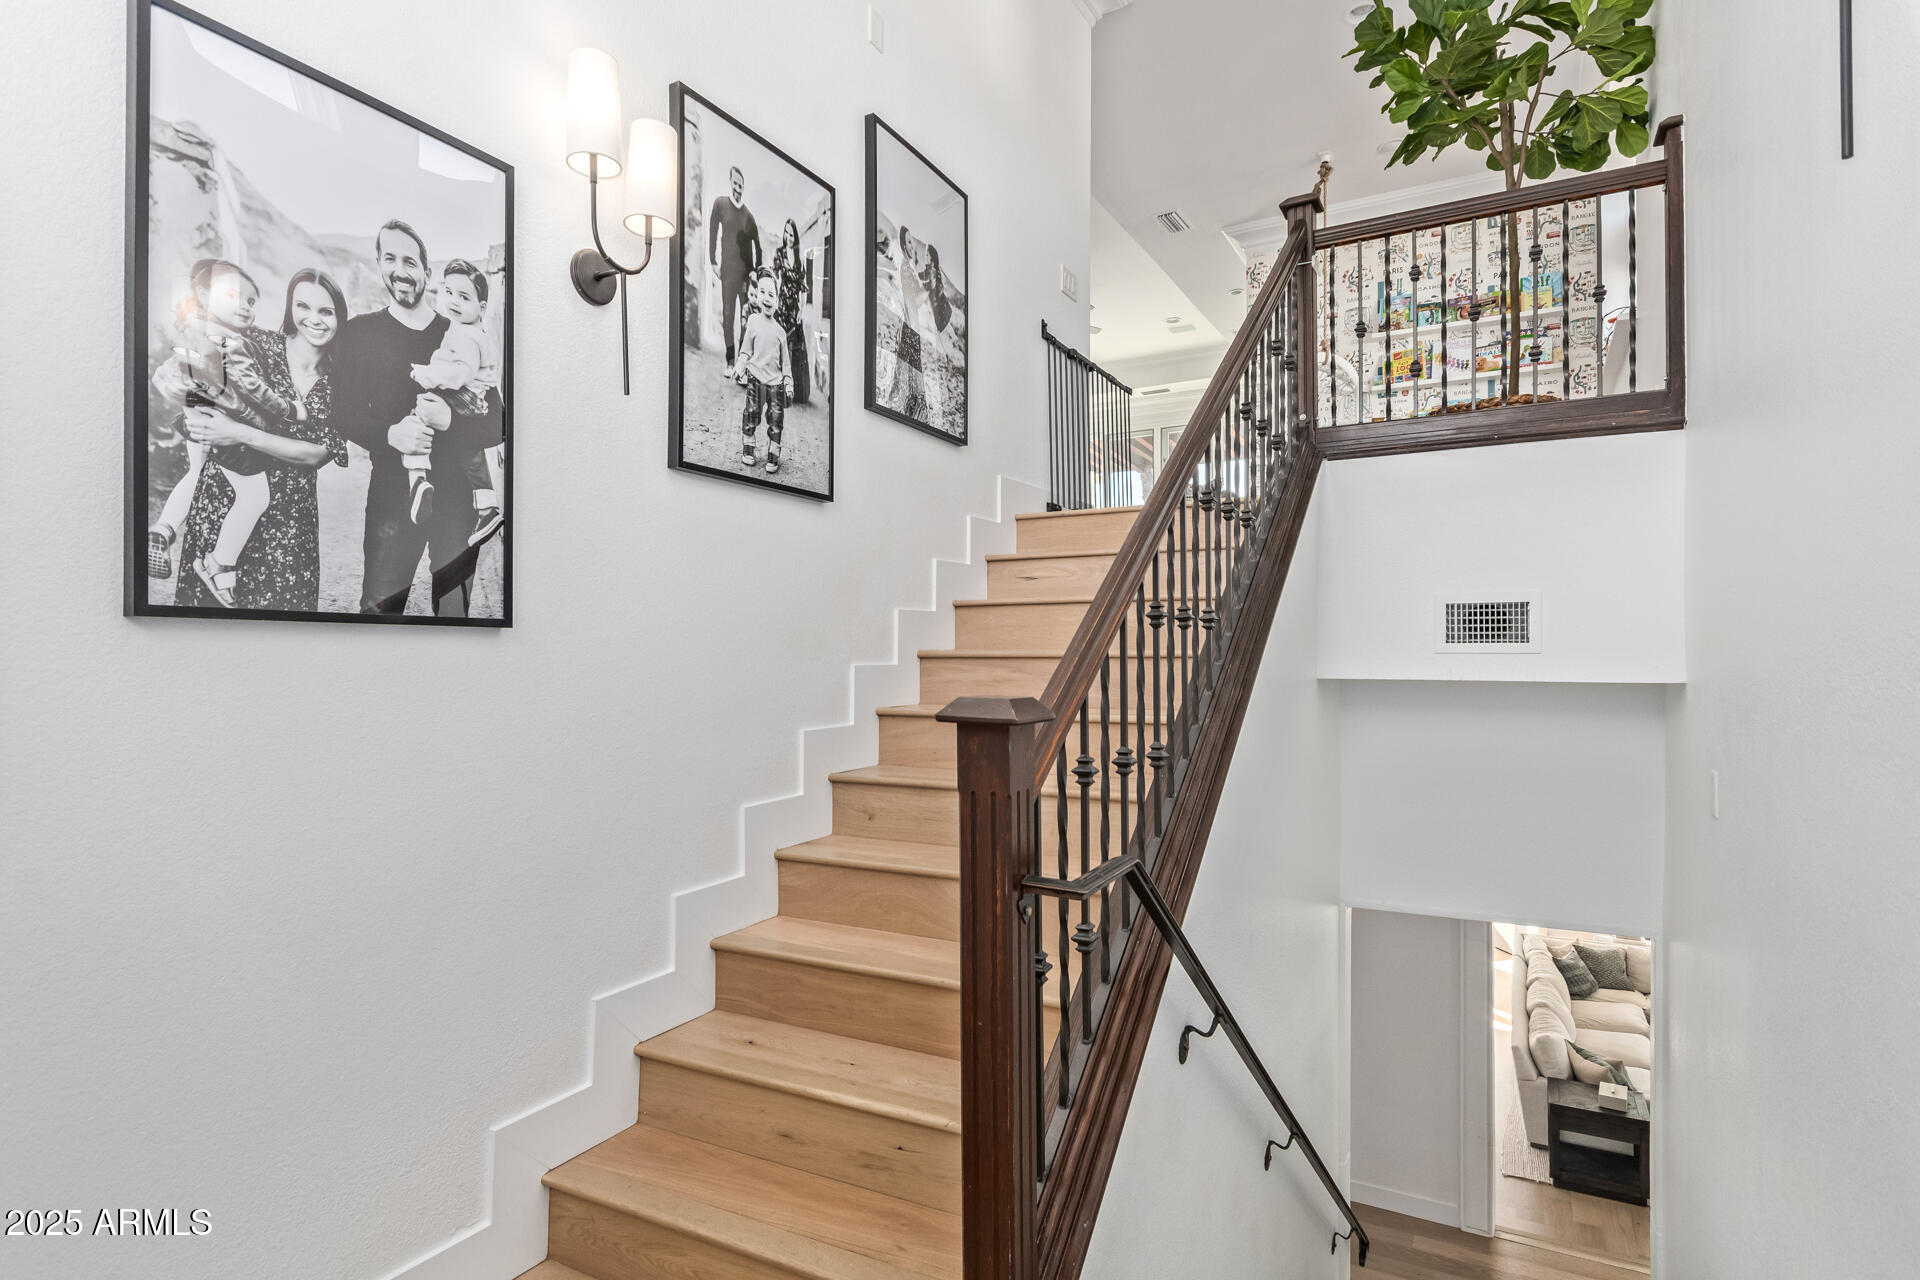
Foyer staircase with light wood steps, dark railings, family photographs, and a leafy plant.
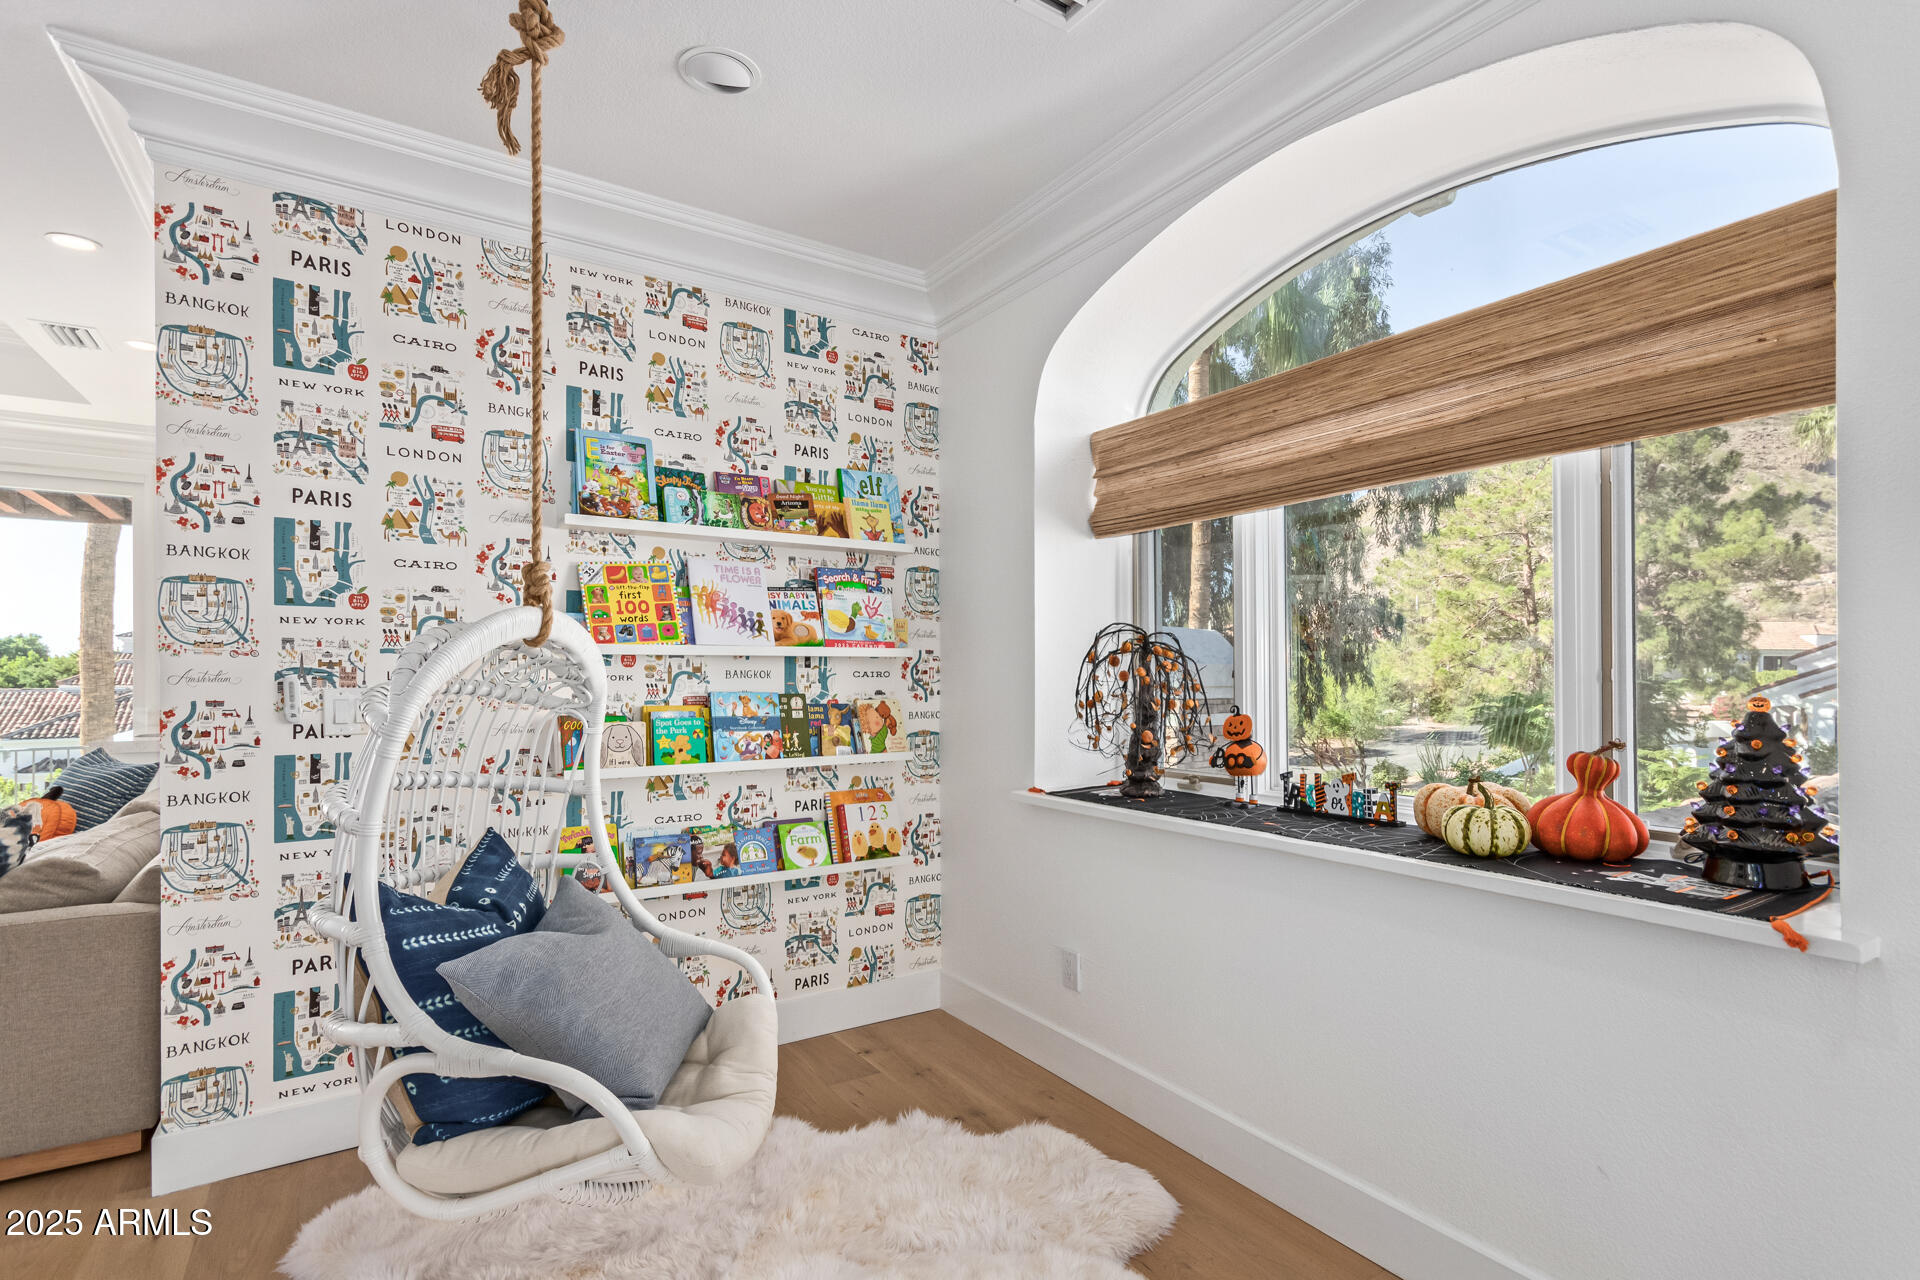
Children’s room with illustrated city wallpaper, book shelves, a white hanging chair, and a large arched window.
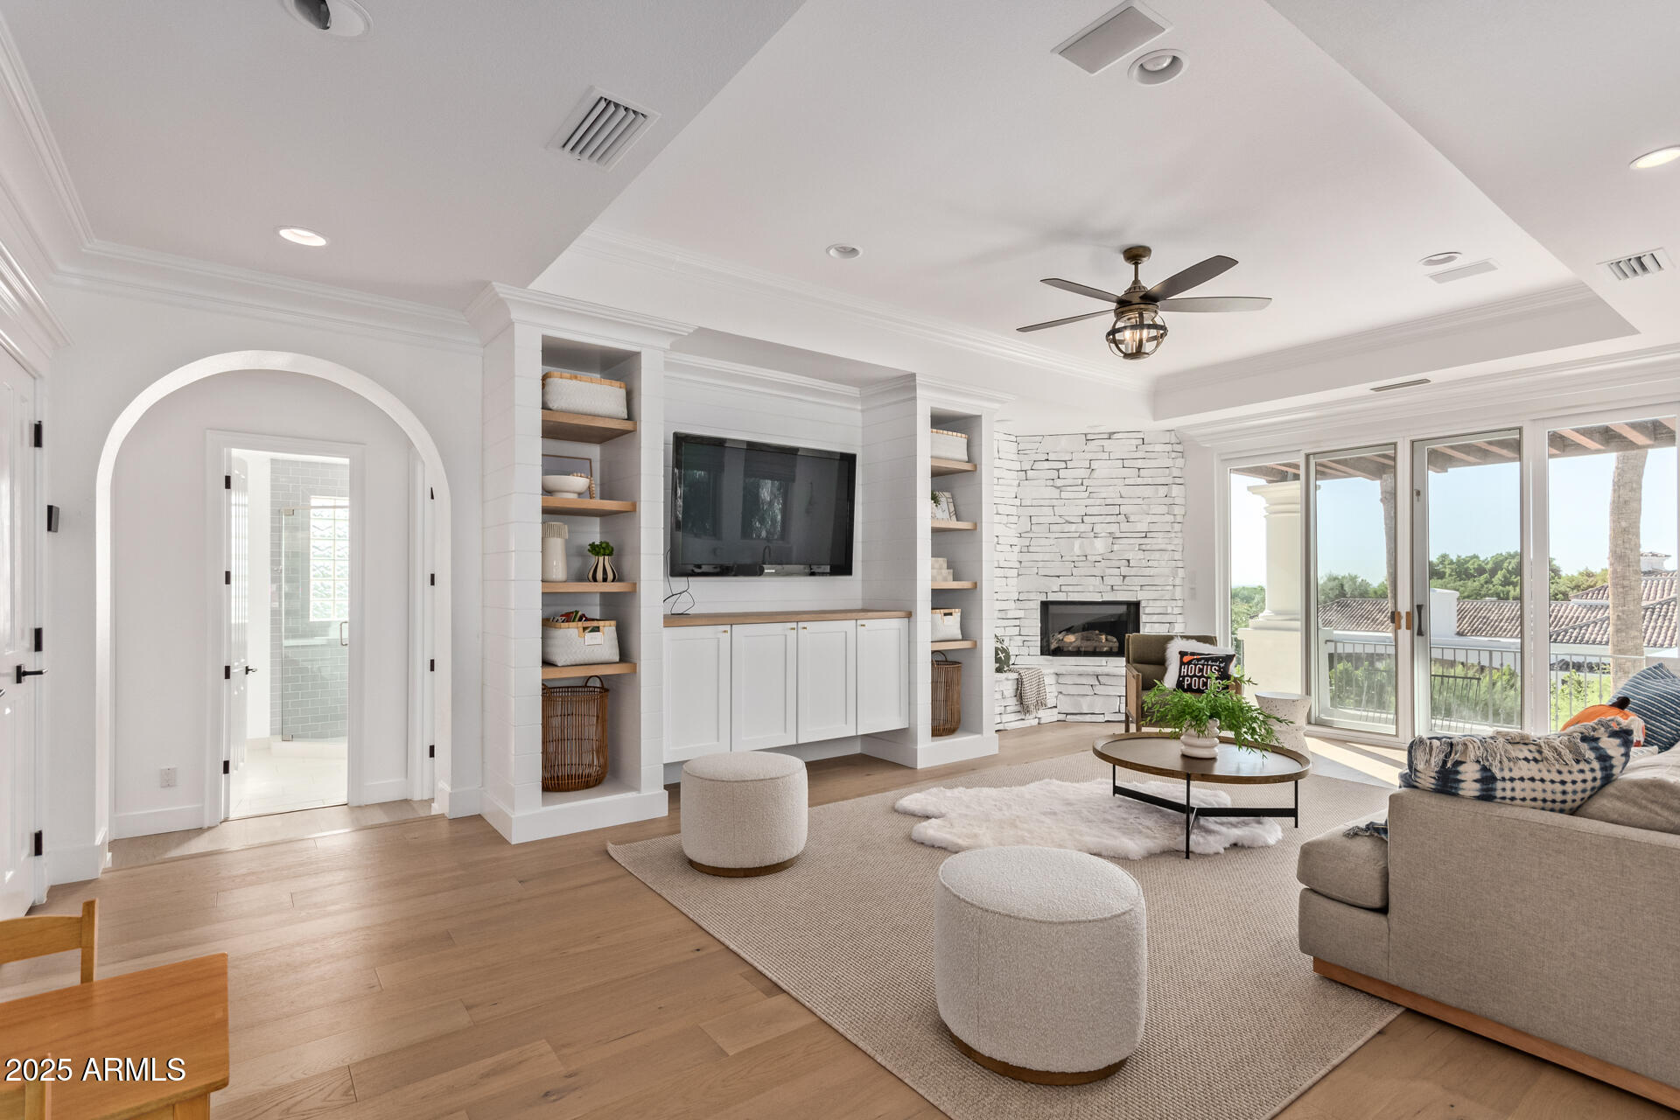
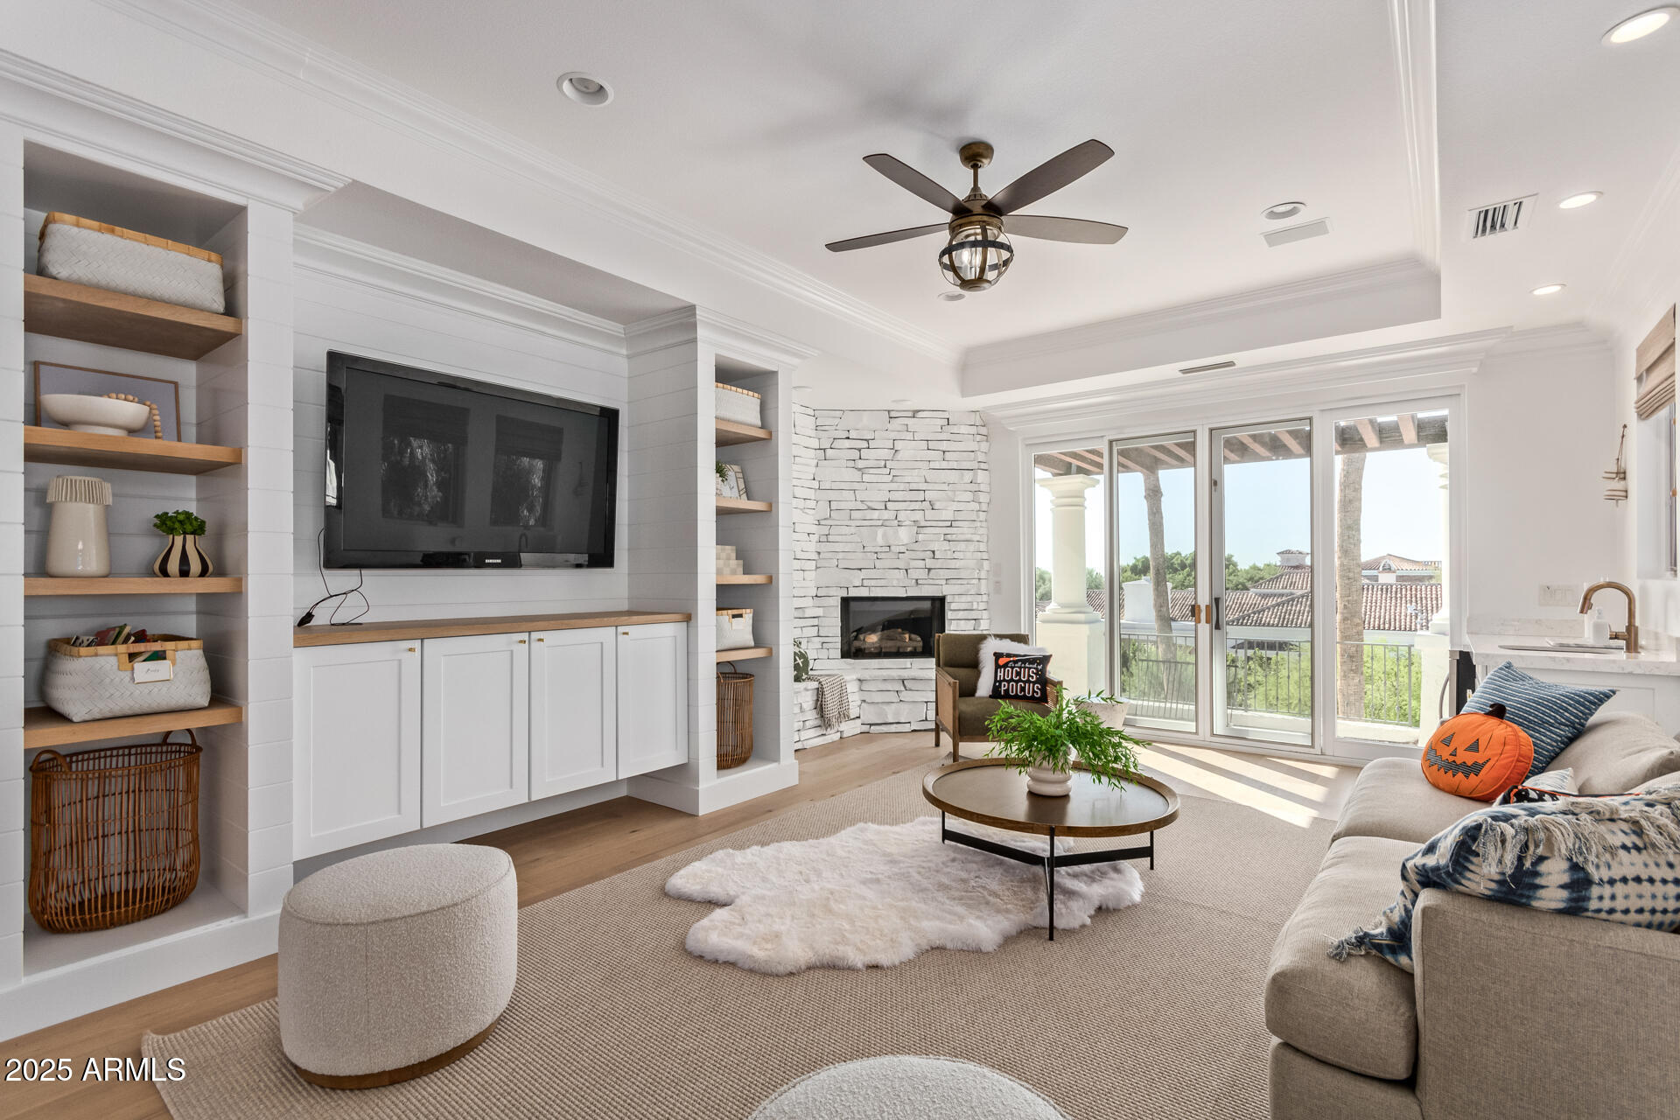
Bright living room with a stone fireplace, built-in media shelves, and sliding glass doors.
Bright living room with a stone fireplace, built-in shelving, and sliding glass doors to a balcony.
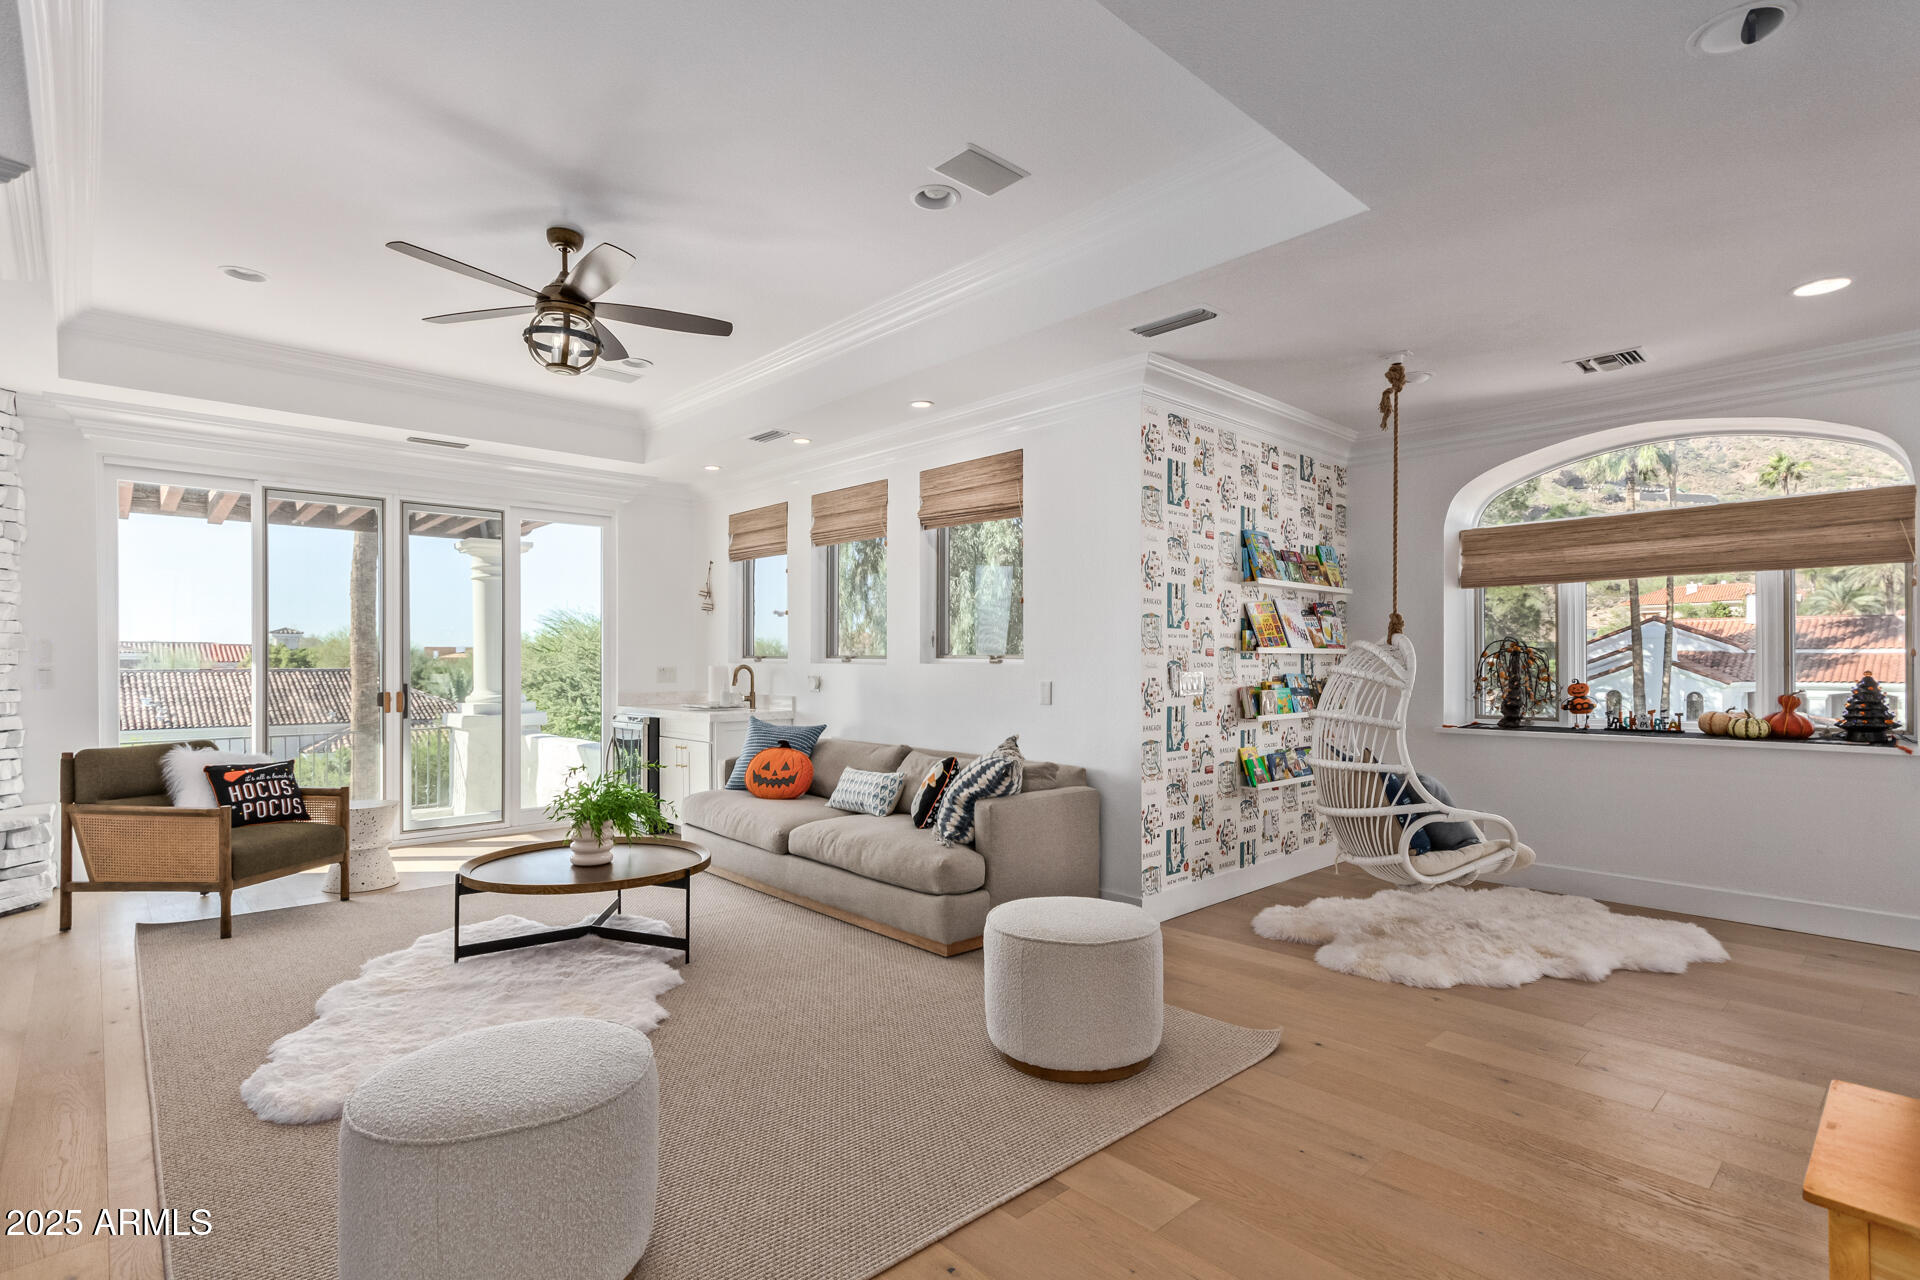
Bright furnished family room with a sofa, hanging chair, and large windows overlooking the landscape.
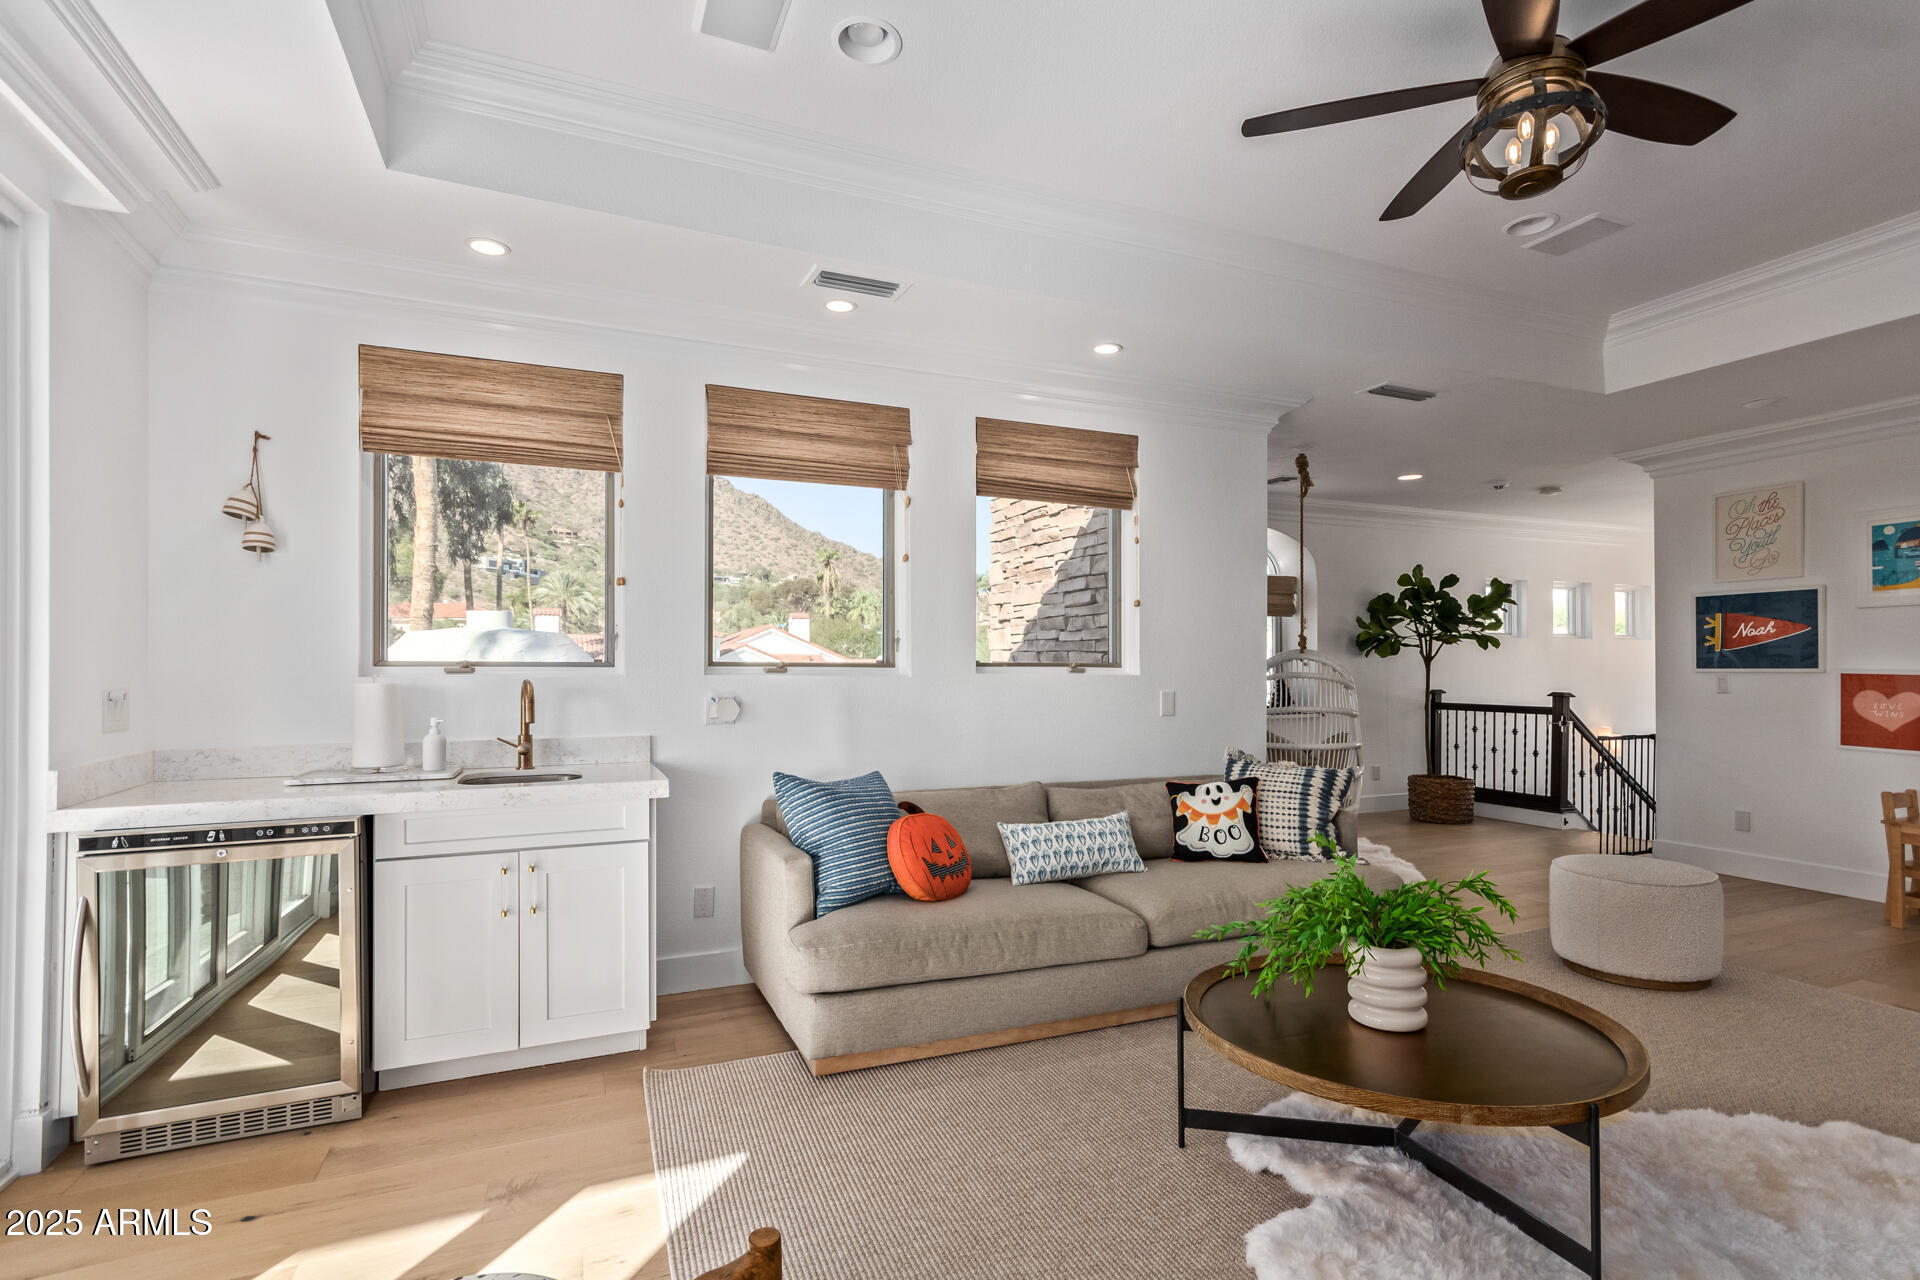
Bright living room with a kitchenette, mountain views through three windows, and a neutral sofa beneath a ceiling fan.
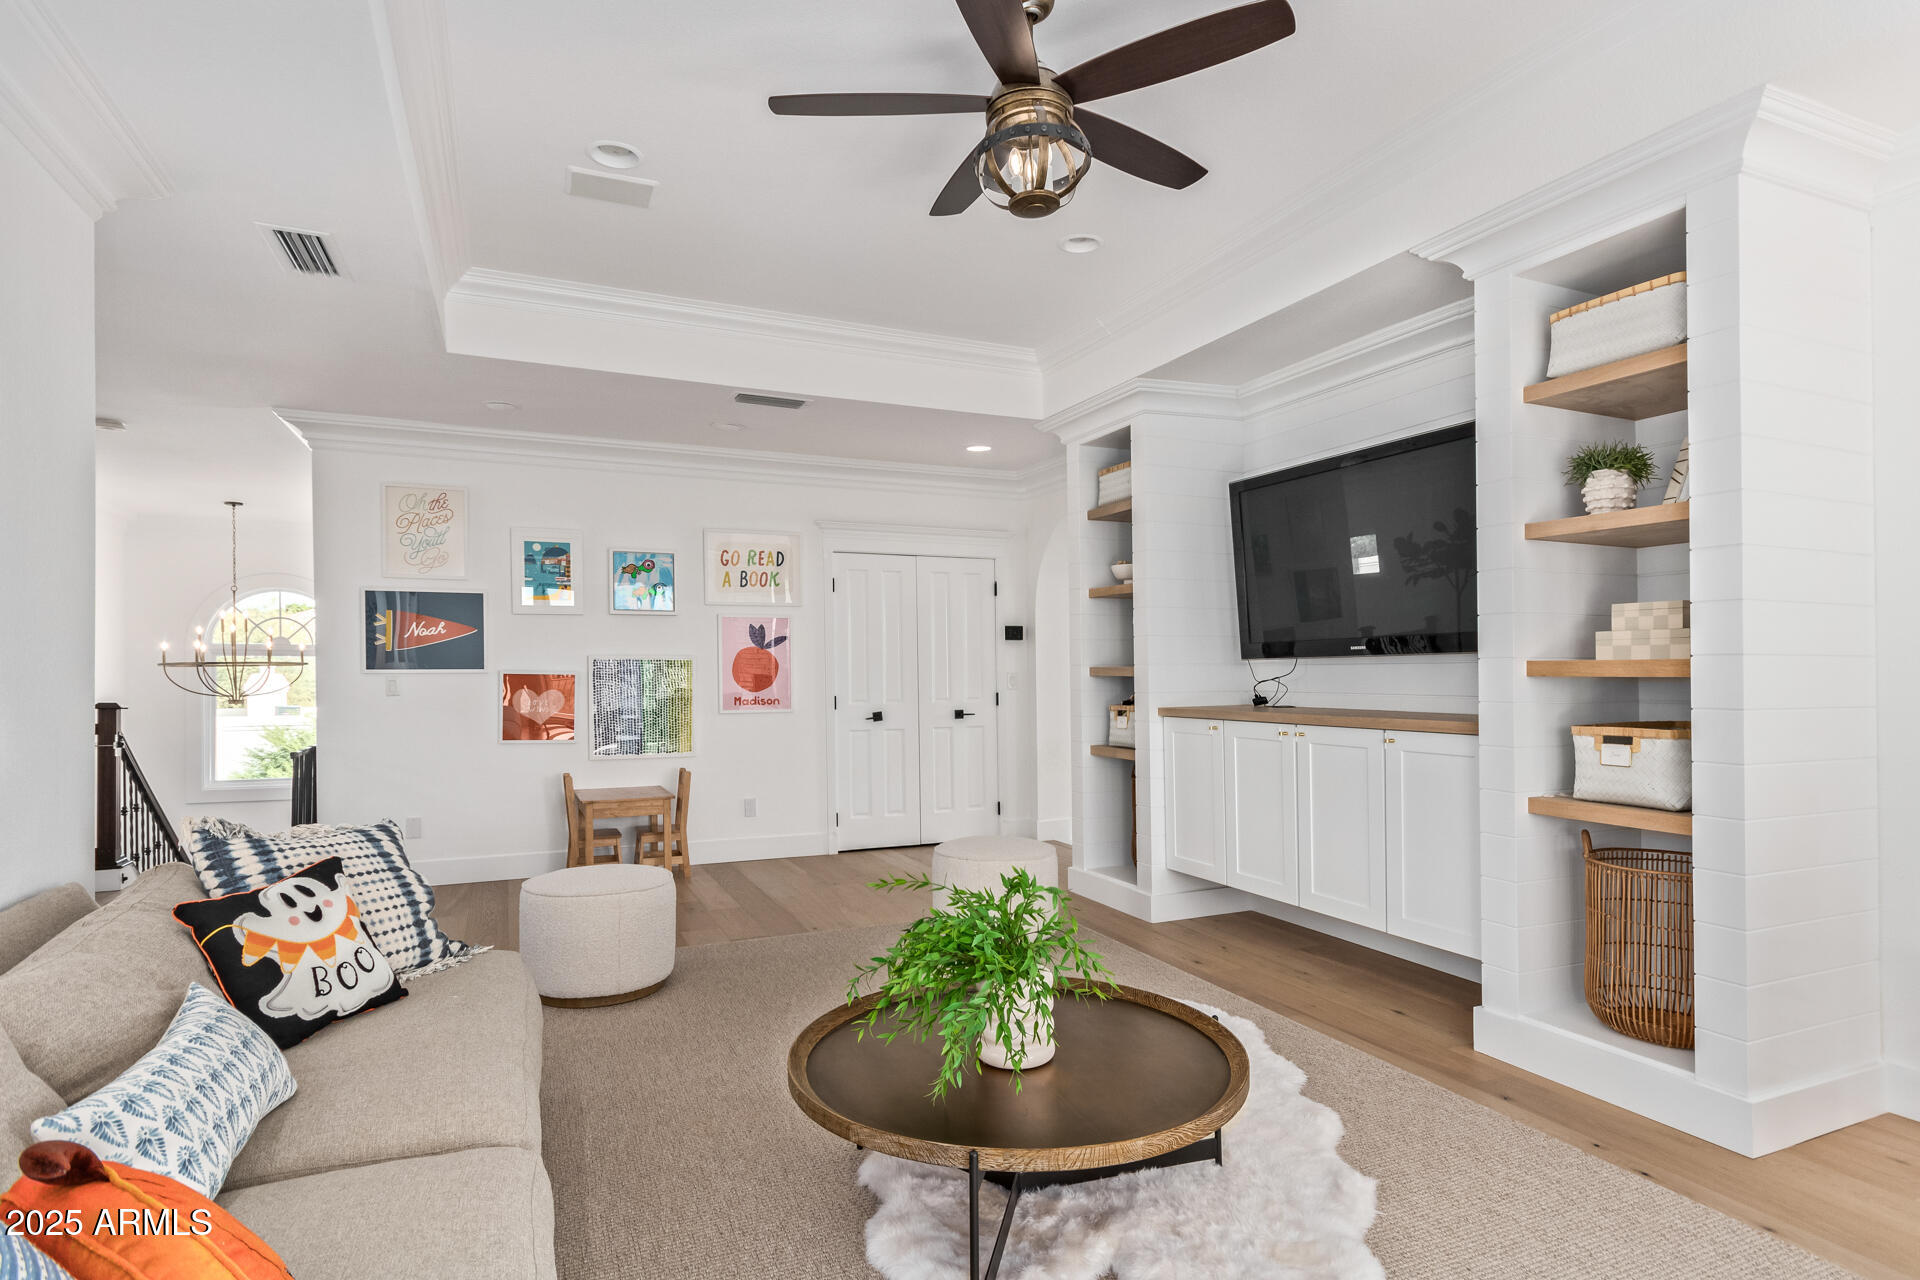
Bright family room with a built-in media wall, children’s art display, and ceiling fan.
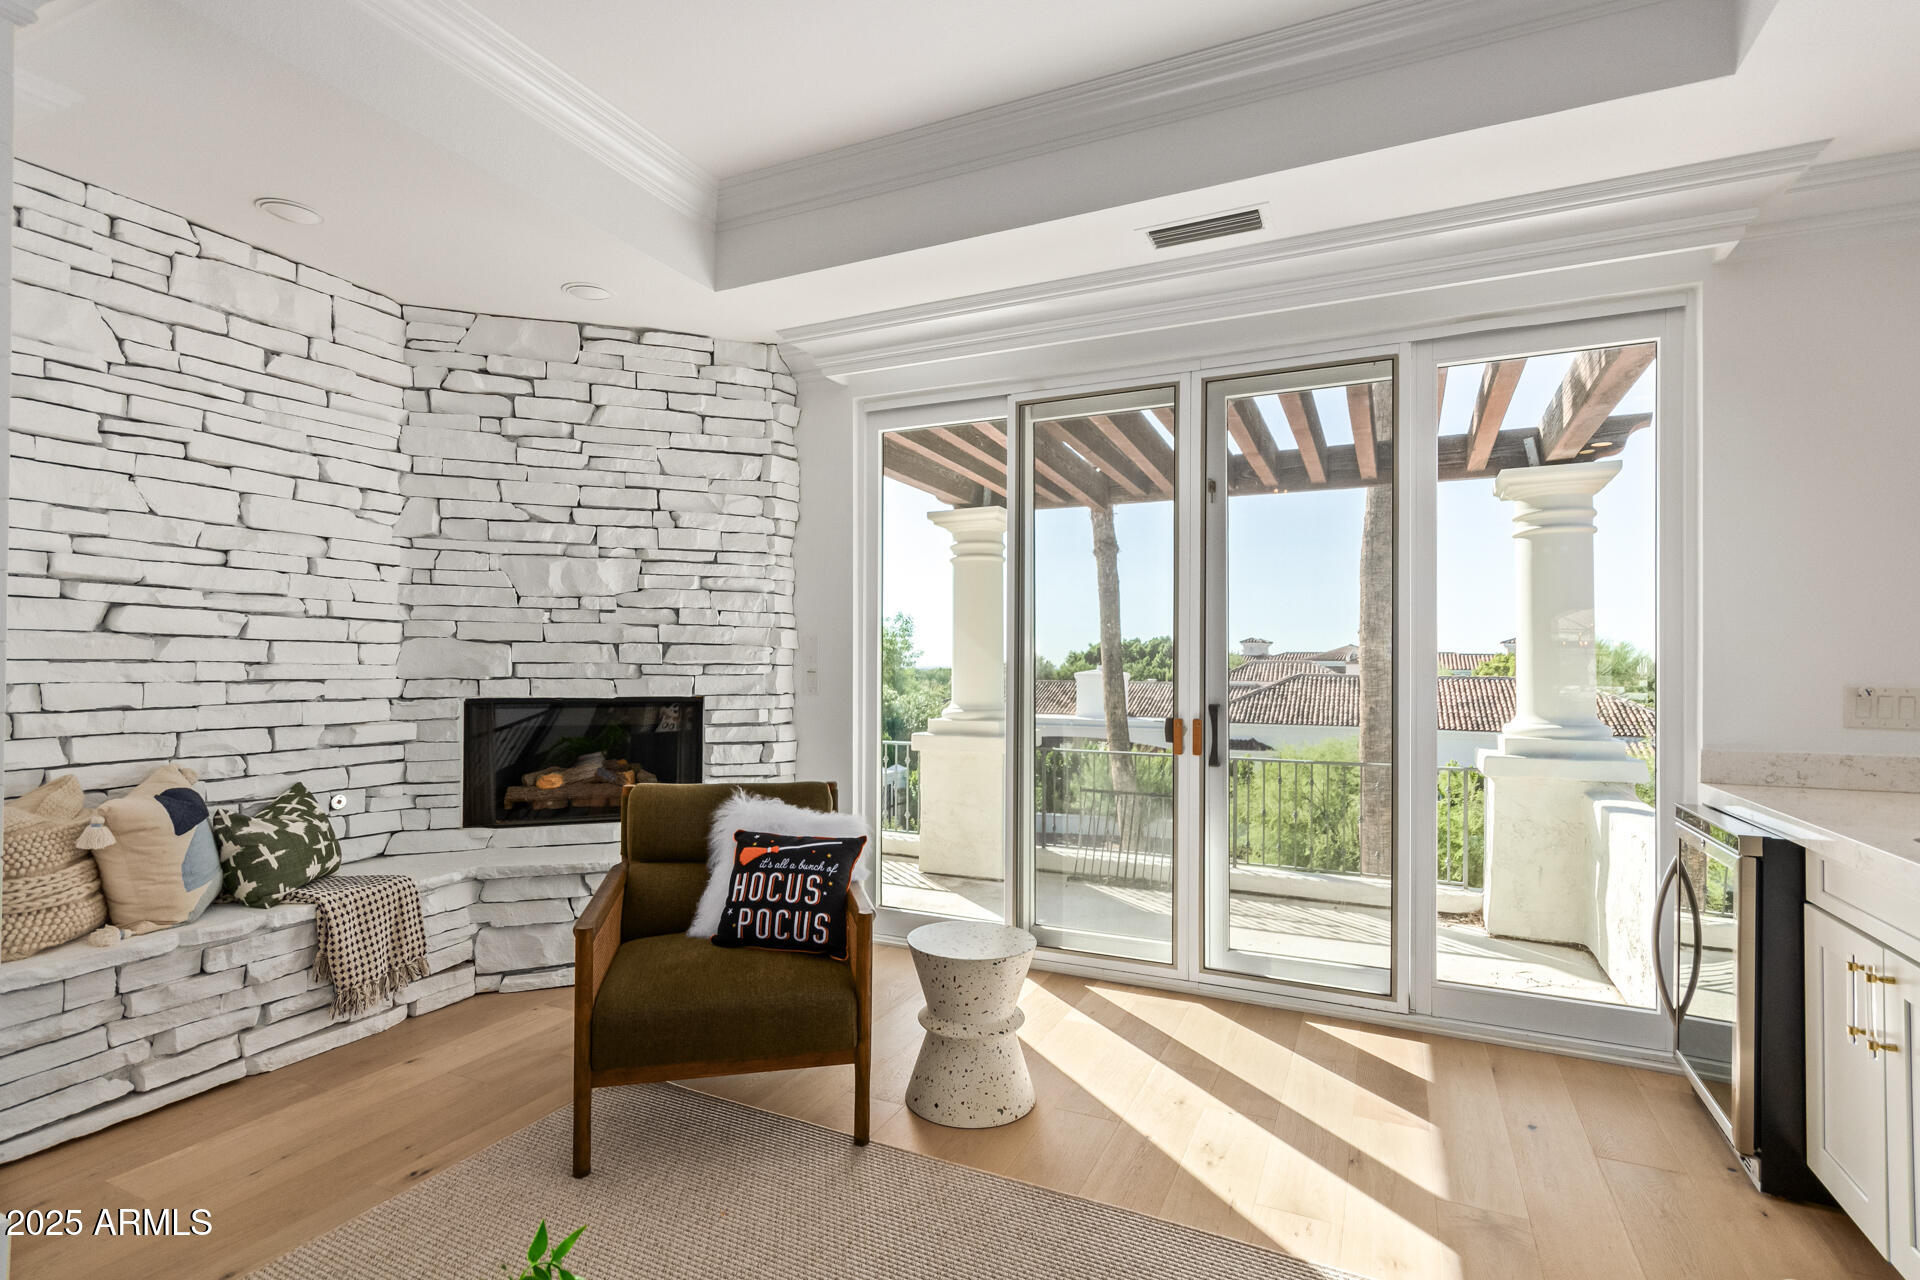
Living room with a white stone fireplace, olive chair, and doors opening to a covered terrace.
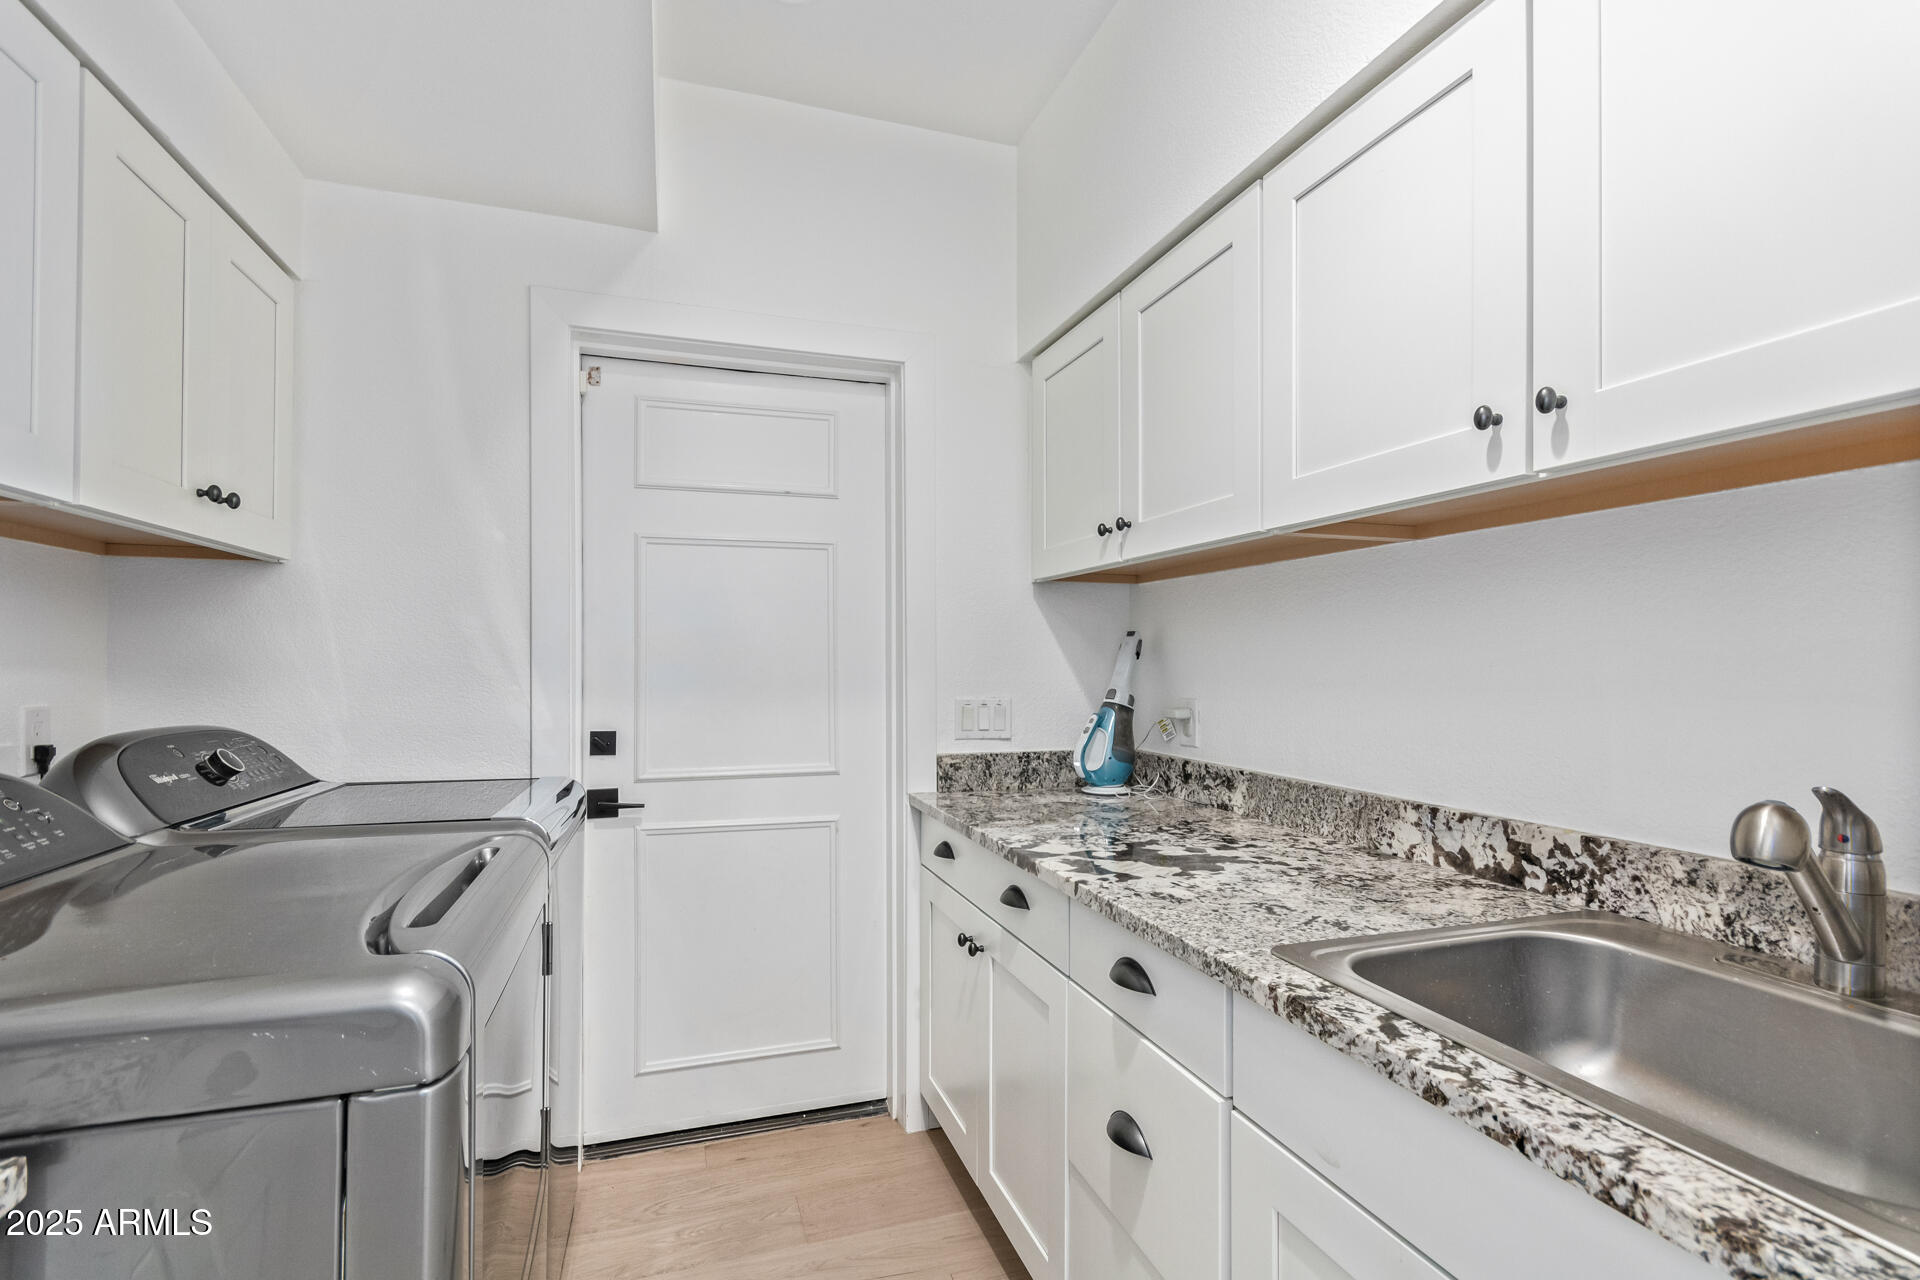
Laundry room with washer and dryer, white cabinets, and a granite countertop with sink.
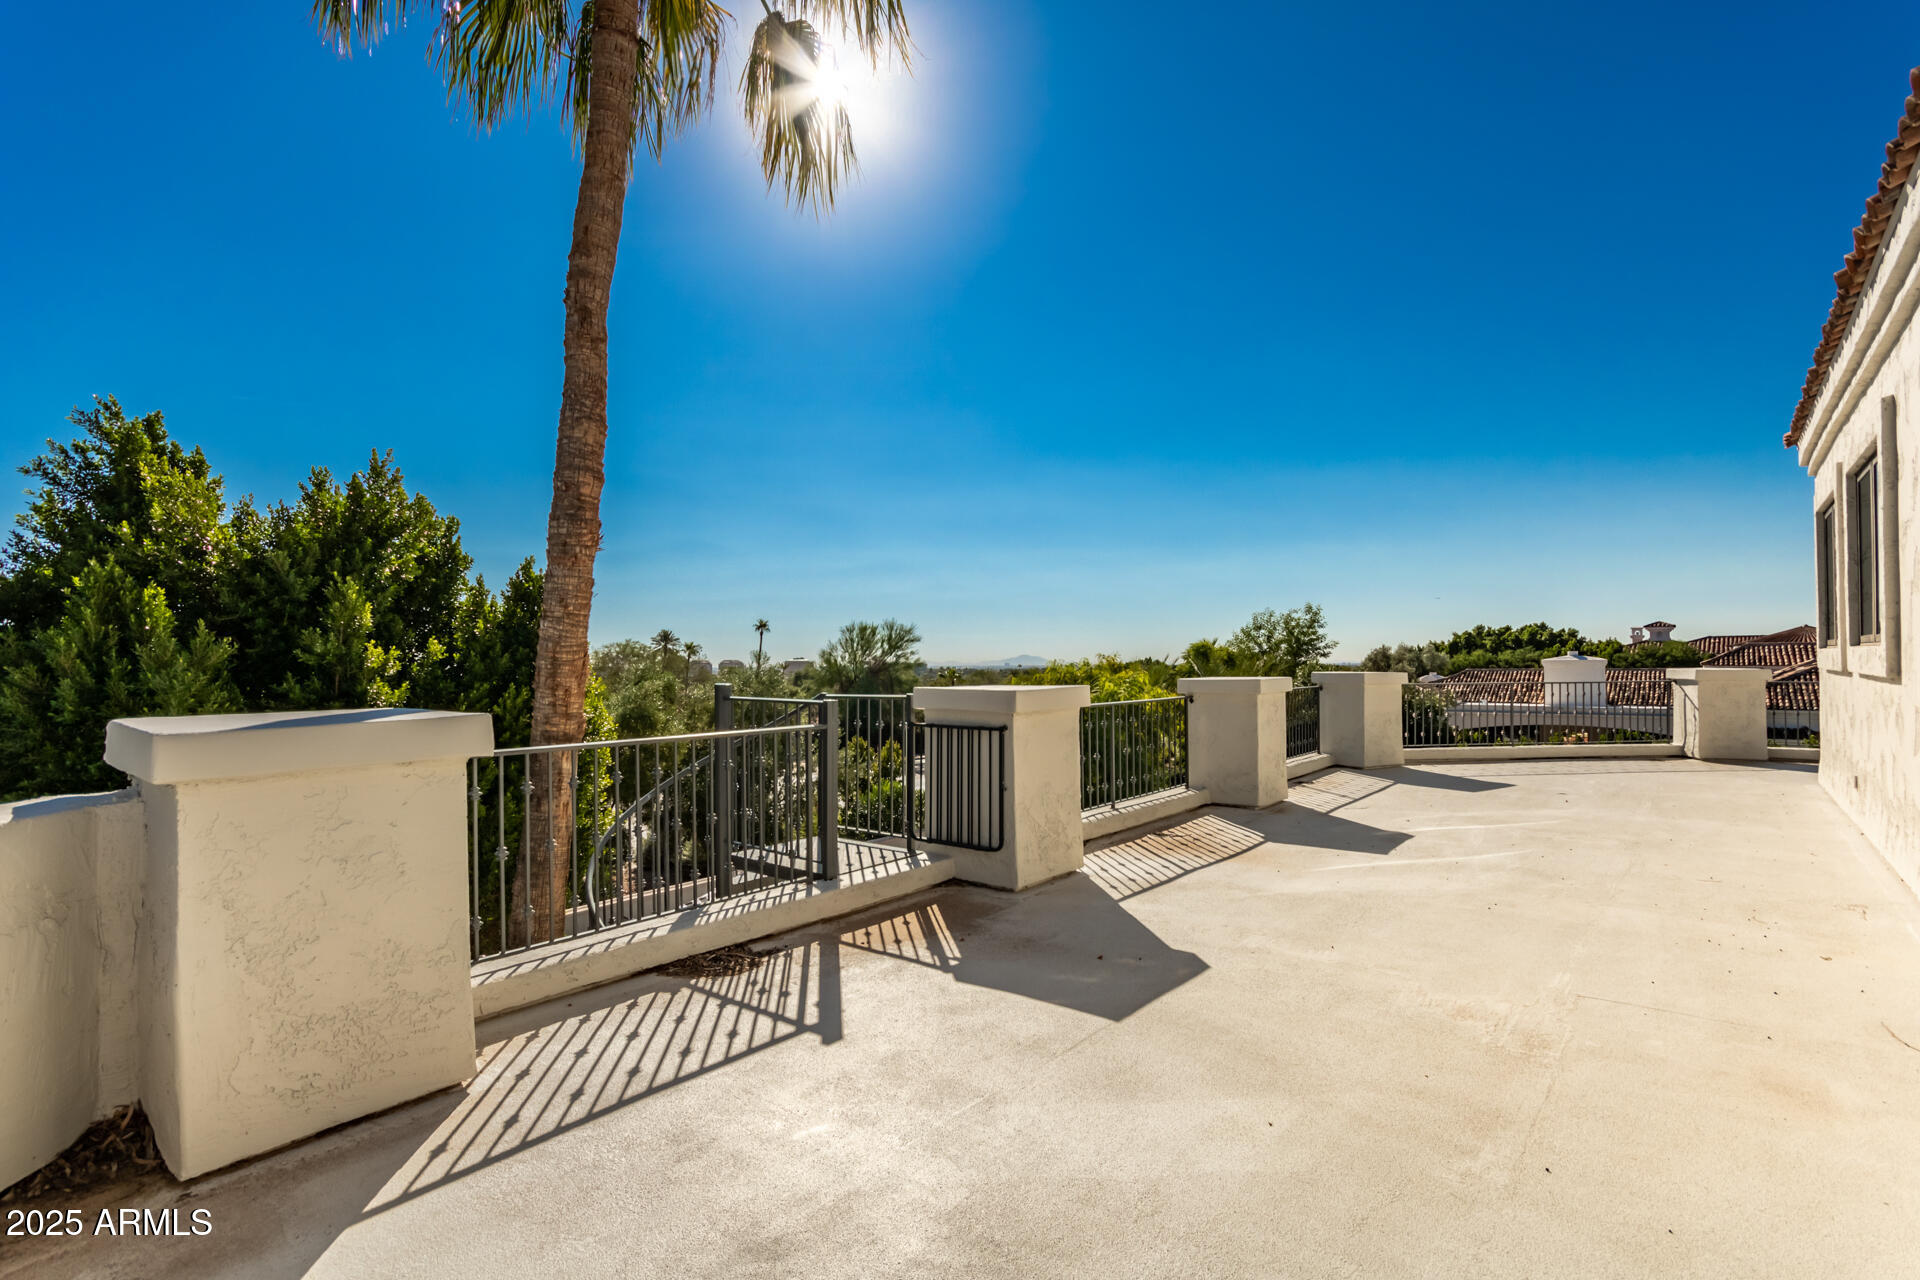
Sunlit terrace with wrought-iron railings, a tall palm, and distant mountain views.
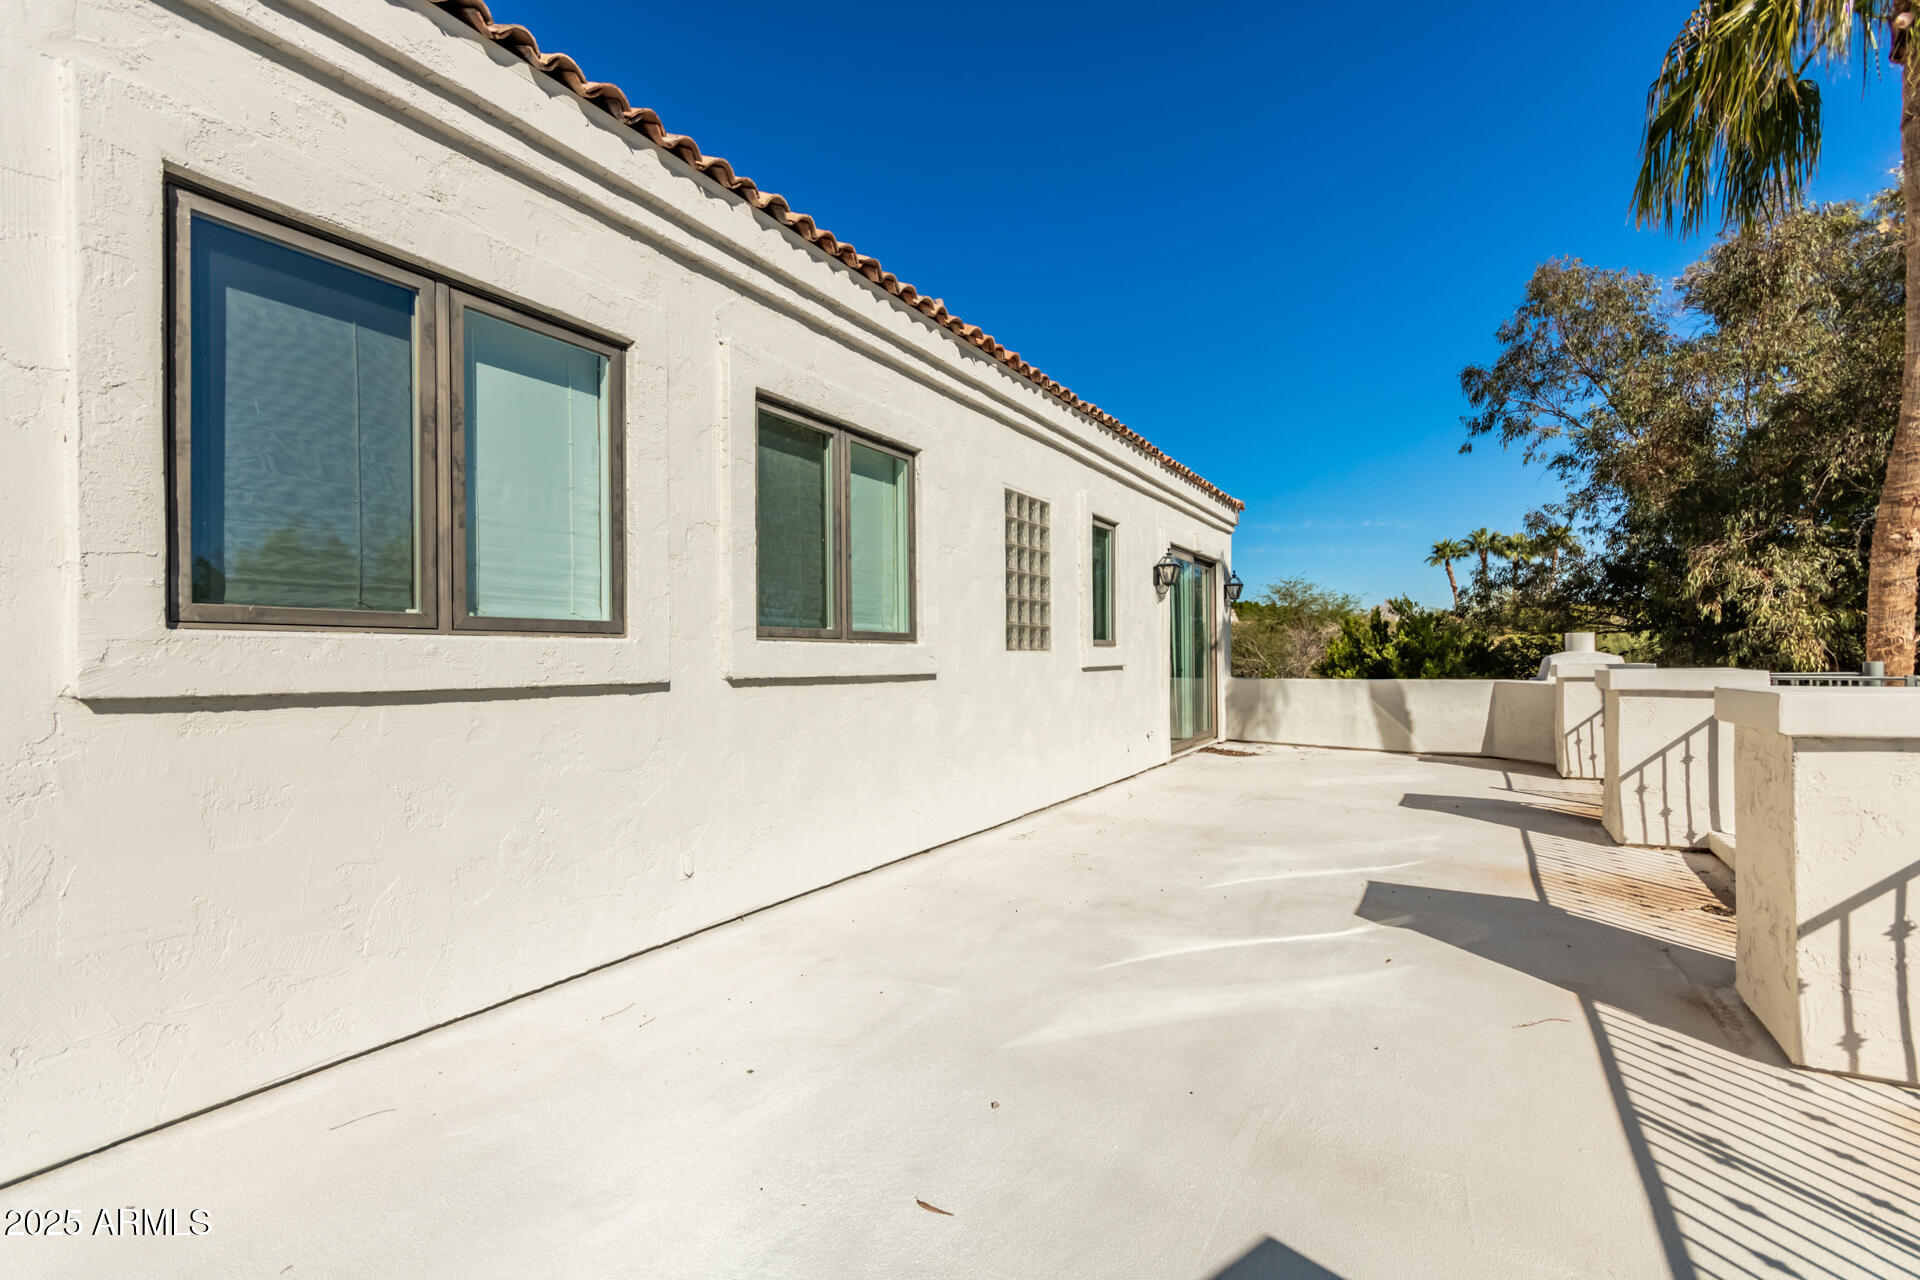
Concrete rooftop patio beside a white stucco home, with large windows and surrounding trees.
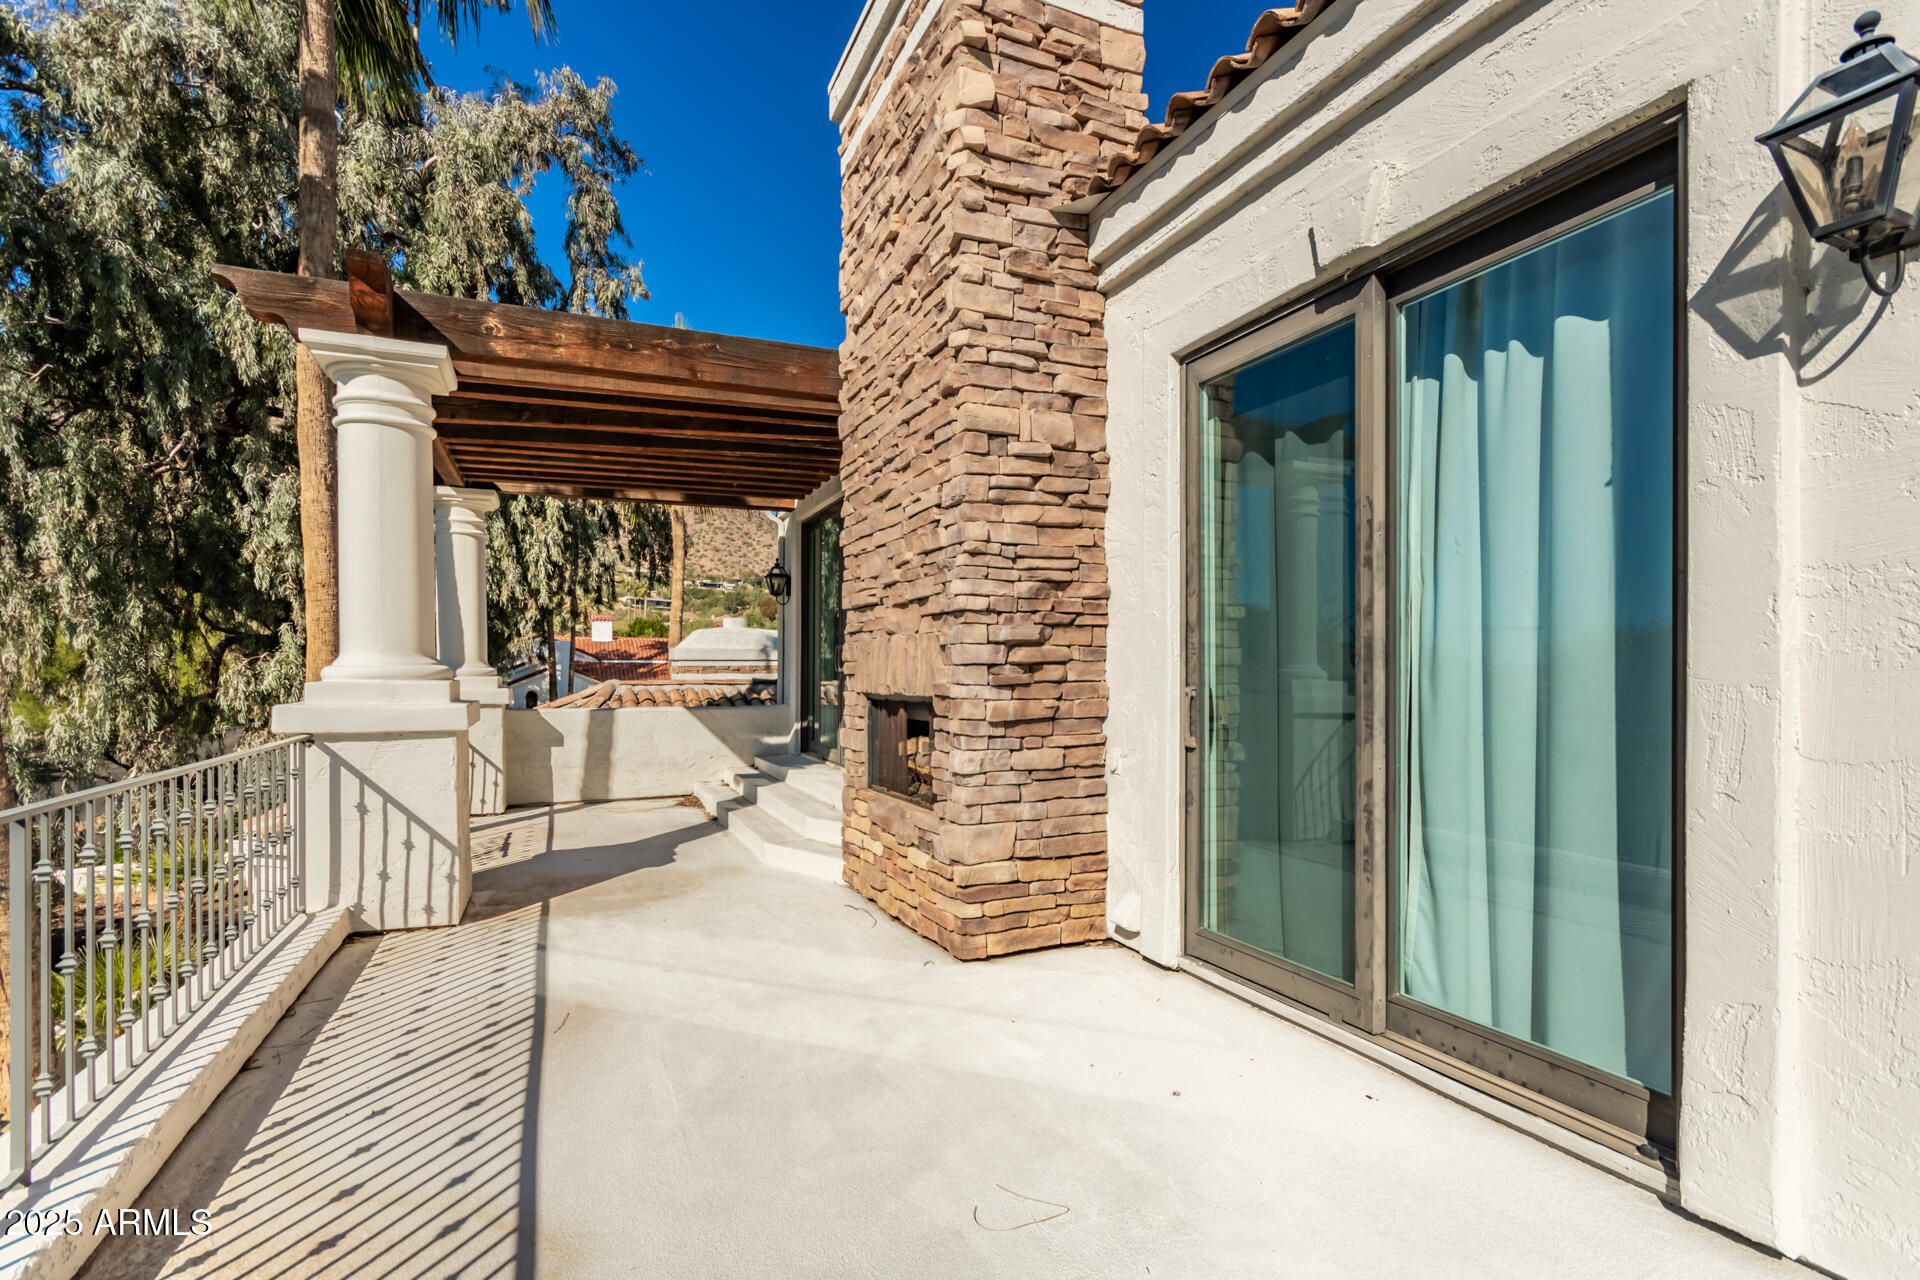
Upper-level terrace with a stone fireplace, timber pergola, and sliding glass doors.
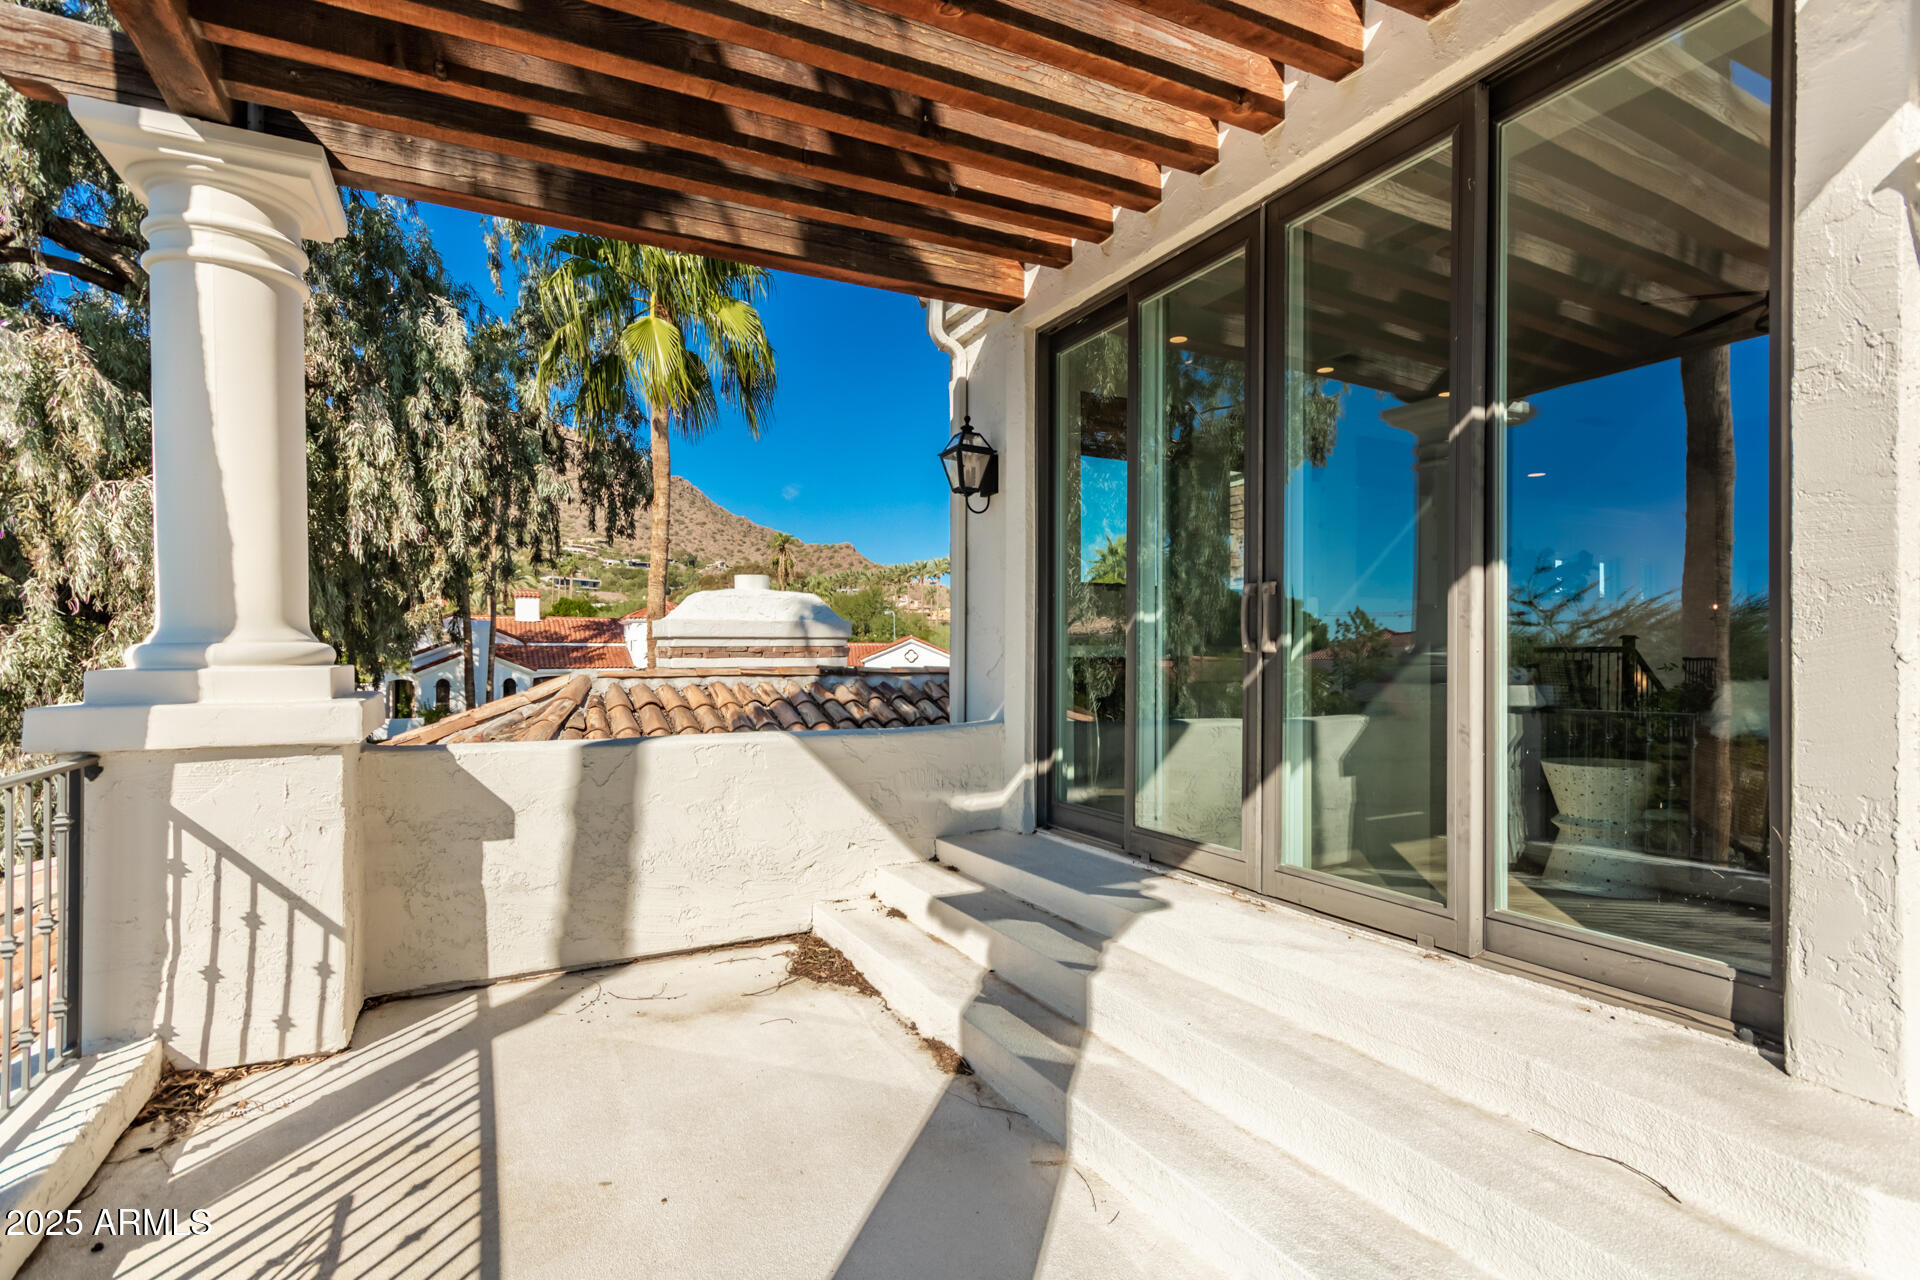
Covered patio with timber beams, sliding glass doors, and mountain views.
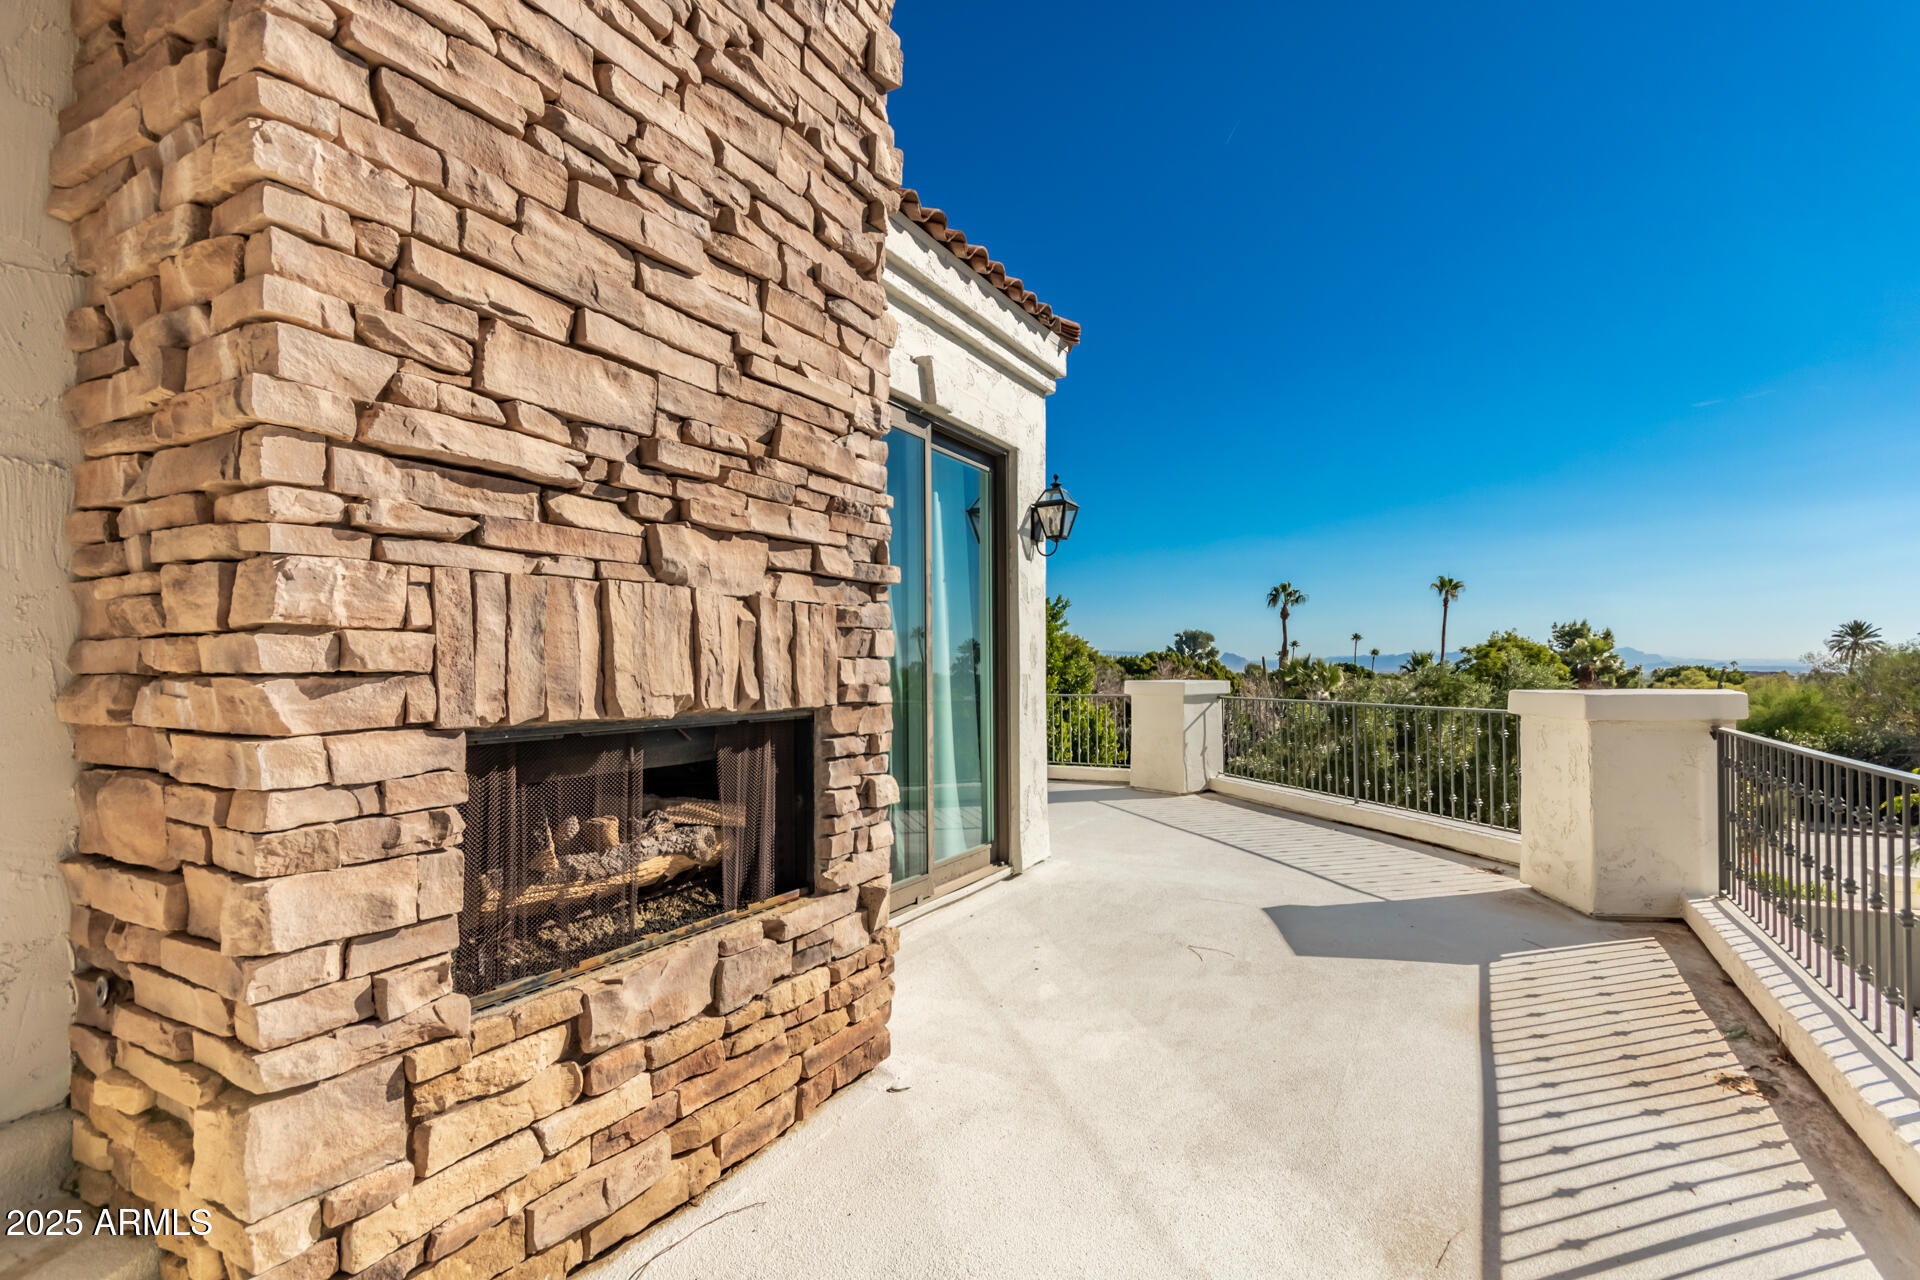
Stone fireplace beside a sunny terrace with wrought-iron railing and distant mountain views.
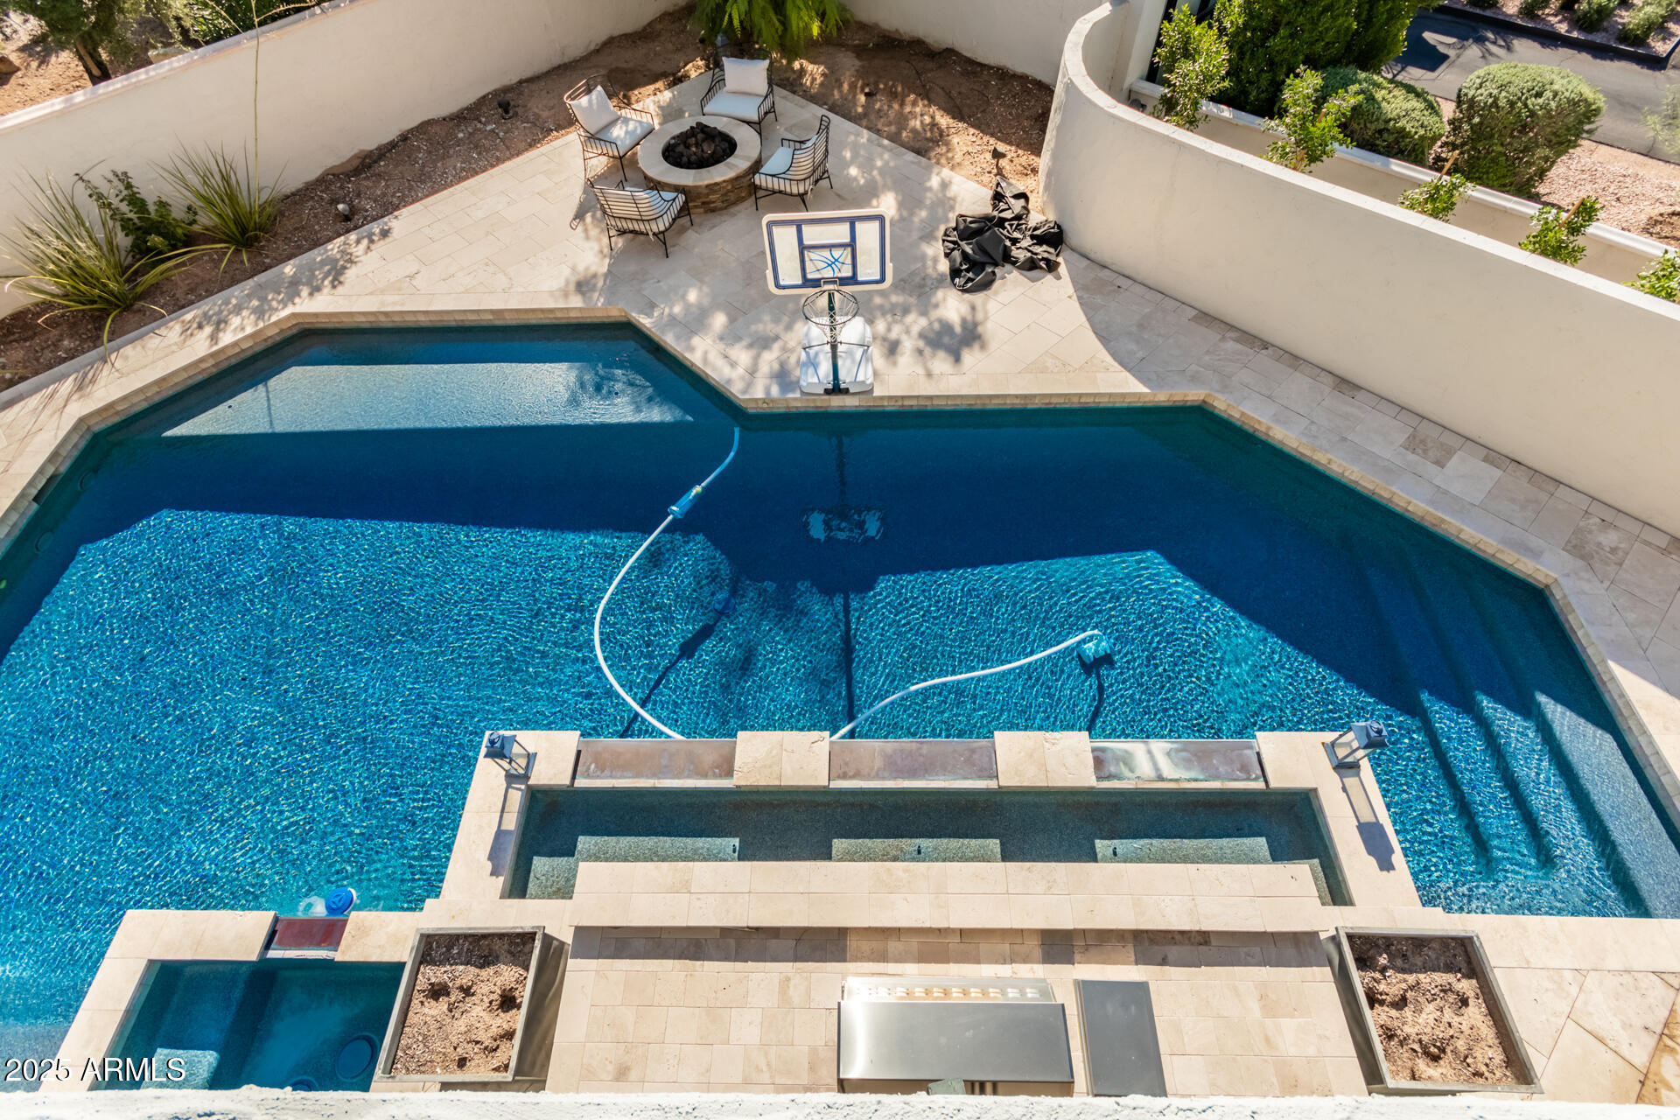
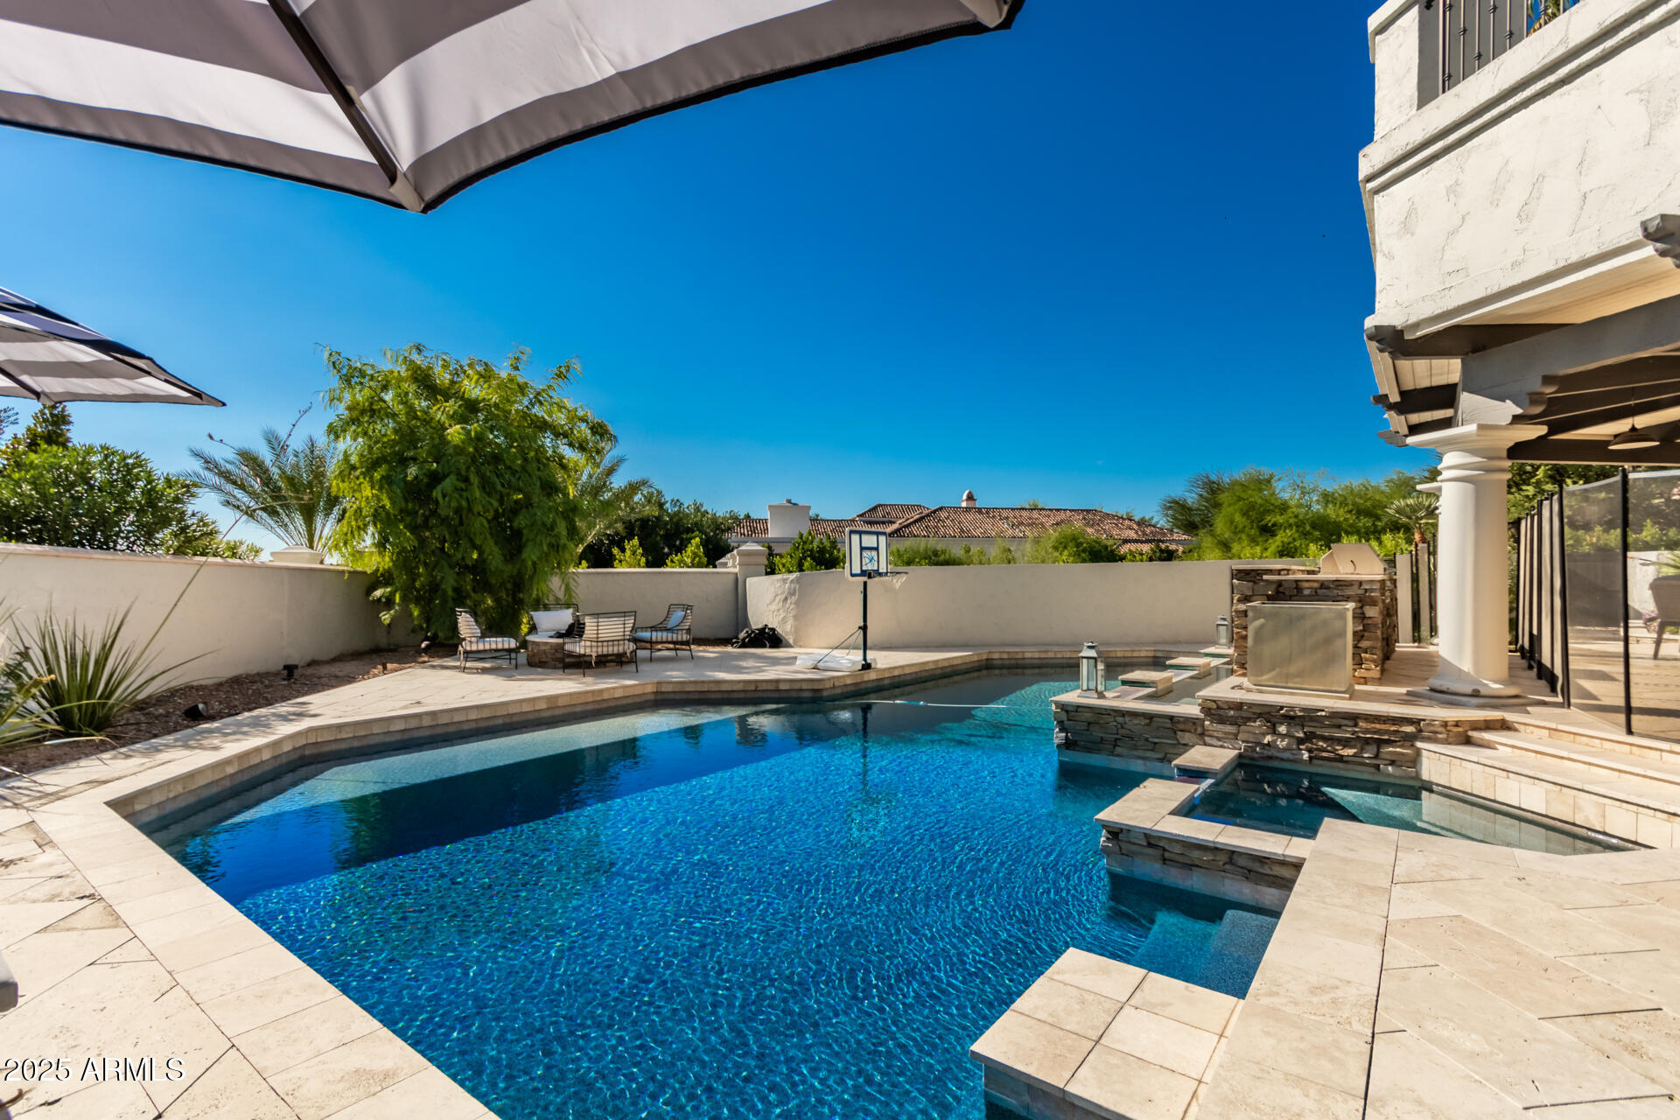
Aerial view of a backyard pool with a raised spa, basketball hoop, and patio seating.
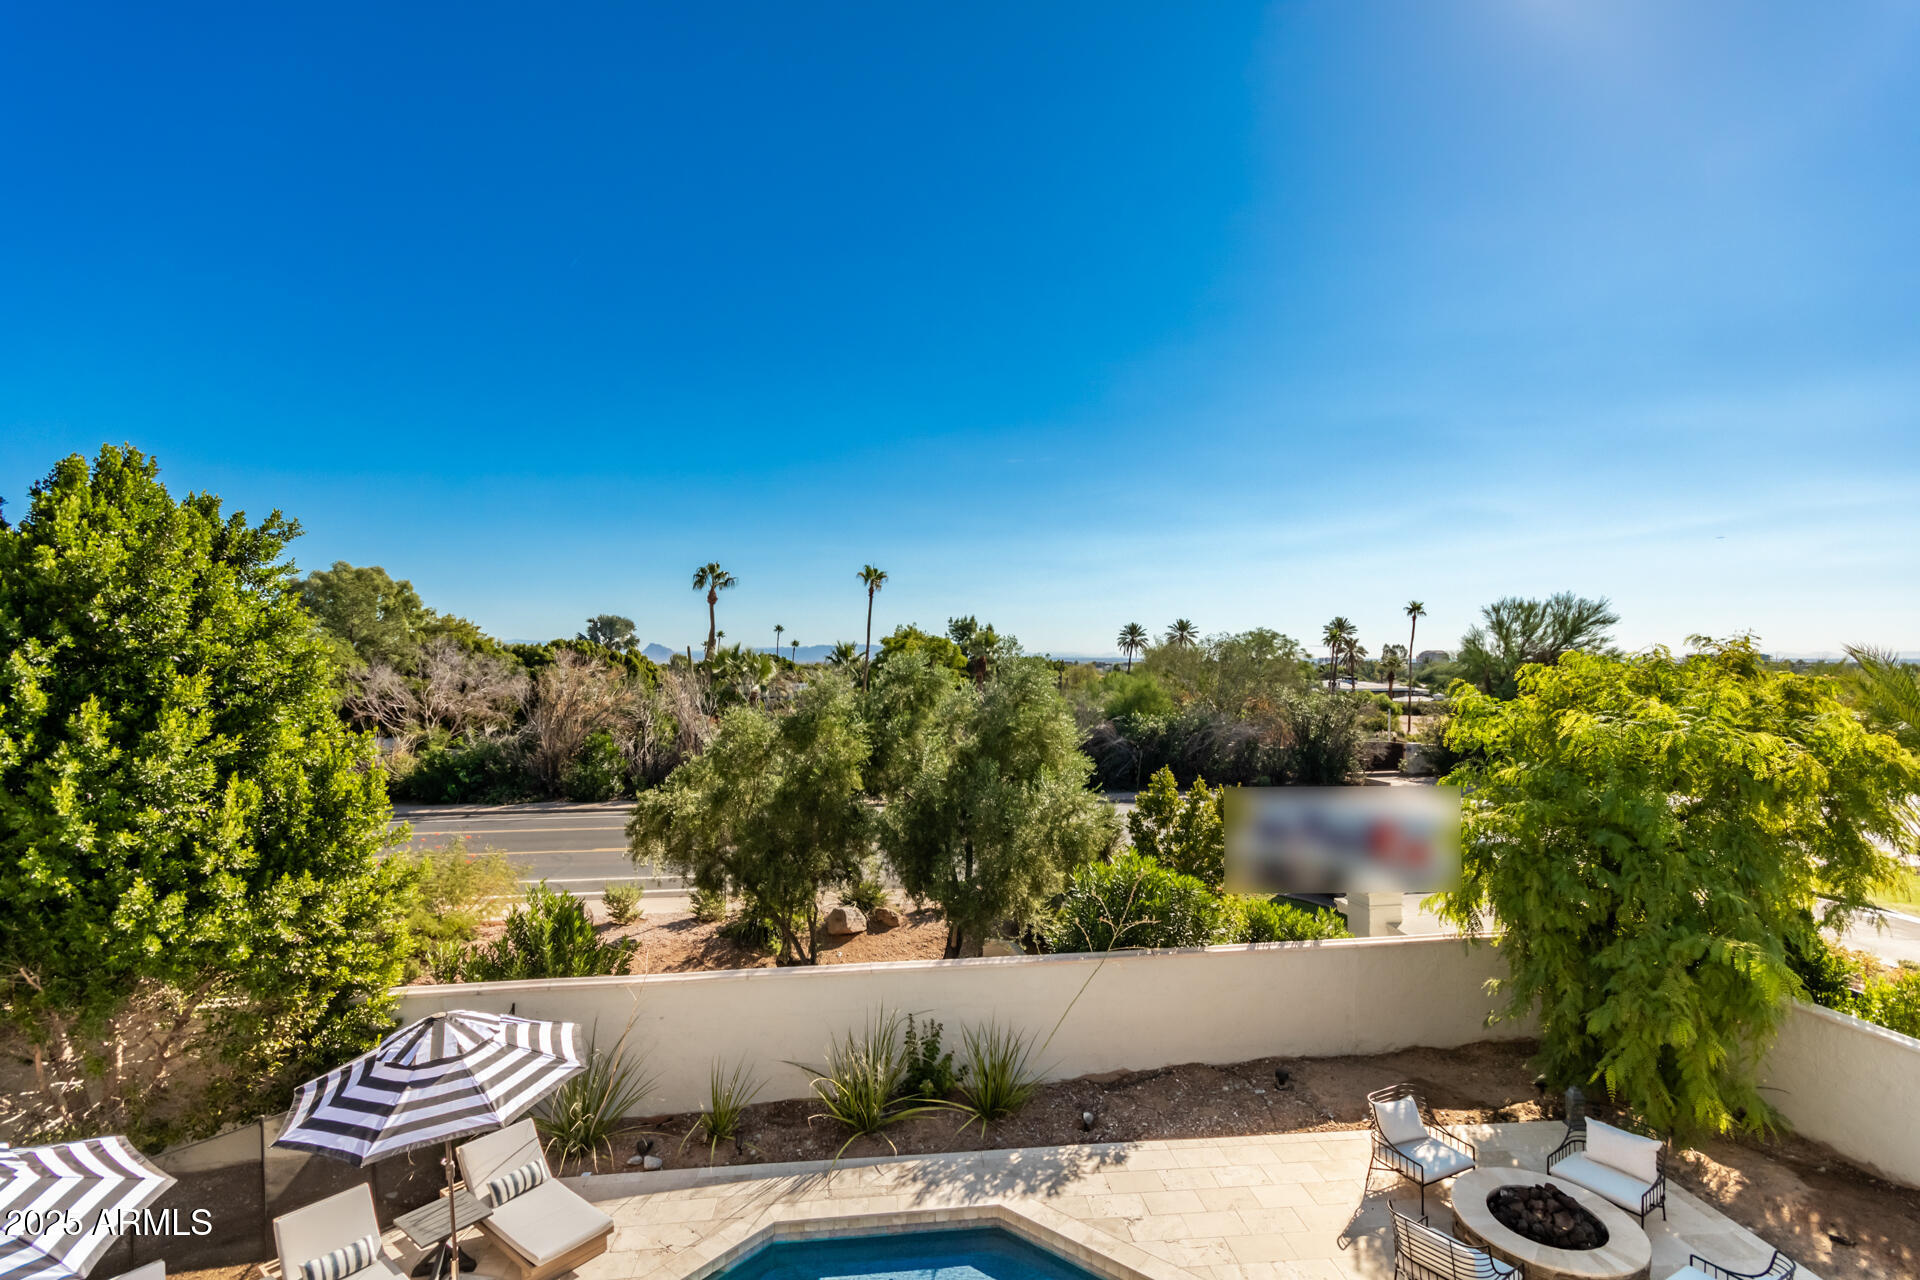
Pool patio with striped umbrellas, lounge chairs, and palms overlooking a landscaped road and distant mountains.
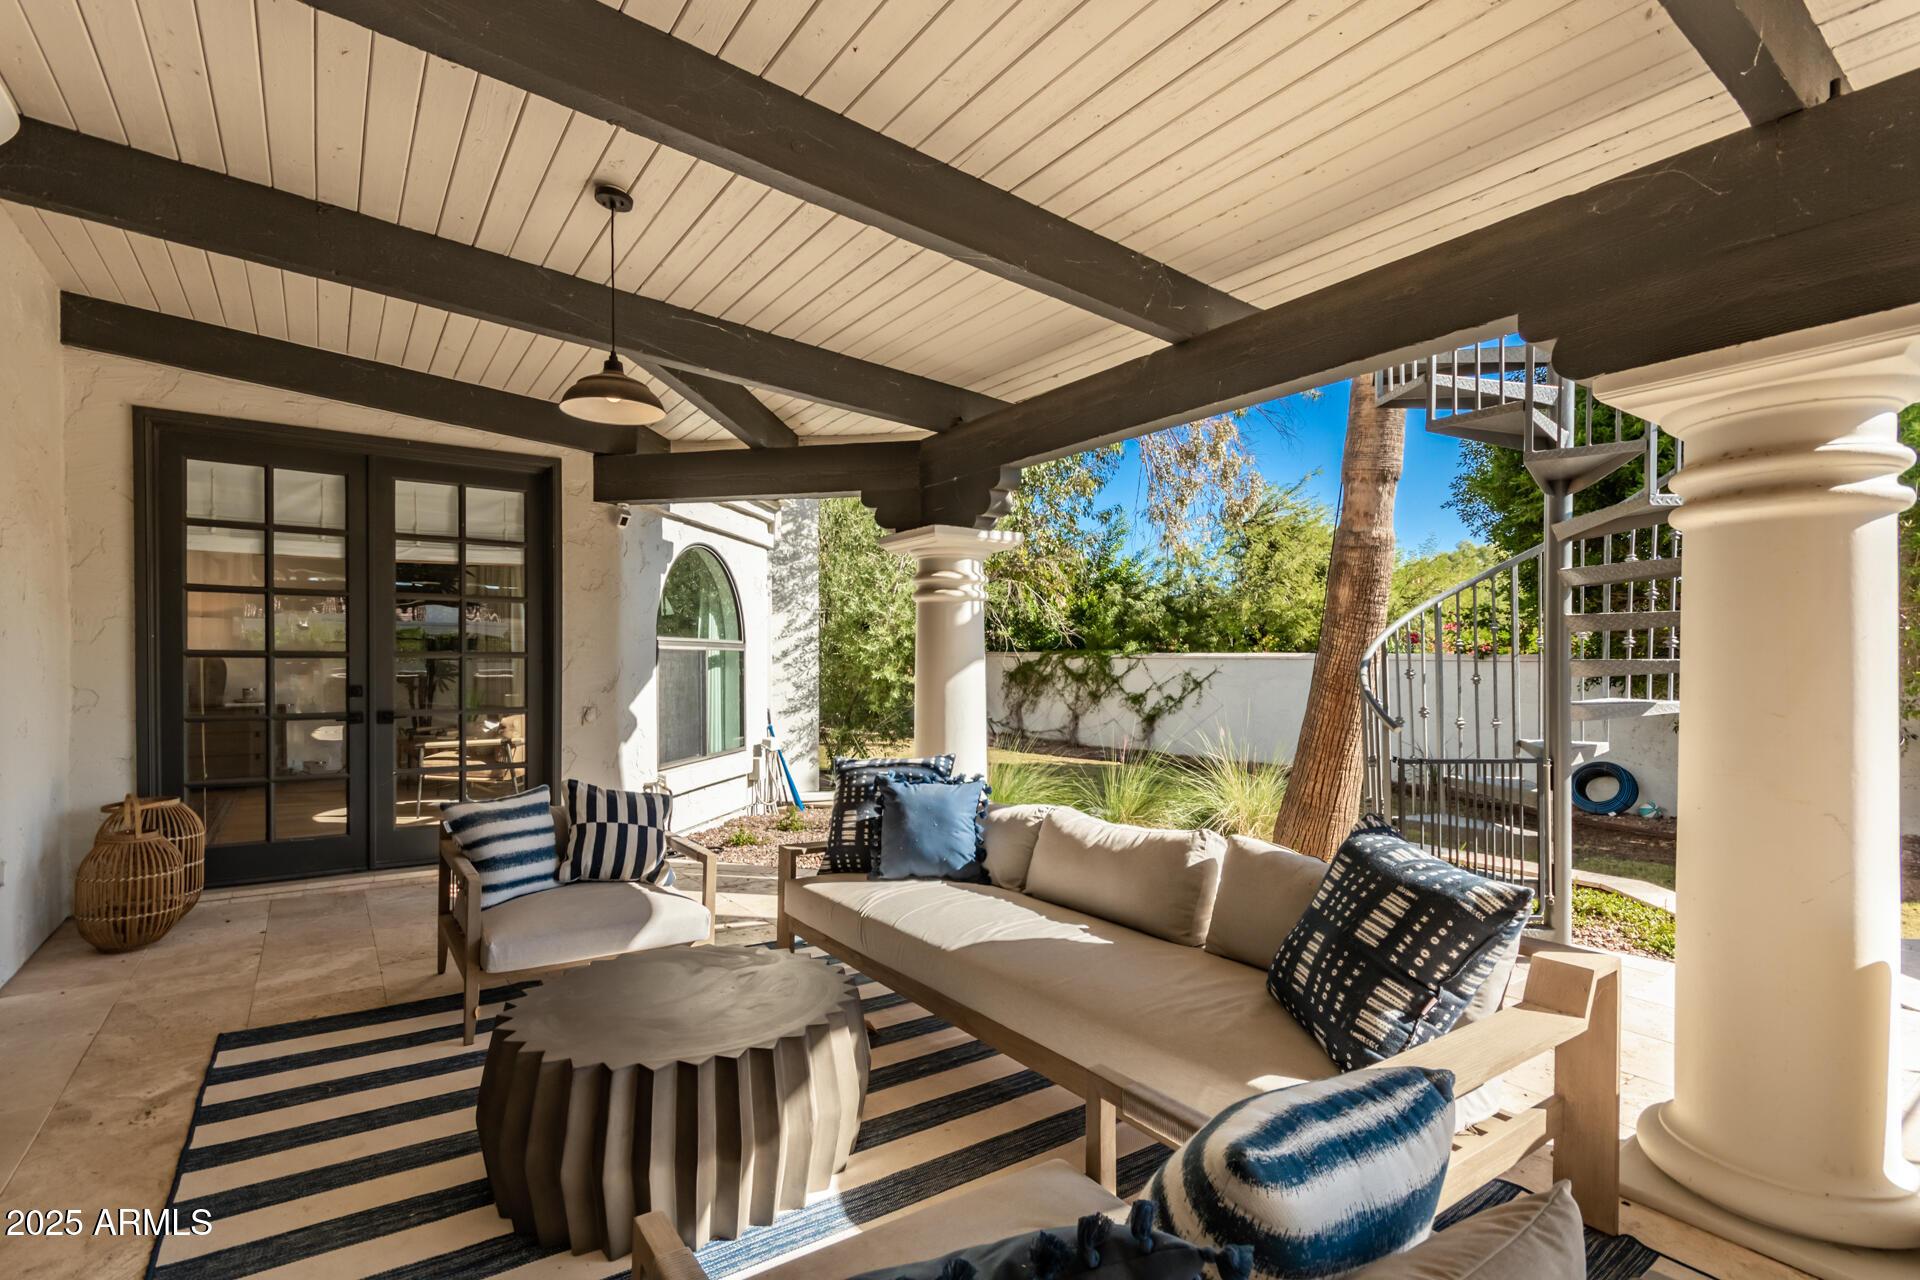
Covered patio with exposed beams, cushioned seating, and a spiral staircase.
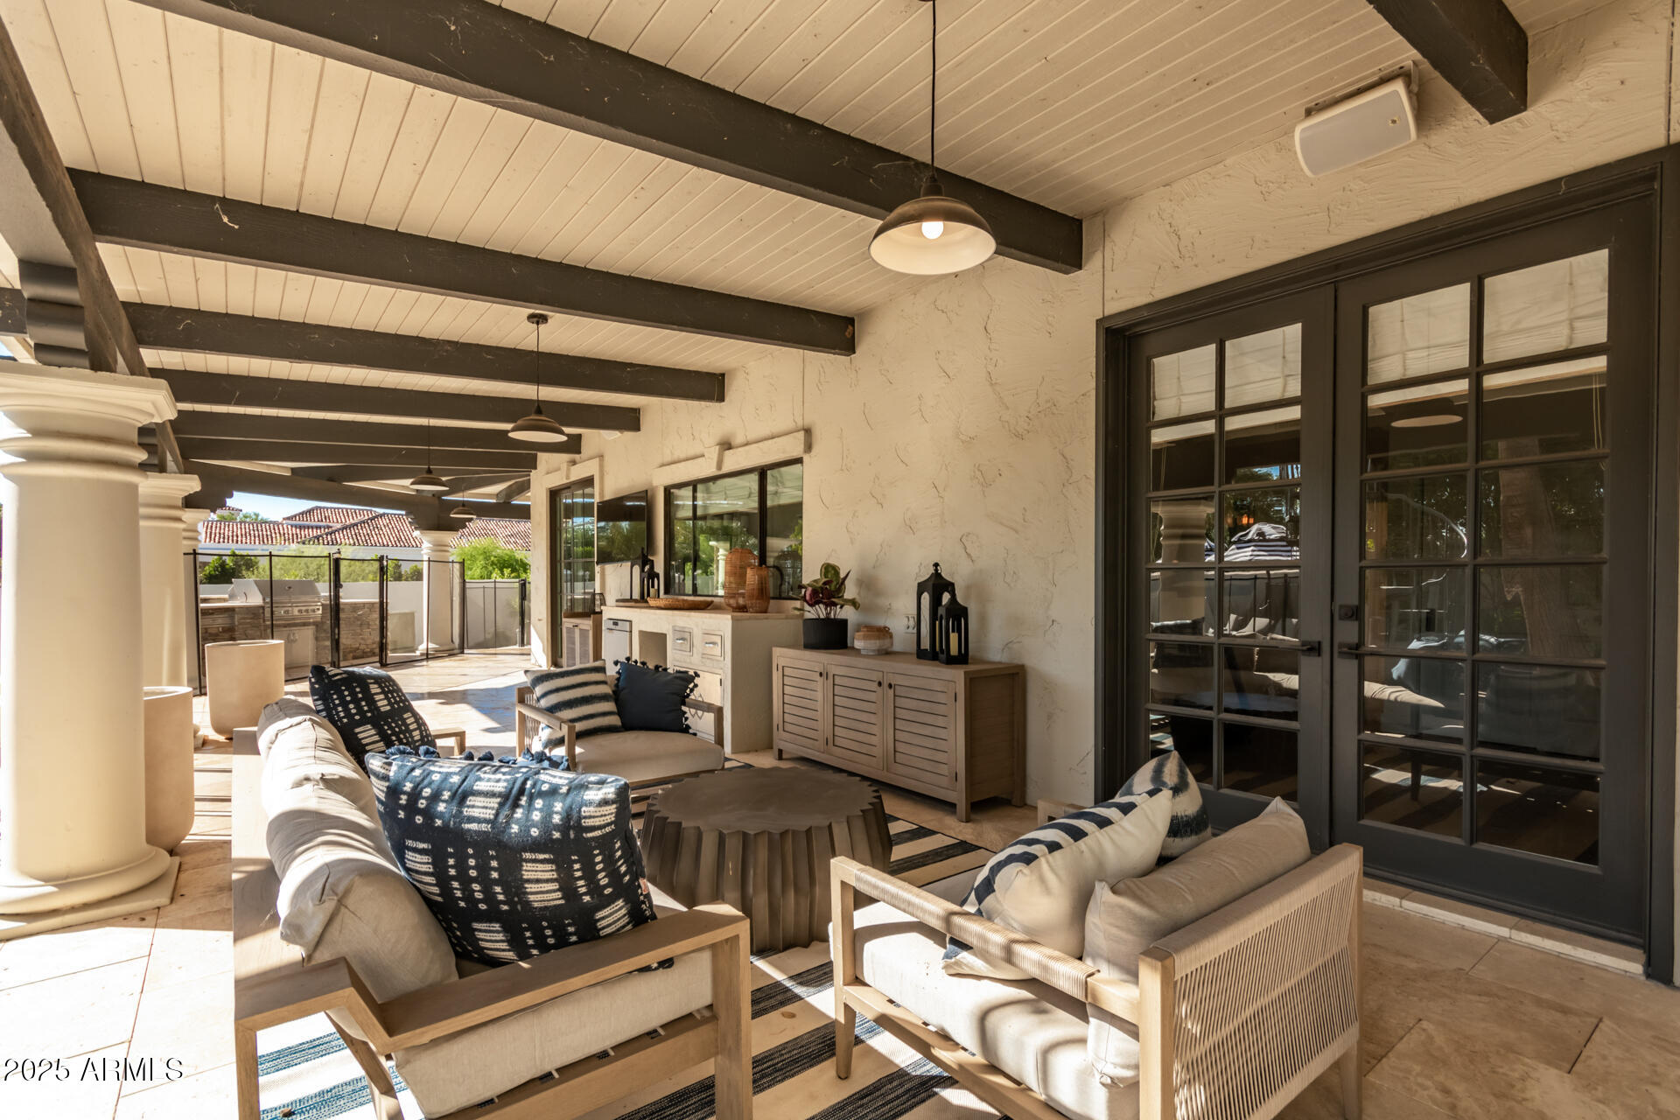
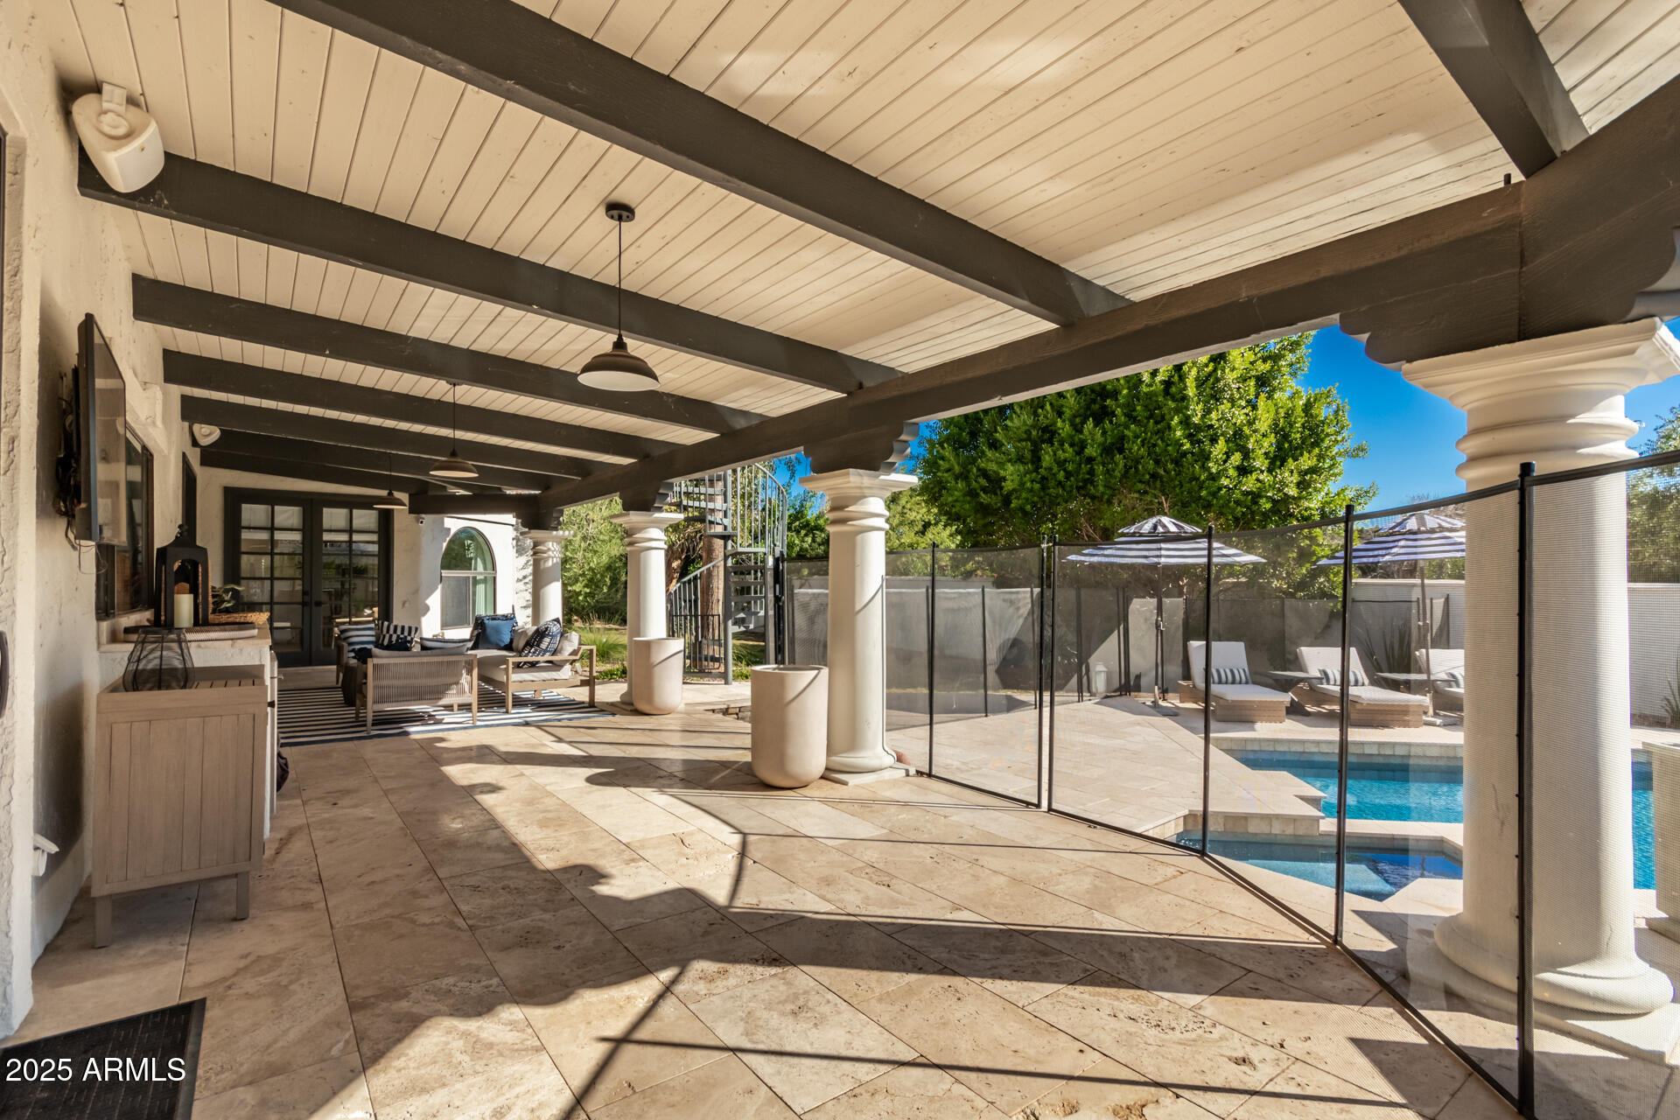
Covered outdoor patio with cushioned seating, dark ceiling beams, and French doors.
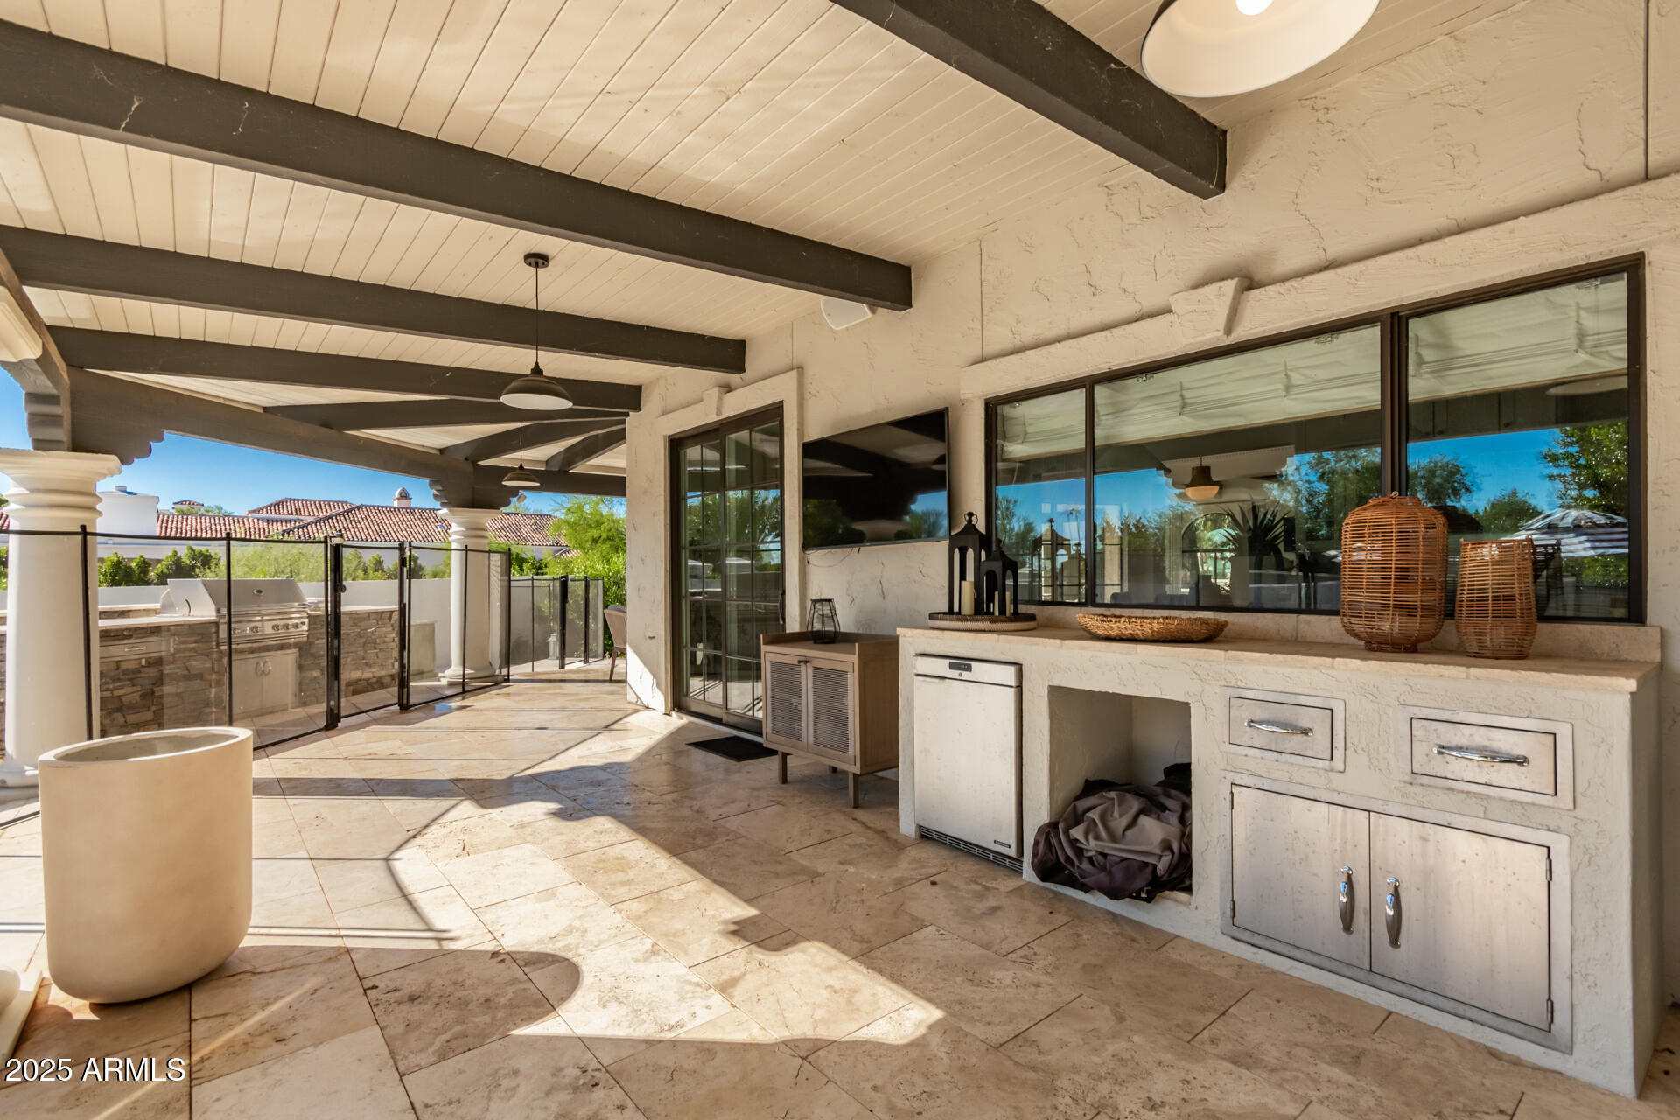
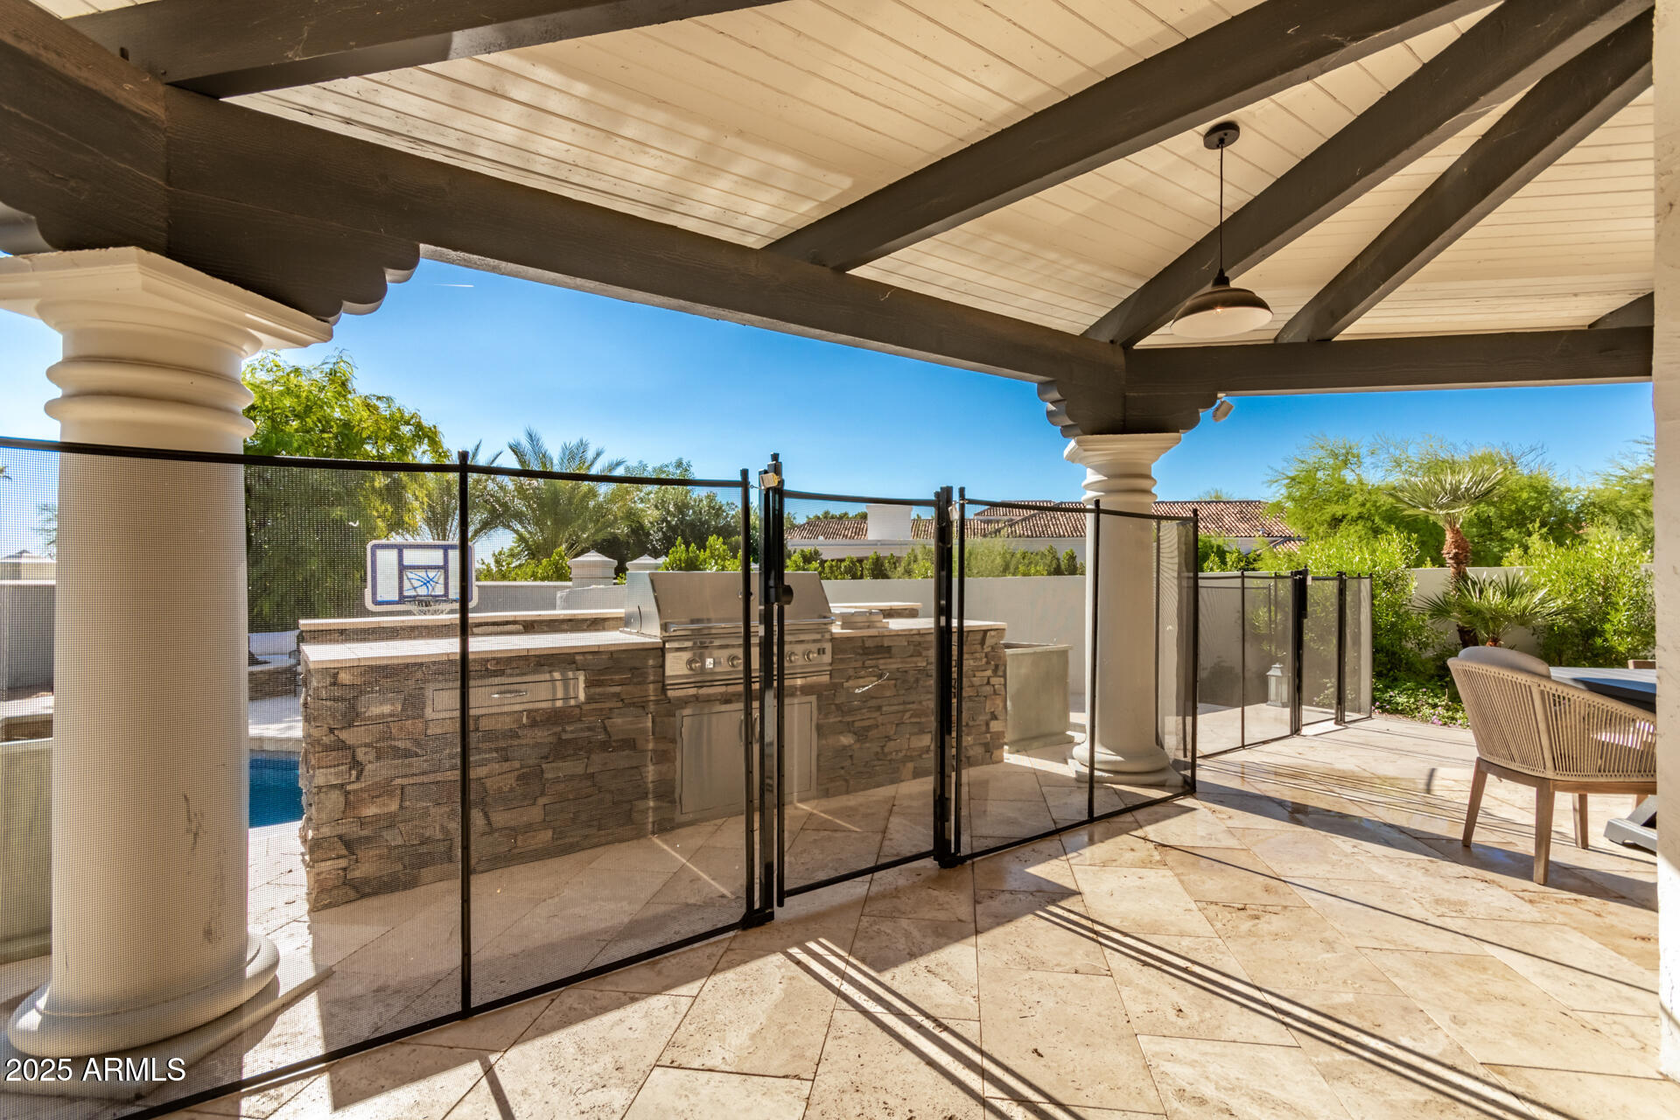
Covered patio with a stone outdoor kitchen, built-in grill, and dark exposed ceiling beams.
Covered stone patio with white columns, outdoor seating, and a fenced swimming pool.
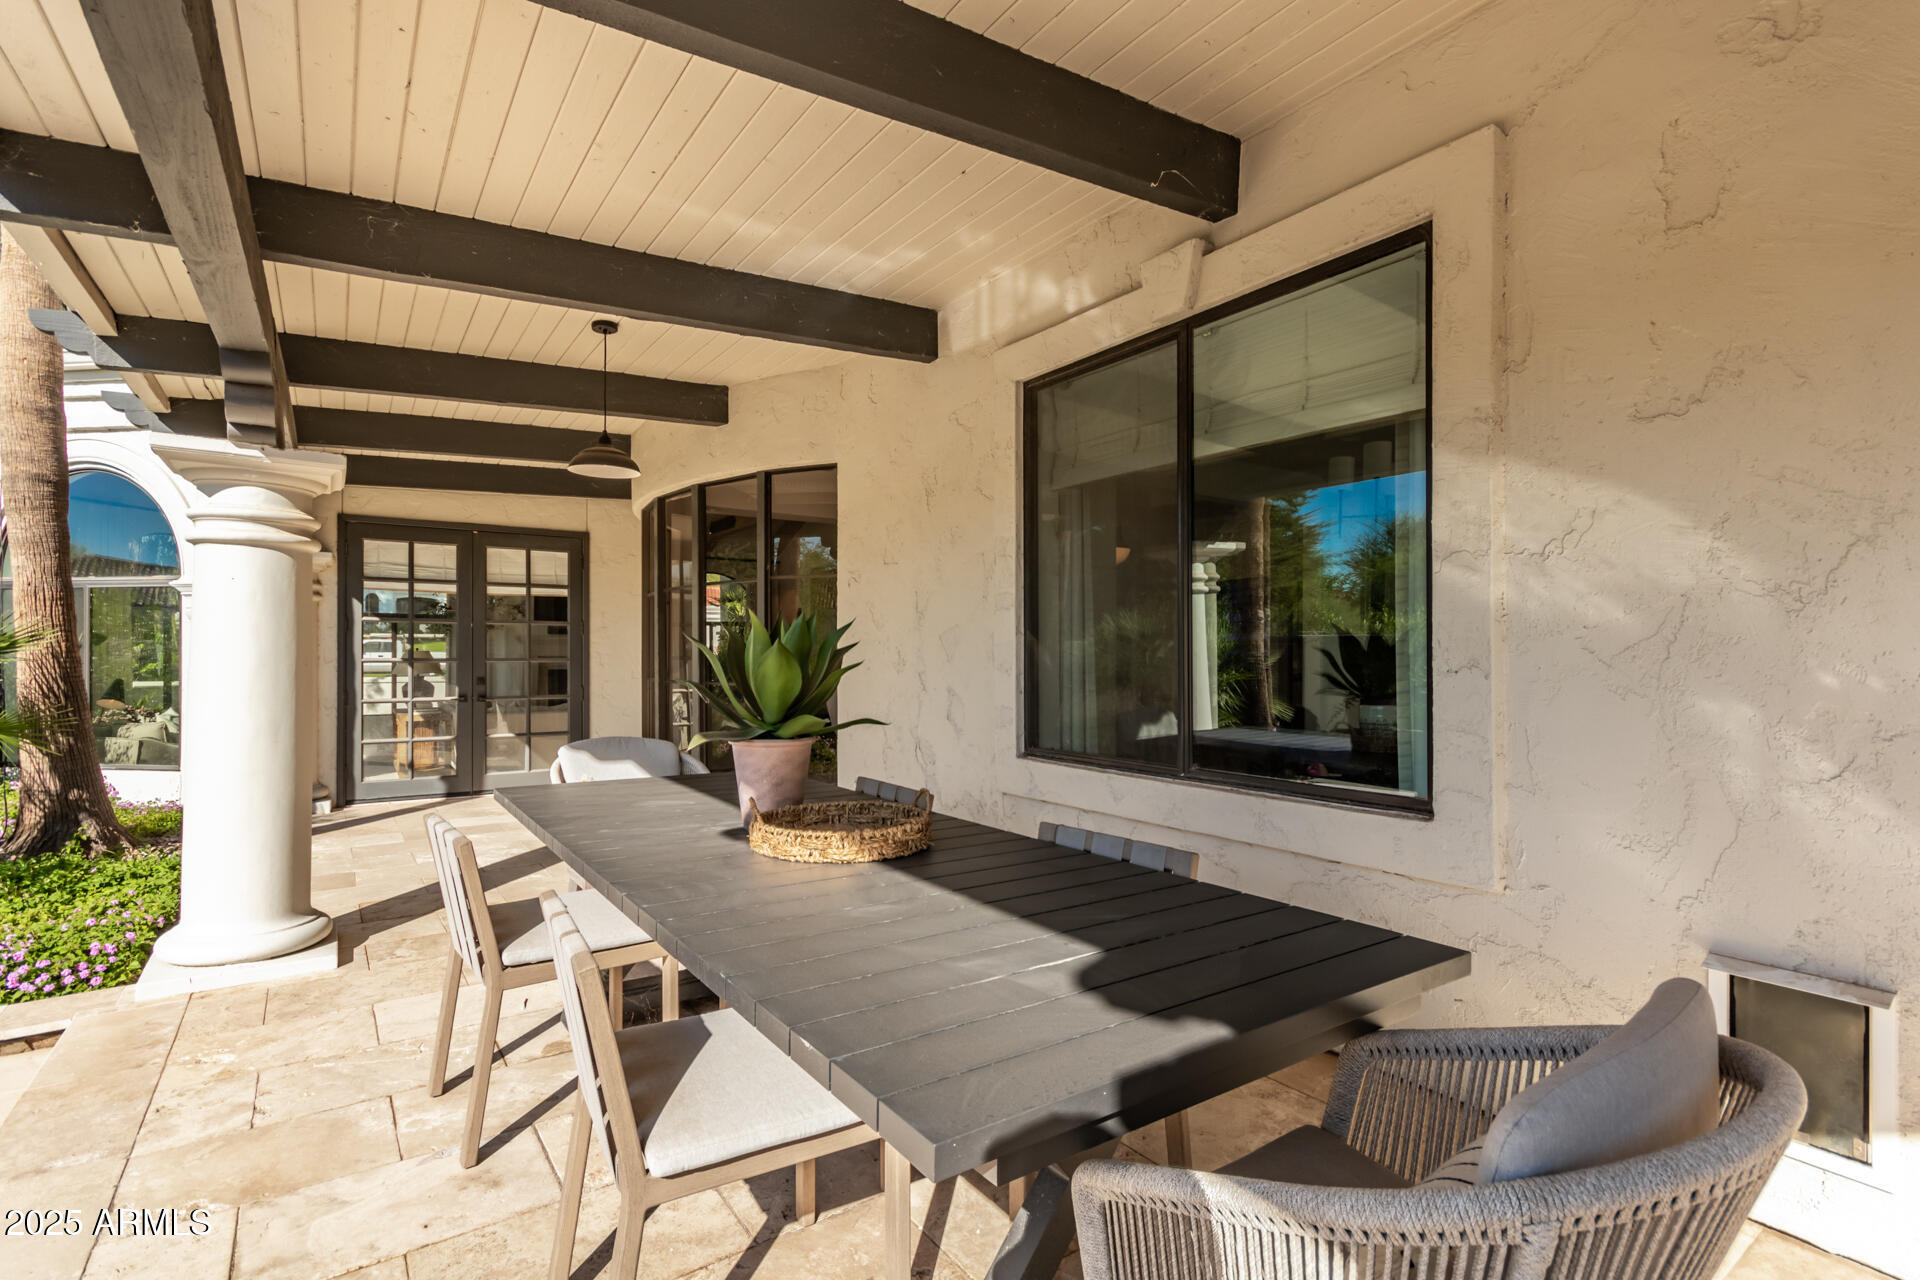
Covered patio with an outdoor dining table, cushioned chairs, and exposed dark beams.
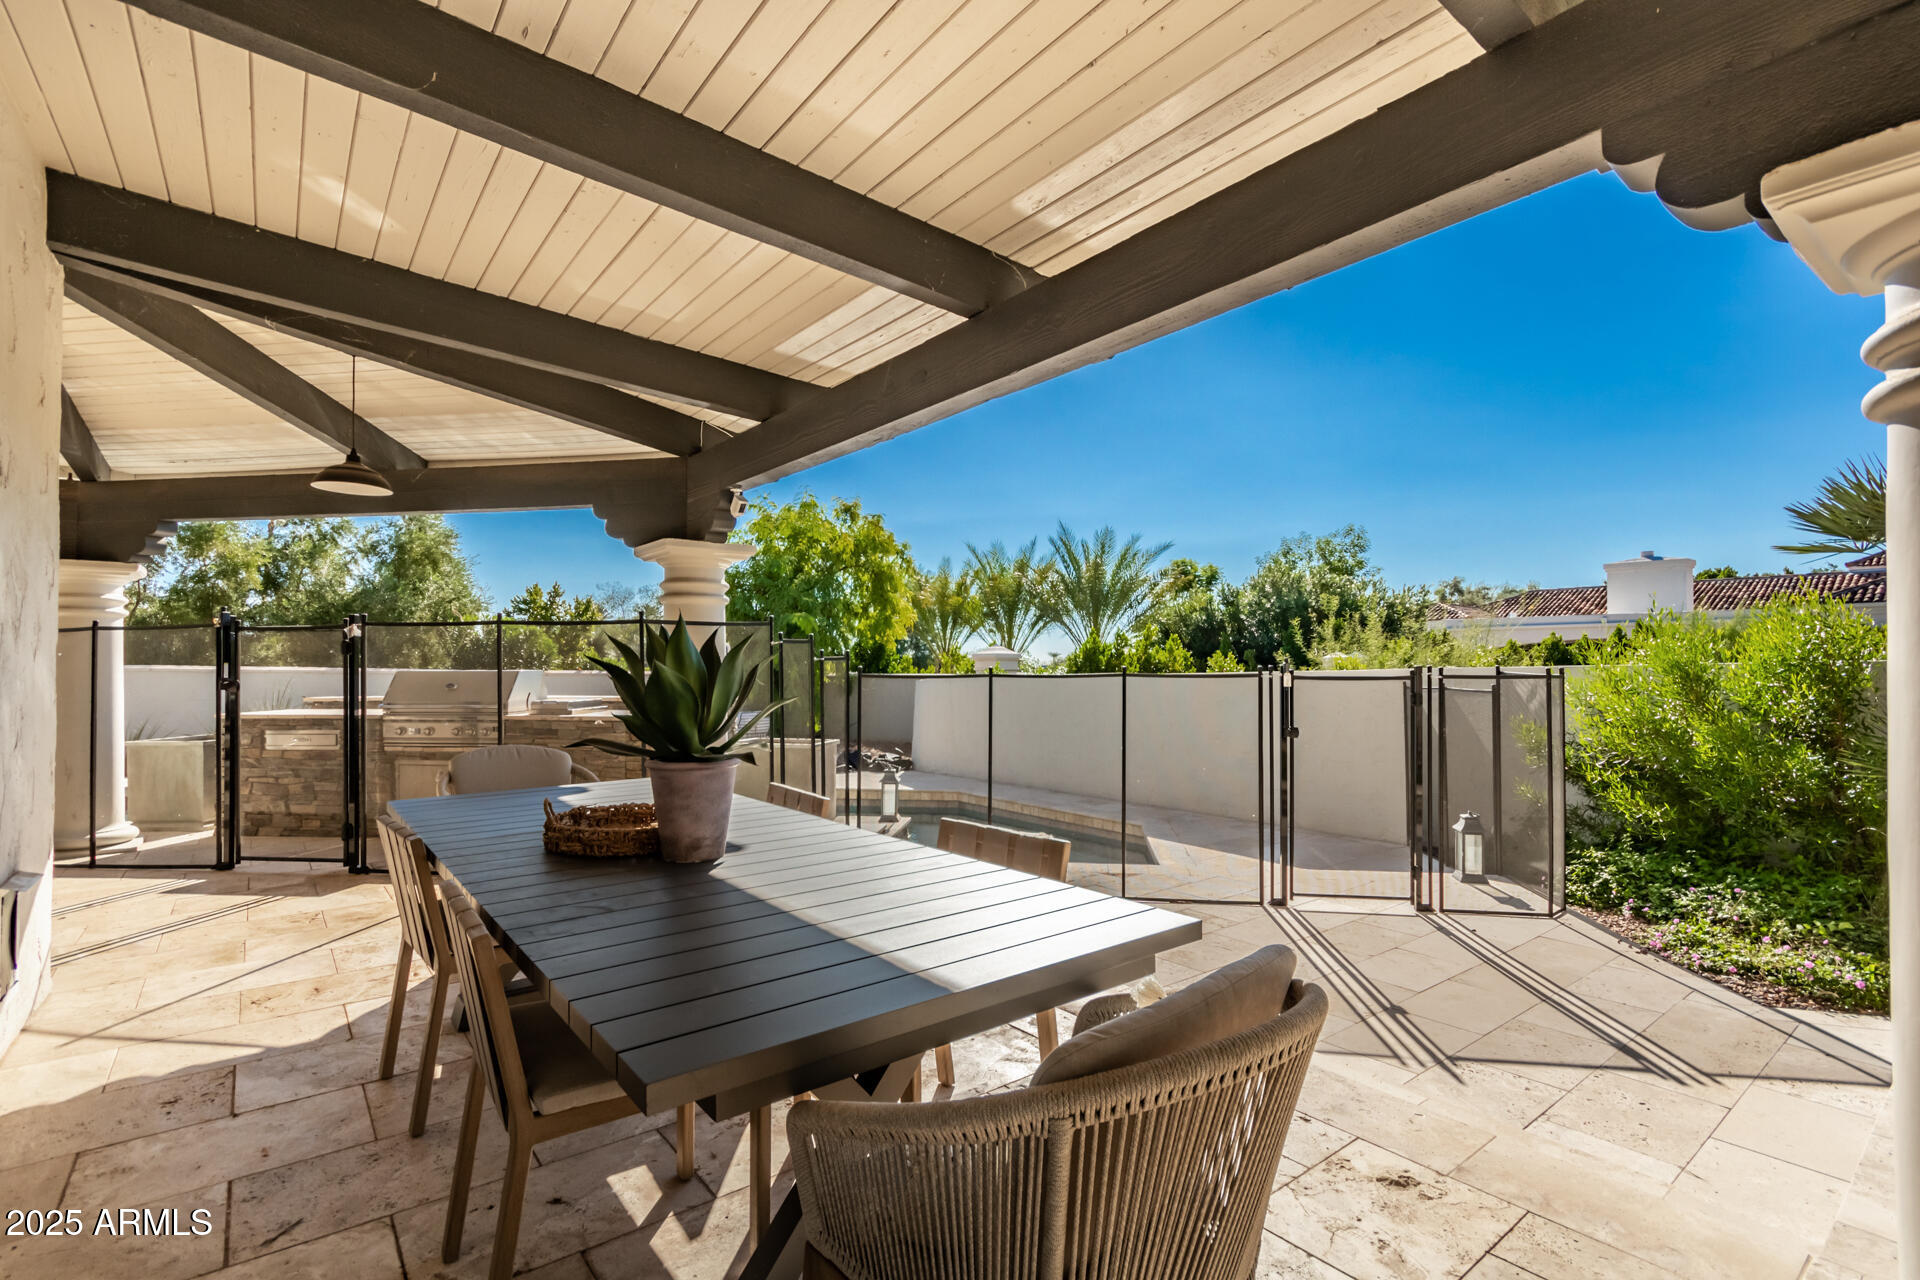
Covered patio with a long dining table, built-in grill, and fenced pool area.
Covered patio with stone outdoor kitchen, grill, pool safety fence, and tiled terrace.
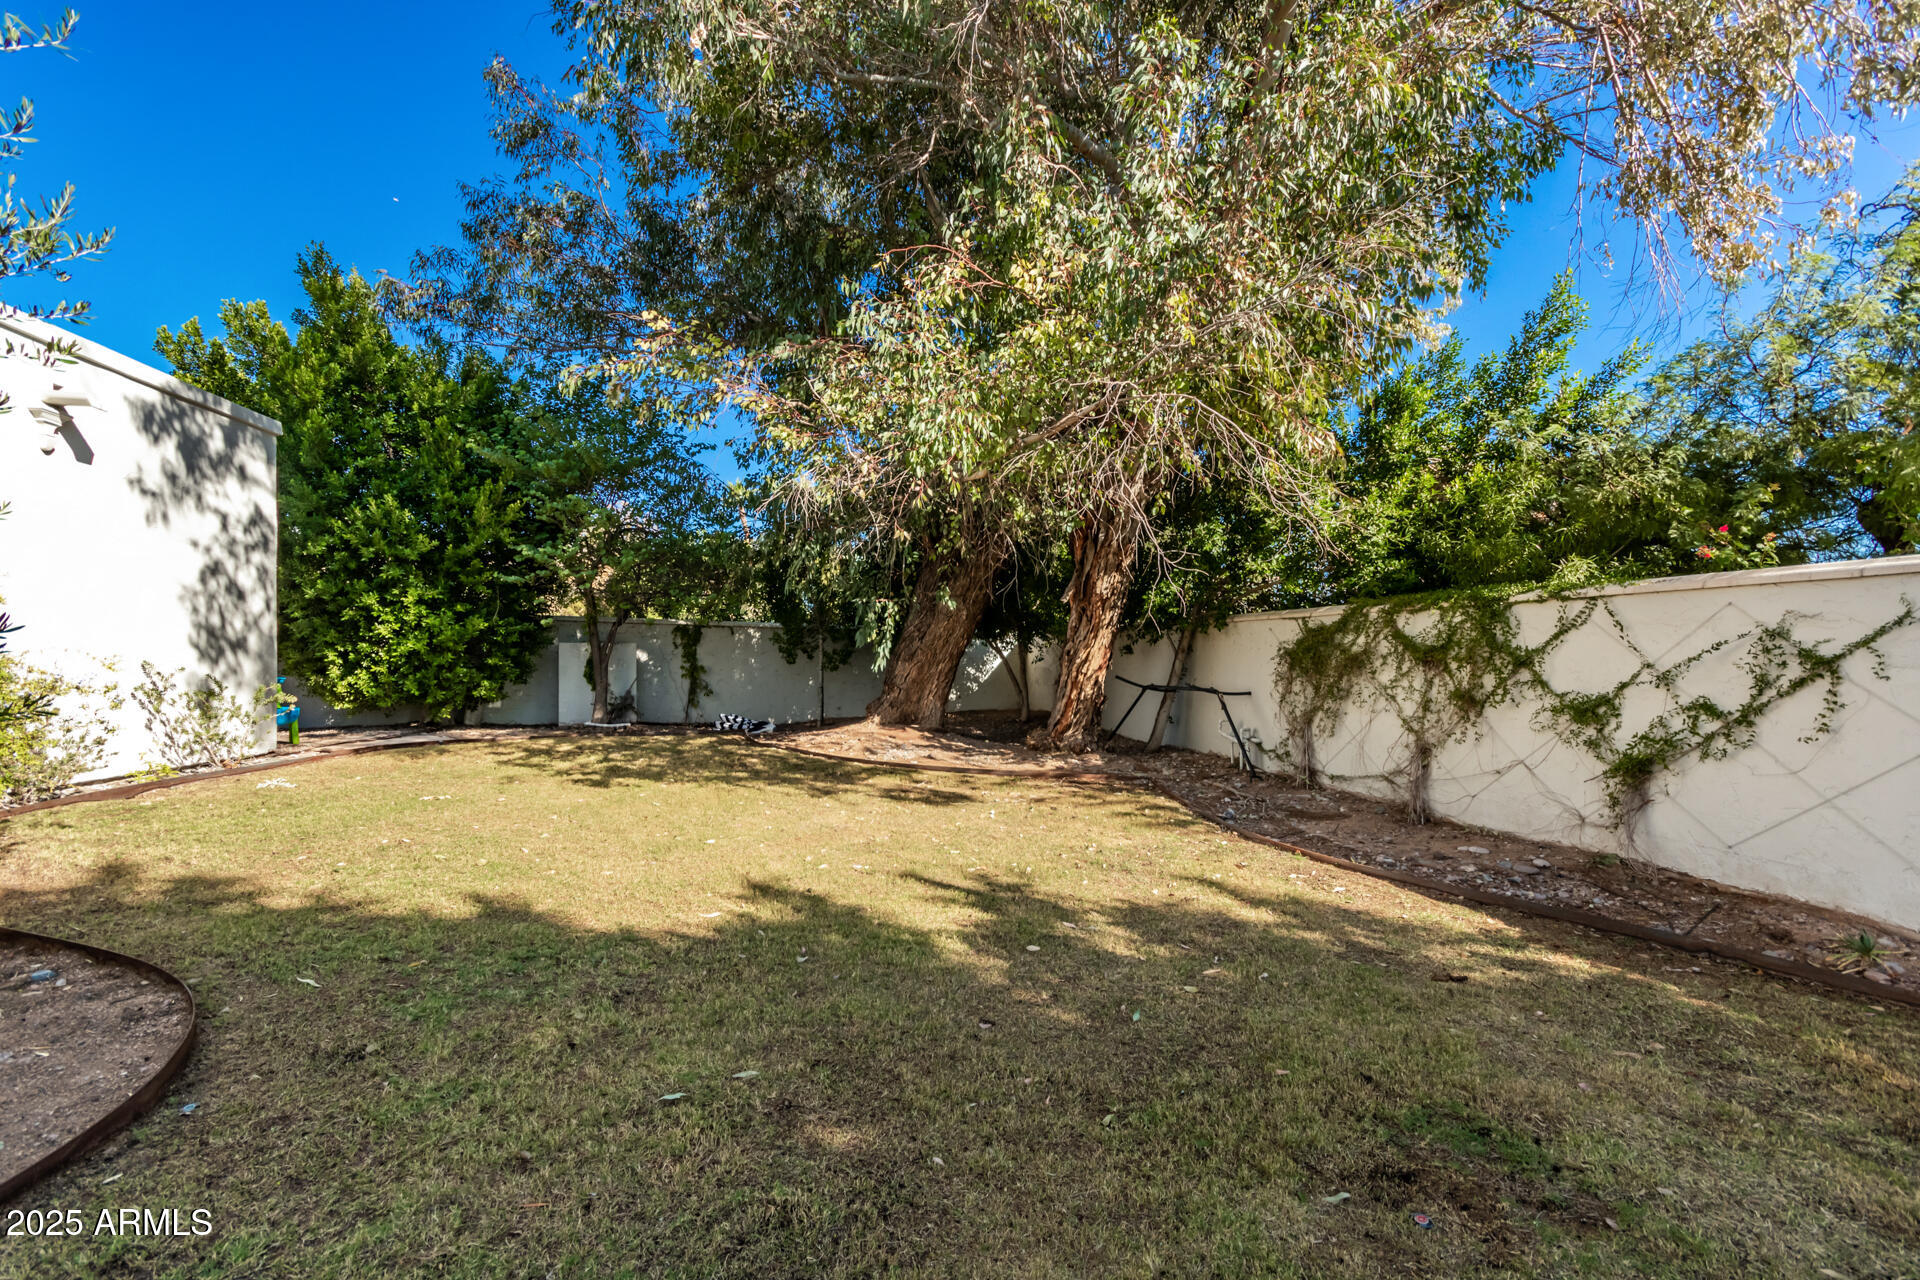
Backyard lawn beneath mature trees, enclosed by white walls.
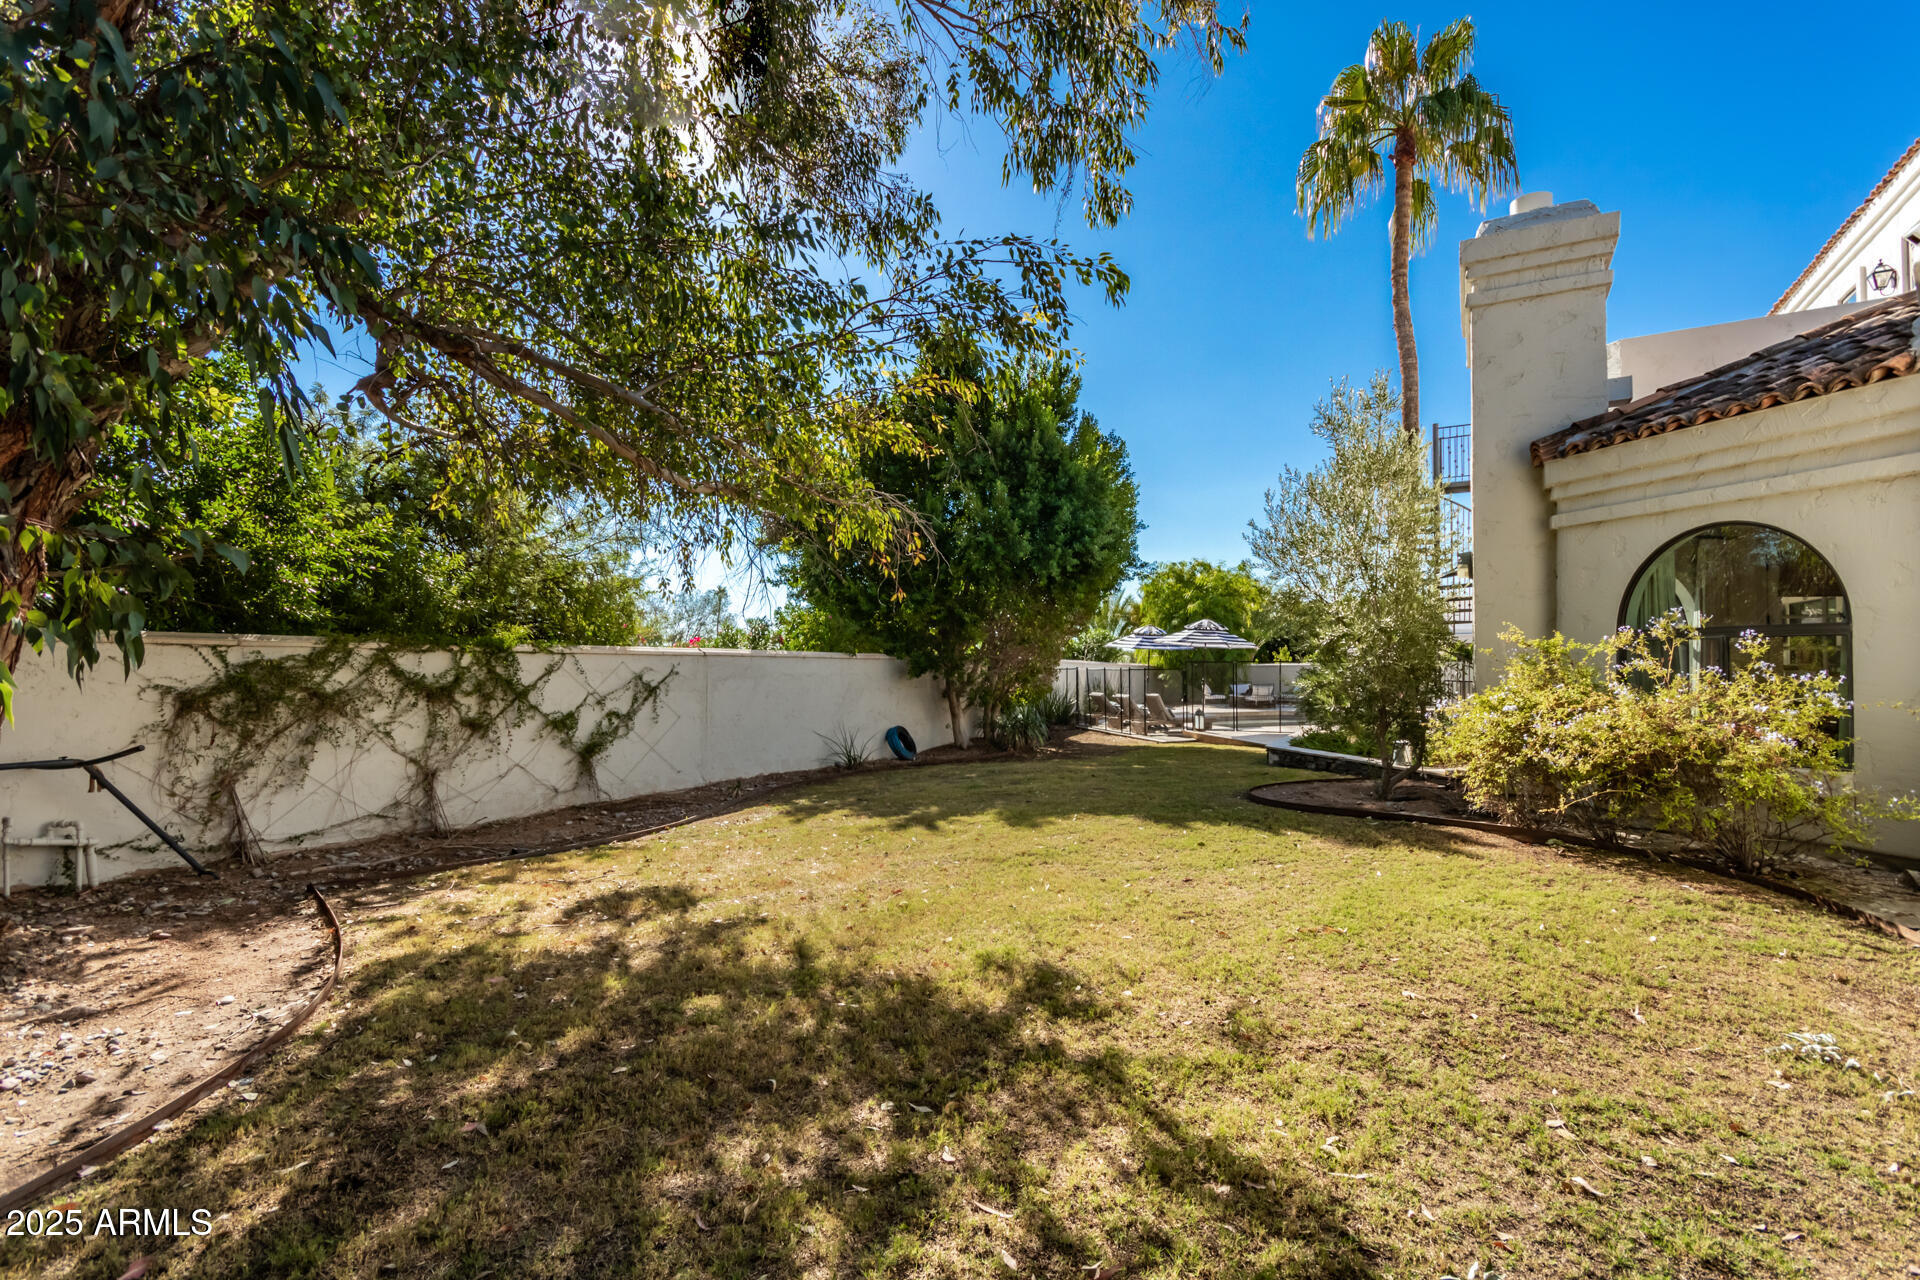
Backyard lawn beside a stucco home, with mature trees and a fenced pool area.
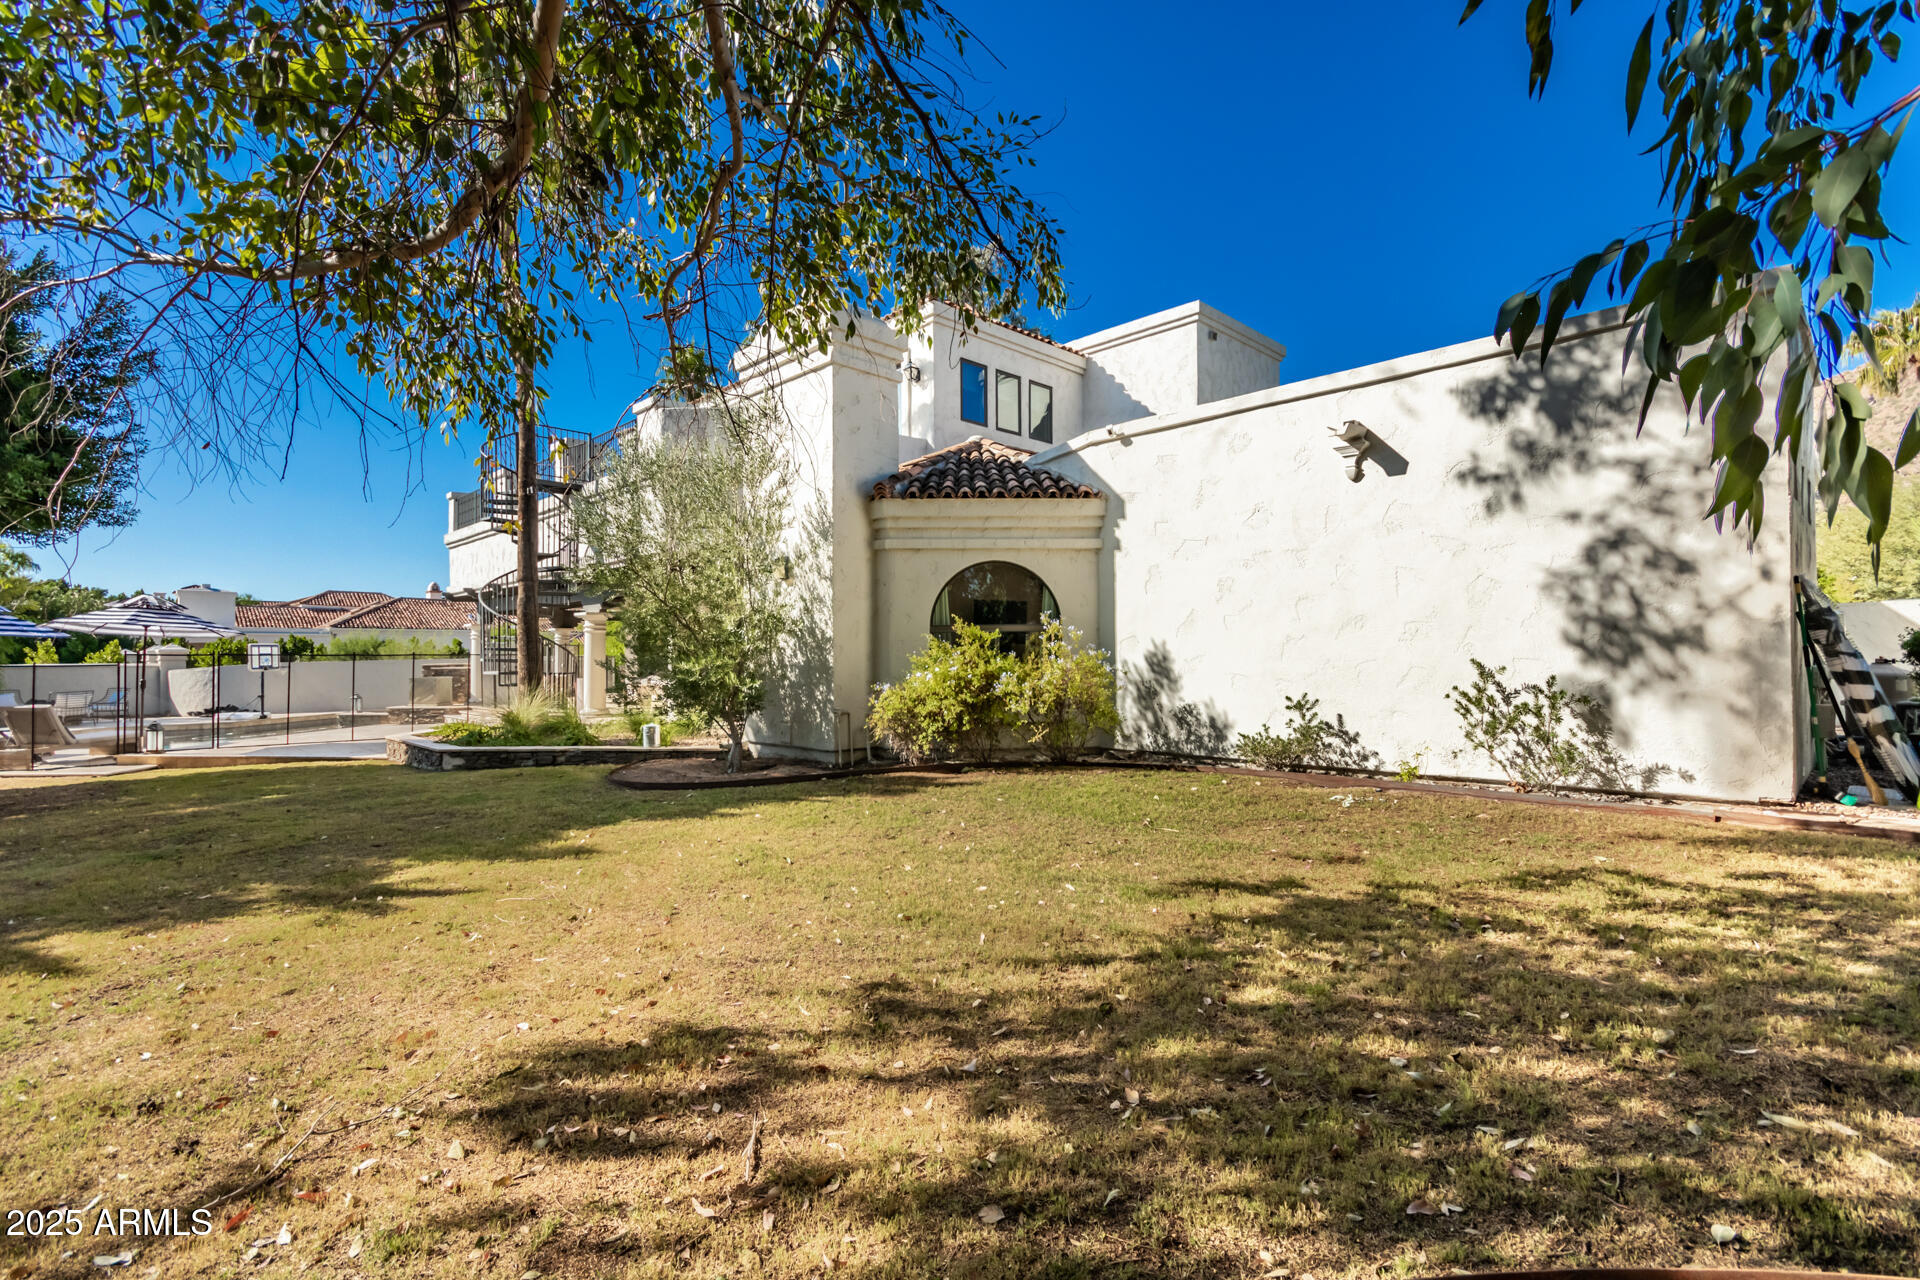
White stucco home with a backyard lawn, fenced pool, and exterior spiral staircase.
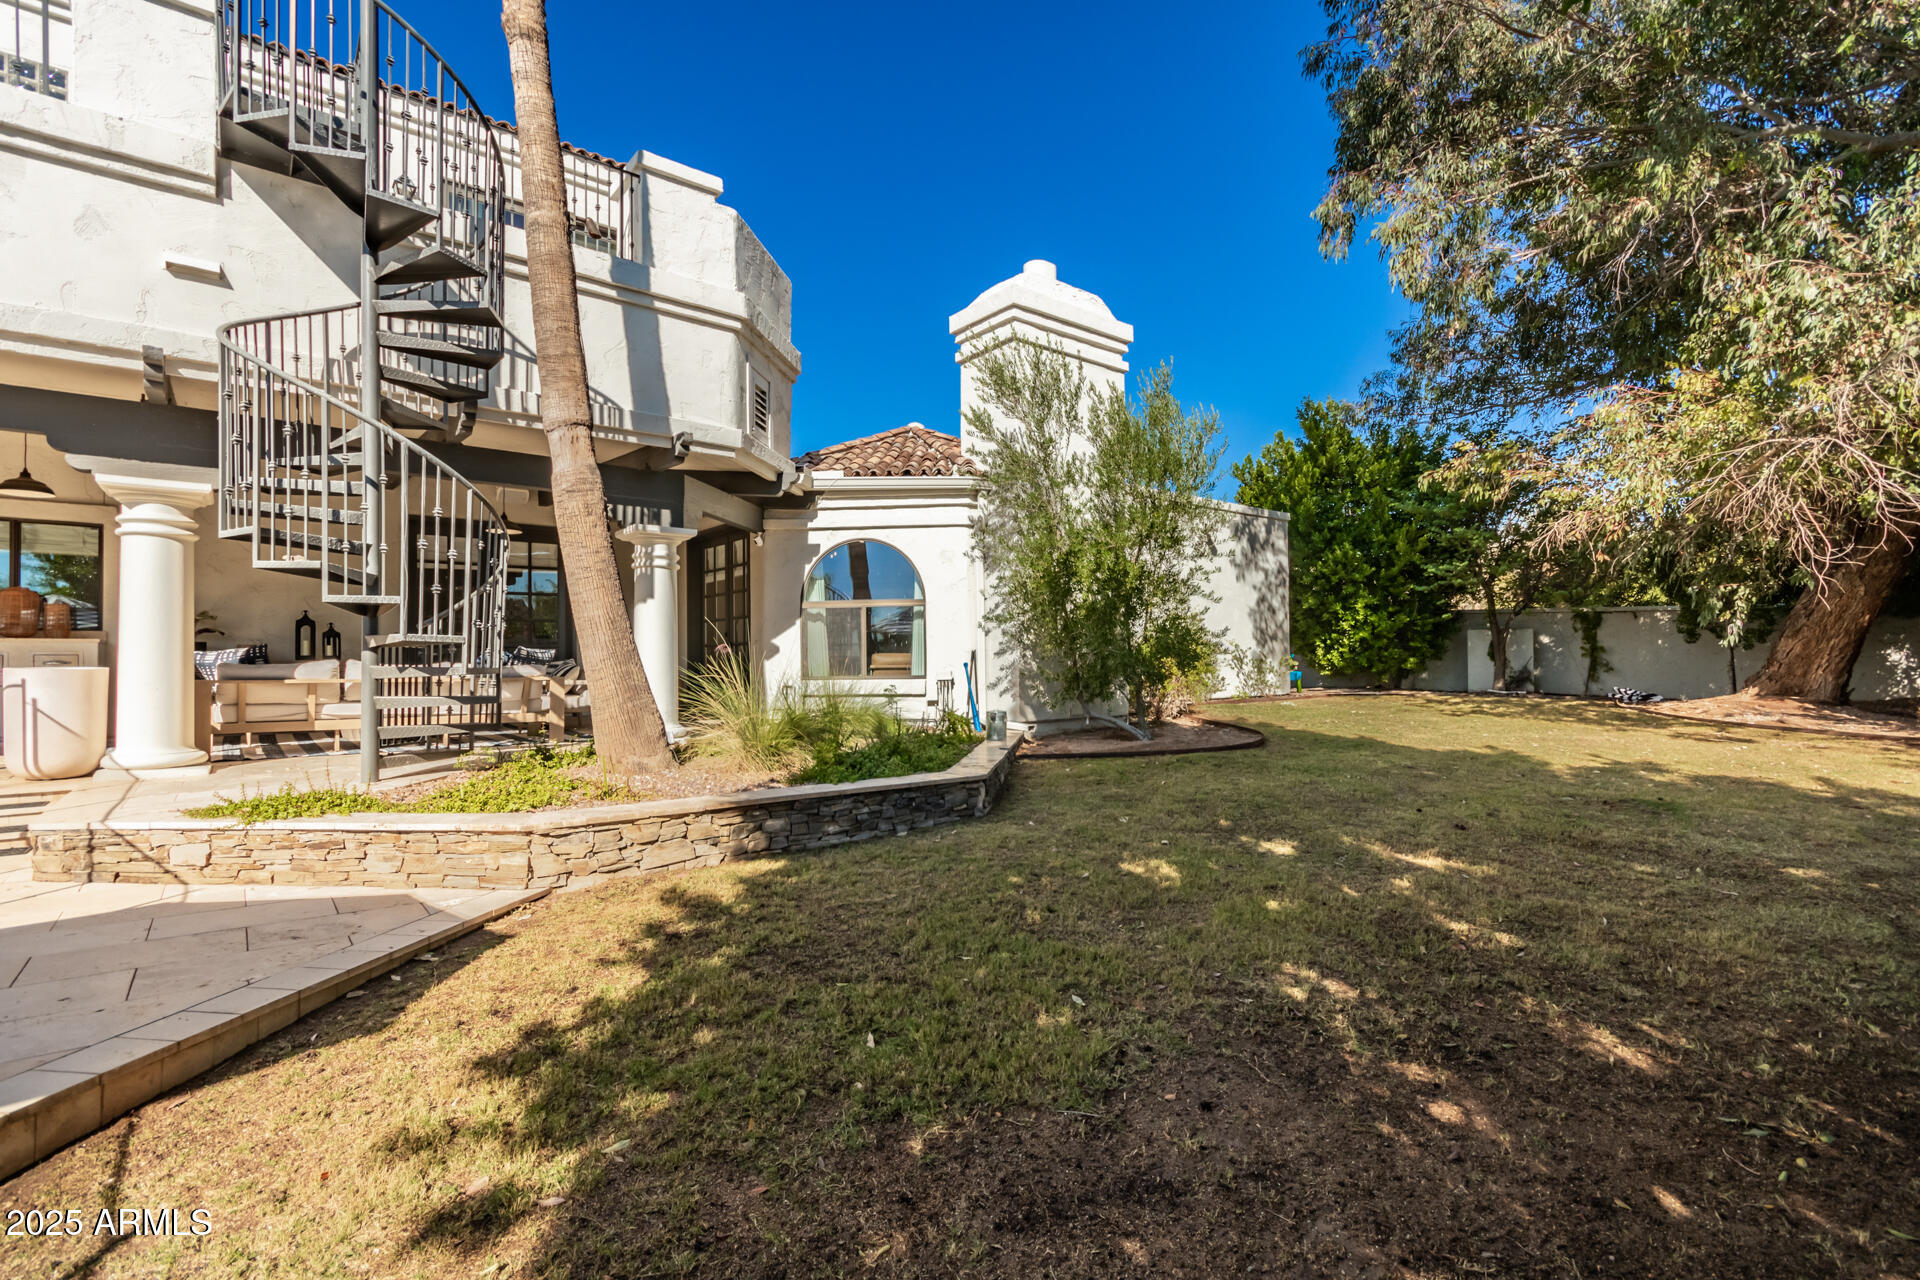
Rear exterior with a spiral staircase, covered patio, arched window, and shaded lawn.
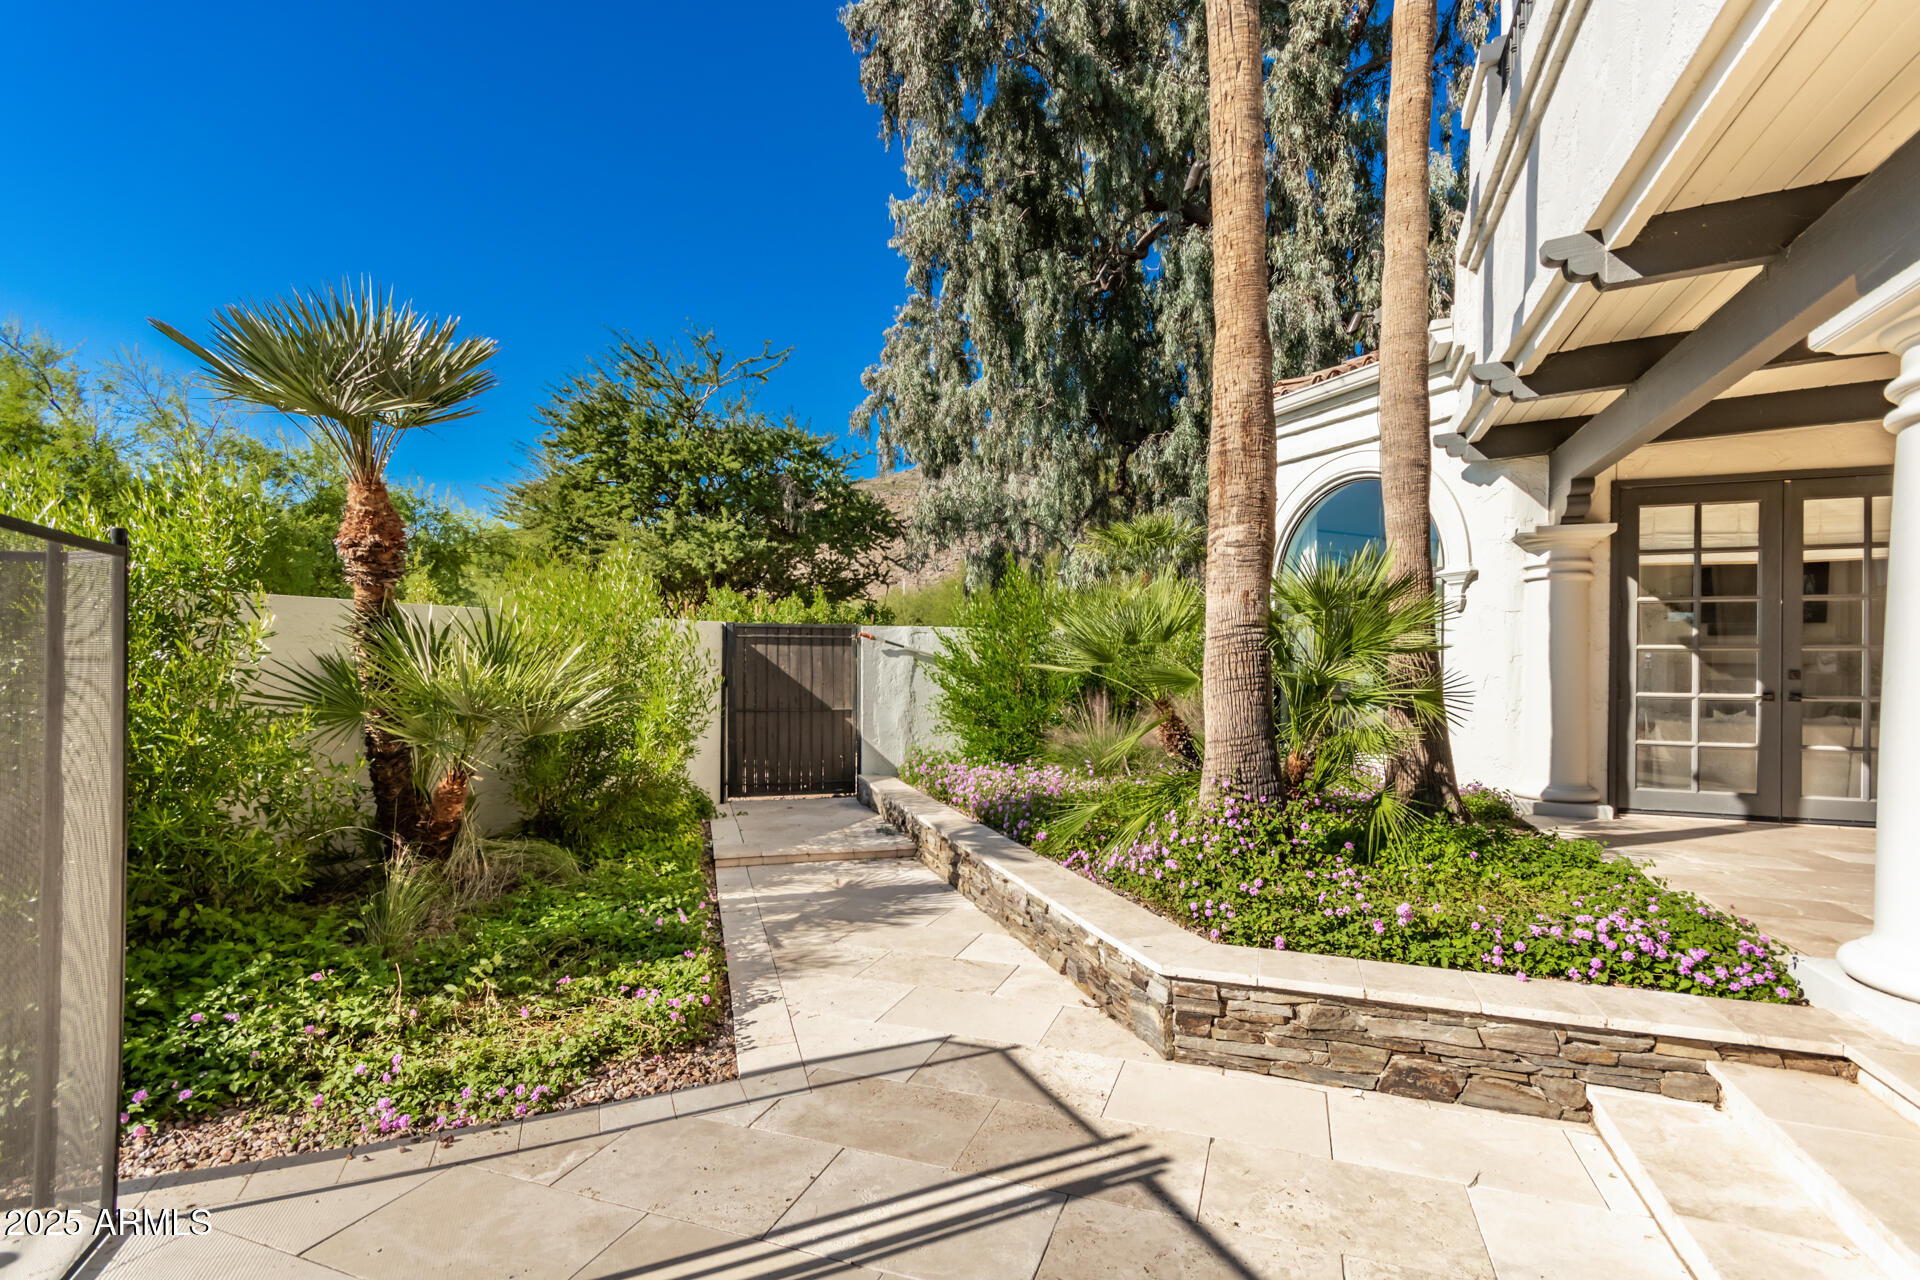
Stone walkway through a lush palm garden beside the home’s arched entry and French doors.
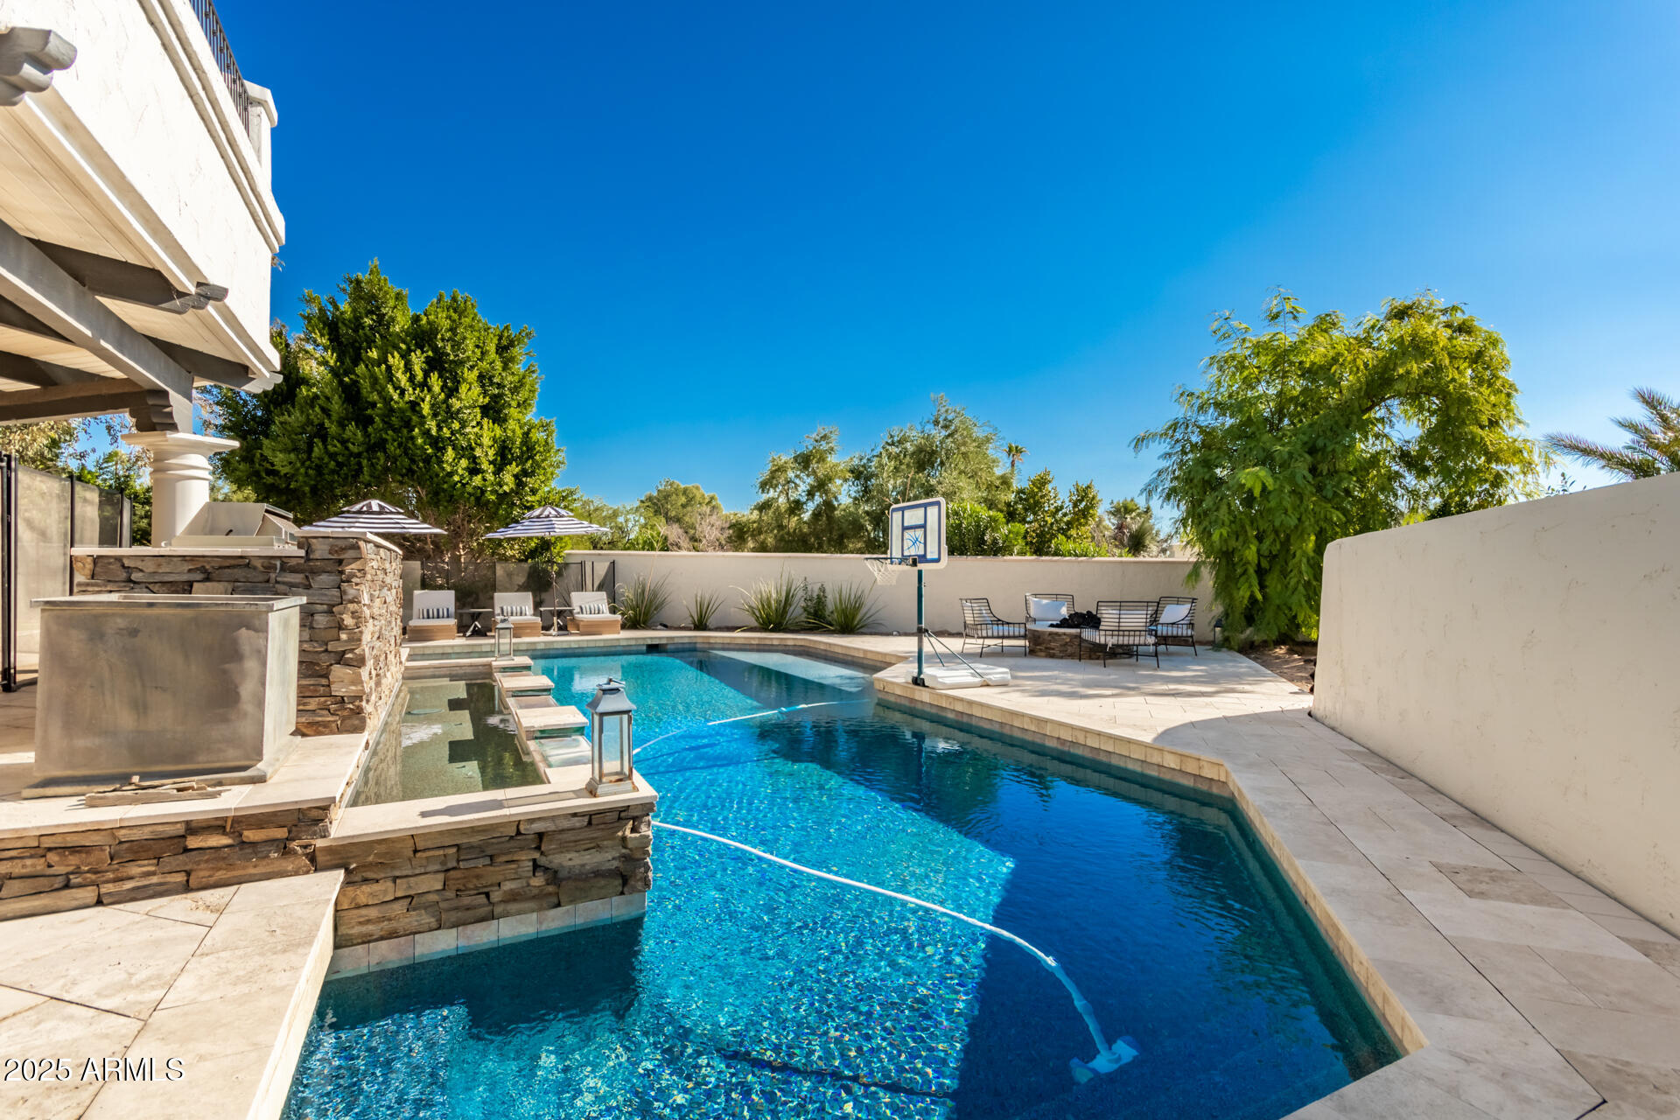
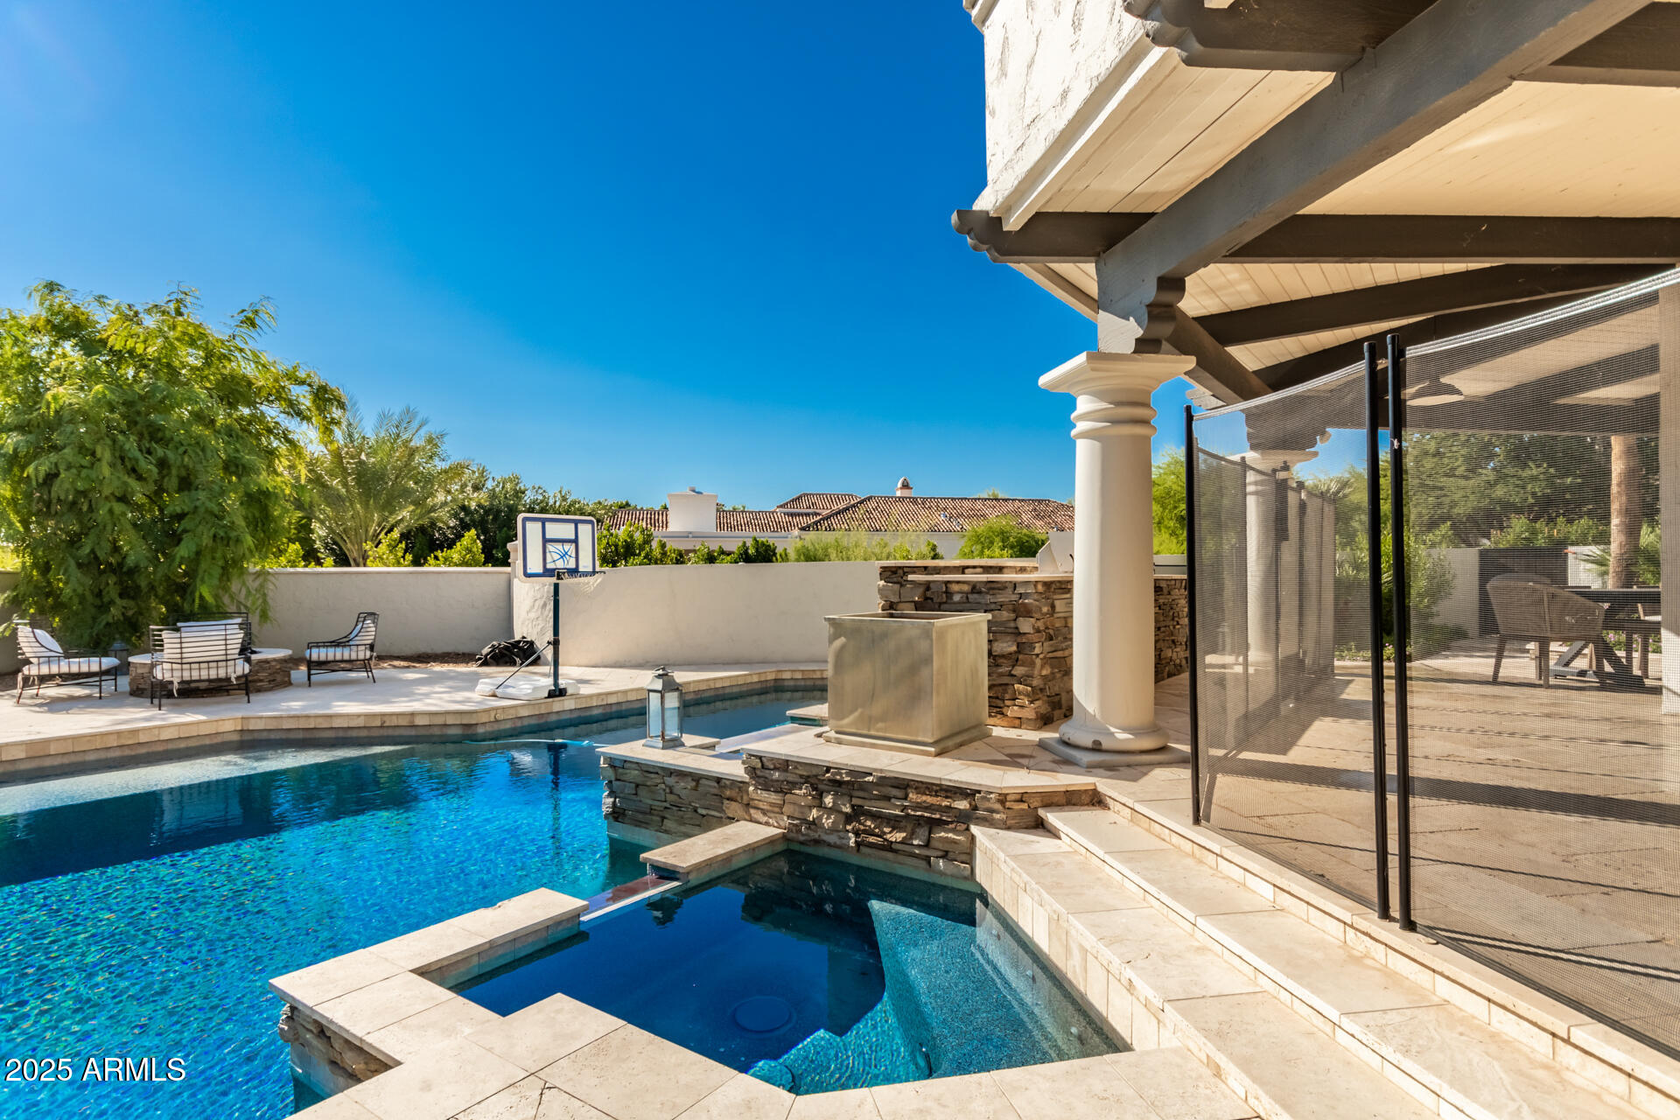
Backyard swimming pool with a raised stone water feature and basketball hoop.
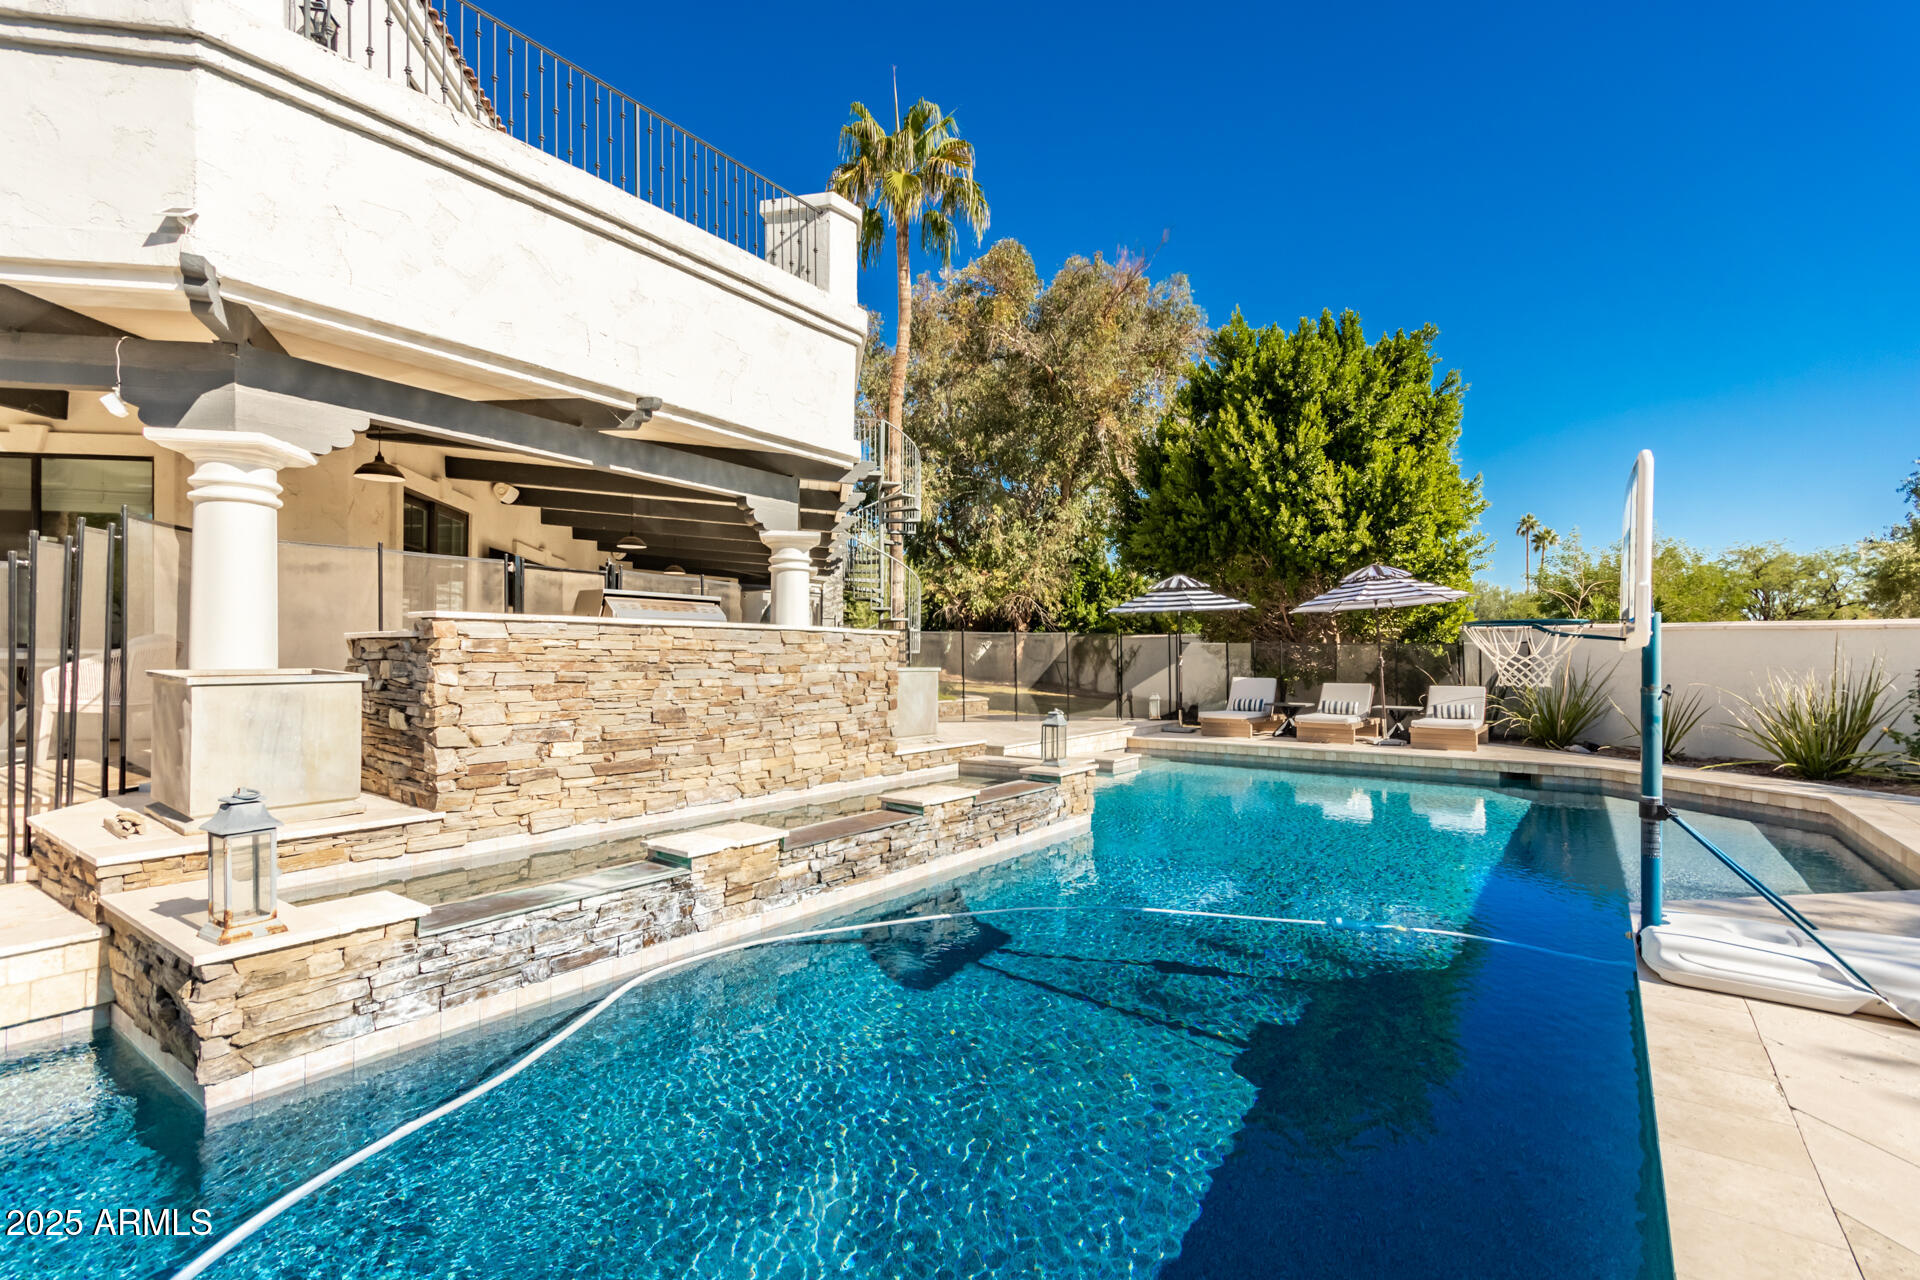
Backyard pool beside a stone waterfall feature, covered patio, and basketball hoop.
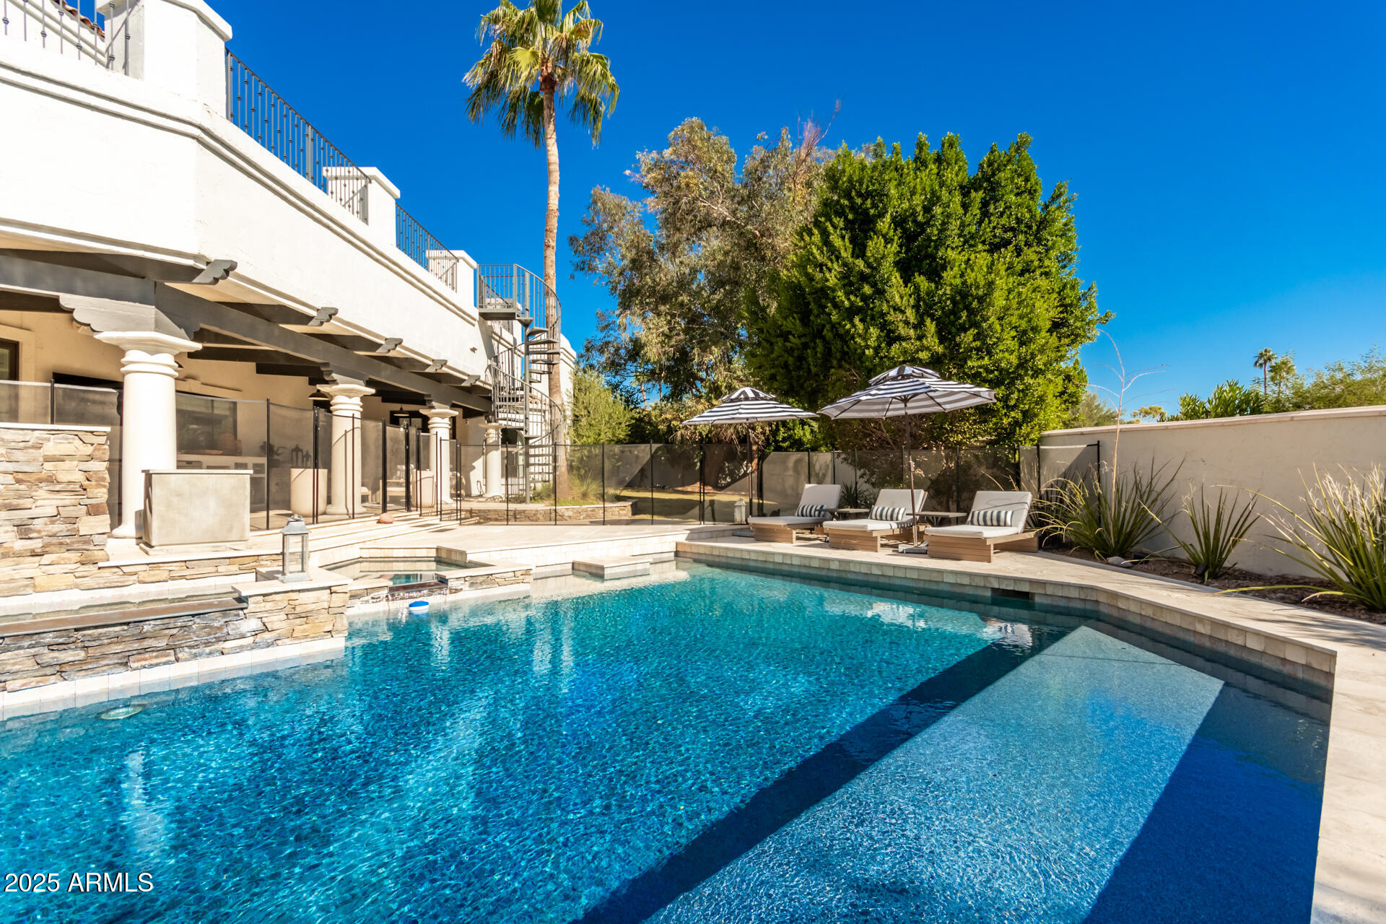
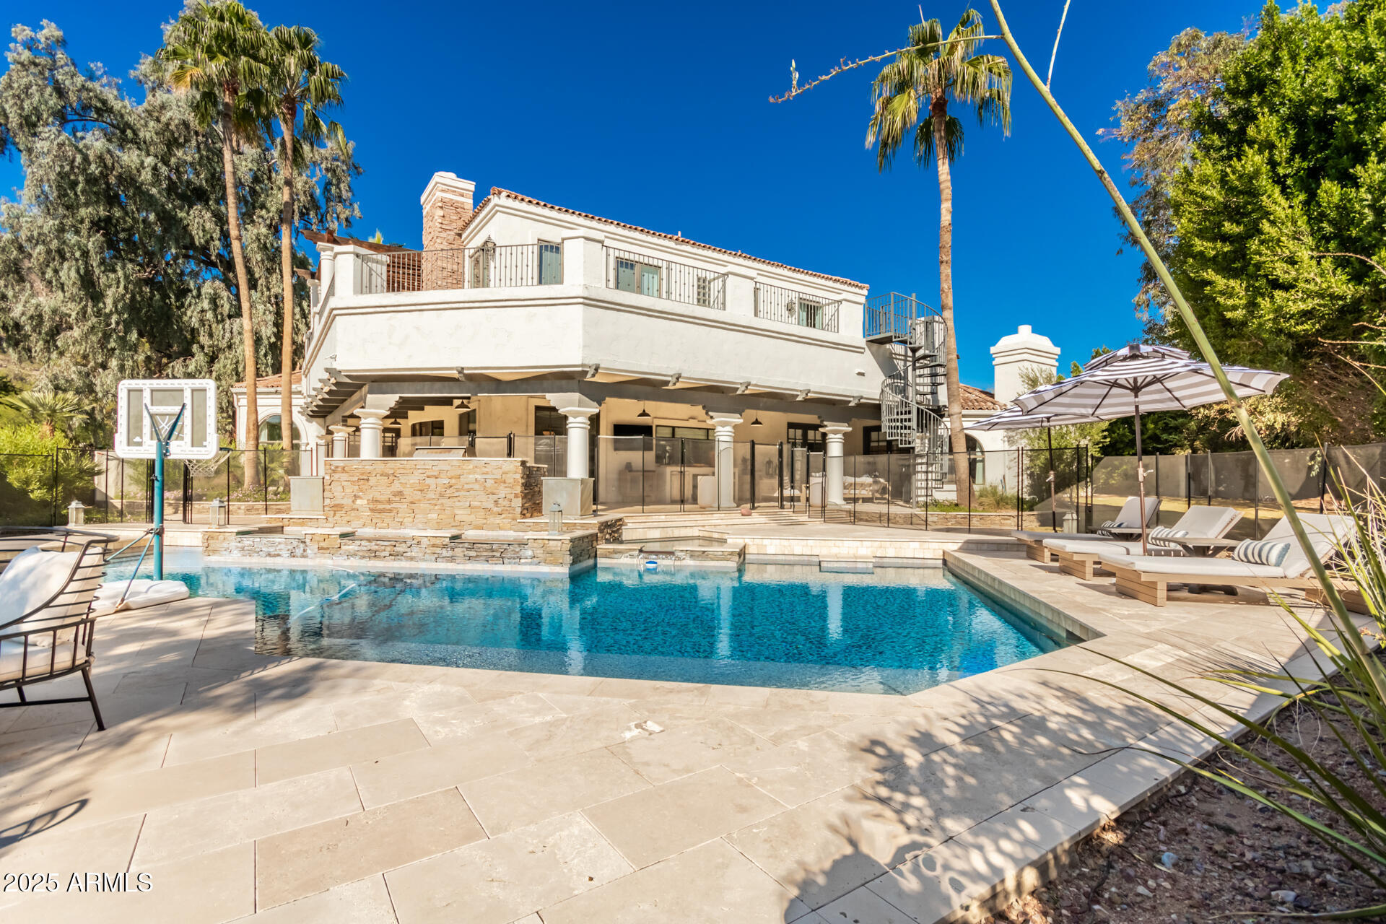
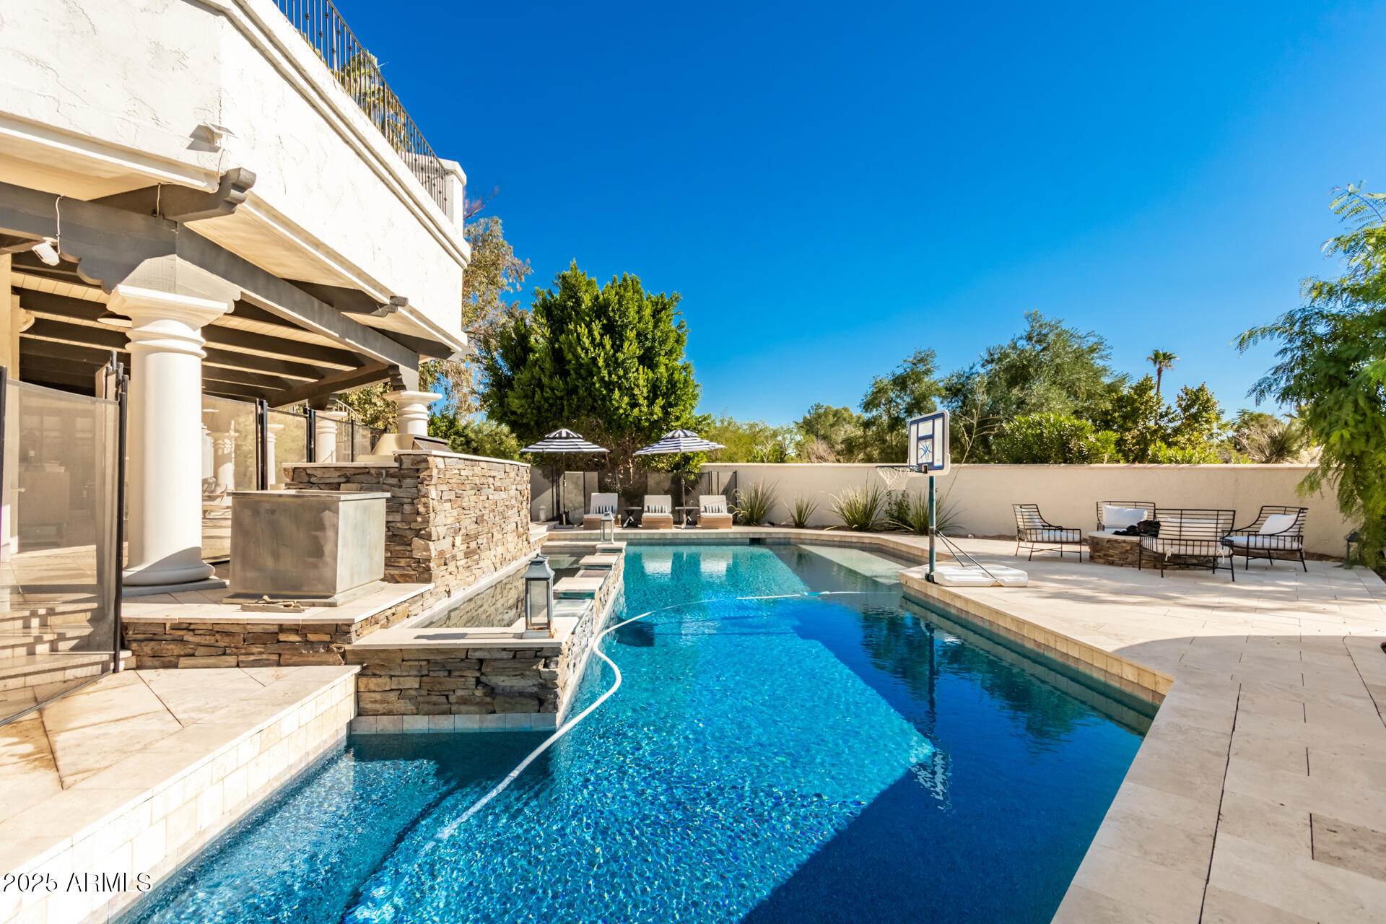
Backyard pool beside a white stucco home, with a sun shelf, patio loungers, and striped umbrellas.
Backyard pool and spa beside a covered patio, with outdoor seating and a basketball hoop.
Backyard swimming pool with raised spa, stone patio, and shaded seating.
Backyard pool beside a two-story home, with a basketball hoop, covered patio, and palm trees.
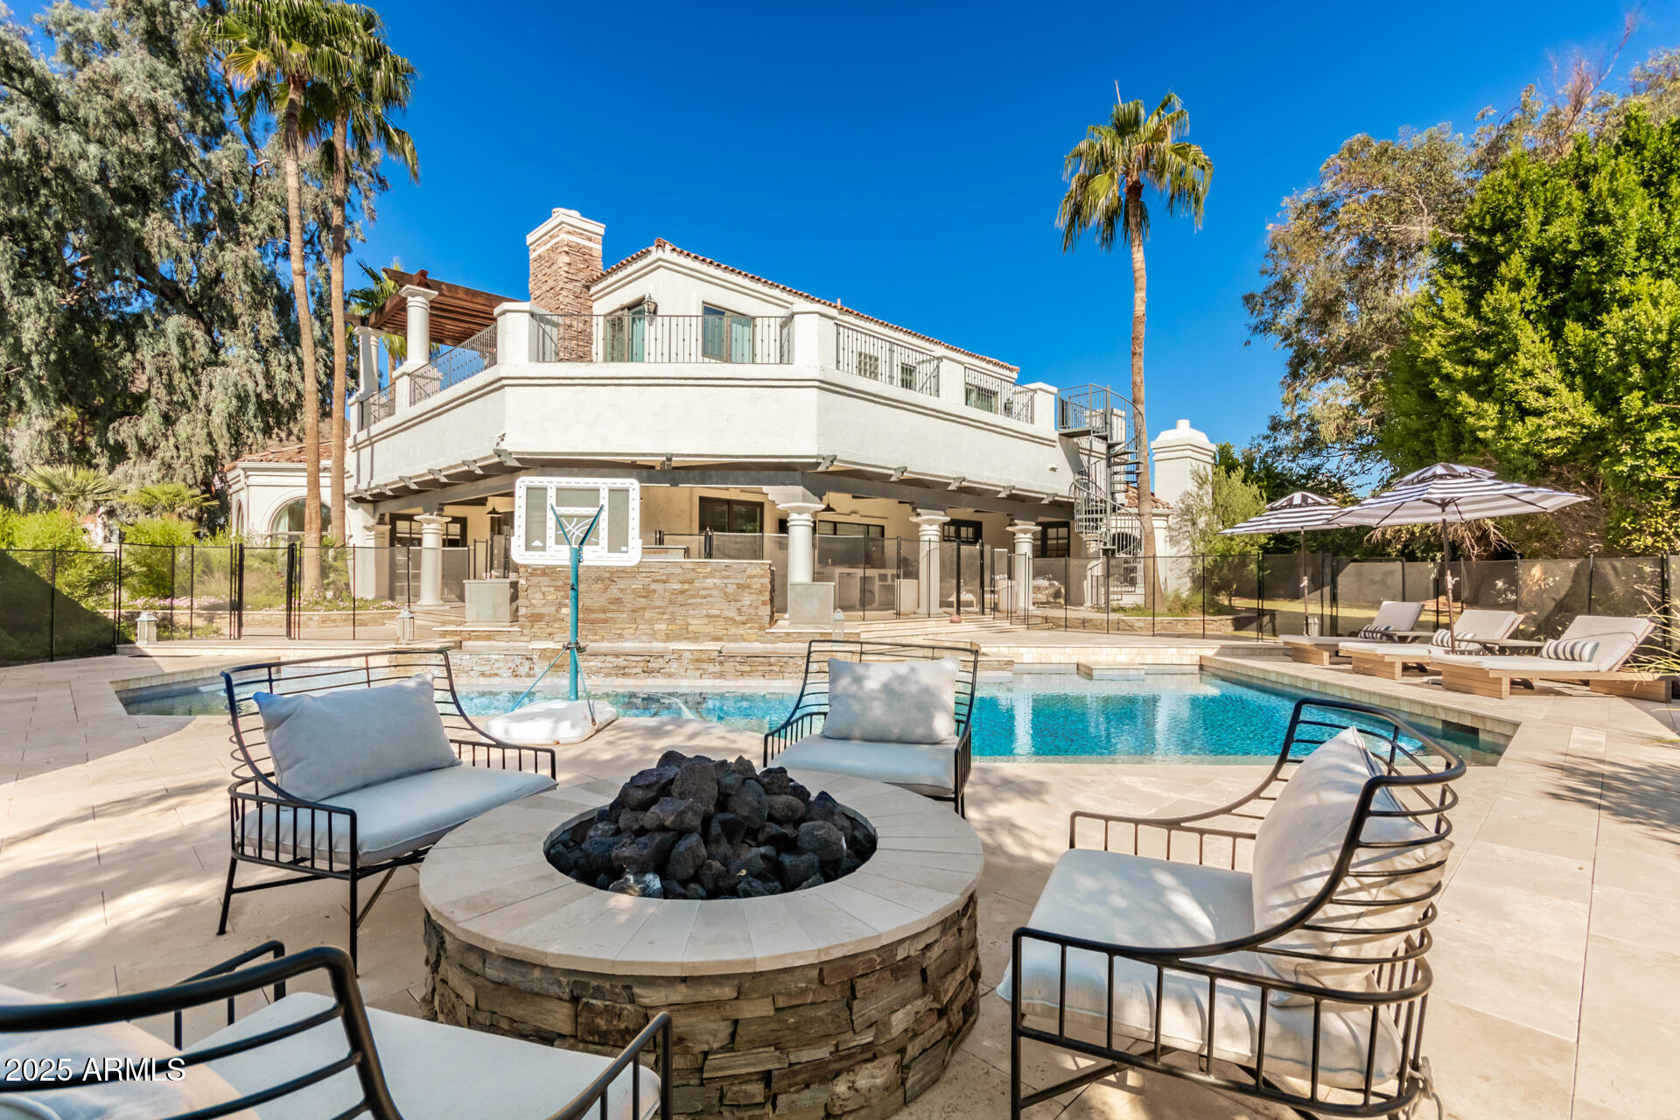
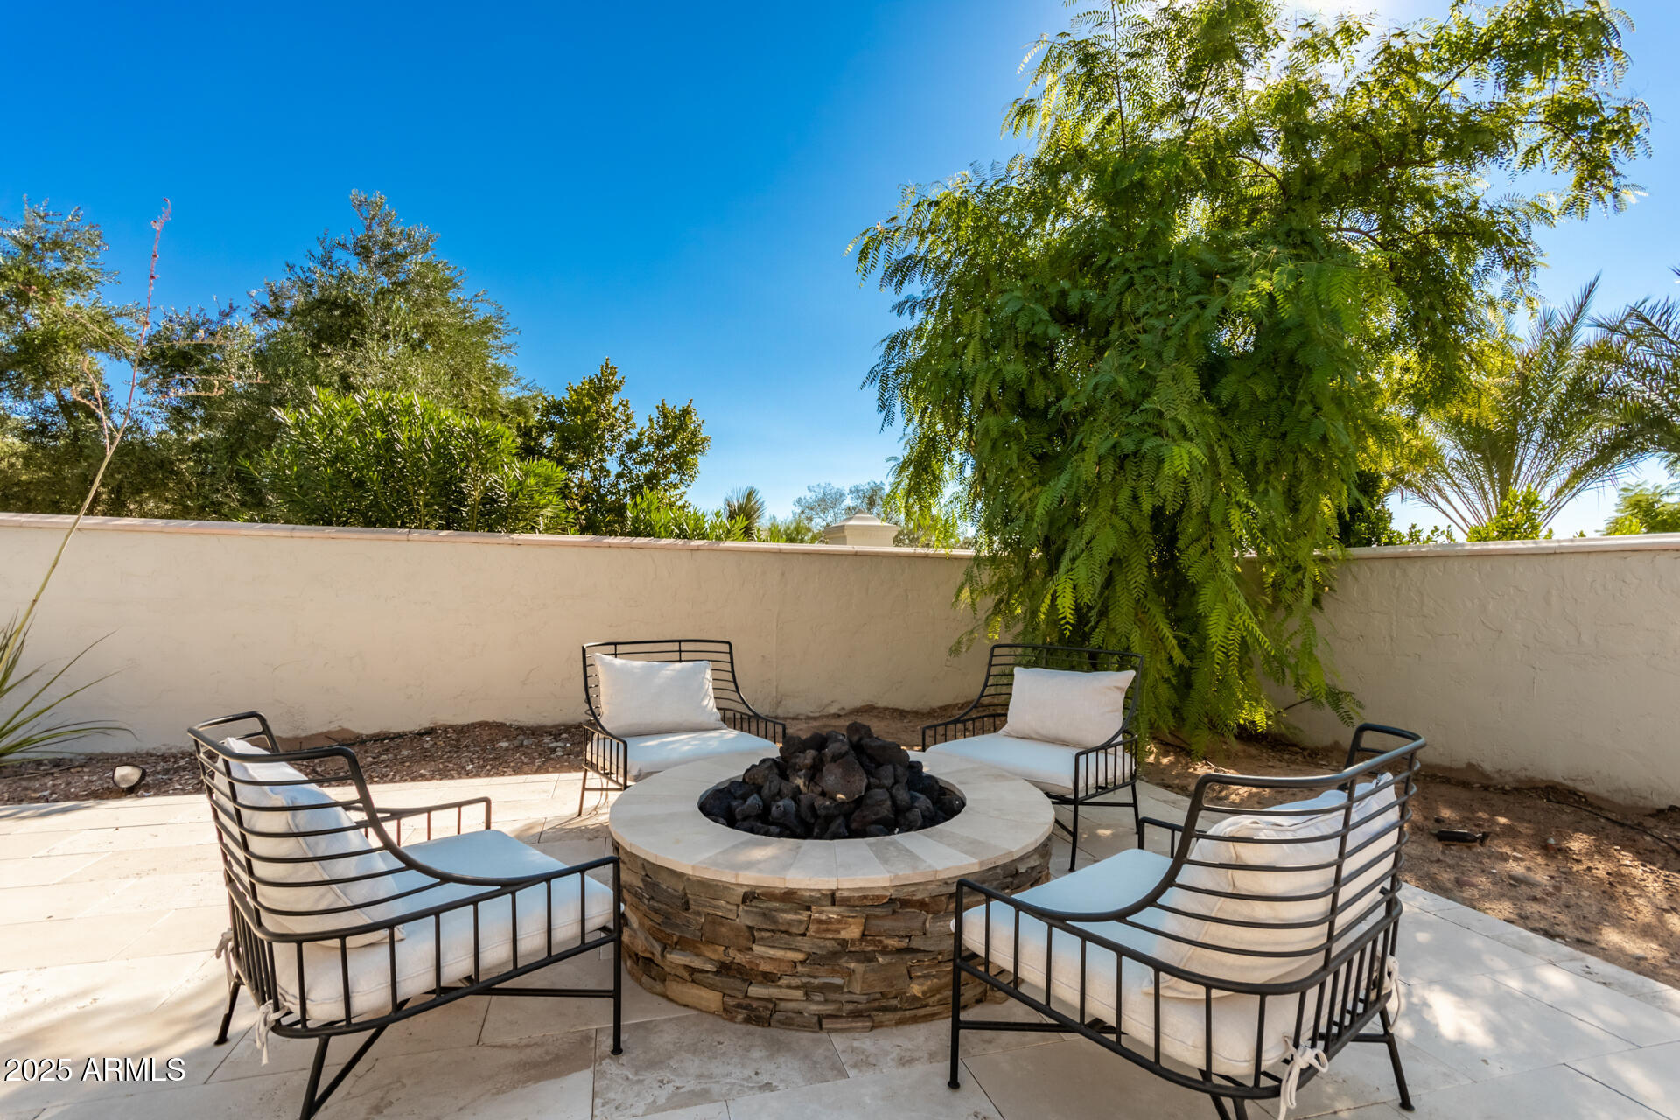
Luxury home with a pool, outdoor fire pit seating, and a shaded patio.
Patio seating surrounds a circular stone fire pit beneath mature trees.
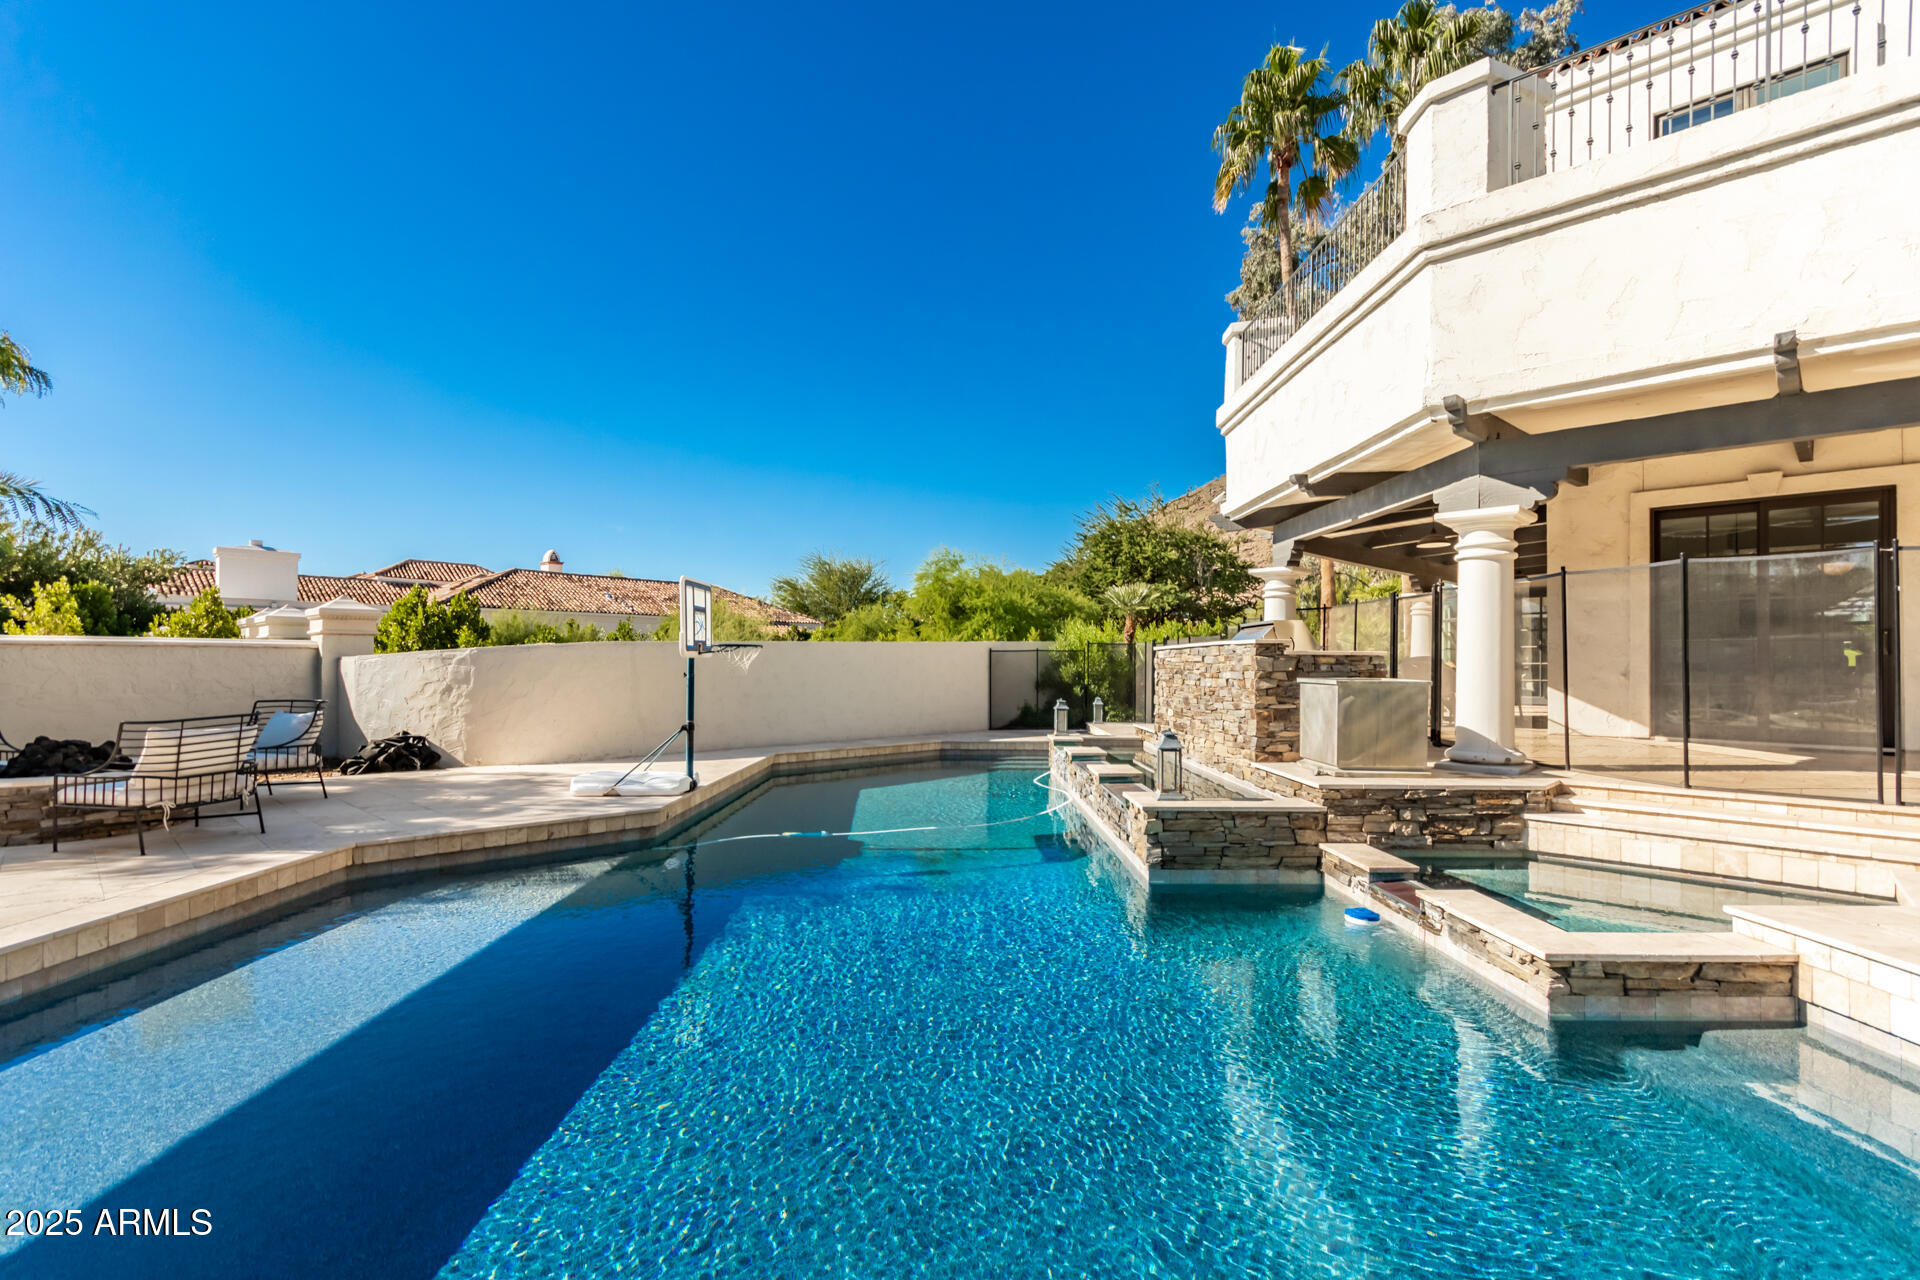
Backyard pool and raised spa beside a Mediterranean-style home, with a basketball hoop and stone patio.
Backyard swimming pool beside a stone-clad patio, with lounge seating and a basketball hoop.
VIEW PHOTOS
Courtesy of Denman Realty Group, L.L.C, Madalyn Grana Listing Contact: 480-932-8932 
$17,000/mo

6352 E VISTA Drive 0

4 Beds 5 Baths 5,213 Sq.Ft. 0.41 Acres

Description

This beautiful furnished residence is completely dialed in with quality and style throughout every special room. It's been fully remodeled with impeccable taste, and offers a perfect combination of elegance and comfort. The kitchen is spectacular with sleek granite surfaces, custom shaker cabinetry, a large island with prep sink, and Viking Professional appliances. It's so functional that preparing meals is a pleasure, and you can choose to serve in the luxurious formal dining room with a chic temperature controlled wine wall or hang out and eat at the kitchen island, because both are exceptional options. The great room is gorgeous as well, with a limestone fireplace, walls of picture windows and exposed wood ceilings with imposing custom beams. The dedicated home office is spectacular and the upstairs loft serves as a perfect informal family room and/or kids playroom with a brick fireplace, wet bar and beverage fridge. The enormous master suite is absolutely breathtaking with seating around another impressive fireplace, a magnificent master bath lined with exquisite marble and stunning cabinetry, and his and hers walk-in closets with a fantastic dressing and display area for her wardrobe. And if that's not enough to sufficiently impress, the viewing deck has crazy city lights views as inspiring views of Camelback Mountain. The fresh finishes are too numerous to list, yet include wide plank wood flooring, limestone, calcutta granite and marble, vivid custom lighting and top of the line fixtures. When you're finished marveling over the inside, step outside where you'll find a huge wrap around covered patio with a full outdoor kitchen, gorgeous pool and spa with stone accents, ambient water features, and a conversation fire pit, offering a wondrous setting. Sitting in an exclusive gated enclave of twelve estate properties, and just steps away from the Phoenician Golf Course, easy access to Camelback Mountain, and minutes away from world class shopping and dining, the location is as stellar as the home itself.

Share Property

Location

6352 E VISTA Drive 0, Paradise Valley, AZ 85253

Status

Leased

Date Leased

July 1, 2025
Kathy Reisdorf

Kathy Reisdorf

TITLE

Founding Partner

PHONE

480.797.4977

Property Amenities

Interior
Laundry room Inside
Fireplace Fire Pit, Exterior Fireplace, Fireplace Master Bdr, Fireplace Living Rm, Fireplace Family Rm
Appliances Refrigerator, Microwave, Gas Range, Gas Oven, Disposal, Dishwasher
Flooring Carpet, Stone, Wood
Total Bedrooms: 4
Other Interior Features Wet Bar, Vaulted Ceiling(s), Granite Counters, Double Vanity, Master Downstairs, Upstairs, Eat-in Kitchen, Breakfast Bar, Kitchen Island, Pantry, Full Bth Master Bdrm, Separate Shwr Tub
Area & Lot
Lot Area 0.41 Acres
Living area 5,213 Sq.Ft.
MLS® ID 6858793
Year Built 1984
School District Scottsdale Unified District
High School Saguaro High School
Middle School Mohave Middle School
Elementary School Kiva Elementary School
View Description City Lights,Mountain(s)
Type Residential
Status Leased
Date Leased July 1, 2025
Exterior
Stories 2
Pool Heated
Air conditioning Central Air, Ceiling Fan(s)
Heat type Electric
Water Source City Water
Garage Space 2.0
Sewer Public Sewer
Other Exterior Features Balcony, Private Street(s), Private Yard, Storage, Built-in Barbecue
Parking Separate Strge Area, Attchd Gar Cabinets
Lot Features Sprinklers In Rear, Sprinklers In Front, Corner Lot, Desert Front, Cul-De-Sac, Grass Front, Grass Back, Auto Timer H 2 O Front, Auto Timer H 2 O Back
Roof Tile
Finance
Lease Price $17,000/mo

Paradise Valley

Ready When You Are

Every client and property deserves a strategy of its own. Reisdorf Metz & Partners combines local expertise, sophisticated marketing, skilled negotiation, and genuine attention to detail to create a real estate experience built around your goals.

Follow Us On Instagram