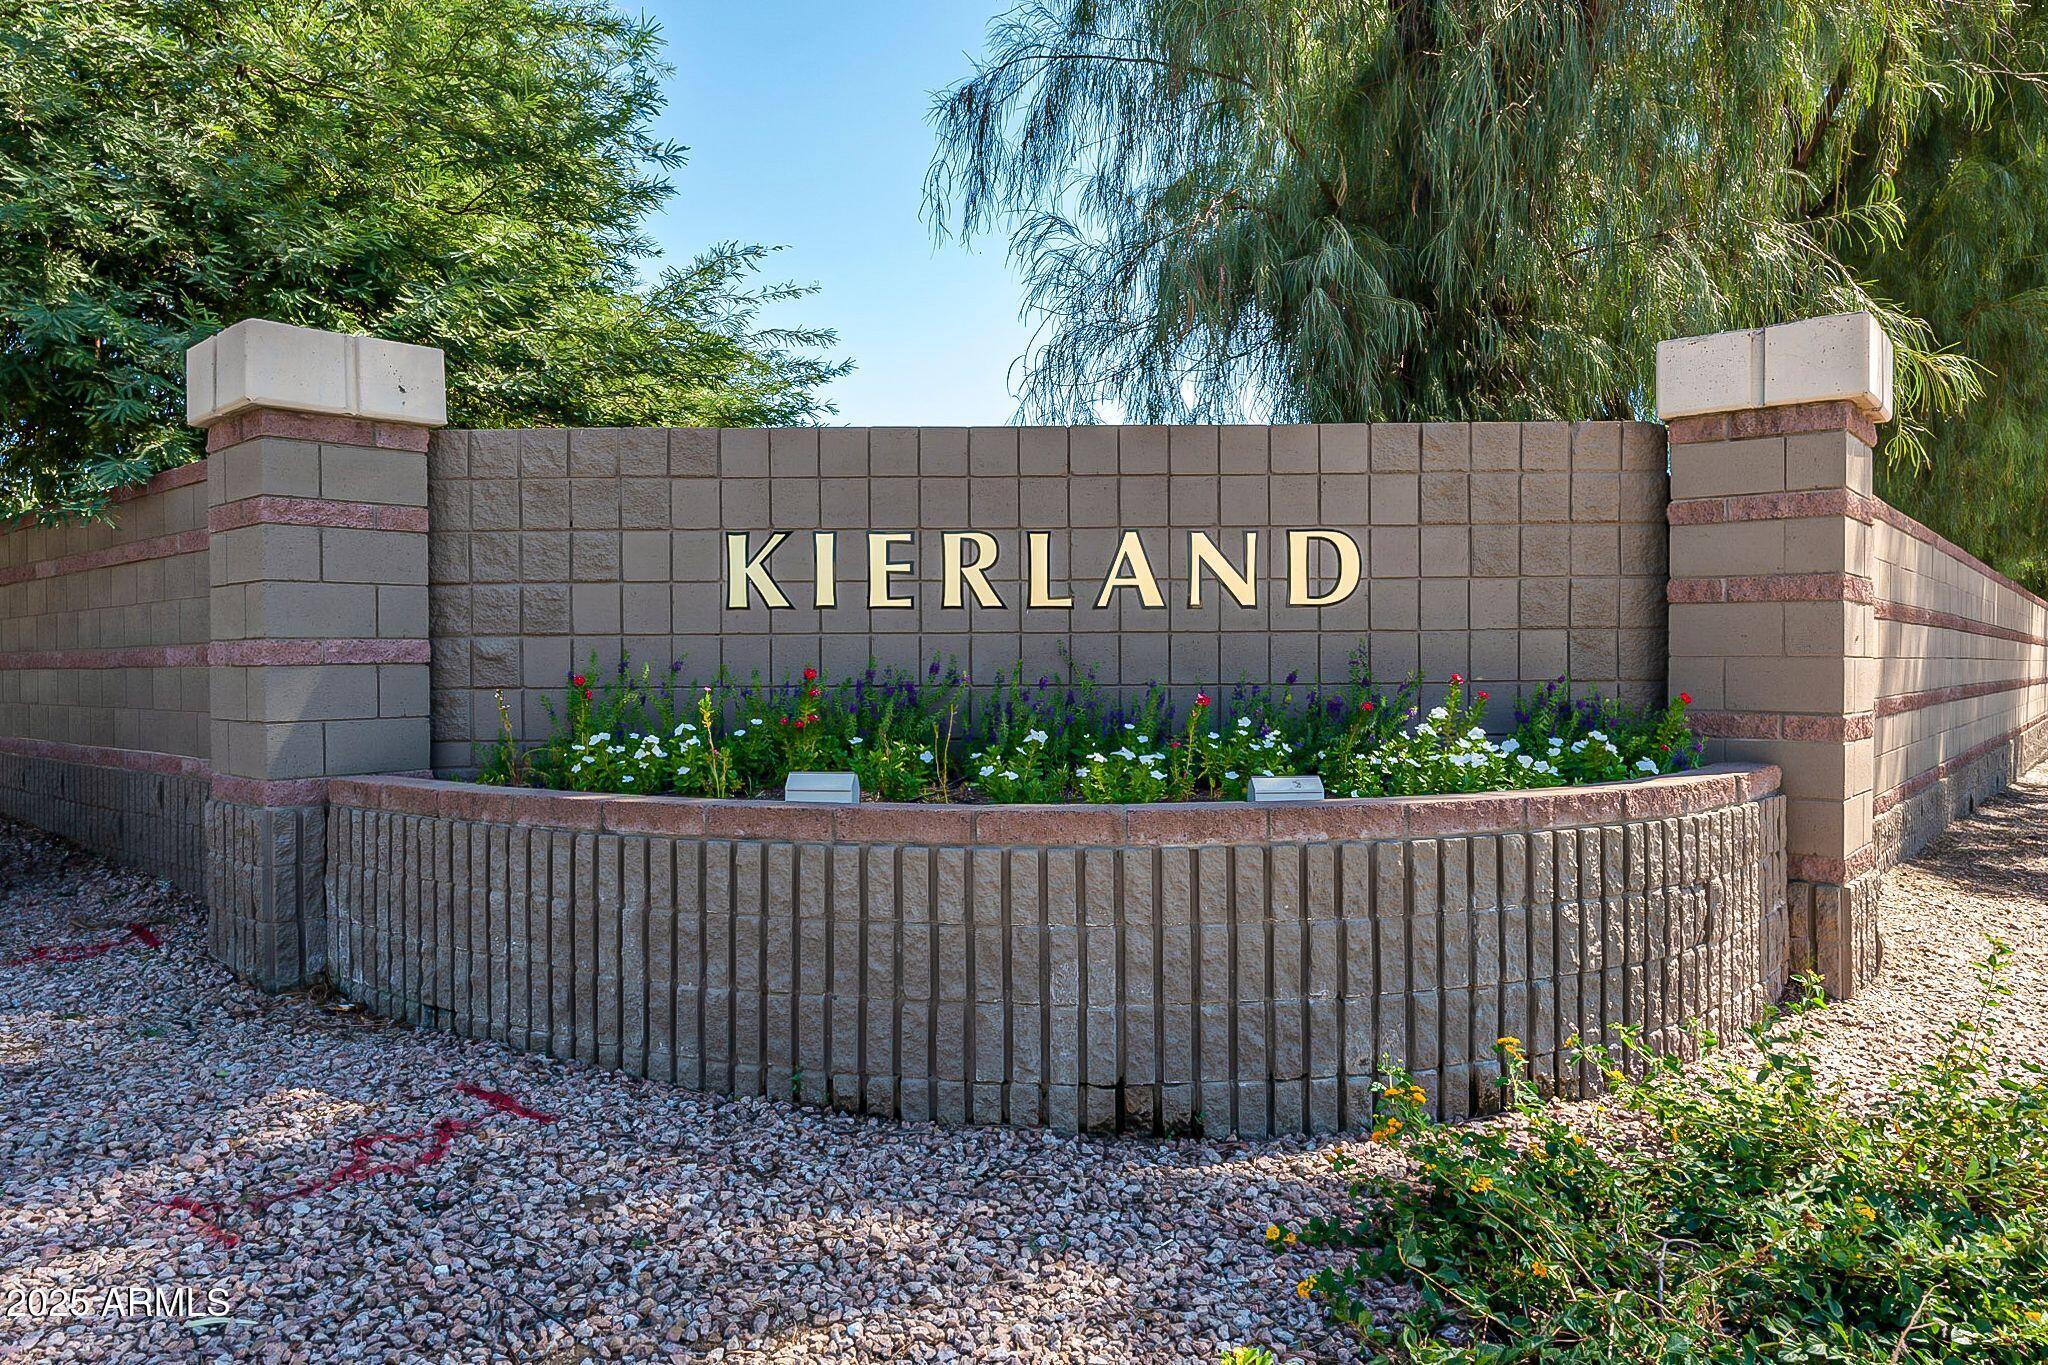
Kierland neighborhood entrance sign on a stone wall above a flower bed.
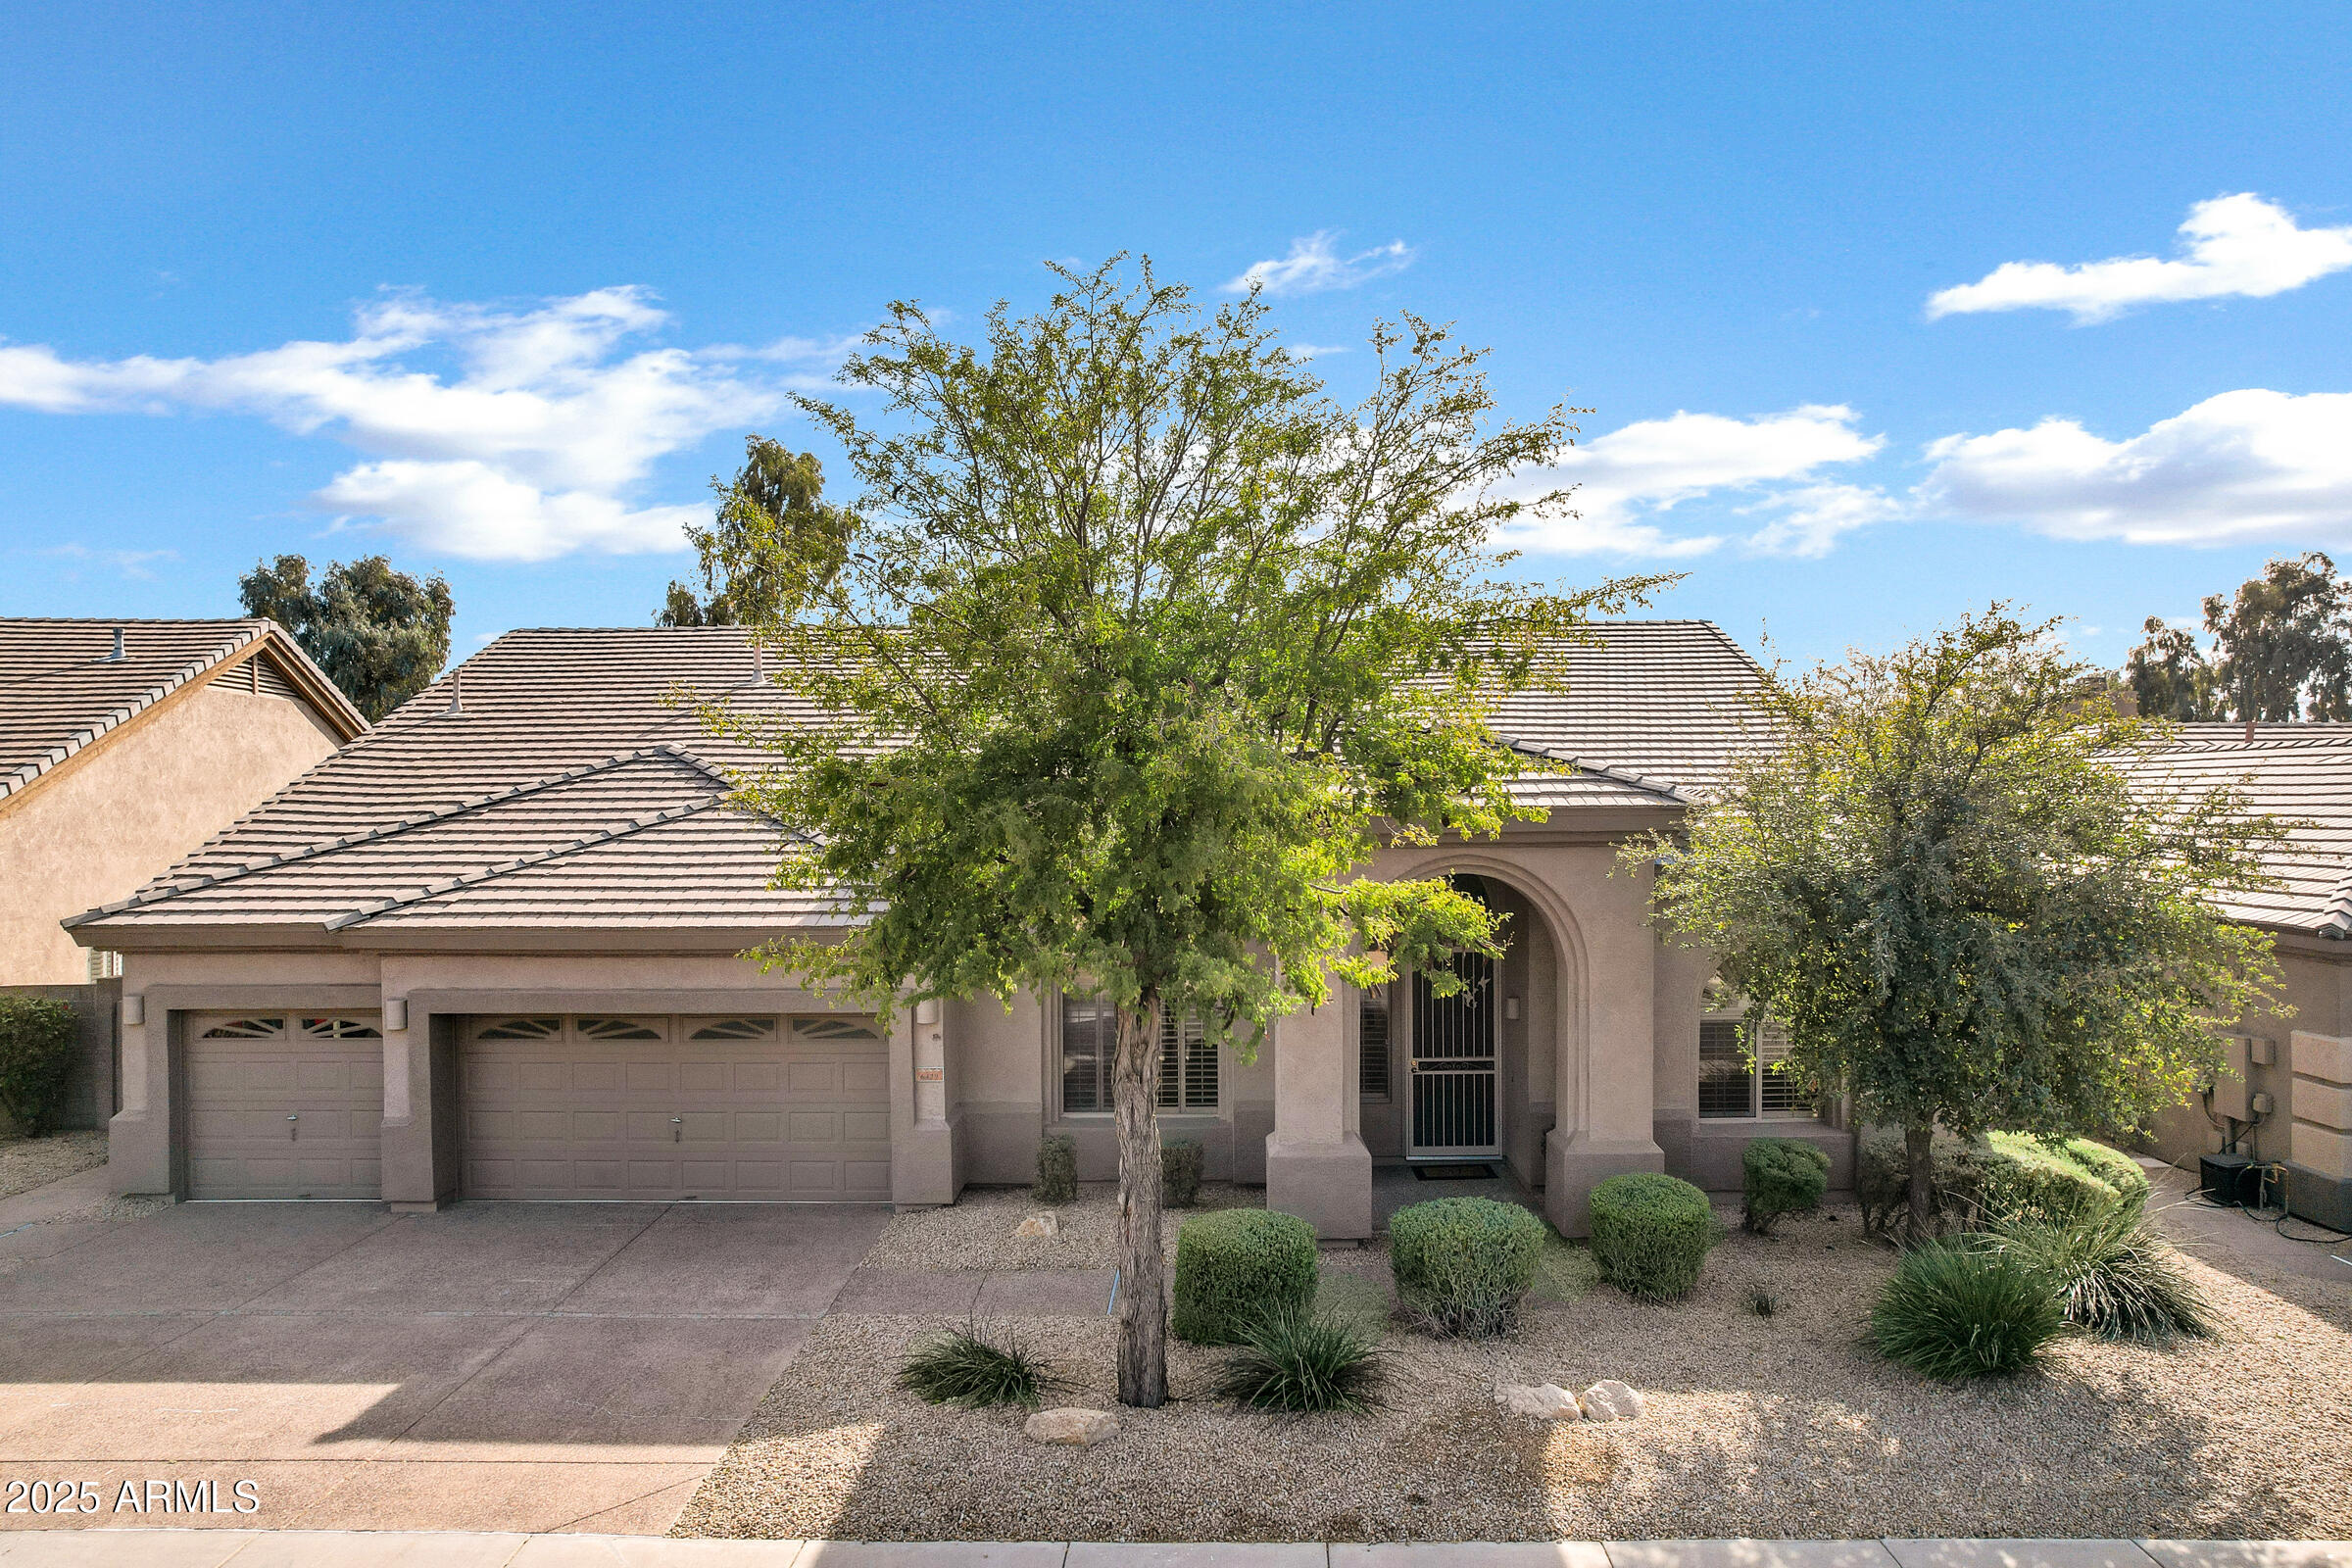
Single-story stucco home with a tiled roof, arched entry, two-car garage, and desert landscaping.
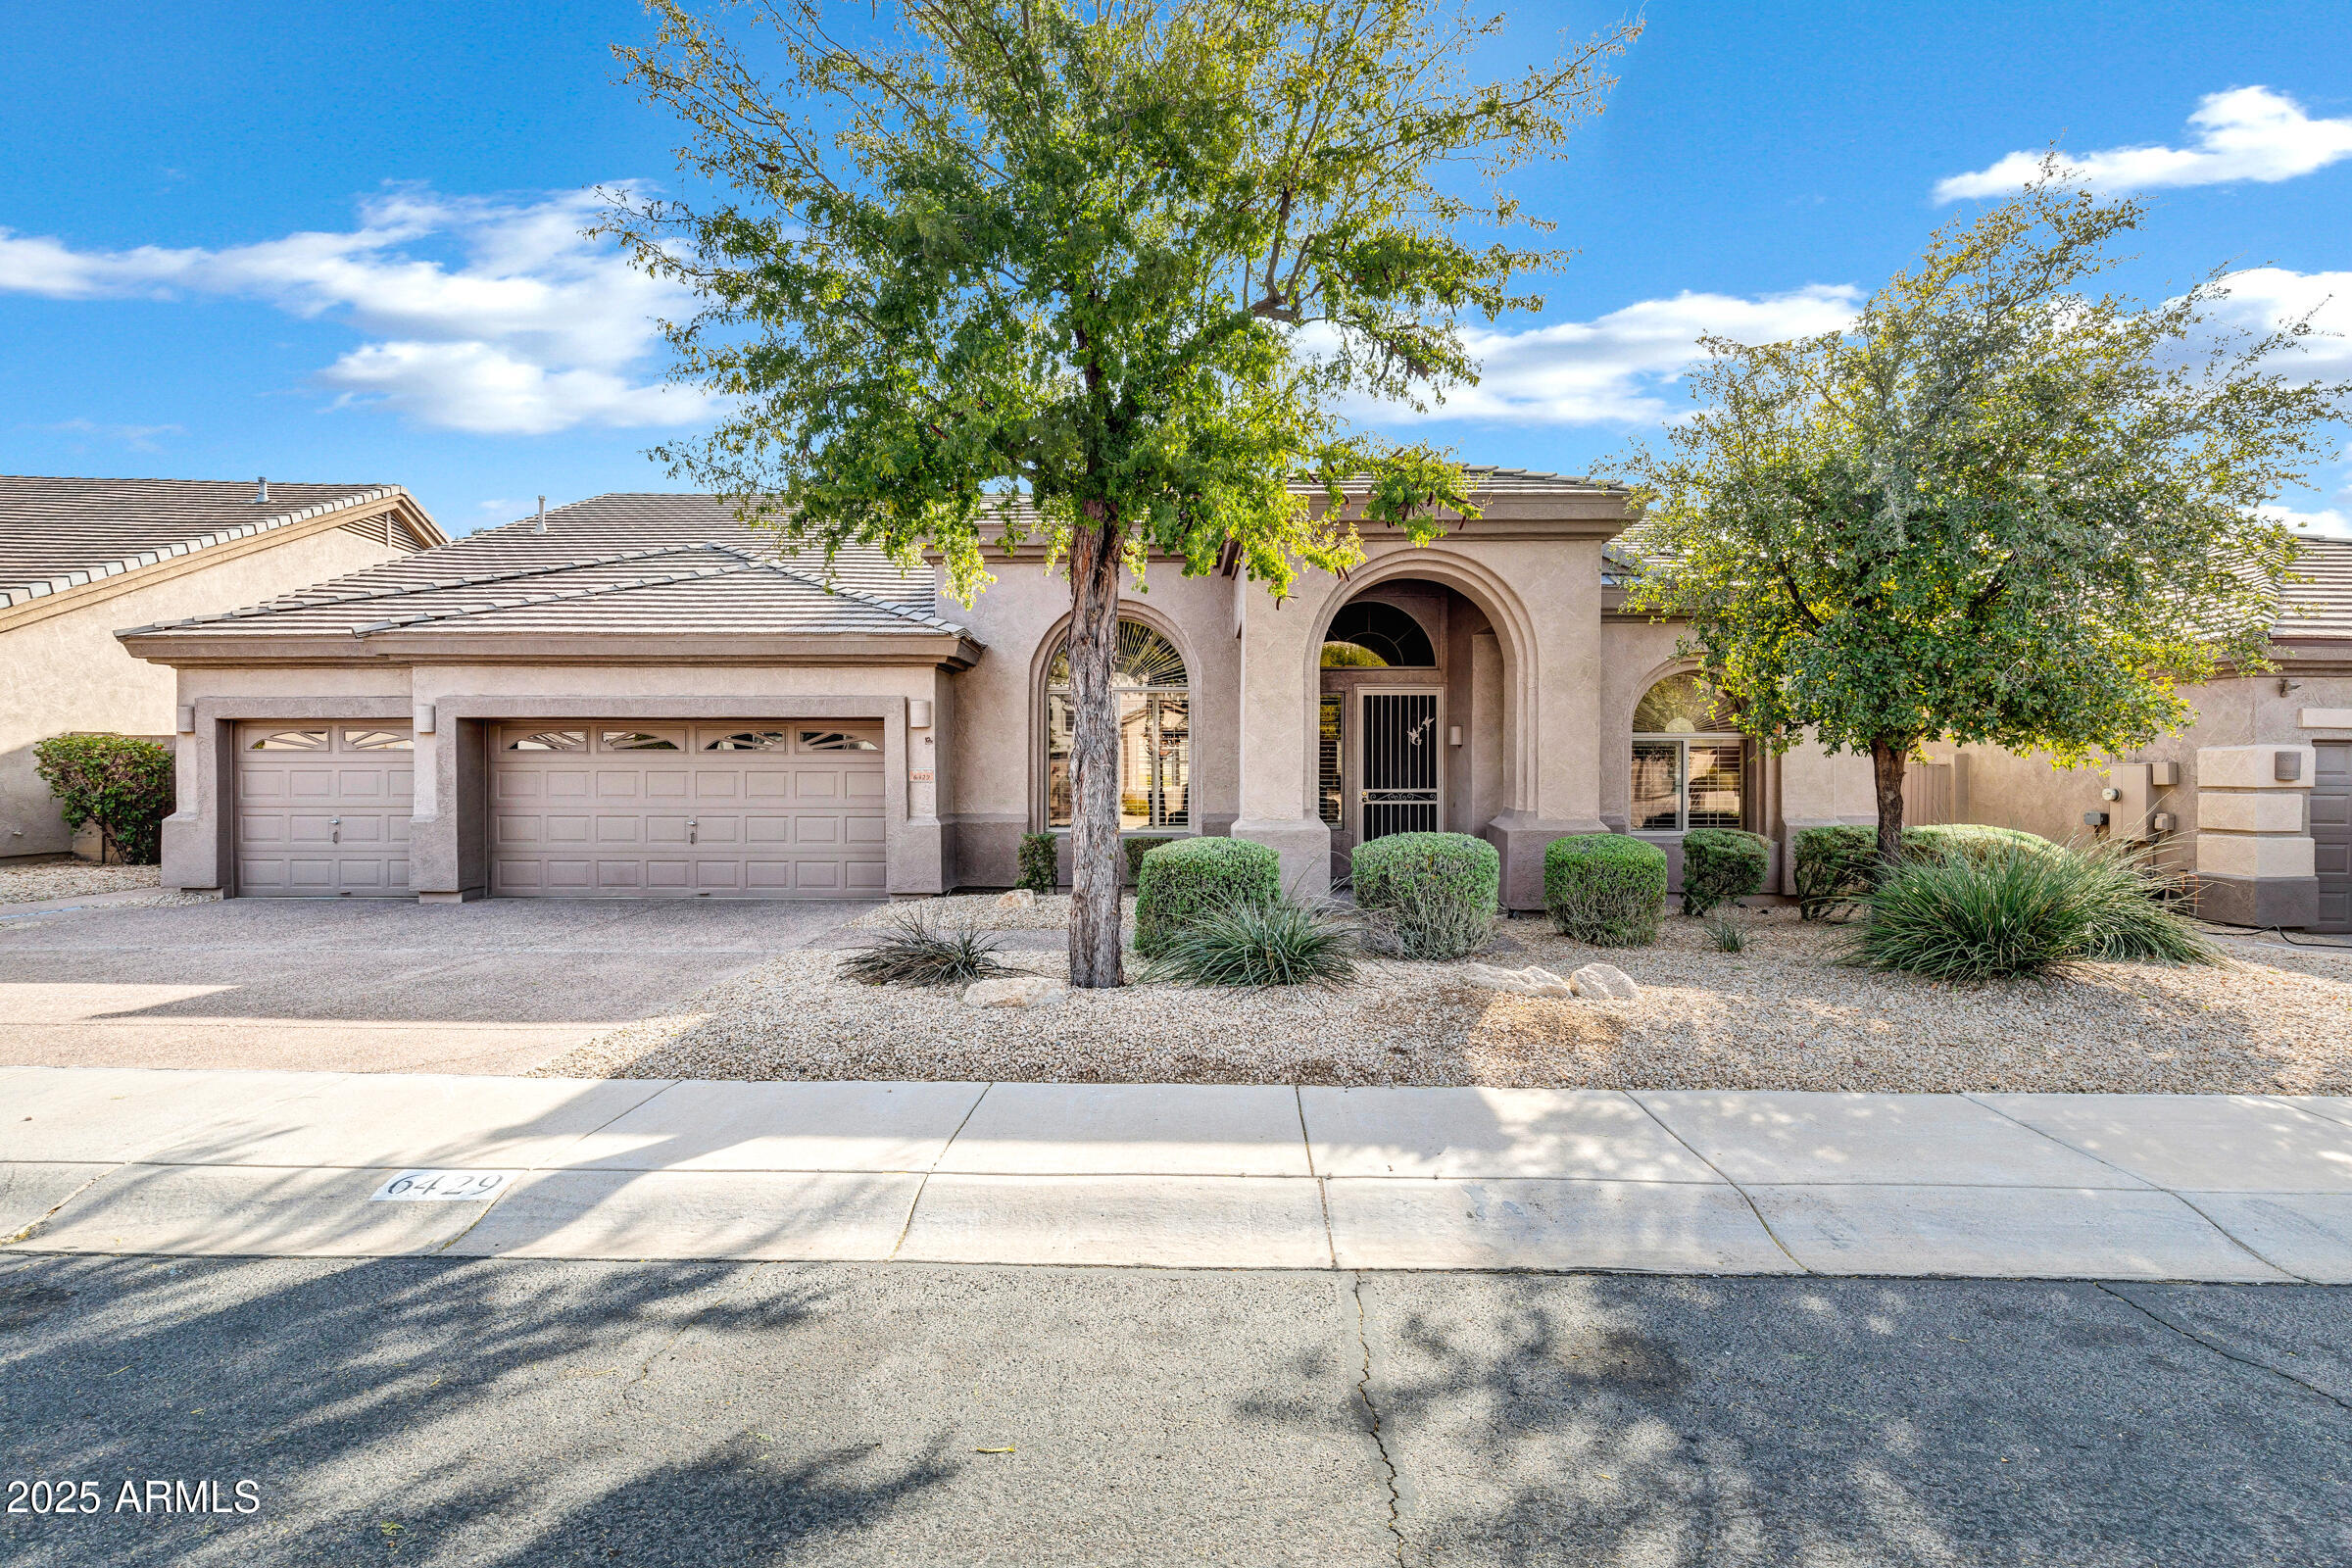
Stucco home with an arched entry, two-car garage, gravel landscaping, and mature trees.
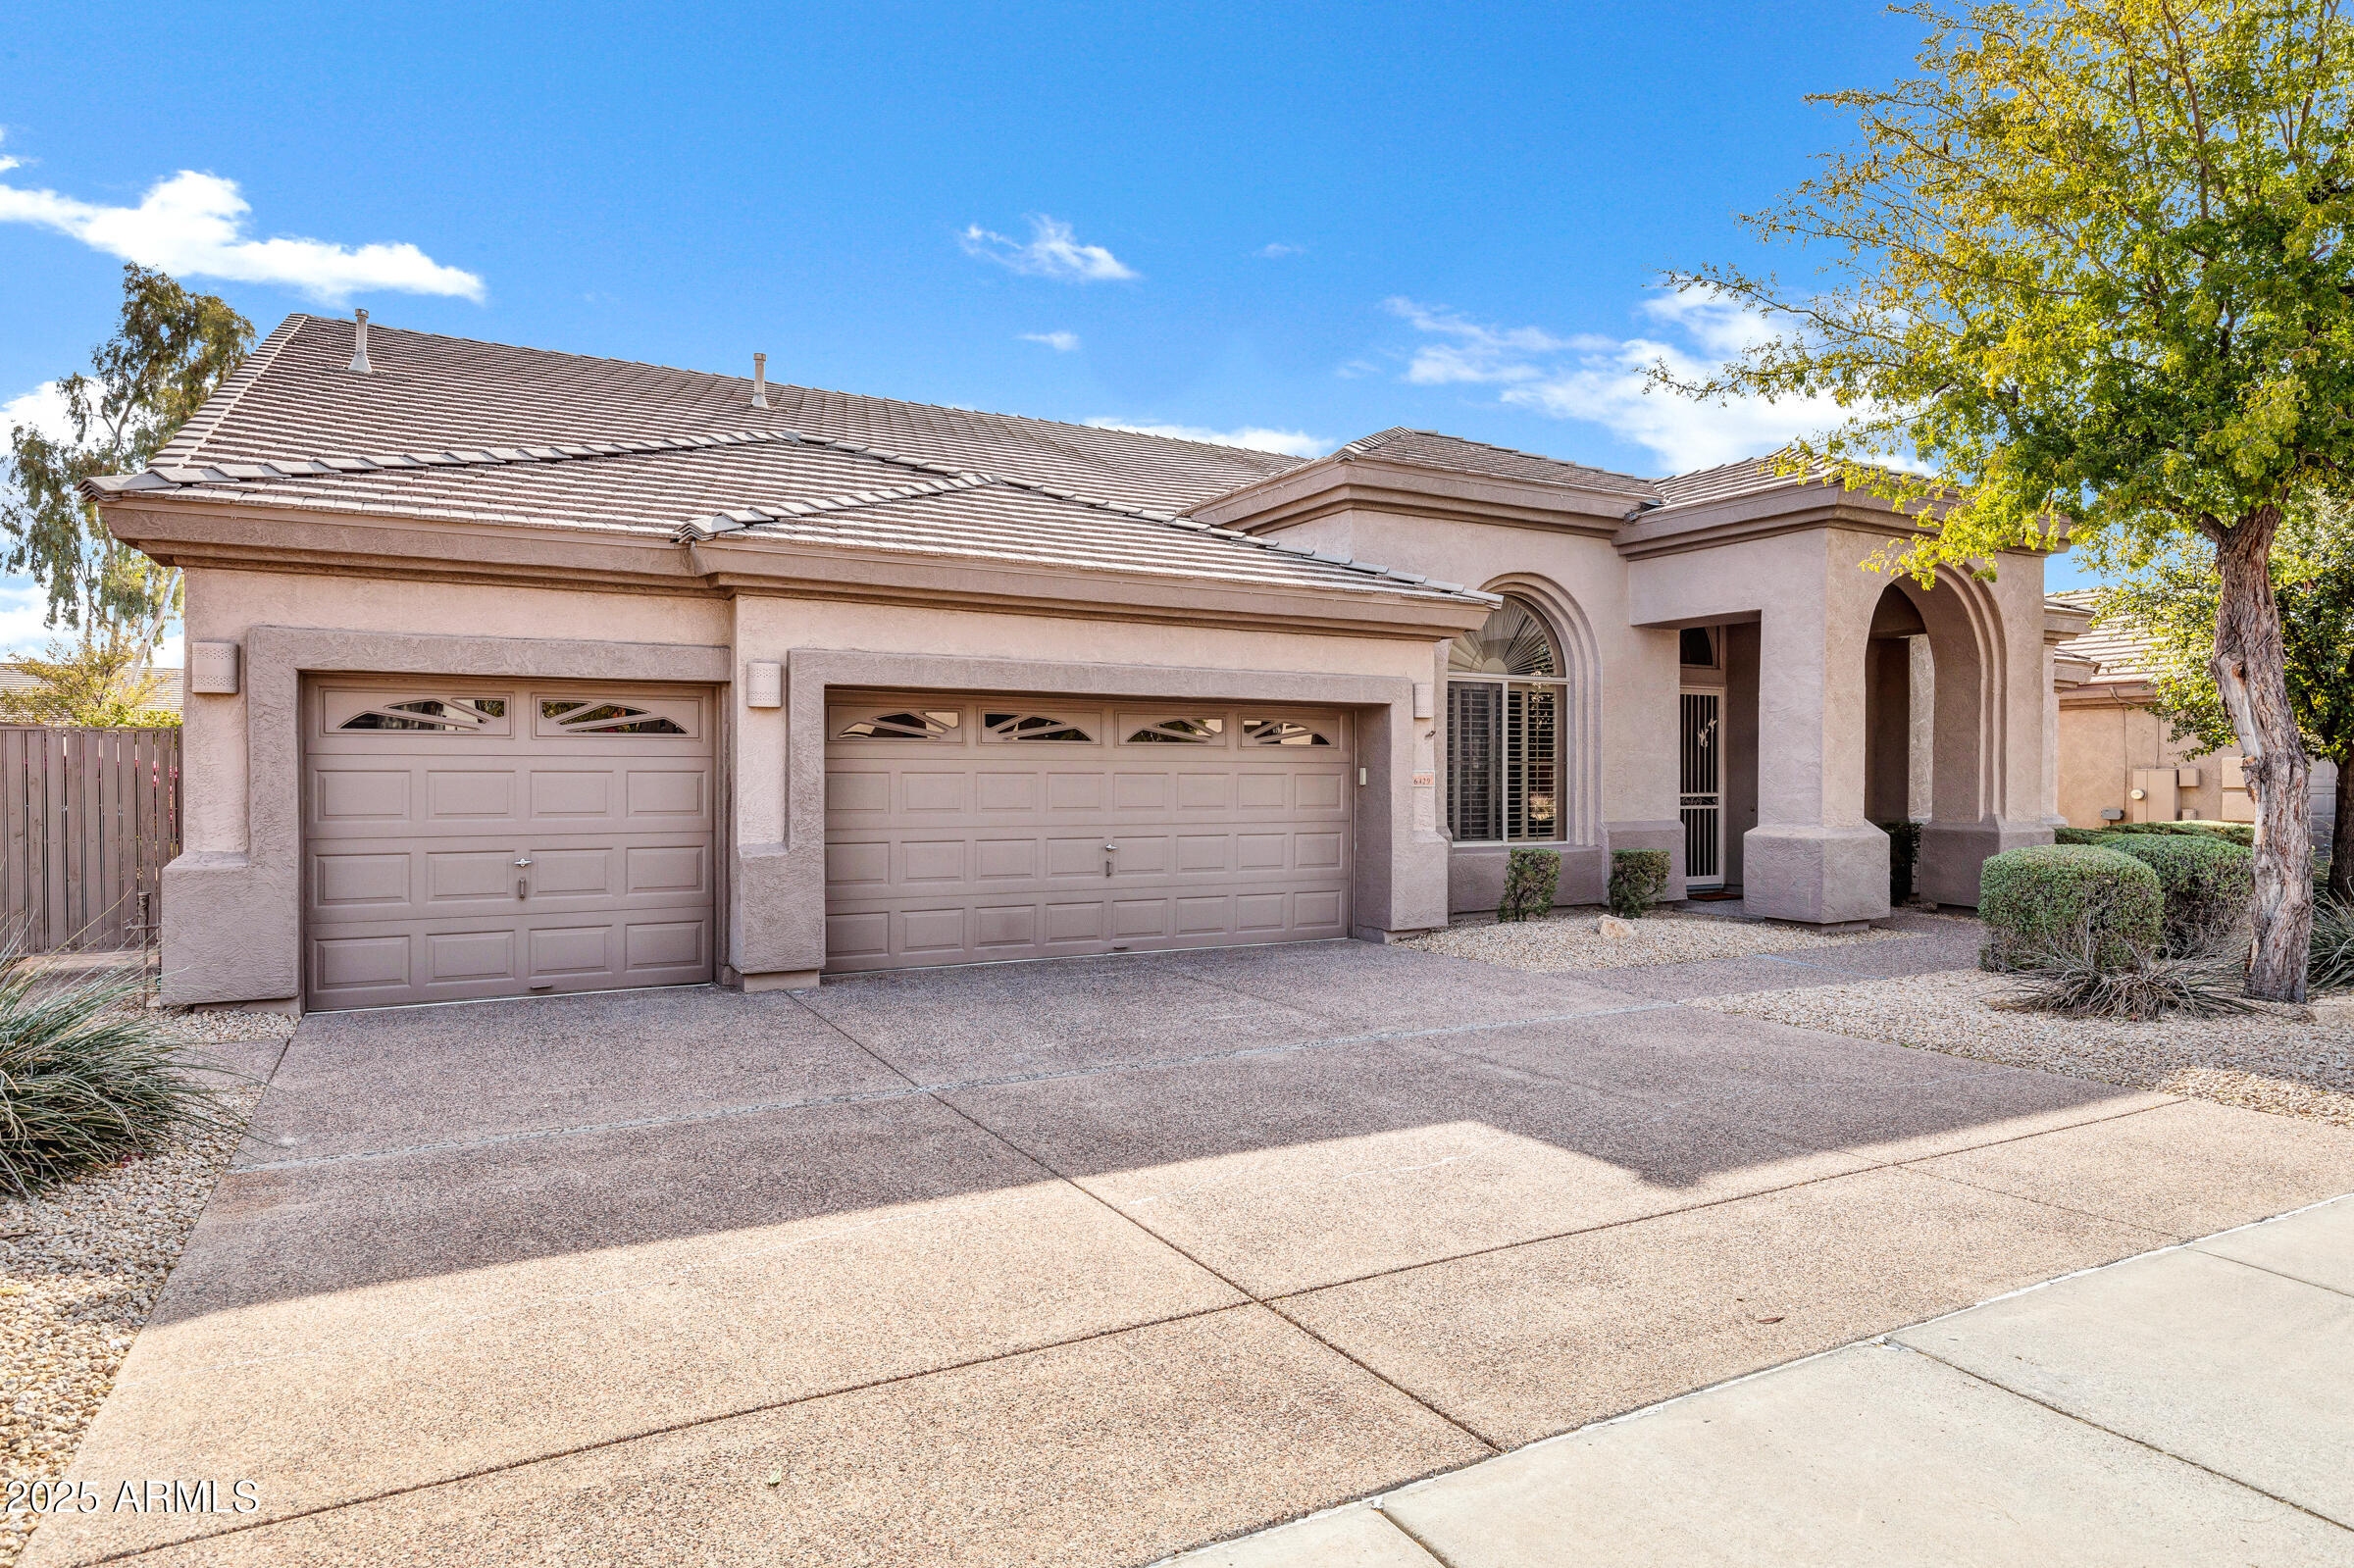
Single-story stucco home with twin garage doors, a tiled roof, and an arched entry.
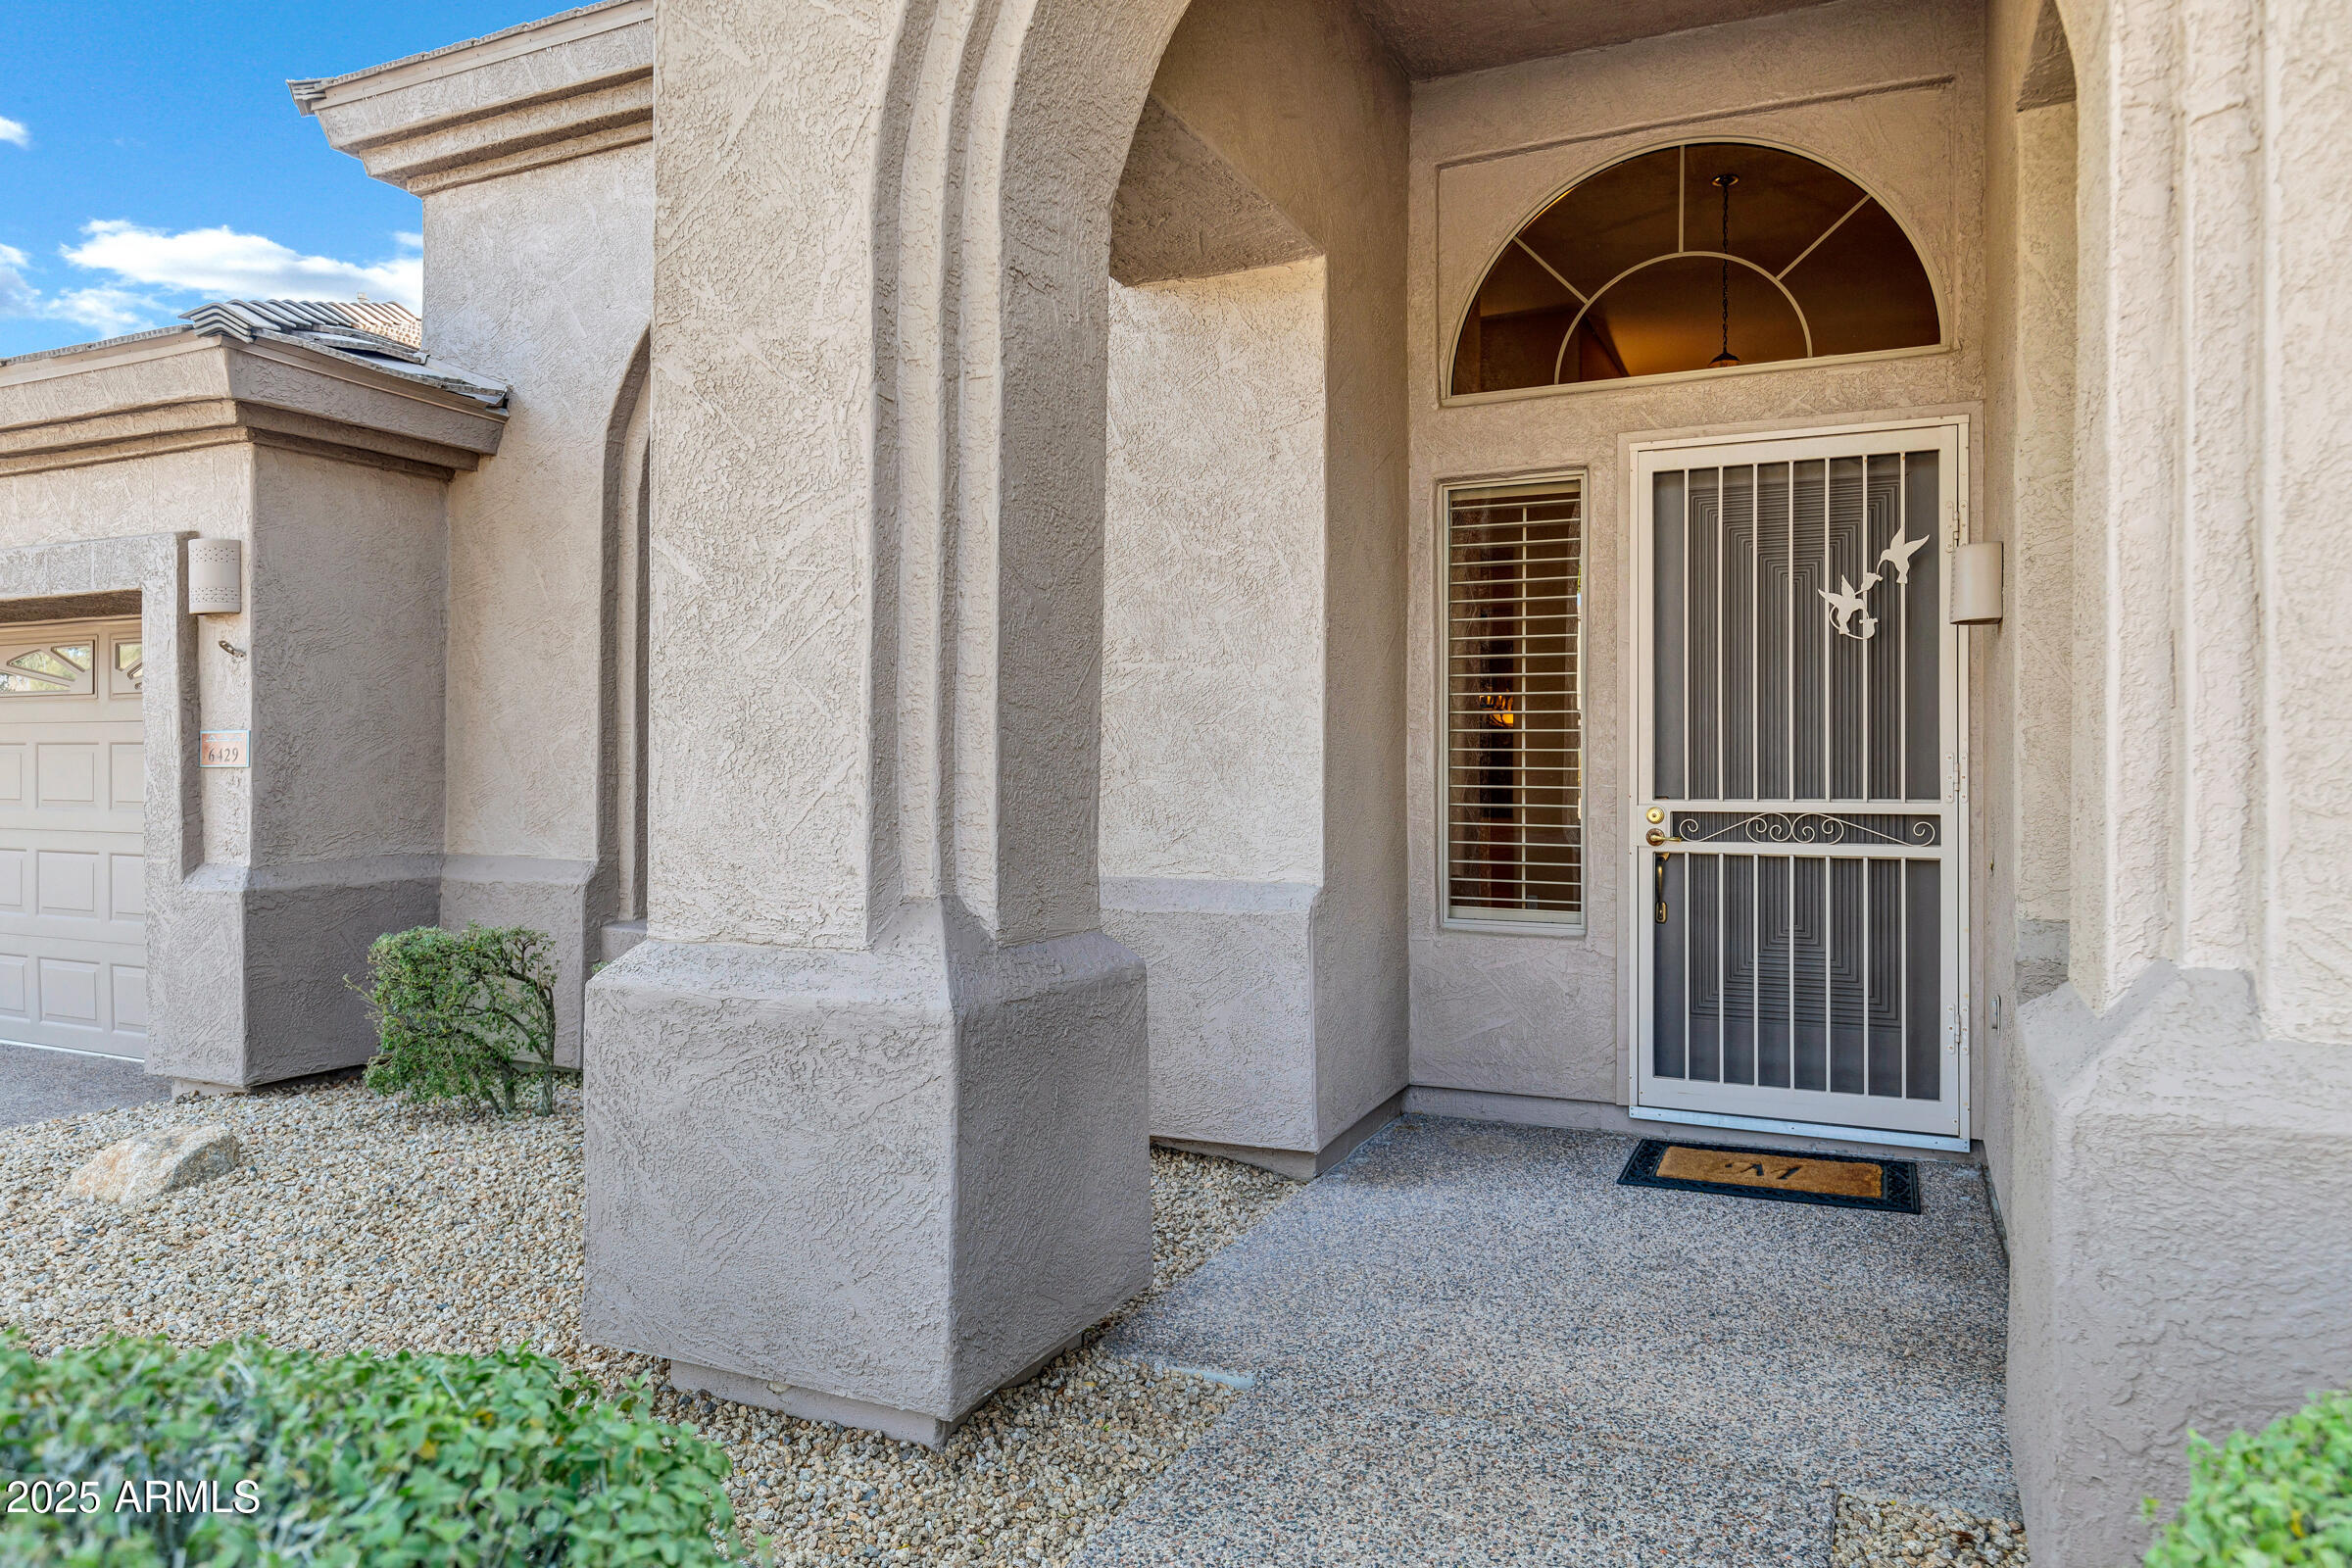
Stucco home entry with arched window, decorative security door, and gravel landscaping.
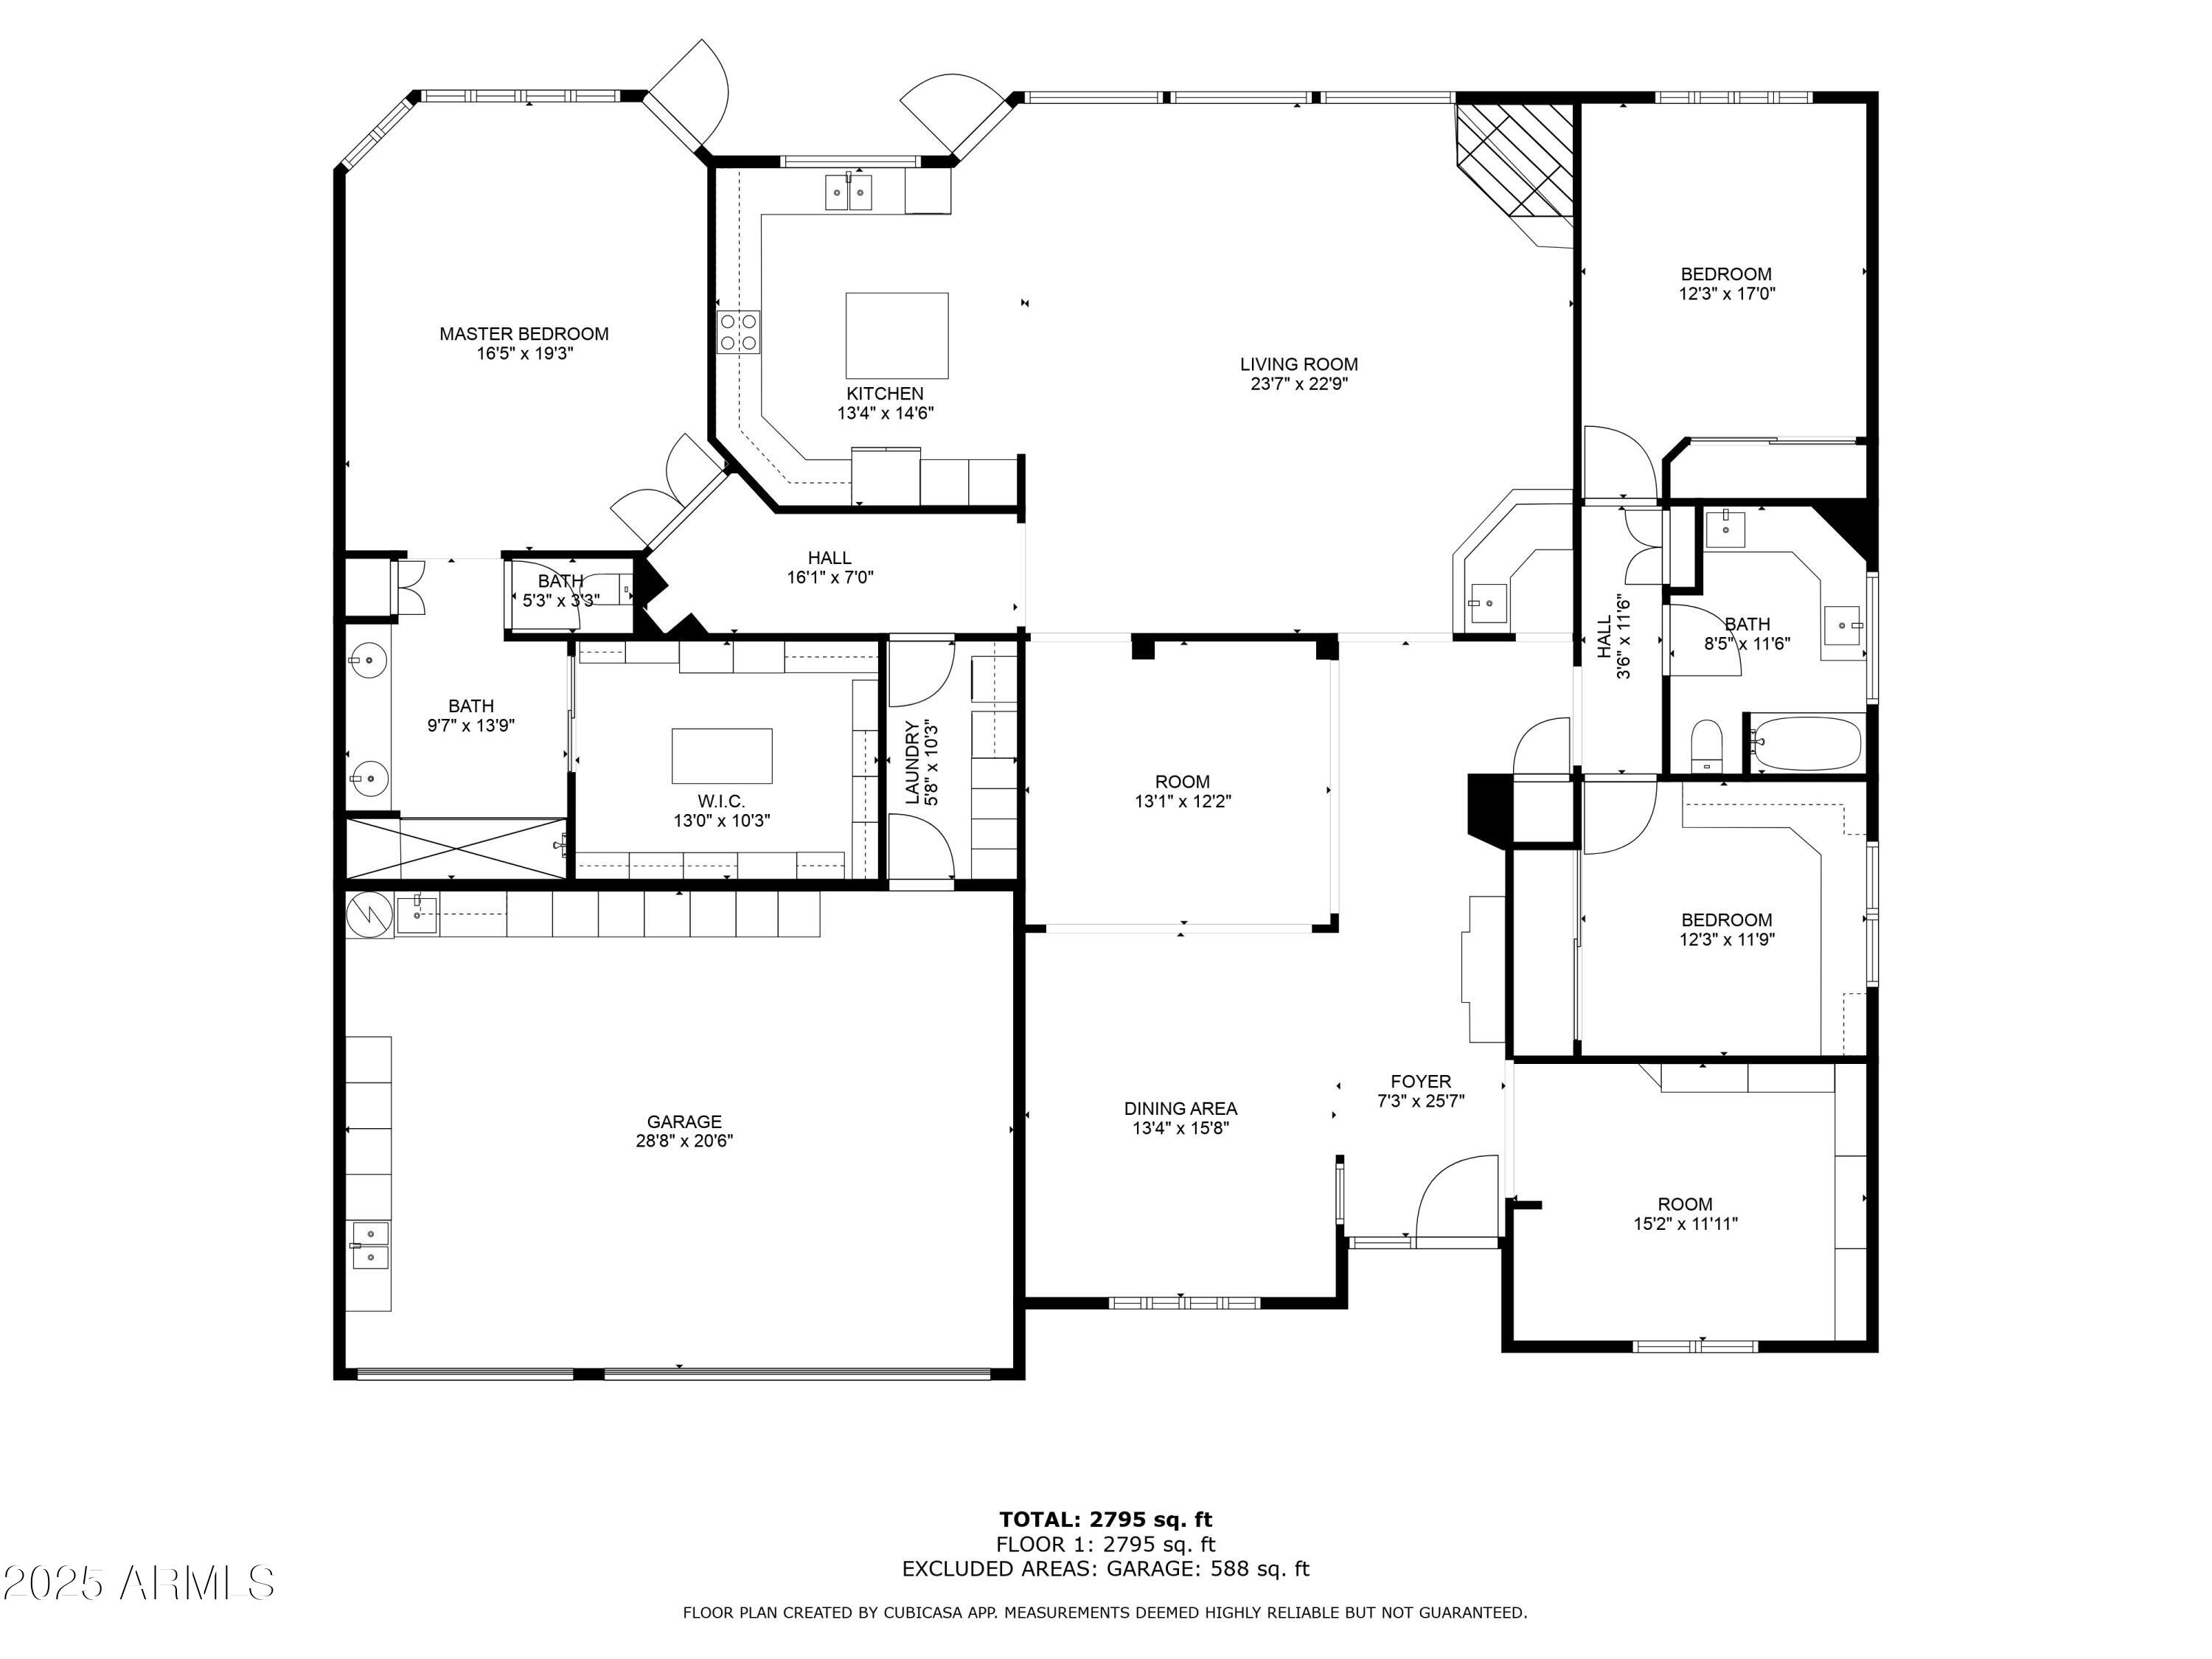
Floor plan showing the home’s room layout and dimensions.
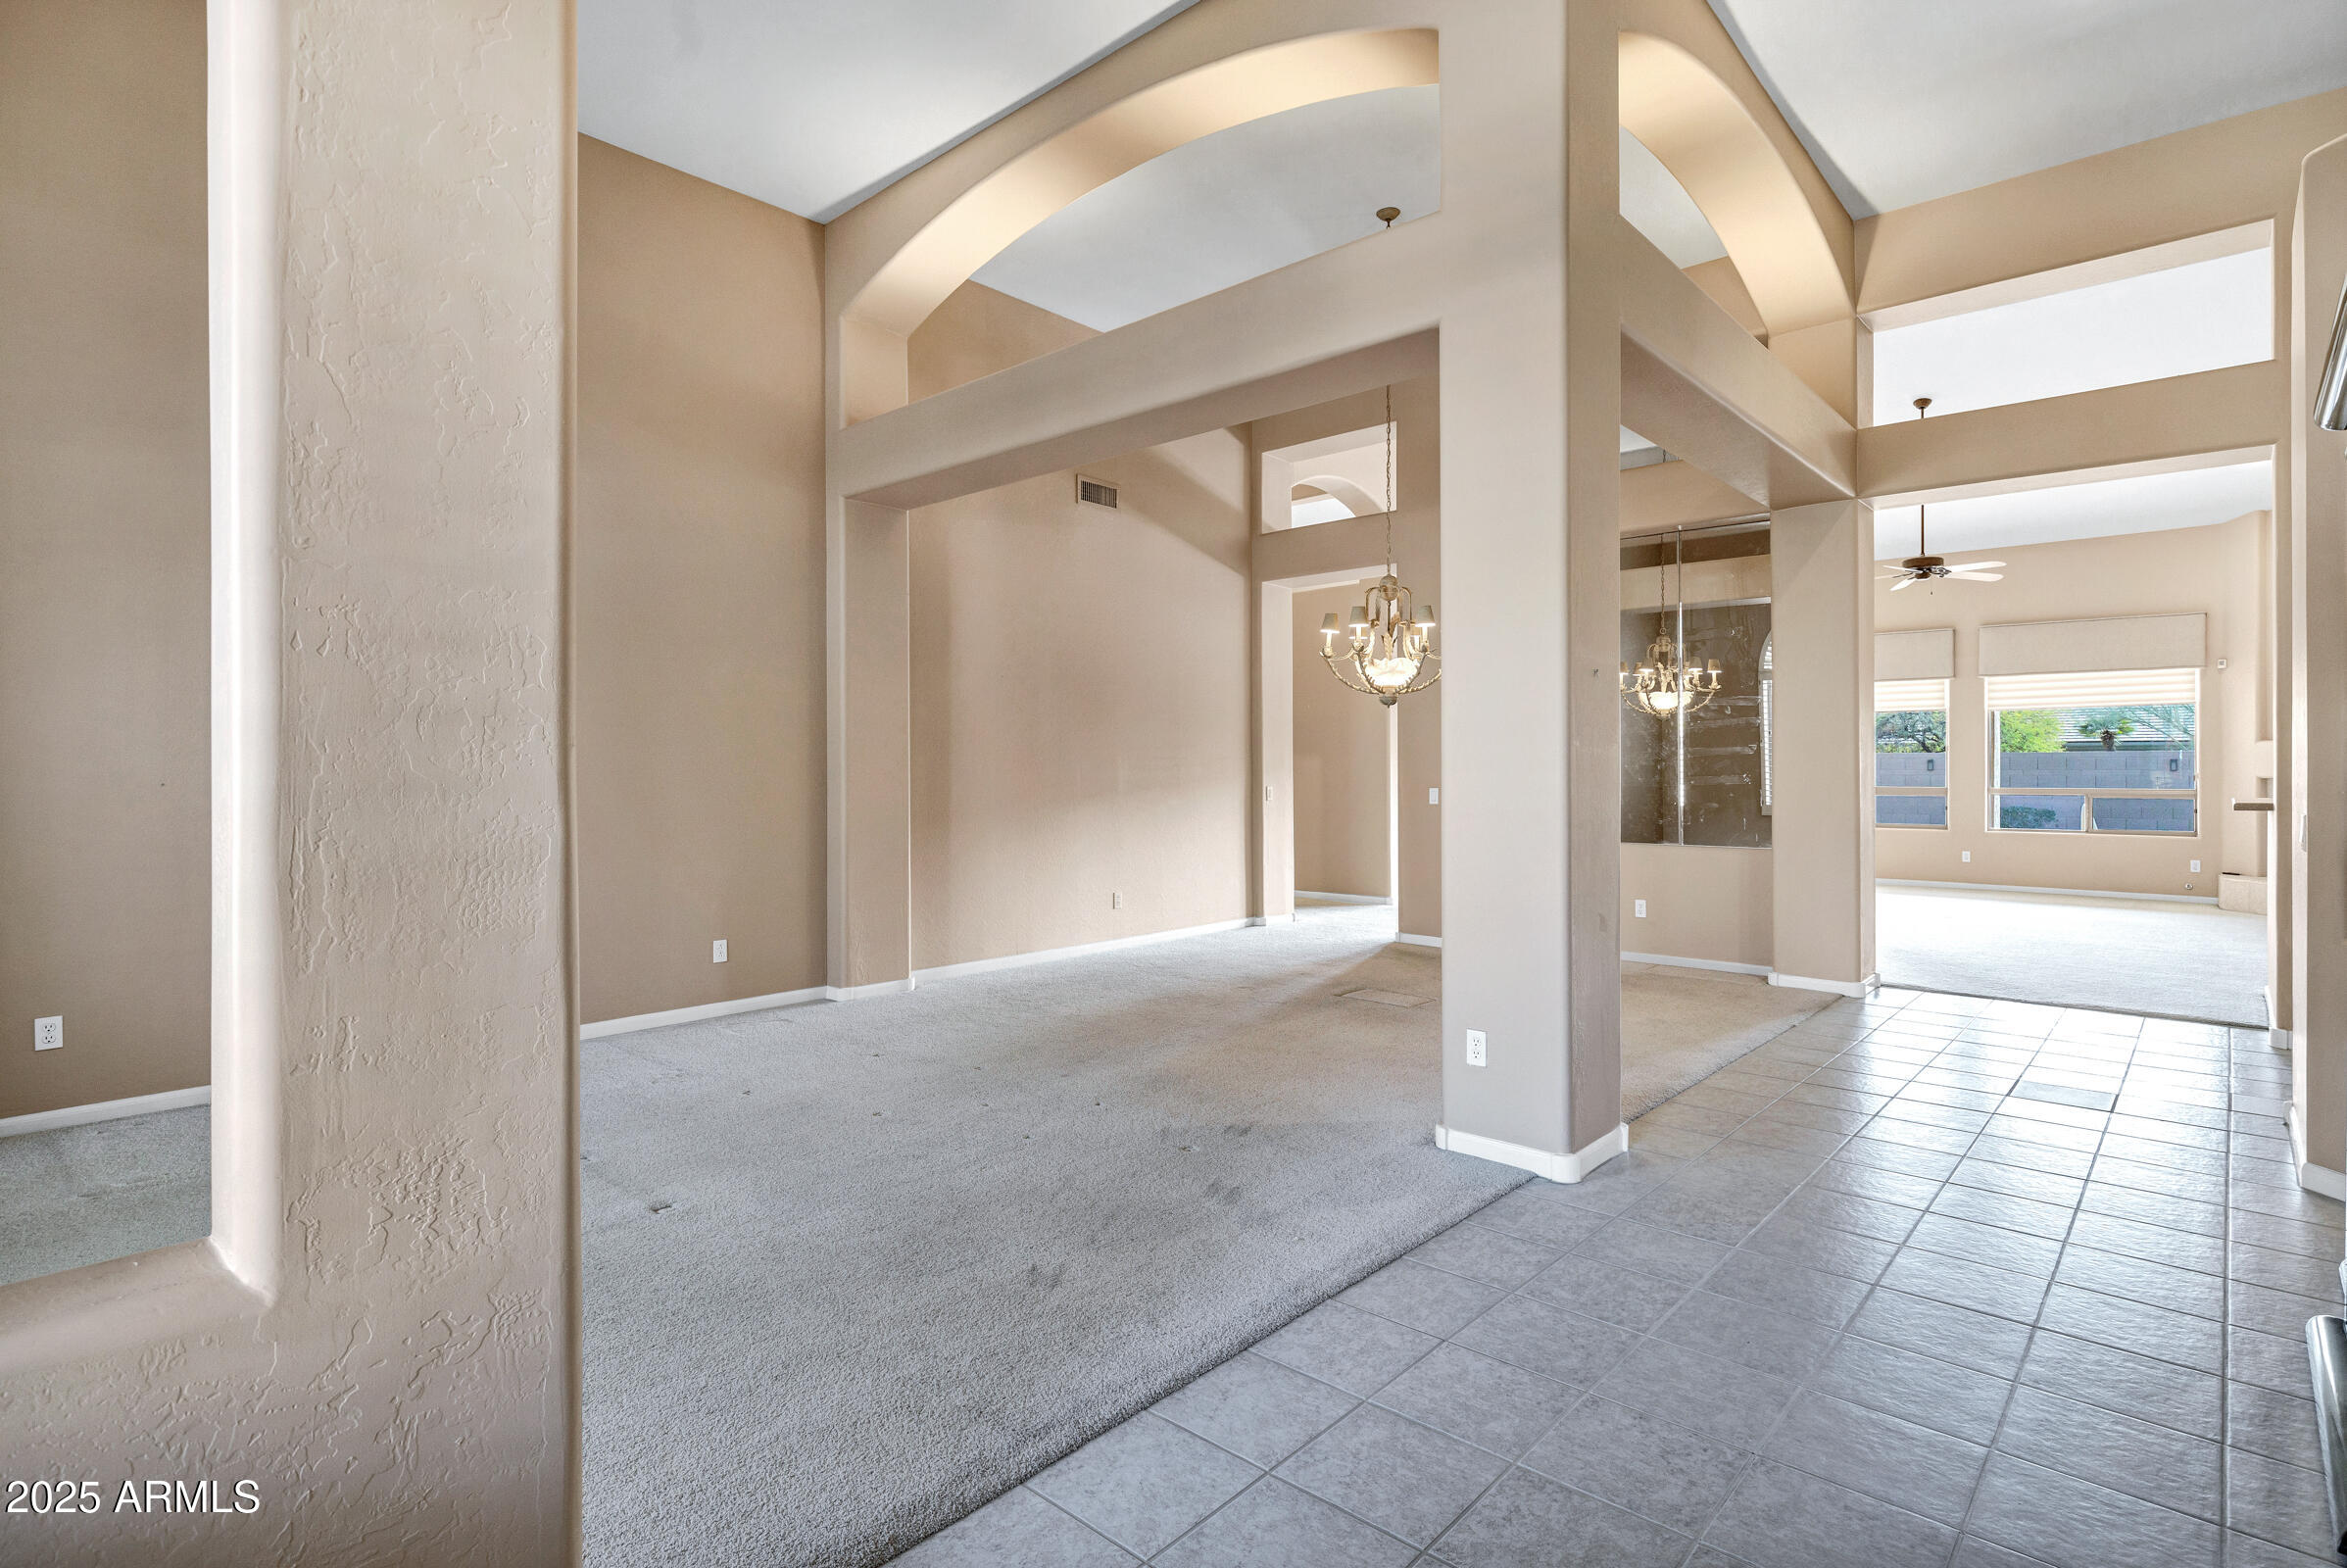
Empty living room with carpet, tiled entry, arched openings, and a chandelier.
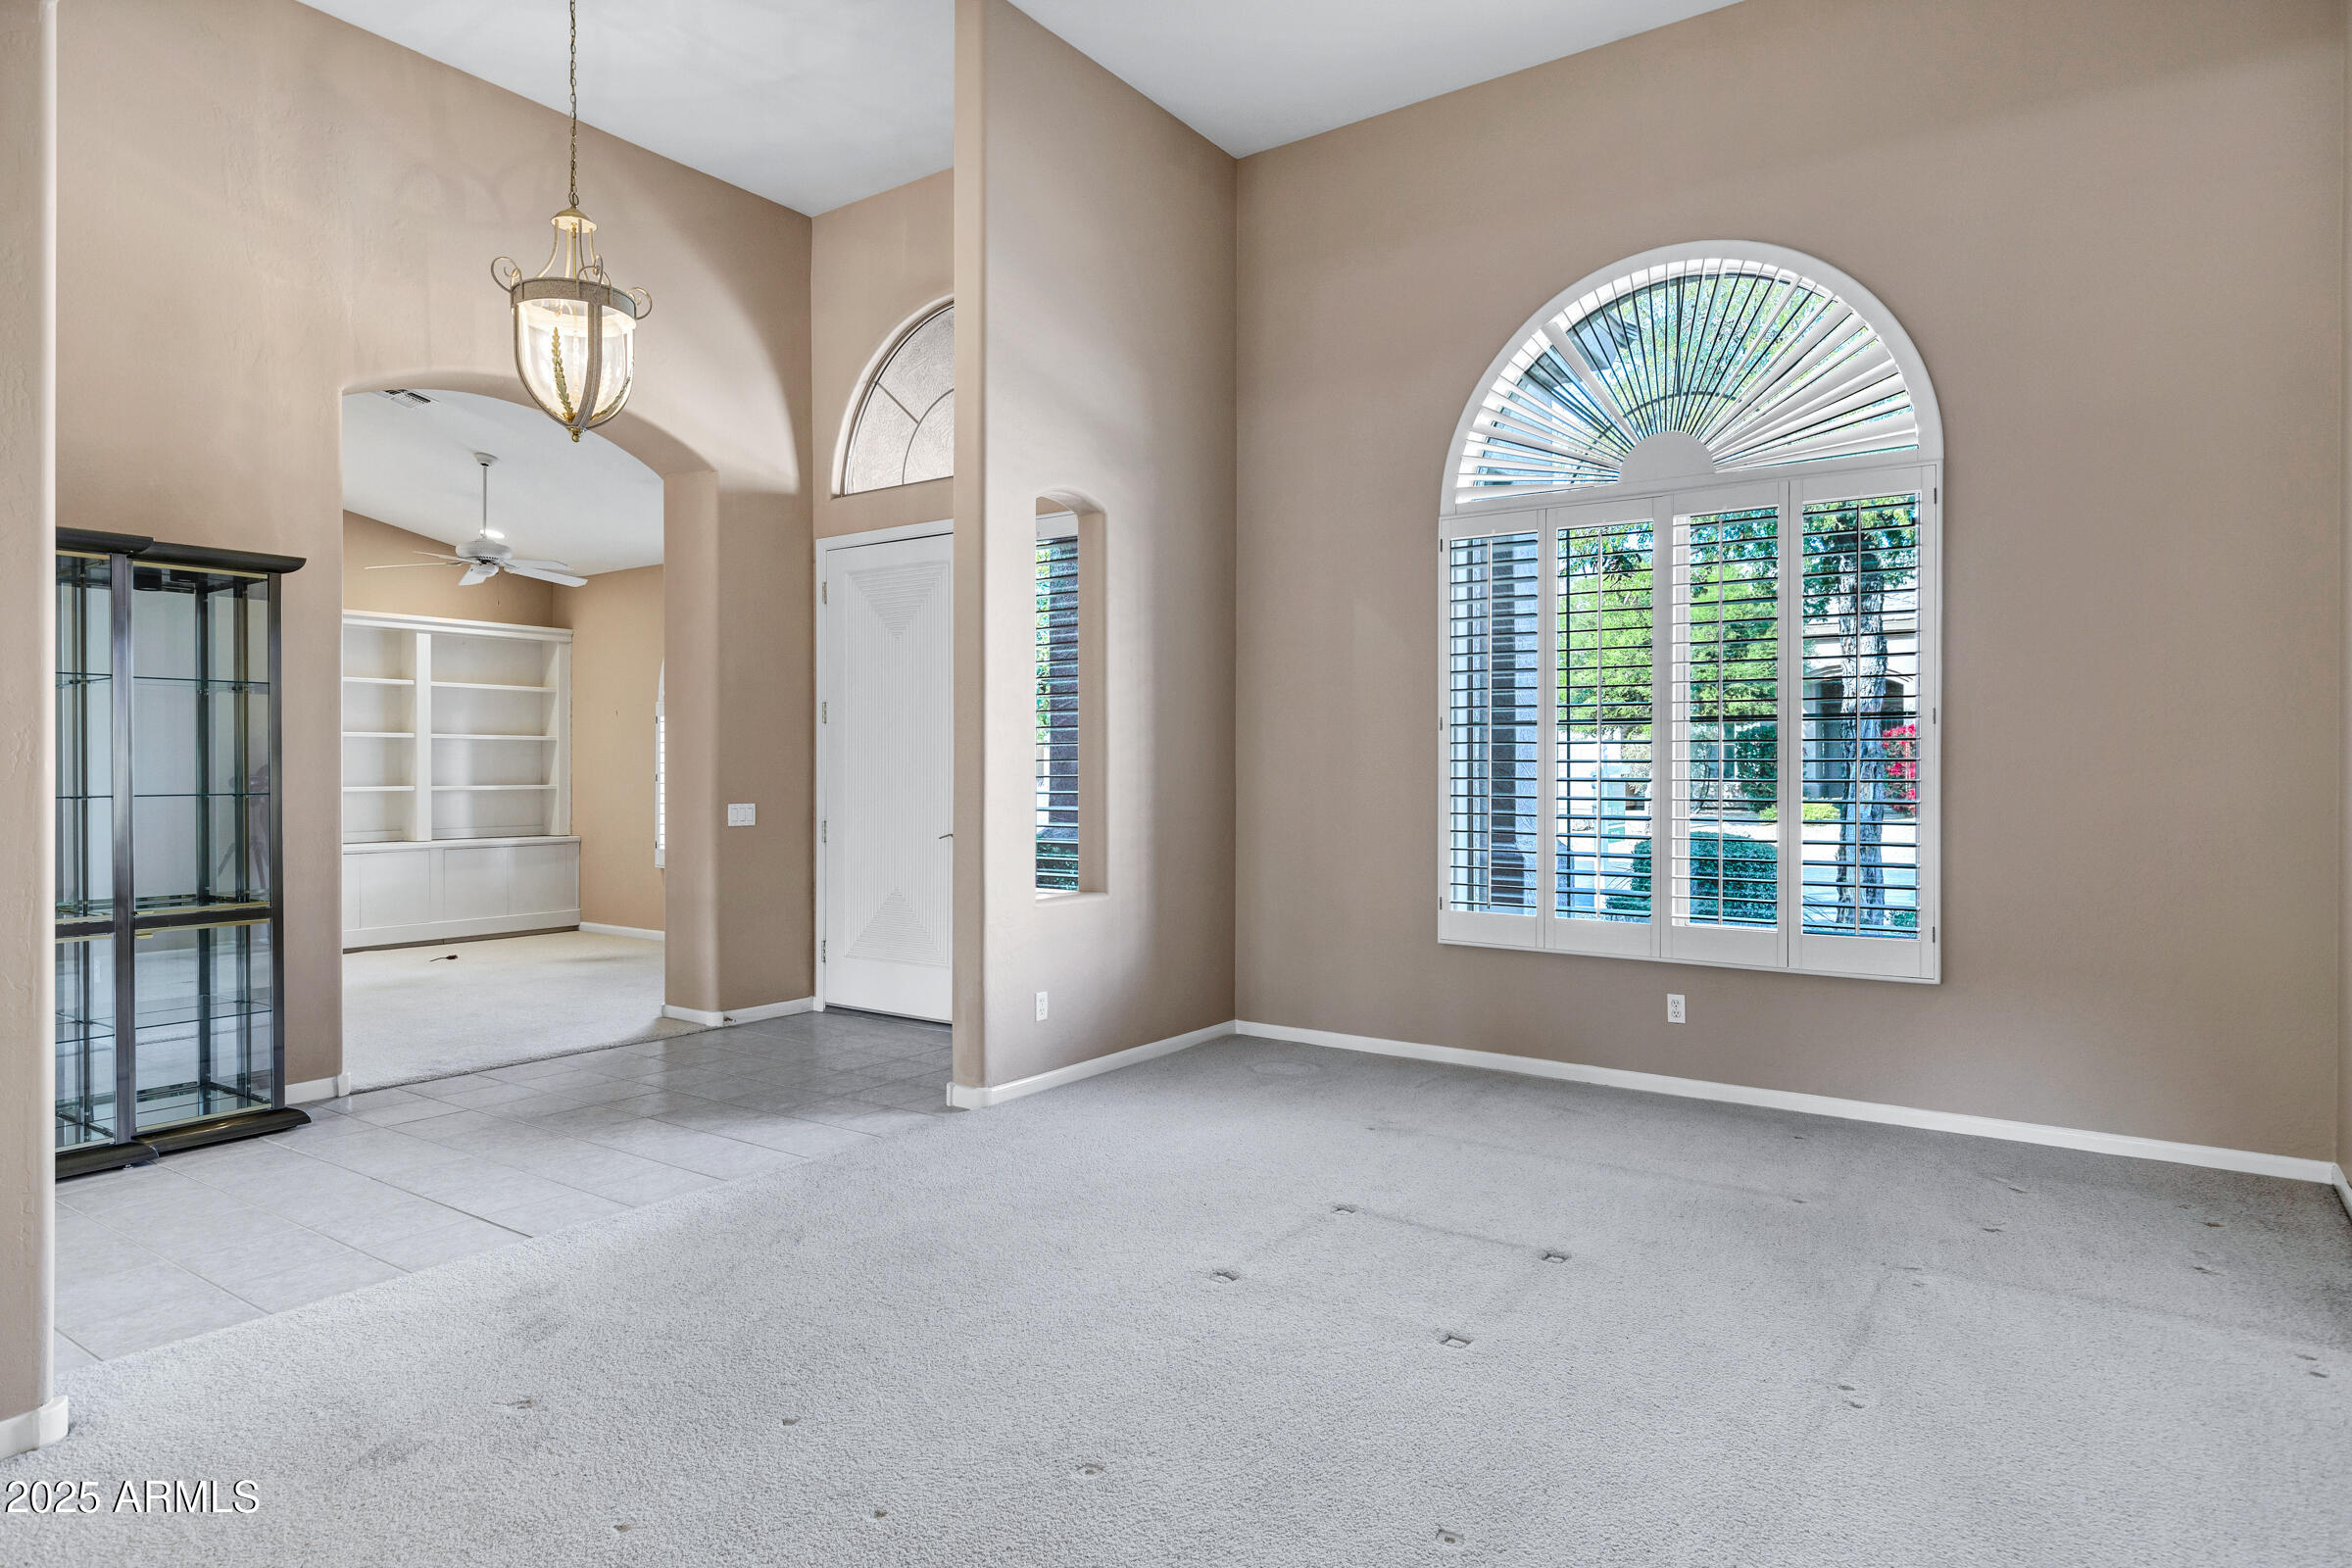
Carpeted living room with a dramatic arched shuttered window and adjoining built-in shelving.
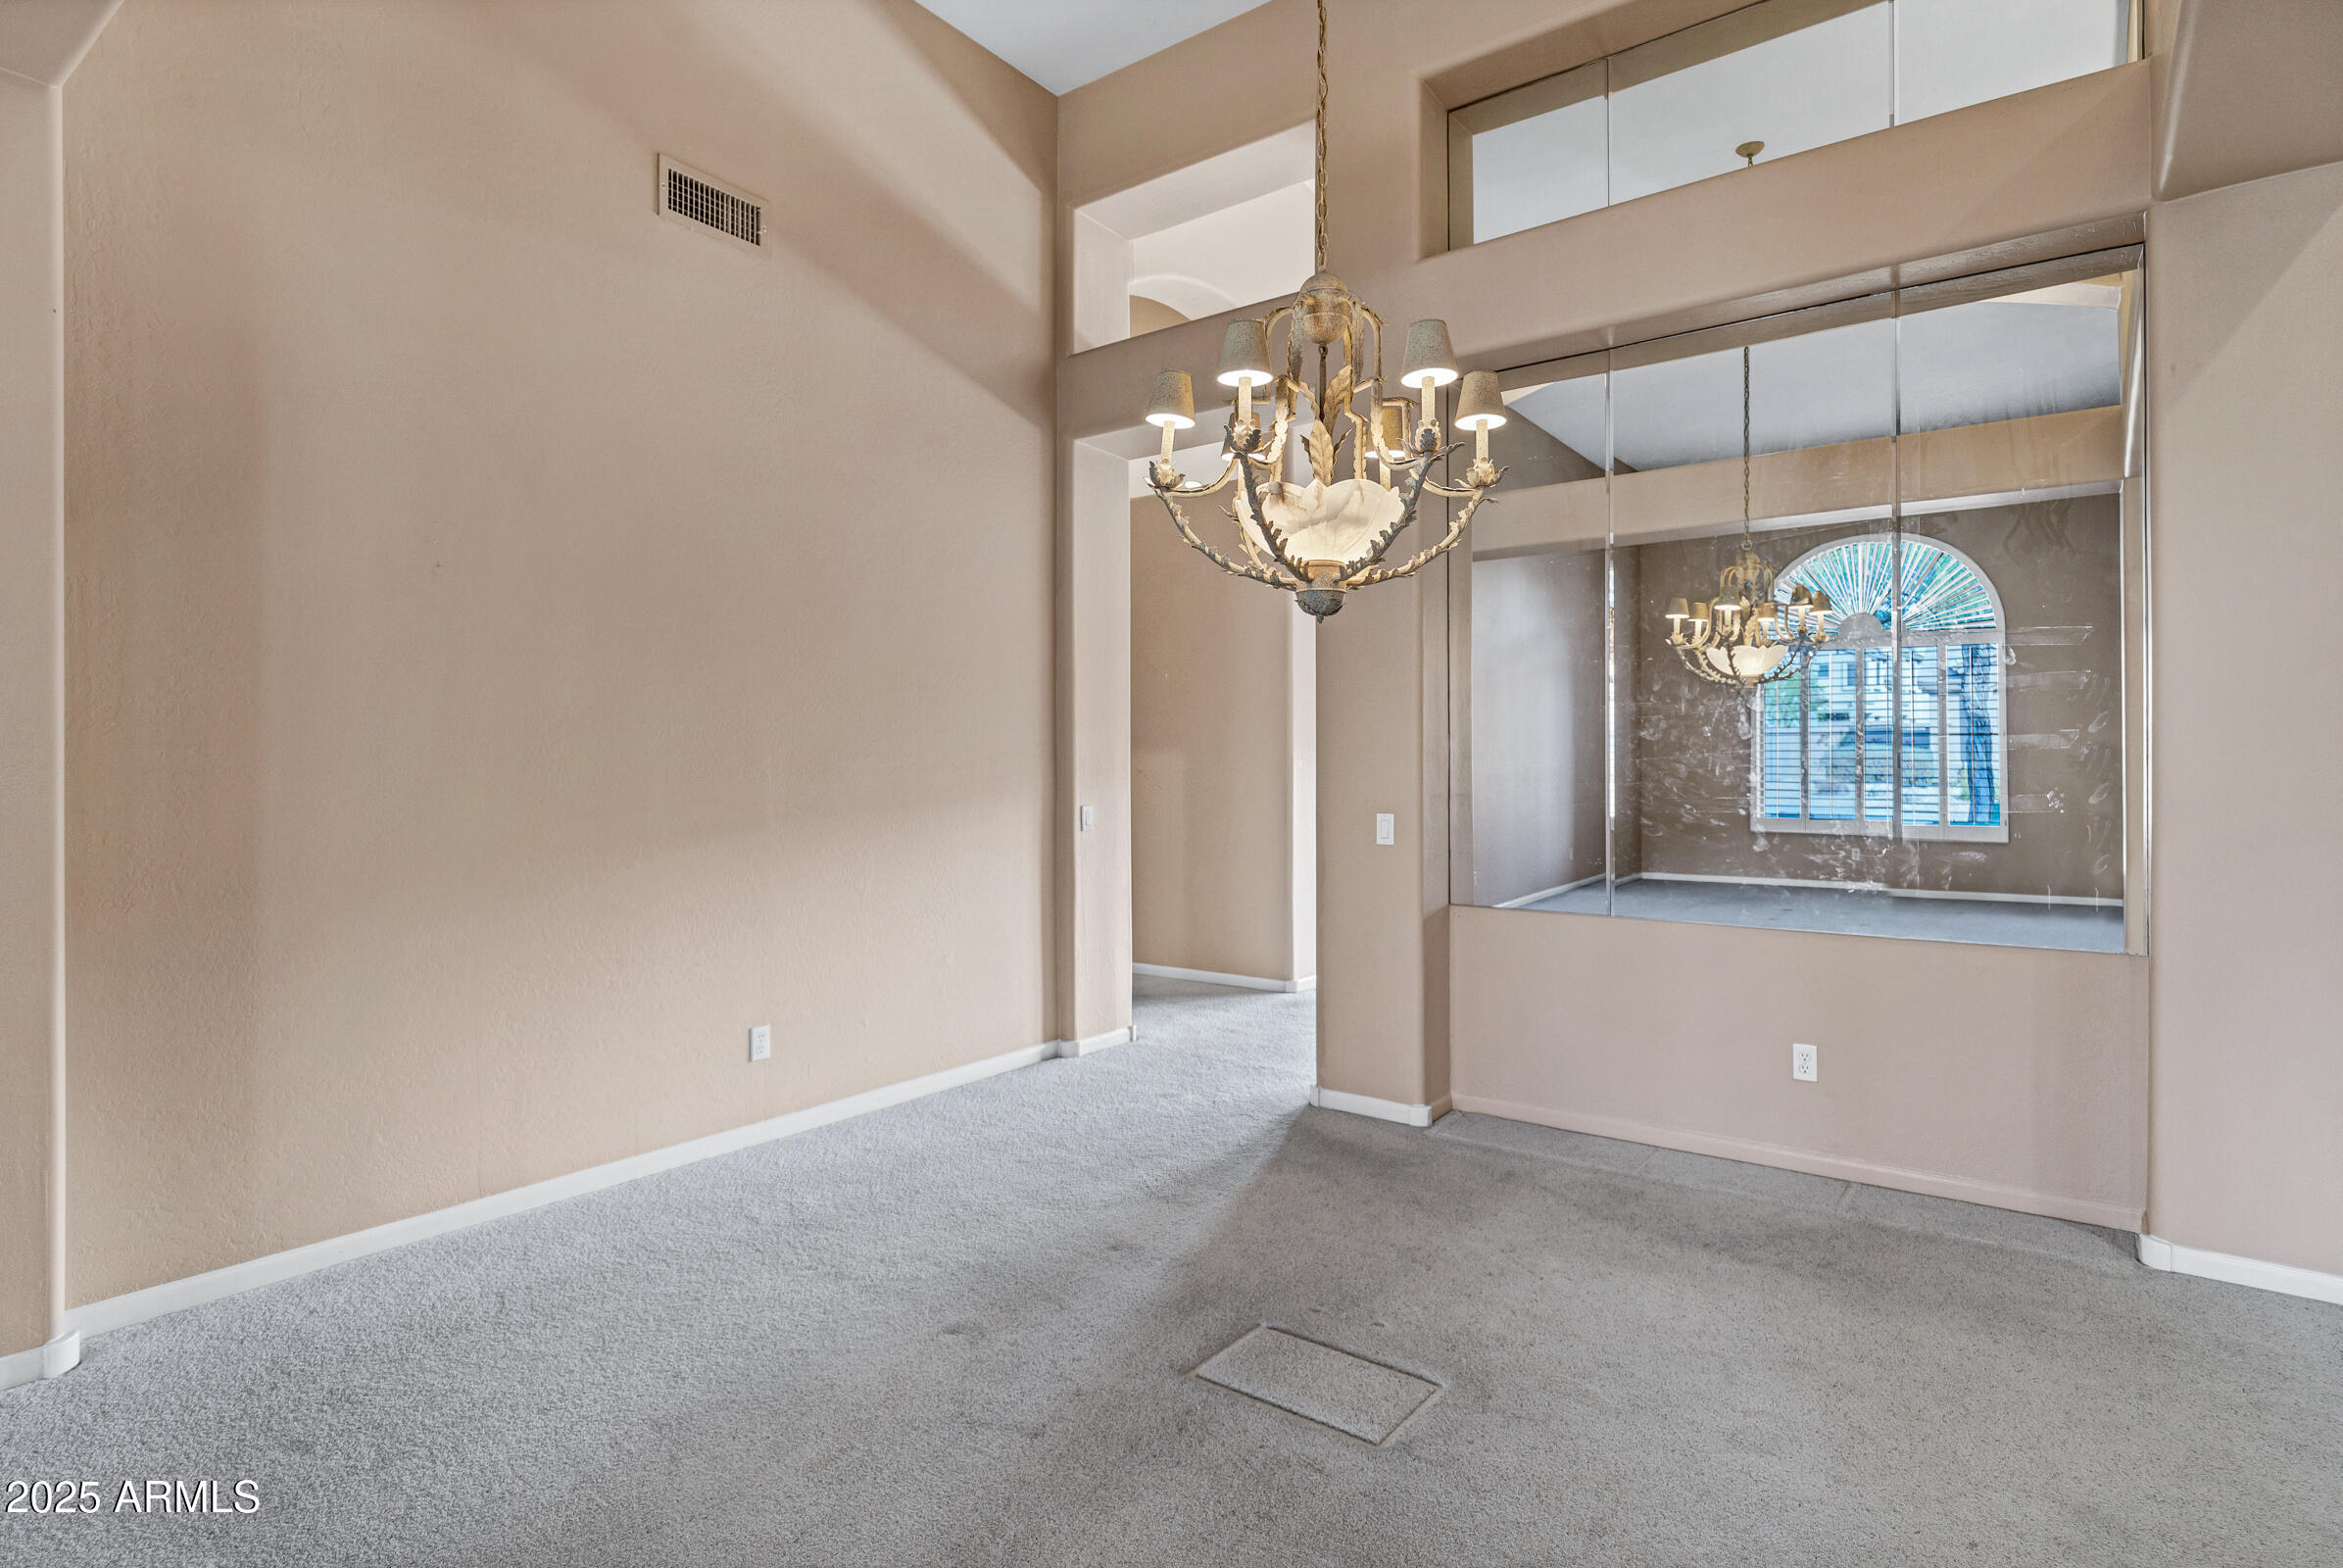
Empty carpeted interior with a large chandelier and mirrored wall reflecting an arched window.
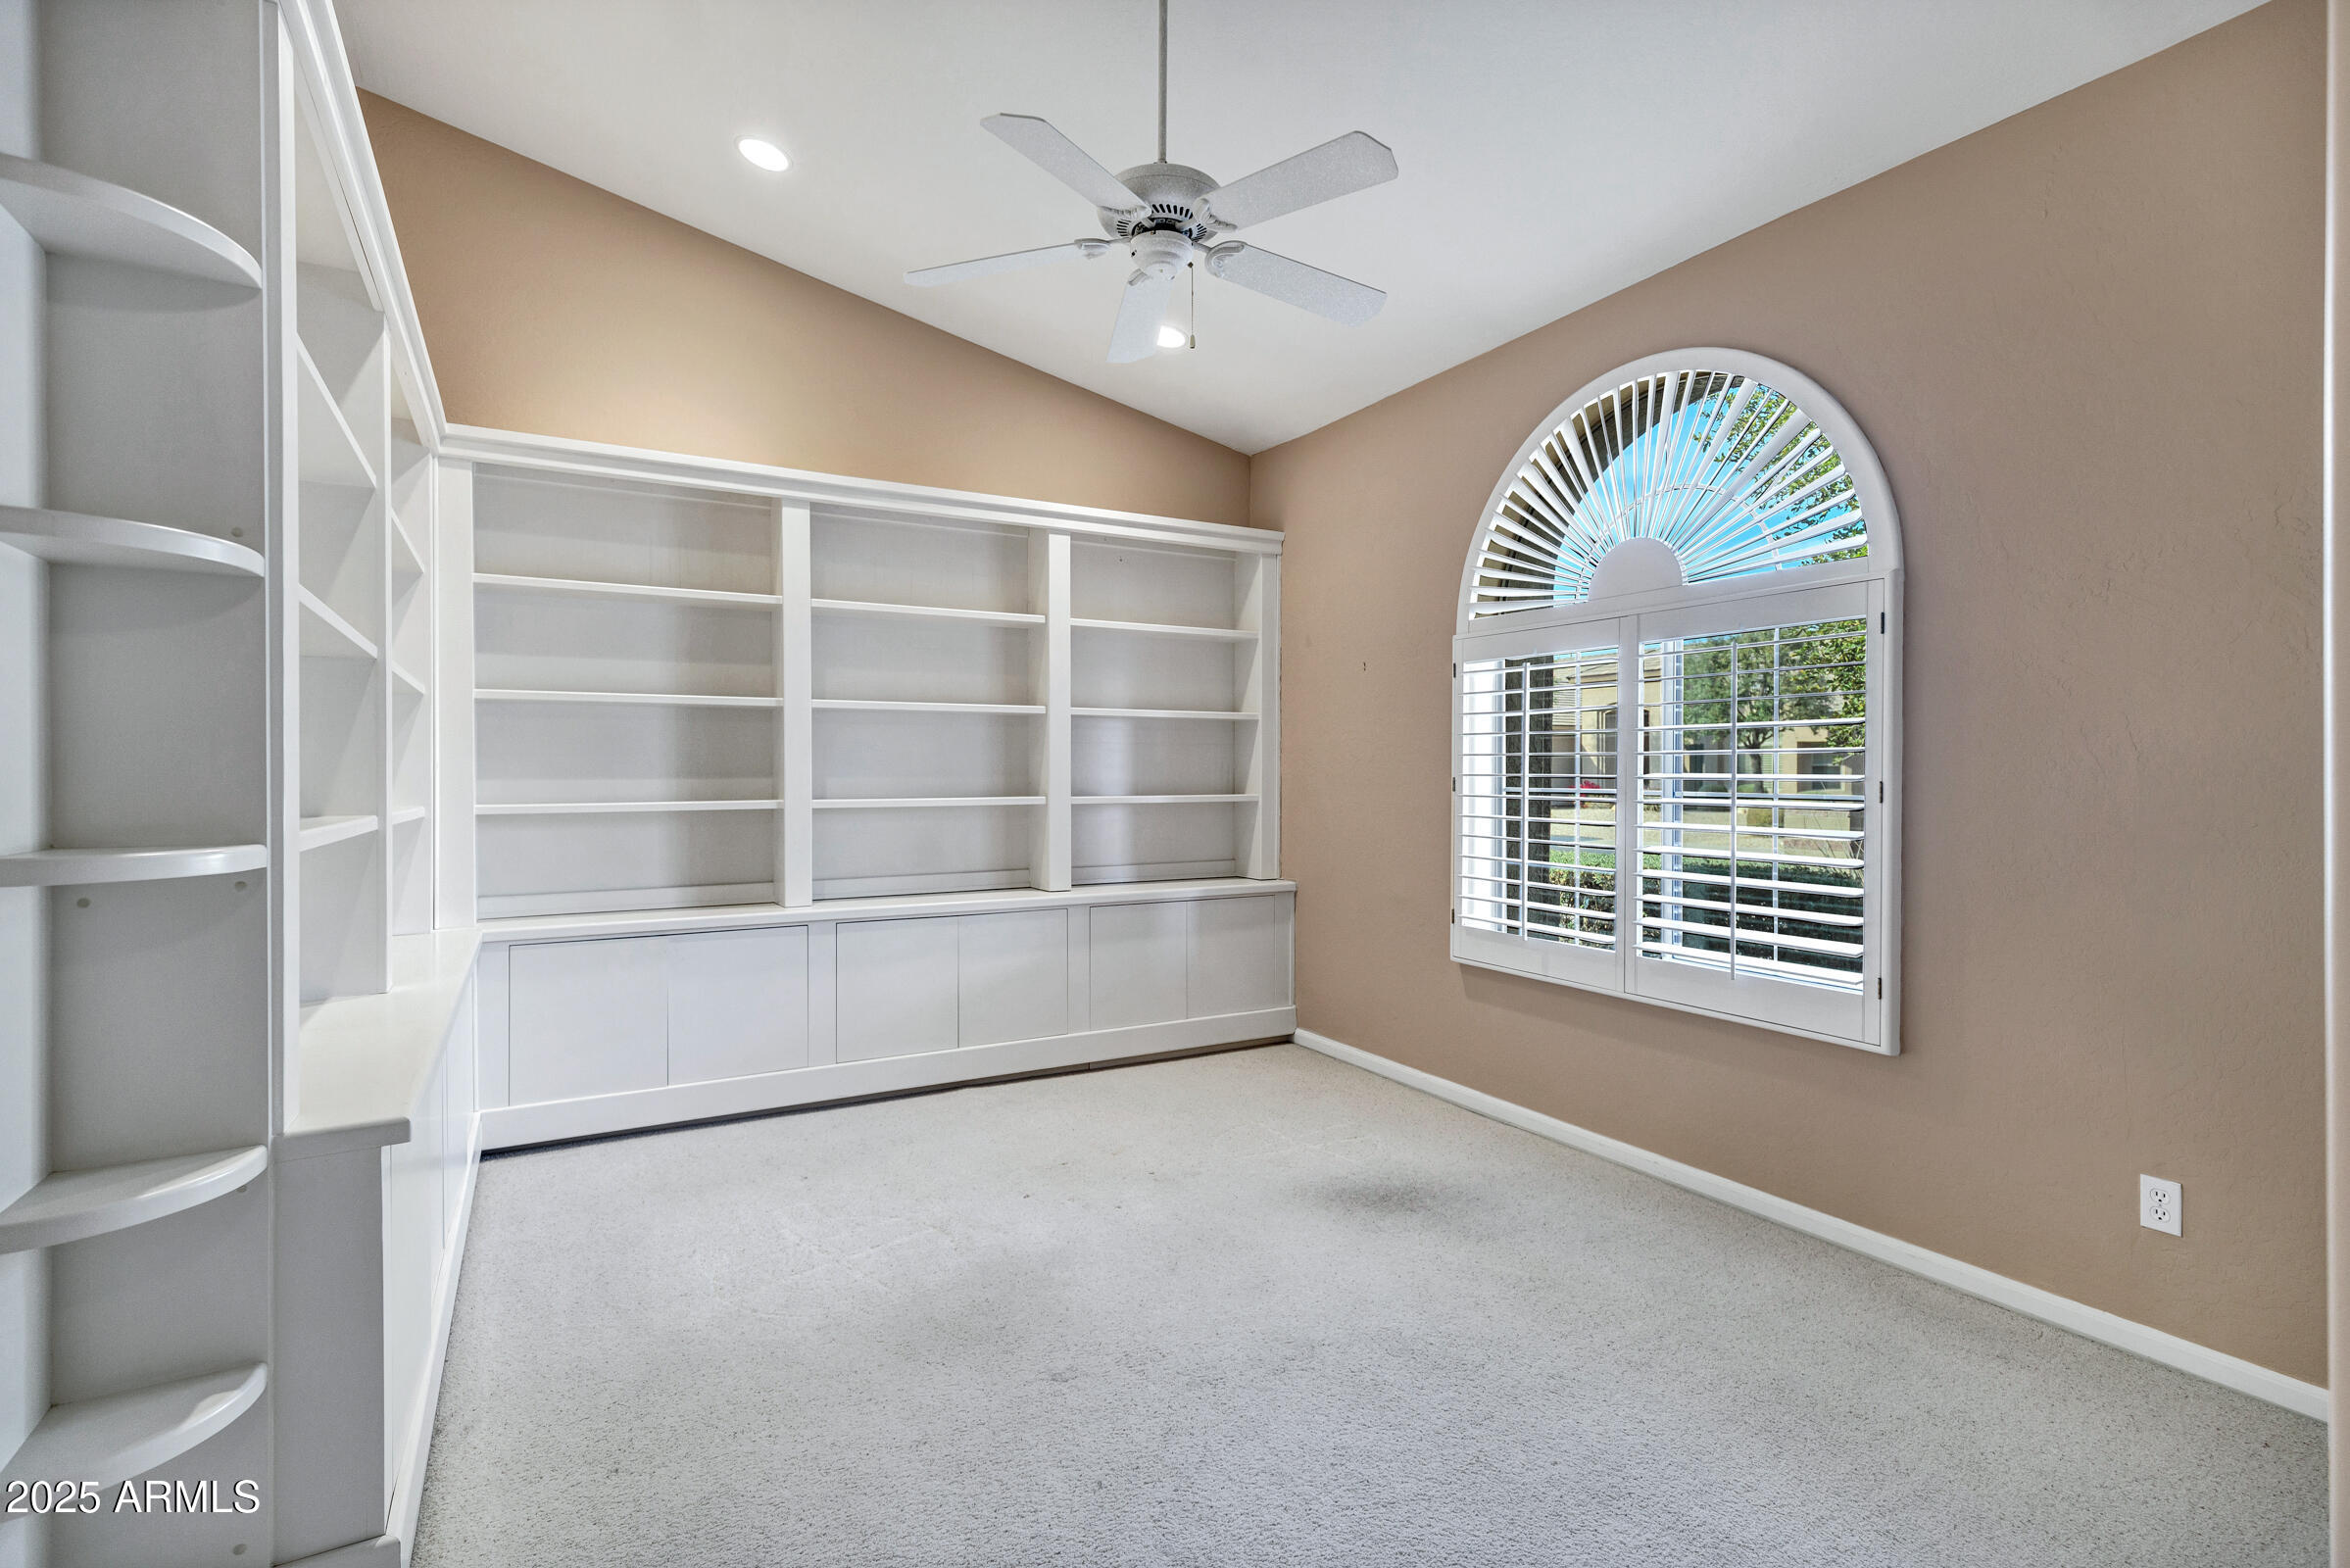
Empty carpeted room with built-in white bookshelves and an arched shuttered window.
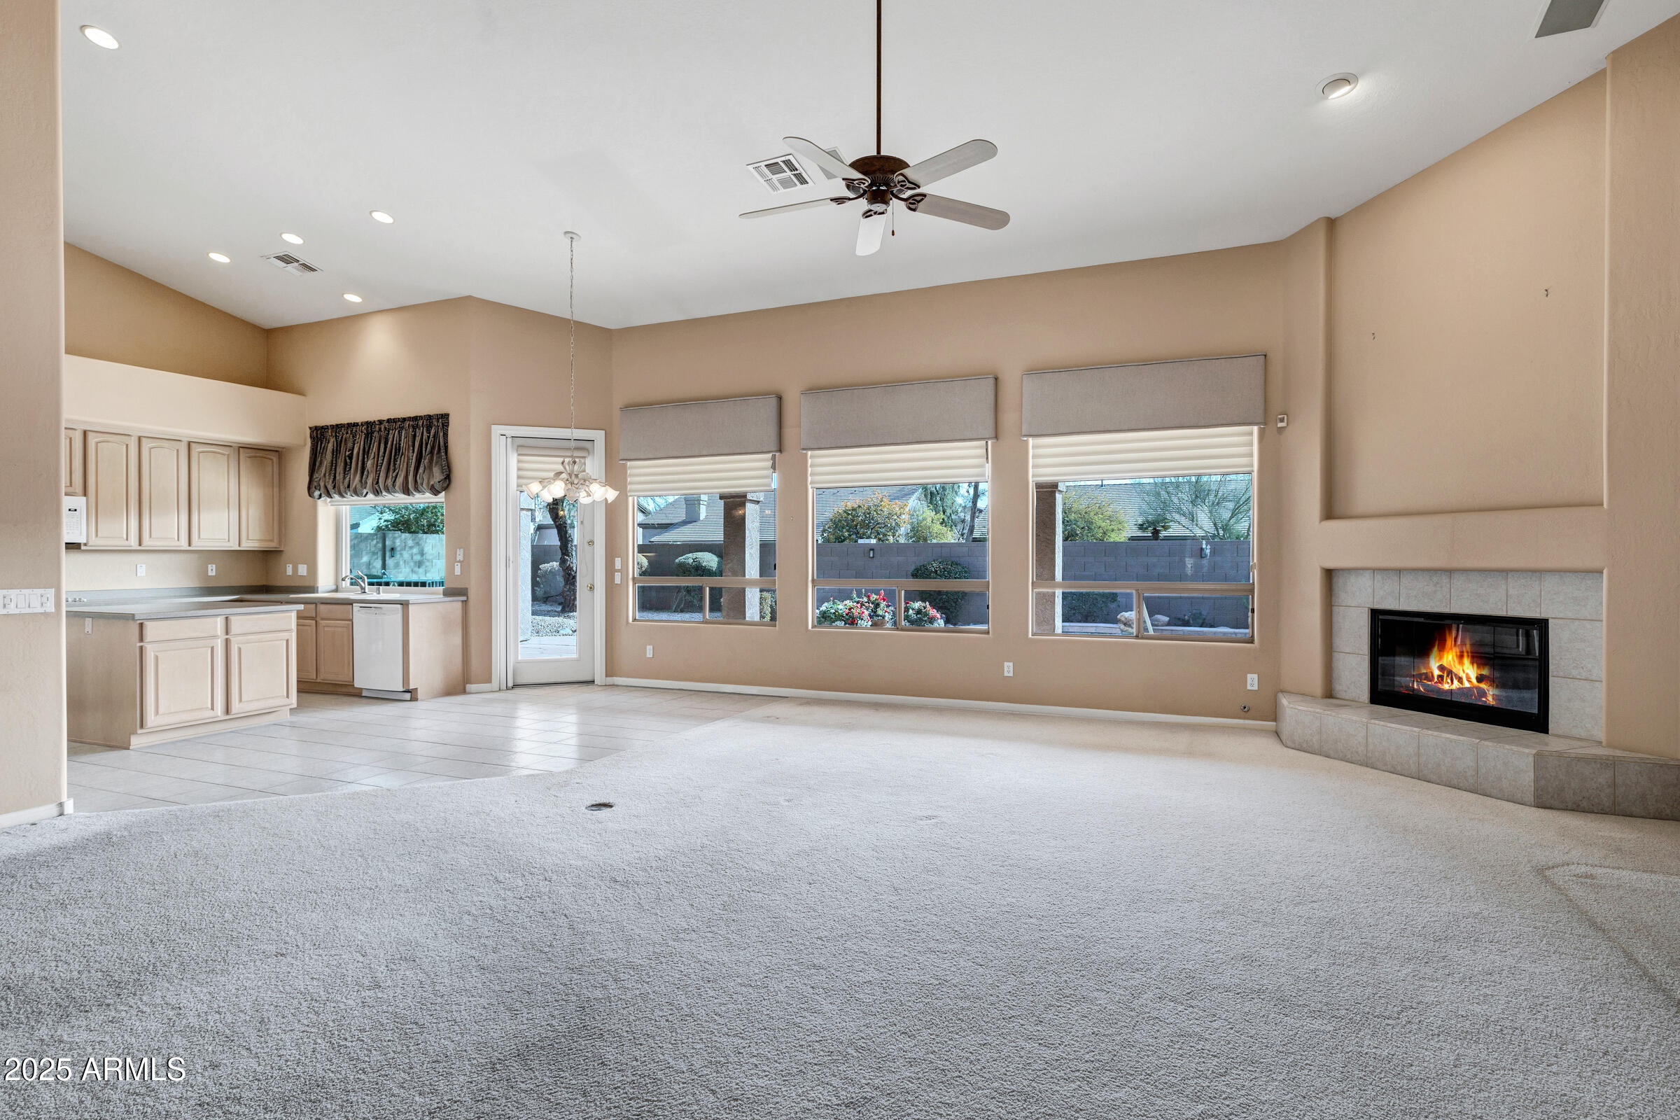
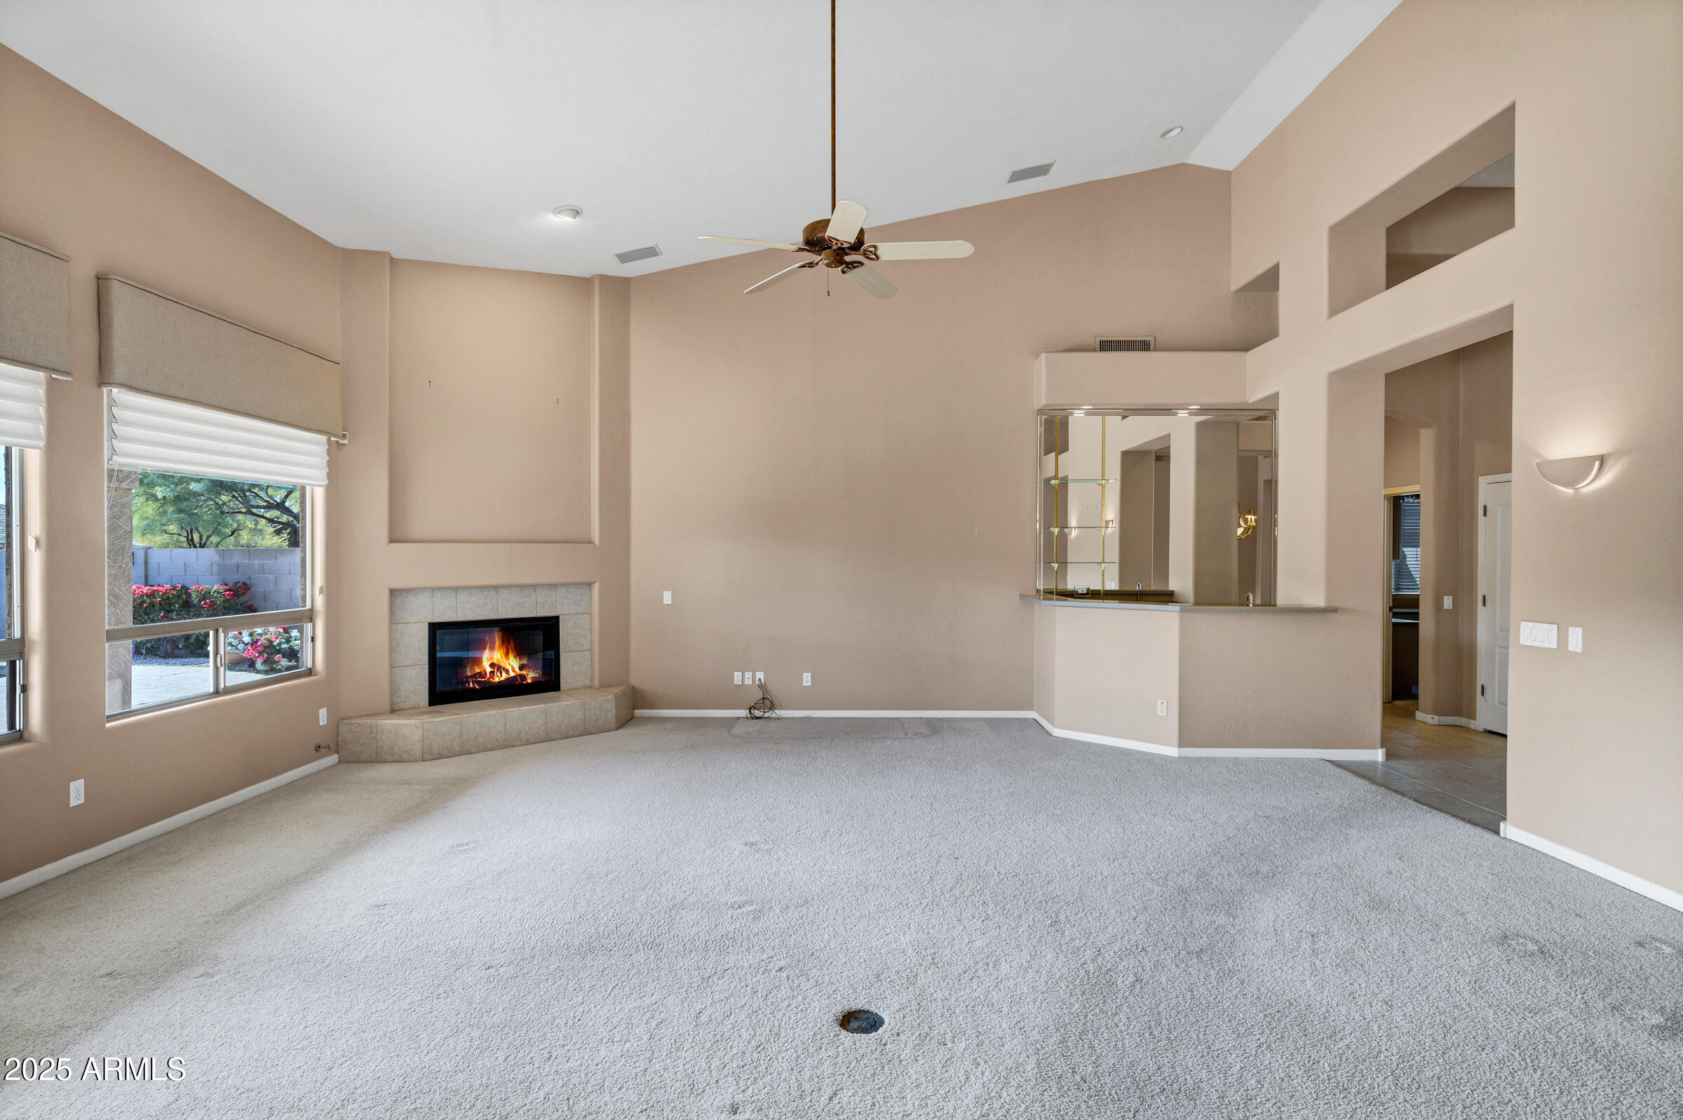
Empty living room with a tiled fireplace, large windows, and an open kitchen.
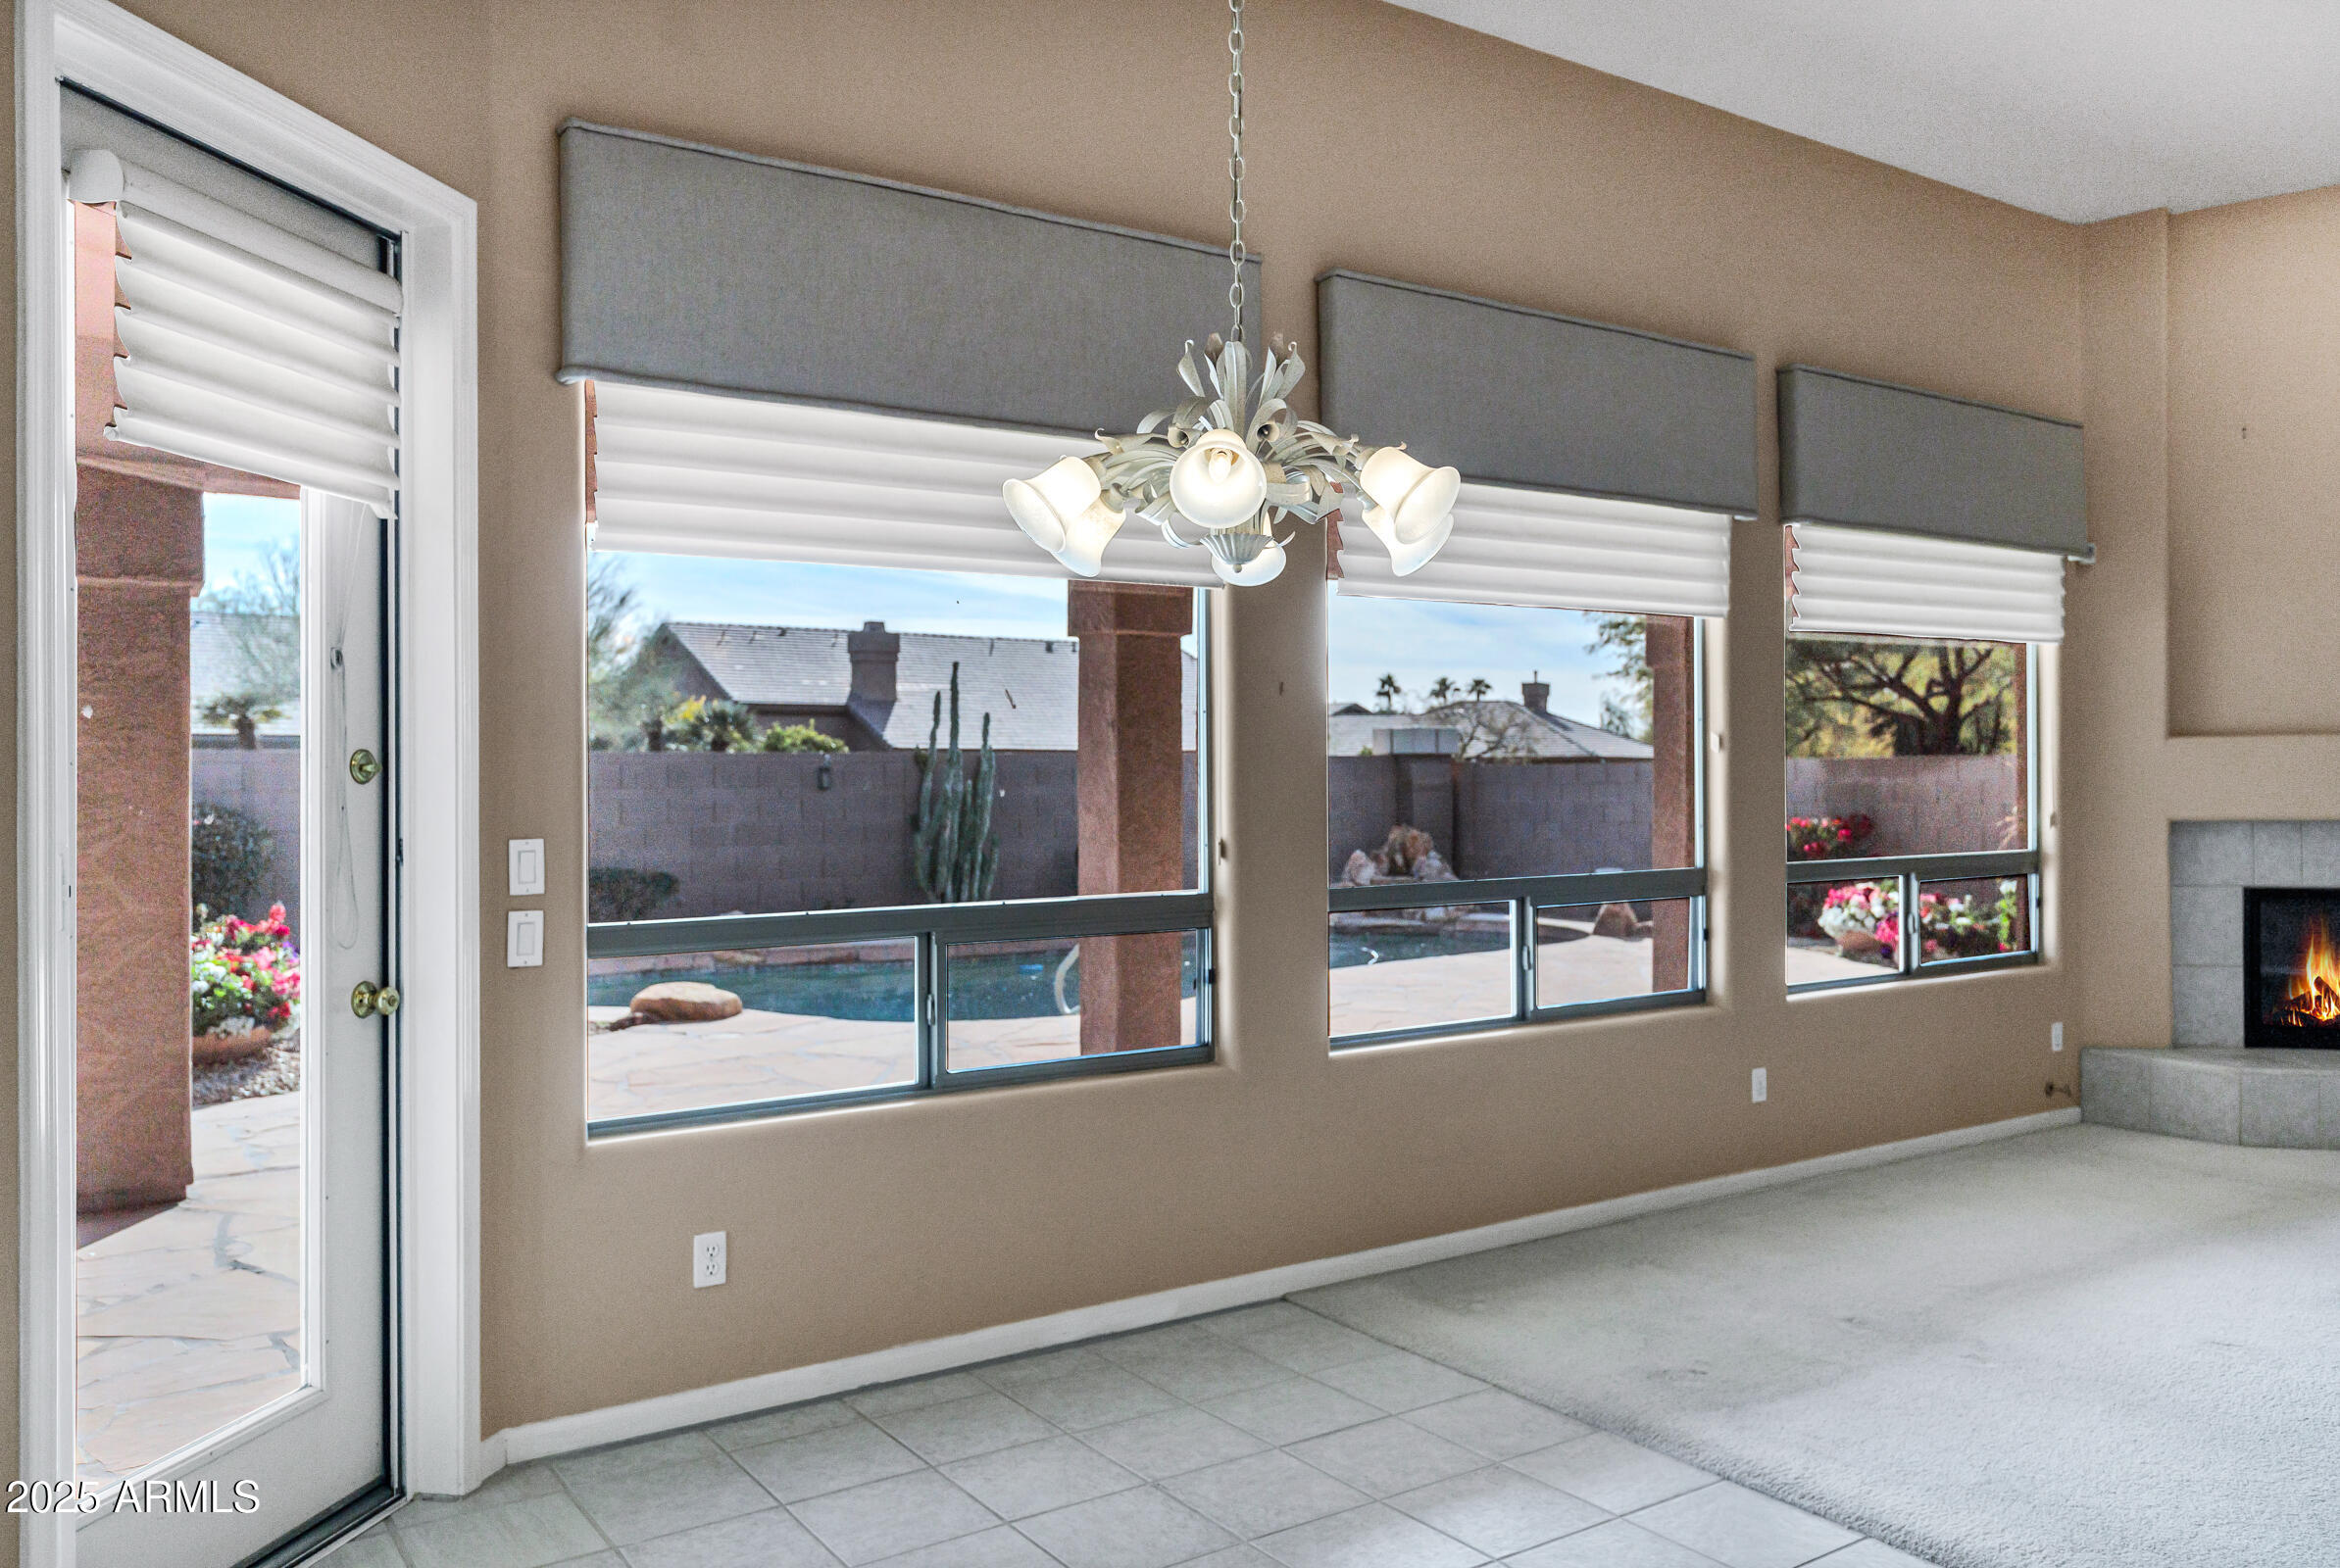
Living area with a chandelier, fireplace, and windows overlooking the backyard pool.
Living room with a tiled fireplace, tall windows, and a built-in pass-through bar.
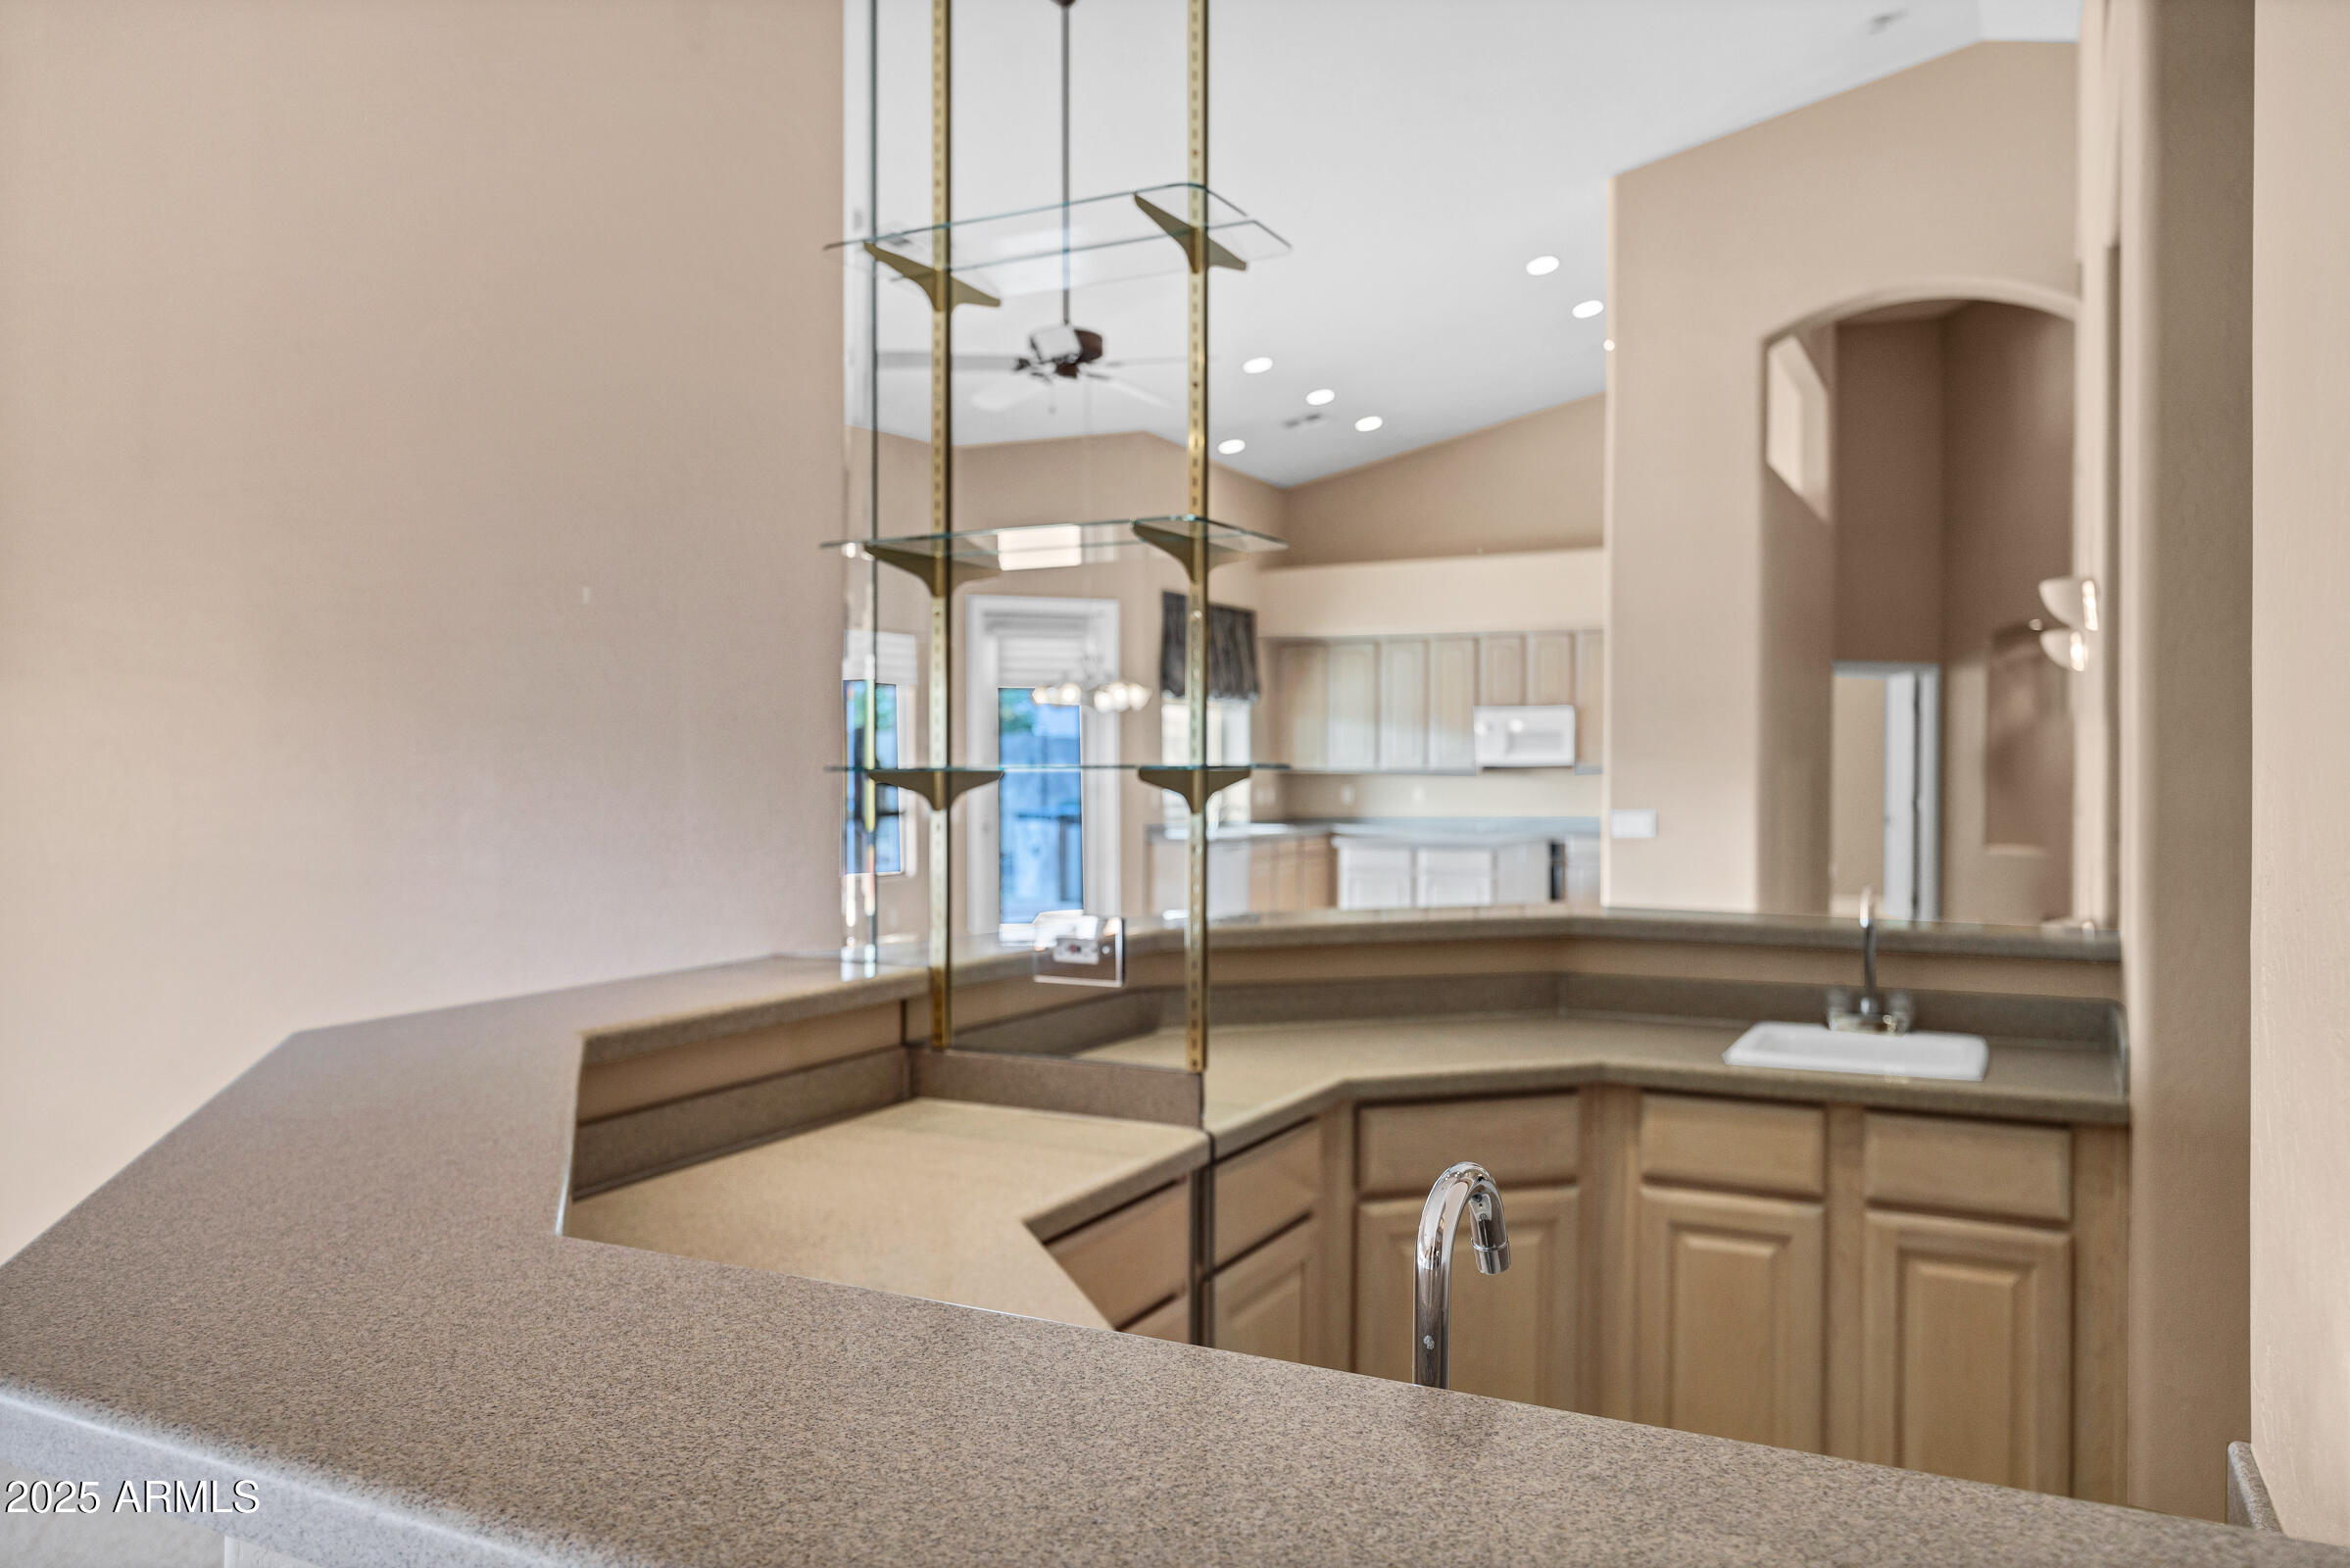
Bathroom vanity with a curved counter, built-in cabinets, glass shelves, and a sink.
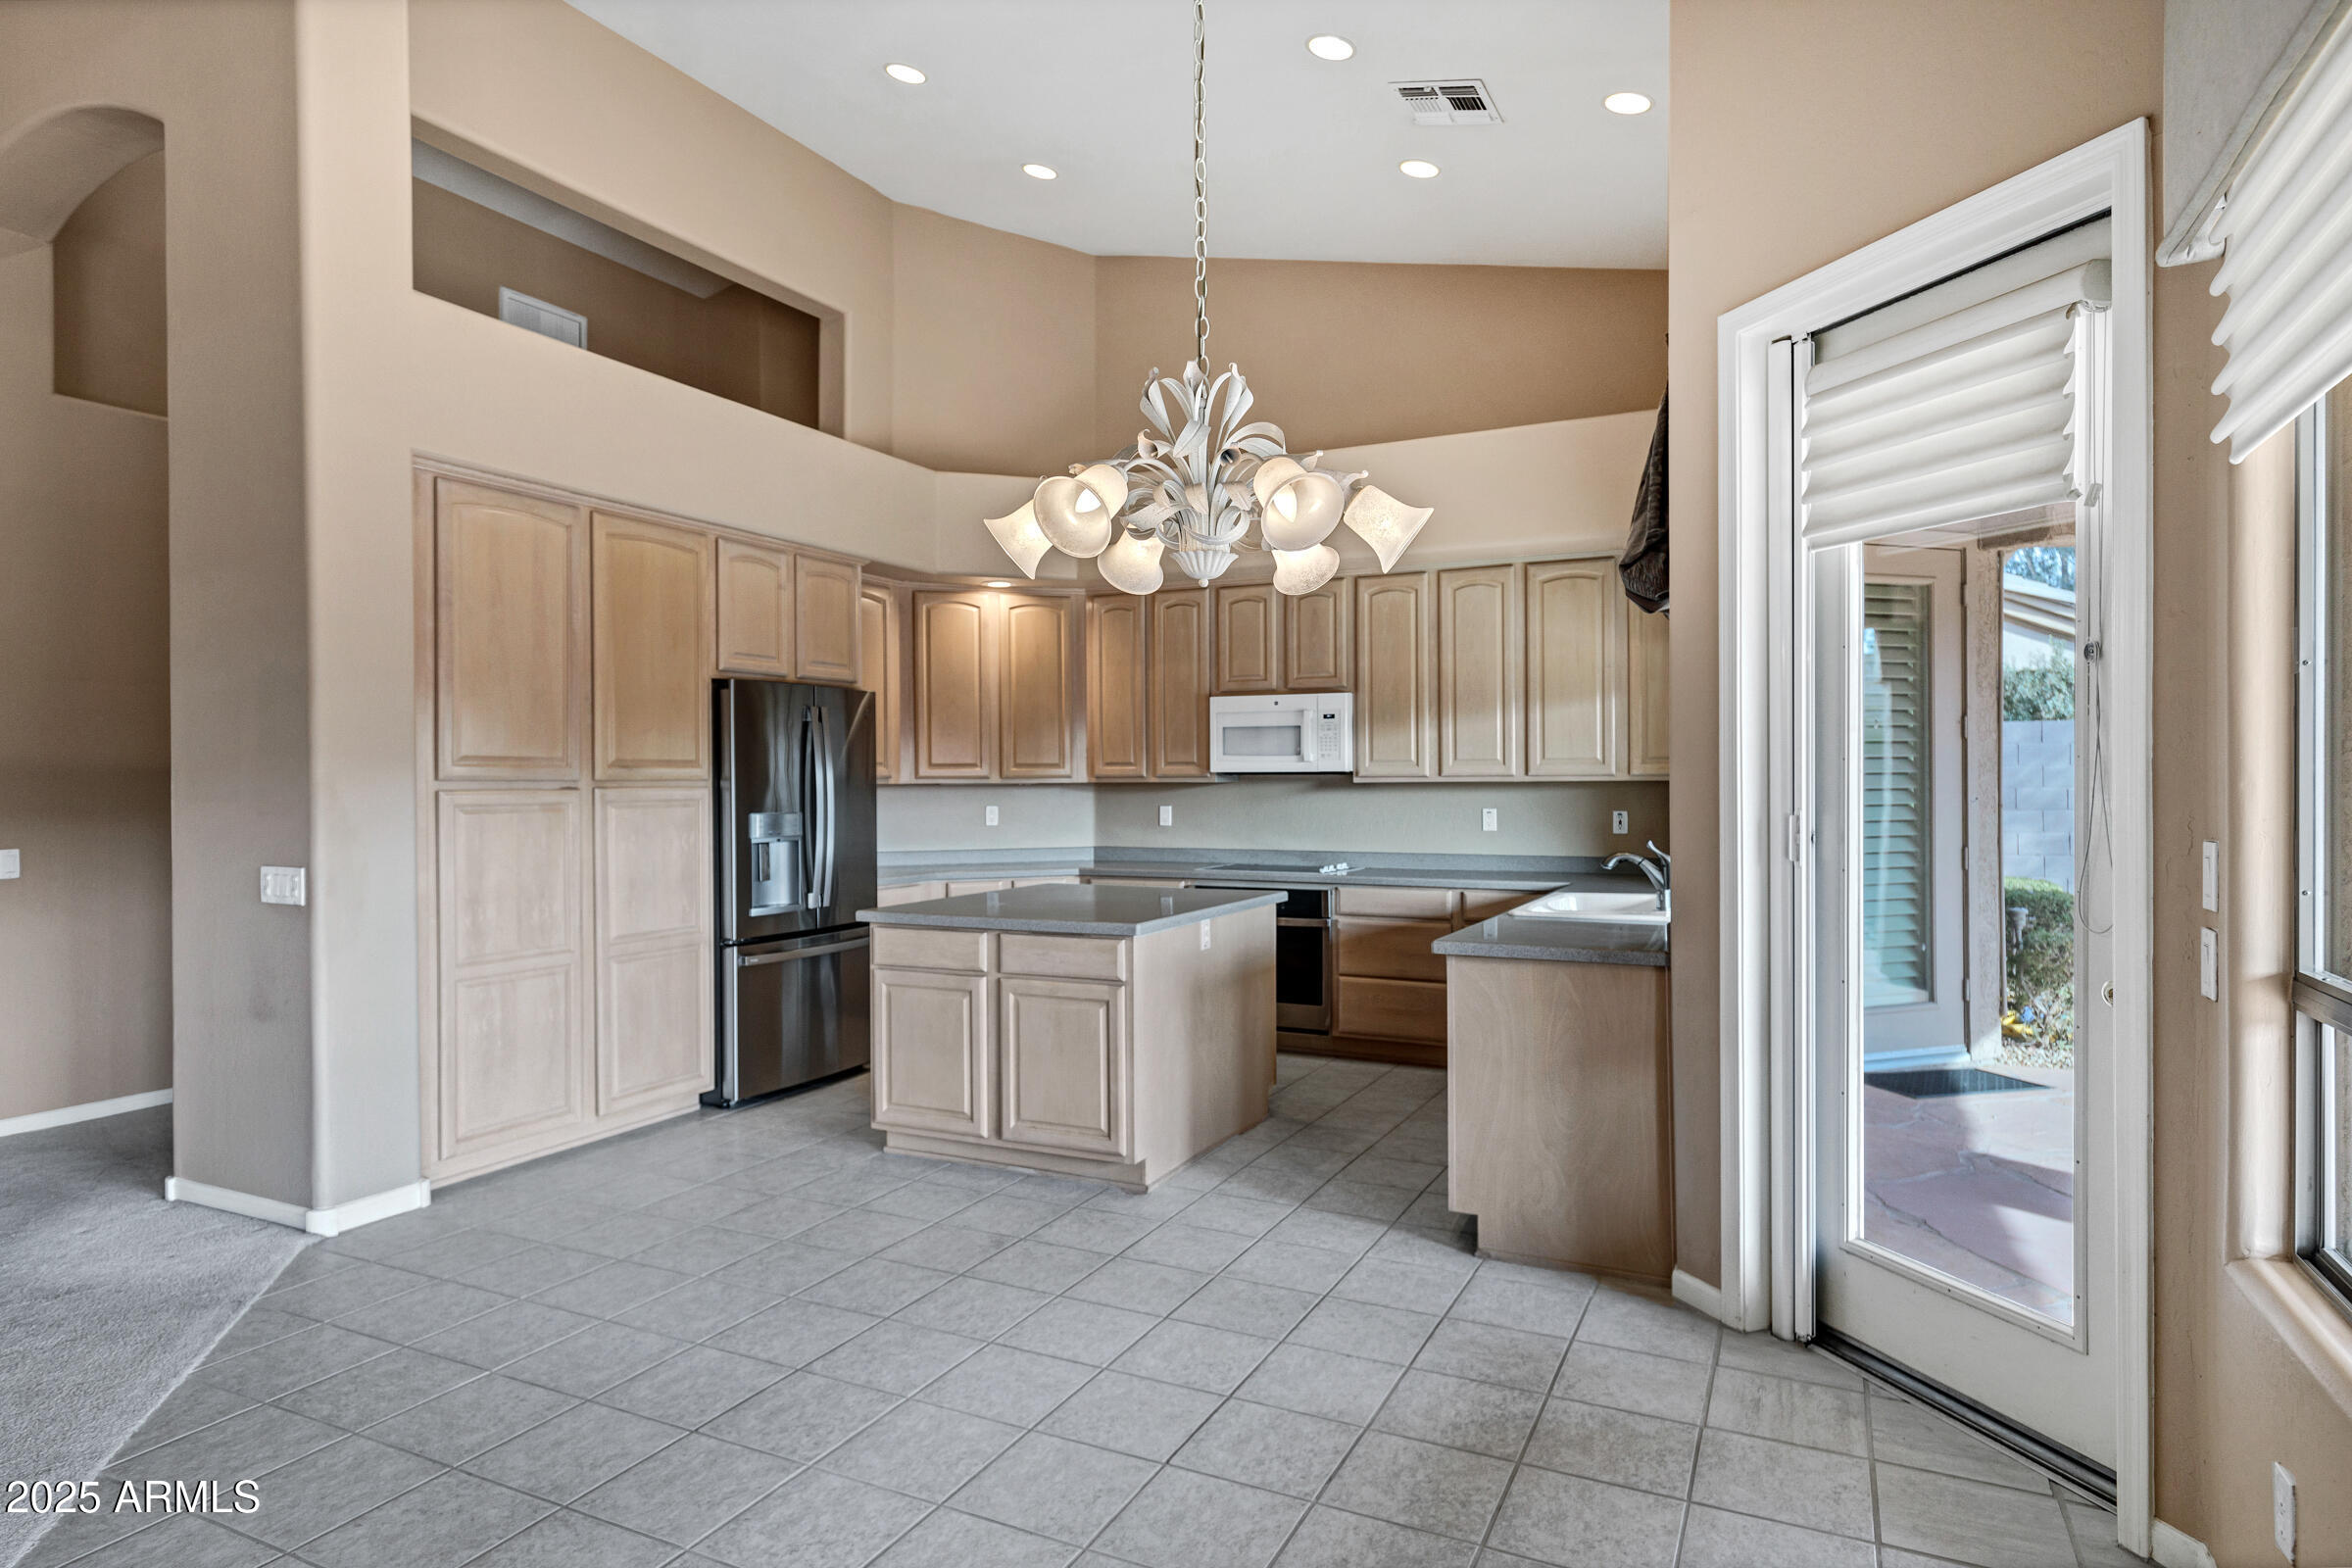
Kitchen with a central island, light wood cabinetry, and glass doors to the patio
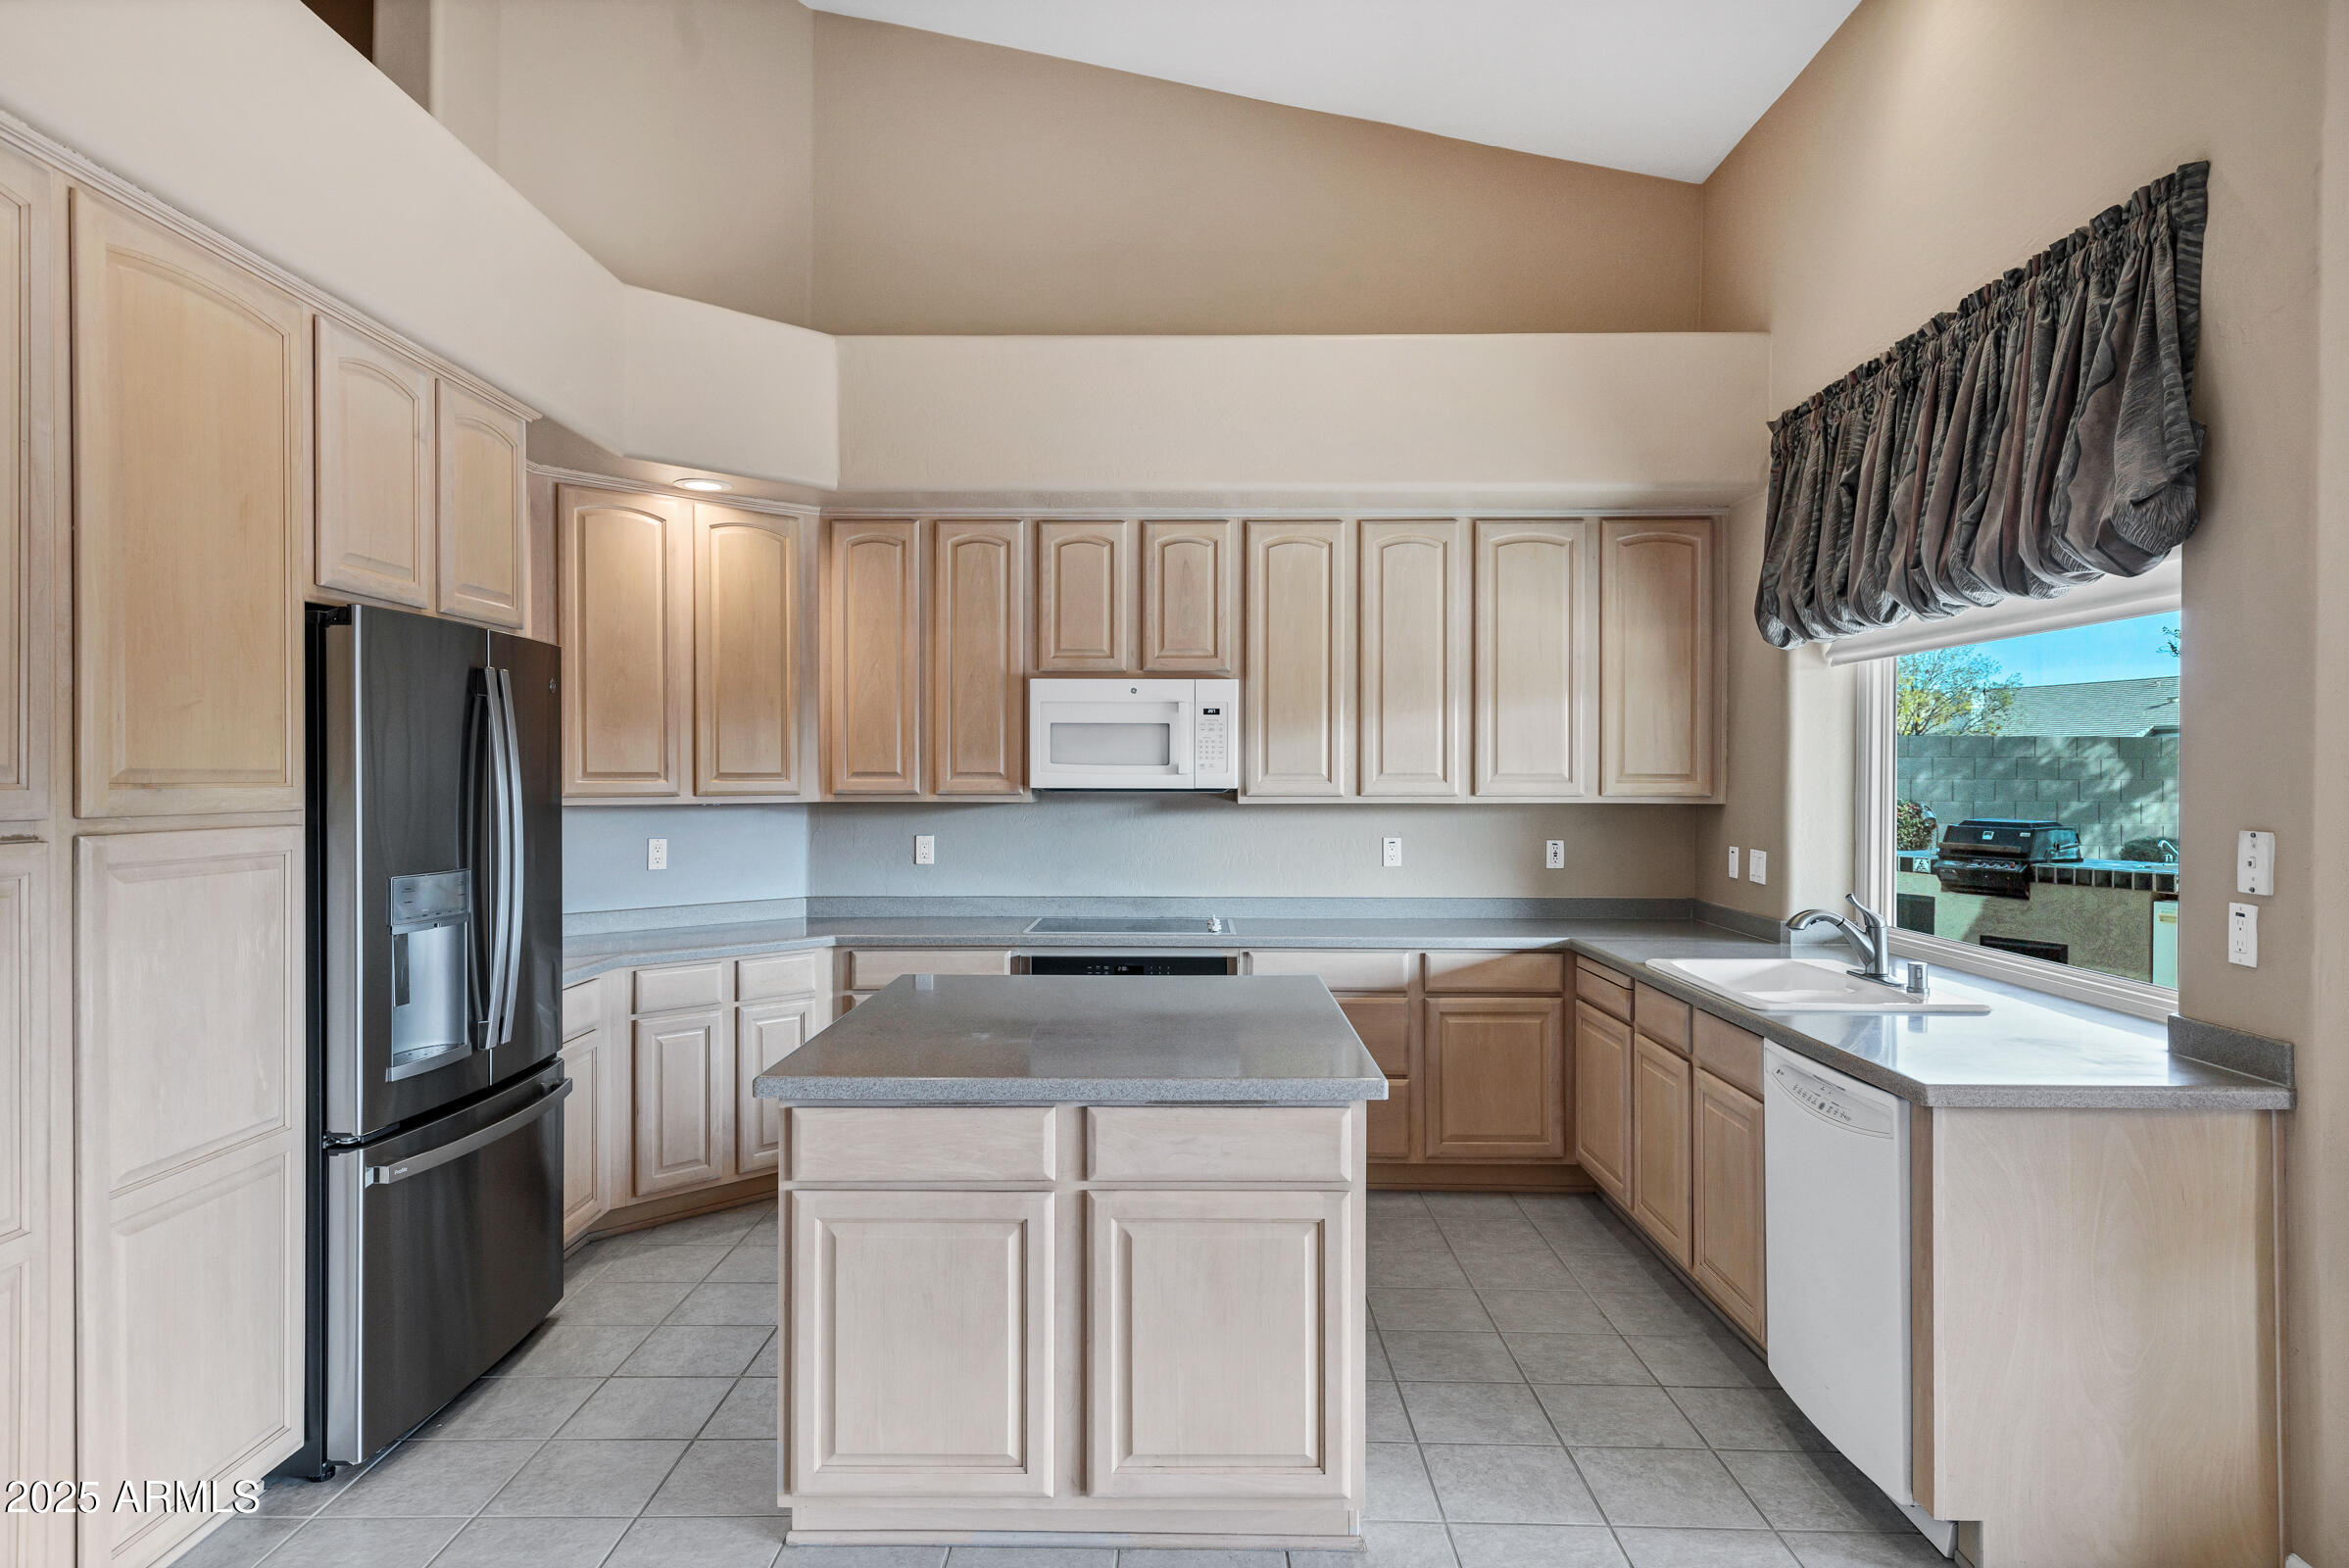
Kitchen with a central island, pale wood cabinets, stainless steel refrigerator, and window over the sink.
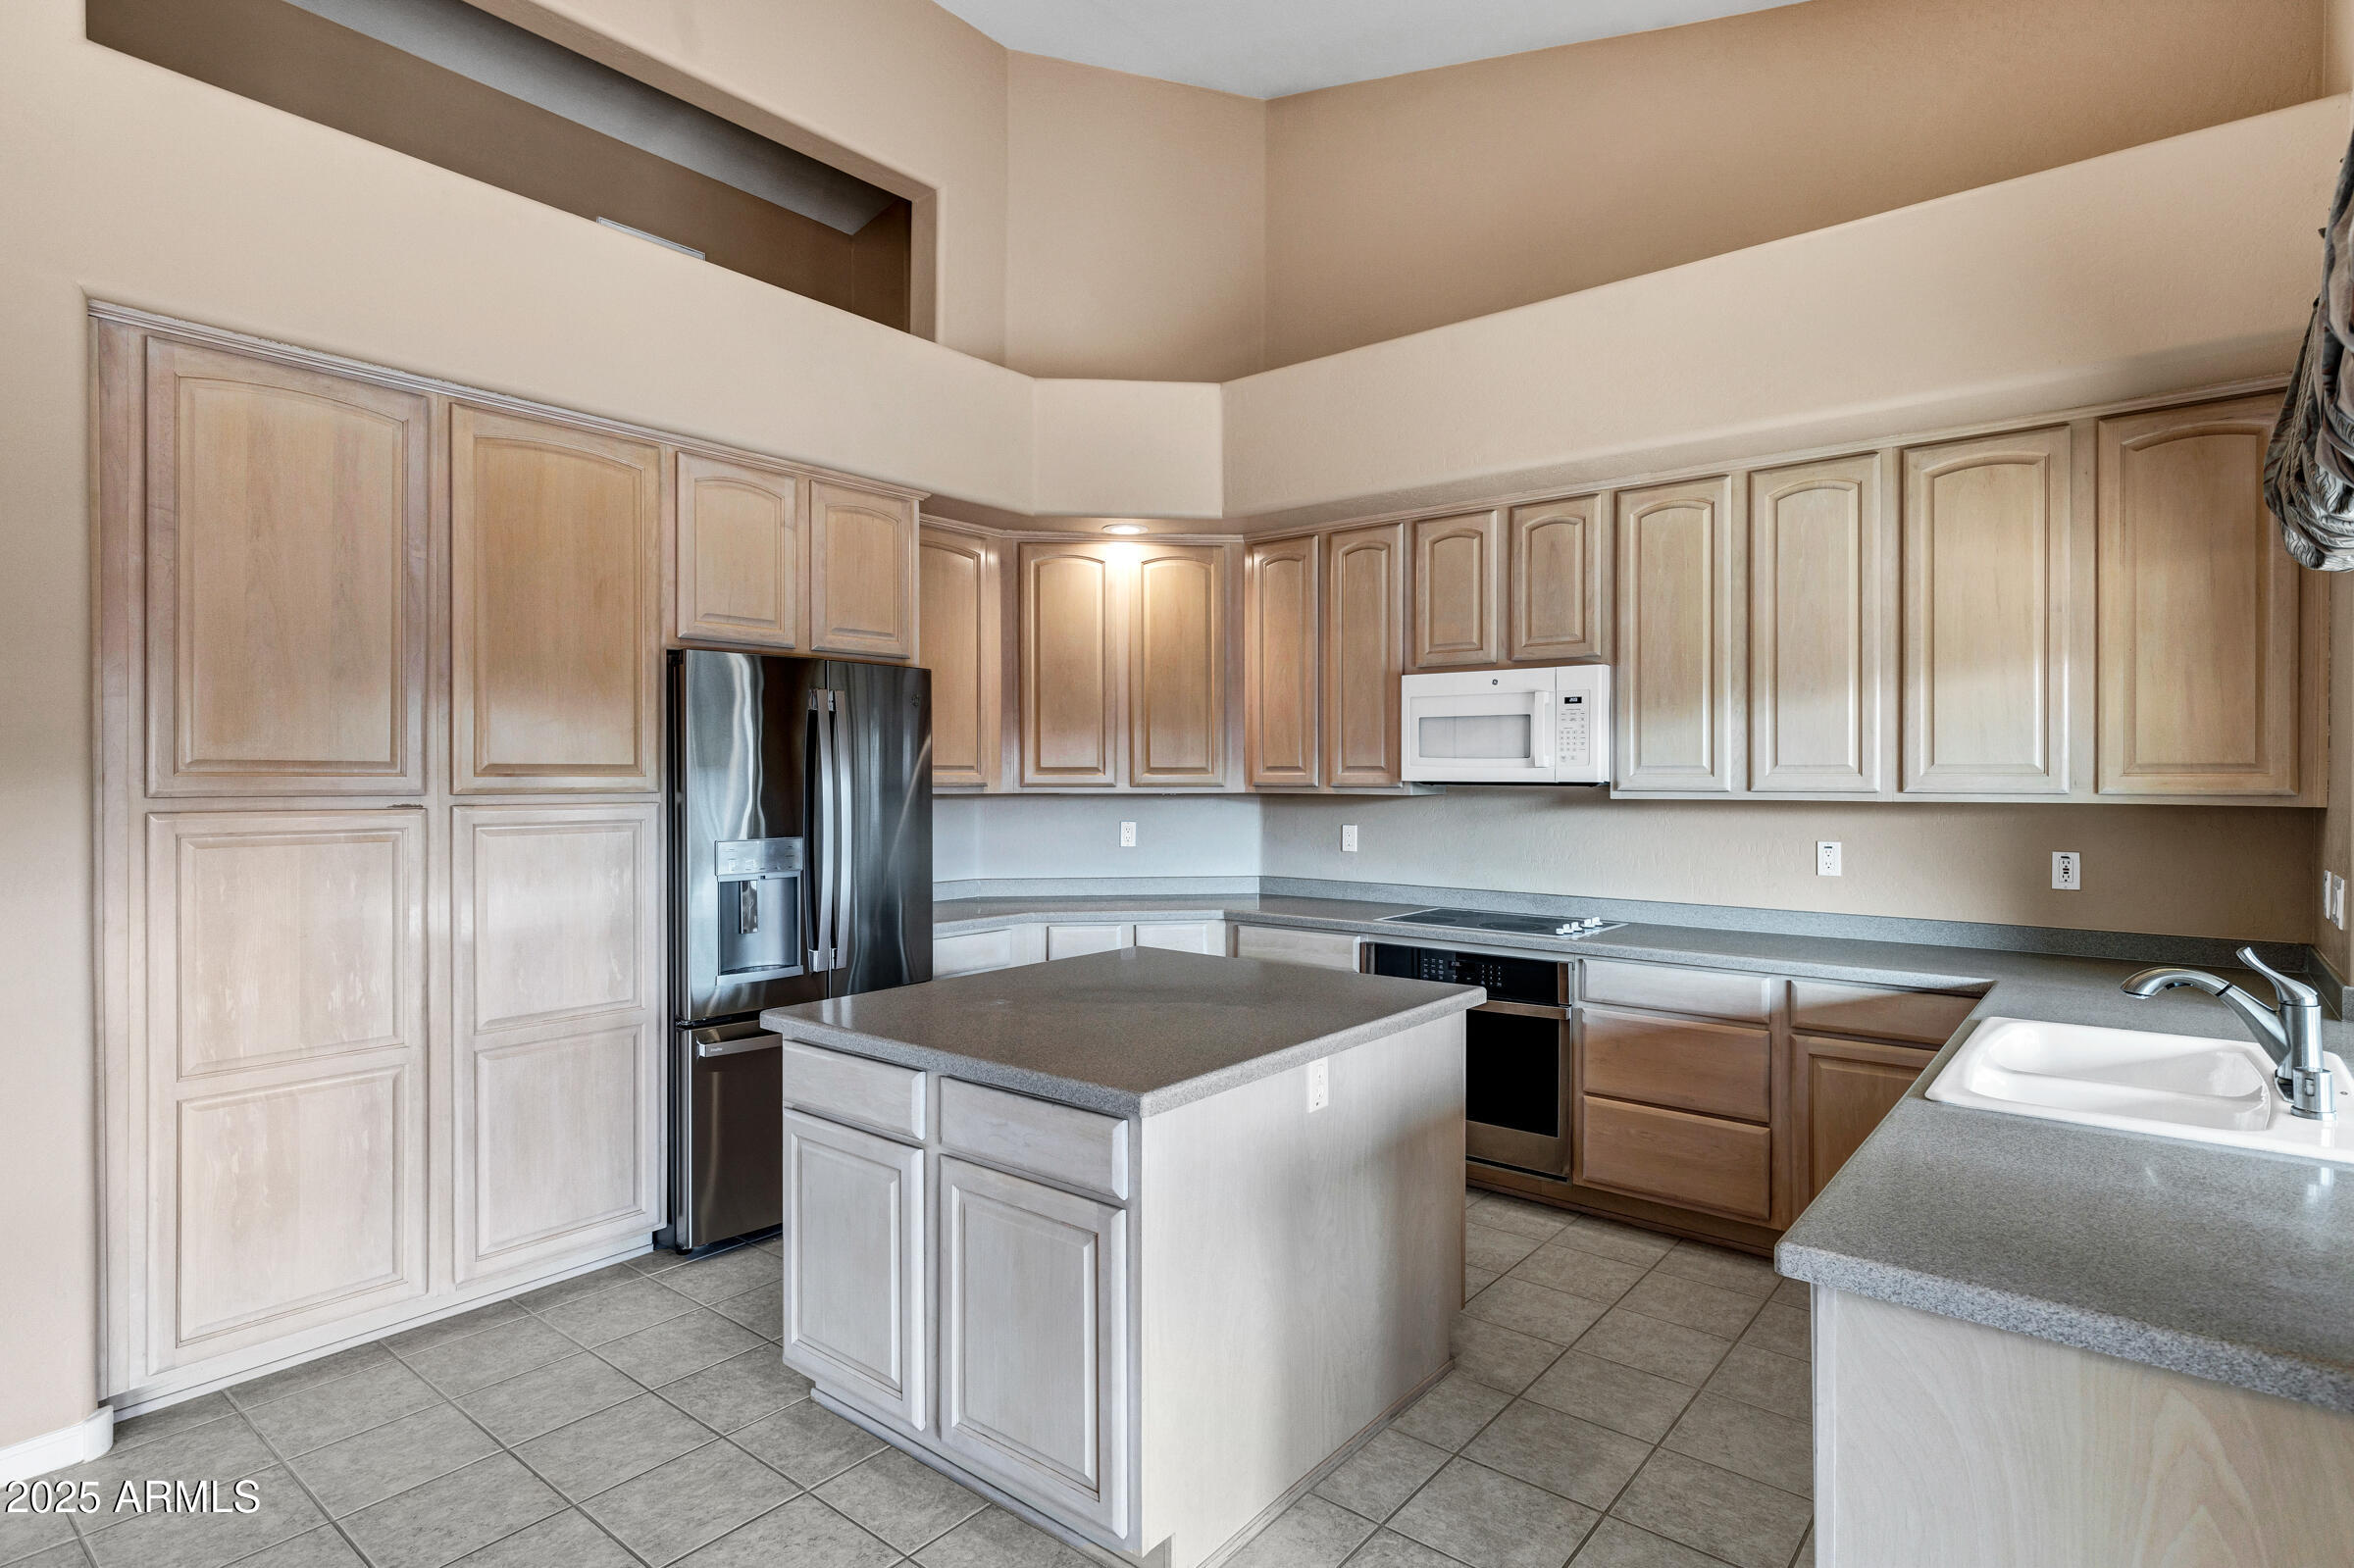
Kitchen with a central island, light wood cabinets, stainless steel refrigerator, and tiled floor.
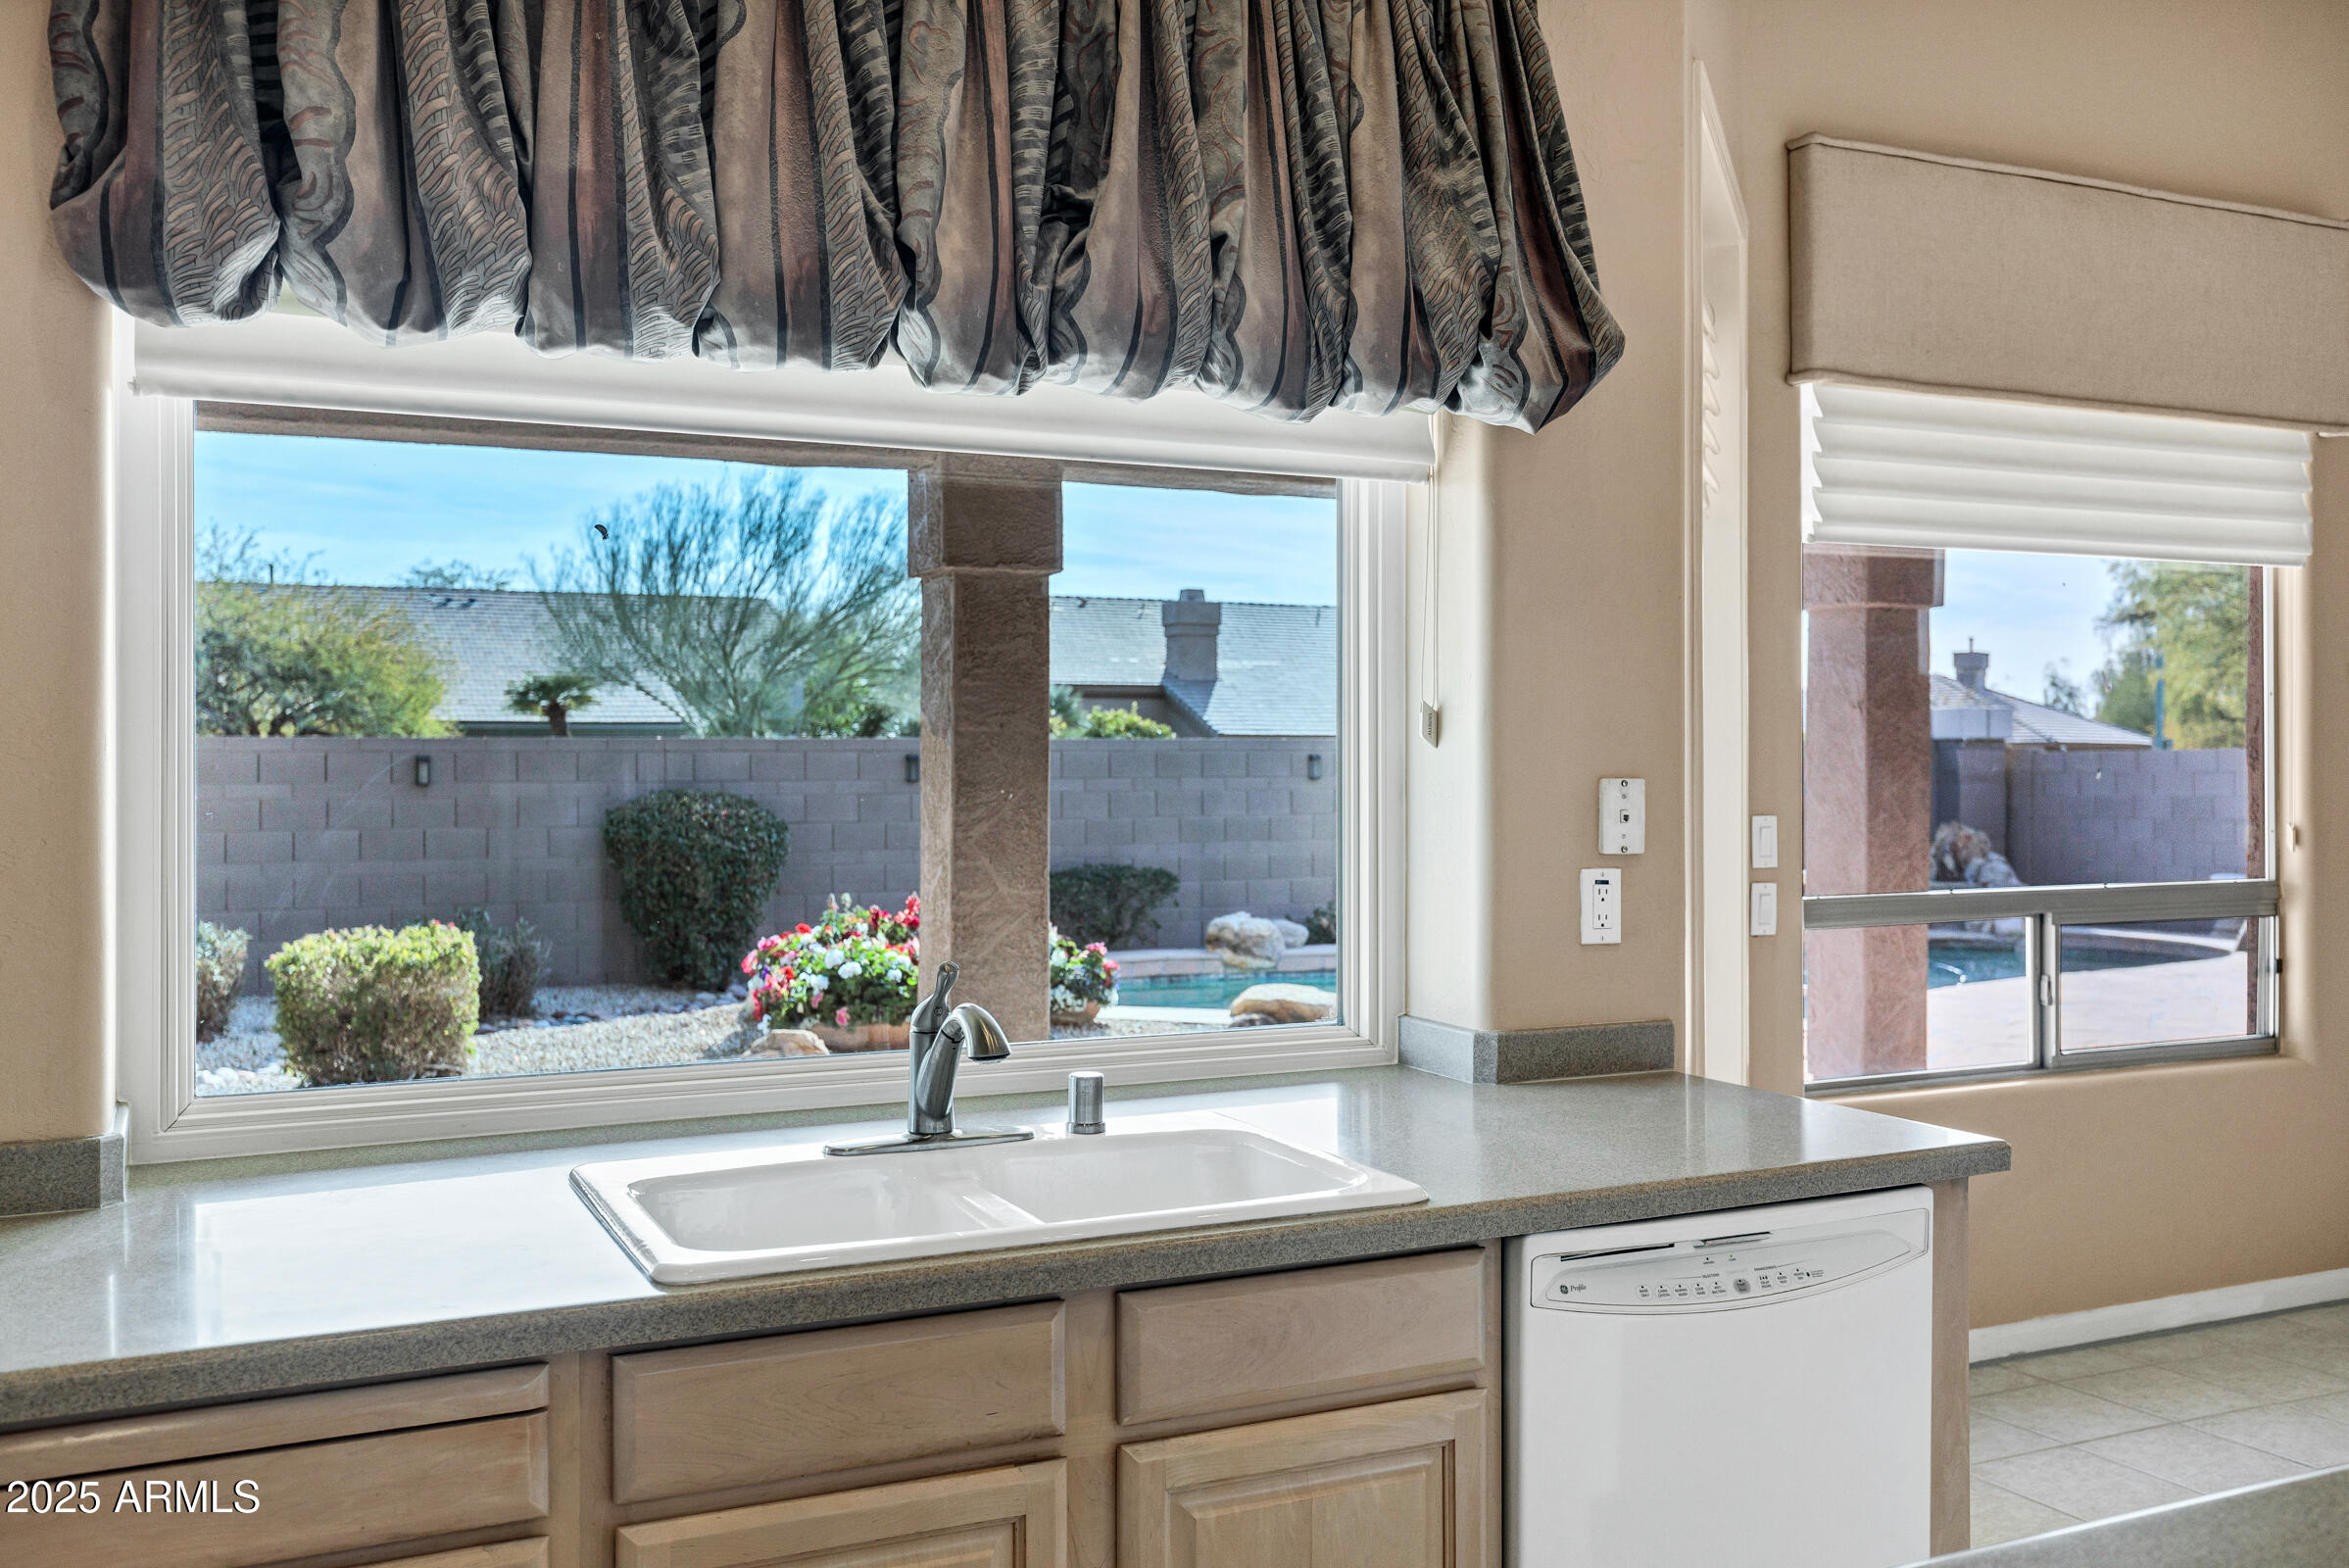
Kitchen sink beneath a large window overlooking a landscaped backyard and swimming pool.
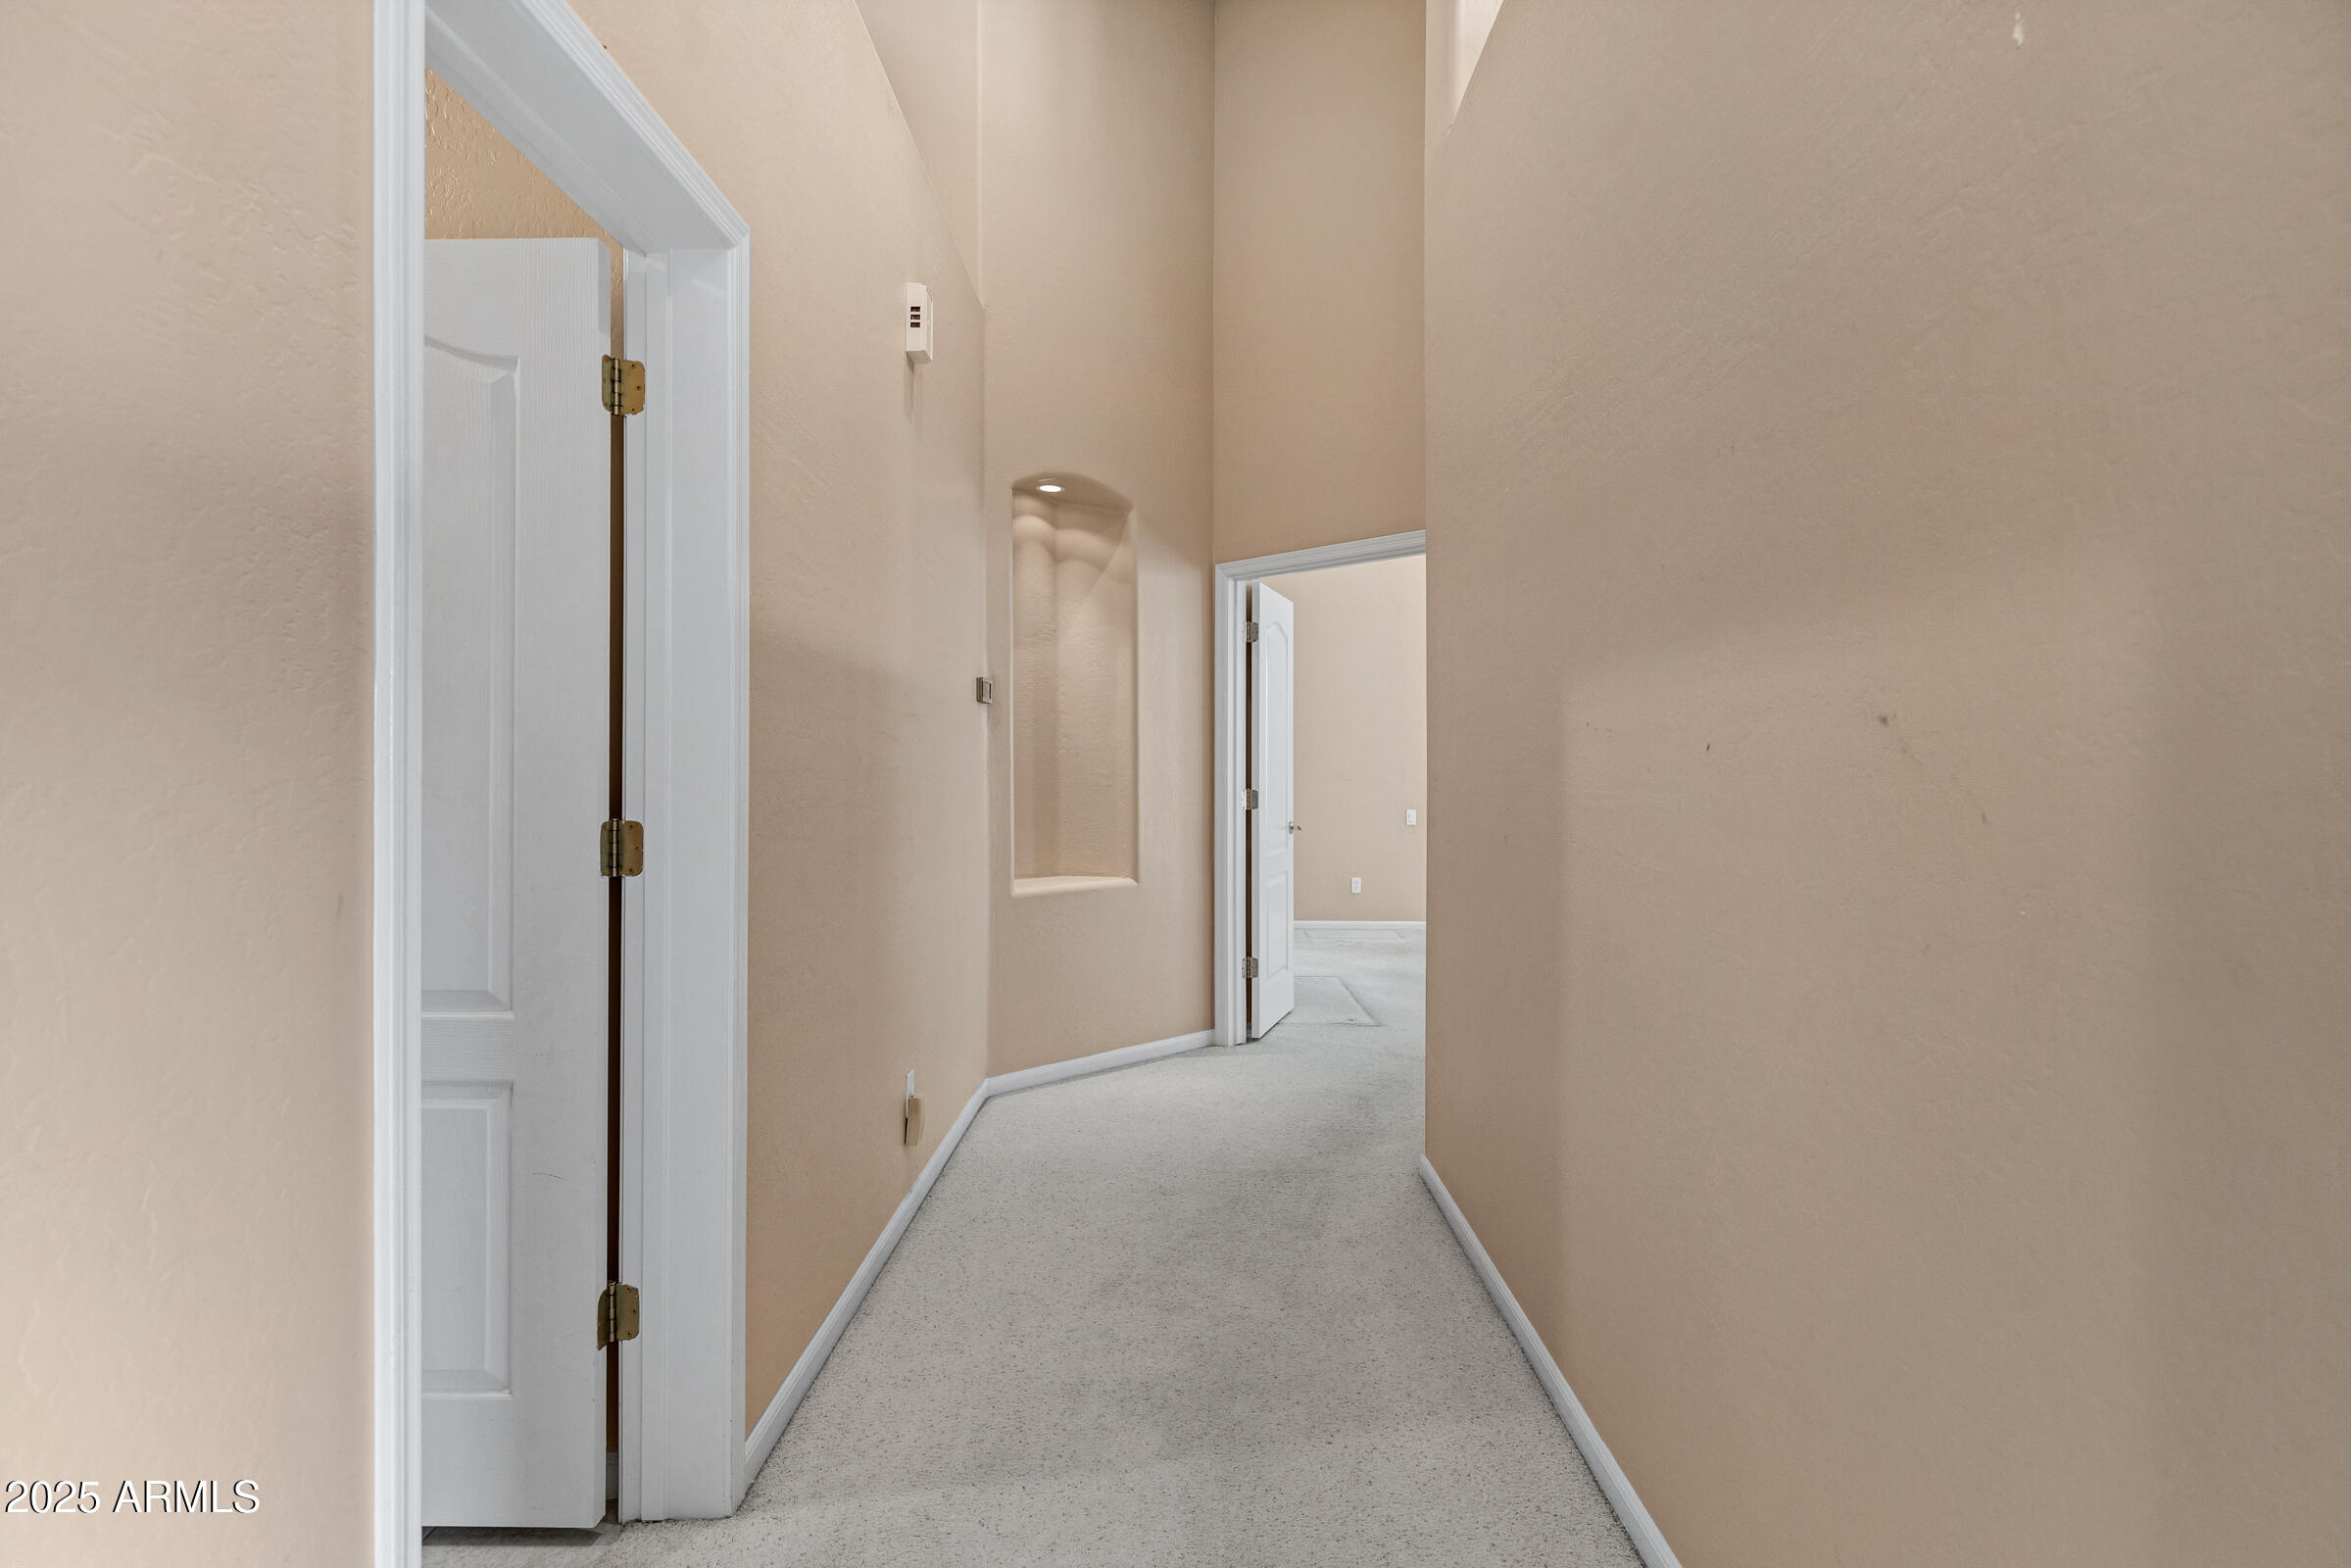
Carpeted hallway with beige walls, white doors, and a recessed wall niche.
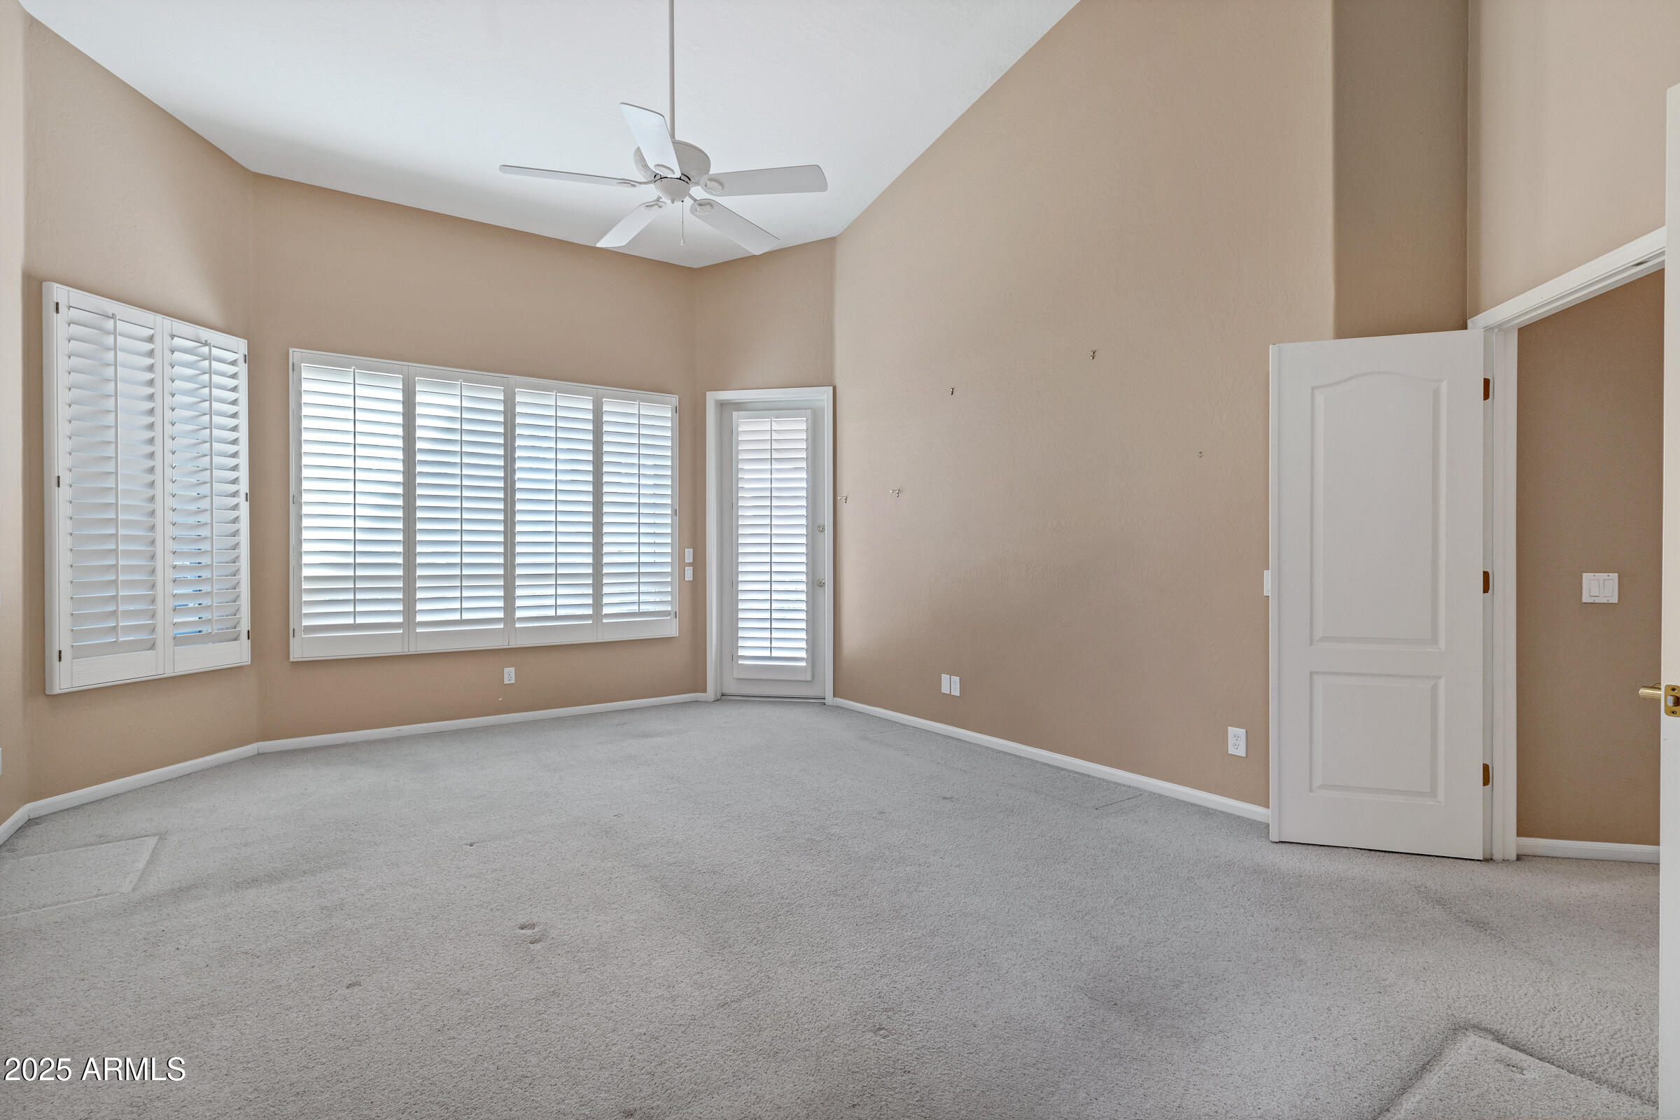
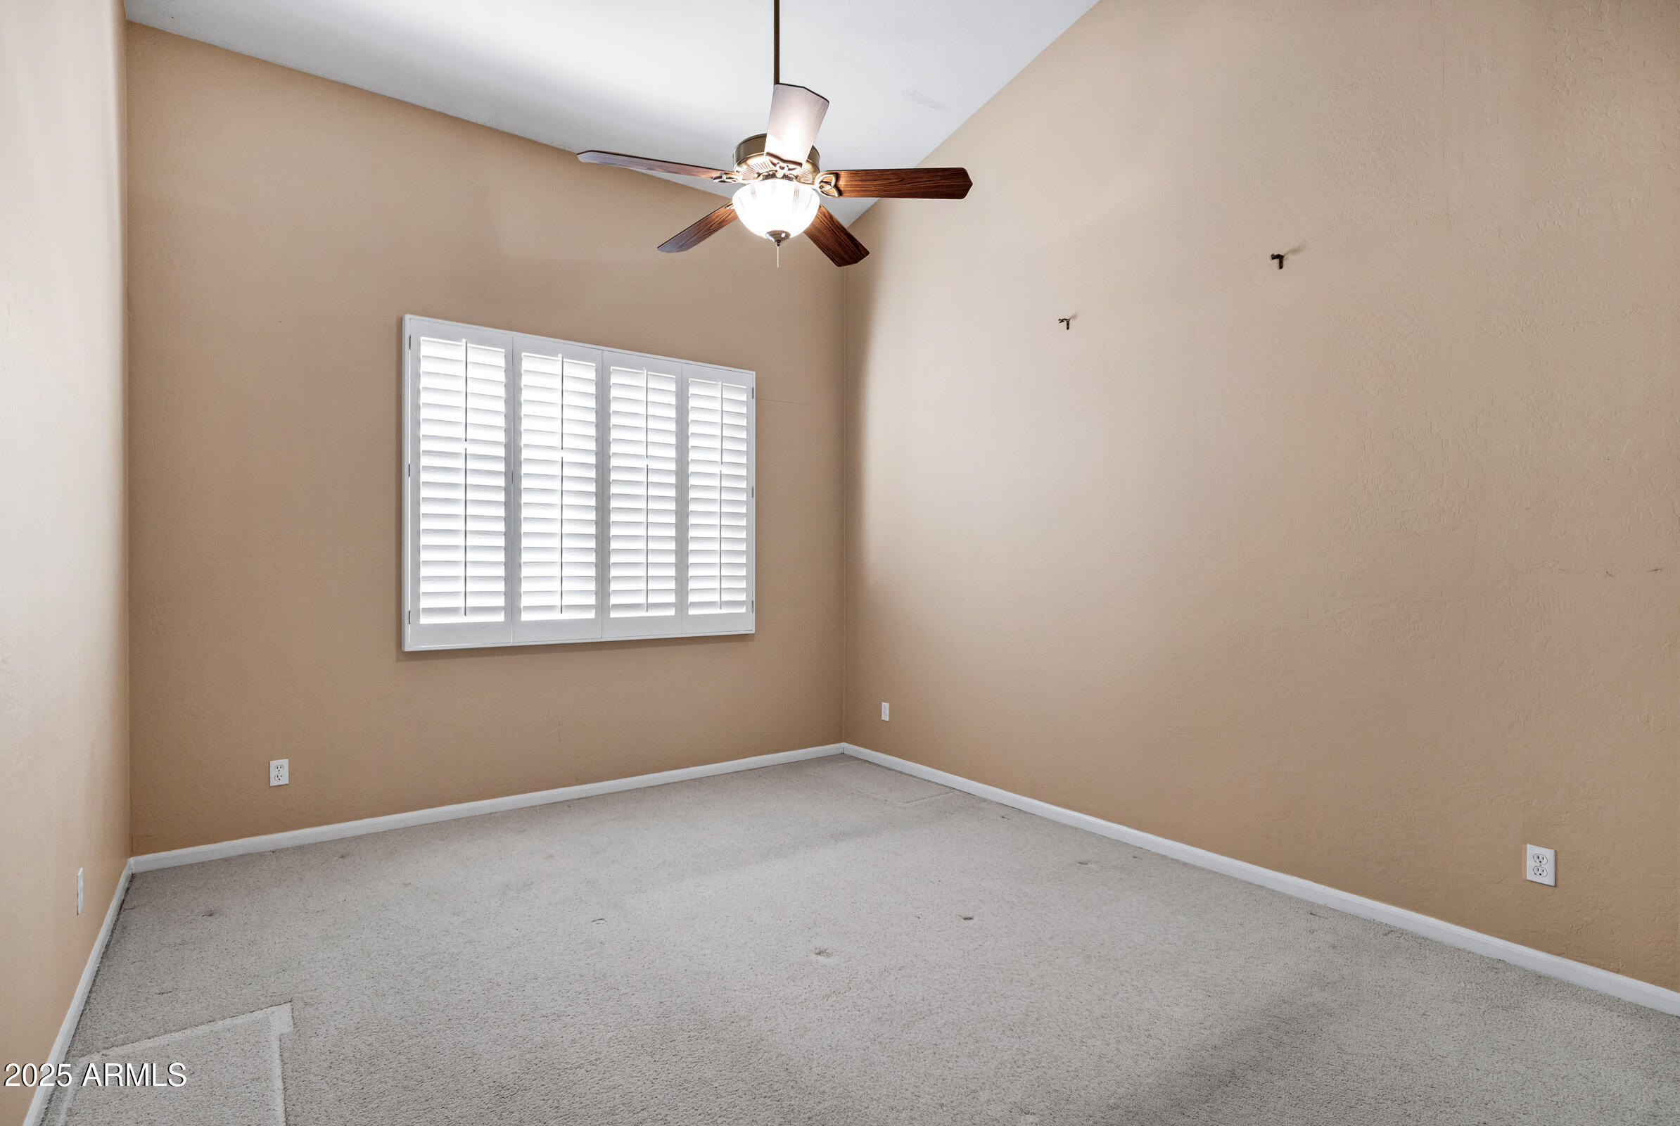
Empty carpeted bedroom with a vaulted ceiling, ceiling fan, and multiple shuttered windows.
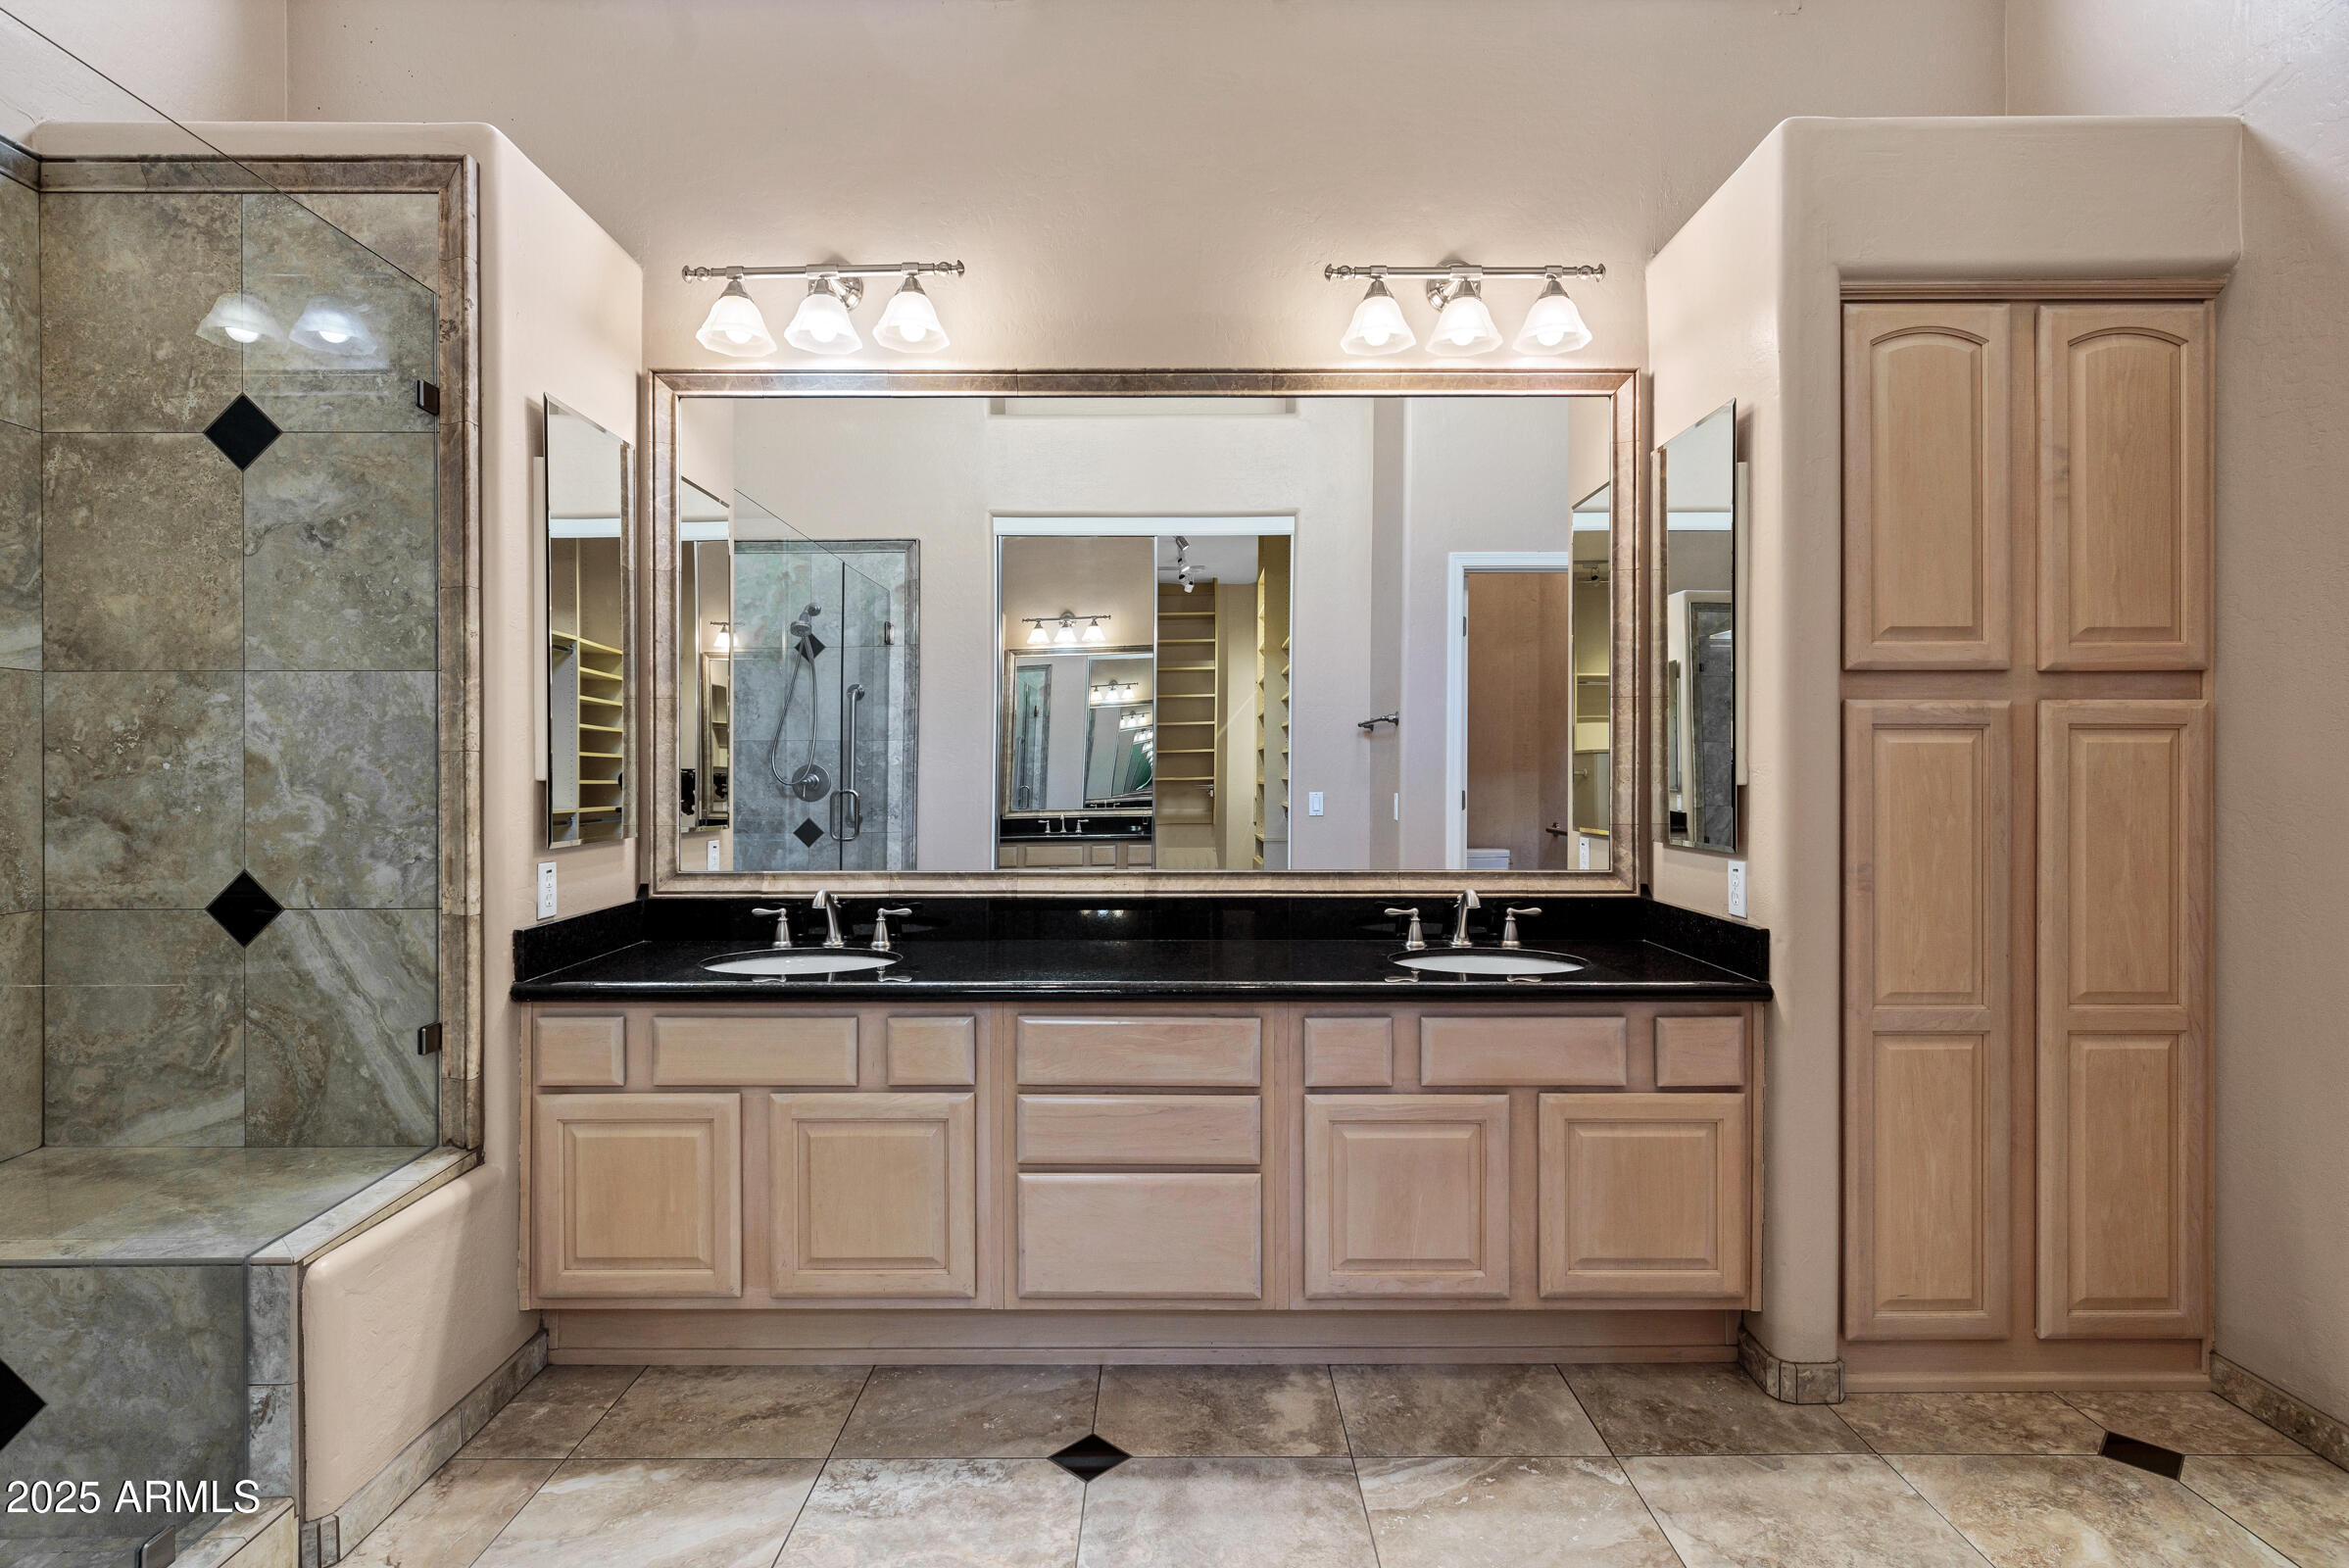
Bathroom with a double-sink vanity, large mirror, and glass-enclosed tiled shower.
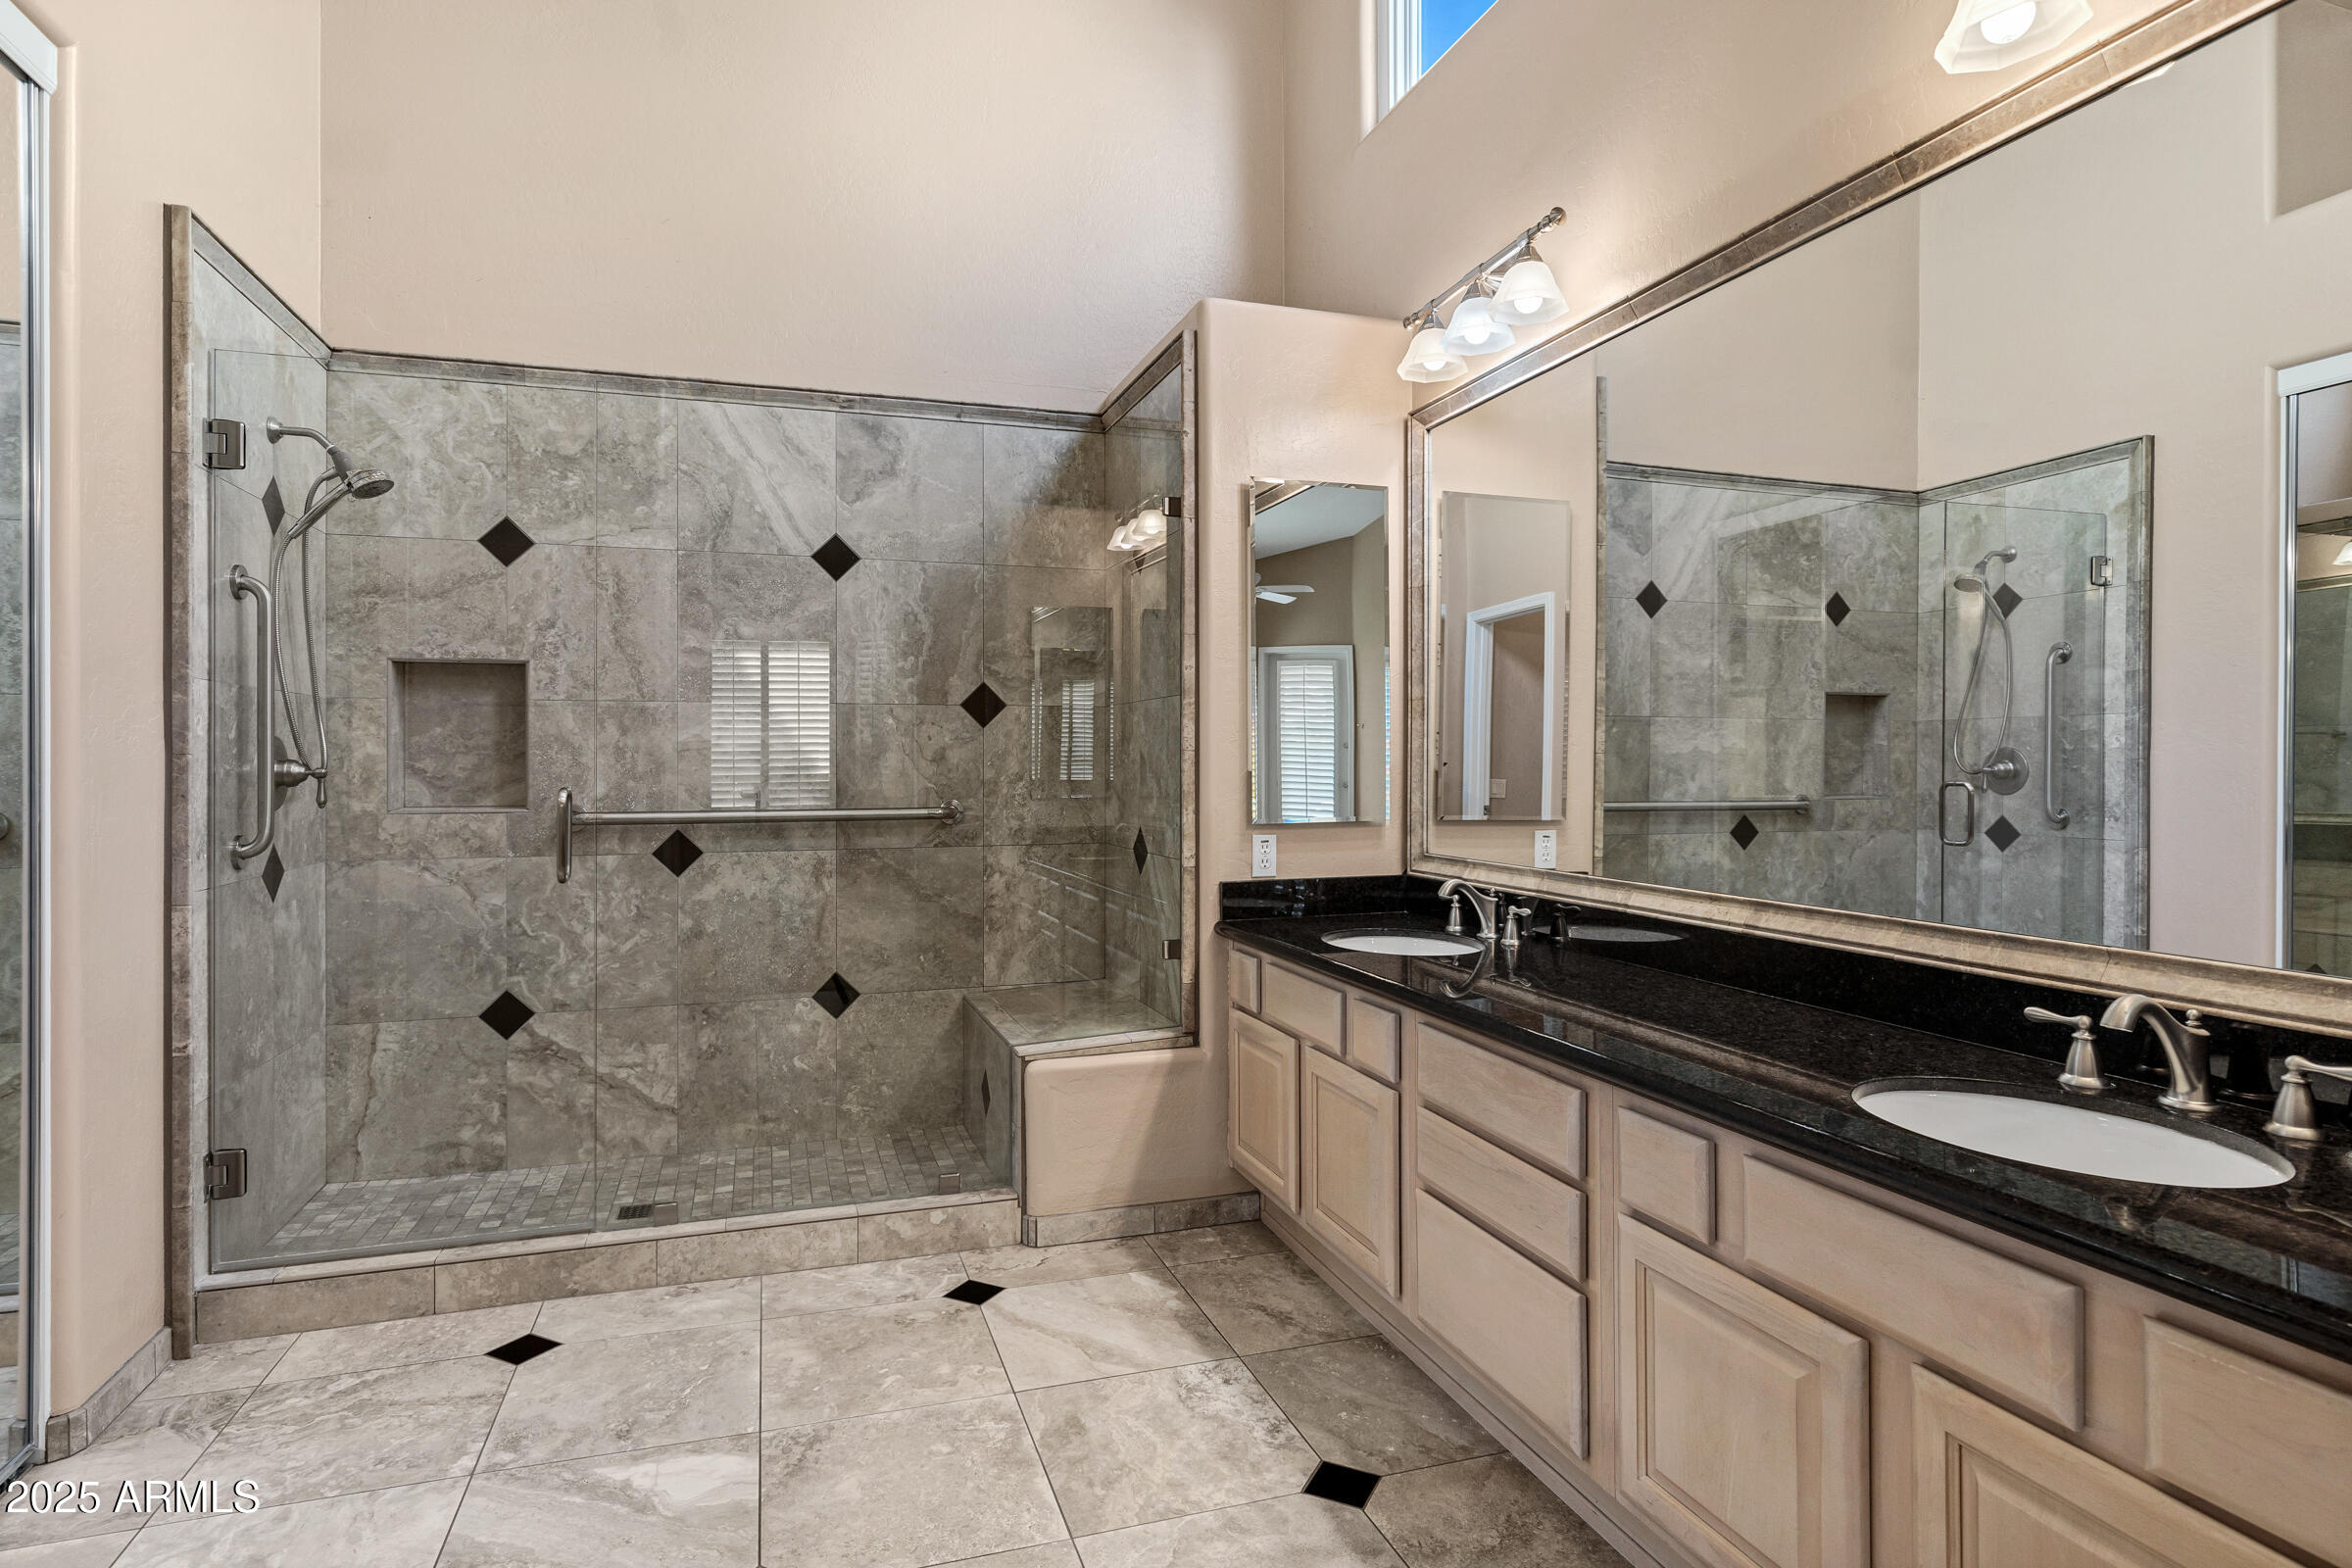
Bathroom with a large glass-enclosed tiled shower and a long double-sink vanity.
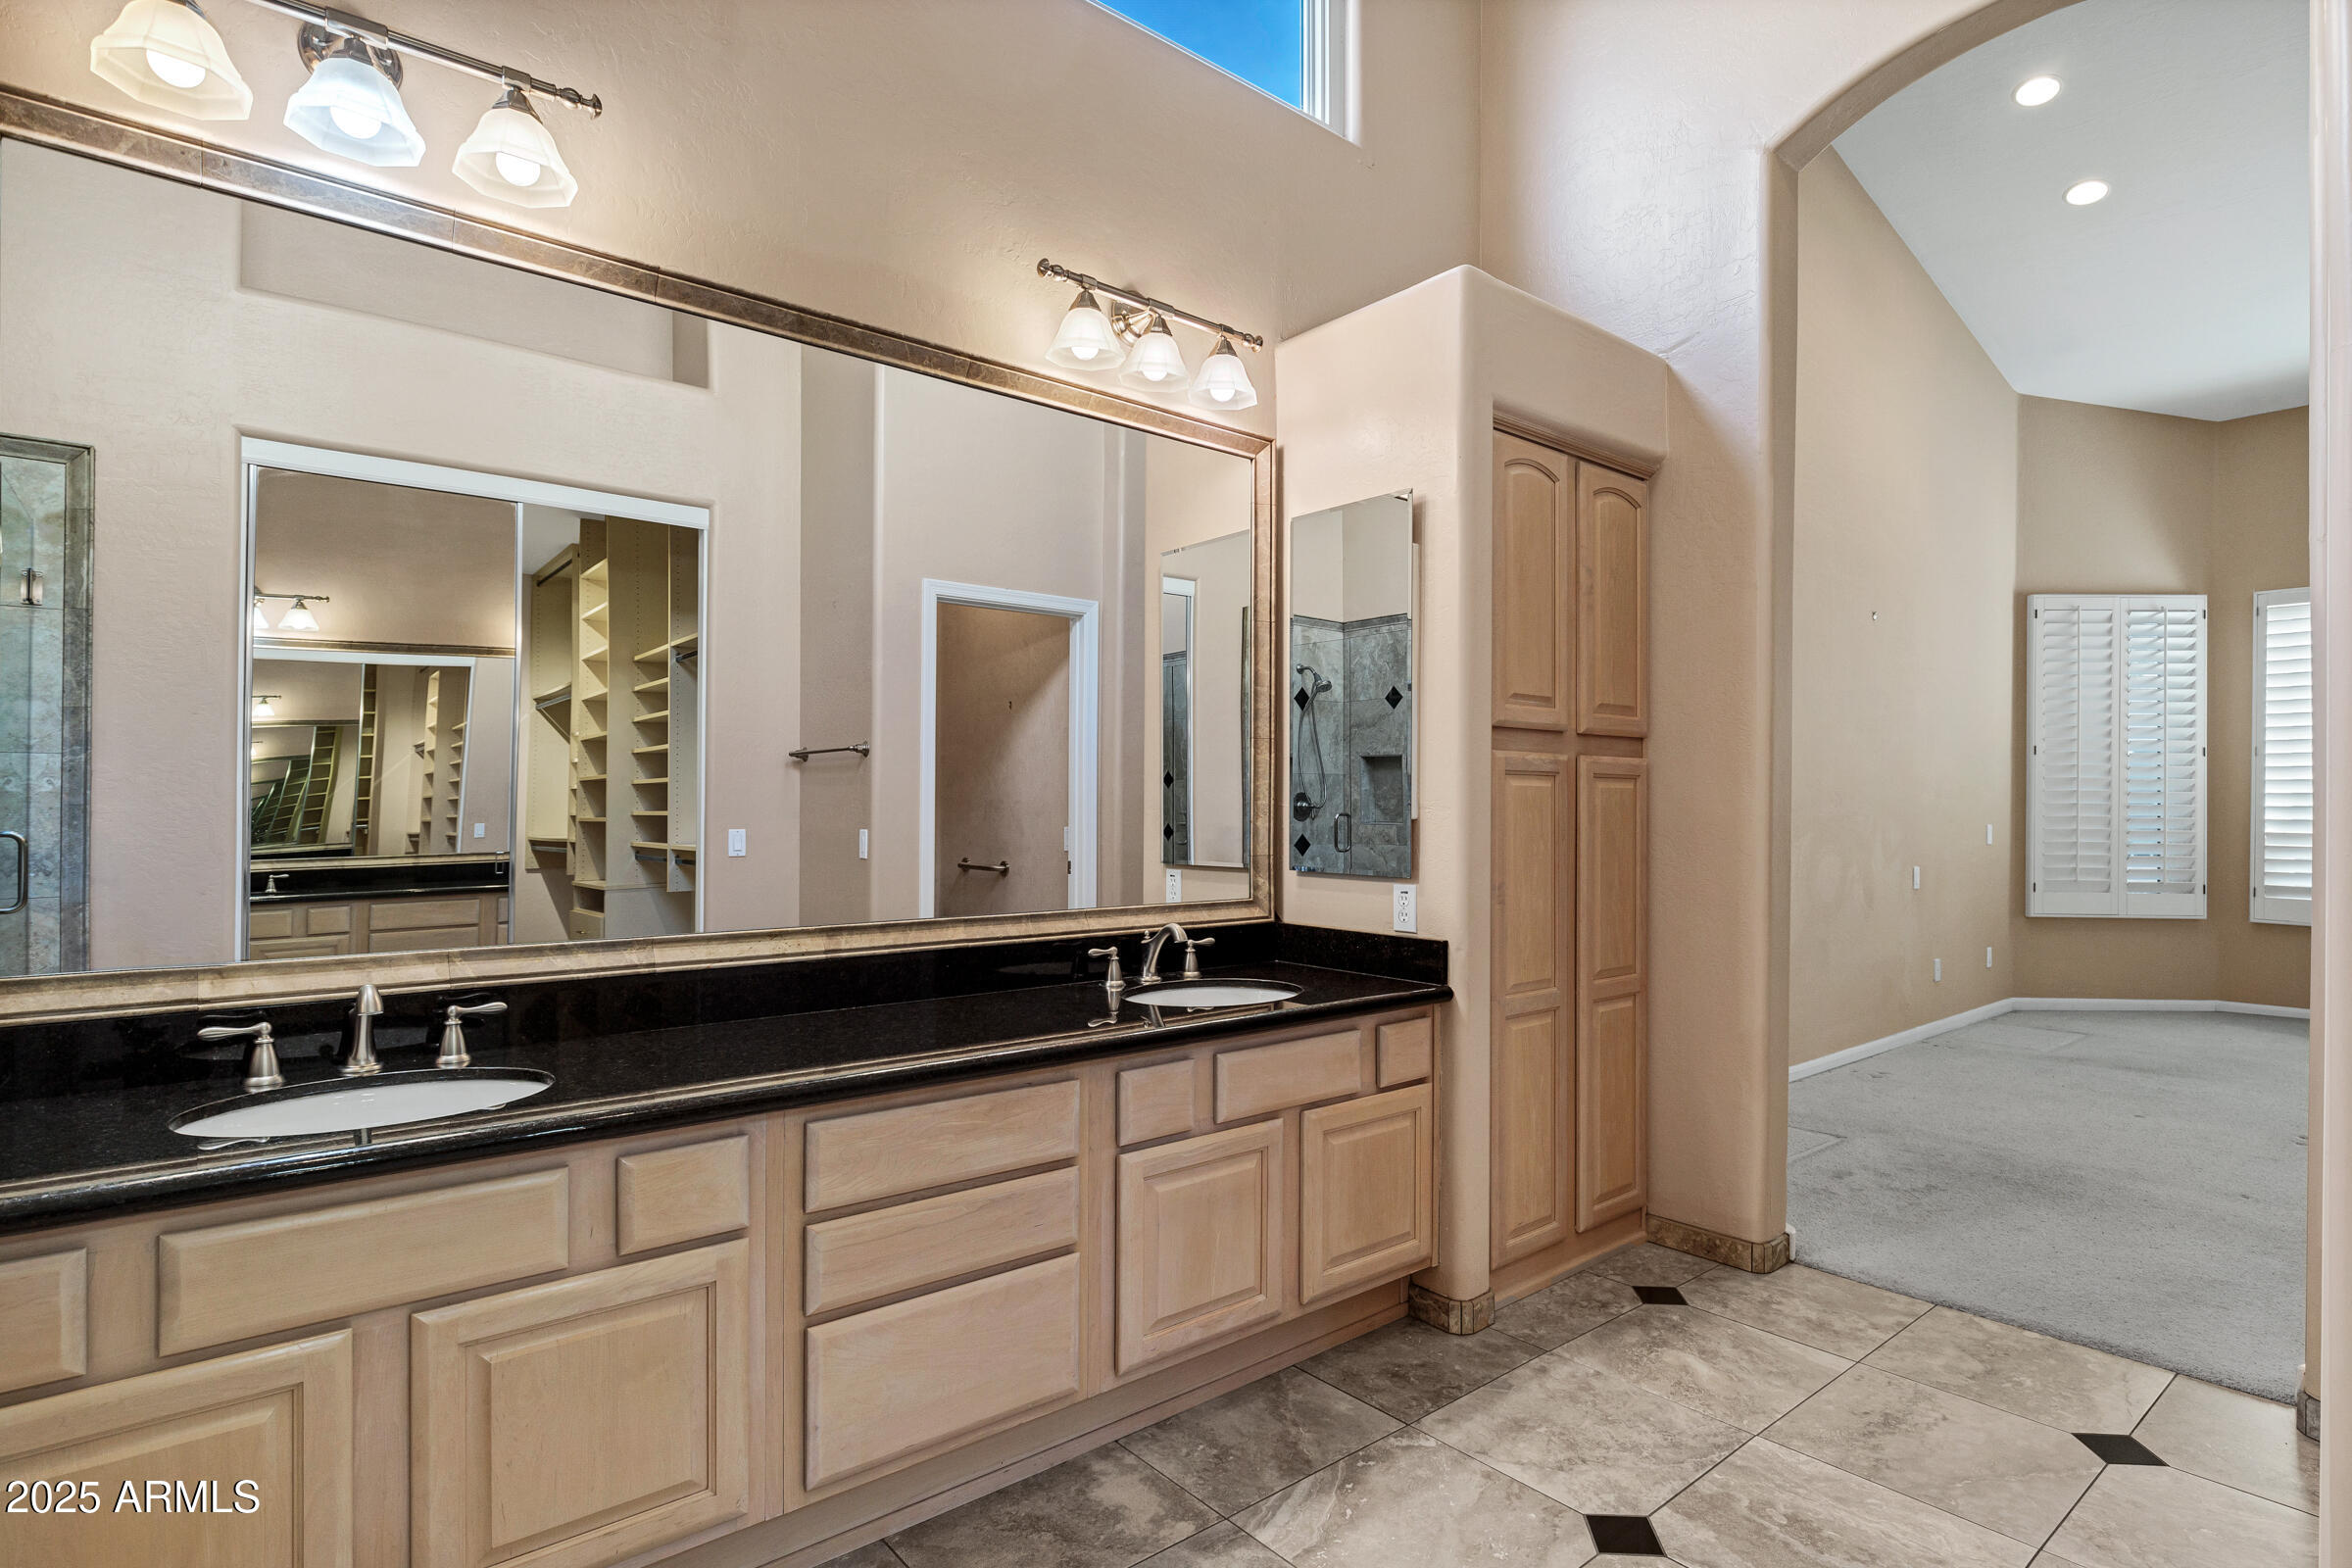
Bathroom with a double-sink vanity, large mirror, and an arched opening to a carpeted room.
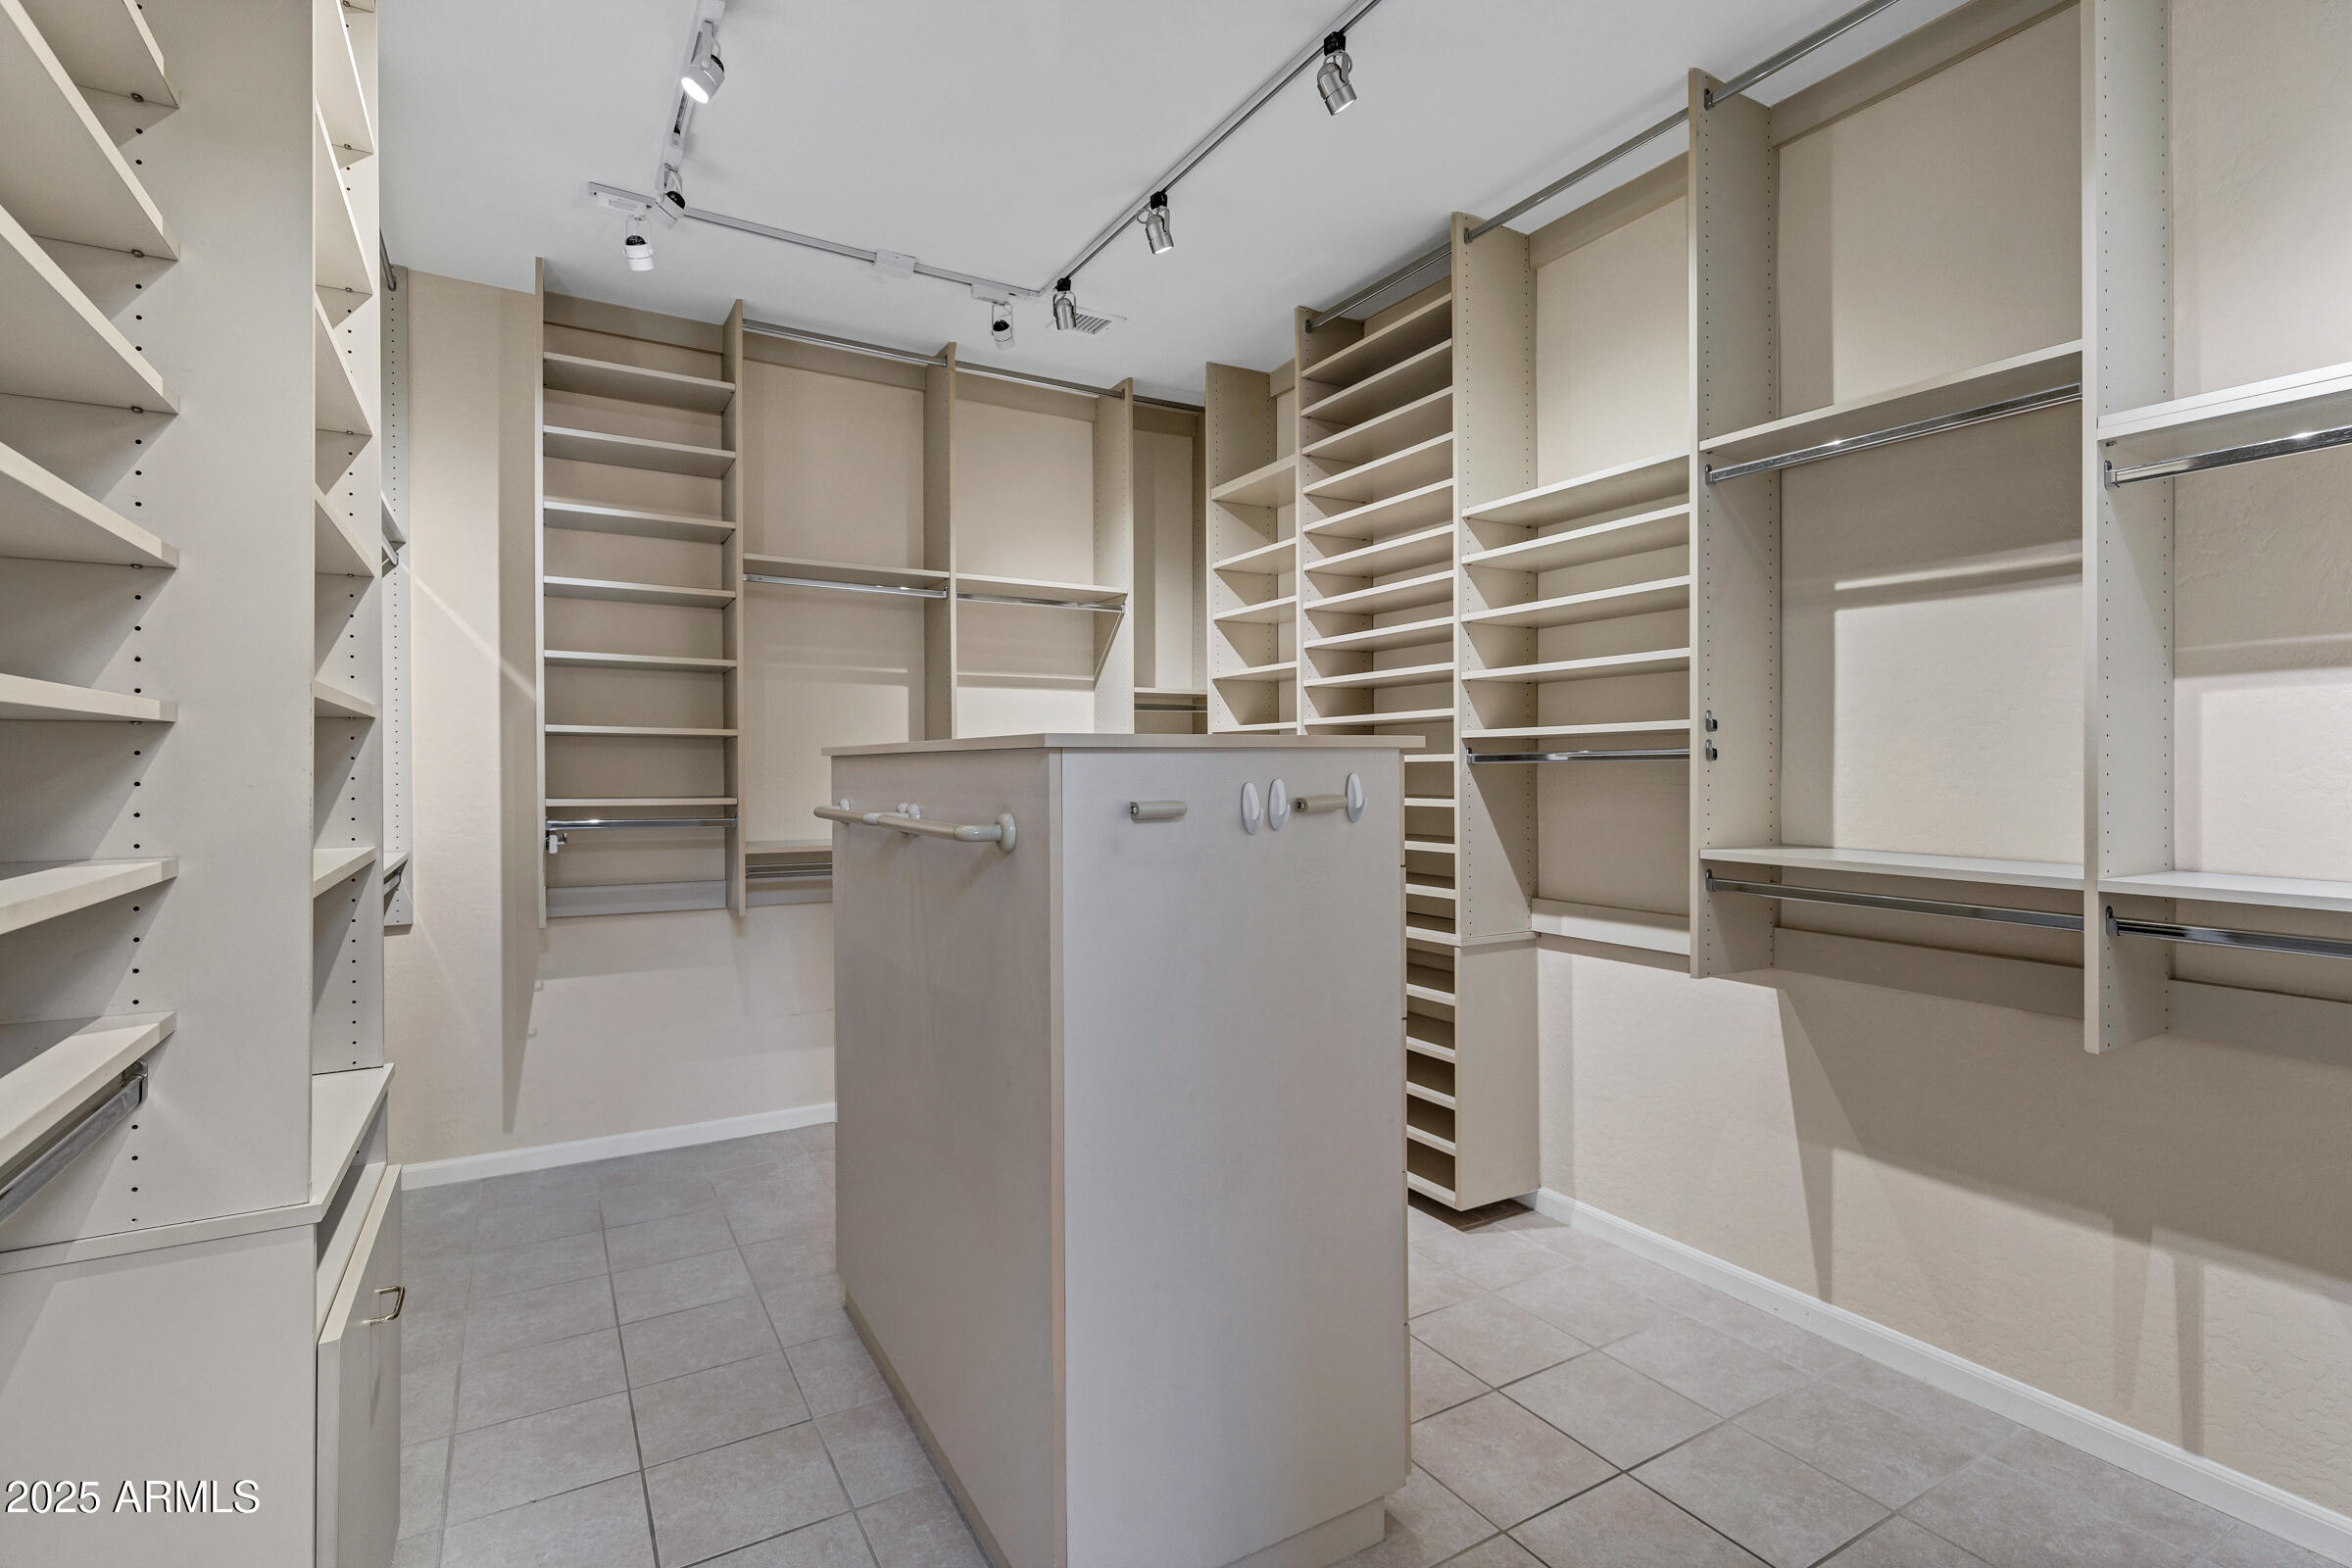
Walk-in closet with extensive built-in shelving, hanging rods, and a central island.
Empty carpeted bedroom with plantation shutters and a ceiling fan.
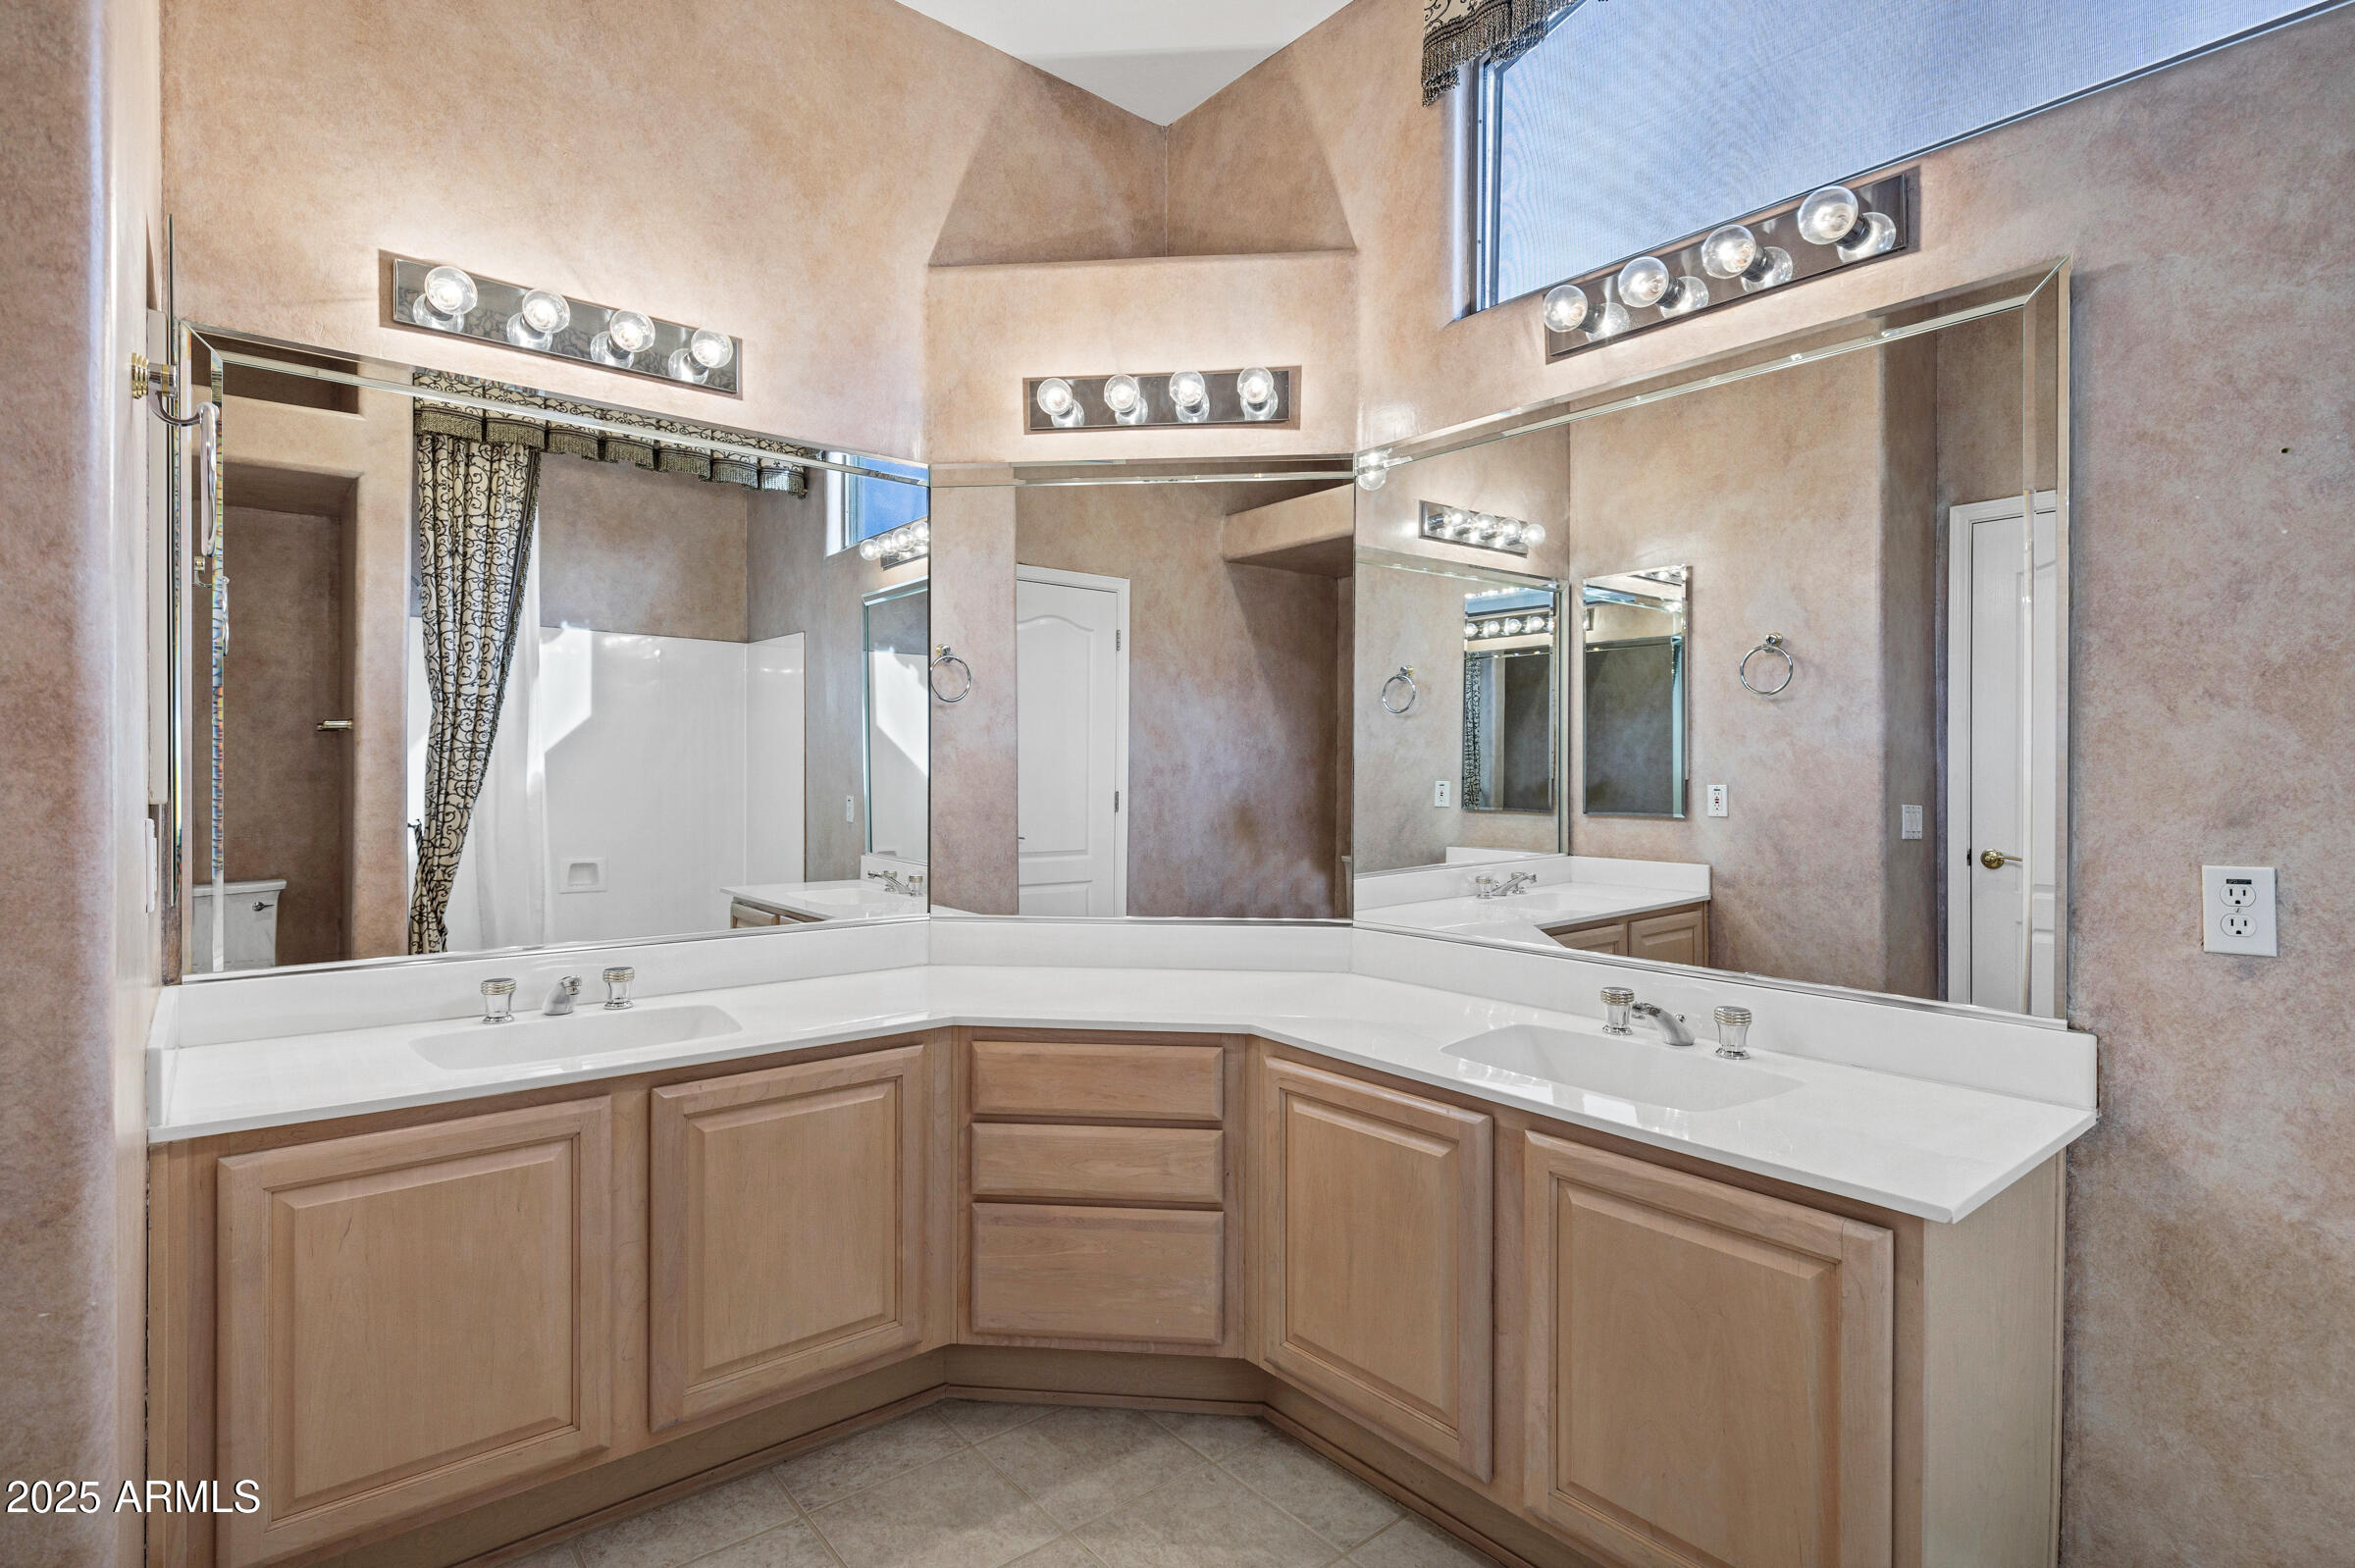
Bathroom with dual sinks, wraparound mirrors, and light wood cabinetry.
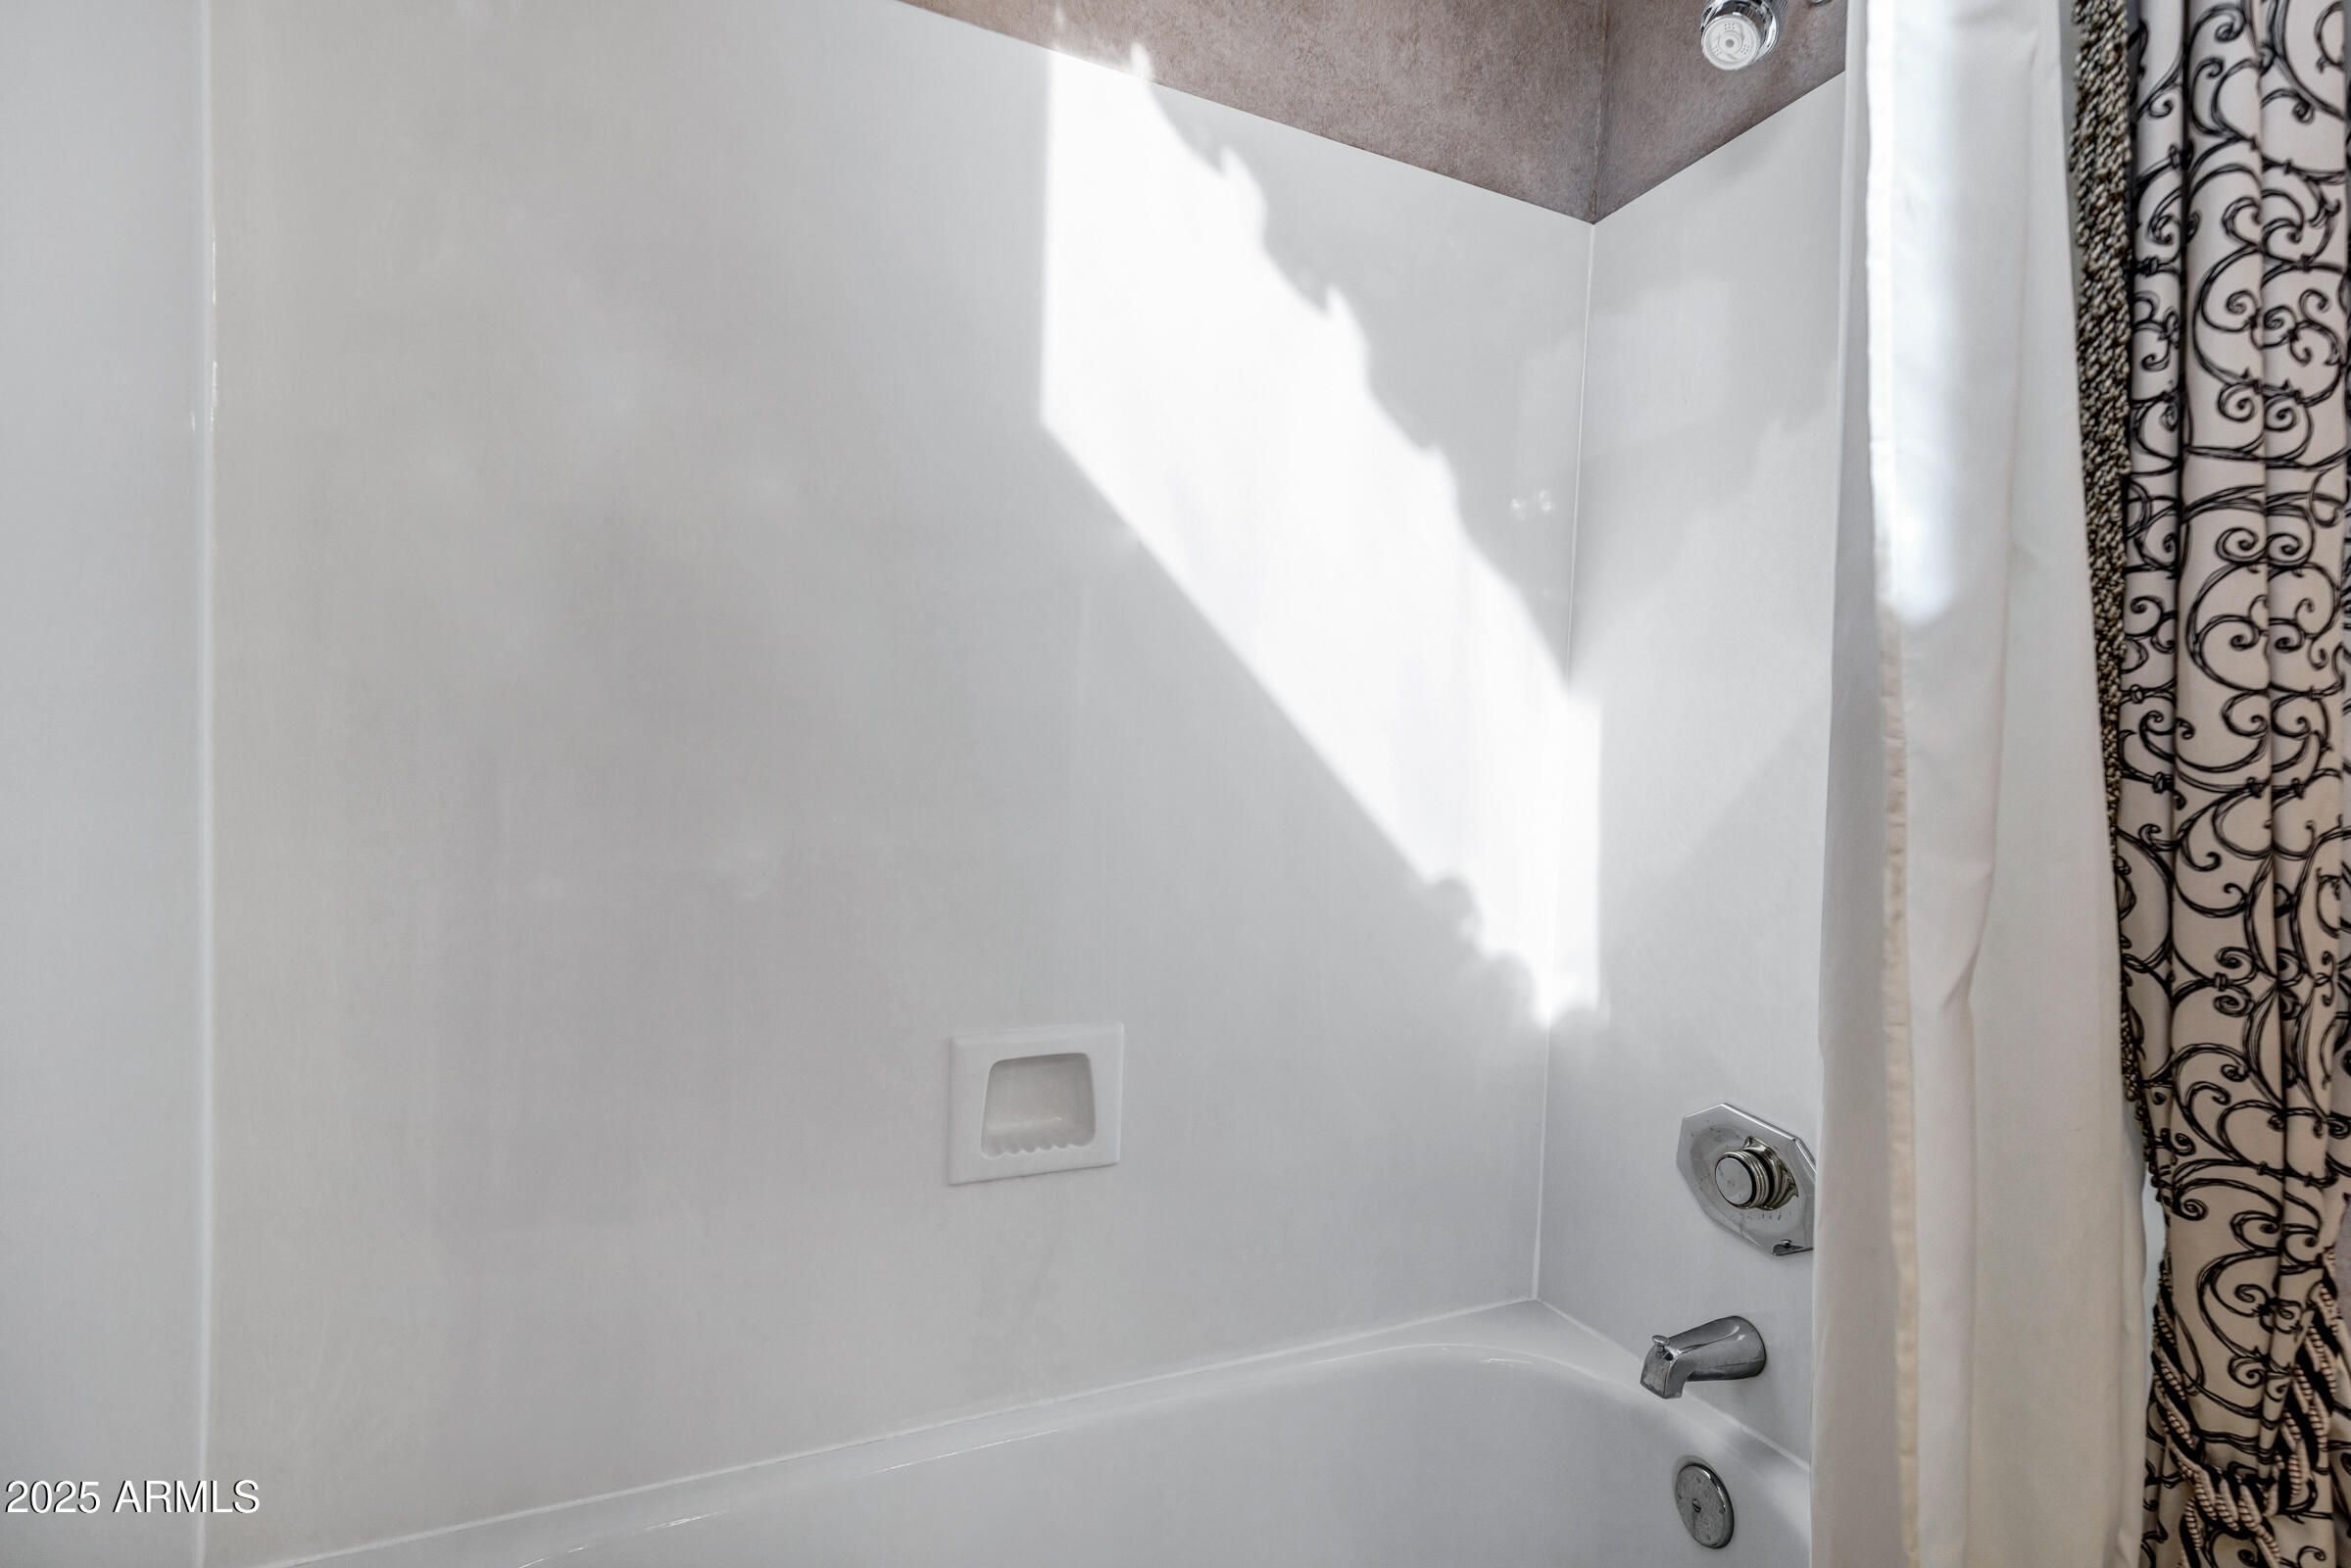
Bathtub and shower with white walls, a recessed soap dish, and patterned curtain.
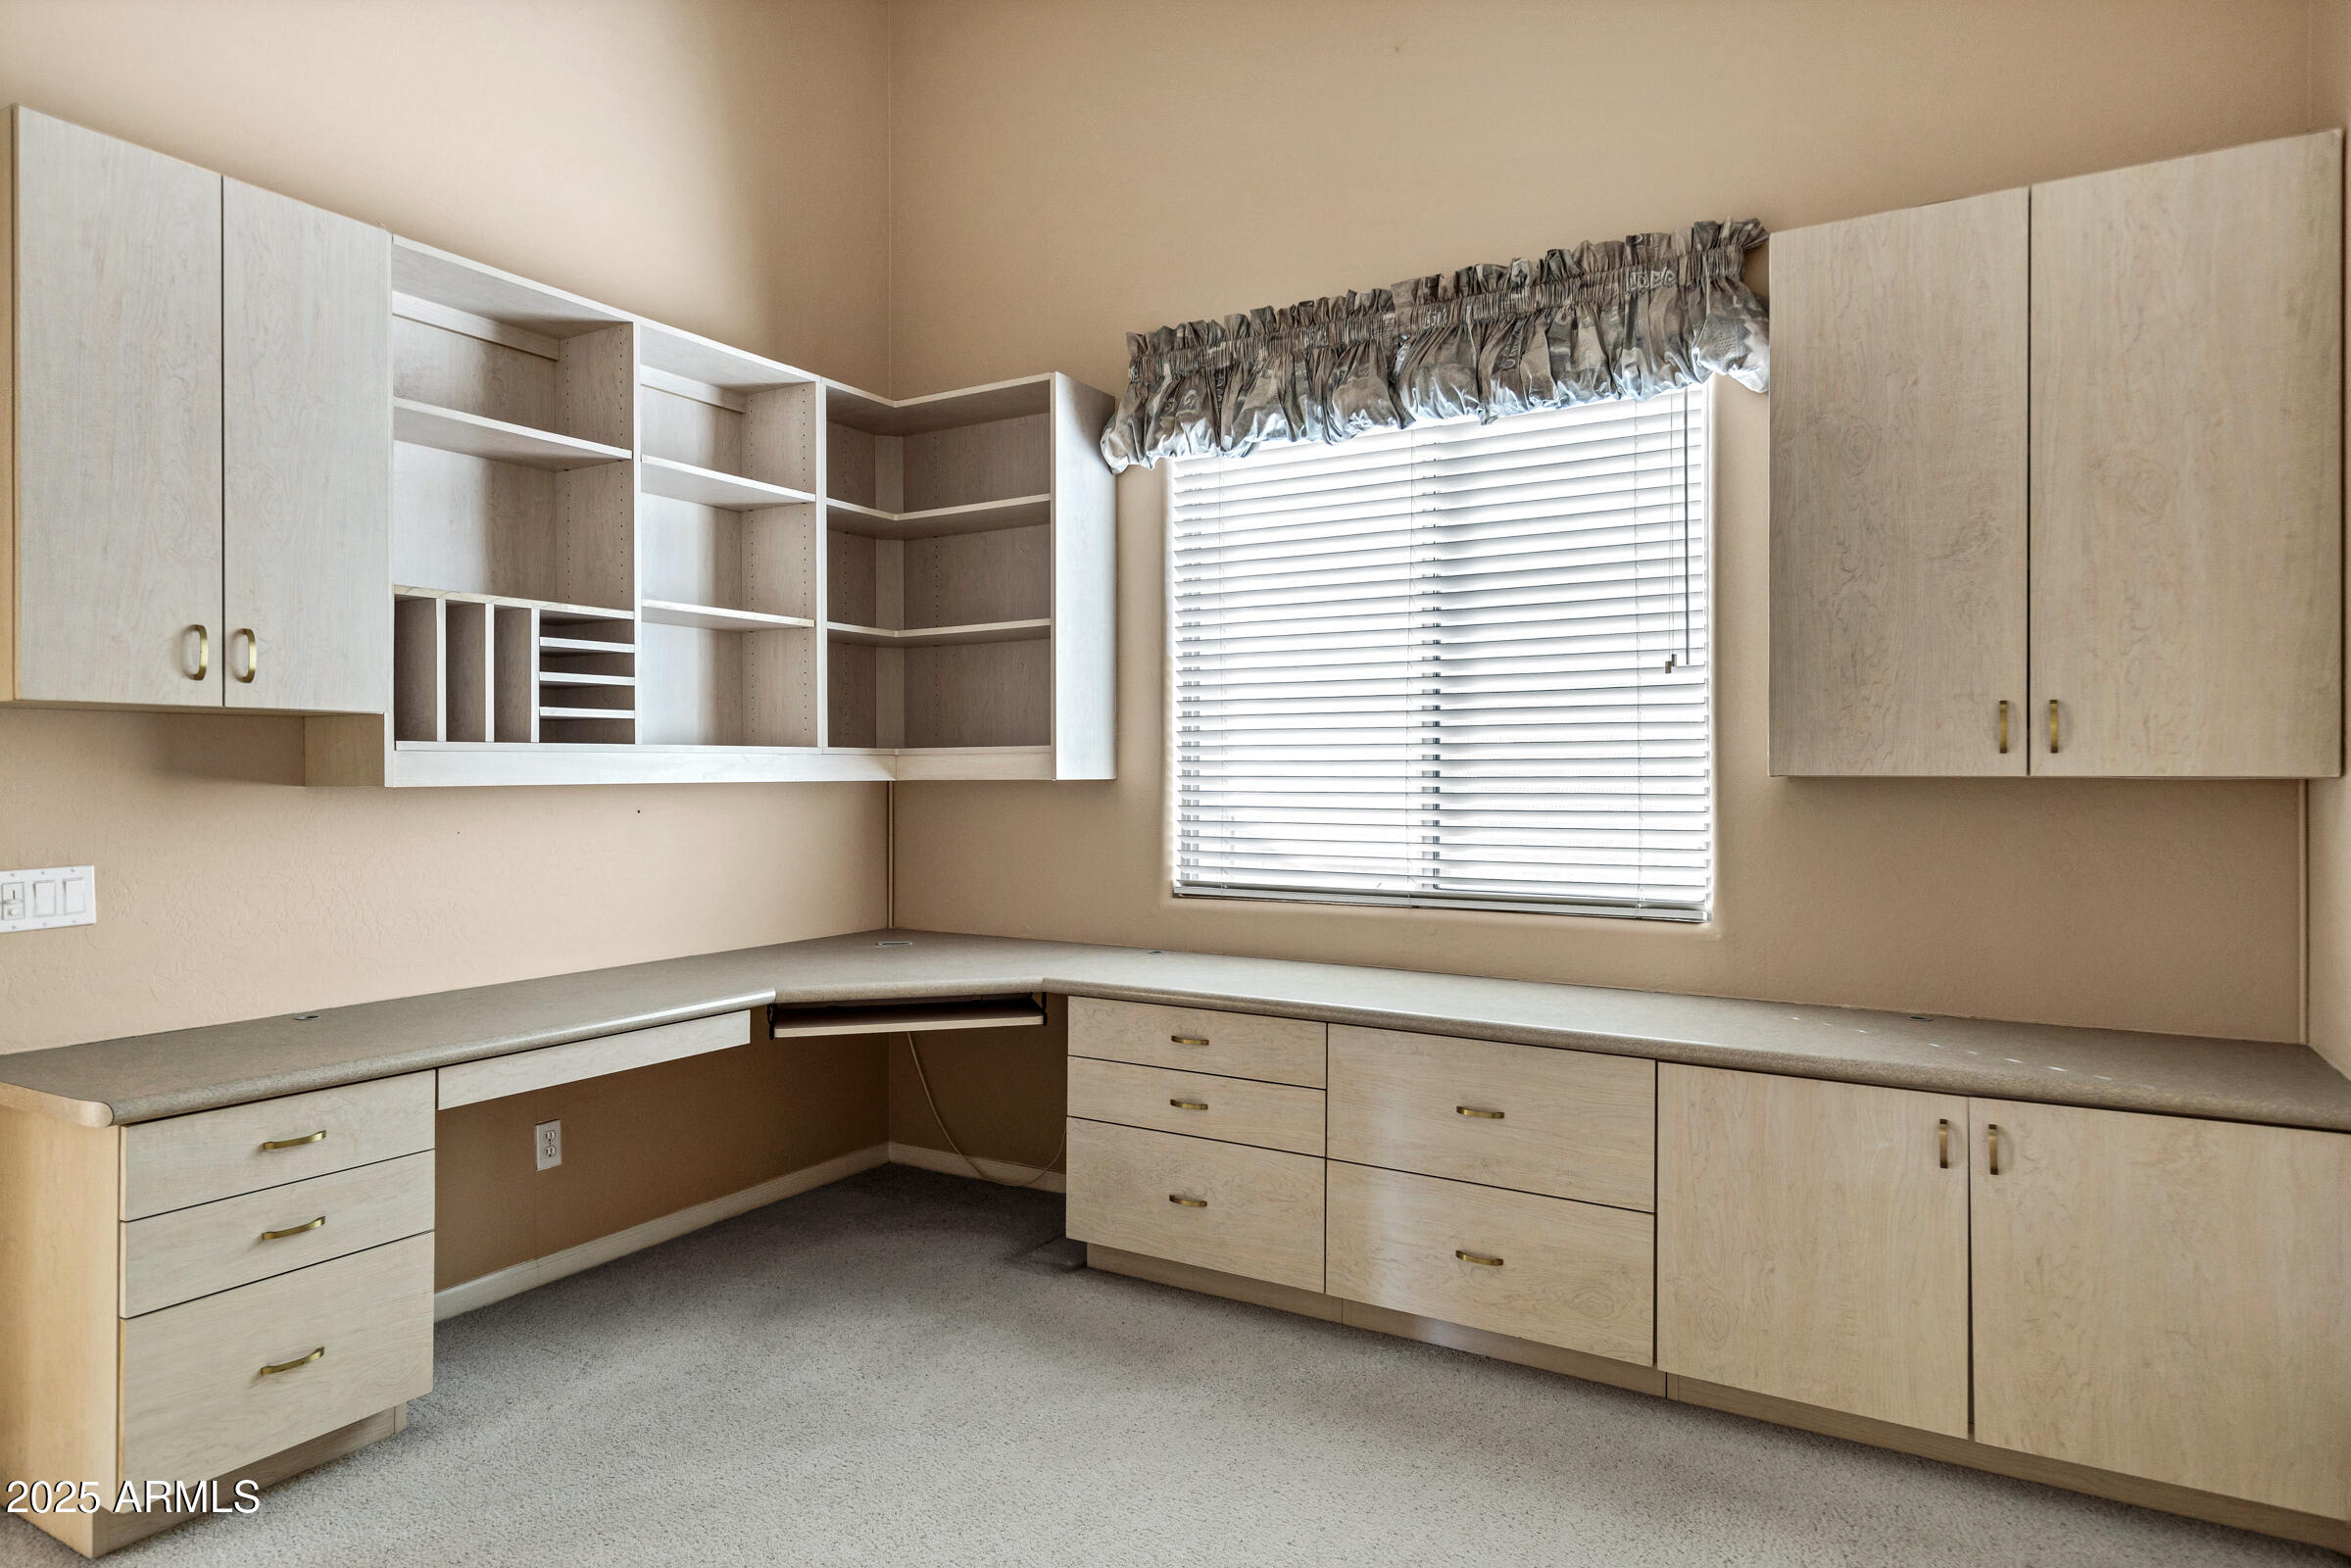
Built-in office with wraparound counters, extensive cabinetry, open shelving, and a window with blinds.
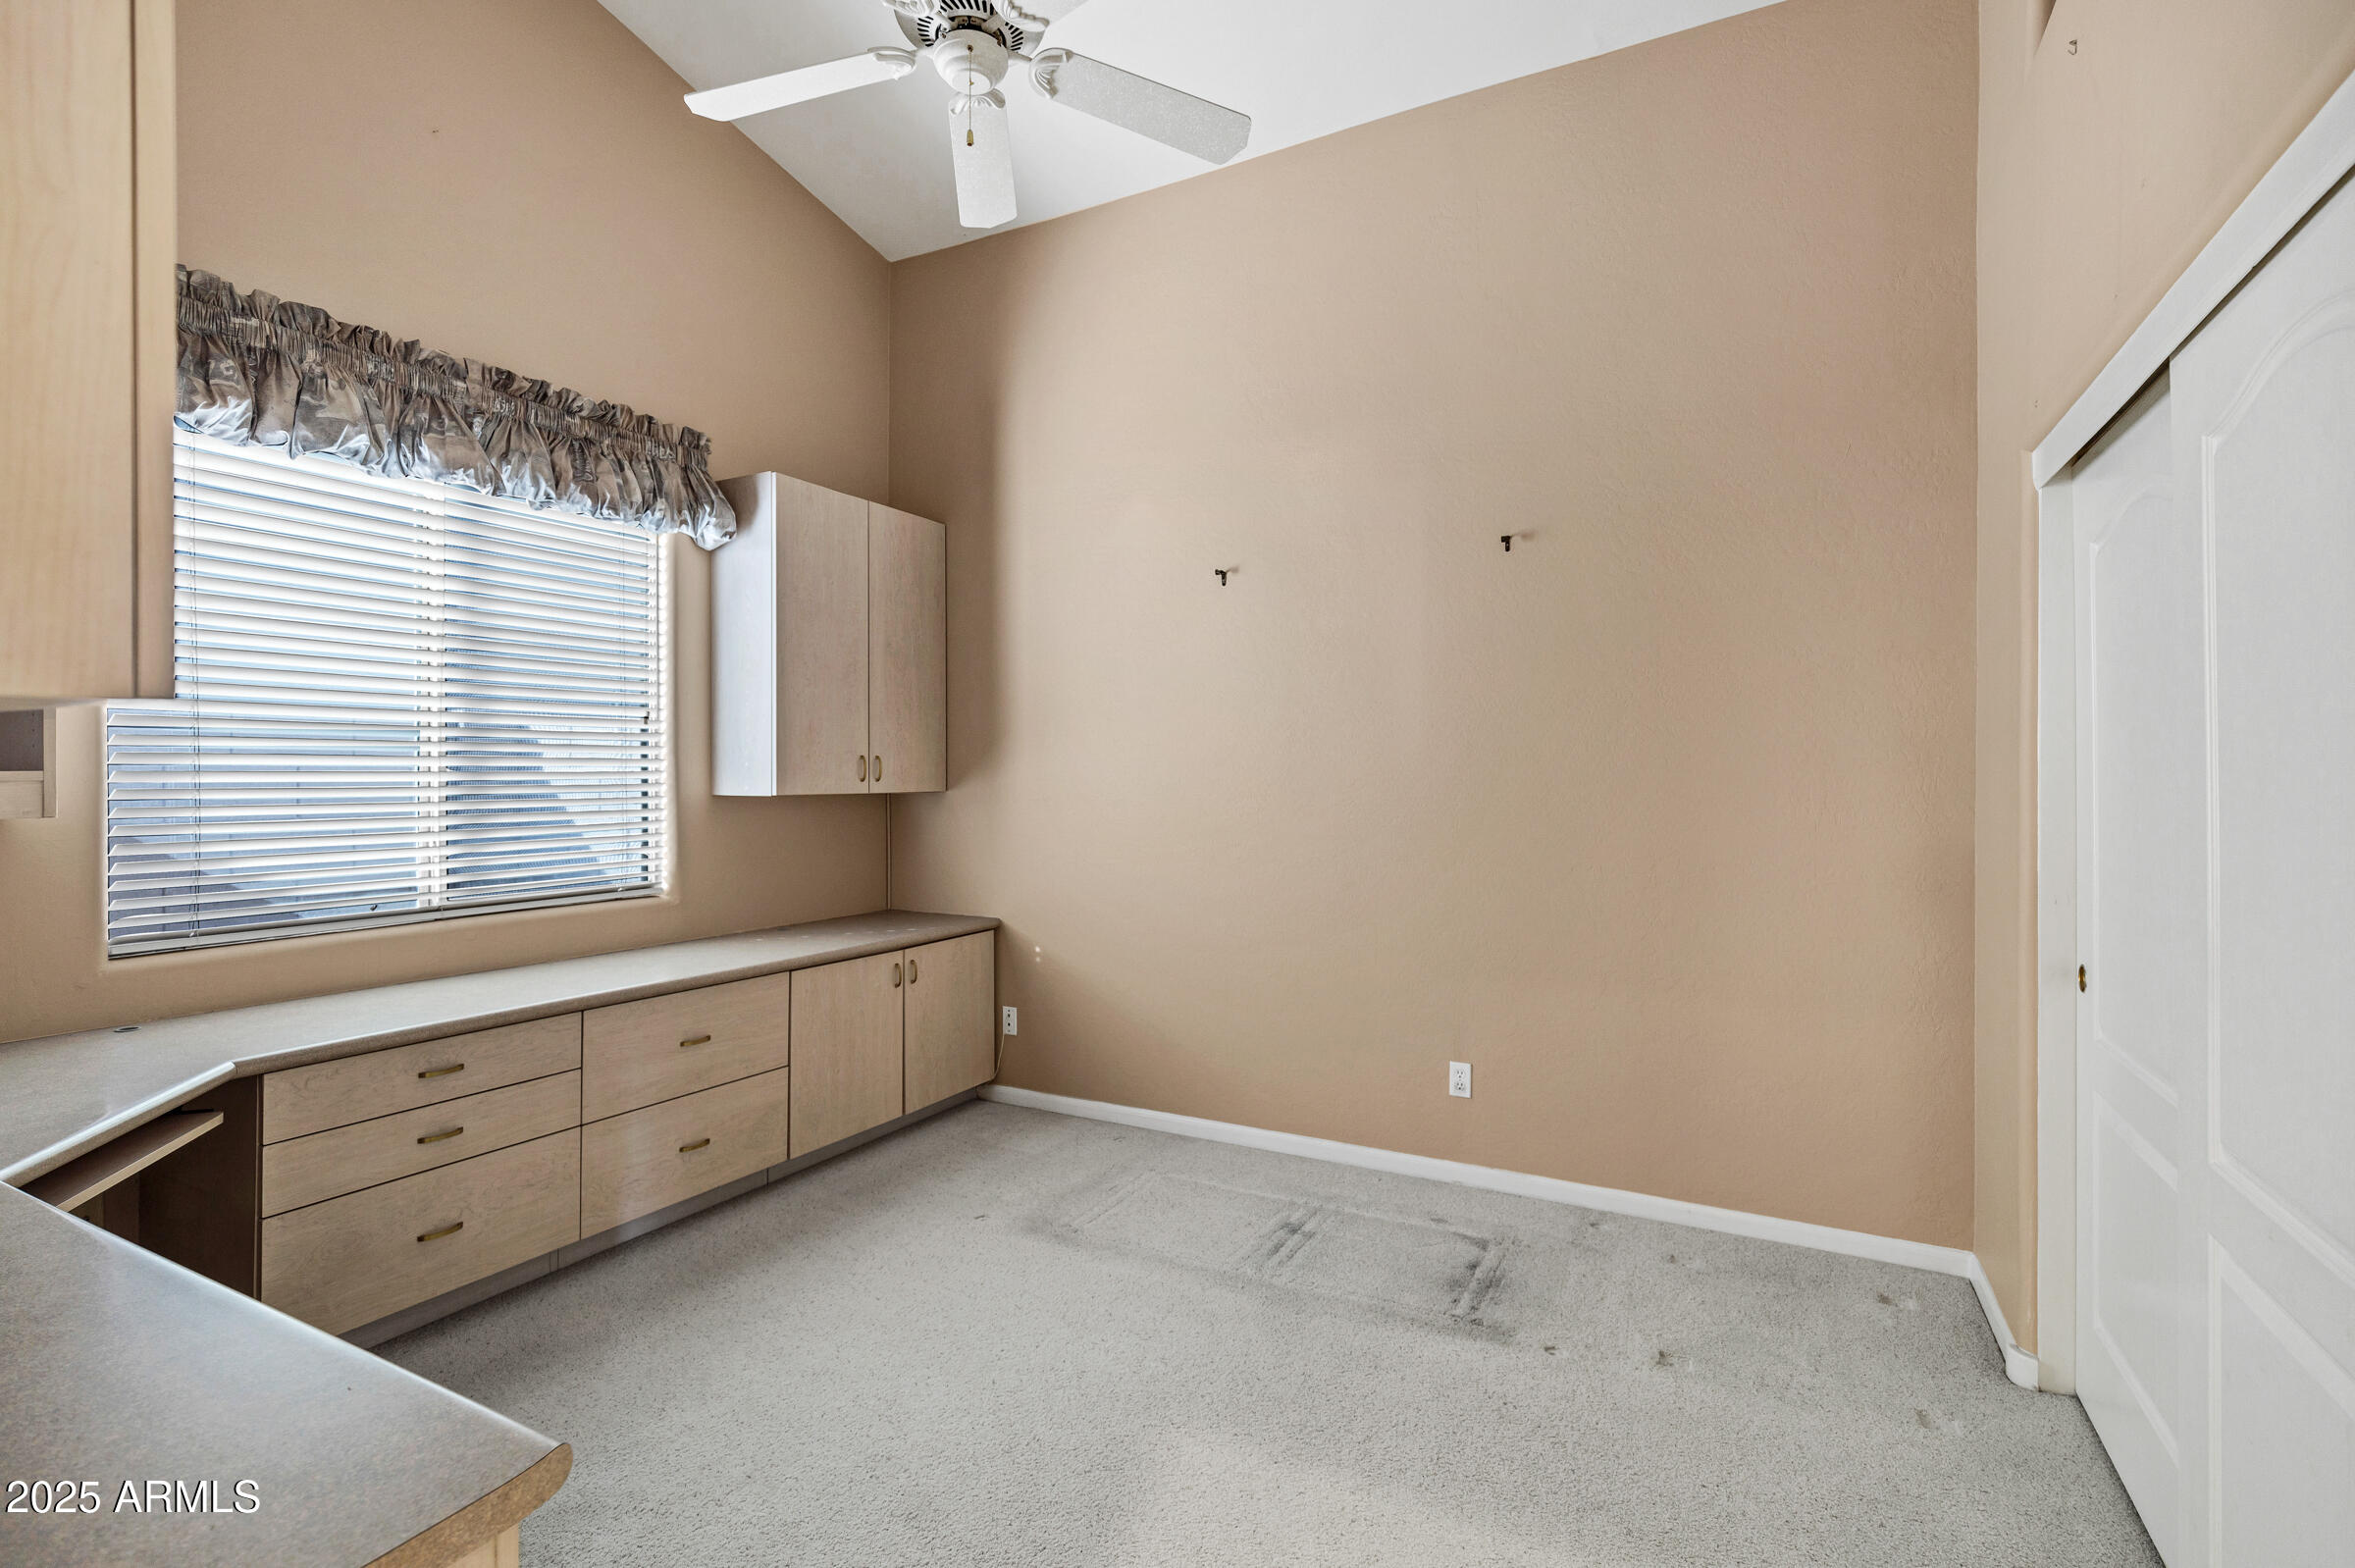
Empty room with built-in desk cabinetry, window blinds, and a ceiling fan.
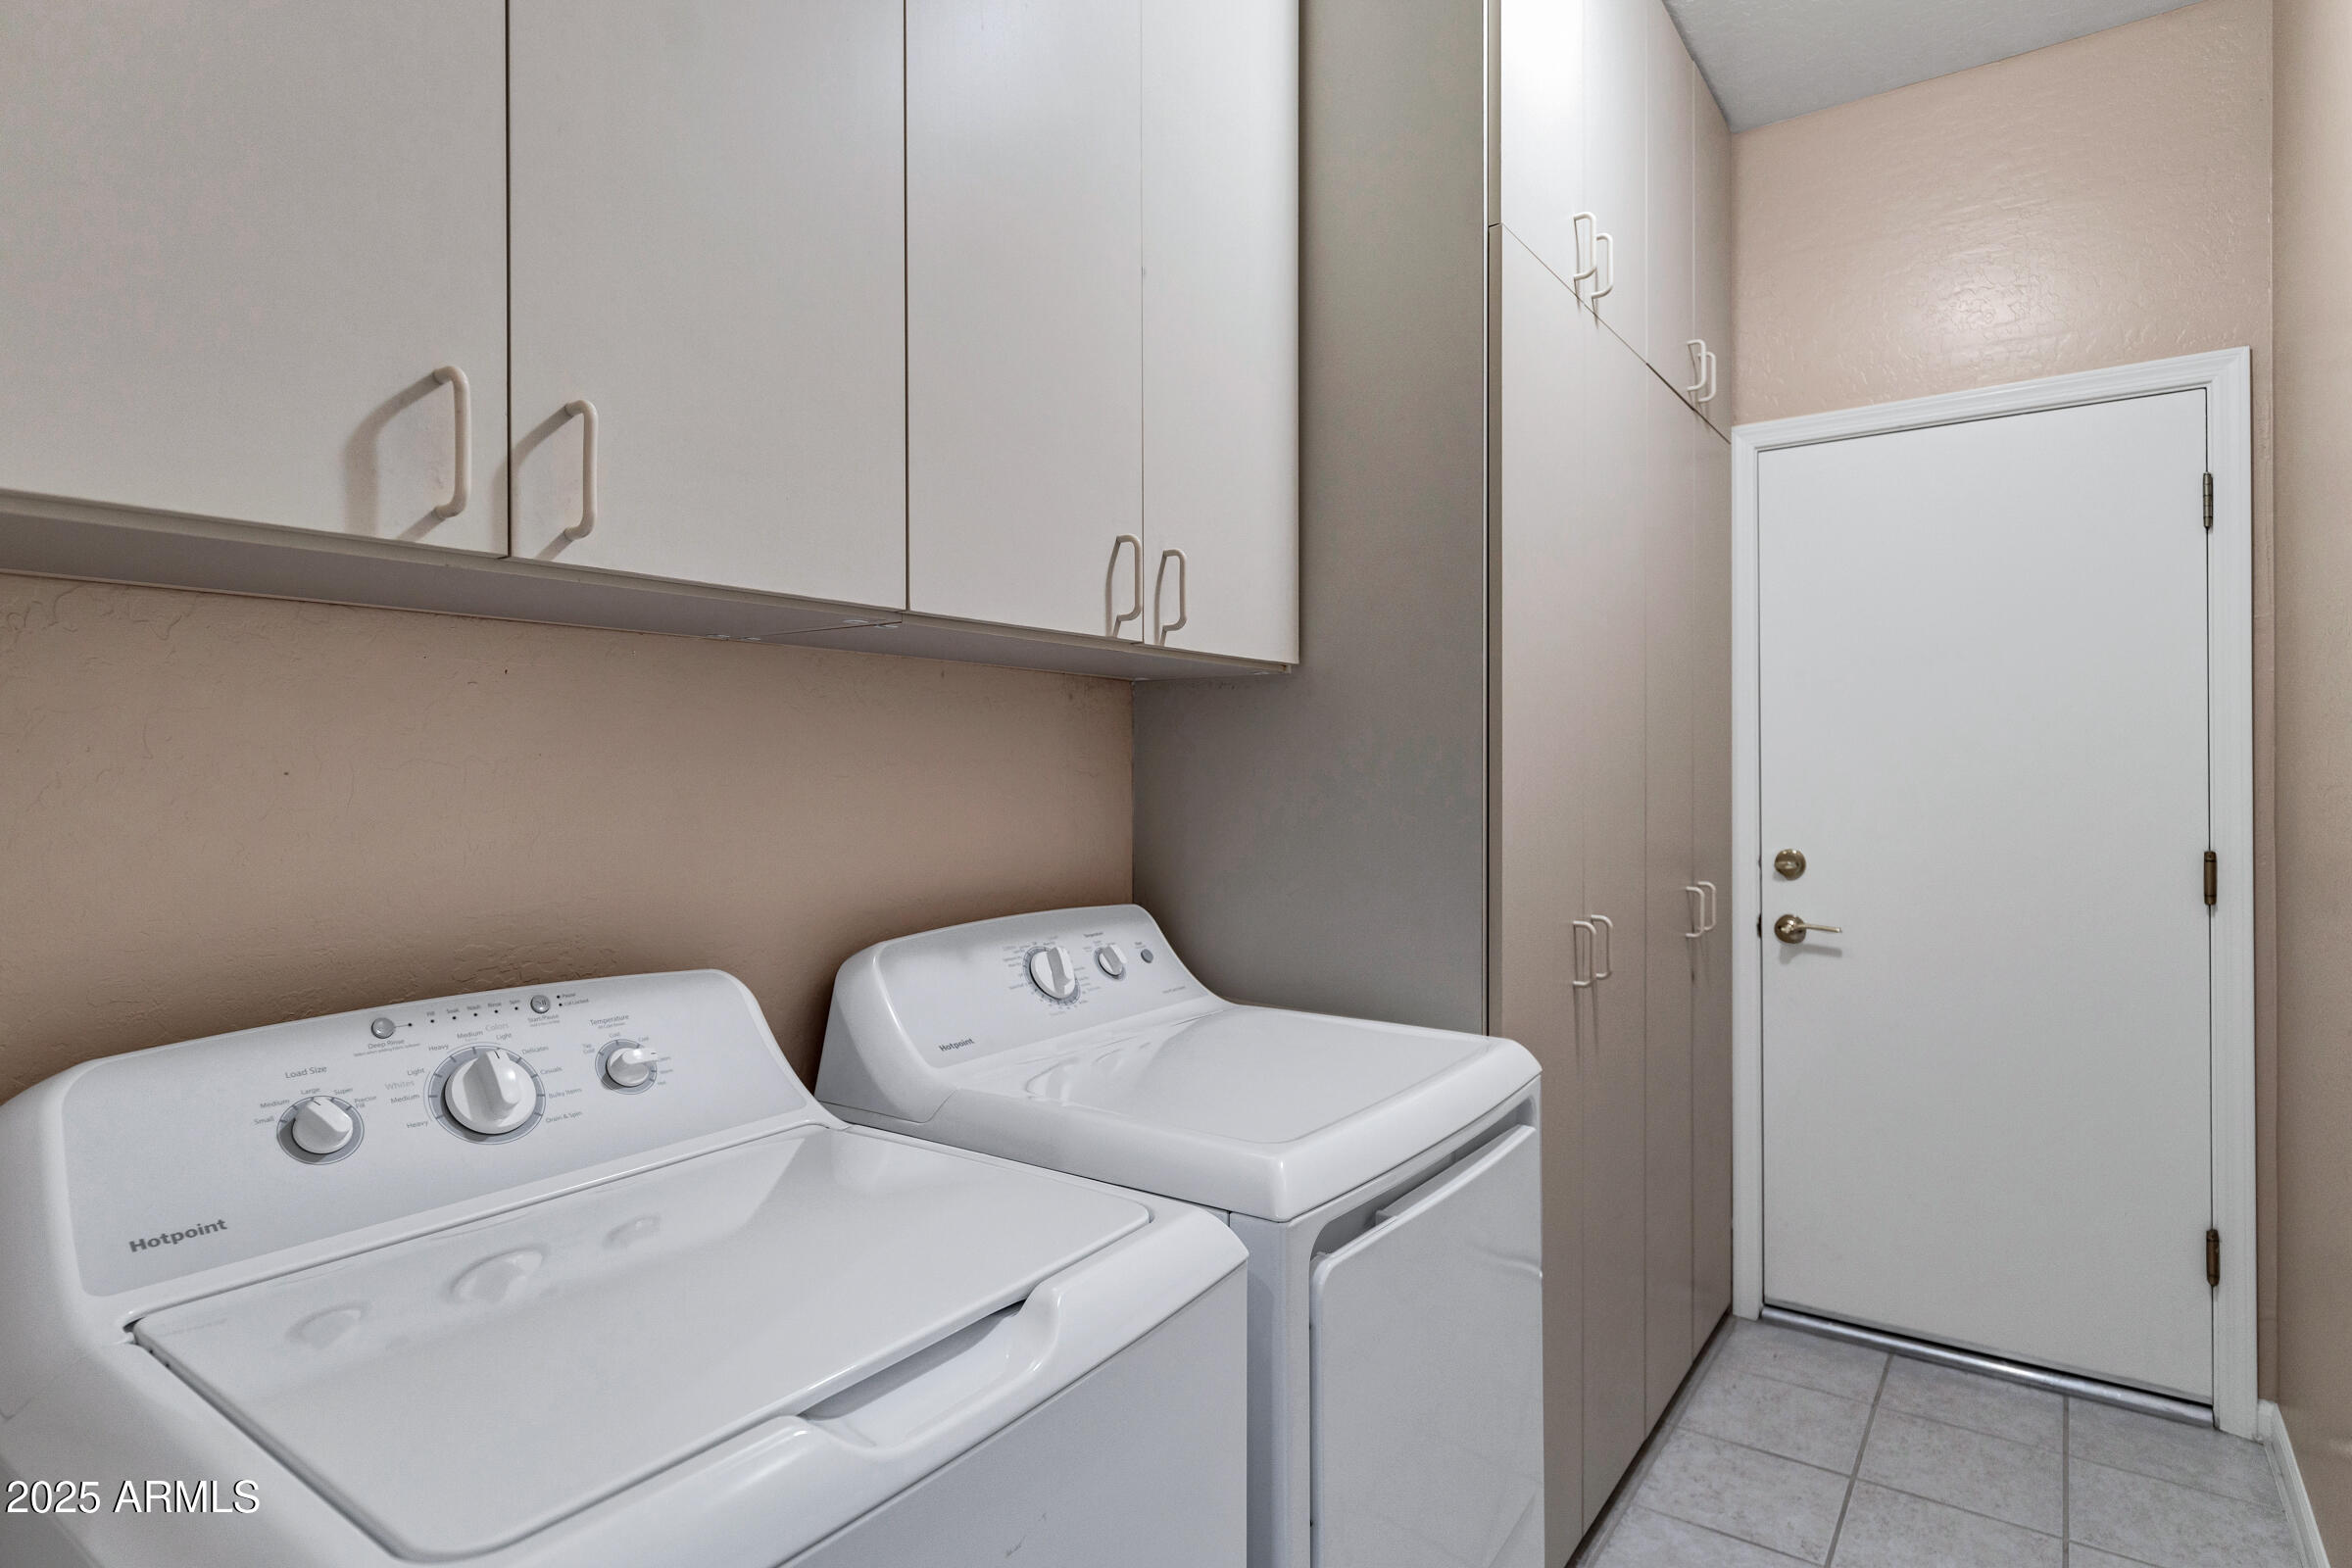
Laundry room with two top-loading machines, built-in storage cabinets, and a tiled floor.
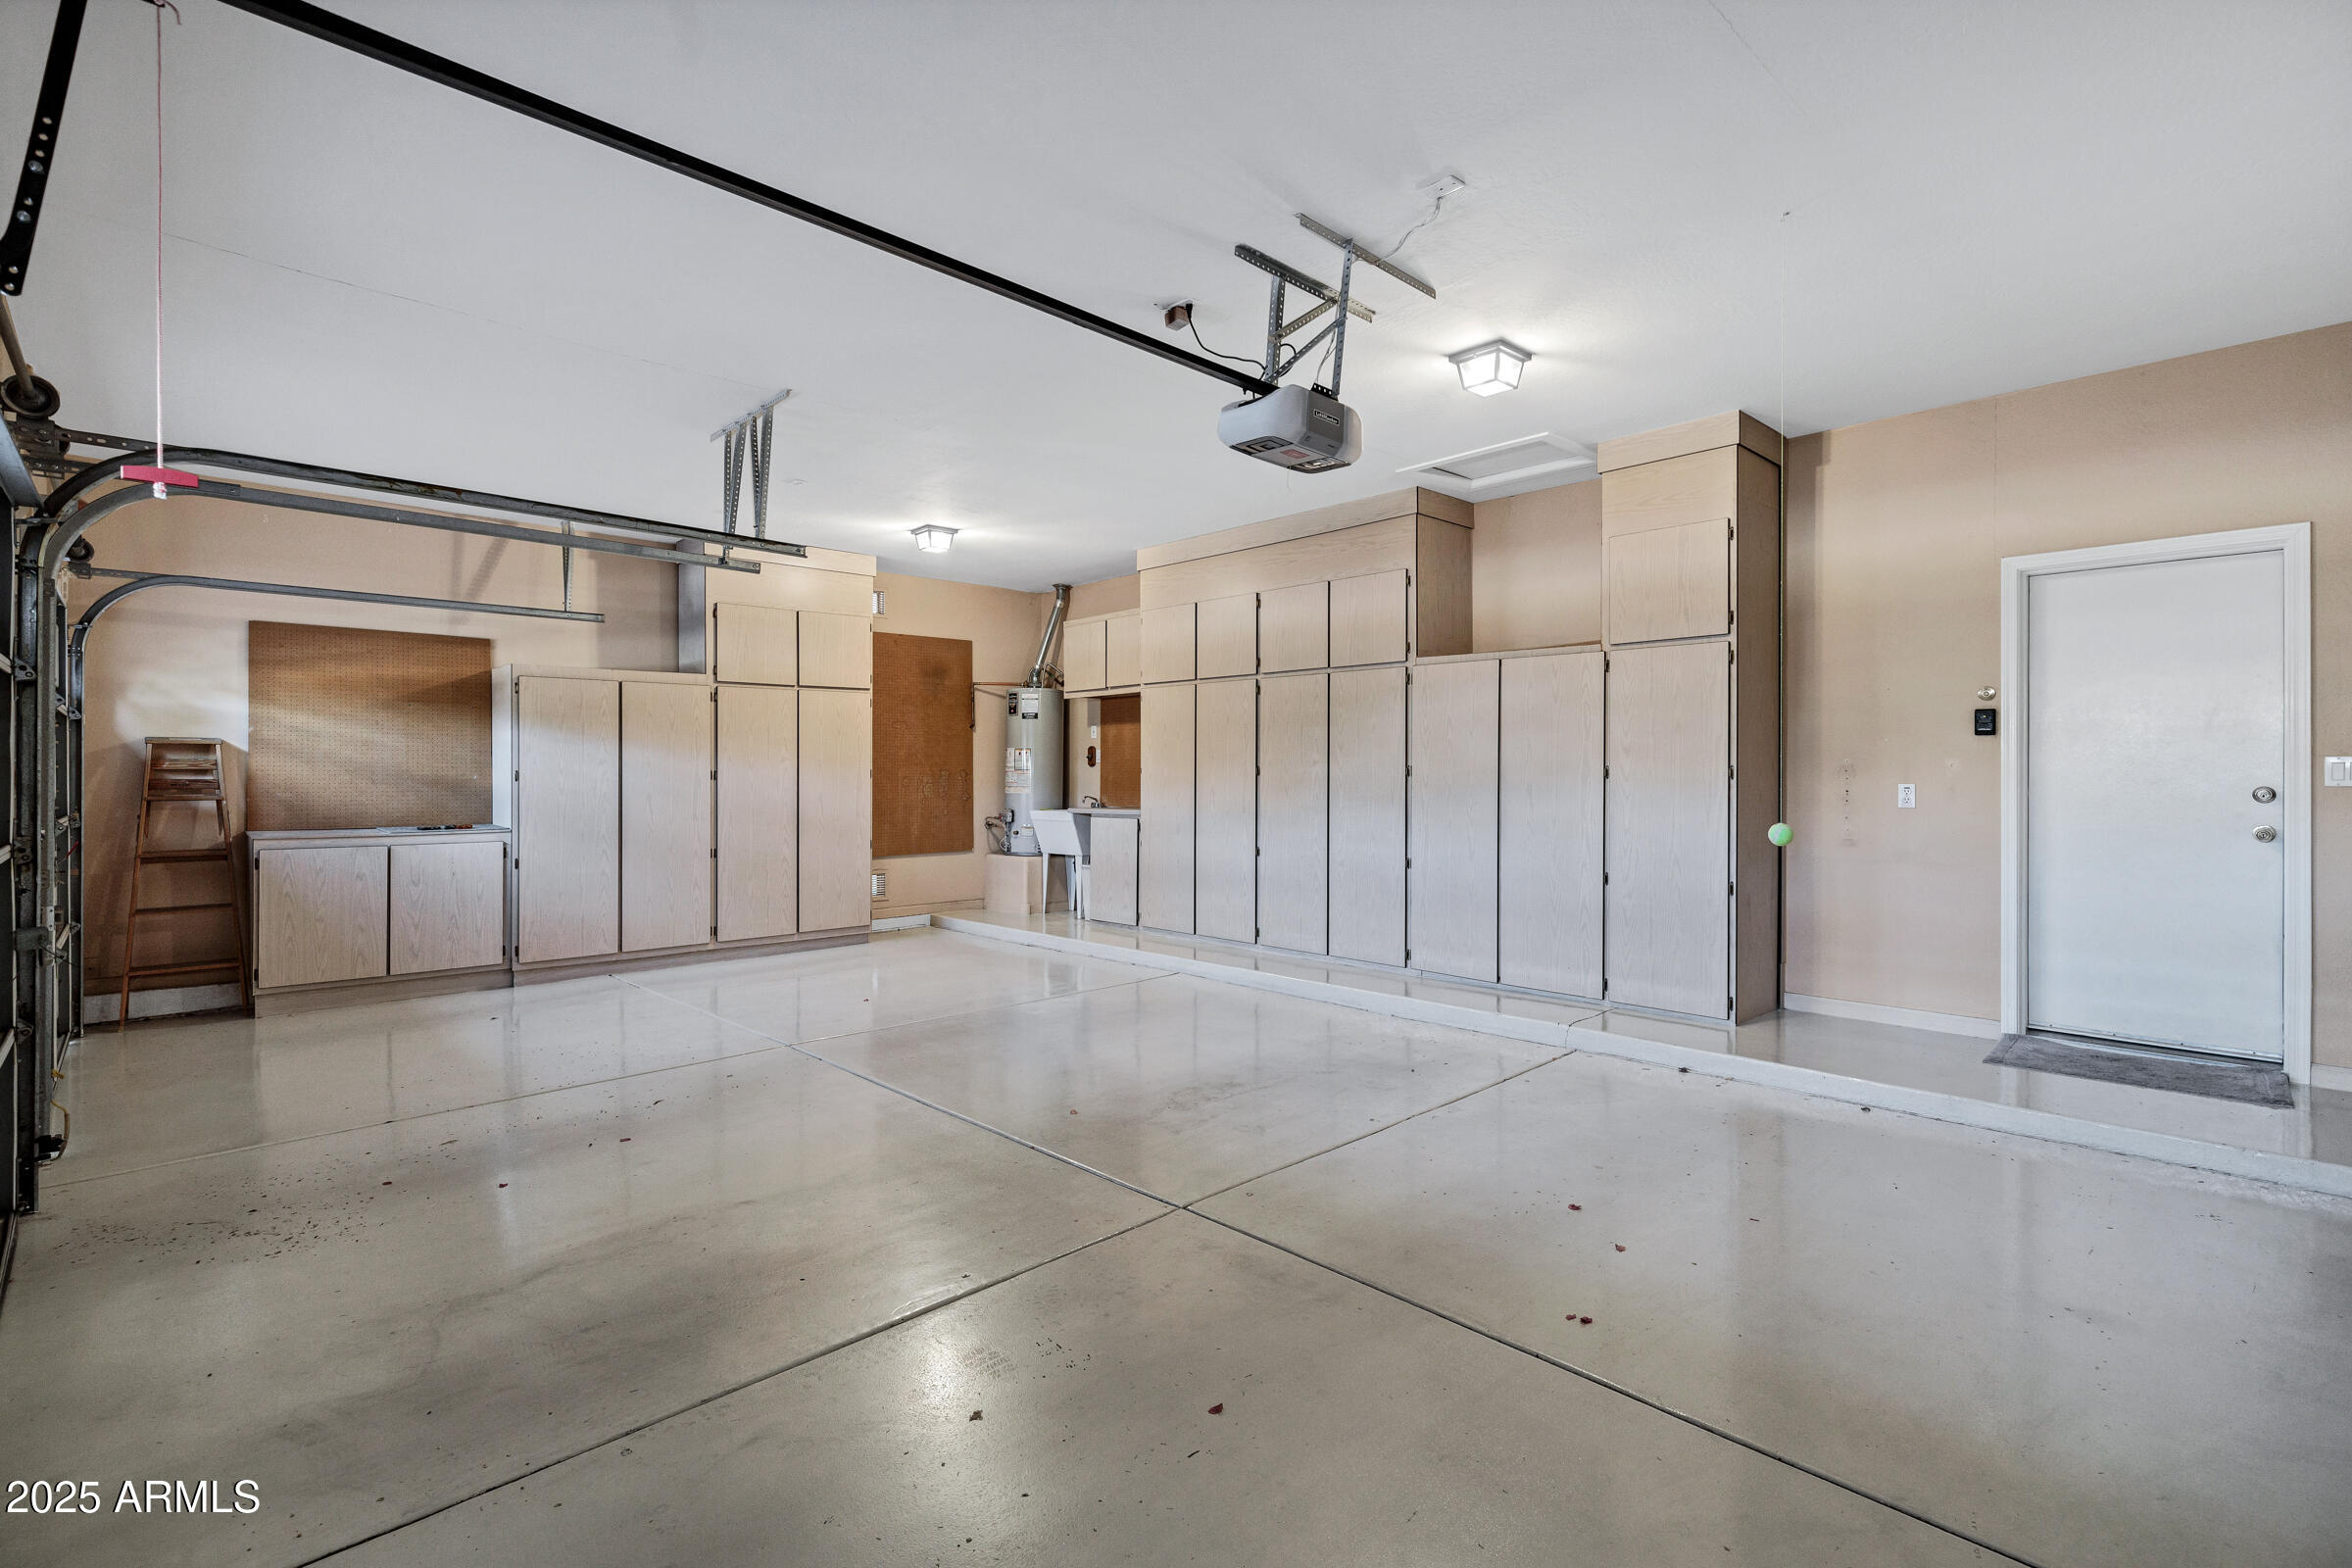
Garage with floor-to-ceiling storage cabinets, utility sink, and a ladder beside the open garage door.
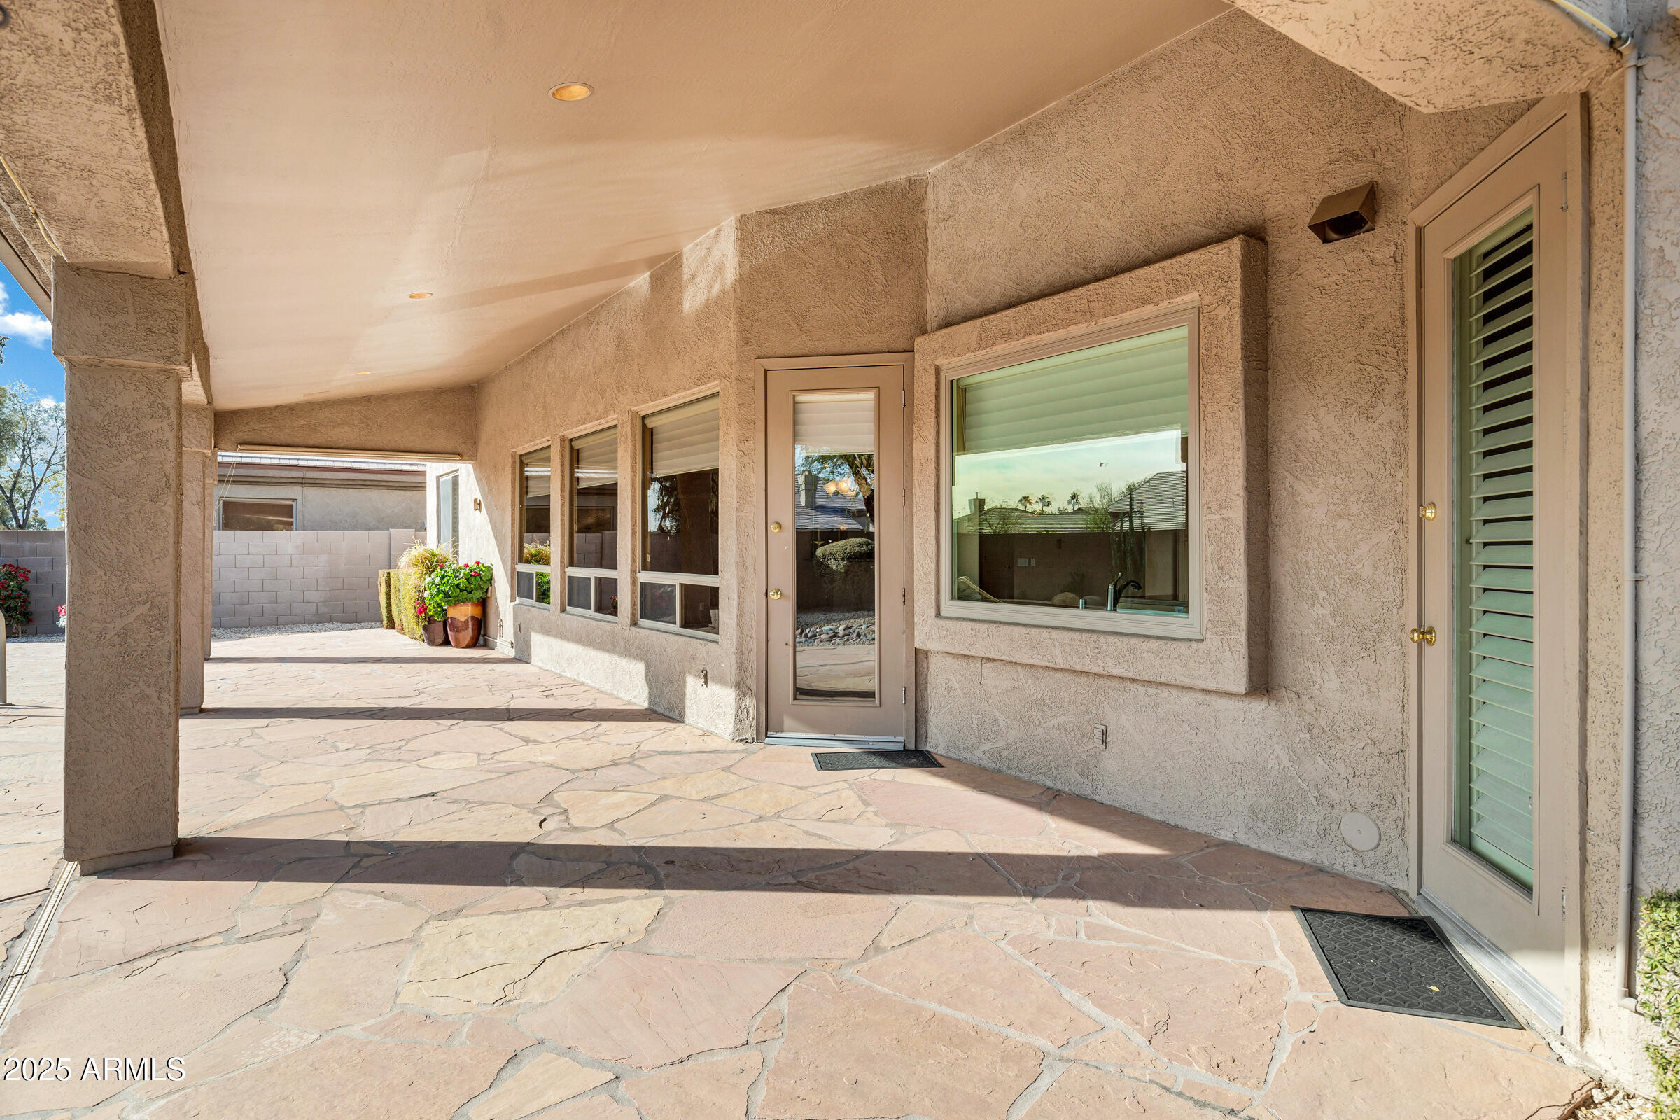
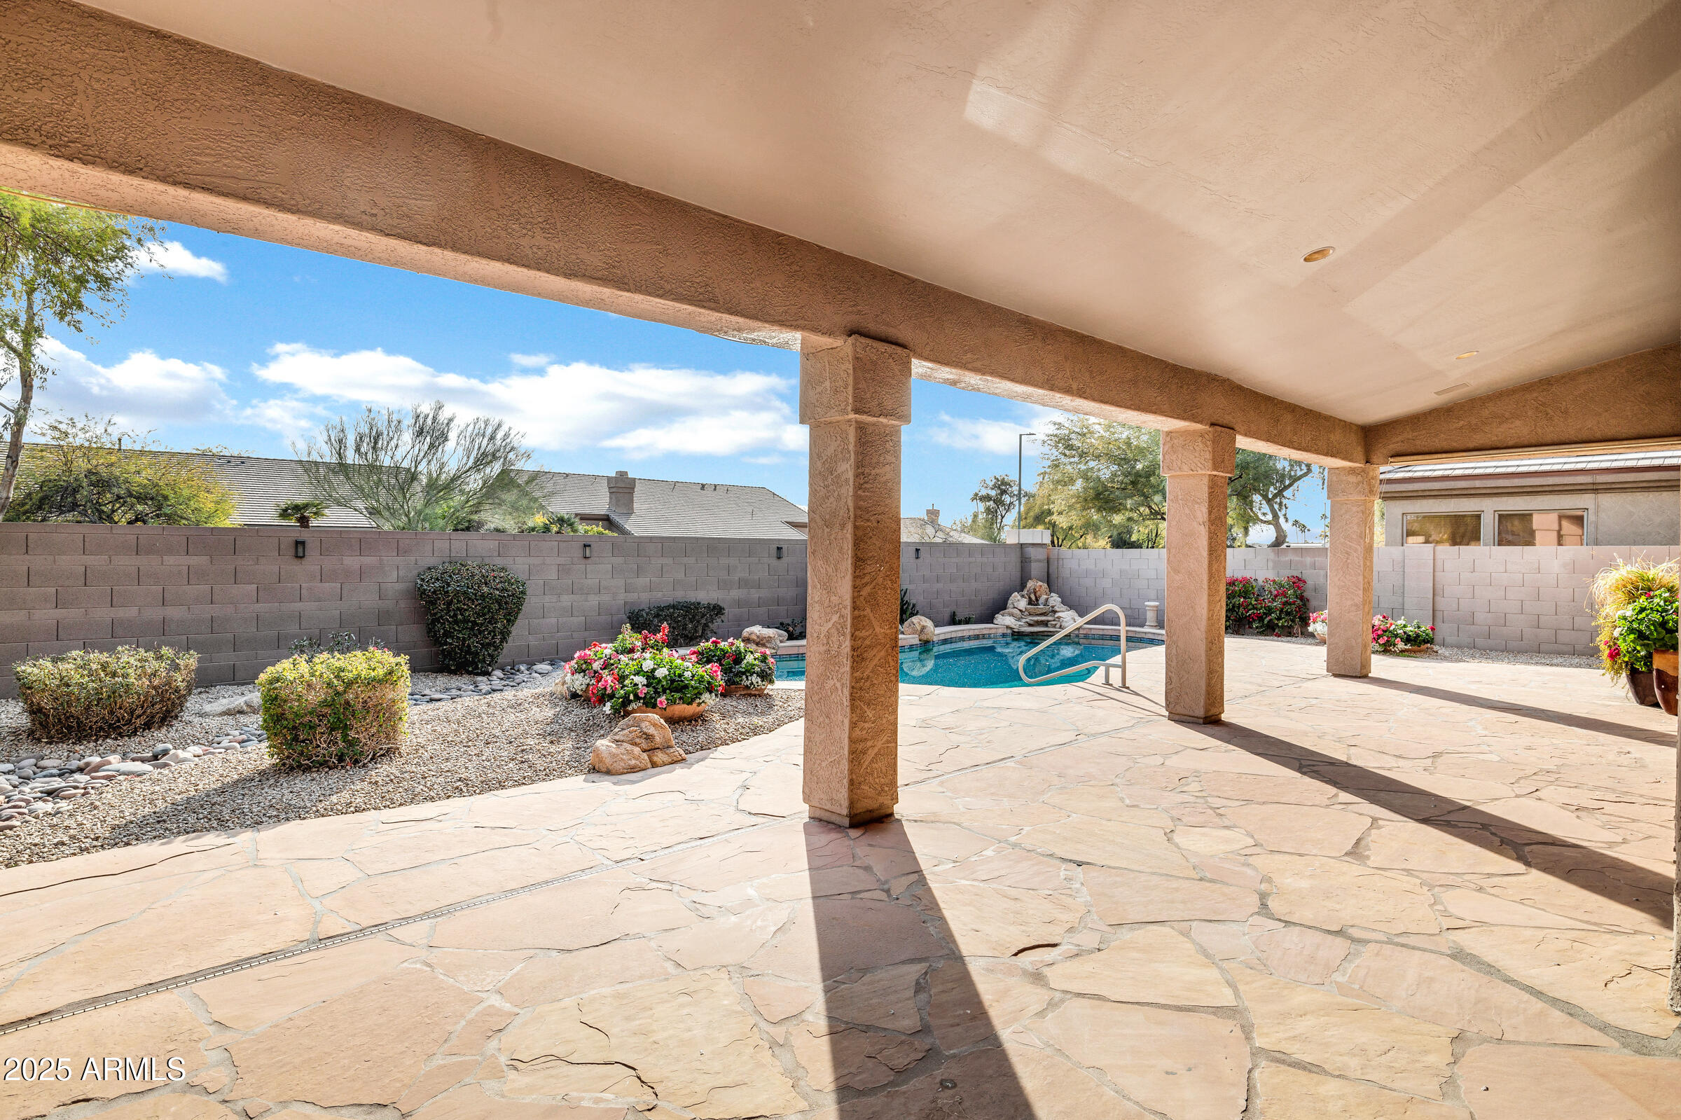
Covered stone patio with stucco walls, multiple doors and windows, and potted flowers.
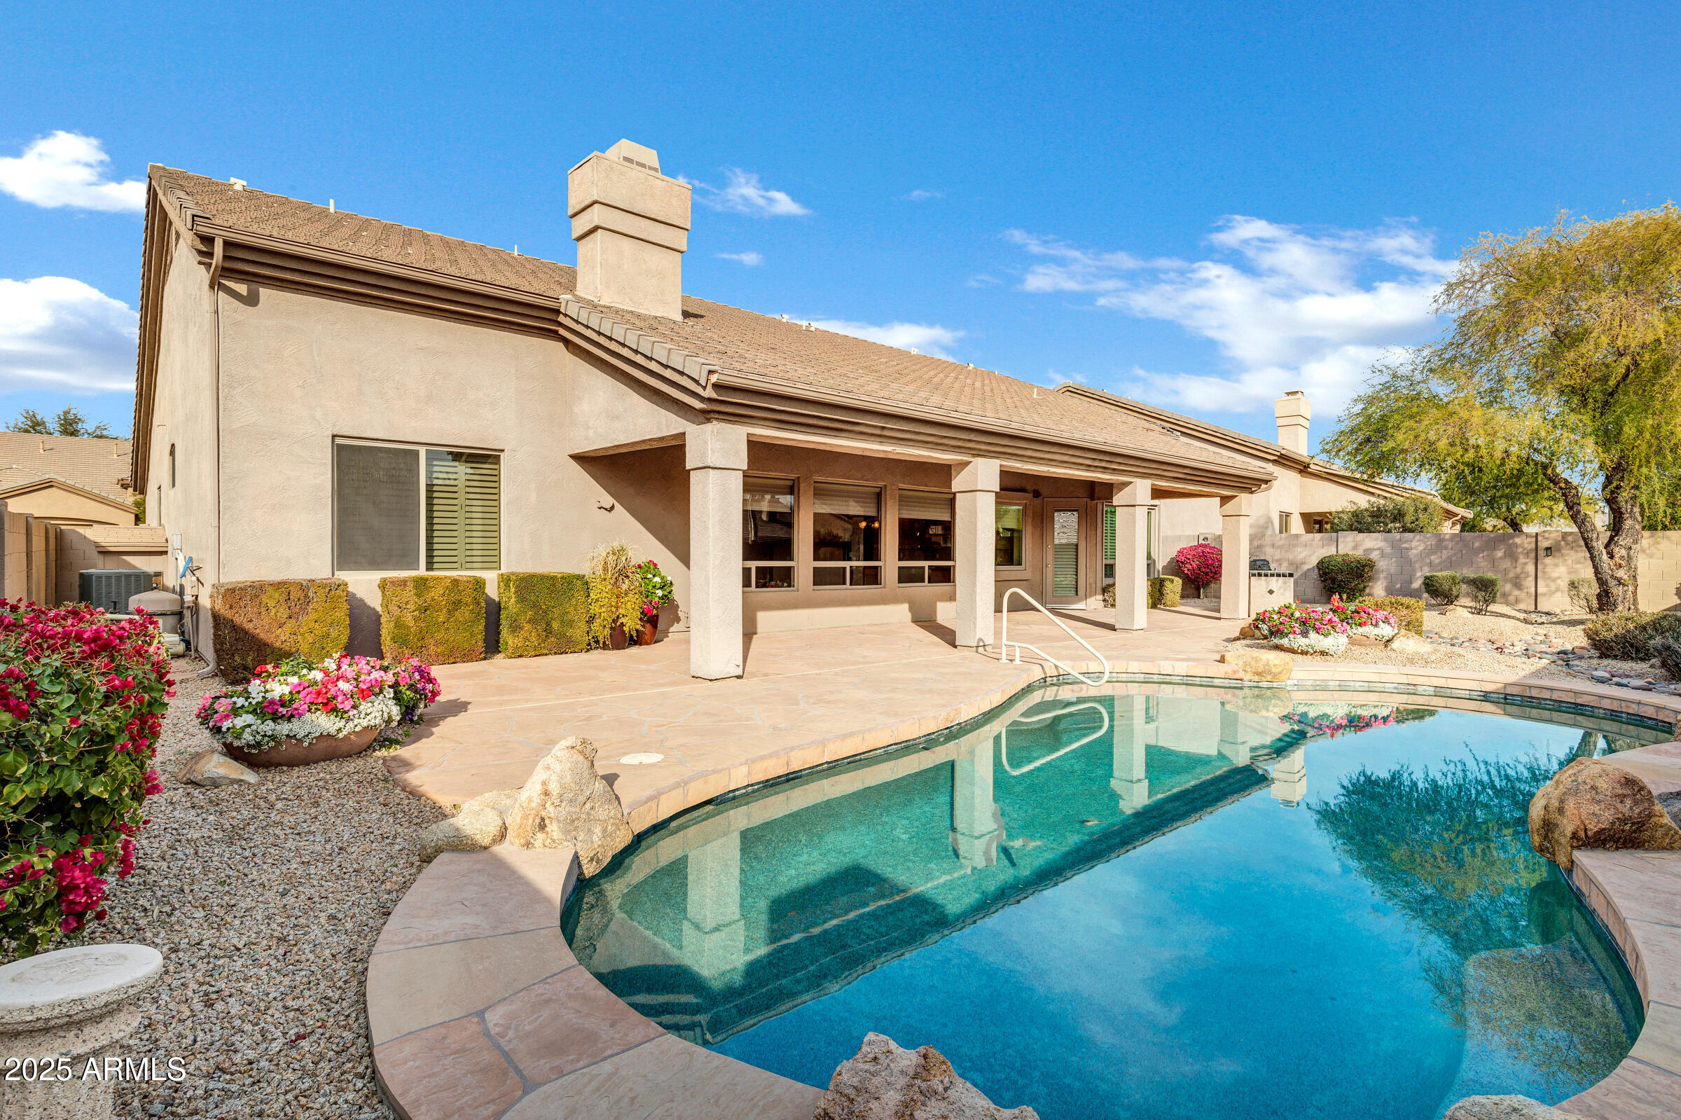
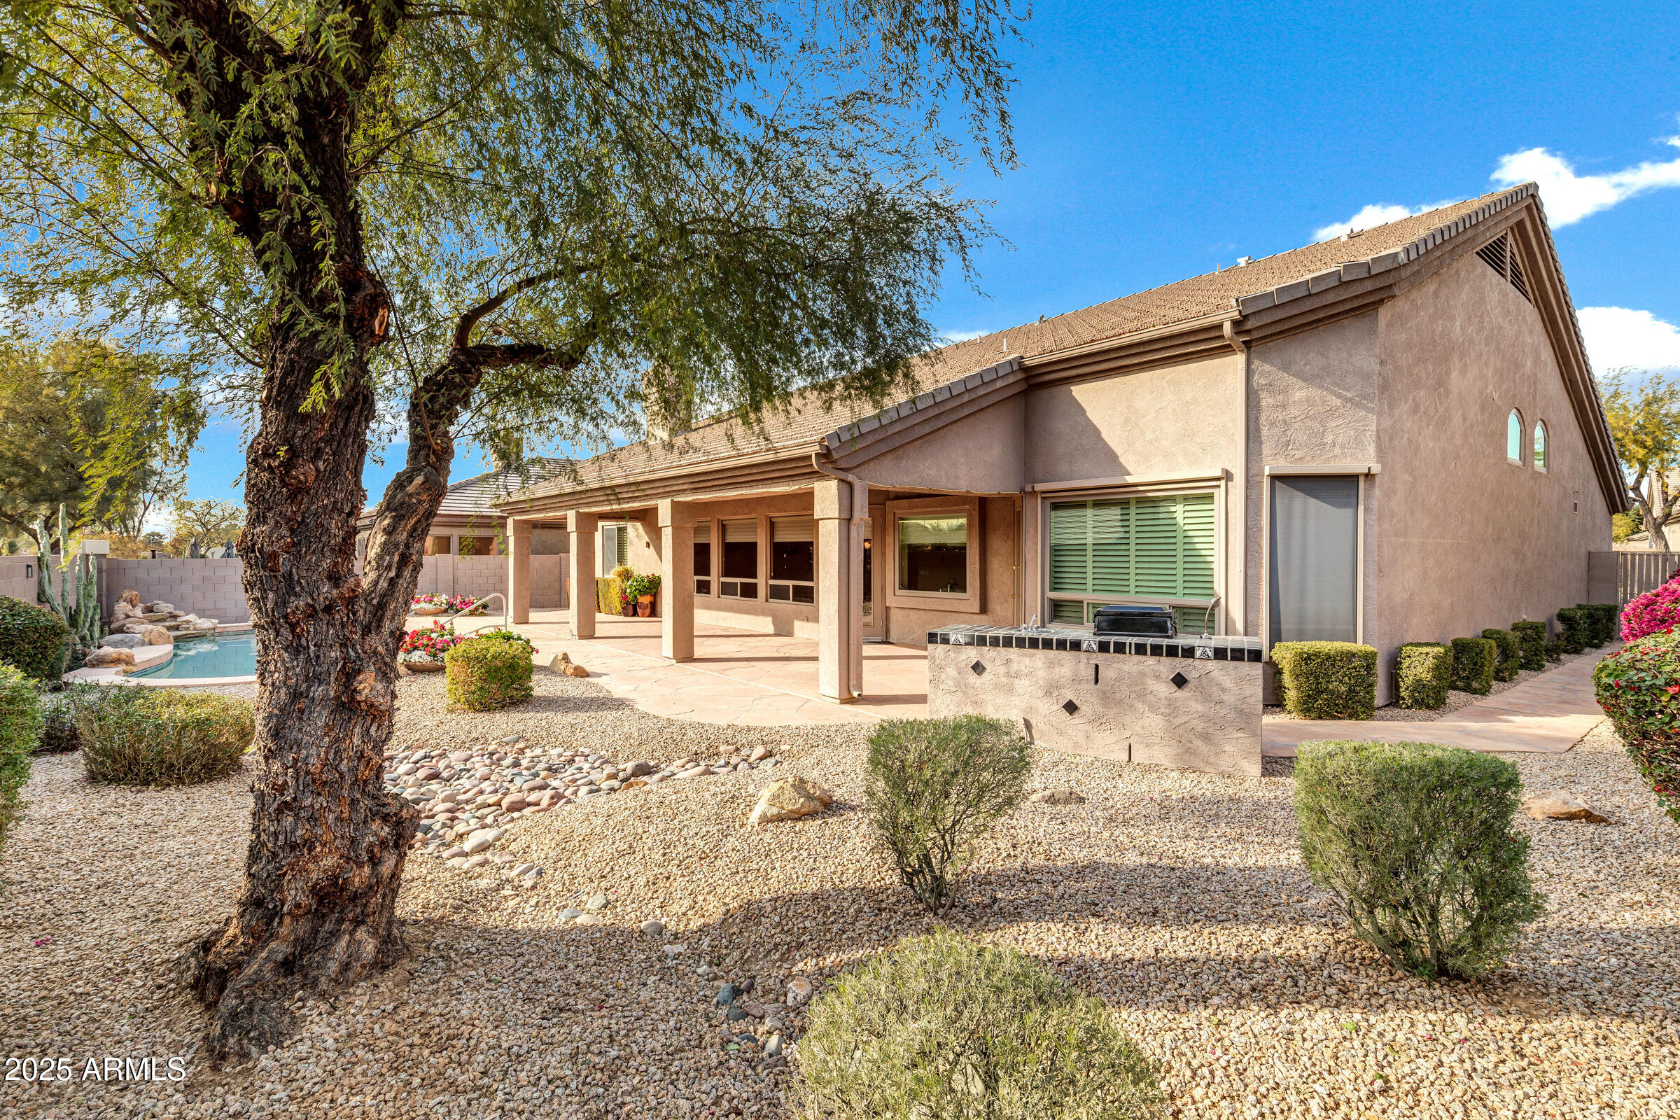
Back of a stucco home with a curved swimming pool, covered patio, and colorful garden beds.
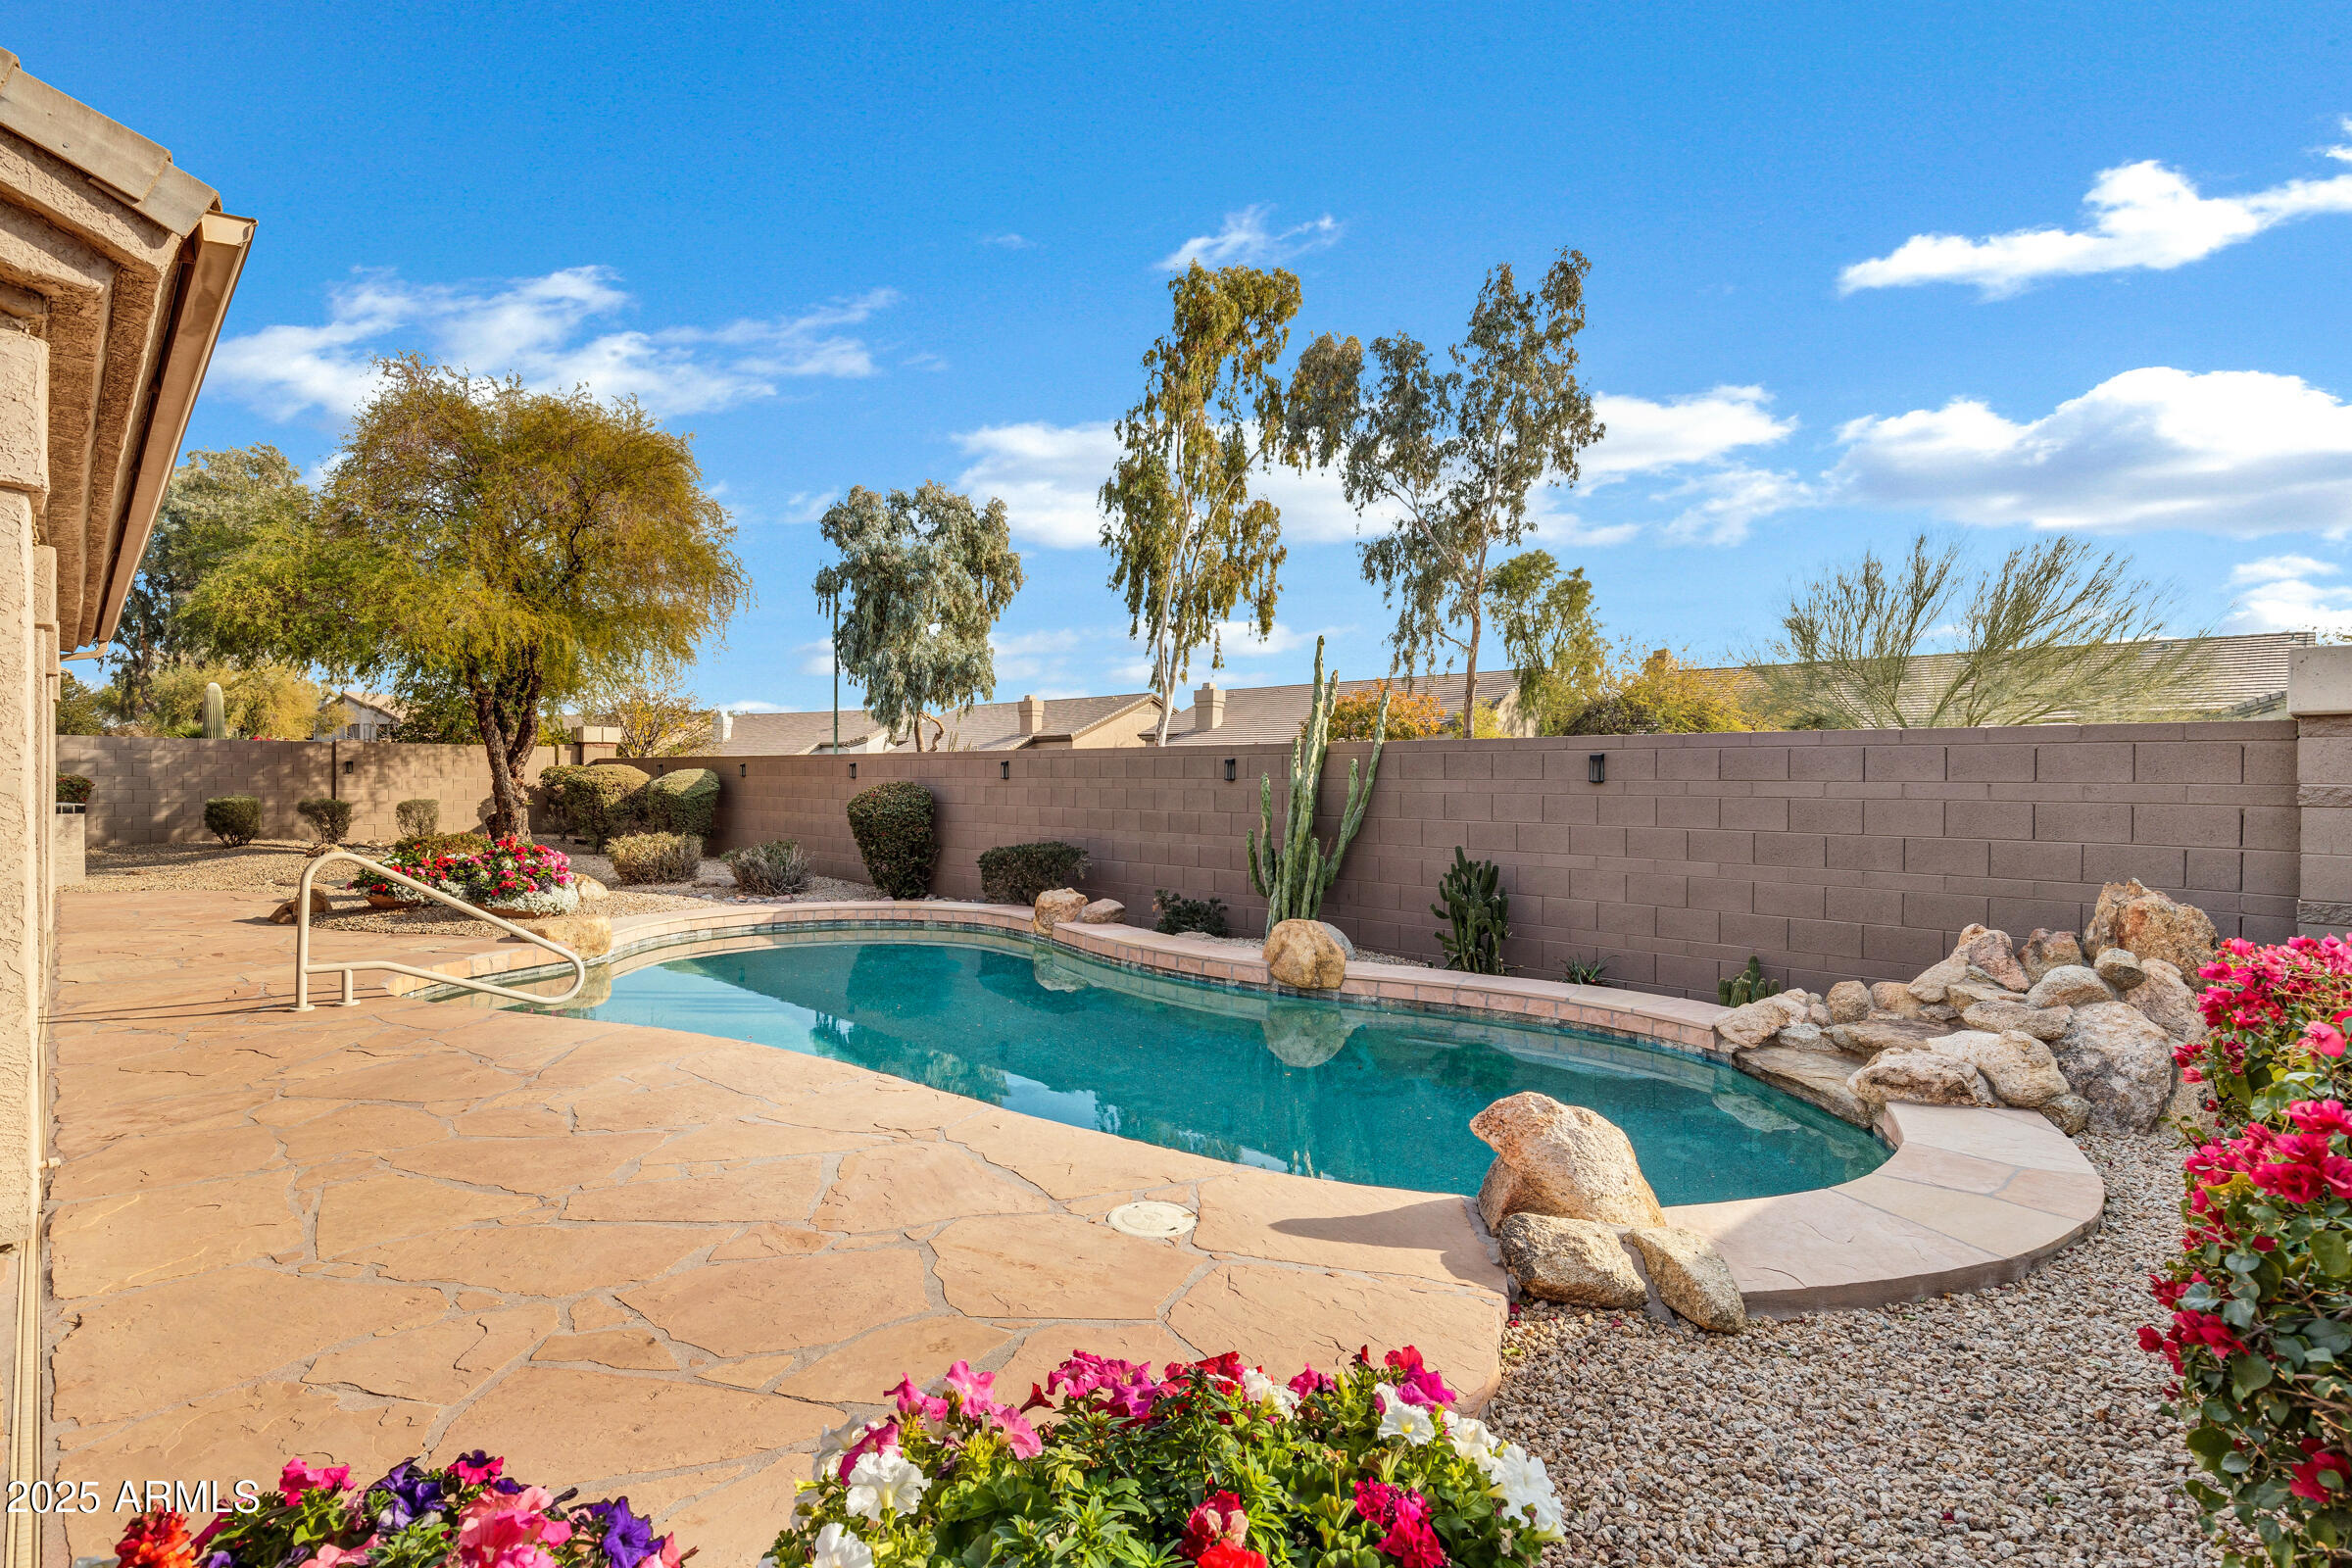
Backyard pool surrounded by a flagstone patio, desert landscaping, and flowering plants.
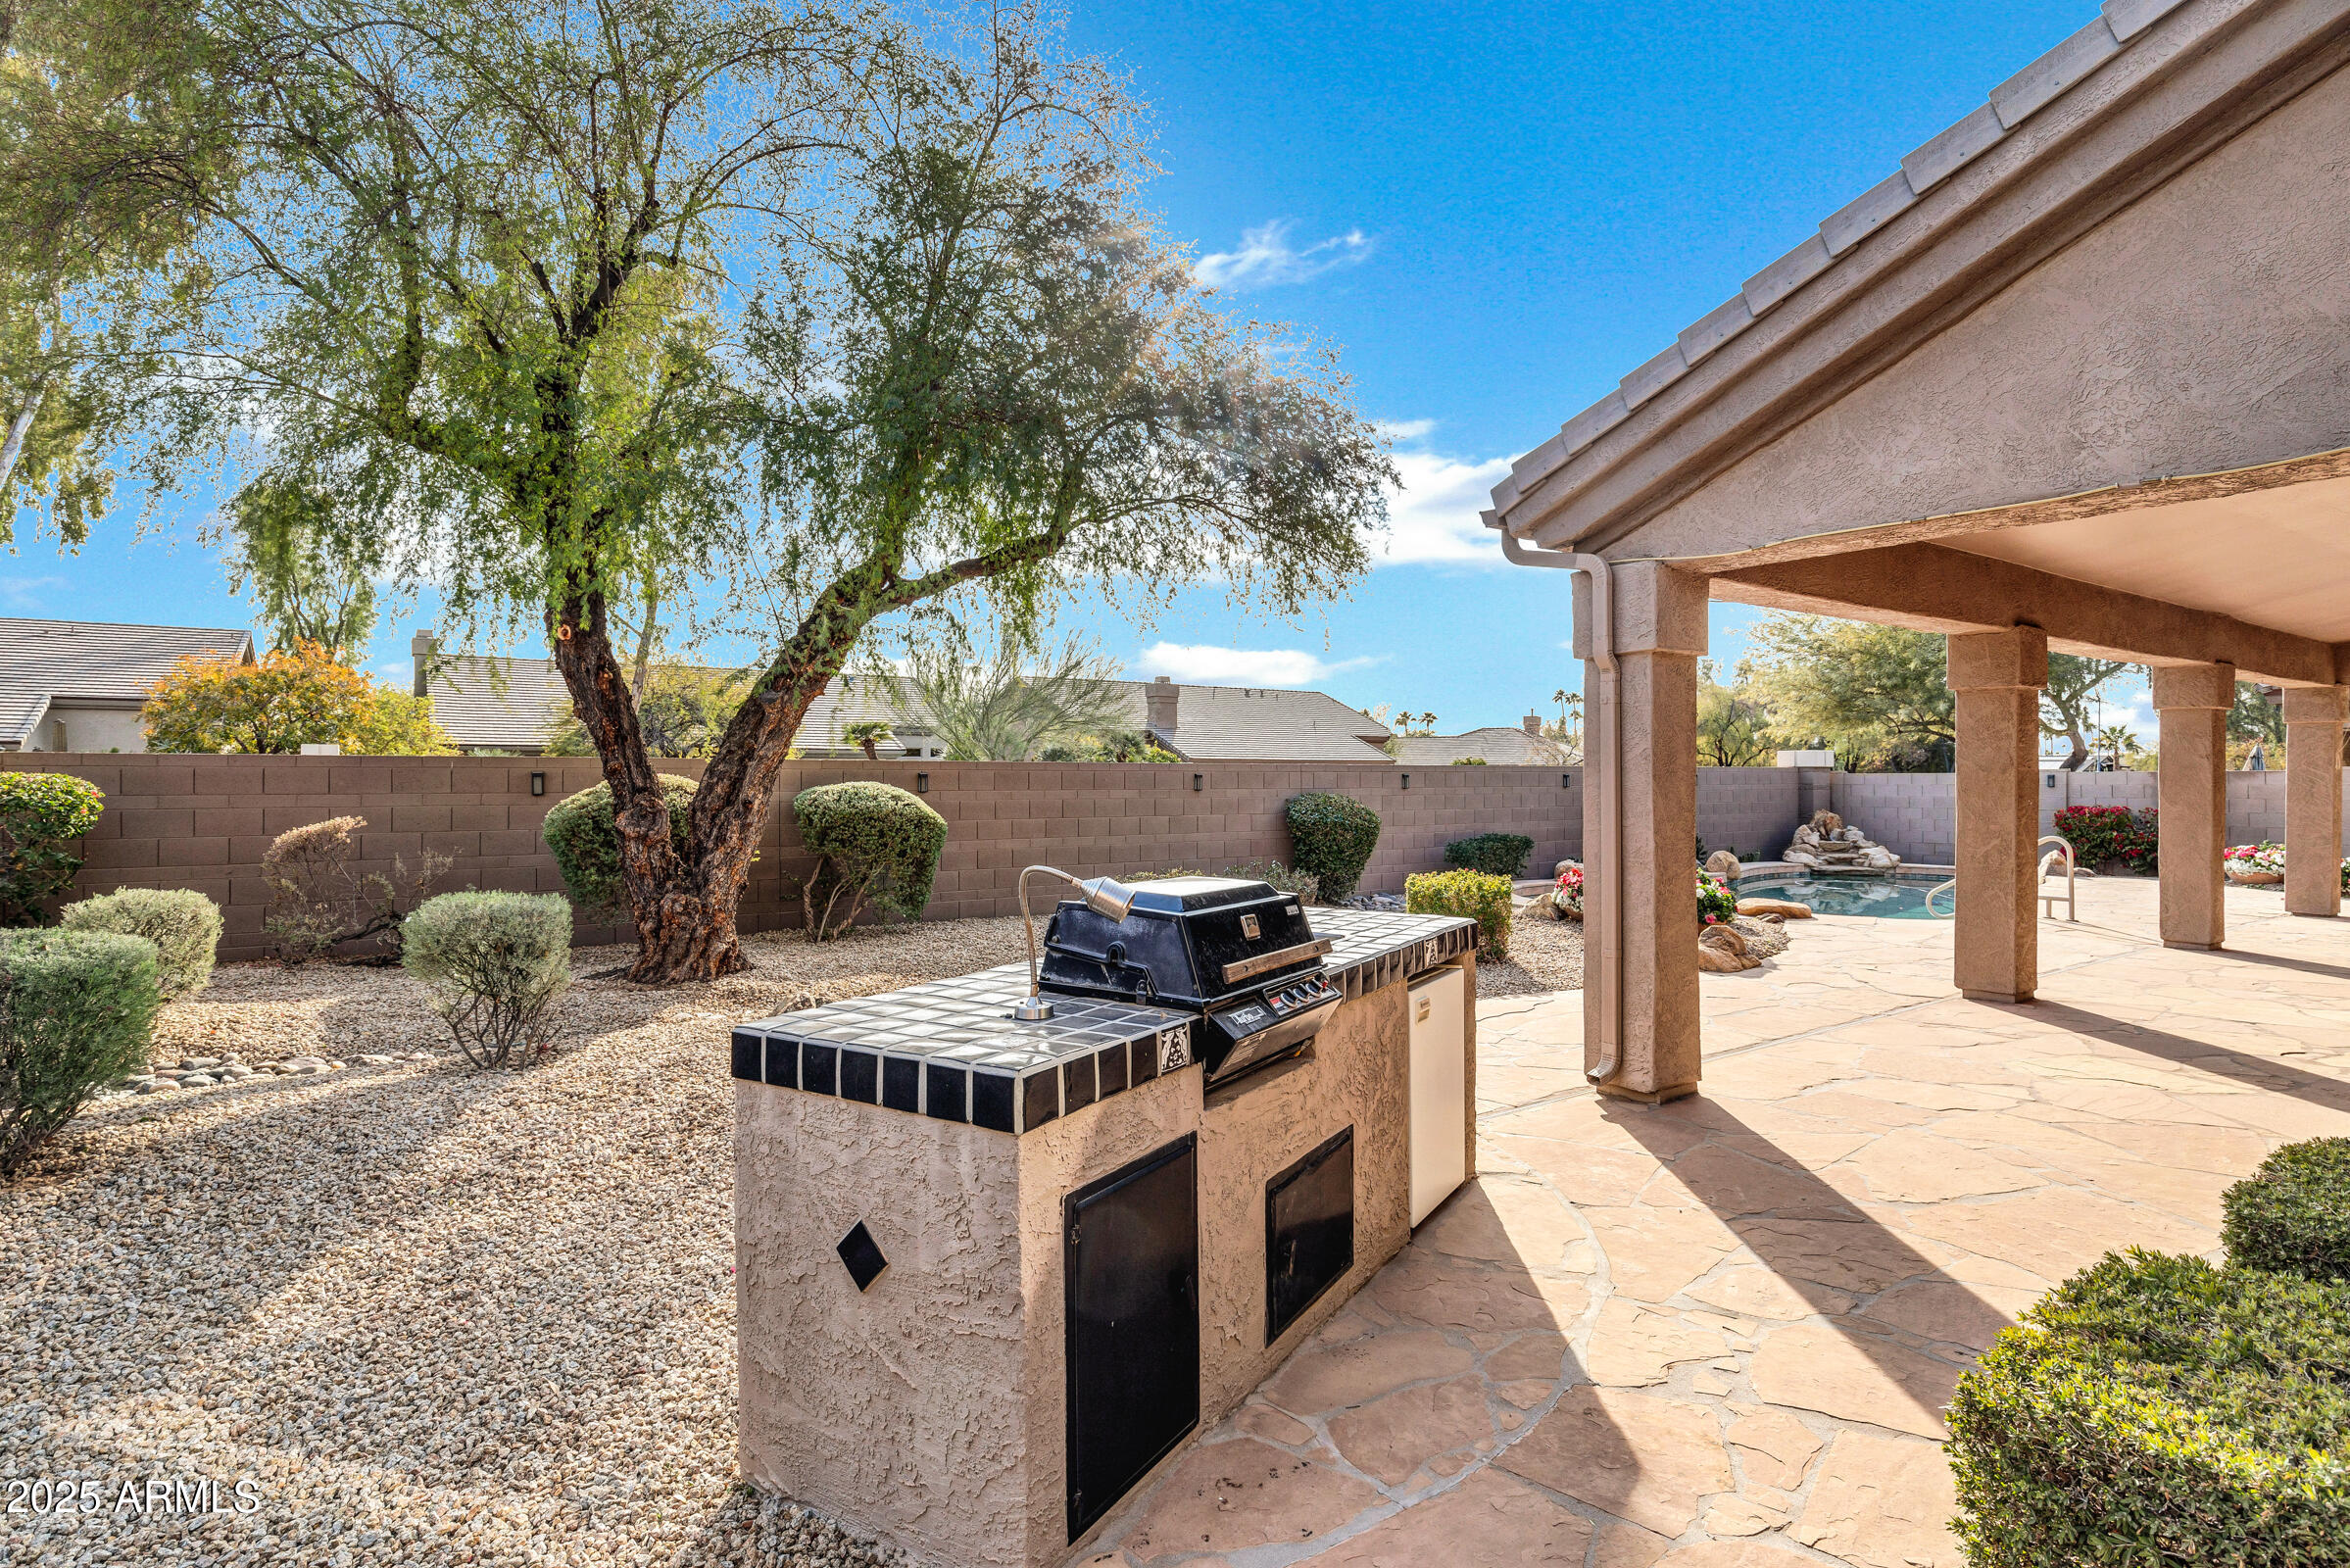
Backyard patio with built-in grill, stone paving, desert landscaping, and a swimming pool.
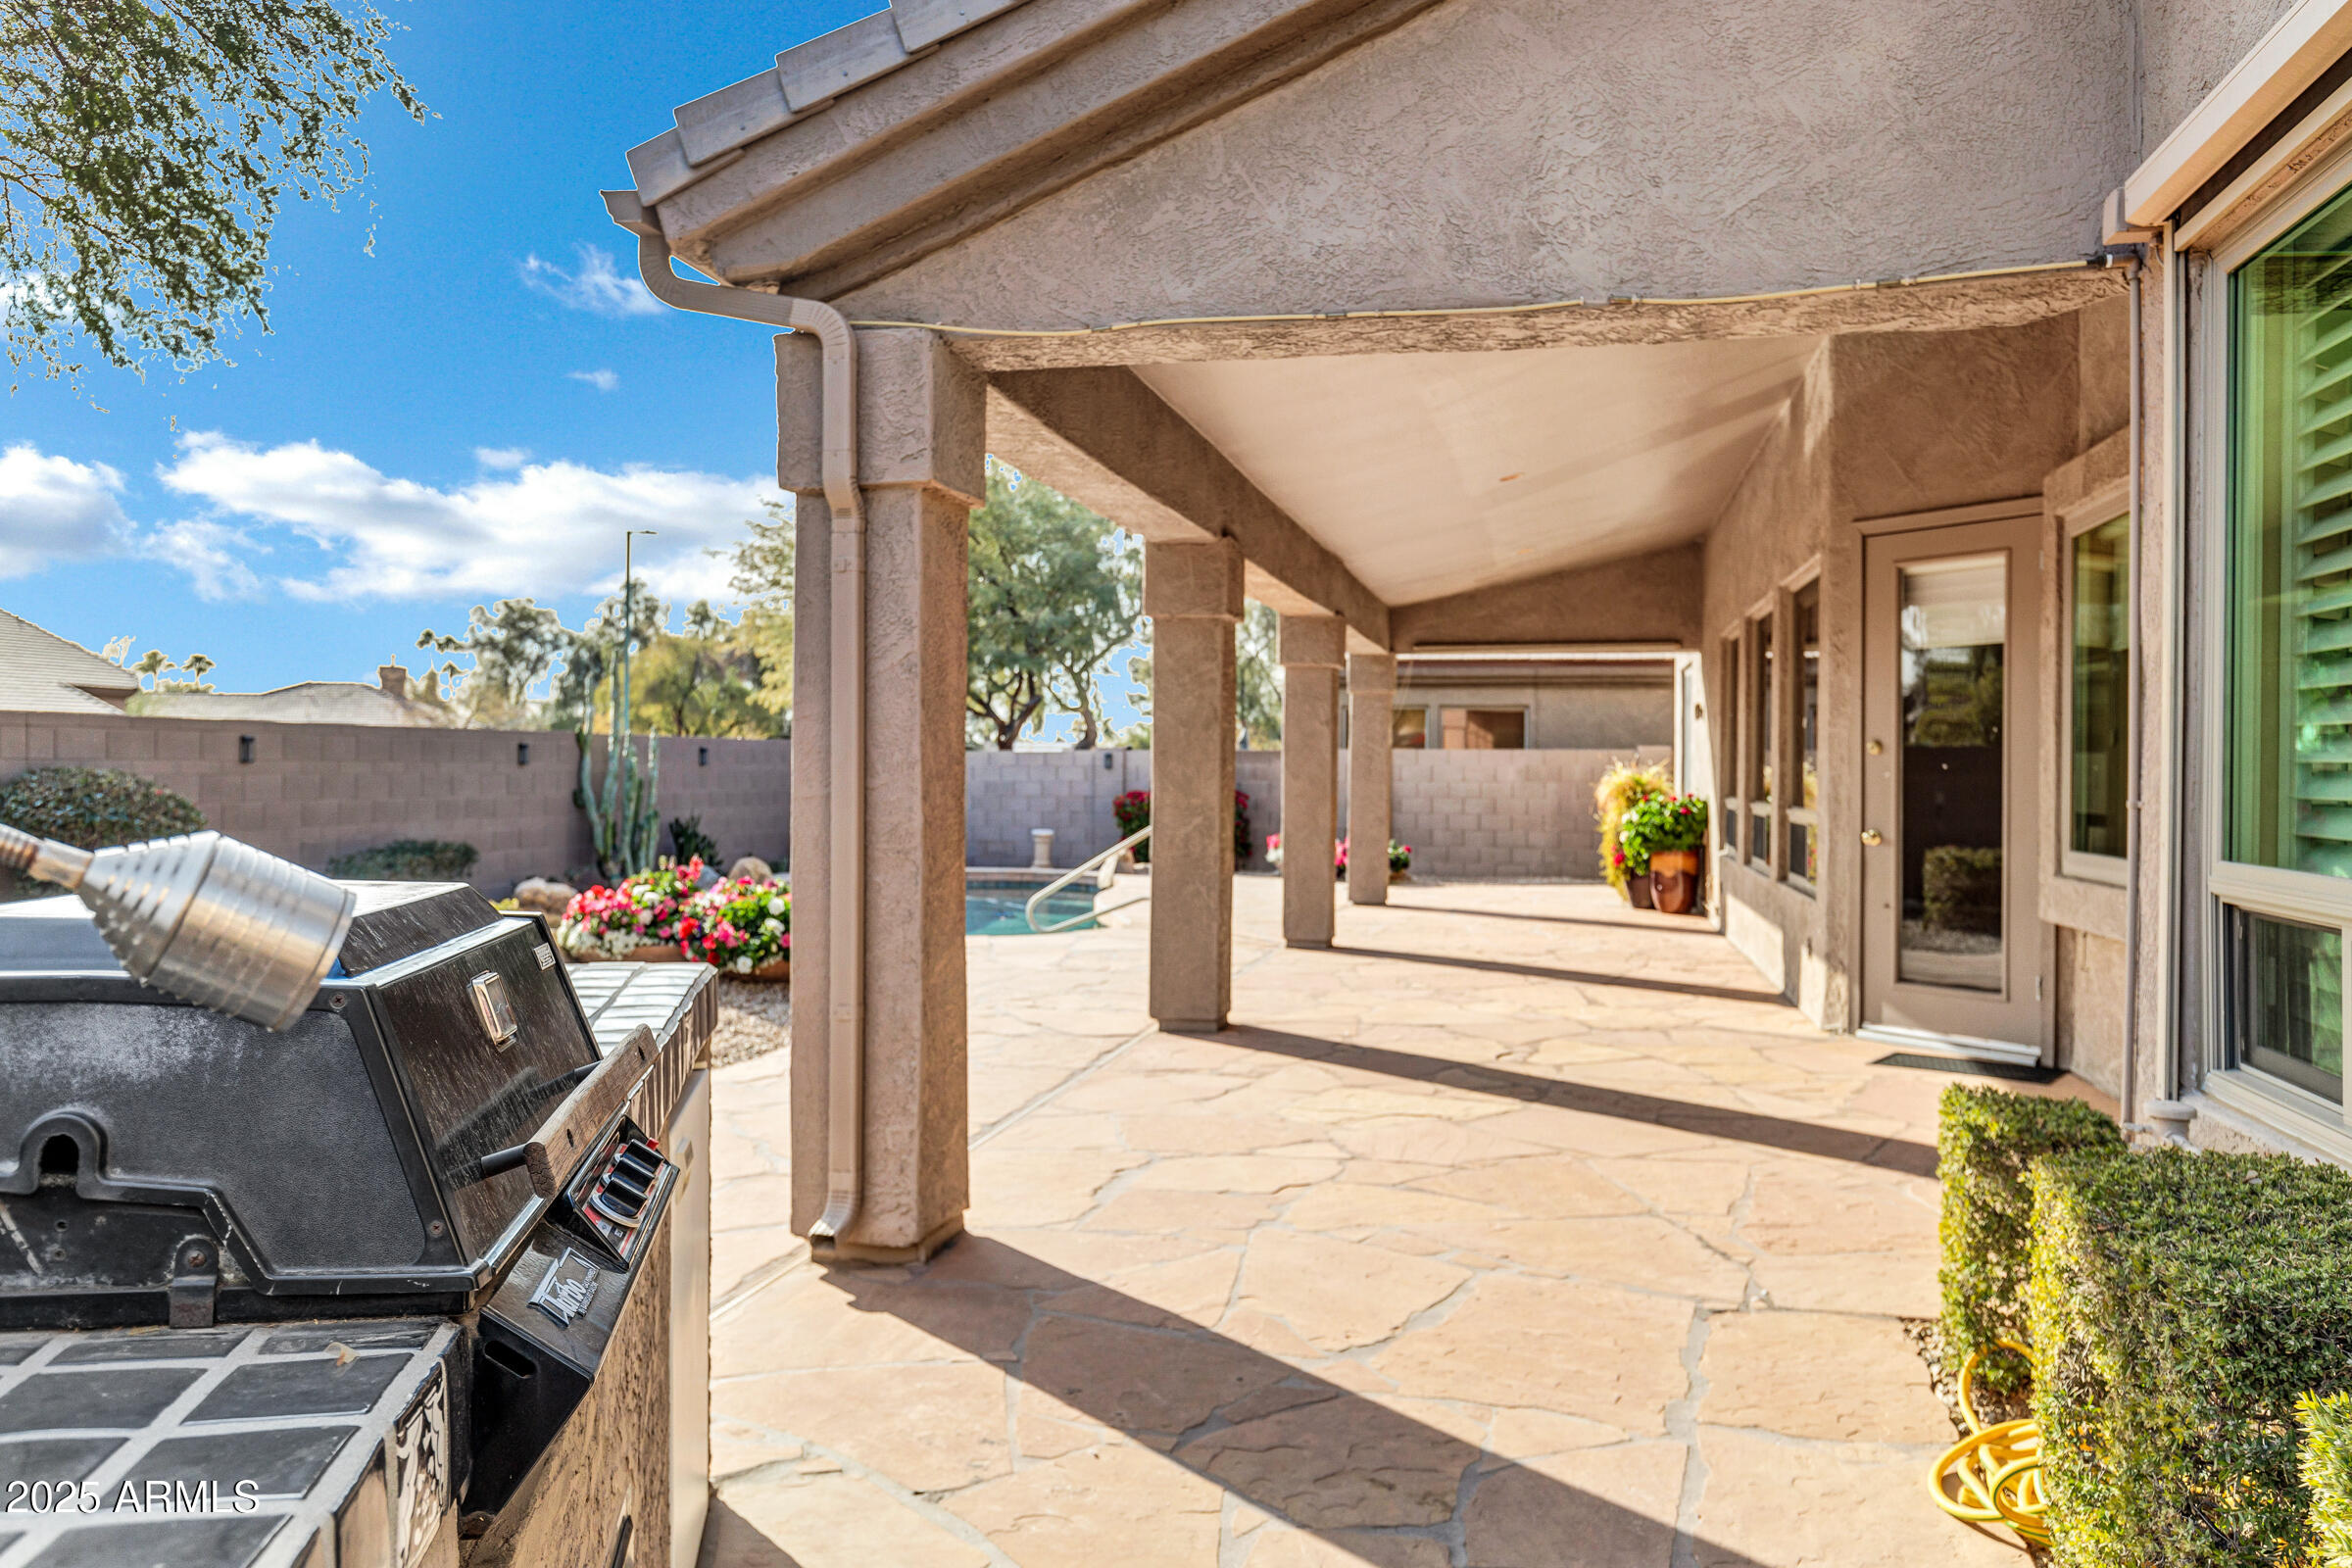
Covered stone patio with a built-in grill, garden beds, and a glimpse of the swimming pool.
Rear exterior with a covered patio, desert landscaping, and a small swimming pool.
Covered stone patio overlooking a backyard pool and landscaped gravel garden.
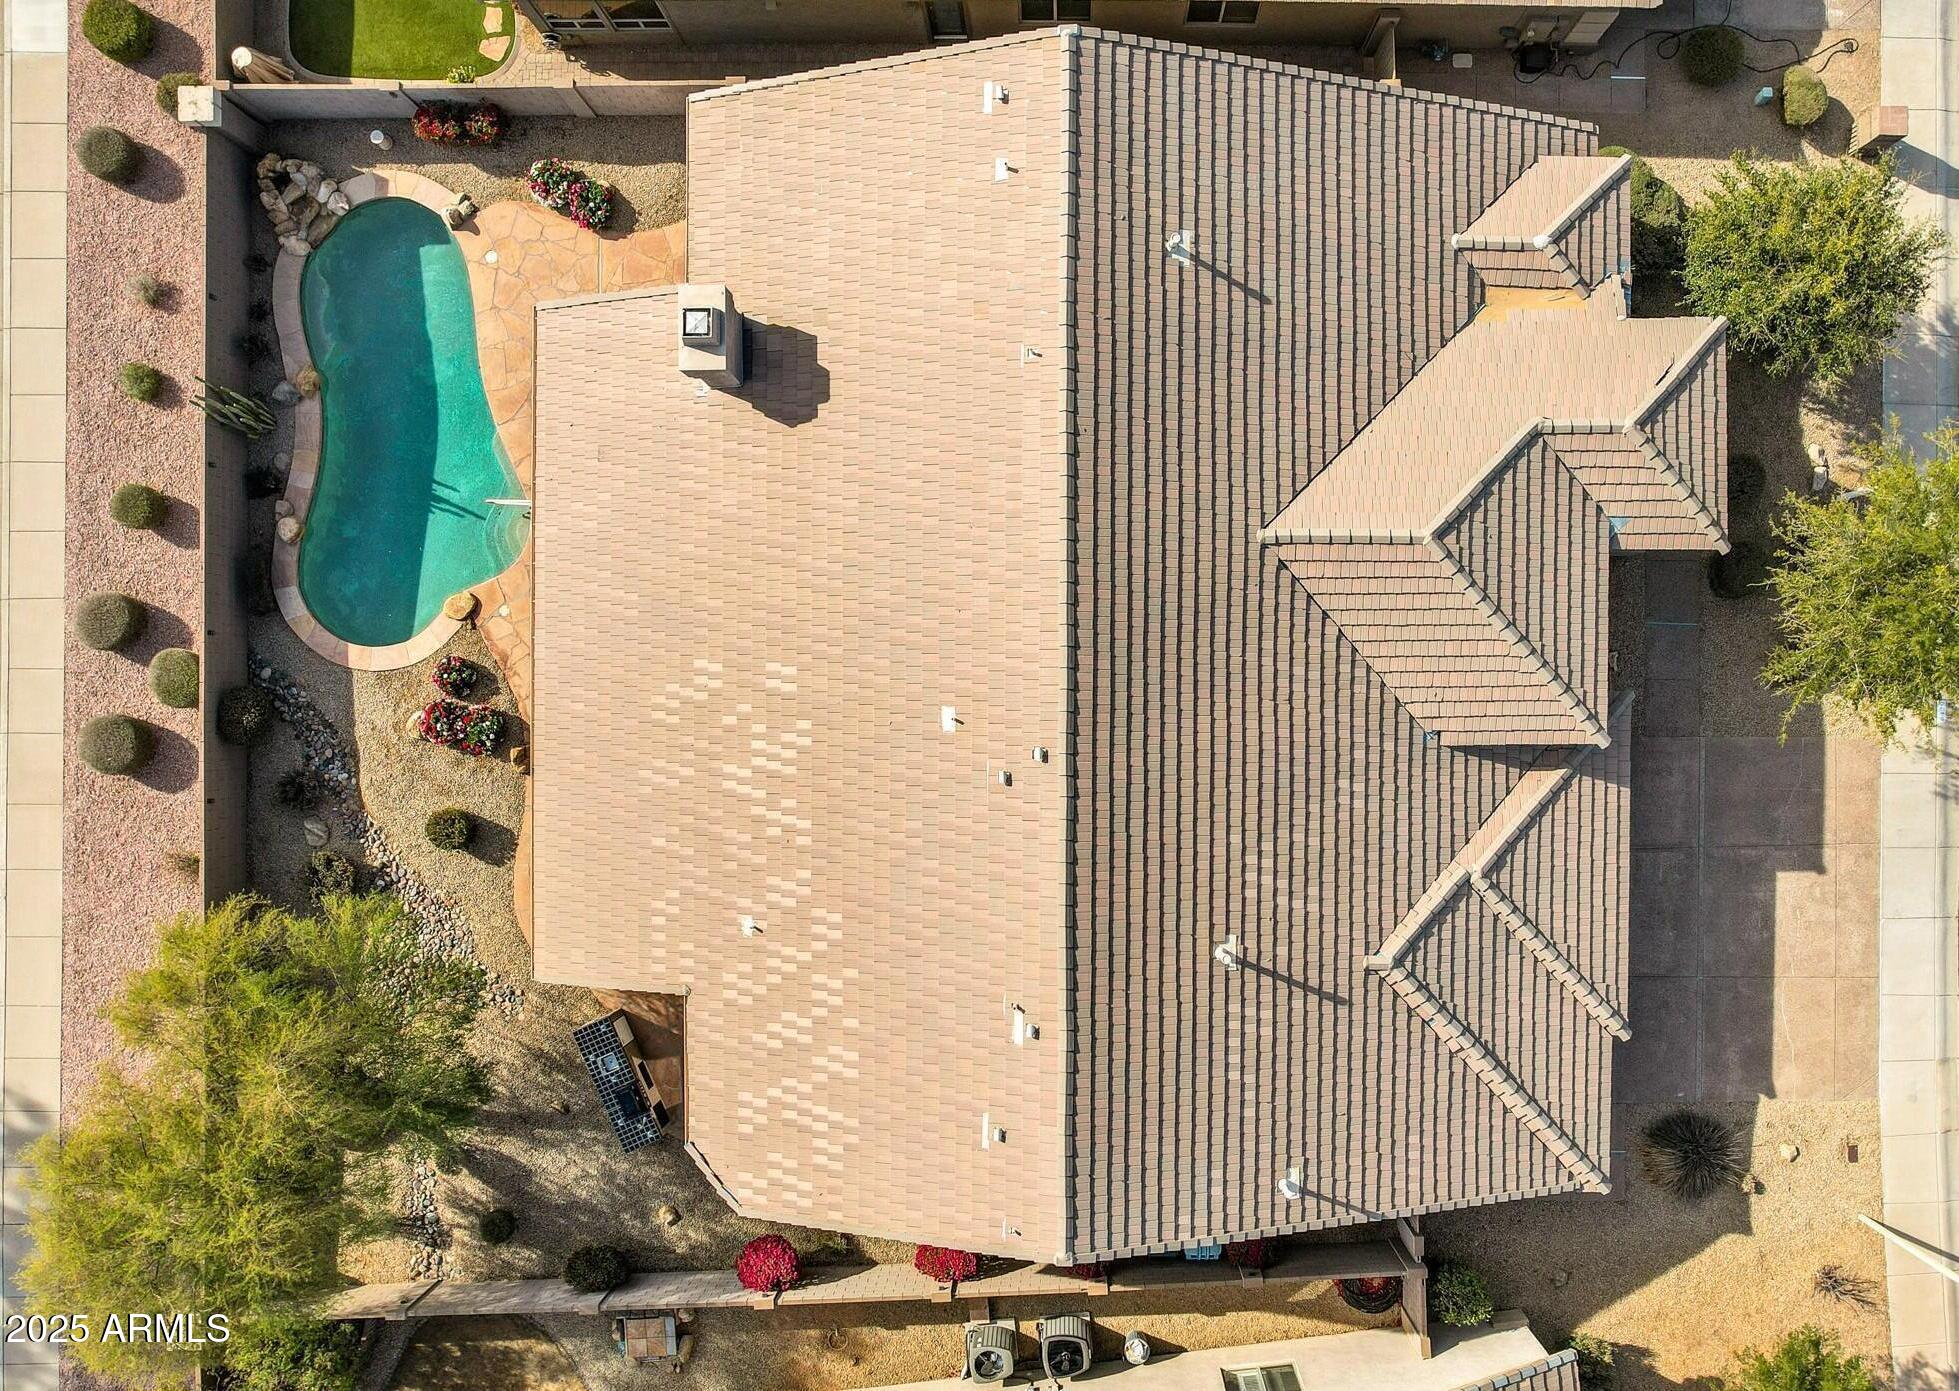
Overhead view of a home with a curved backyard pool and desert landscaping.
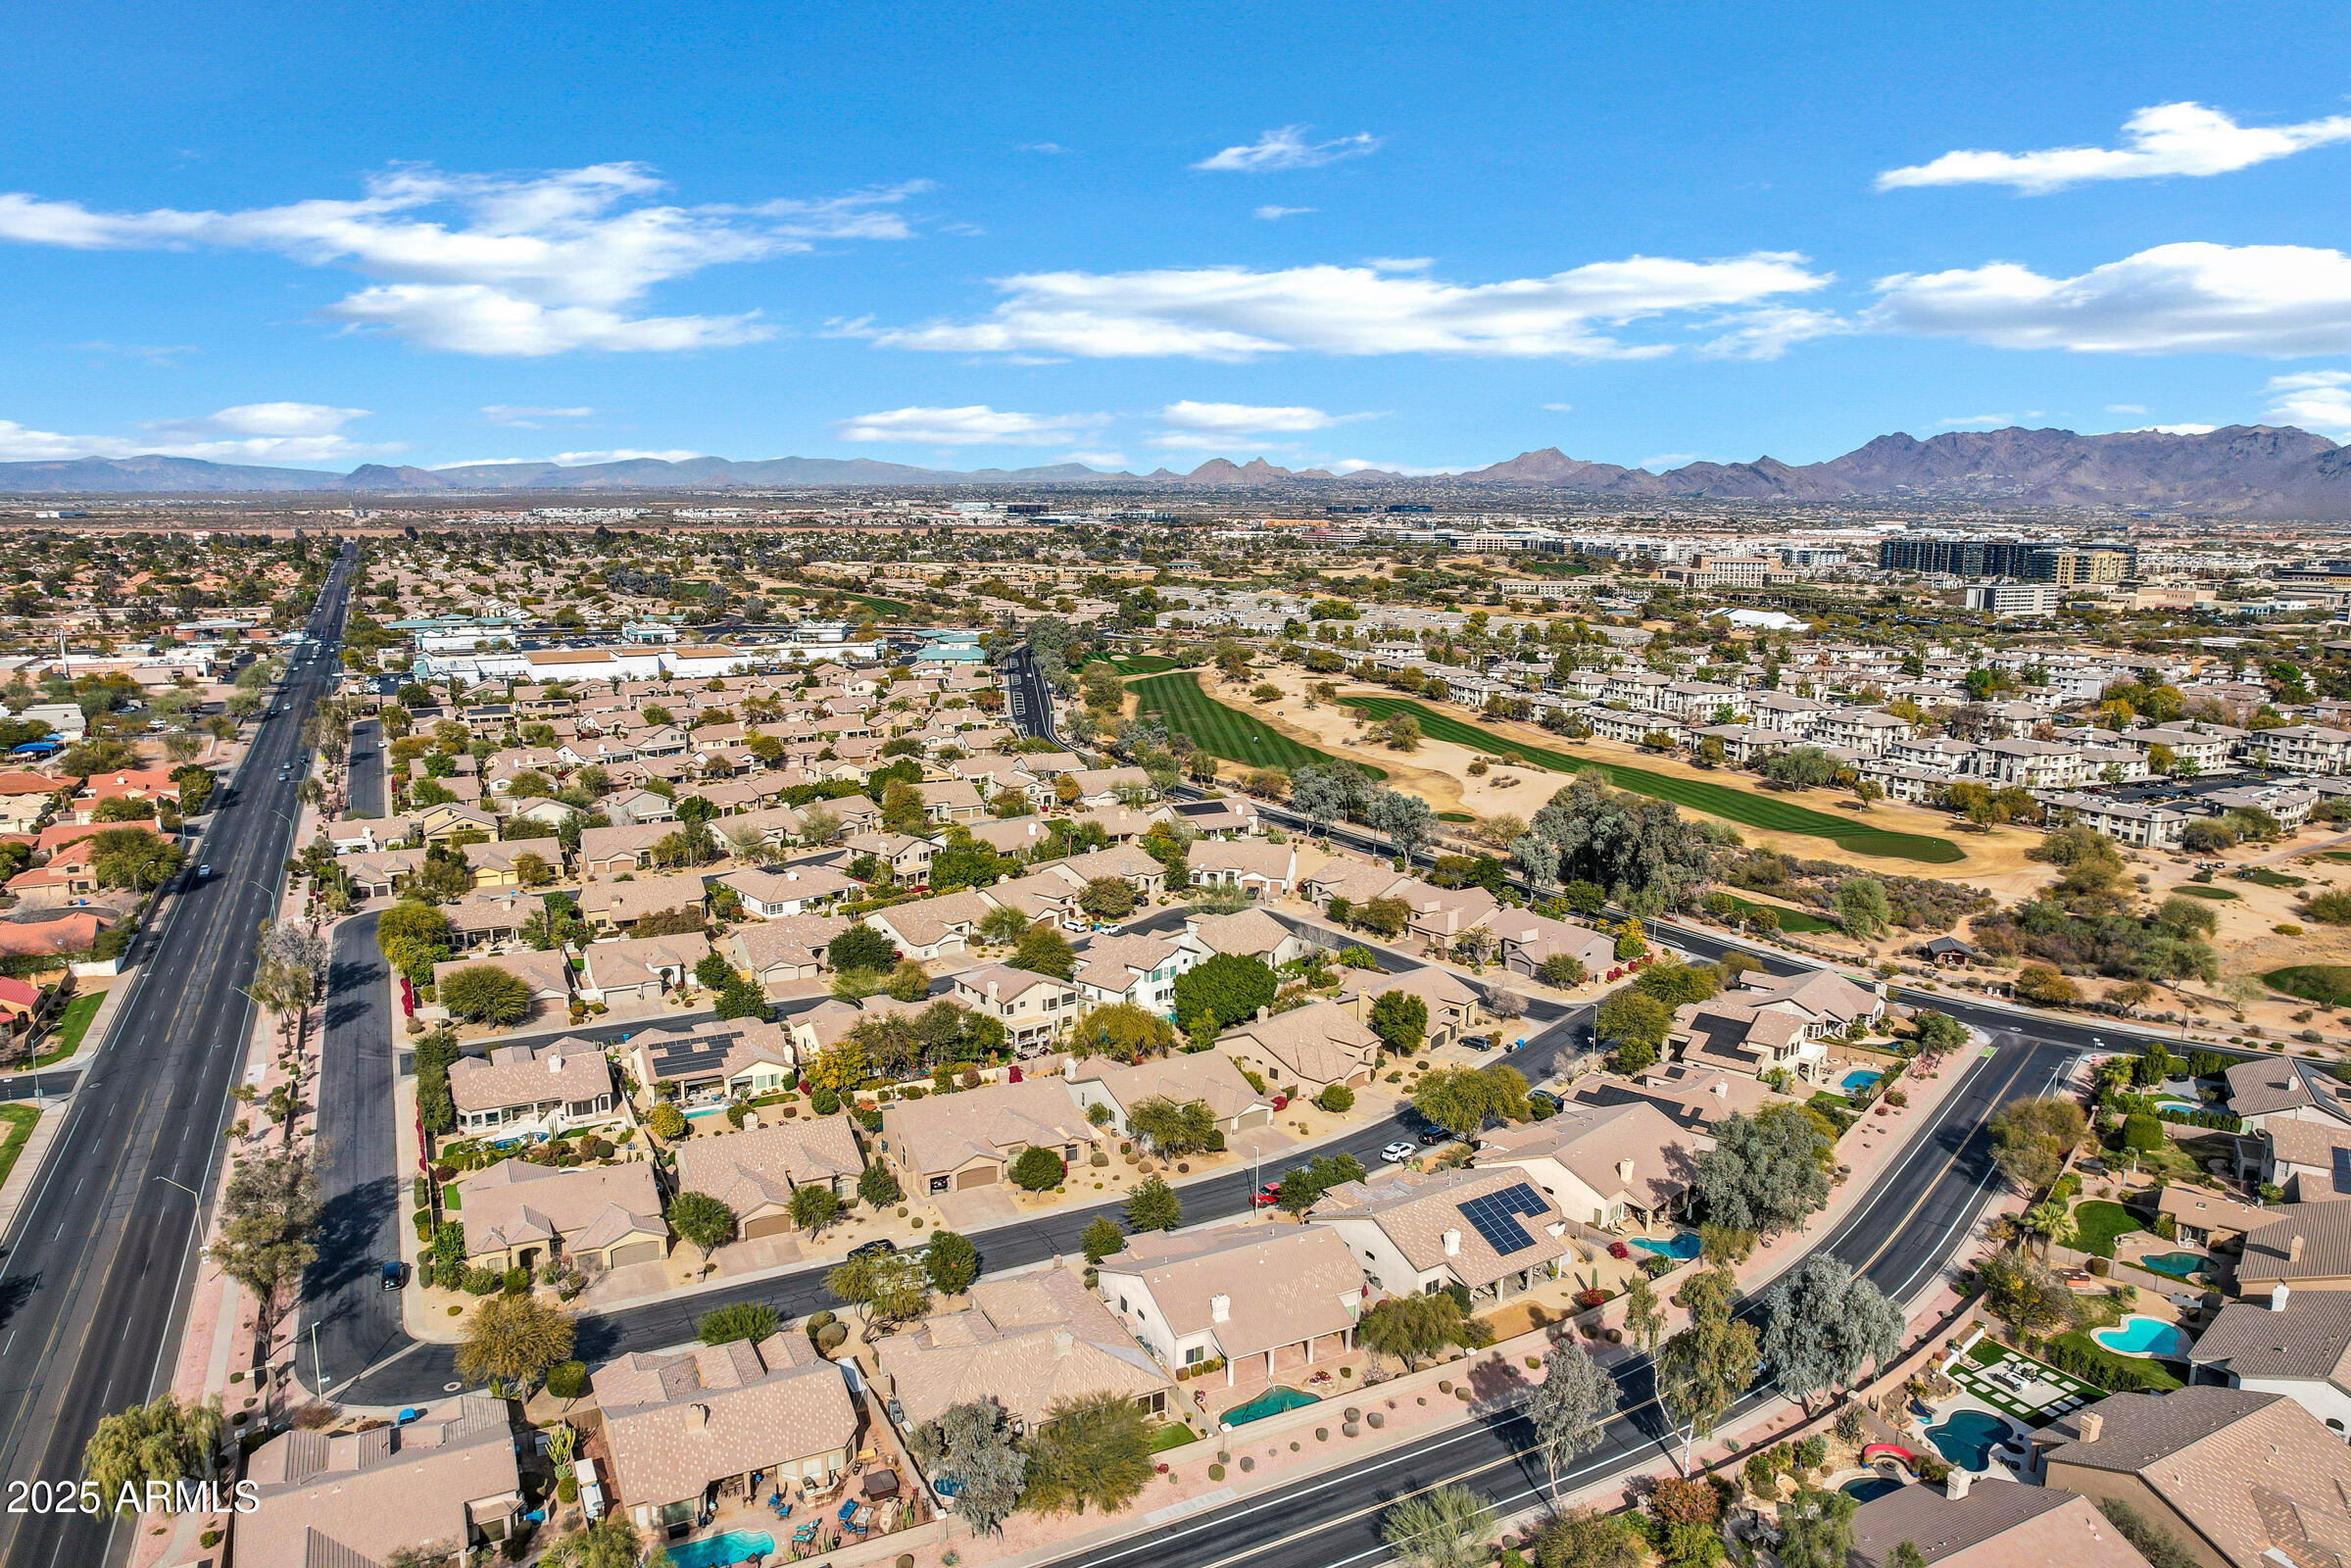
Aerial view of Scottsdale homes, a golf course, and mountains beyond.
VIEW PHOTOS
Courtesy of DPR Realty LLC, Barry Witherwax Listing Contact: 480-994-0800 
$1,100,000

6429 E EVERETT Drive

3 Beds 2 Baths 2,881 Sq.Ft. 8,927 Sq.Ft.

Description

KIERLAND single story home with 3 bedrooms, 1.75 baths, a den/office with built-in full height cabinets ready for the new Buyers to come in and do a cosmetic remodel. One owner. Large spacious kitchen with original tall cabinetry, corian countertops, island and GE appliances opens into the family room with vaulted ceilings. Lots of natural light from the windows looking out to the back yard. Popular Ritz floorplan. Split primary bedroom and bath with walk-in shower and large custom designed primary closet. Separate formal living and dining room as you enter the home. Bedroom 3 currently has a built-in desk and was used as an office. 3 car extended garage with epoxy flooring and storage cabinets on two walls. Full length south facing covered patio with play pool, waterfall, built-in BBQ and low maintenance desert landscaping. Walking distance to Sandpiper Park. Less than one mile to Kierland Golf course with 27 holes, the Westin Kierland Resort and Spa and to all of the great shopping and restaurants Kierland Commons has to offer.

Share Property

Location

6429 E EVERETT Drive, Scottsdale, AZ 85254

Status

Sold

Date Sold

March 10, 2025
Kathy Reisdorf

Kathy Reisdorf

TITLE

Founding Partner

PHONE

480.797.4977

Property Amenities

Interior
Laundry room Inside, Gas Dryer Hookup
Fireplace Family Room, Gas
Appliances Dryer, Washer, Refrigerator, Built-in Microwave, Dishwasher, Disposal, Electric Cooktop
Flooring Carpet, Tile
Total Bedrooms: 3
Full Bathrooms: 2
Other Interior Features Non-laminate Counter, High Speed Internet, Double Vanity, Eat-in Kitchen, 9 Flat Ceilings, No Interior Steps, Vaulted Ceiling(s), Wet Bar, Kitchen Island, 3/4 Bath Master Bdrm
Area & Lot
Lot Area 8,927 Sq.Ft.
Living area 2,881 Sq.Ft.
MLS® ID 6809273
Year Built 1995
School District Paradise Valley Unified District
High School Horizon High School
Middle School Desert Shadows Middle School
Elementary School Sandpiper Elementary School
Type Residential
Status Sold
Date Sold March 10, 2025
Exterior
Stories 1
Pool Play Pool
Air conditioning Central Air, Ceiling Fan(s)
Heat type Natural Gas
Water Source City Water
Garage Space 3.0
Security Features Security System Owned
Sewer Public Sewer
Other Exterior Features Built-in Barbecue
Parking Garage Door Opener, Extended Length Garage, Direct Access, Attchd Gar Cabinets
Lot Features North/South Exposure, Sprinklers In Rear, Sprinklers In Front, Desert Back, Desert Front
Roof Tile
Finance
Sales Price $1,100,000
HOA Fees $255
Real Estate Tax $5,823 yearly

Scottsdale

Ready When You Are

Every client and property deserves a strategy of its own. Reisdorf Metz & Partners combines local expertise, sophisticated marketing, skilled negotiation, and genuine attention to detail to create a real estate experience built around your goals.

Follow Us On Instagram