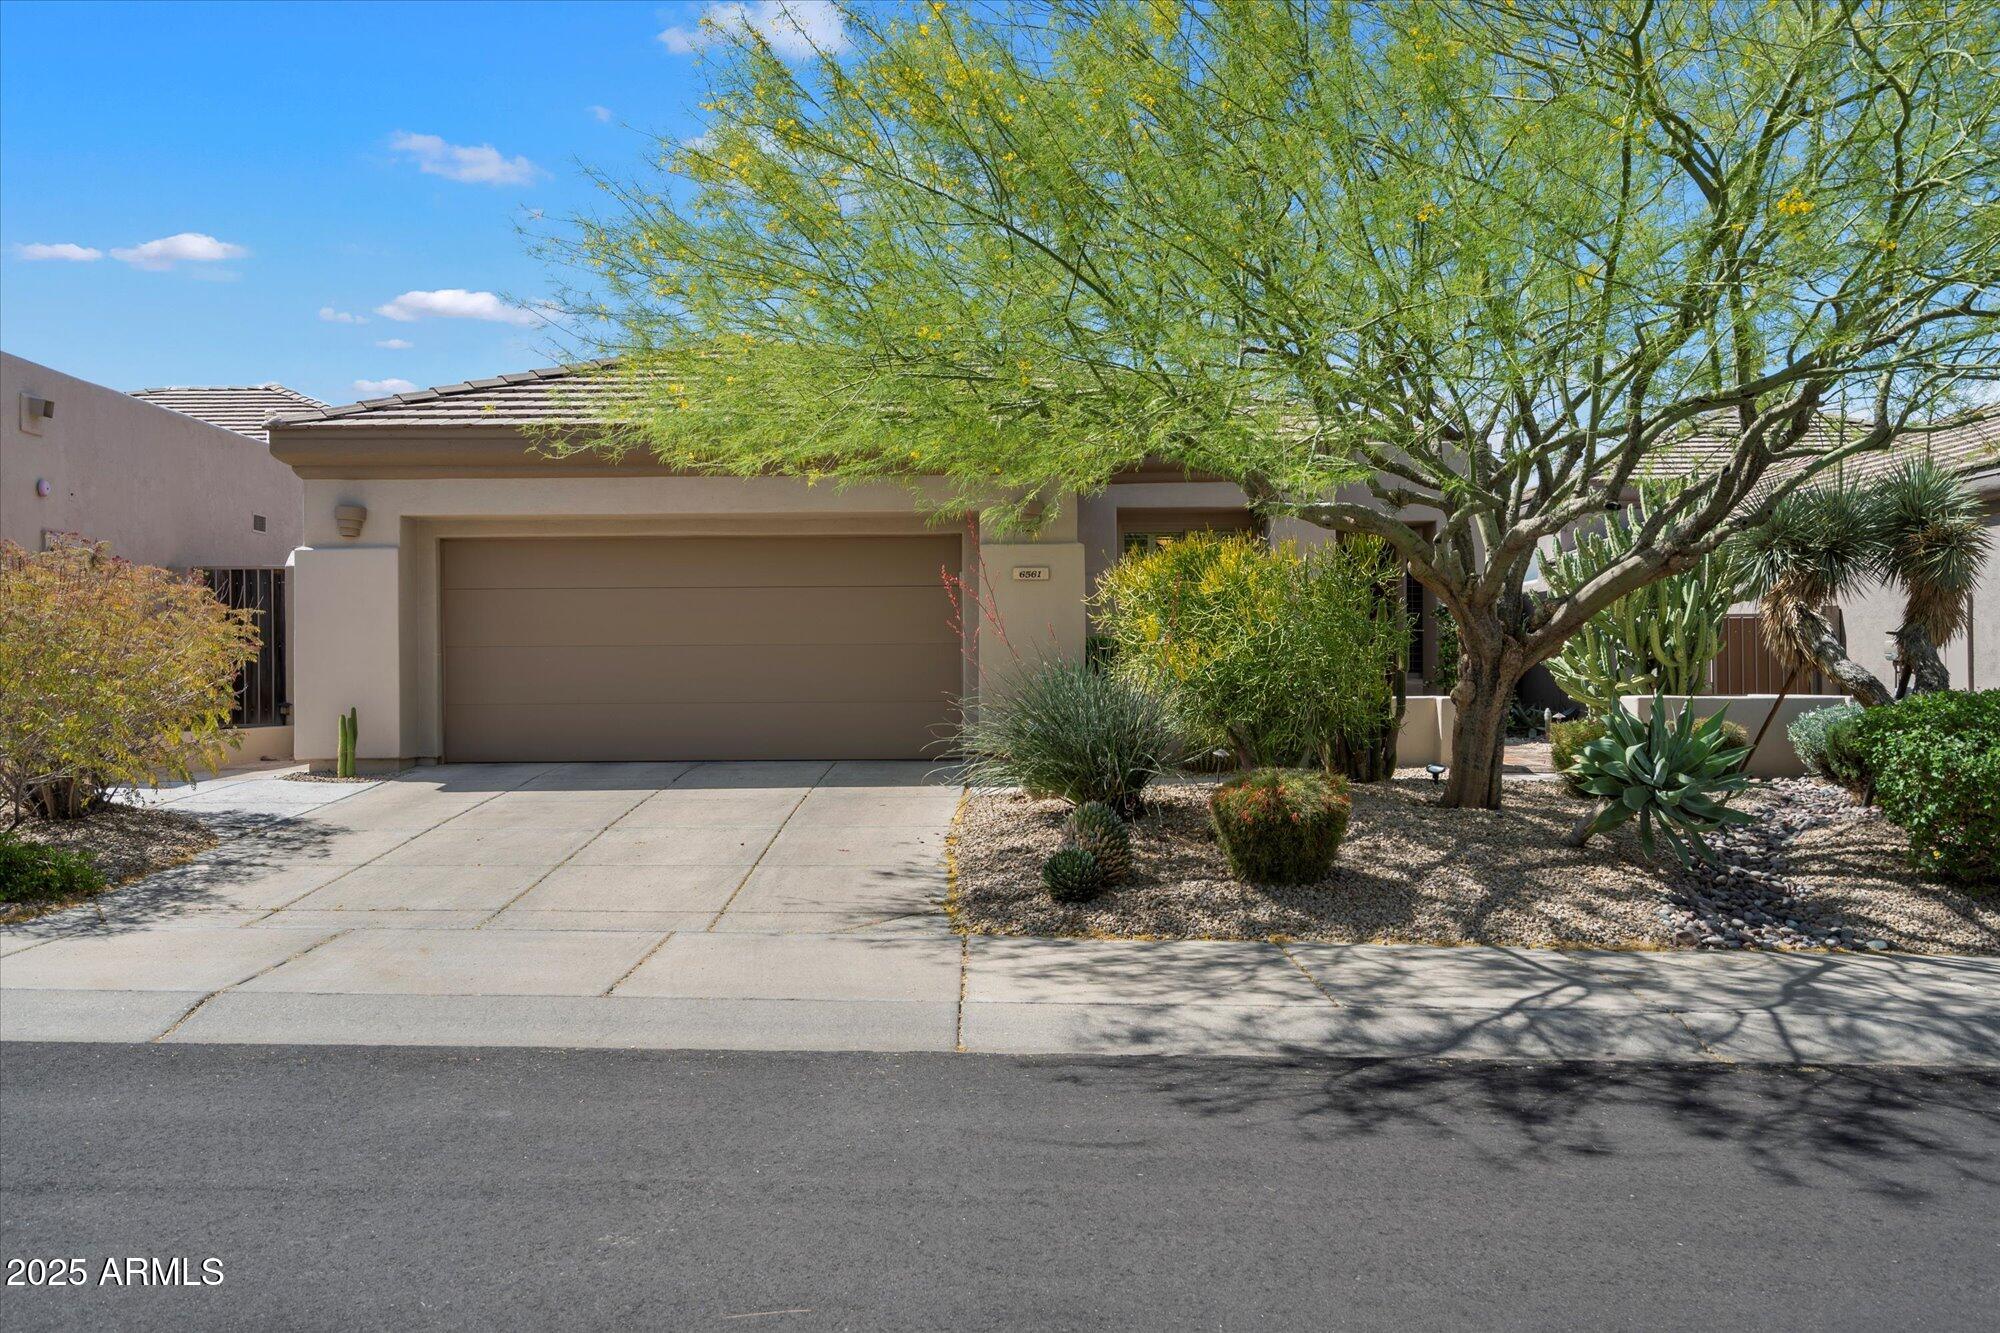
Single-story stucco home with a double garage, desert landscaping, and a large shade tree.
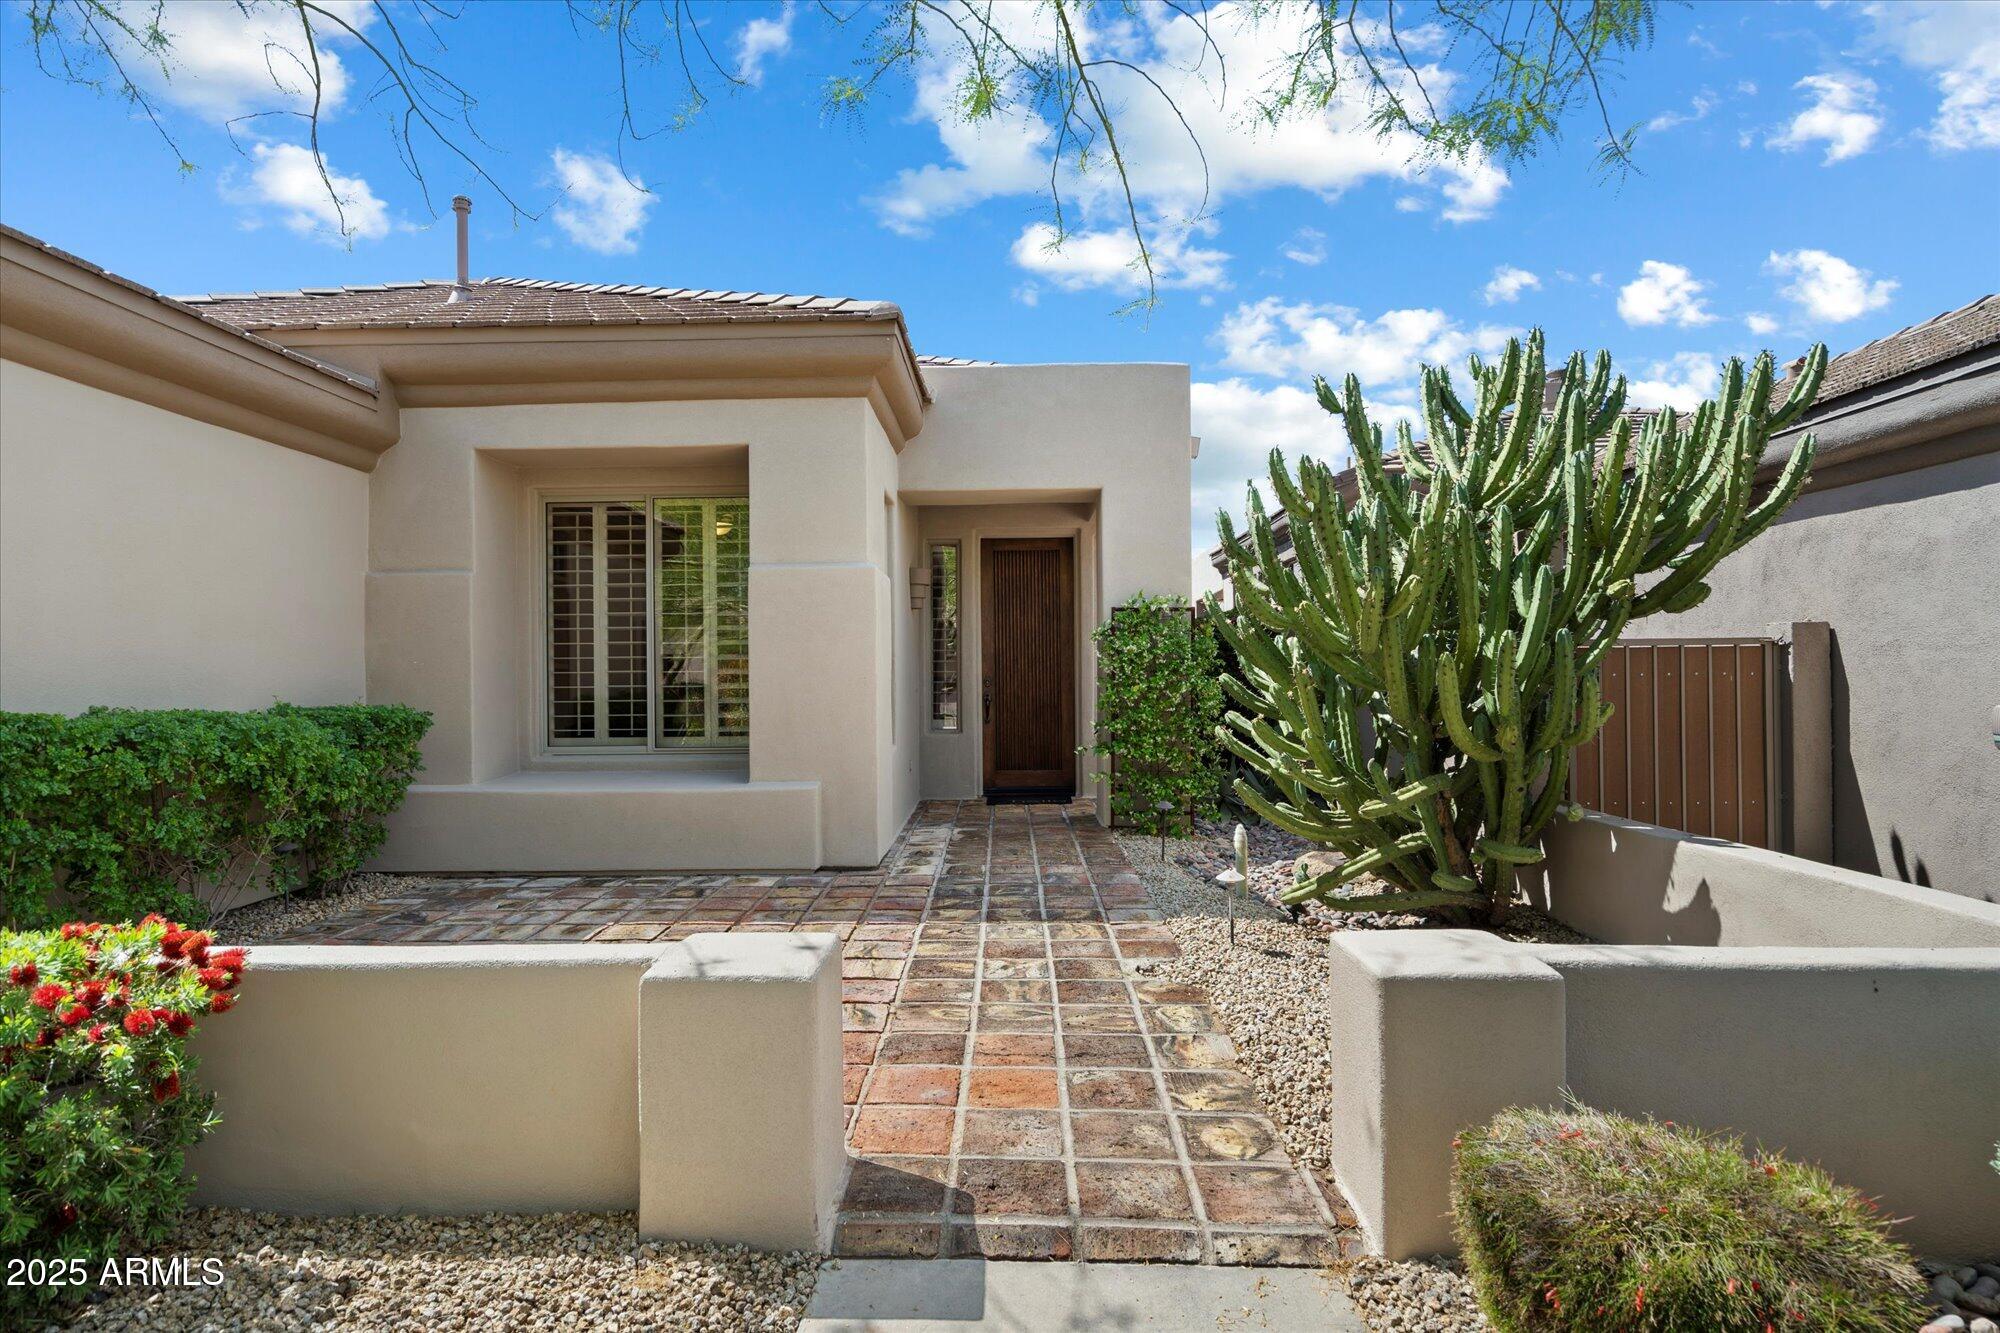
Home entrance with a tiled walkway, desert landscaping, and a large cactus.
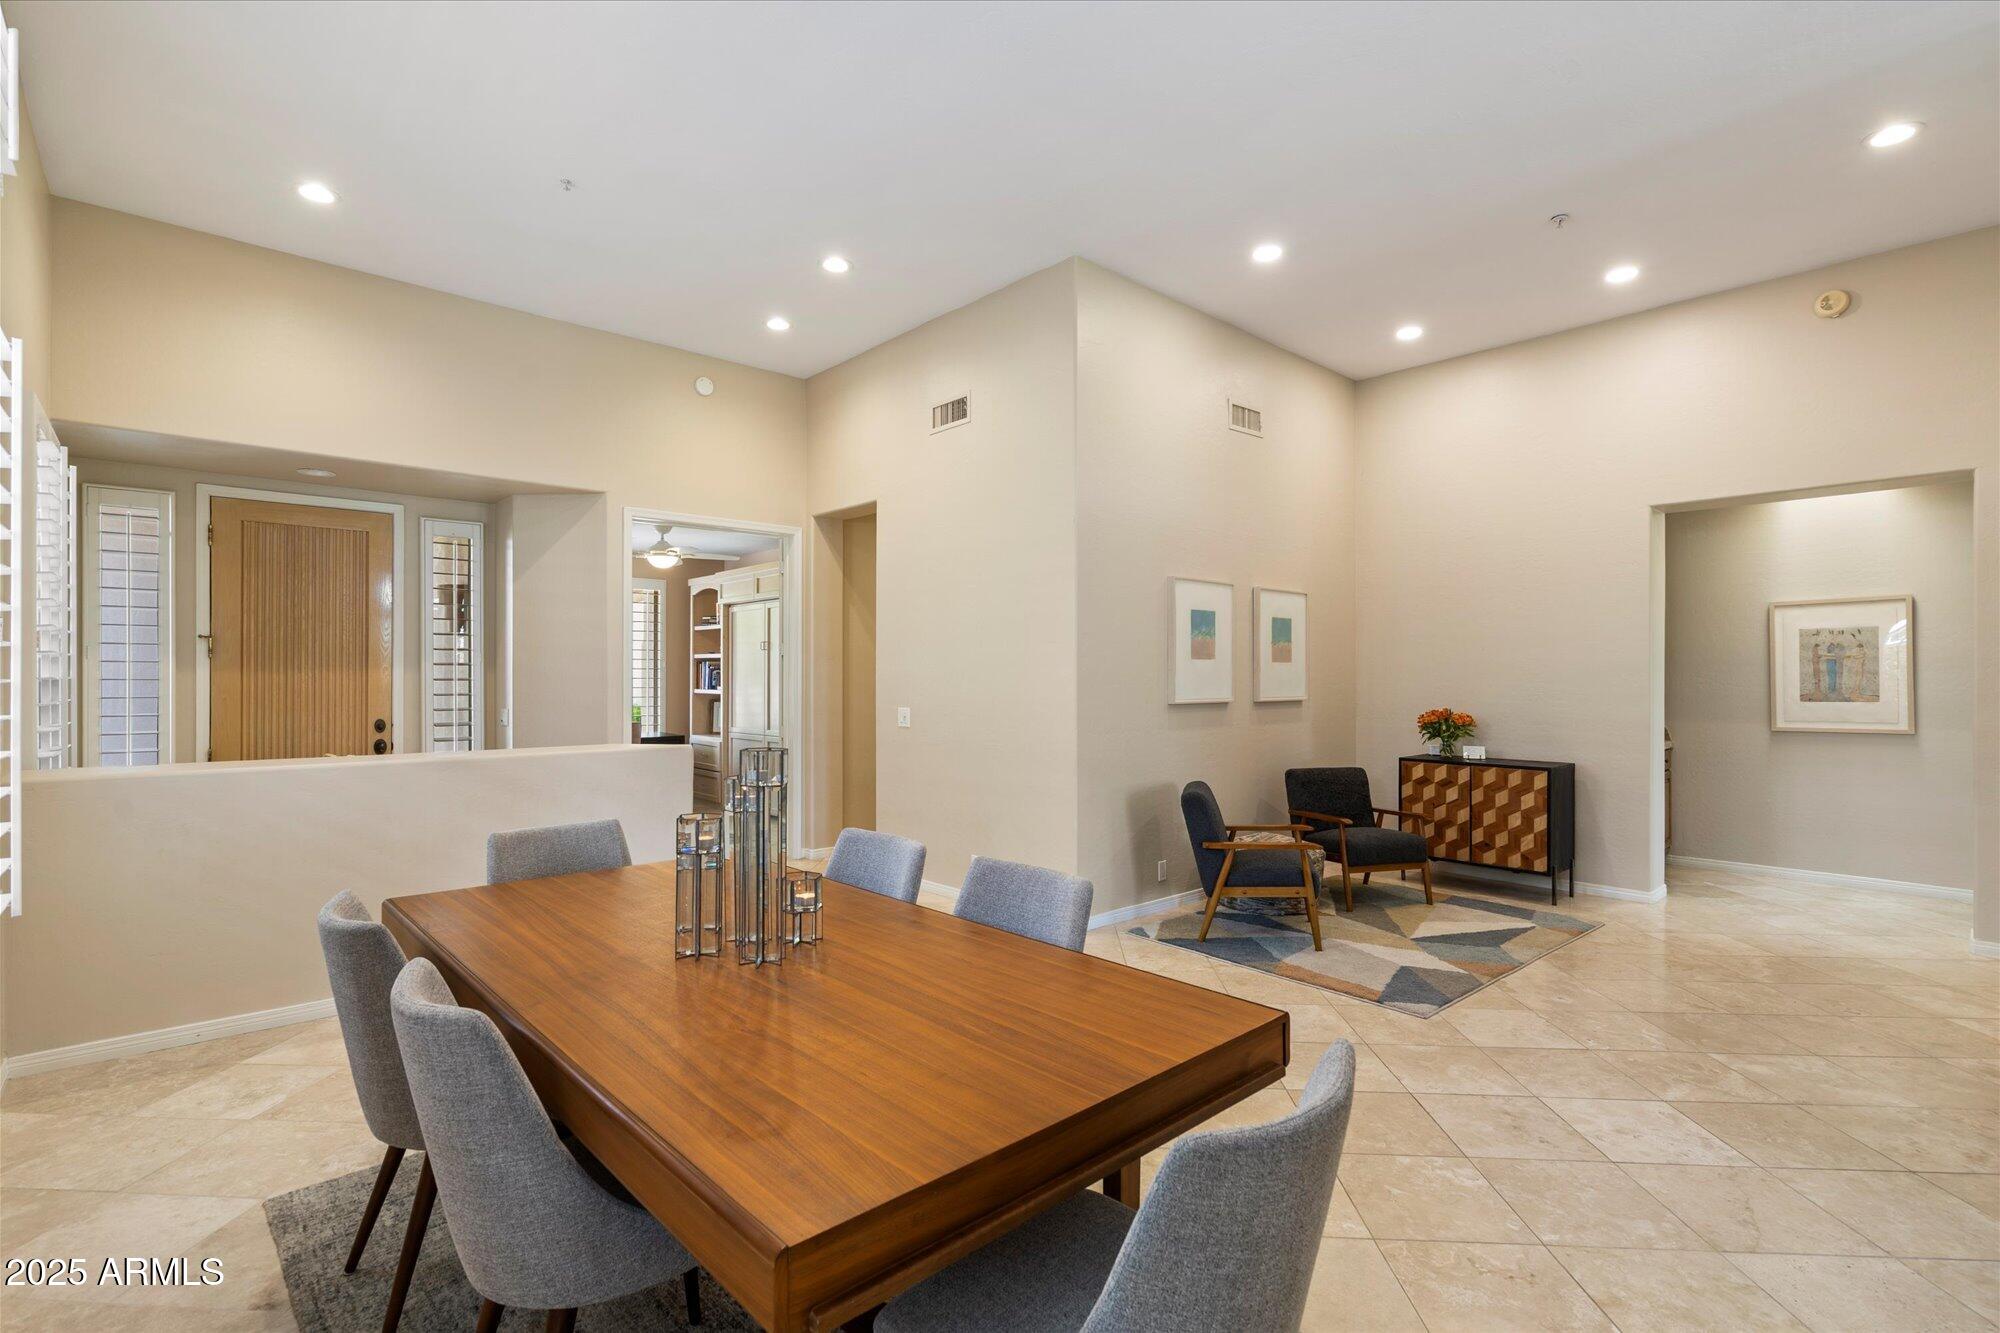
Dining room with a large wood table, gray chairs, and an adjoining furnished sitting area.
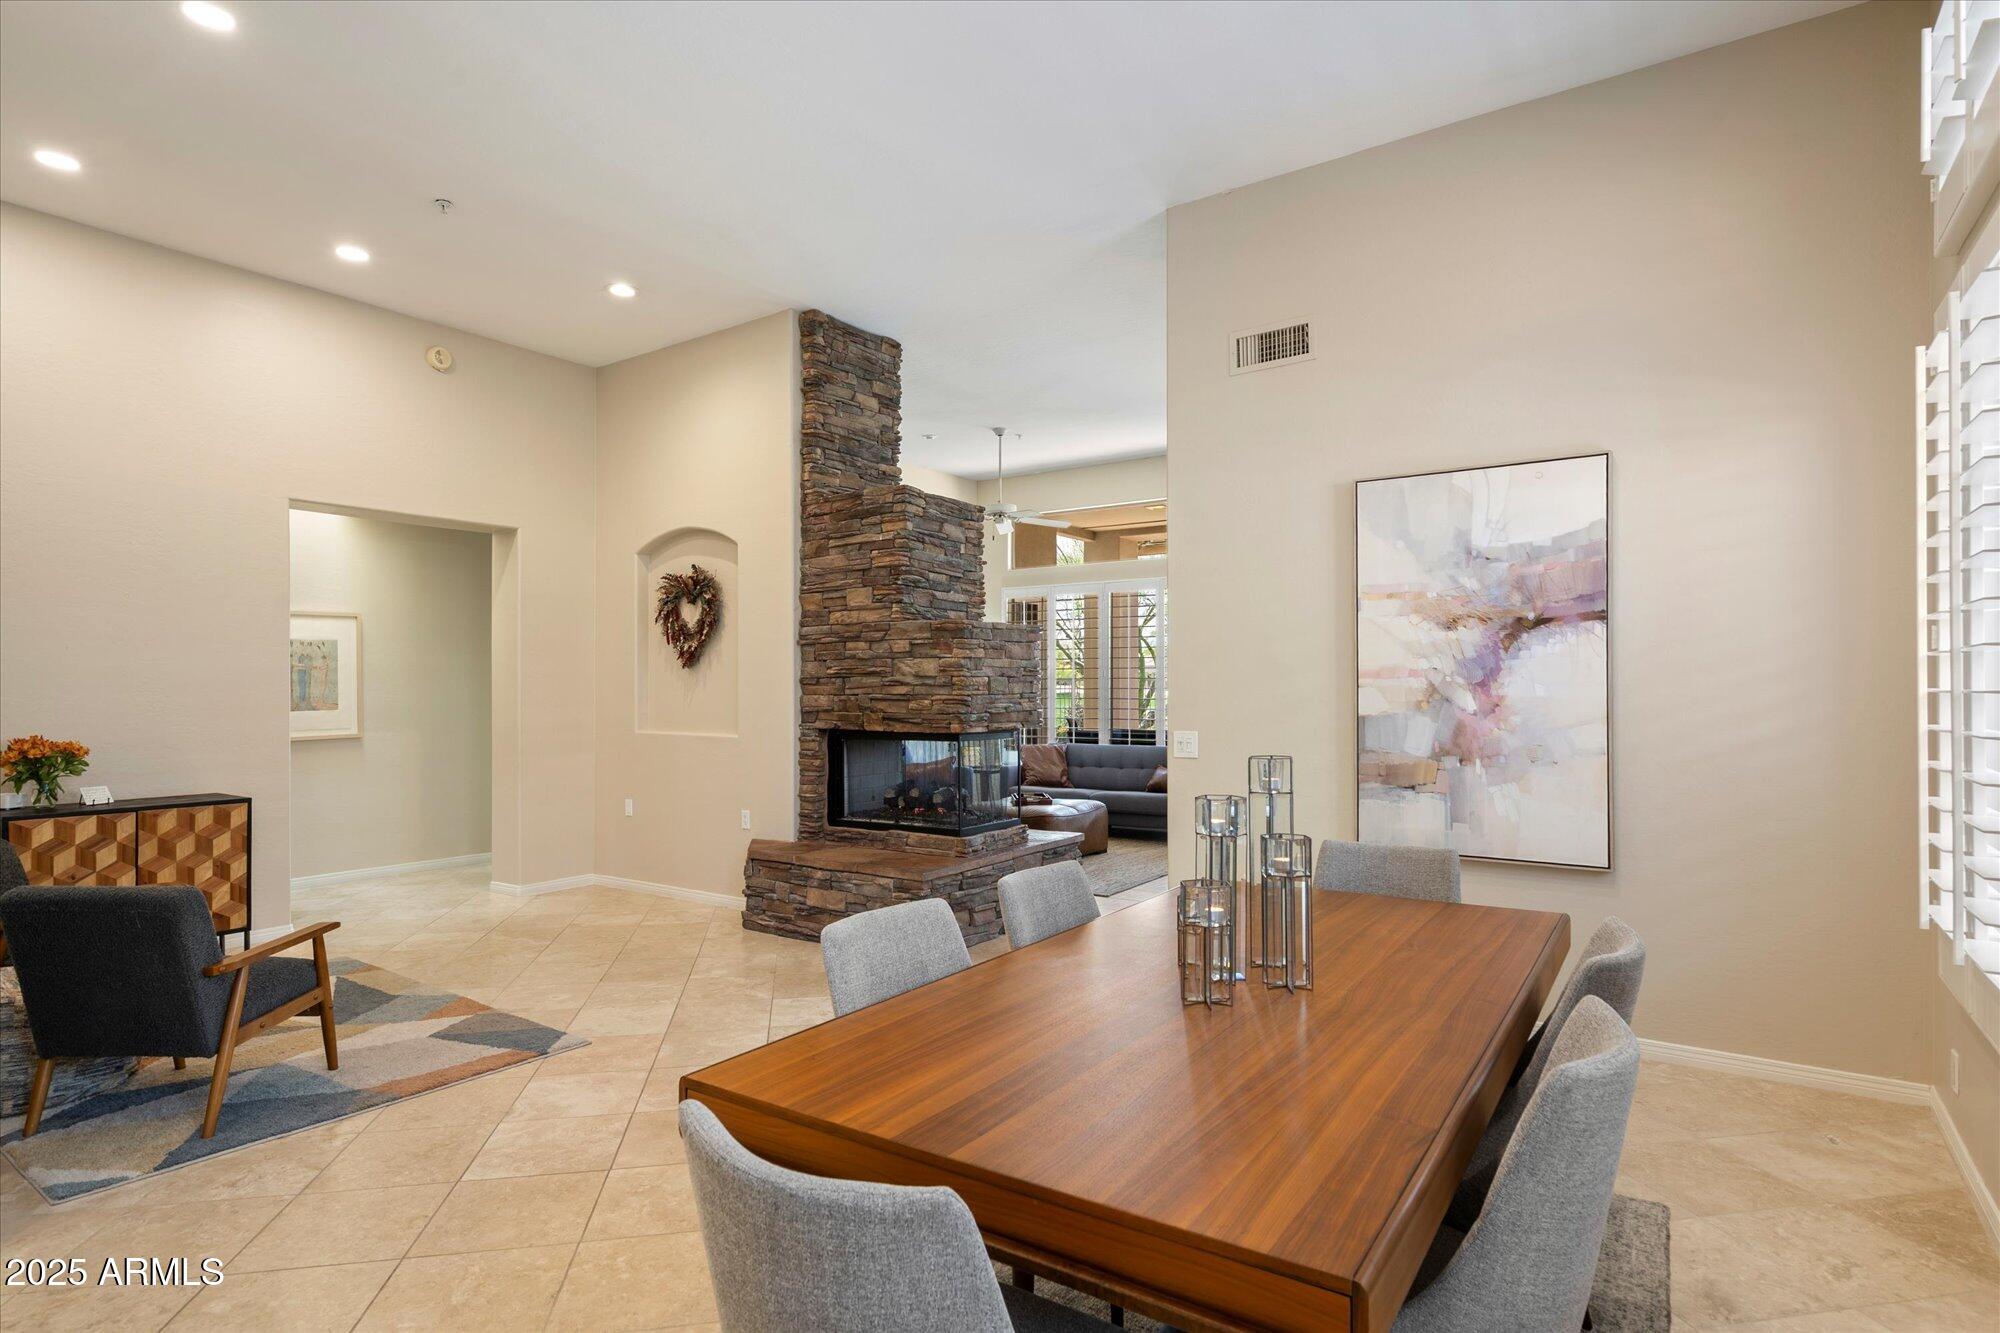
Dining room with a long wood table beside a tall stone fireplace and adjoining sitting area.
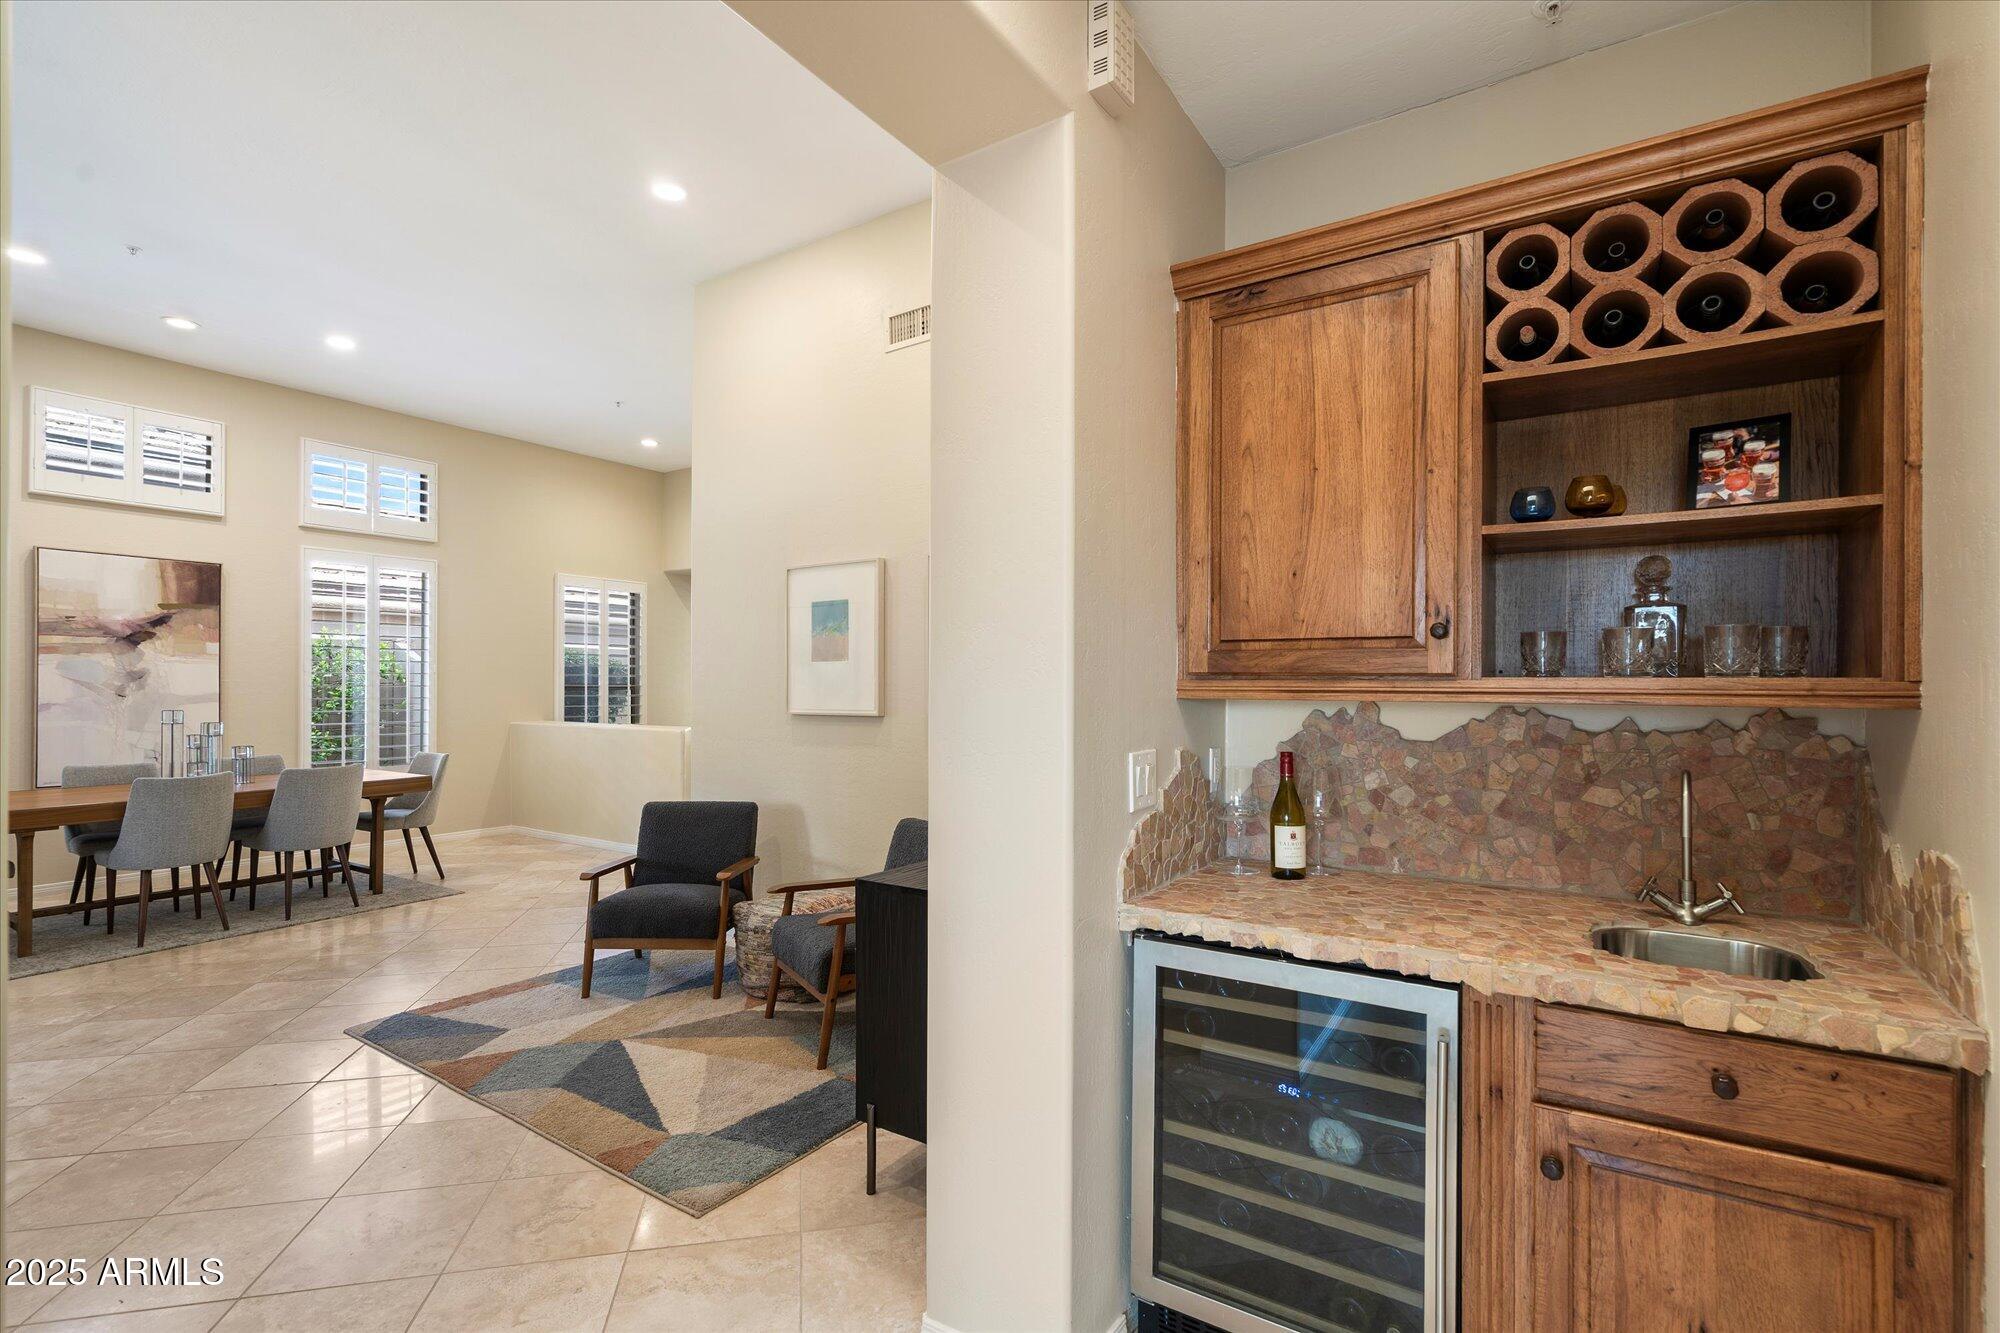
Dining area beside a built-in wooden wine bar with a wine refrigerator and stone counter.
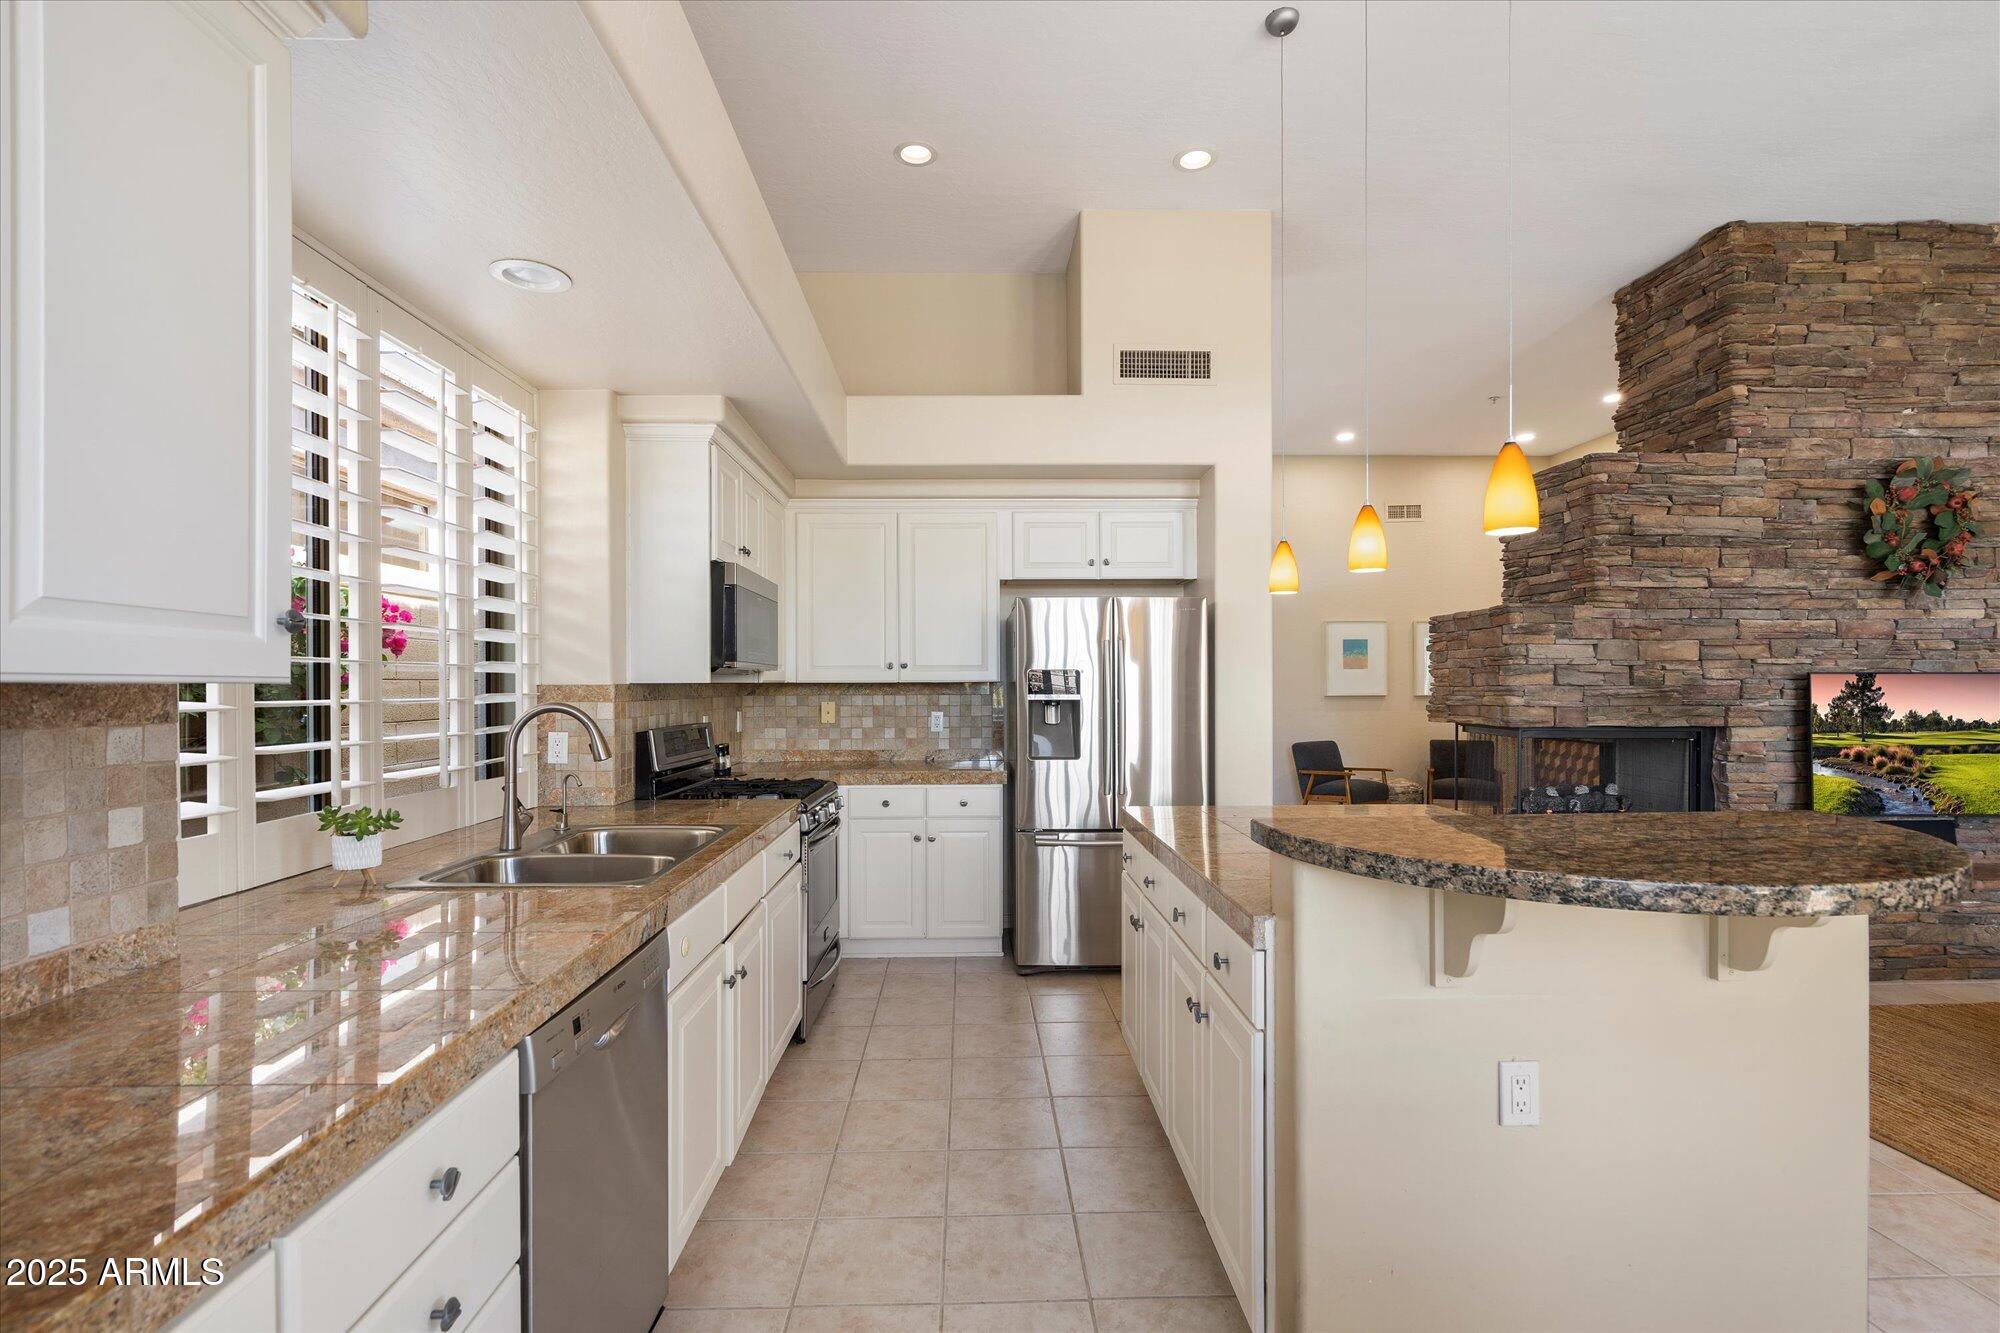
Kitchen with white cabinets, granite counters, stainless appliances, and a stone fireplace beyond the island.
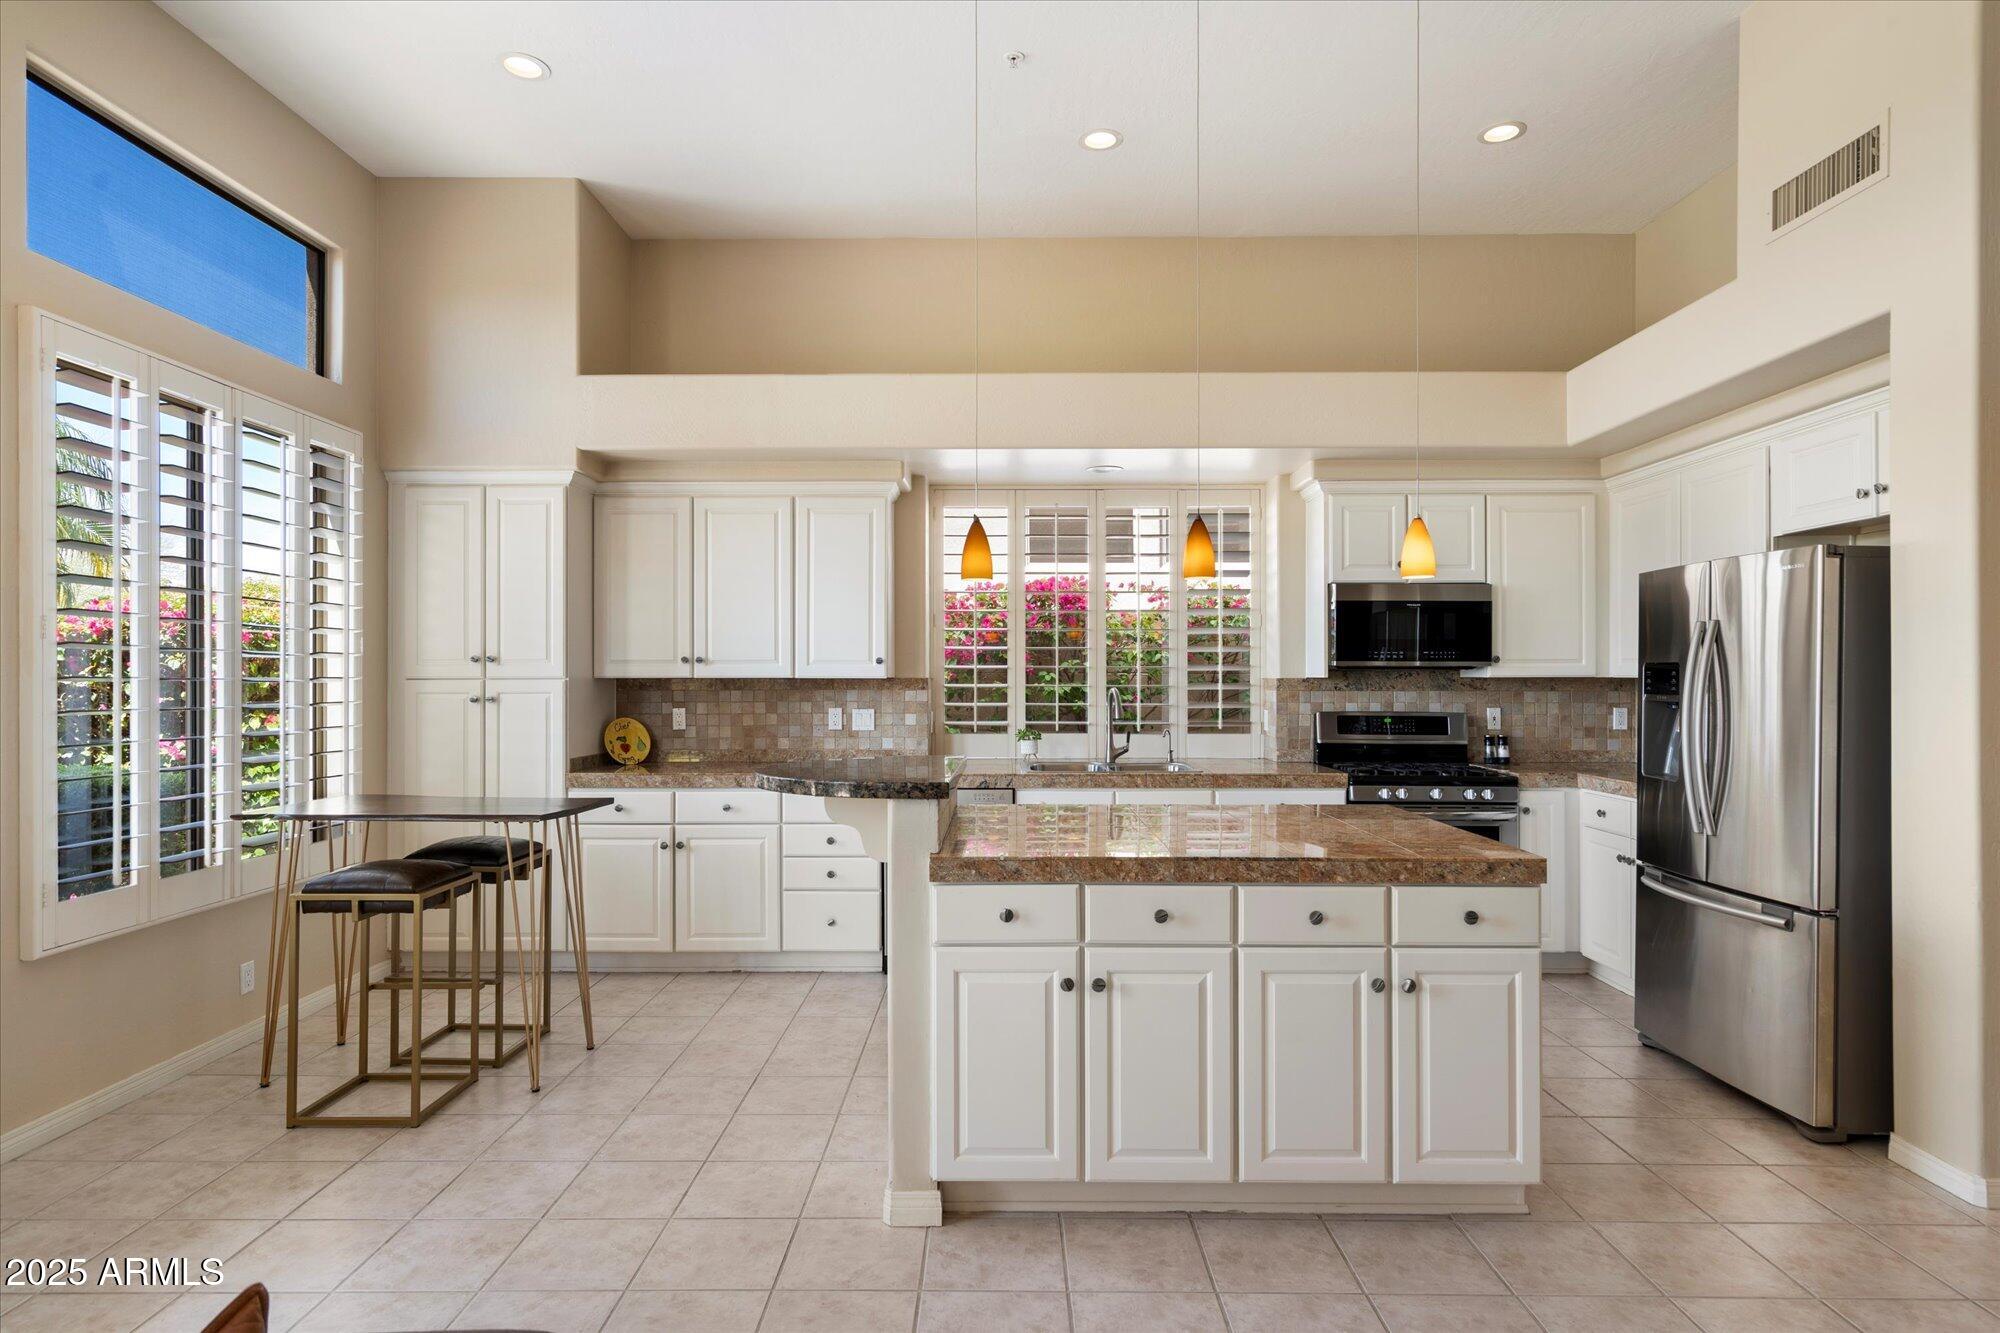
Kitchen with white cabinets, a central island, stainless appliances, and shuttered windows overlooking flowering shrubs.
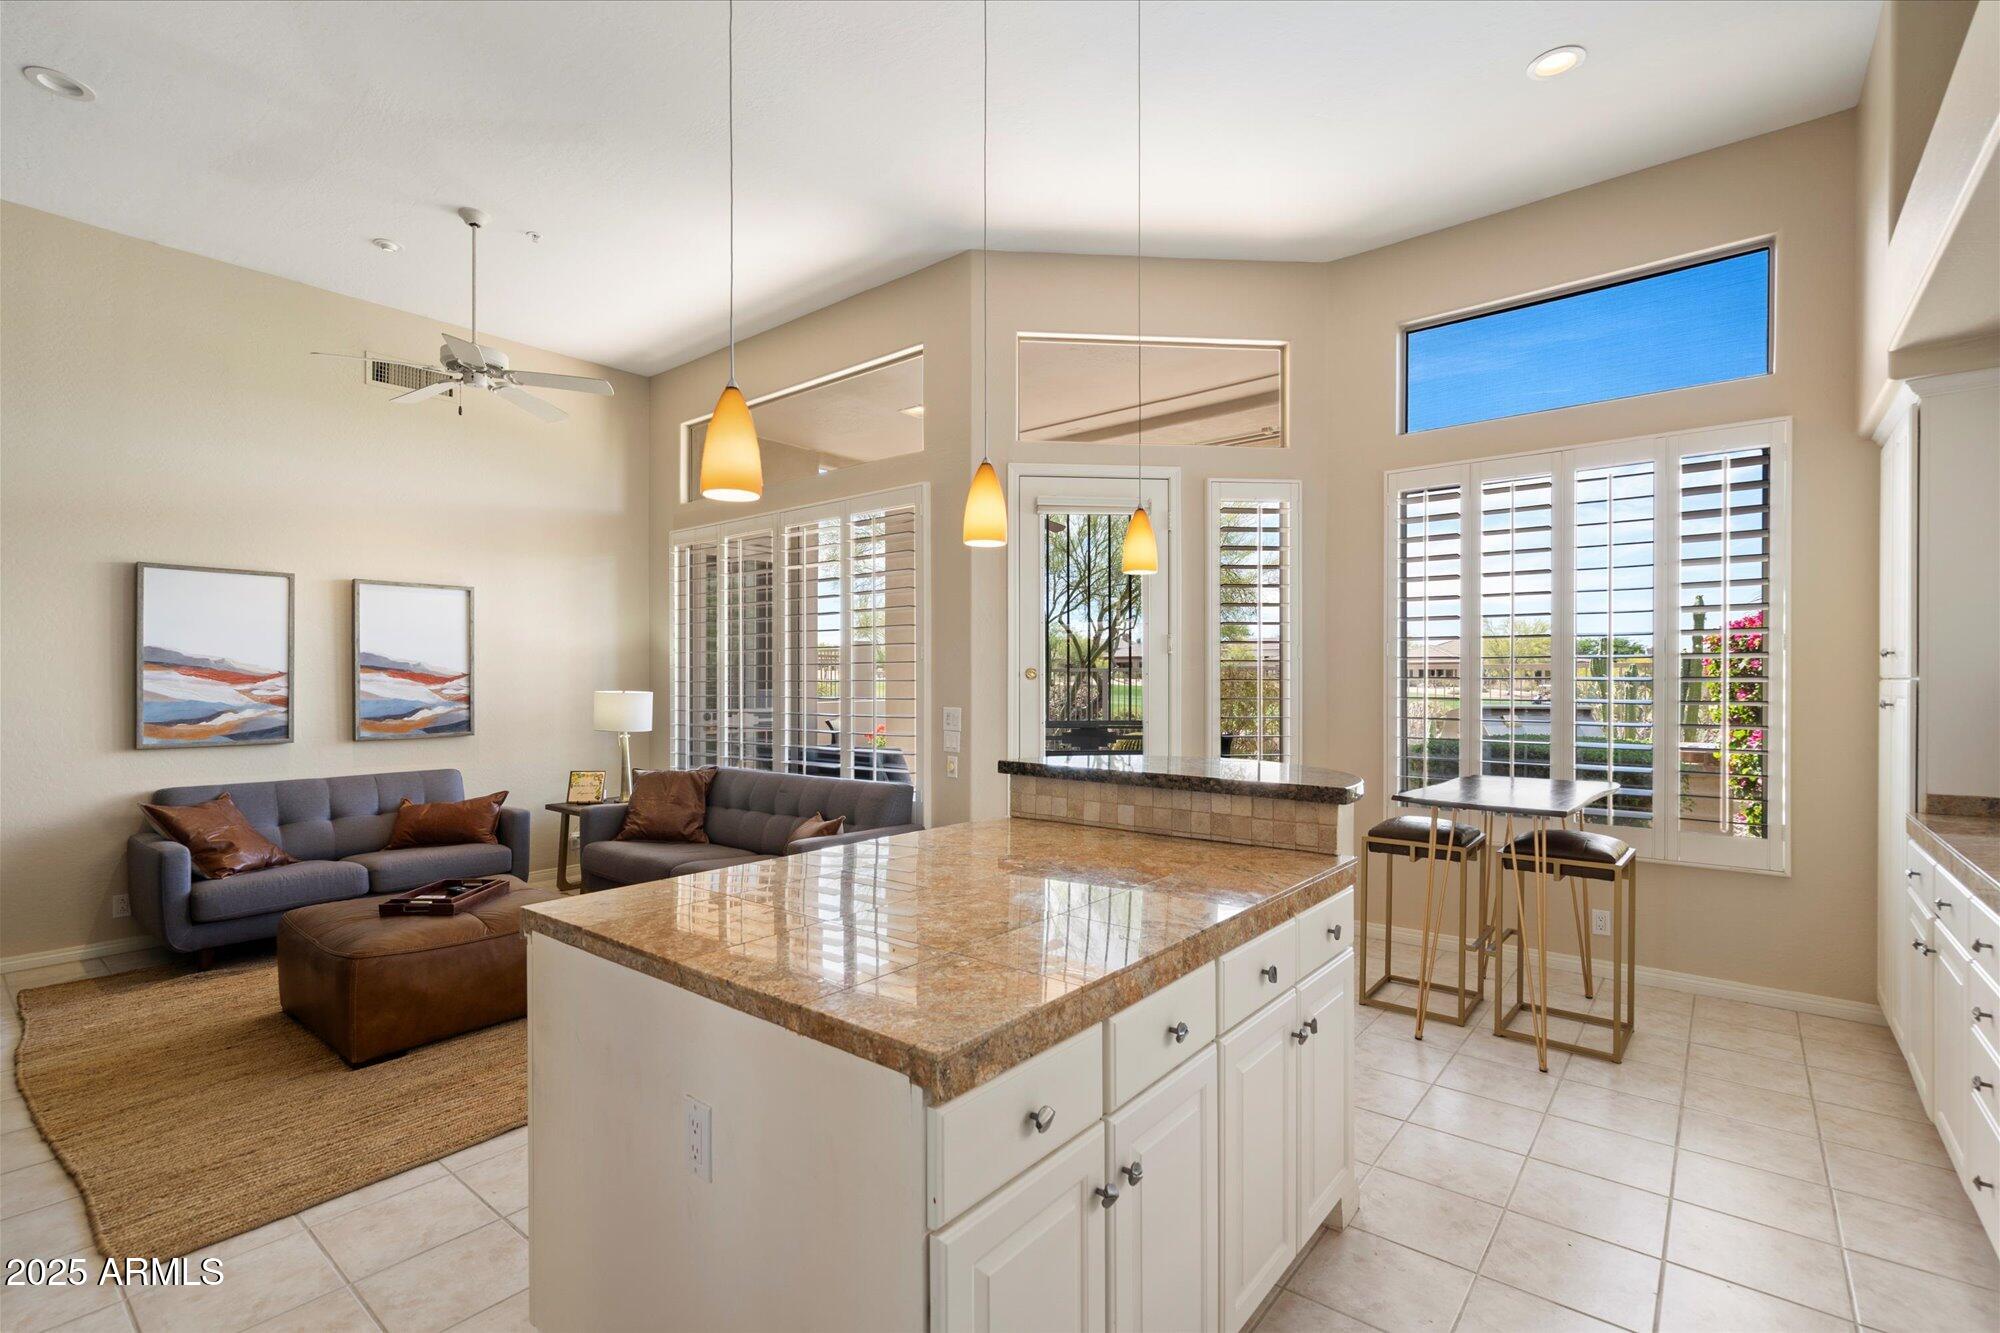
Open kitchen and living area with a granite island, pendant lights, and plantation-shuttered windows.
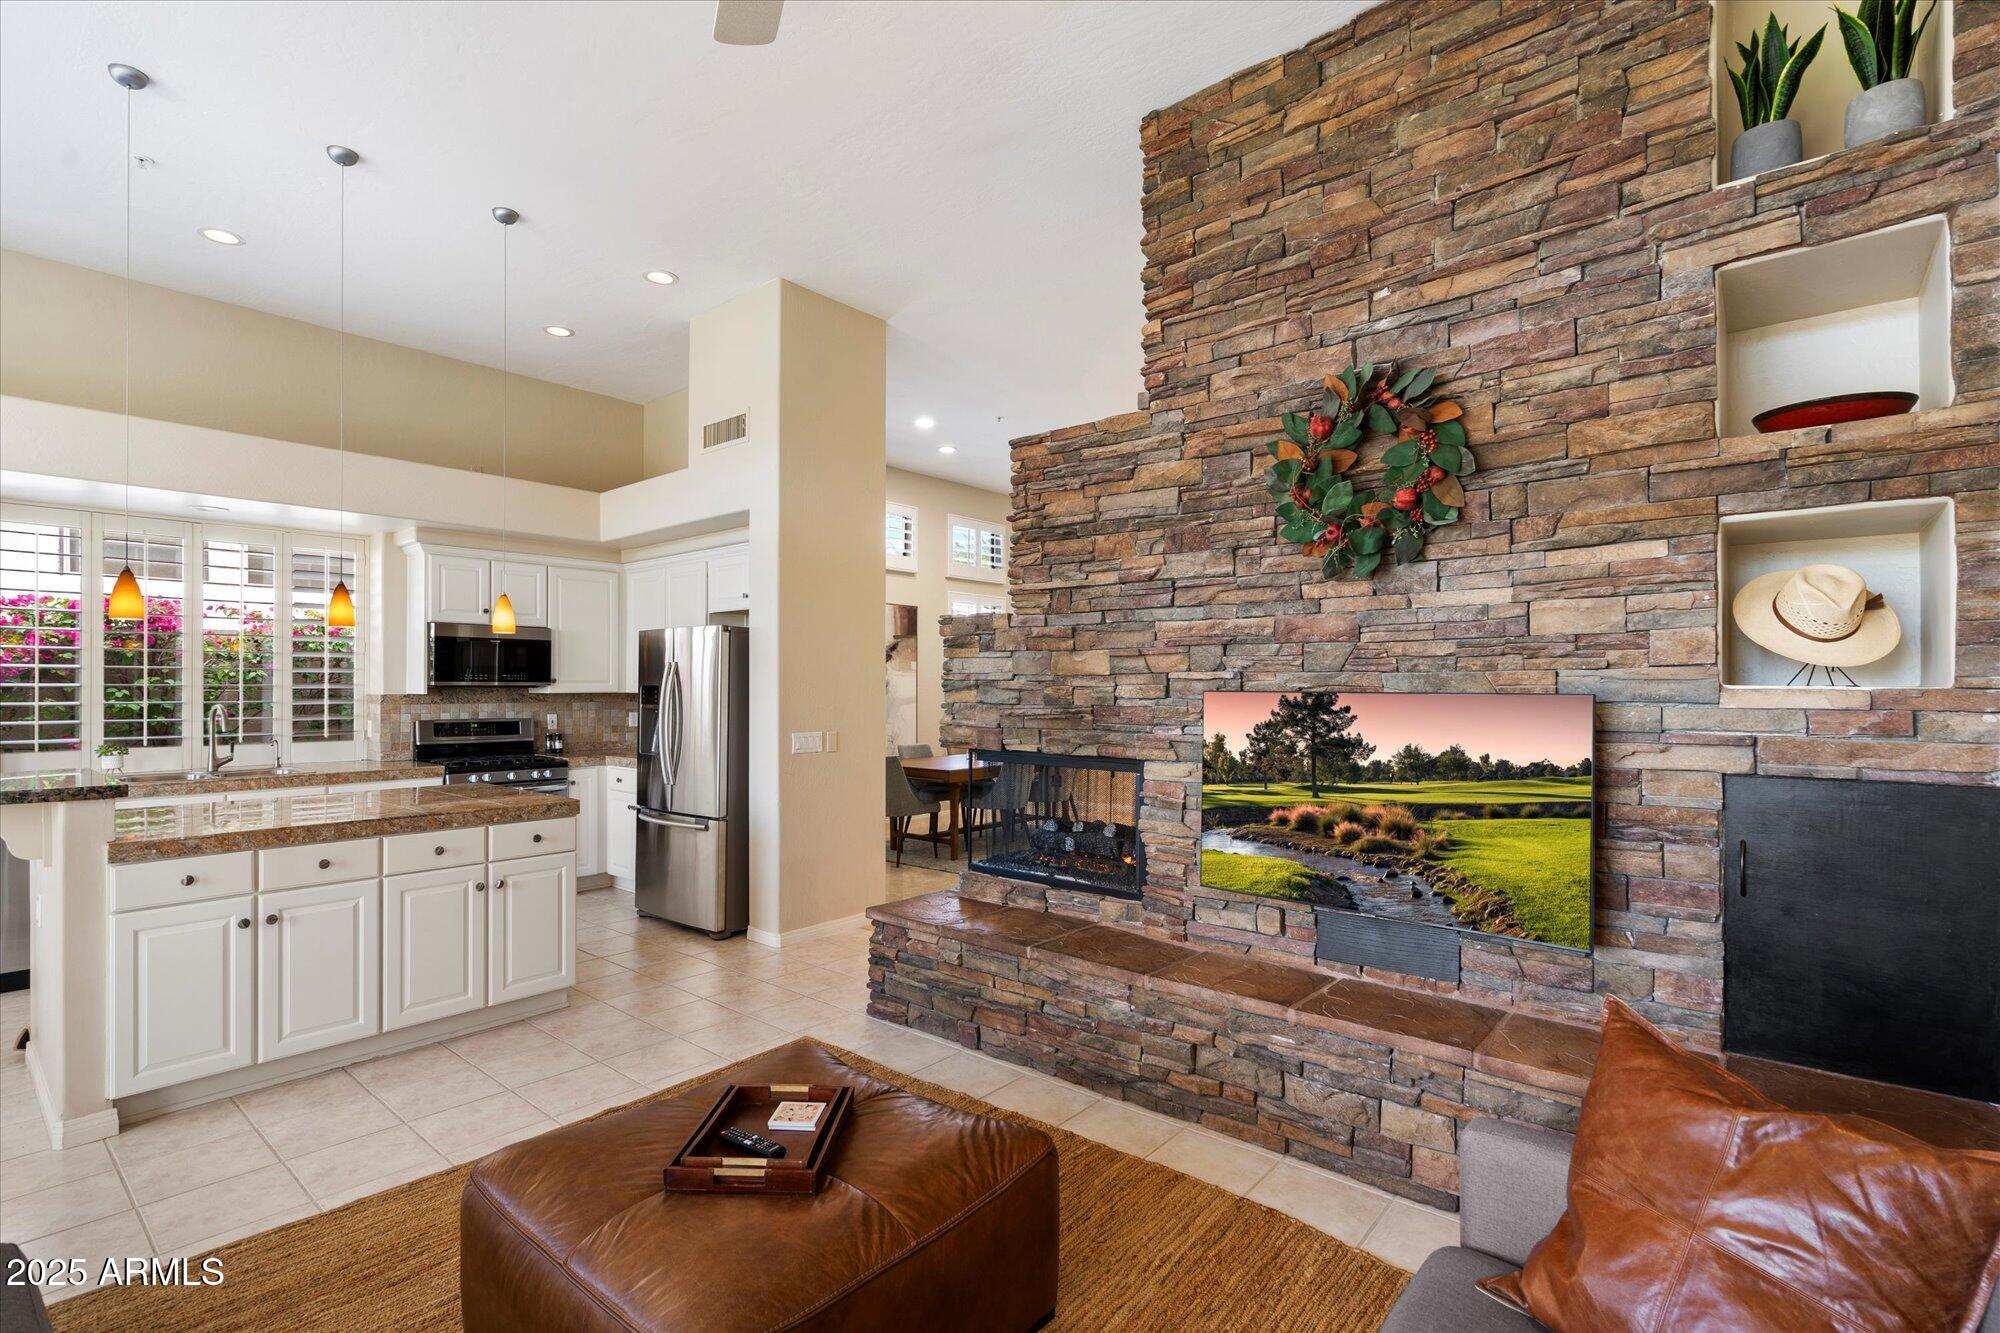
Open living room and kitchen with a floor-to-ceiling stone fireplace and white cabinetry.
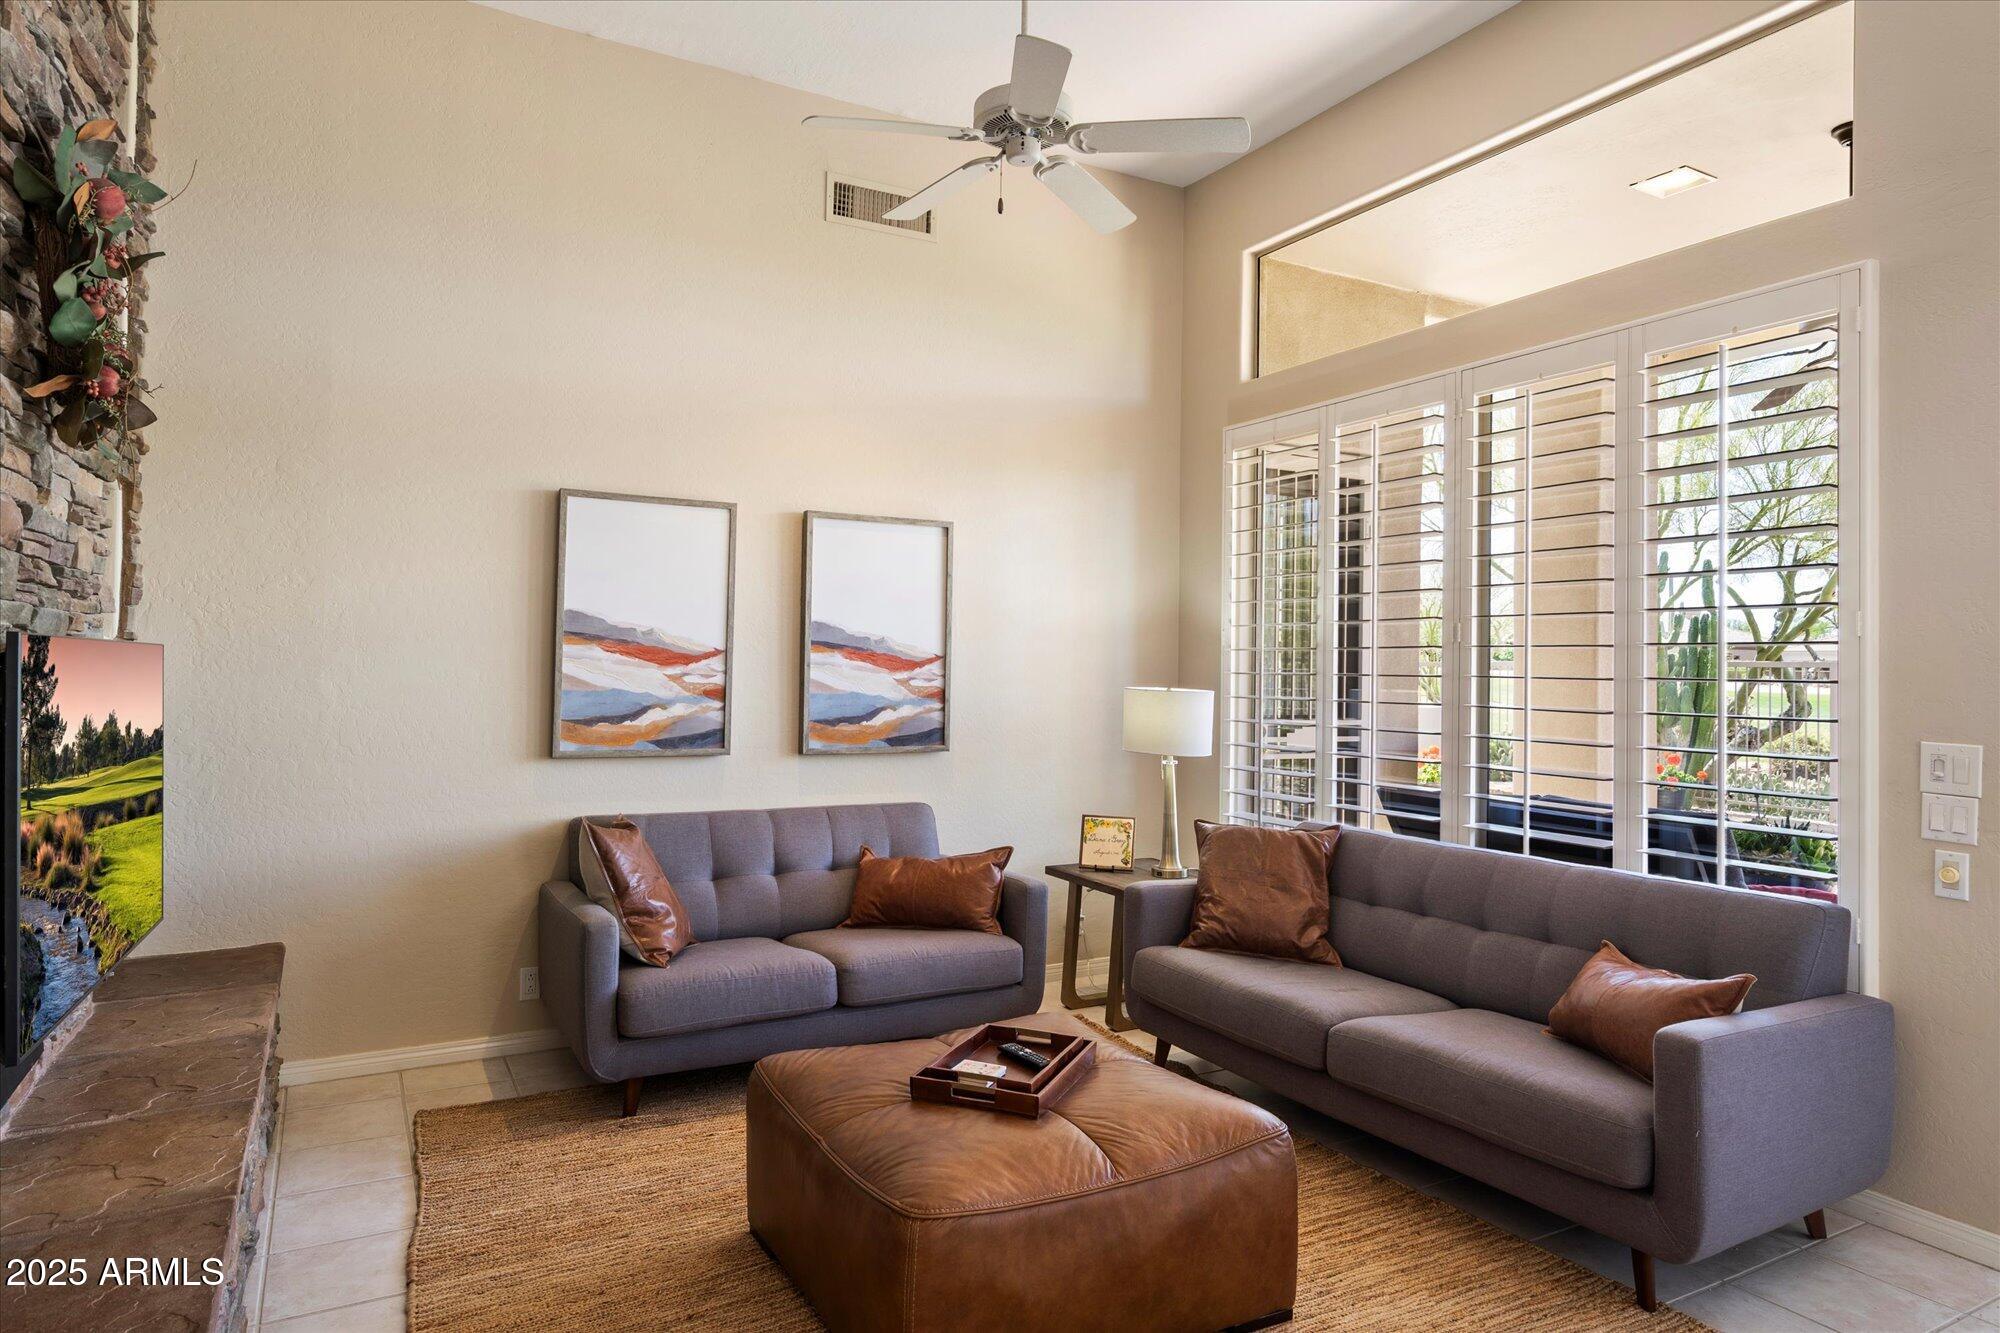
Furnished living room with gray sofas, leather ottoman, stone fireplace, and plantation-shuttered windows.
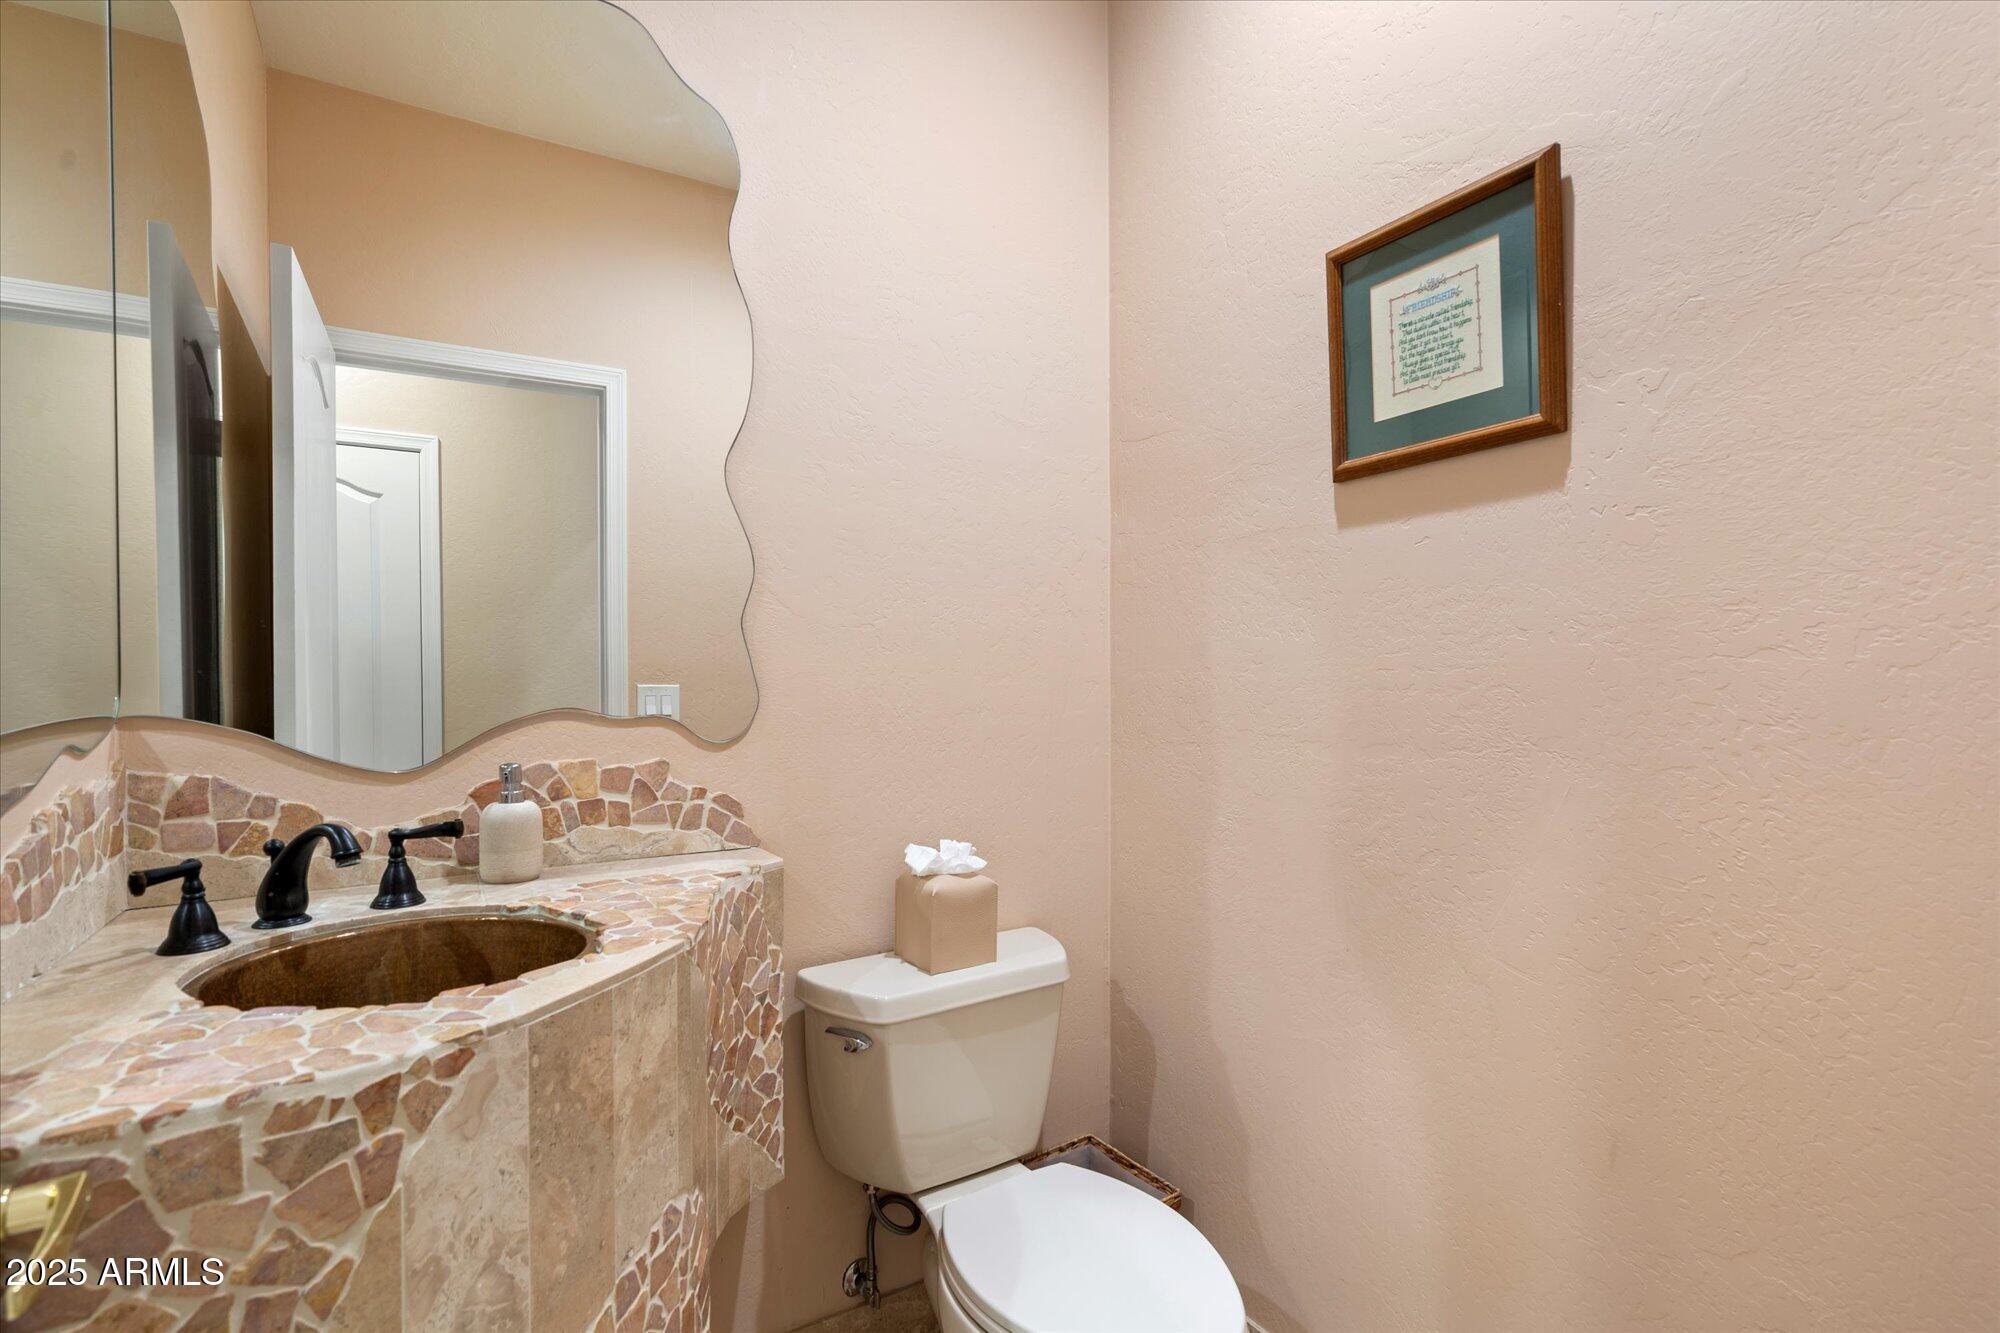
Bathroom with a stone mosaic vanity, black faucets, a large wavy-edged mirror, and a toilet.
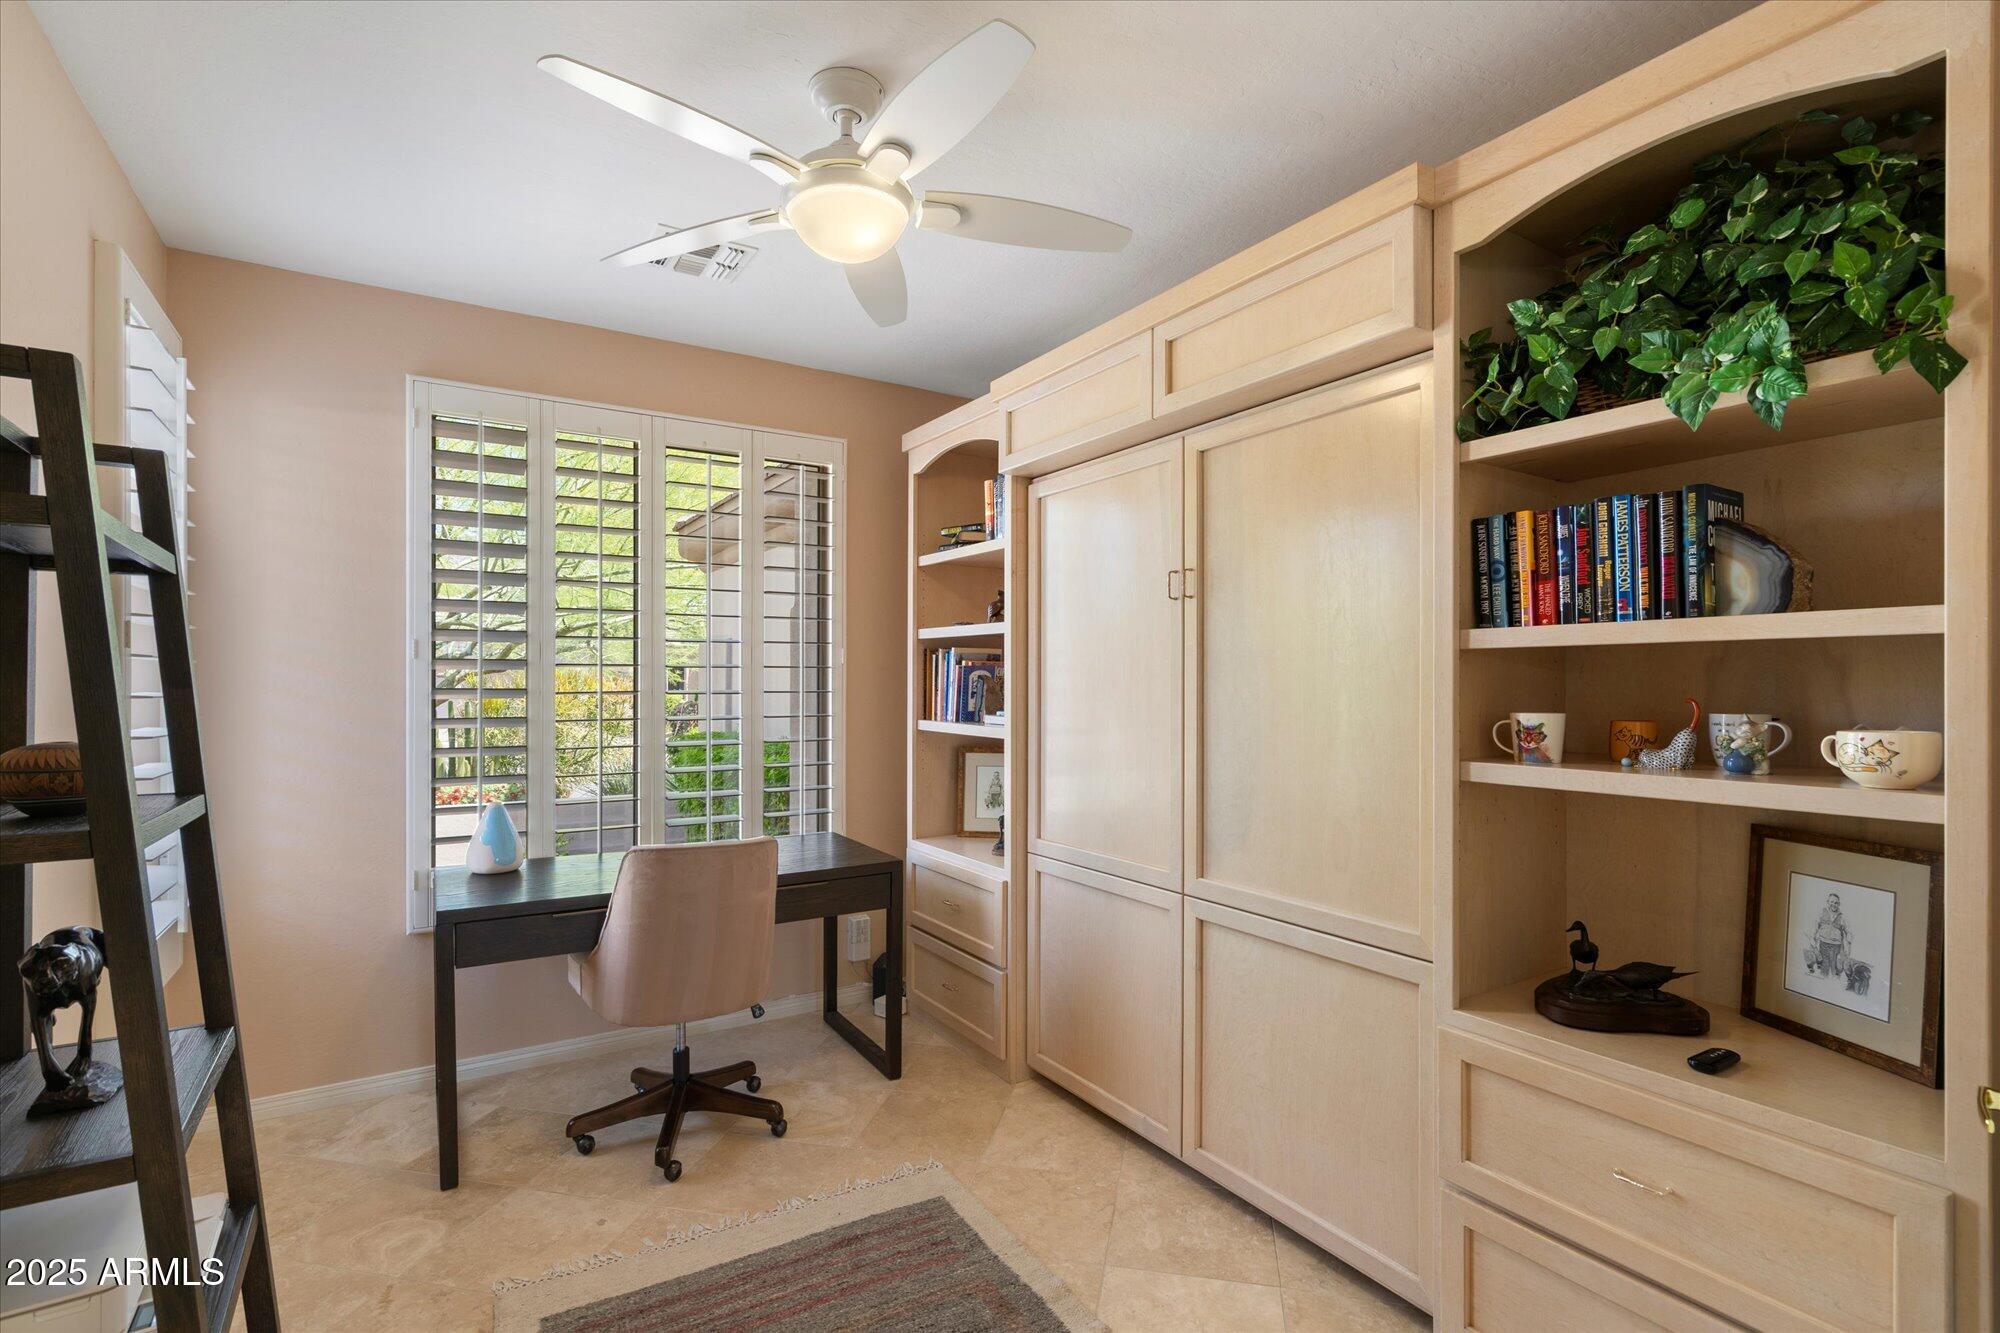
Home office with built-in cabinetry, desk, and plantation shutters.
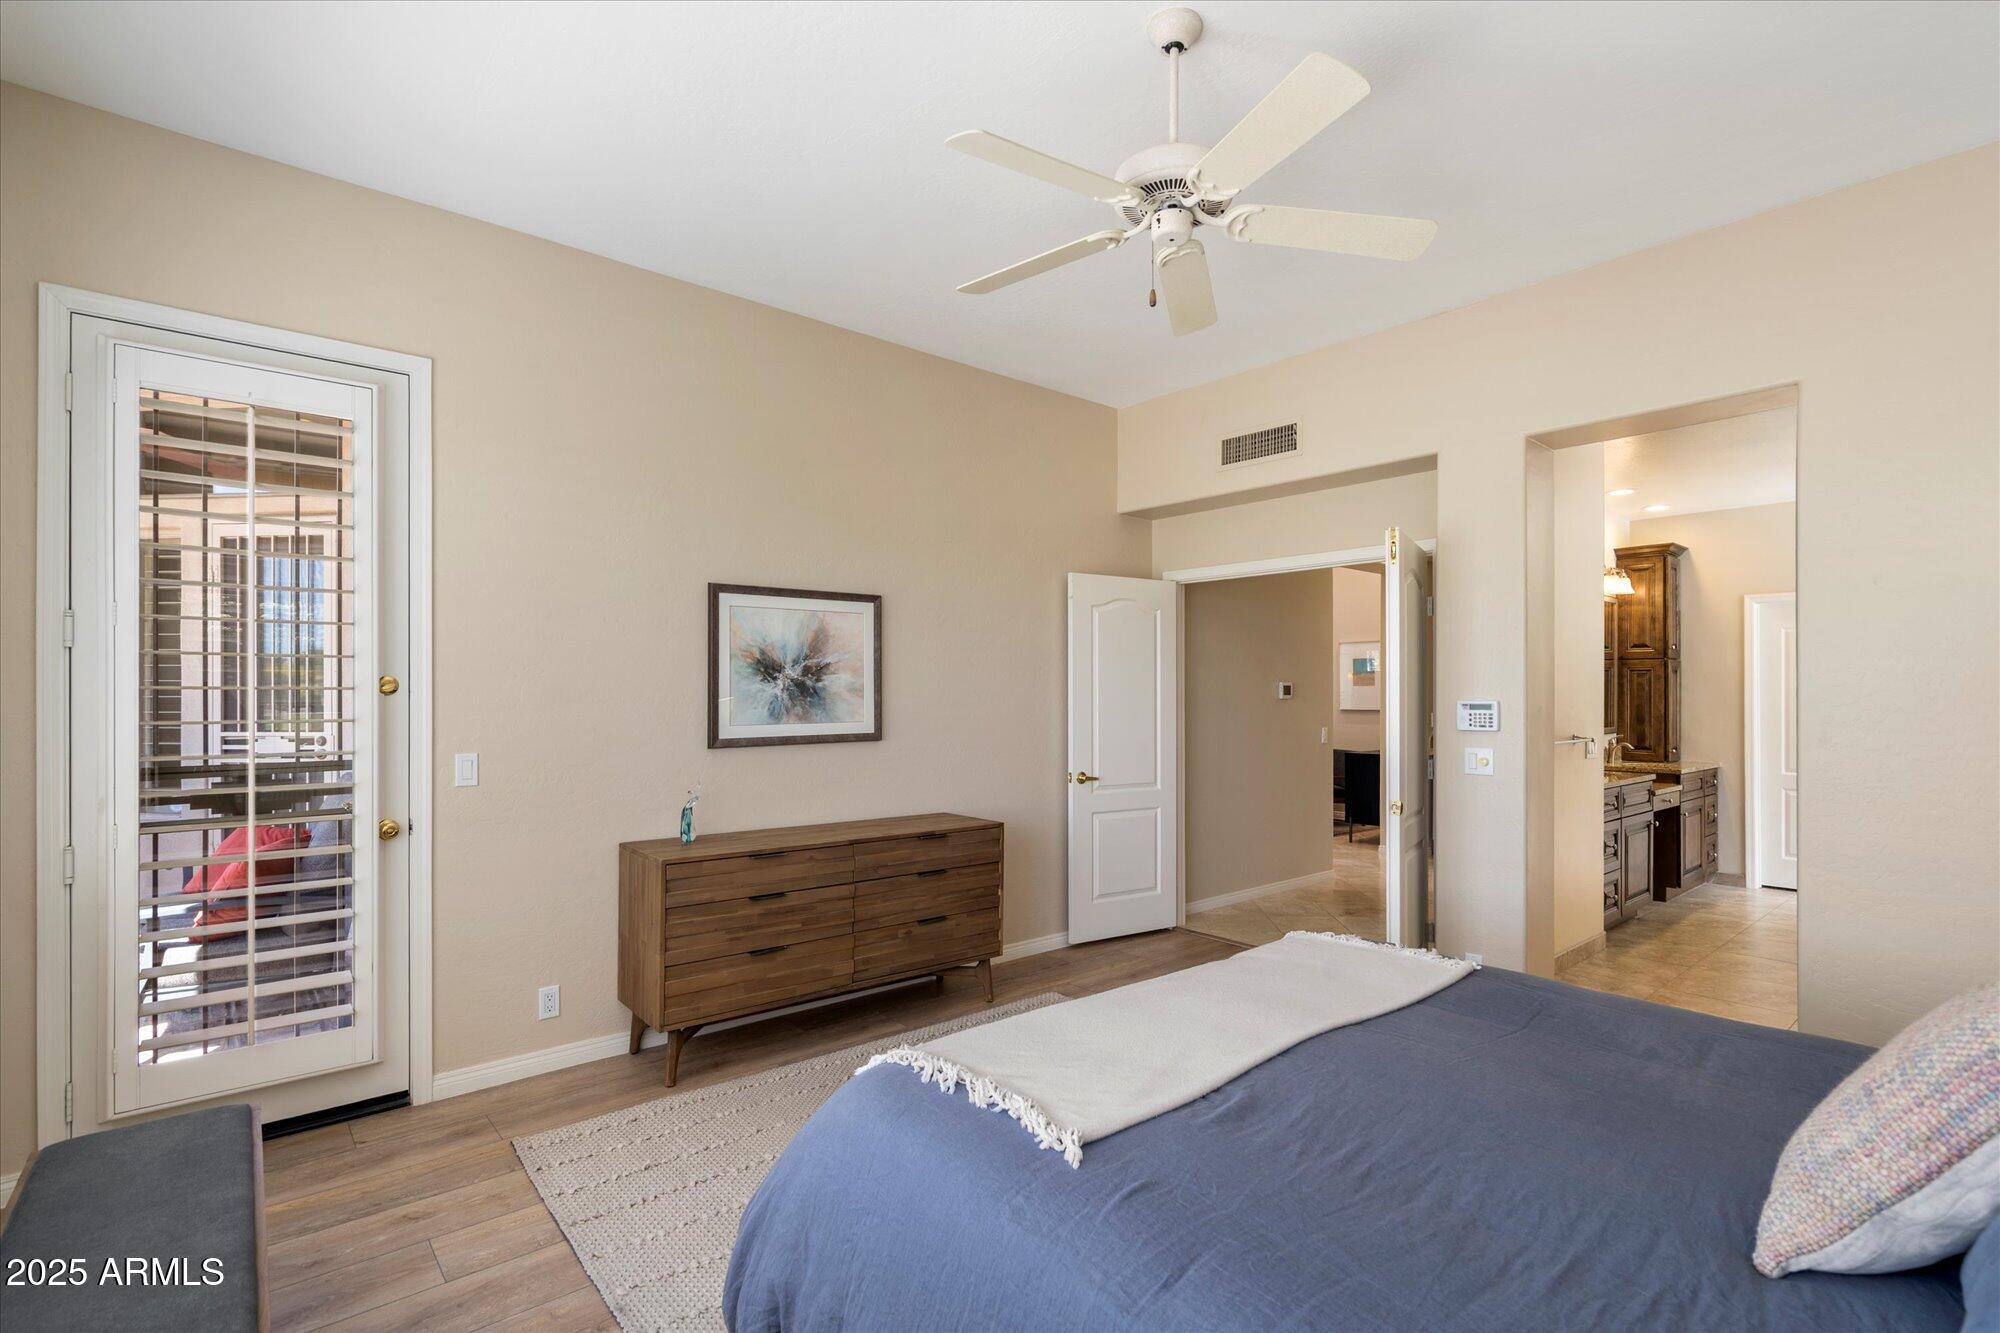
Bedroom with a blue bed, wood dresser, ceiling fan, and shuttered patio door.
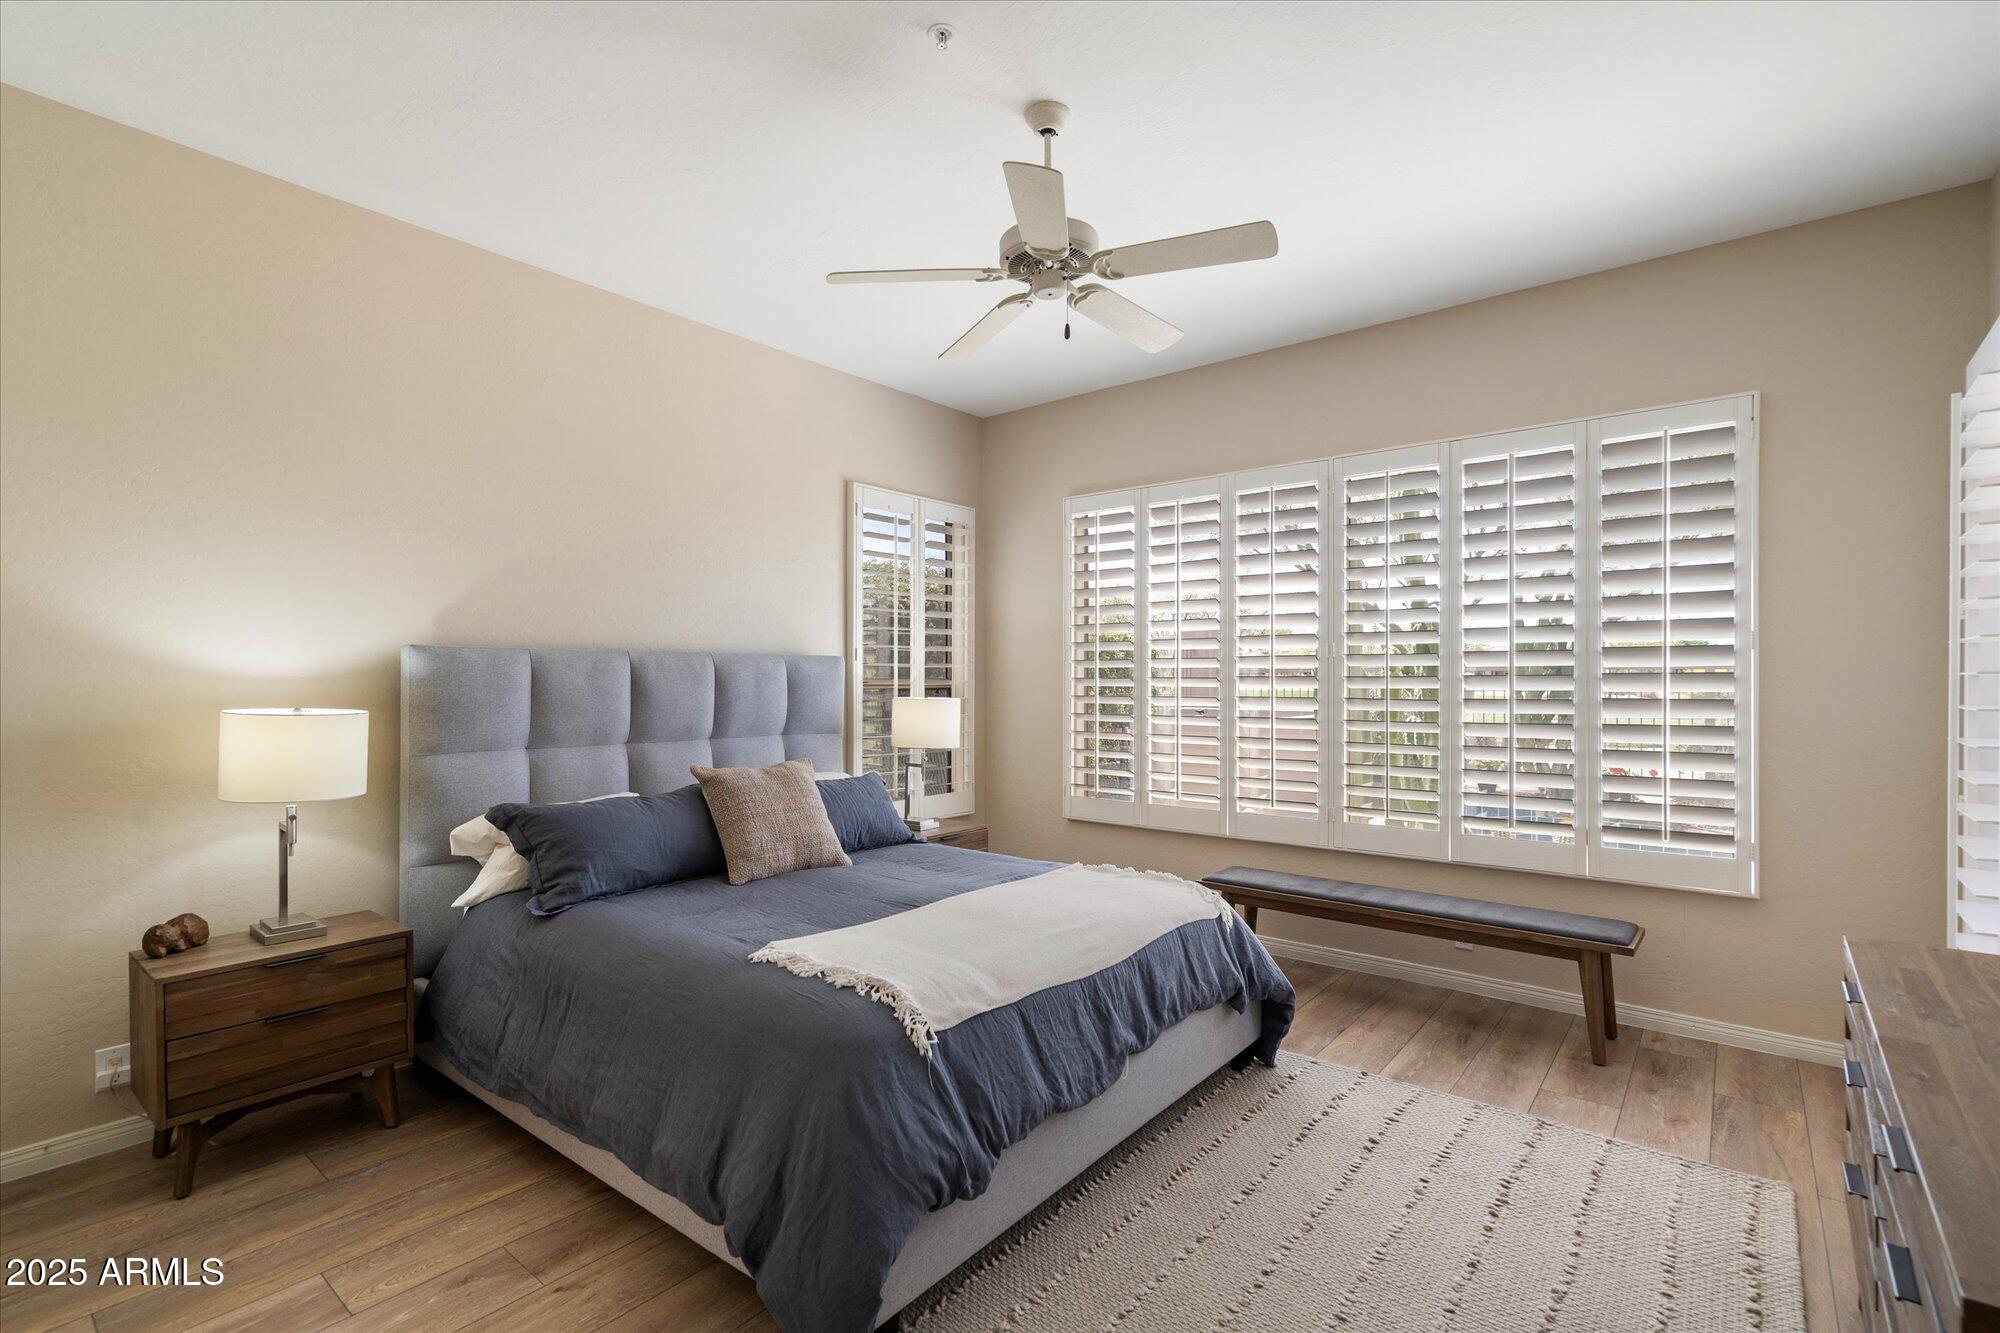
Bedroom with a gray upholstered bed, wood flooring, and wide plantation-shuttered windows.
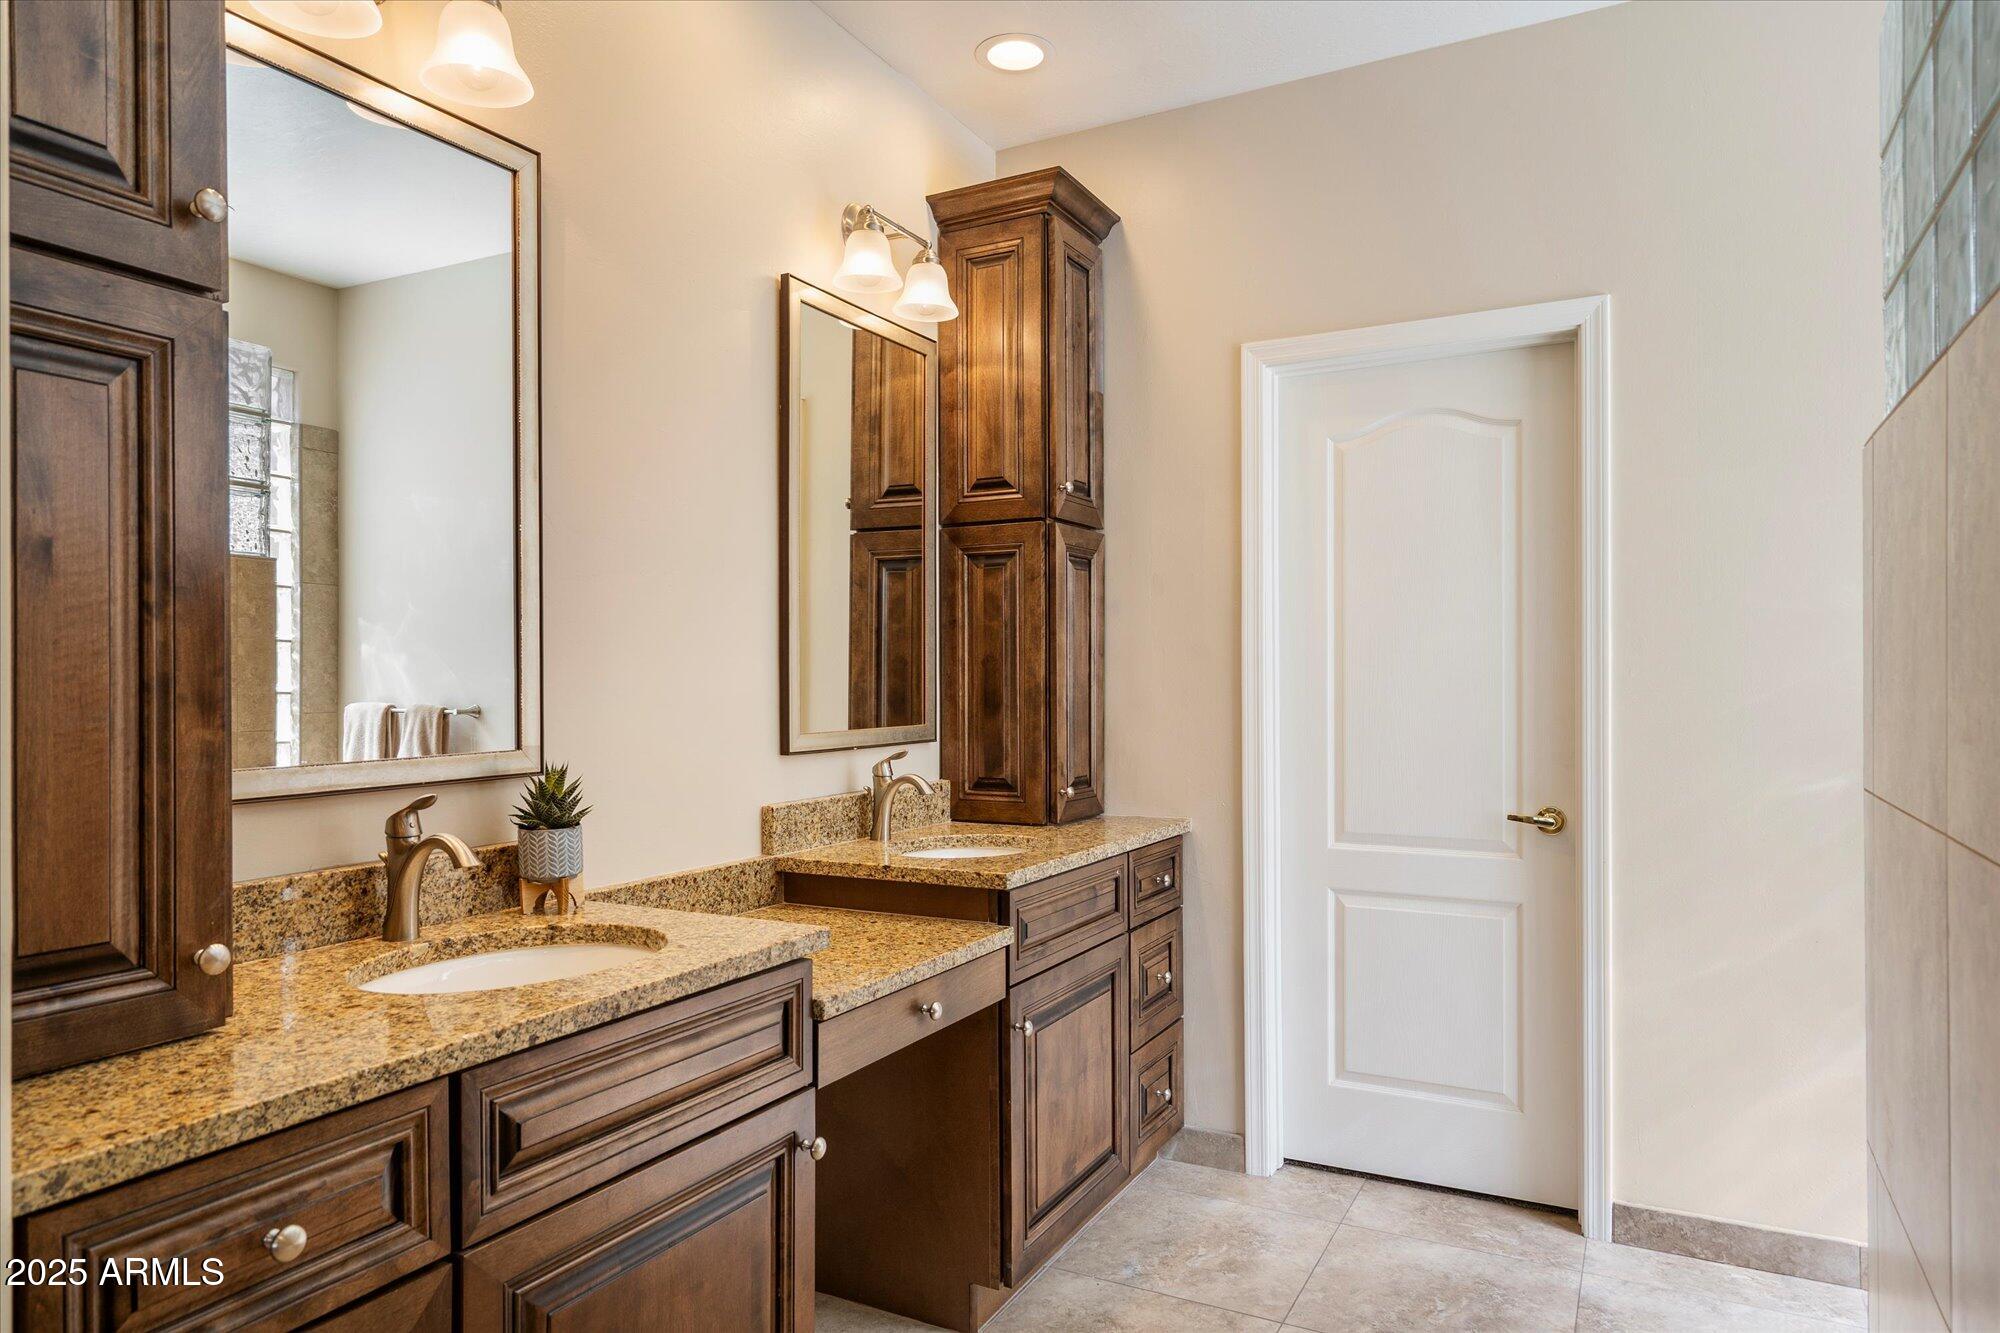
Bathroom with a double vanity, granite countertops, and dark wood cabinetry.
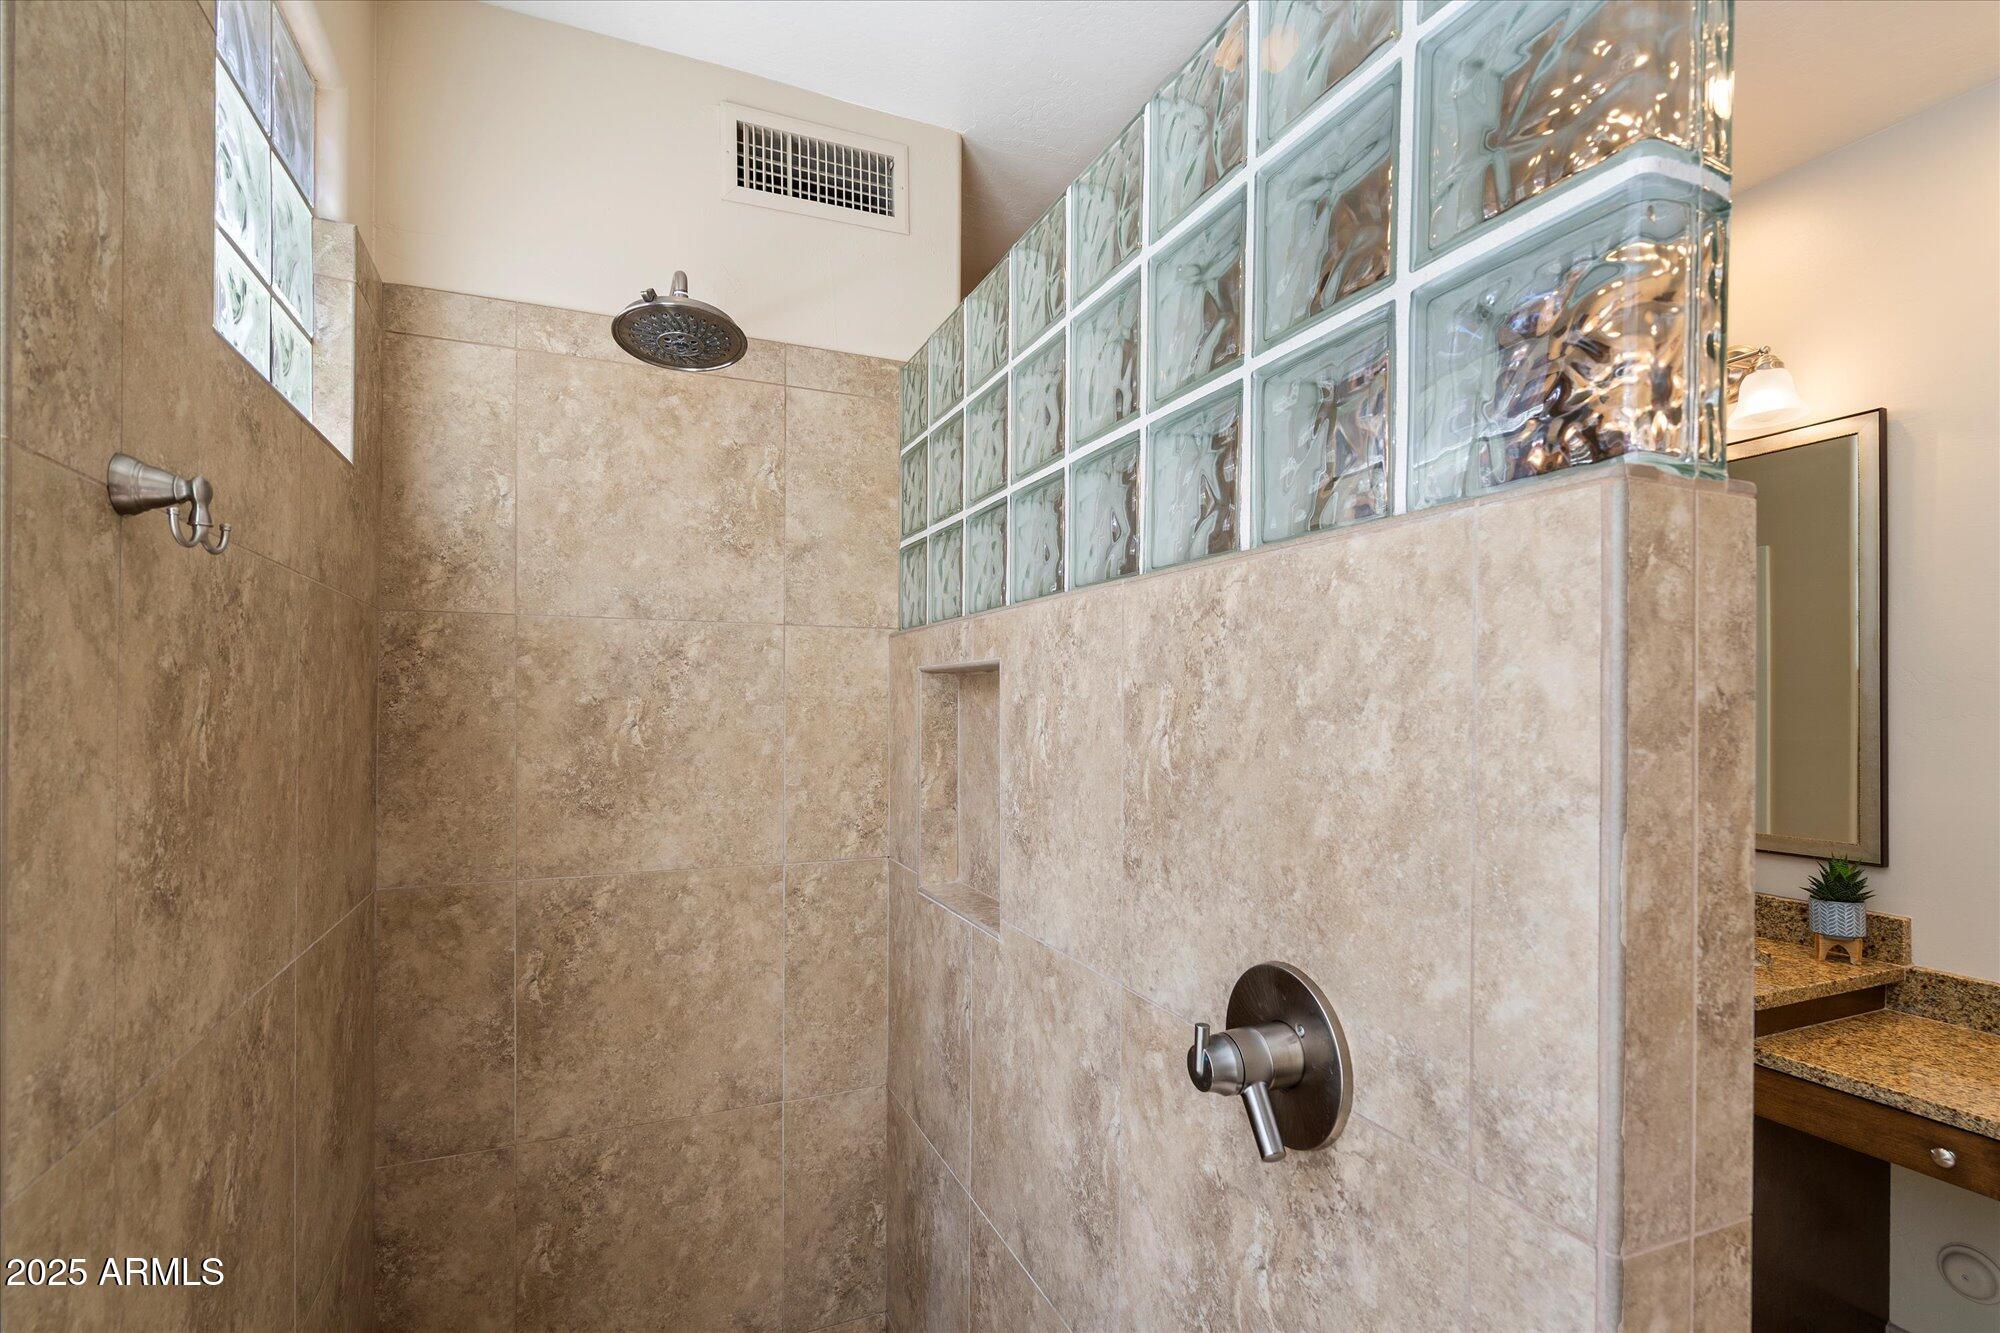
Walk-in shower with tan stone-look tile, glass-block partition, and rainfall showerhead.
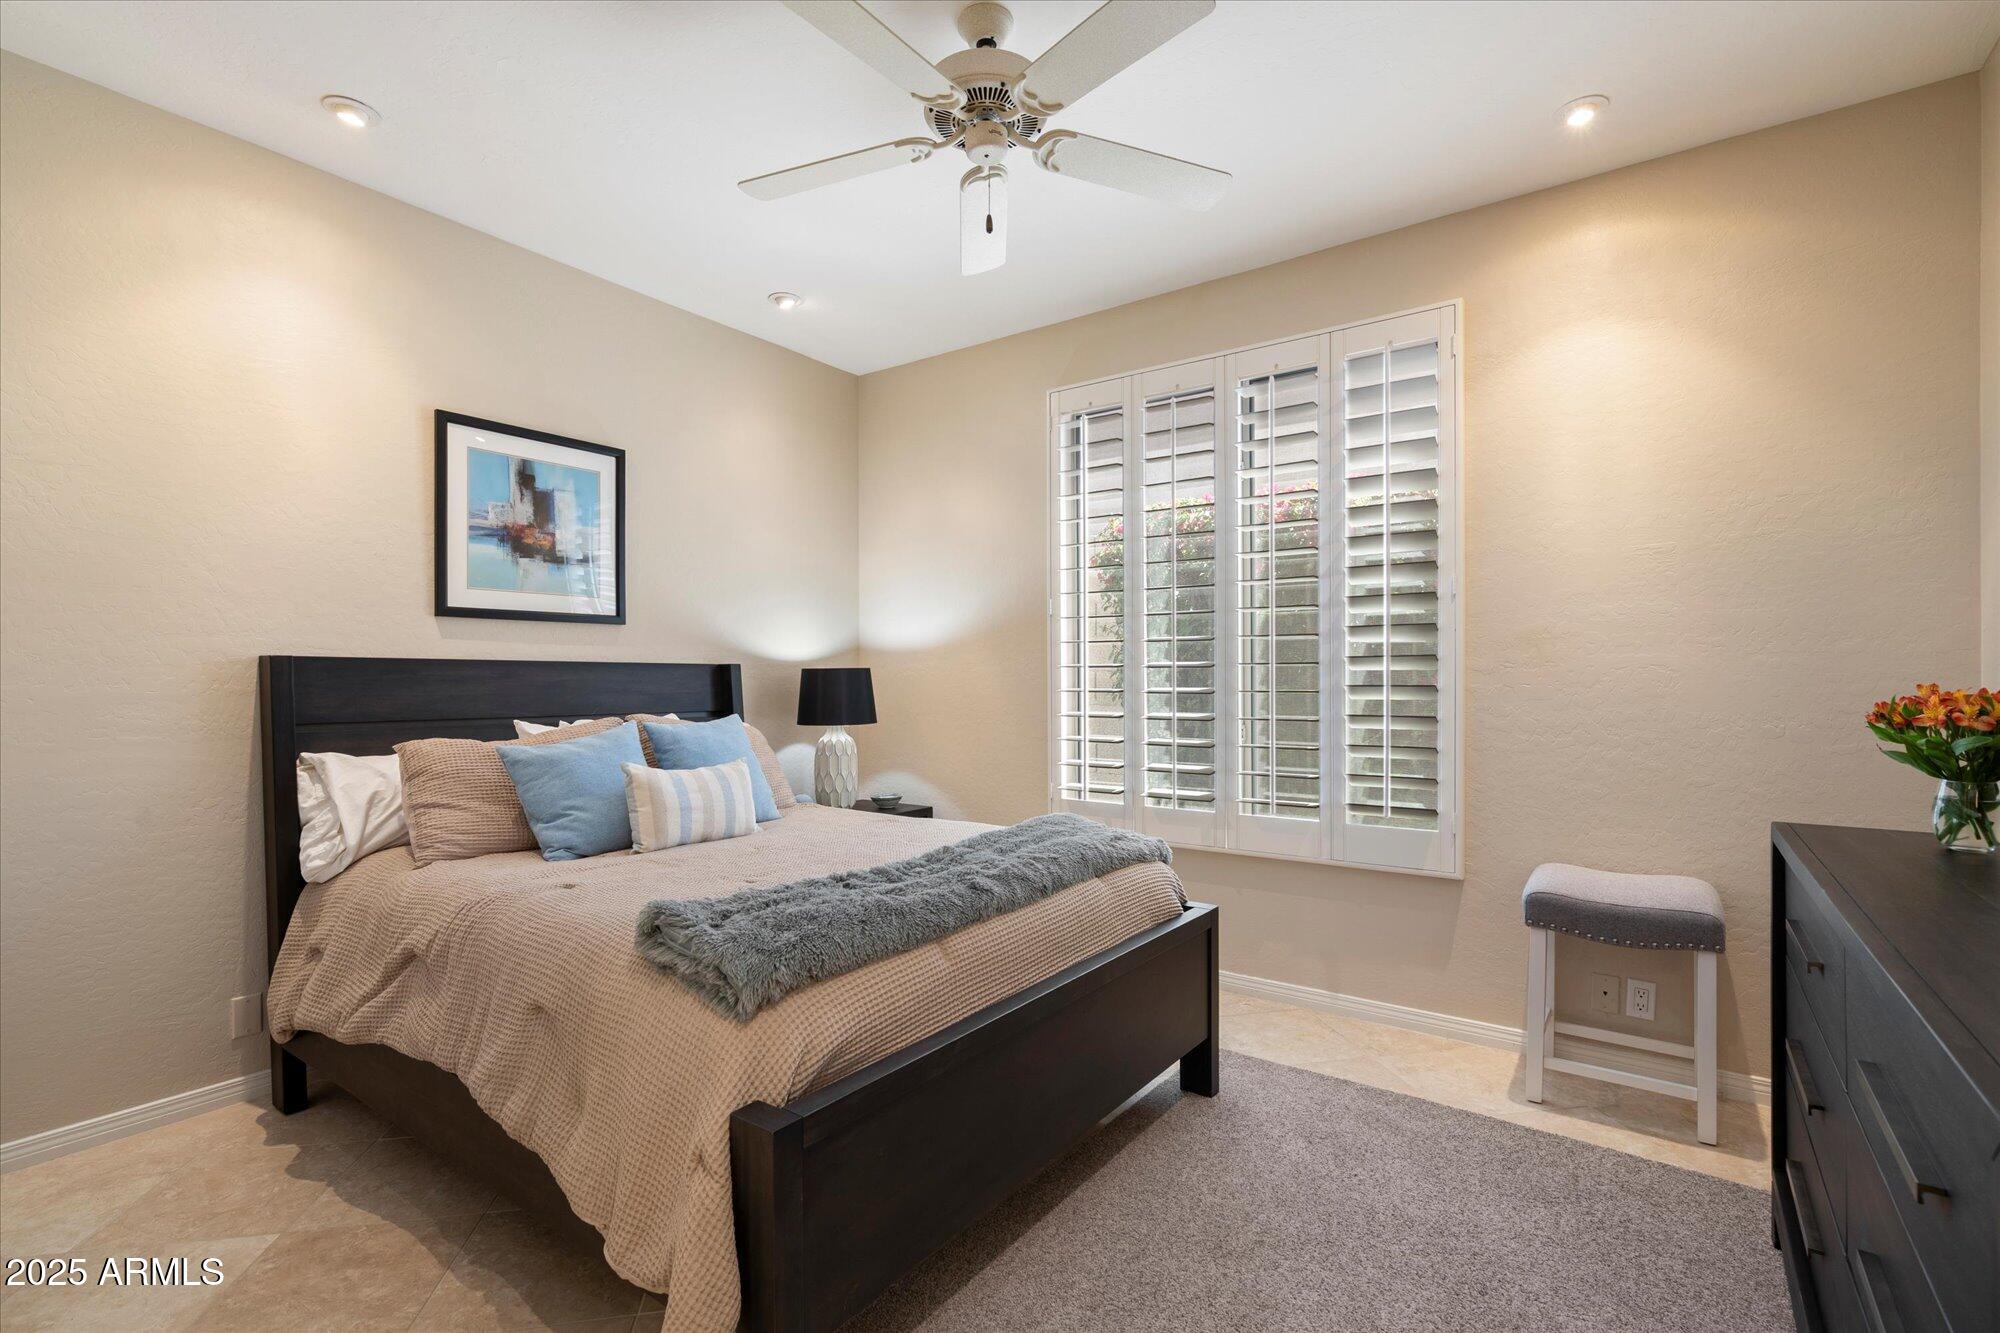
Bedroom with a dark wood bed, plantation shutters, and a ceiling fan.
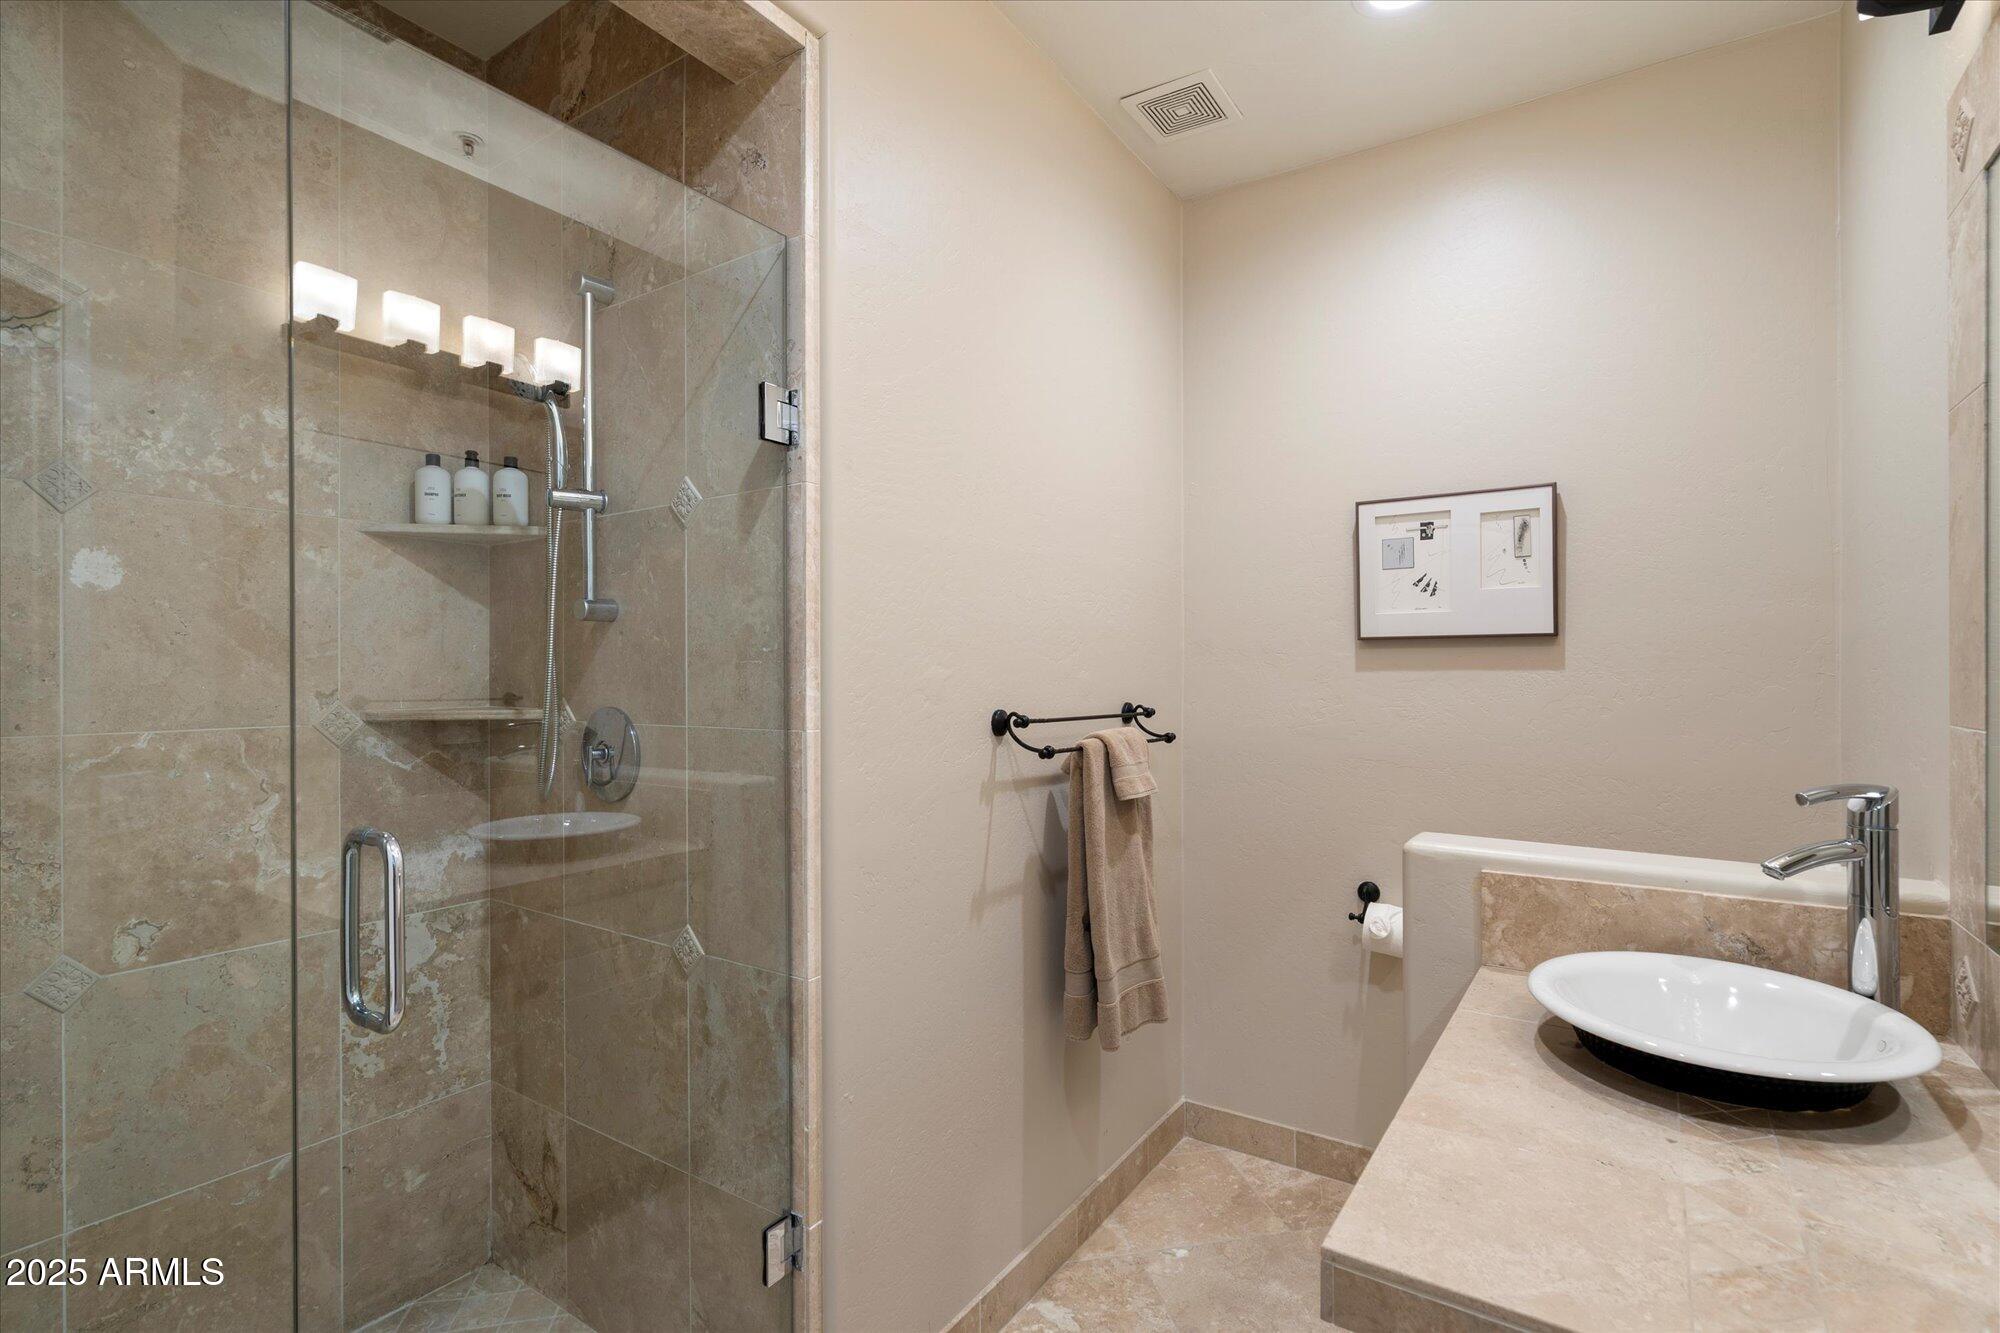
Bathroom with a glass-enclosed stone shower and a vessel sink on a stone counter.
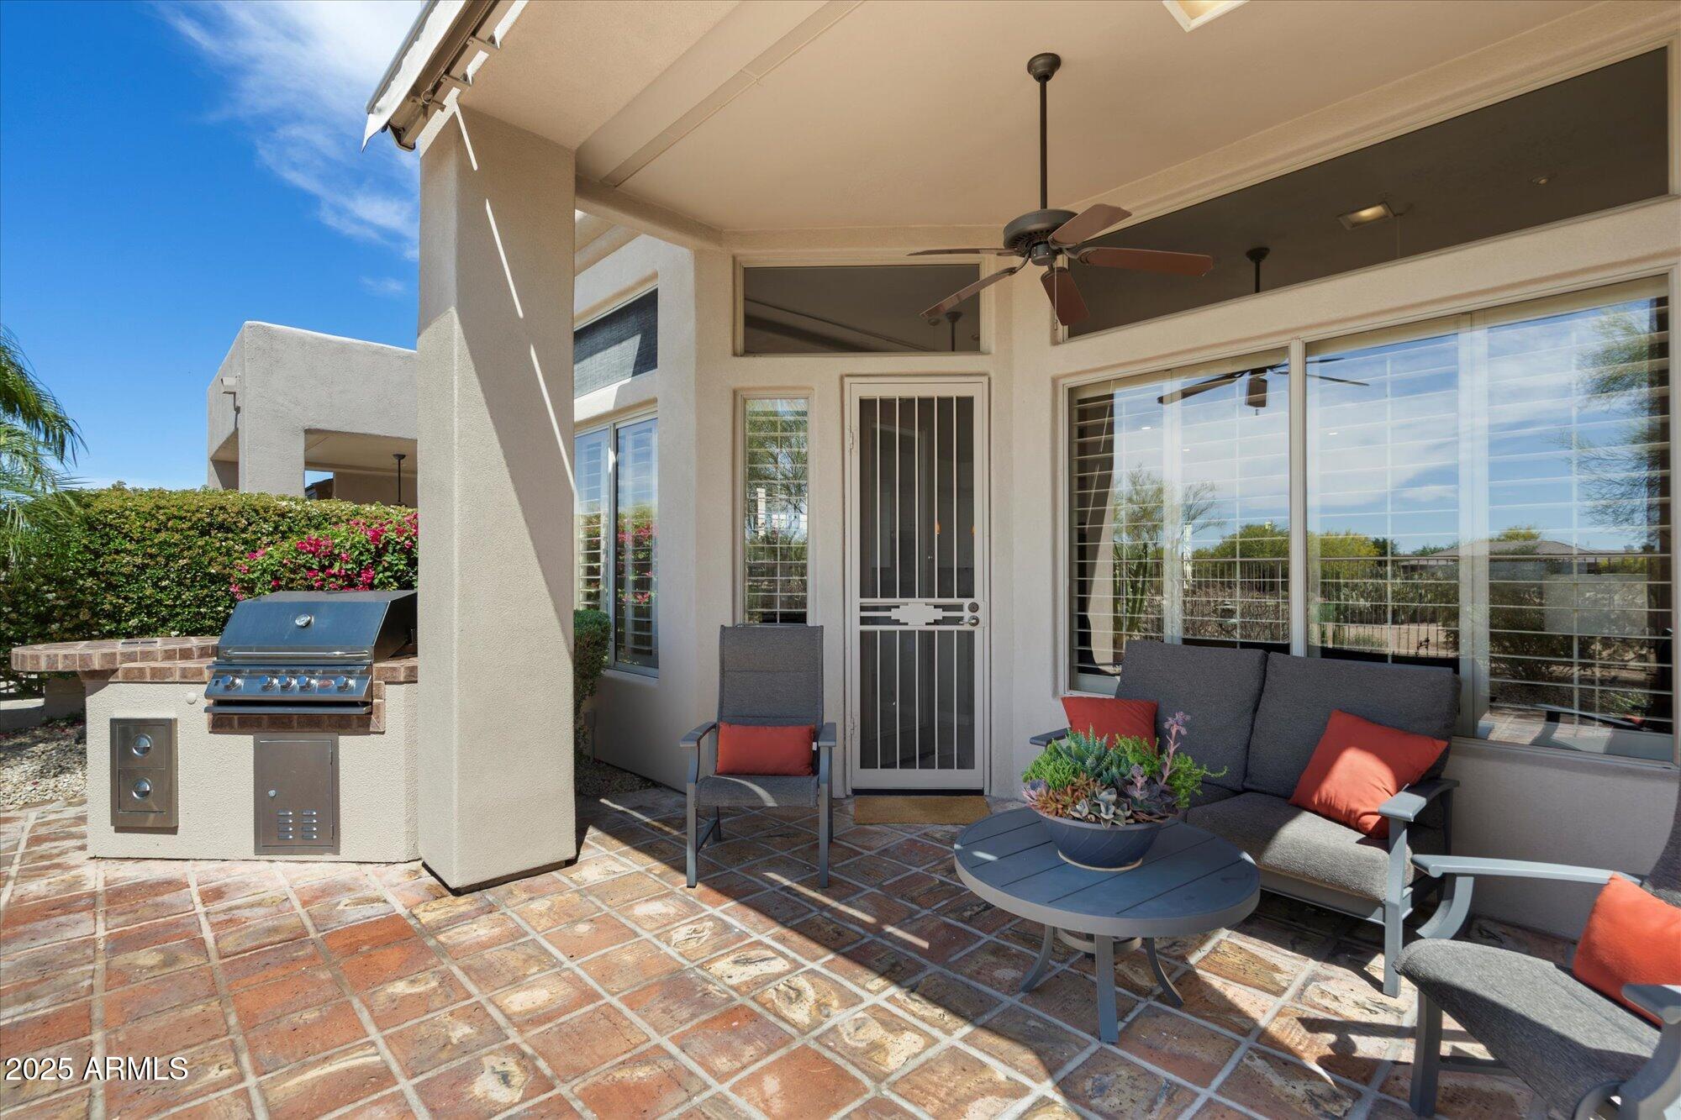
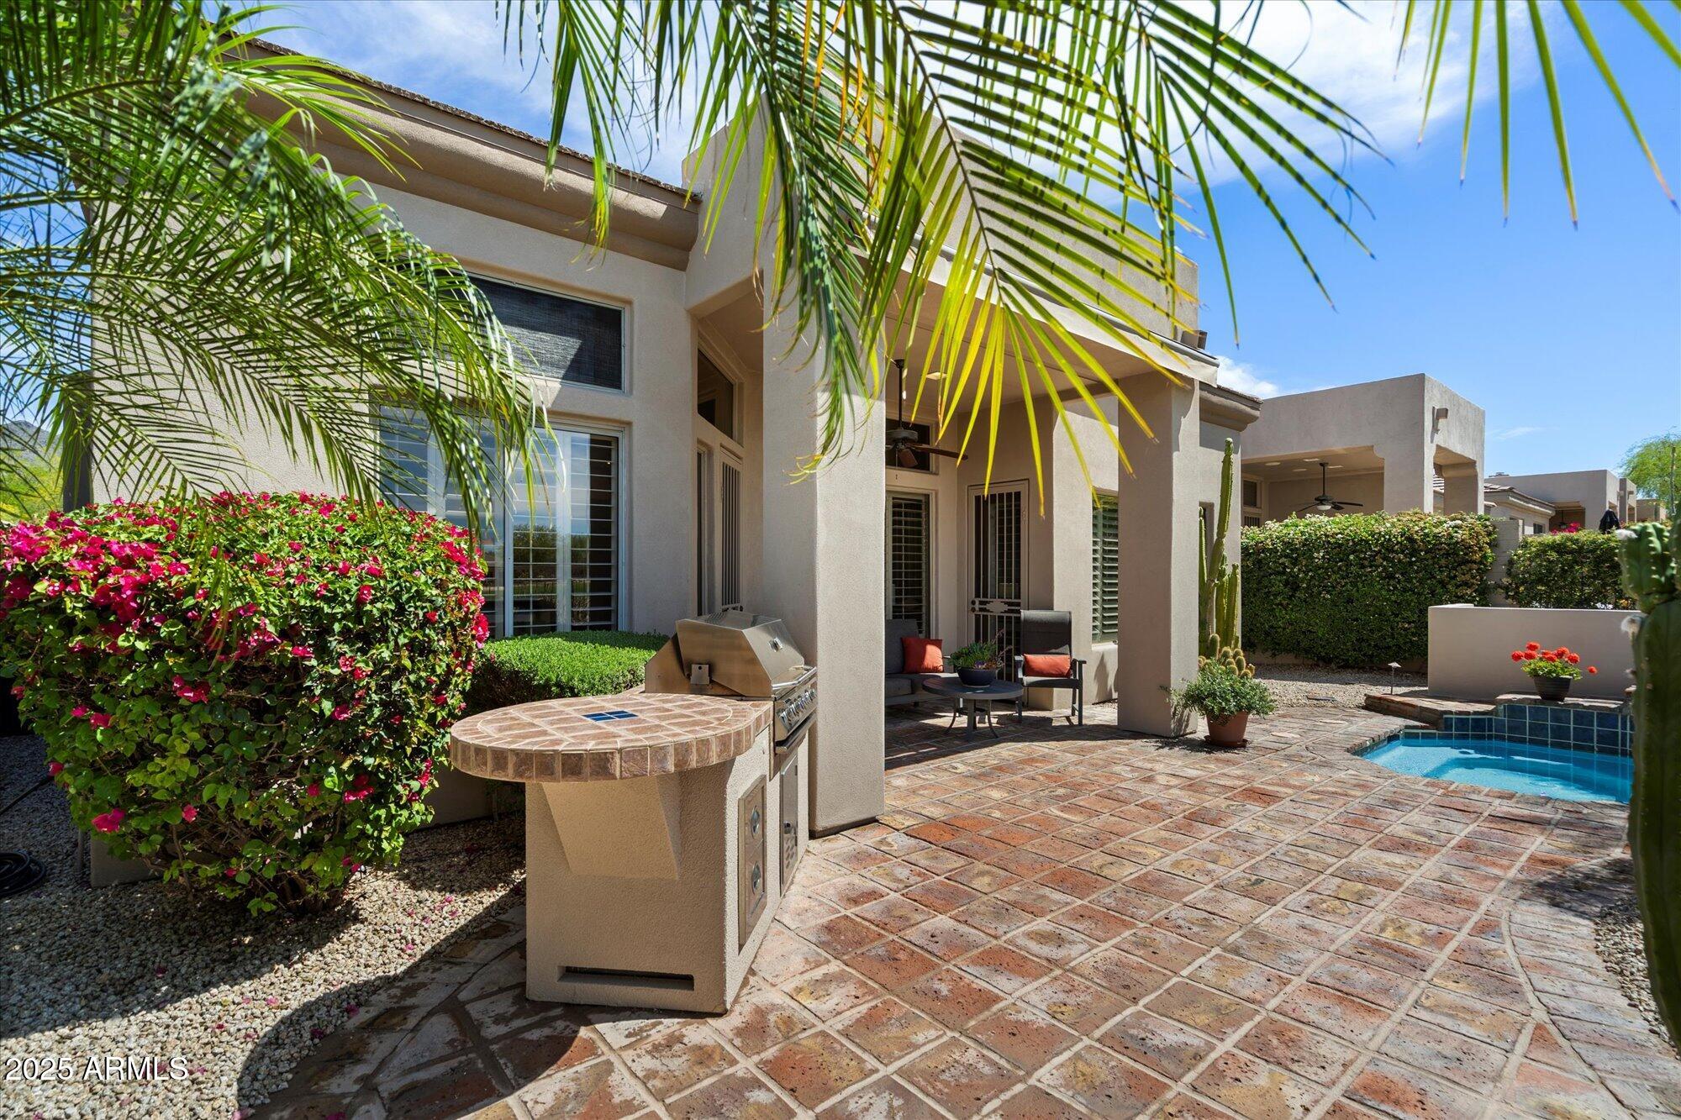
Covered patio with a built-in grill, ceiling fan, and cushioned seating.
Patio with a built-in grill, covered seating area, and swimming pool.
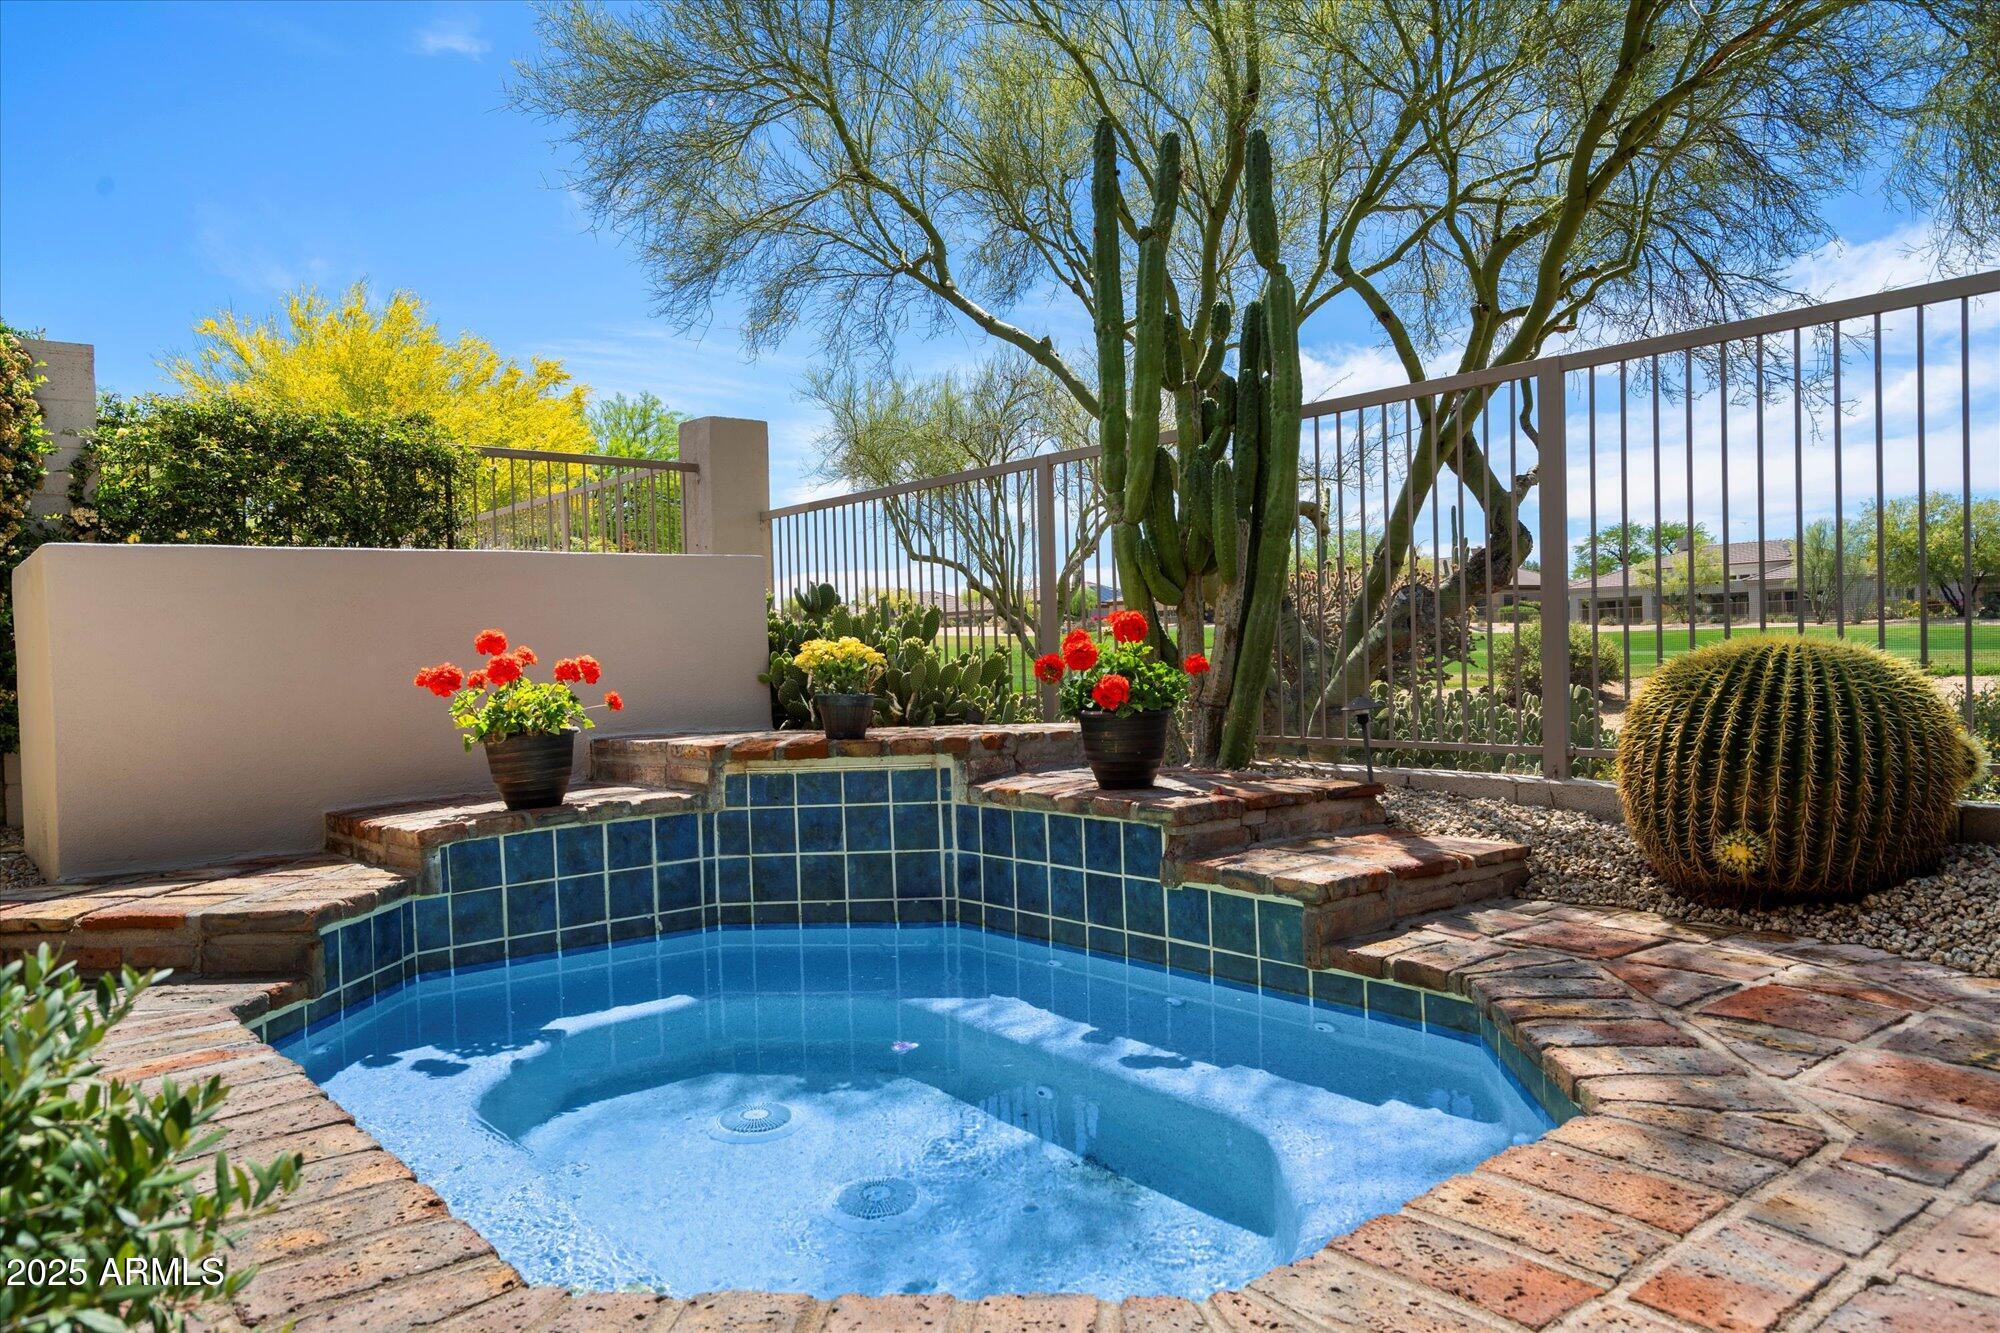
Backyard spa with blue tile, brick coping, potted flowers, and desert cacti.
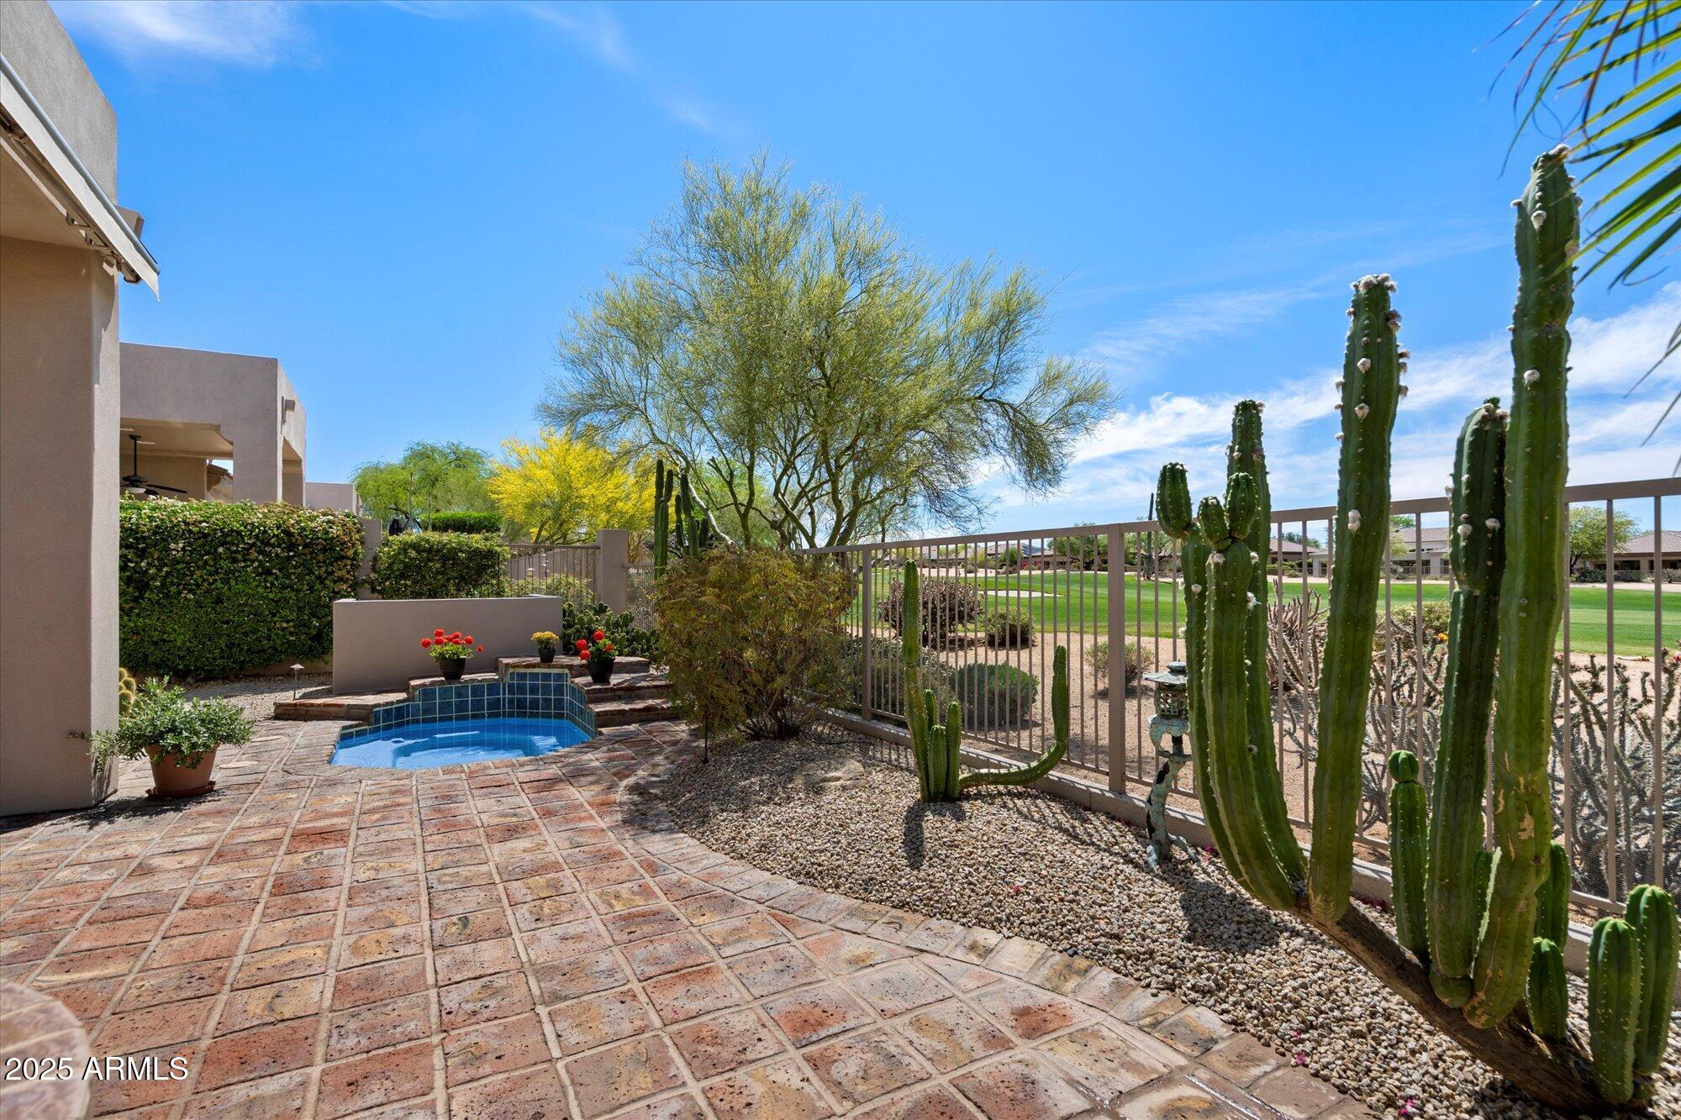
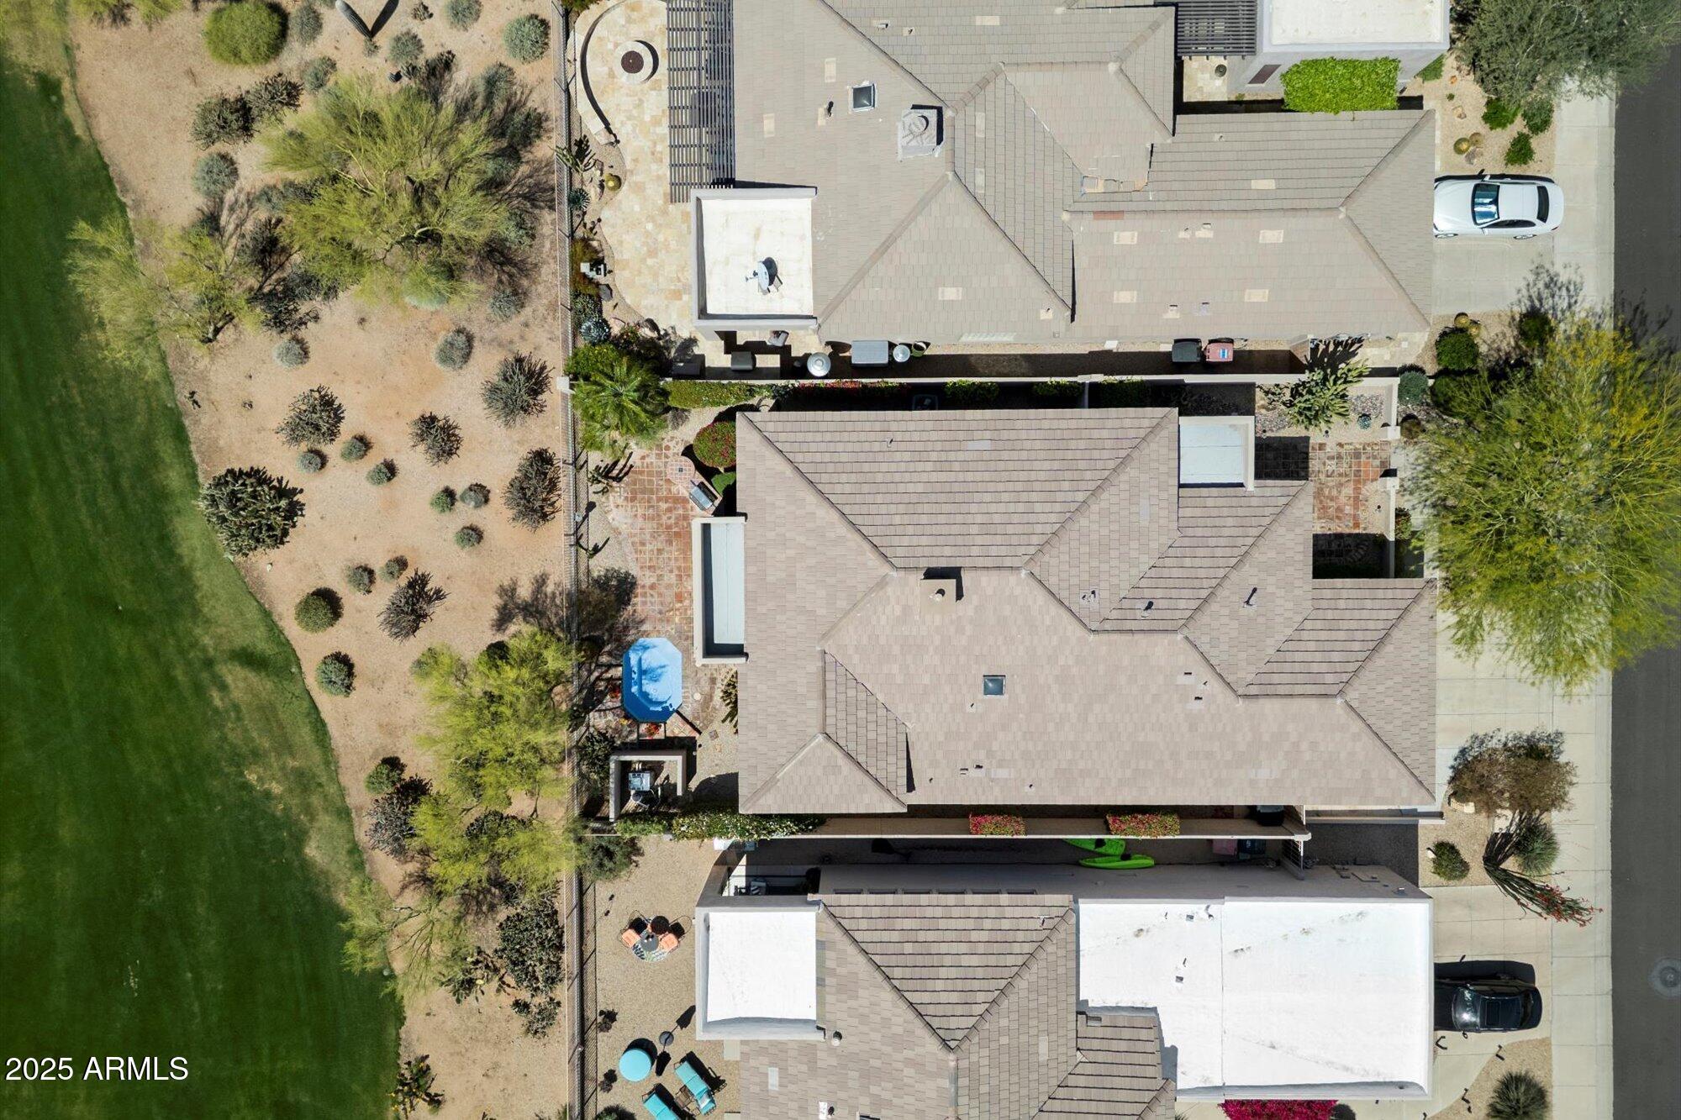
Paved backyard patio with a small pool, desert cacti, and a golf course view.
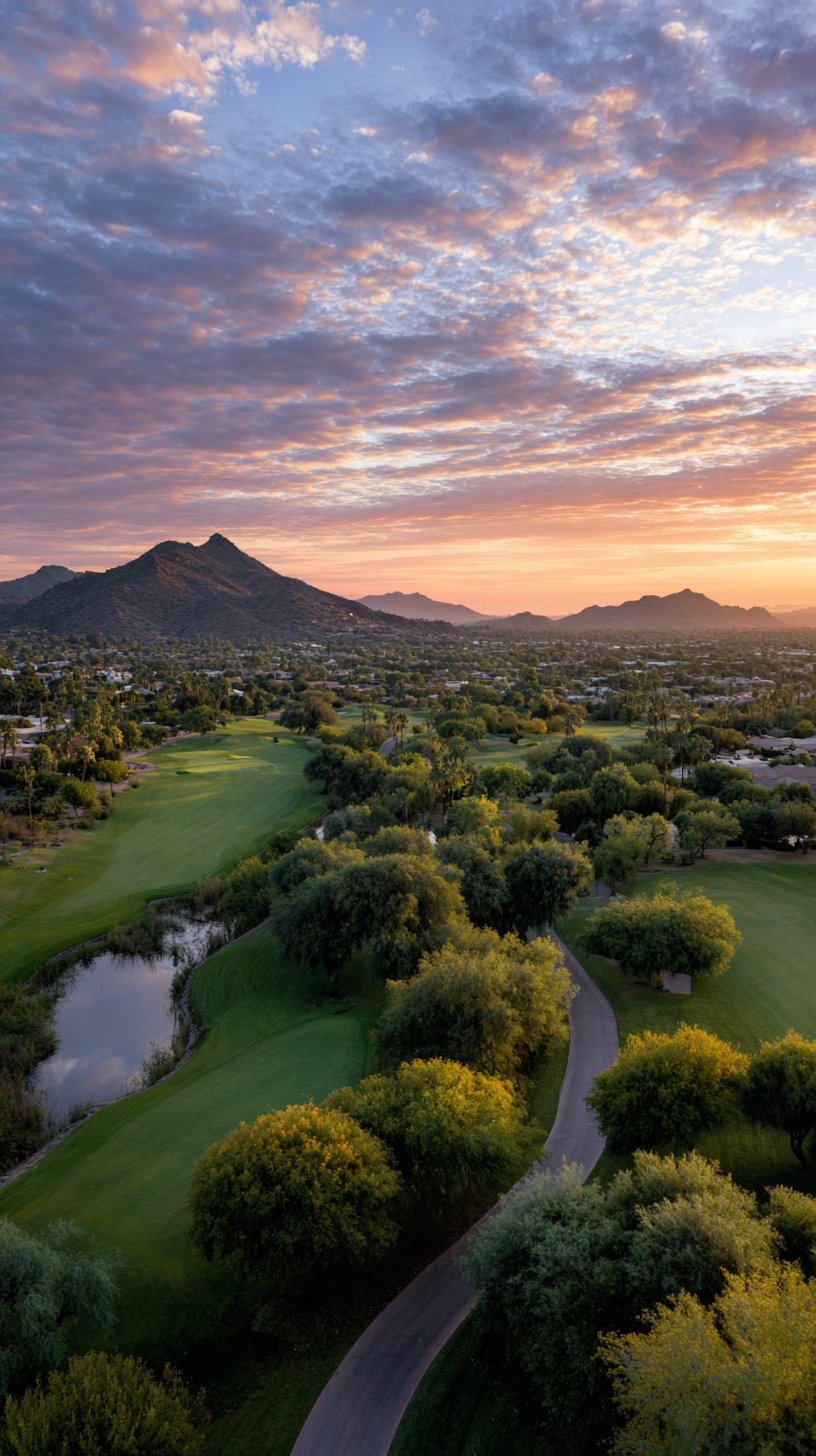
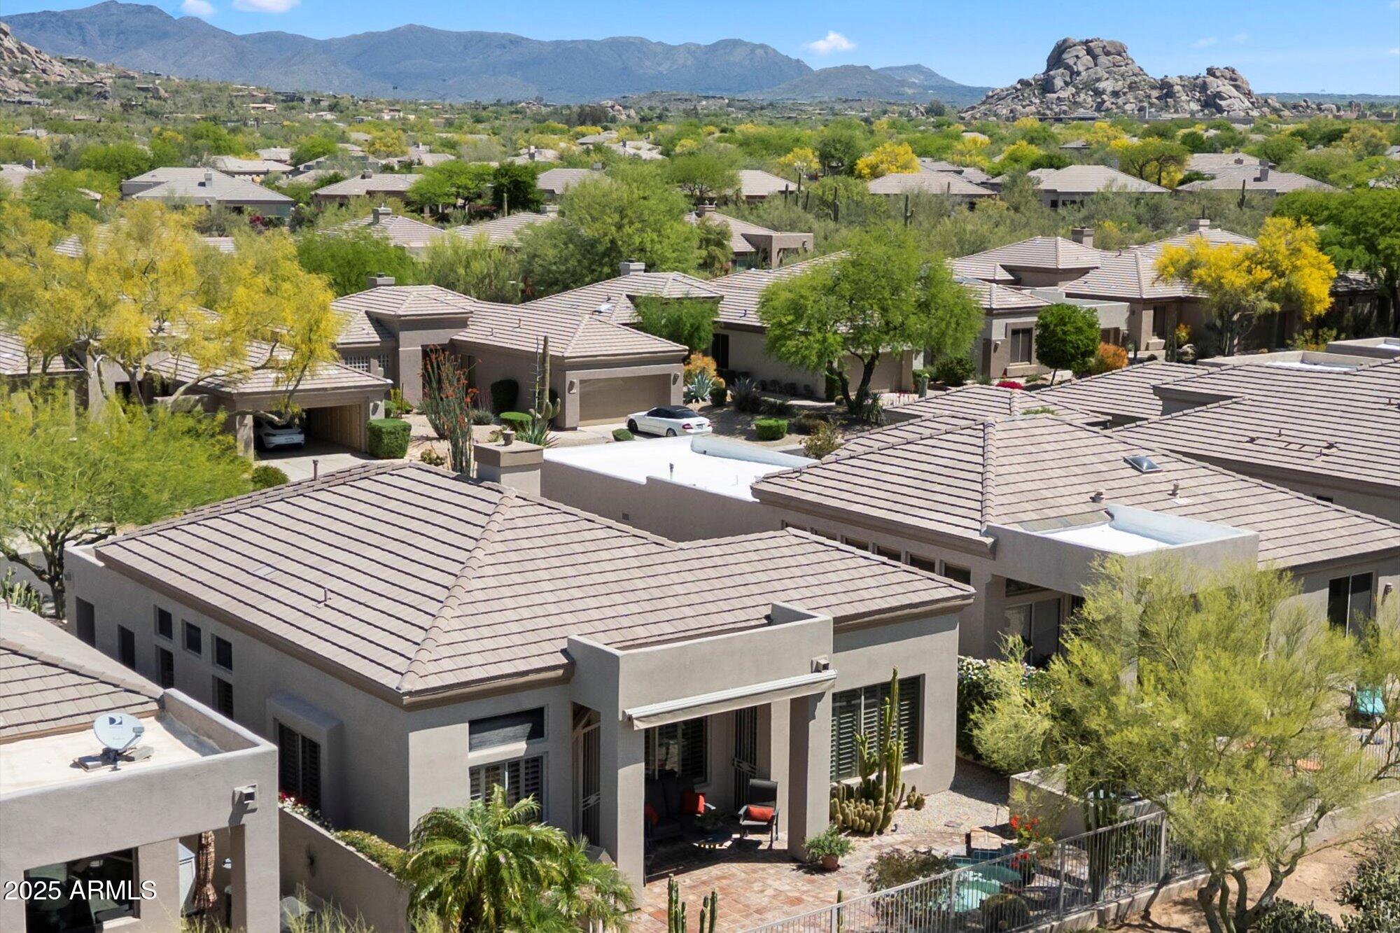
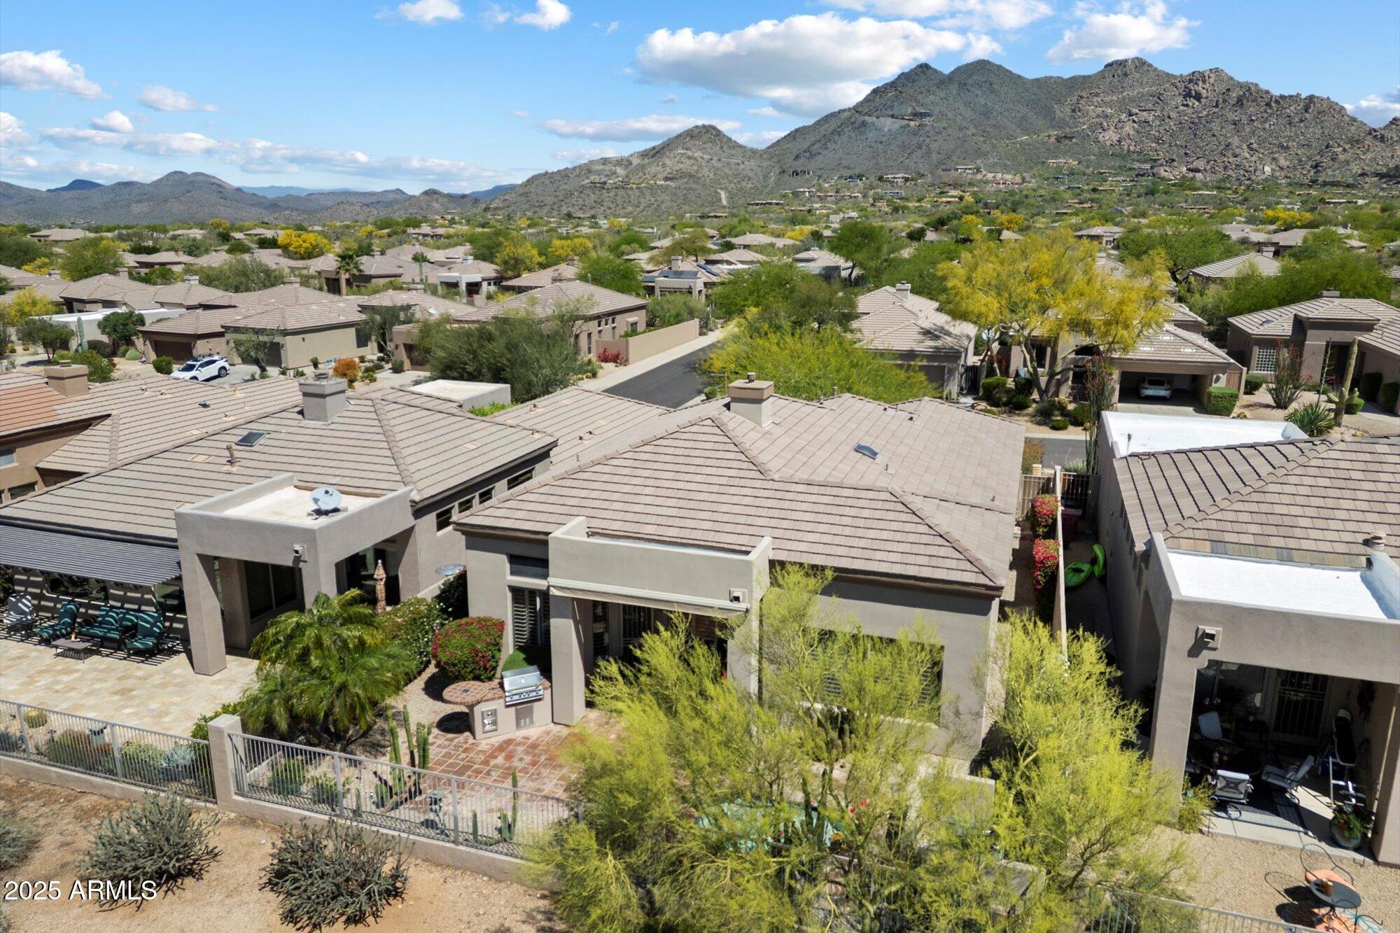
Aerial view of a Scottsdale home among desert residences, with mountain views and a rocky outcrop.
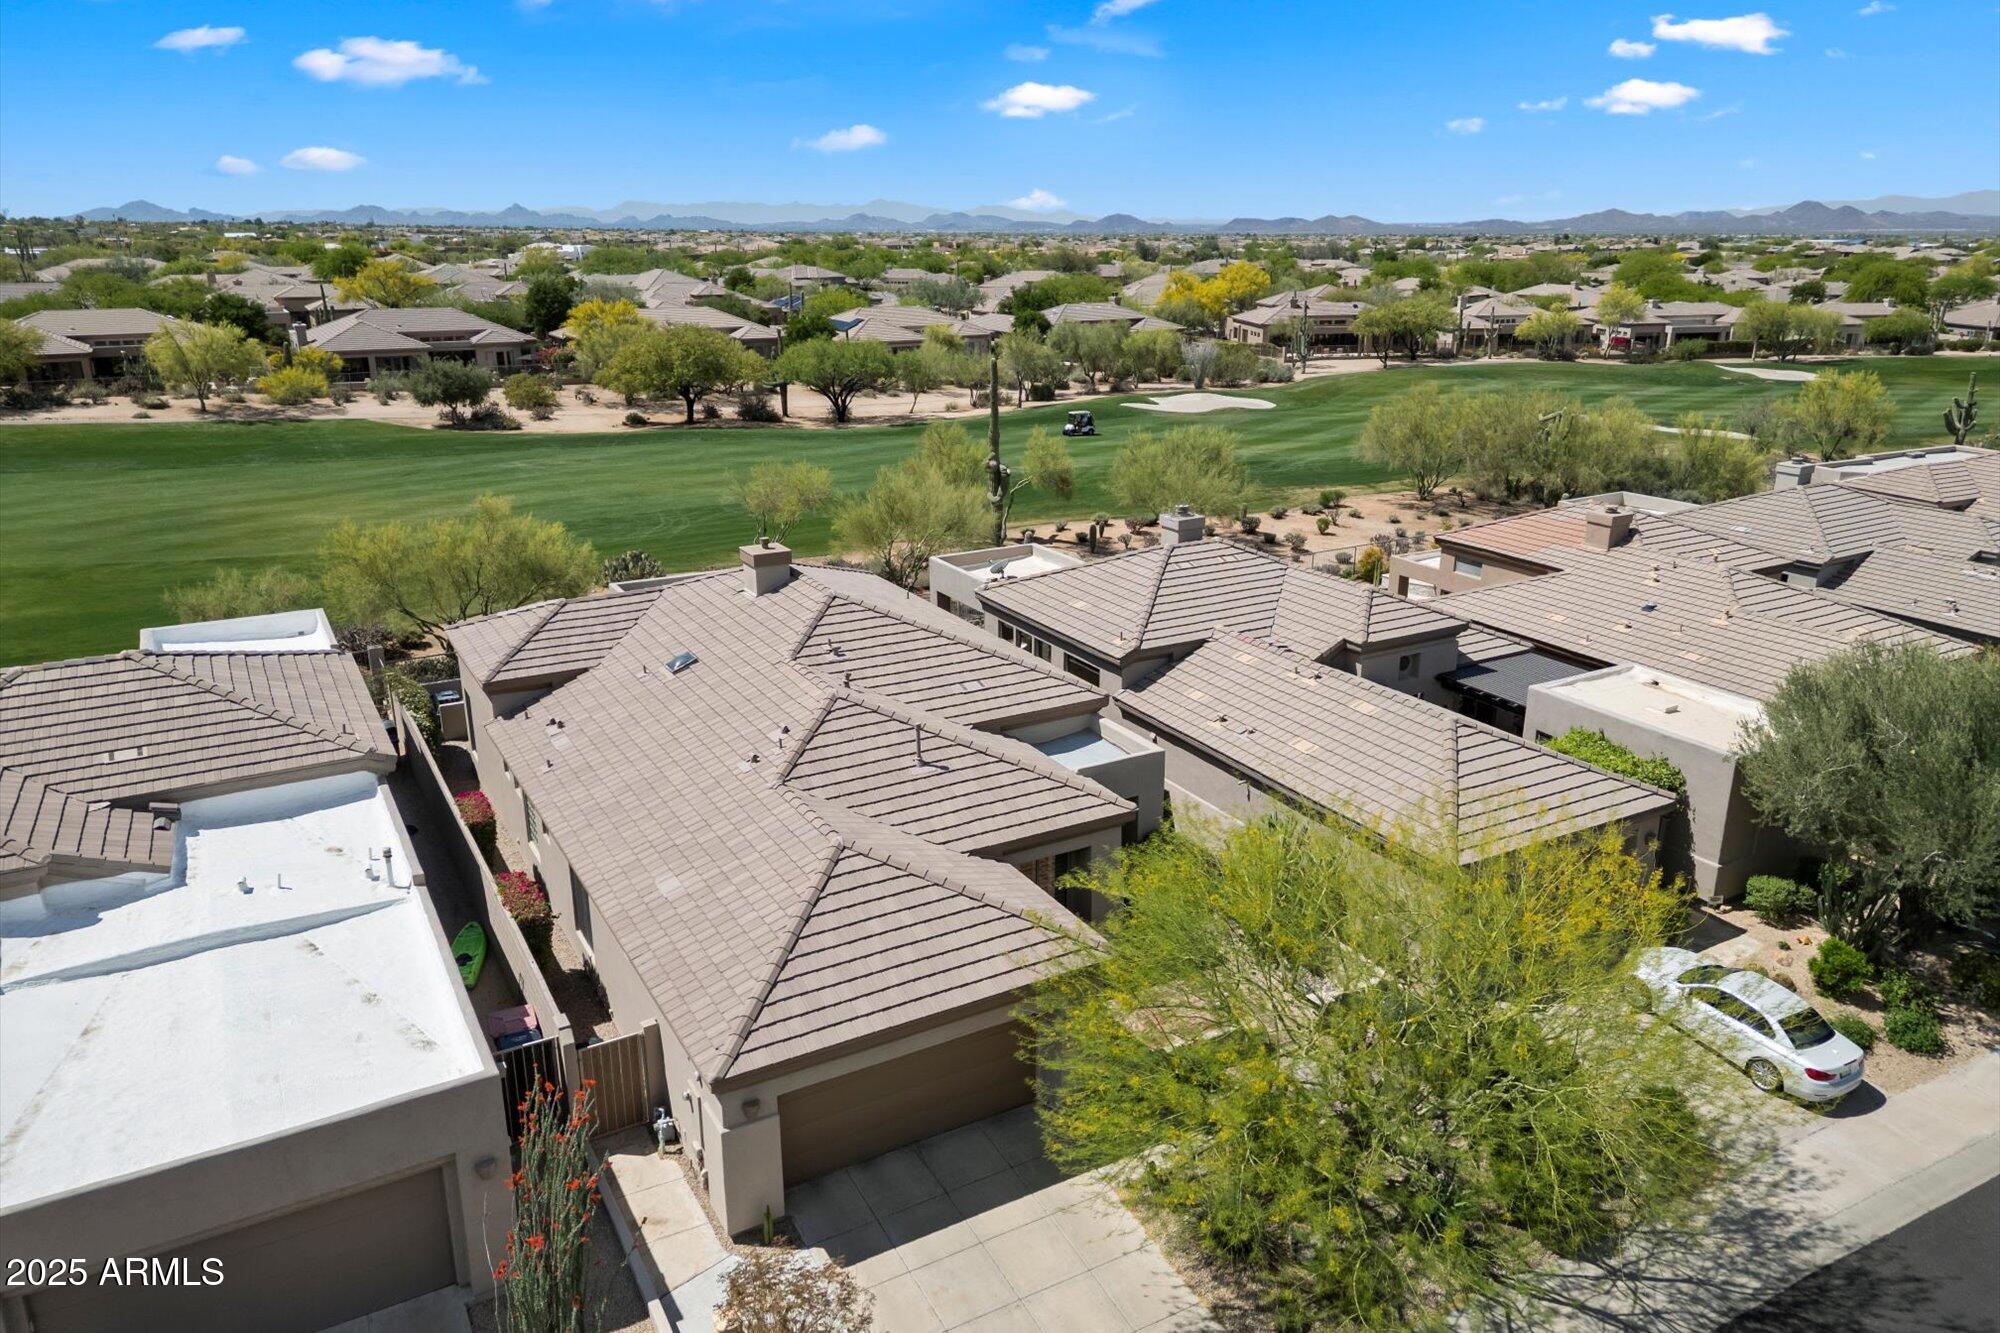
Aerial view of a Scottsdale home with a tiled roof, desert landscaping, and mountain views.
Aerial view of homes beside a golf course, with mountains on the horizon.
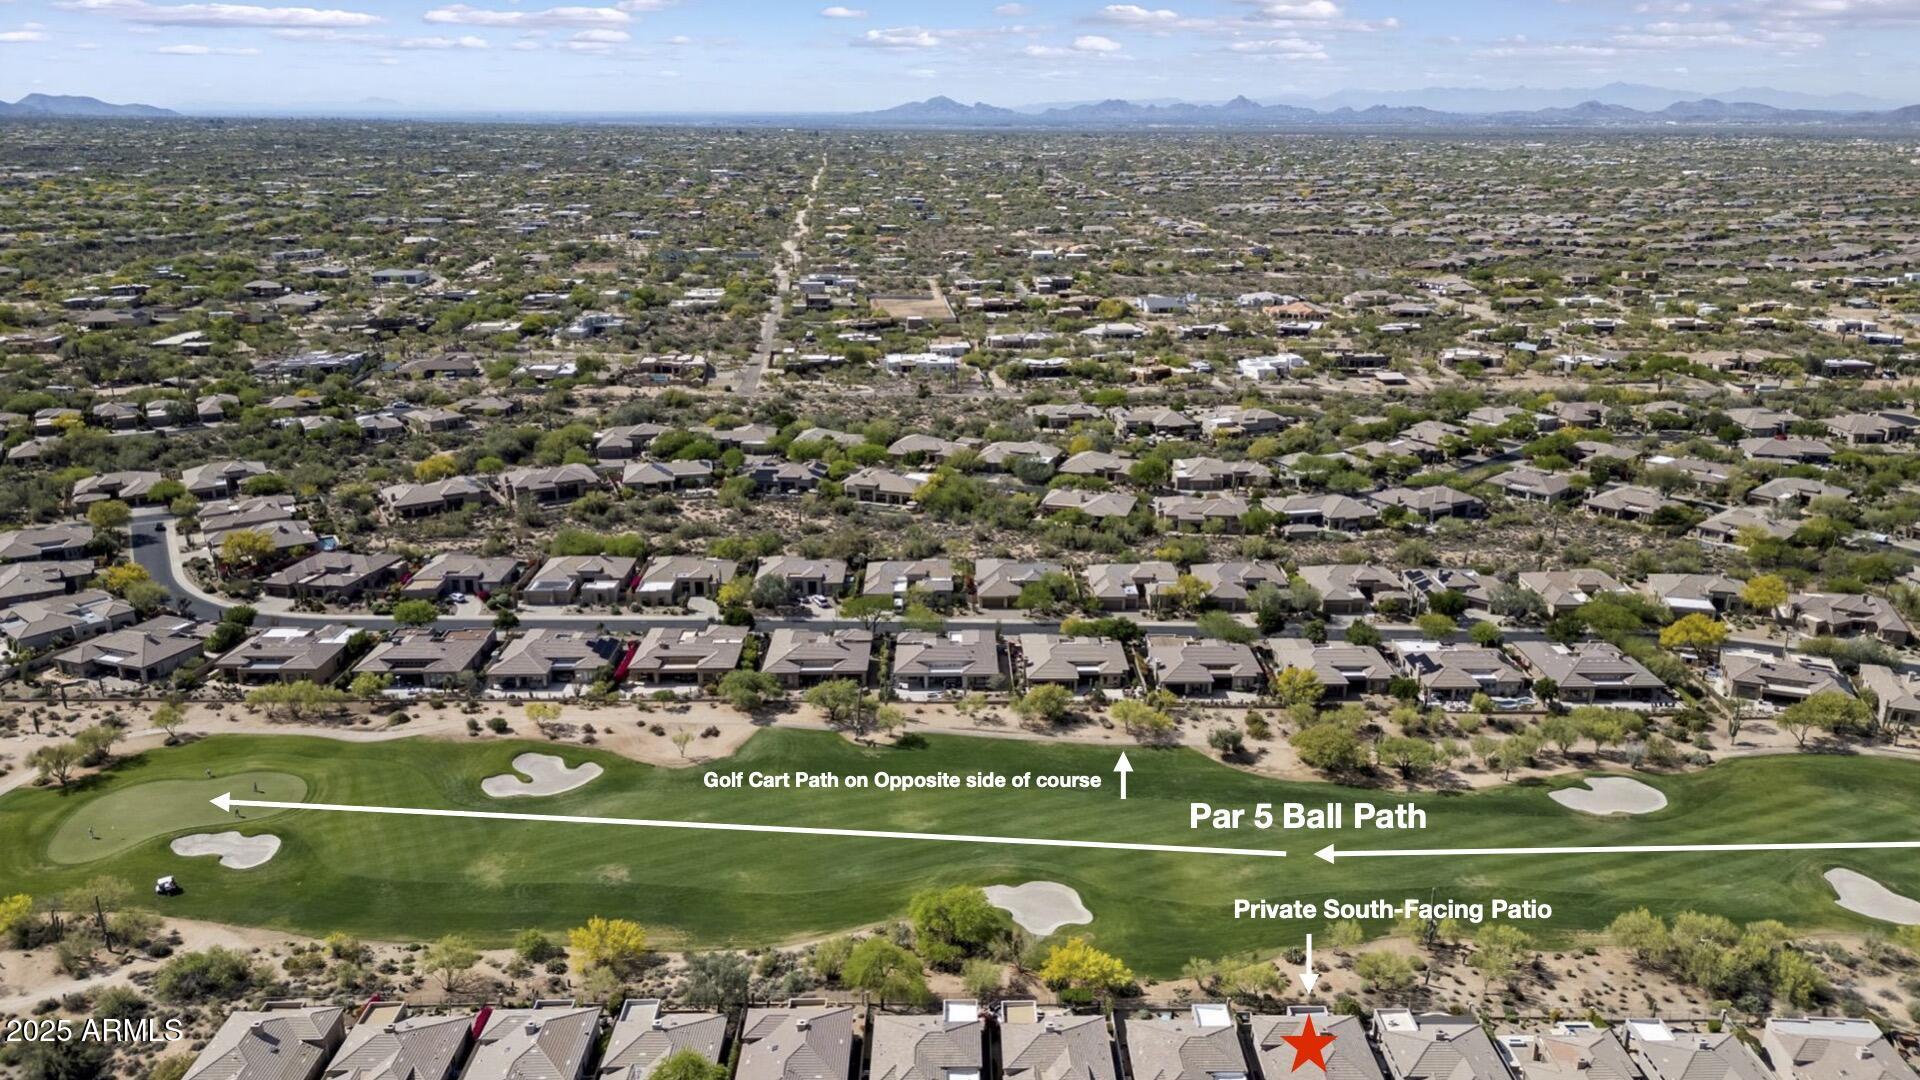
Aerial view of a home bordering a golf course, with its south-facing patio marked.
Aerial view of a Scottsdale home with desert landscaping beside a green golf course.
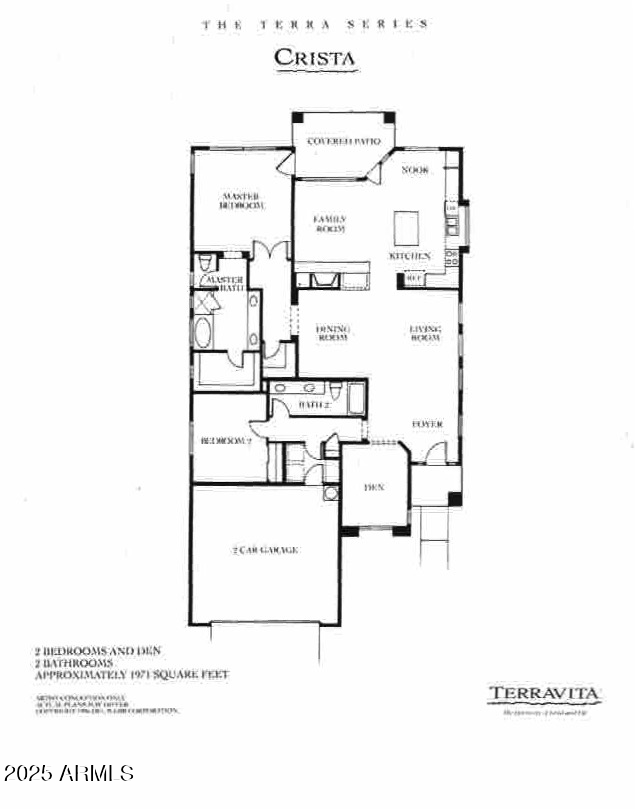
Crista floor plan: two bedrooms, two bathrooms, and a den.
VIEW PHOTOS
Courtesy of Russ Lyon Sotheby's International Realty, Diane Clow Listing Contact: 303-990-2818 
$908,500

6561 E SHOOTING STAR Way

2 Beds 3 Baths 1,974 Sq.Ft. 5,551 Sq.Ft.

Description

Perched on a premium south-facing lot, this sought-after Crista model overlooks Terravita's scenic 7th fairway. The private backyard is a desert oasis with lush native landscaping, drip irrigation, and easy indoor-outdoor living. Relax under the covered patio with a ceiling fan, motorized awning, built-in grill, and soothing spa/spool--perfect for coffee or sunsets. Inside, natural light flows through open living areas with a two-sided fireplace and wet bar with wine chiller. The plan includes two bedrooms plus an office with Murphy bed. Recent updates--roof, paint inside and out, HVAC, water heater, and more--for add peace of mind. Blending timeless charm and modern comfort, this home captures Terravita's best lifestyle.

Share Property

Location

6561 E SHOOTING STAR Way, Scottsdale, AZ 85266

Status

Sold

Date Sold

May 28, 2026
Cindy Metz

Cindy Metz

TITLE

Founding Partner

PHONE

602.803.2293

Property Amenities

Interior
Laundry room Inside
Fireplace Two Way Fireplace, Family Room, Gas
Appliances Dryer, Washer, Water Softener Owned, Reverse Osmosis, Refrigerator, Built-in Microwave, Dishwasher, Disposal, Gas Range, Gas Oven, Gas Cooktop, Built-In Gas Oven
Flooring Carpet, Laminate, Tile
Total Bedrooms: 2
Half Bathrooms: 1
Full Bathrooms: 2
Other Interior Features High Speed Internet, Granite Counters, Double Vanity, Eat-in Kitchen, Breakfast Bar, 9 Flat Ceilings, No Interior Steps, Wet Bar, Kitchen Island, Pantry, 2 Master Baths, 3/4 Bath Master Bdrm, Full Bth Master Bdrm
Area & Lot
Lot Area 5,551 Sq.Ft.
Living area 1,974 Sq.Ft.
MLS® ID 6942041
Year Built 1997
School District Cave Creek Unified District
High School Cactus Shadows High School
Middle School Sonoran Trails Middle School
Elementary School Black Mountain Elementary School
View Description Golf Course
Type Residential
Status Sold
Date Sold May 28, 2026
Exterior
Stories 1
Pool Outdoor
Air conditioning Central Air, Ceiling Fan(s)
Heat type Natural Gas
Water Source City Water
Garage Space 2.0
Security Features Fire Sprinkler System, Security Guard
Sewer Sewer in Cnctd, Public Sewer
Other Exterior Features Other, Private Street(s), Private Yard, Built-in Barbecue
Parking Attached Garage, Garage Door Opener, Direct Access, Attchd Gar Cabinets
Lot Features North/South Exposure, Sprinklers In Rear, Sprinklers In Front, Desert Back, Desert Front, On Golf Course, Auto Timer H 2 O Front, Auto Timer H 2 O Back
Roof Tile, Built-Up
Finance
Sales Price $908,500
HOA Fees $456 quarterly
Real Estate Tax $3,130 yearly

Scottsdale

Ready When You Are

Every client and property deserves a strategy of its own. Reisdorf Metz & Partners combines local expertise, sophisticated marketing, skilled negotiation, and genuine attention to detail to create a real estate experience built around your goals.

Follow Us On Instagram