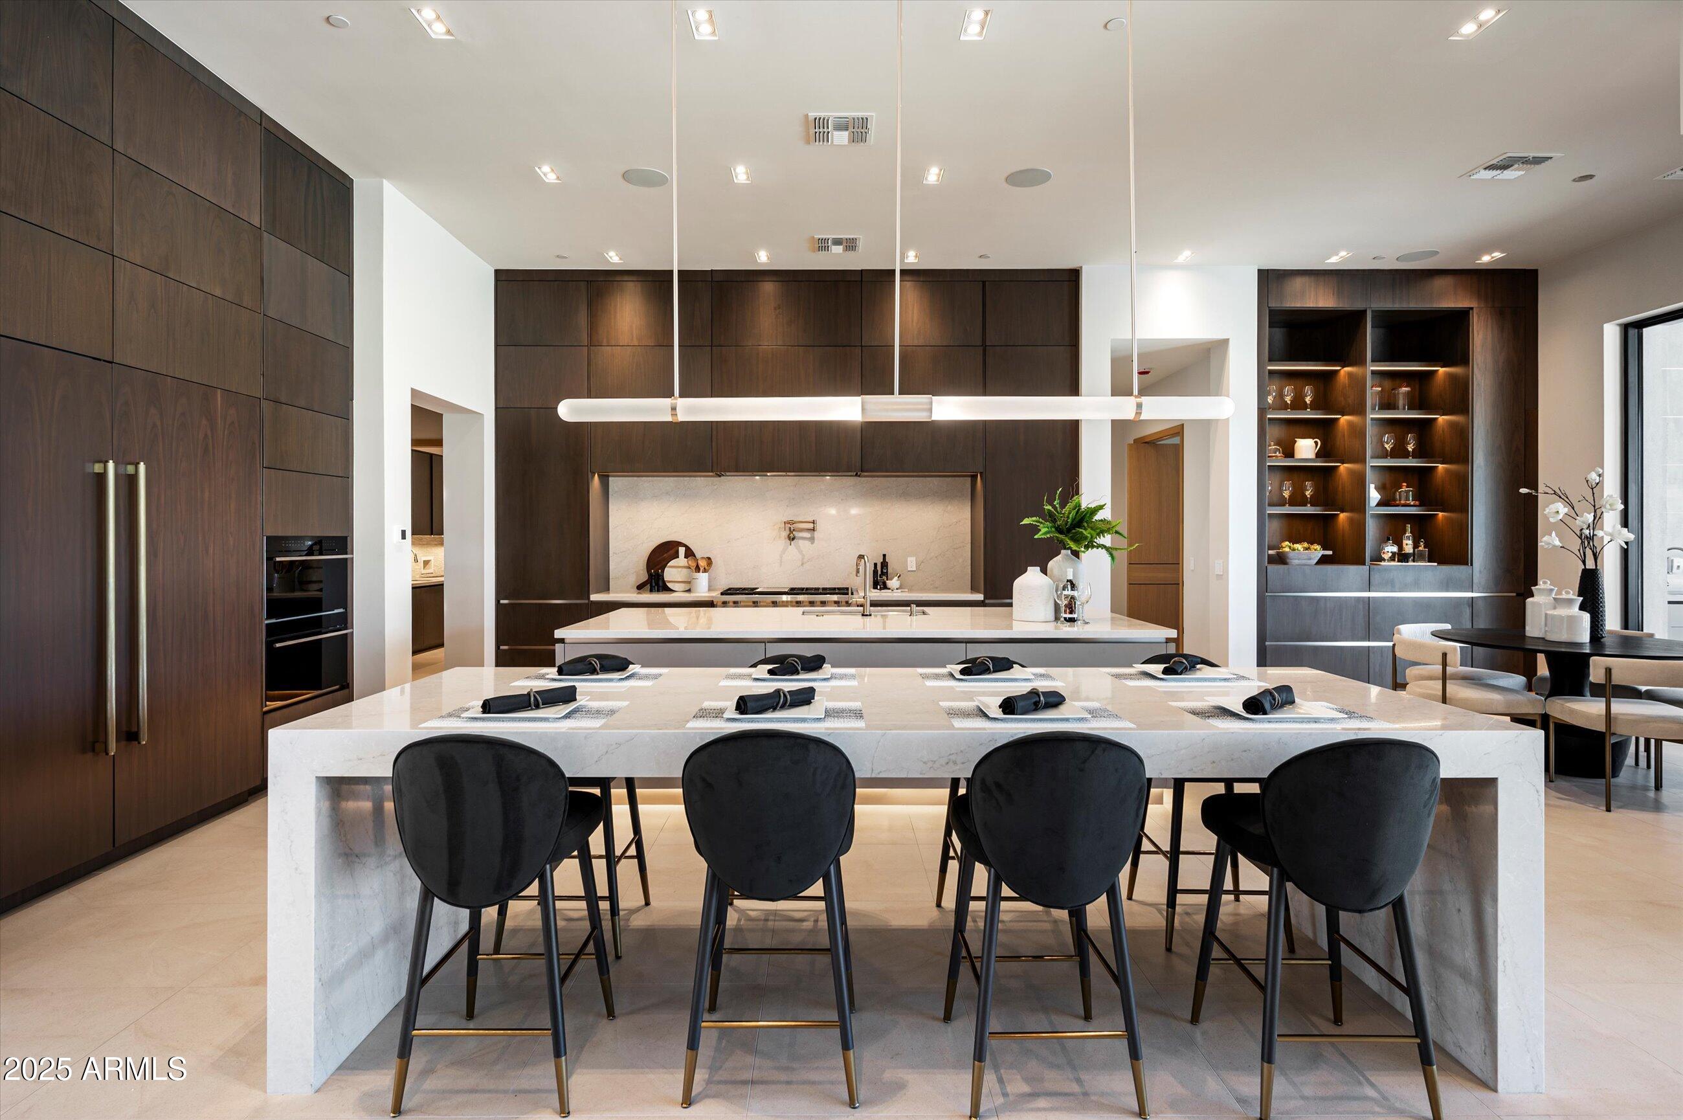
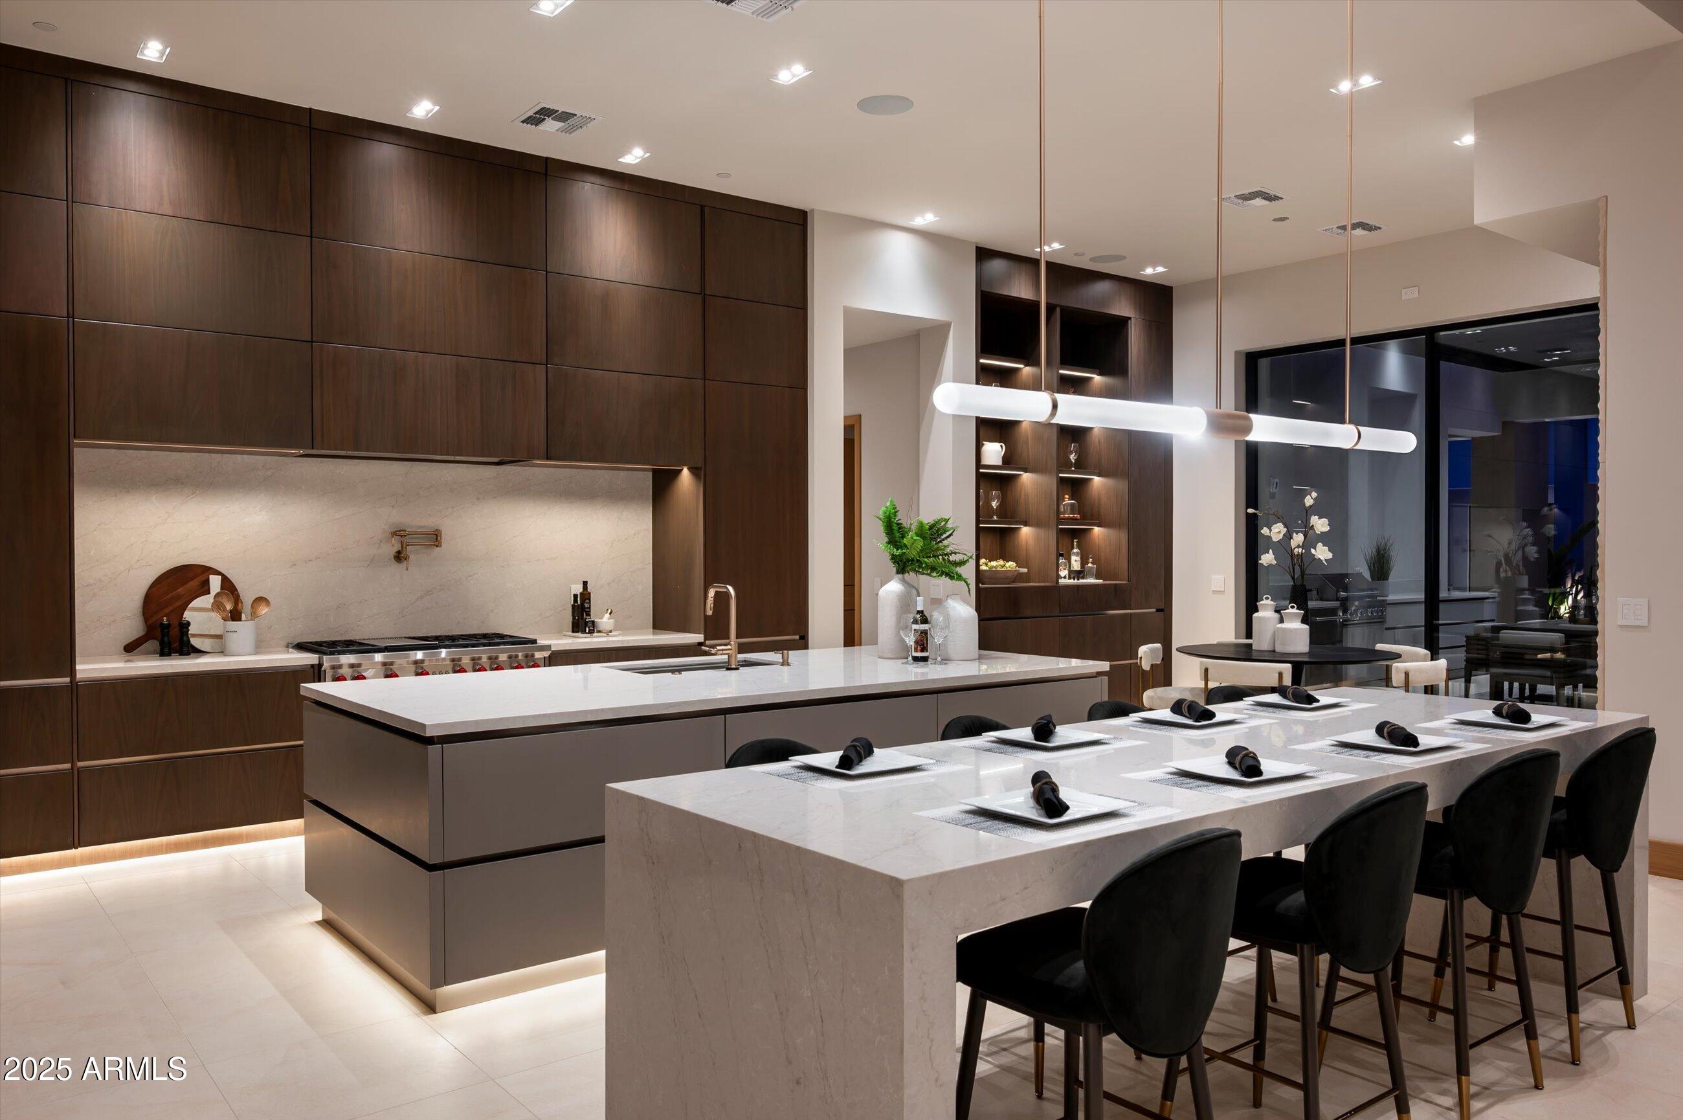
Modern kitchen with a marble island, dark wood cabinetry, and four black bar stools.
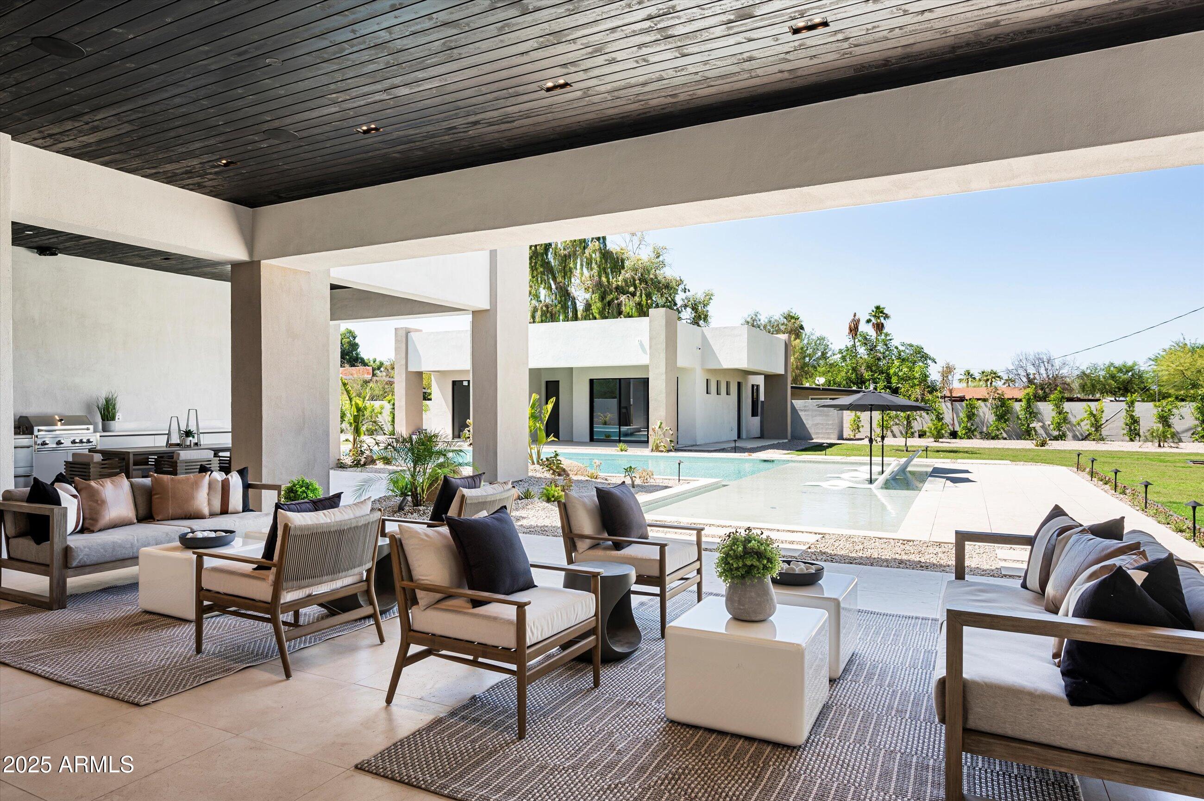
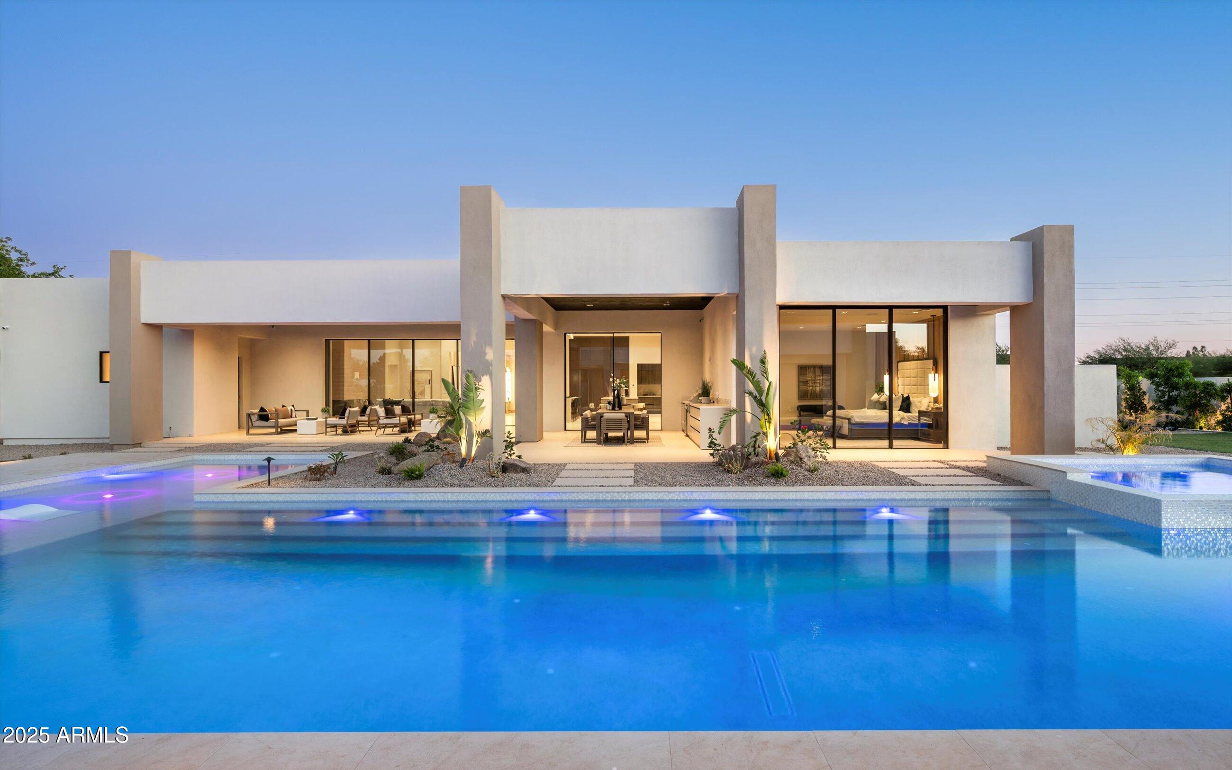
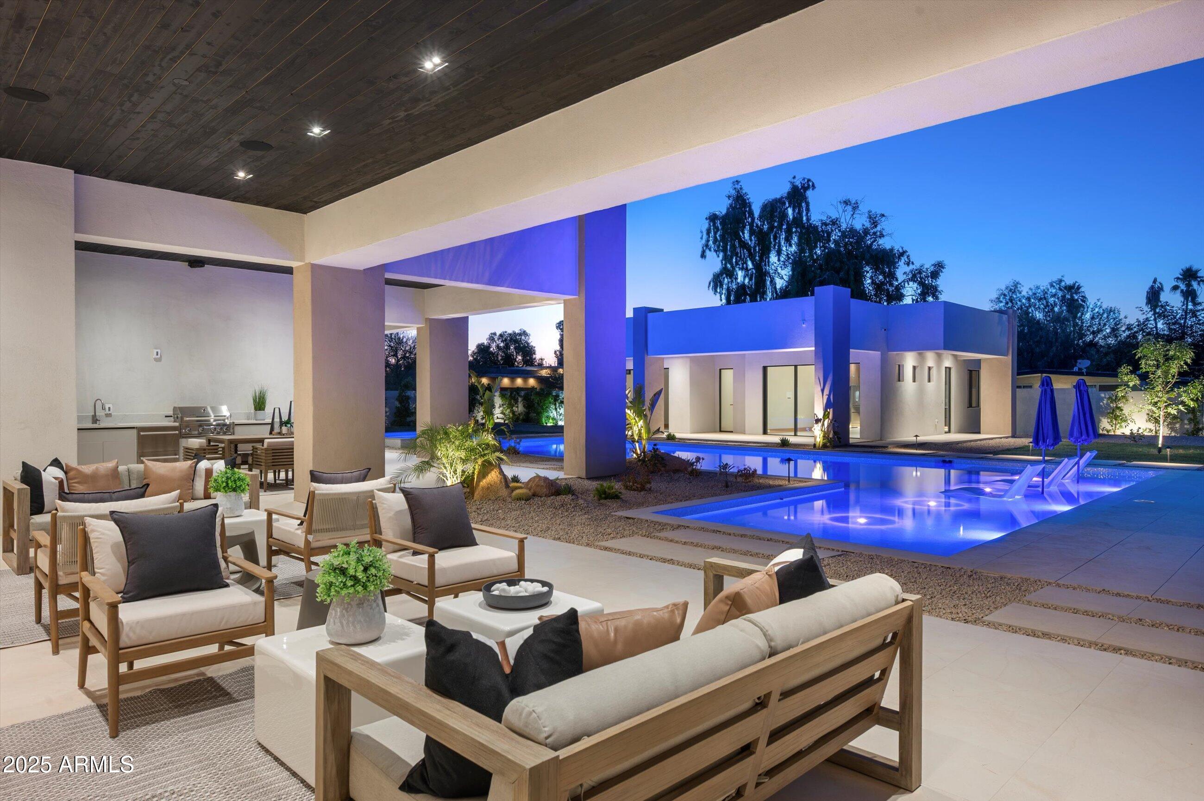
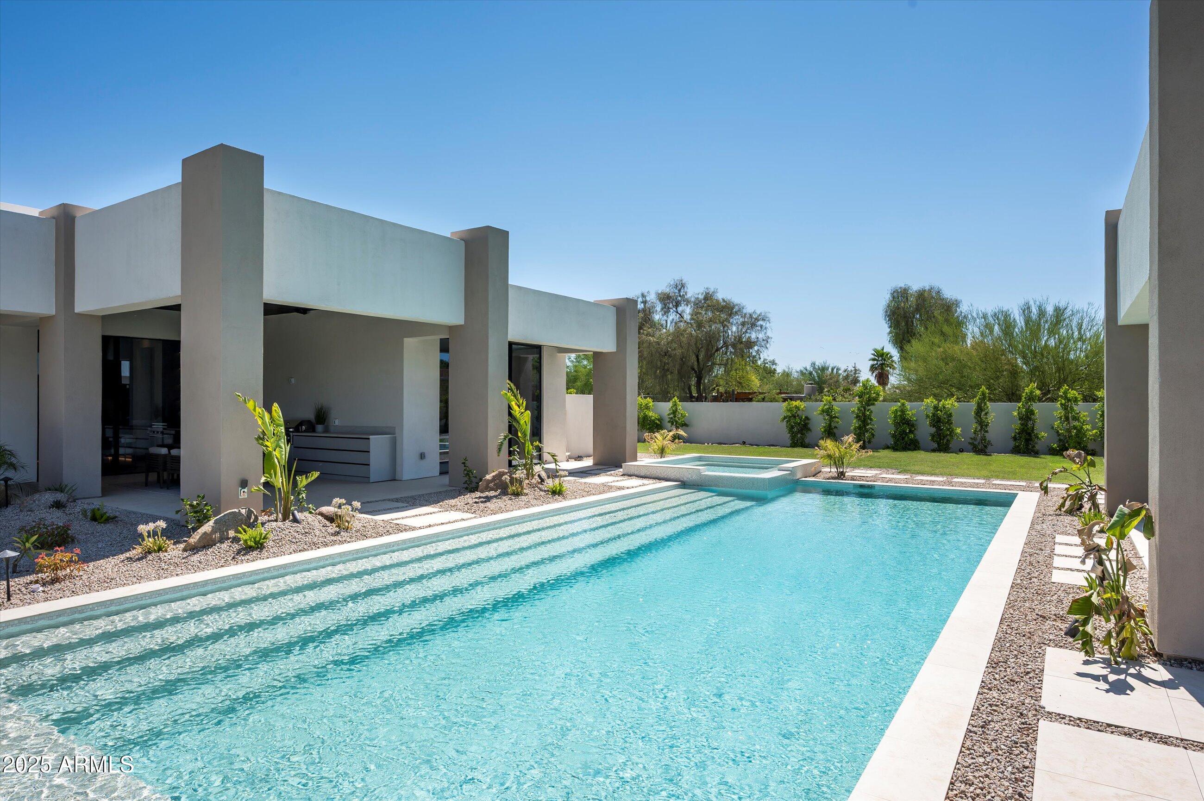
Covered outdoor patio with lounge seating, an outdoor kitchen, and a swimming pool.
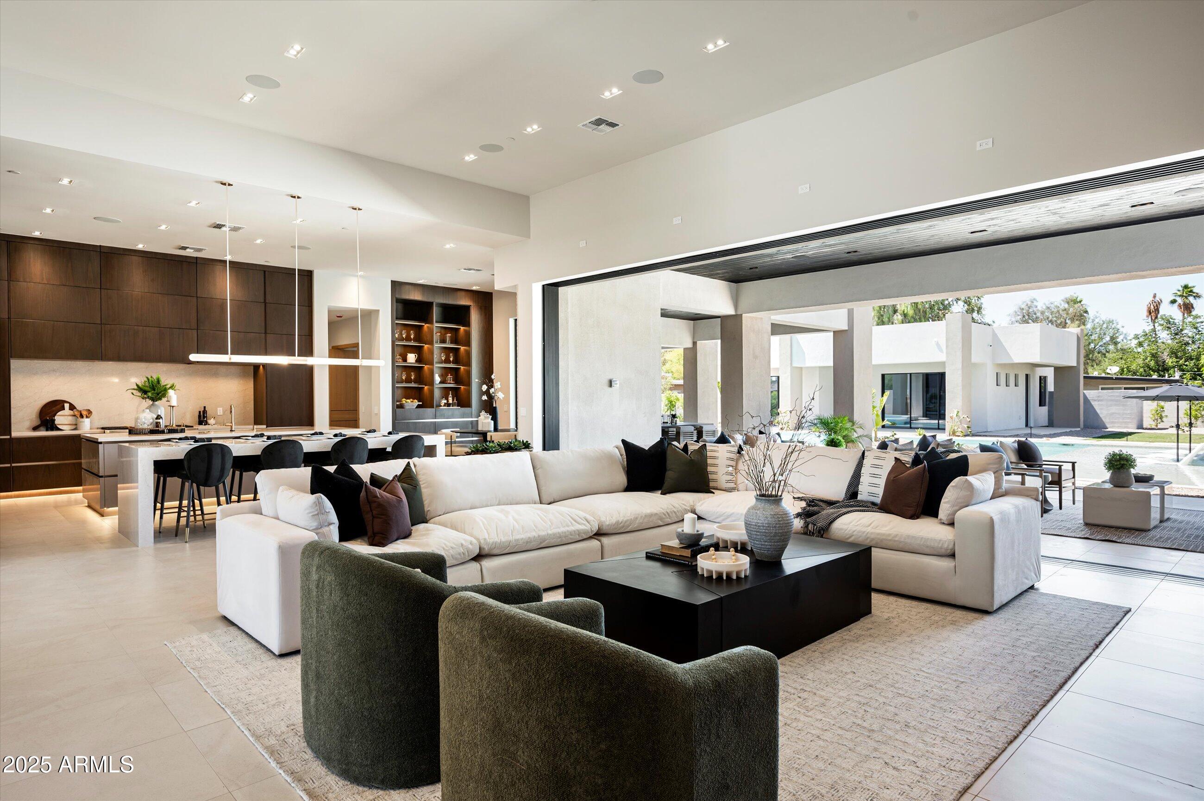
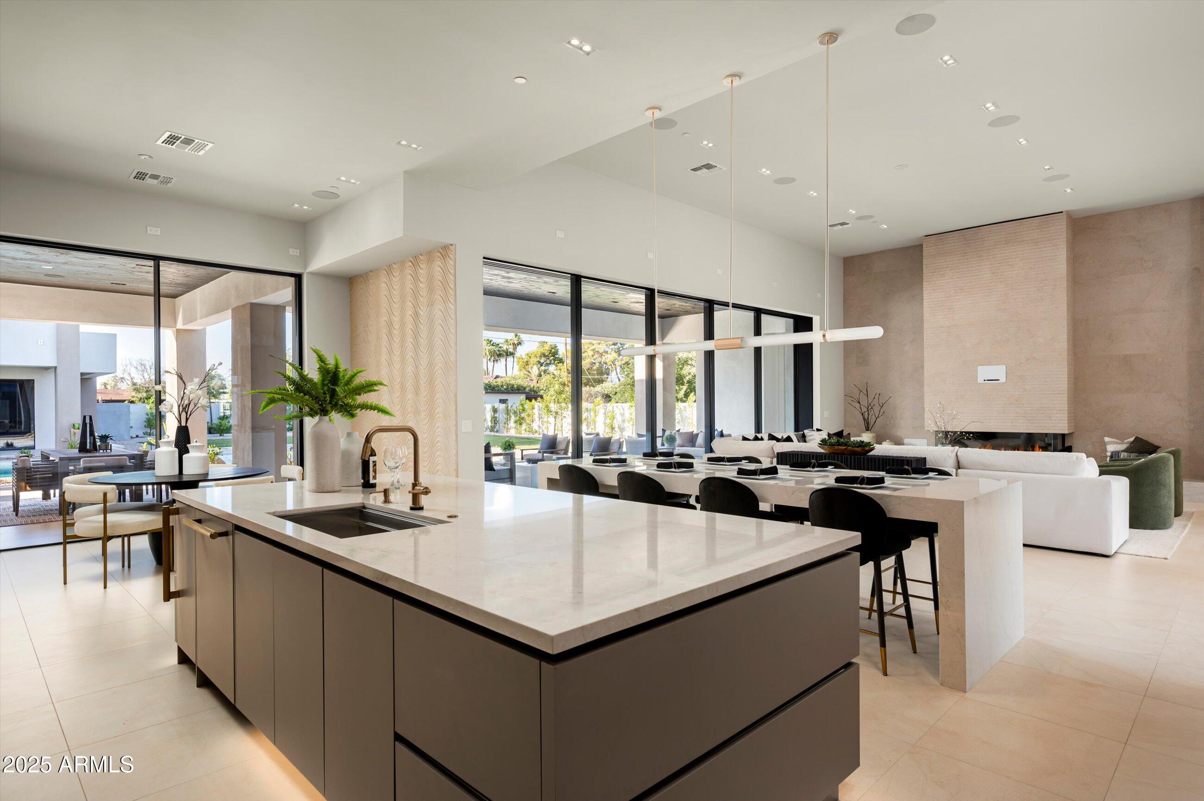
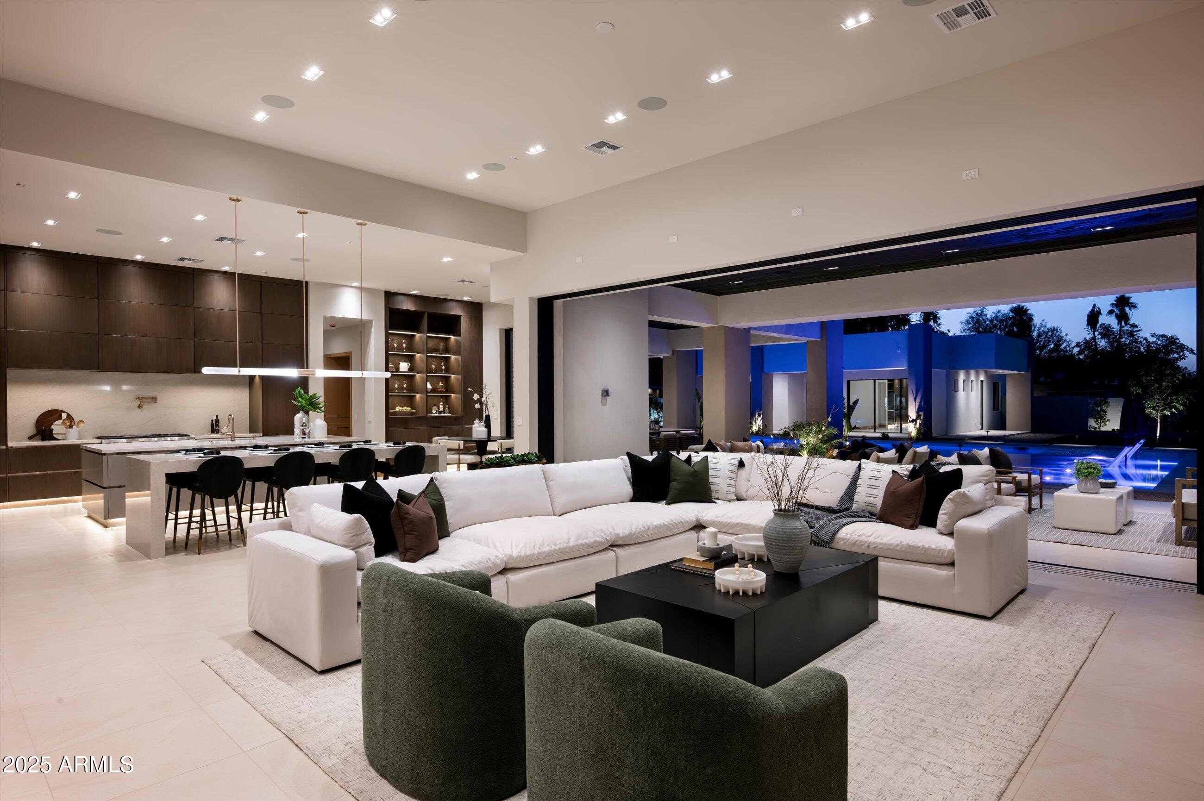
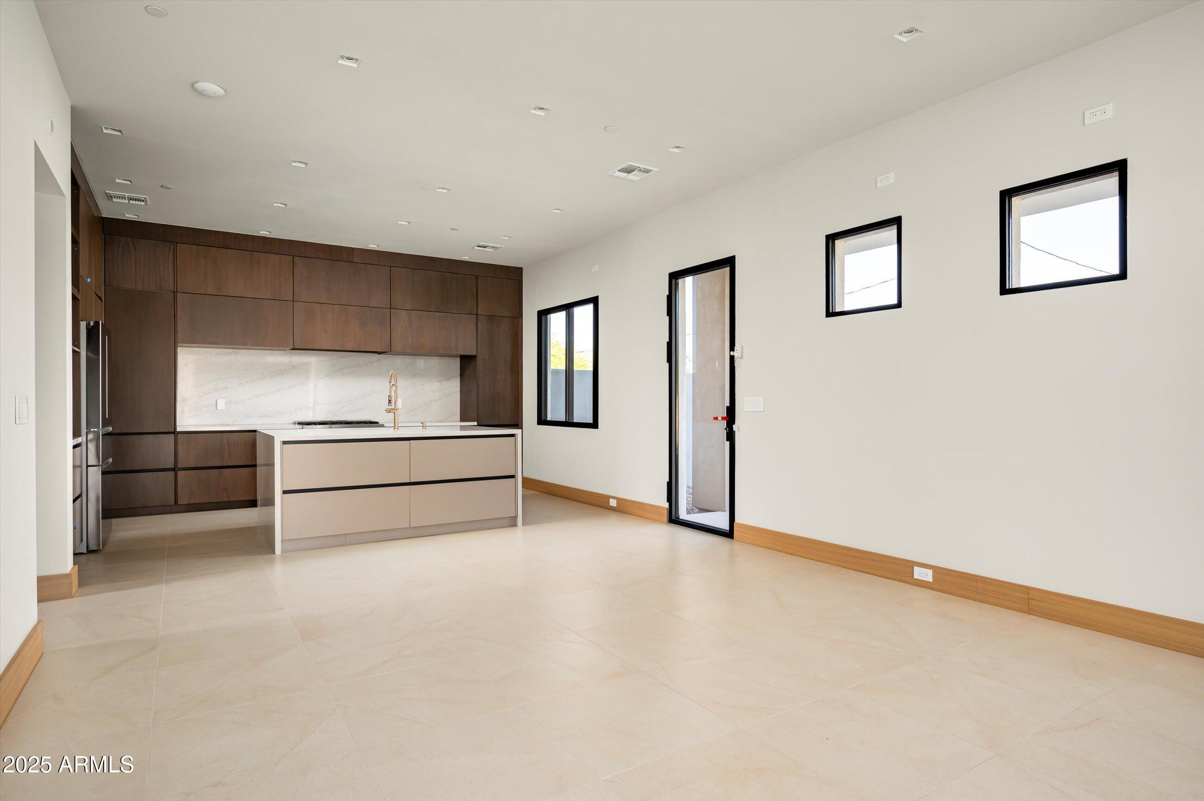
Open-plan living room and kitchen with floor-to-ceiling doors opening to a pool patio.
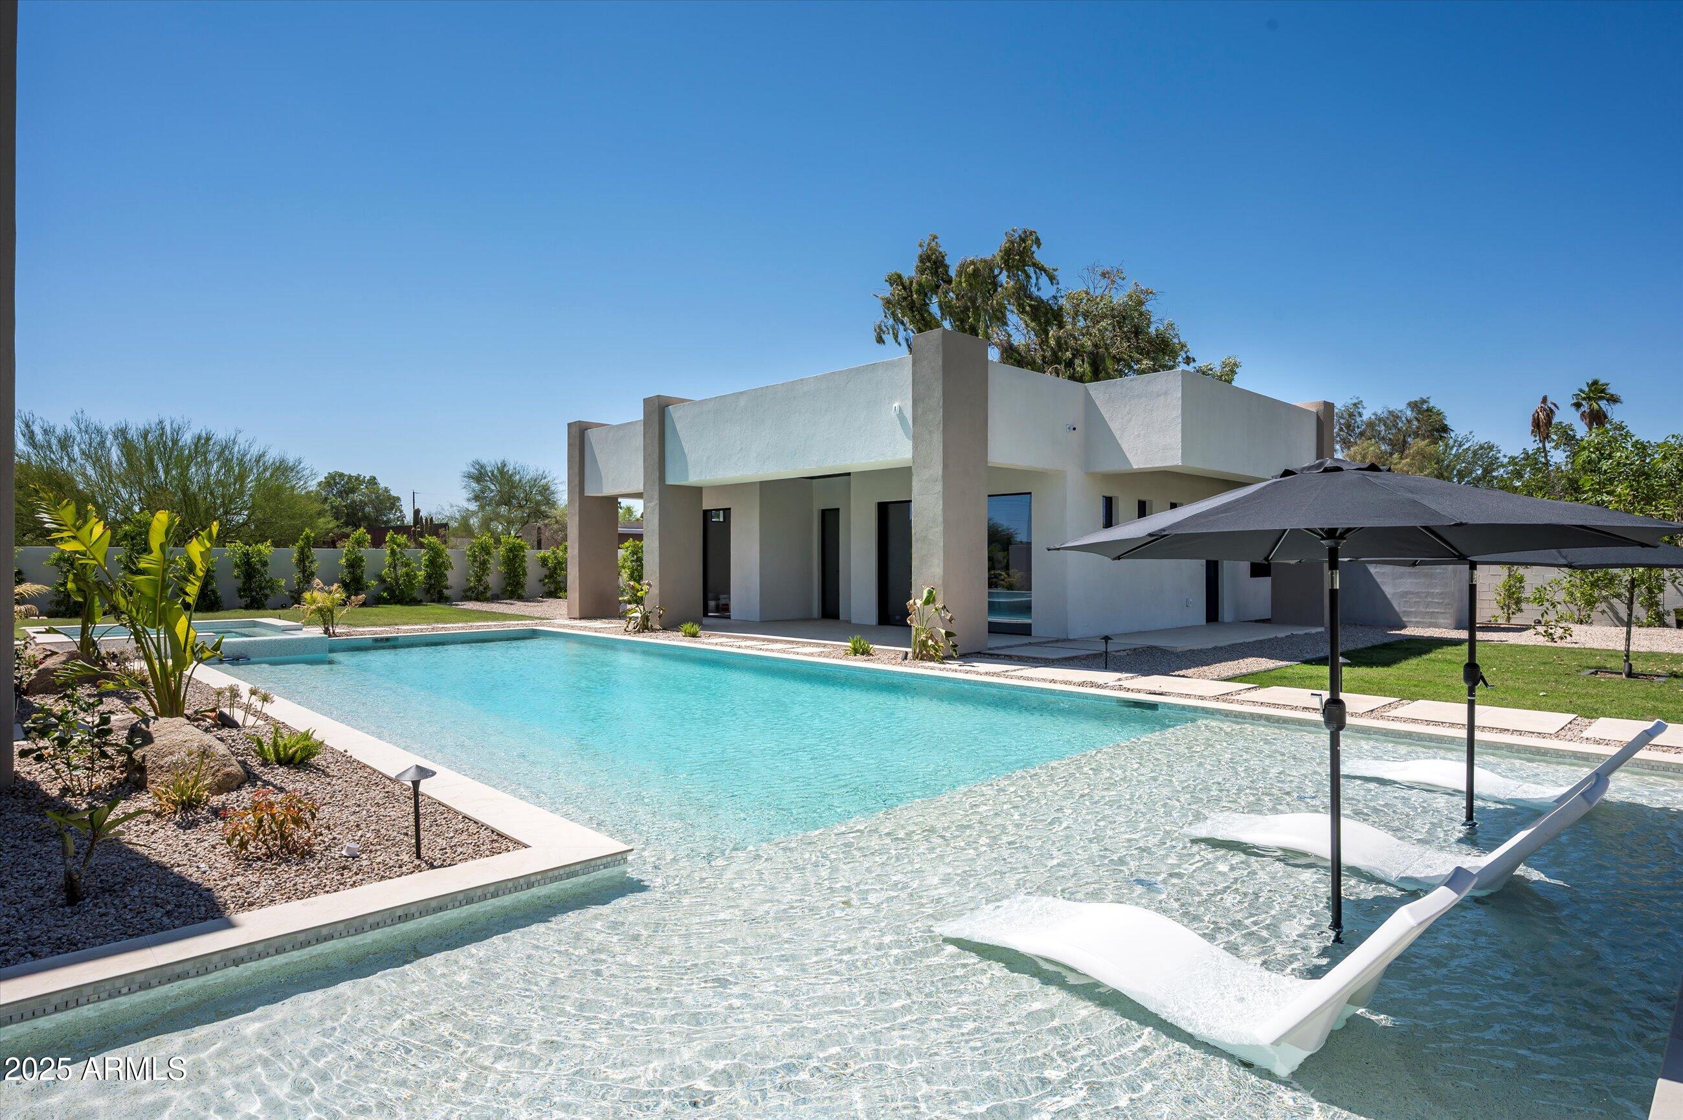
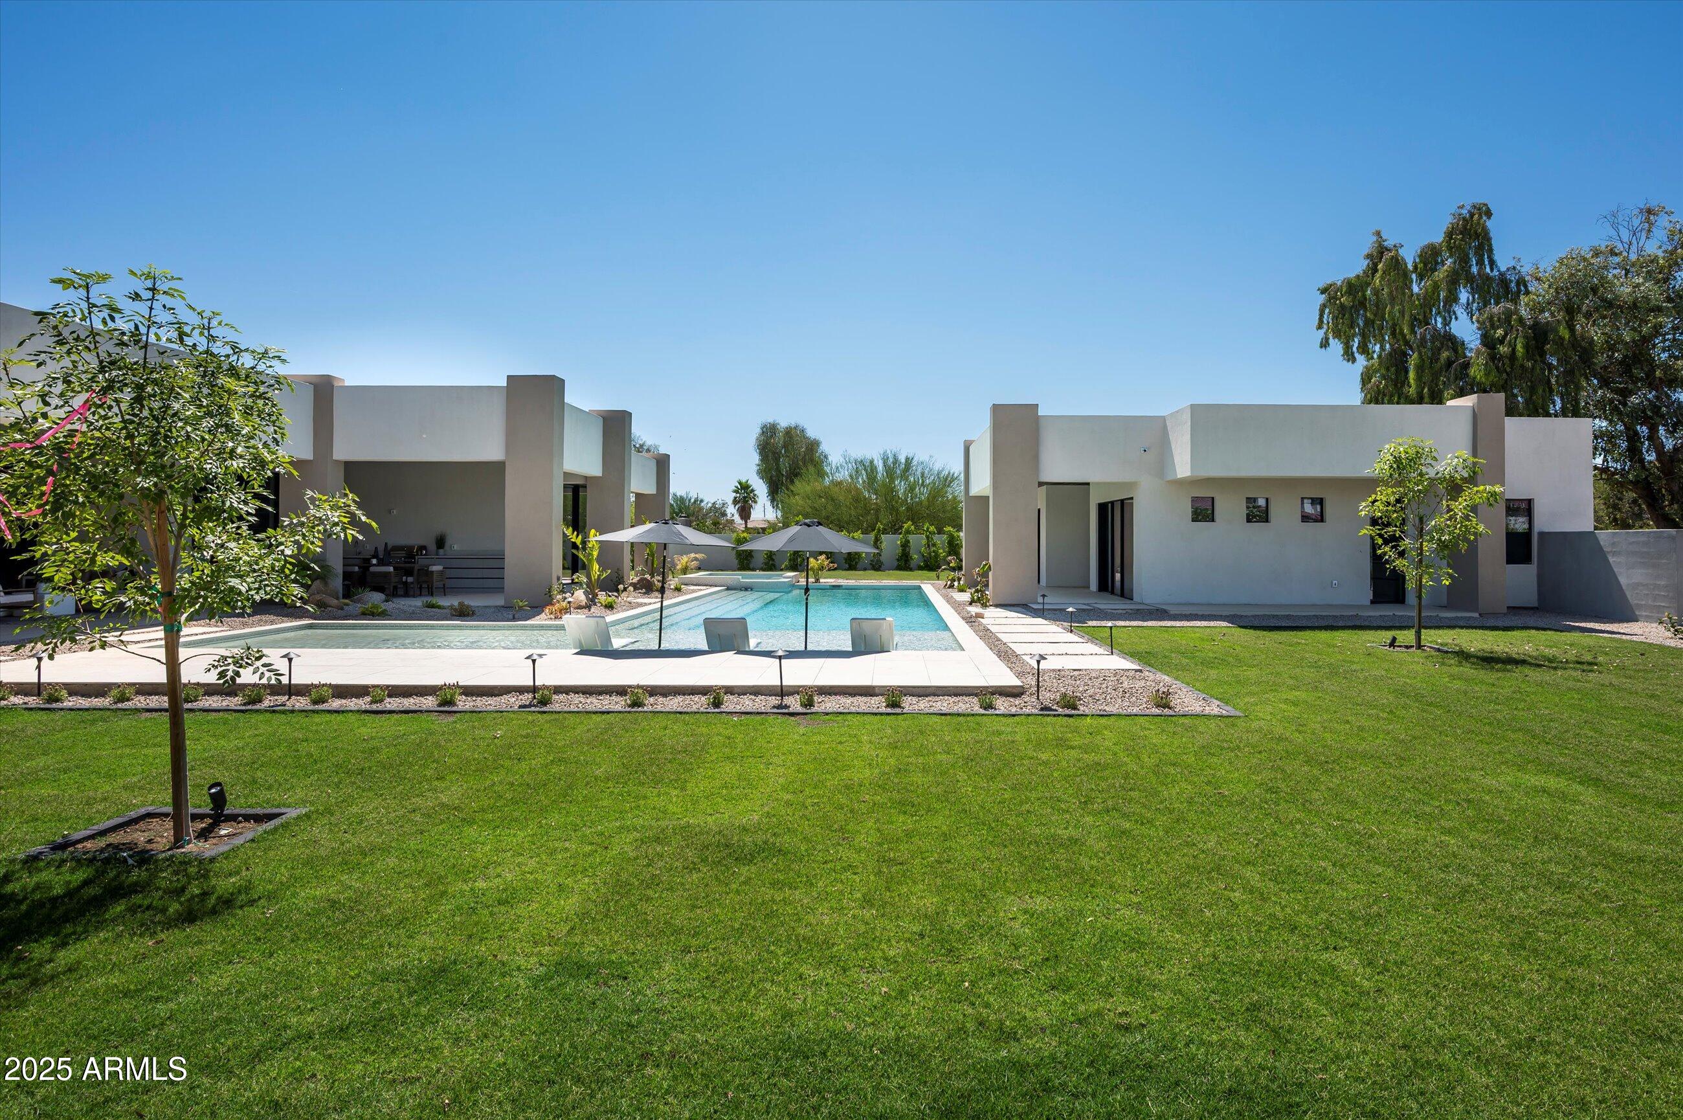
Modern Scottsdale home beside a pool with a shallow sun shelf and large shade umbrellas.
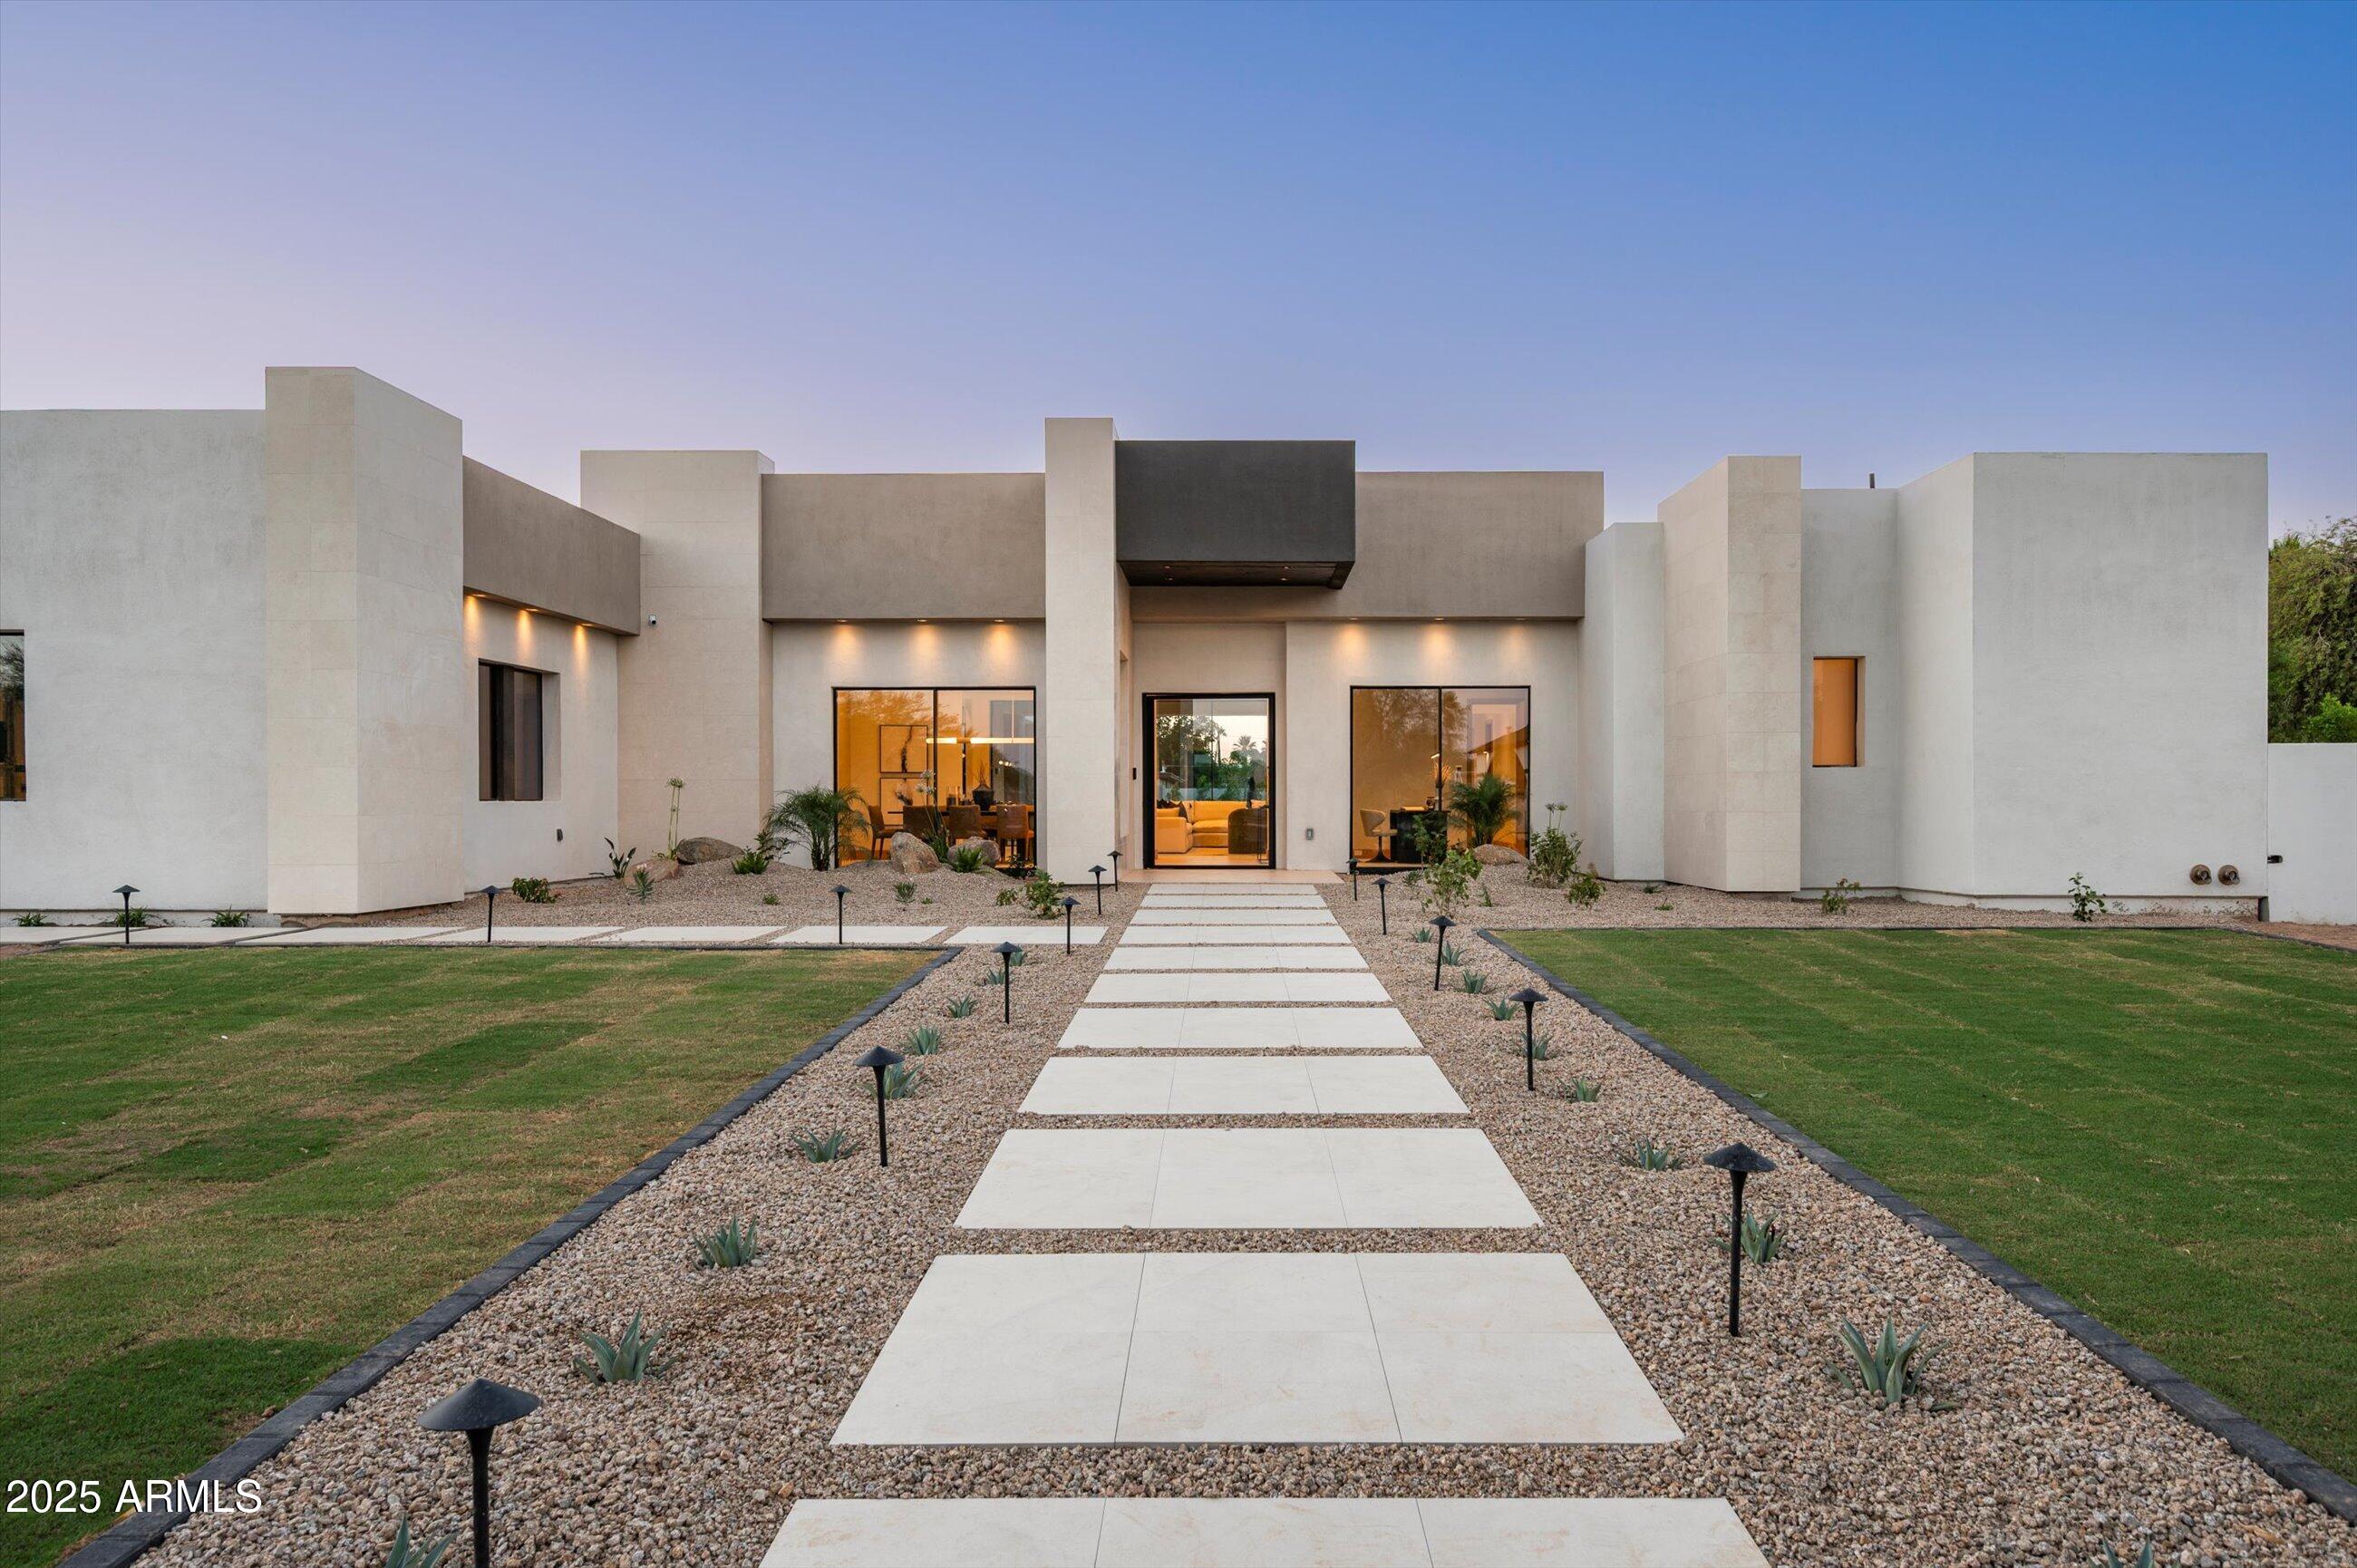
Modern geometric home with illuminated windows, a broad concrete entry path, gravel landscaping, and lawn.
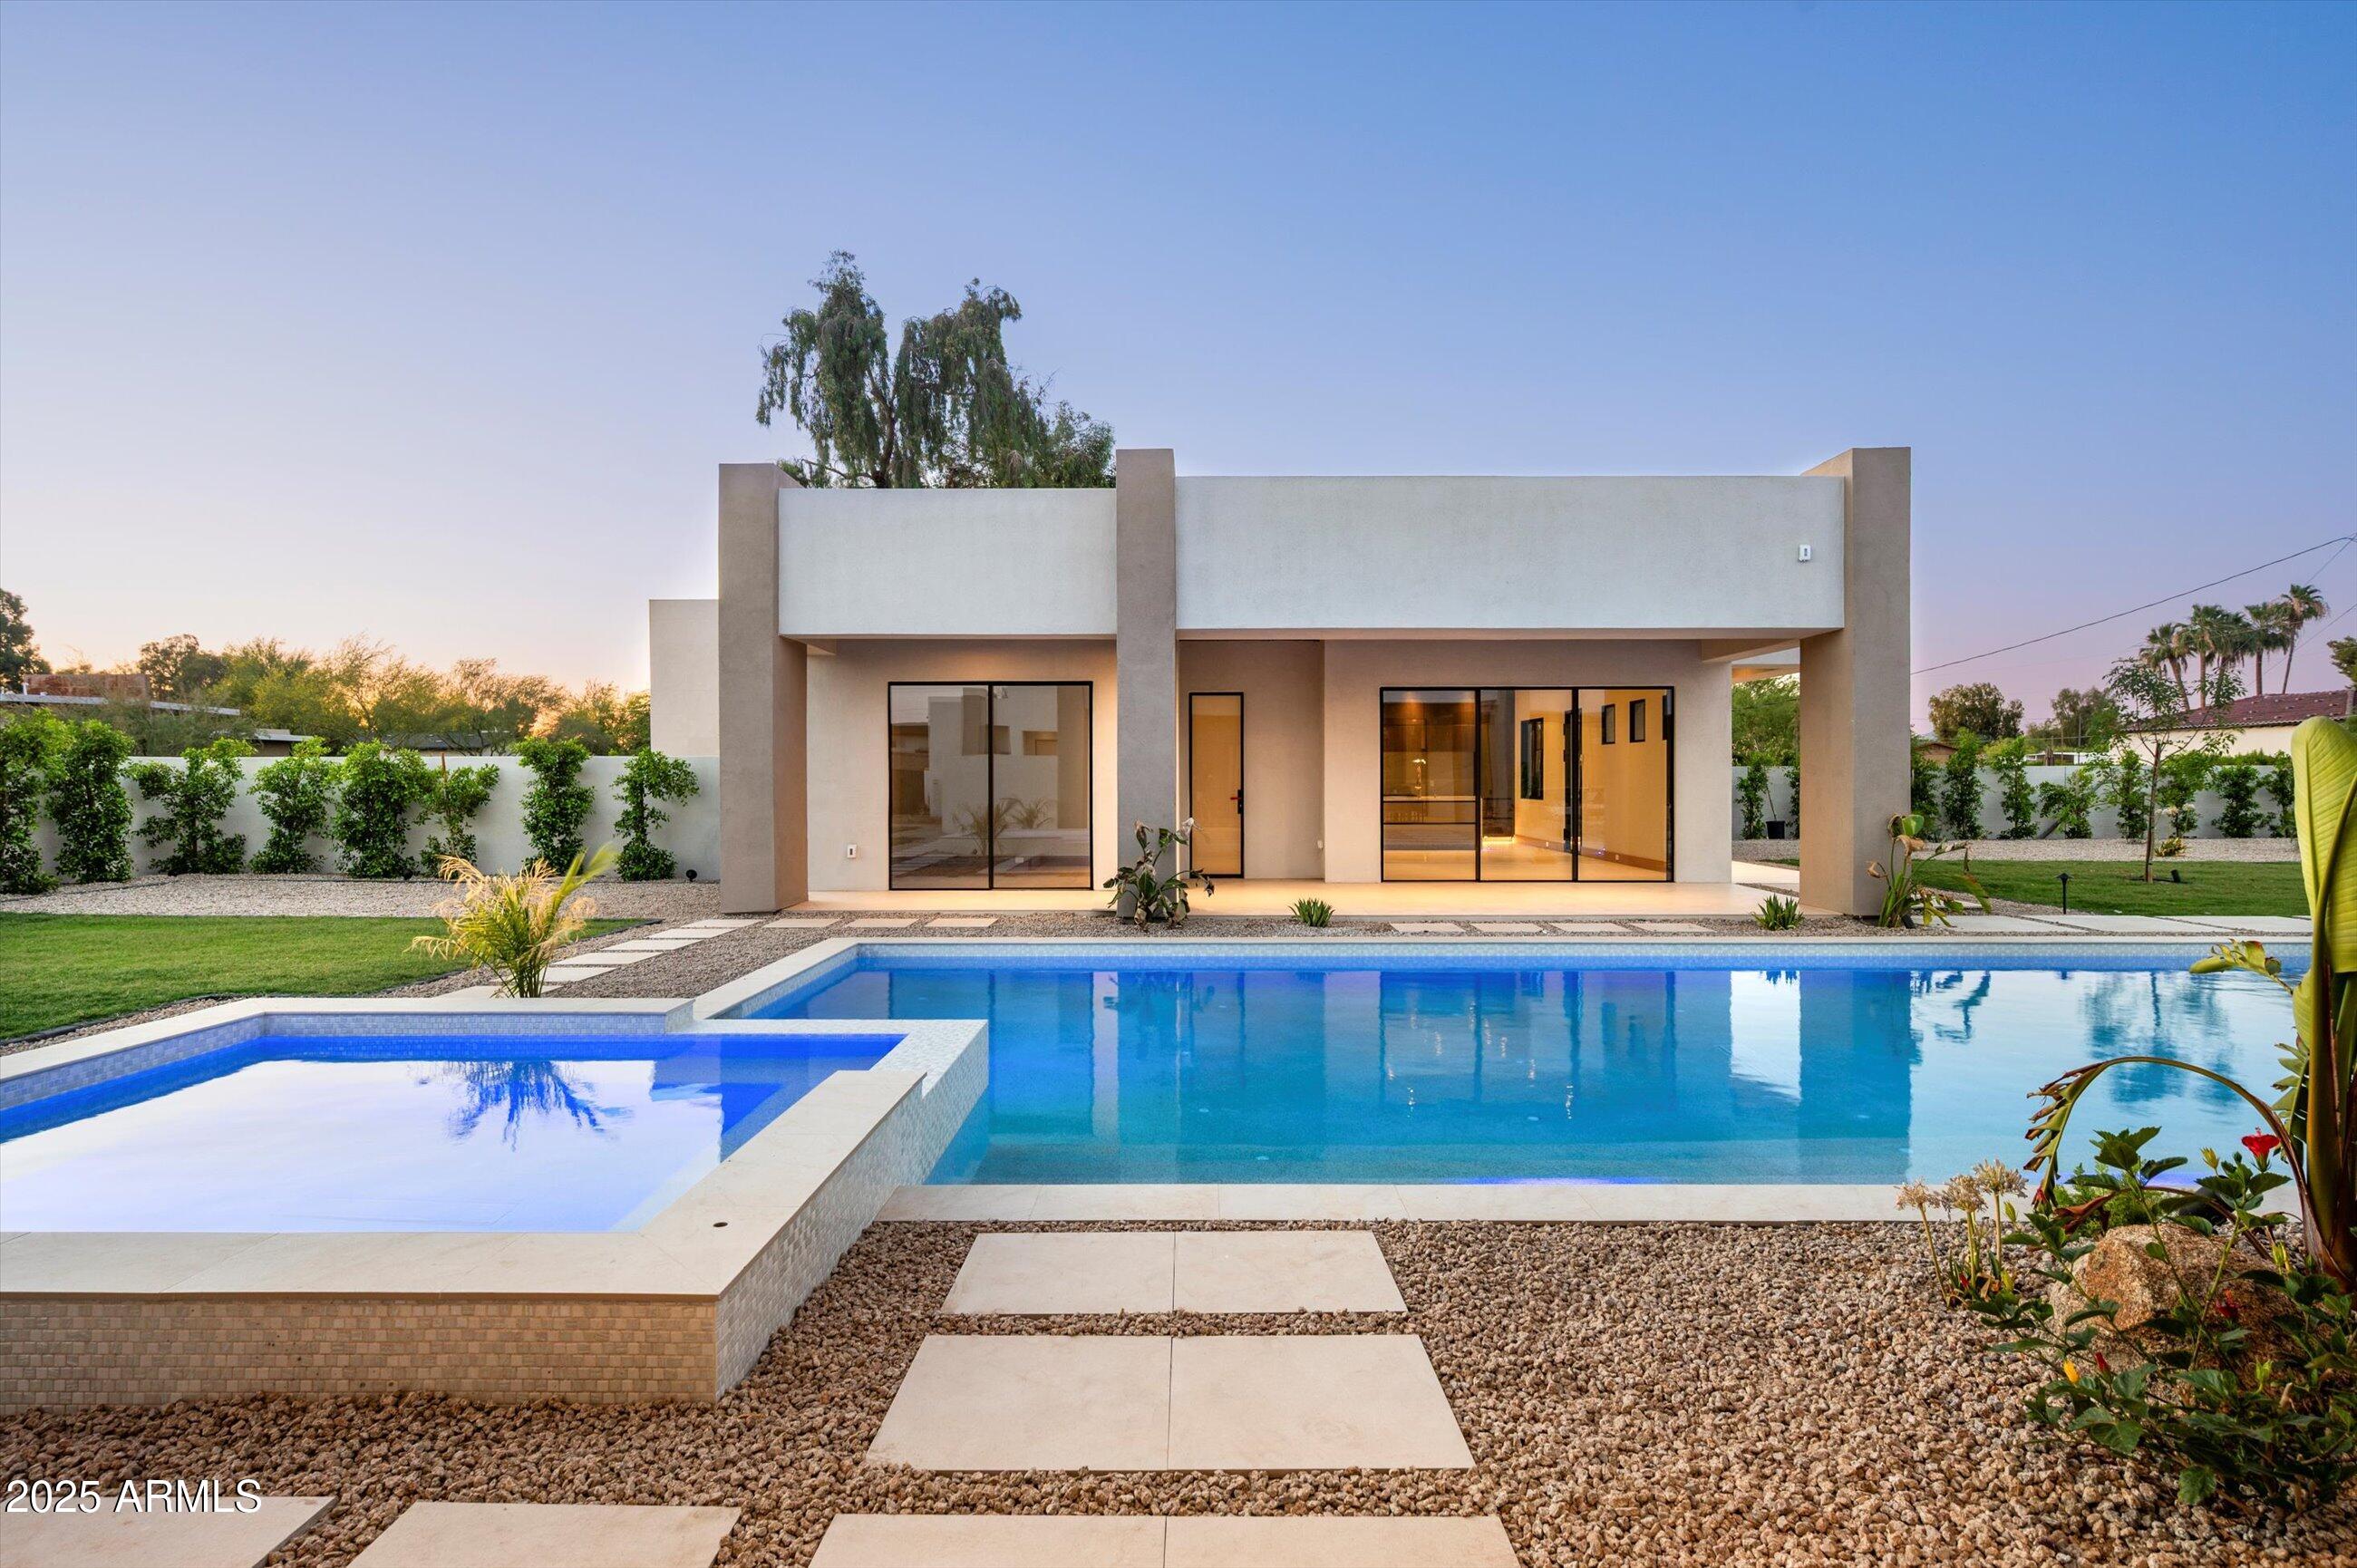
Modern home with expansive glass doors opening onto a lit swimming pool at dusk.
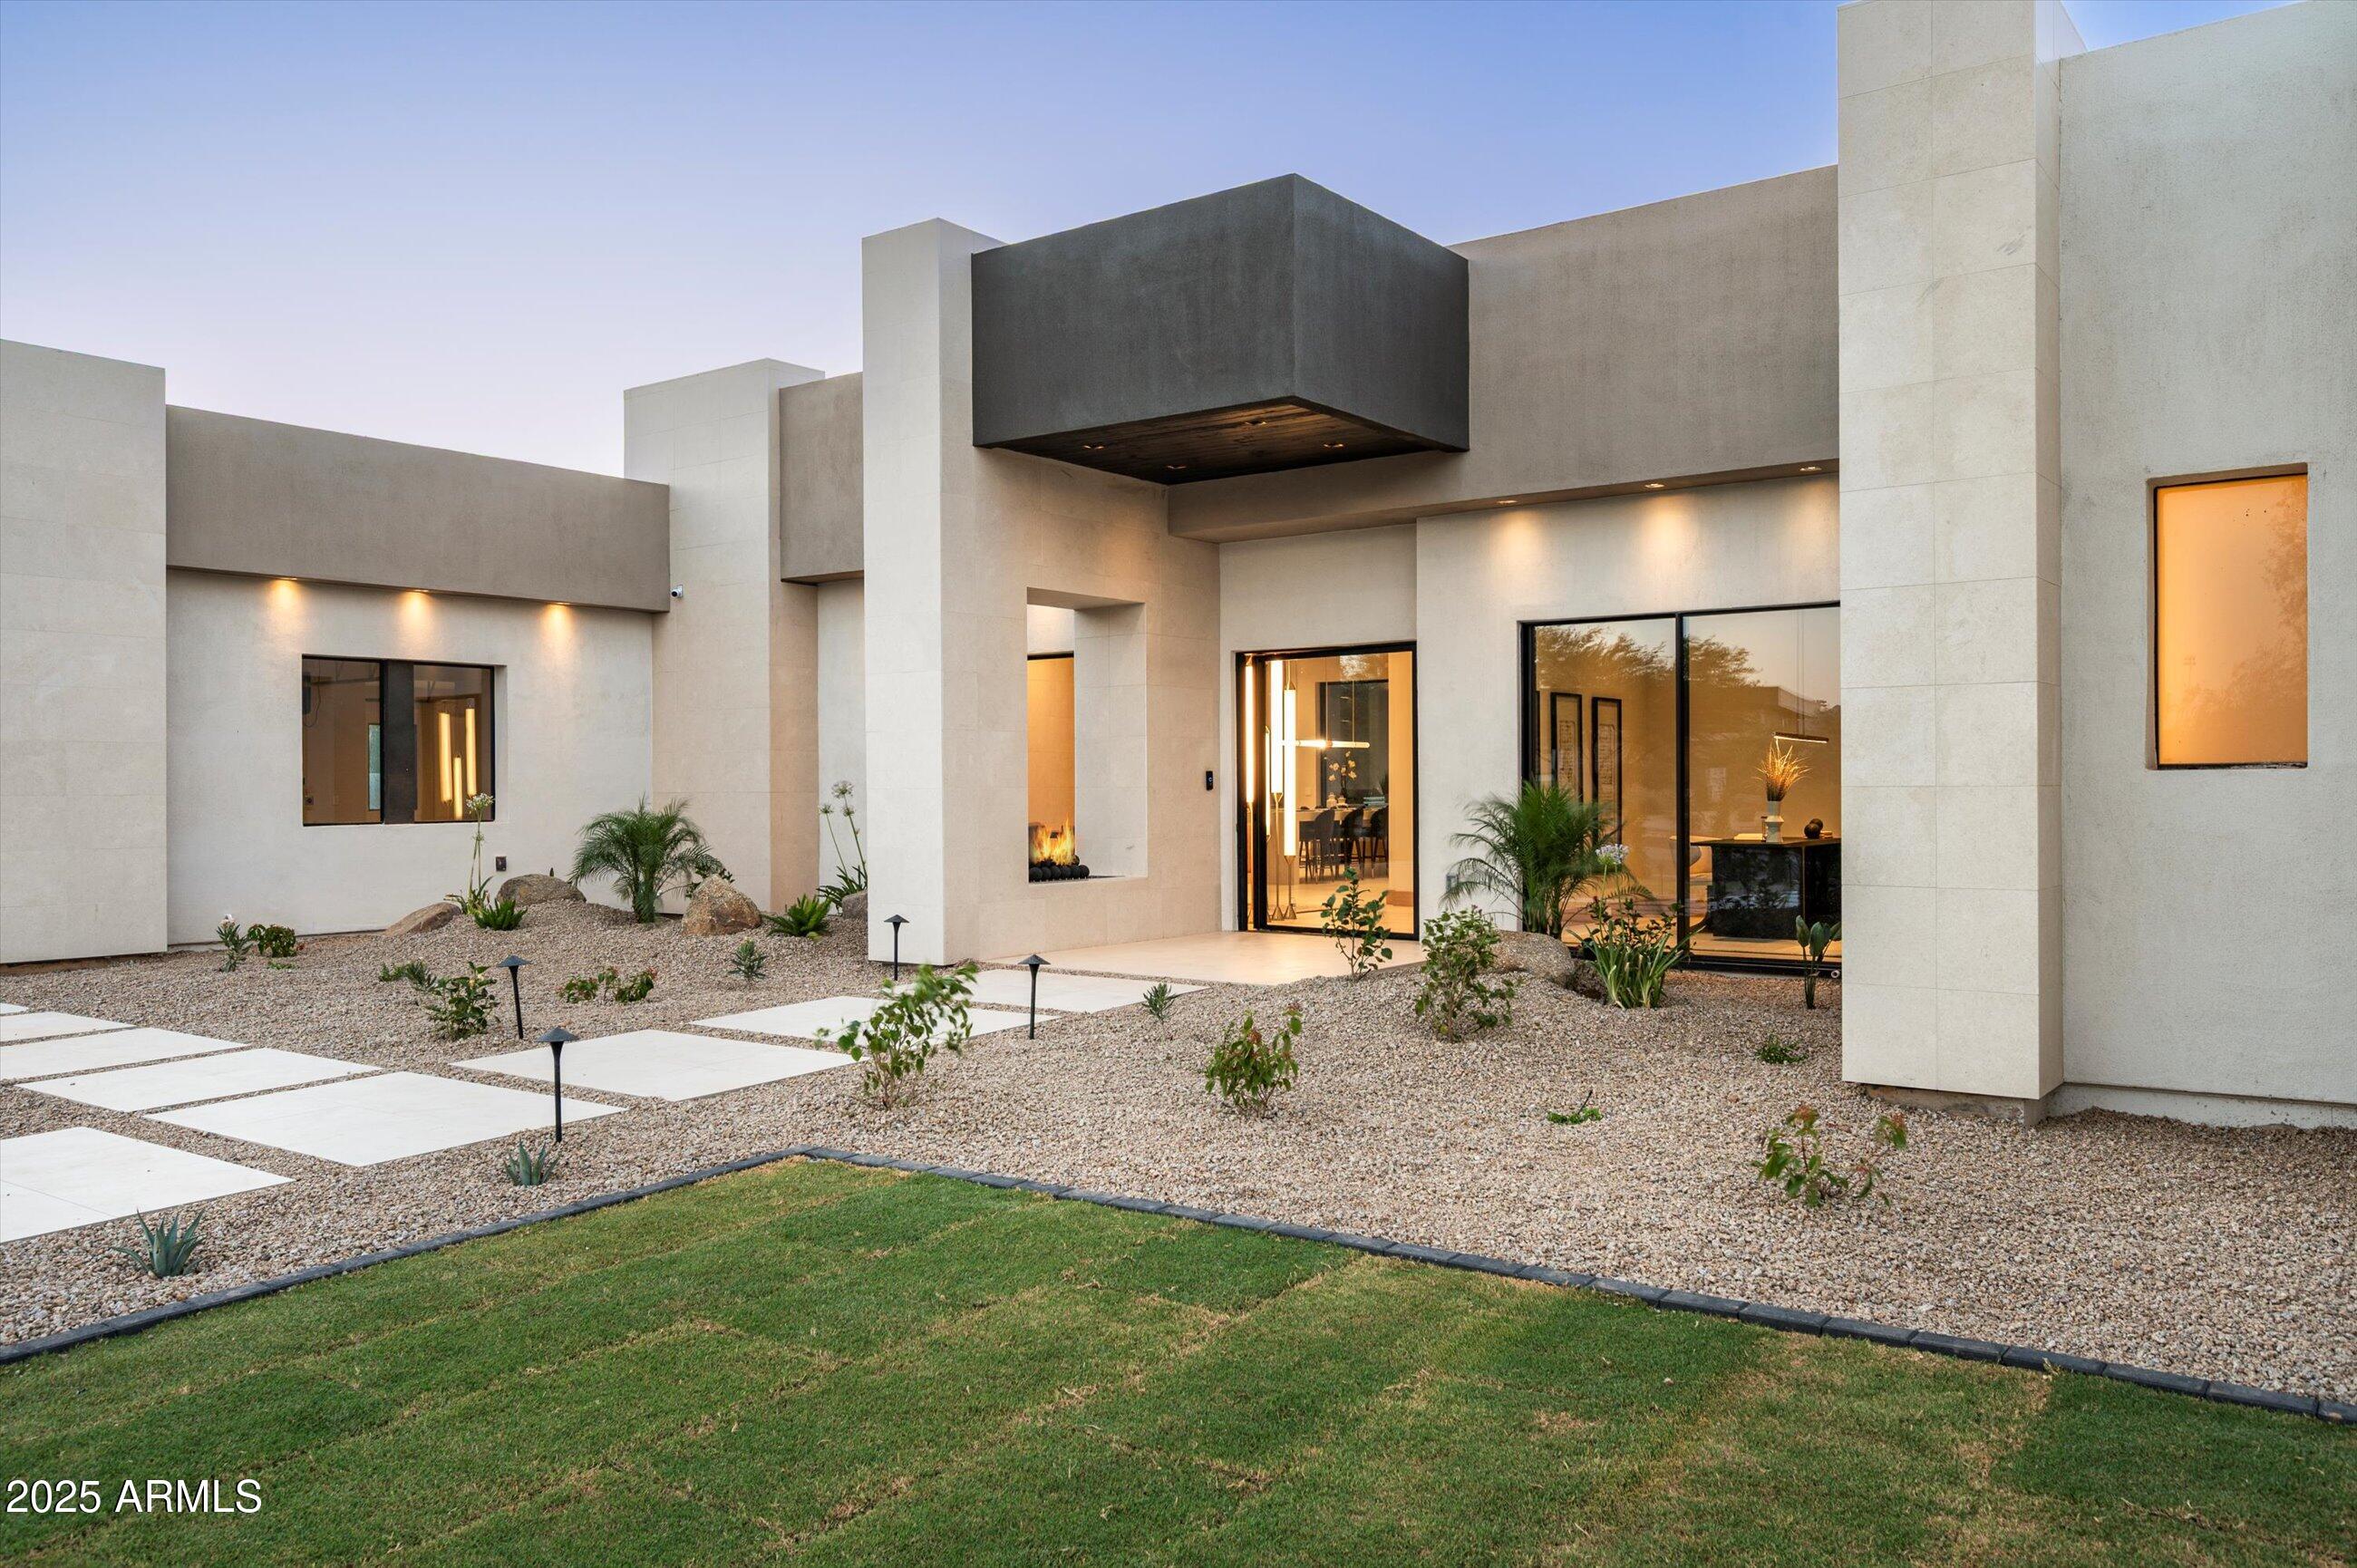
Modern white-stucco home with a dramatic cantilevered entry, illuminated windows, and desert landscaping at dusk.
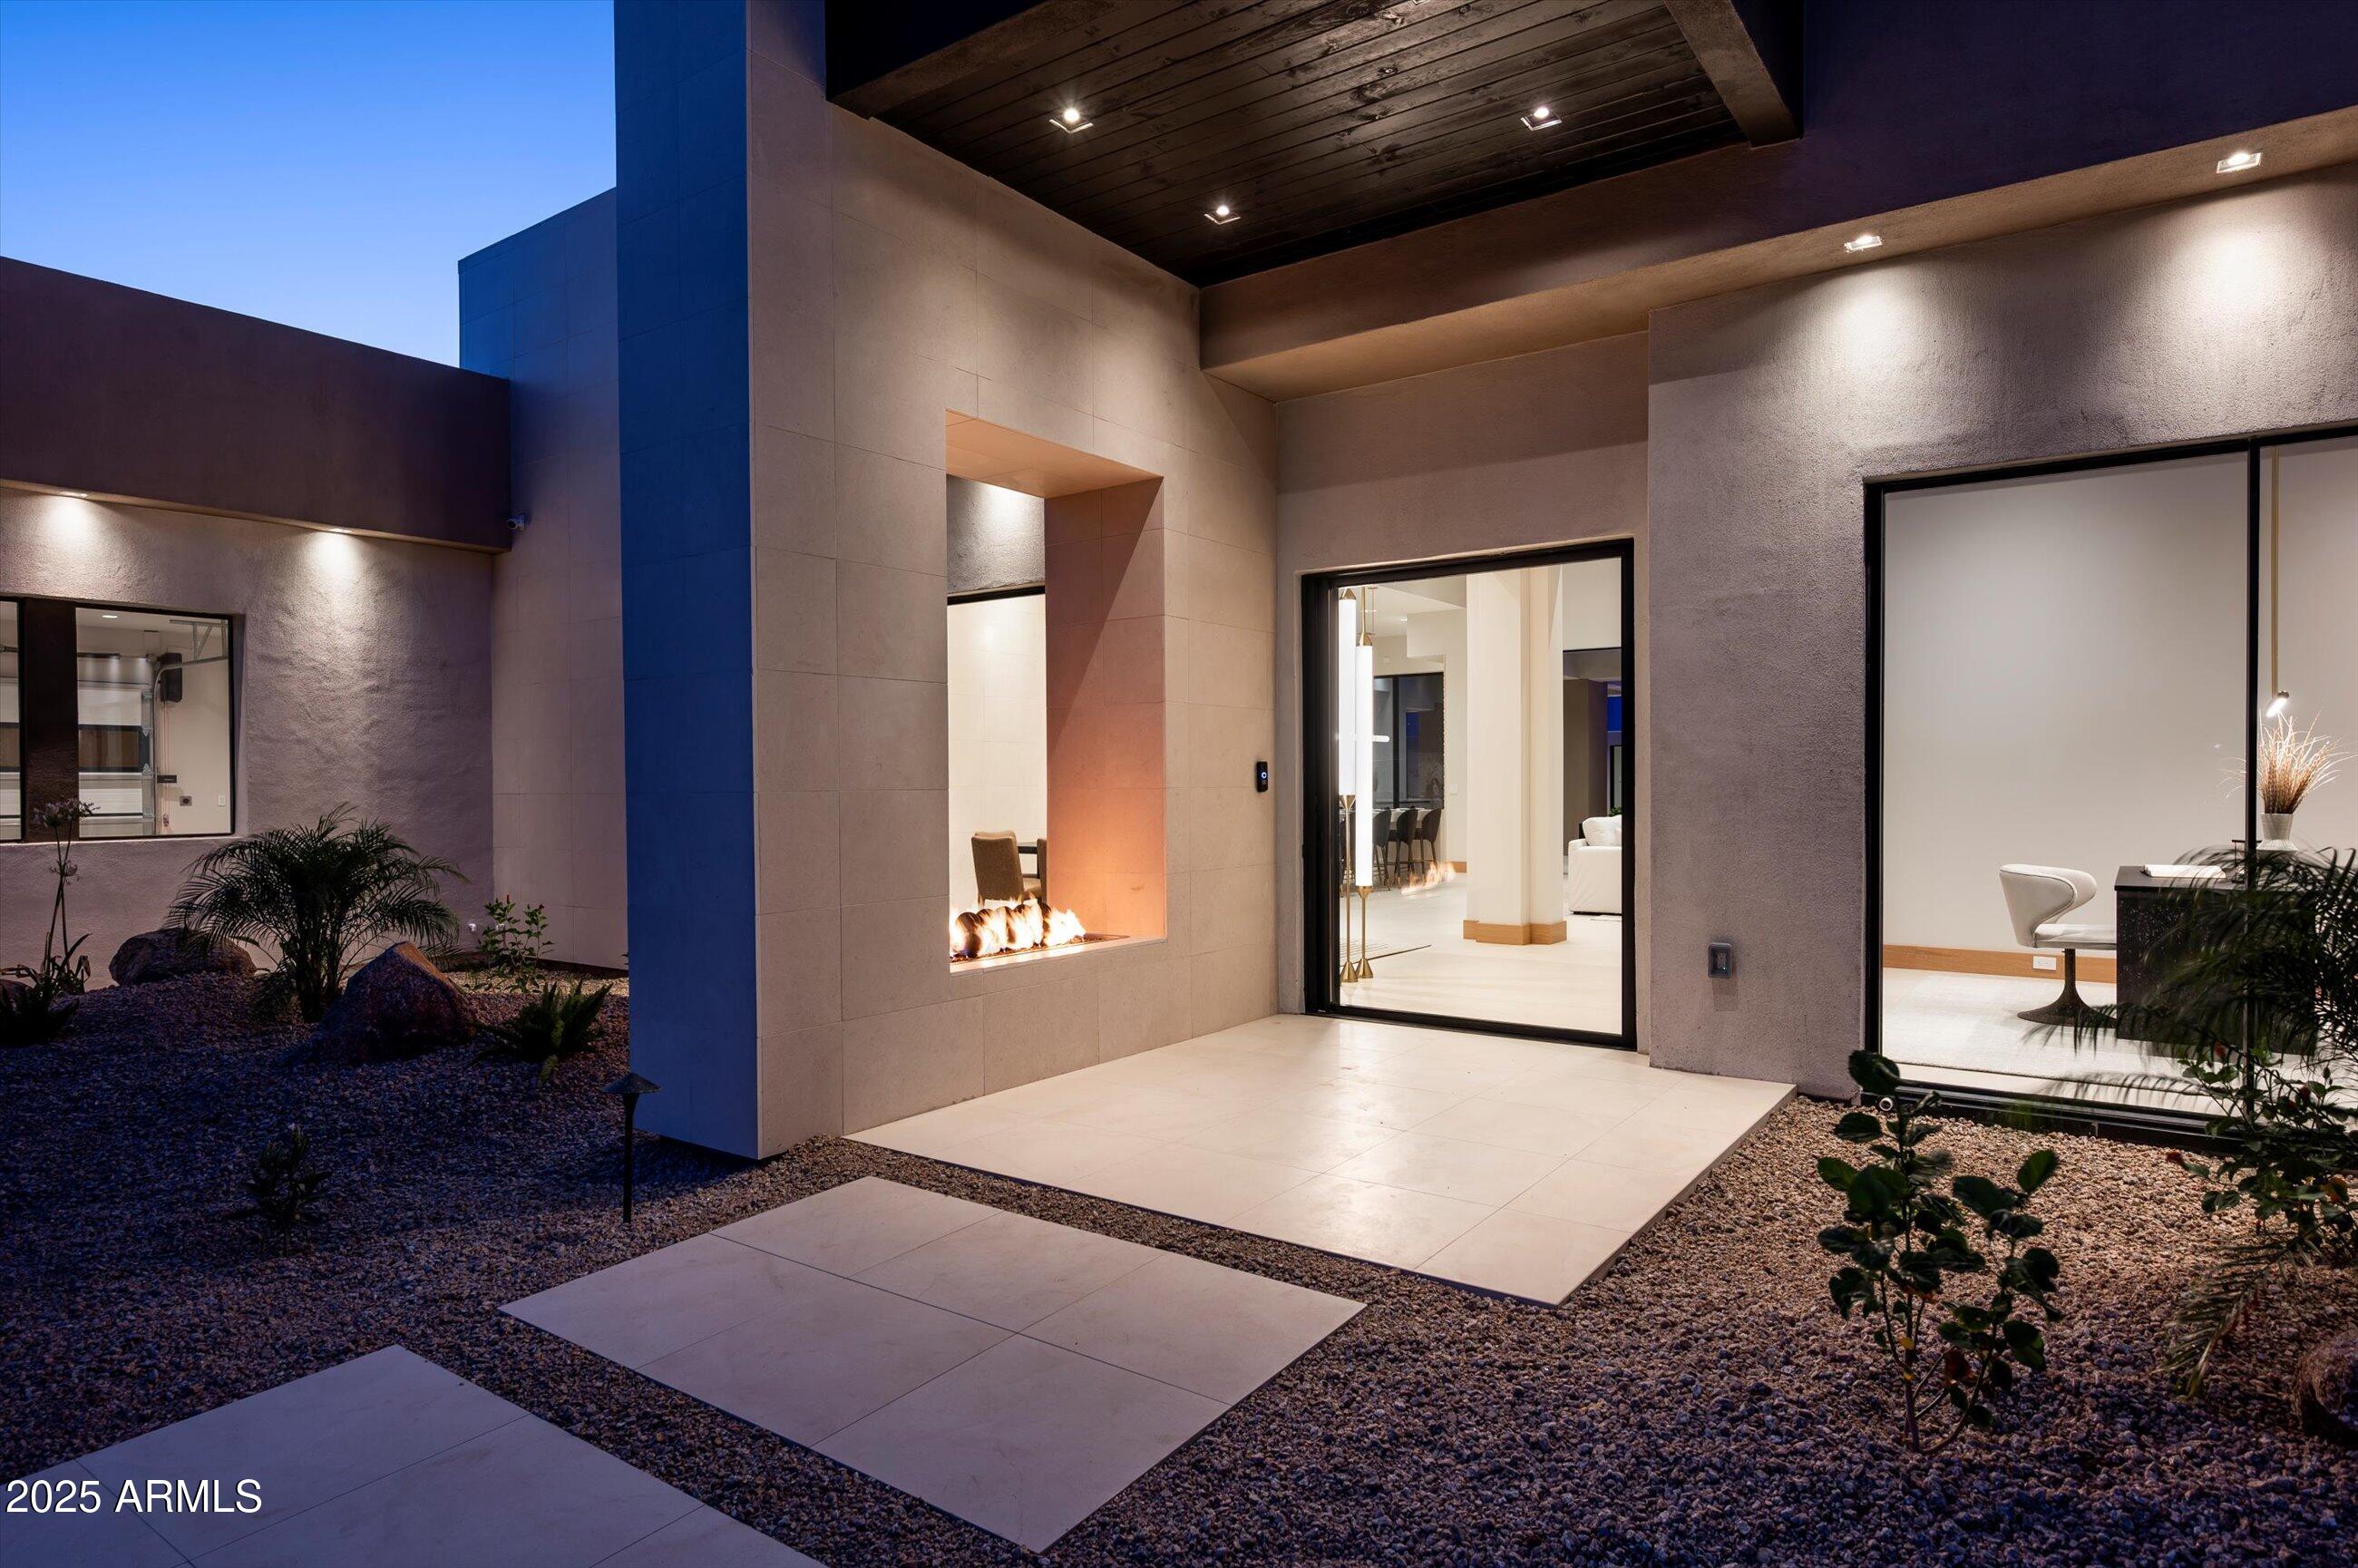
Modern home courtyard with a lit linear fire feature, glass doors, and gravel landscaping at dusk.
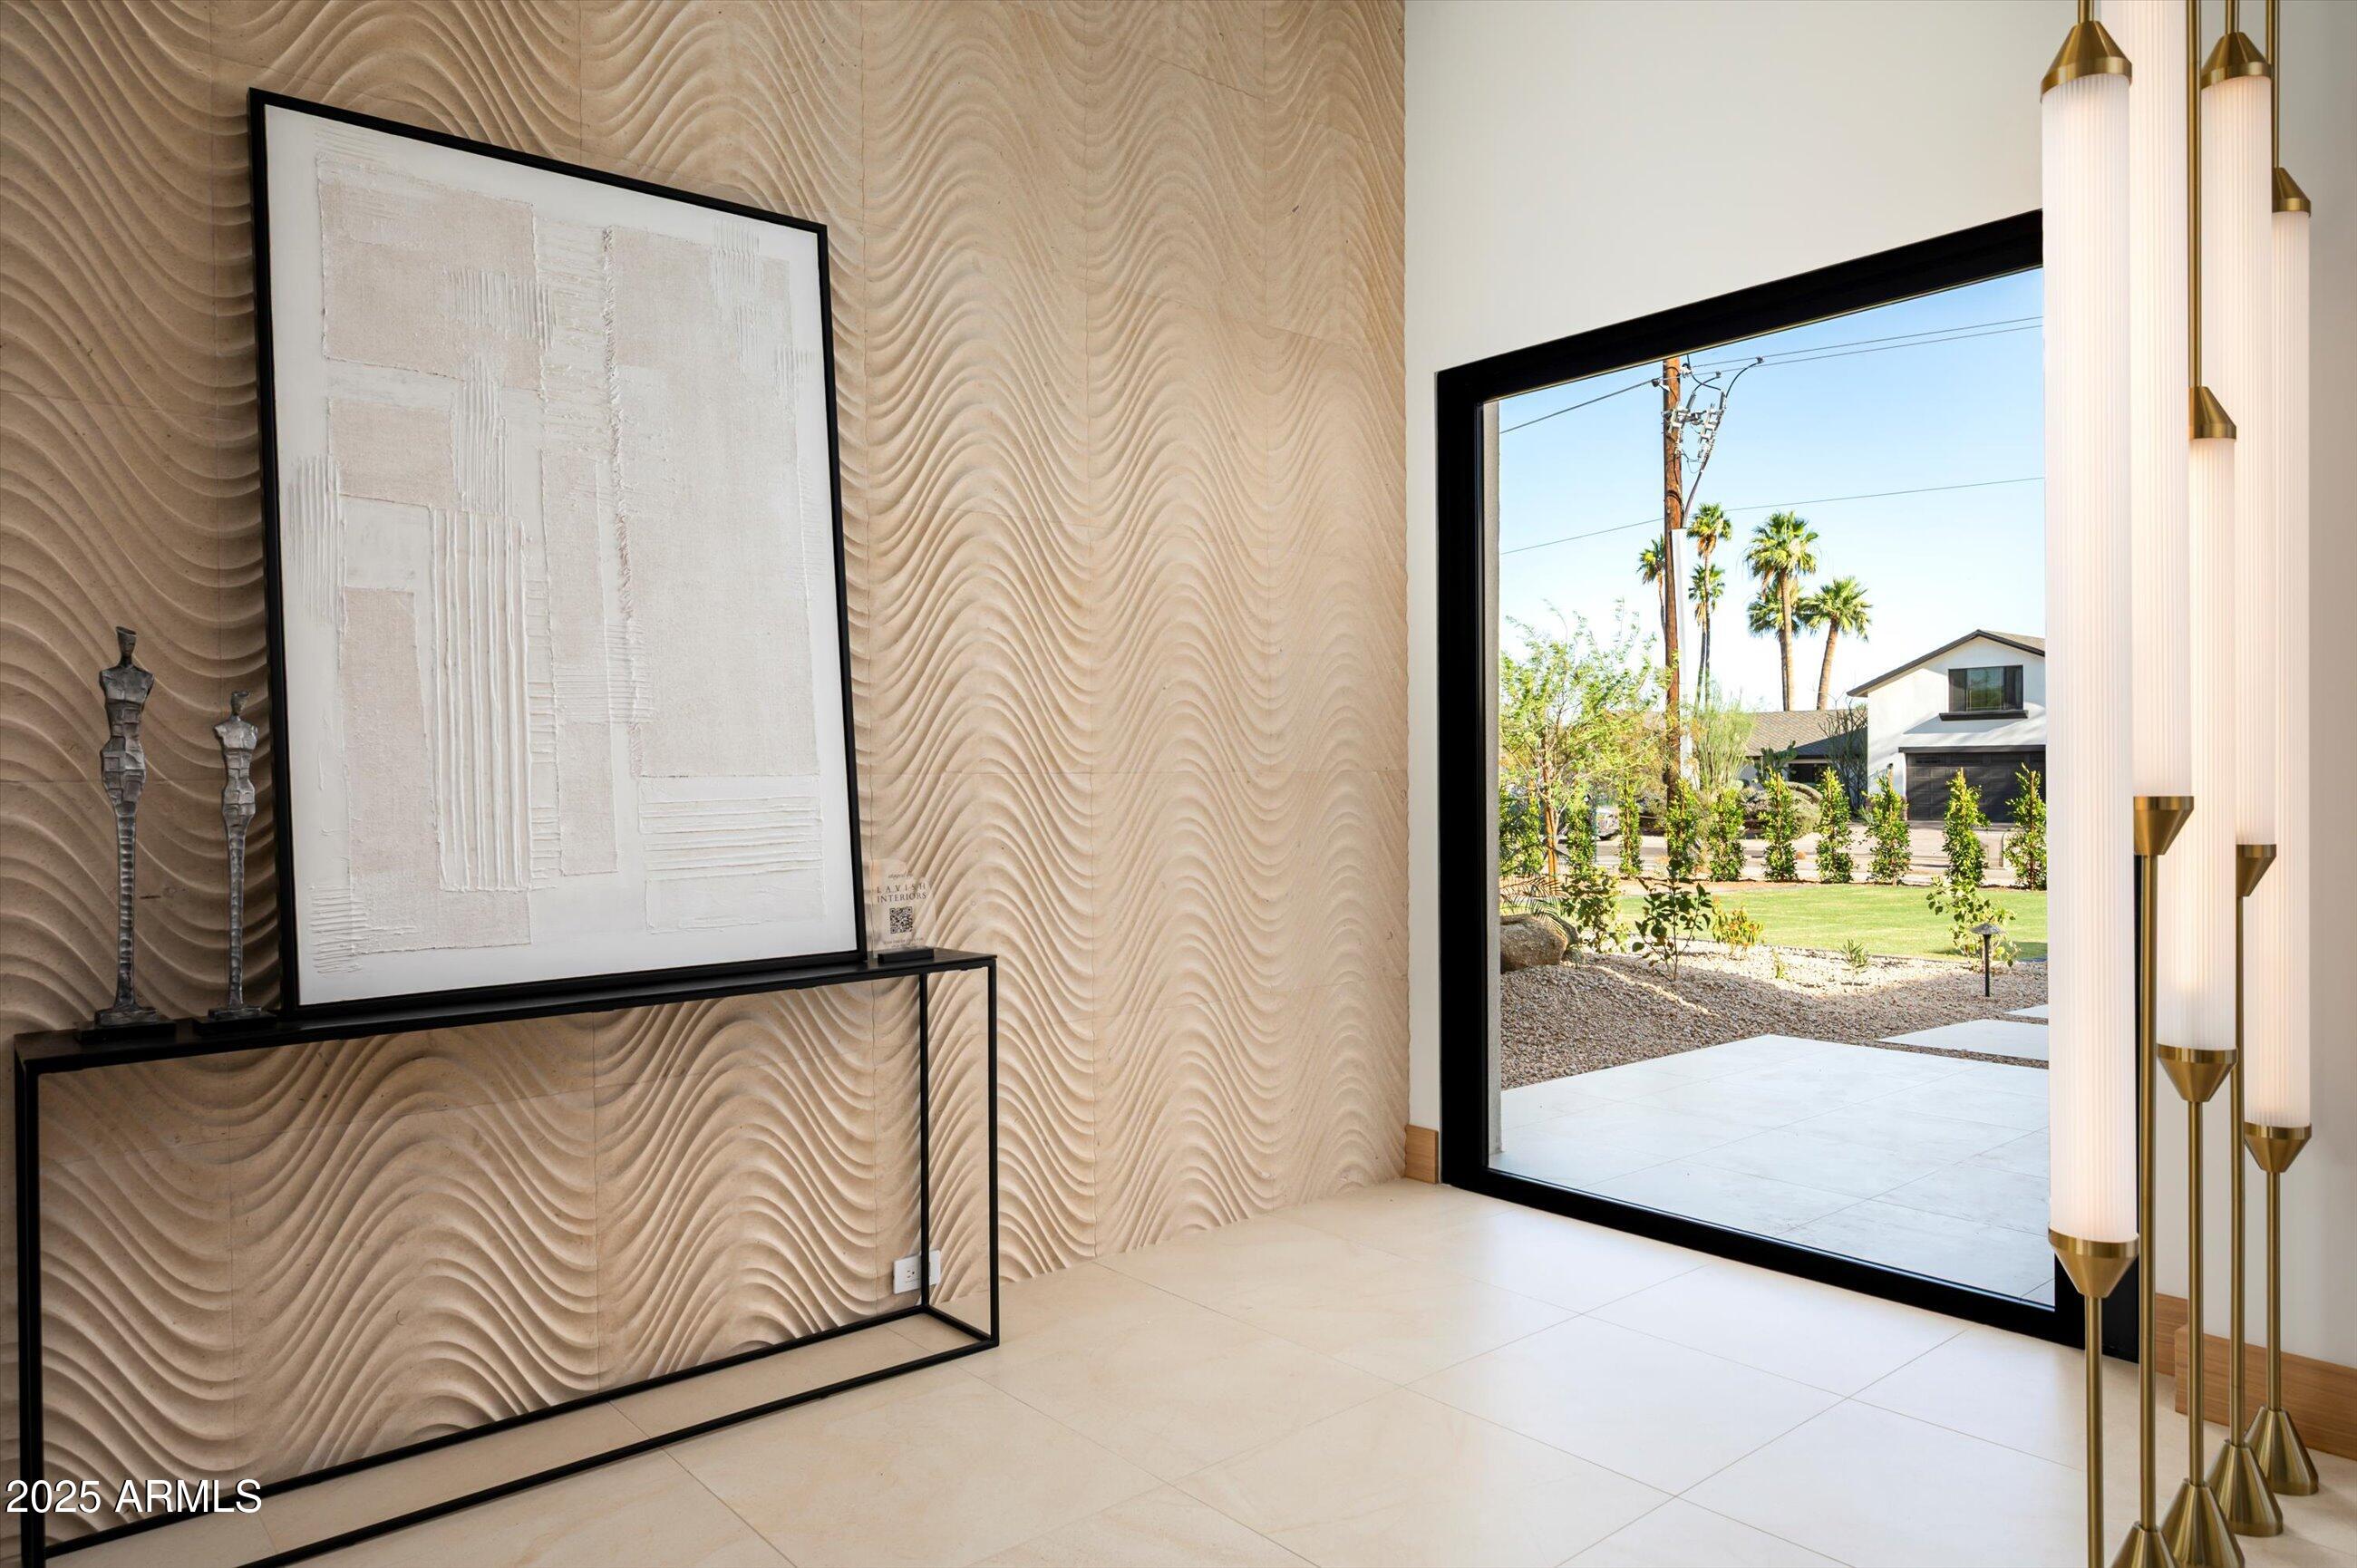
Bright entry with a sculpted wave-texture wall and black-framed opening to the landscaped yard.
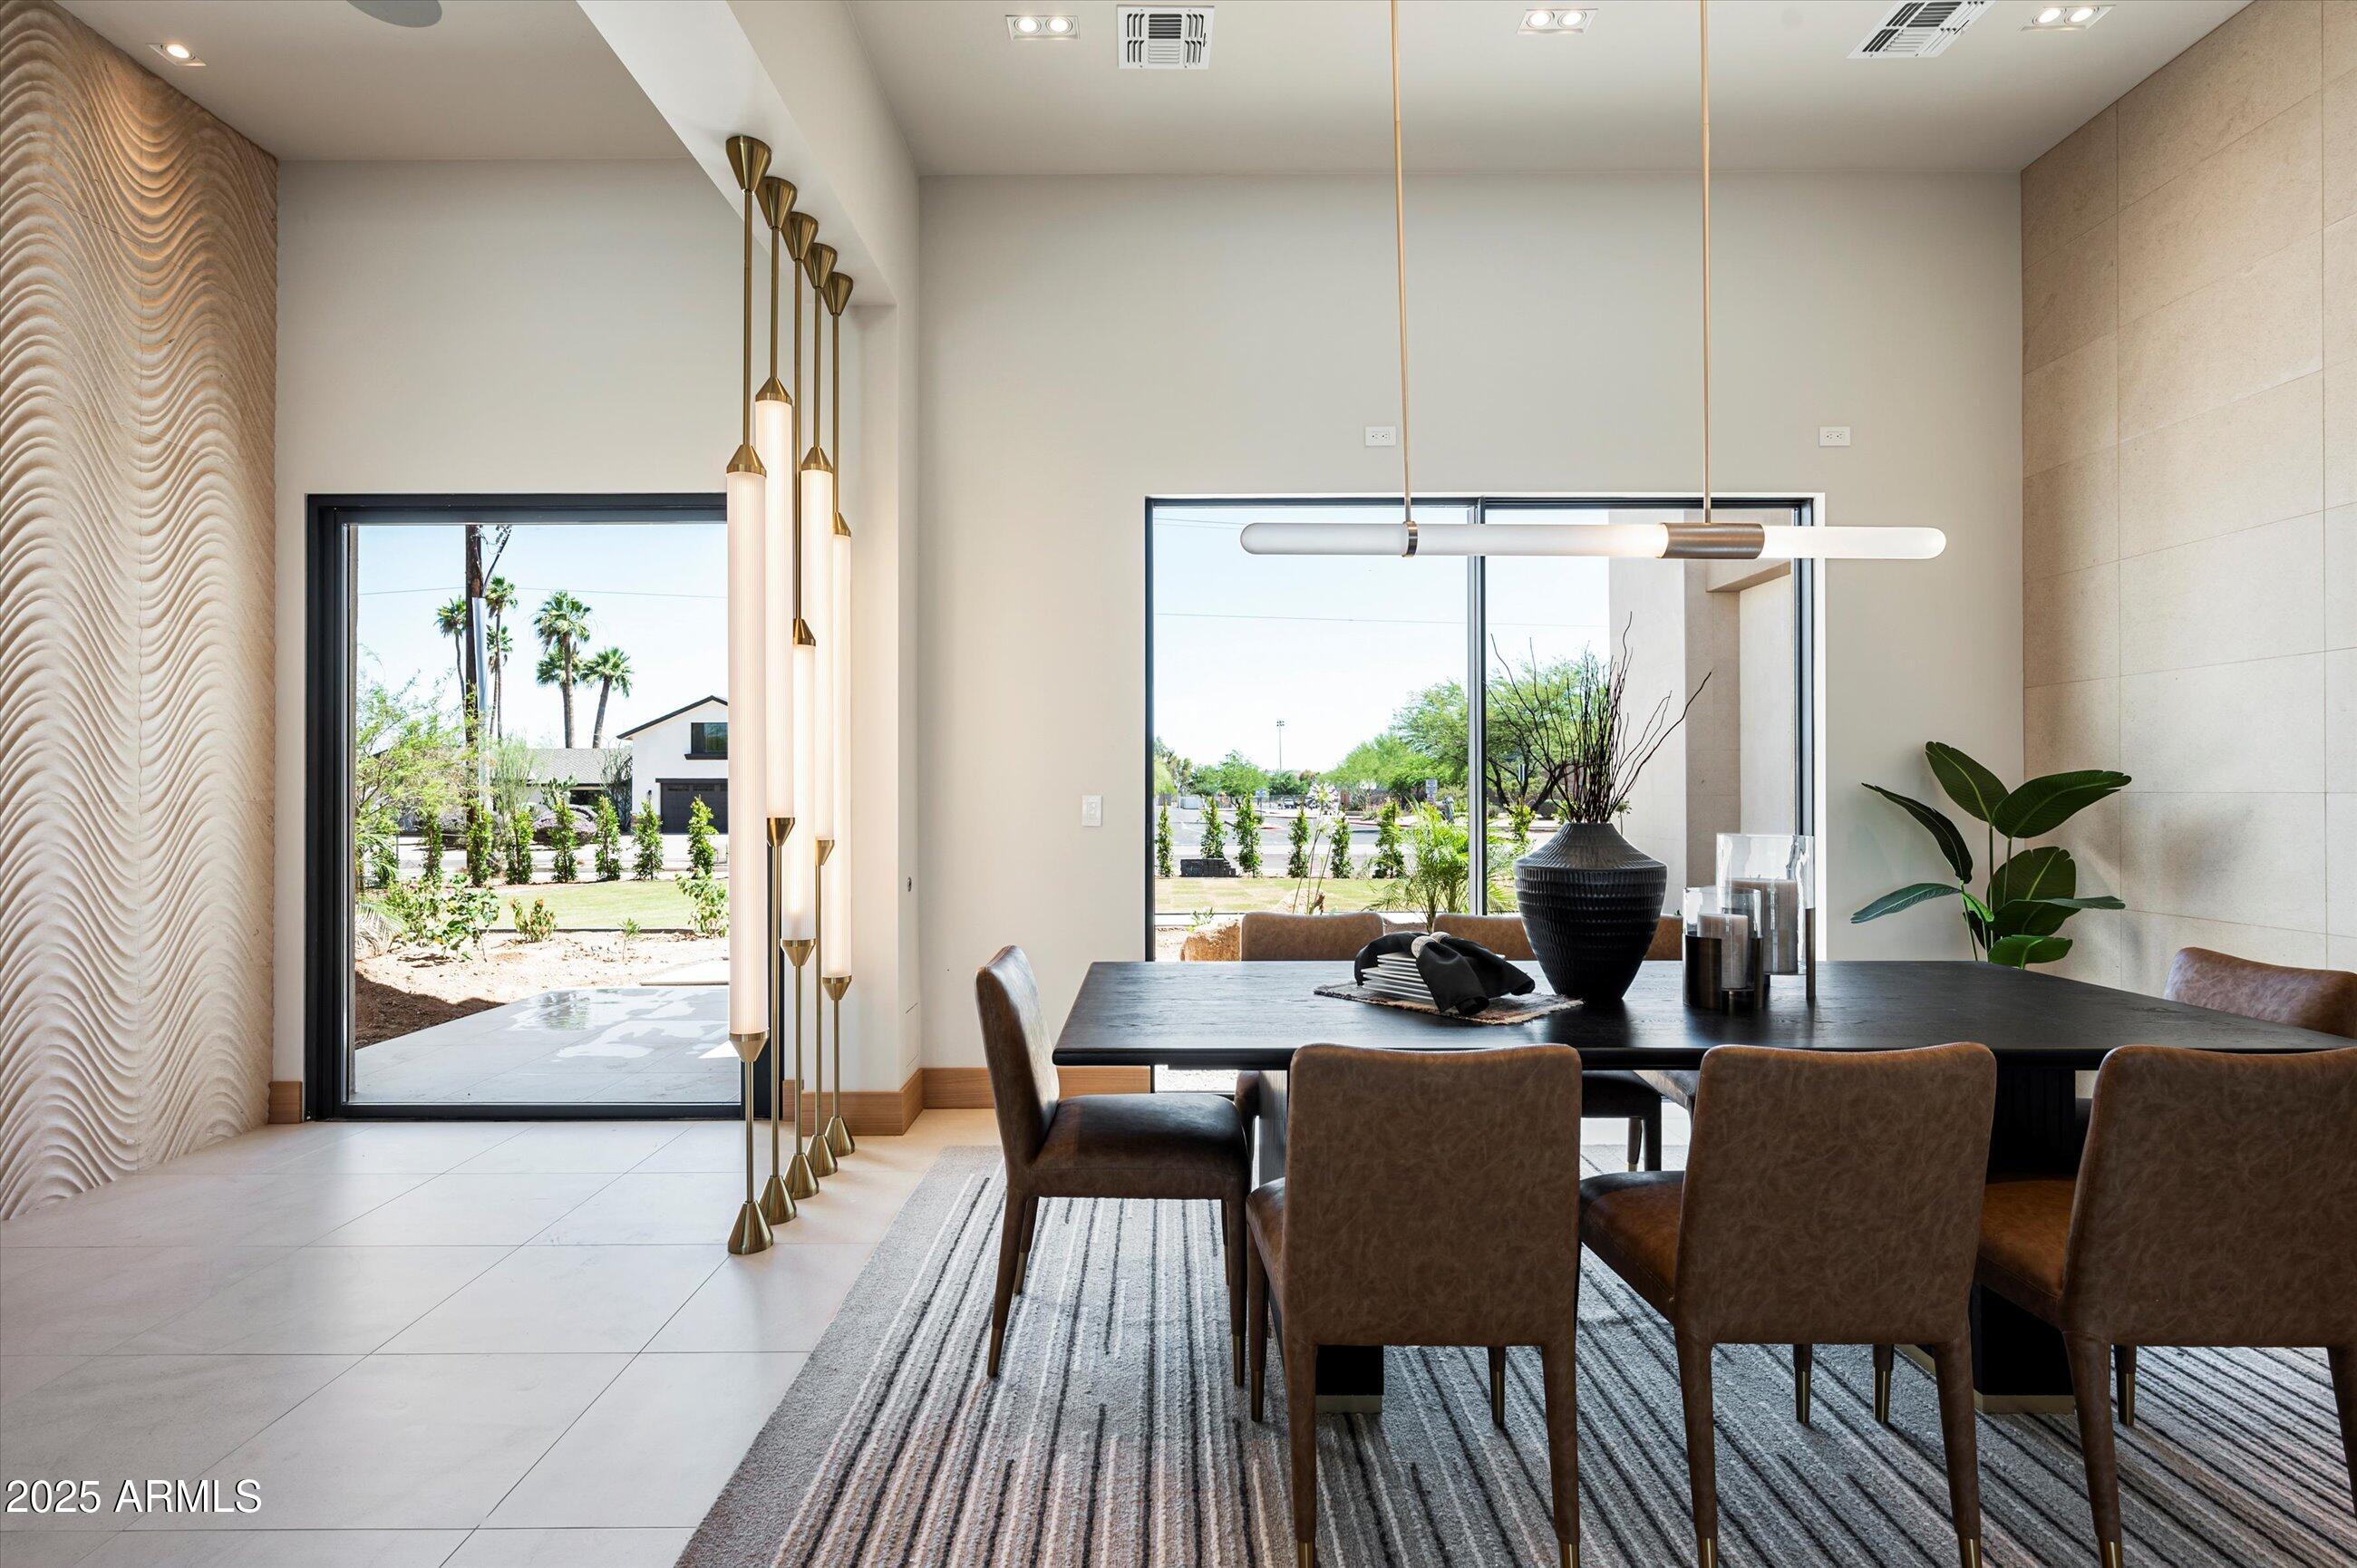
Dining room with a long table, sculptural wall, and large windows opening to the landscaped front yard.
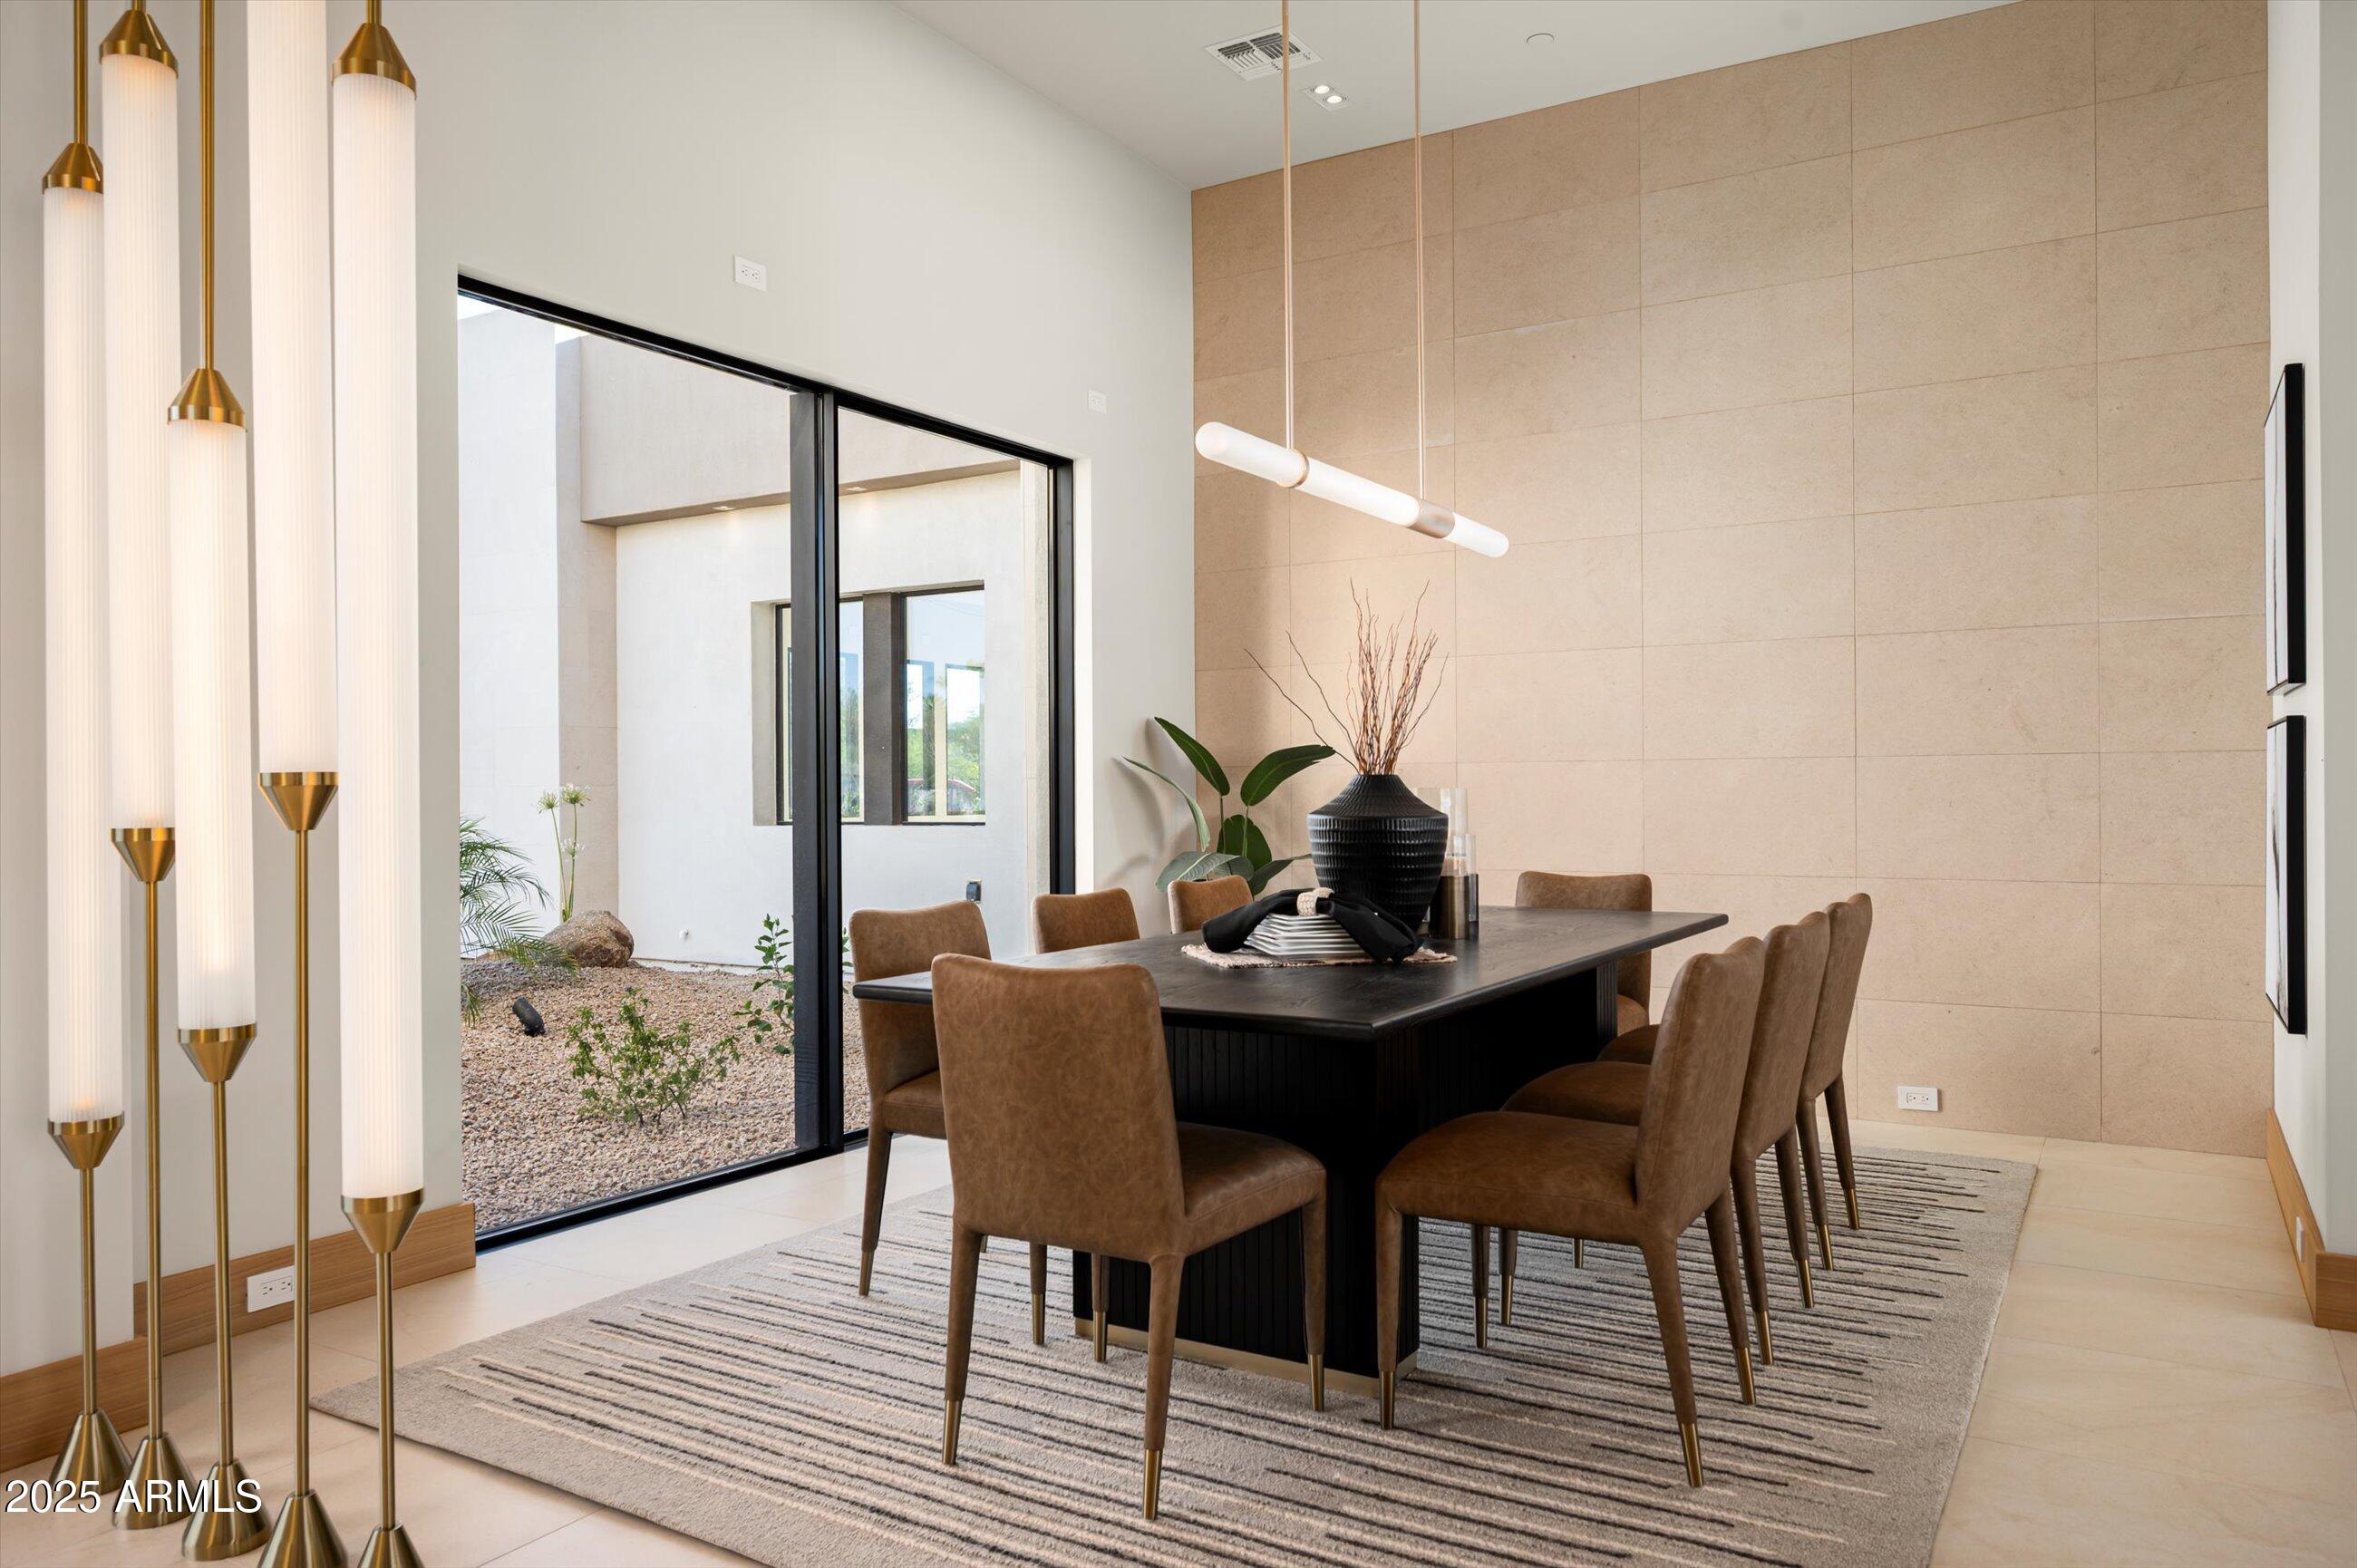
Dining room with a dark table, brown chairs, and sliding glass doors to a gravel courtyard.
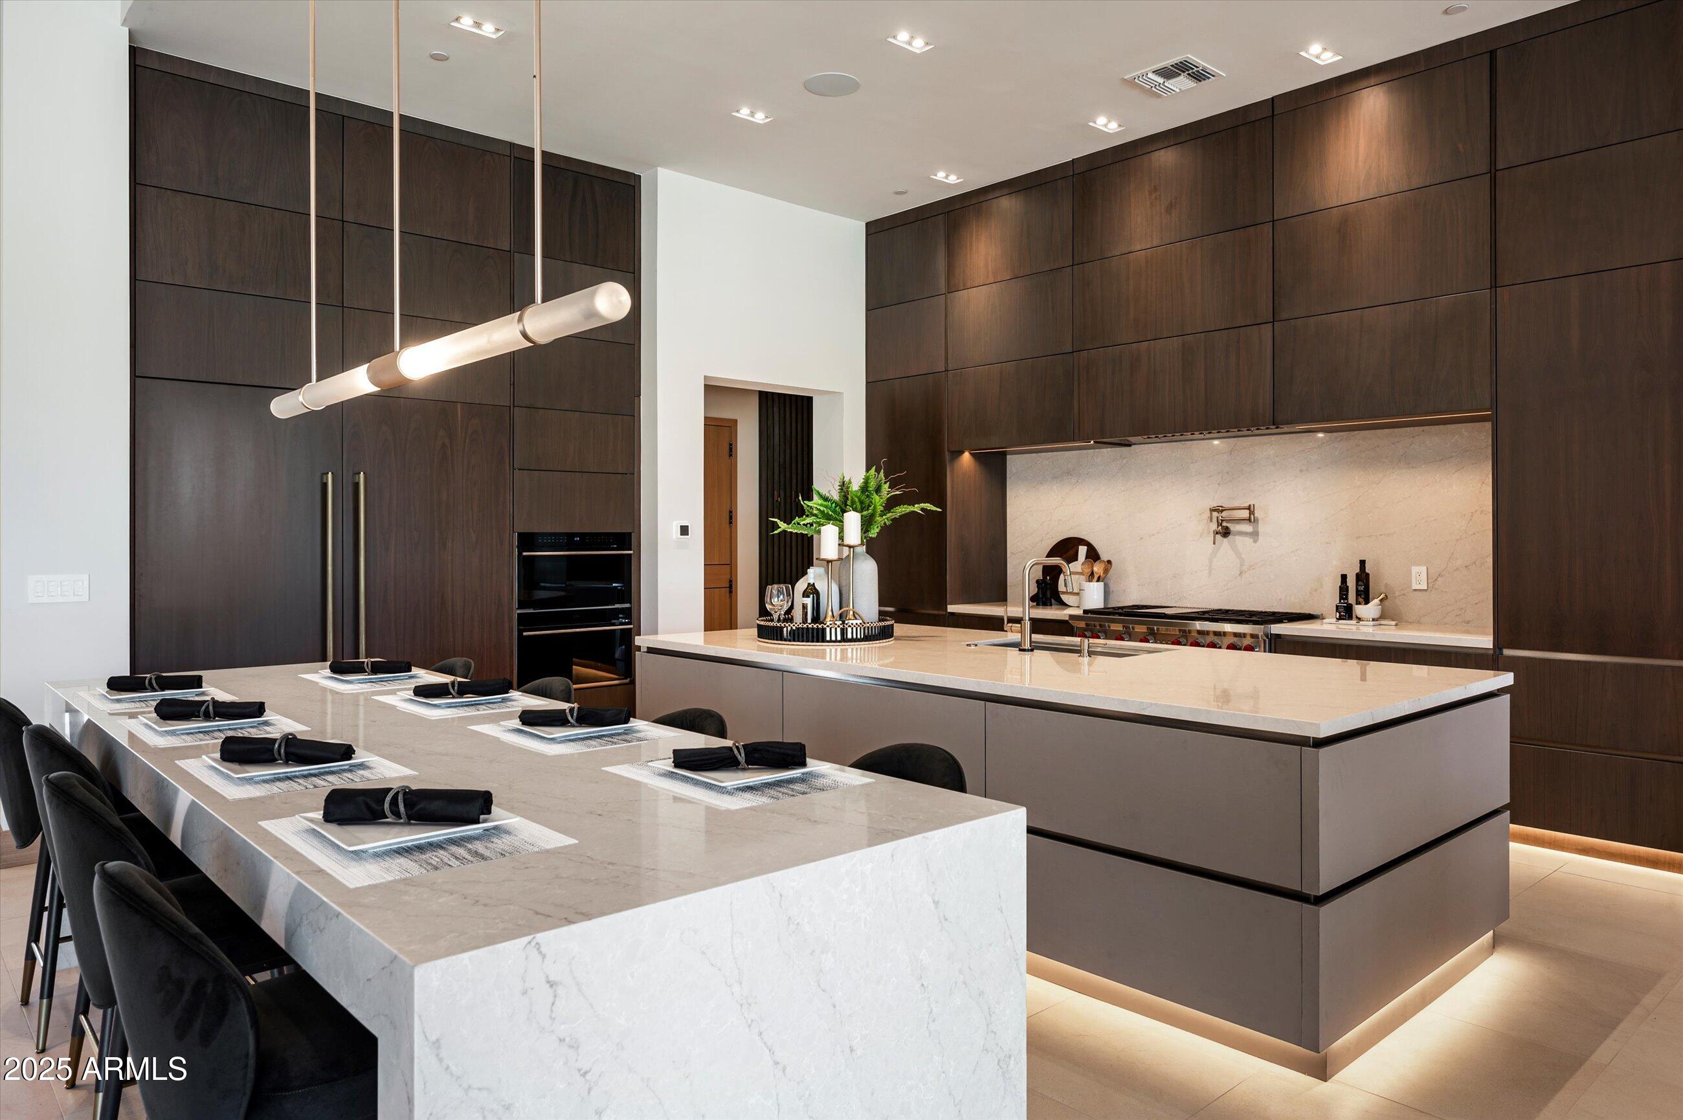
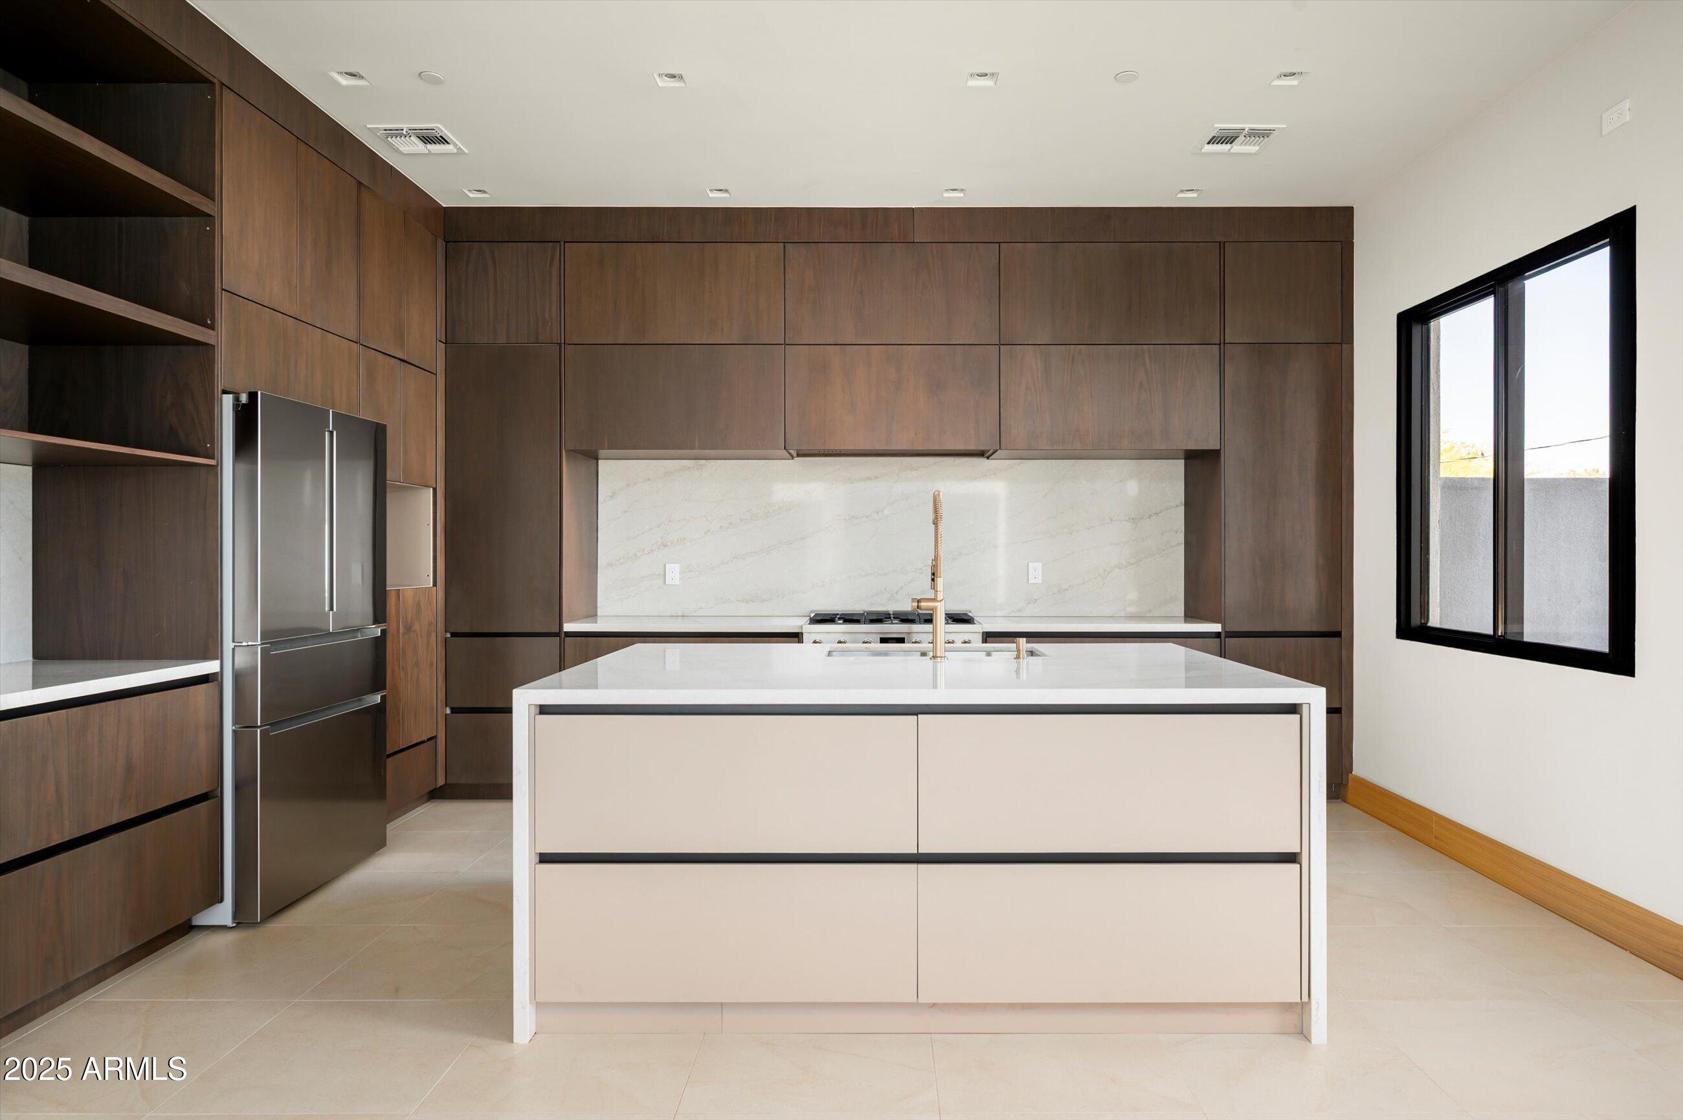
Modern kitchen with dark wood cabinetry, a large stone island, and a set dining counter.
Modern kitchen and dining area with dark wood cabinets, a marble island, and a long set dining table.
Open kitchen with a large stone island, dining table, and living area beside expansive windows.
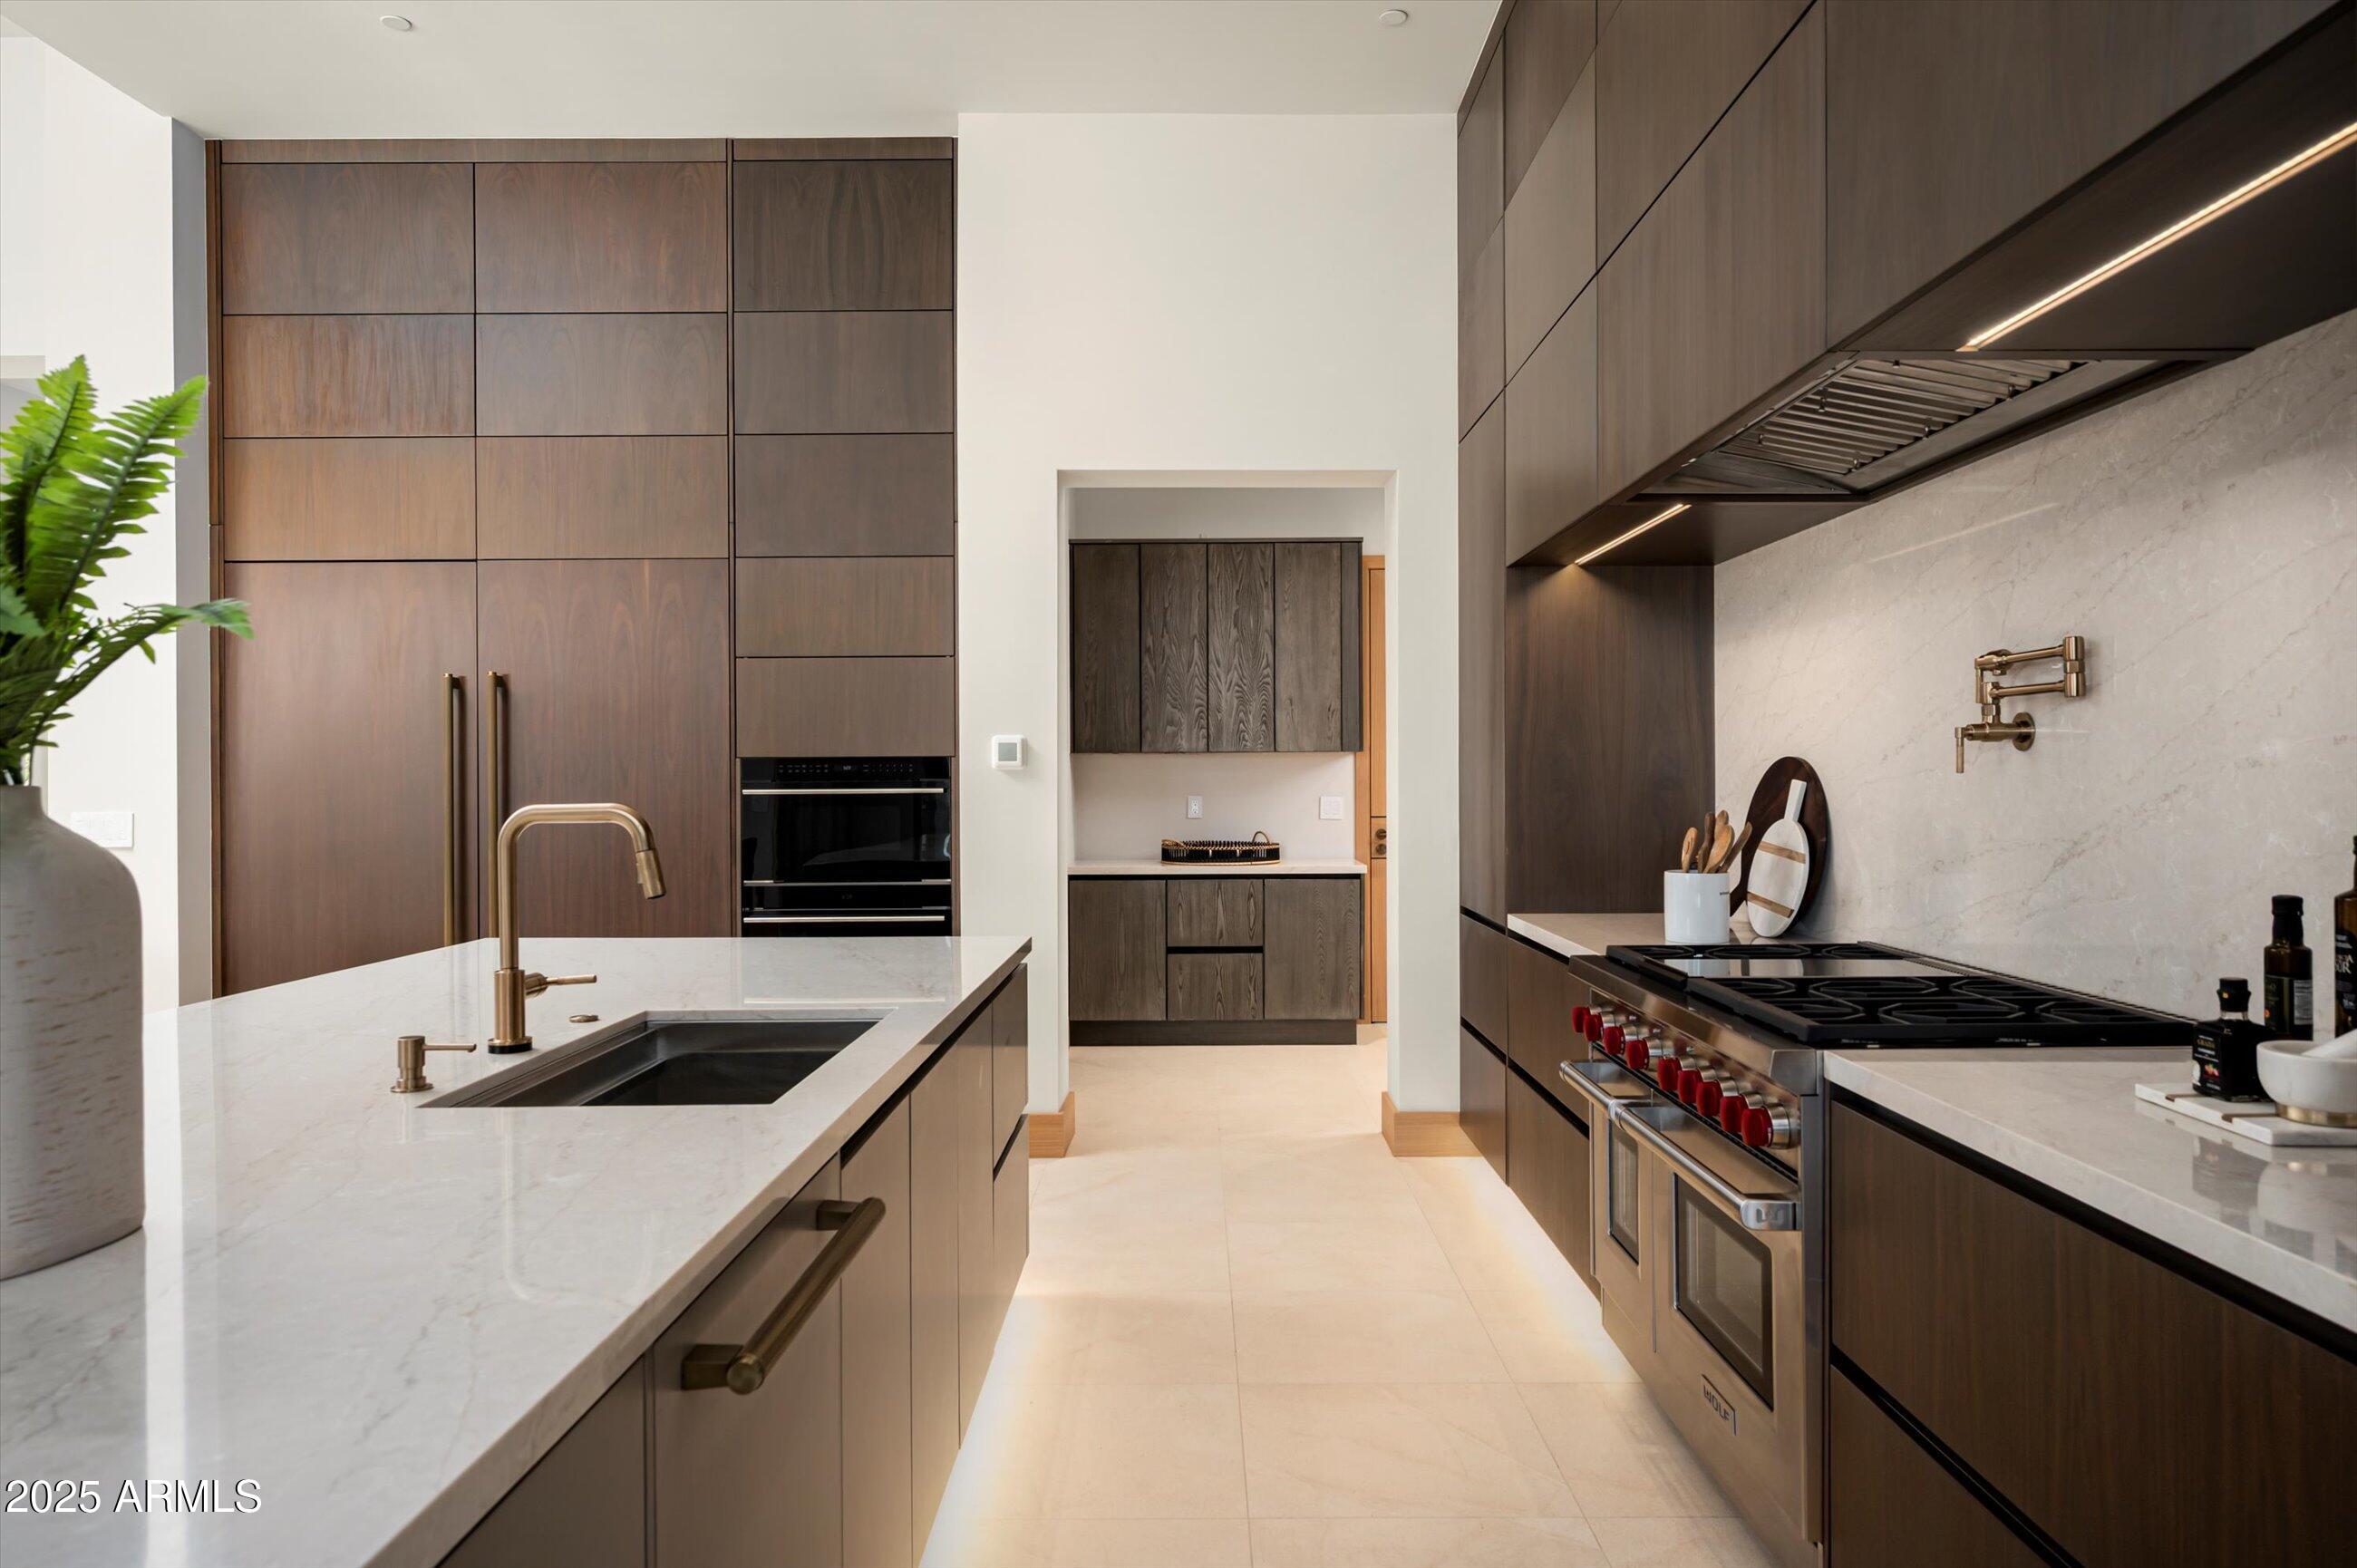
Modern kitchen with dark wood cabinetry, a white stone island, and stainless steel range.
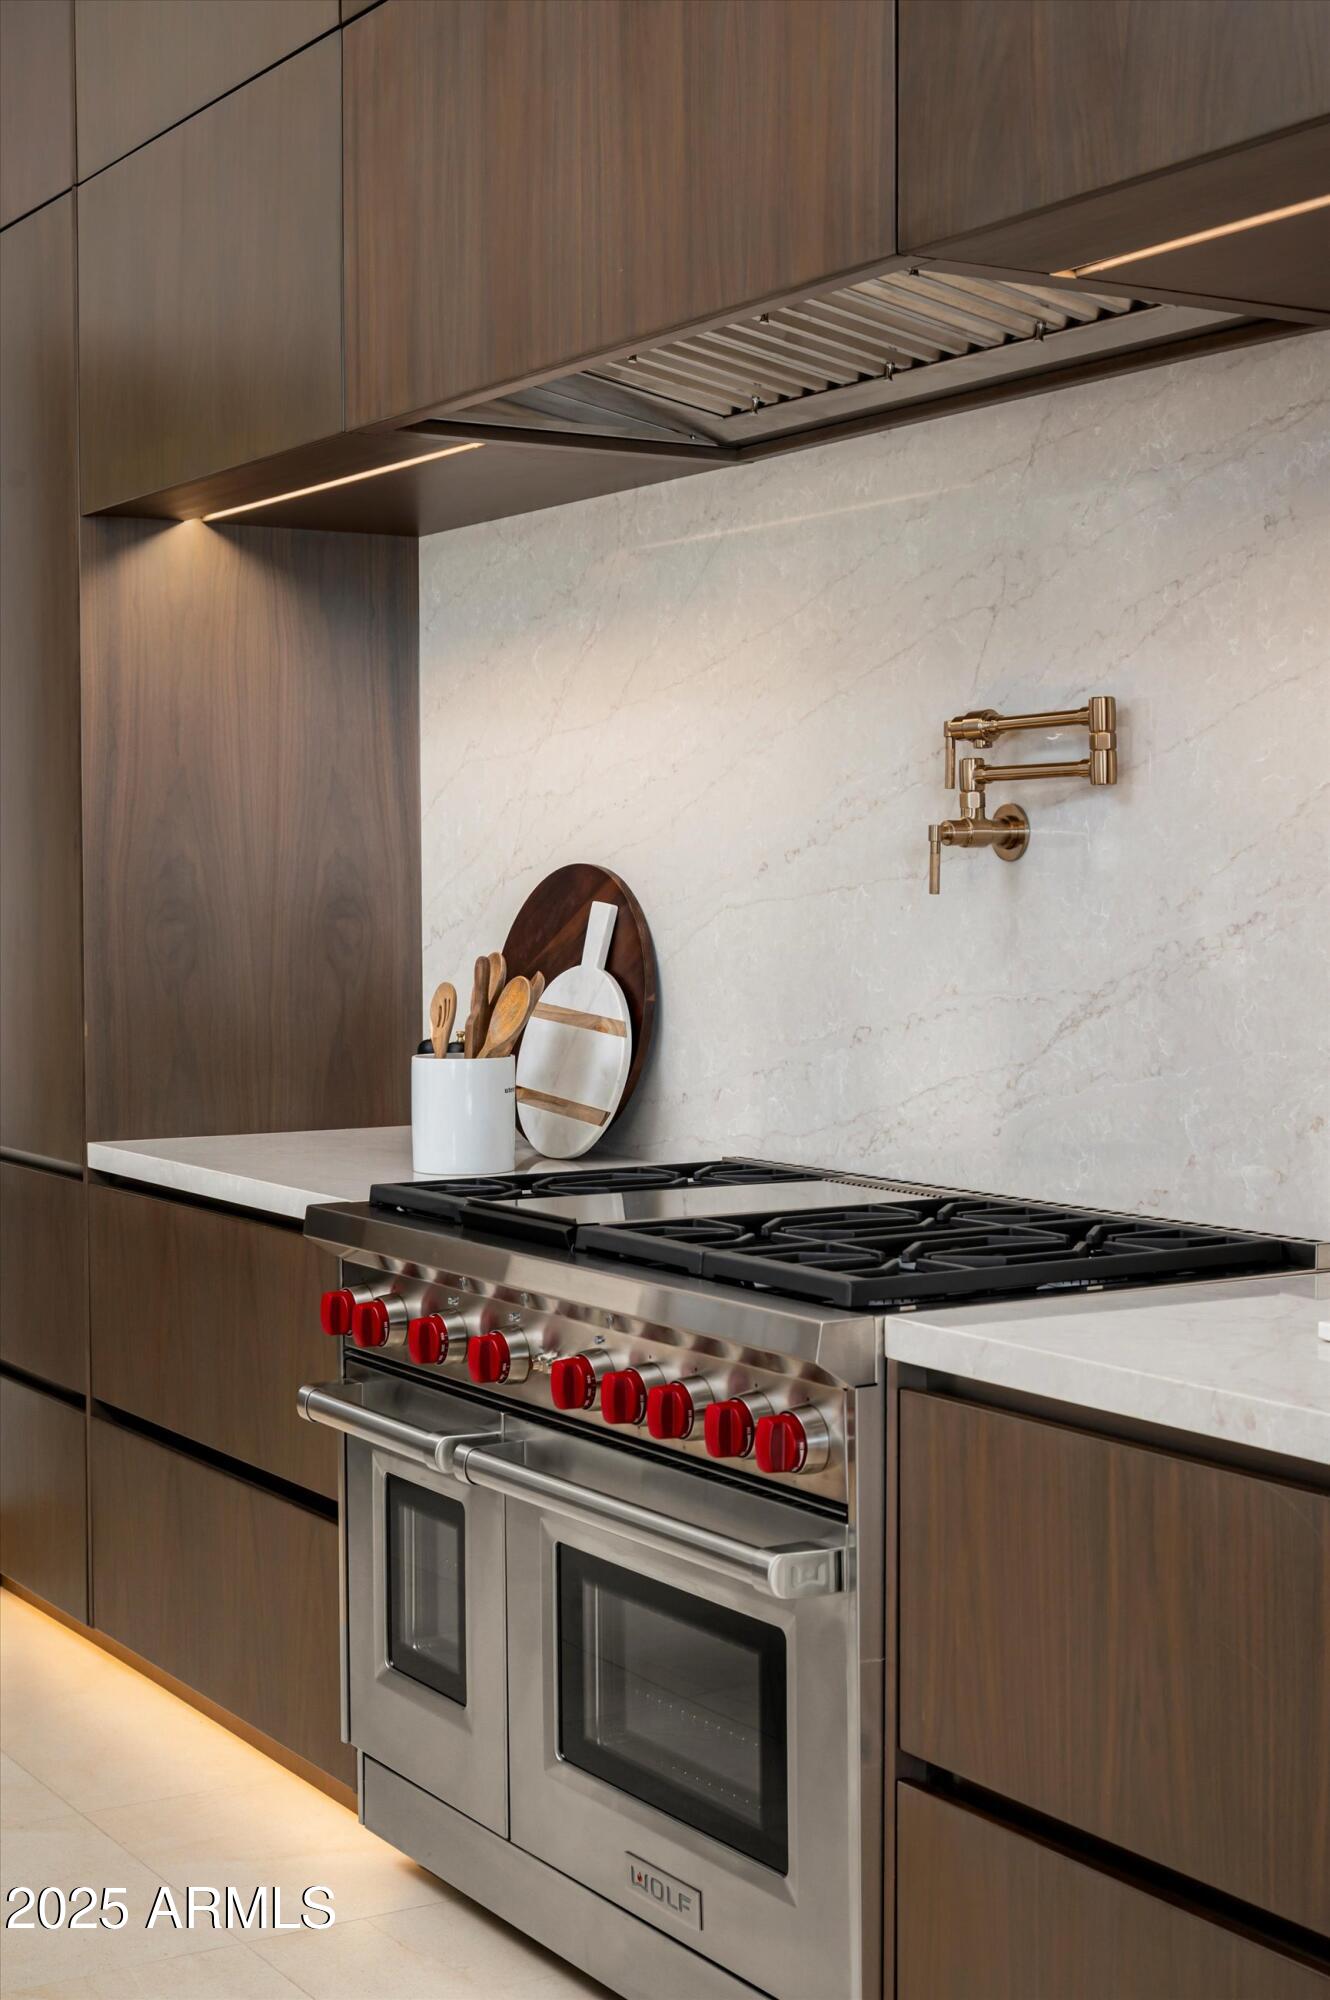
Kitchen range with red knobs beneath a stainless vent hood, set against a marble backsplash and dark wood cabinetry.
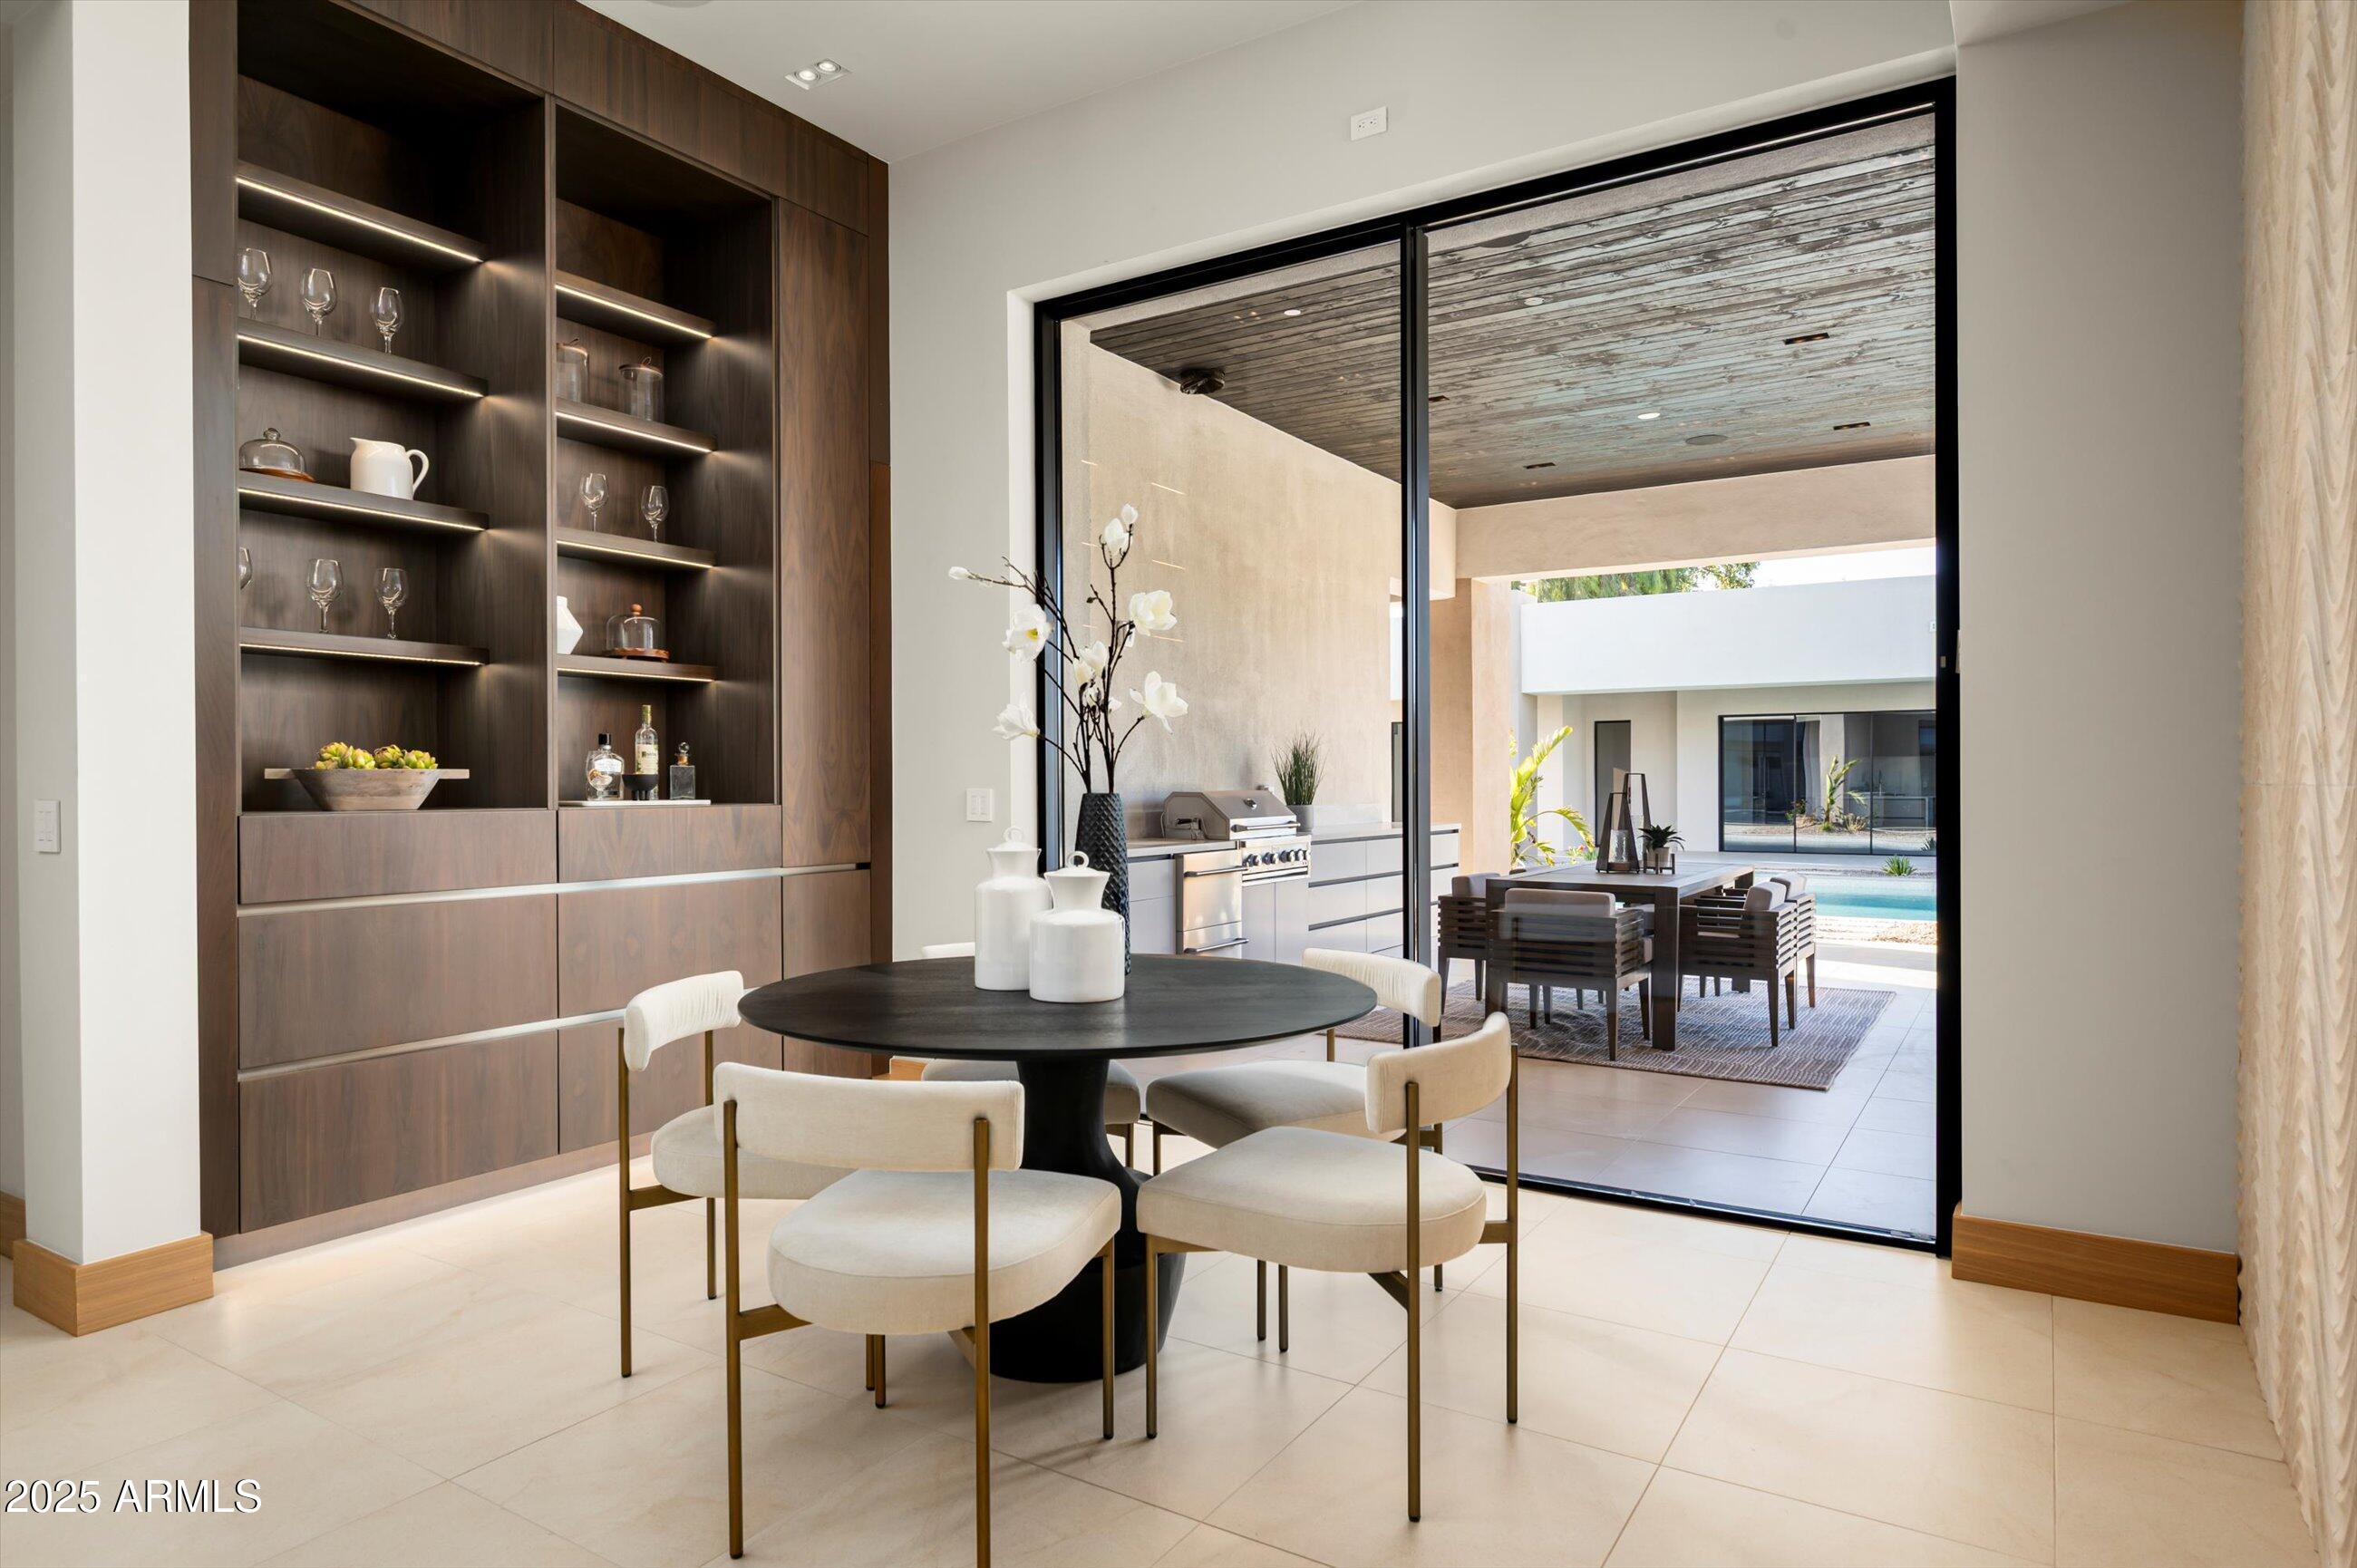
Dining area with built-in walnut shelving and sliding doors opening to a covered patio and pool.
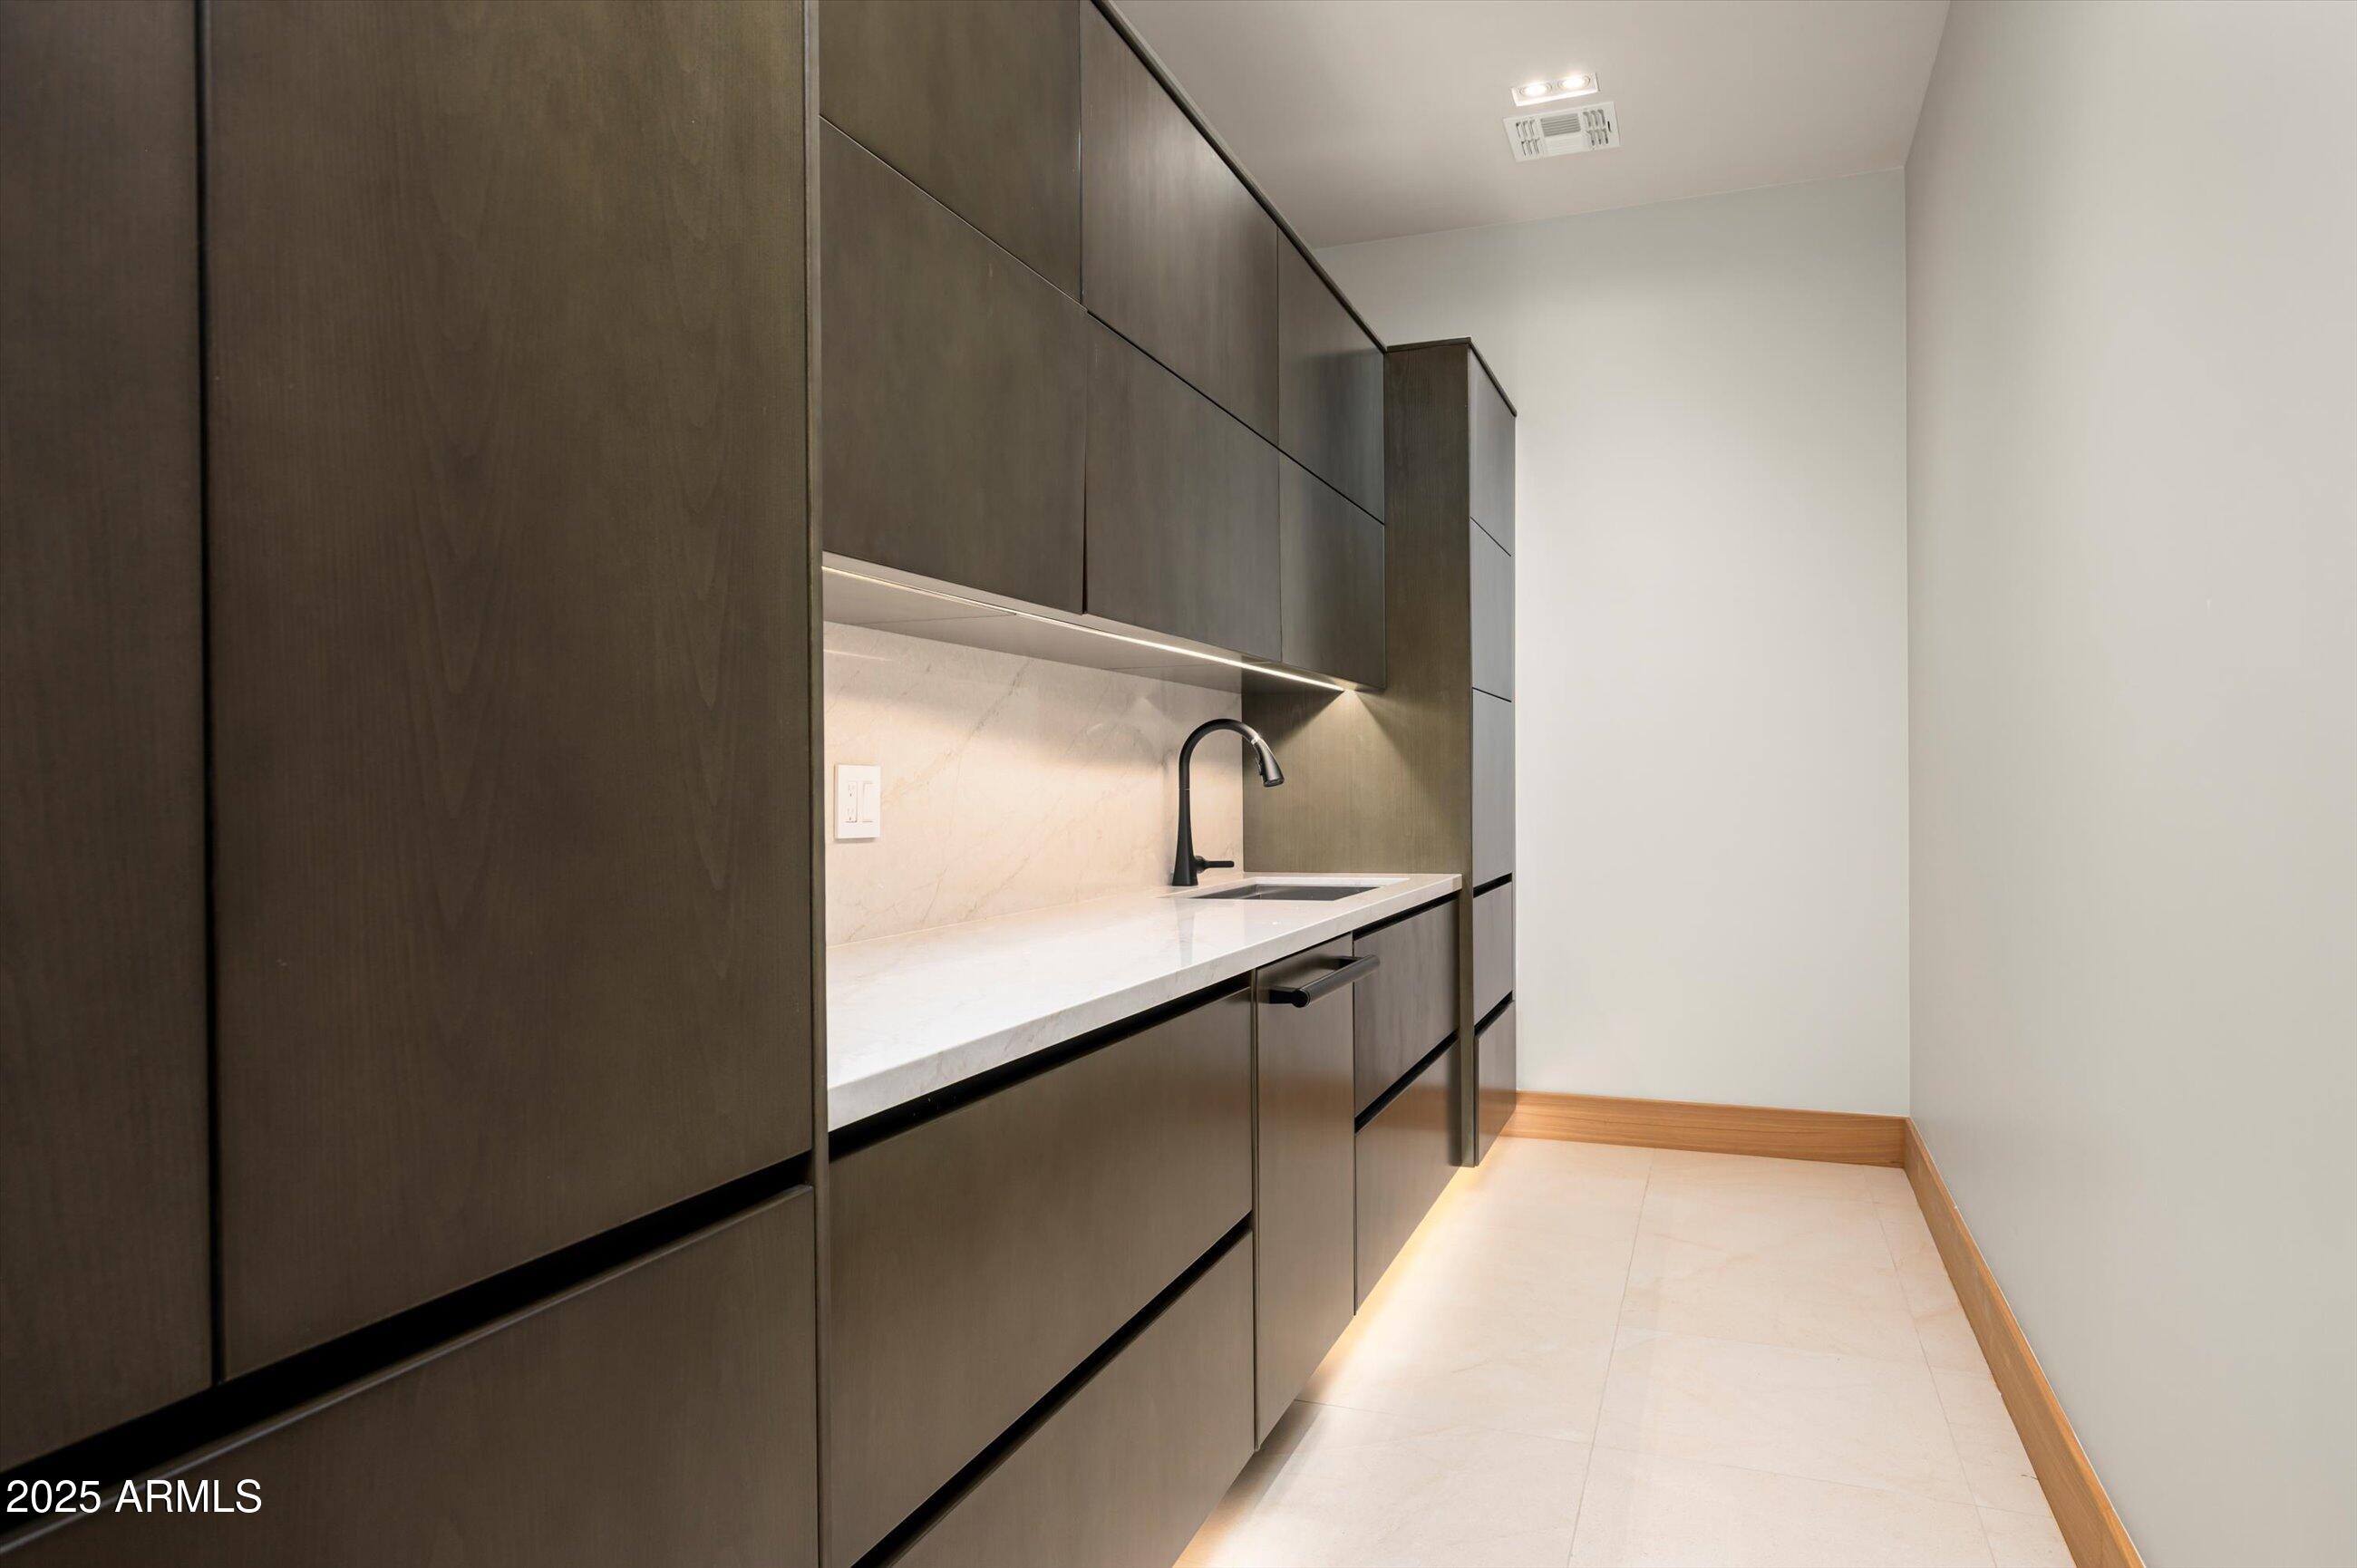
Narrow room with dark built-in cabinets, a white countertop, and a black faucet.
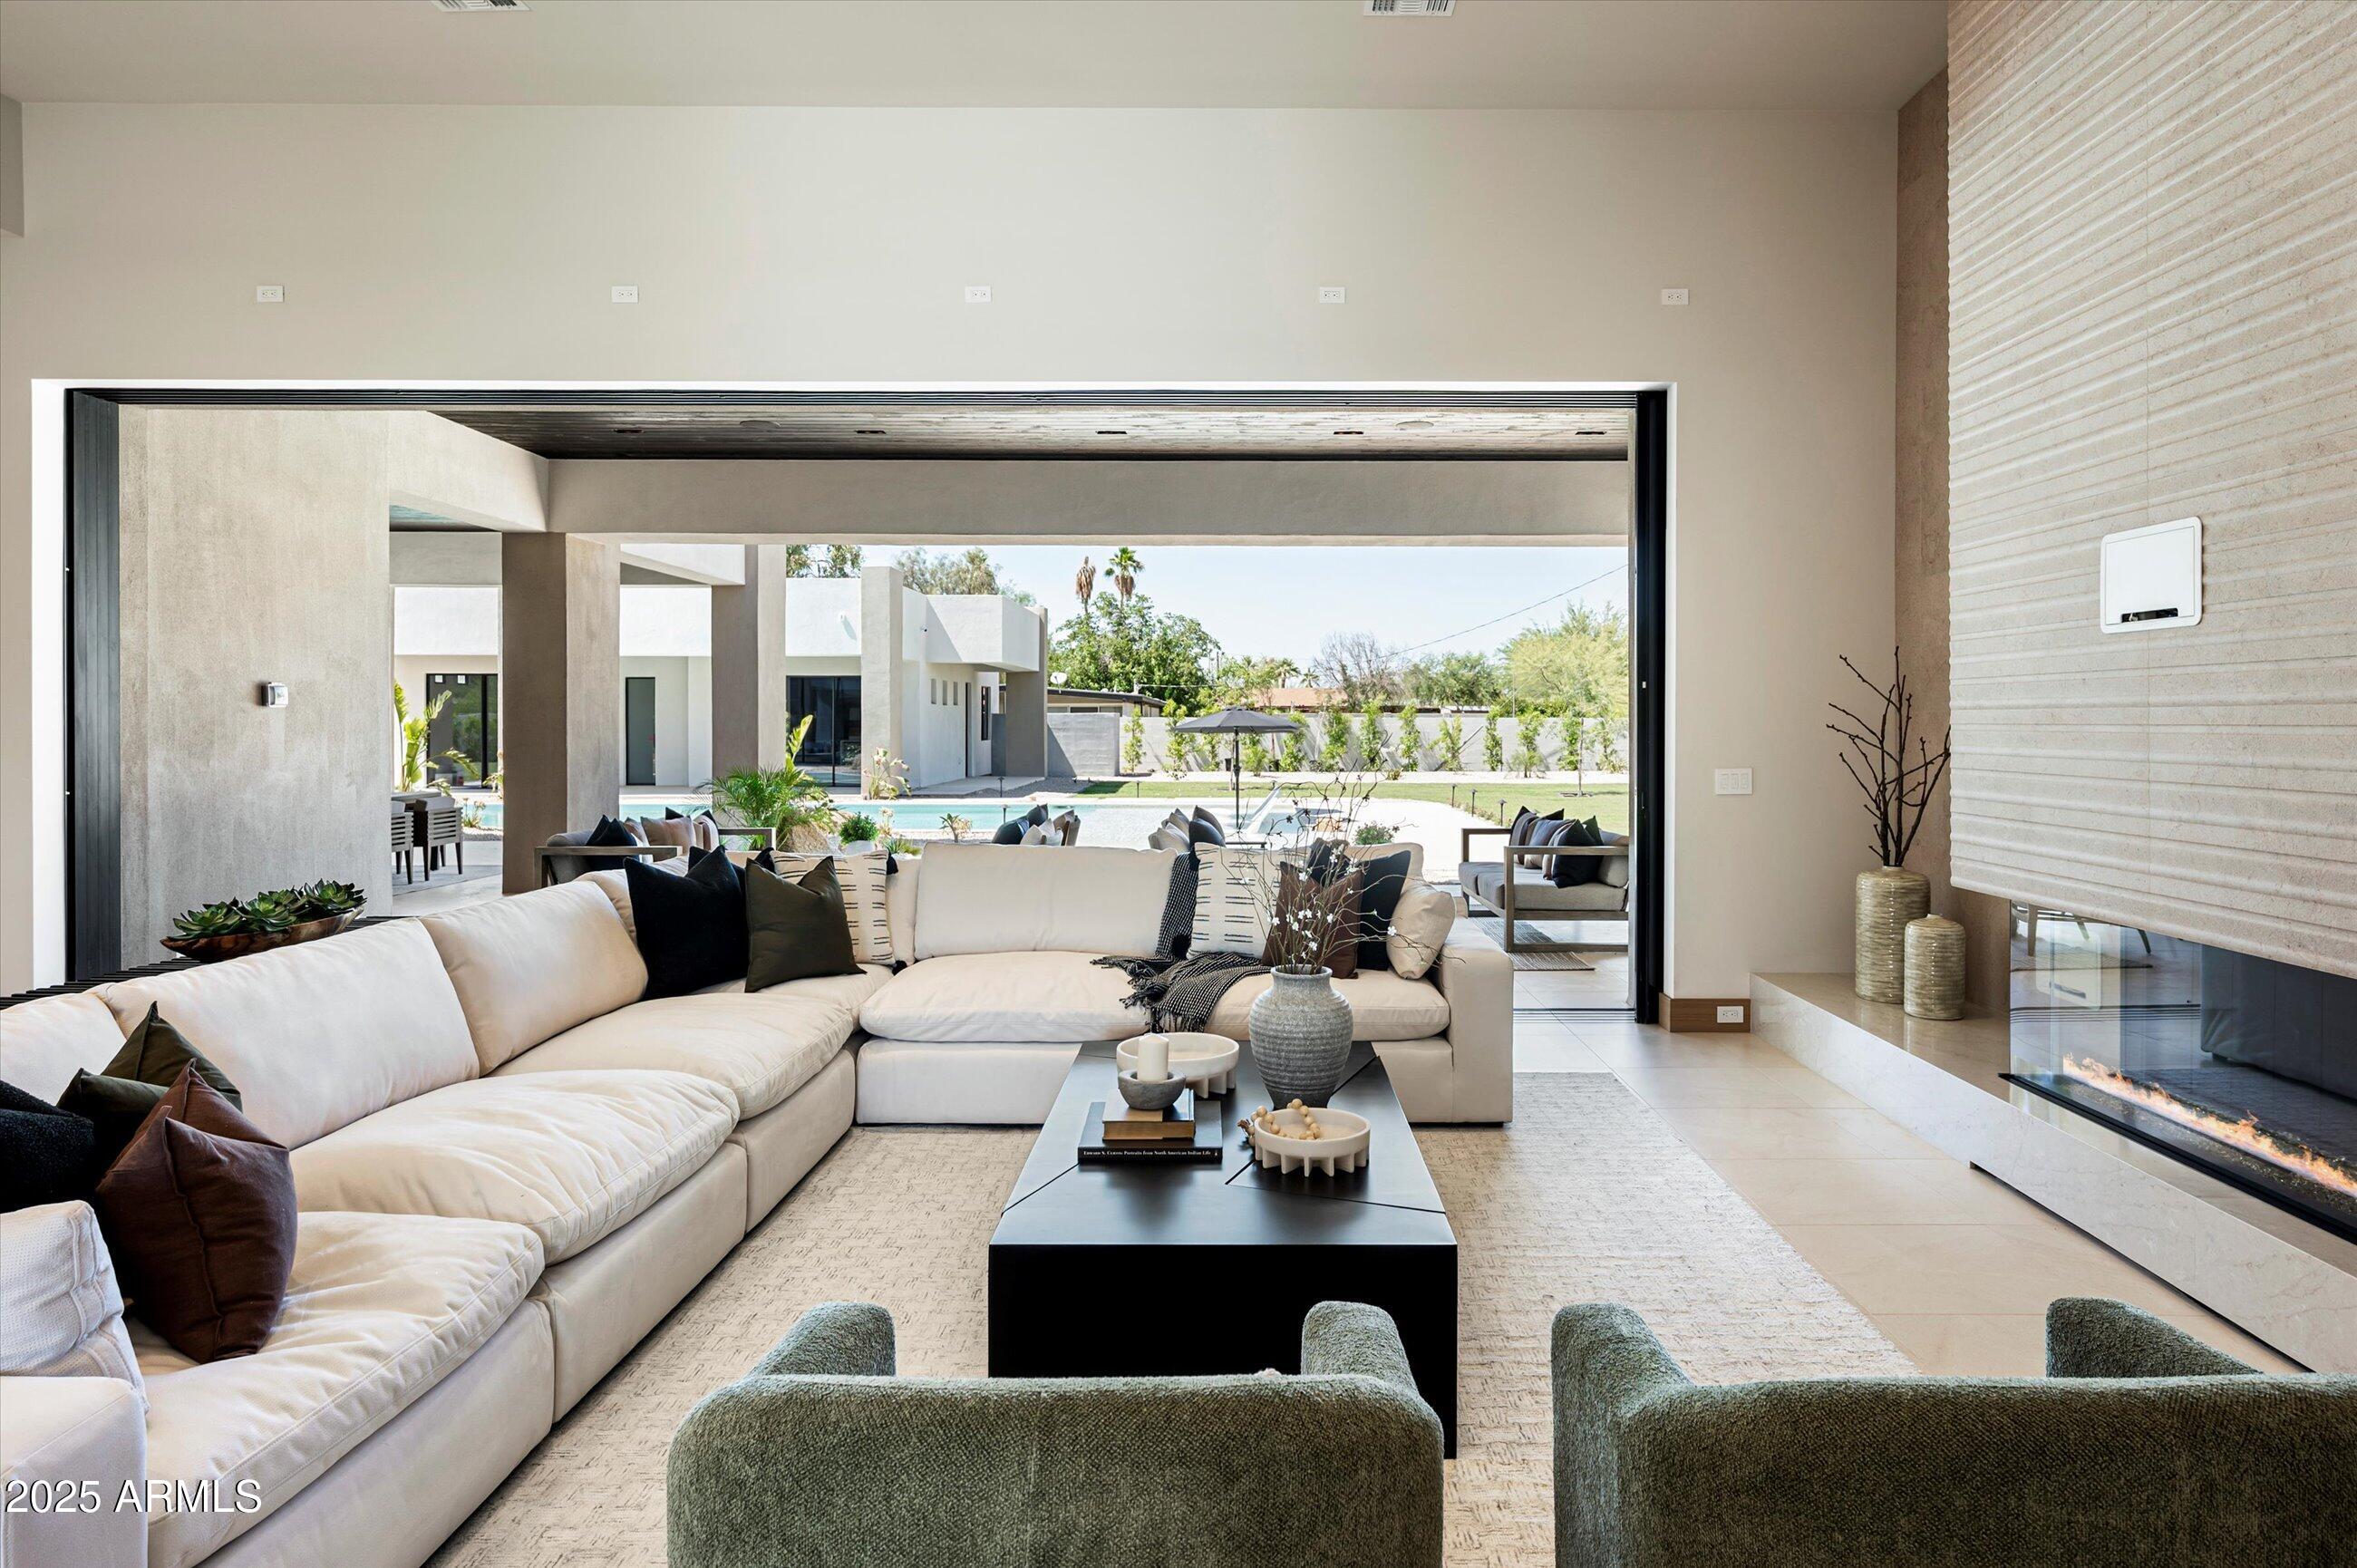
Living room with a white sectional, linear fireplace, and wide-open doors overlooking the pool.
Open-plan living room and kitchen with a wide glass wall opening to a lit pool patio.
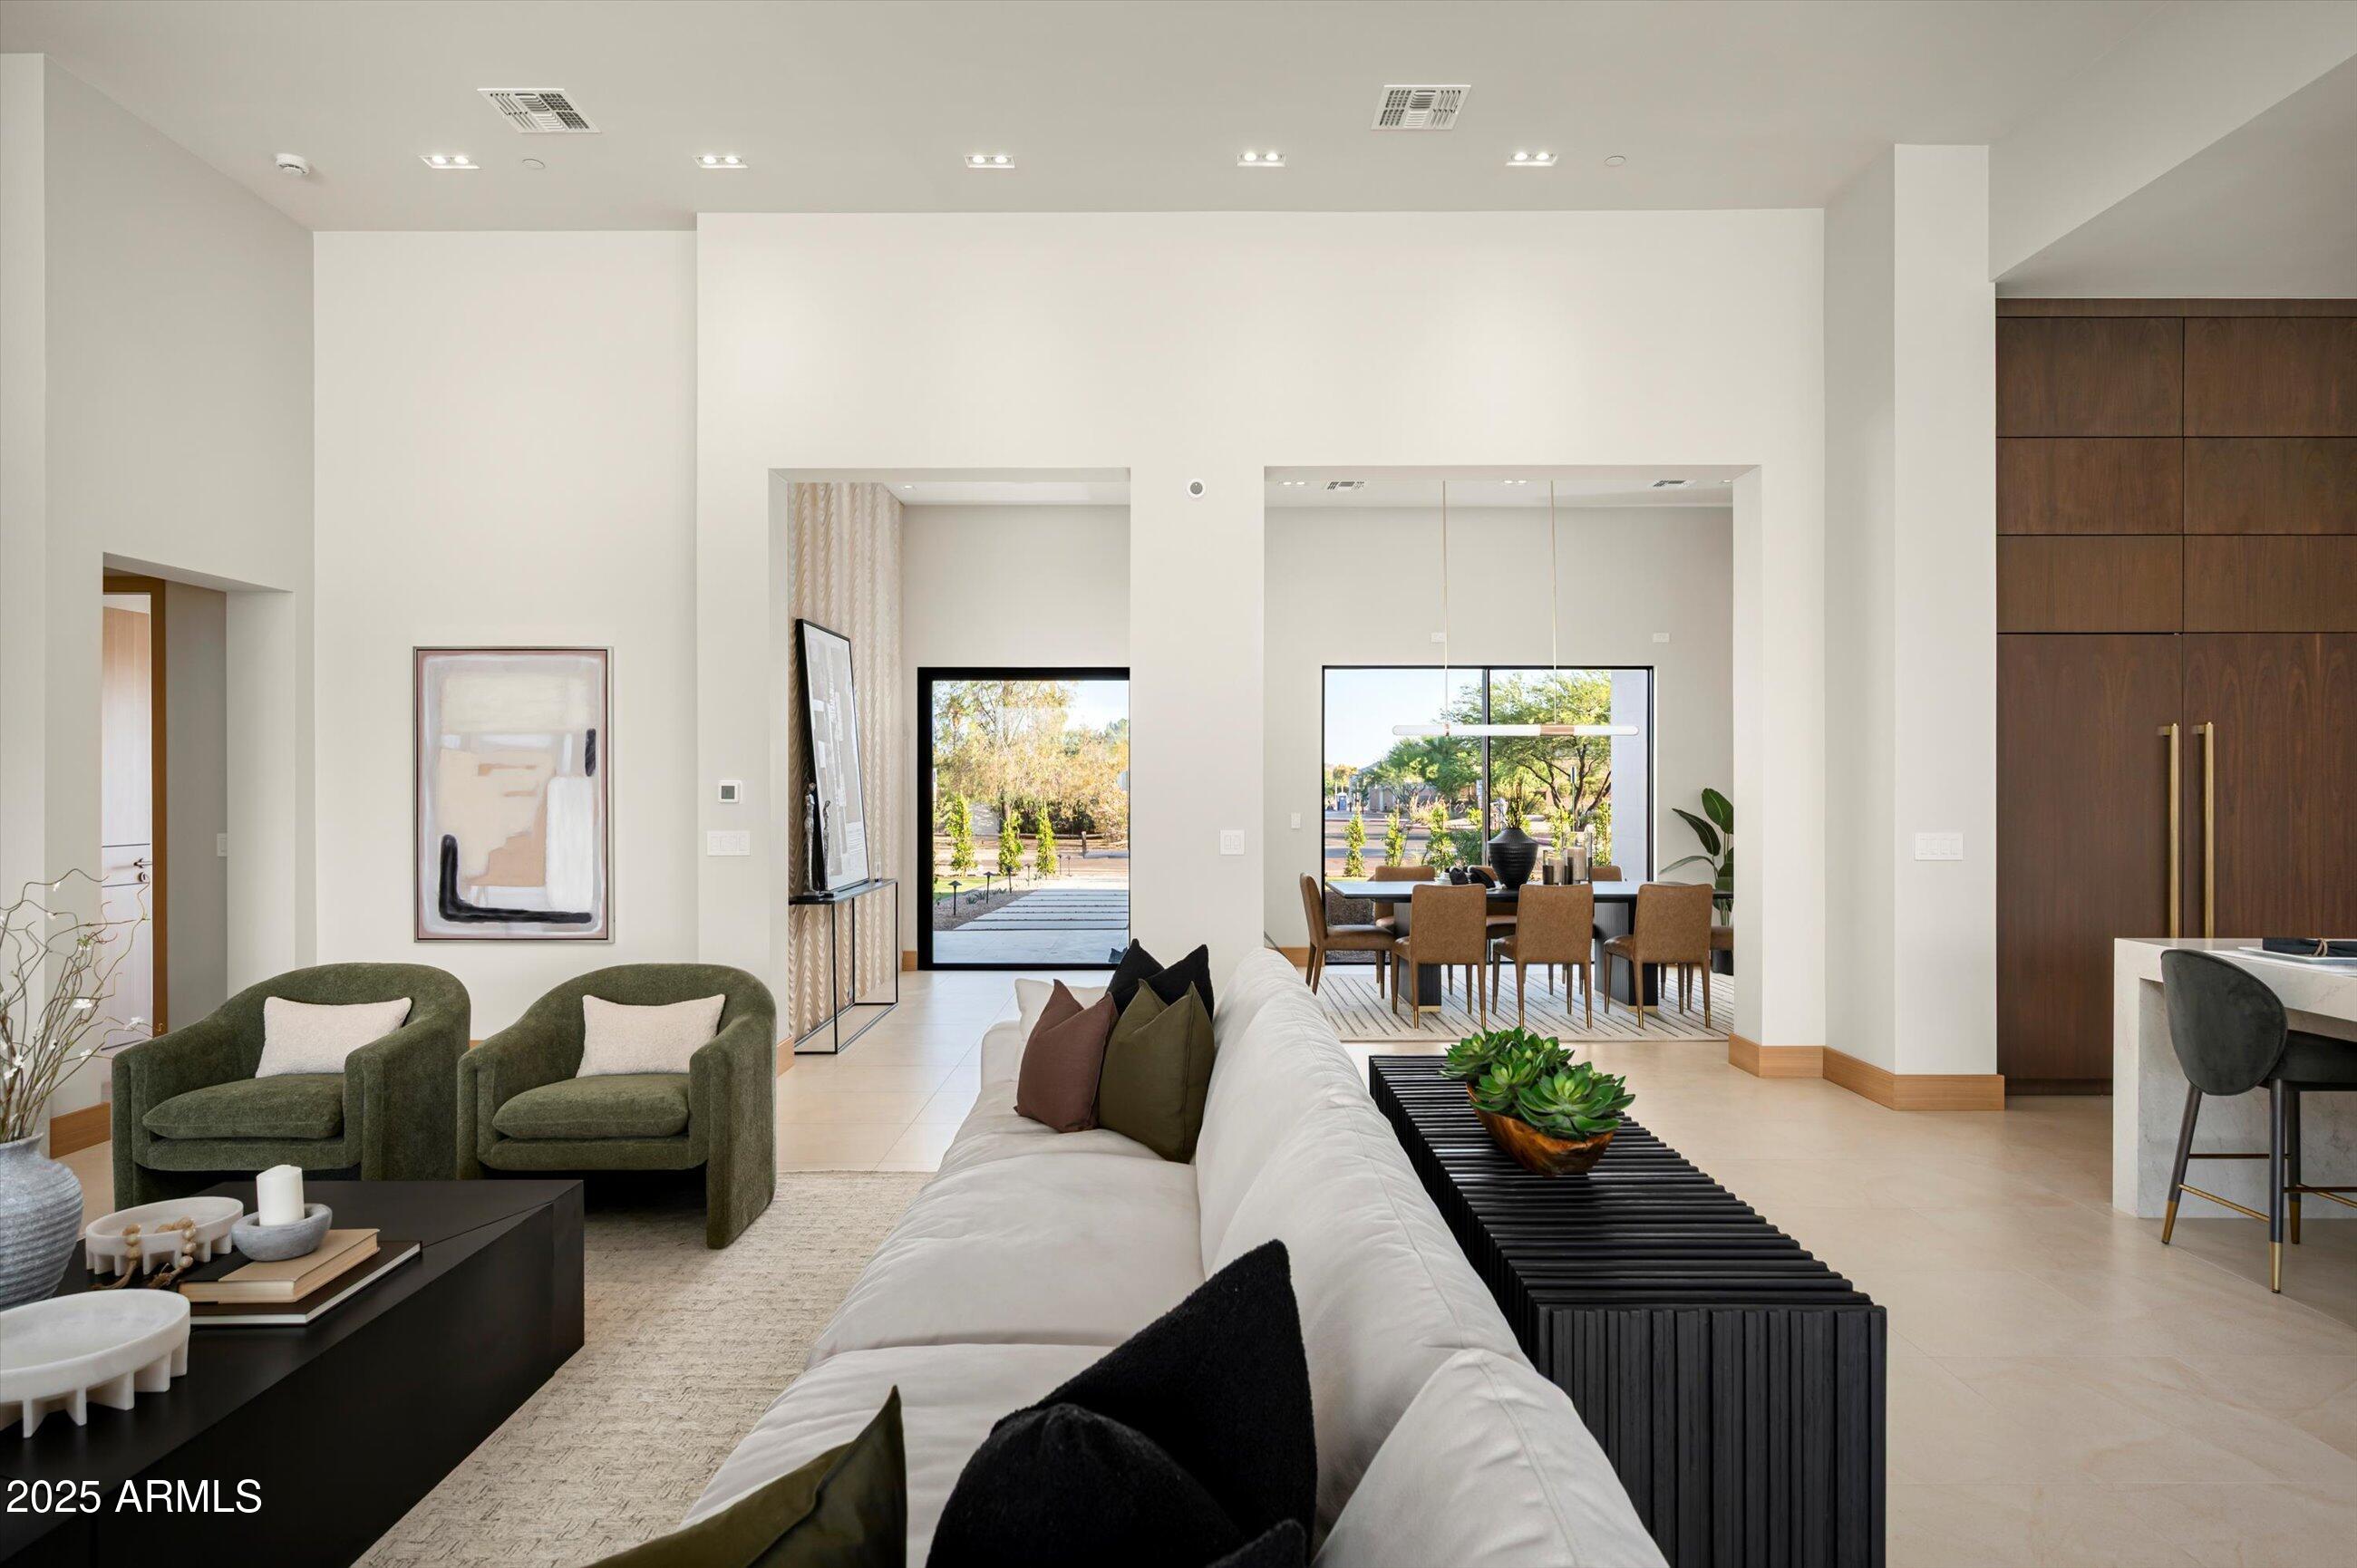
Staged living room with a white sofa, green armchairs, and an open dining area beside large windows.
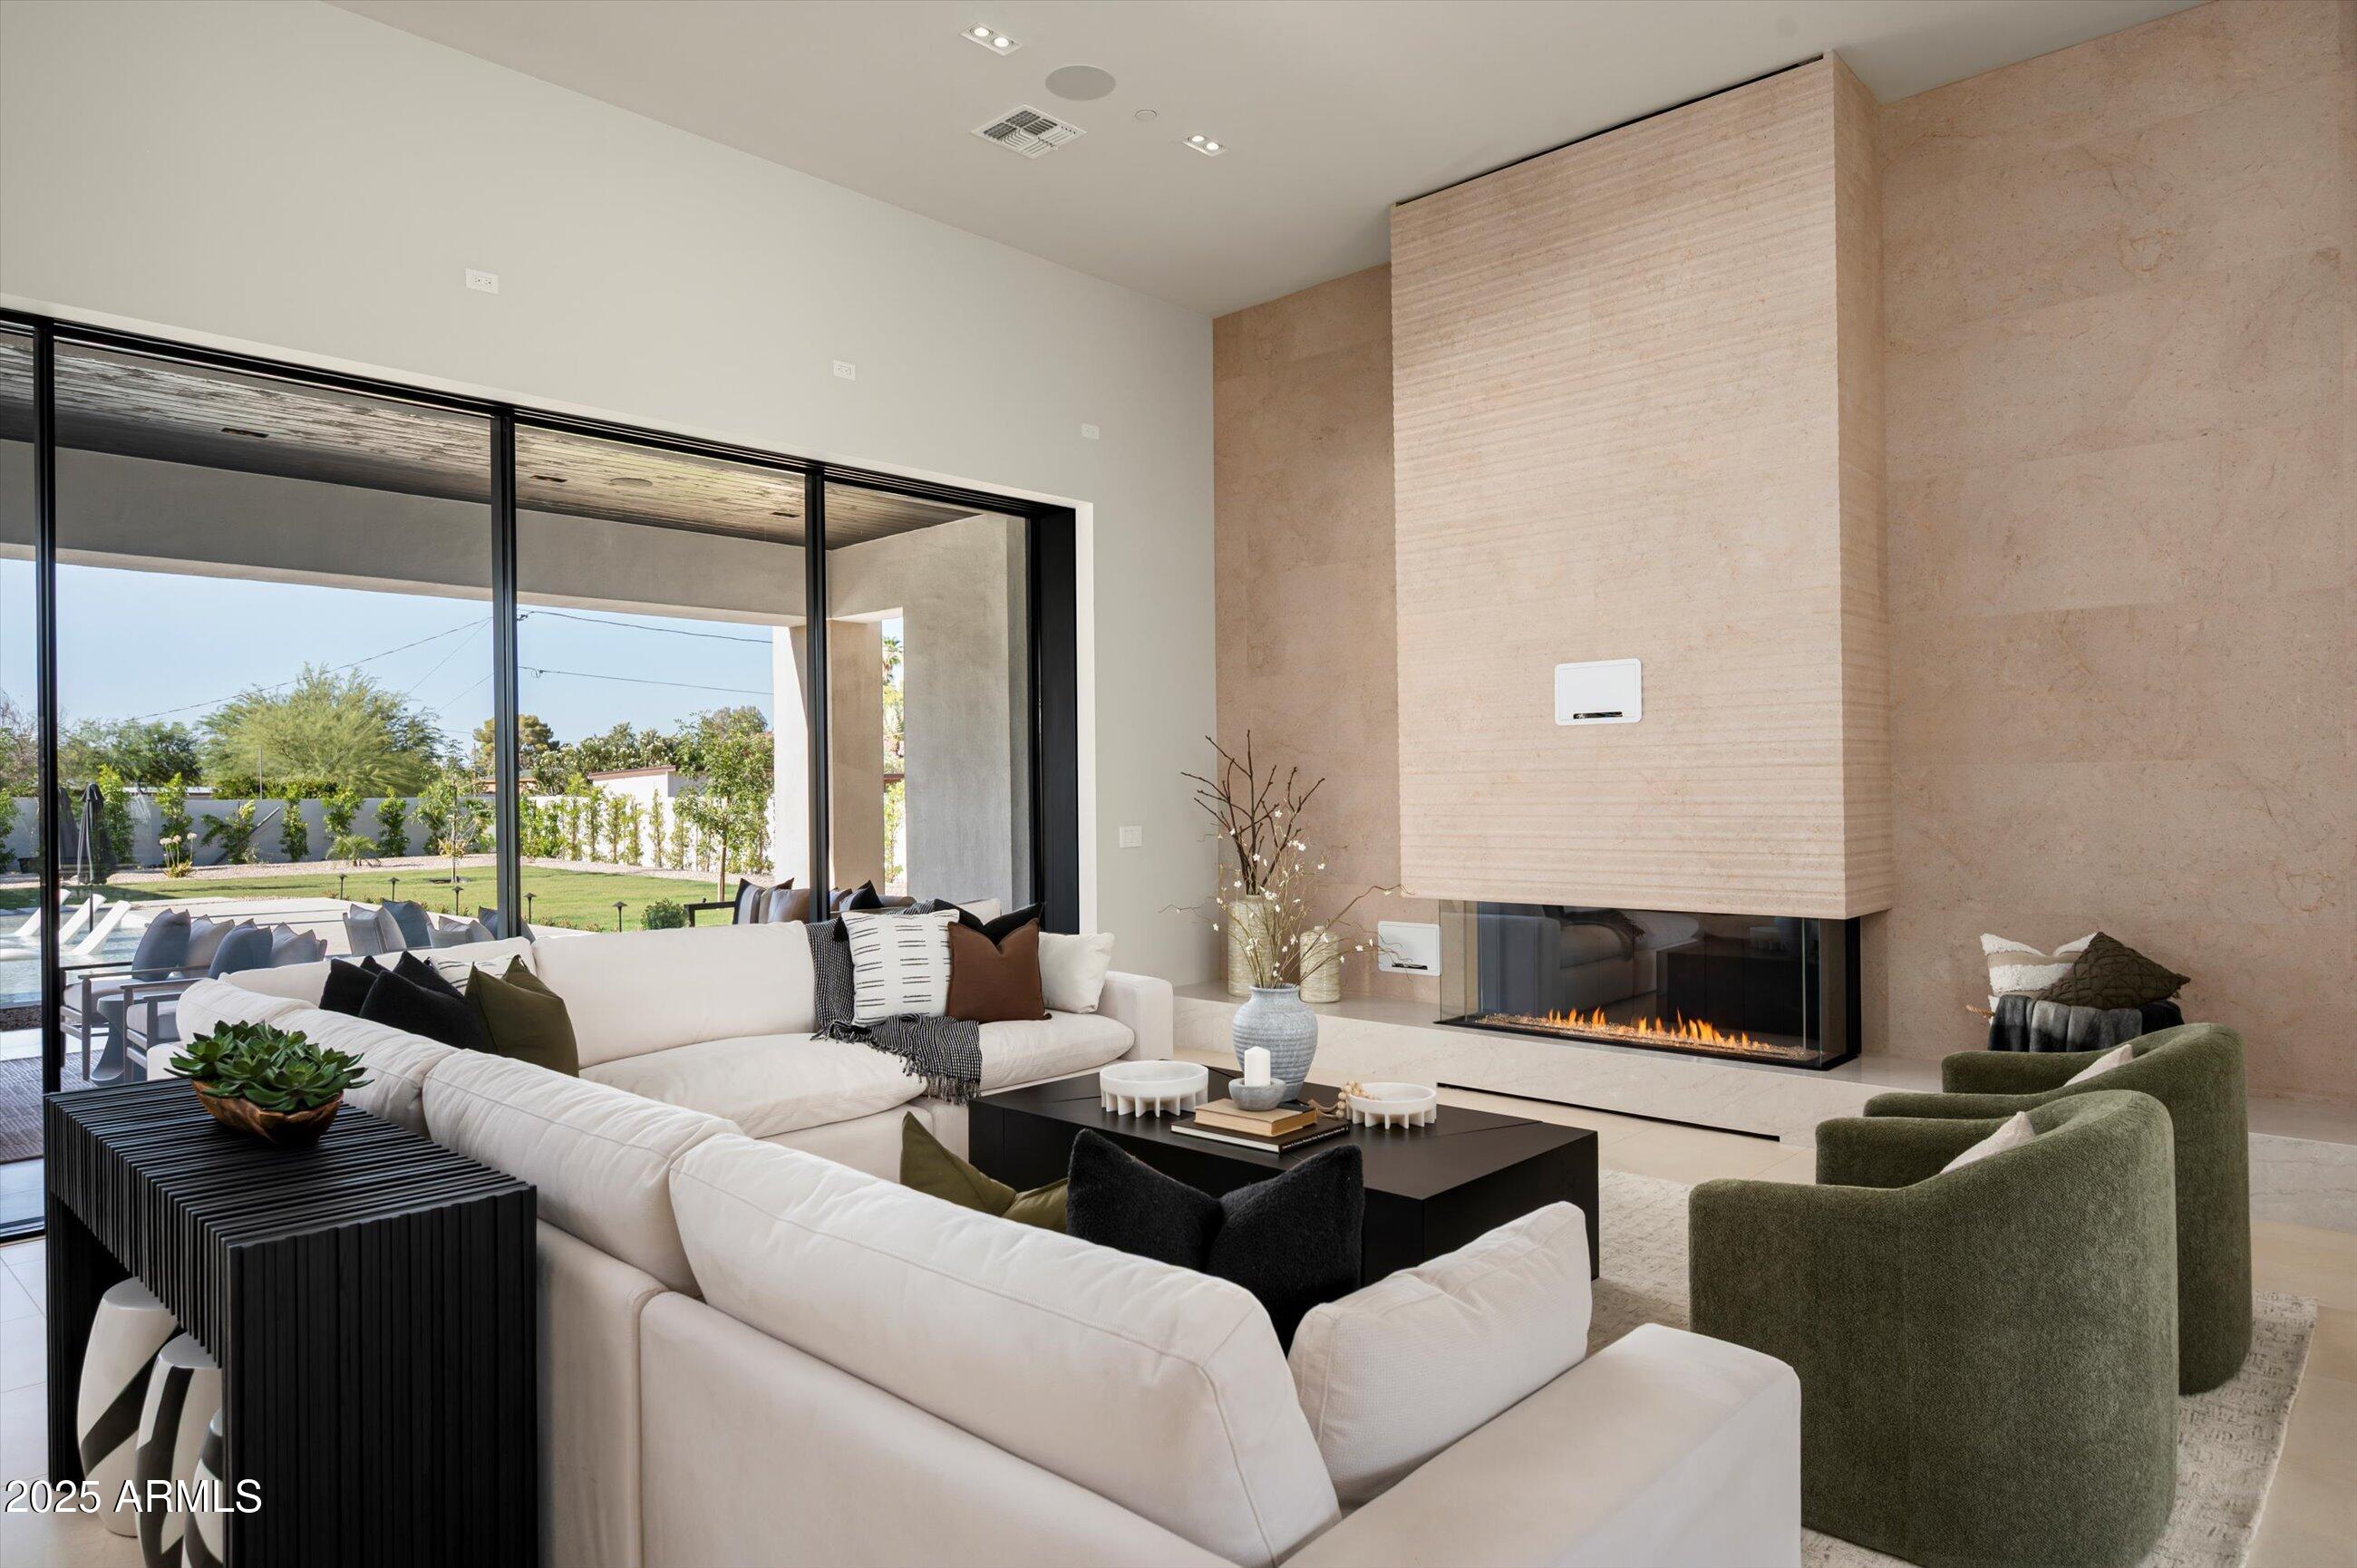
Staged living room with a sculptural stone fireplace and sliding glass doors opening to the backyard.
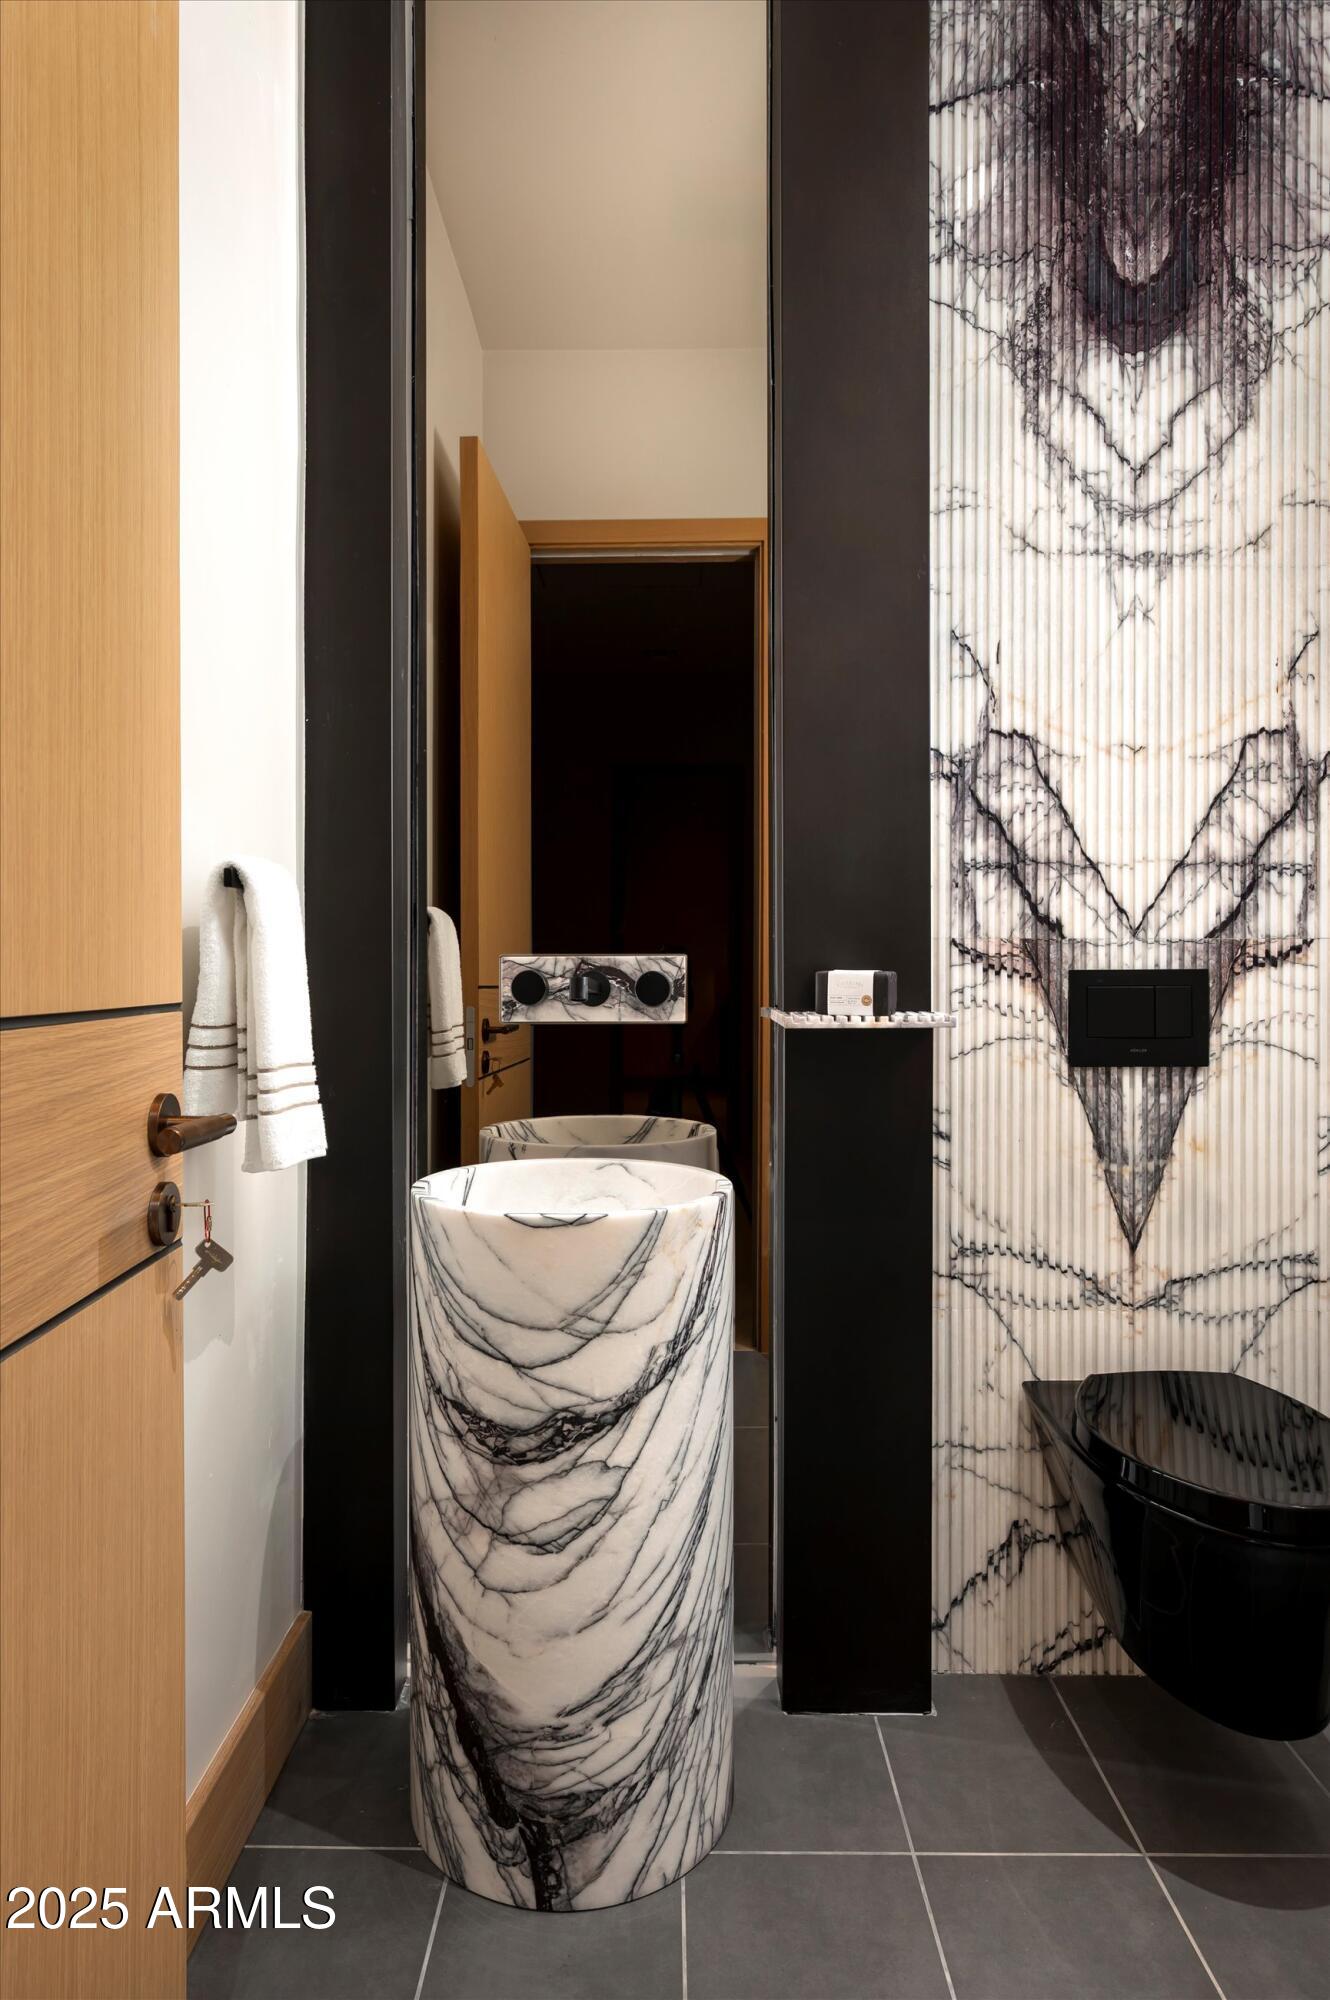
Bathroom with a dramatic veined marble pedestal sink and matching marble wall tile.
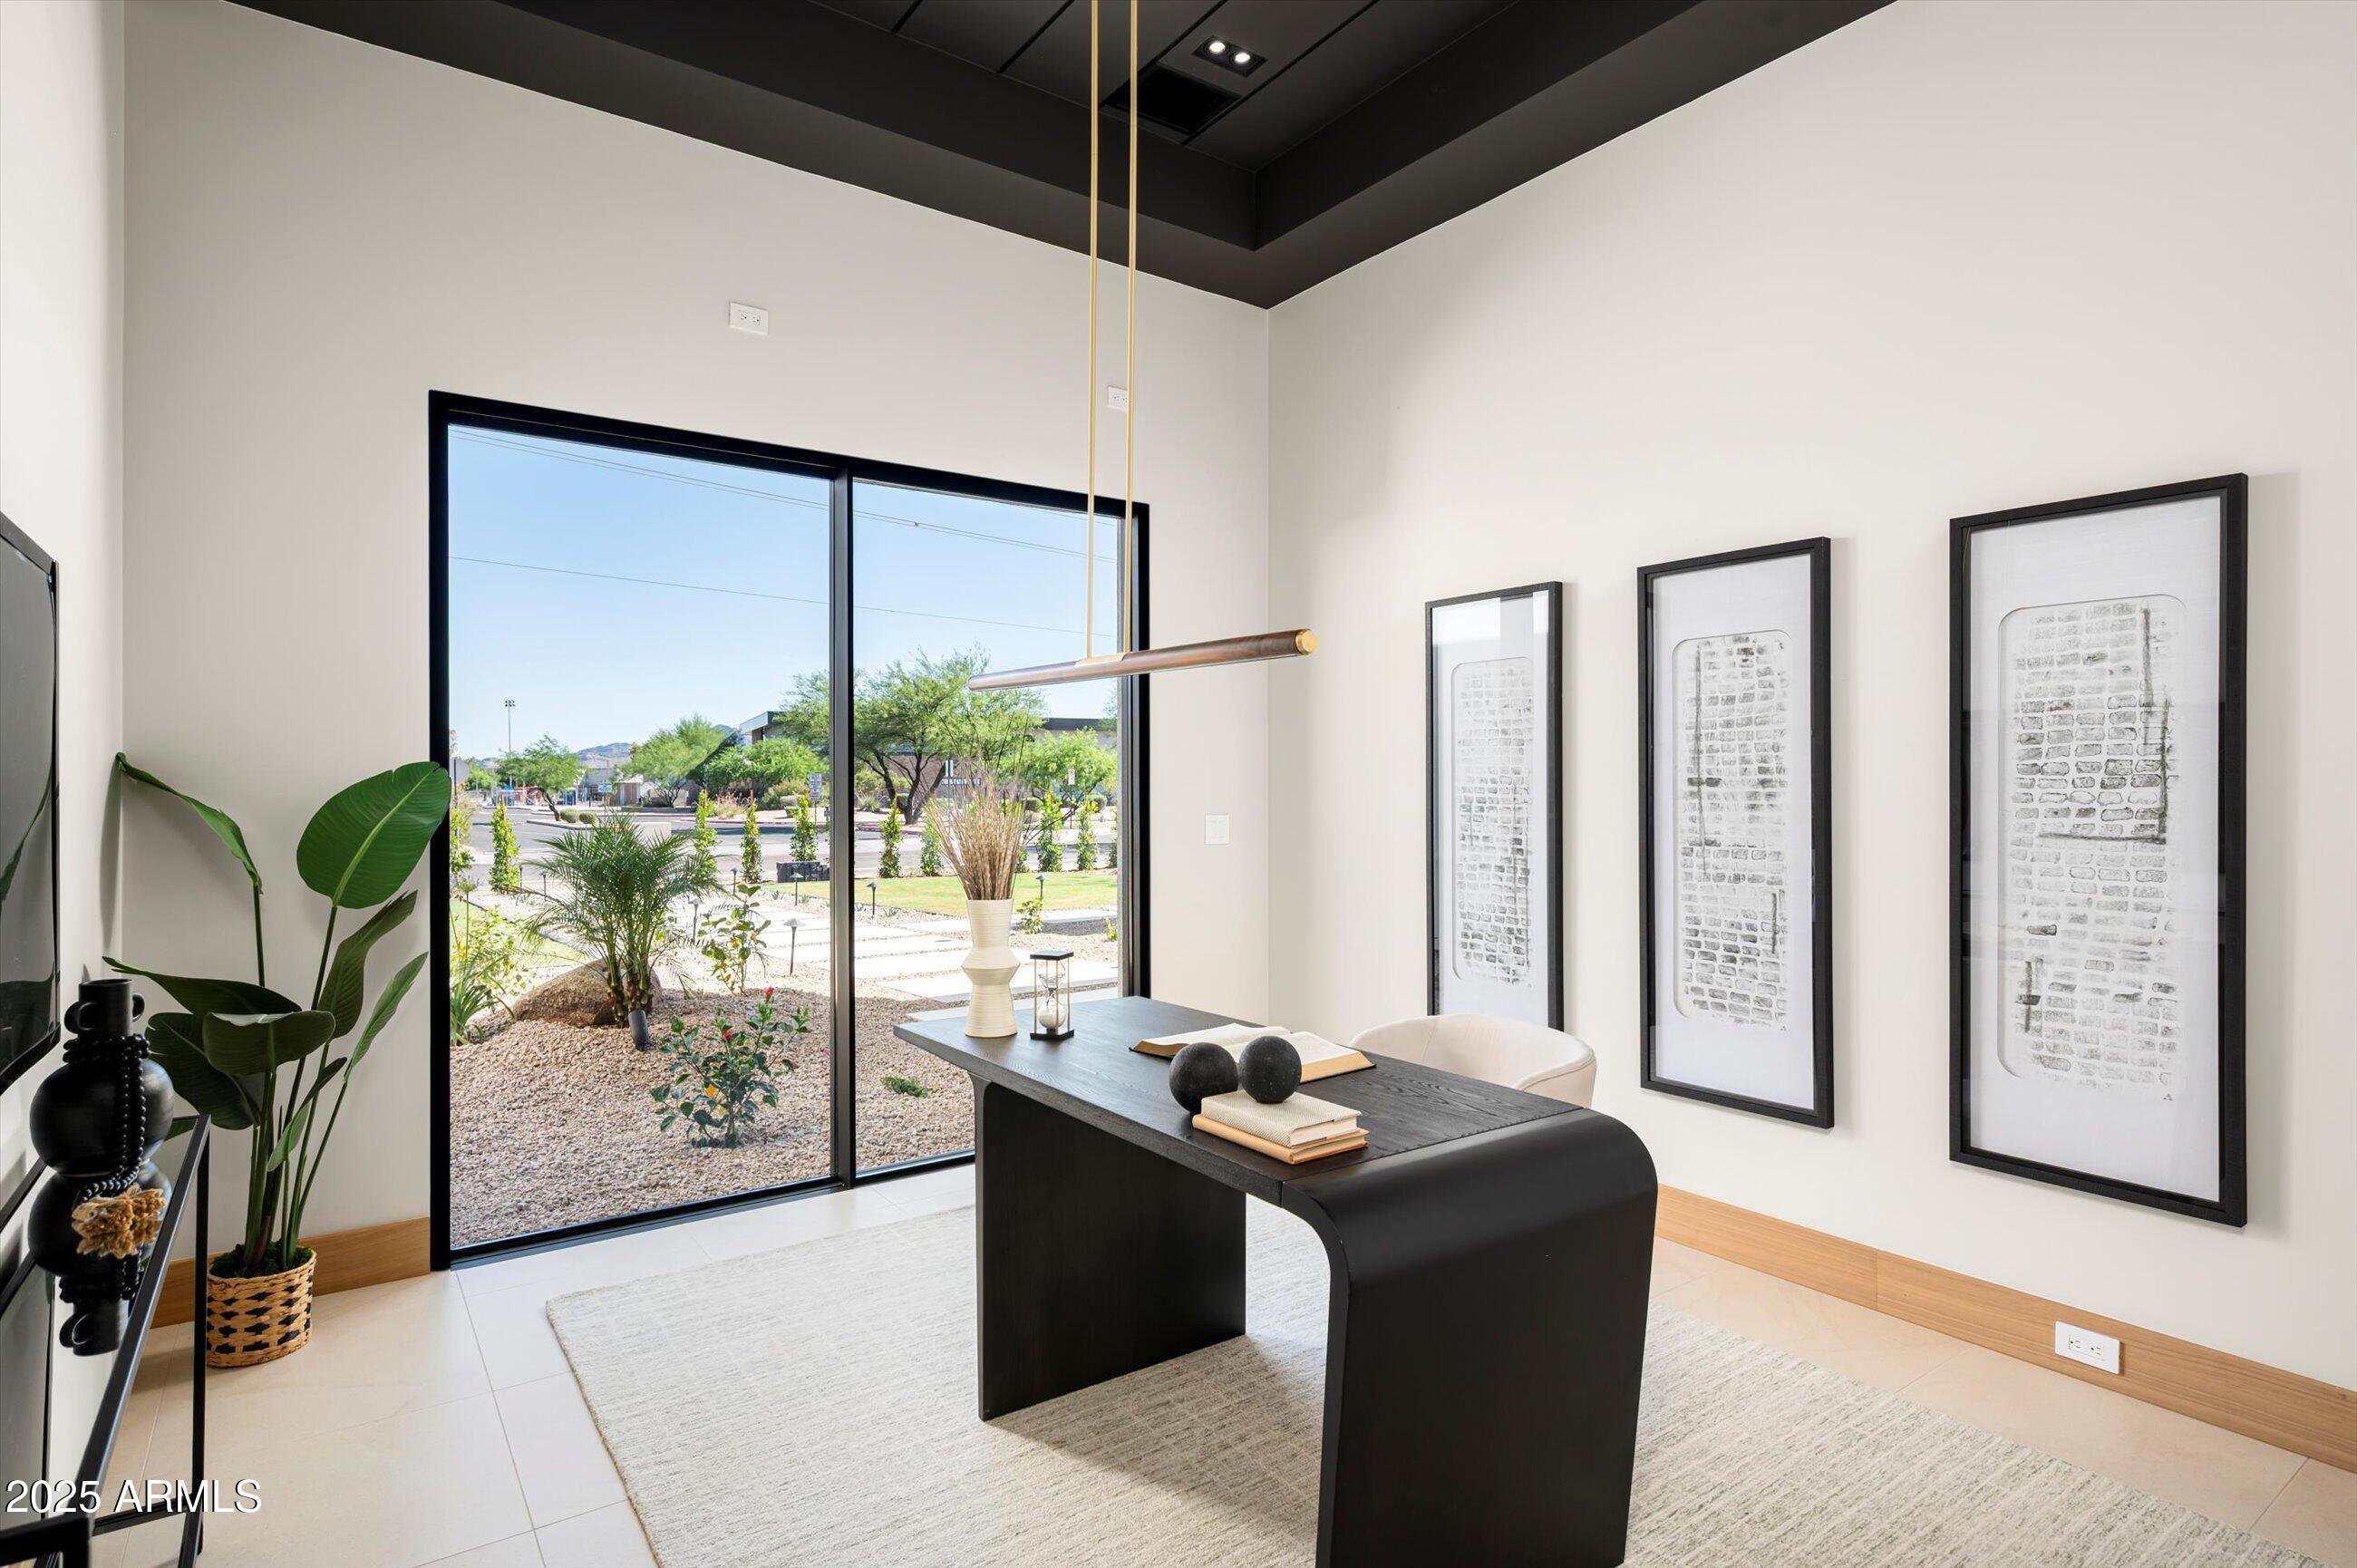
Staged home office with a black desk, framed artwork, and large garden-facing windows.
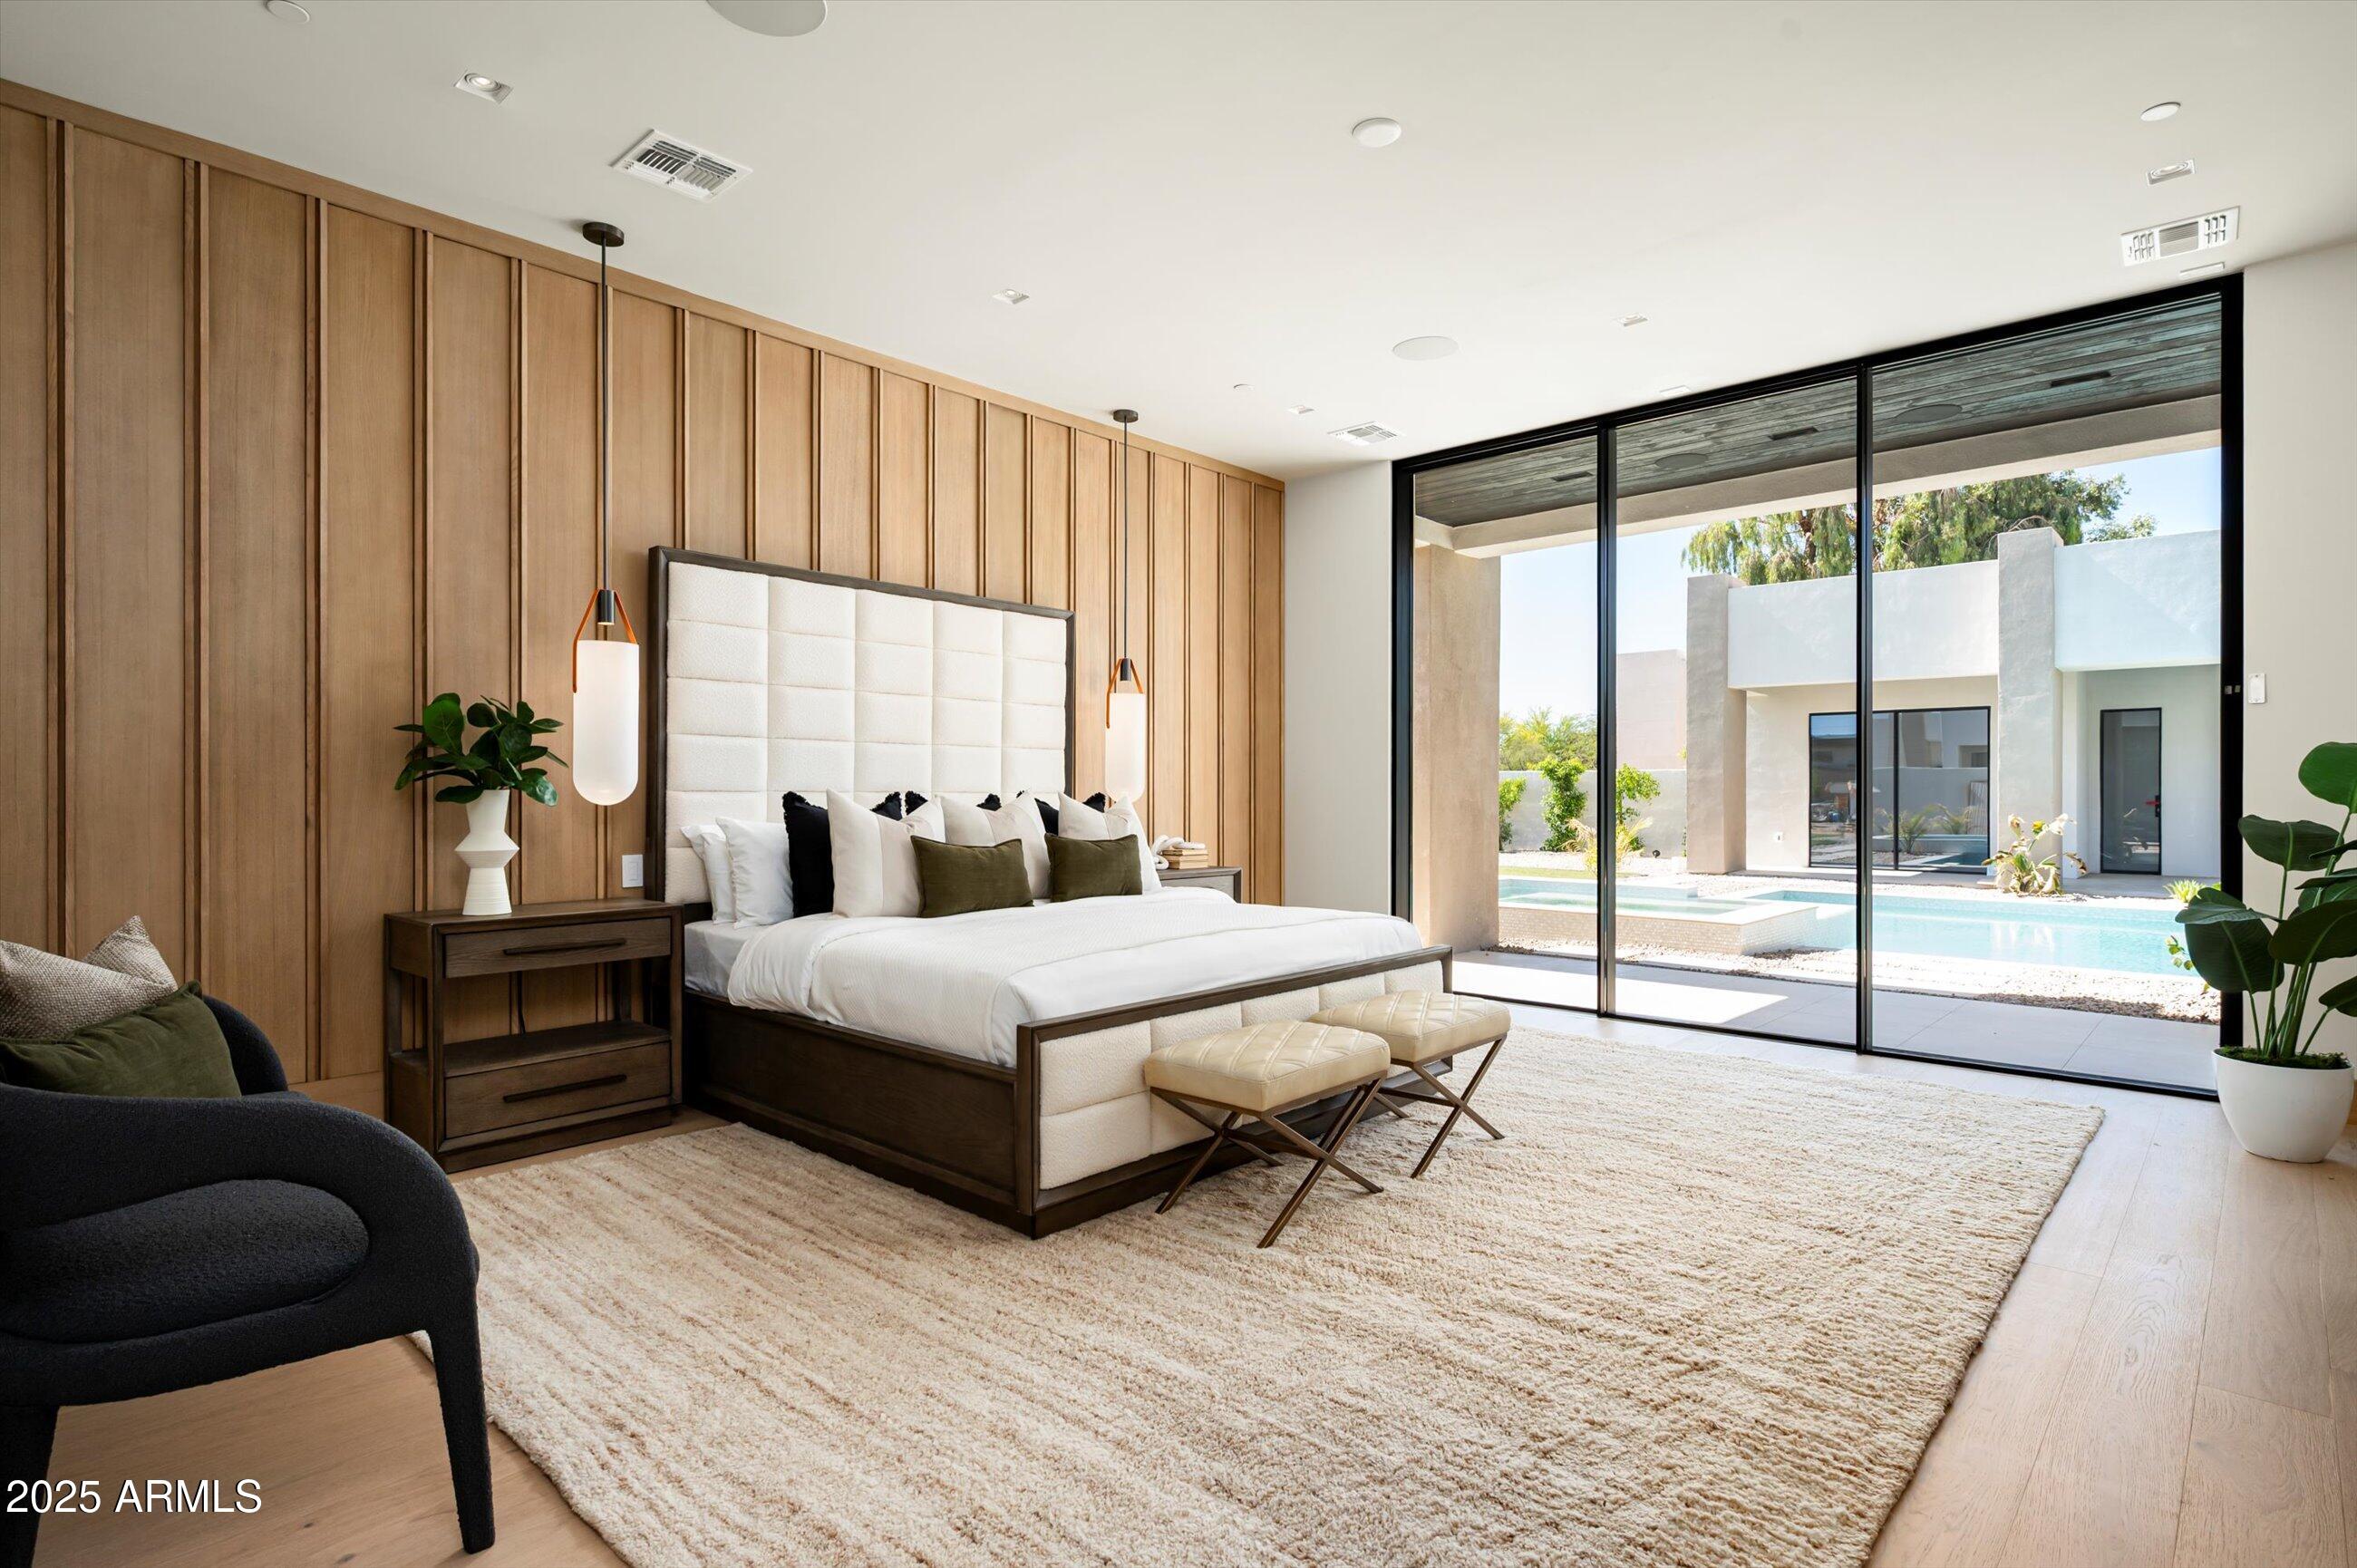
Primary bedroom with wood-paneled walls, a king bed, and sliding doors opening to a pool.
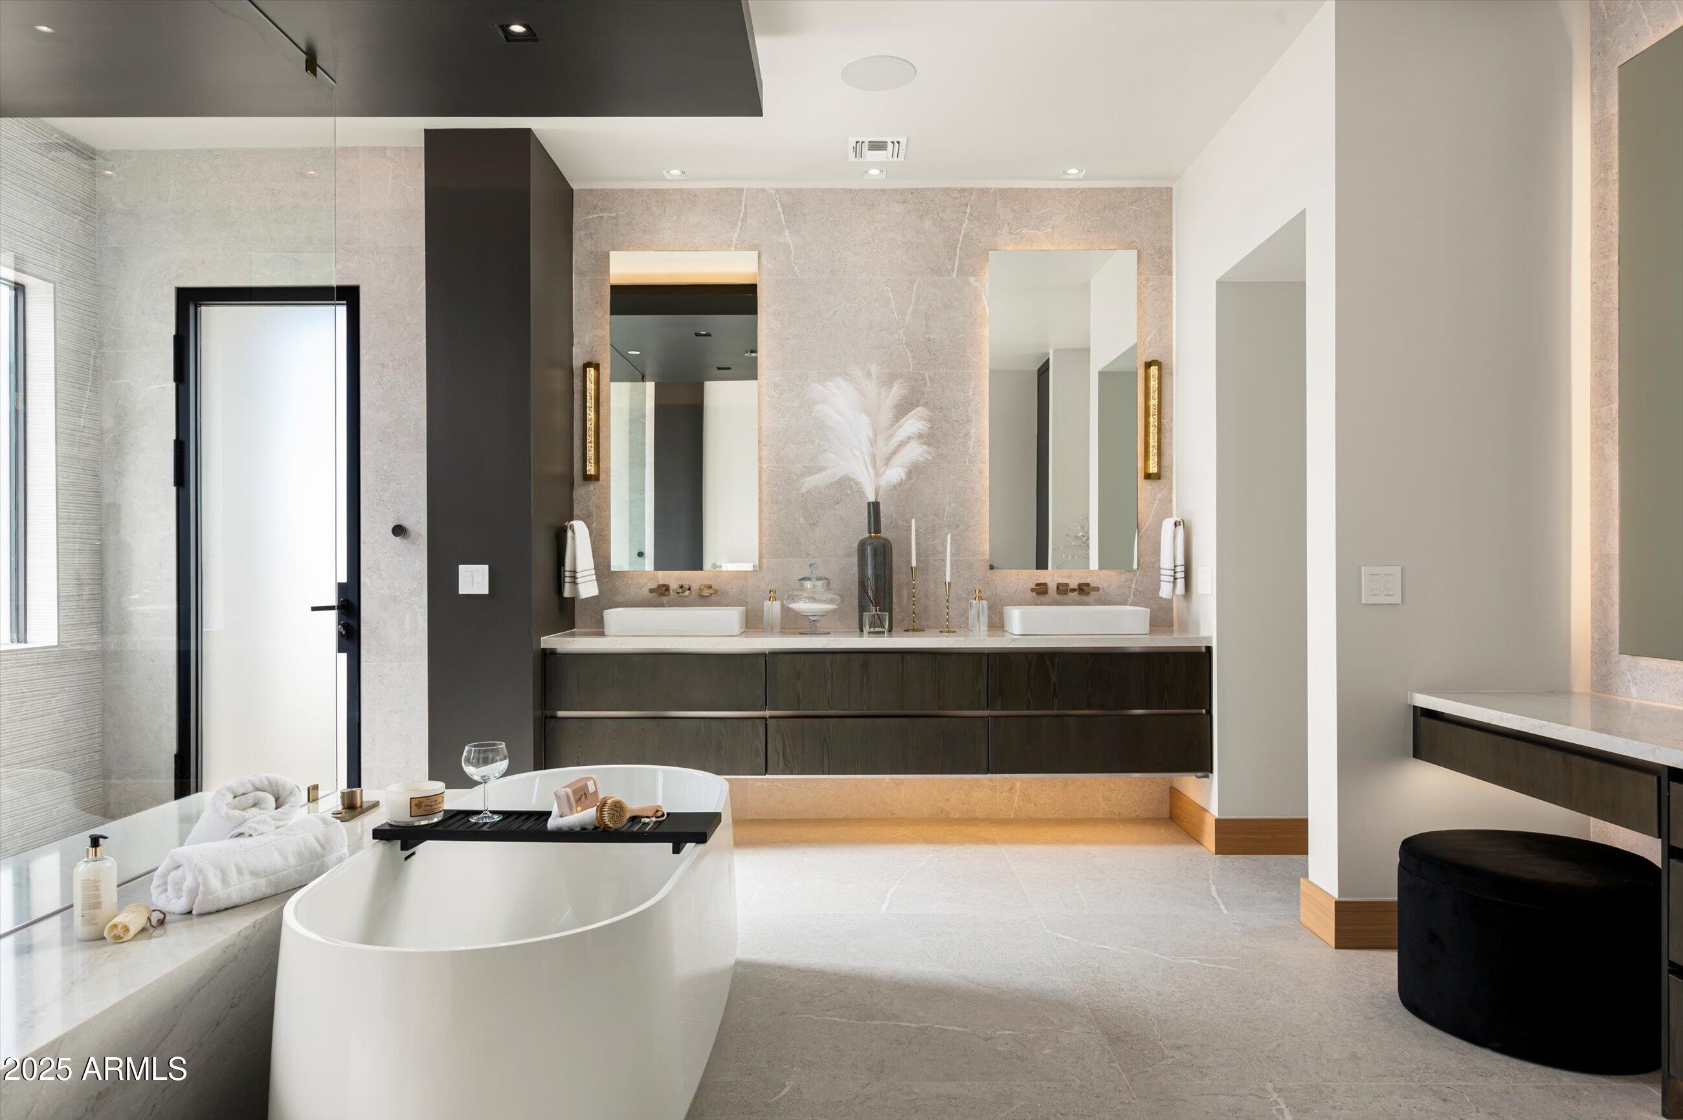
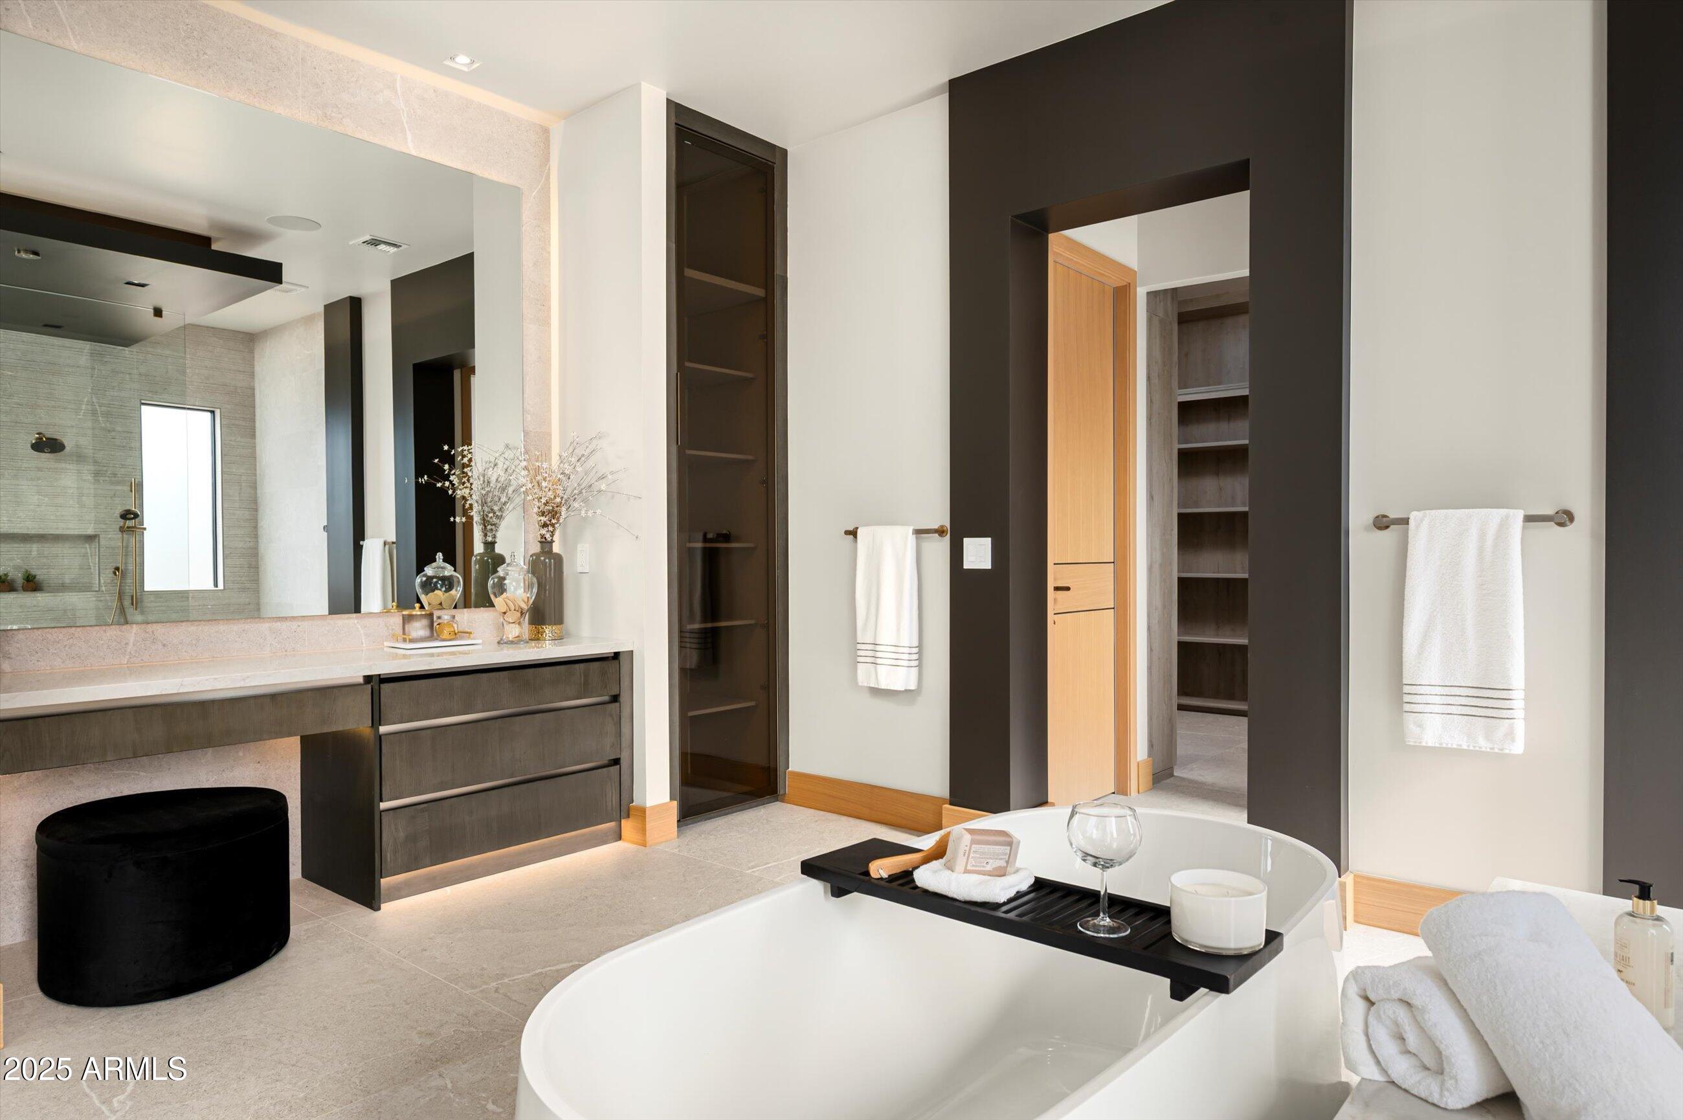
Bathroom with a freestanding soaking tub, double vanity, and illuminated mirrors.
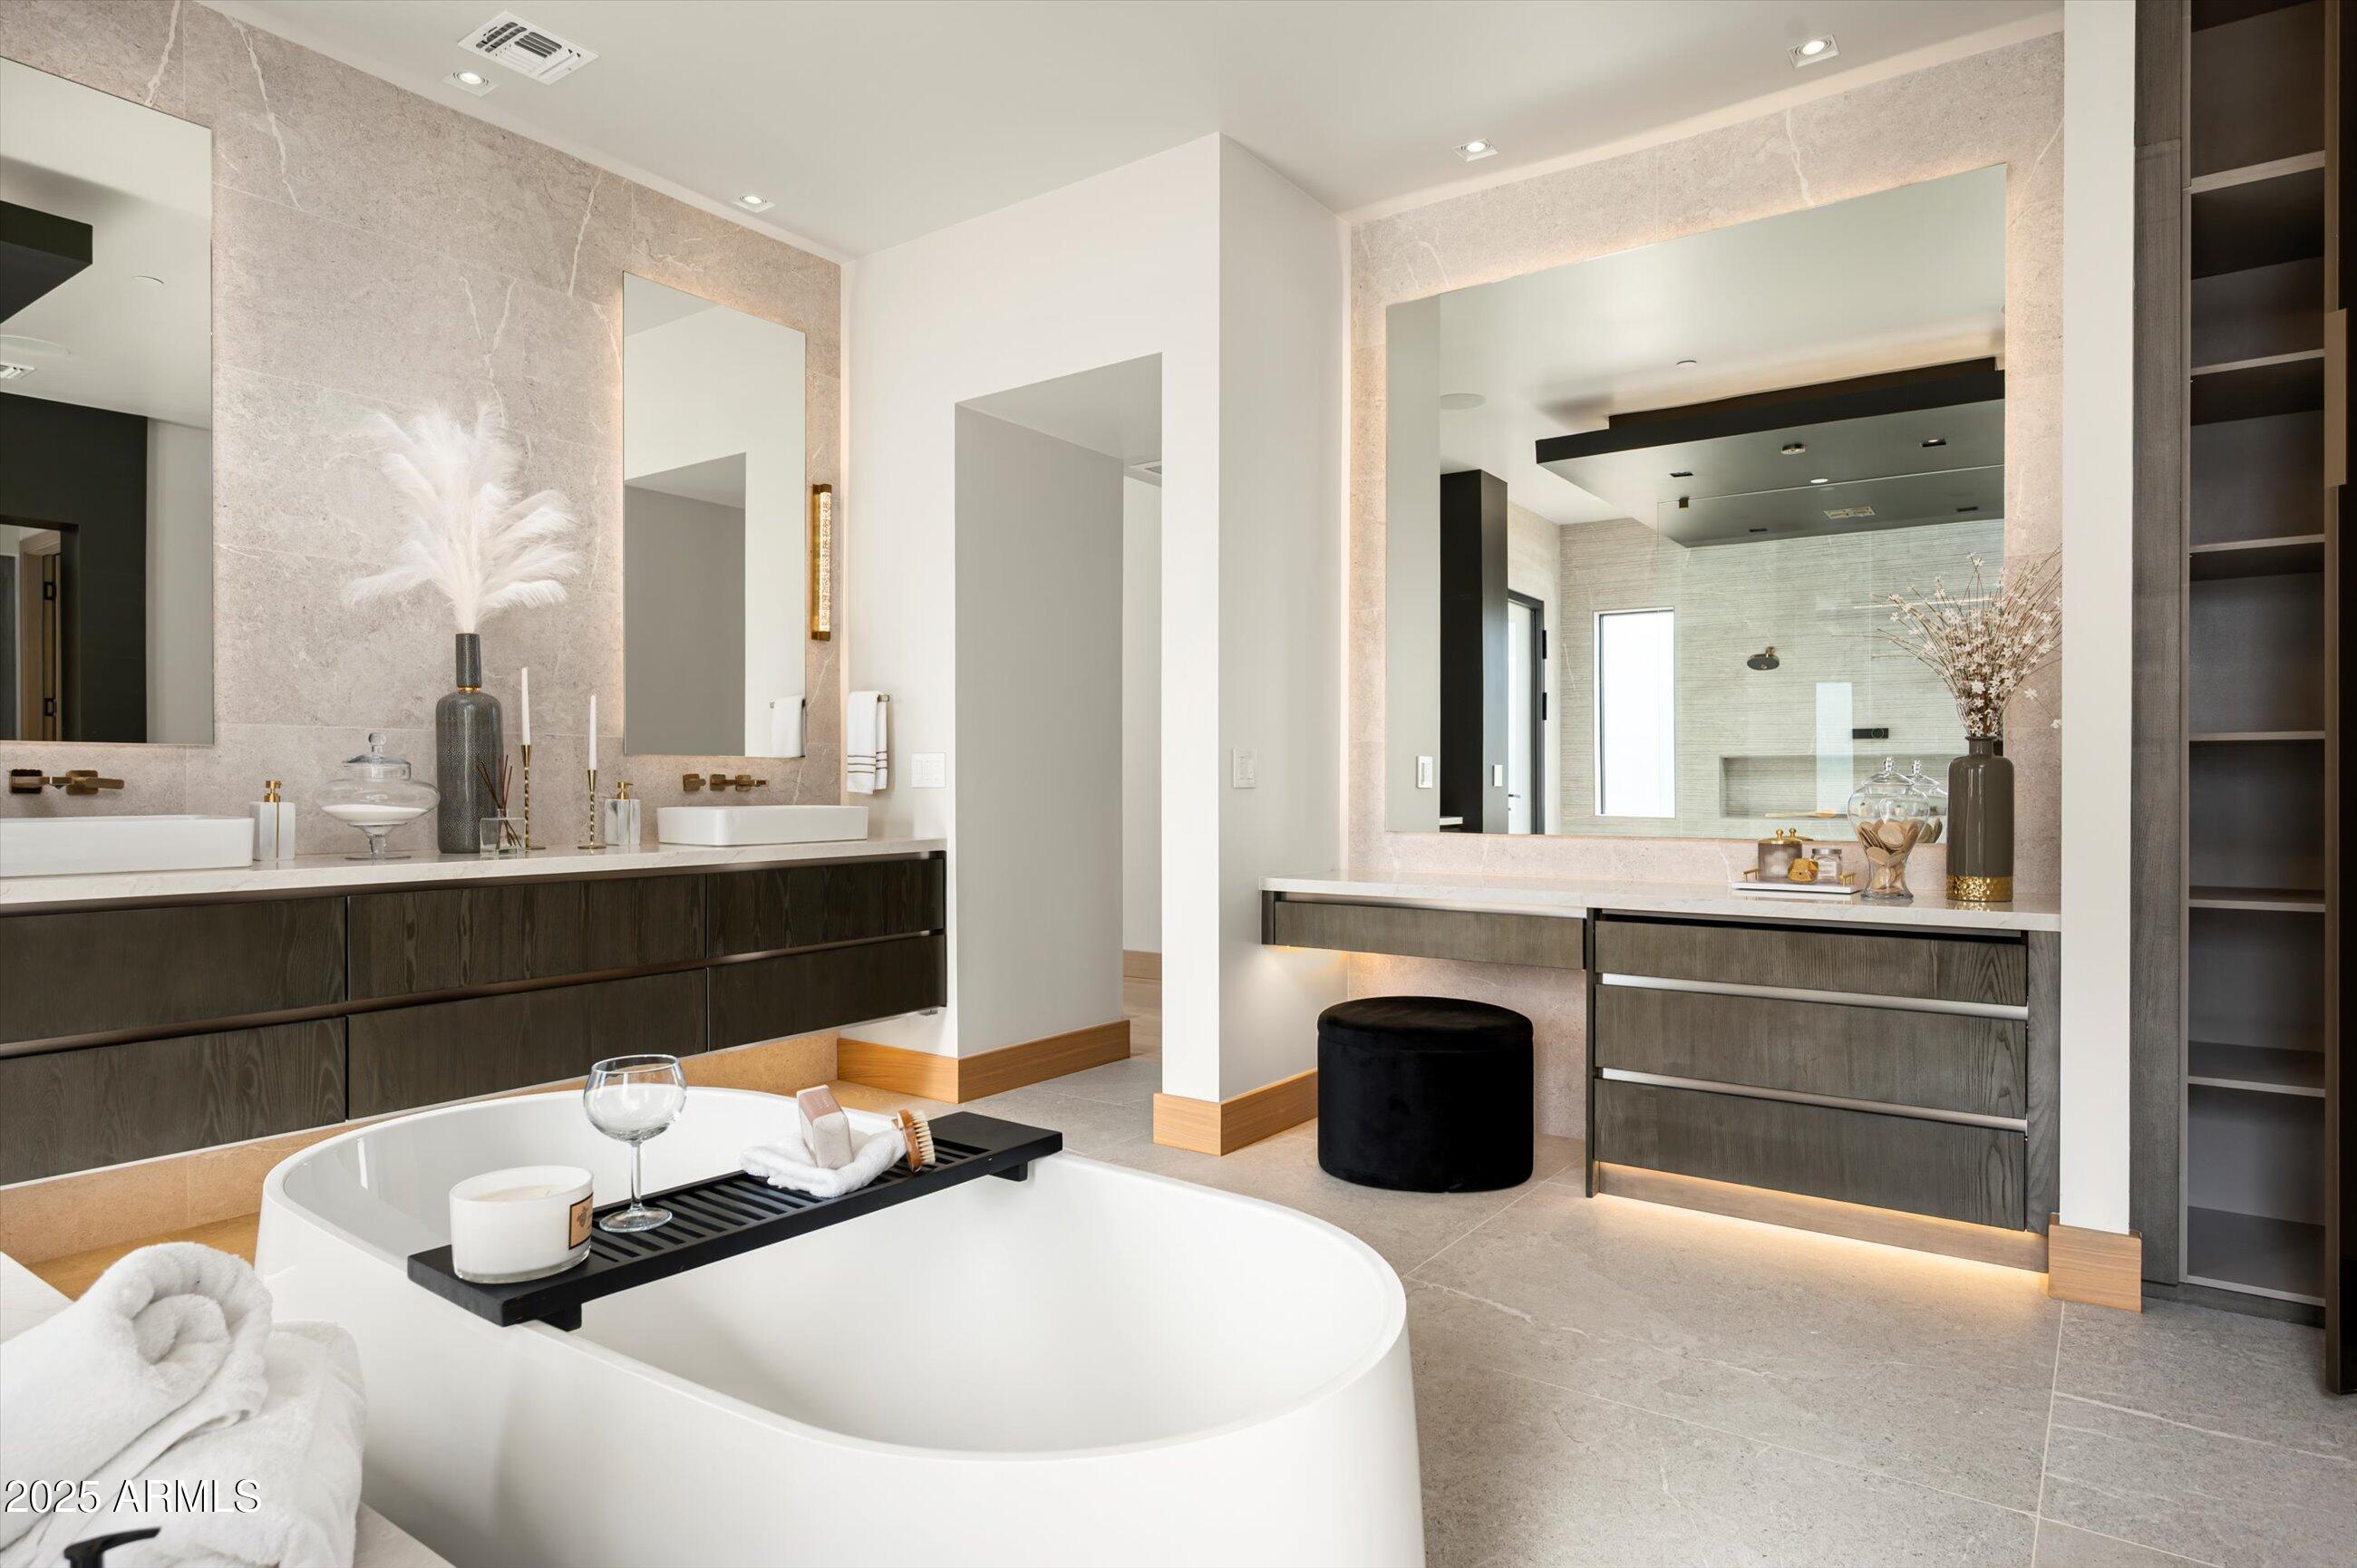
Bathroom with a freestanding soaking tub, double vanity, and large mirrors.
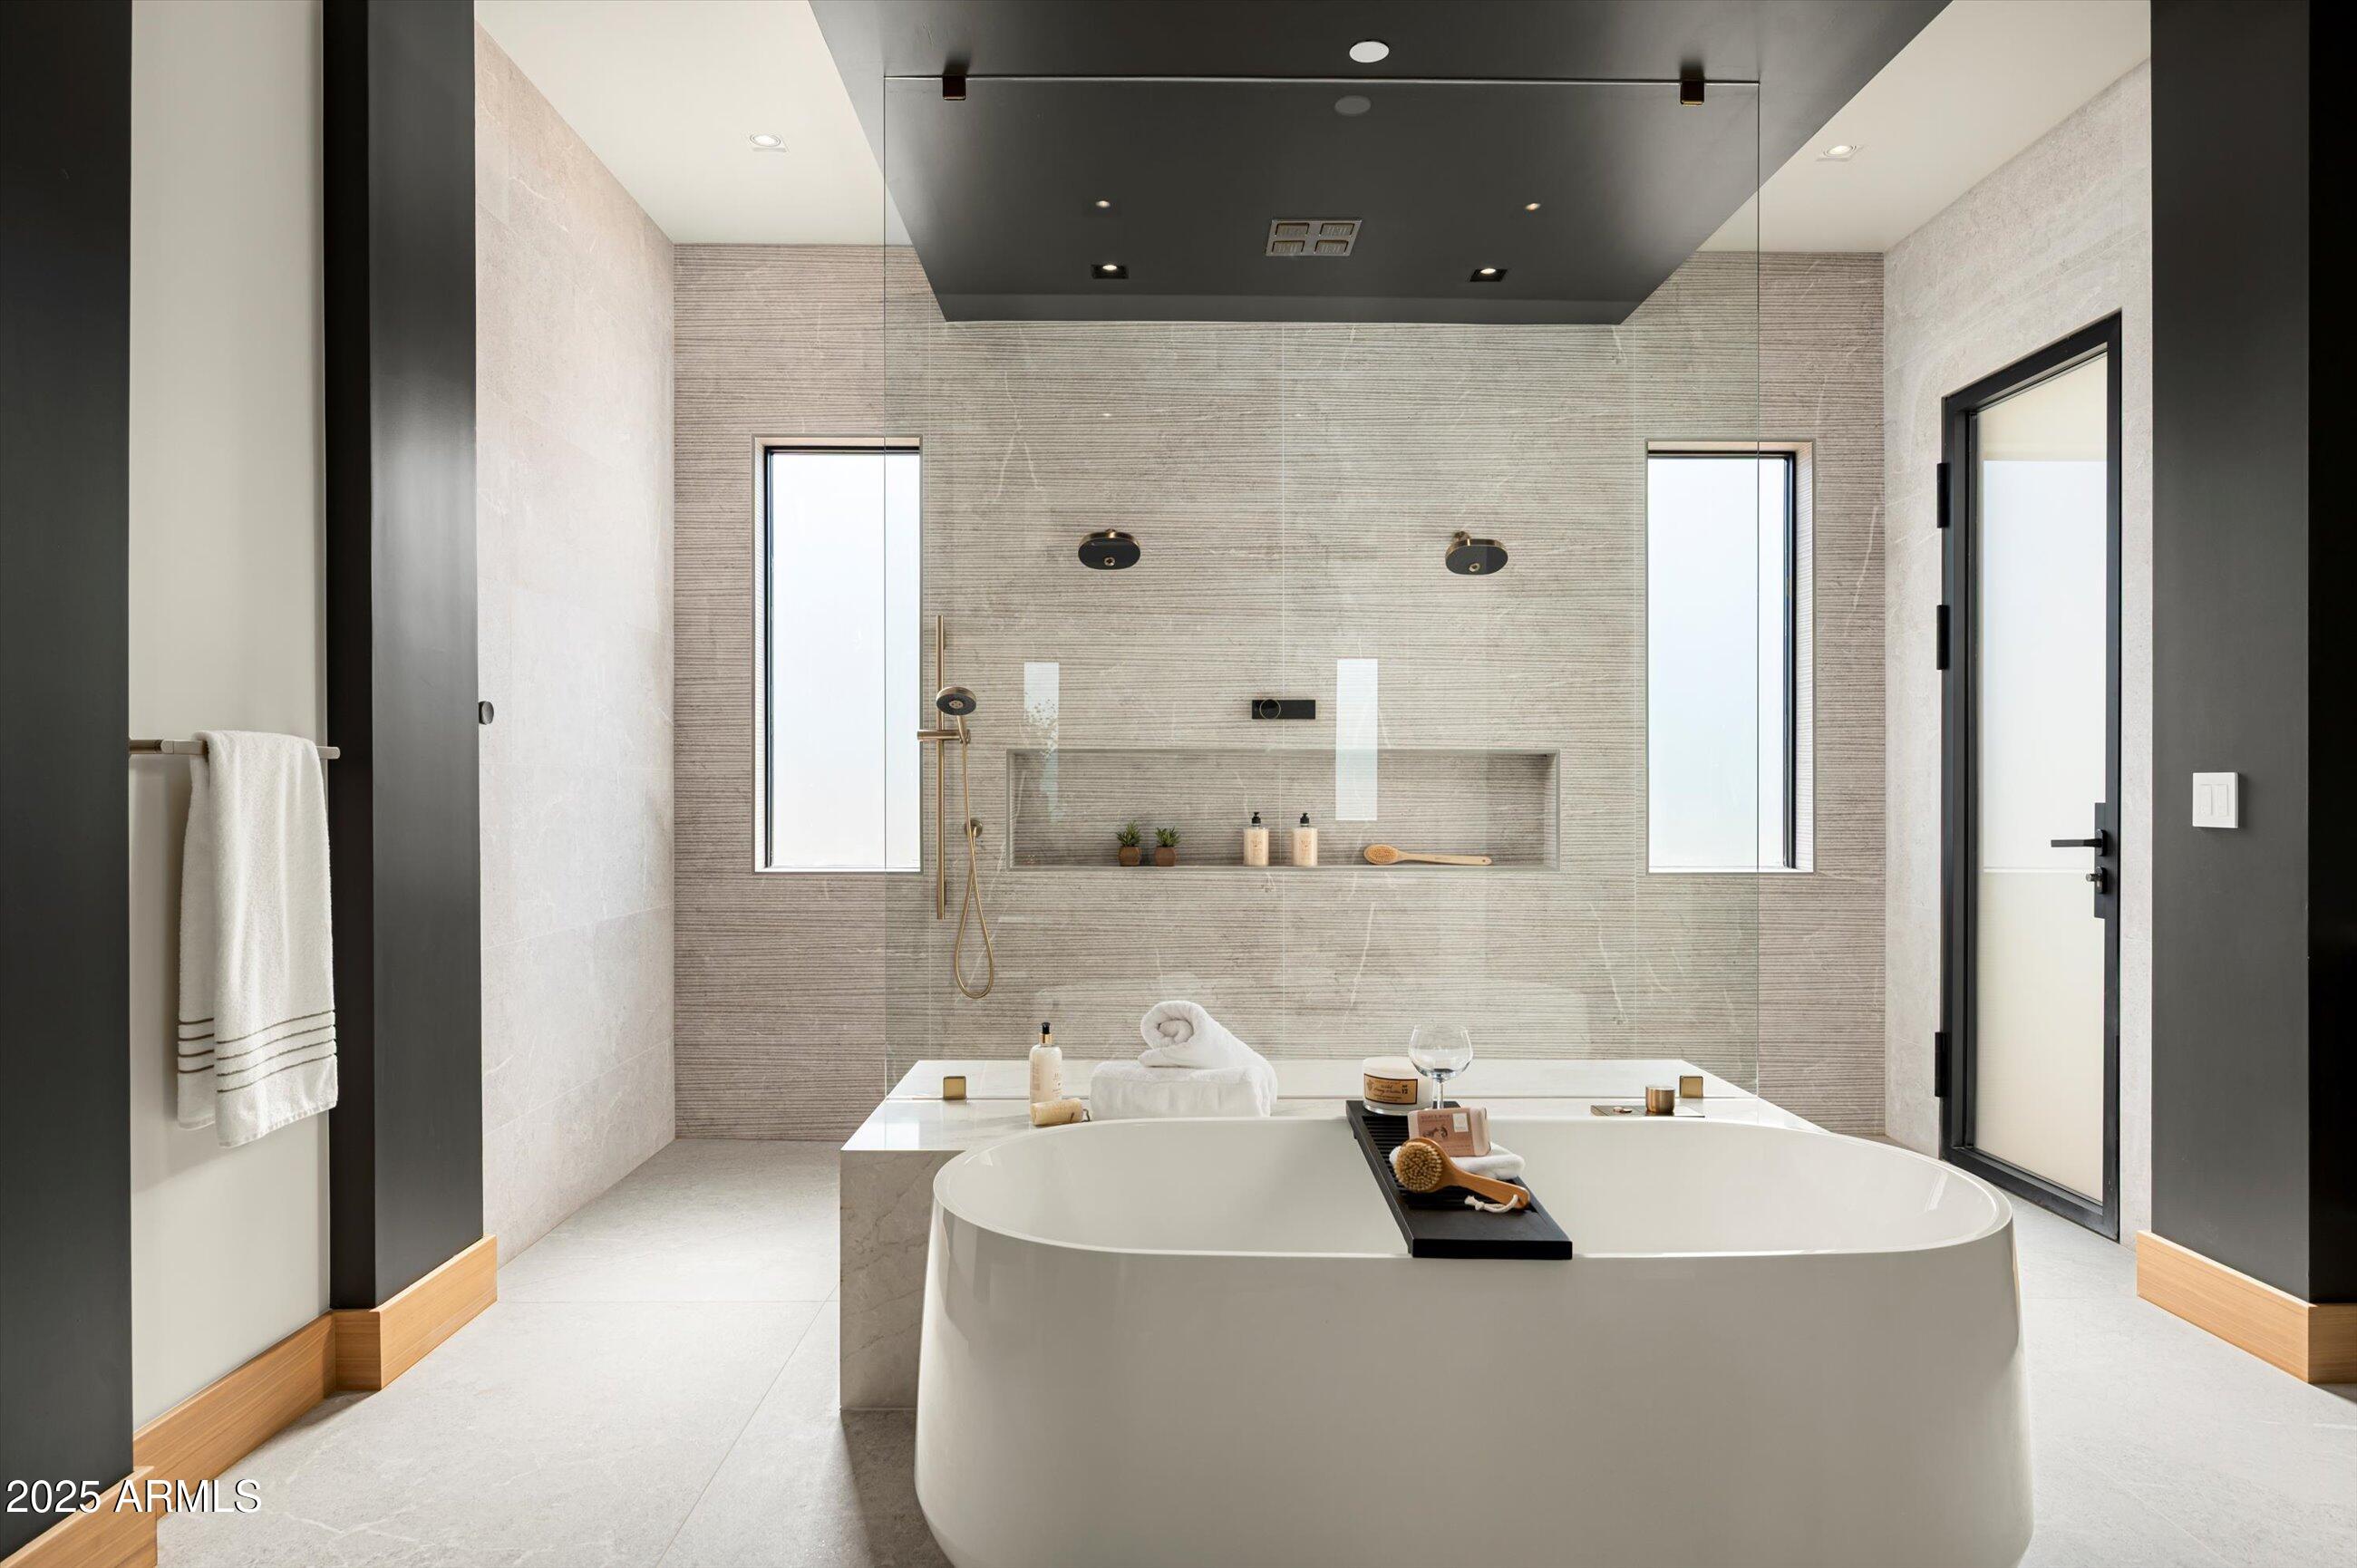
Modern bathroom with a freestanding tub, glass-enclosed shower, and tiled walls.
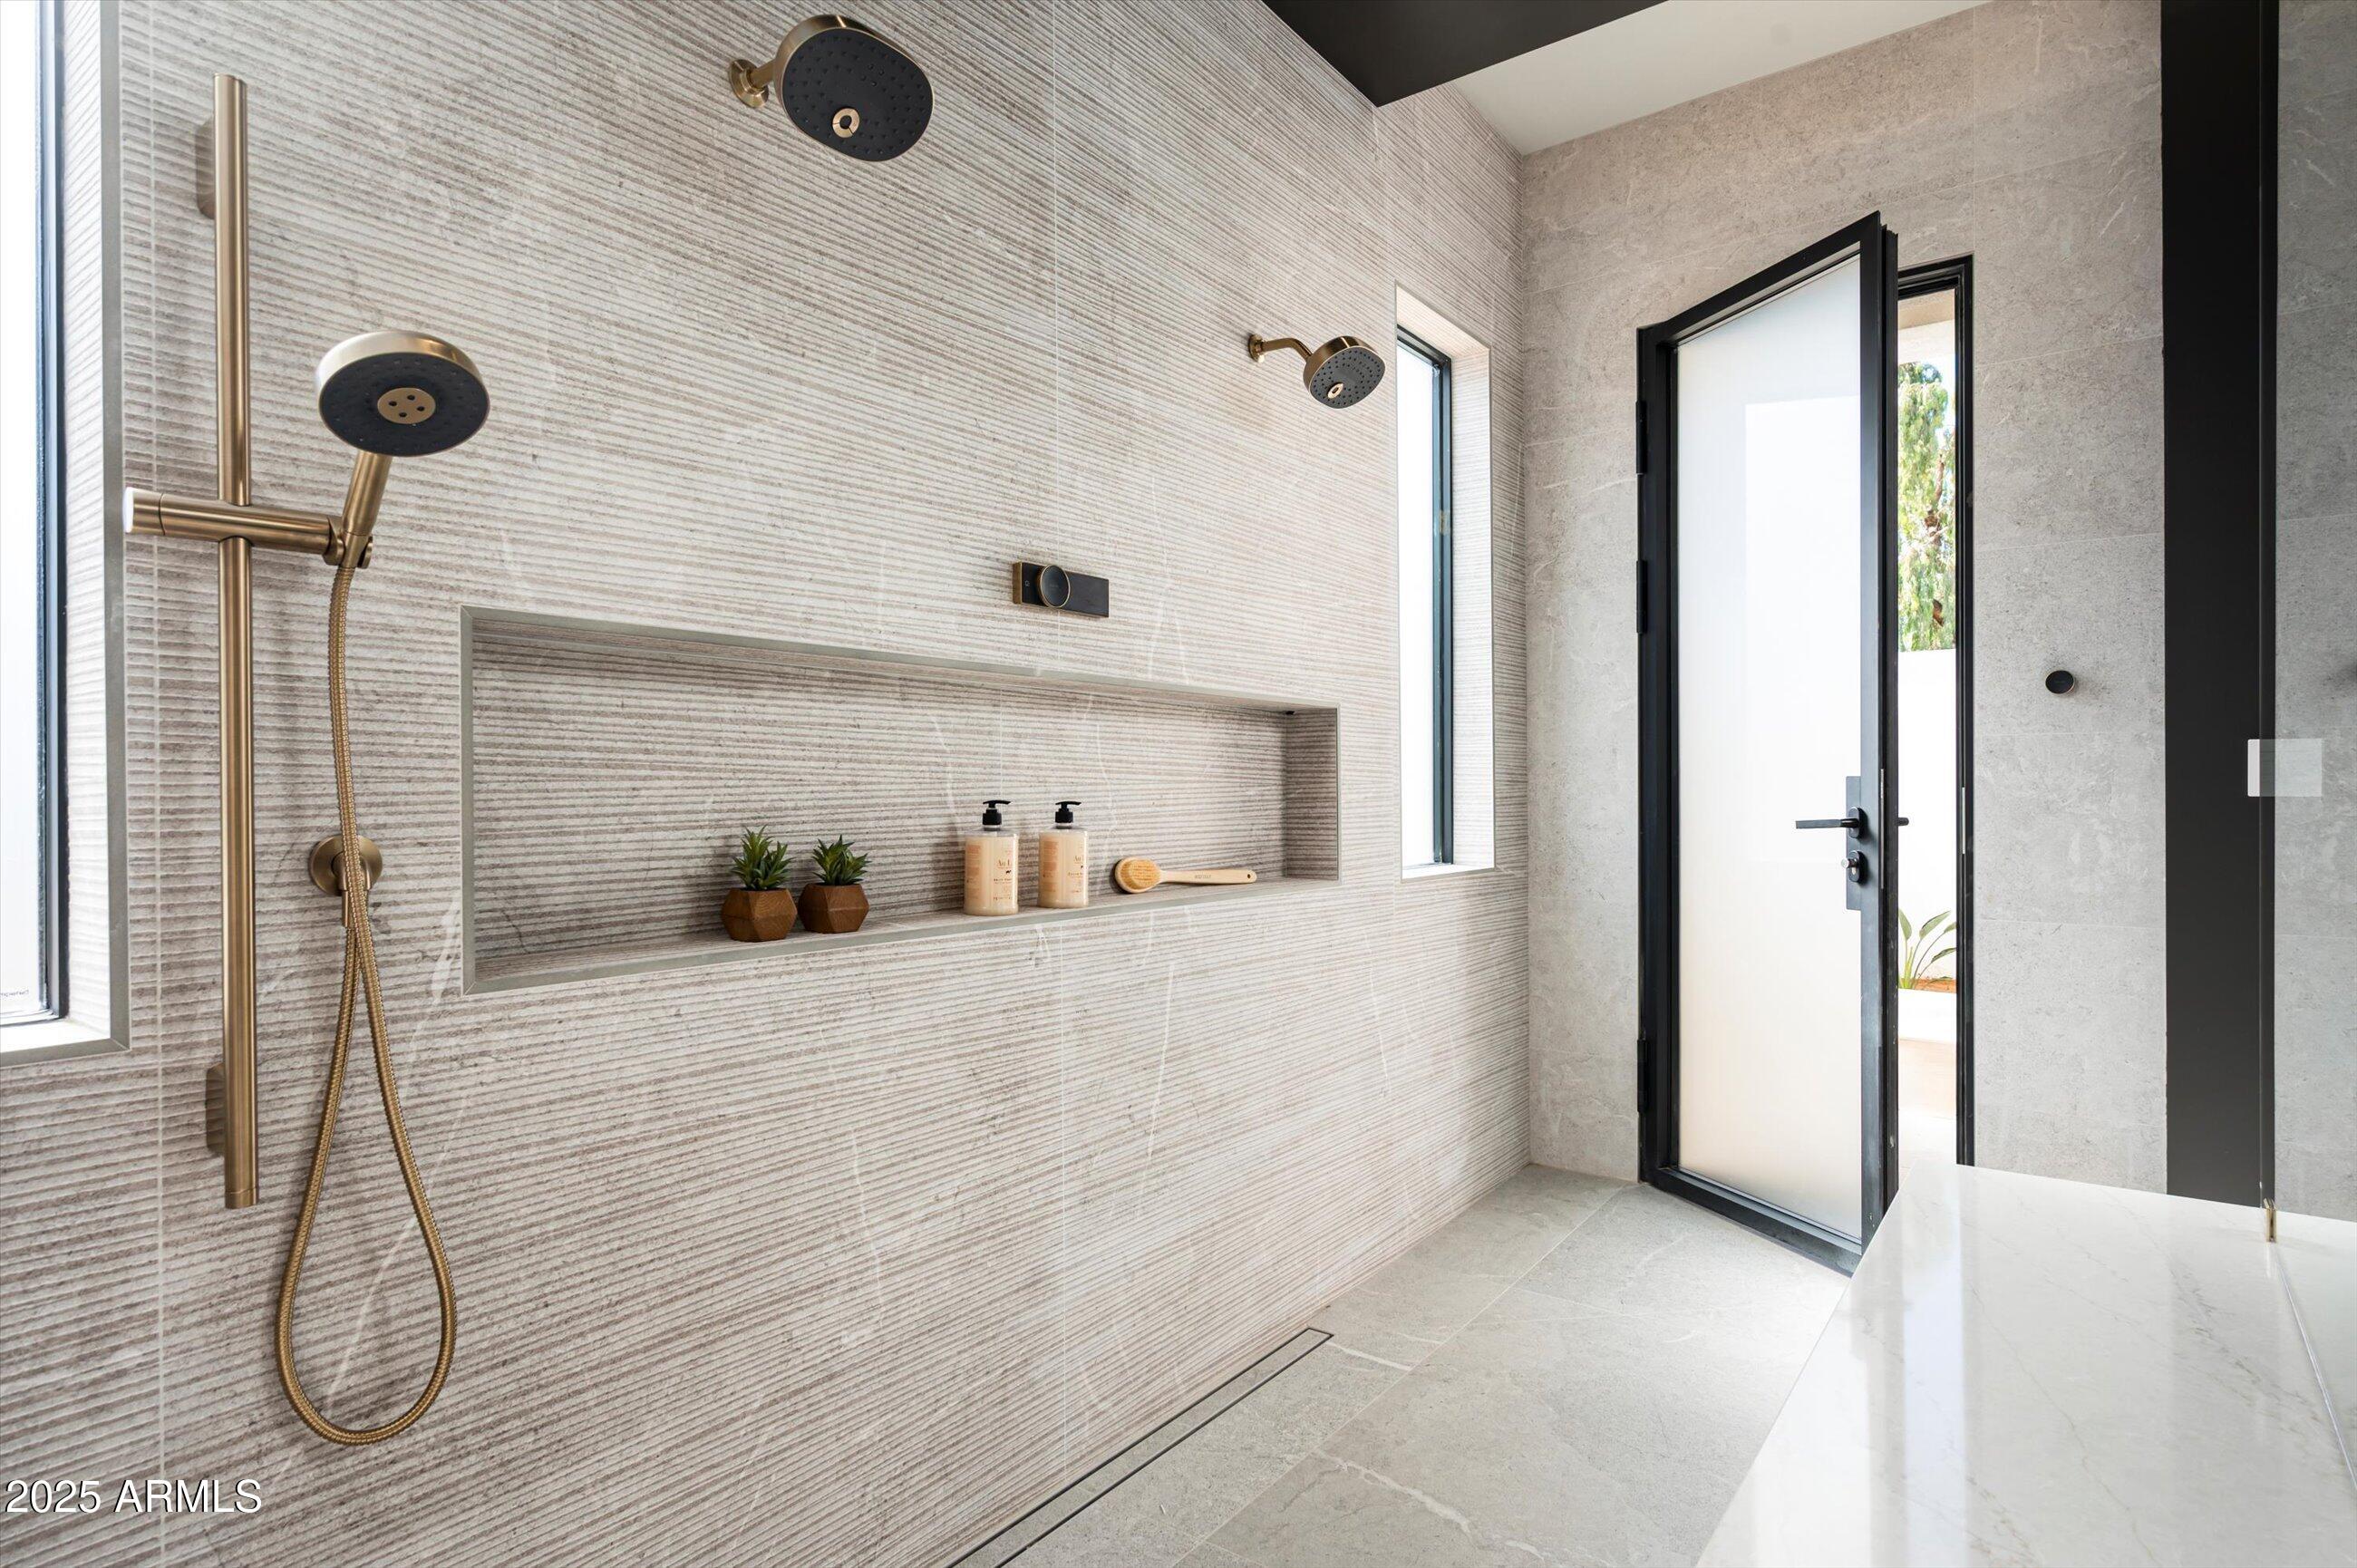
Walk-in shower with textured tile, bronze fixtures, a recessed shelf, and a glass door.
Bathroom with a freestanding tub, double vanity, and walk-in shower.
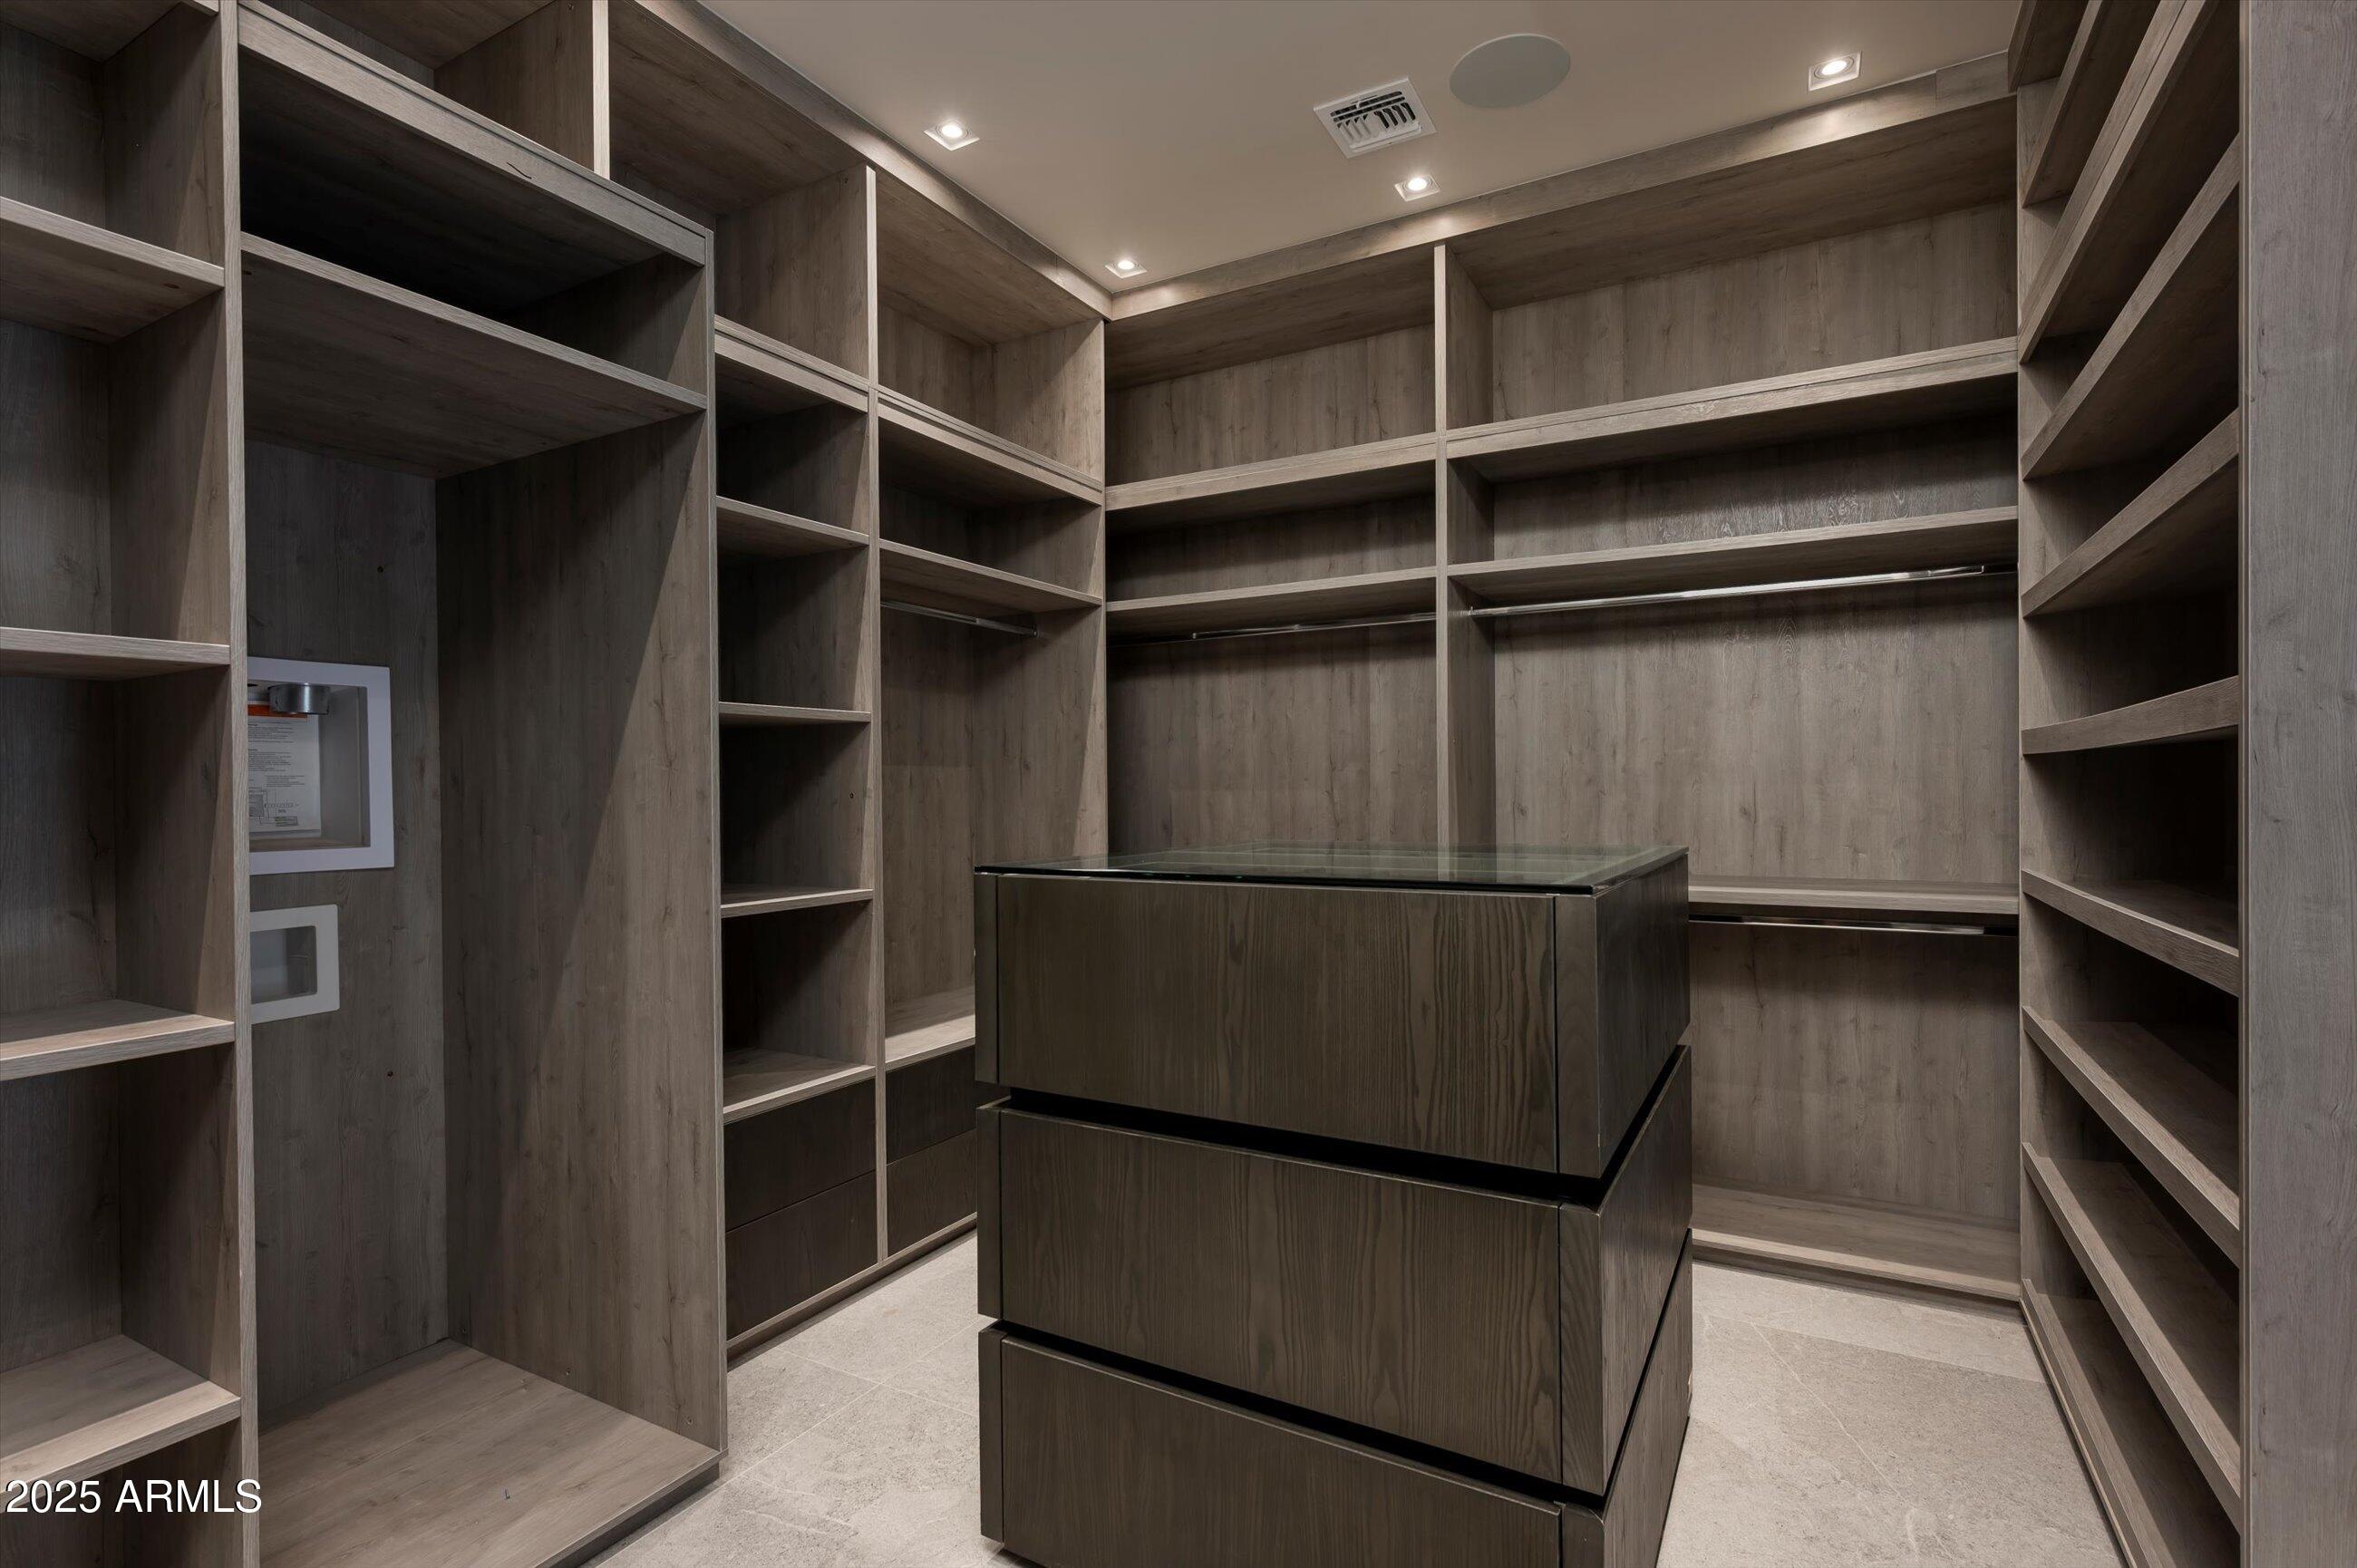
Walk-in closet with extensive wood shelving and a central island with a glass top.
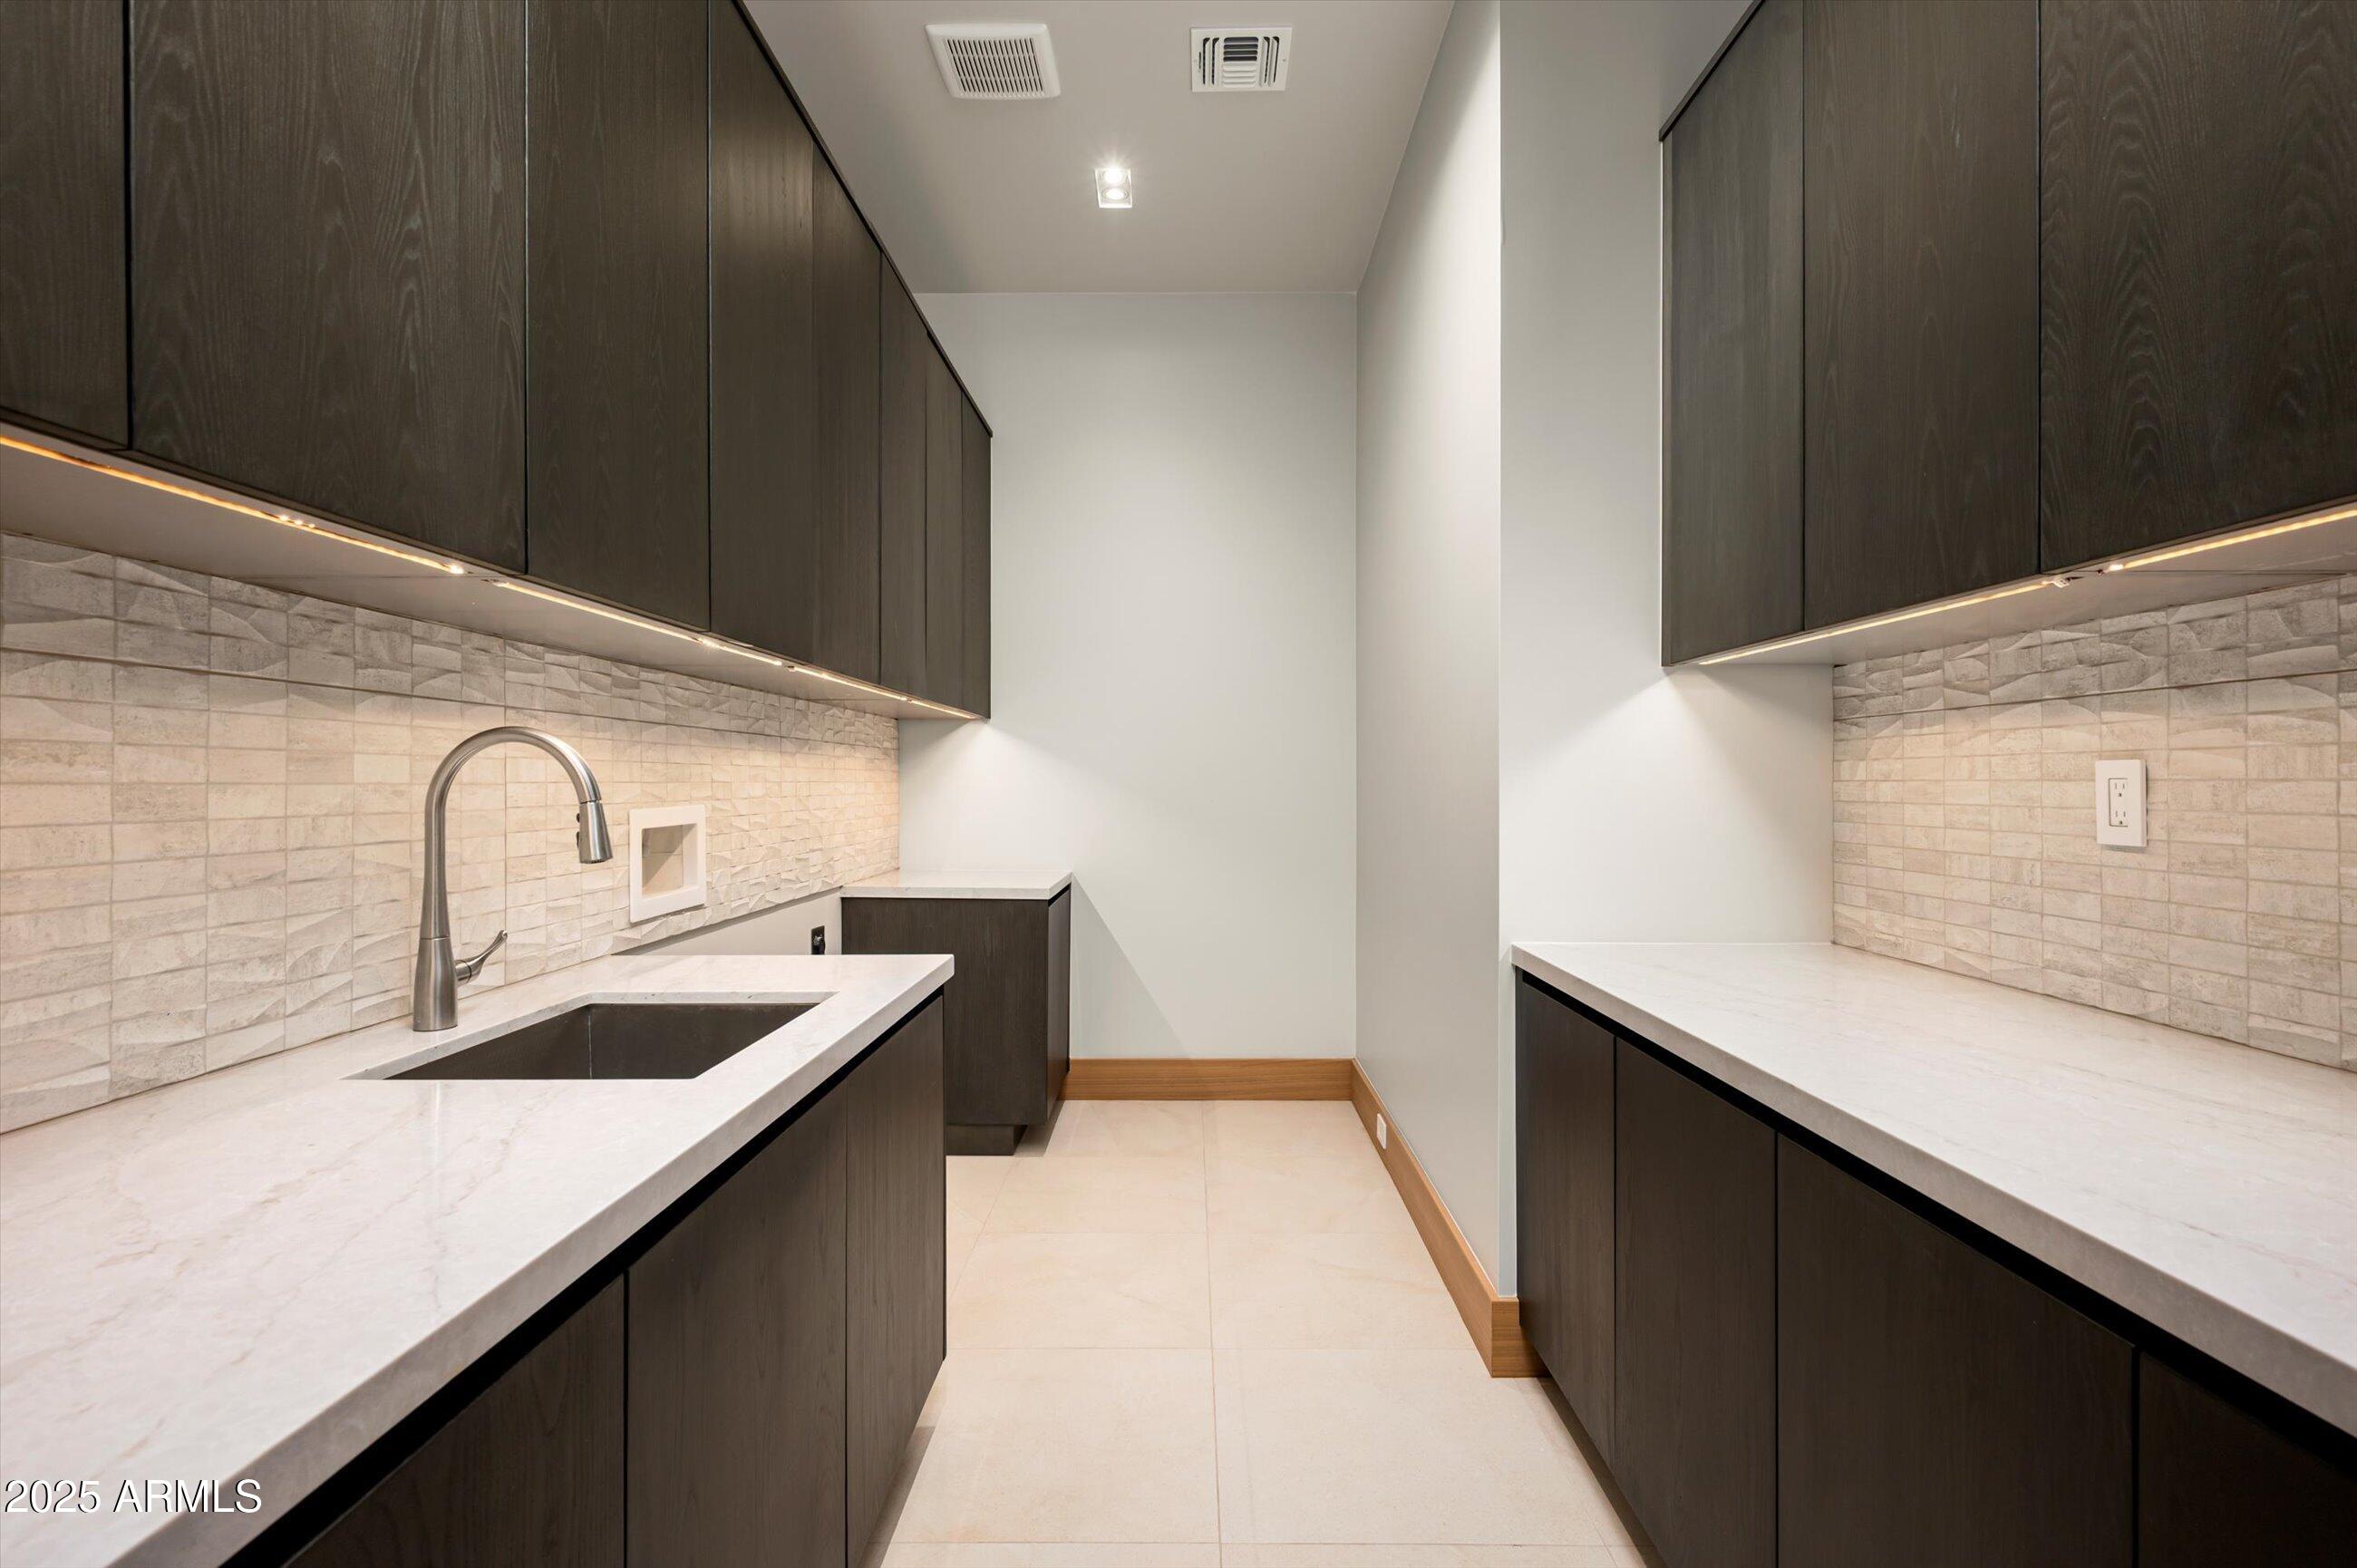
Utility room with dark cabinets, stone counters, textured tile backsplash, and a deep sink.
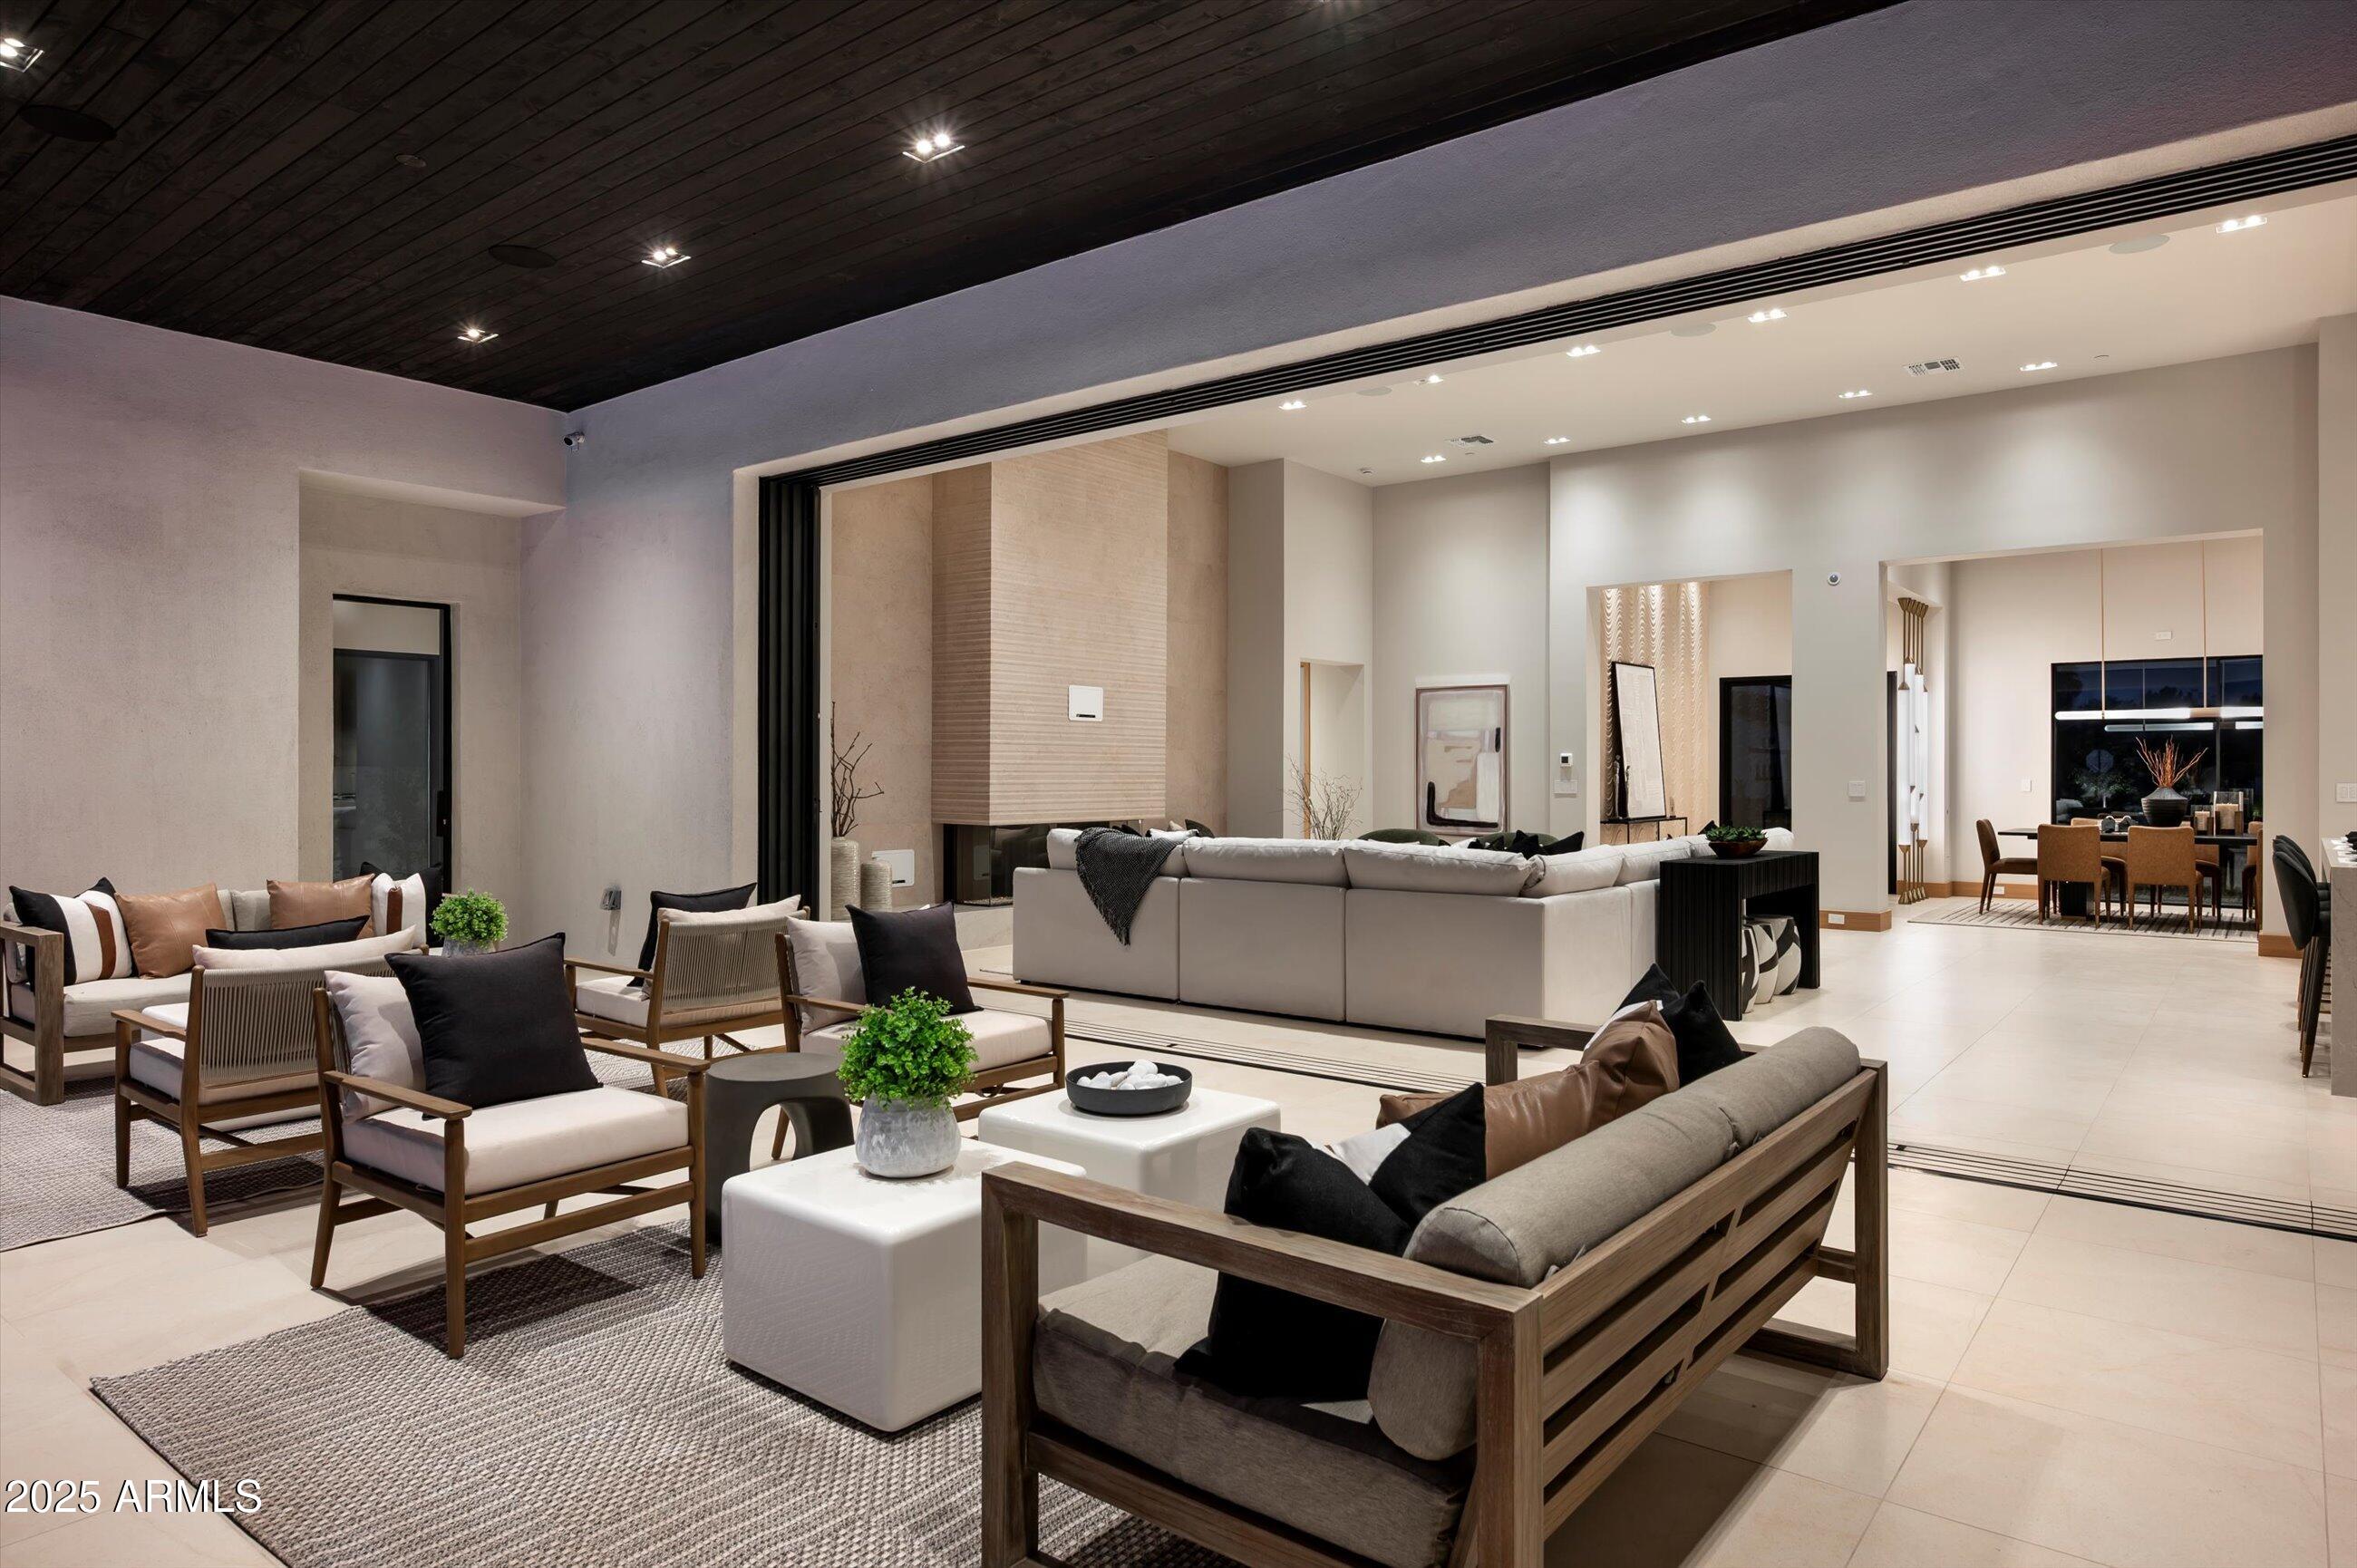
Open-plan living room with a dark wood ceiling, neutral seating, and adjoining dining area.
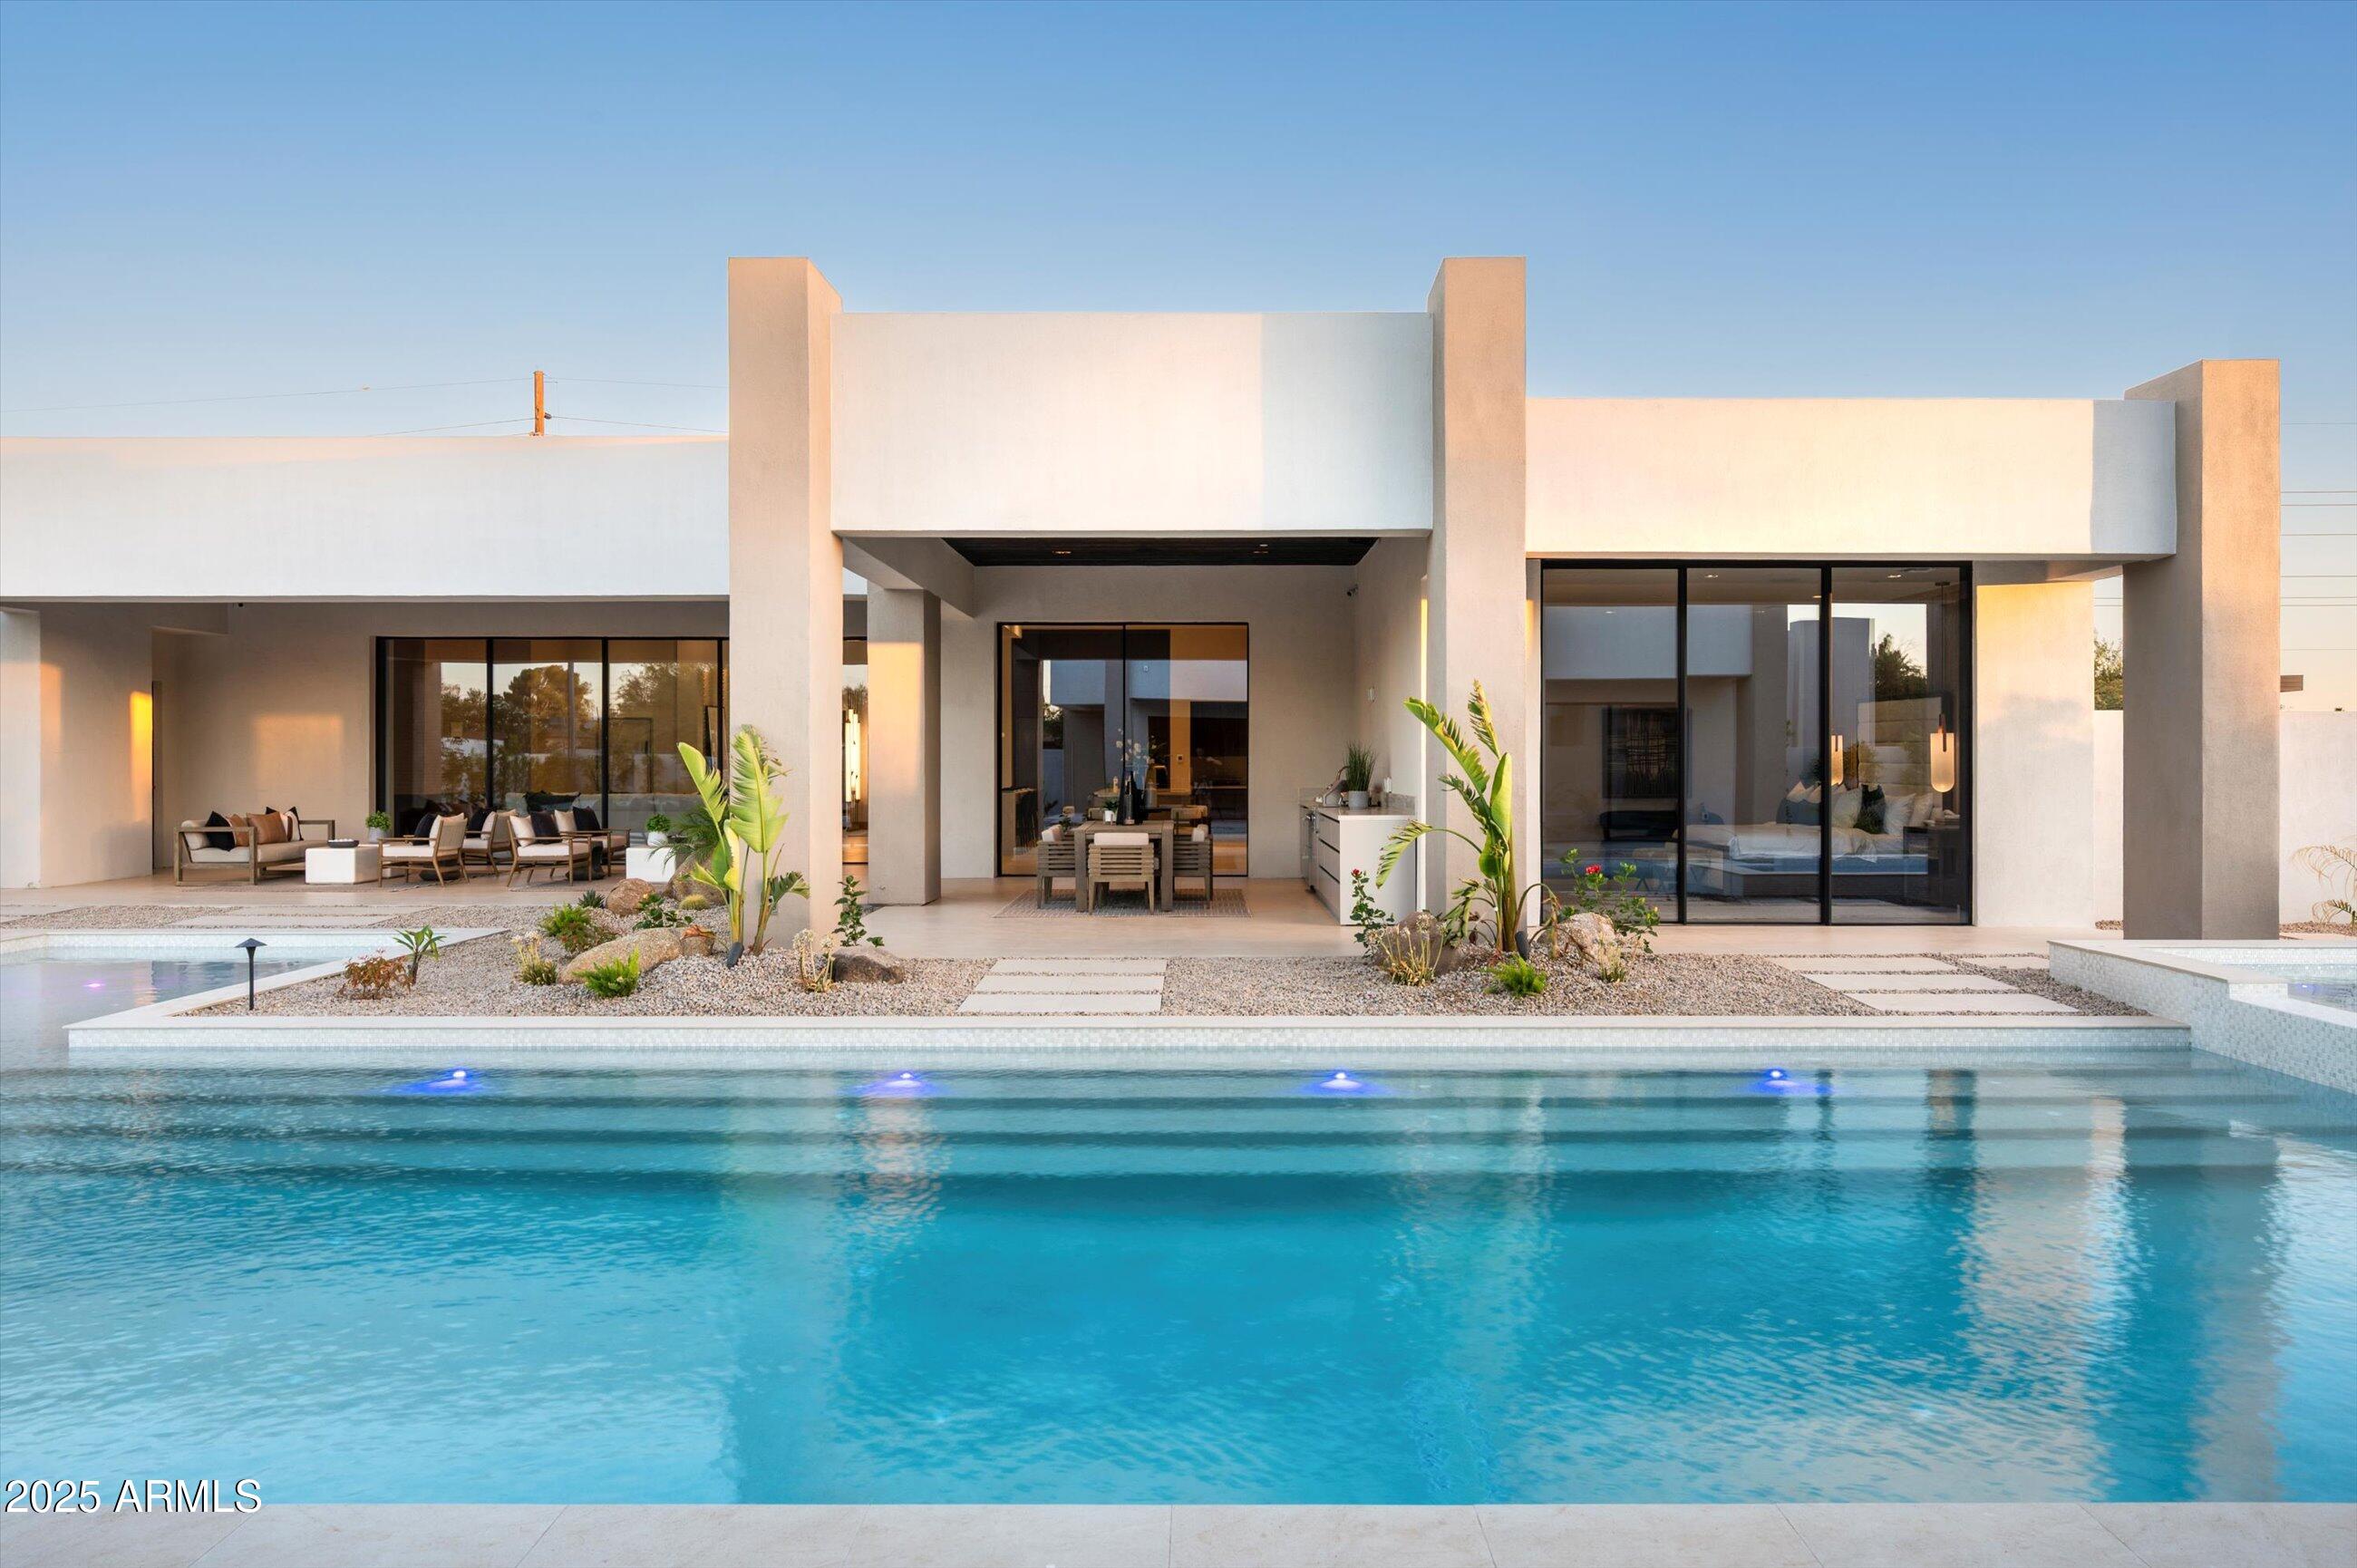
Covered outdoor living area with lounge seating, built-in grill, and illuminated pool at dusk.
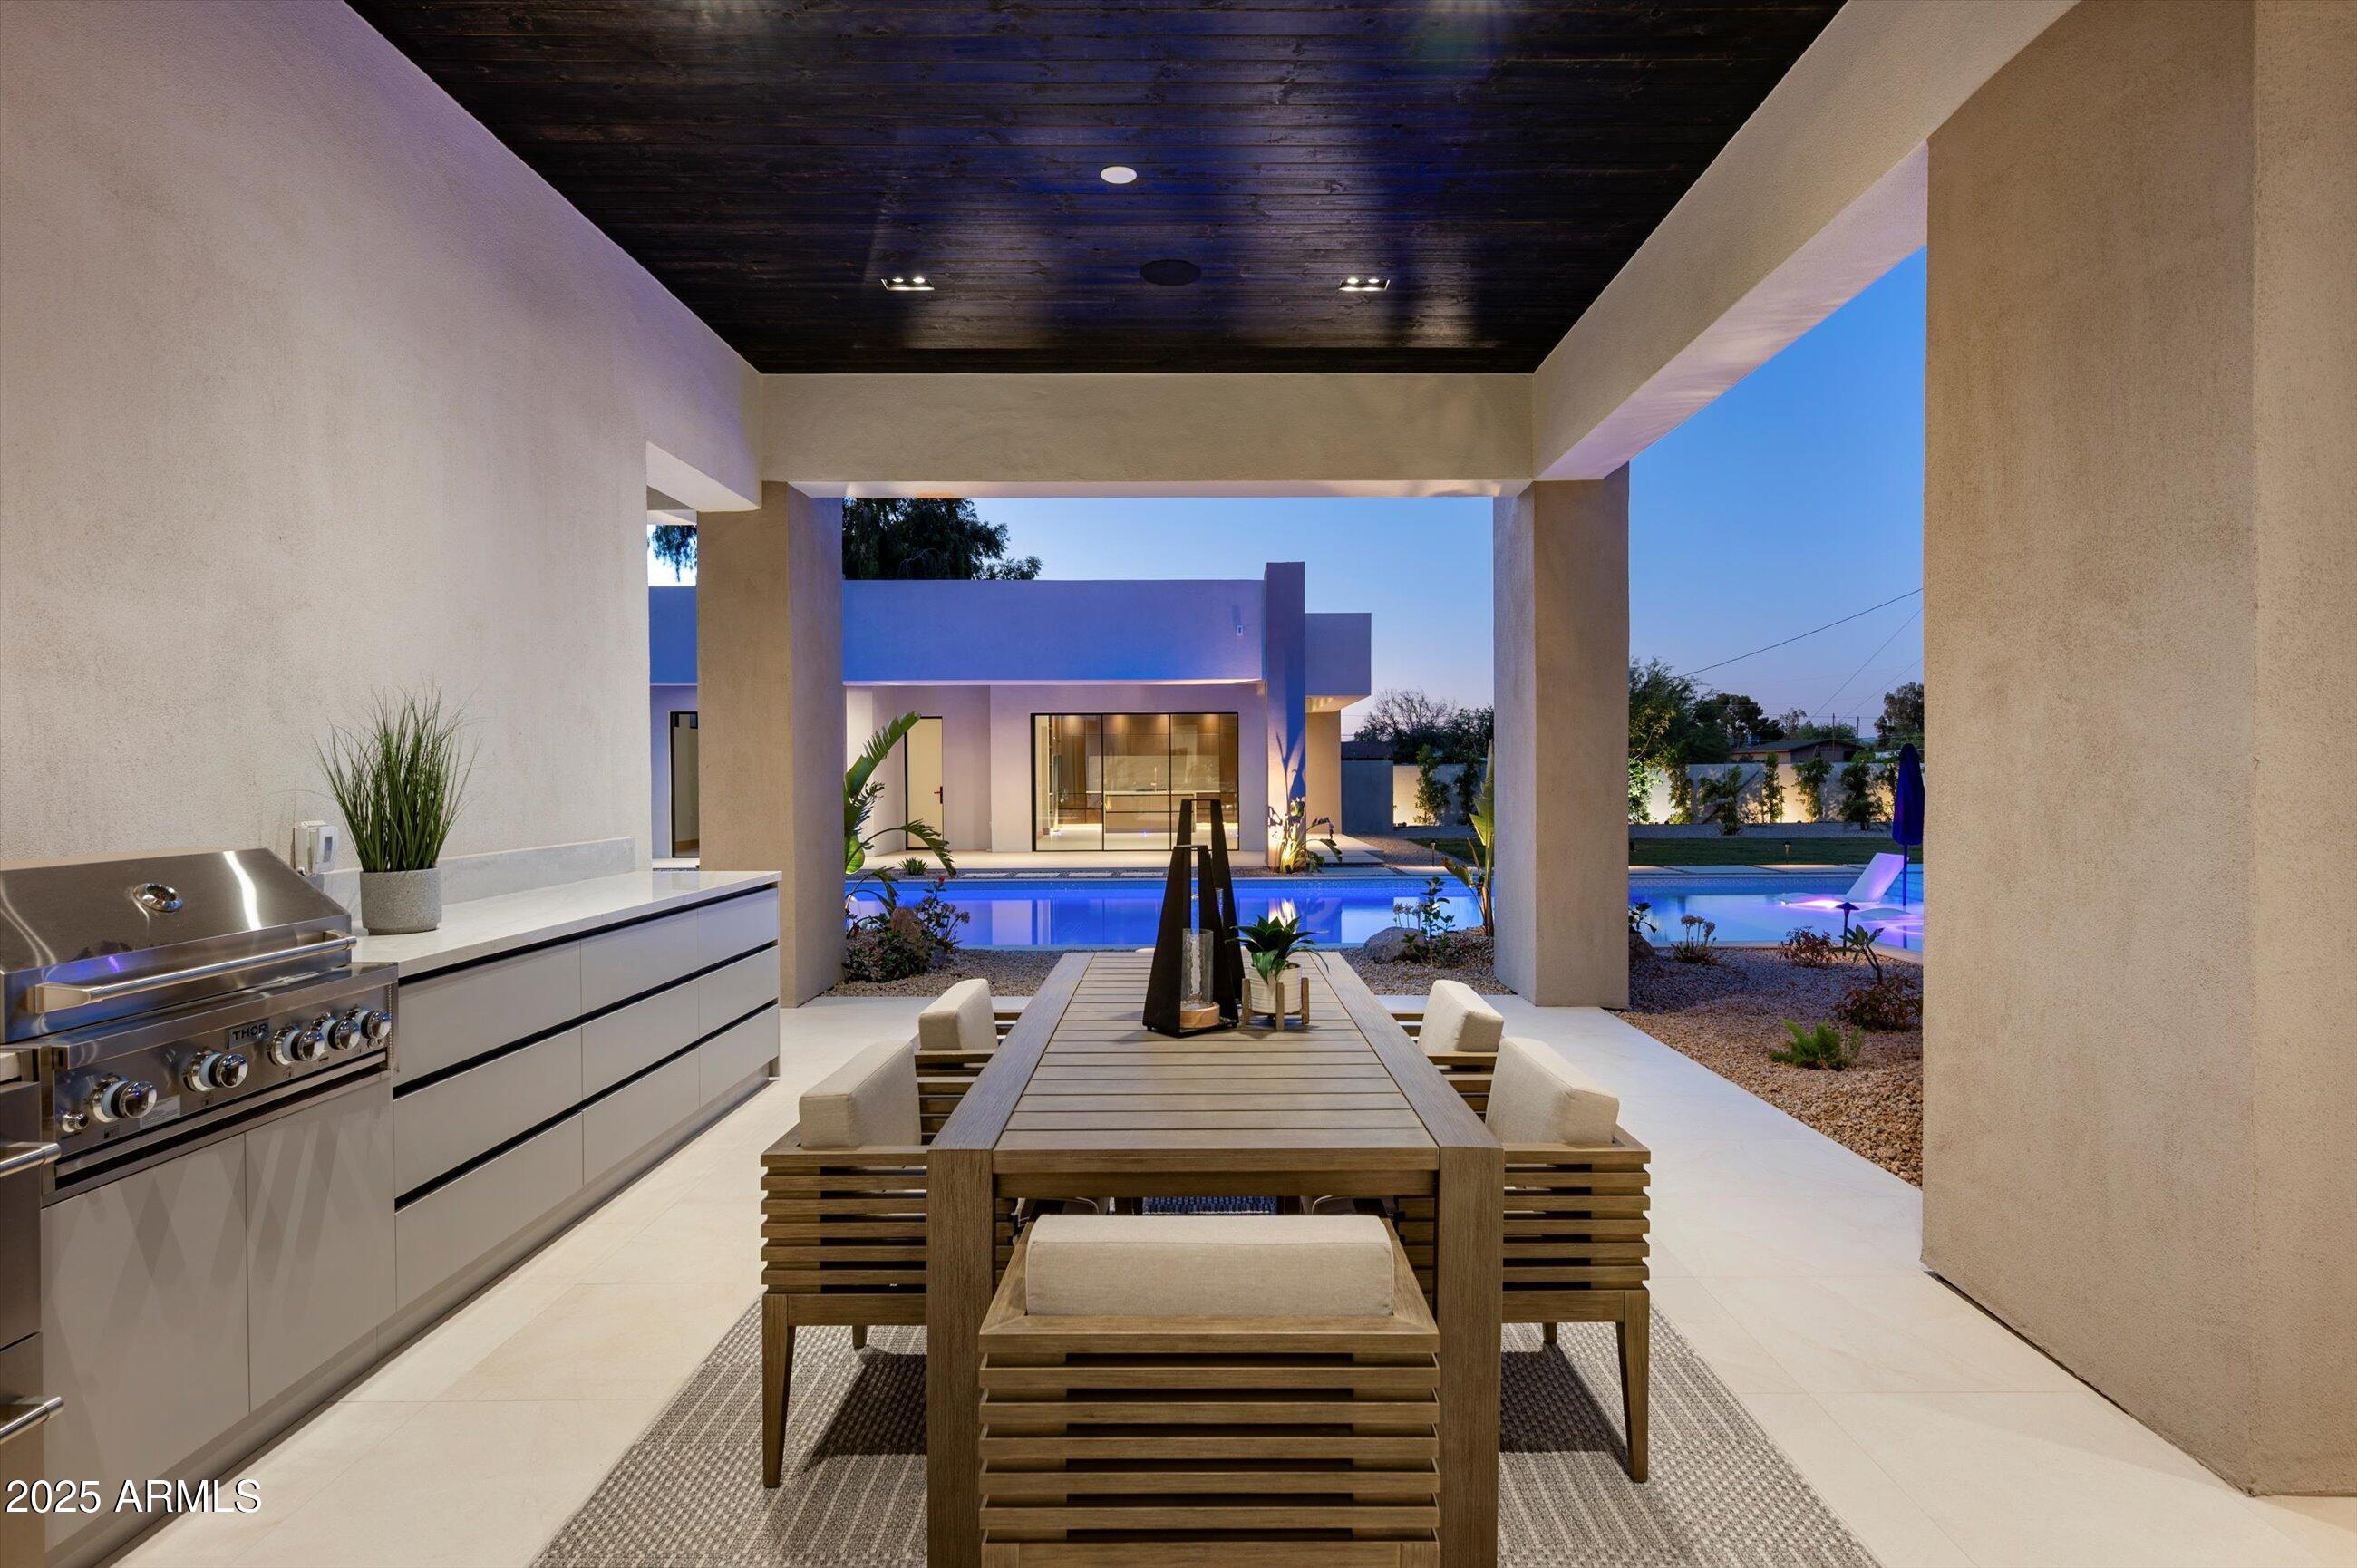
Covered outdoor dining area with built-in grill overlooking a lit swimming pool at dusk.
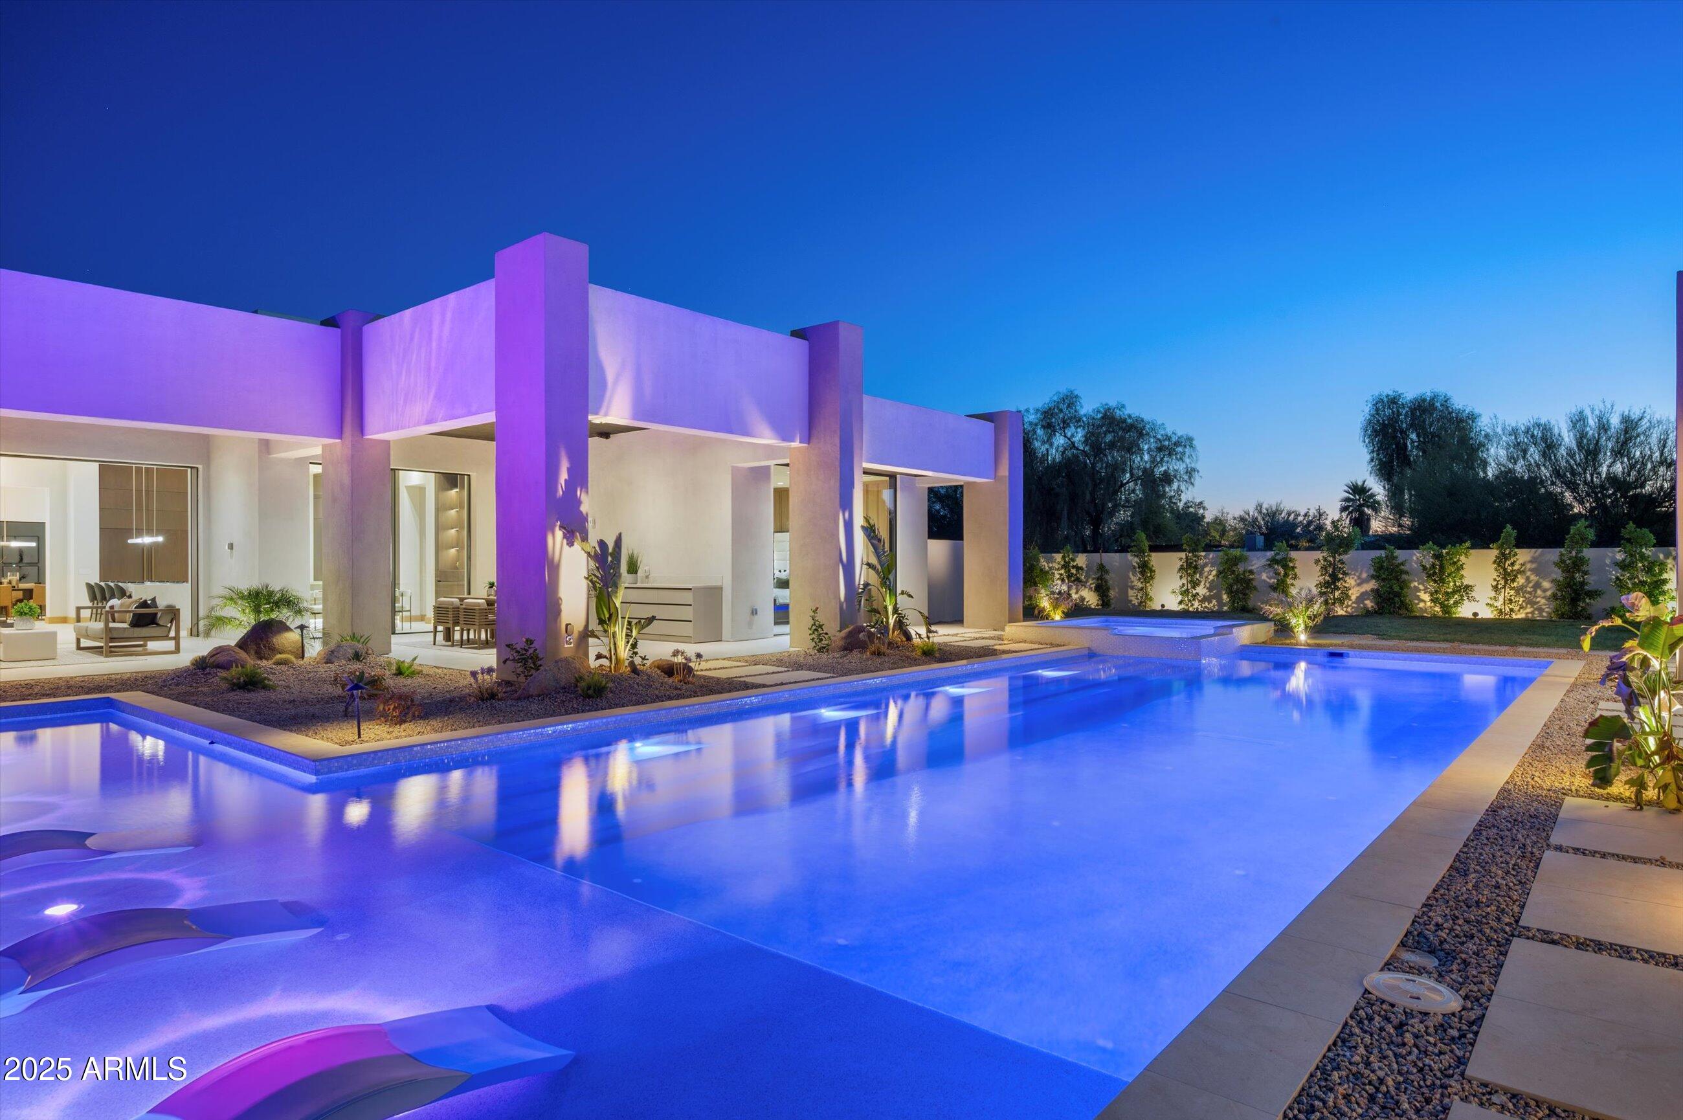
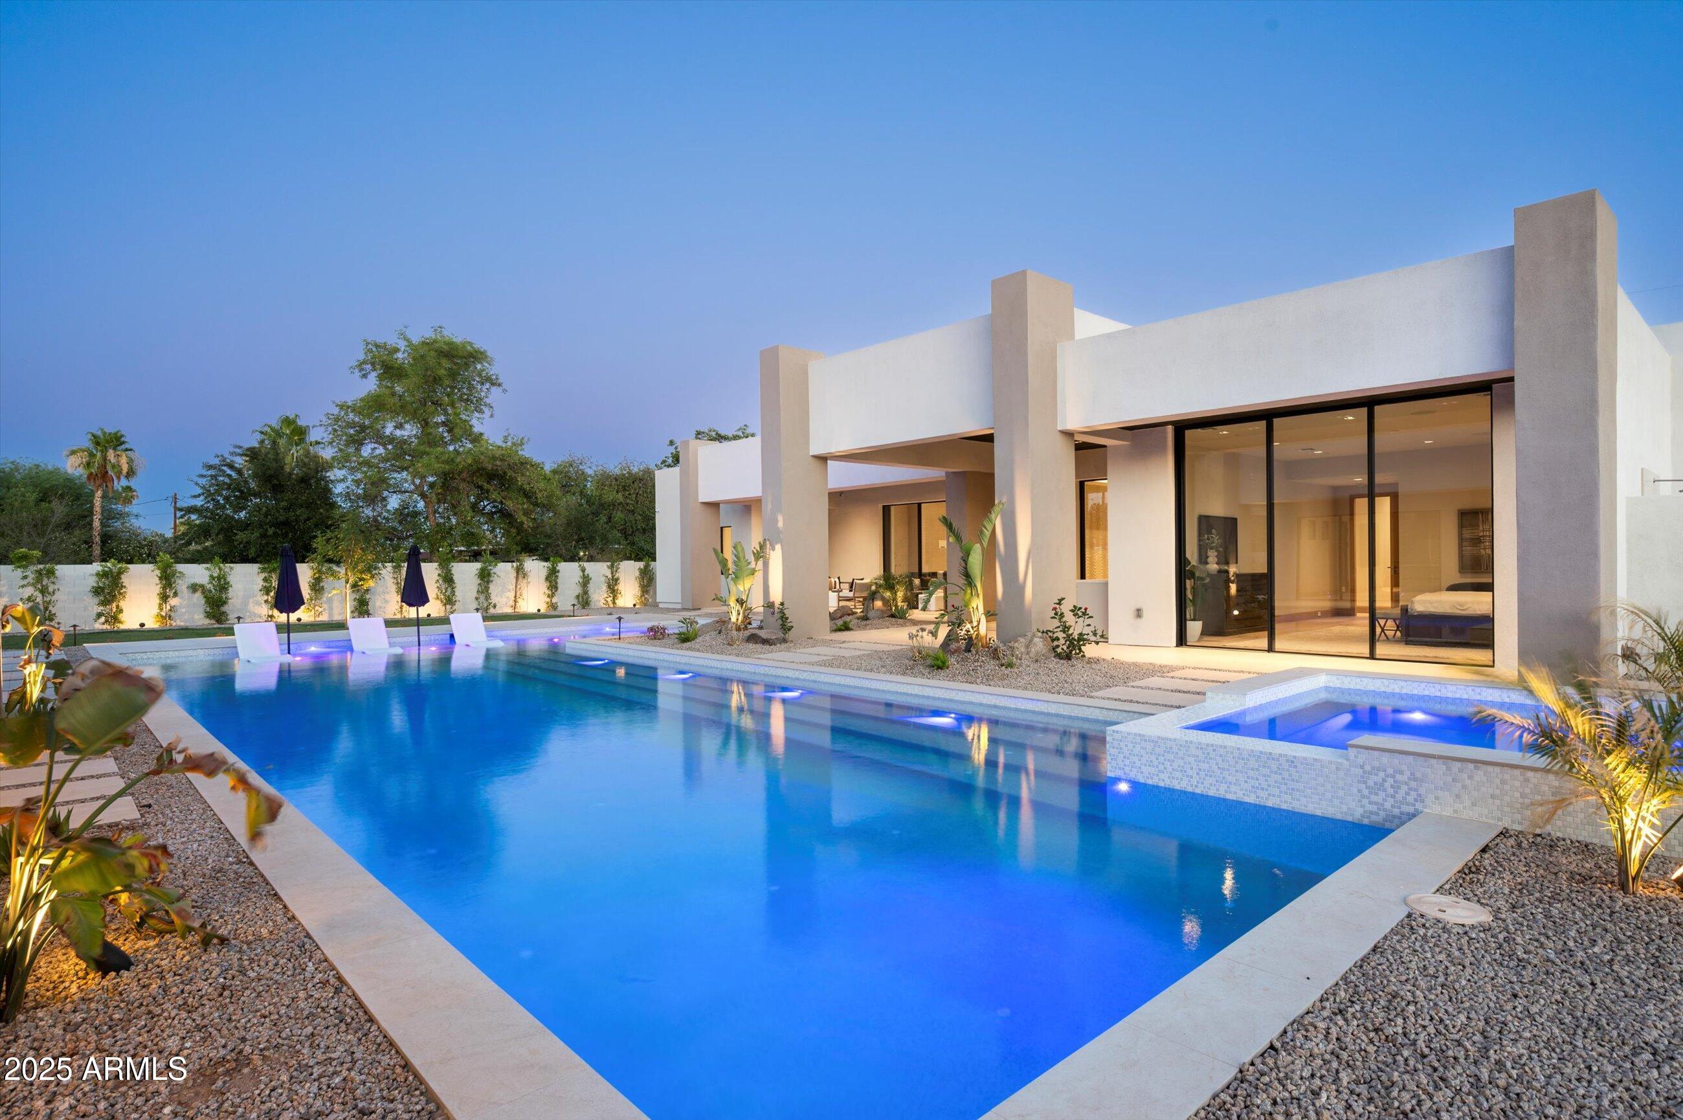
Modern home and illuminated swimming pool at dusk, with a shallow sun shelf and desert landscaping.
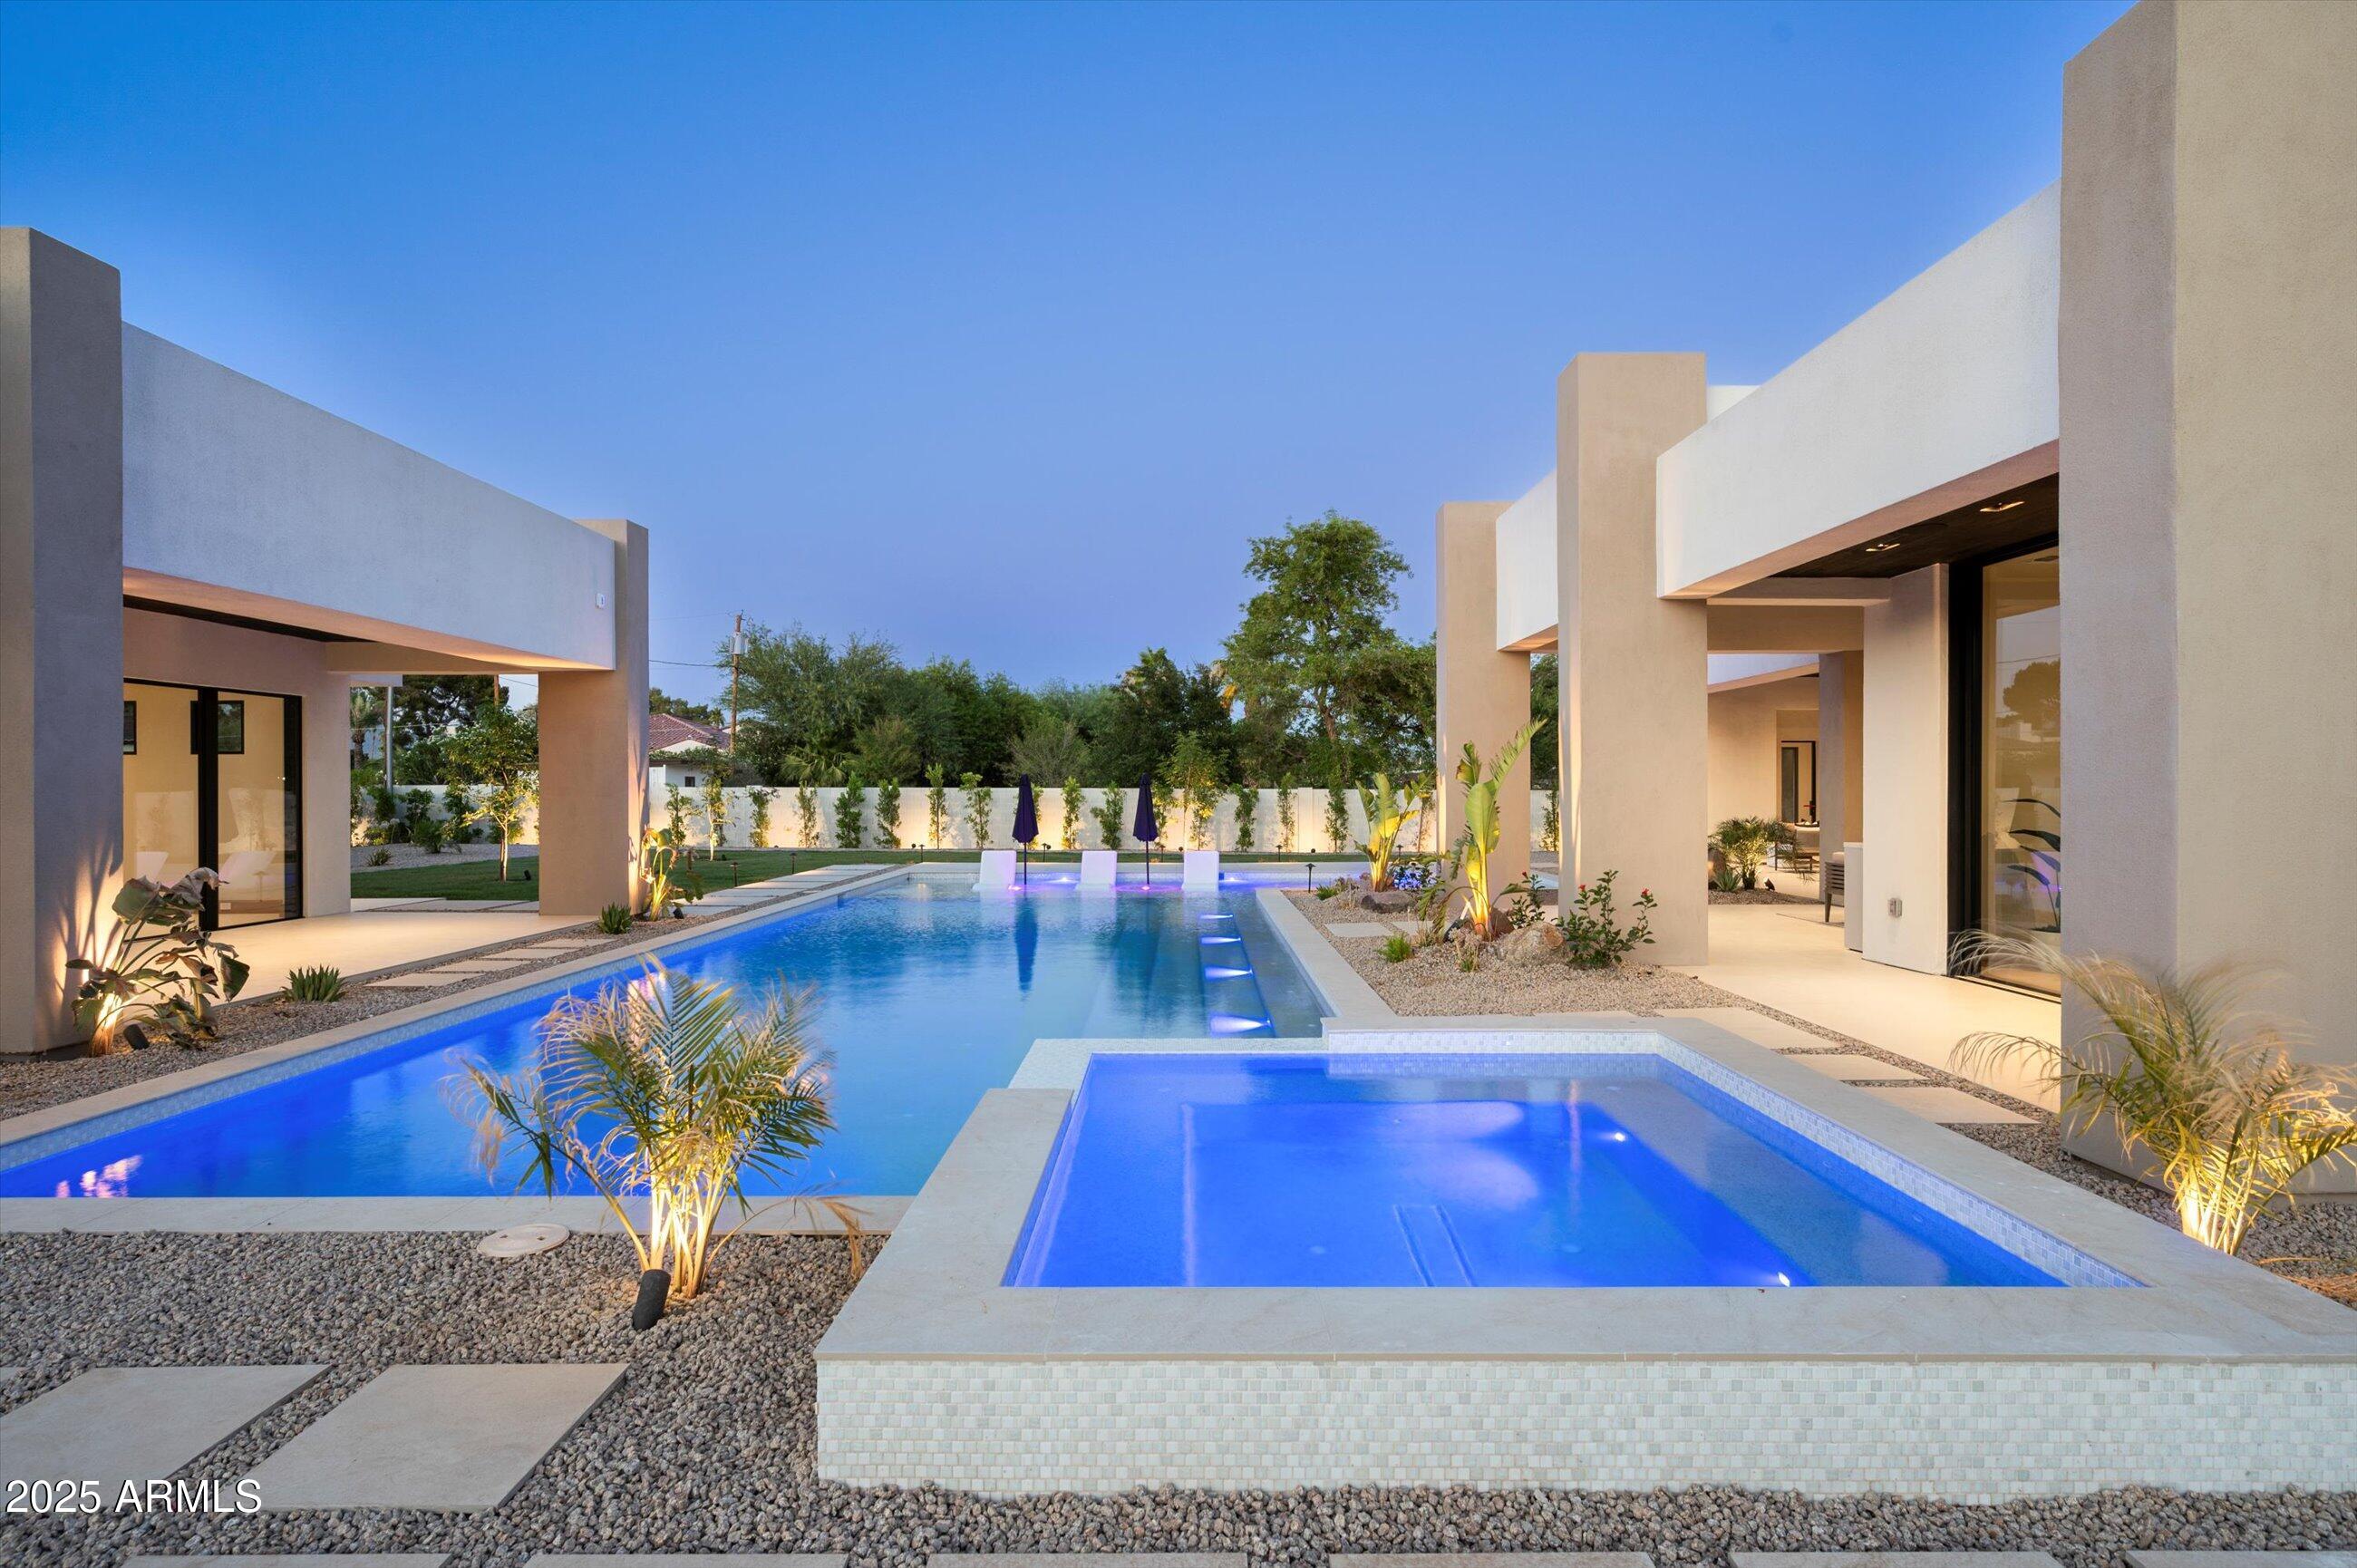
Modern home courtyard with a long illuminated pool and raised spa.
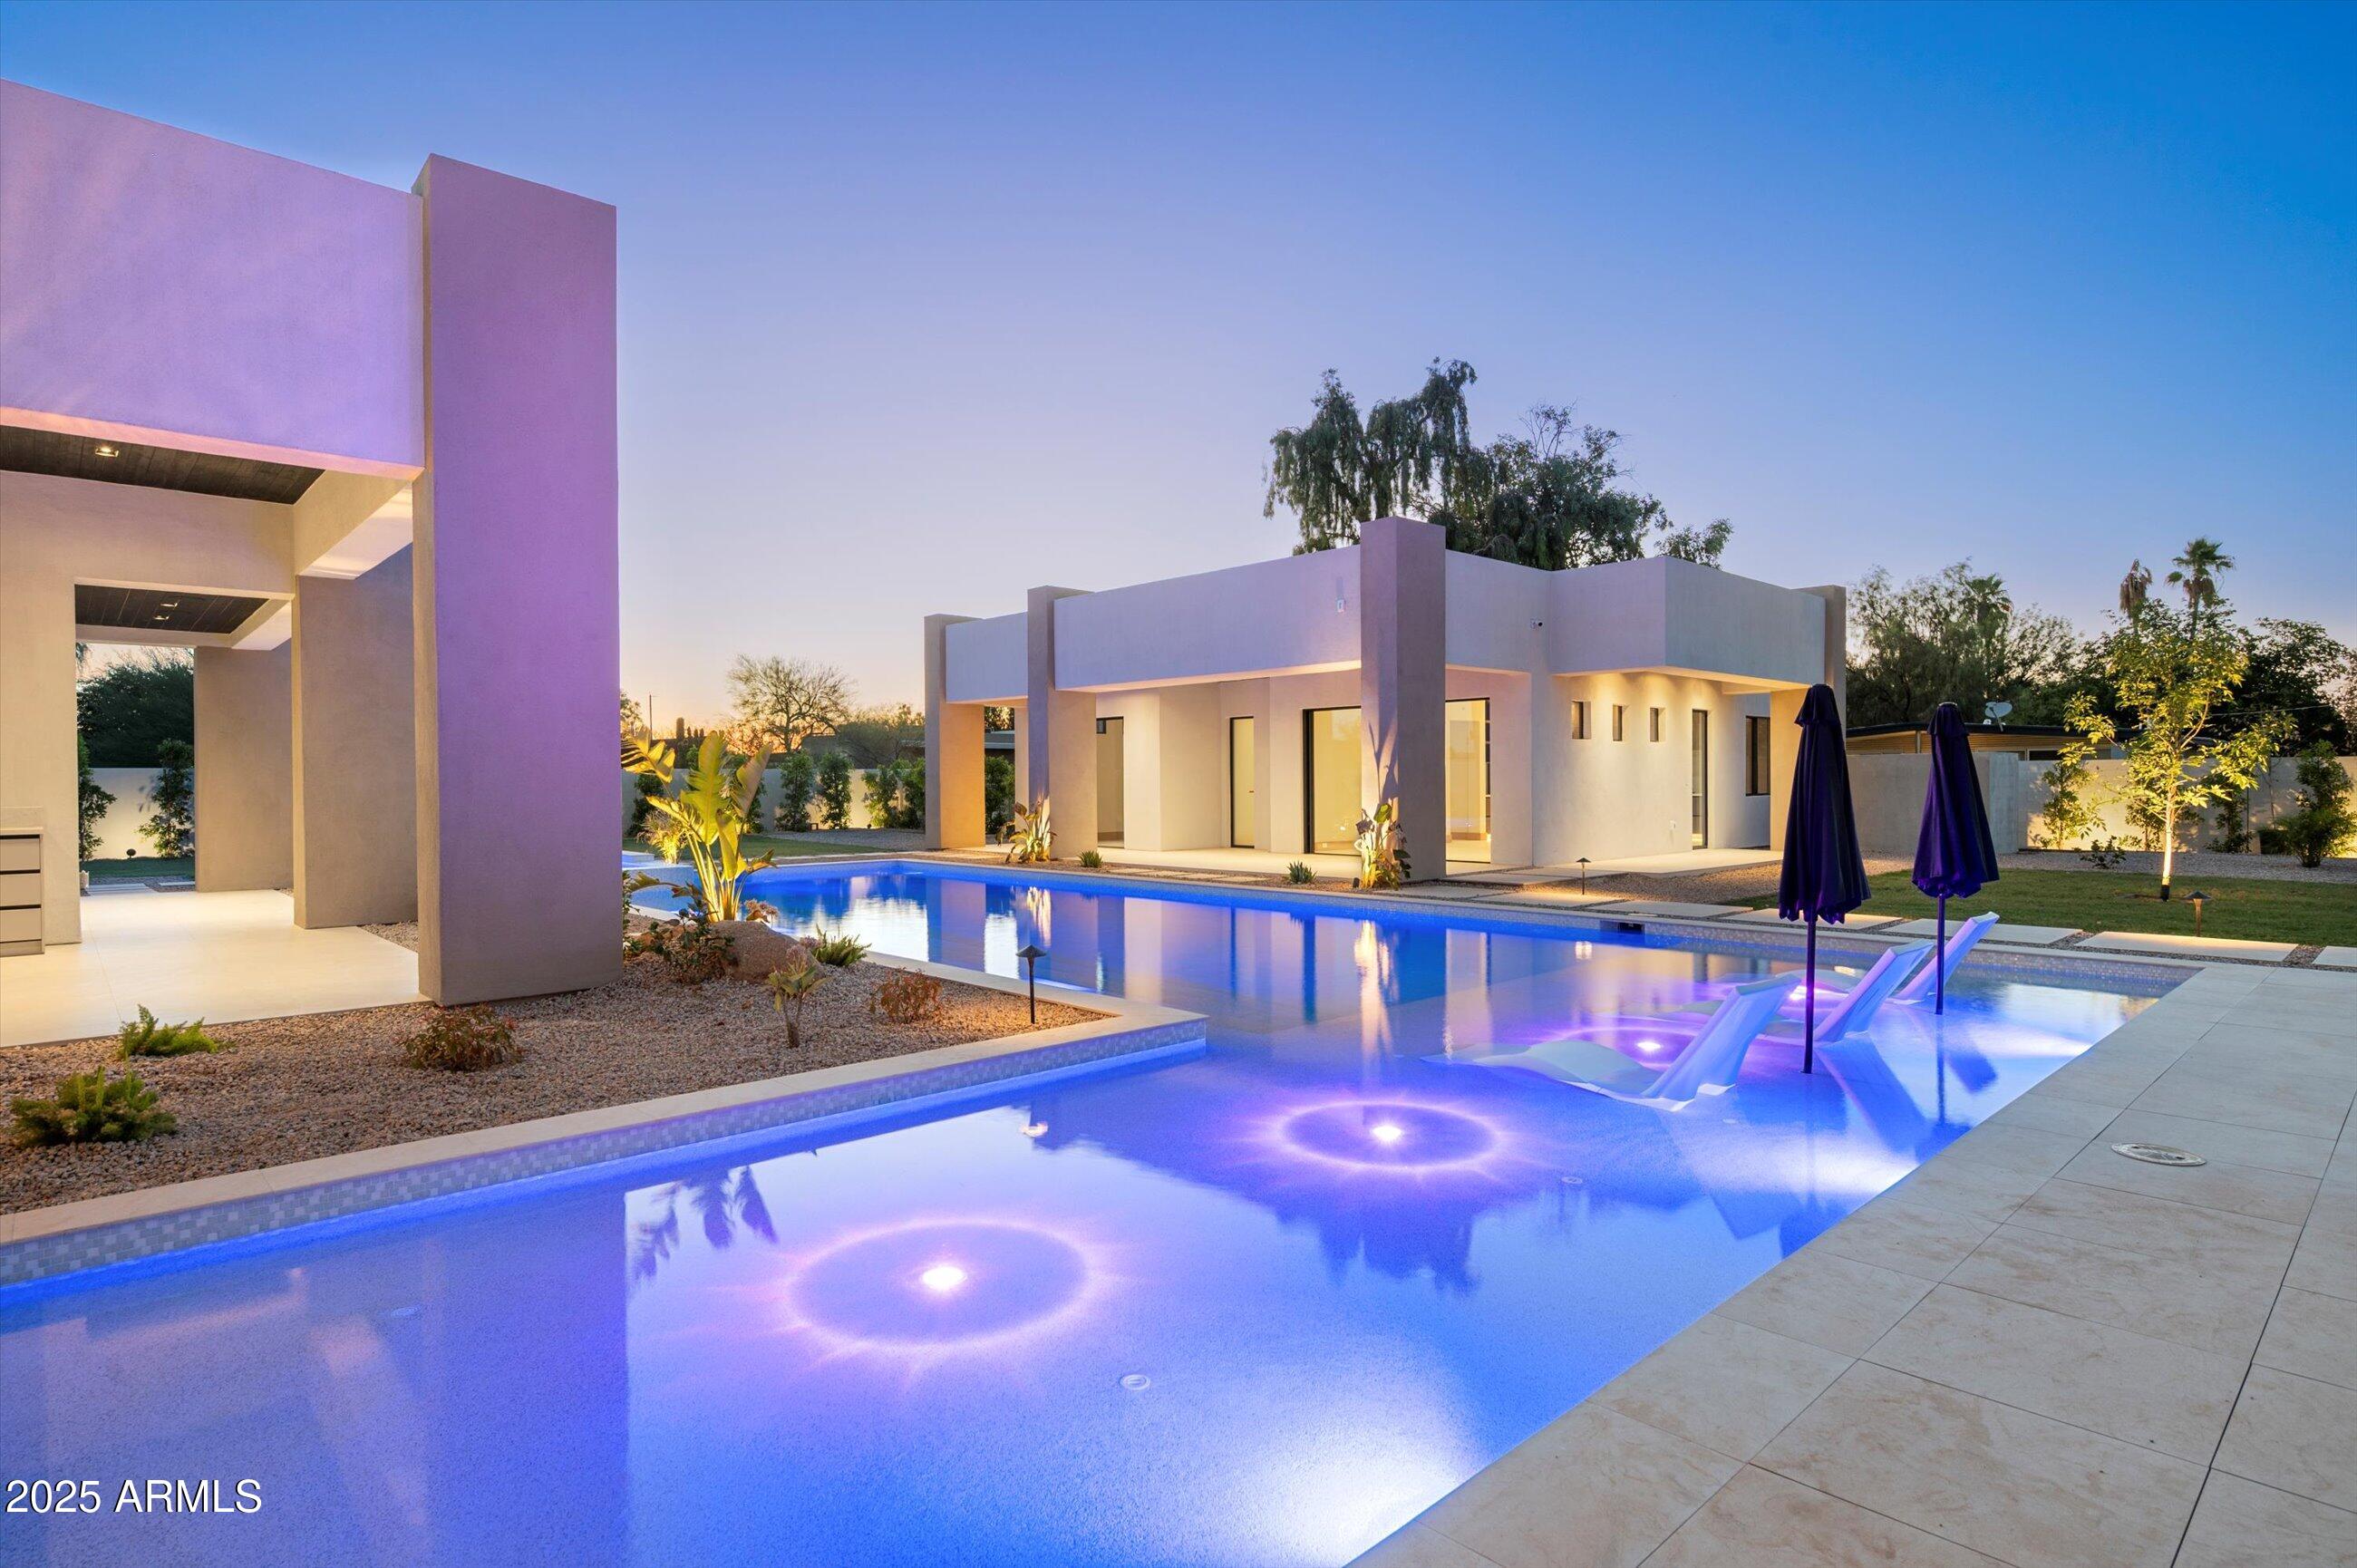
Modern Scottsdale home with a geometric pool and raised spa at dusk.
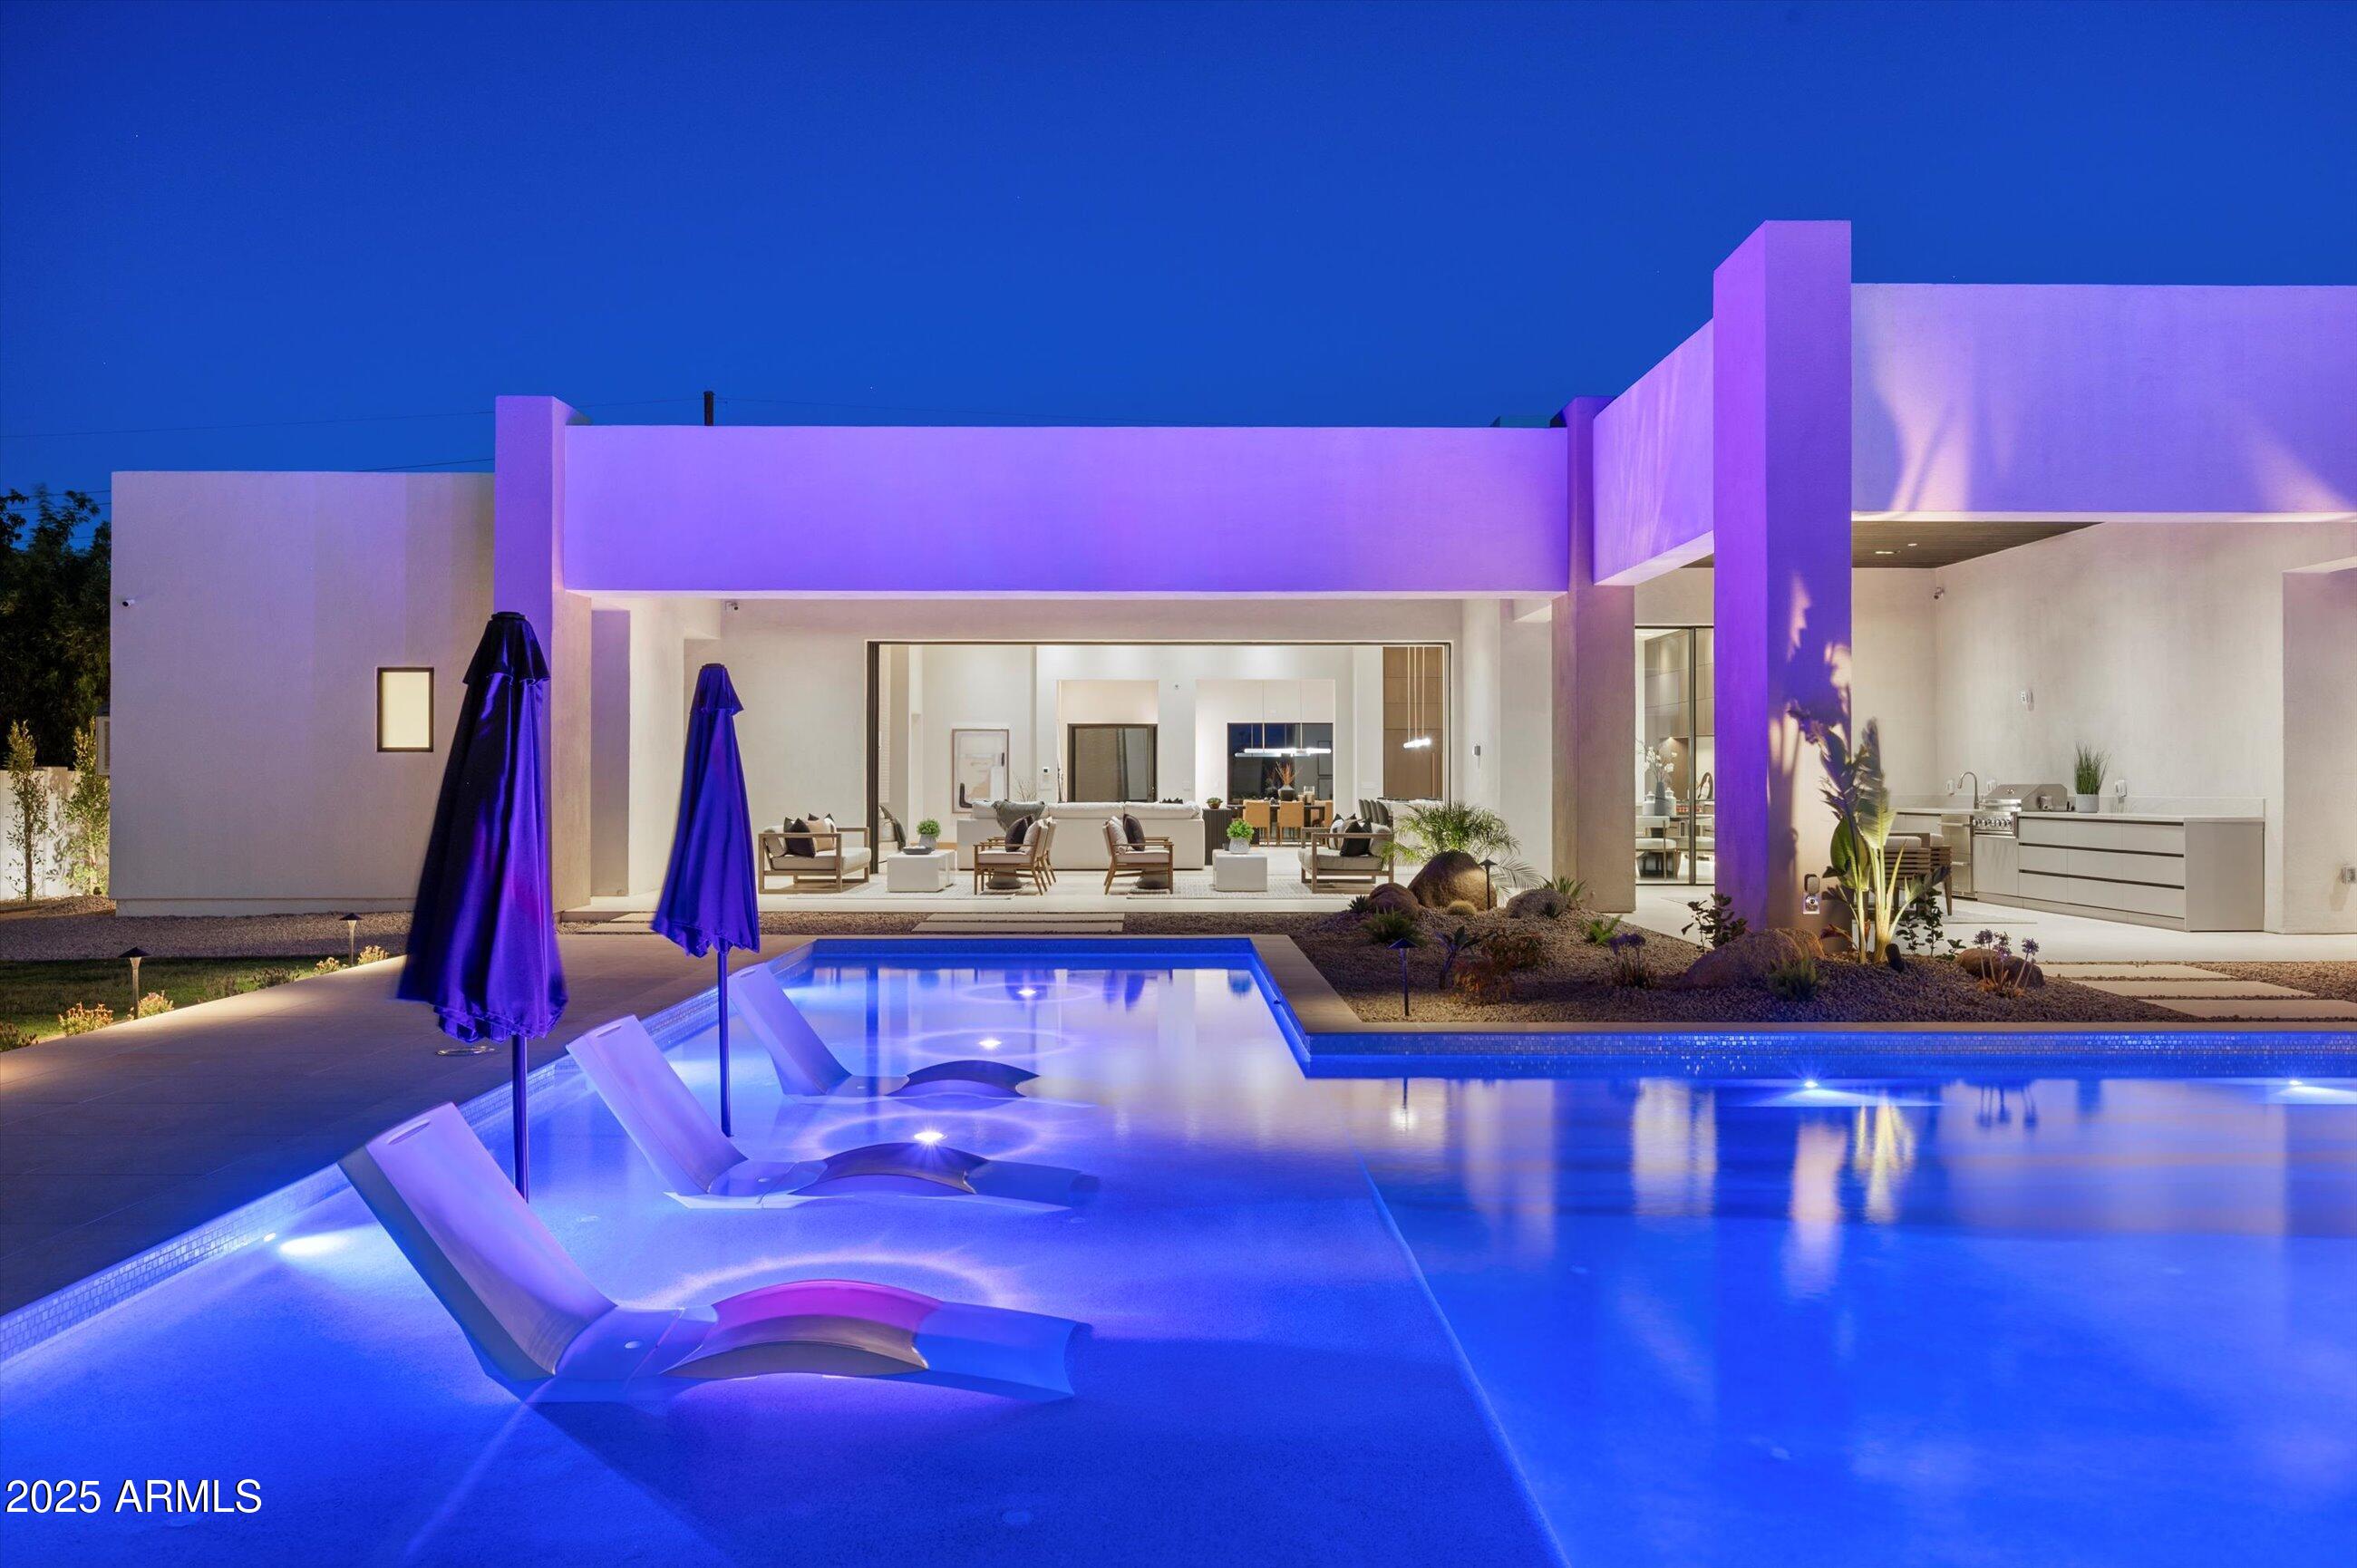
Modern home and illuminated swimming pool at night, with submerged loungers and open-plan living areas.
Modern white home beside an illuminated swimming pool with submerged loungers at dusk.
Modern home’s backyard pool with a raised spa, wide entry steps, and gravel landscaping.
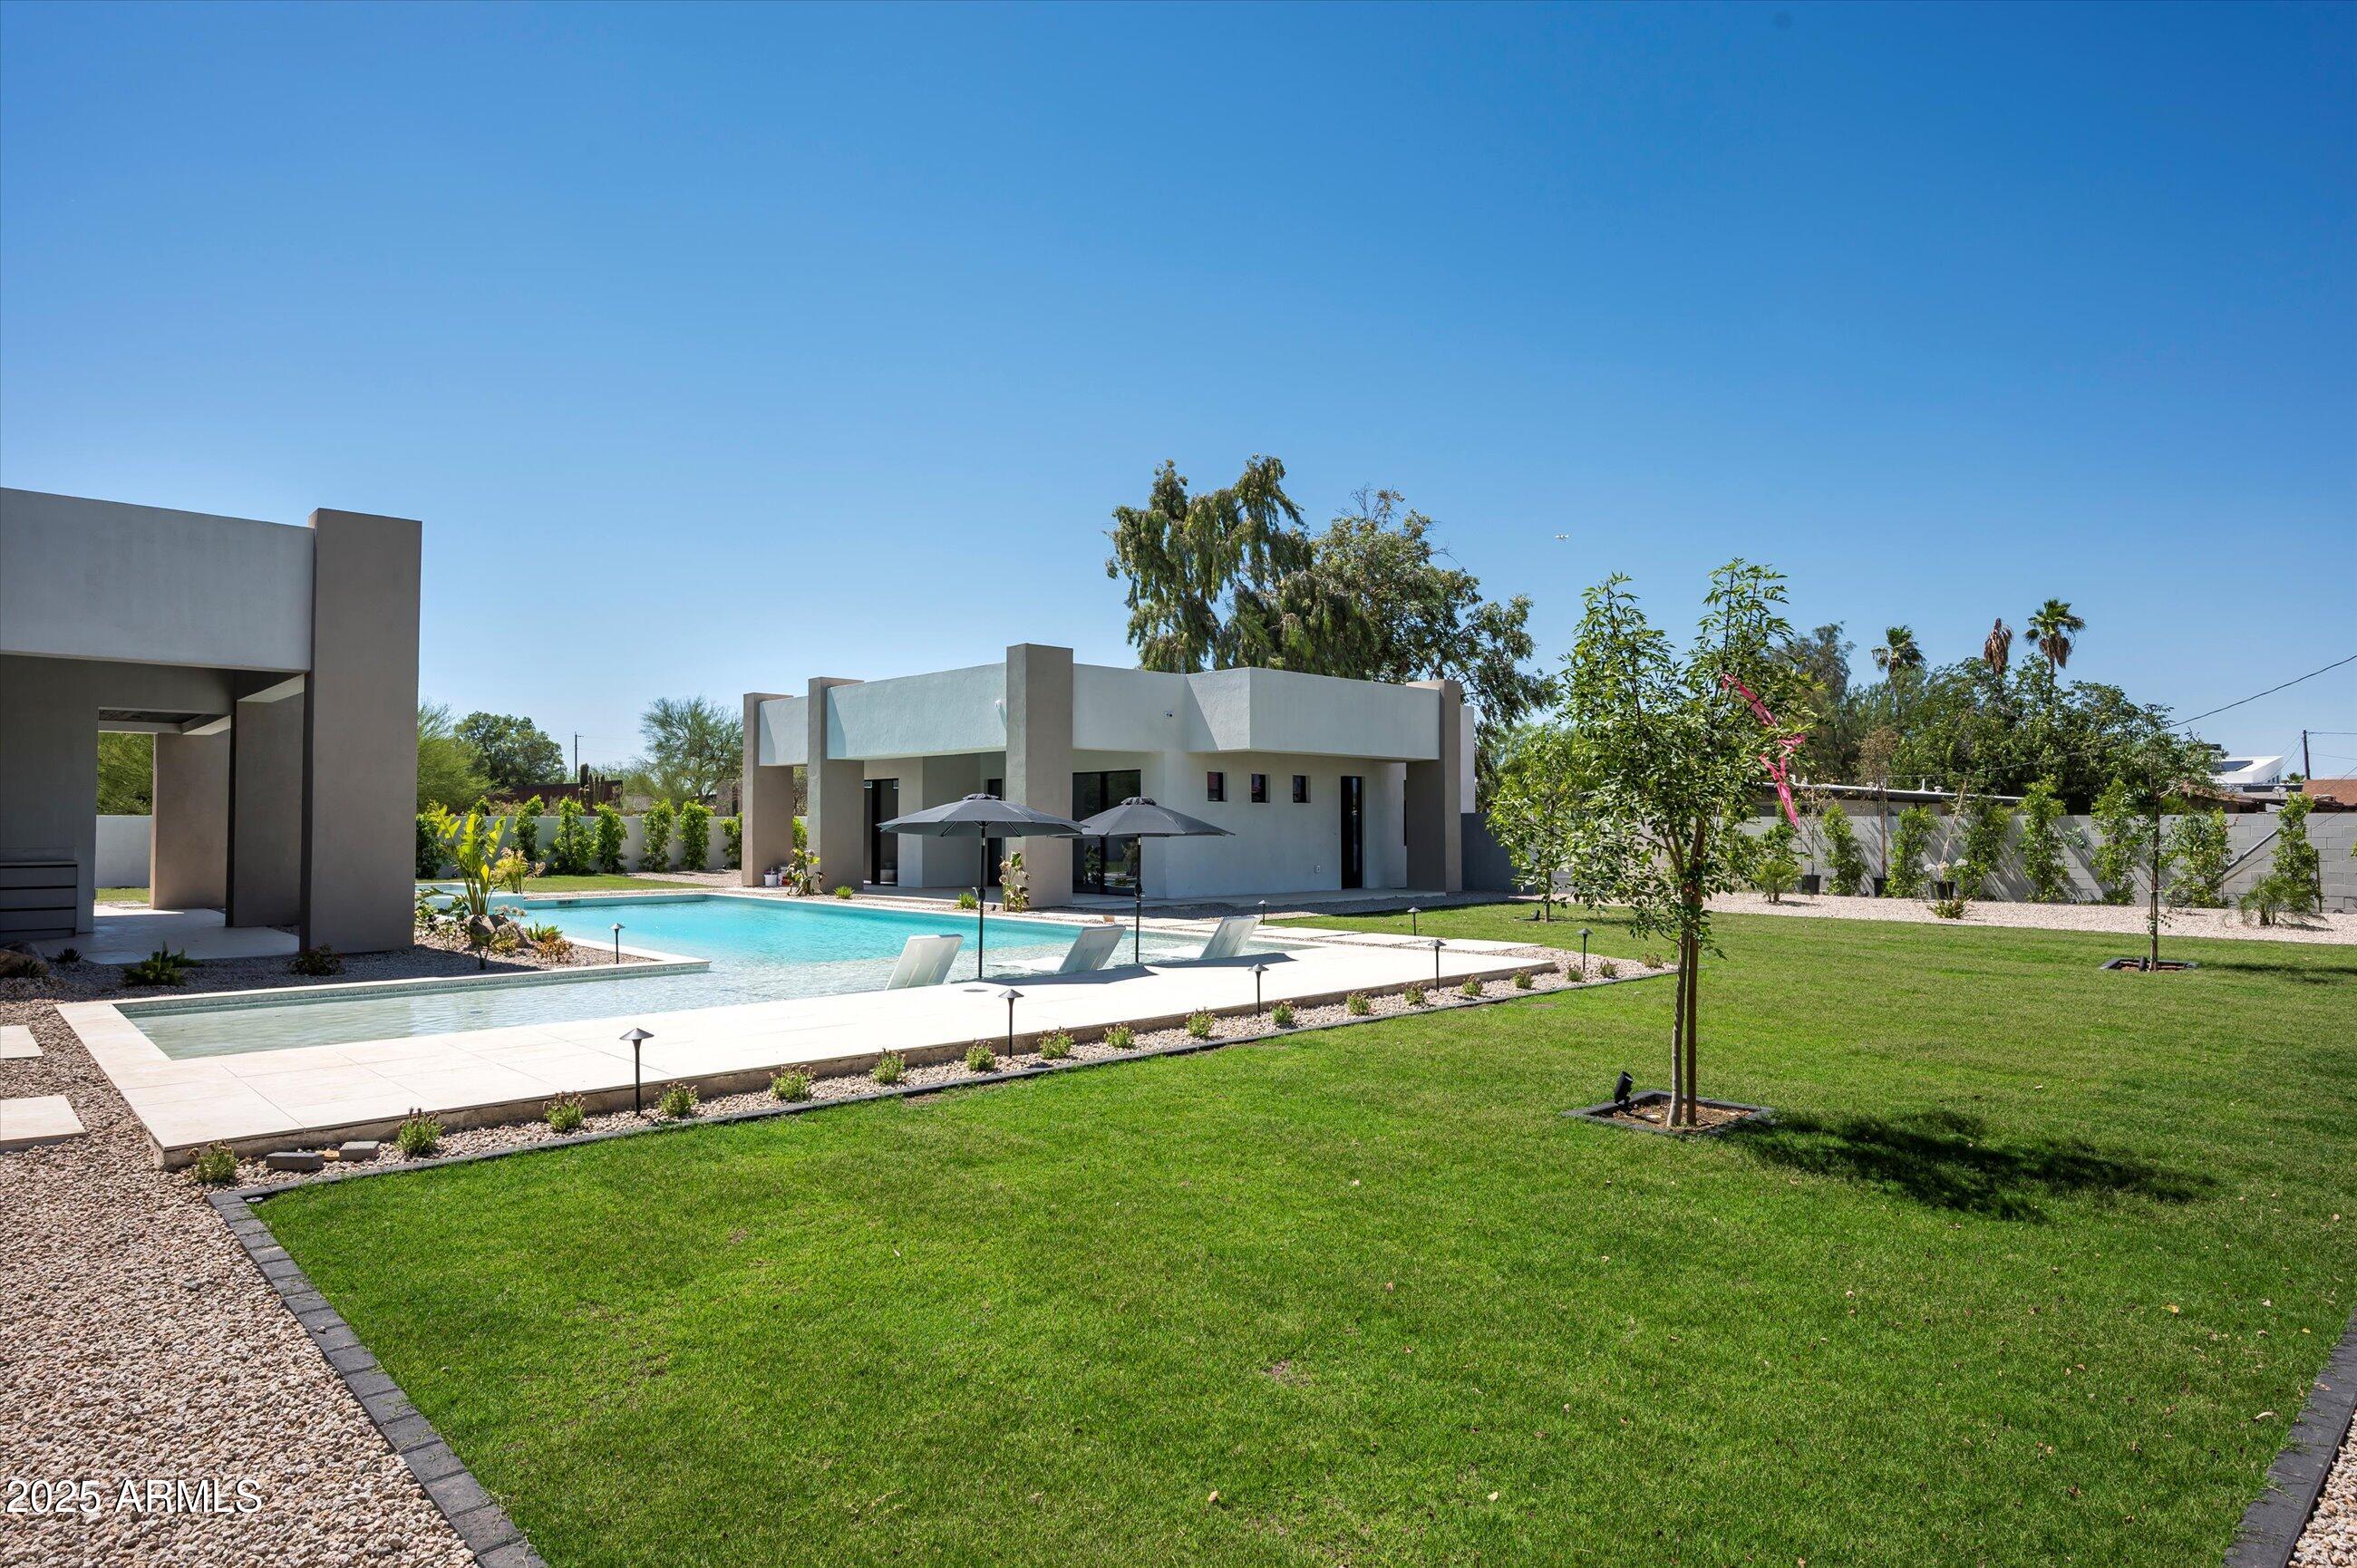
Modern home with a rectangular pool, shaded lounge chairs, and a broad green lawn.
Modern flat-roofed home with a swimming pool and raised spa at dusk.
Modern kitchen with dark wood cabinetry, a large island, and black-framed windows.
Modern kitchen with dark wood cabinetry, a white waterfall island, and stainless steel refrigerator.
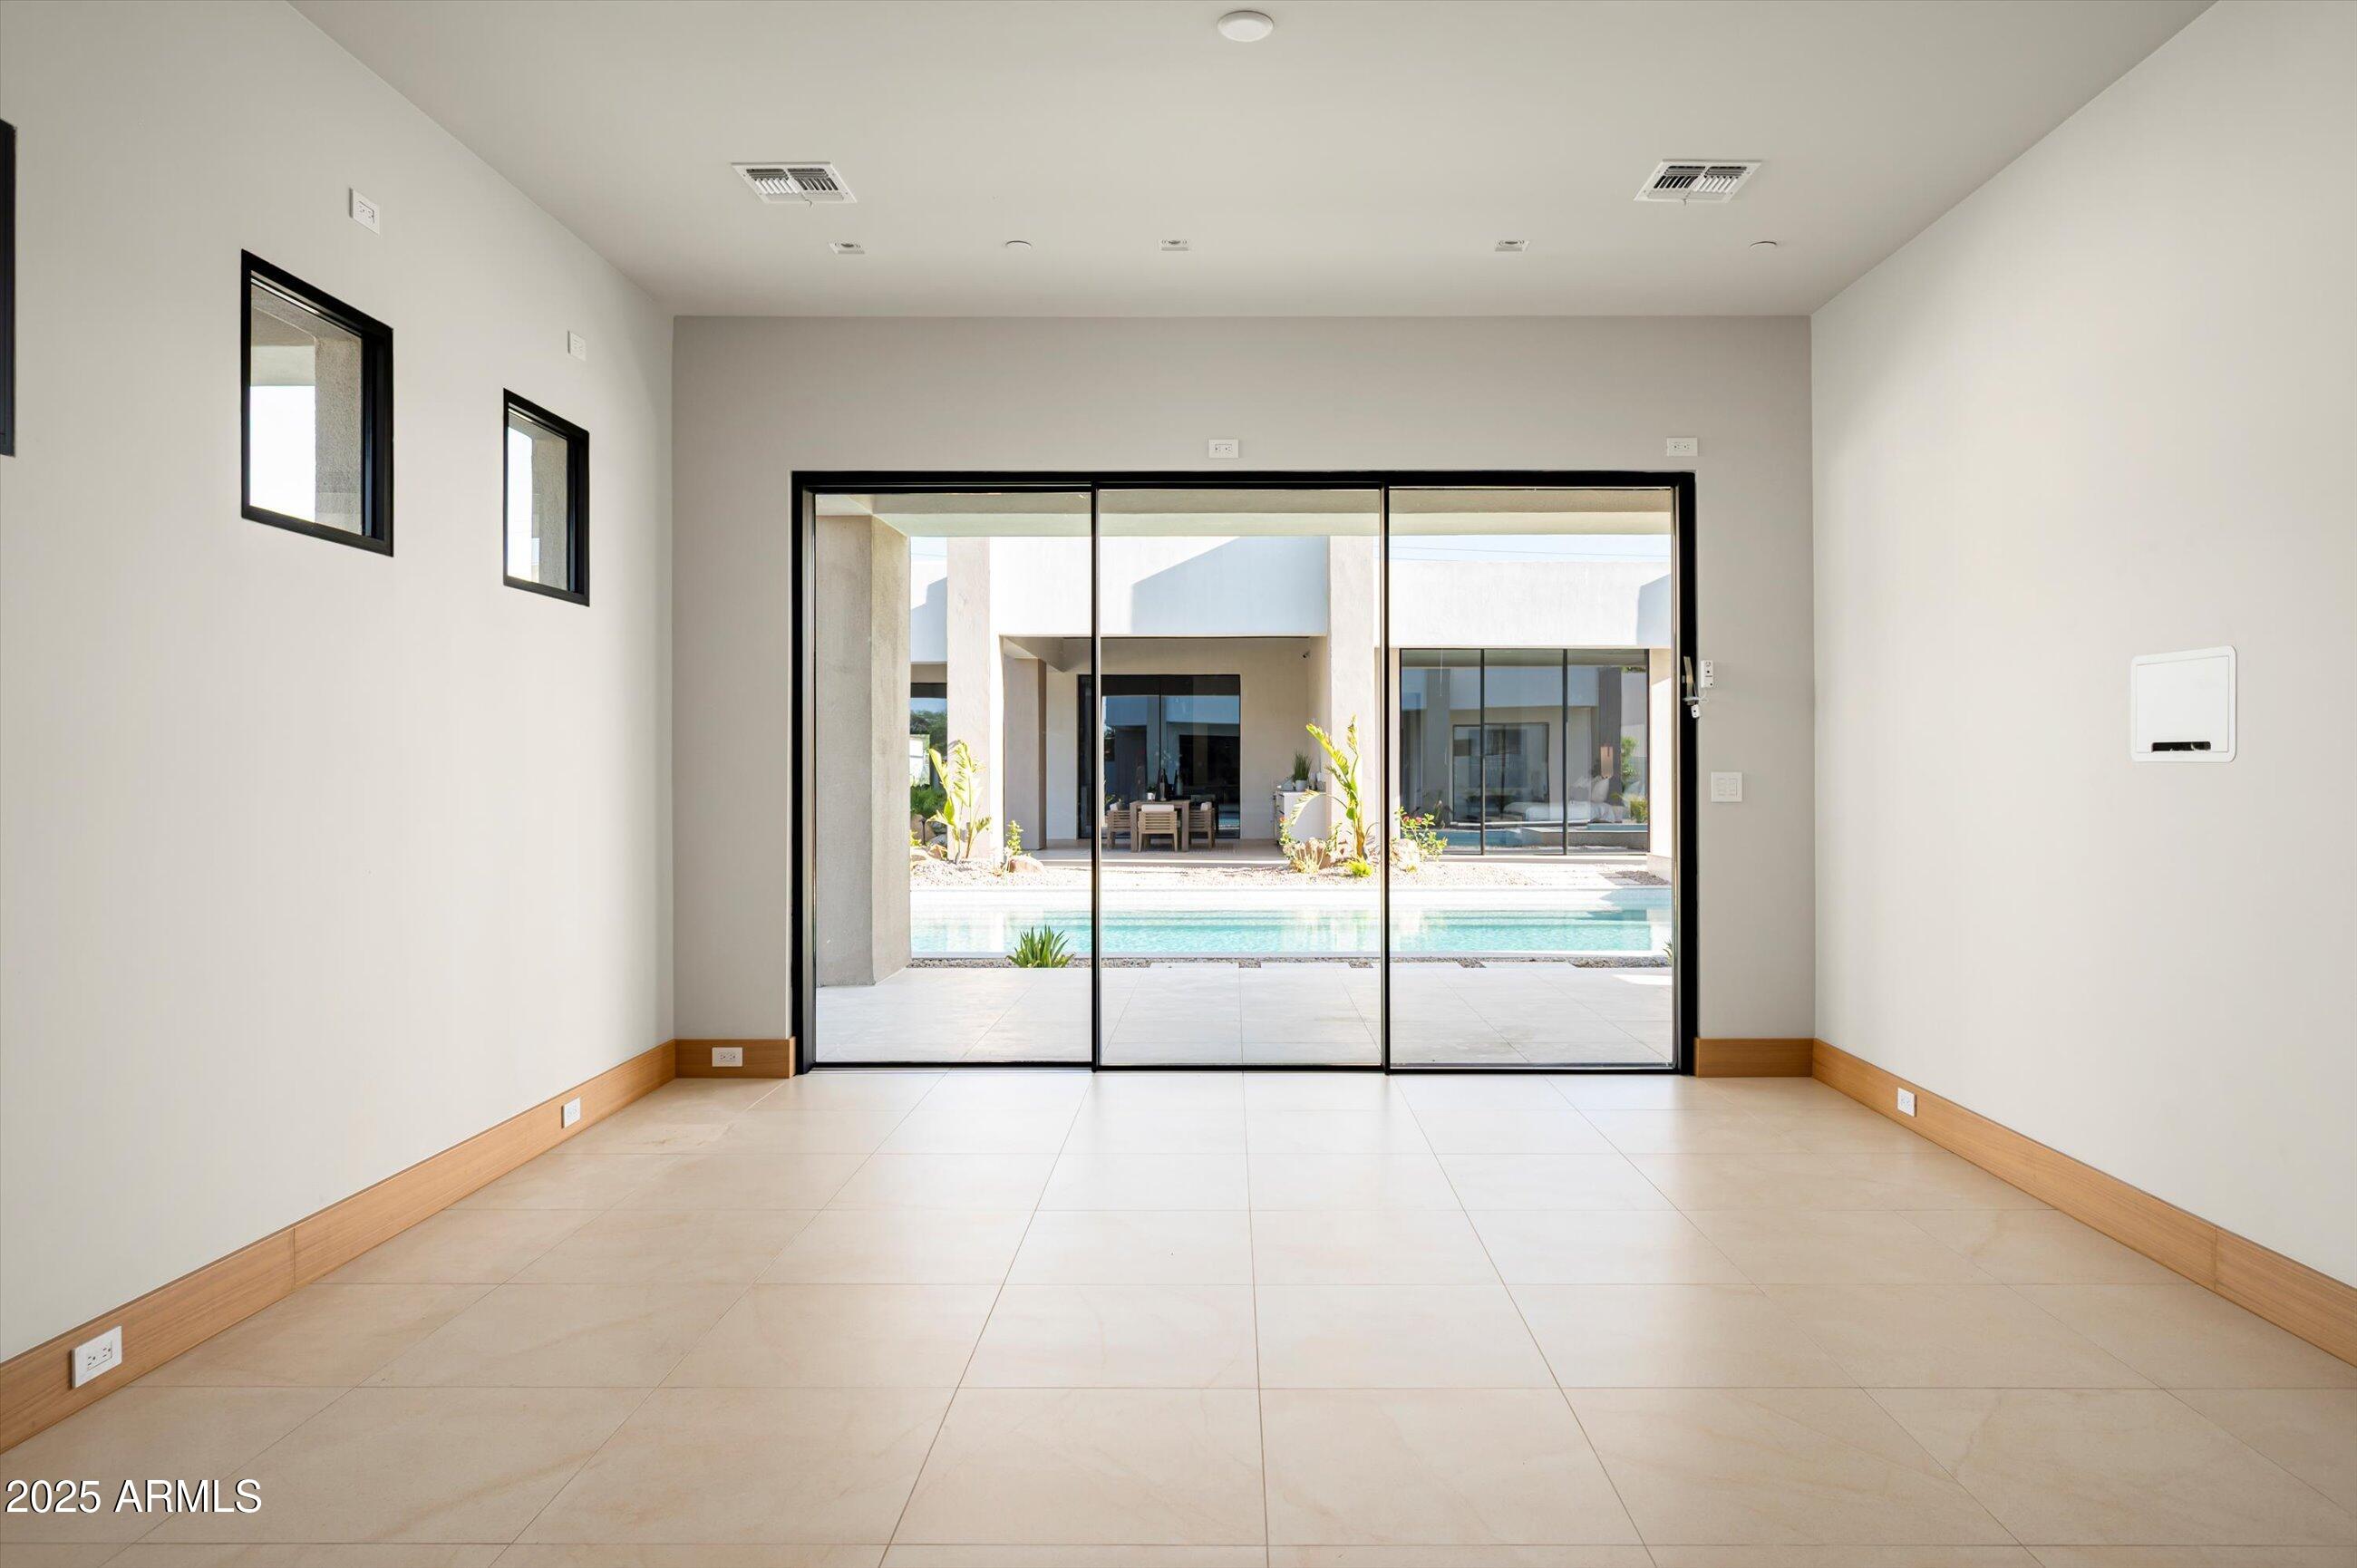
Empty tiled room with sliding glass doors opening to a pool patio.
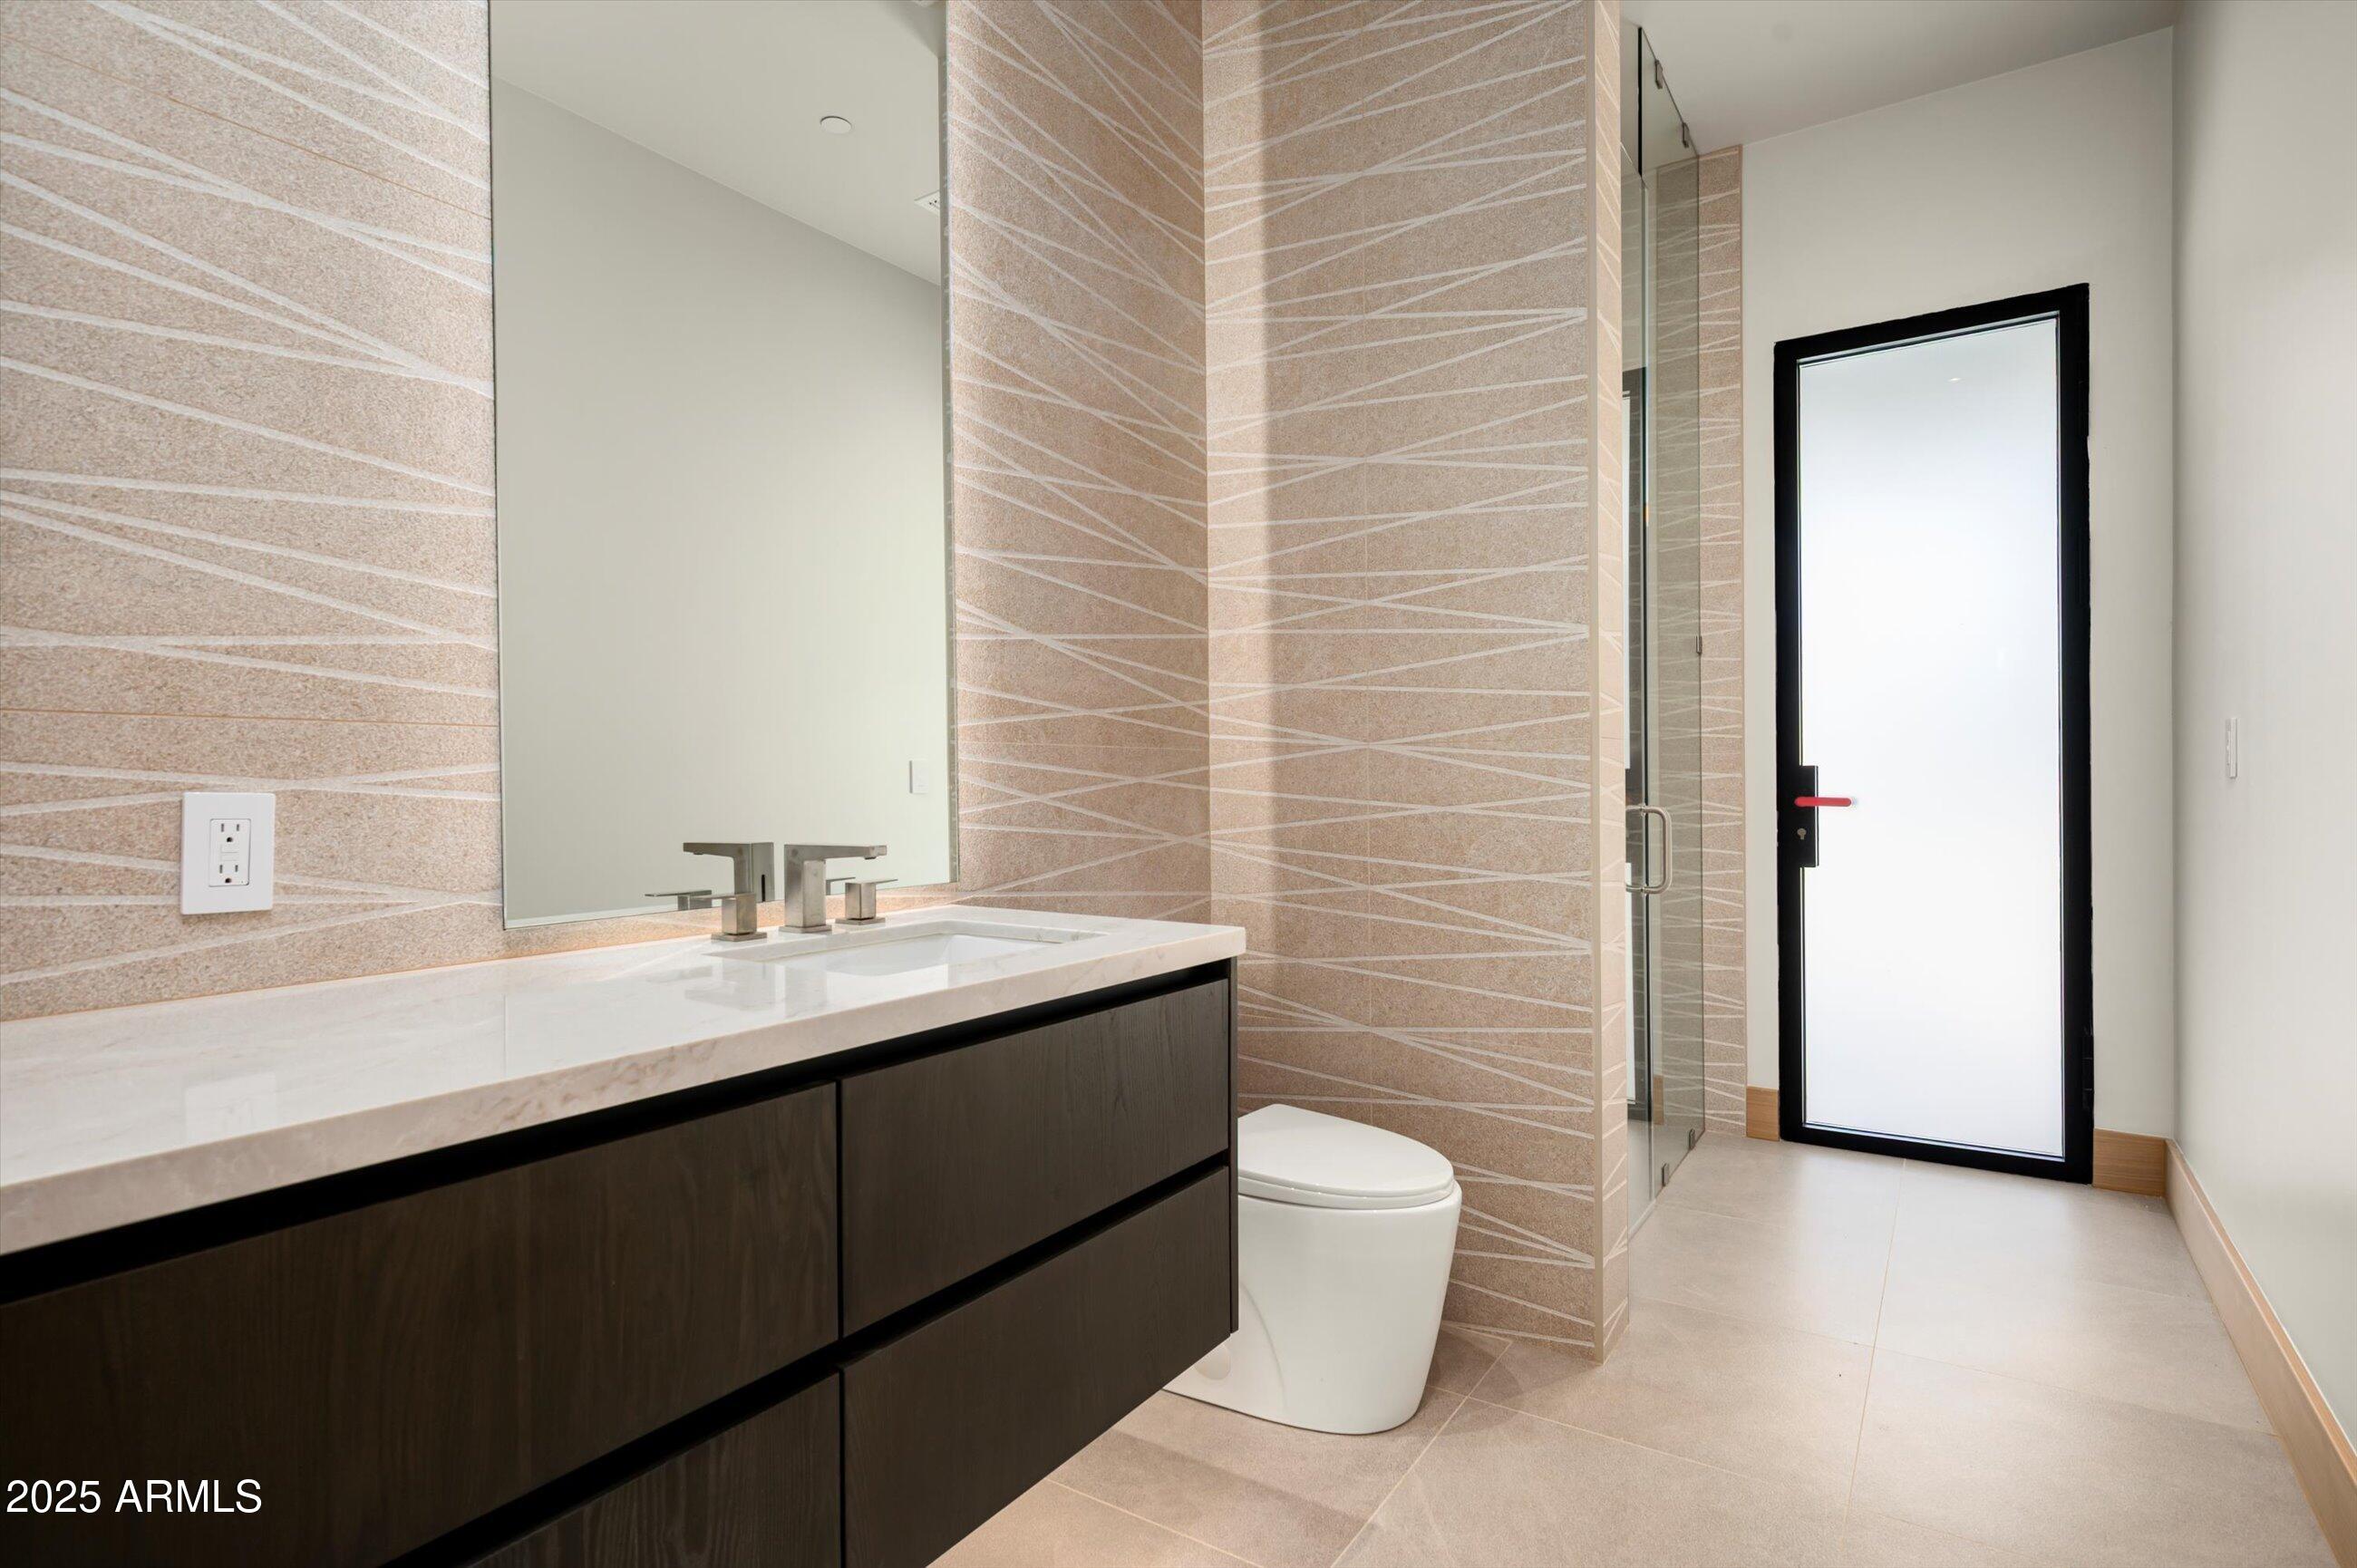
Modern bathroom with dark floating vanity, geometric stone tile, glass shower, and a black-framed door.
Modern home with a swimming pool, shallow sun shelf, and broad green lawn.
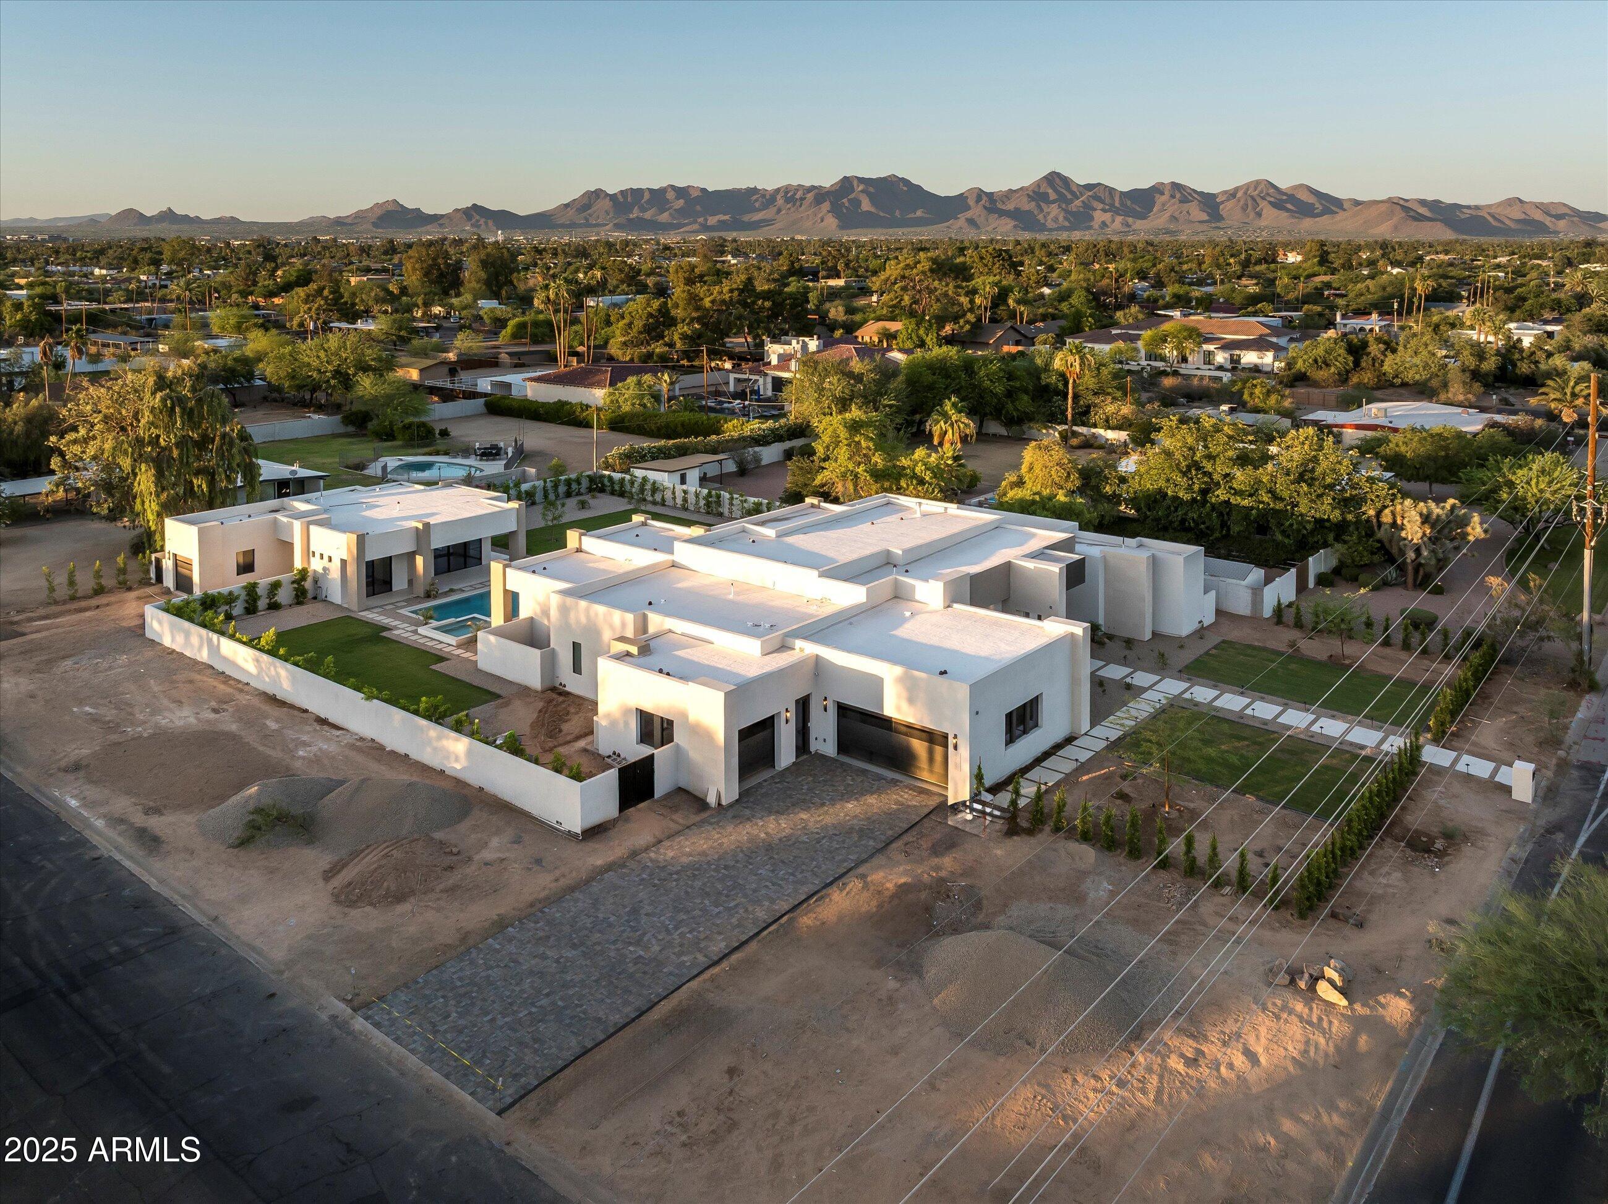
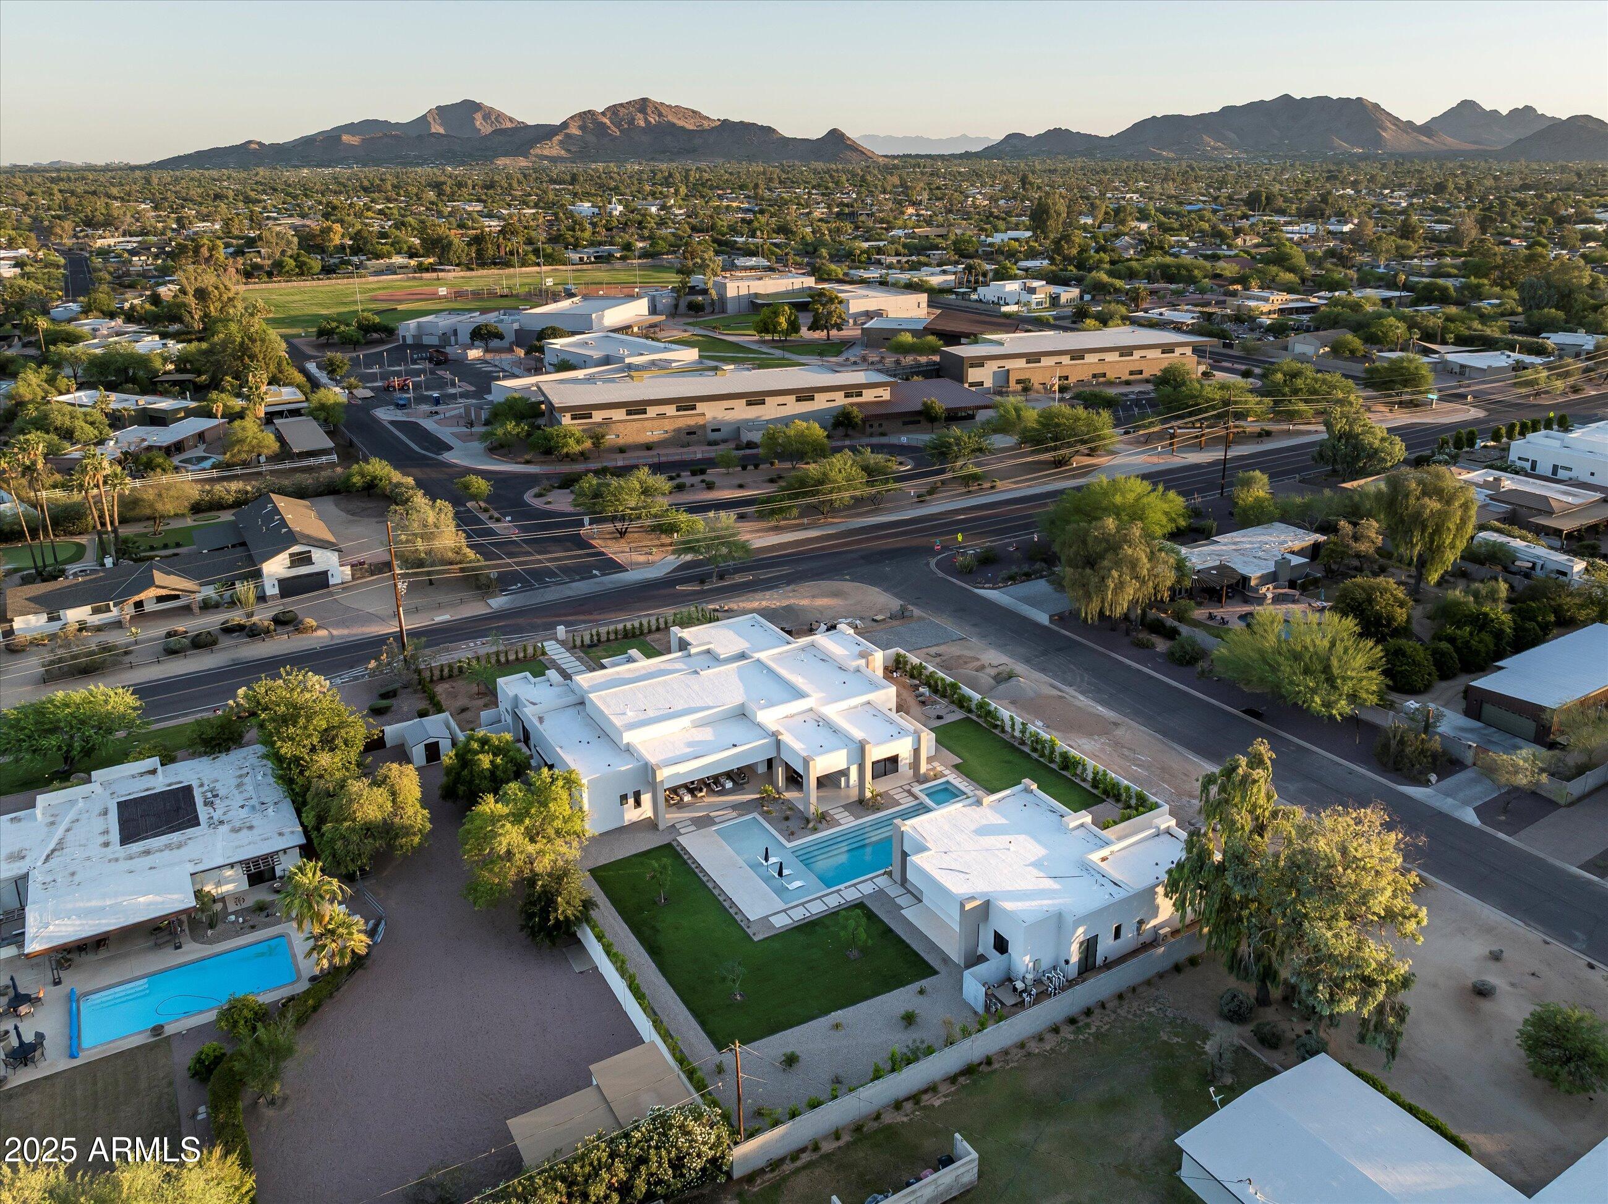
Aerial view of a modern white home with a pool and mountain backdrop.
Aerial view of a modern home with a swimming pool and mountain backdrop.
Modern white home with glass walls, patio seating, and a turquoise swimming pool at sunset.
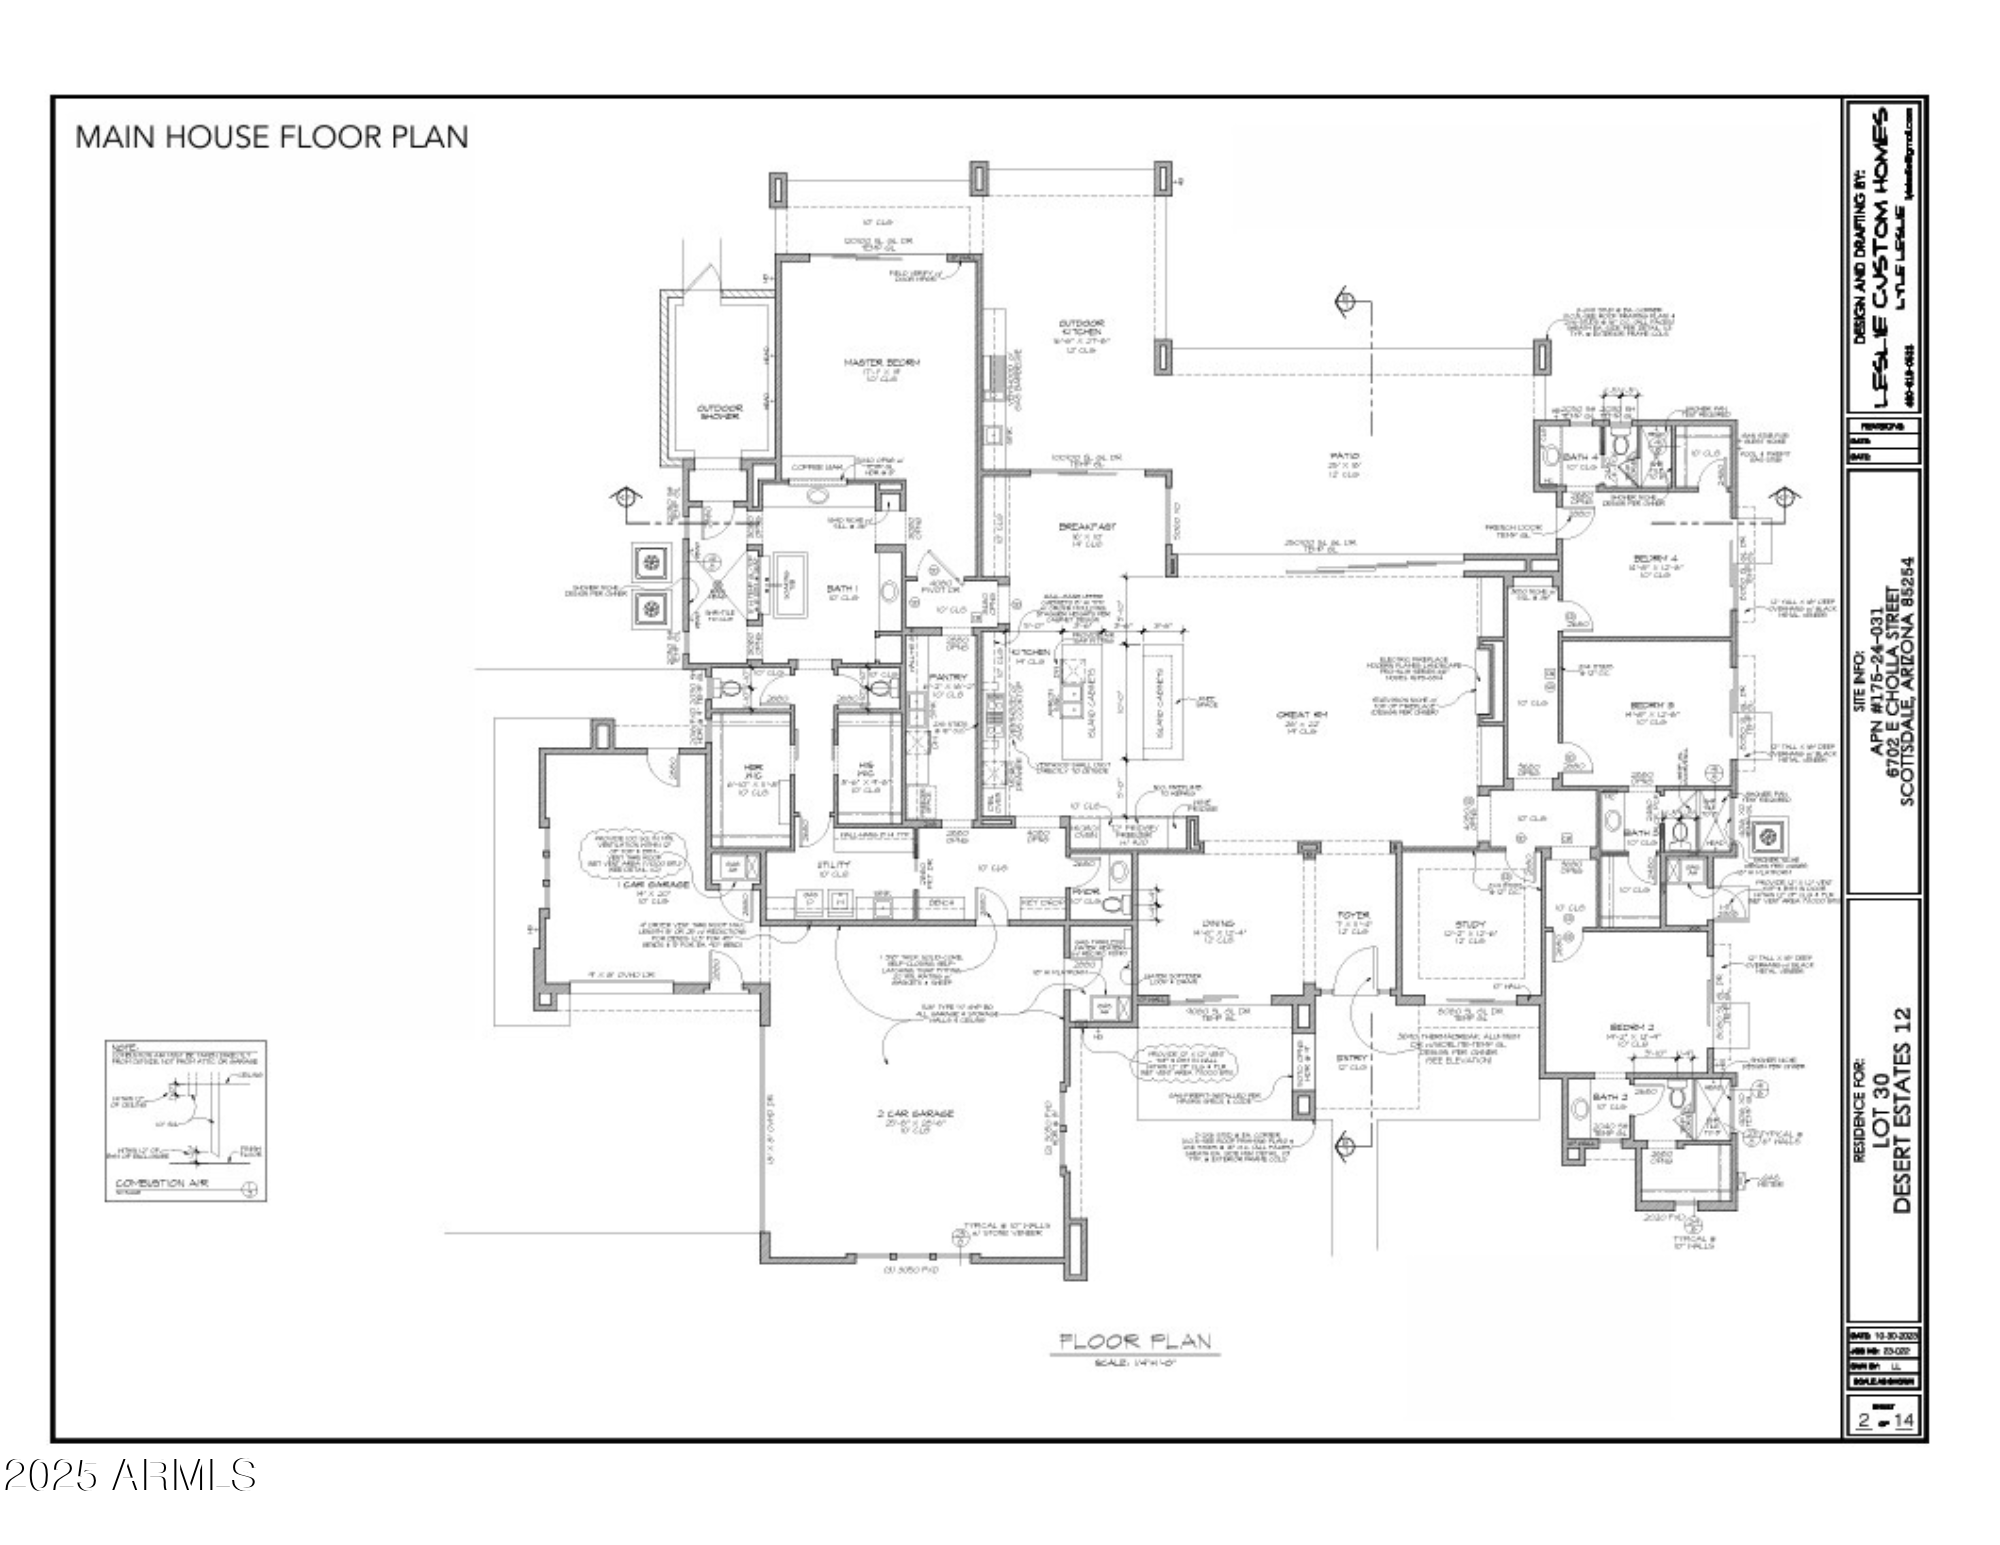
Main house floor plan showing the layout of 6702 E Cholla Street.
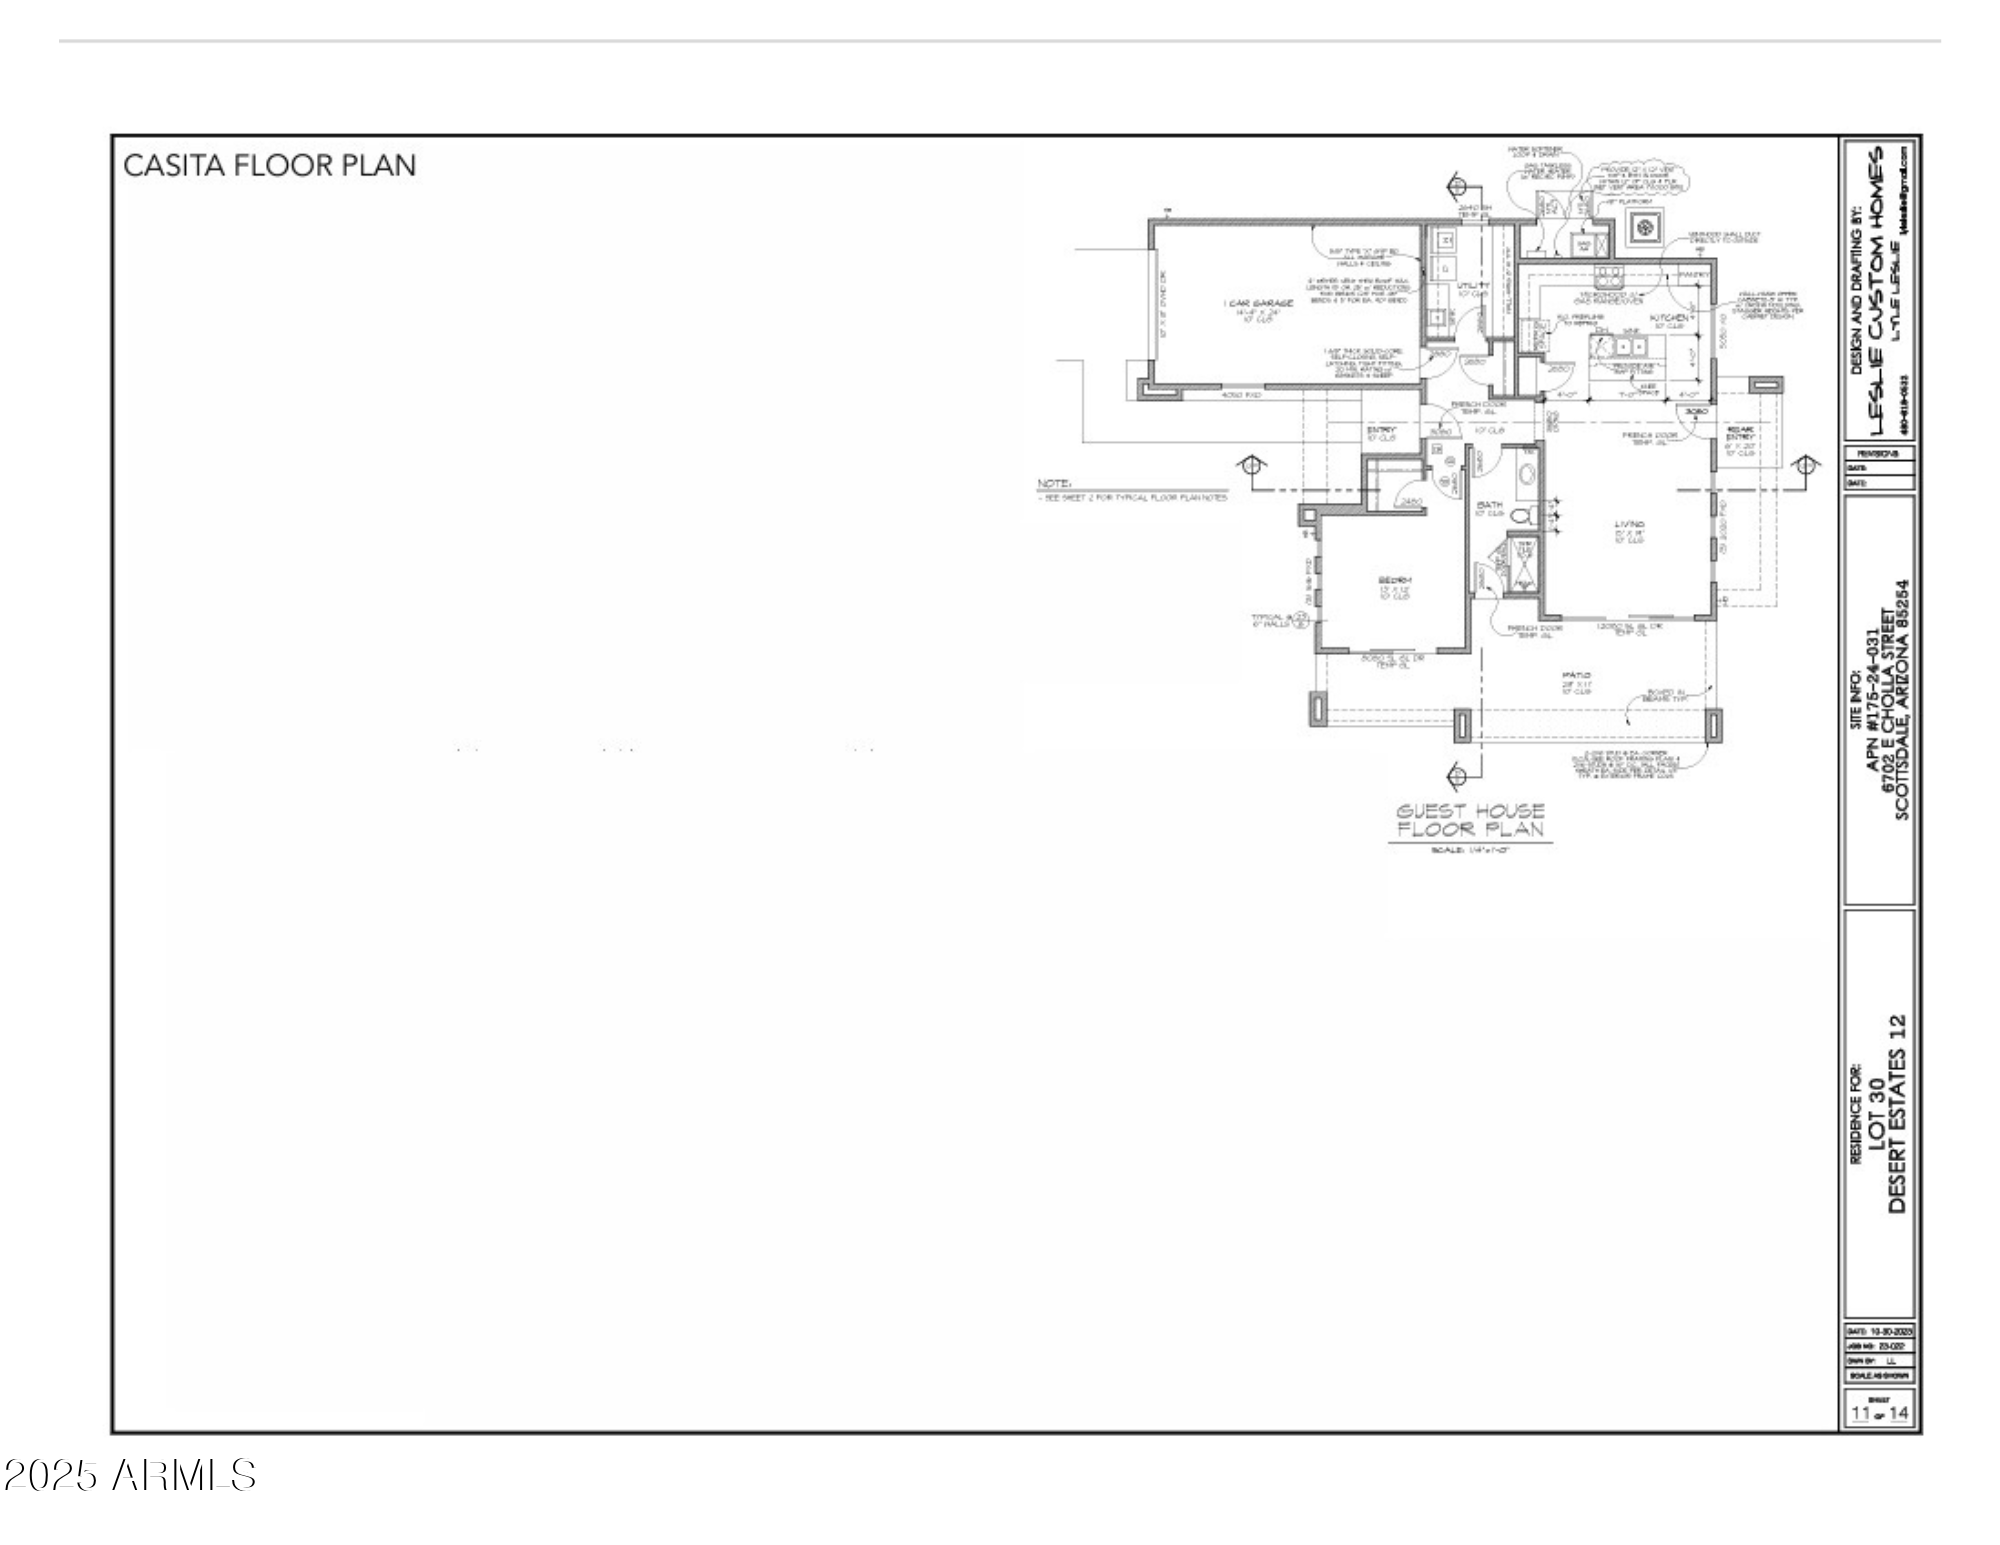
Guest house floor plan with garage, kitchen, living area, bedroom, bath, and patio.
VIEW PHOTOS
Courtesy of Russ Lyon Sotheby's International Realty, Cindy Metz Listing Contact: 602-803-2293 
$4,600,000

6702 E Cholla Street

5 Beds 6 Baths 5,475 Sq.Ft. 0.83 Acres

Description

Mistry Homes proudly presents a striking new example of modern elegance. This brand-new, single-level estate offers 5,475 square feet of thoughtfully designed living space, including a 4,366 sf main residence and a 1,109 sf detached guest house. Built to the highest standards of craftsmanship, this modern masterpiece blends architectural boldness with serene, sophisticated design. Located in a prestigious, well-established neighborhood, the home makes a lasting impression with its contemporary lines and dramatic silhouette. The interior unfolds with soaring ceilings, open and dramatic living areas, and a calming monochromatic palette, all curated with meticulous attention to detail. The heart of the home features a gourmet chef's kitchen with two oversized islands, a full suite of SubZero Wolf appliances, including Butler's Pantry equipped with a second dishwasher and storage space. Seamless flow into expansive entertaining spaces indoors and out. This single-story layout includes 5 spacious bedrooms, 5.5 luxurious bathrooms, an executive office, and refined finishes throughout. The private detached guest house offers additional living flexibility, ideal for hosting with elegance and privacy. Outside, enjoy a true resort-style experience with a heated pool and spa, built-in BBQ area, and extended covered patios, perfect for embracing Arizona's signature indoor-outdoor lifestyle. This is more than a residence it's a statement of timeless design, comfort, and luxury.

Share Property

Location

6702 E Cholla Street, Scottsdale, AZ 85254

Status

Sold

Date Sold

September 19, 2025
Cindy Metz

Cindy Metz

TITLE

Founding Partner

PHONE

602.803.2293

Kathy Reisdorf

Kathy Reisdorf

TITLE

Founding Partner

PHONE

480.797.4977

Property Amenities

Interior
Laundry room Gas Dryer Hookup, Wshr/Dry Hook Up Only
Fireplace Fire Pit, Family Room, Gas
Appliances Reverse Osmosis, Refrigerator, Built-in Microwave, Dishwasher, Disposal, Gas Range, Gas Oven, Gas Cooktop, Built-In Gas Oven
Flooring Tile, Wood
Total Bedrooms: 5
Half Bathrooms: 1
Full Bathrooms: 5
Other Interior Features Walk-in Pantry, High Speed Internet, Smart Home, Double Vanity, Breakfast Bar, 9 Flat Ceilings, No Interior Steps, Kitchen Island, Pantry, Full Bth Master Bdrm, Separate Shwr Tub, Laminate Counters
Area & Lot
Lot Area 0.83 Acres
Living area 5,475 Sq.Ft.
MLS® ID 6882042
Year Built 2025
School District Scottsdale Unified District
High School Chaparral High School
Middle School Cocopah Middle School
Elementary School Cherokee Elementary School
Architecture Styles Contemporary
Type Residential
Status Sold
Date Sold September 19, 2025
Exterior
Stories 1
Pool Variable Speed Pump, Play Pool, Heated, Lap
Air conditioning HVAC SEER Rating, Central Air, Programmable Thmstat
Heat type Electric
Water Source City Water
Garage Space 4.0
Security Features Fire Sprinkler System, Security System Owned
Sewer Sewer in Cnctd, Public Sewer
Other Exterior Features Private Yard, Built-in Barbecue
Parking Garage Door Opener, Extended Length Garage, Direct Access
Lot Features North/South Exposure, Sprinklers In Rear, Sprinklers In Front, Desert Back, Desert Front, Grass Front, Grass Back, Auto Timer H 2 O Front, Auto Timer H 2 O Back
Roof Foam
Finance
Sales Price $4,600,000
Real Estate Tax $3,096 yearly
Covered outdoor patio with lounge seating, an outdoor kitchen, and a swimming pool.

360 Virtual Tour

Take a tour of this property

Scottsdale

Ready When You Are

Every client and property deserves a strategy of its own. Reisdorf Metz & Partners combines local expertise, sophisticated marketing, skilled negotiation, and genuine attention to detail to create a real estate experience built around your goals.

Follow Us On Instagram