6811 E HEARN Road
6811 E HEARN Road
6811 E HEARN Road
6811 E HEARN Road
6811 E HEARN Road
6811 E HEARN Road
6811 E HEARN Road
6811 E HEARN Road
6811 E HEARN Road
6811 E HEARN Road
6811 E HEARN Road
6811 E HEARN Road
6811 E HEARN Road
6811 E HEARN Road
6811 E HEARN Road
6811 E HEARN Road
6811 E HEARN Road
6811 E HEARN Road
6811 E HEARN Road
6811 E HEARN Road
6811 E HEARN Road
6811 E HEARN Road
6811 E HEARN Road
6811 E HEARN Road
6811 E HEARN Road
6811 E HEARN Road
VIEW PHOTOS
Courtesy of Compass, Bailey Knoles Listing Contact: 602-796-1431 
$1,720,000

6811 E HEARN Road

5 Beds 3 Baths 2,769 Sq.Ft. 0.26 Acres

Description

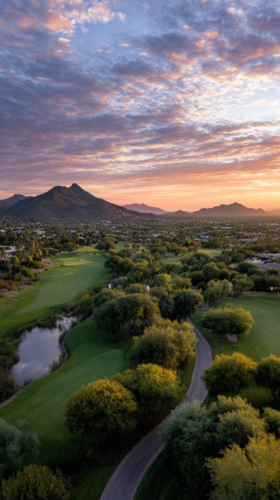
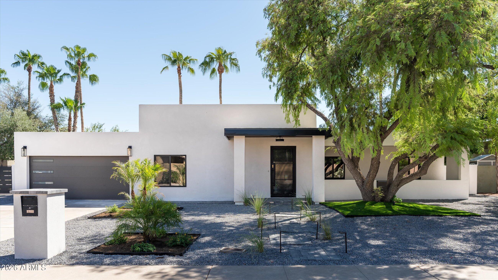
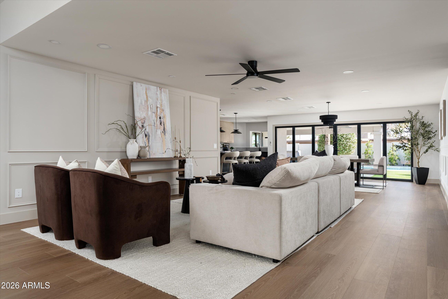
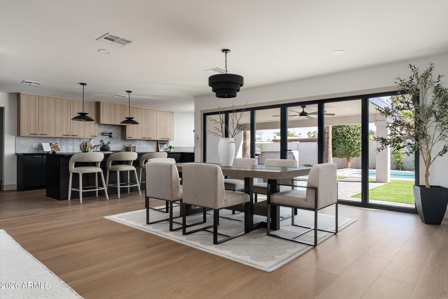
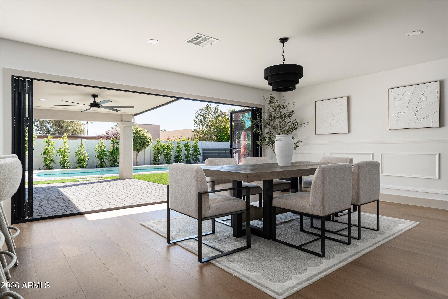
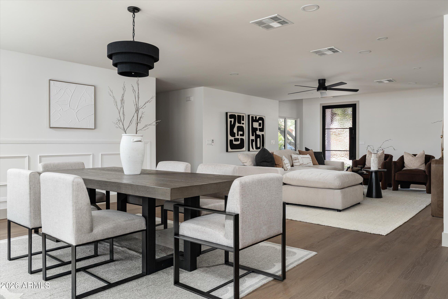
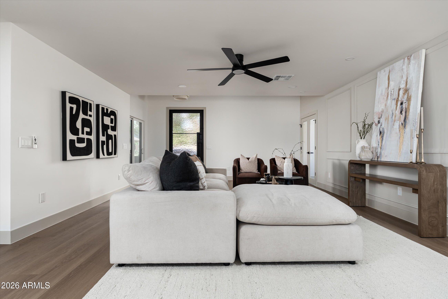
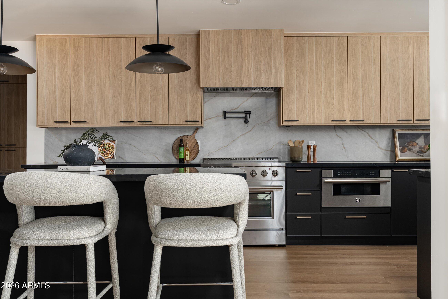
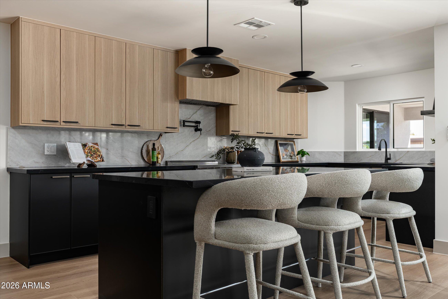
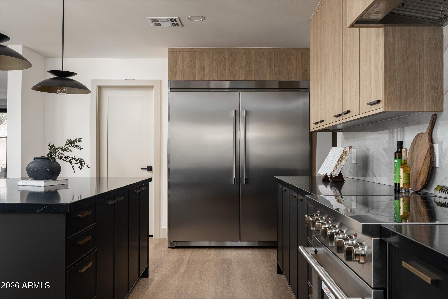
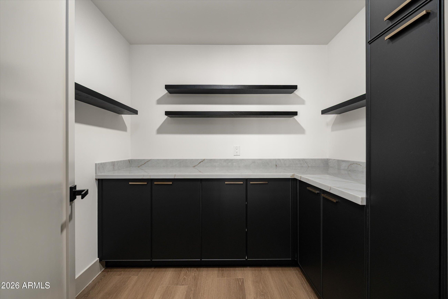
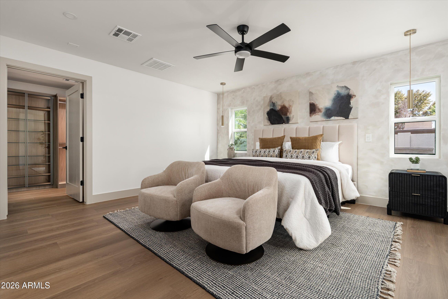
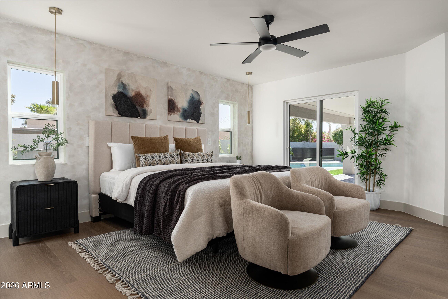
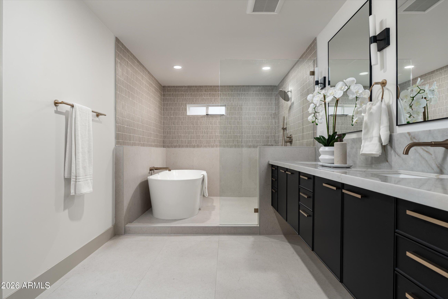
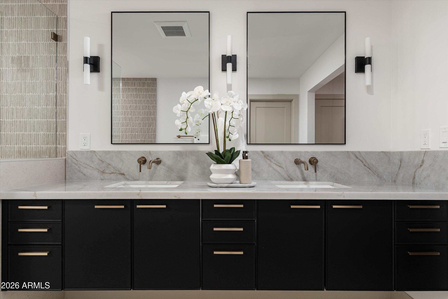
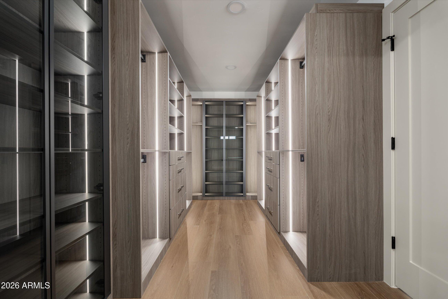
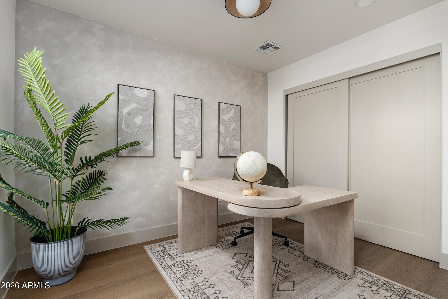
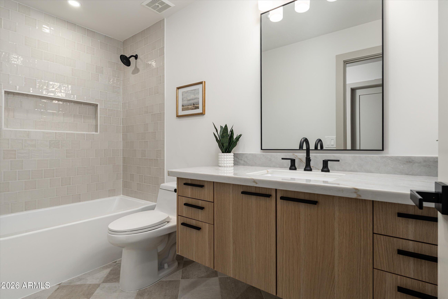
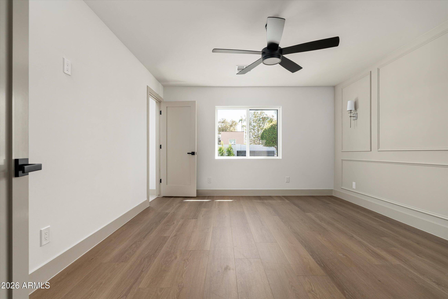
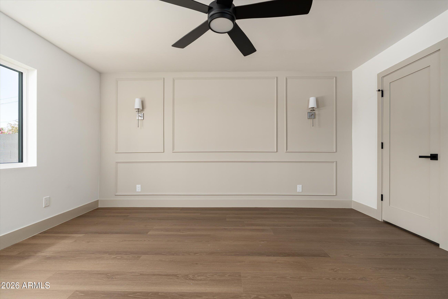
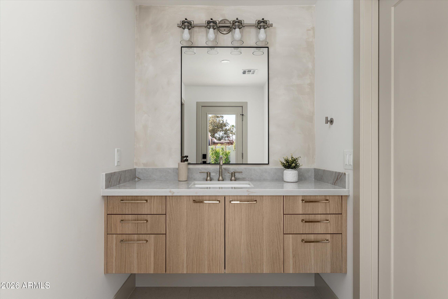
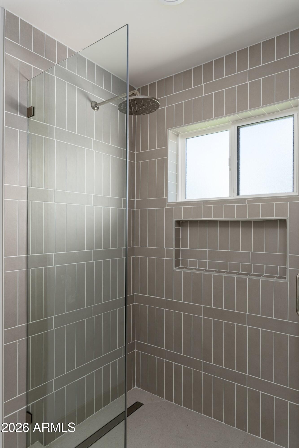
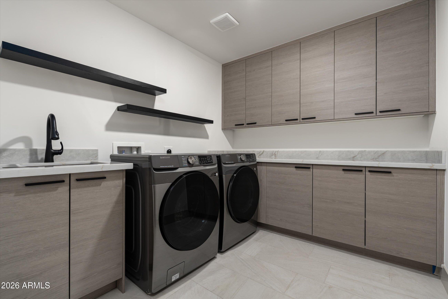
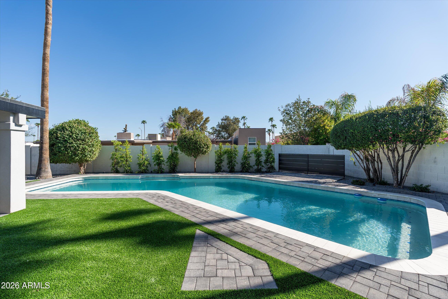
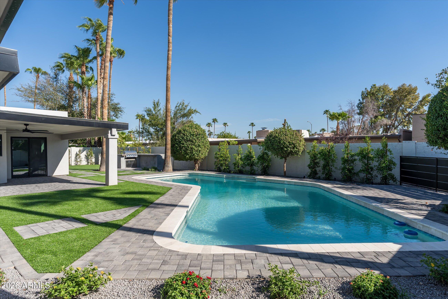
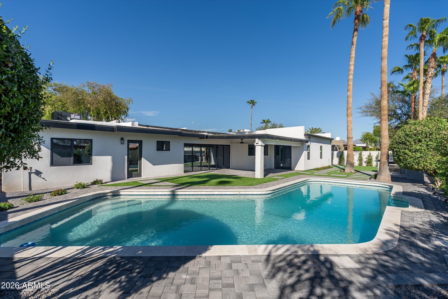
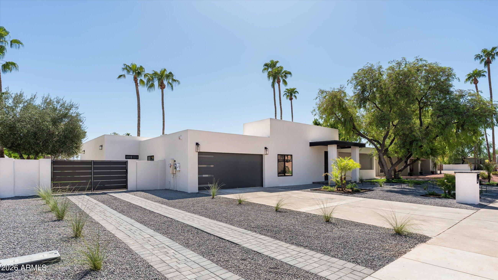
Fully remodeled and turnkey! This 5 bedroom, 3 full bath home features high-end finishes and extensive upgrades throughout including all new windows and doors, recoated roof, HVAC, updated electrical, plumbing, oversized laundry and a stunning 16-ft luxury bifold door for indoor/ outdoor living. The chef's kitchen features high-end appliances, soft-close cabinets & a butler's pantry with tons of storage. Enjoy a split floor plan with an oversized primary suite featuring custom his and hers closets and a large mother in law suite on the other side of the home. Outside, enjoy all-new landscaping, a resurfaced pool and an oversized RV gate with RV/boat parking. Ideally located in highly desired 85254, minutes from Kierland Commons and walking distance to Sandpiper School and a neighborhood pa

Share Property

Location

6811 E HEARN Road, Scottsdale, AZ 85254

Status

Sold

Date Sold

October 15, 2026
Katie Metz

Katie Metz

TITLE

Partner

PHONE

480.285.9884

Property Amenities

Interior
Laundry room Inside
Appliances Dryer, Washer, Water Softener Owned, Built In Recycling, Refrigerator, Built-in Microwave, Dishwasher, Disposal, Electric Range, Electric Oven, Electric Cooktop
Flooring Tile, Wood
Total Bedrooms: 5
Full Bathrooms: 3
Other Interior Features Walk-in Pantry, Quartz Countertops, High Speed Internet, Double Vanity, Eat-in Kitchen, No Interior Steps, Kitchen Island, Pantry, Full Bth Master Bdrm, Separate Shwr Tub
Area & Lot
Total area 2,769 Sq.Ft.
Lot Area 0.26 Acres
Living area 2,769 Sq.Ft.
MLS® ID 7080248
Year Built 1978
School District Paradise Valley Unified District
High School Horizon High School
Middle School Desert Shadows Middle School
Elementary School Sandpiper Elementary School
Architecture Styles Contemporary
Type Residential
Status Sold
Date Sold October 15, 2026
Exterior
Stories 1
Pool Variable Speed Pump, Outdoor, Diving Pool
Air conditioning Heat Pump, Central Air, Ceiling Fan(s)
Heat type Heat Pump
Water Source Public
Garage Space 2.0
Sewer Public Sewer
Other Exterior Features Built-in Barbecue
Parking Attached Garage, RV Access/Parking, RV Gated, Garage Door Opener, Direct Access
Lot Features North/South Exposure, Sprinklers In Rear, Sprinklers In Front, Desert Front, Gravel/Stone Front, Gravel/Stone Back, Synthetic Grass Frnt, Synthetic Grass Back, Auto Timer H 2 O Front, Auto Timer H 2 O Back
Roof Foam, Rolled/Hot Mop
Finance
Sales Price $1,720,000
Real Estate Tax $3,726 yearly

Scottsdale

Ready When You Are

Every client and property deserves a strategy of its own. Reisdorf Metz & Partners combines local expertise, sophisticated marketing, skilled negotiation, and genuine attention to detail to create a real estate experience built around your goals.

Follow Us On Instagram