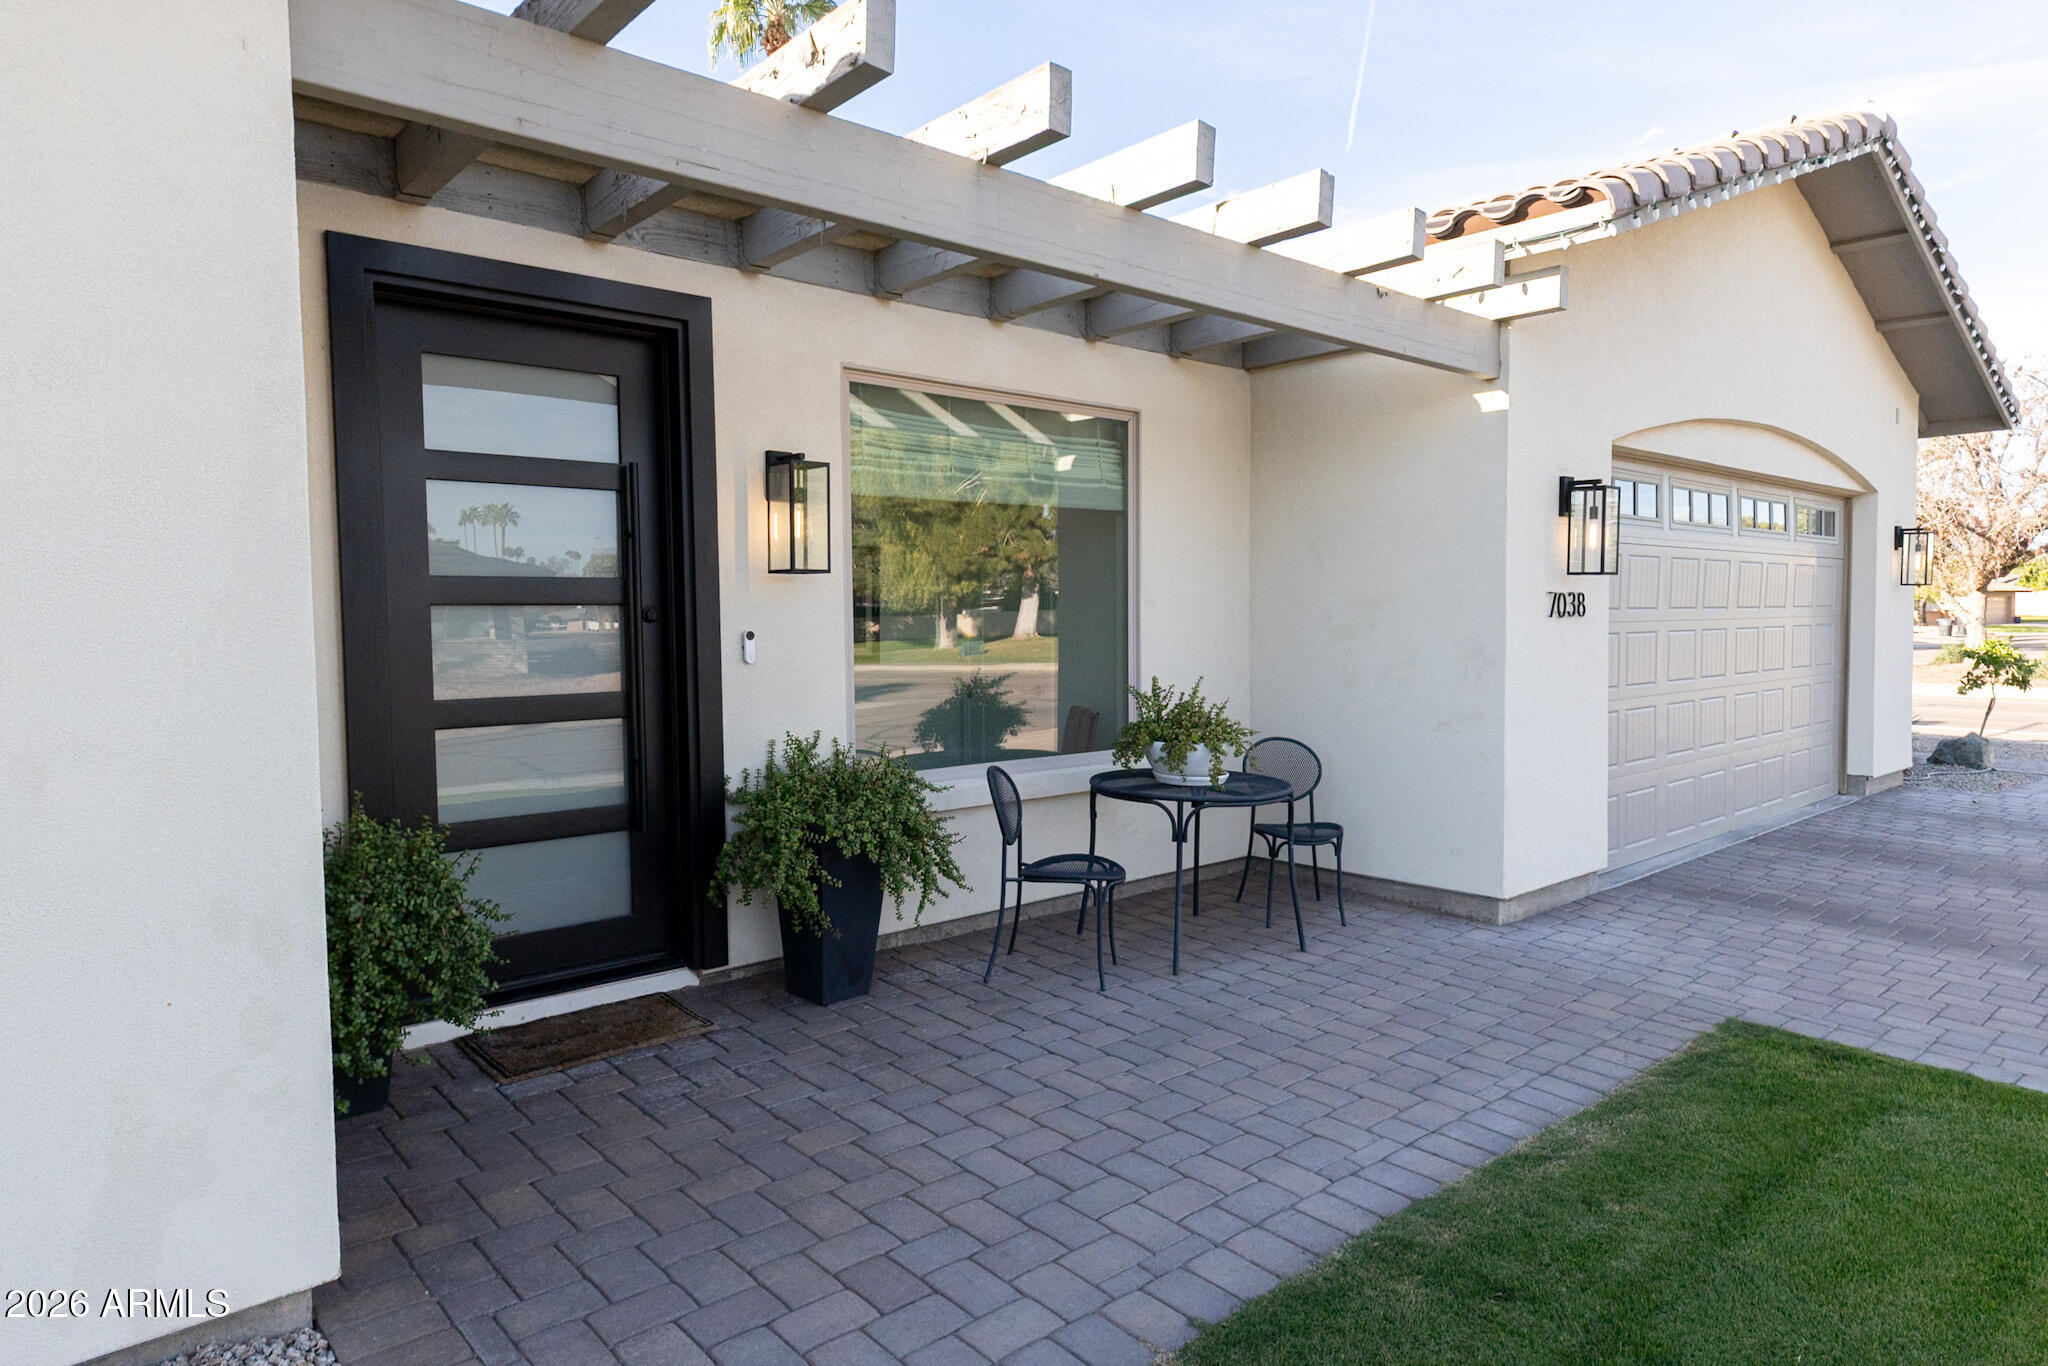
Home entrance and garage beneath a timber pergola, with a paved patio and small outdoor seating area.
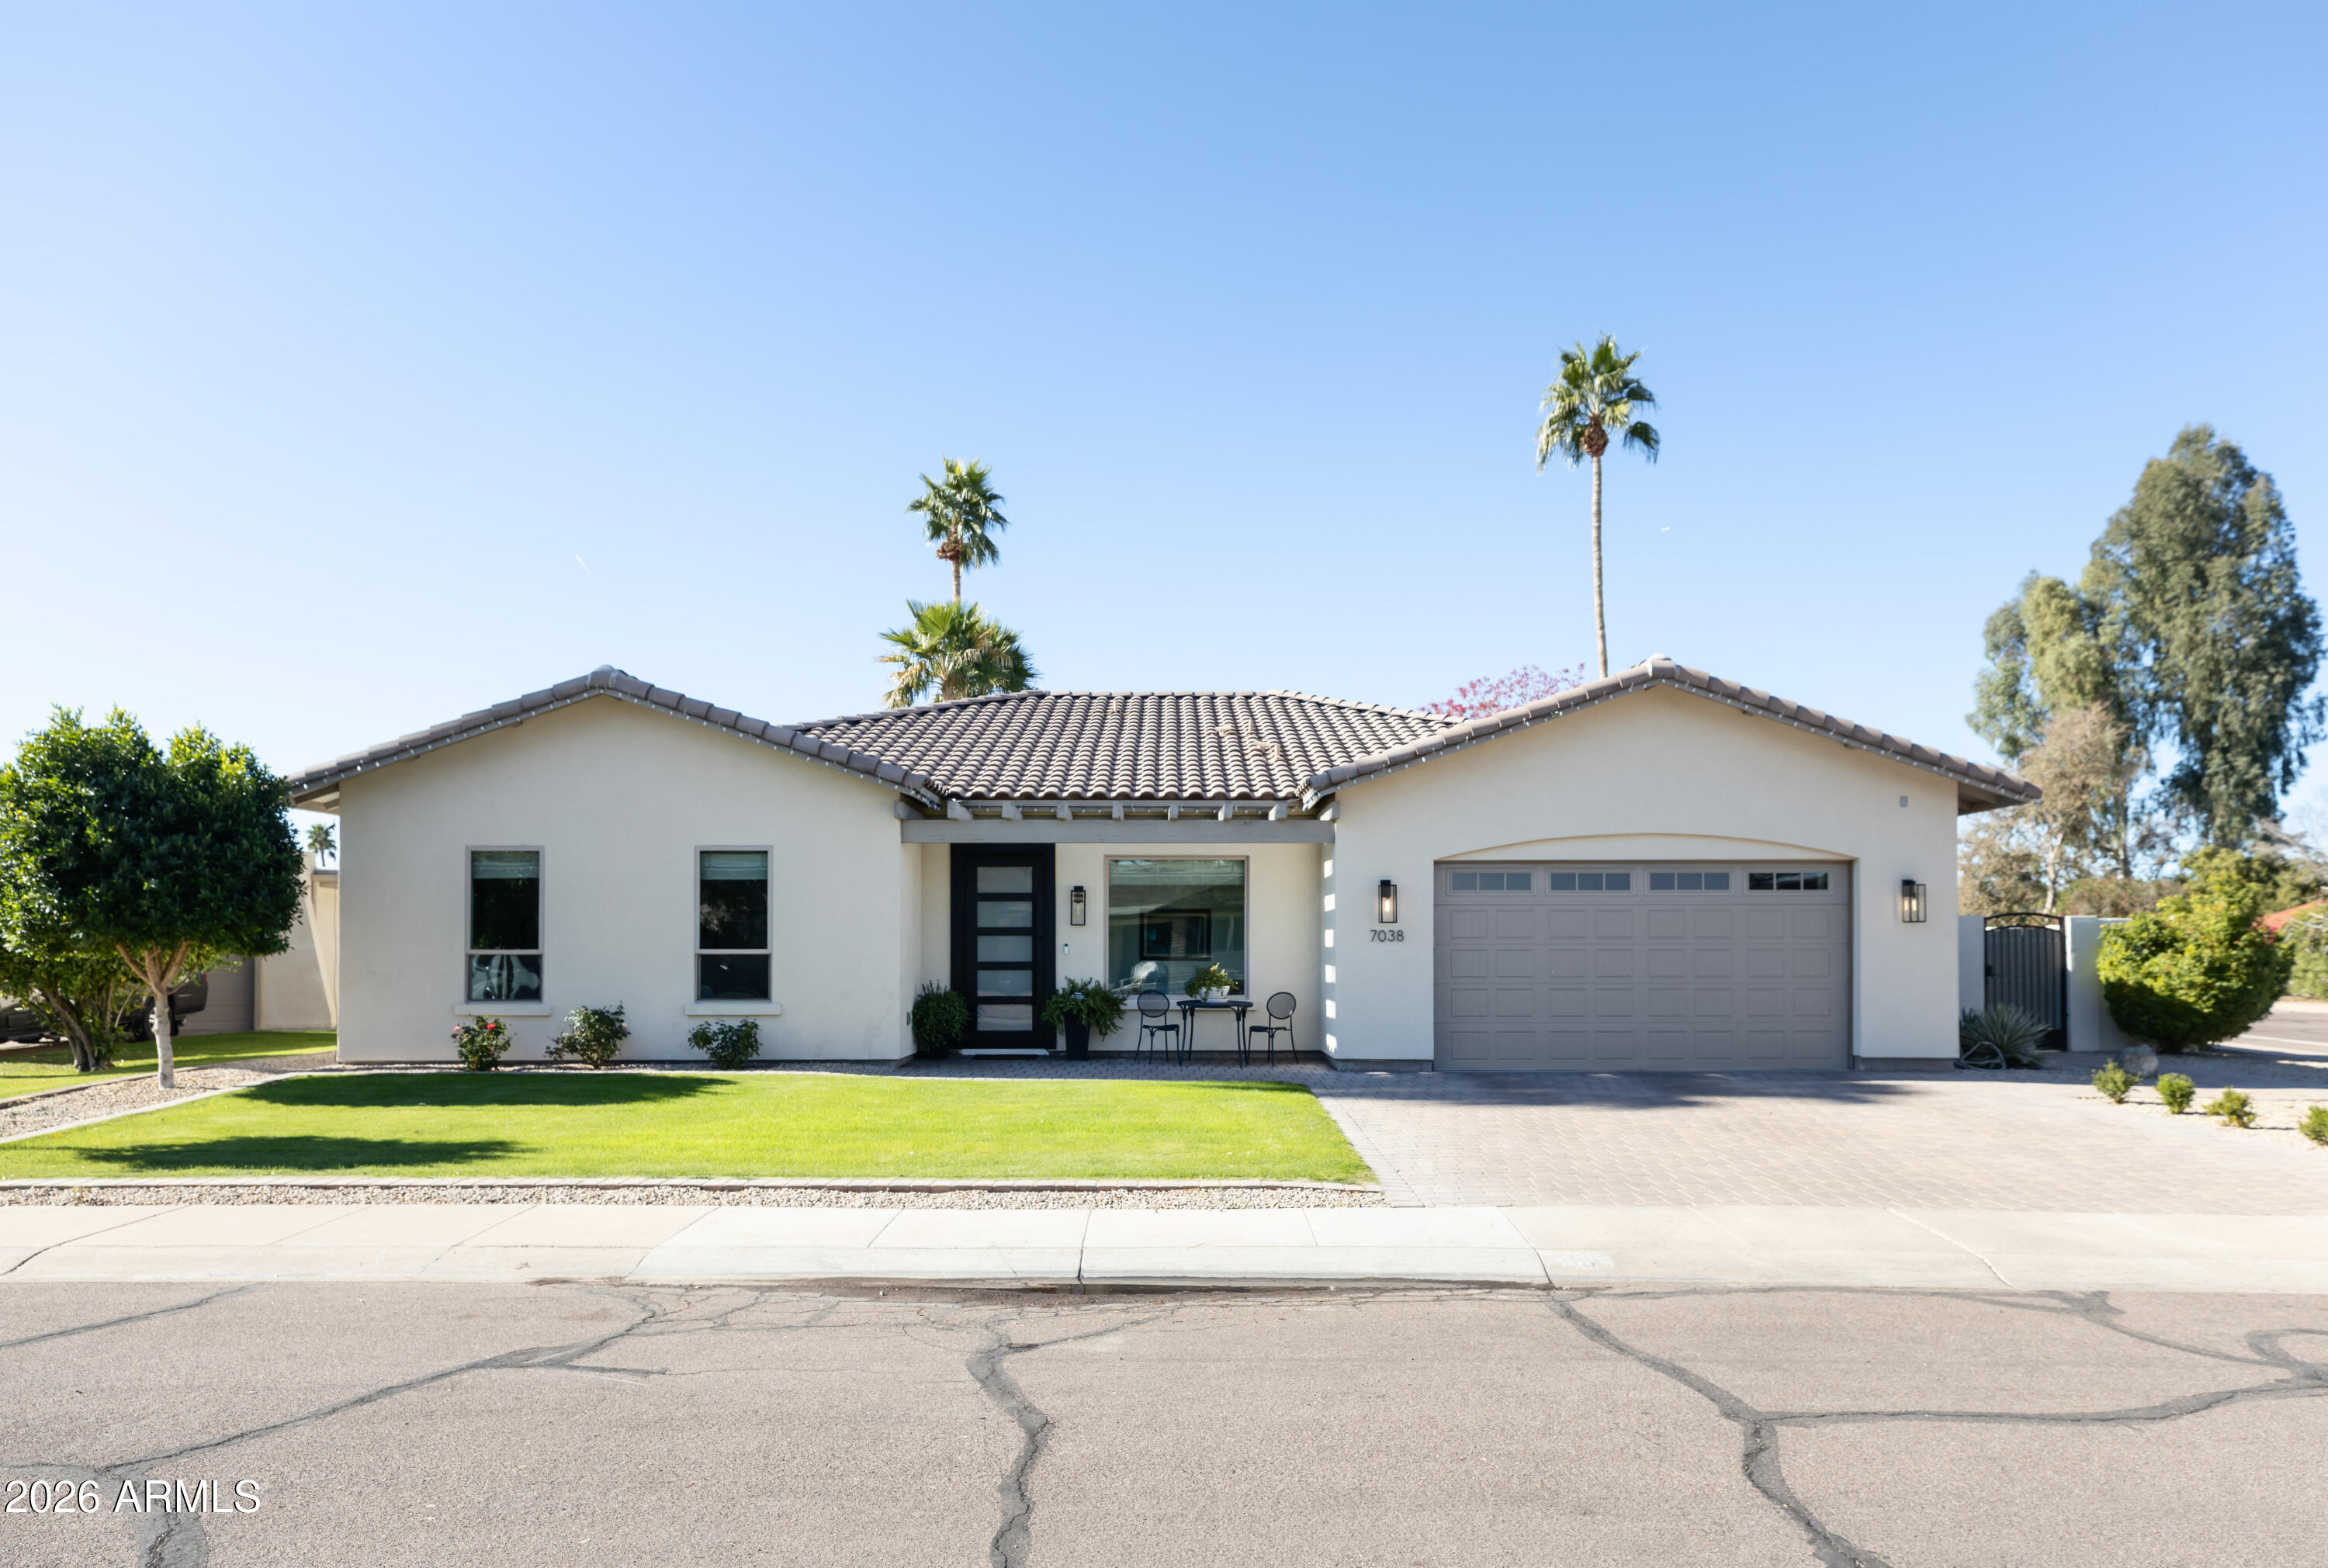
Single-story stucco home with a tile roof, two-car garage, and green front lawn.
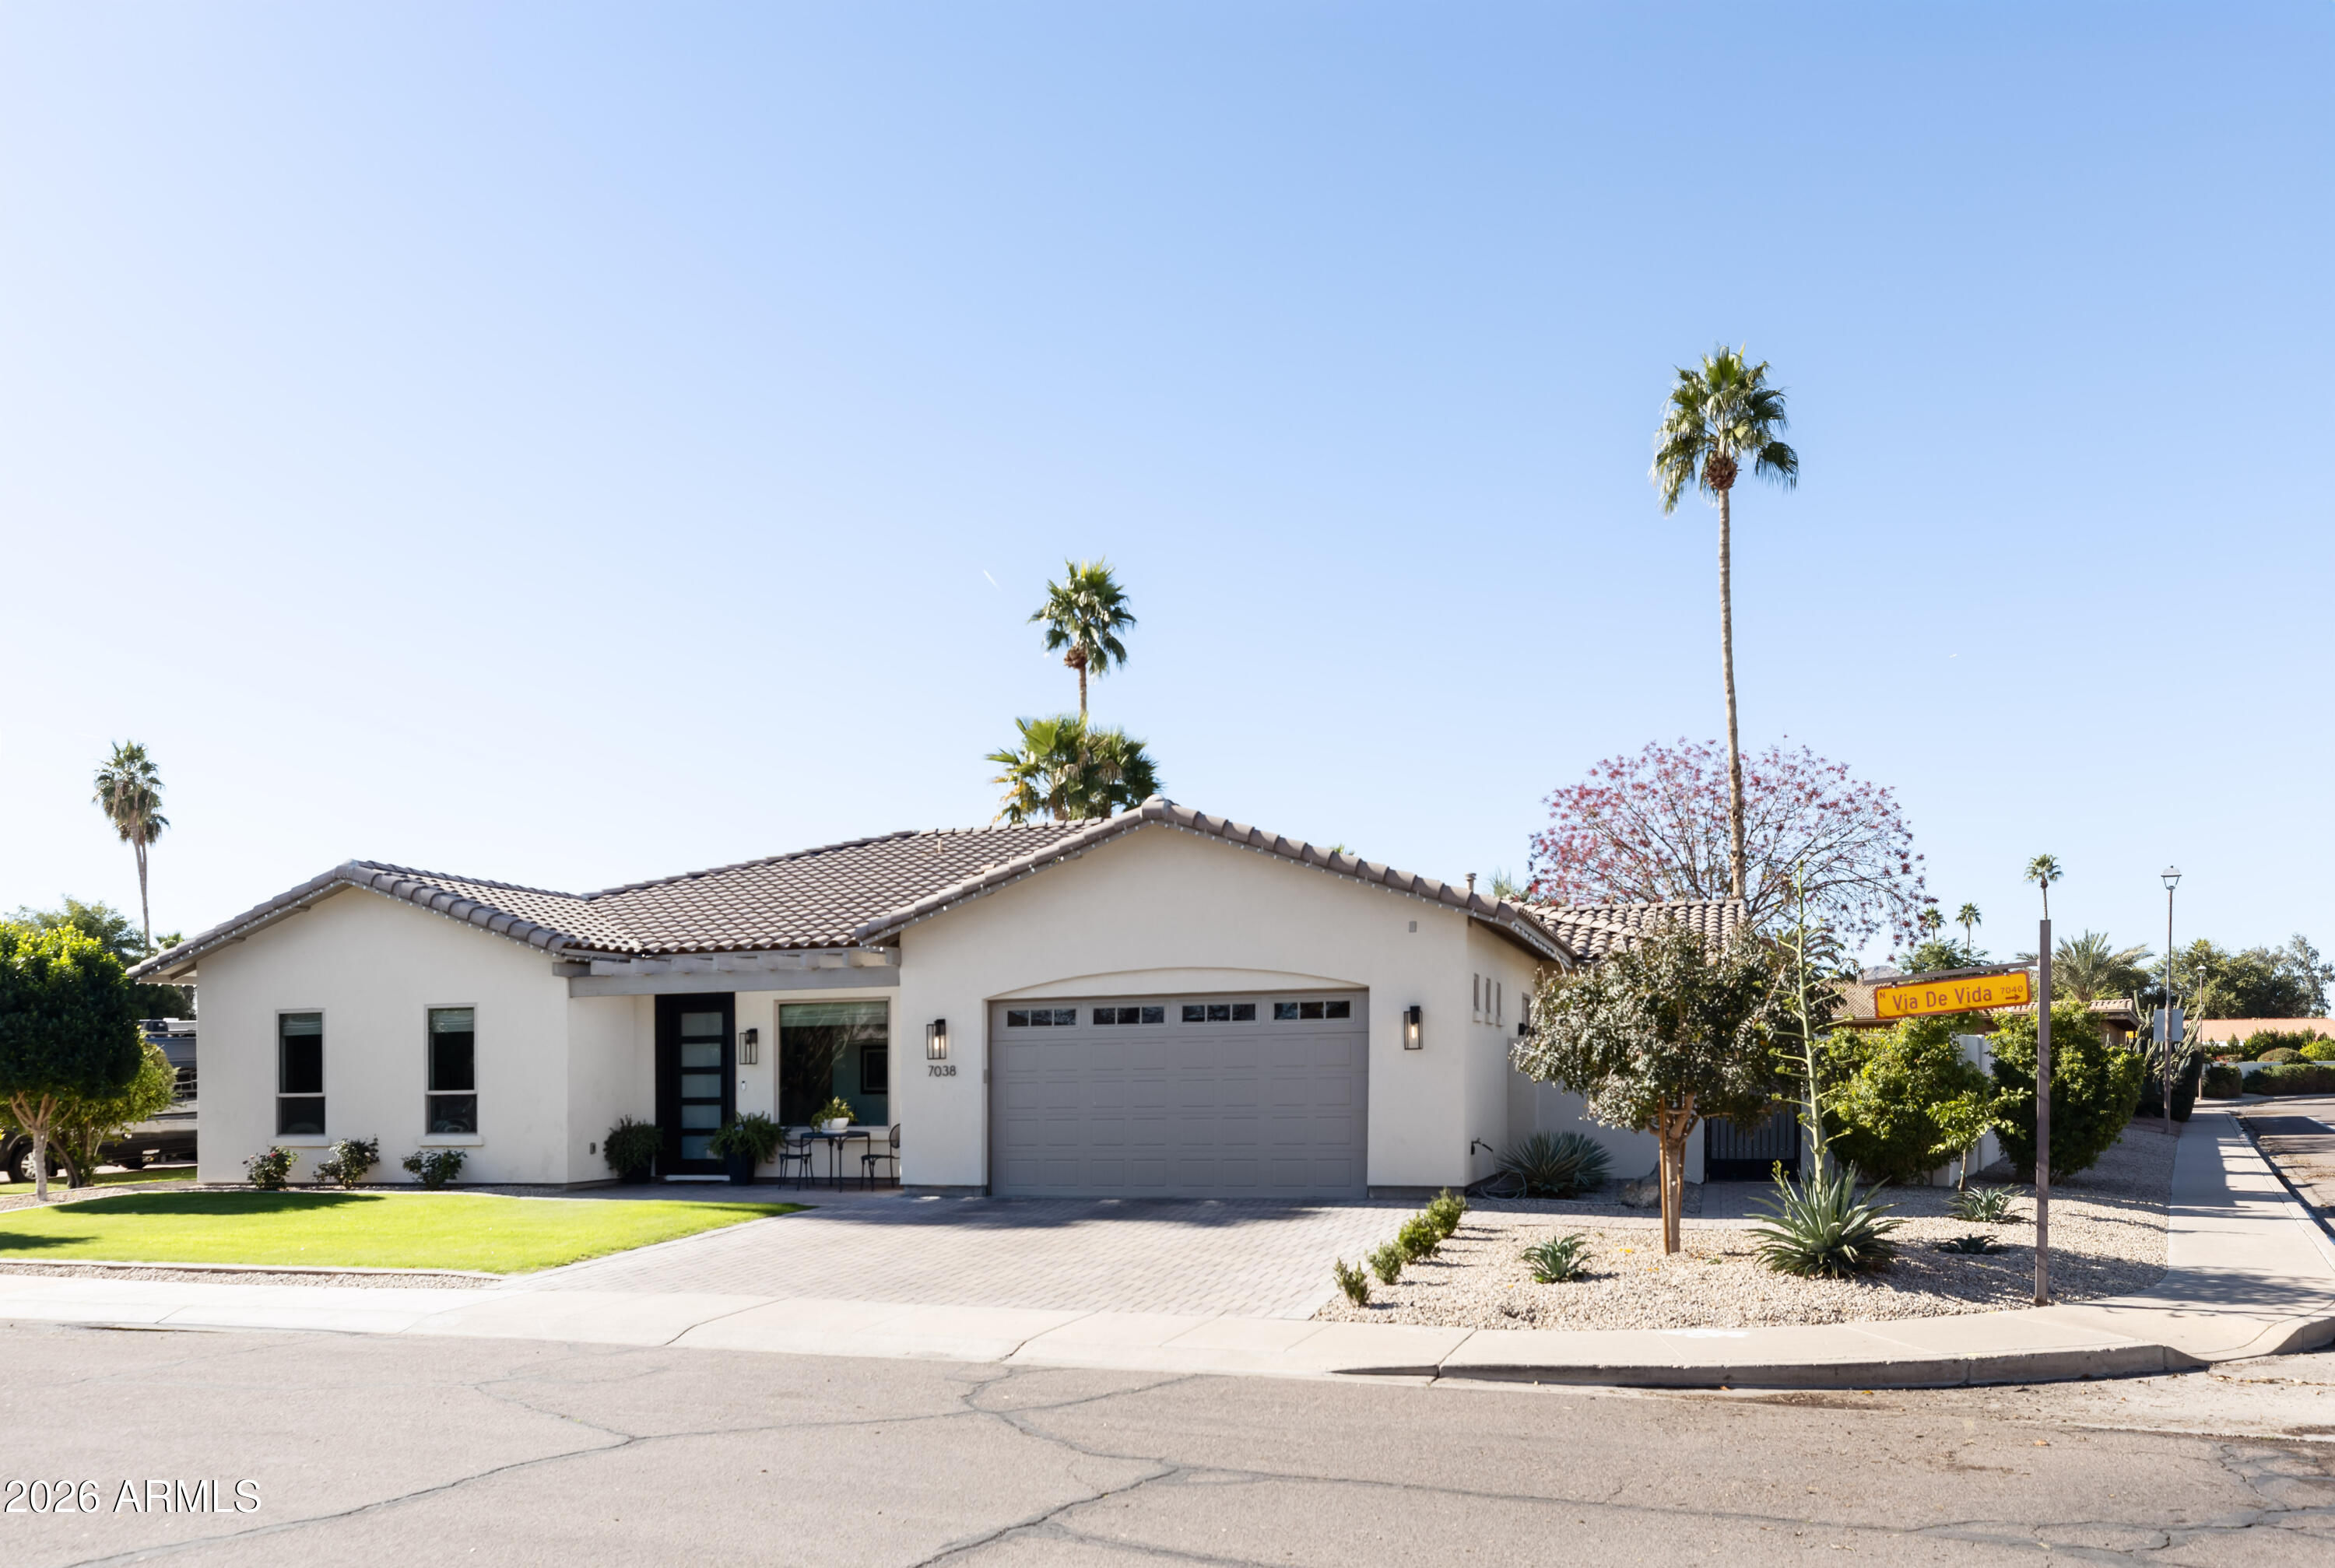
Single-story stucco home with a tiled roof, gray garage door, and desert landscaping.
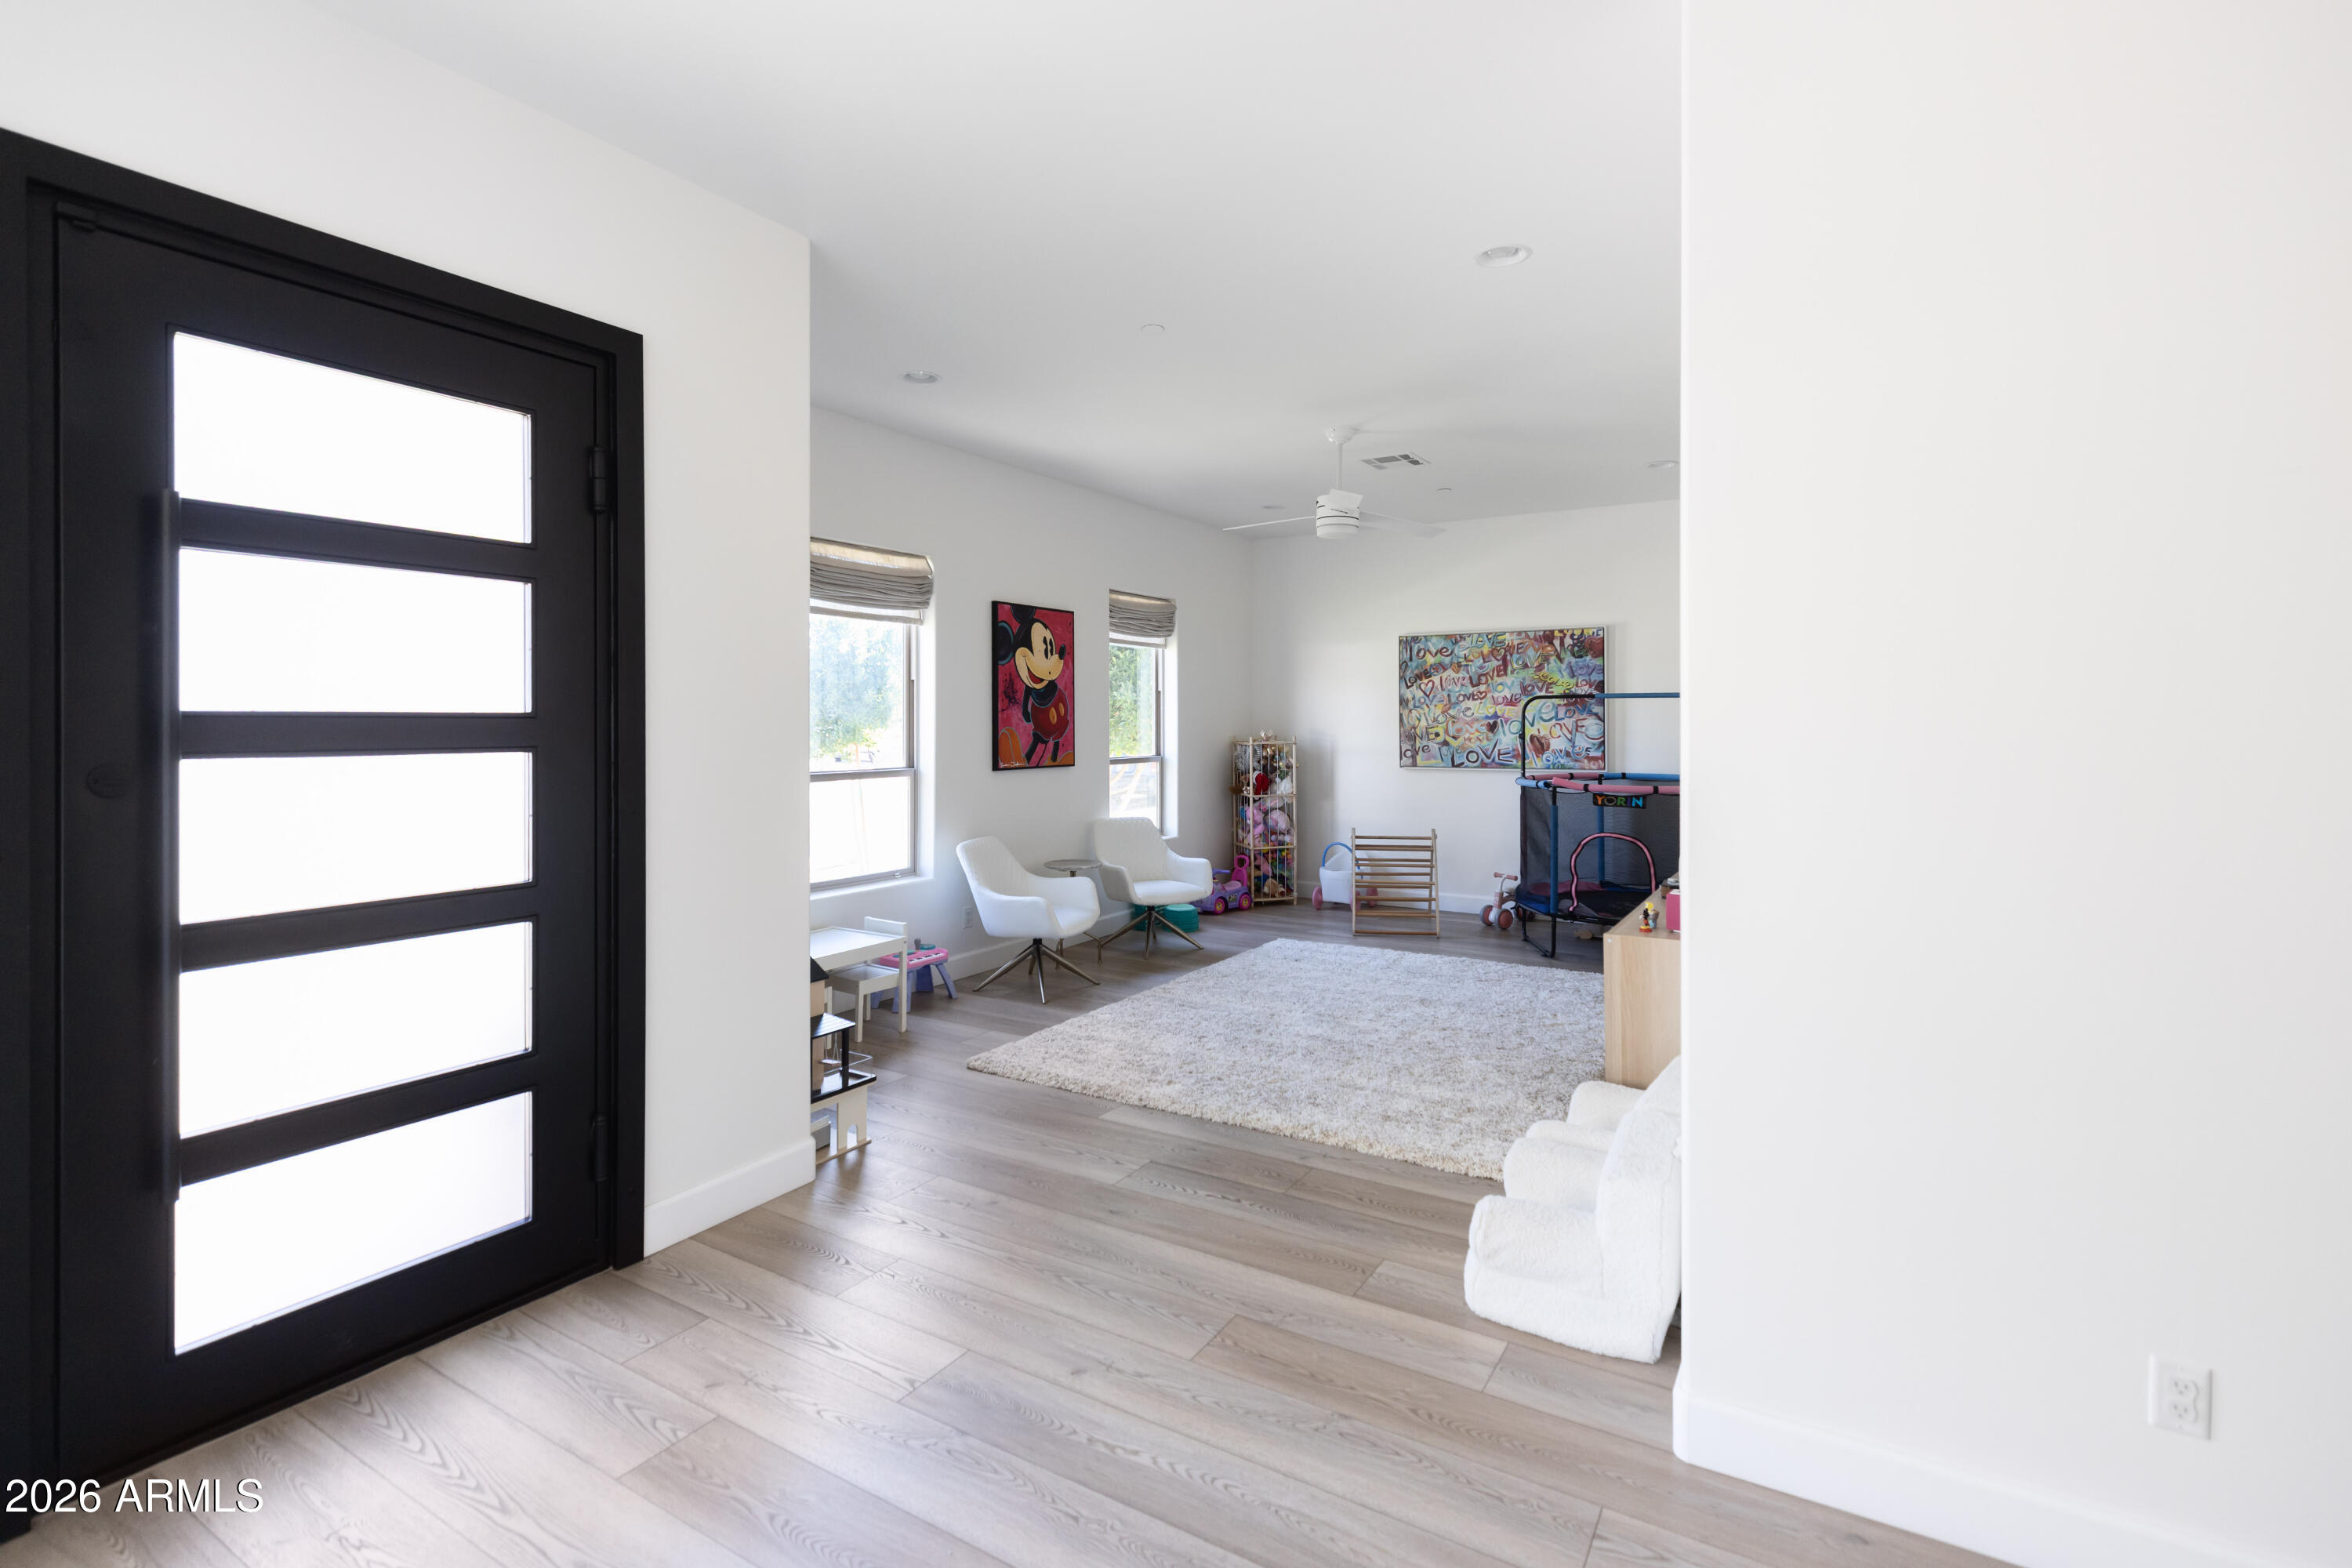
Bright playroom with a black glass-panel door, white chairs, toys, and a large shag rug.
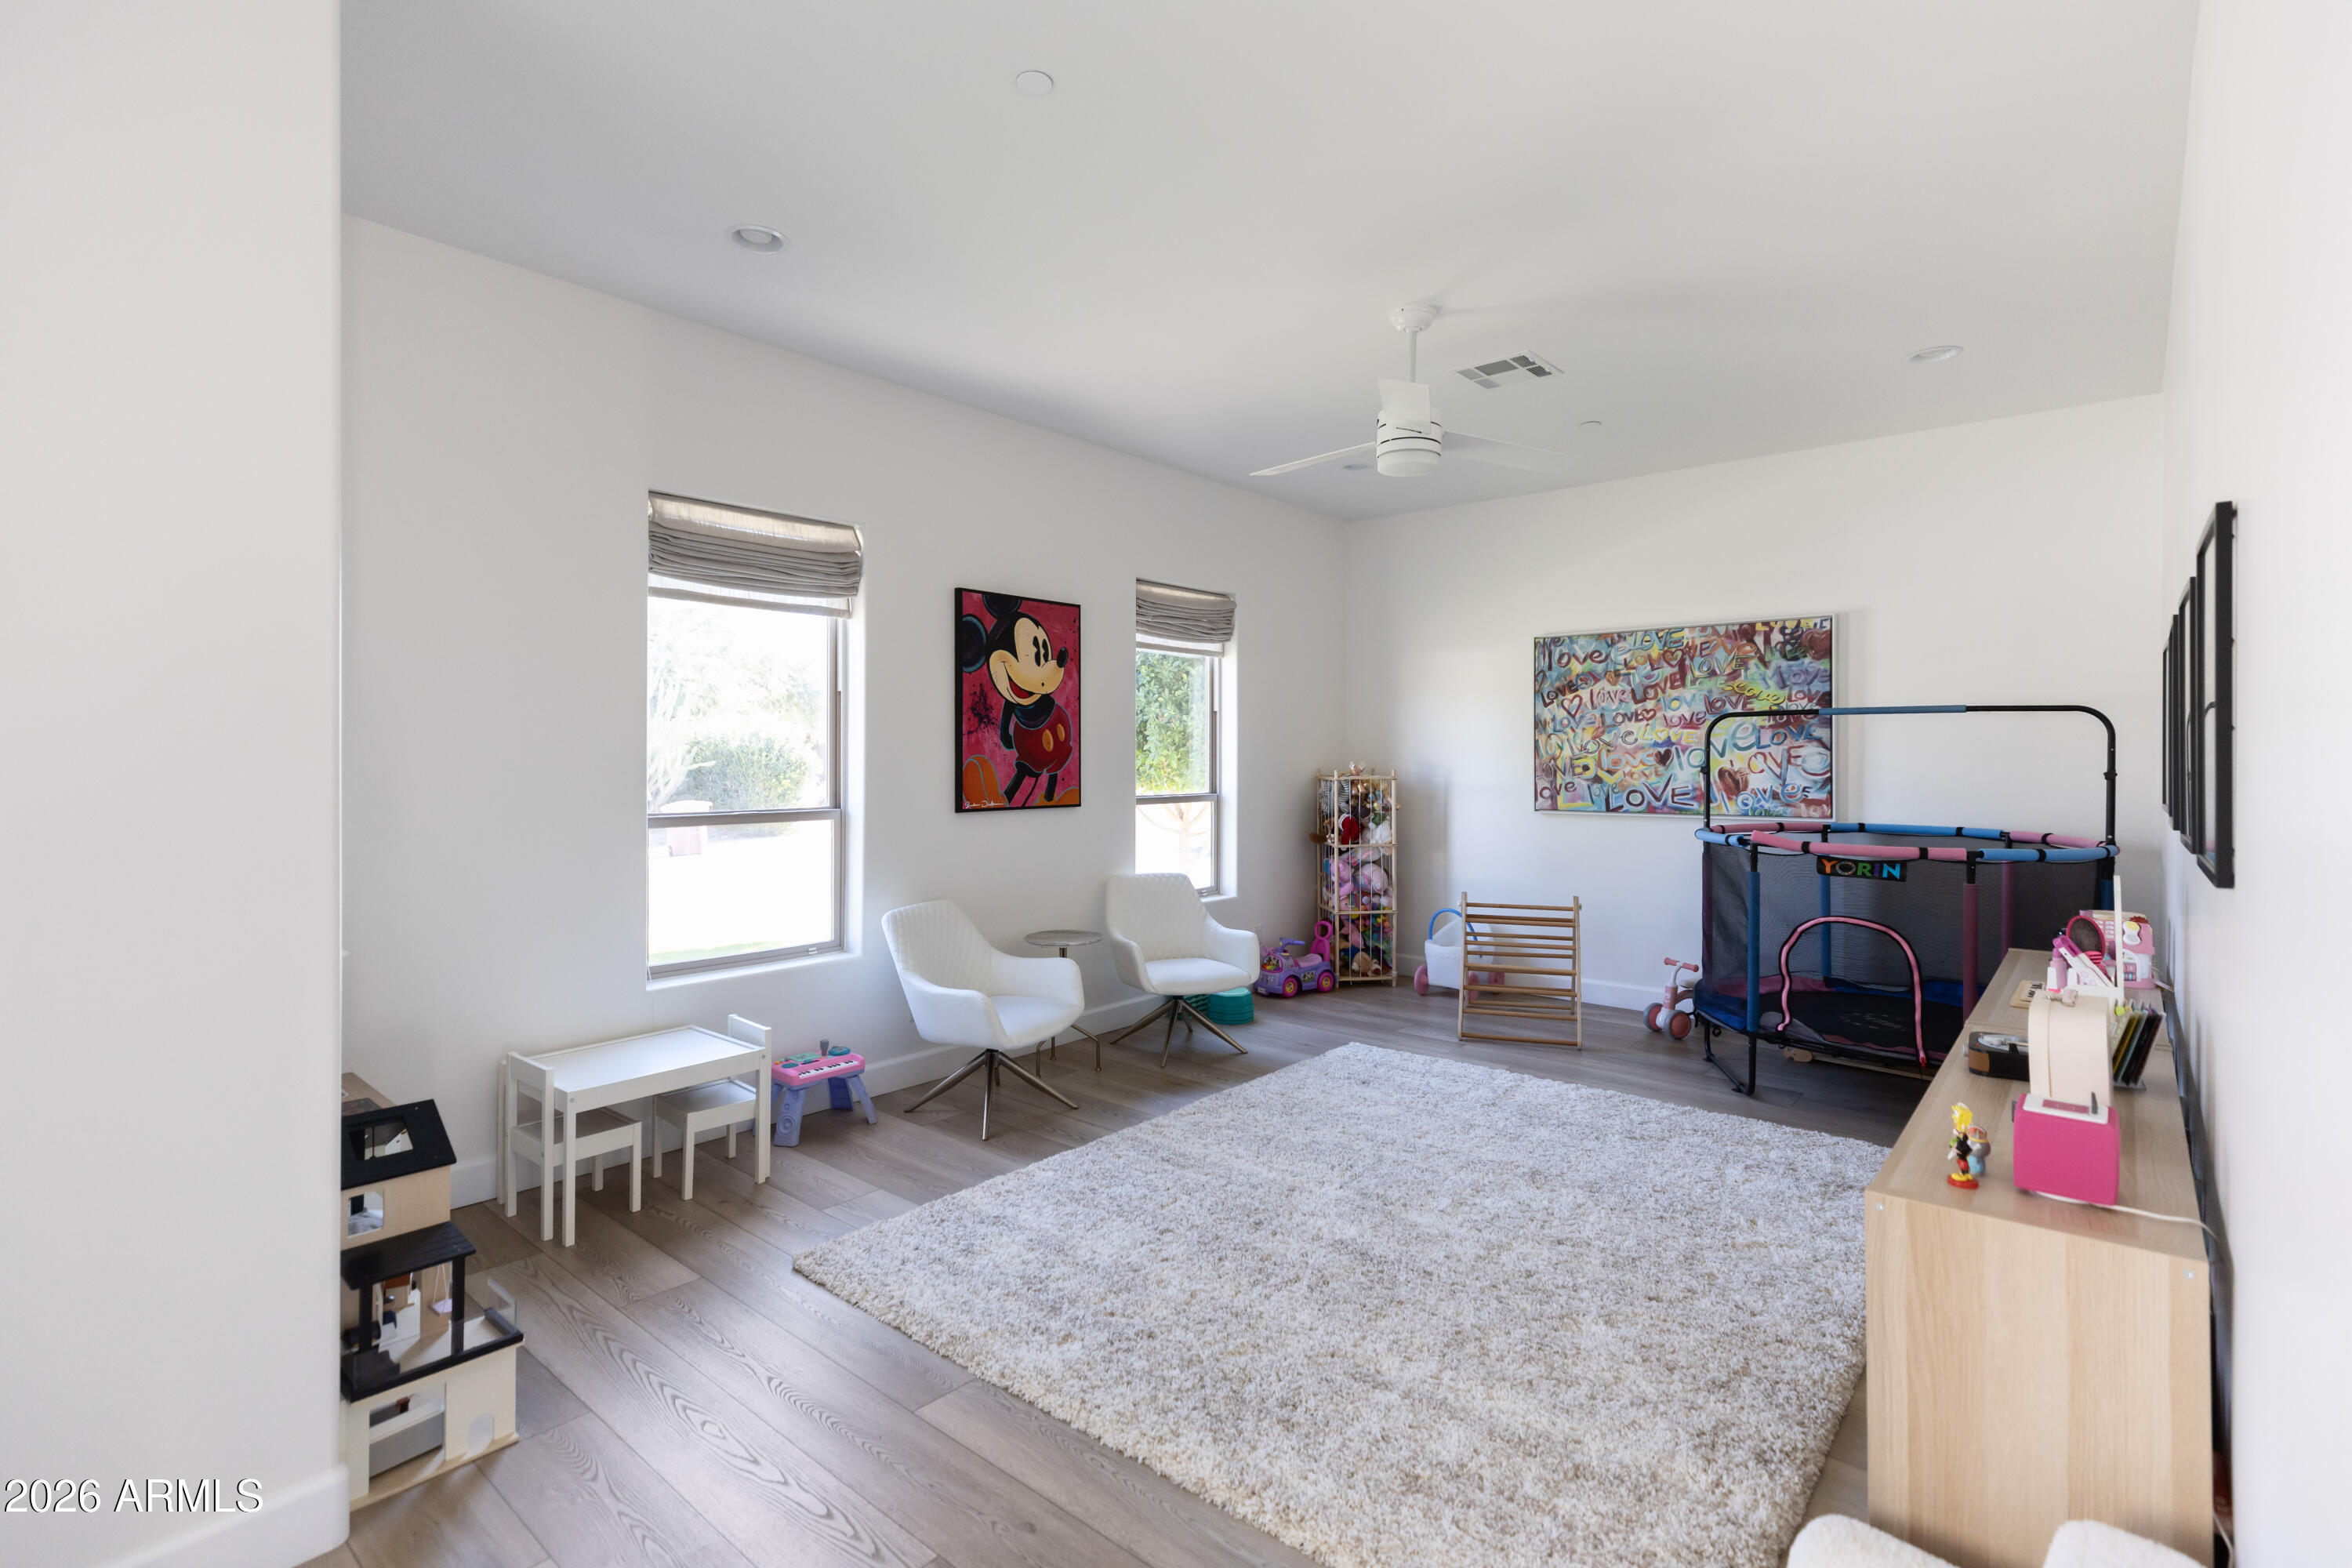
Playroom with a large white rug, children’s toys, a trampoline, and Mickey Mouse wall art.
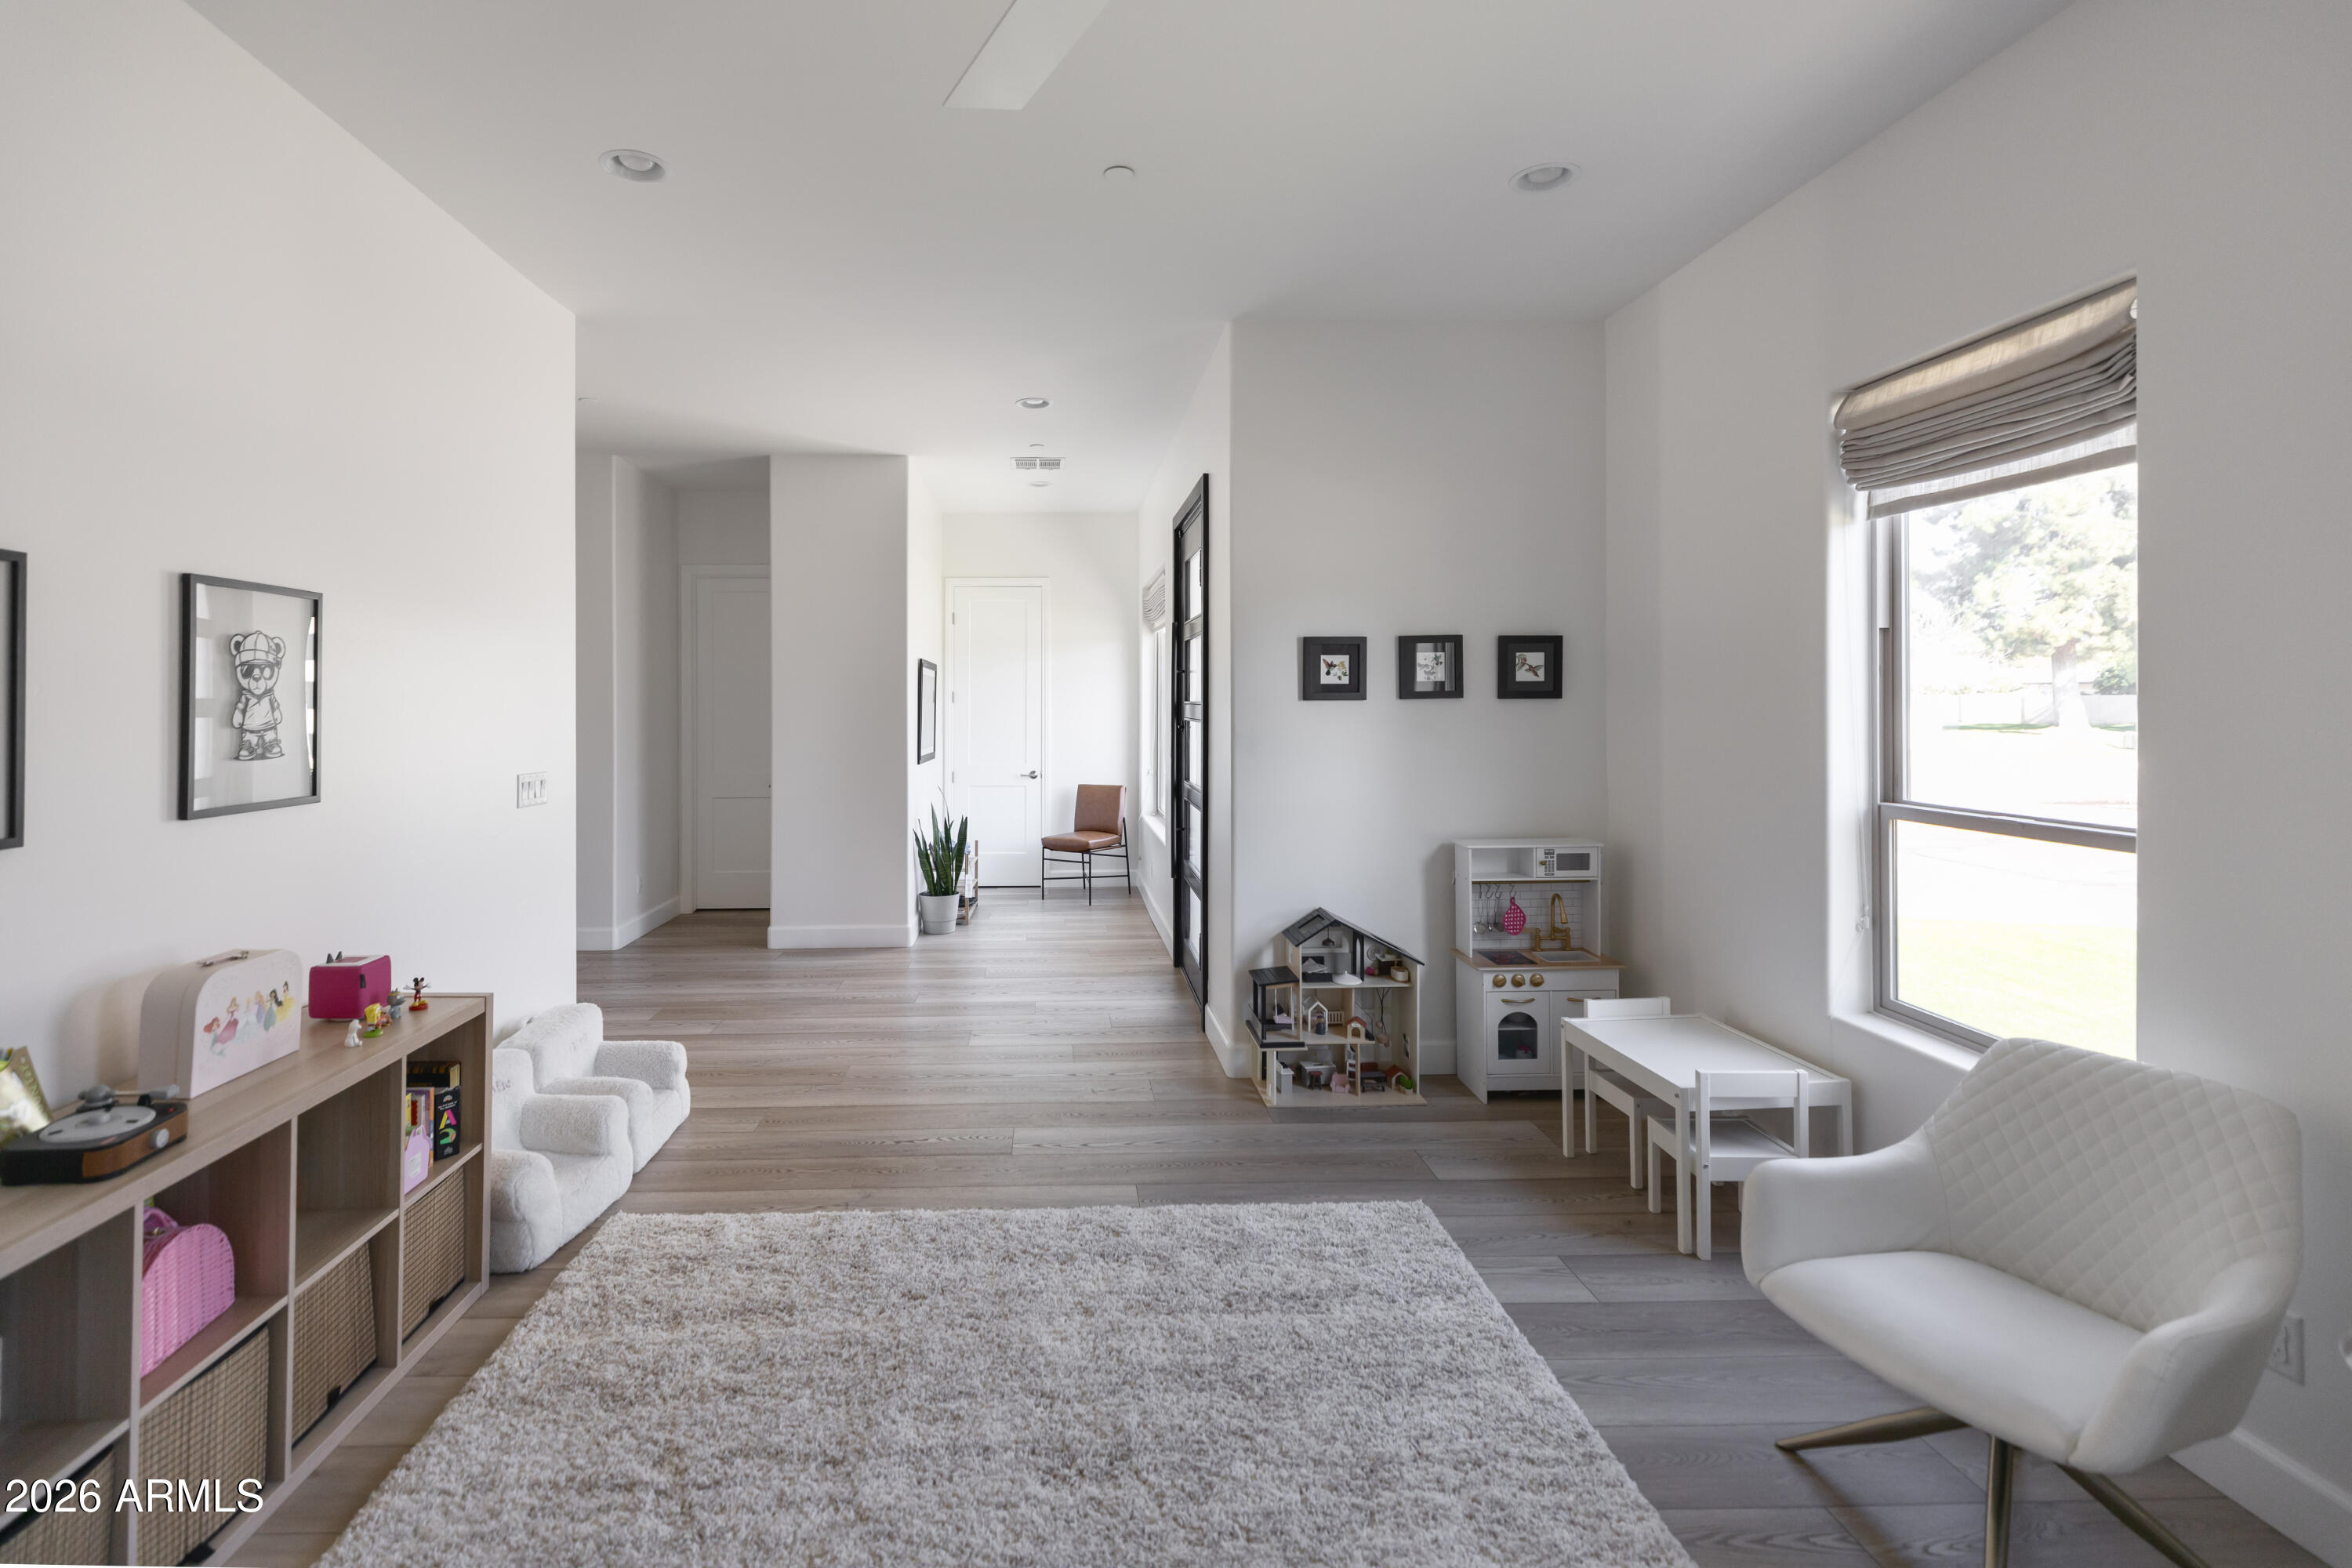
Bright playroom with a large rug, children's play furniture, and a window overlooking the yard.
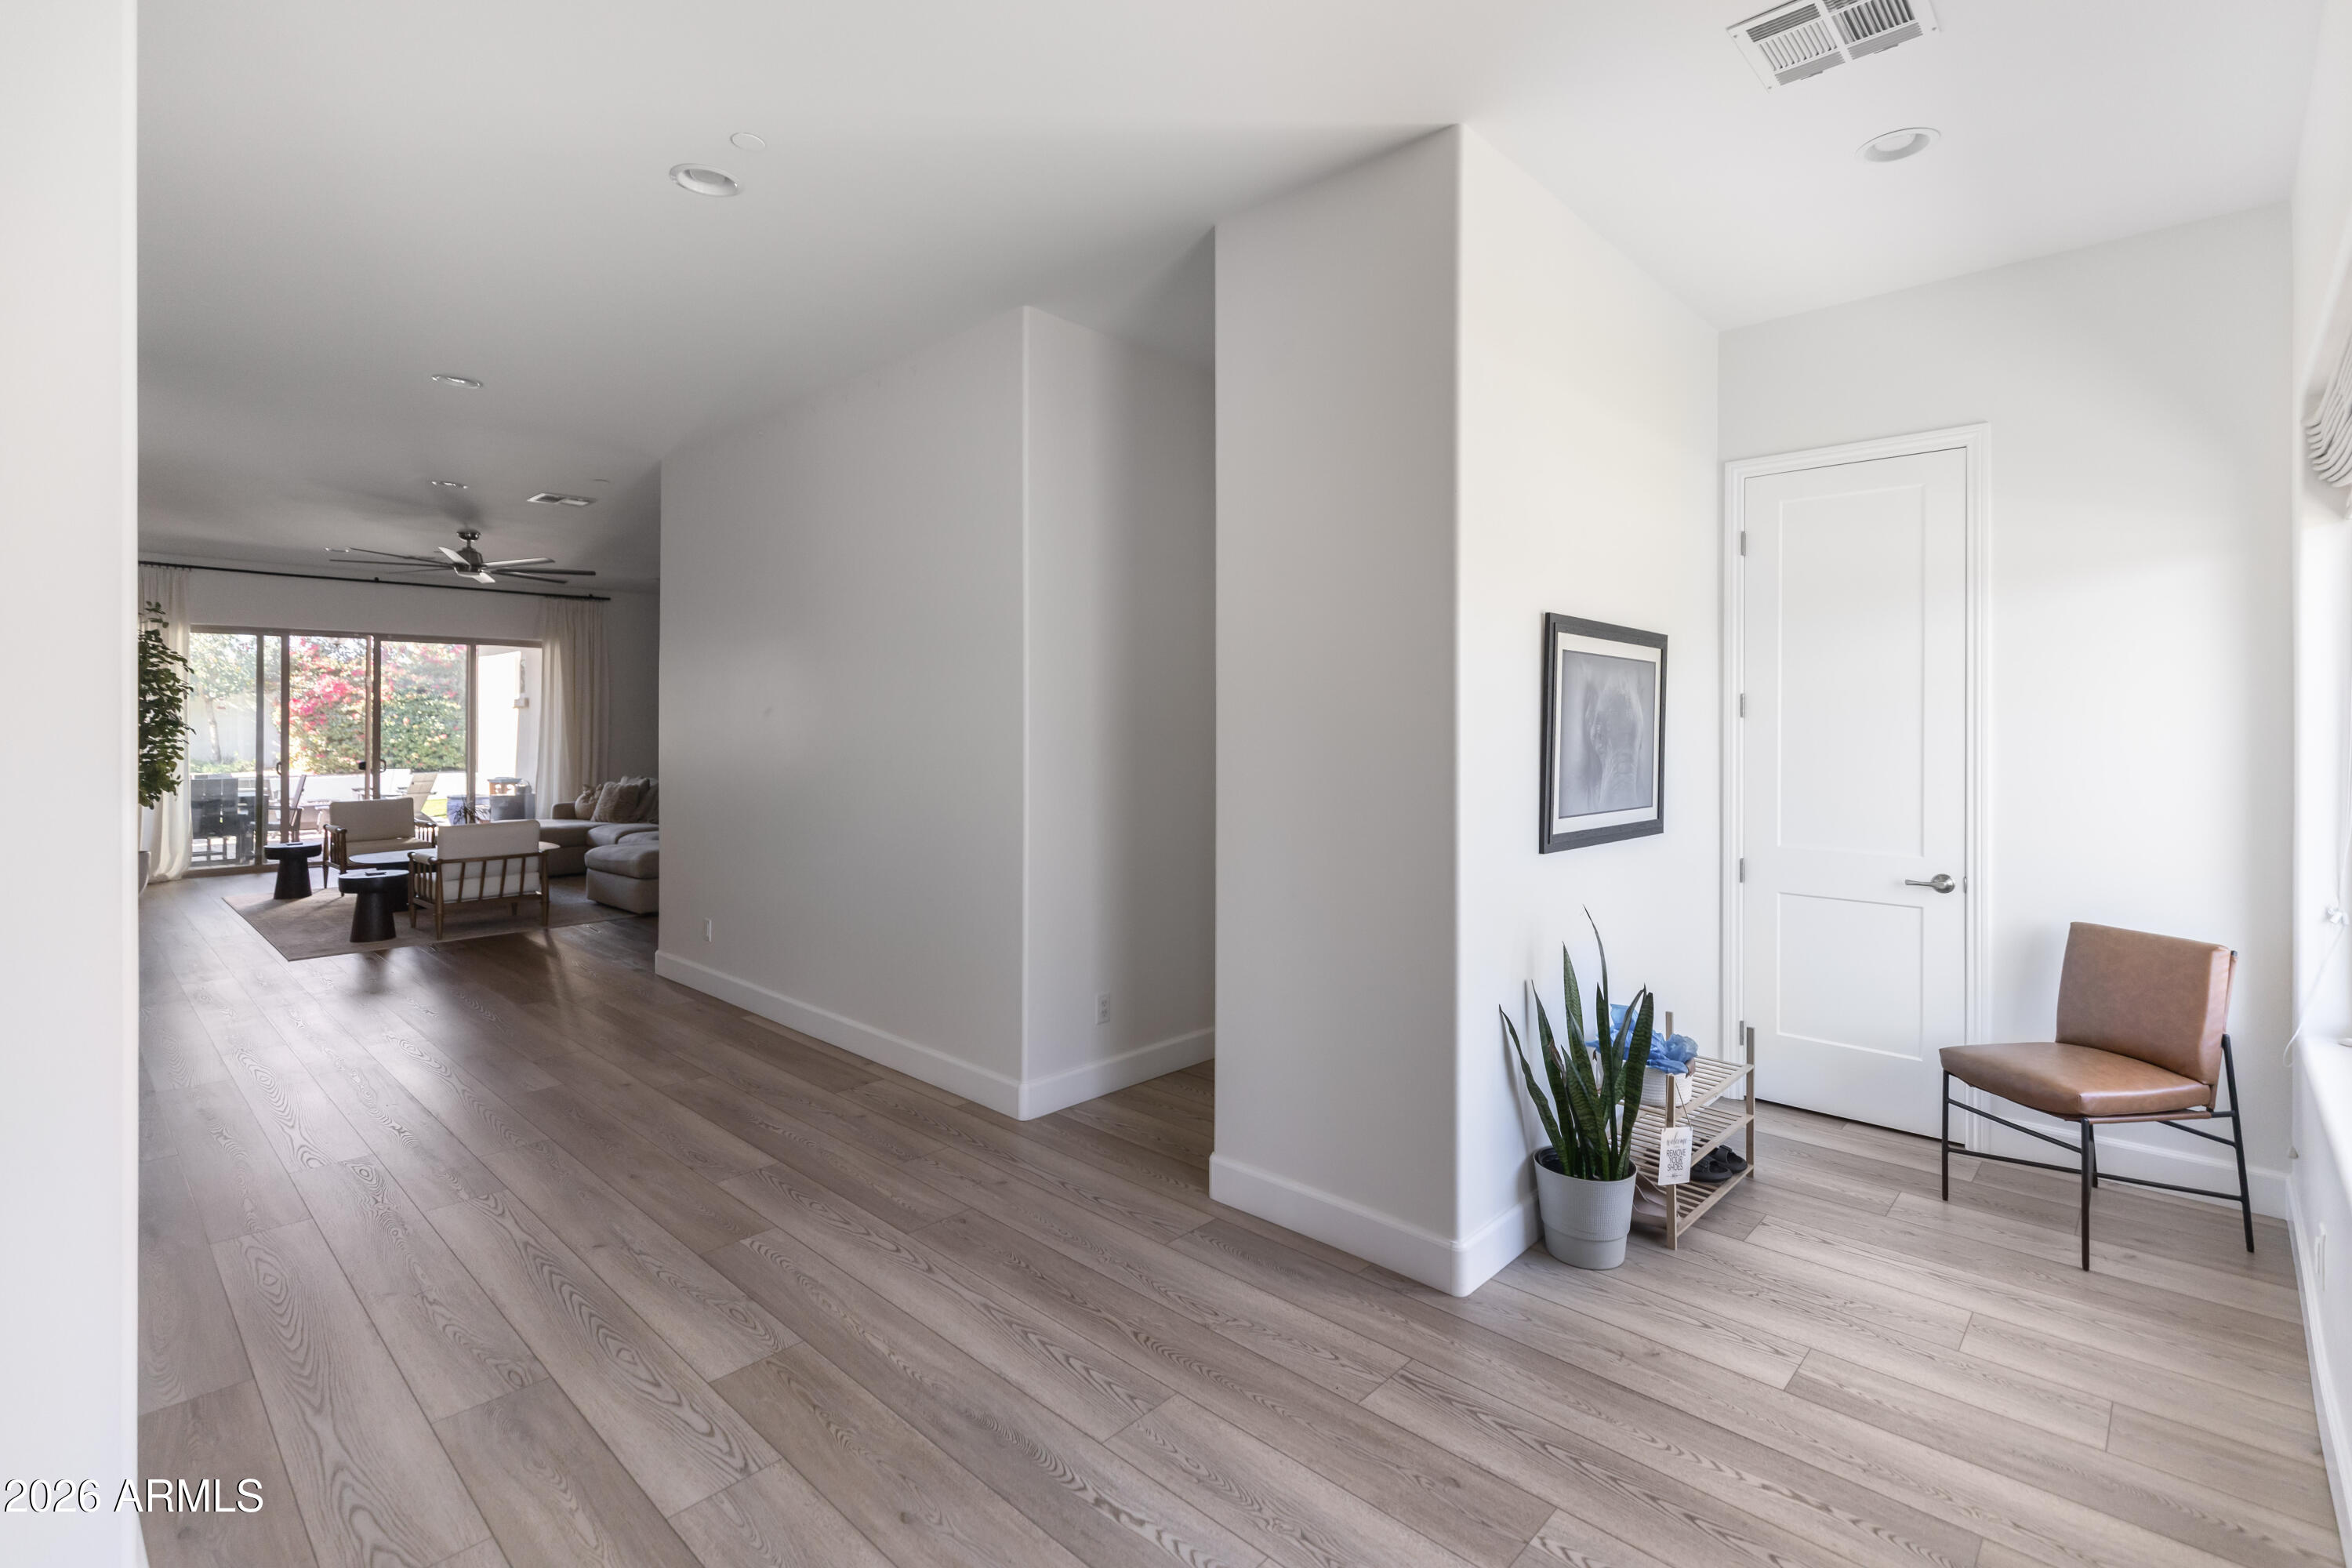
Entry hall with light wood floors, a potted plant, and a view into the furnished living room.
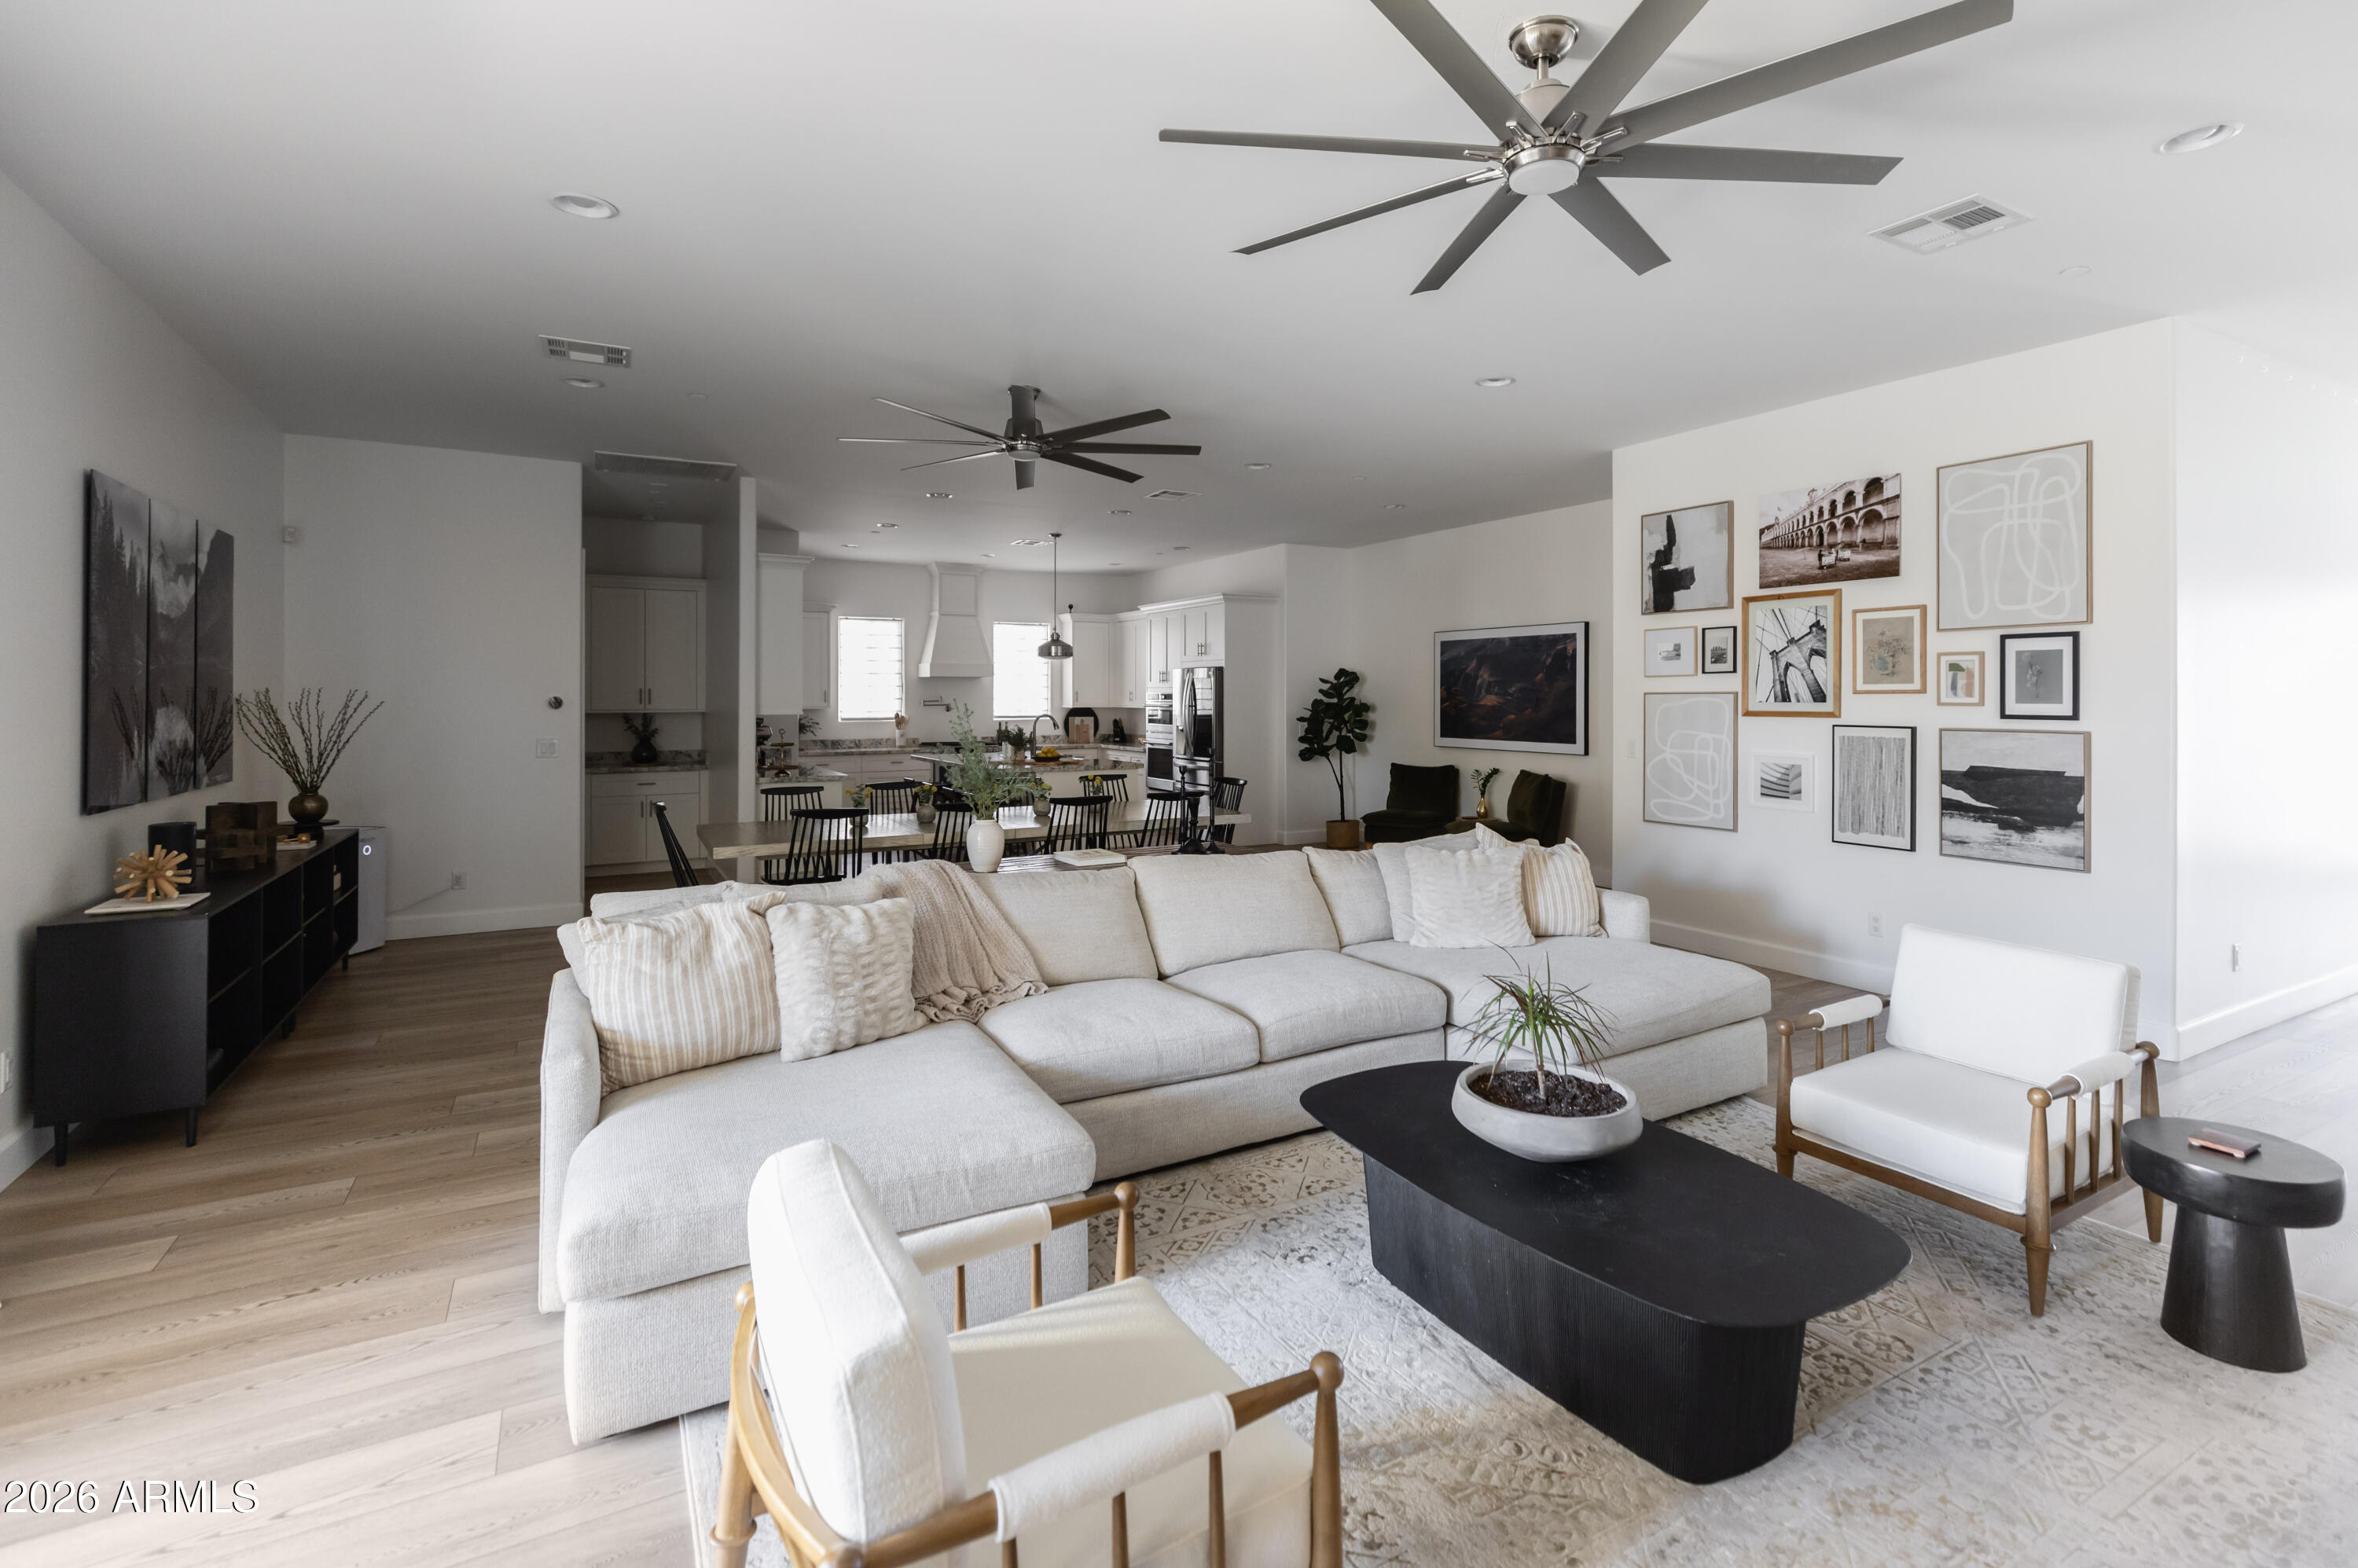
Open-plan living room with a white sectional, gallery wall, and kitchen beyond.
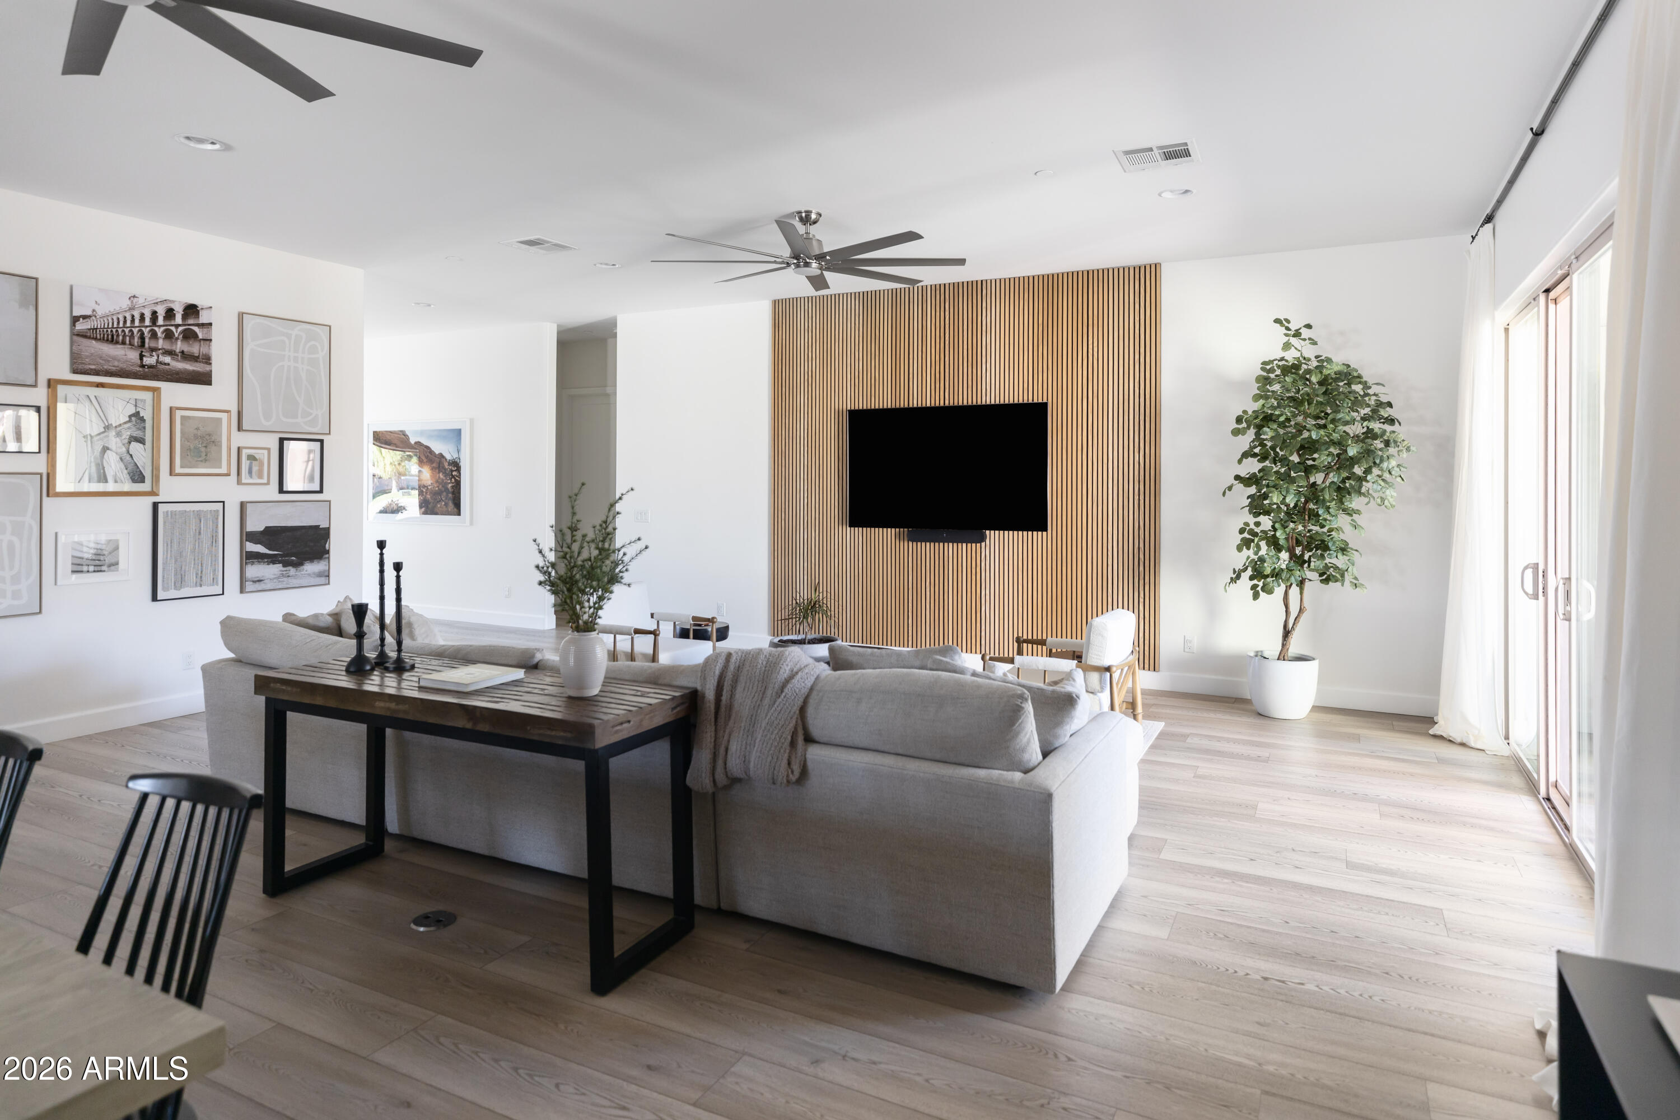
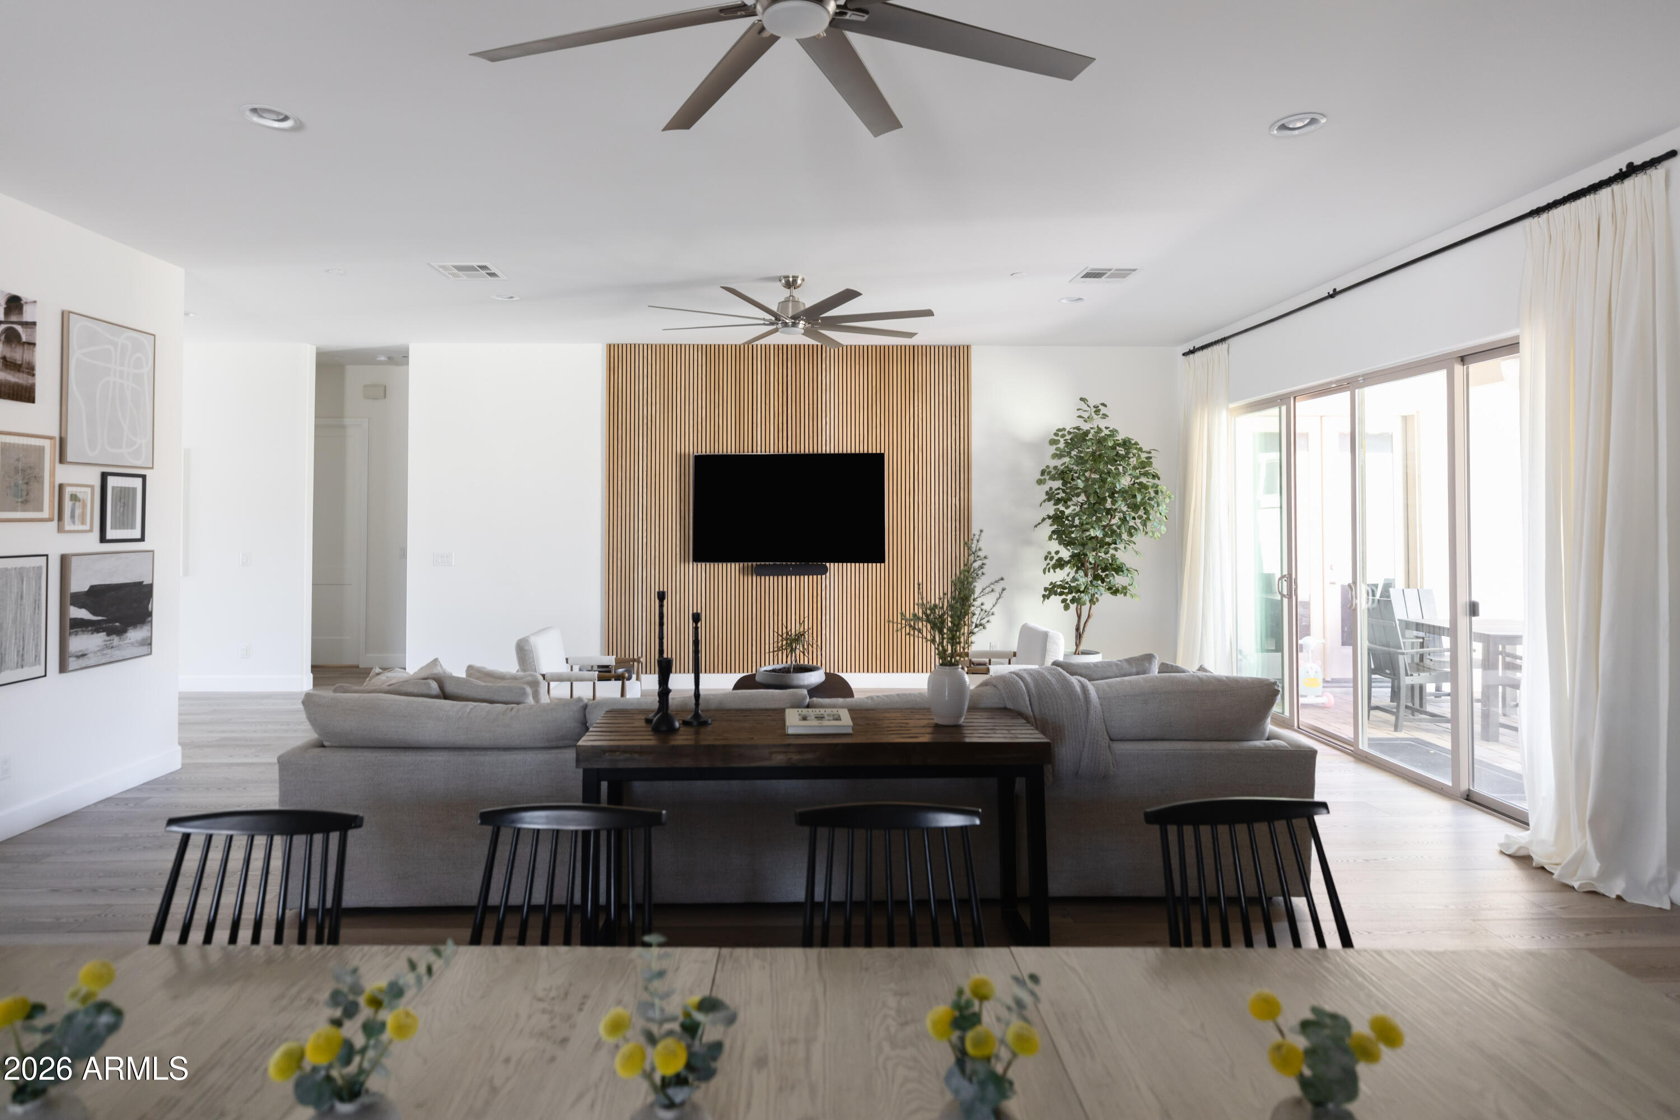
Bright living room with gray sectional, slatted wood TV wall, and sliding glass doors.
Living room with a gray sectional, slatted wood TV wall, and sliding glass doors.
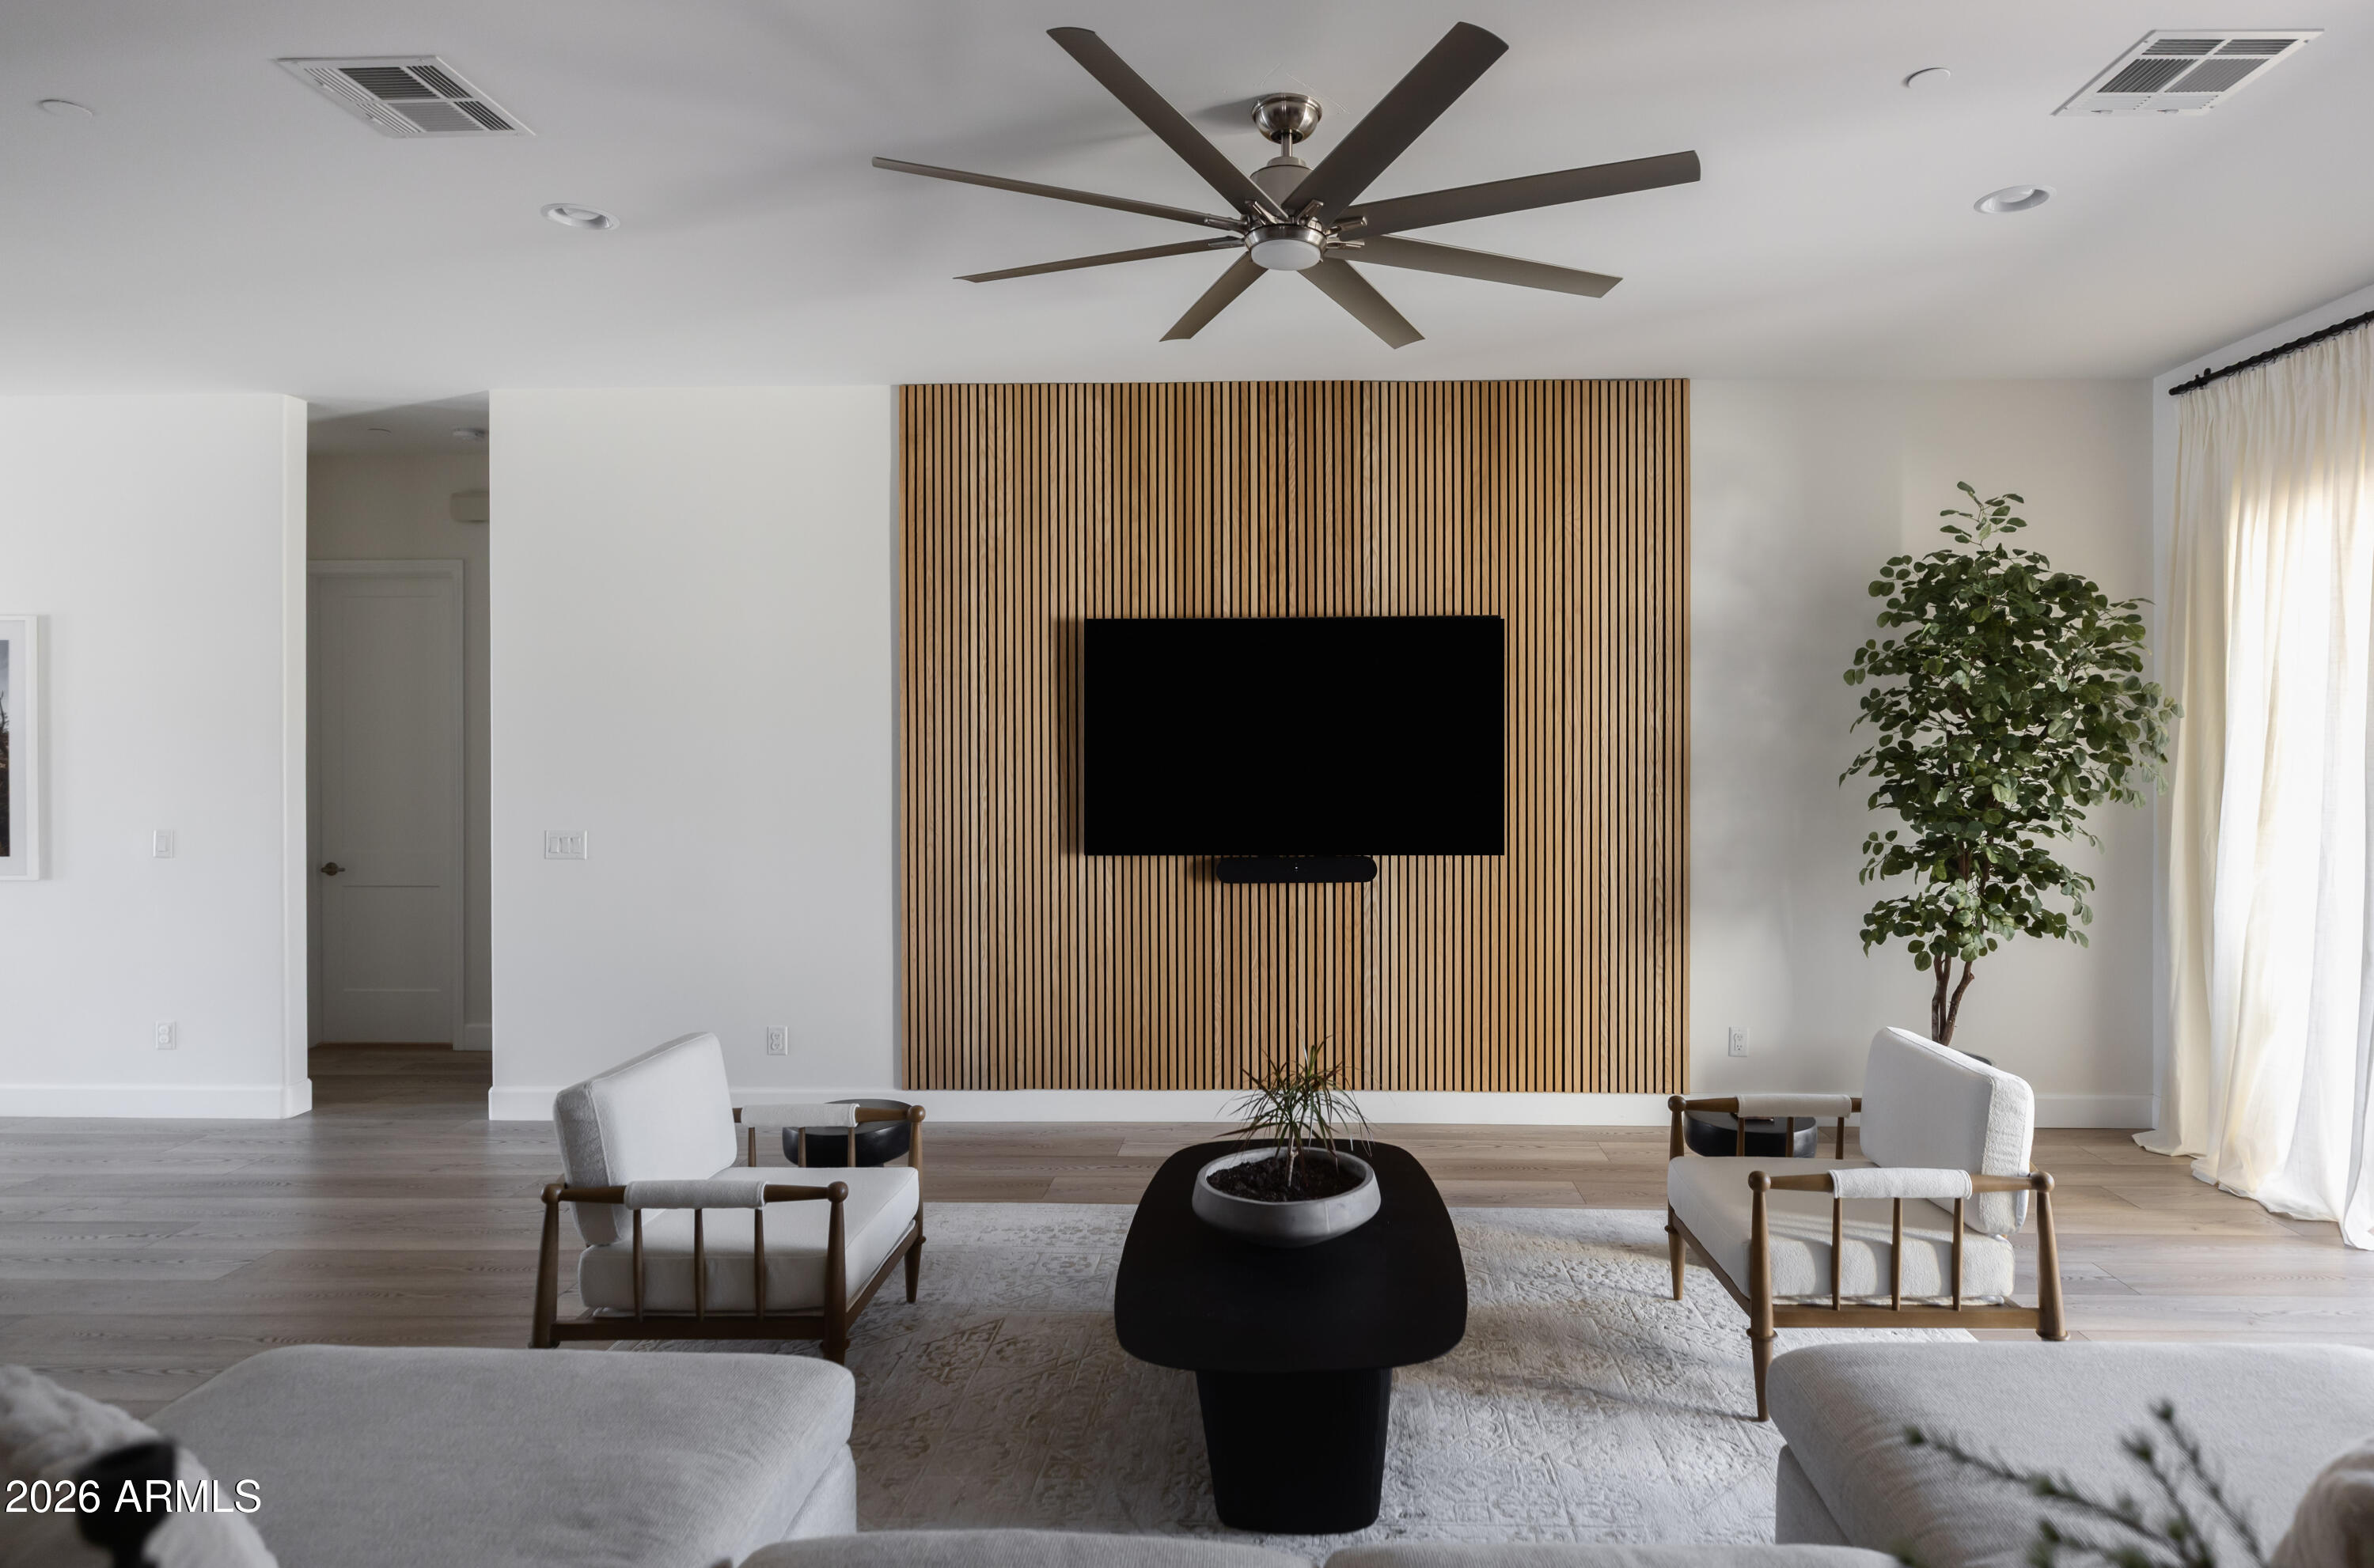
Living room with a slatted wood TV wall, modern seating, and a large ceiling fan.
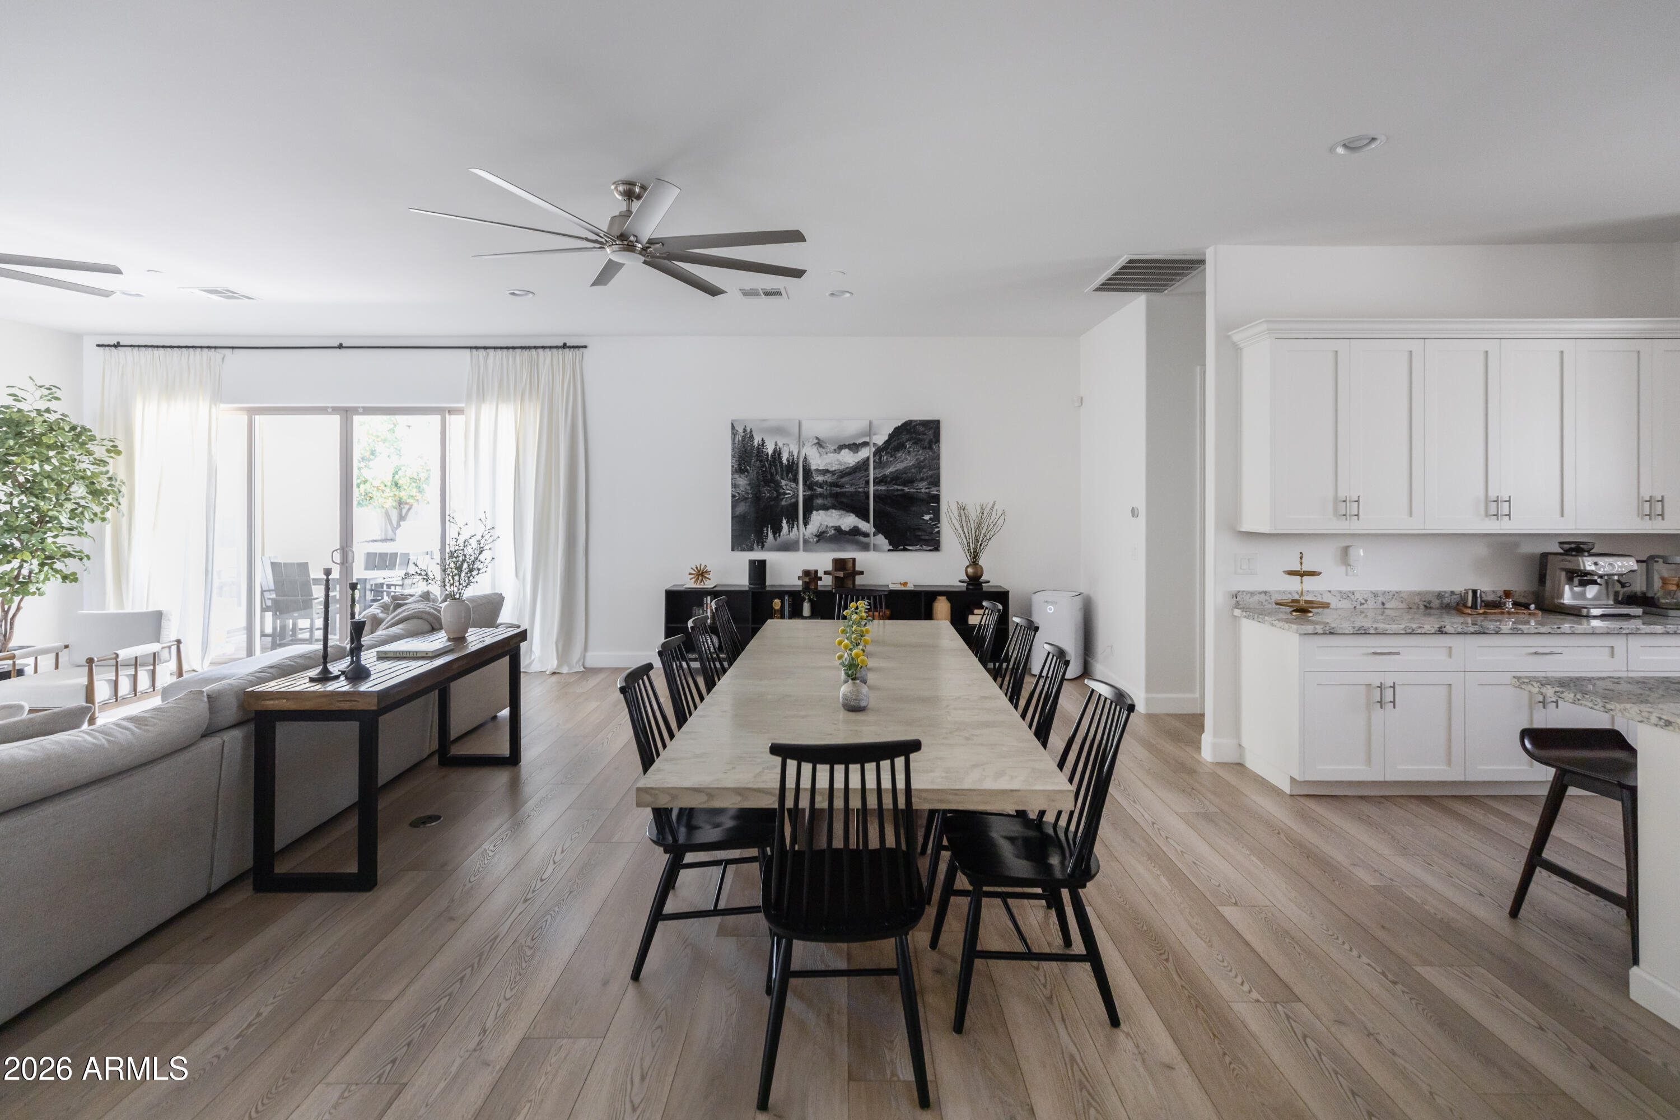
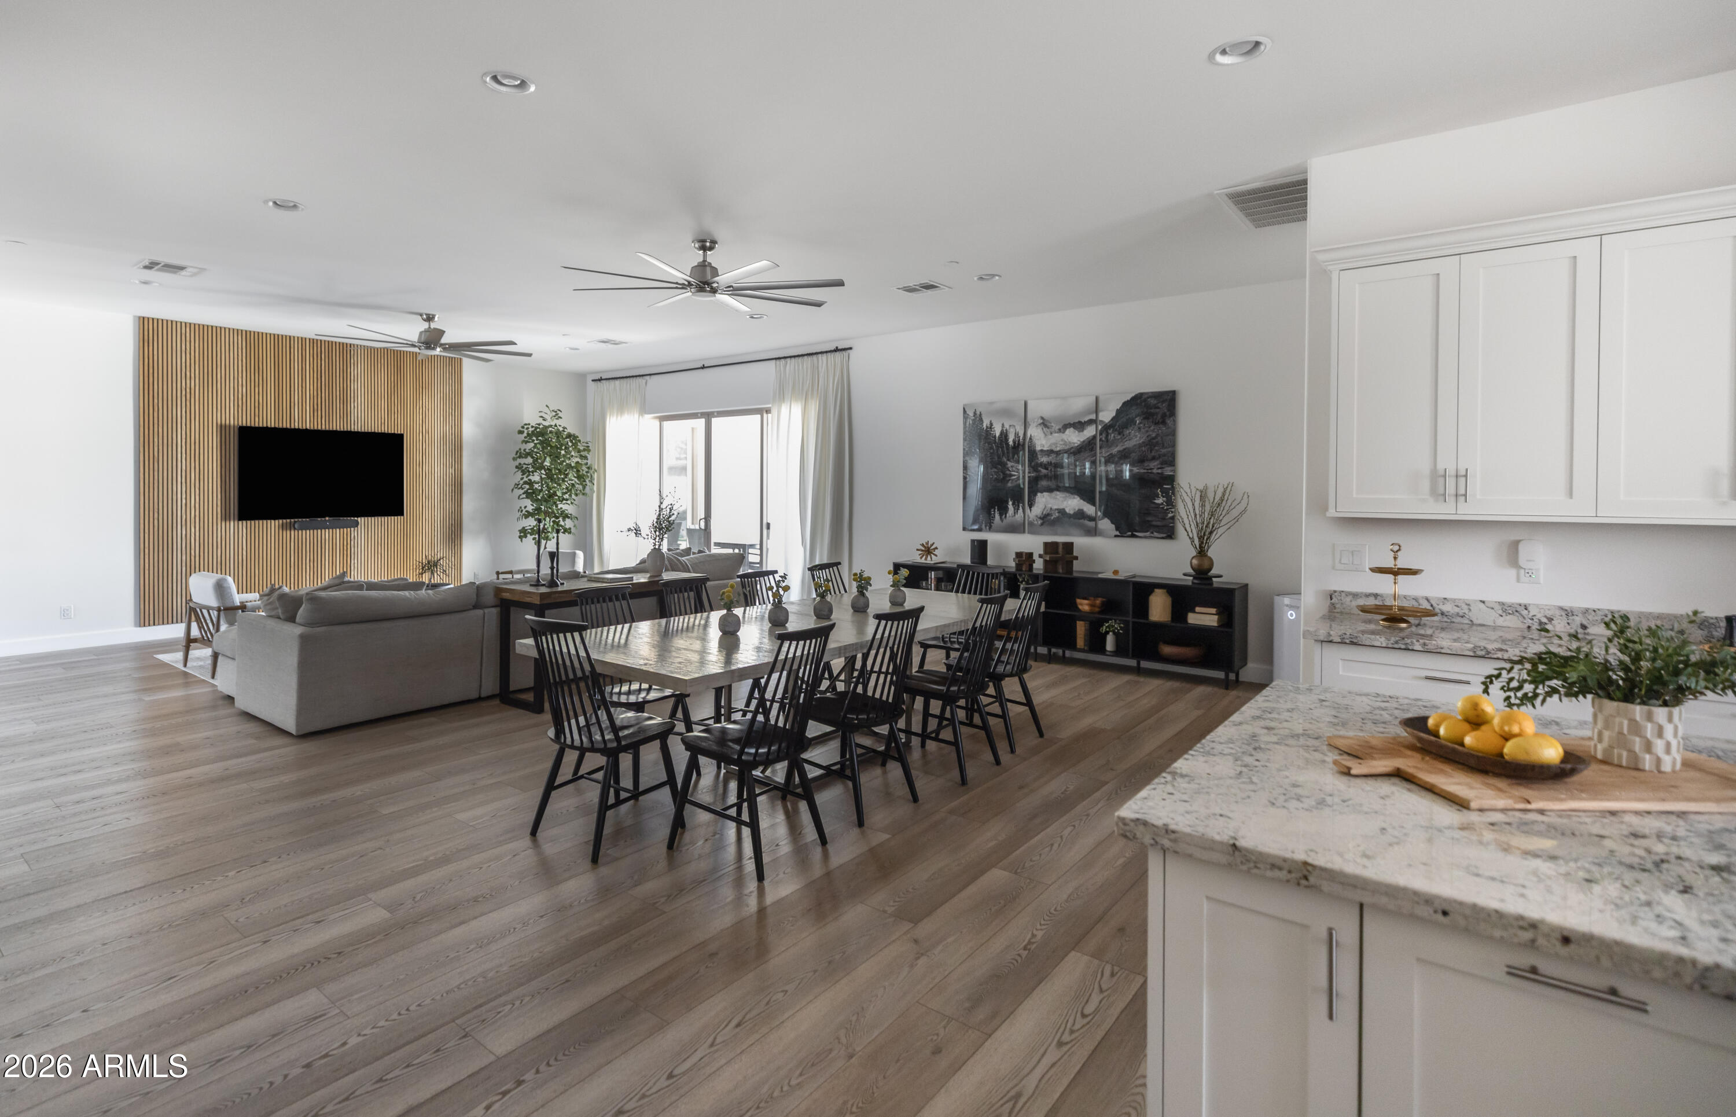
Dining area with a long table and black chairs, adjoining a bright living room and white kitchen.
Open-plan living and dining room with a wood-slat TV wall, dining table, and kitchen island.
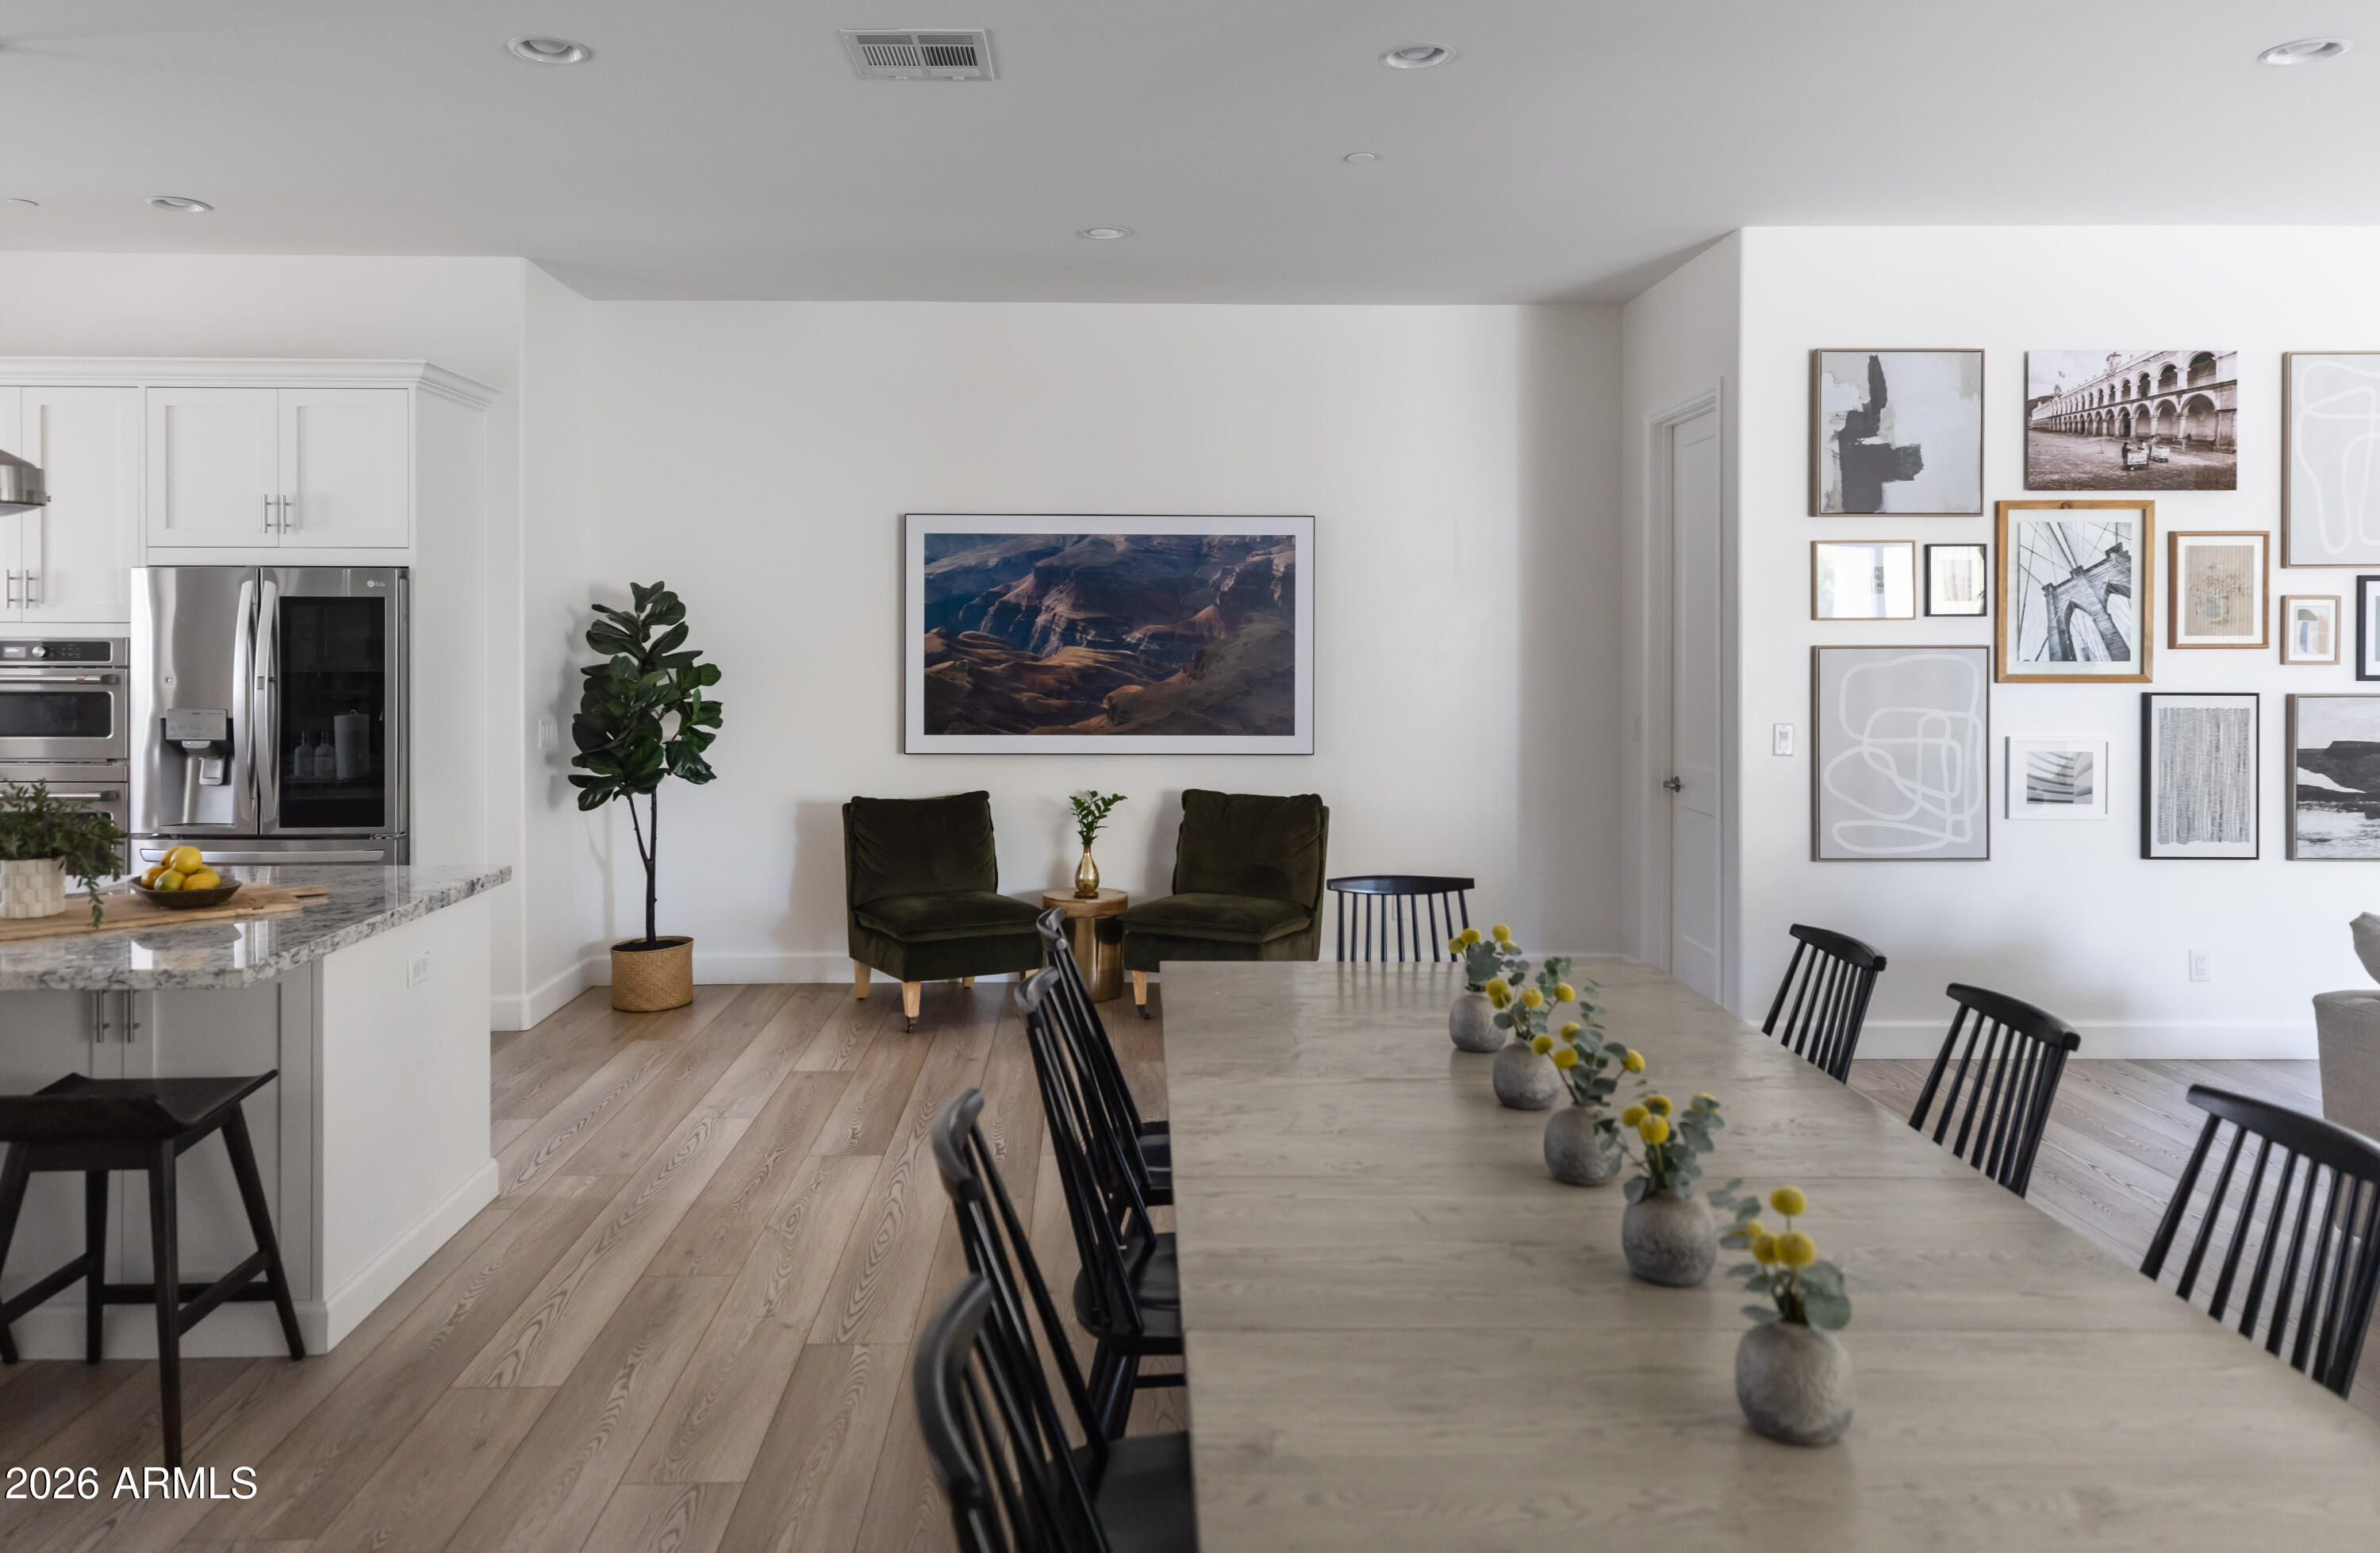
Open dining area with a long table, gallery wall, and adjoining white kitchen.
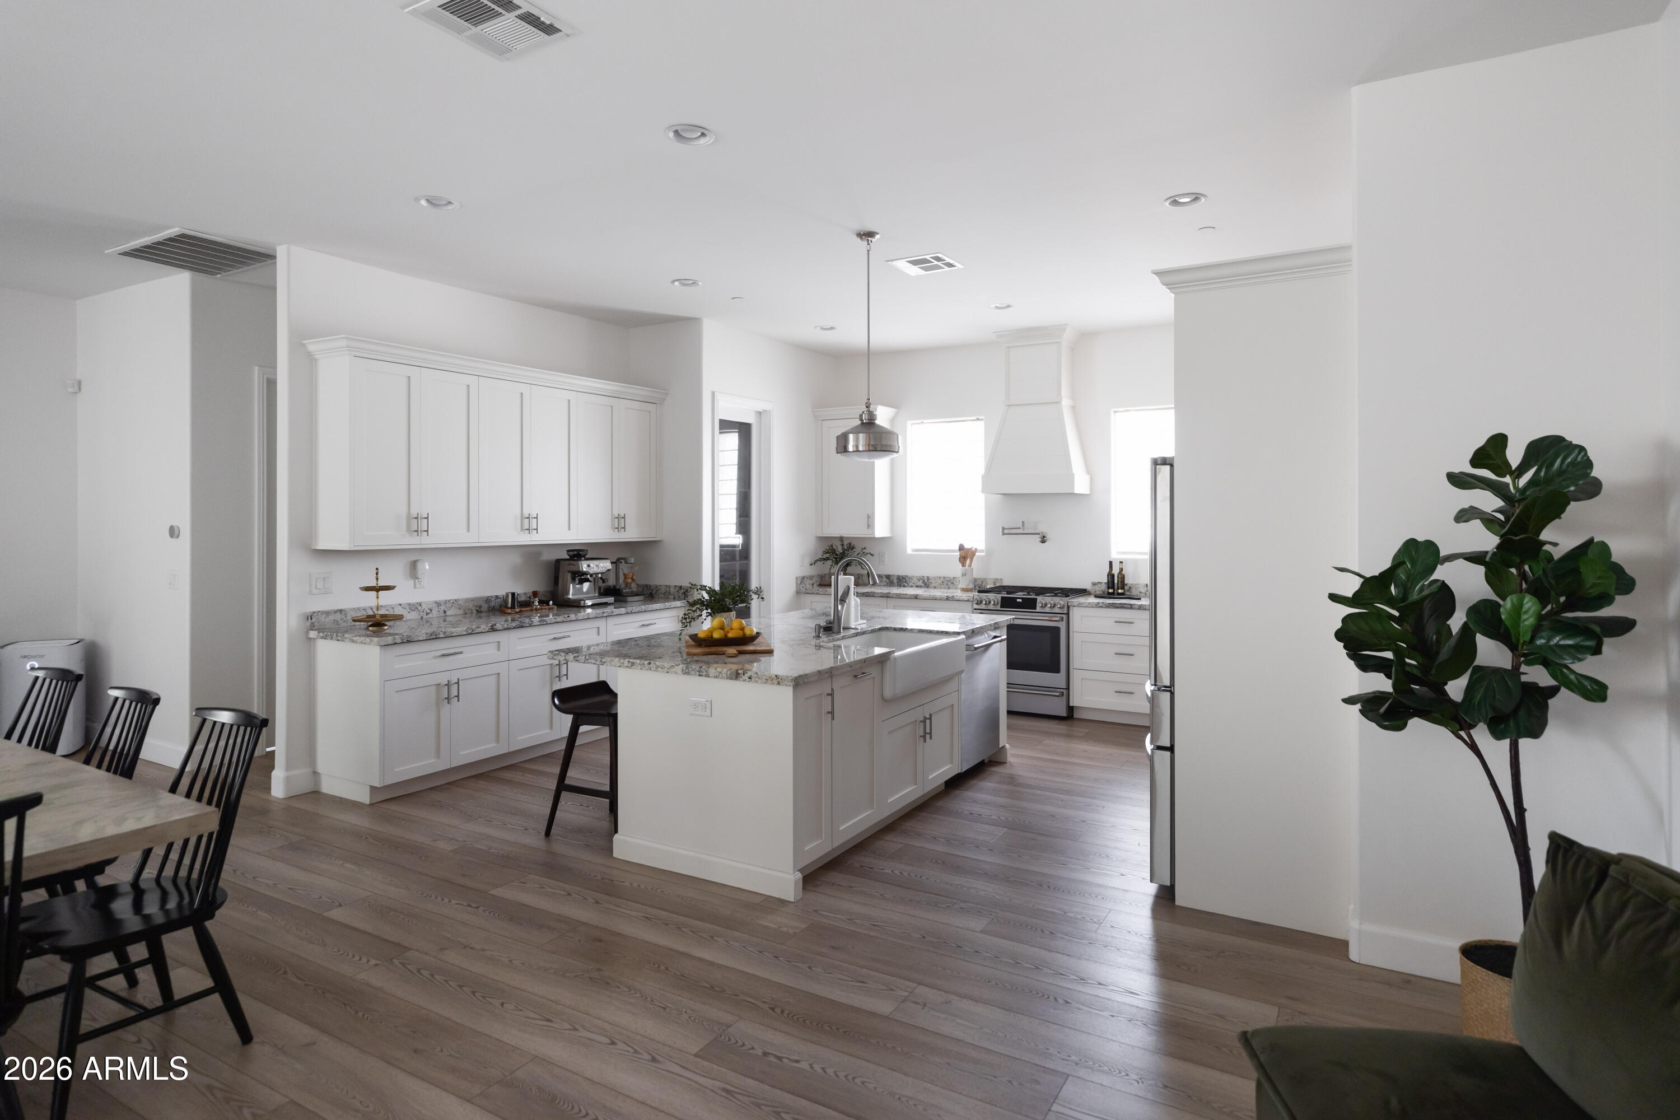
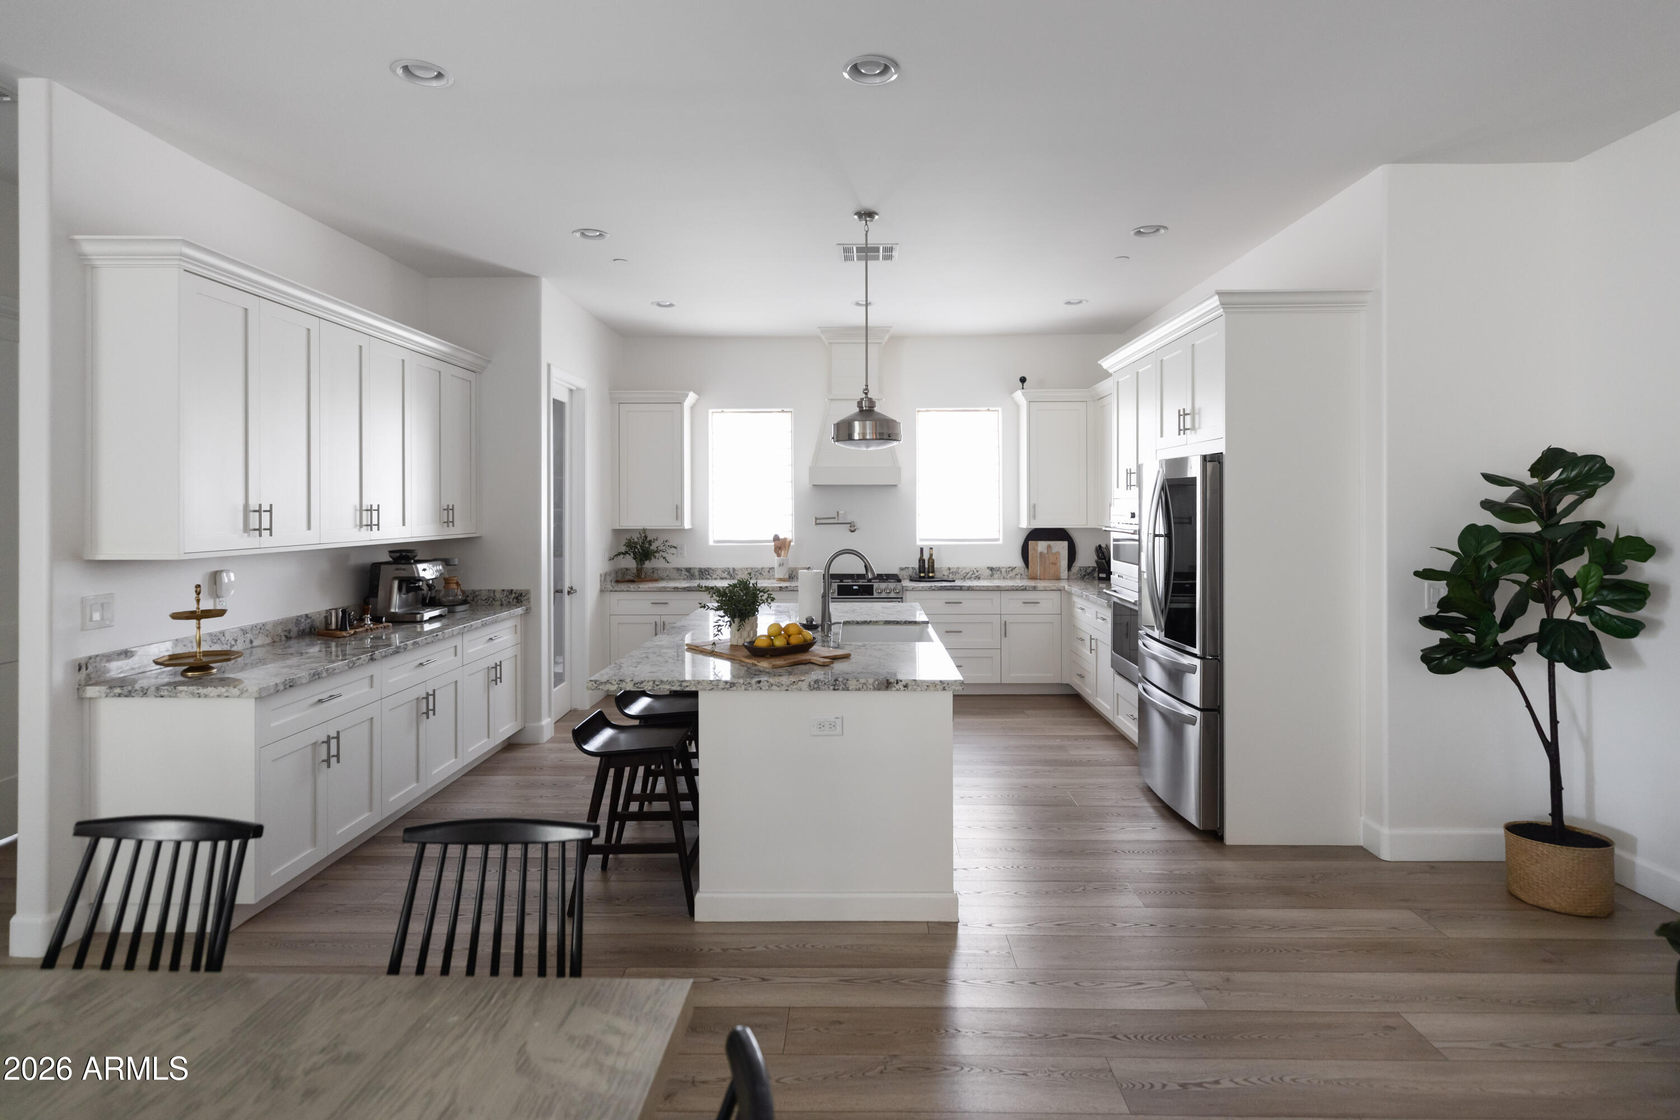
Bright white kitchen with a granite island, farmhouse sink, stainless appliances, and adjoining dining area.
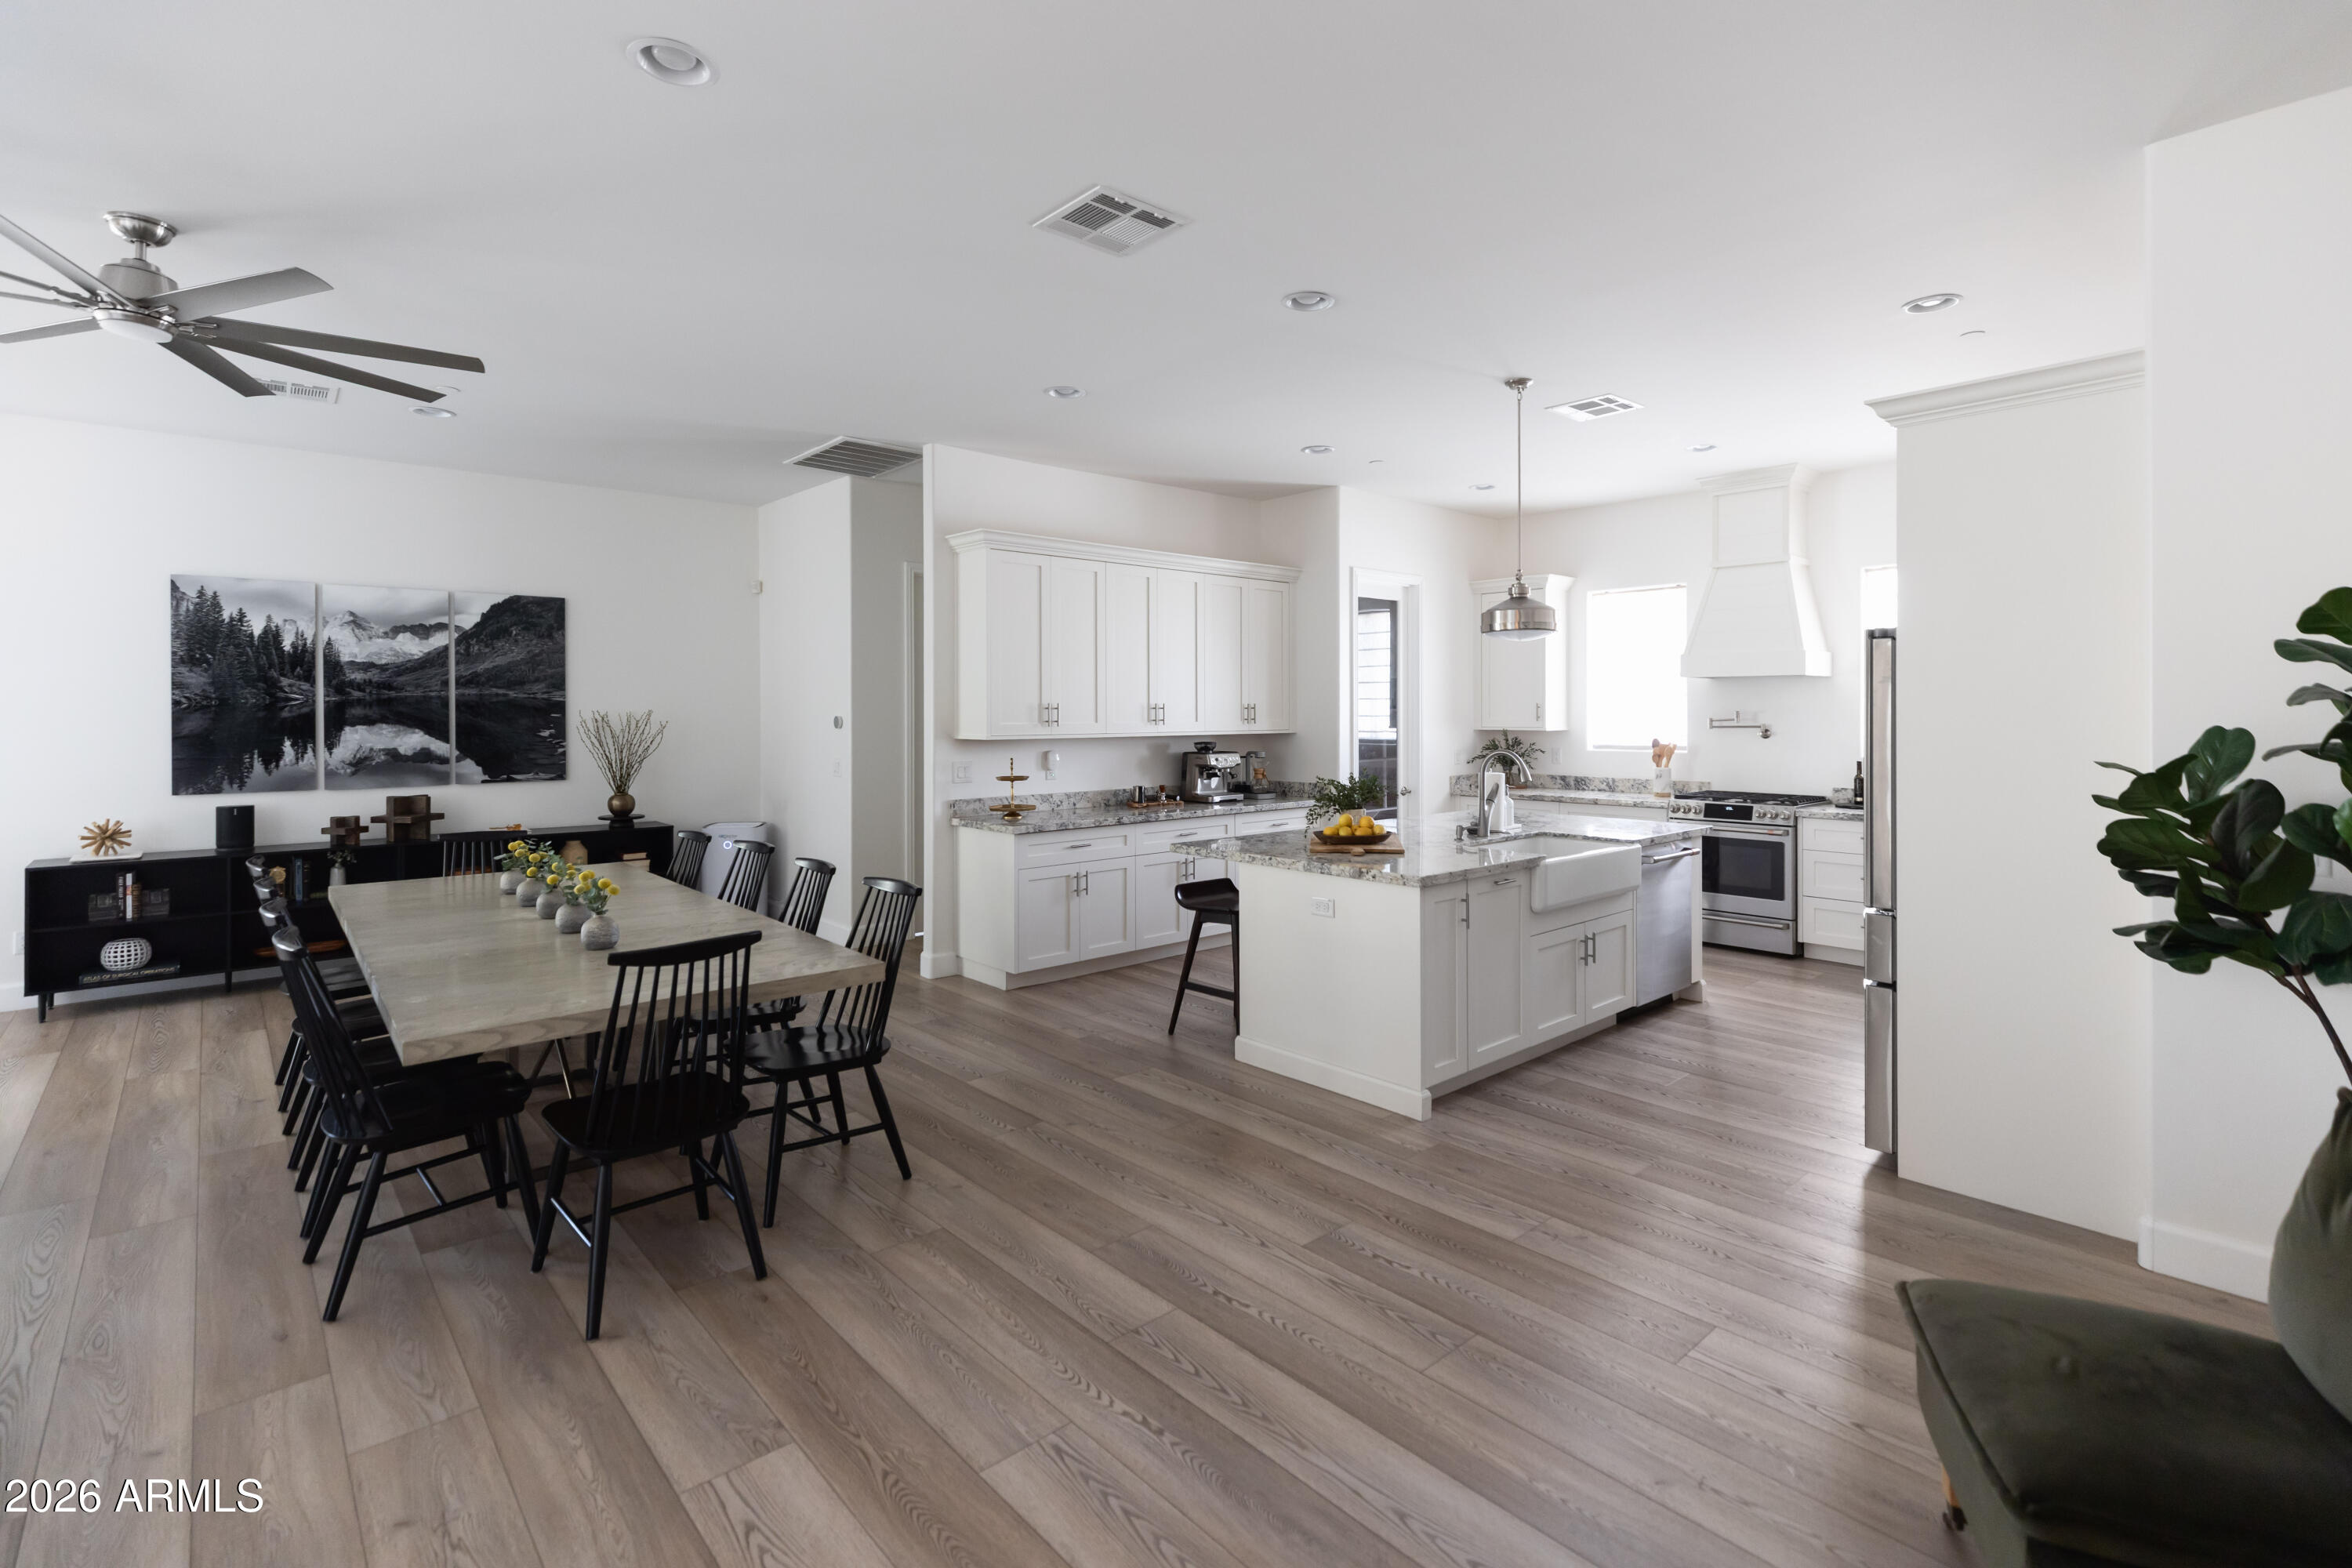
Open kitchen and dining area with white cabinetry, a large island, and a long dining table.
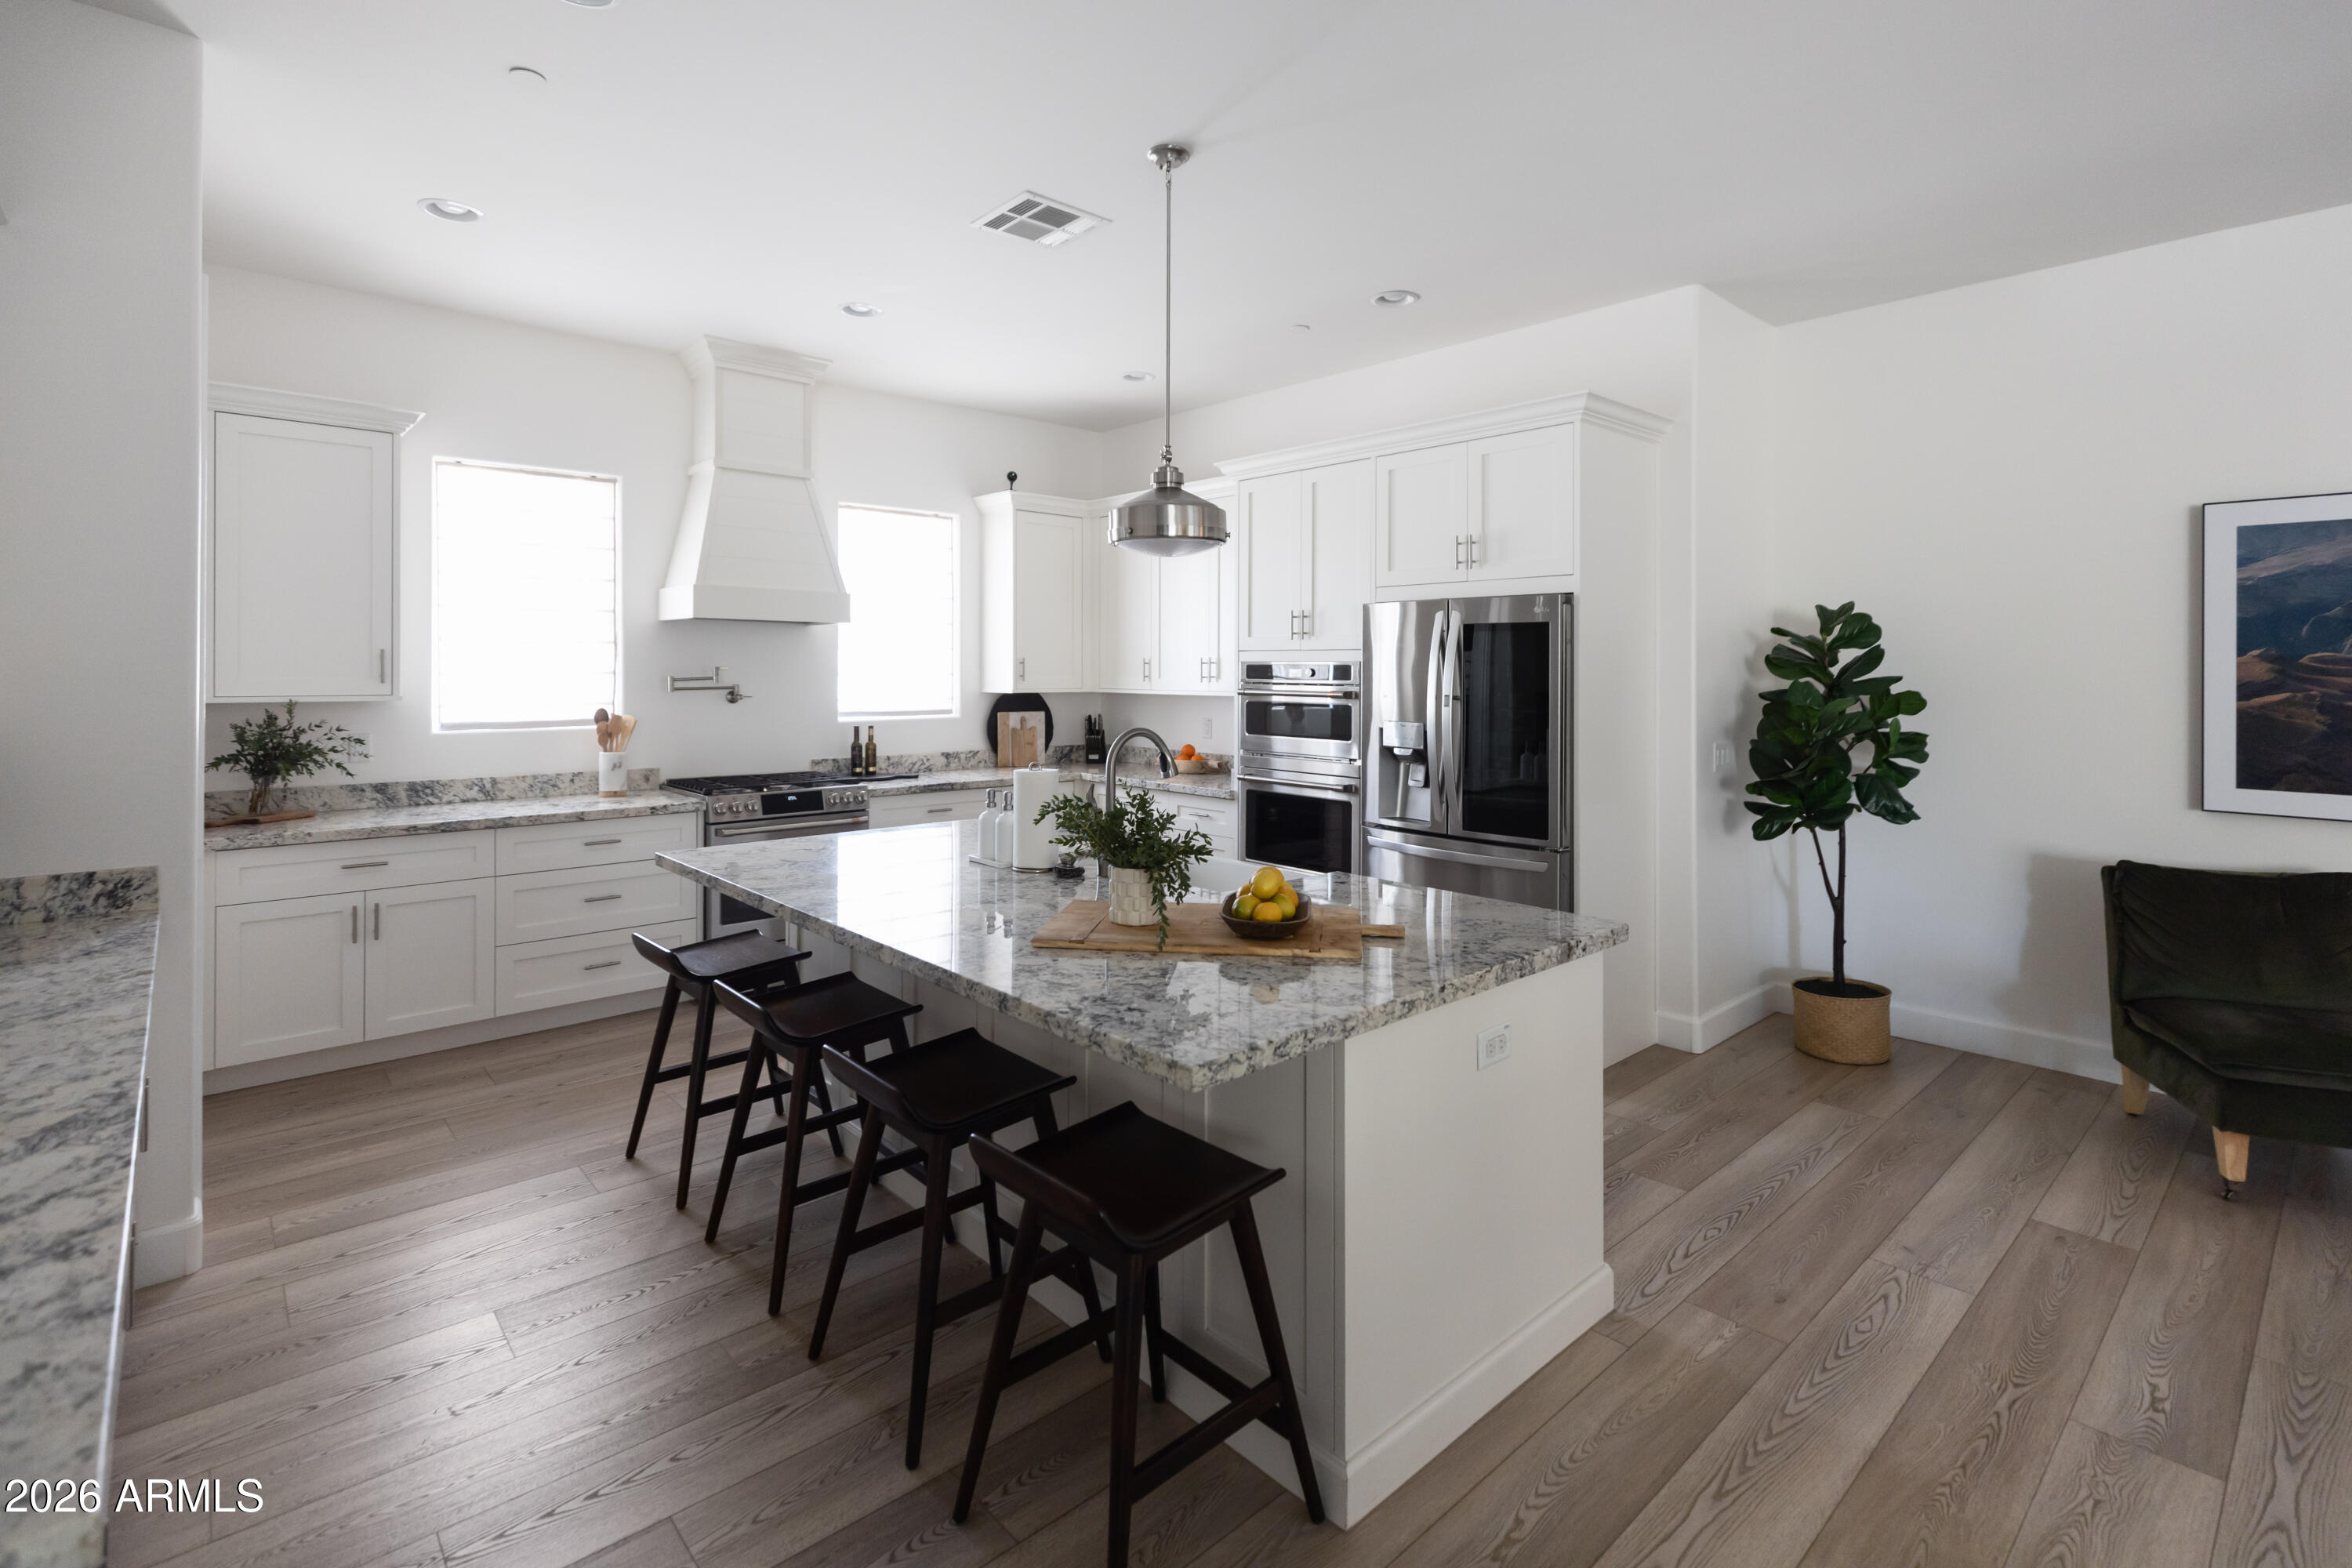
Bright white kitchen with a marble island, stainless steel appliances, and wide-plank wood flooring.
Bright kitchen with a granite island, white cabinets, stainless steel appliances, and dark bar stools.
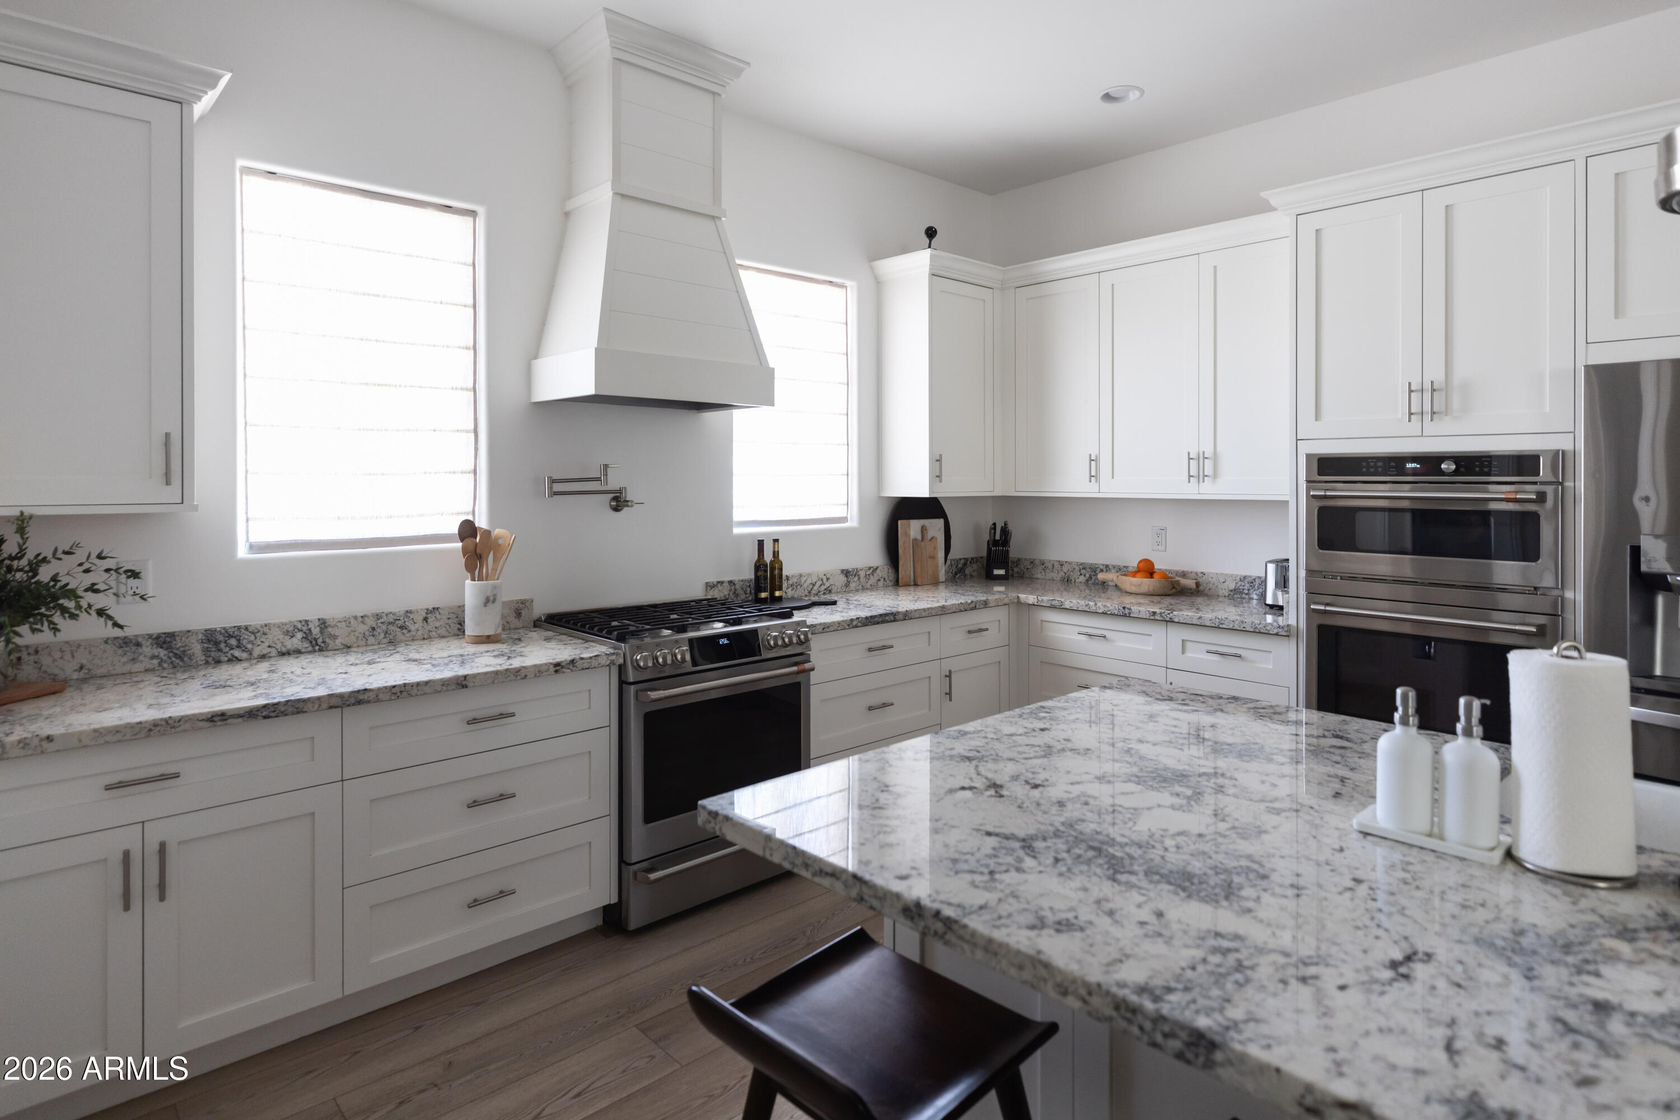
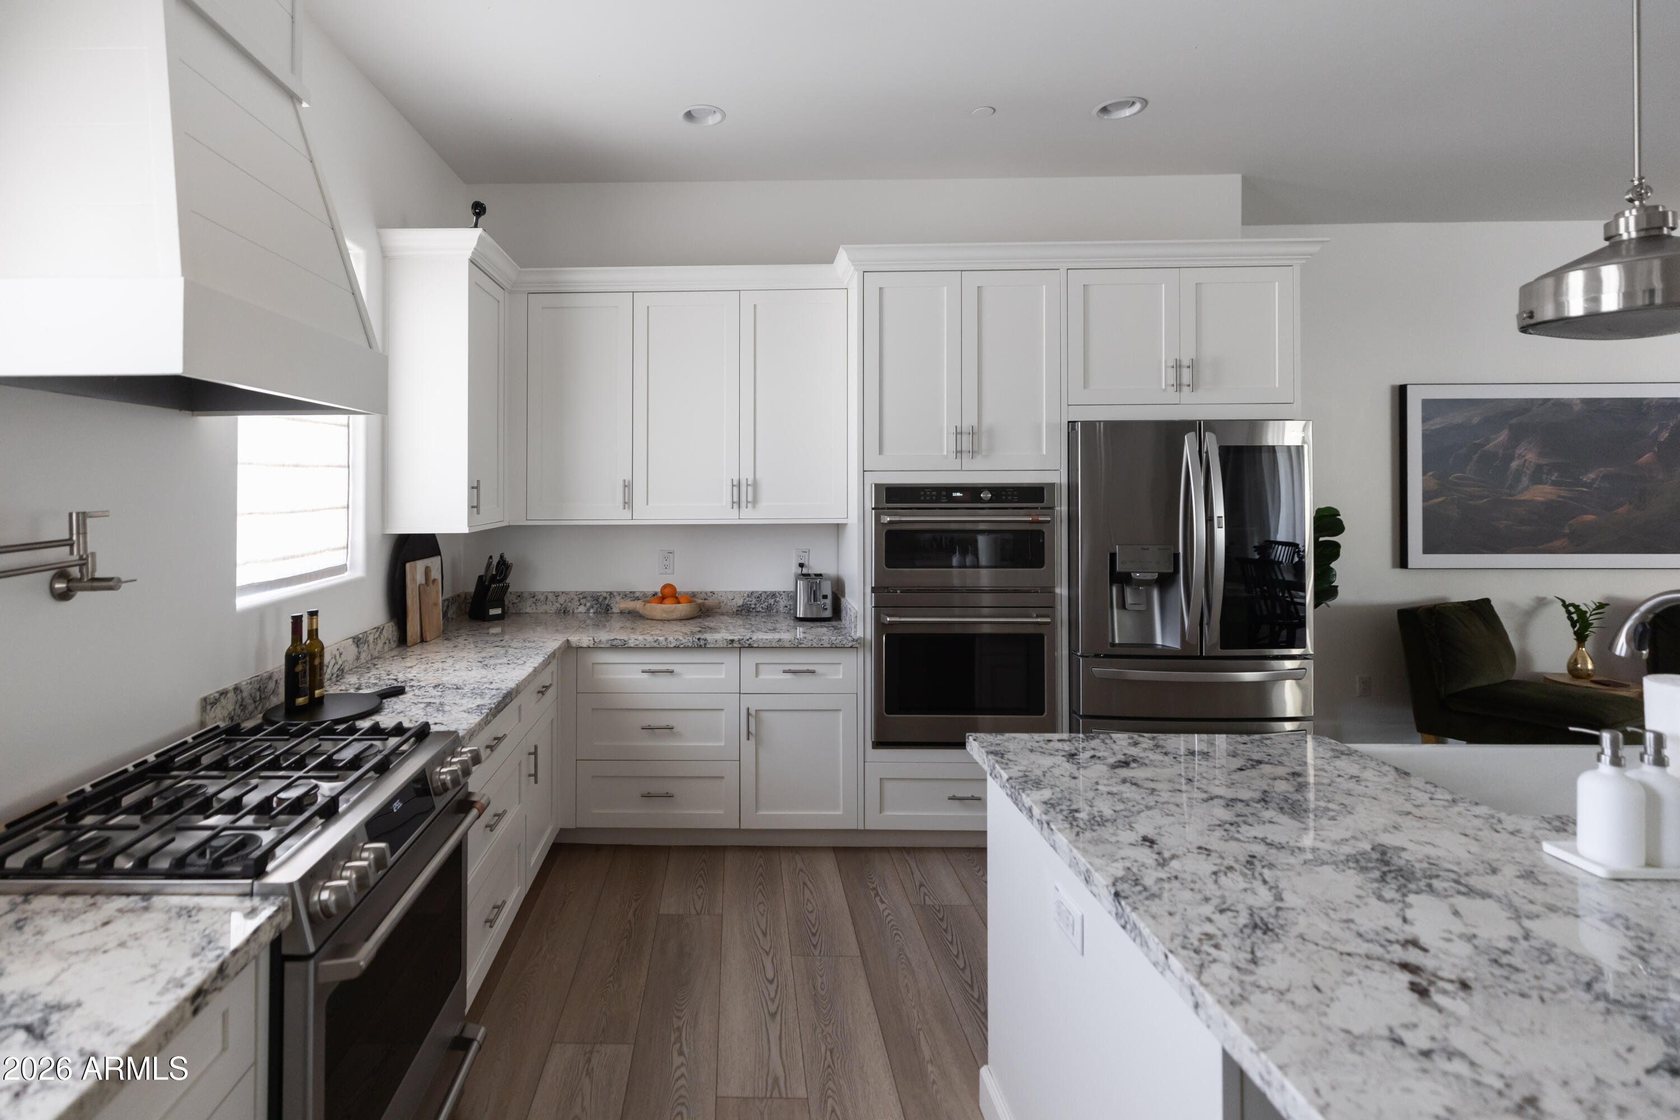
Bright white kitchen with marble counters, a large island, stainless steel appliances, and a range hood.
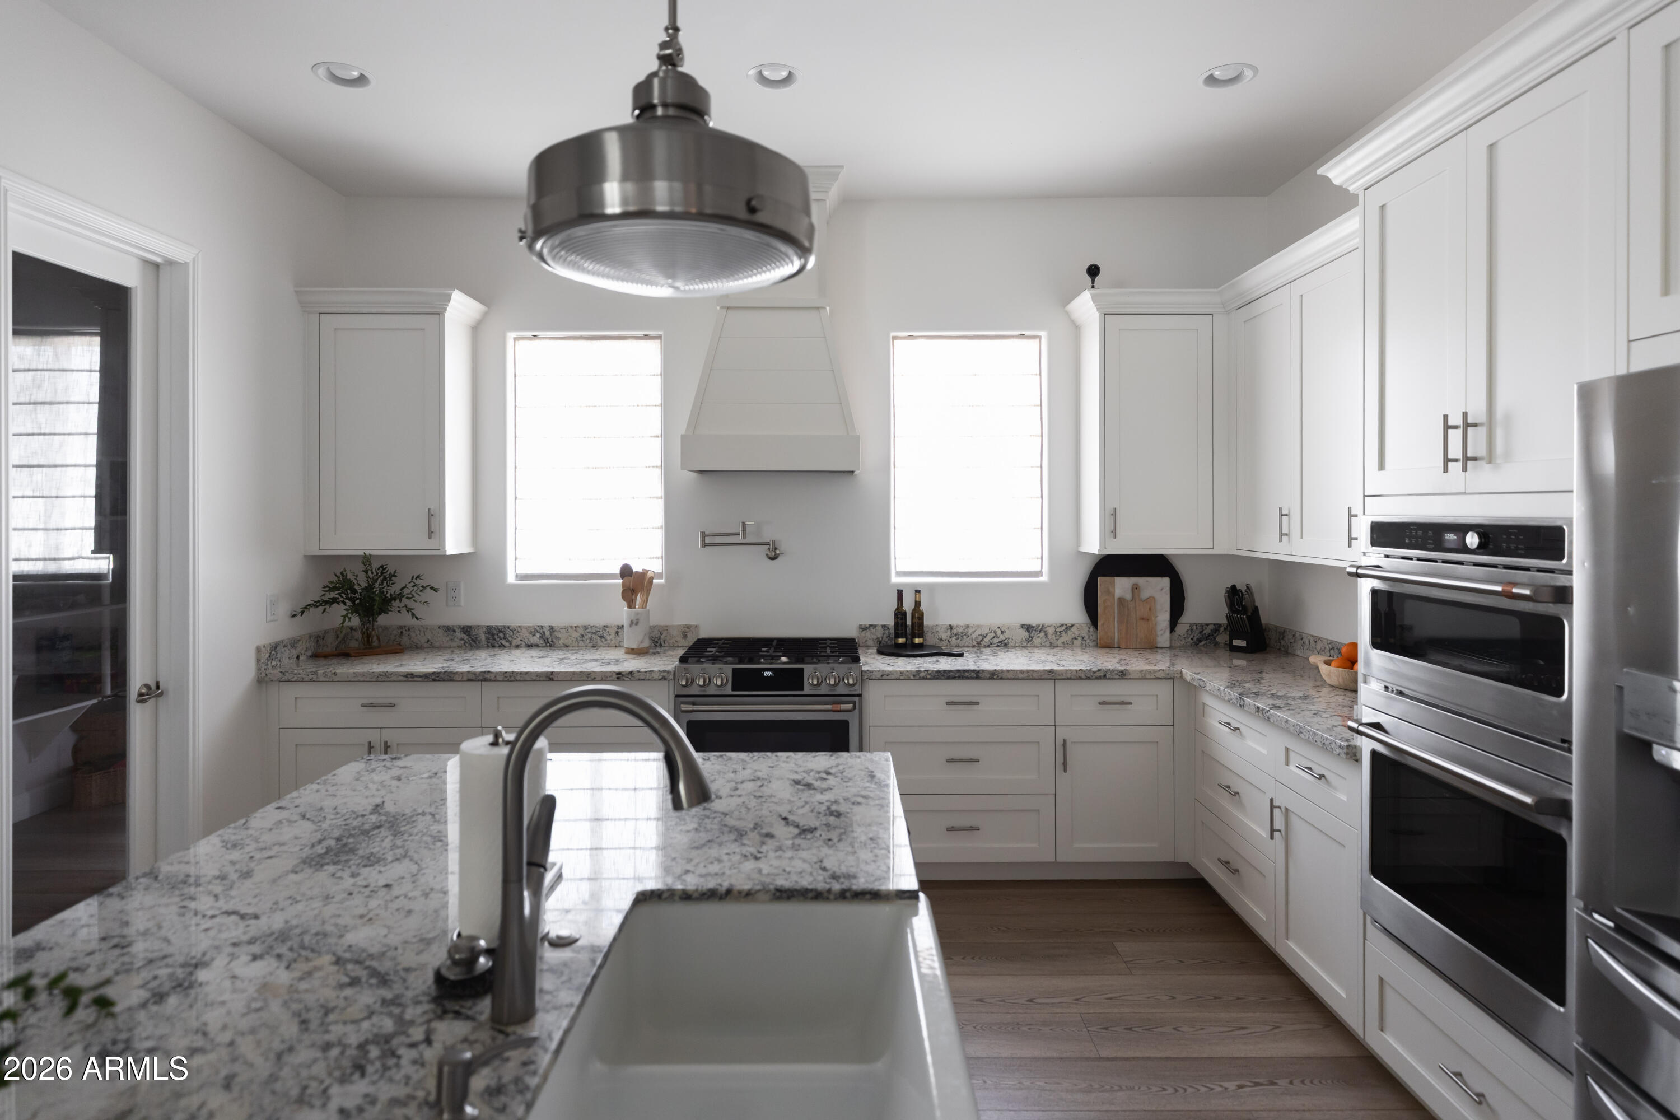
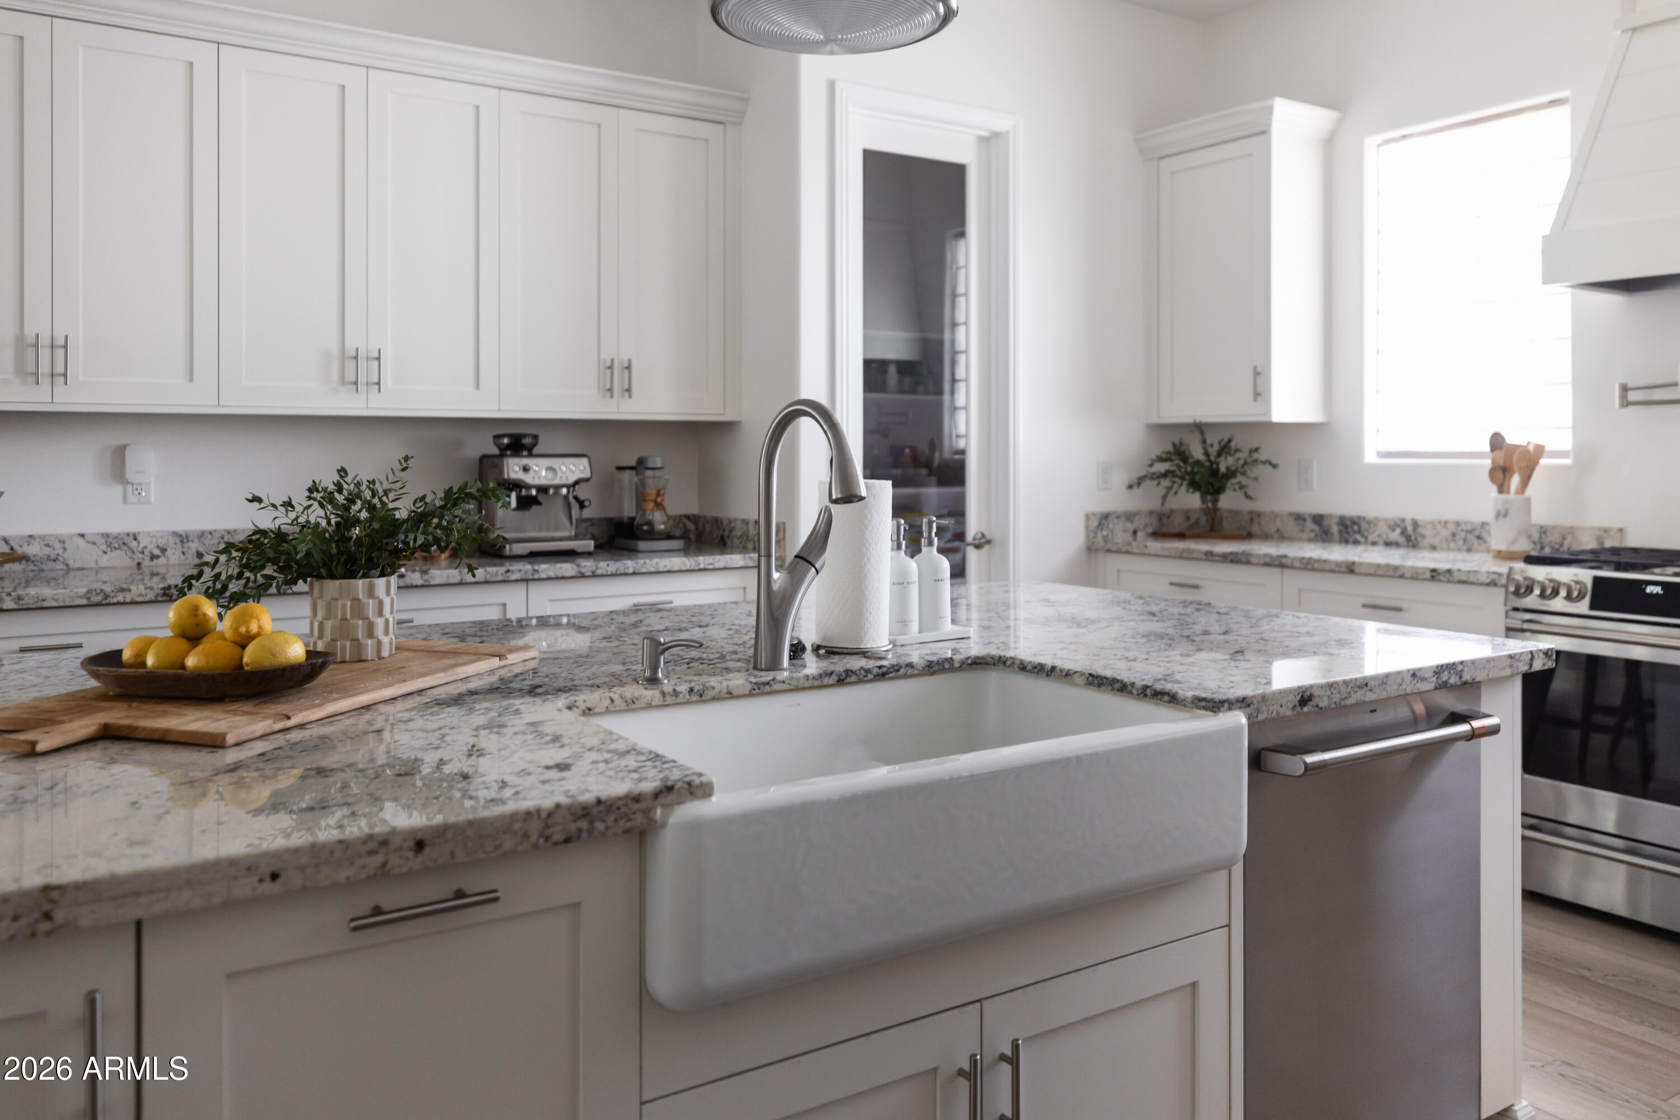
Bright kitchen with white cabinetry, granite counters, and a large island with an undermount sink.
Kitchen with white cabinetry, granite counters, stainless steel appliances, and a large island.
Bright kitchen with a farmhouse sink, marble counters, white cabinetry, and stainless steel appliances.
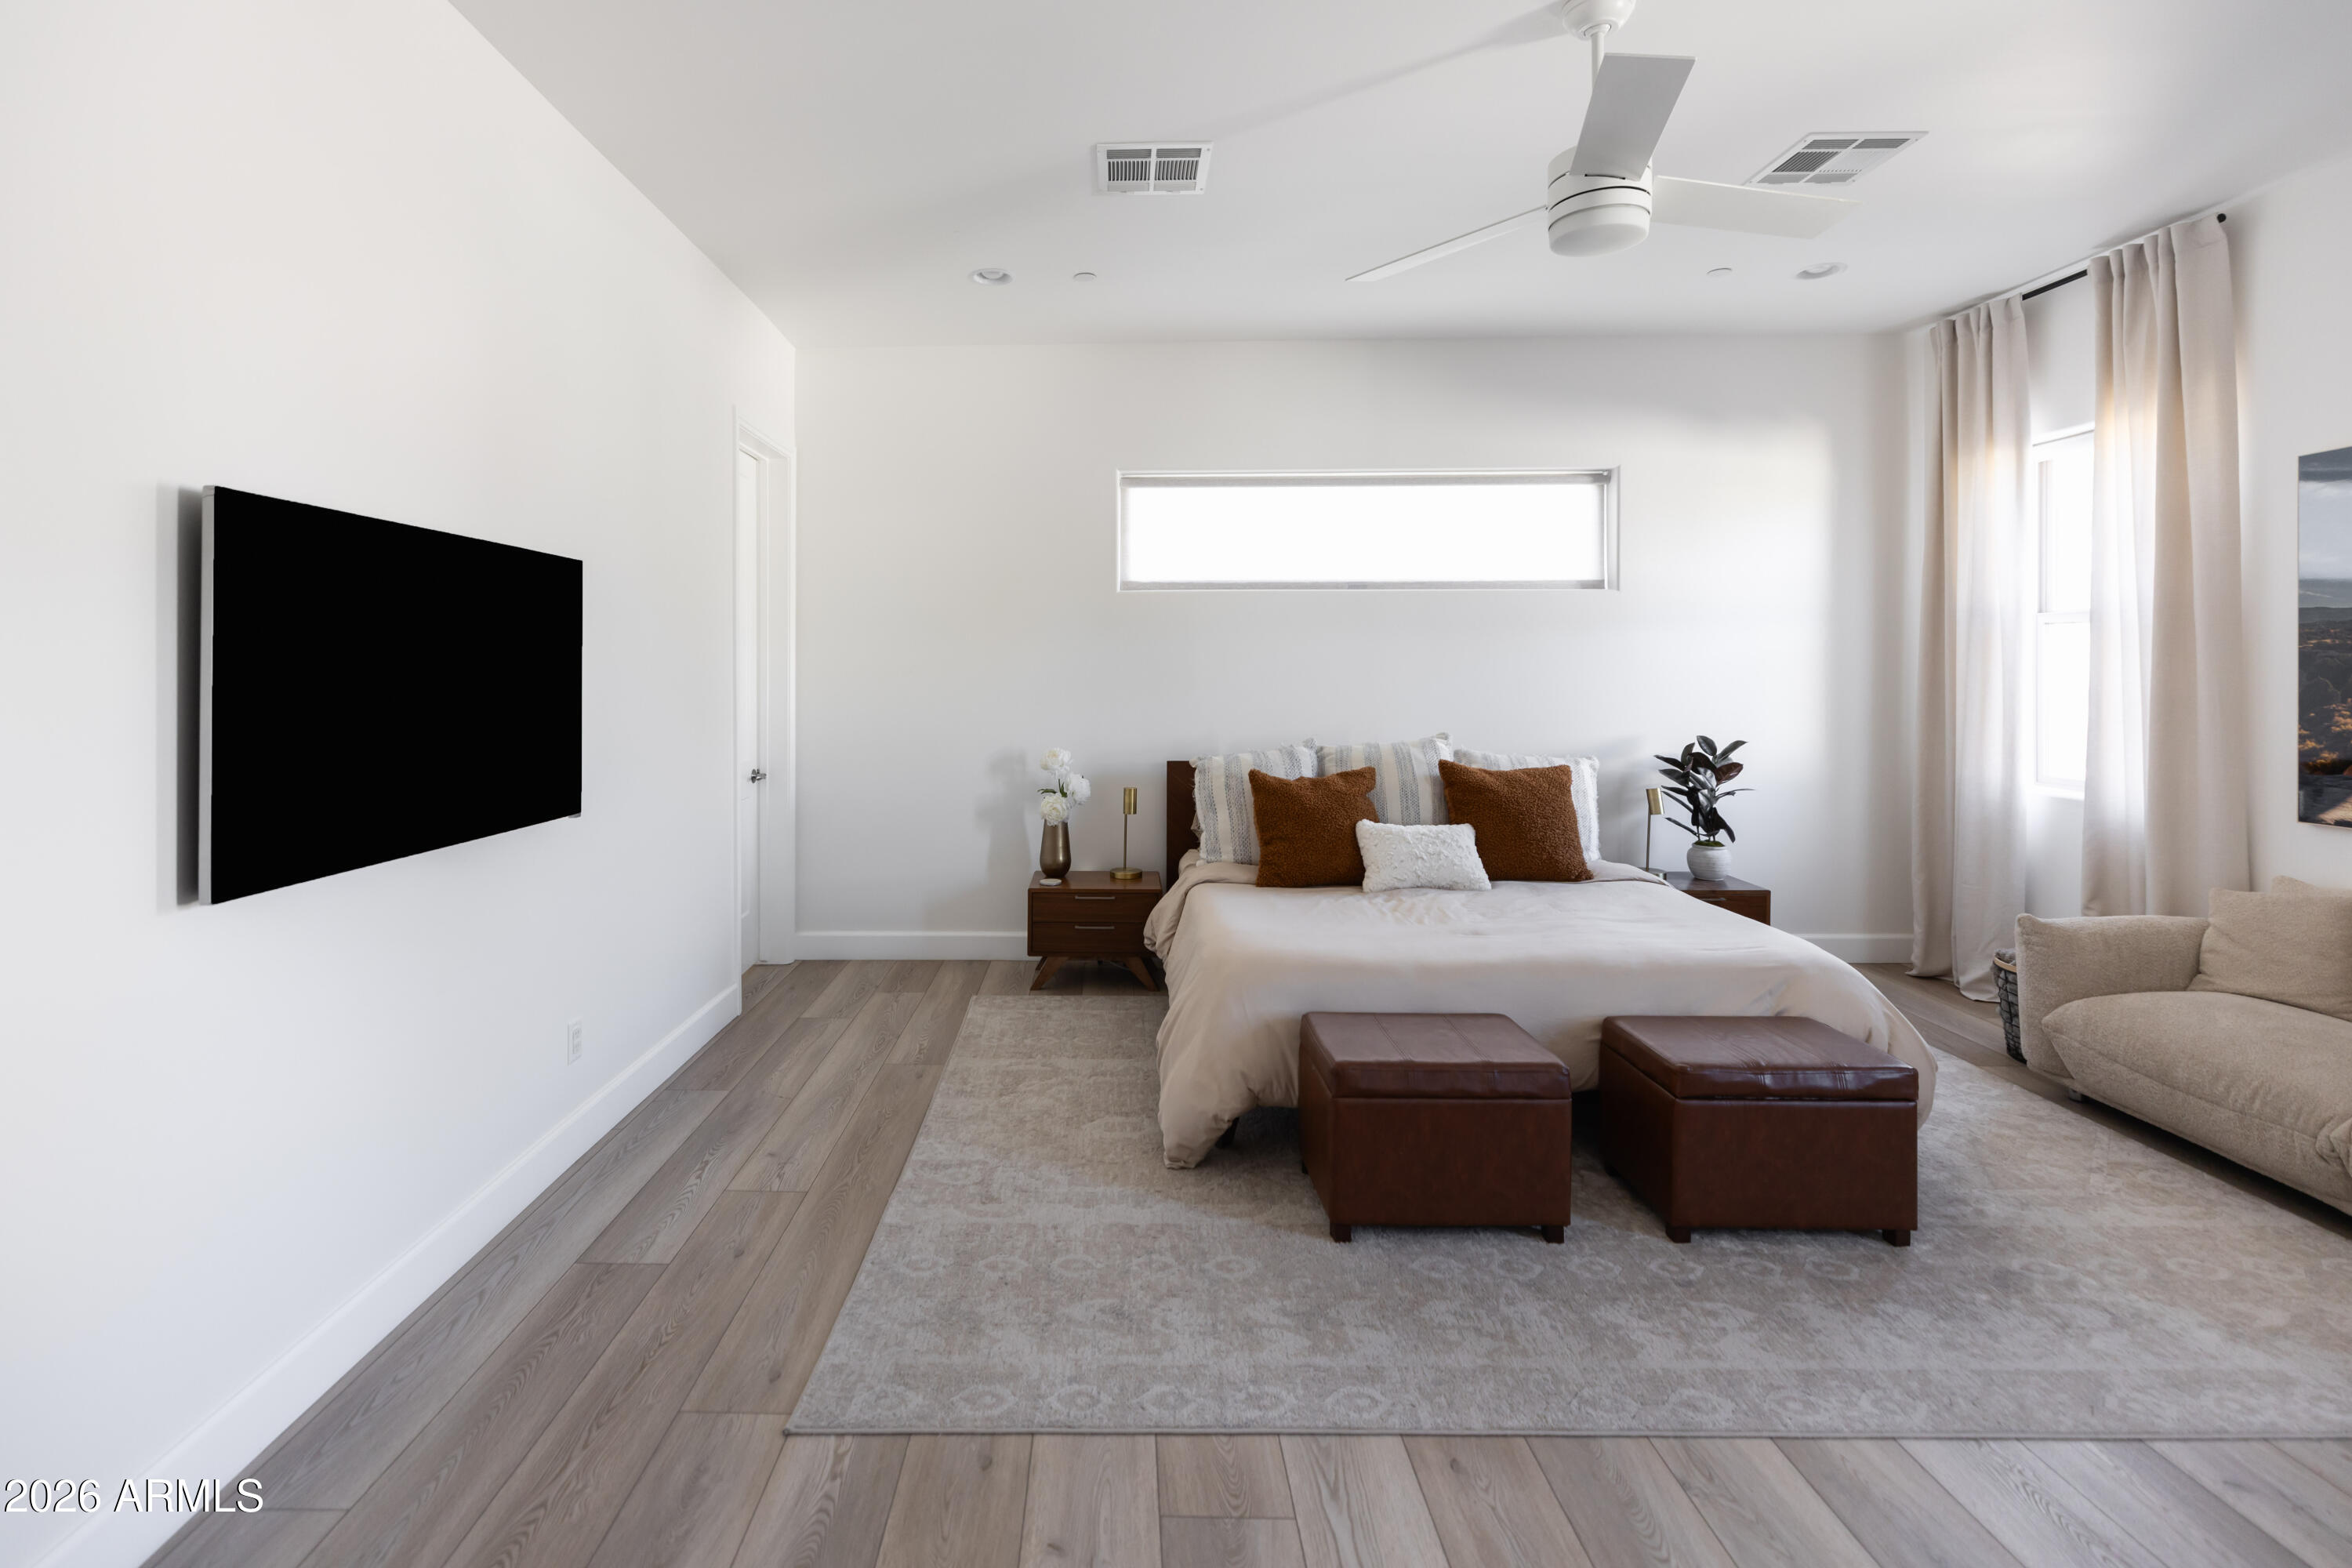
Staged bedroom with a king bed, wall-mounted television, and leather ottomans.
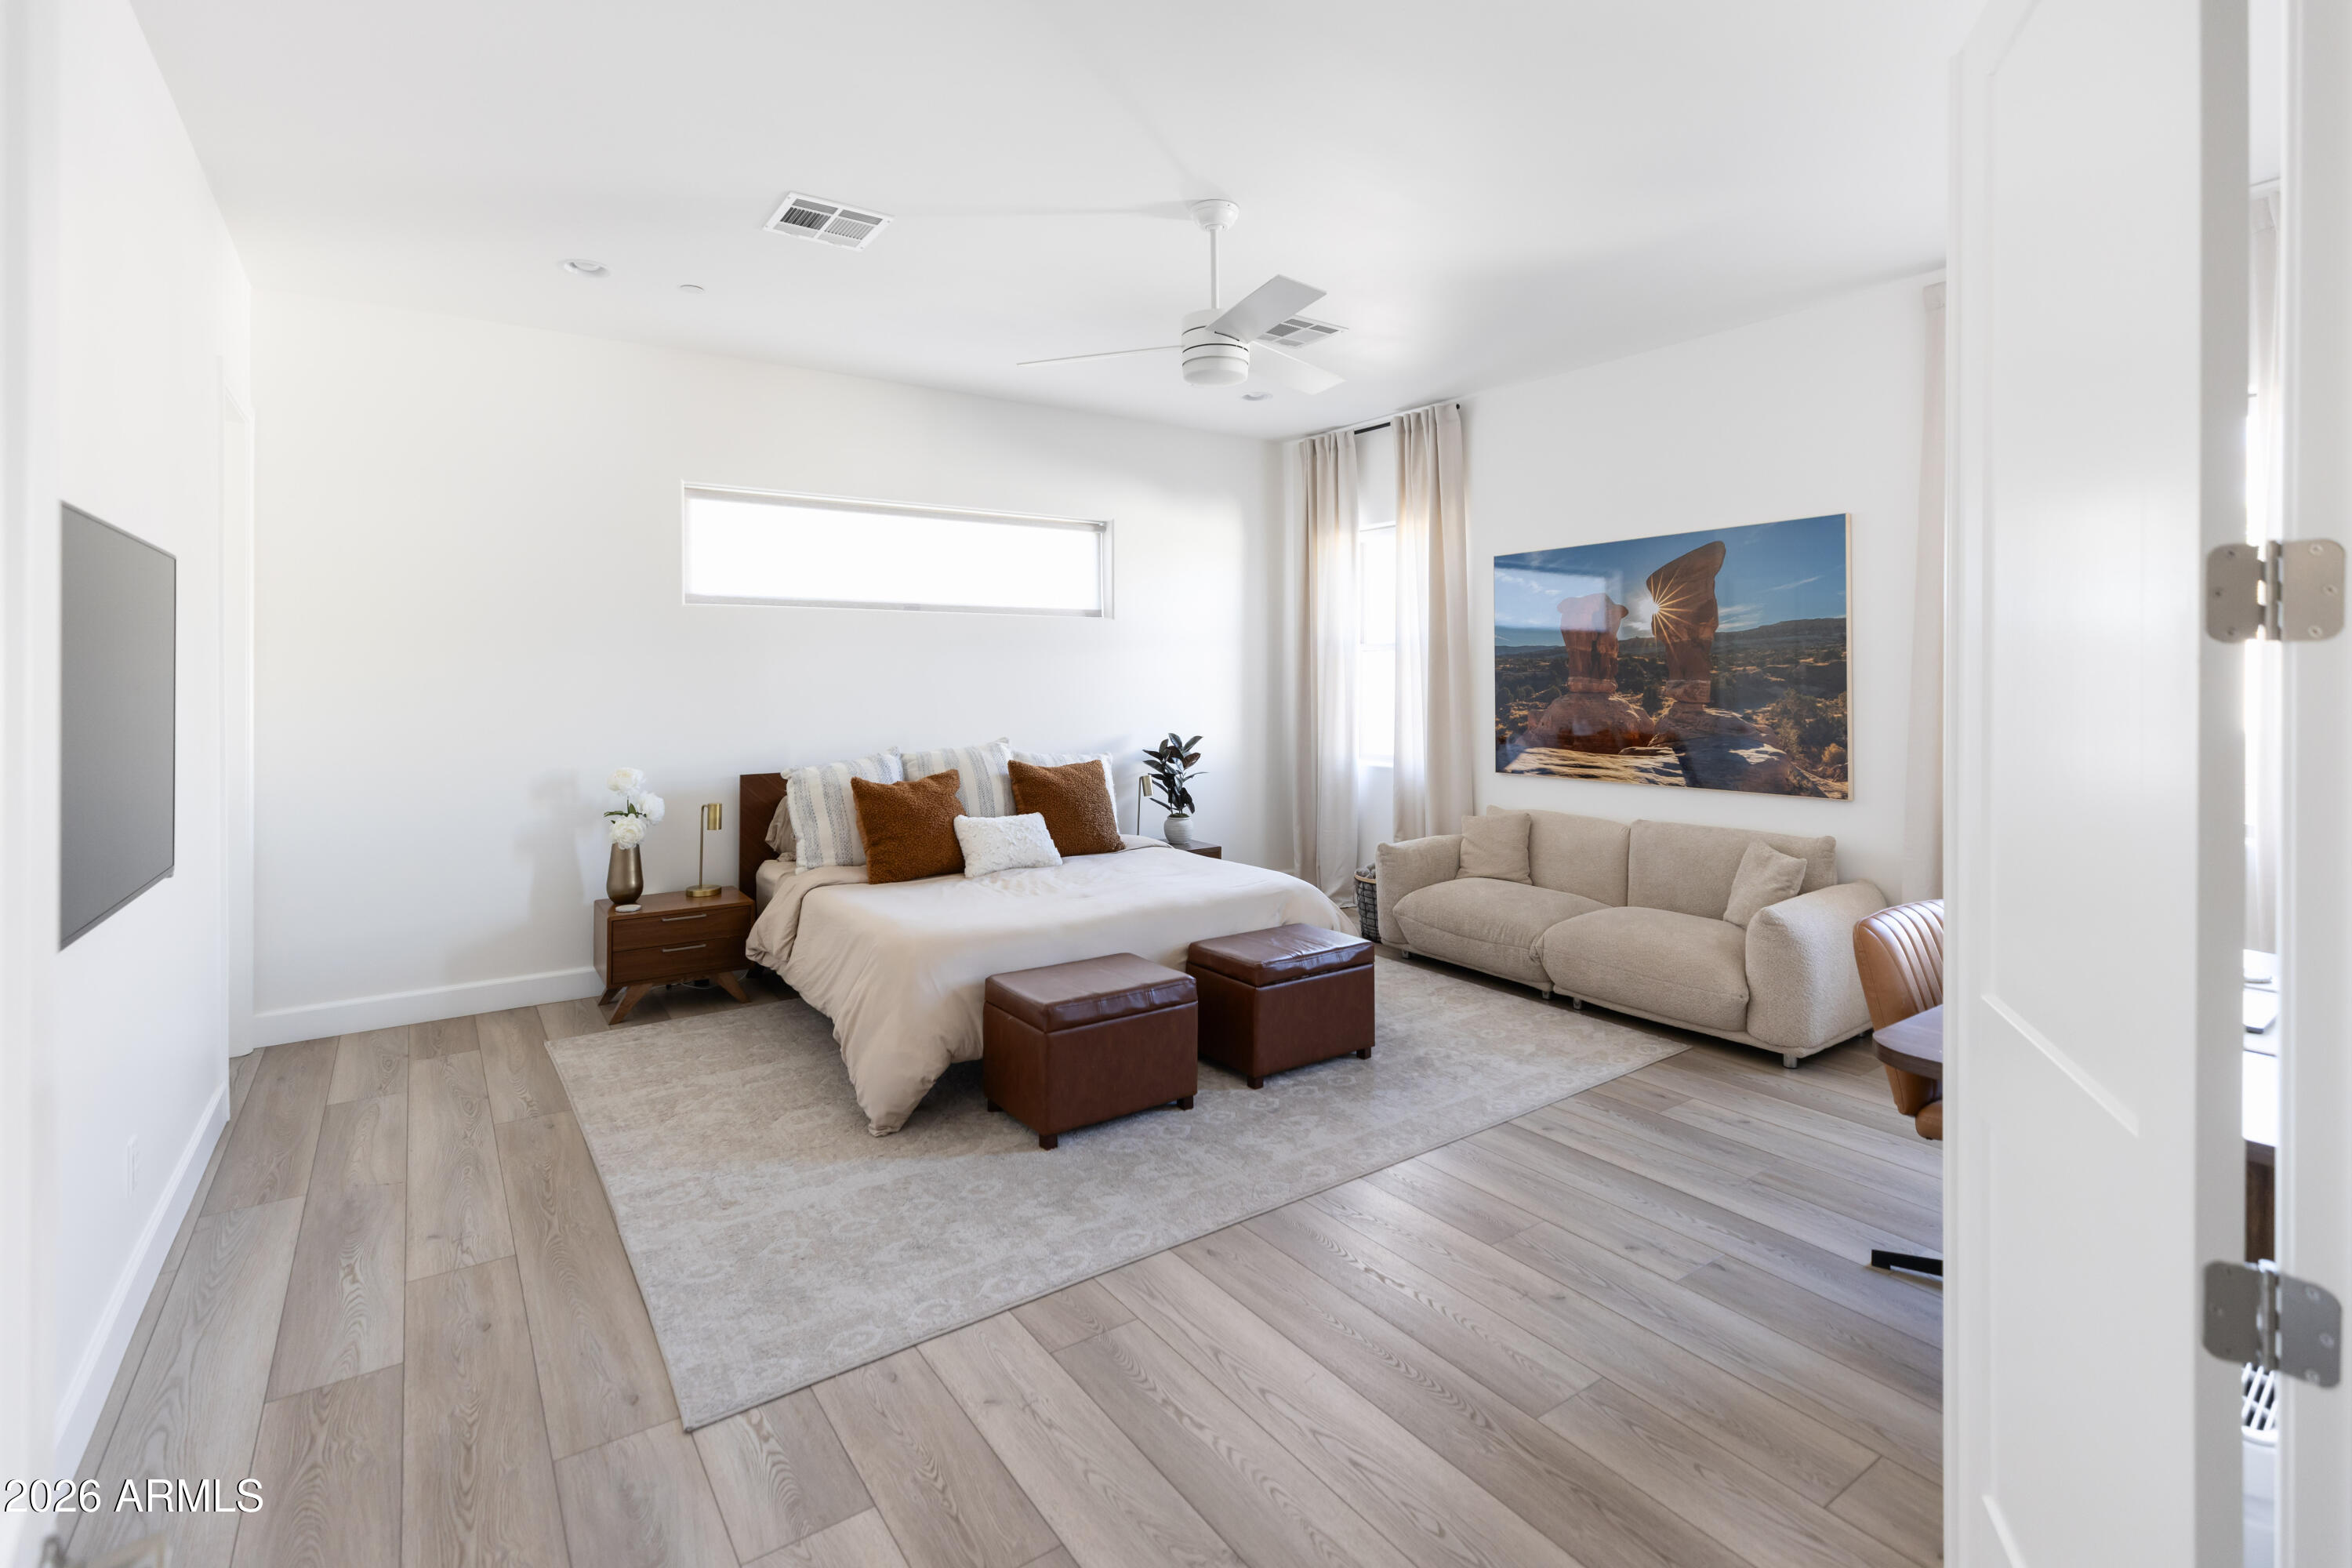
Bright staged bedroom with a king bed, beige sofa, and large landscape artwork.
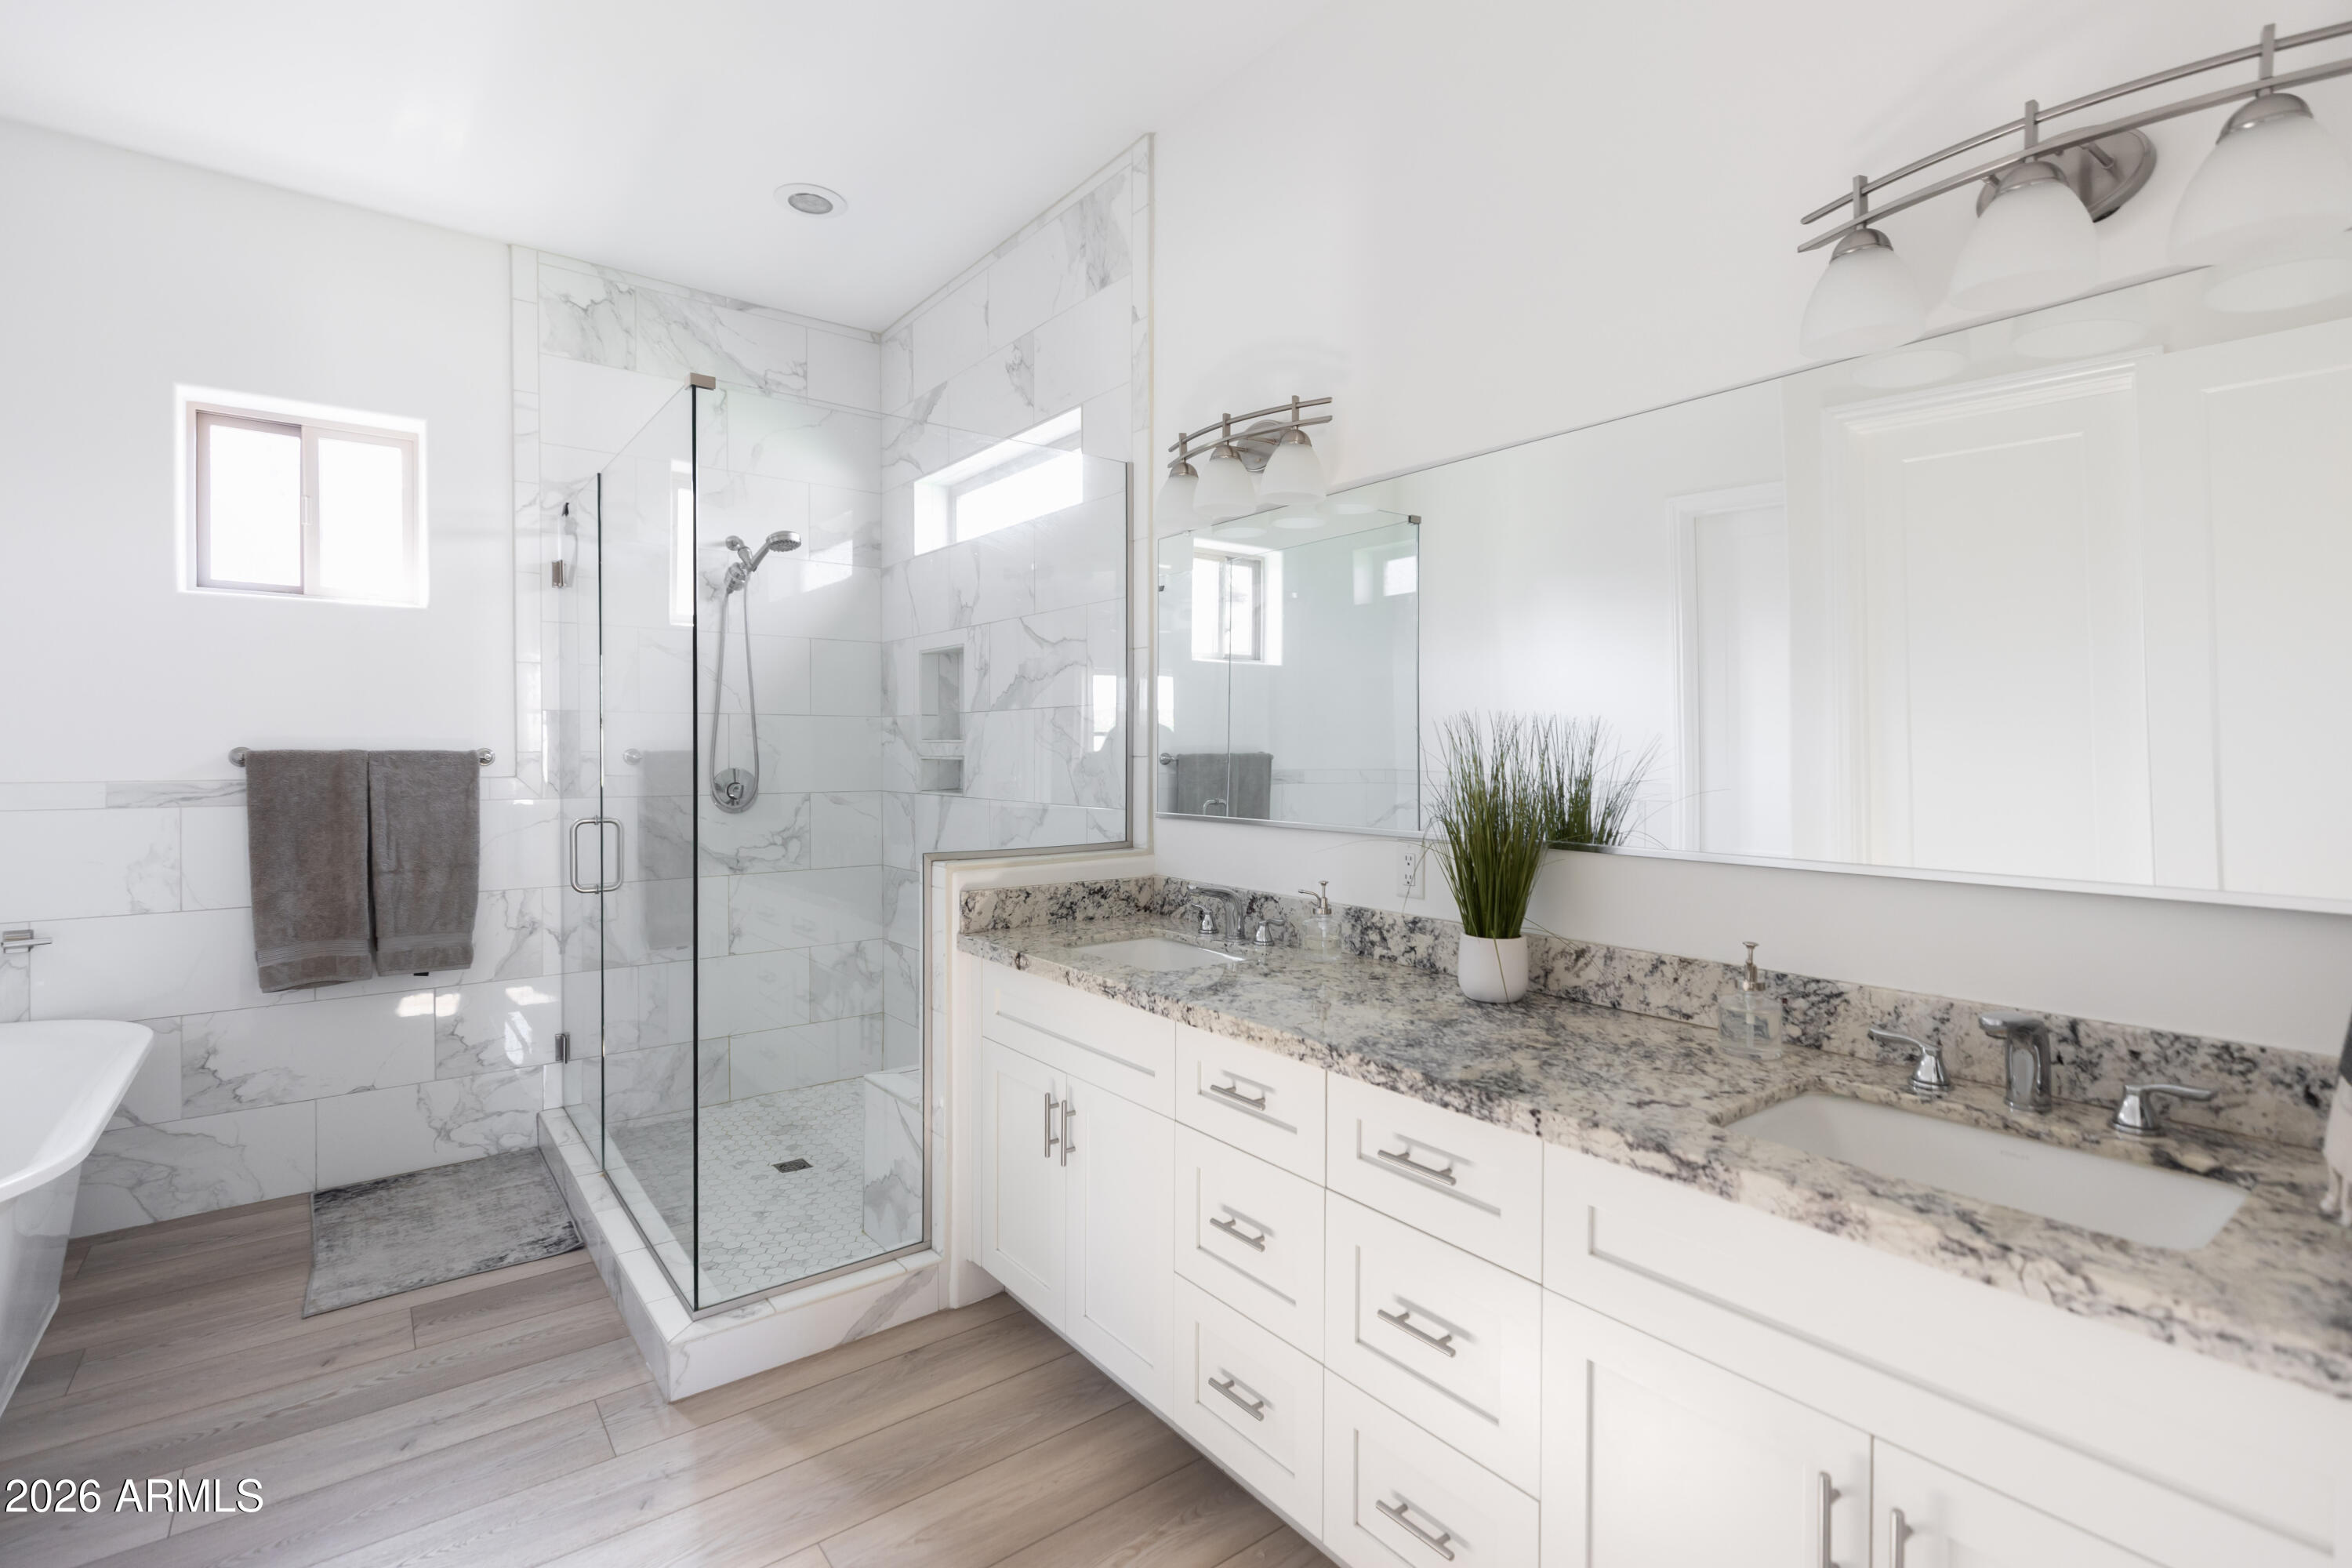
Bright bathroom with a glass-enclosed marble shower and double-sink vanity.
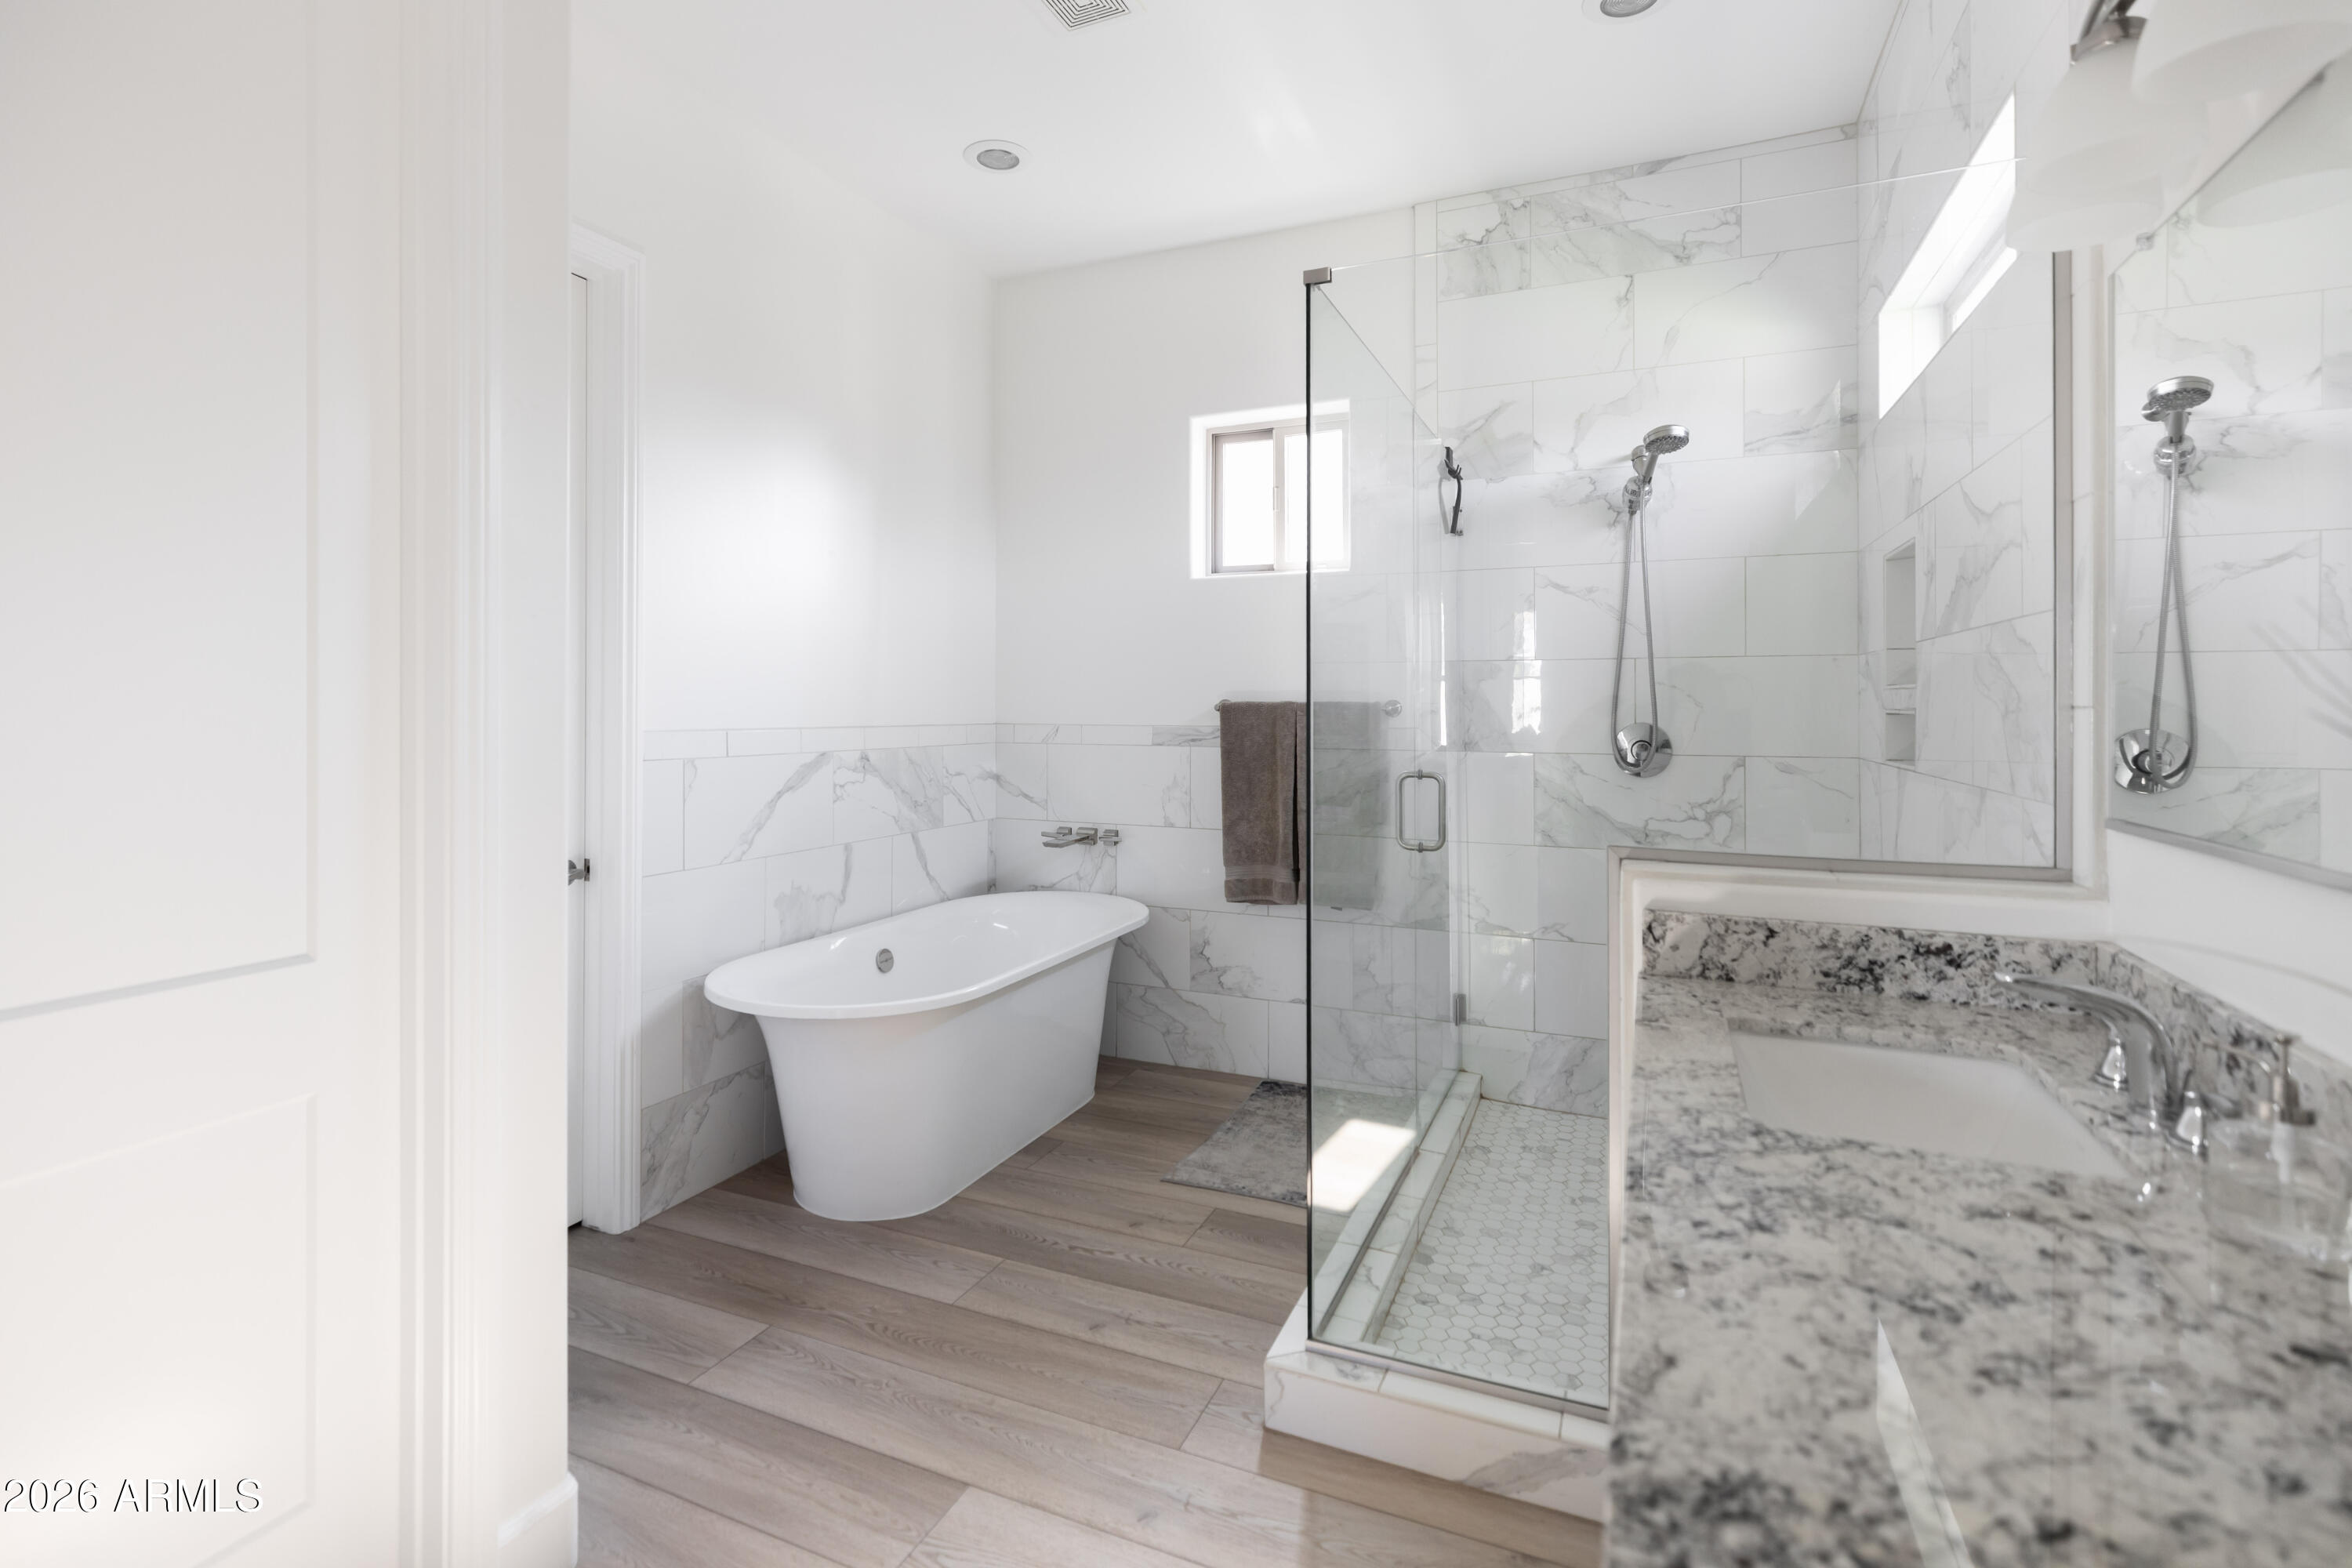
Bathroom with a freestanding tub, glass-enclosed shower, and granite vanity.
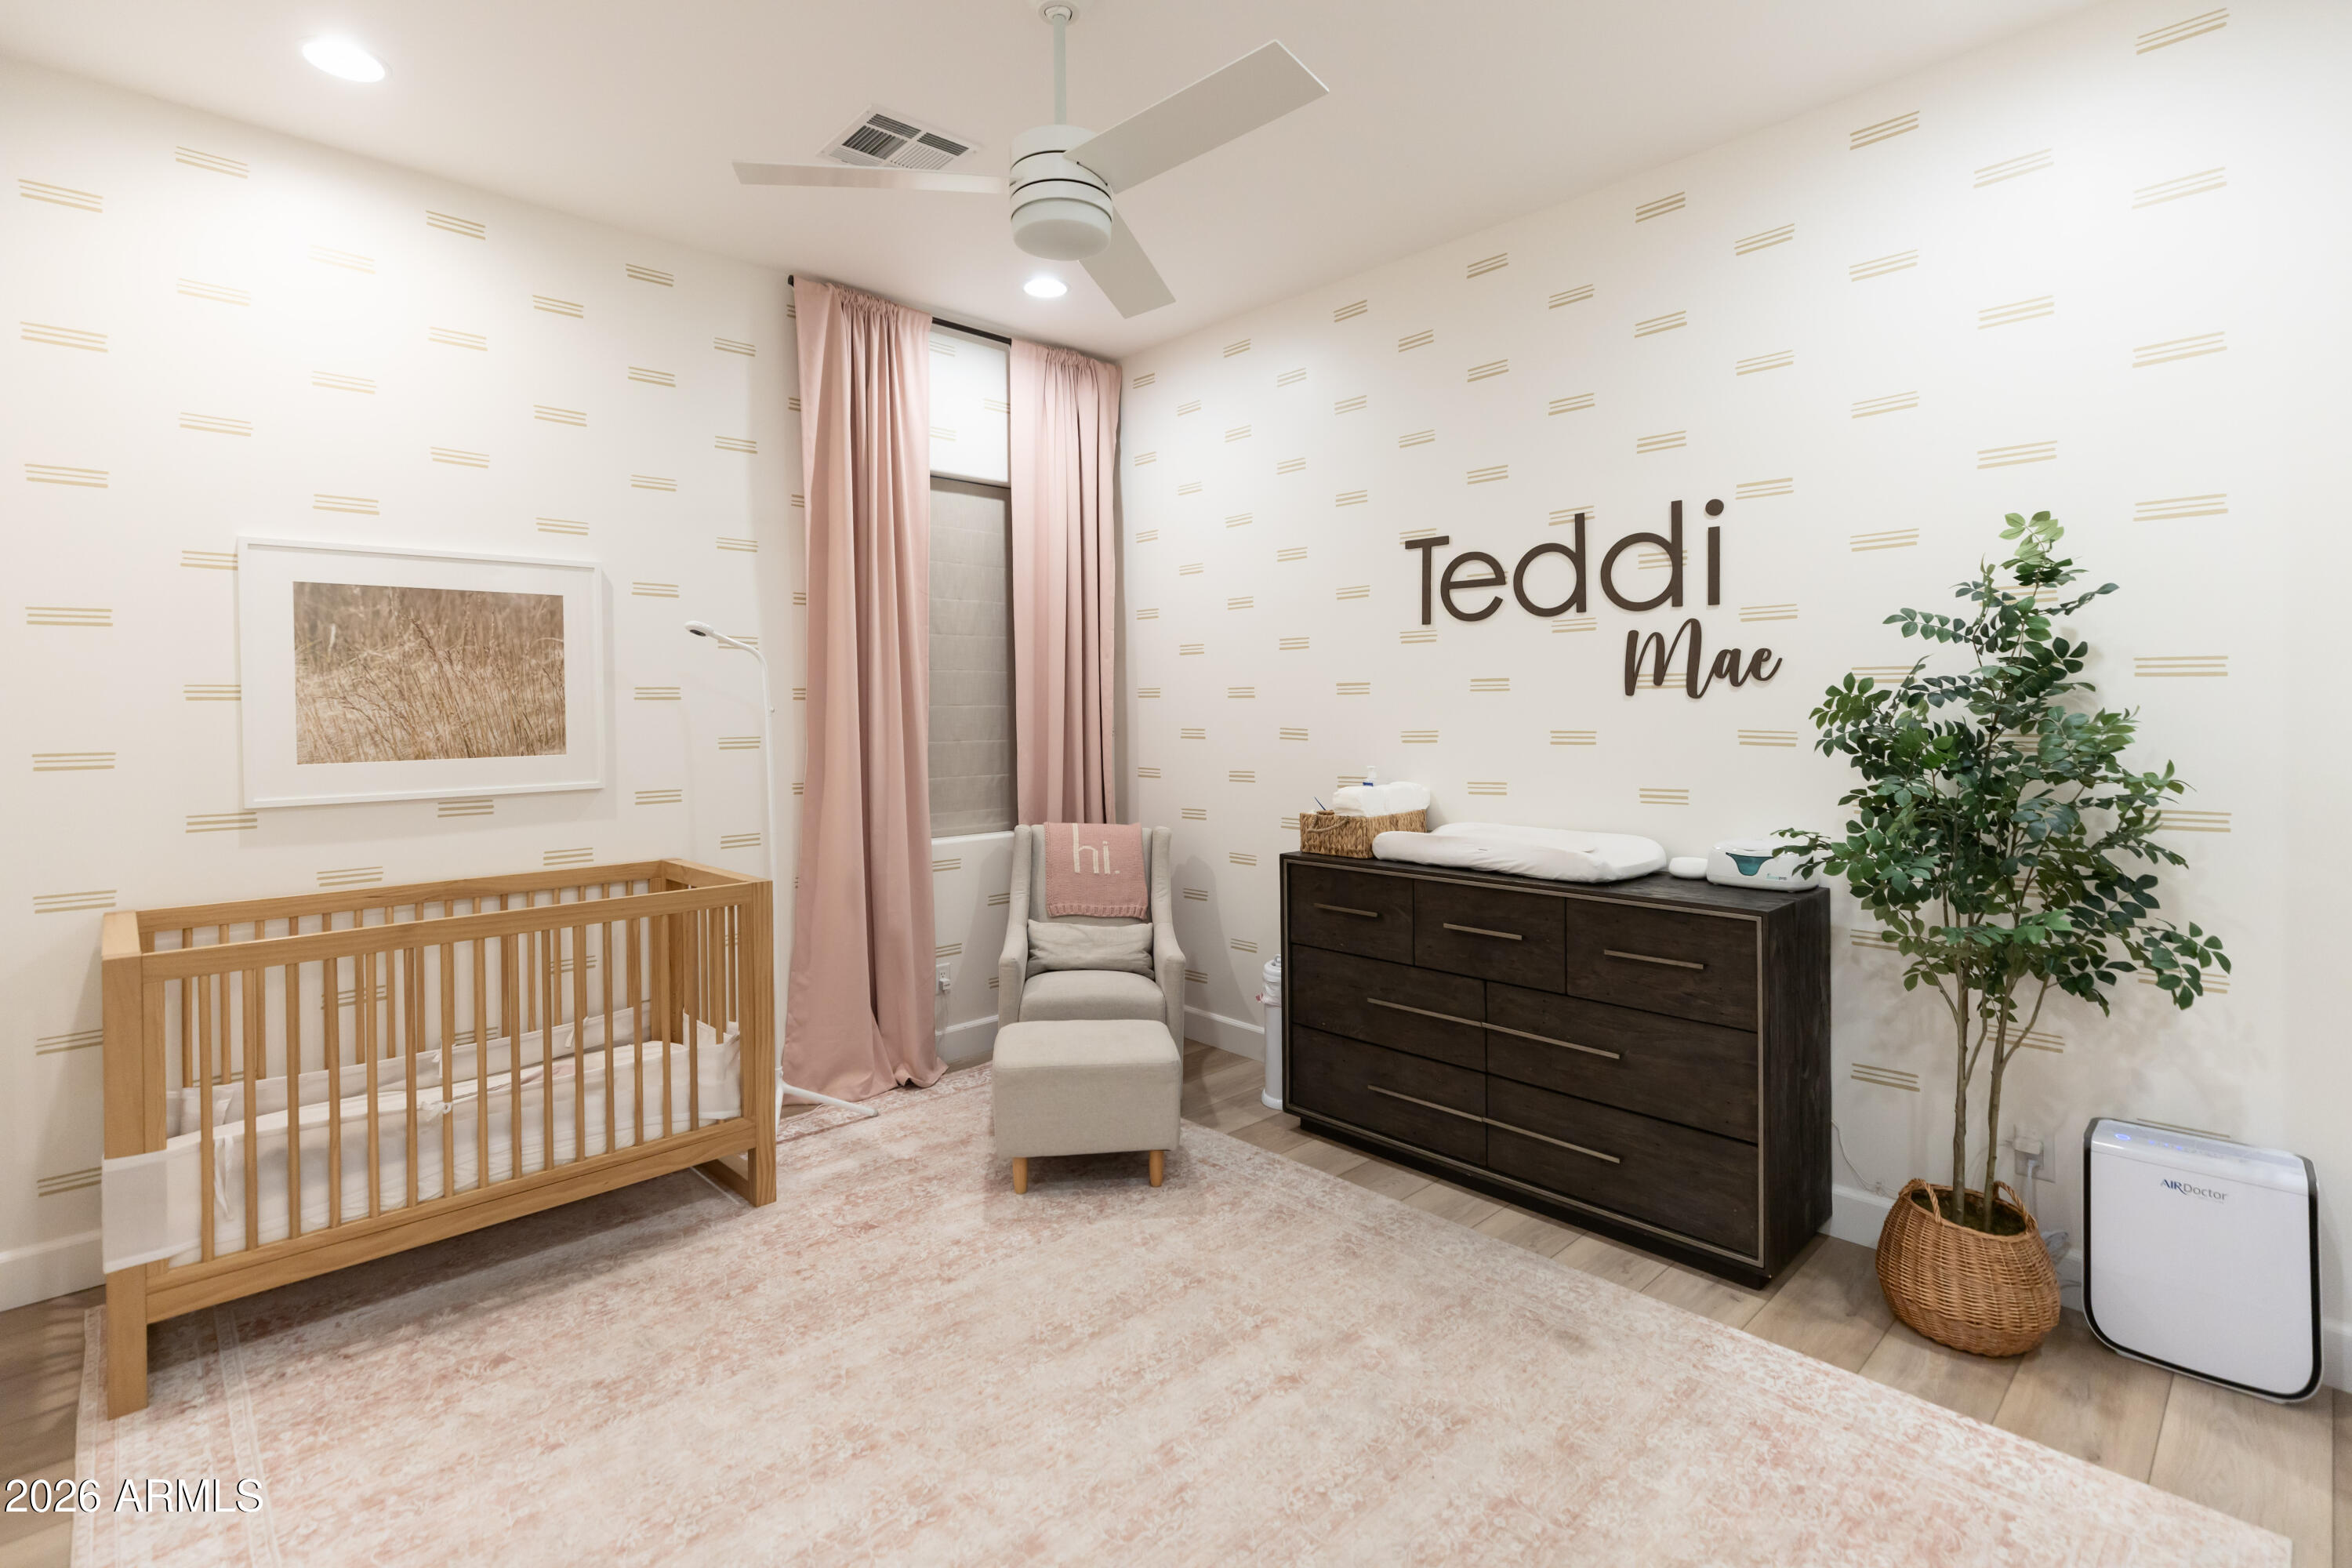
Nursery with a wooden crib, pink curtains, and a dark dresser beneath the name Teddi Mae.
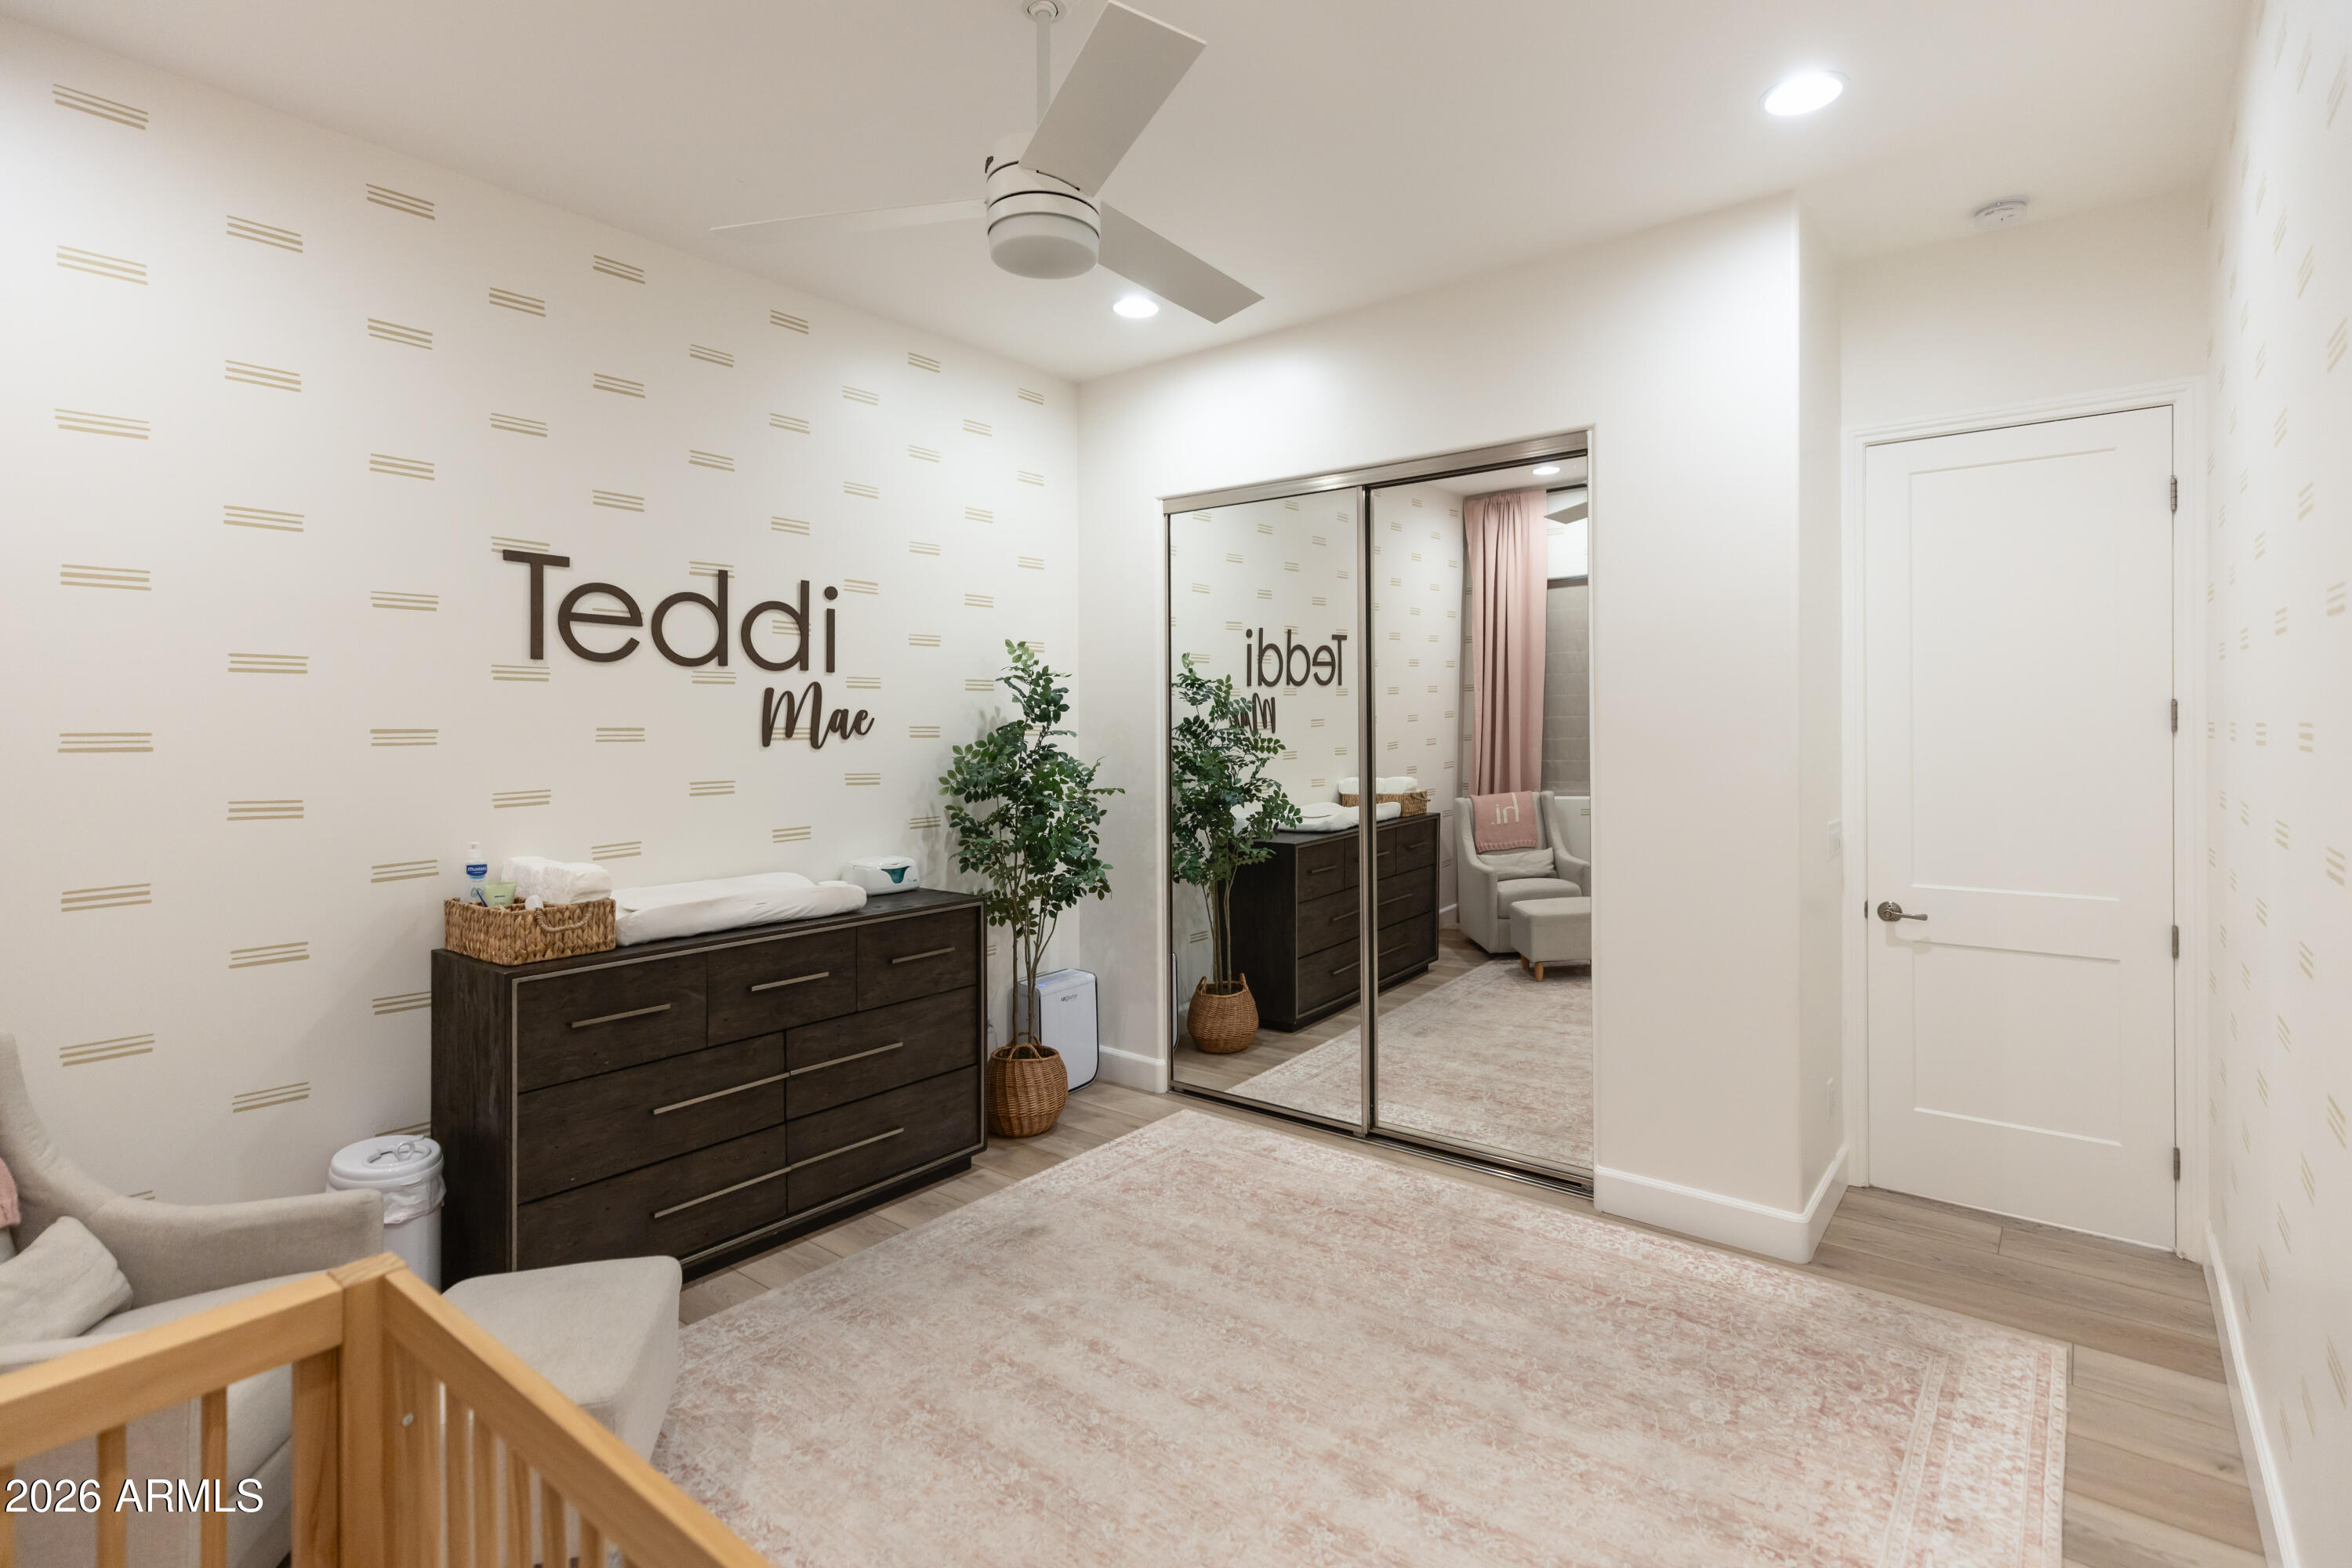
Nursery with a wooden crib, dark dresser, glider, and mirrored closet doors.
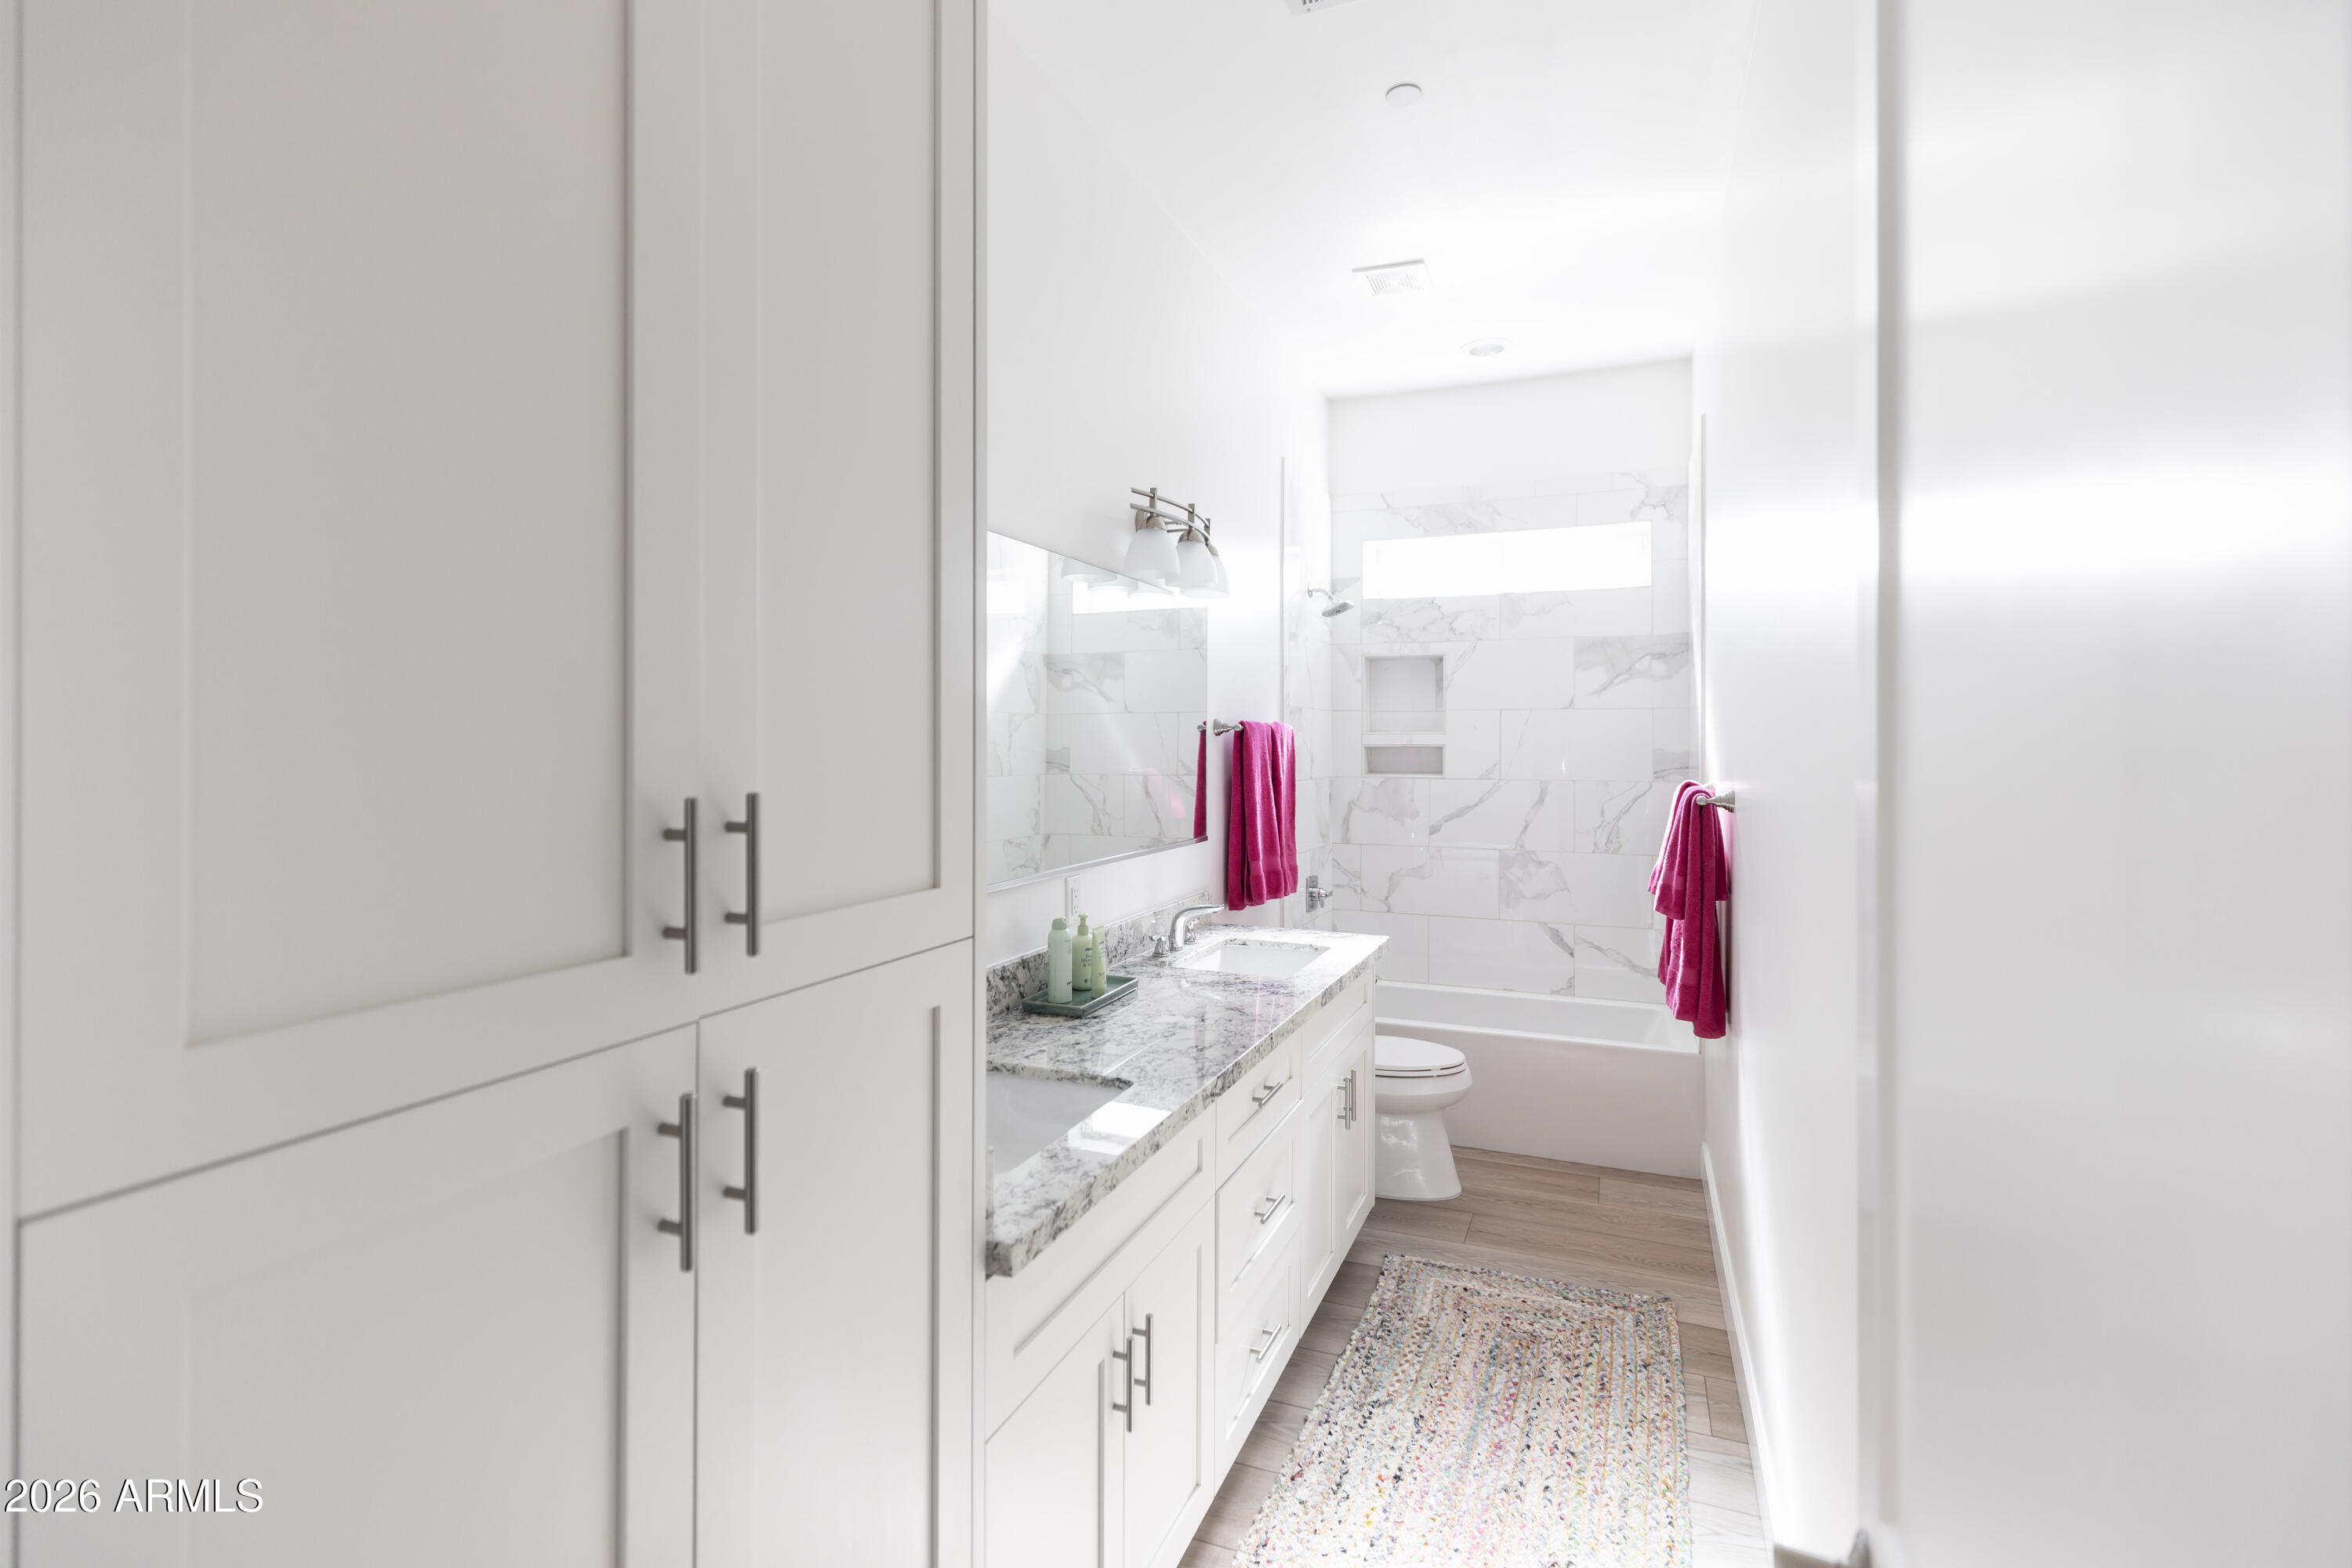
Bright bathroom with a marble-look tiled tub surround, double vanity, and pink towels.
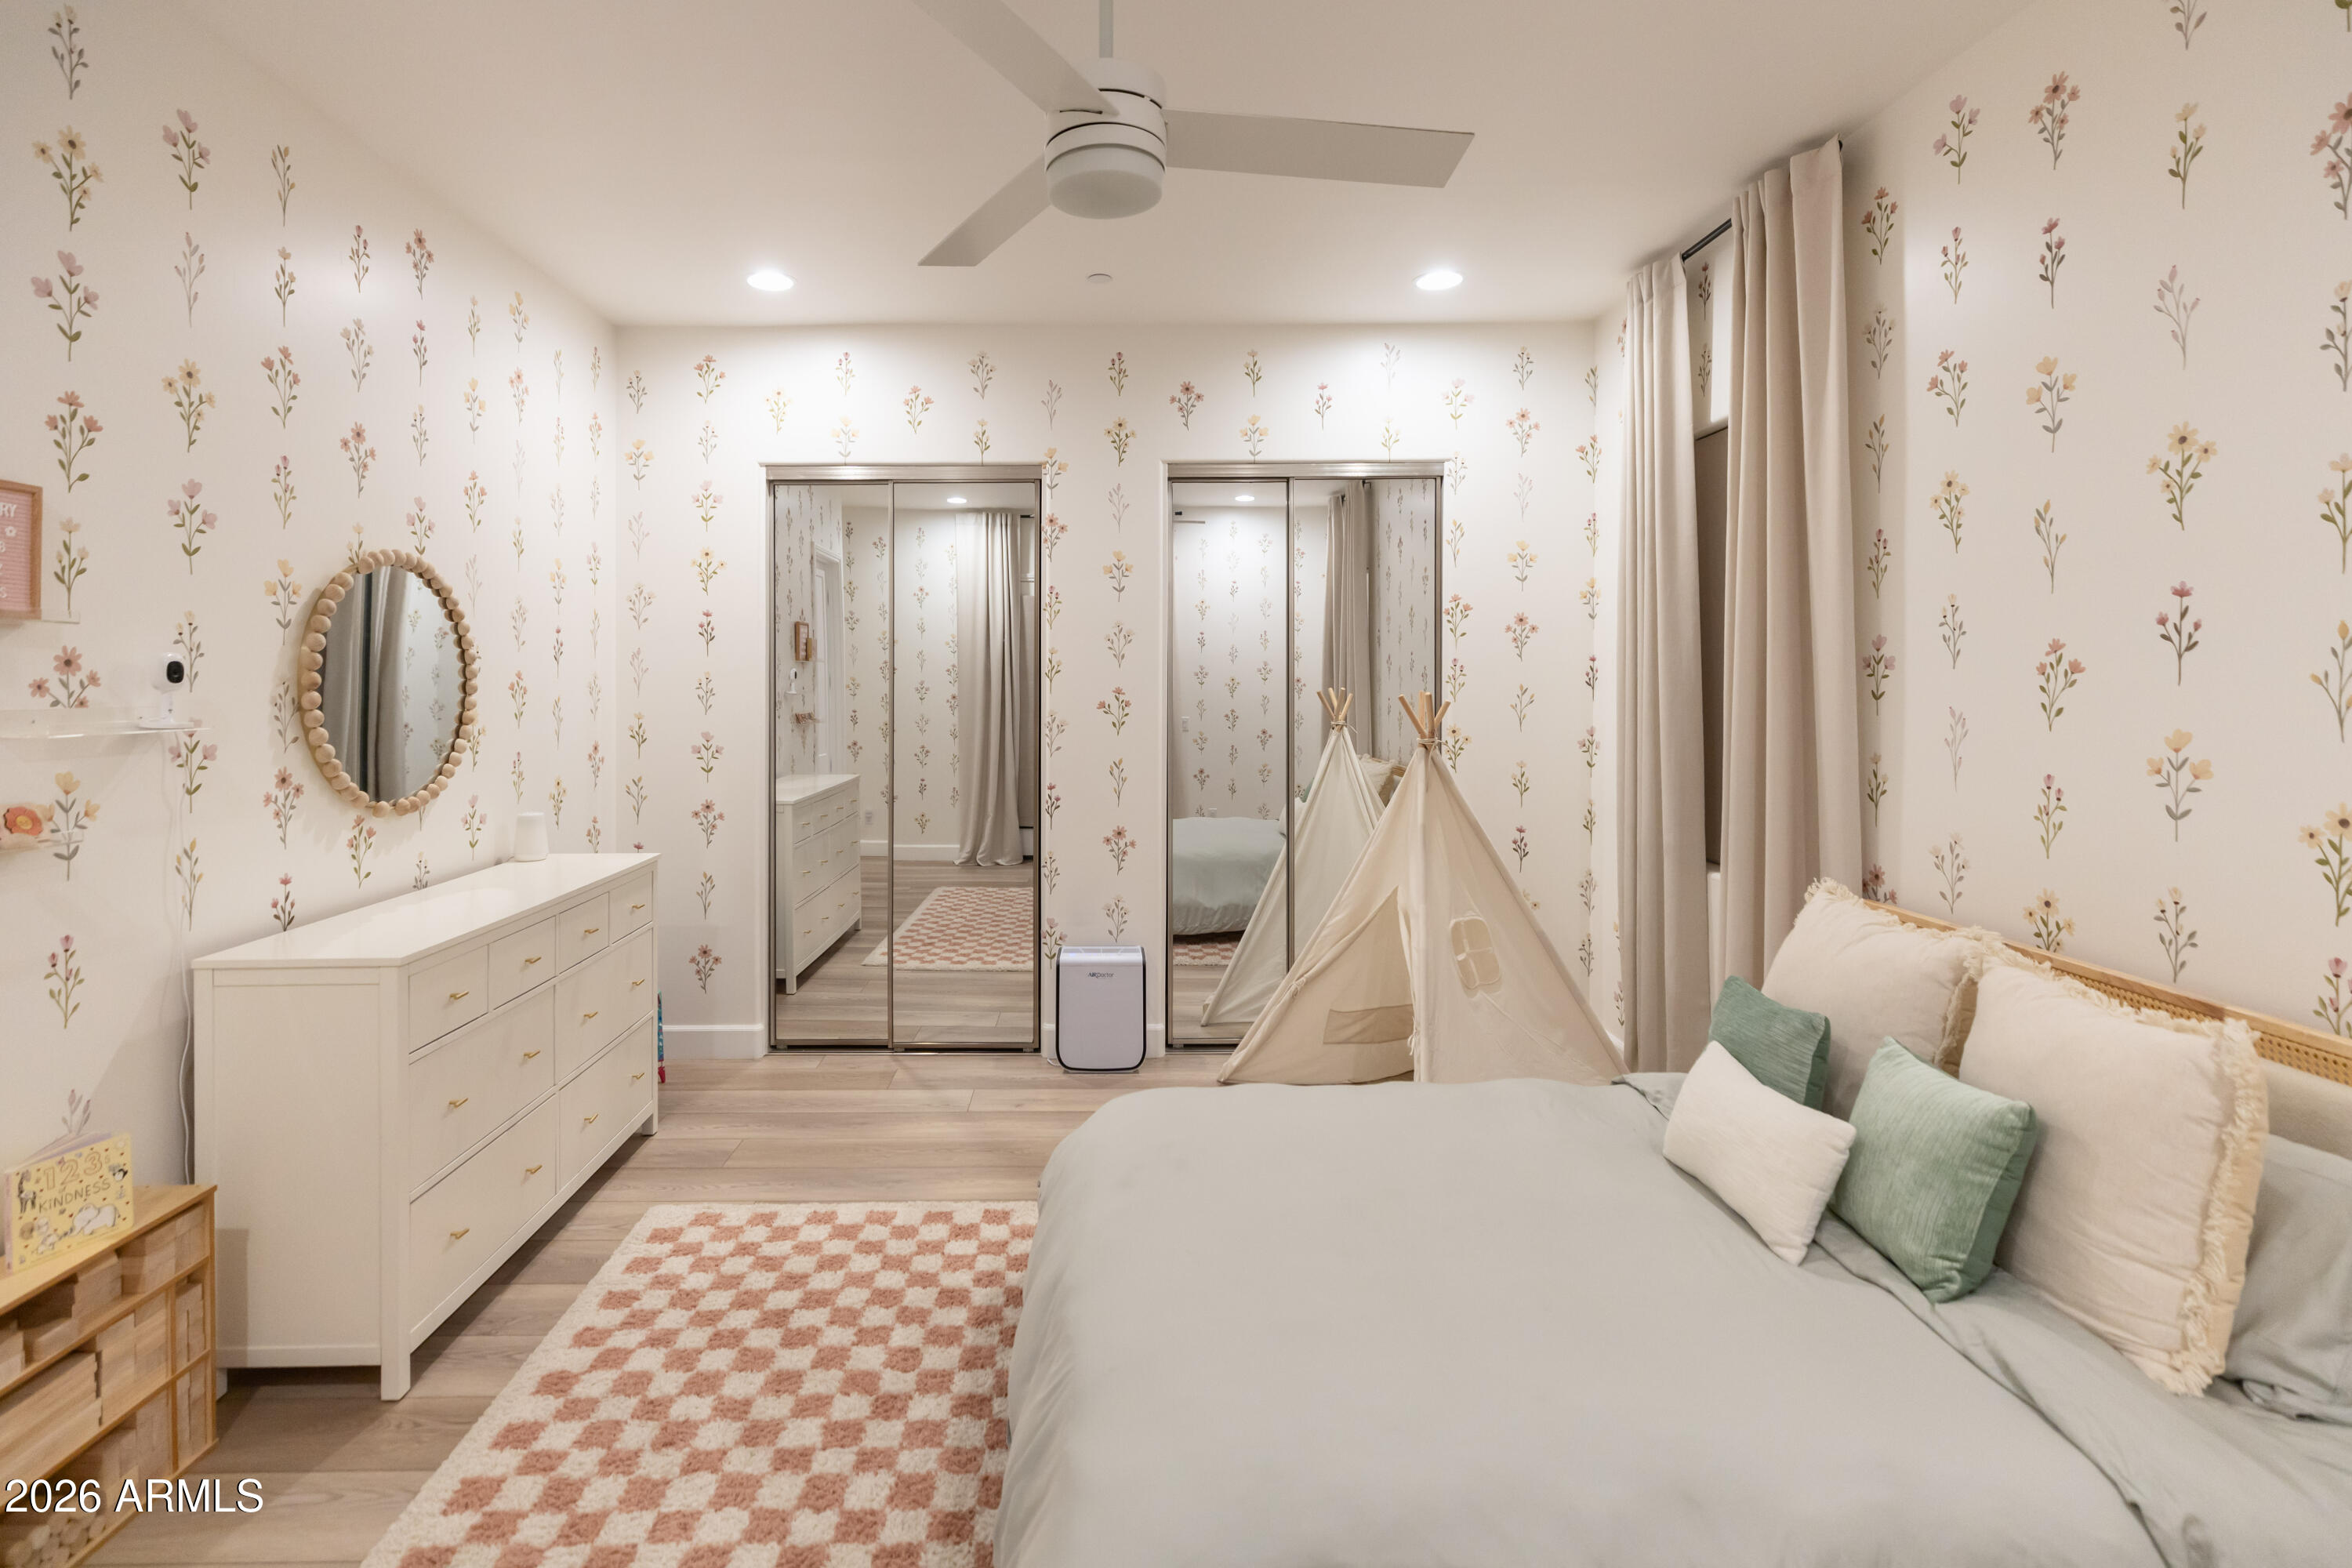
Bedroom with floral wallpaper, mirrored closet doors, and a small cream play tent.
Bedroom with floral wallpaper, a low bed, mirrored closet doors, and a small teepee.
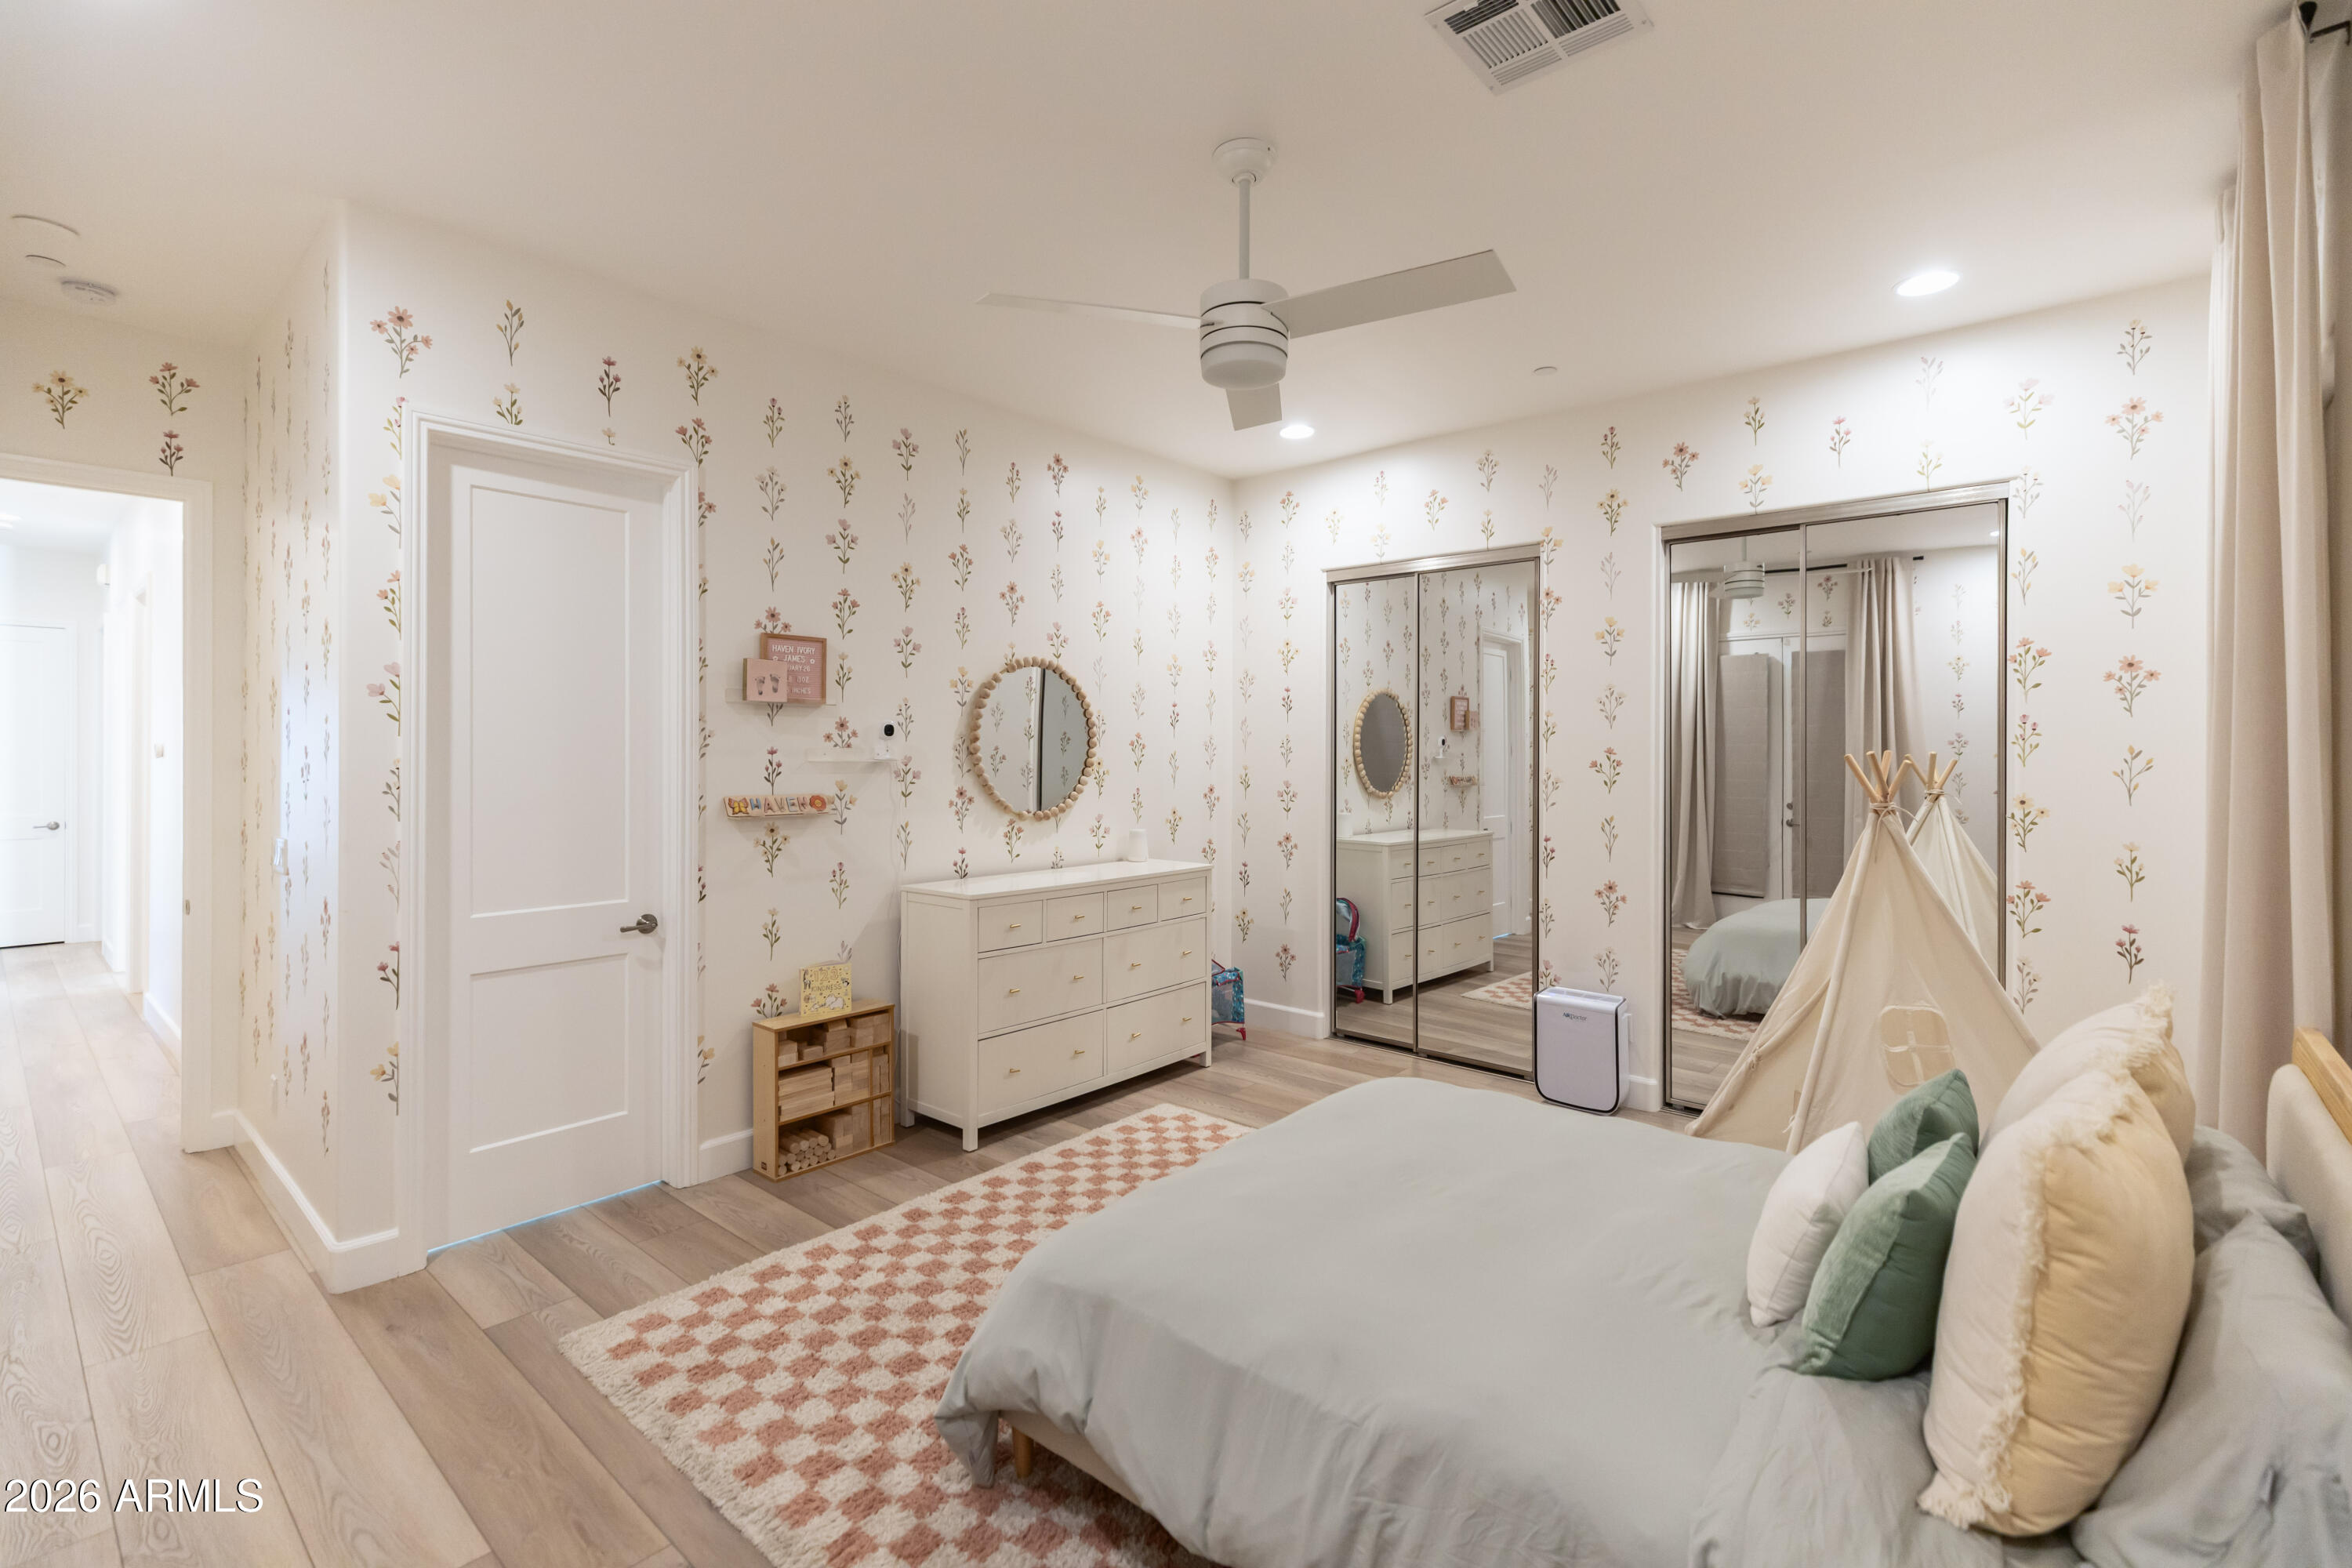
Bedroom with floral wallpaper, mirrored closet doors, a dresser, and a small teepee tent.
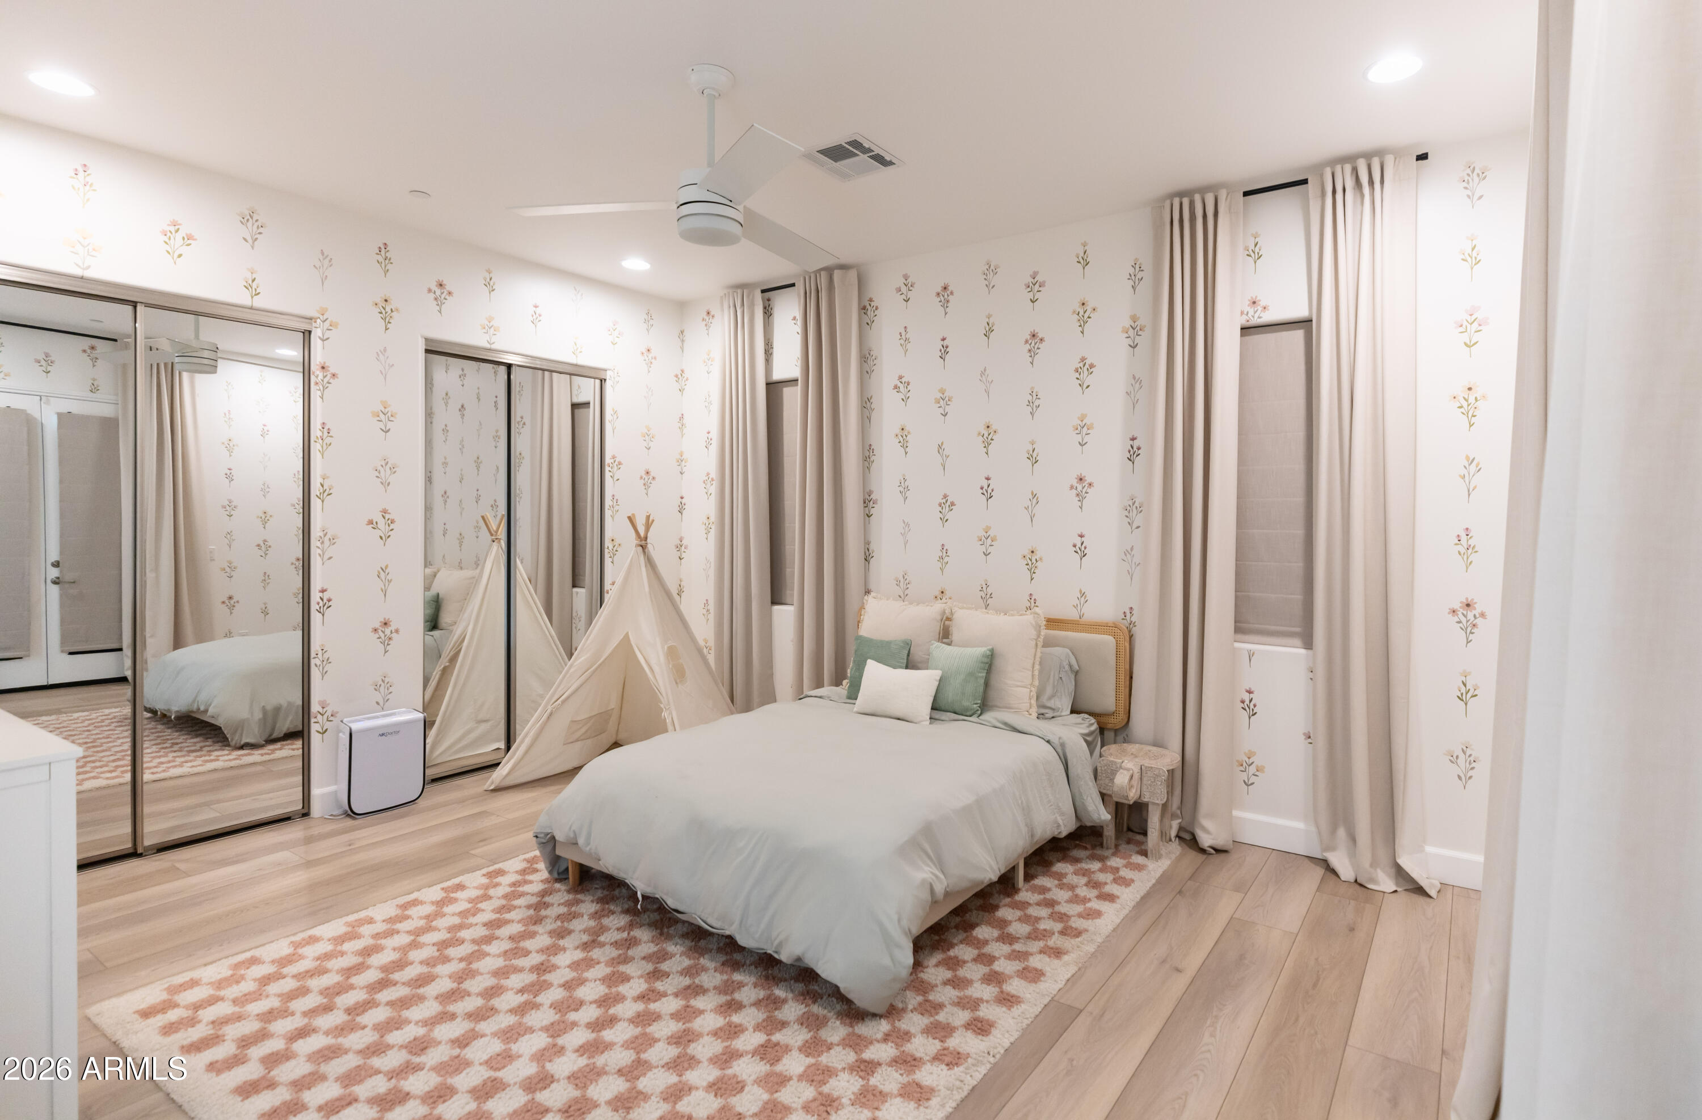
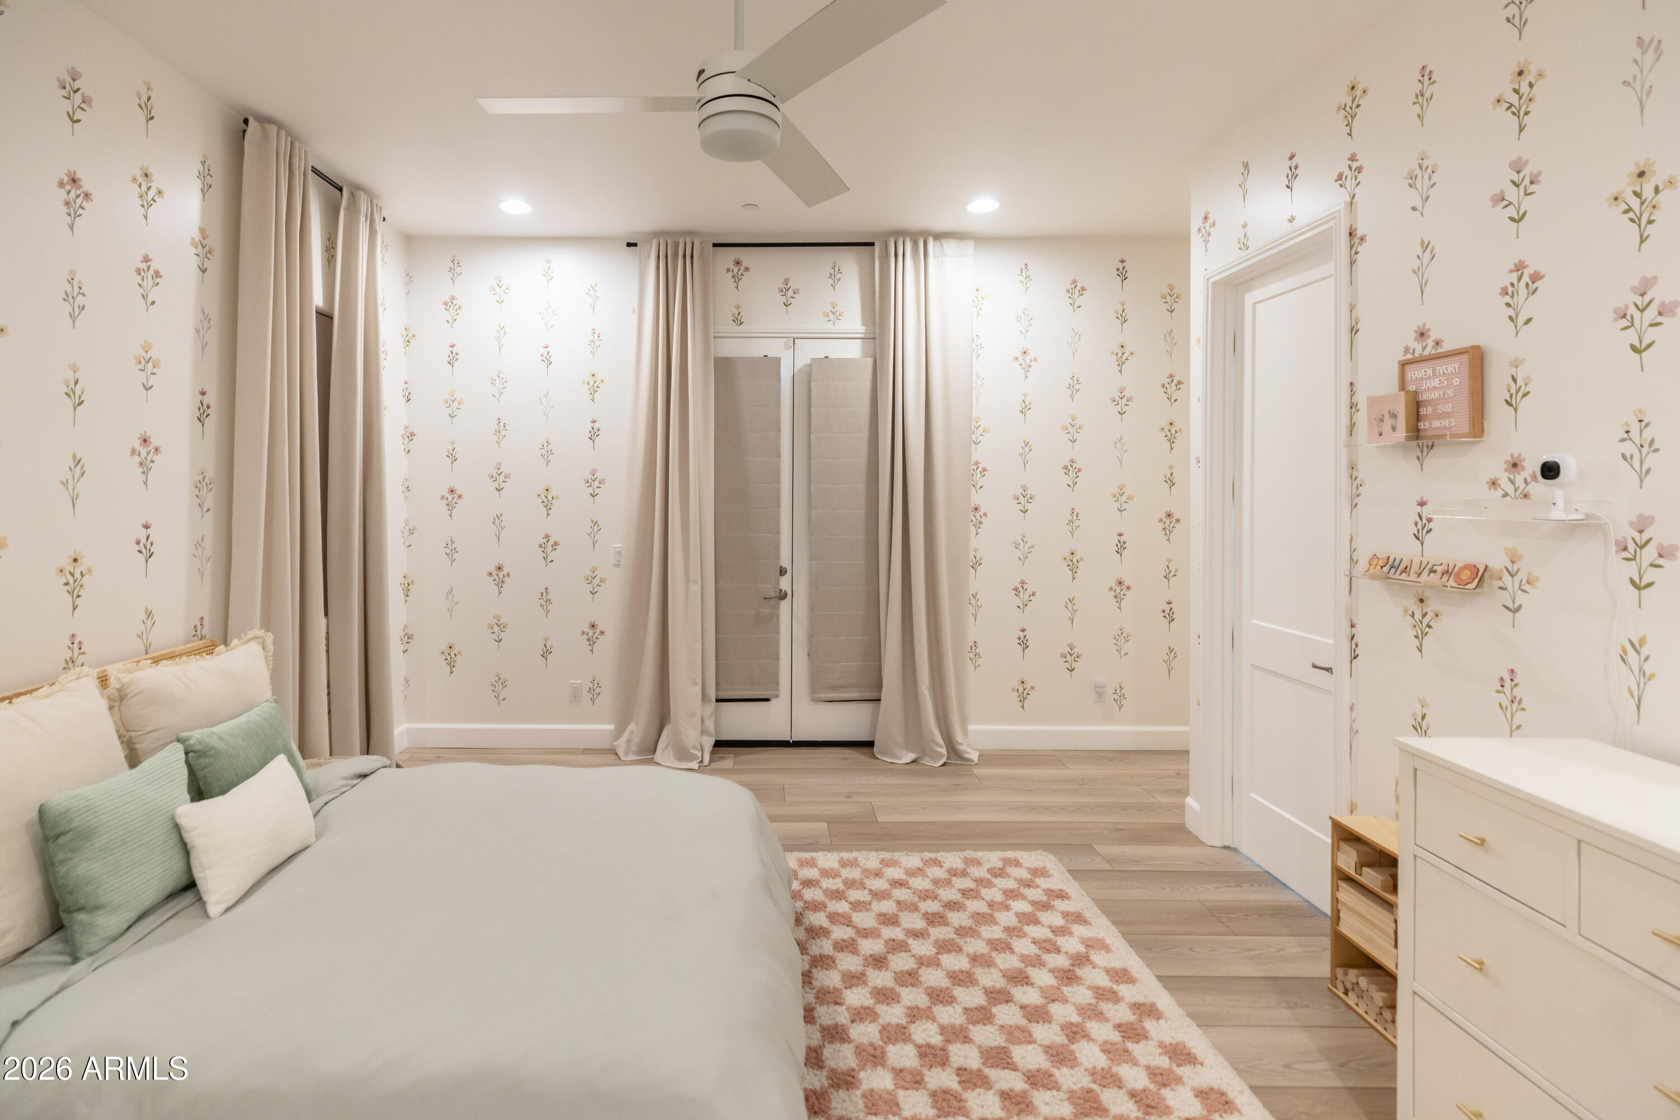
Bedroom with floral wallpaper, a white bed, pale wood flooring, and a pink checkered rug.
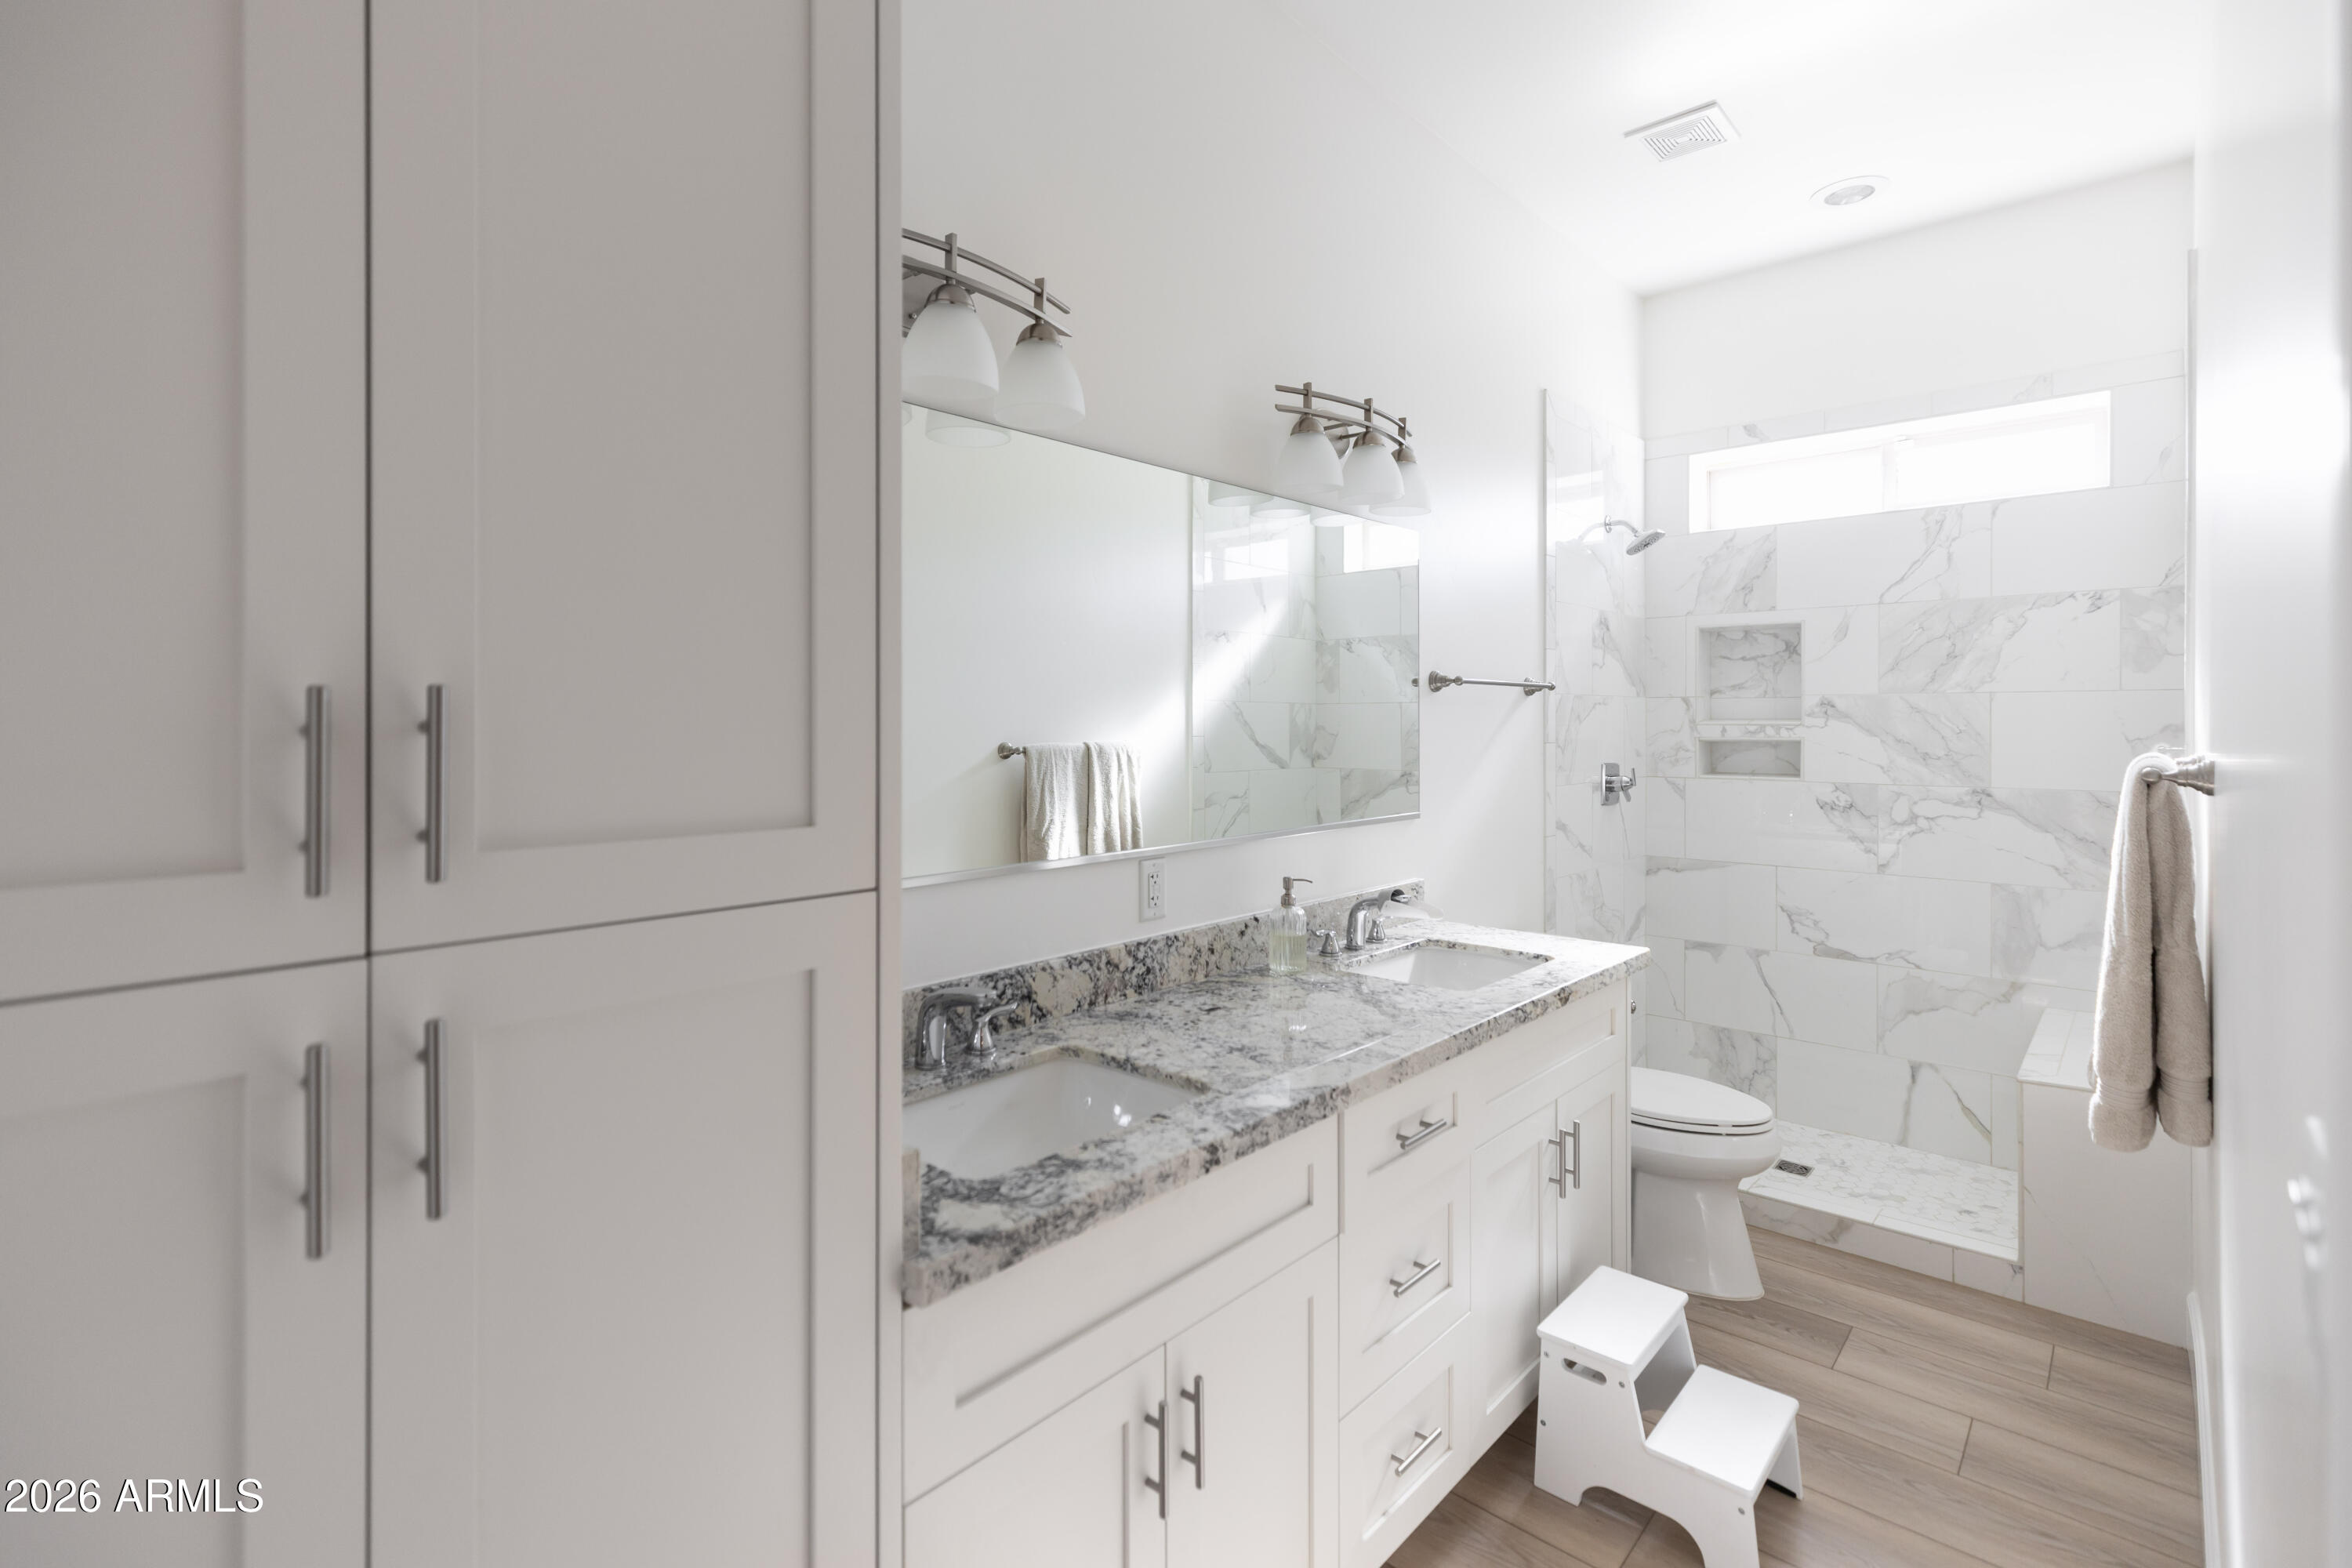
Bright bathroom with a double vanity, marble-look shower tile, and white cabinetry.
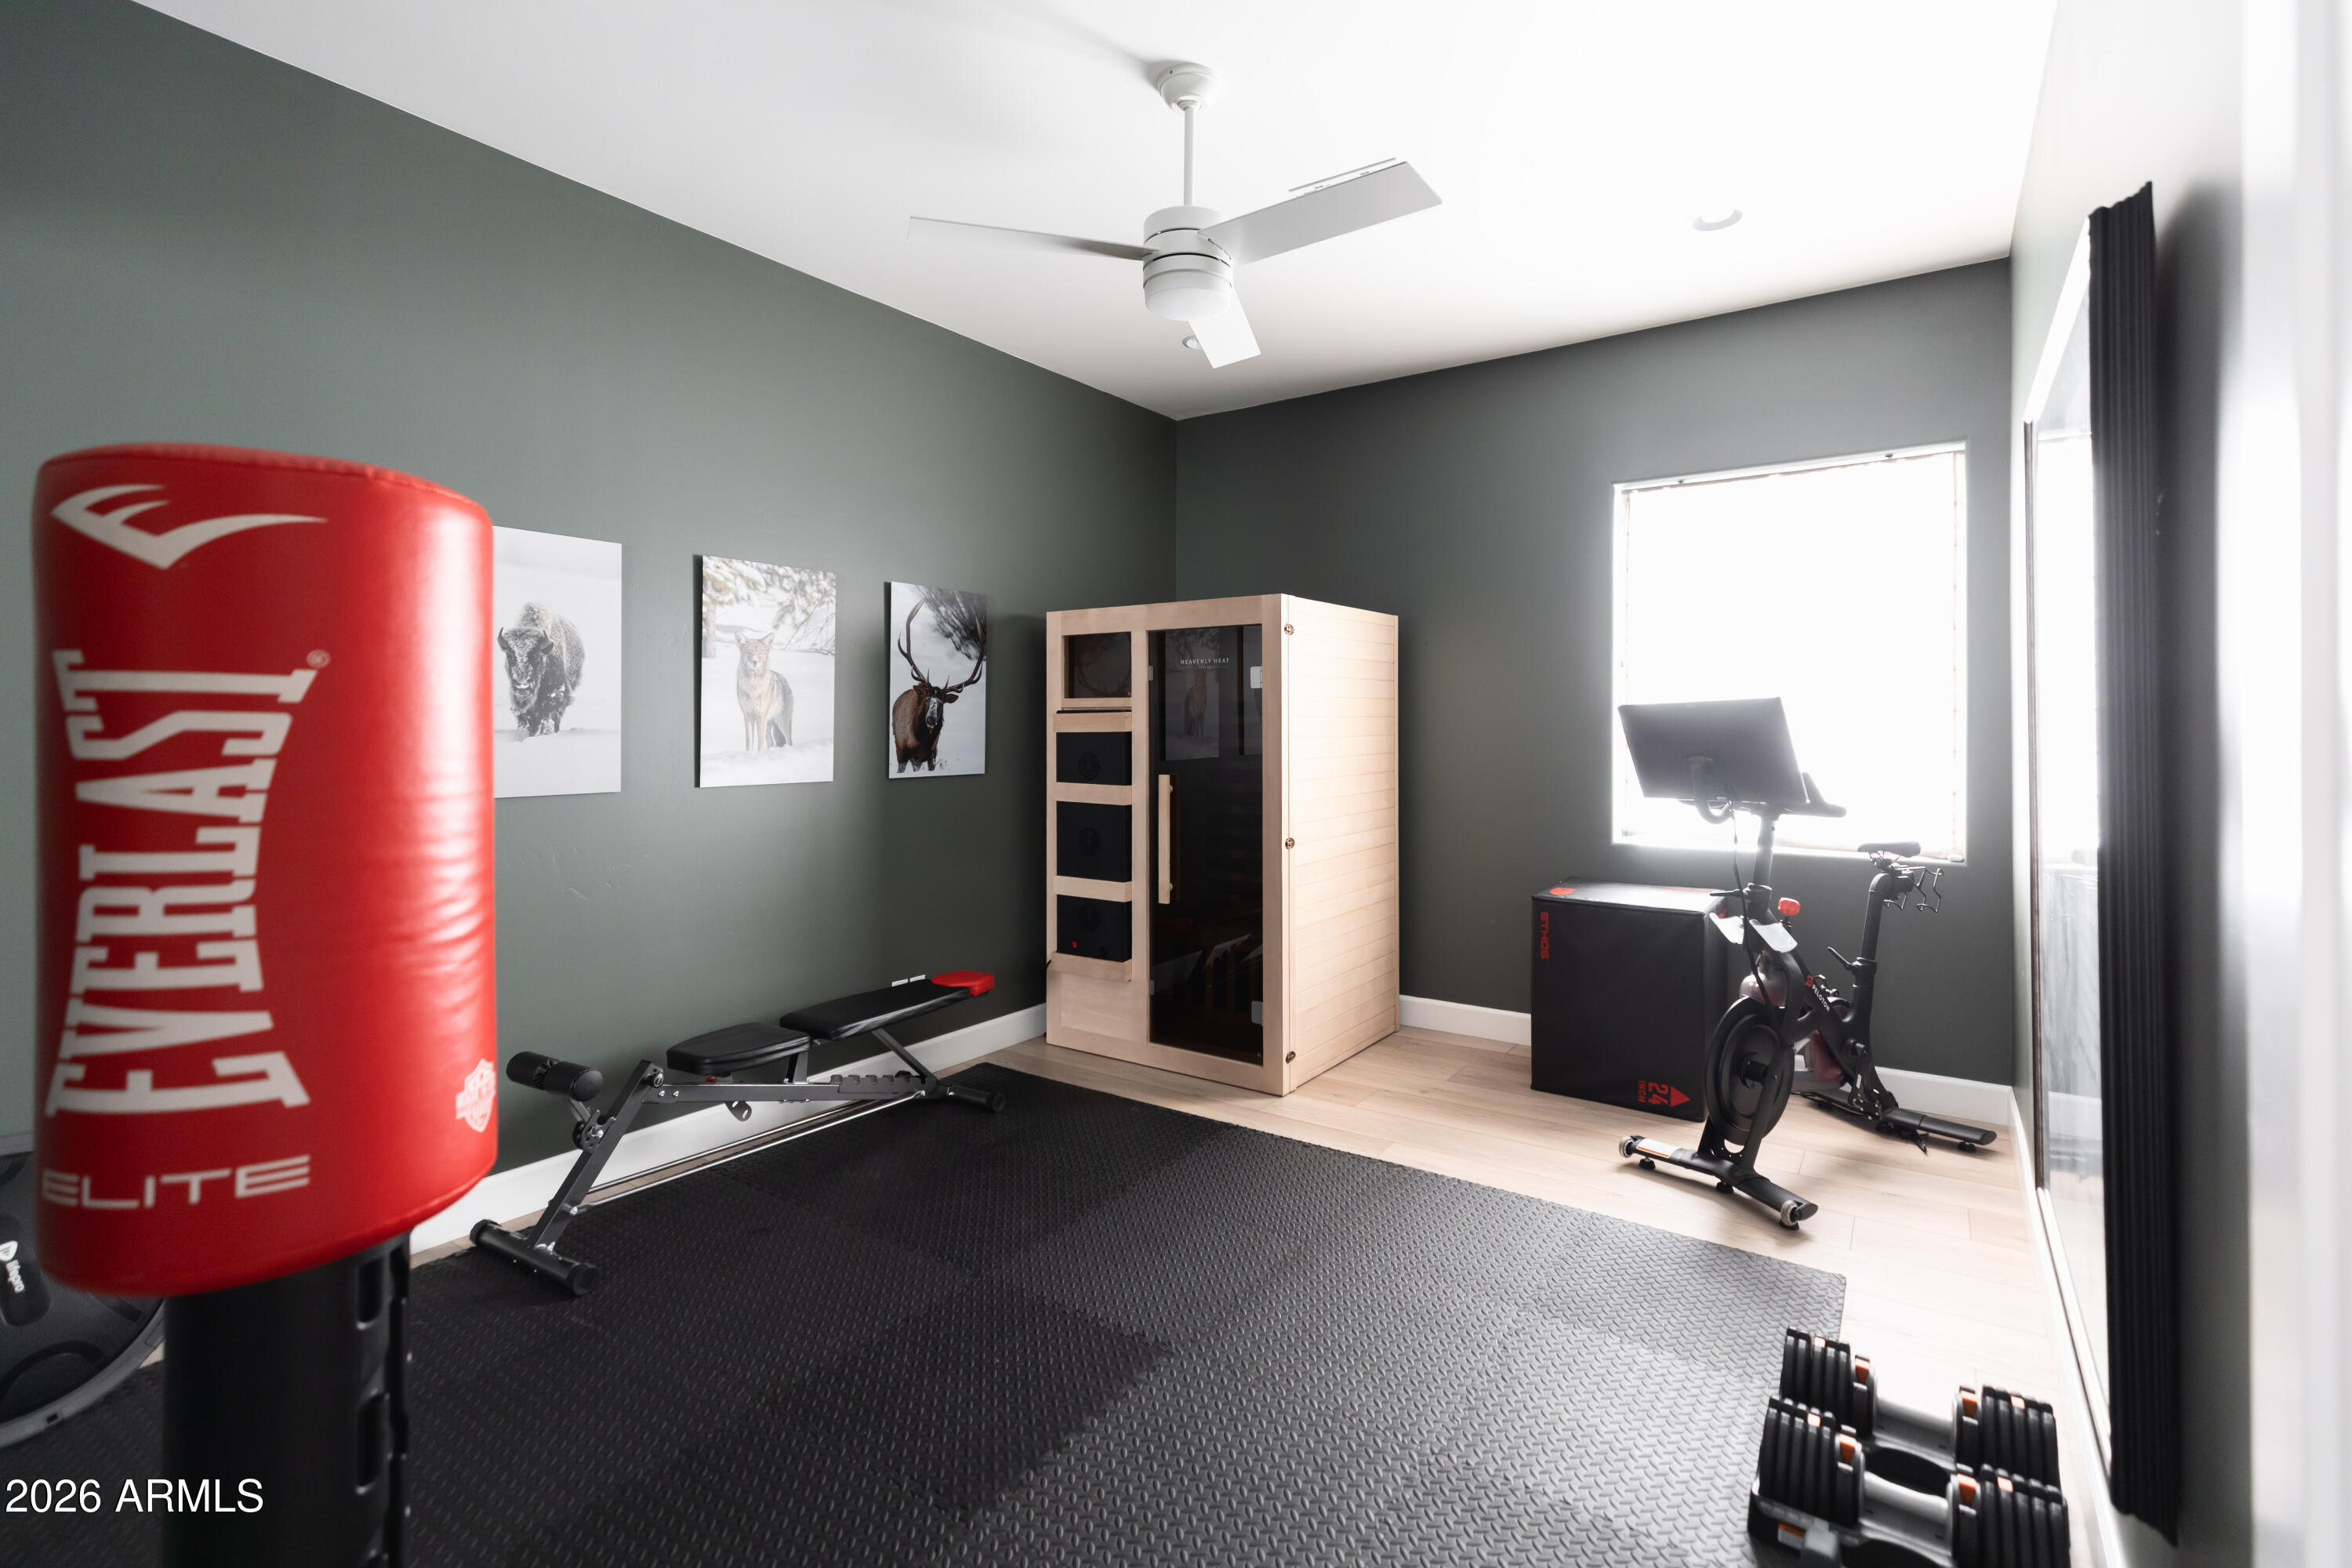
Home gym with a sauna, exercise bike, weight bench, punching bag, and dumbbells.
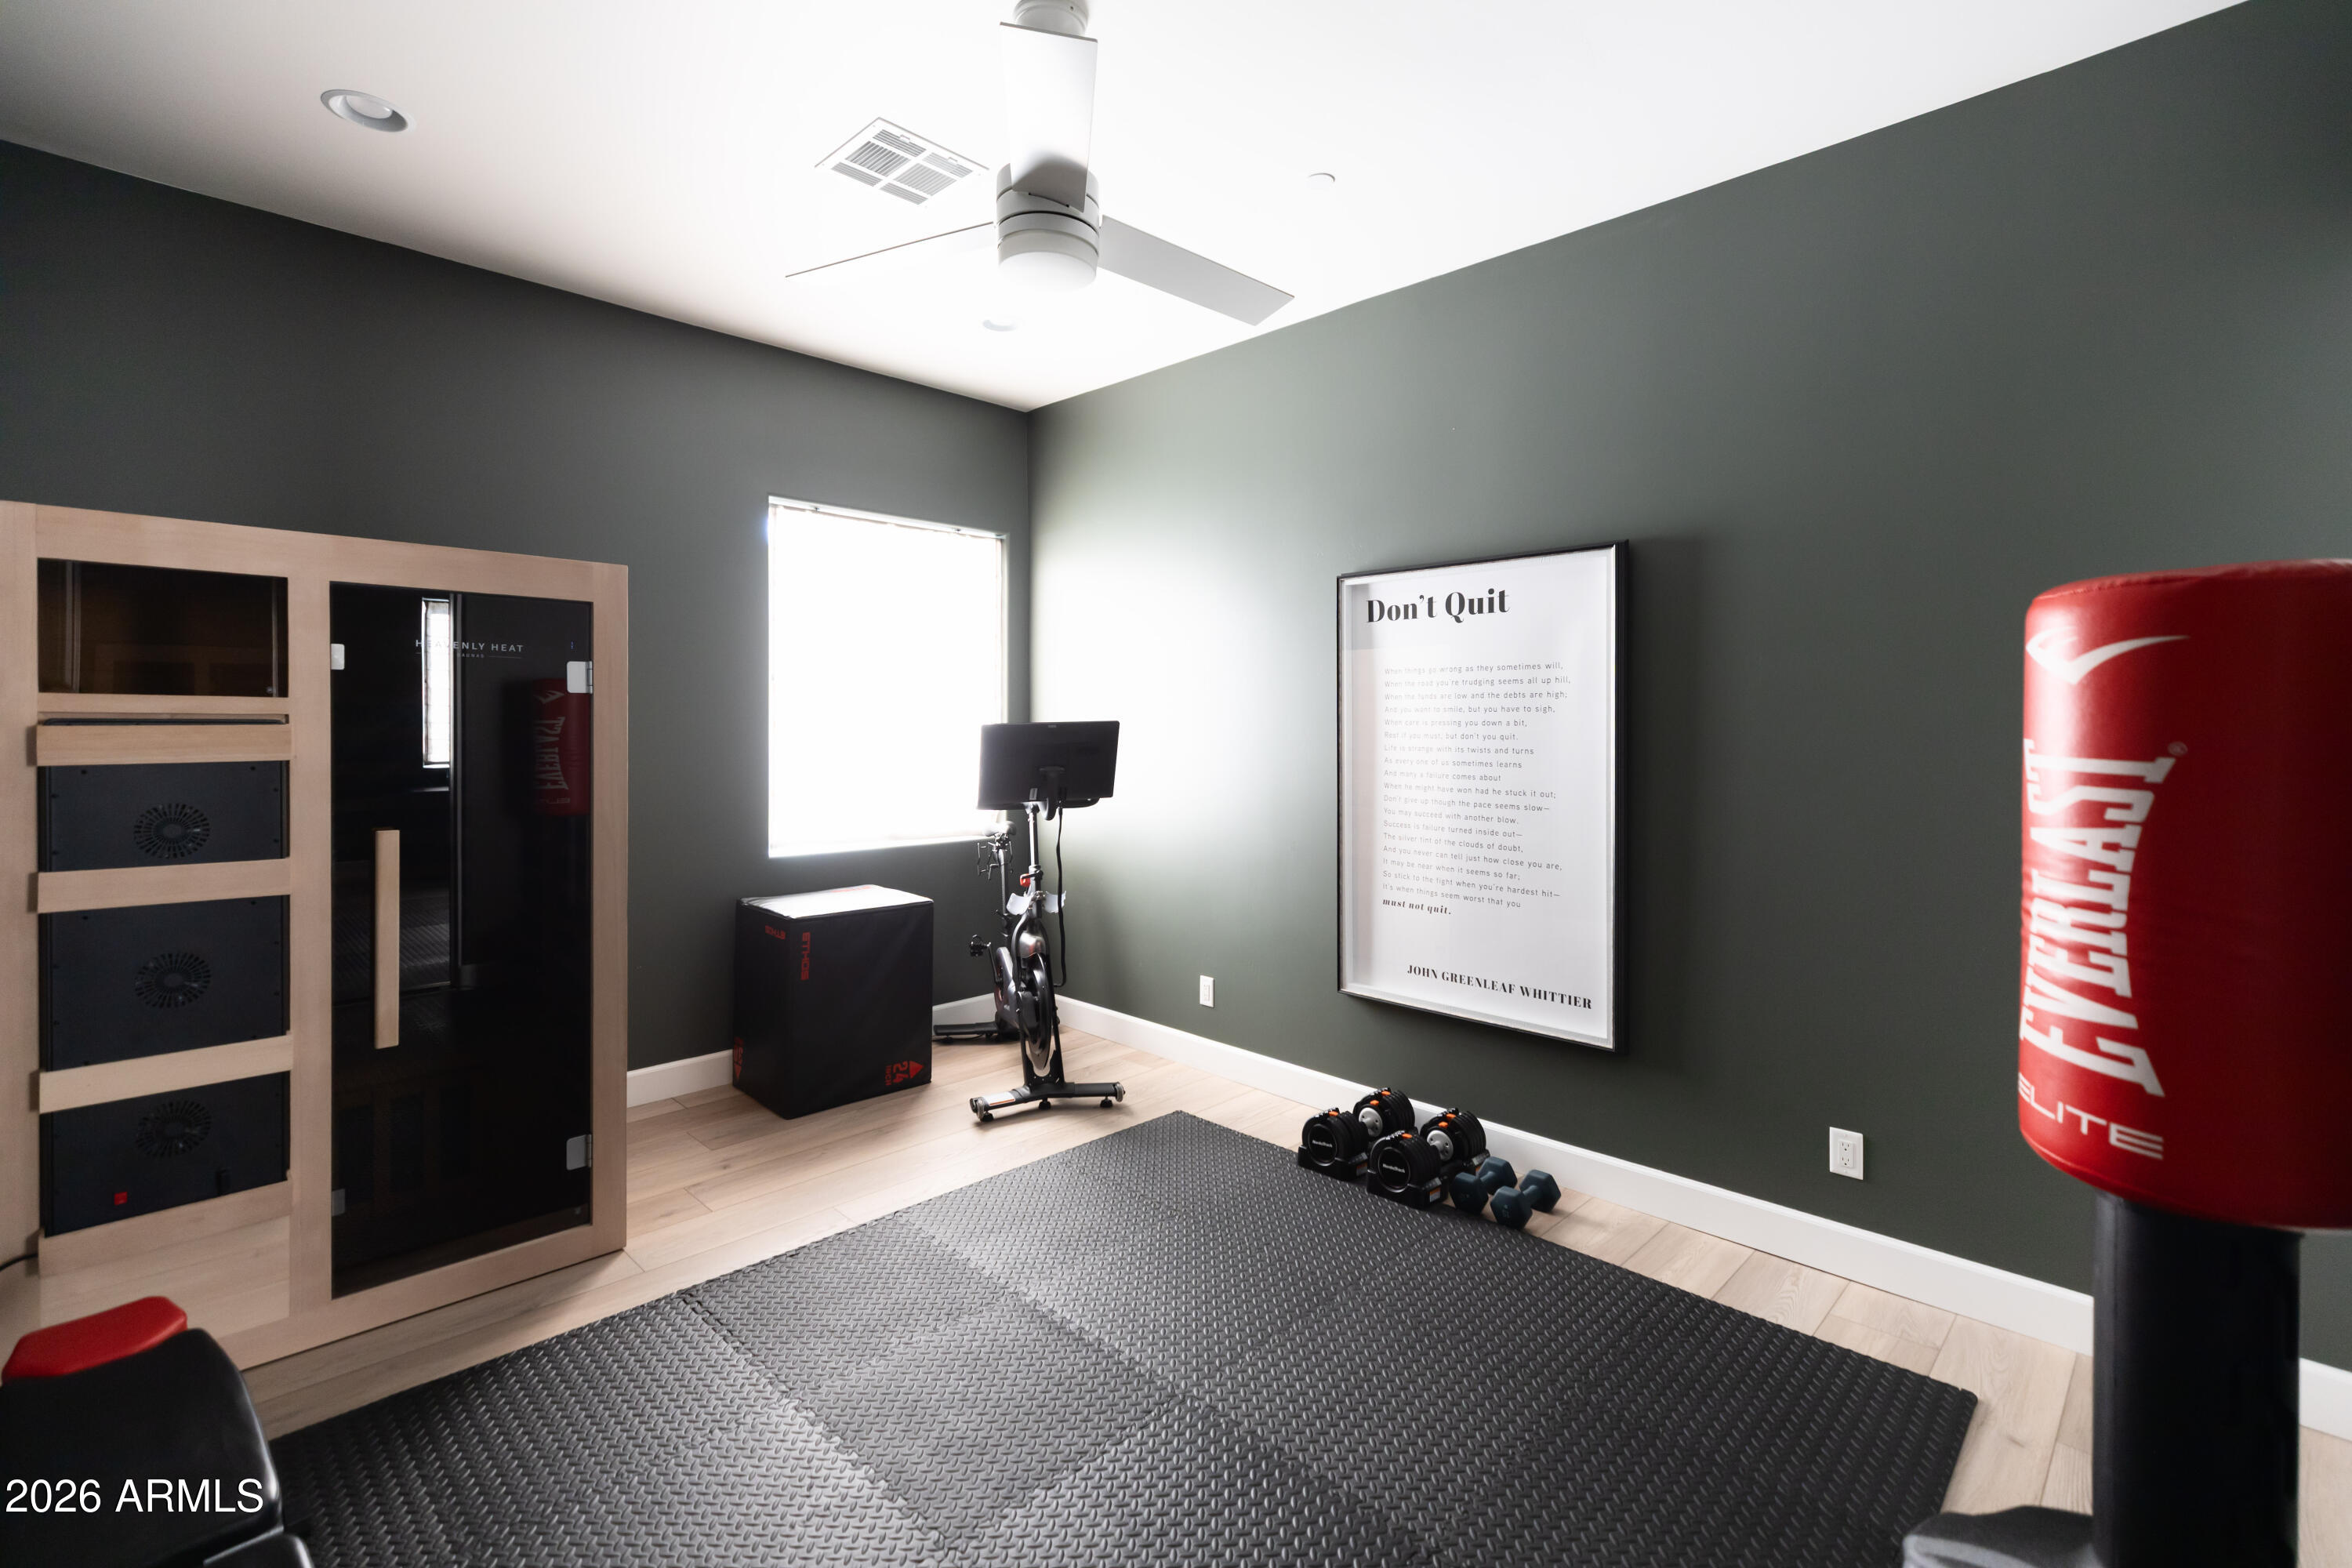
Home gym with a sauna, stationary bike, dumbbells, and red punching bag.
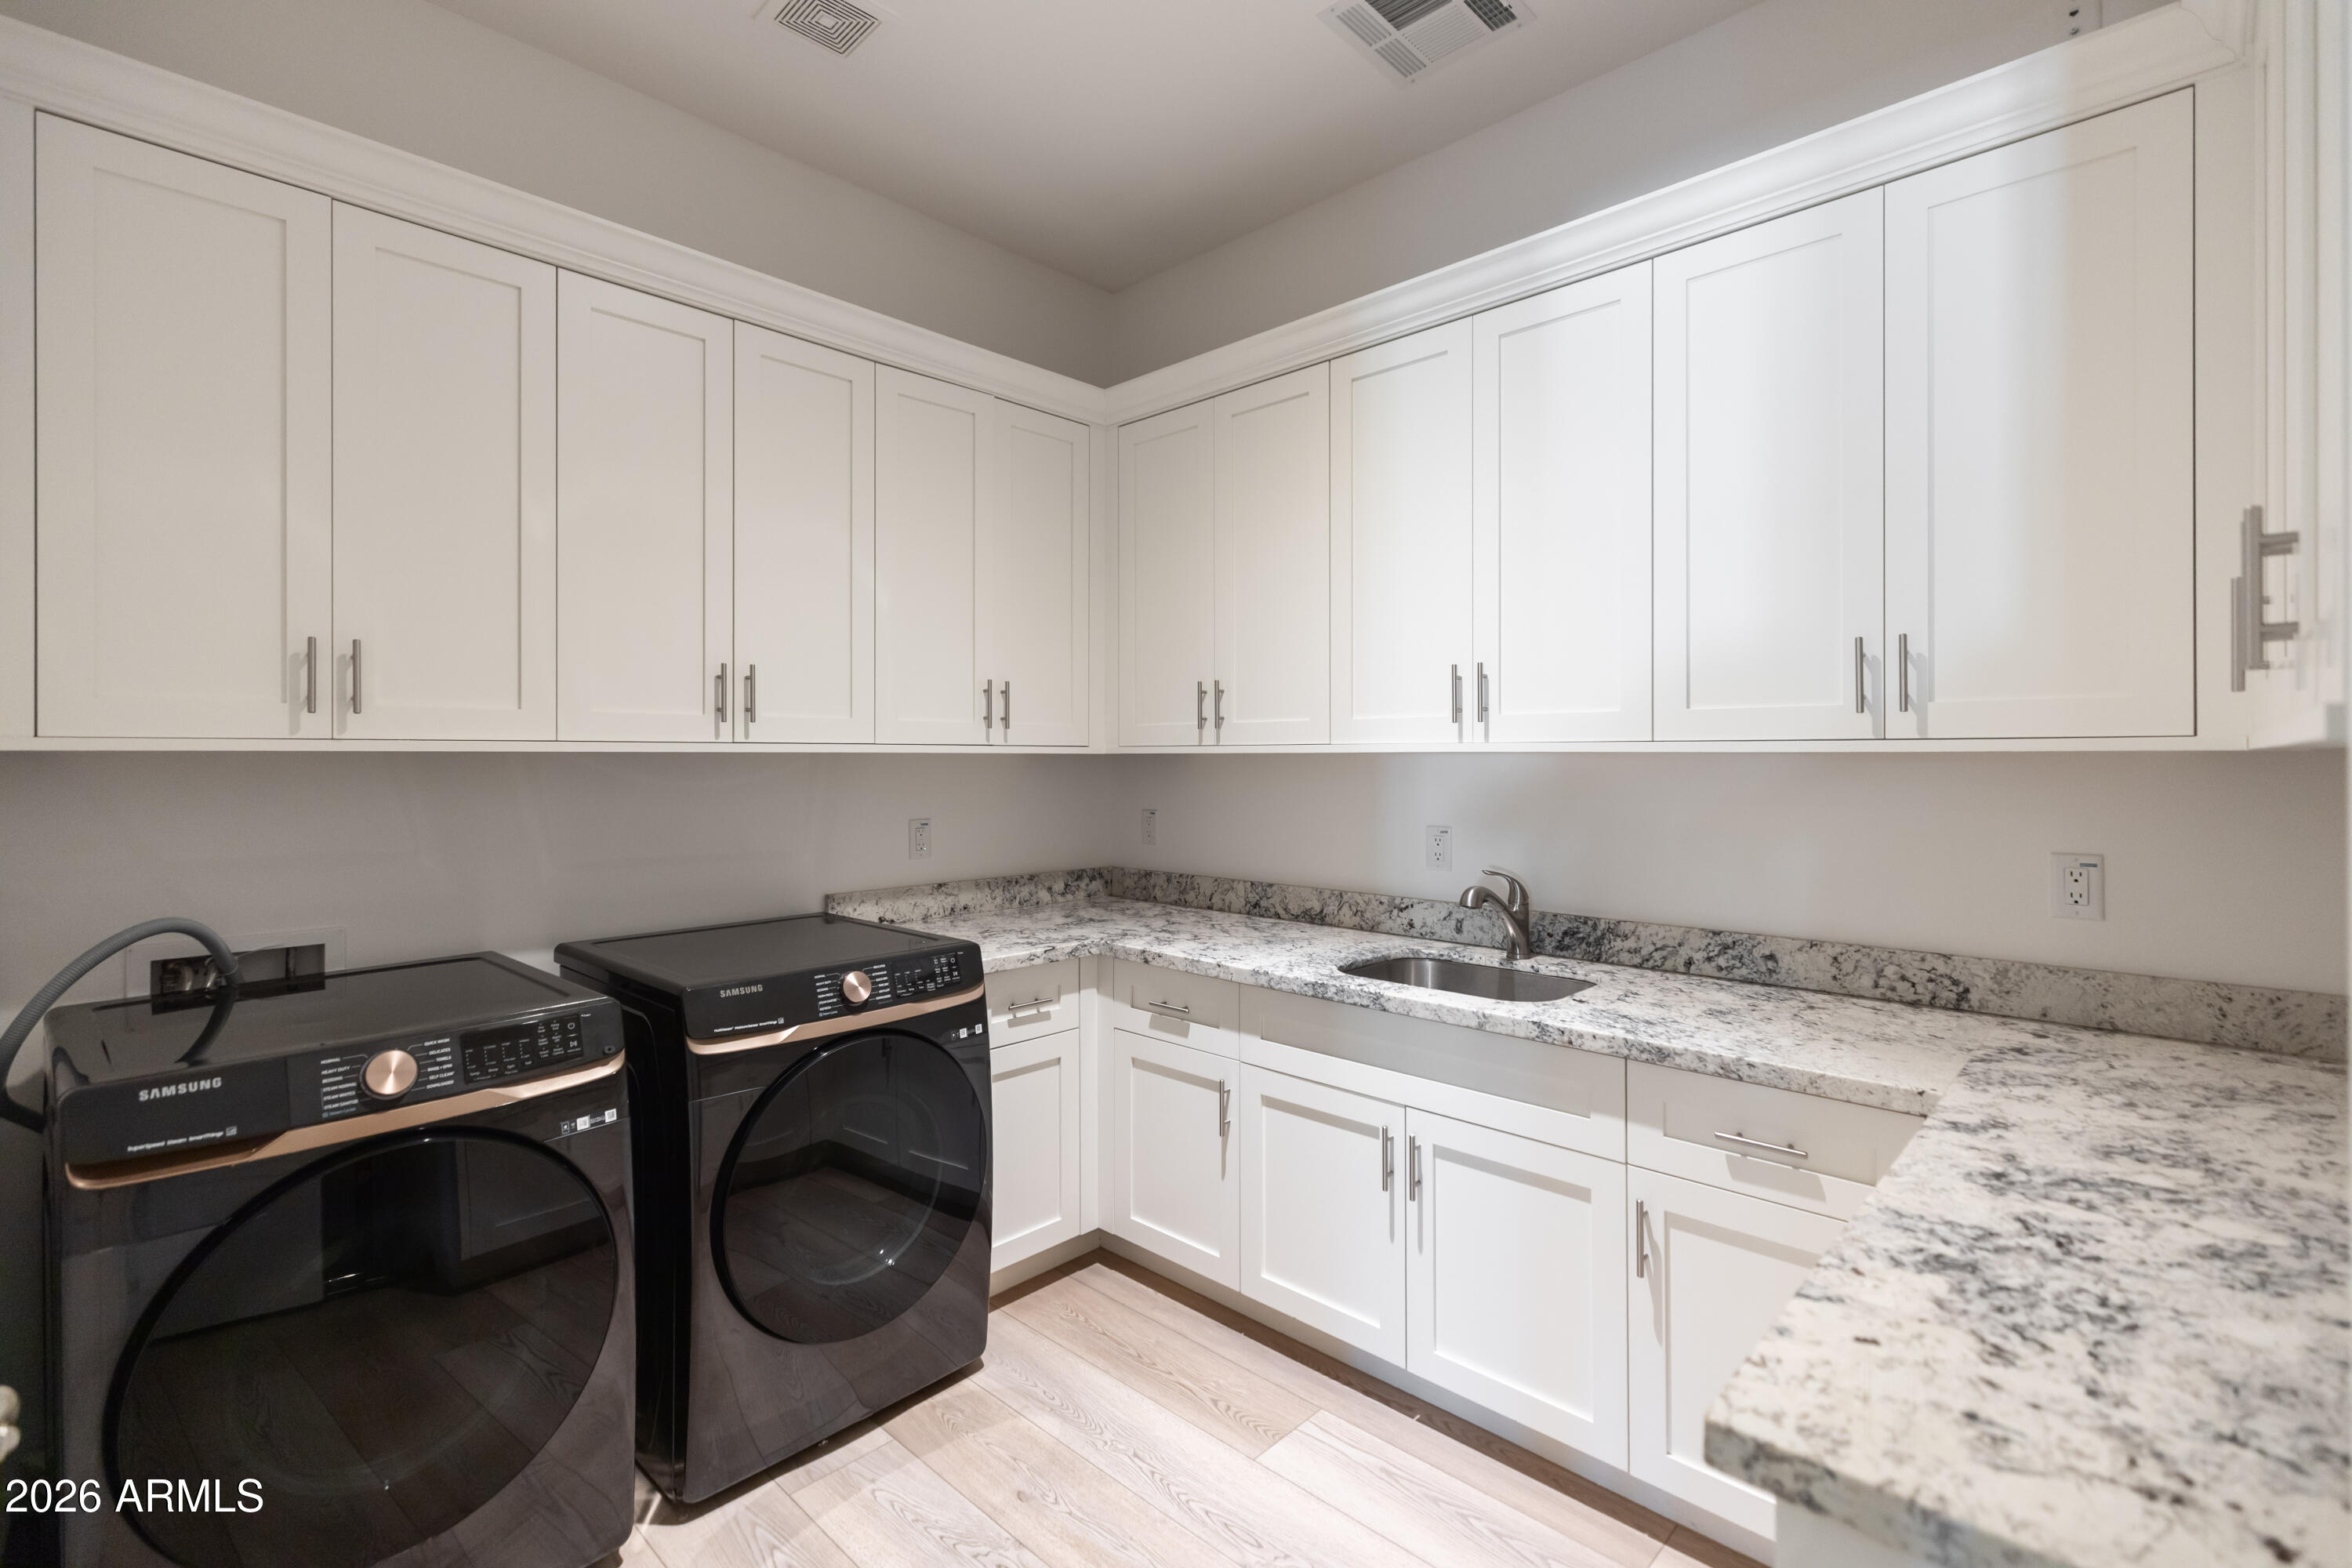
Laundry room with black Samsung washer and dryer, white cabinets, and a granite counter with sink.
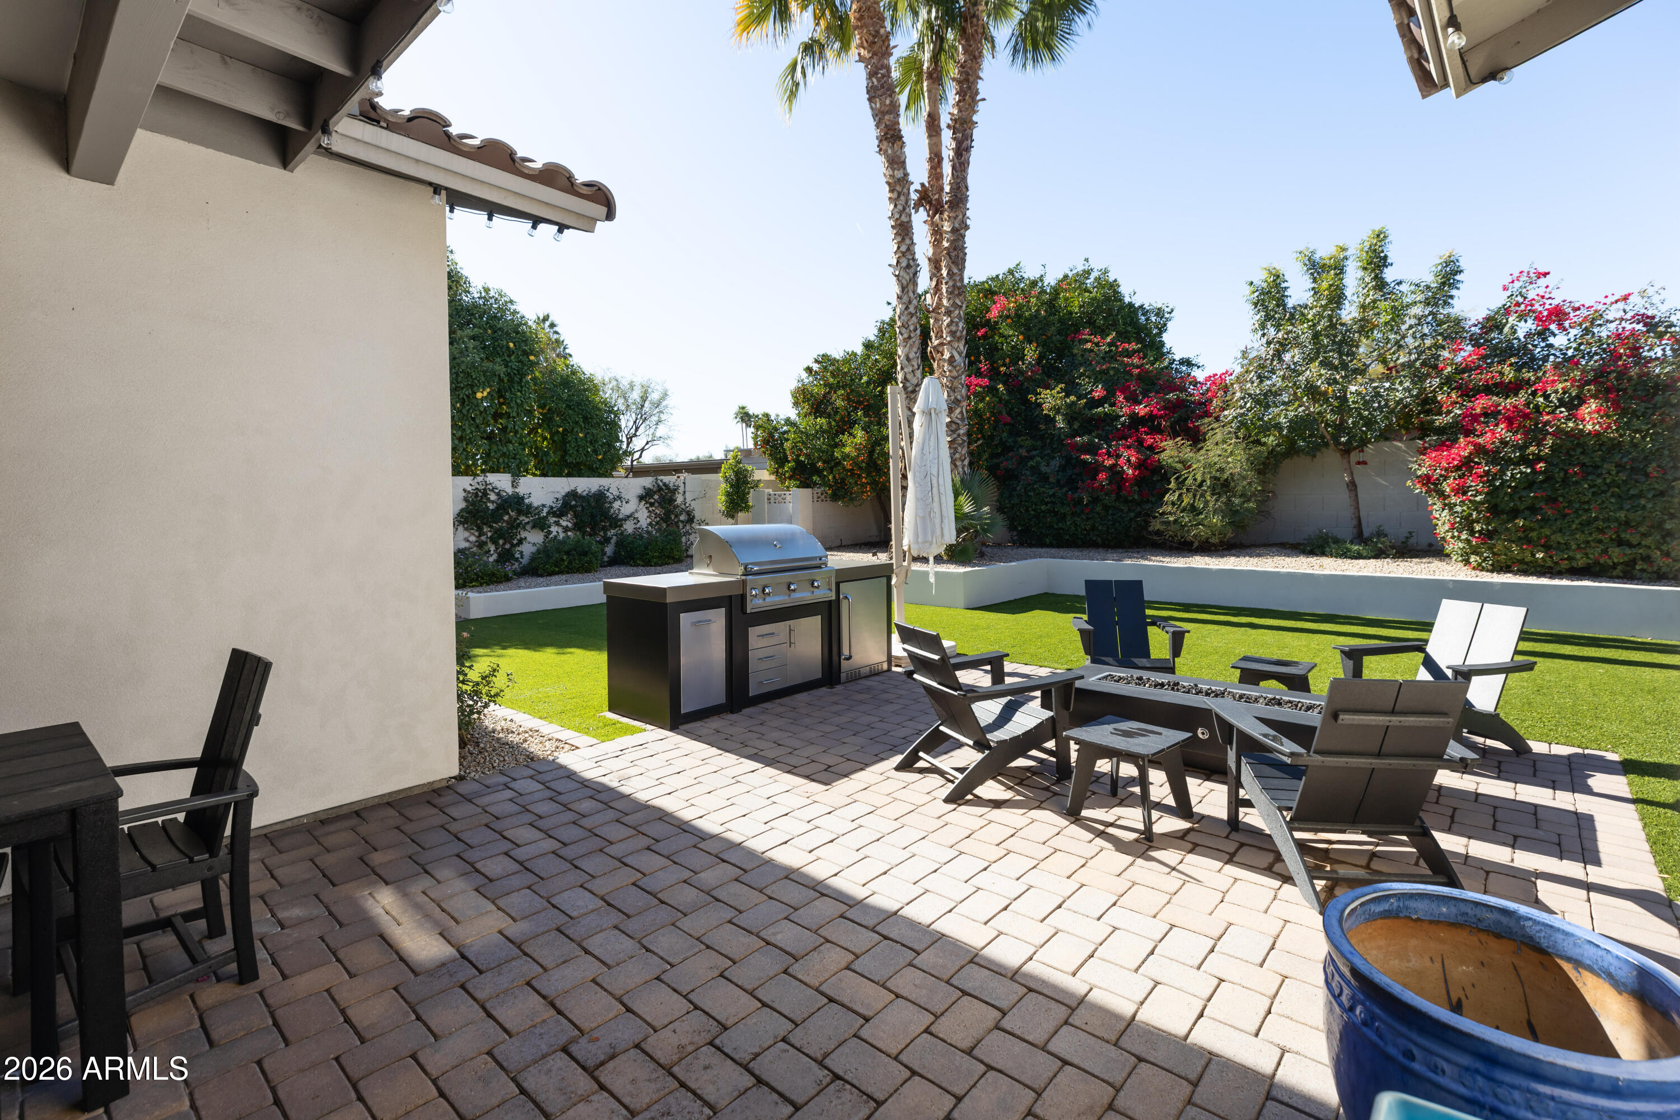
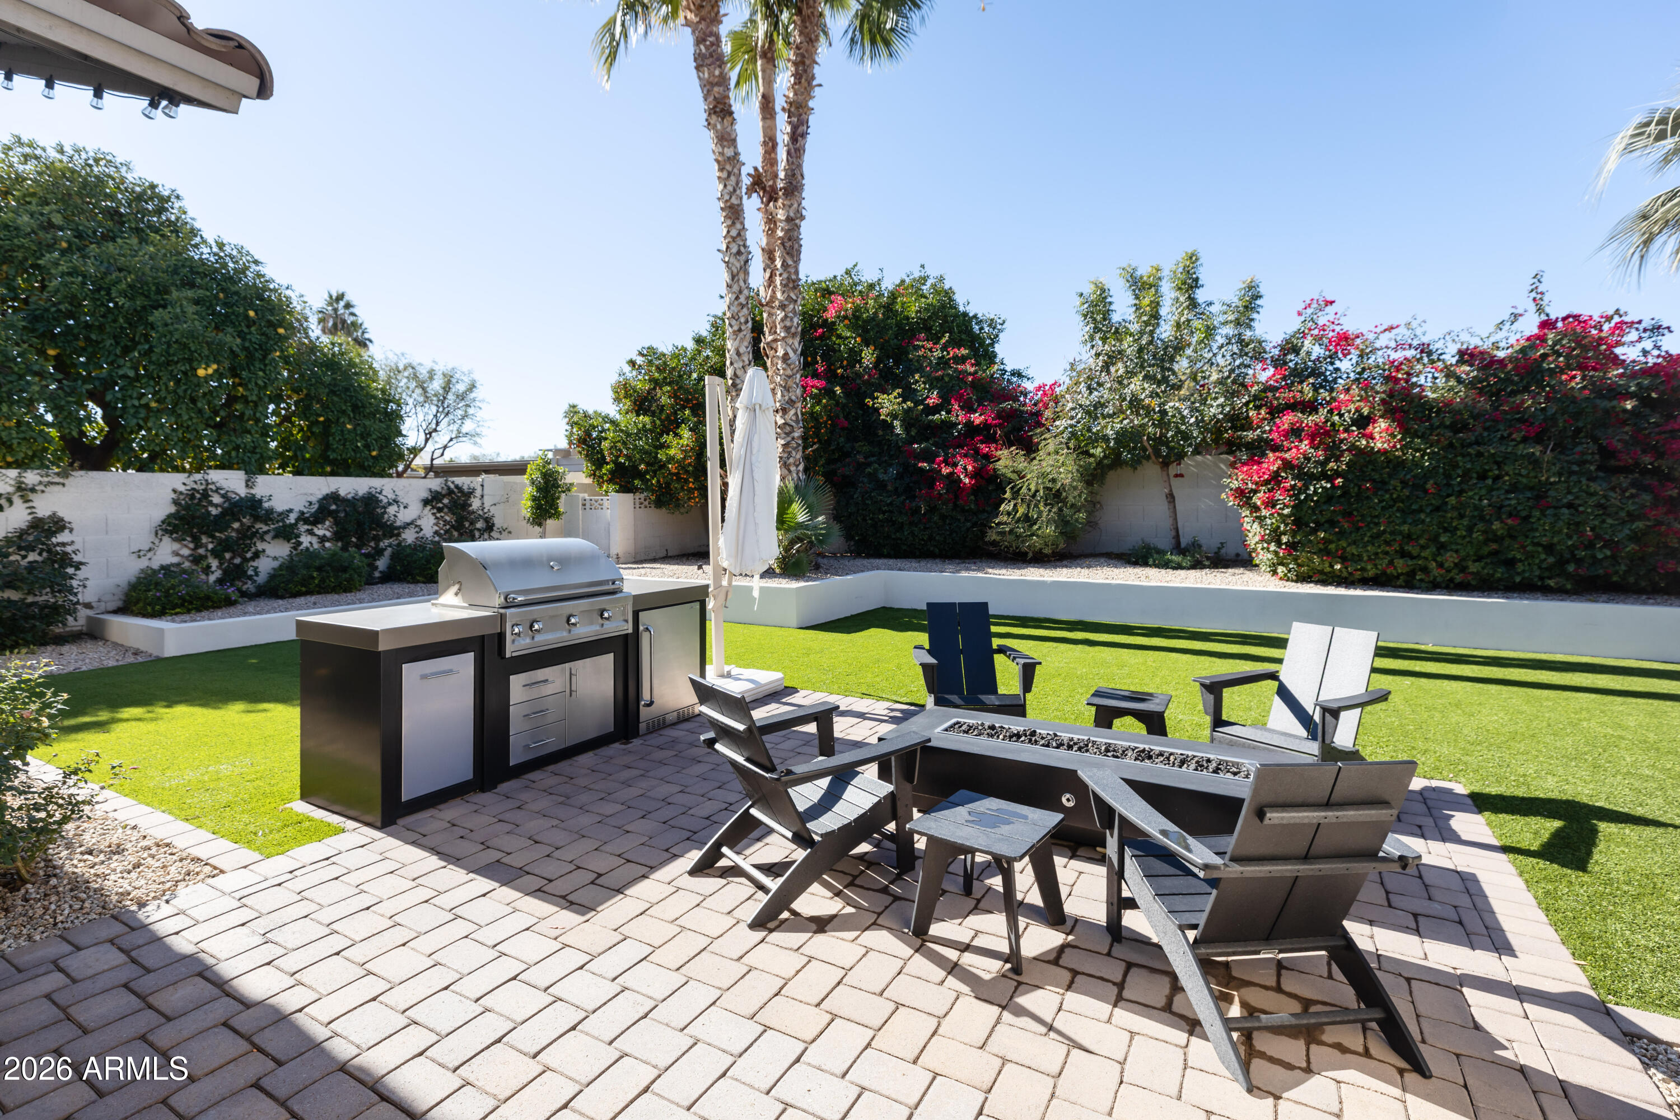
Backyard patio with an outdoor grill, cushioned chairs, fire pit, and flowering shrubs.
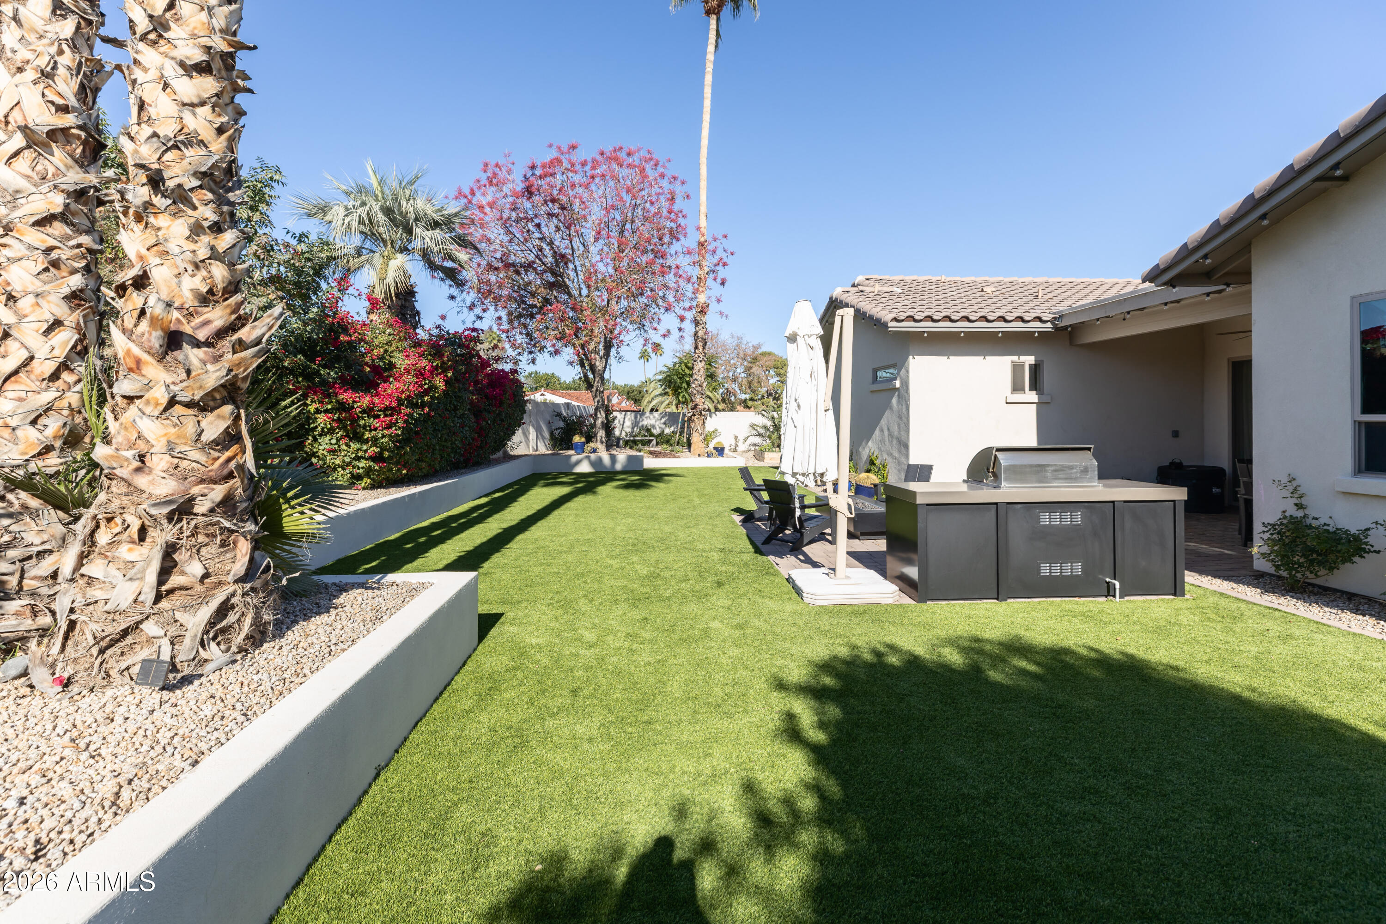
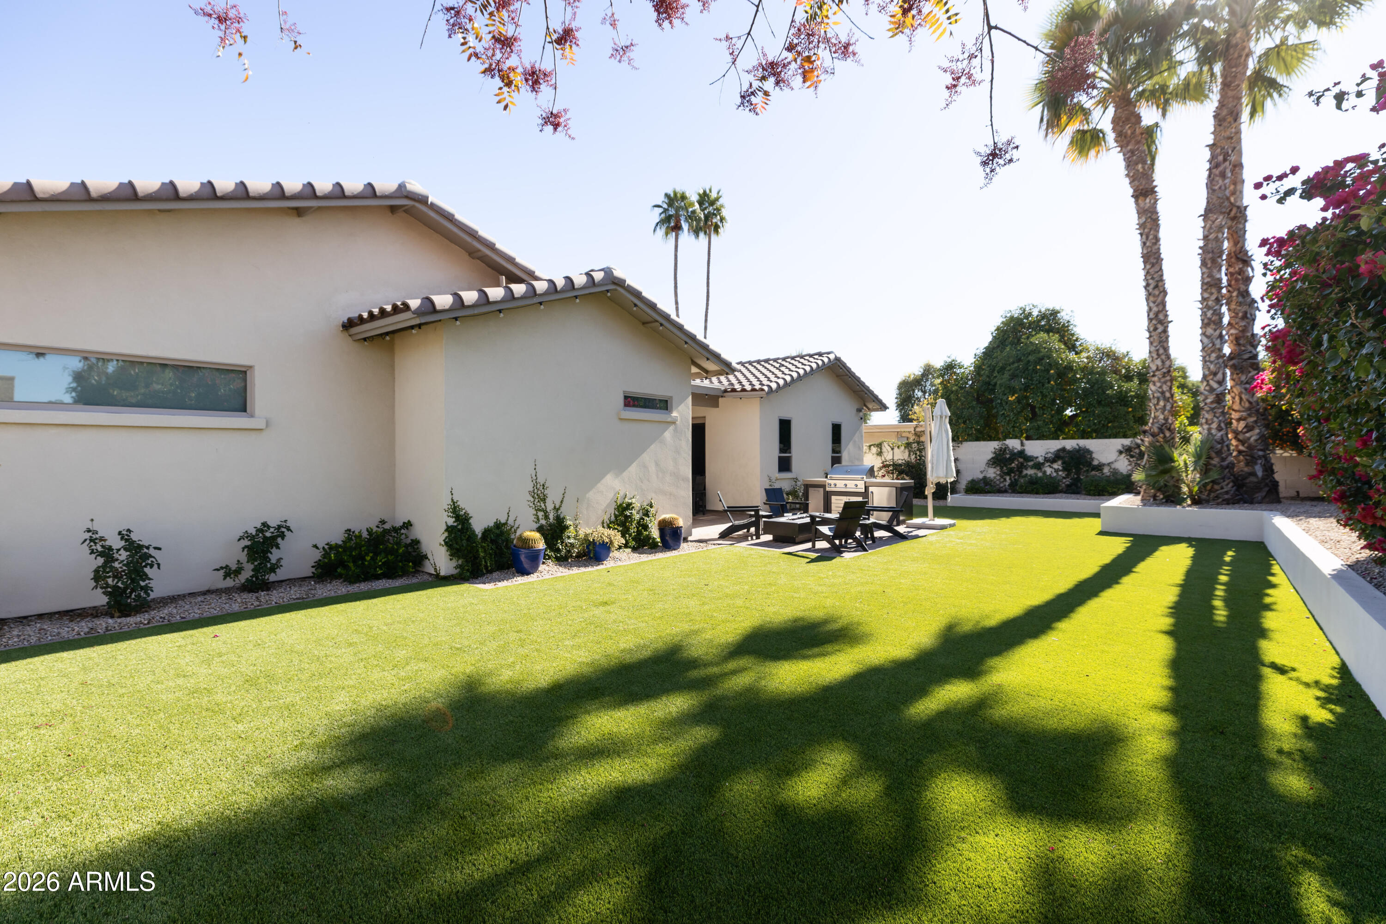
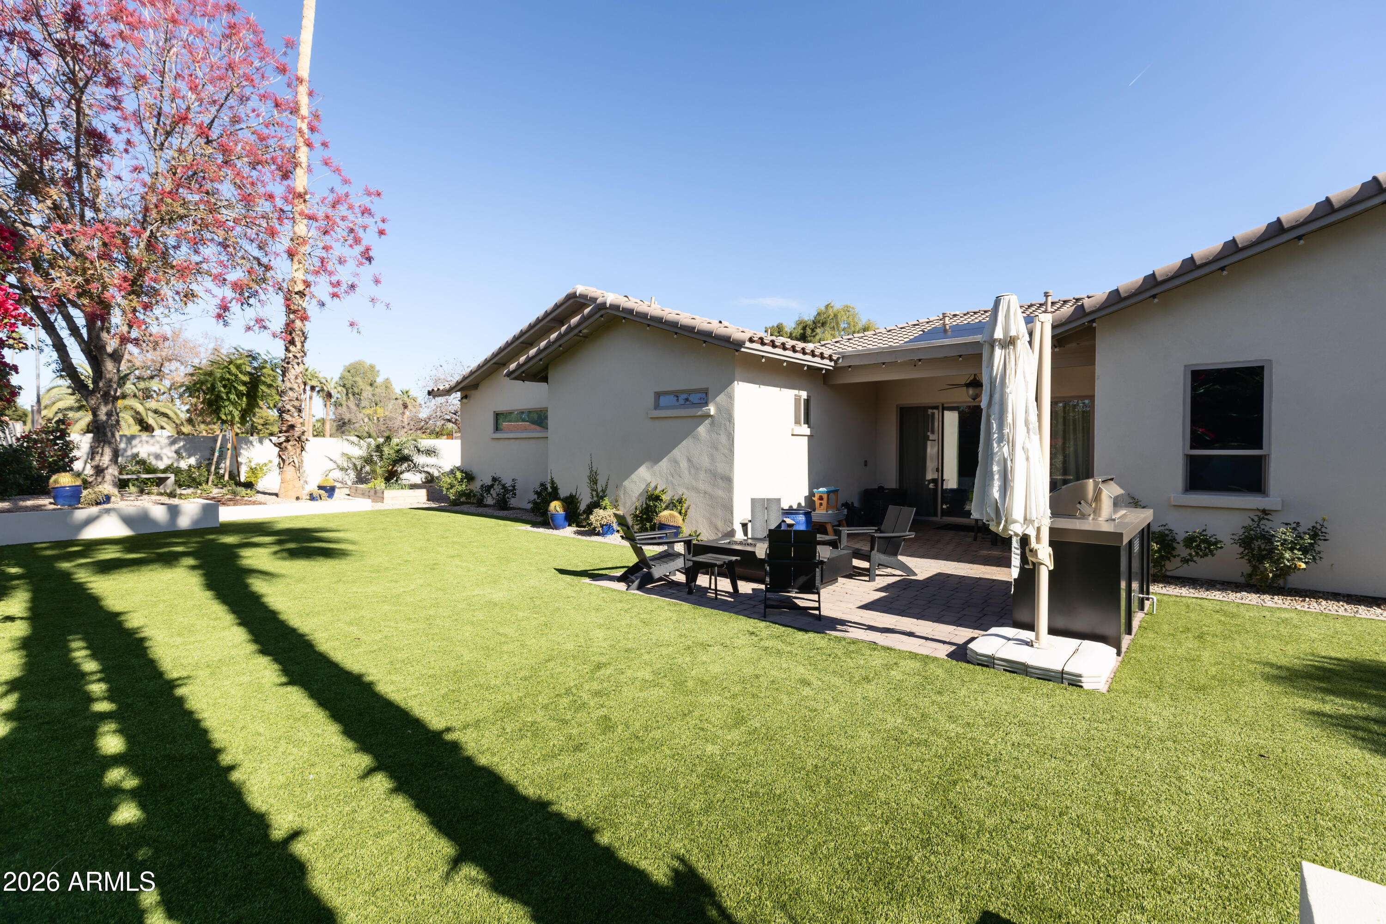
Backyard with artificial turf, palm trees, outdoor seating, and a built-in grill beside the house.
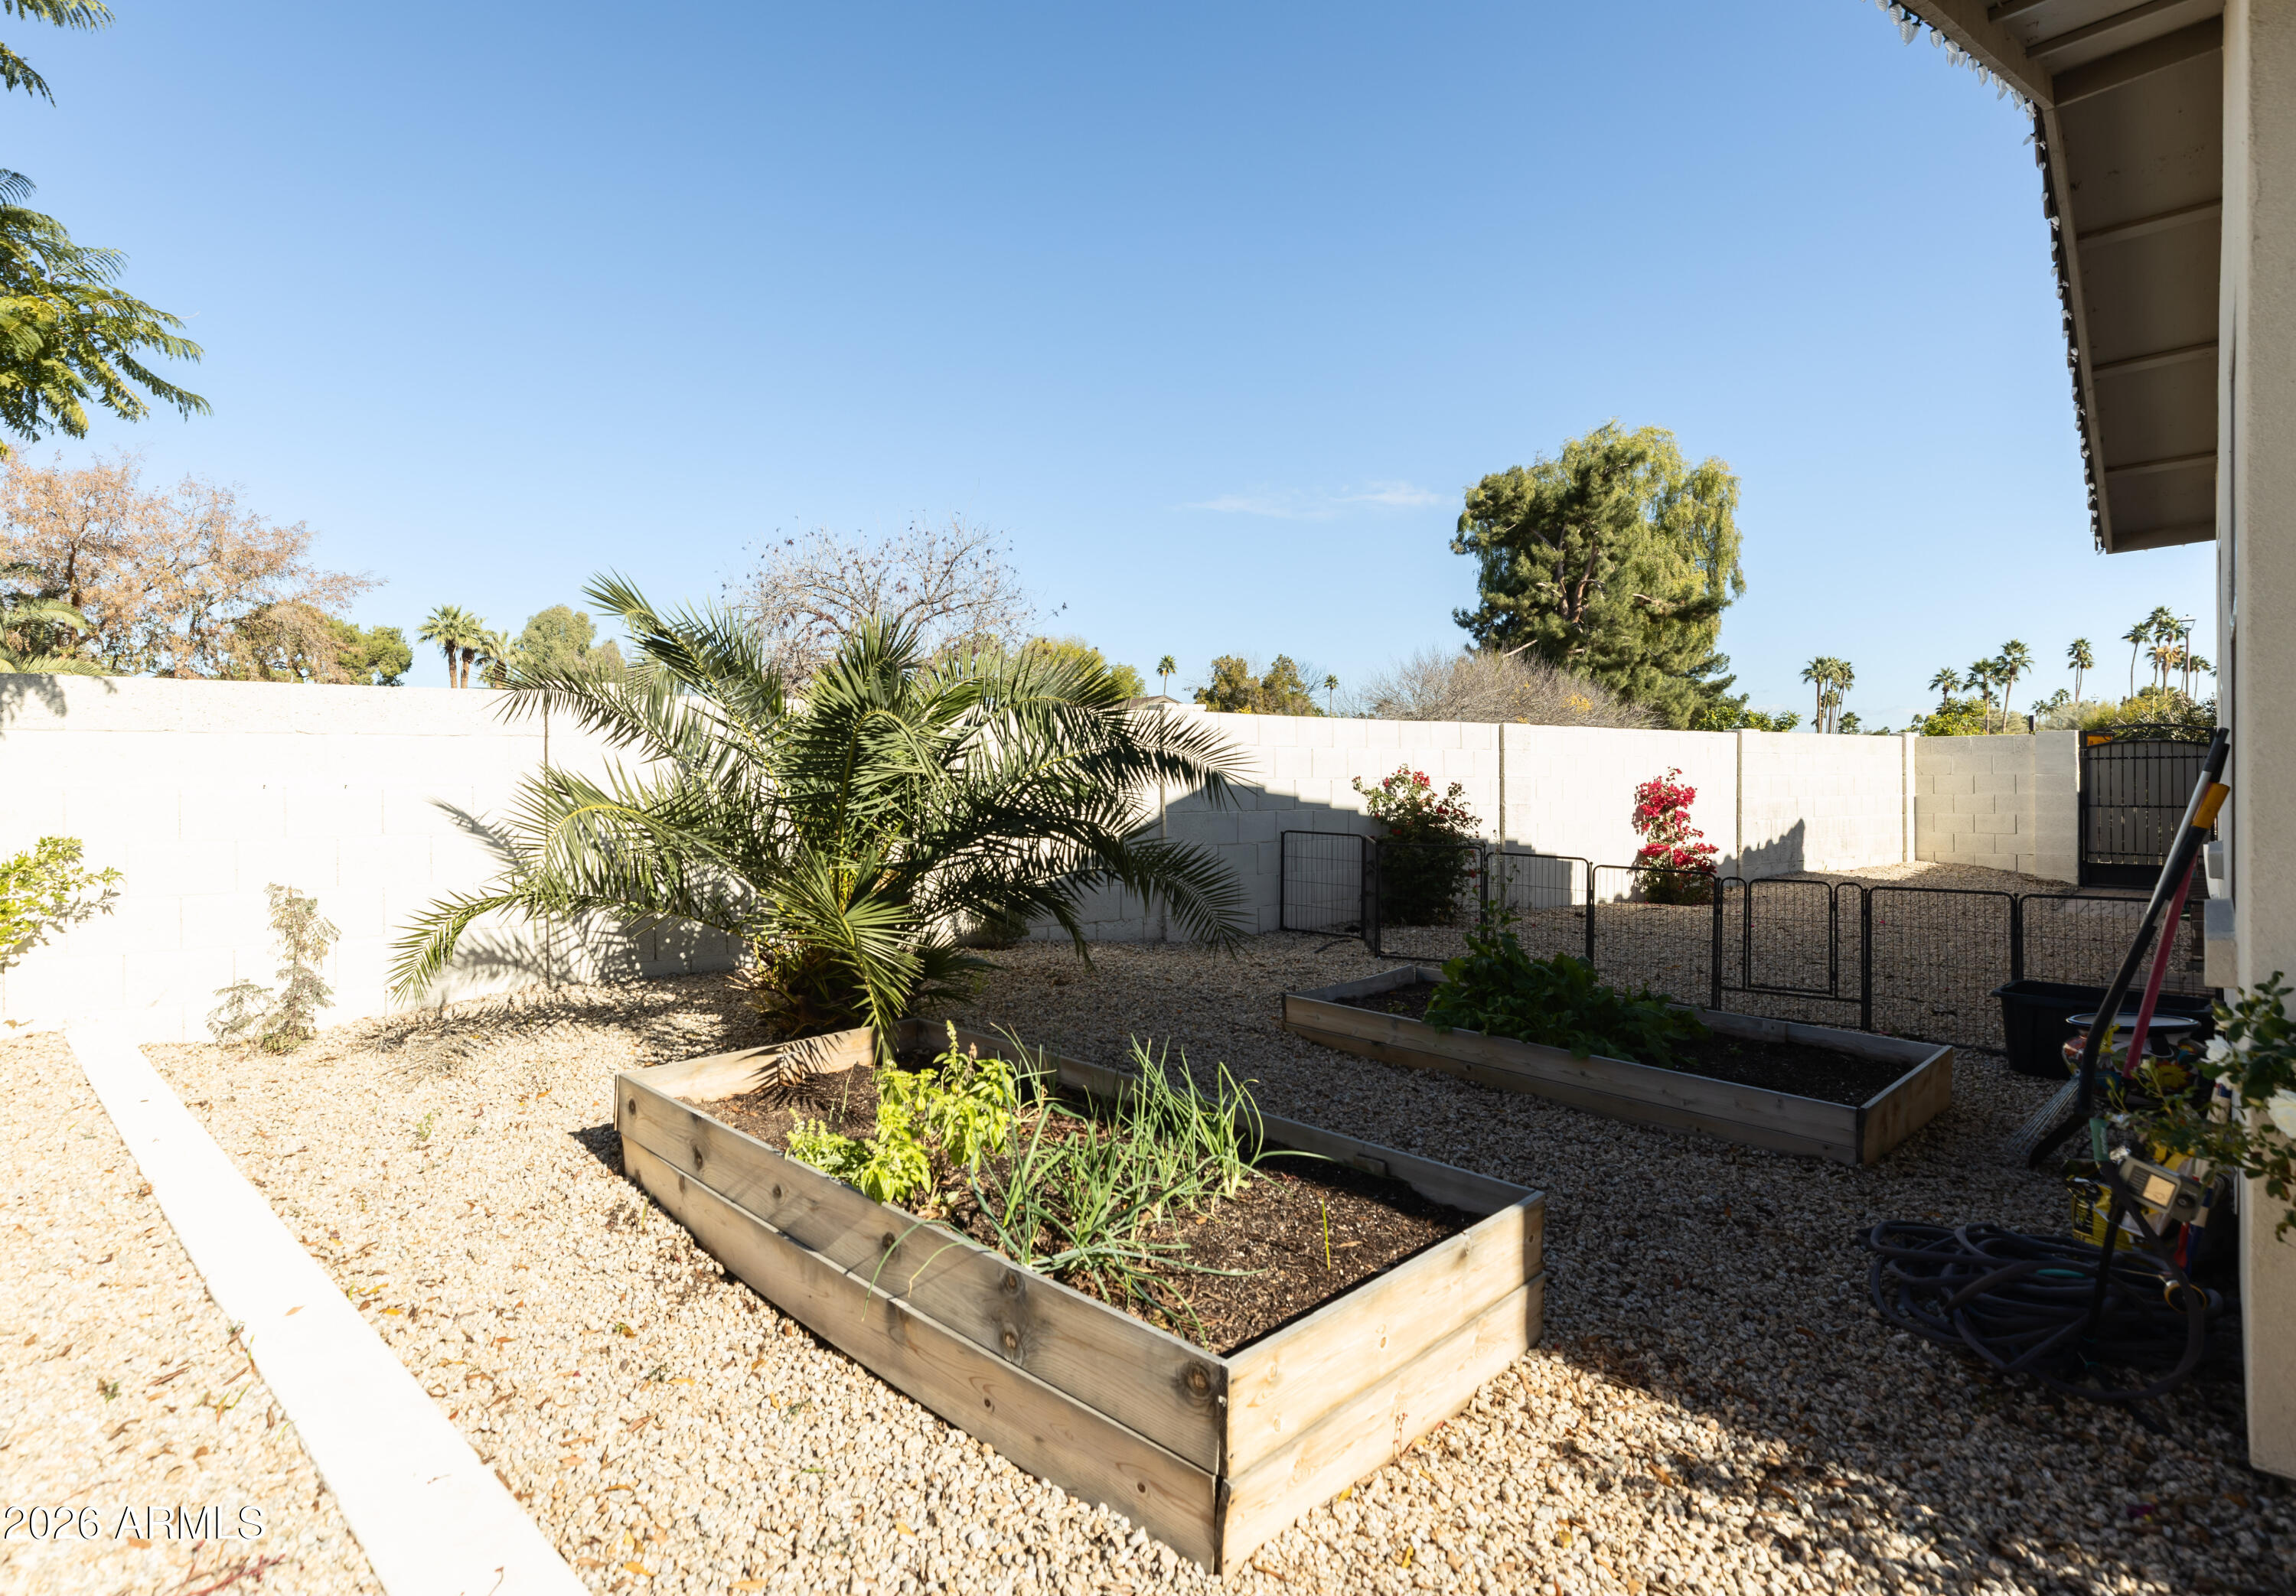
Backyard with raised garden beds, gravel landscaping, and a palm tree beside a block wall.
Backyard with a broad lawn, outdoor dining area, grill, and palm trees beside the house.
Backyard with green lawn, a covered patio, outdoor seating, and a built-in grill.
Backyard patio with an outdoor grill, fire pit table, seating, green lawn, and flowering hedges.
VIEW PHOTOS
Courtesy of Russ Lyon Sotheby's International Realty, Allise C Cohen Listing Contact: 480-287-5200 
$1,781,000

7038 N VIA DE VIDA

4 Beds 4 Baths 3,438 Sq.Ft. 10,812 Sq.Ft.

Description

MORE PHOTOS TO COME! Stunning single-level home newly built in 2022, ideally situated on a quiet cul-de-sac in the heart of McCormick Ranch. Located on a desirable corner lot, offering a grand, open-concept floor plan with a wide, welcoming entry and generously-sized den- perfect for a playroom or flex space. The split floor plan provides privacy for the primary suite, which features a spa-like bathroom and a large walk-in closet. The beautifully remodeled backyard is designed for low-maintenance living and entertaining, complete with turf, gas fire pit and thoughtful landscaping. Enjoy the convenience of being just a short walk to an abundance of dining, retail, parks and everyday amenities. A fantastic home in an exceptional location!

Share Property

Location

7038 N VIA DE VIDA, Scottsdale, AZ 85258

Status

Sold

Date Sold

February 12, 2026
Kathy Reisdorf

Kathy Reisdorf

TITLE

Founding Partner

PHONE

480.797.4977

Property Amenities

Interior
Laundry room Inside, Wshr/Dry Hook Up Only
Fireplace Fire Pit, Exterior Fireplace
Appliances Refrigerator, Built-in Microwave, Dishwasher, Disposal, Gas Range, Gas Oven, Gas Cooktop
Flooring Laminate
Total Bedrooms: 4
Half Bathrooms: 1
Full Bathrooms: 3
Other Interior Features Walk-in Pantry, High Speed Internet, Granite Counters, Double Vanity, Eat-in Kitchen, 9 Flat Ceilings, Full Bth Master Bdrm, Separate Shwr Tub
Area & Lot
Lot Area 10,812 Sq.Ft.
Living area 3,438 Sq.Ft.
MLS® ID 6964363
Year Built 2020
School District Scottsdale Unified District
High School Saguaro High School
Middle School Mohave Middle School
Elementary School Kiva Elementary School
Type Residential
Status Sold
Date Sold February 12, 2026
Exterior
Stories 1
Air conditioning Central Air, Ceiling Fan(s)
Heat type Ceiling
Water Source City Water
Garage Space 2.0
Security Features Security System Owned
Sewer Public Sewer
Parking Attached Garage, Garage Door Opener
Lot Features Sprinklers In Front, Corner Lot, Cul-De-Sac, Grass Front, Synthetic Grass Back, Auto Timer H 2 O Front, Auto Timer H 2 O Back, Irrigation Back
Roof Tile, Concrete
Finance
Sales Price $1,781,000
HOA Fees $265 yearly
Real Estate Tax $4,374 yearly

McCormick Ranch

Ready When You Are

Every client and property deserves a strategy of its own. Reisdorf Metz & Partners combines local expertise, sophisticated marketing, skilled negotiation, and genuine attention to detail to create a real estate experience built around your goals.

Follow Us On Instagram