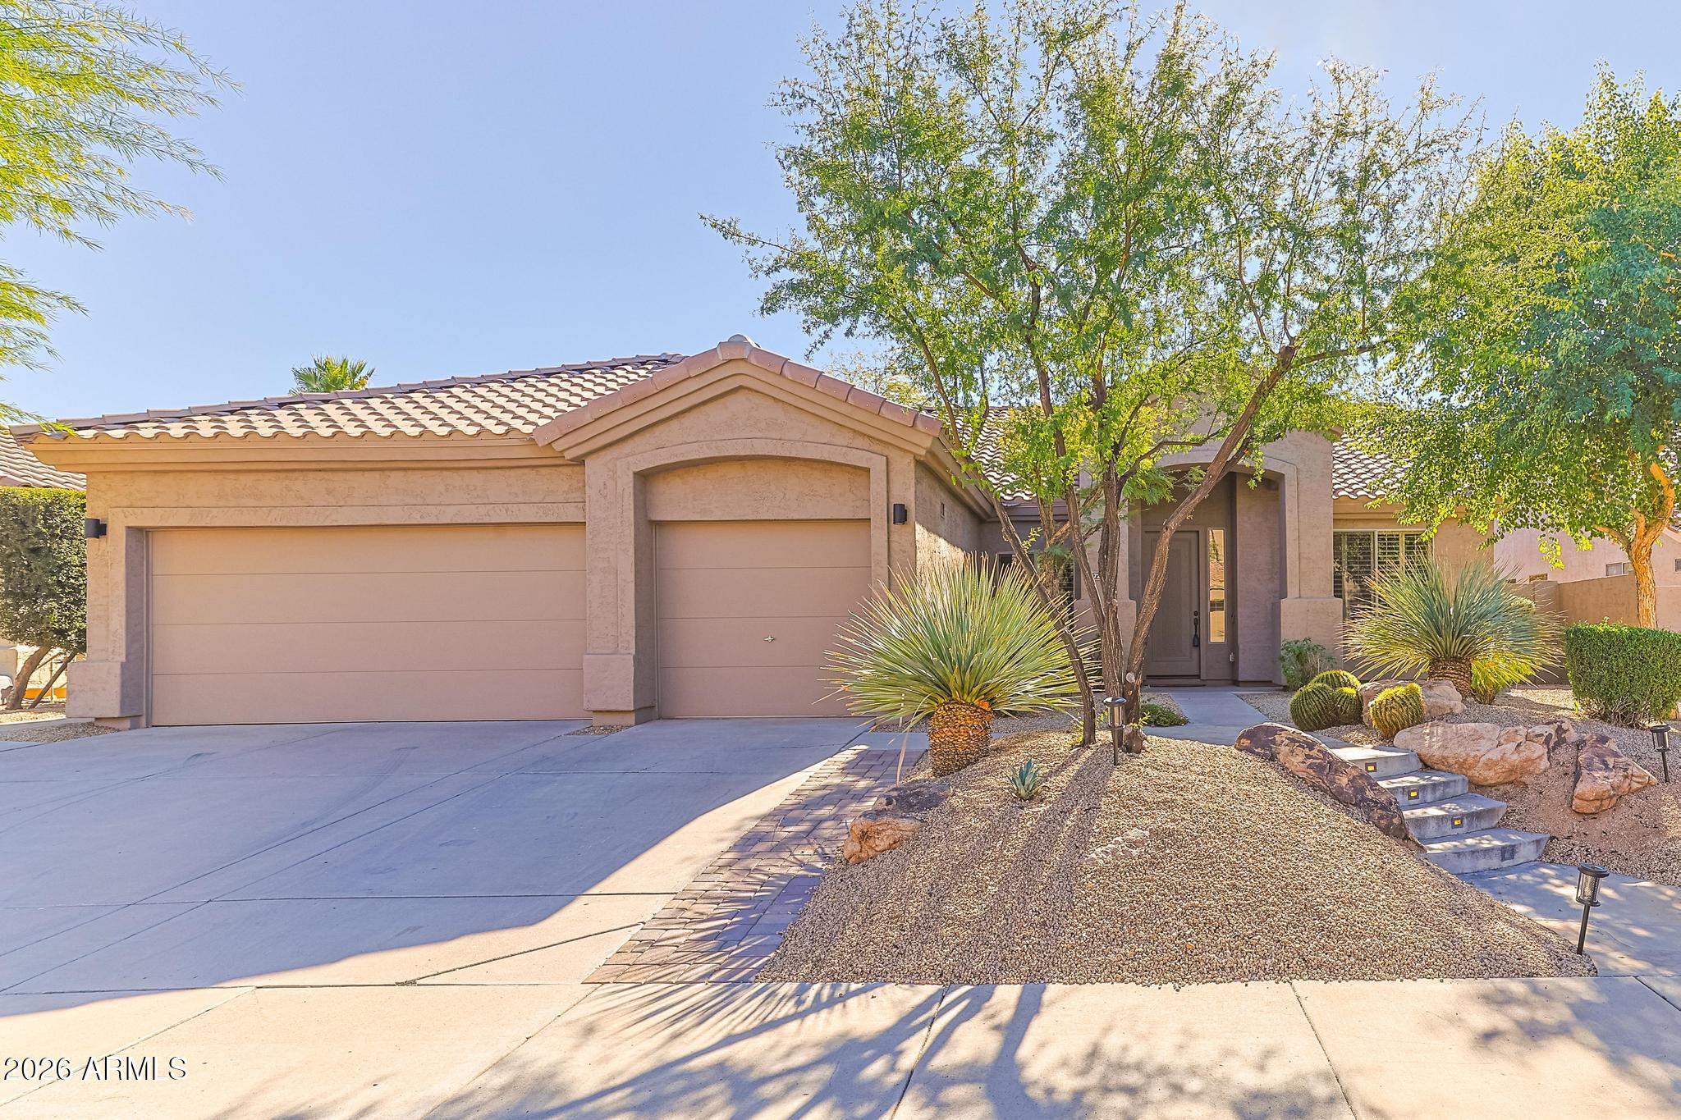
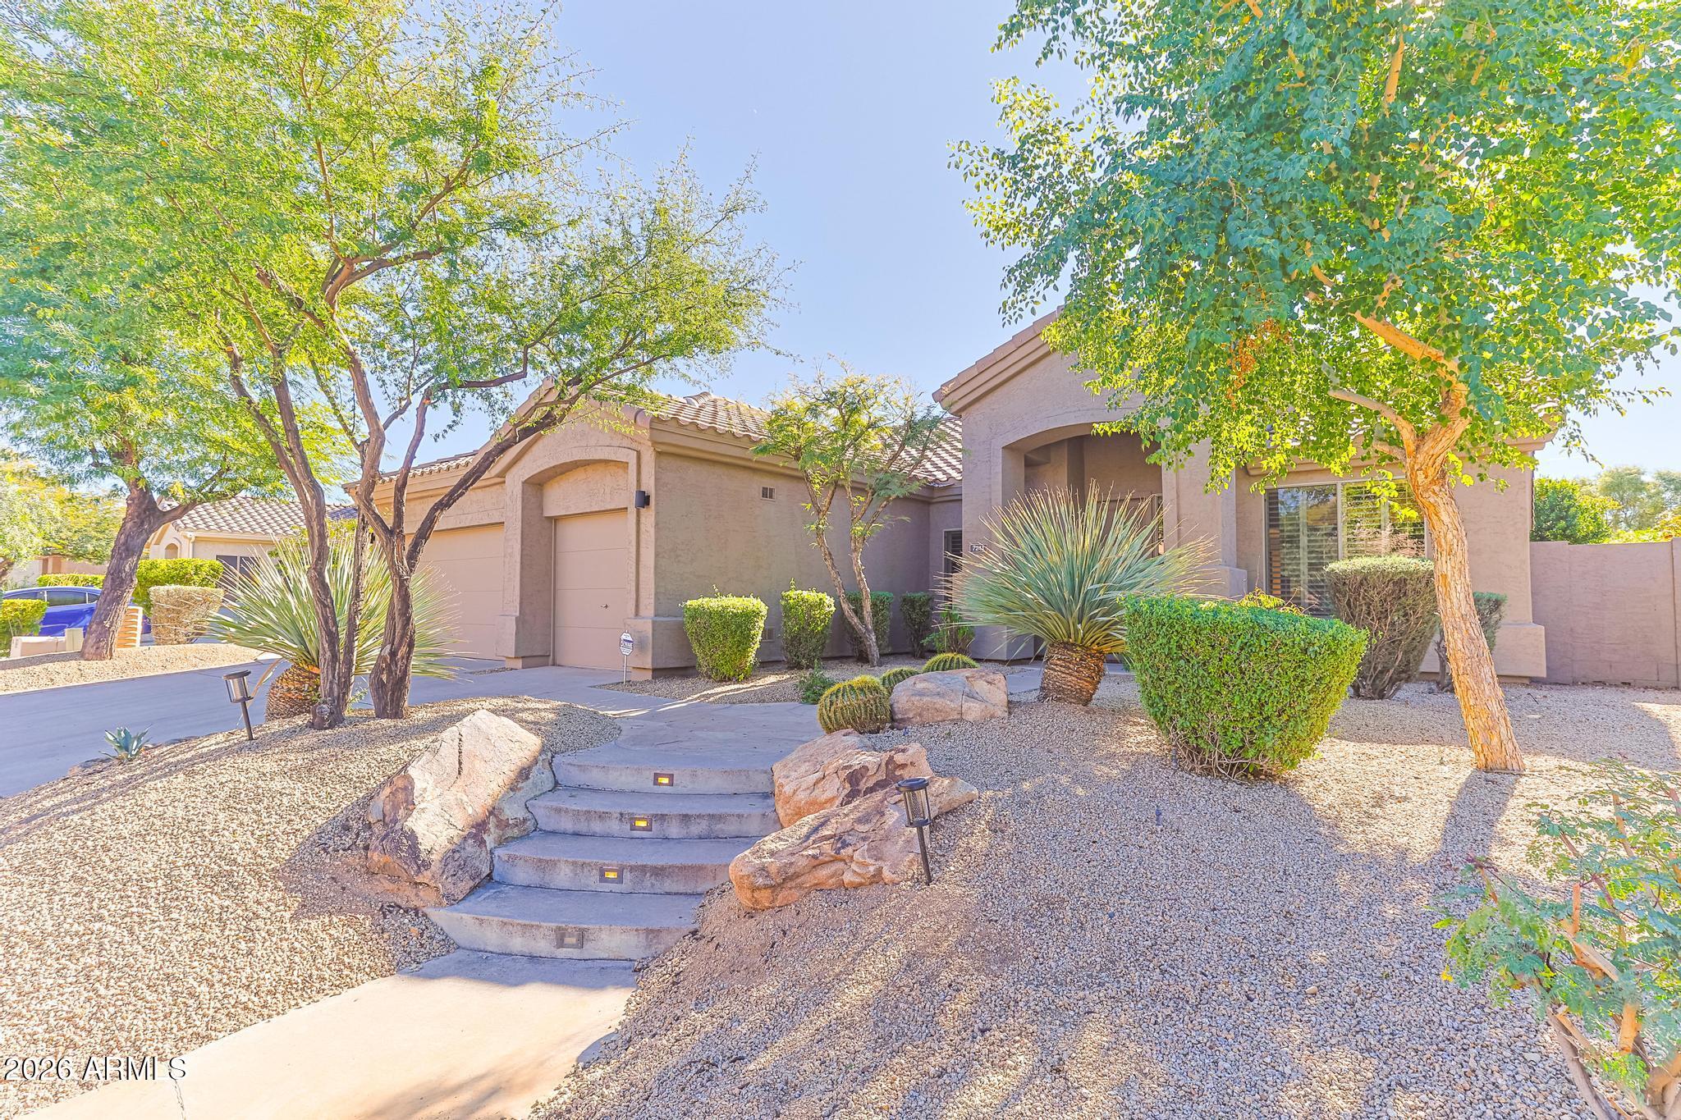
Desert-style stucco home with tile roof, three-car garage, and gravel landscaping.
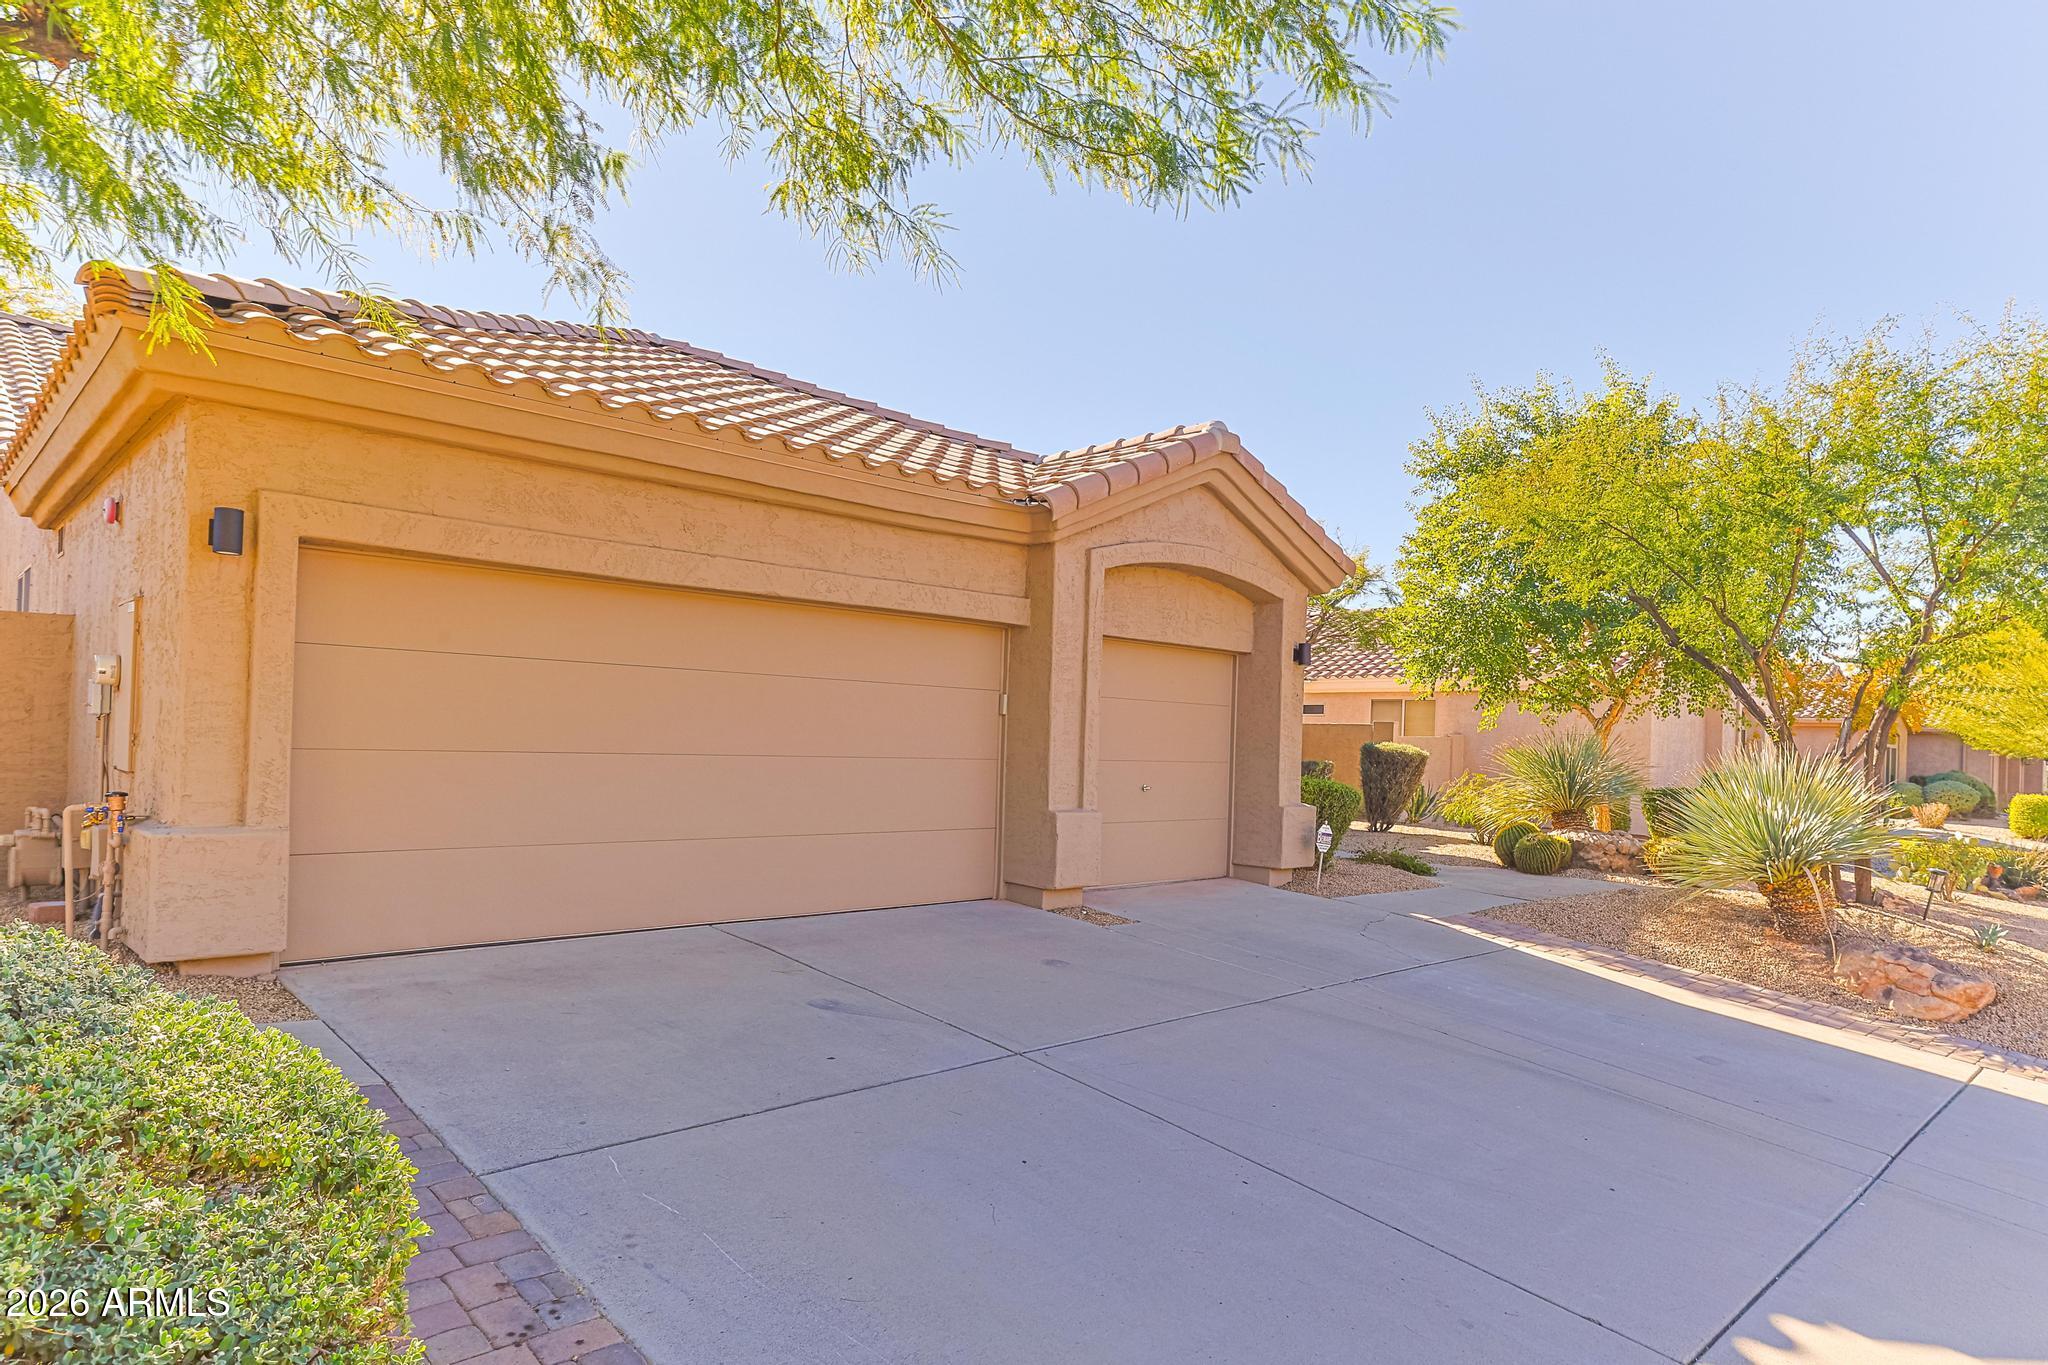
Home exterior with a wide two-car garage, tiled roof, and desert landscaping.
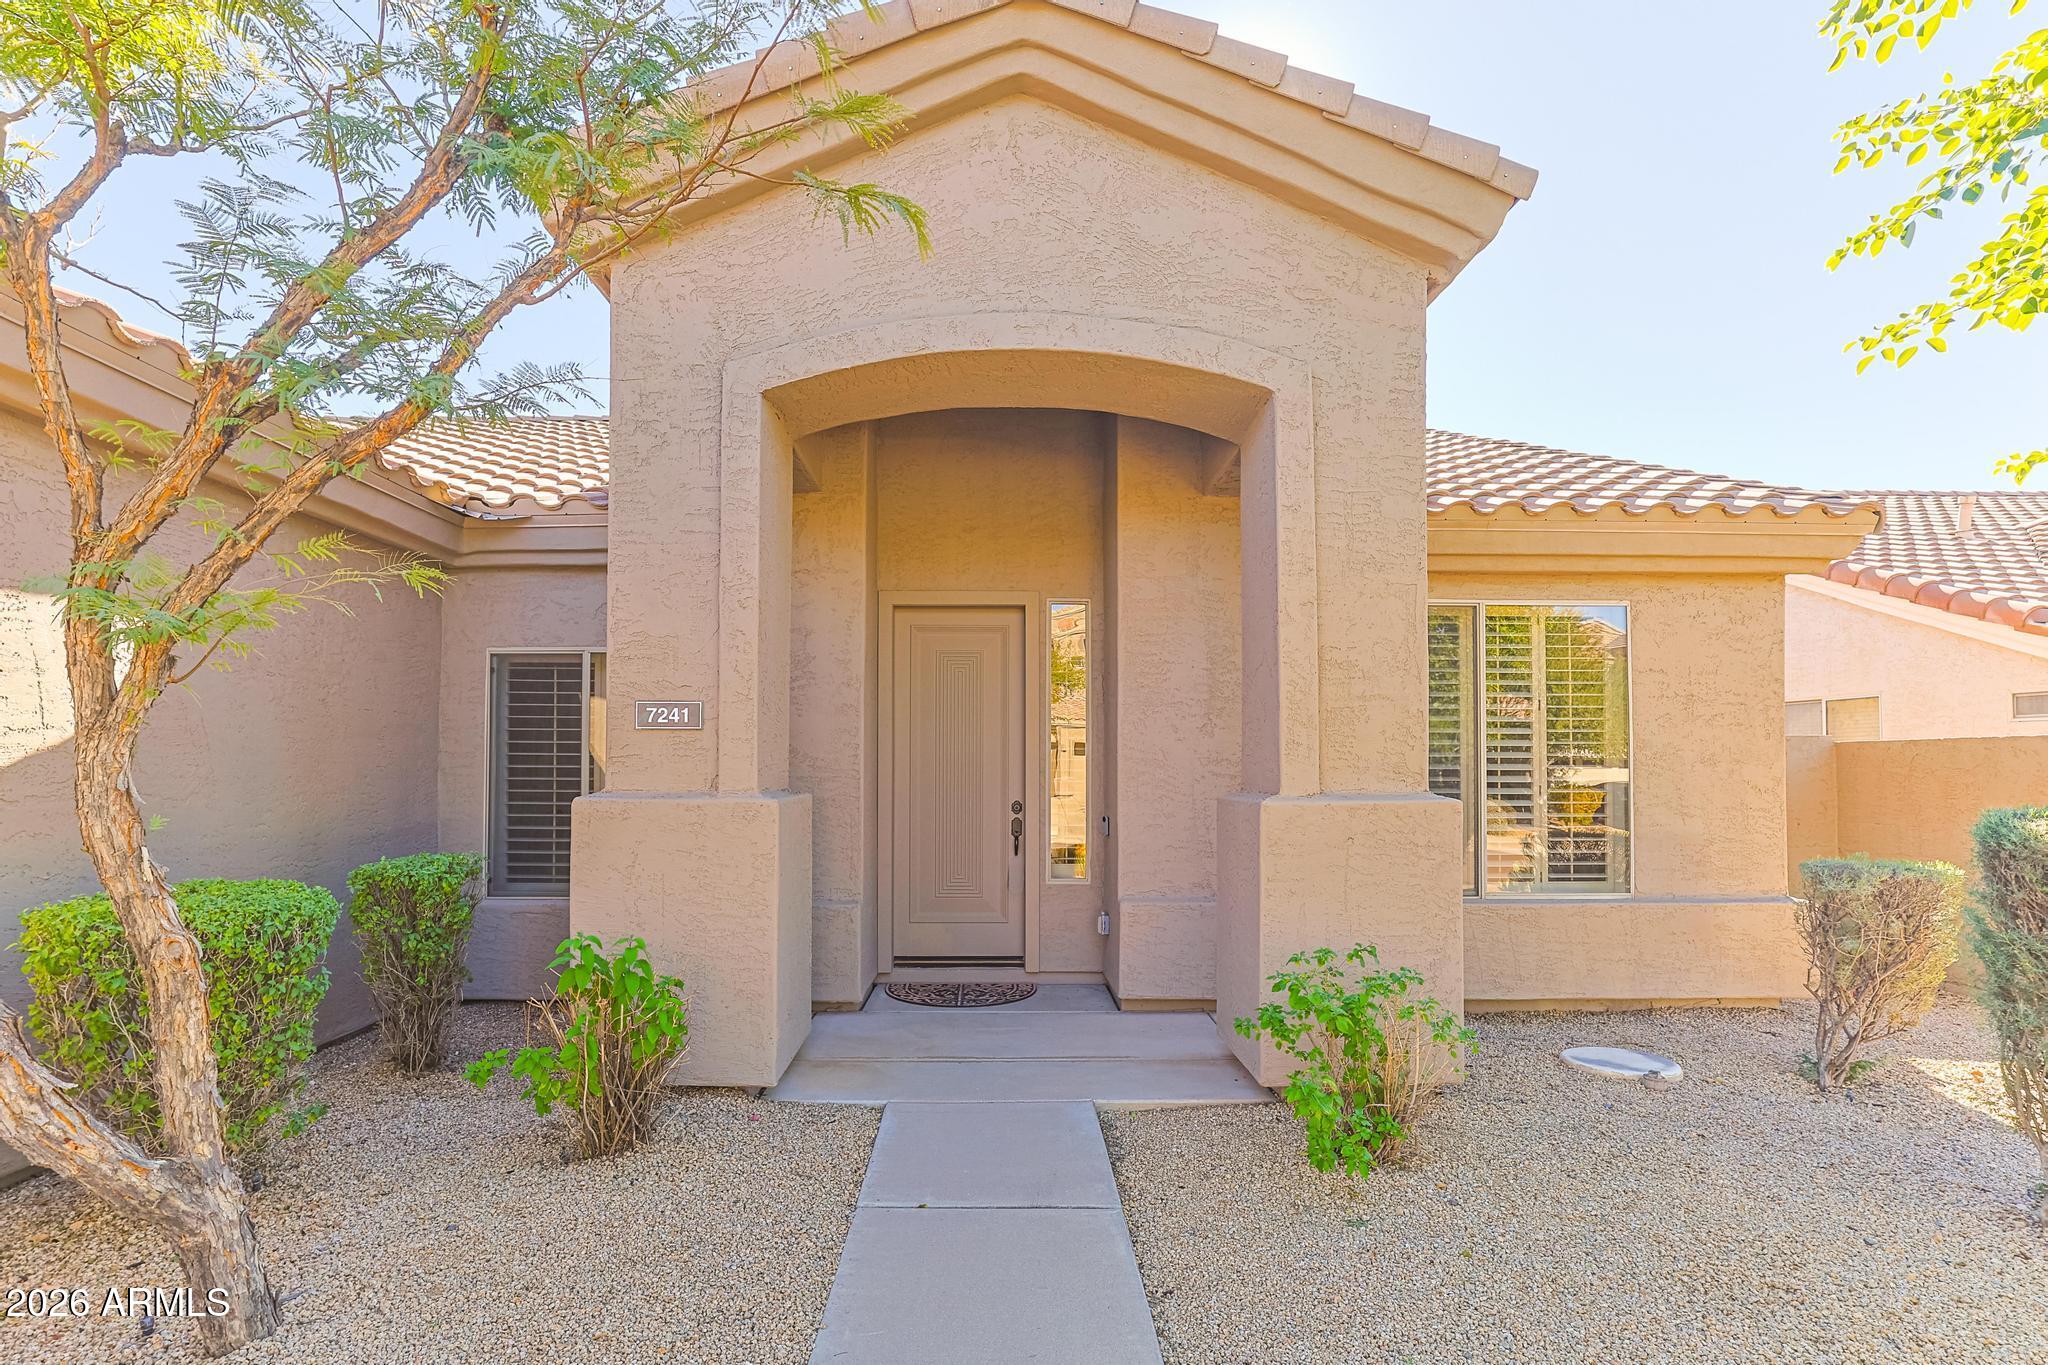
Home entrance with a recessed arched doorway, terracotta tile roof, and gravel landscaping.
Stucco home exterior with desert landscaping, curved entry steps, and attached garage.
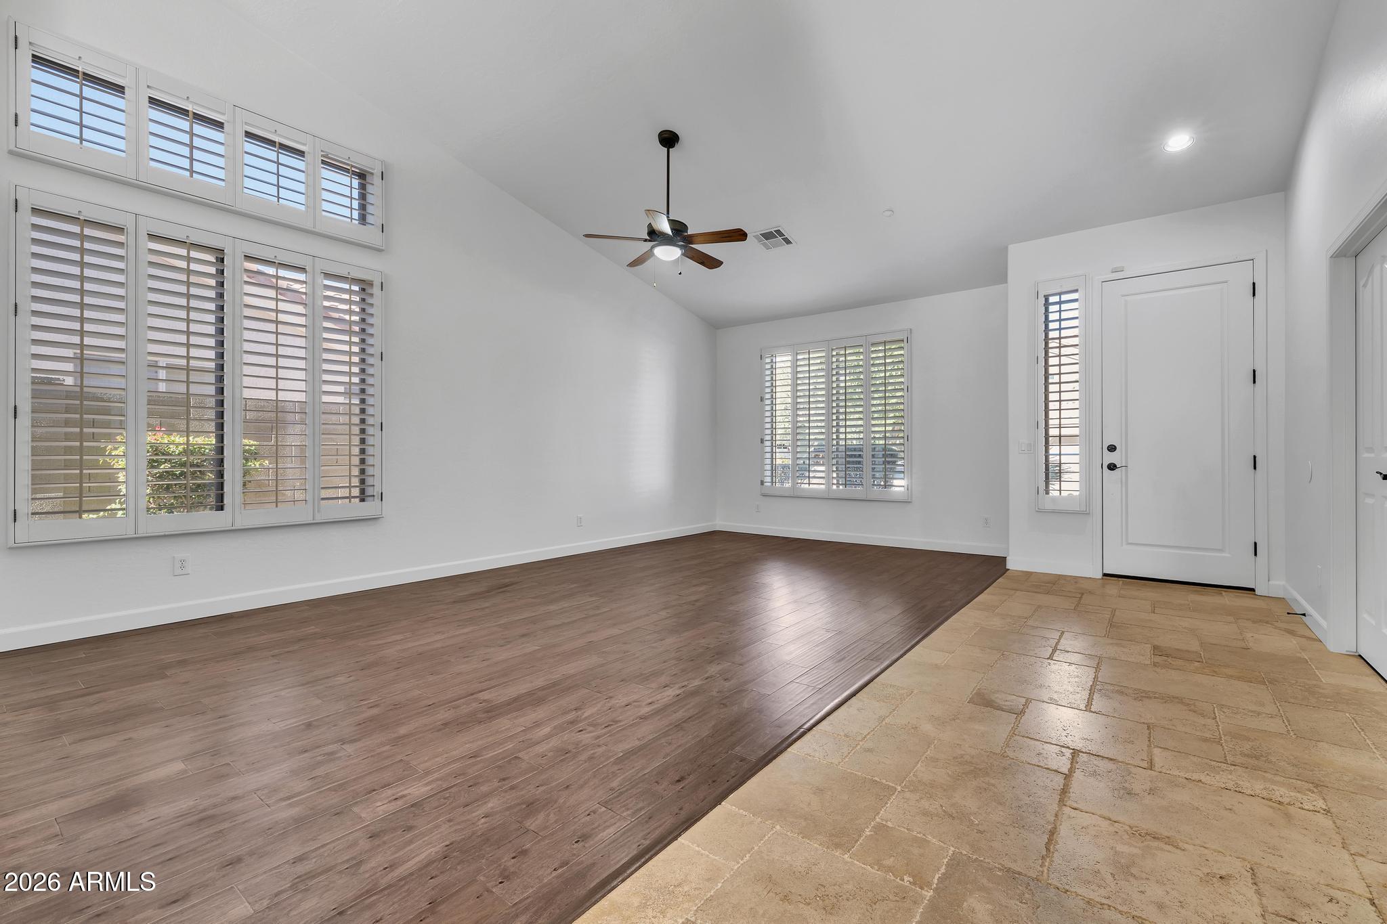
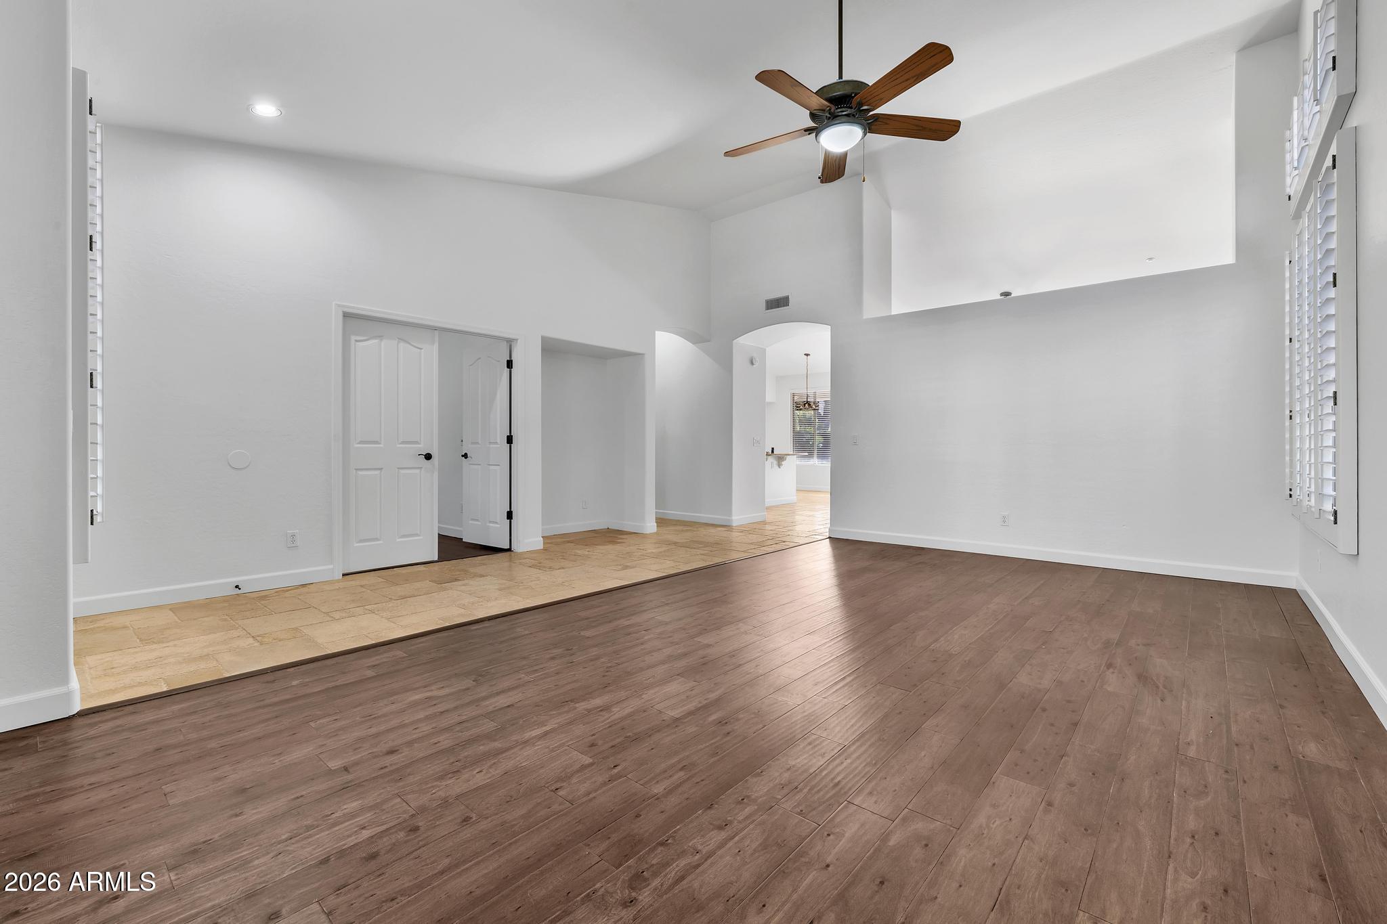
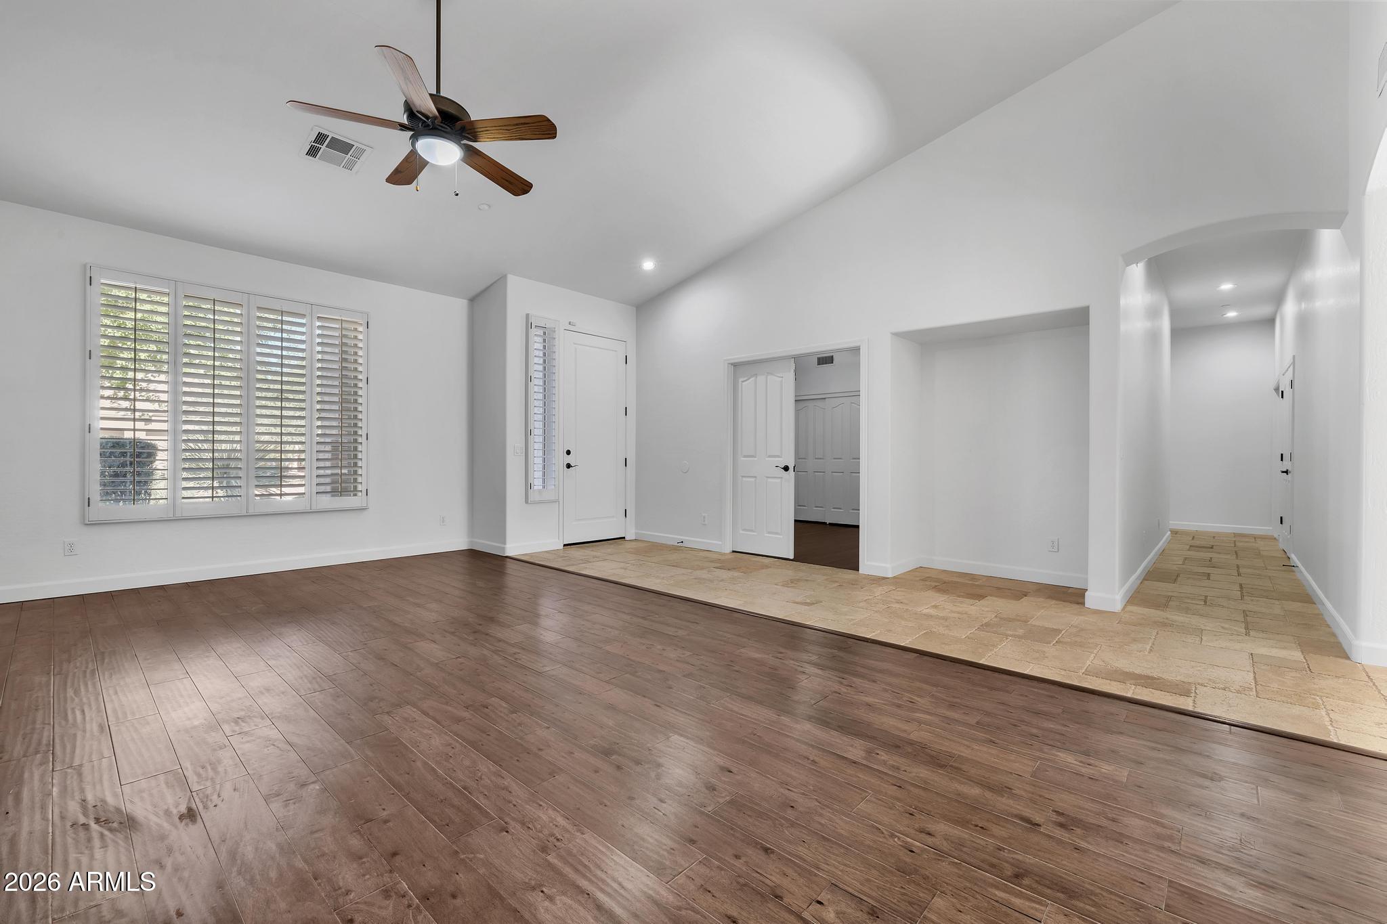
Empty living area with wood-look flooring, stone tile entry, and plantation-shuttered windows.
Vacant living room with wood flooring, a tiled entryway, ceiling fan, and plantation shutters.
Empty living room with wood-look flooring, shuttered windows, and a ceiling fan.
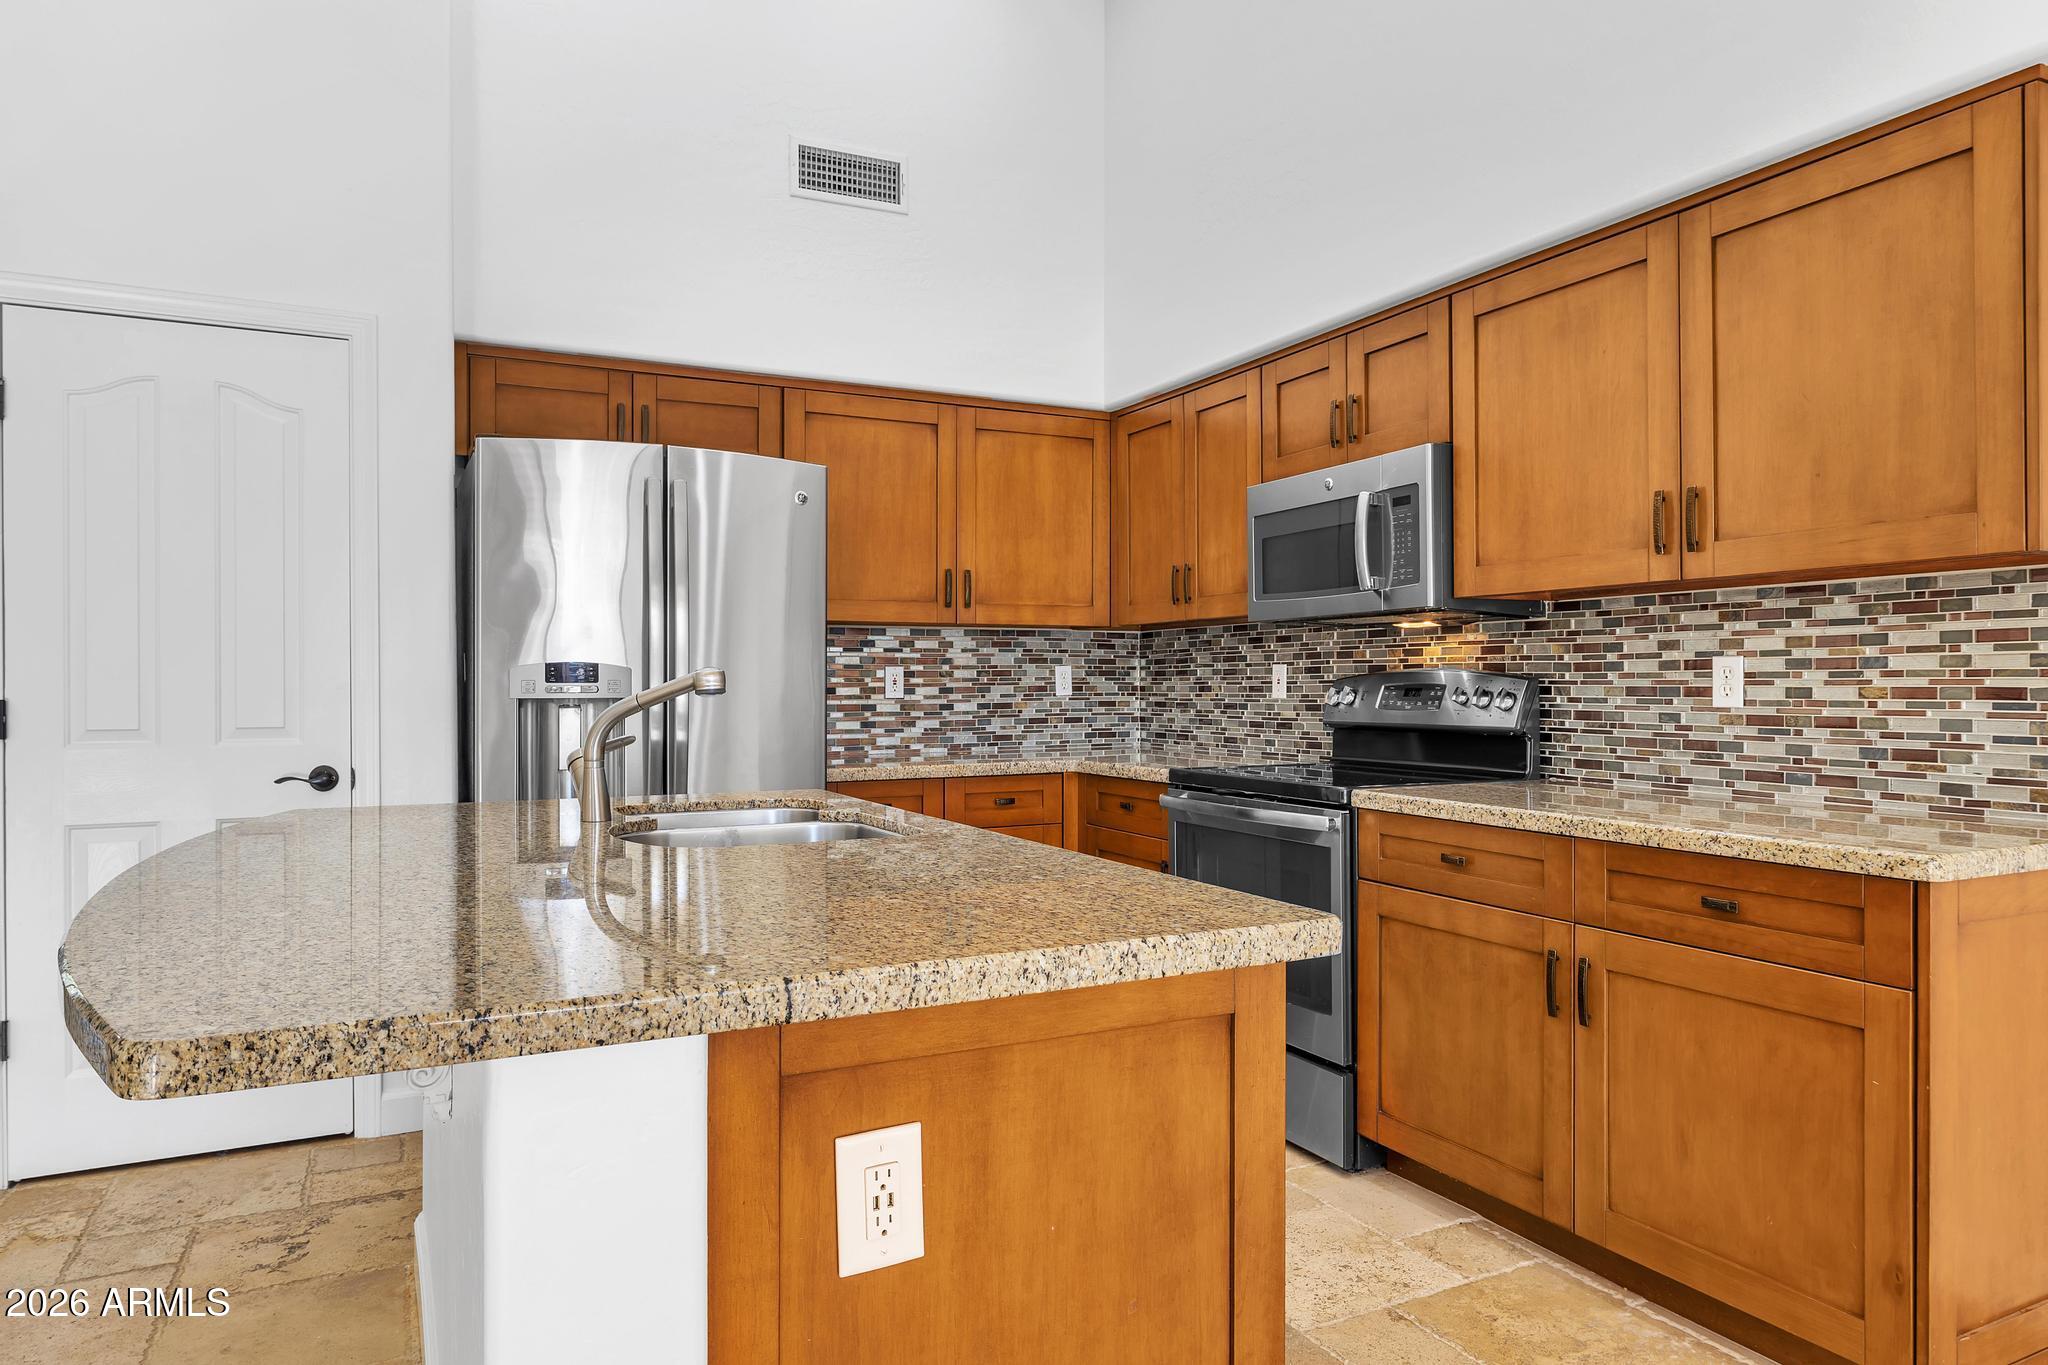
Kitchen with warm wood cabinetry, a granite island, and stainless steel appliances.
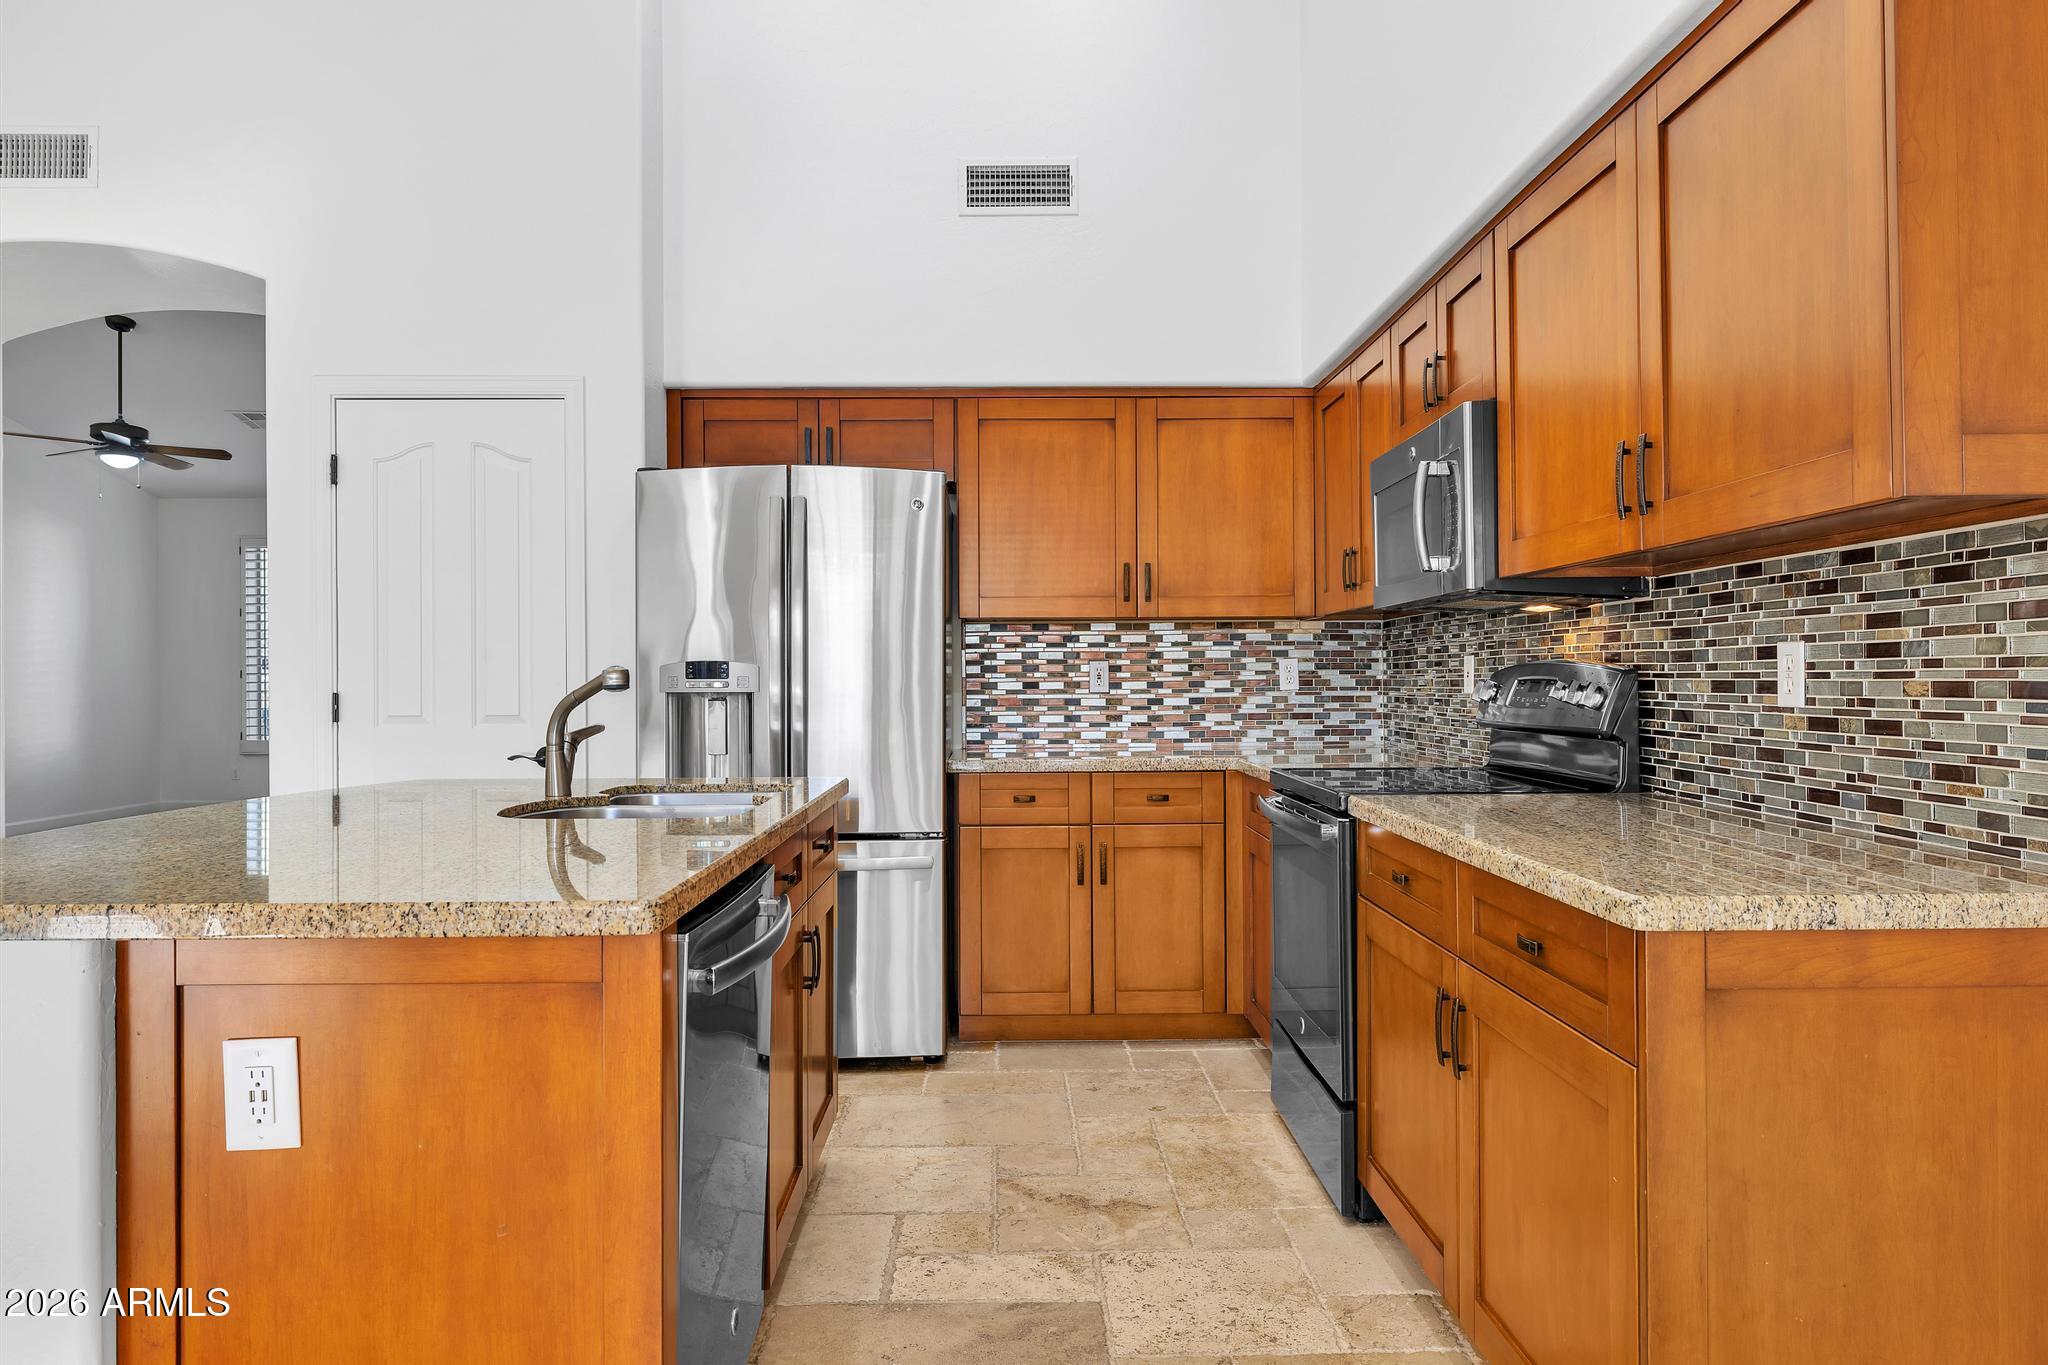
Kitchen with warm wood cabinets, stainless steel appliances, granite island, and mosaic tile backsplash
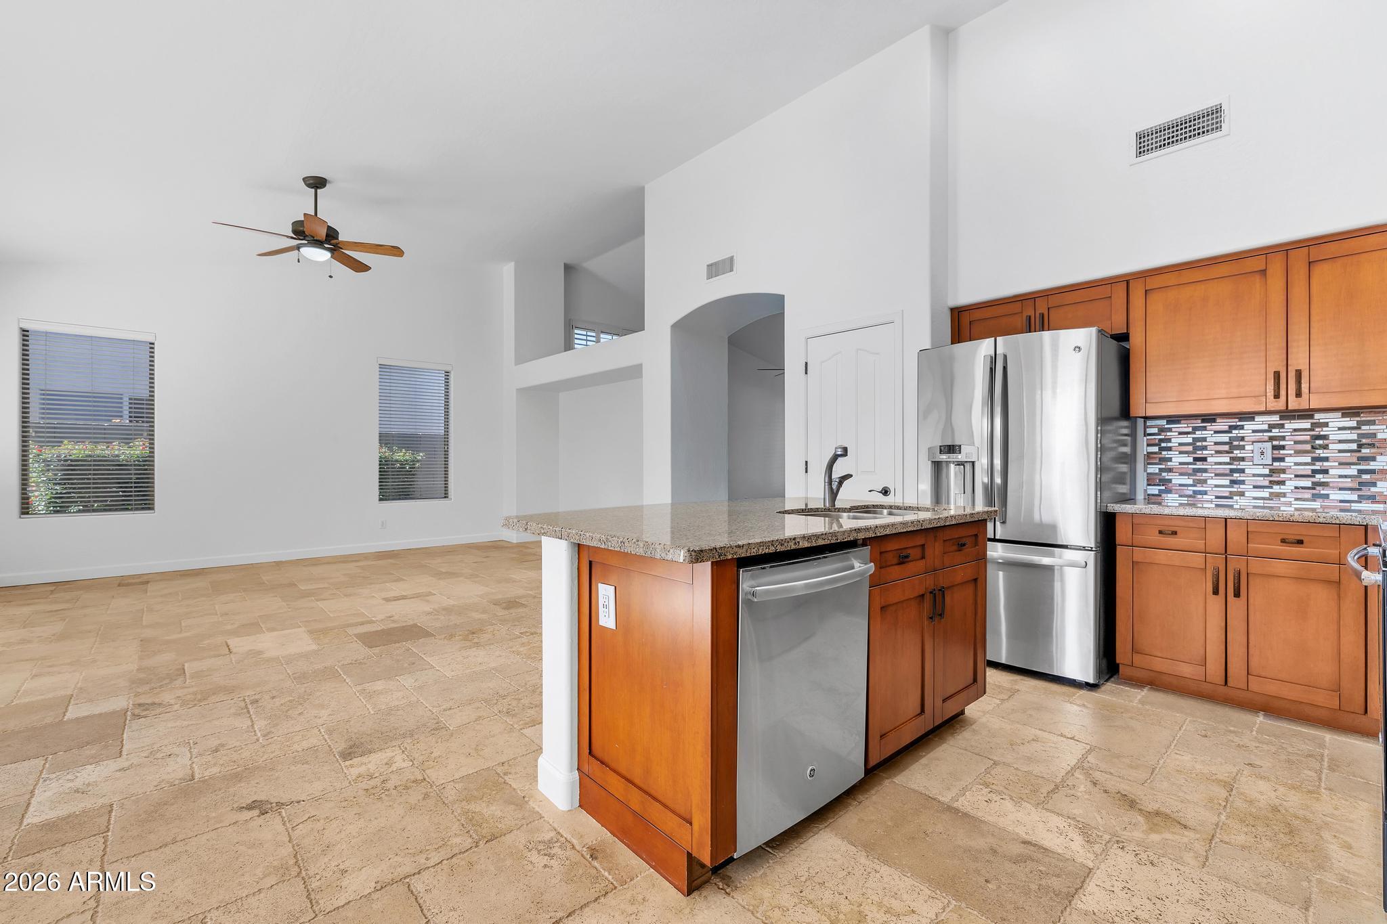
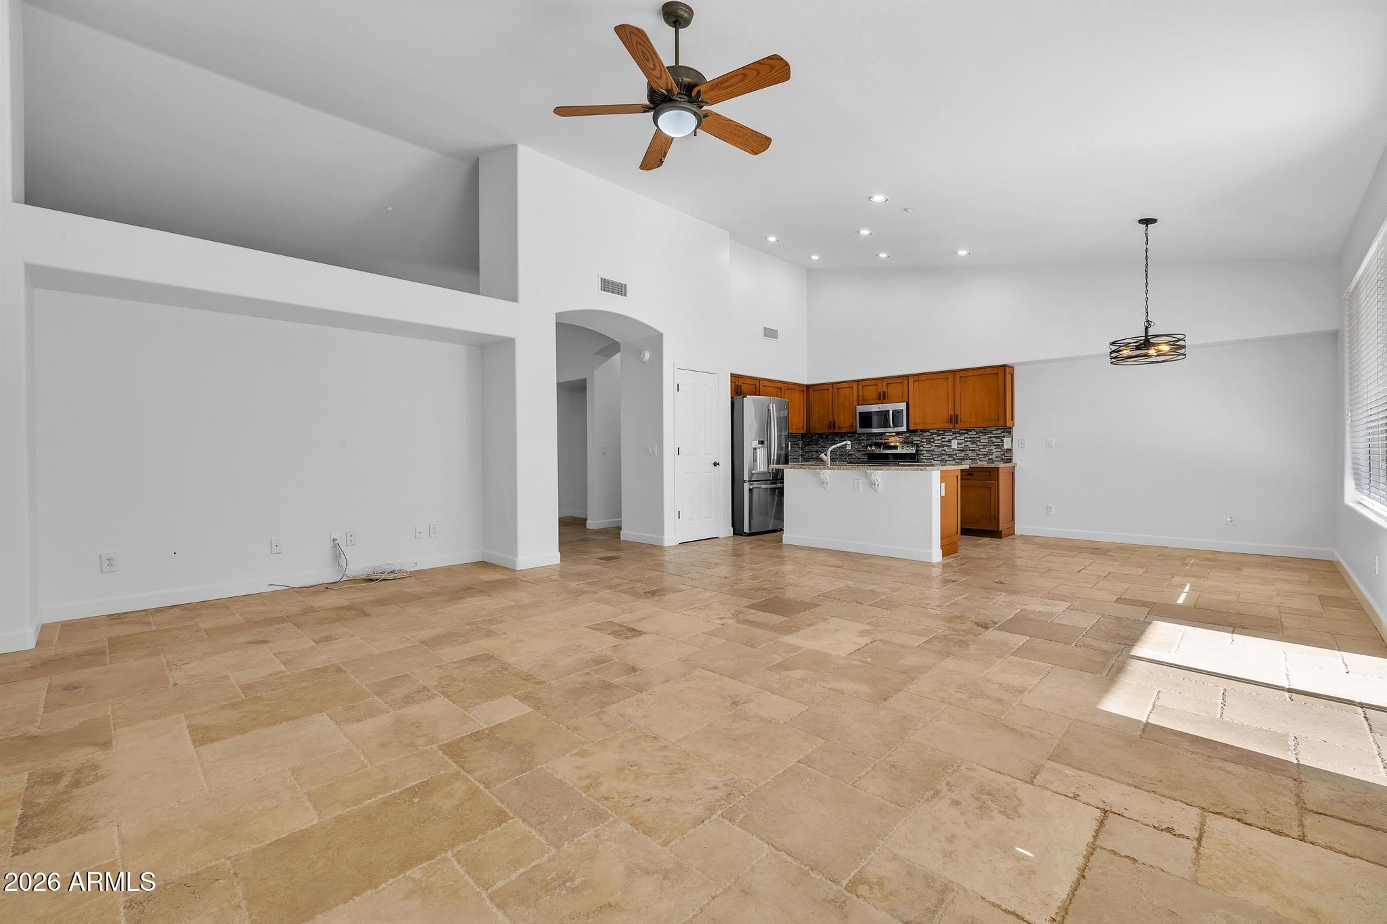
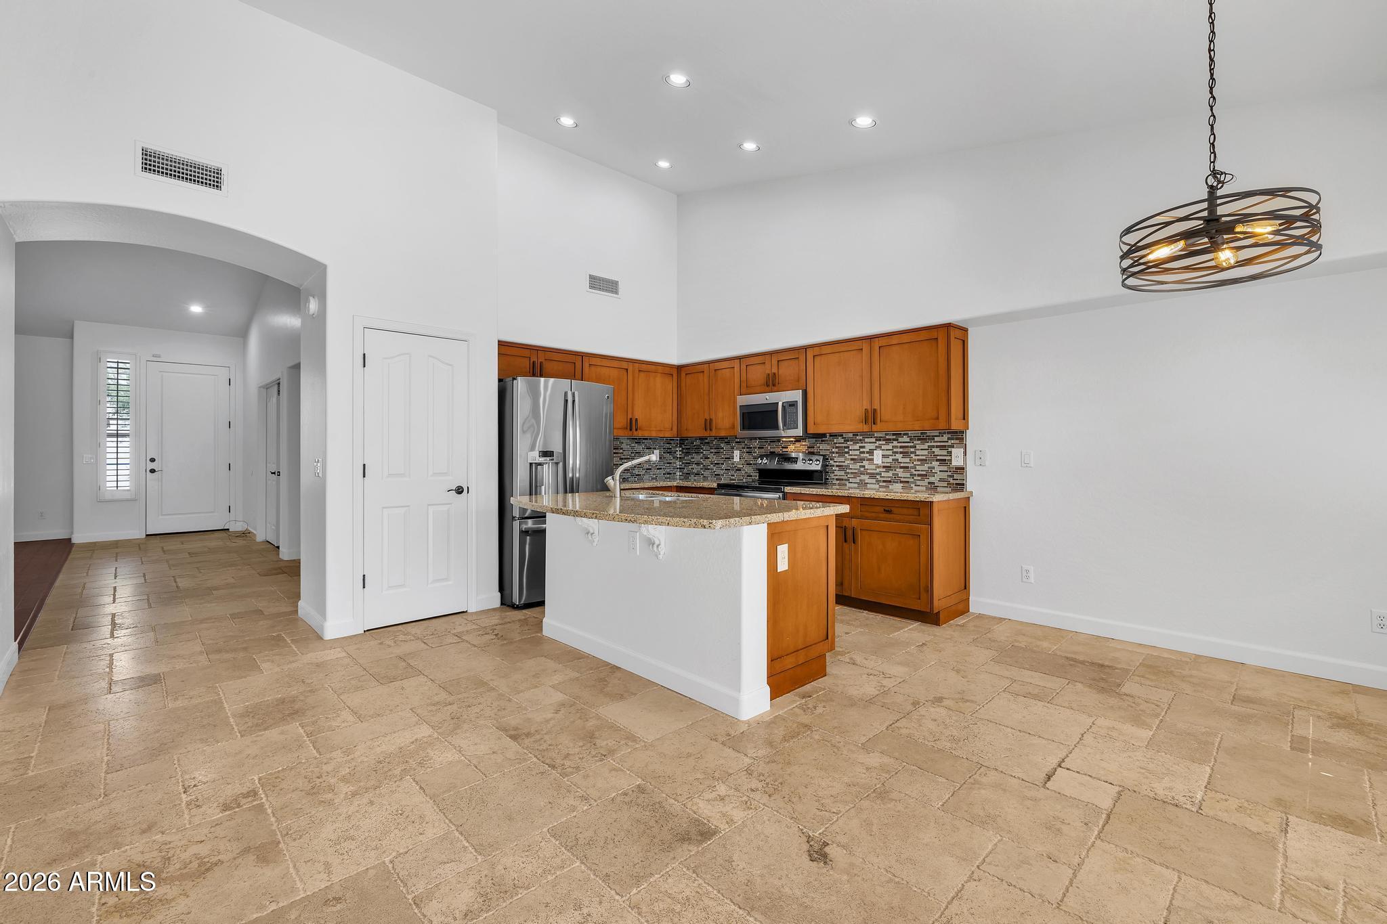
Kitchen with a granite island, stainless steel appliances, warm wood cabinets, and an adjoining open living area.
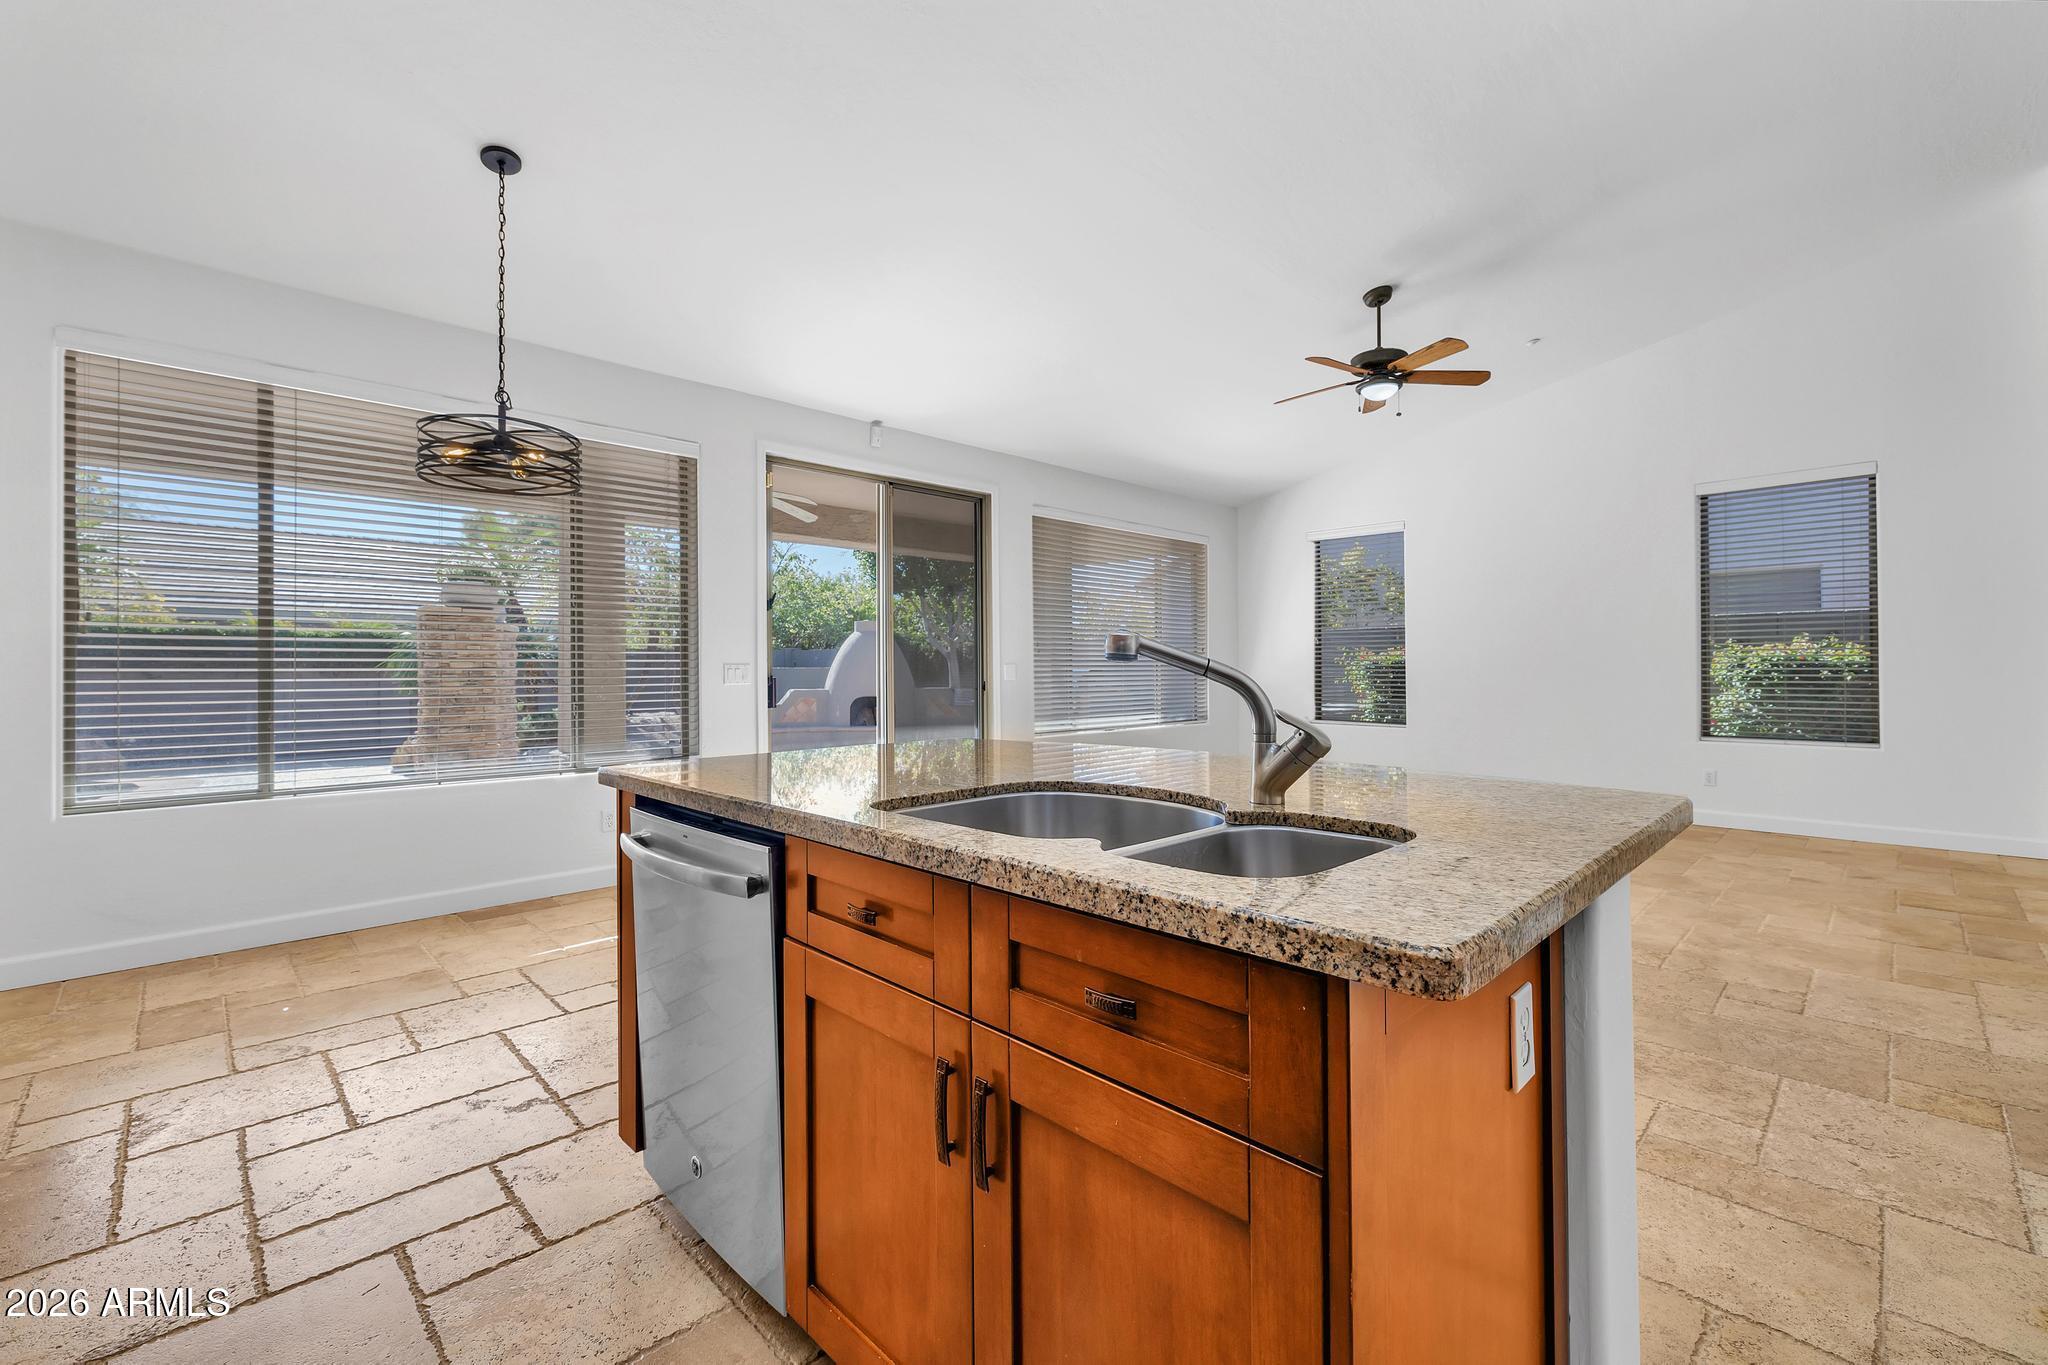
Kitchen with a wood island, double-basin sink, granite countertop, and stainless steel dishwasher.
Open kitchen and dining area with tan tile floors, wood cabinets, and sliding glass doors to the patio.
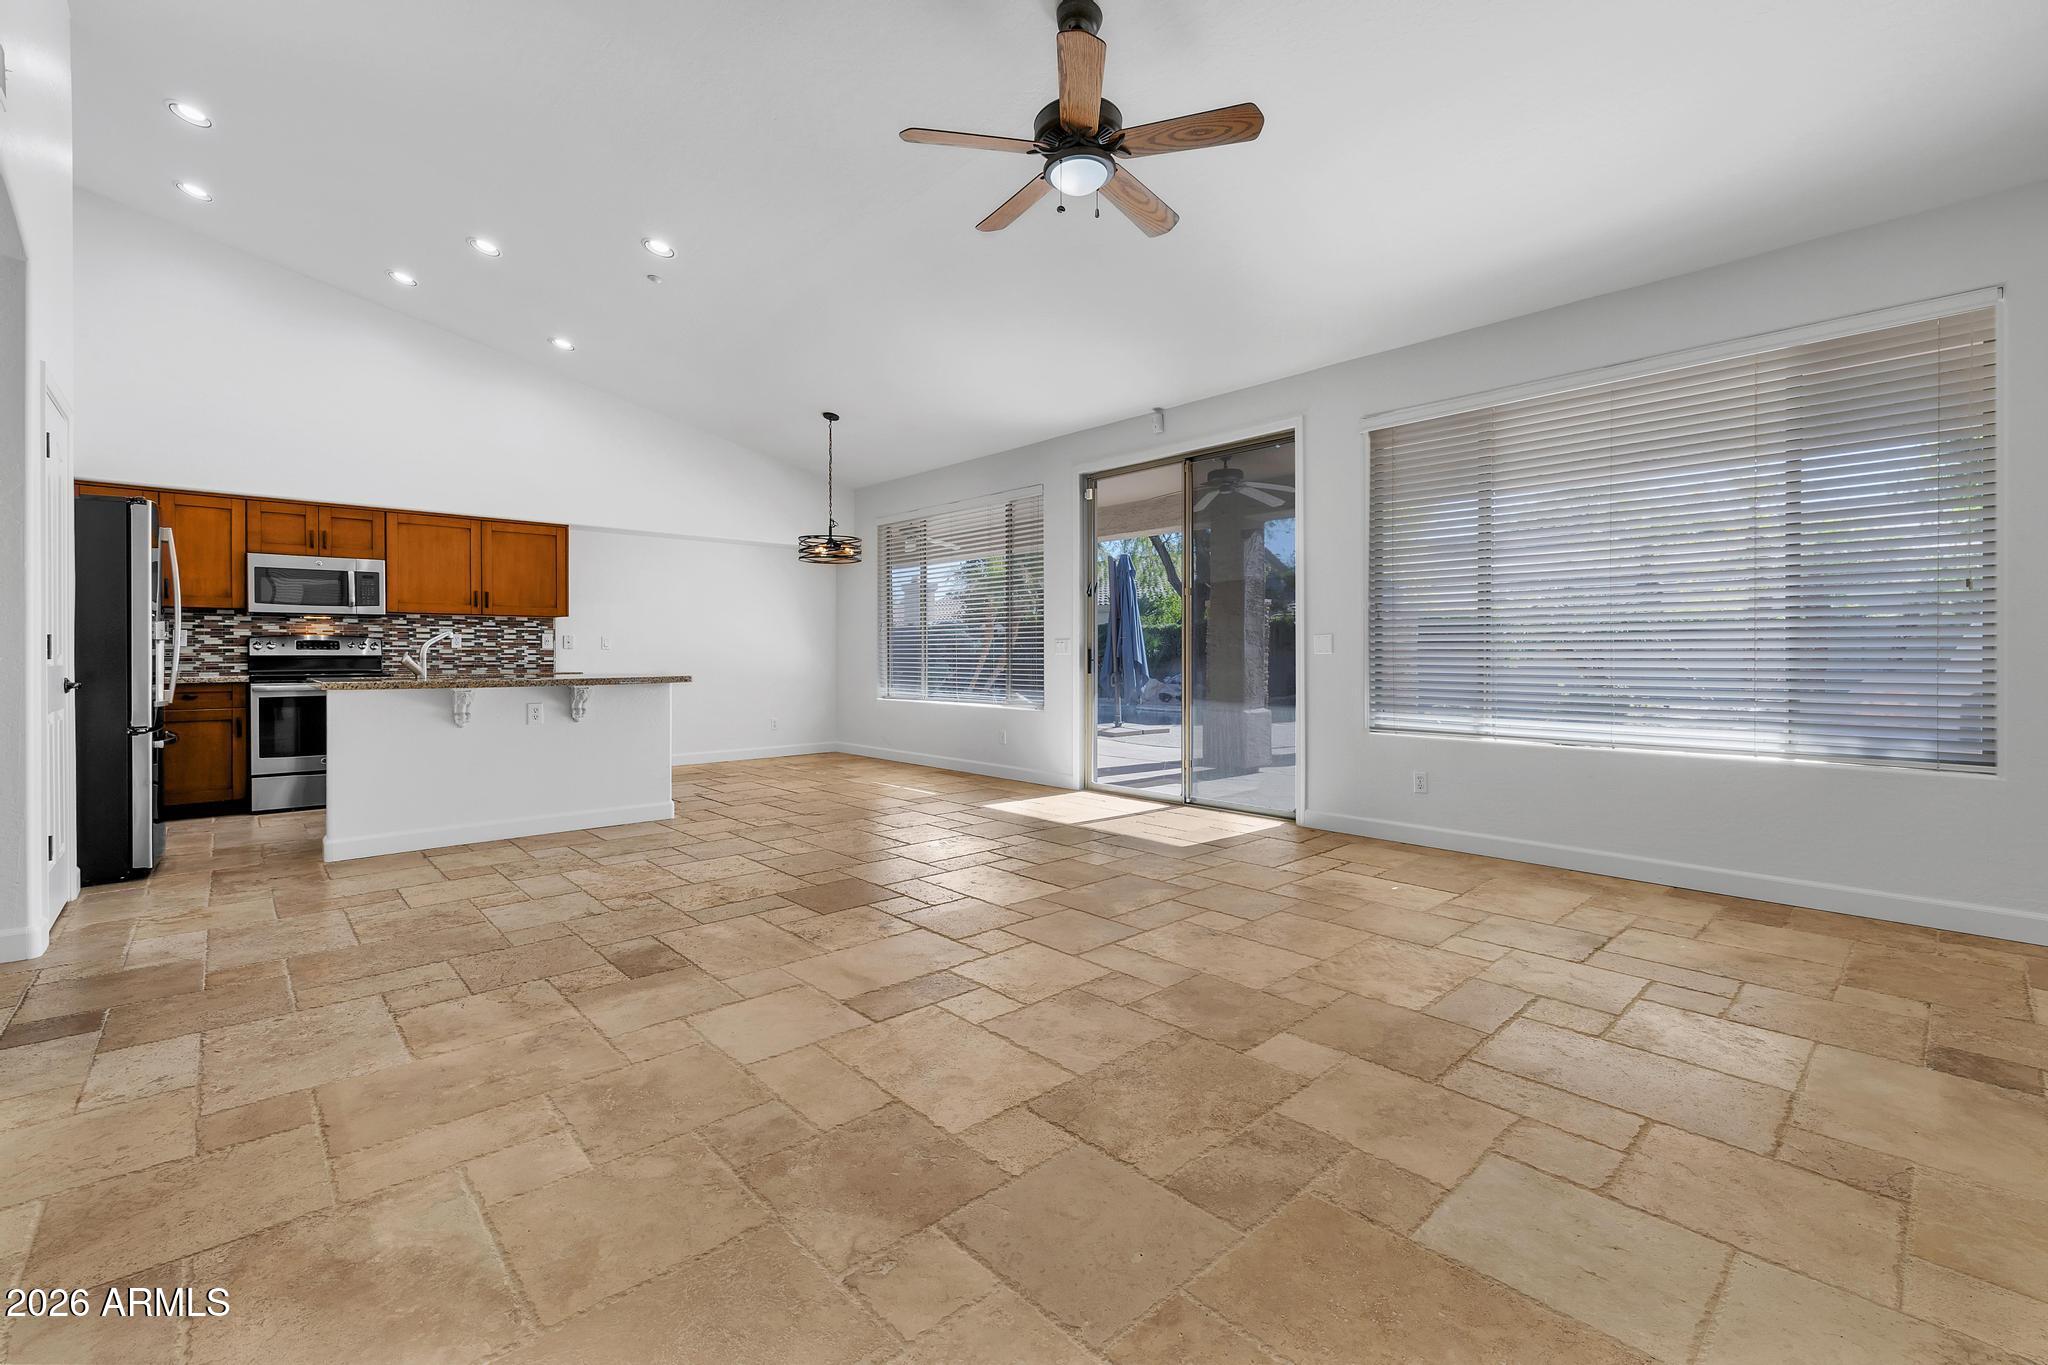
Open kitchen and living area with warm wood cabinets, stone tile floors, and a ceiling fan.
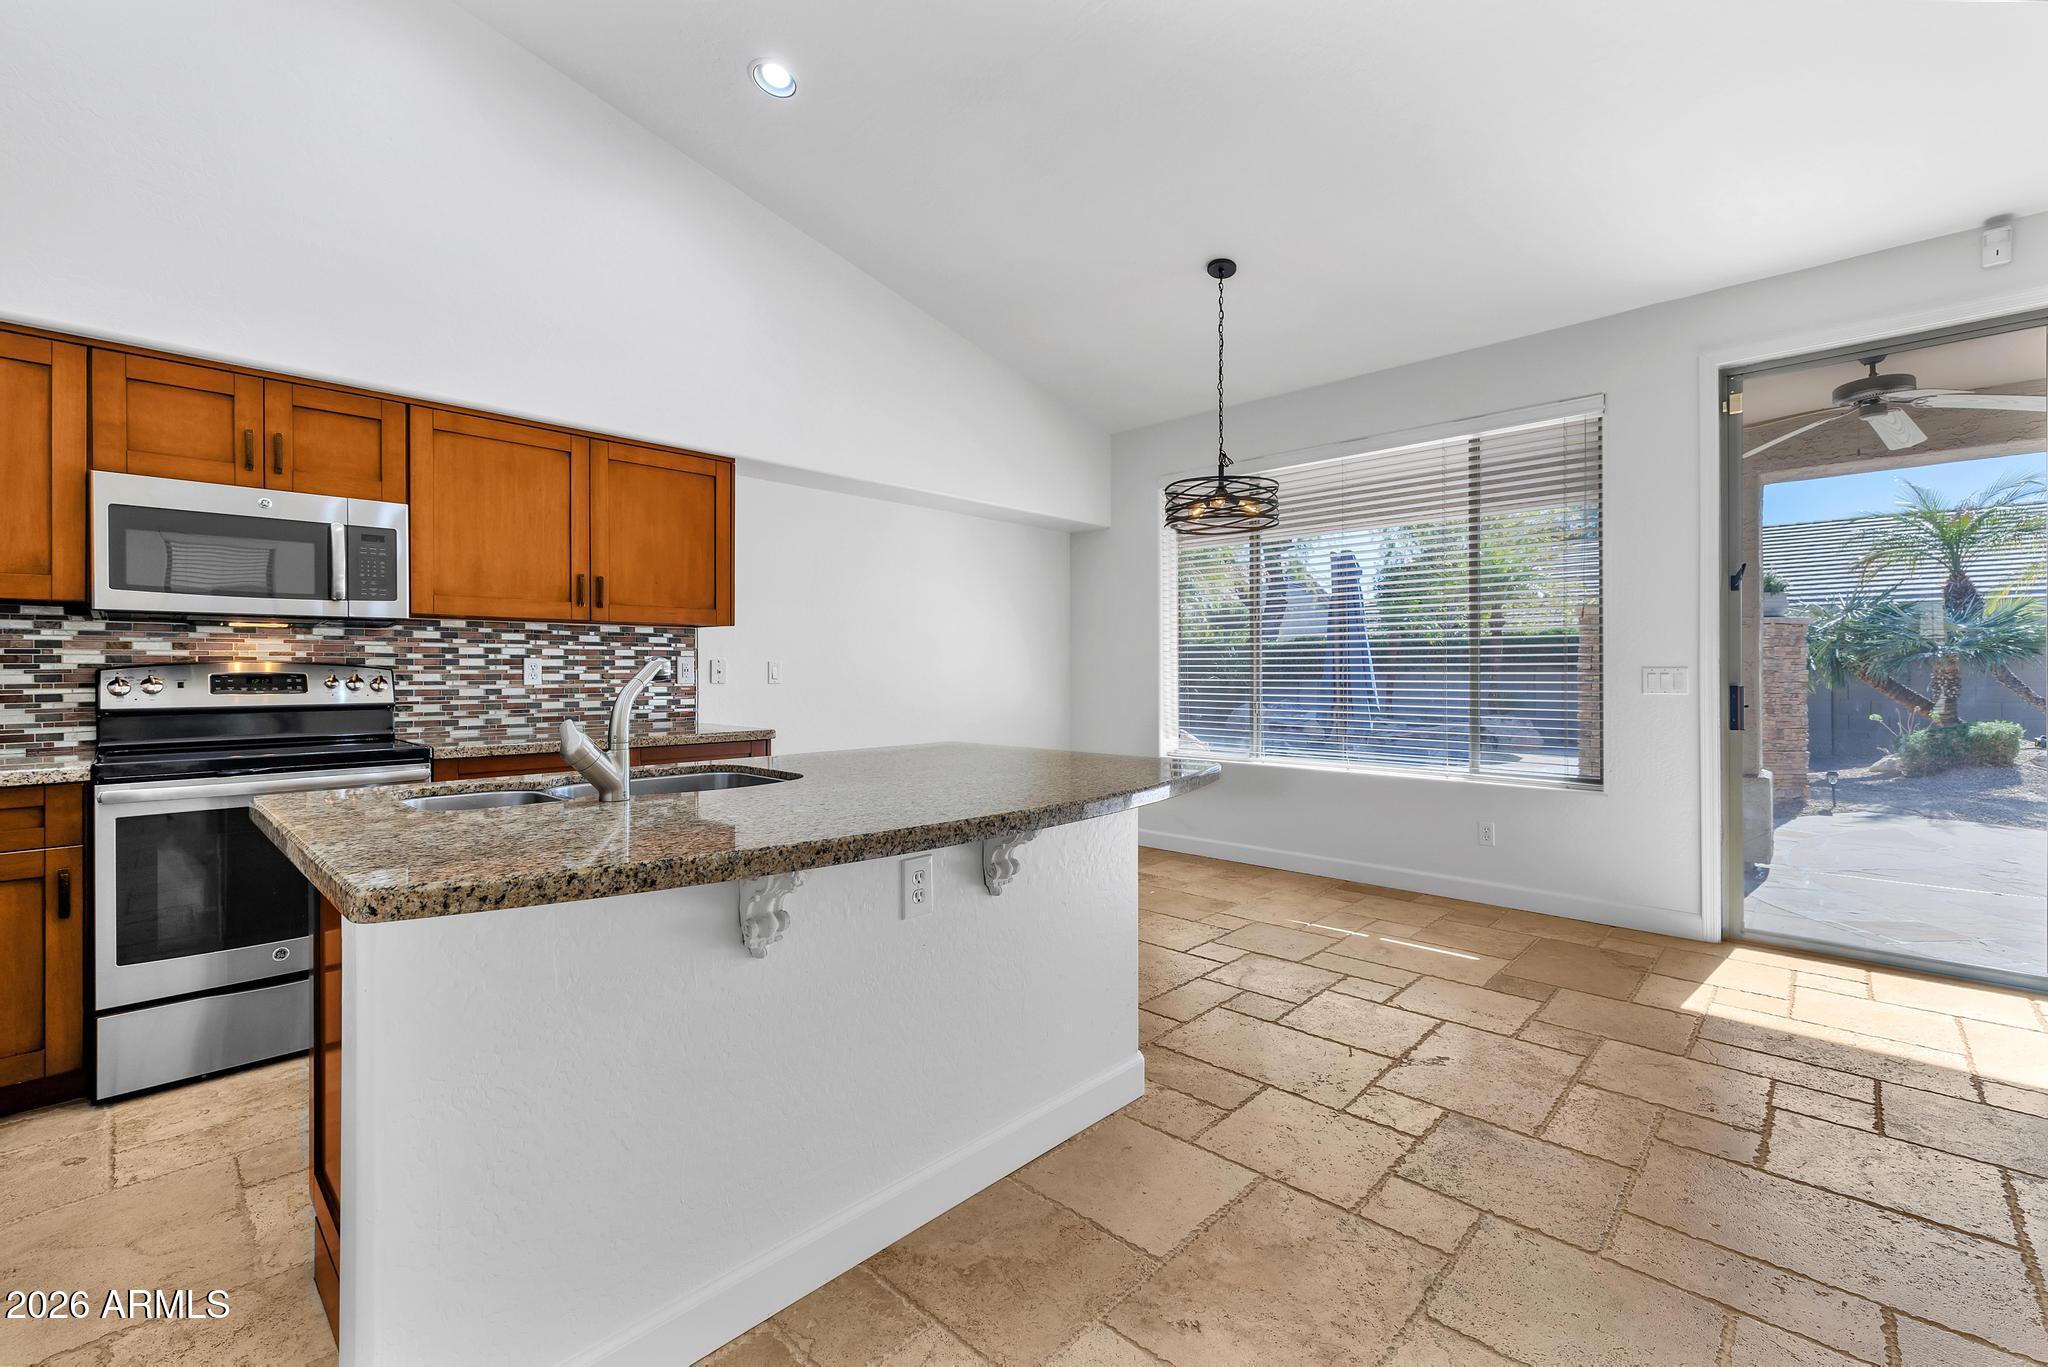
Kitchen with warm wood cabinets, a granite island, stainless appliances, and stone tile flooring.
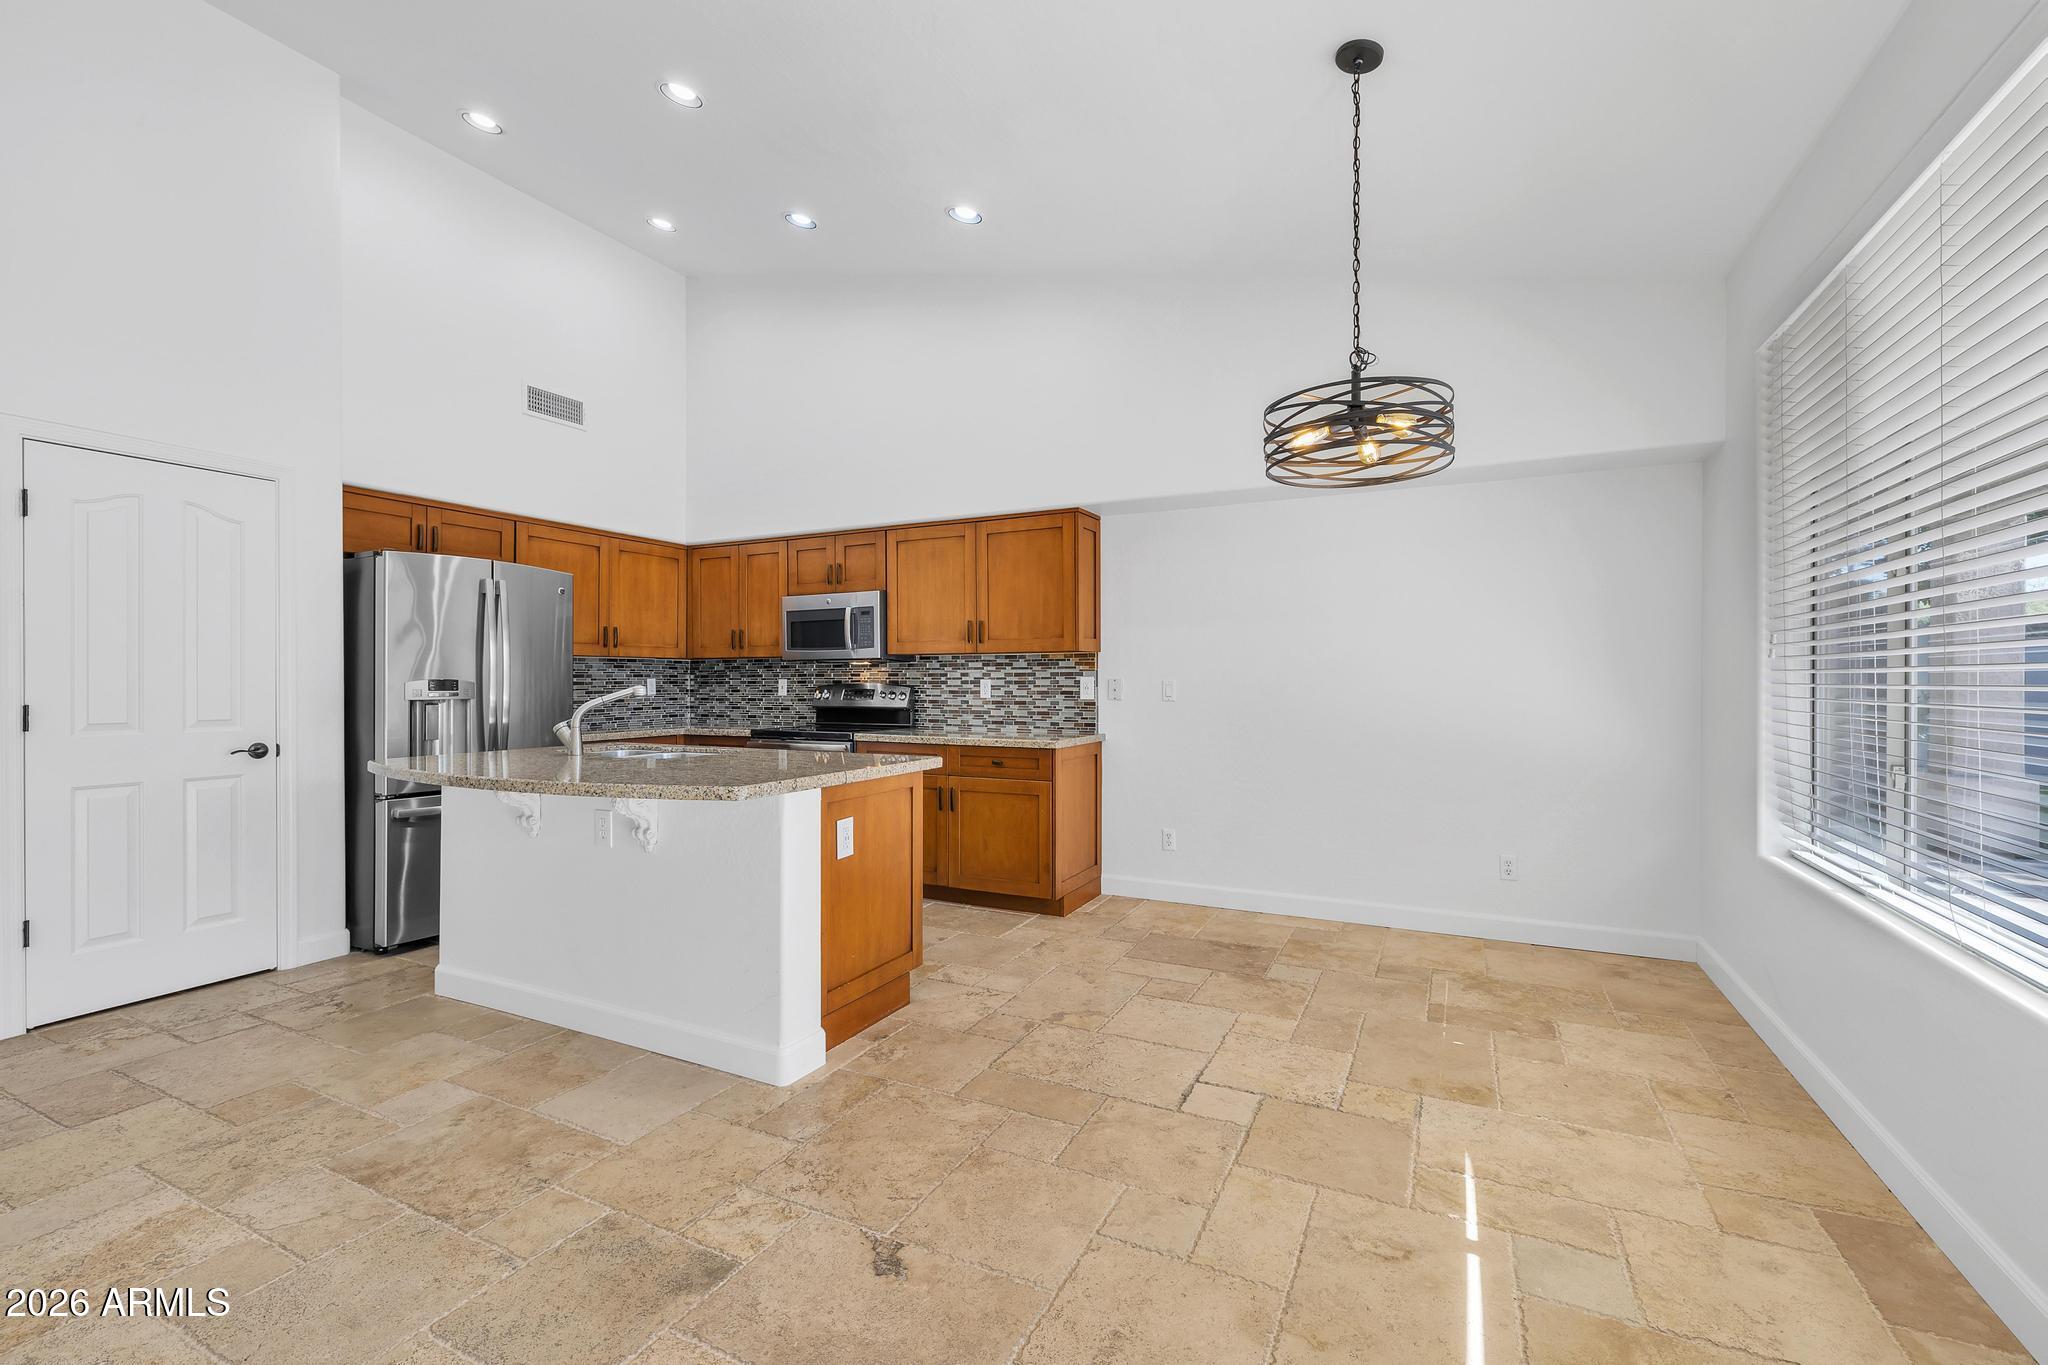
Kitchen and dining area with wood cabinets, a granite island, stainless steel appliances, and stone tile flooring.
Kitchen with granite island, warm wood cabinets, stainless steel appliances, and a sliding door to the patio.
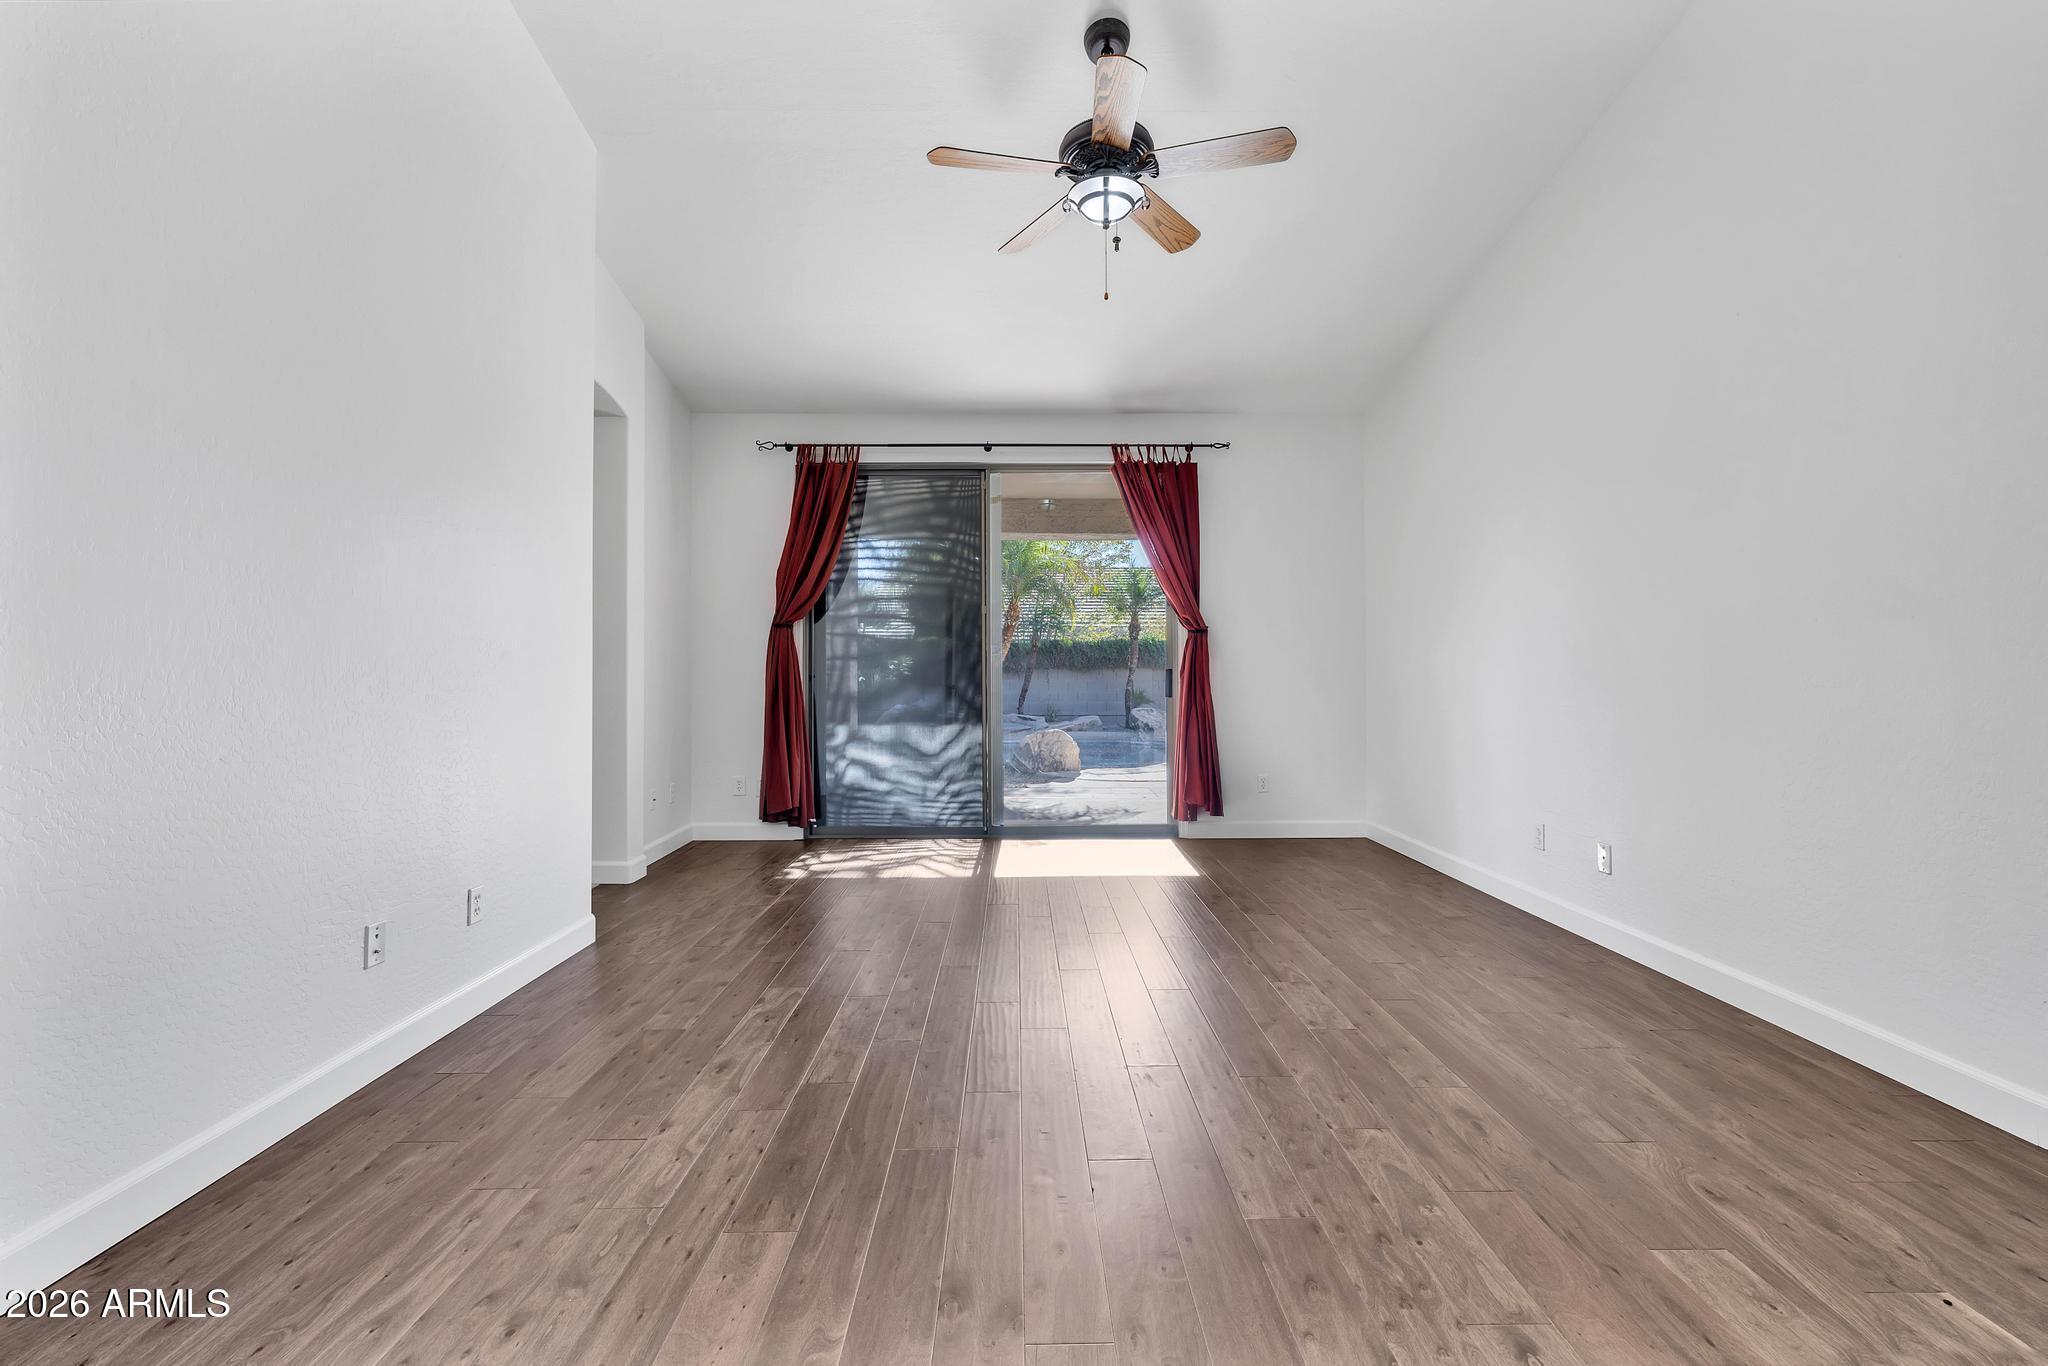
Empty room with wood-look flooring, a ceiling fan, and a curtained sliding glass door.
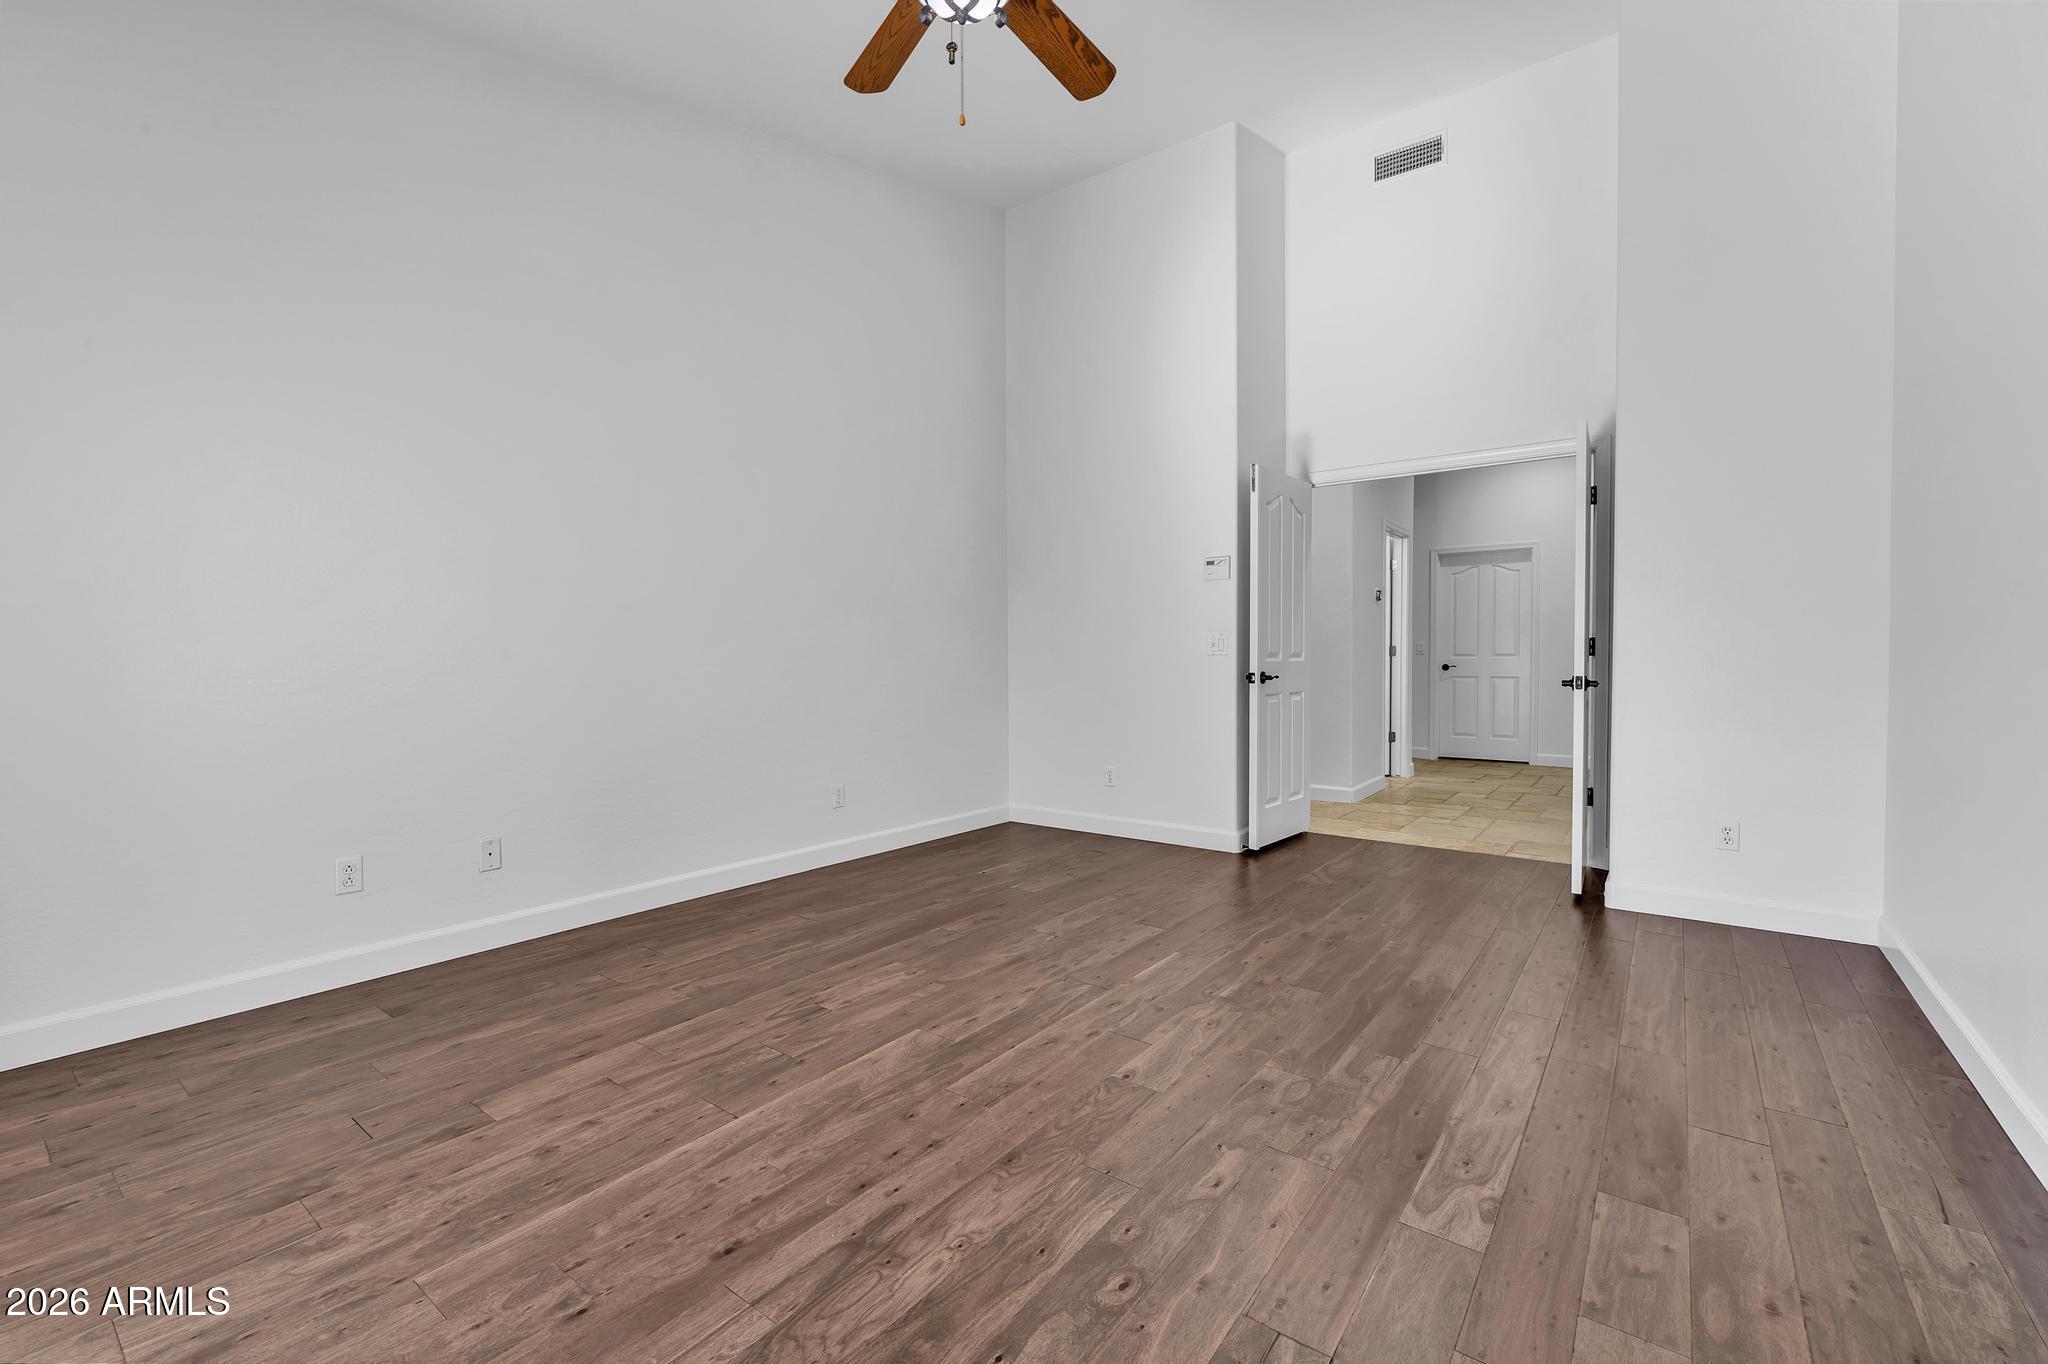
Empty room with wood-look flooring, a ceiling fan, and open double doors to a tiled hallway.
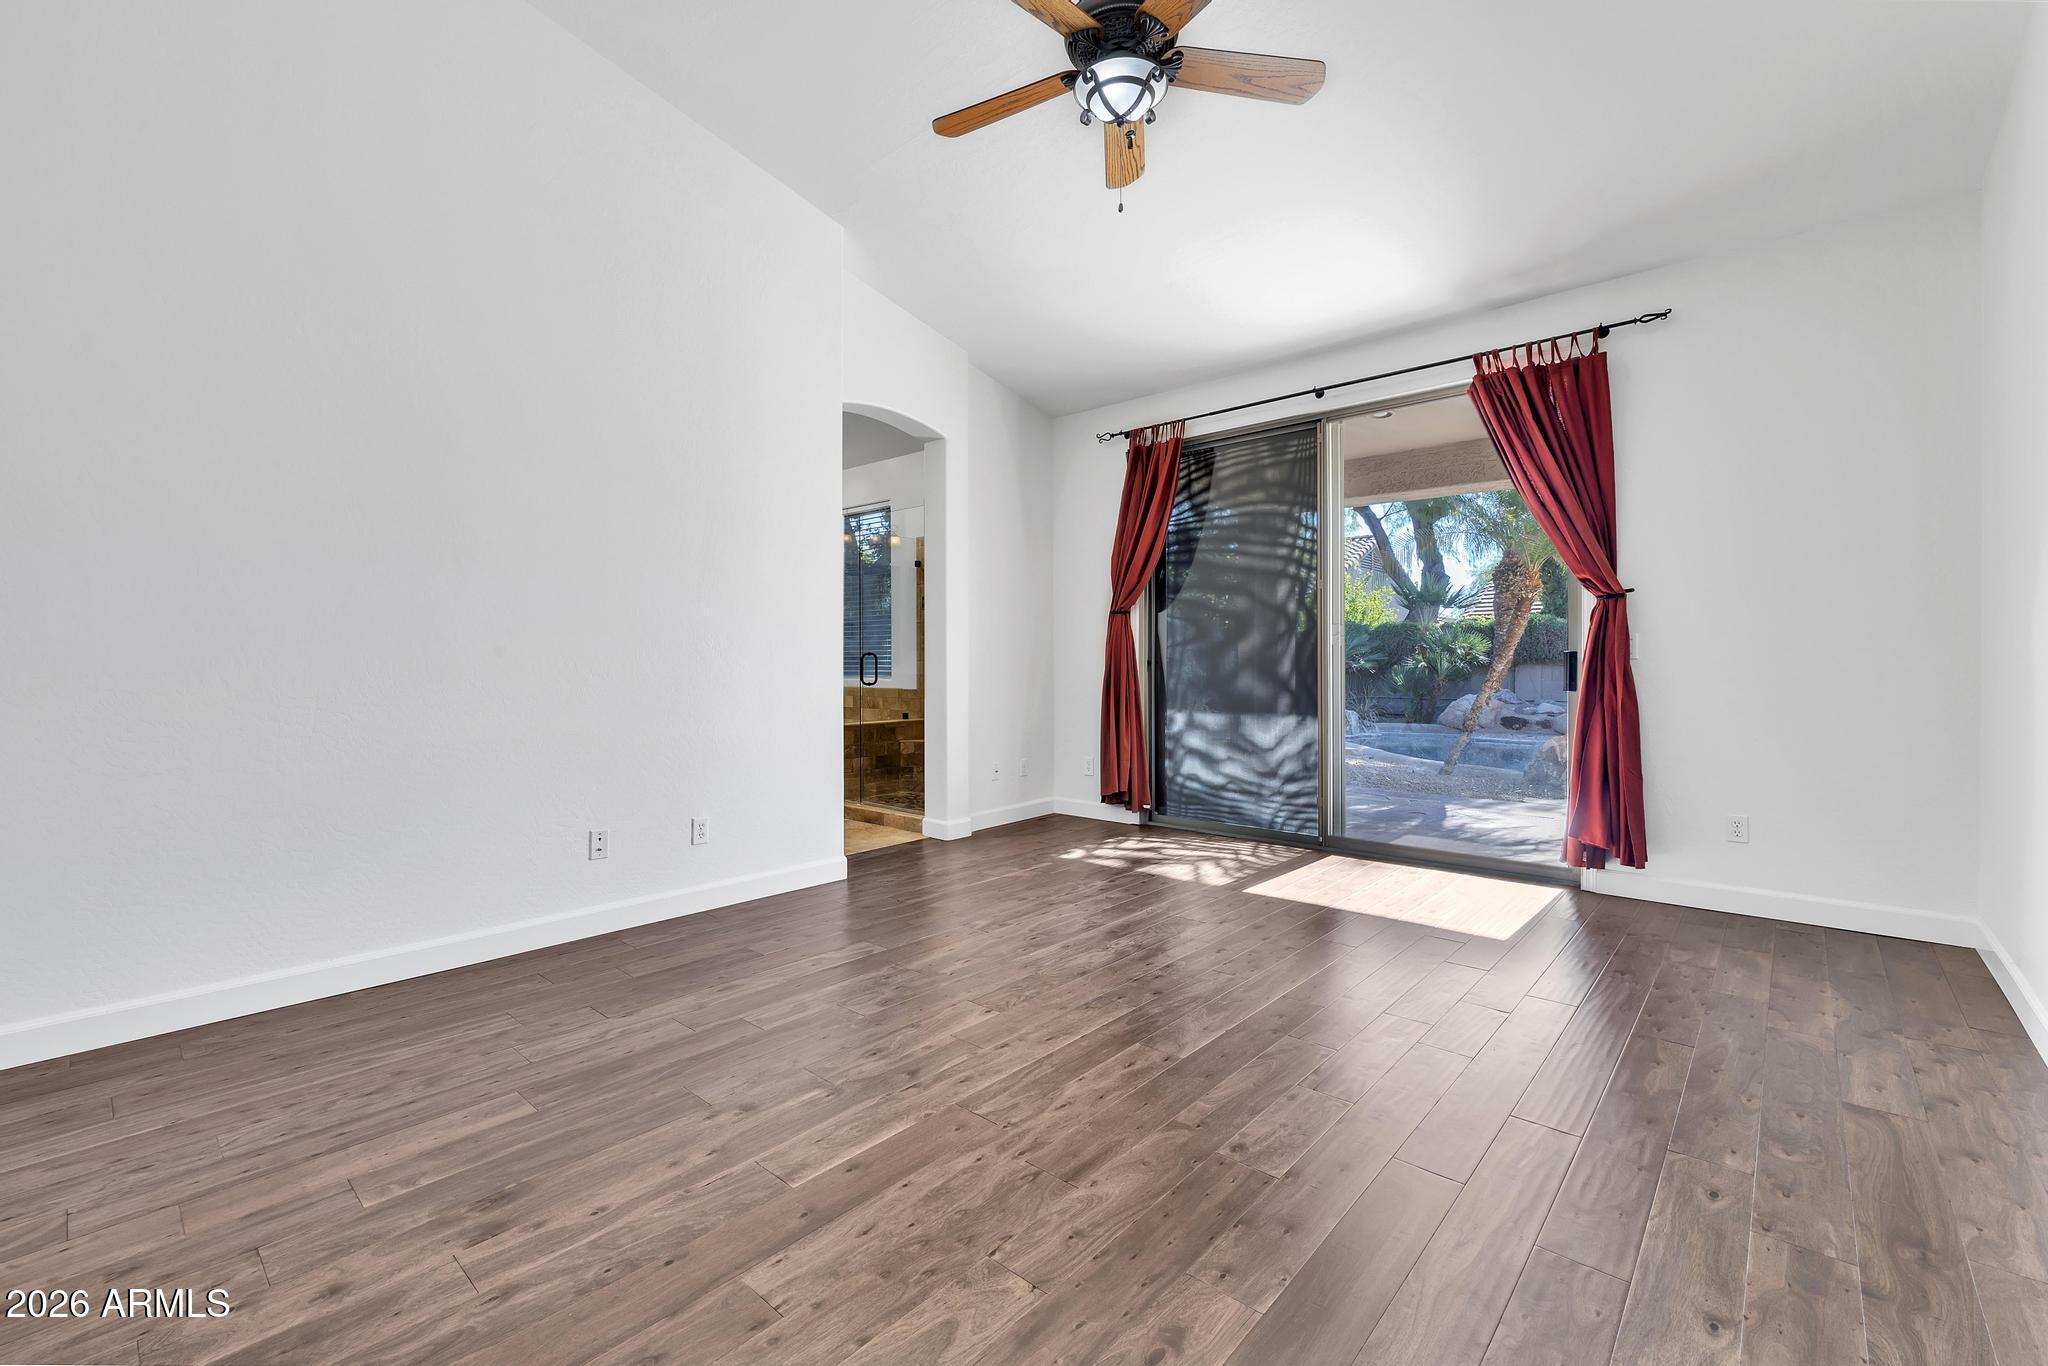
Empty bedroom with wood-look floors, a ceiling fan, and sliding glass doors framed by red curtains.
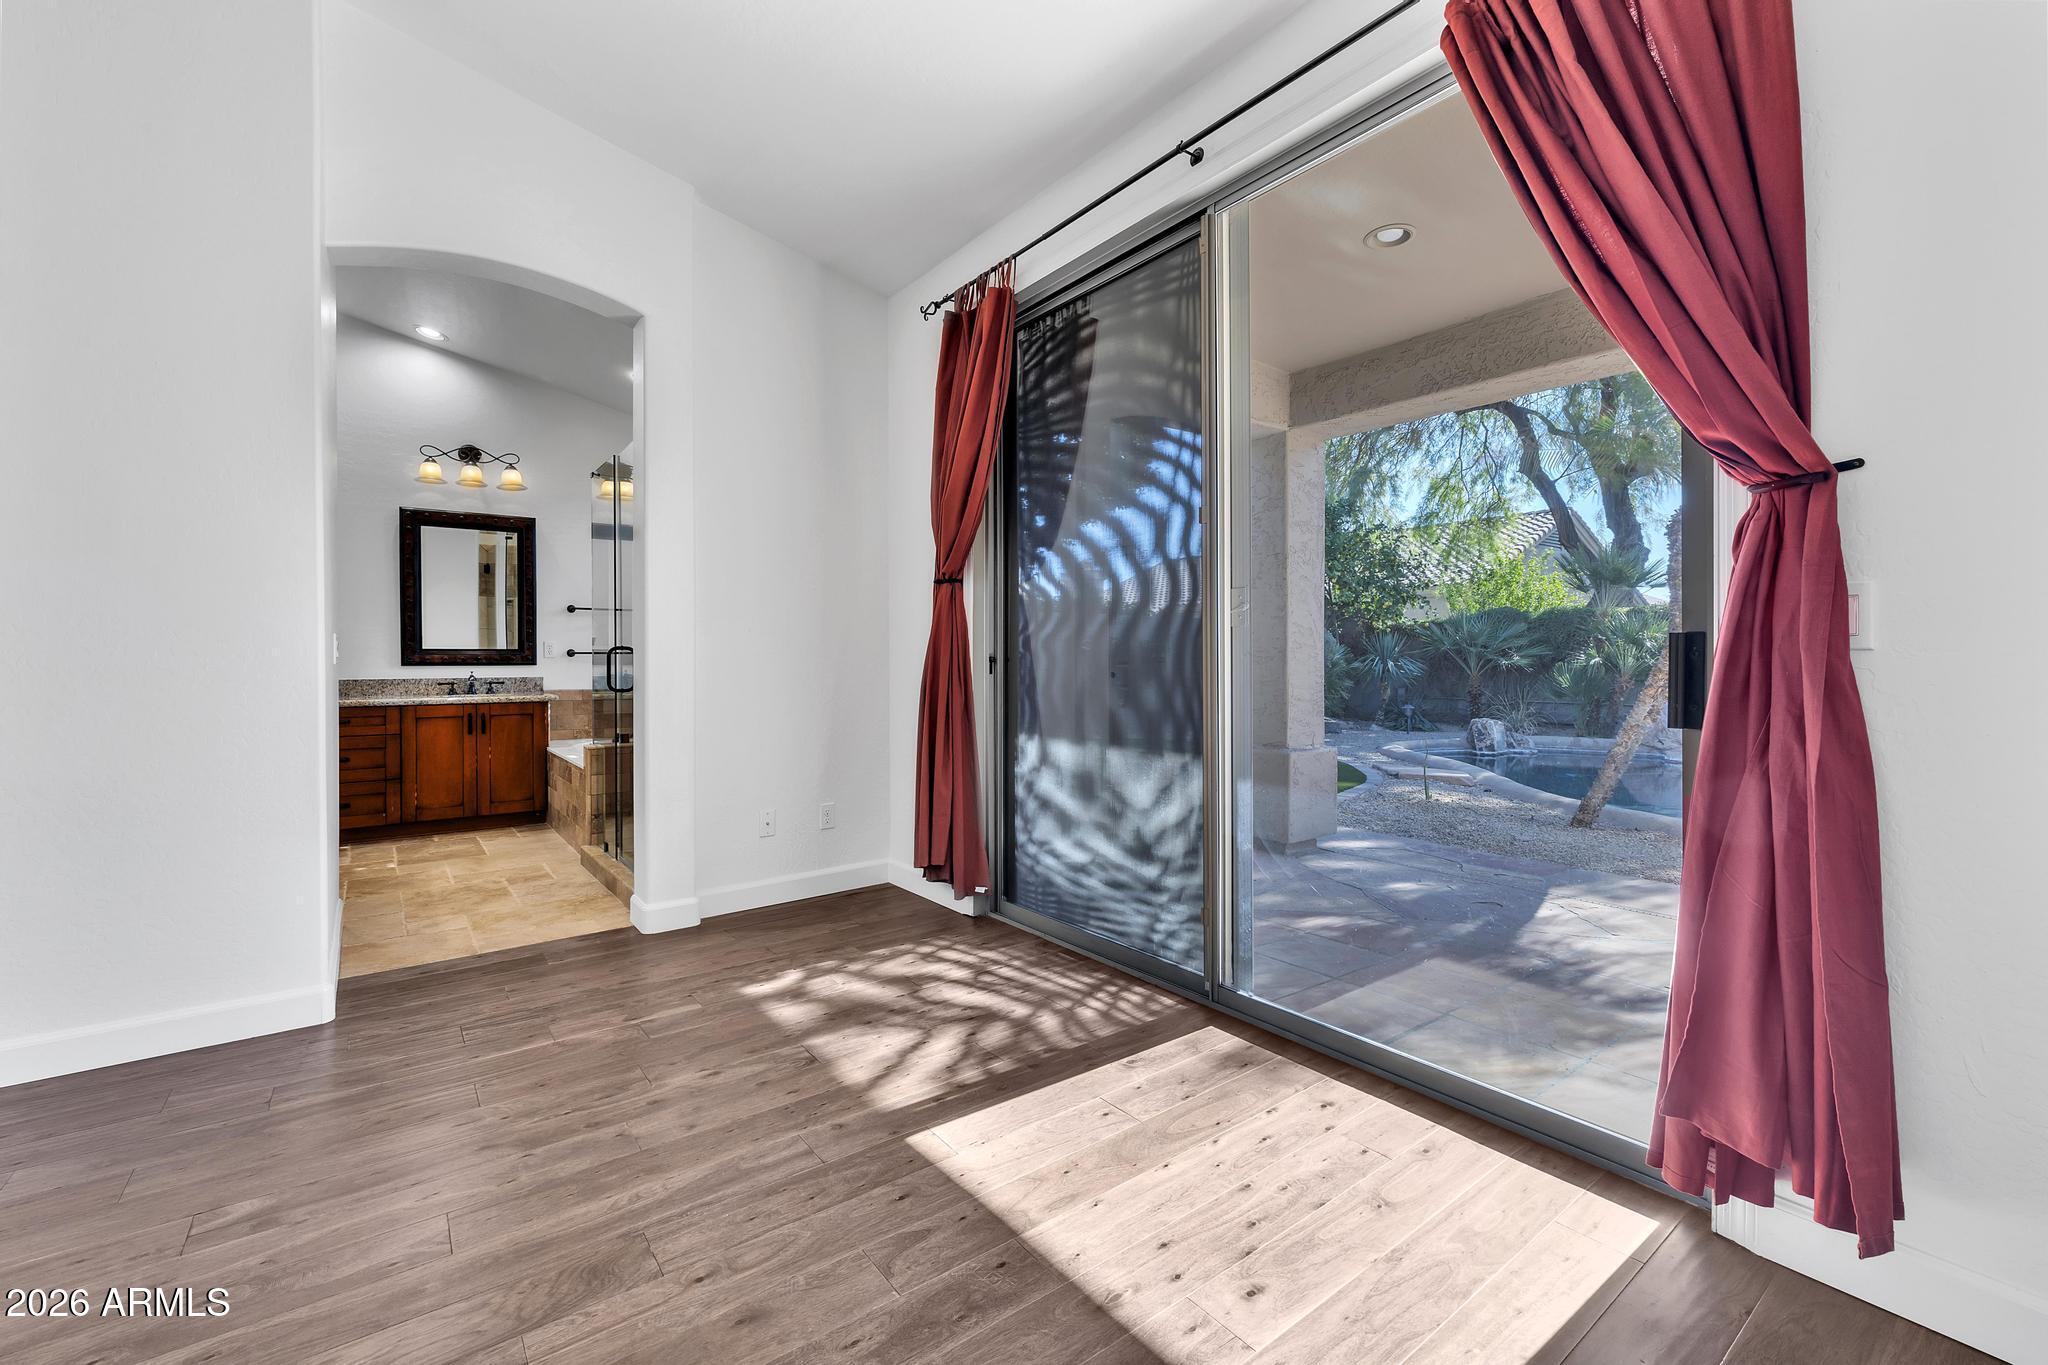
Bright vacant bedroom with red curtains, sliding glass doors, and an adjoining bathroom.
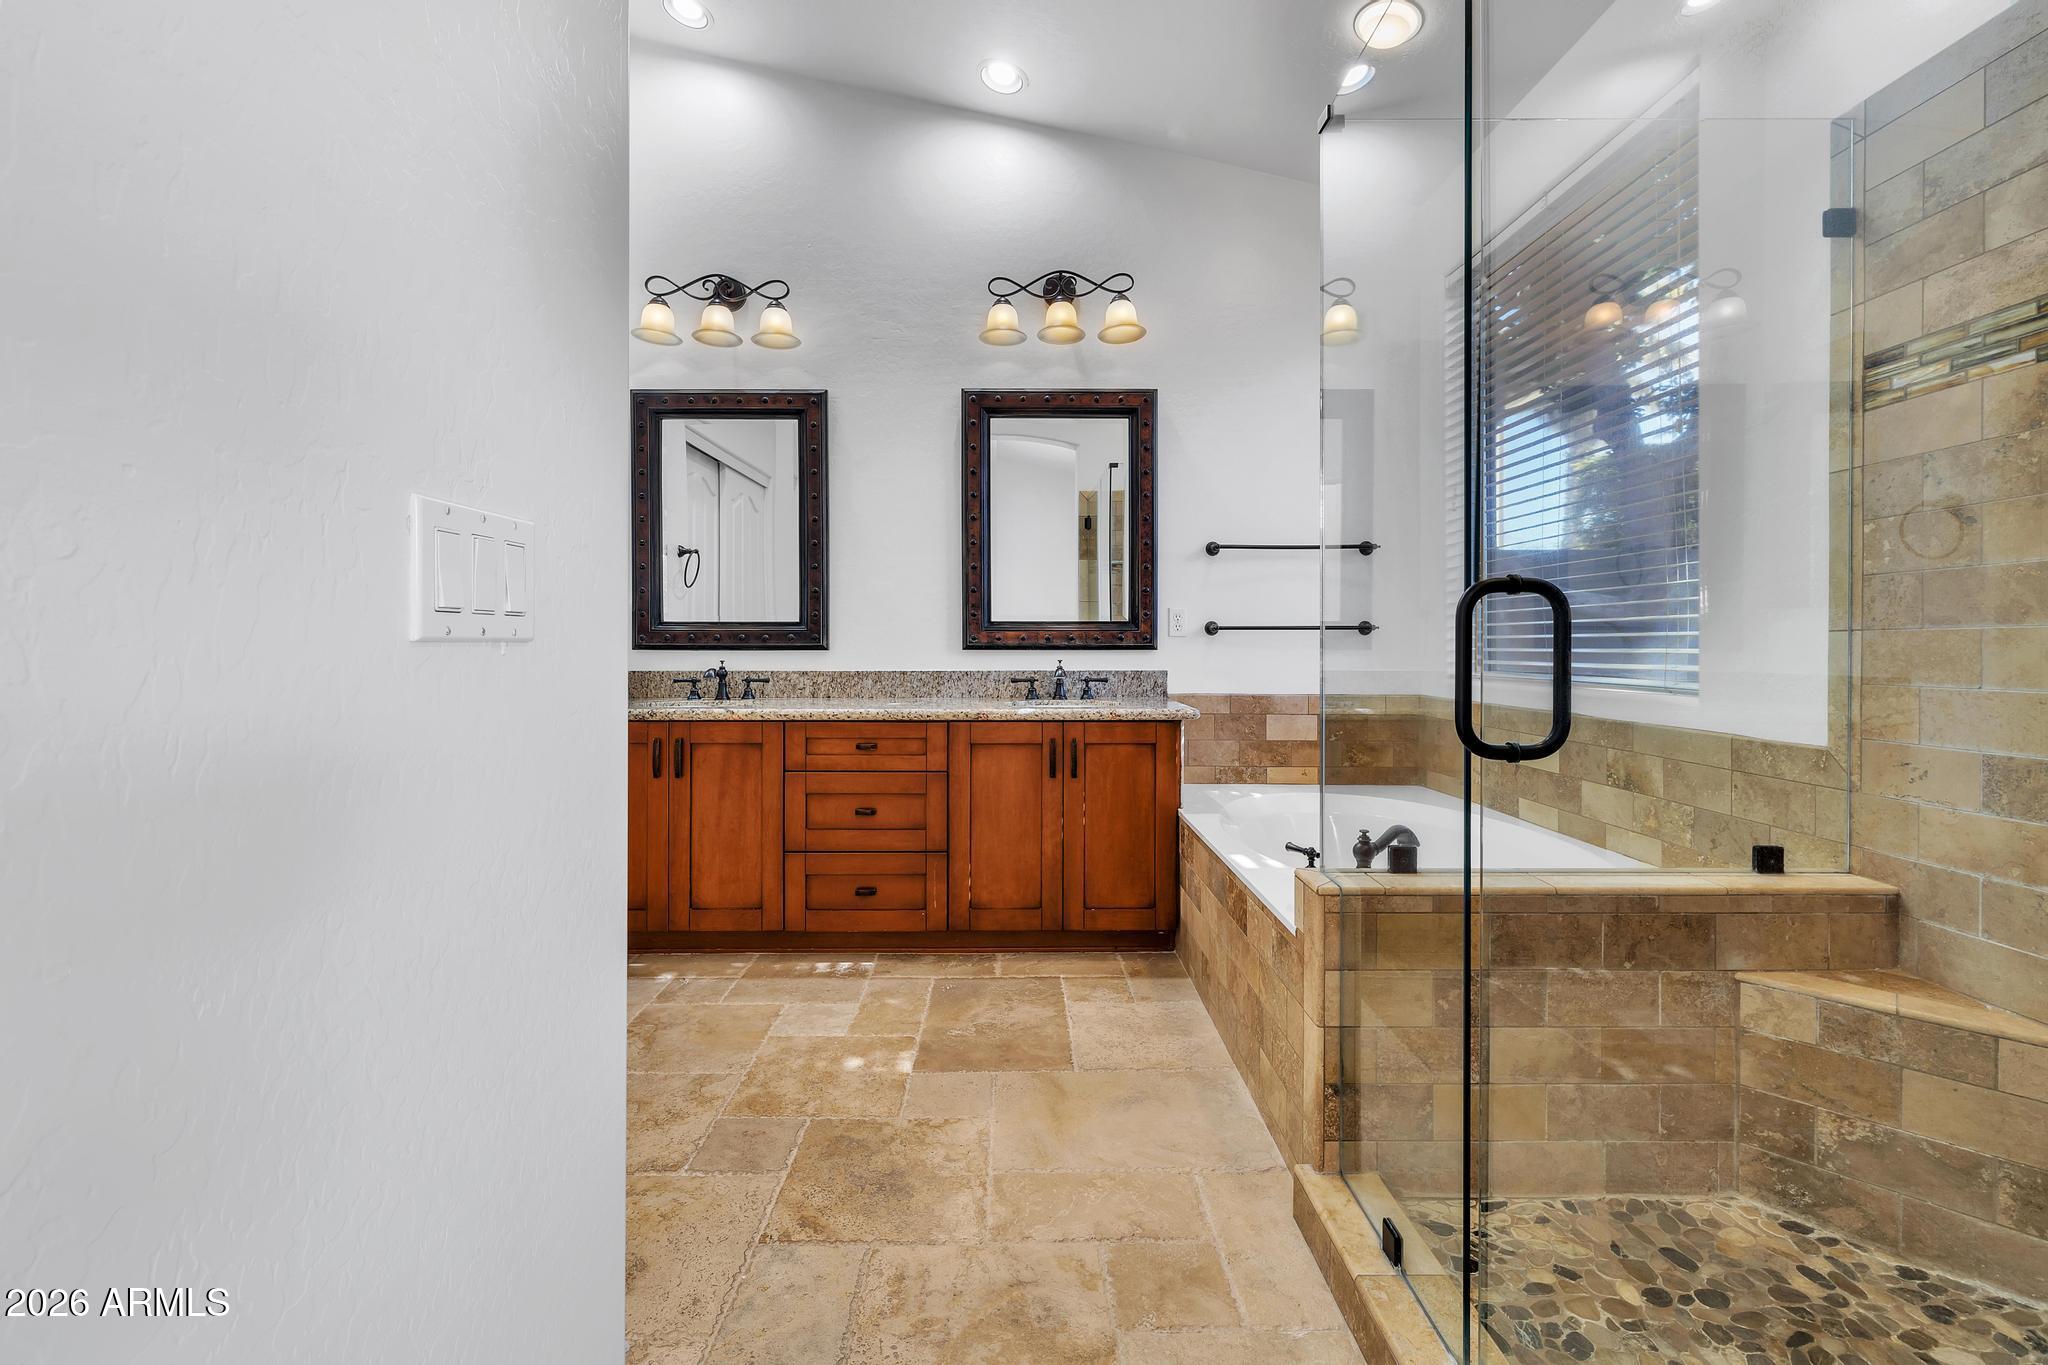
Bathroom with a wood double vanity, framed mirrors, and a glass-enclosed tiled tub and shower.
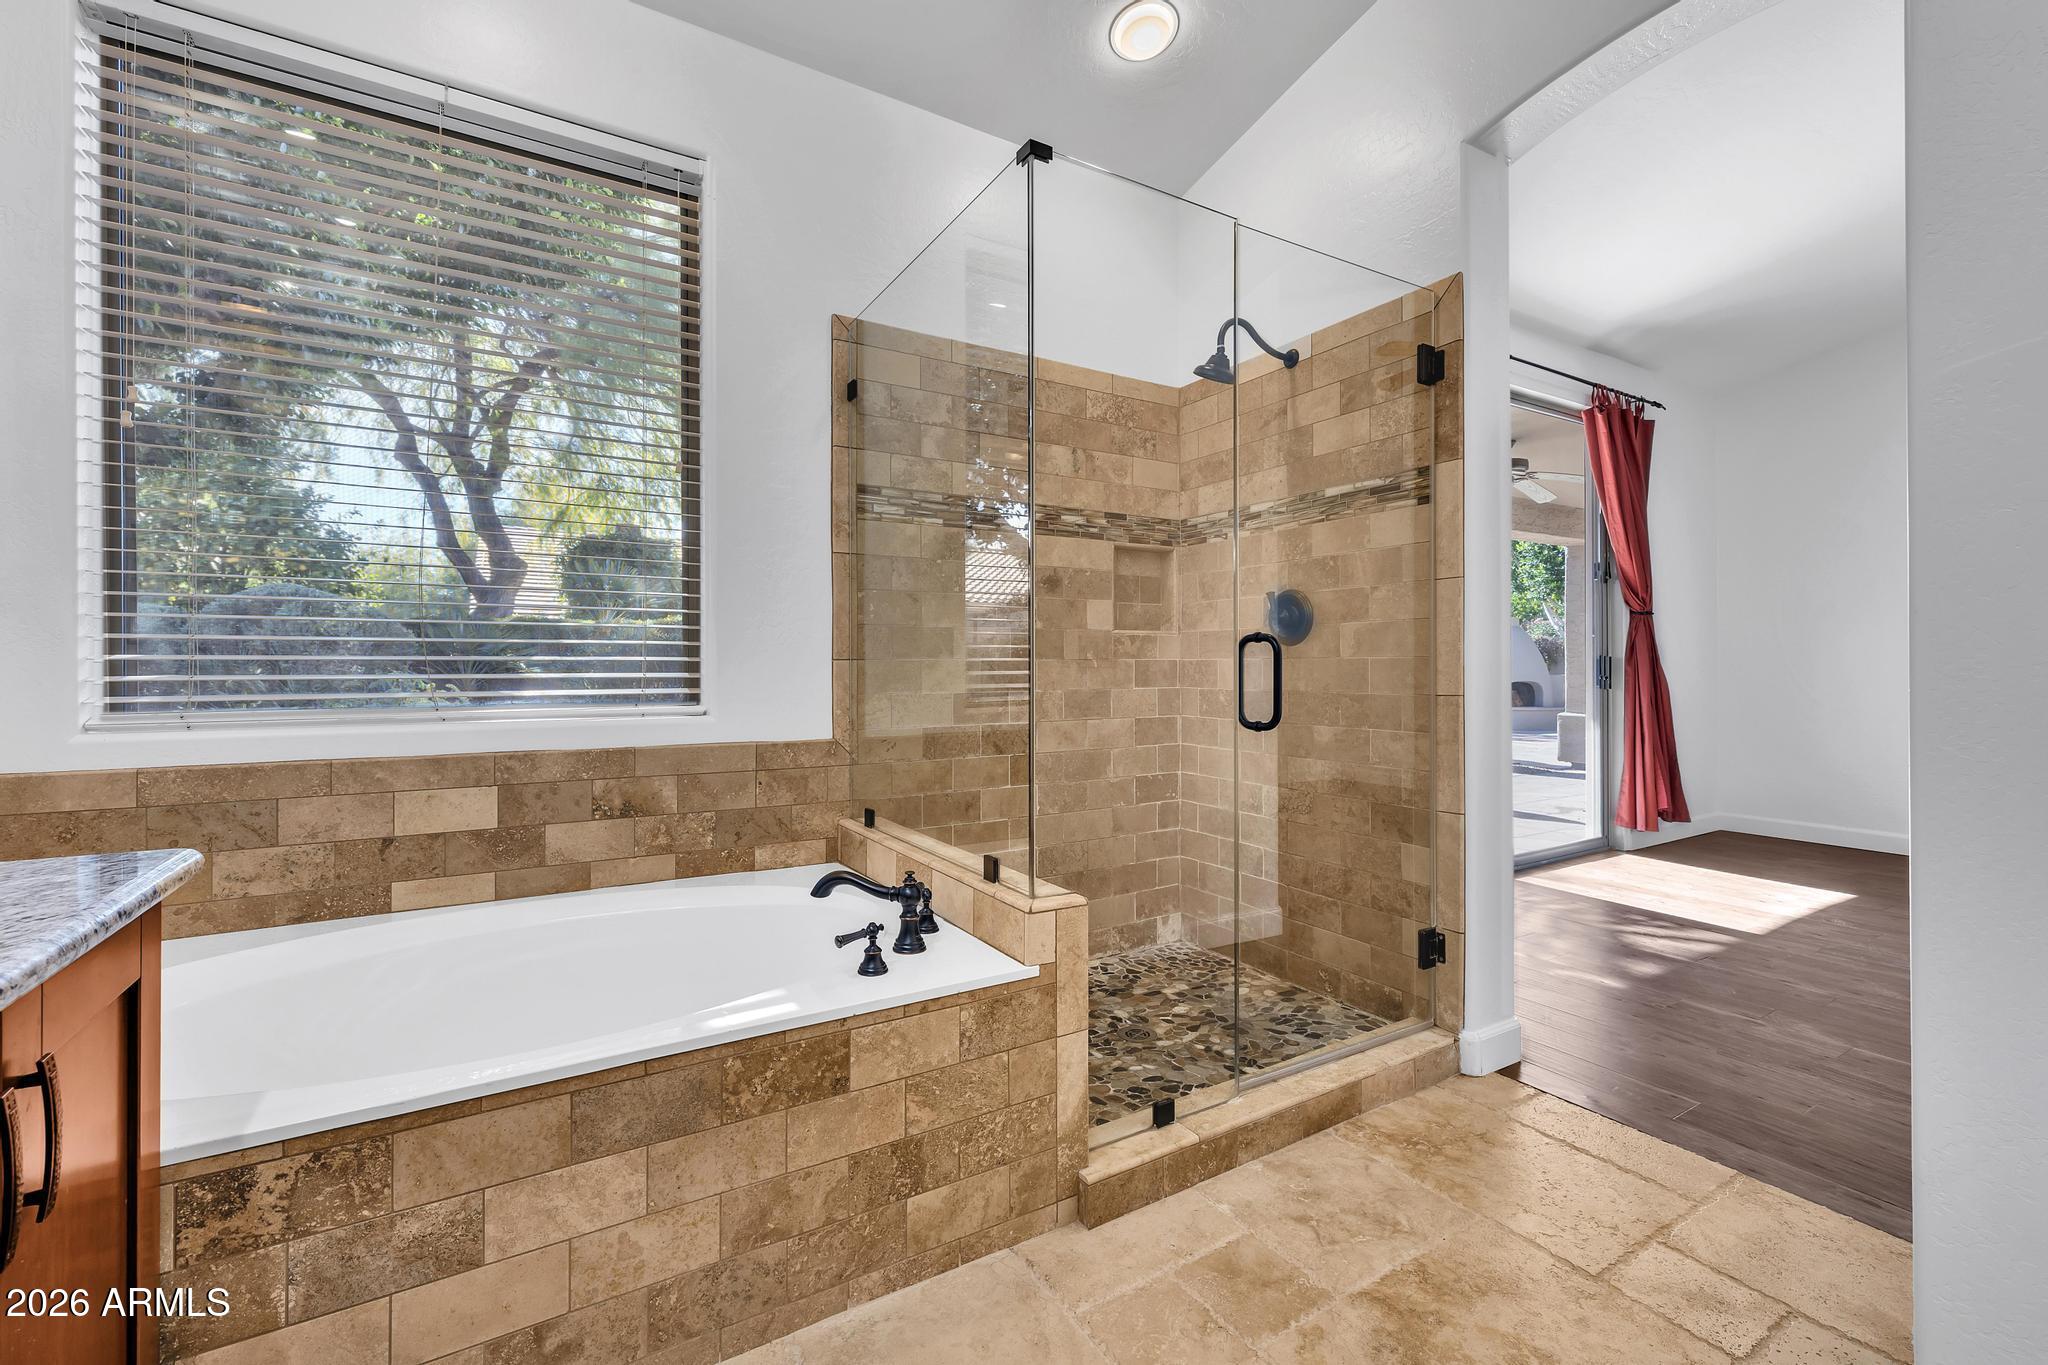
Bathroom with a tan stone-tile soaking tub and glass-enclosed walk-in shower.
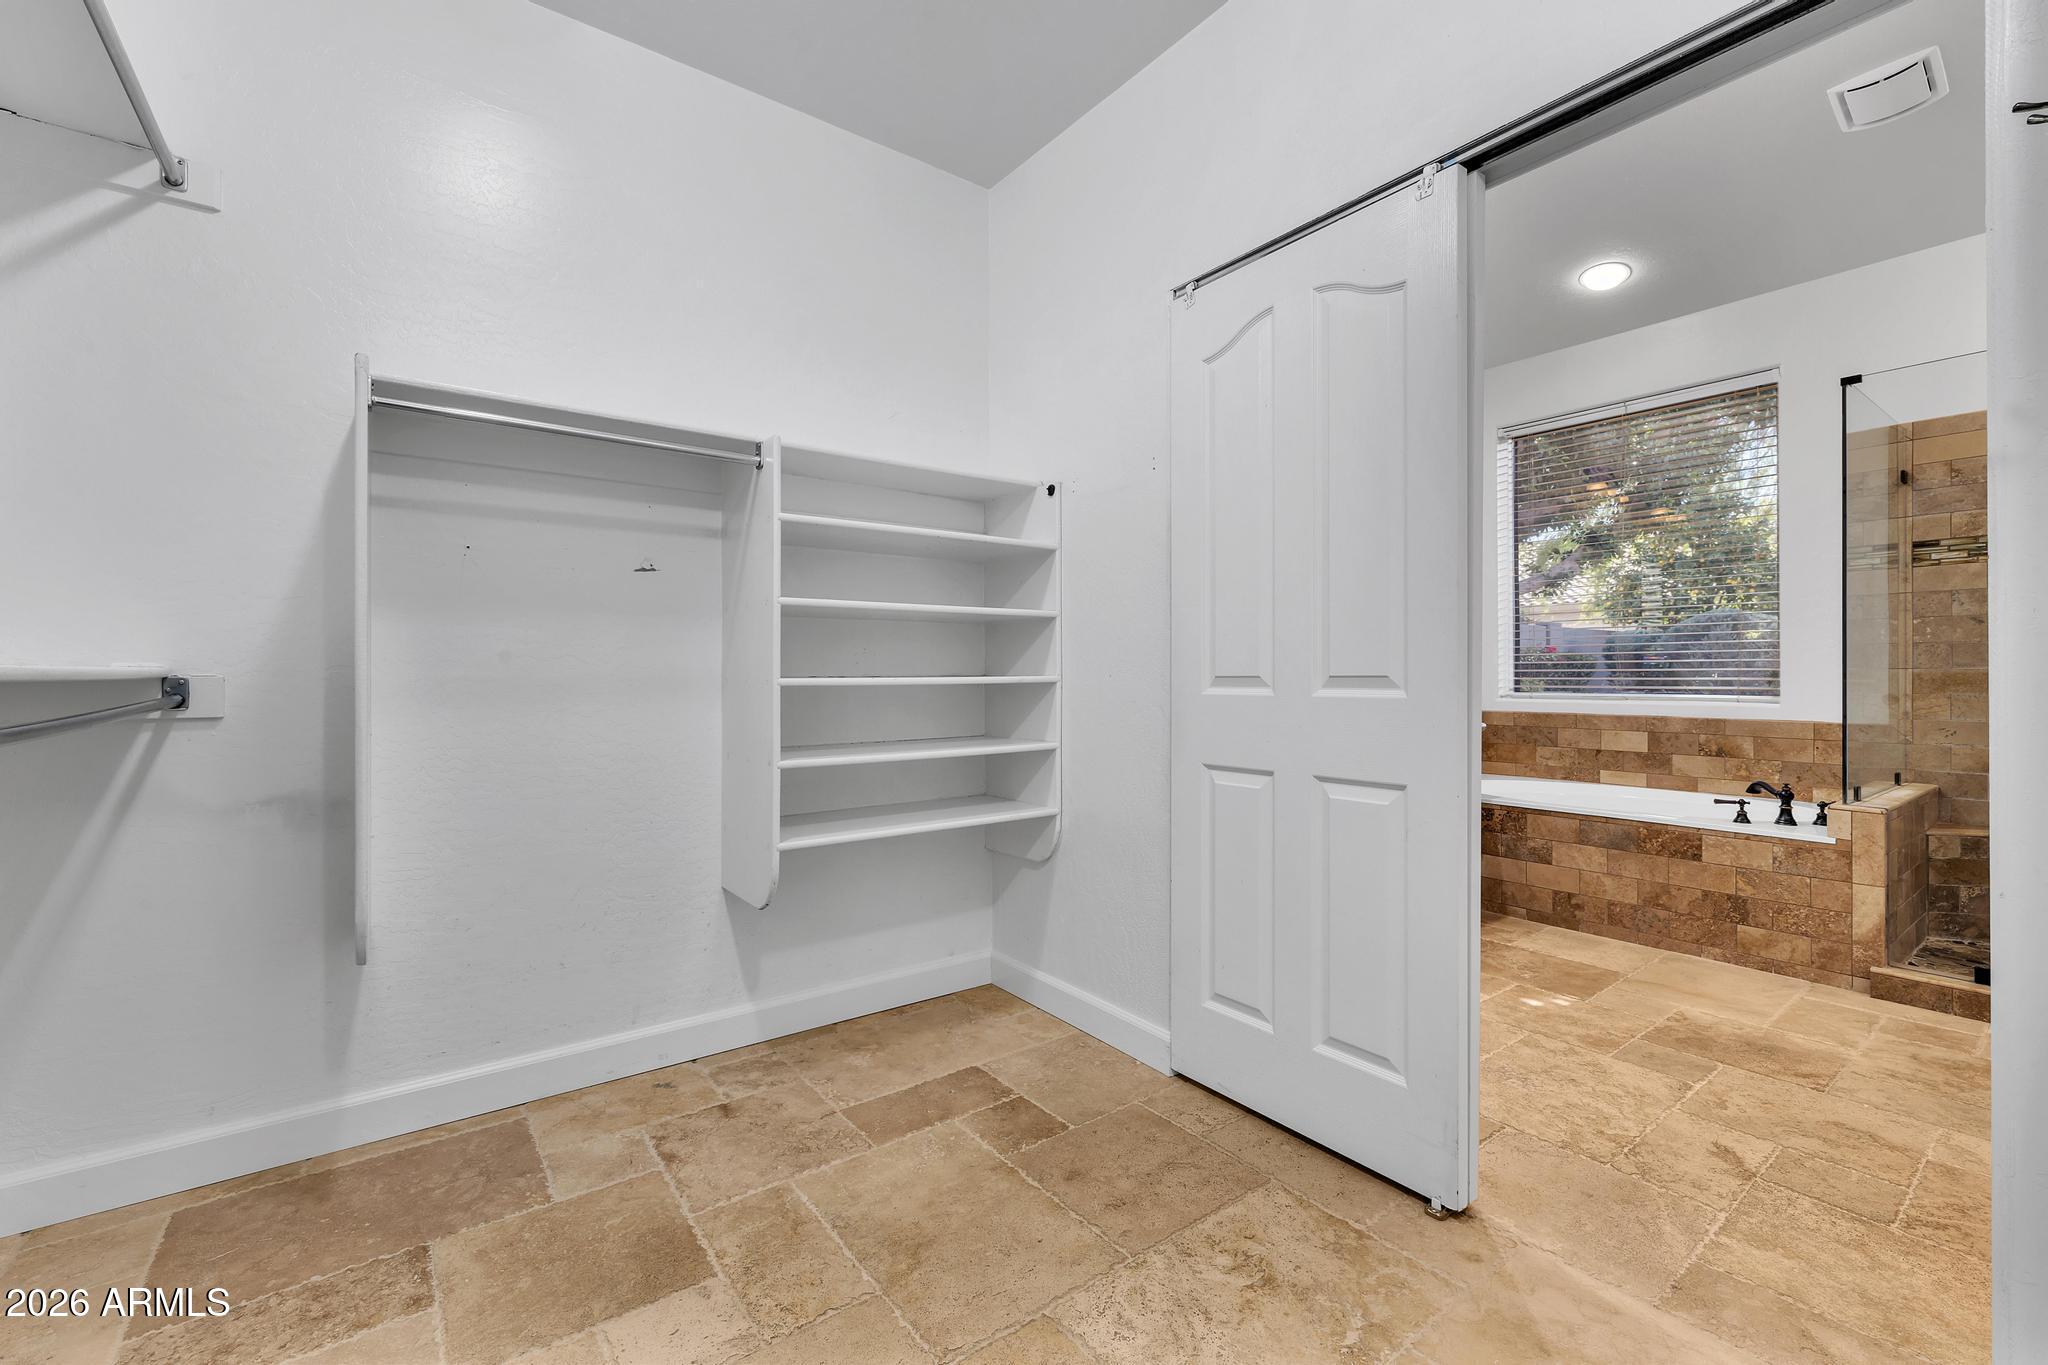
Walk-in closet with built-in shelves and tan tile flooring, opening to a bathroom with a tiled tub and shower.
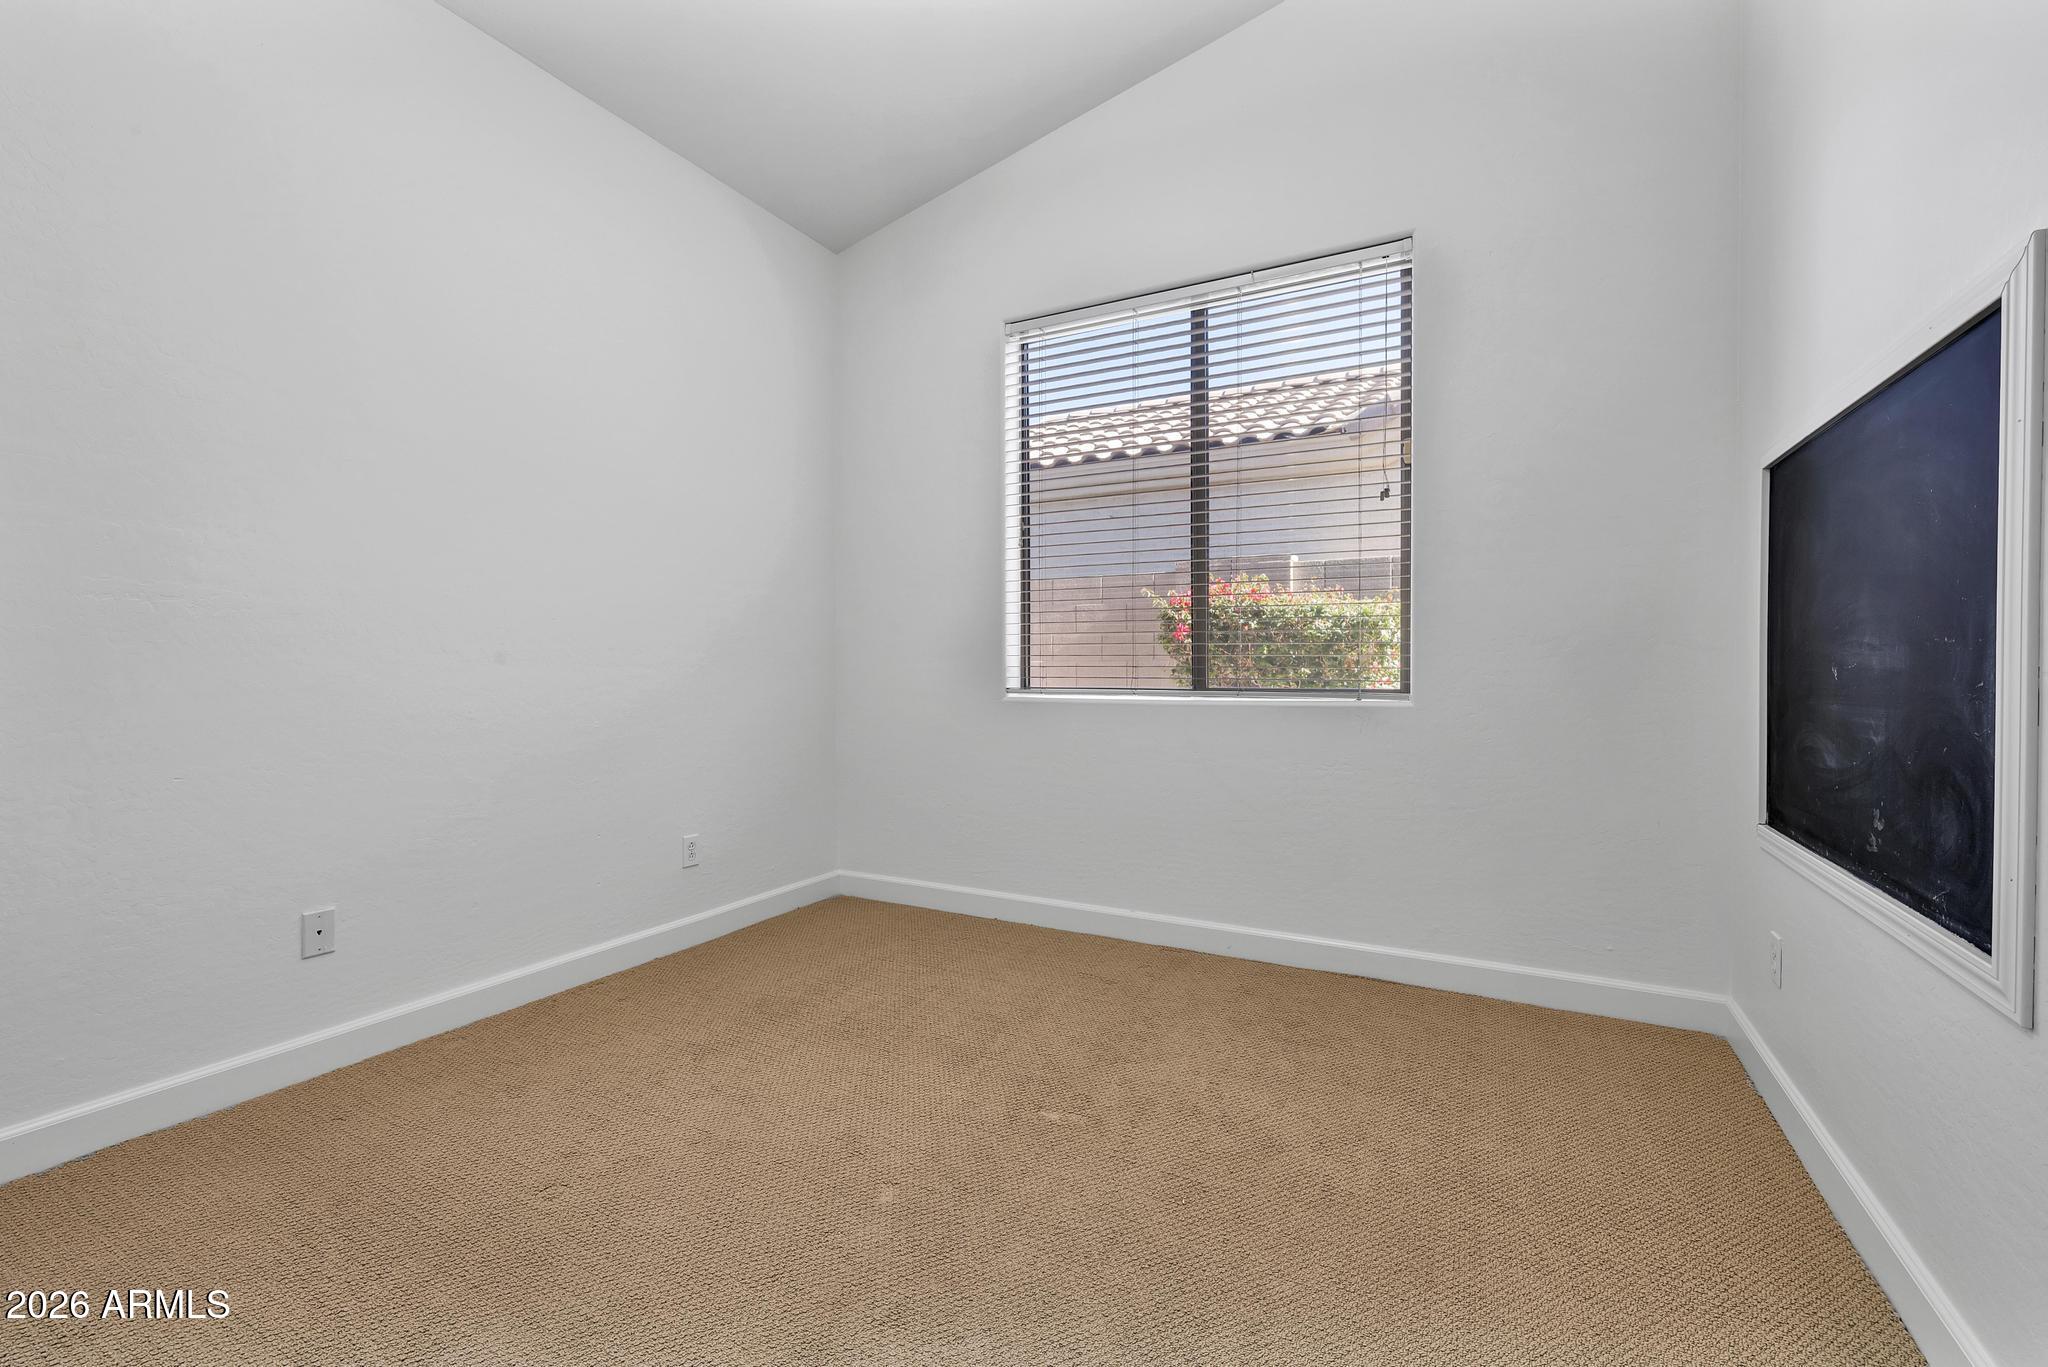
Empty carpeted room with white walls, a window with blinds, and a large dark wall panel.
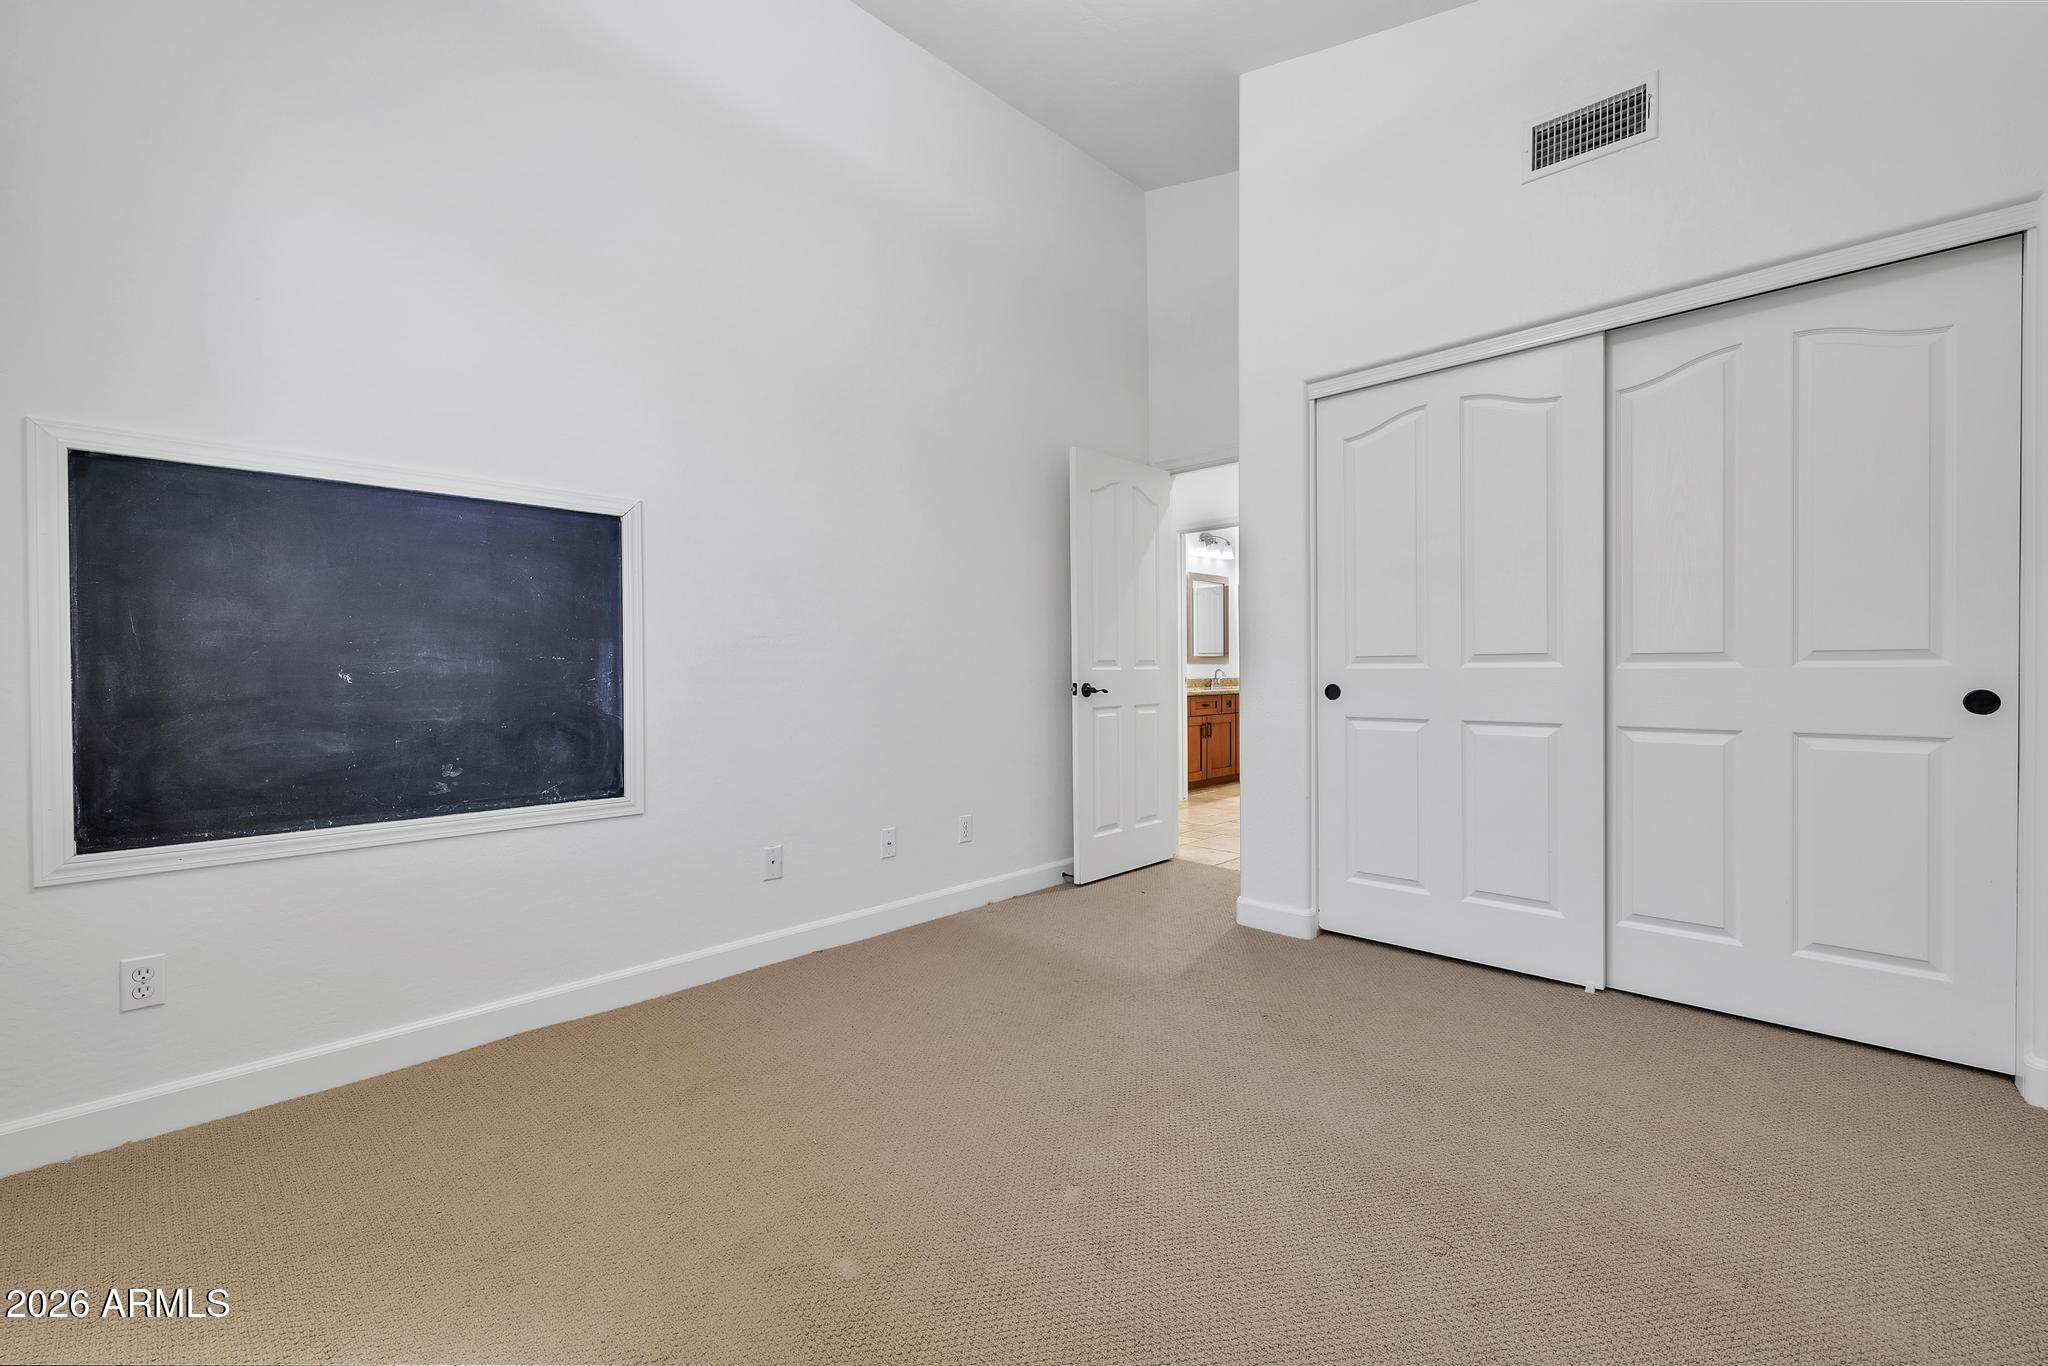
Empty carpeted room with a large framed chalkboard and white sliding closet doors.
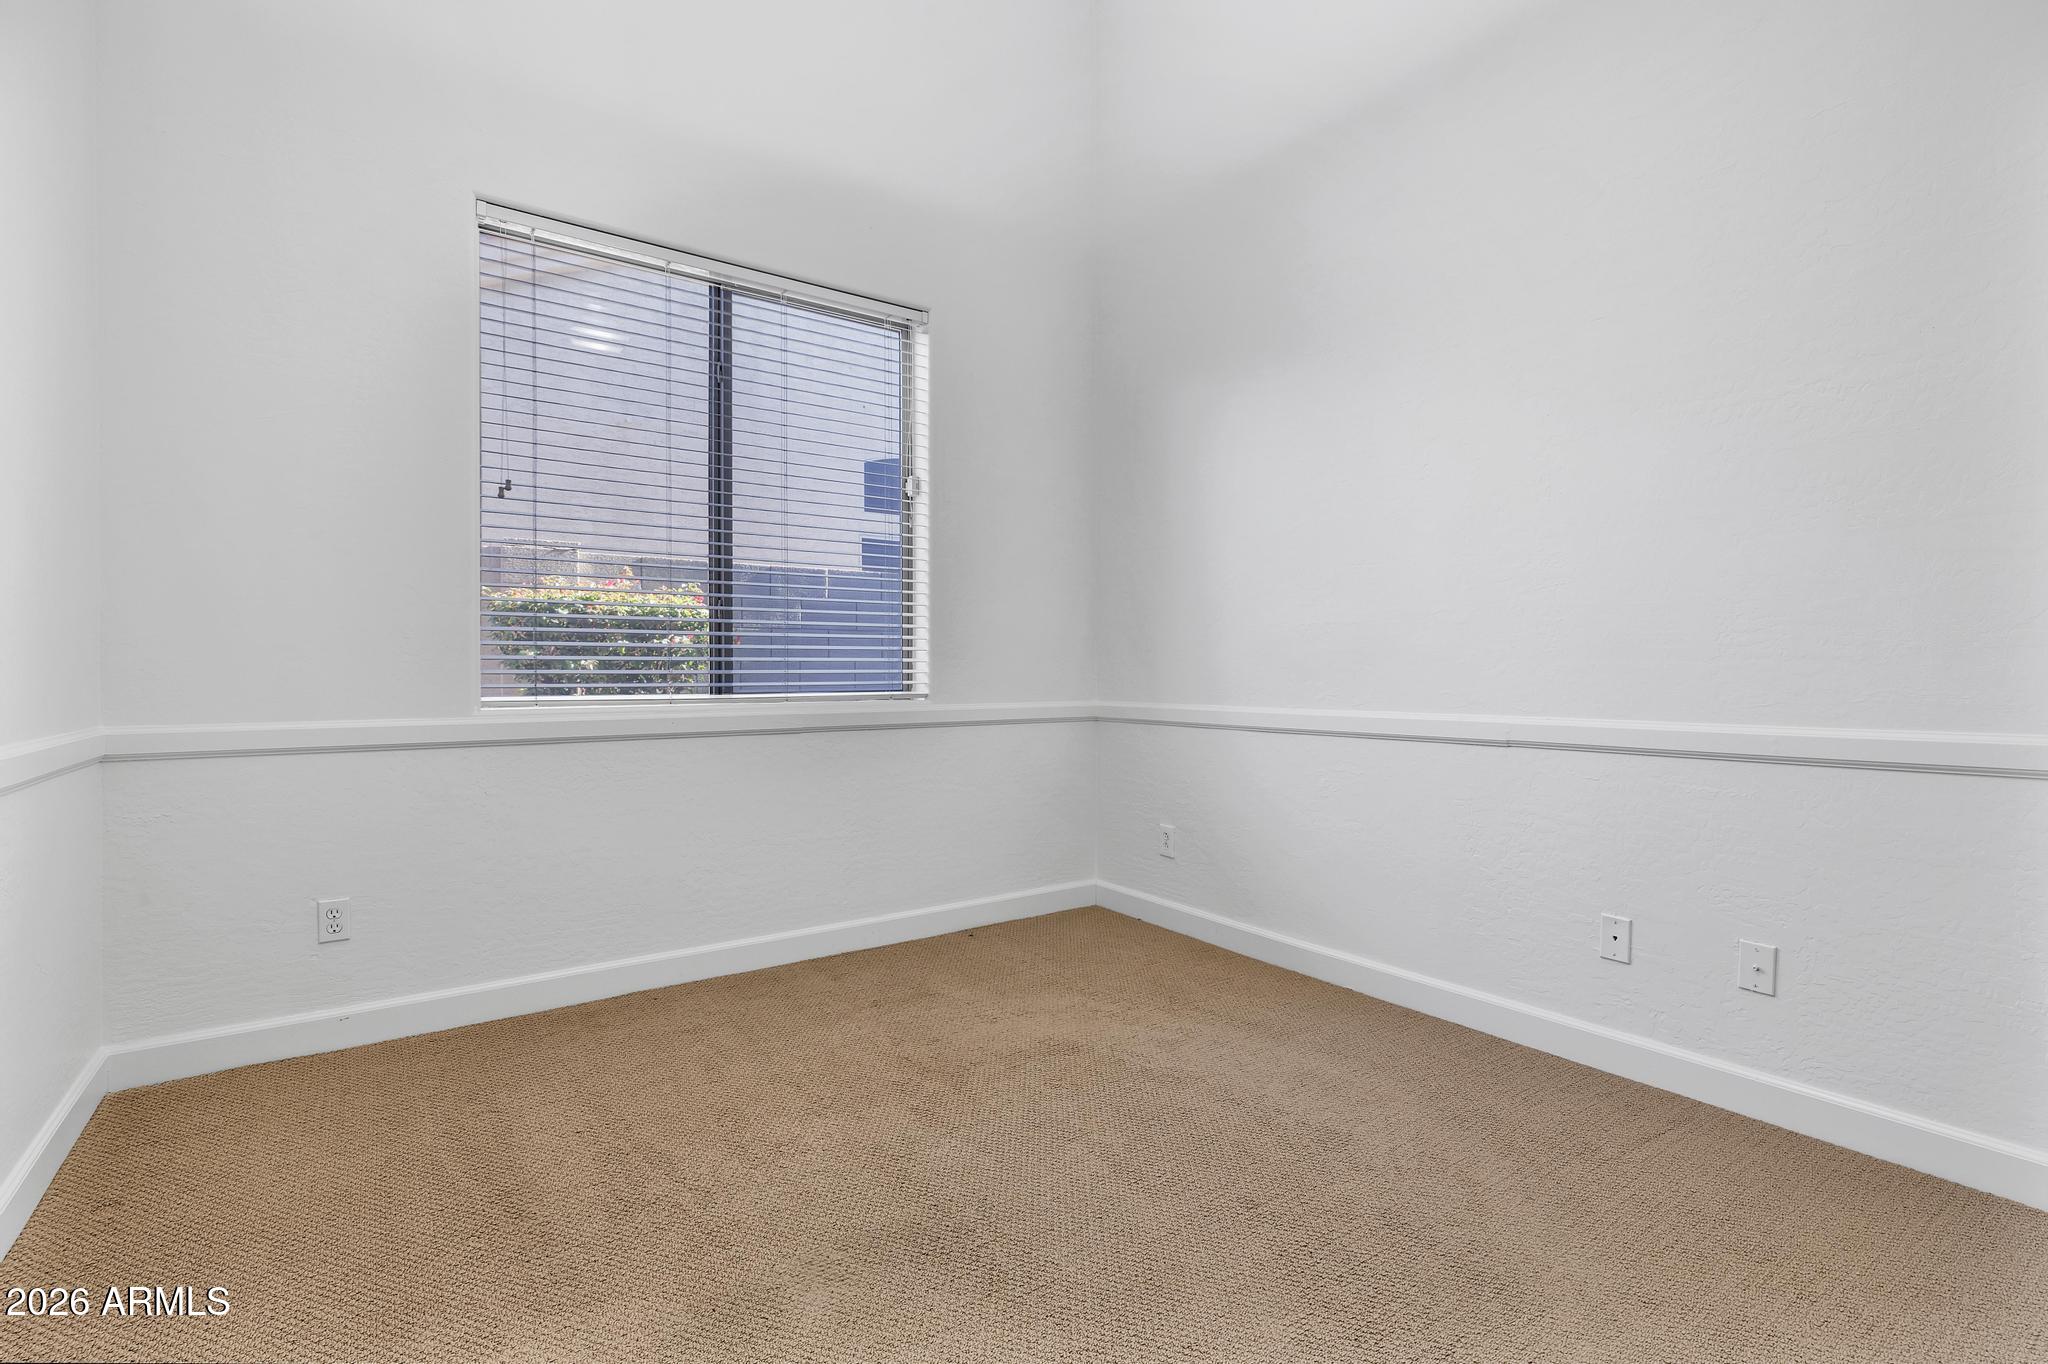
Empty room with beige carpet, white walls, and a window with blinds.
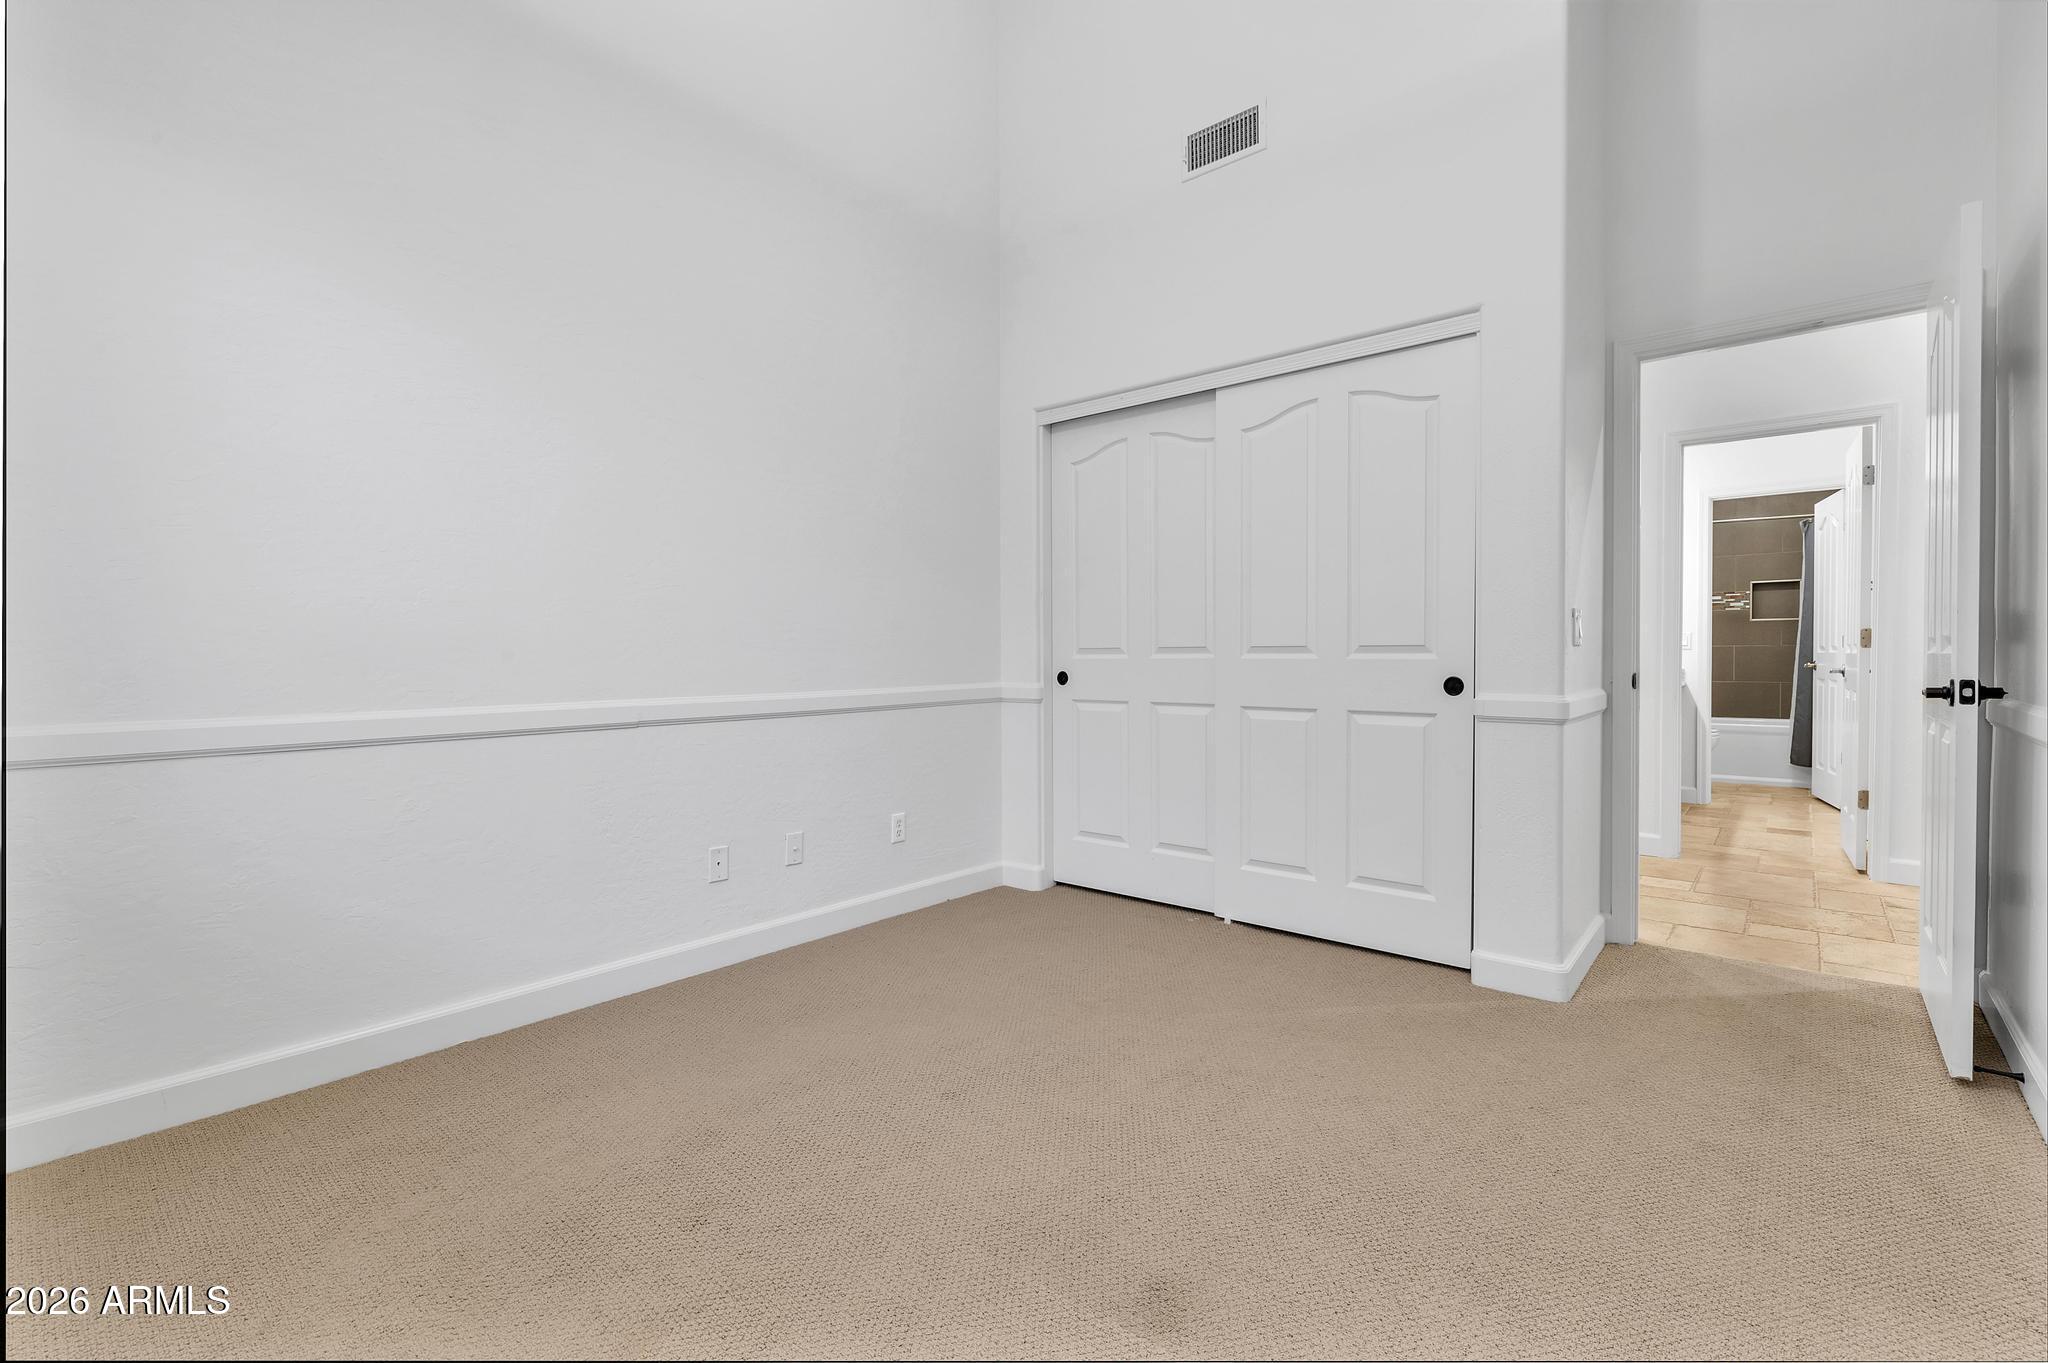
Empty carpeted room with paneled closet doors and an open doorway to a tiled bathroom.
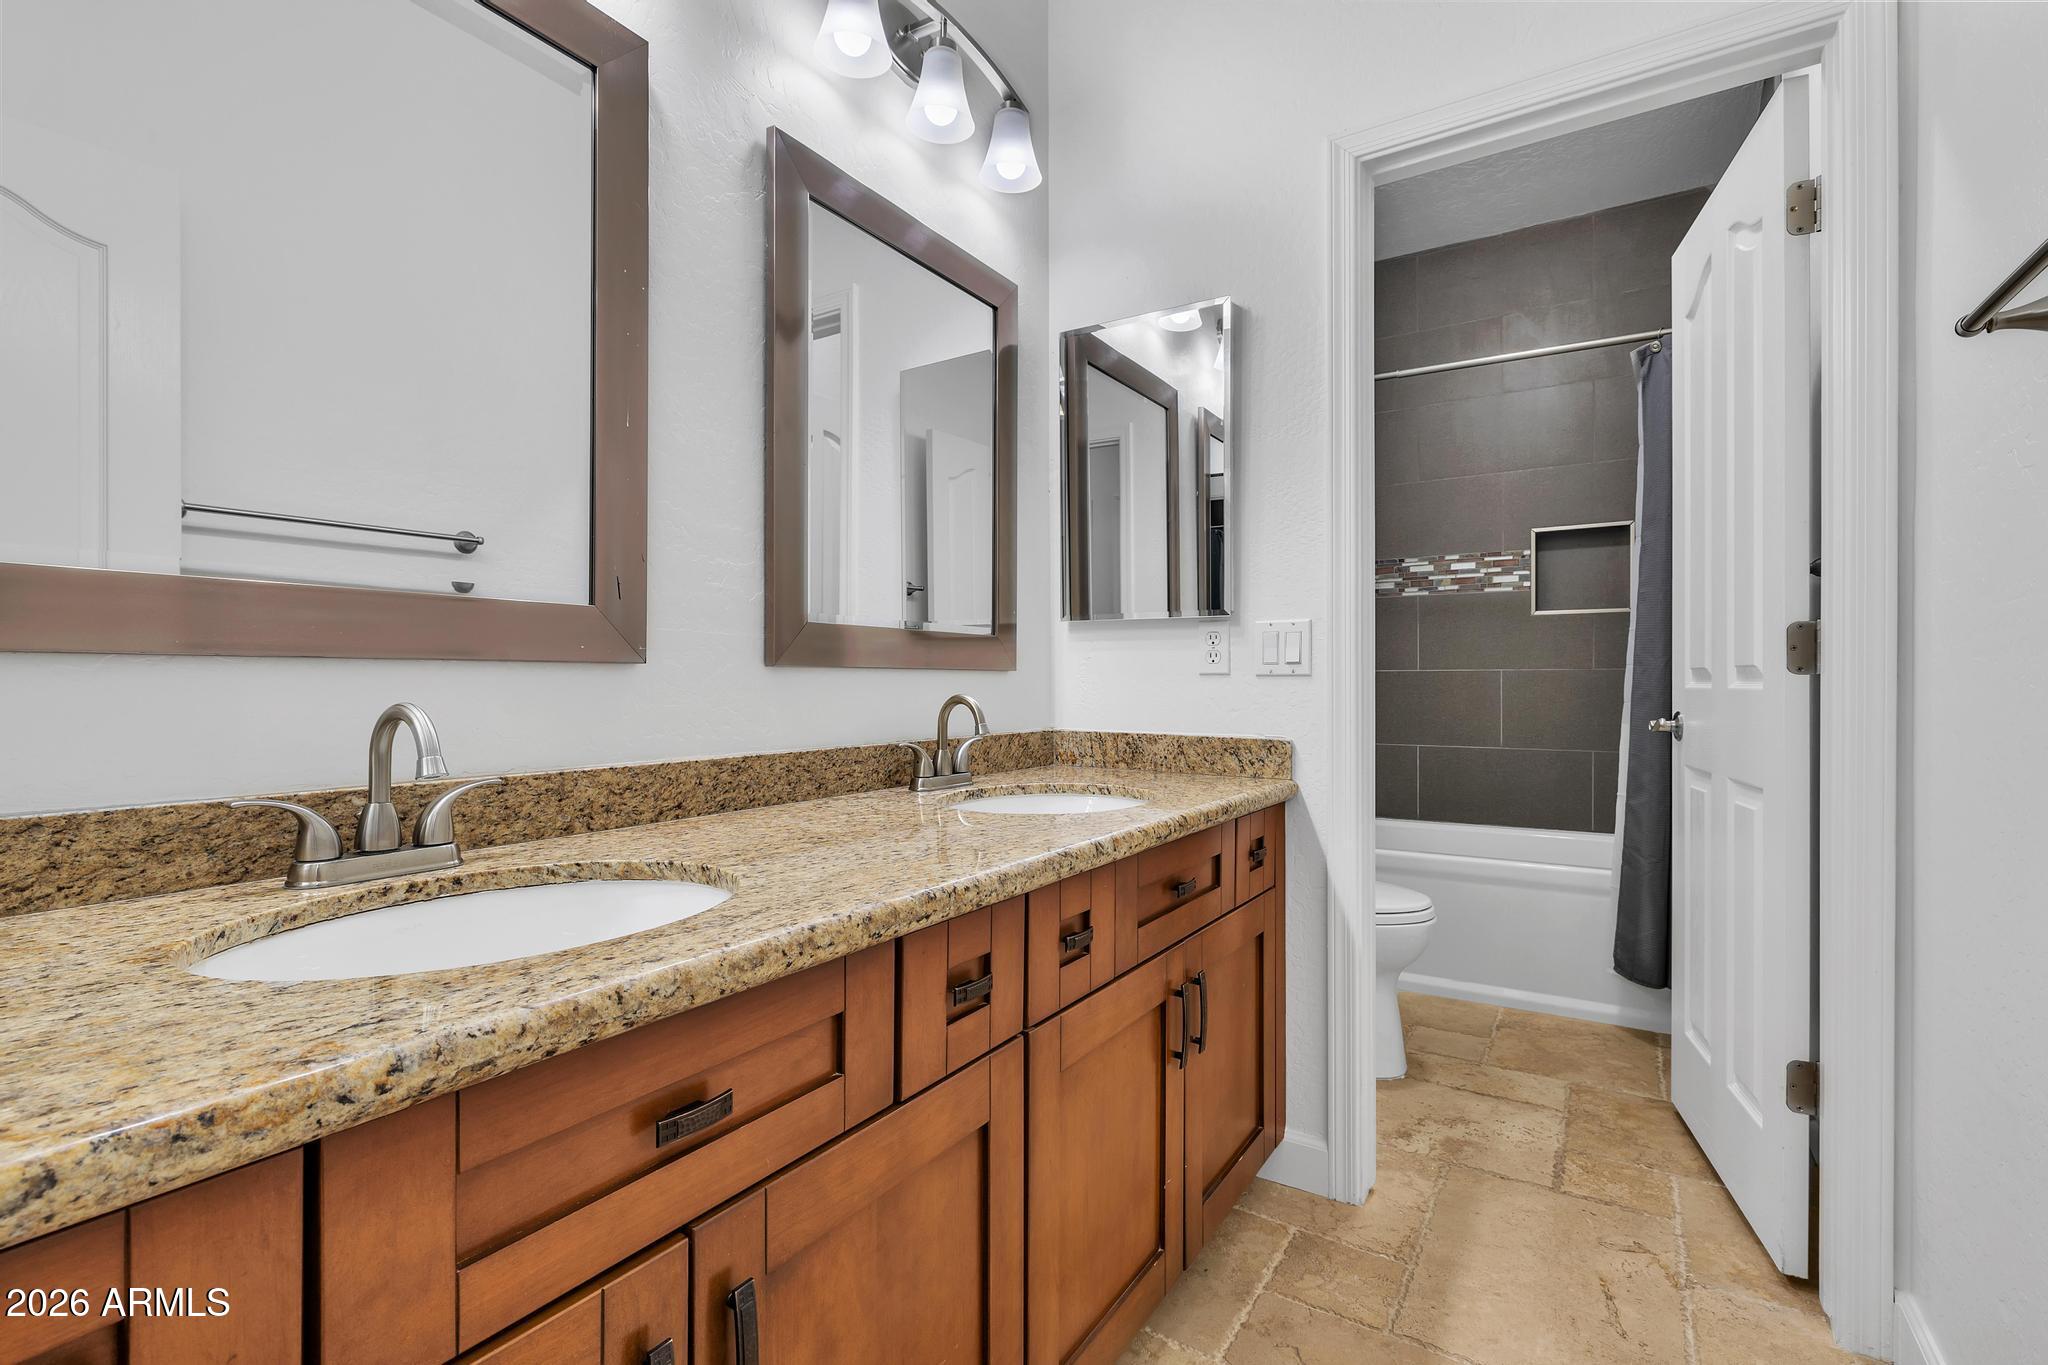
Bathroom with a double-sink granite vanity and an adjoining tiled shower.
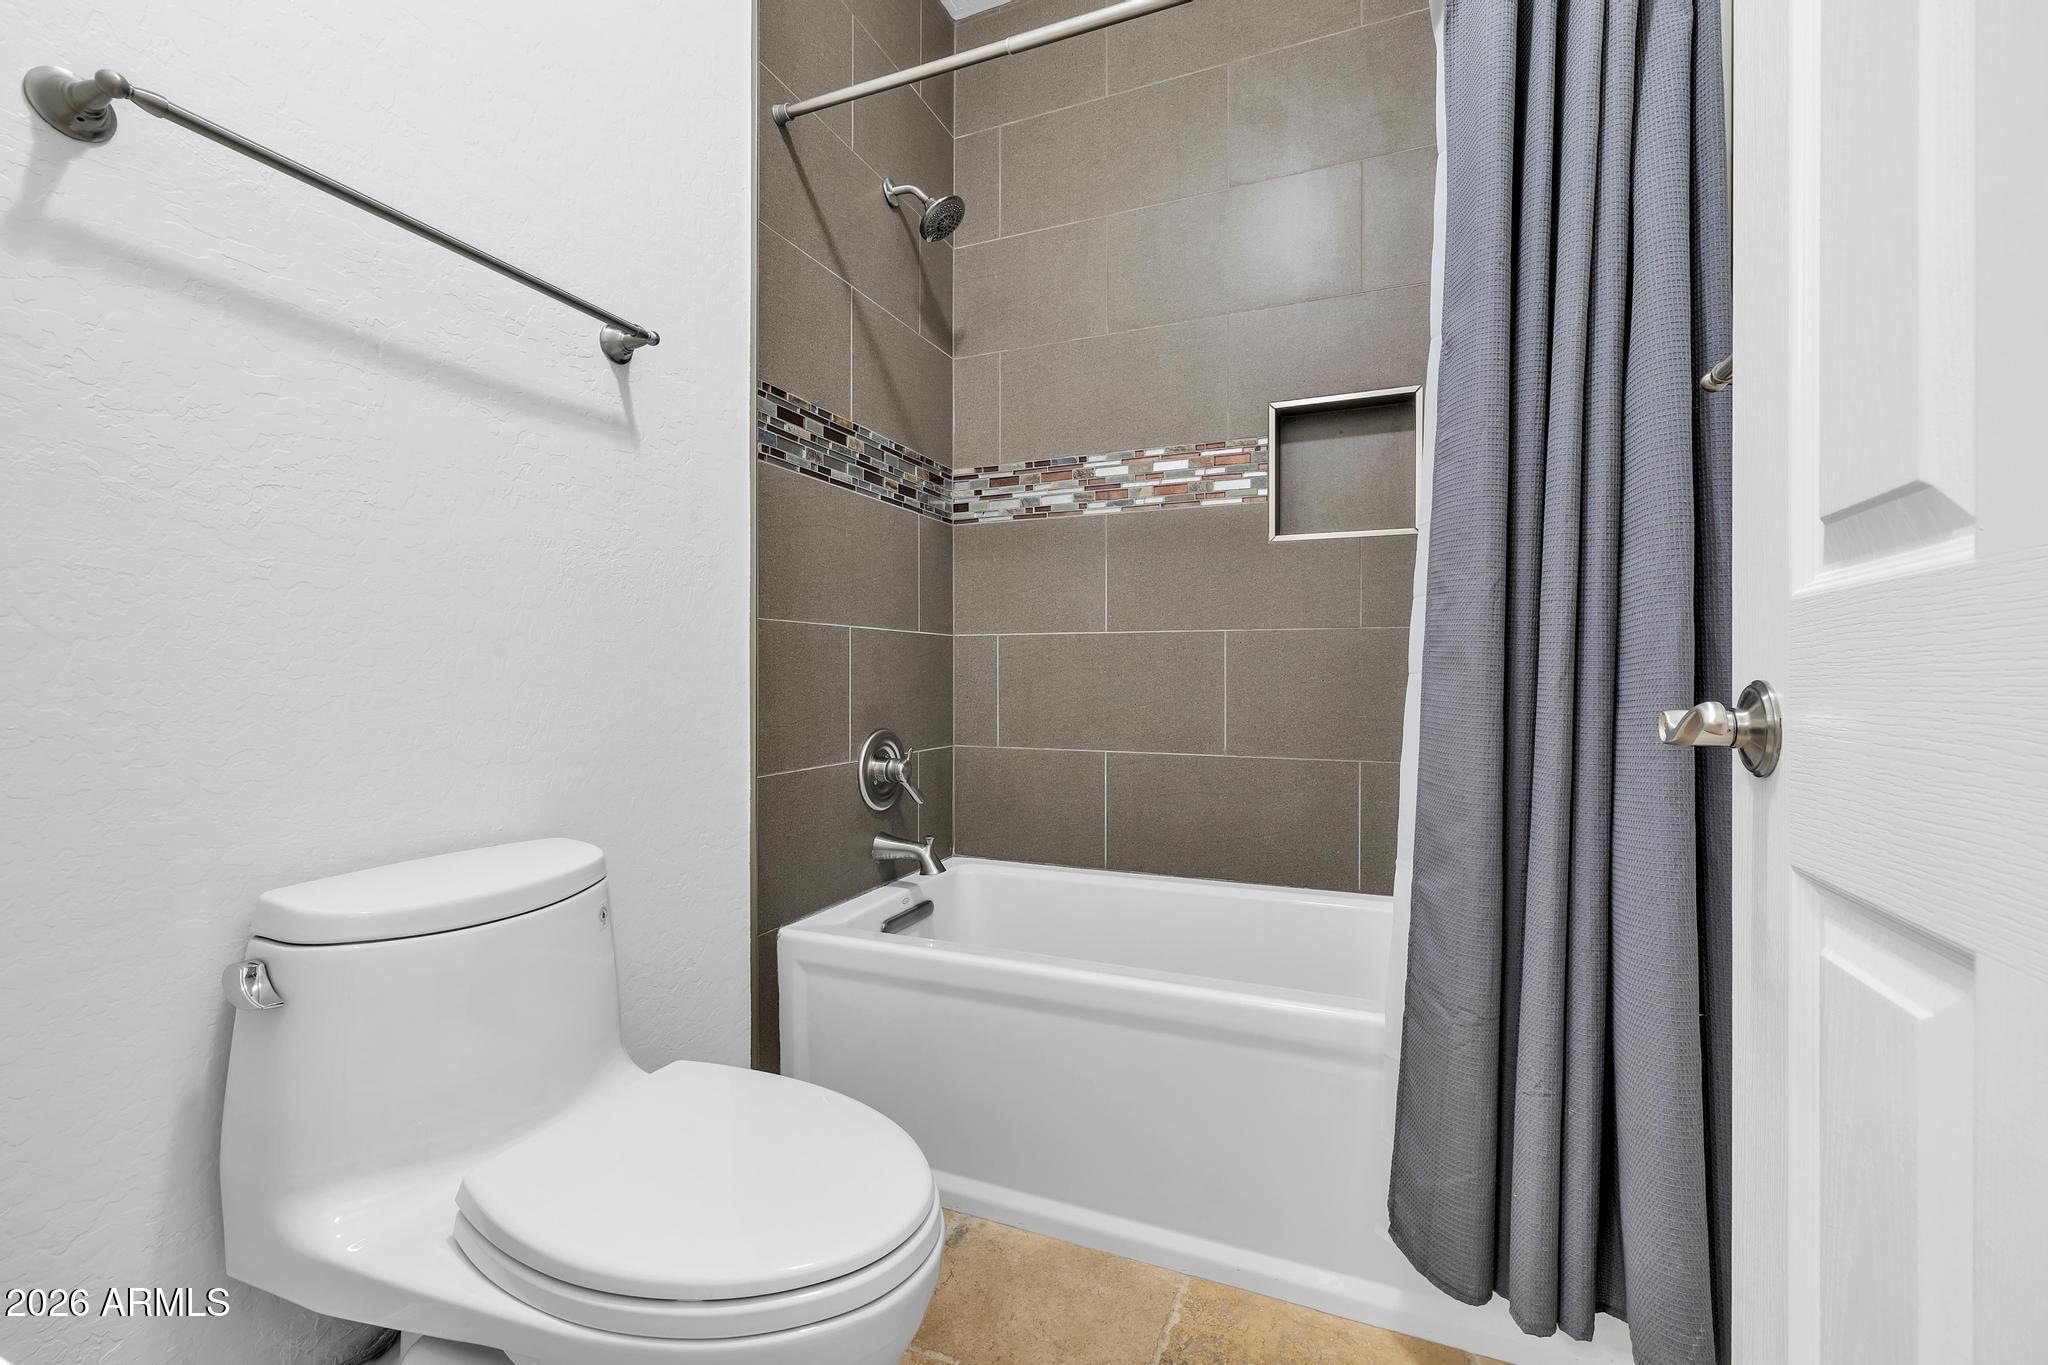
Bathroom with a tiled tub and shower, mosaic accent band, gray curtain, and toilet.
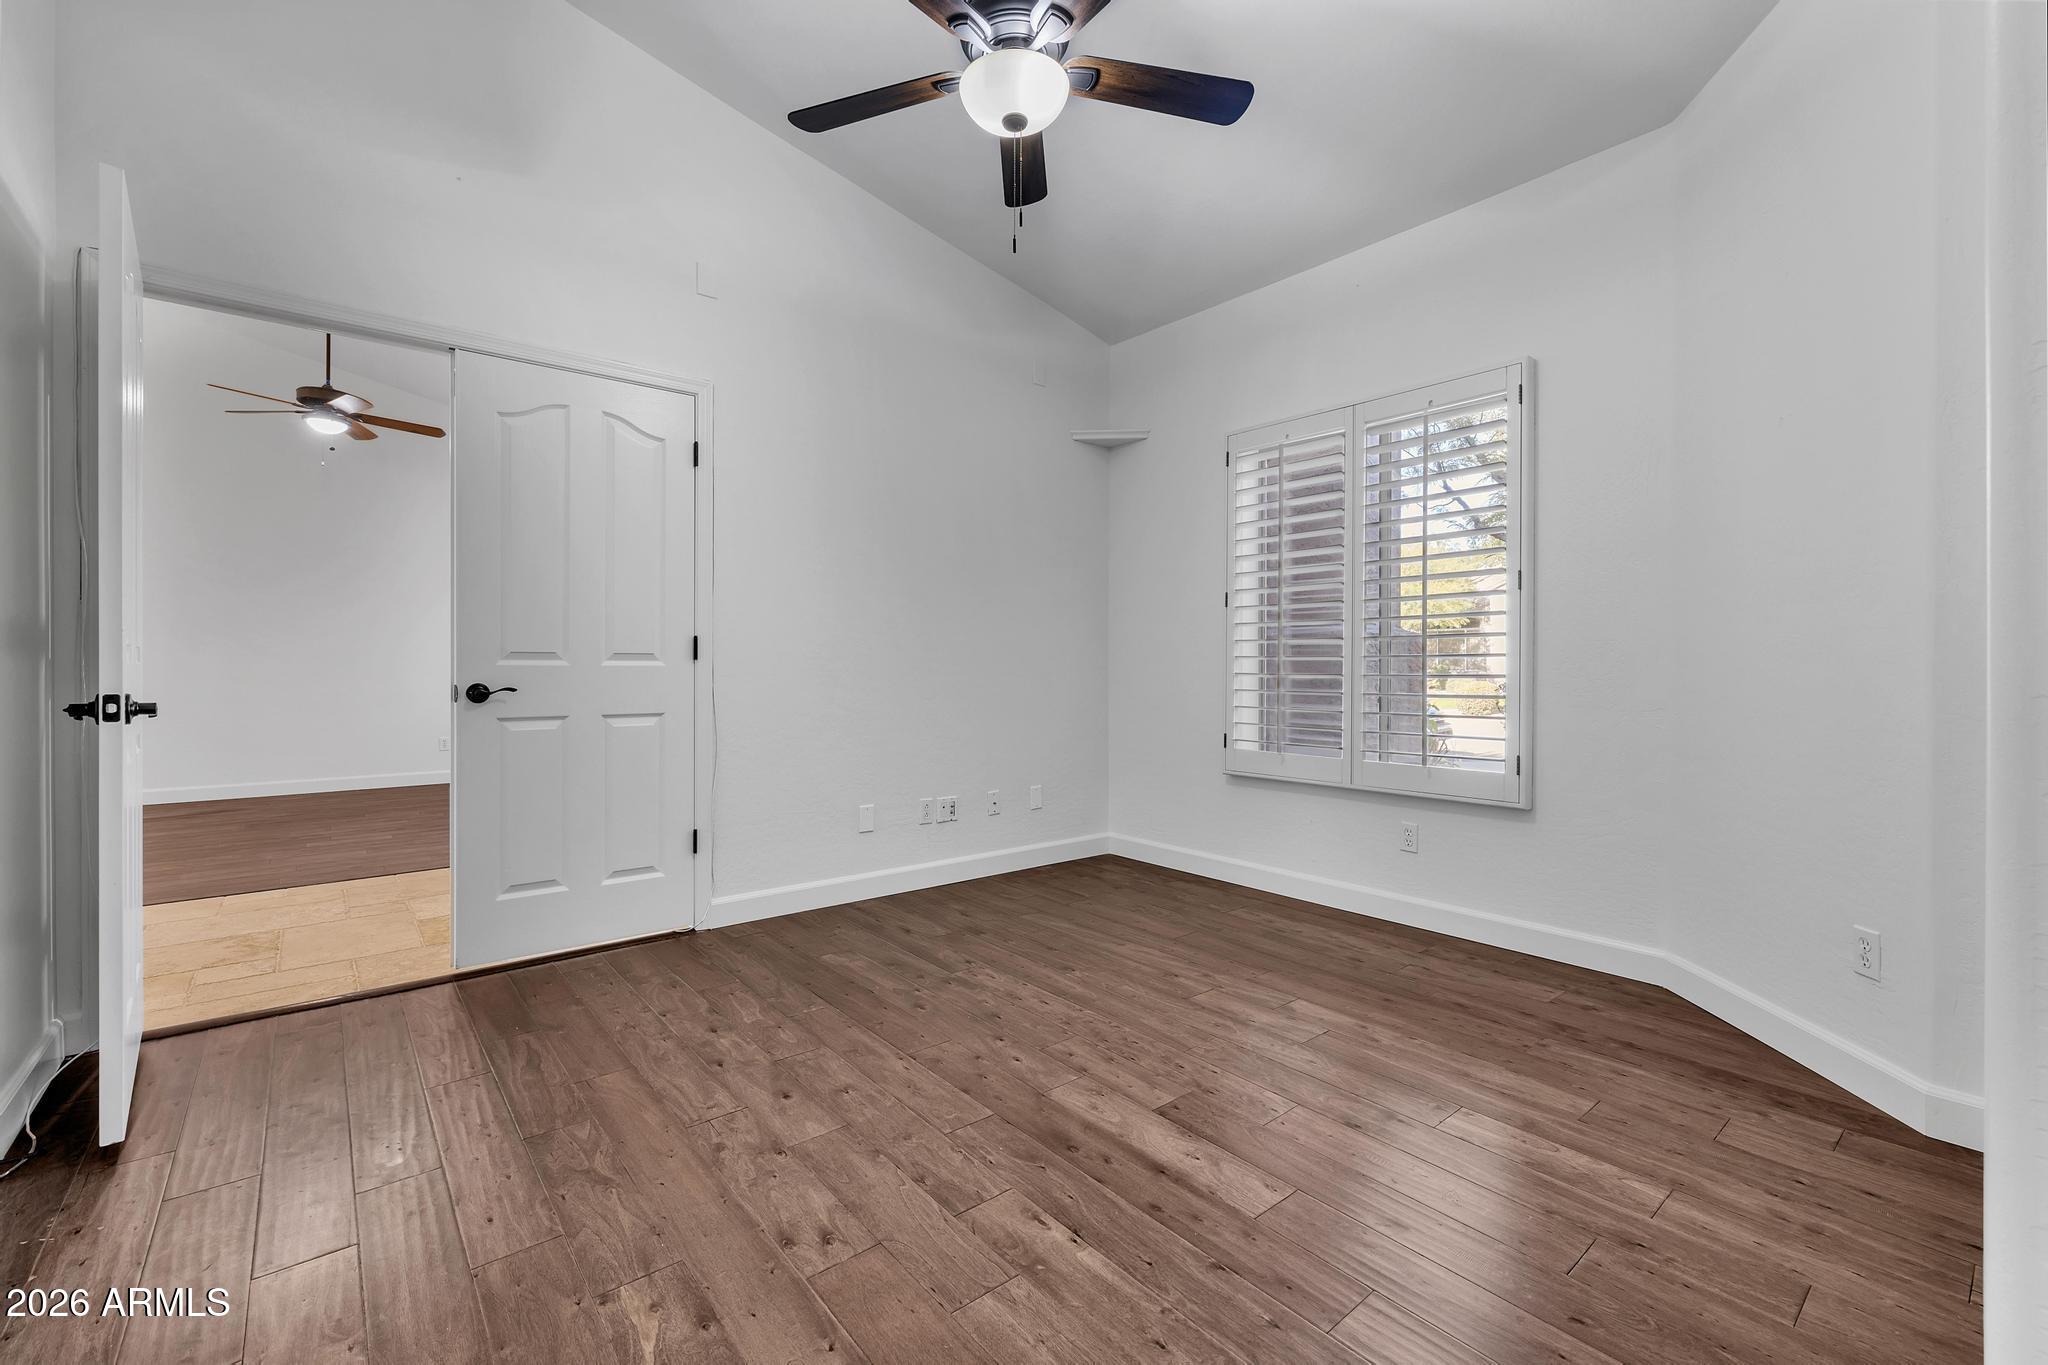
Empty bedroom with wood-look flooring, a ceiling fan, and plantation-shuttered window.
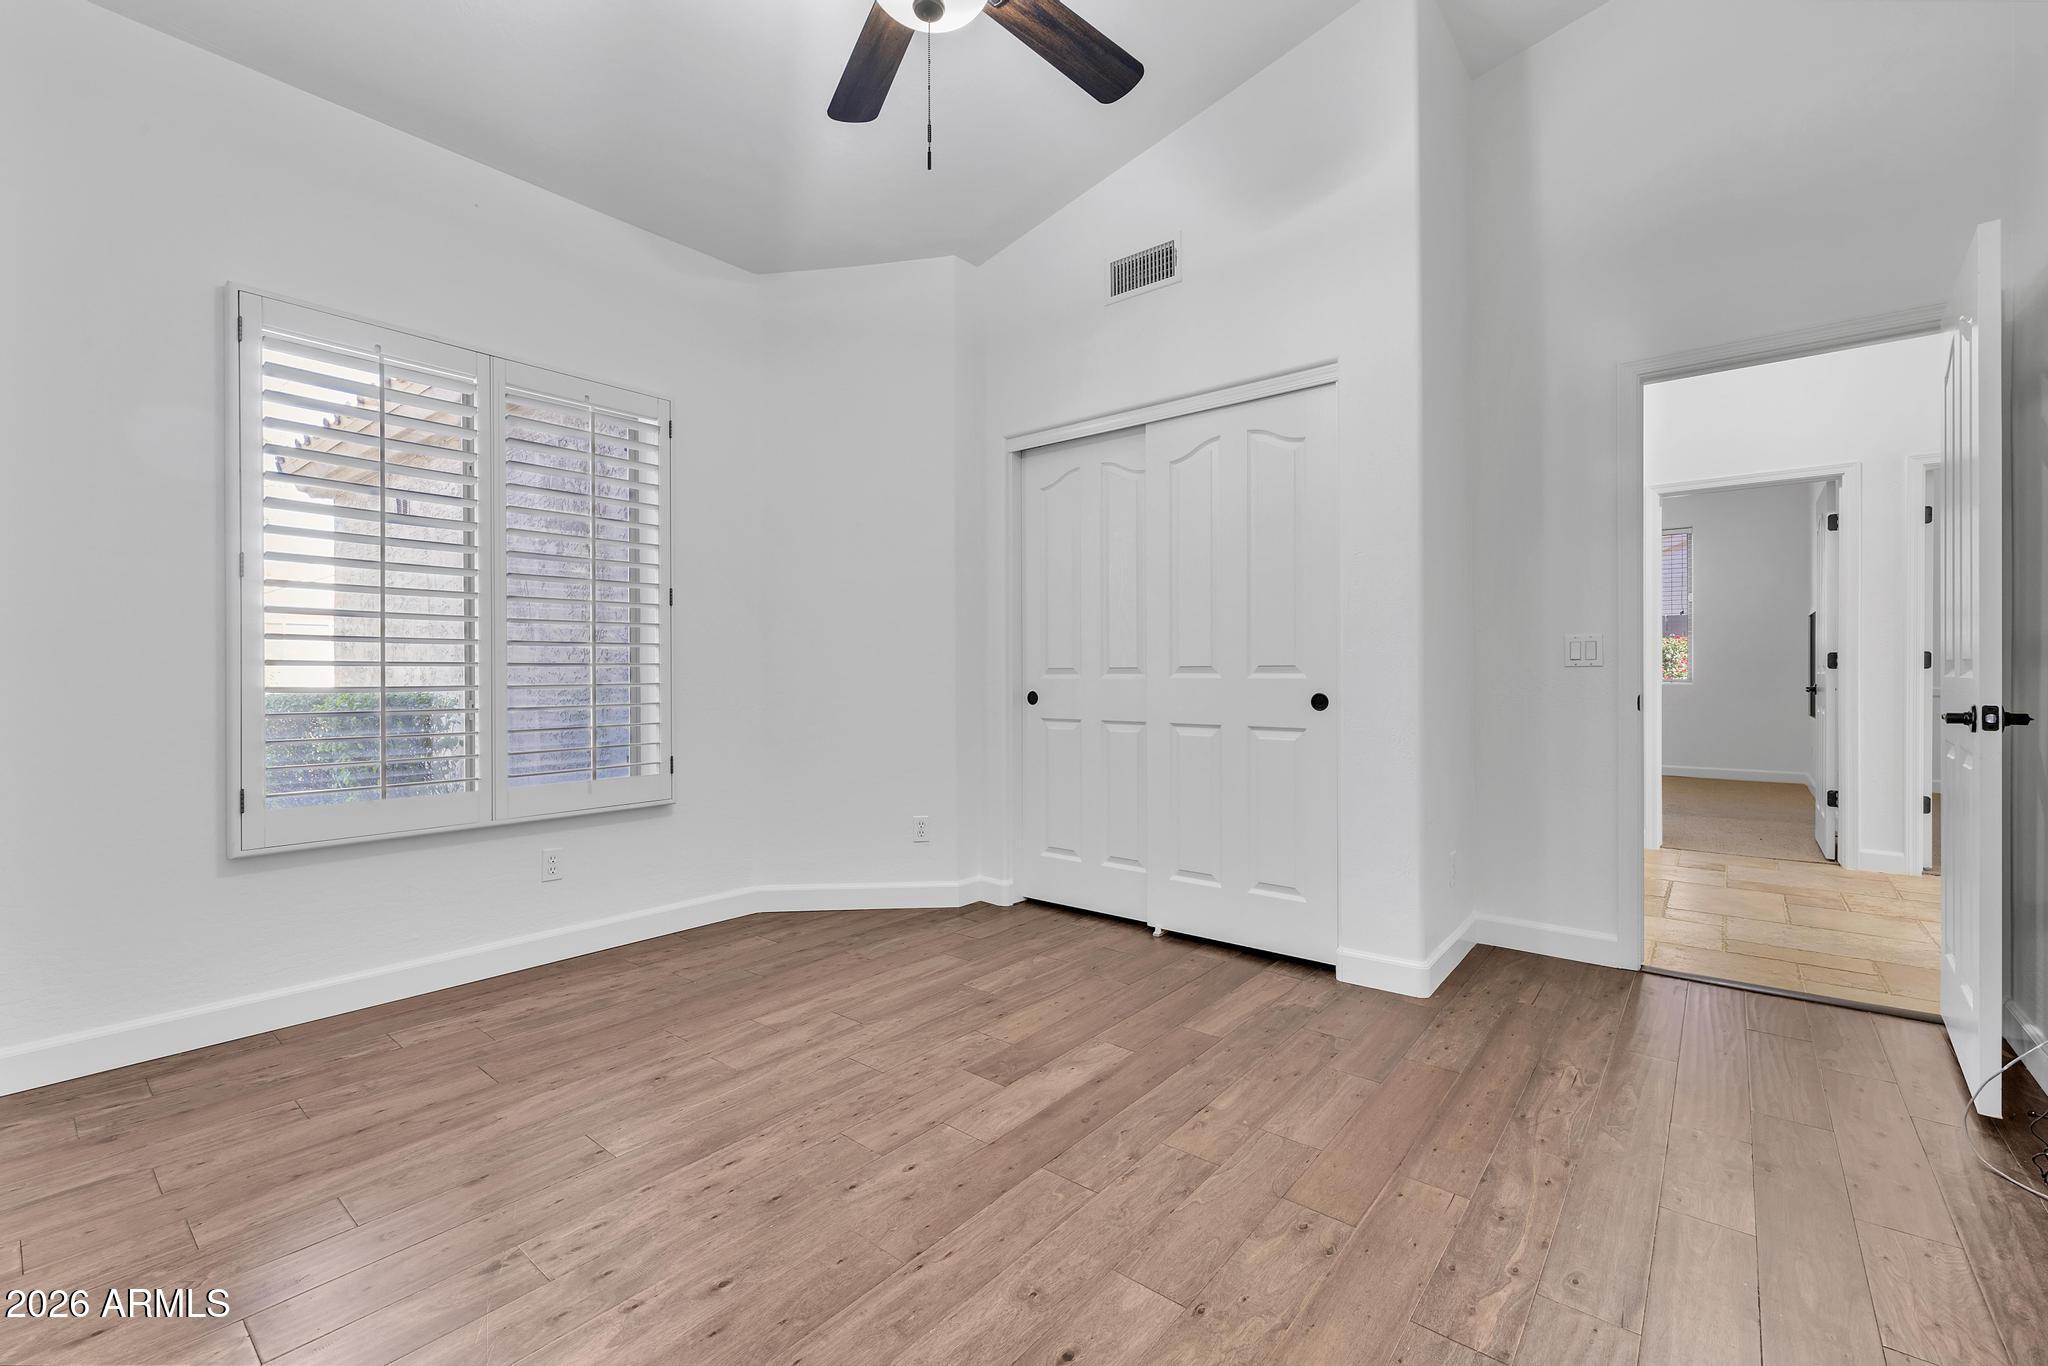
Empty bedroom with wood-look flooring, plantation shutters, and double closet doors.
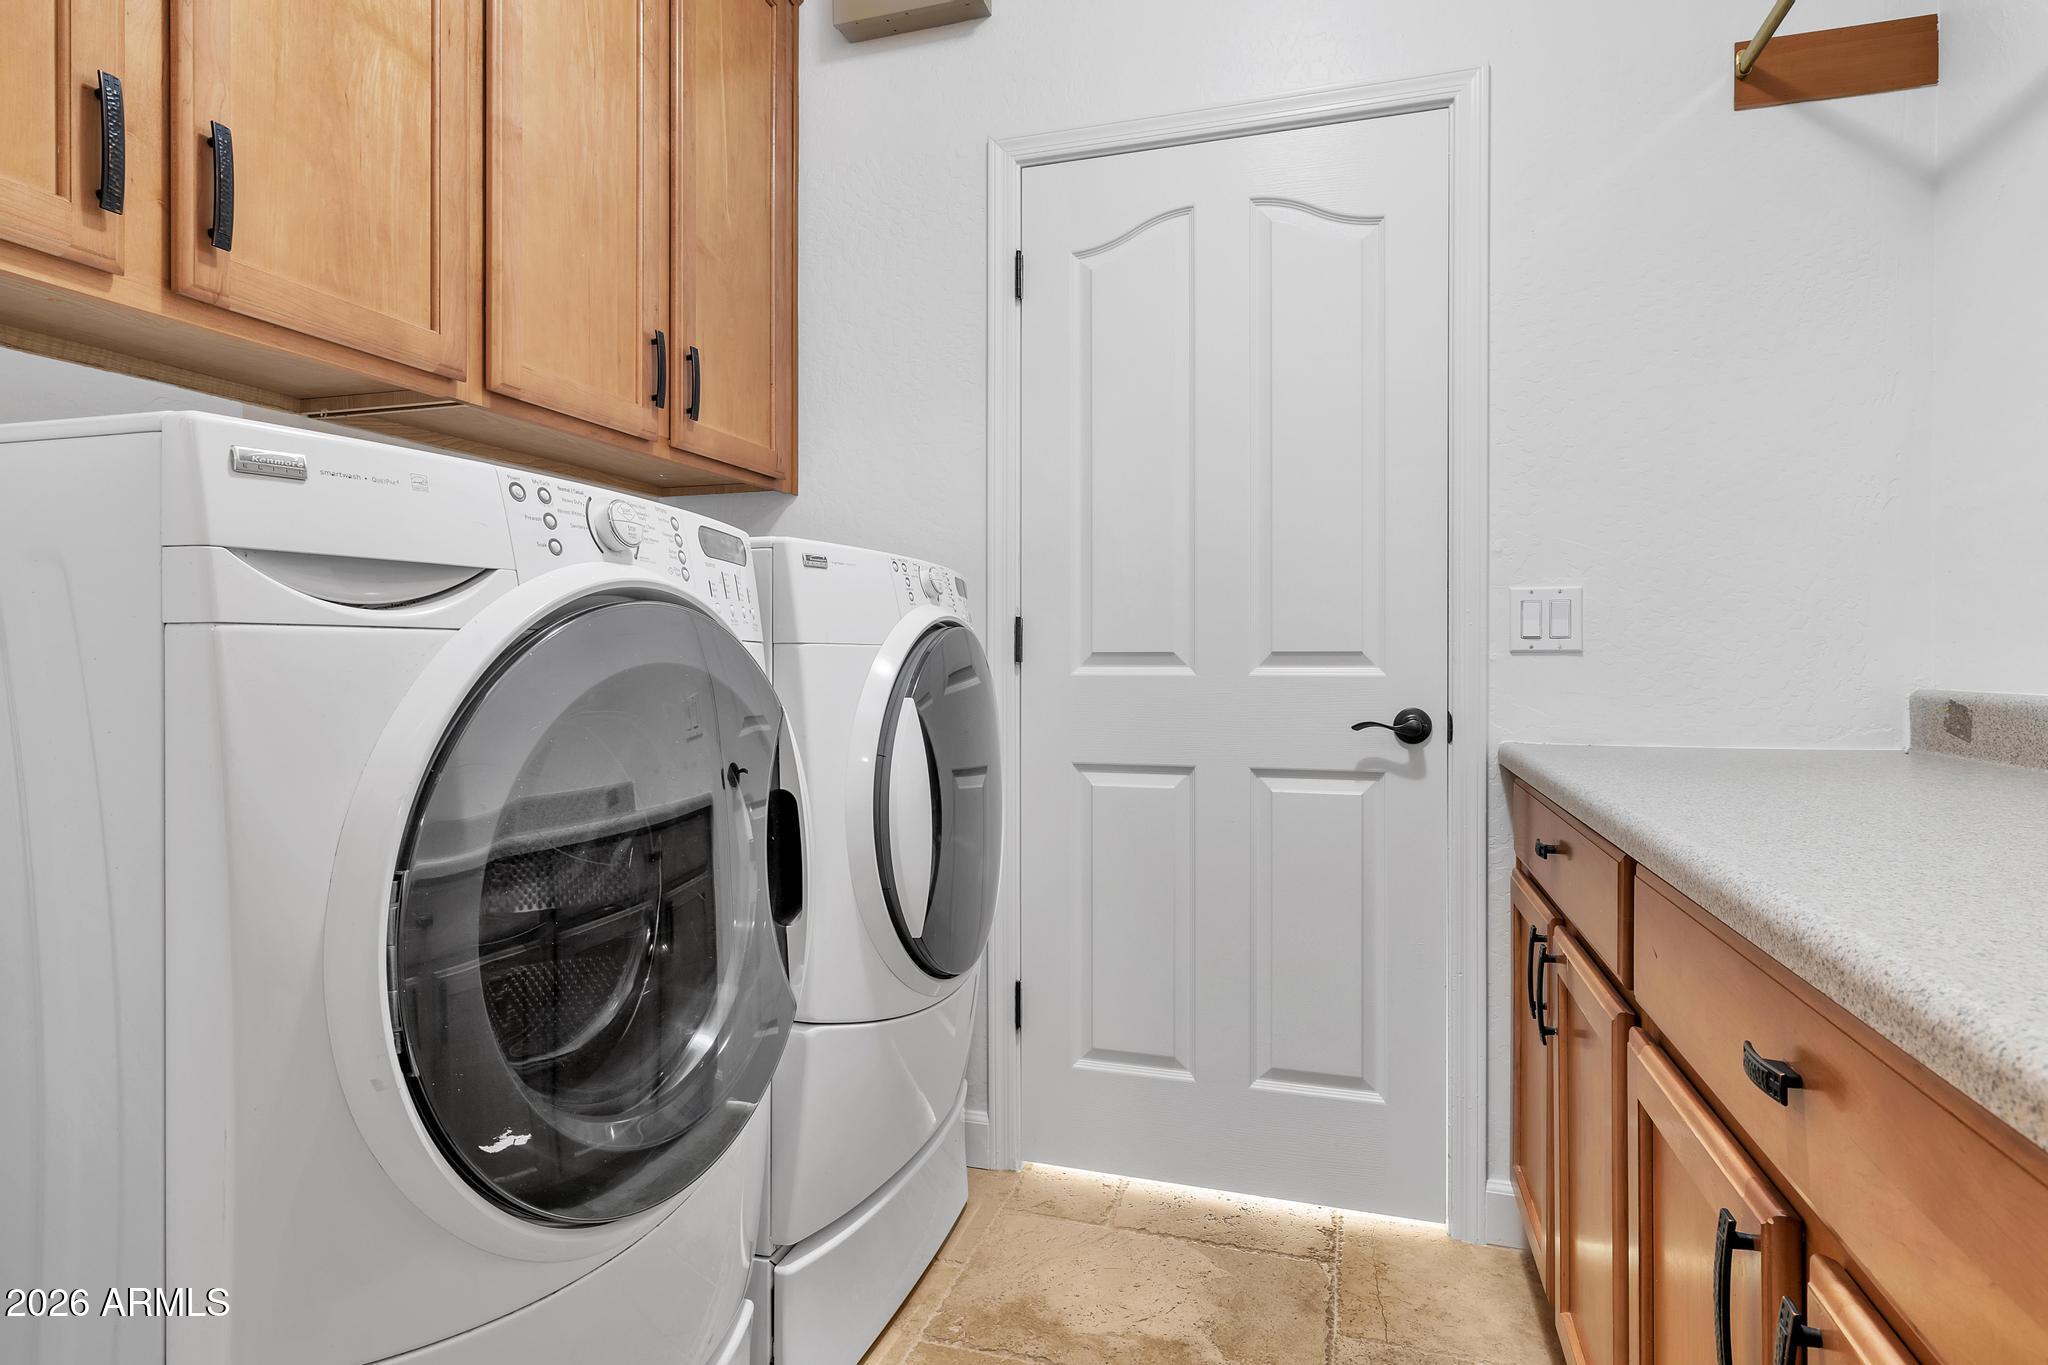
Laundry room with front-loading washer and dryer, wood cabinets, and countertop.
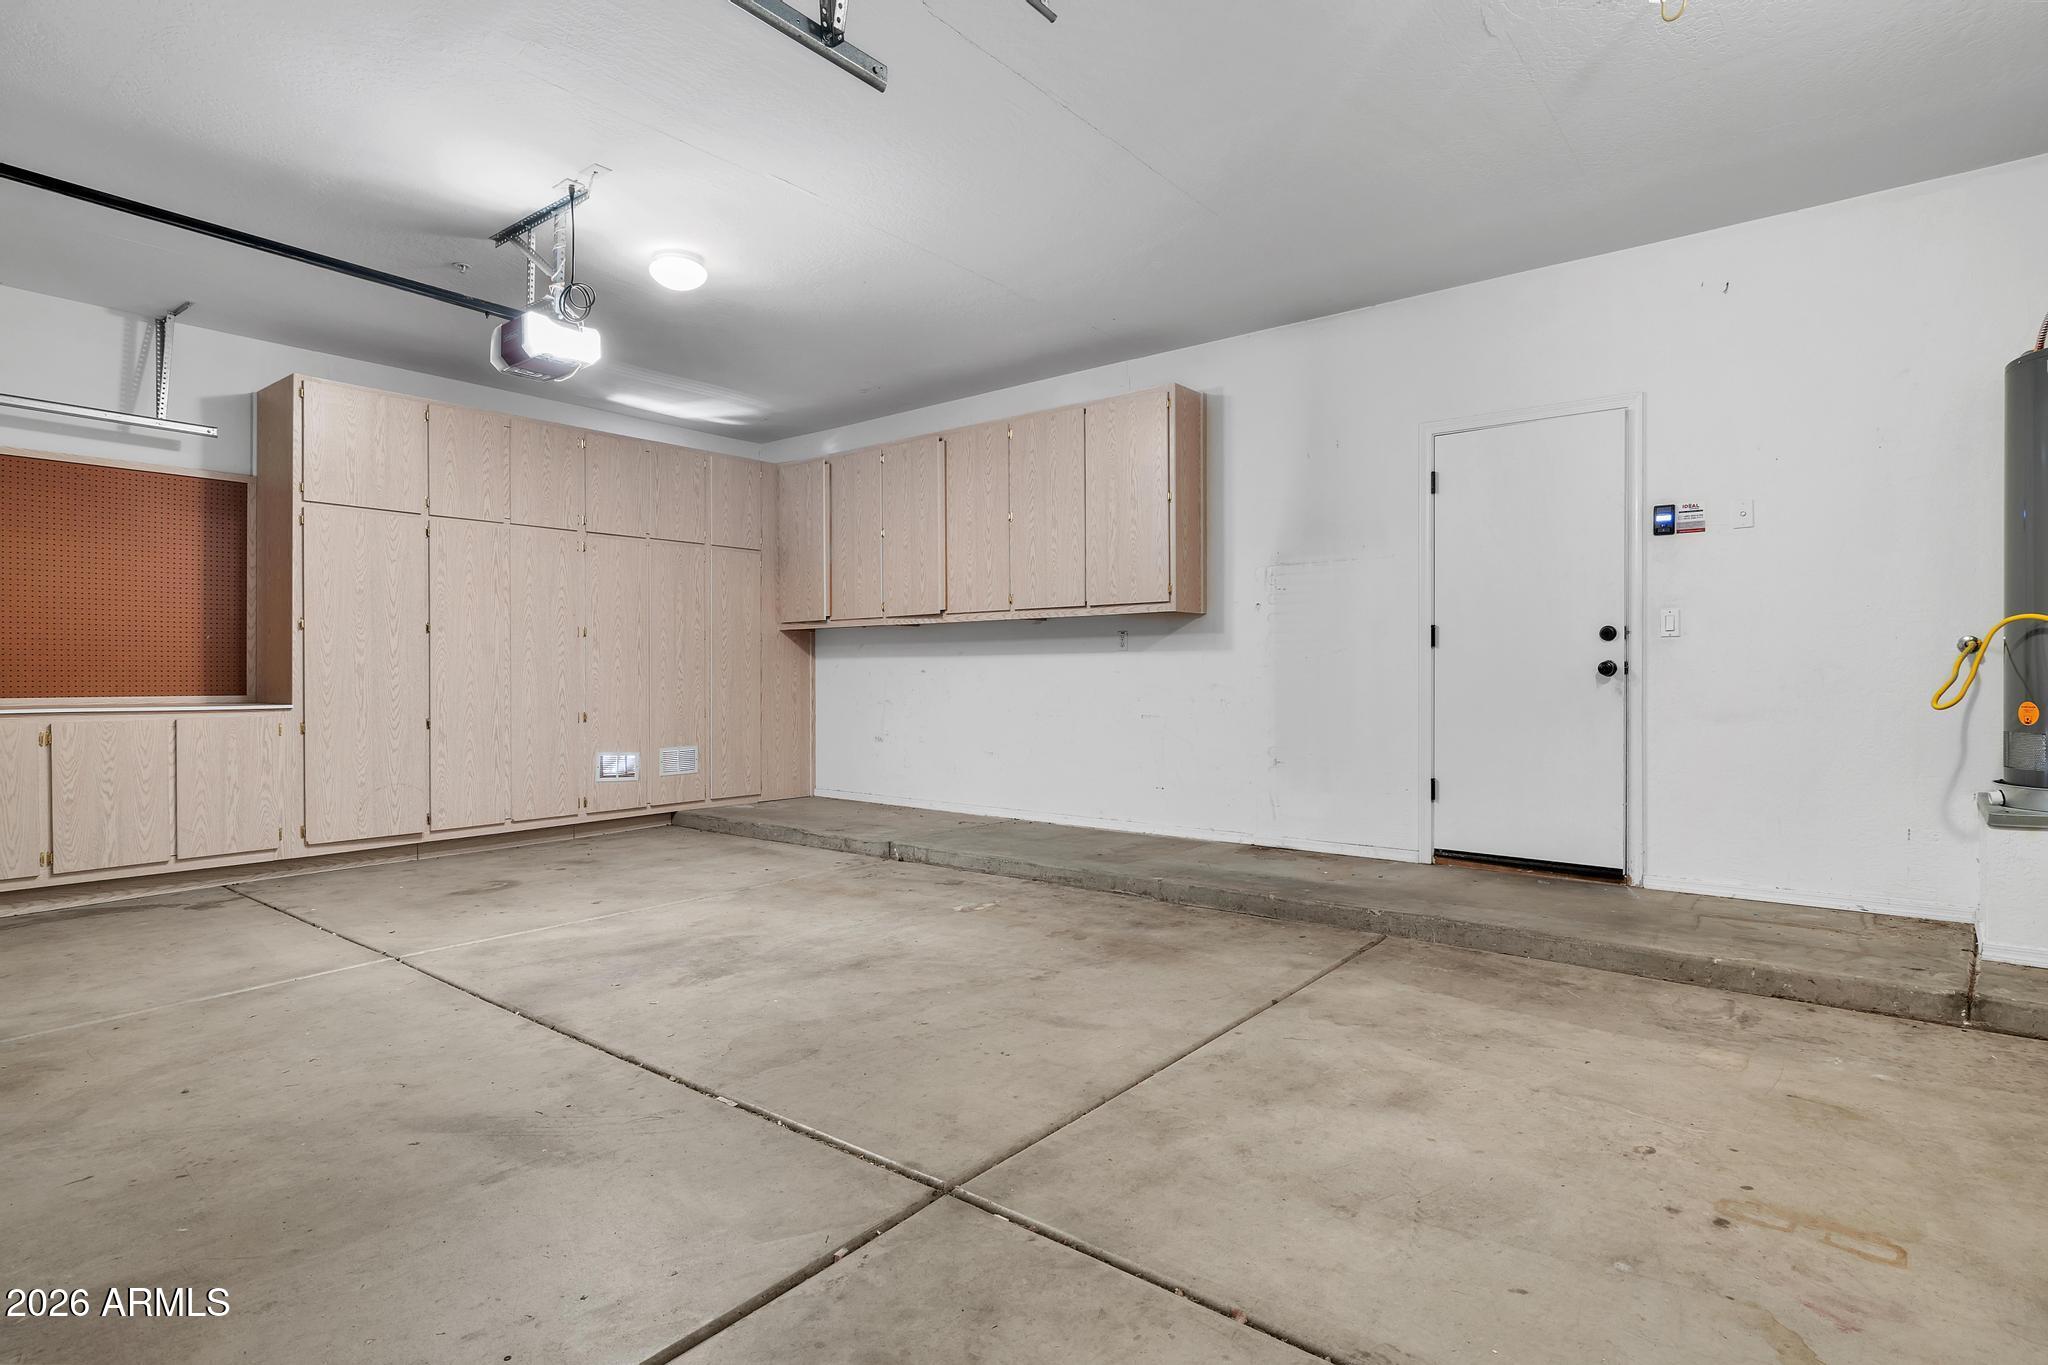
Empty garage with built-in storage cabinets and a concrete floor.
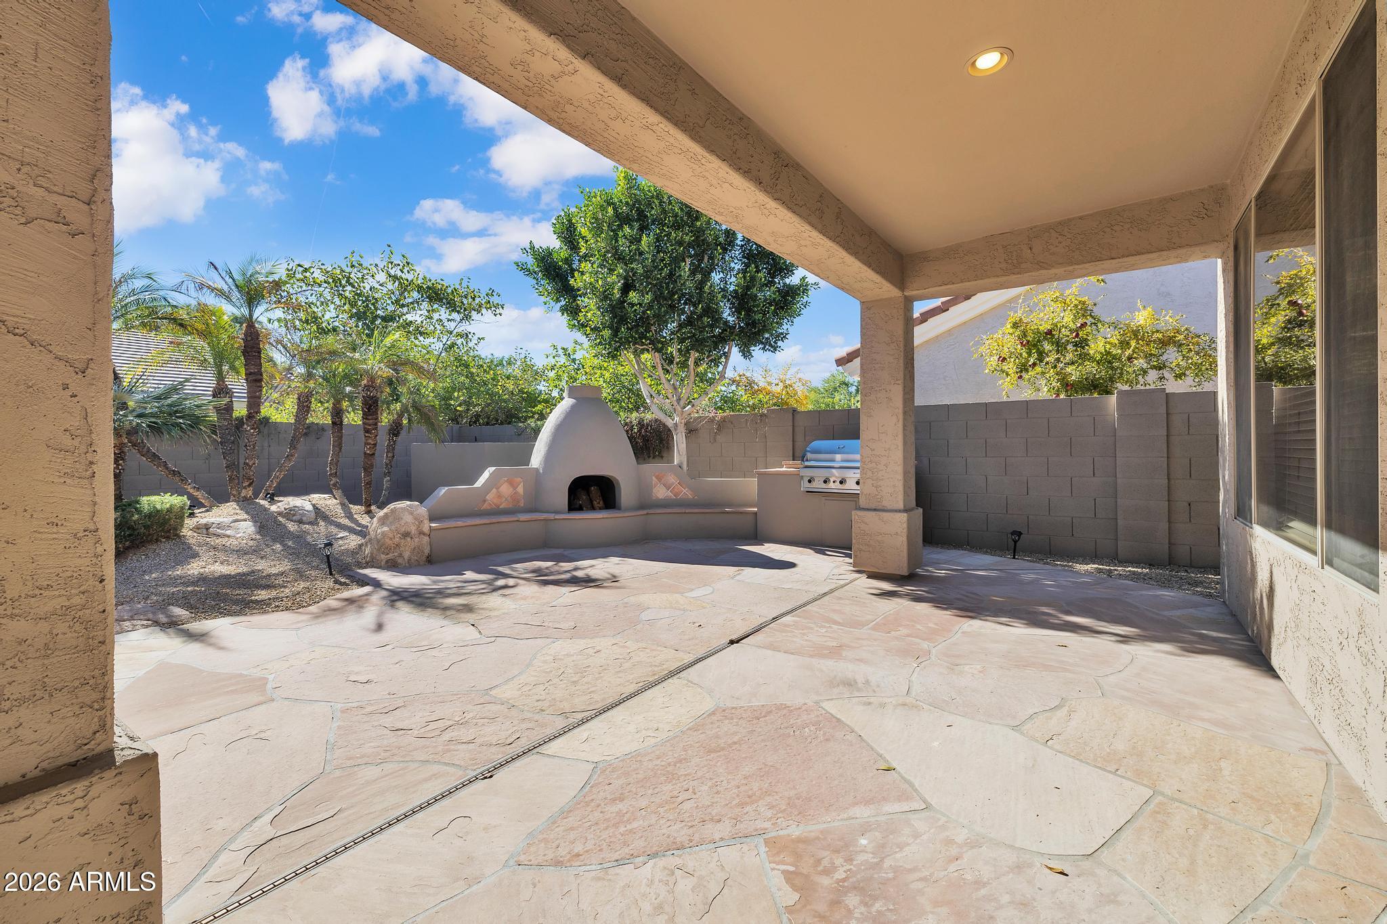
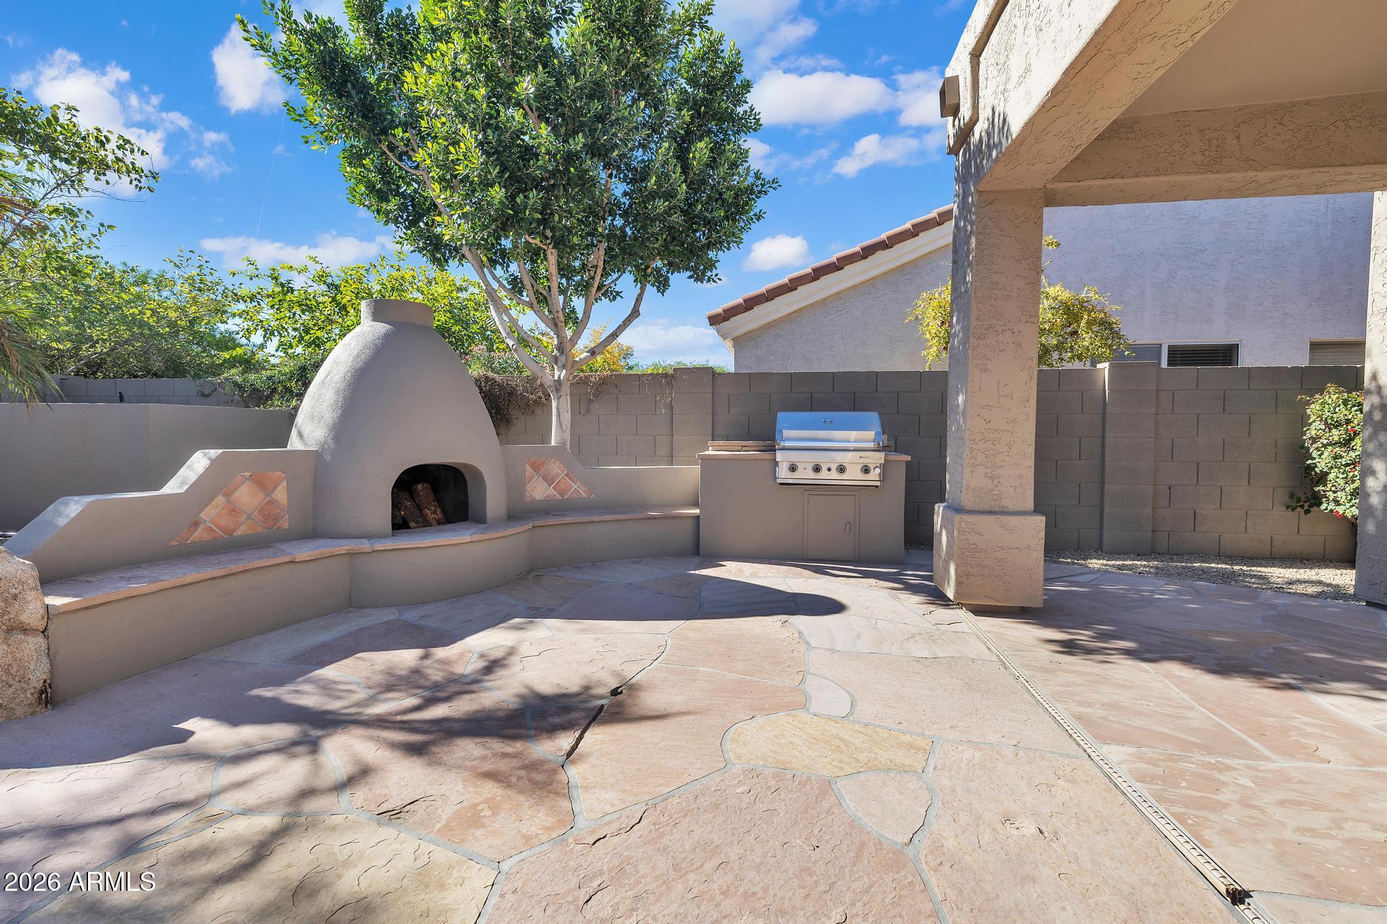
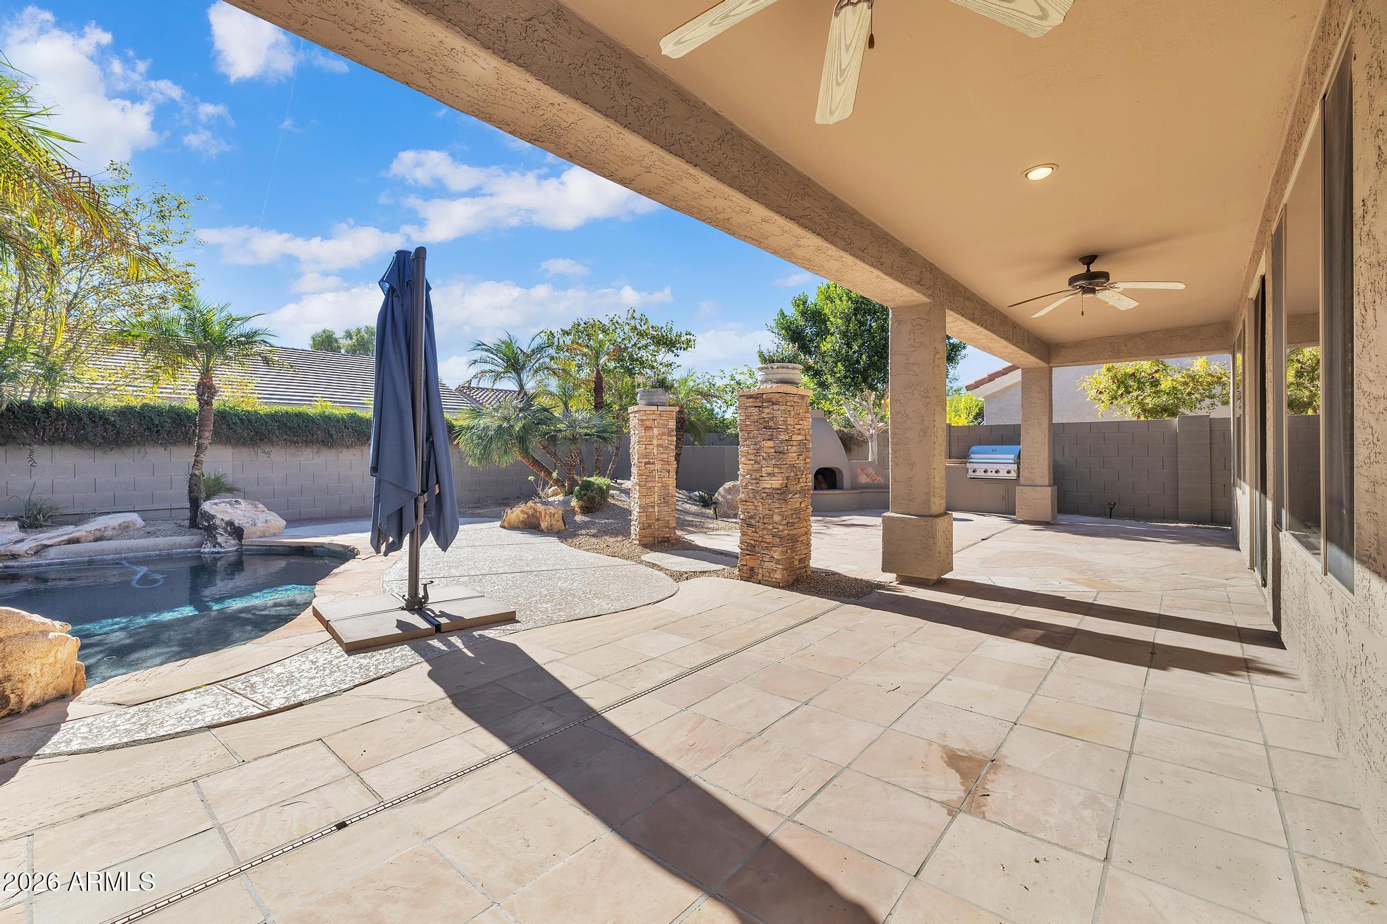
Covered stone patio with a built-in fireplace, barbecue grill, and desert landscaping.
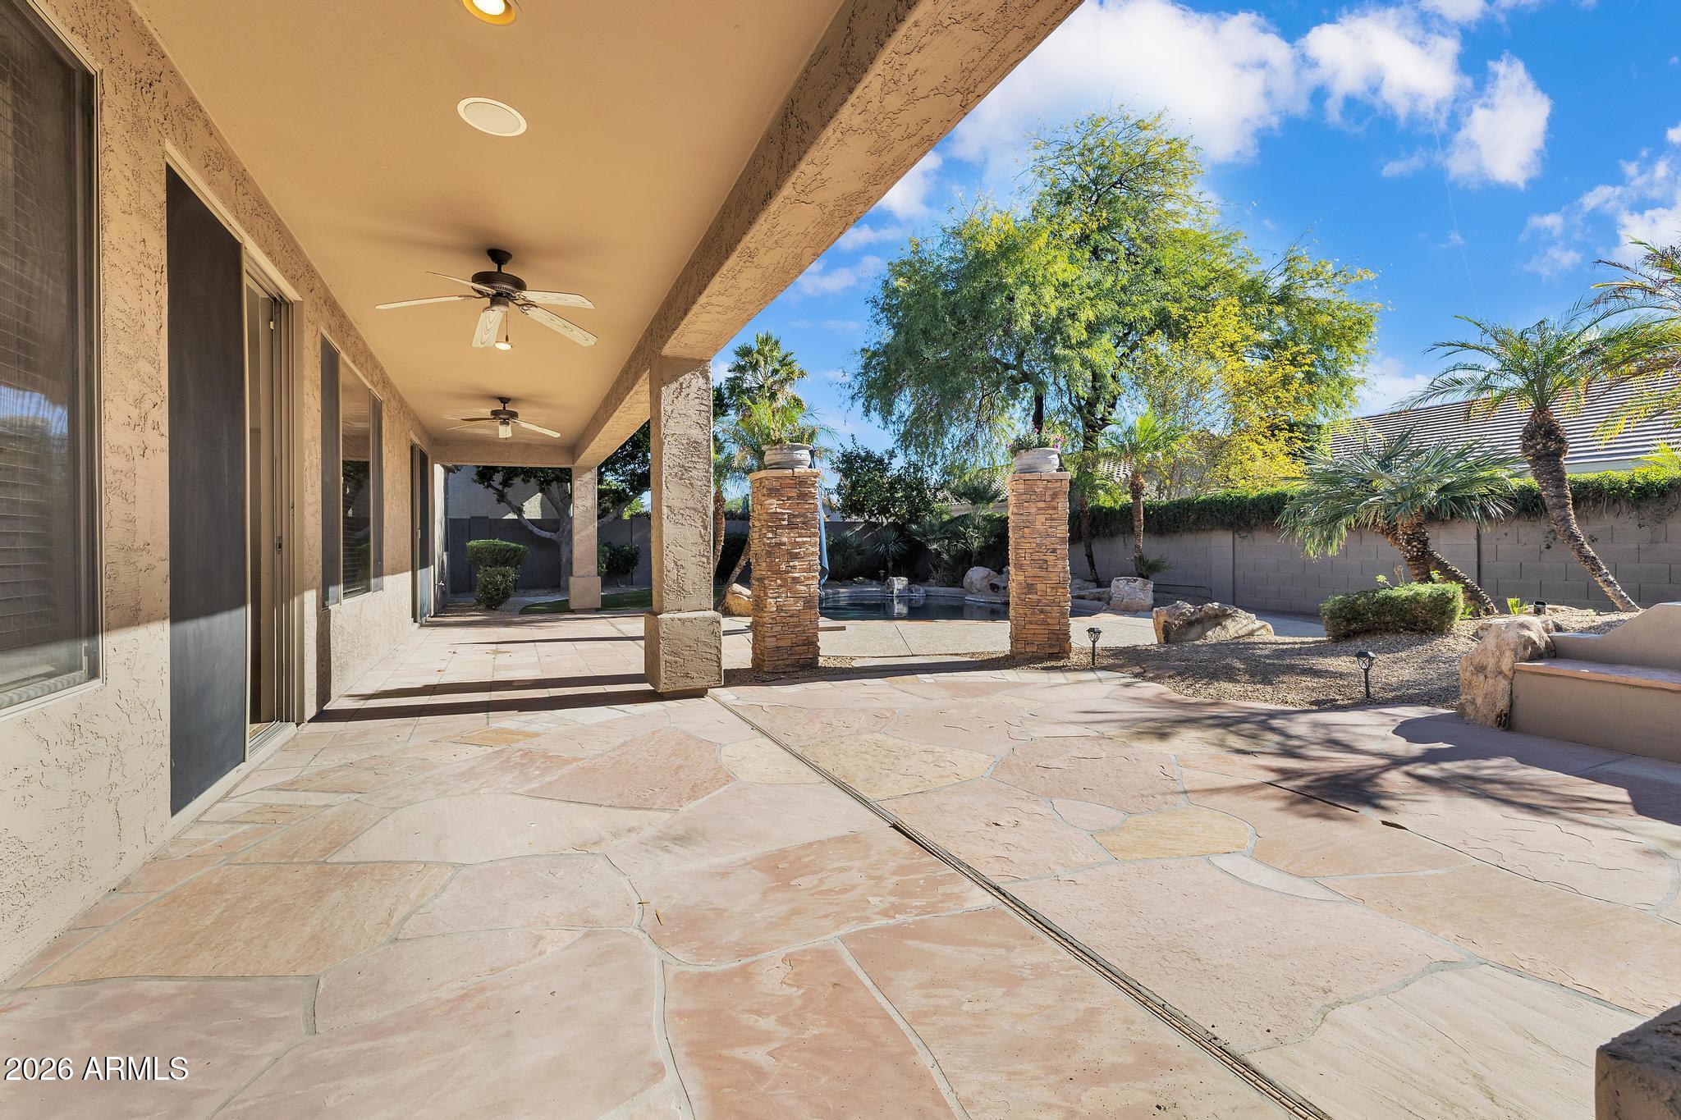
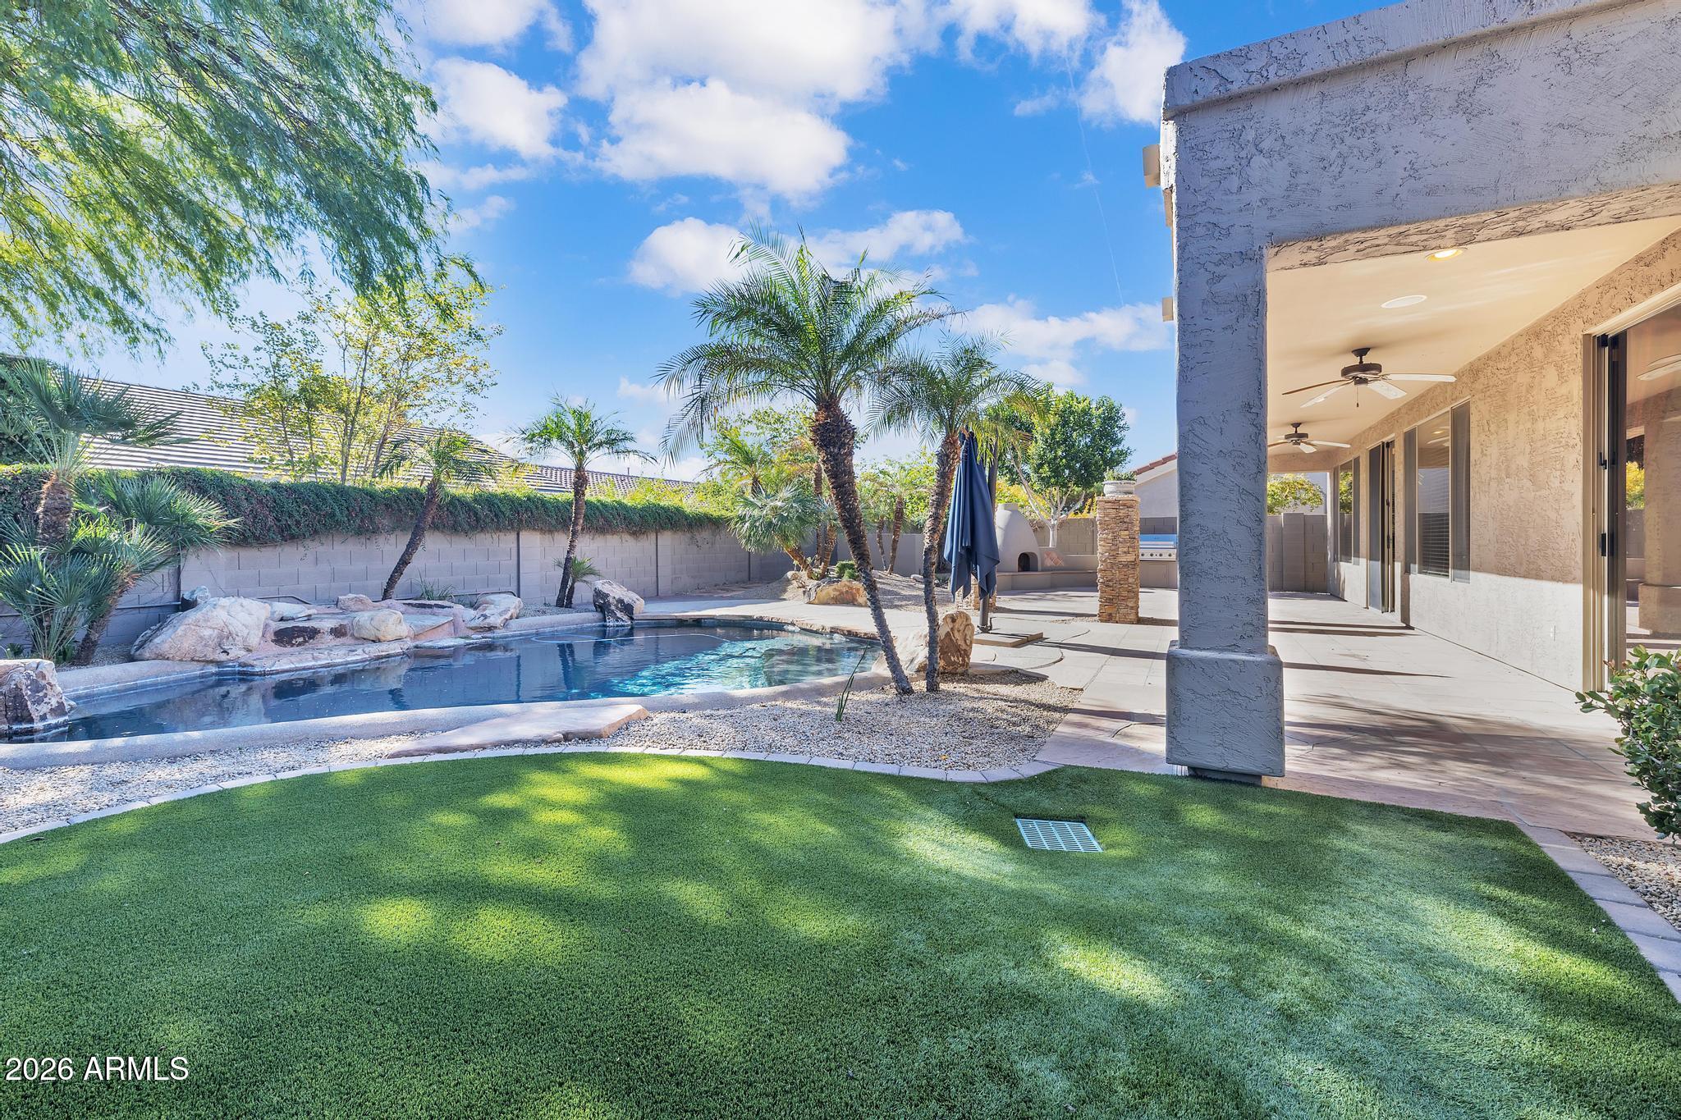
Covered stone patio with ceiling fans overlooking a landscaped backyard pool.
Stone-paved backyard patio with a stucco fireplace, built-in grill, and covered seating area.
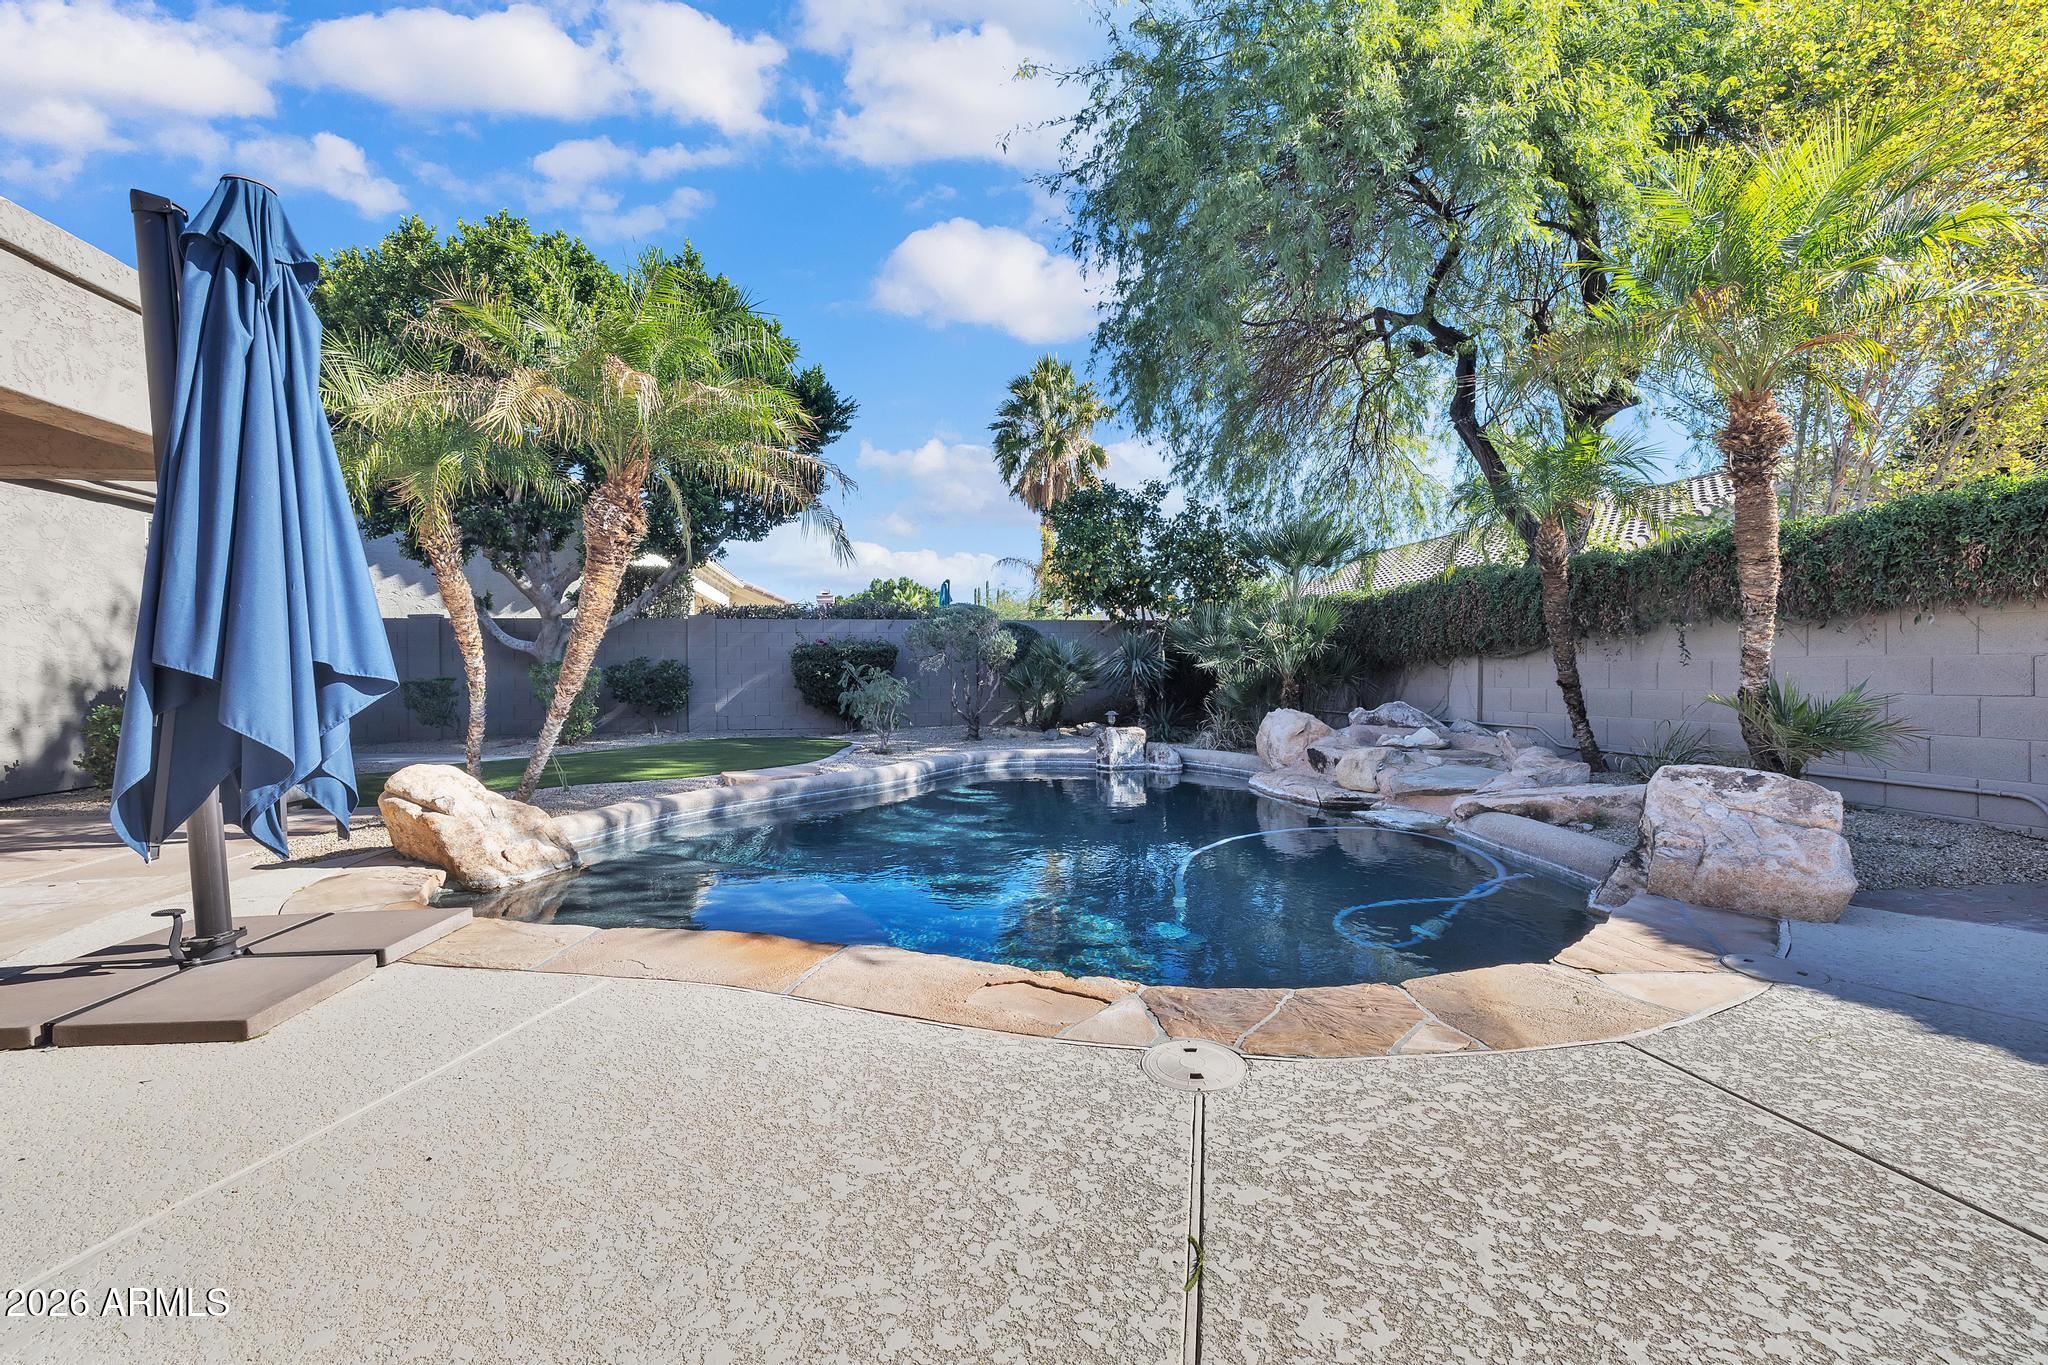
Backyard pool beside a covered patio, with palm trees, desert landscaping, and a broad lawn.
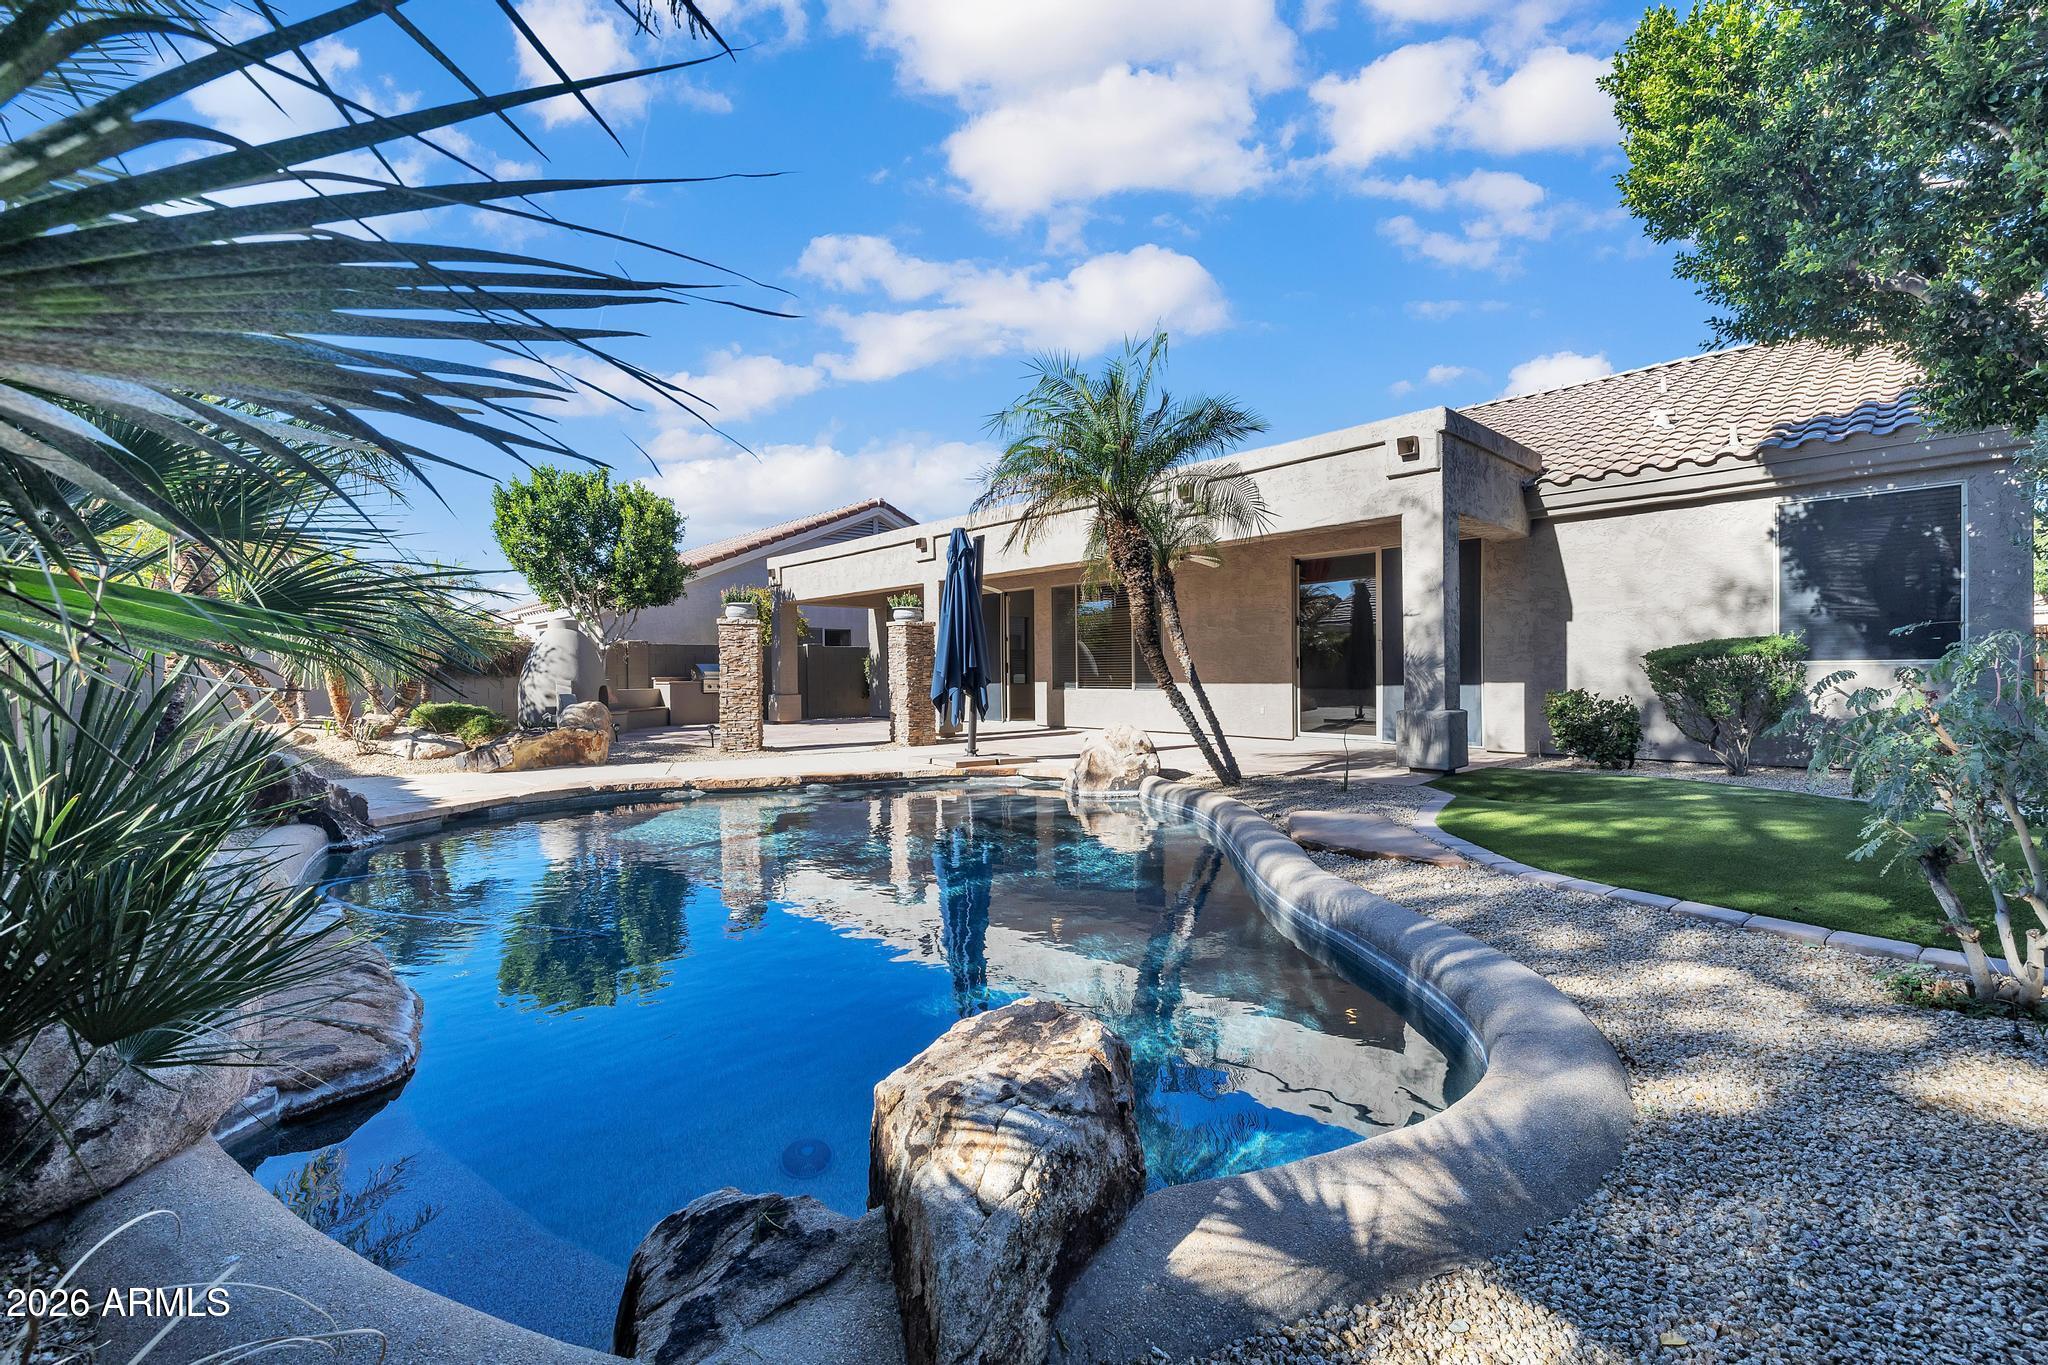
Curved backyard pool beside a stucco home, with palm trees and rock landscaping.
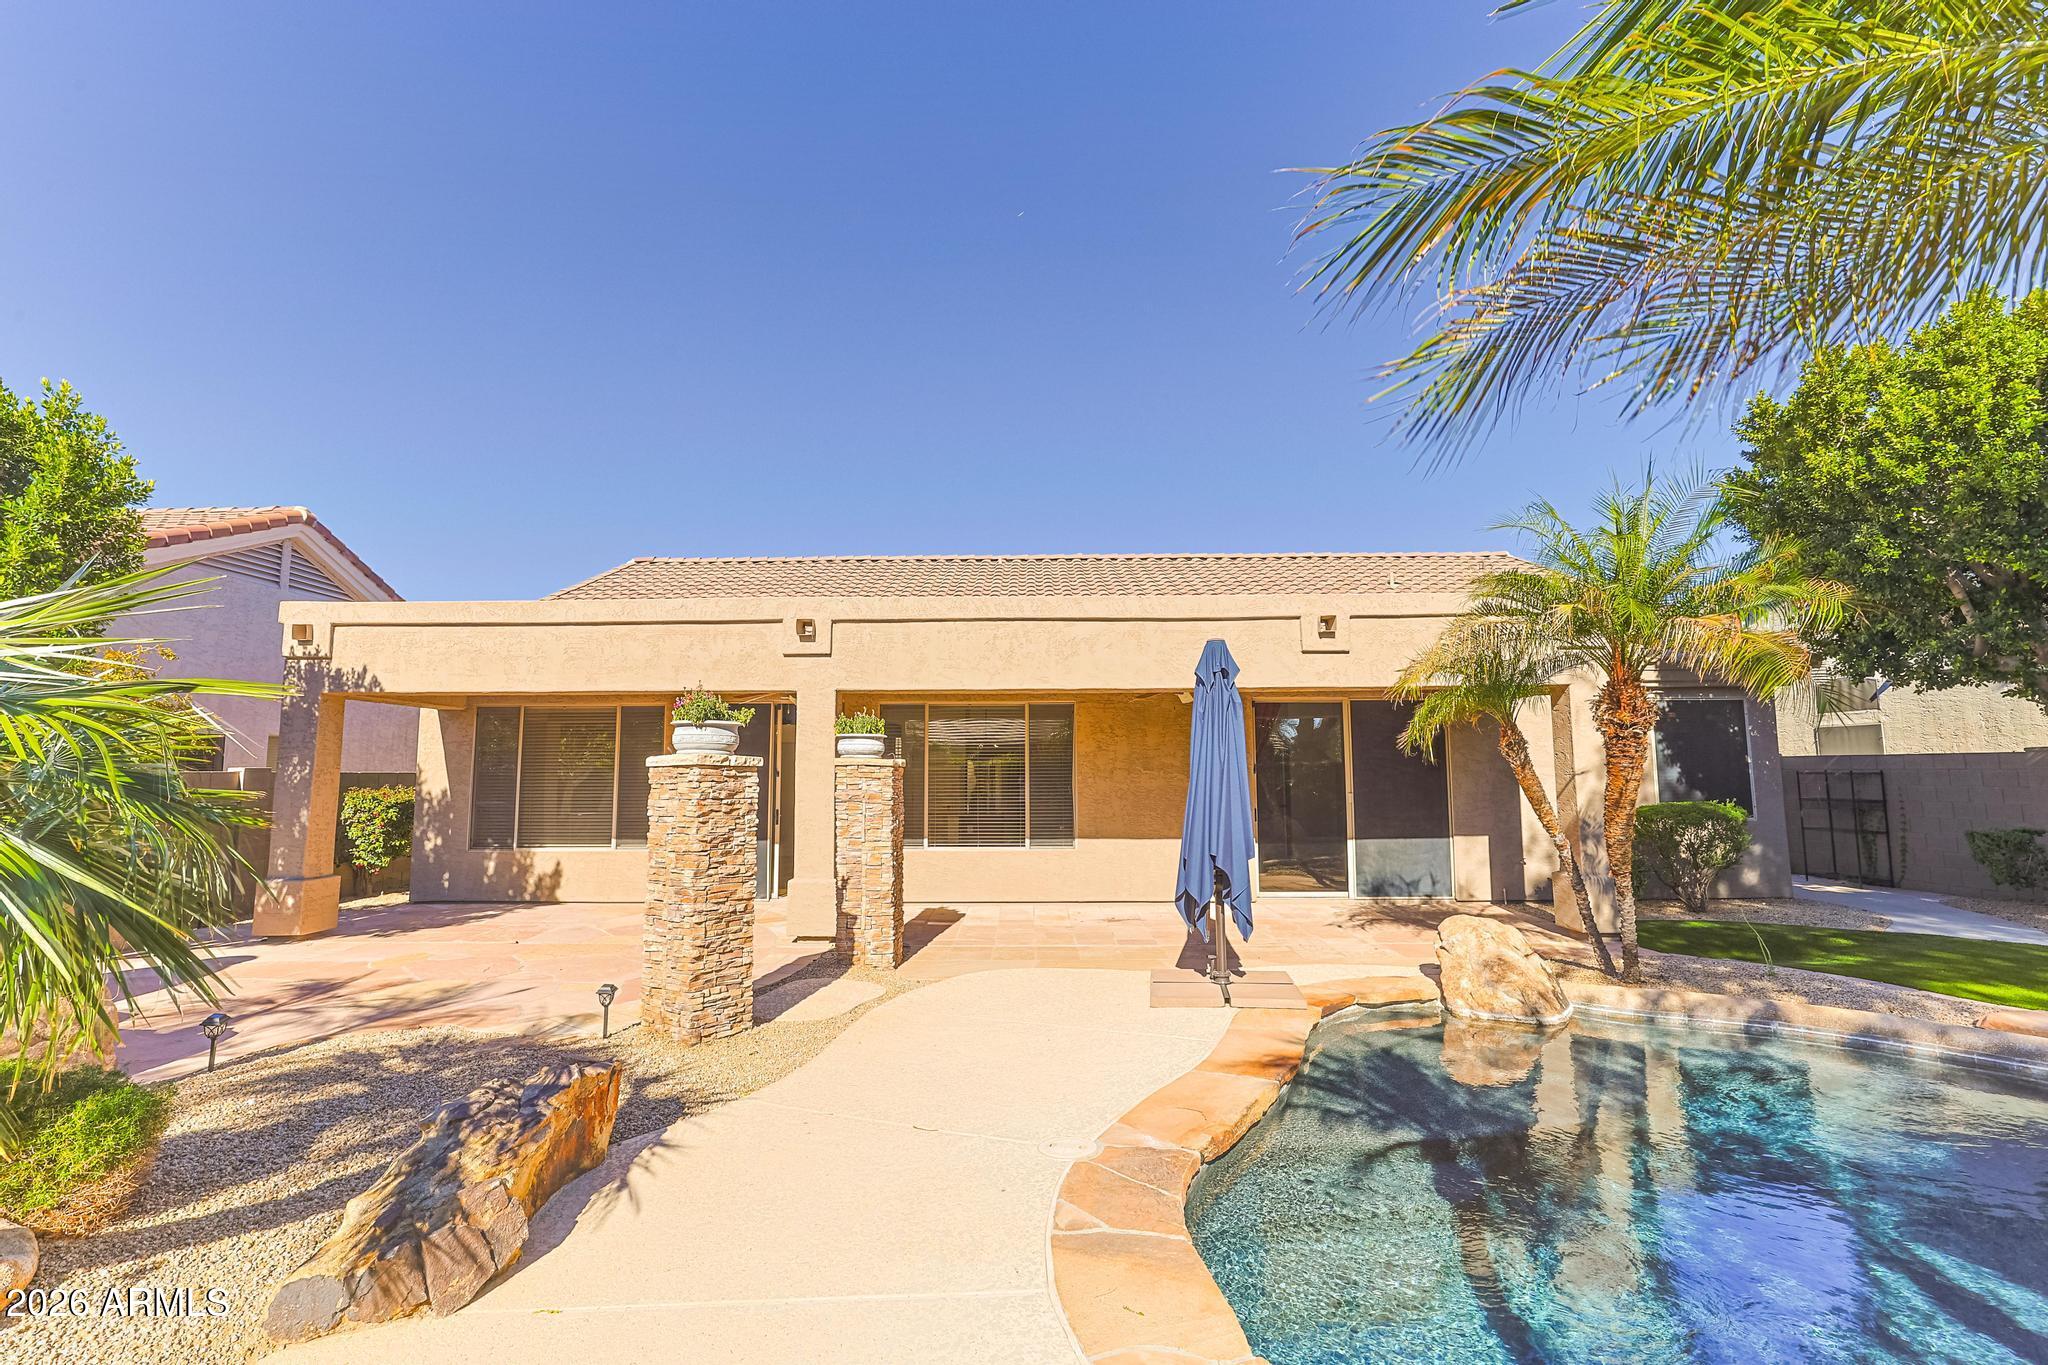
Rear of a single-story home with a covered patio, landscaped yard, and swimming pool.
Backyard pool bordered by palms and desert landscaping, with a shaded patio umbrella.
Covered patio beside a swimming pool, with ceiling fans, stone columns, grill, and outdoor fireplace.
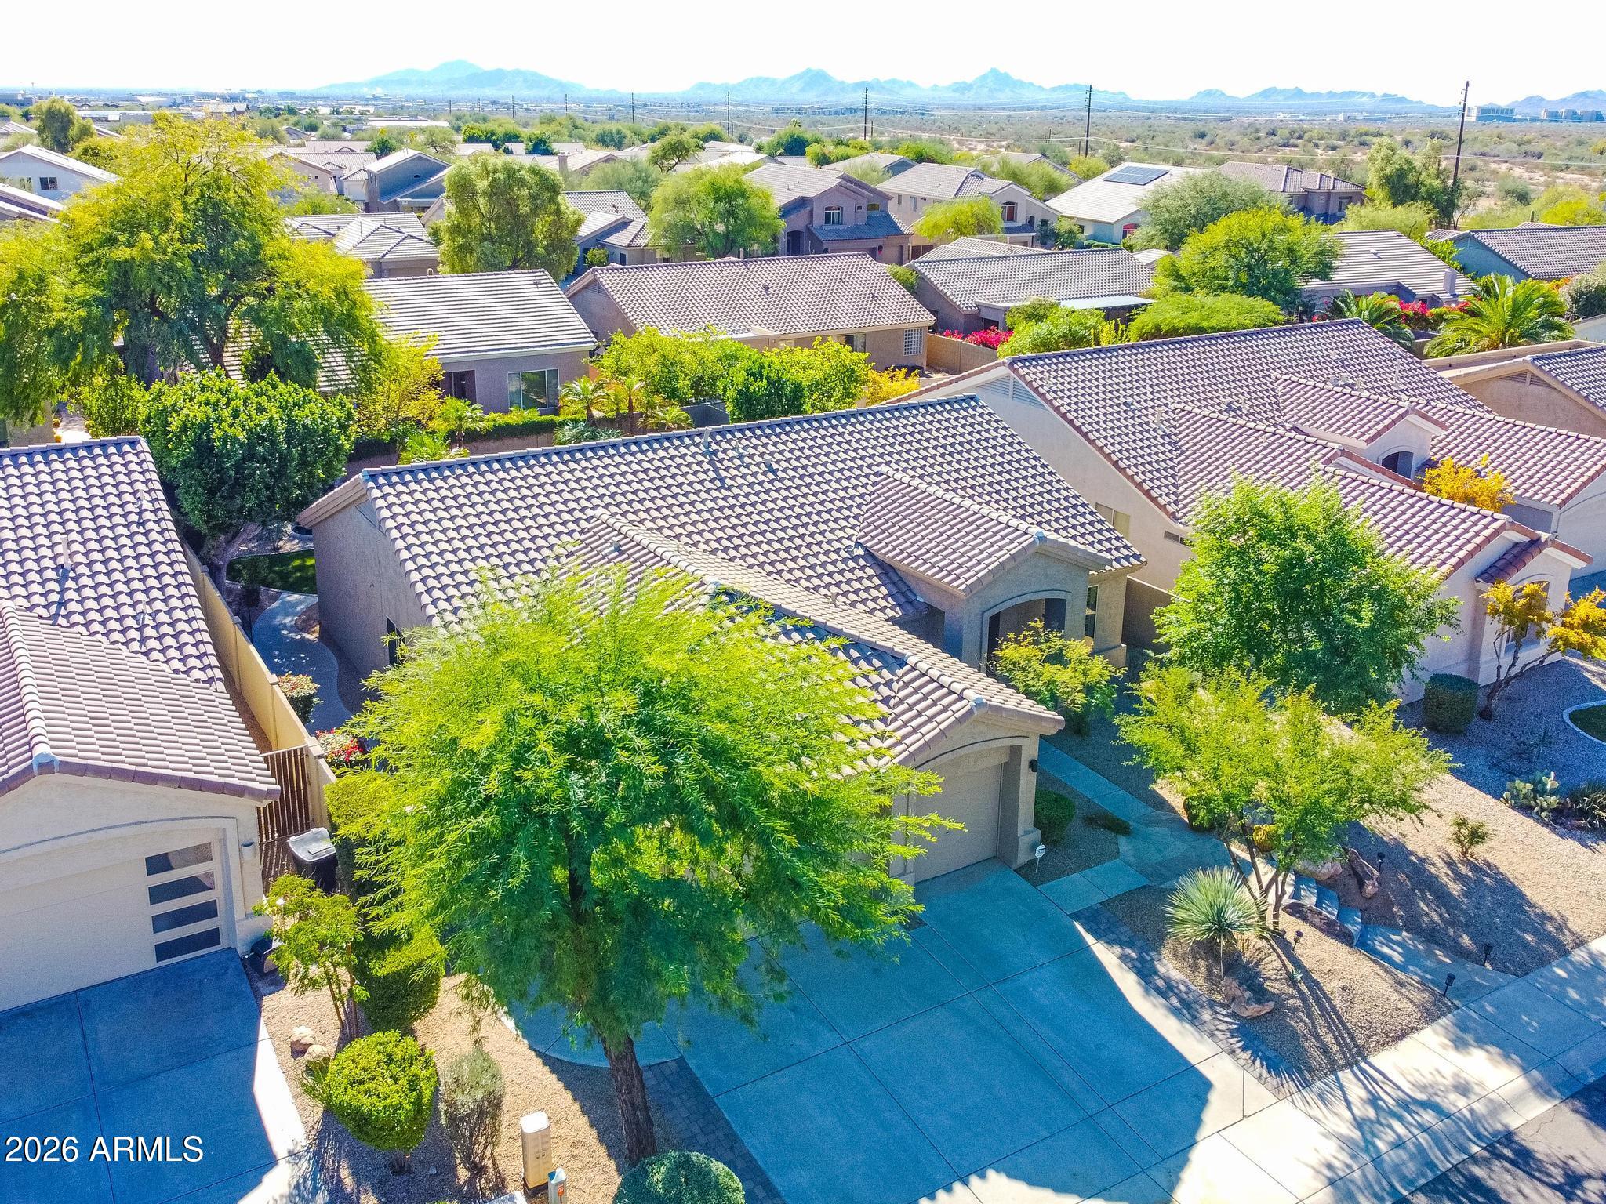
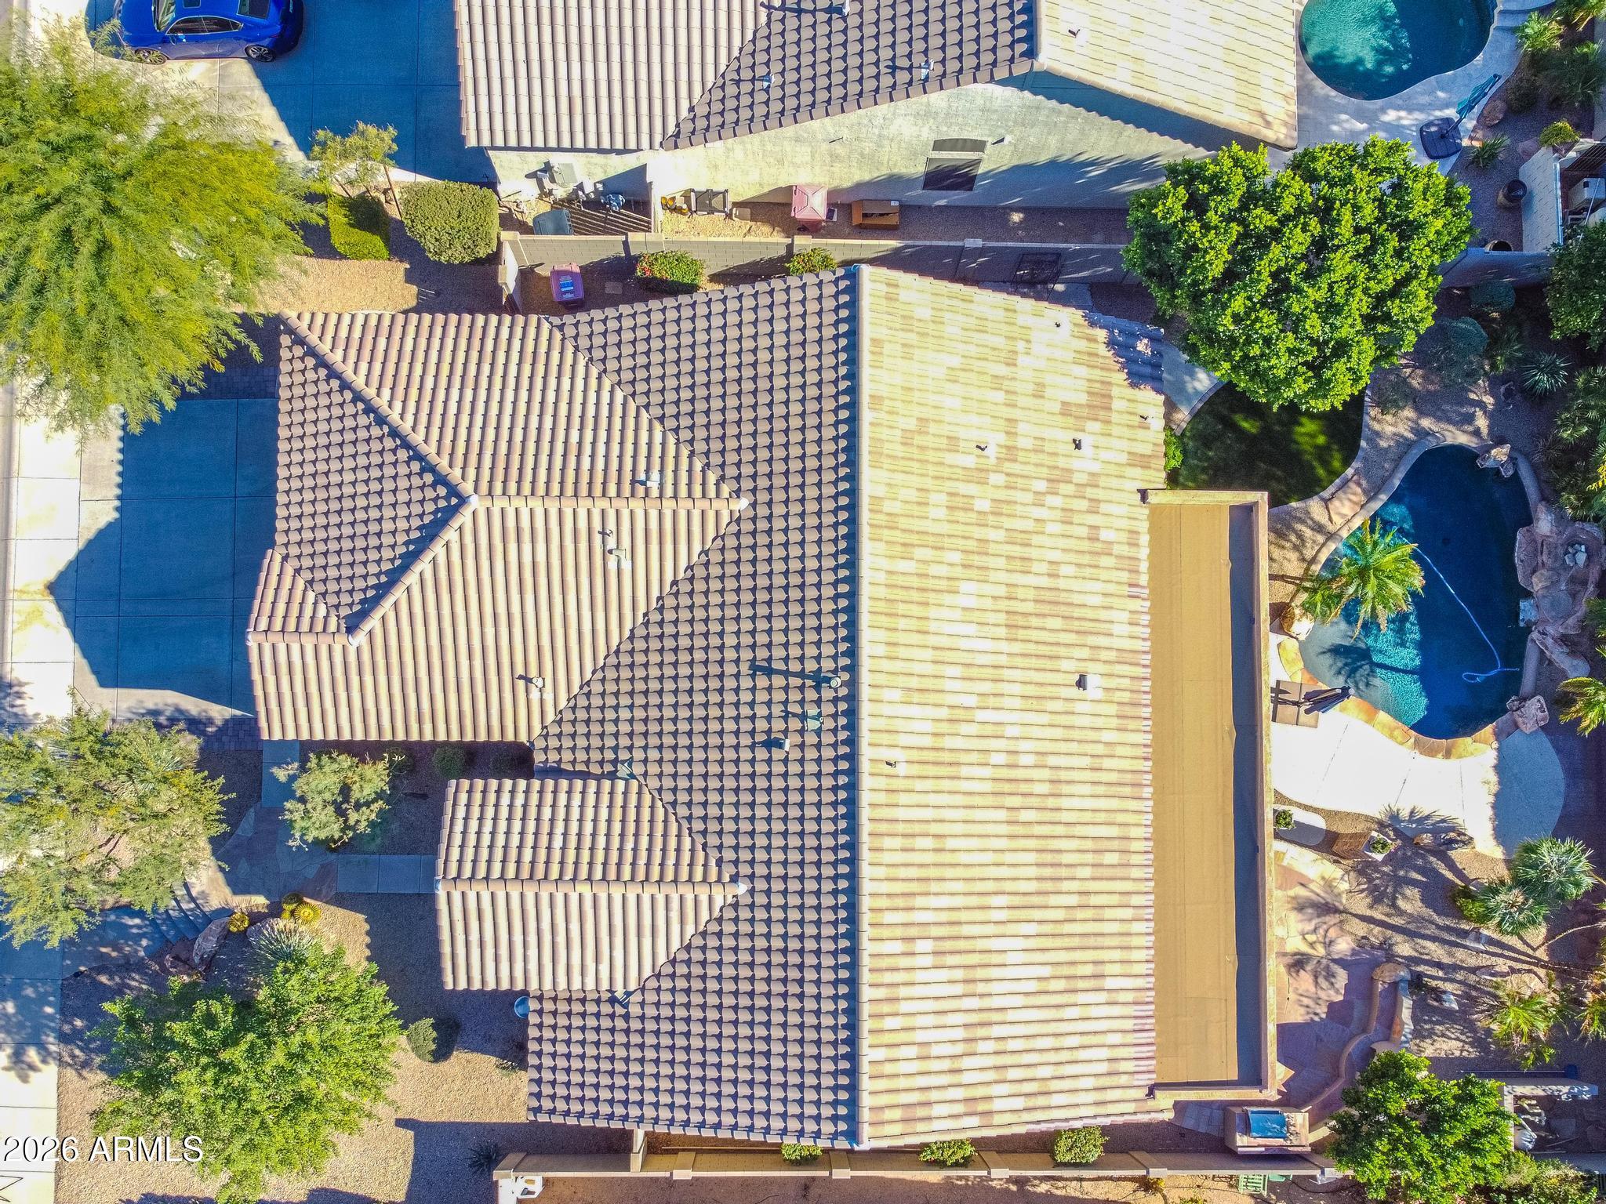
Aerial view of a tile-roofed home with desert landscaping and distant mountain views.
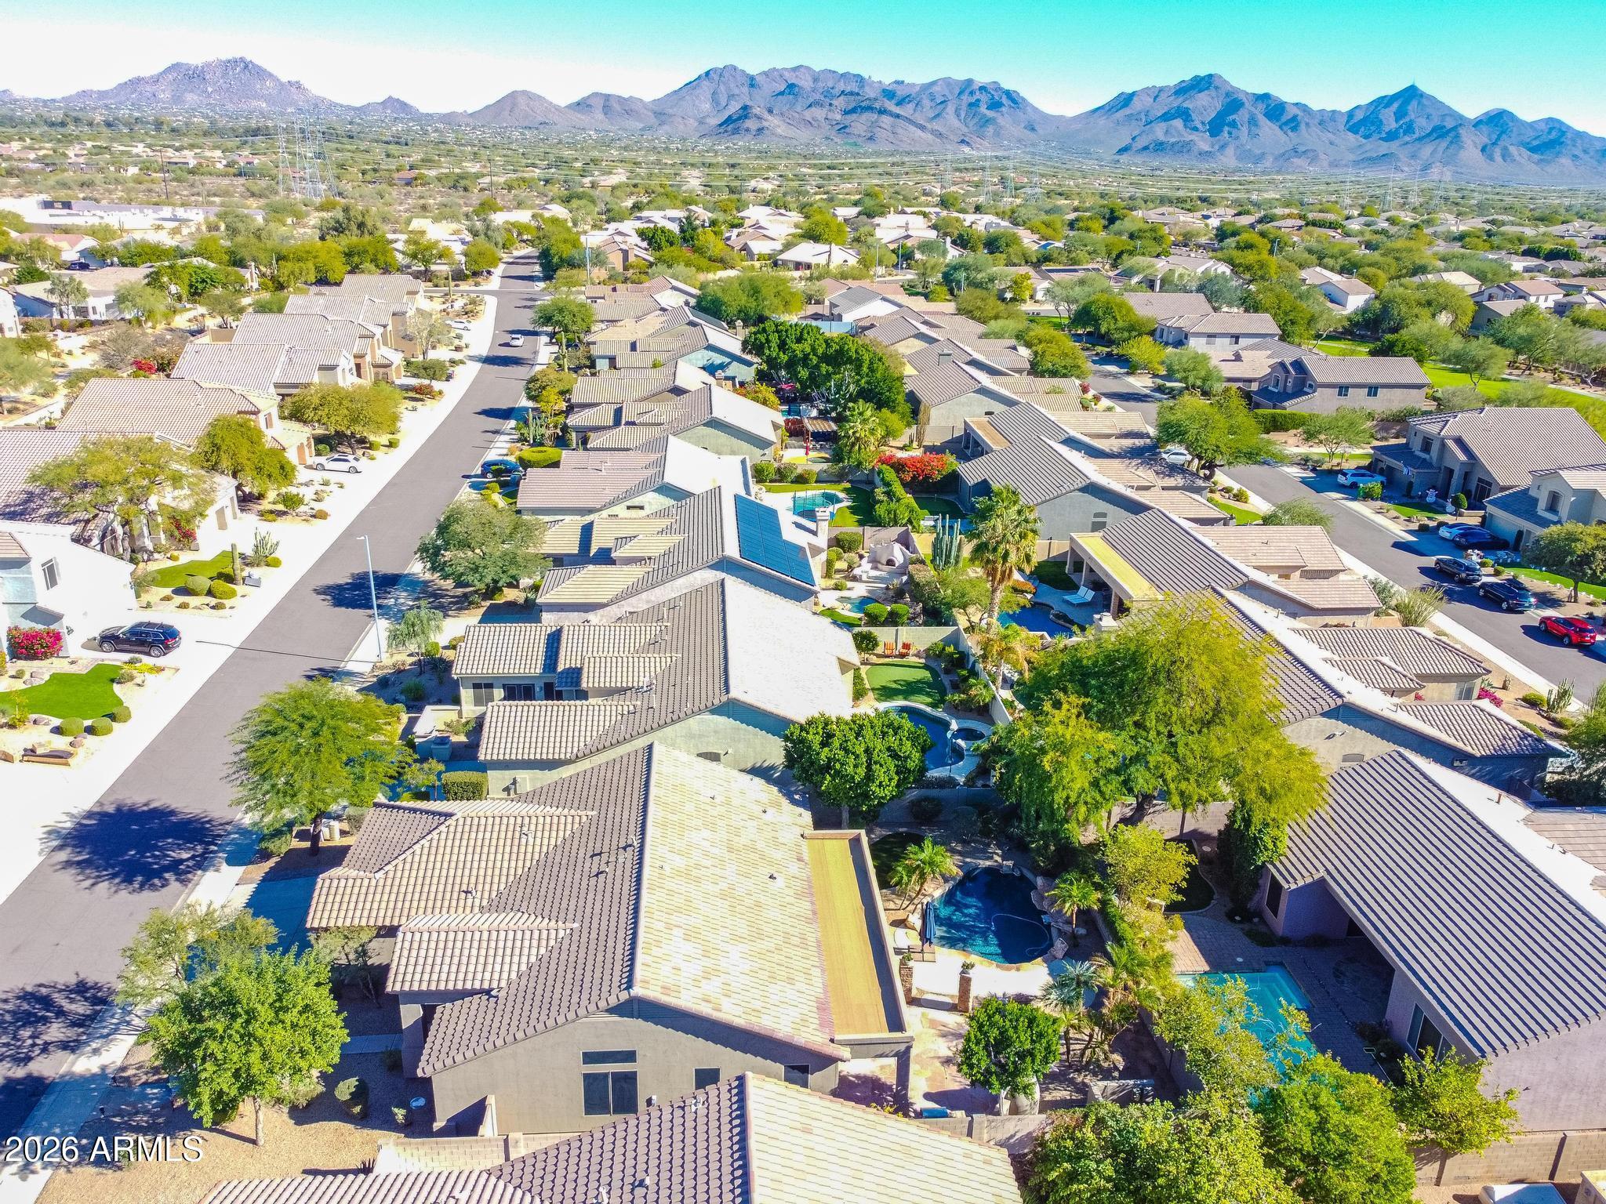
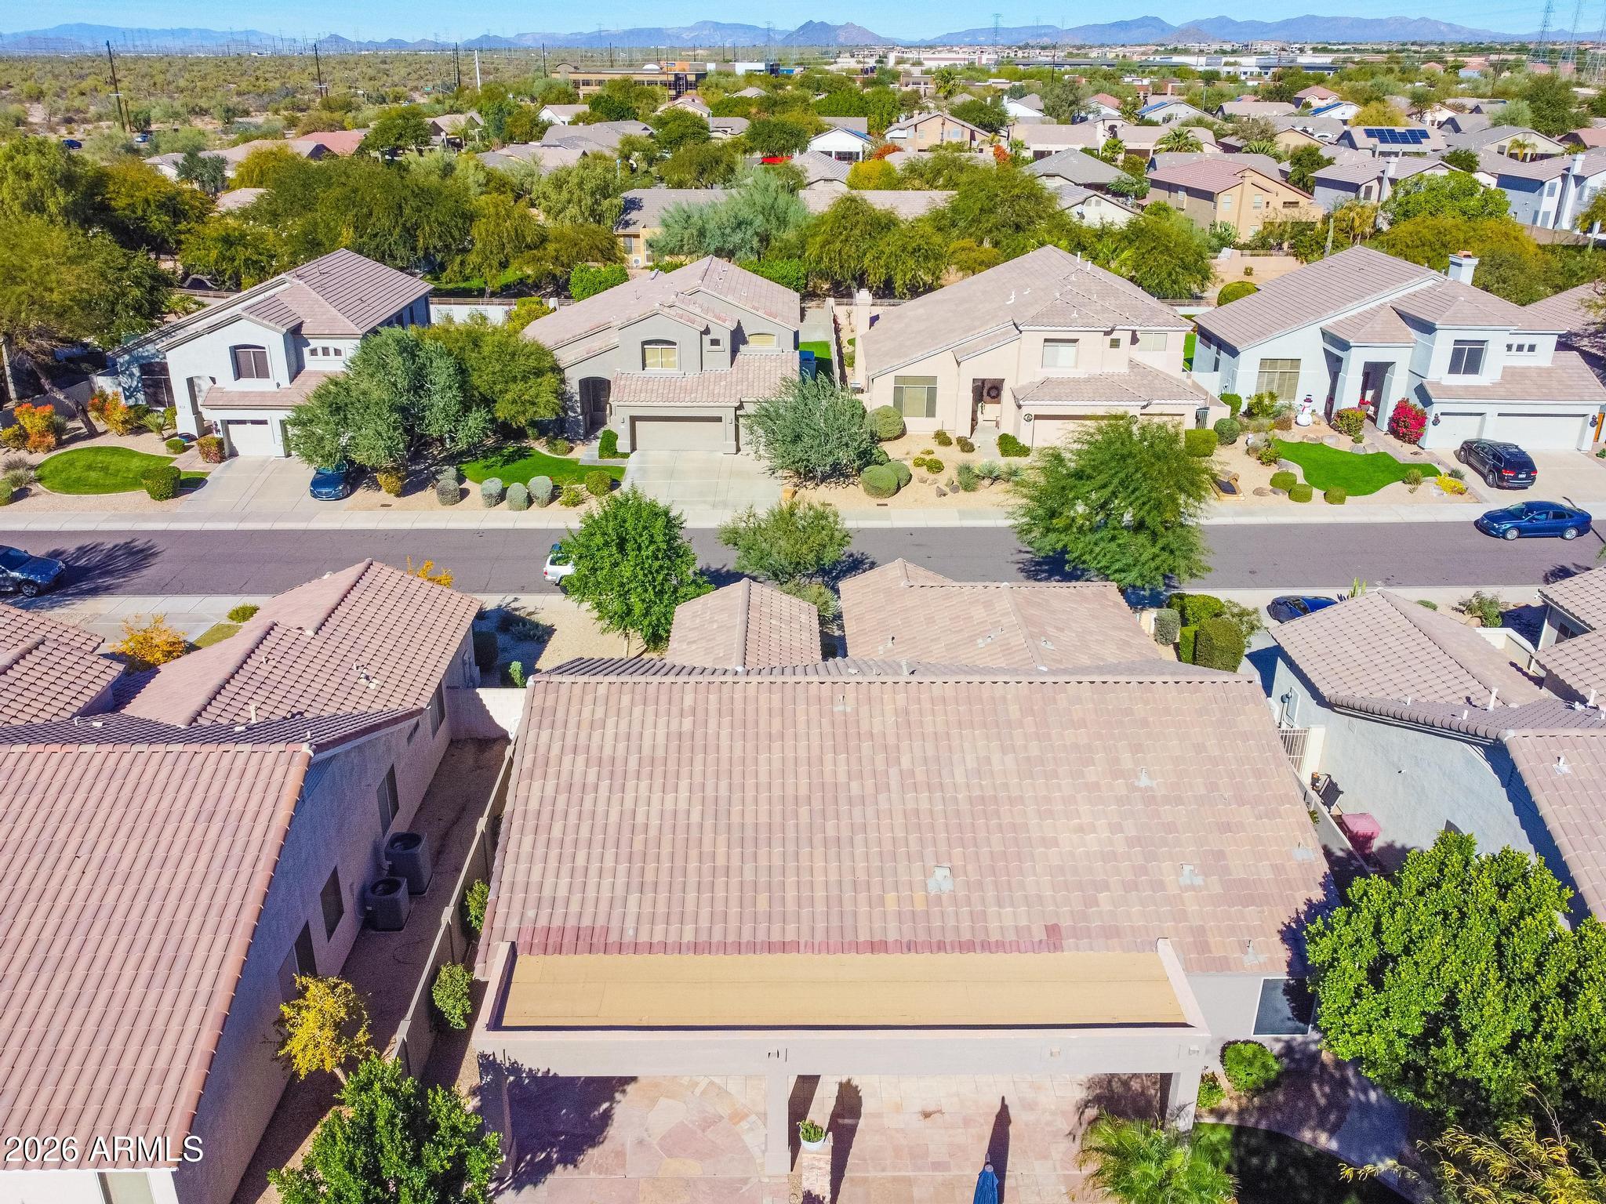
Aerial view of a Scottsdale neighborhood with tiled-roof homes, backyard pools, and mountain views.
Aerial view of a tile-roofed Scottsdale home with a curved backyard pool and desert landscaping.
Aerial view of a Scottsdale home and neighboring houses, with desert landscaping and mountains beyond.
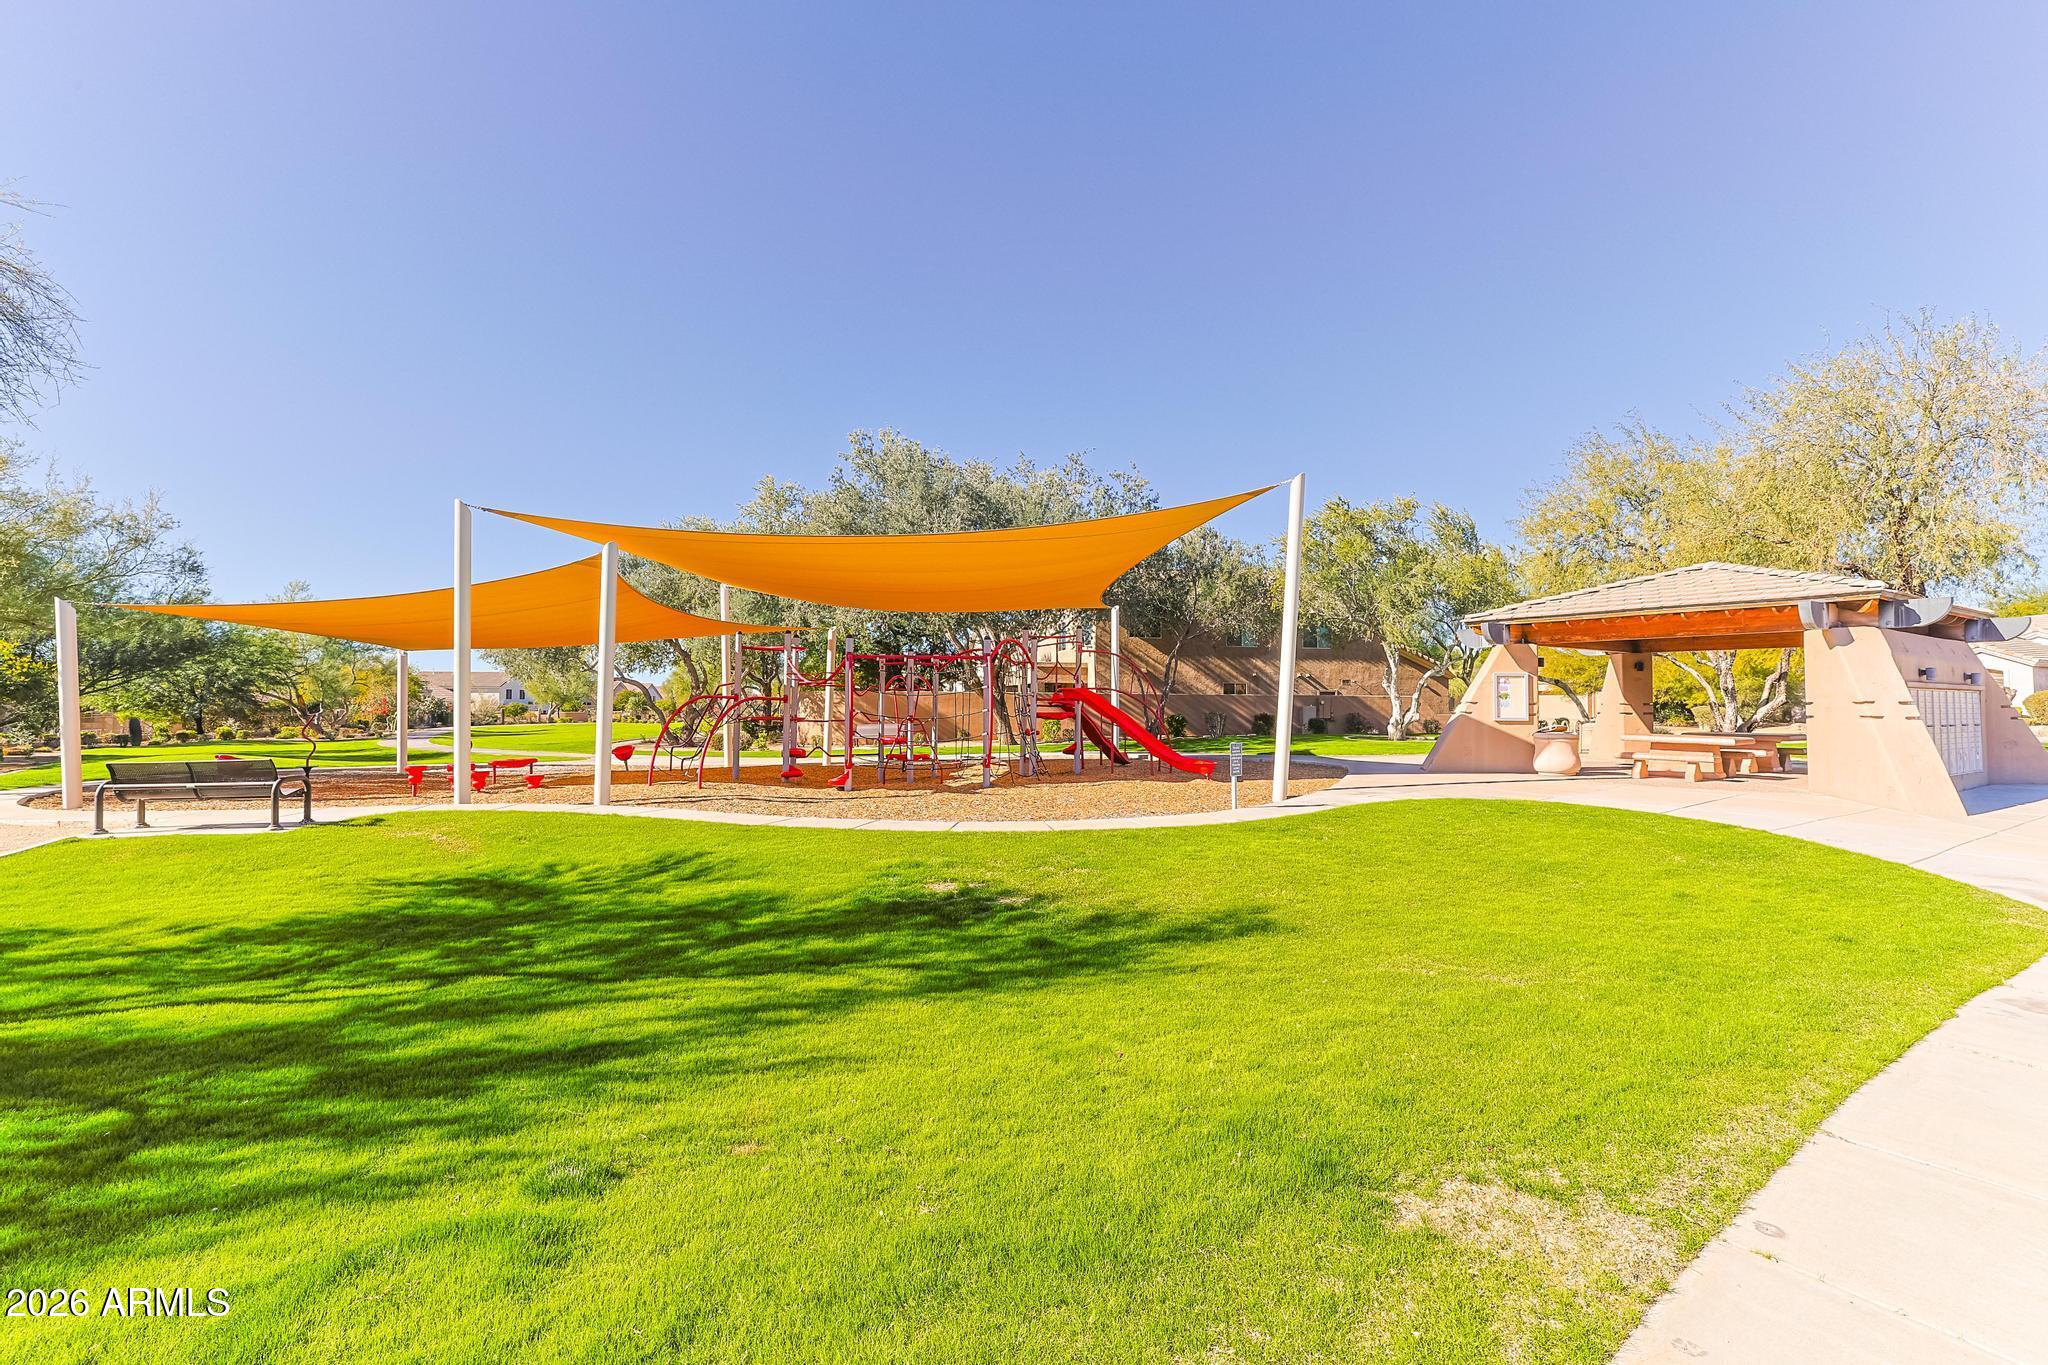
Community playground with orange shade sails, red play equipment, green lawn, and a covered picnic area.
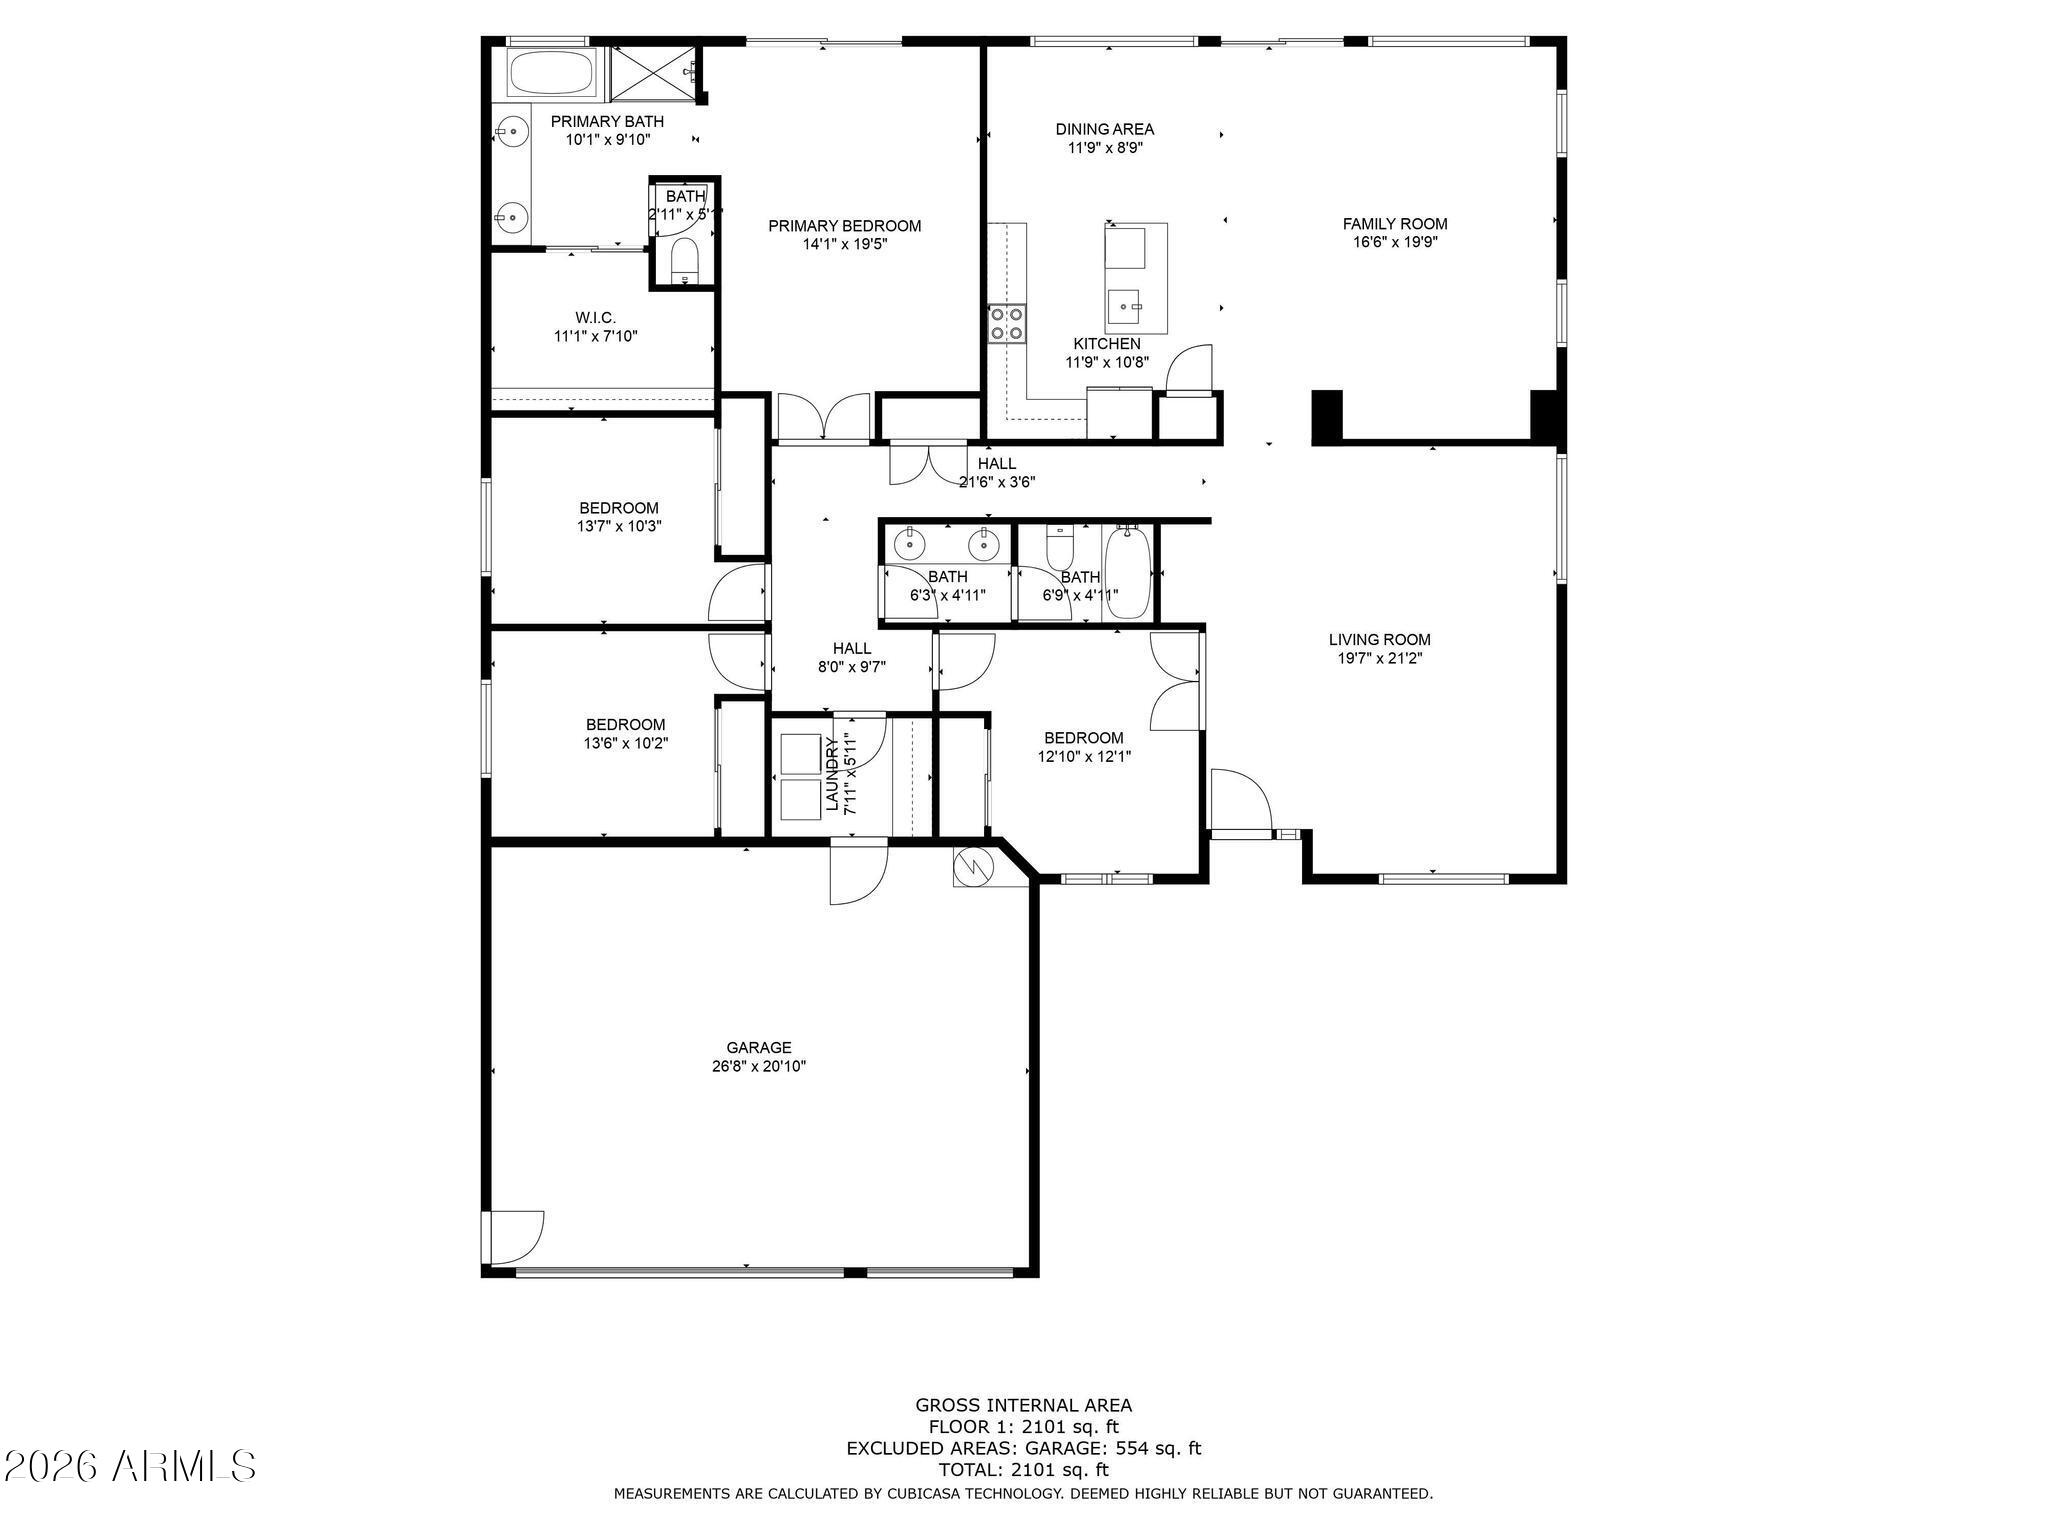
Floor plan showing four bedrooms, living and family rooms, kitchen, and garage.
VIEW PHOTOS
Courtesy of HomeSmart, Michael Berro Listing Contact: 602-570-4144 
$3,895/mo

7241 E RUSTLING Pass

4 Beds 2 Baths 2,296 Sq.Ft. 8,400 Sq.Ft.

Description

Welcome to your beautiful home in the sought after community of Grayhawk in North Scottsdale. This home features 4 bedrooms, 2 baths, a 3 car garage and a stunning pool. As you enter through the front door, you're greeted by an open and spacious living room area perfect for entertaining. The modern kitchen features granite countertops, stainless steel appliances, beautiful cabinets and a large island. Step outside to the beautiful backyard that has a large covered patio, sparkling pool, built in BBQ and low maintenance artificial turf area. Amazing location just minutes away from shopping and dinning. Tenants responsible for the first $75 of any repair after the first 30 days of tenancy. No pets allowed.

Share Property

Location

7241 E RUSTLING Pass, Scottsdale, AZ 85255

Status

Leased

Date Leased

September 15, 2026
Maggie Ellis

Maggie Ellis

TITLE

Partner

PHONE

480.421.8456

Property Amenities

Interior
Laundry room Inside
Appliances Washer, Dryer, Microwave, Electric Range, Disposal, Dishwasher
Flooring Carpet, Stone, Wood
Total Bedrooms: 4
Full Bathrooms: 2
Other Interior Features Walk-in Pantry, Granite Counters, Double Vanity, Eat-in Kitchen, Breakfast Bar, Kitchen Island, Separate Shwr Tub
Area & Lot
Lot Area 8,400 Sq.Ft.
Living area 2,296 Sq.Ft.
MLS® ID 7073312
Year Built 1998
School District Paradise Valley Unified District
High School Pinnacle High School
Middle School Mountain Trail Middle School
Elementary School Grayhawk Elementary School
Architecture Styles Ranch
Type Residential
Status Leased
Date Leased September 15, 2026
Exterior
Stories 1
Pool Play Pool
Air conditioning Central Air
Heat type Natural Gas
Water Source Public
Garage Space 3.0
Sewer Public Sewer
Other Exterior Features Built-in BBQ
Parking Direct Access, Garage Door Opener, Attchd Gar Cabinets
Lot Features North/South Exposure, Desert Front, Synthetic Grass Back, Auto Timer H 2 O Front, Auto Timer H 2 O Back
Roof Tile
Finance
Lease Price $3,895/mo

Grayhawk

Ready When You Are

Every client and property deserves a strategy of its own. Reisdorf Metz & Partners combines local expertise, sophisticated marketing, skilled negotiation, and genuine attention to detail to create a real estate experience built around your goals.

Follow Us On Instagram