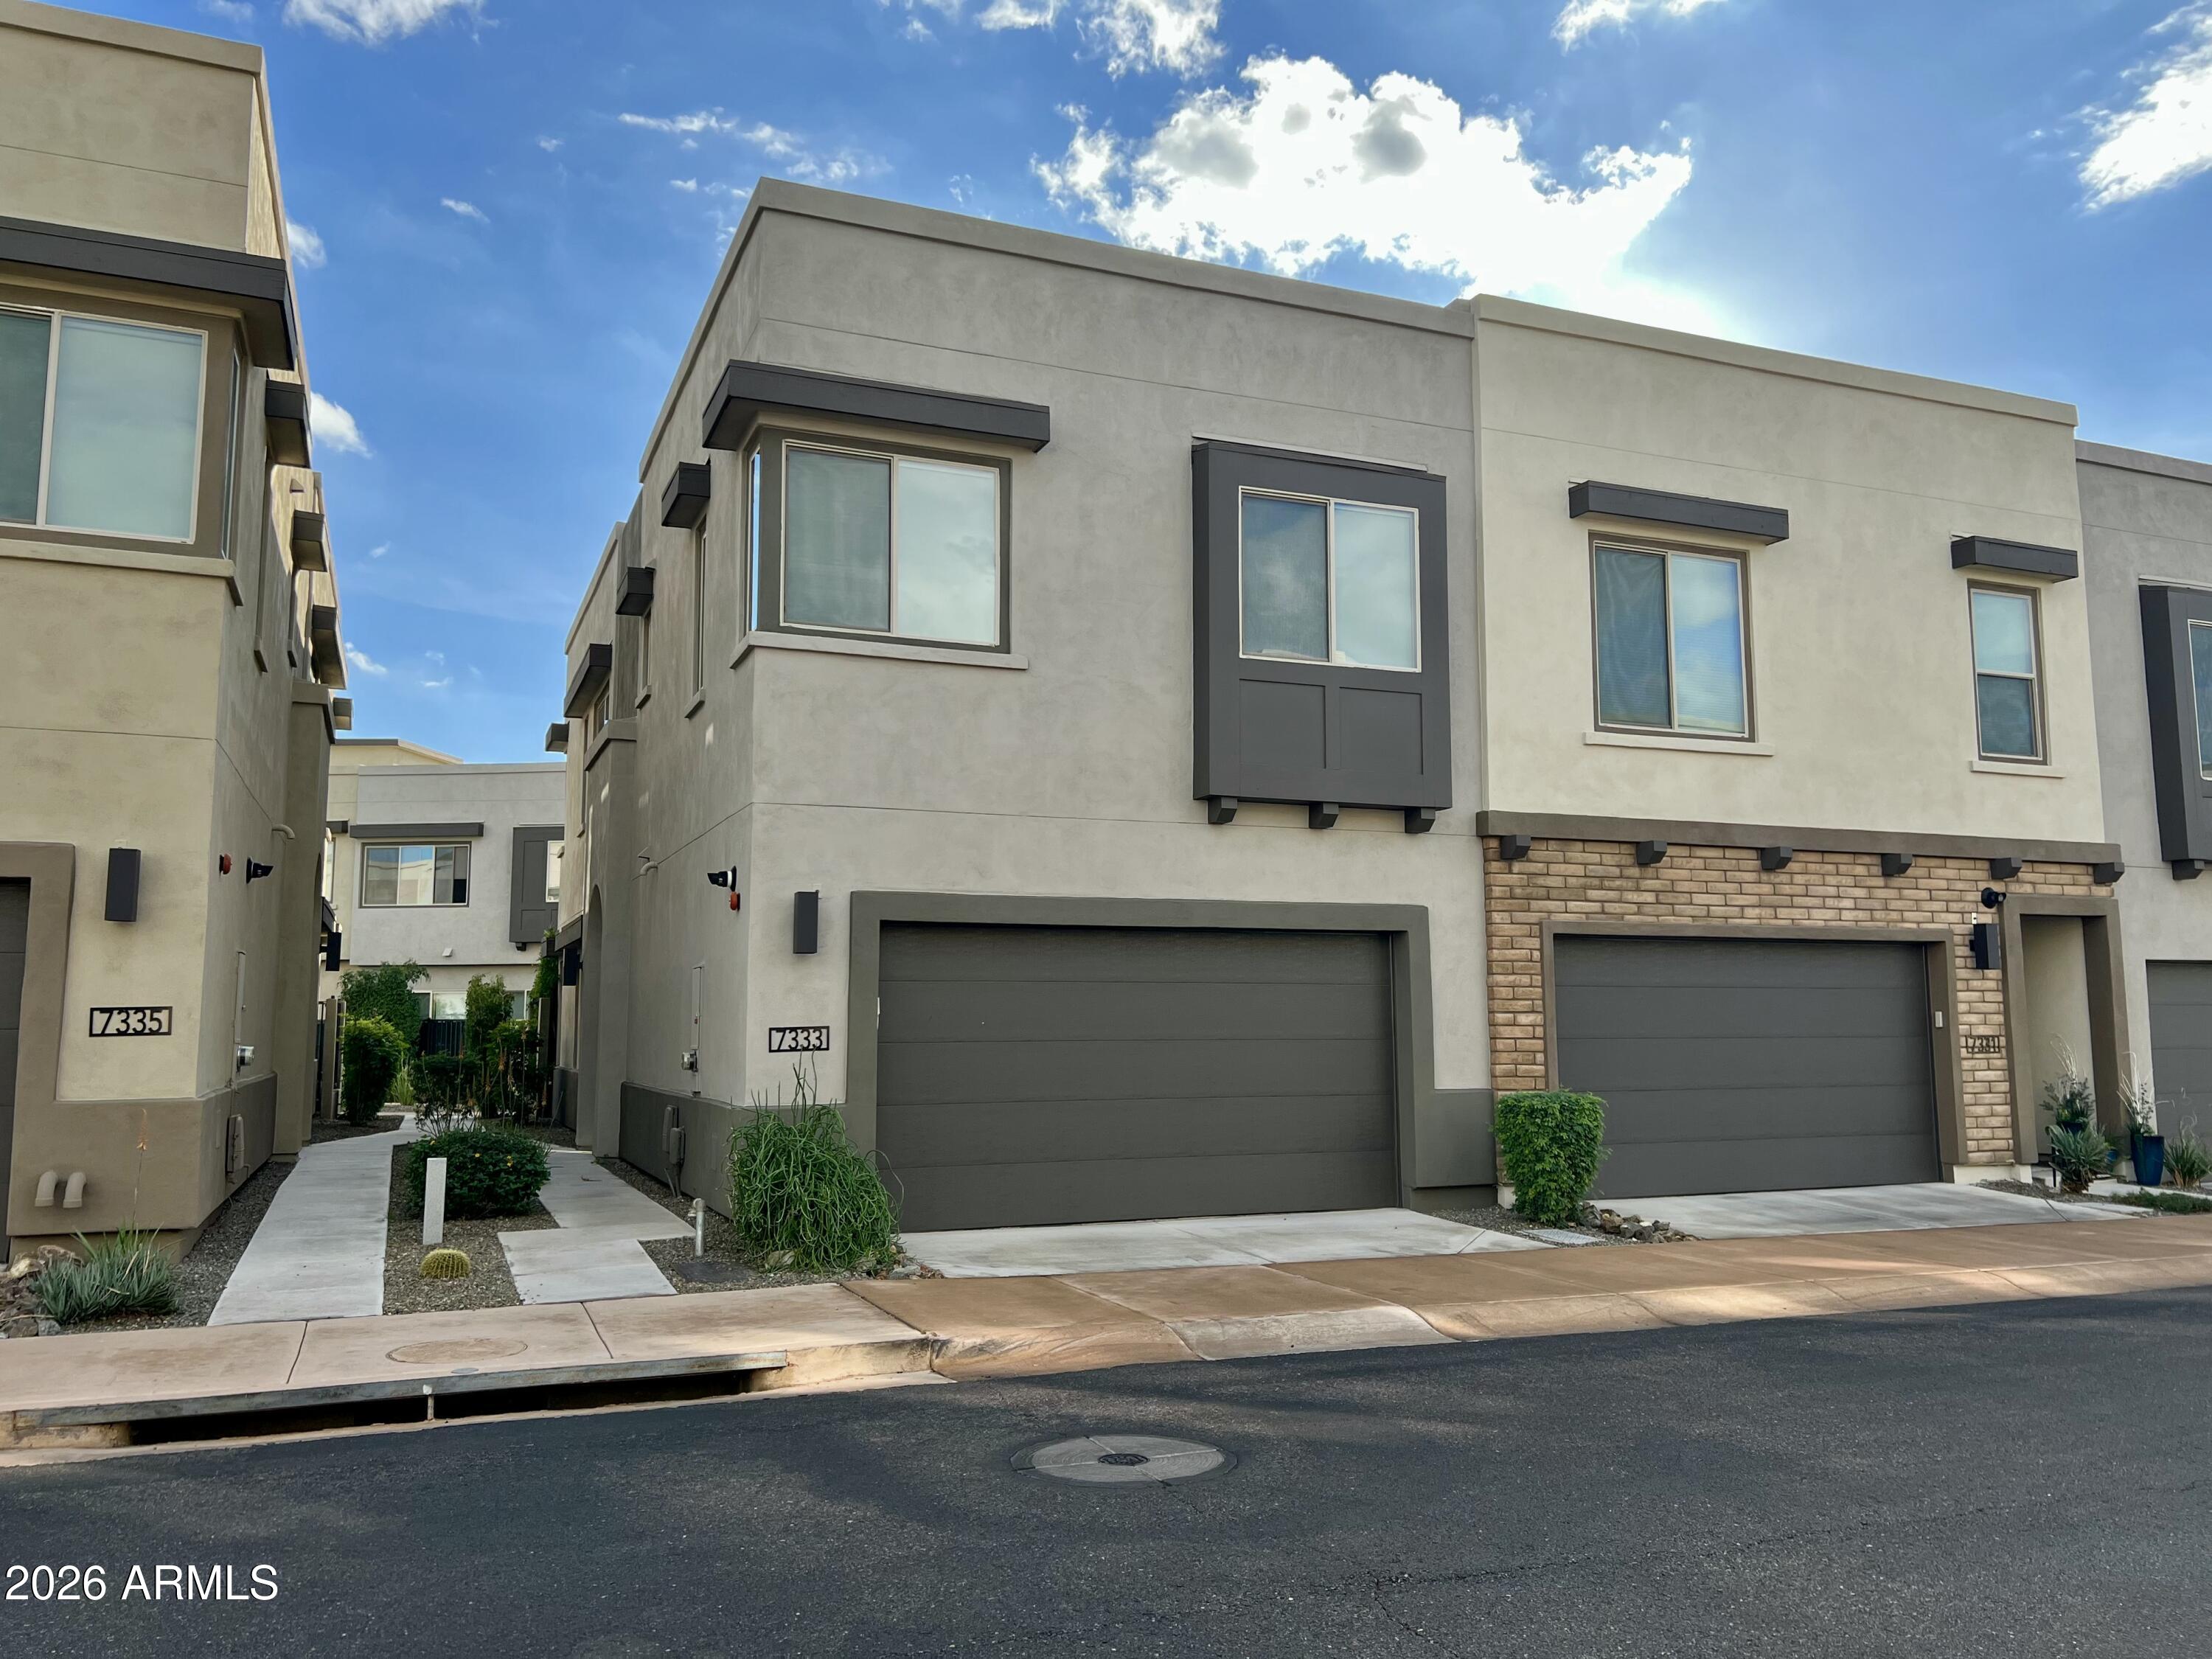
Modern gray townhome with dark garage doors, brick accents, and a narrow landscaped walkway.
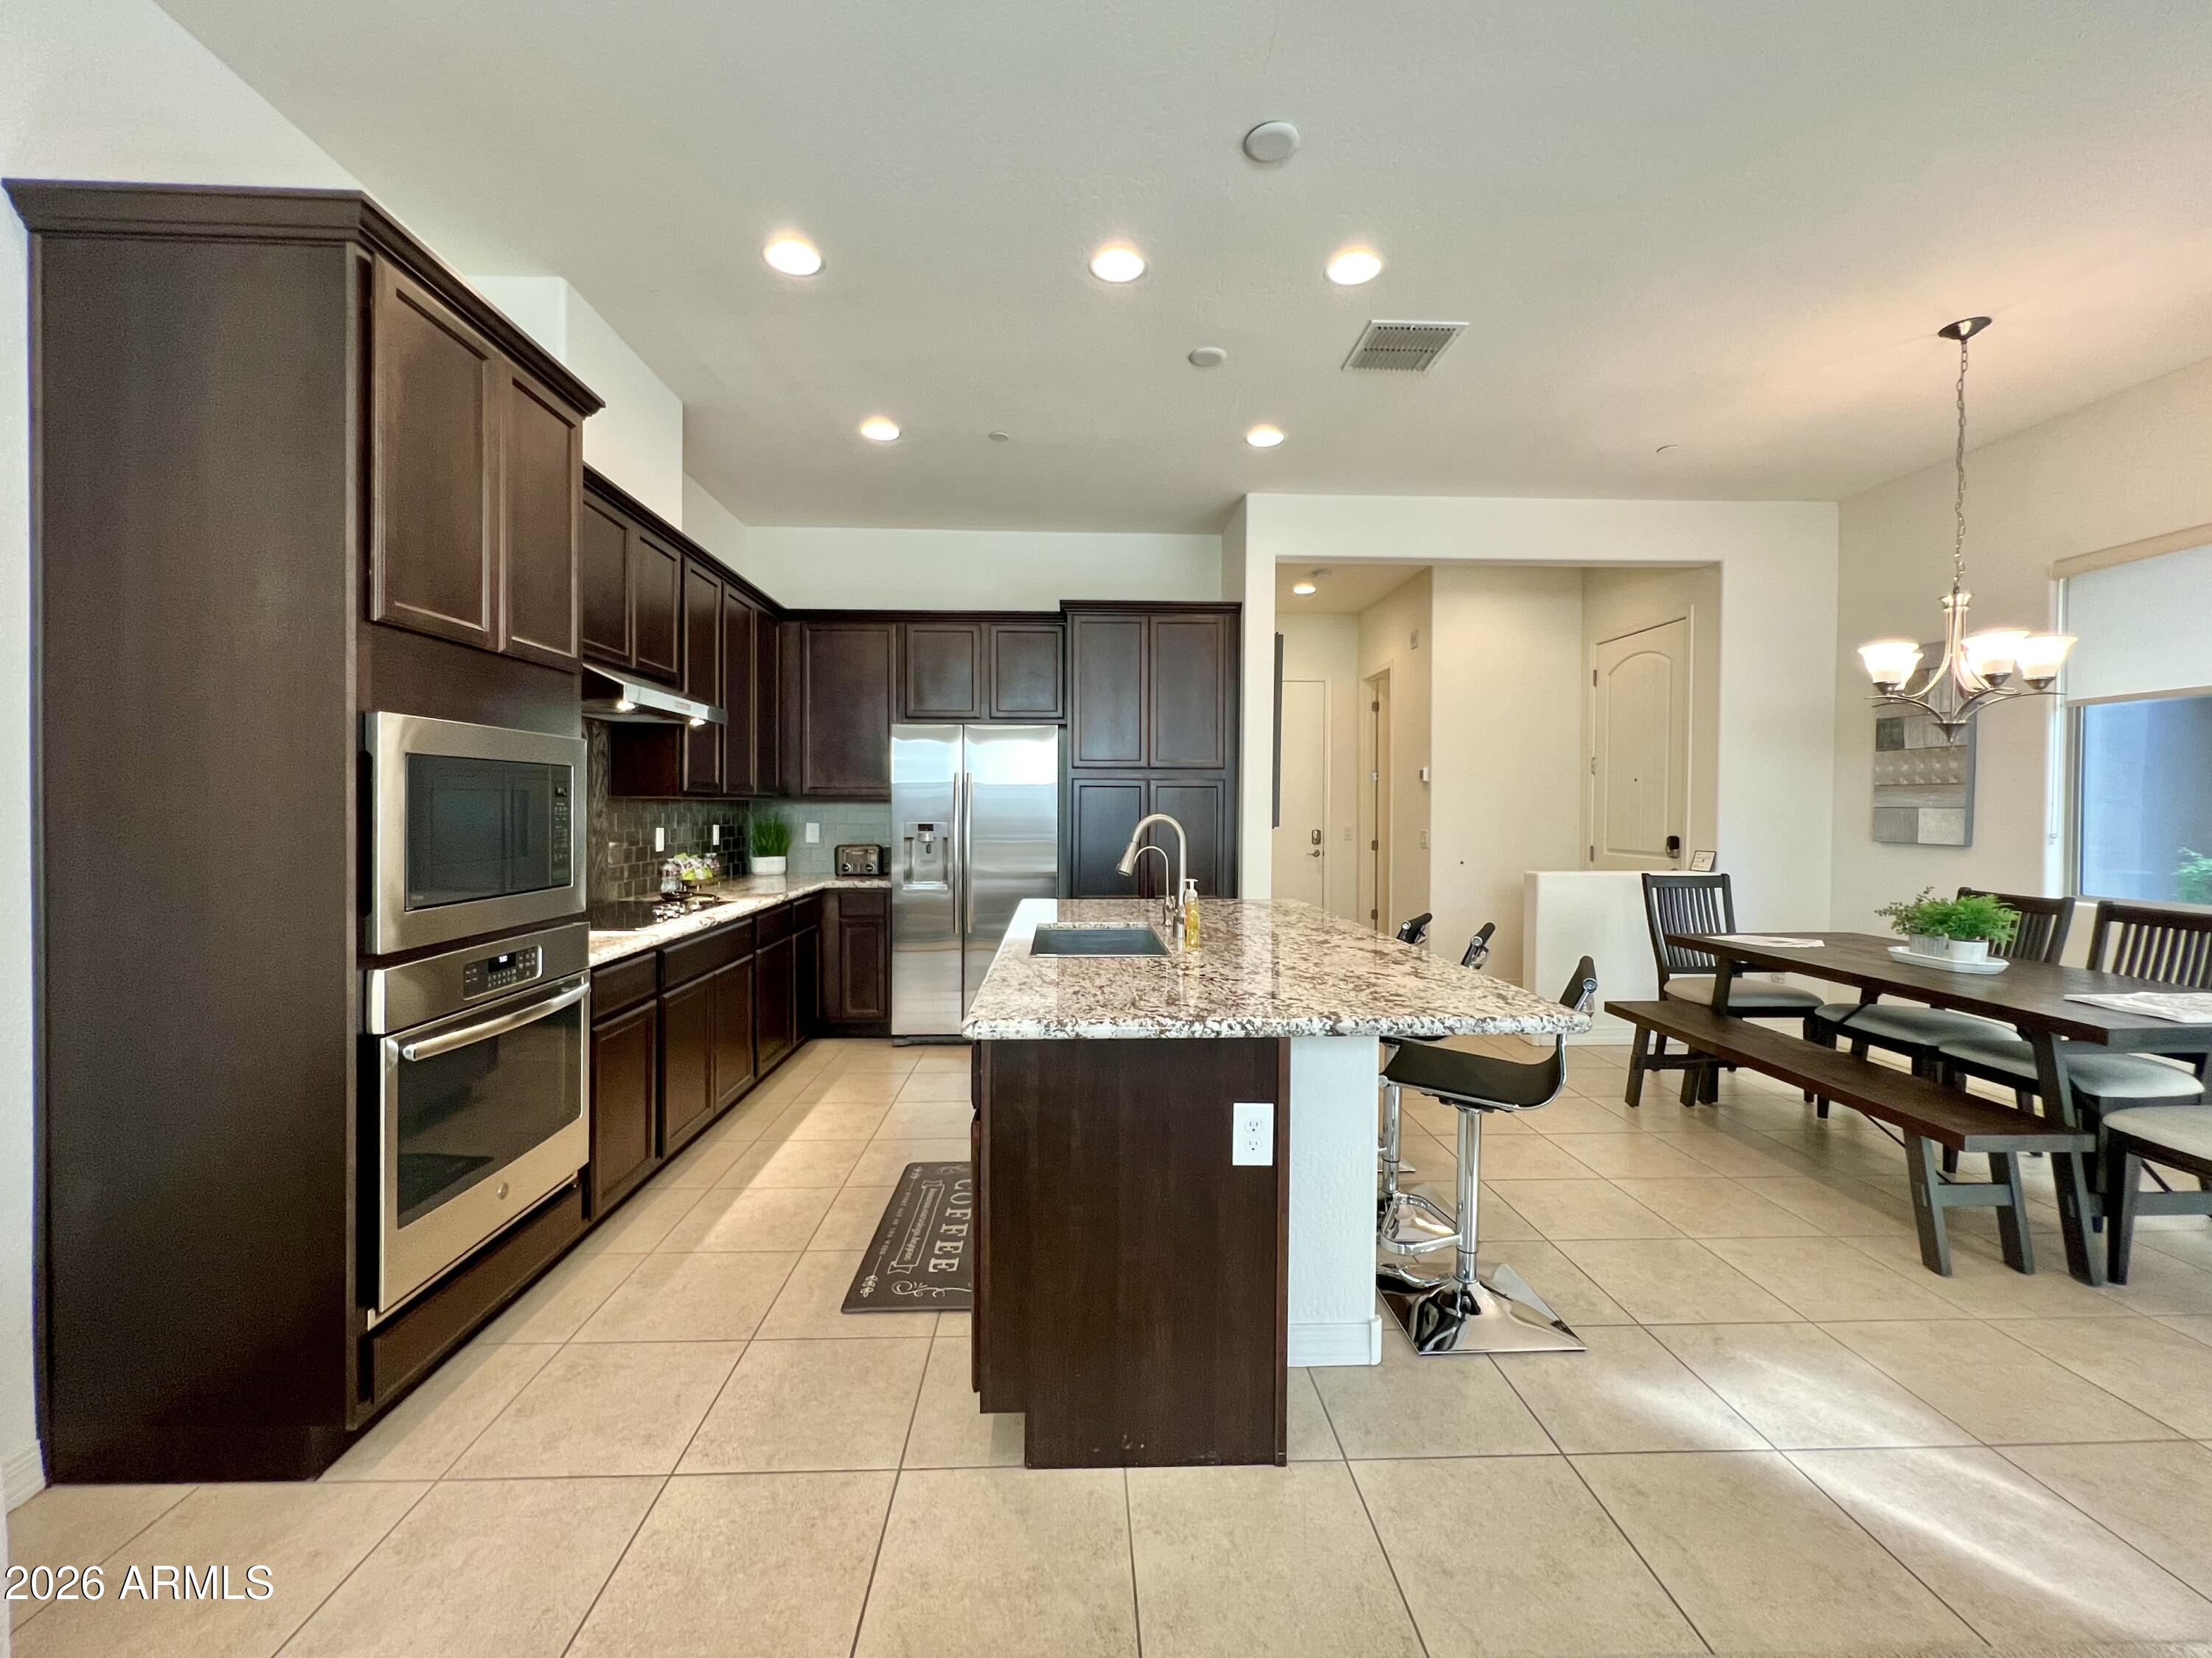
Kitchen with dark wood cabinets, stainless steel appliances, a large island, and an adjacent dining area.
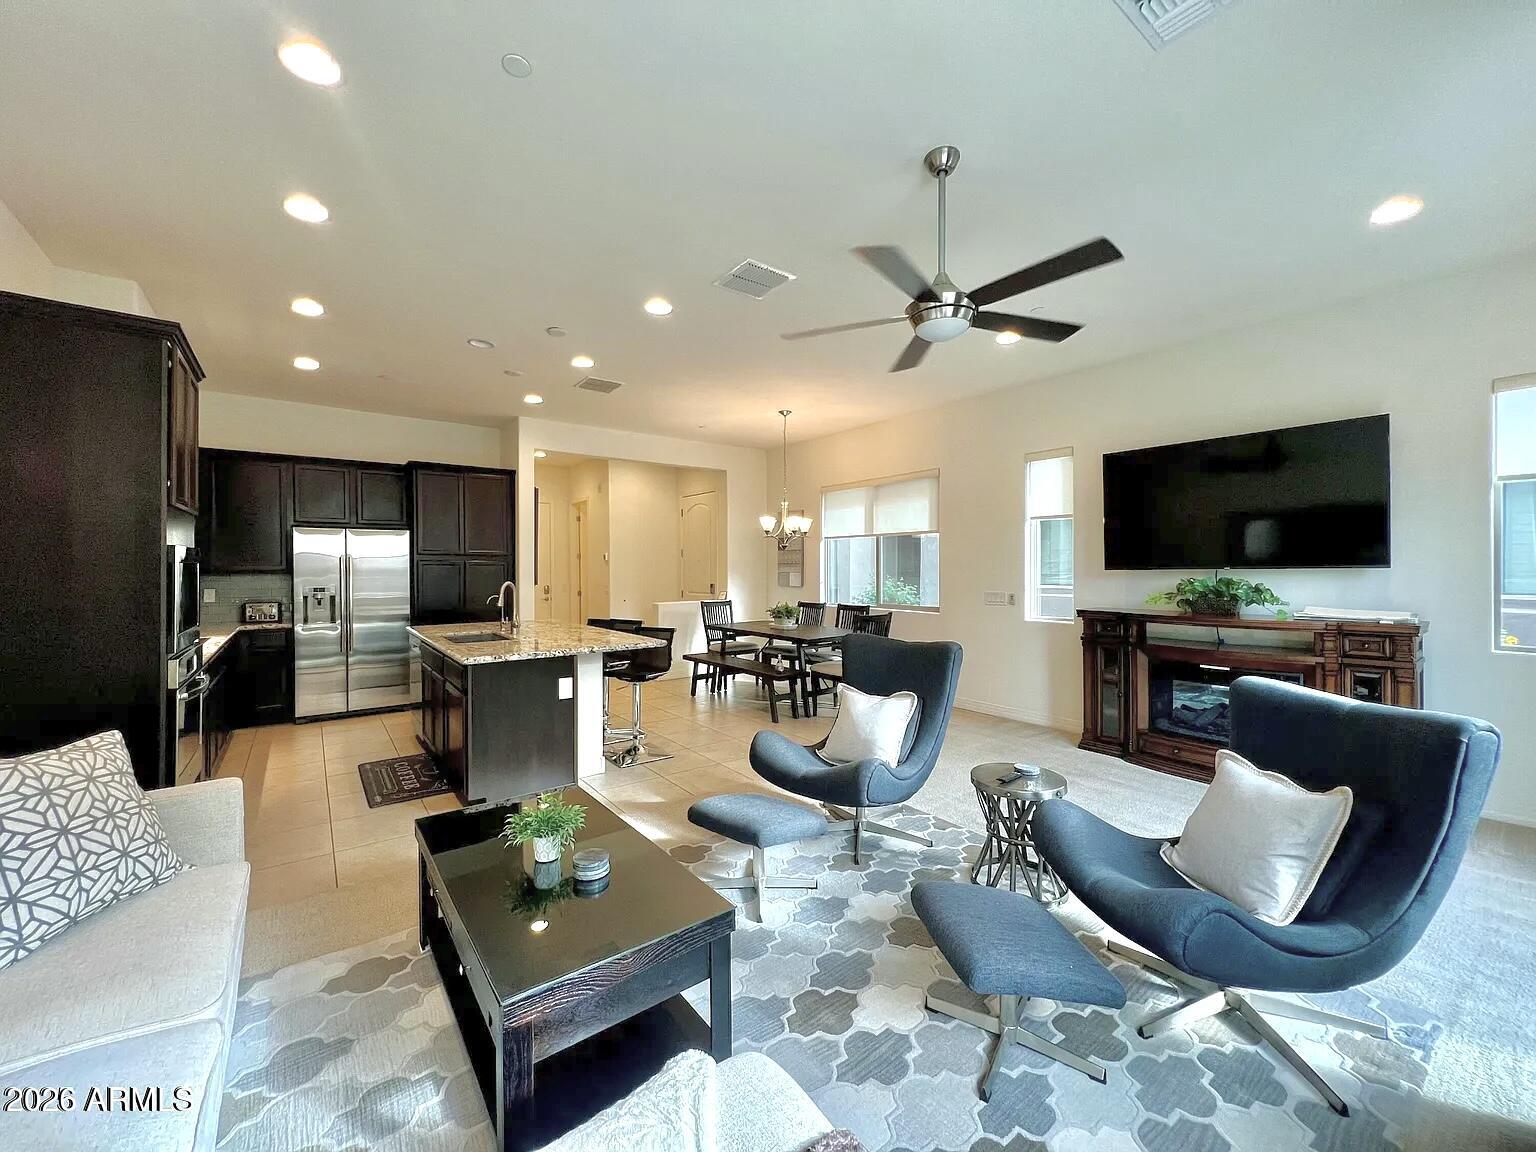
Open-plan living room with blue accent chairs, dining area, and dark-wood kitchen cabinetry.
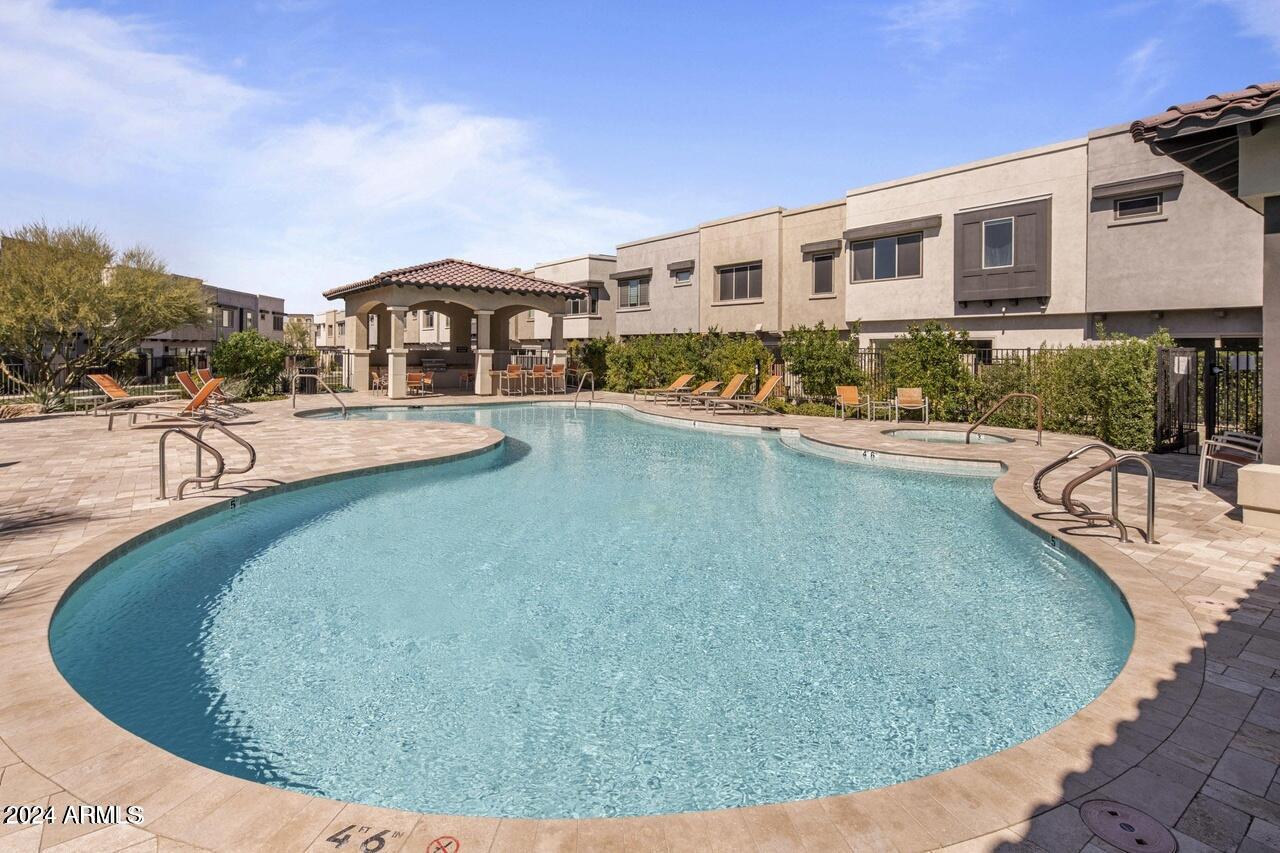
Curved community pool beside a tiled patio, covered seating pavilion, and modern residential buildings.
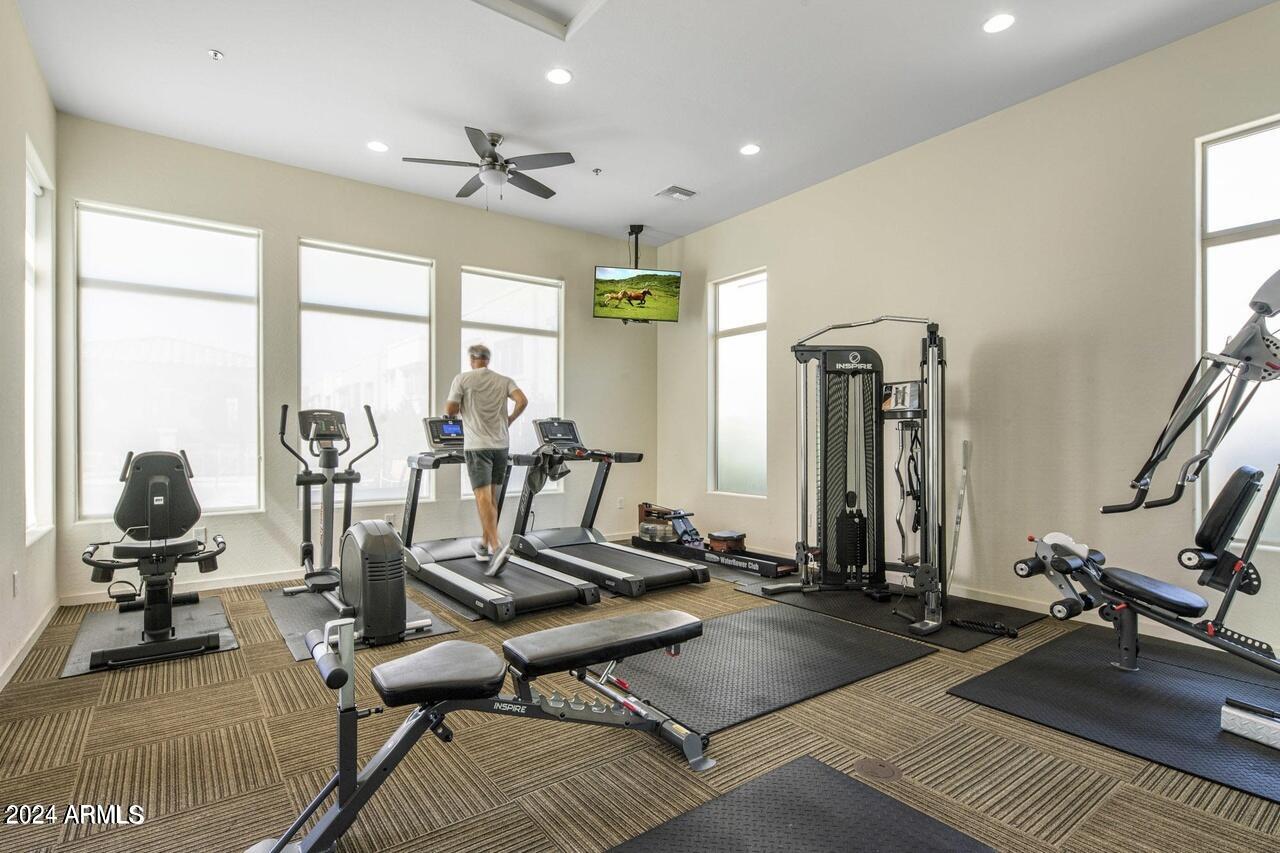
Fitness room with treadmills, weight machines, and a man walking on a treadmill
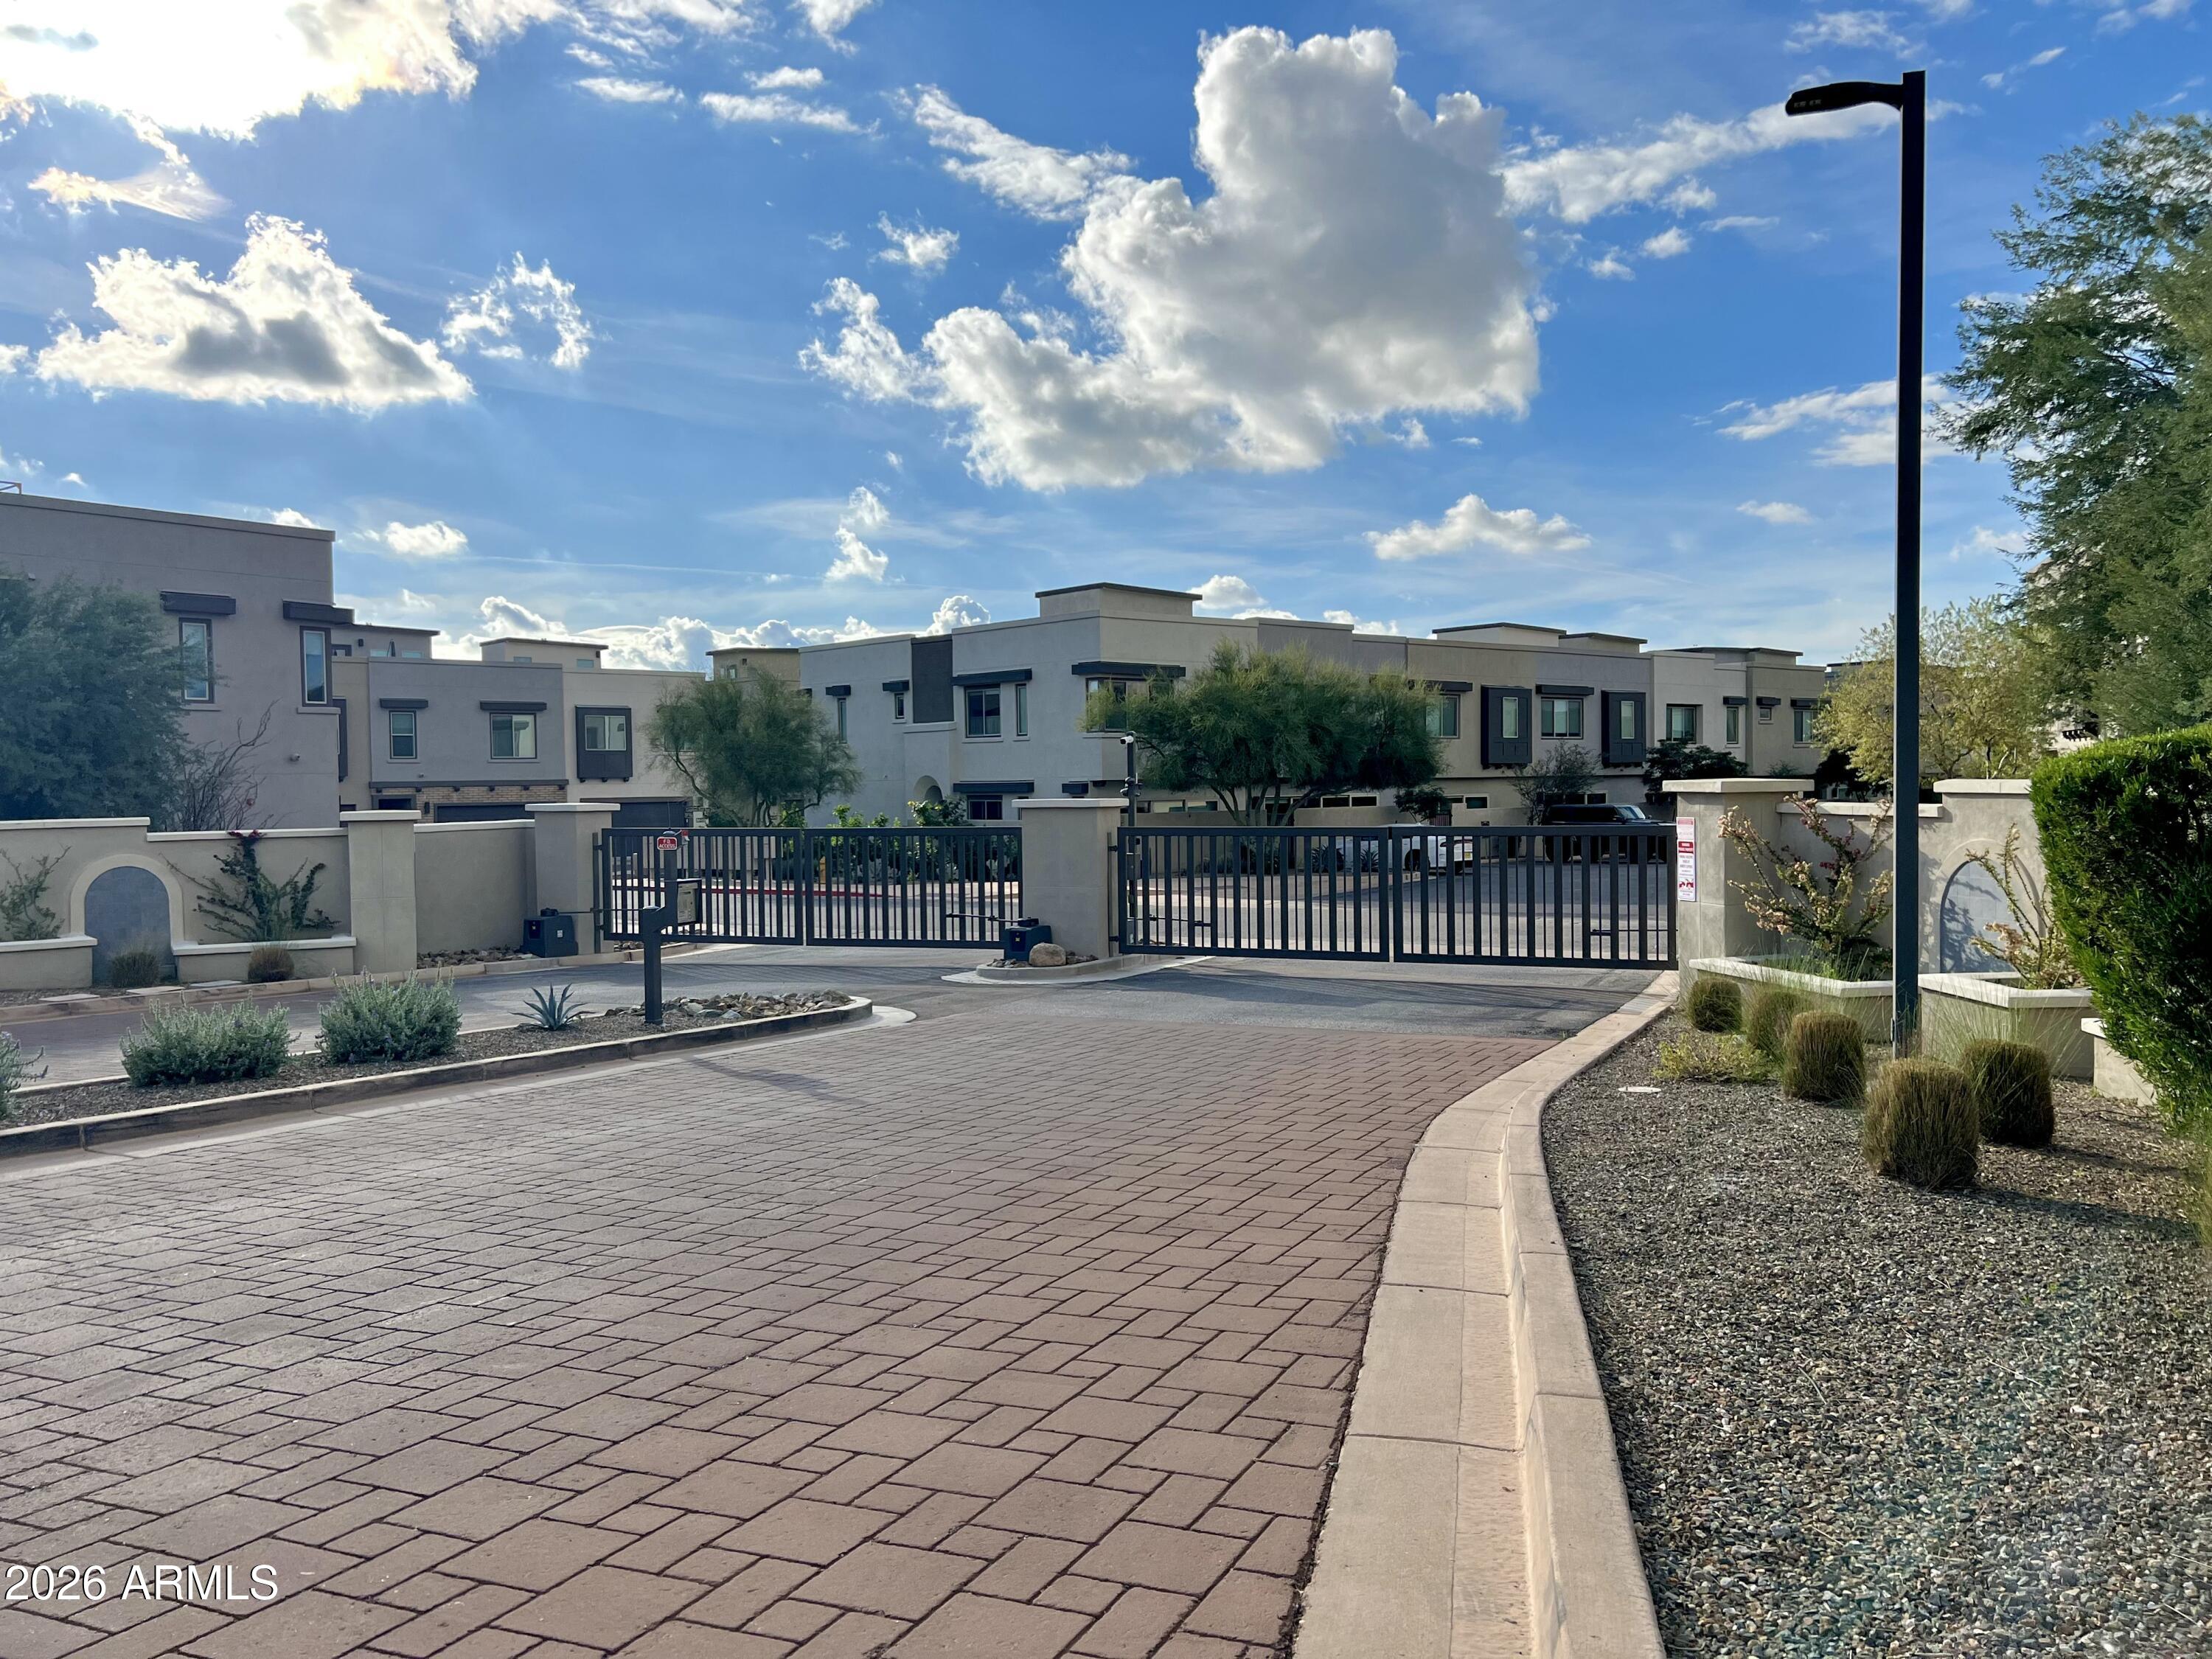
Gated entrance to a modern townhouse community, with a paved drive and desert landscaping.
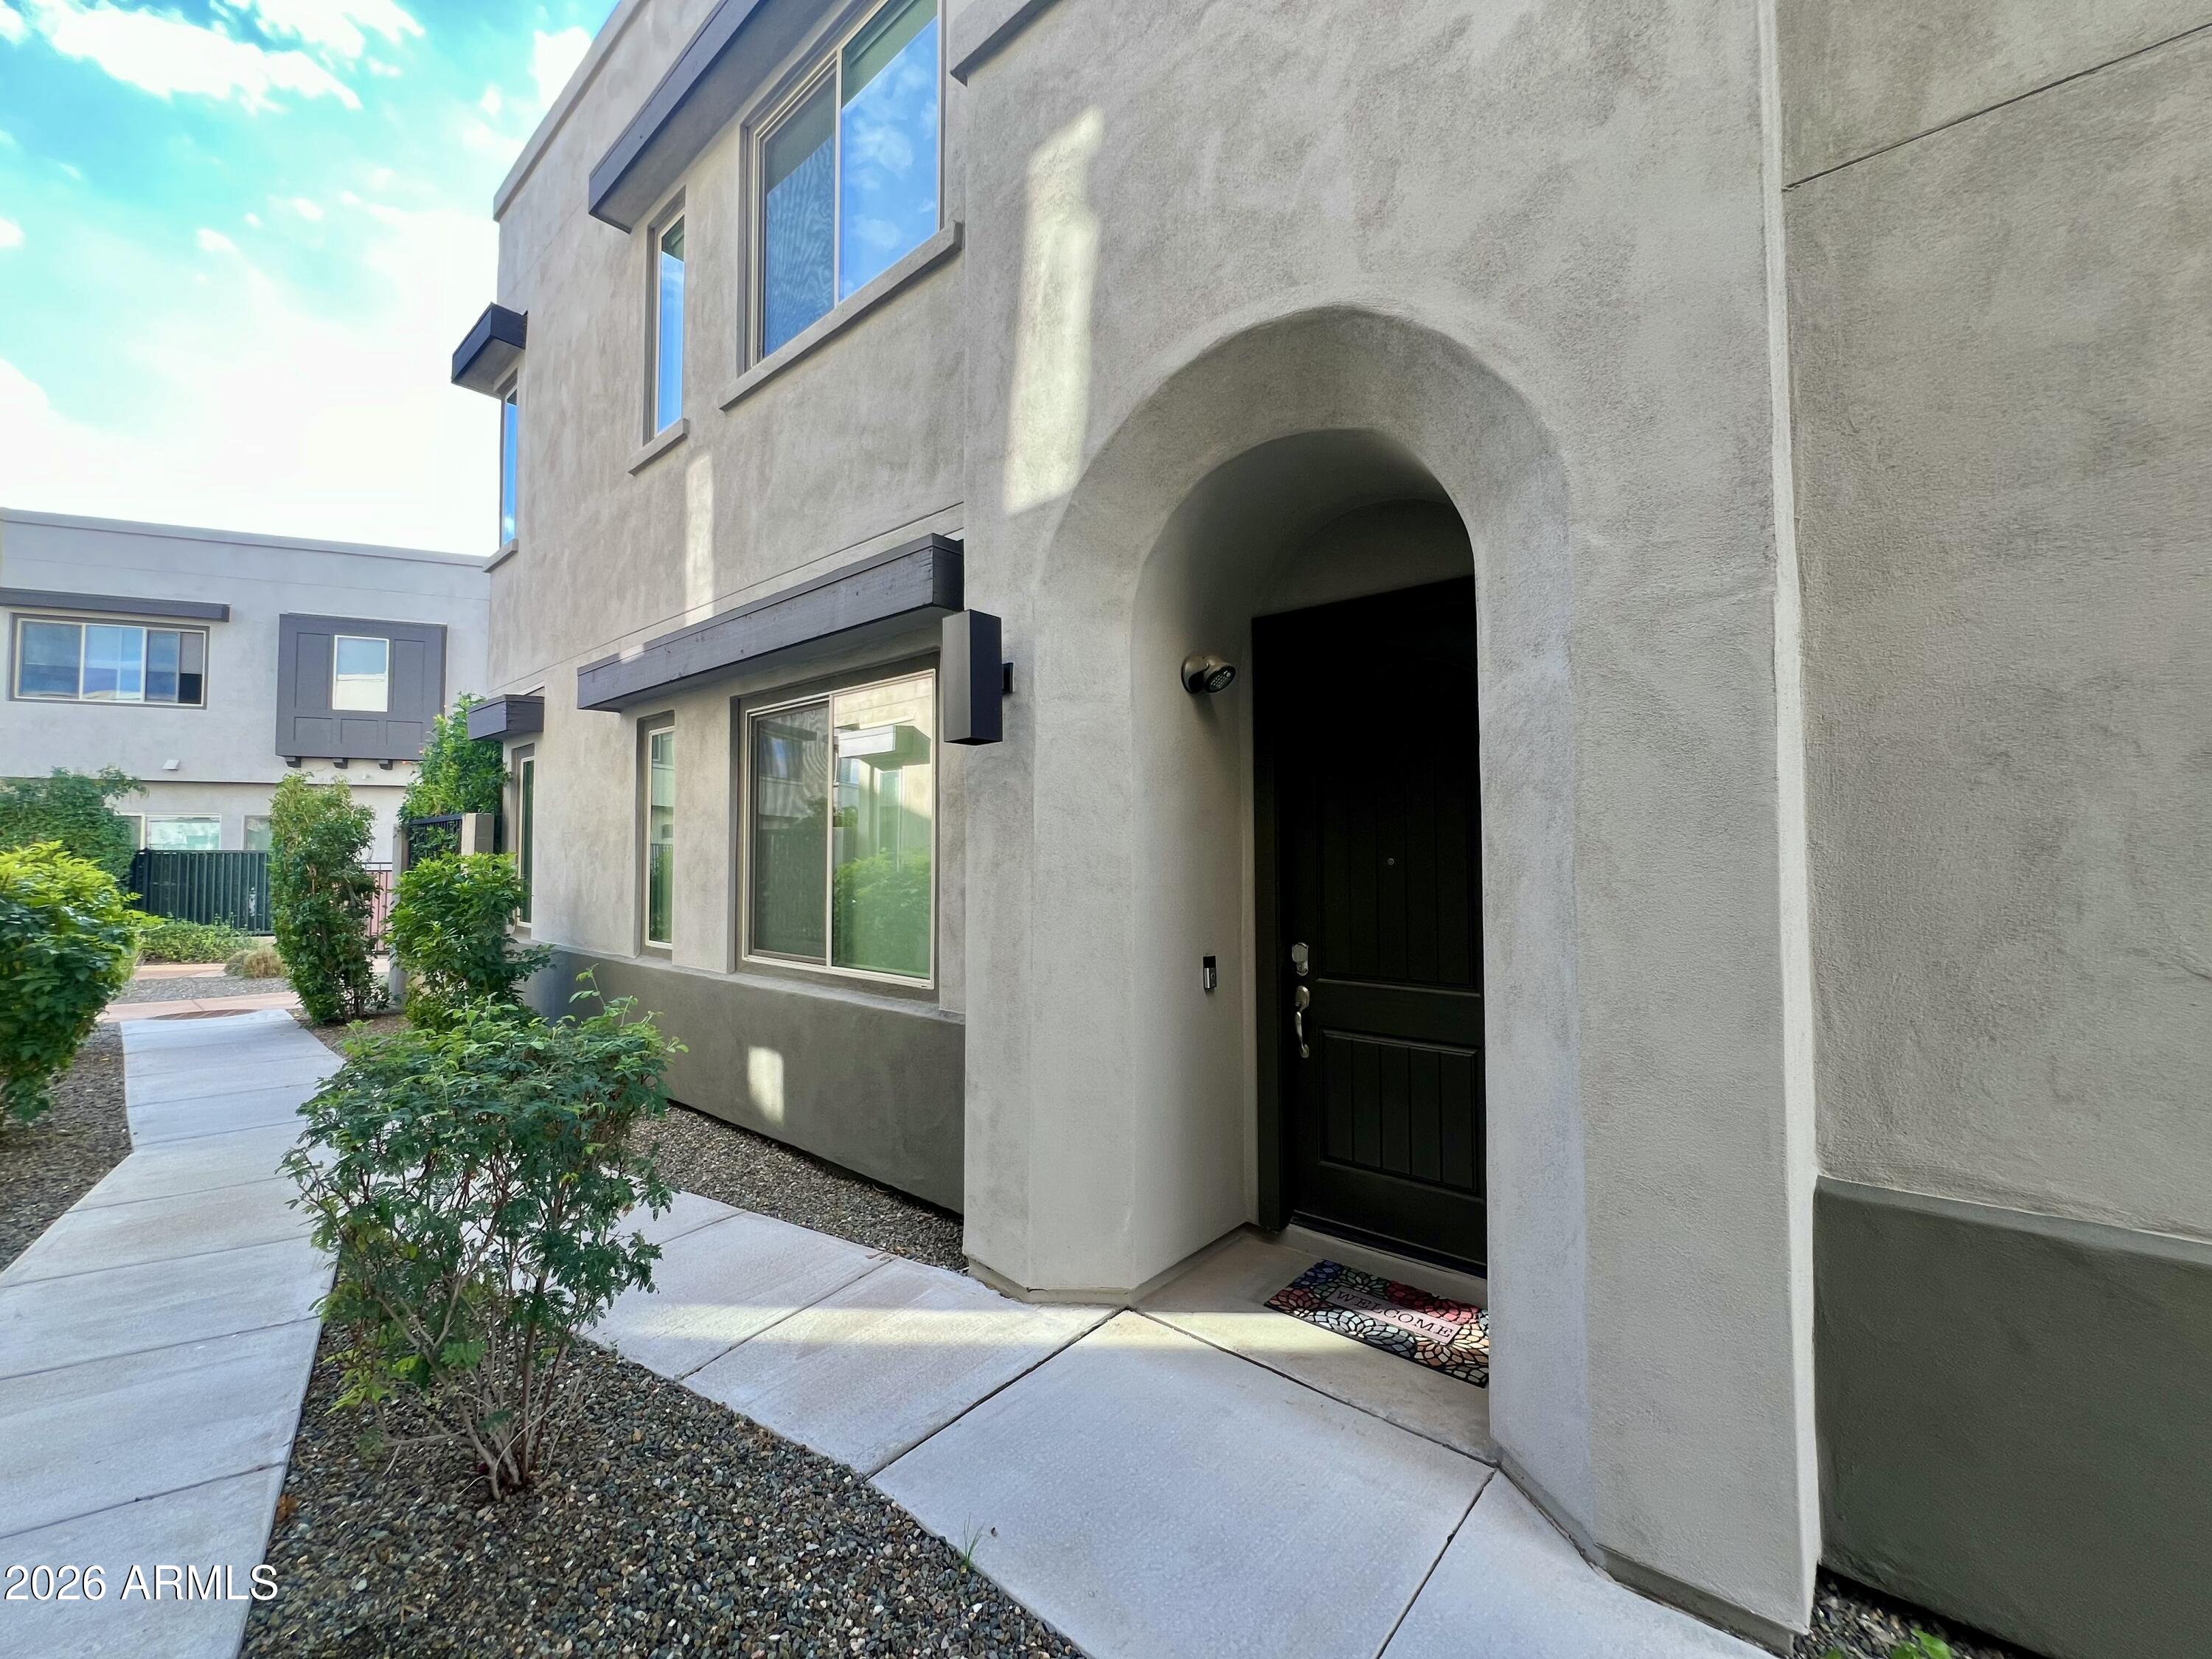
Home entrance with a deep arched entry, black front door, and landscaped walkway.
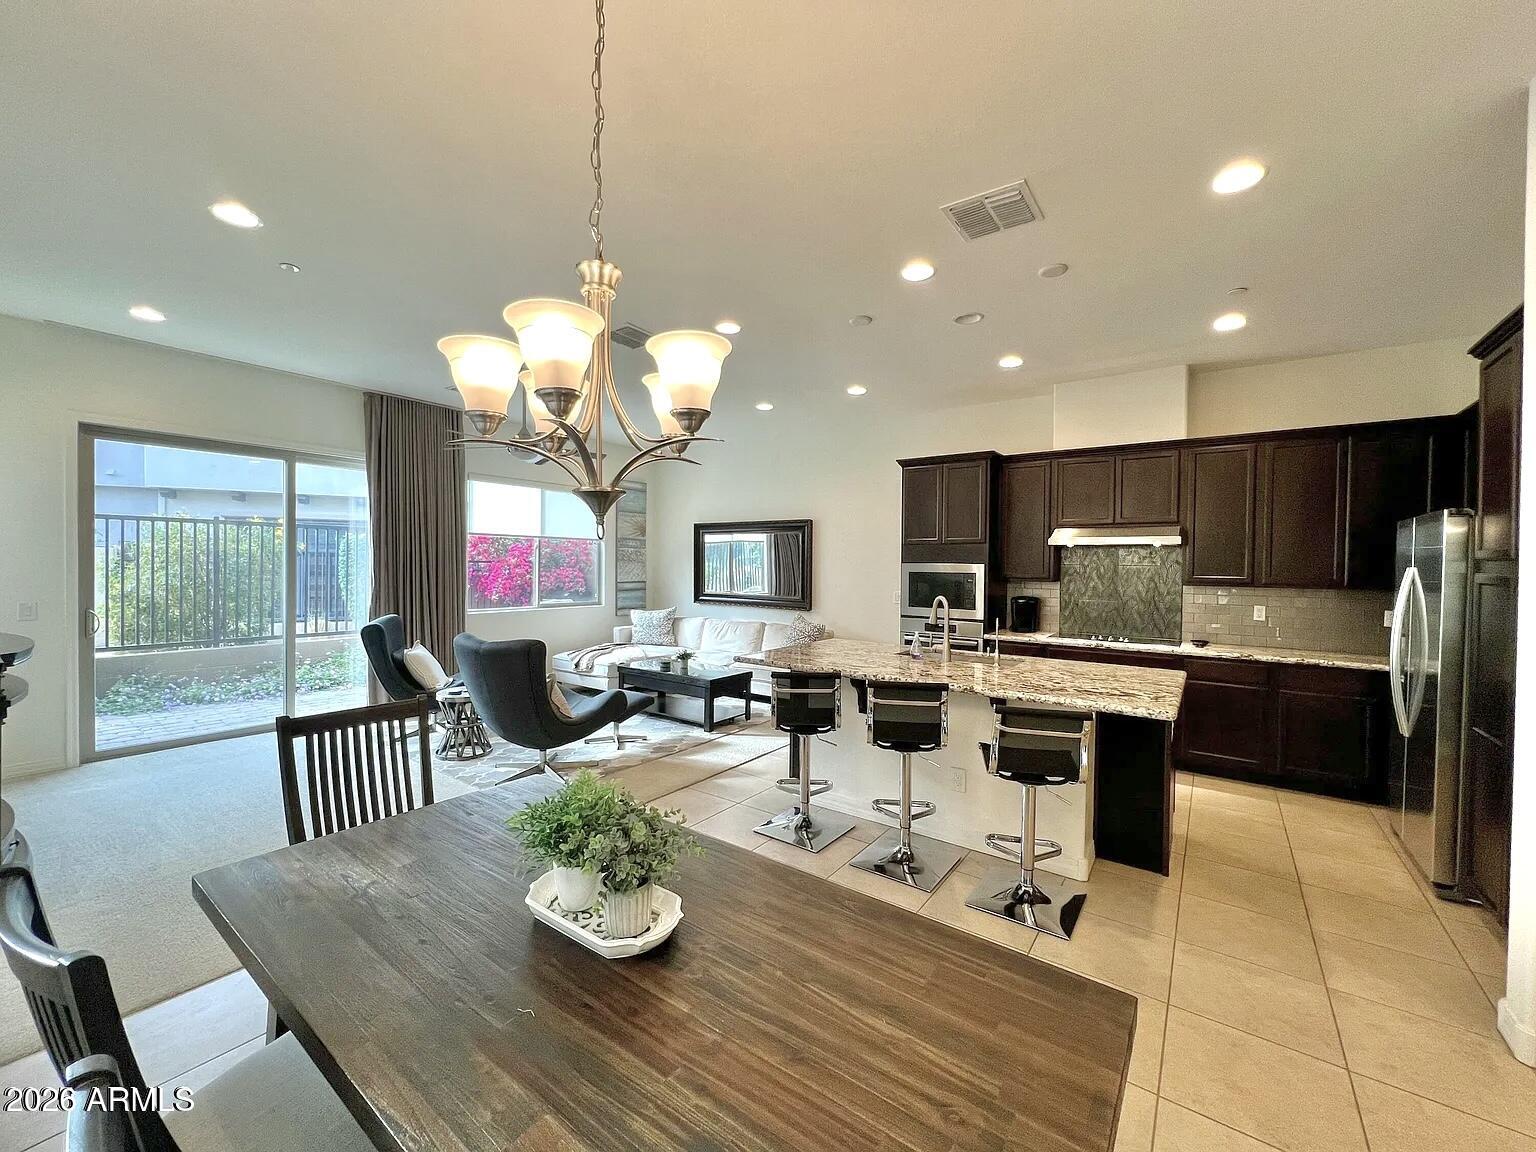
Open-plan kitchen and living area with dark wood cabinets, granite island, and sliding glass doors.
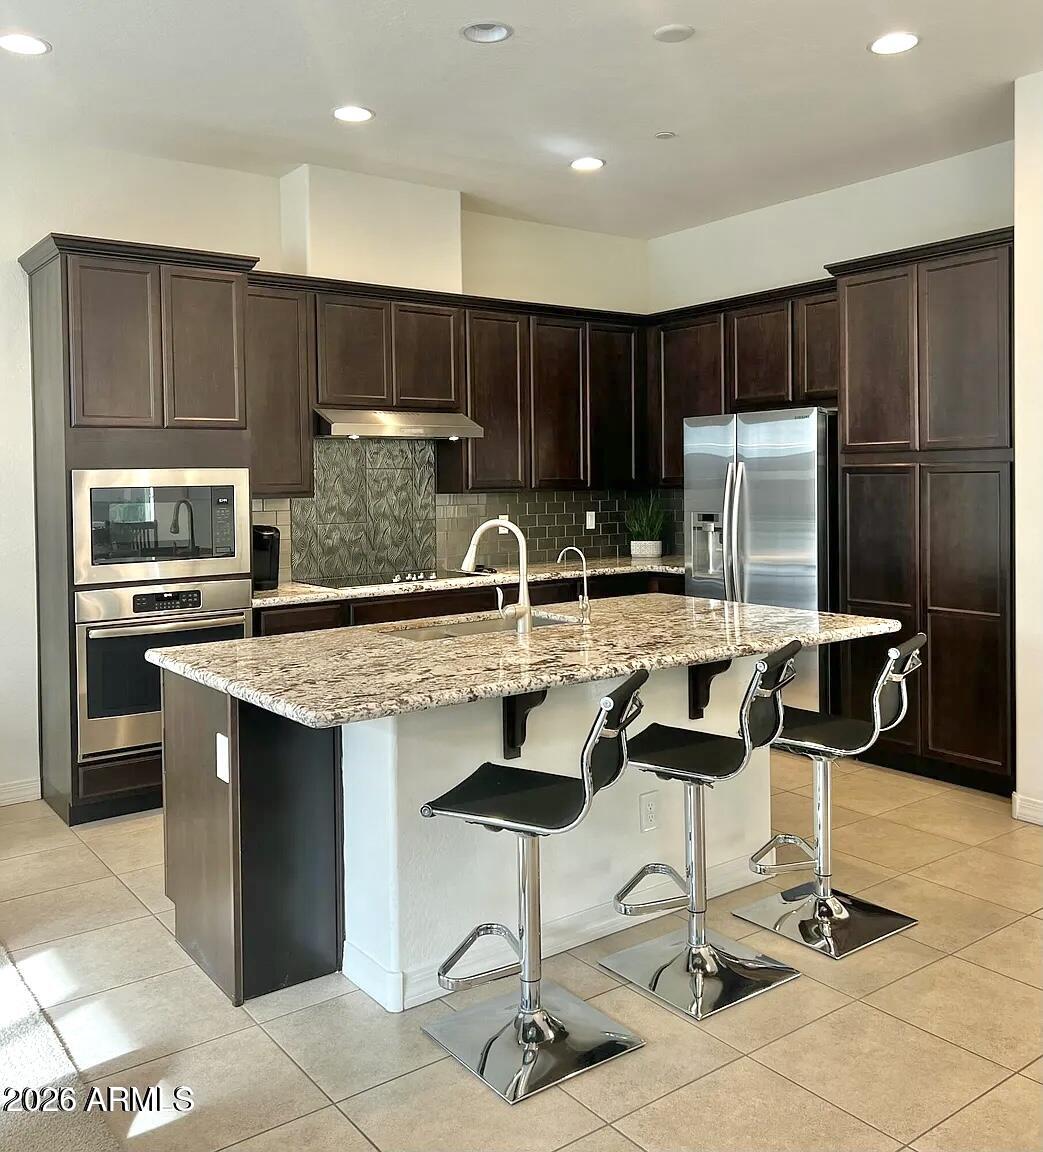
Kitchen with dark wood cabinets, stainless steel appliances, and a granite island with three bar stools.
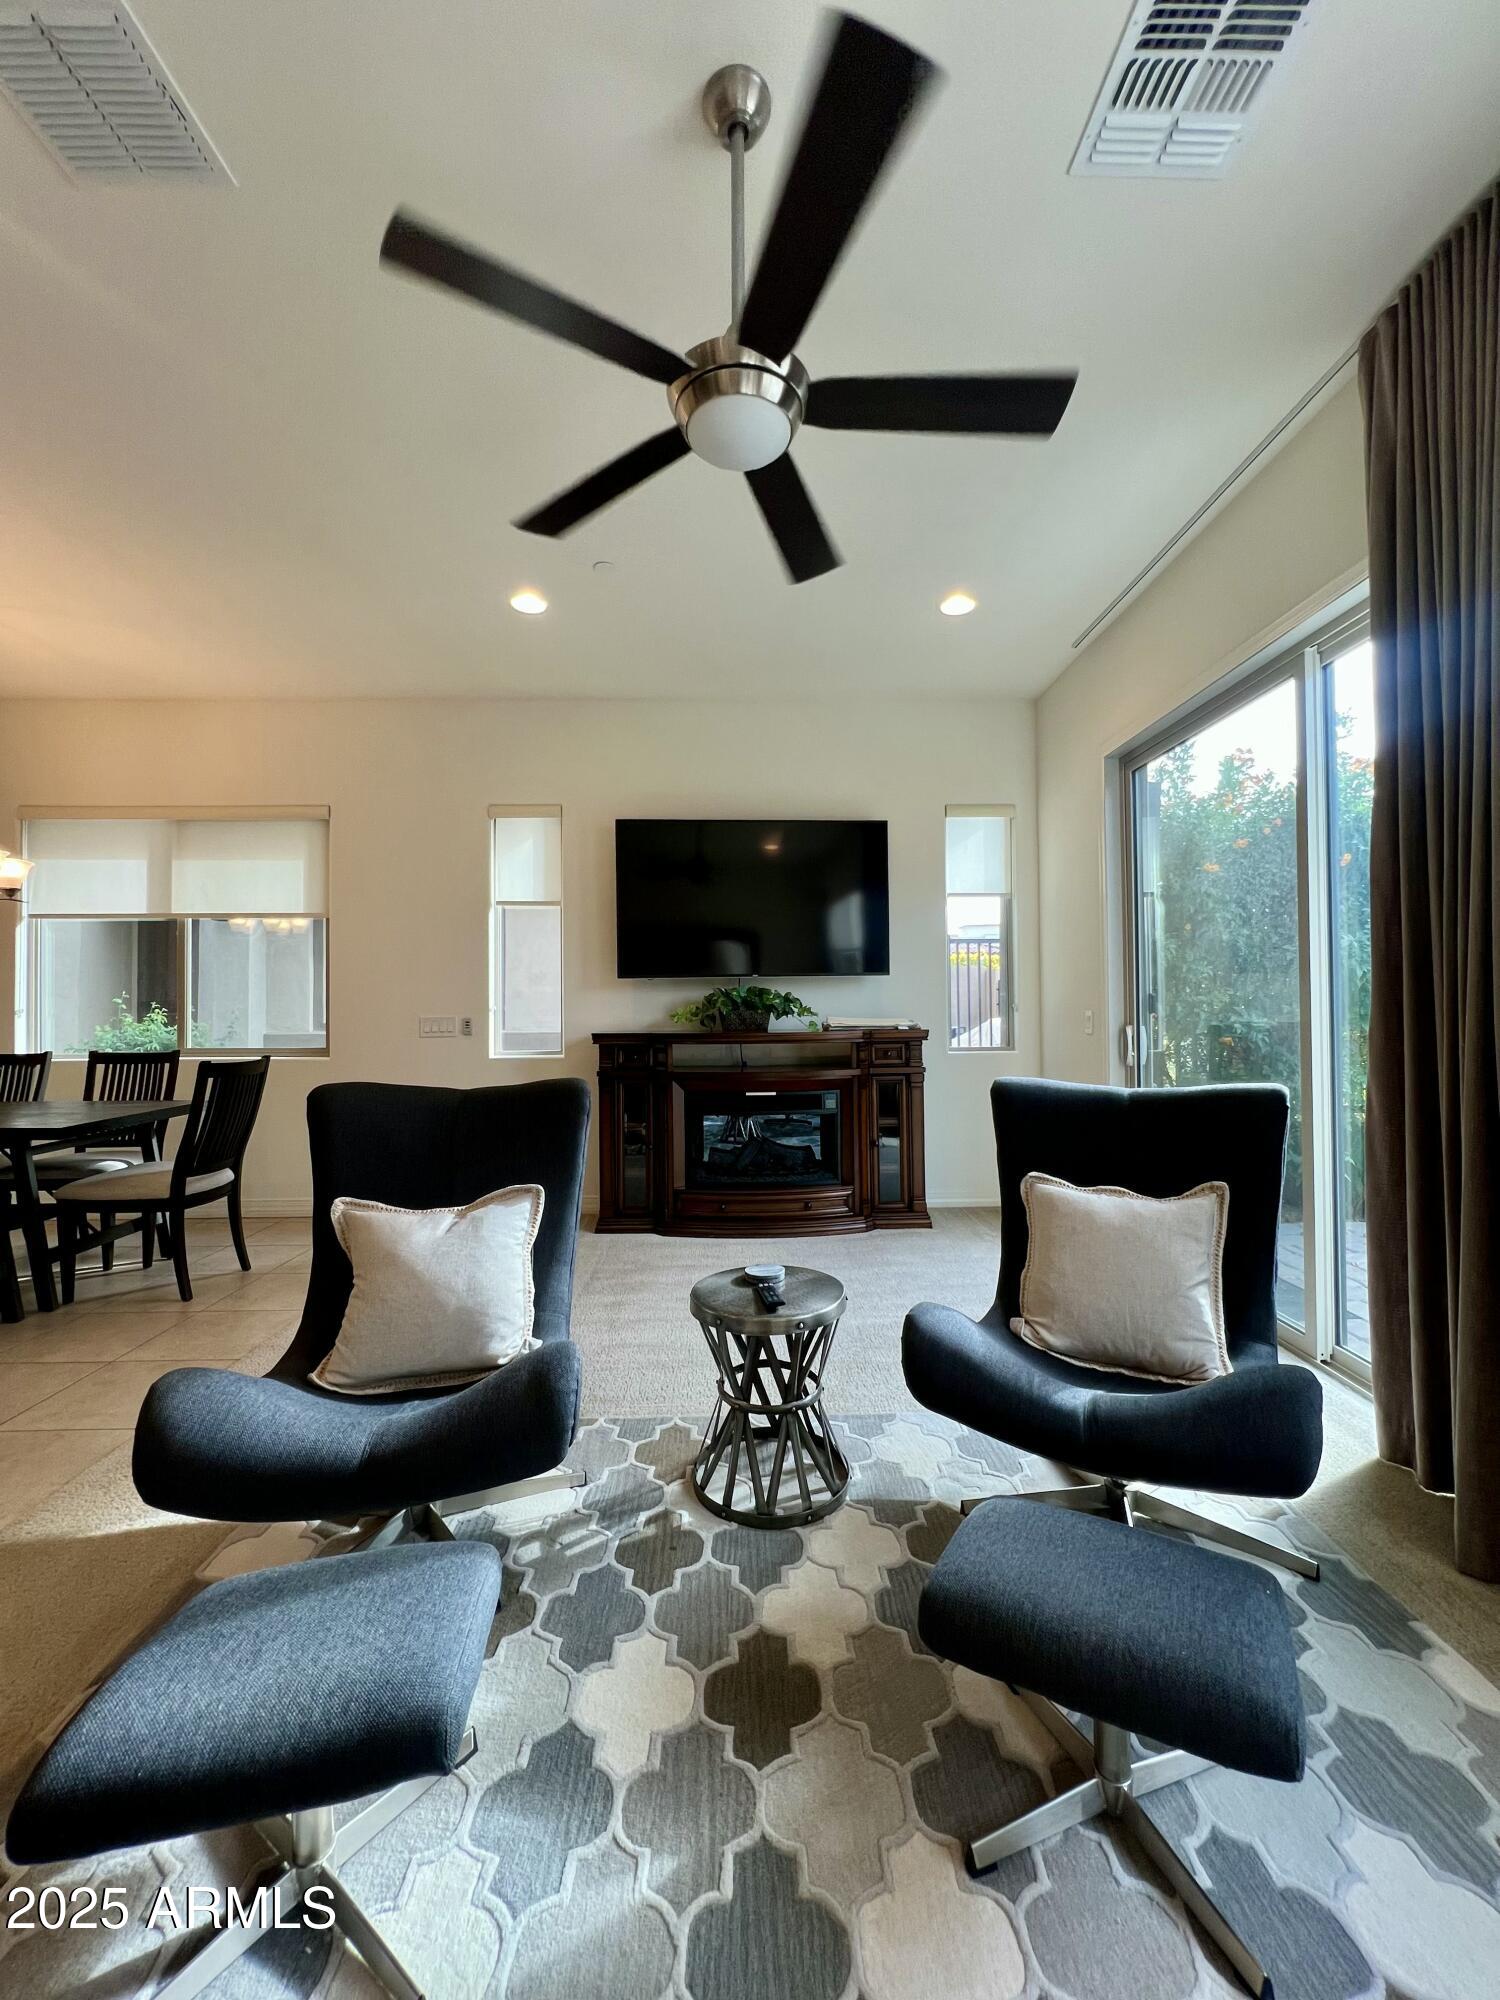
Living room with dark lounge chairs, a fireplace, and sliding glass doors opening to greenery.
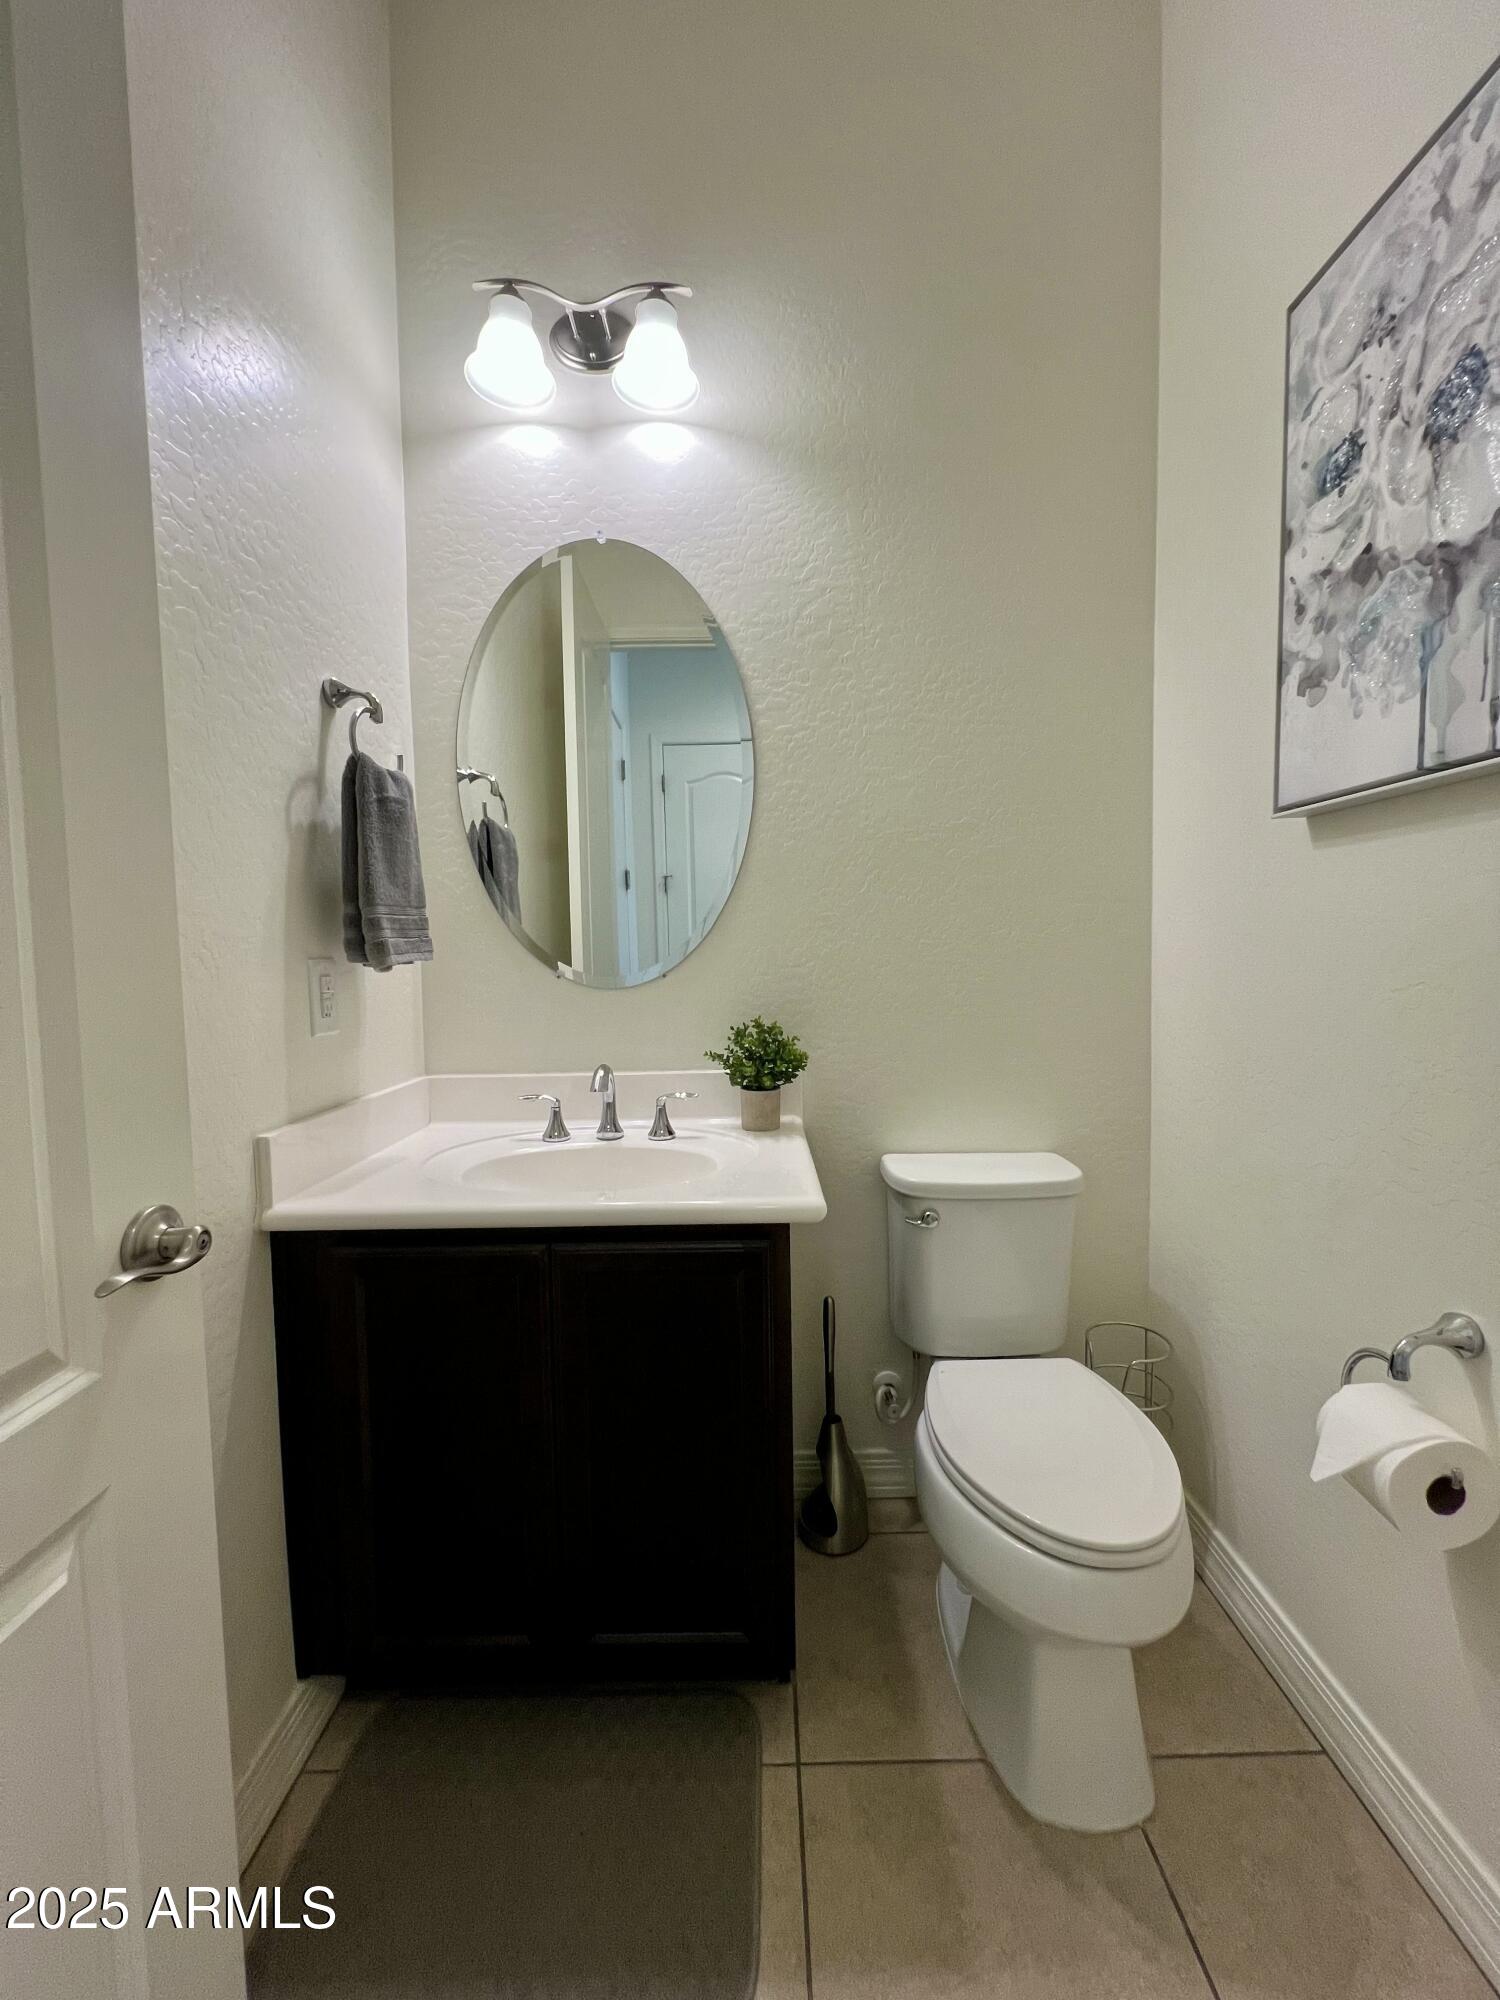
Bathroom with a dark vanity, oval mirror, white sink, and toilet.
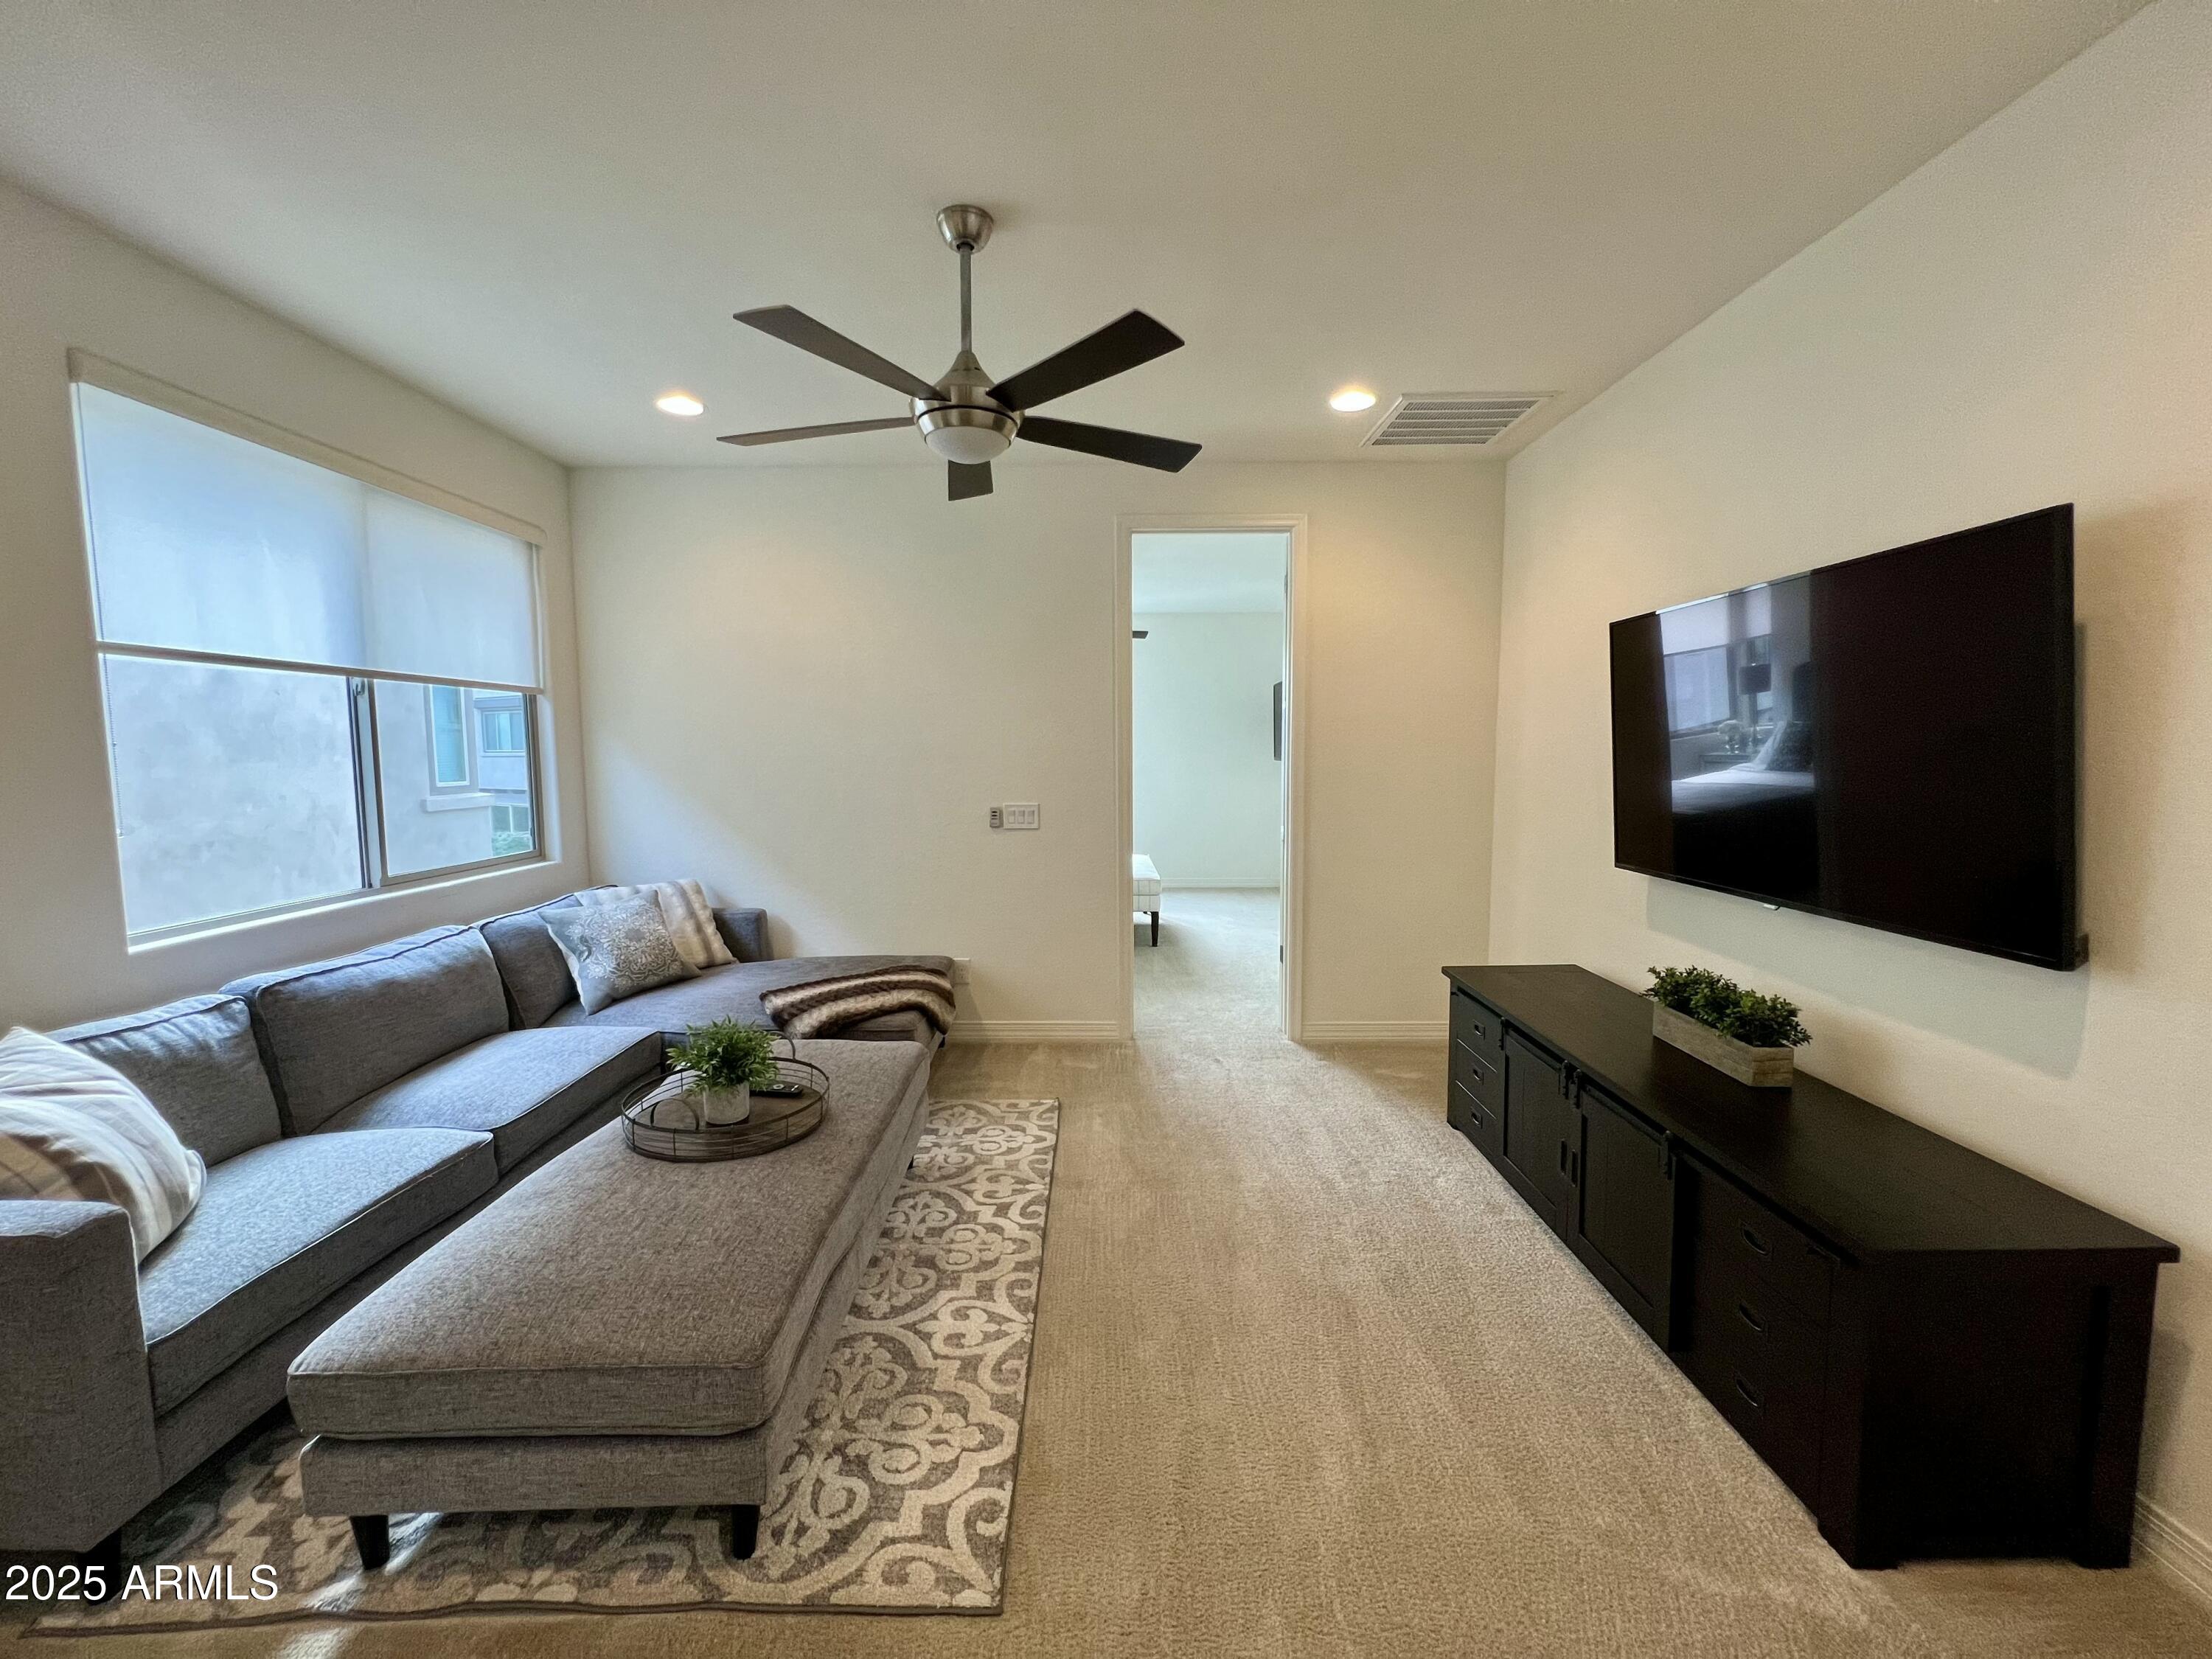
Furnished living room with a gray sectional, wall-mounted TV, and ceiling fan.
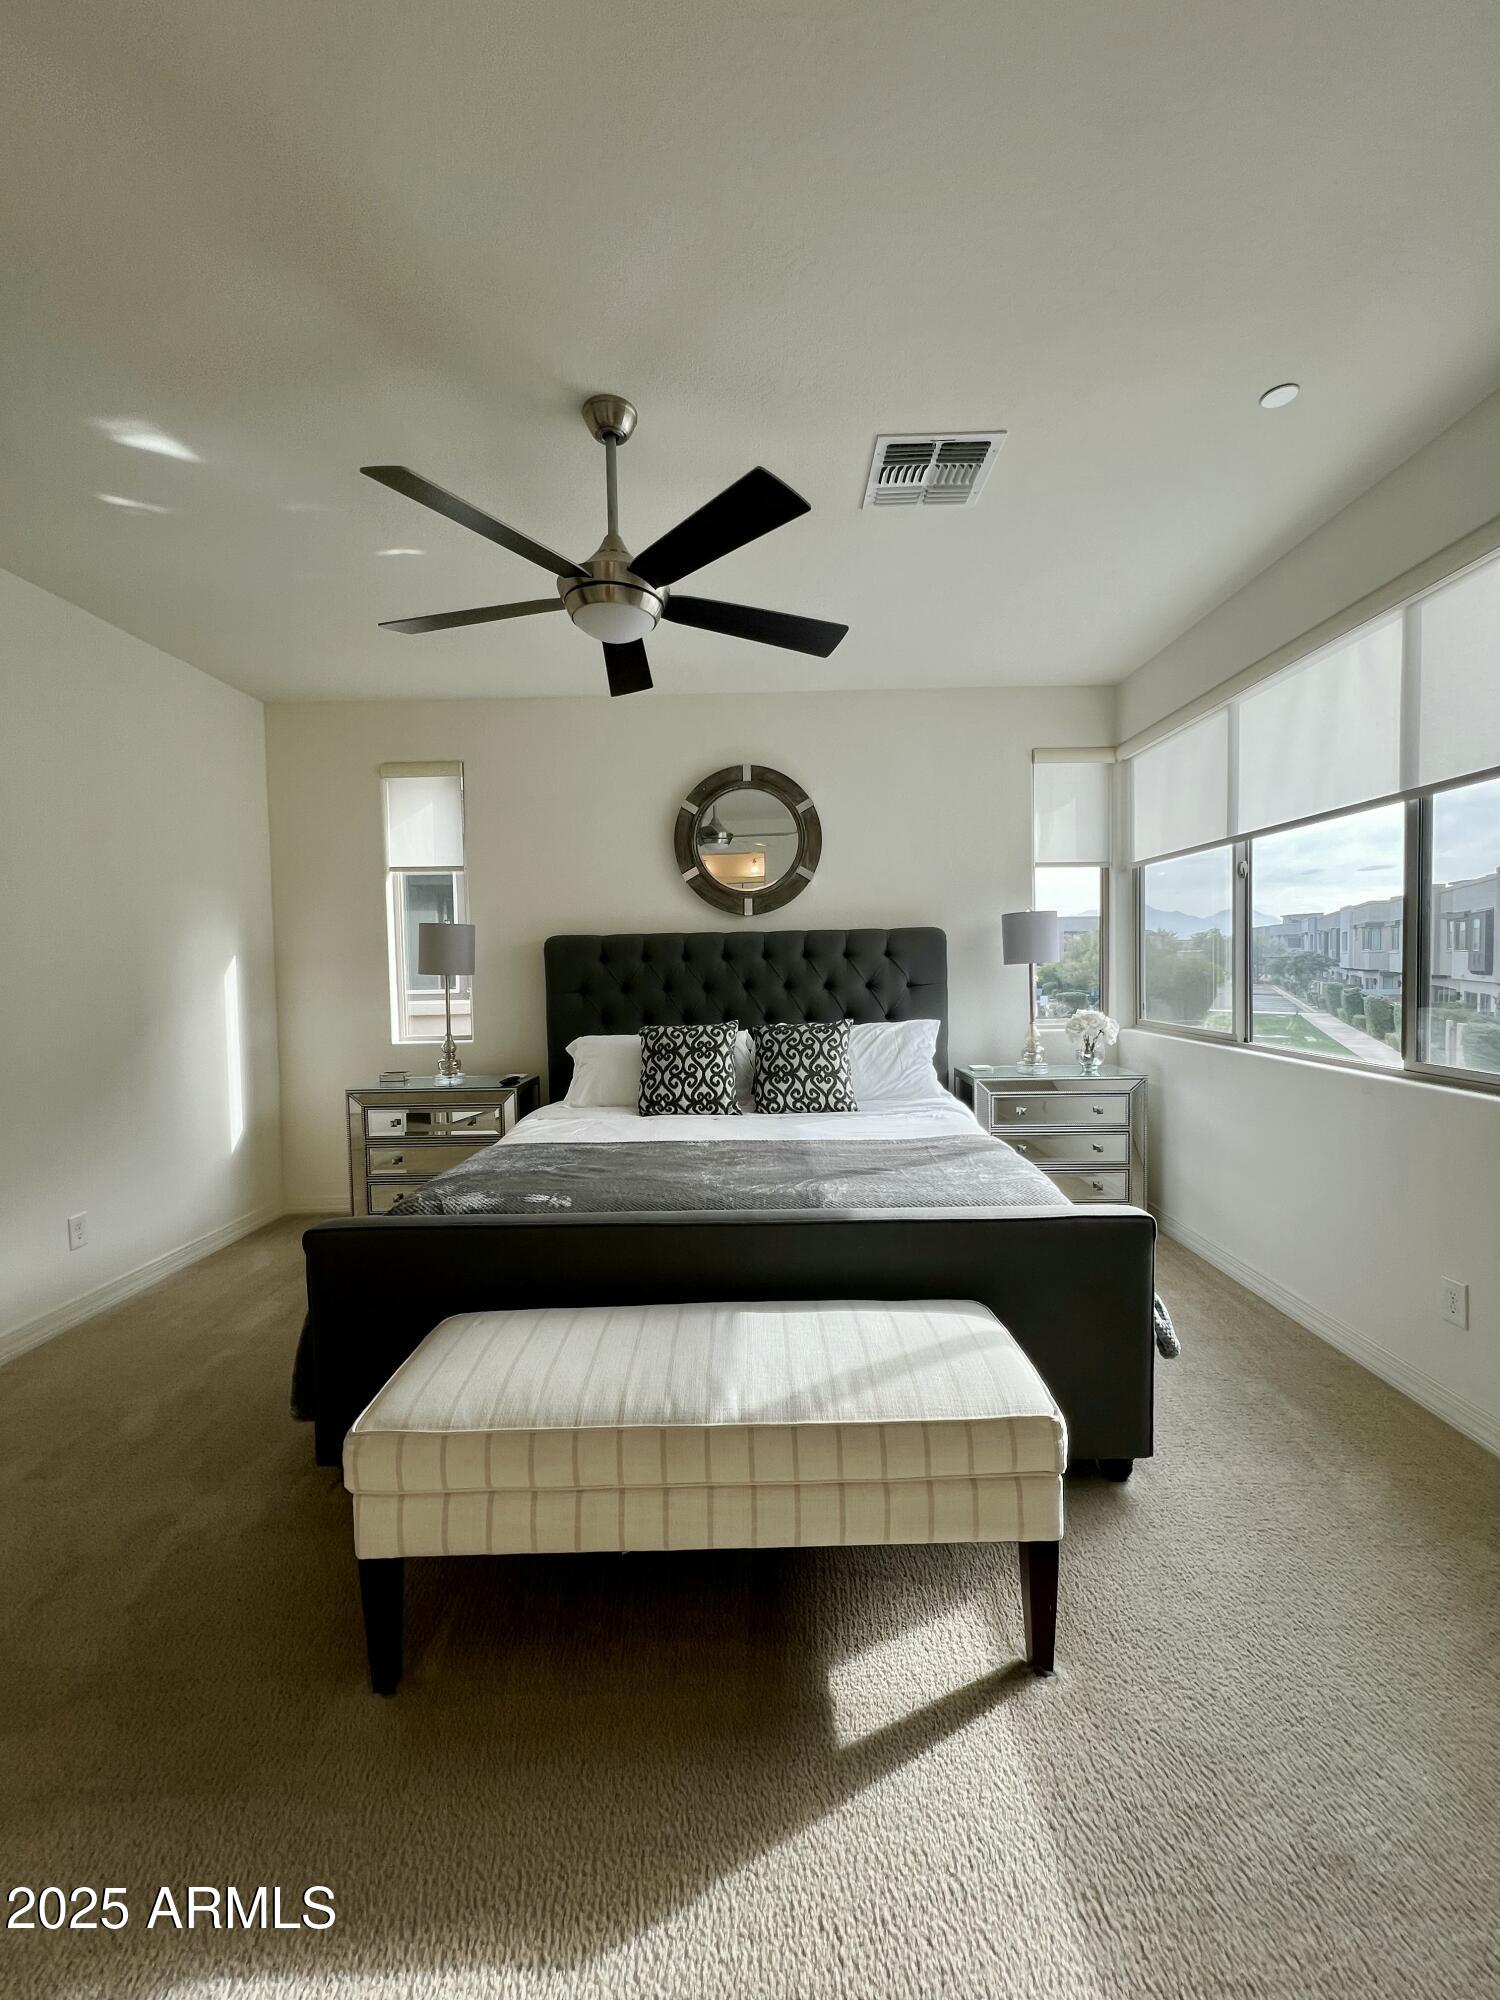
Furnished bedroom with a dark tufted bed, large windows, and distant mountain views.
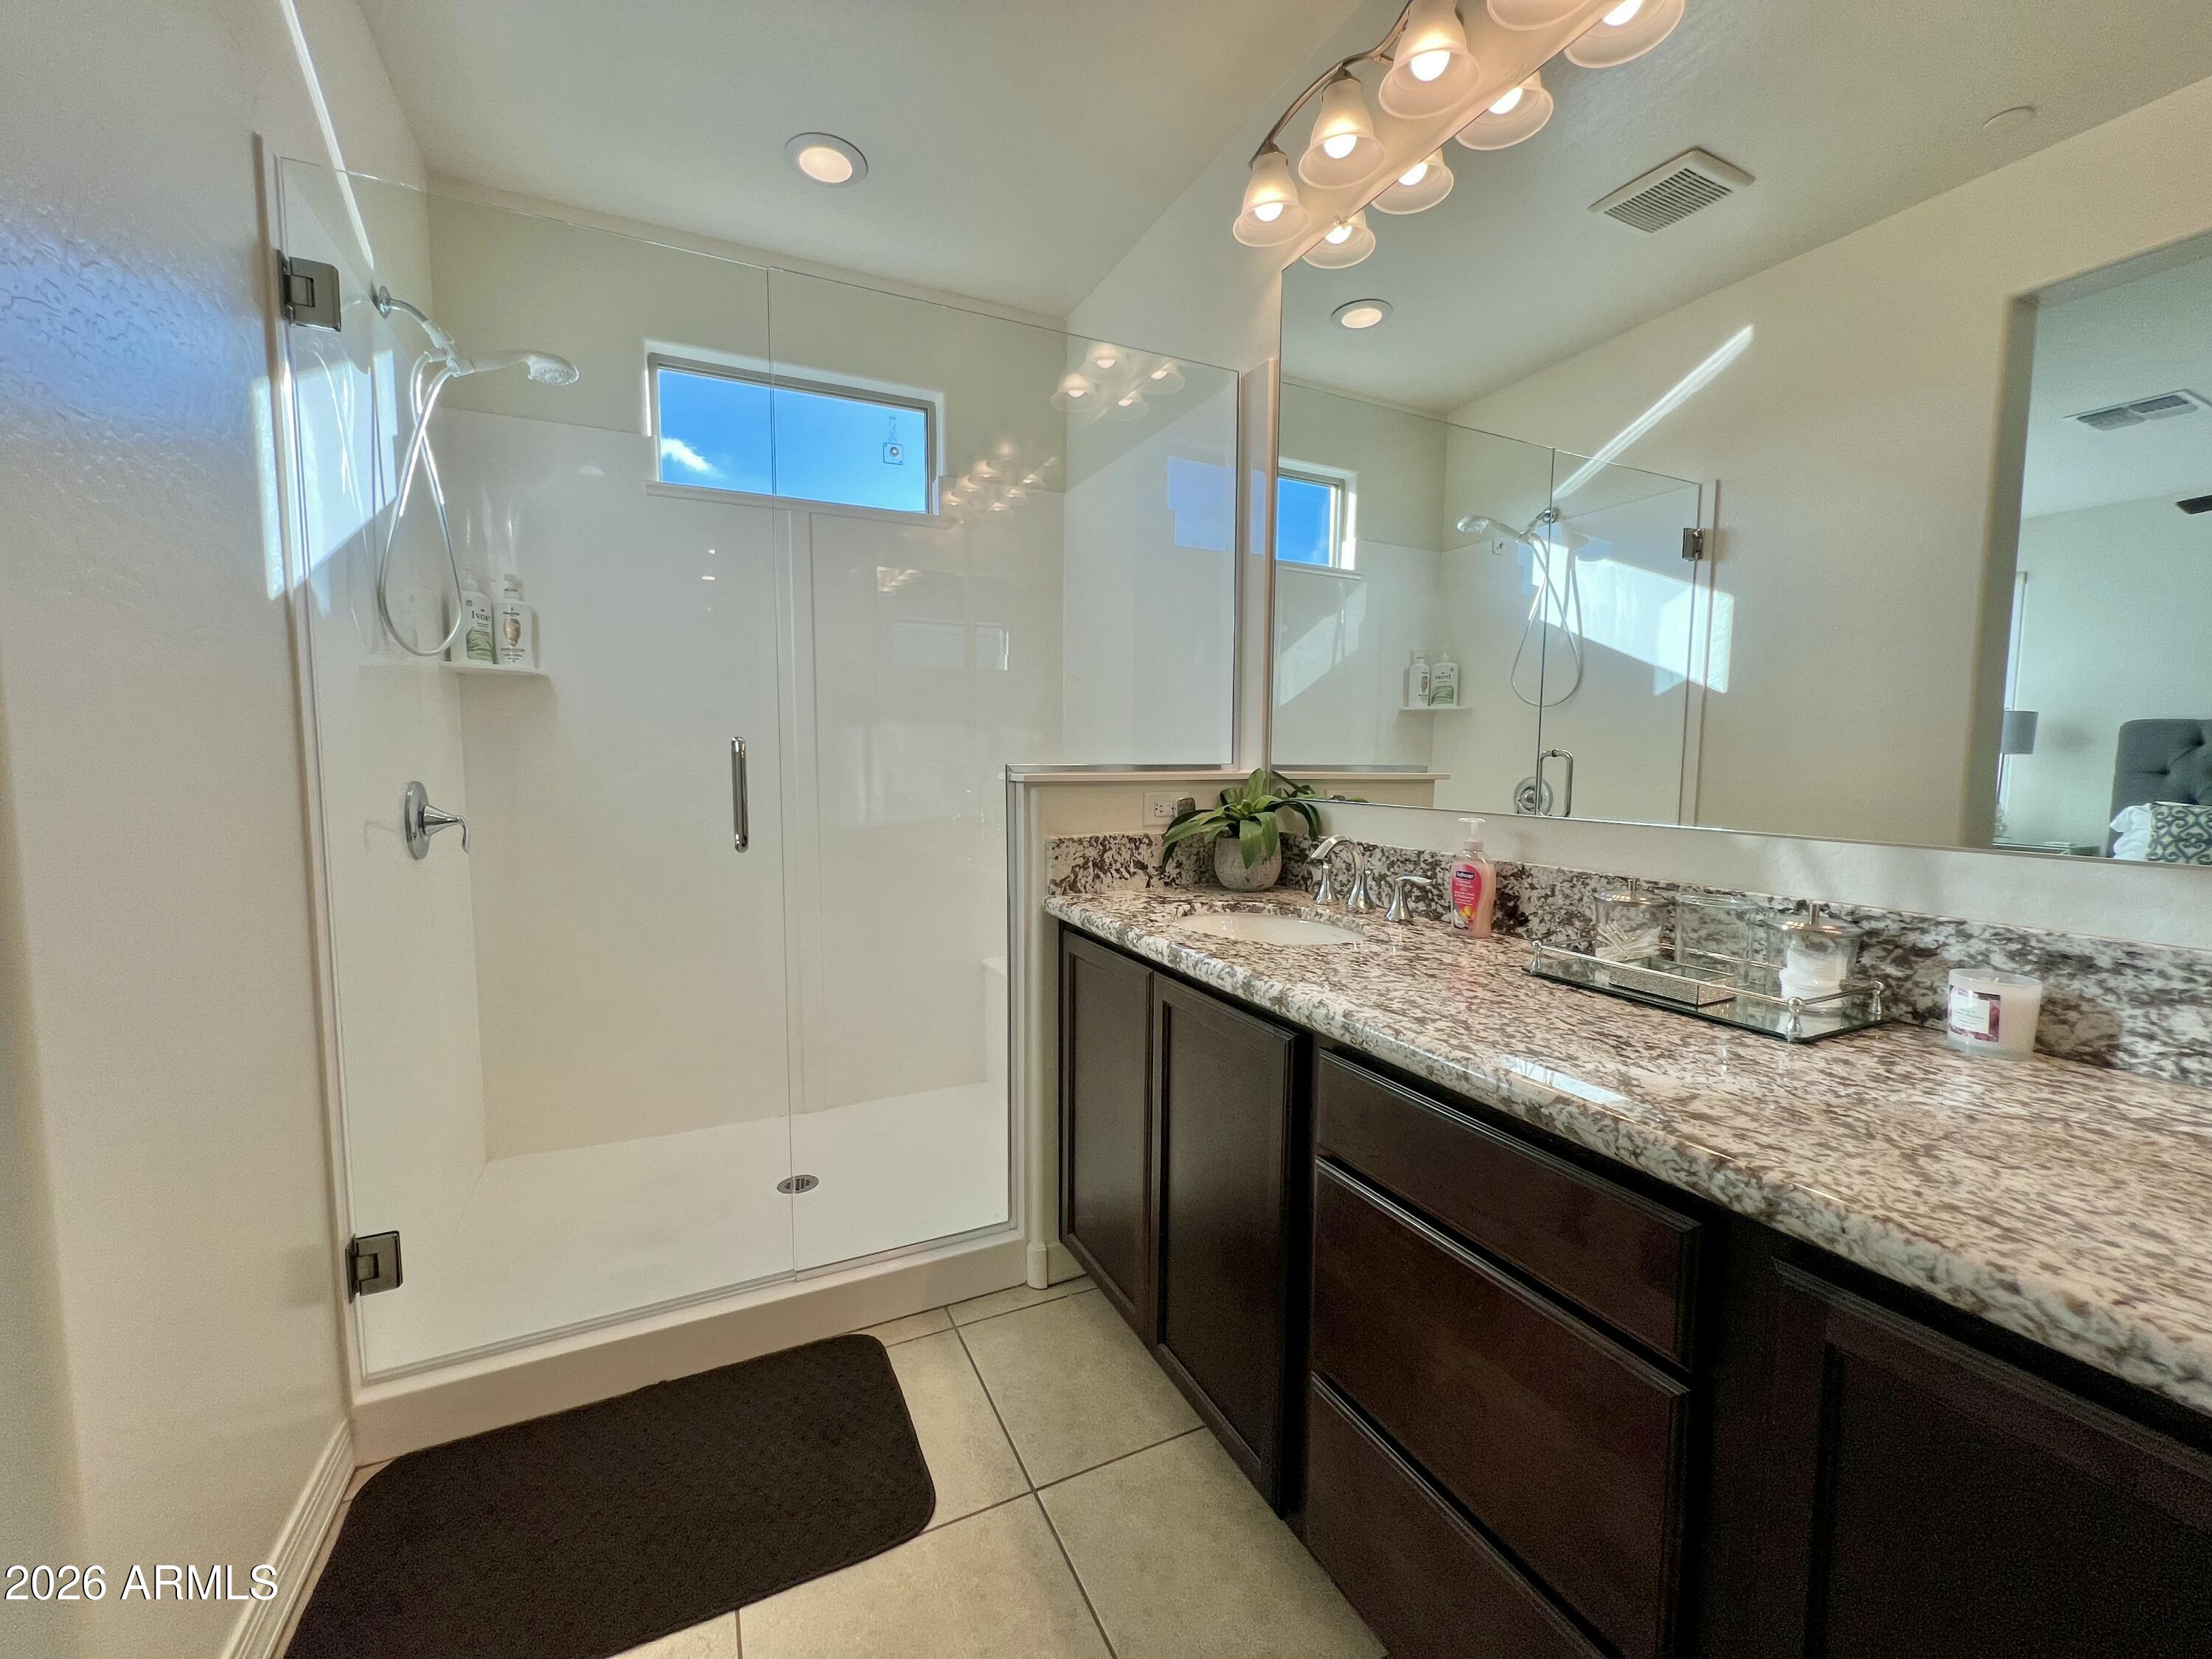
Bathroom with a glass-enclosed shower and double vanity topped with granite.
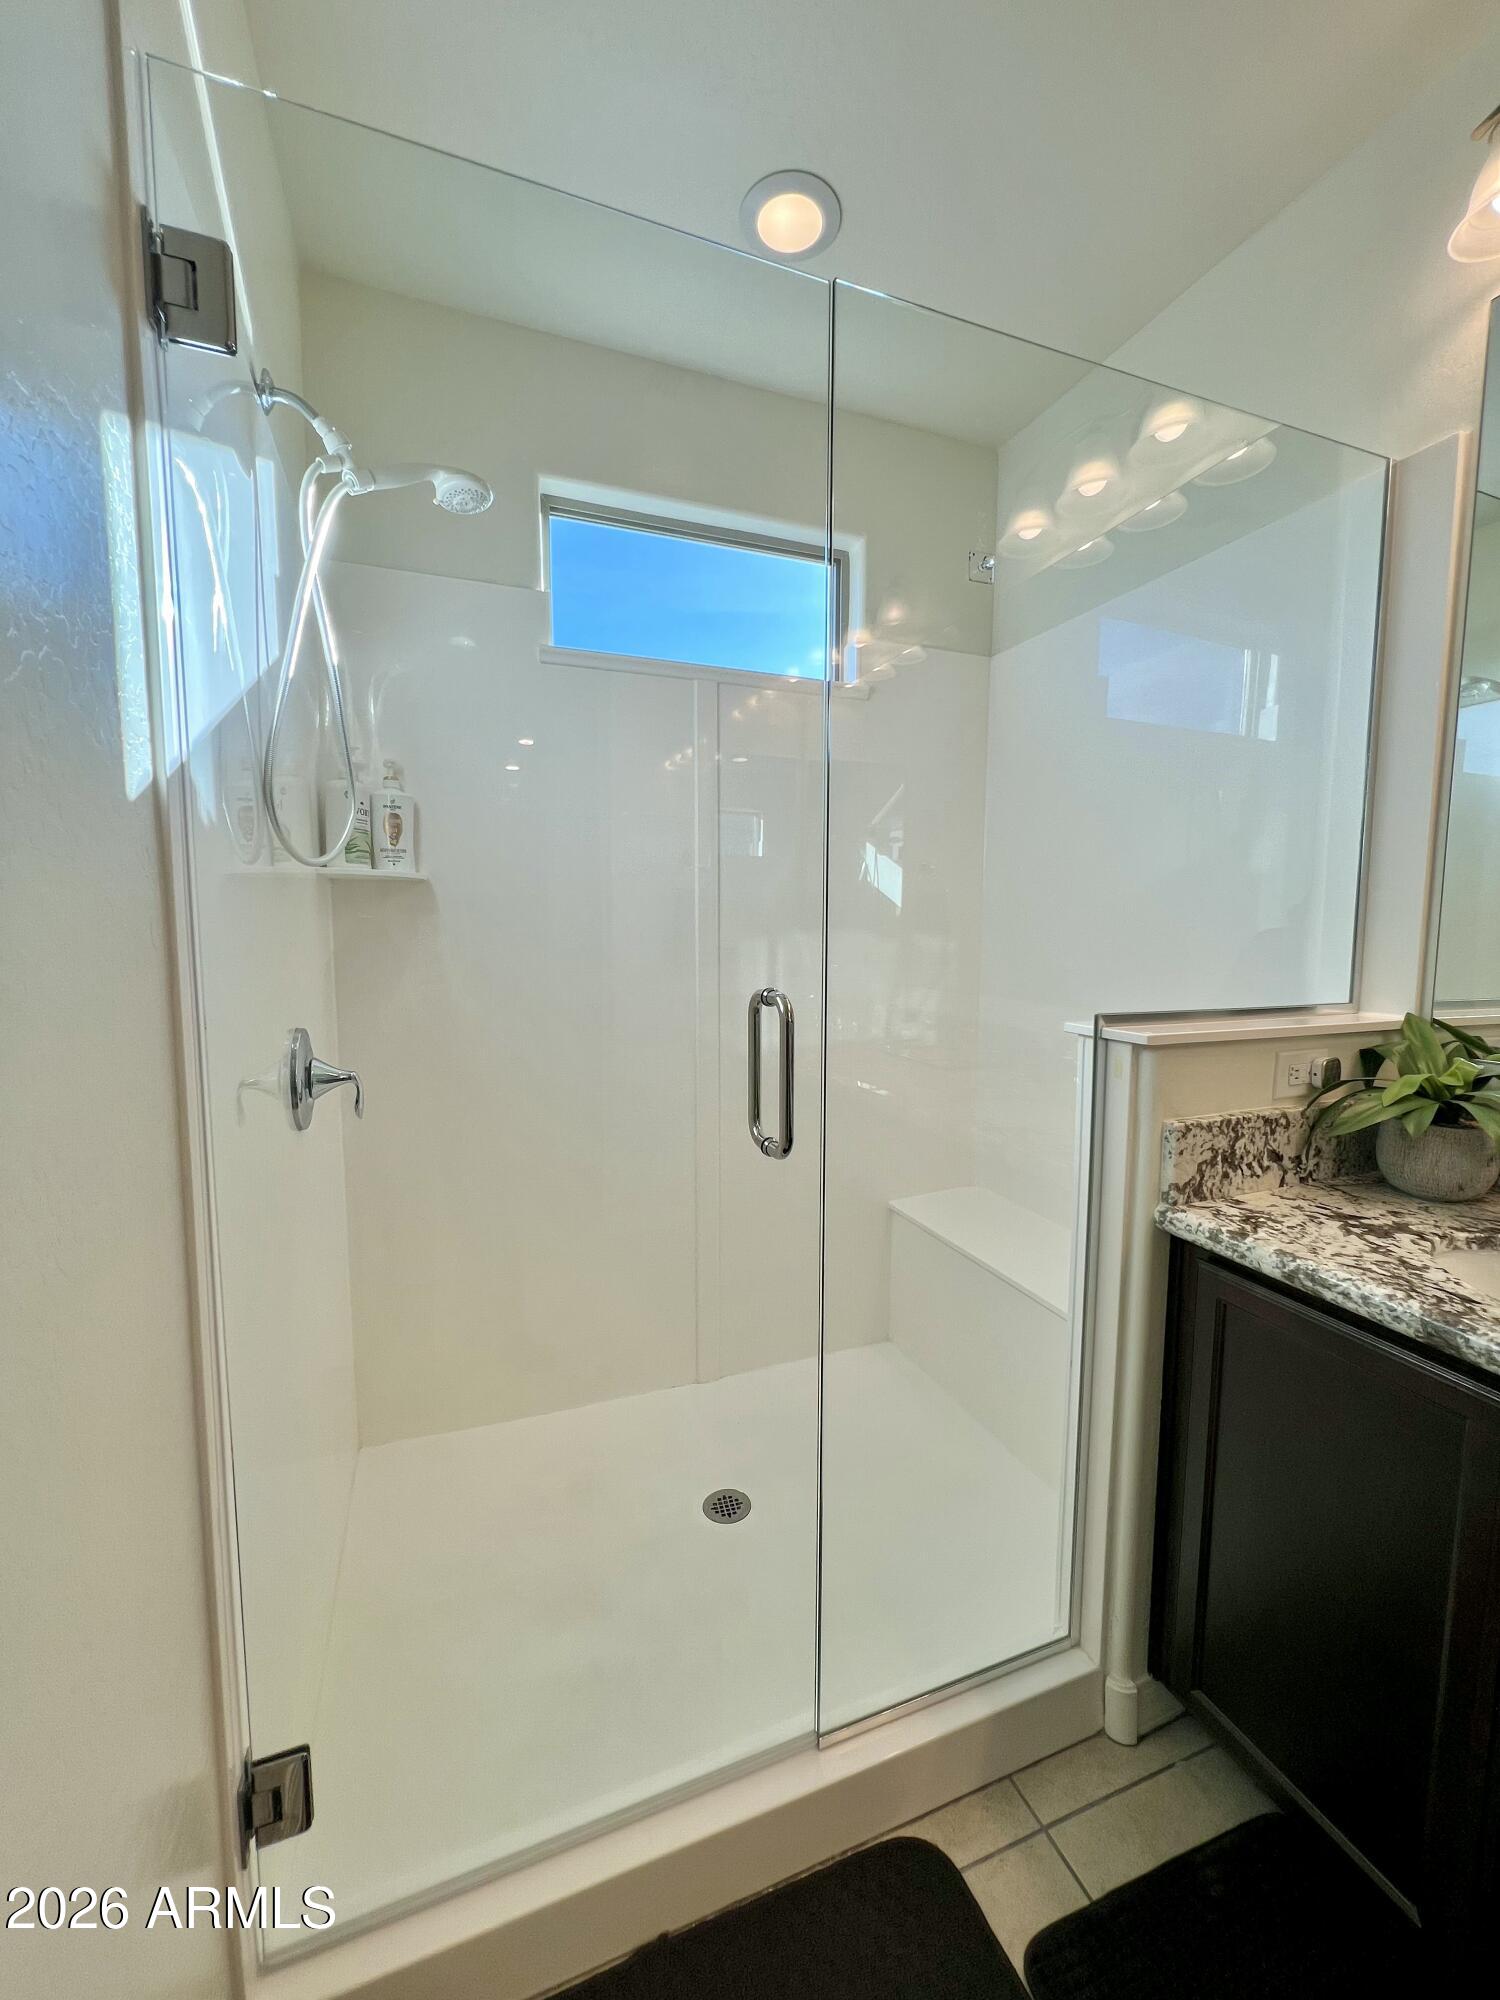
Walk-in shower with clear glass doors, a built-in bench, and a high window beside the vanity.
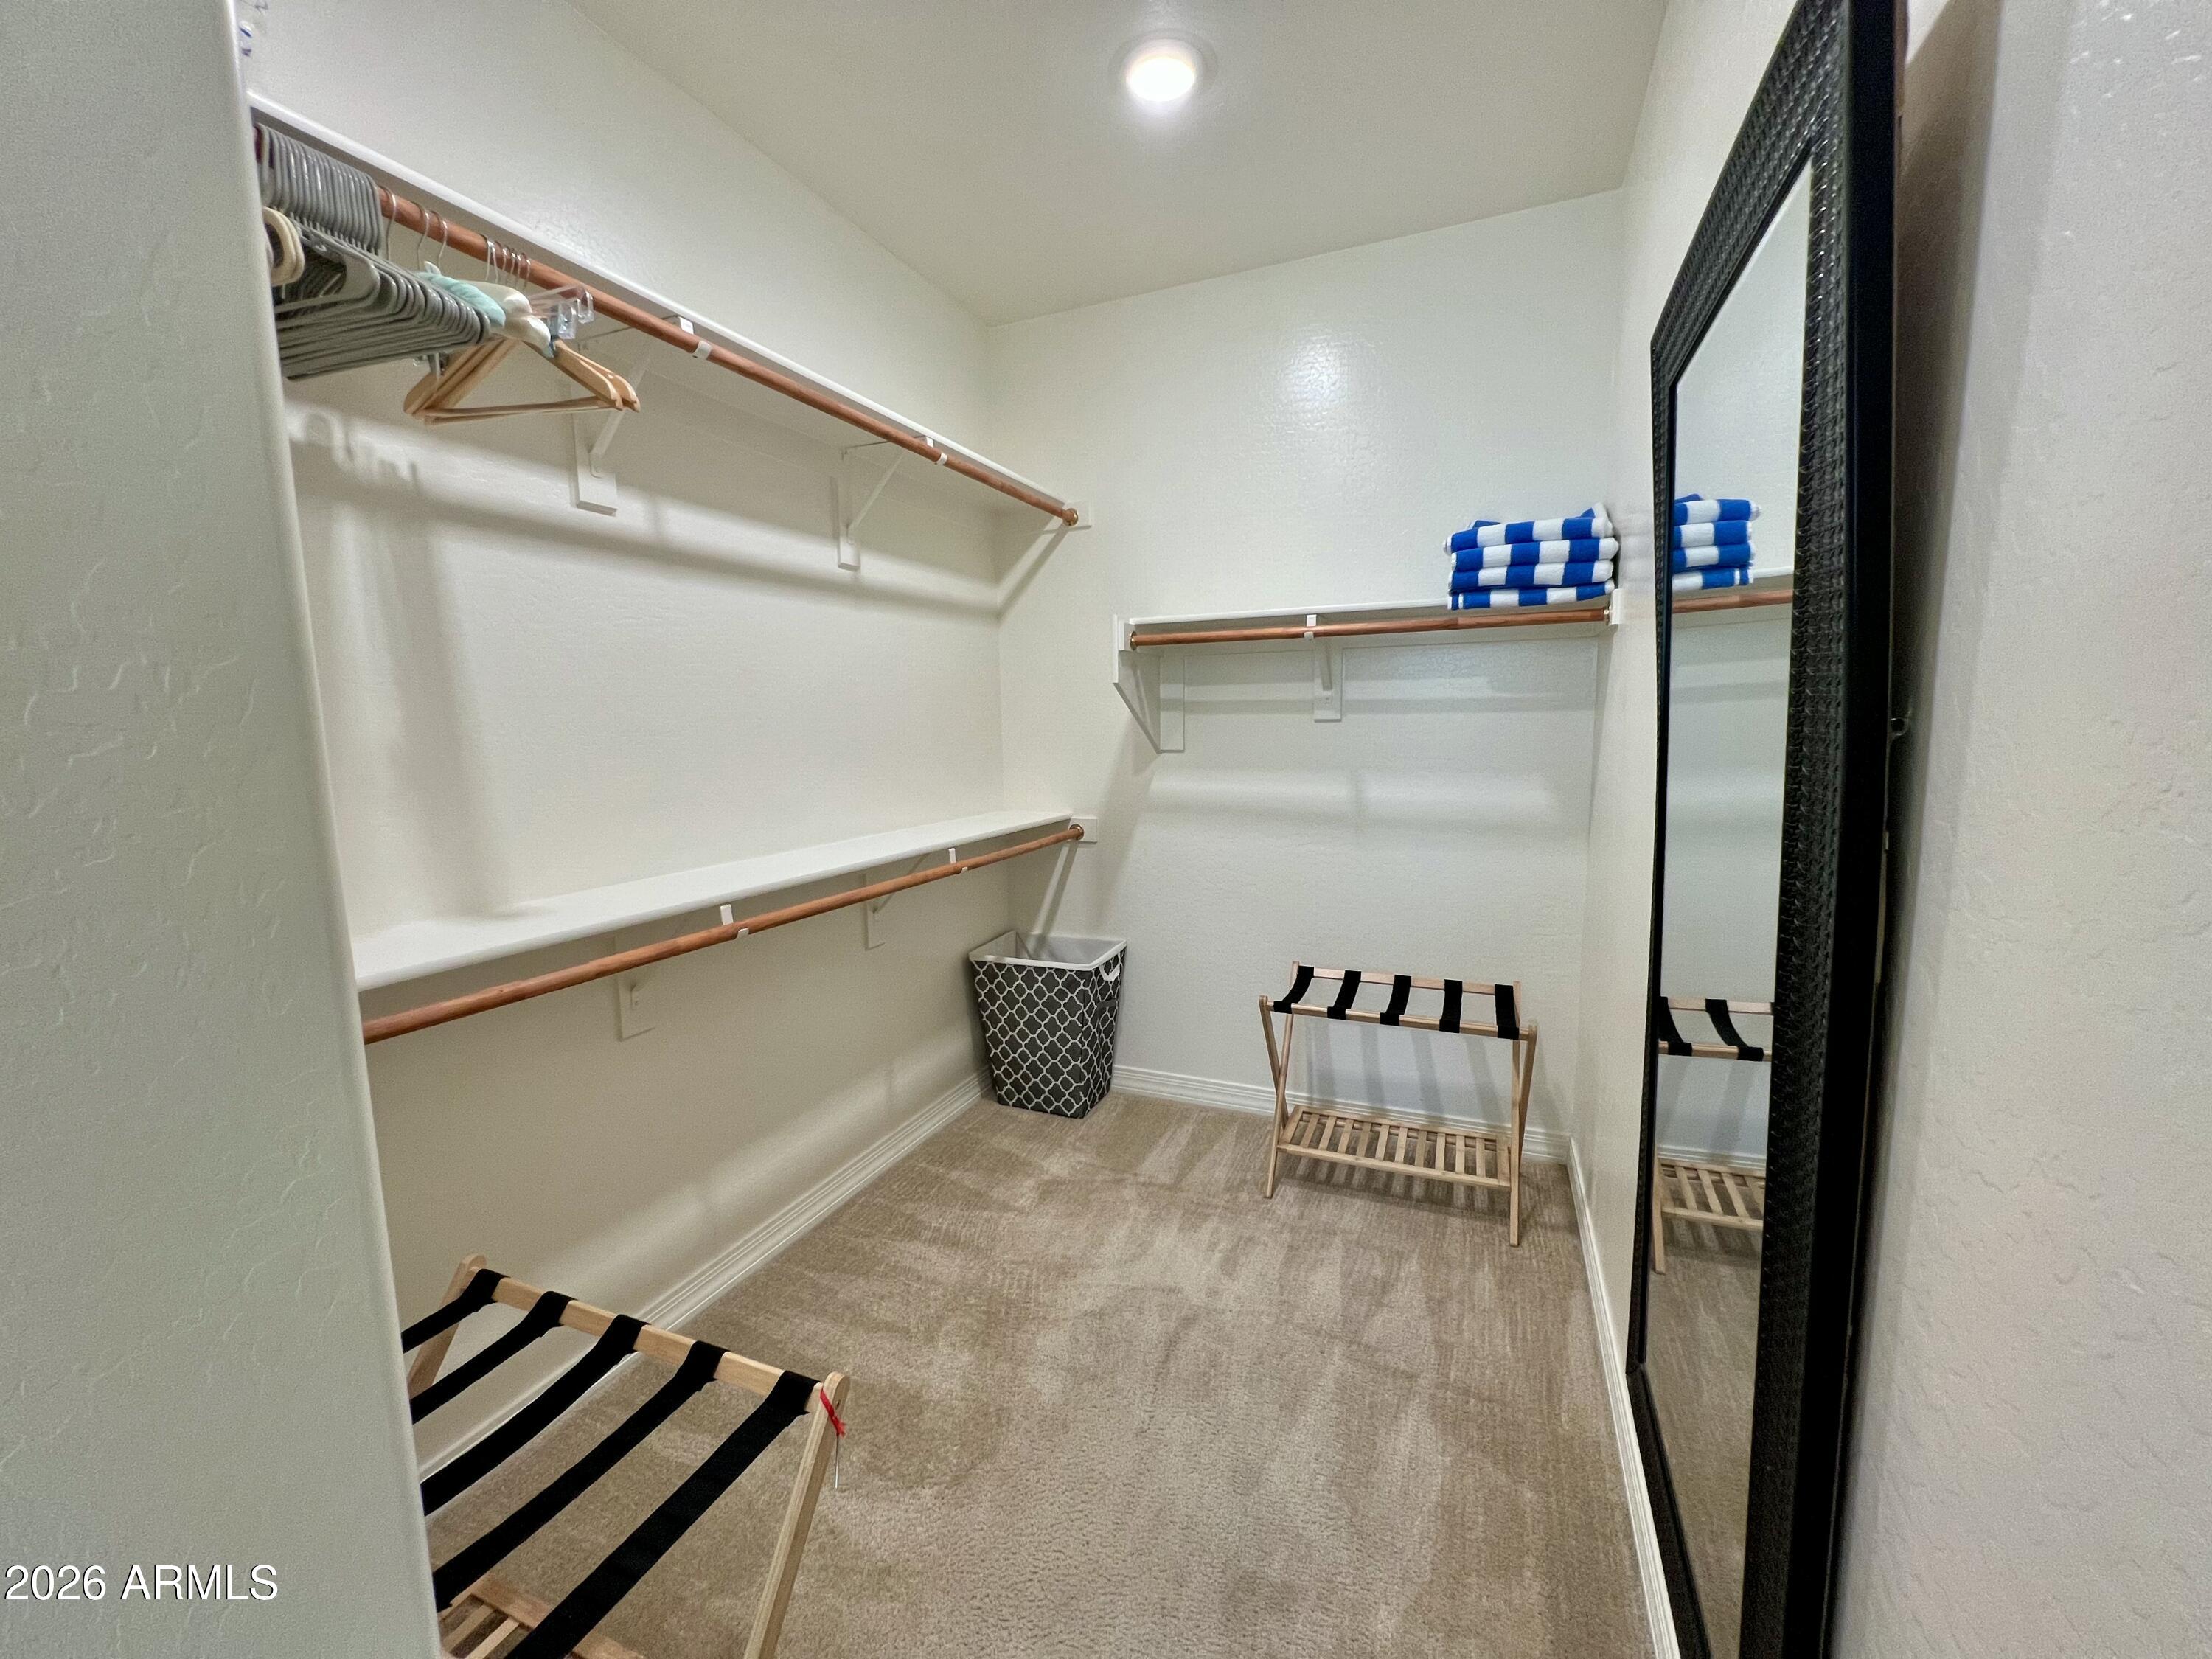
Walk-in closet with wood-trimmed shelves, hanging clothes, a full-length mirror, and shoe benches.
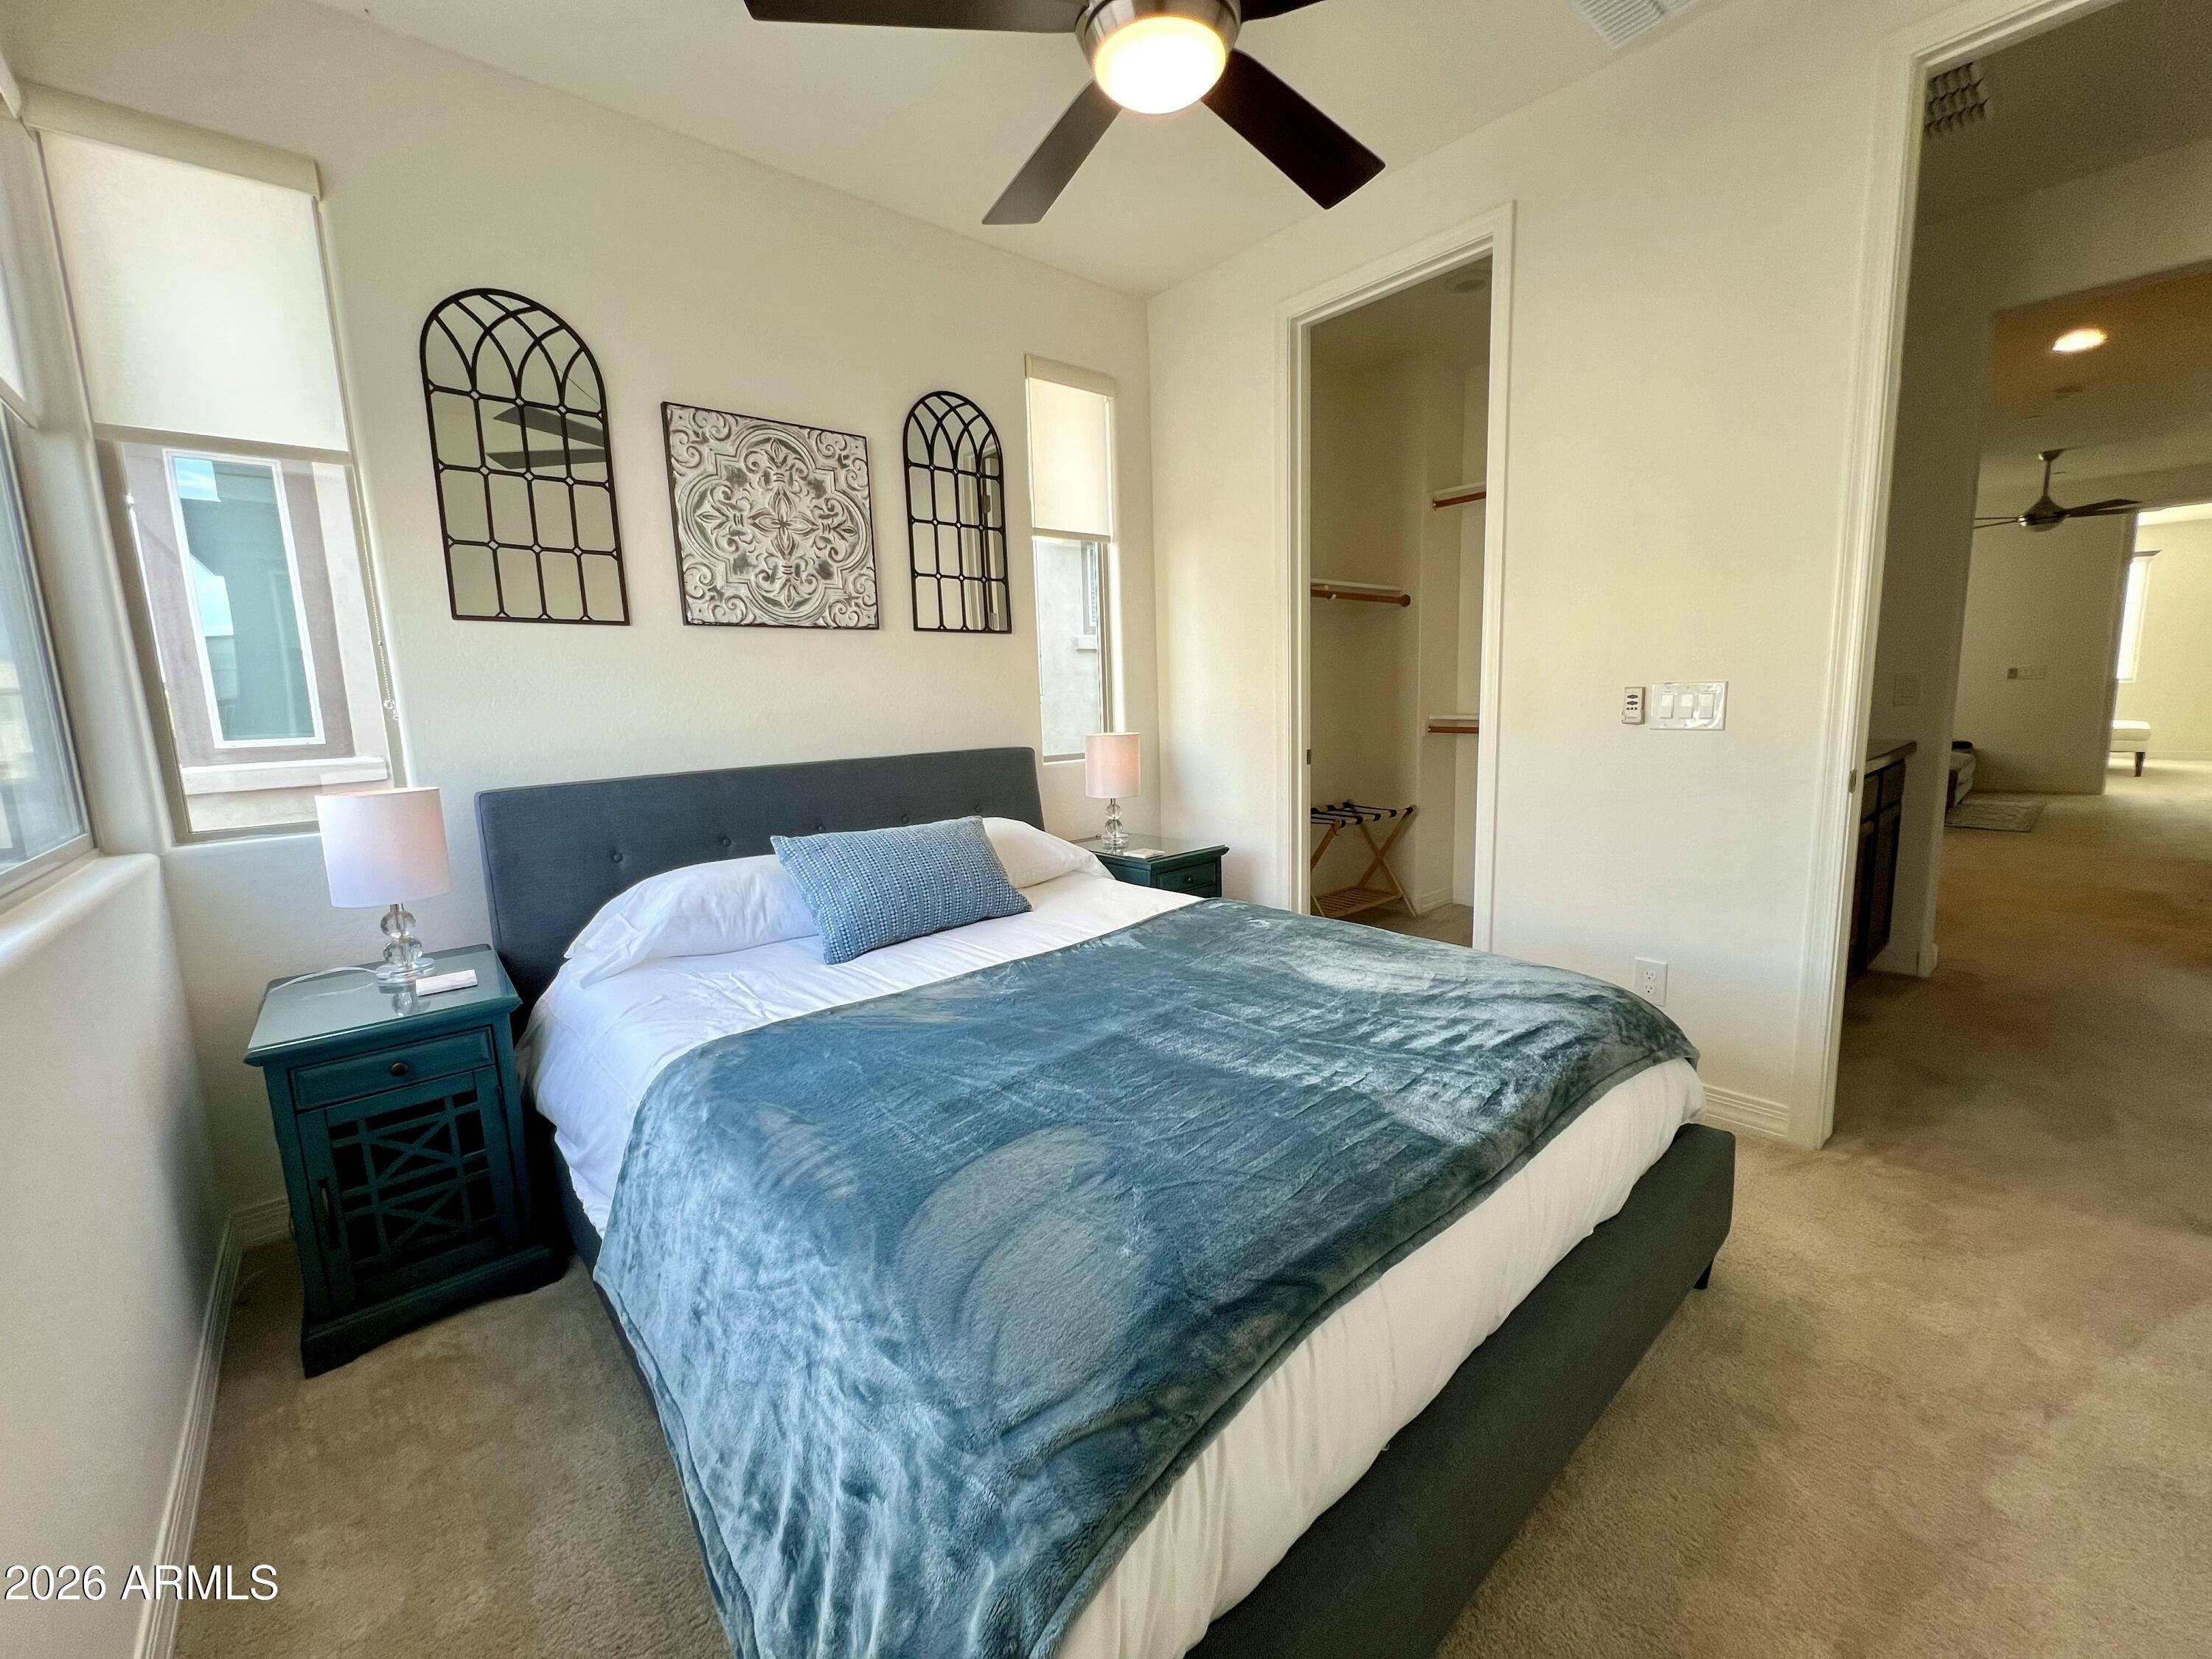
Staged bedroom with a bed dressed in blue, decorative wall panels, and an open walk-in closet.
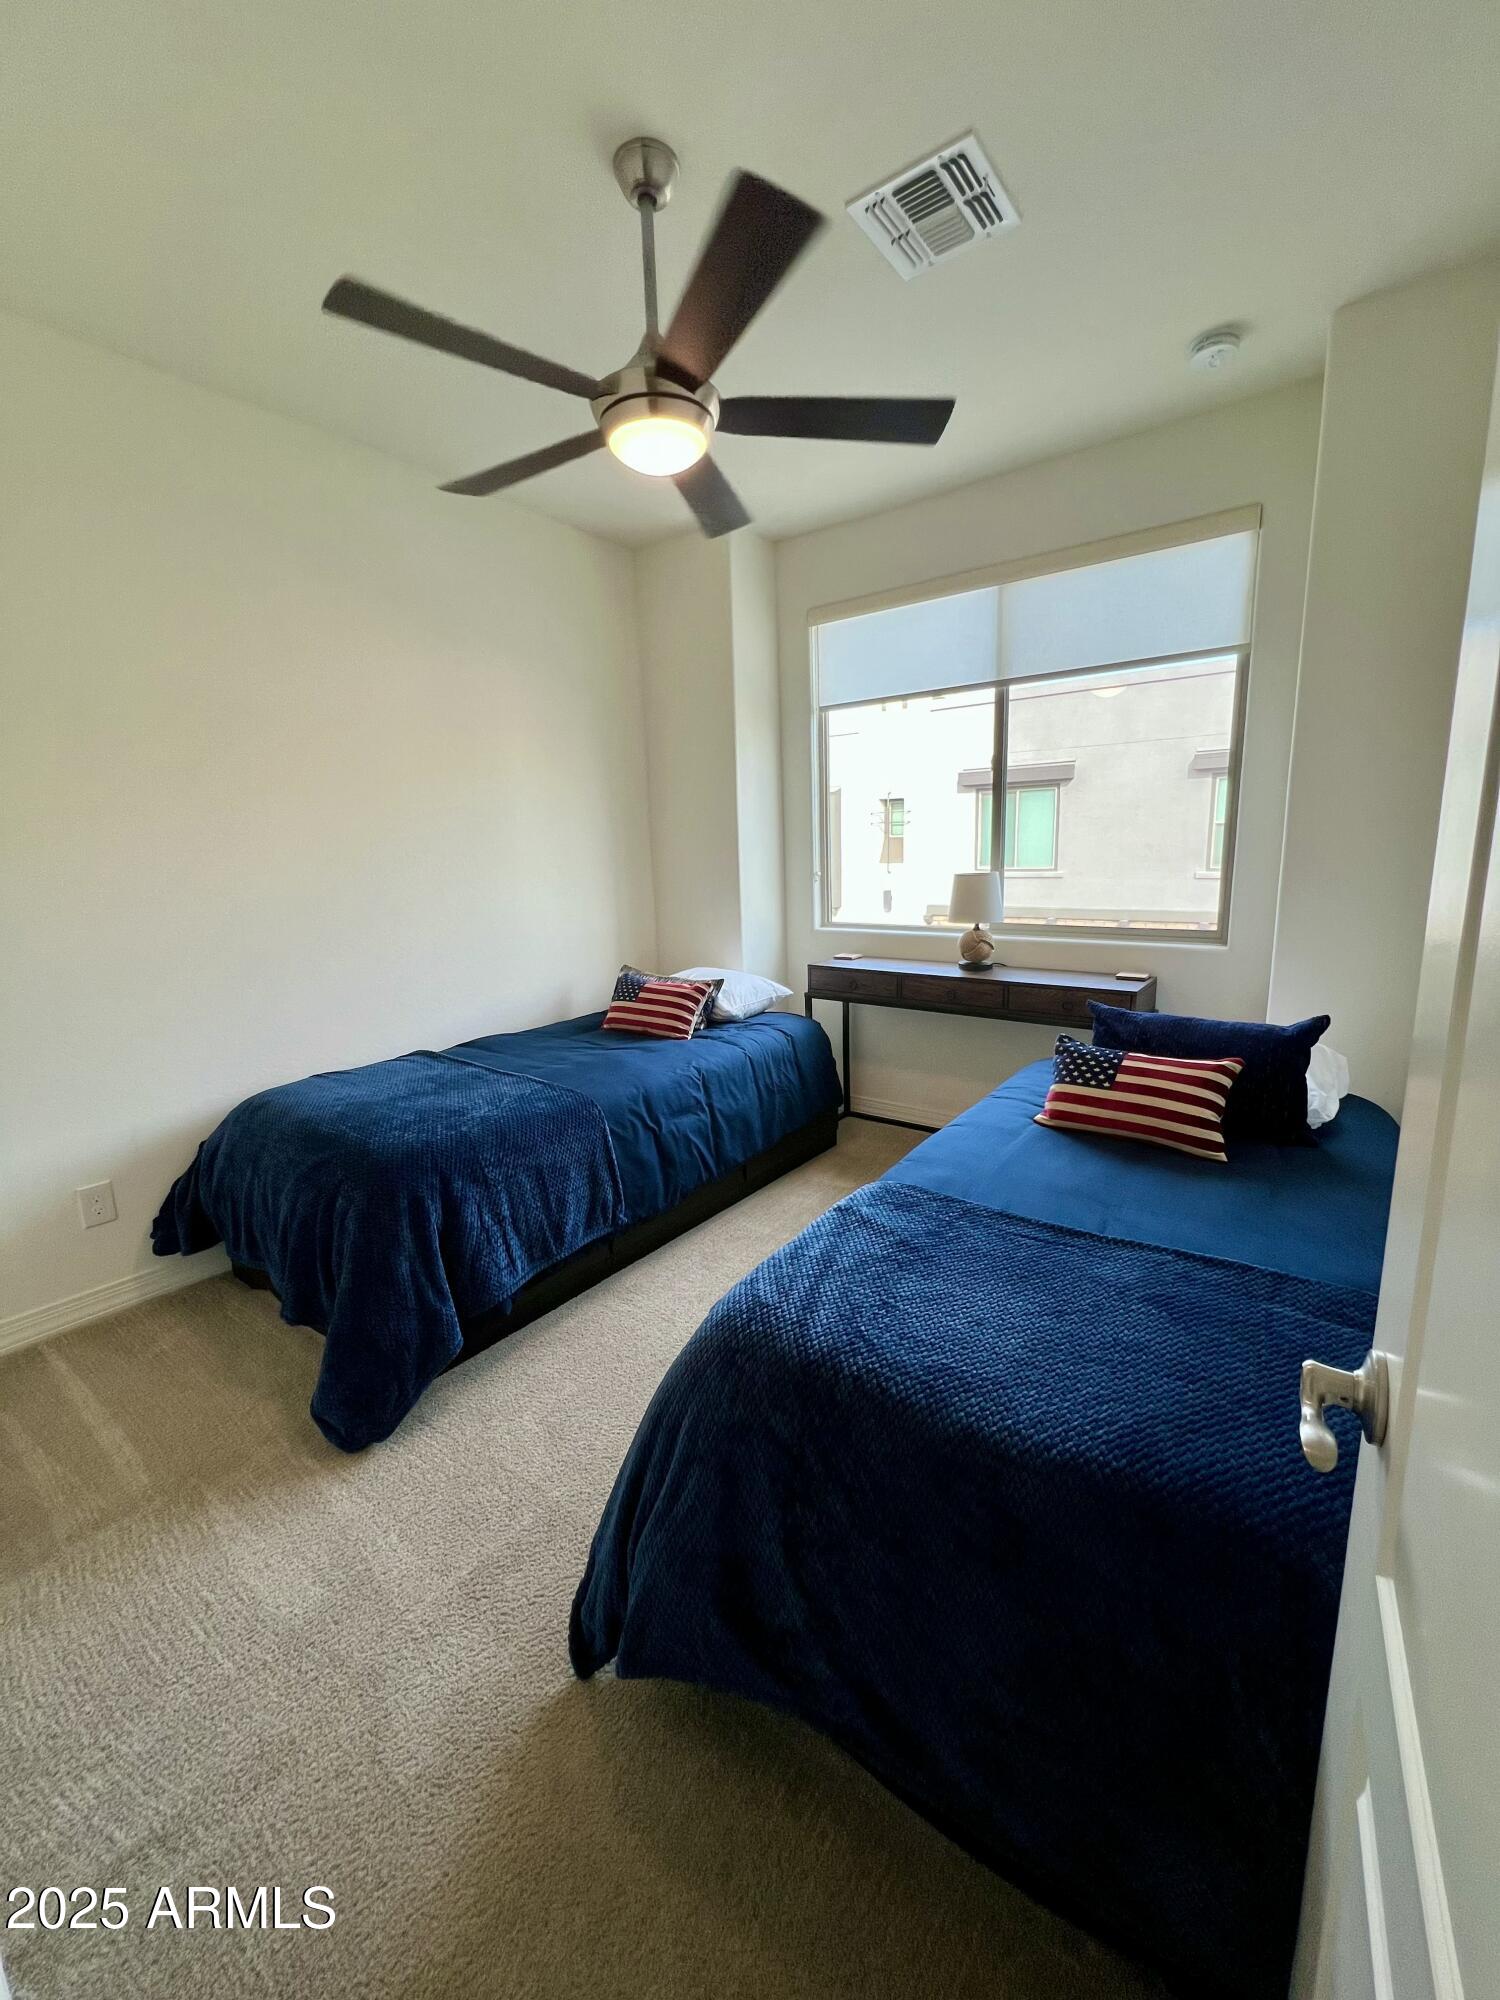
Bedroom with two blue-covered twin beds, American flag pillows, and a ceiling fan.
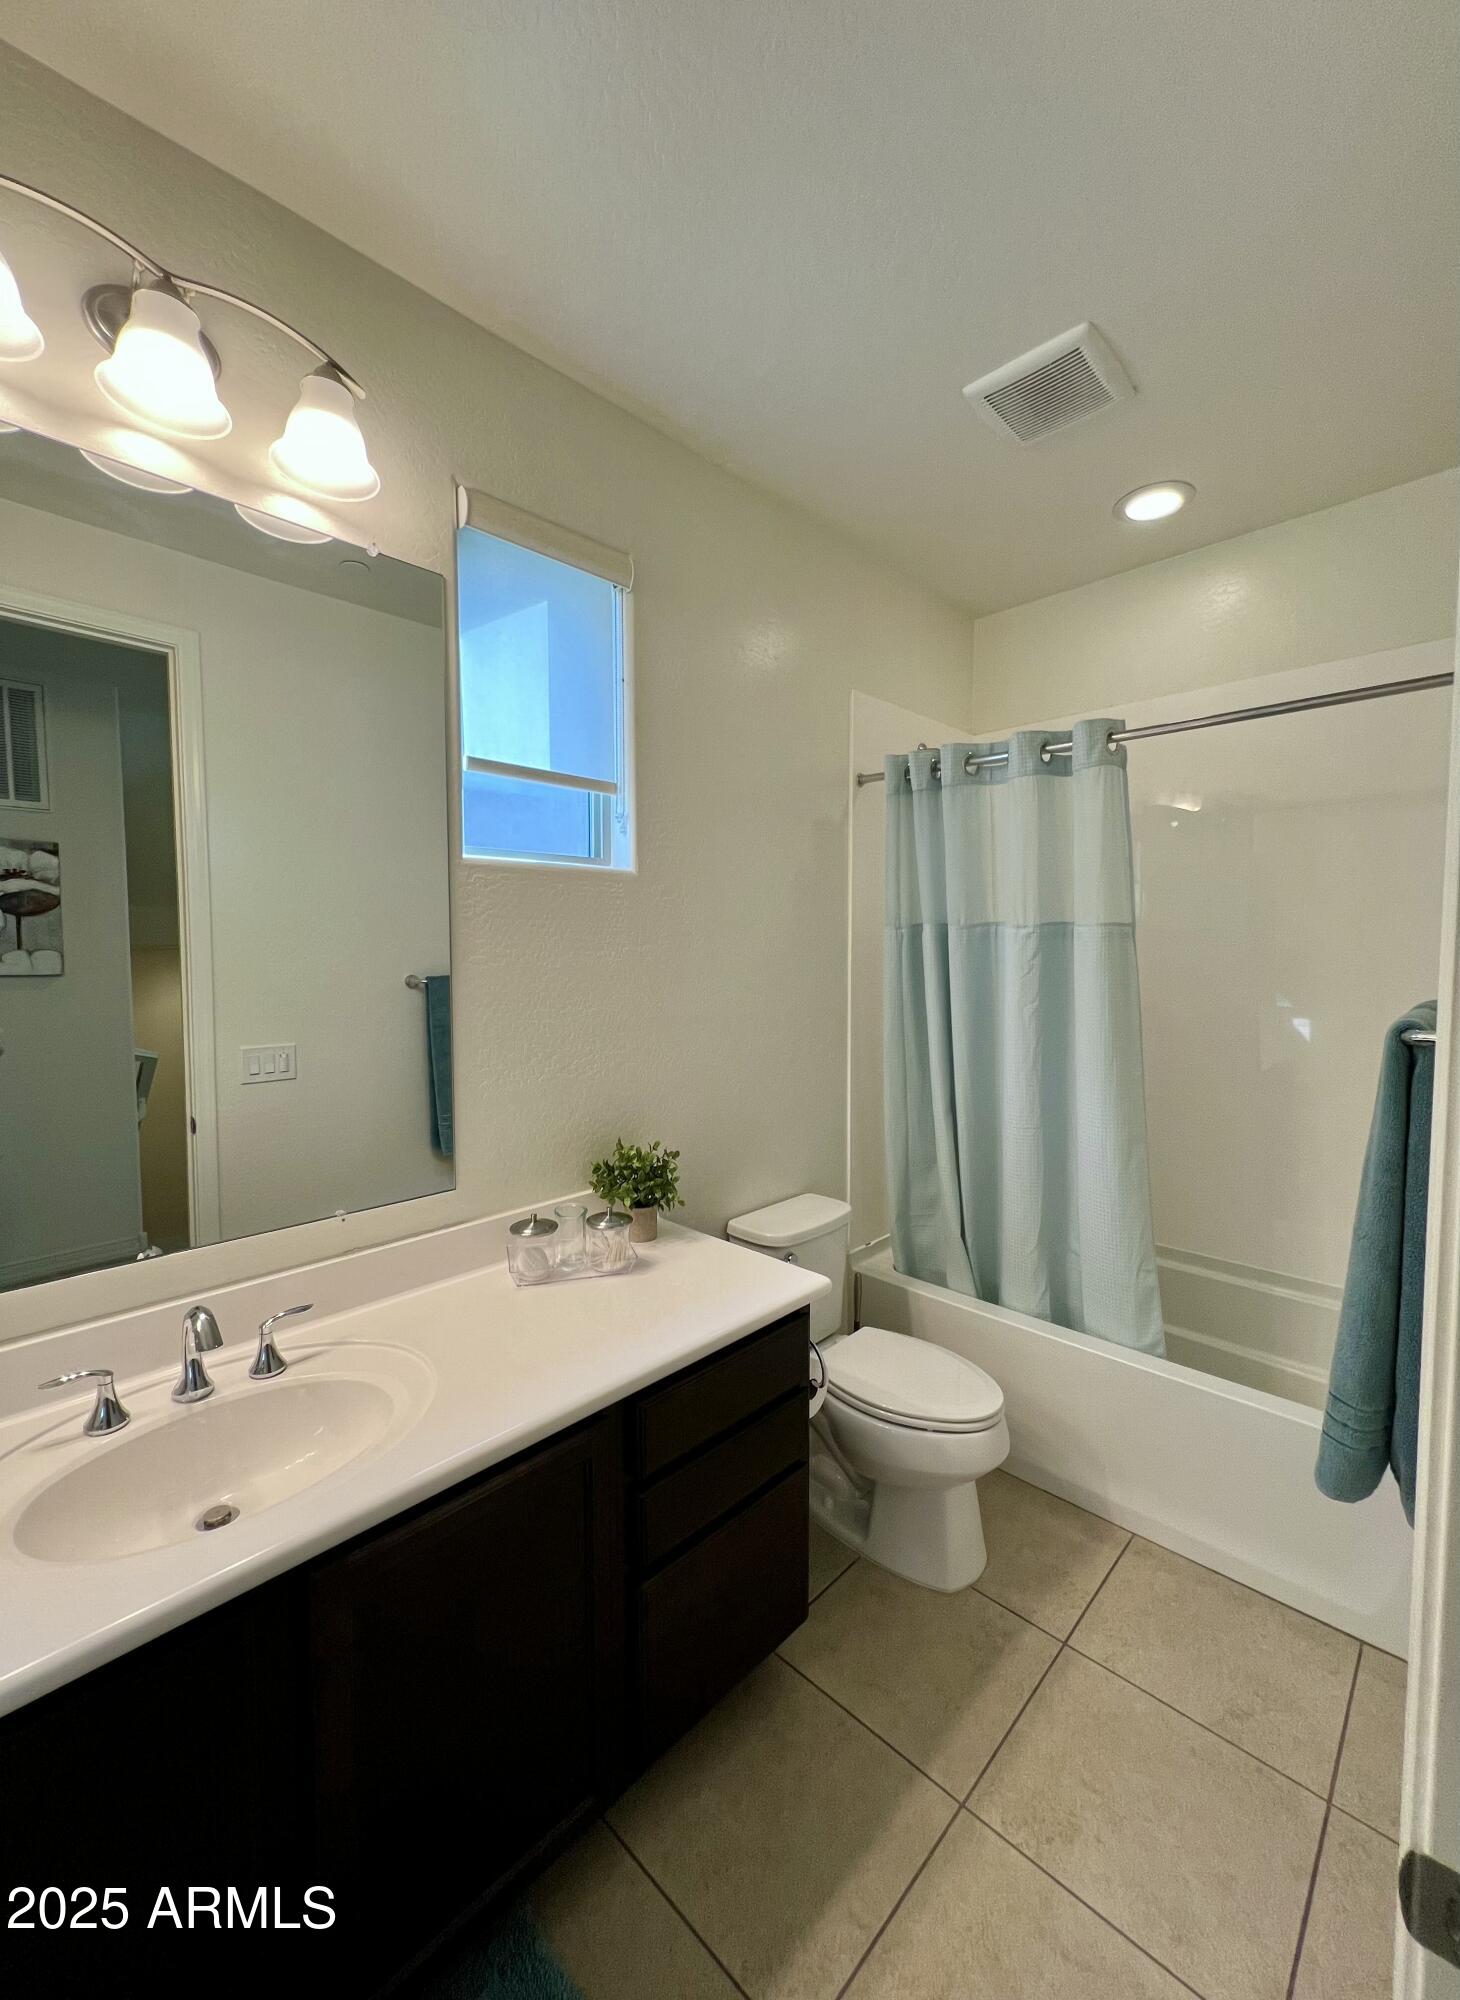
Bathroom with a double-sink vanity, tiled floor, and blue shower curtain.
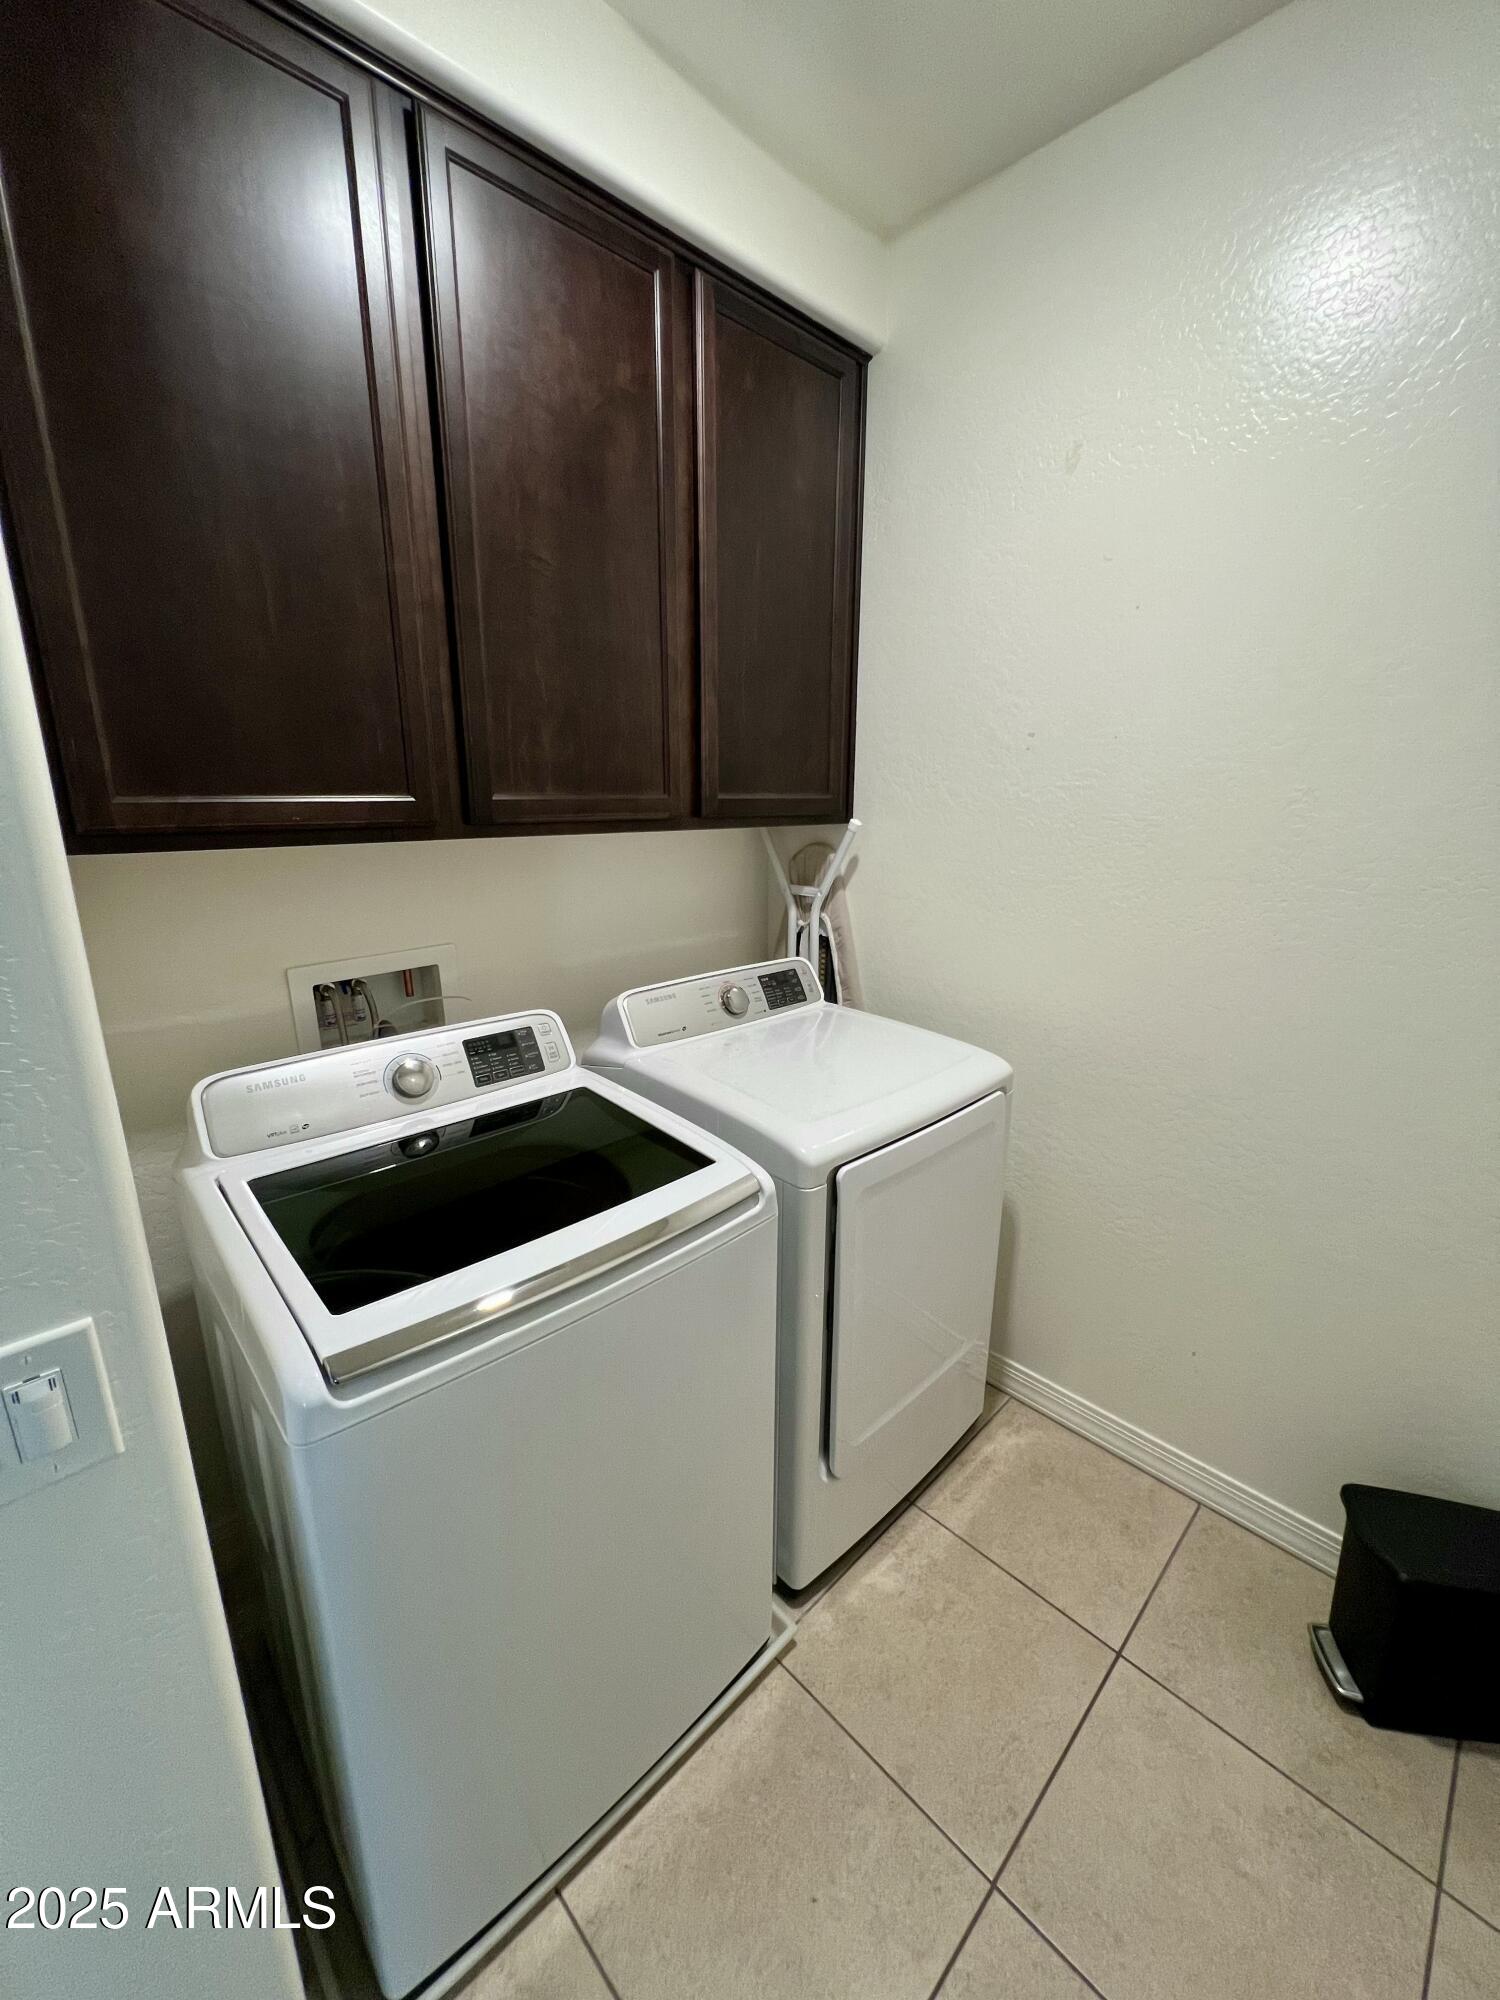
Laundry room with a top-loading washer, dryer, and dark wood cabinets.
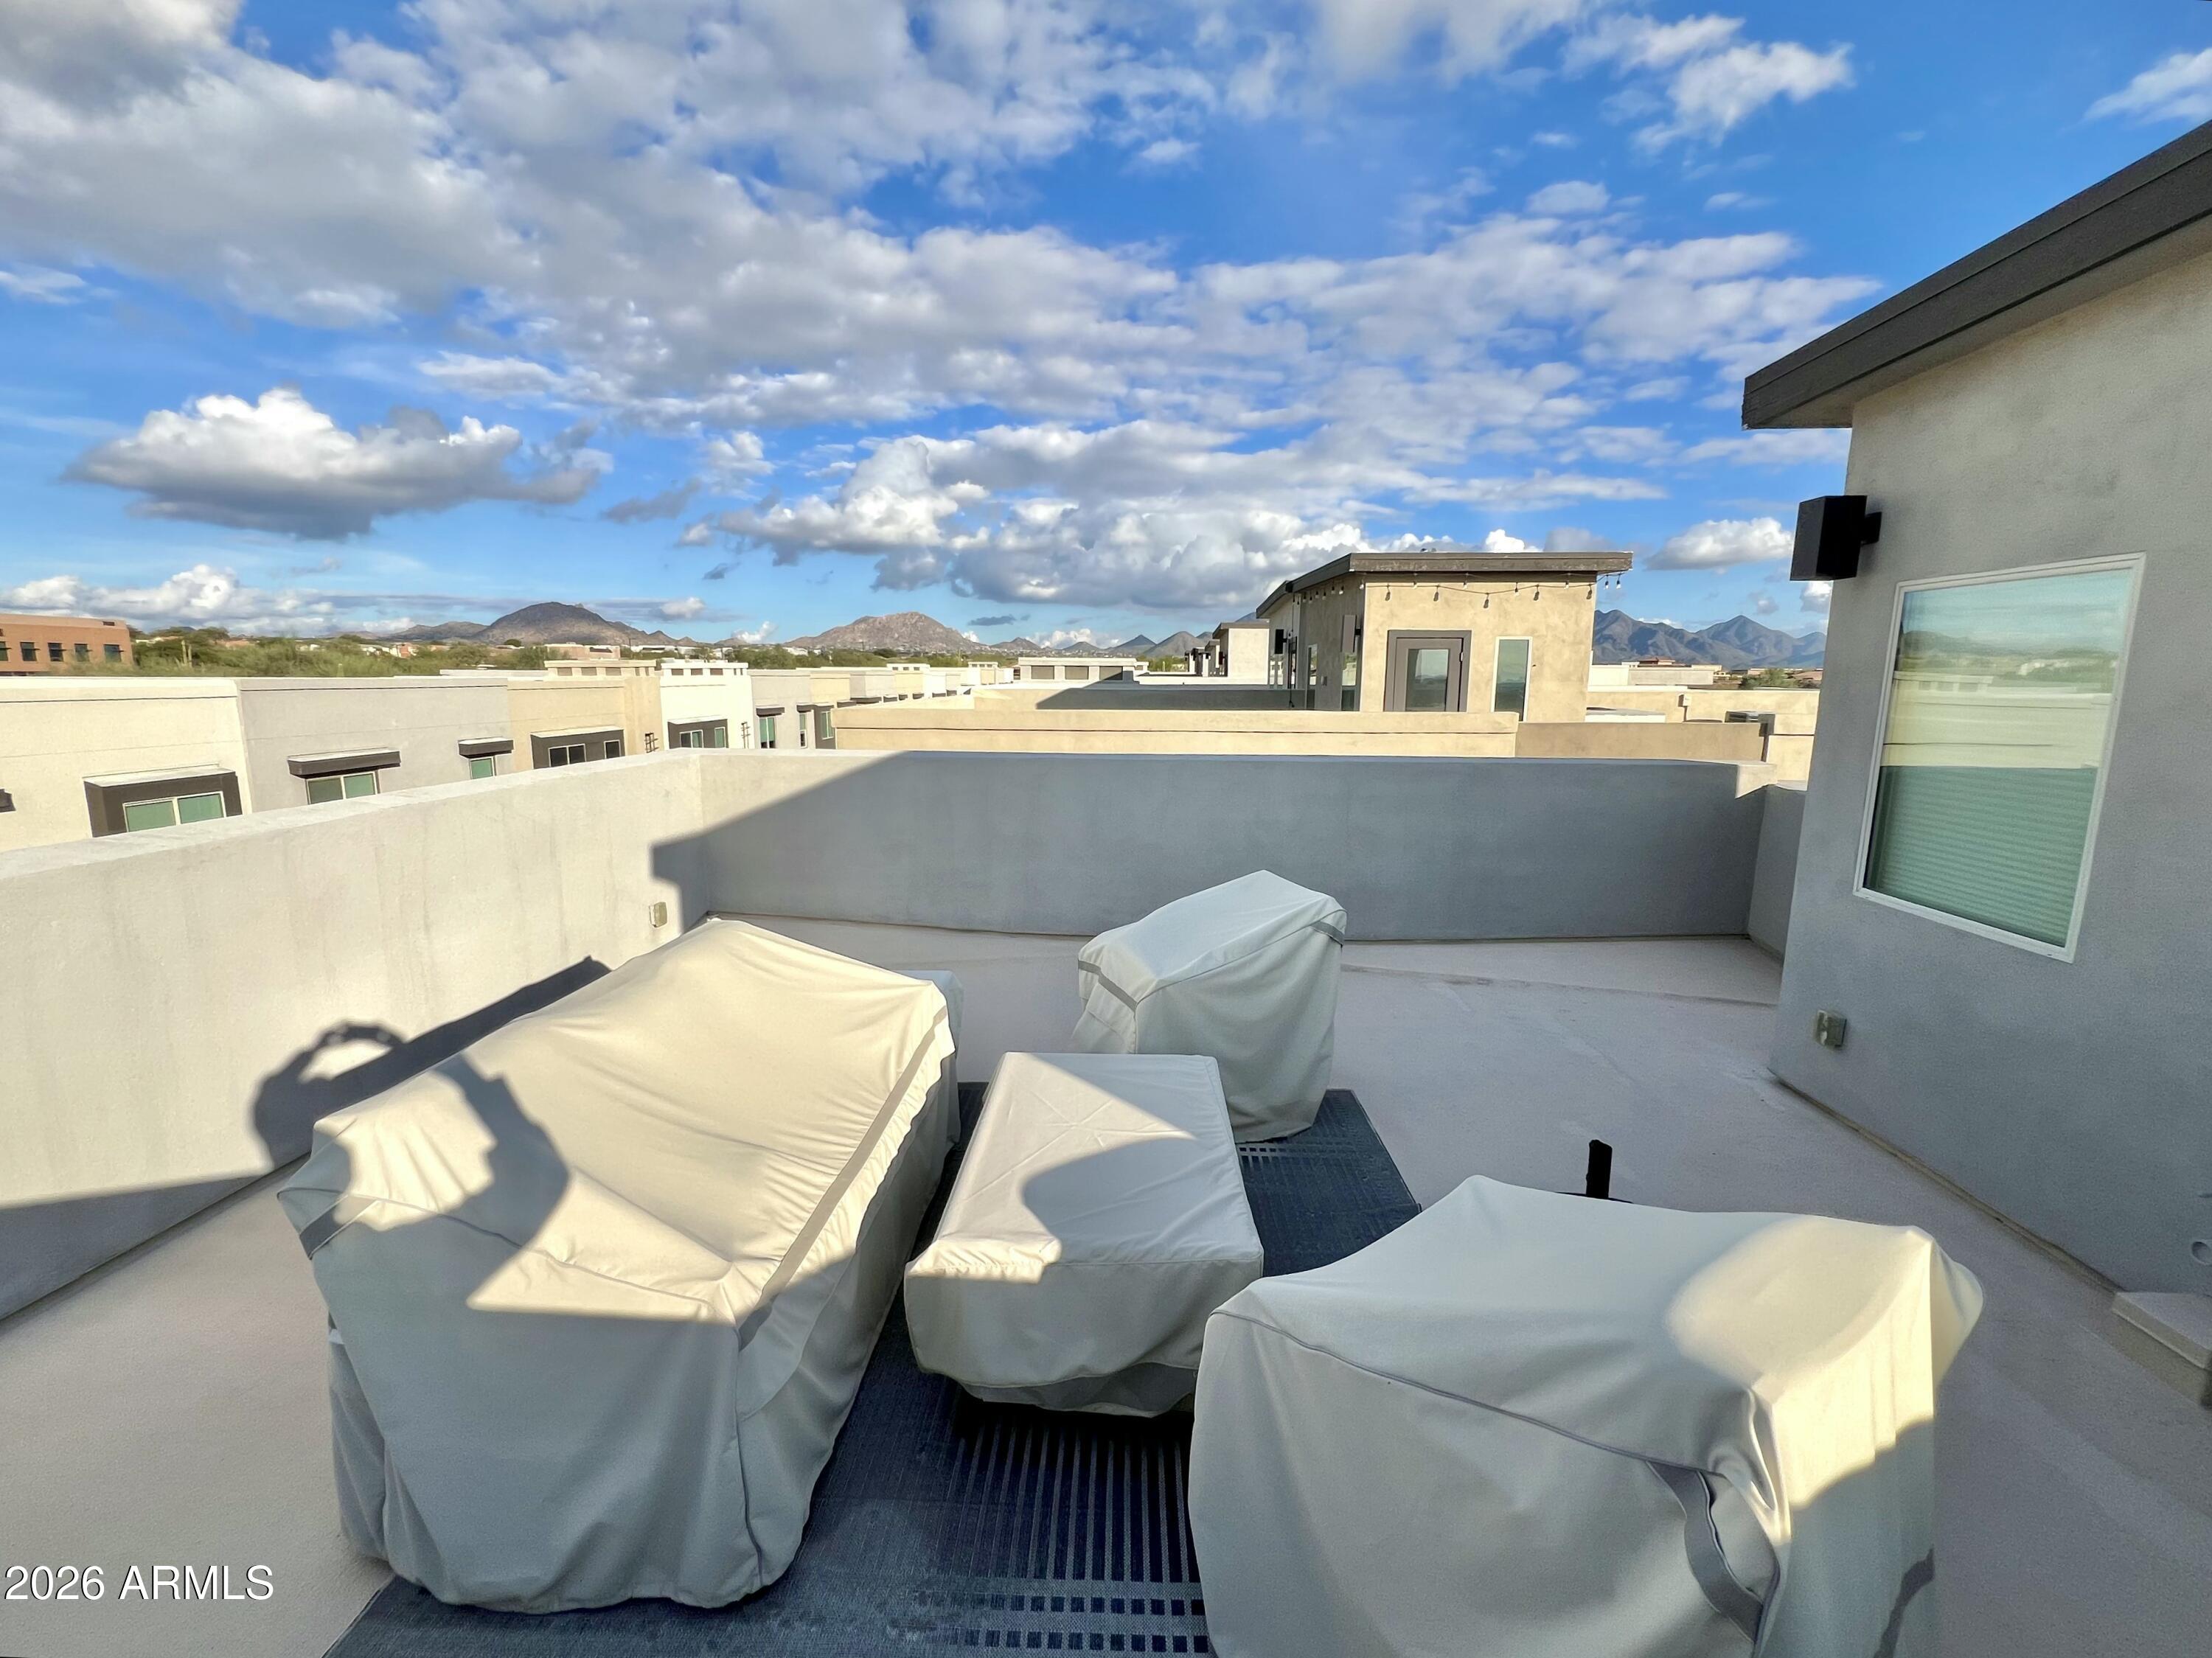
Rooftop terrace with covered patio furniture and distant mountain views.
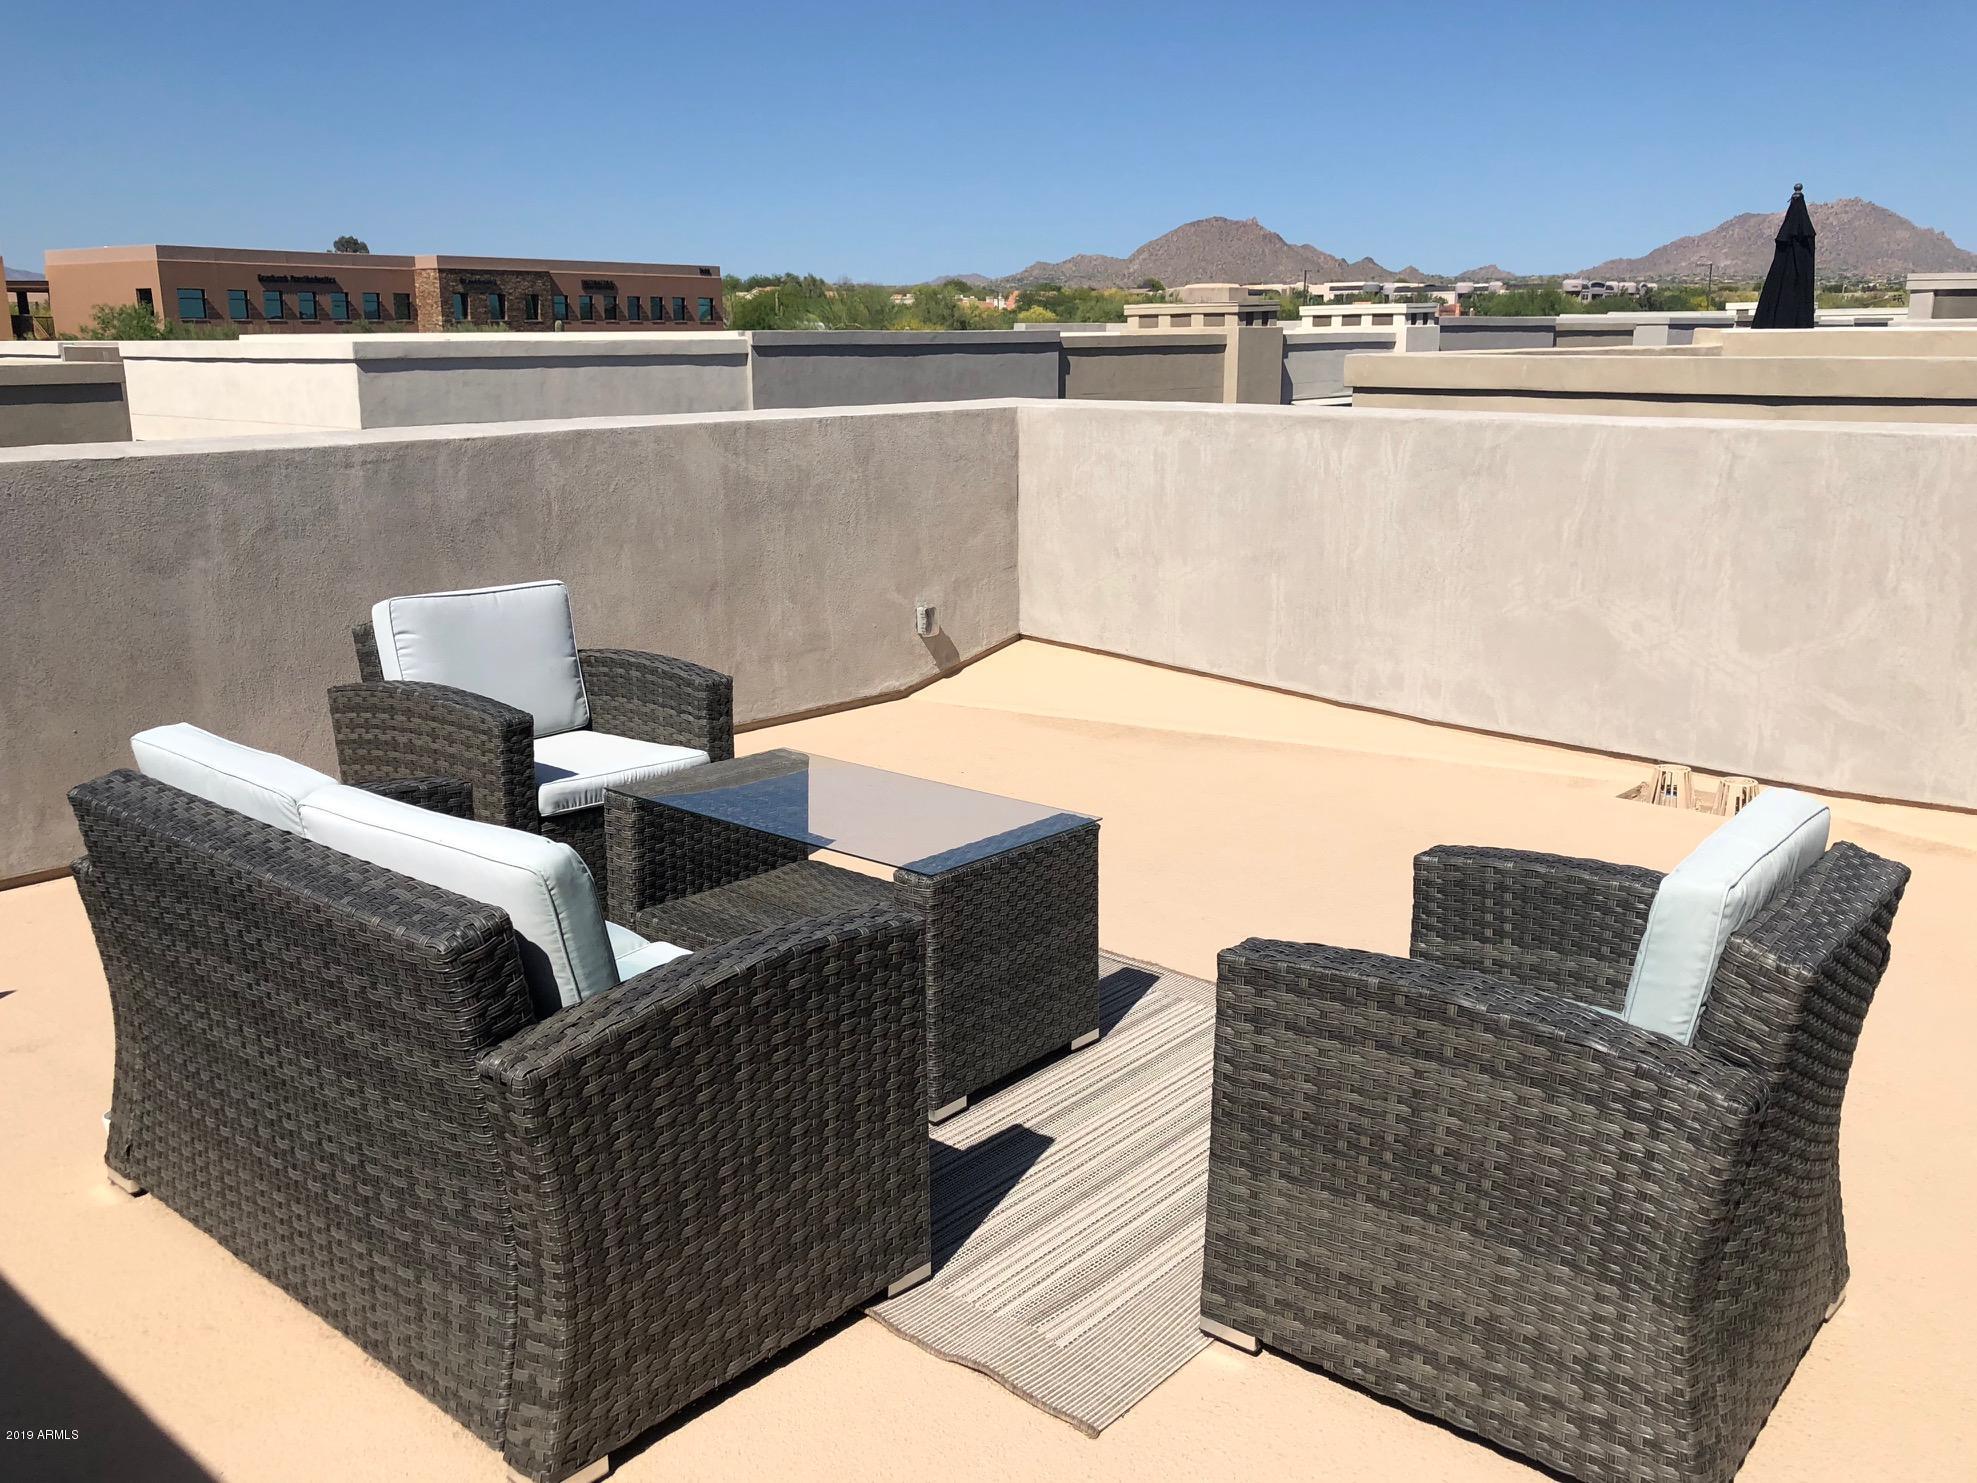
Rooftop terrace with wicker seating and mountain views.
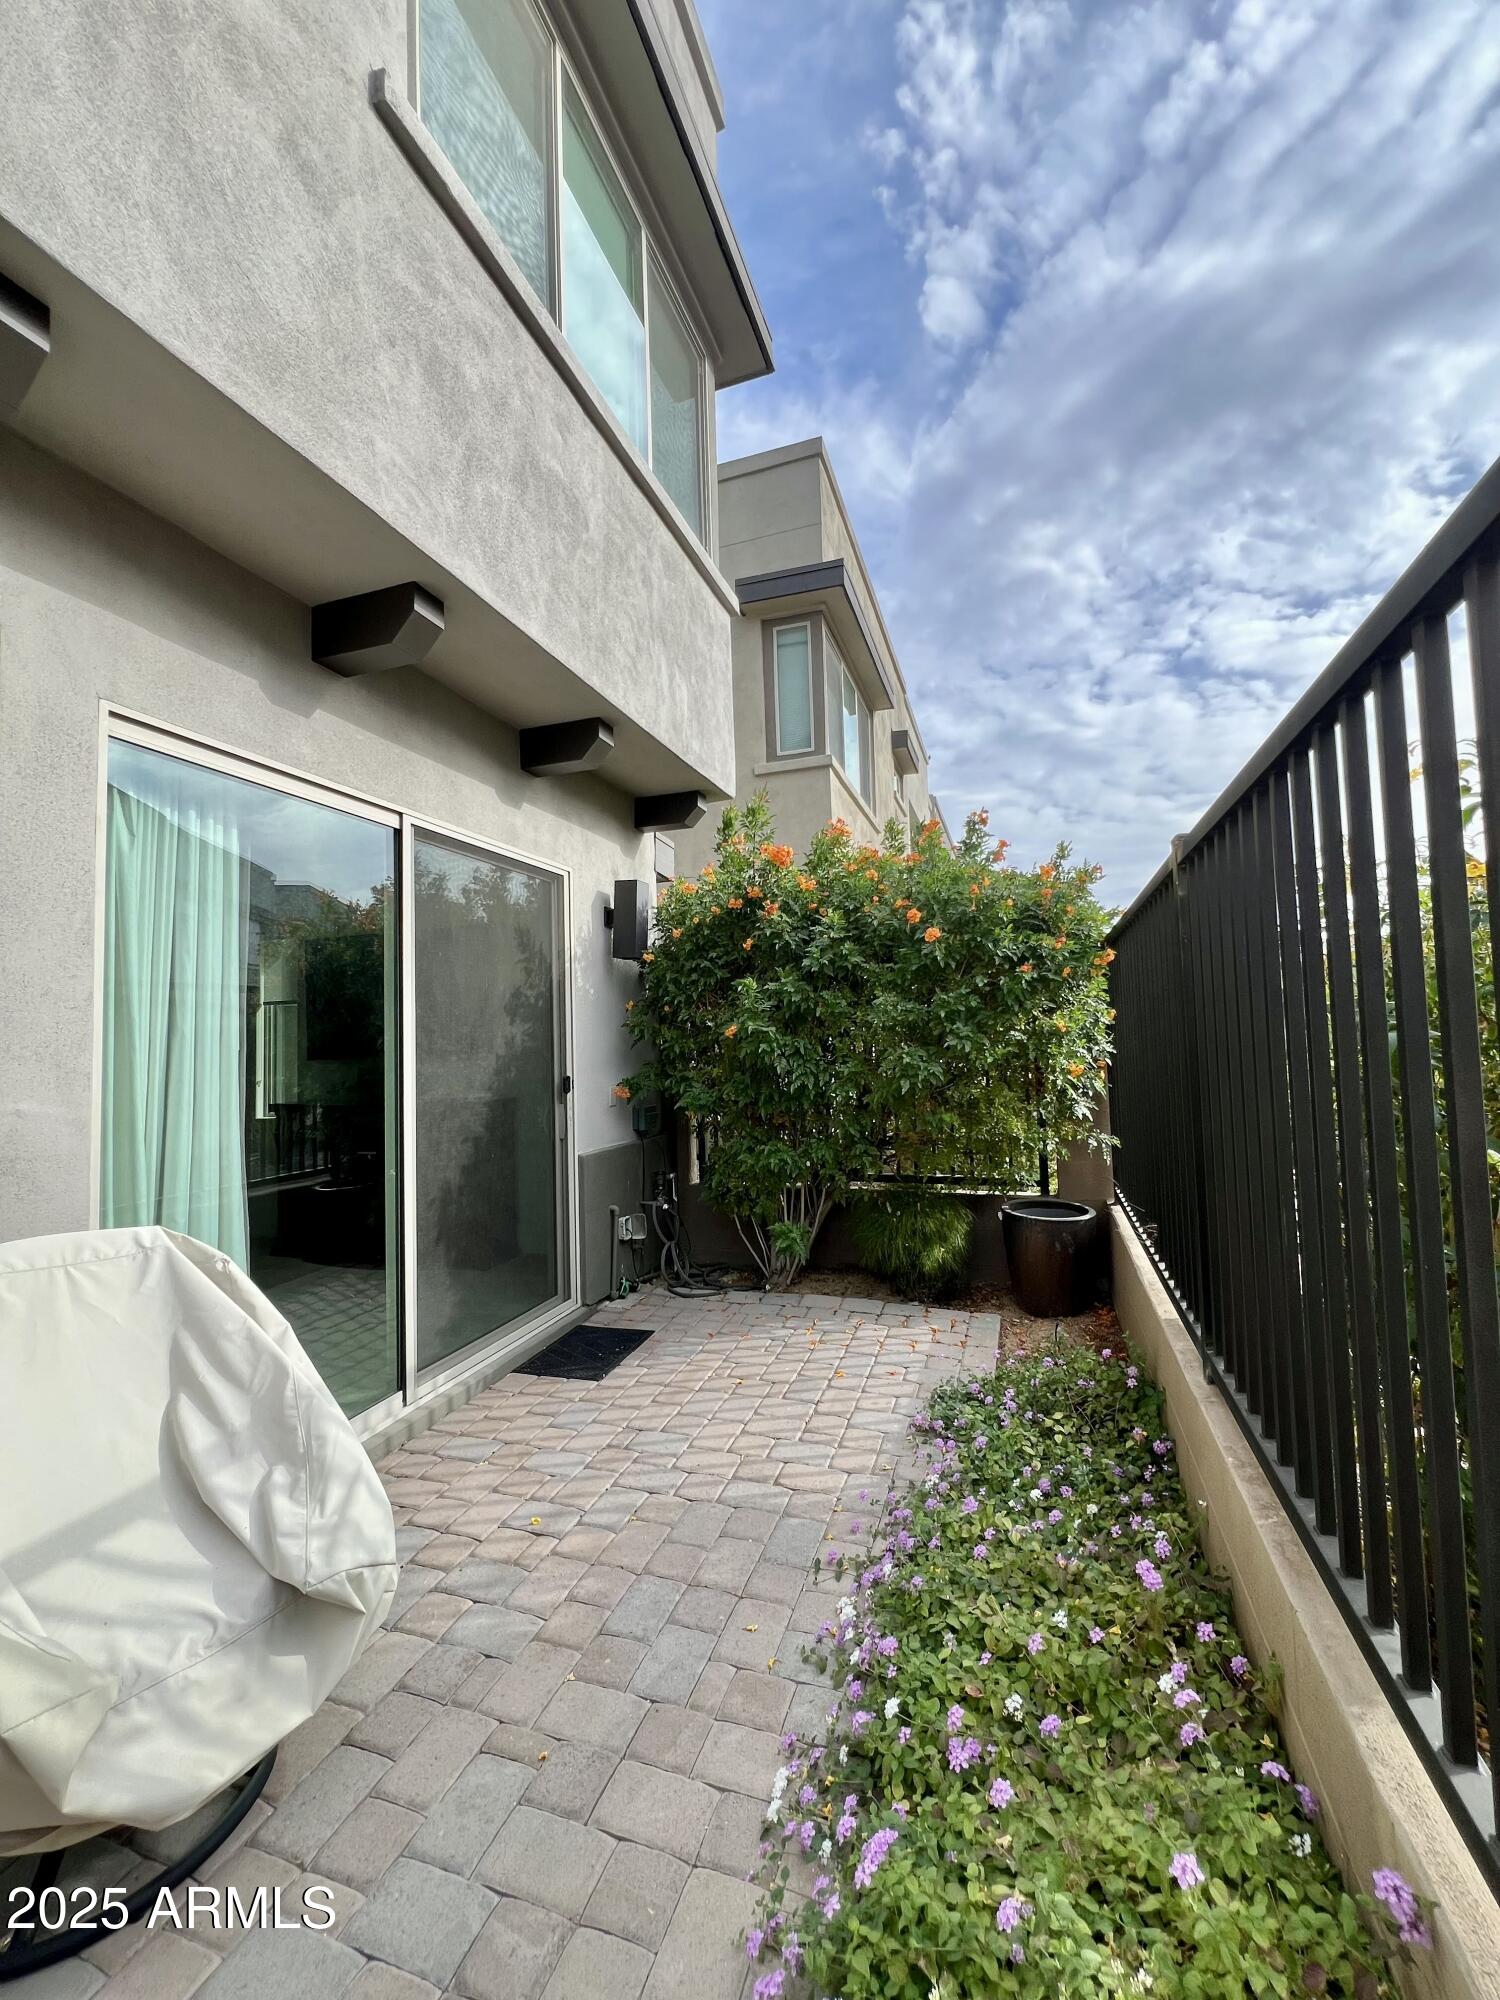
Paved side patio beside a modern stucco home, with flowering shrubs and a black metal fence.
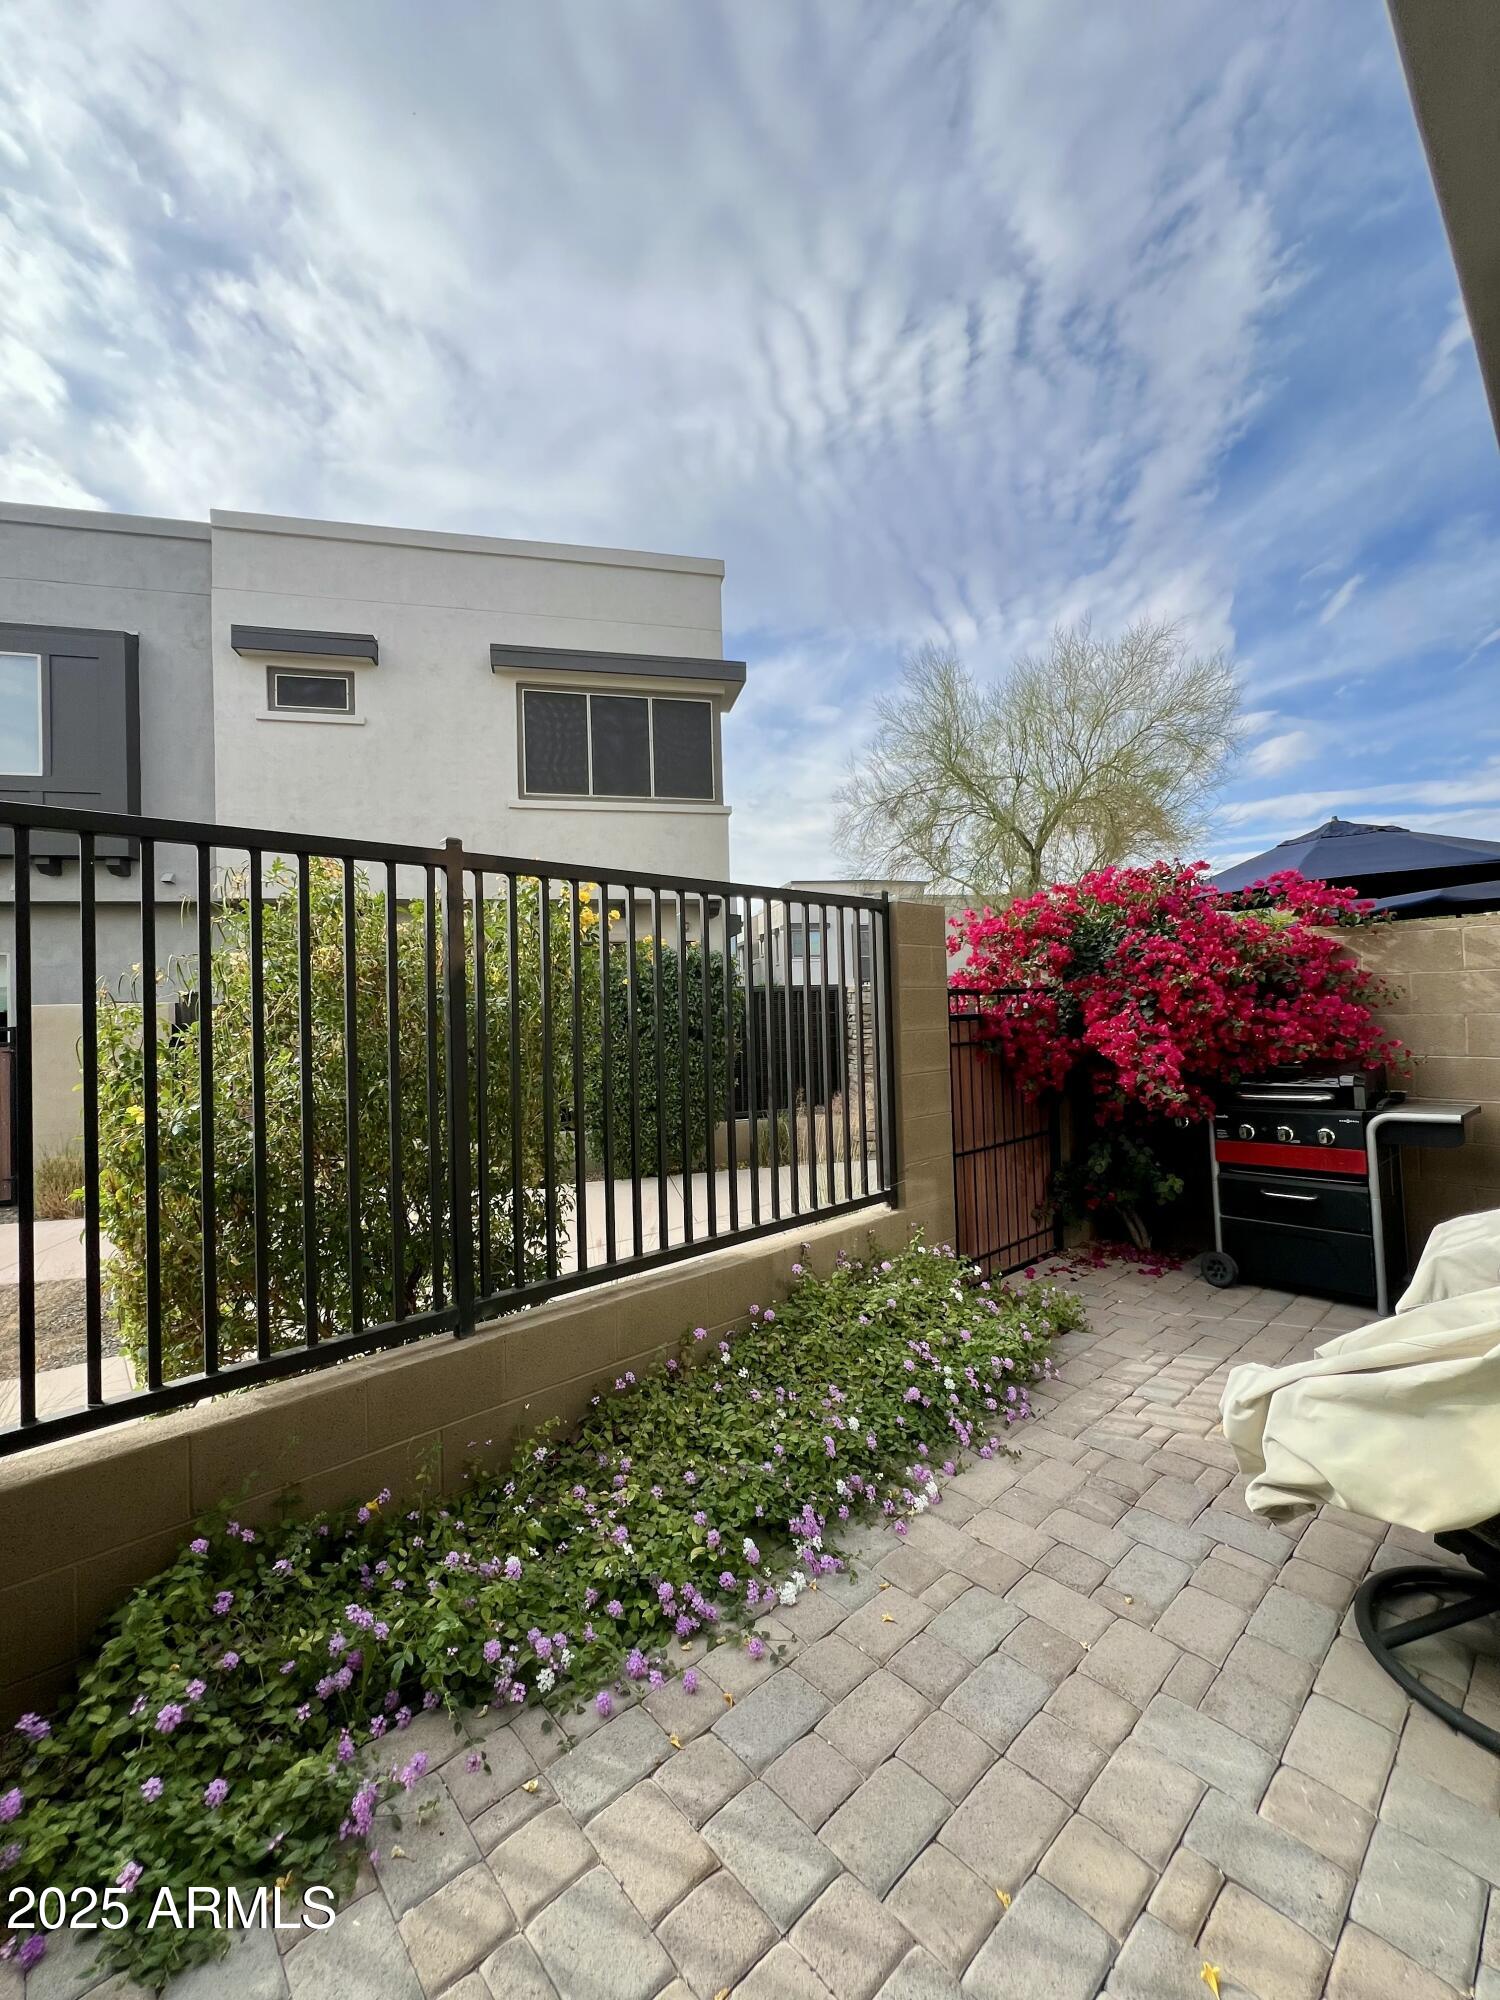
Paved patio with black railing, flowering bougainvillea, grill, and covered outdoor seating.
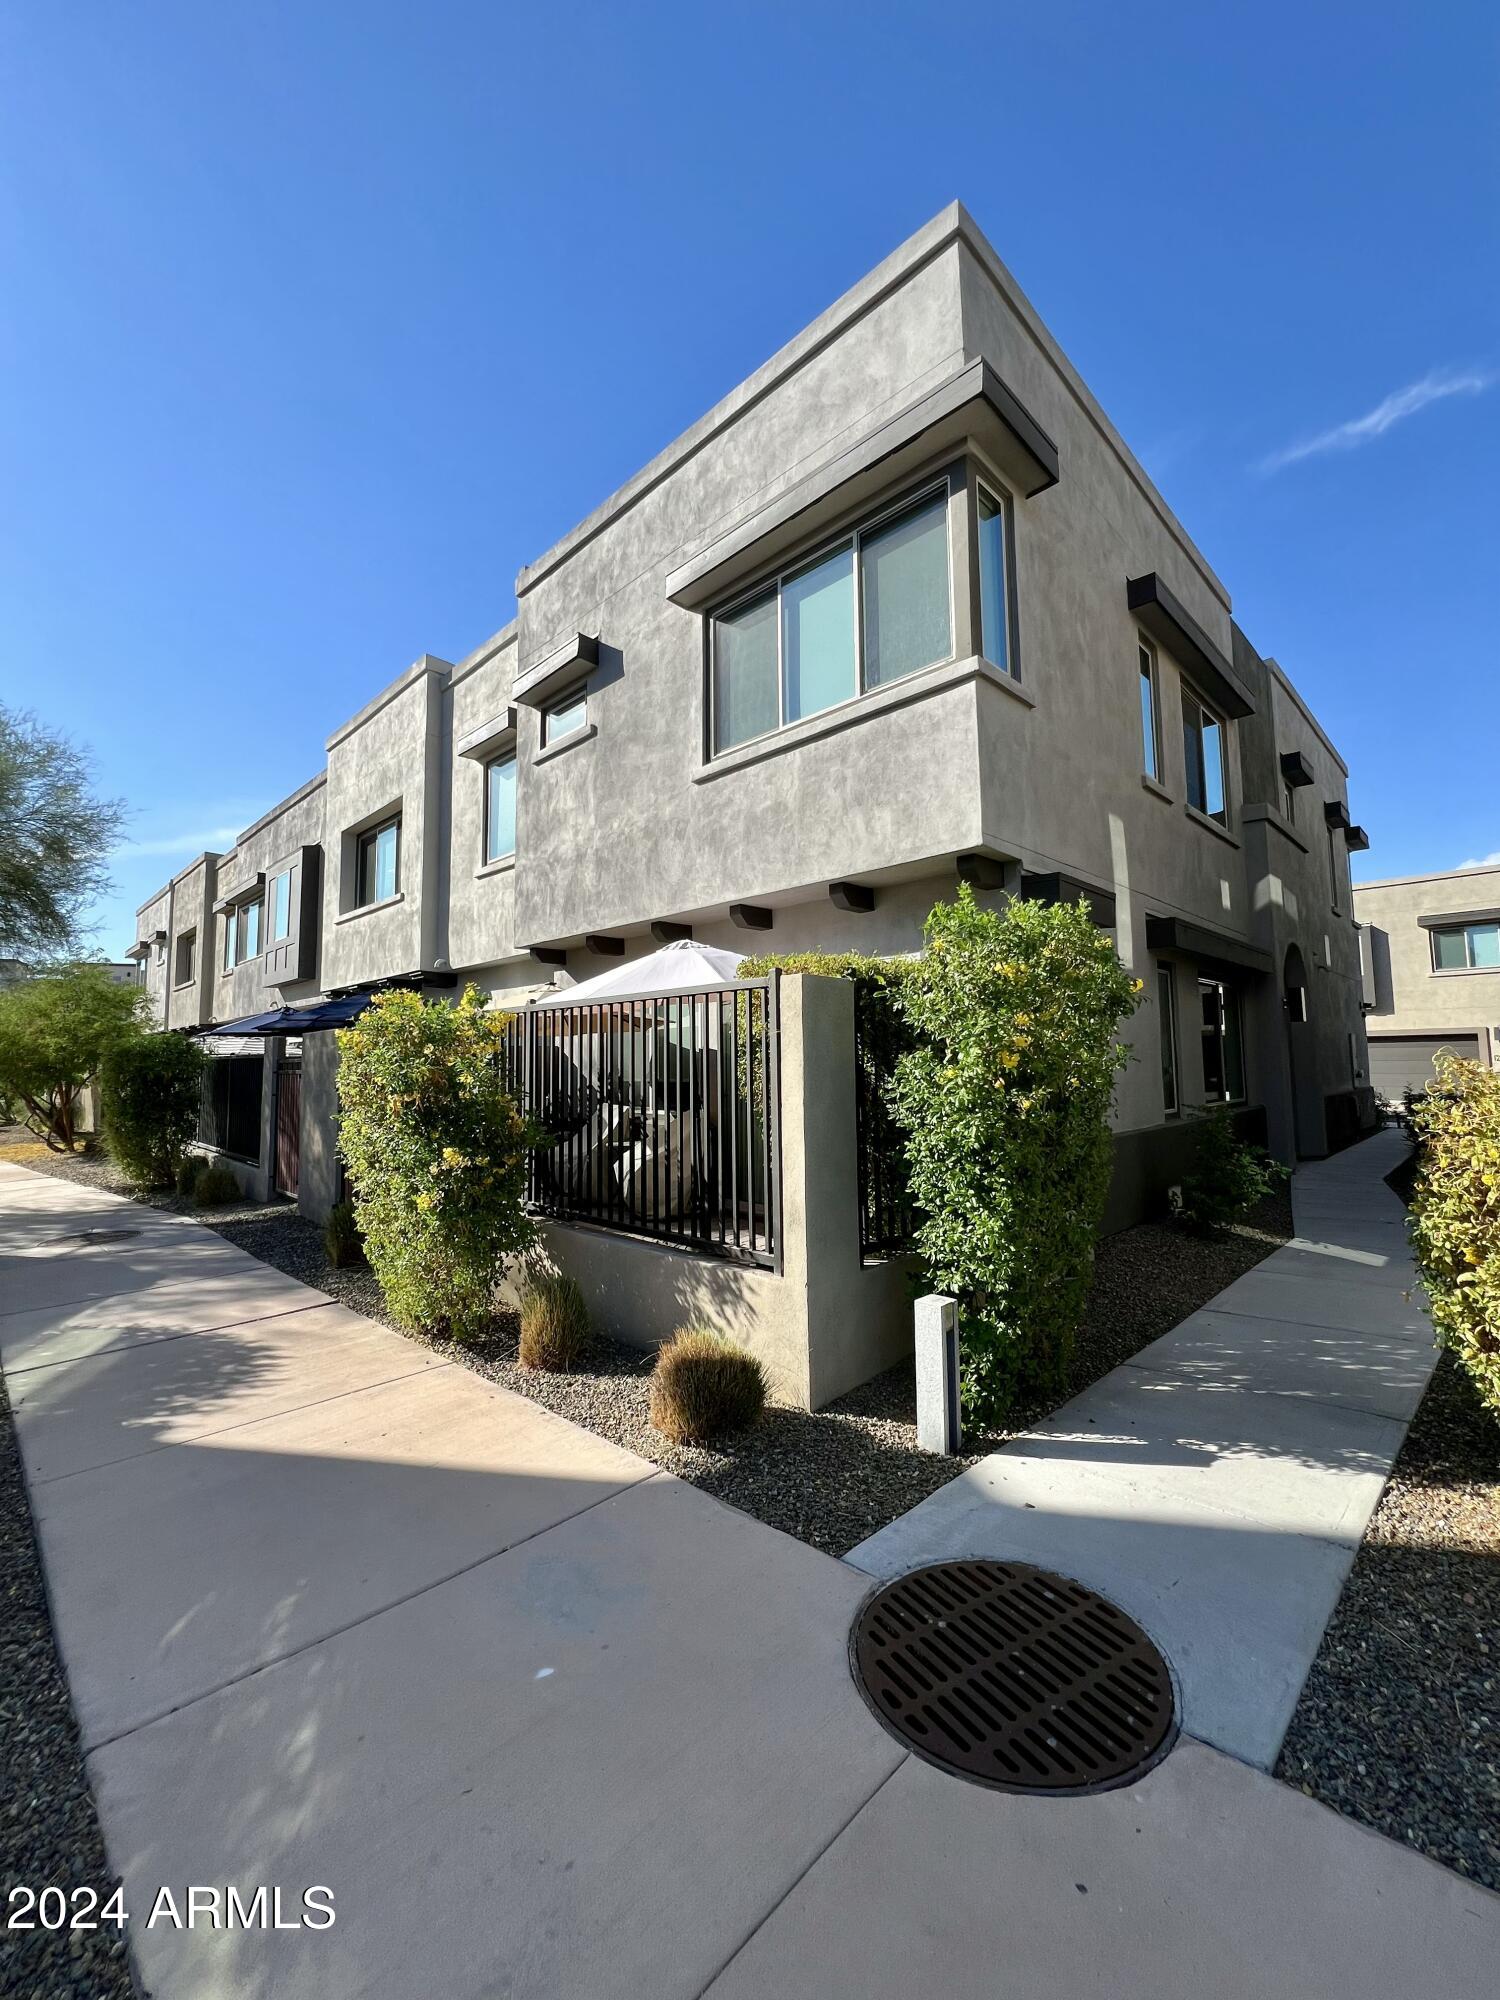
Modern gray stucco residence with a gated patio, desert landscaping, and angular architecture.
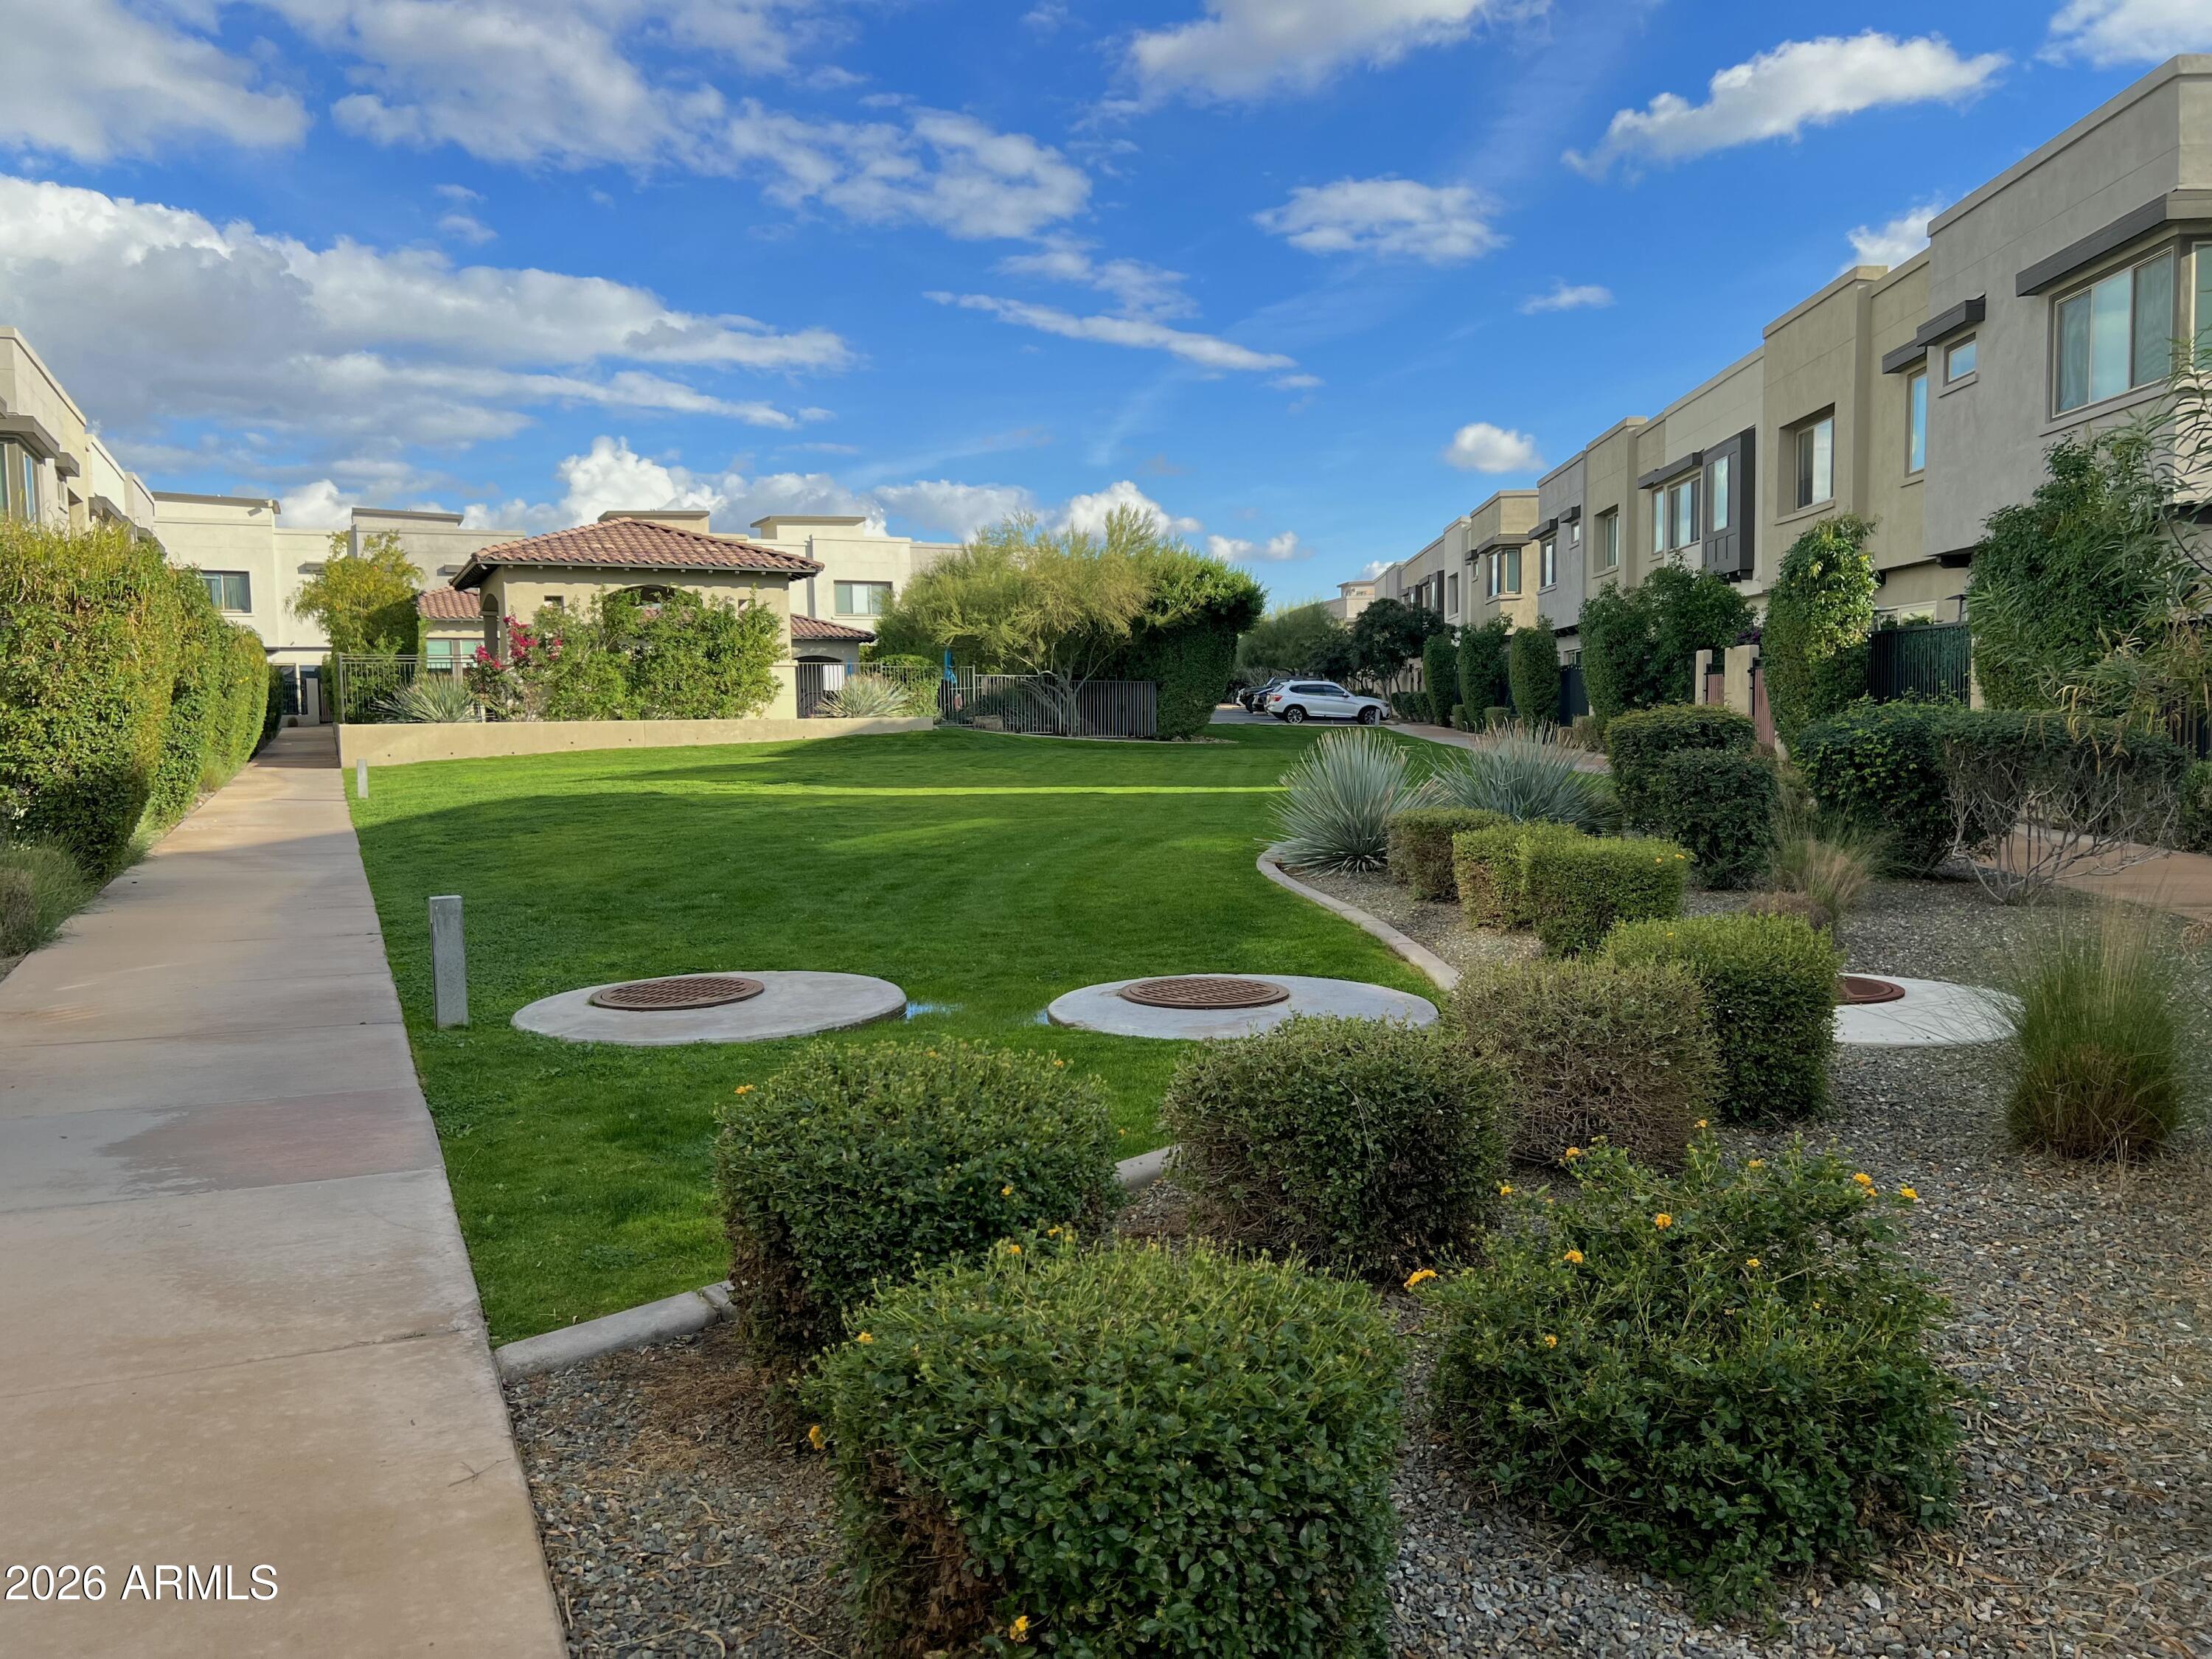
Landscaped courtyard lawn between modern residences, with a paved walkway and desert-style plantings.
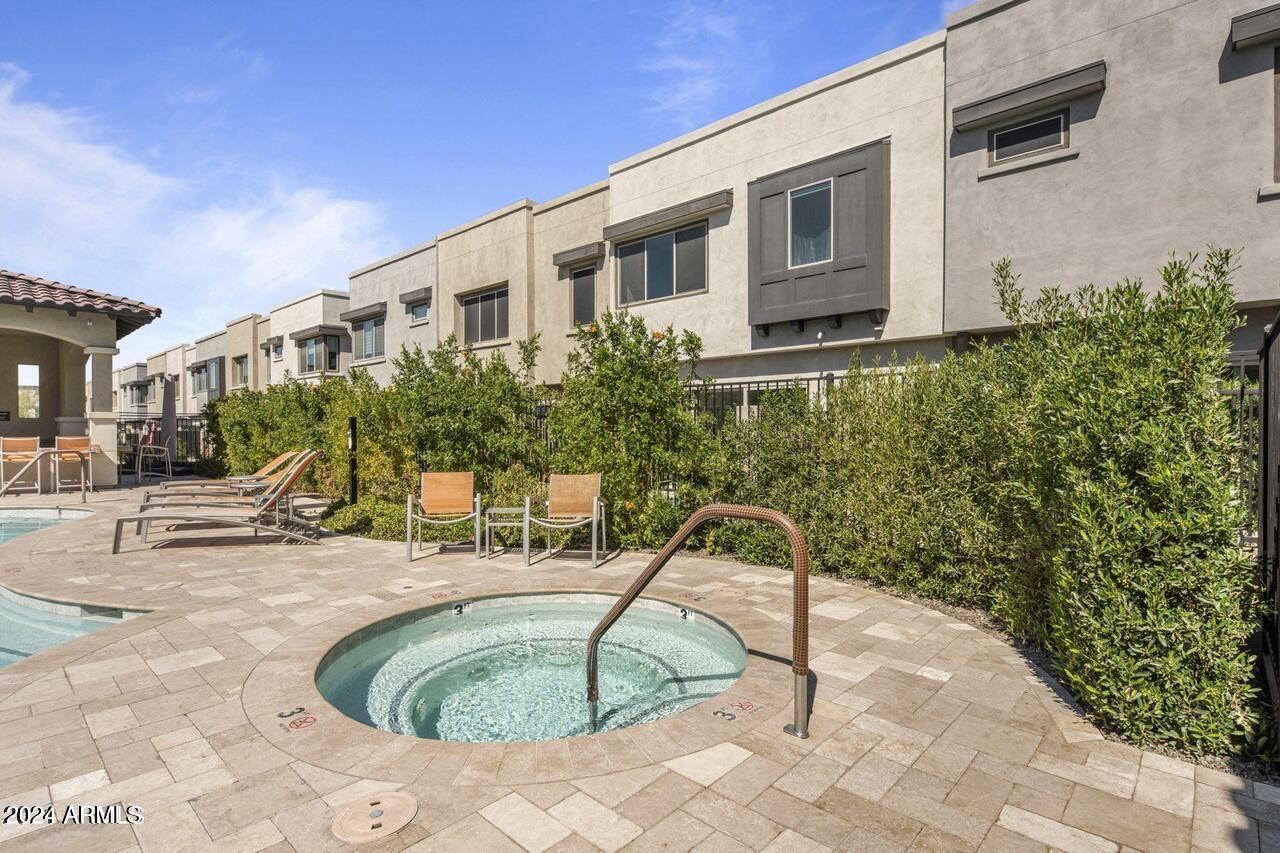
Community pool and spa beside modern apartment buildings, with a paved deck and lounge chairs.
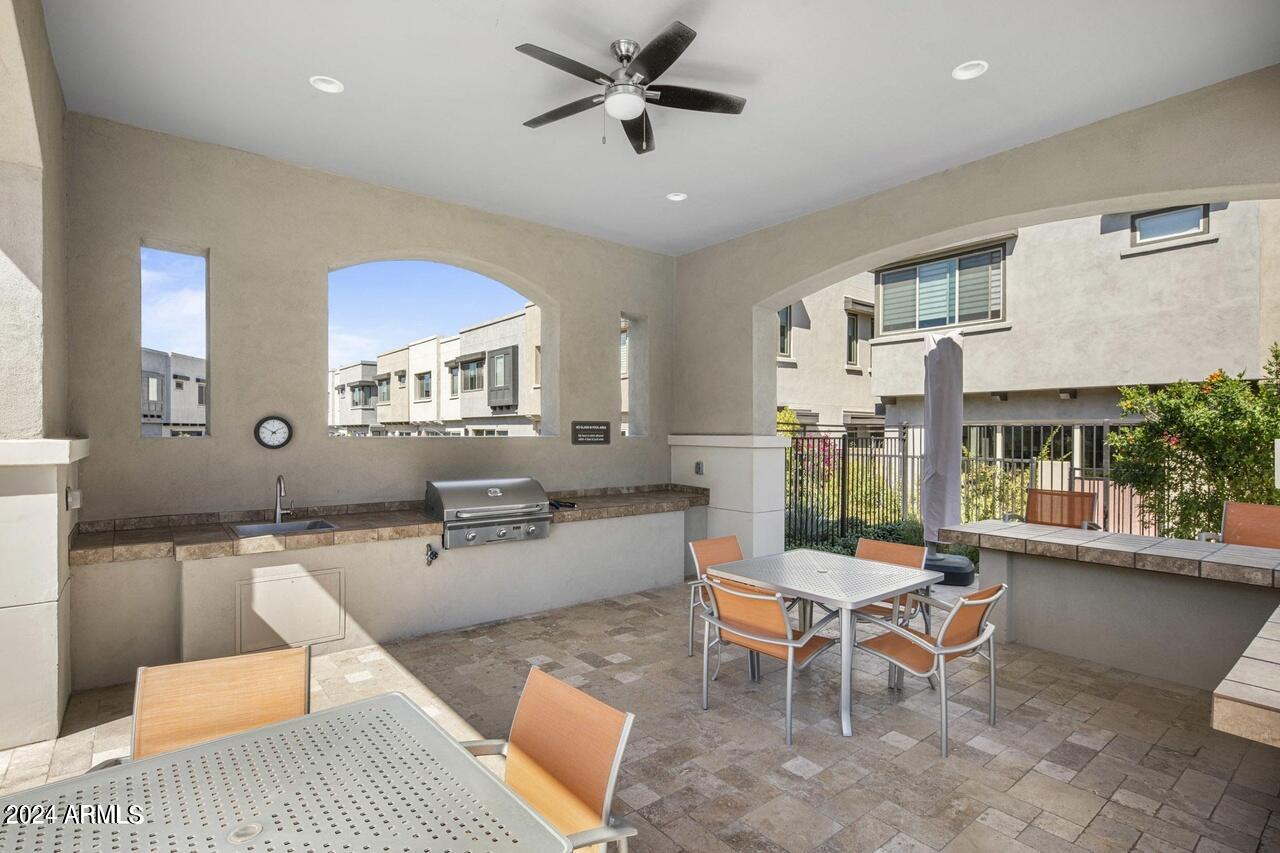
Covered patio with a built-in grill, sink, ceiling fan, and outdoor dining tables.
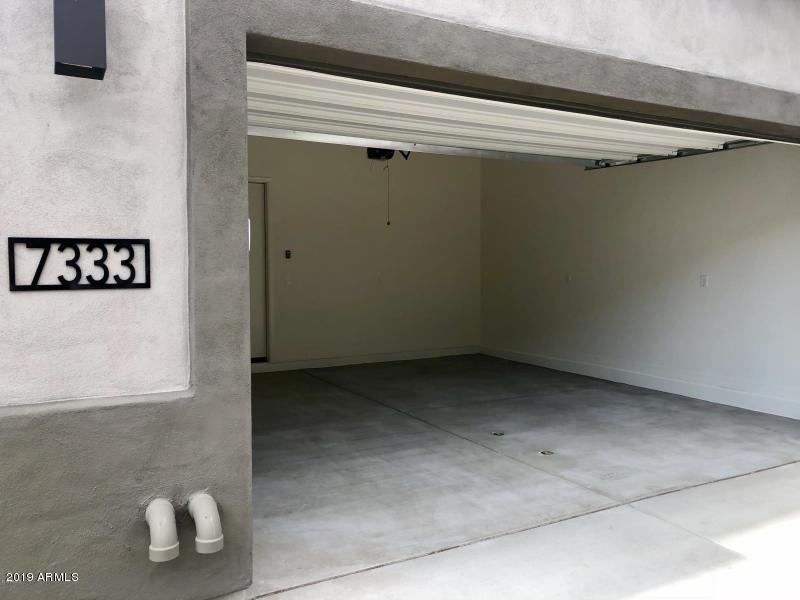
Empty two-car garage with its overhead door open and 7333 address plaque beside the entrance.
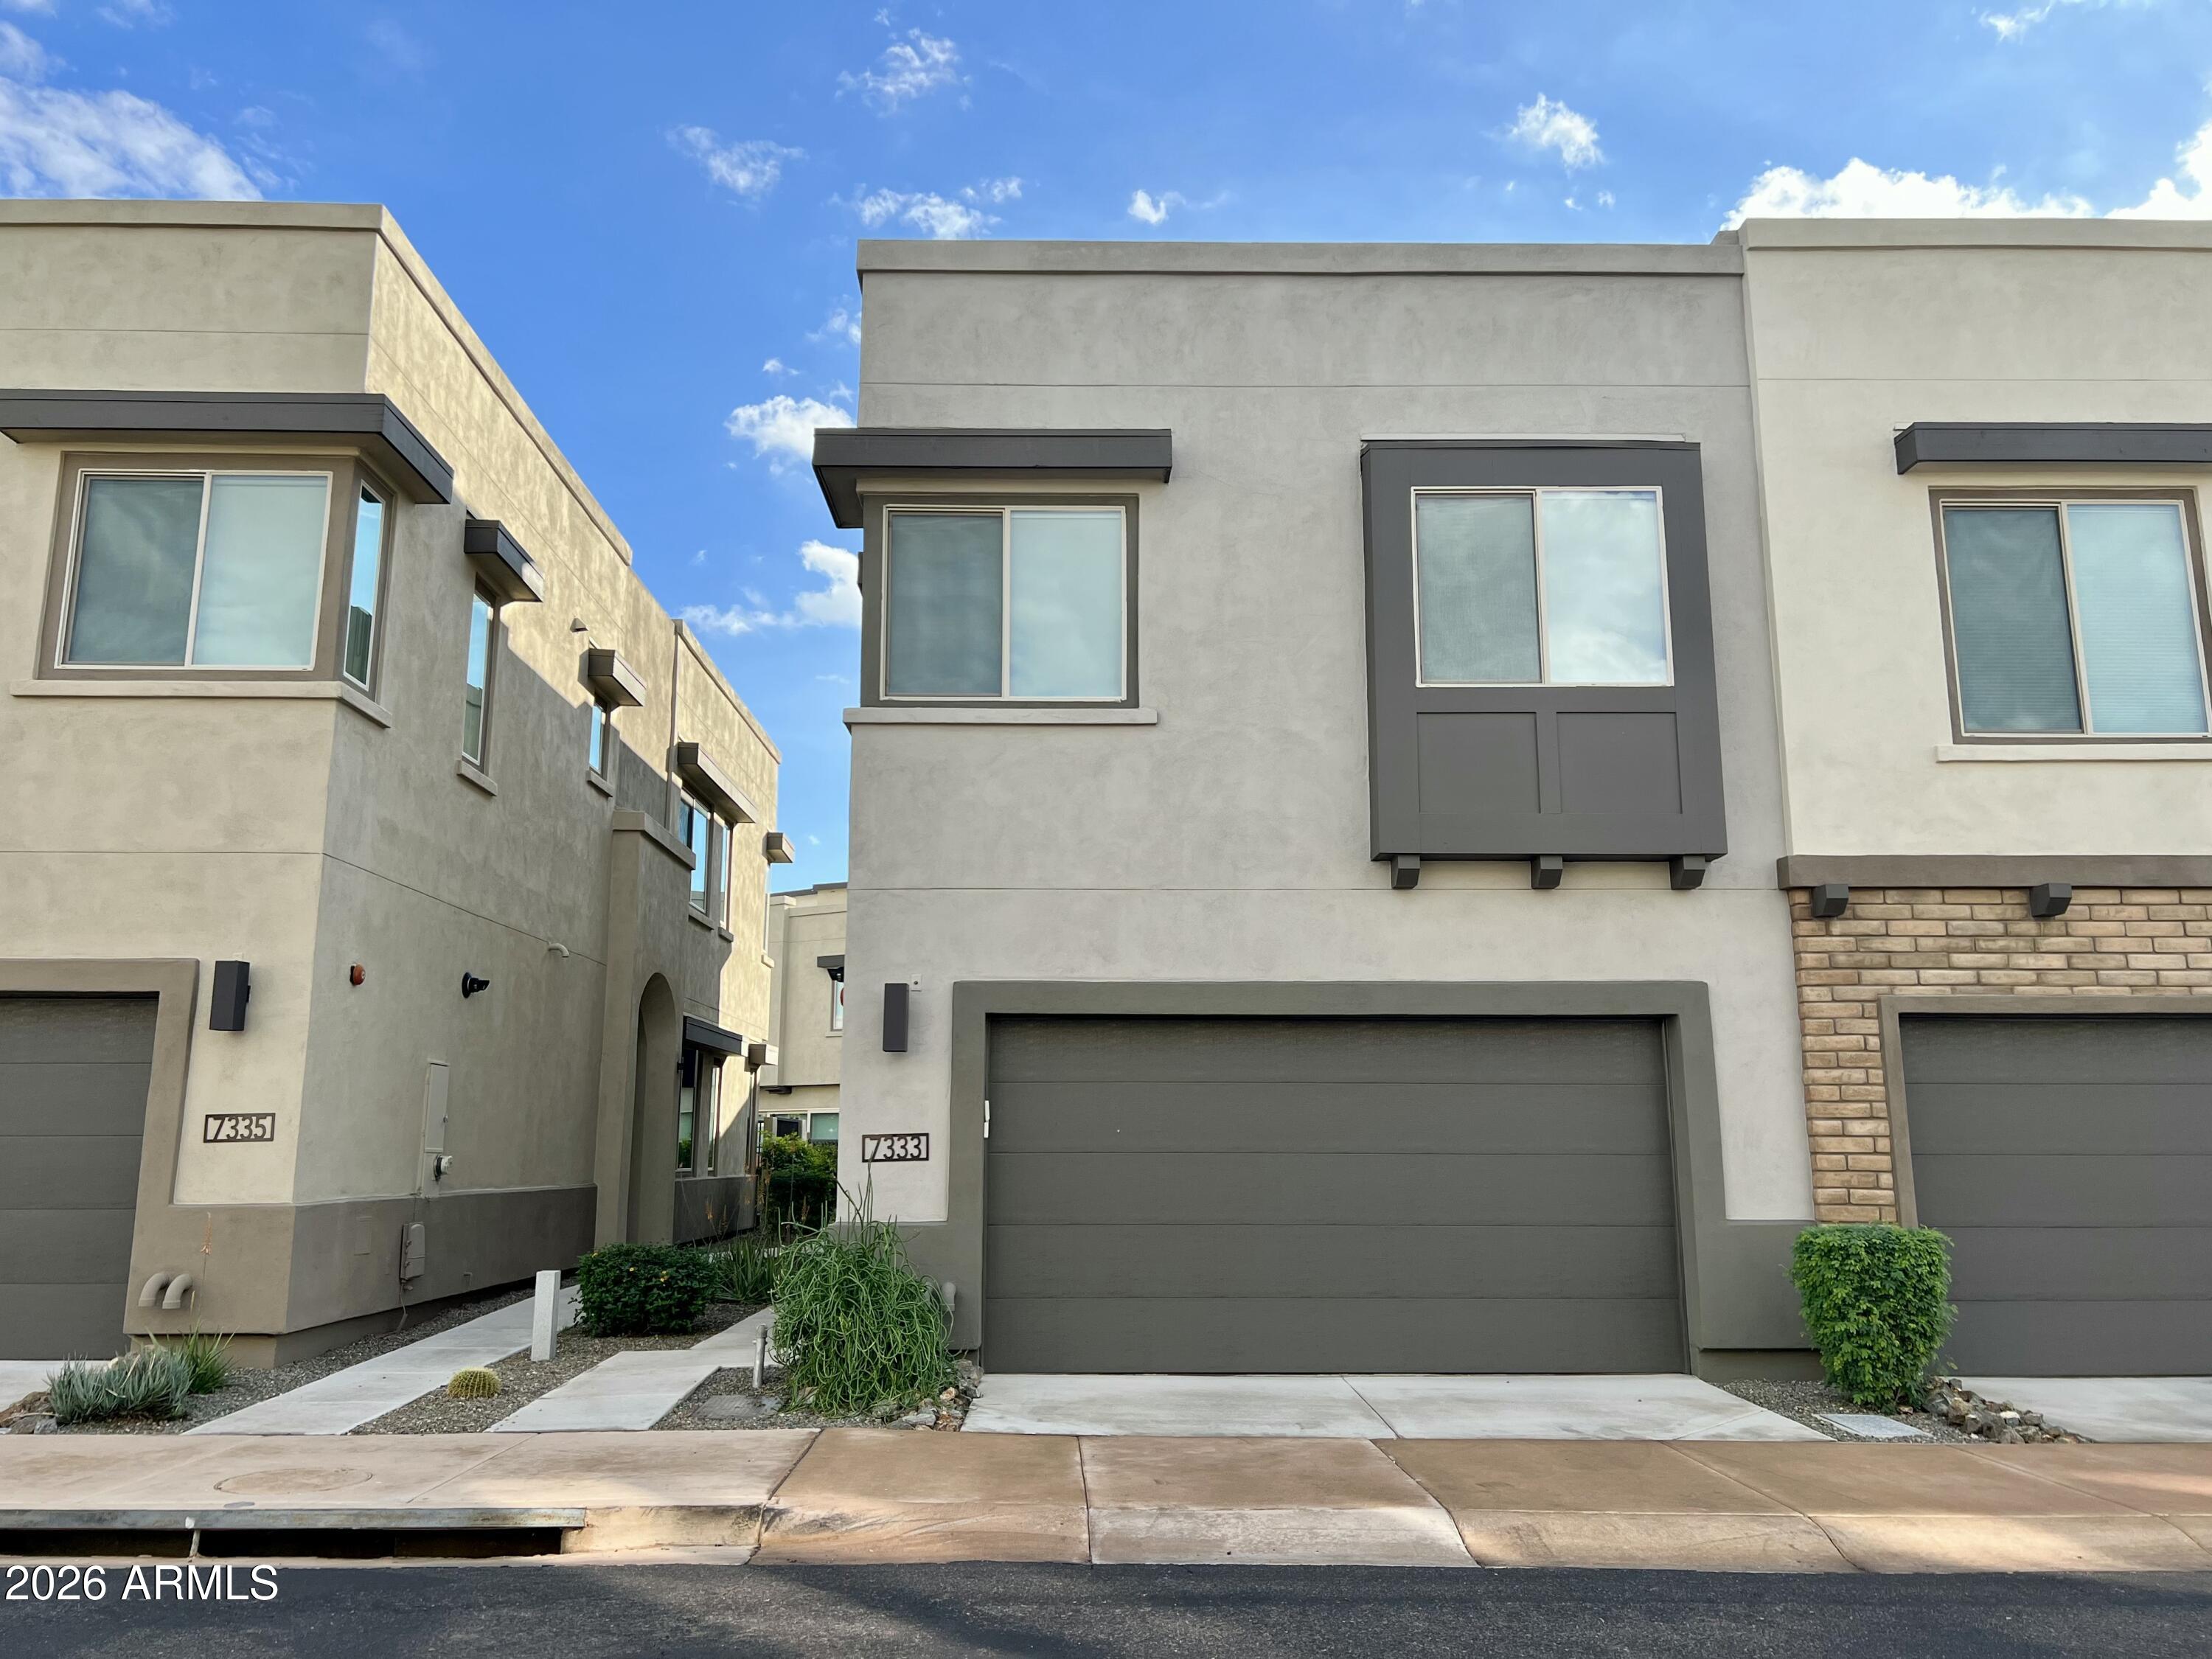
Modern townhouse exterior with a dark garage door, stucco facade, and desert landscaping.
VIEW PHOTOS
Courtesy of Russ Lyon Sotheby's International Realty, Katie M Metz Listing Contact: 480-285-9884 
$3,900/mo

7333 E Vista Bonita Drive

3 Beds 3 Baths 1,956 Sq.Ft. 1,541 Sq.Ft.

Description

A rare opportunity for luxury, convenience, and lock-and-leave living. Bring your luggage and settle into effortless luxury in this fully furnished townhome located in the gated Pinnacle at Silverstone community. Ideally positioned on a premium interior lot backing to green space, the home is steps away from resort-style amenities including a heated community pool, spa, bbq, and fitness center. The 1st floor features a chef's kitchen w/ granite countertops, stainless steel appliances, and center island seamlessly flowing into the family and dining areas. A powder bath and direct access to the two-car garage complete the main level. Upstairs, the 2nd floor offers a spacious primary suite, open loft, two secondary bedrooms, full bathroom and separate laundry room. The 3rd floor rooftop deck is perfect for entertaining or unwinding in privacy while enjoying breathtaking sunsets, starry nights, or sun-soaked afternoons.
Situated in a prime North Scottsdale location with easy access to the Loop 101, this home is minutes from top dining, shopping, and outdoor recreation.

Share Property

Location

7333 E Vista Bonita Drive, Scottsdale, AZ 85255

Status

Leased

Date Leased

May 28, 2026
Katie Metz

Katie Metz

TITLE

Partner

PHONE

480.285.9884

Property Amenities

Interior
Laundry room Inside, Upper Level
Appliances Washer, Dryer, Reverse Osmosis, Refrigerator, Oven, Microwave, Disposal, Dishwasher, Electric Cooktop, Water Purifier
Flooring Carpet, Tile
Total Bedrooms: 3
Half Bathrooms: 1
Full Bathrooms: 2
Other Interior Features High Speed Internet, Granite Counters, Double Vanity, Upstairs, Eat-in Kitchen, Soft Water Loop, Kitchen Island, Full Bth Master Bdrm
Area & Lot
Lot Area 1,541 Sq.Ft.
Living area 1,956 Sq.Ft.
MLS® ID 6962728
Year Built 2018
School District Paradise Valley Unified District
High School Pinnacle High School
Middle School Pinnacle Peak Preparatory
Elementary School Pinnacle Peak Preparatory
View Description Mountain(s)
Architecture Styles Contemporary
Type Townhouse
Status Leased
Date Leased May 28, 2026
Exterior
Stories 3
Air conditioning Central Air, Ceiling Fan(s), Programmable Thmstat
Heat type Natural Gas
Water Source City Water
Garage Space 2.0
Security Features Fire Sprinkler System
Sewer Public Sewer
Other Exterior Features Built-in Barbecue
Parking Direct Access, Garage Door Opener
Lot Features Borders Common Area, North/South Exposure, Desert Back, Desert Front, Auto Timer H 2 O Back
Roof Foam
Finance
Lease Price $3,900/mo

Scottsdale

Ready When You Are

Every client and property deserves a strategy of its own. Reisdorf Metz & Partners combines local expertise, sophisticated marketing, skilled negotiation, and genuine attention to detail to create a real estate experience built around your goals.

Follow Us On Instagram