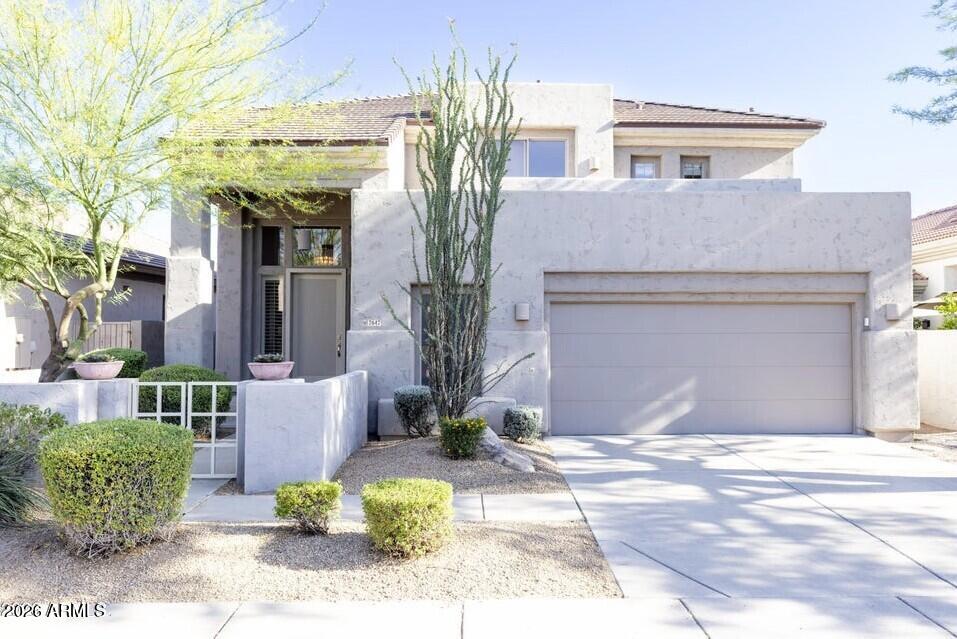
Modern stucco home with a two-car garage, desert landscaping, and a tall cactus by the entrance.
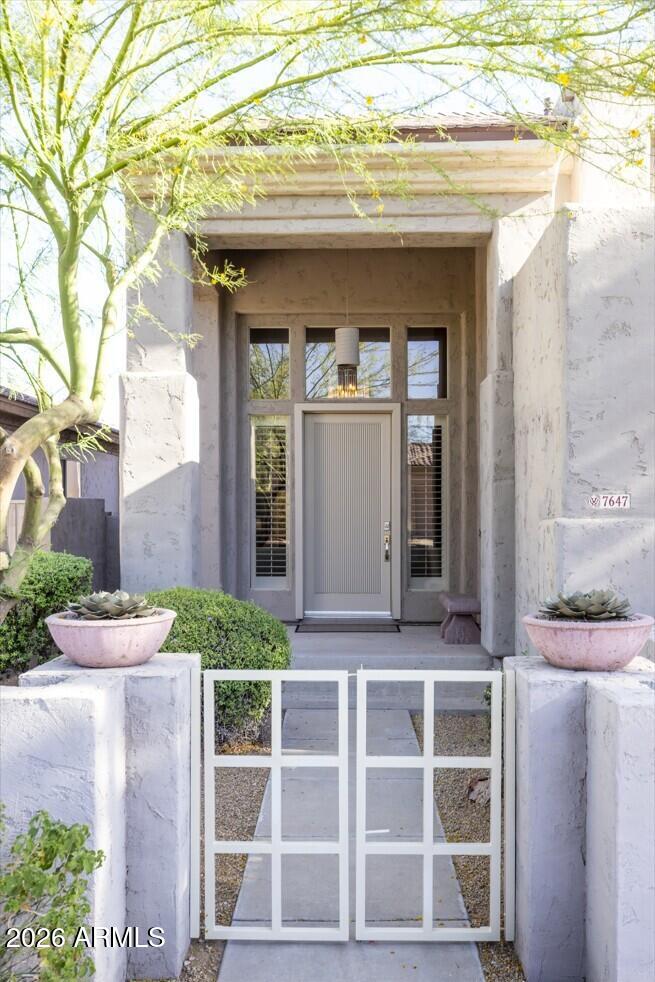
Home entrance with a white gate, sculpted landscaping, and a recessed front door.
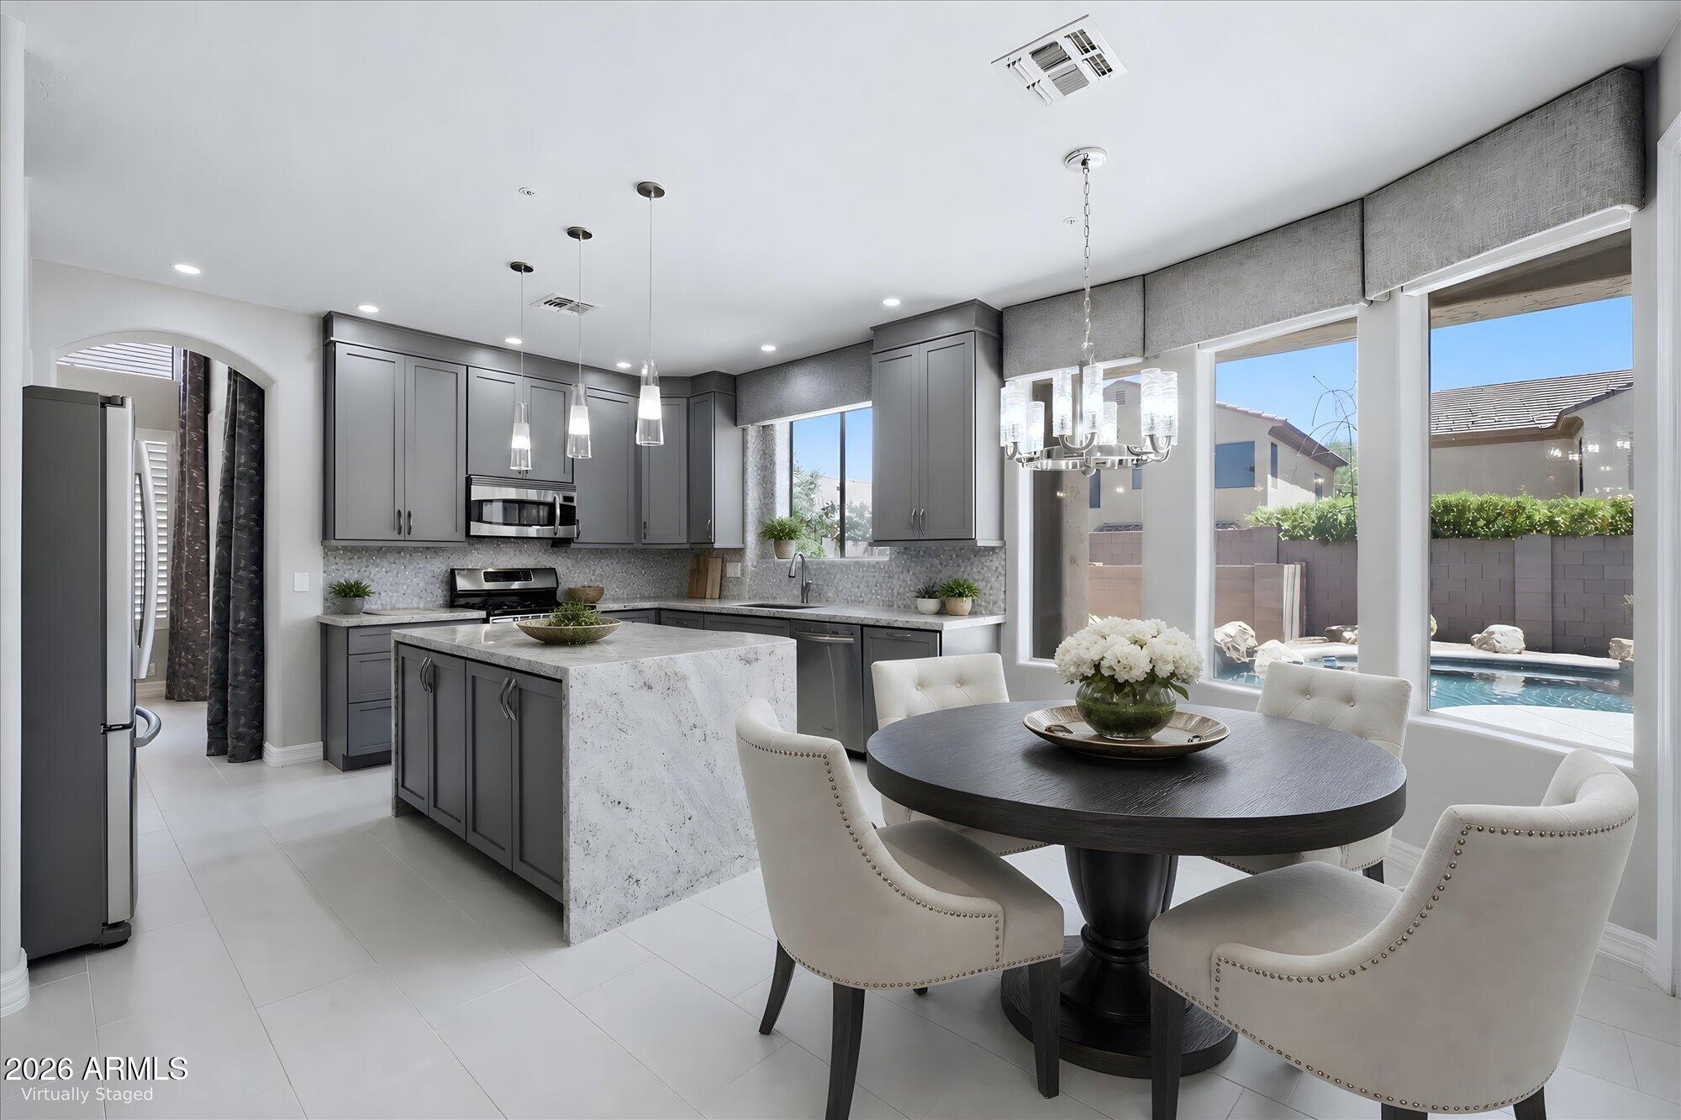
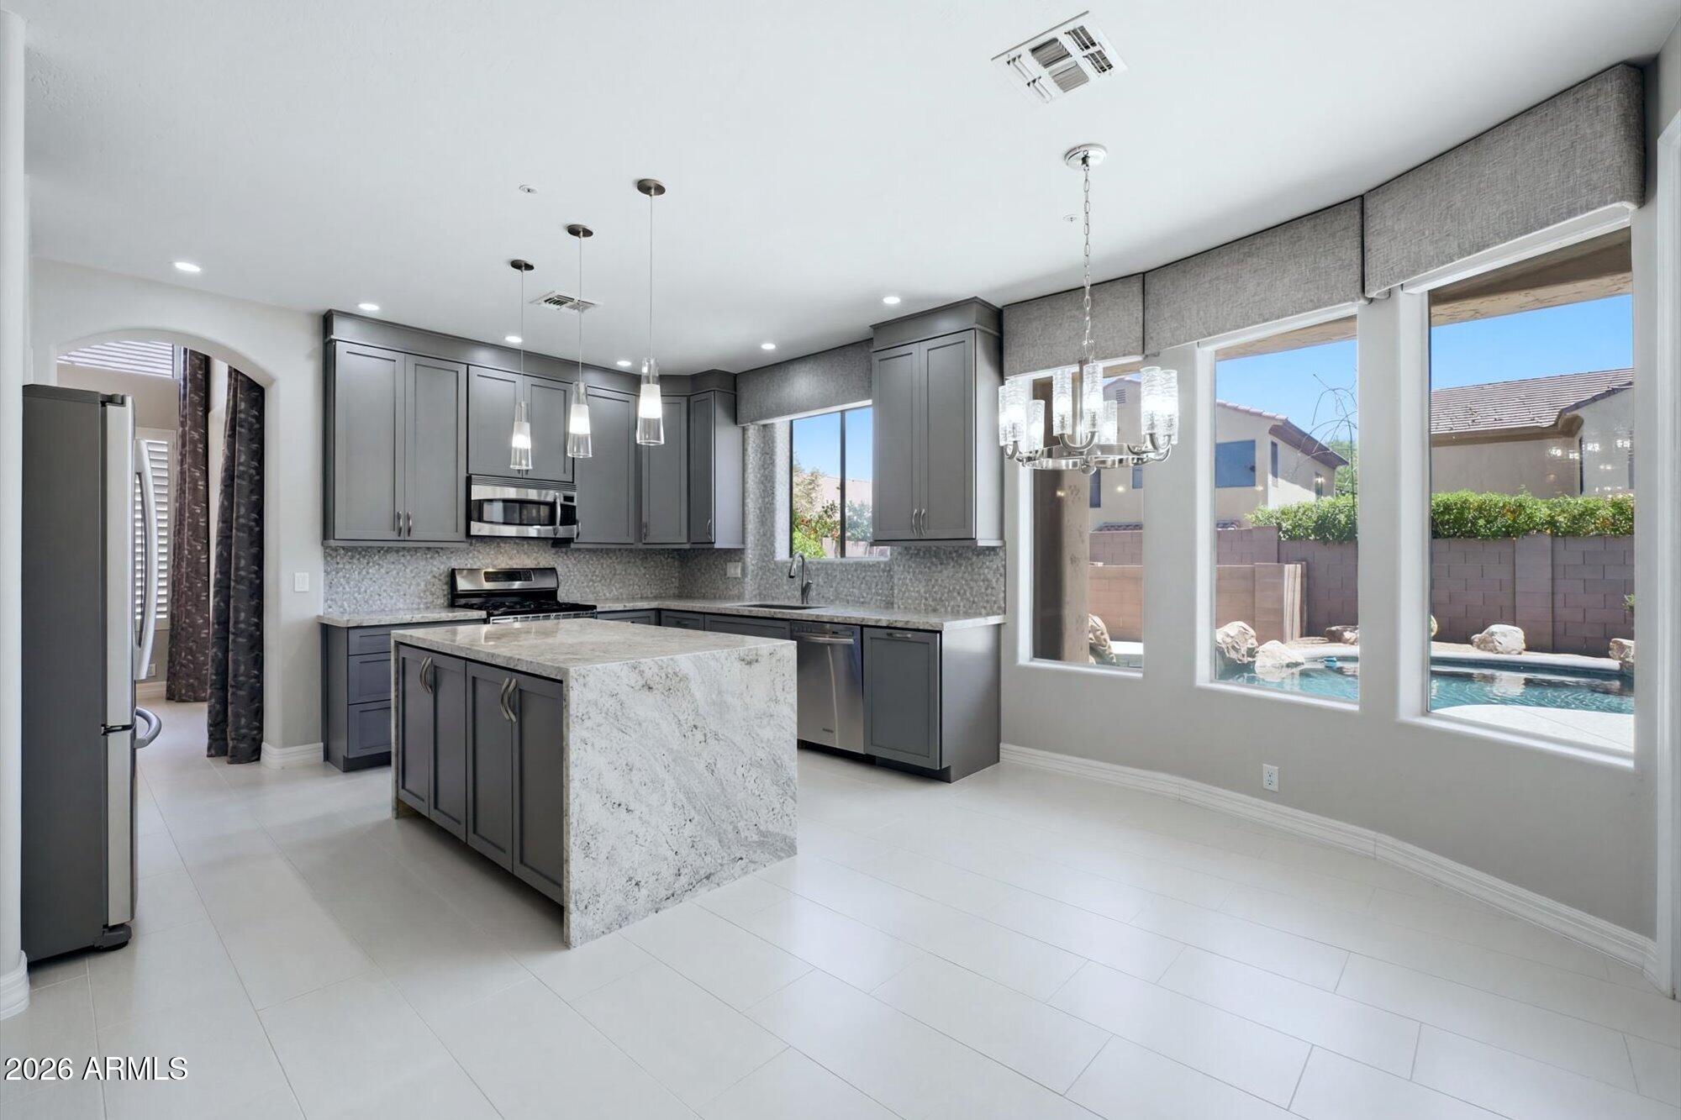
Gray kitchen with marble island and dining table overlooking a backyard pool.
Kitchen with a large stone island, gray cabinets, and windows overlooking a backyard pool.
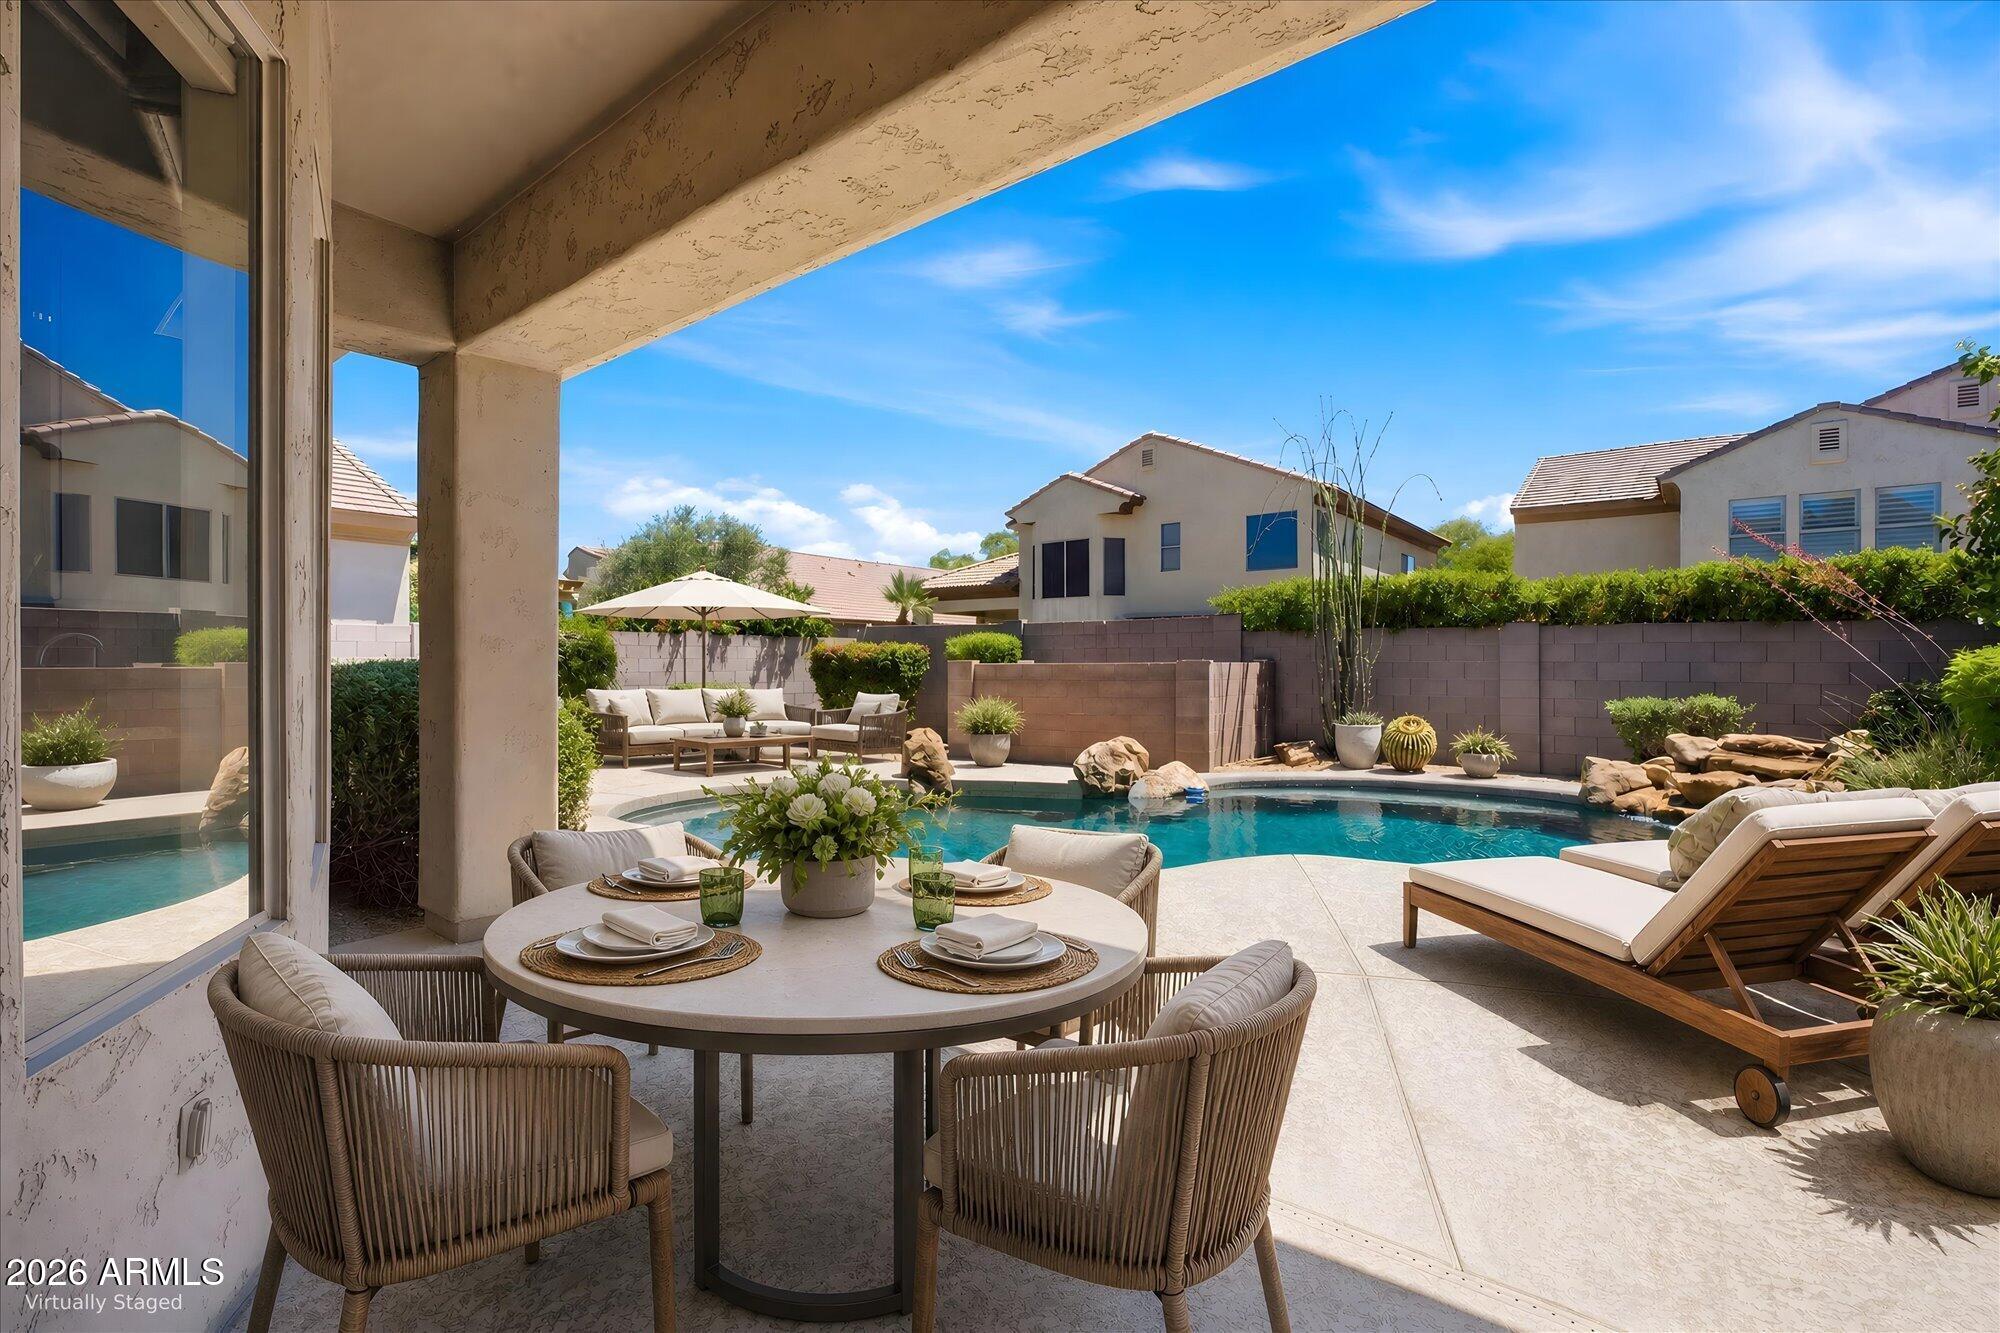
Covered patio with a staged dining table overlooking a swimming pool and lounge area.
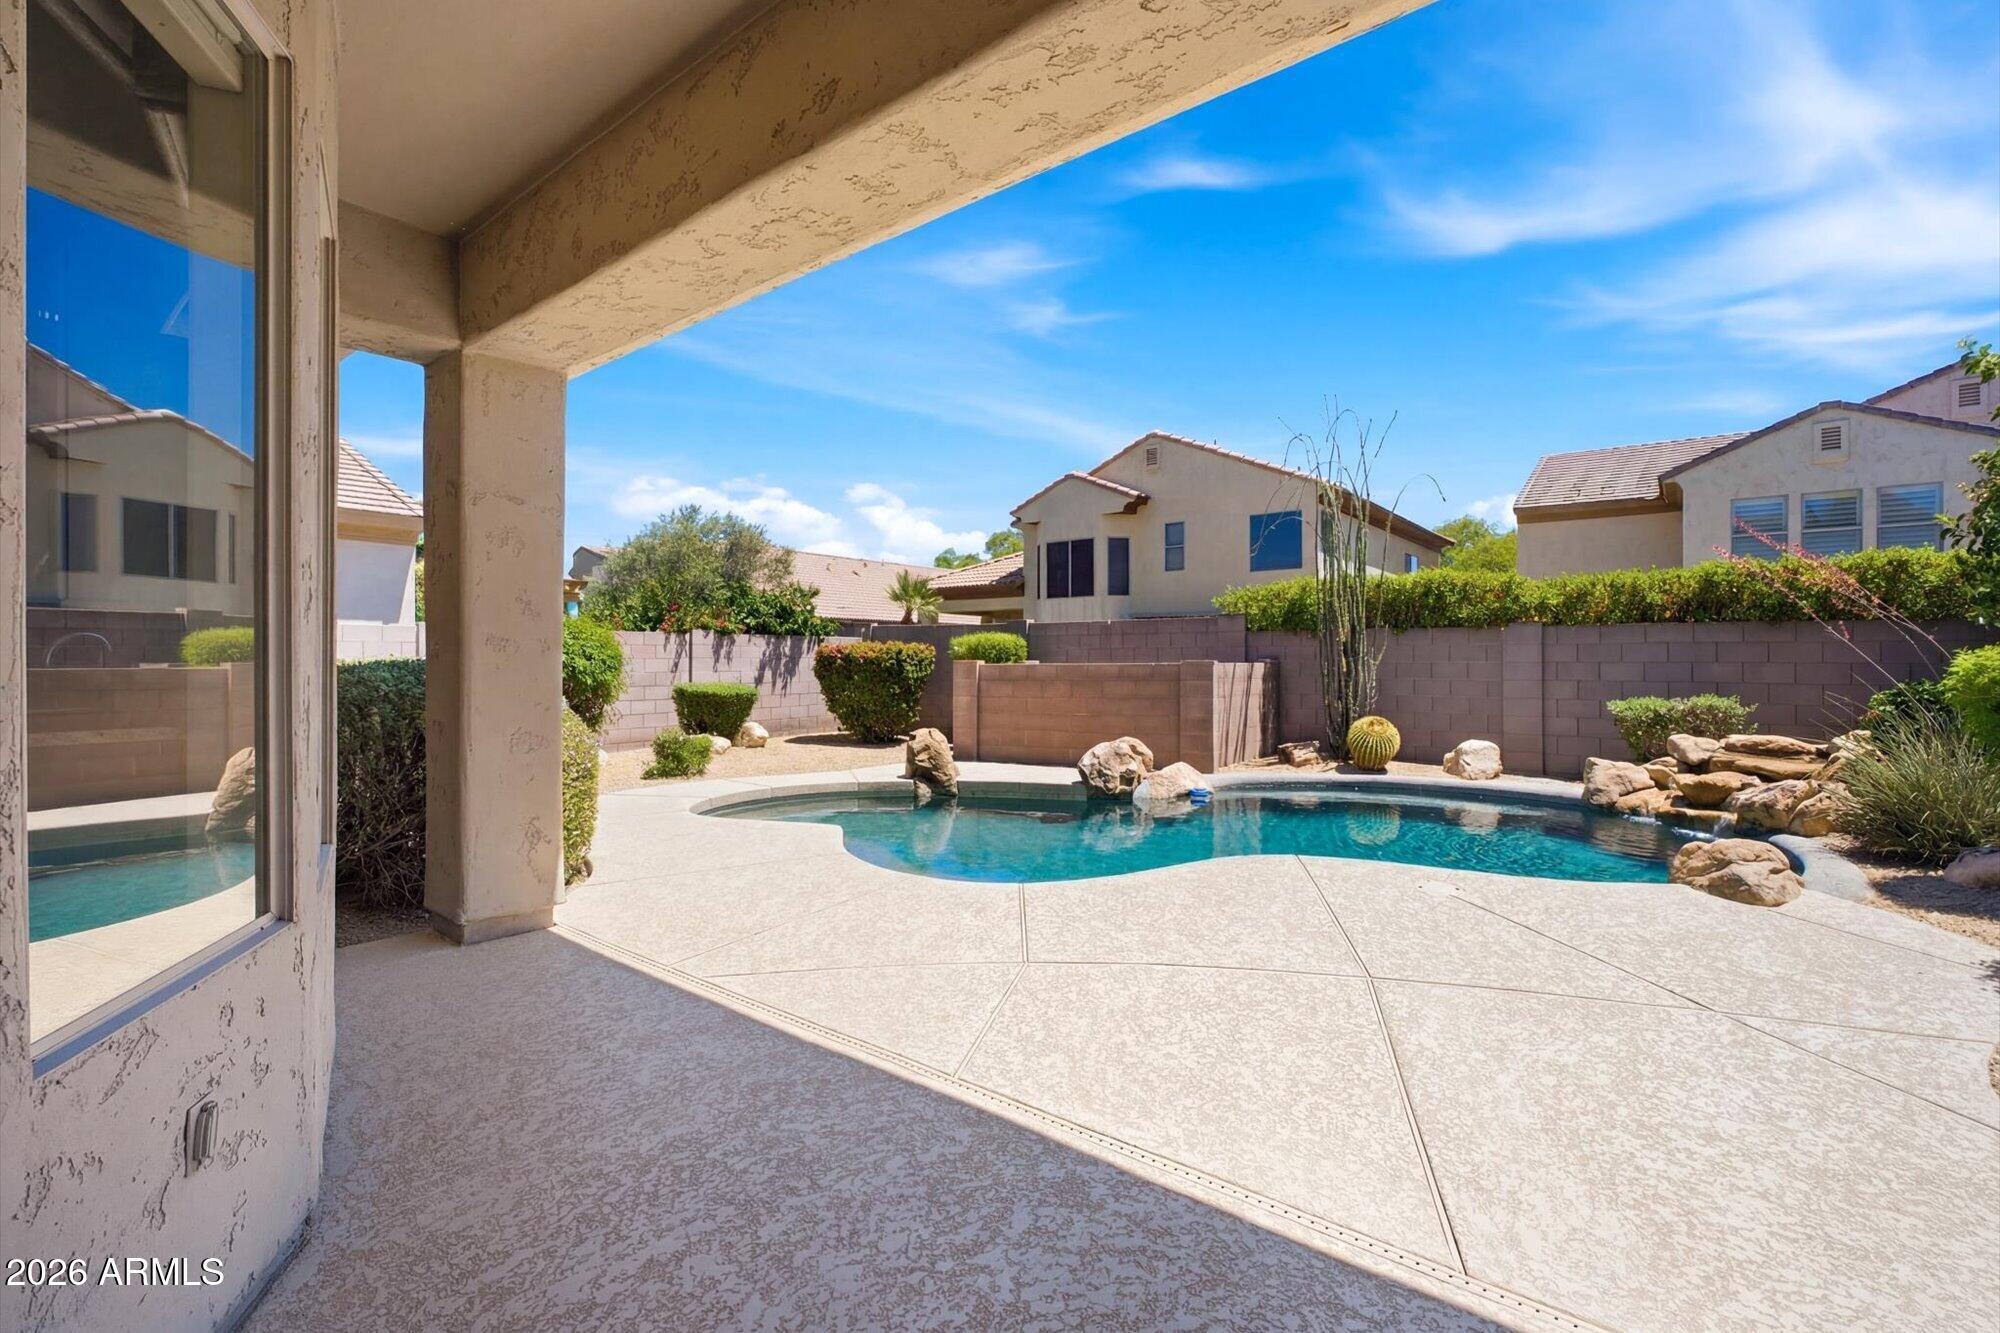
Backyard pool and patio with desert landscaping, viewed from beneath a covered porch.
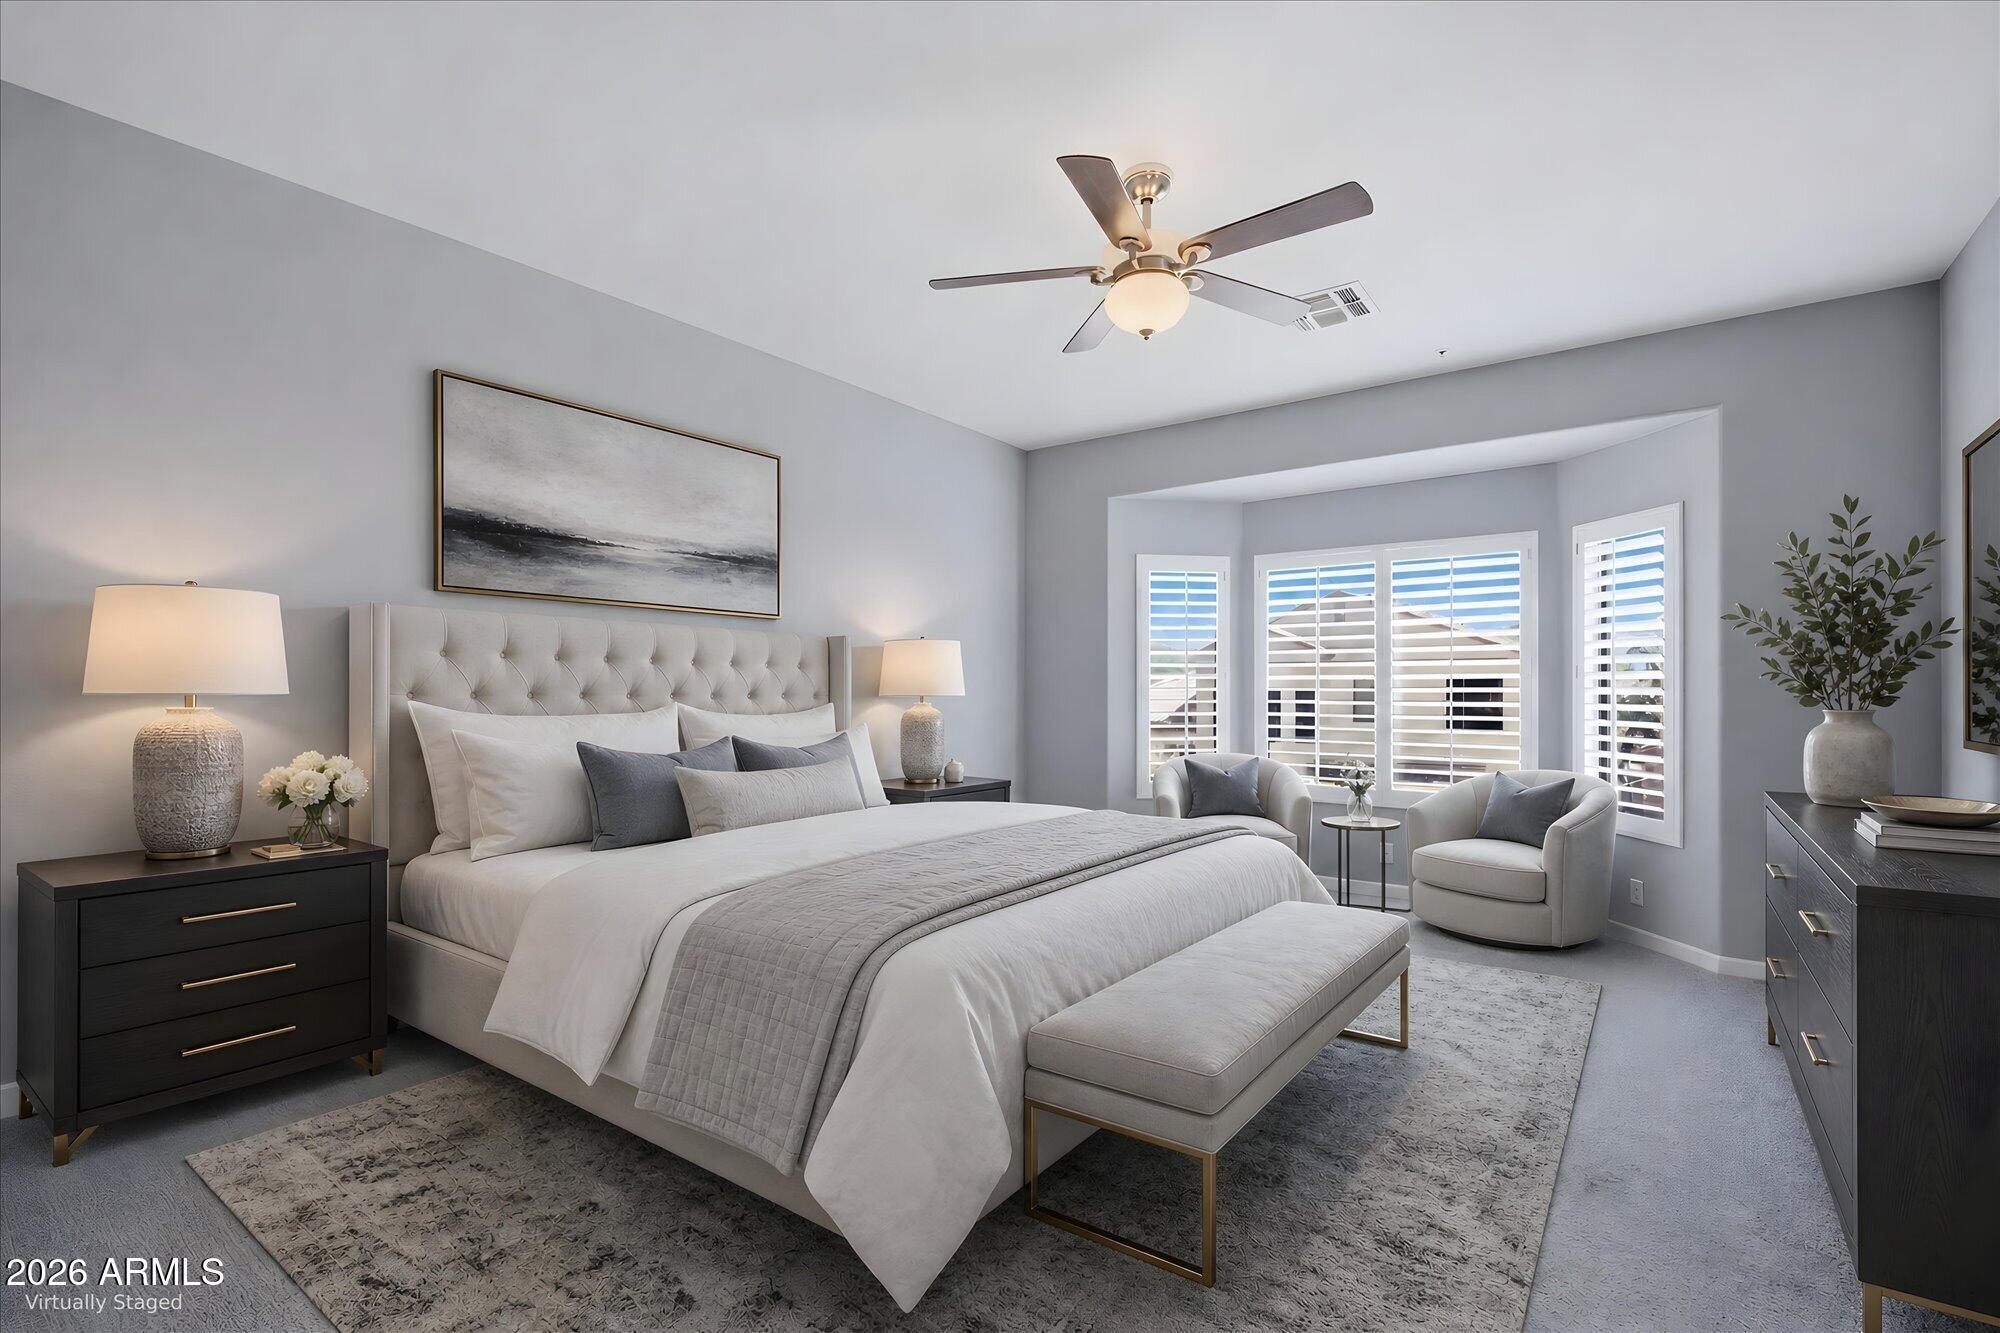
Staged bedroom with a large upholstered bed, sitting area, and plantation-shuttered windows.
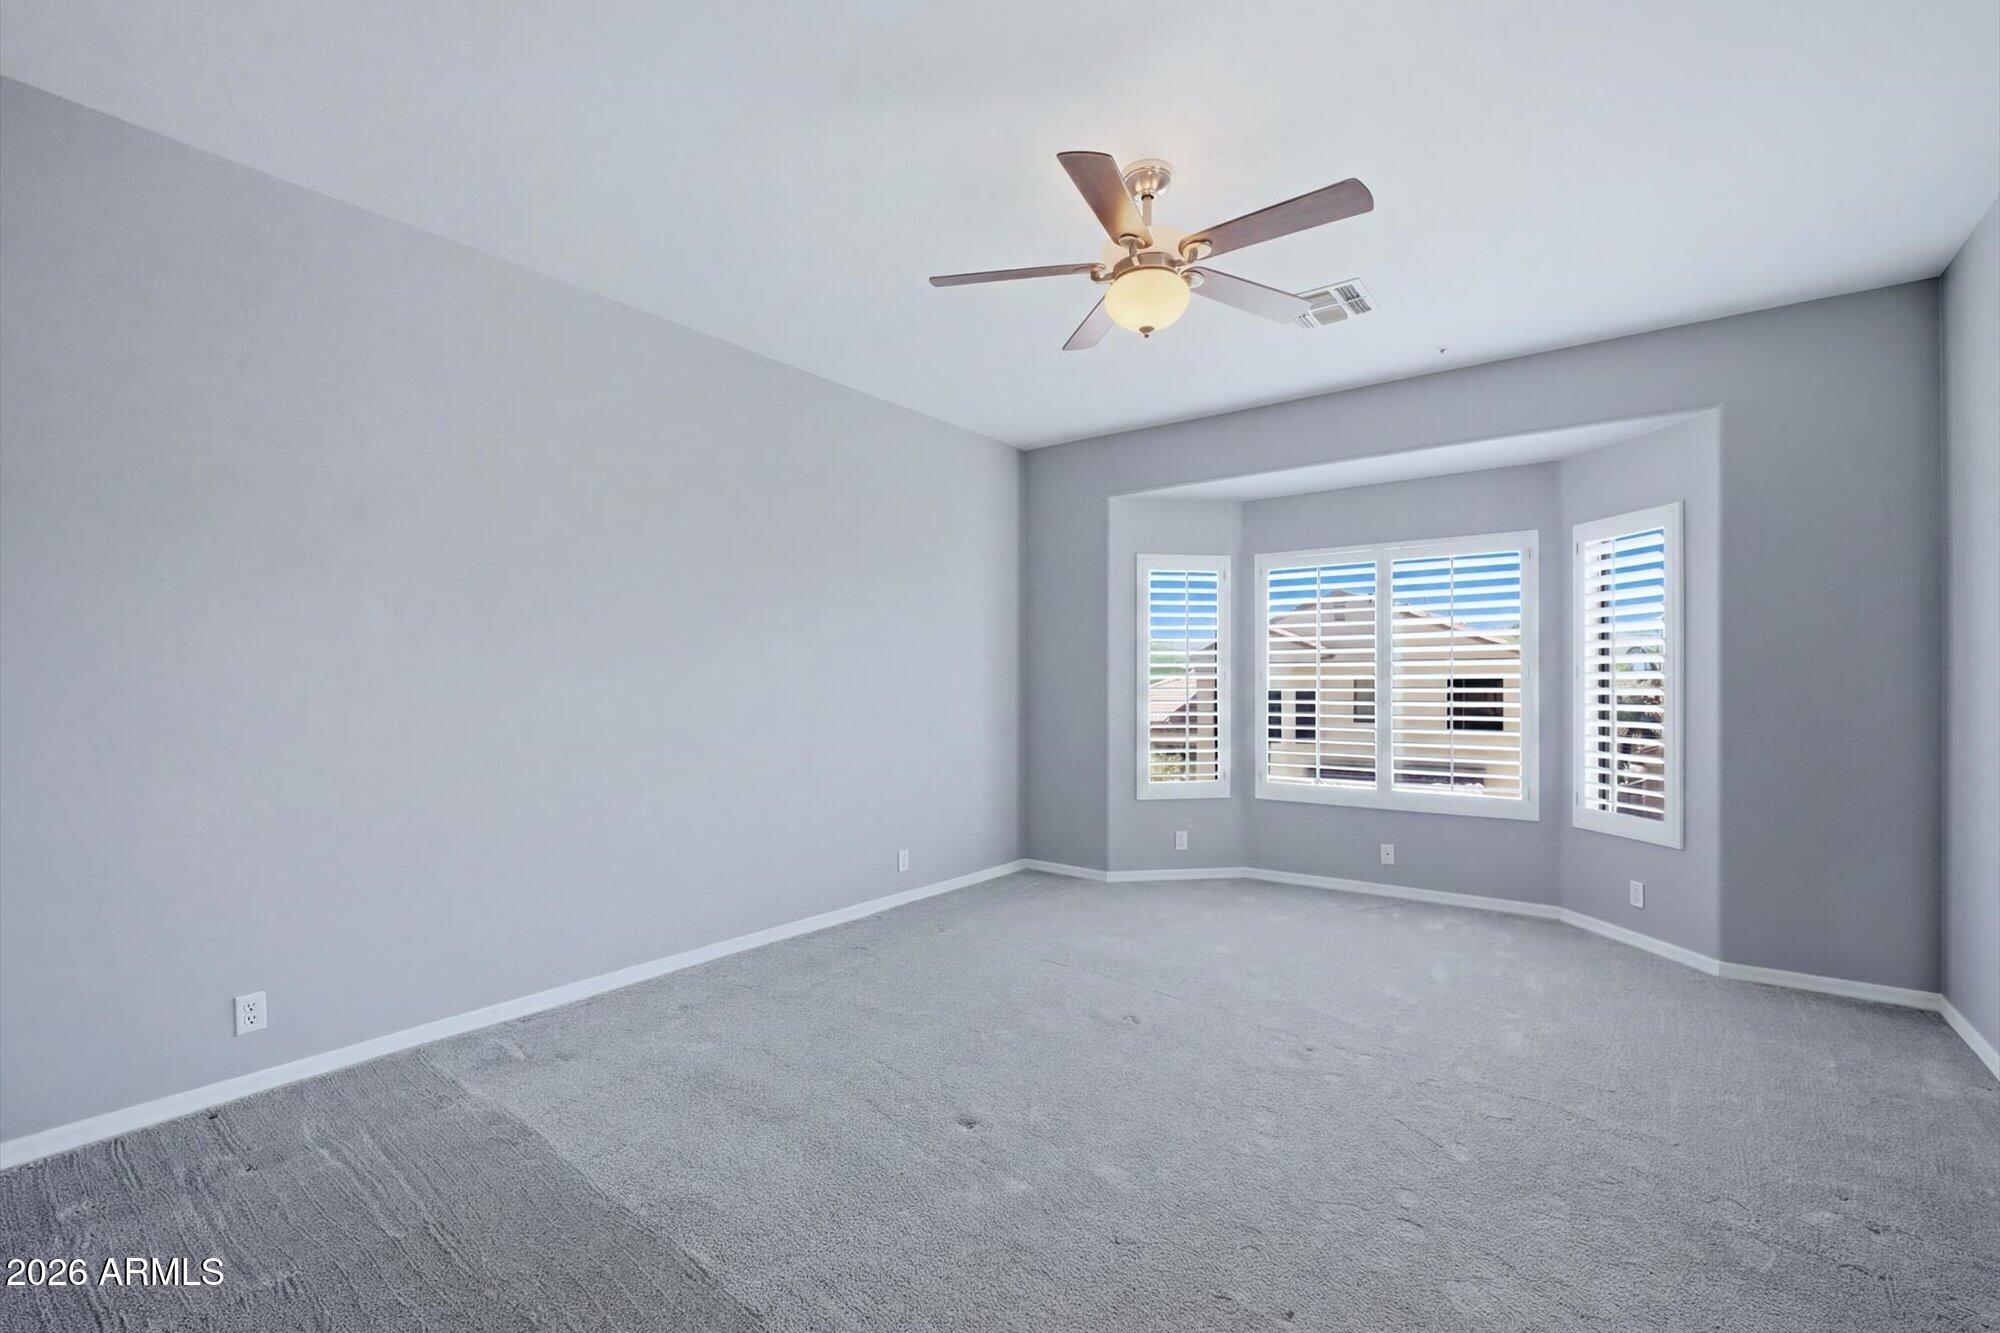
Empty carpeted room with gray walls, a ceiling fan, and shuttered bay windows.
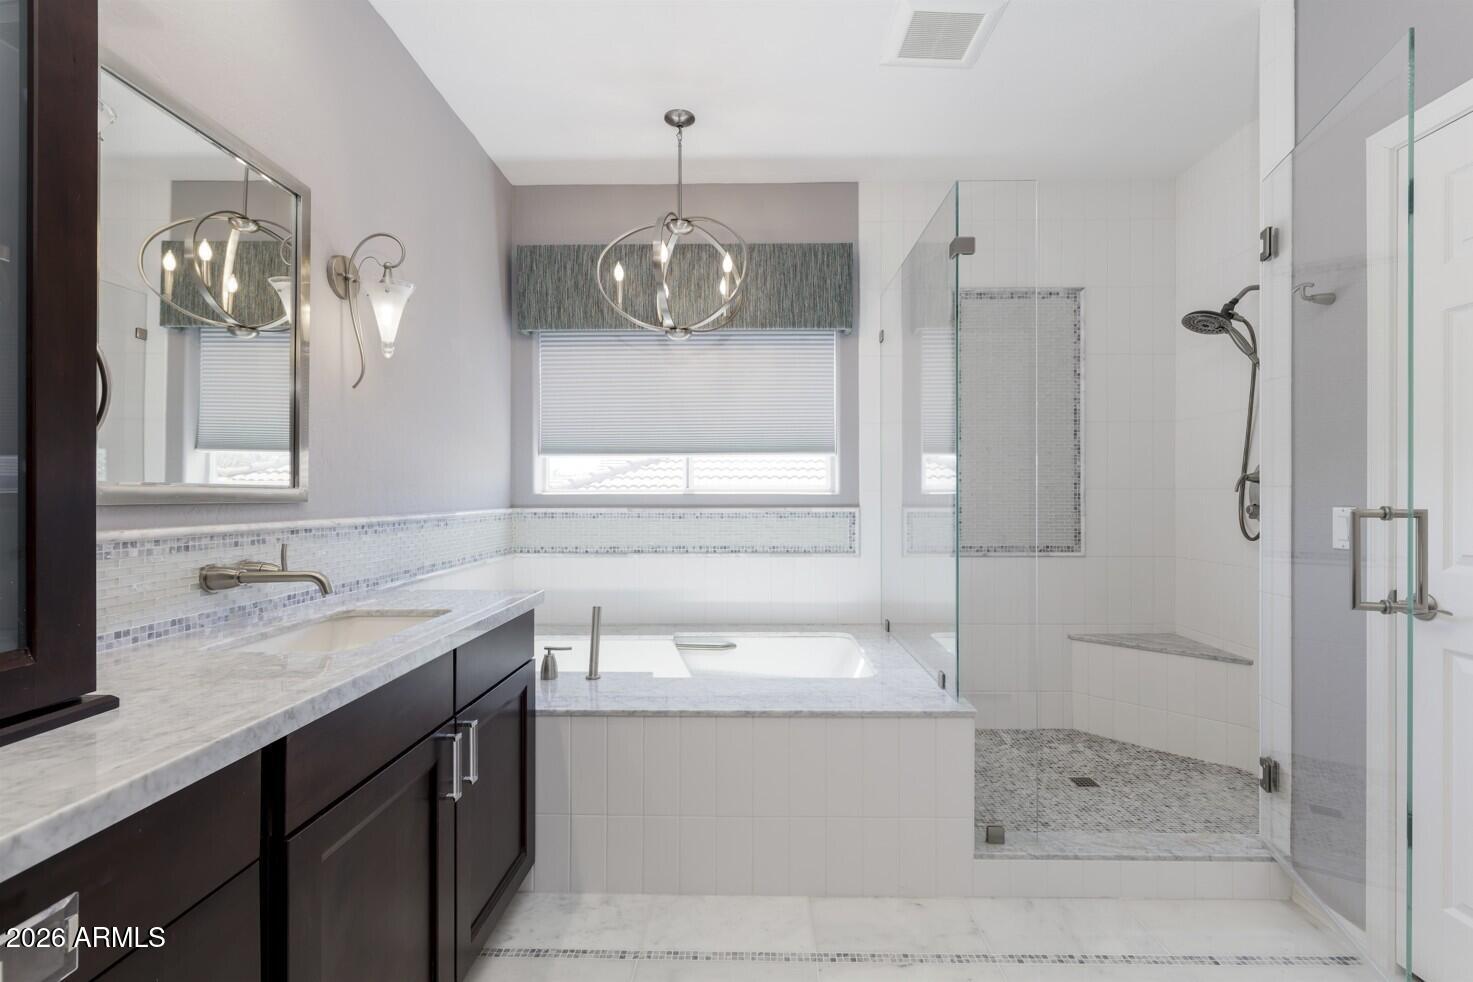
Bathroom with a soaking tub, glass-enclosed shower, and dark vanity.
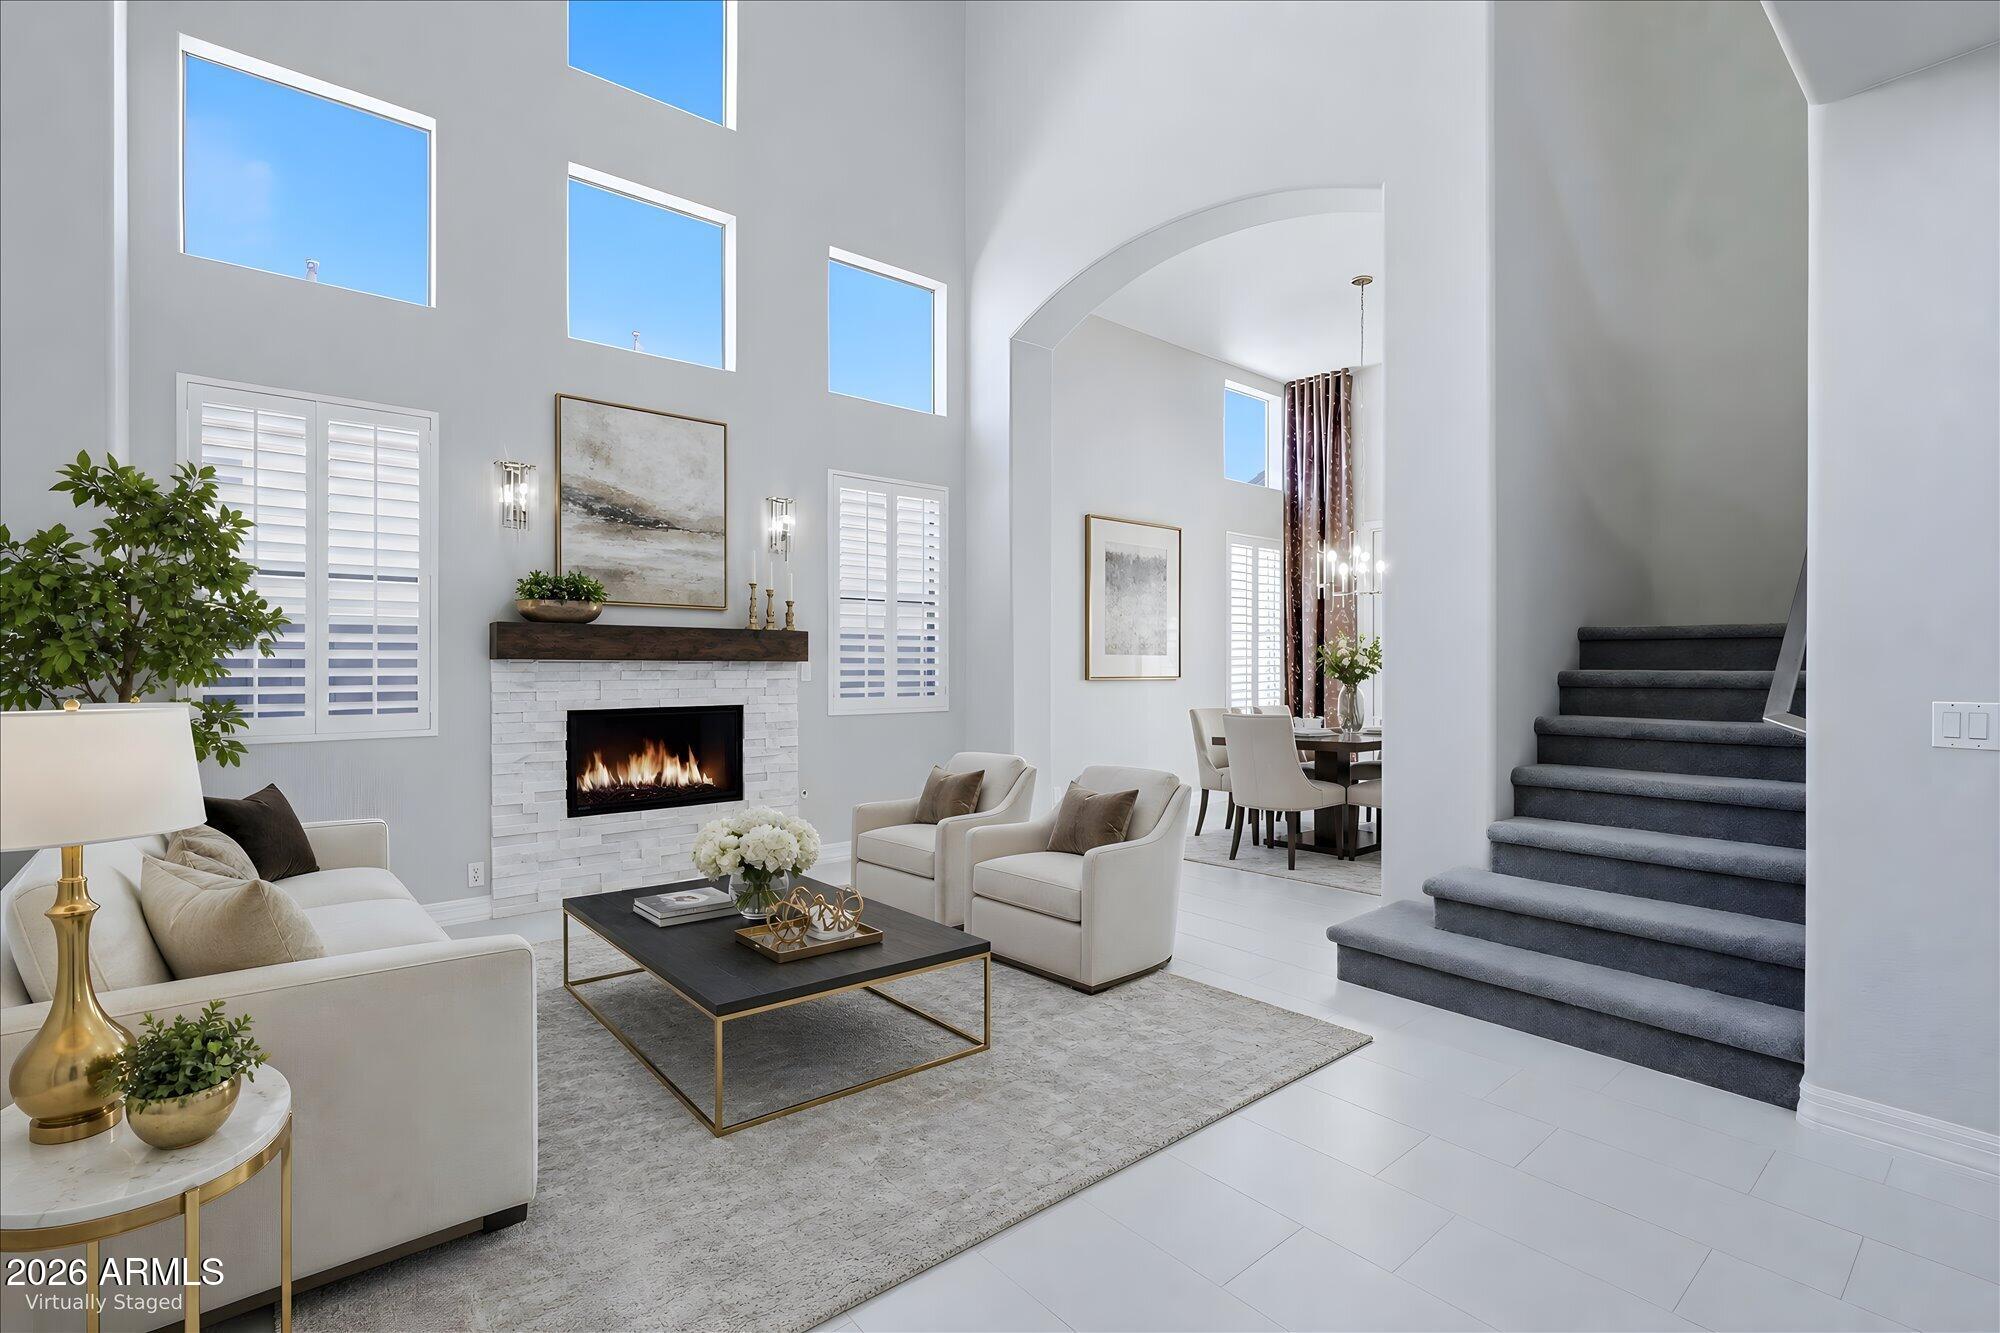
Living room with a white stone fireplace, high windows, and a carpeted staircase.
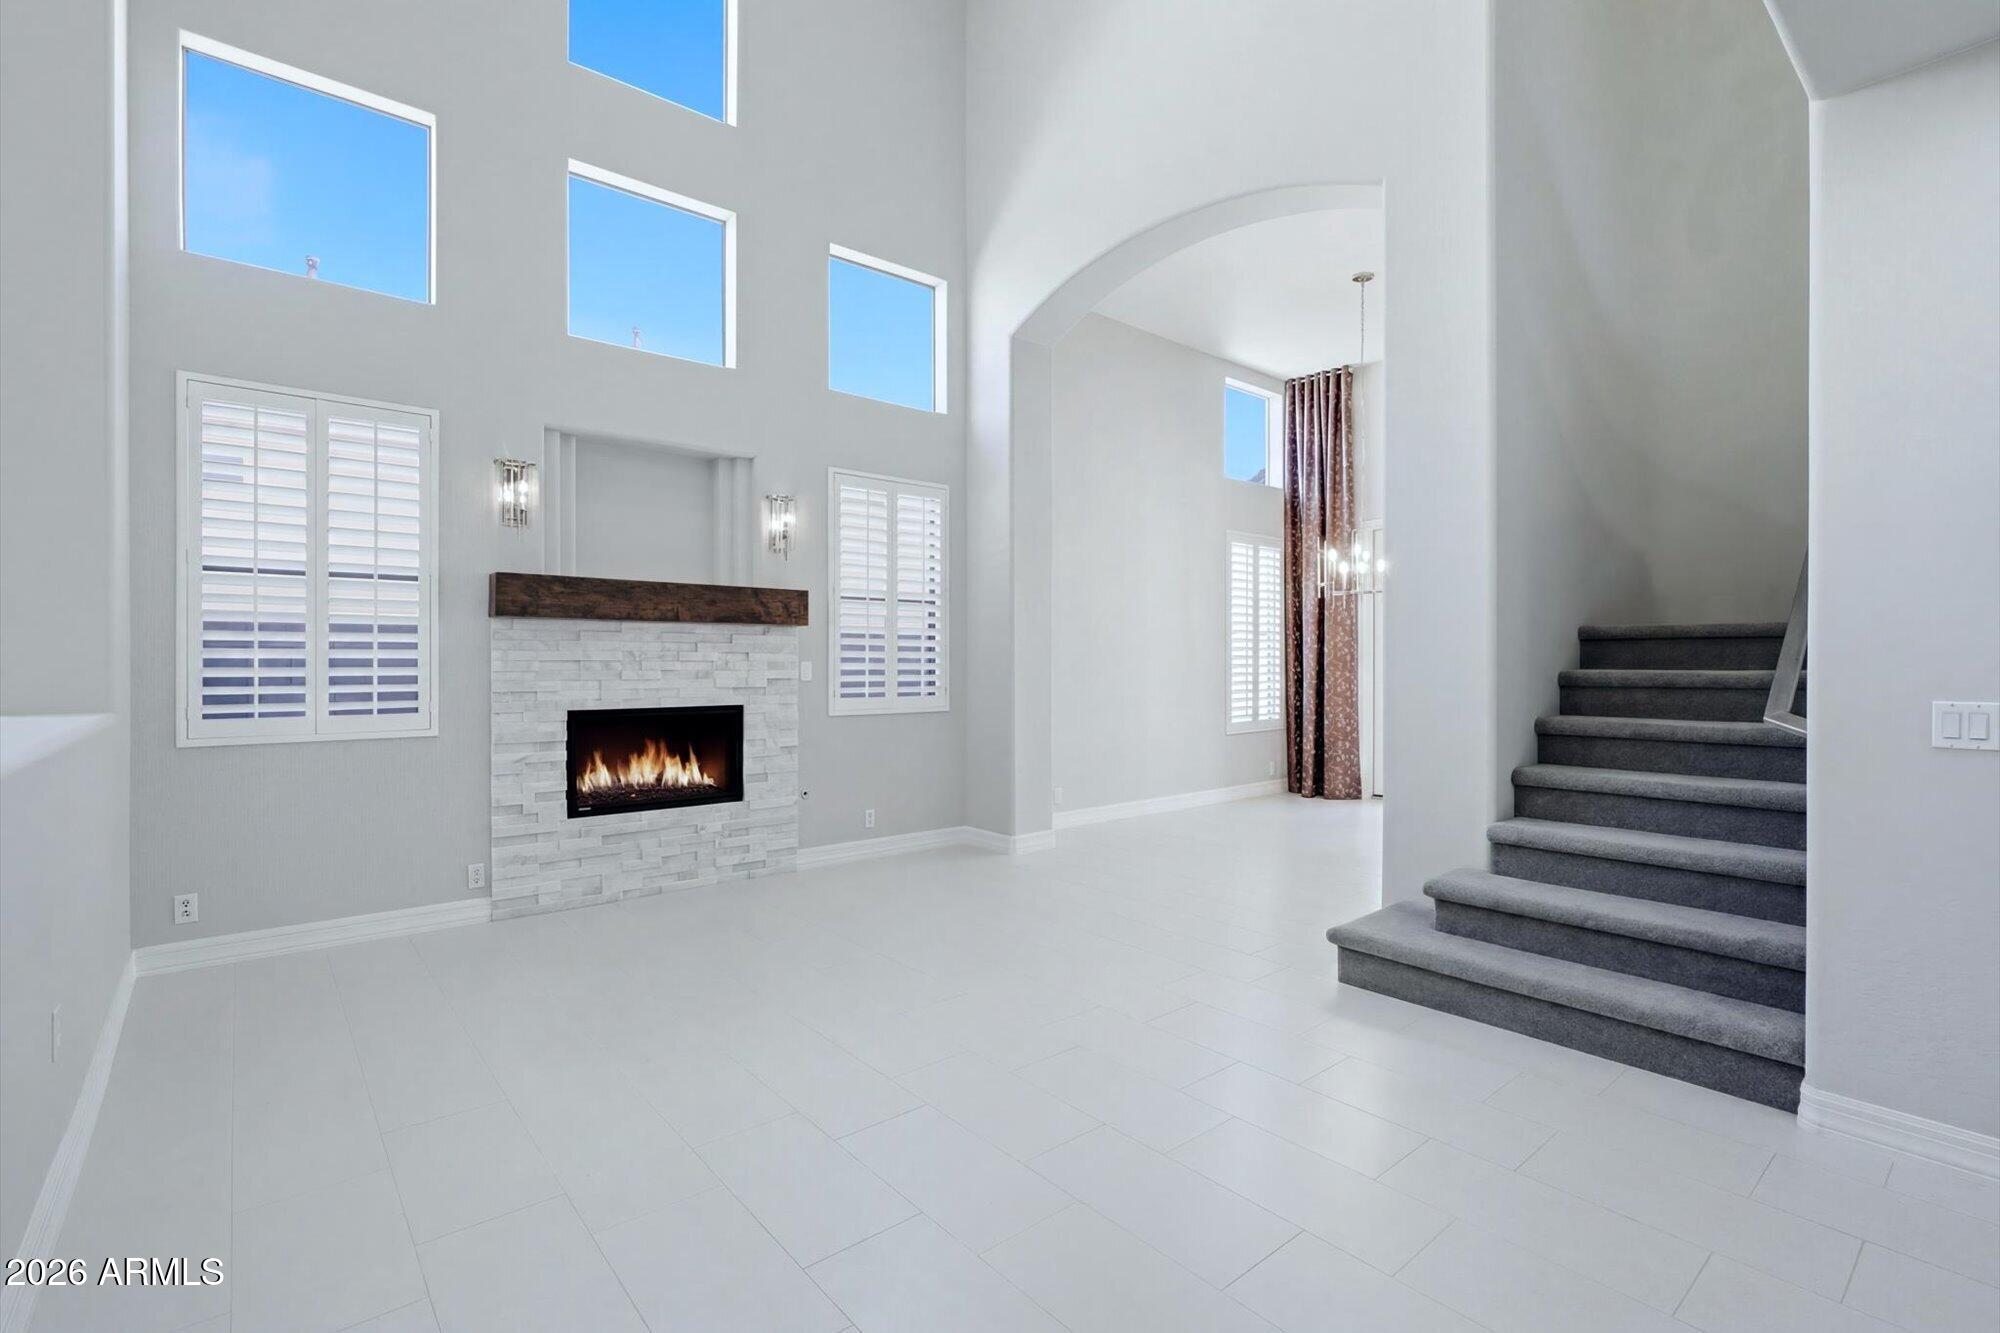
Bright living room with a tall fireplace wall, high windows, and carpeted staircase.
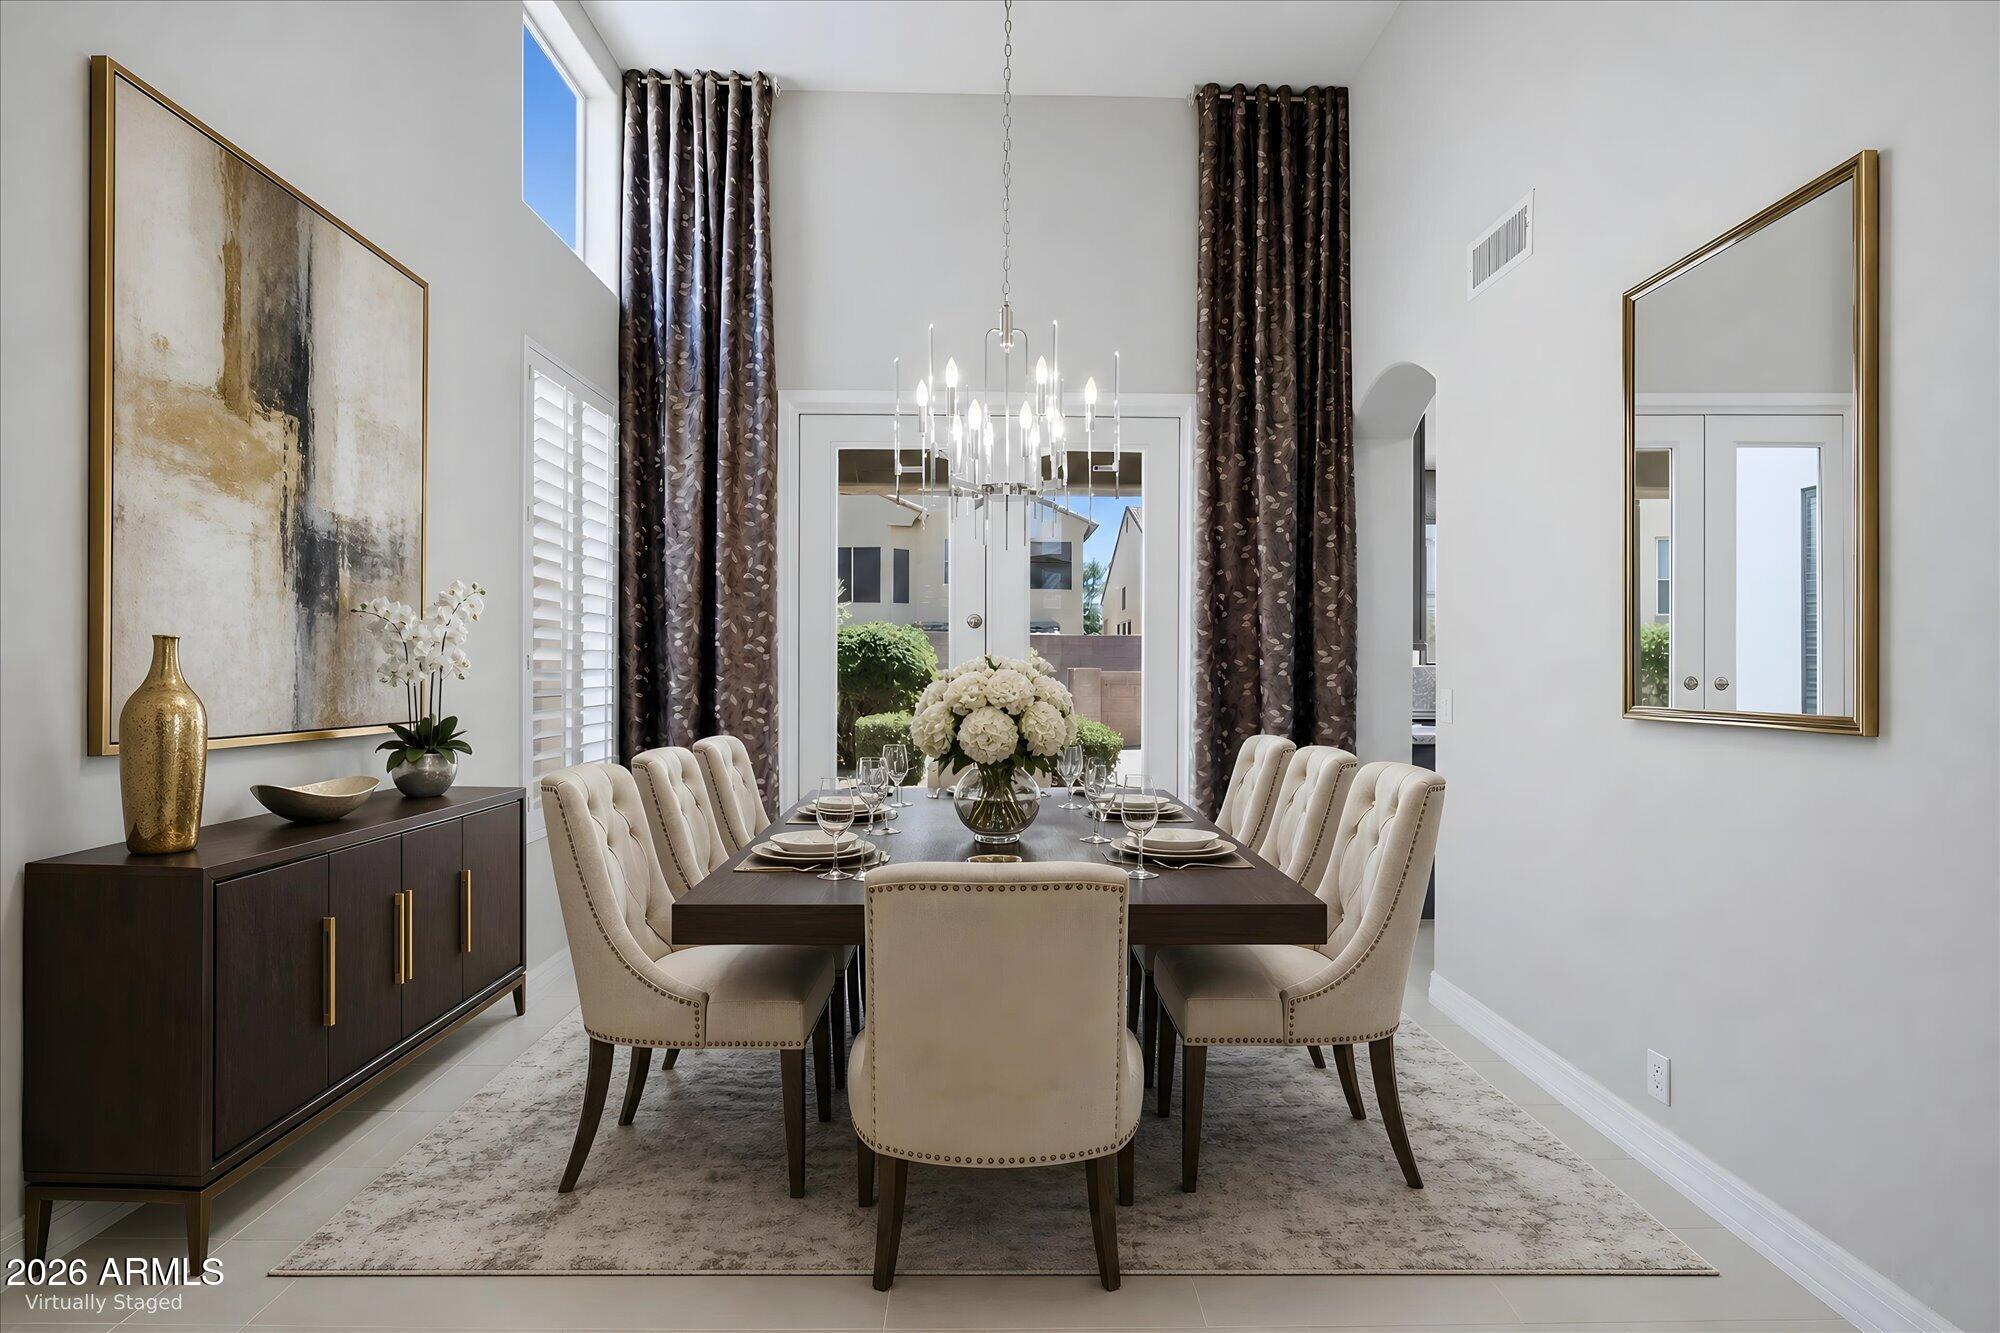
Dining room with a long set table, upholstered chairs, and a chandelier beneath a high ceiling.
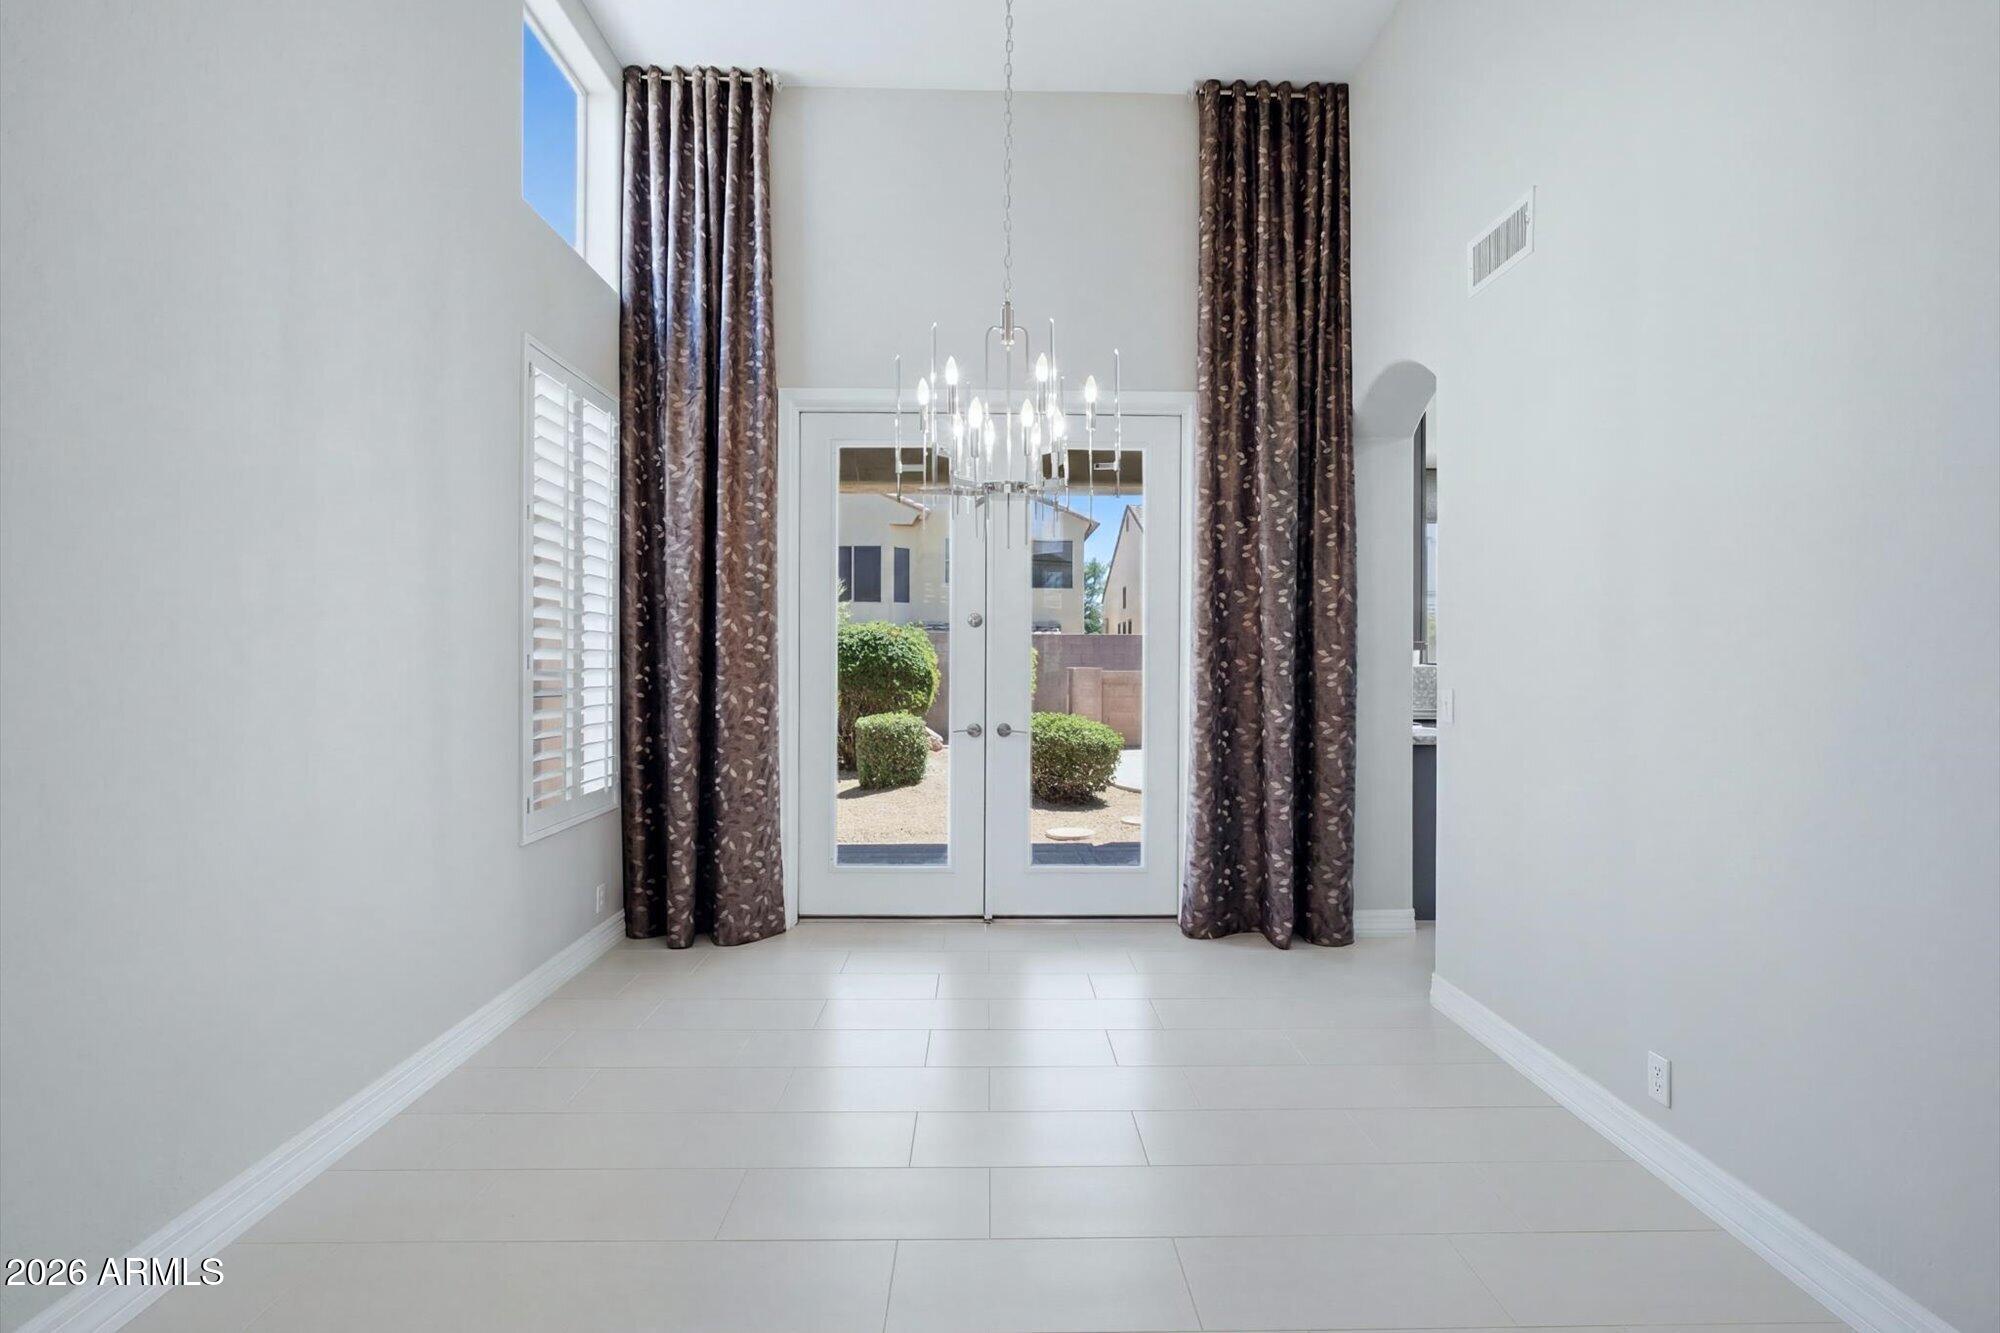
Bright tiled dining area with a chandelier and glass doors opening to a landscaped courtyard.
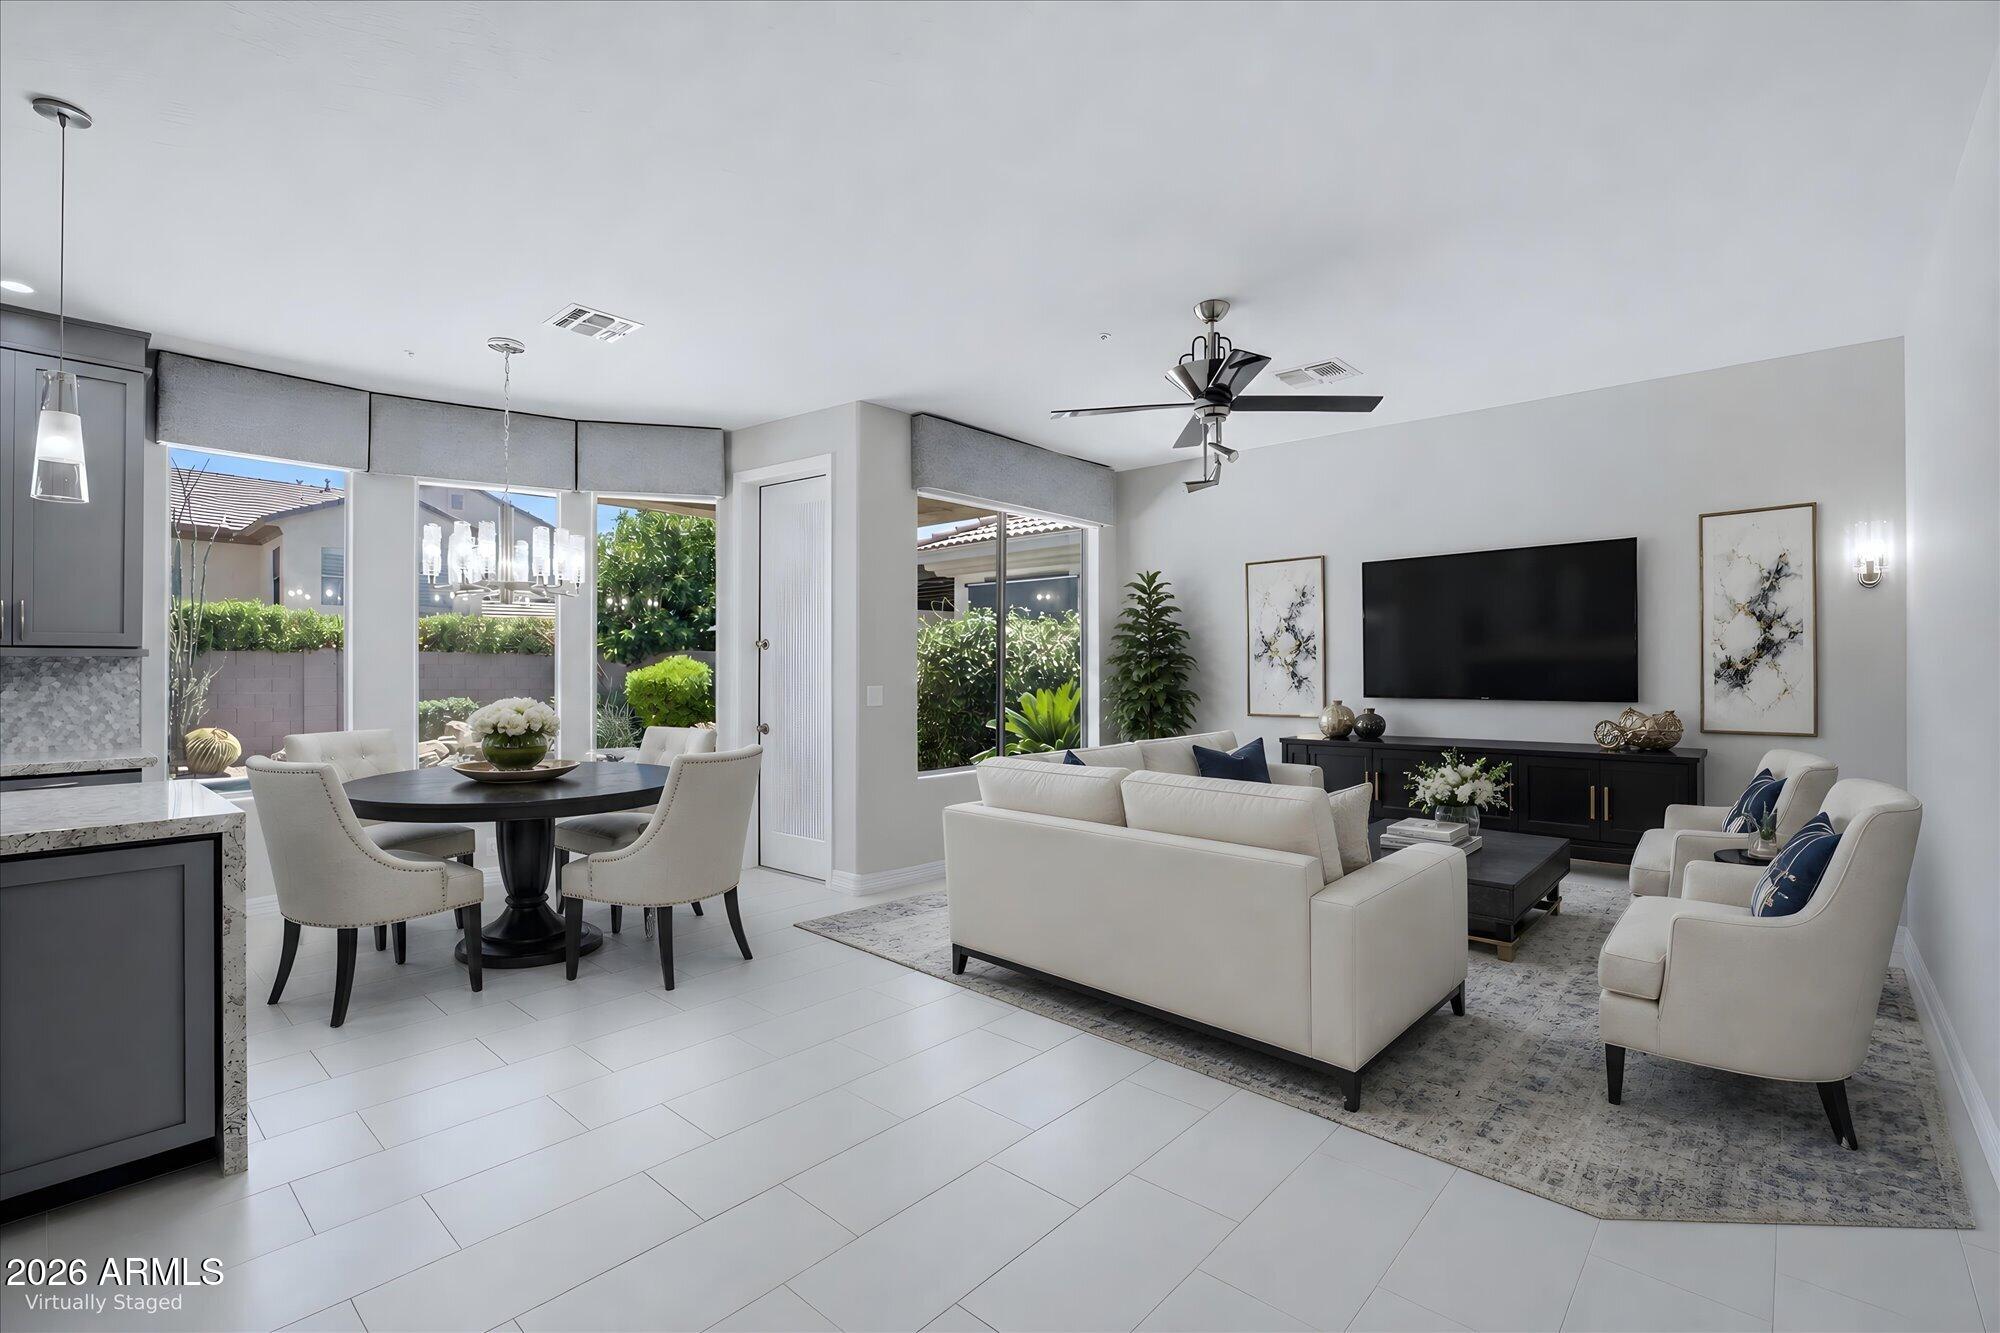
Open living and dining room with white furnishings, large windows, and tiled floors.
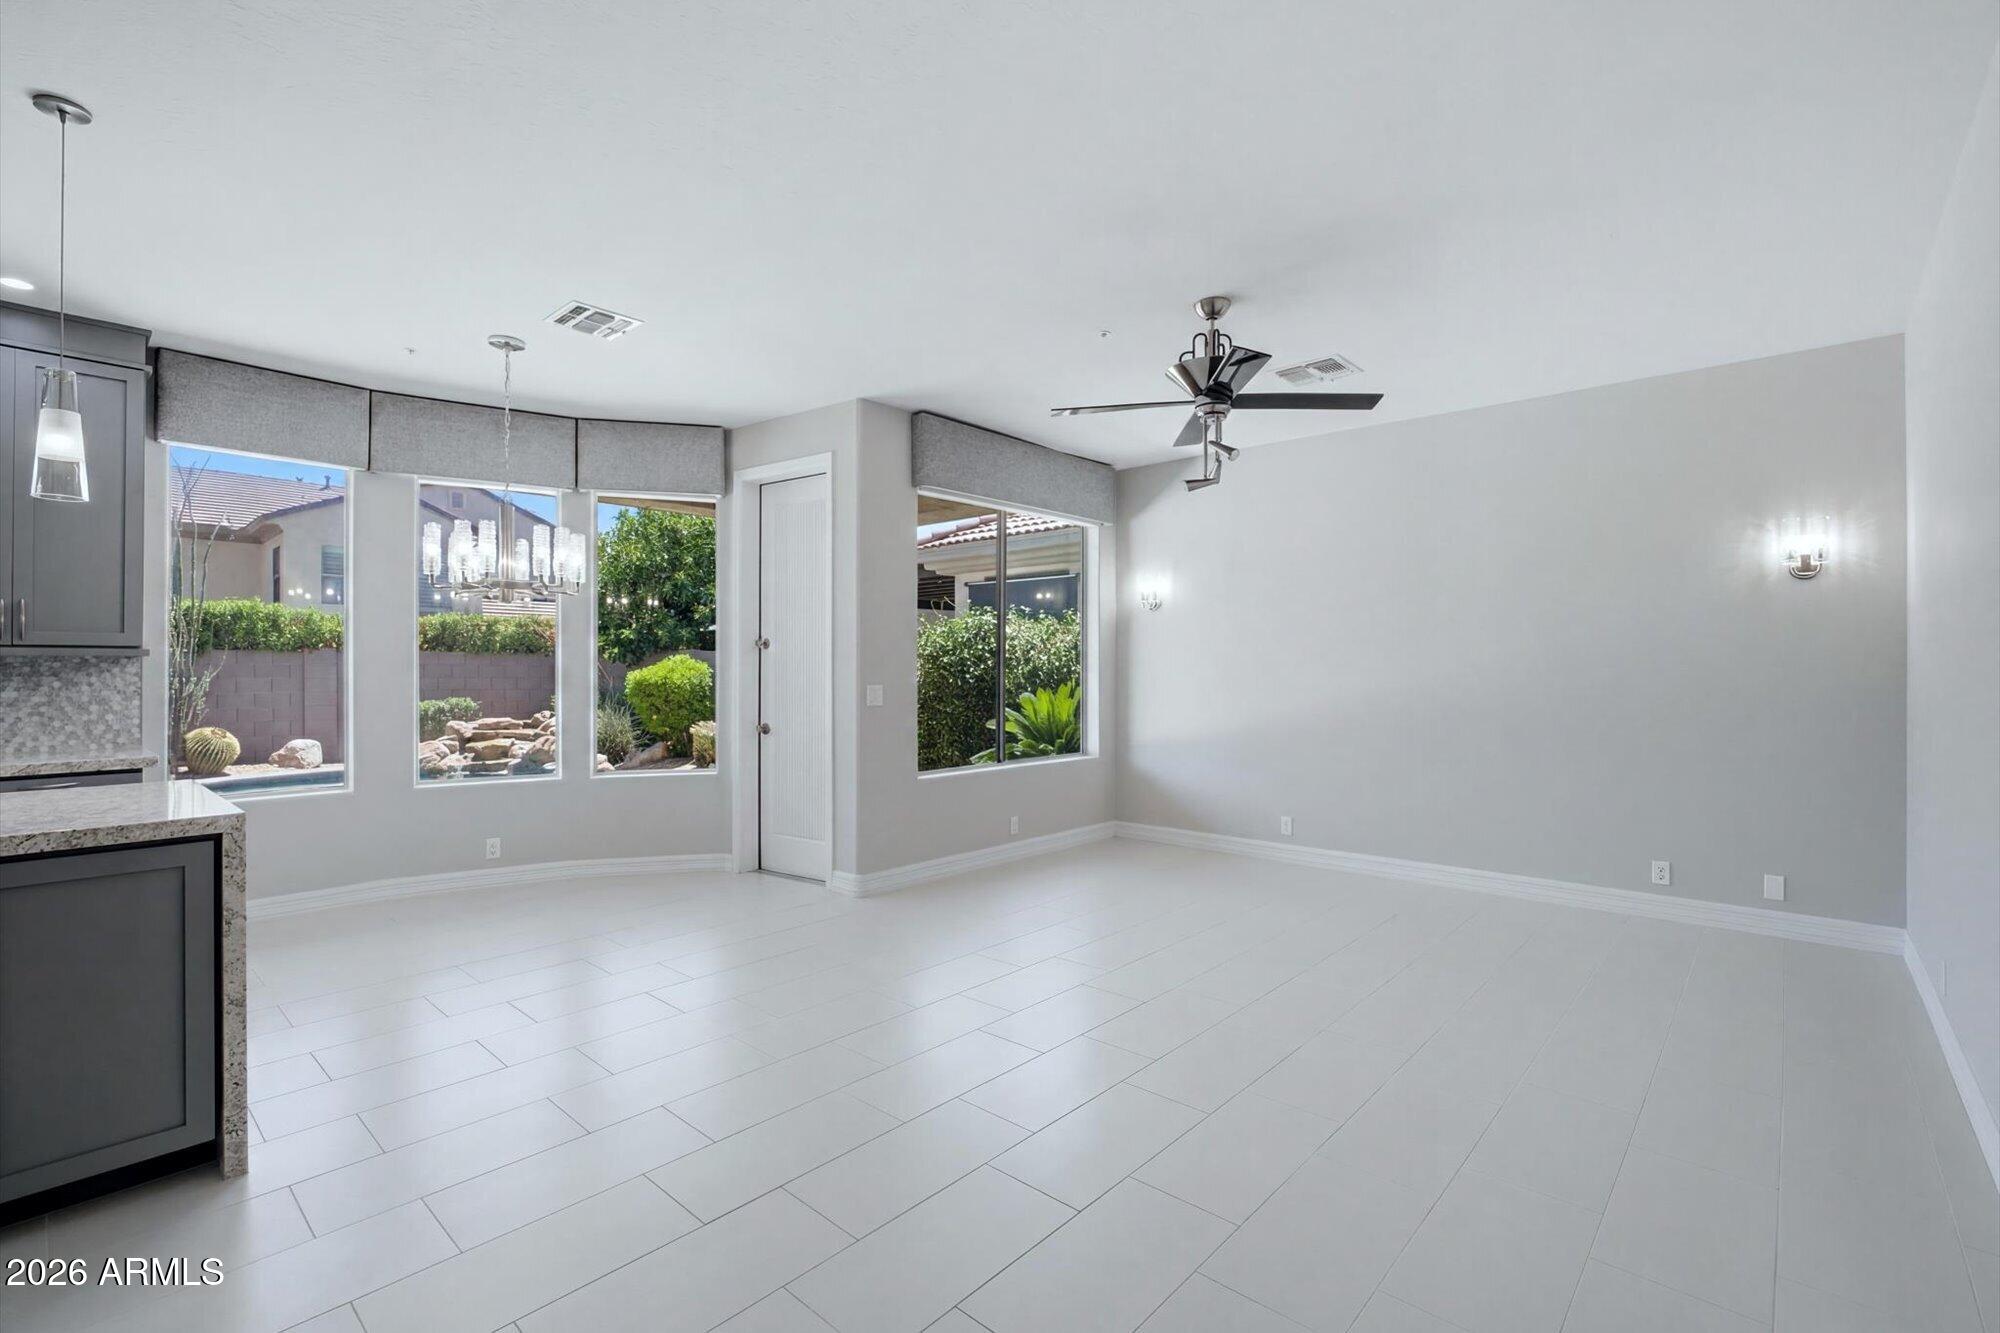
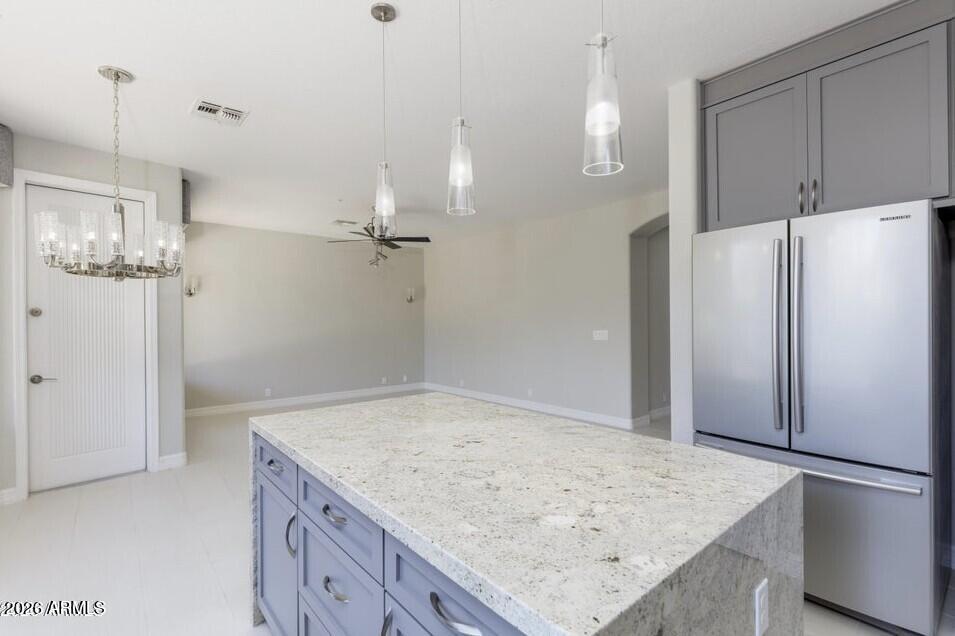
Empty dining area with white tile floors, large windows, and a ceiling fan beside the kitchen.
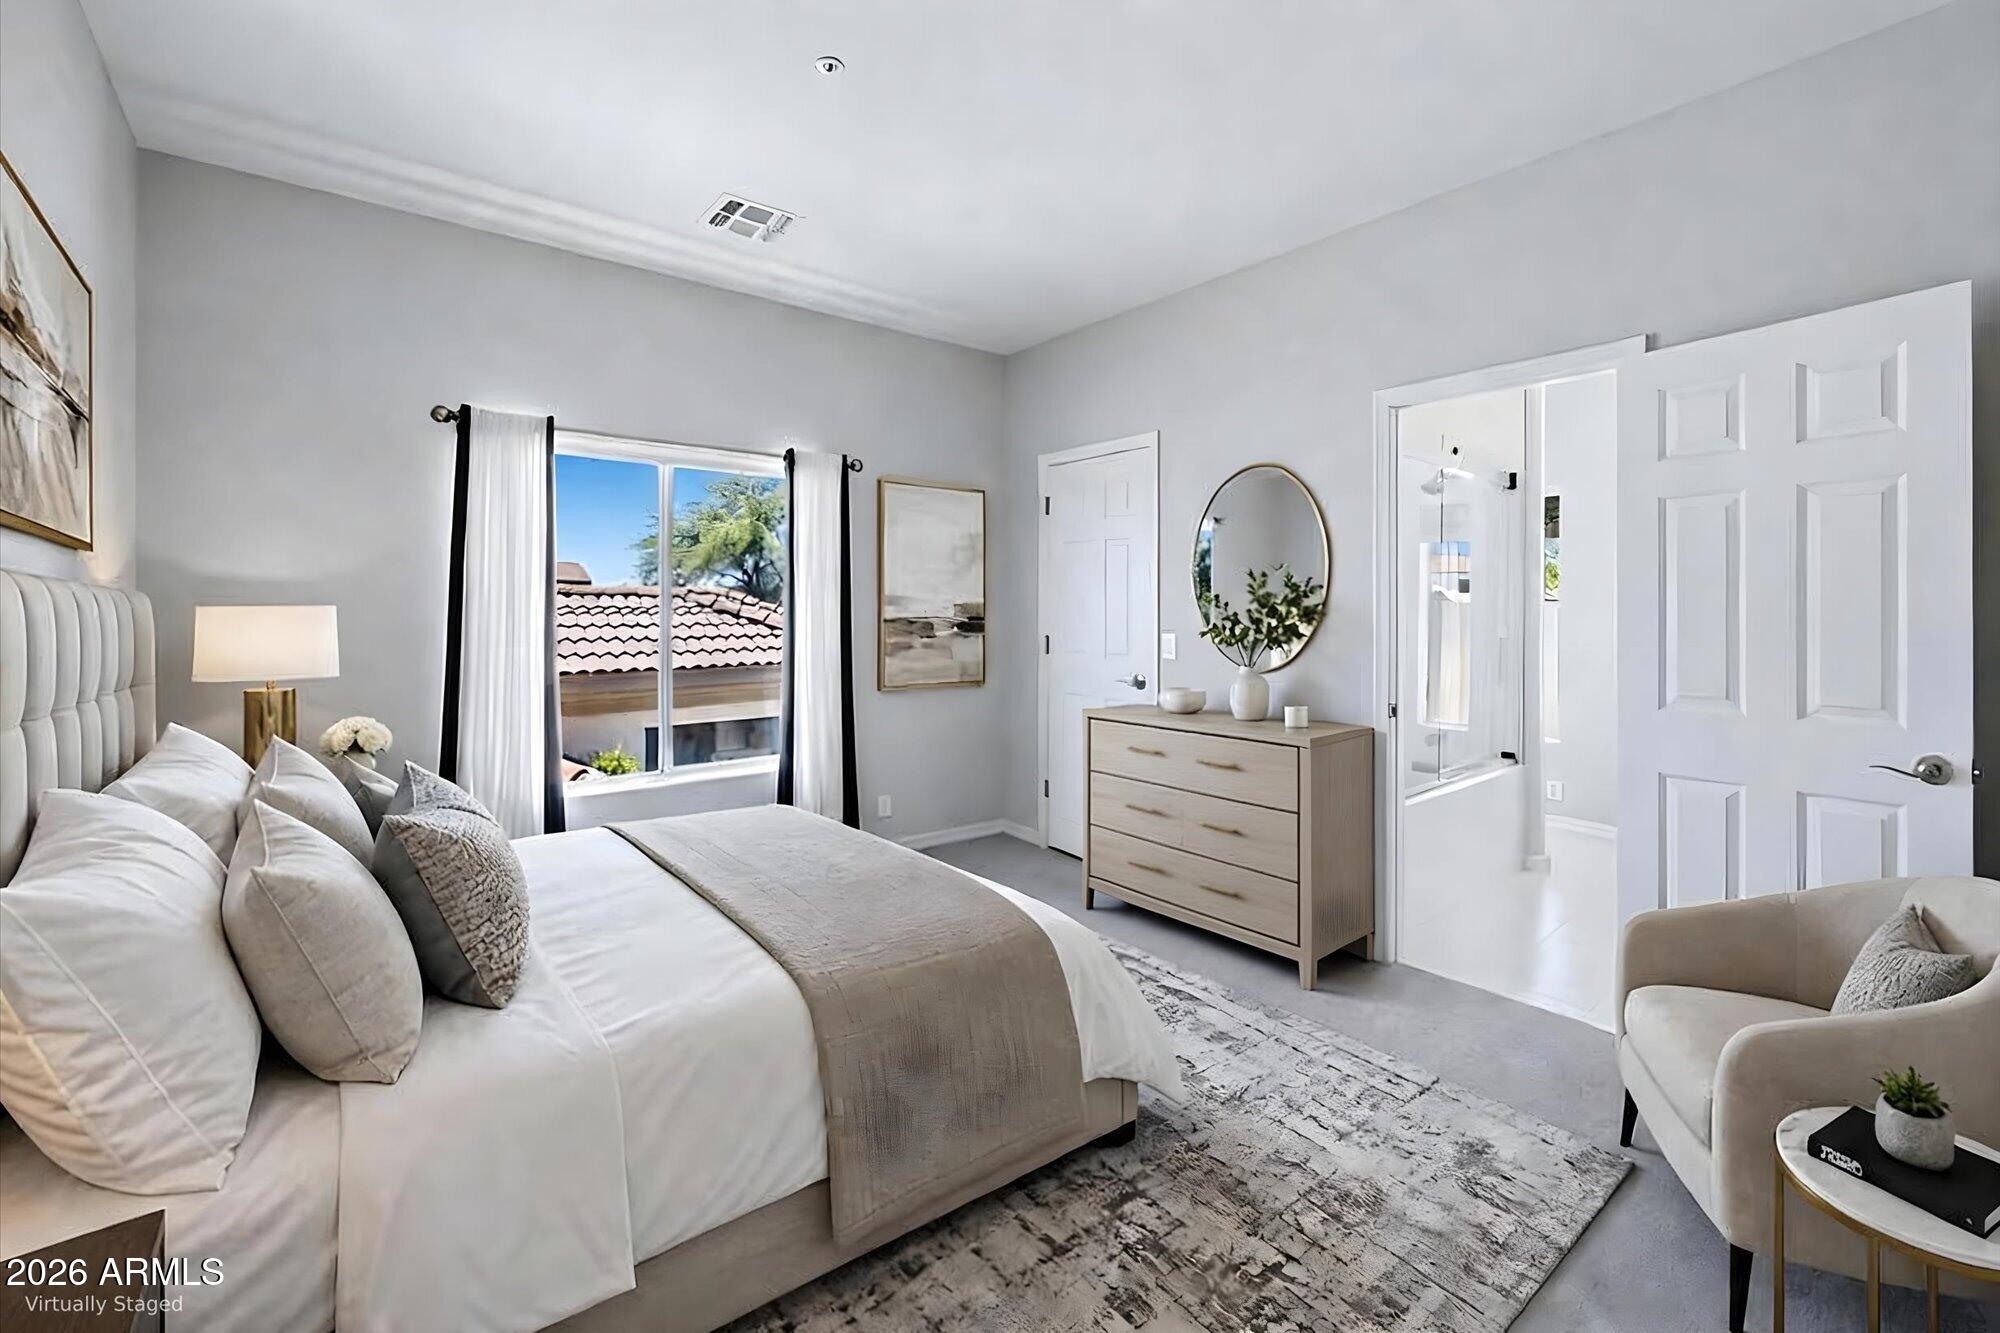
Staged bedroom with a white bed, window, dresser, and open bathroom doorway.
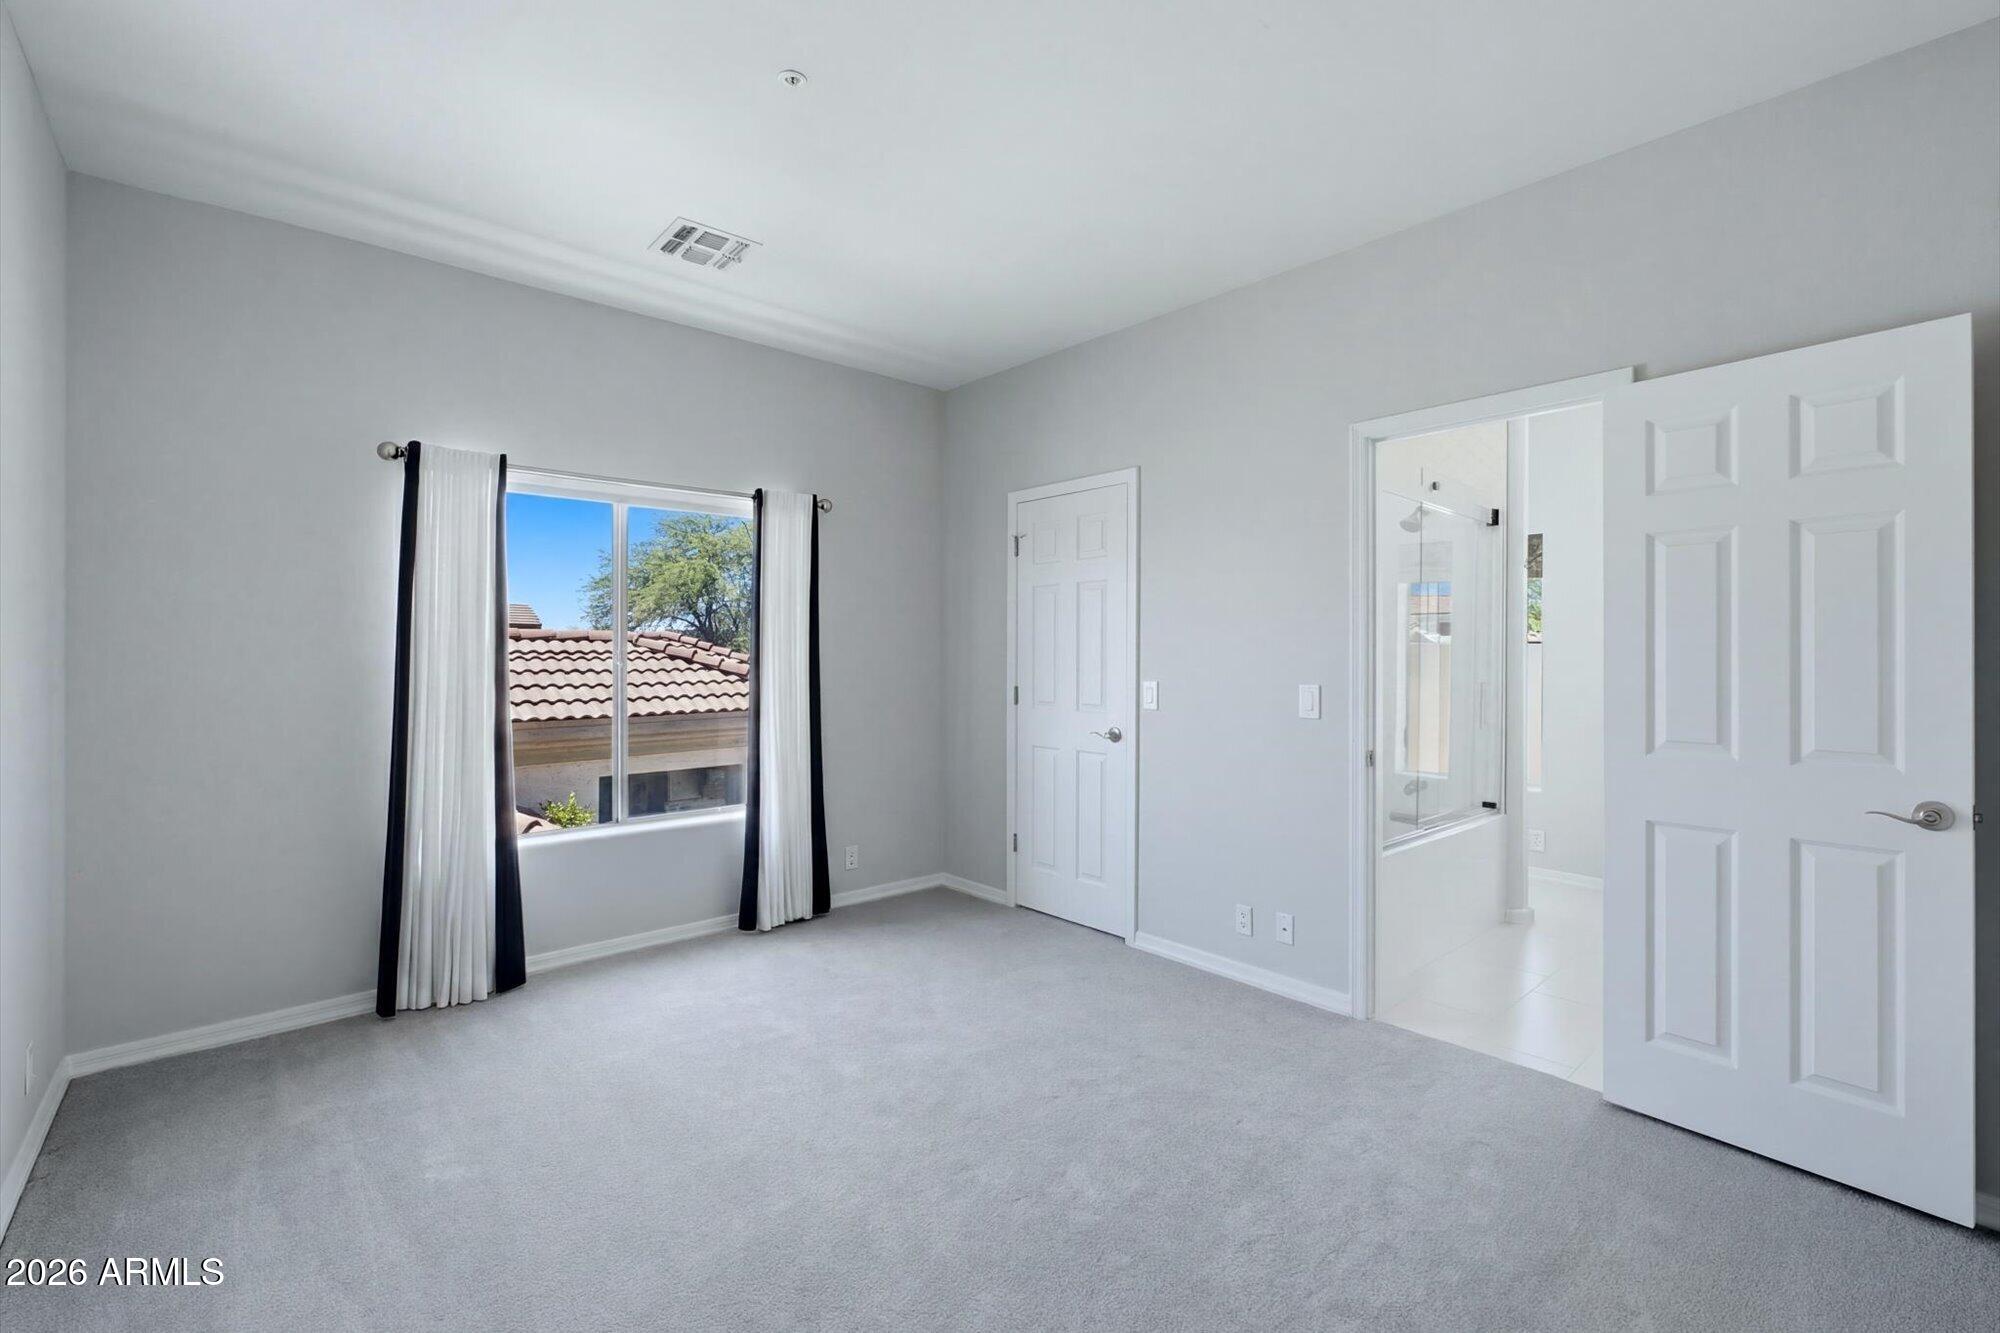
Empty carpeted bedroom with a curtained window and an open doorway to a bathroom.
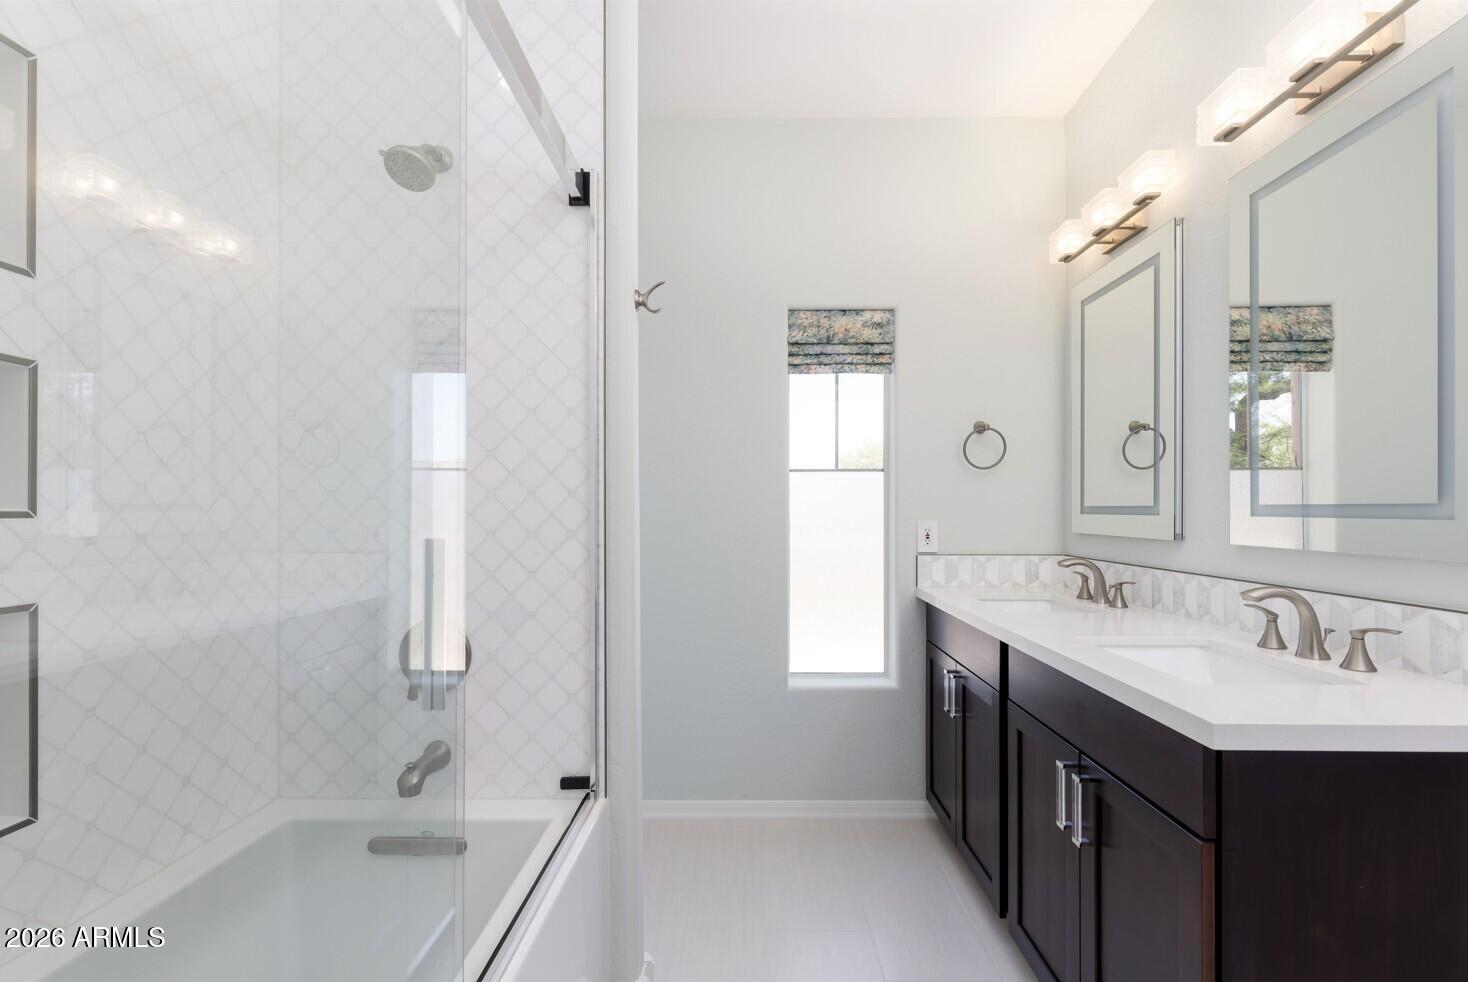
Bathroom with a glass-enclosed tub and a double vanity with dark cabinets.
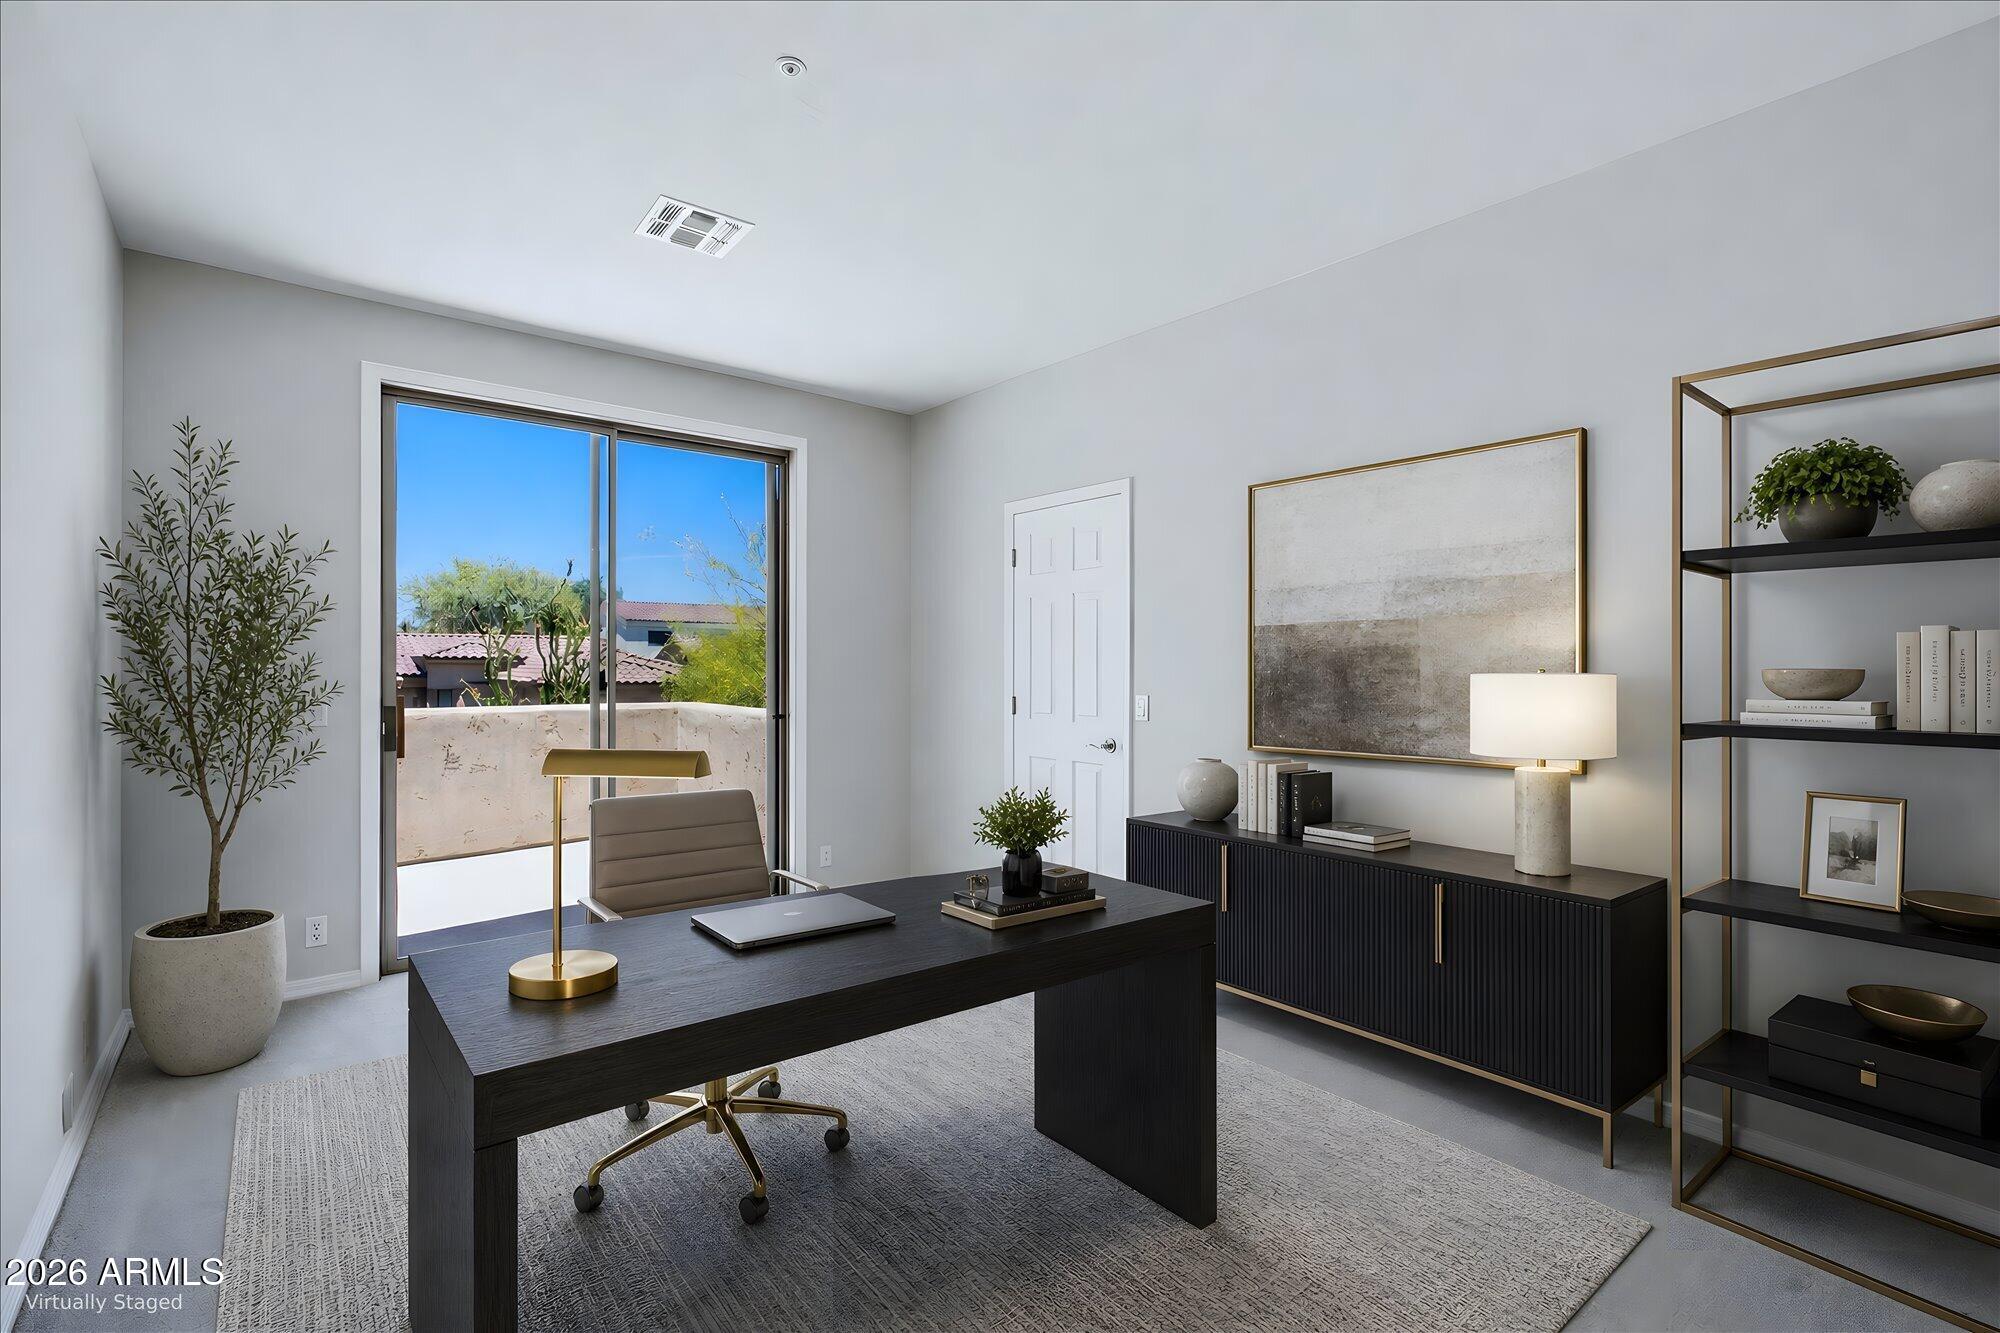
Staged home office with a dark desk, built-in shelving, and sliding glass doors.
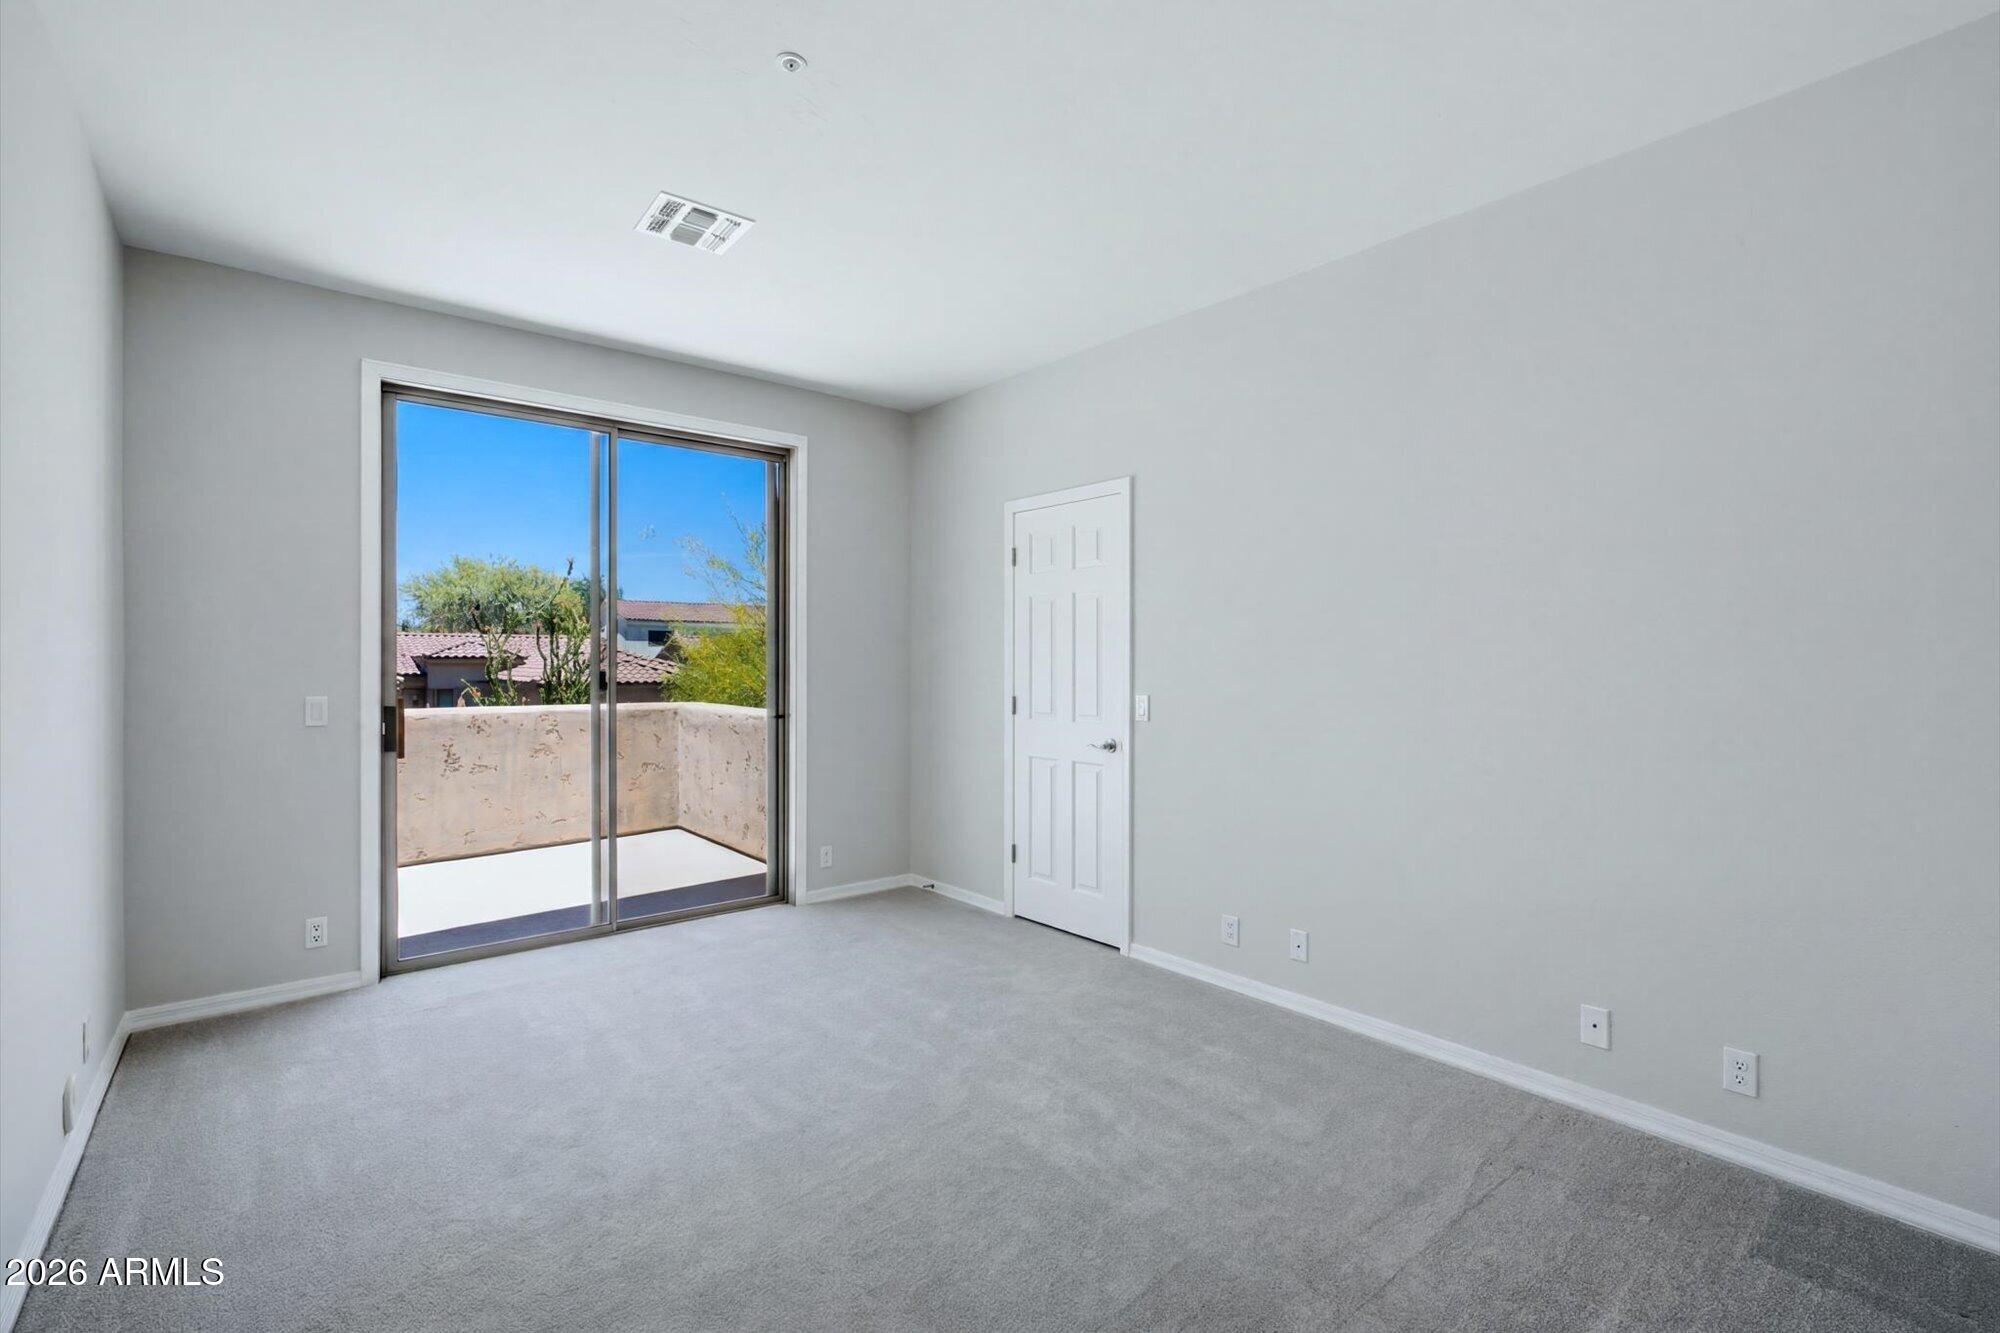
Empty carpeted room with a sliding glass door opening onto a small balcony.
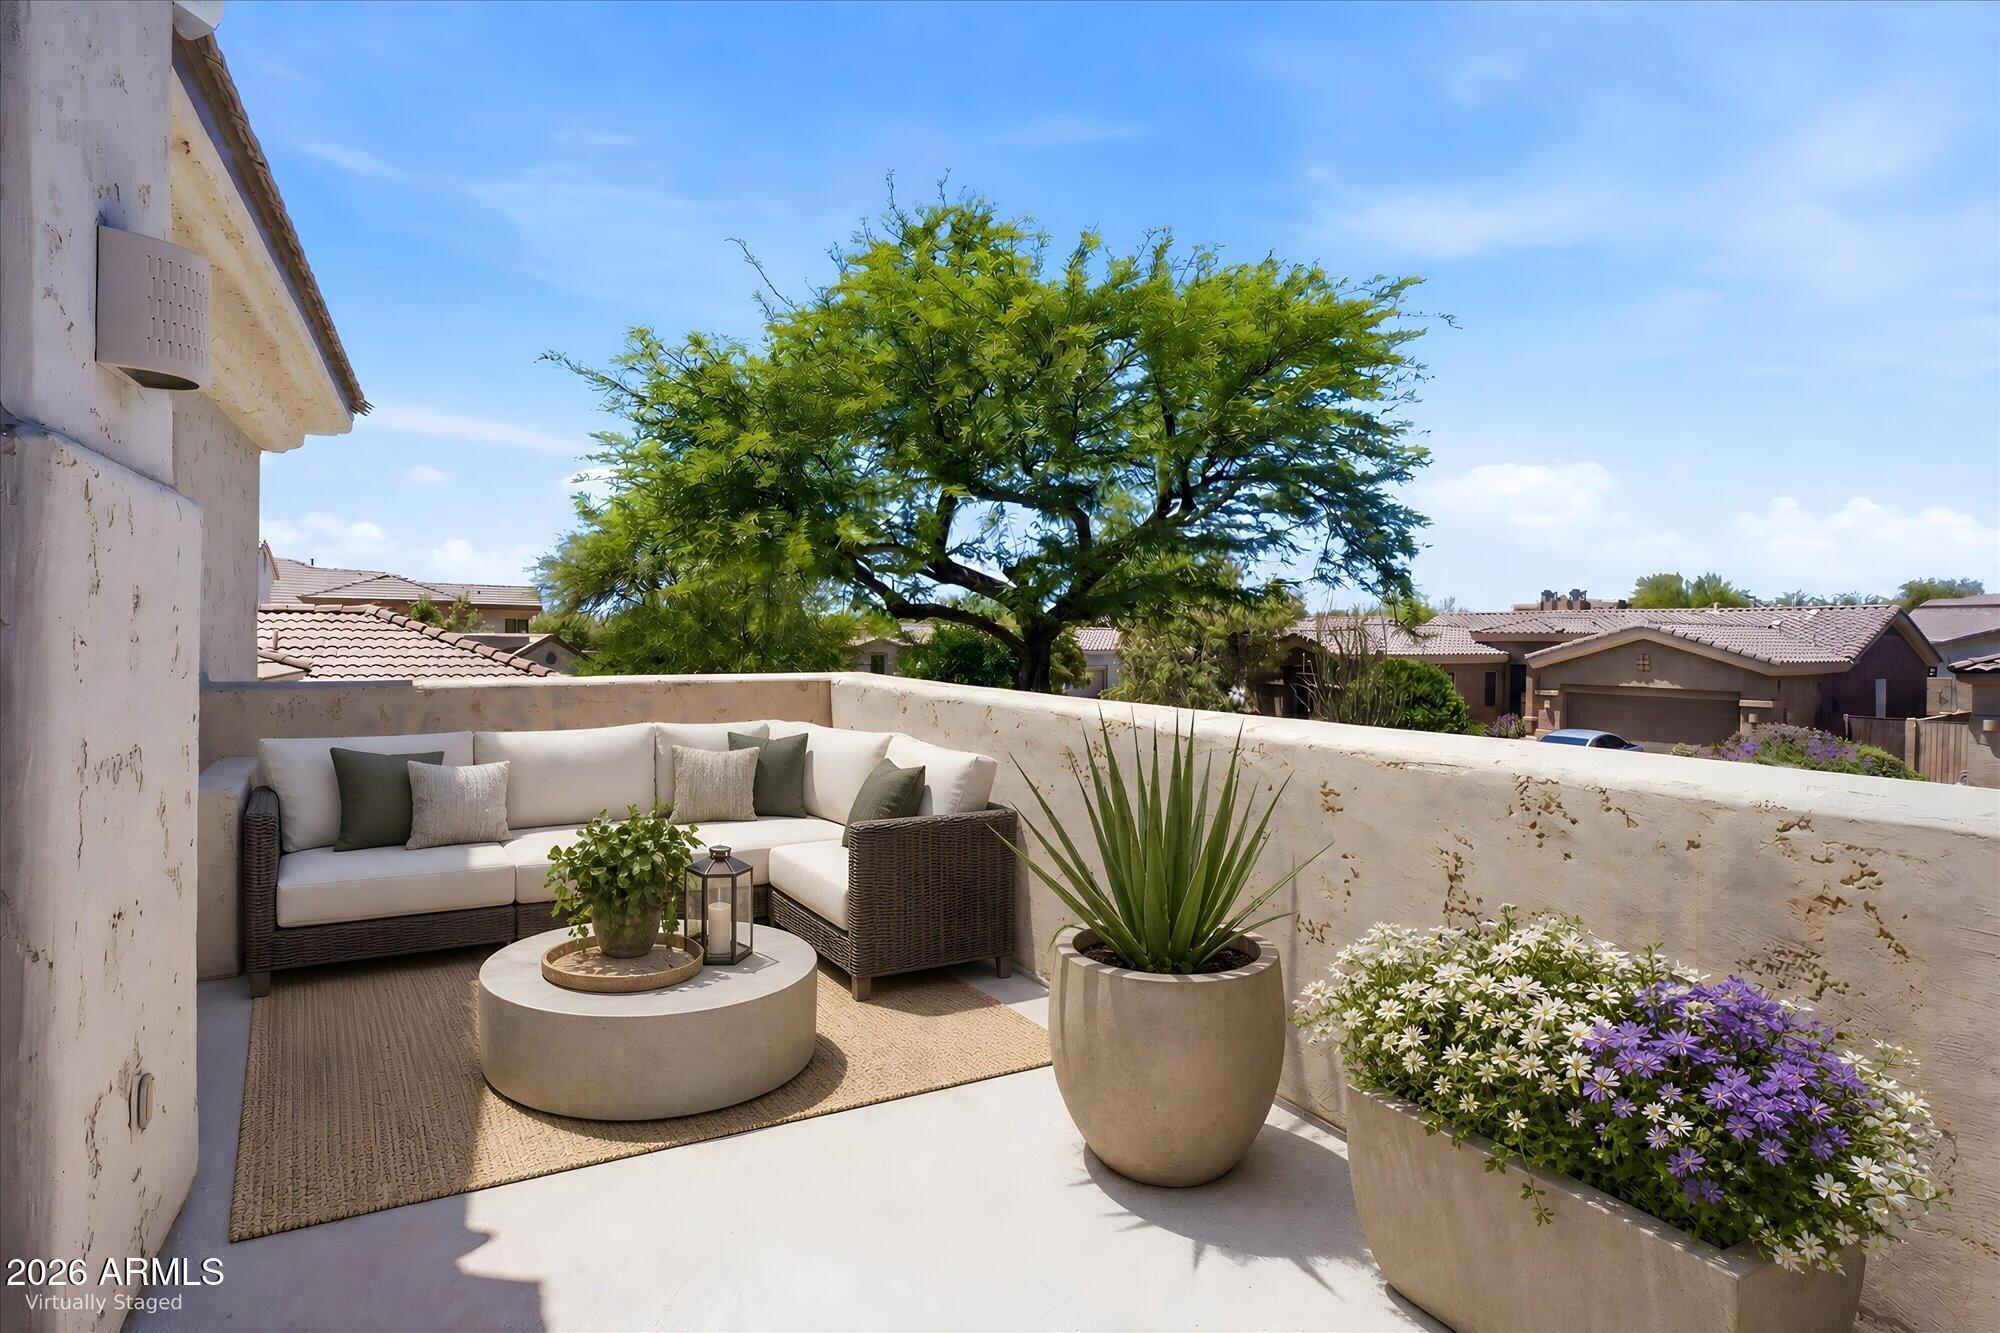
Staged rooftop patio with cushioned sectional seating, potted plants, and a view of neighboring homes.
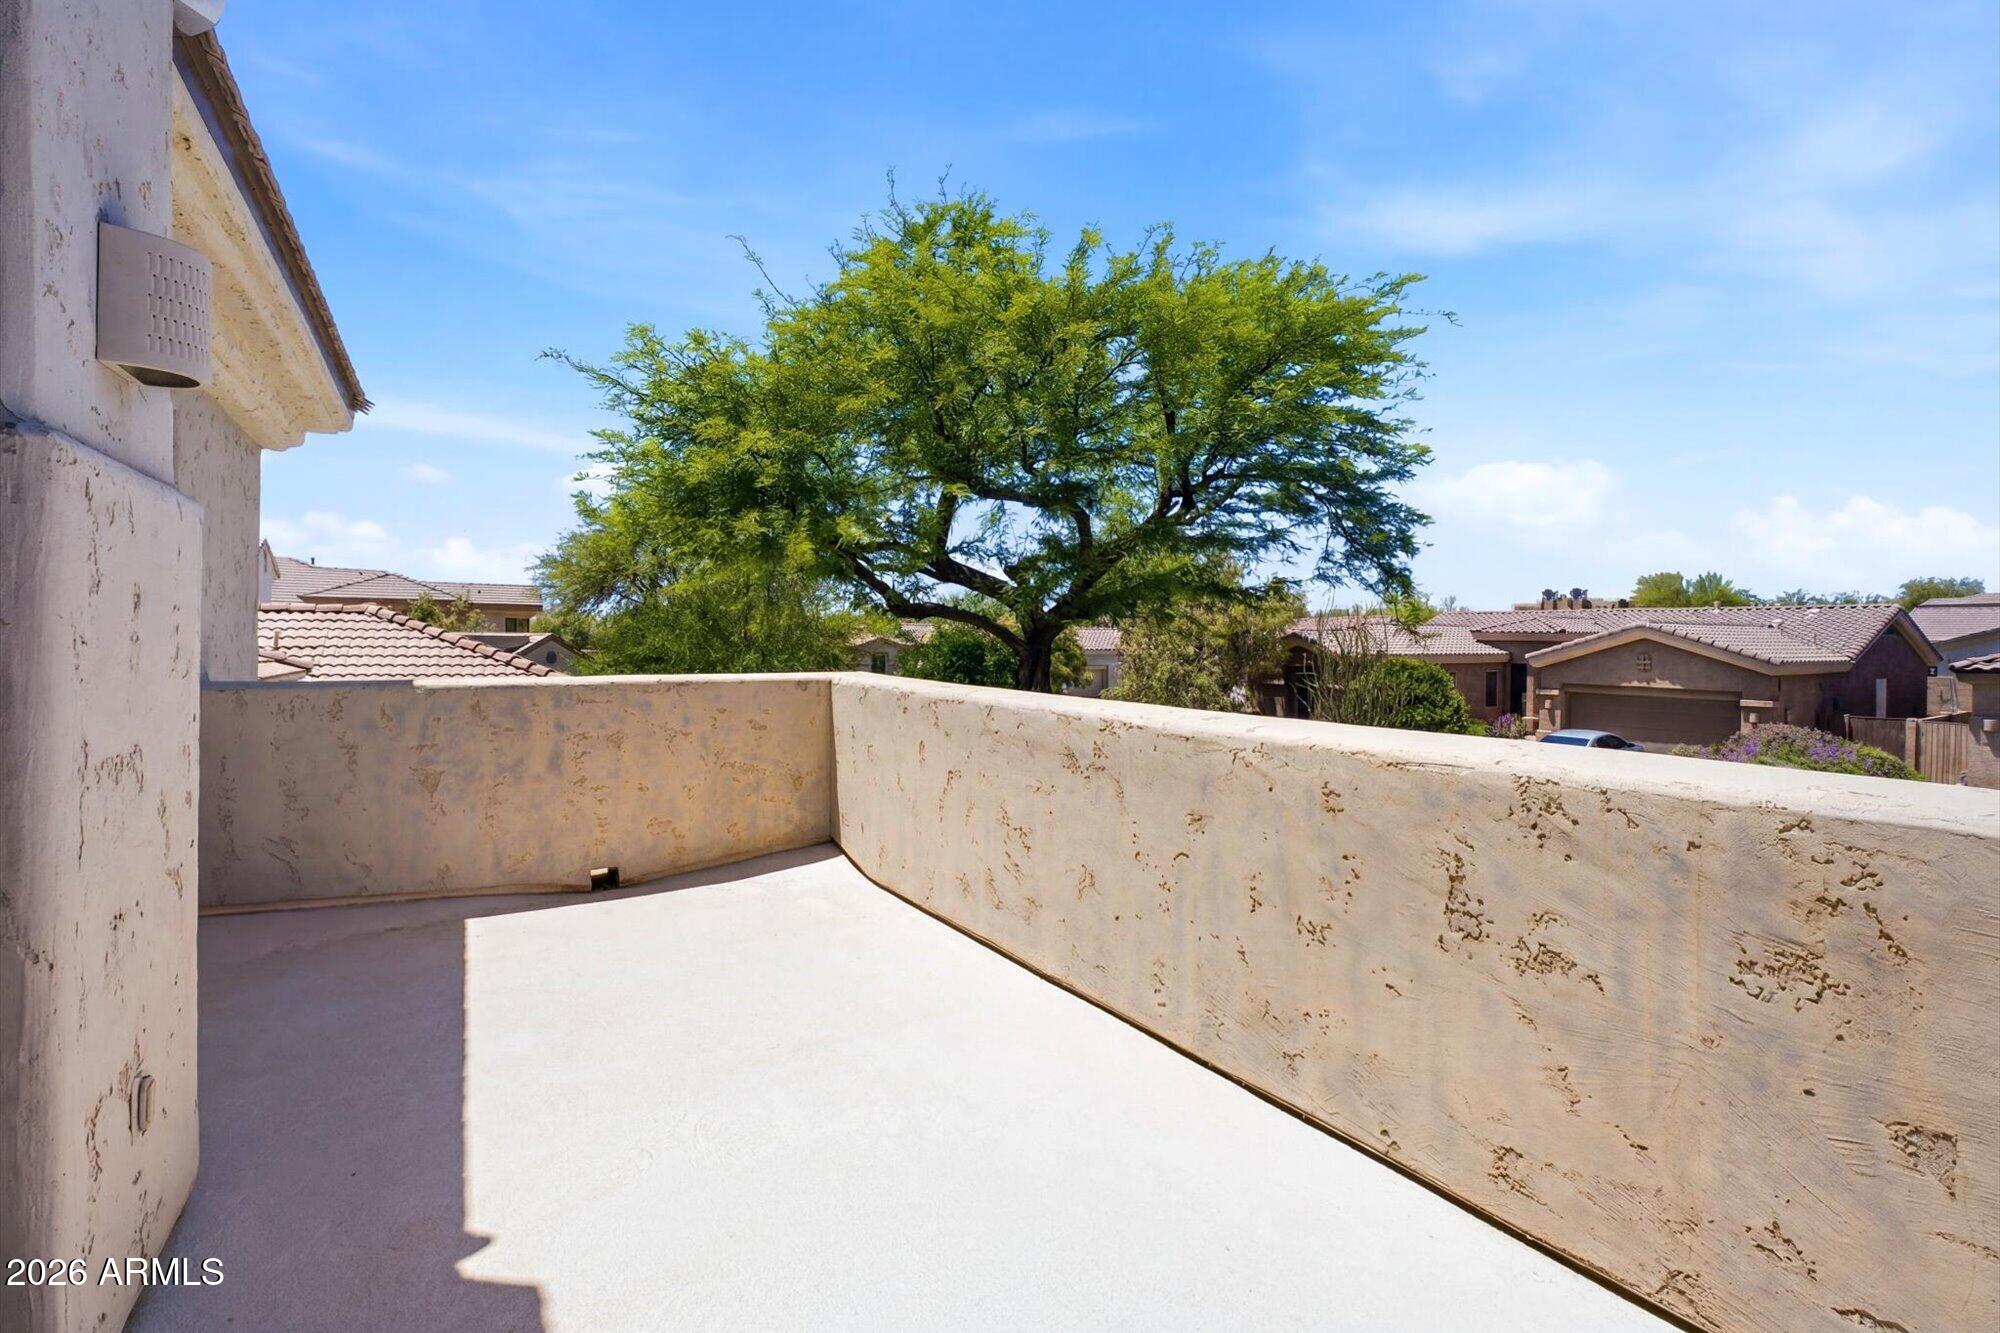
Unfurnished upper-level terrace overlooking a leafy tree and neighboring homes.
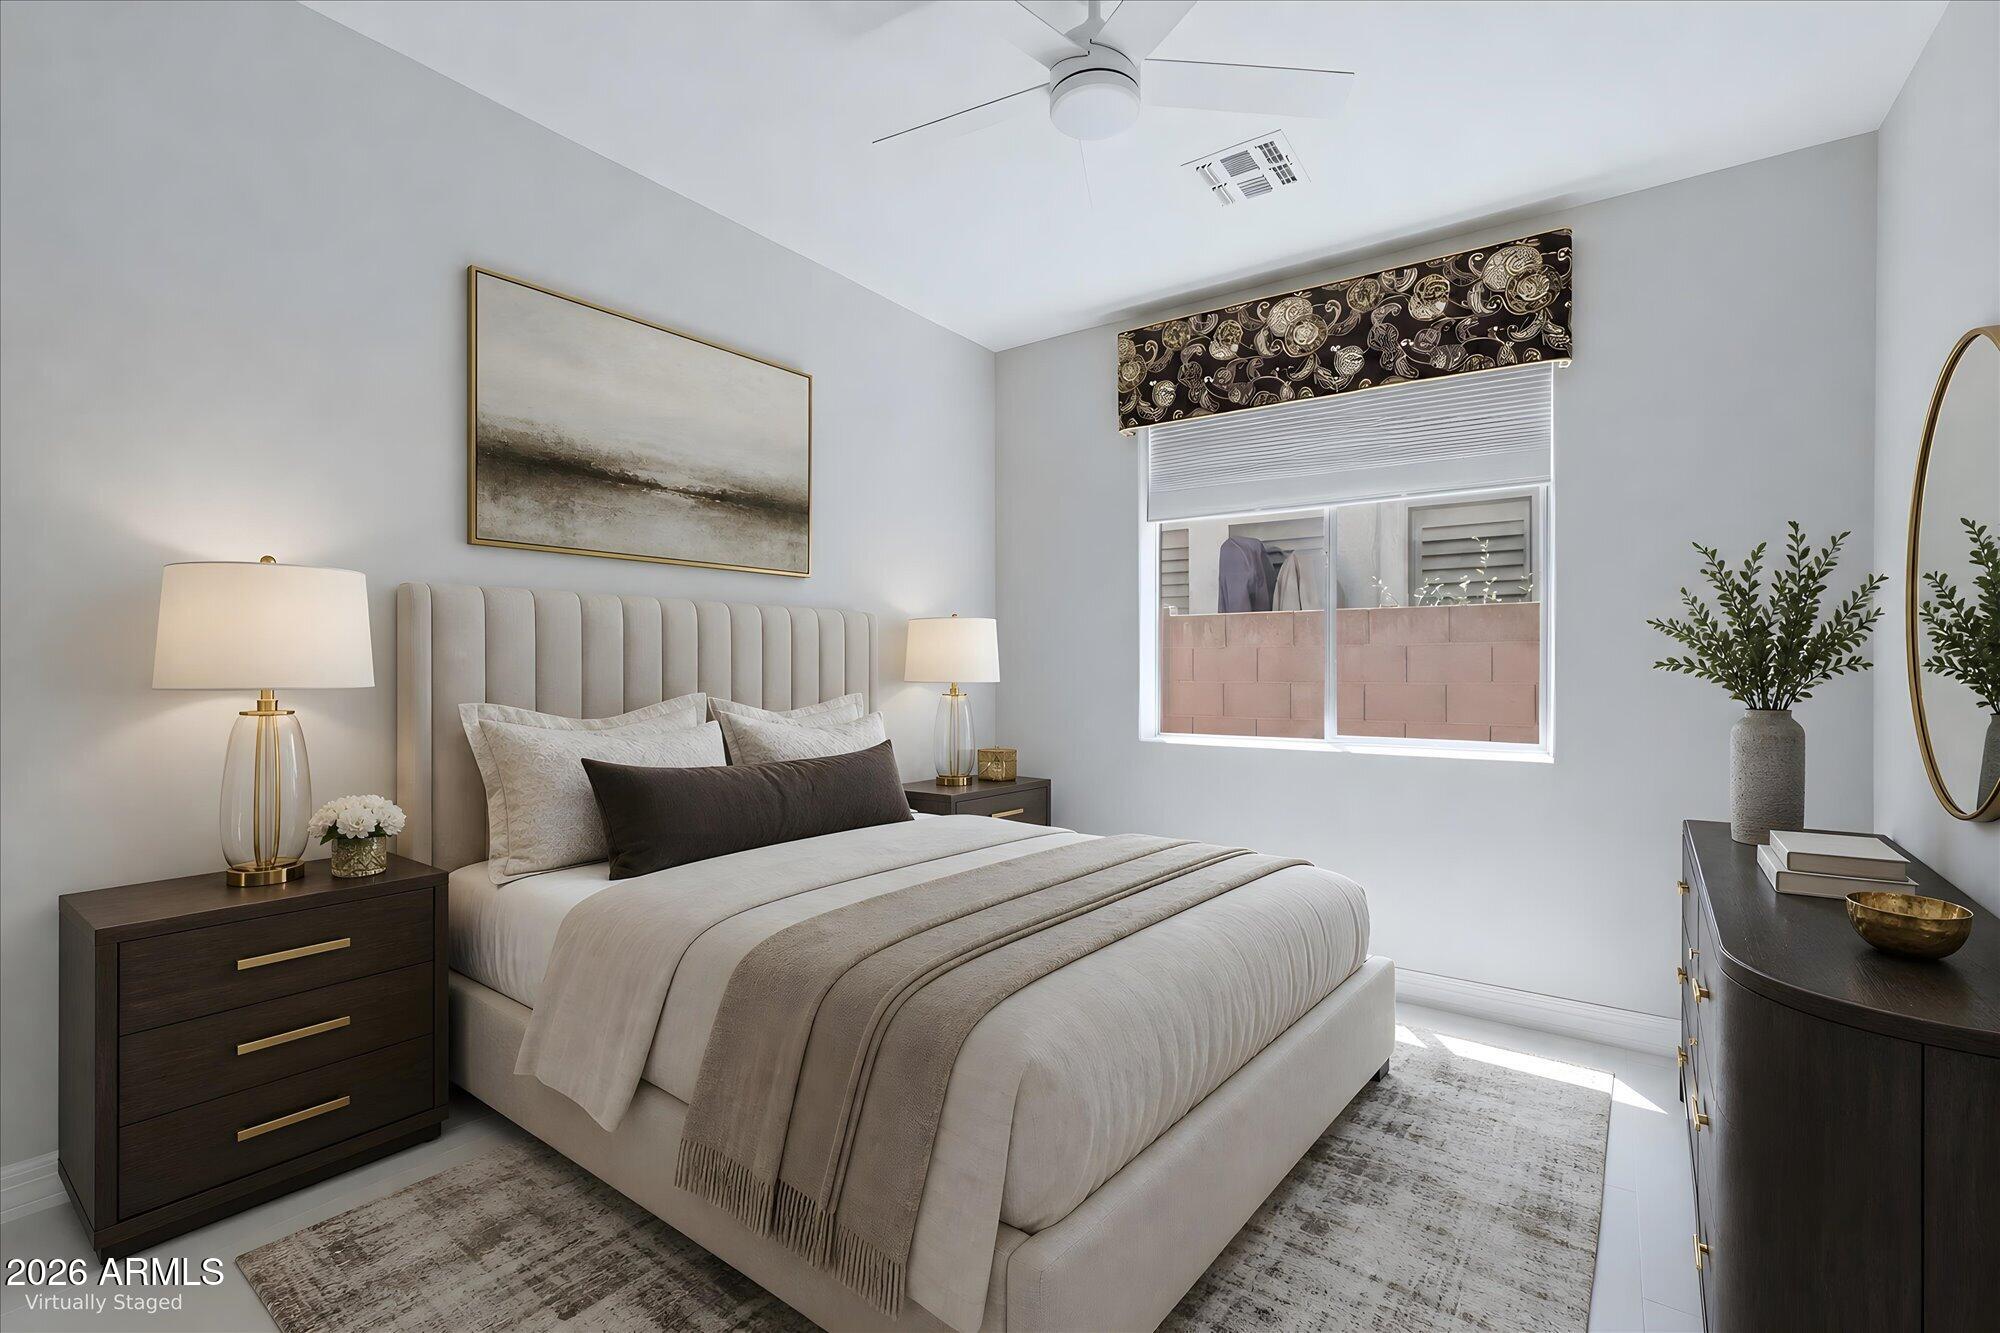
Staged bedroom with a neutral upholstered bed, dark wood furniture, and a window with patterned valance.
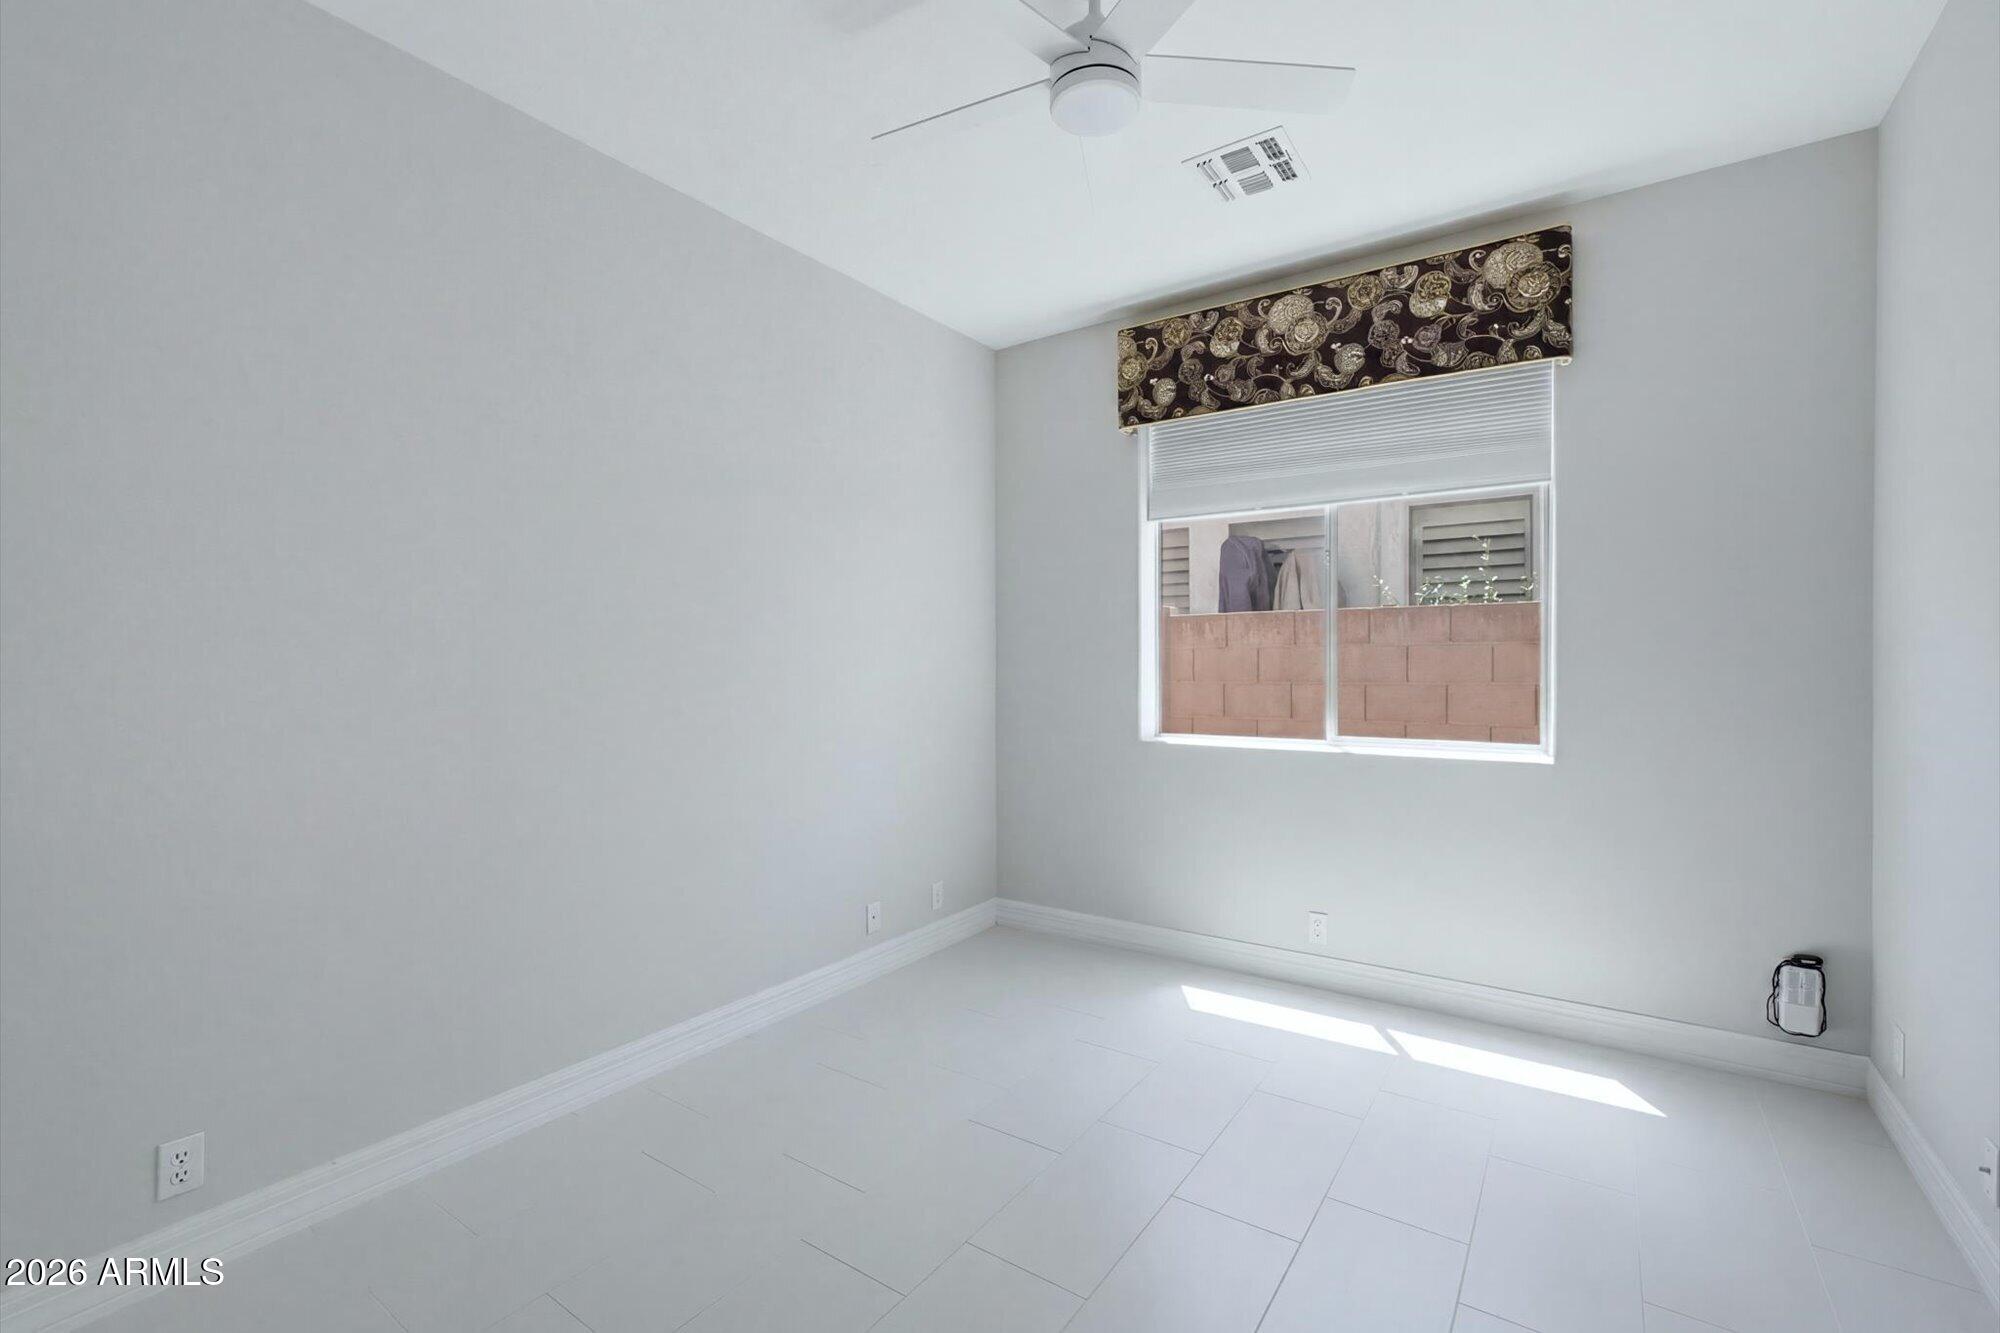
Empty room with pale tile flooring, a ceiling fan, and a window with patterned valance.
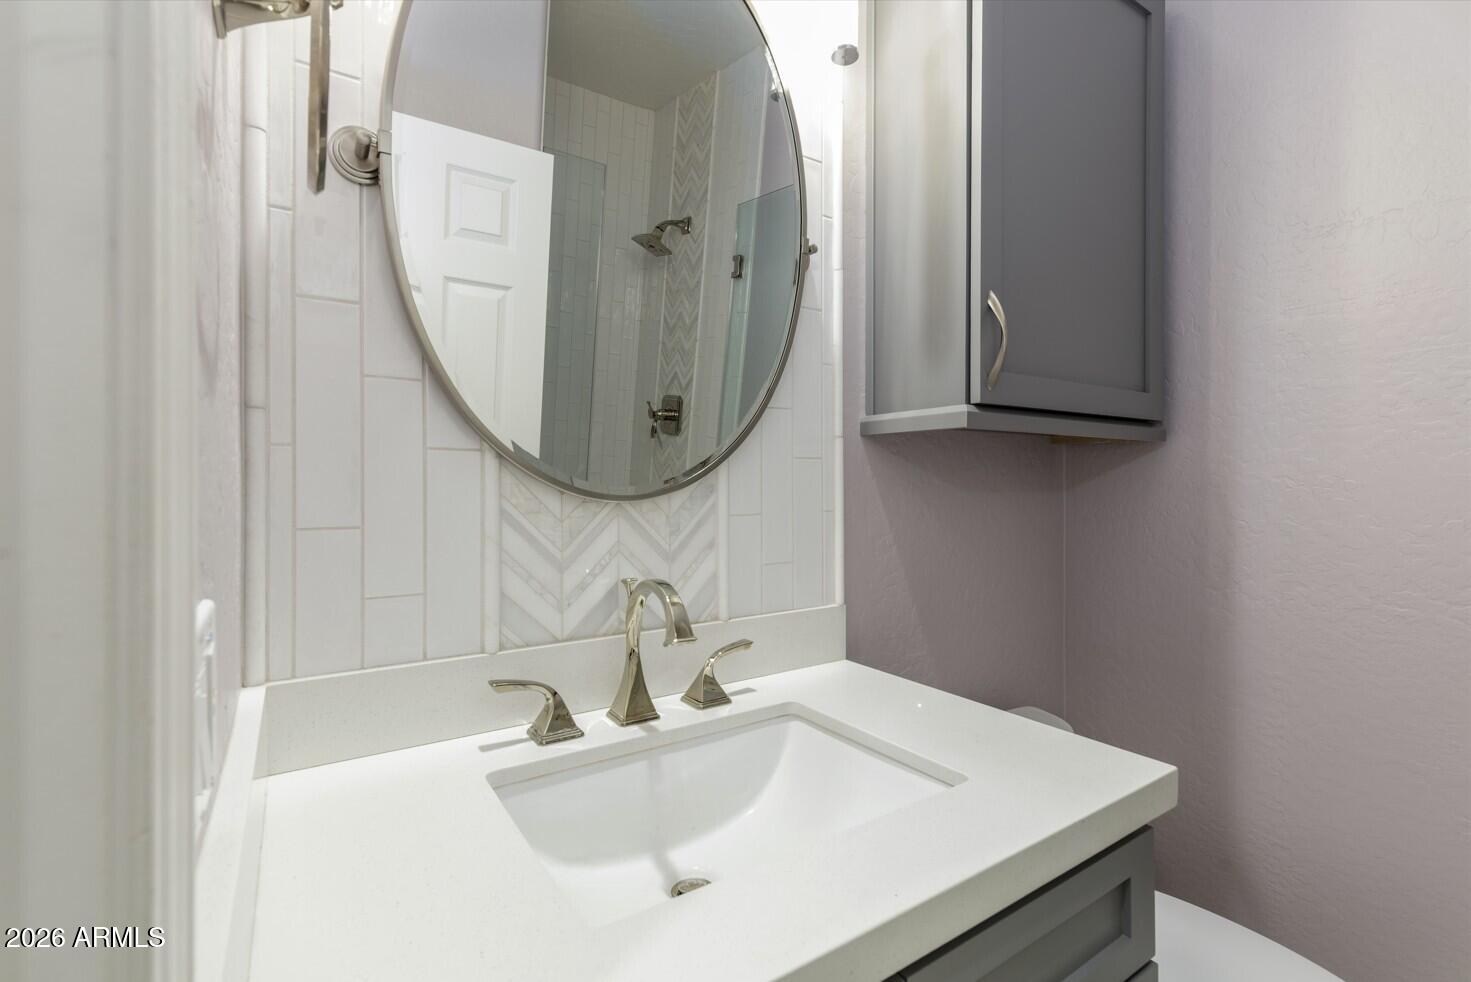
Bathroom vanity with a white countertop, gray cabinetry, oval mirror, and patterned tile backsplash.
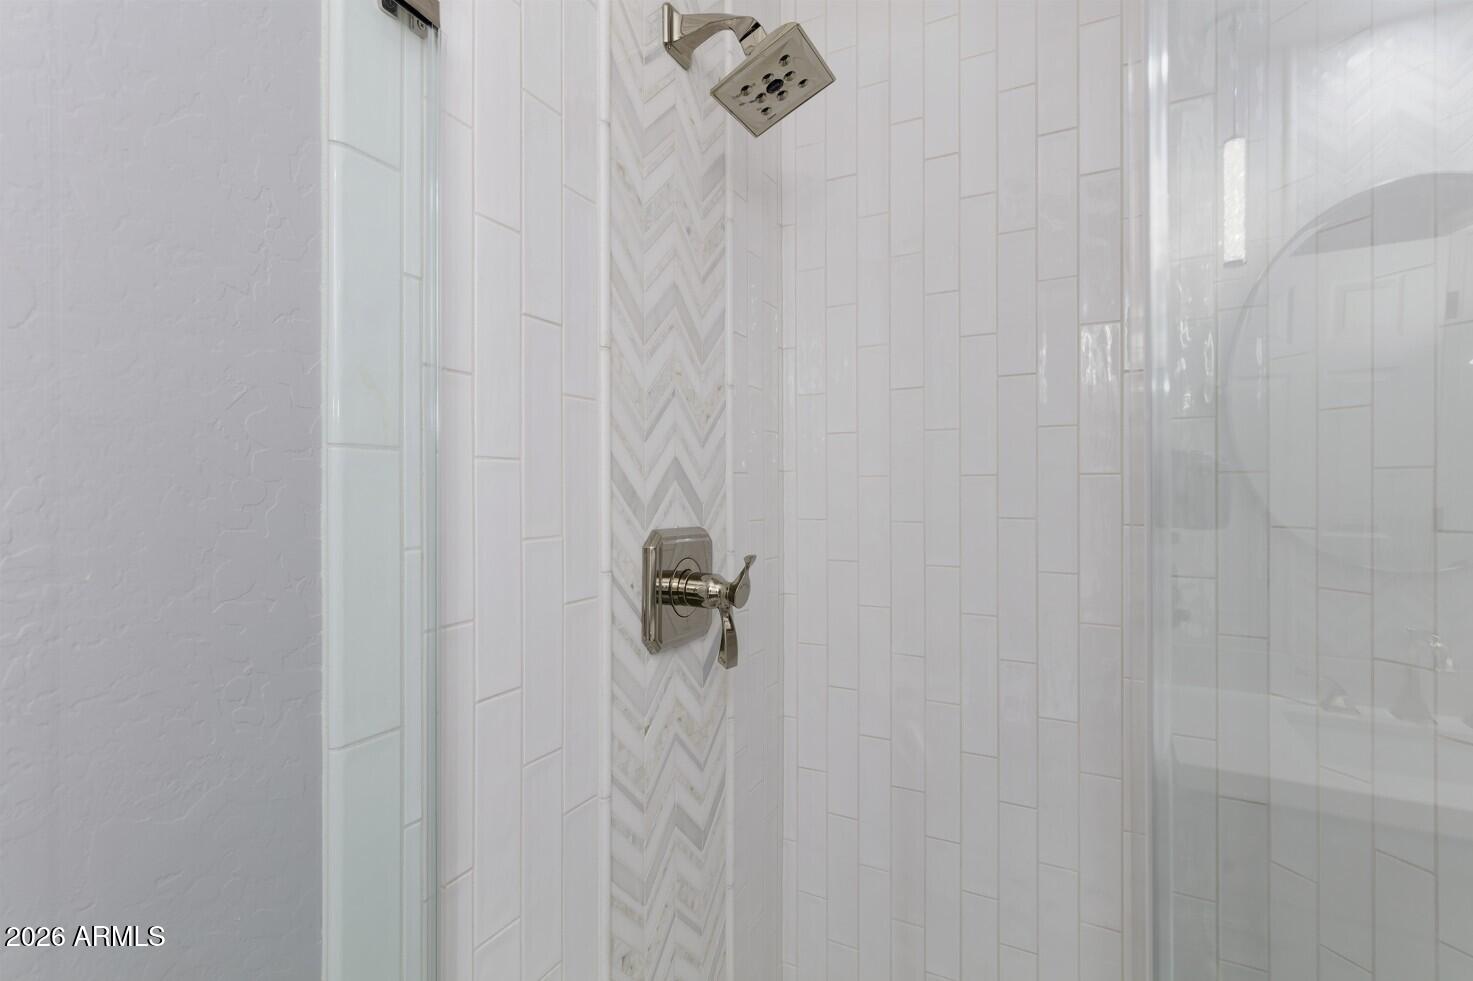
Walk-in shower with white tile, a herringbone accent wall, and a rainfall showerhead.
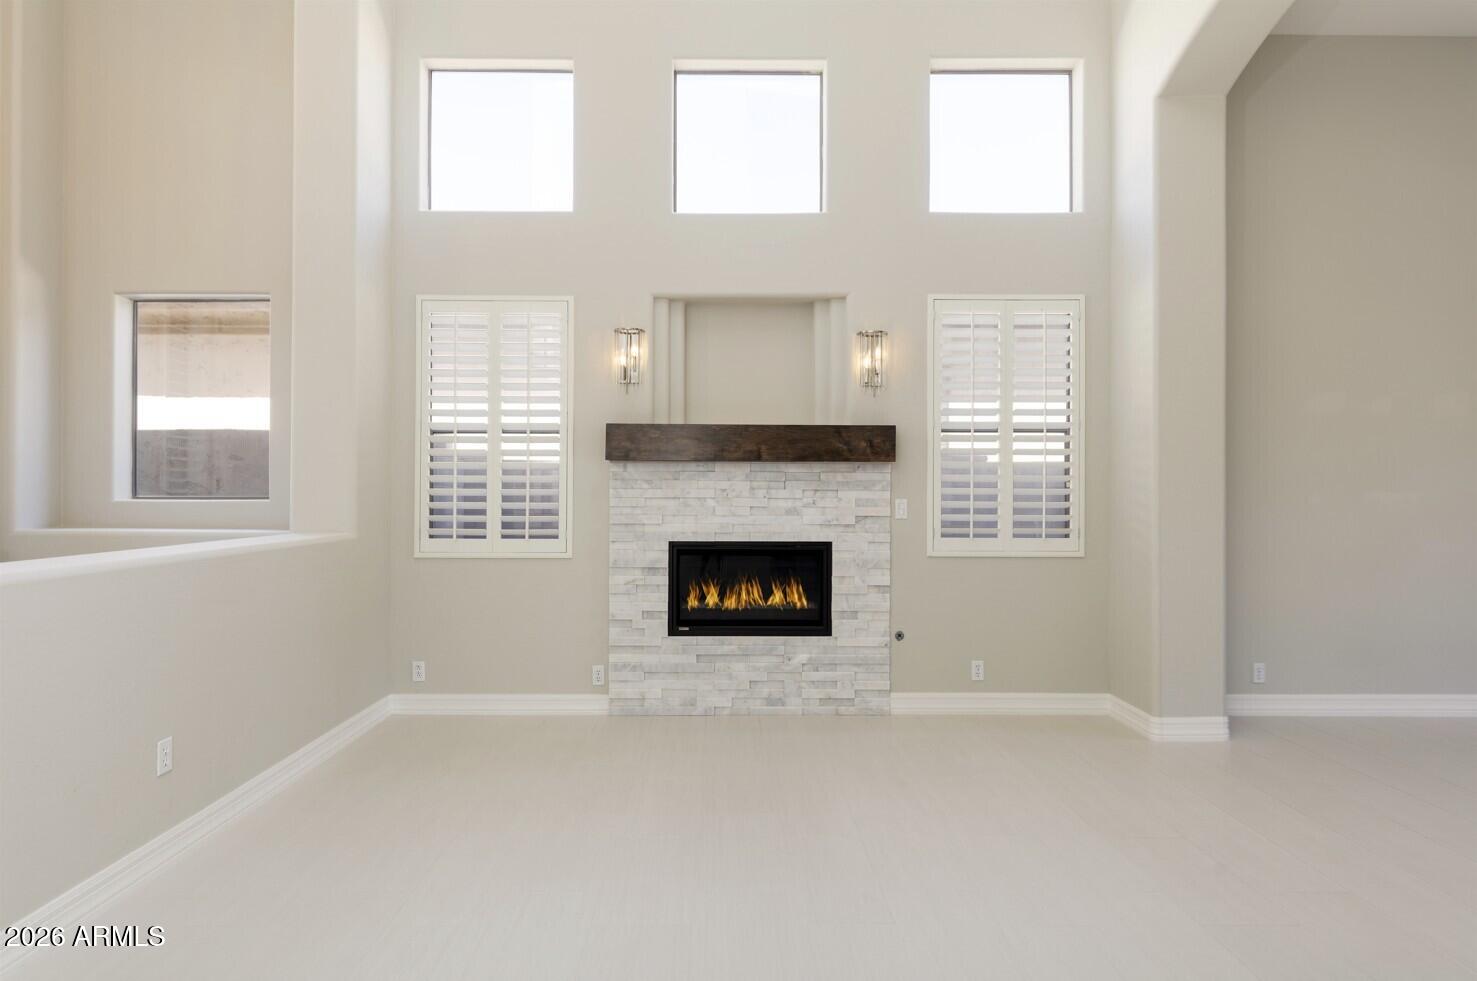
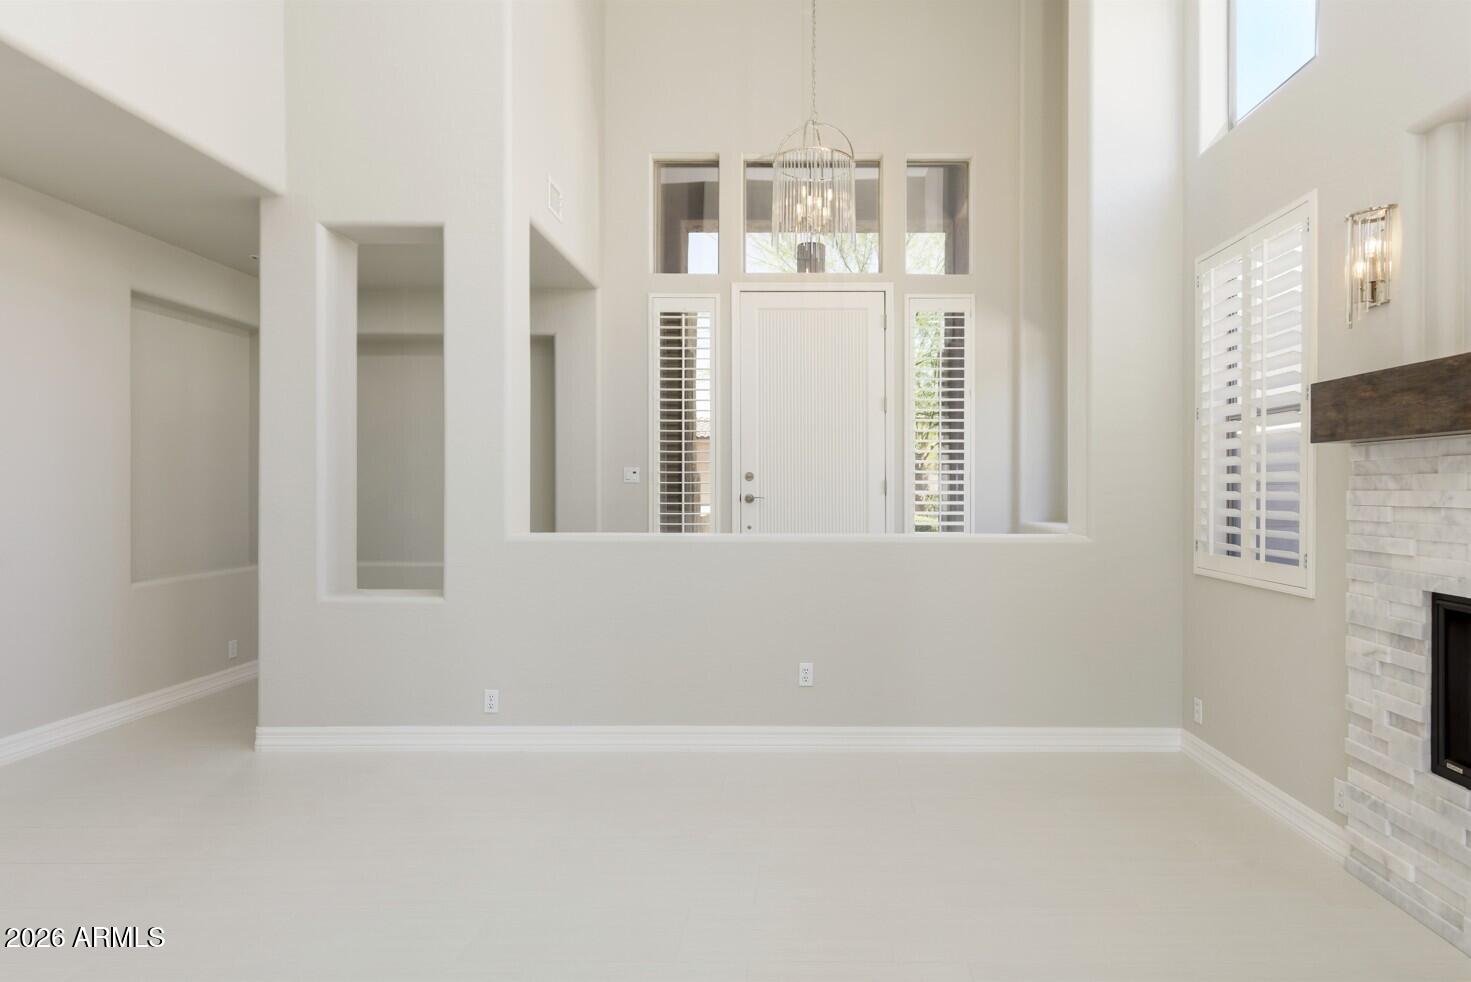
Living room with a tall fireplace wall, white stone surround, and upper windows.
Bright living room with a high ceiling, entry door, and white-tiled fireplace.
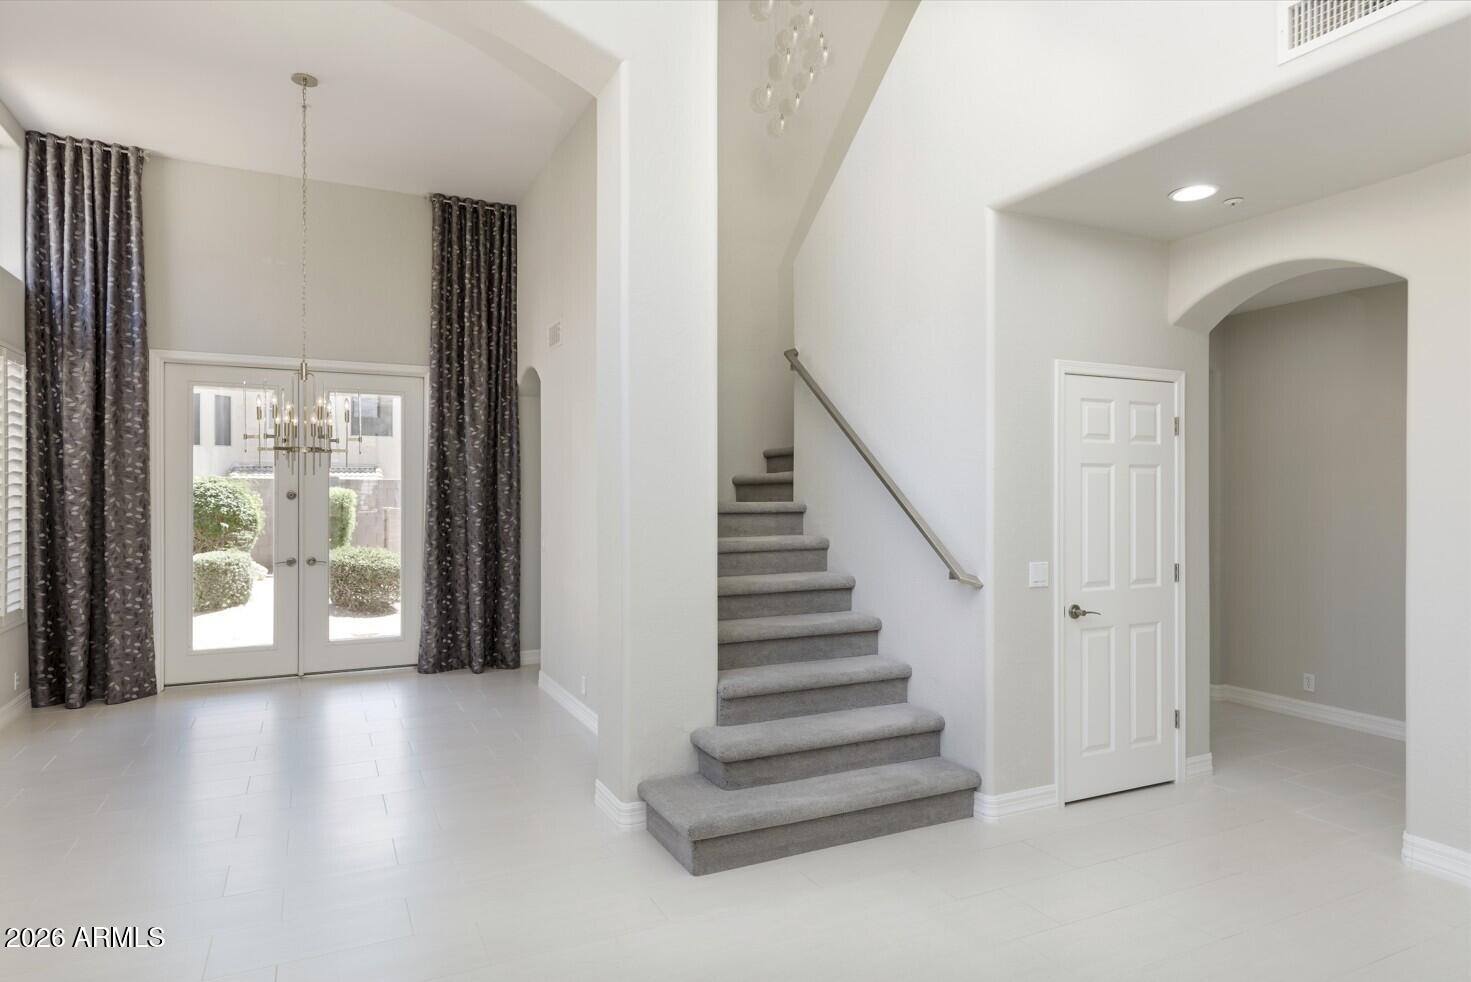
Entry foyer with carpeted staircase, glass-paneled double doors, and a hanging chandelier.
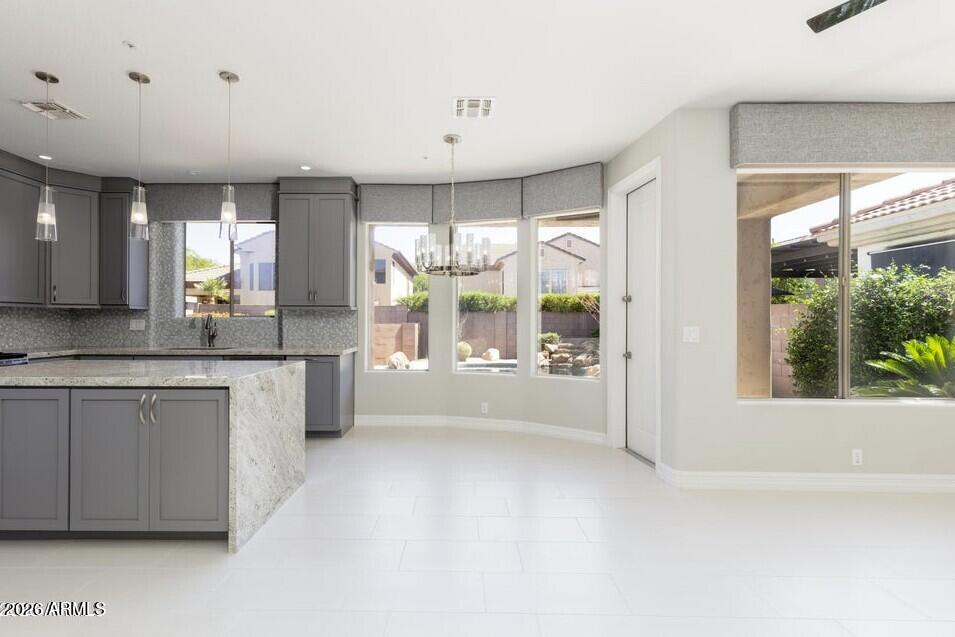
Kitchen with gray cabinetry, stone counters, and a bright dining nook beside large windows.
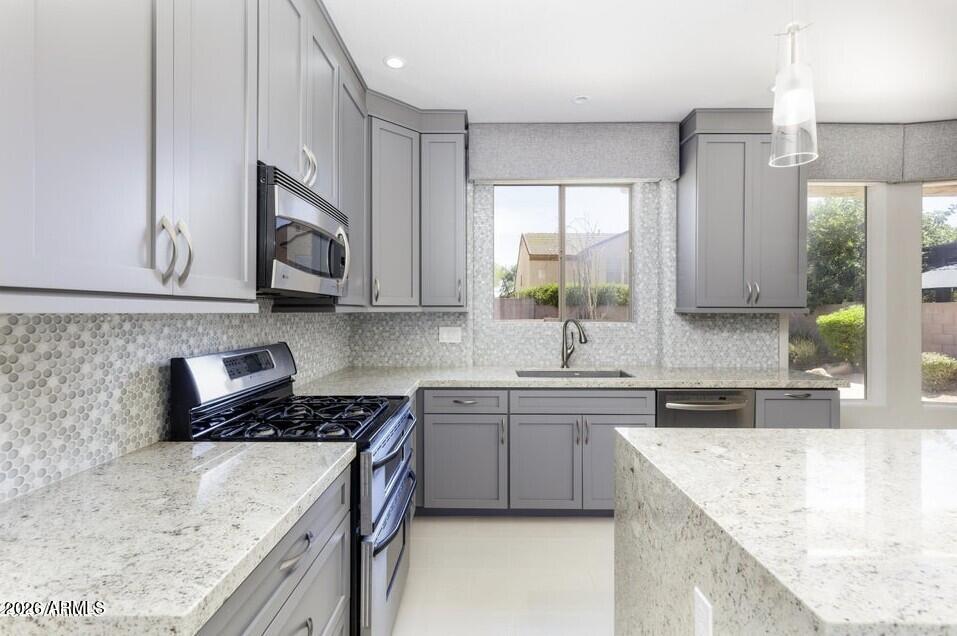
Kitchen with gray cabinets, granite counters, mosaic backsplash, and a gas range.
Kitchen with gray cabinets, a granite island, stainless steel appliances, and a mosaic tile backsplash.
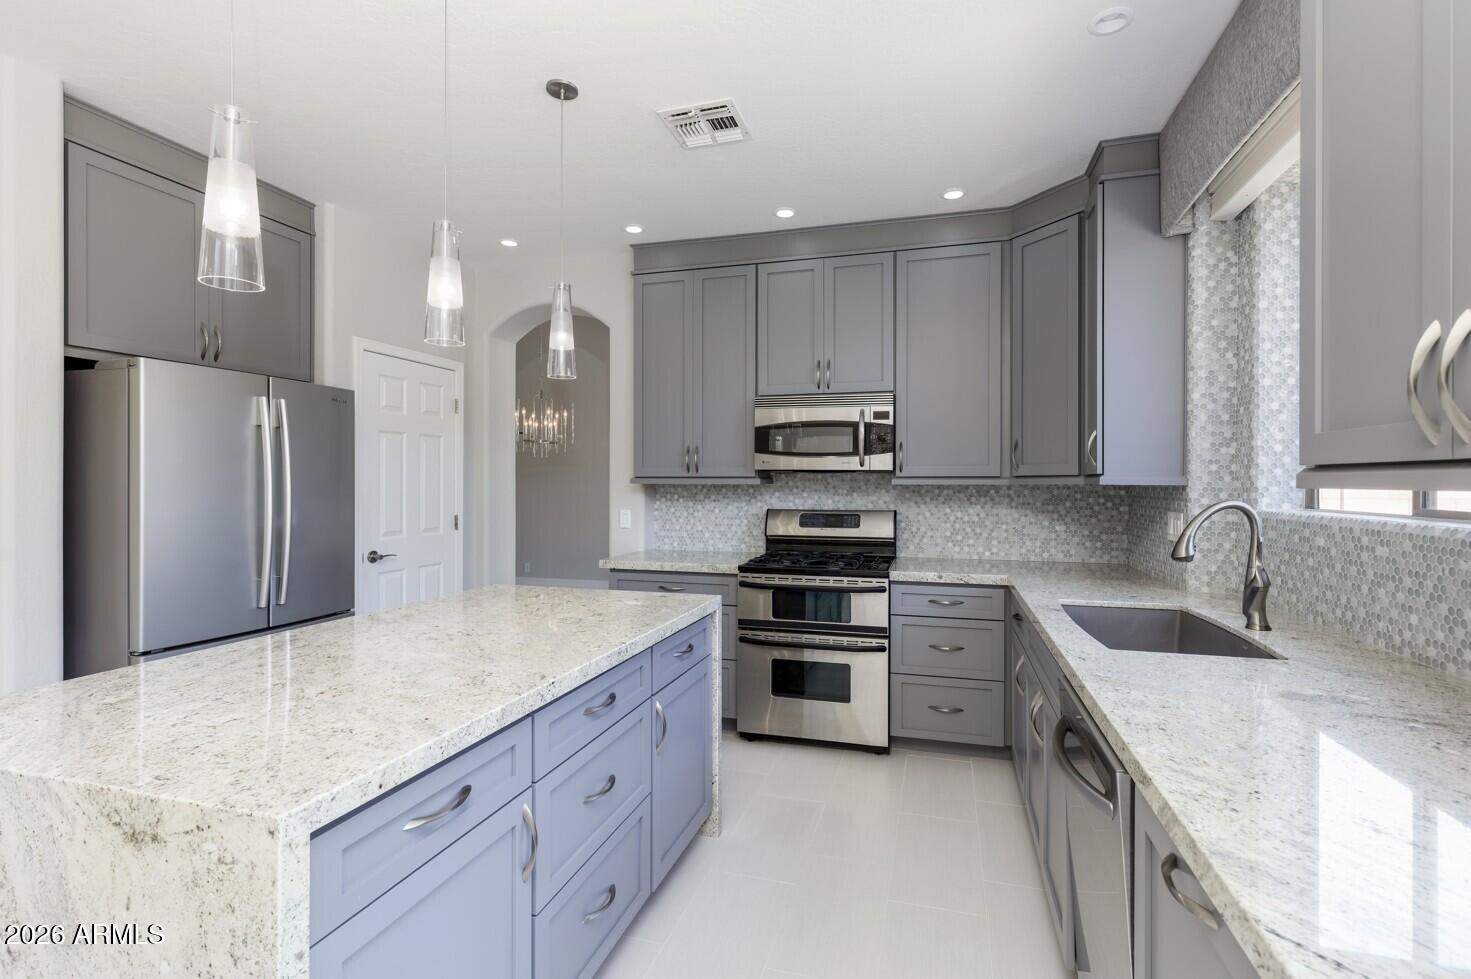
Kitchen with a large granite island, gray cabinets, stainless refrigerator, and pendant lights.
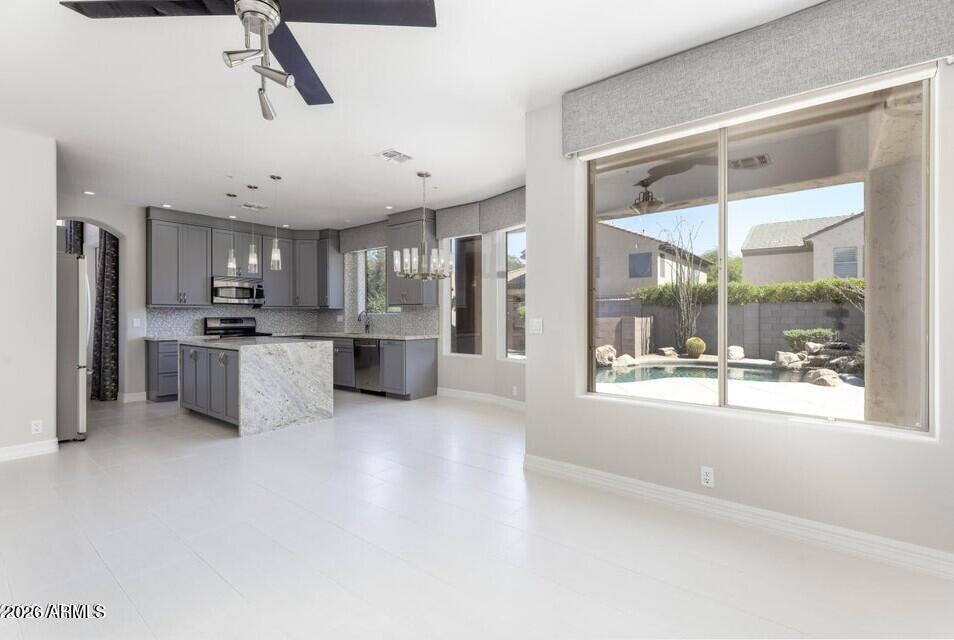
Open kitchen with gray cabinetry and marble island overlooking a backyard pool through a large window.
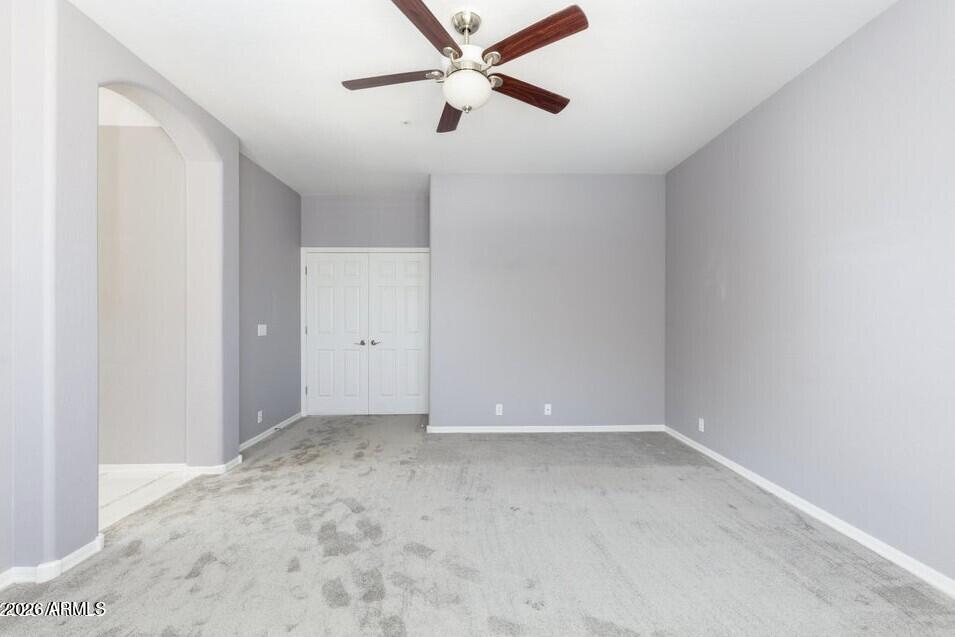
Empty carpeted bedroom with a ceiling fan and double closet doors.
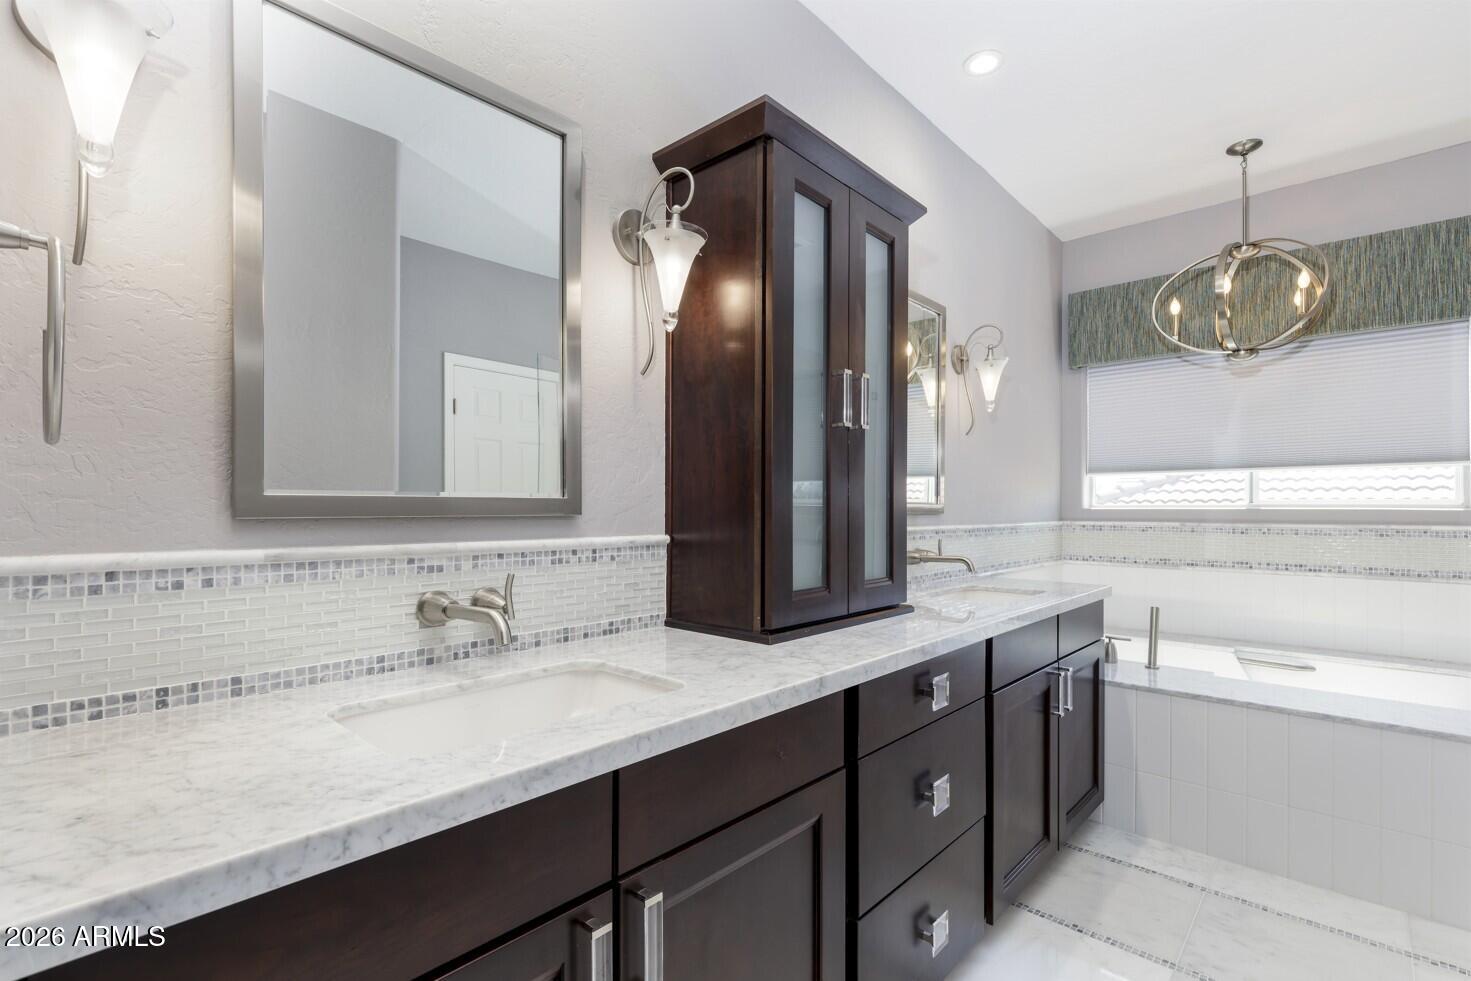
Bathroom with a dark wood double vanity, marble countertop, and built-in tub beneath a window.
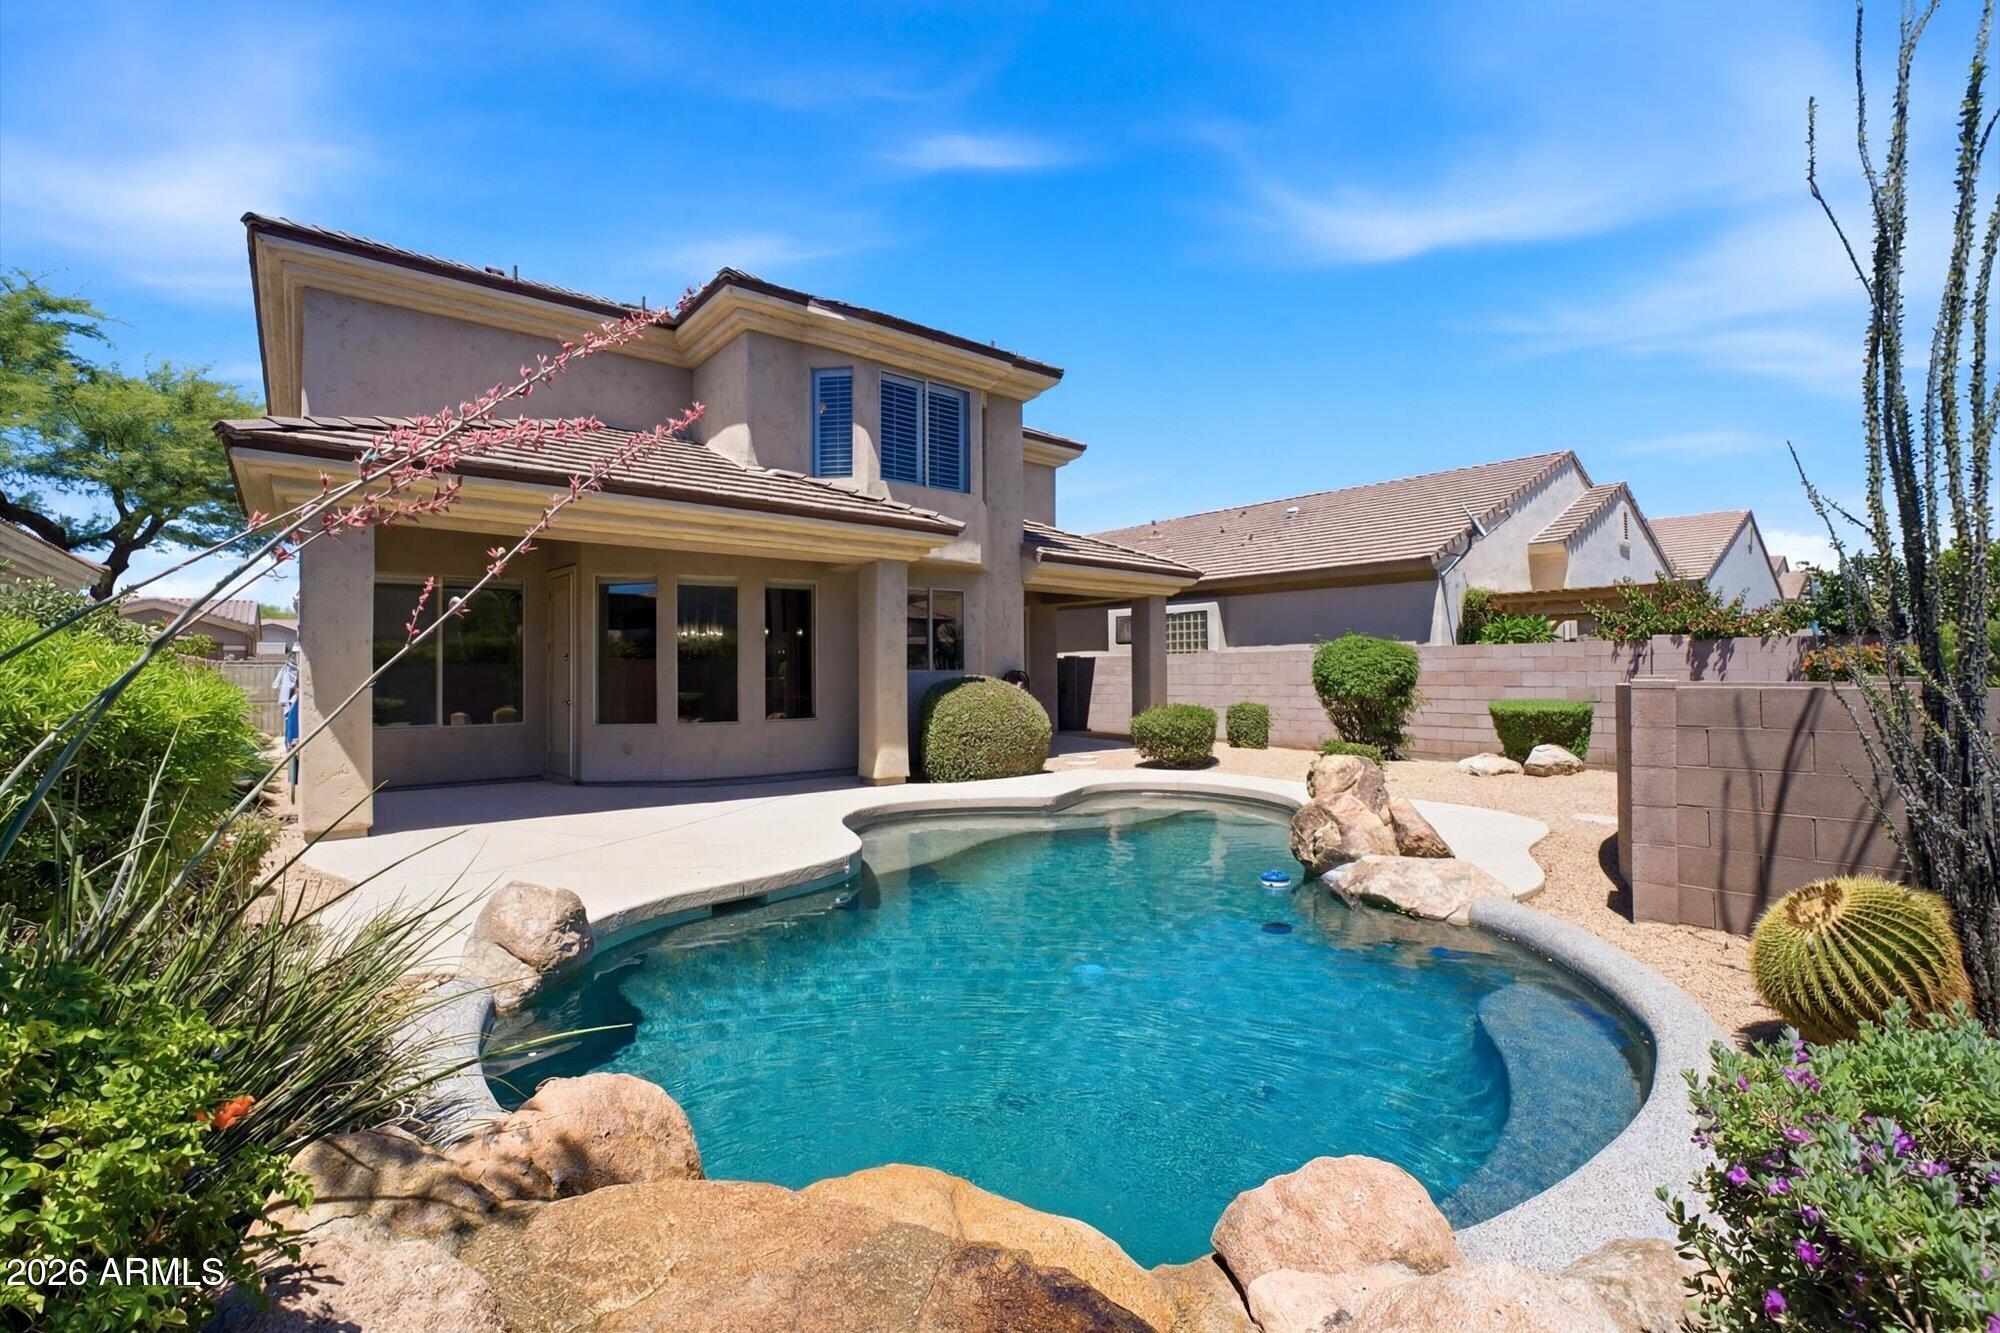
Backyard pool beside a two-story stucco home, with desert landscaping and a rock-edged pool.
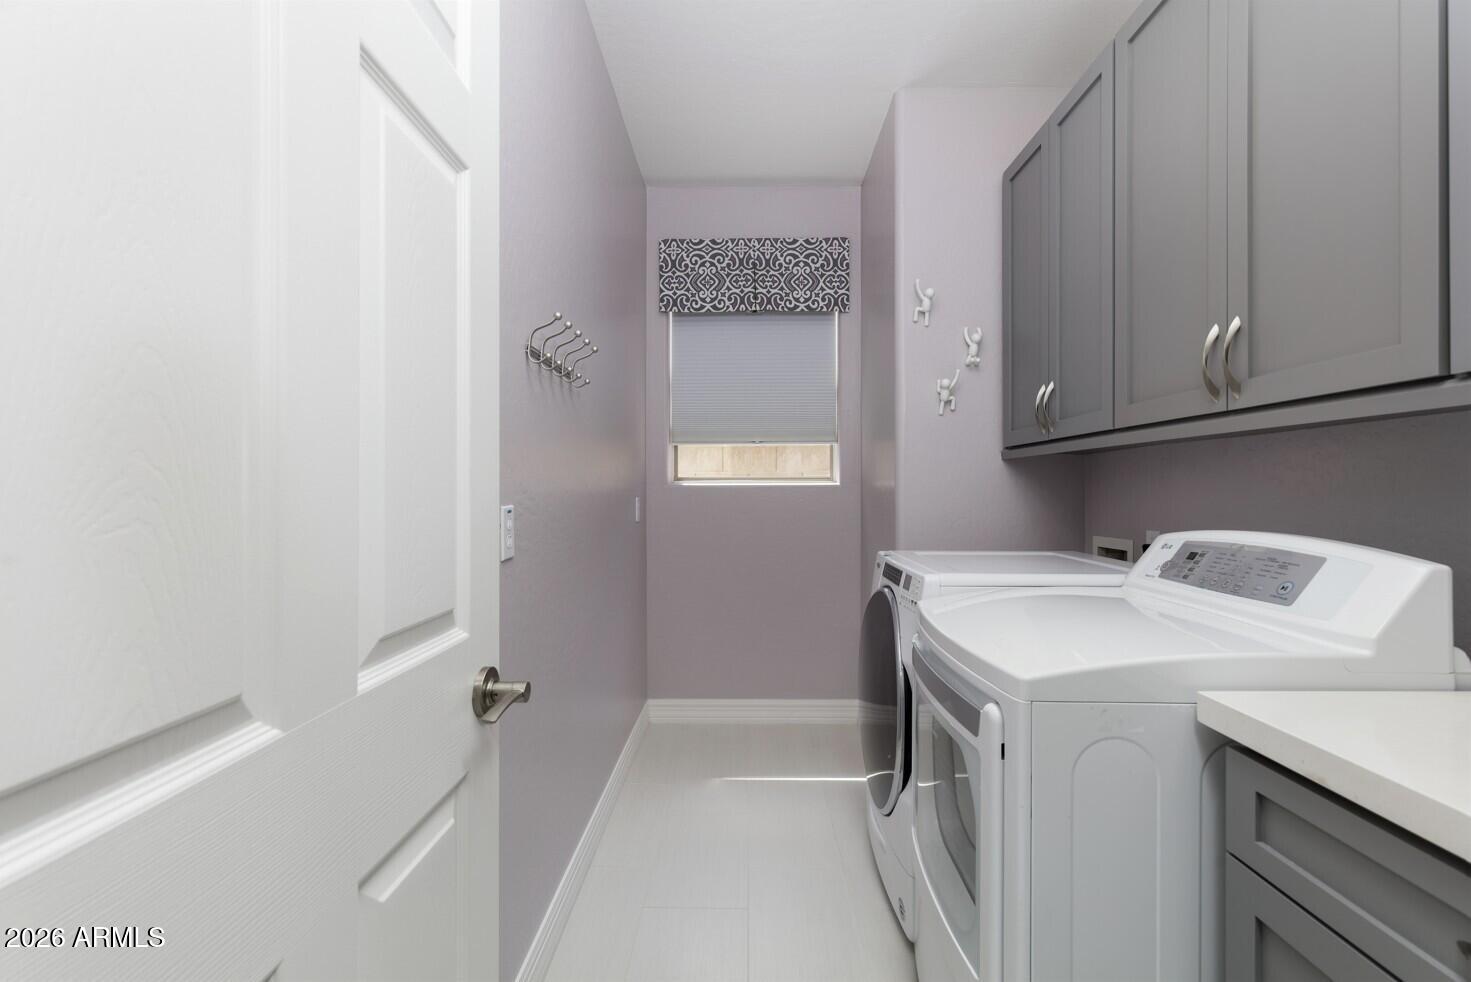
Laundry room with washer and dryer, gray cabinets, and a small shaded window.
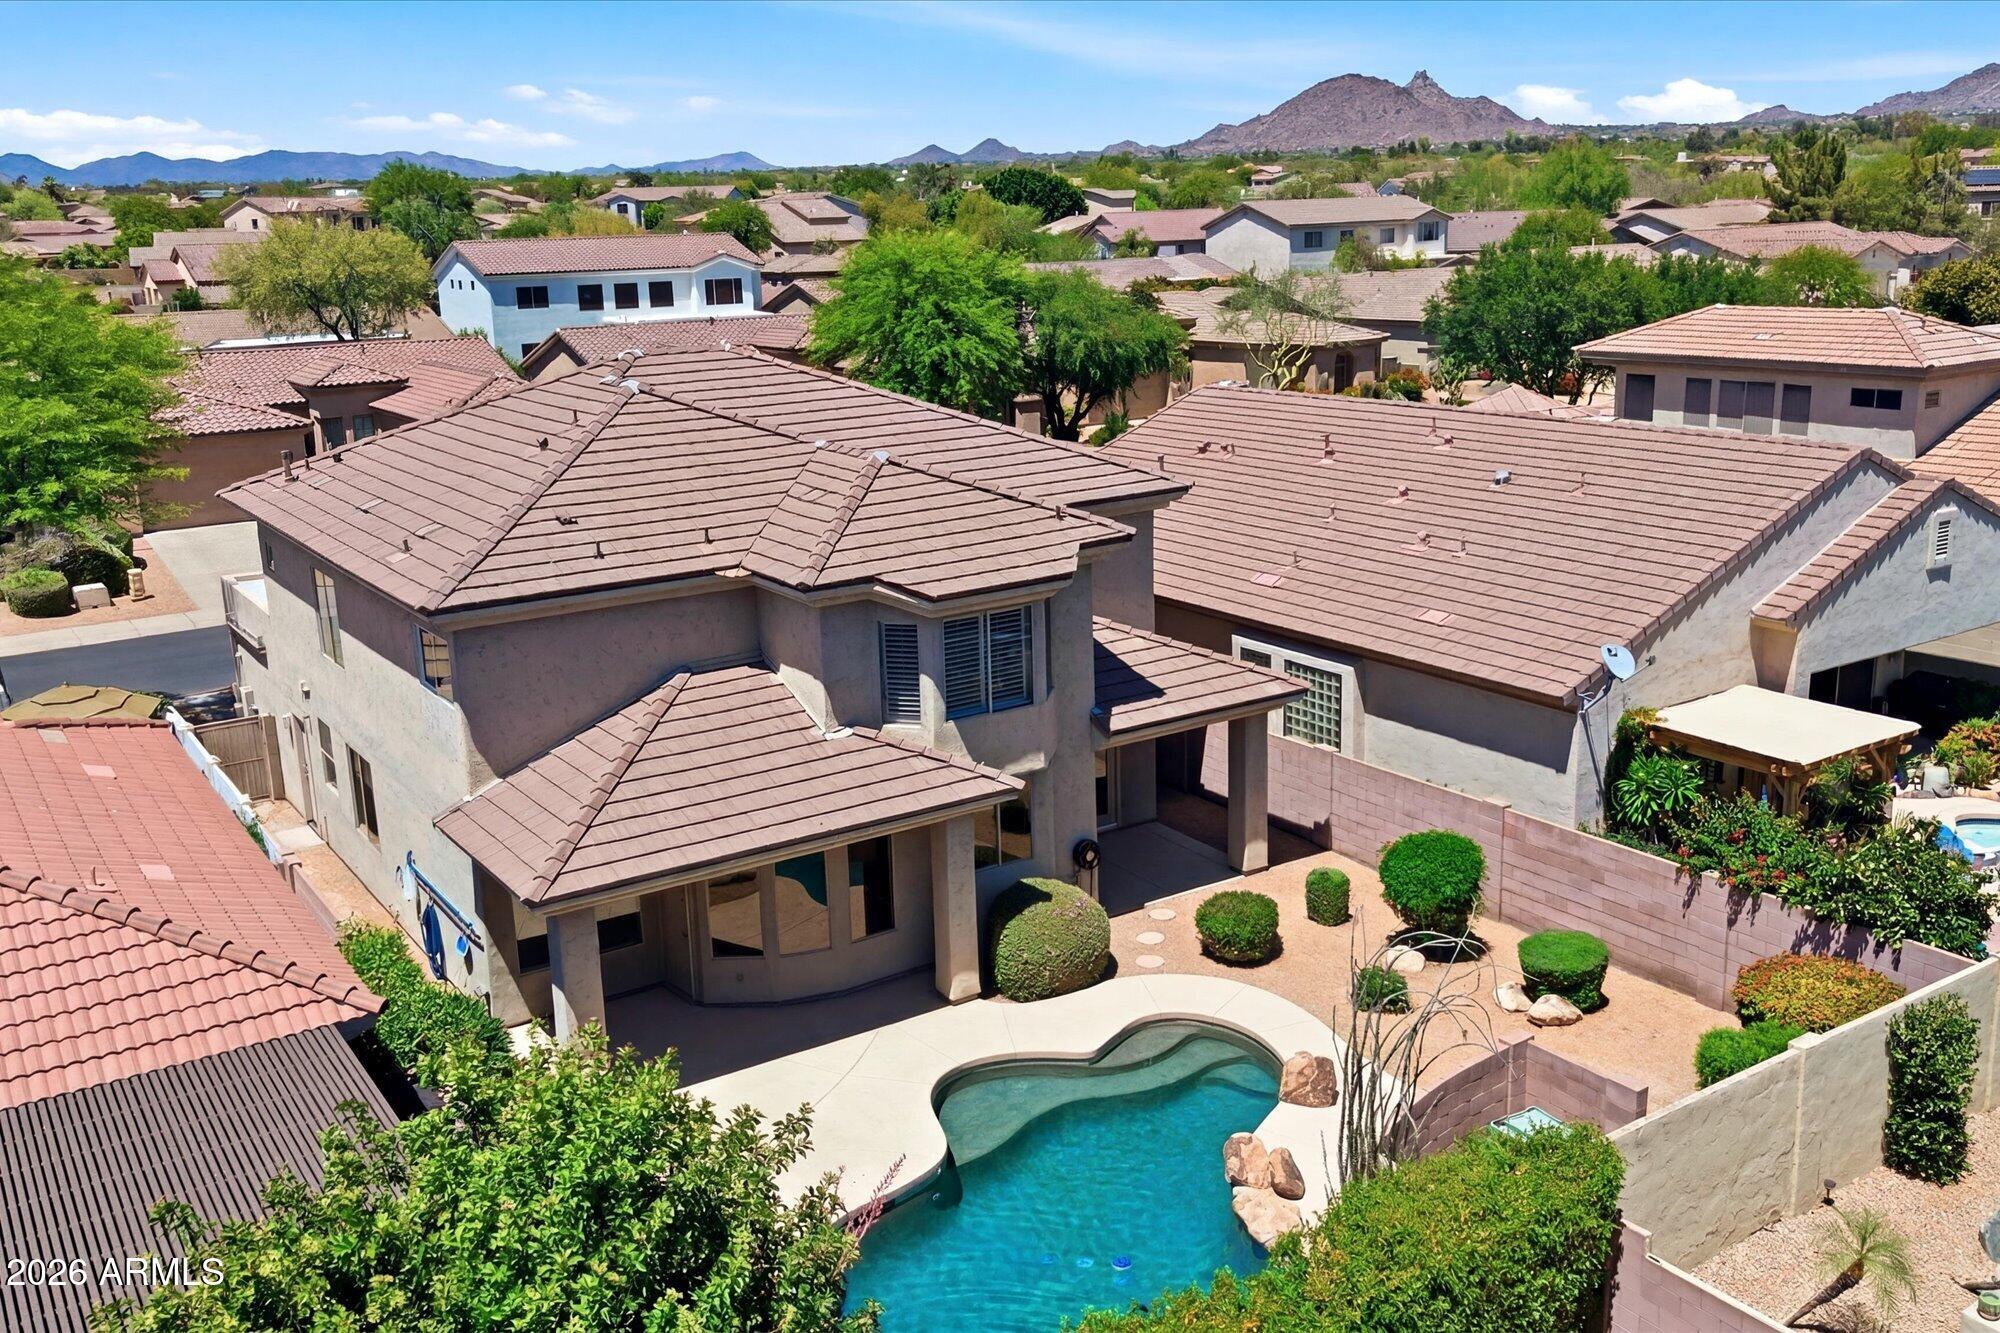
Aerial view of a Scottsdale home with a curving backyard pool and mountain views.
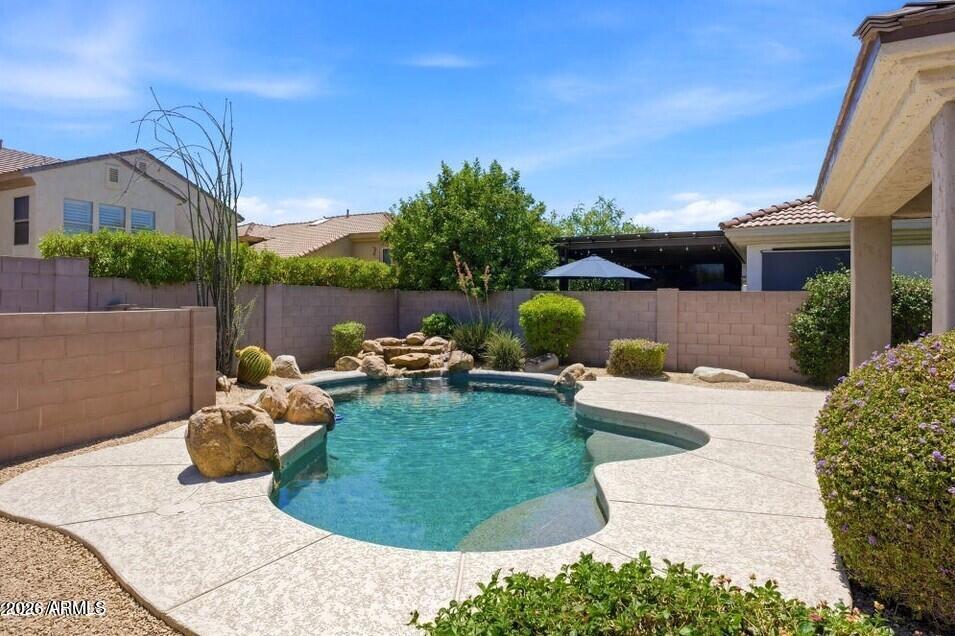
Backyard pool with a curved stone deck, rock waterfall, and desert landscaping.
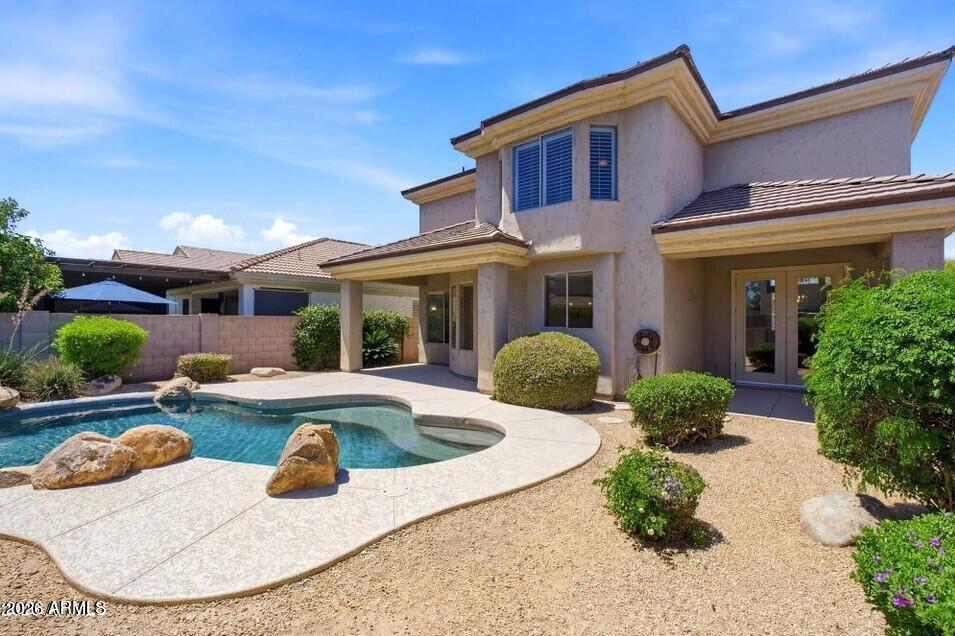
Rear exterior of a two-story stucco home with a curved pool and desert landscaping.
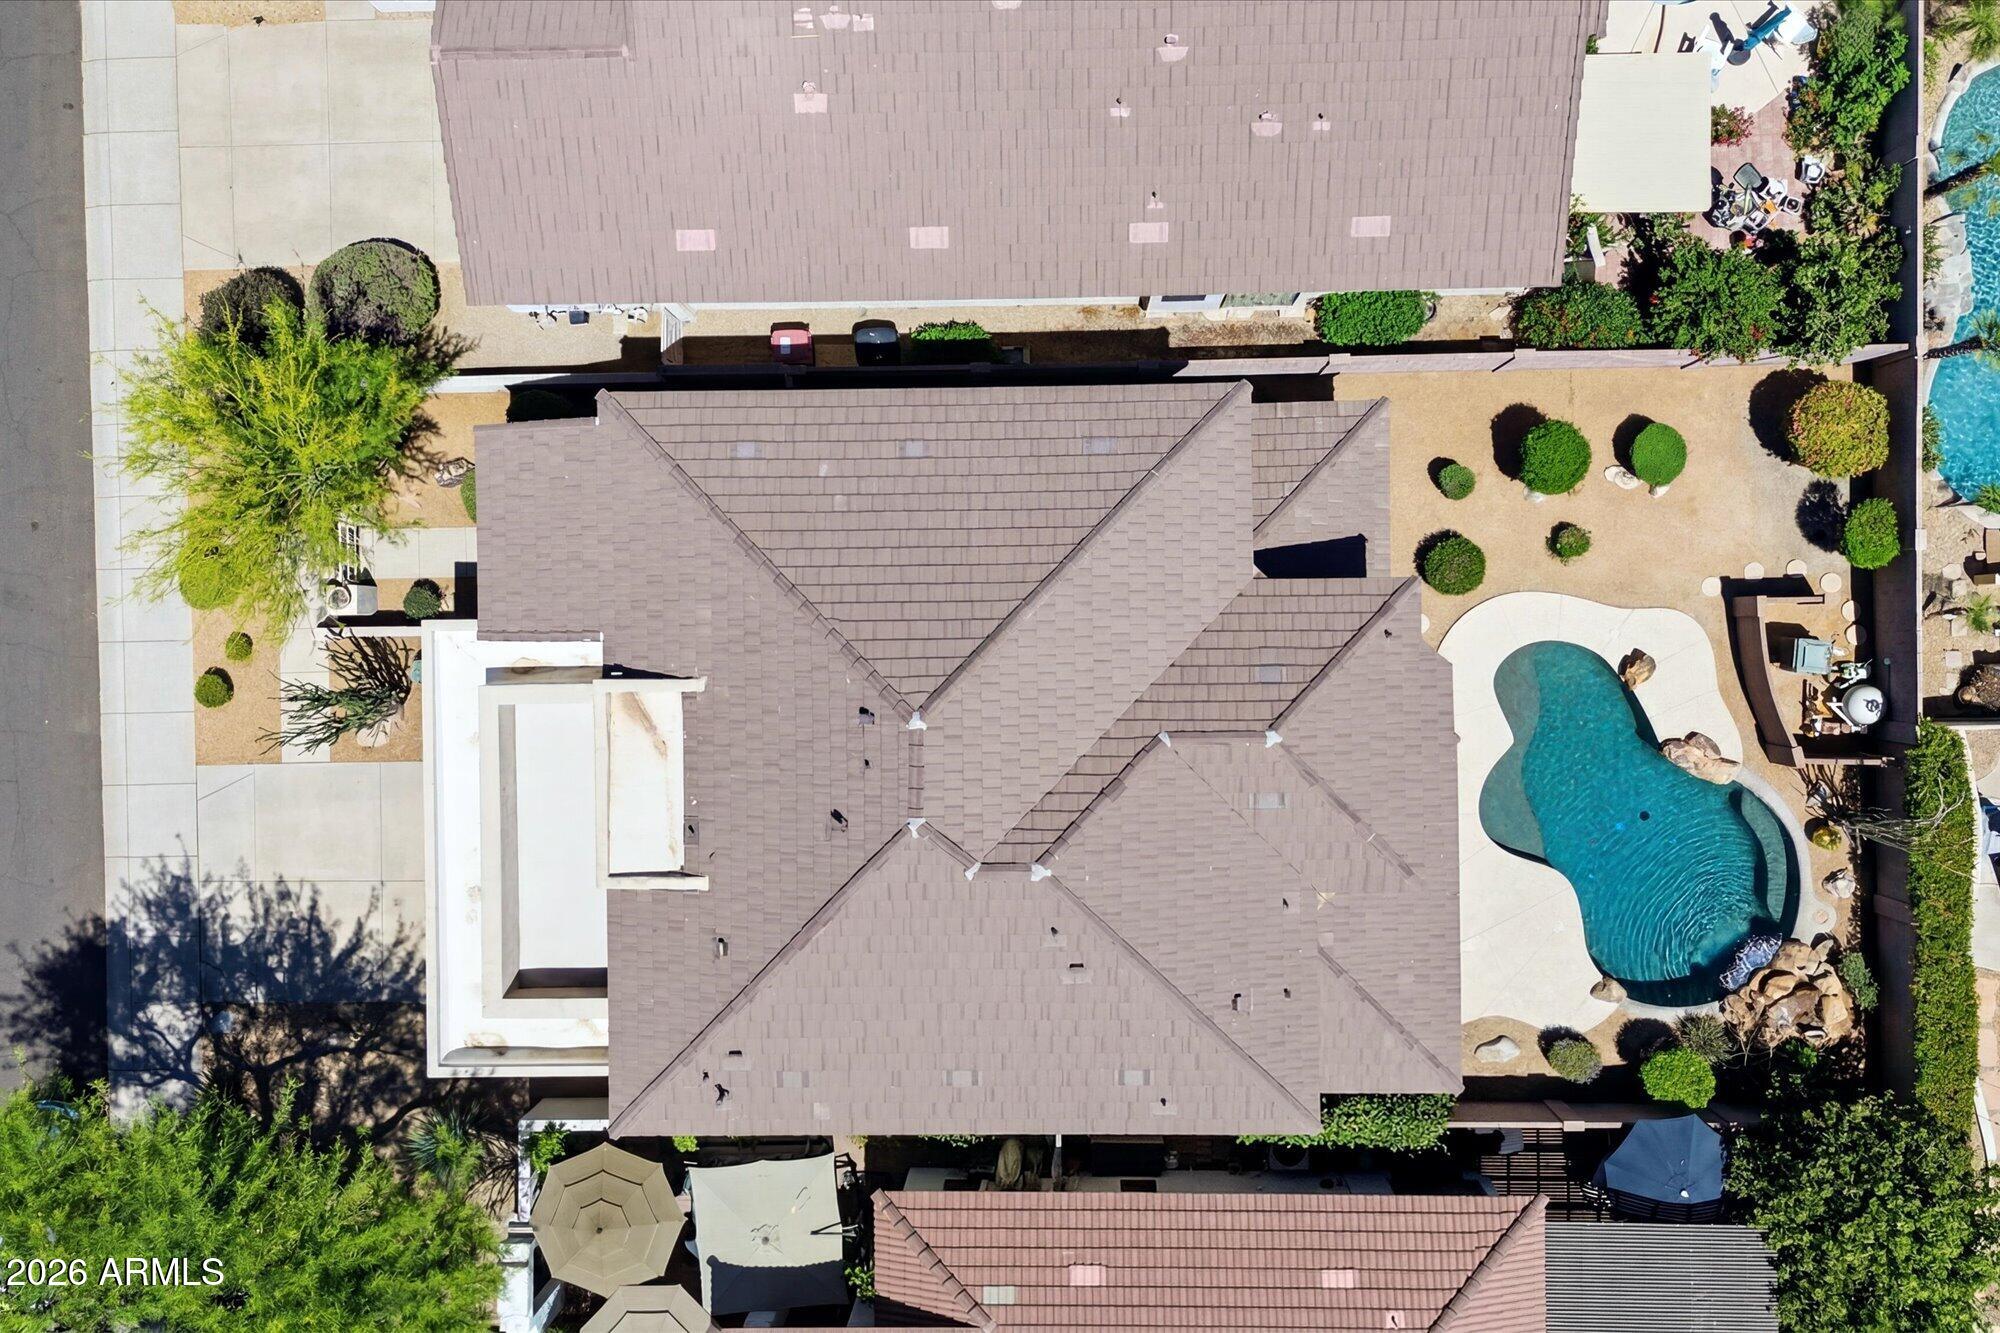
Aerial view of the home’s roof, landscaped yard, and freeform swimming pool.
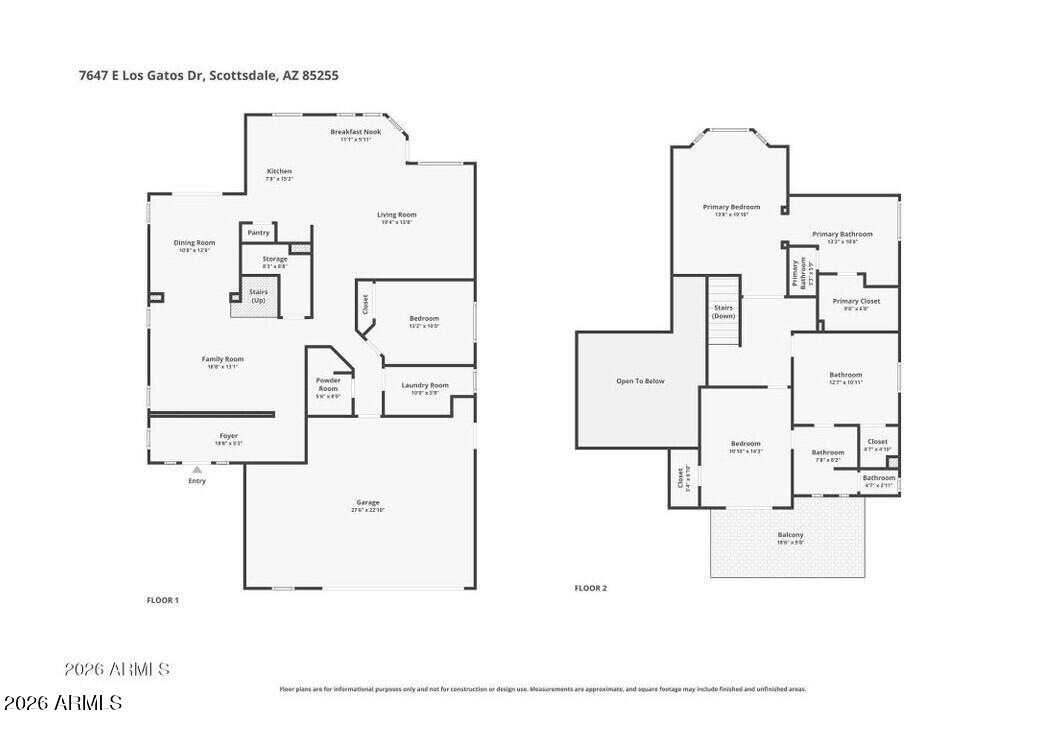
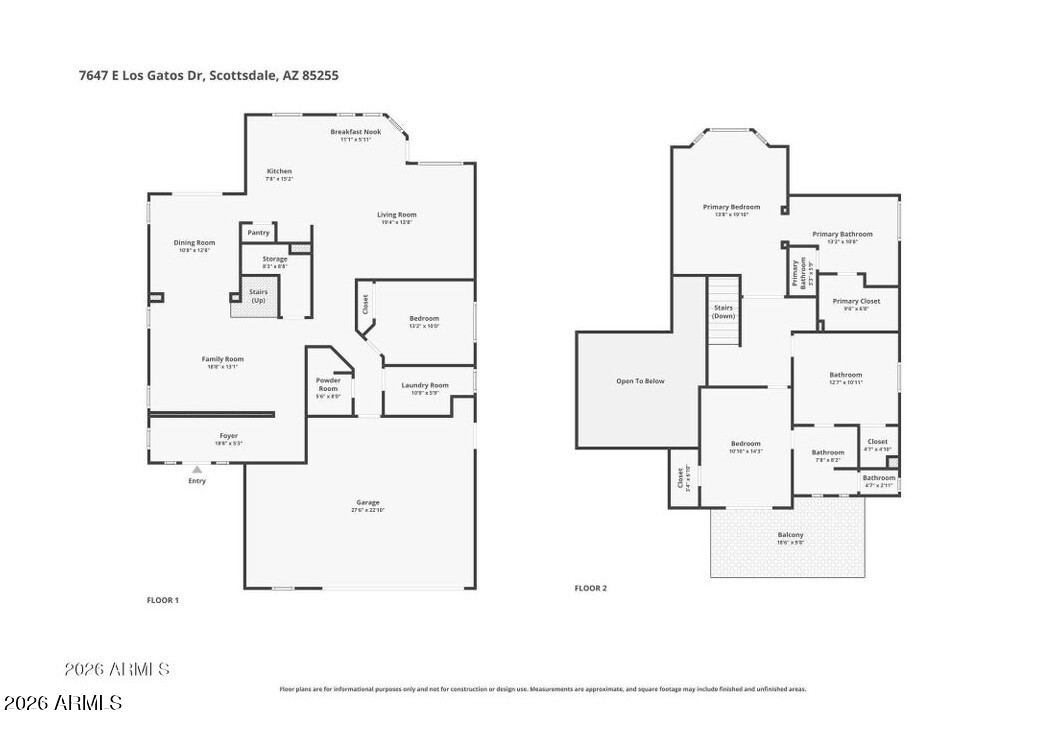
Two-story floor plan for 7647 E Los Gatos Drive, showing room layouts on both floors.
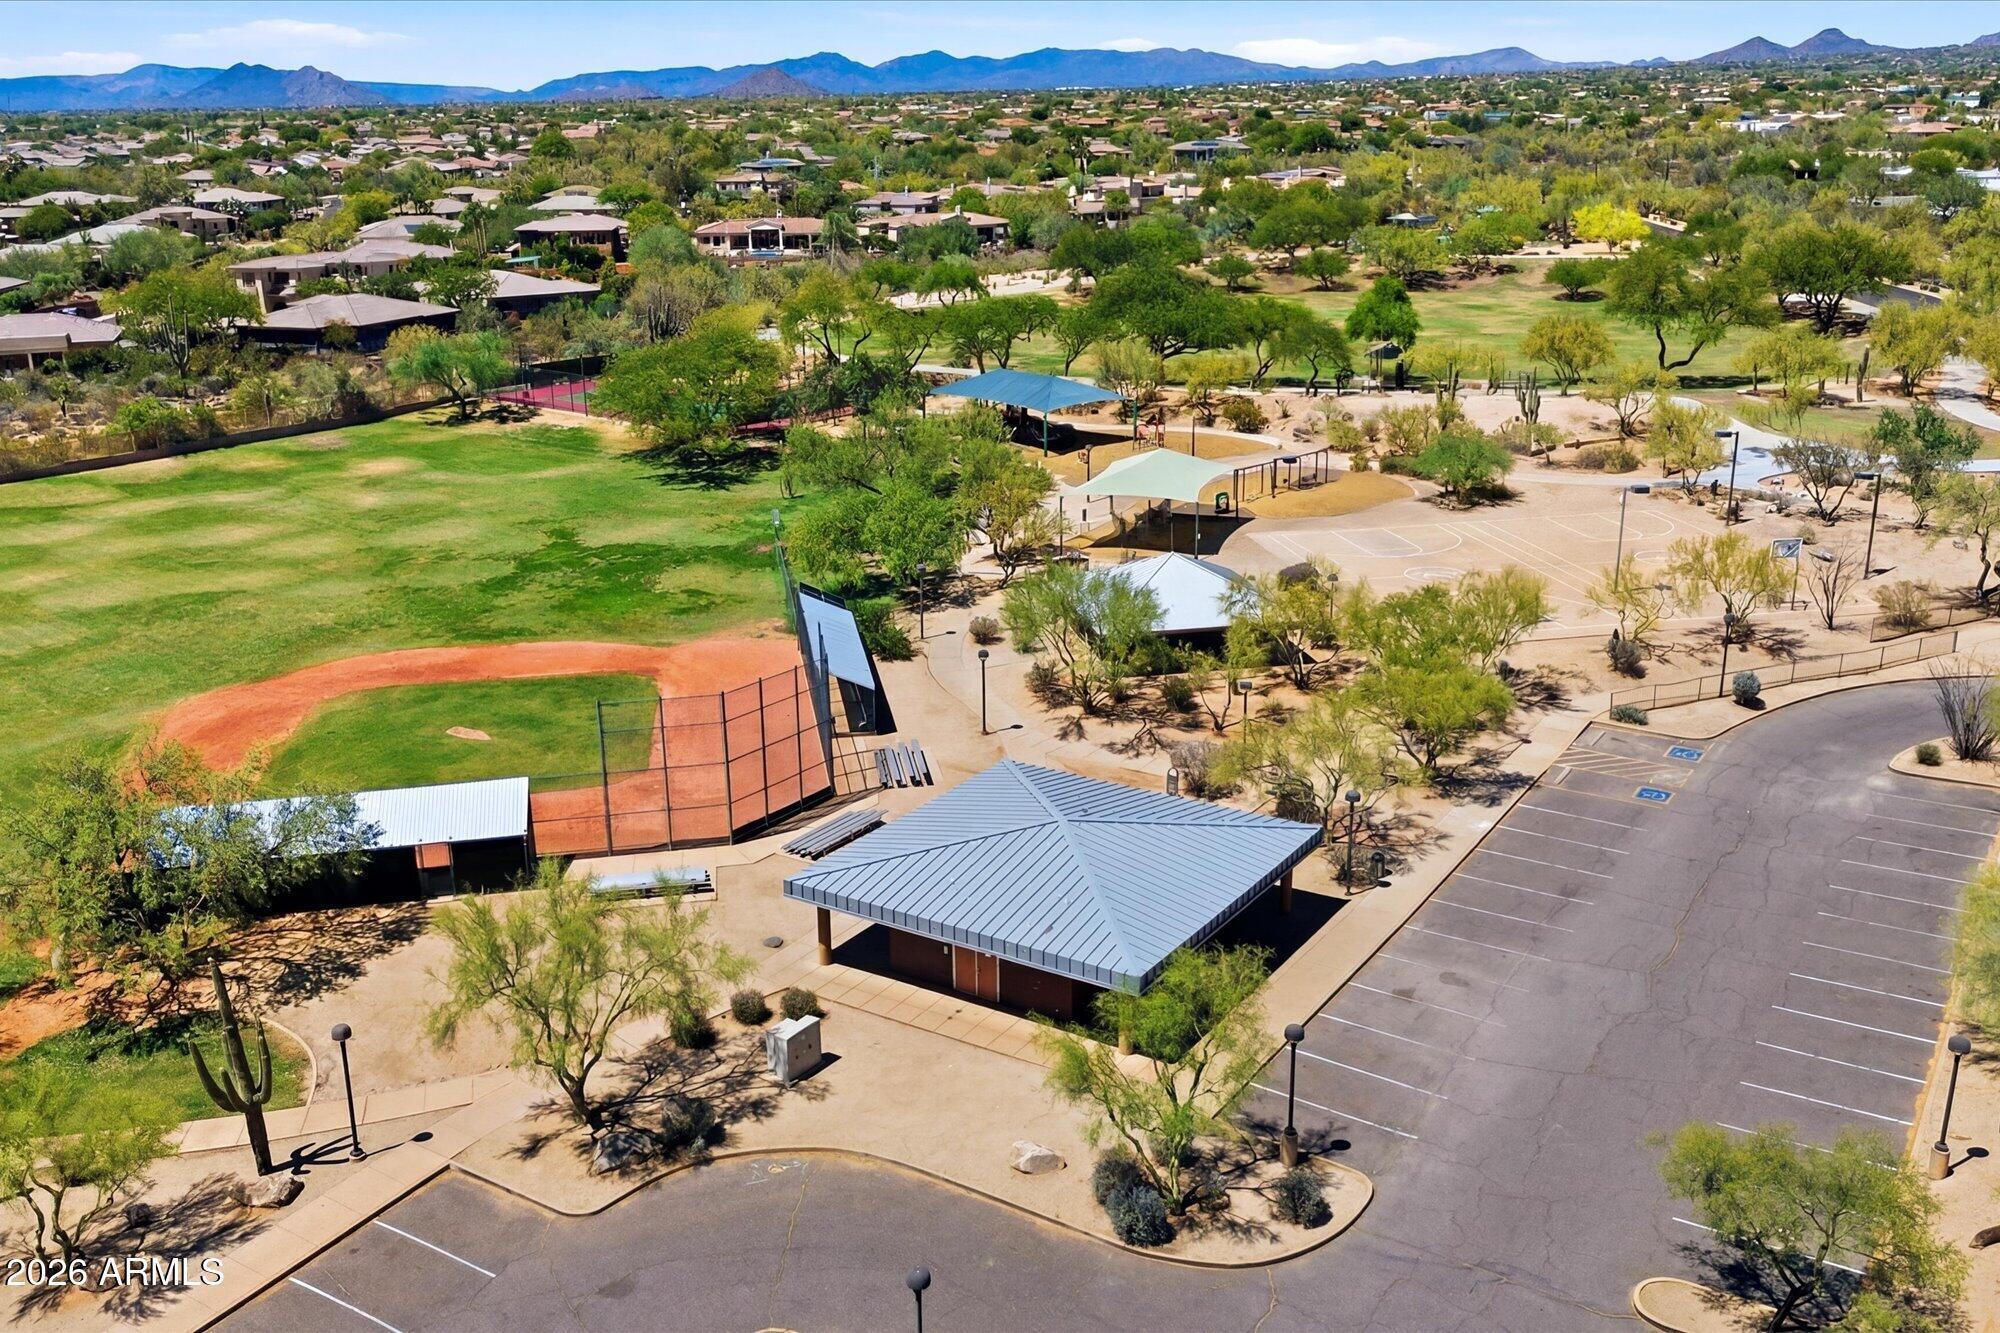
Aerial view of community recreation grounds with a baseball field, basketball courts, and mountain views.
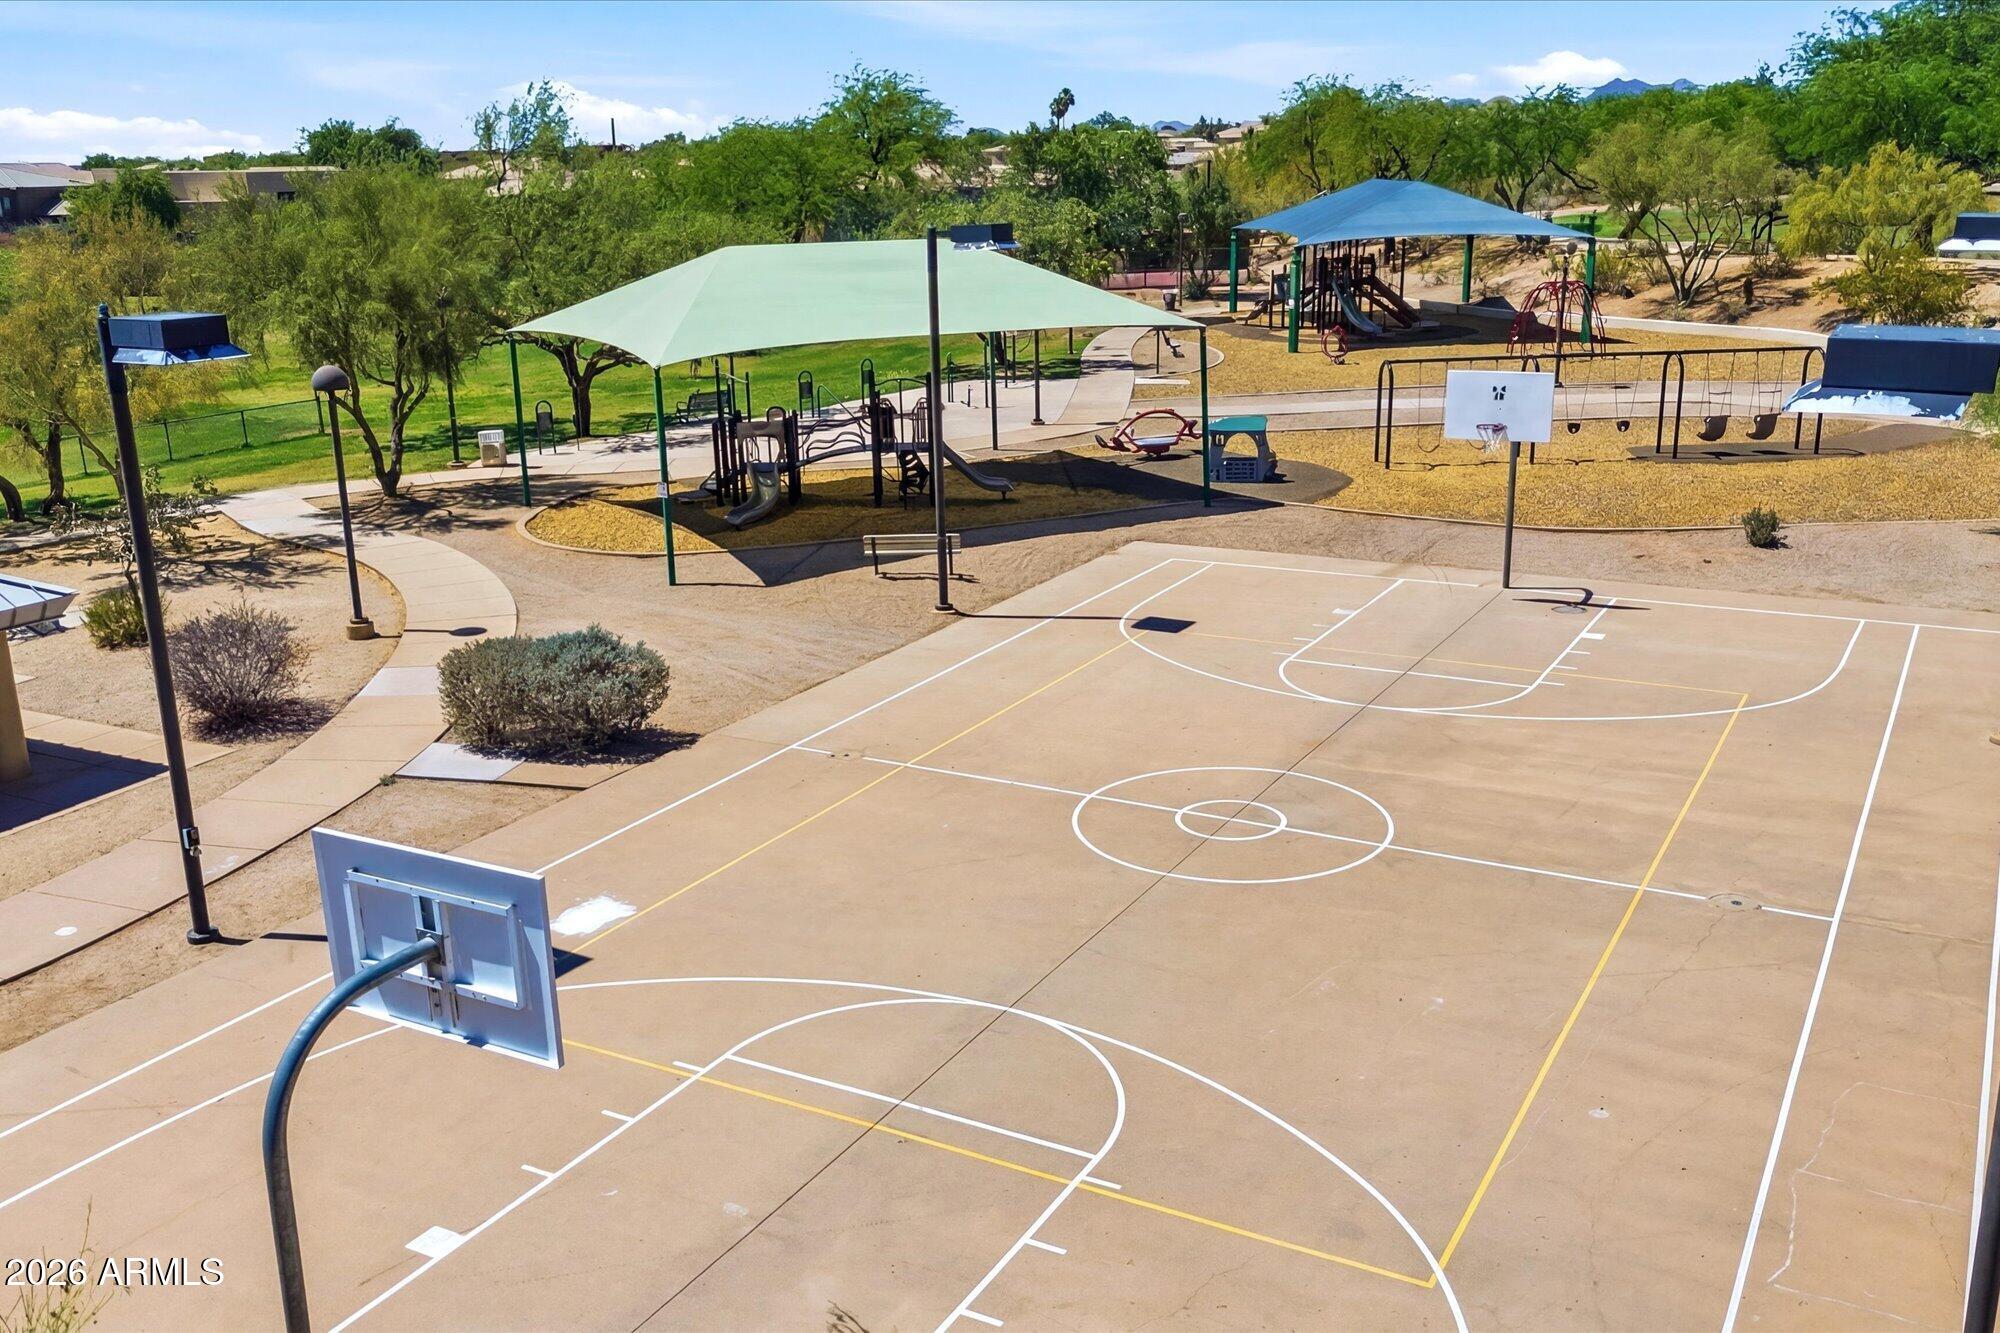
Basketball court beside shaded playground with climbing equipment and swings.
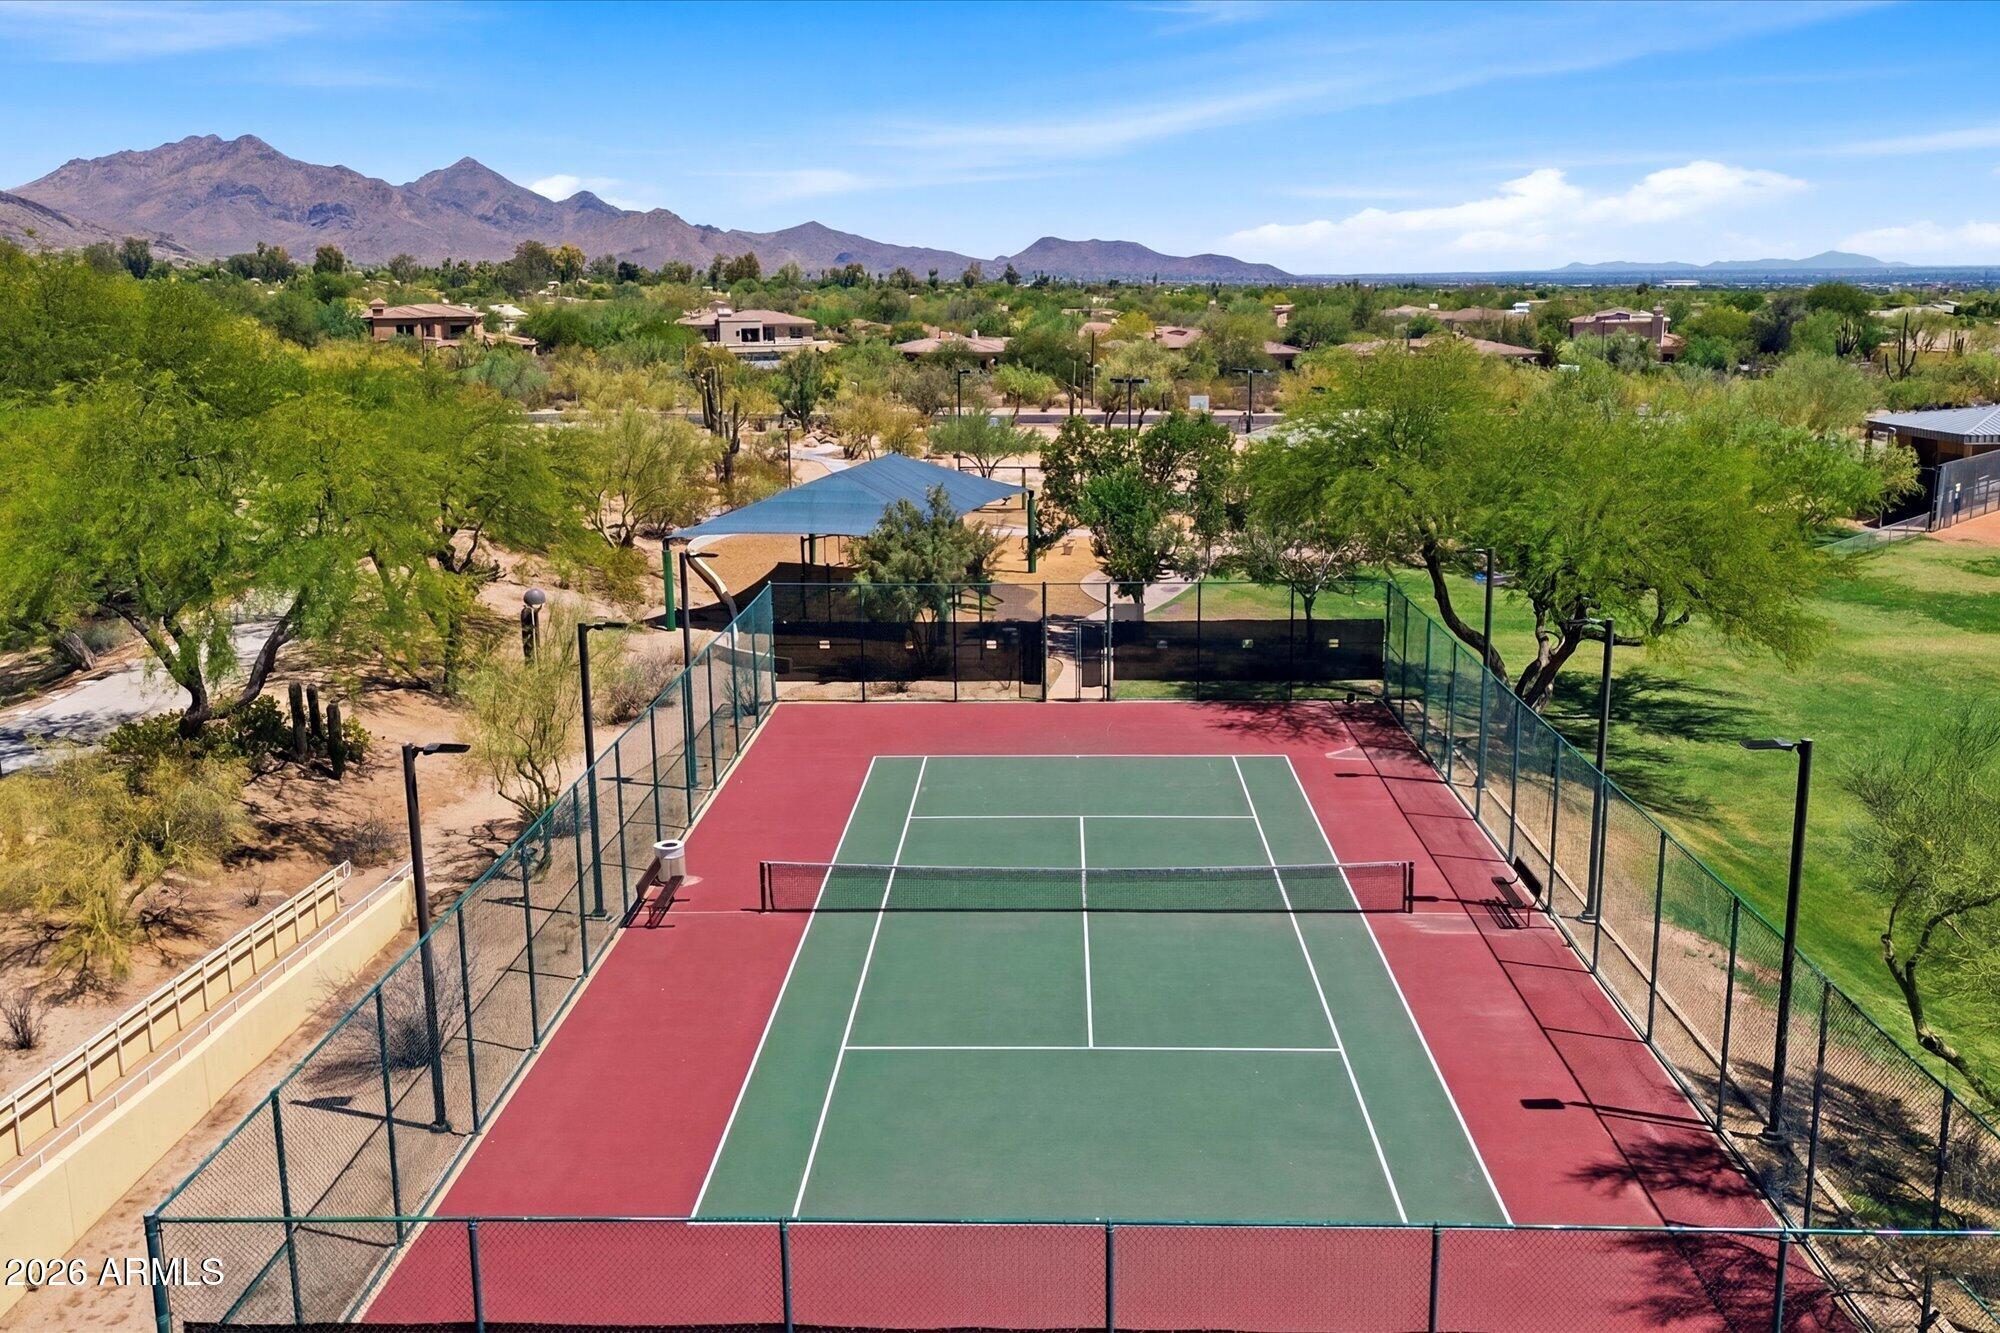
Fenced tennis court with red perimeter, desert landscaping, and distant mountain views.
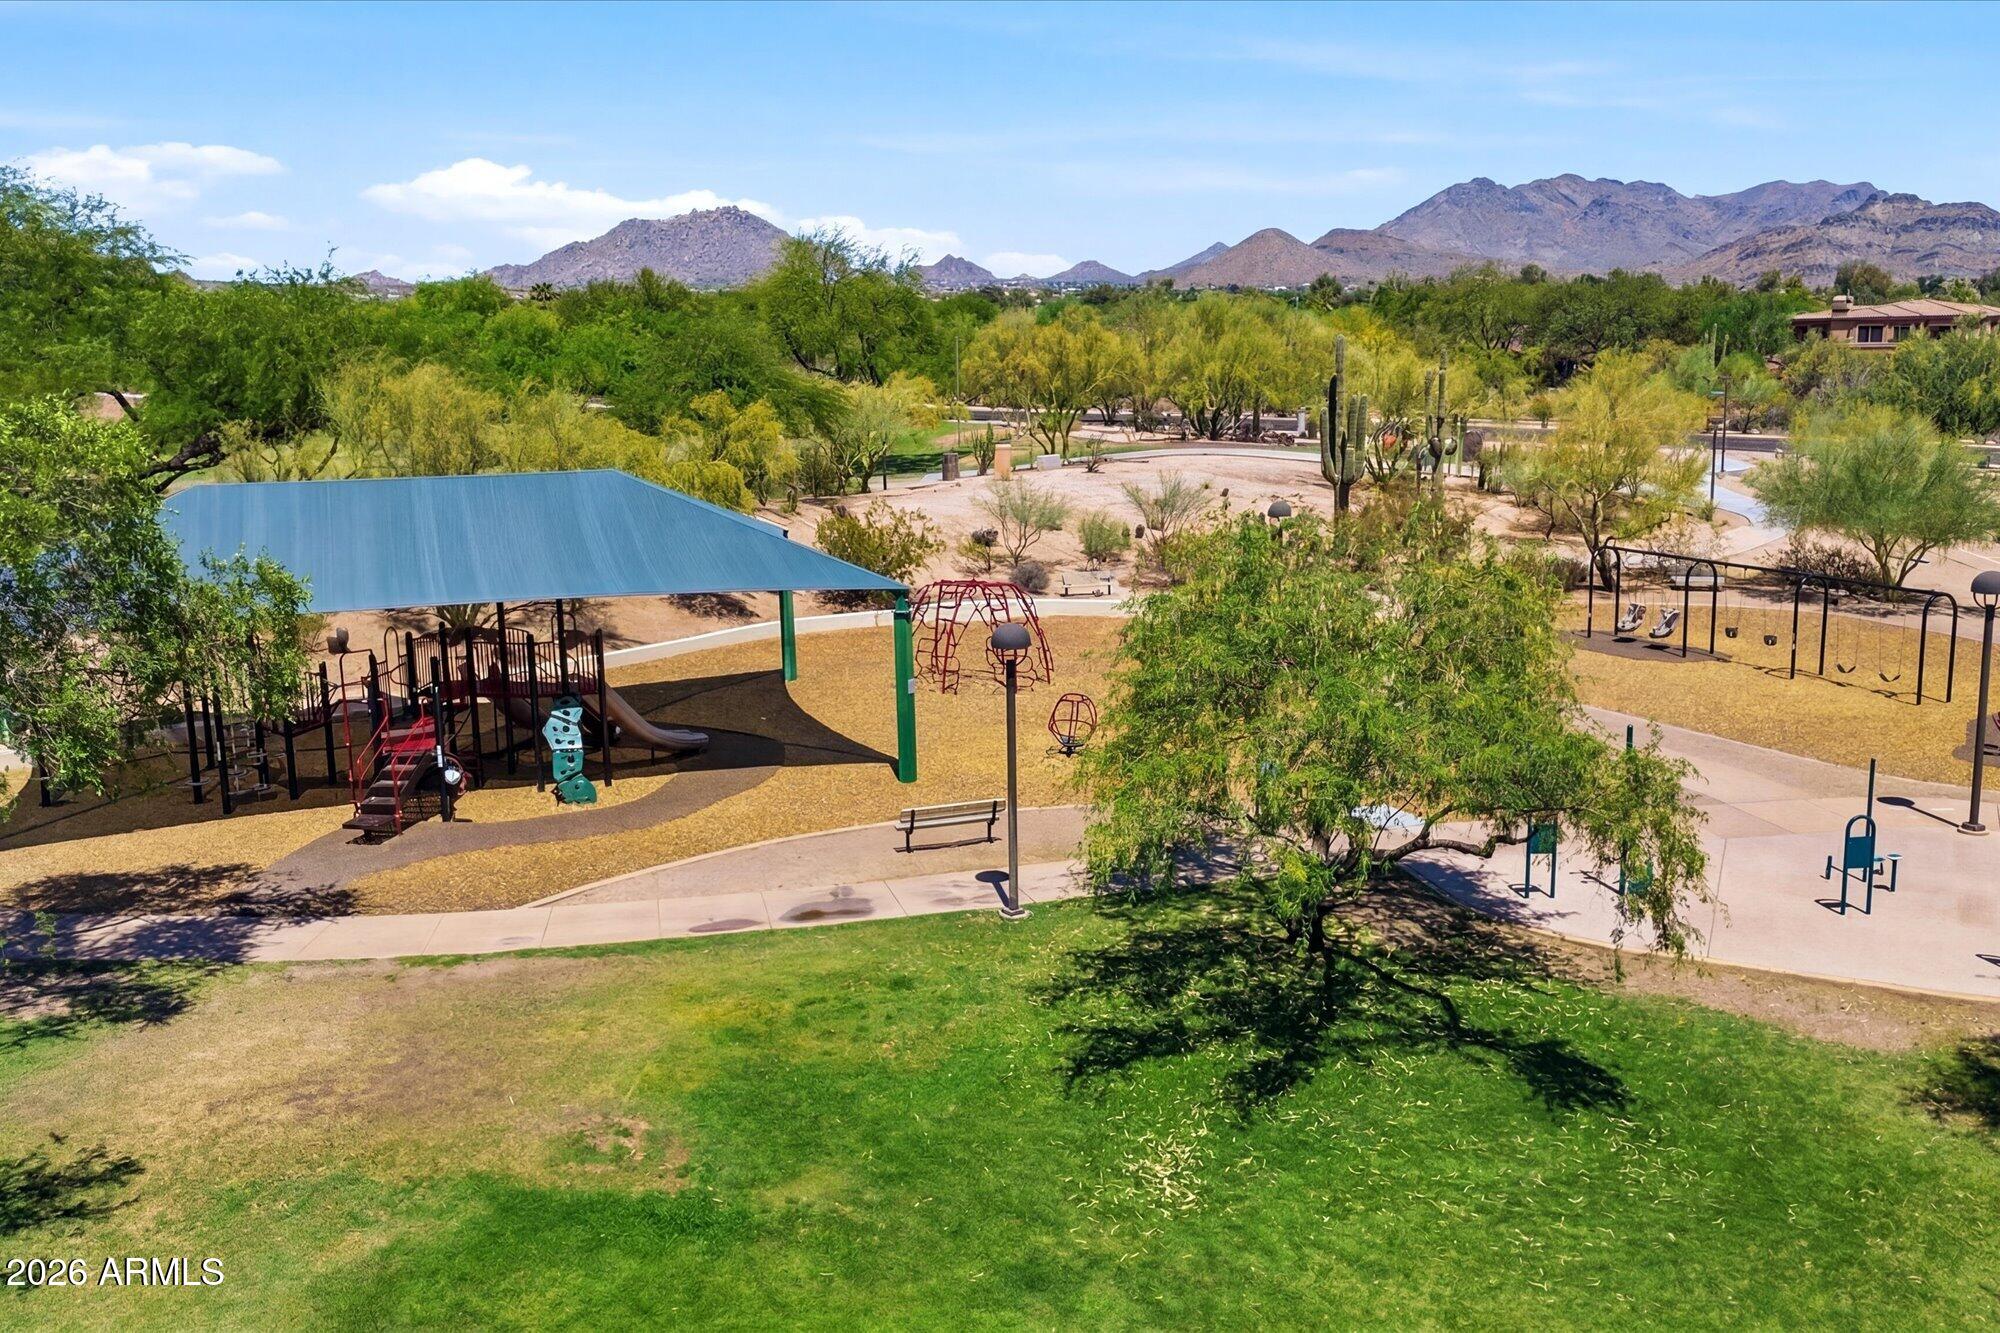
Community playground with shaded play structure, swings, desert landscaping, and mountain views.
Two-level floor plan for 7647 E Los Gatos Drive, with labeled rooms, garage, and balcony.
VIEW PHOTOS
Courtesy of Russ Lyon Sotheby's International Realty, Maggie Ellis Listing Contact: 480-421-8456 
$5,000/mo

7647 E LOS GATOS Drive

4 Beds 3 Baths 2,540 Sq.Ft. 5,750 Sq.Ft.

Description

Welcome to this beautifully updated home in the desirable Sonoran Hills community. Designed with both comfort and functionality in mind, the open floor plan features a stunning remodeled kitchen with a granite waterfall island, elegant finishes, abundant natural light, and a cozy stone fireplace that anchors the main living area. A convenient first floor bedroom offers flexibility for guests or a home office, while the spacious upstairs layout includes three additional bedrooms and tastefully renovated bathrooms. Step outside to your private backyard retreat, with a sparkling pool, waterfall feature, and inviting spaces for relaxing or entertaining. Ideally located just minutes from top rated schools, hiking trails, golf, shopping, dining, and easy freeway access.

Share Property

Location

7647 E LOS GATOS Drive, Scottsdale, AZ 85255

Status

Leased

Date Leased

August 22, 2026
Maggie Ellis

Maggie Ellis

TITLE

Partner

PHONE

480.421.8456

Cindy Metz

Cindy Metz

TITLE

Founding Partner

PHONE

602.803.2293

Property Amenities

Interior
Laundry room Inside
Appliances Washer, Dryer, Refrigerator, Microwave, Gas Range, Gas Oven, Disposal, Dishwasher
Flooring Carpet, Tile
Total Bedrooms: 4
Full Bathrooms: 3
Other Interior Features Vaulted Ceiling(s), High Speed Internet, Granite Counters, Double Vanity, Upstairs, Eat-in Kitchen, Soft Water Loop, Kitchen Island, Pantry, Full Bth Master Bdrm, Separate Shwr Tub
Area & Lot
Lot Area 5,750 Sq.Ft.
Living area 2,540 Sq.Ft.
MLS® ID 7057939
Year Built 1997
School District Paradise Valley Unified District
High School Pinnacle High School
Middle School Mountain Trail Middle School
Elementary School Pinnacle Peak Preparatory
Type Residential
Status Leased
Date Leased August 22, 2026
Exterior
Stories 2
Pool Heated, Outdoor
Air conditioning Central Air, Ceiling Fan(s), Programmable Thmstat
Heat type Forced Air, Natural Gas
Water Source City Water
Garage Space 2.0
Security Features Fire Sprinkler System
Sewer Public Sewer
Other Exterior Features Balcony, Private Yard
Parking Attached Garage, Garage Door Opener, Attchd Gar Cabinets
Lot Features North/South Exposure, Sprinklers In Rear, Sprinklers In Front, Desert Back, Desert Front, Auto Timer H 2 O Front, Auto Timer H 2 O Back
Roof Tile, Built-Up
Finance
Lease Price $5,000/mo
HOA Fees $198 quarterly

Scottsdale

Ready When You Are

Every client and property deserves a strategy of its own. Reisdorf Metz & Partners combines local expertise, sophisticated marketing, skilled negotiation, and genuine attention to detail to create a real estate experience built around your goals.

Follow Us On Instagram