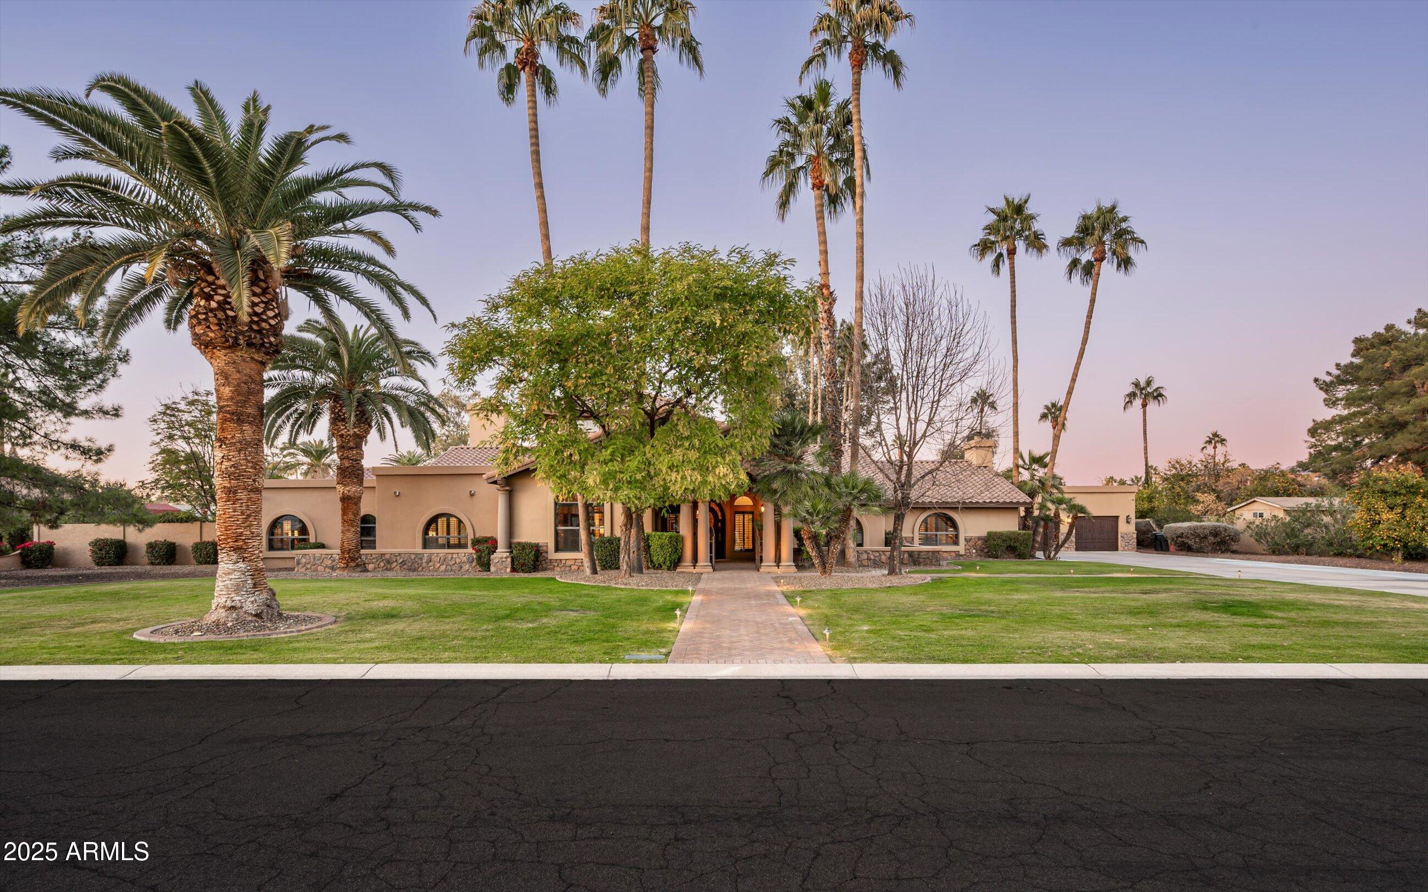
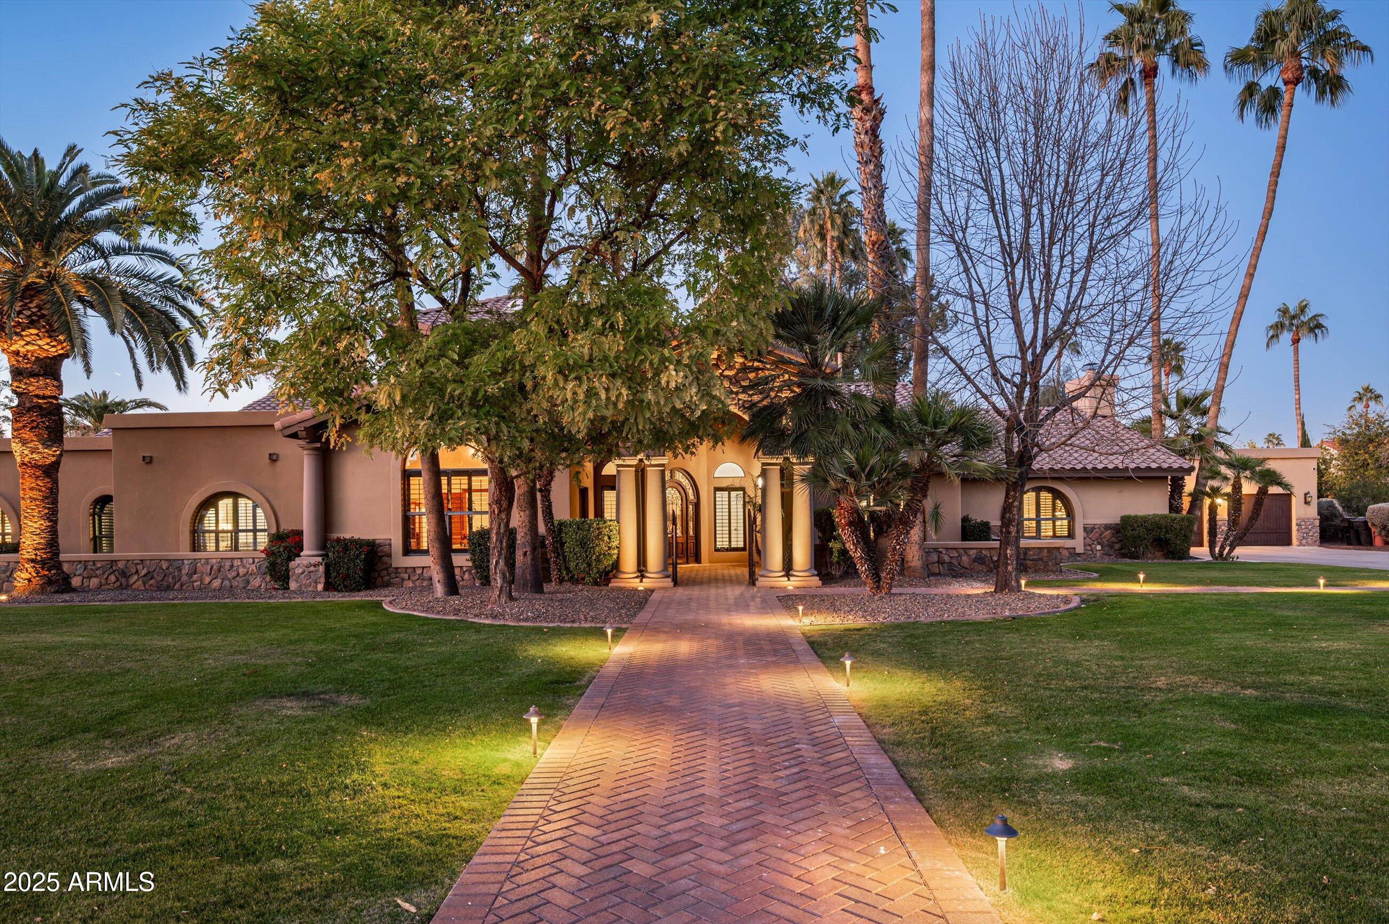
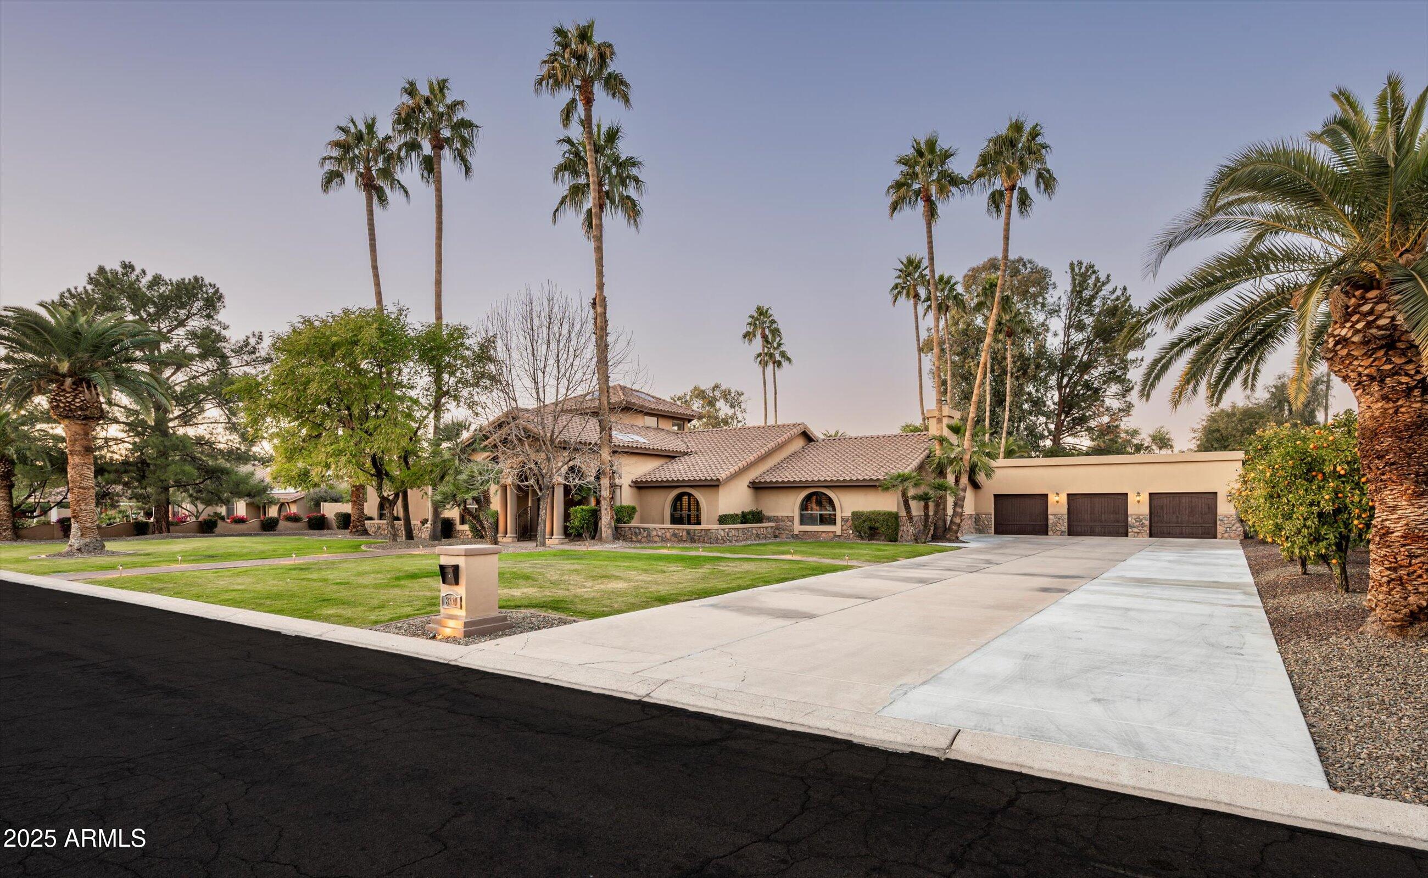
Single-story stucco home with arched windows, a central entry, and tall palm trees along the lawn.
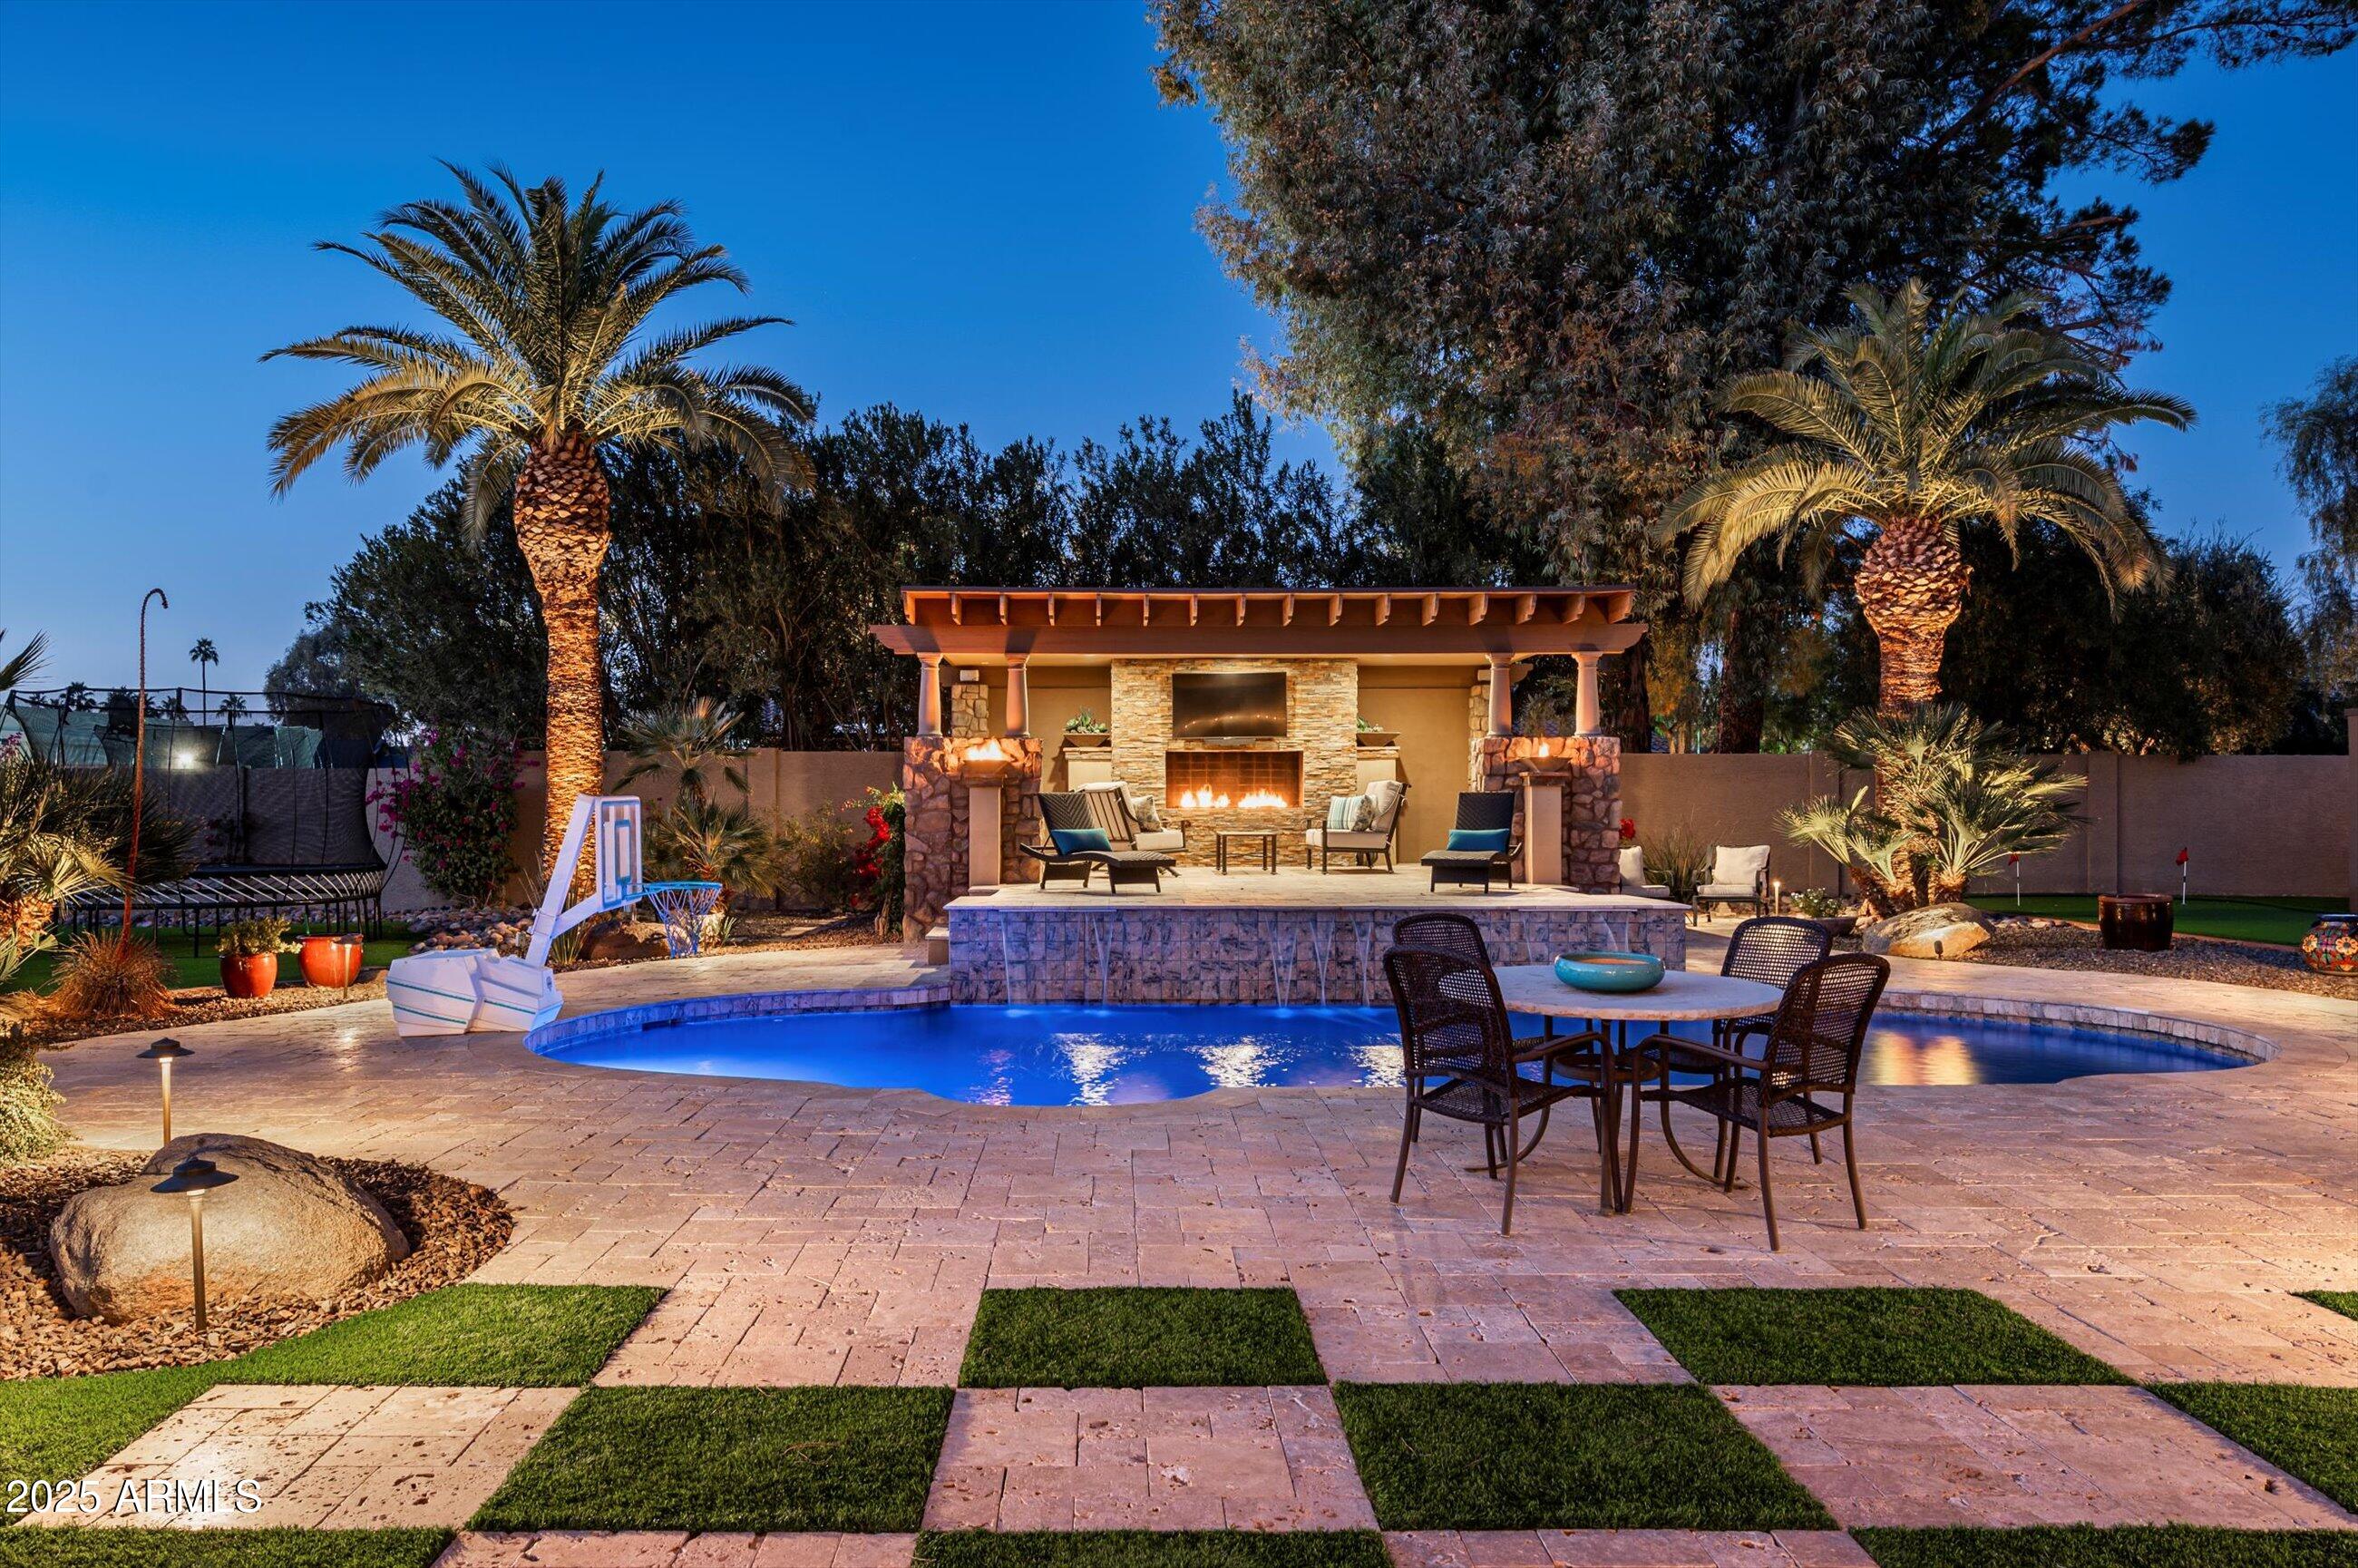
Backyard pool and covered fireplace pavilion beneath illuminated palm trees at dusk.
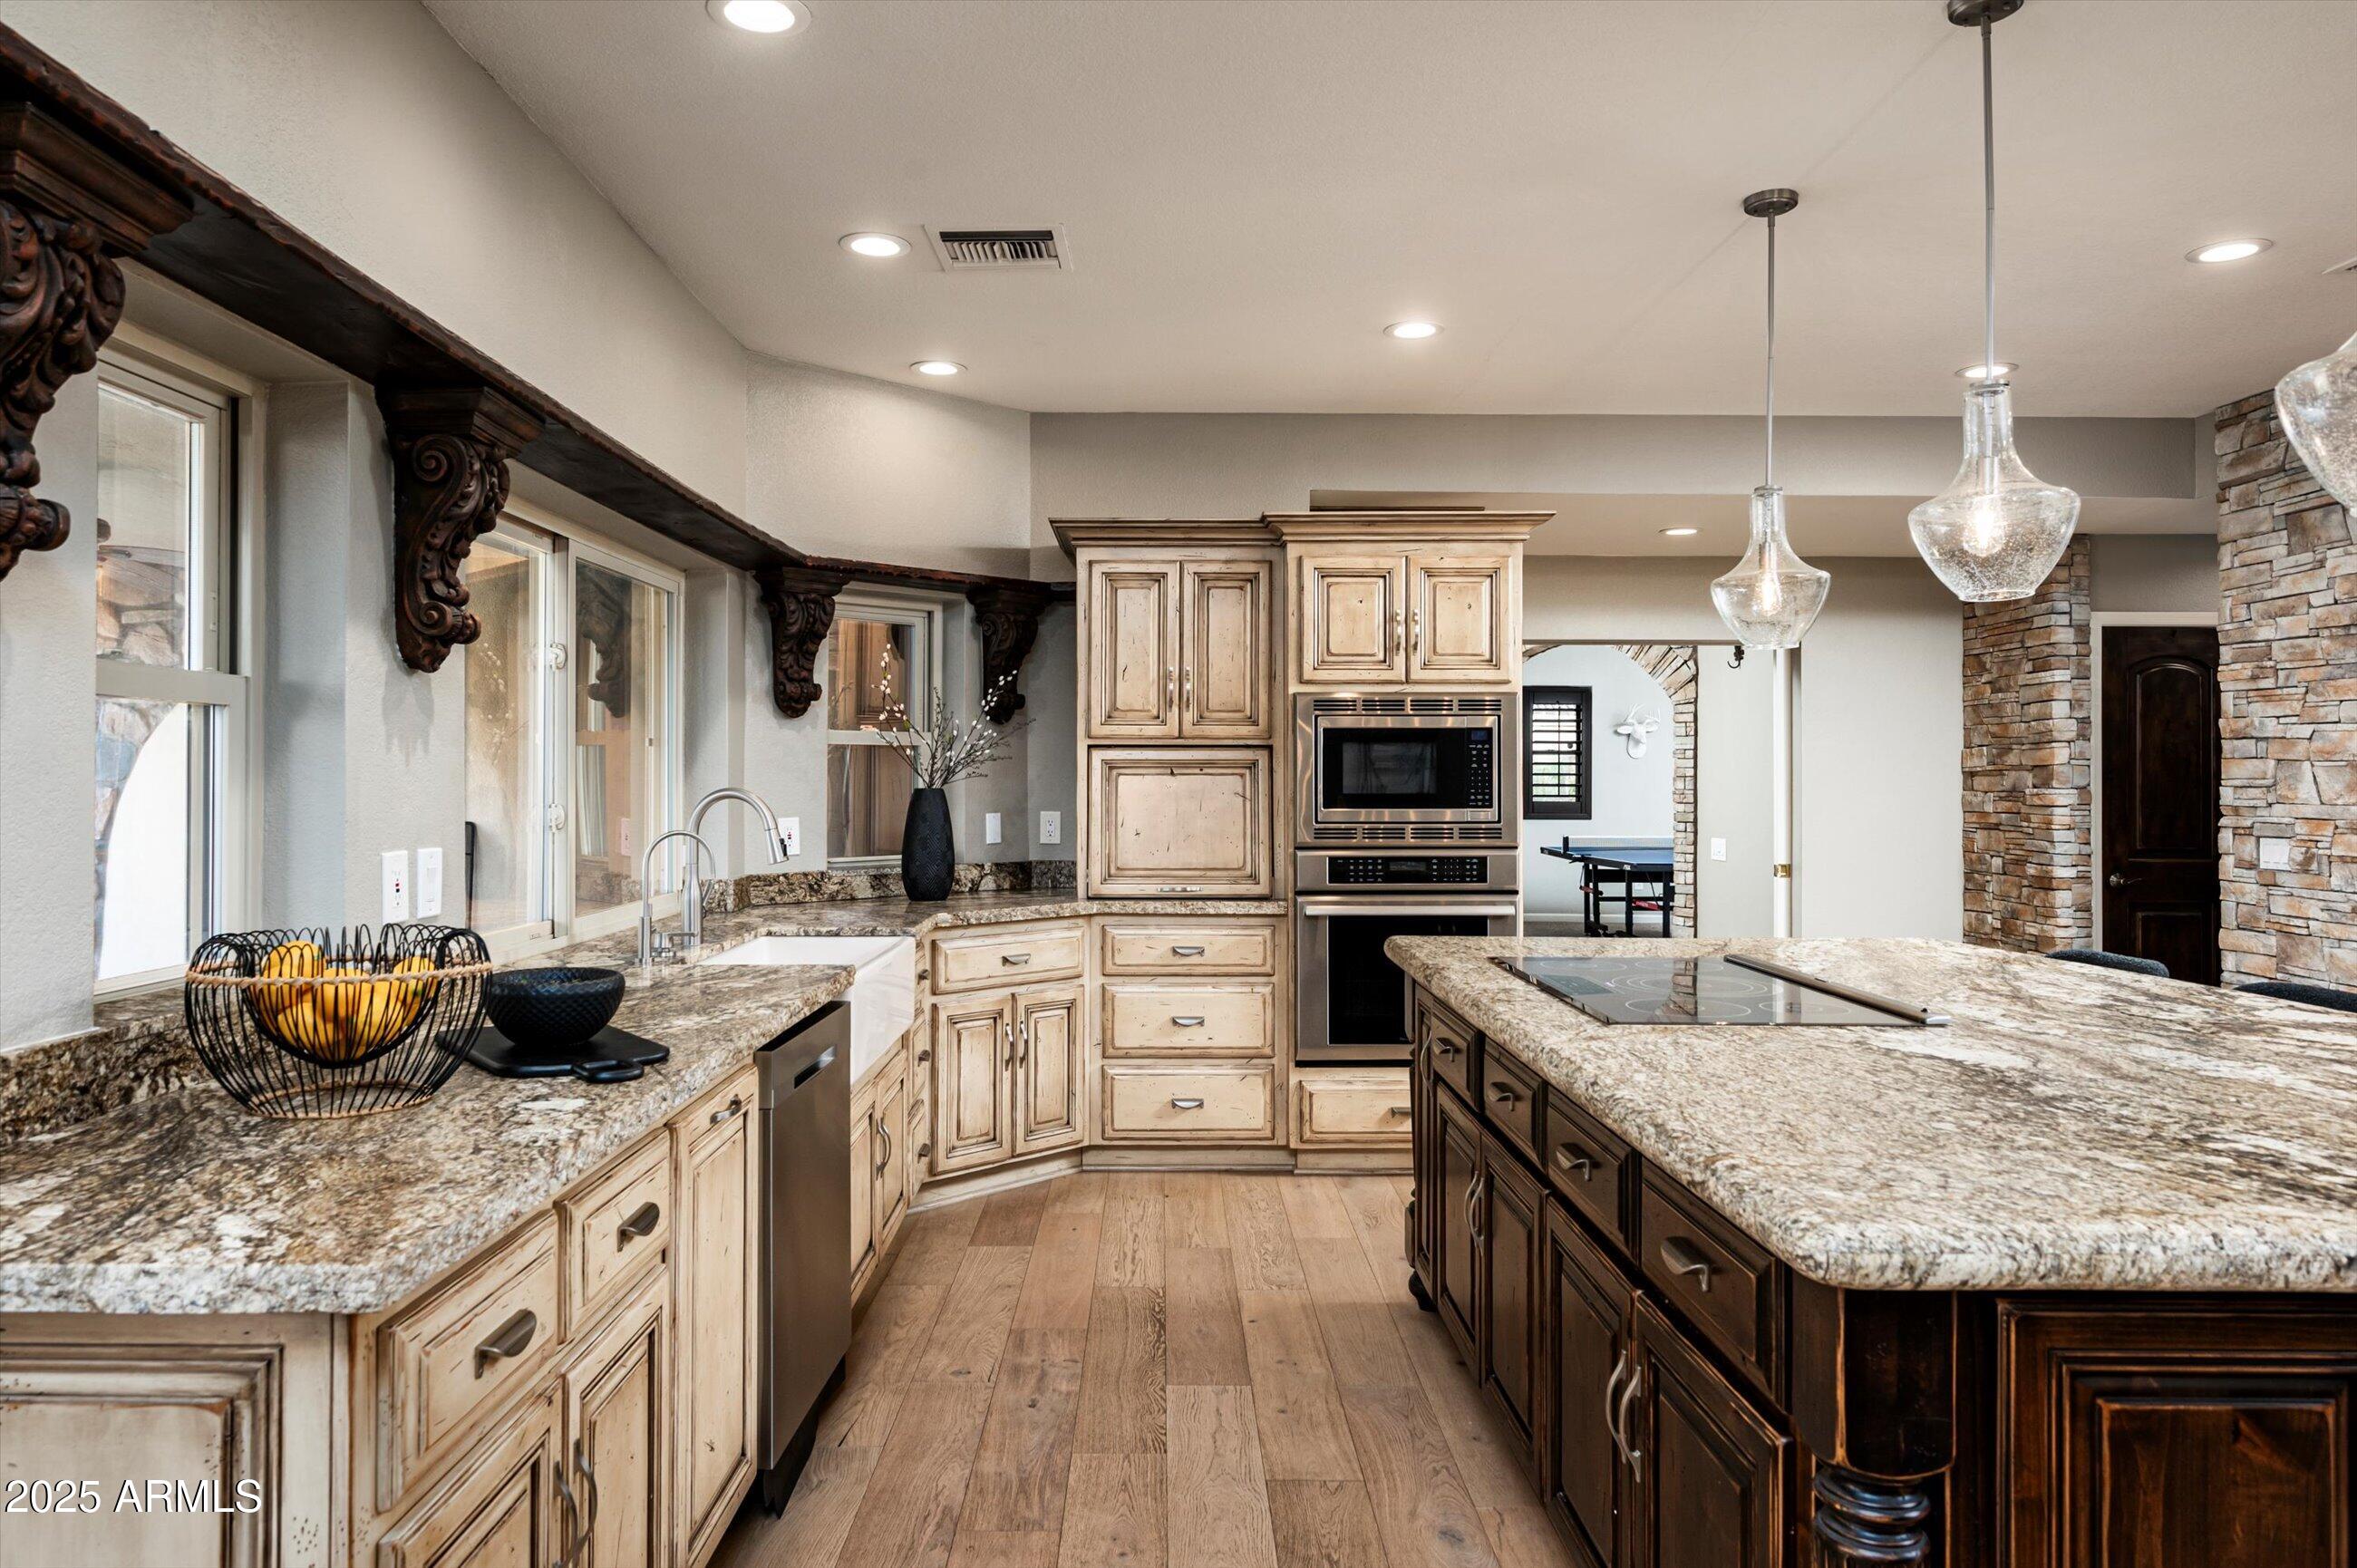
Kitchen with light wood cabinets, granite counters, a large island, and stone accents.
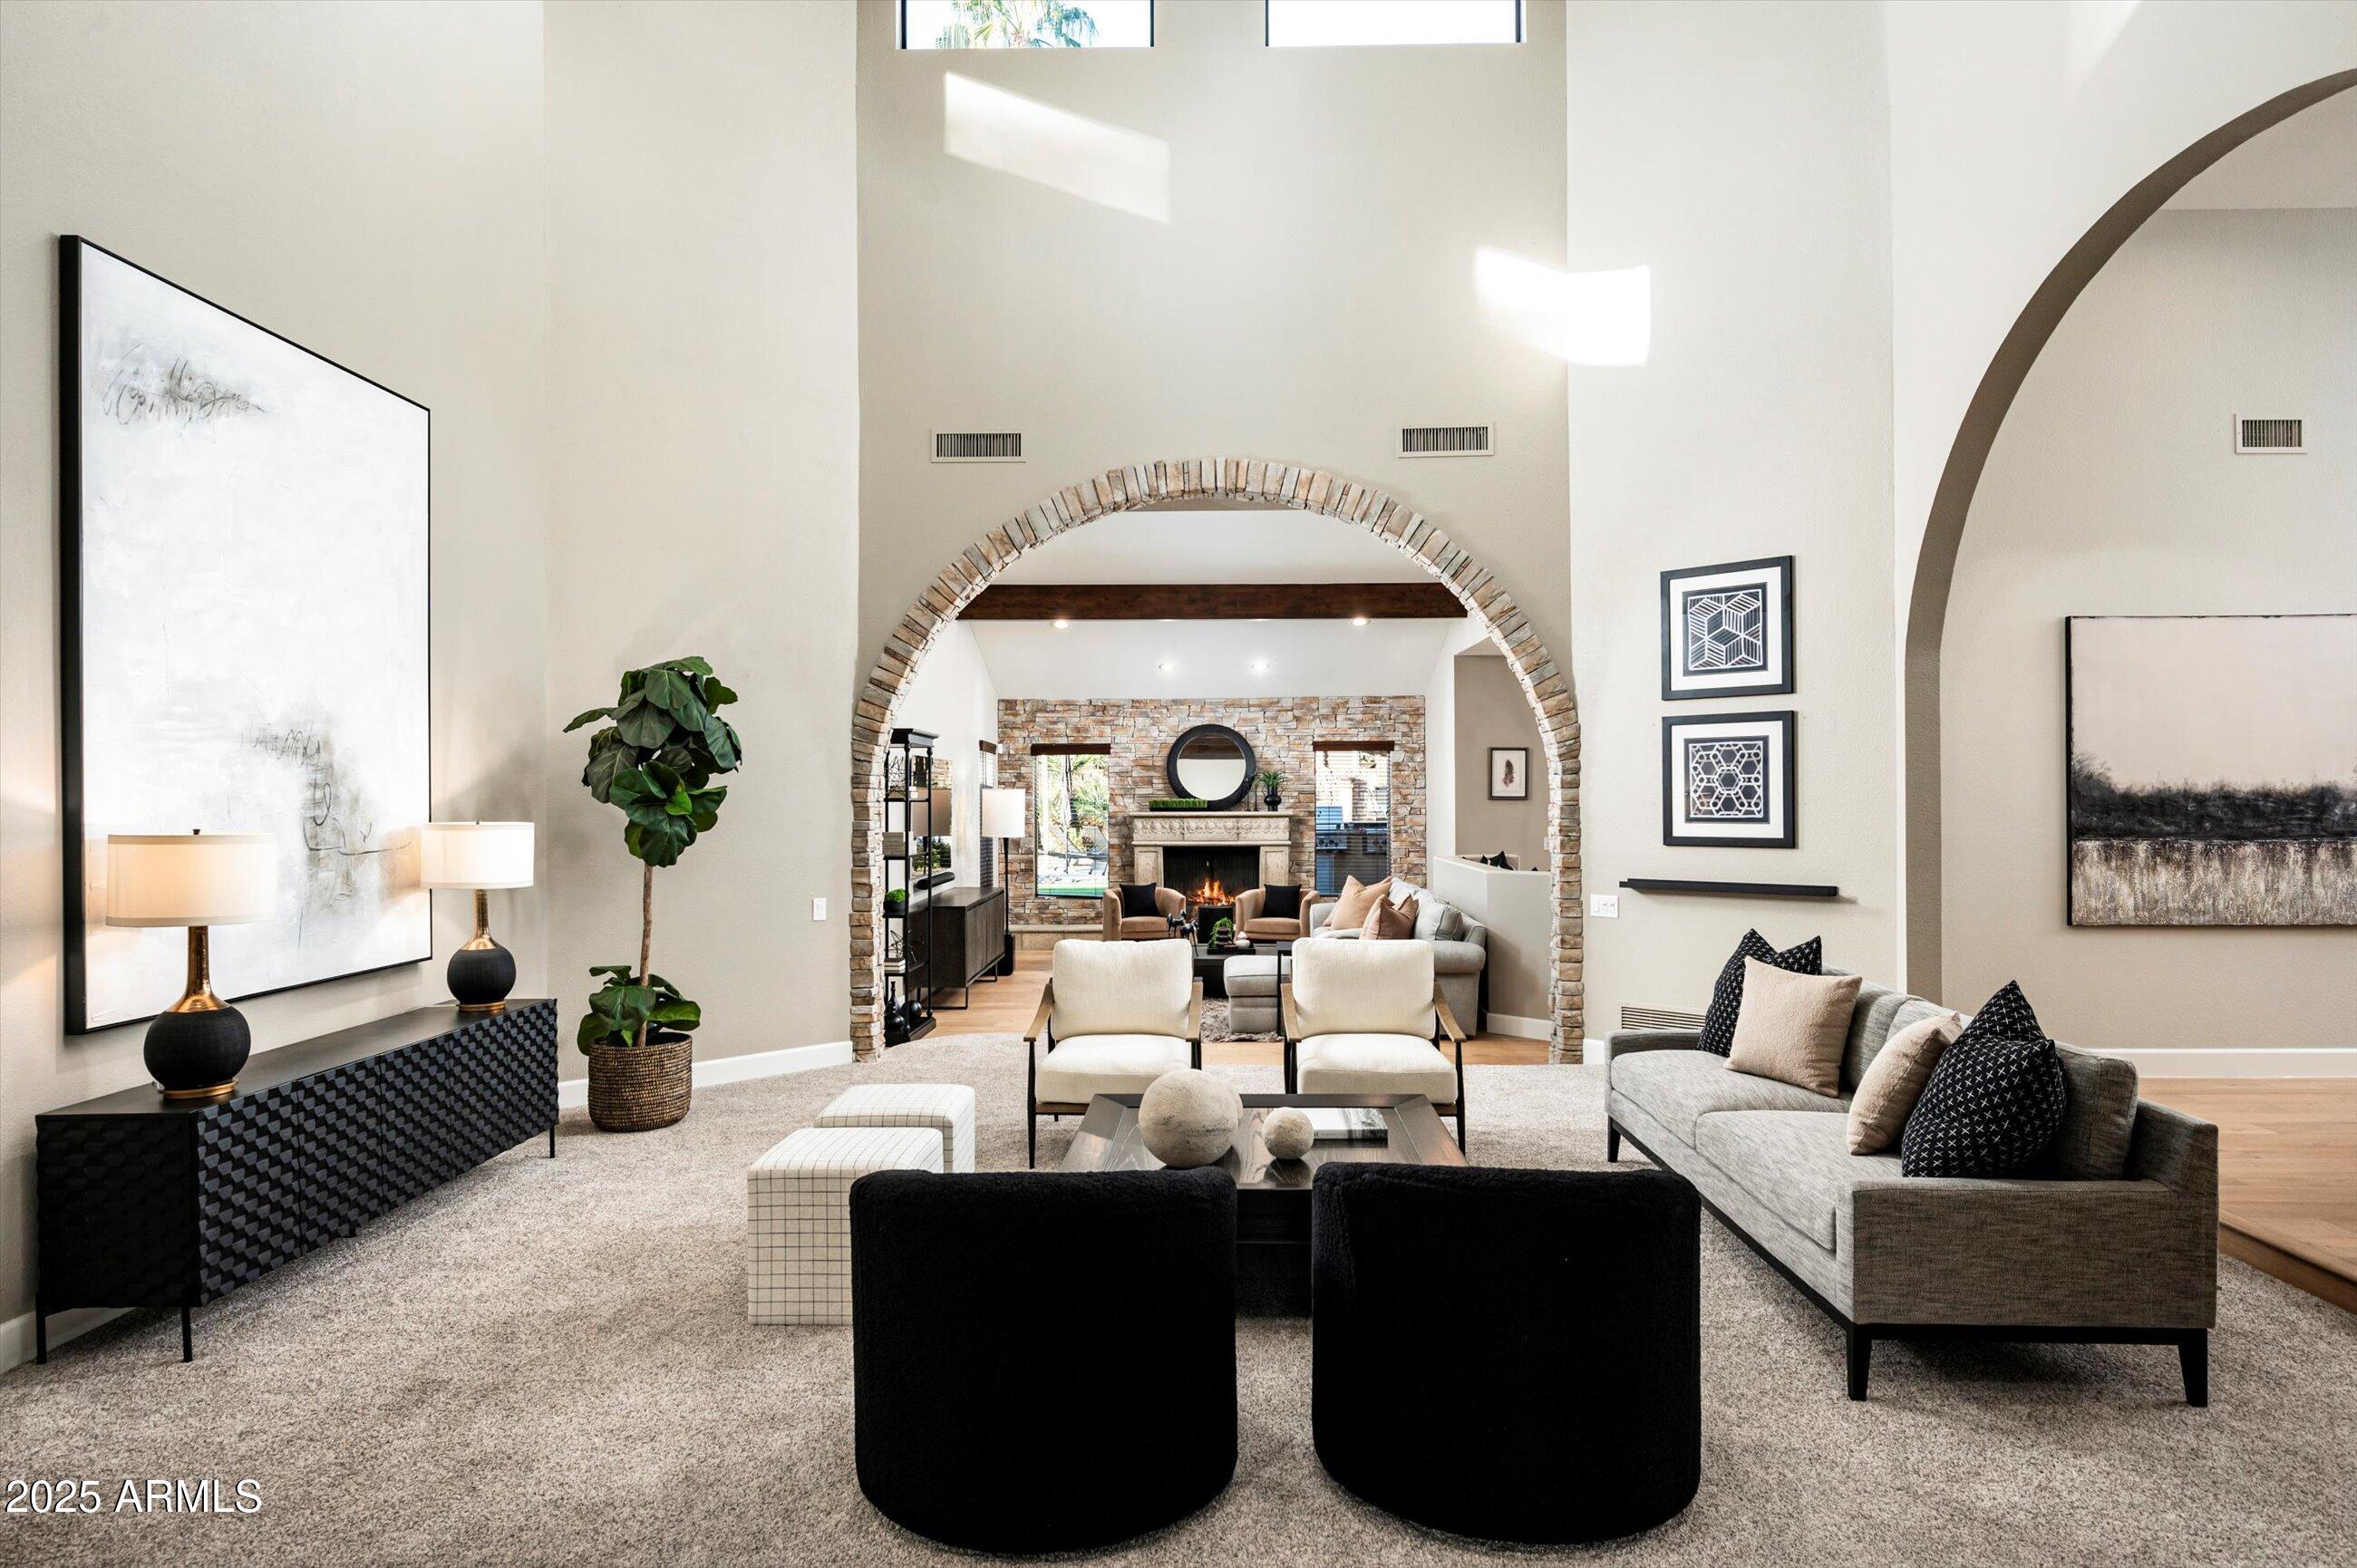
Two-story living room with a stone archway, fireplace, and contemporary seating.
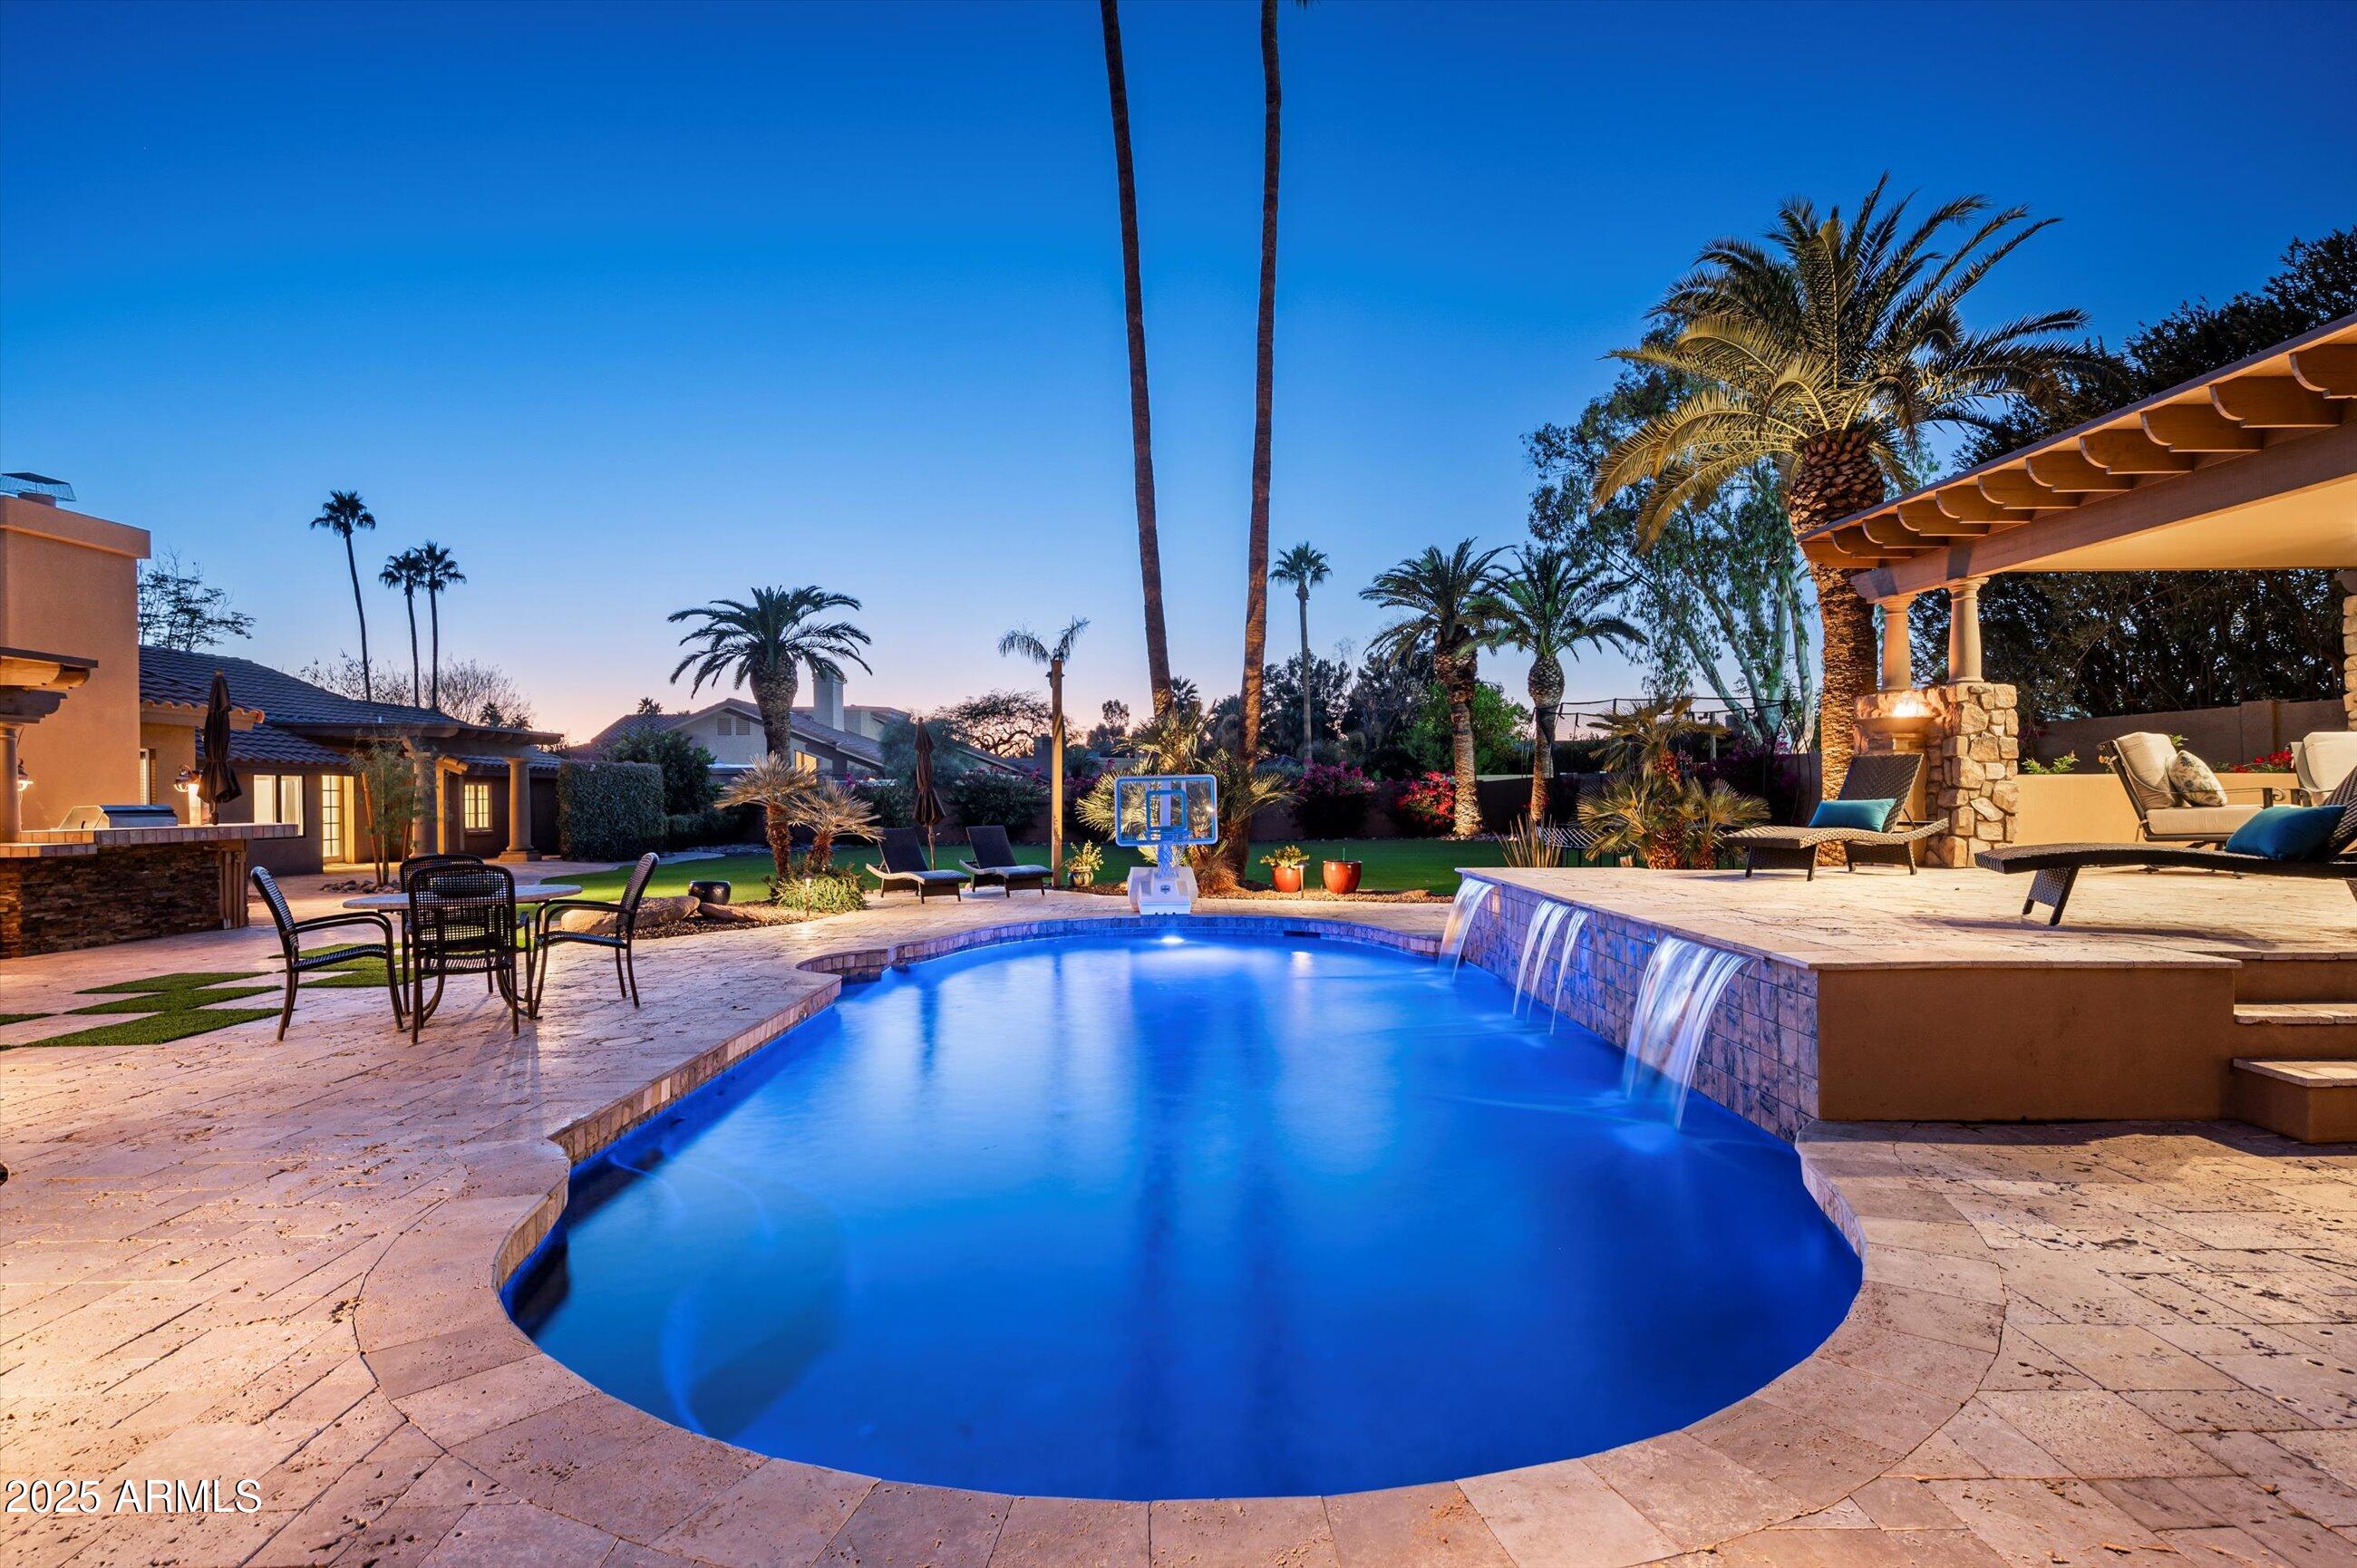
Backyard swimming pool with cascading water features, palm trees, and covered patio at dusk.
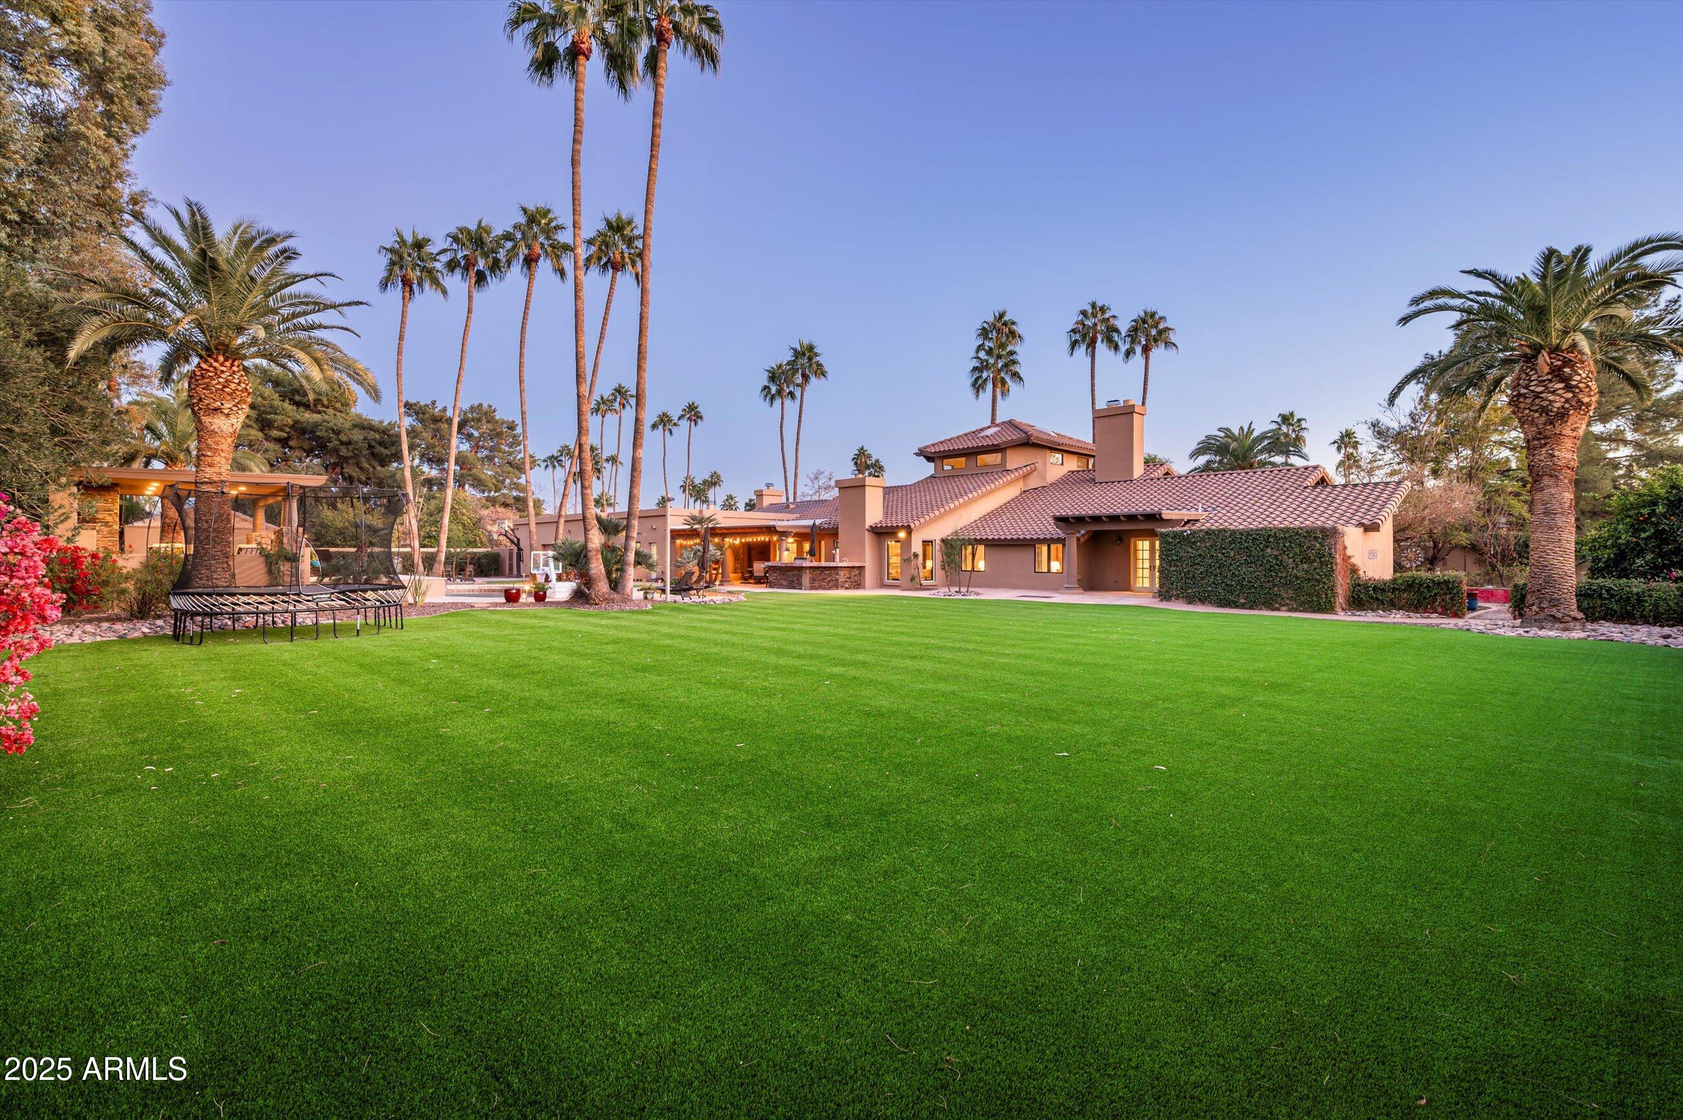
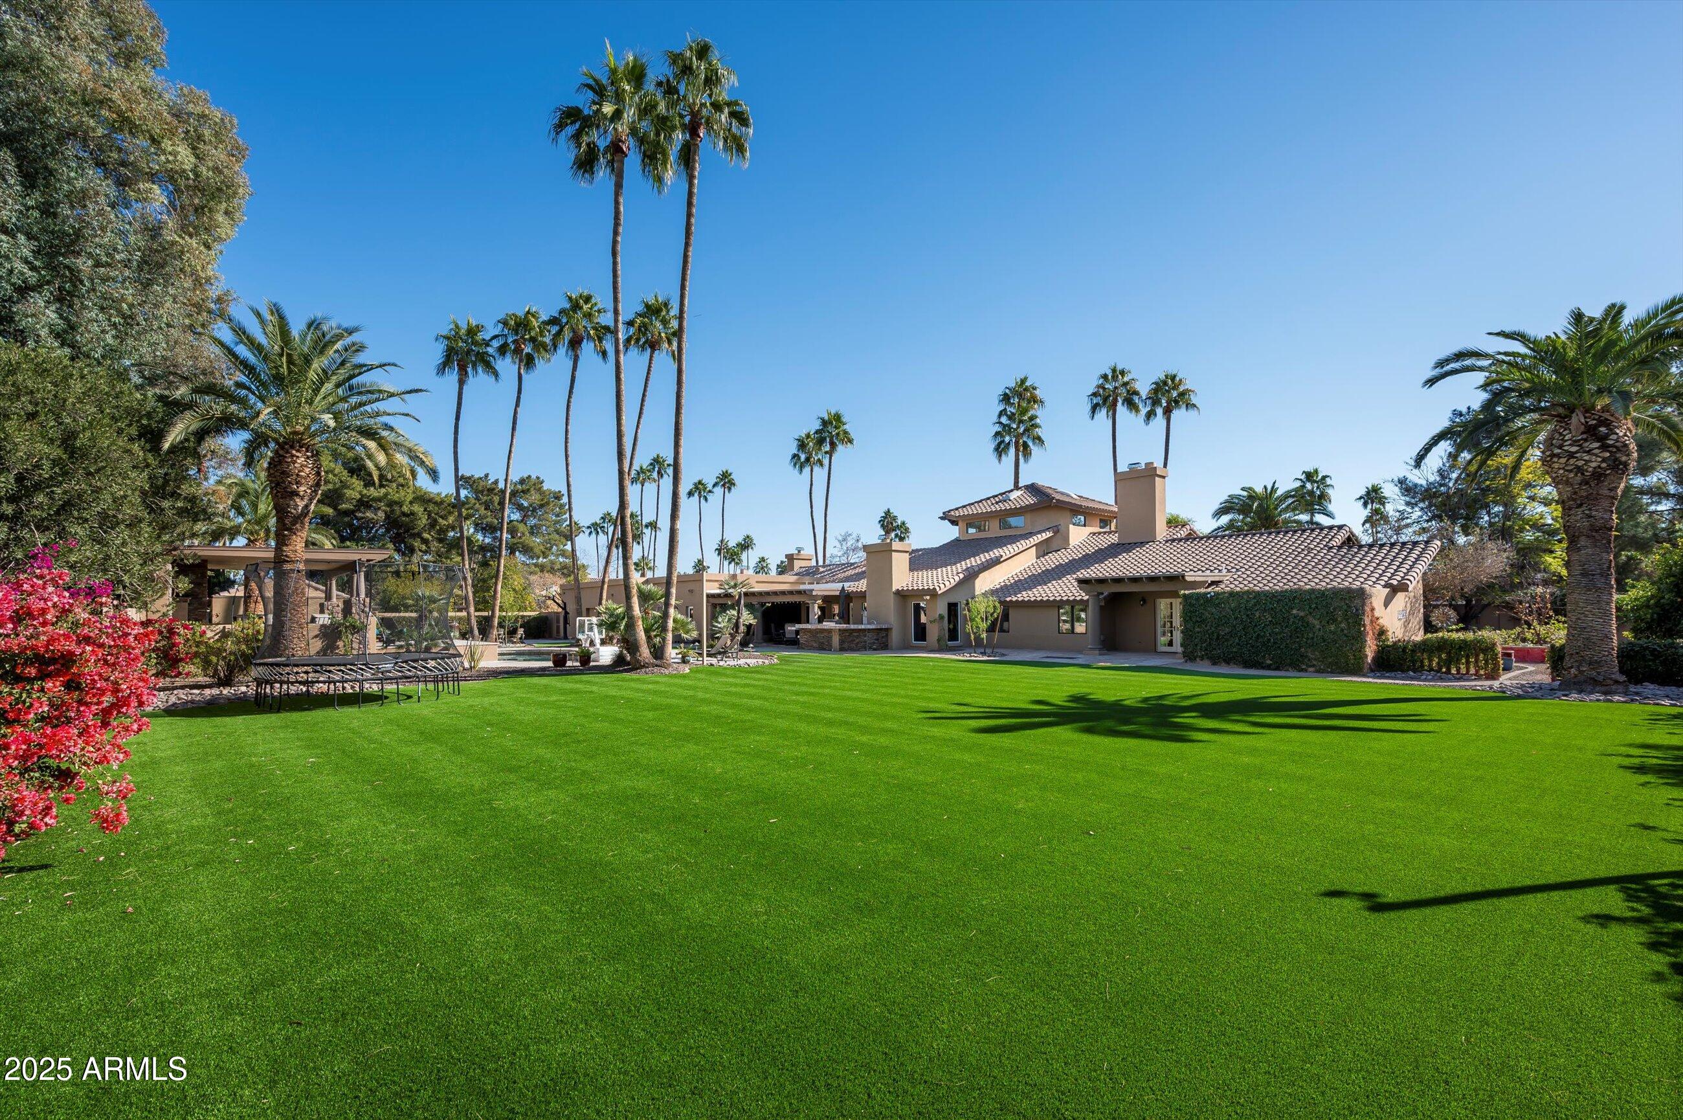
Desert-style home with a broad green lawn, tiled roof, and tall palms at dusk.
Single-story stucco home with a columned entrance, brick walkway, and landscaped lawn at dusk.
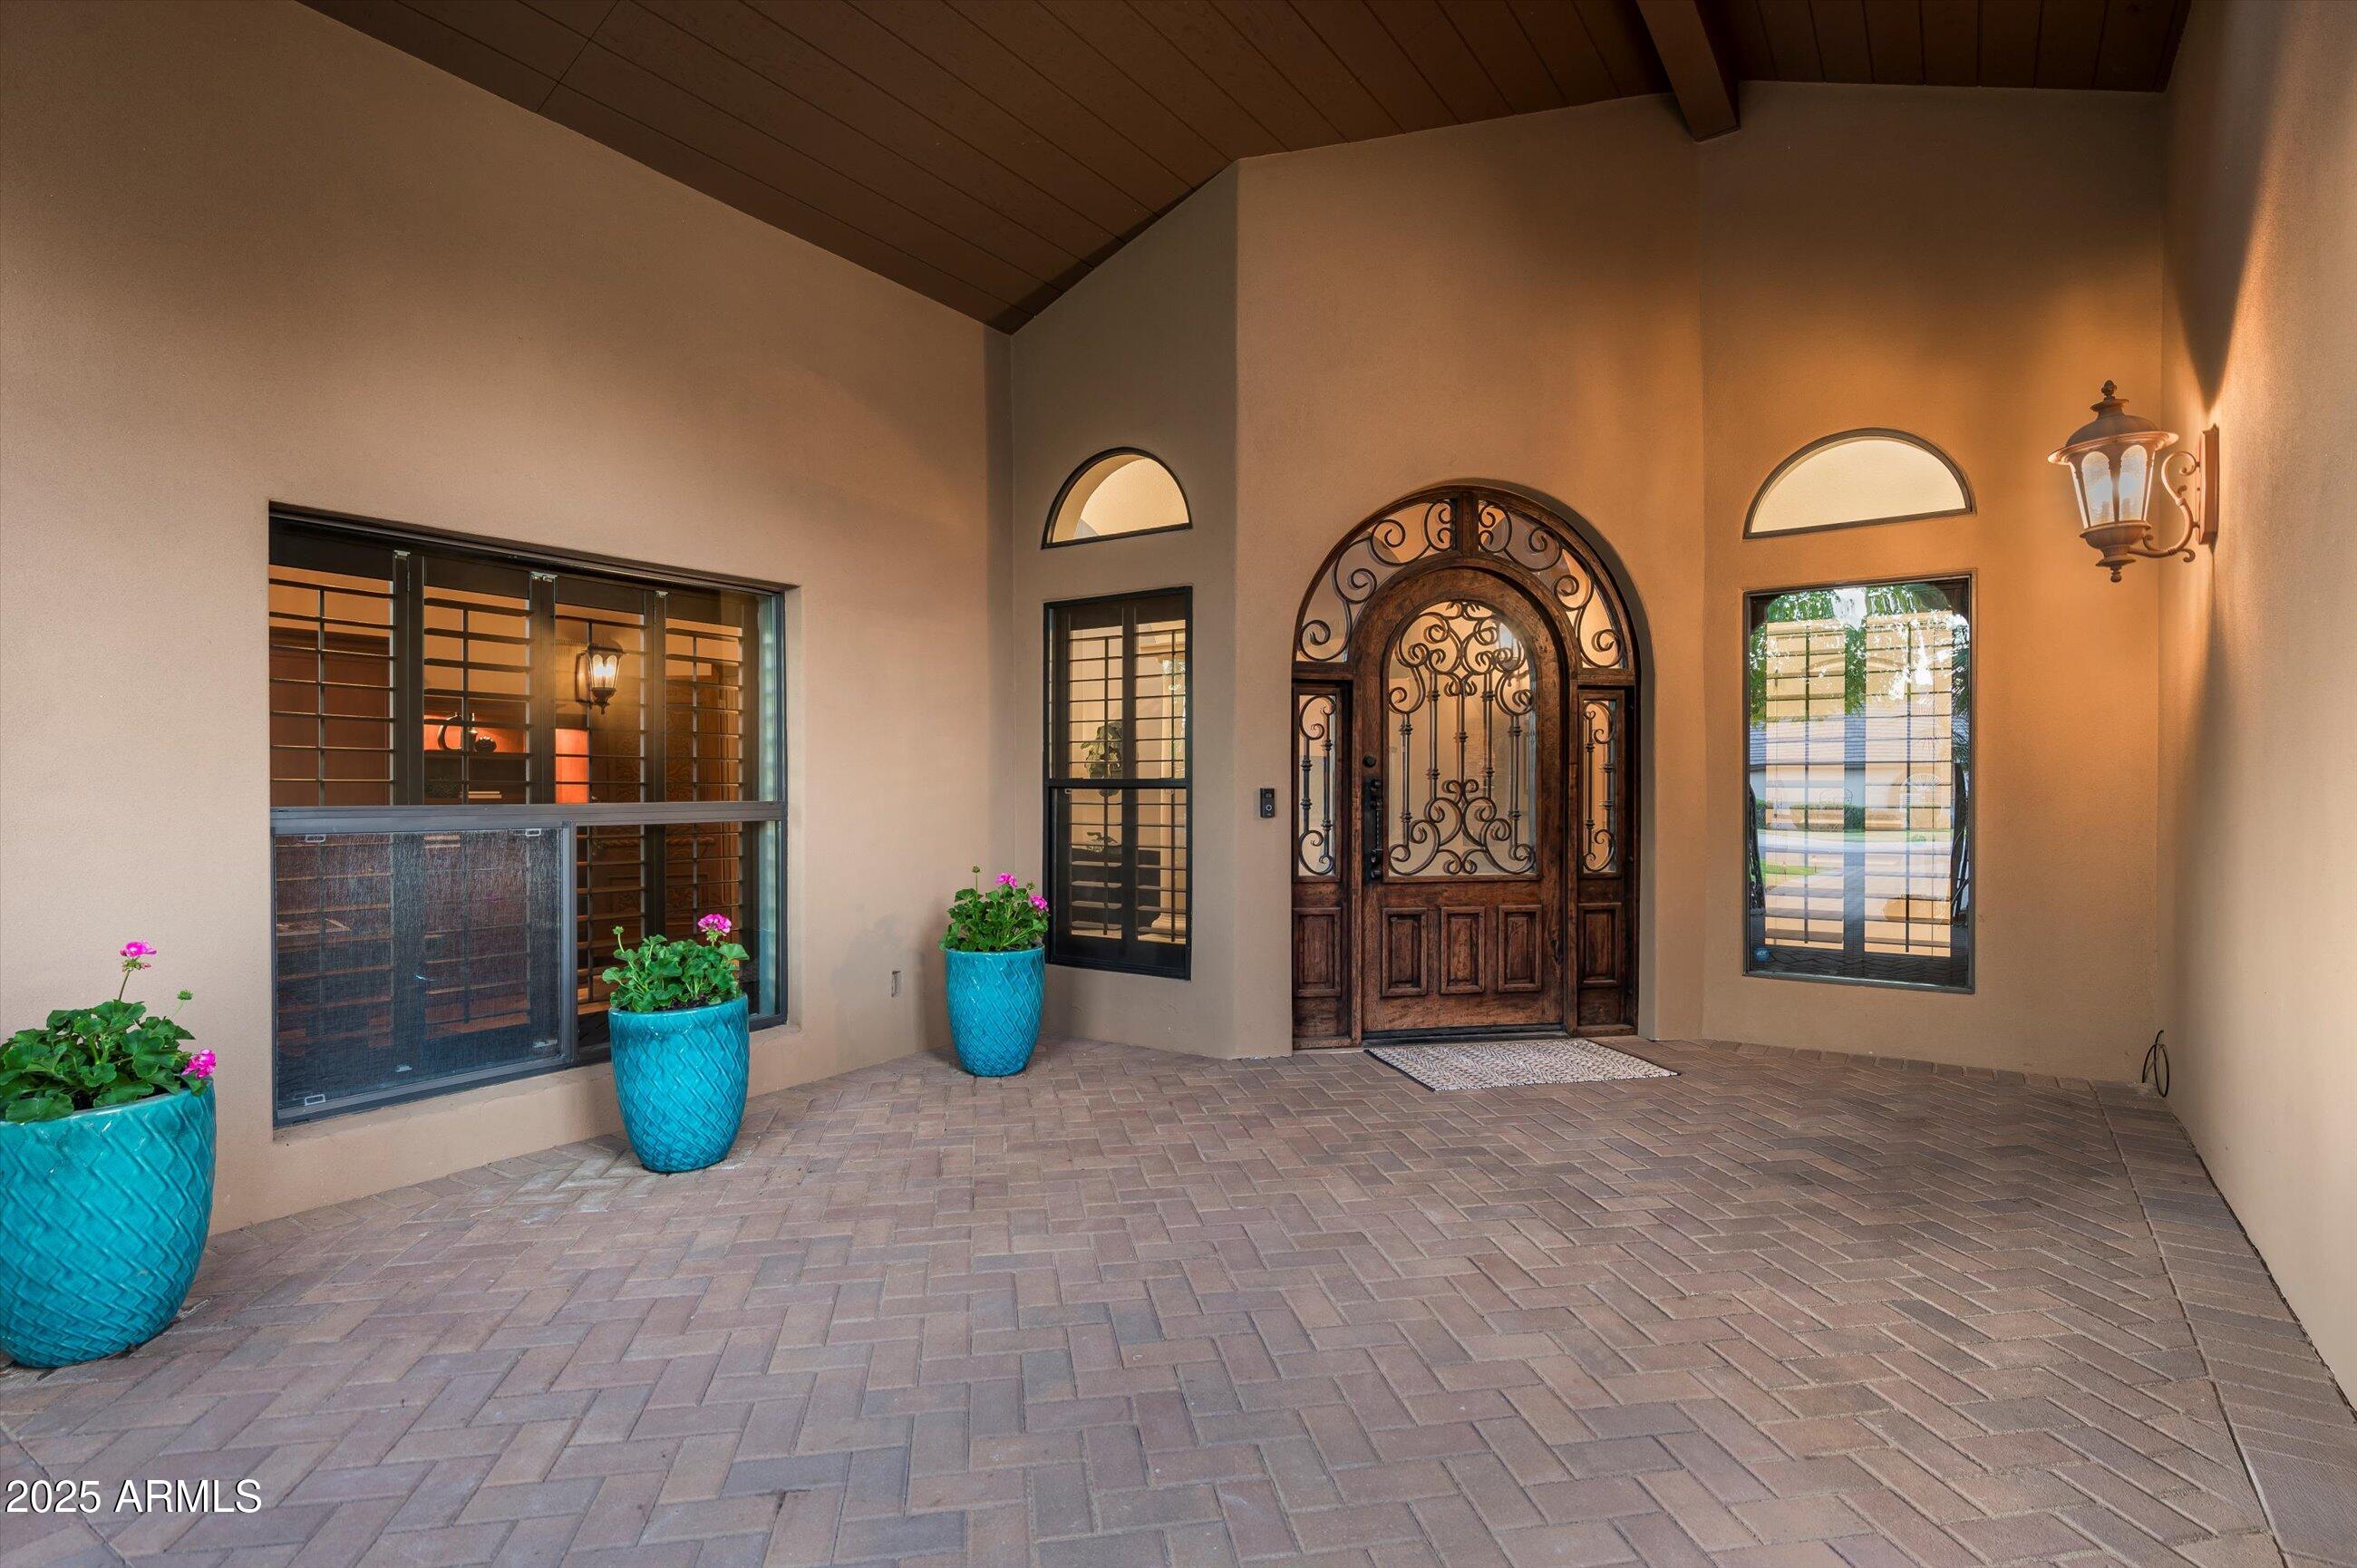
Covered entry with an ornate arched wooden door, brick pavers, and turquoise flower pots.
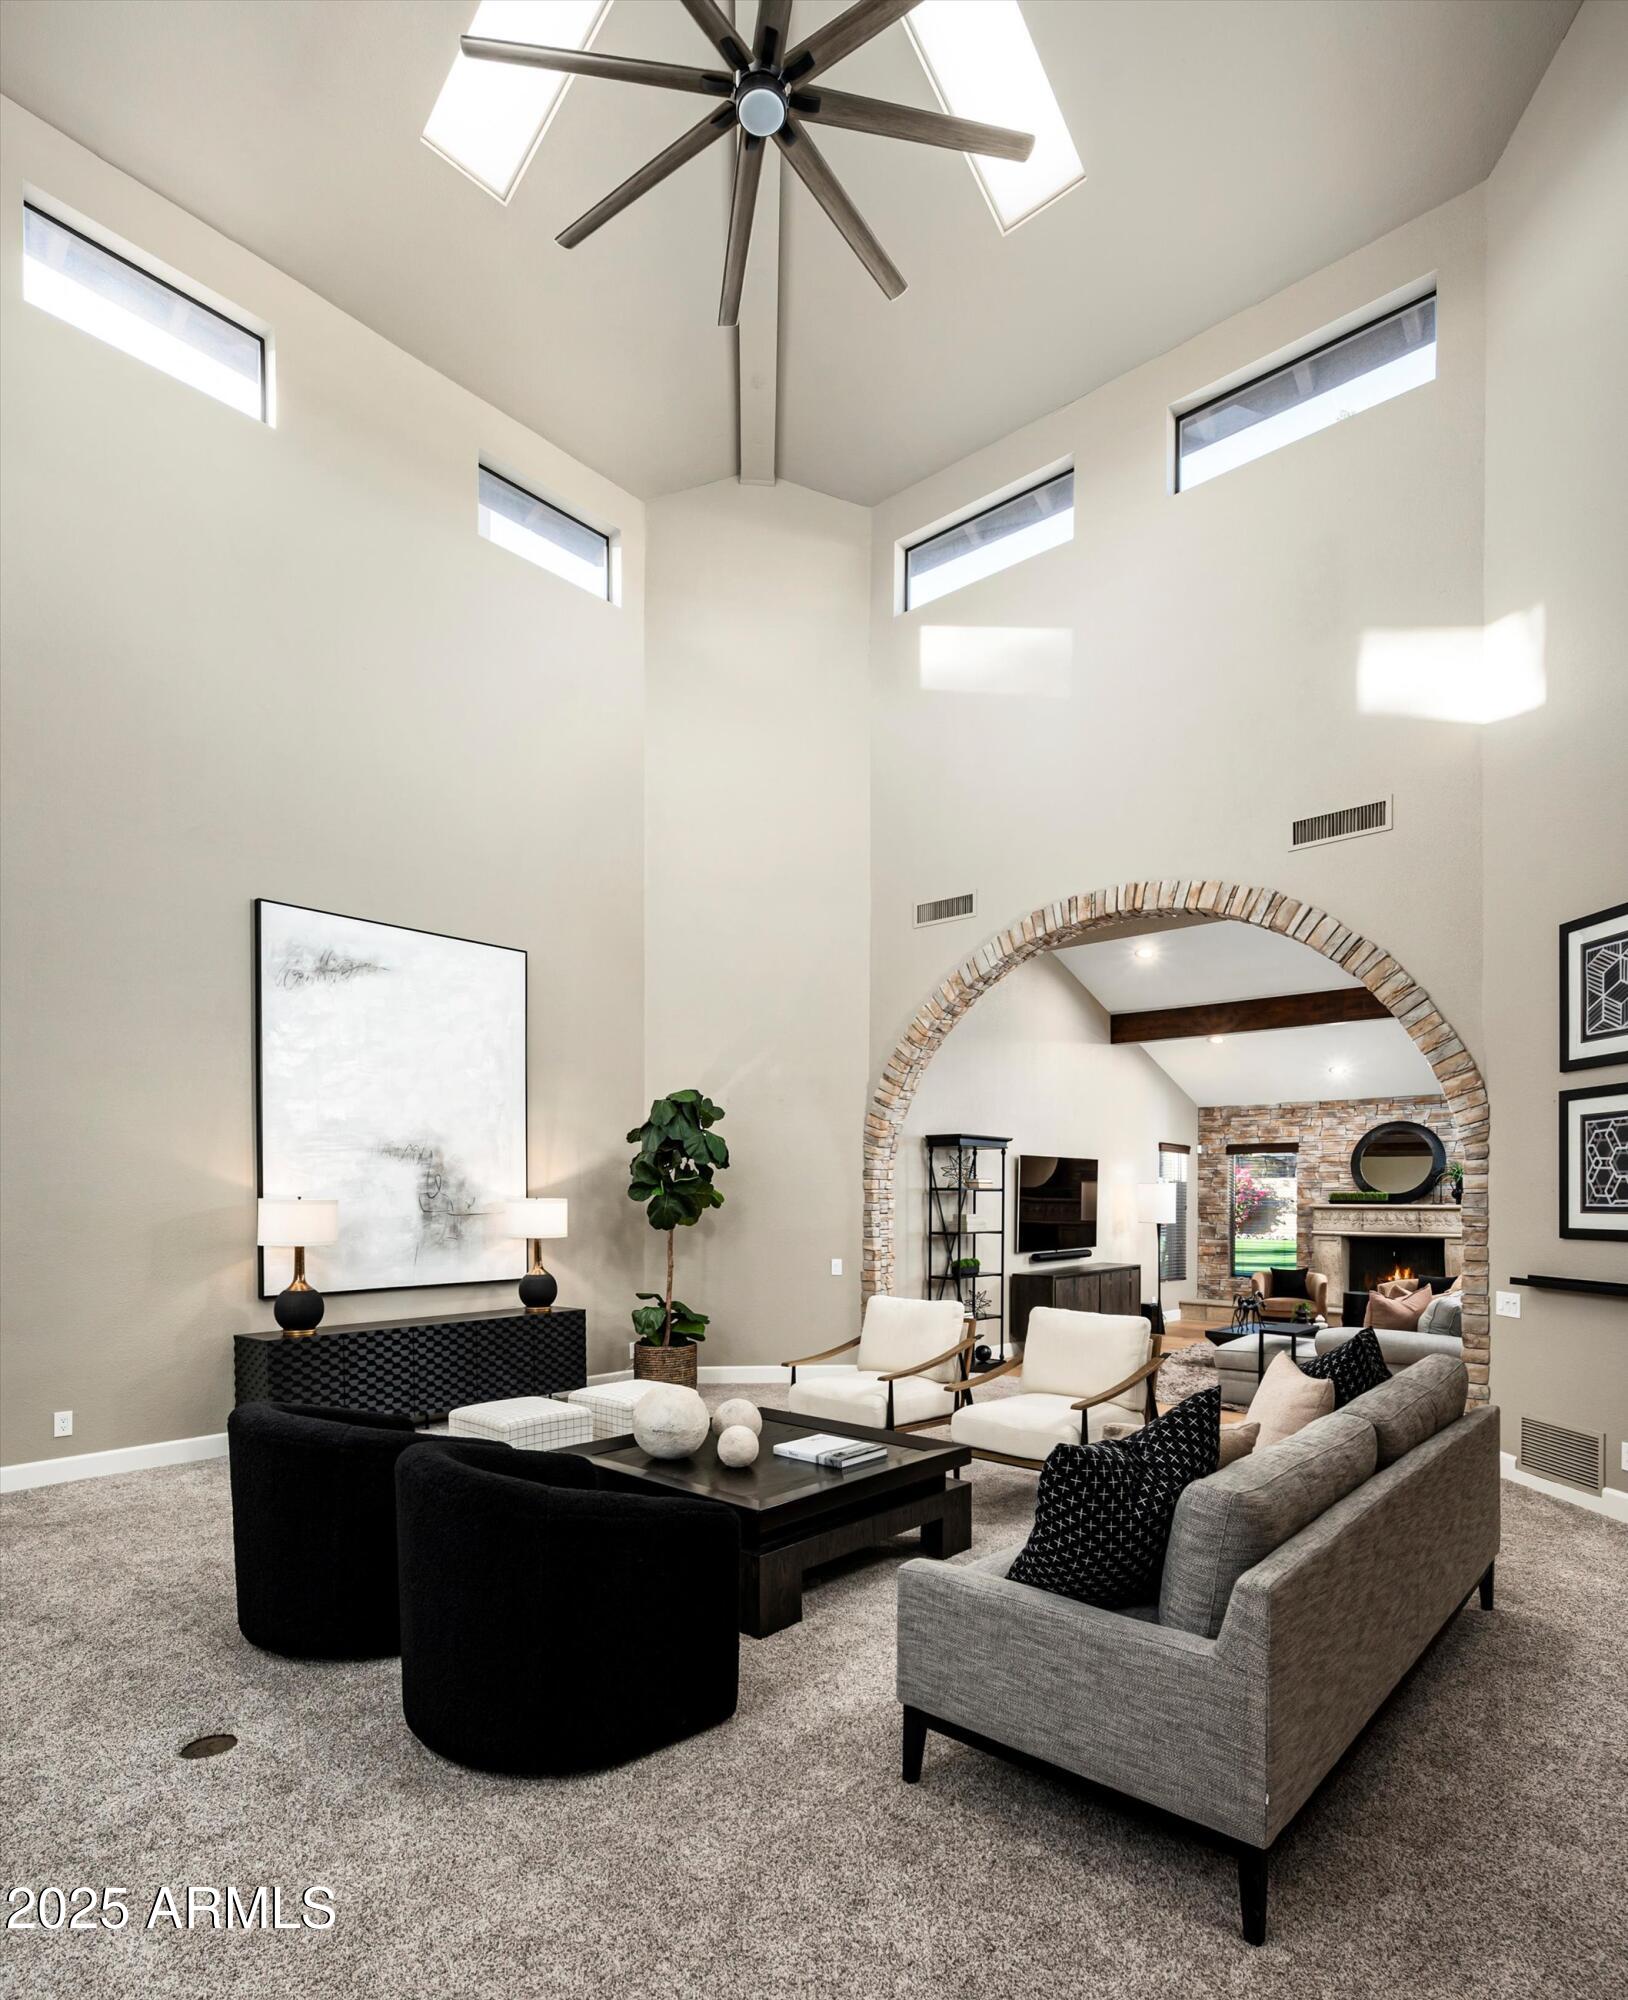
Furnished living room with vaulted ceiling, clerestory windows, and a stone arch leading to a fireplace.
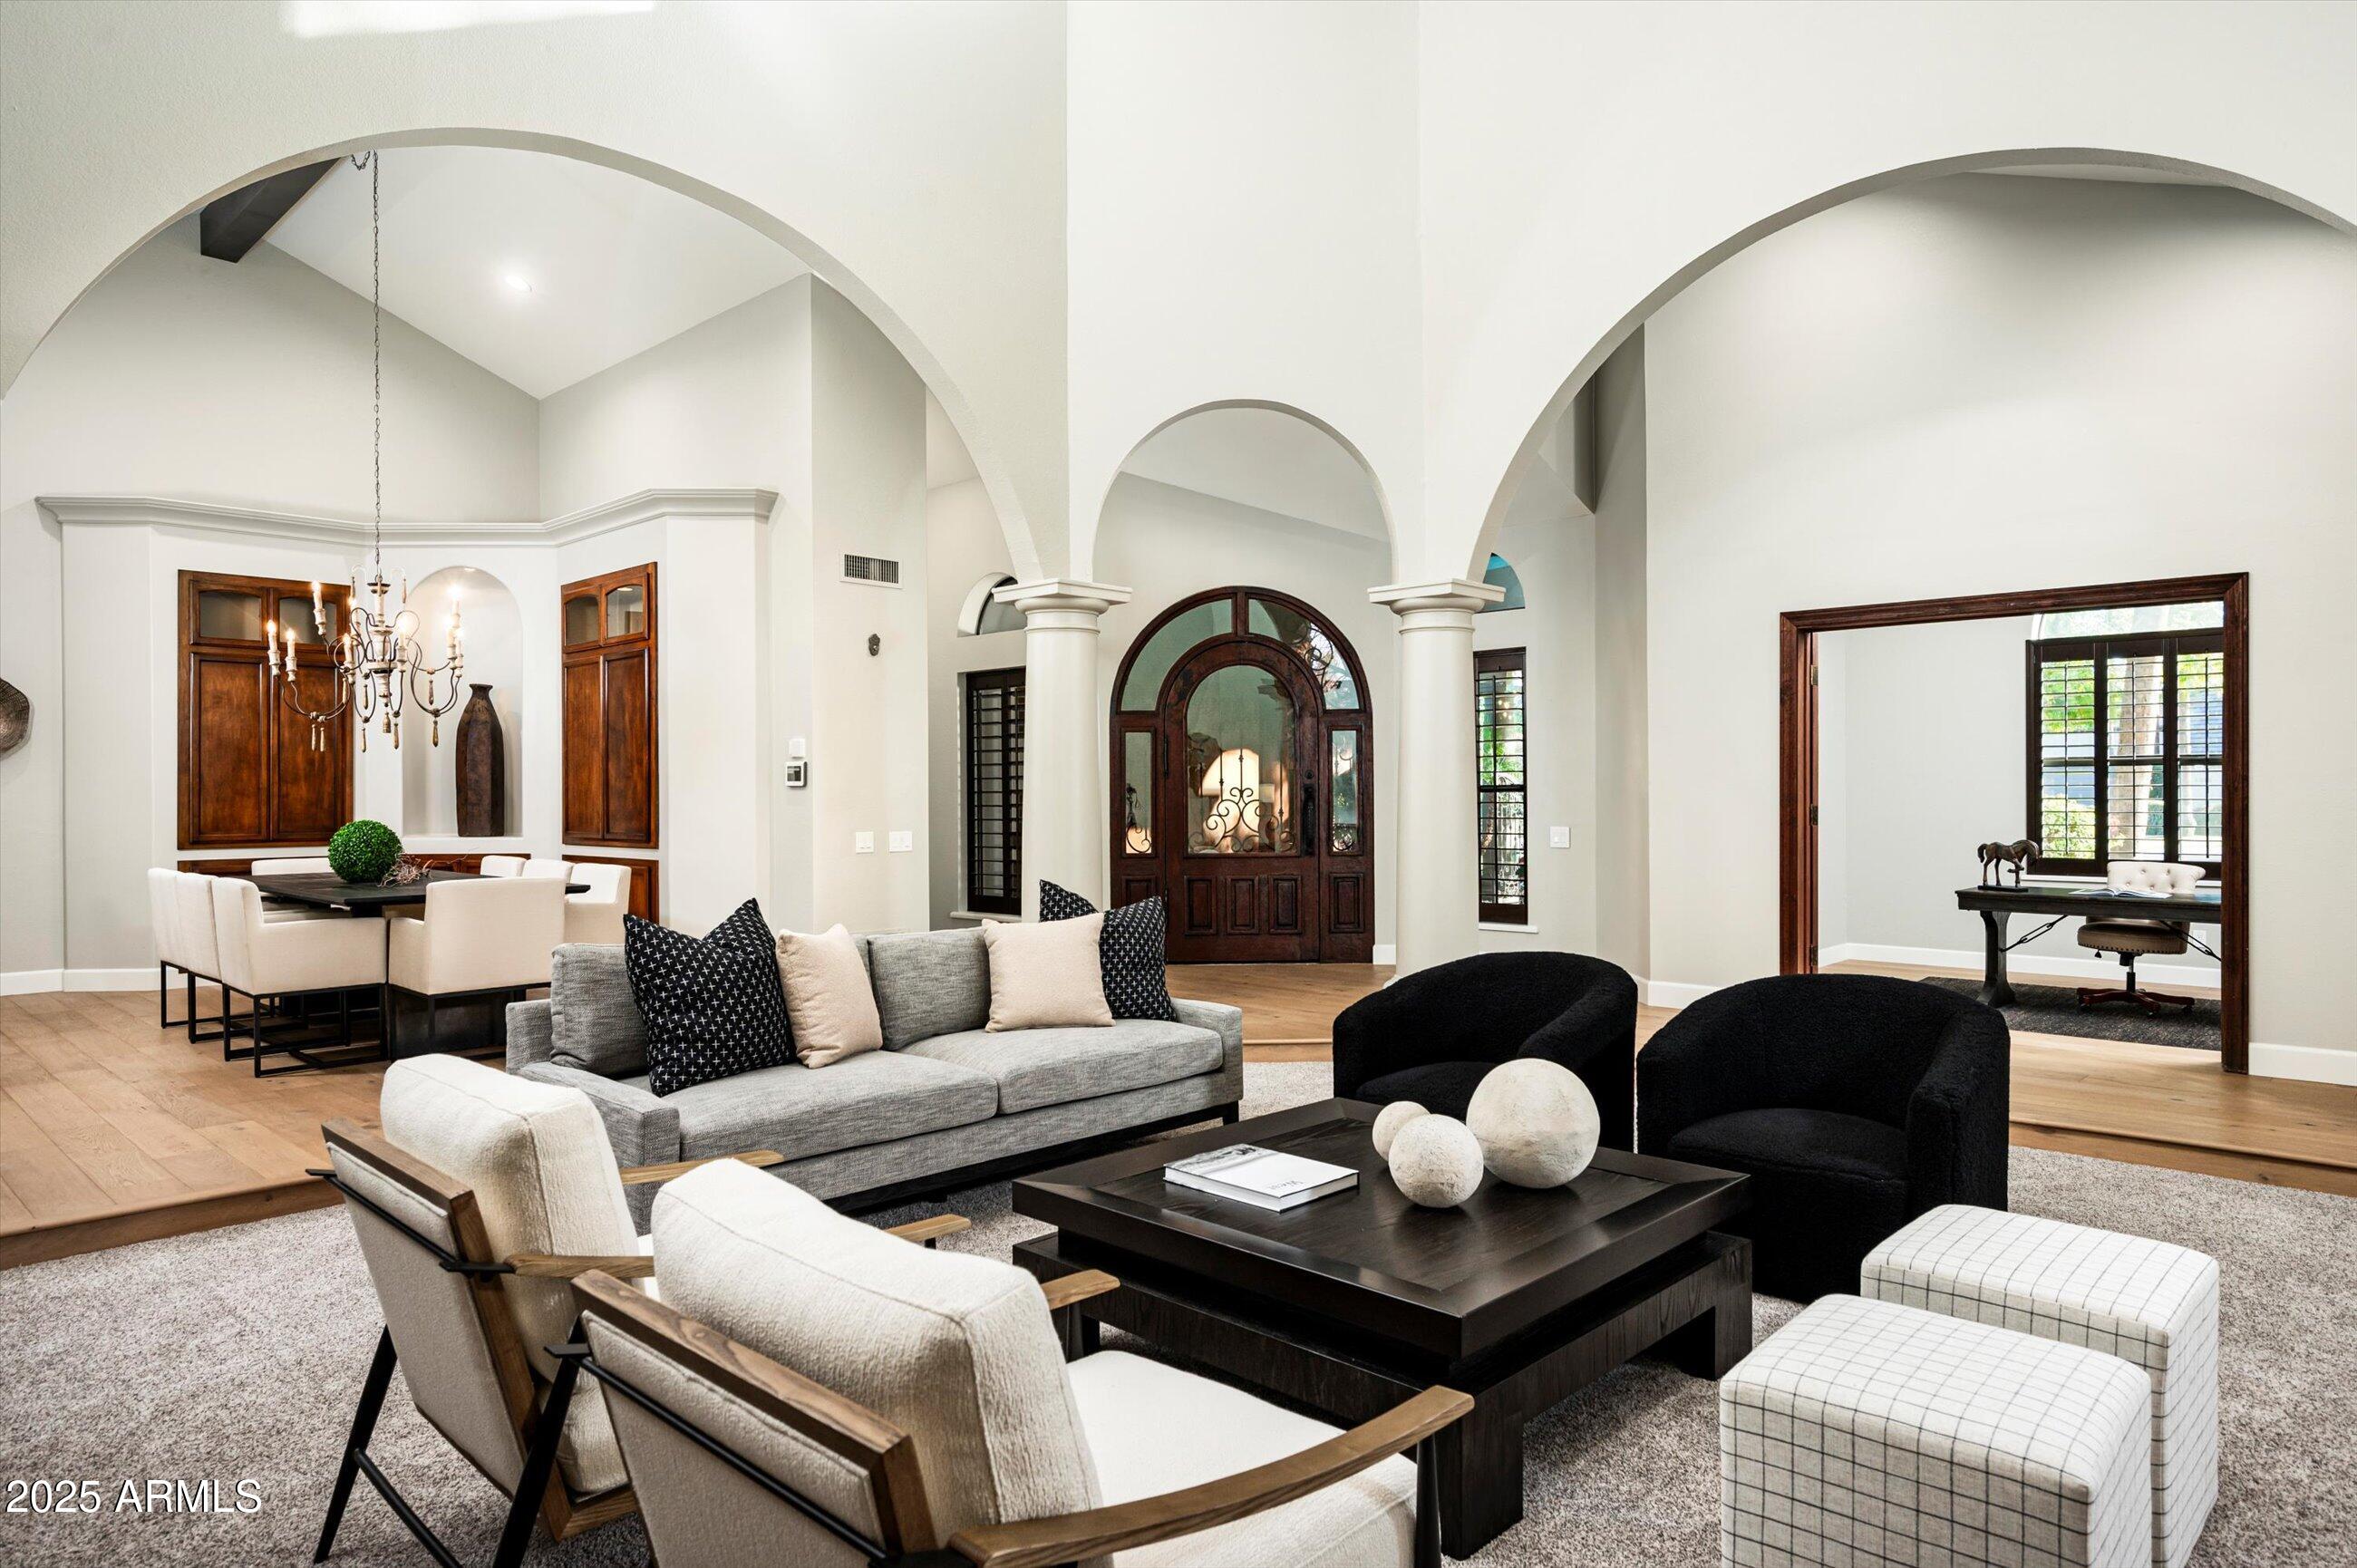
Living room with vaulted arches, a gray sofa, black lounge chairs, and an adjoining dining area.
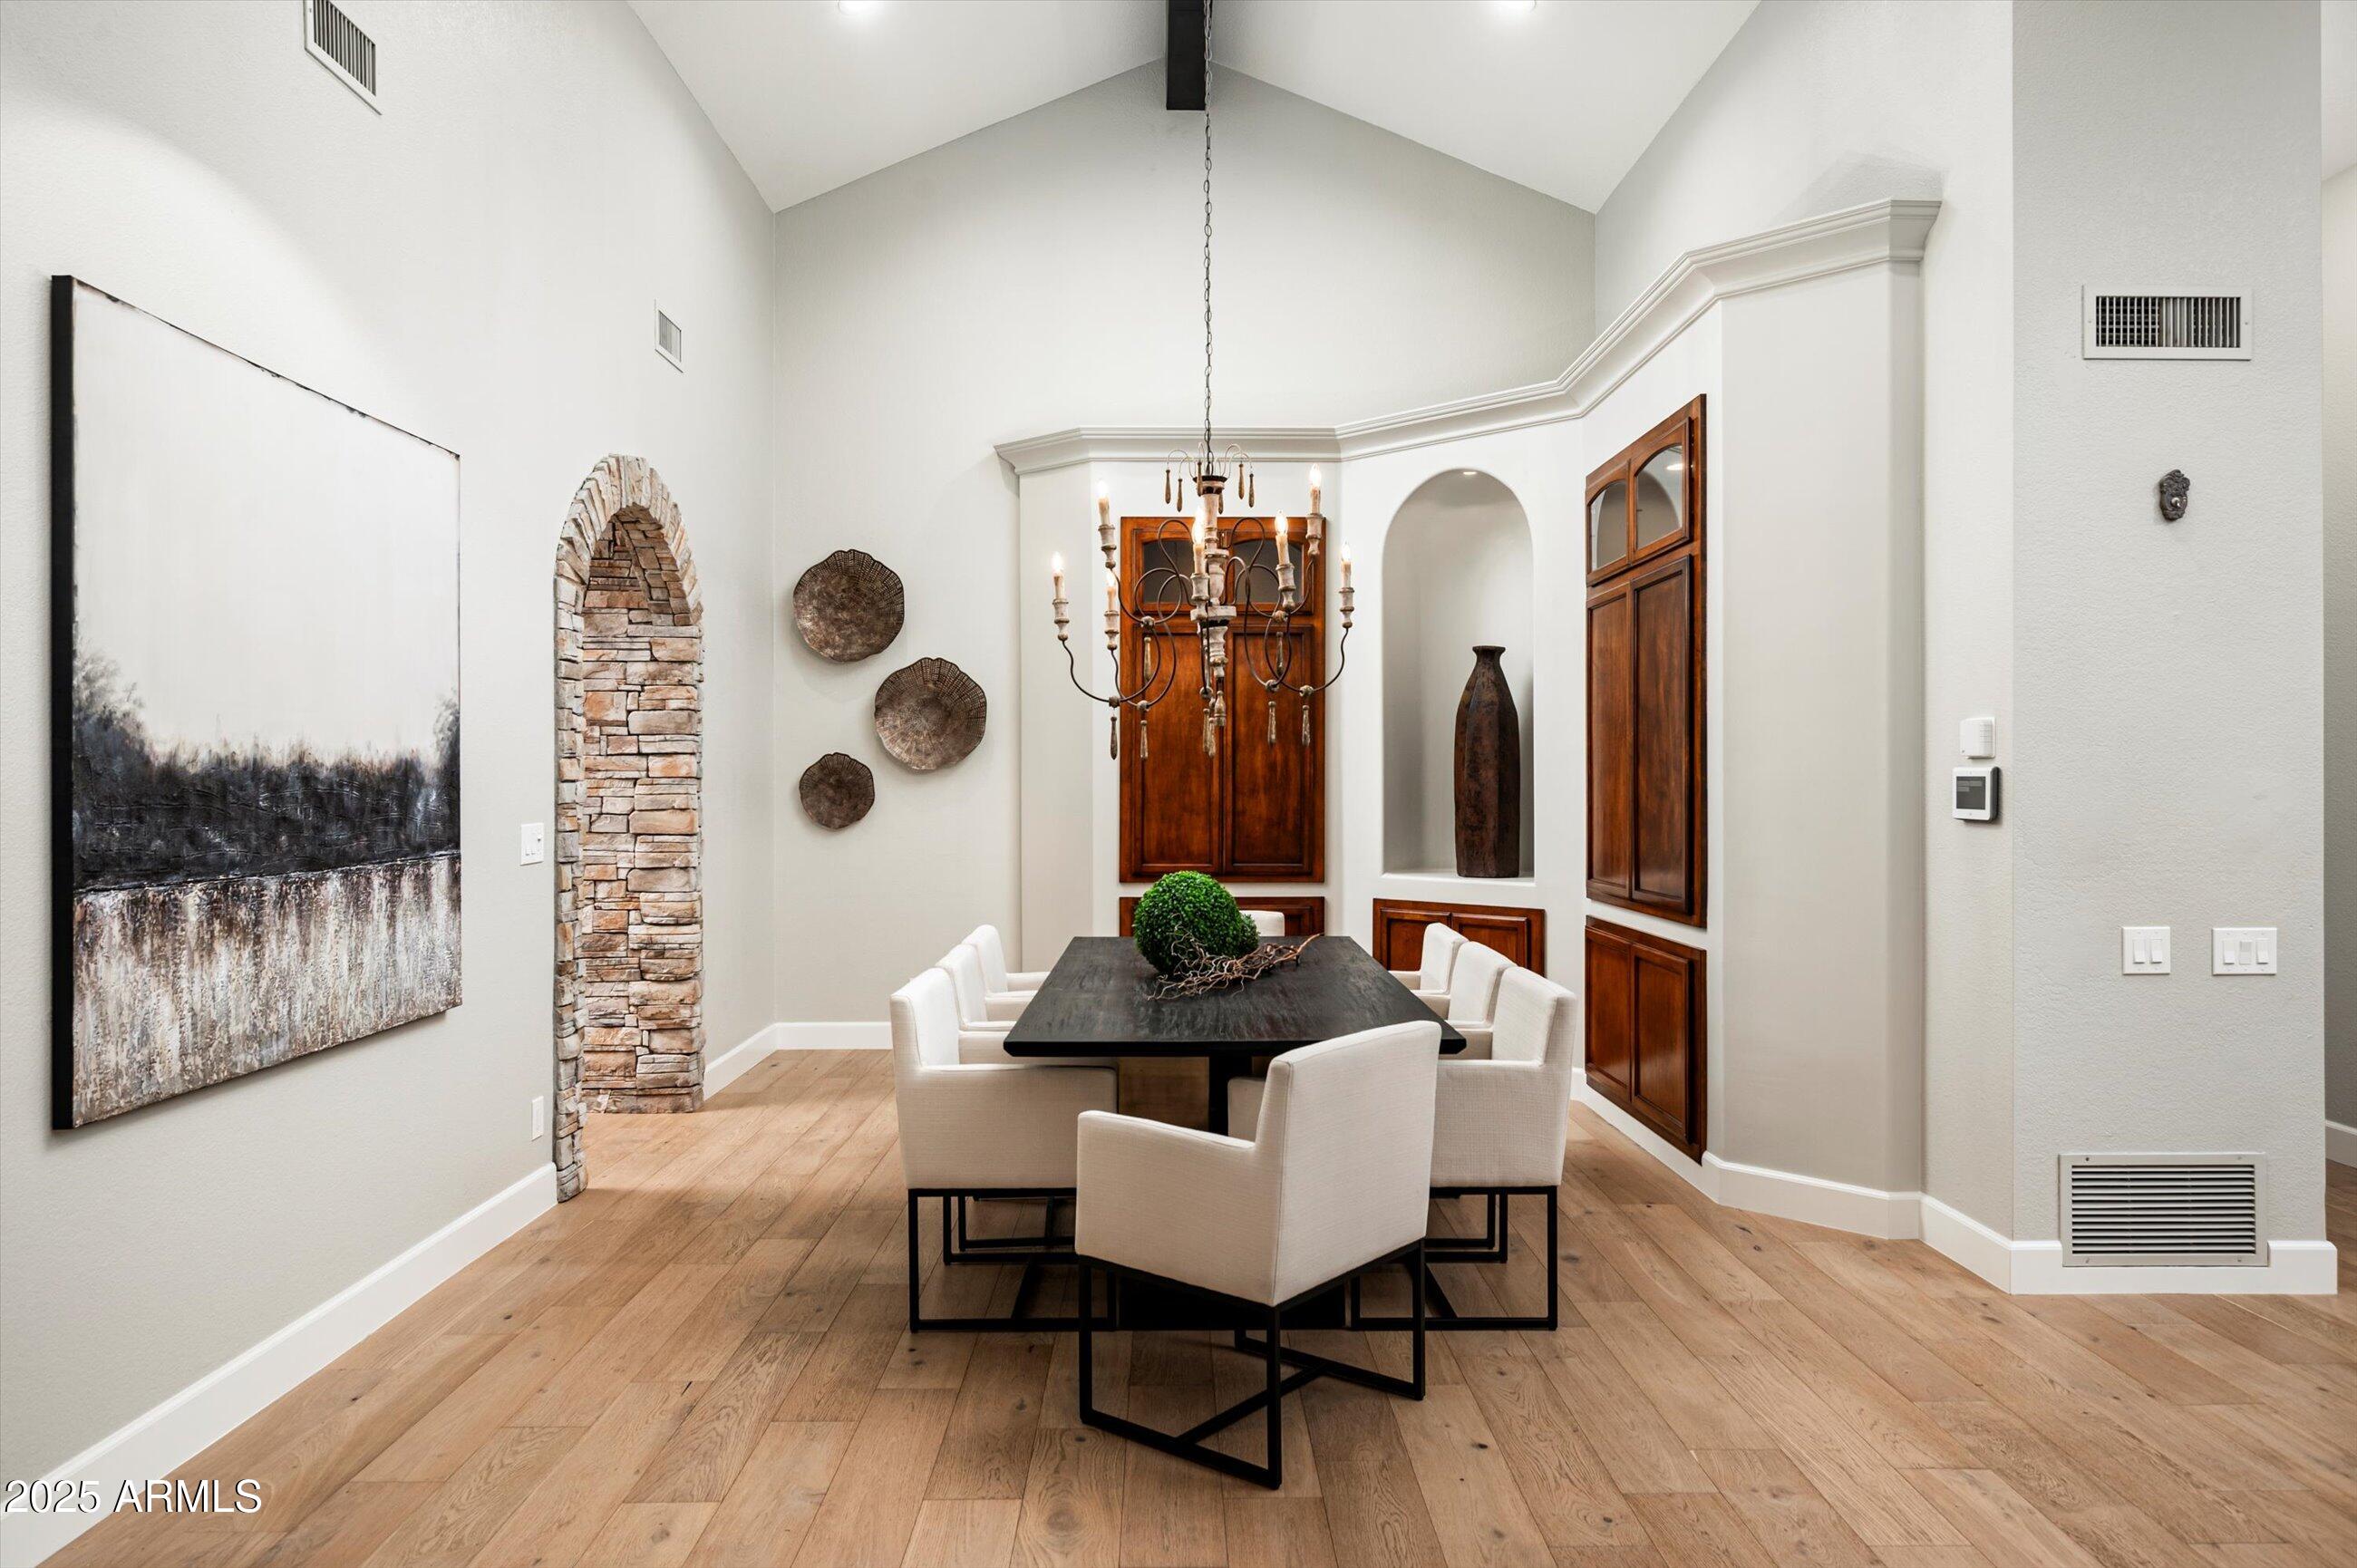
Dining room with a vaulted ceiling, wood floors, and a dark table surrounded by white chairs.
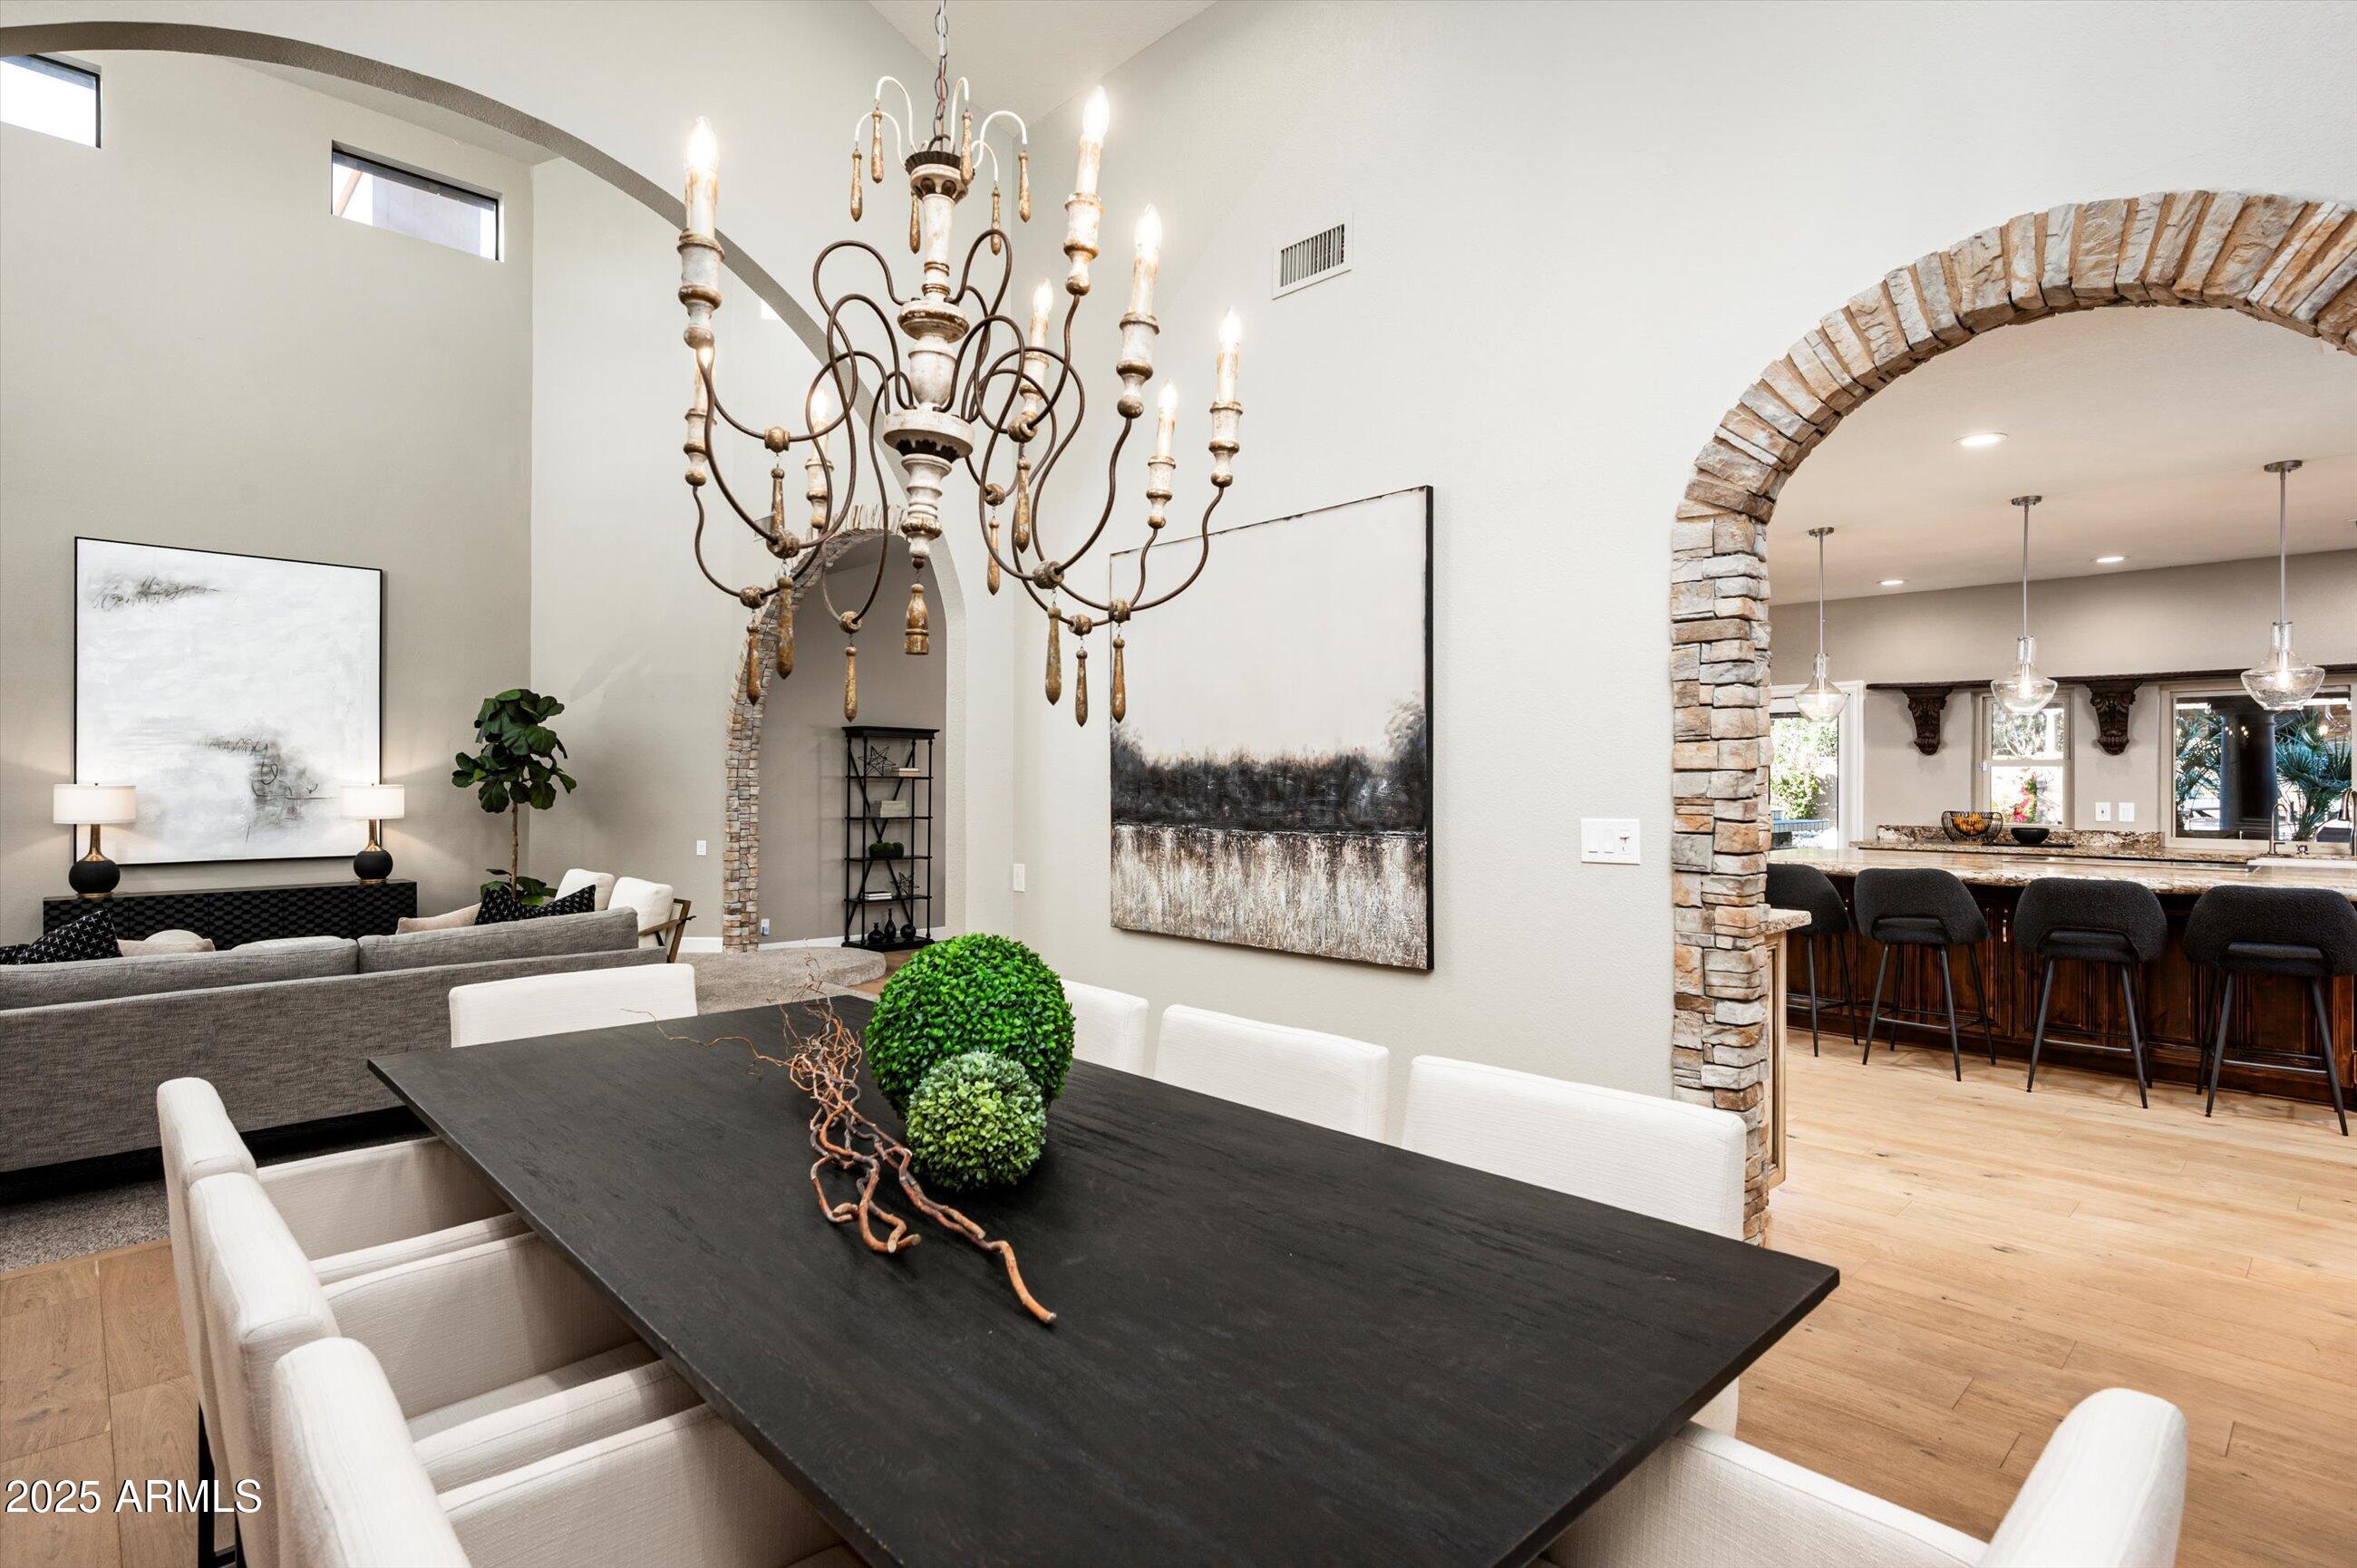
Dining room with a long black table and ornate chandelier, opening through a stone arch to the kitchen.
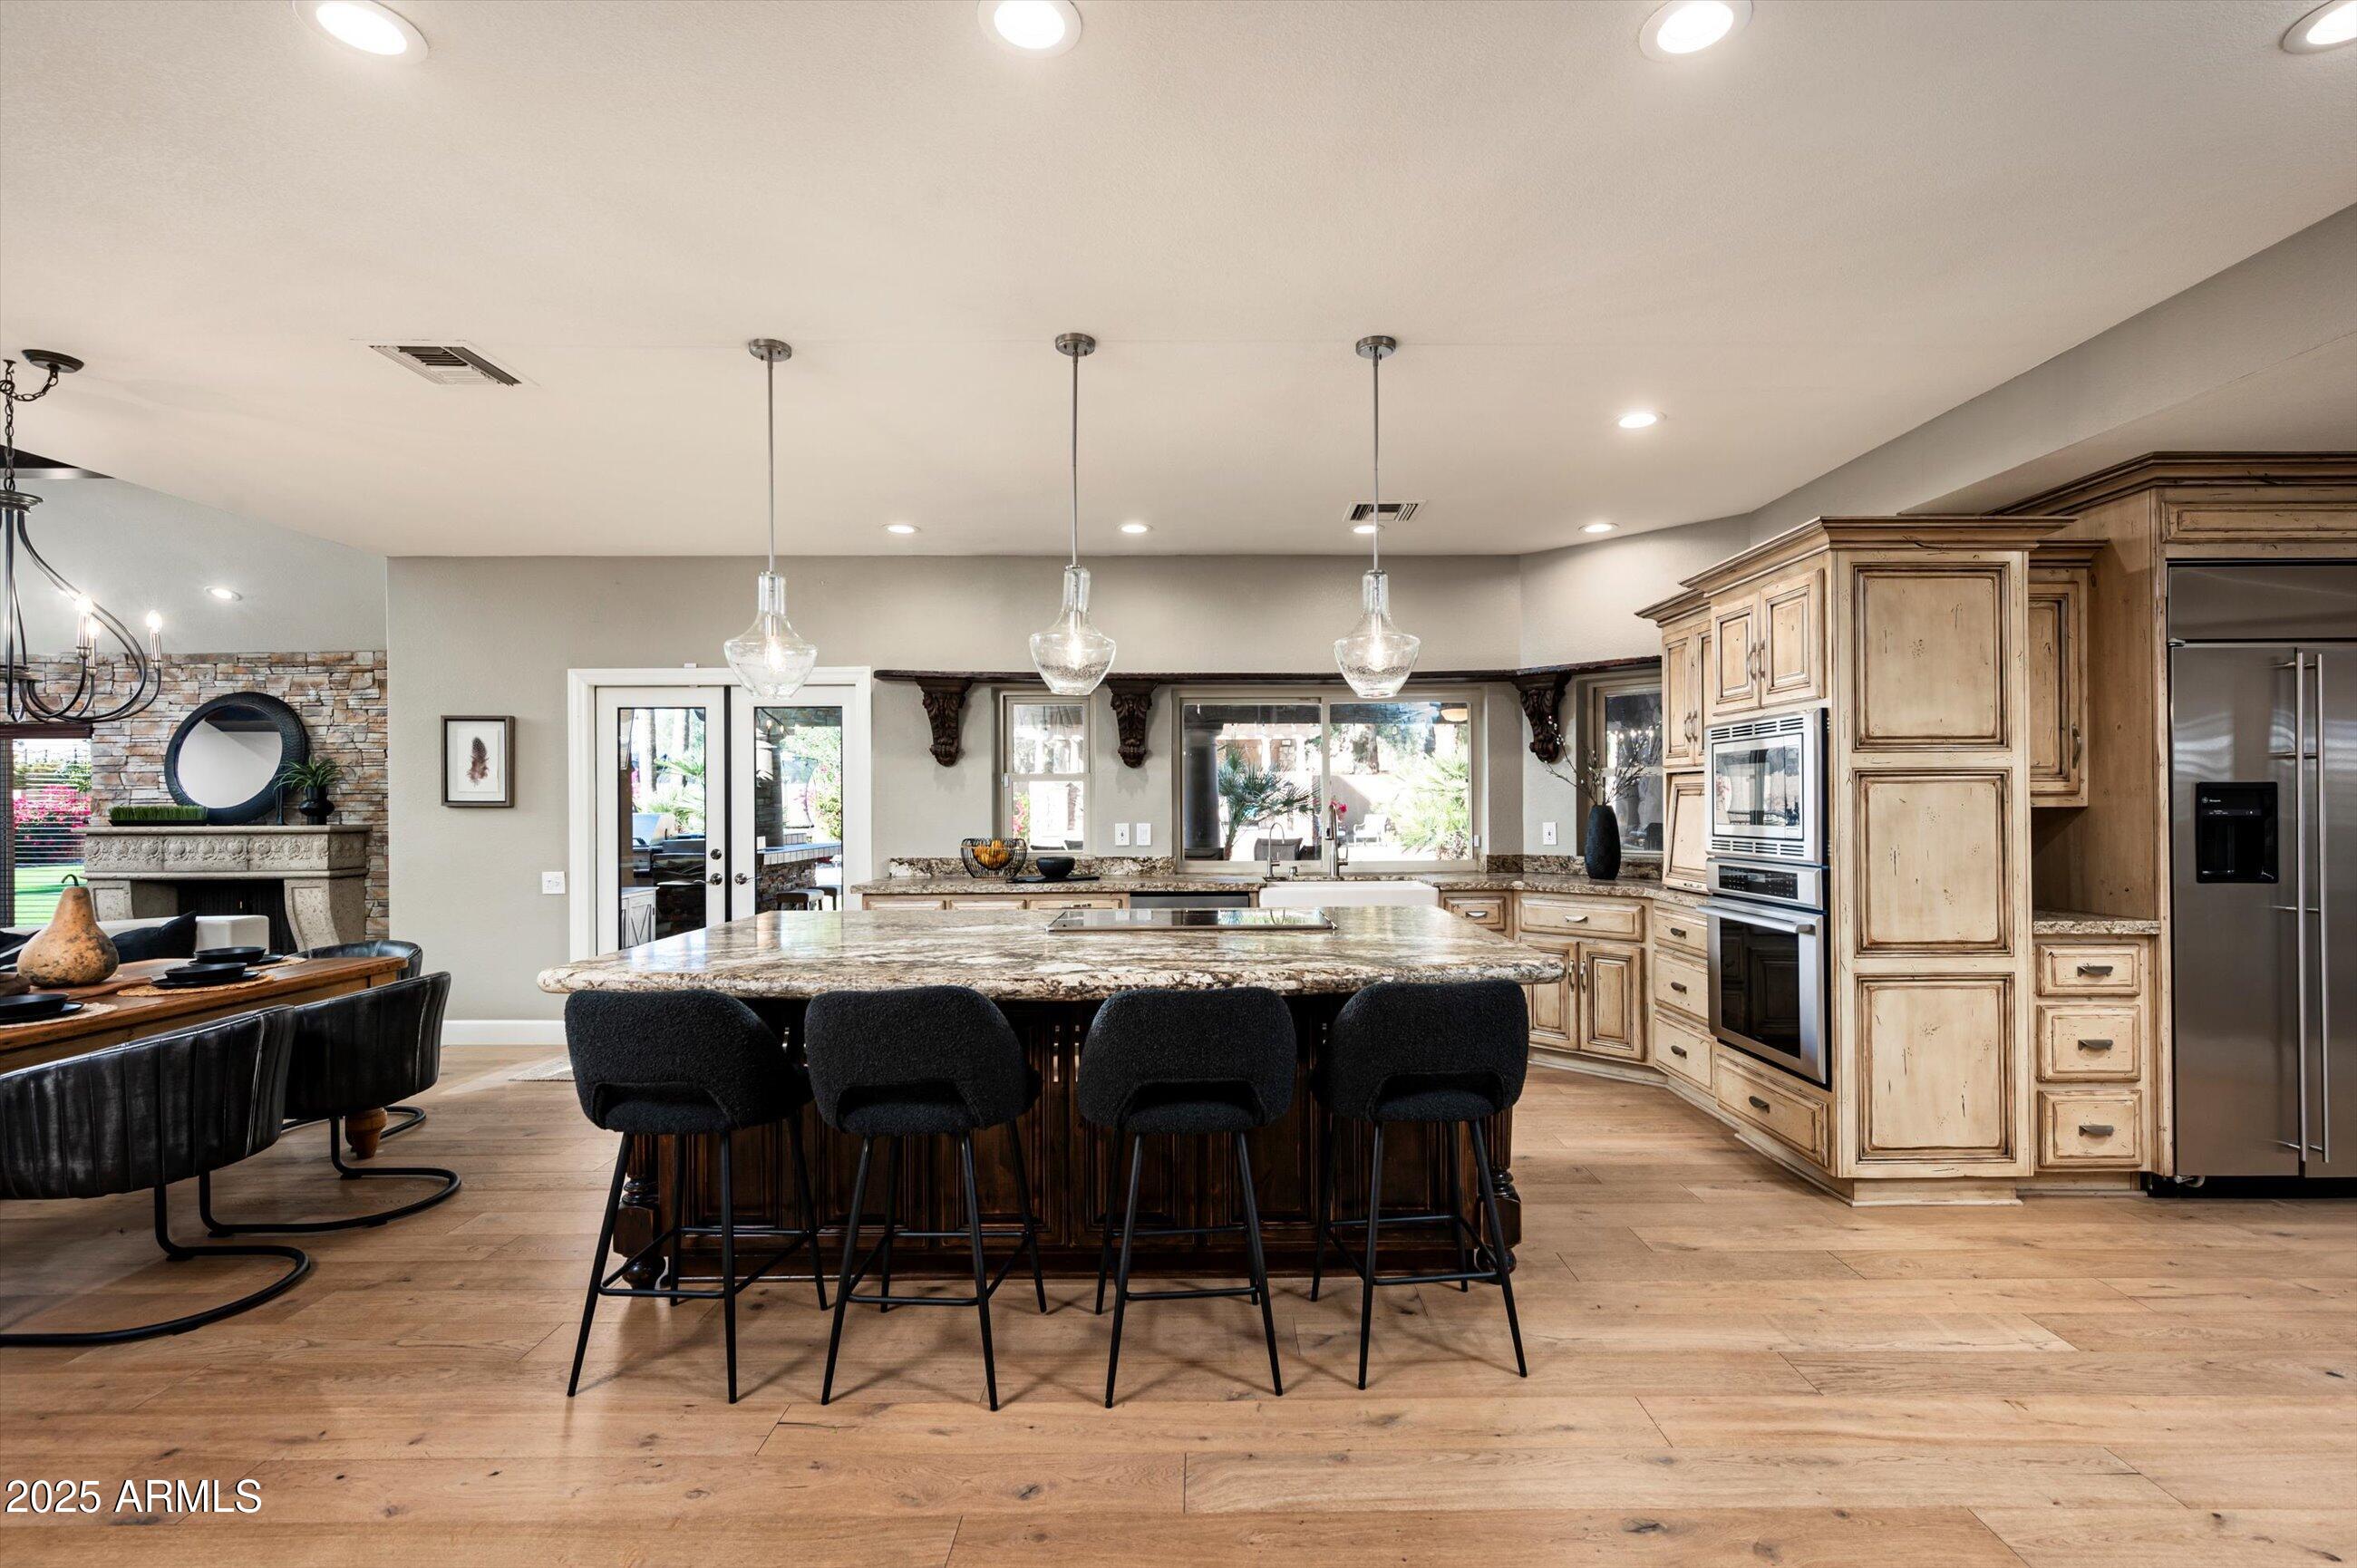
Kitchen with a large stone island, four black stools, and distressed wood cabinetry.
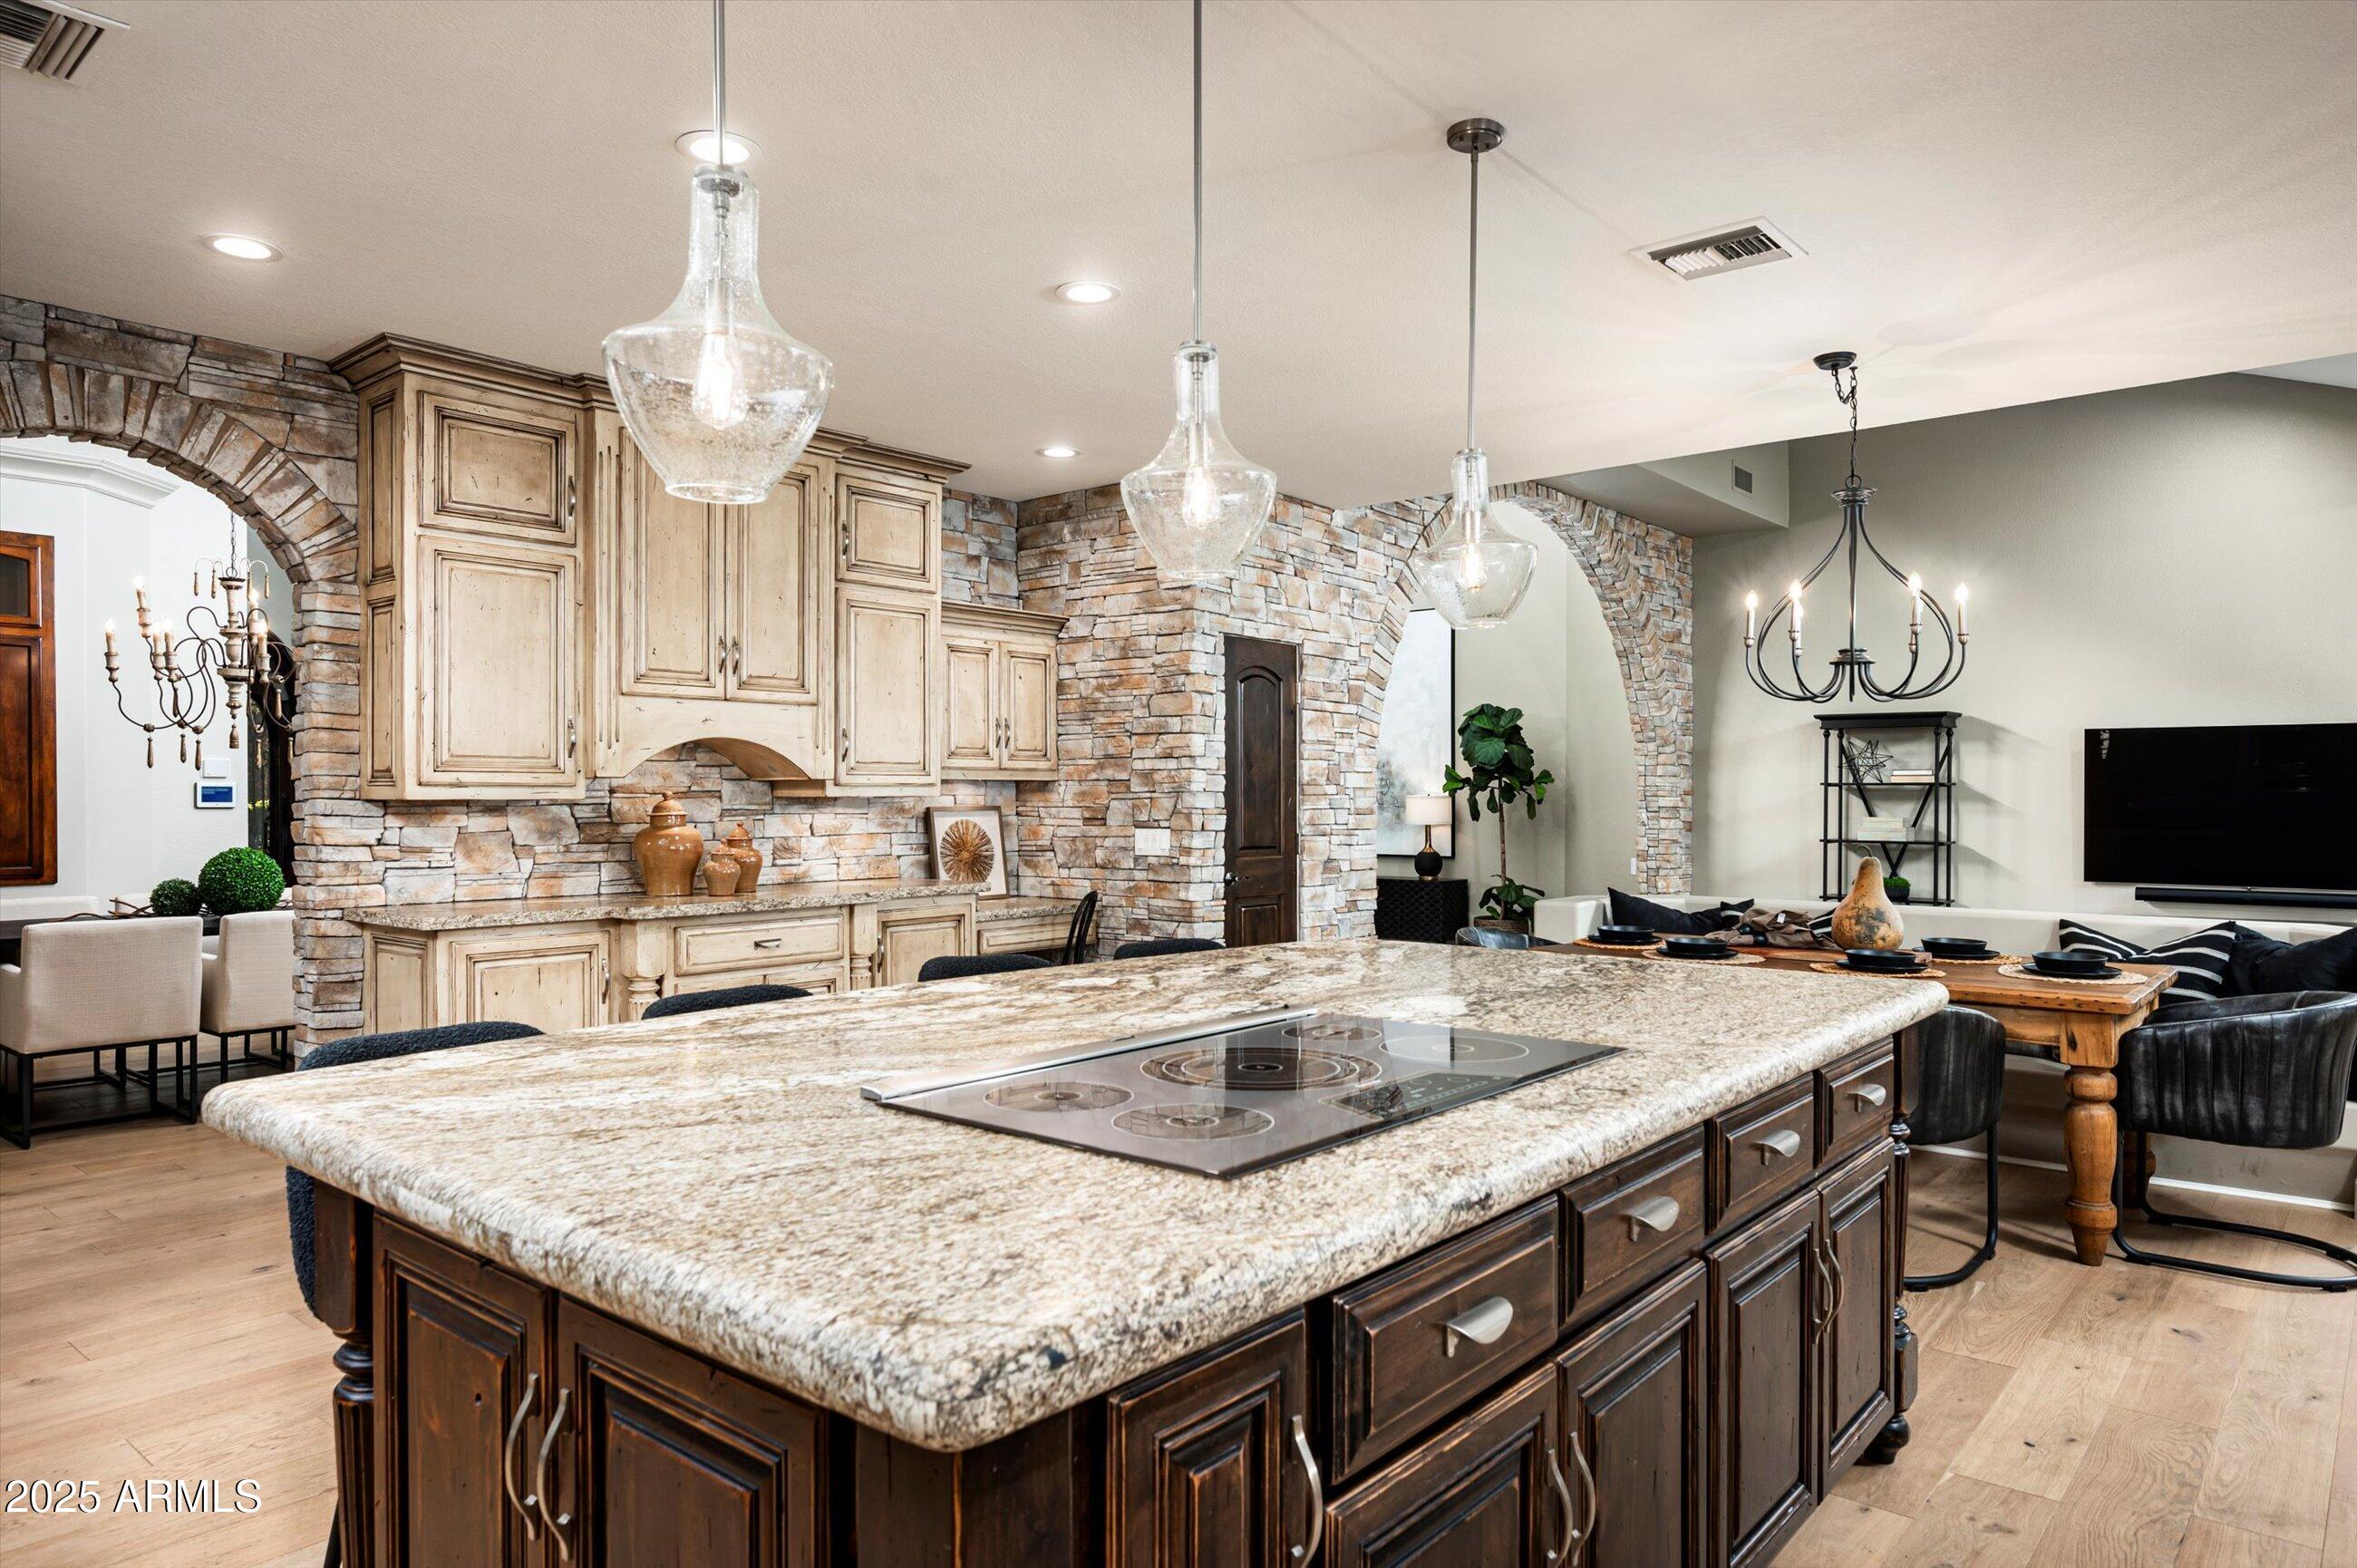
Kitchen with a large granite island, dark cabinetry, and stone archways opening to the living area.
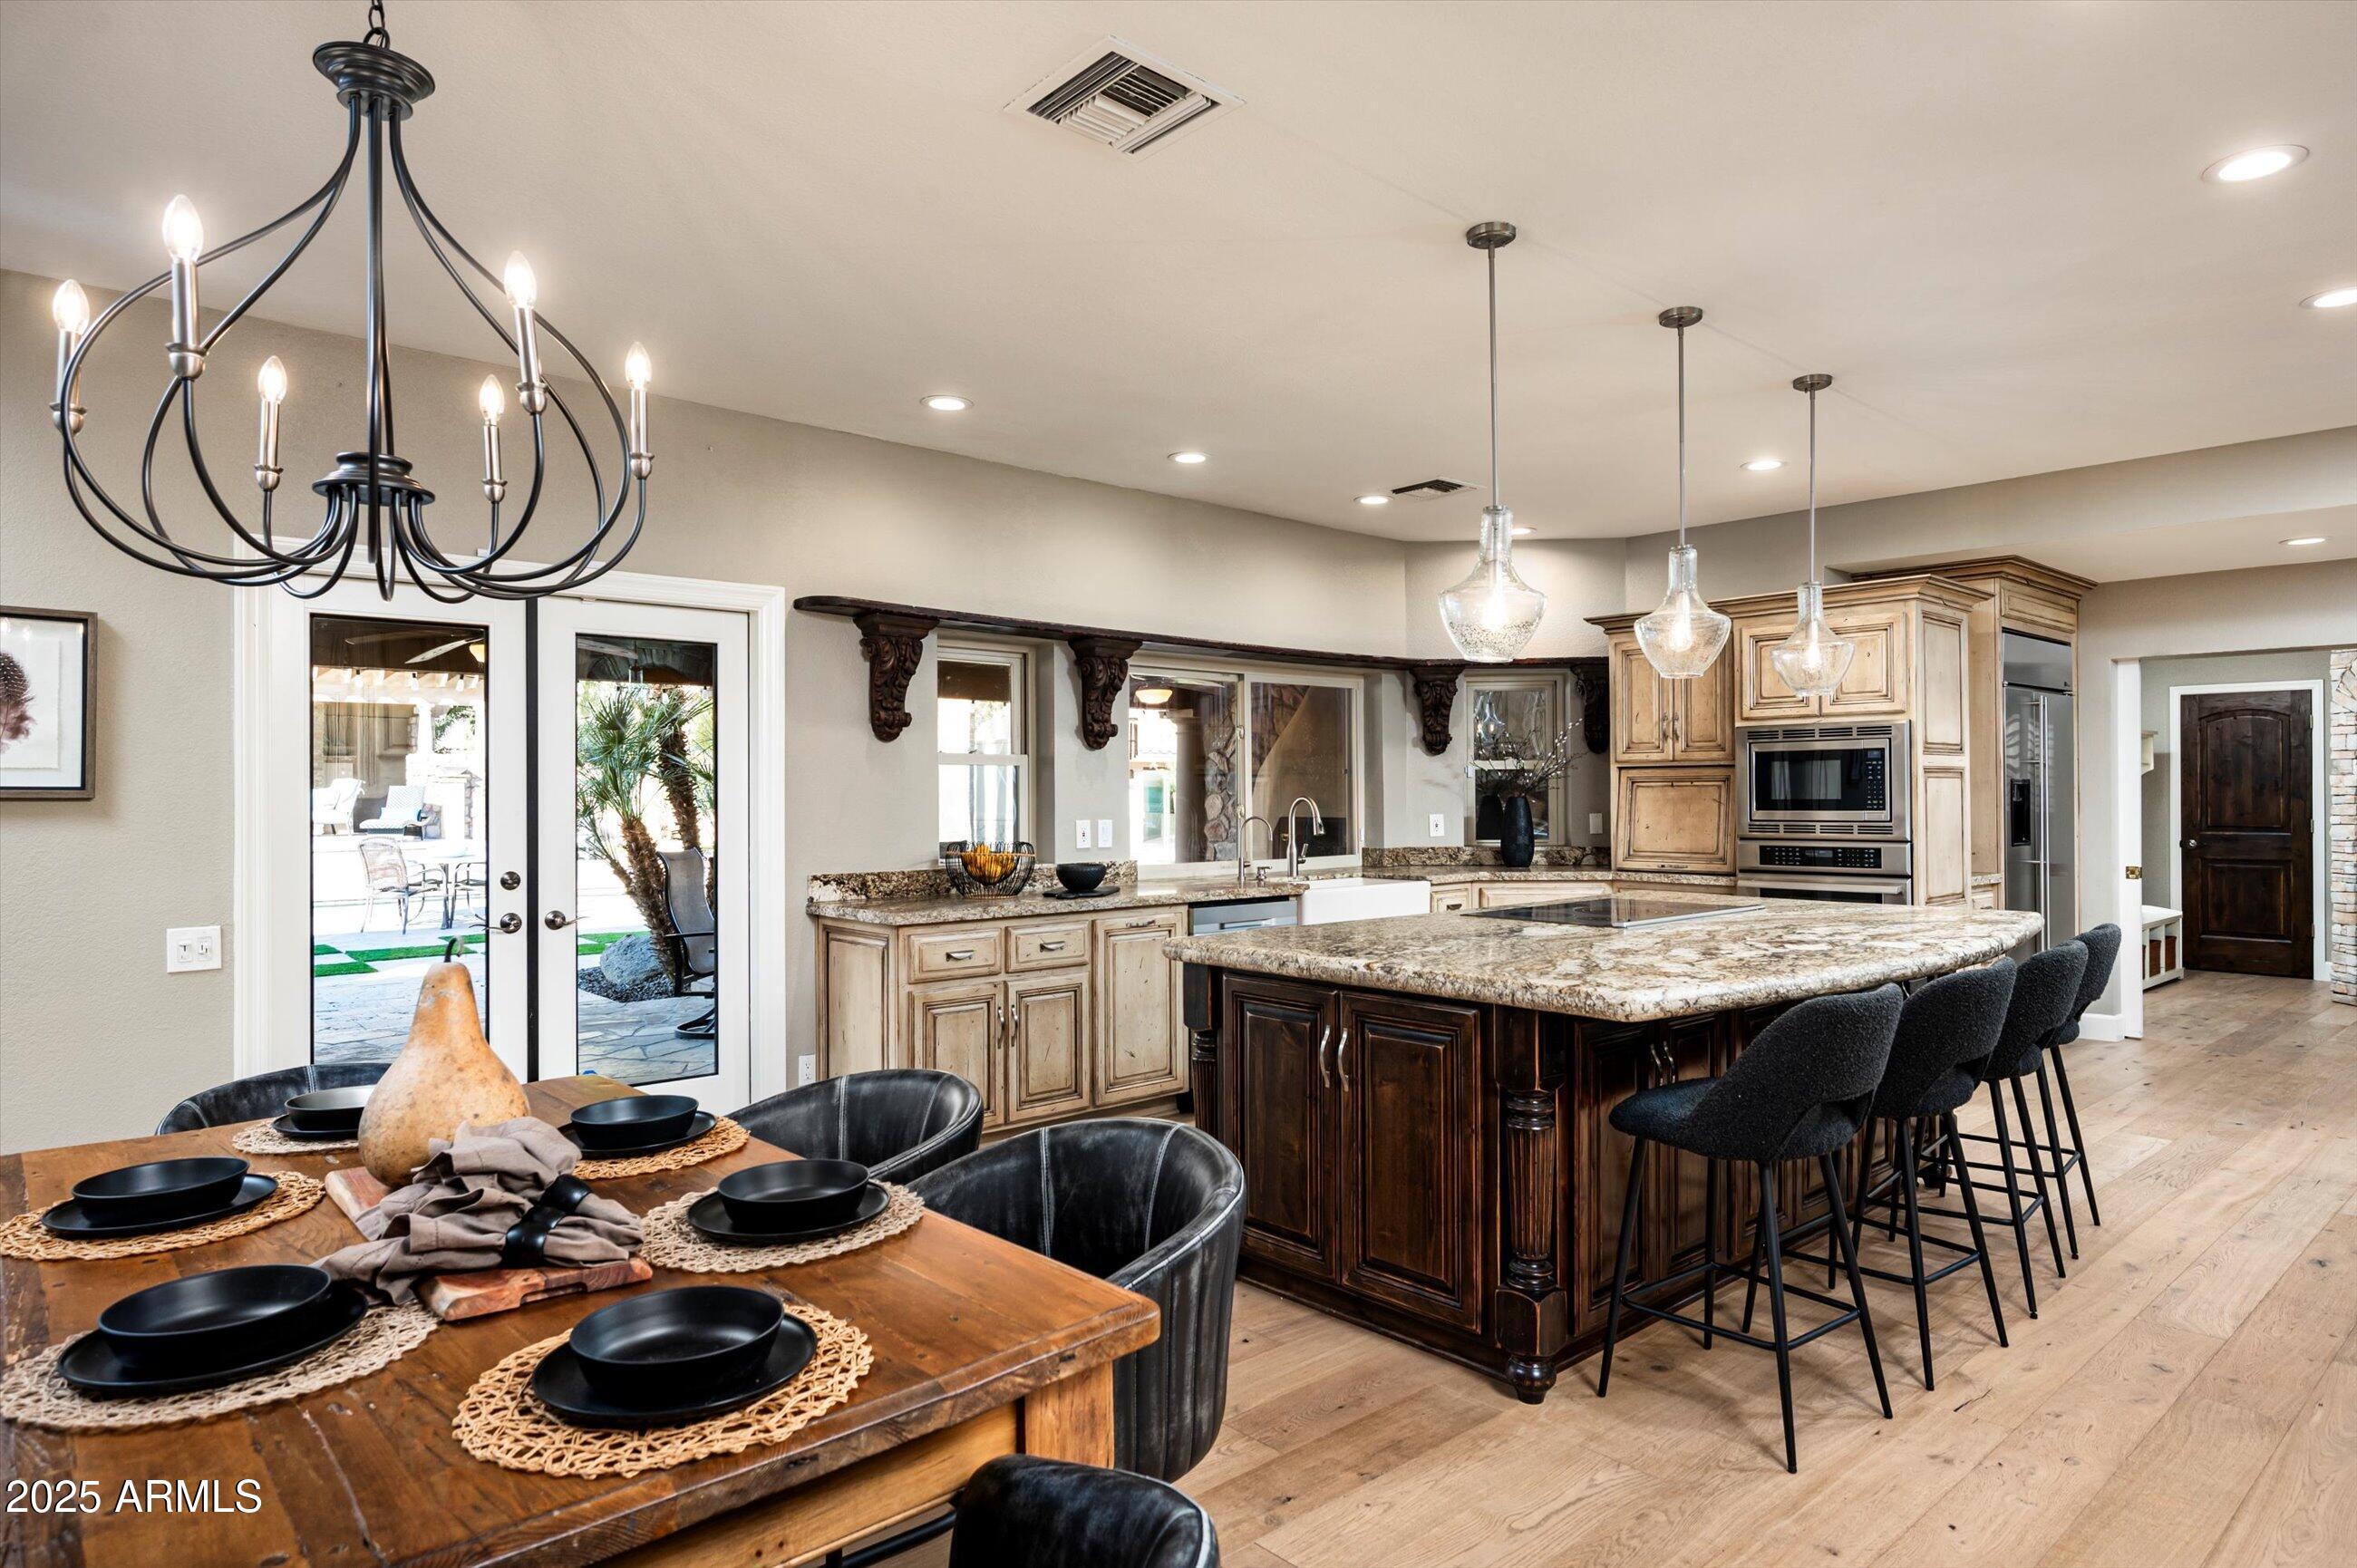
Kitchen and dining area with a large granite island, dark wood cabinetry, and French doors to the patio.
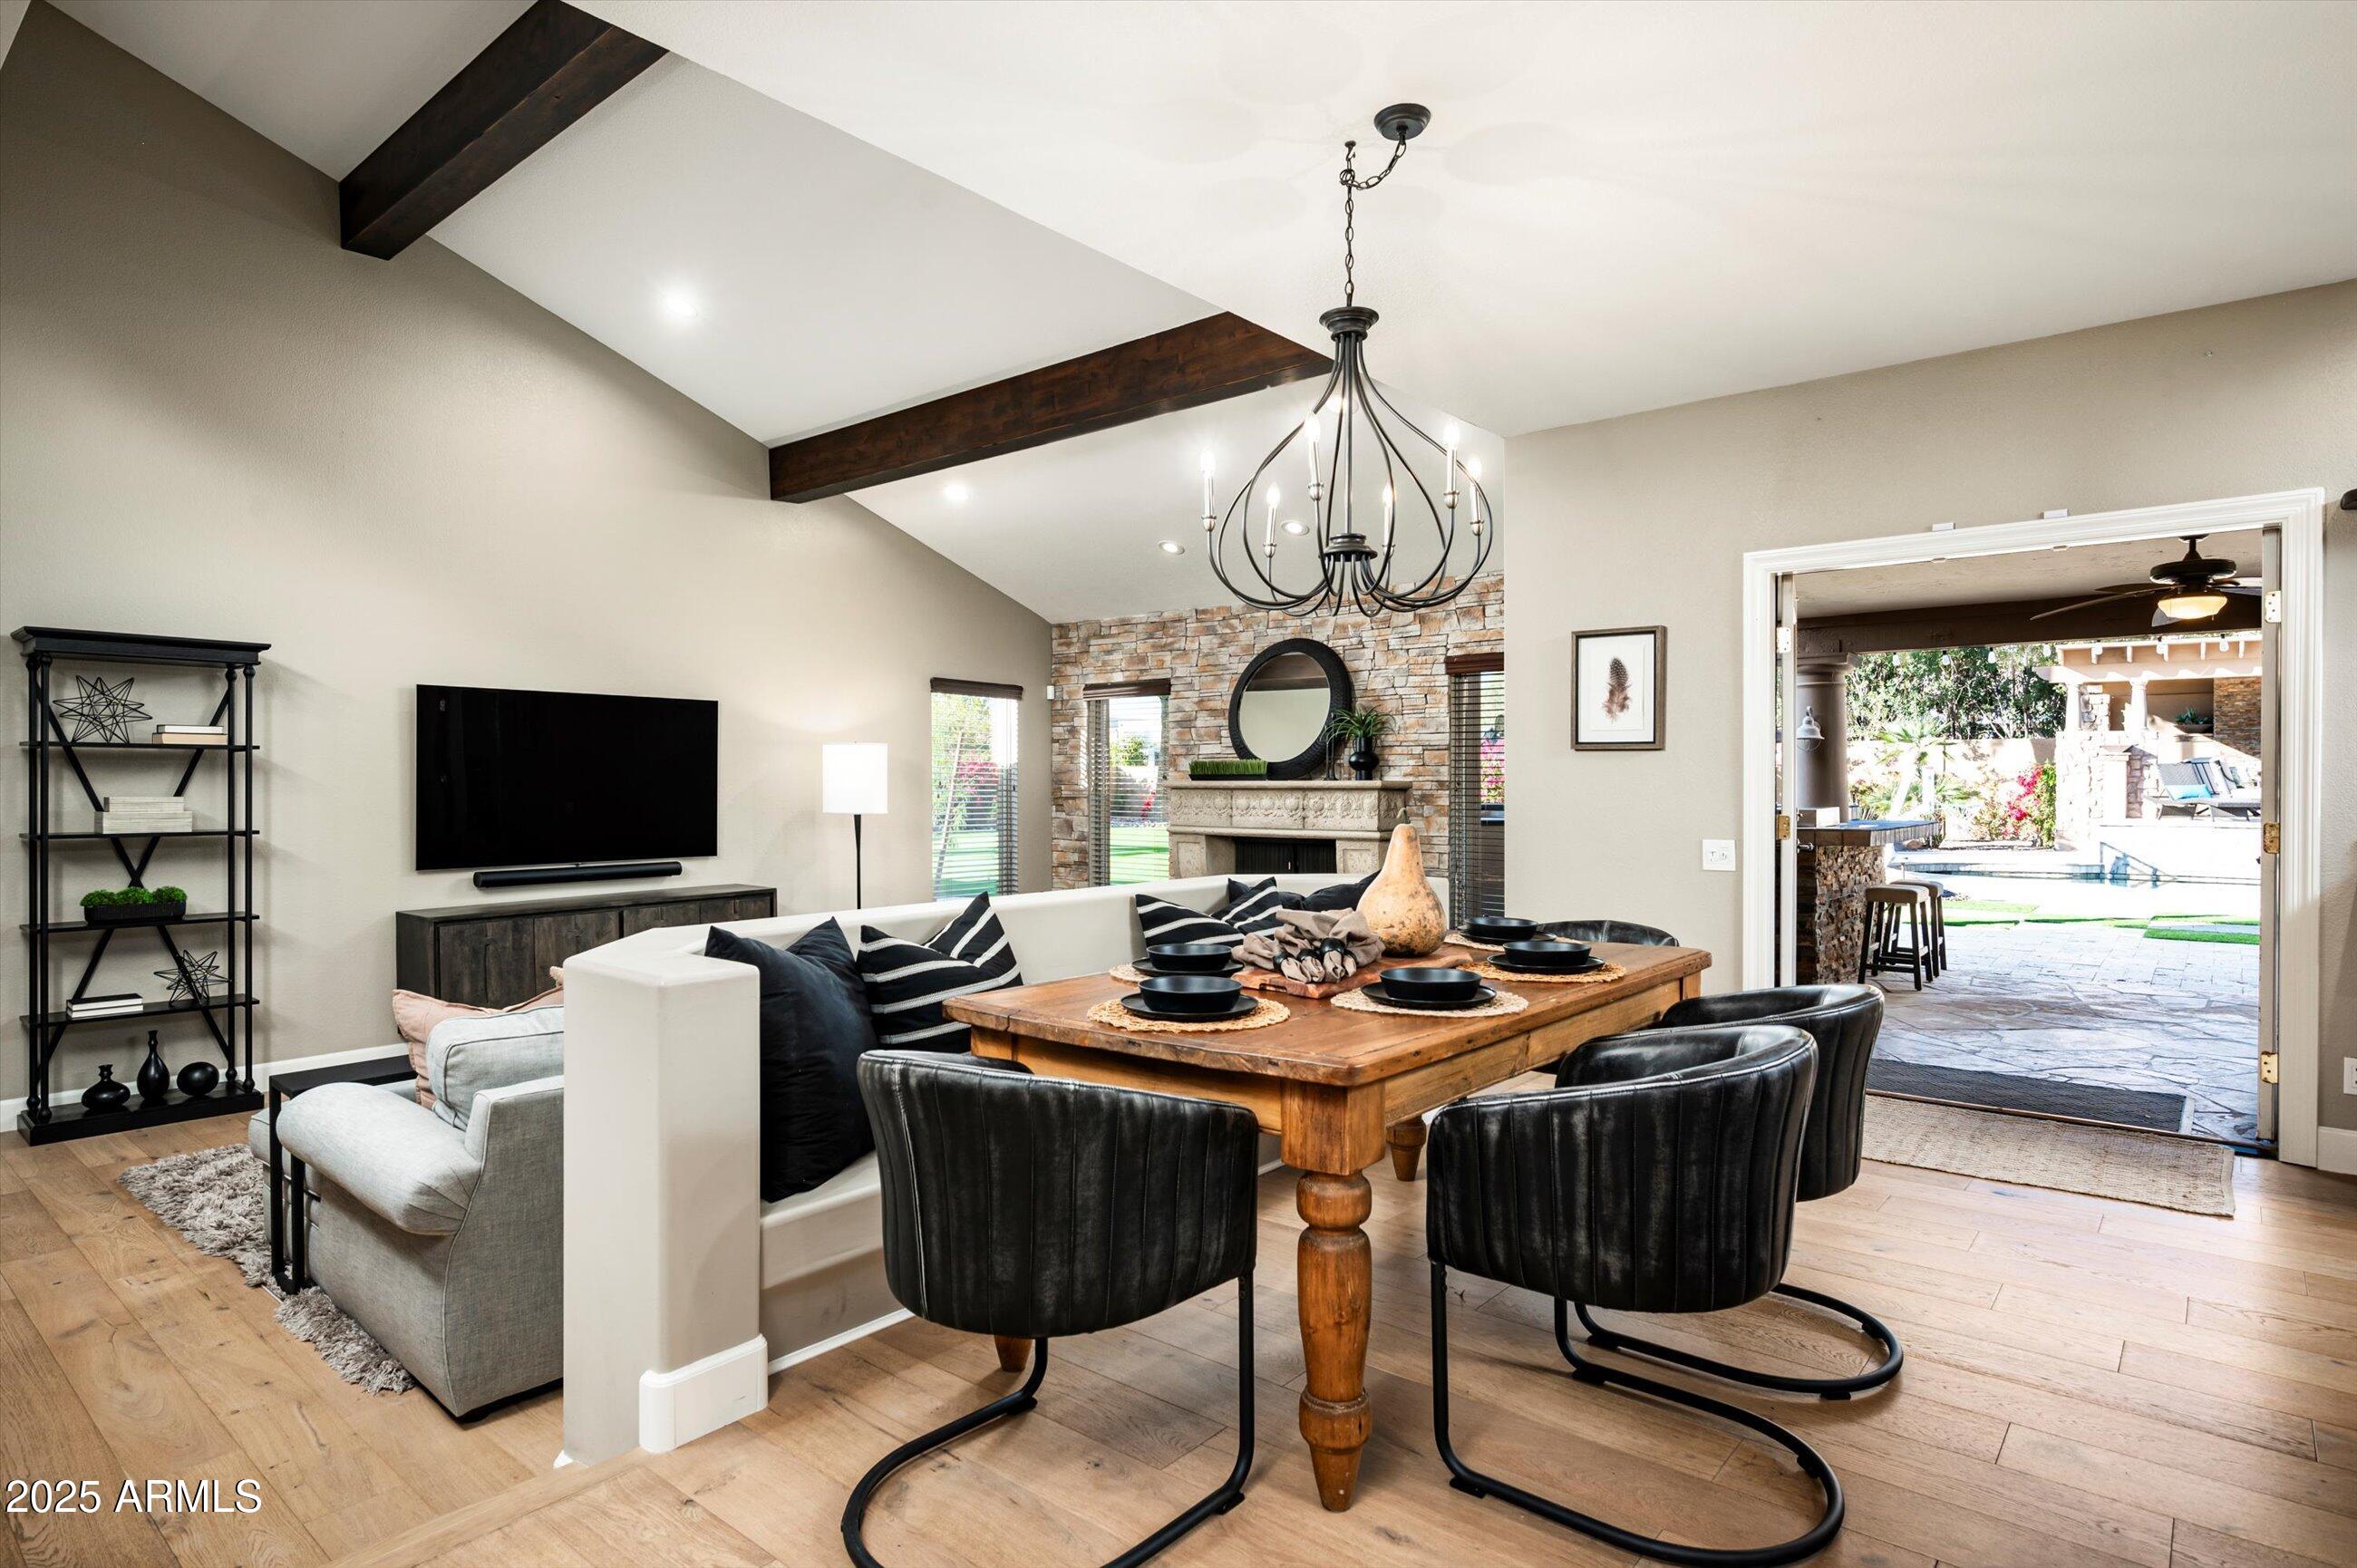
Living and dining area with exposed beams, stone fireplace, and open access to the pool patio.
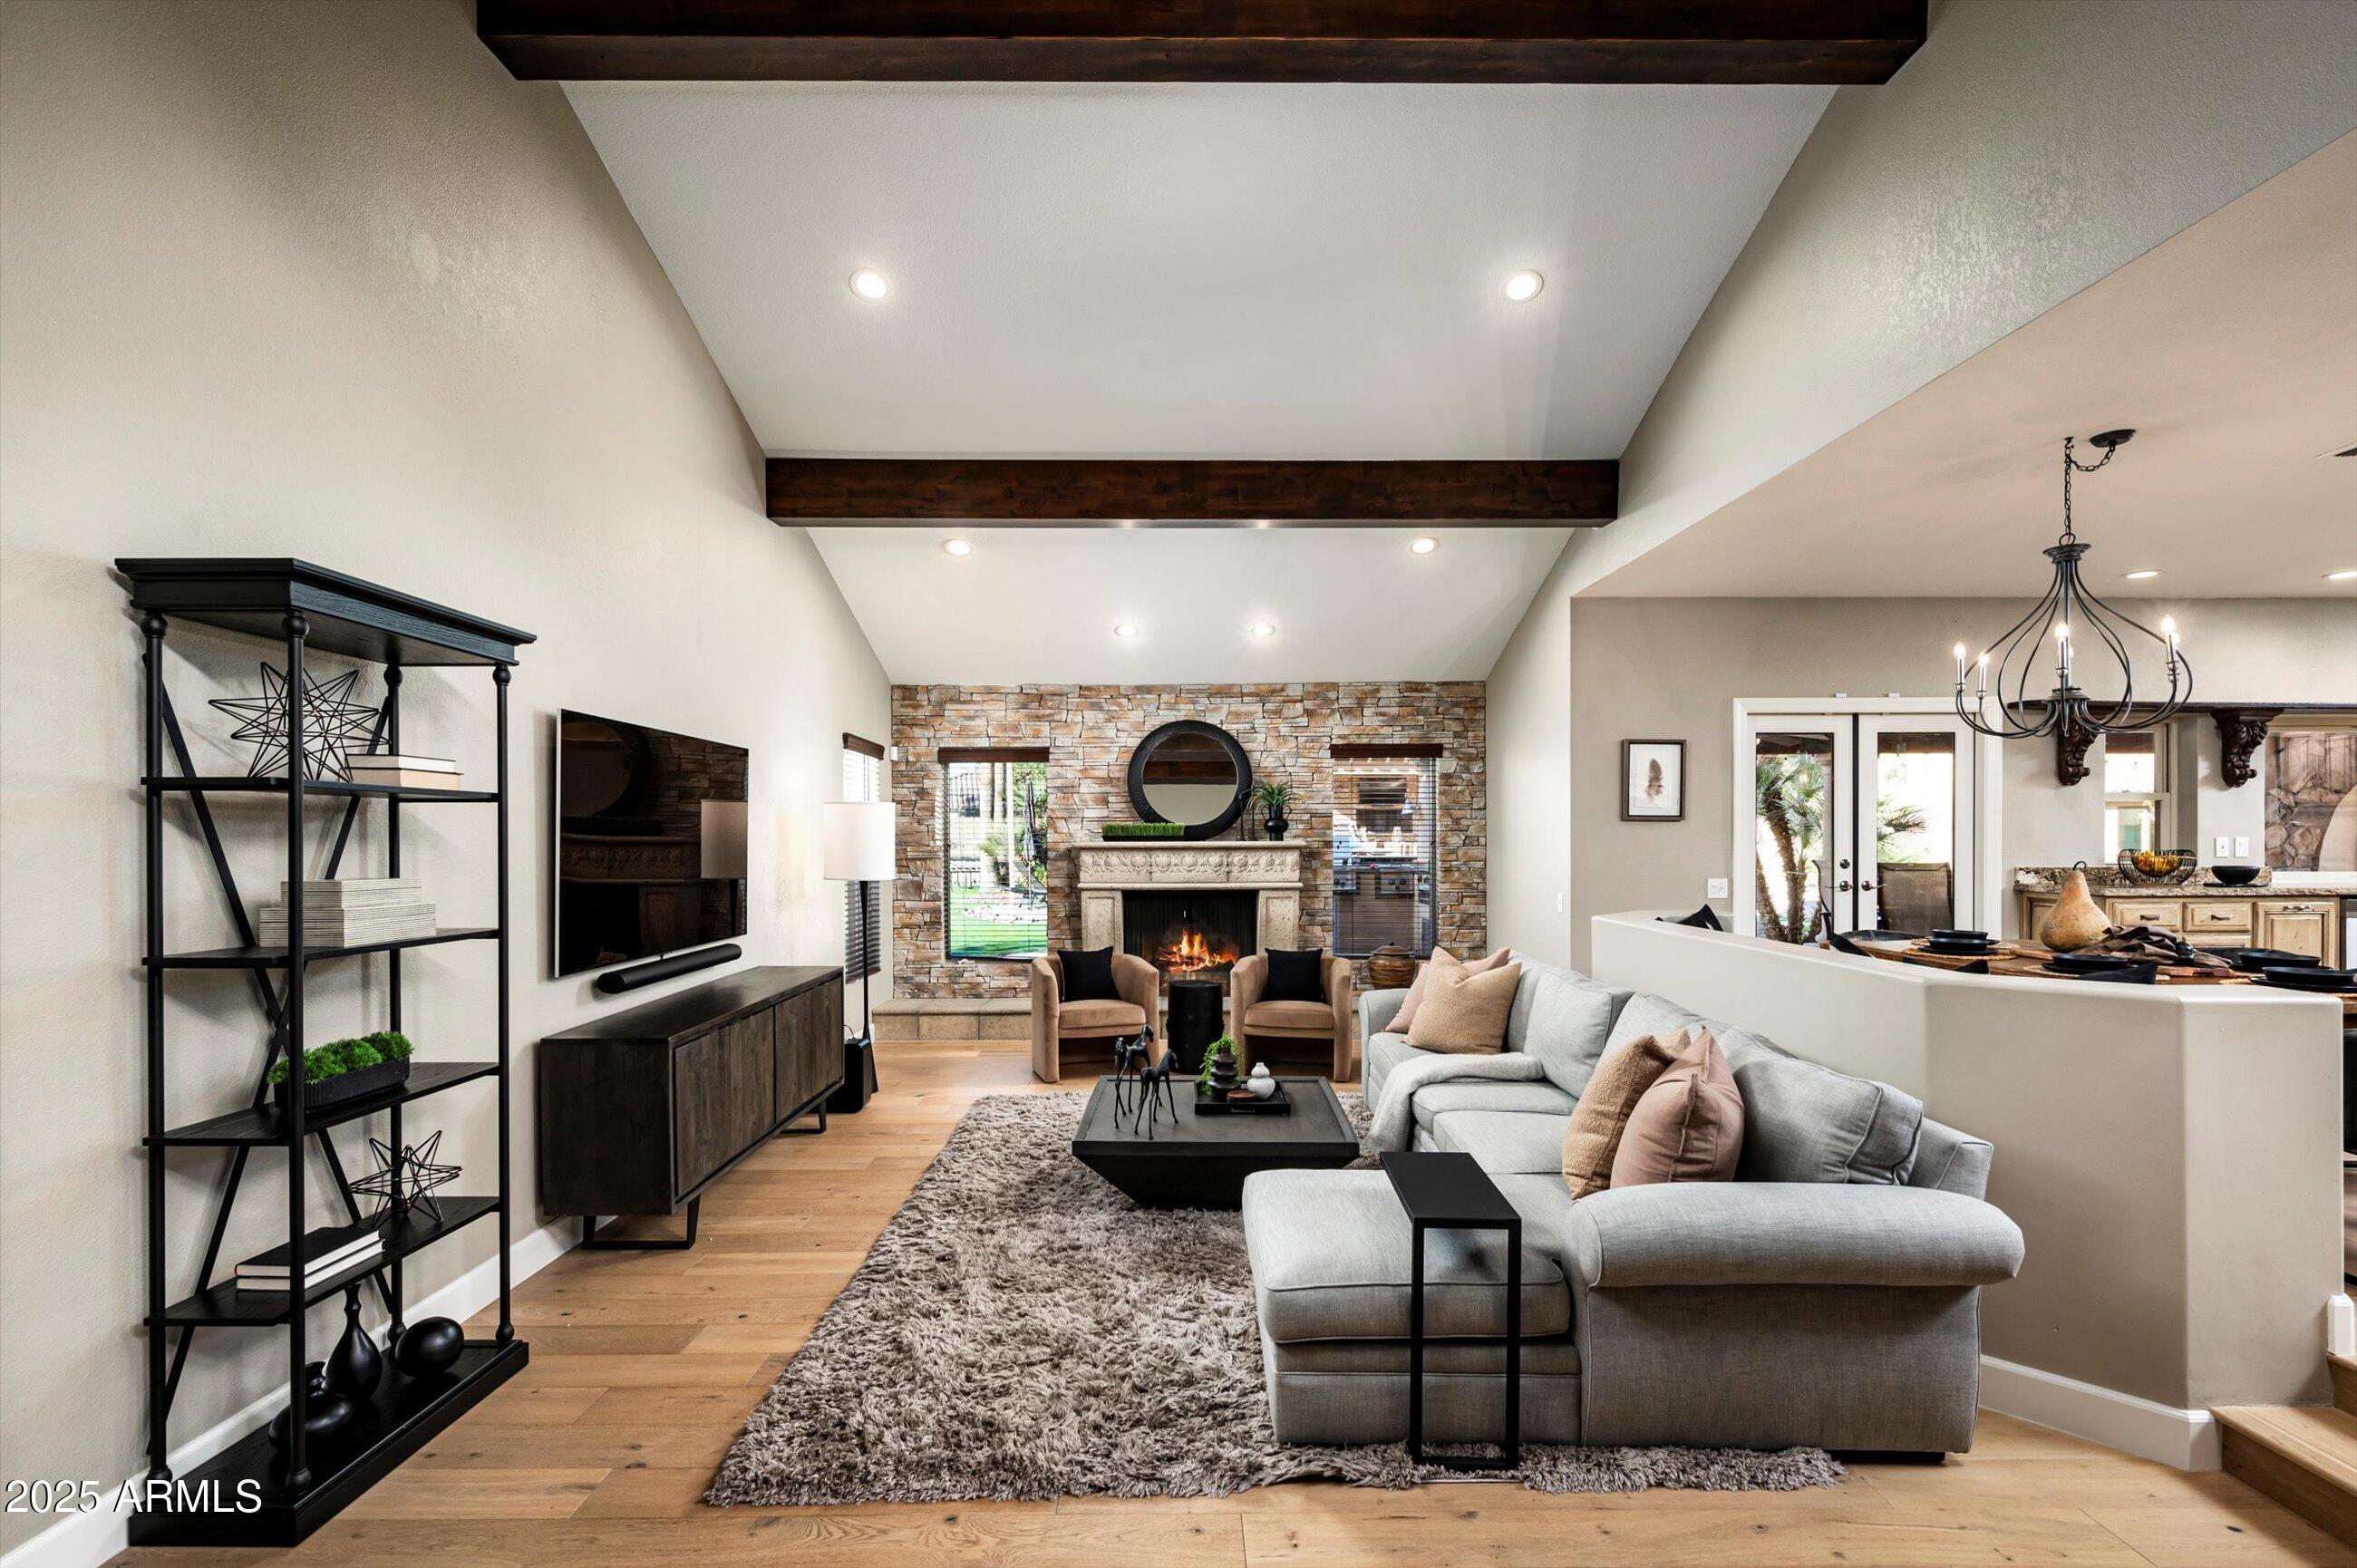
Living room with vaulted wood-beam ceiling, stone fireplace, and gray sectional sofa.
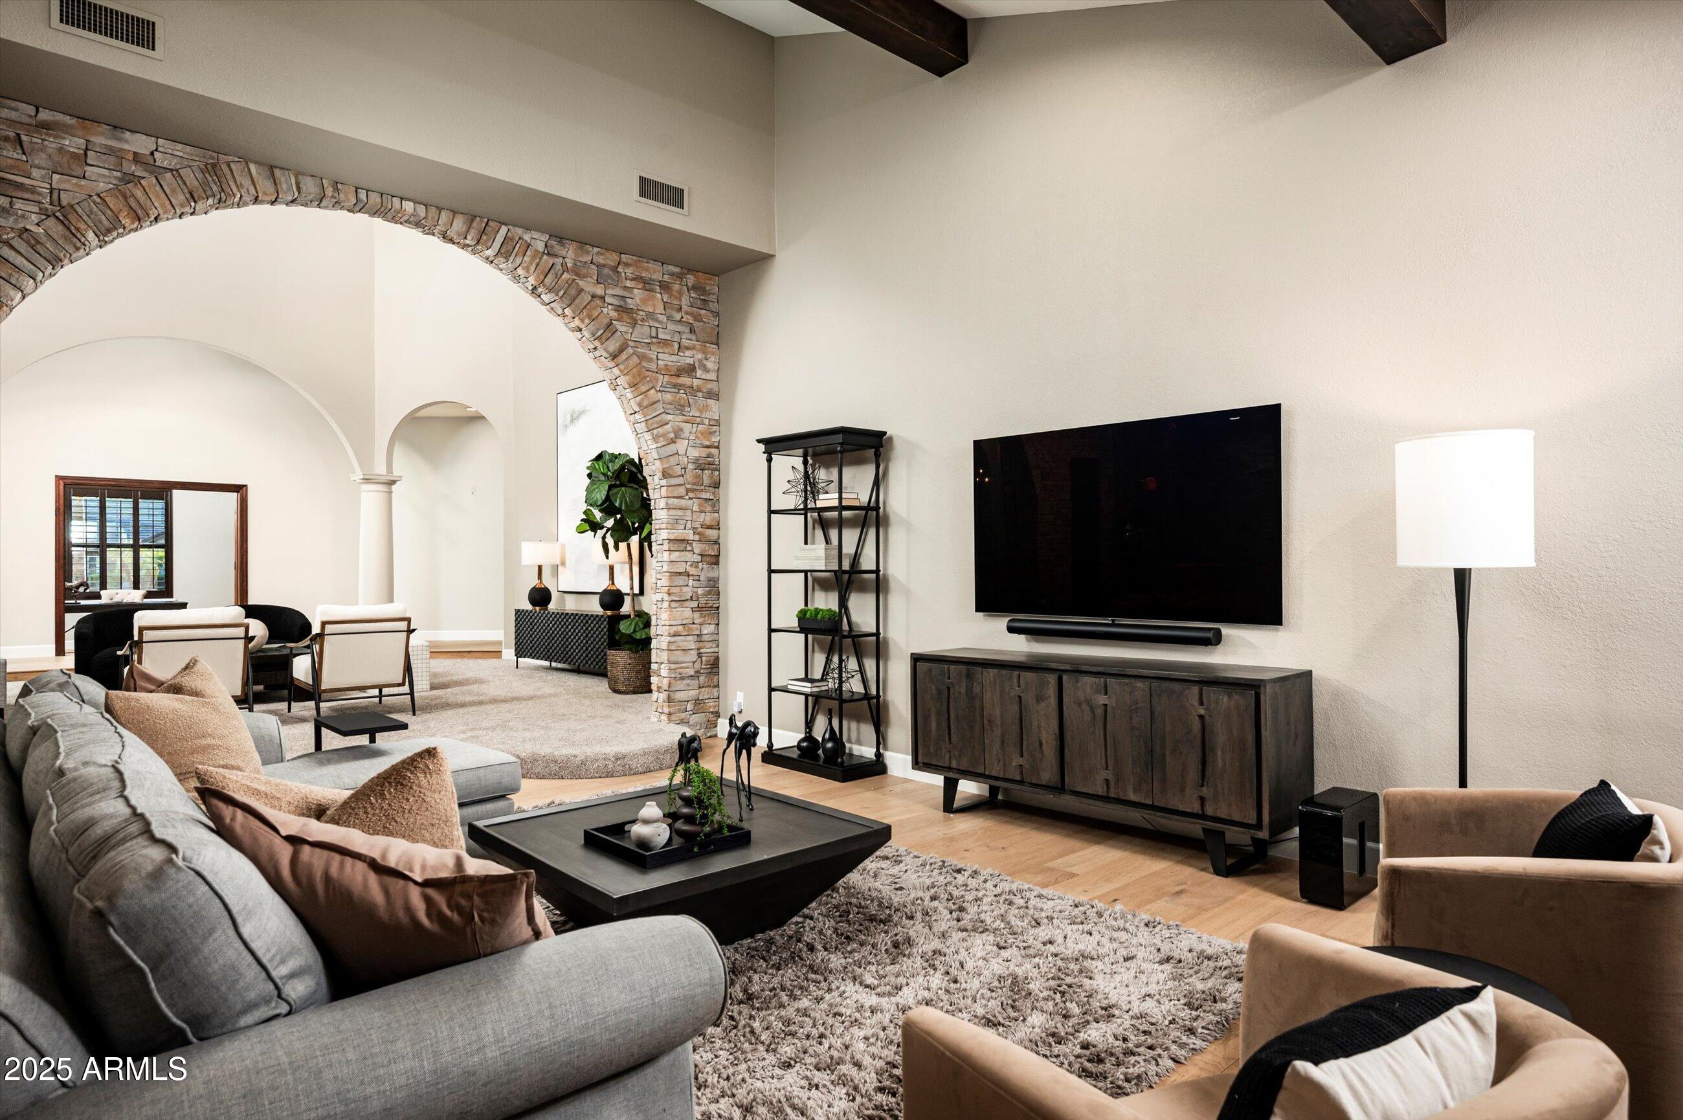
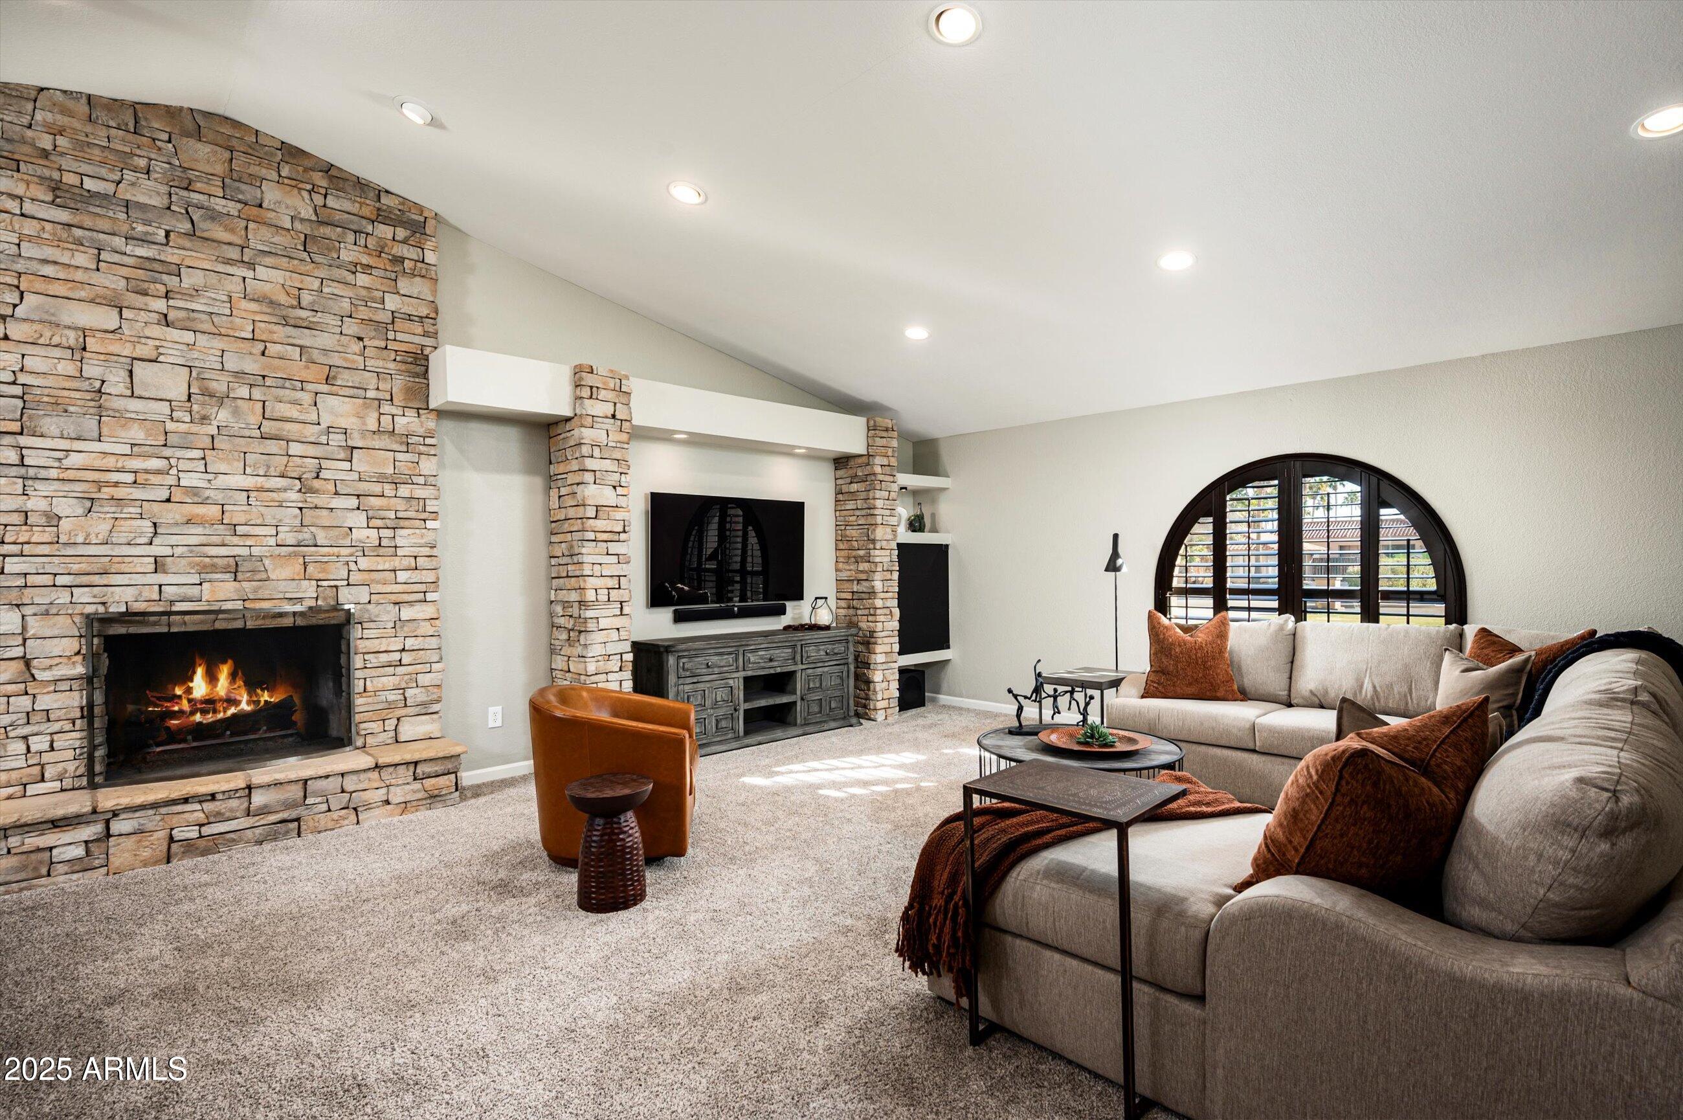
Living room with a stone archway, vaulted ceiling, and contemporary seating around a wall-mounted television.
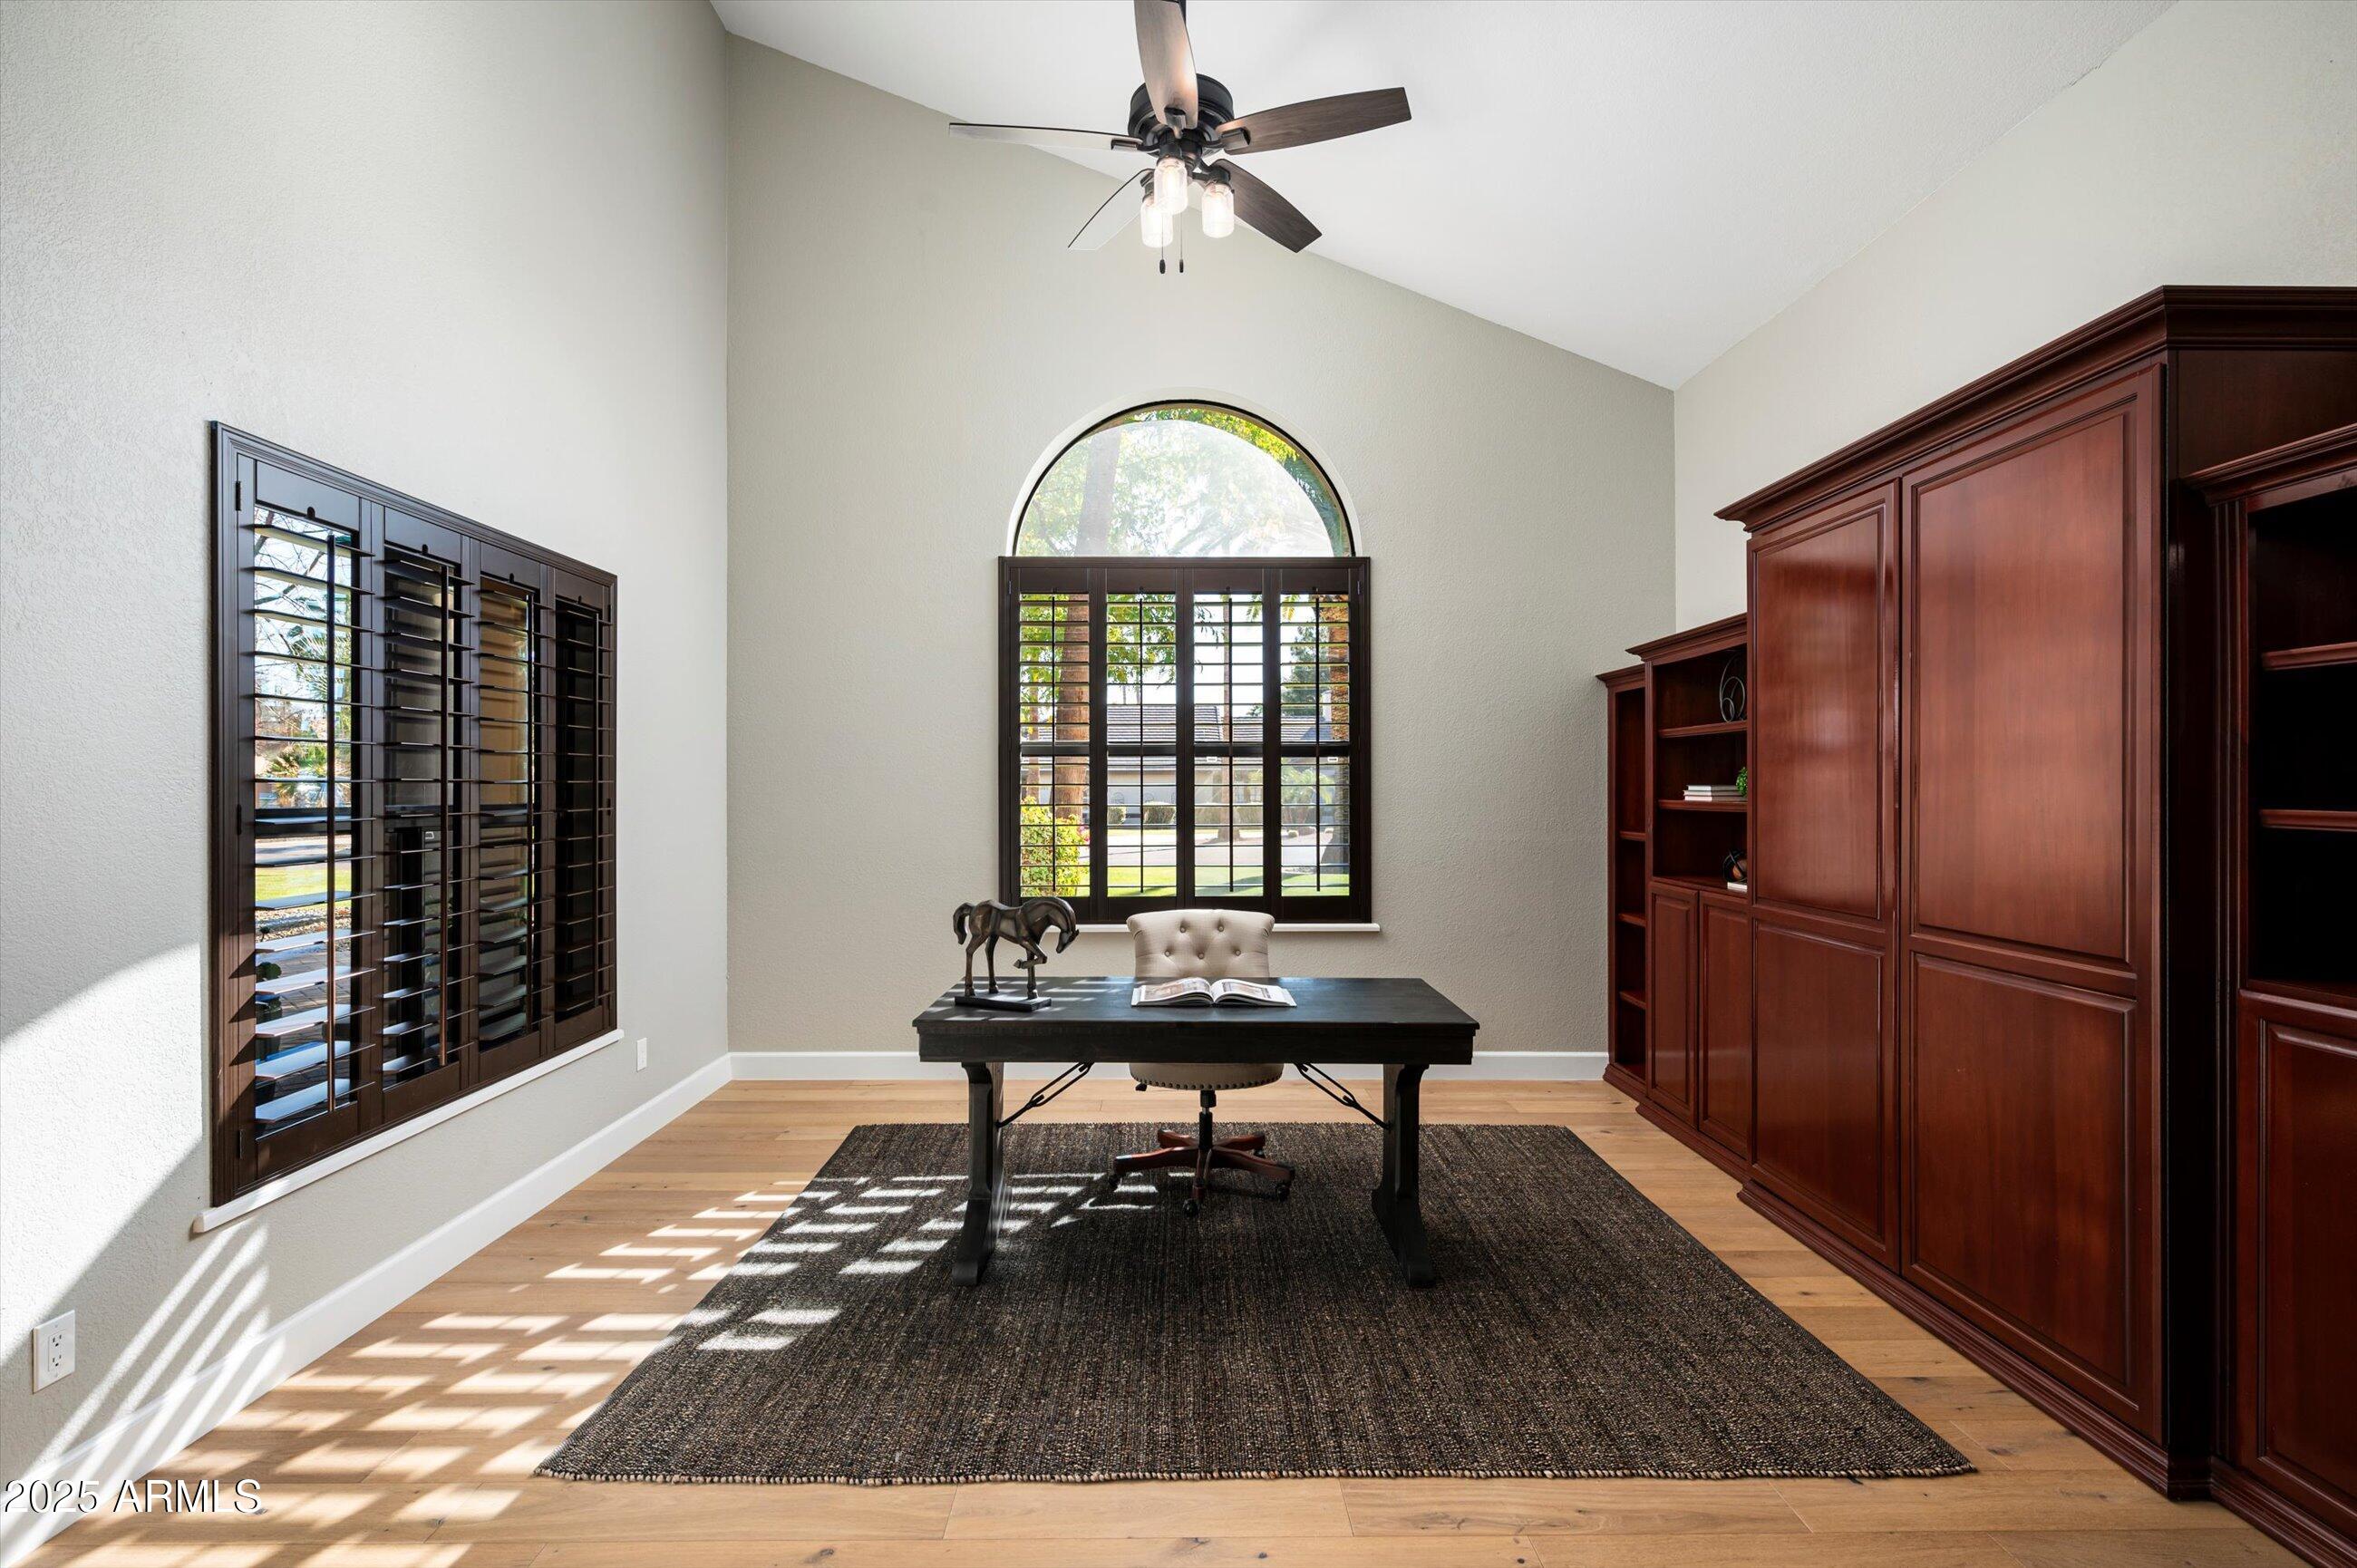
Home office with dark wood built-ins, shuttered windows, and a desk beneath a vaulted ceiling.
Living room with a stone fireplace, sectional sofa, and arched shuttered window.
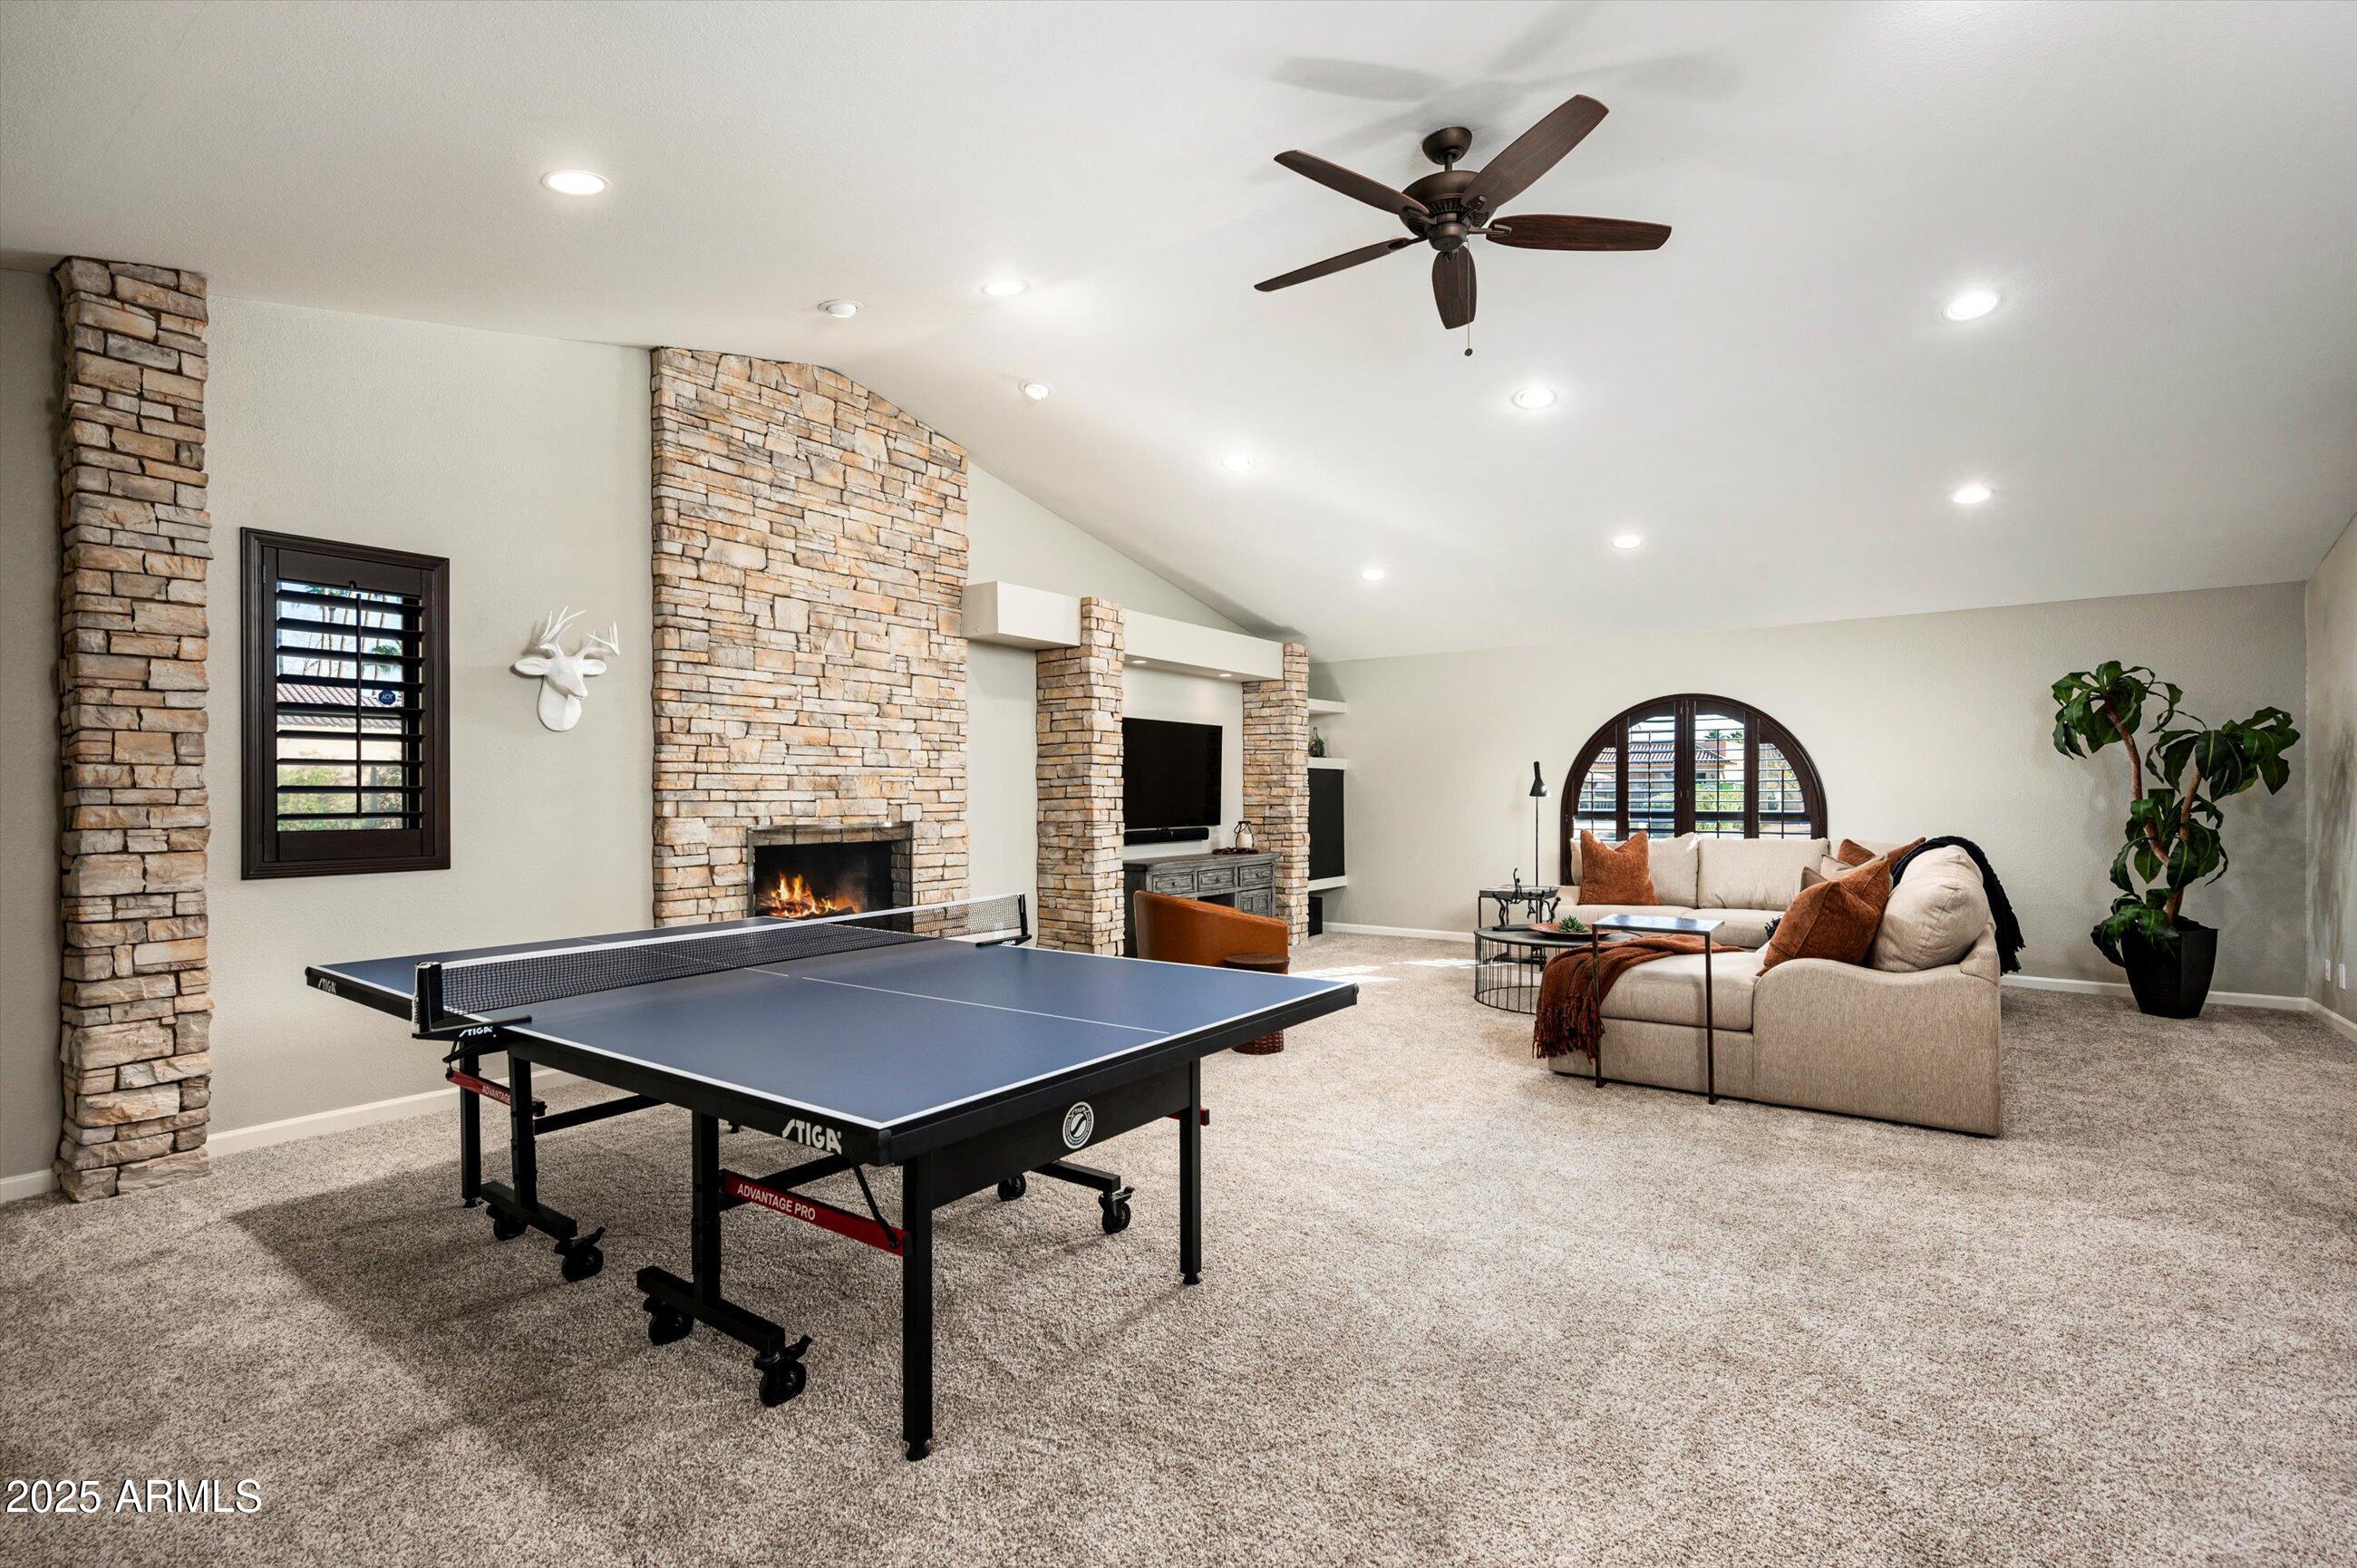
Carpeted game room with a ping-pong table, stone fireplace, and seating area.
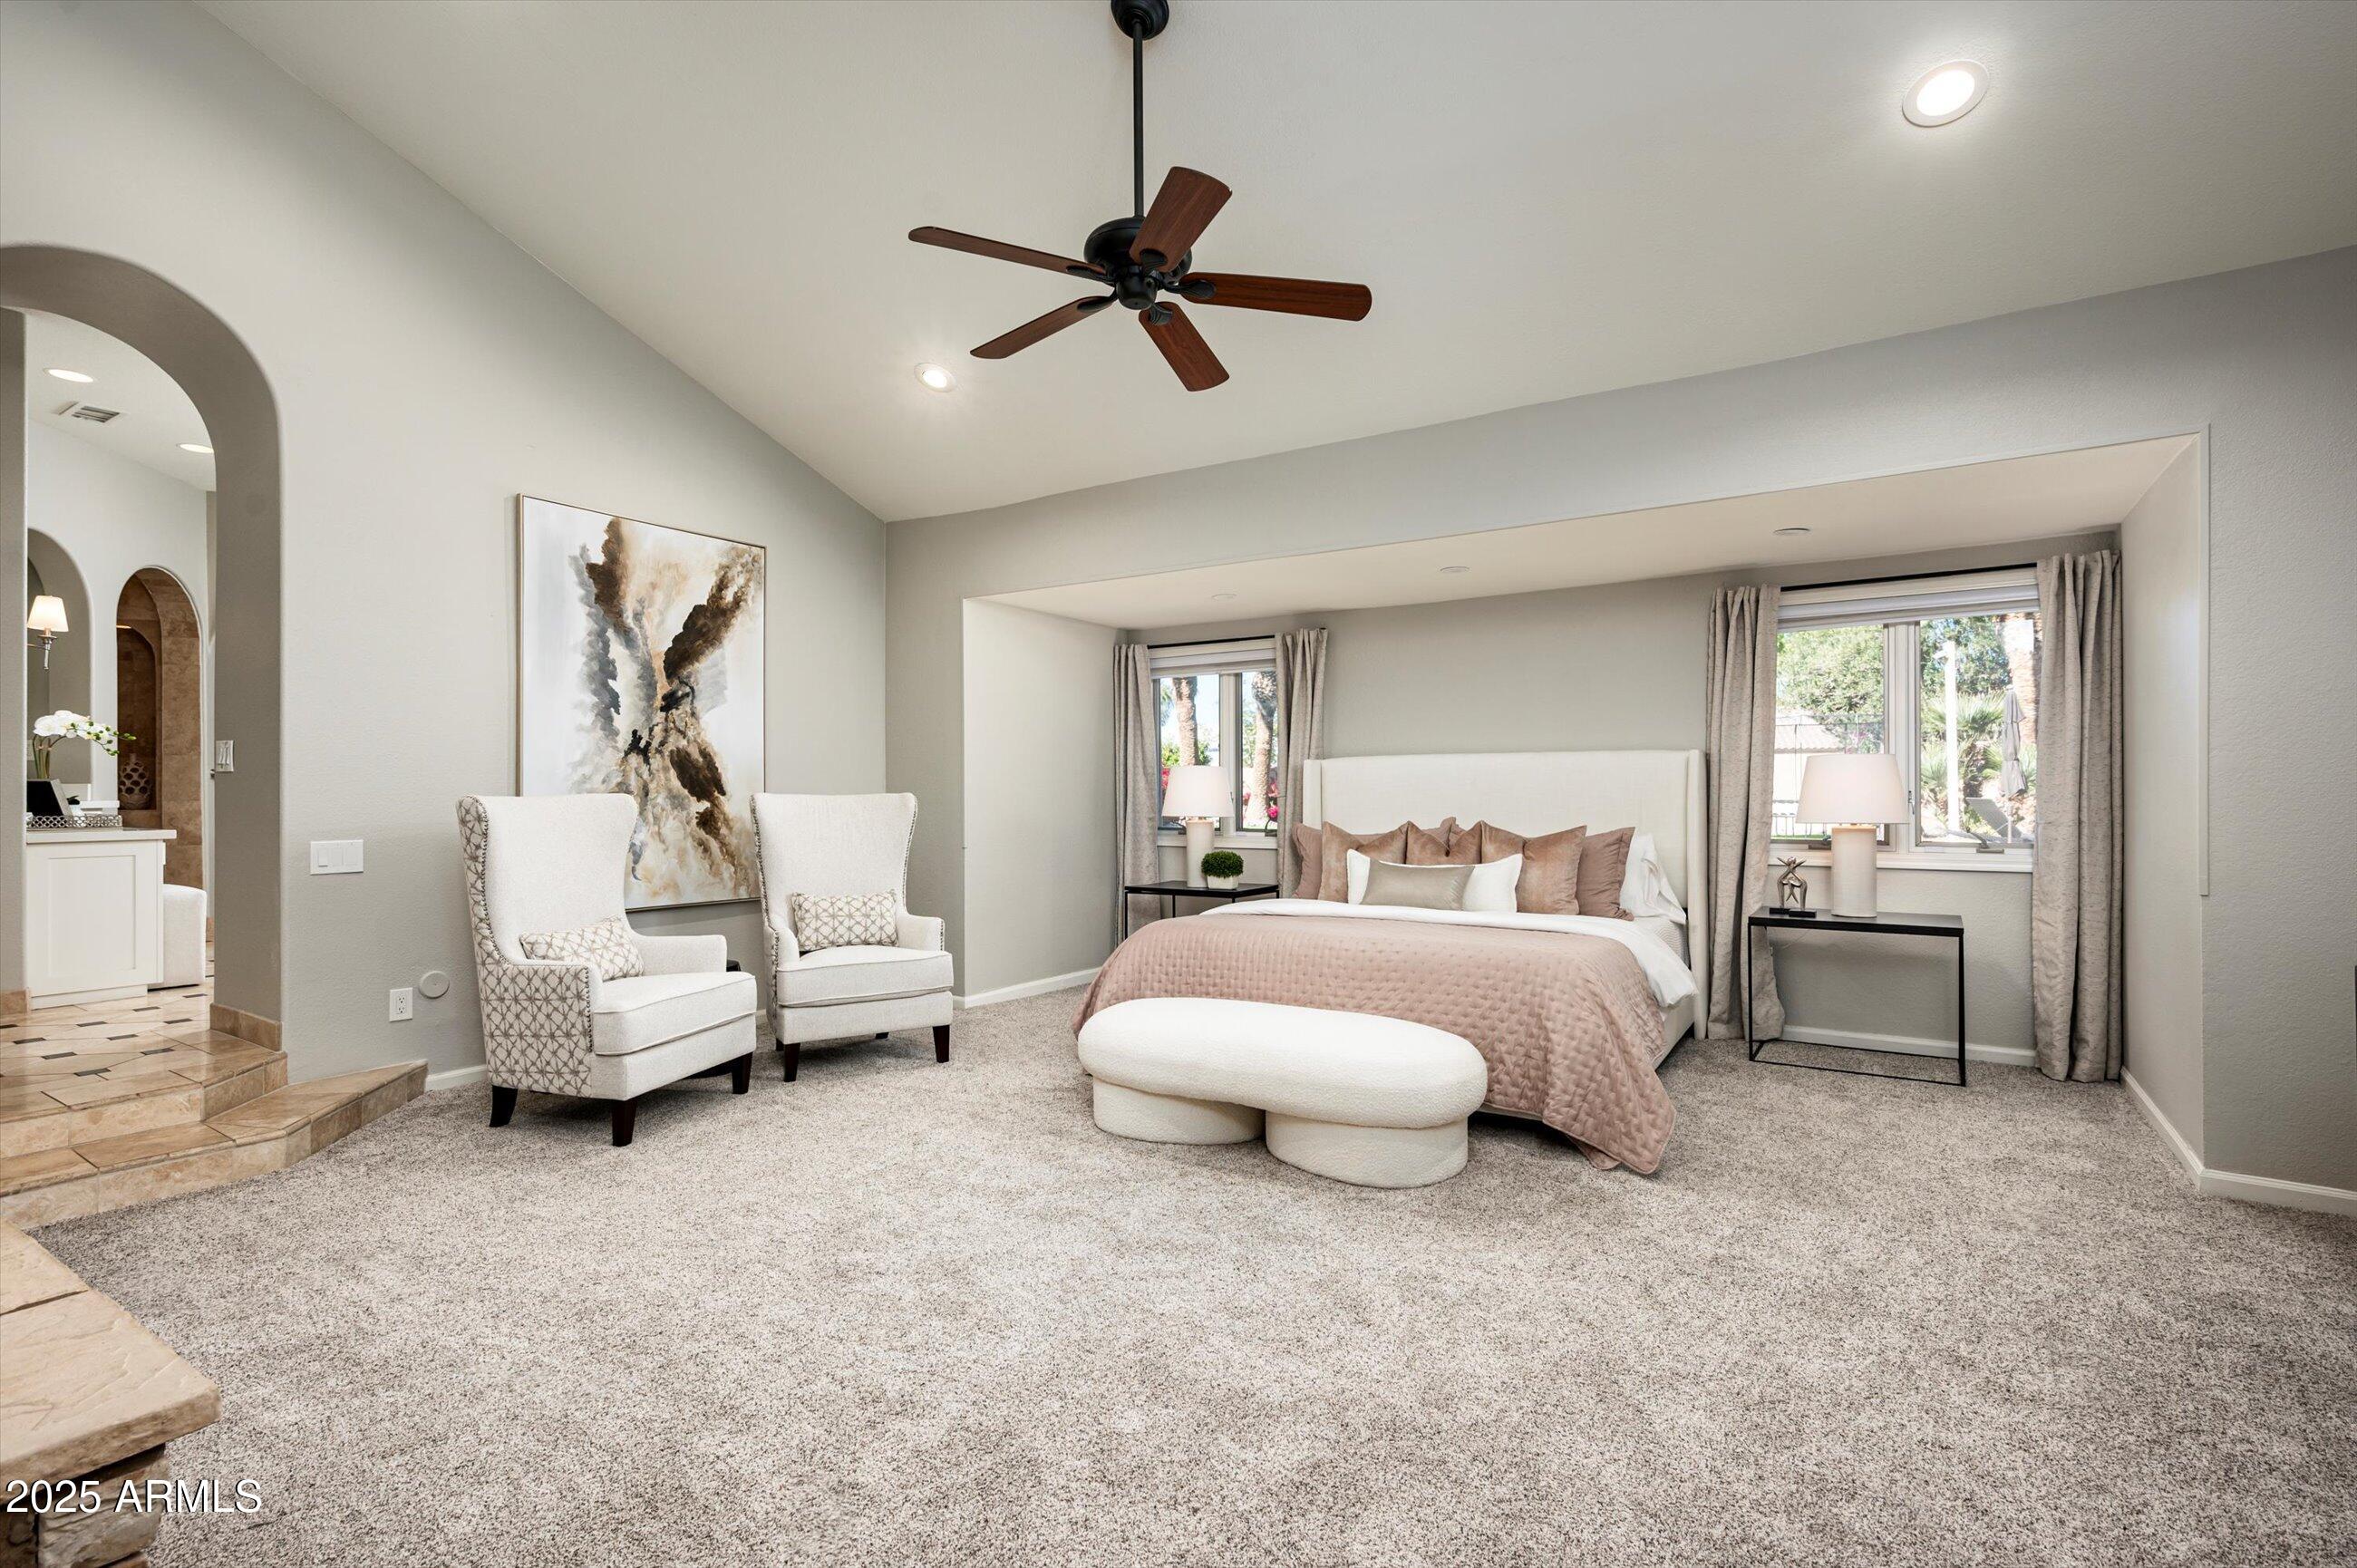
Staged bedroom with a blush quilted bed, two armchairs, and a ceiling fan.
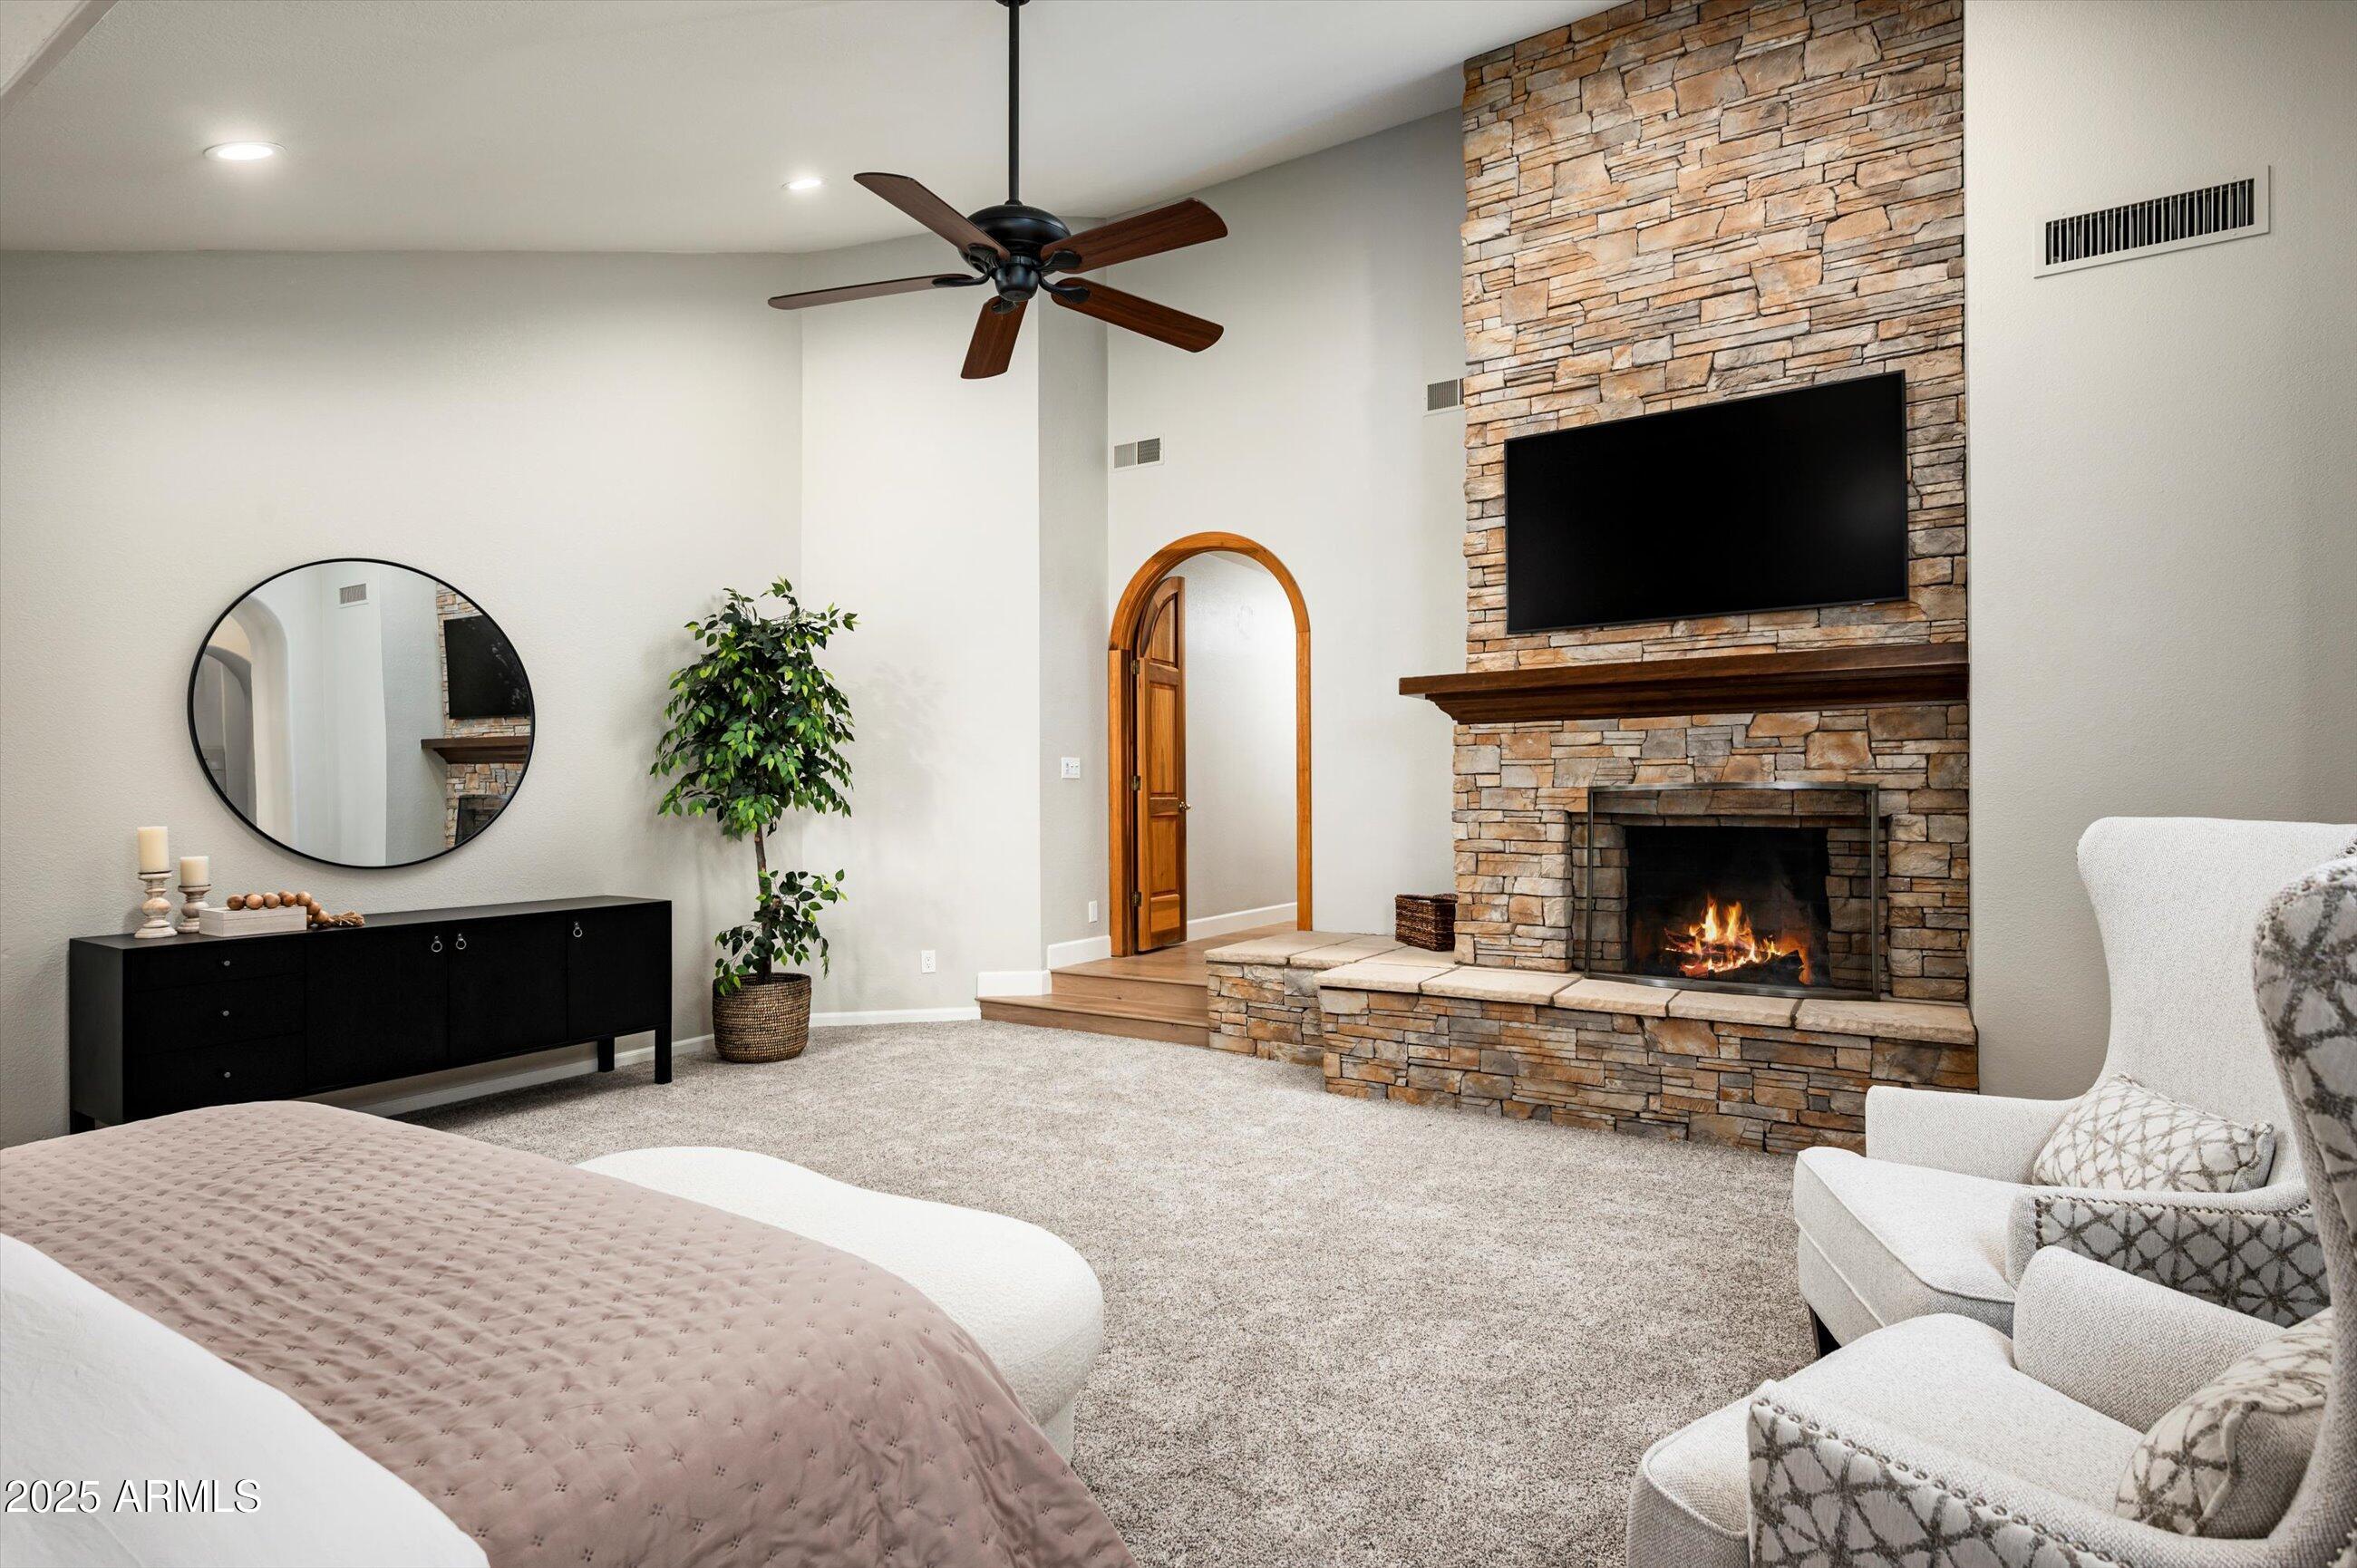
Bedroom with a stone fireplace, mounted television, and arched doorway.
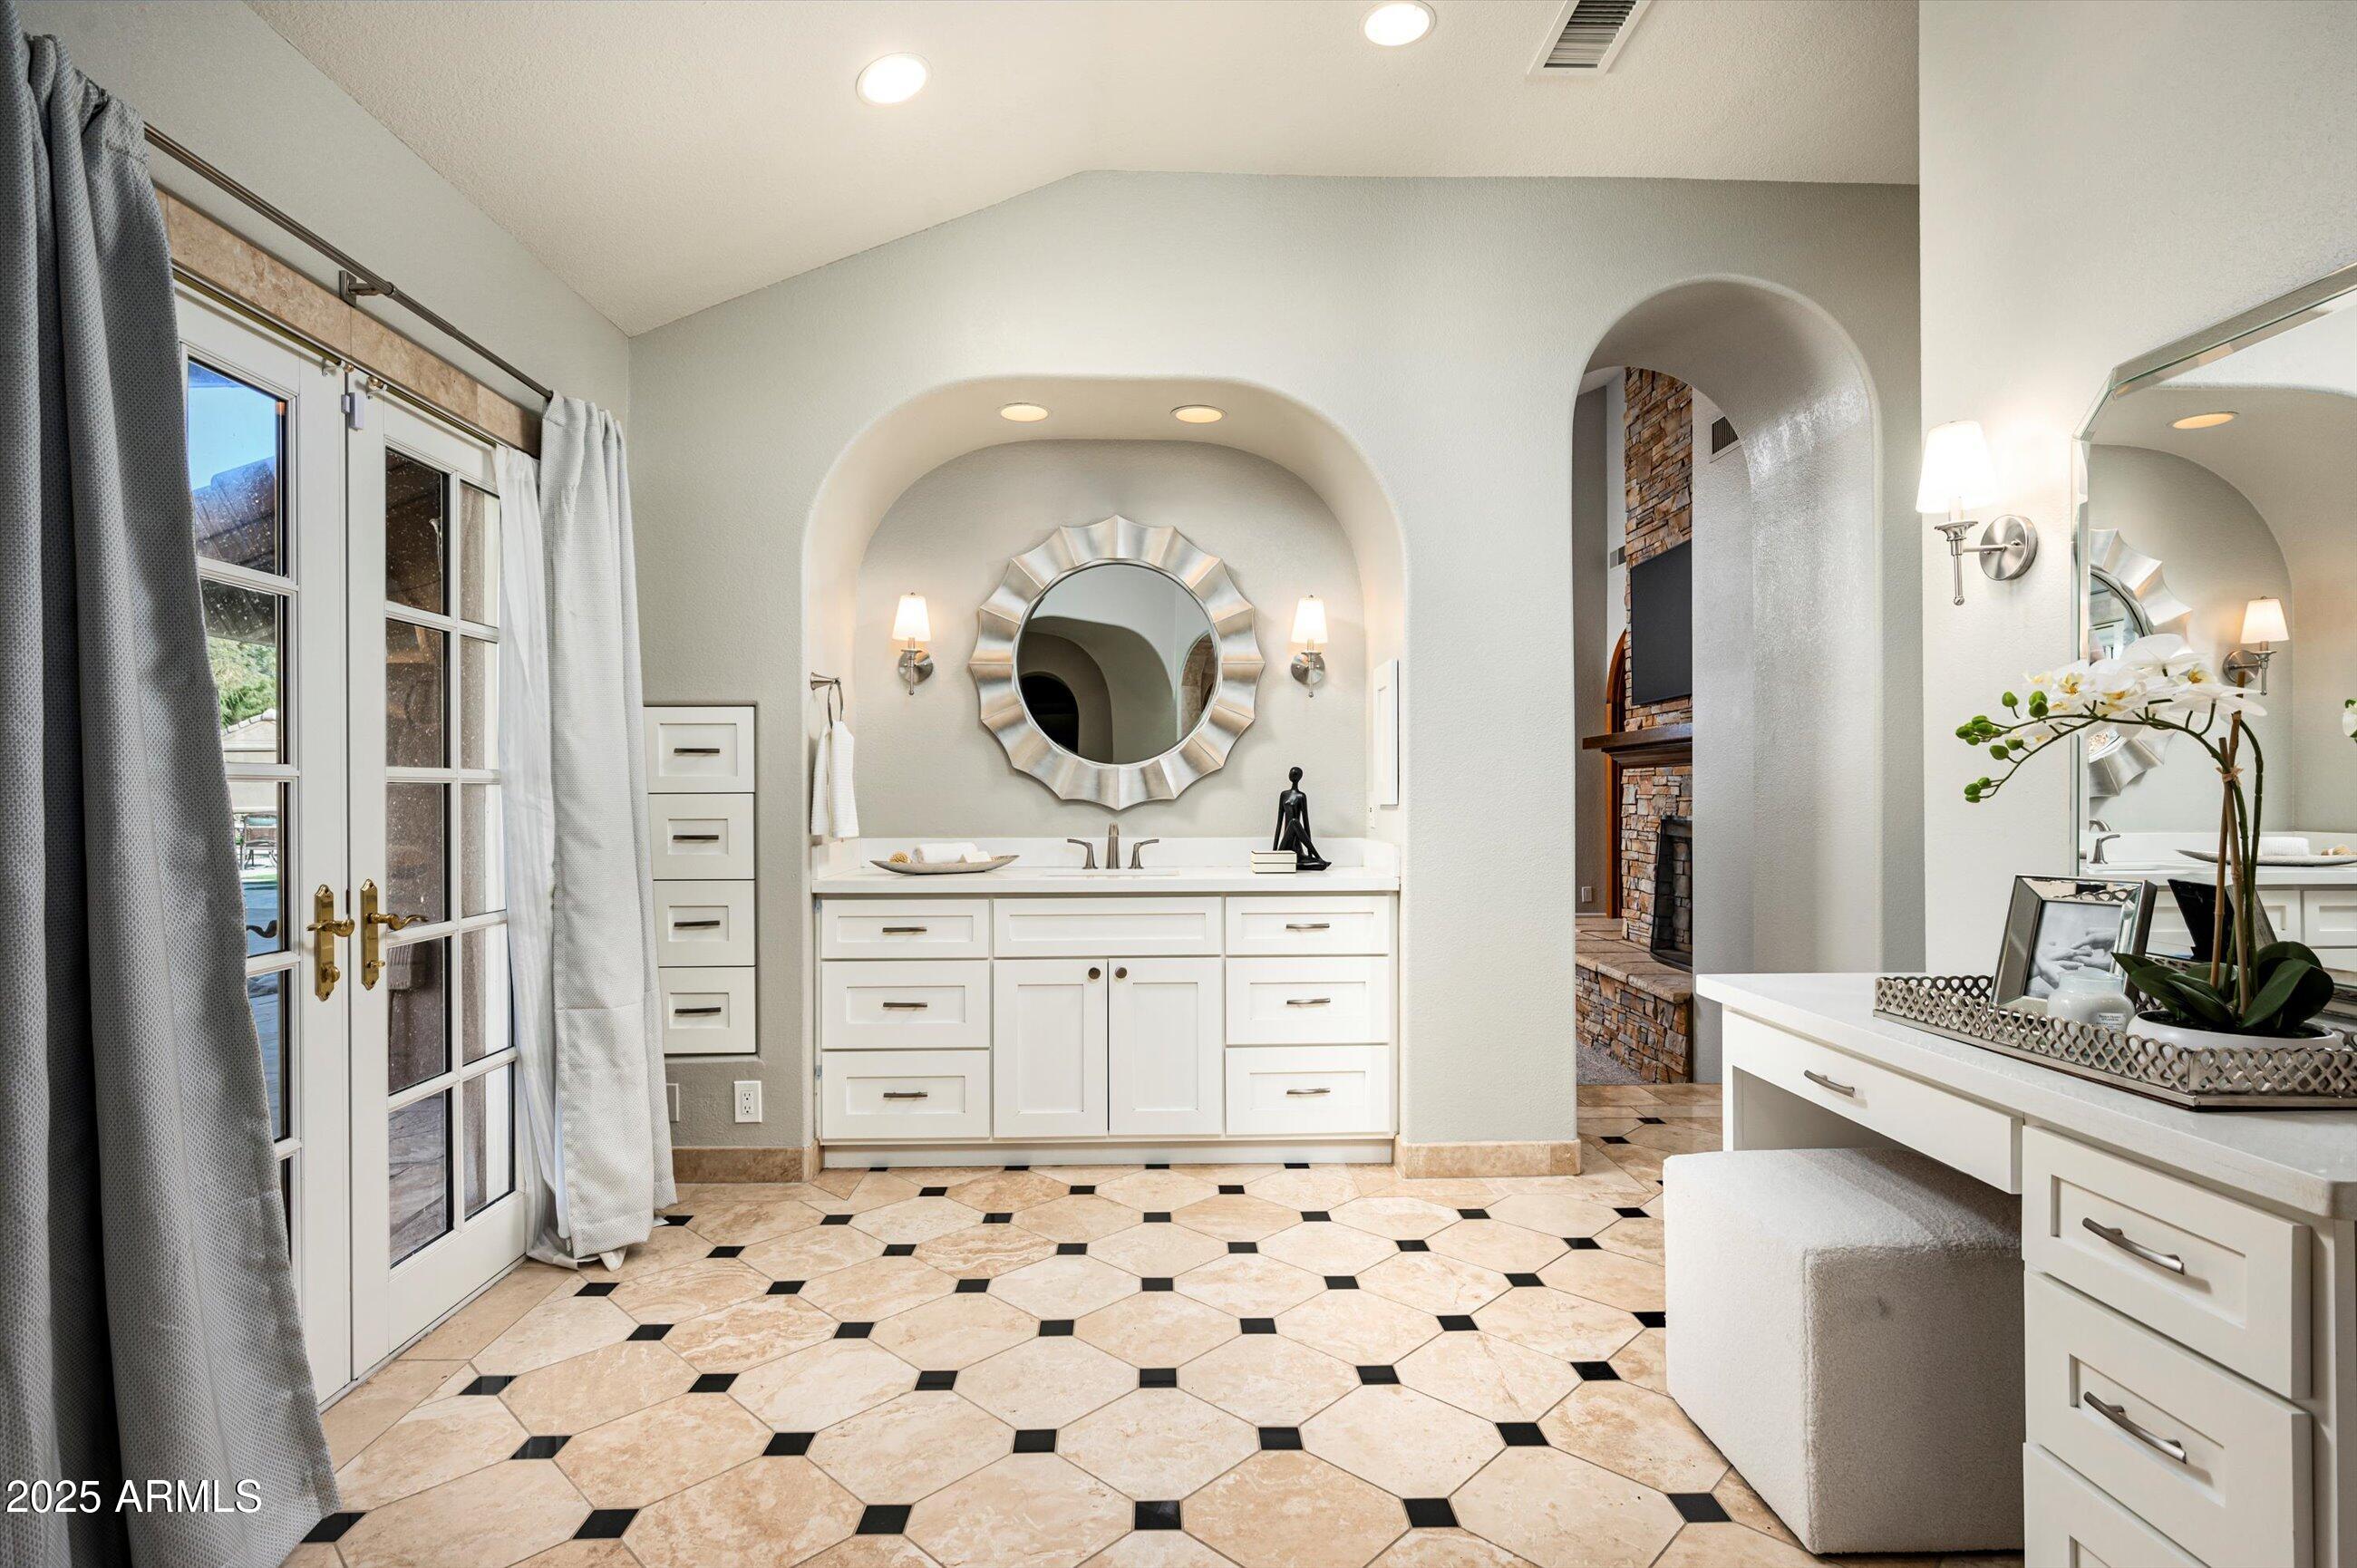
Primary bathroom with a white double vanity, arched alcoves, decorative mirror, and patterned tile floor.
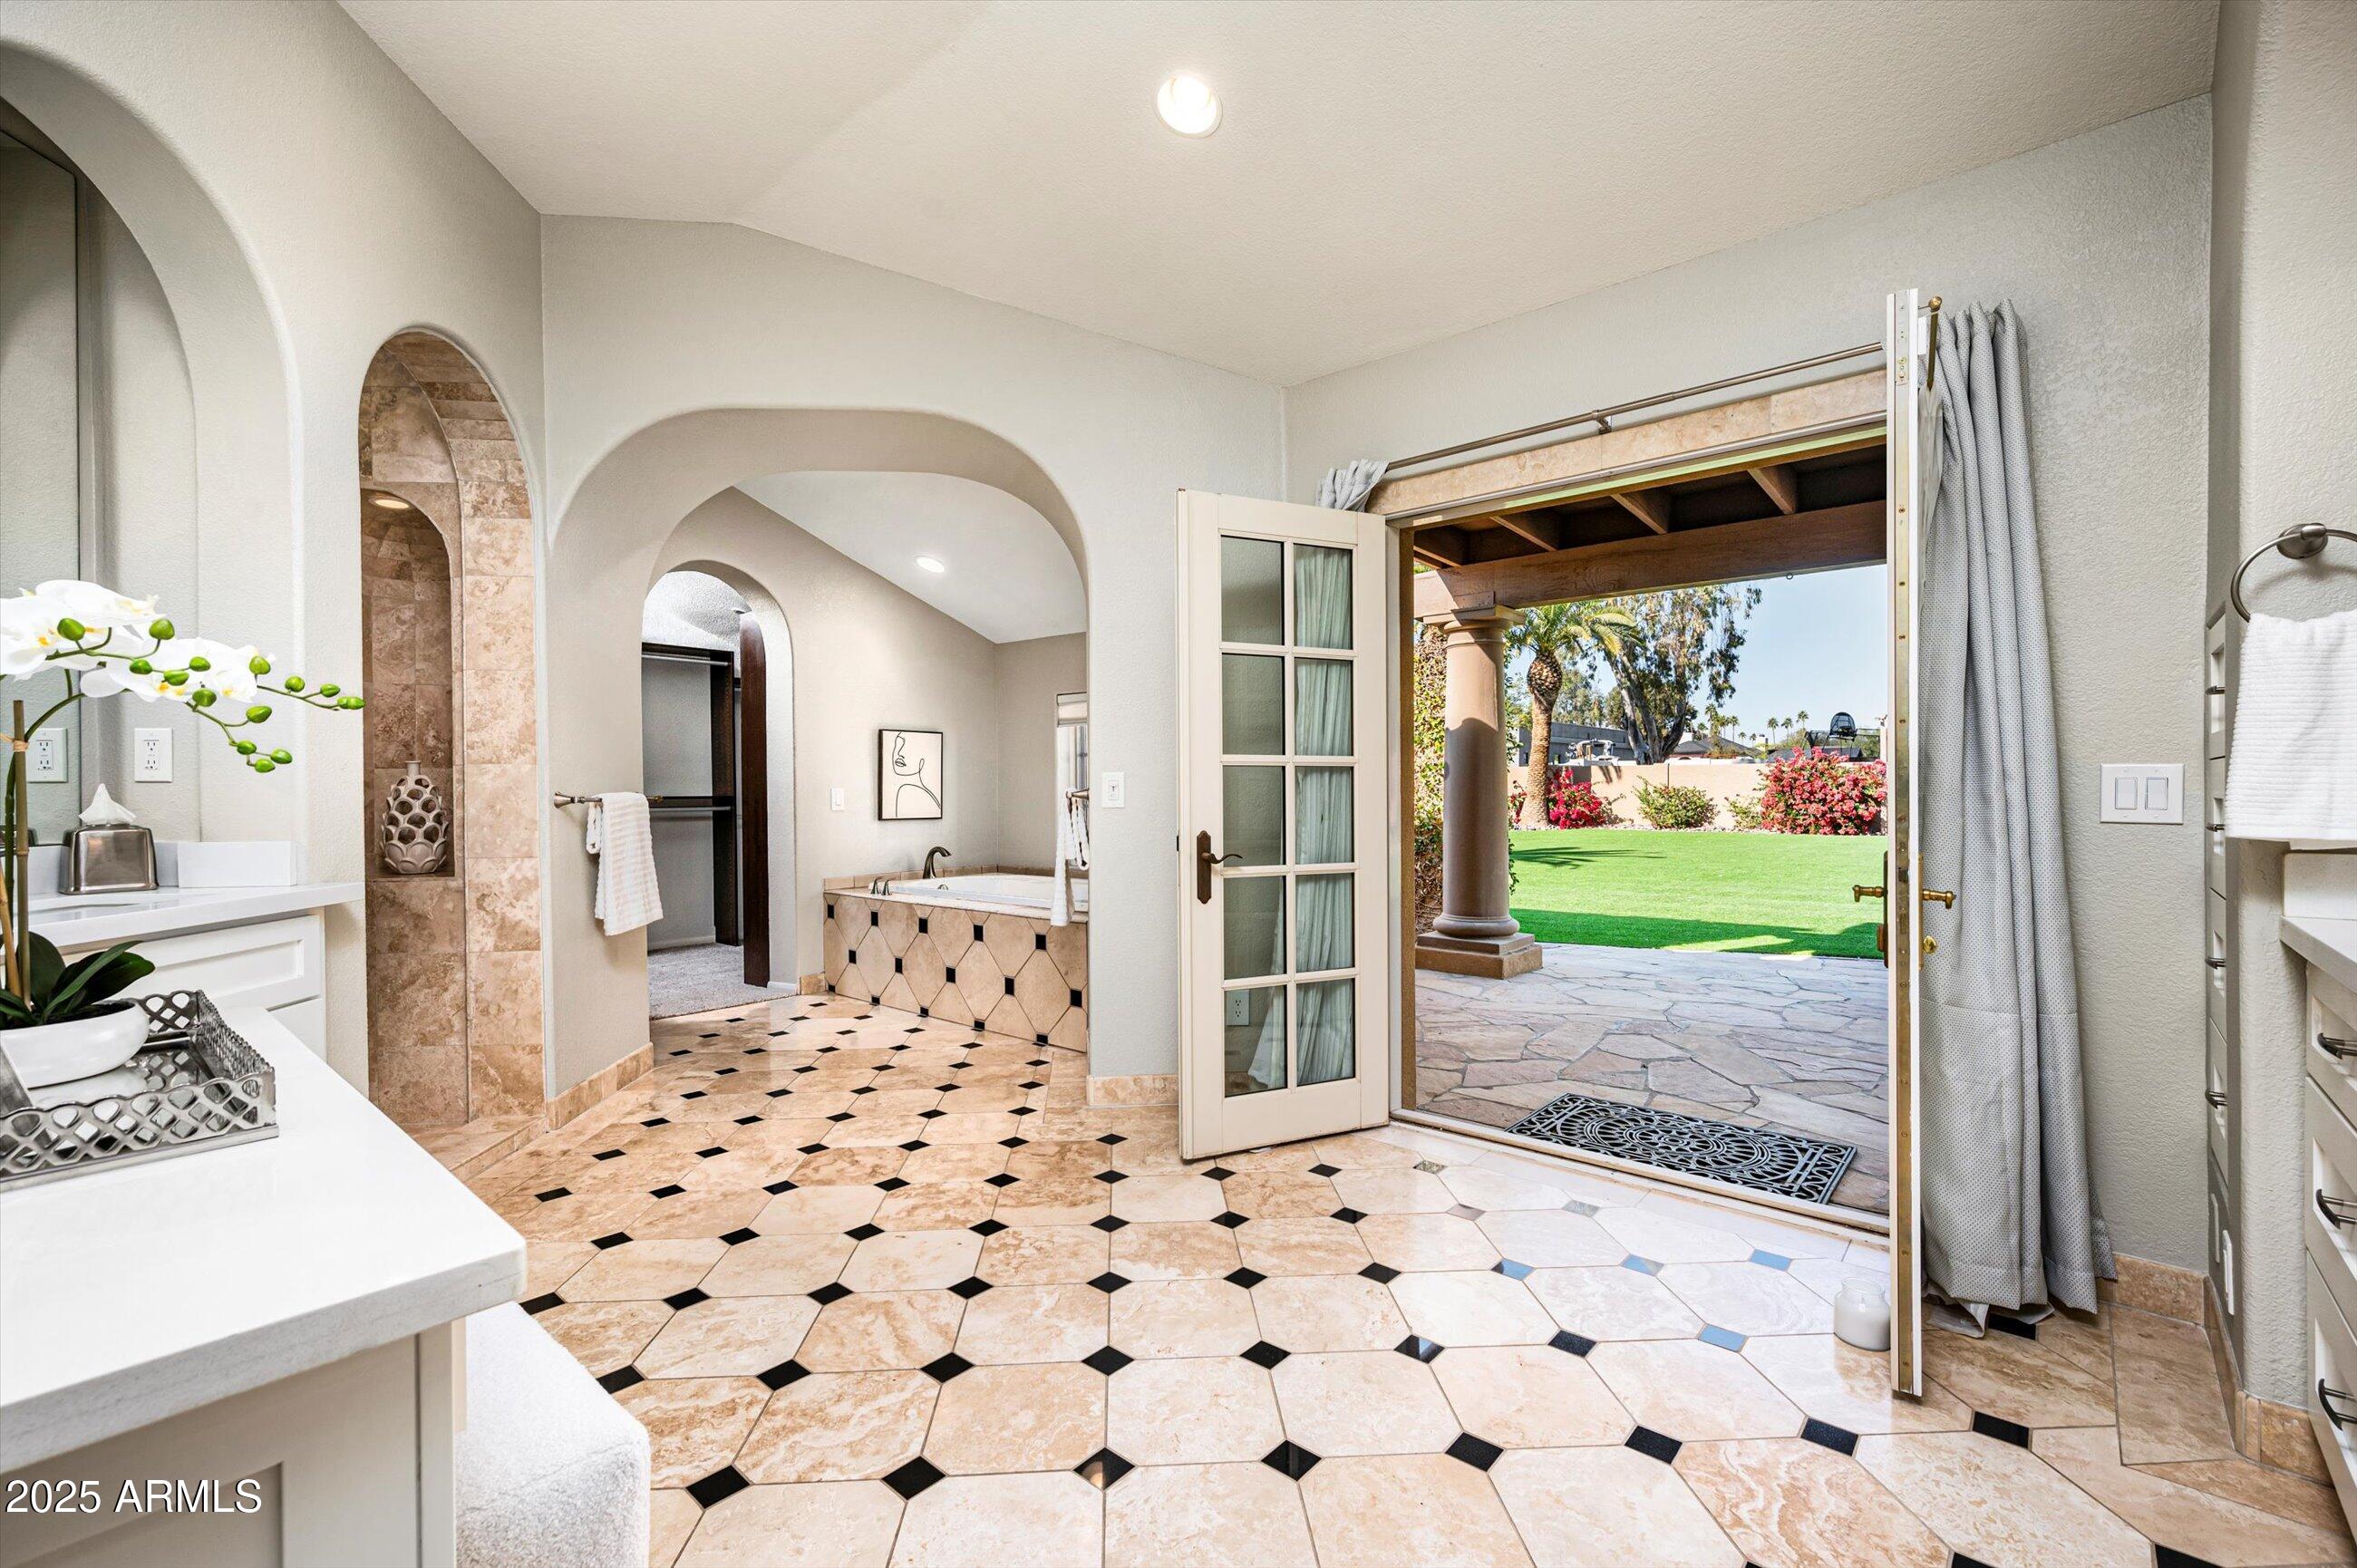
Bathroom with a tiled soaking tub and open French doors overlooking a green lawn.
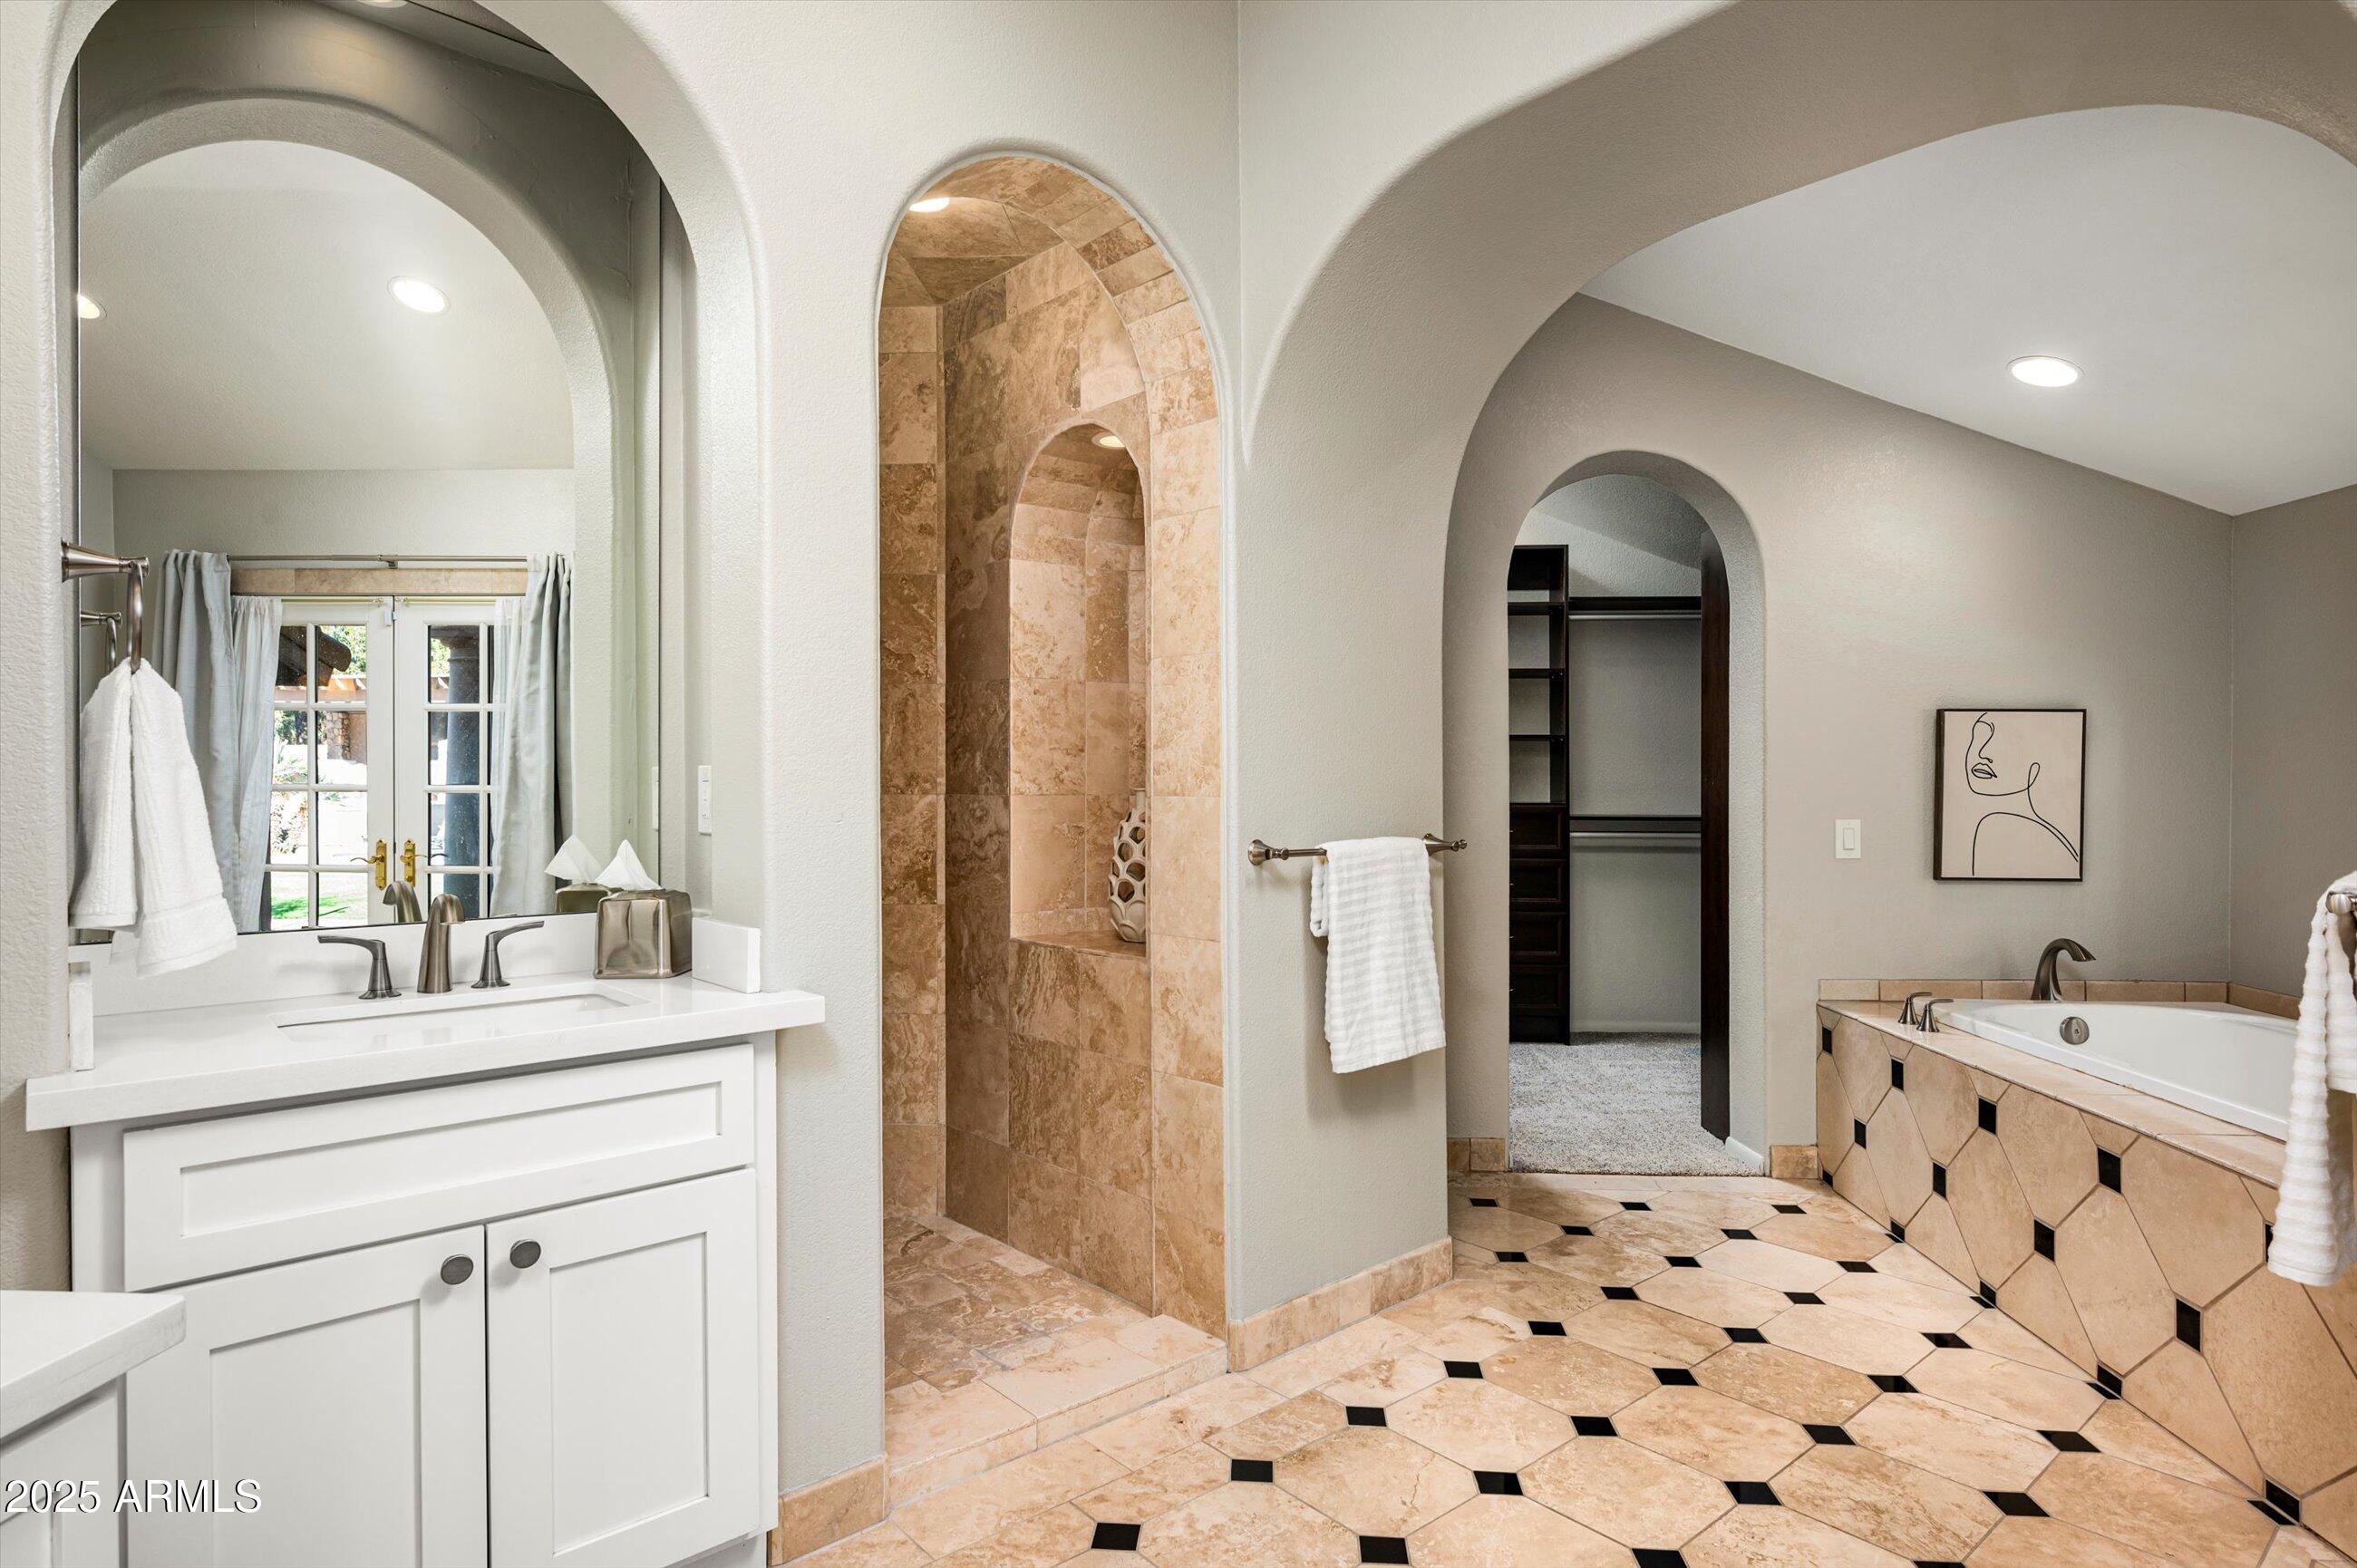
Bathroom with arched stone shower, patterned tile floor, white vanity, and built-in bathtub.
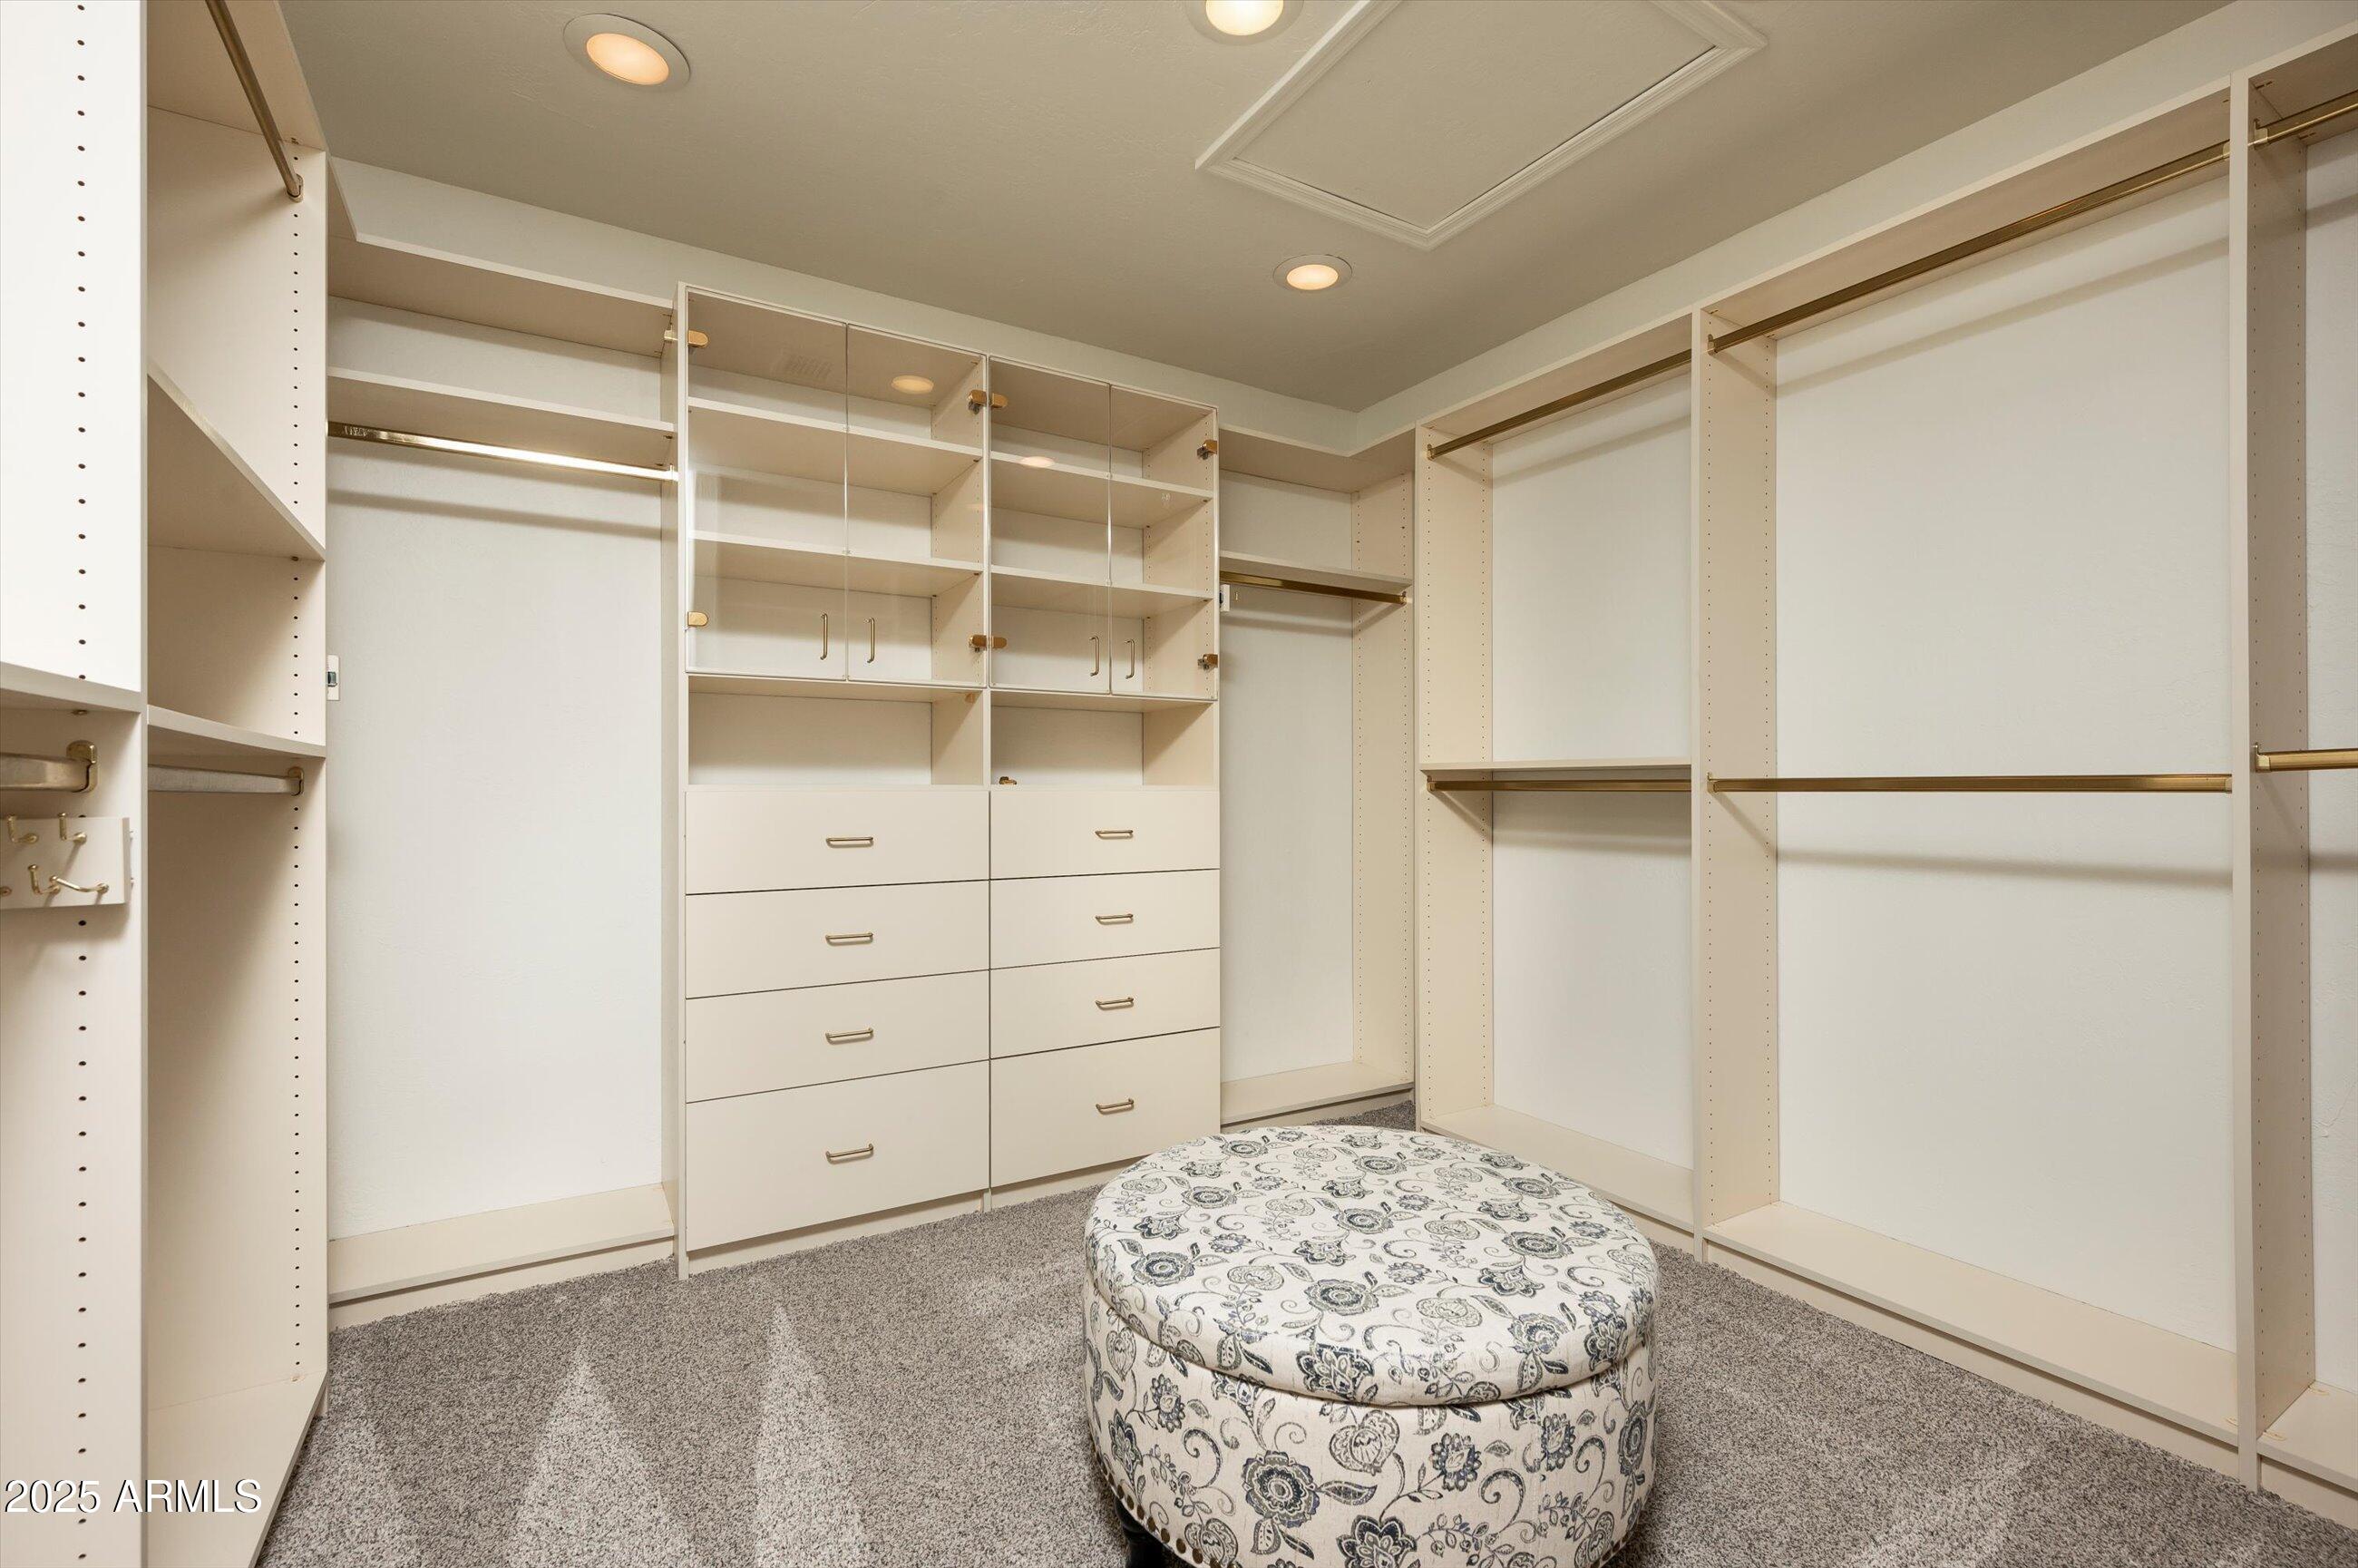
Walk-in closet with built-in shelving and drawers, brass clothing rods, and a patterned ottoman.
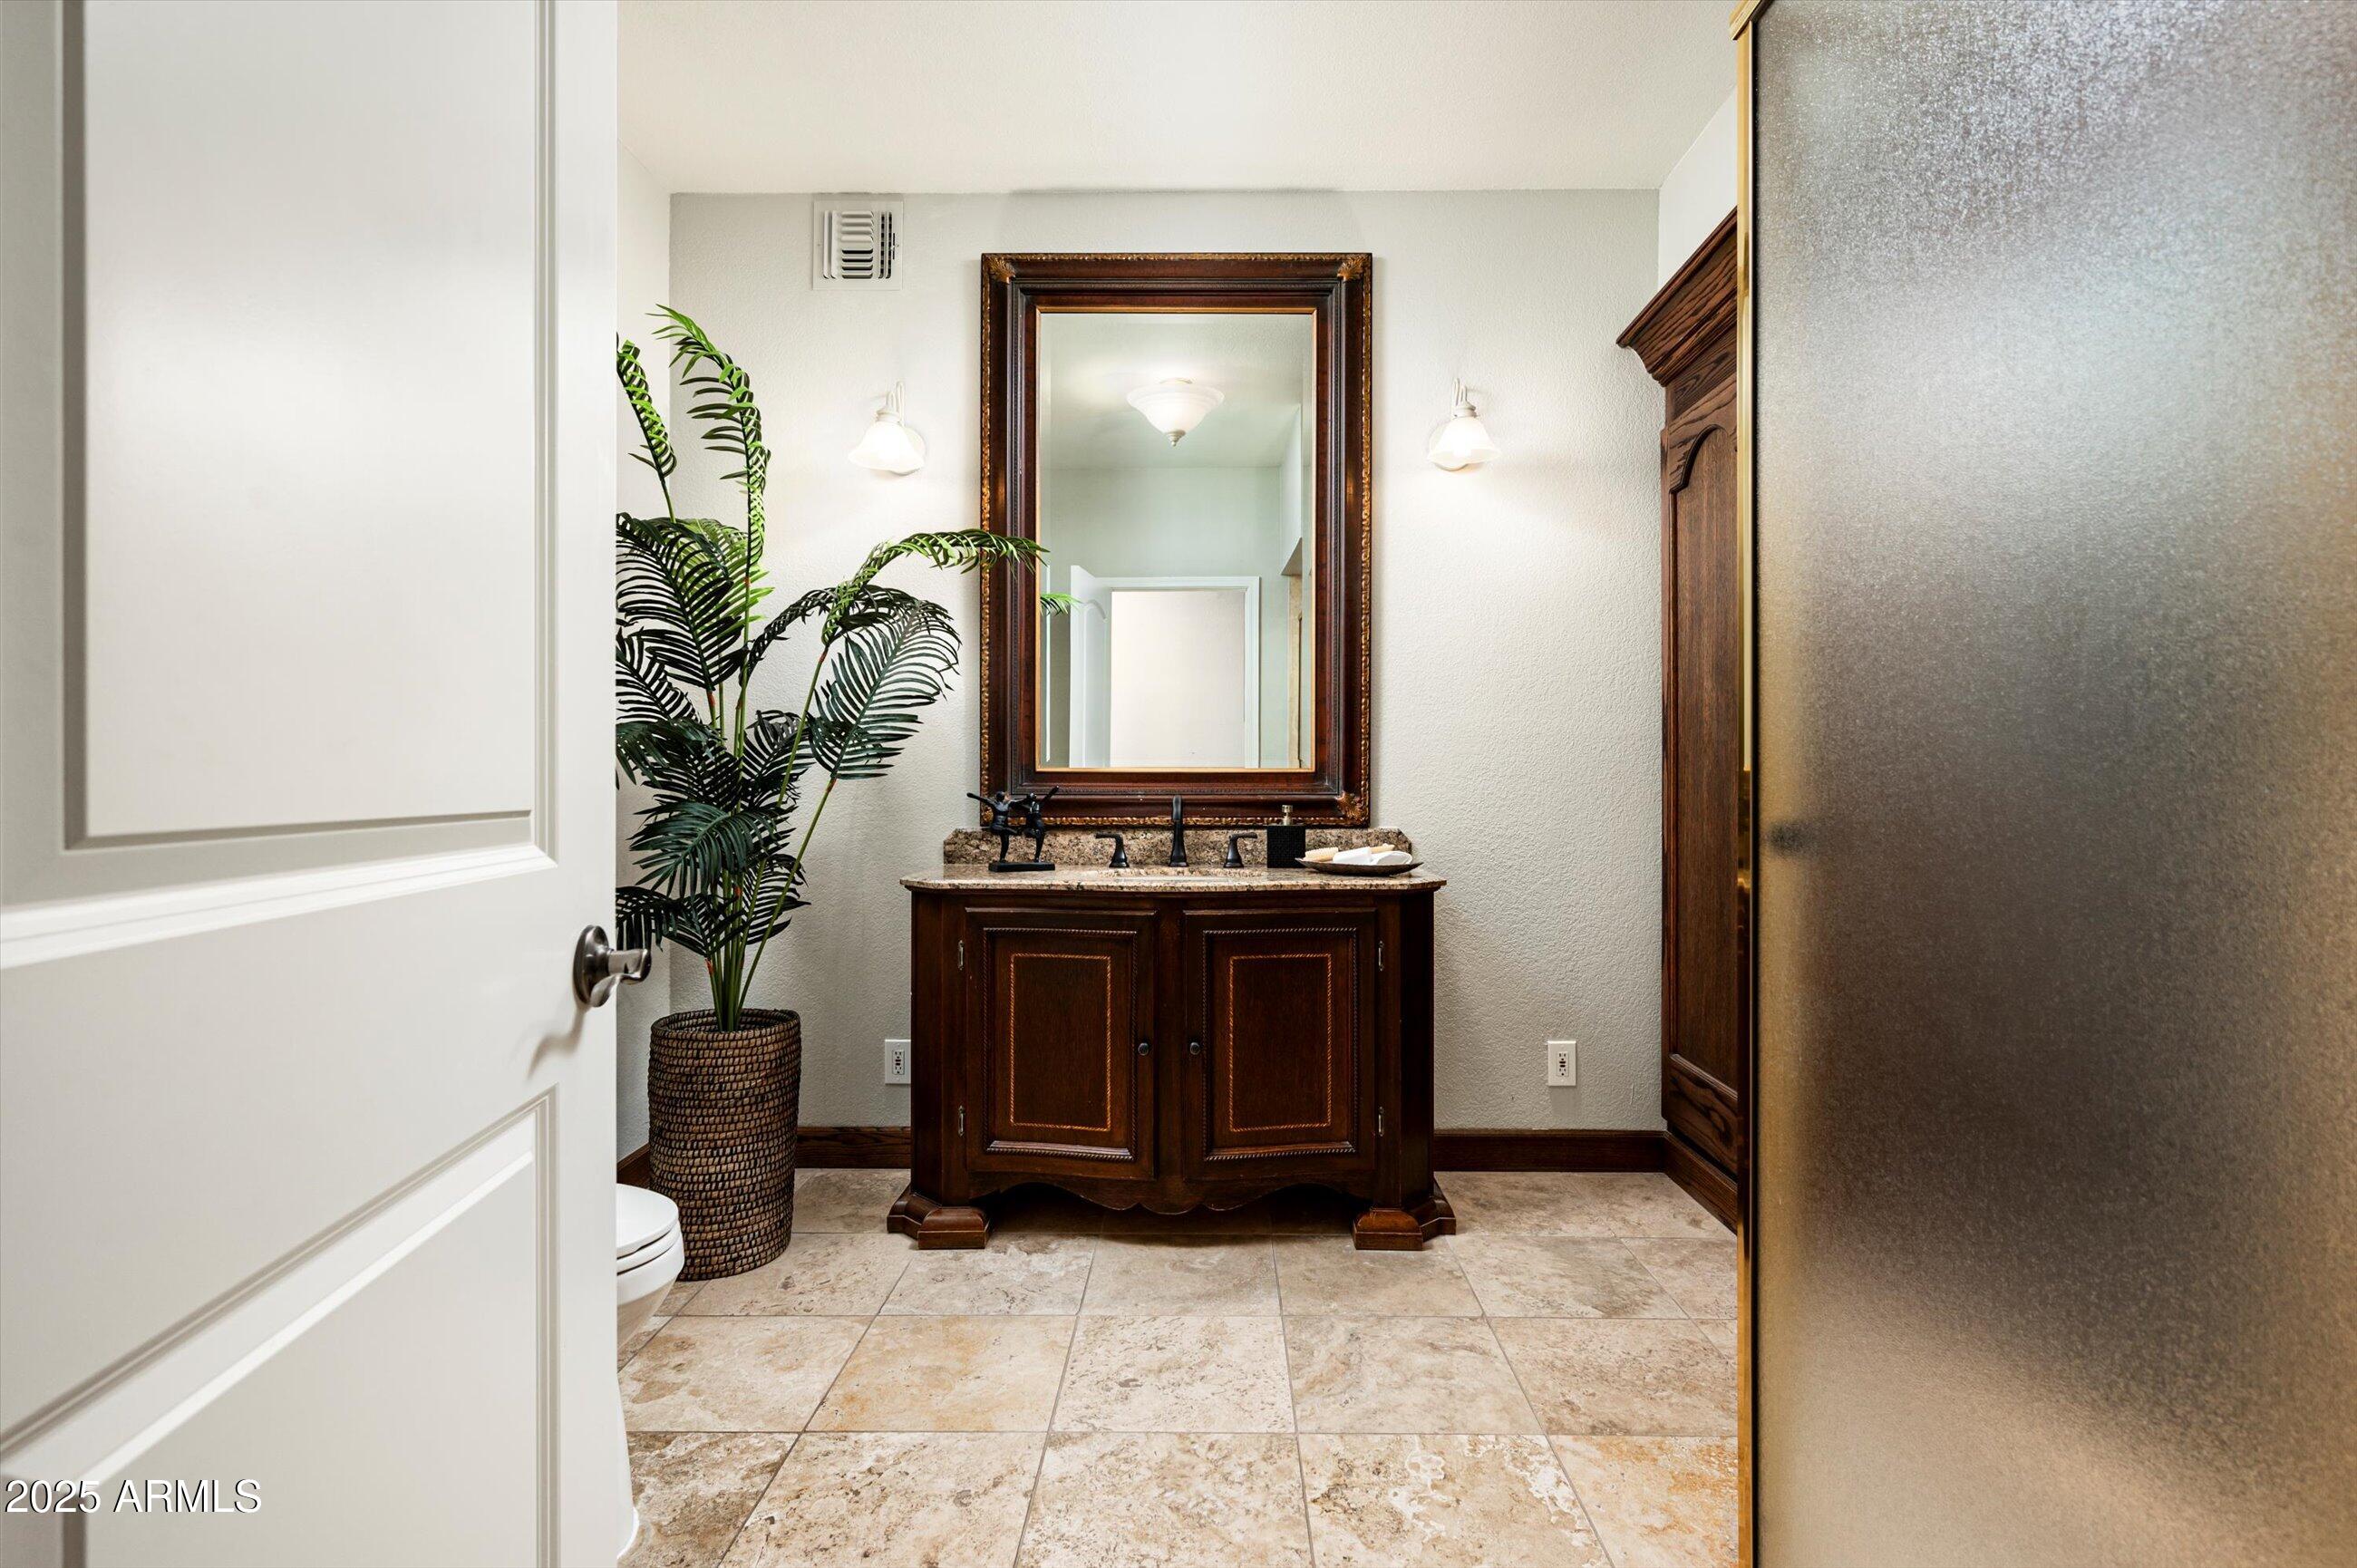
Bathroom with a dark wood vanity, framed mirror, tiled floor, and potted palm.
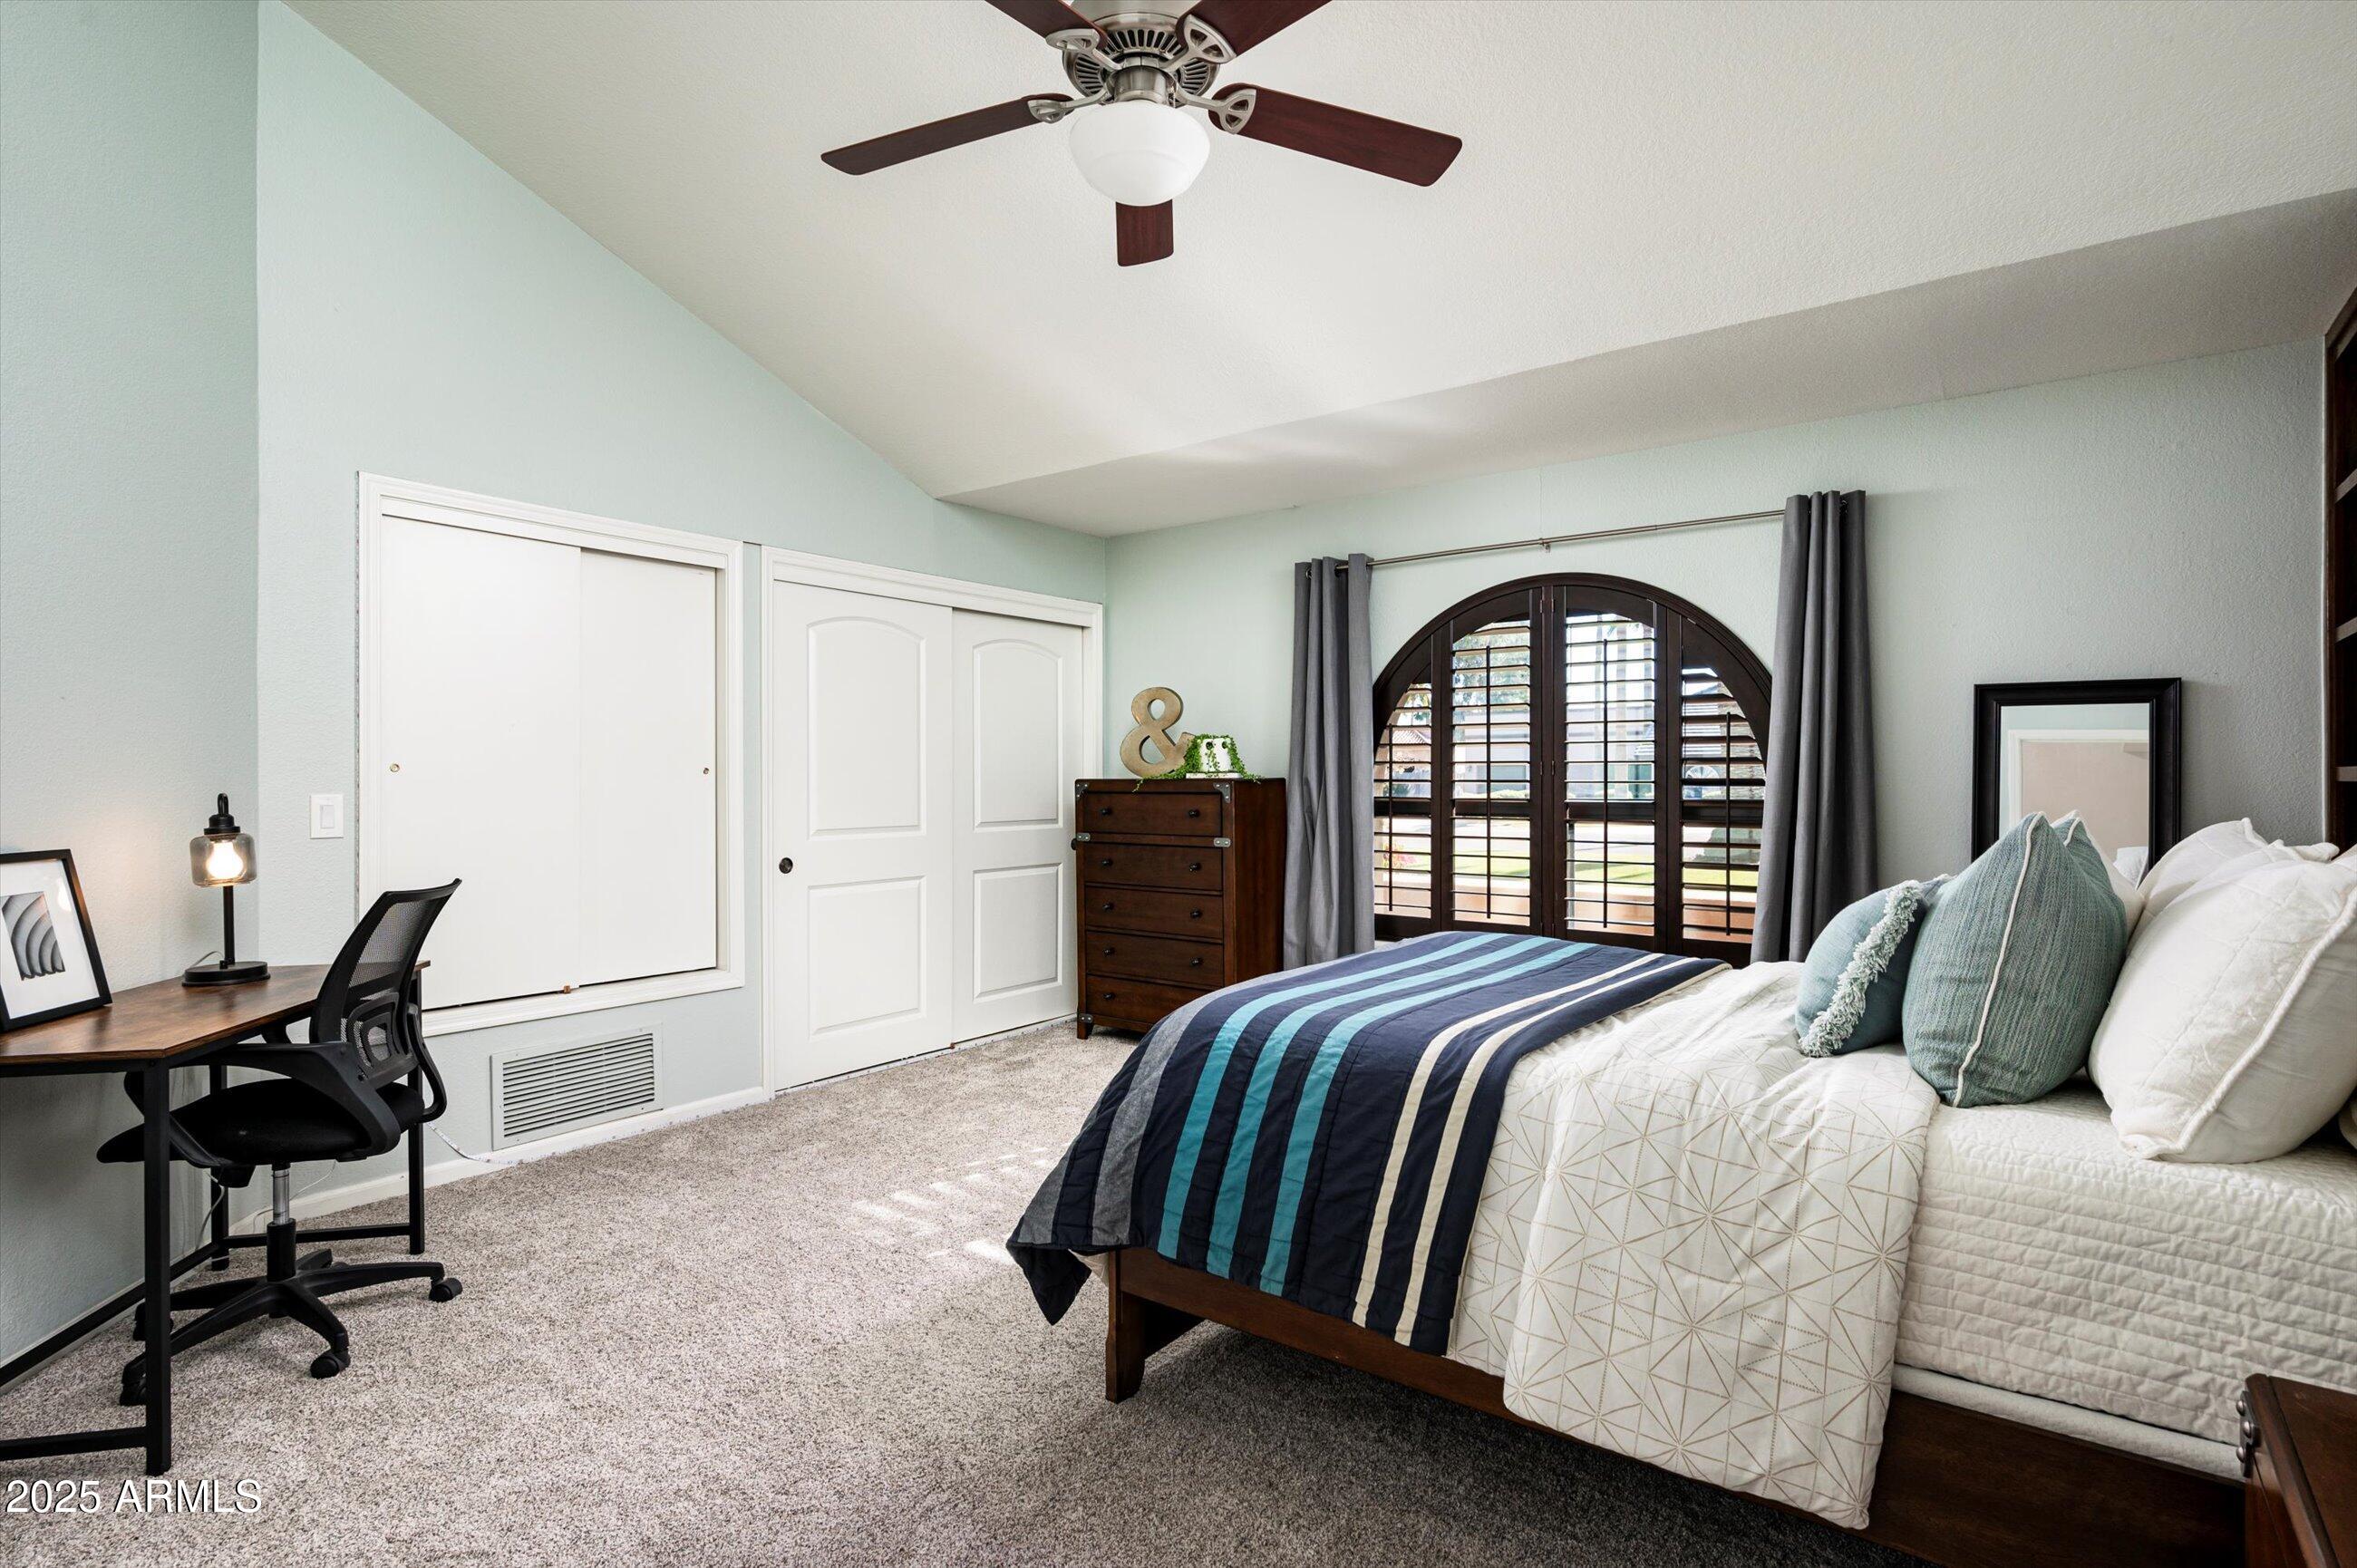
Bedroom with a neatly made bed, arched shuttered window, and compact desk.
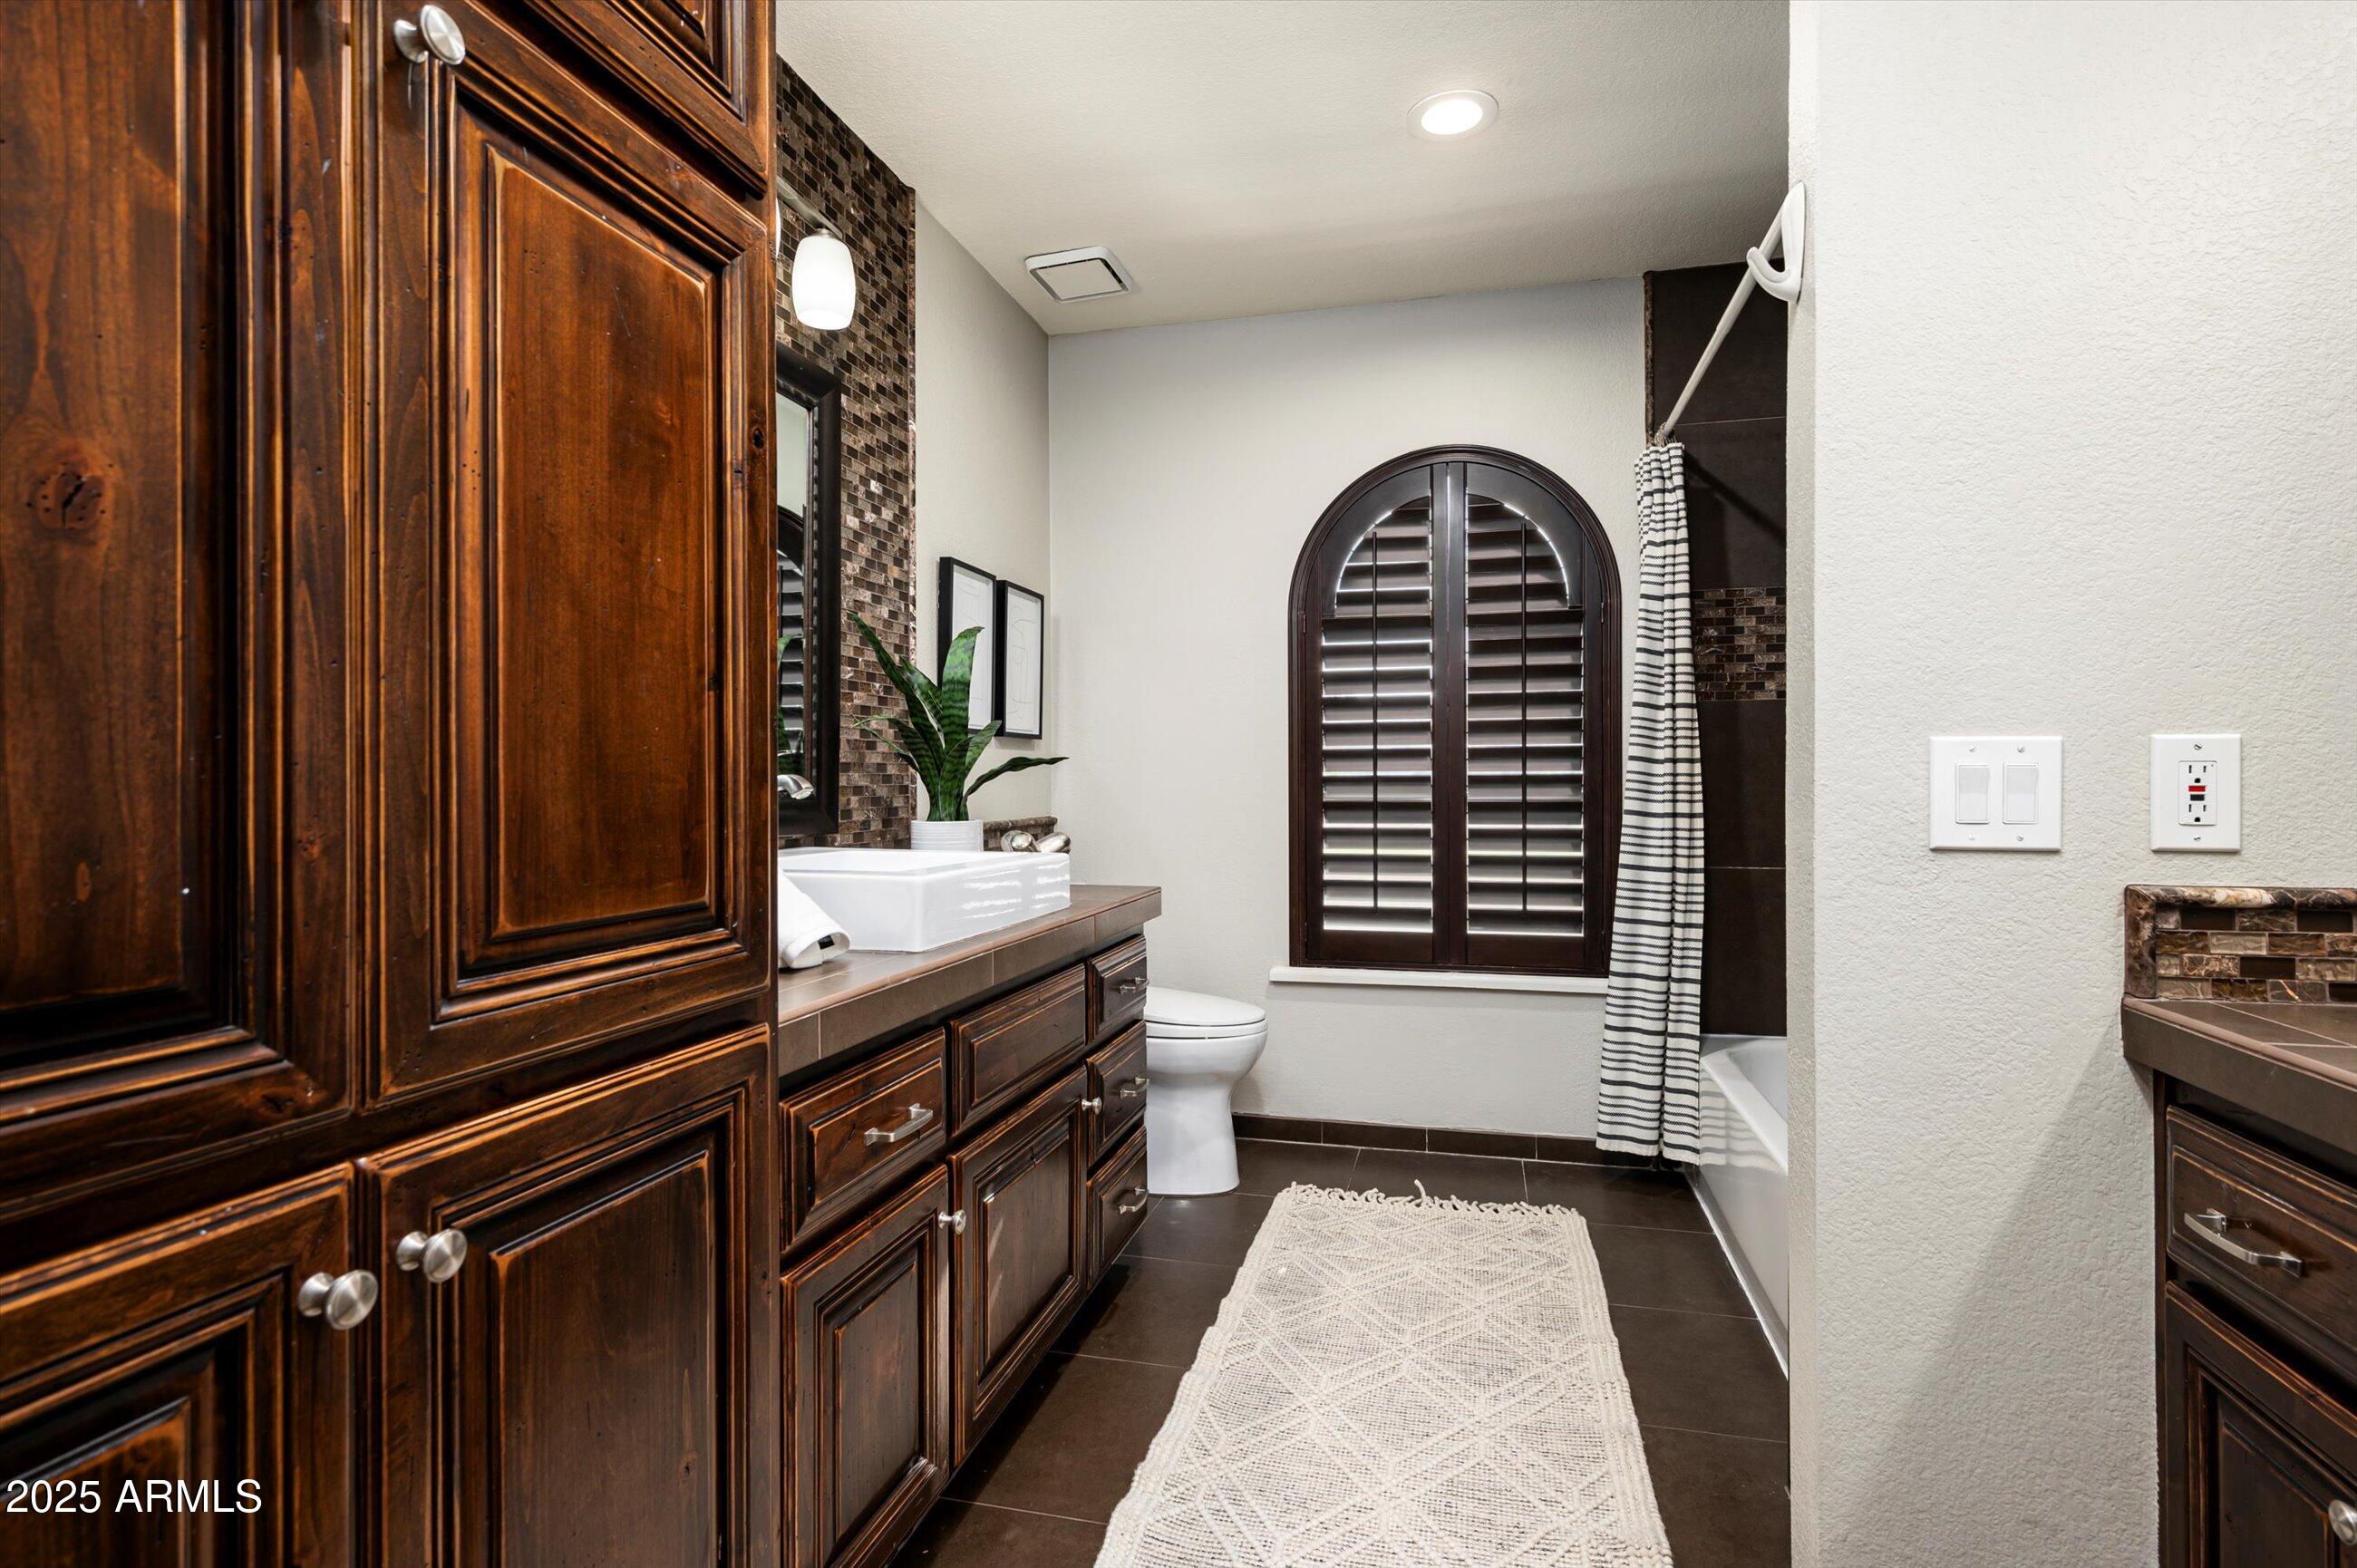
Bathroom with dark wood cabinetry, a white vessel sink, and an arched shuttered window.
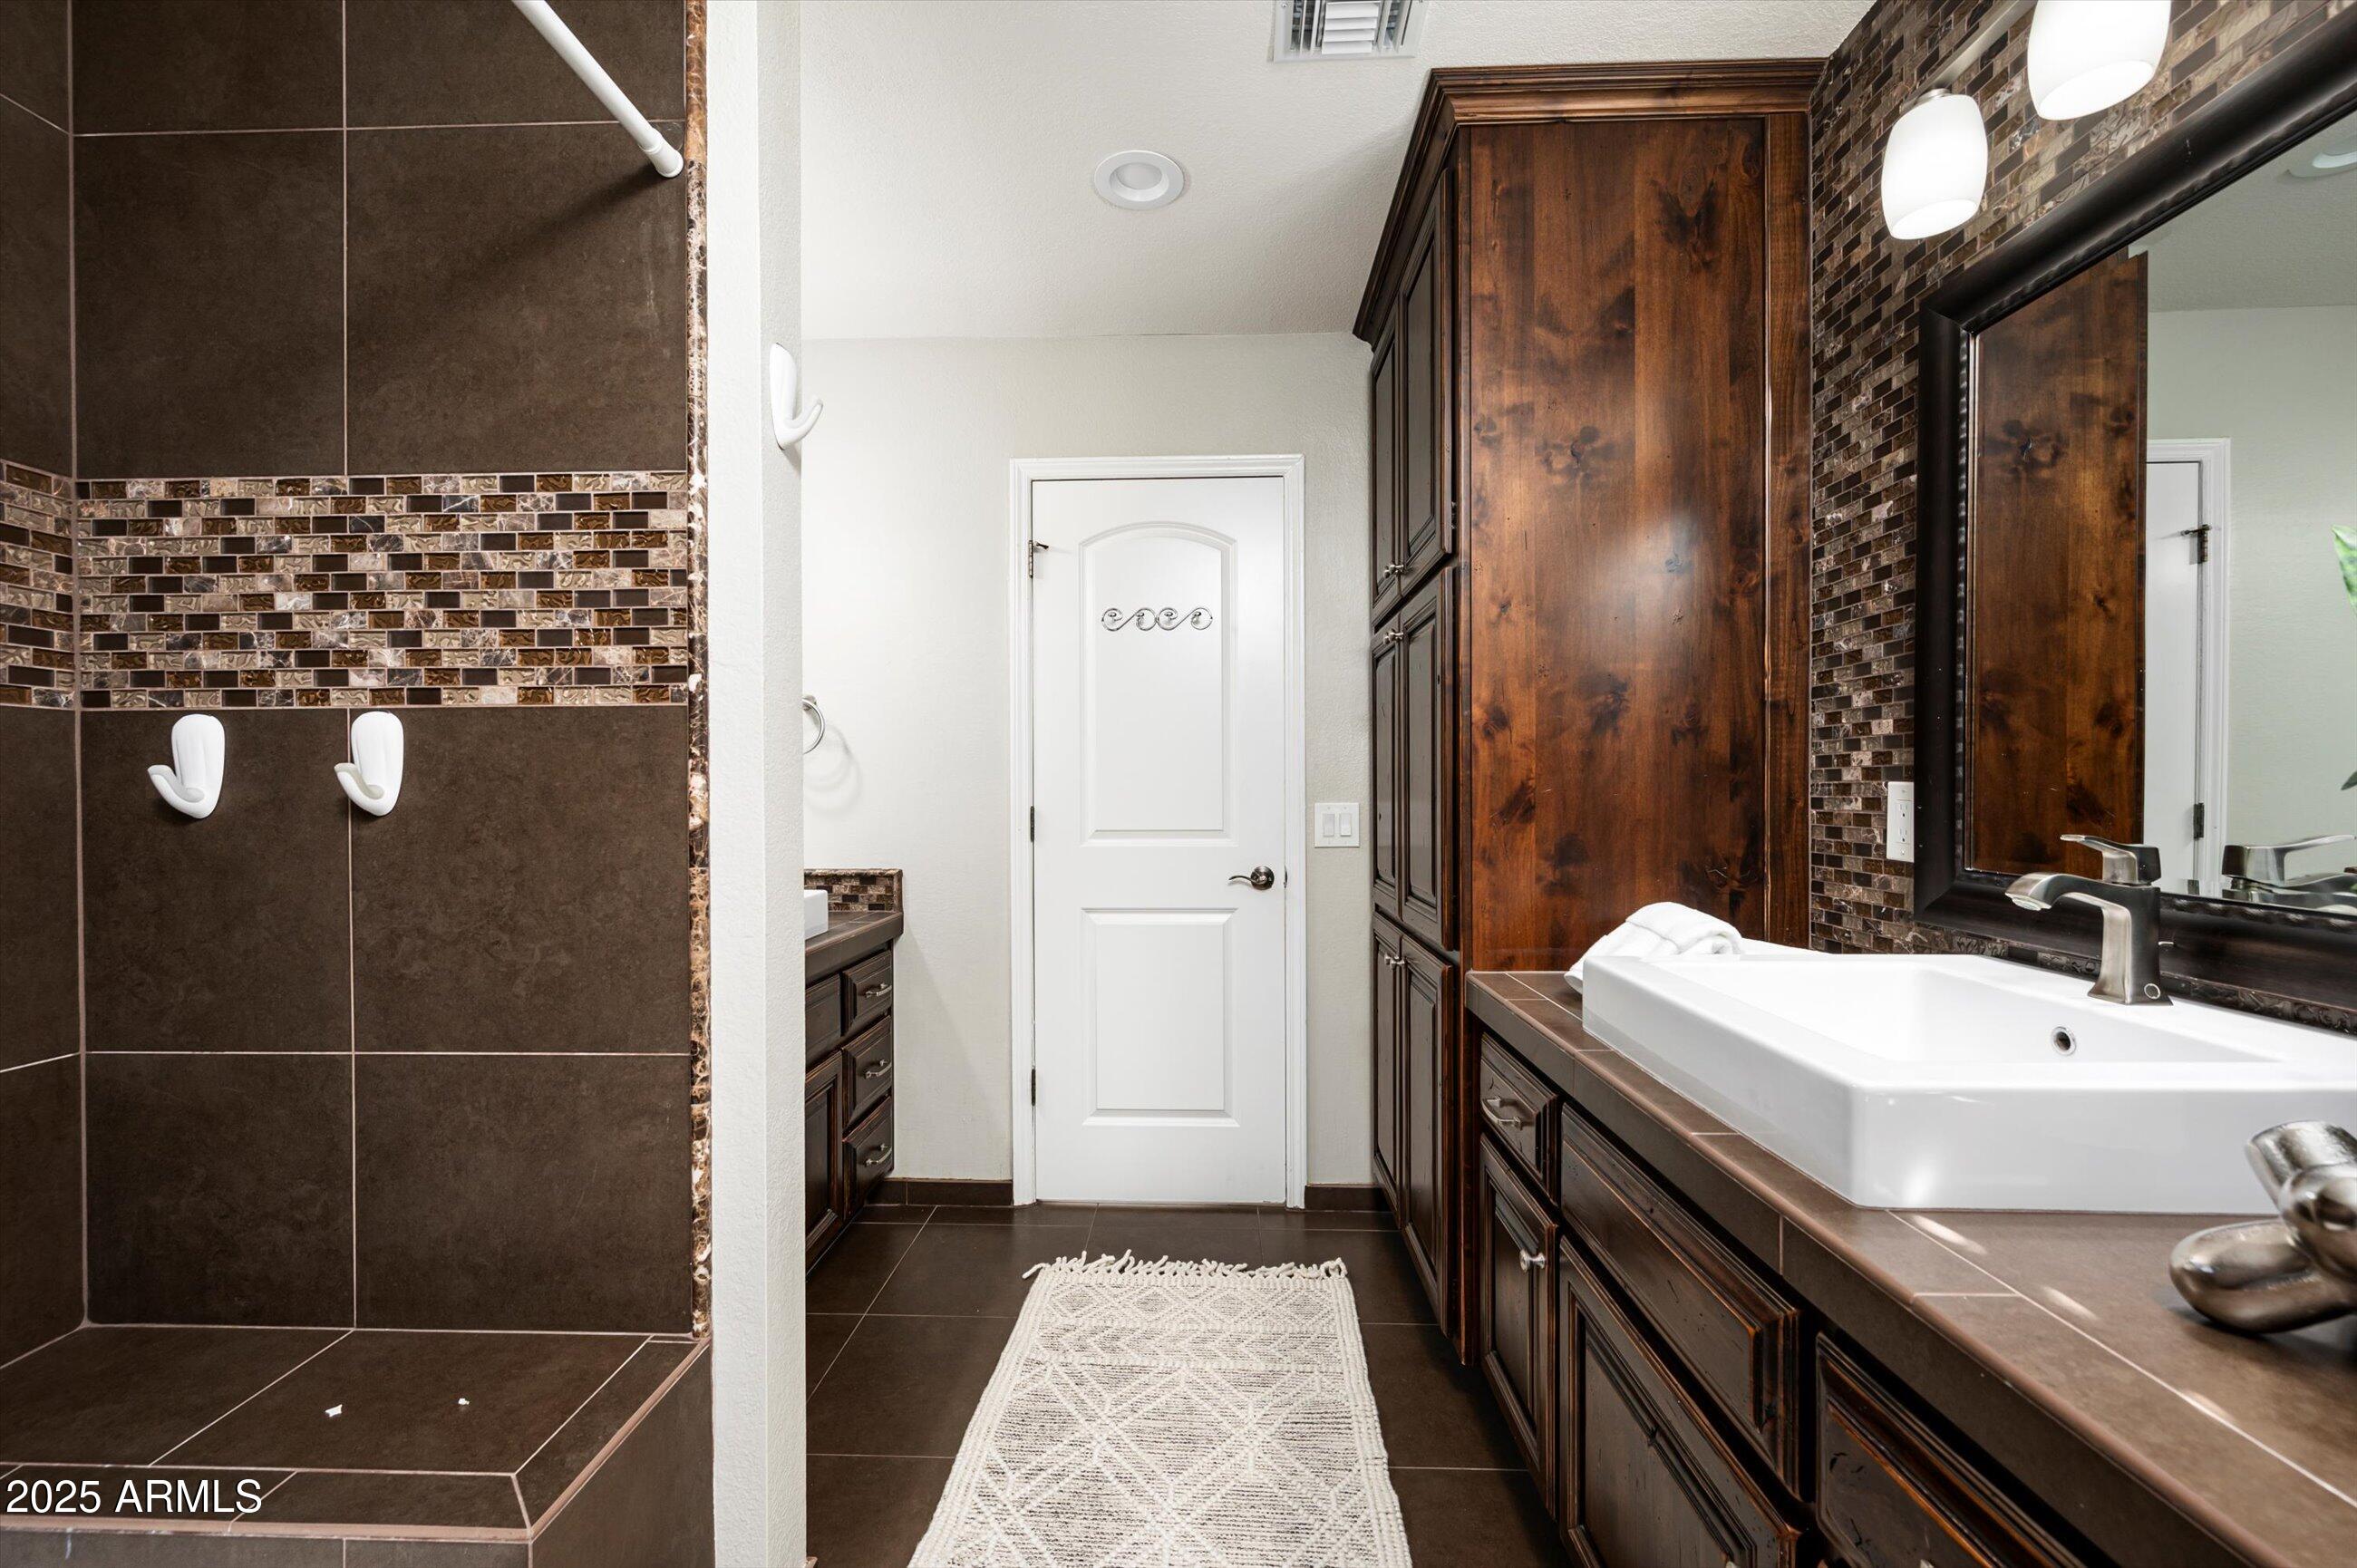
Bathroom with a tiled shower, dark wood cabinetry, and a white vessel sink.
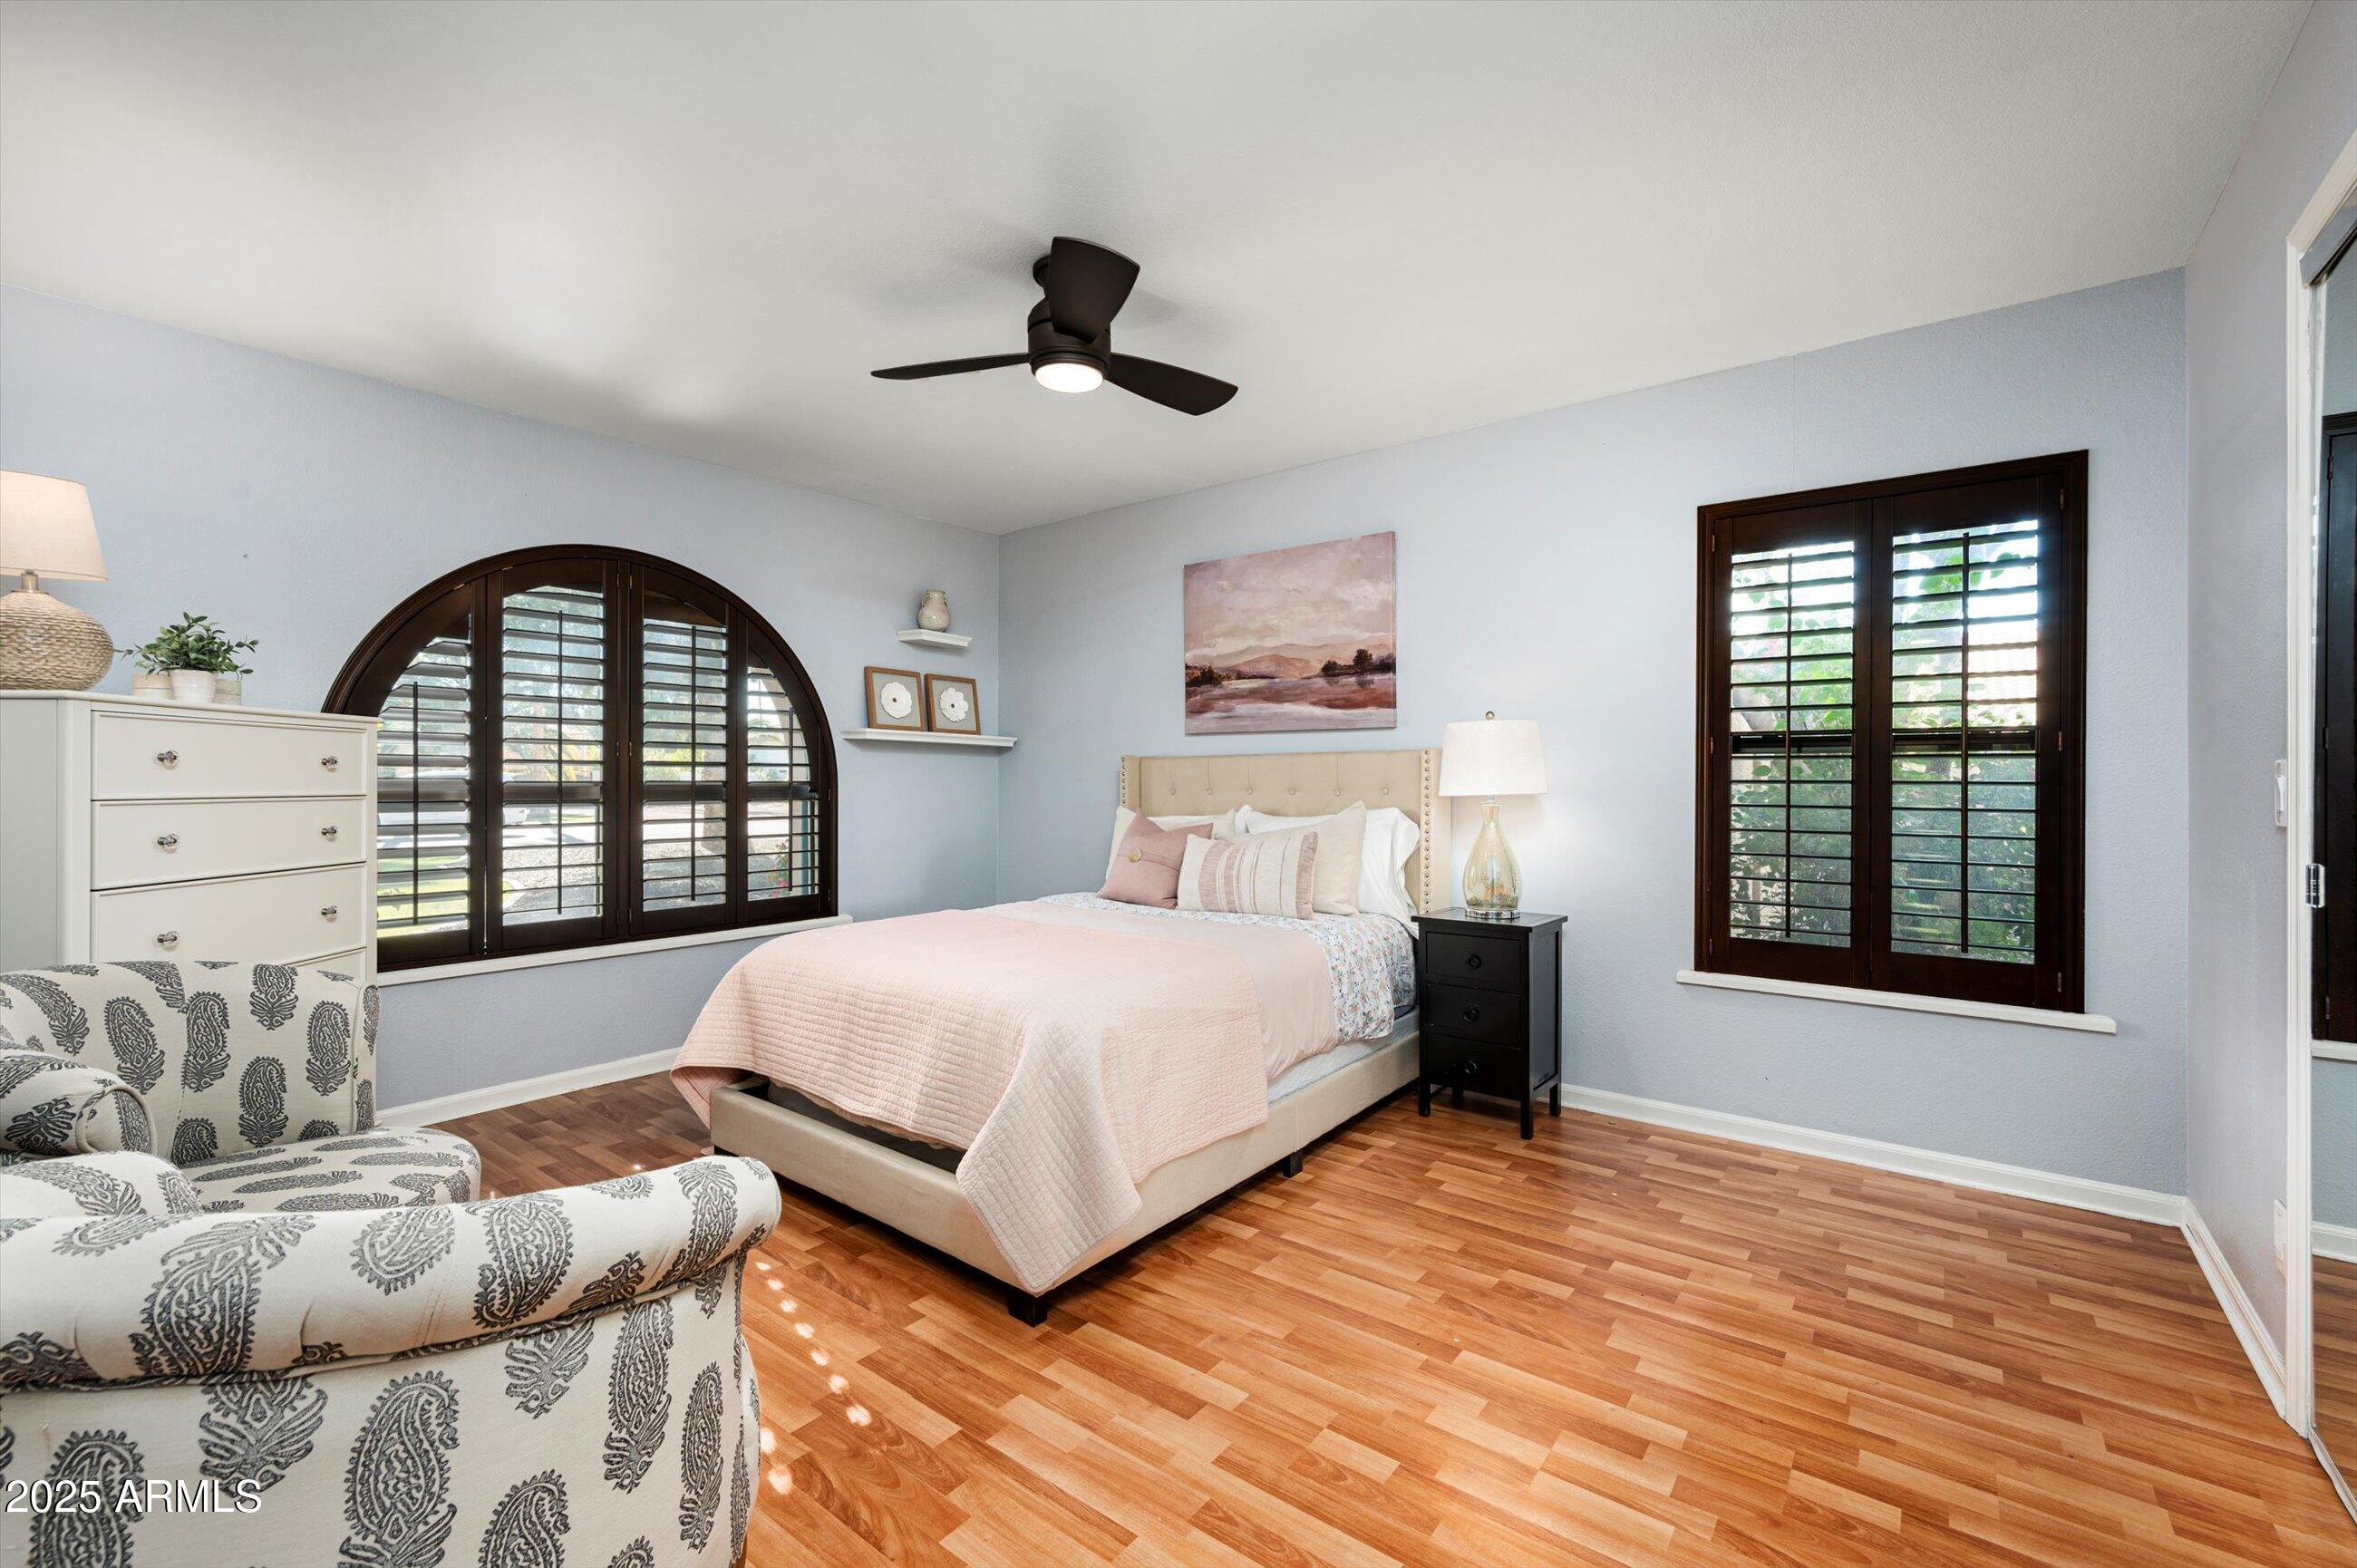
Staged bedroom with a pink-covered bed, arched plantation shutters, and wood flooring.
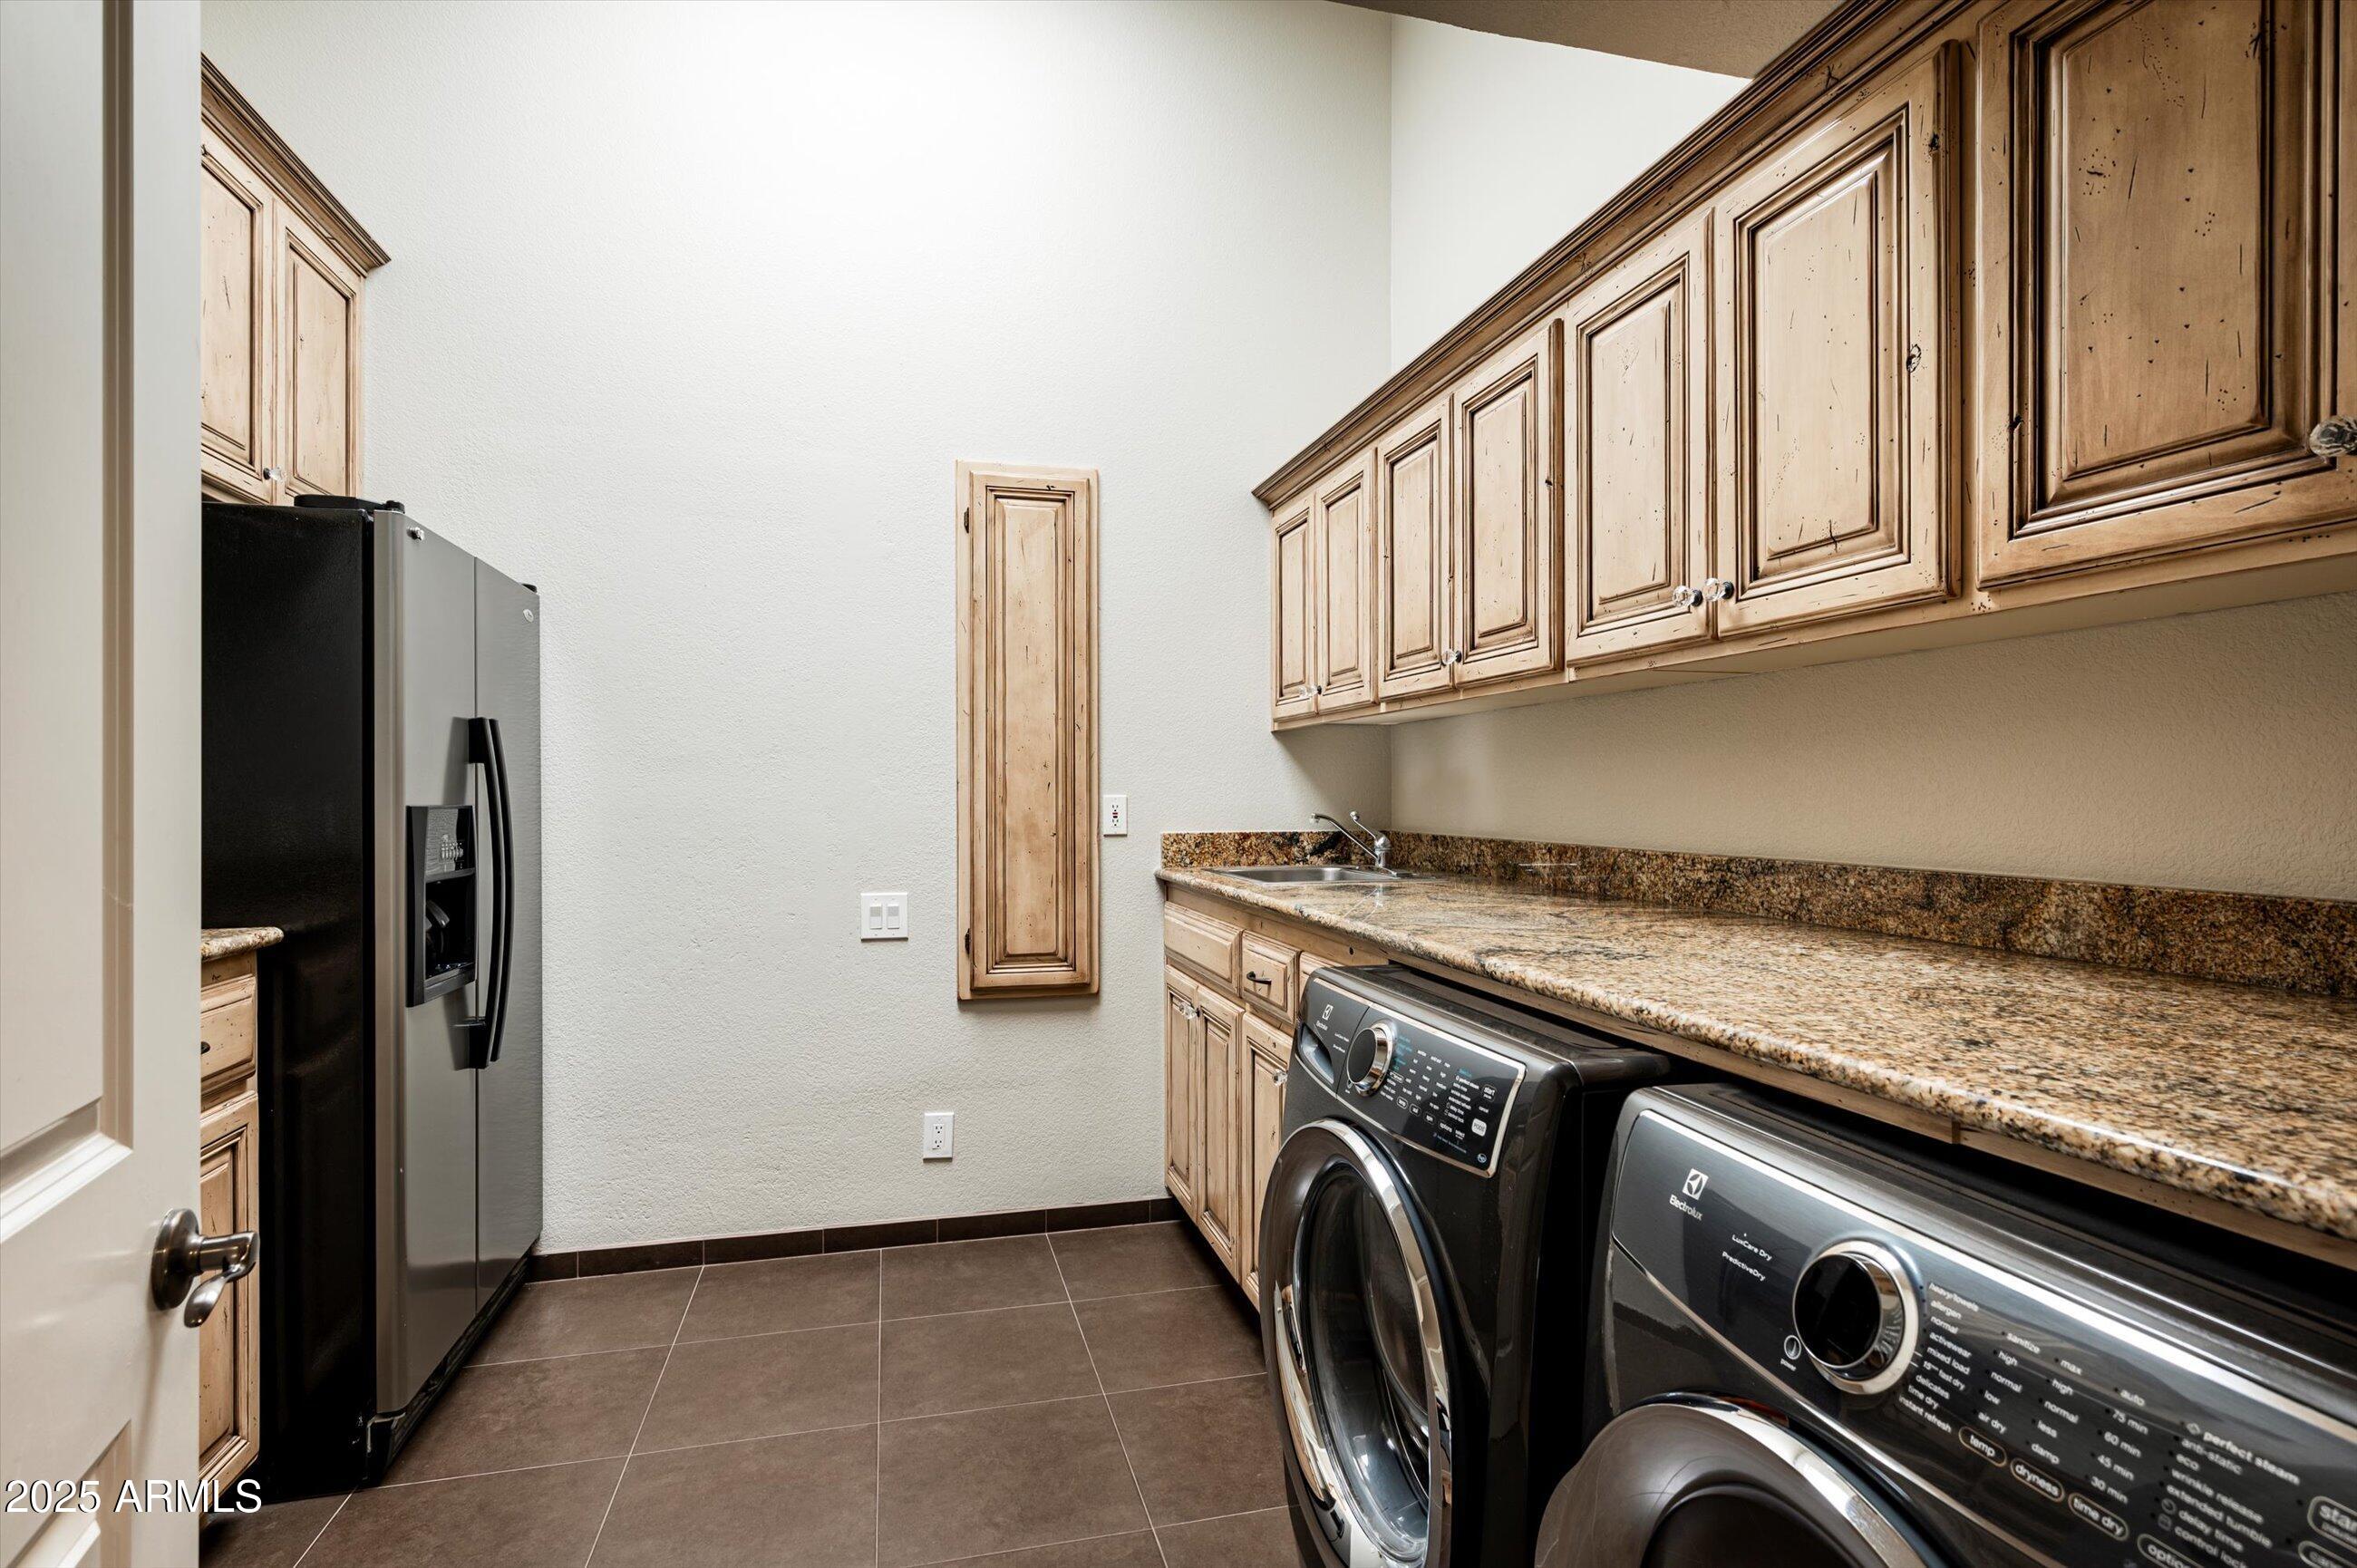
Laundry room with front-loading washer and dryer, granite counter, sink, and wood cabinets.
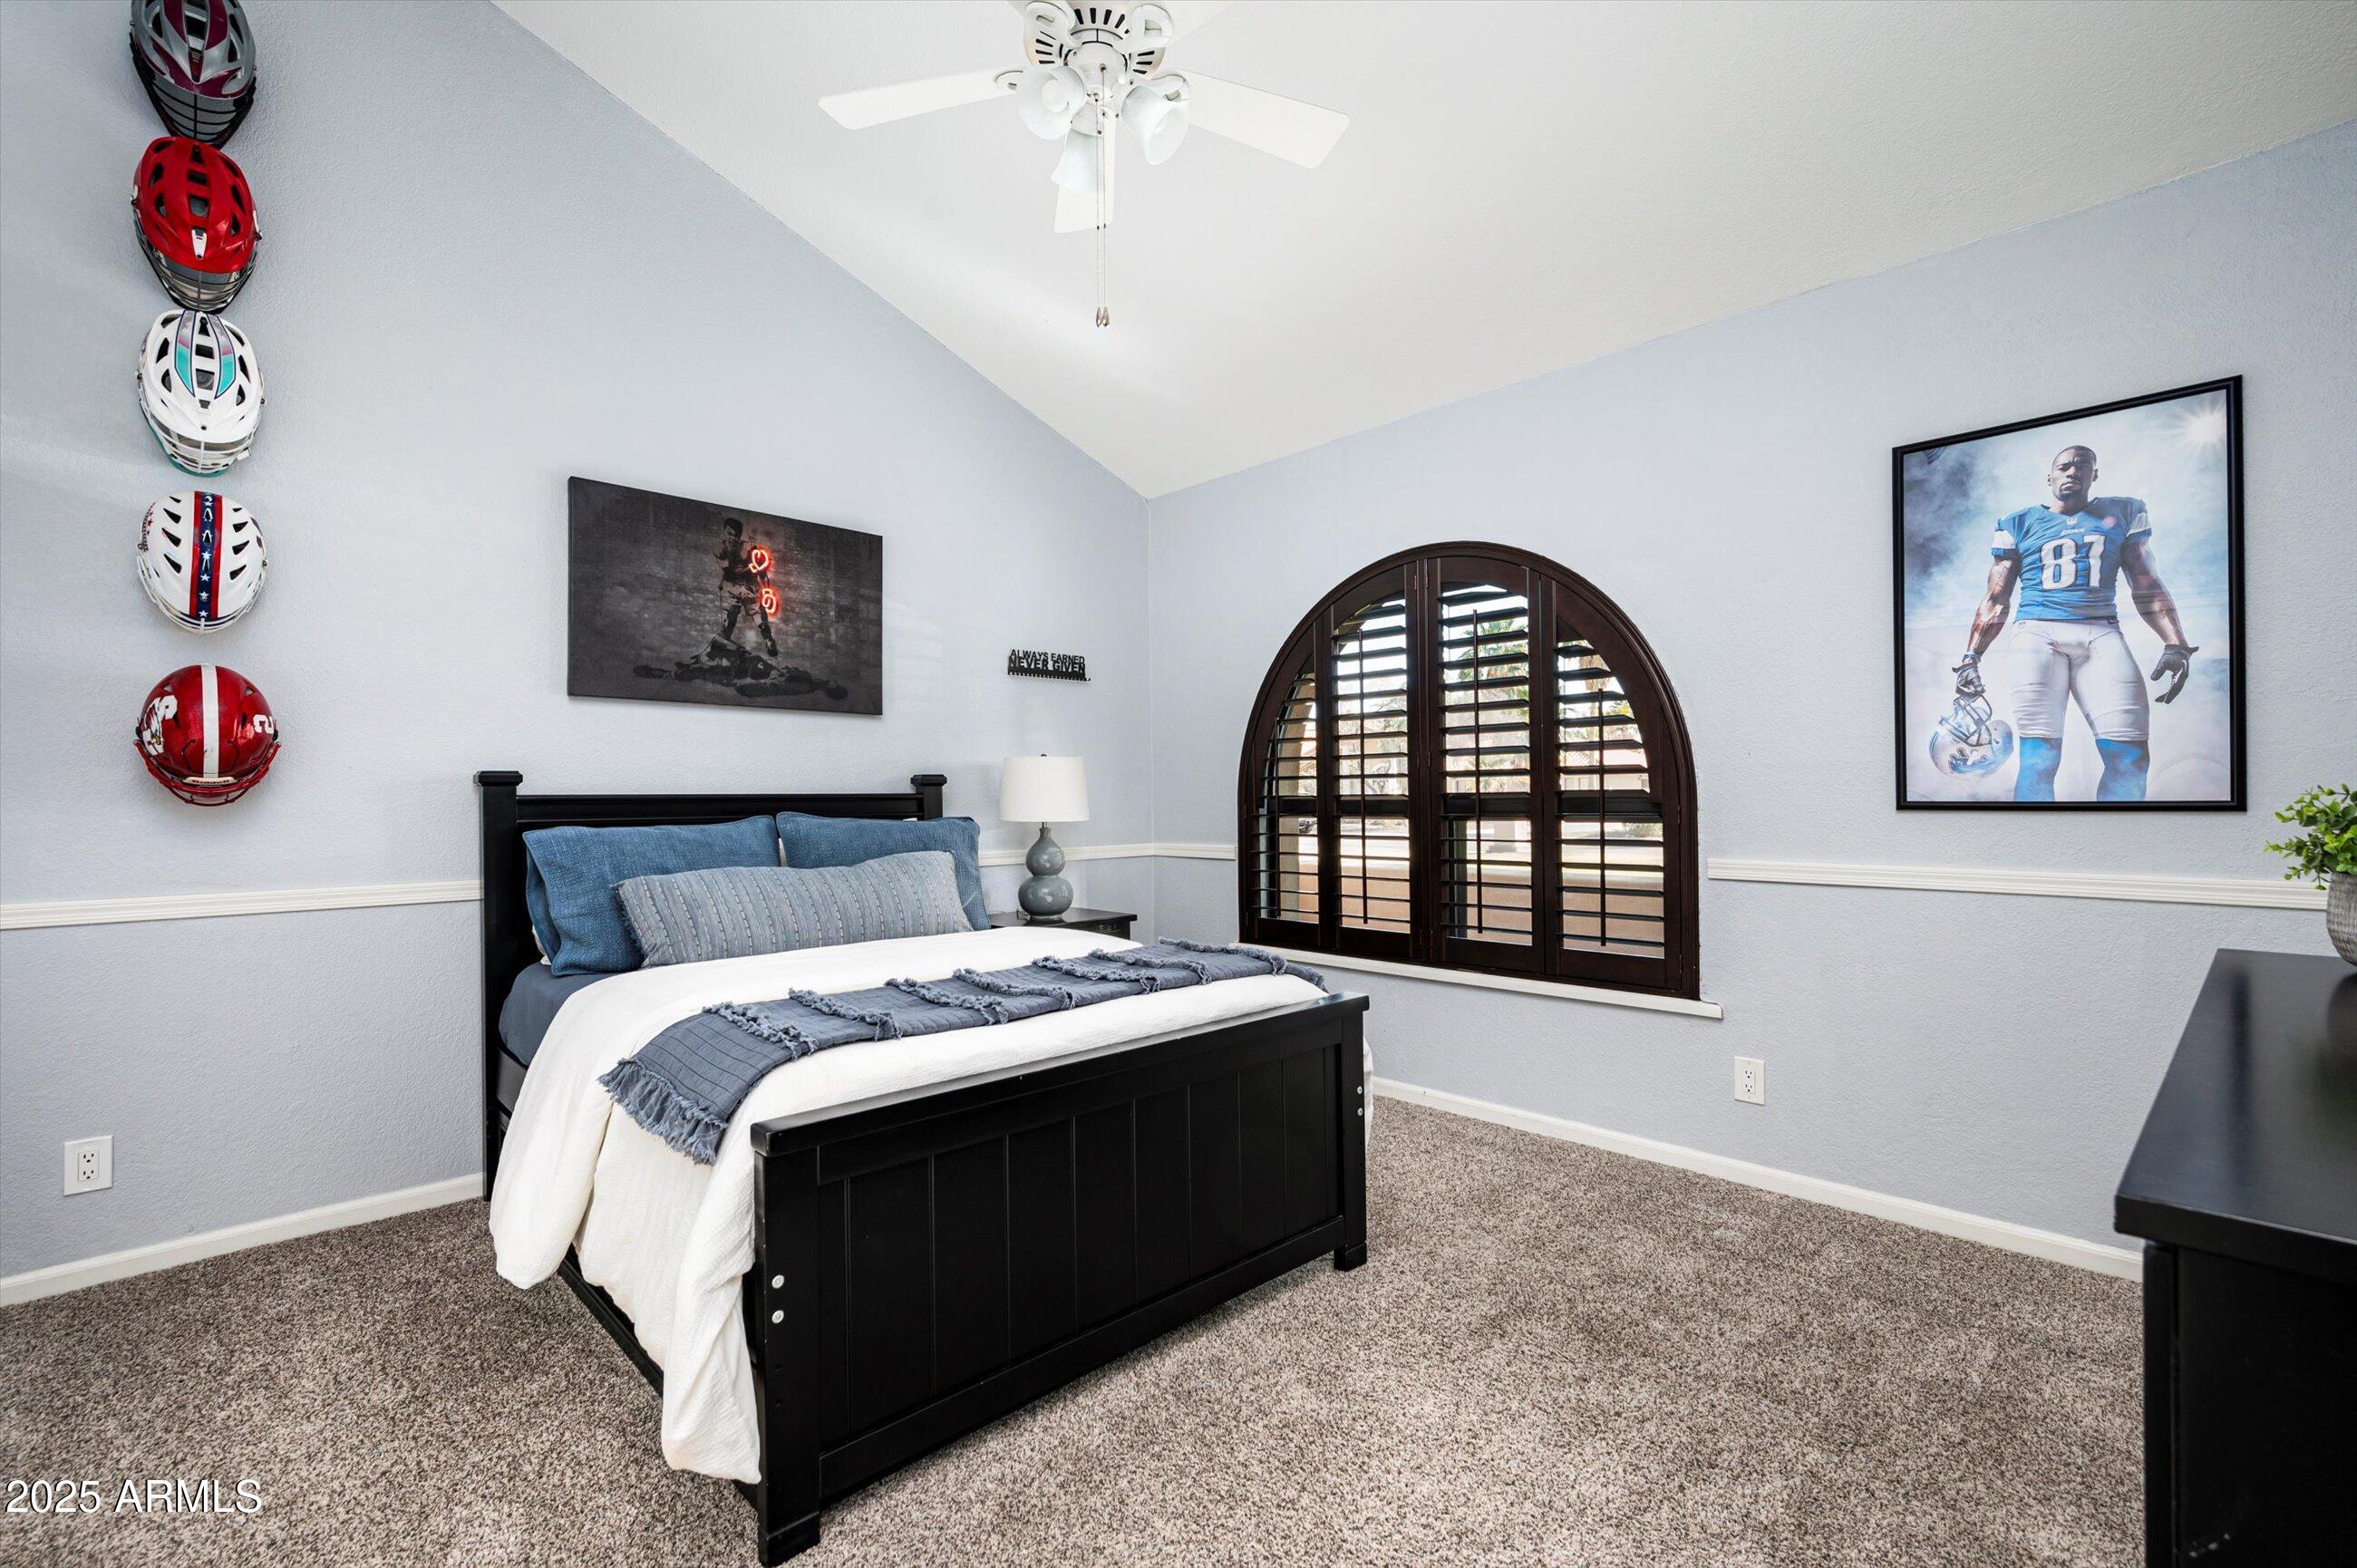
Bedroom with a black bed, football helmets on the wall, and an arched shuttered window.
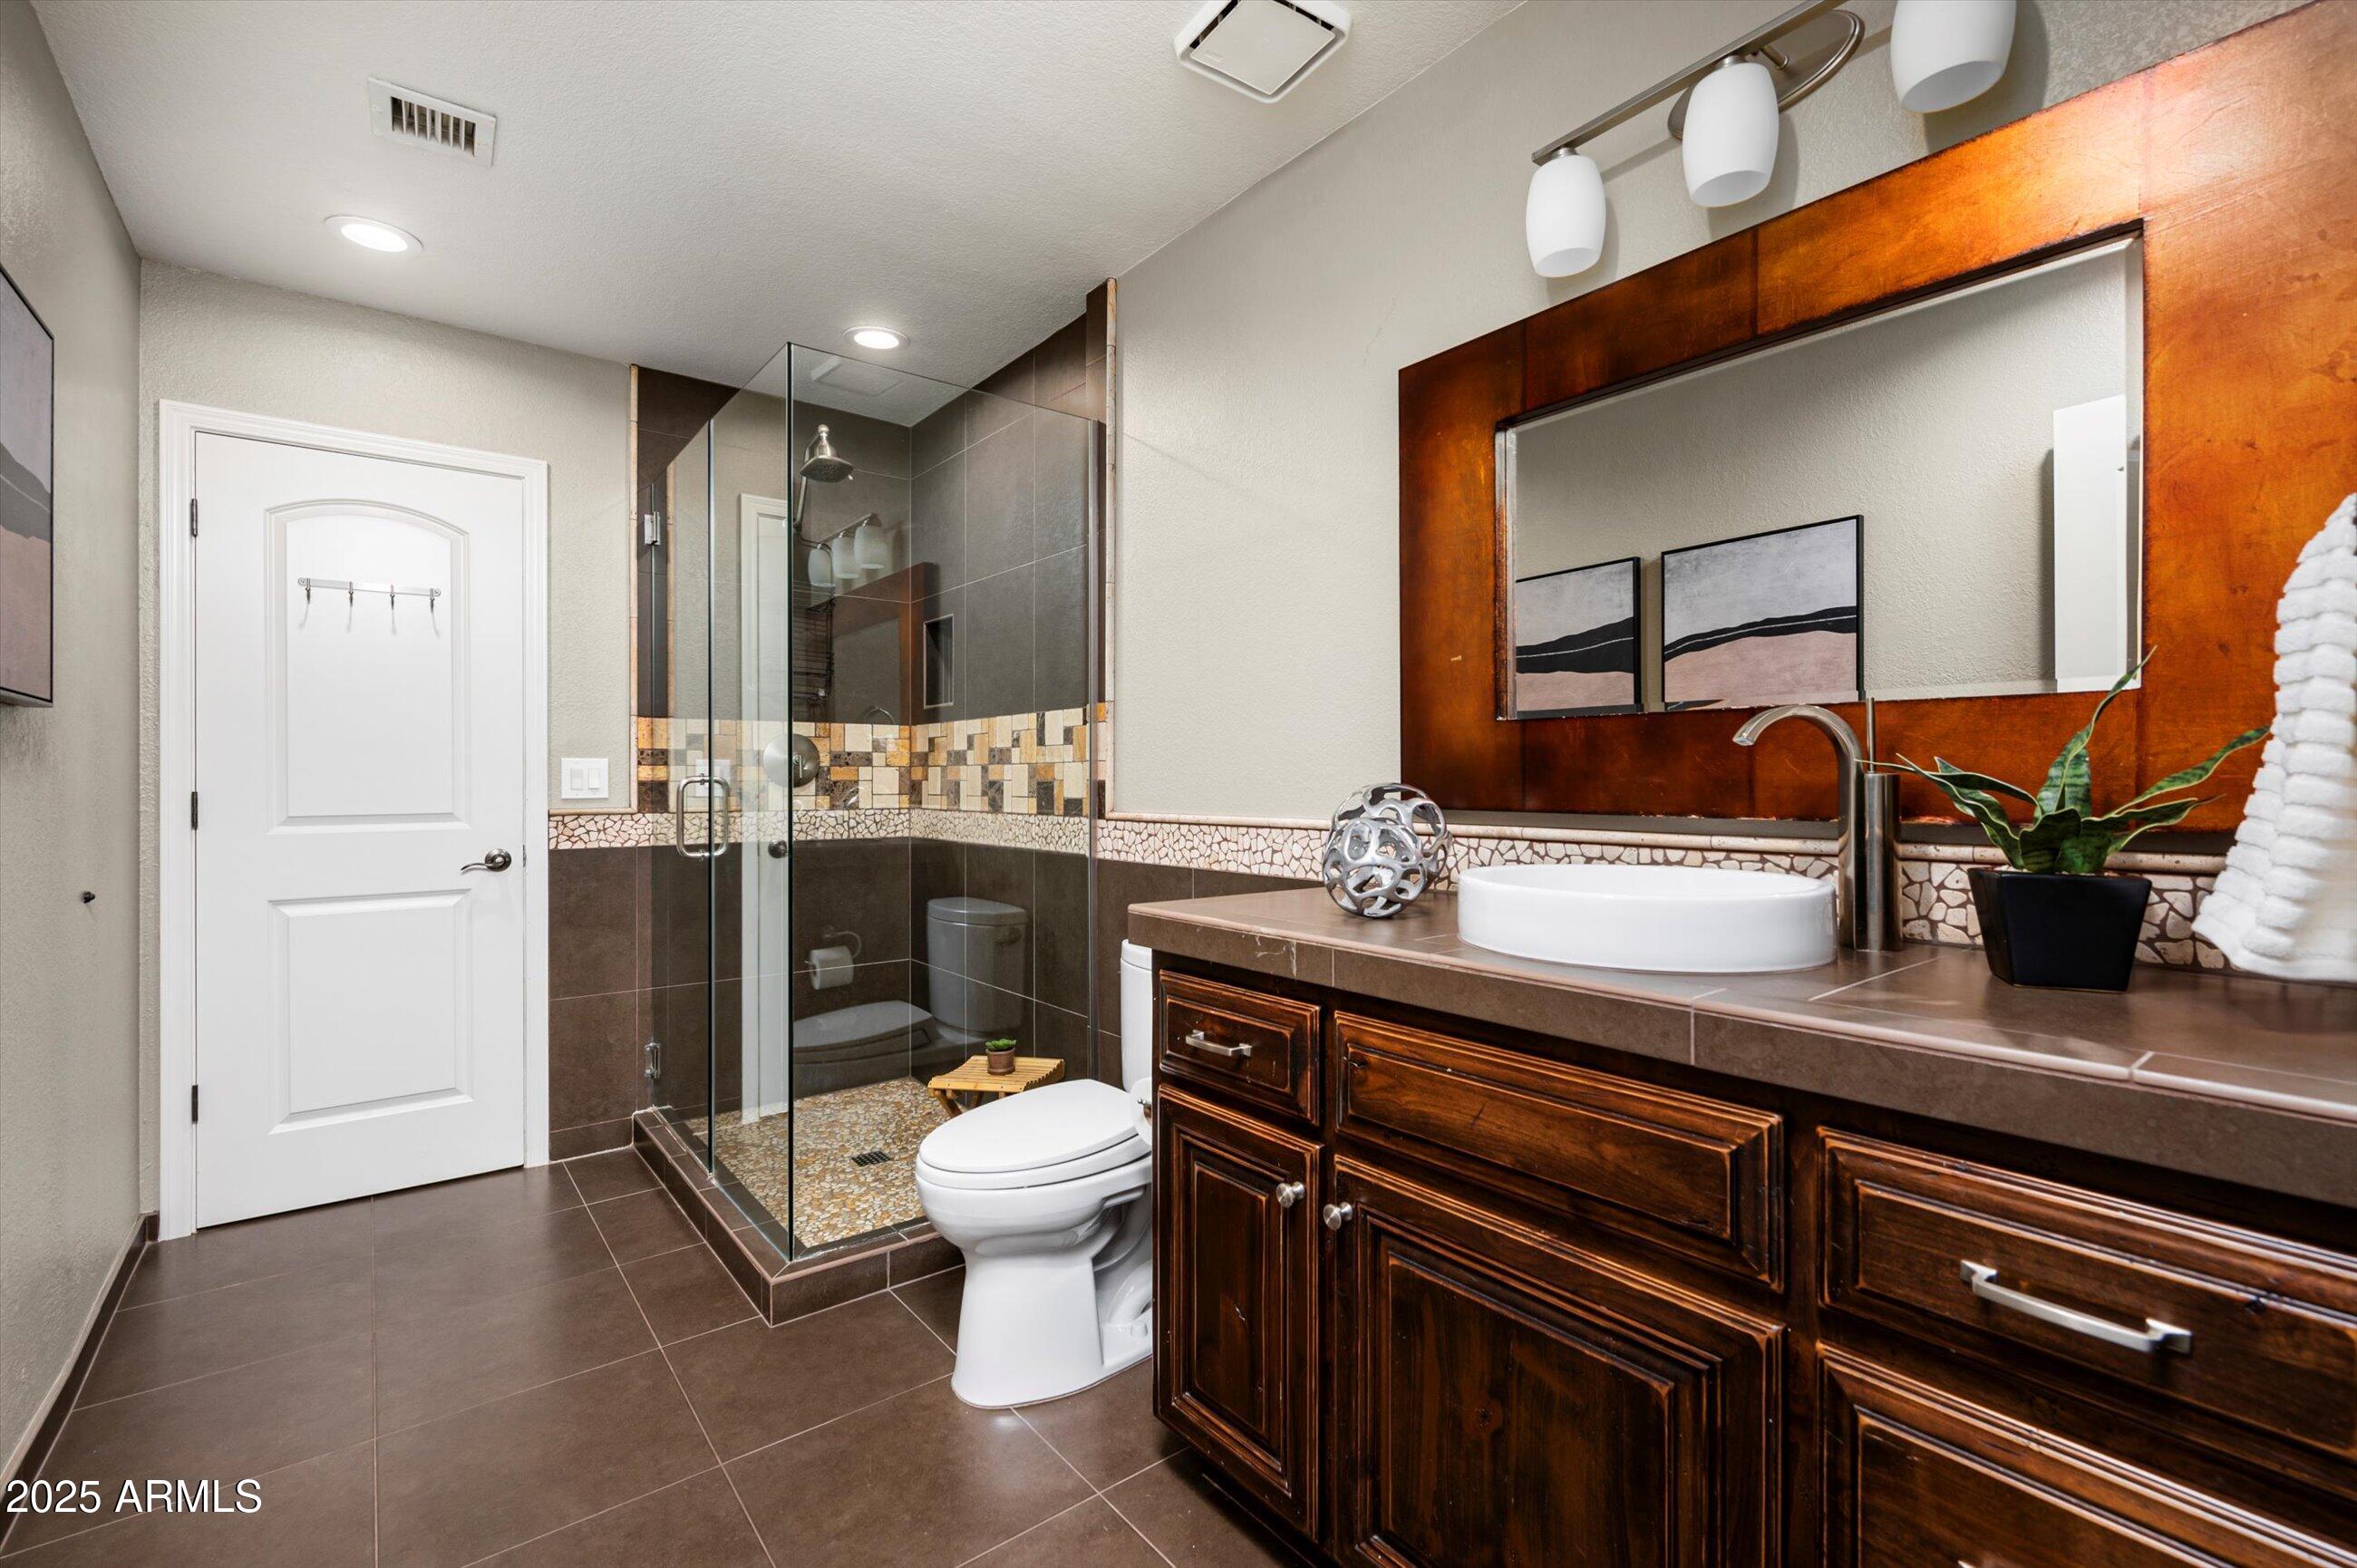
Bathroom with a glass-enclosed tiled shower, vessel sink, and dark wood vanity.
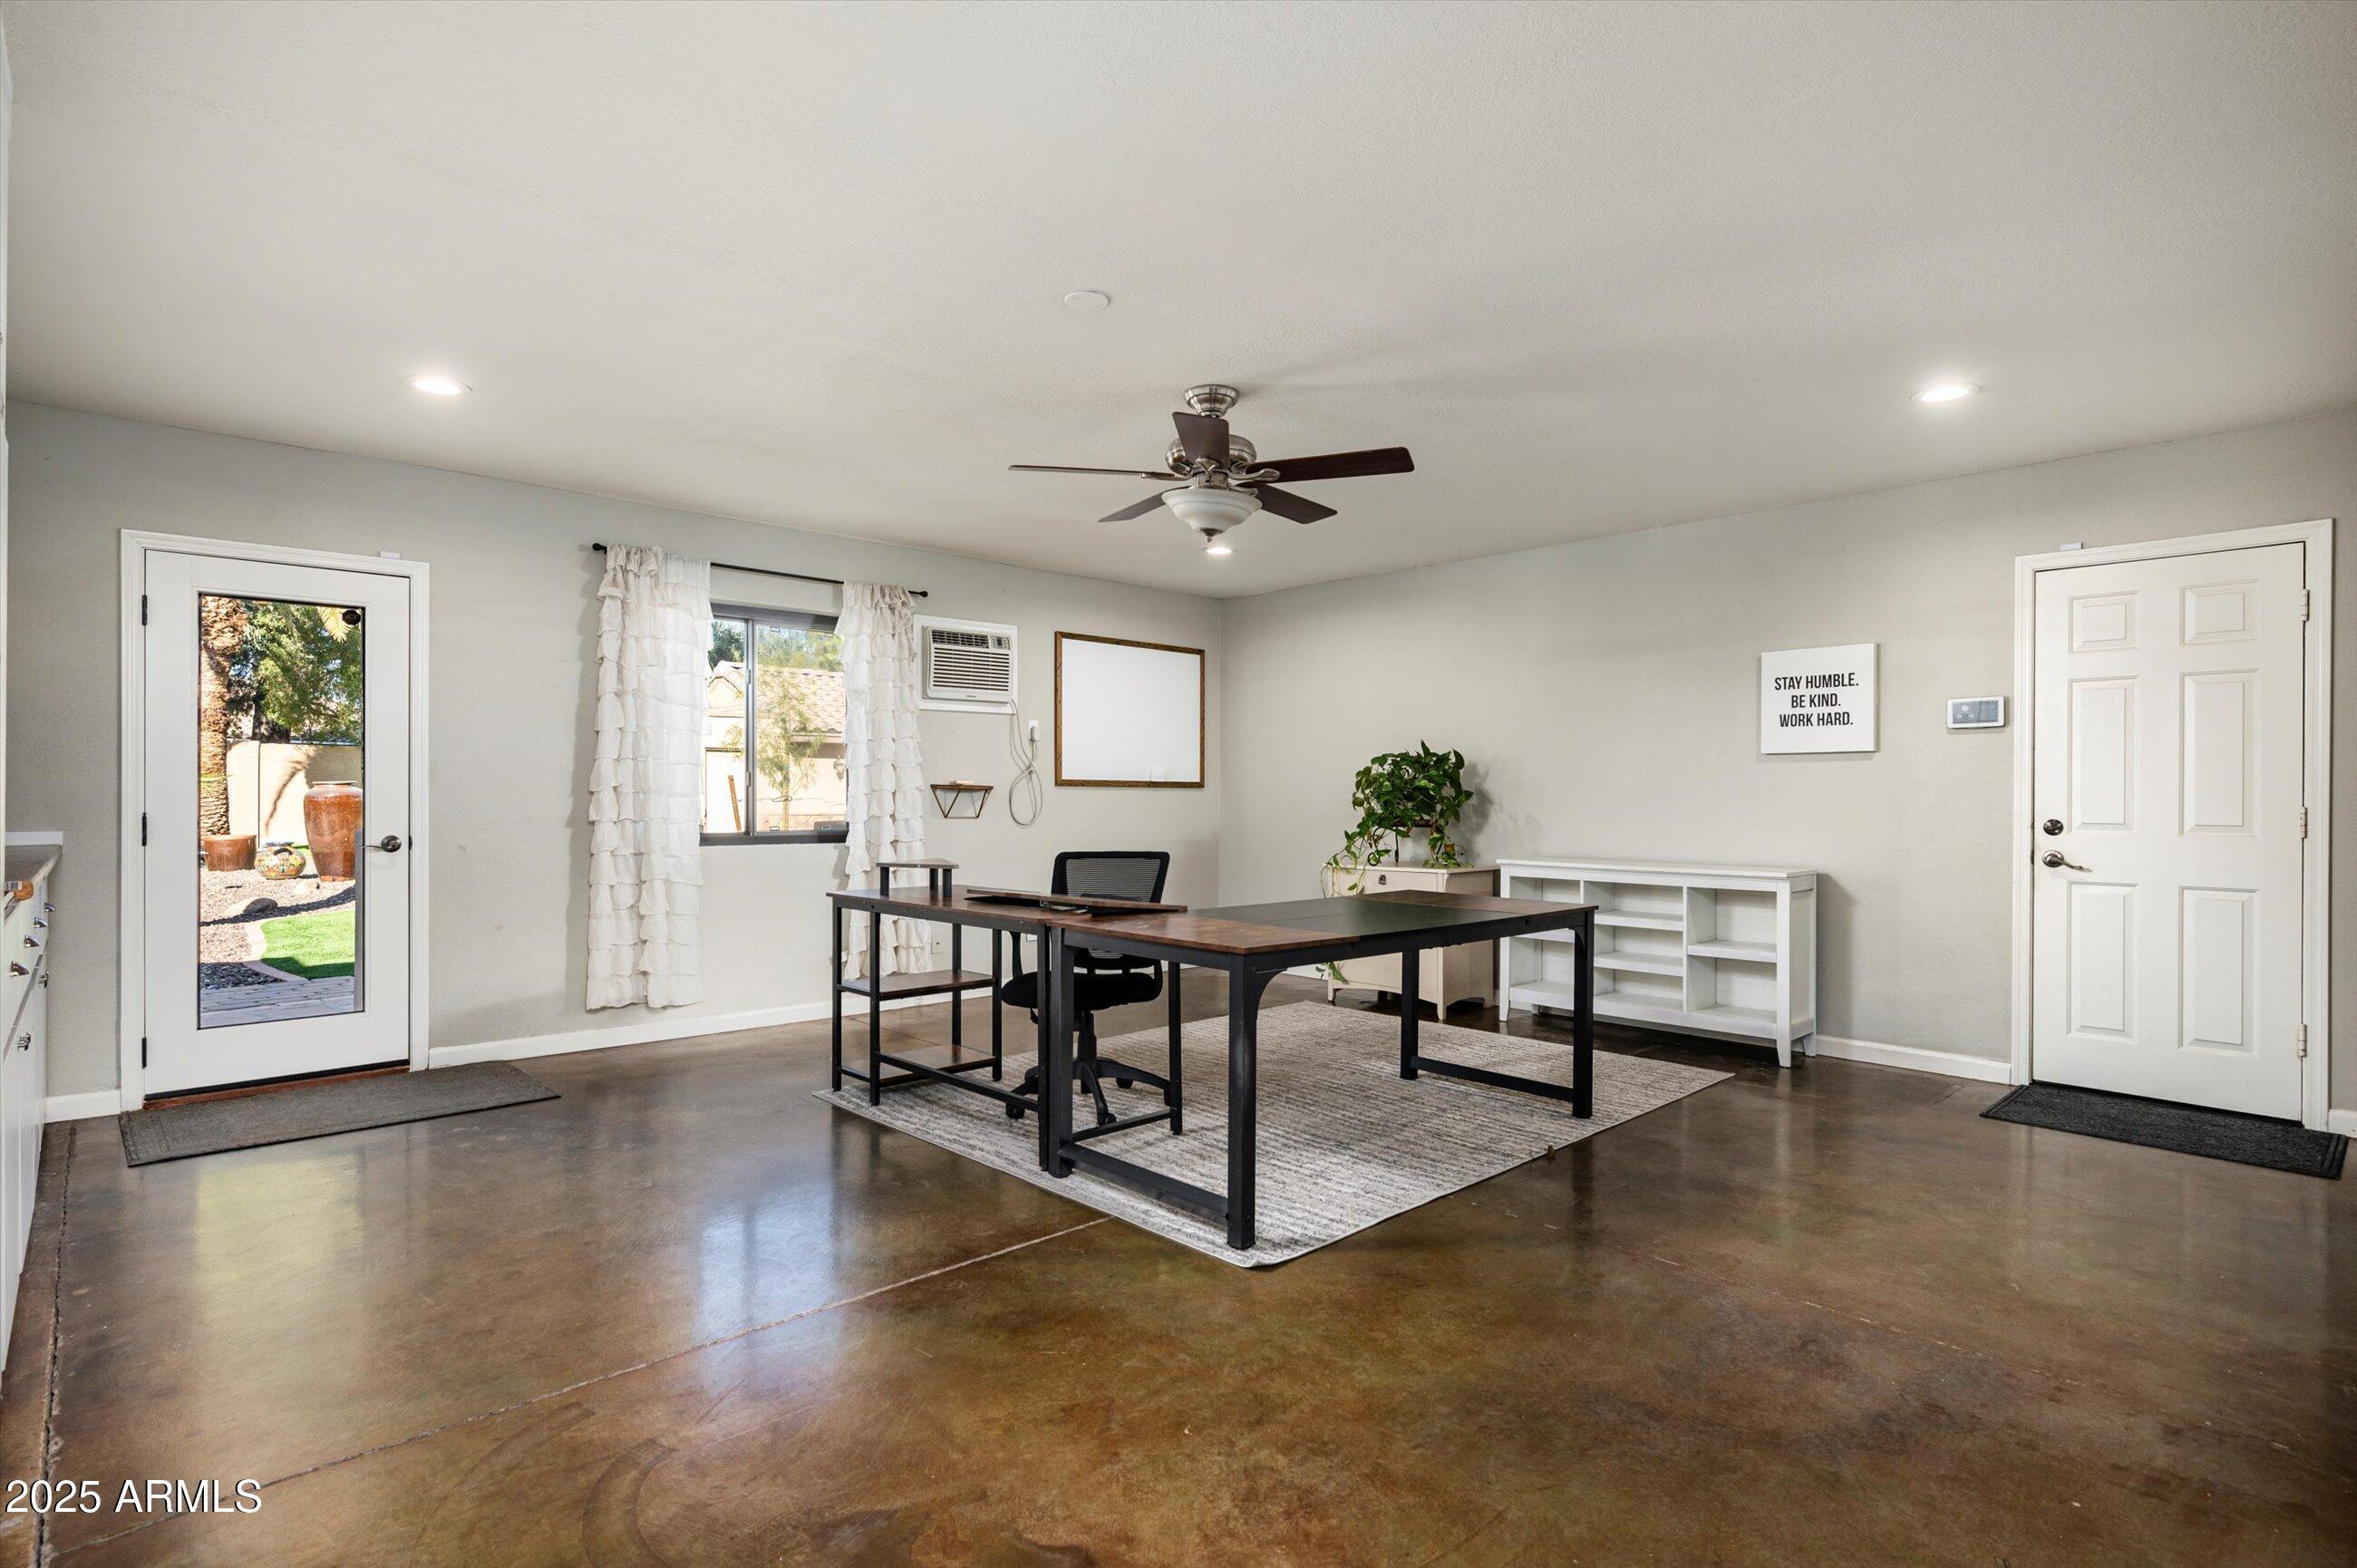
Home office with two desks, polished concrete floors, and a glass-panel door to the yard.
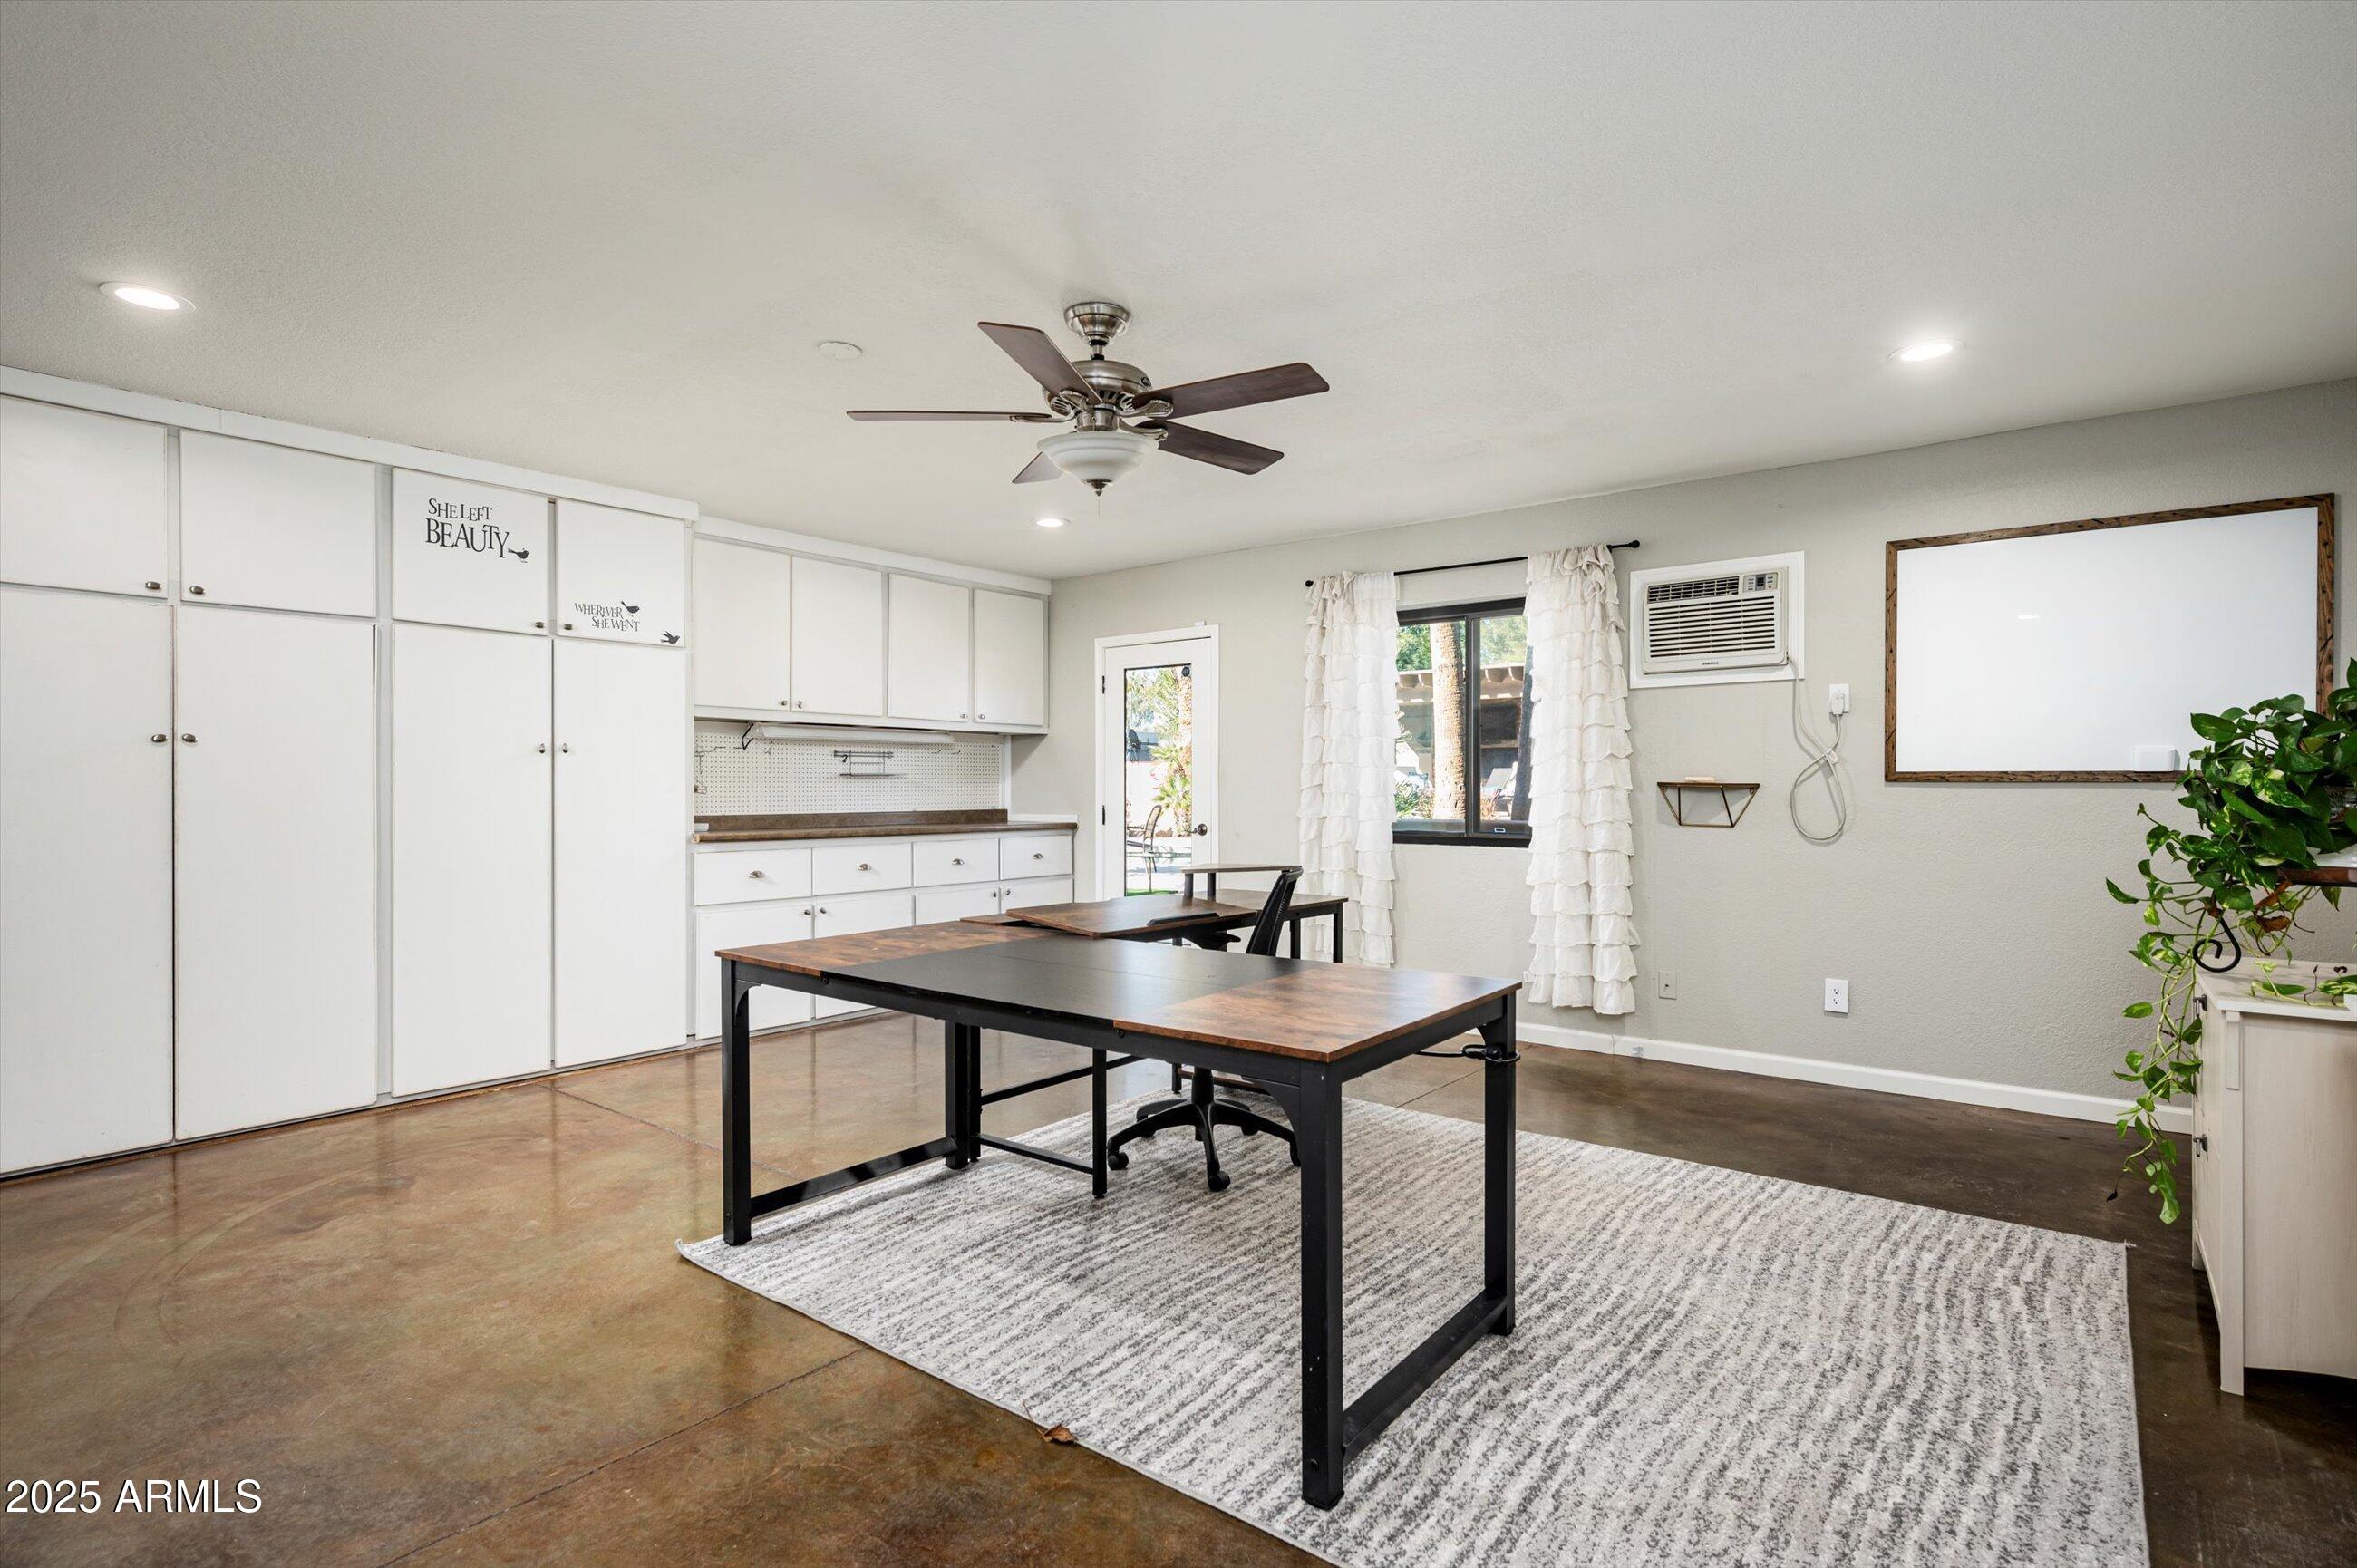
Furnished office with two wood-top desks, white built-in cabinets, and a window with ruffled curtains.
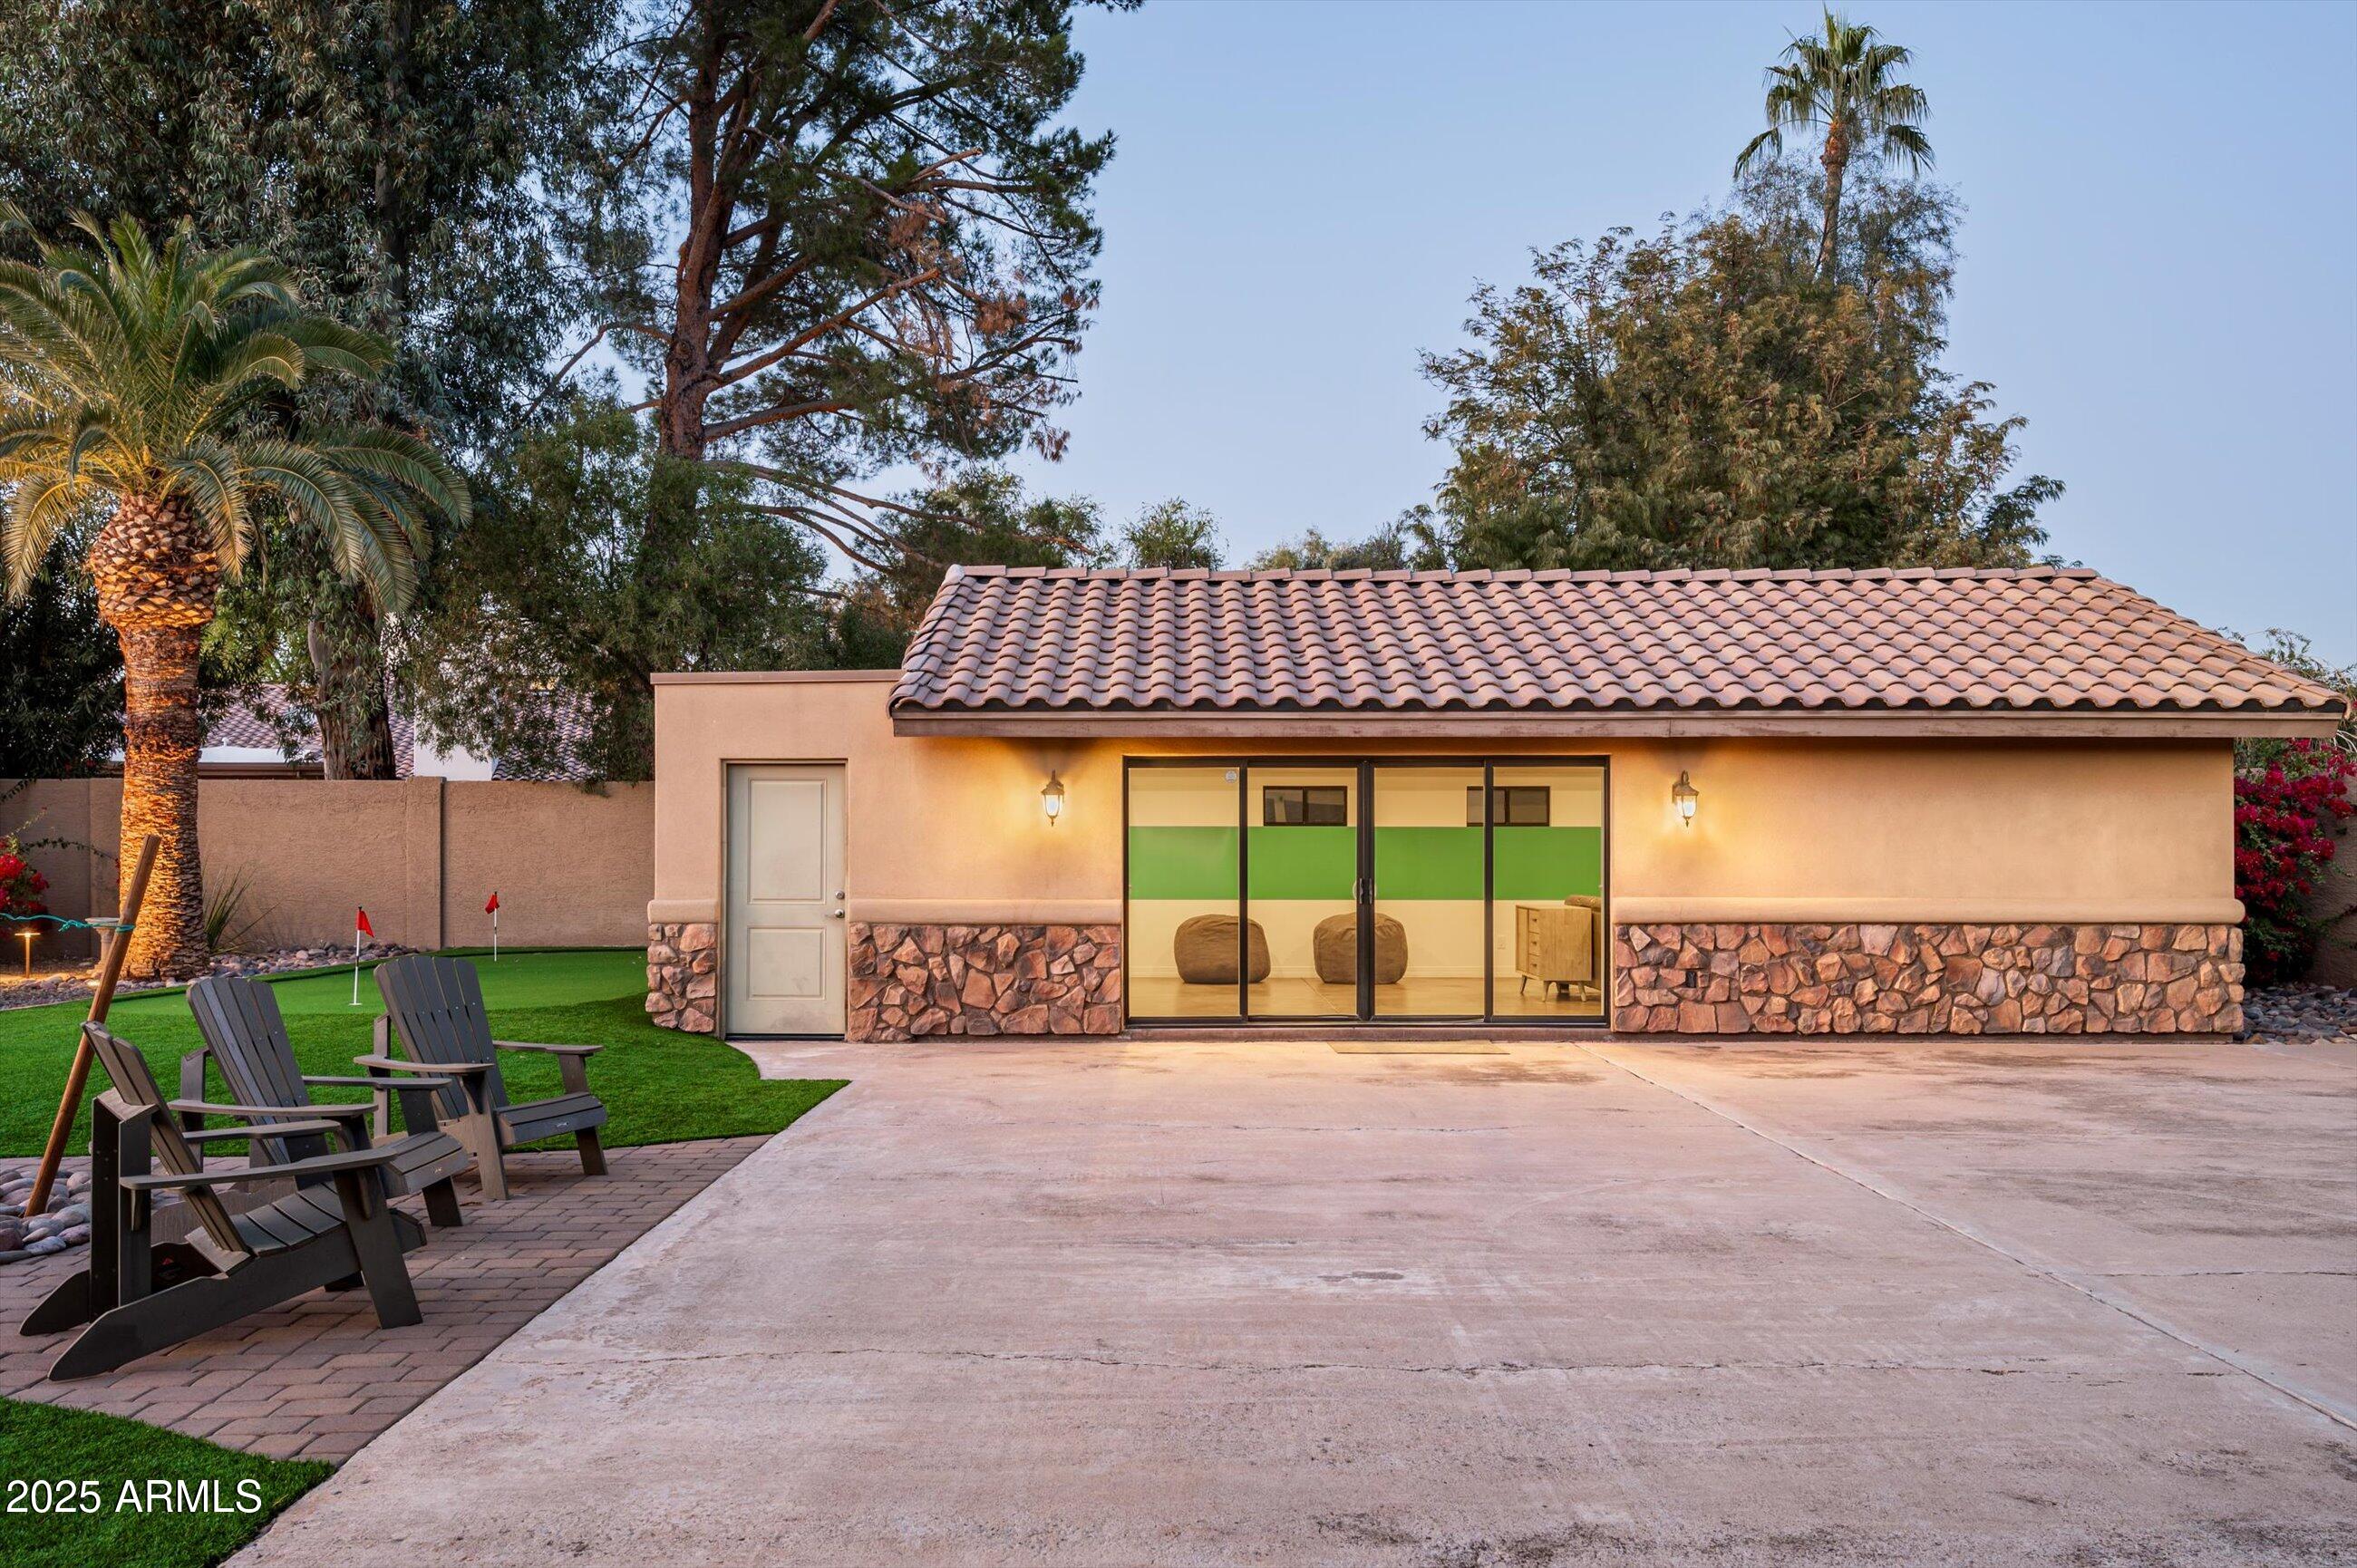
Backyard guesthouse with tiled roof, stone facade, putting green, and patio seating.
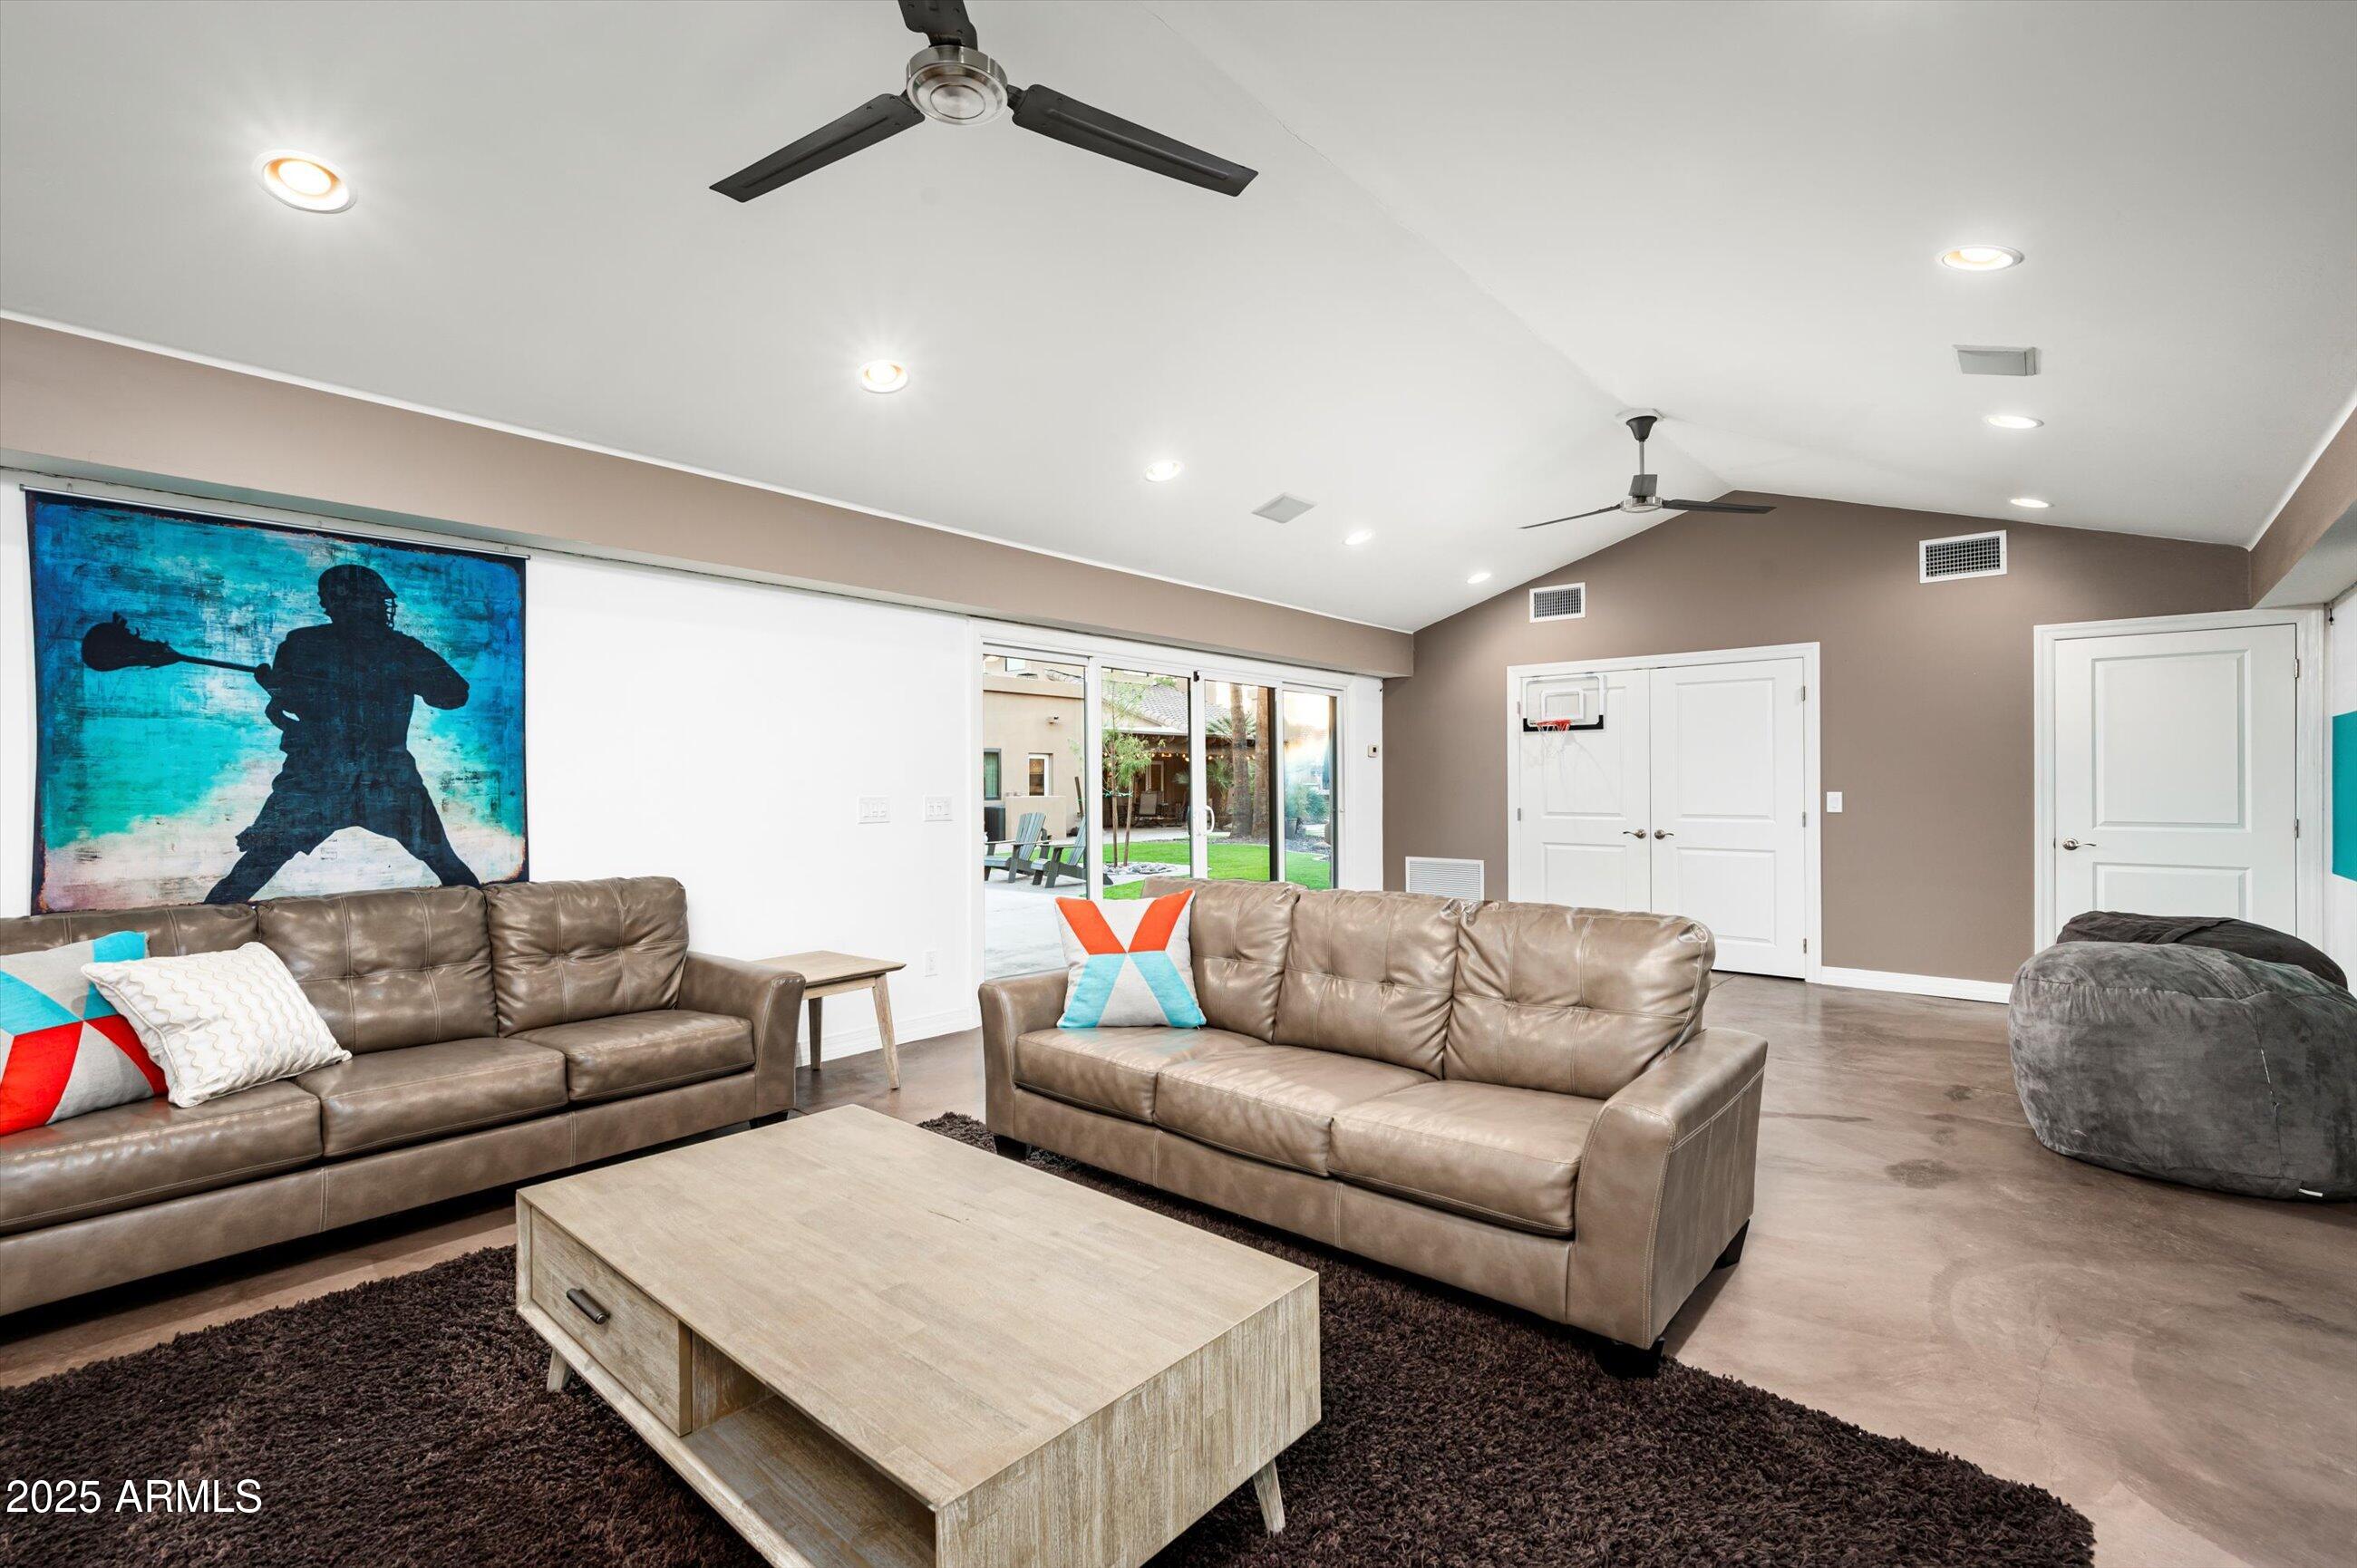
Living room with leather sofas, a large baseball mural, and sliding doors to the patio.
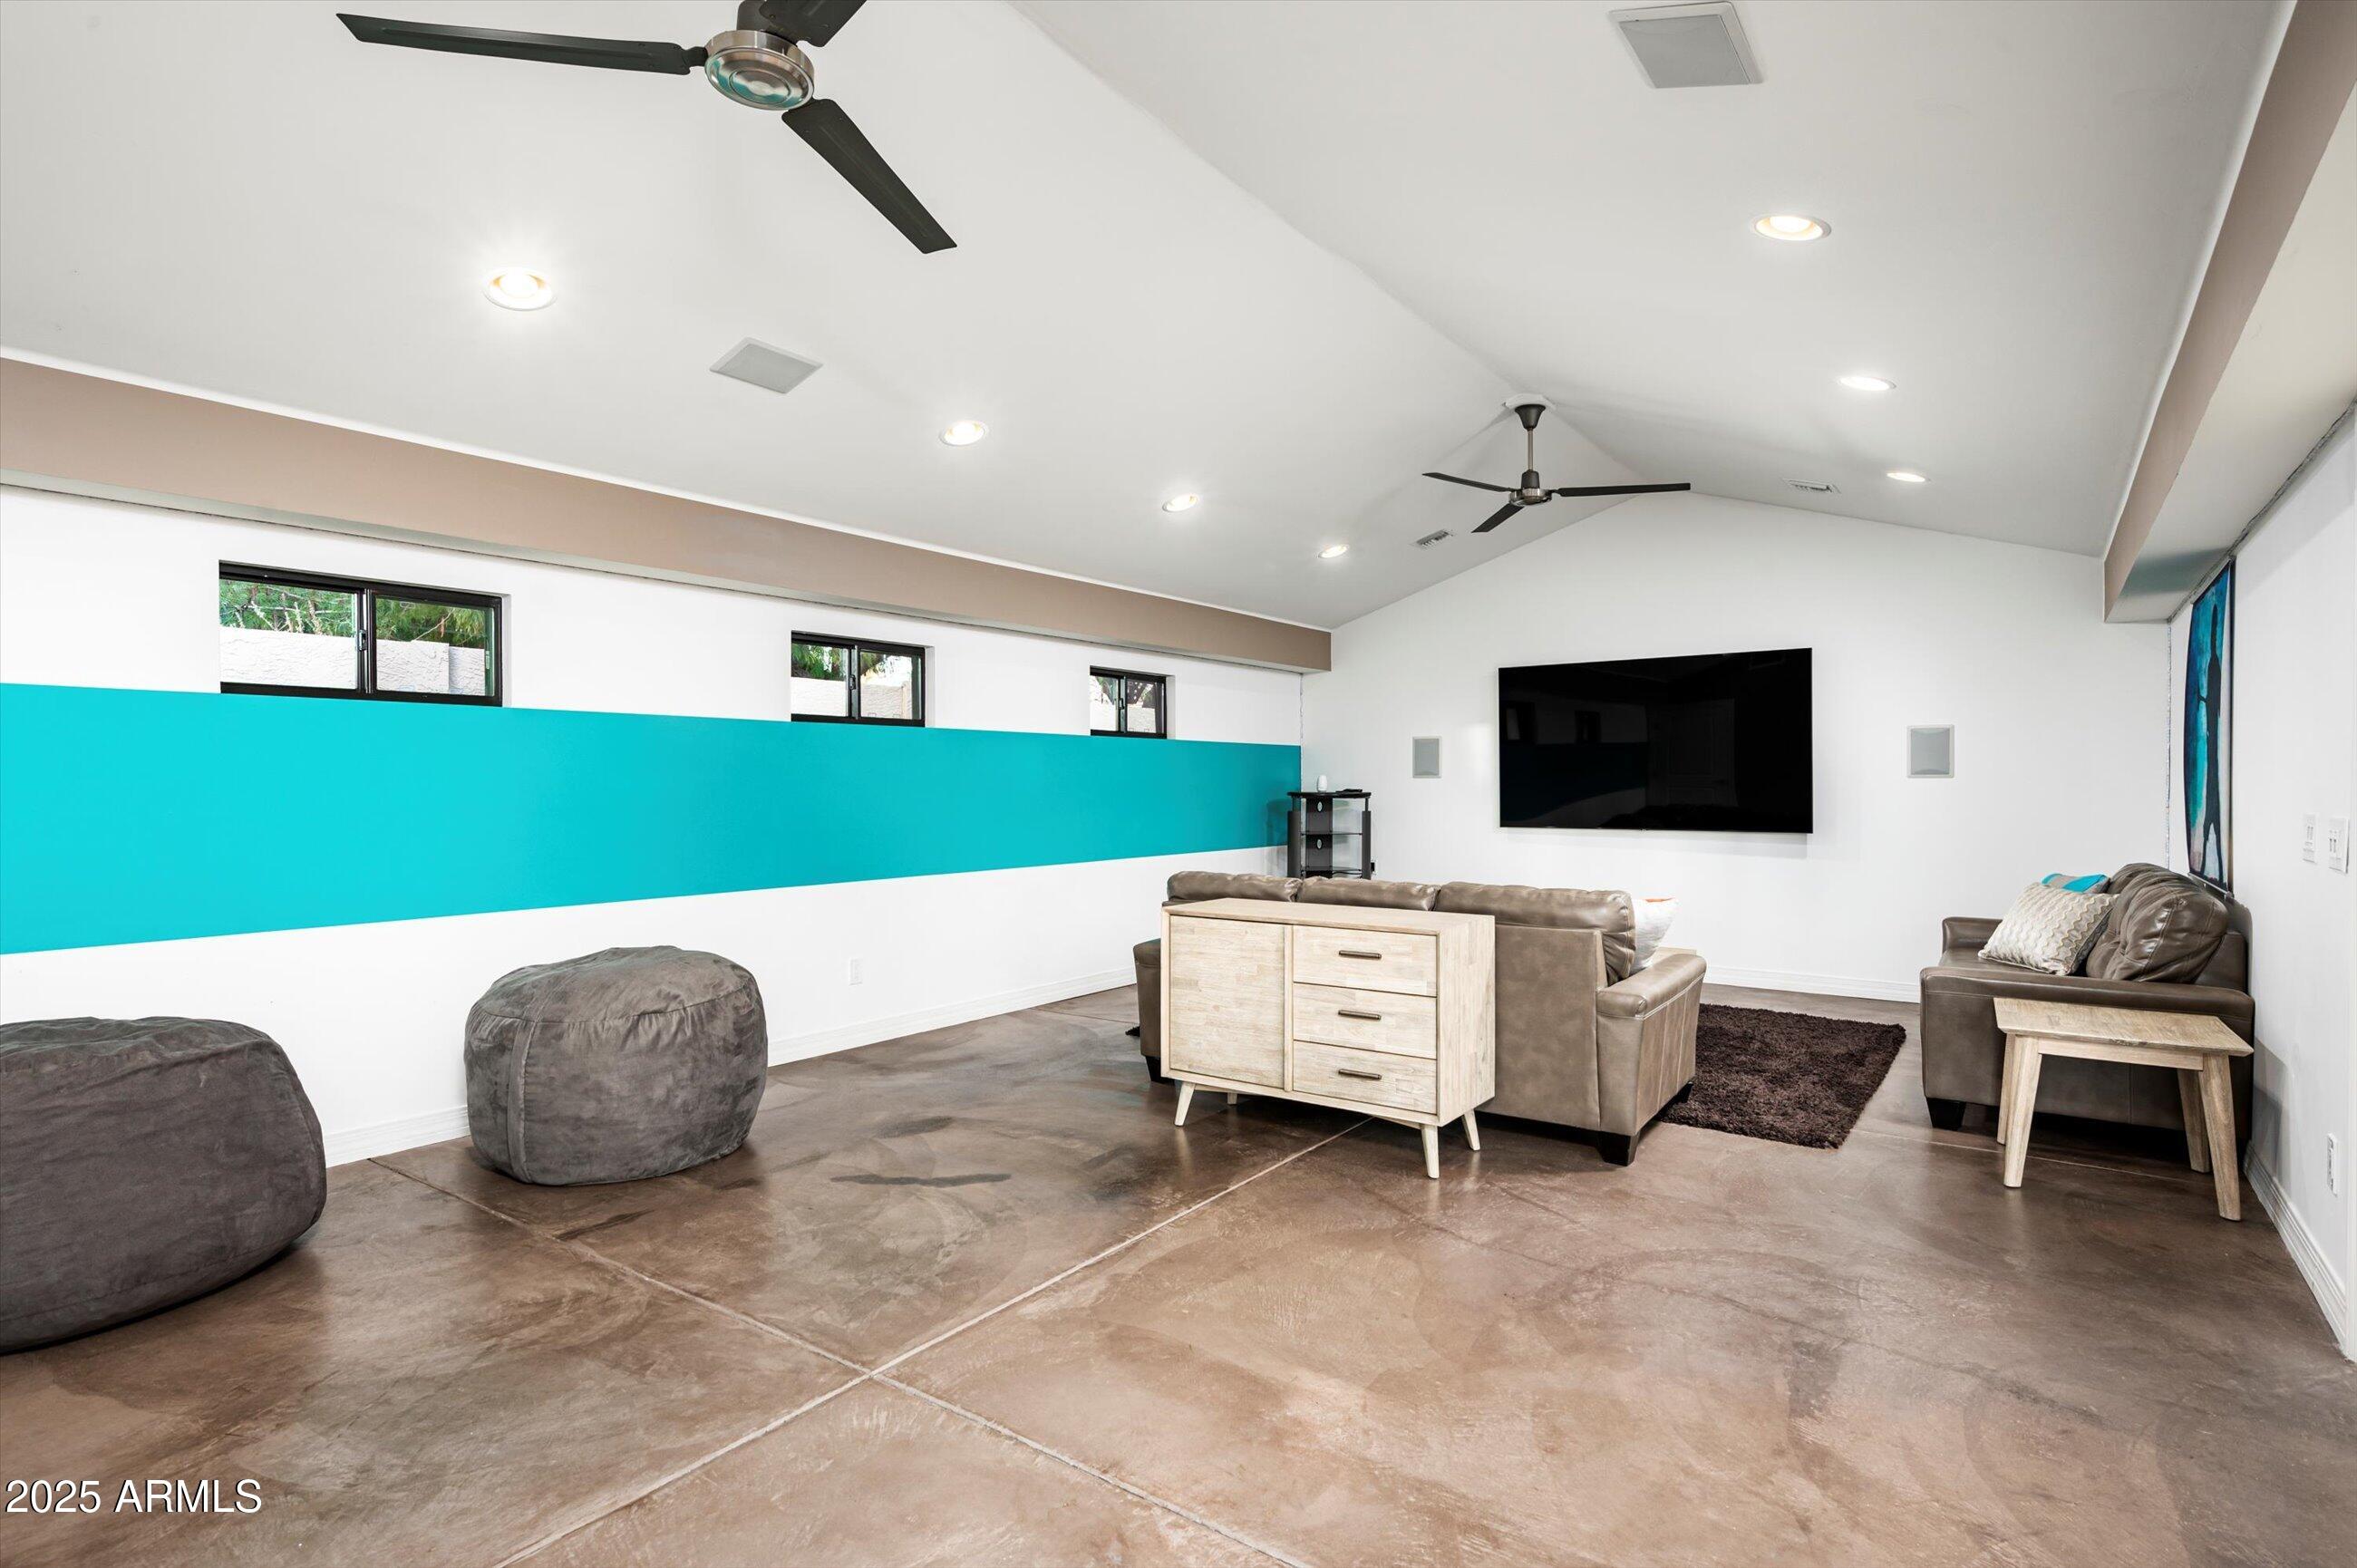
Furnished media room with a turquoise accent stripe, leather seating, and a wall-mounted television.
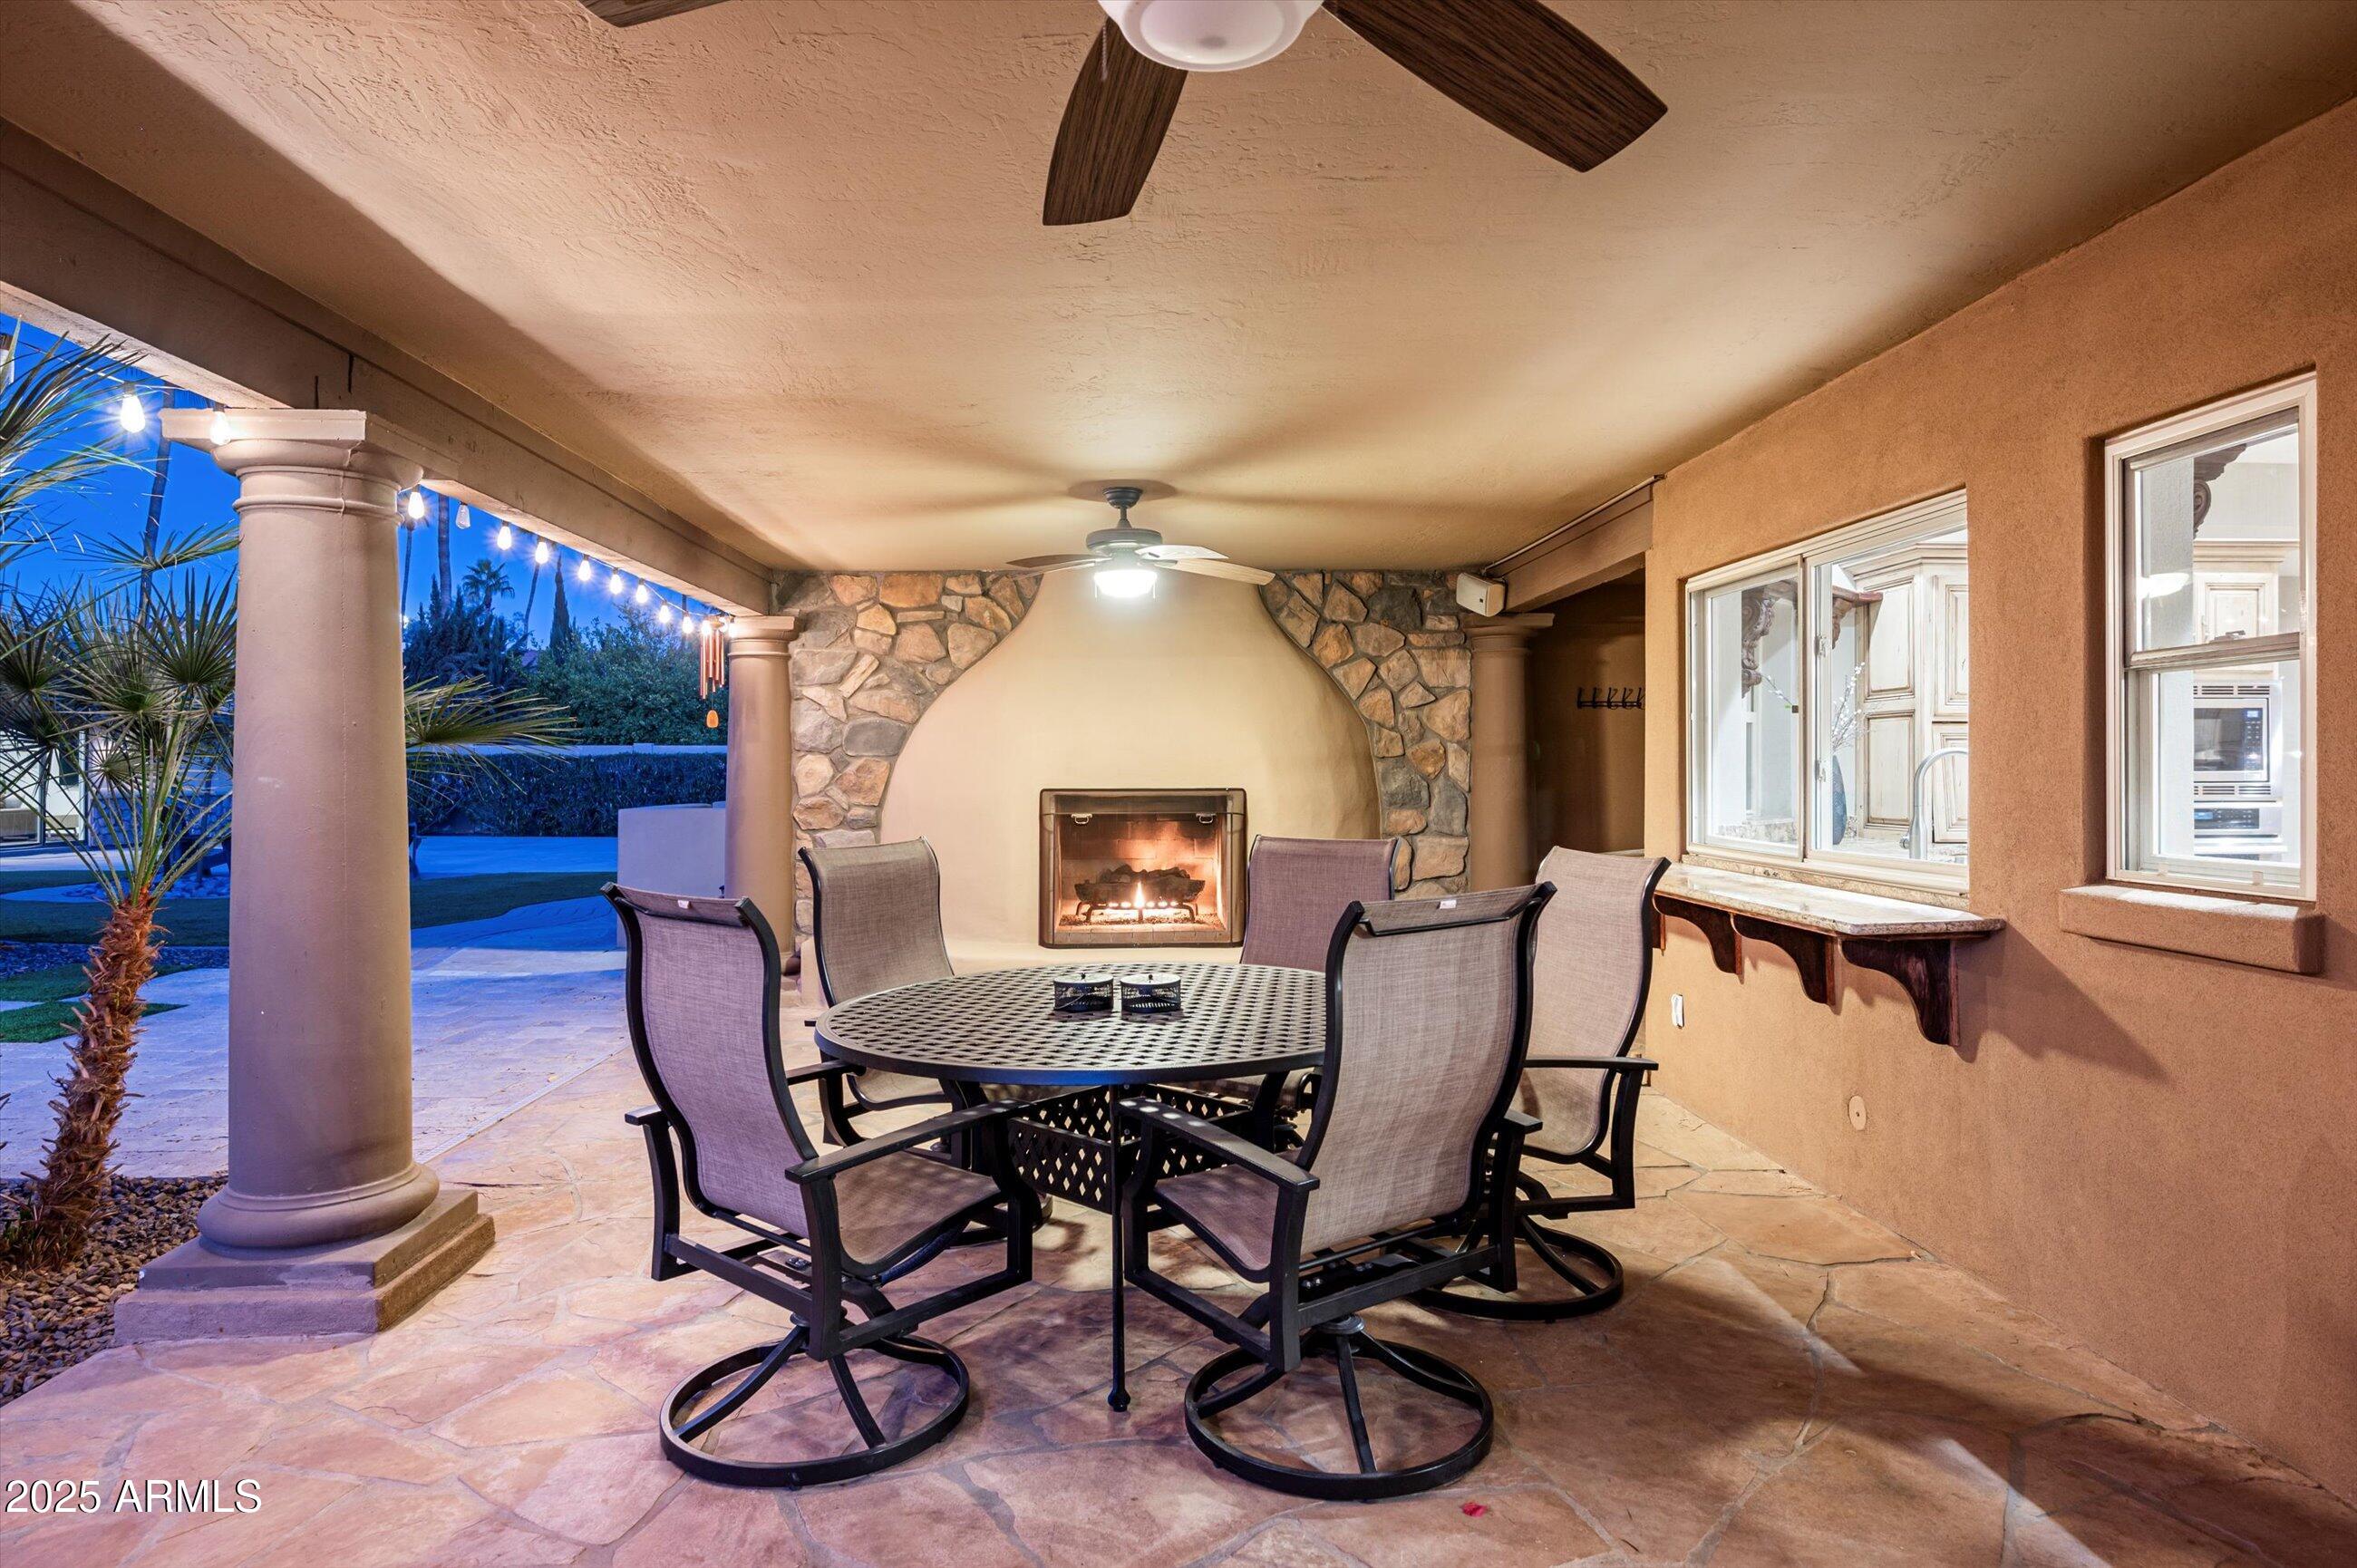
Covered patio dining area with a stone fireplace, outdoor table, and string lights at dusk.
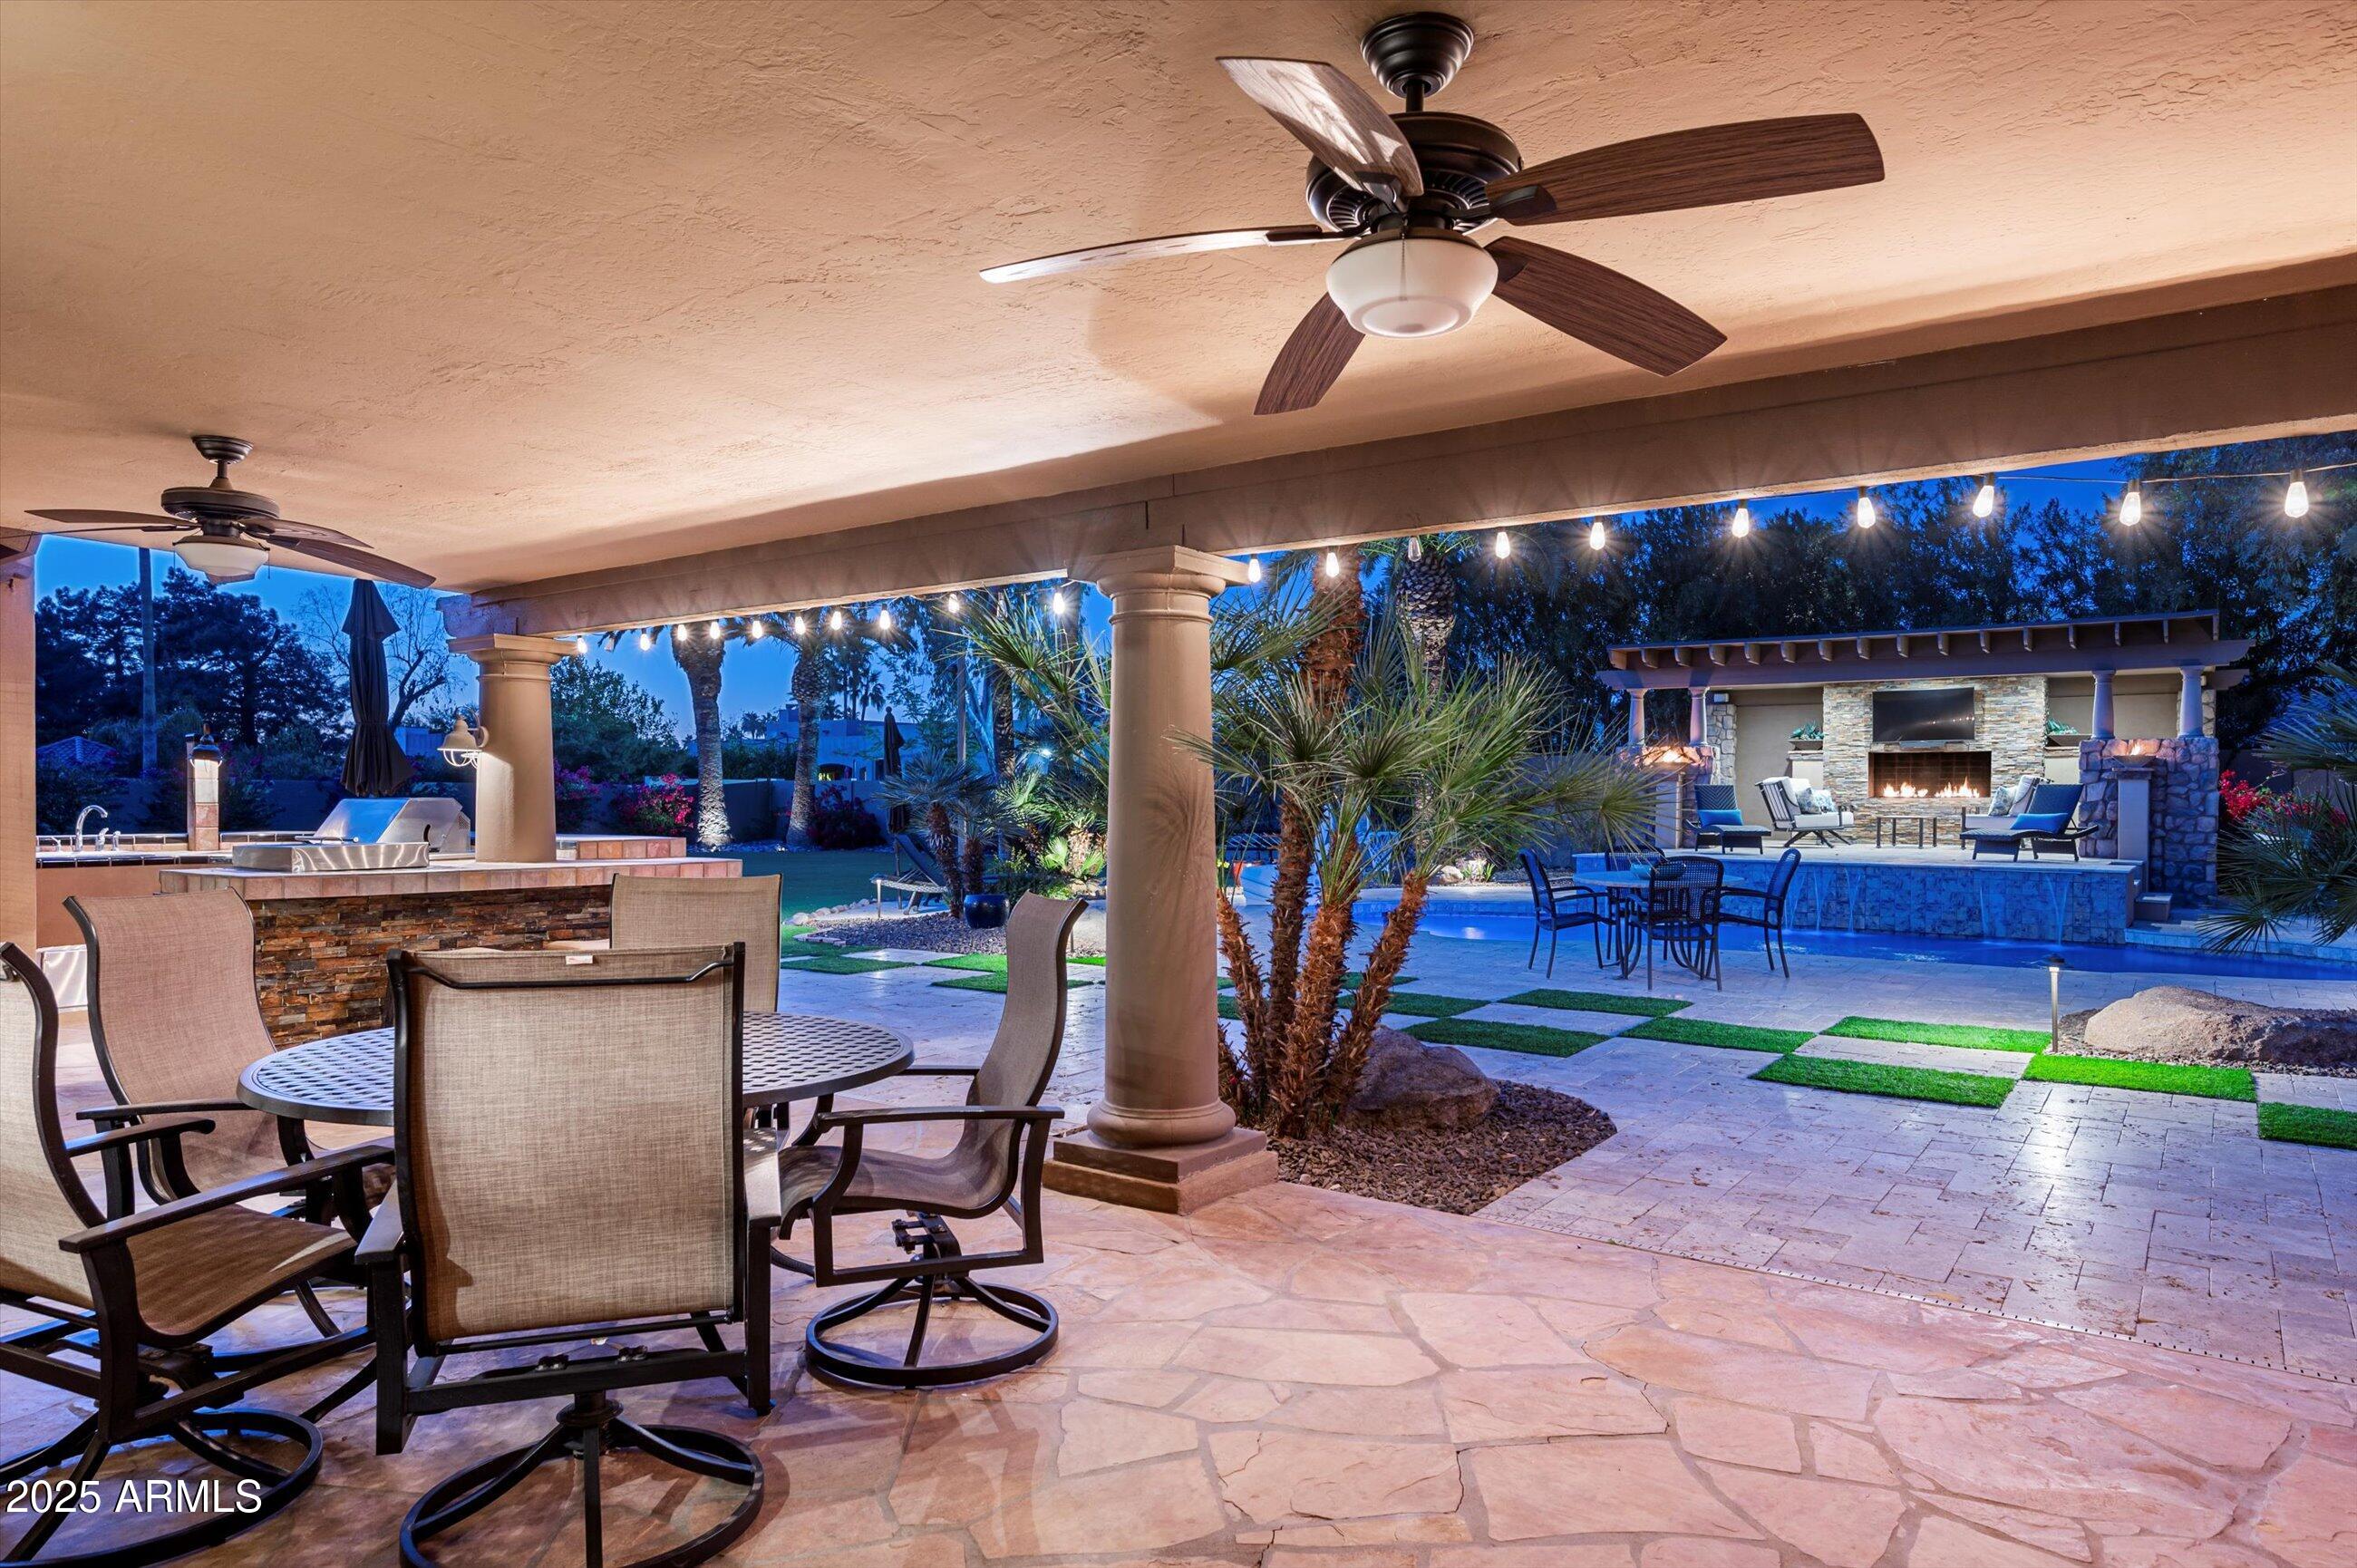
Covered patio with outdoor dining, pool, and illuminated stone fireplace at dusk
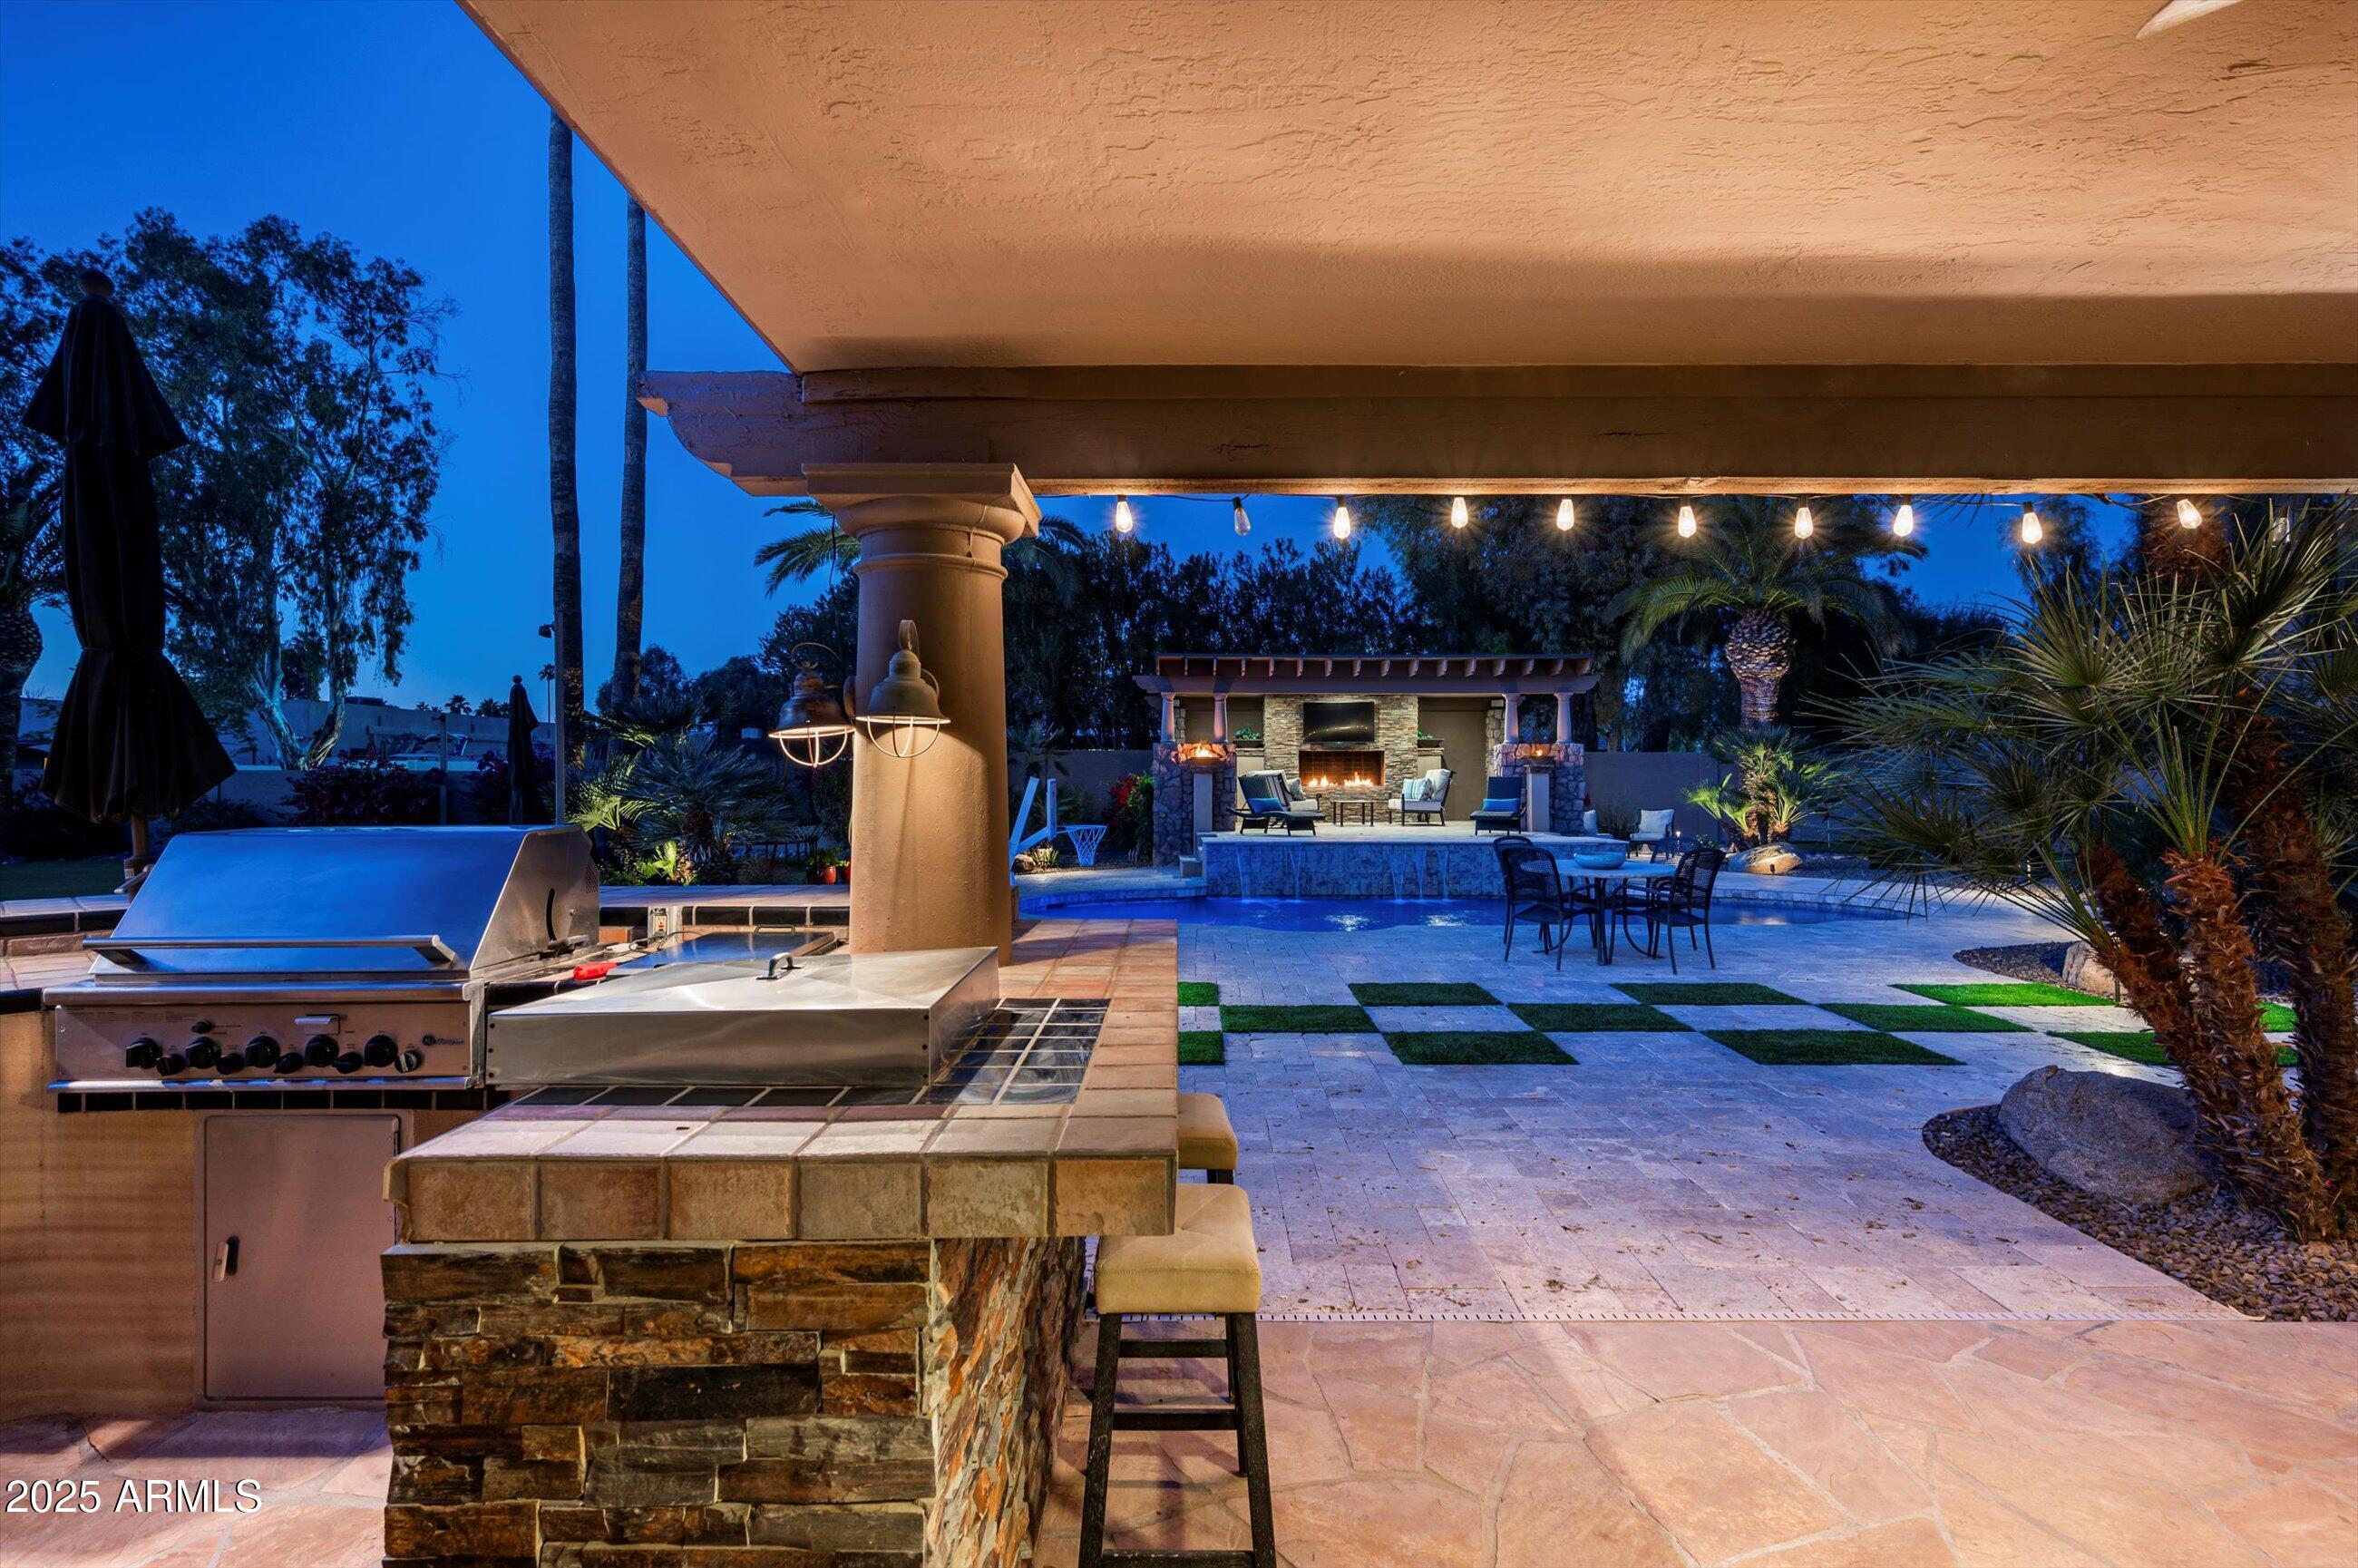
Covered outdoor kitchen and patio overlooking a swimming pool and illuminated fireplace at dusk.
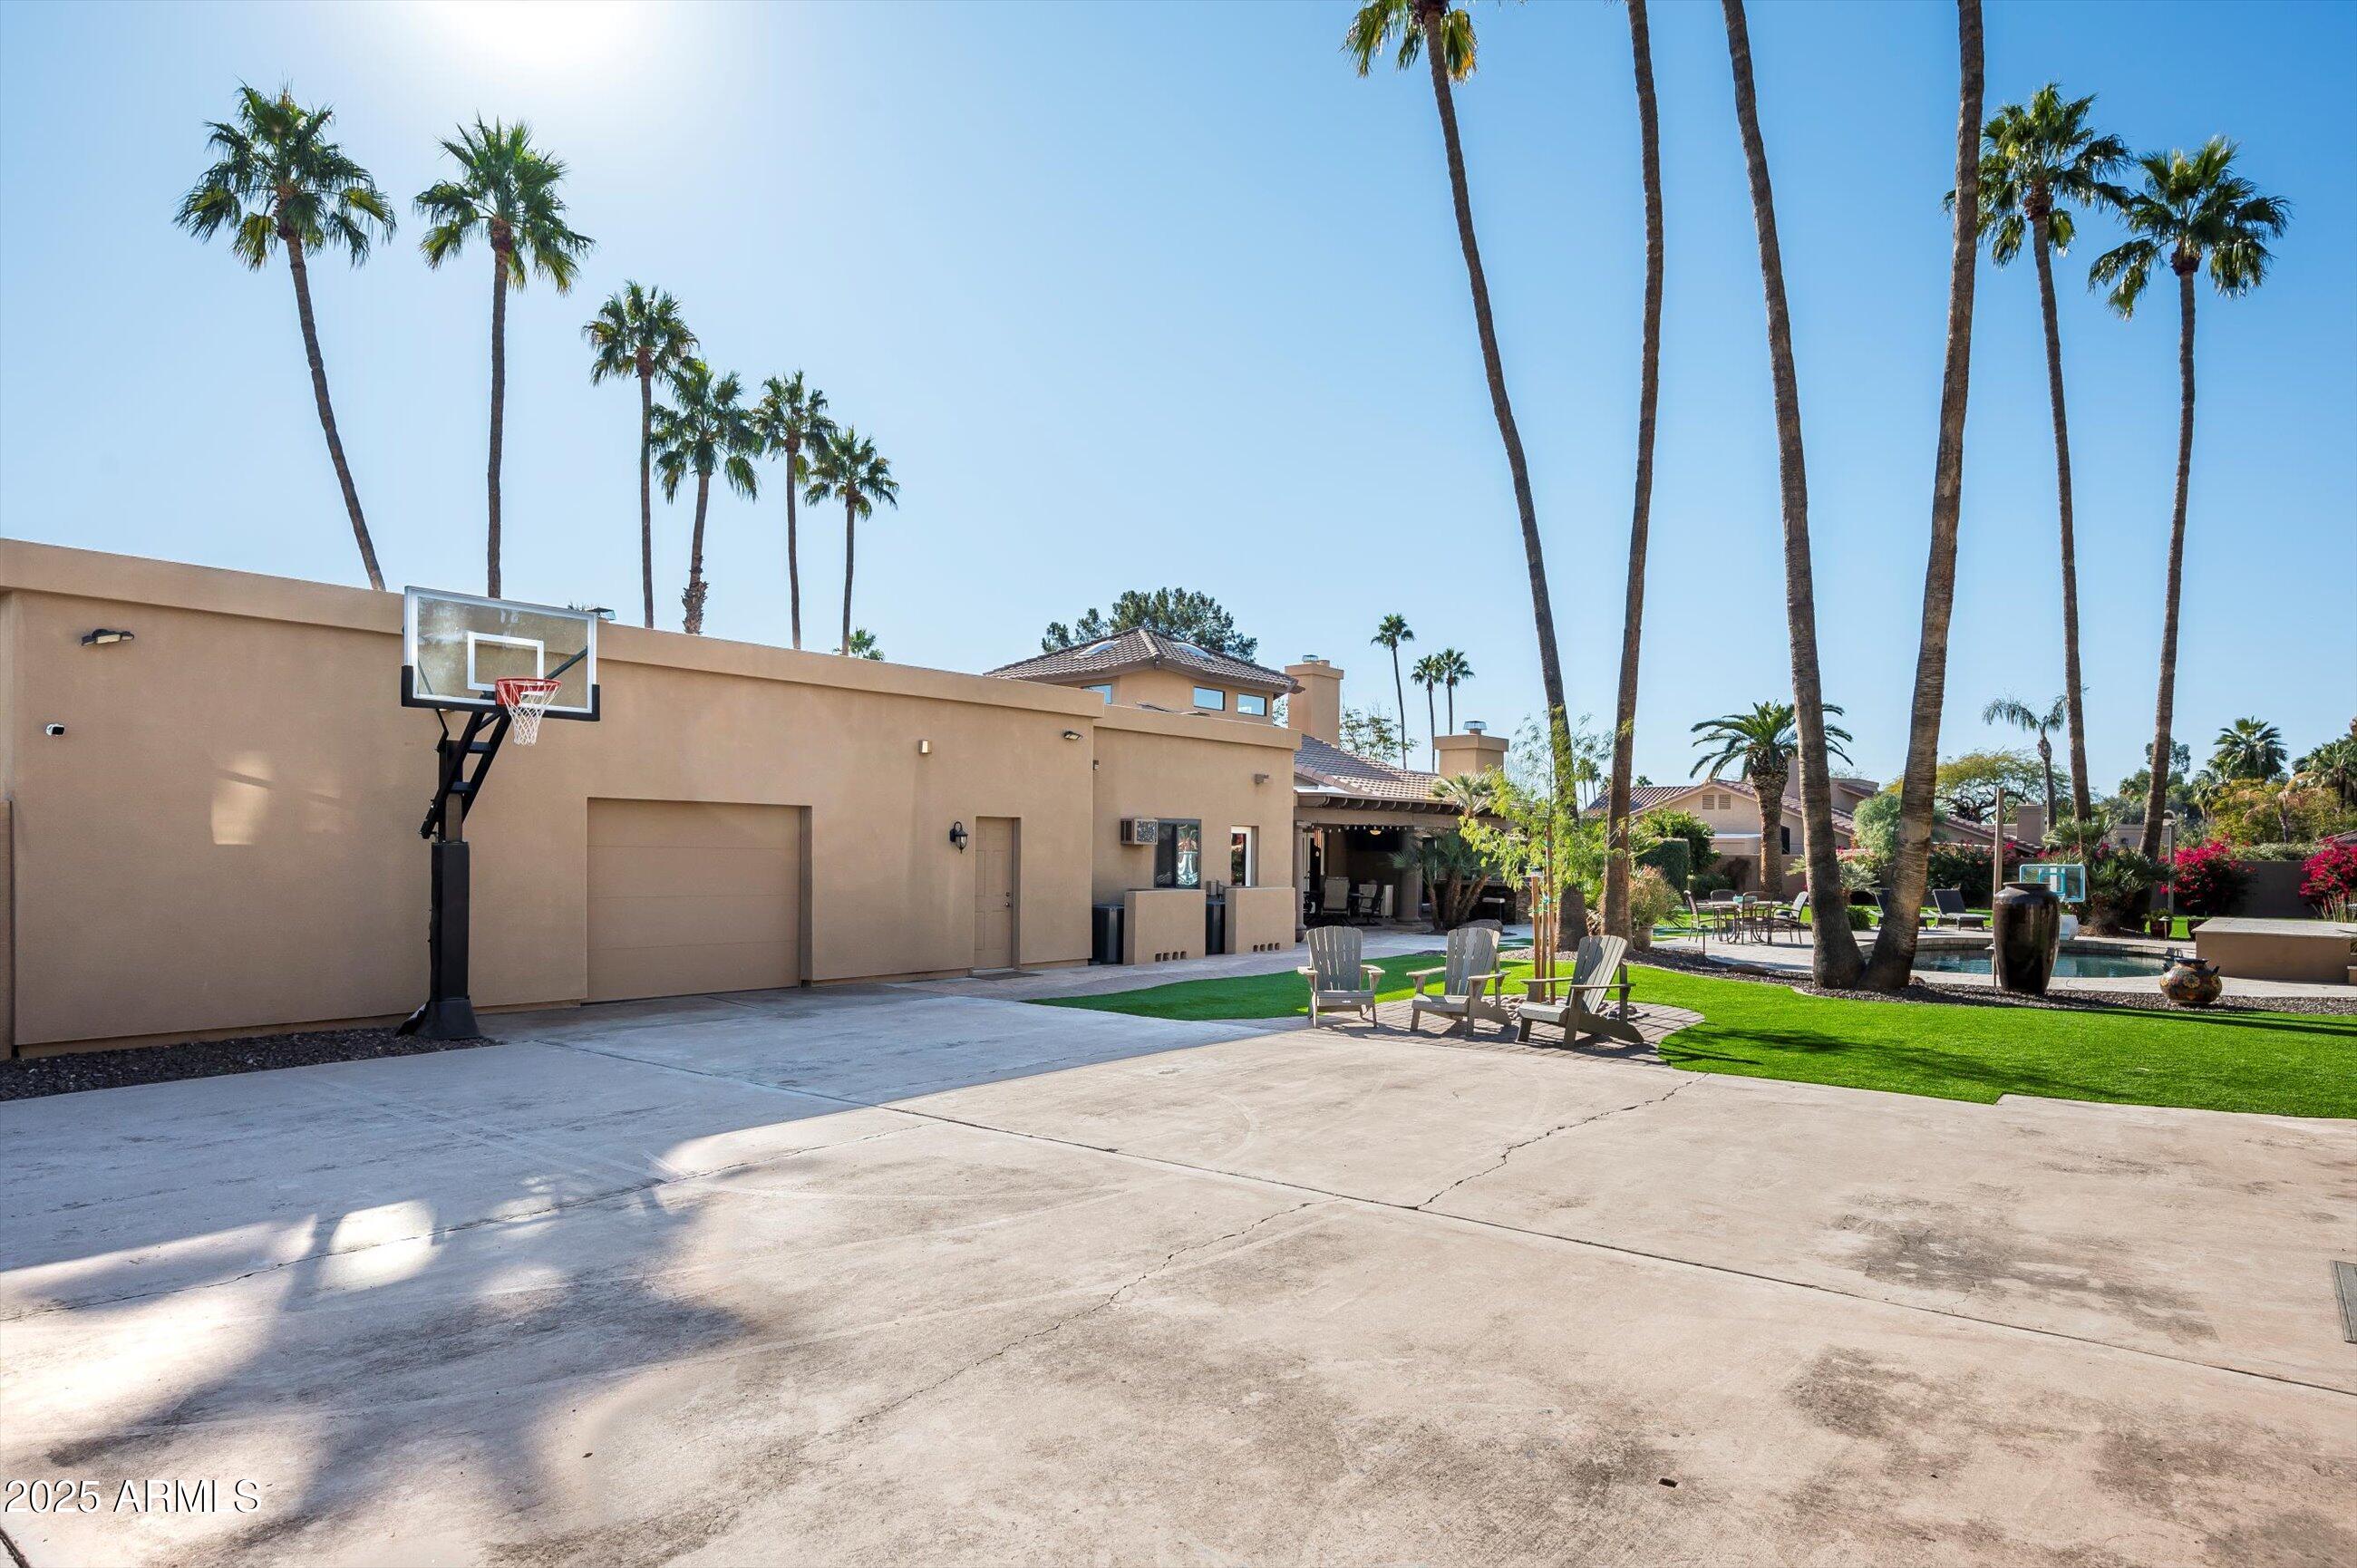
Backyard with a basketball hoop, tall palms, patio seating, and a swimming pool.
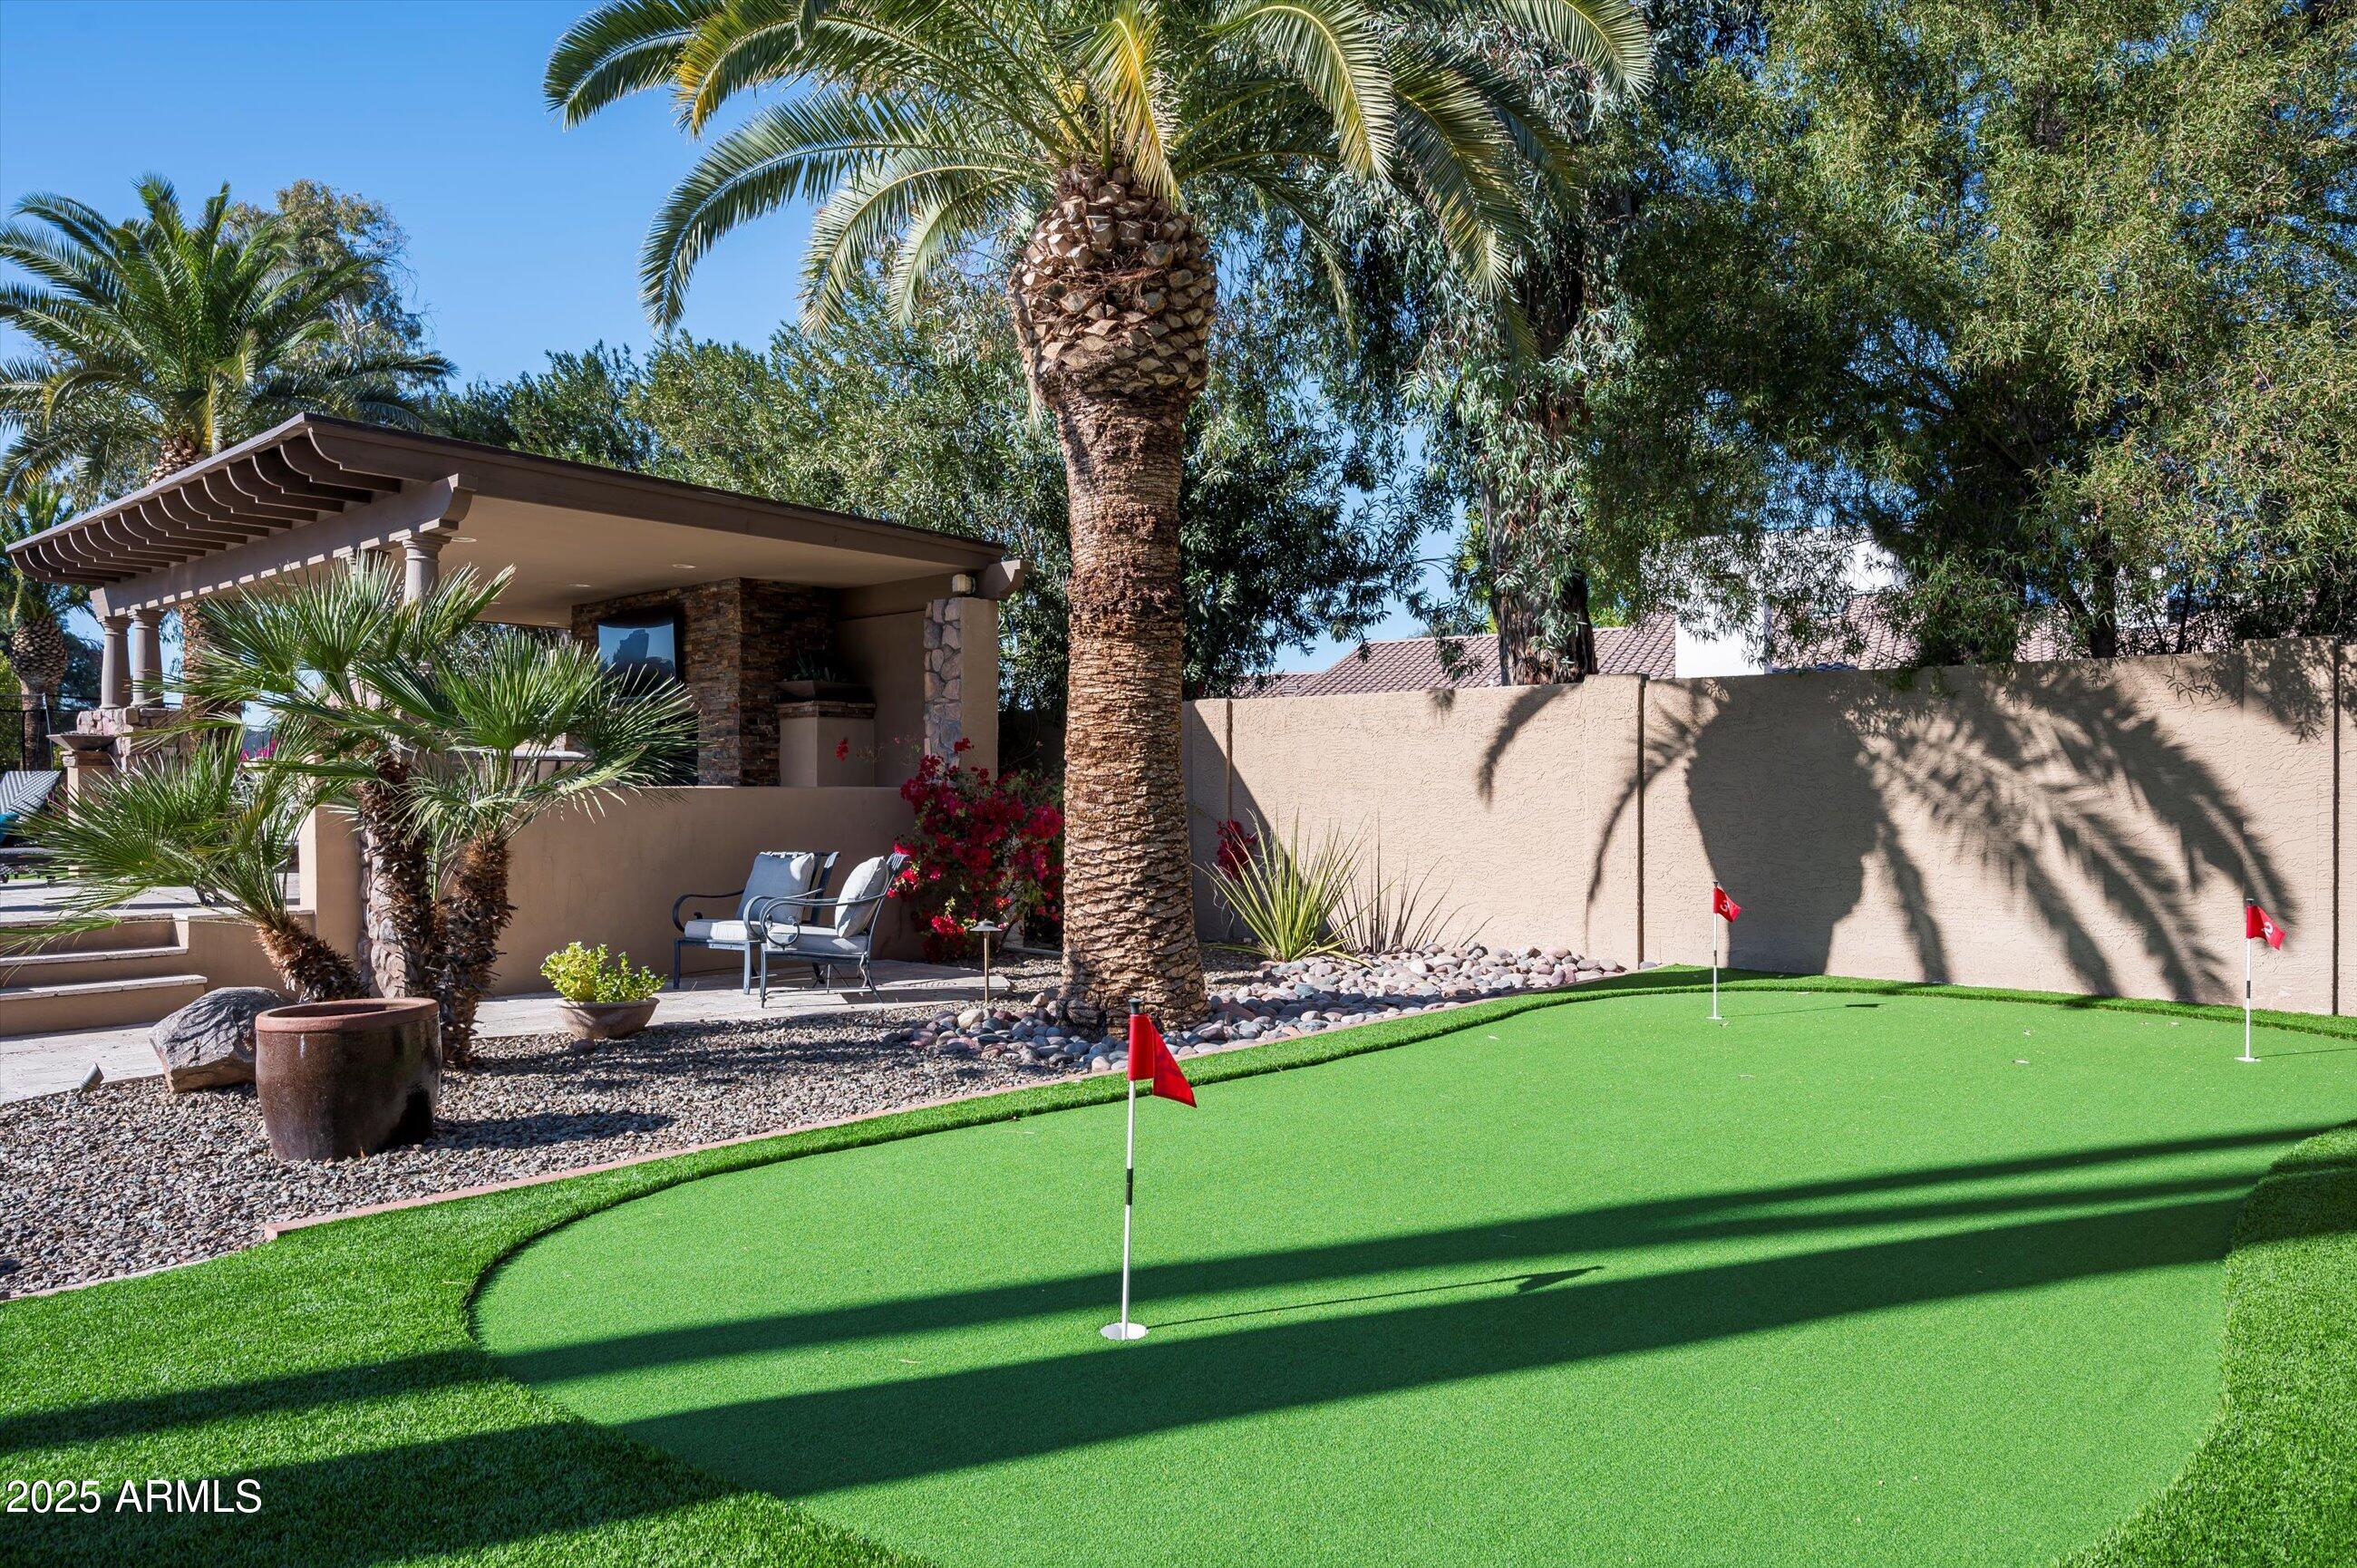
Backyard putting green beside a shaded patio with palm trees and lounge chairs.
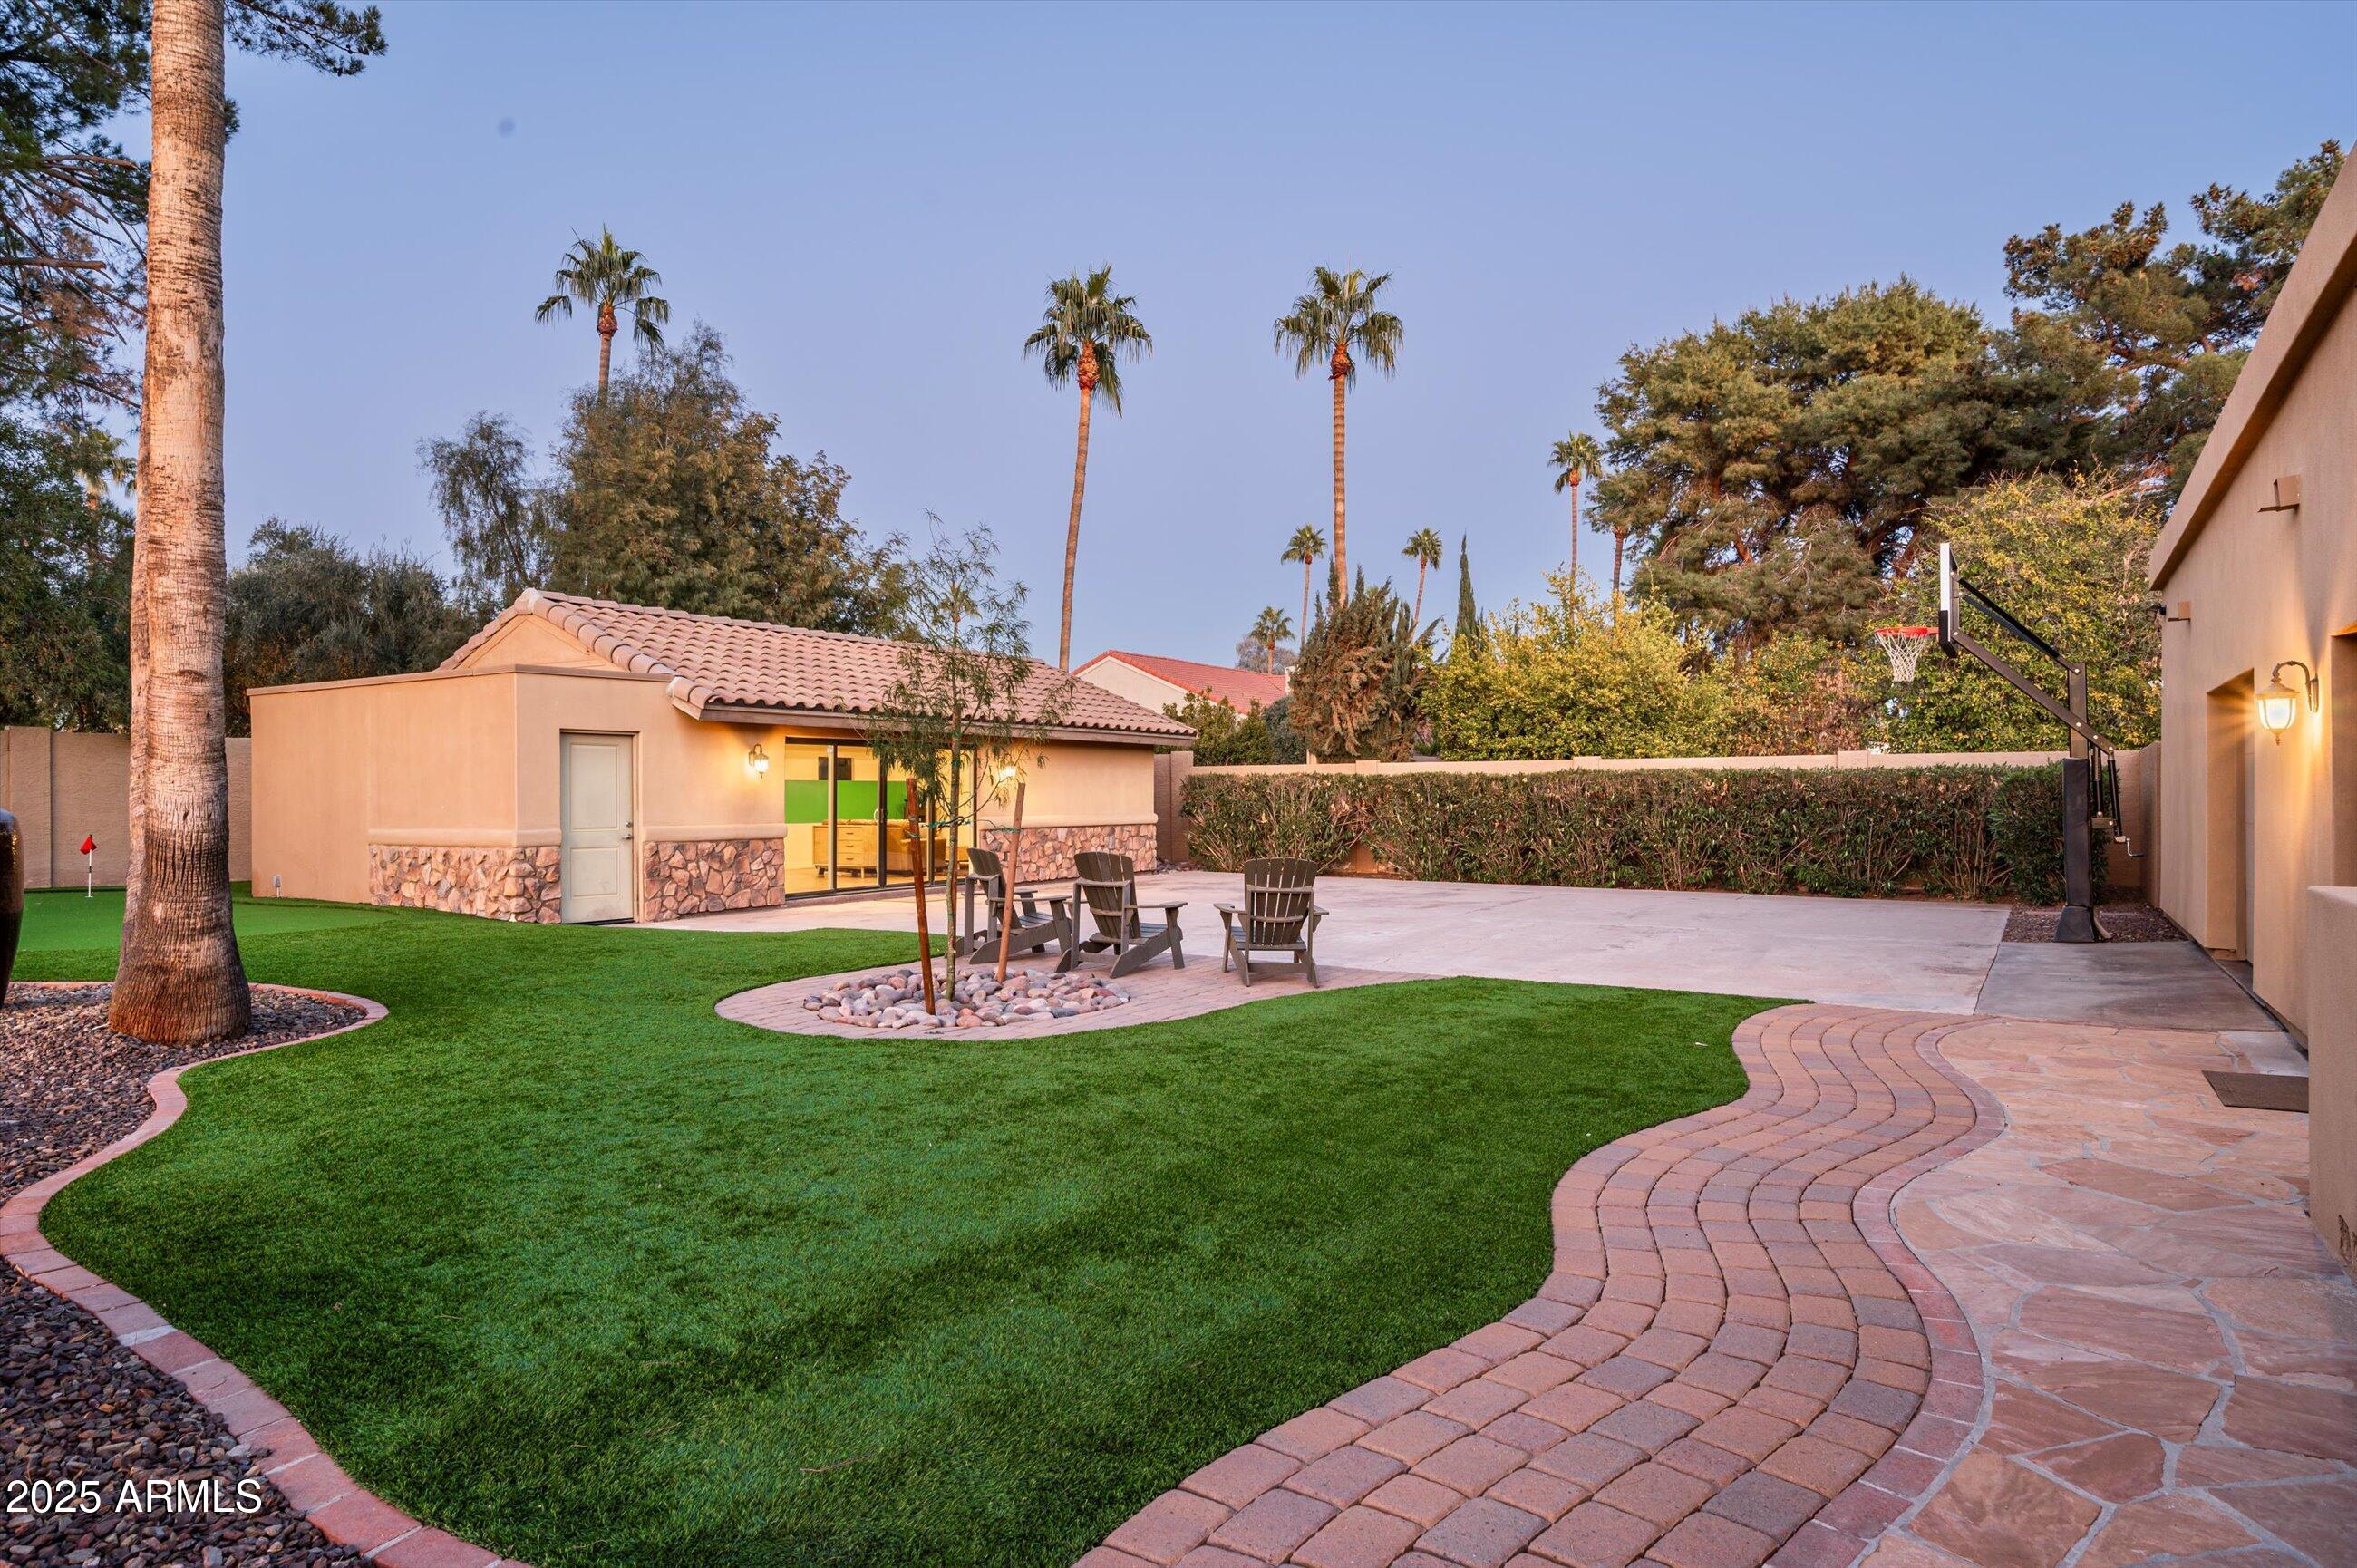
Backyard with a detached casita, artificial turf lawn, basketball hoop, and curved paved patio.
Backyard pool and stone-paved patio with a fire-lit outdoor pavilion at dusk.
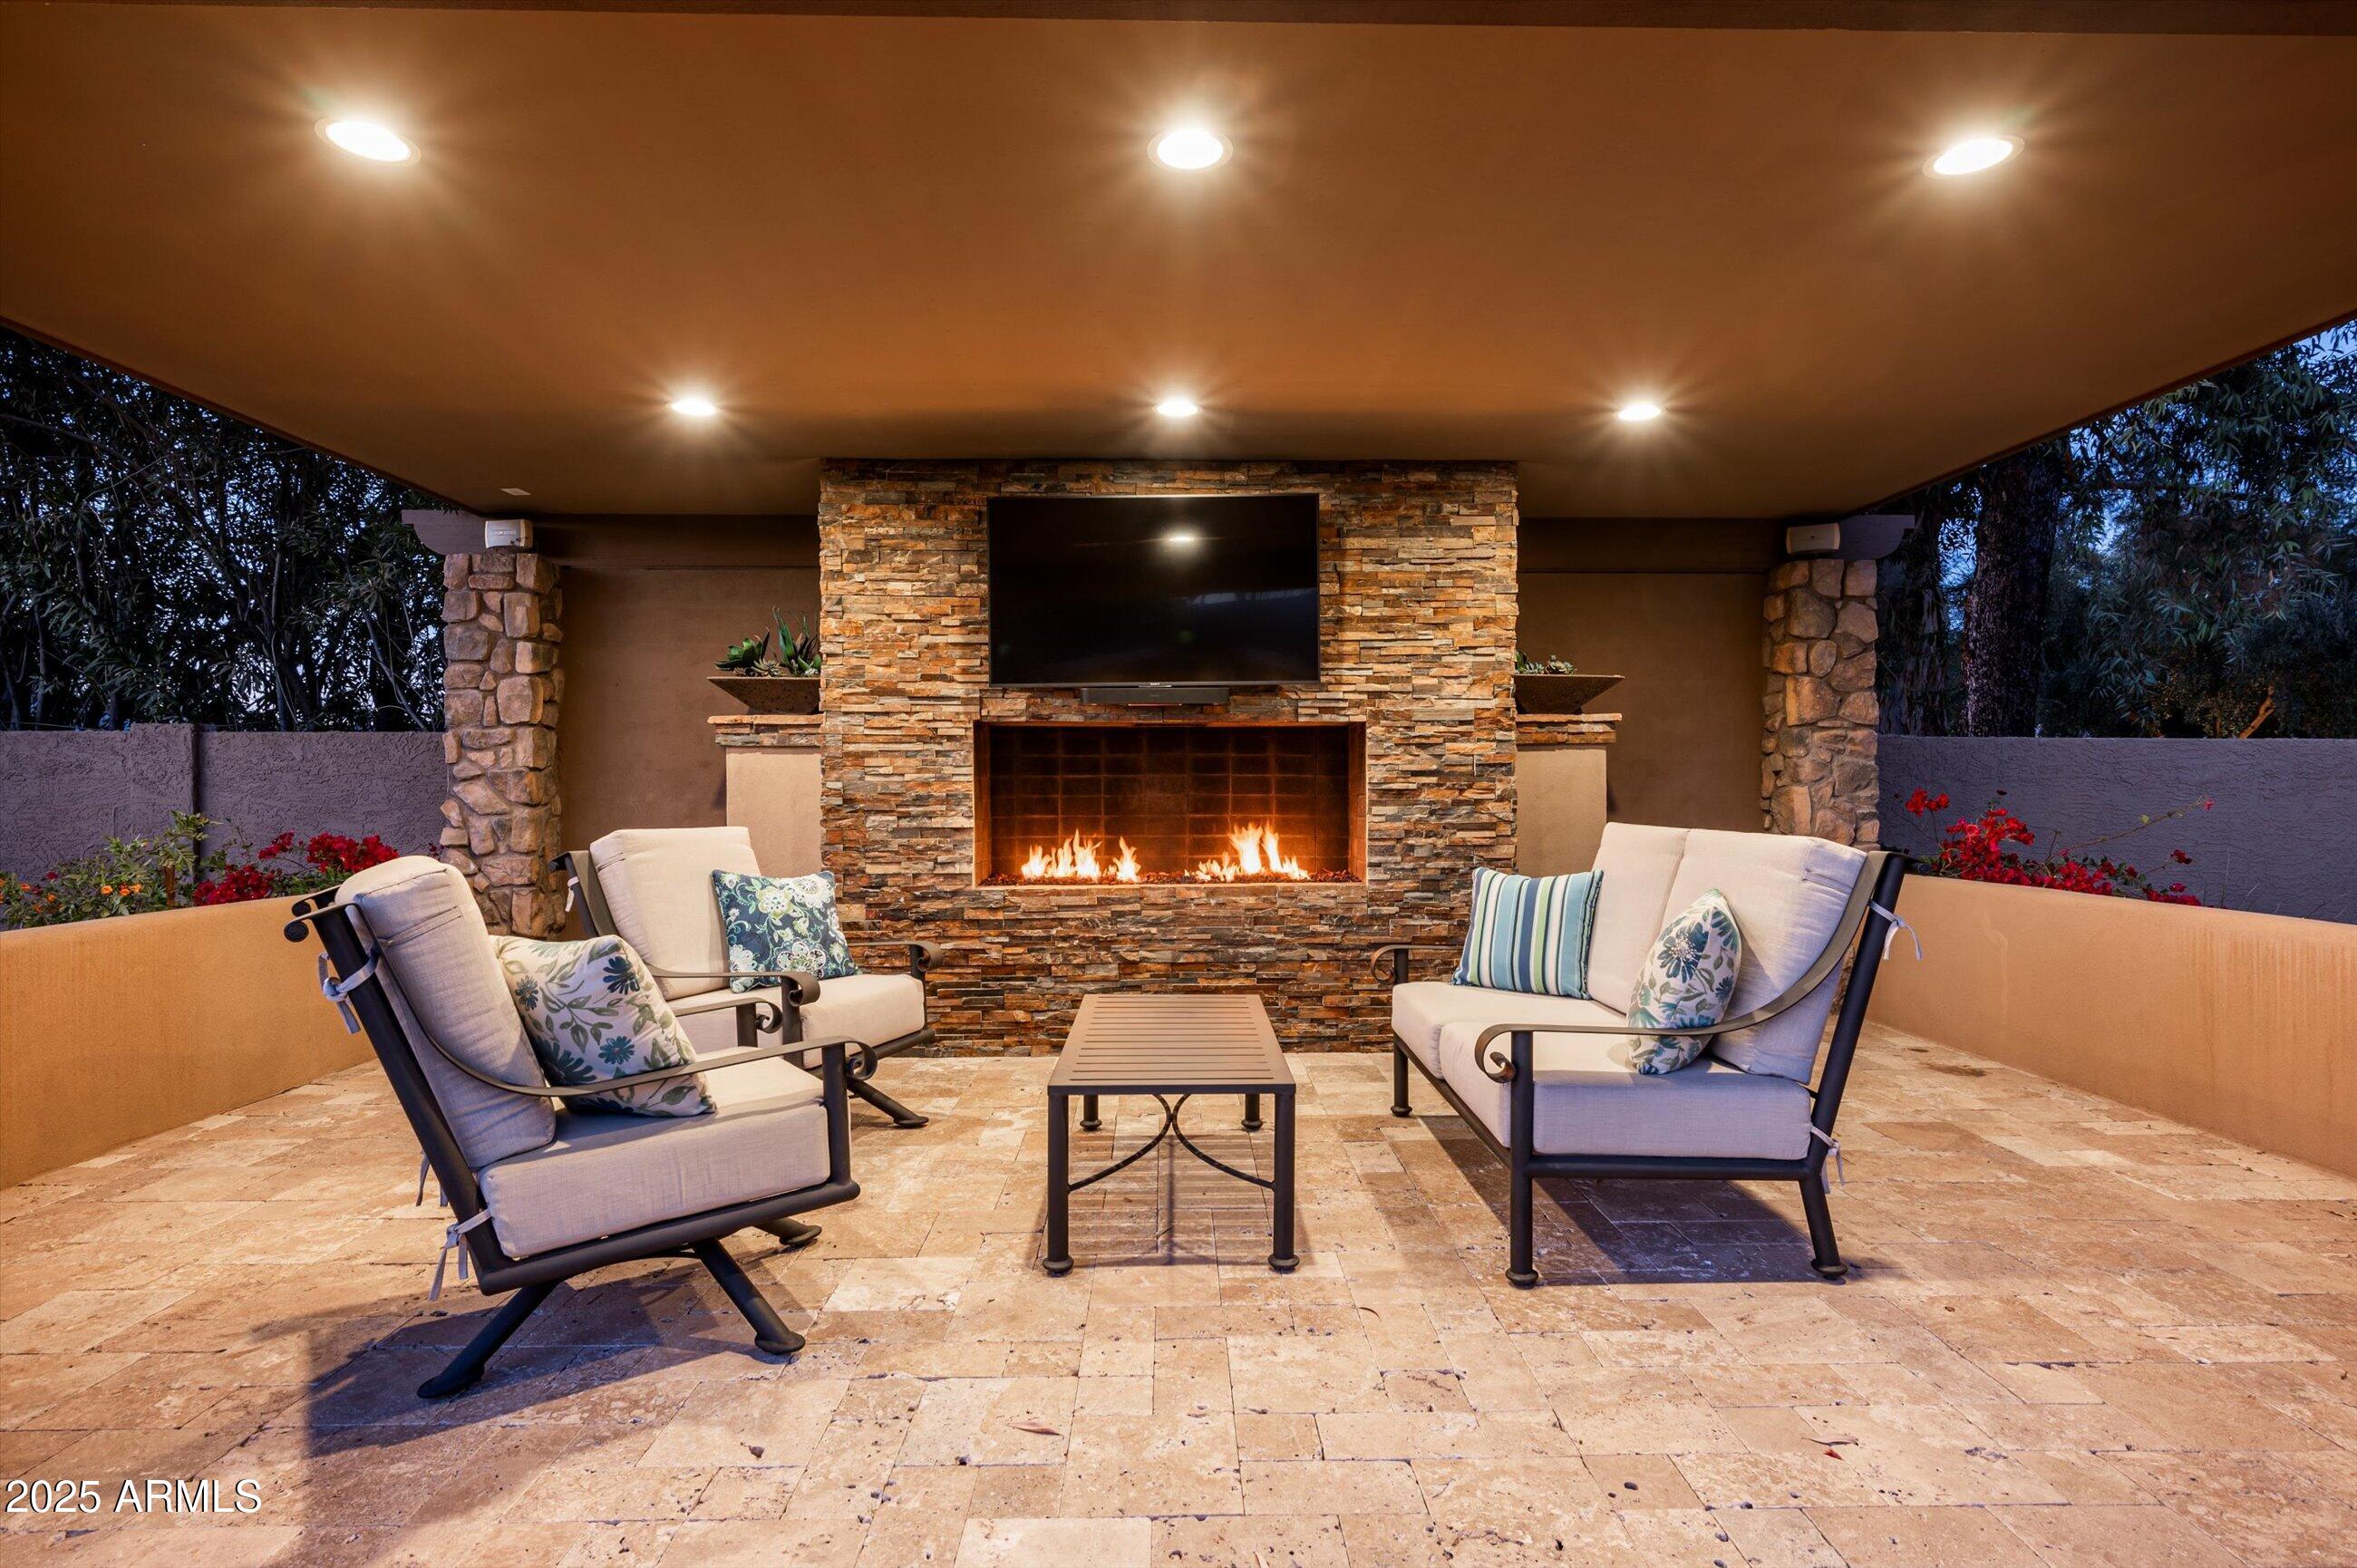
Covered patio with a stone fireplace, mounted television, and cushioned seating.
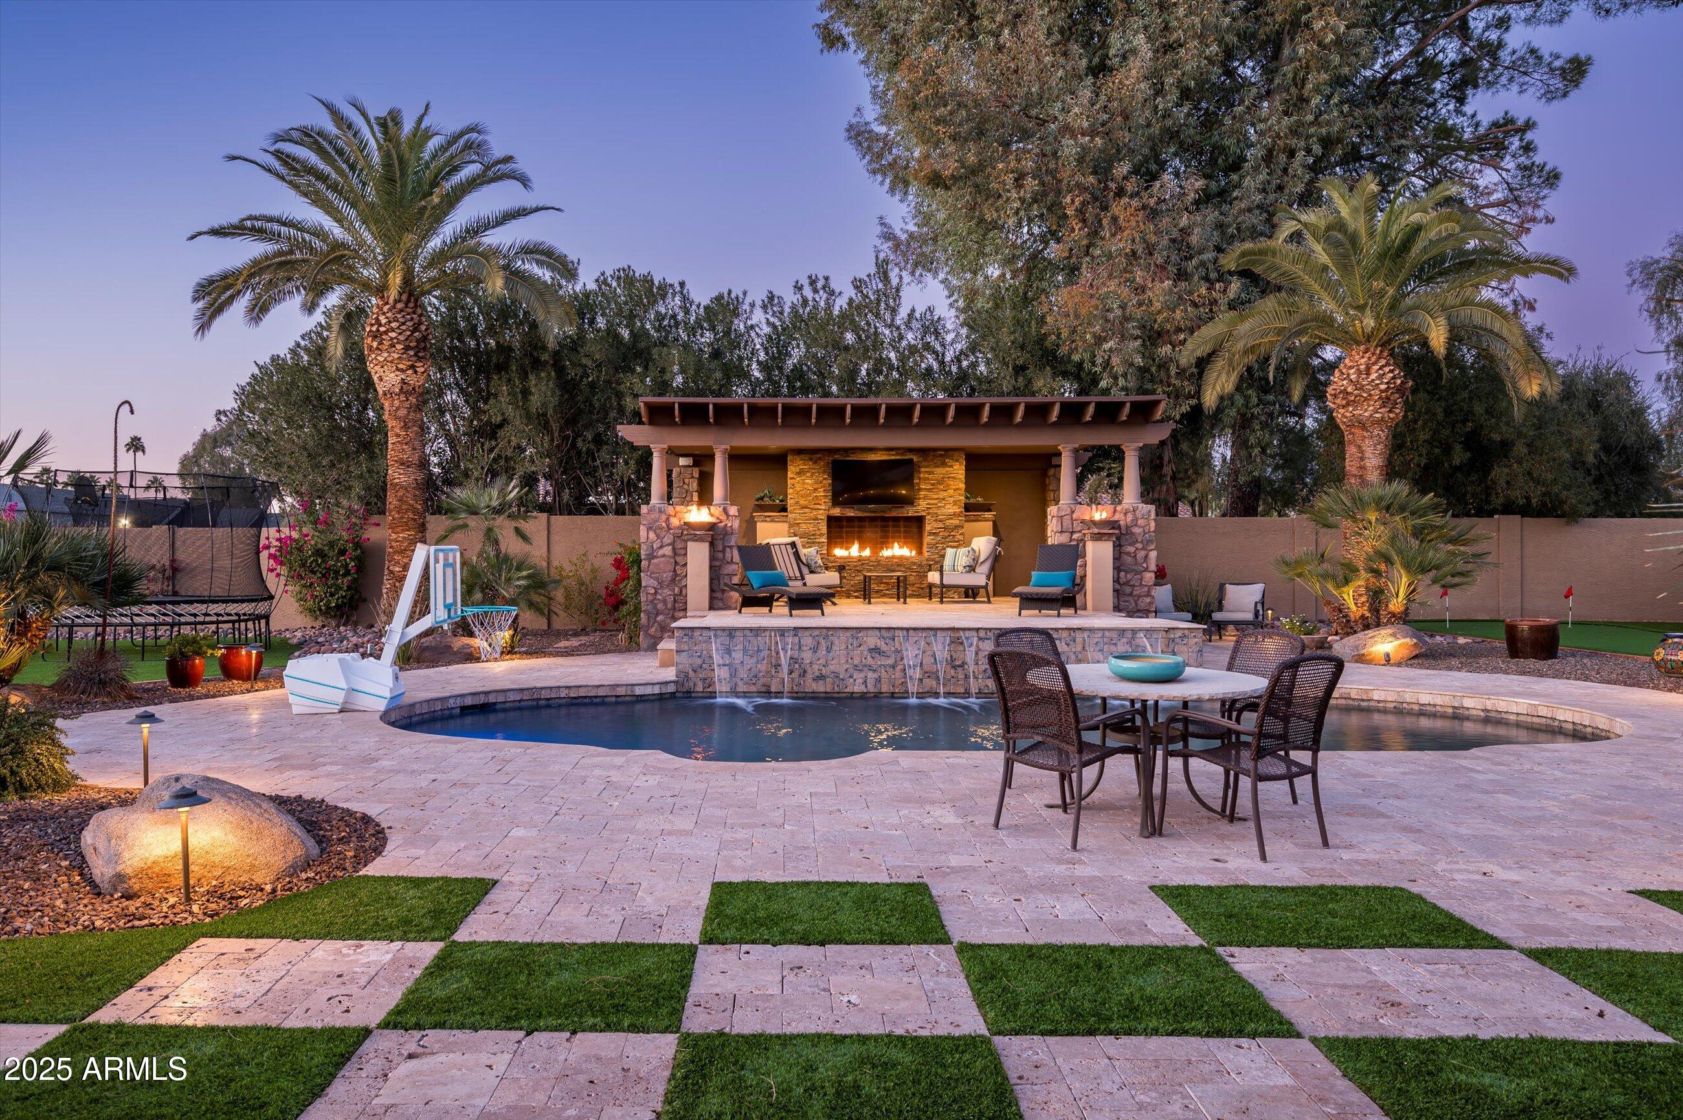
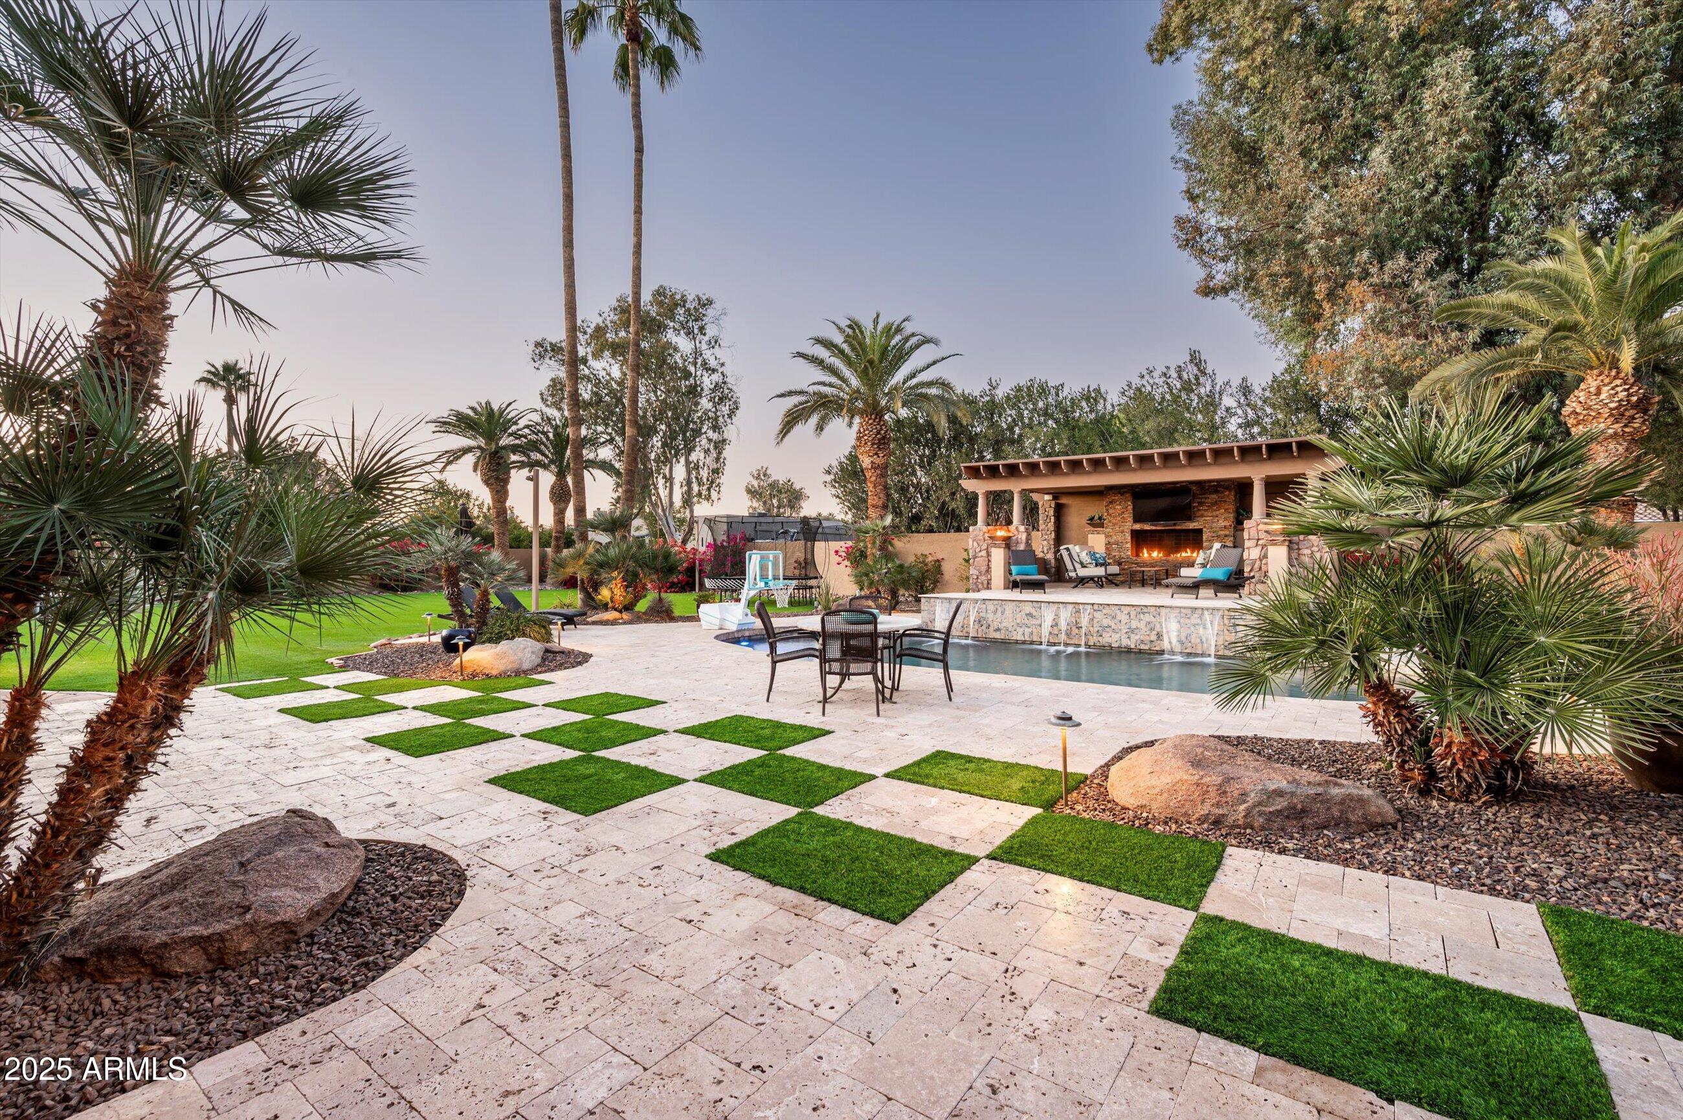
Backyard pool and stone patio with a covered outdoor fireplace, palm trees, and checkerboard grass pavers.
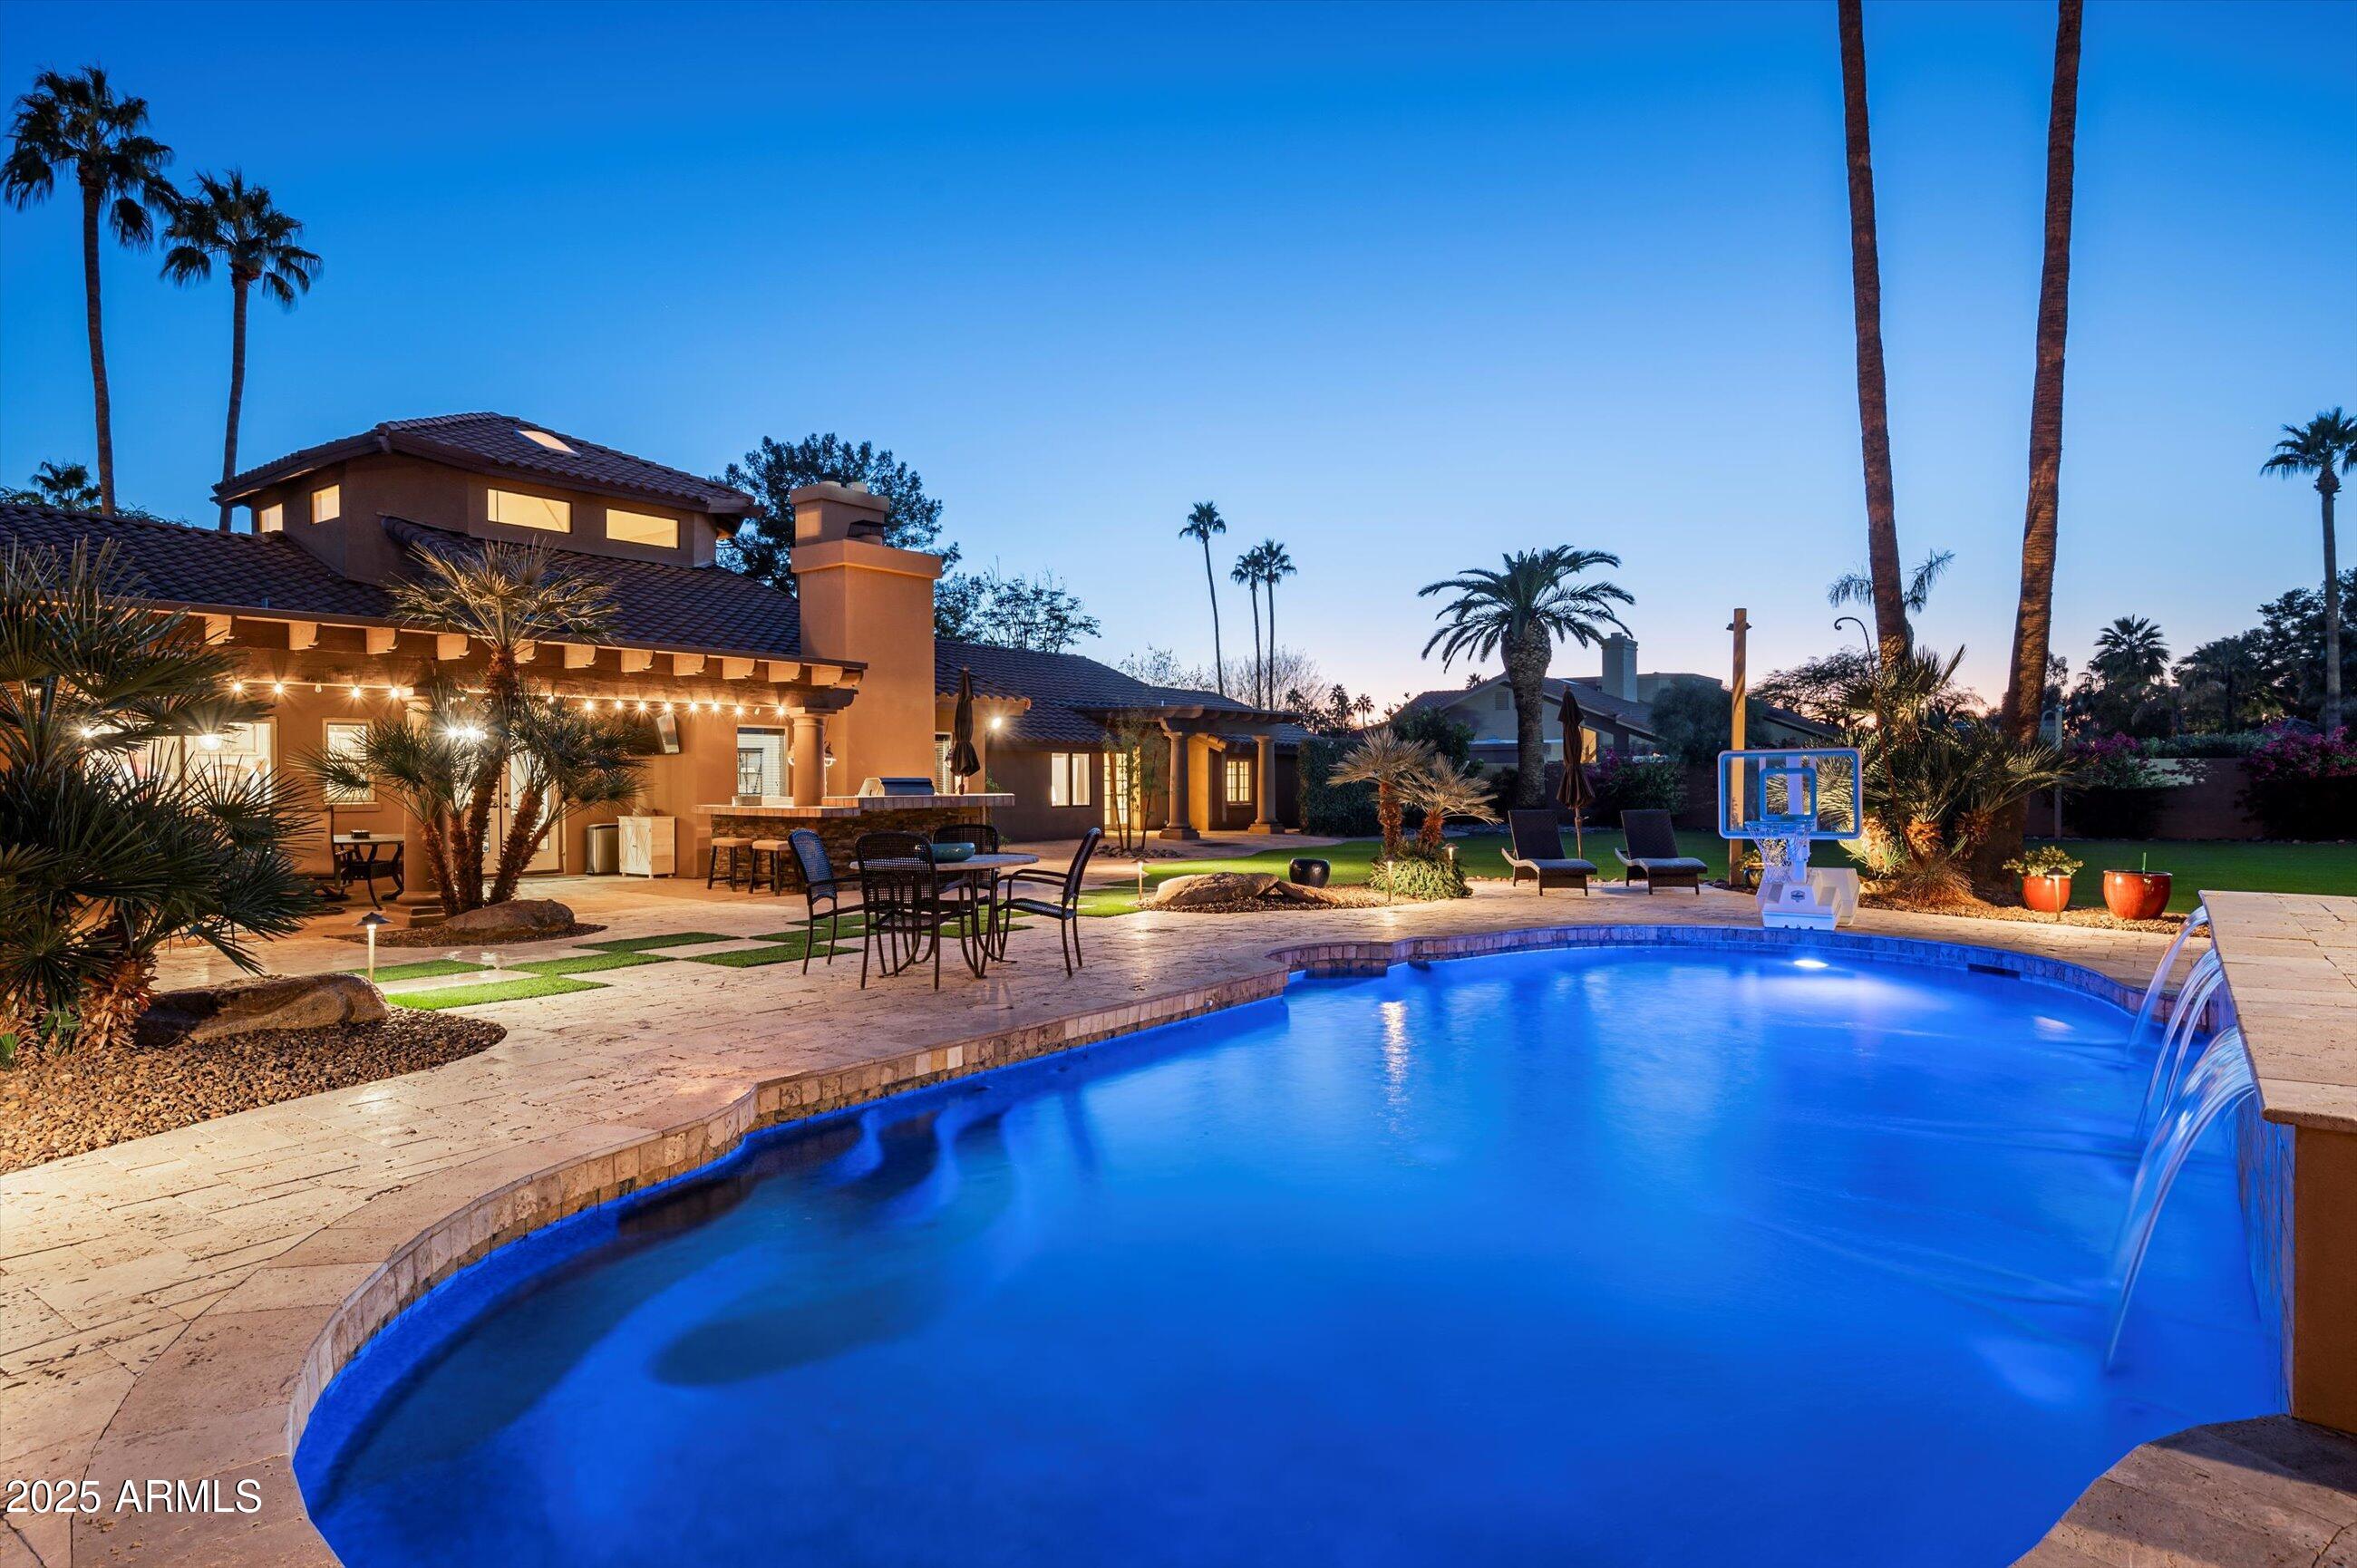
Backyard pool and patio beside a warmly lit Scottsdale home at dusk.
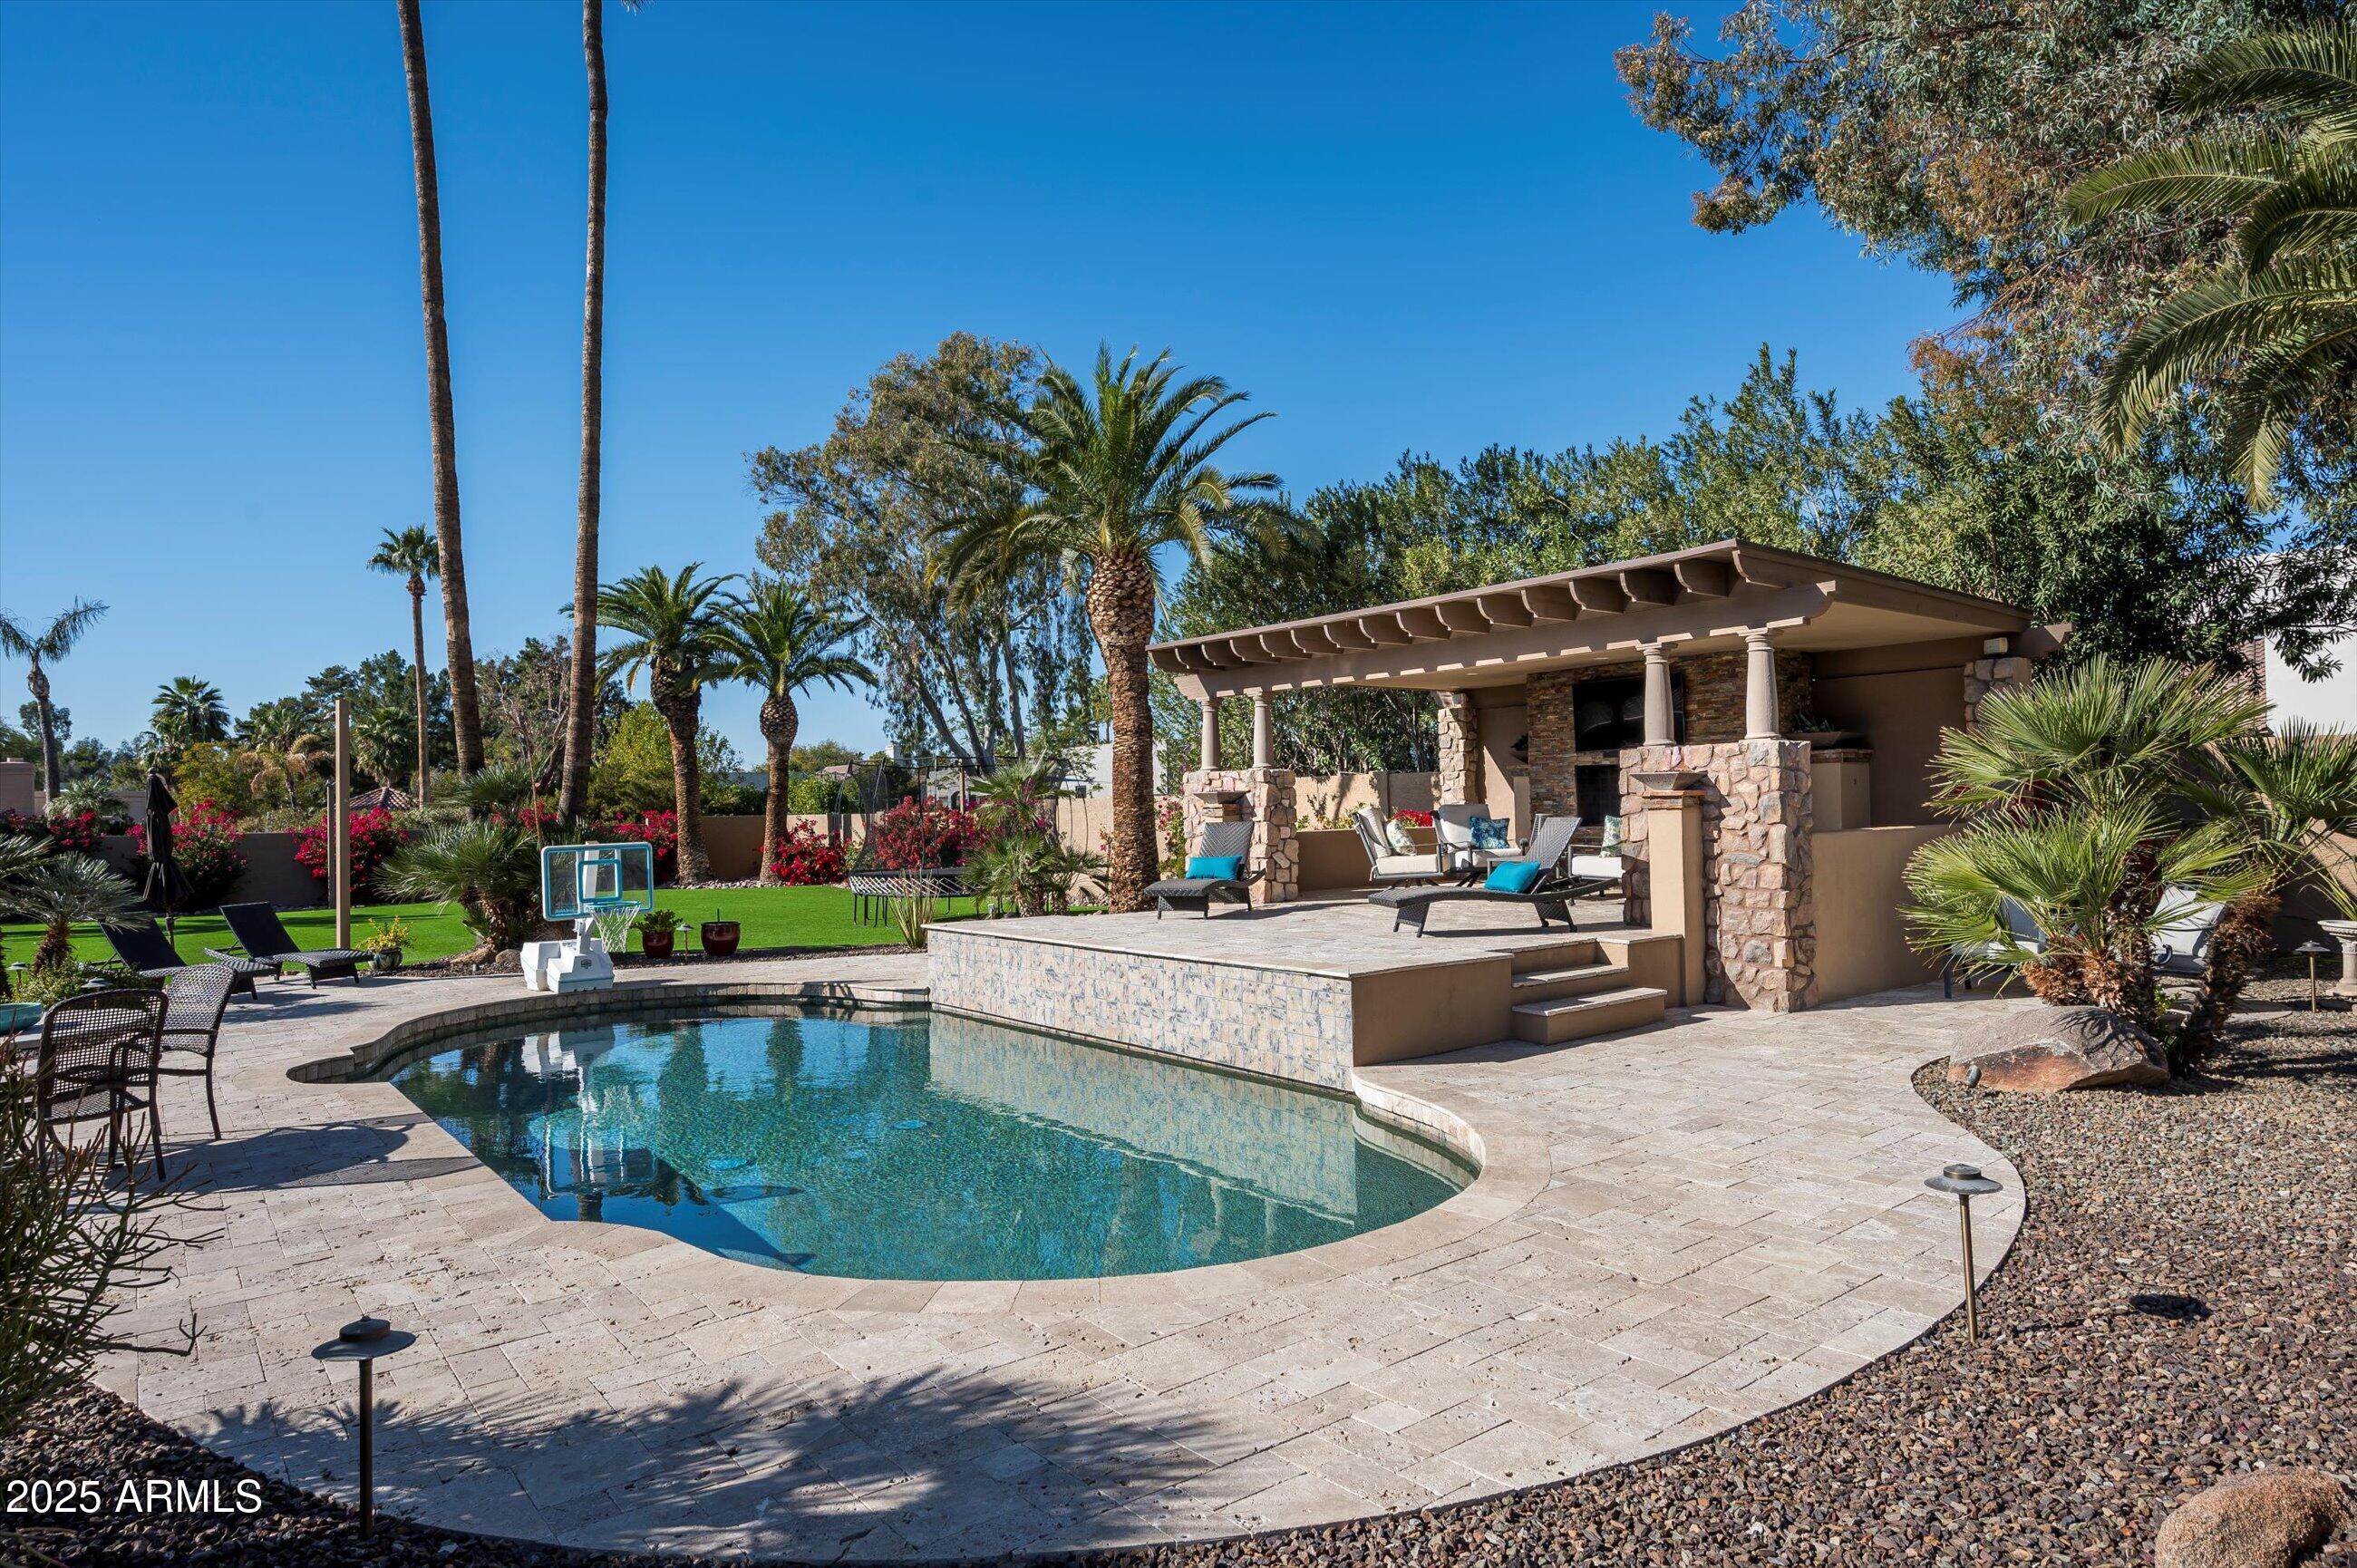
Backyard pool beside a stone outdoor pavilion with seating and palm trees.
Rear of a tile-roofed home beyond a broad green lawn, framed by tall palm trees.
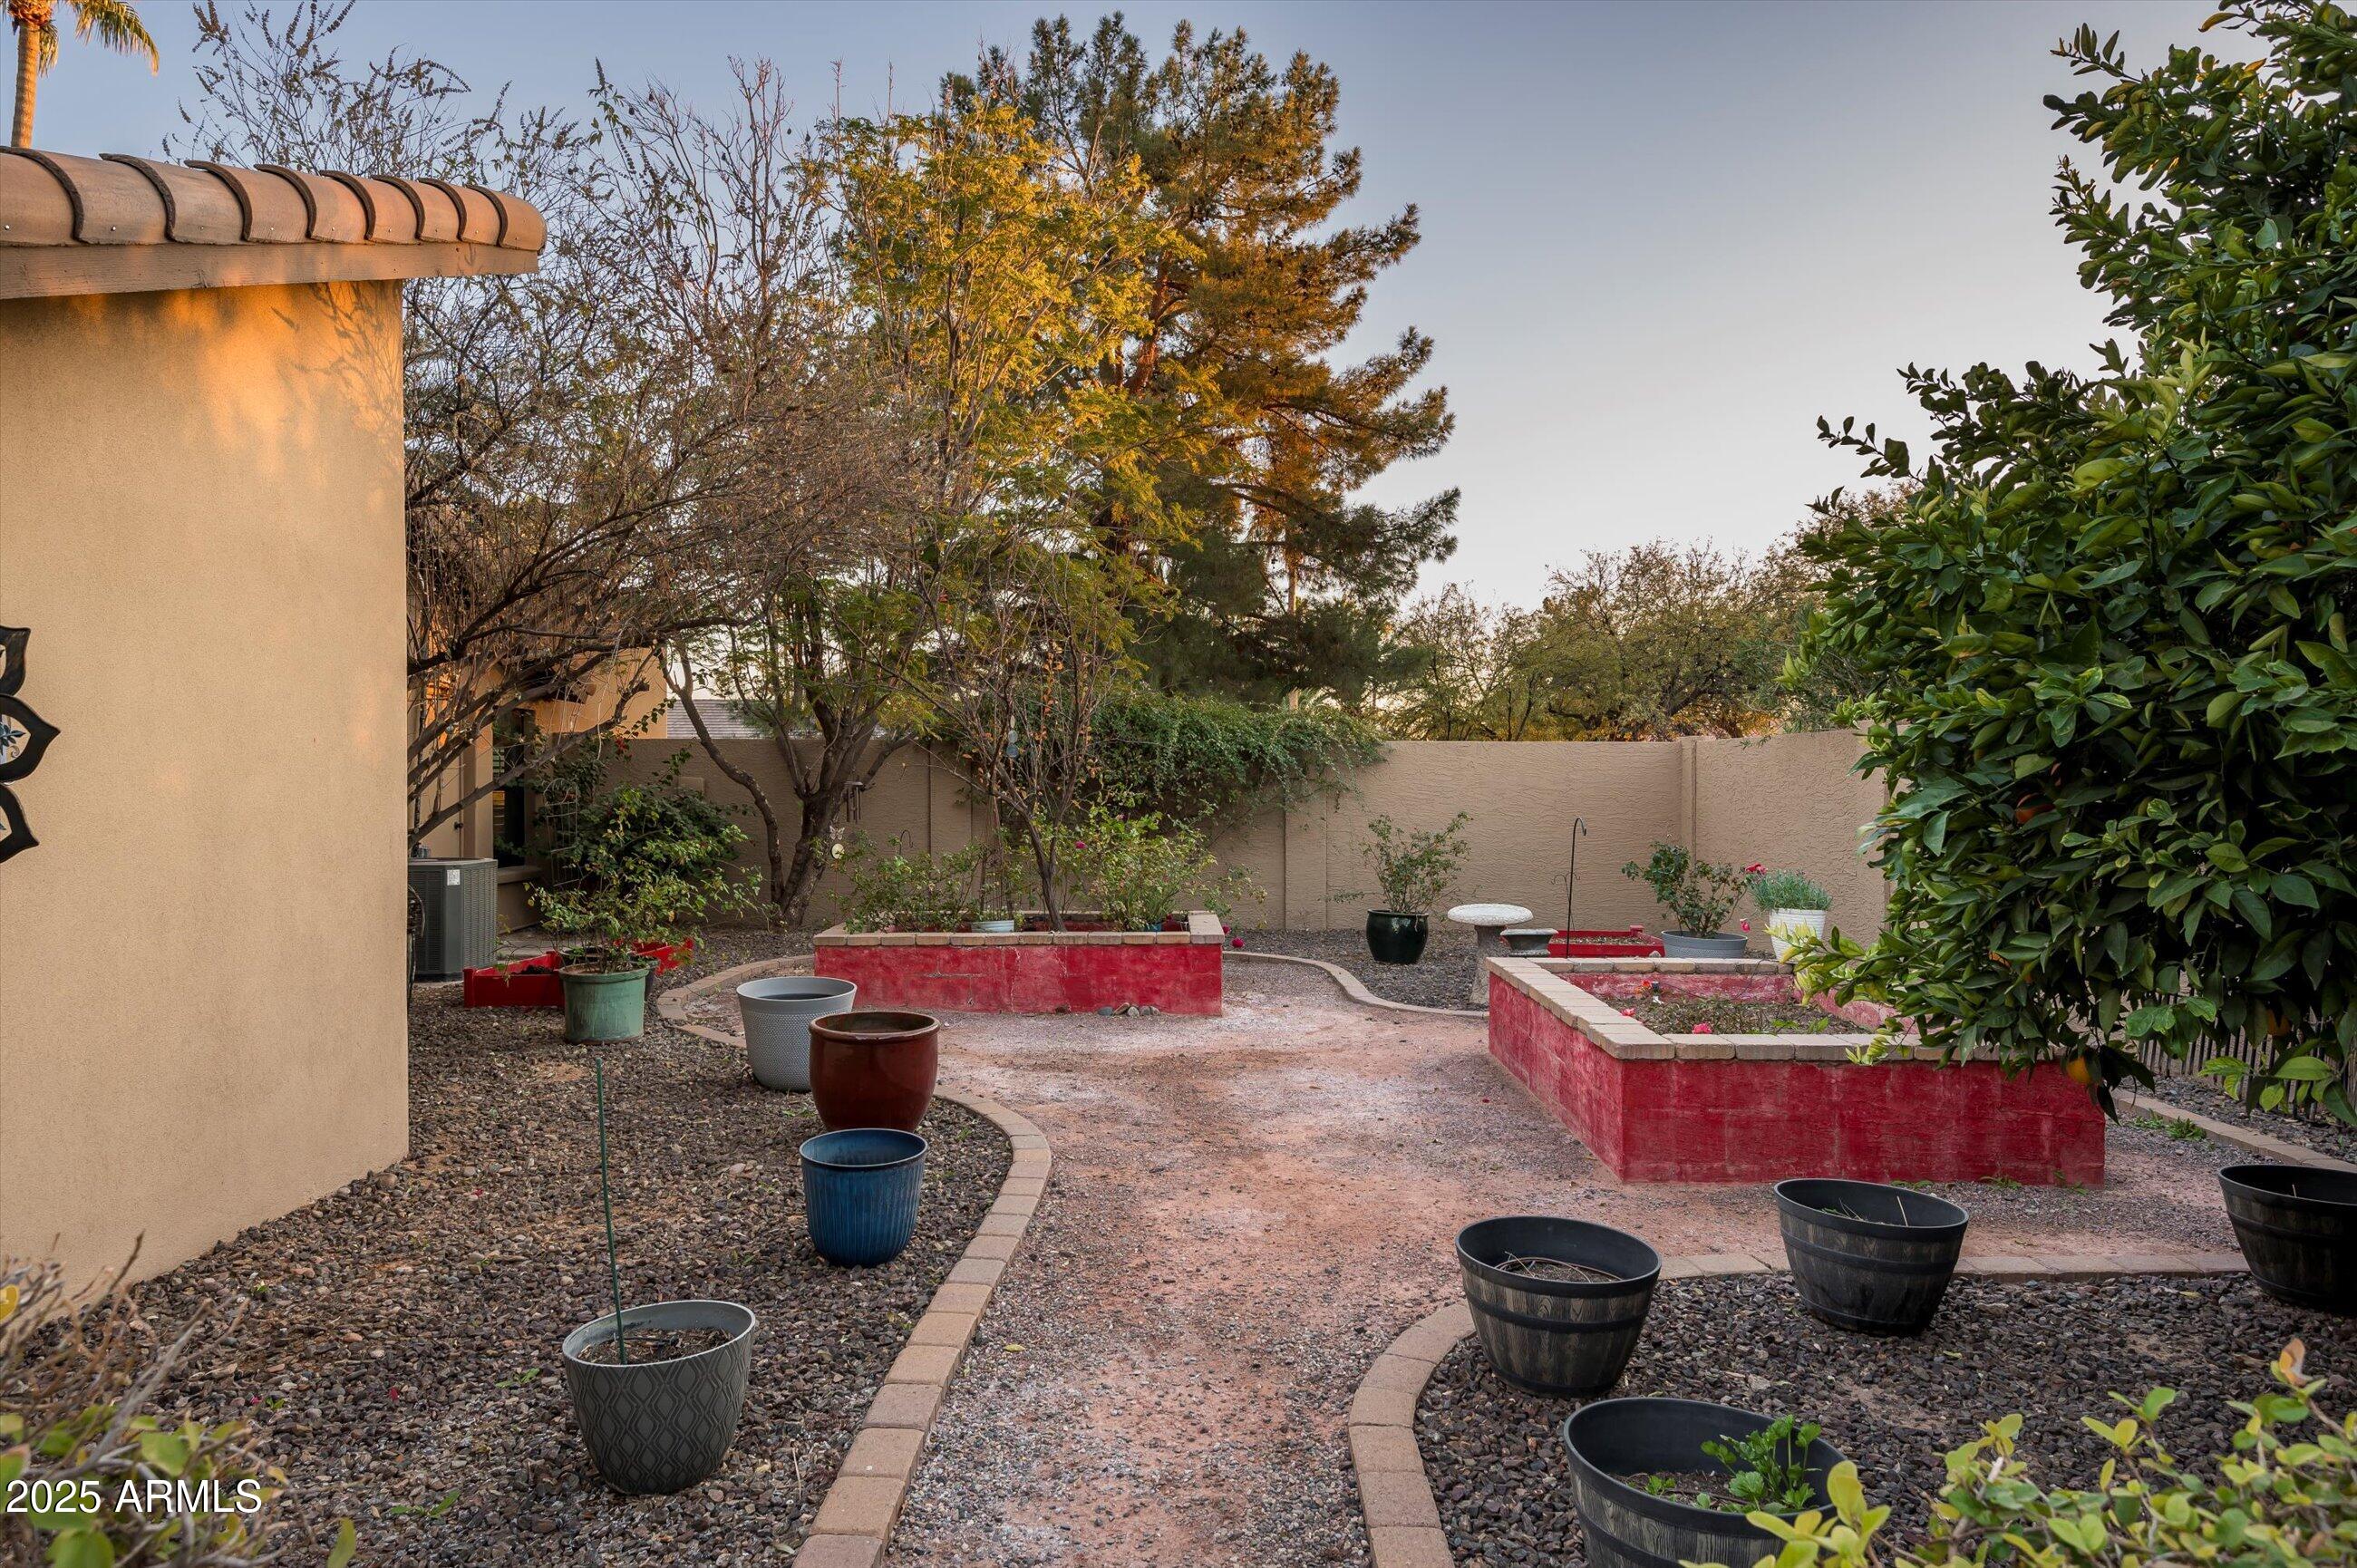
Gravel backyard garden with curved paths, red raised beds, and numerous planters.
Tan stucco home with a three-car garage, broad driveway, green lawn, and tall palm trees.
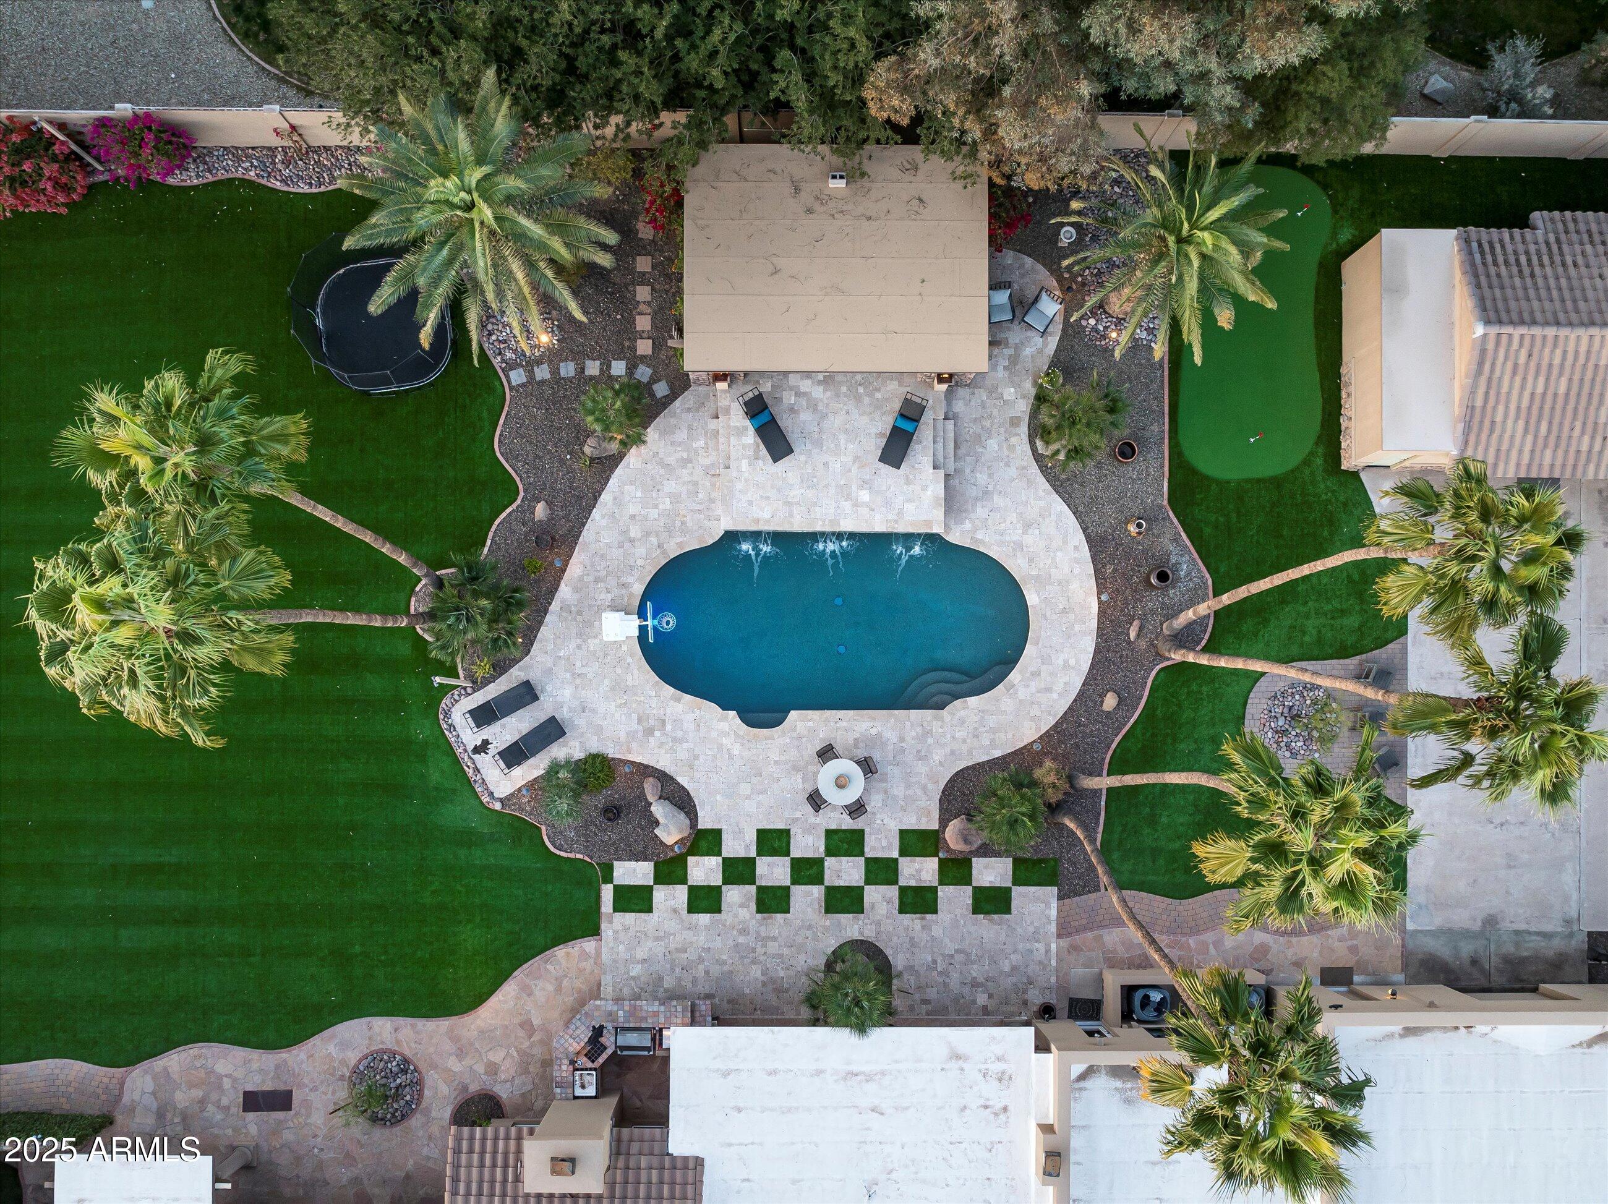
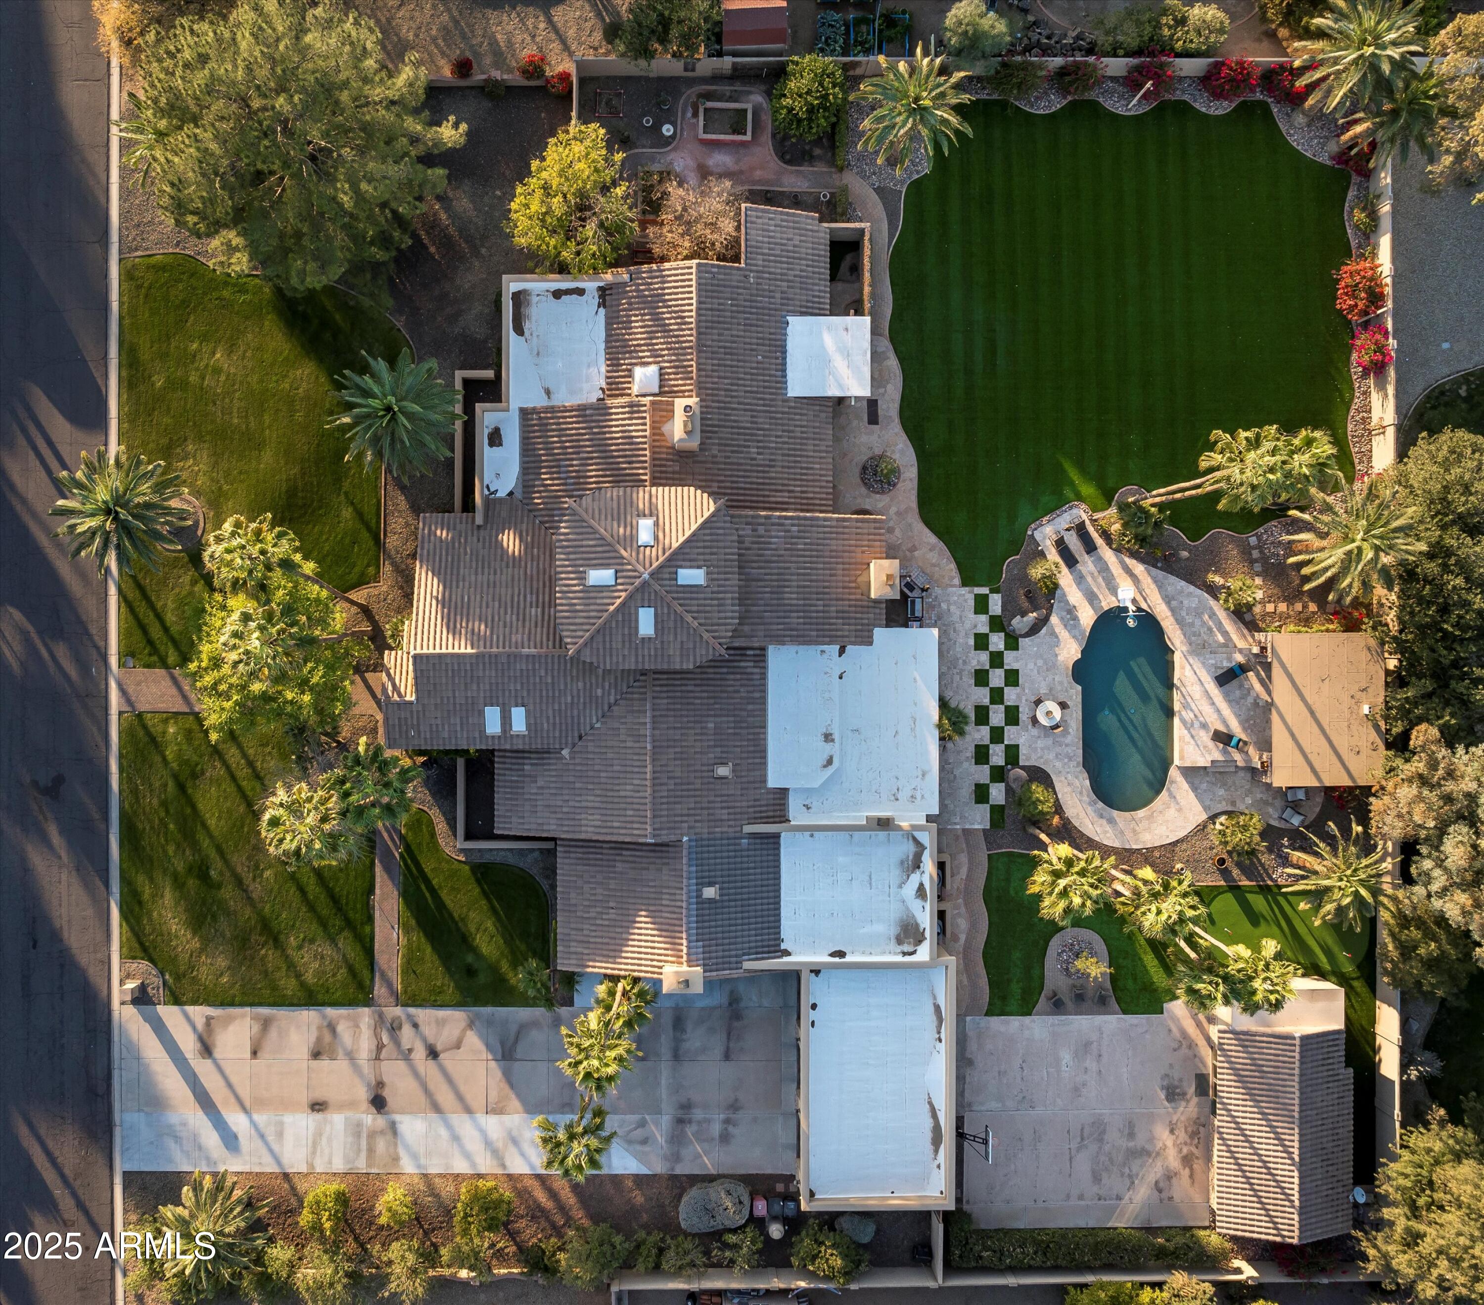
Aerial view of a landscaped backyard with a swimming pool, stone patio, palm trees, and putting green.
Aerial view of a Scottsdale home with a landscaped yard, large lawn, and swimming pool.
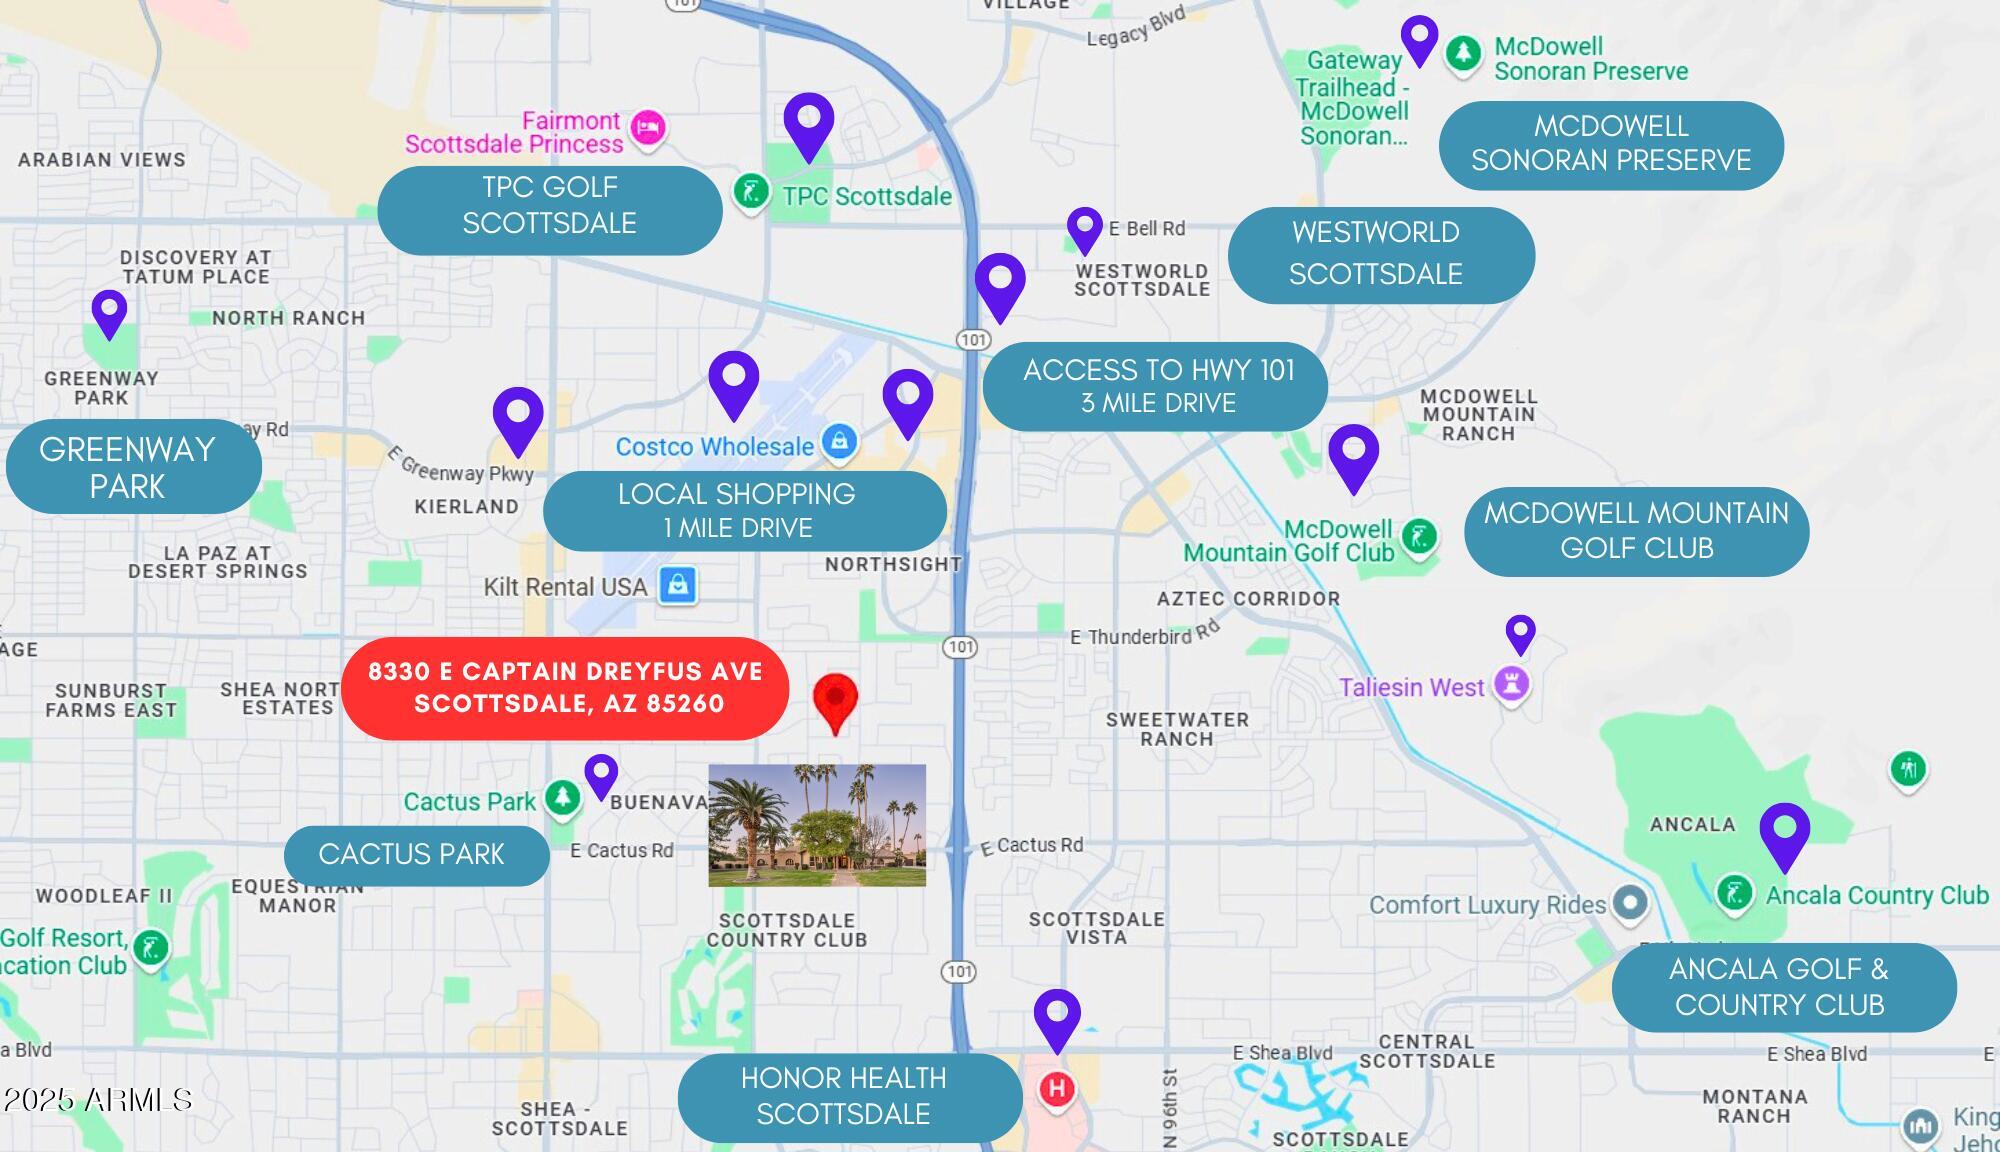
Scottsdale neighborhood and amenities map for 8330 E Captain Dreyfus Avenue
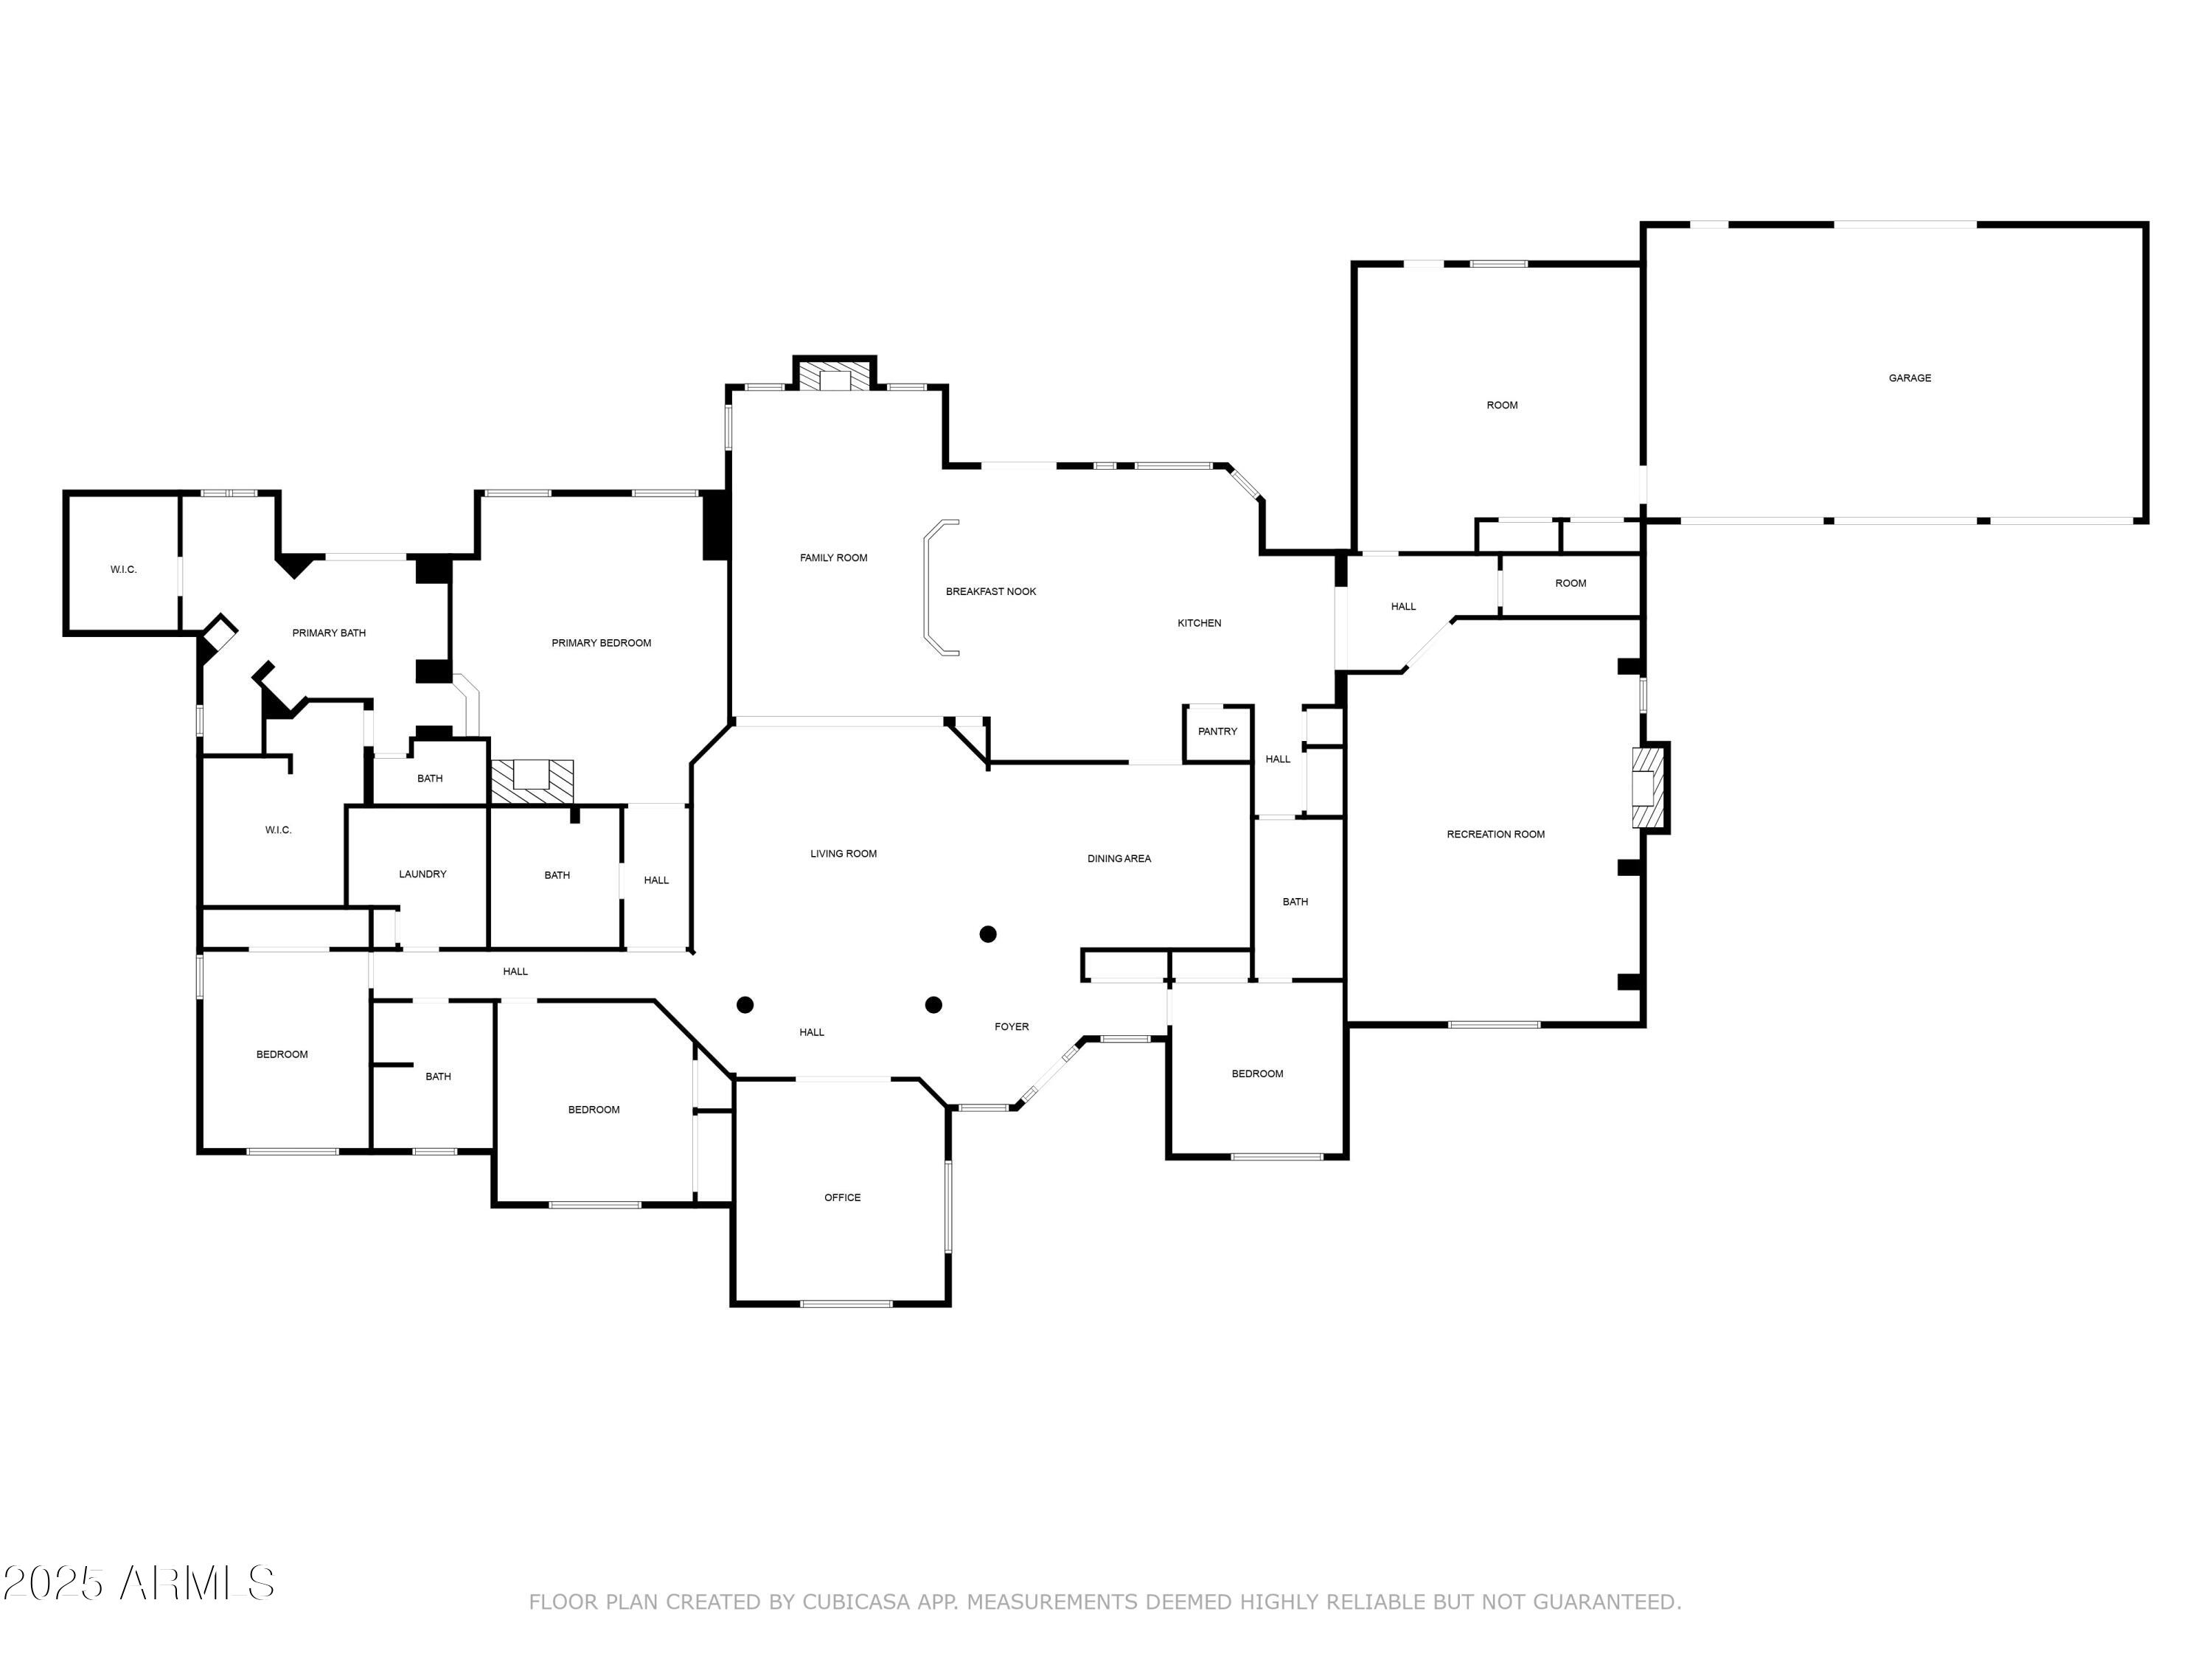
Floor plan showing the home’s bedrooms, living areas, kitchen, office, recreation room, and garage.
VIEW PHOTOS
Courtesy of Russ Lyon Sotheby's International Realty, Kathy Reisdorf Listing Contact: 480-797-4977 
$2,650,000

8330 E CAPTAIN DREYFUS Avenue

4 Beds 4 Baths 5,984 Sq.Ft. 0.93 Acres

Description

This stunning home enjoys stellar curb appeal, with expansive grounds and mature plantings. It is a spacious, single-story home that provides endless possibilities. Enjoy a dramatic entrance with soaring ceilings and lots of light in the living room, a well-appointed formal dining room with built-ins, a warm and inviting family room open to the kitchen, an over-sized flex room, an executive office and a separate craft room. Something for everyone! The heart of the home is the kitchen, and this one enjoys an allocated dining space, a generous island / breakfast bar with granite countertops, stainless steel appliances and flows effortlessly into the family room and backyard, for easy entertaining. The backyard oasis is like having a private resort, with an over-sized ramada complete with fireplace and TV overlooking the pool, synthetic lawn (perfect for games) and a detached 586 sq ft game room that can be transformed into a guest house, man cave, art studio, gym,... the options are limitless. This stand-out home has No HOA and is located in the prestigious neighborhood of Sunrise Estates, and provides a rare opportunity for the most discerning buyer. Boasting a generous, flexible floorplan and expansive grounds, this one-of-a-kind property is not to be missed. Enjoy the best that Scottsdale has to offer, with world class golf, fine dining, incredible shopping and numerous walking and hiking trails all within close proximity to the exceptional property.

Share Property

Location

8330 E CAPTAIN DREYFUS Avenue, Scottsdale, AZ 85260

Status

Sold

Date Sold

March 3, 2025
Kathy Reisdorf

Kathy Reisdorf

TITLE

Founding Partner

PHONE

480.797.4977

Cindy Metz

Cindy Metz

TITLE

Founding Partner

PHONE

602.803.2293

Property Amenities

Interior
Laundry room Inside
Fireplace Exterior Fireplace, Family Room, Living Room, Master Bedroom, Gas
Appliances Dryer, Washer, Reverse Osmosis, Refrigerator, Built-in Microwave, Dishwasher, Disposal, Electric Cooktop, Water Purifier
Flooring Carpet, Tile, Wood
Total Bedrooms: 4
Other Interior Features Walk-in Pantry, High Speed Internet, Granite Counters, Double Vanity, Eat-in Kitchen, Breakfast Bar, 9 Flat Ceilings, Furnished(See Rmrks), No Interior Steps, Vaulted Ceiling(s), Kitchen Island, Pantry, Full Bth Master Bdrm, Separate Shwr Tub
Area & Lot
Lot Area 0.93 Acres
Living area 5,984 Sq.Ft.
MLS® ID 6806442
Year Built 1982
School District Paradise Valley Unified District
High School Horizon High School
Middle School Desert Shadows Middle School
Elementary School Sonoran Sky Elementary School
Architecture Styles Santa Barbara/Tuscan
Type Residential
Status Sold
Date Sold March 3, 2025
Exterior
Stories 1
Pool Play Pool
Air conditioning Central Air
Heat type Electric
Water Source City Water
Garage Space 3.0
Security Features Fire Sprinkler System, Security System Owned
Sewer Sewer in Cnctd, Public Sewer
Other Exterior Features Playground, Private Yard, Sport Court(s), Storage, Built-in Barbecue
Parking Garage Door Opener, Direct Access, Attchd Gar Cabinets, Rear Vehicle Entry
Lot Features North/South Exposure, Sprinklers In Rear, Sprinklers In Front, Grass Front, Synthetic Grass Back, Auto Timer H 2 O Front, Auto Timer H 2 O Back
Roof Tile, Foam
Utilities Propane
Finance
Sales Price $2,650,000
Real Estate Tax $10,354 yearly

Scottsdale

Ready When You Are

Every client and property deserves a strategy of its own. Reisdorf Metz & Partners combines local expertise, sophisticated marketing, skilled negotiation, and genuine attention to detail to create a real estate experience built around your goals.

Follow Us On Instagram