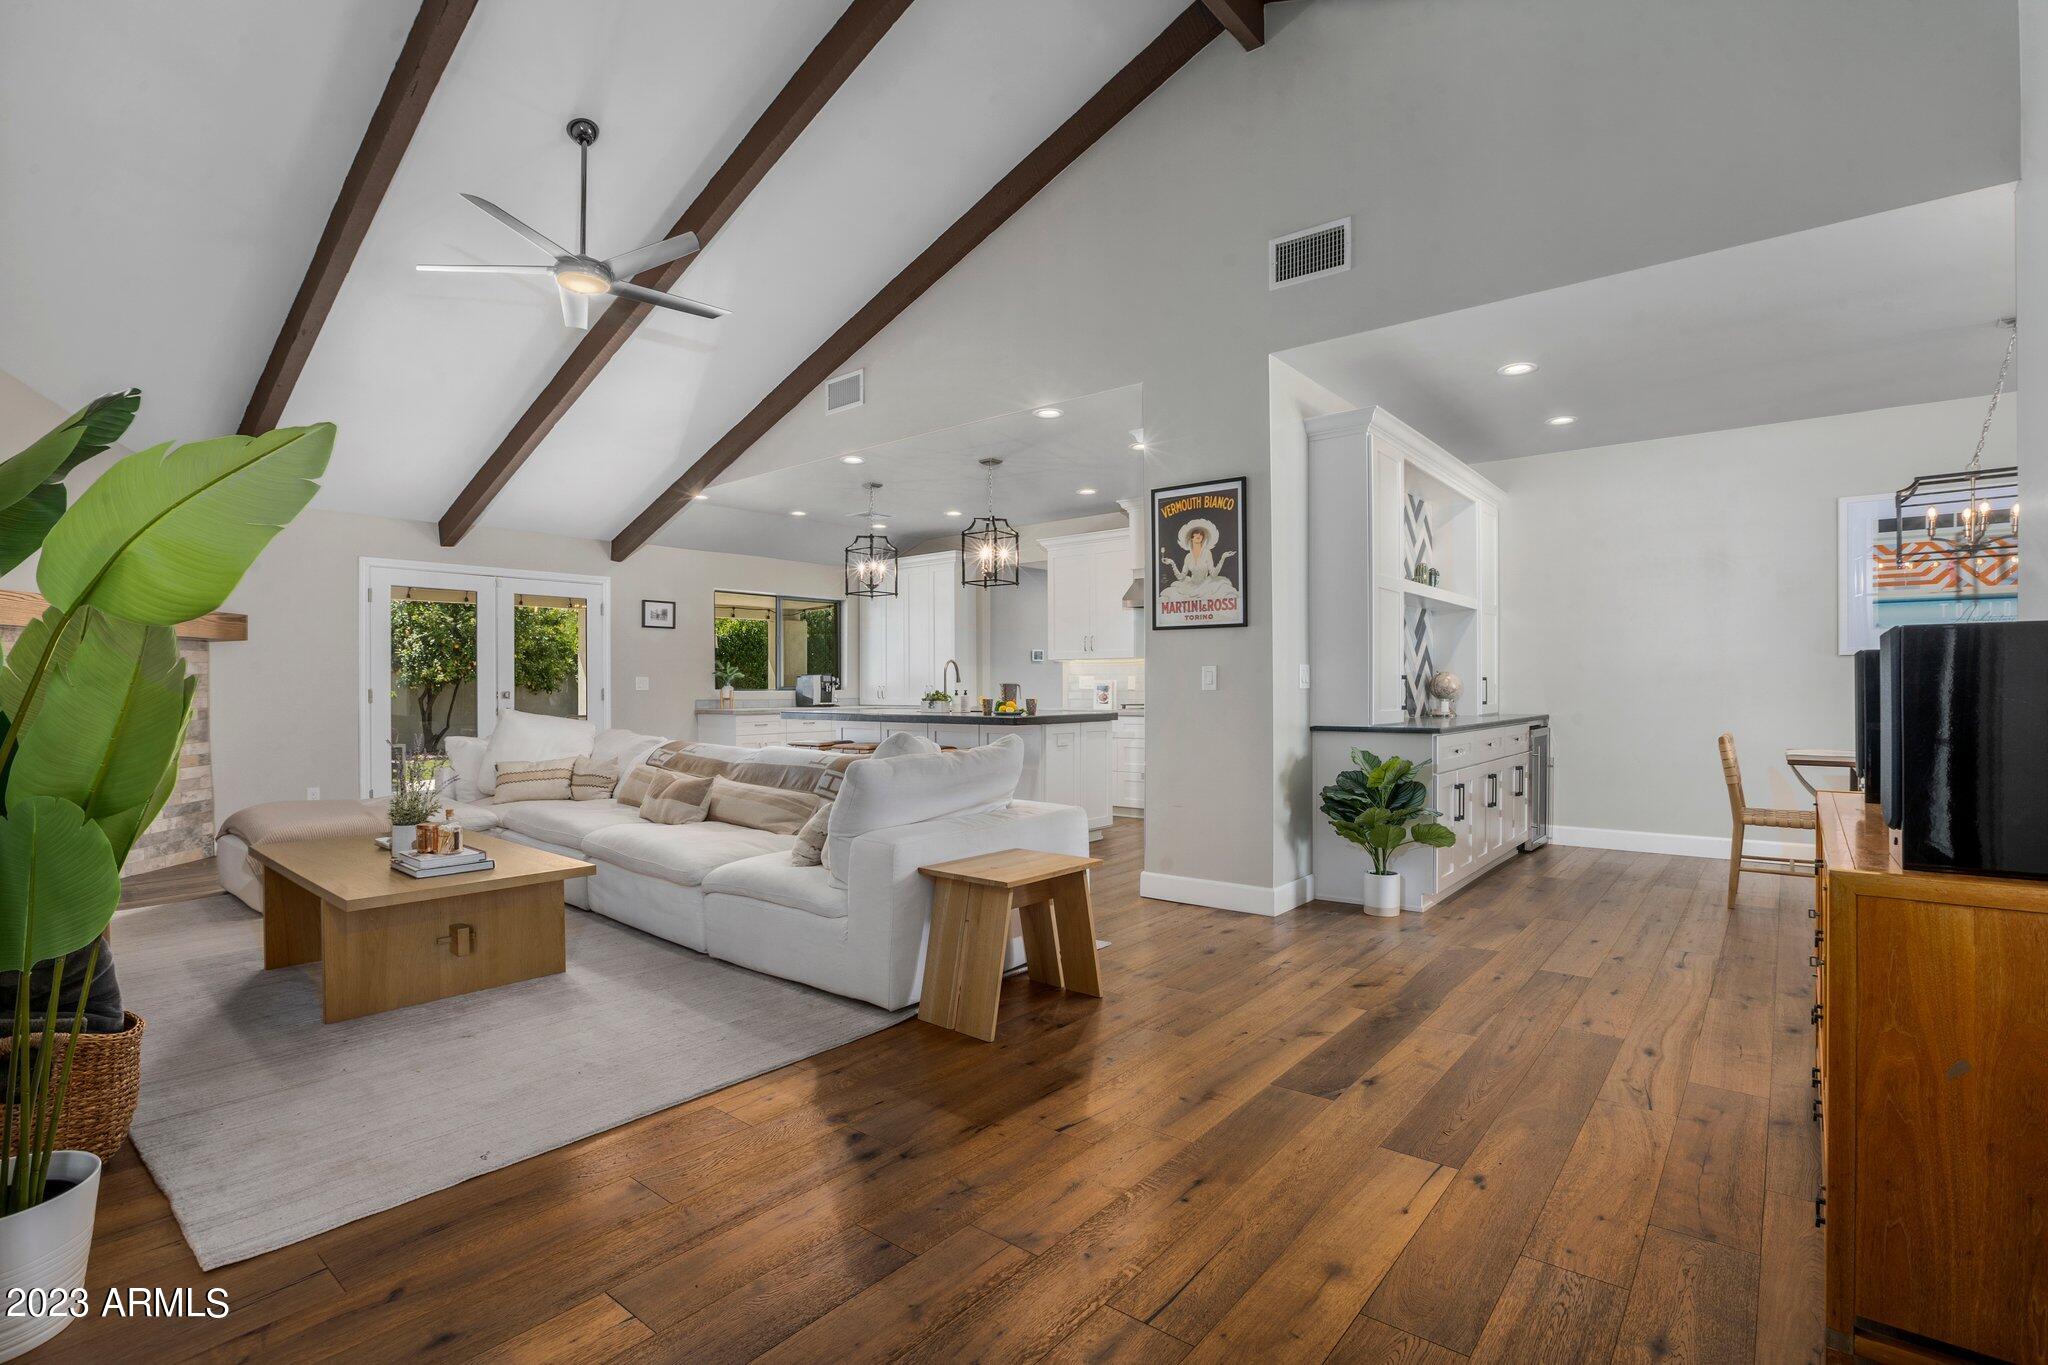
Open living room and kitchen with vaulted beamed ceiling, white sectional sofa, and wood floors.
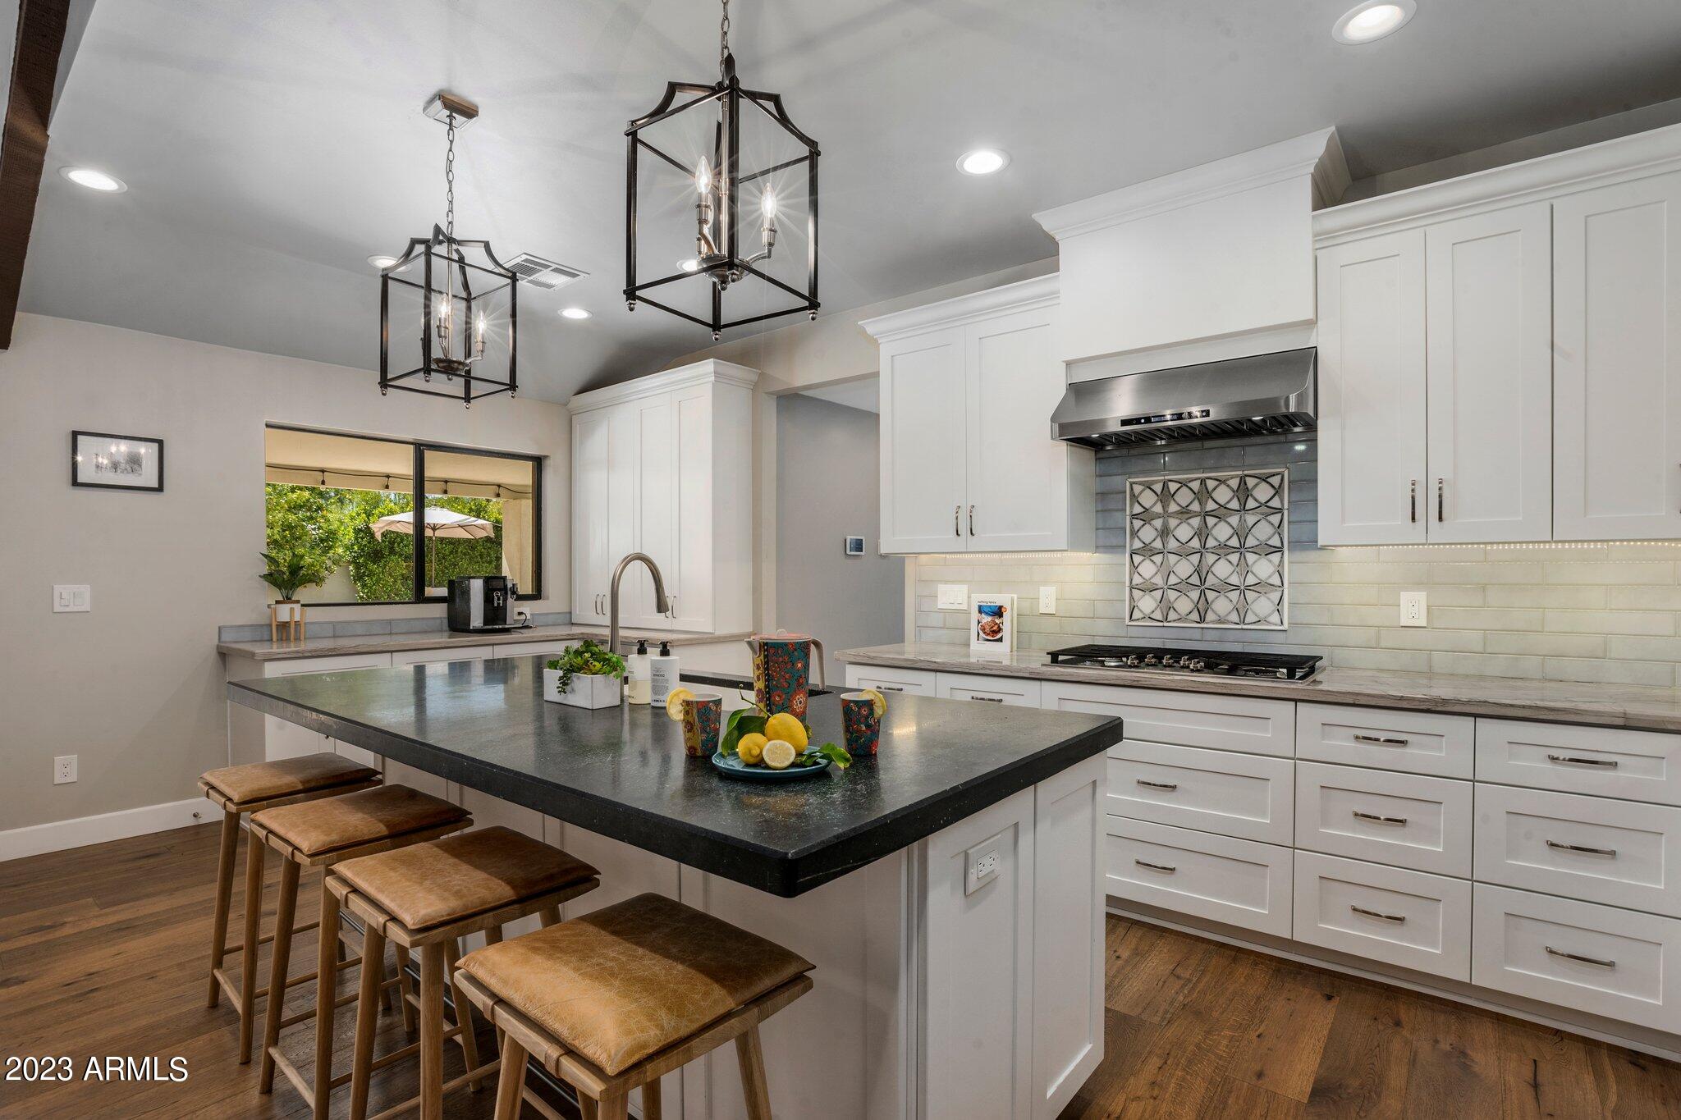
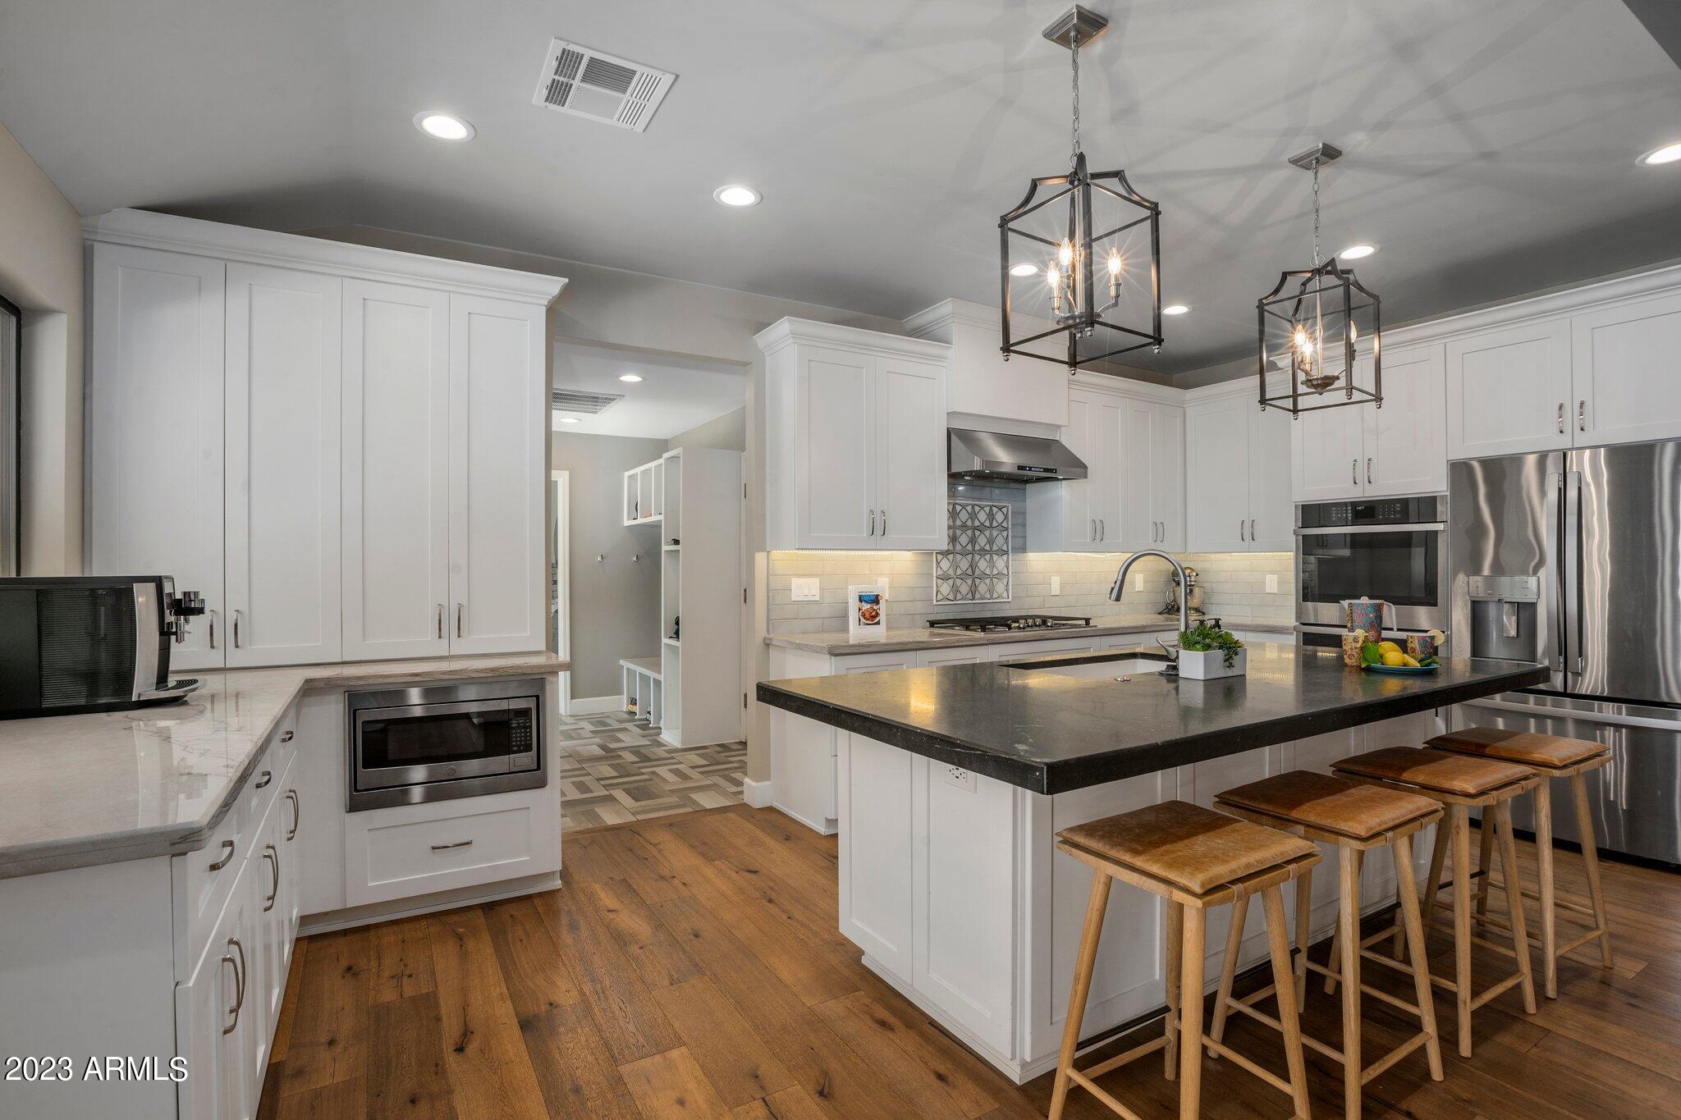
Bright kitchen with a large dark island, white cabinetry, and two black pendant lights.
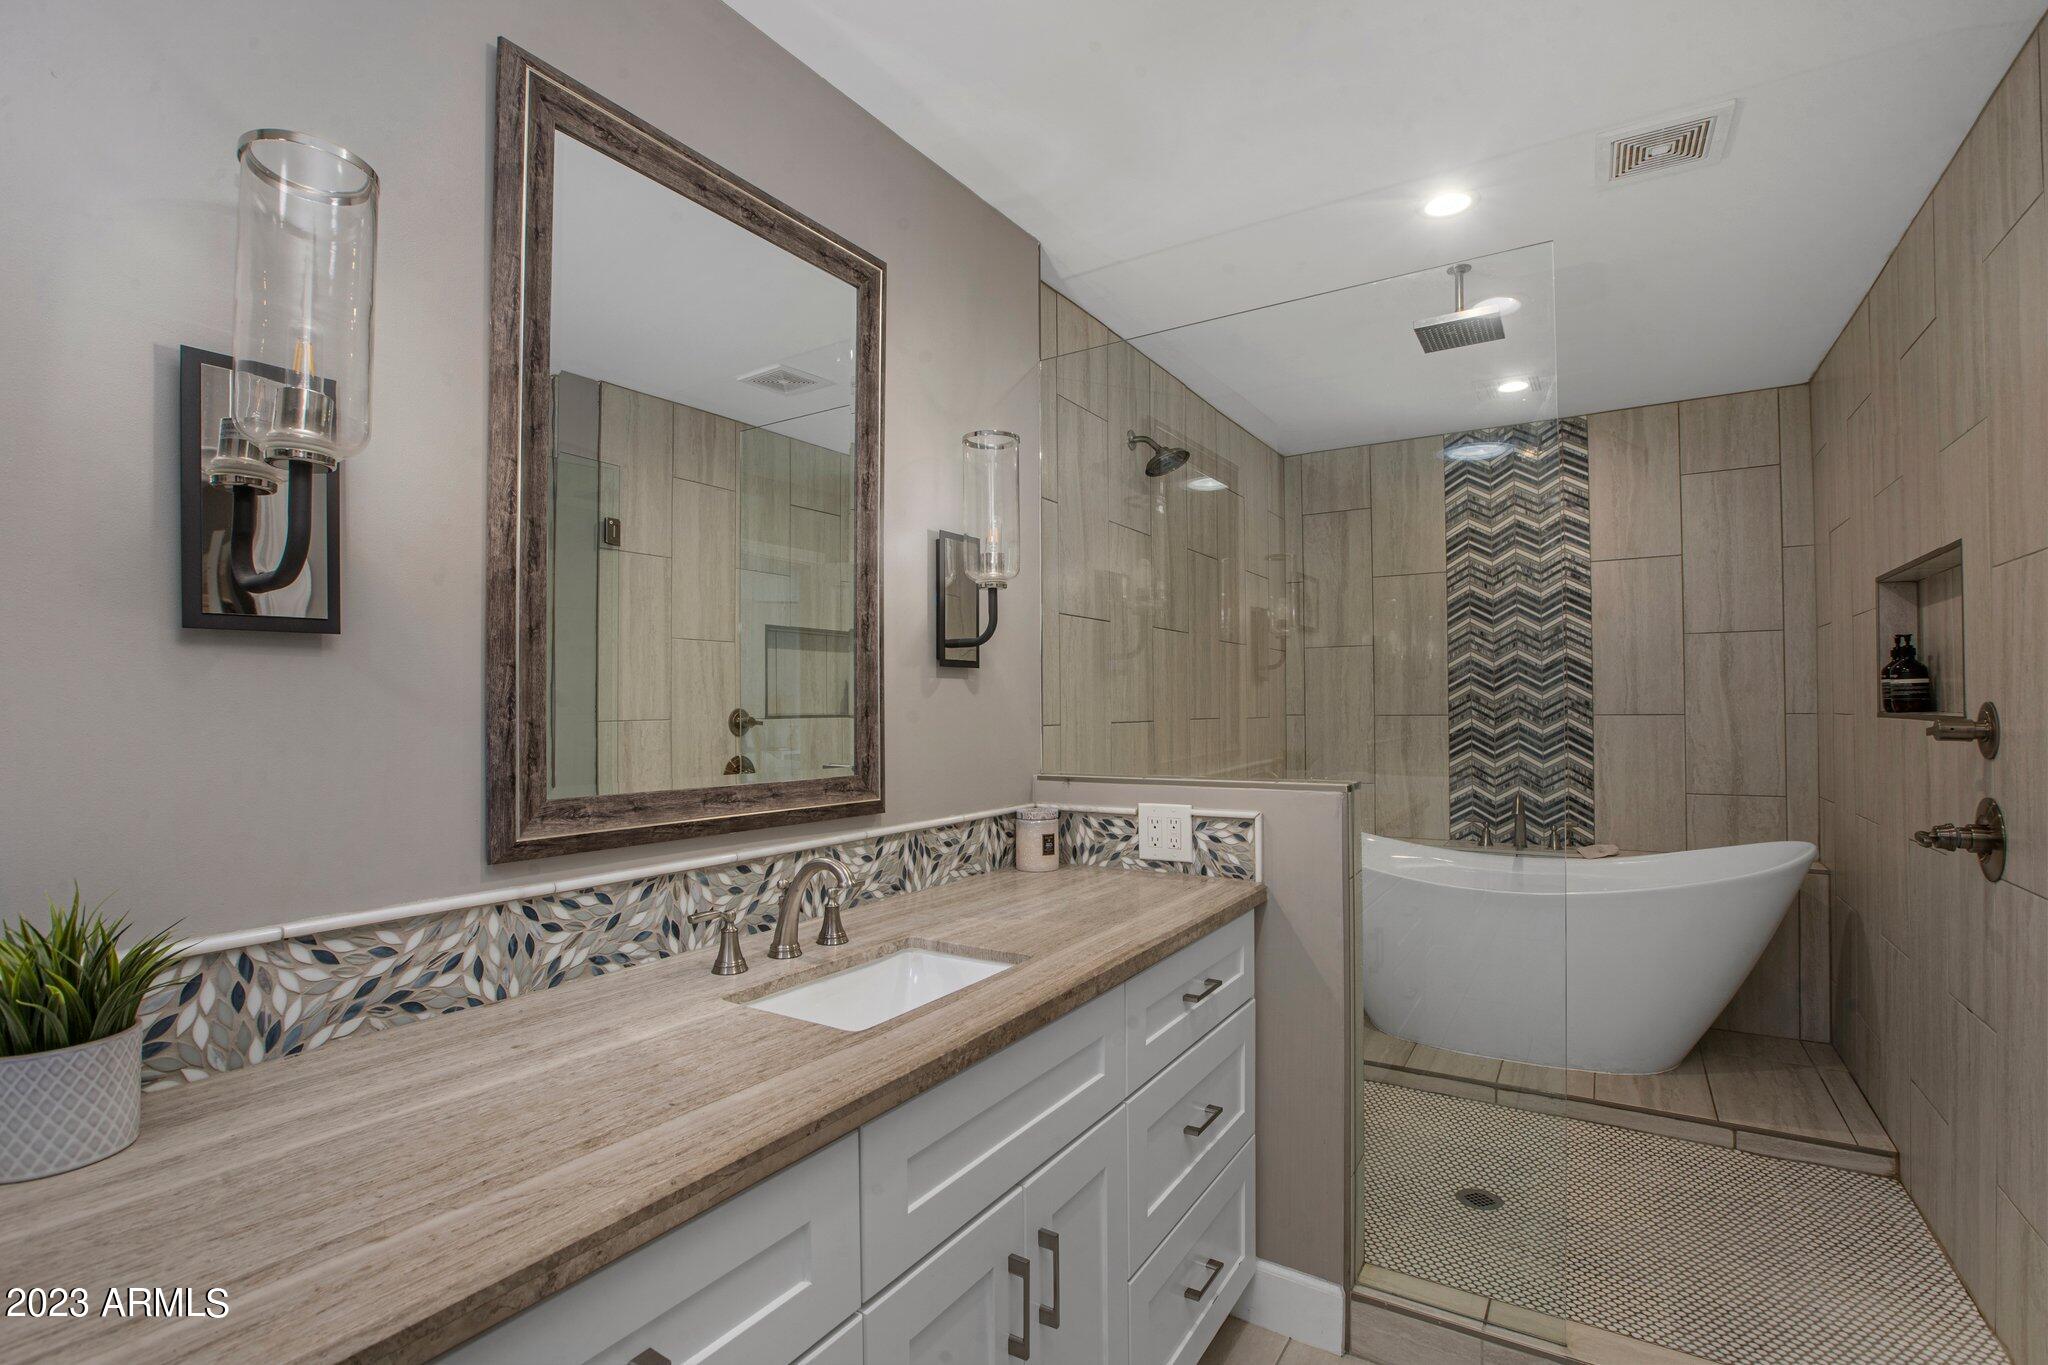
Bathroom with a long vanity and glass-enclosed shower beside a freestanding tub.
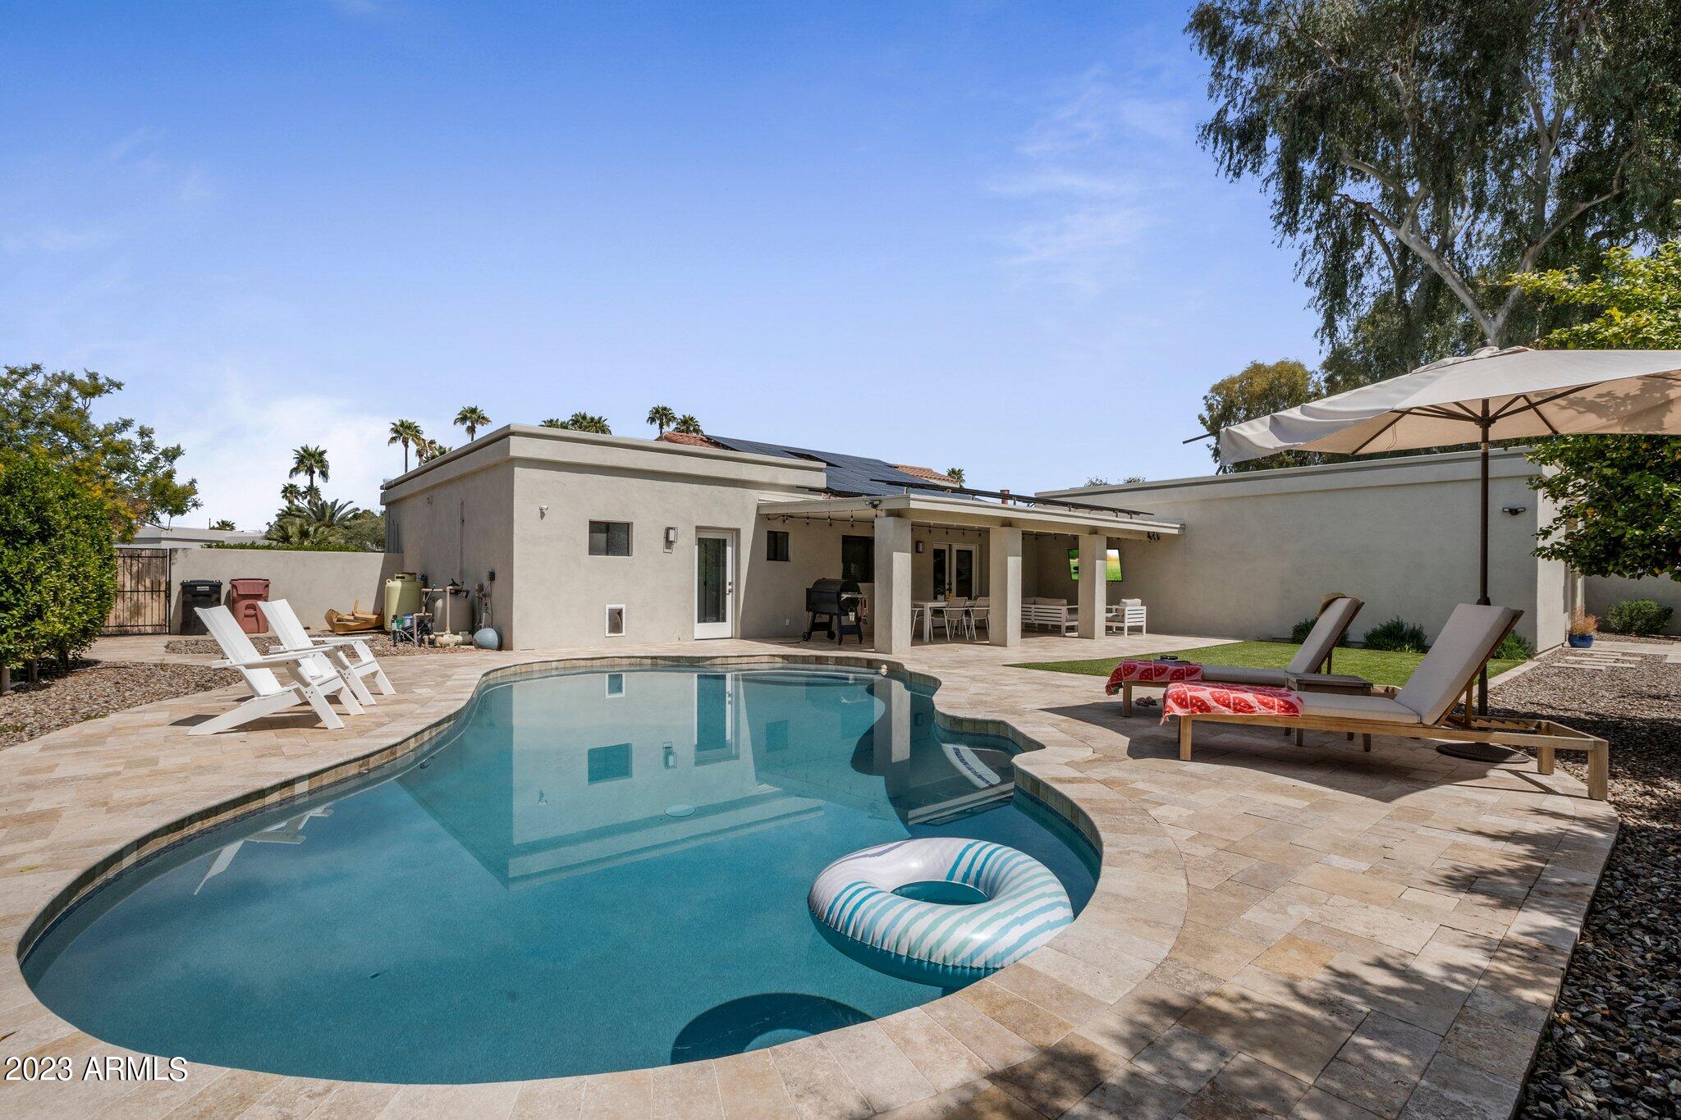
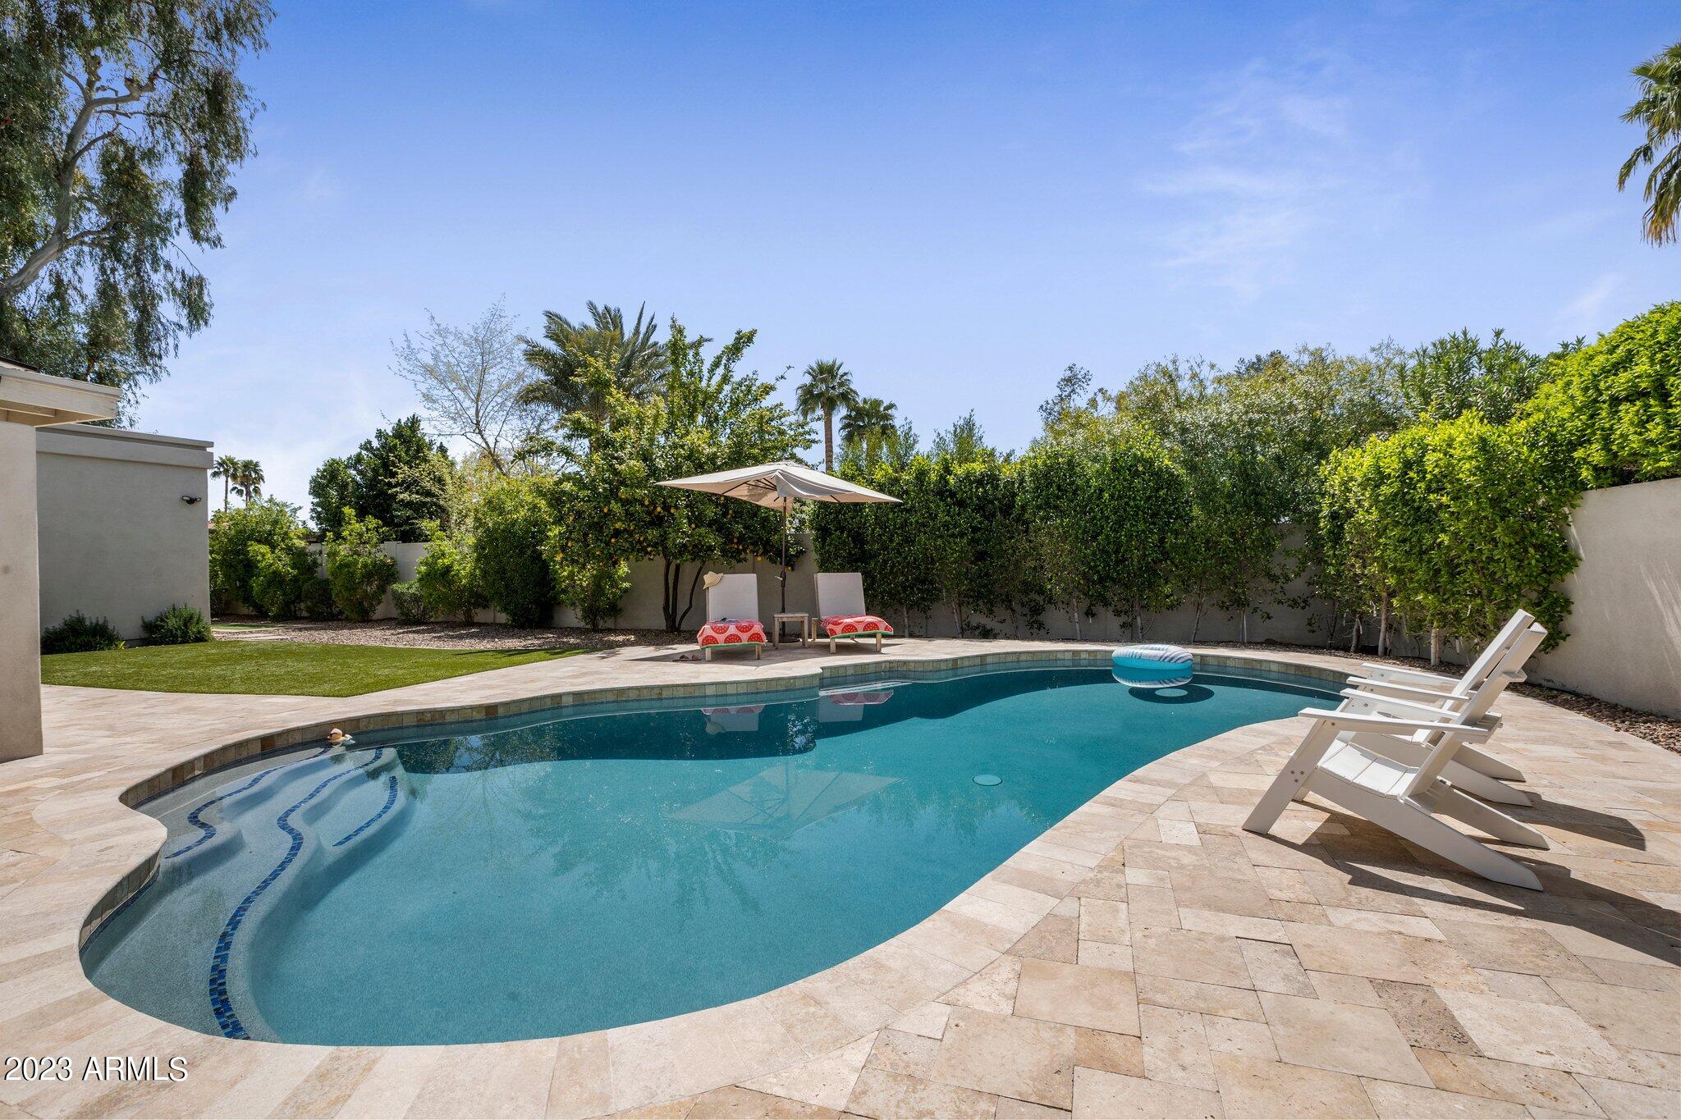
Backyard pool beside a covered patio, with loungers, an umbrella, and rooftop solar panels.
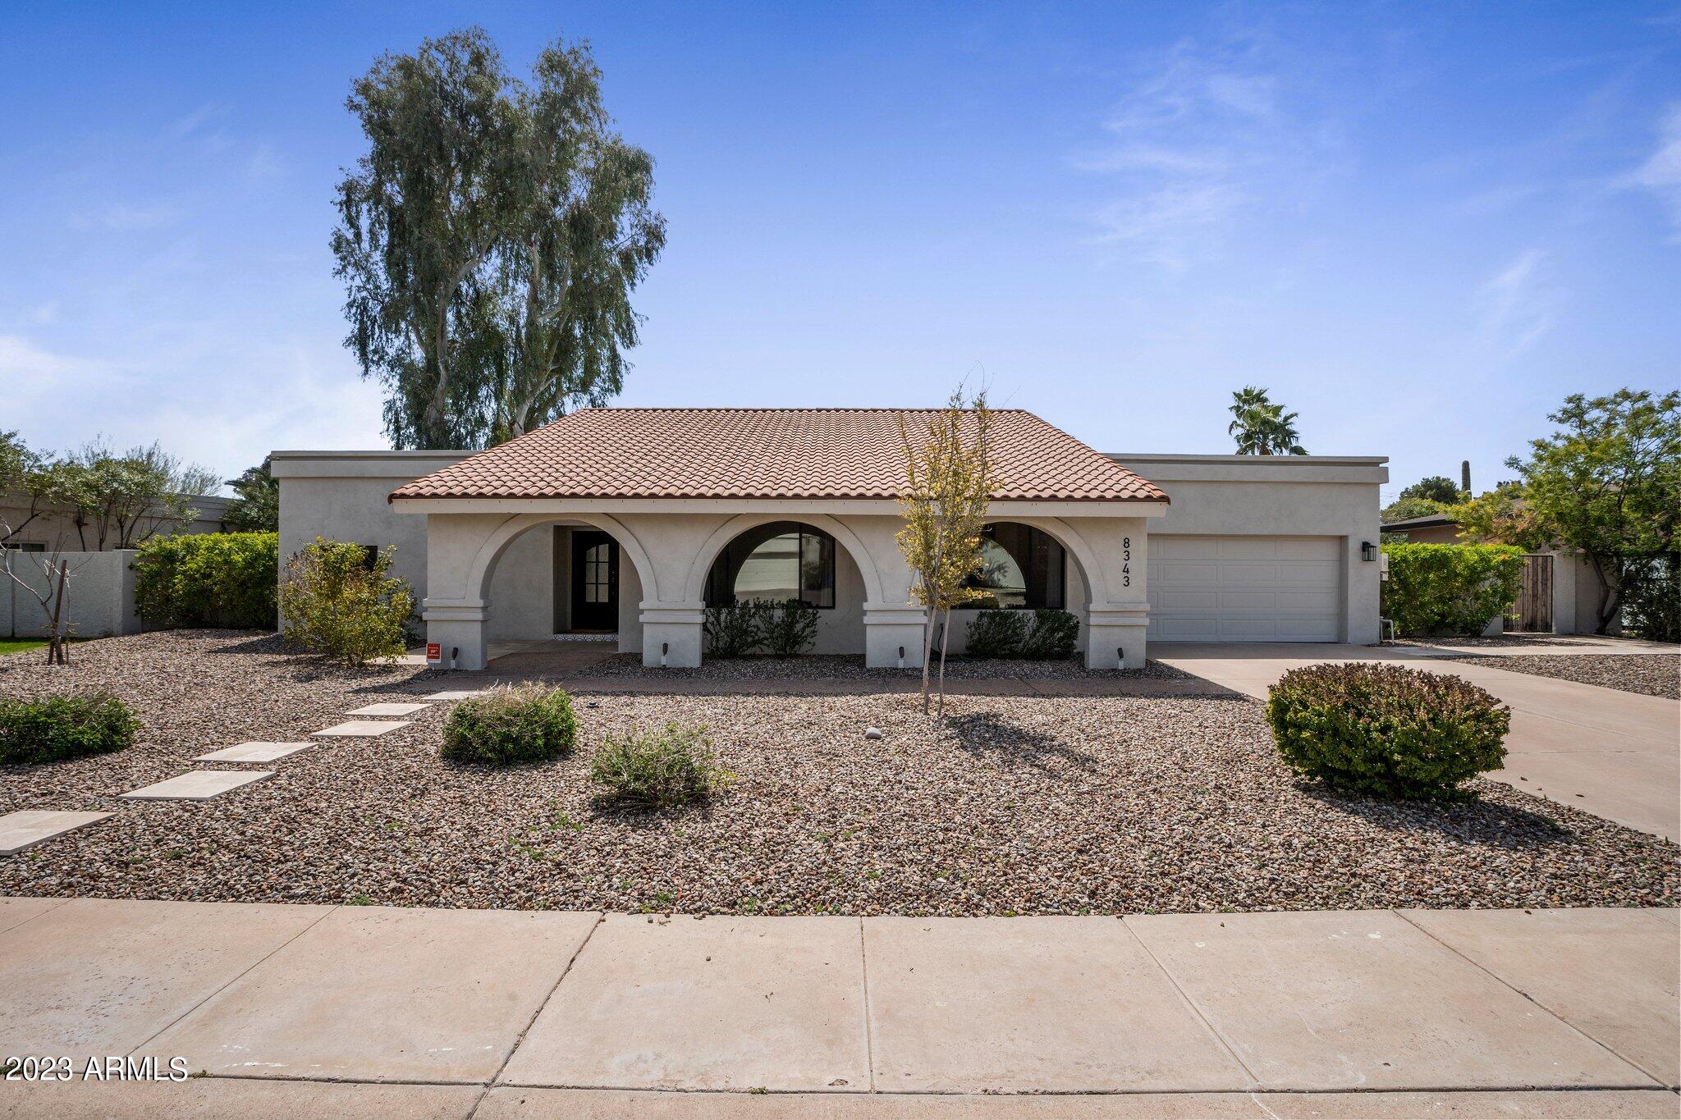
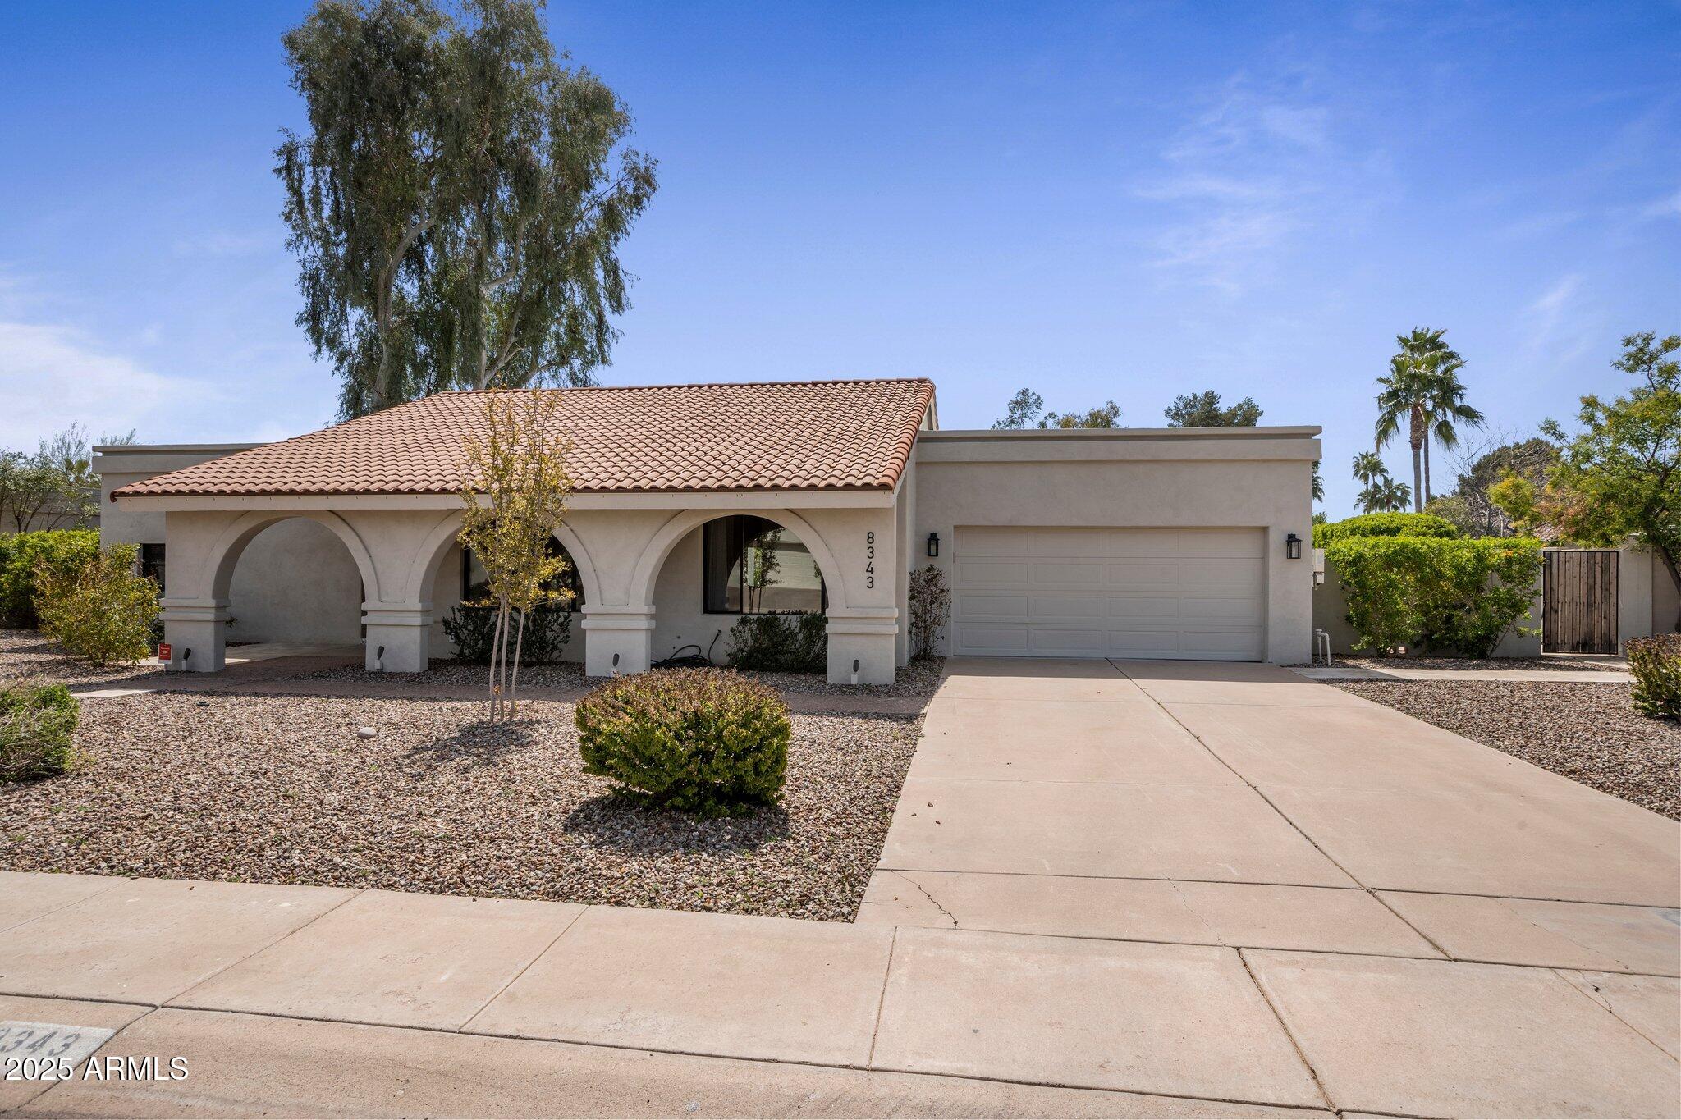
Single-story home with a terracotta tile roof, arched porch, and gravel landscaping.
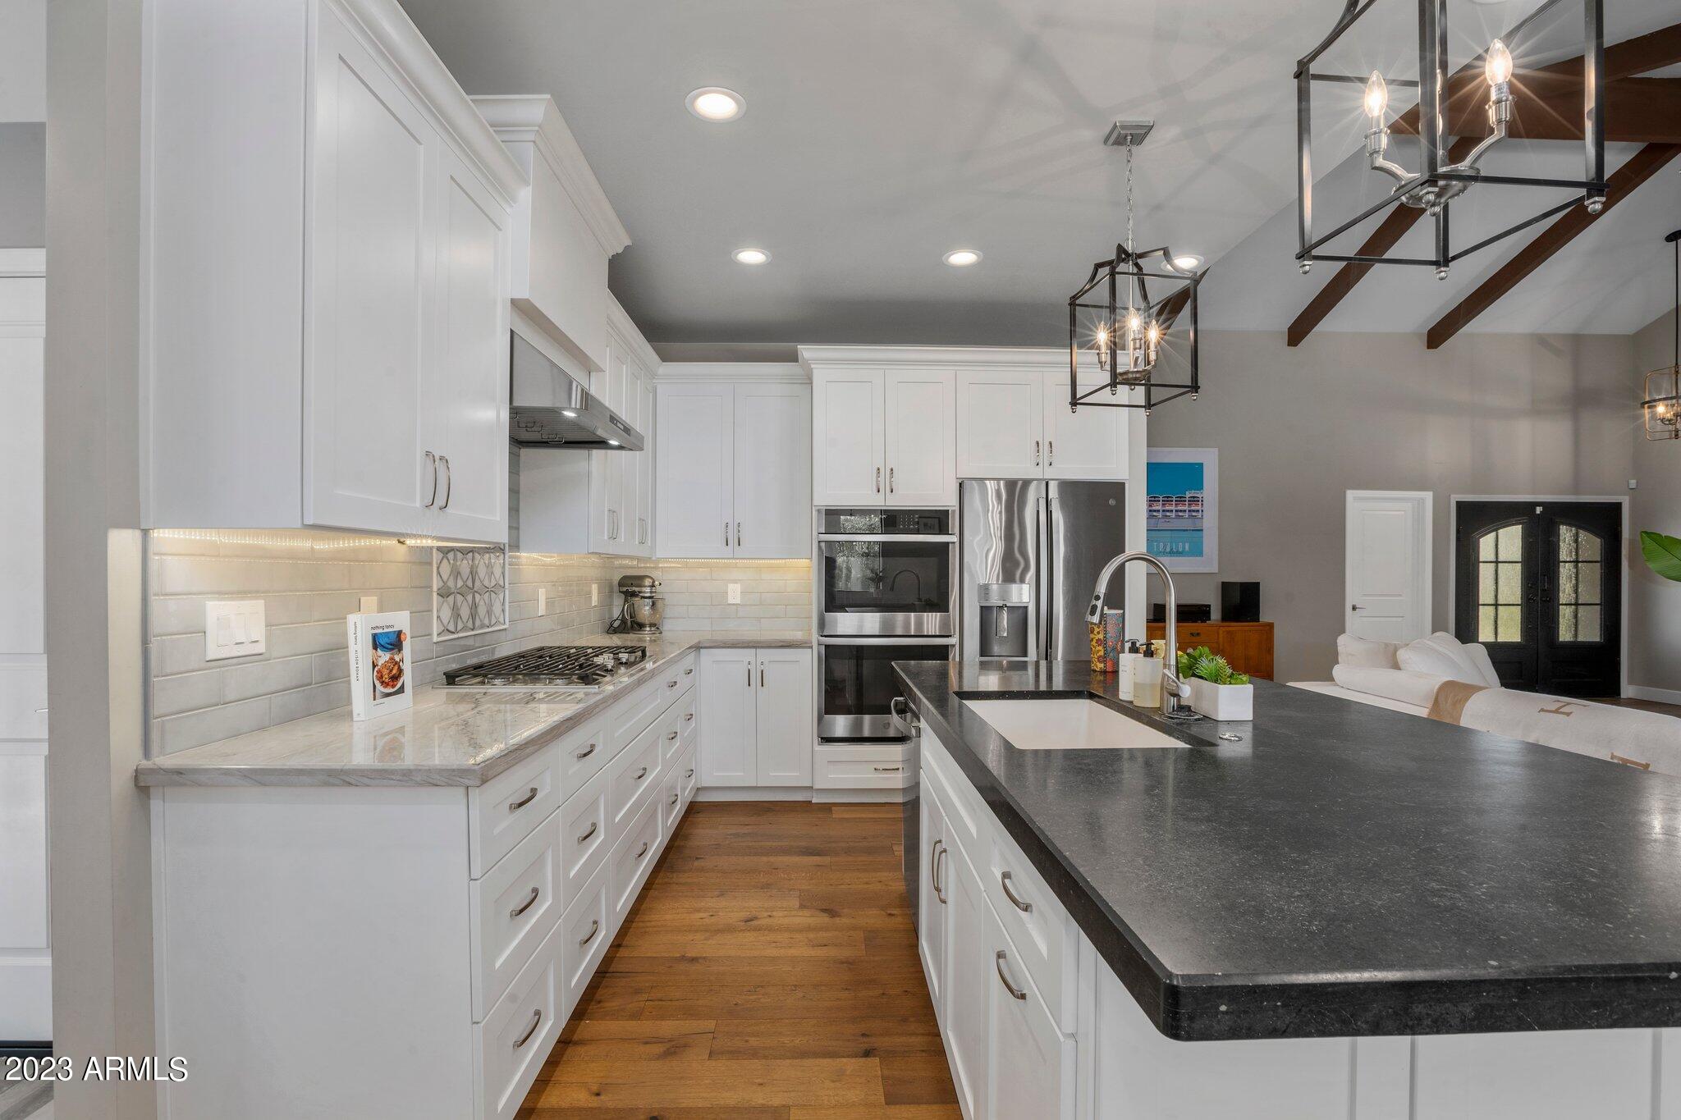
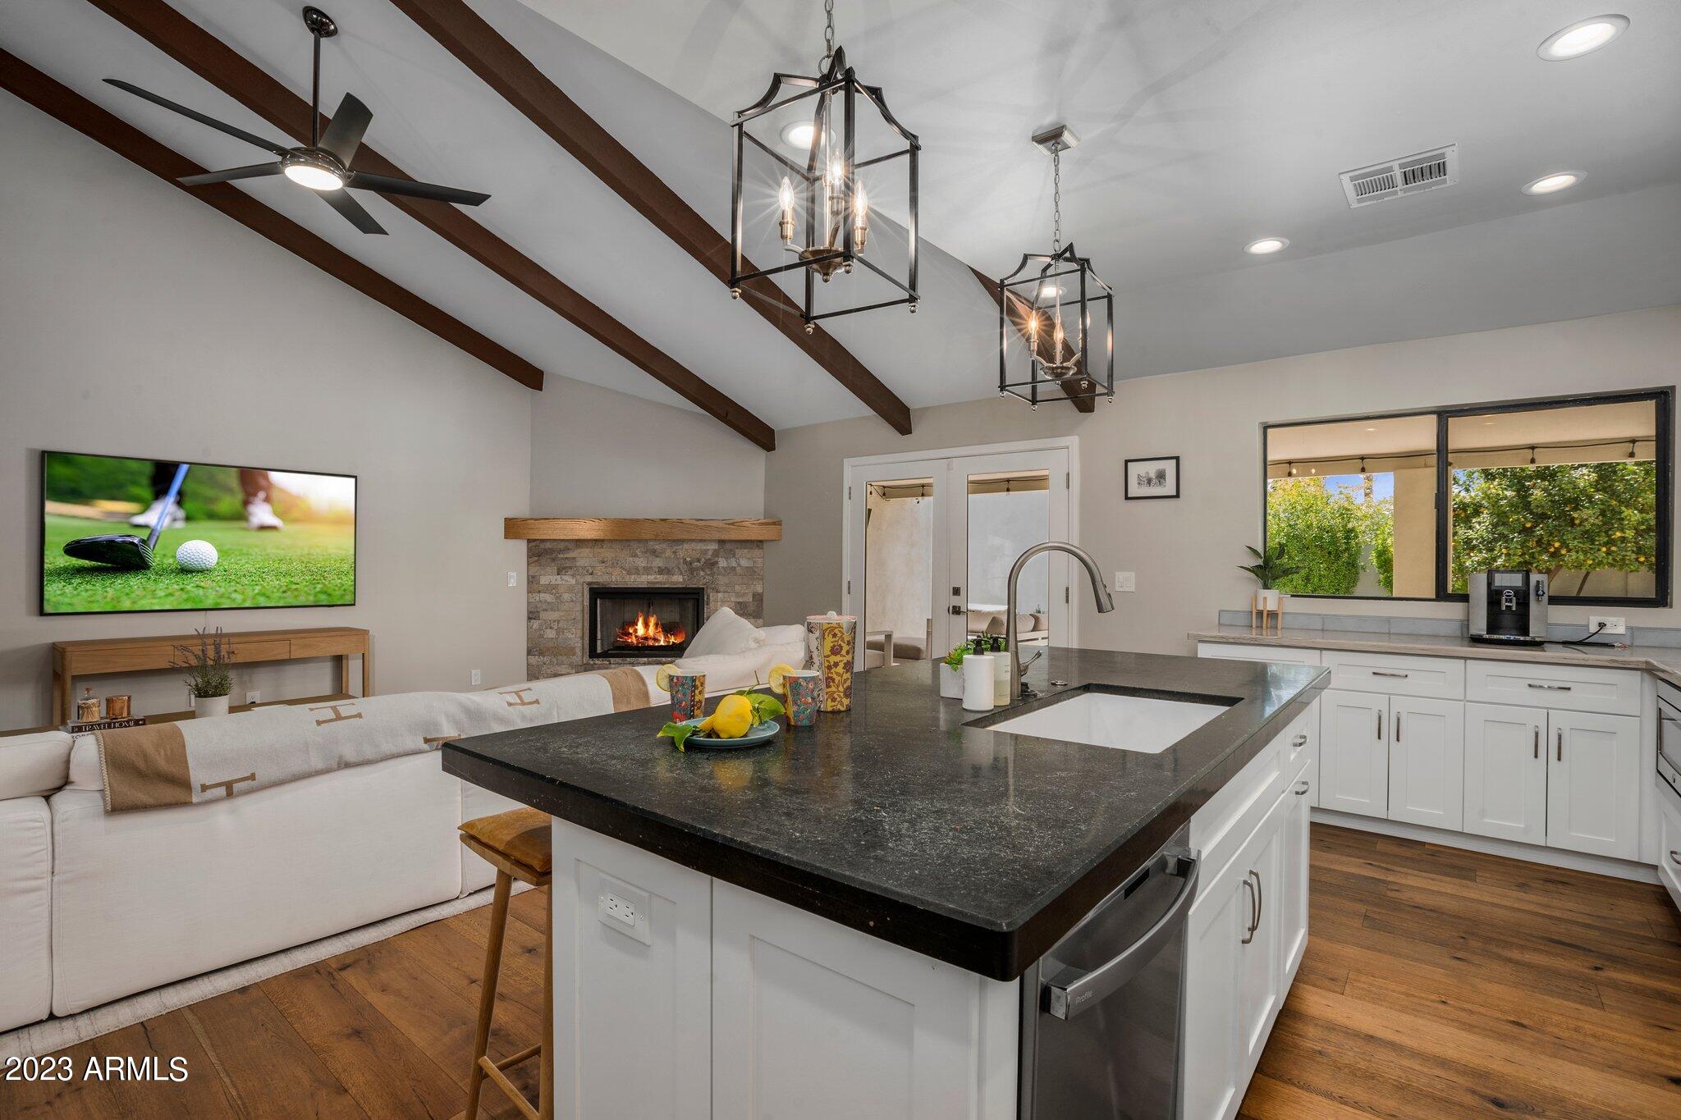
Bright kitchen with white cabinetry, stainless steel appliances, dark island, and exposed ceiling beams.
Kitchen with white cabinetry, a large dark island, stainless appliances, and wood flooring.
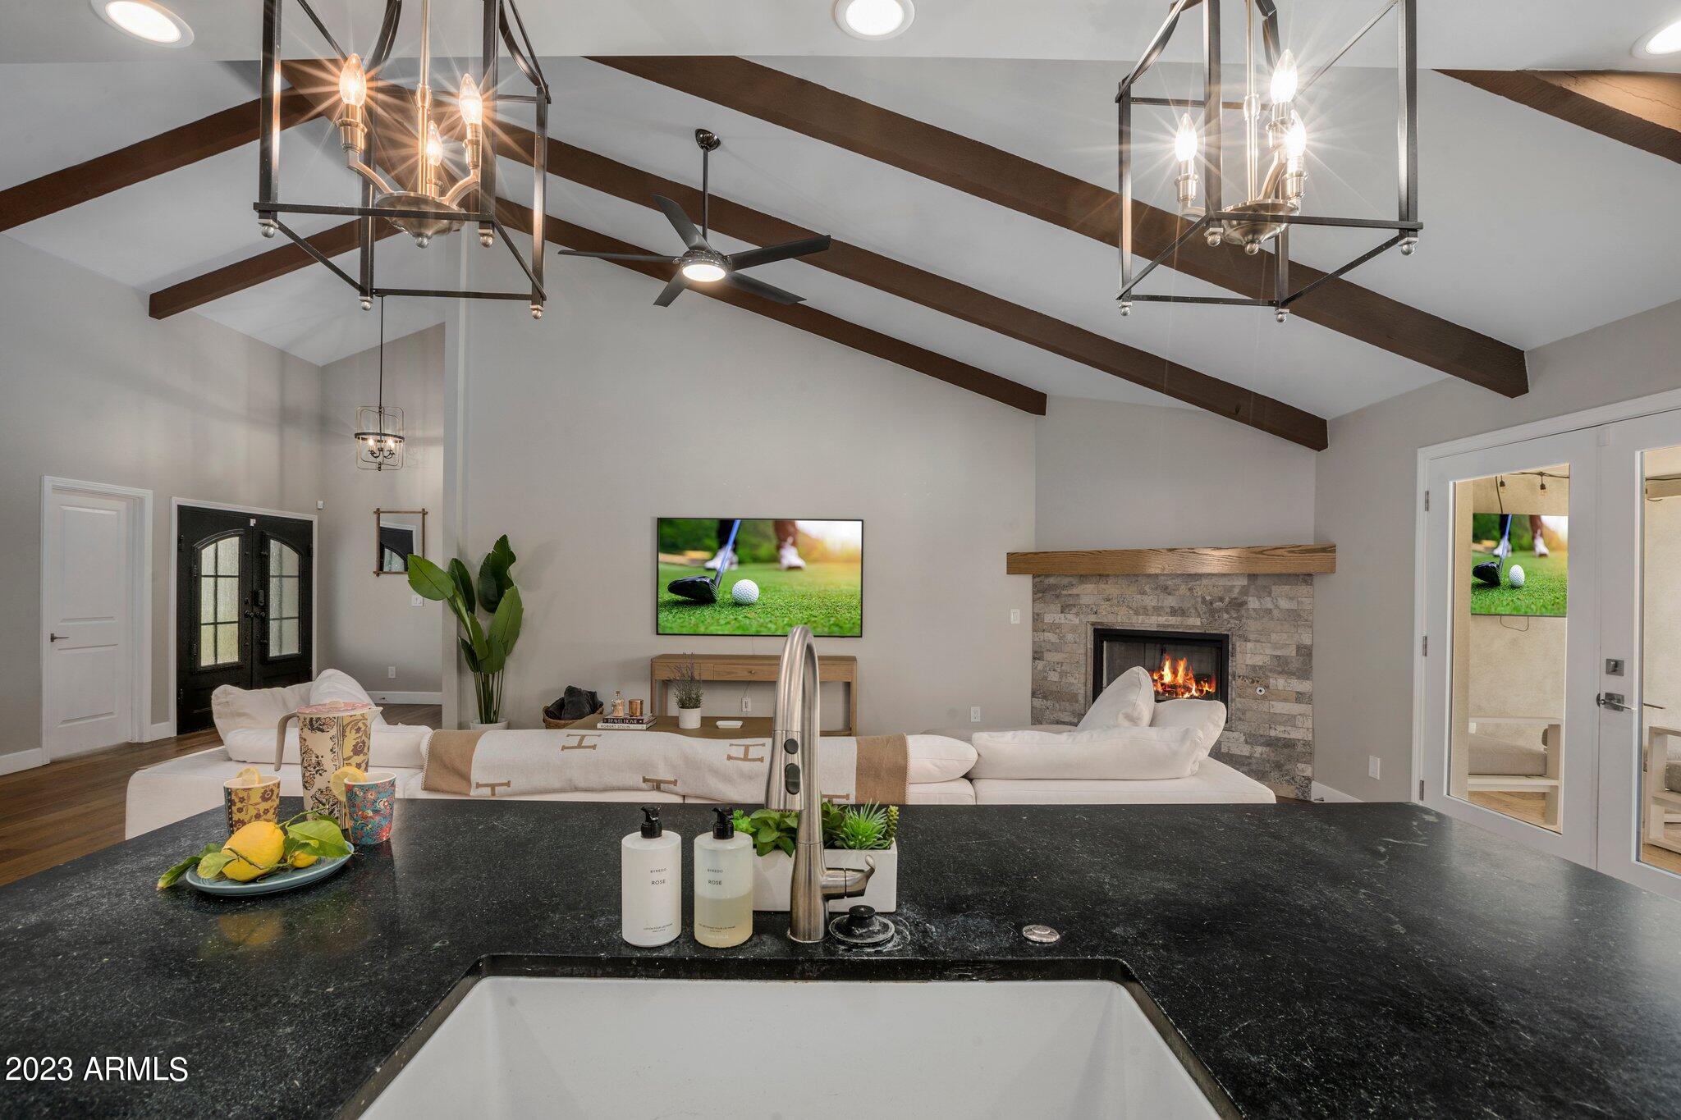
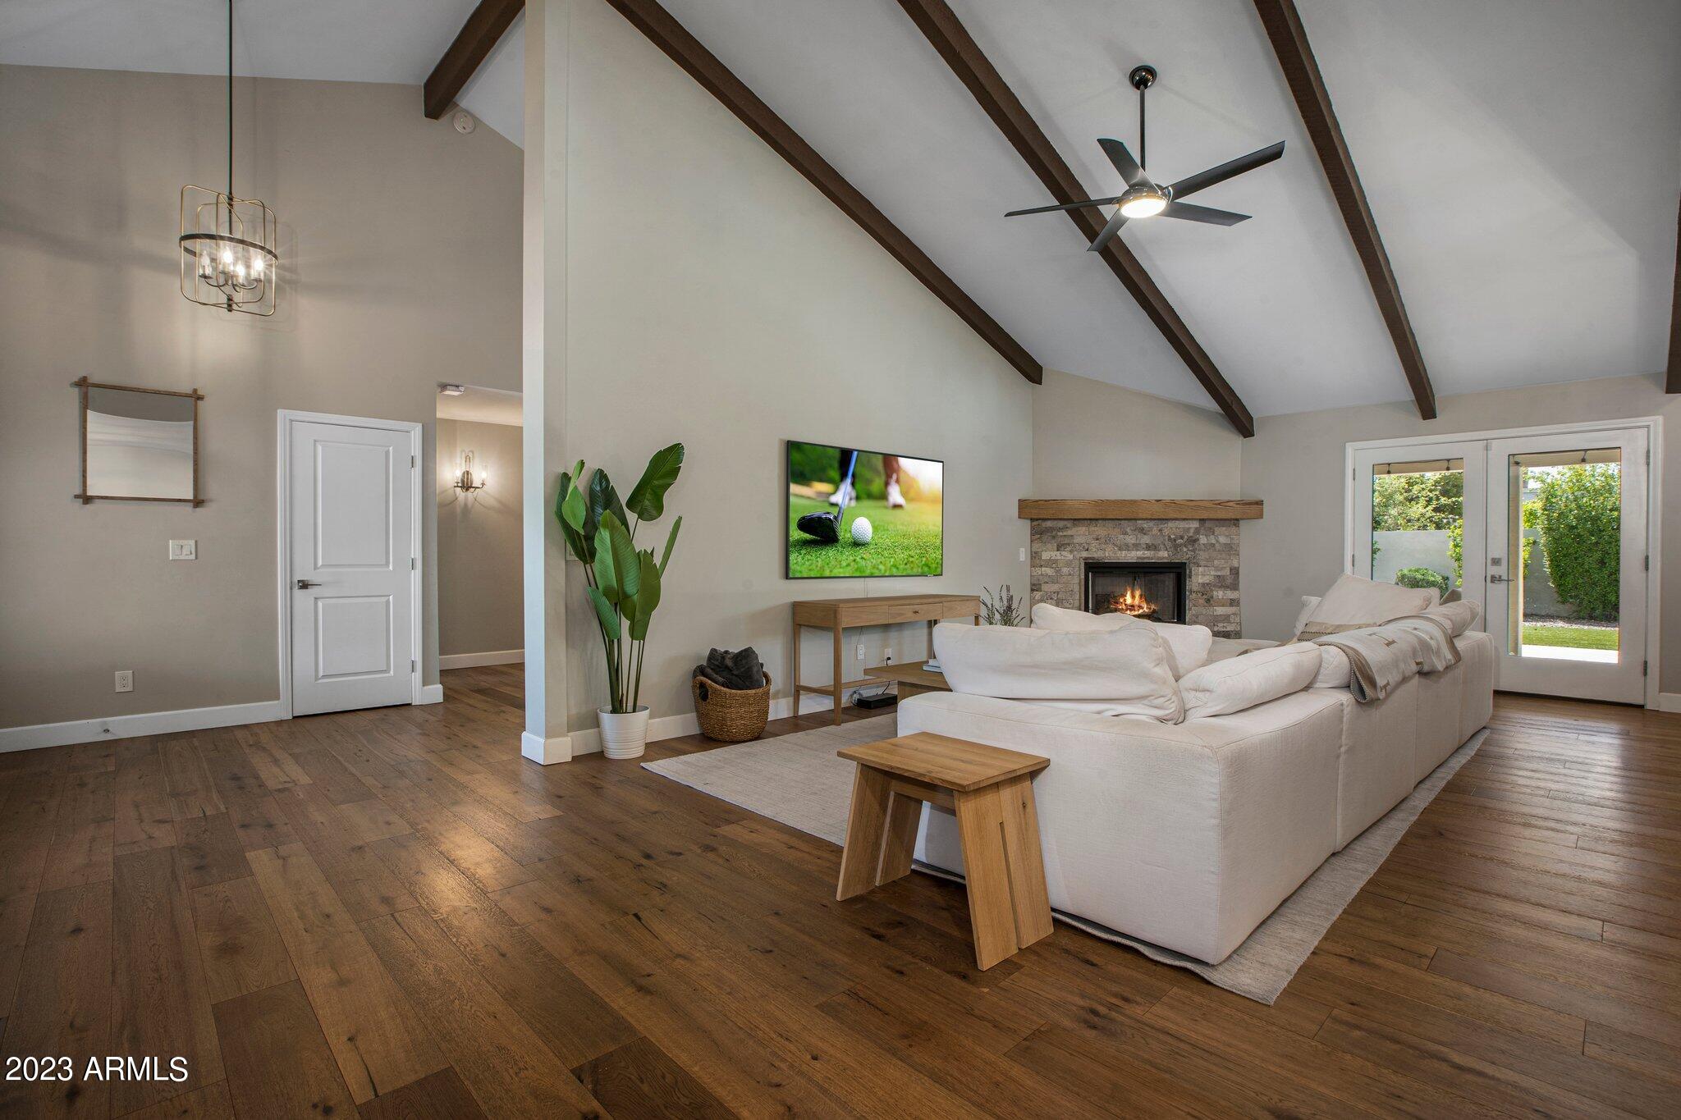
Open living room with vaulted wood-beam ceiling, stone fireplace, and view from the kitchen island.
Open kitchen and living room with a large dark island, exposed ceiling beams, and a stone fireplace.
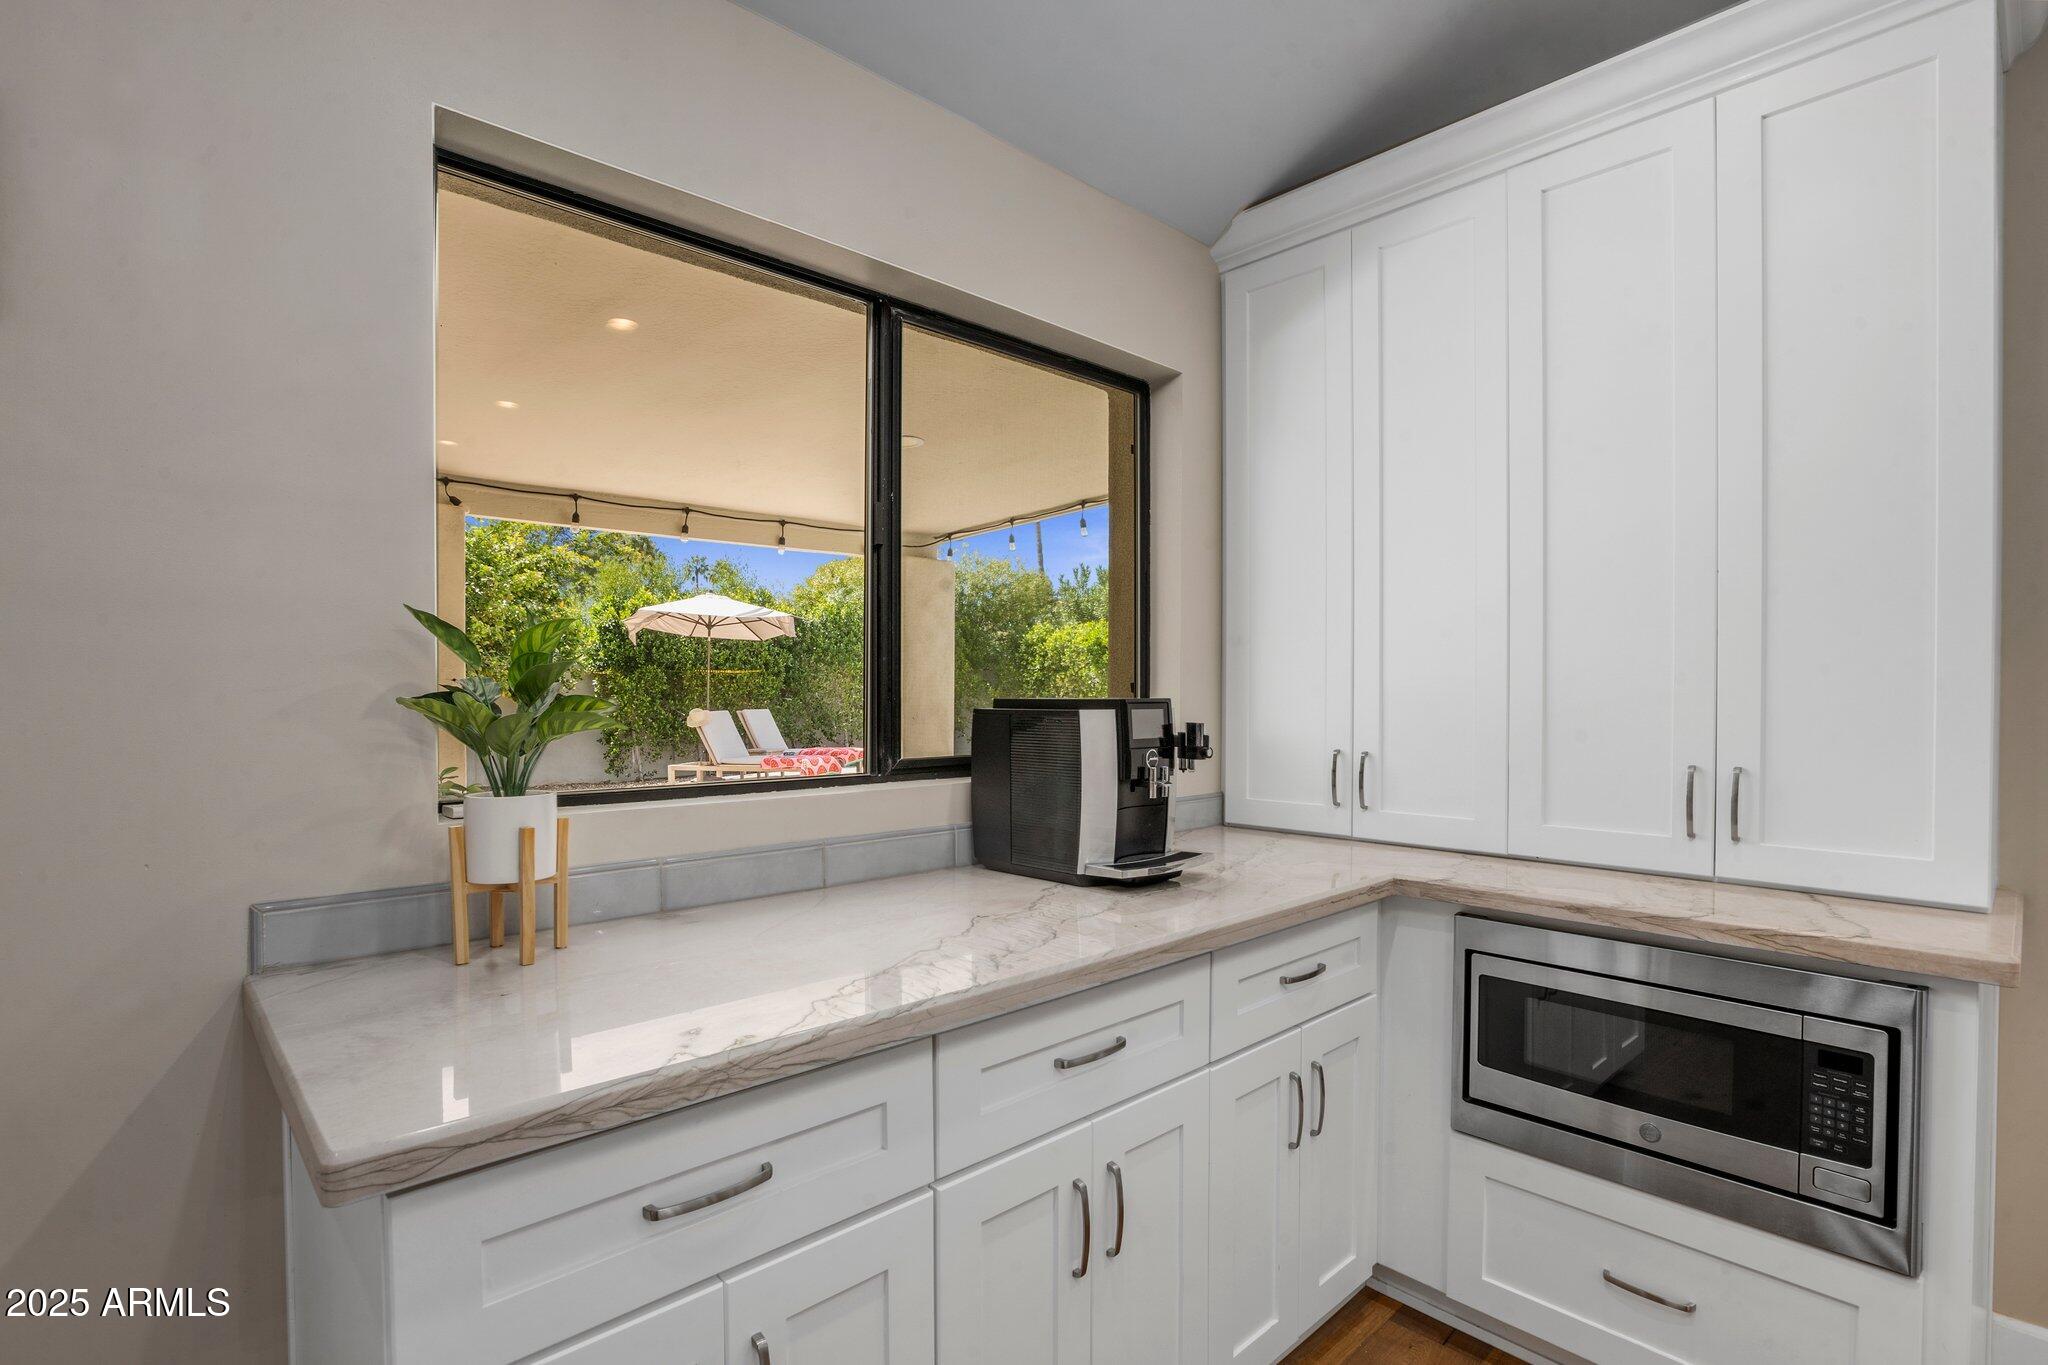
Kitchen coffee station with white cabinetry, marble counters, and a window overlooking the patio.
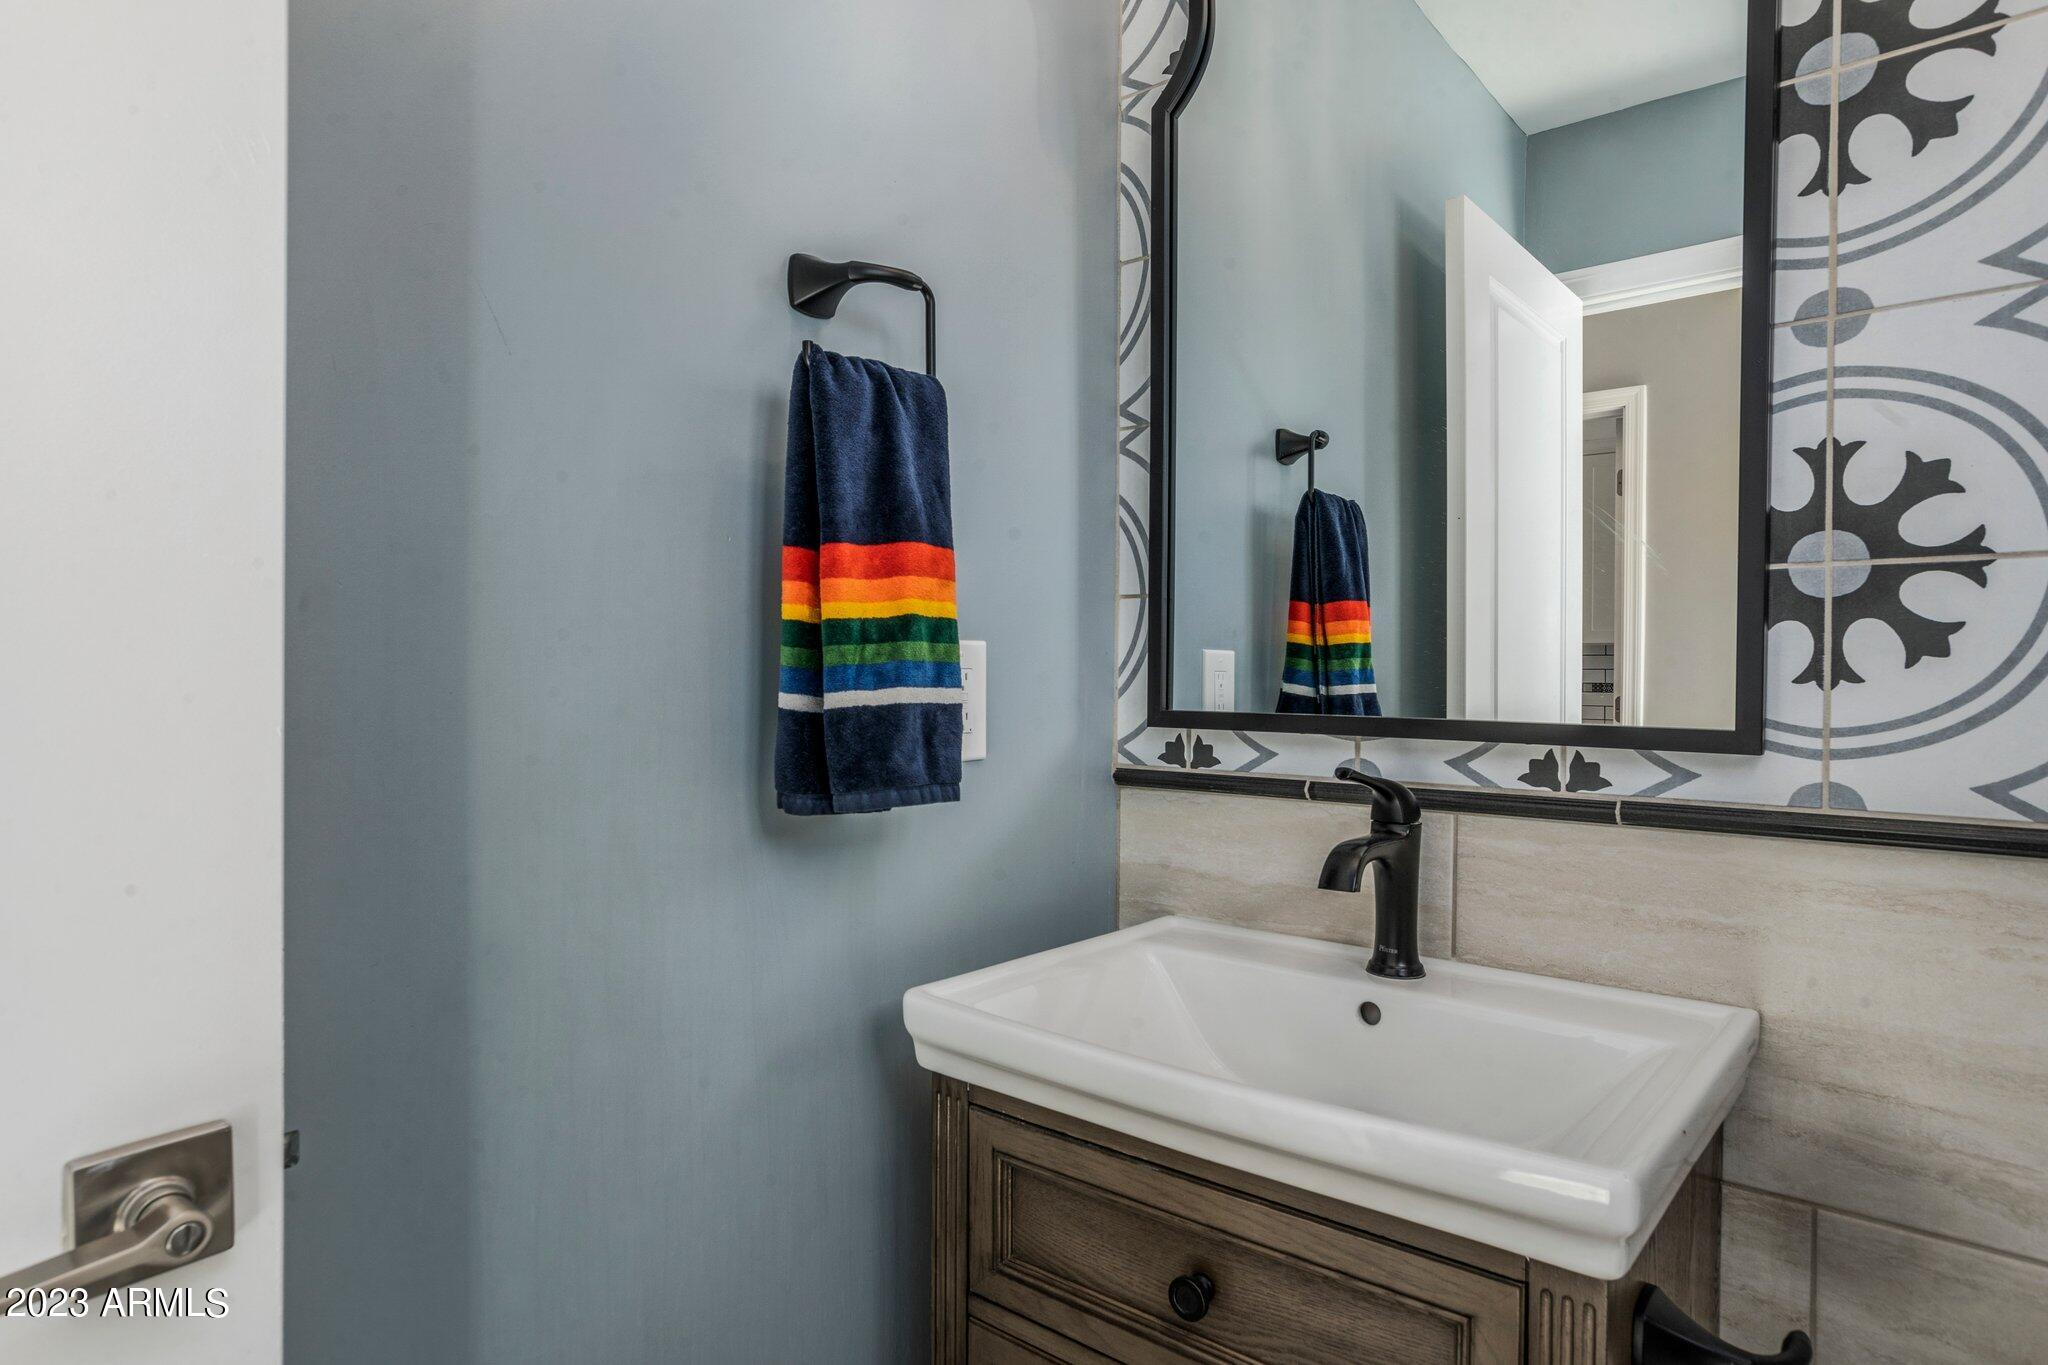
Bathroom vanity with a white sink, patterned mirror, and colorful striped towel.
Living room with vaulted beamed ceiling, stone fireplace, white sectional sofa, and wood floors.
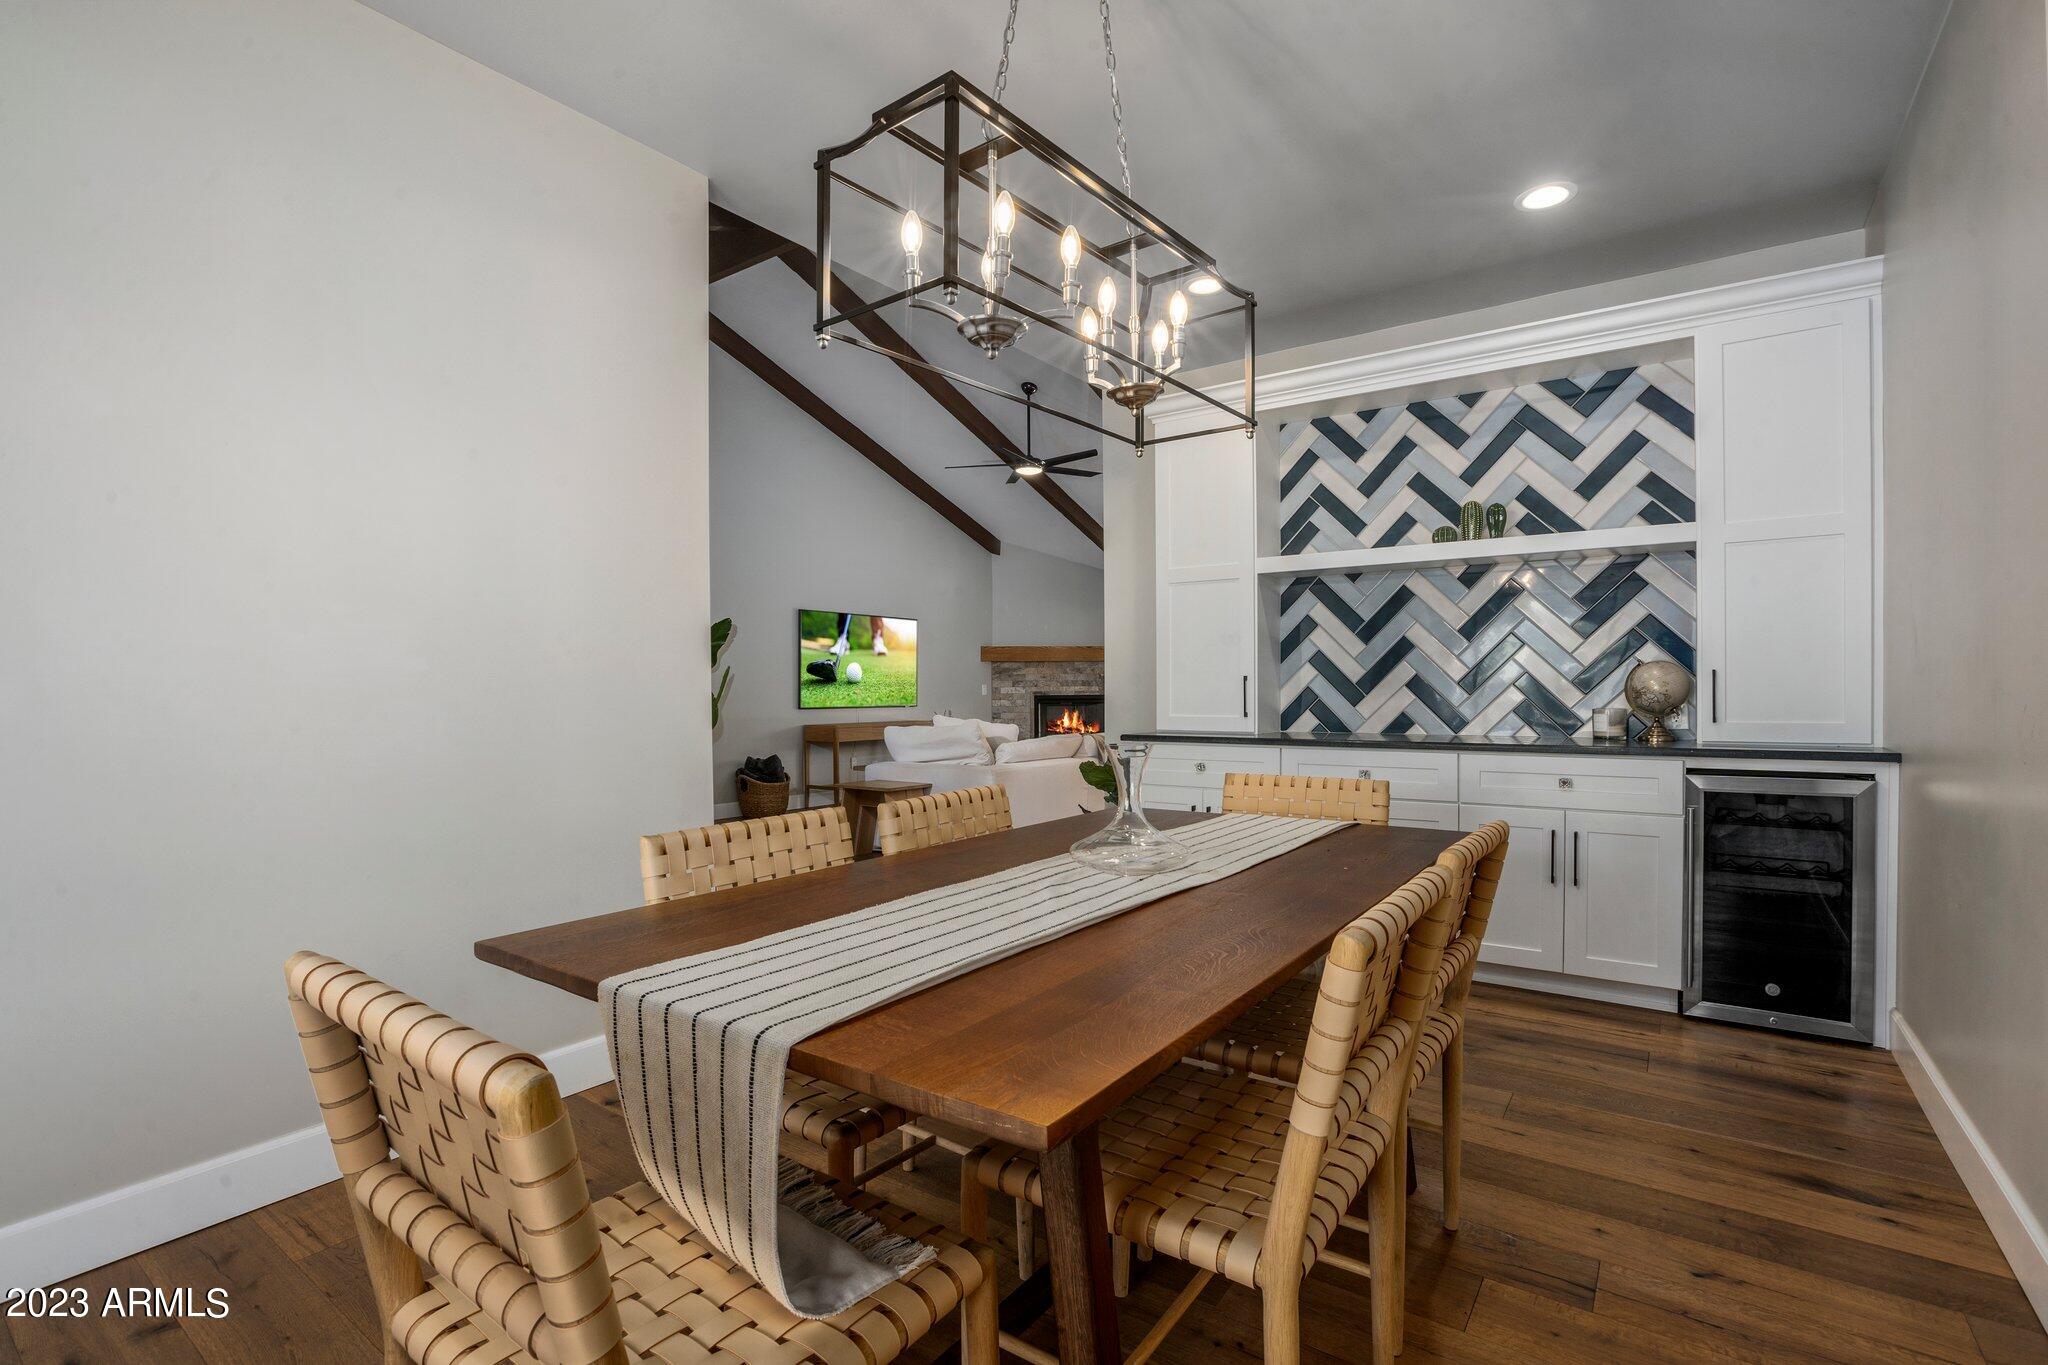
Dining room with a long wood table, woven chairs, and a blue-and-white tile feature wall.
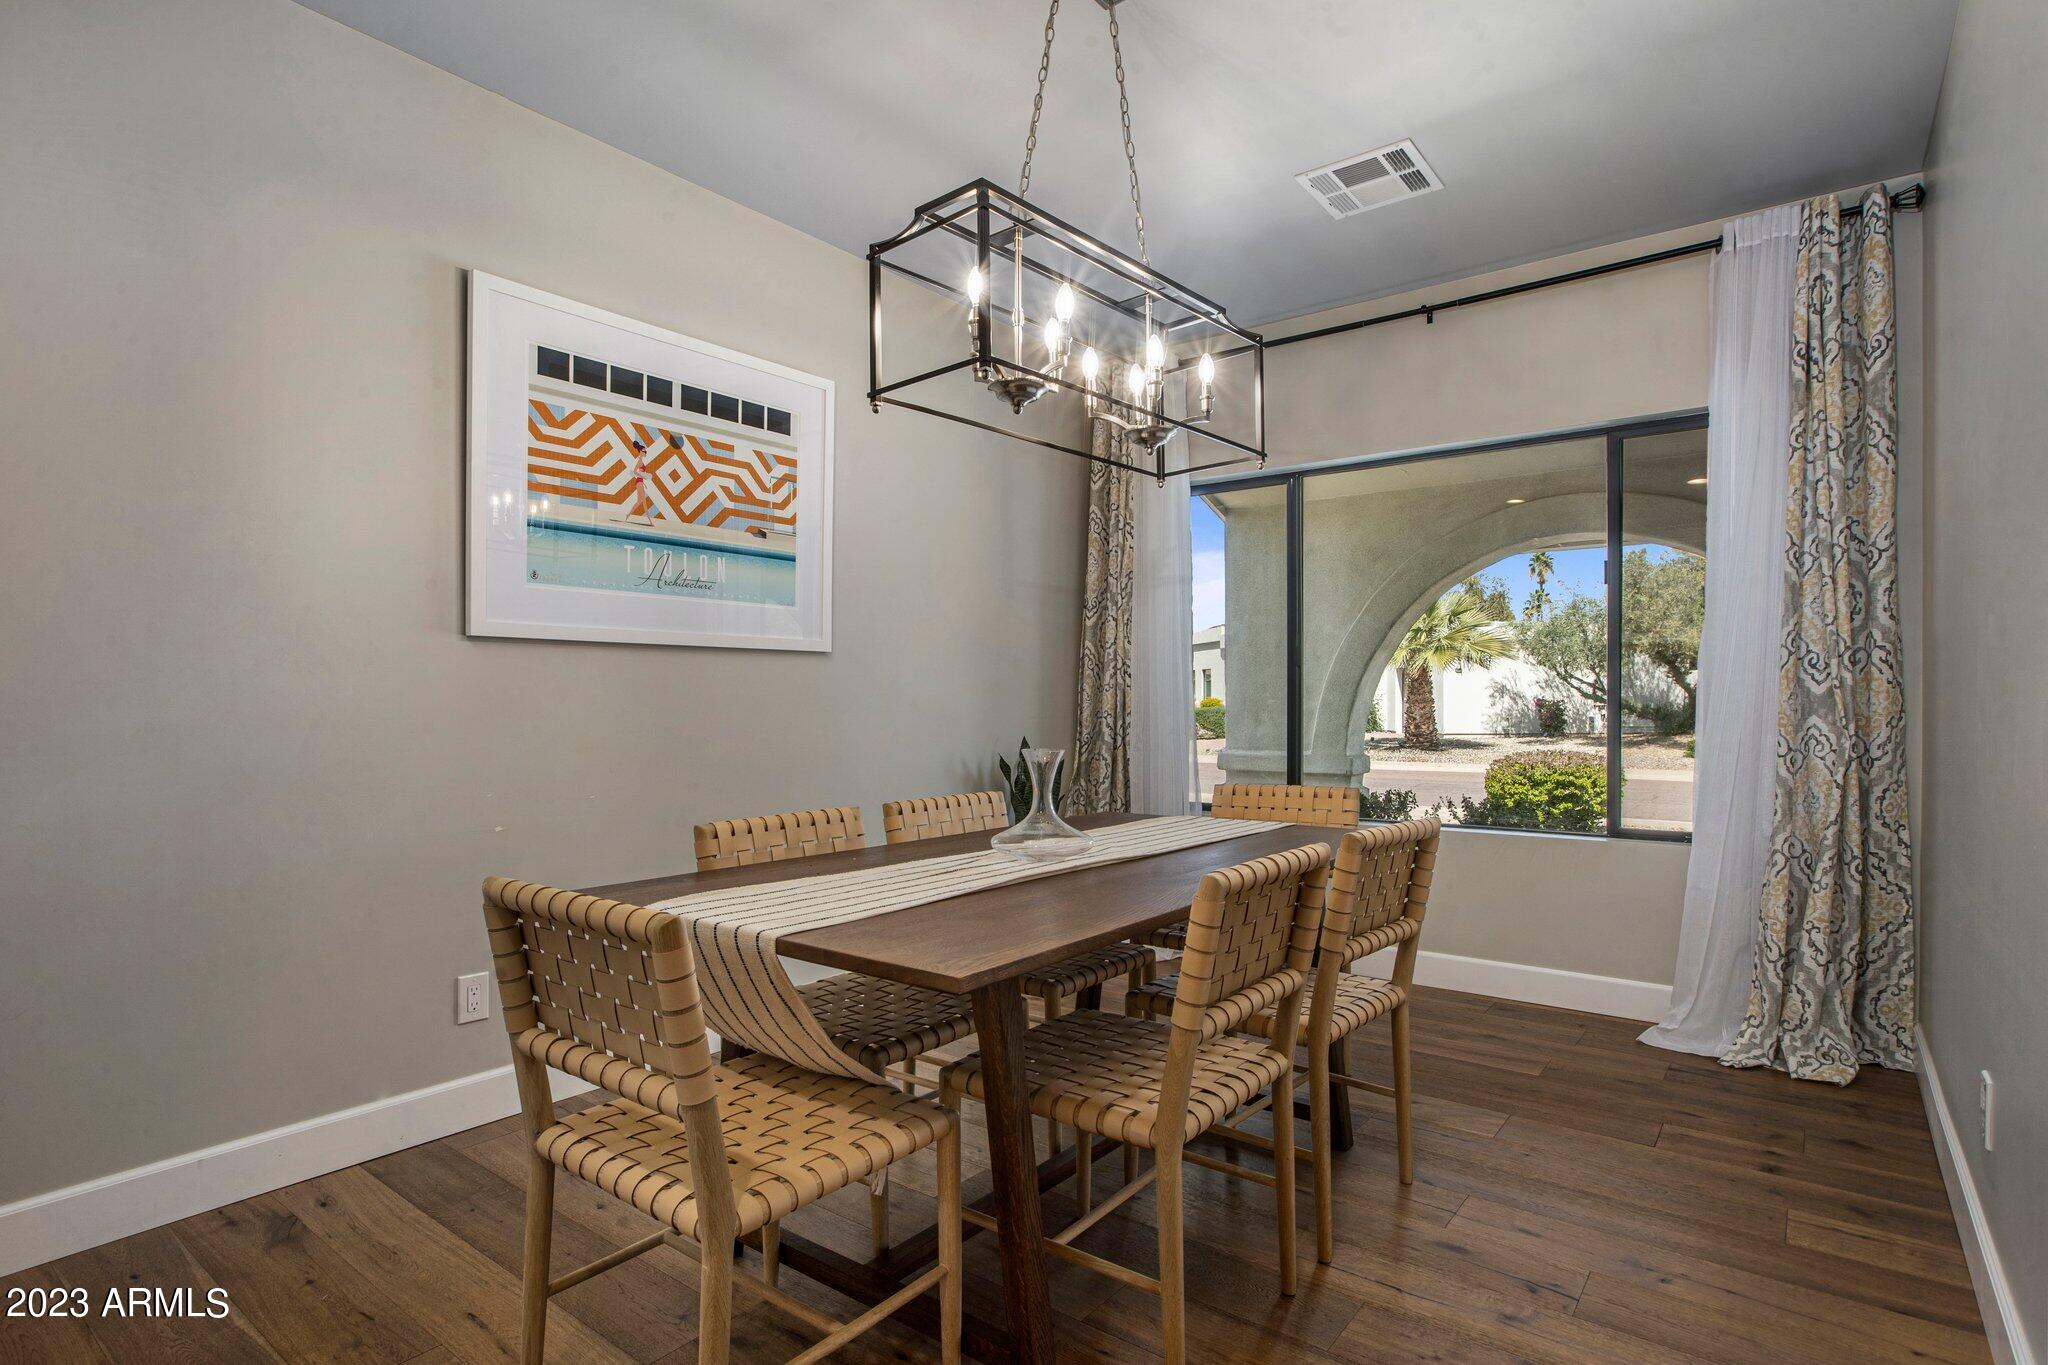
Dining room with a dark wood table, woven chairs, a glass-and-metal chandelier, and a large window overlooking an arched patio.
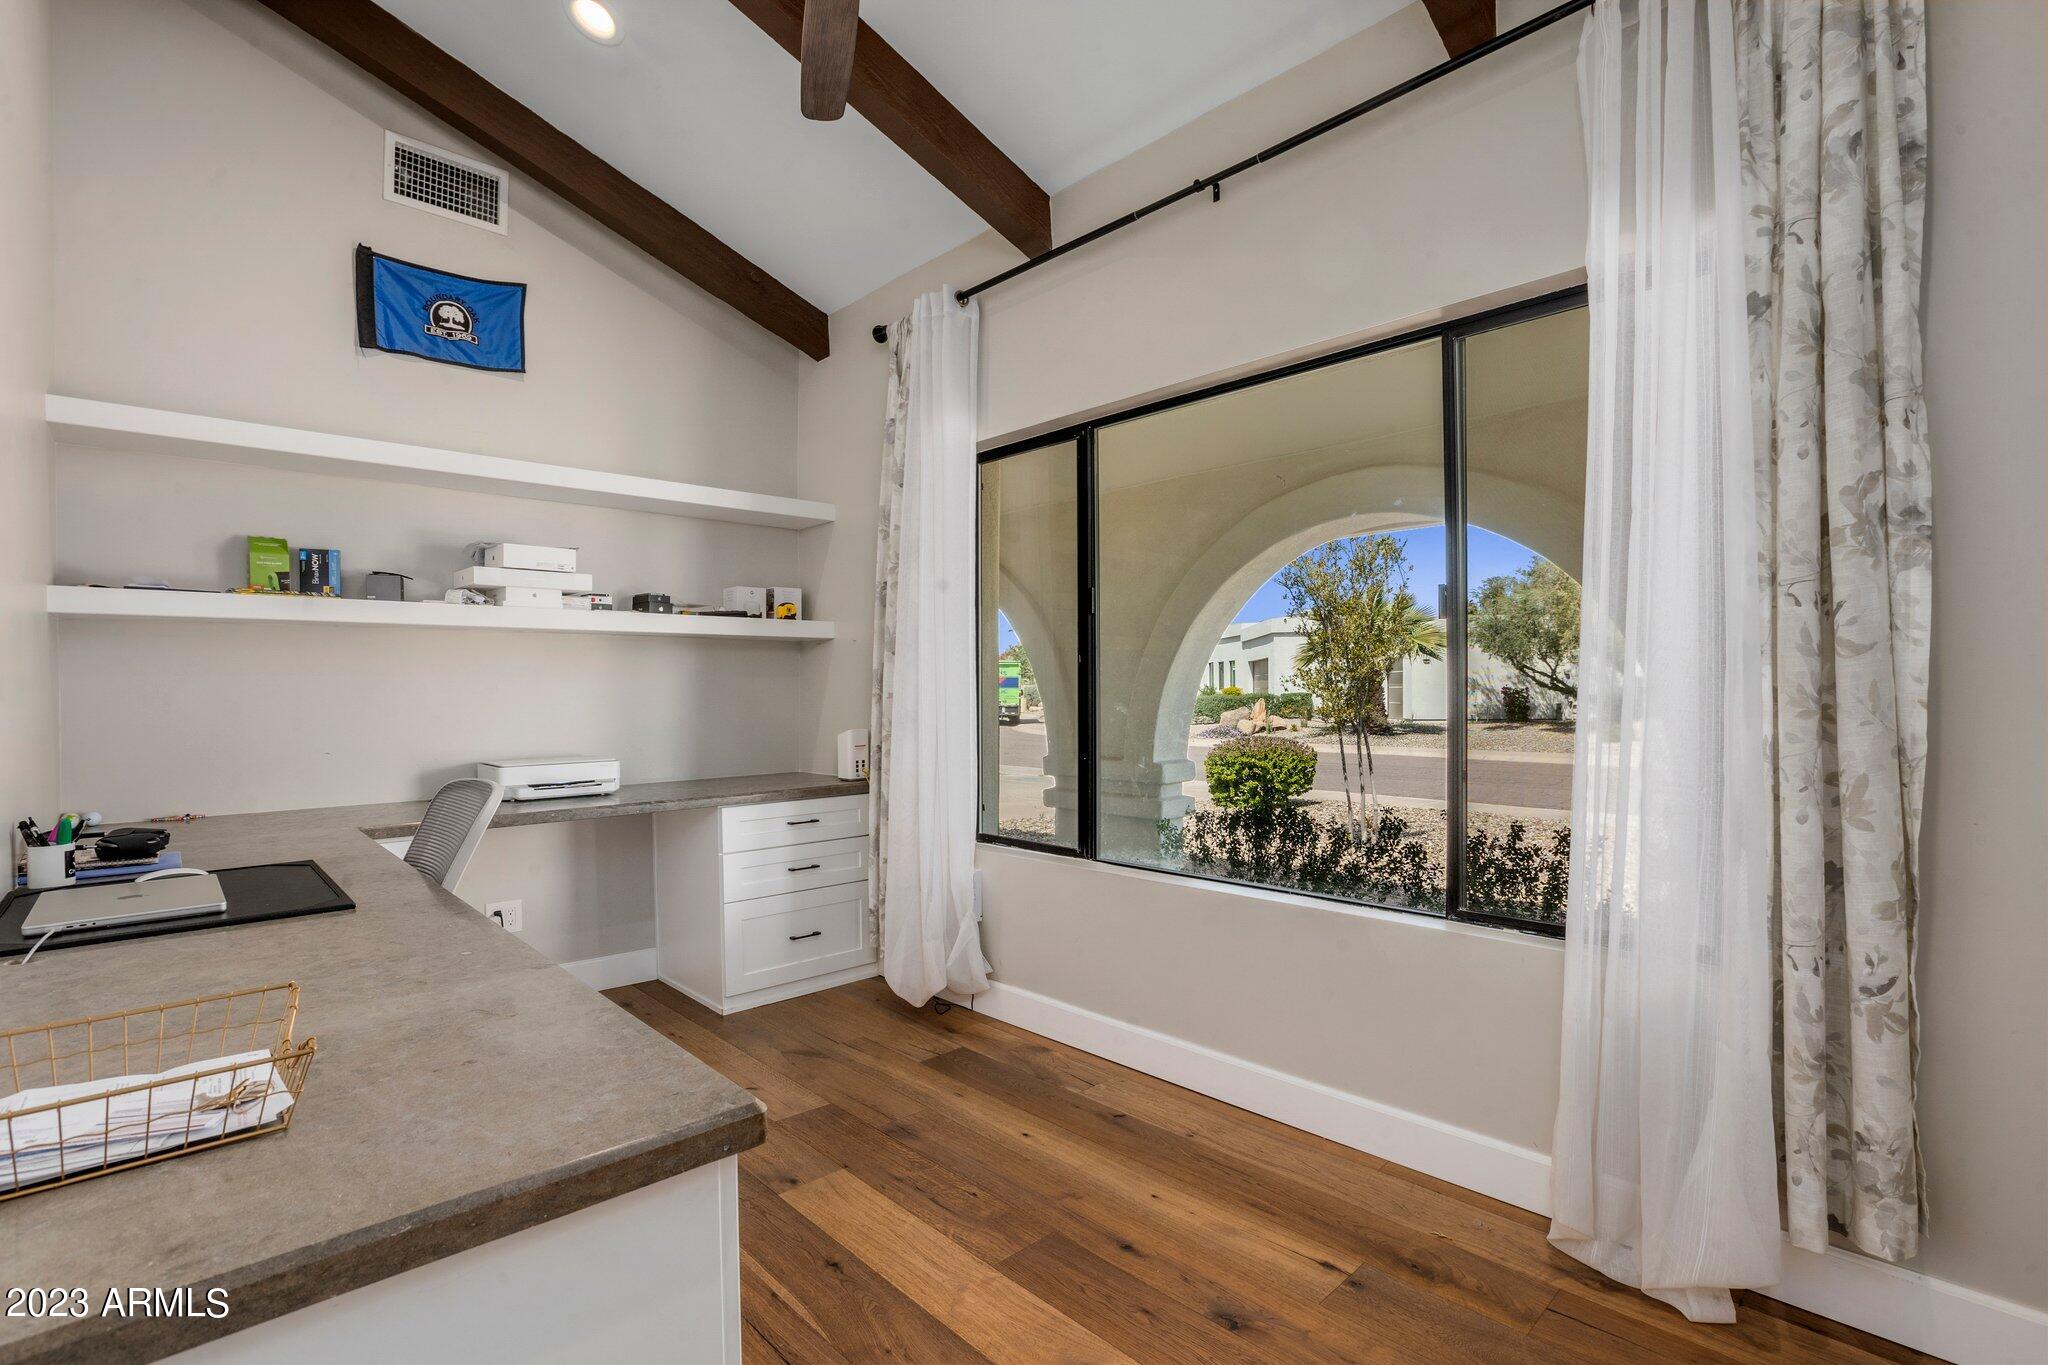
Home office with built-in desk, vaulted wood-beam ceiling, and a large curtained window.
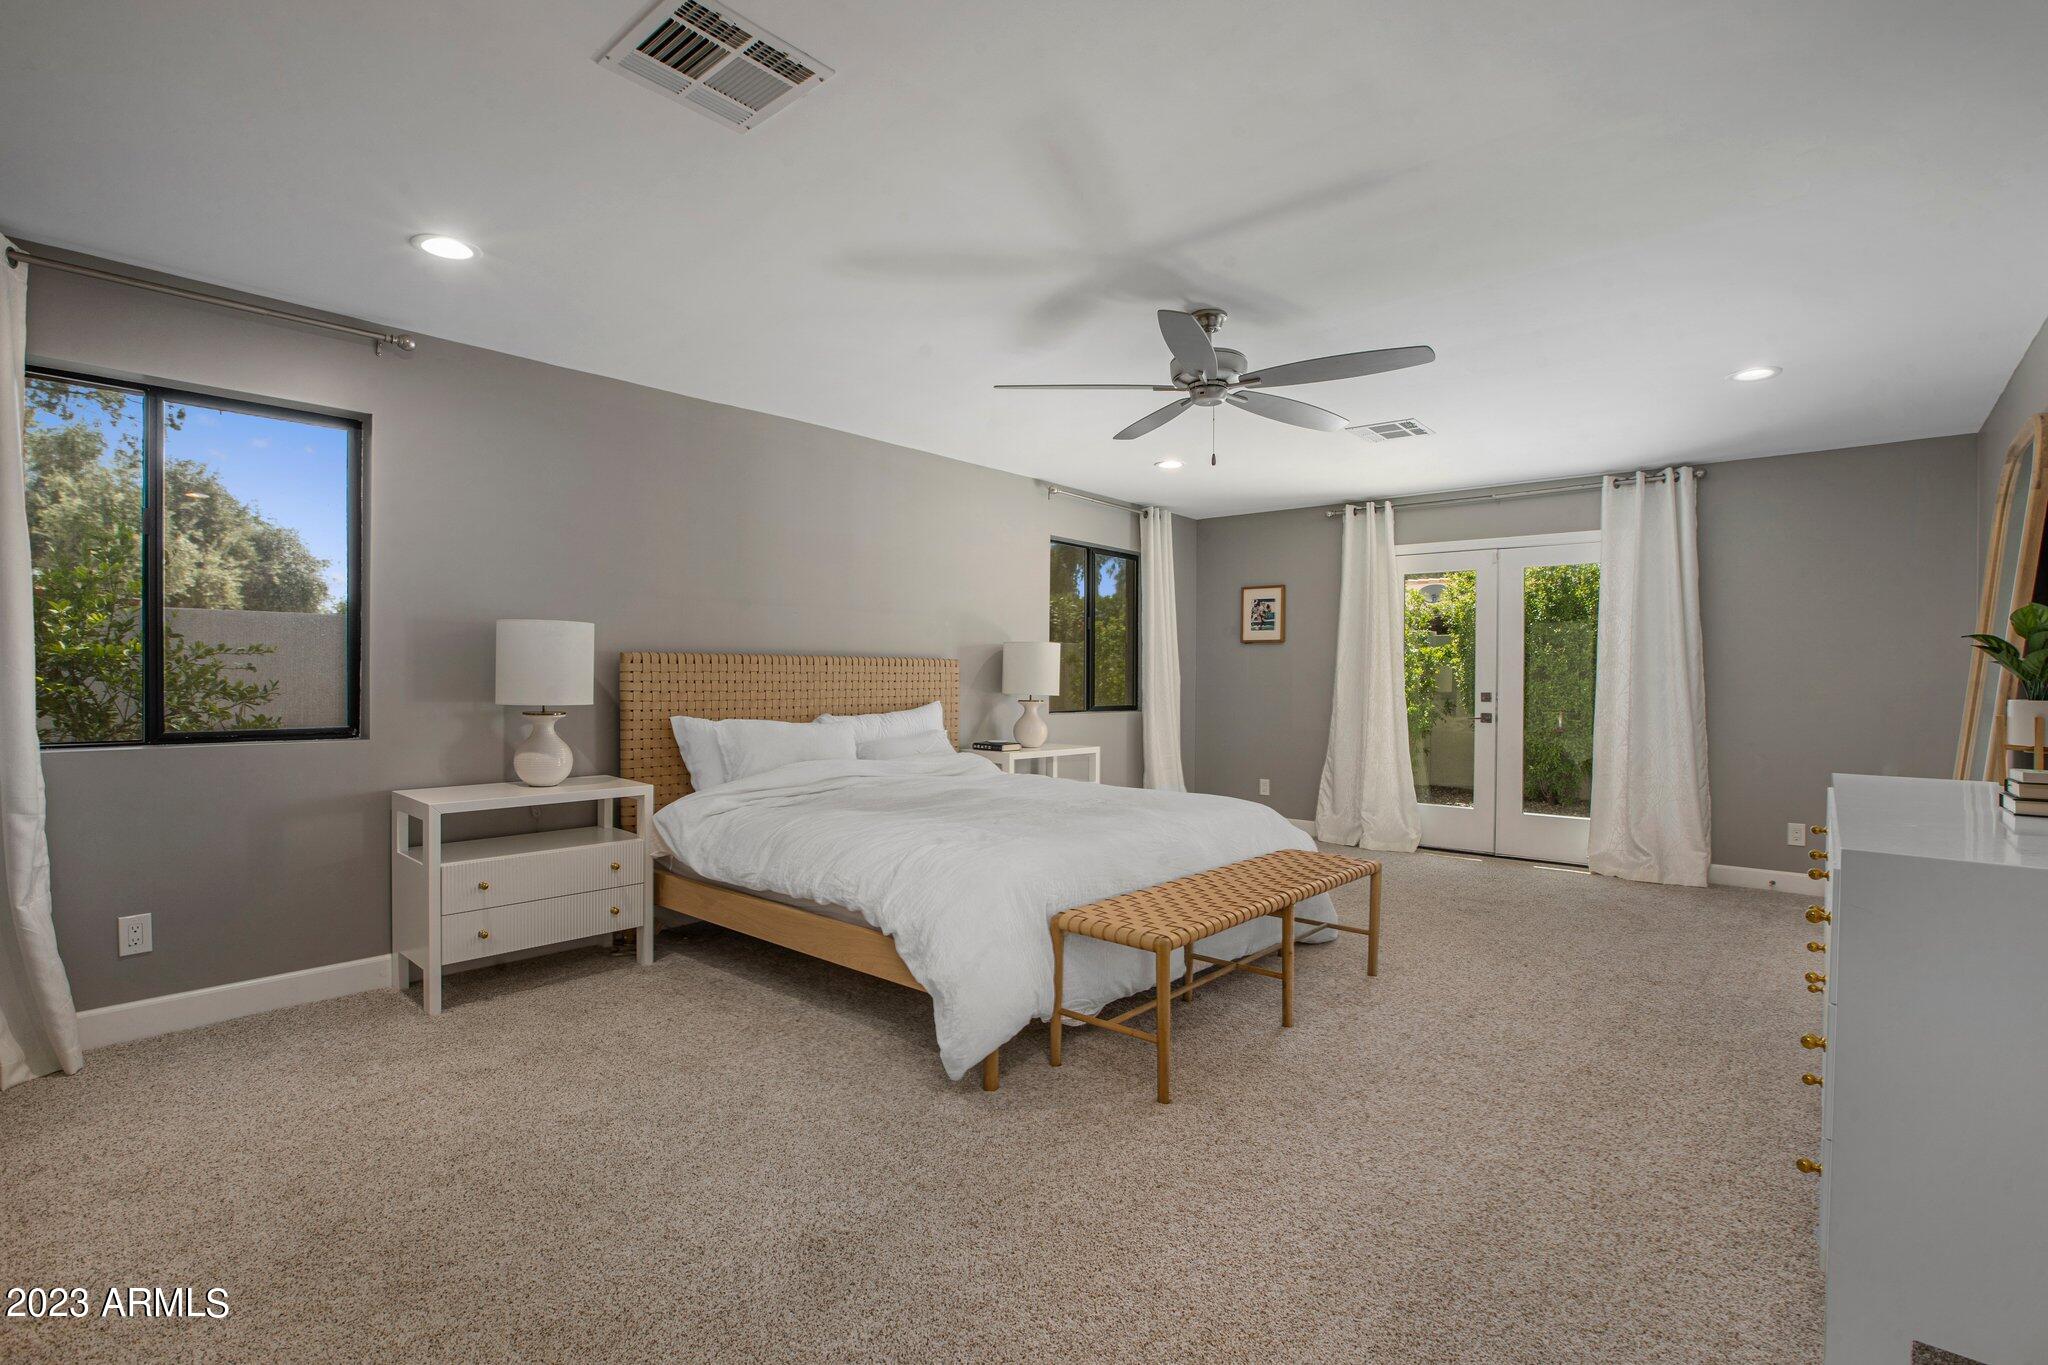
Bedroom with a large bed, carpeted floor, ceiling fan, and glass doors opening to greenery.
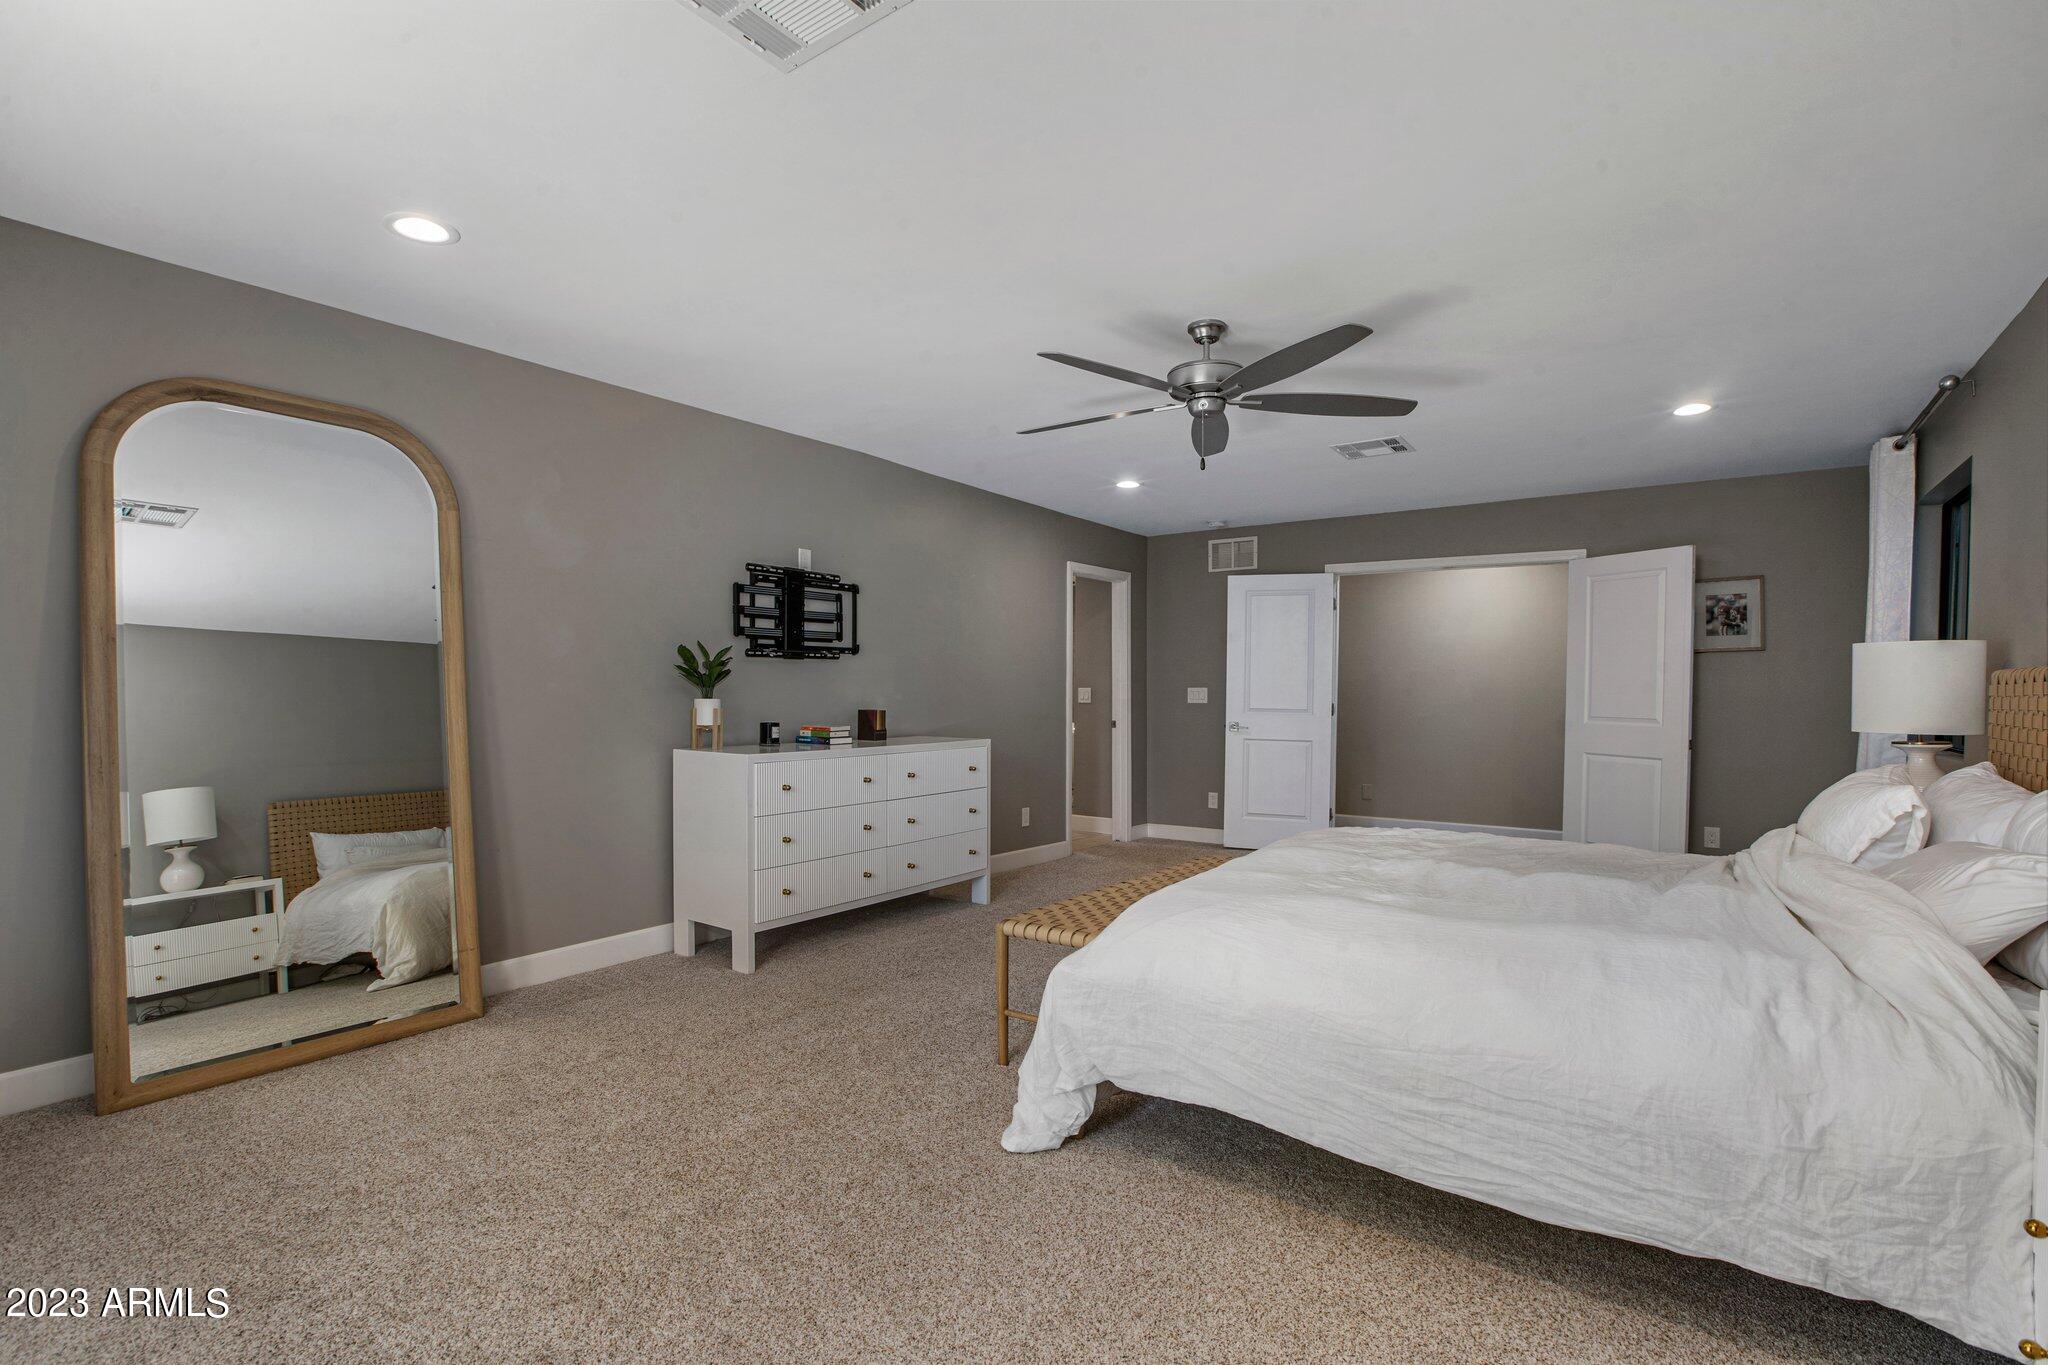
Furnished bedroom with a white bed, gray walls, and a large arched floor mirror.
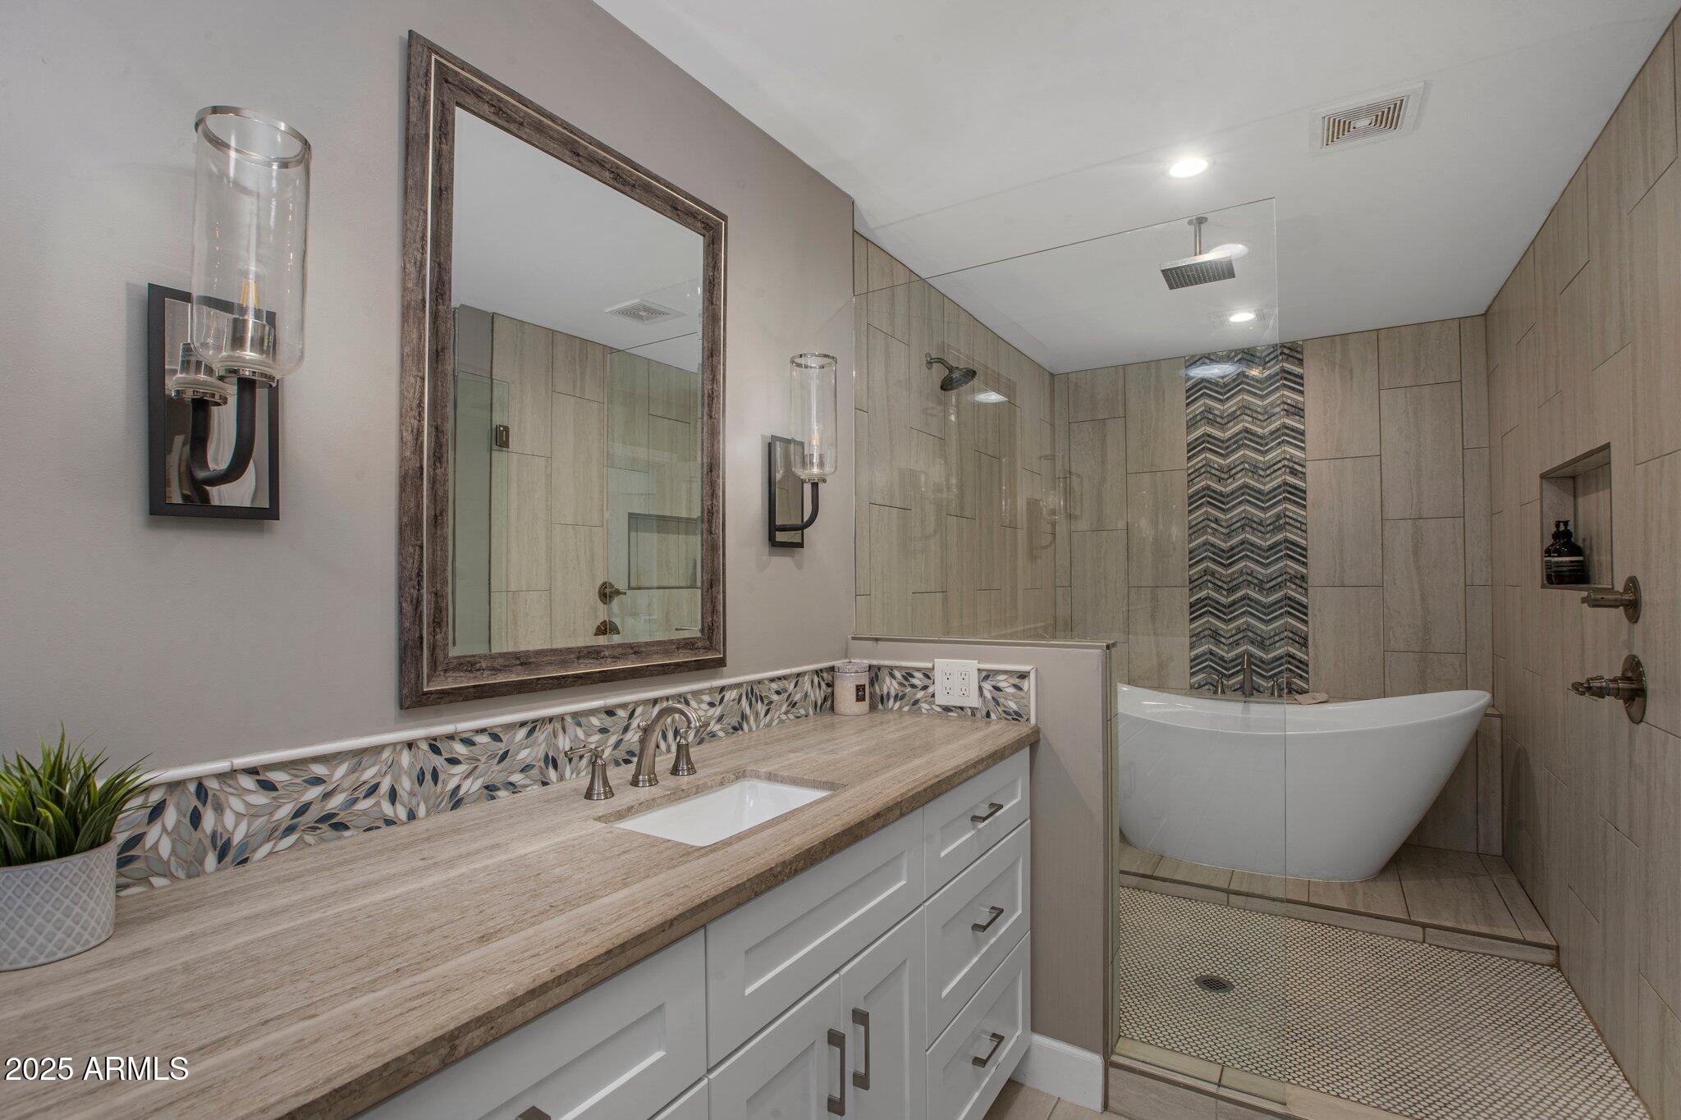
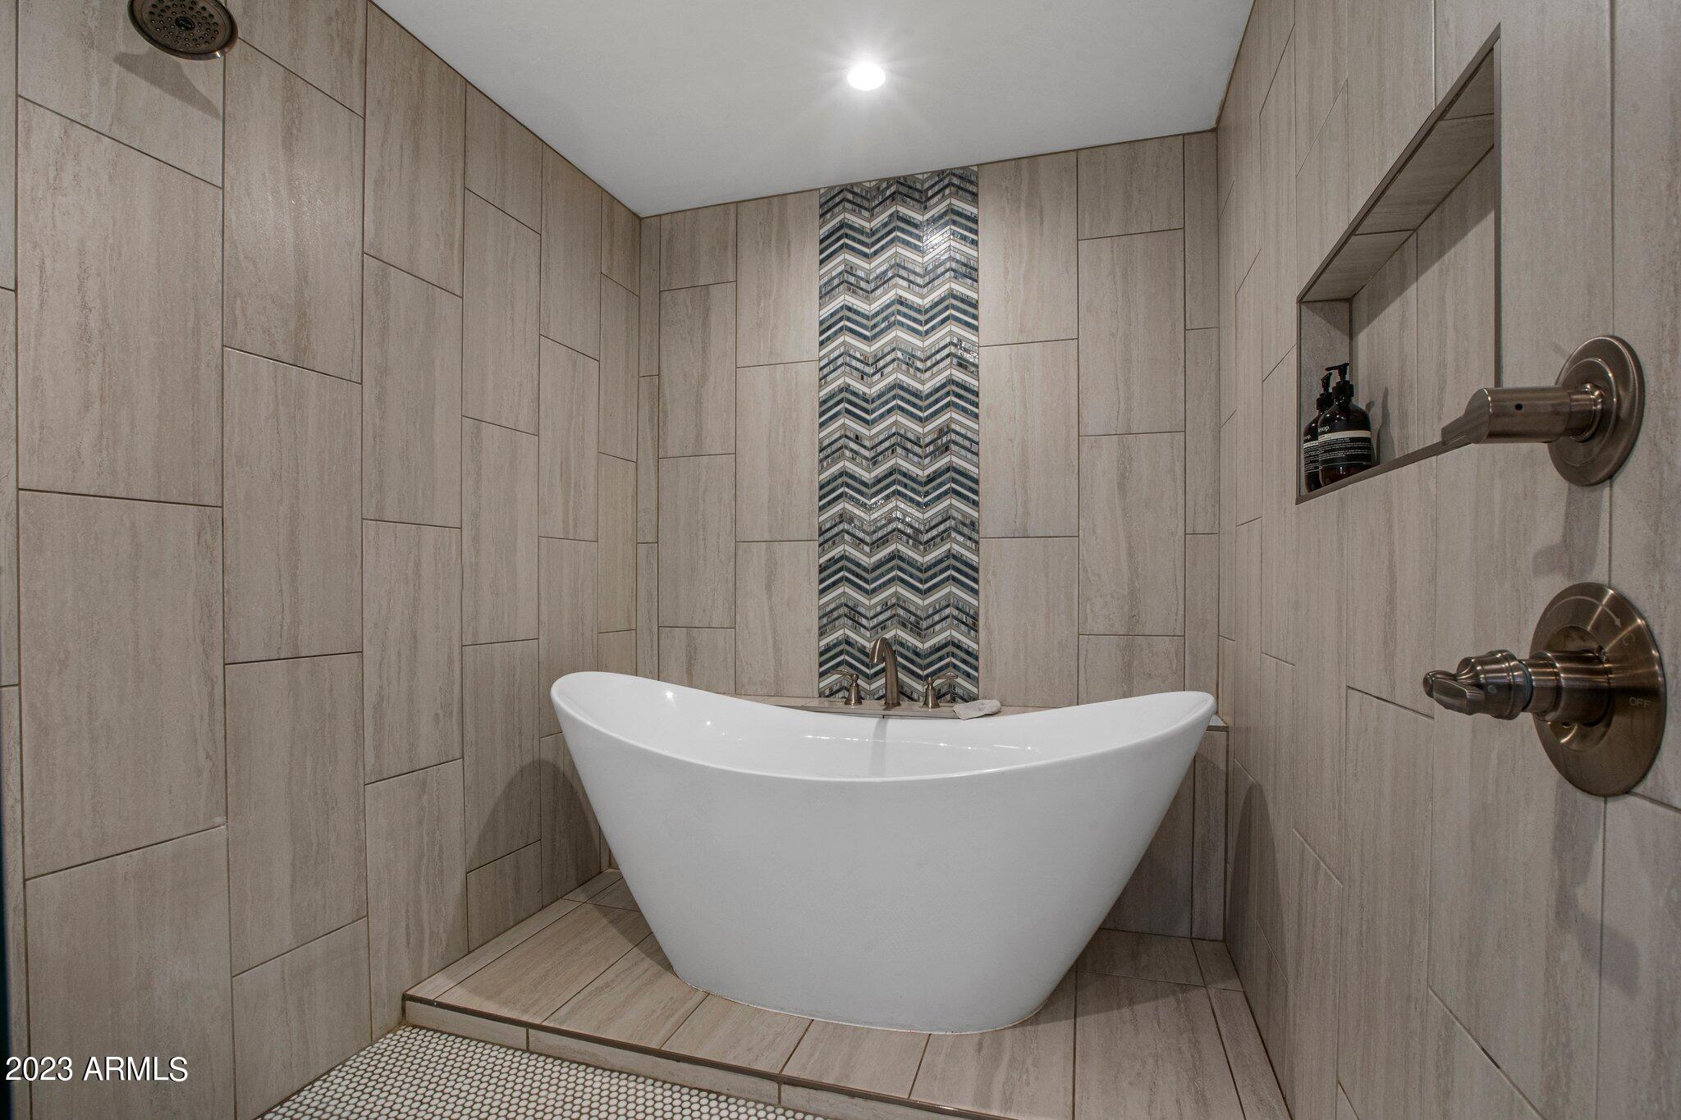
Bathroom with a long vanity, patterned backsplash, glass shower, and freestanding tub.
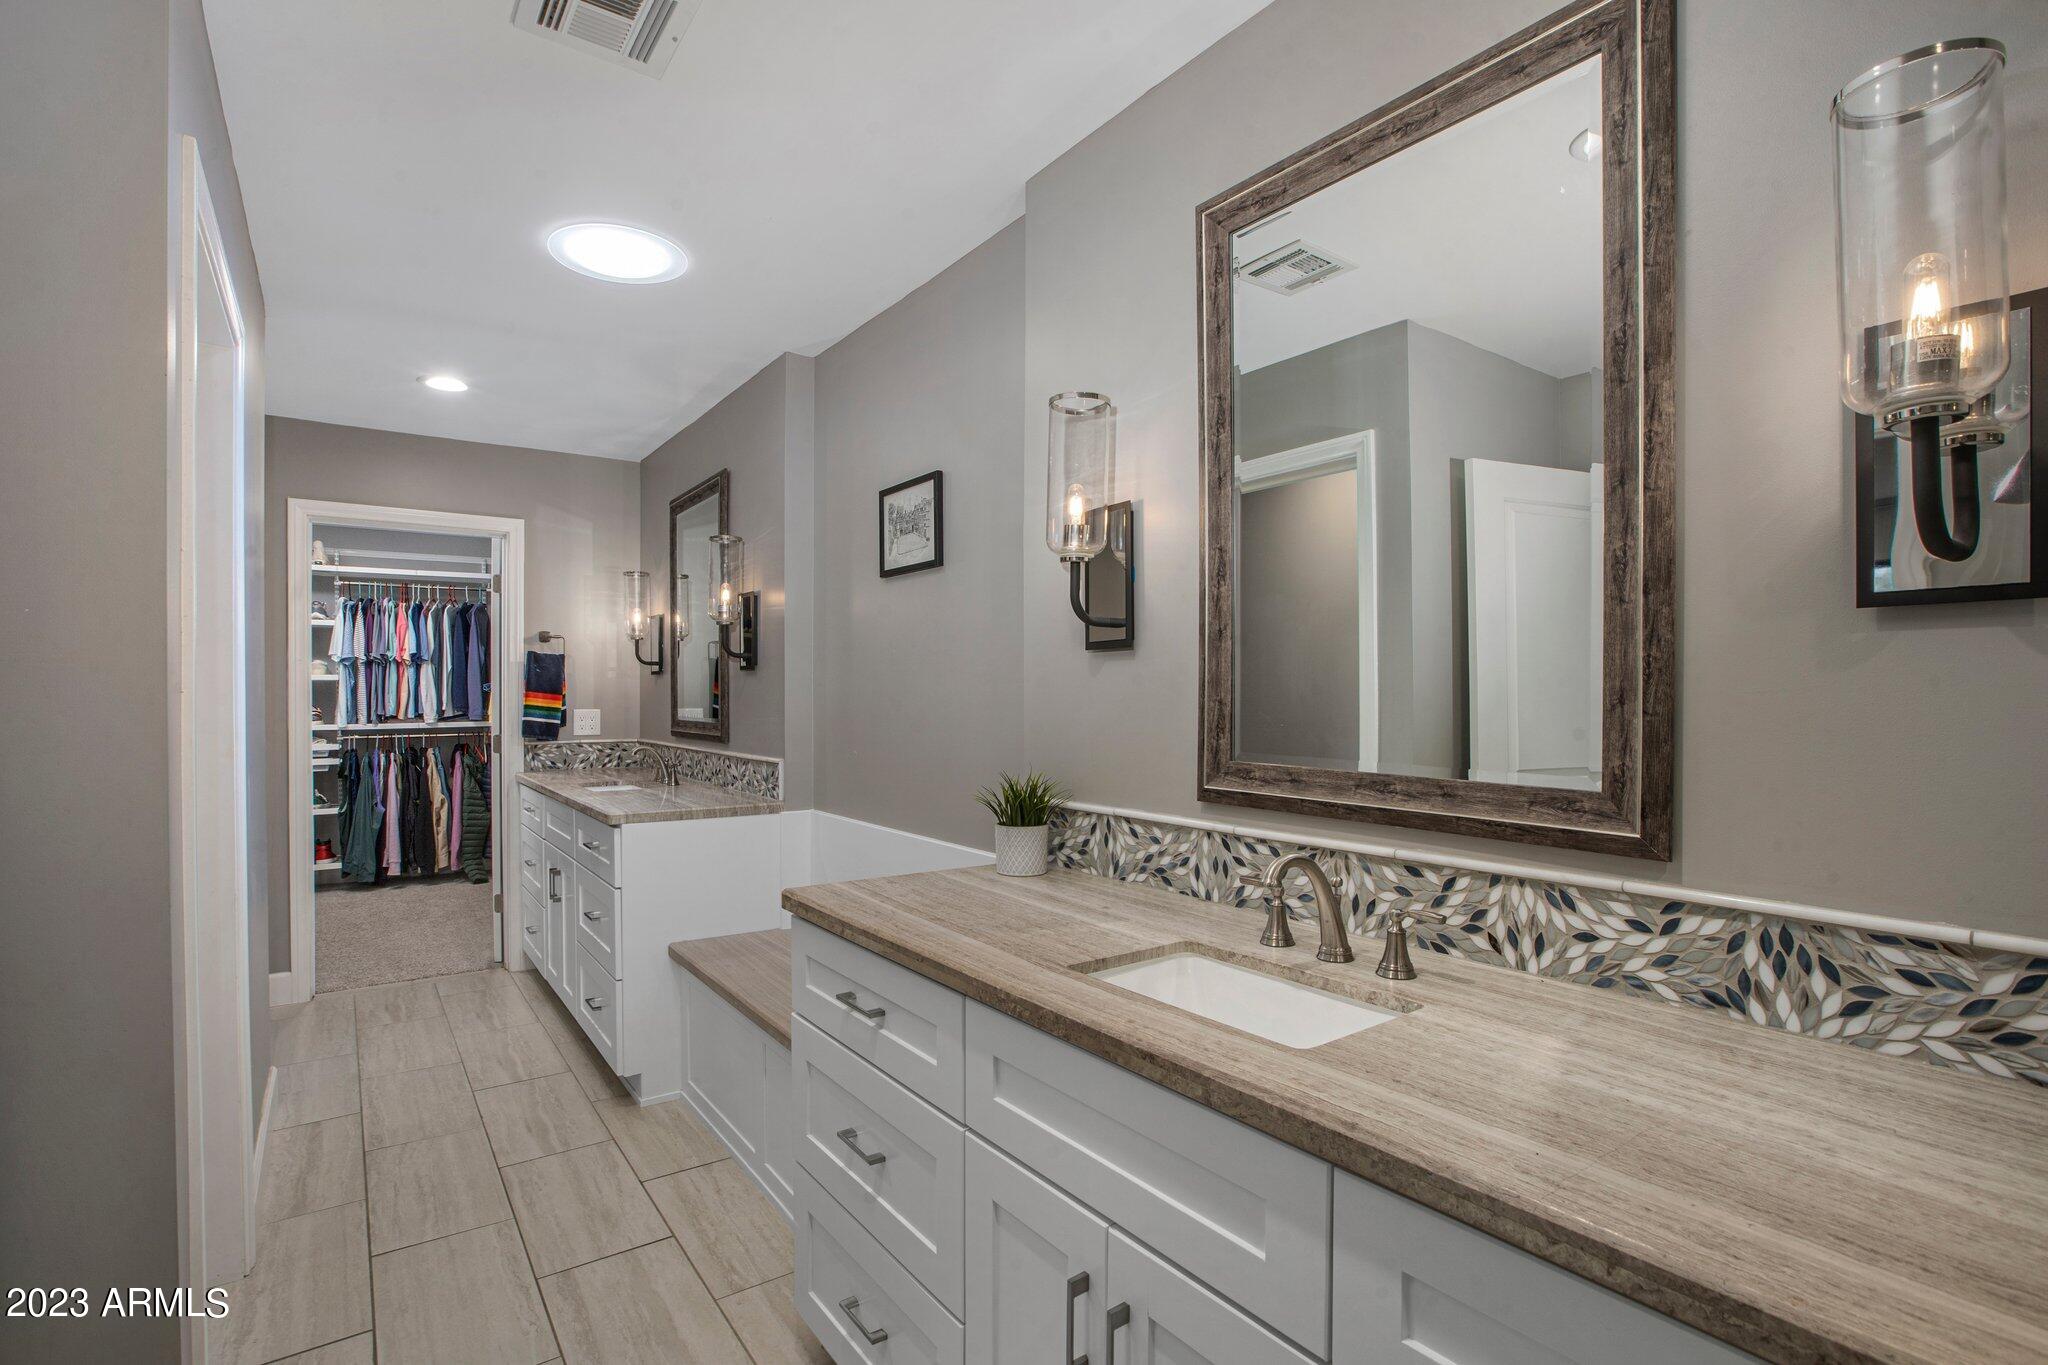
Primary bathroom vanity with dual sinks, patterned tile backsplash, and an open walk-in closet.
Freestanding bathtub in a tiled shower alcove with a chevron accent wall.
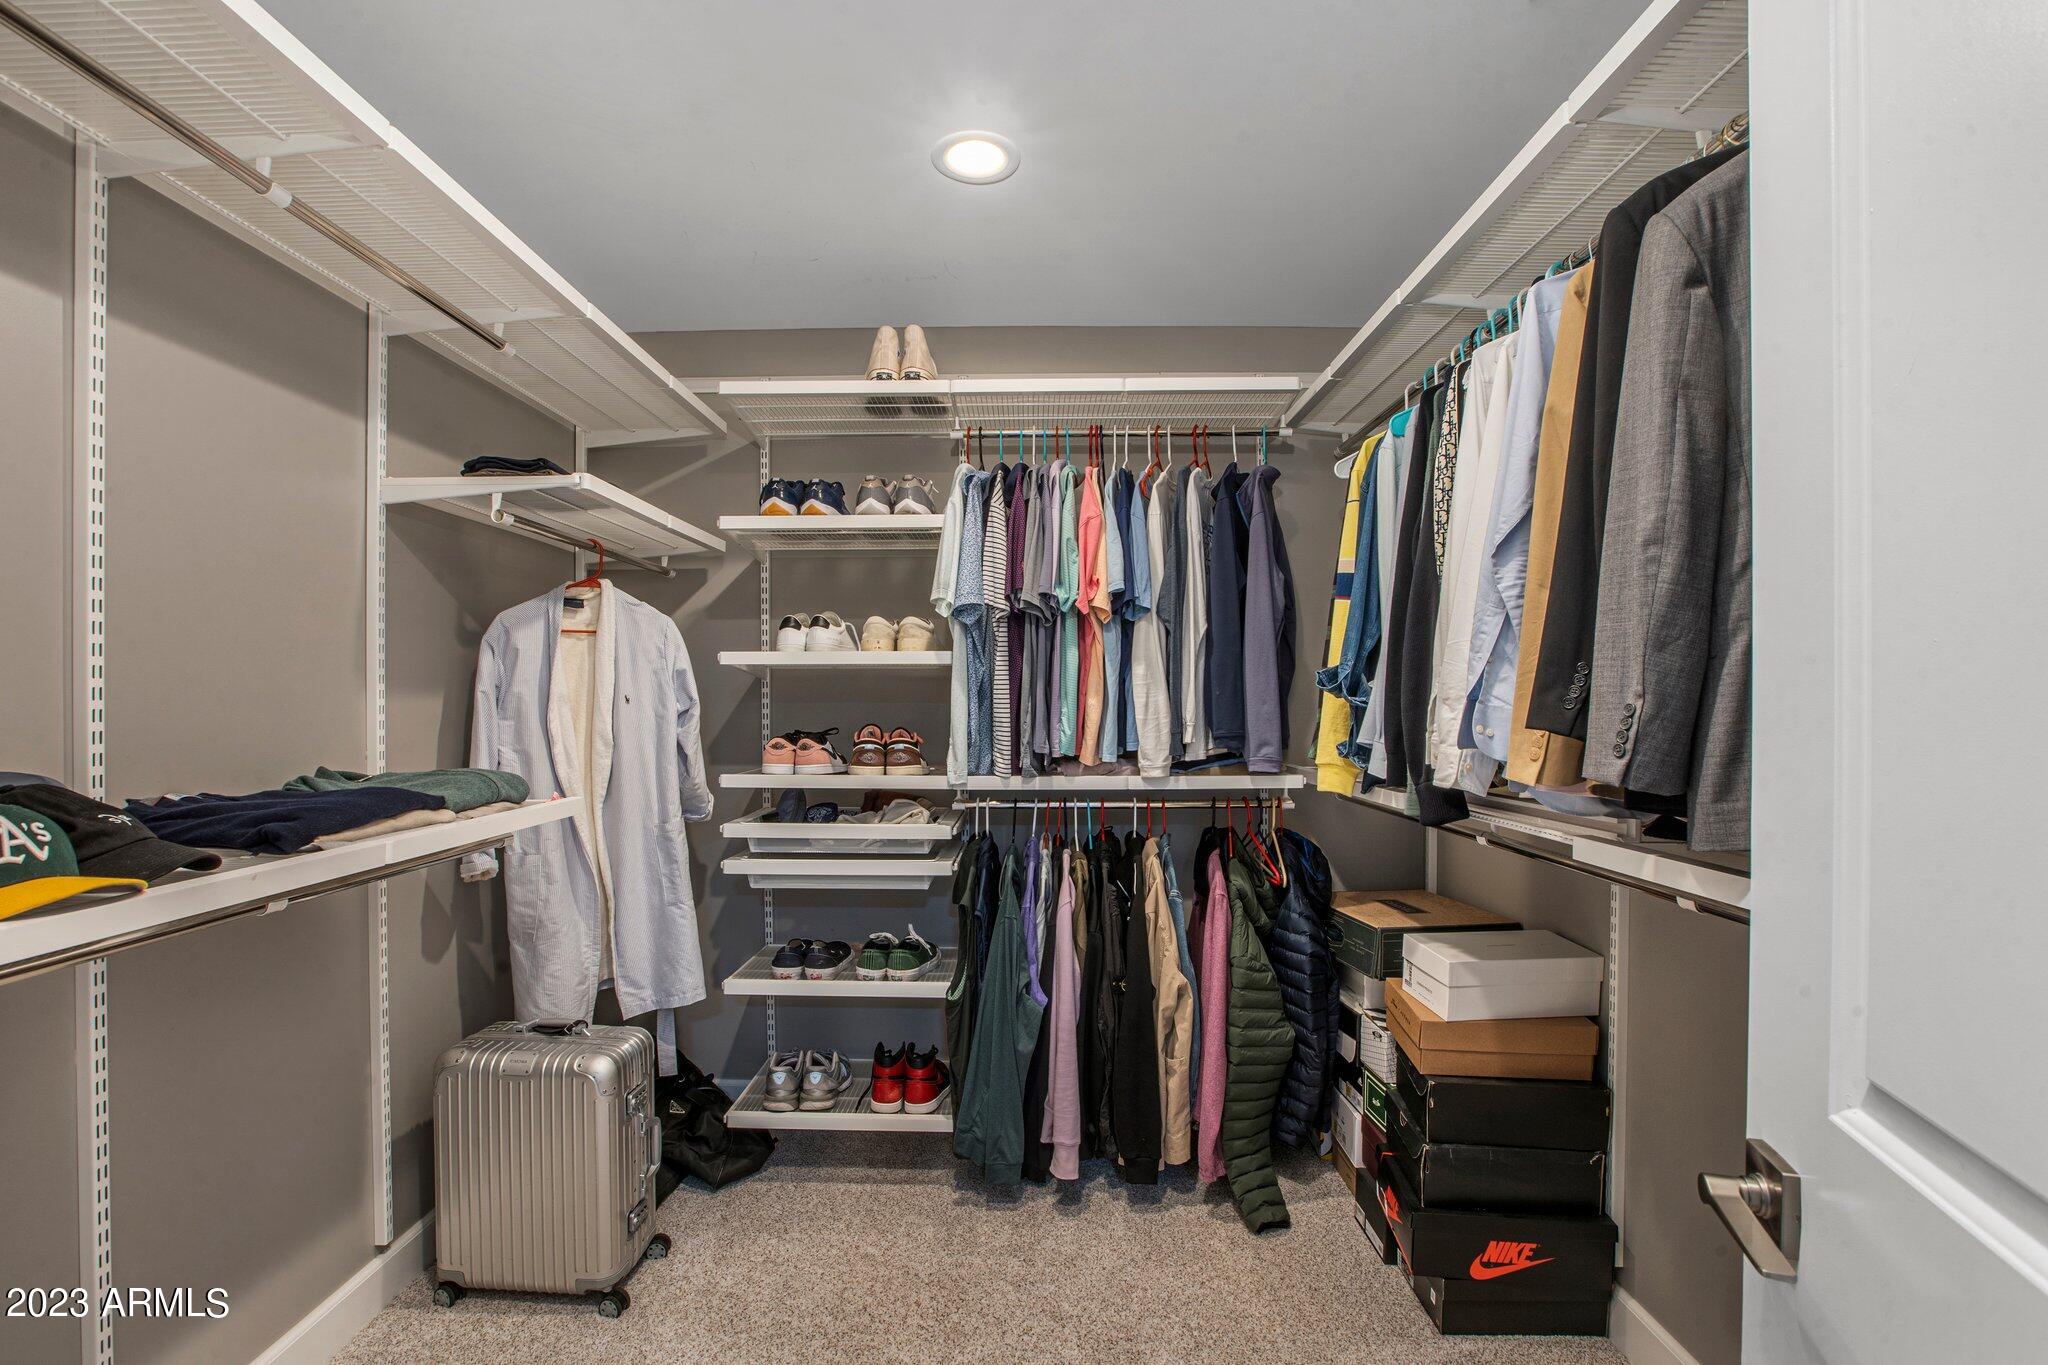
Walk-in closet with organized clothing, shoe shelves, and a suitcase.
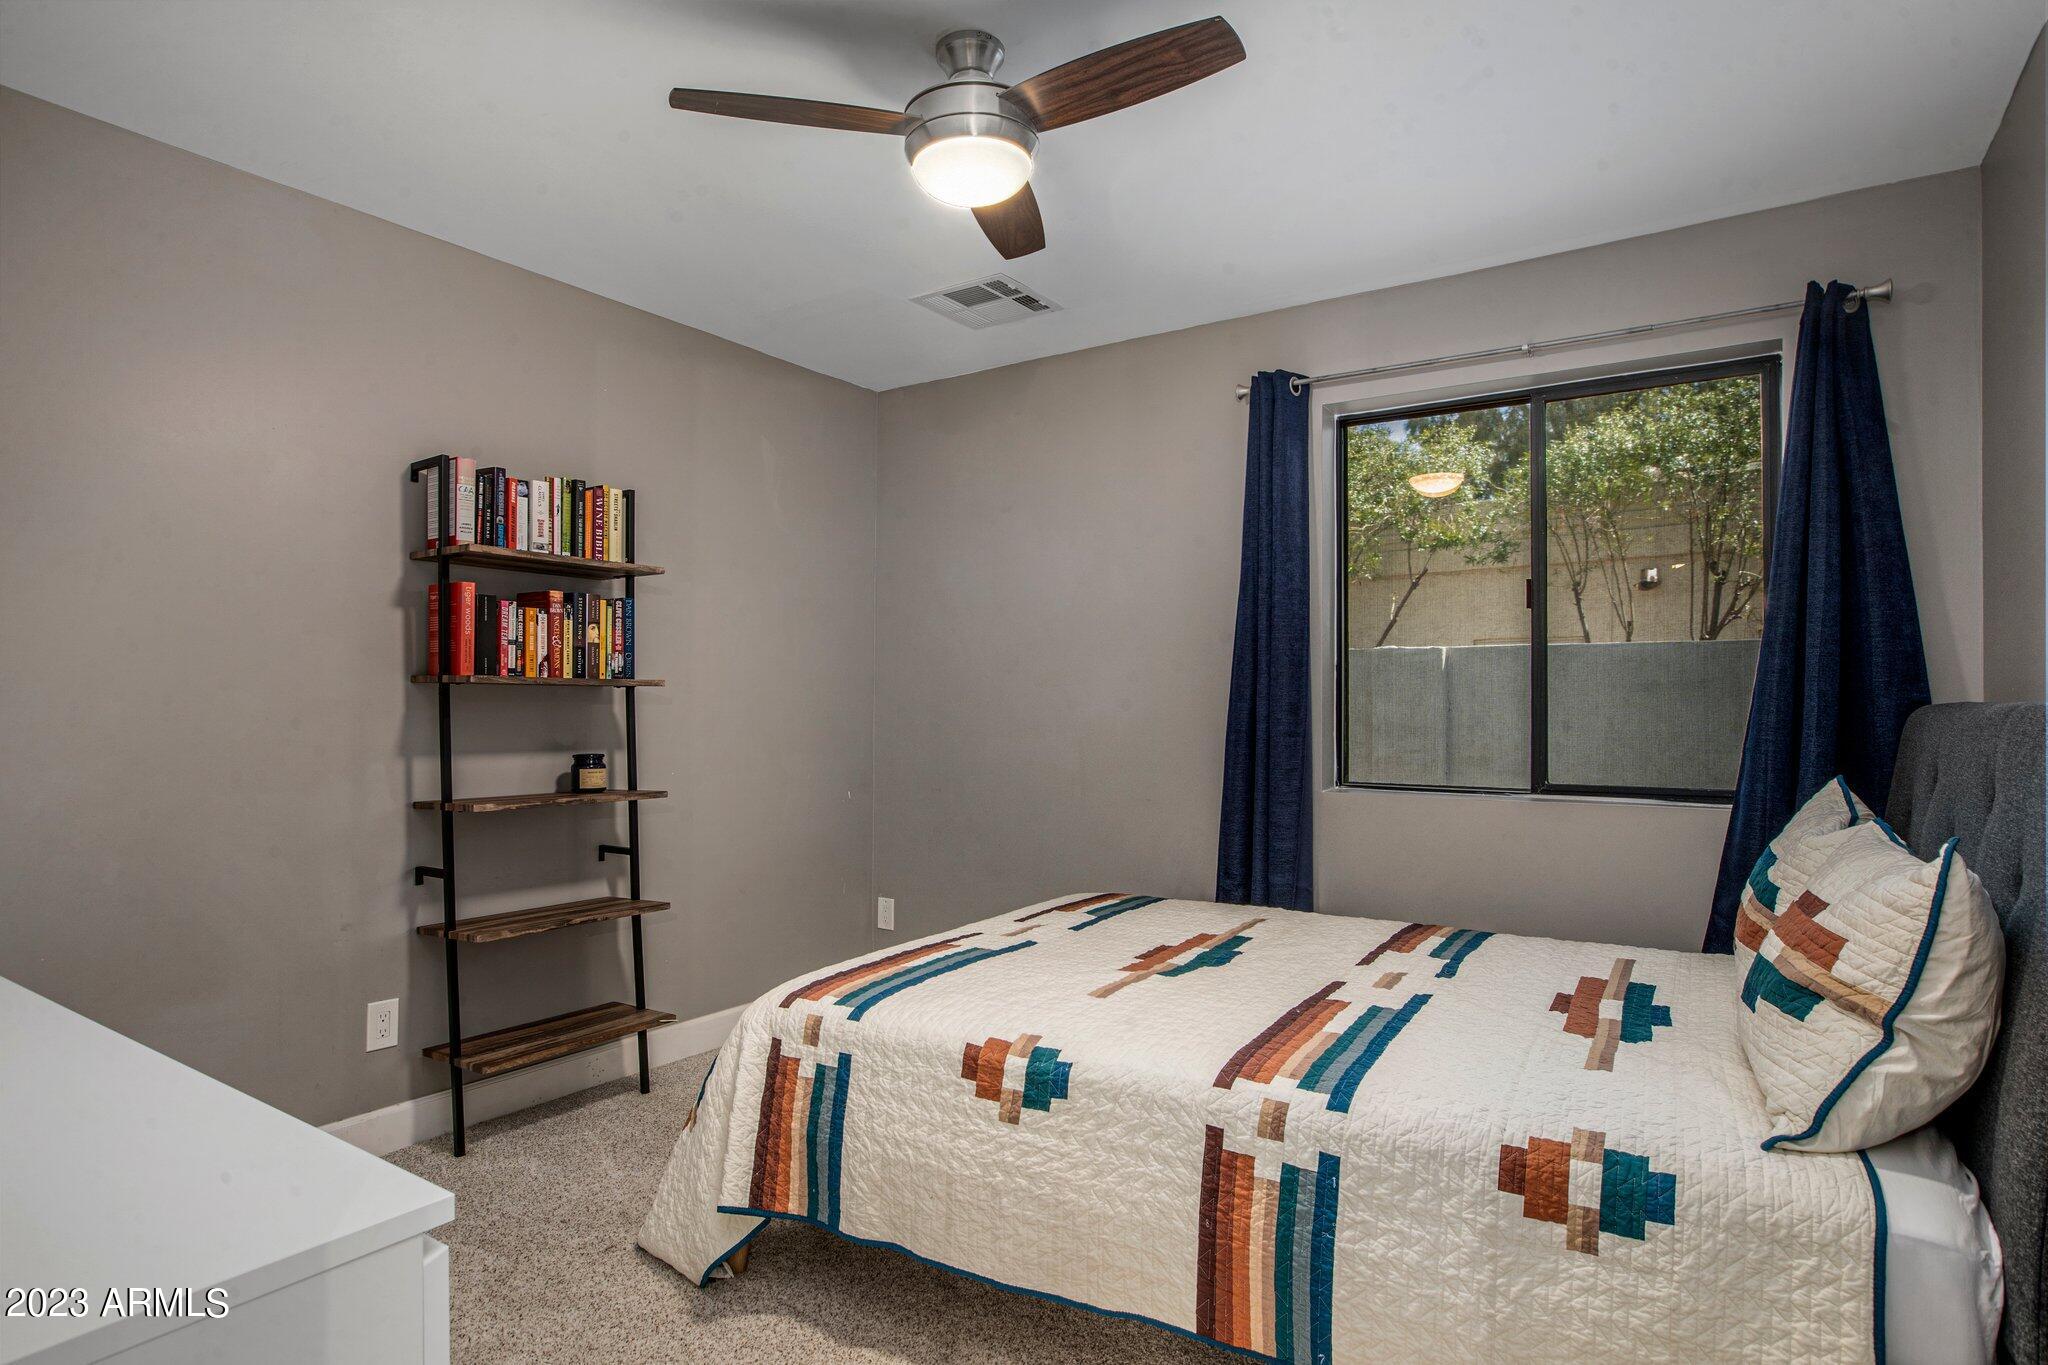
Bedroom with a patterned quilt, bookshelf, and window framed by dark blue curtains.
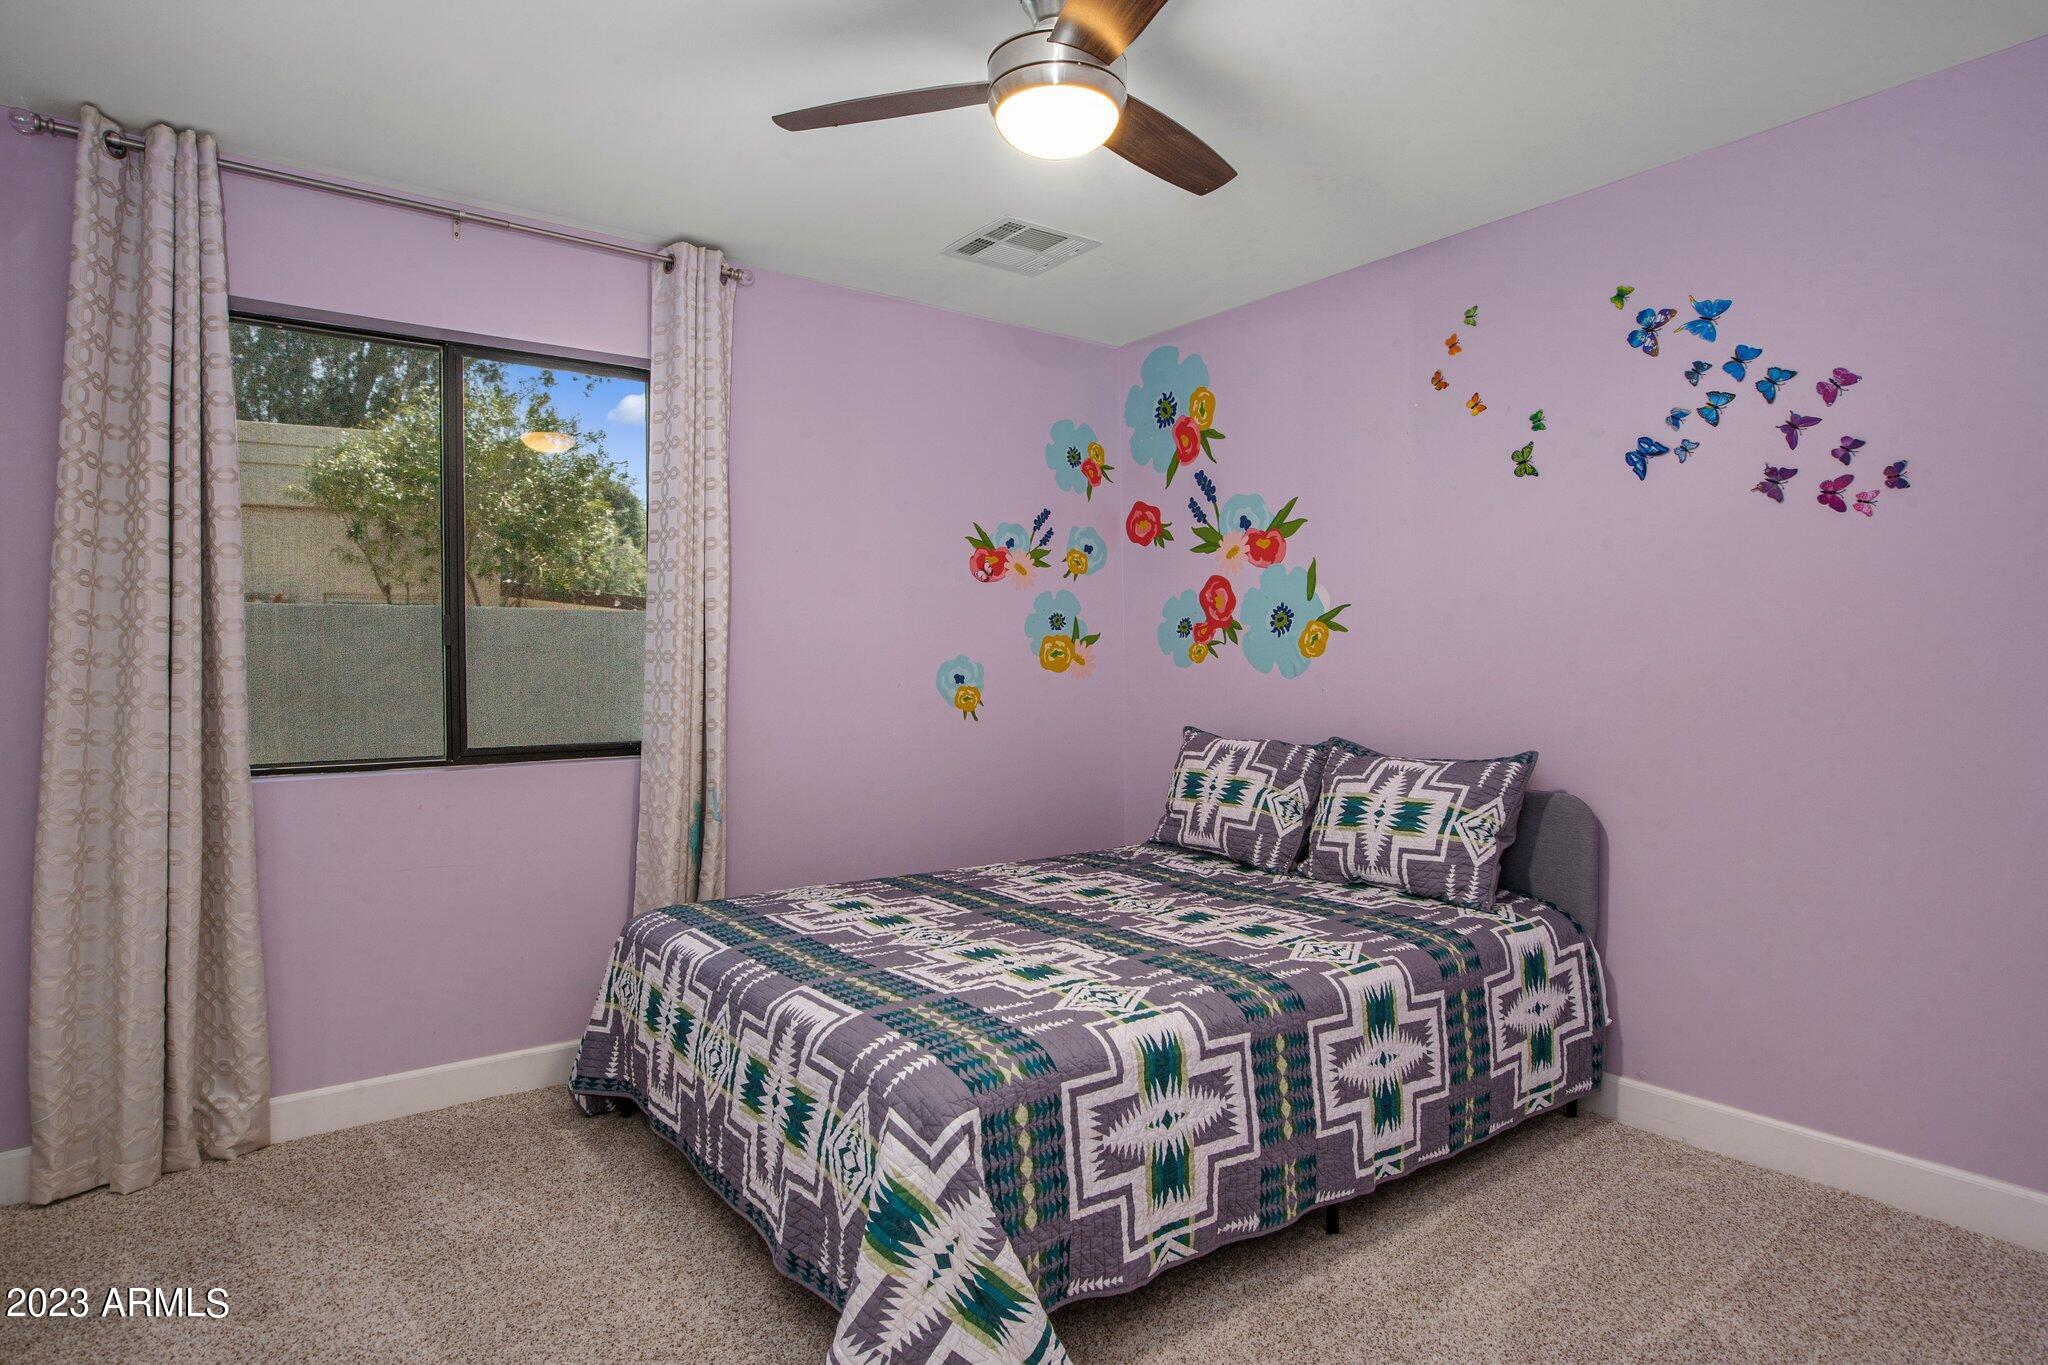
Bedroom with a patterned quilt, lavender walls, flower decals, and a curtained window.
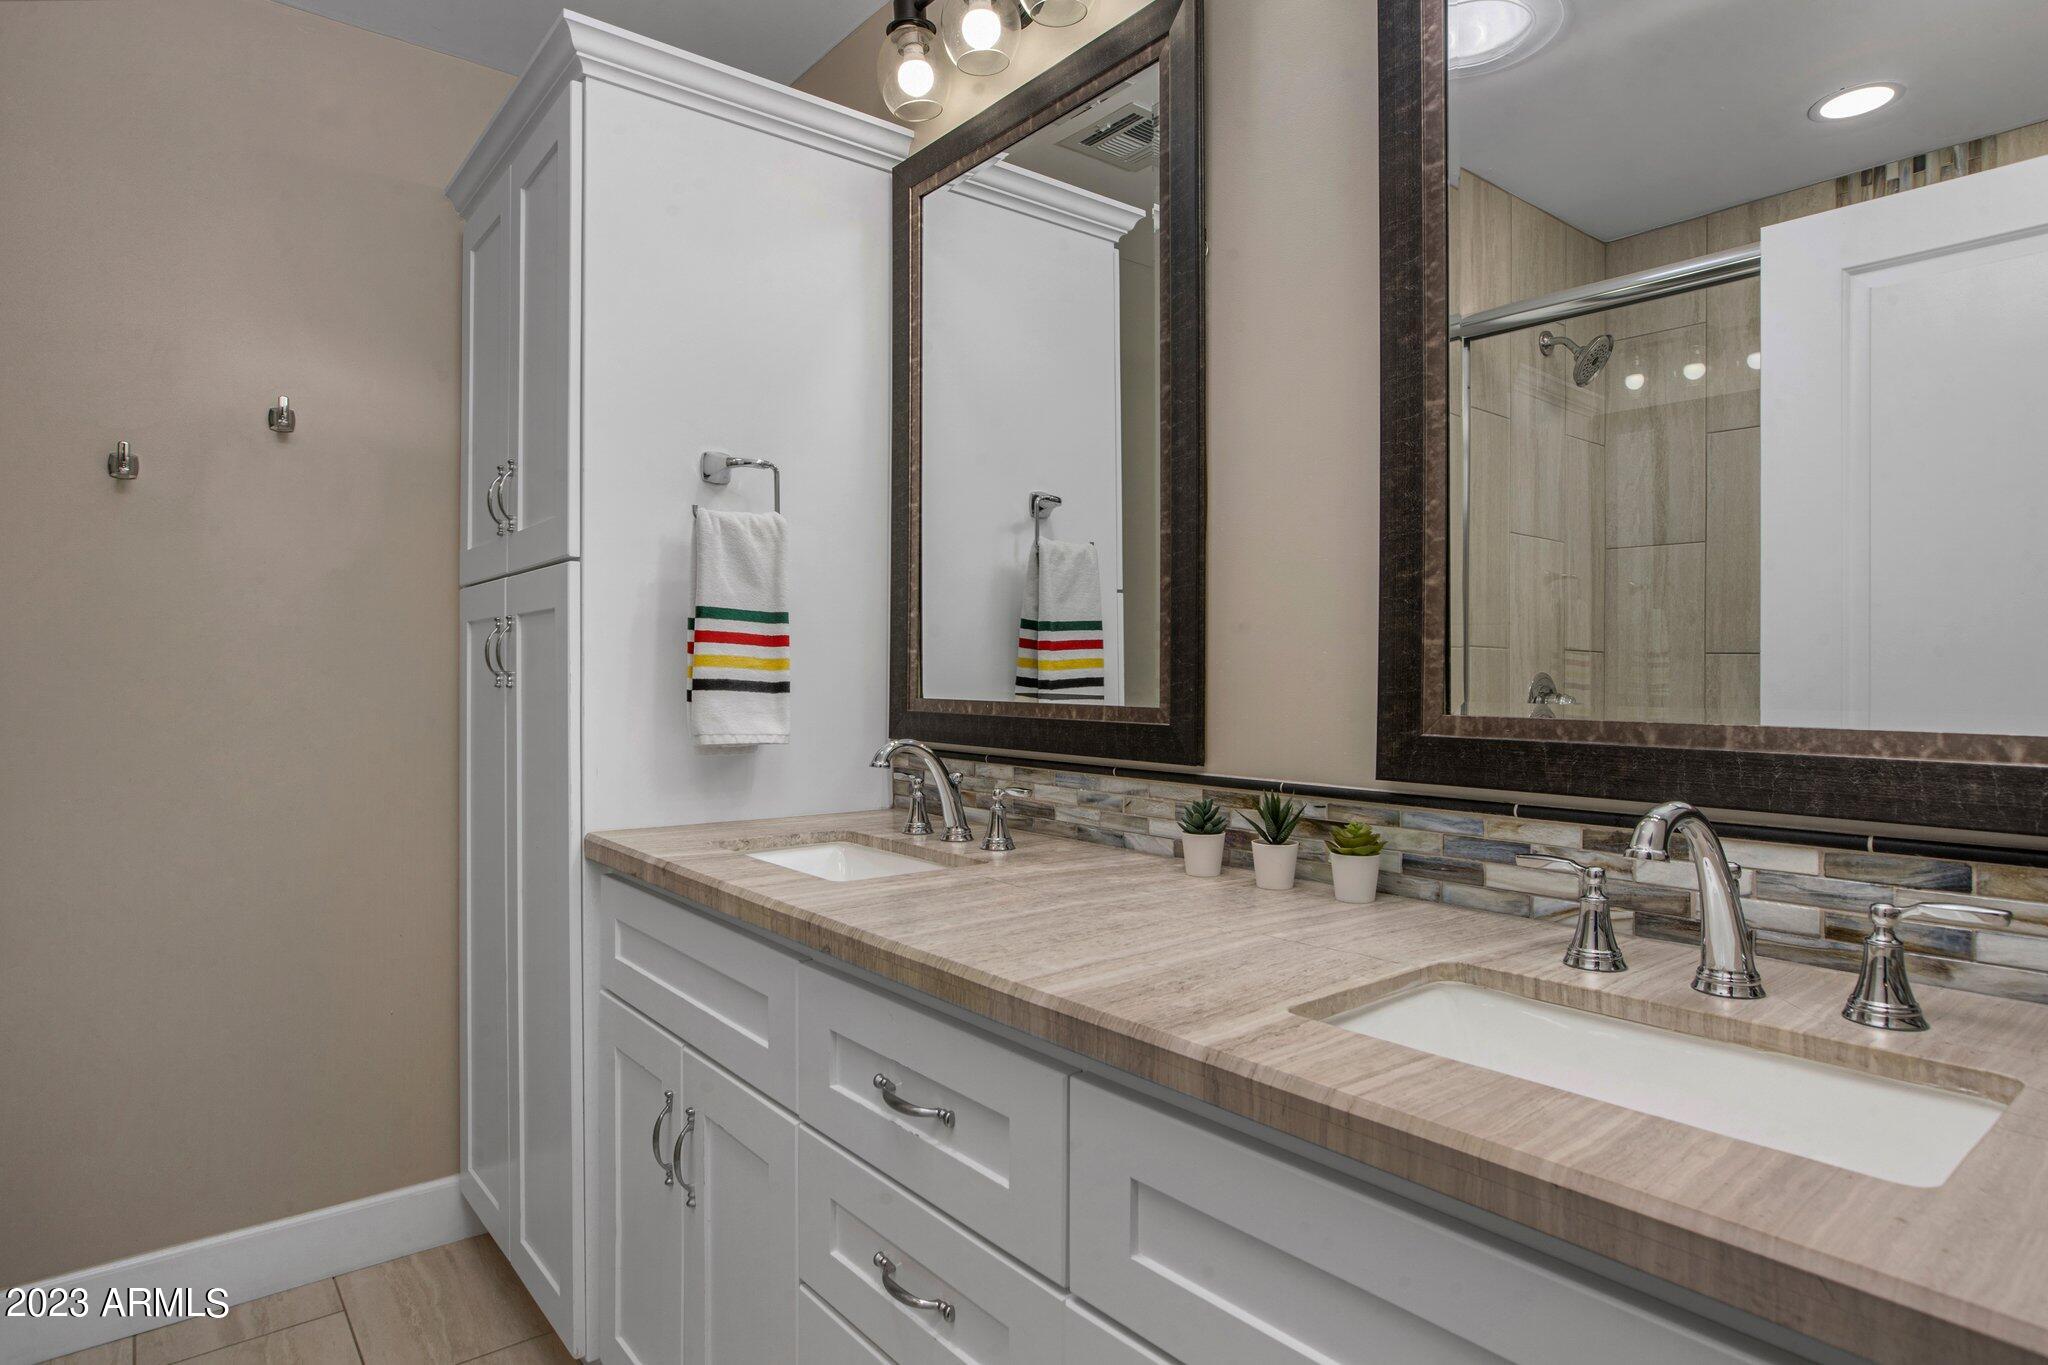
Bathroom with a double-sink vanity, white cabinetry, framed mirrors, and a tiled shower.
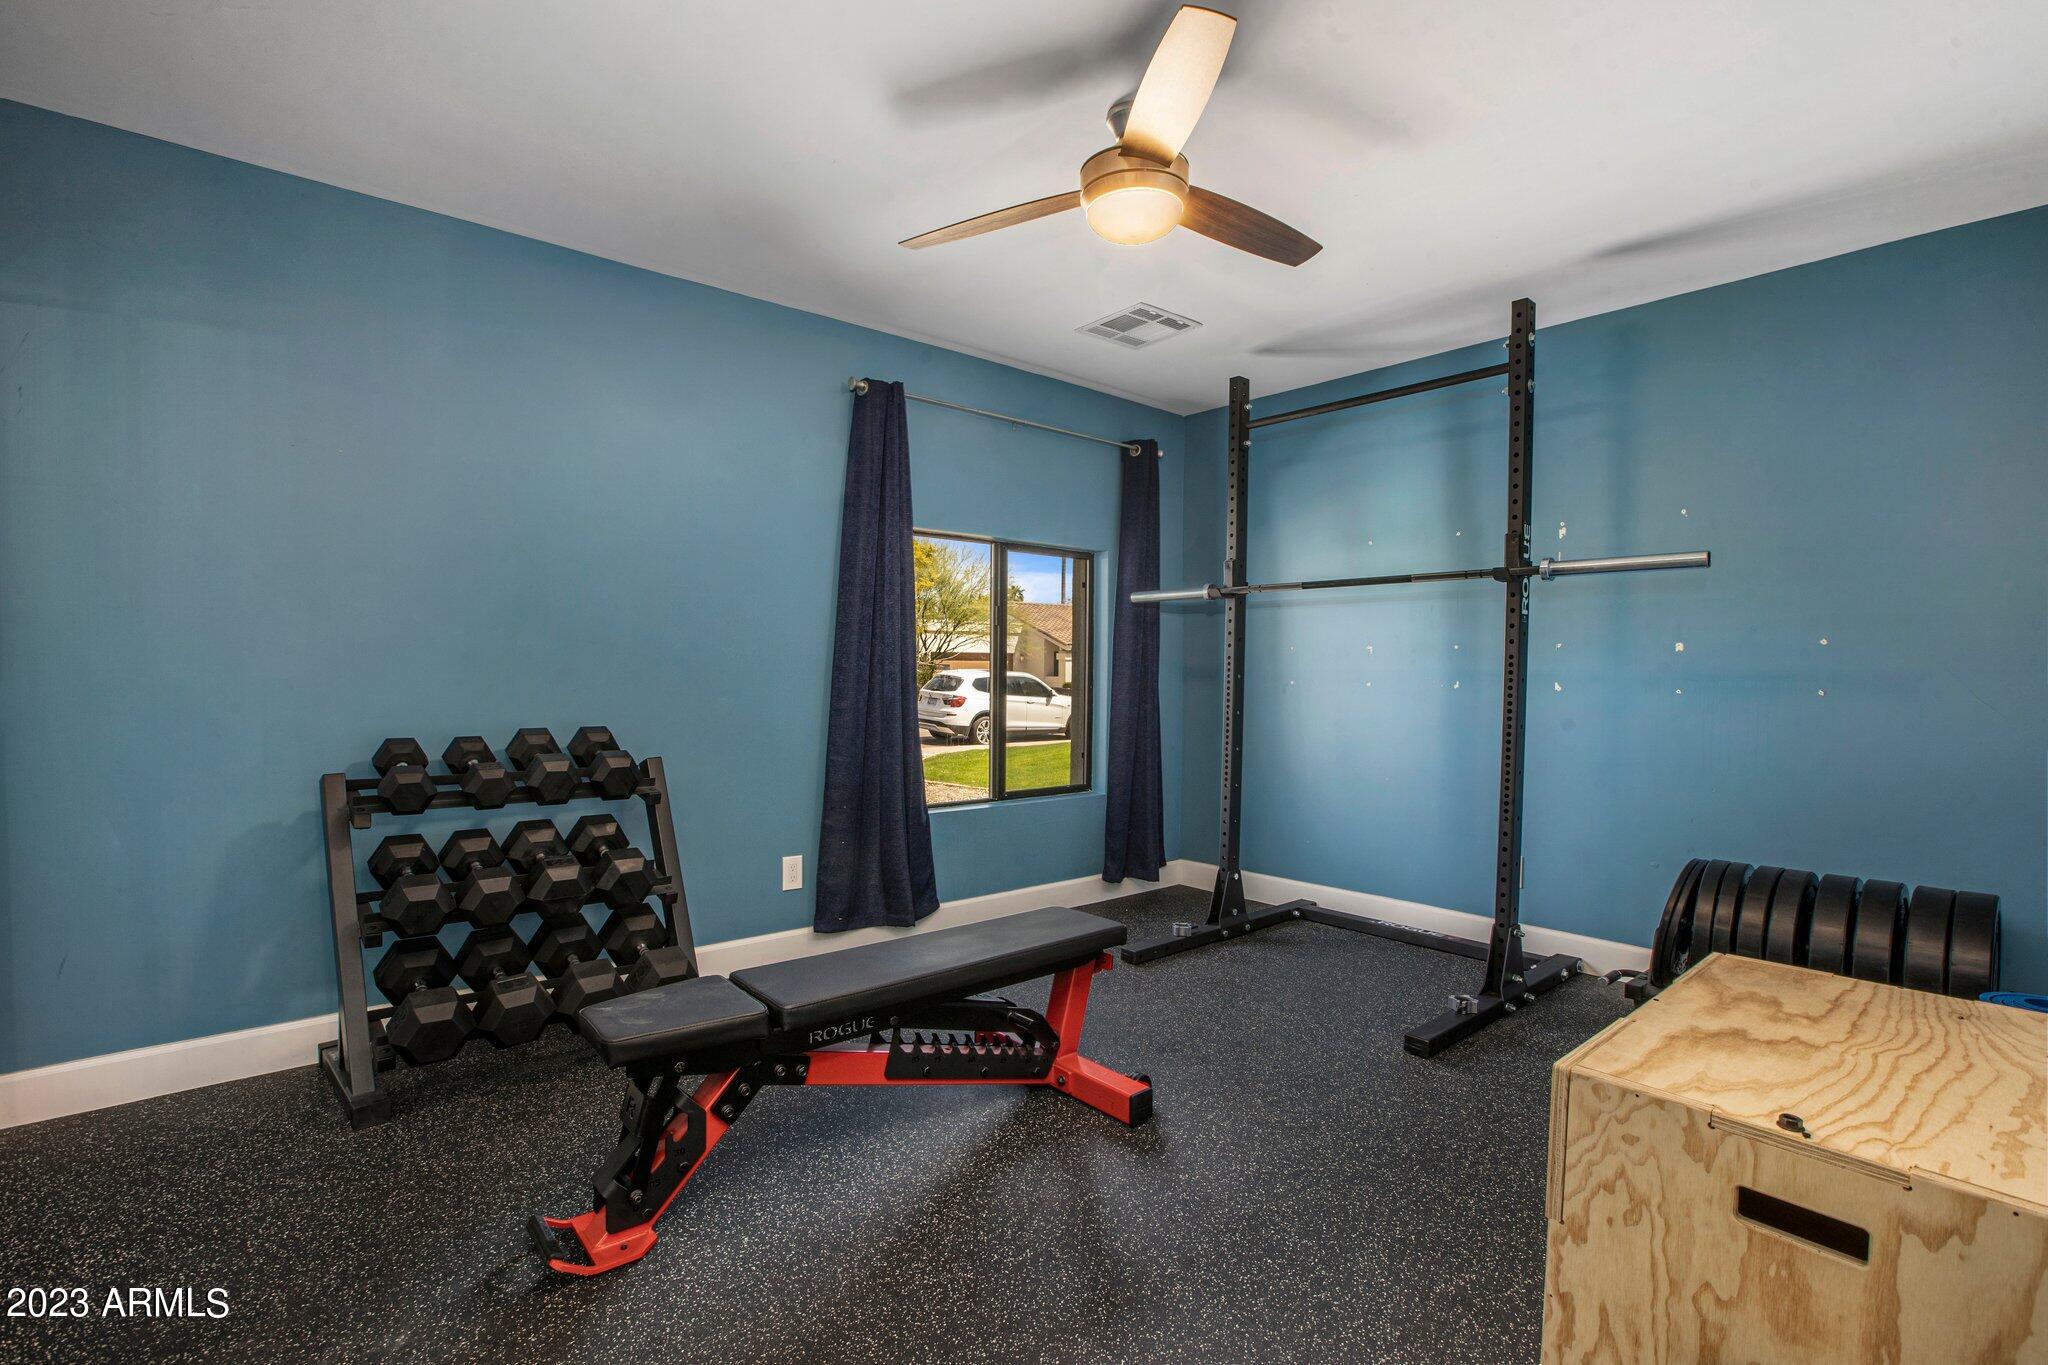
Home gym with a squat rack, dumbbell rack, weight bench, and blue walls.
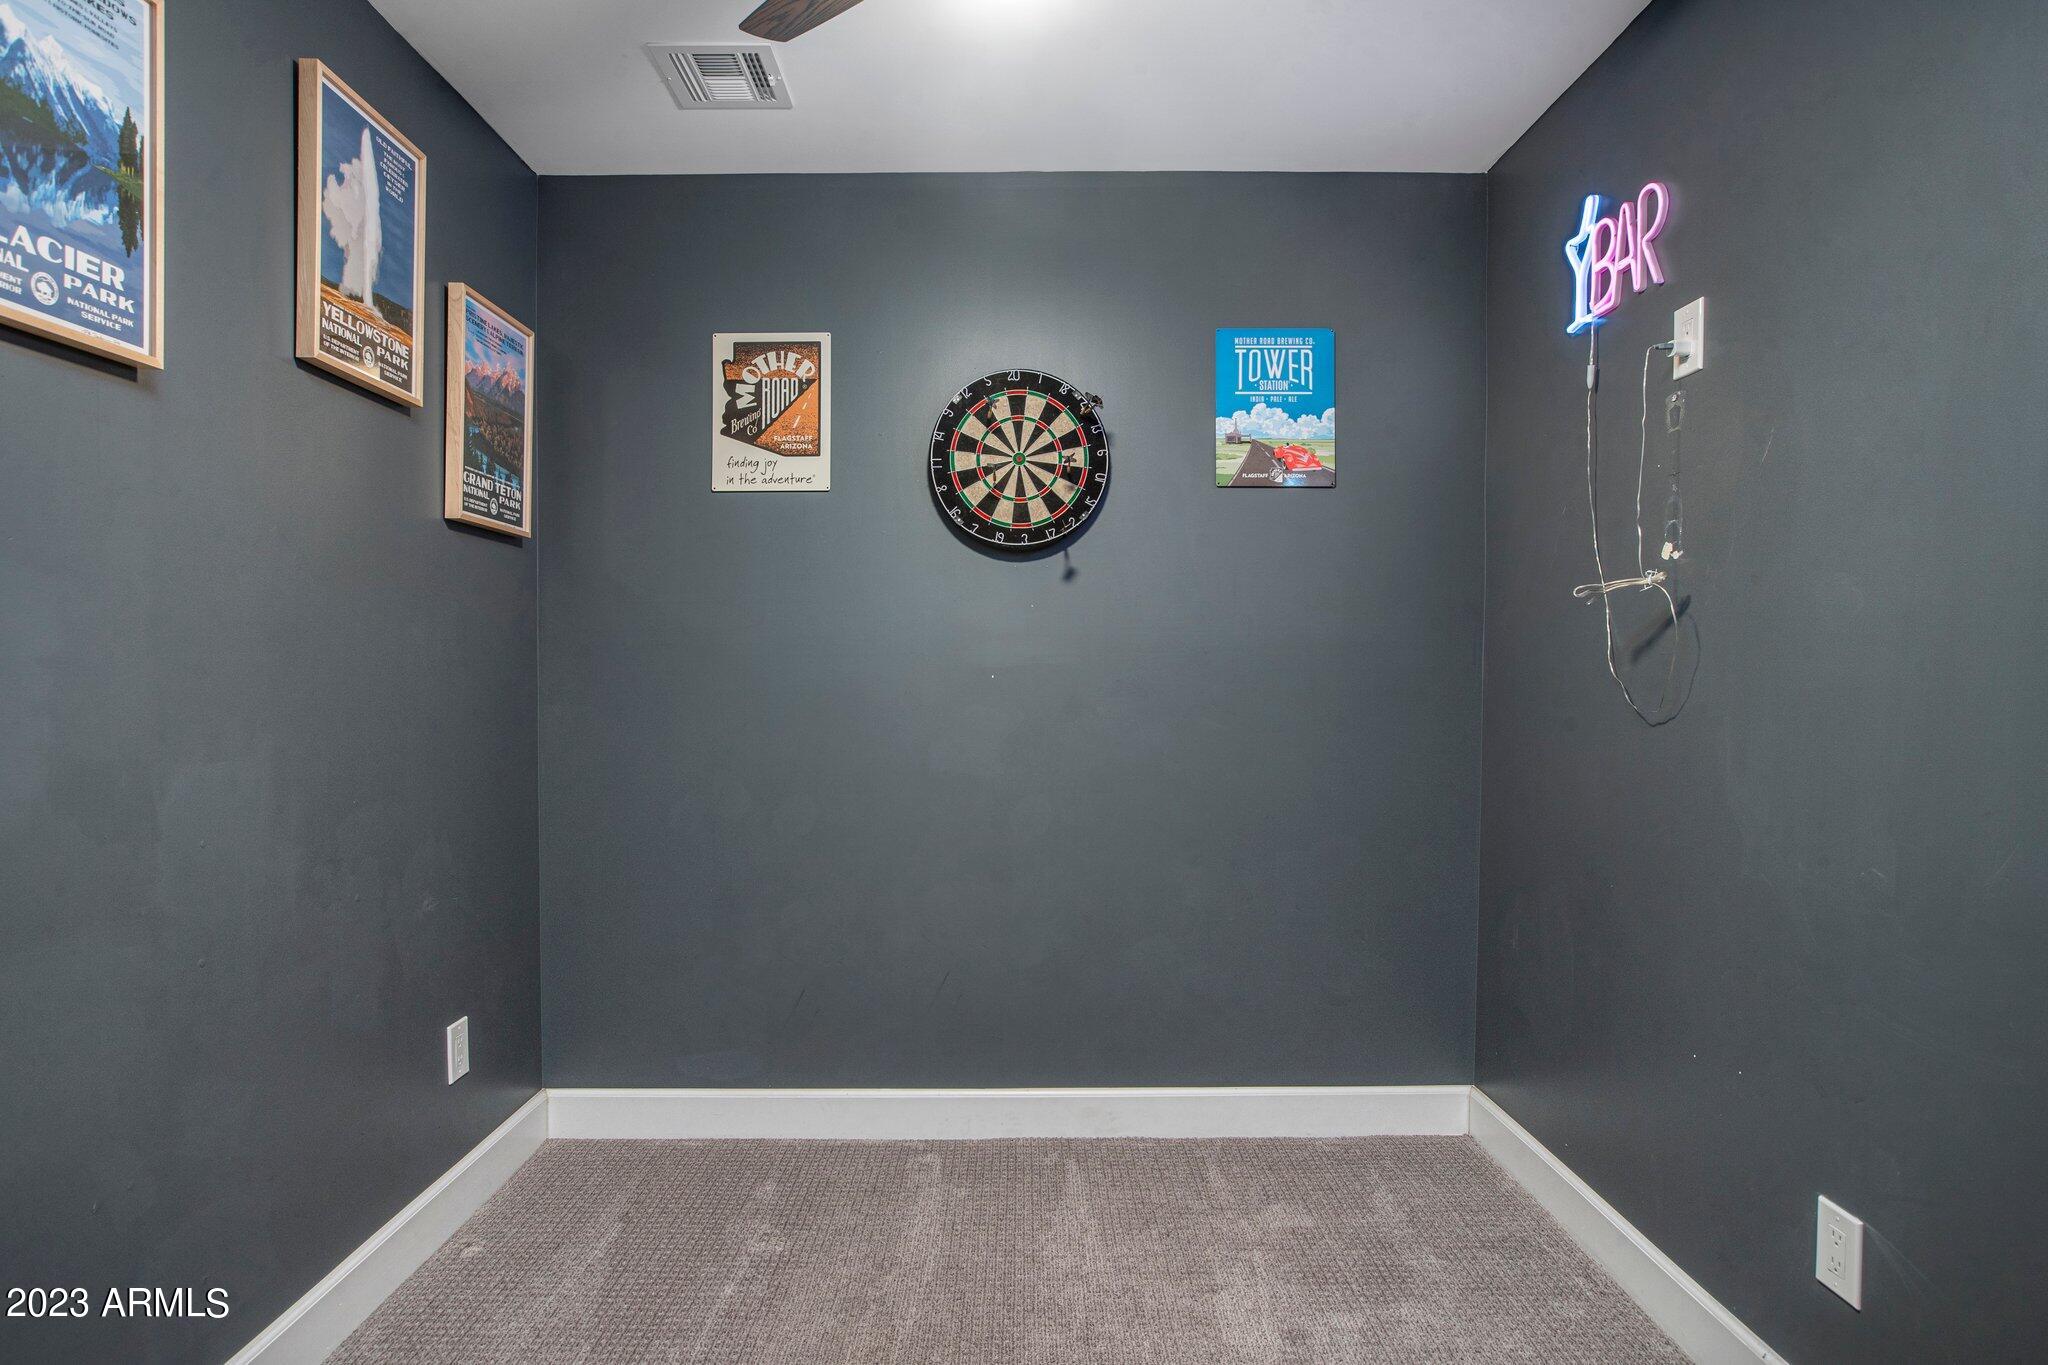
Game room with a dartboard, framed travel posters, and a neon bar sign.
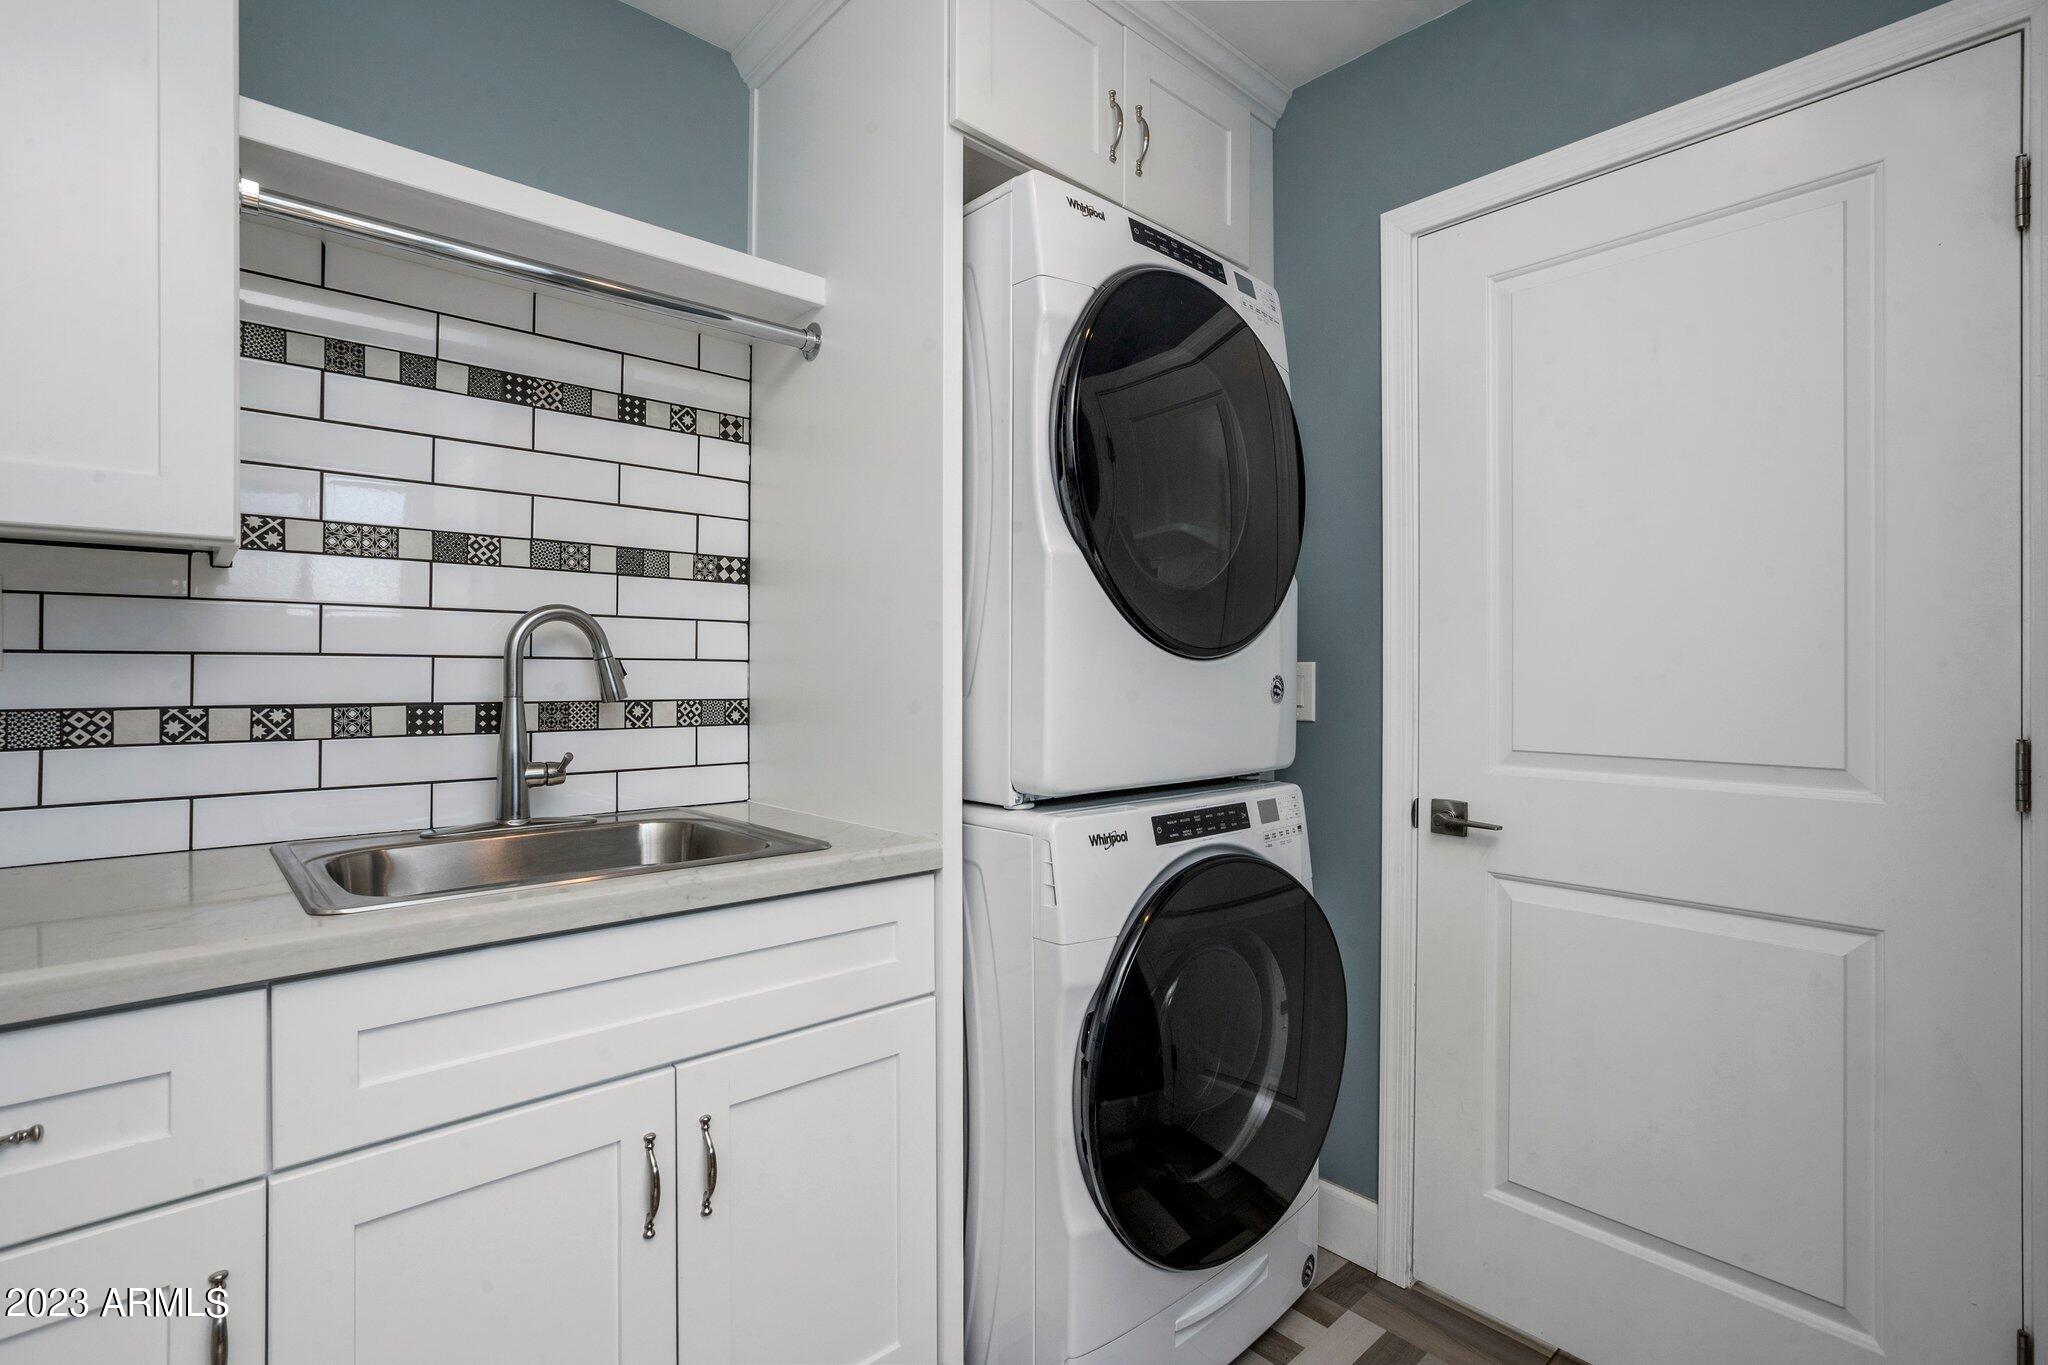
Laundry room with stacked front-load washer and dryer, utility sink, and patterned tile backsplash.
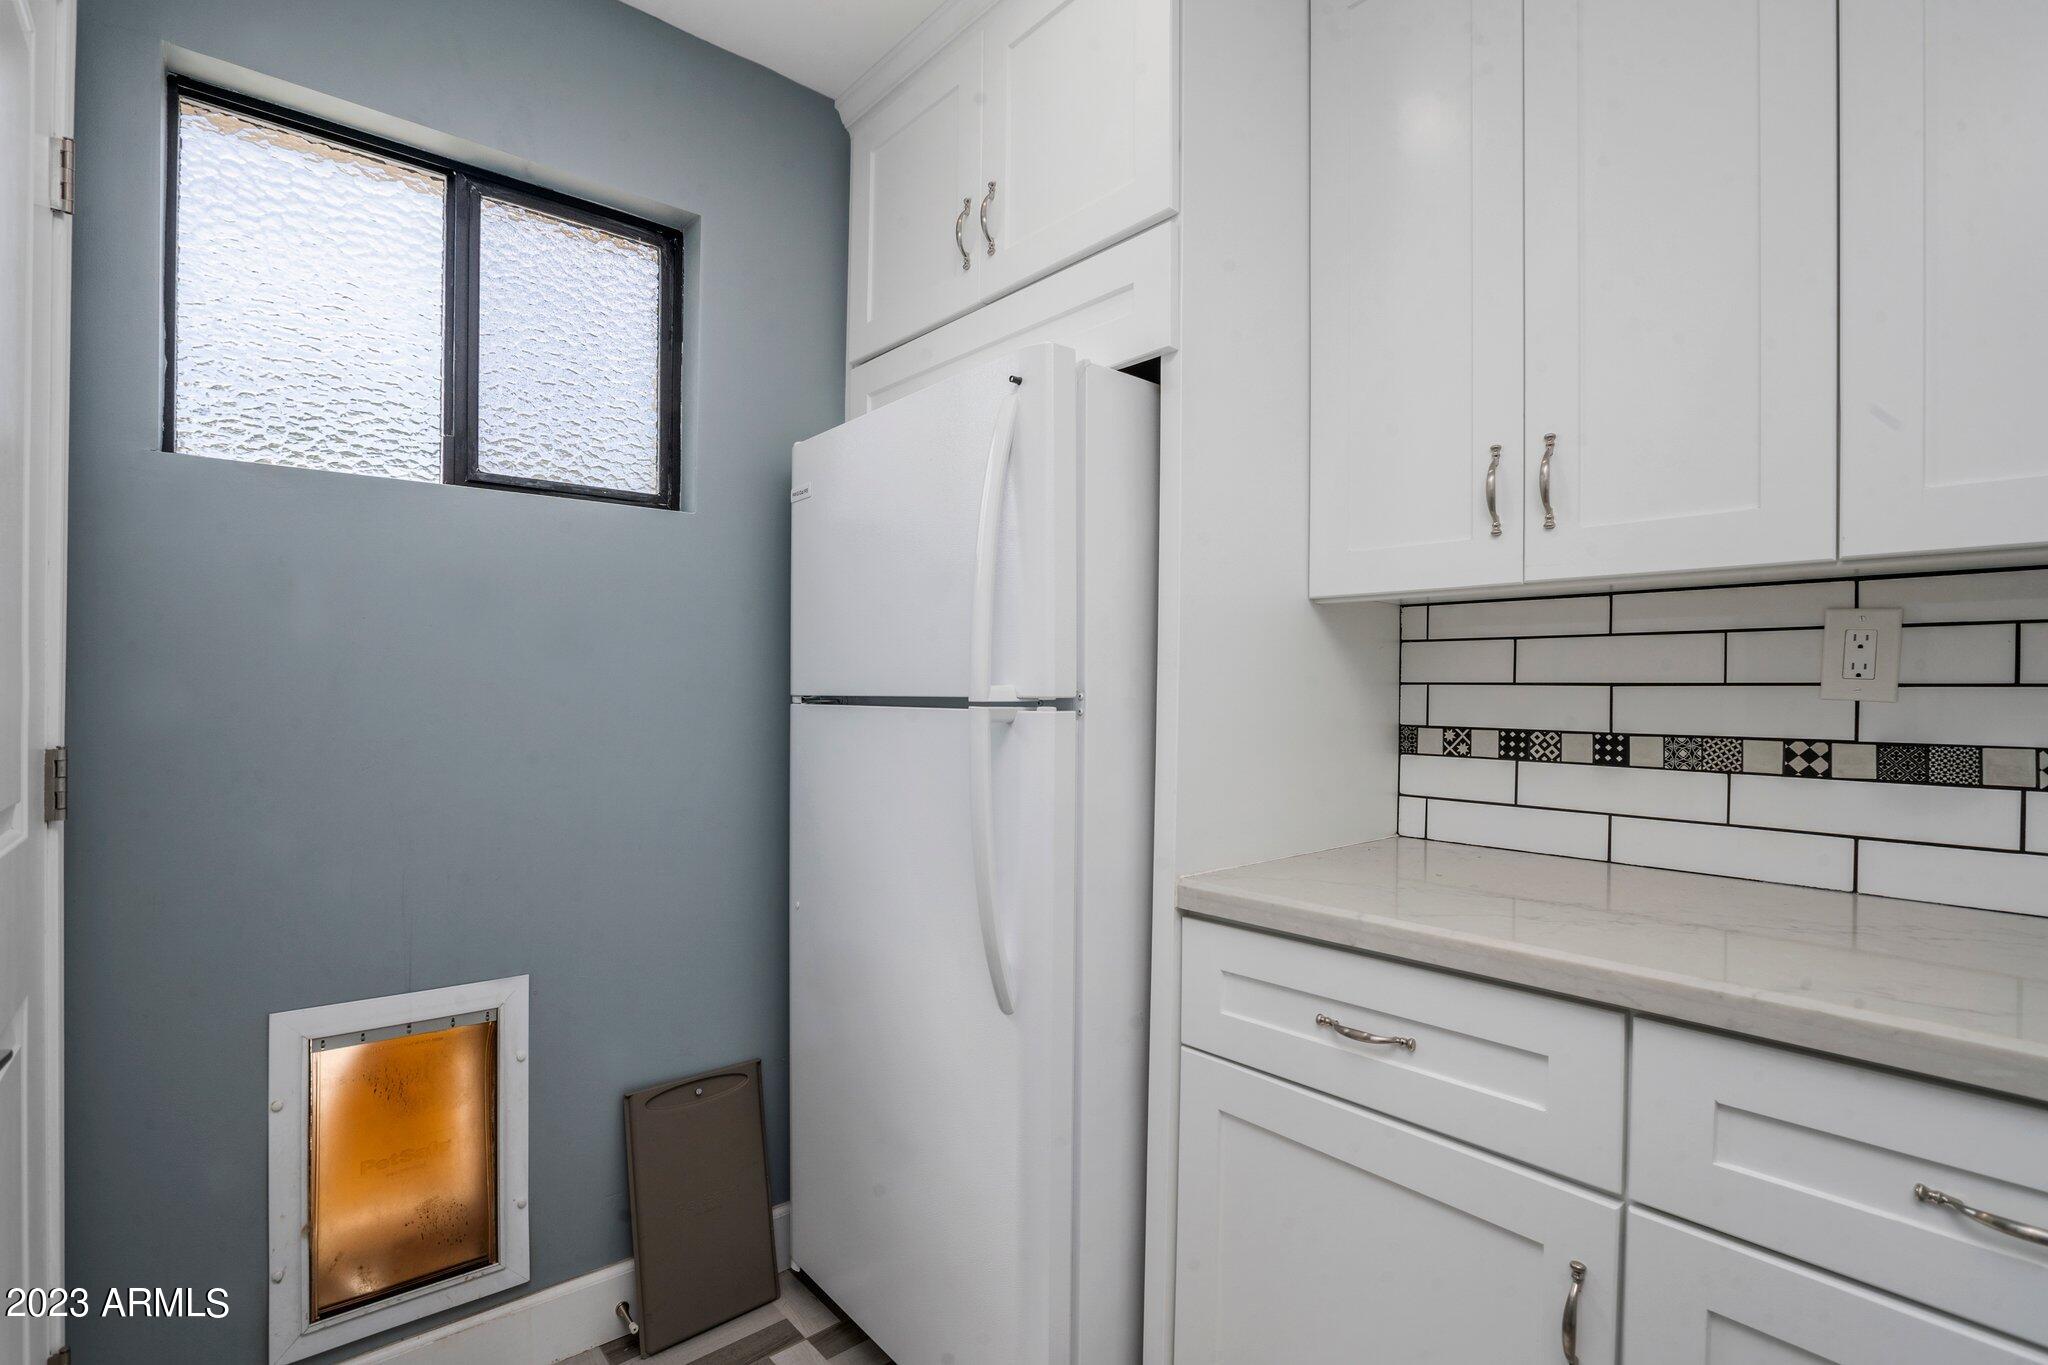
Kitchen with white cabinets, a refrigerator, patterned backsplash, and a pet door.
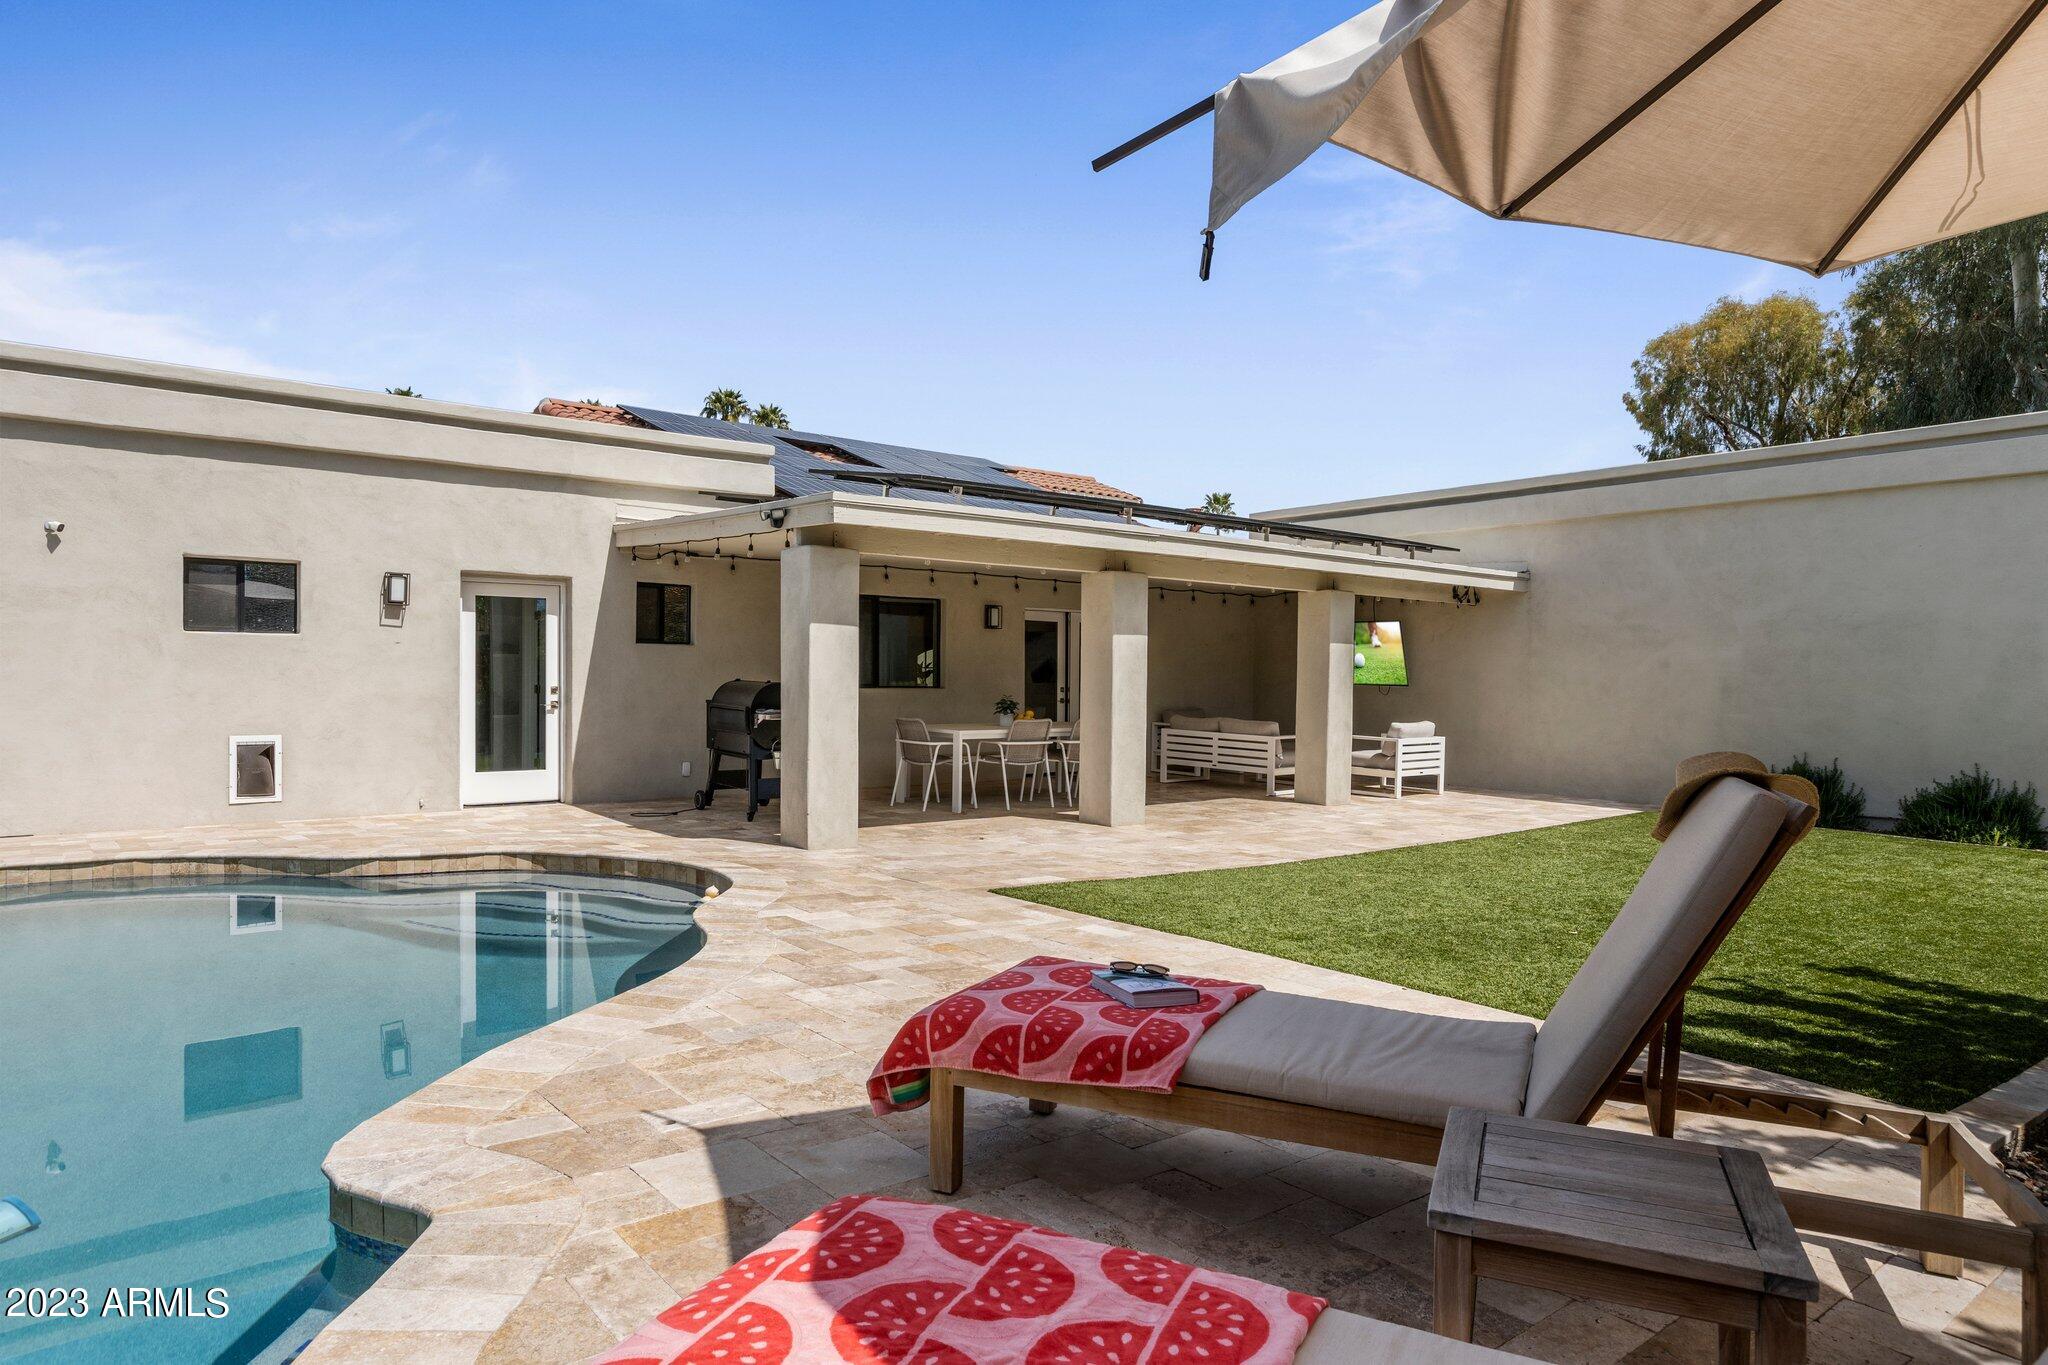
Backyard pool and stone patio with covered outdoor dining area and solar panels.
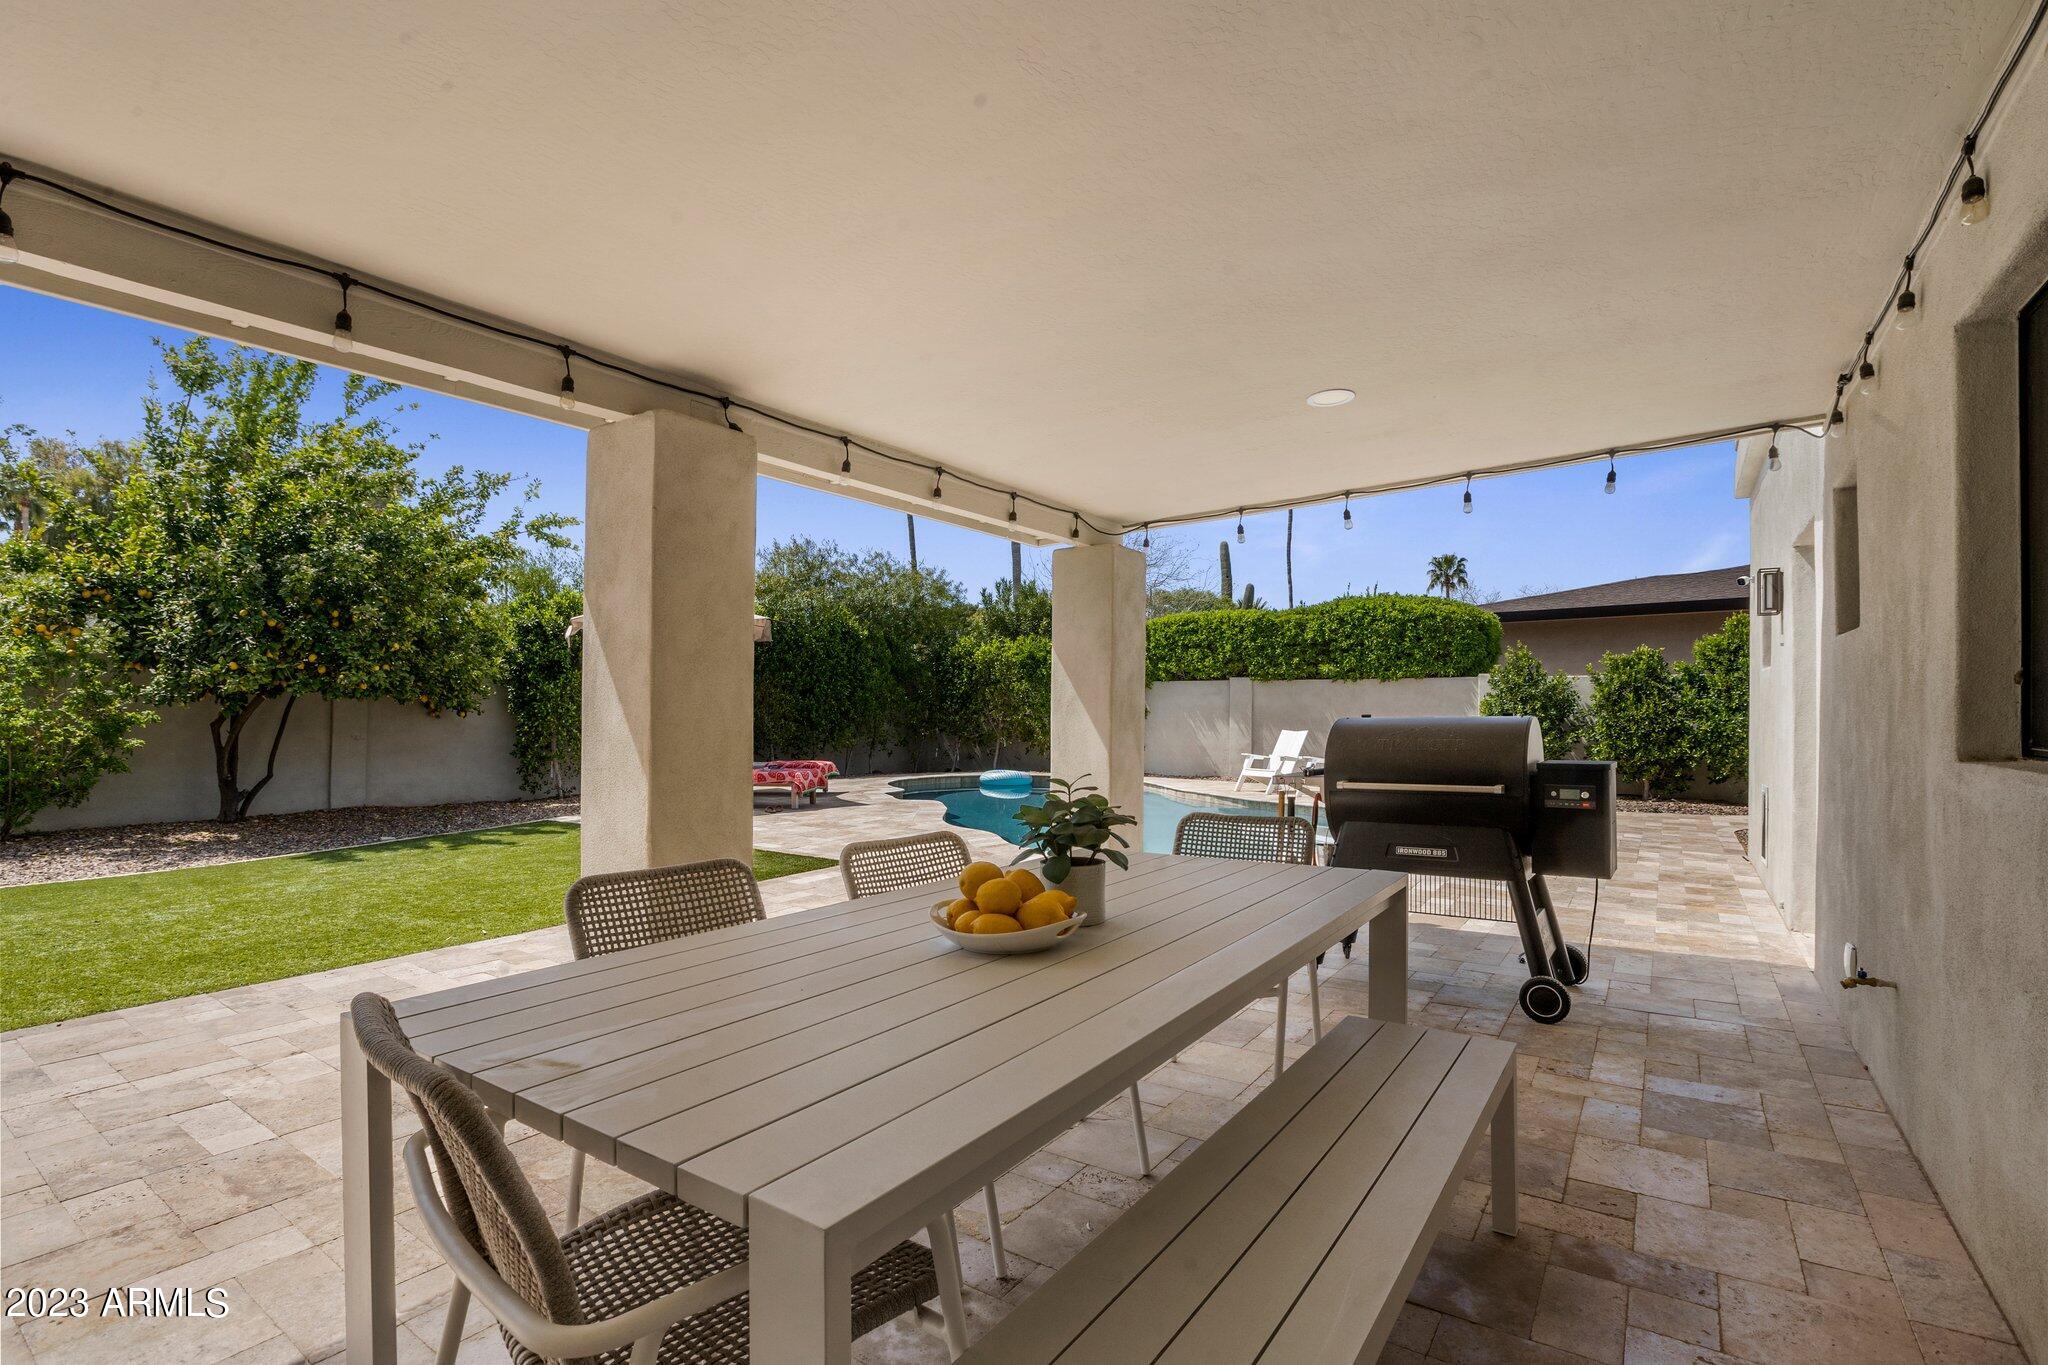
Covered patio with a dining table and grill beside a backyard pool and lawn.
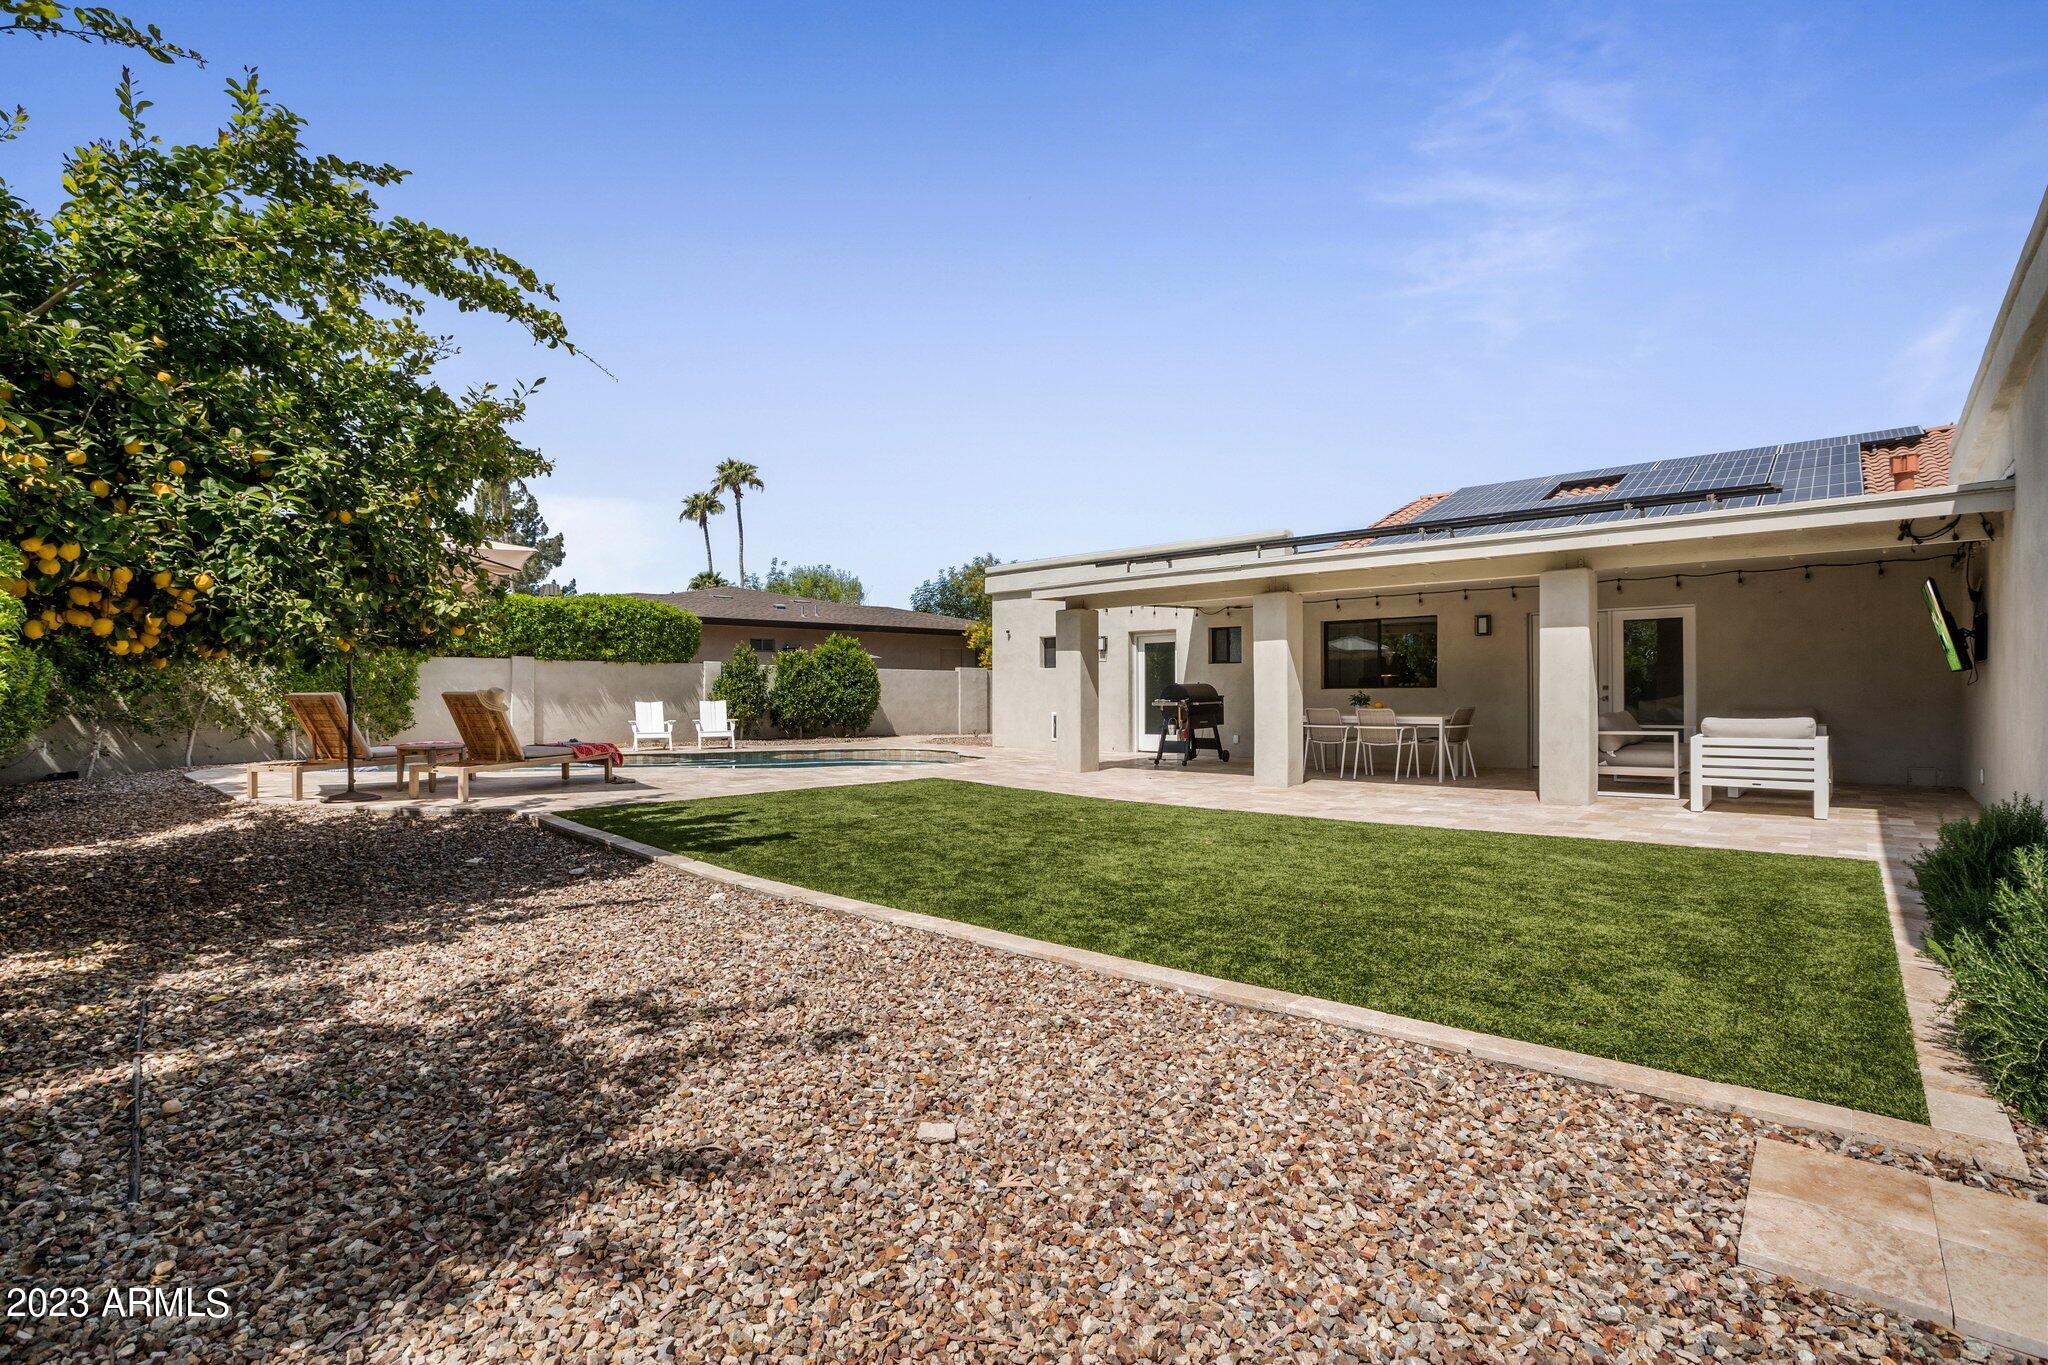
Backyard with a swimming pool, lawn, covered patio, and solar panels on the roof.
Backyard swimming pool with curved entry steps, stone decking, loungers, and a shaded seating area.
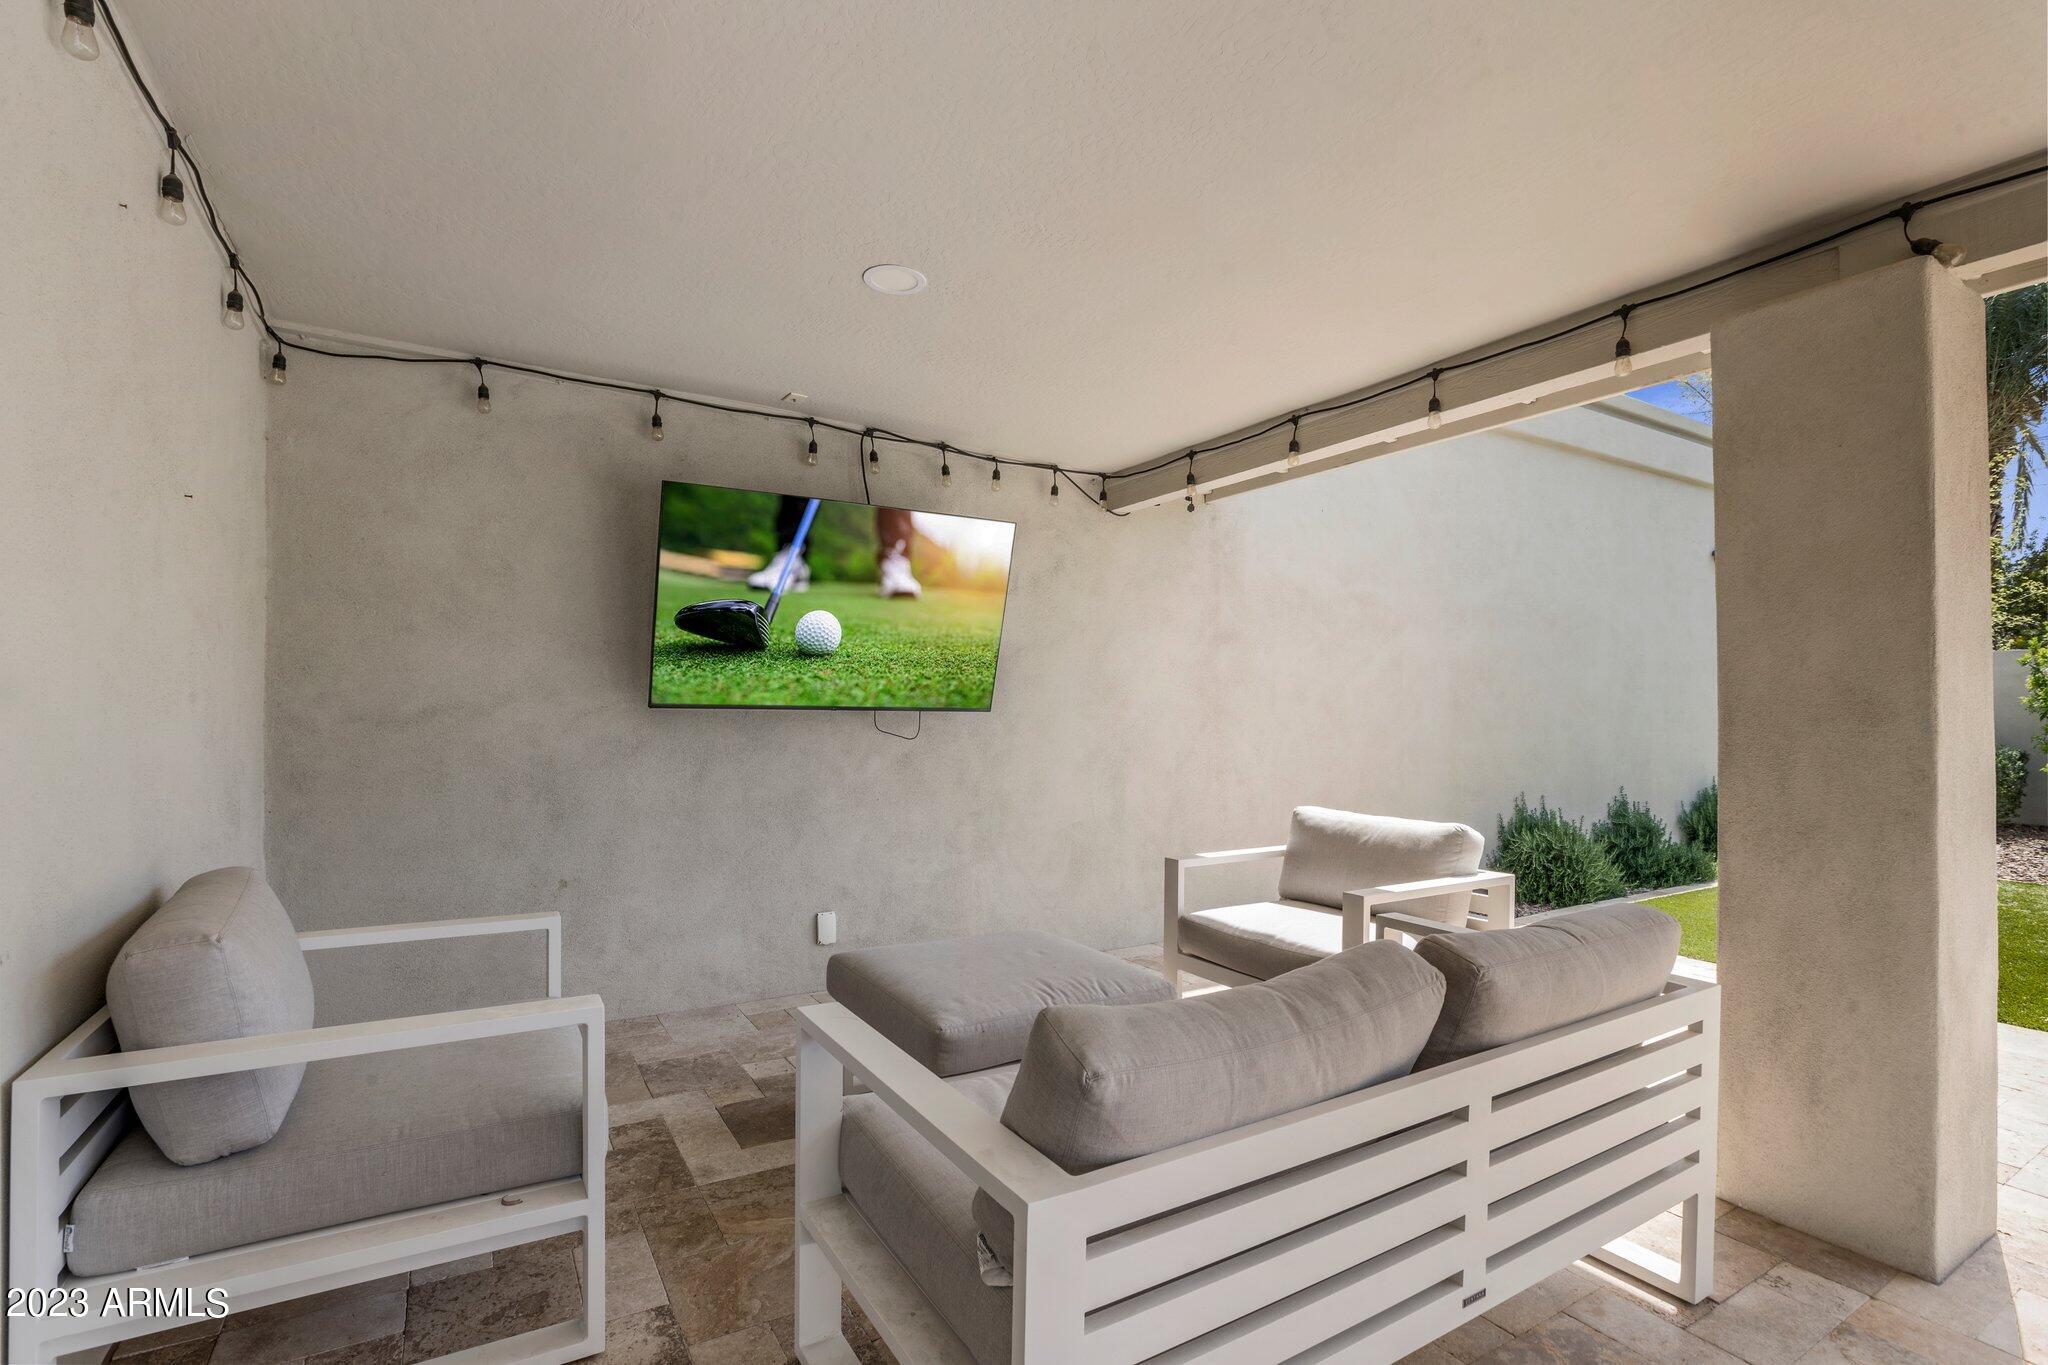
Covered patio with contemporary lounge seating, string lights, and a wall-mounted television.
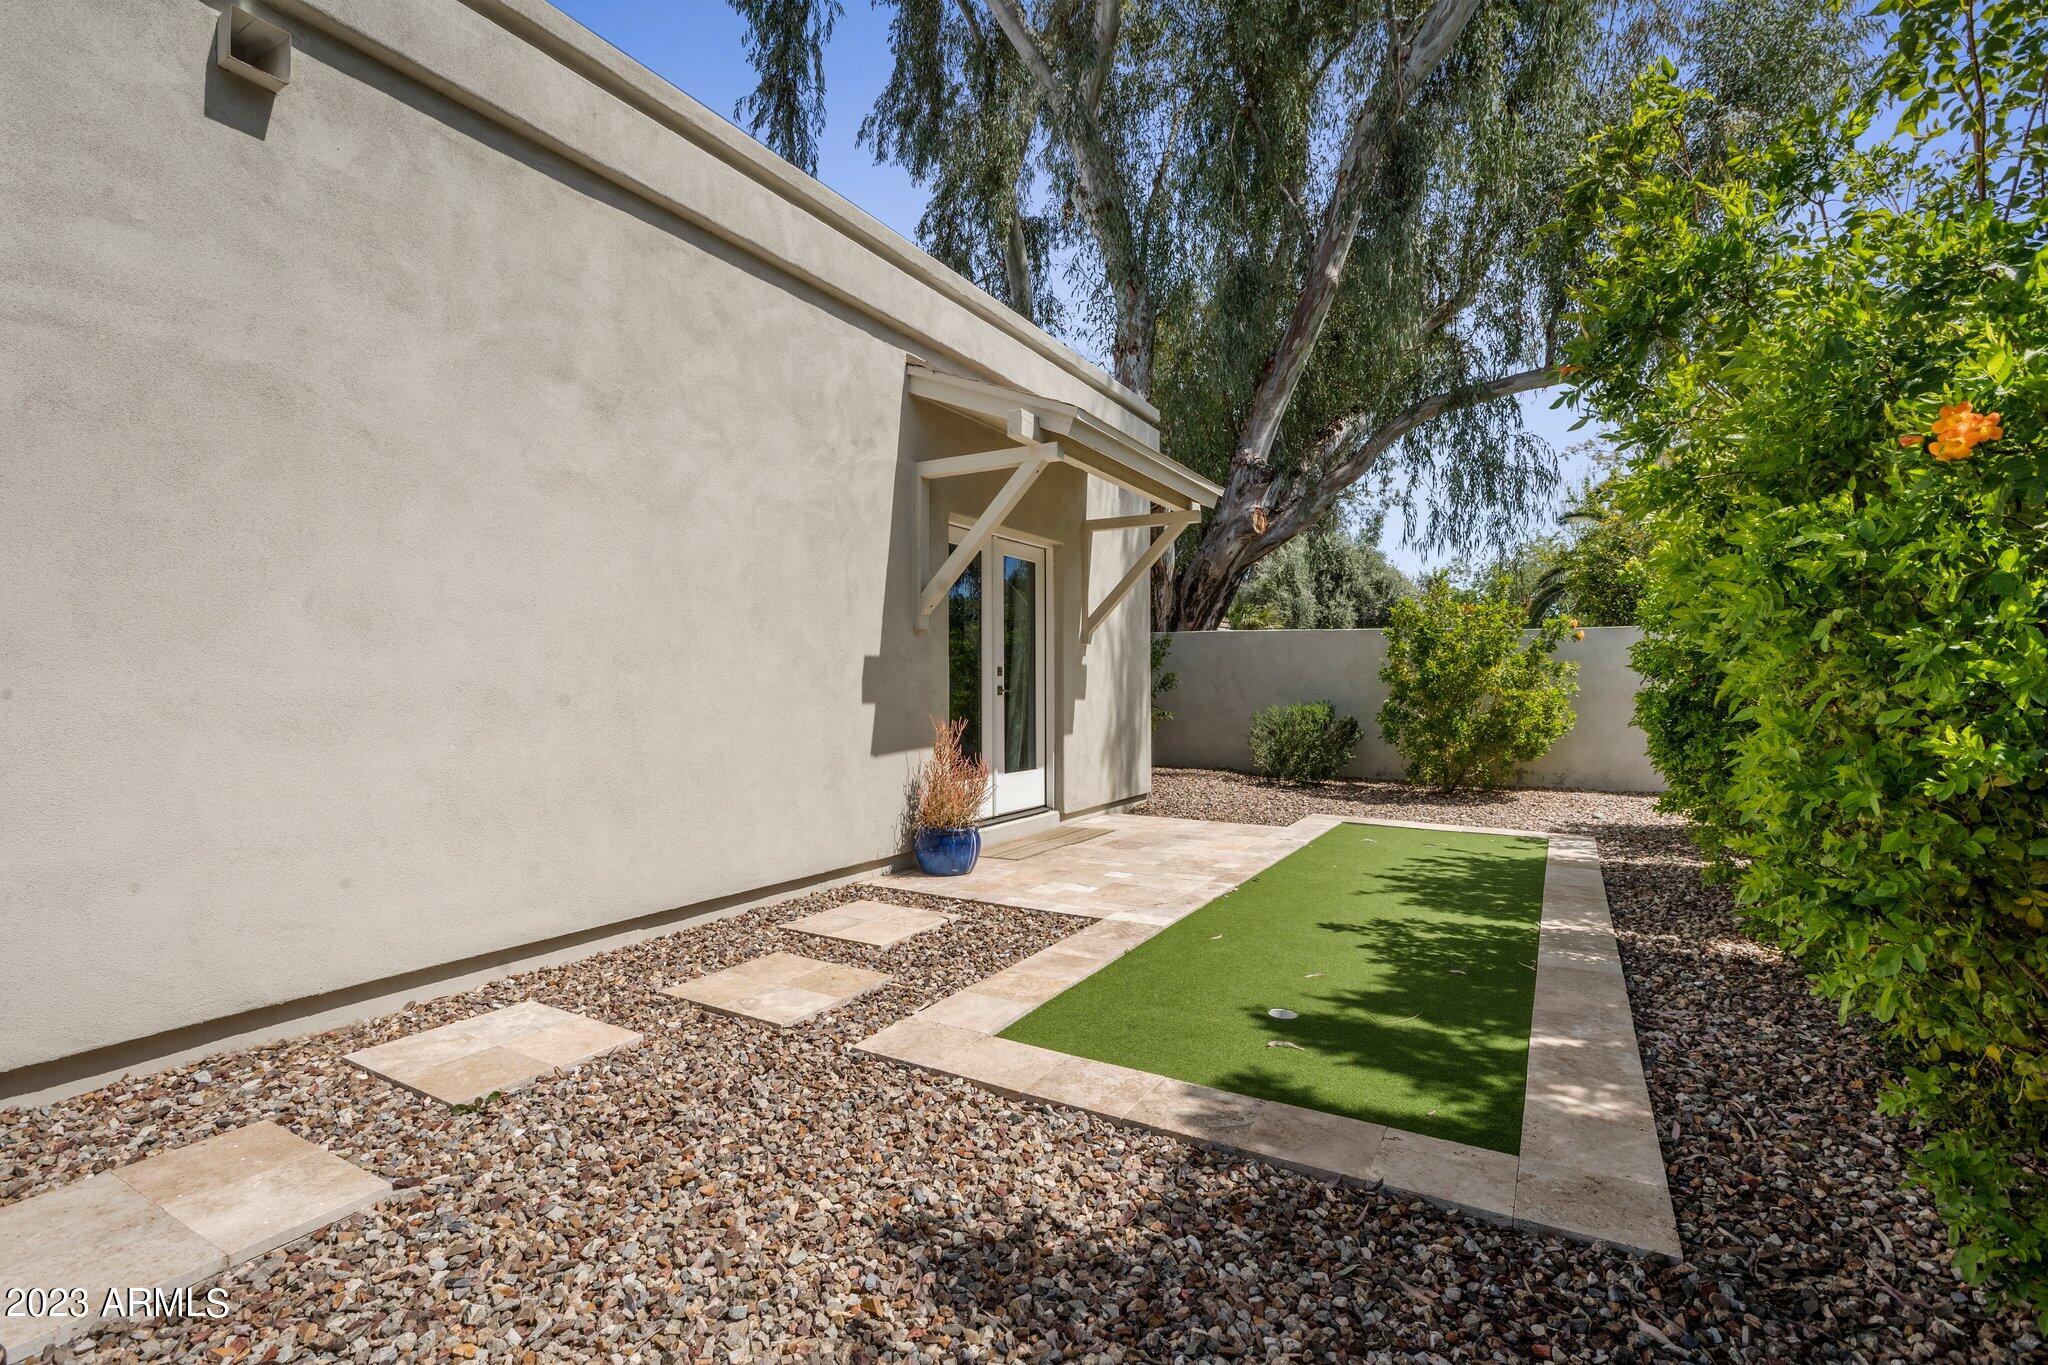
Backyard putting green beside a covered patio and gravel landscaping.
Single-story home with a terracotta tile roof, arched porch, and attached two-car garage.
VIEW PHOTOS
Courtesy of Russ Lyon Sotheby's International Realty, Katie M Metz Listing Contact: 480-285-9884 
$1,560,000

8343 E QUARTERHORSE Trail

4 Beds 3 Baths 2,797 Sq.Ft. 0.27 Acres

Description

Discover your dream home in the heart of McCormick Ranch, ideally situated on a private cul-de-sac lot along the coveted Arabian Trail Loop. This beautifully appointed home welcomes you w/ a spacious, open-concept layout featuring vaulted beamed ceilings, a cozy stone fireplace, formal dining area, and a private office - perfect for remote work or quiet retreats. The gourmet eat-in kitchen is a chef's dream, showcasing SS appliances, white shaker cabinetry, a gas range, custom tile backsplash, pendant lighting, and an oversized center island w/ breakfast bar seating. Enjoy 4 bedrooms, a dedicated office, and a versatile game room/den, this home offers plenty of flex space for relaxing and entertaining. The primary suite is a true retreat, featuring double doors that open to the backyard, a walk-in closet, and a luxurious spa-inspired bathroom complete with a walk-in rain shower and separate soaking tub. Step outside to your personal oasis, an expansive backyard featuring a covered patio, sparkling private pool, putting green, artificial grass, BBQ area, and mature citrus trees. Located just minutes from the Loop 101, premier shopping and dining, lush parks, and miles of greenbelt trails ideal for biking, jogging, or a leisurely stroll, this home offers the perfect blend of comfort, style, and convenience in one of Scottsdale's most sought-after communities.

Share Property

Location

8343 E QUARTERHORSE Trail, Scottsdale, AZ 85258

Status

Sold

Date Sold

September 15, 2025
Katie Metz

Katie Metz

TITLE

Partner

PHONE

480.285.9884

Kathy Reisdorf

Kathy Reisdorf

TITLE

Founding Partner

PHONE

480.797.4977

Property Amenities

Interior
Laundry room Inside
Fireplace Living Room, Gas
Appliances Stacked Washer/Dryer, Dryer, Washer, Reverse Osmosis, Refrigerator, Built-in Microwave, Dishwasher, Disposal, Gas Cooktop
Flooring Carpet, Tile, Wood
Total Bedrooms: 4
Half Bathrooms: 1
Full Bathrooms: 2
Other Interior Features Non-laminate Counter, High Speed Internet, Double Vanity, Eat-in Kitchen, Breakfast Bar, No Interior Steps, Vaulted Ceiling(s), Kitchen Island, Pantry, Full Bth Master Bdrm, Separate Shwr Tub
Area & Lot
Lot Area 0.27 Acres
Living area 2,797 Sq.Ft.
MLS® ID 6879241
Year Built 1979
School District Scottsdale Unified District
High School Chaparral High School
Middle School Cocopah Middle School
Elementary School Cochise Elementary School
Architecture Styles Other
Type Residential
Status Sold
Date Sold September 15, 2025
Exterior
Stories 1
Air conditioning Central Air, Ceiling Fan(s)
Heat type Electric
Water Source City Water
Garage Space 2.0
Sewer Sewer in Cnctd, Public Sewer
Other Exterior Features Private Yard
Parking Garage Door Opener, Direct Access
Lot Features North/South Exposure, Sprinklers In Rear, Sprinklers In Front, Desert Back, Desert Front, Cul-De-Sac, Synthetic Grass Back
Roof Tile, Foam
Utilities Propane
Finance
Sales Price $1,560,000
HOA Fees $260 yearly
Real Estate Tax $2,660 yearly

McCormick Ranch

Ready When You Are

Every client and property deserves a strategy of its own. Reisdorf Metz & Partners combines local expertise, sophisticated marketing, skilled negotiation, and genuine attention to detail to create a real estate experience built around your goals.

Follow Us On Instagram