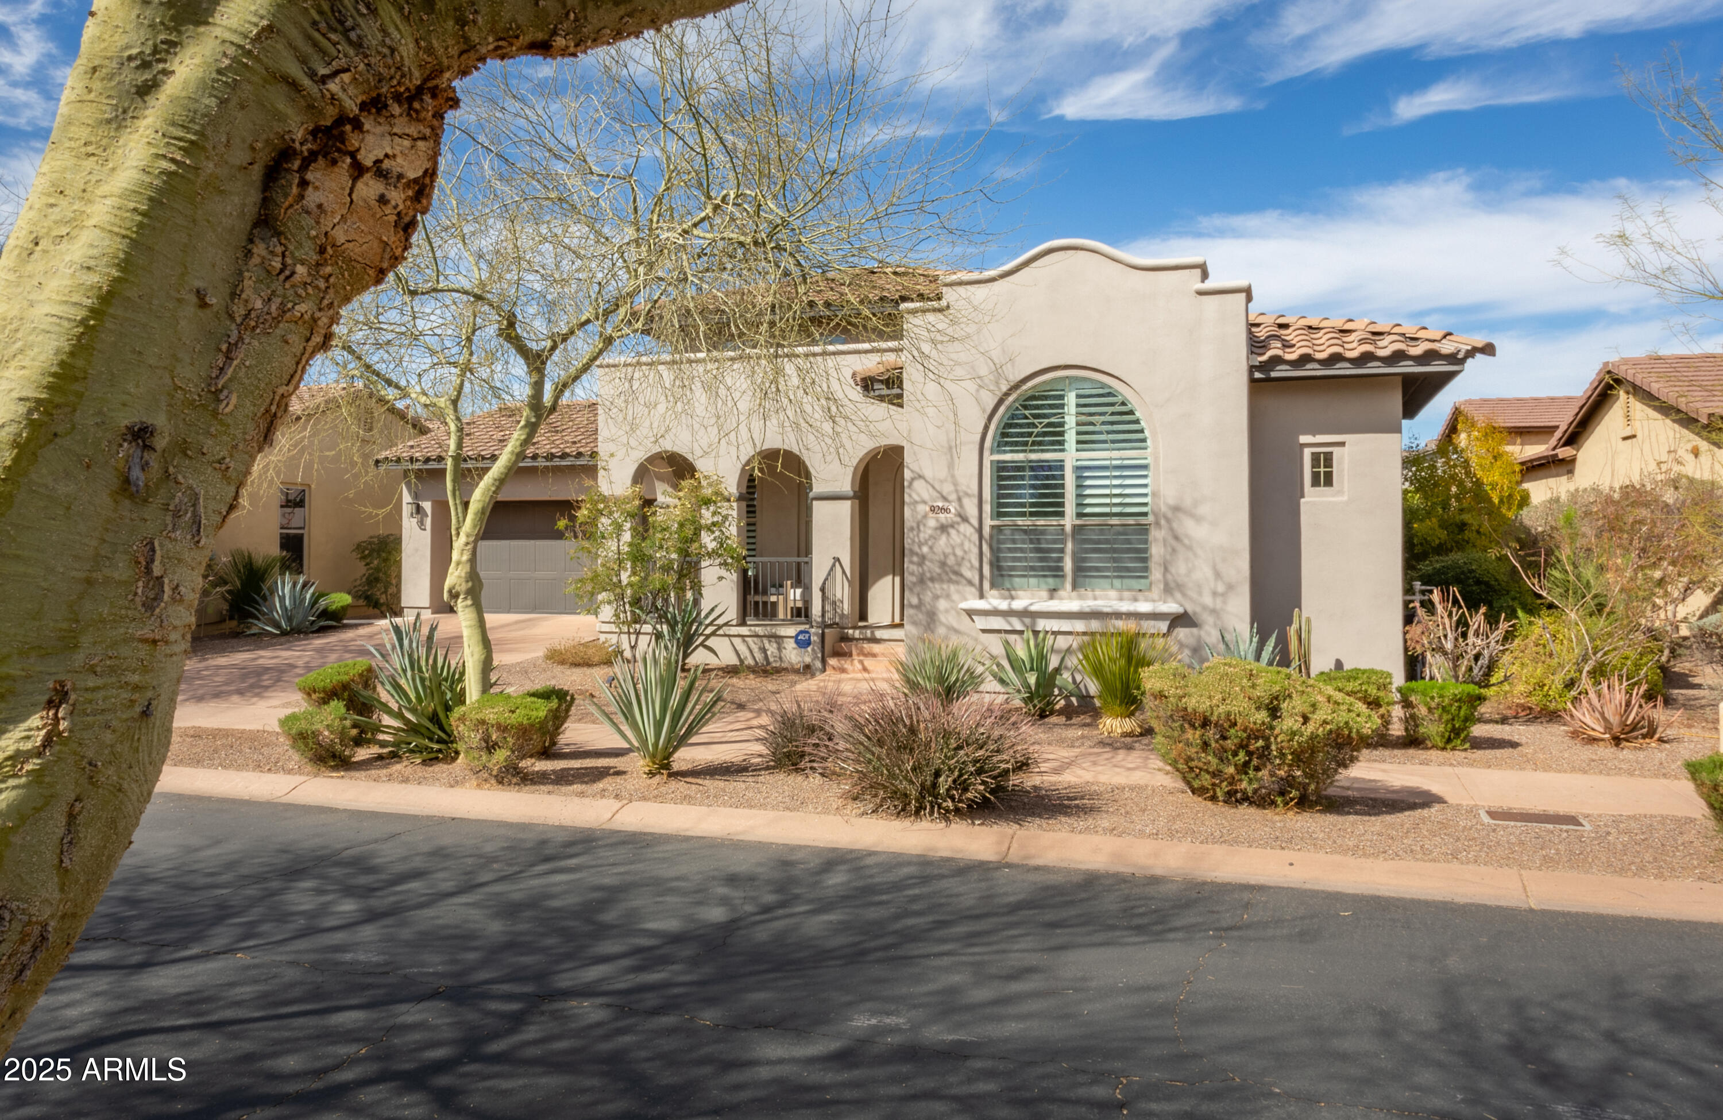
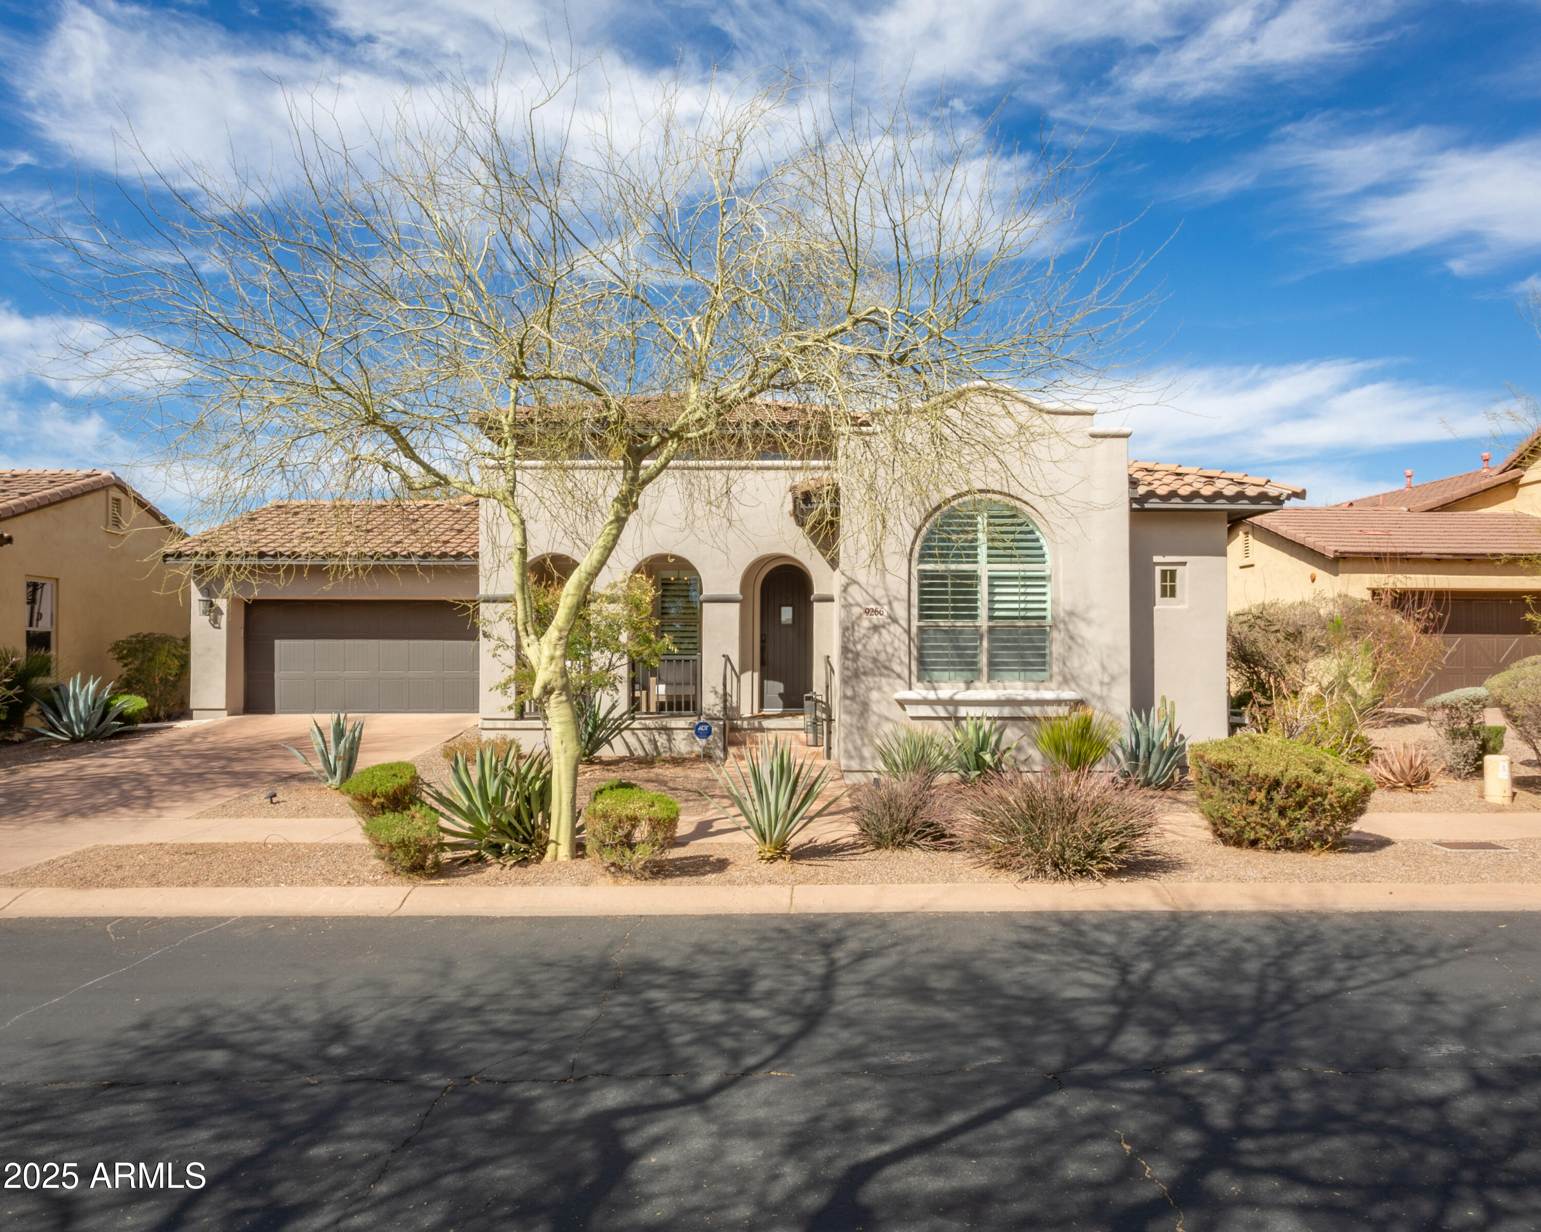

Southwestern stucco home with a large arched window and desert landscaping, framed by a foreground tree.
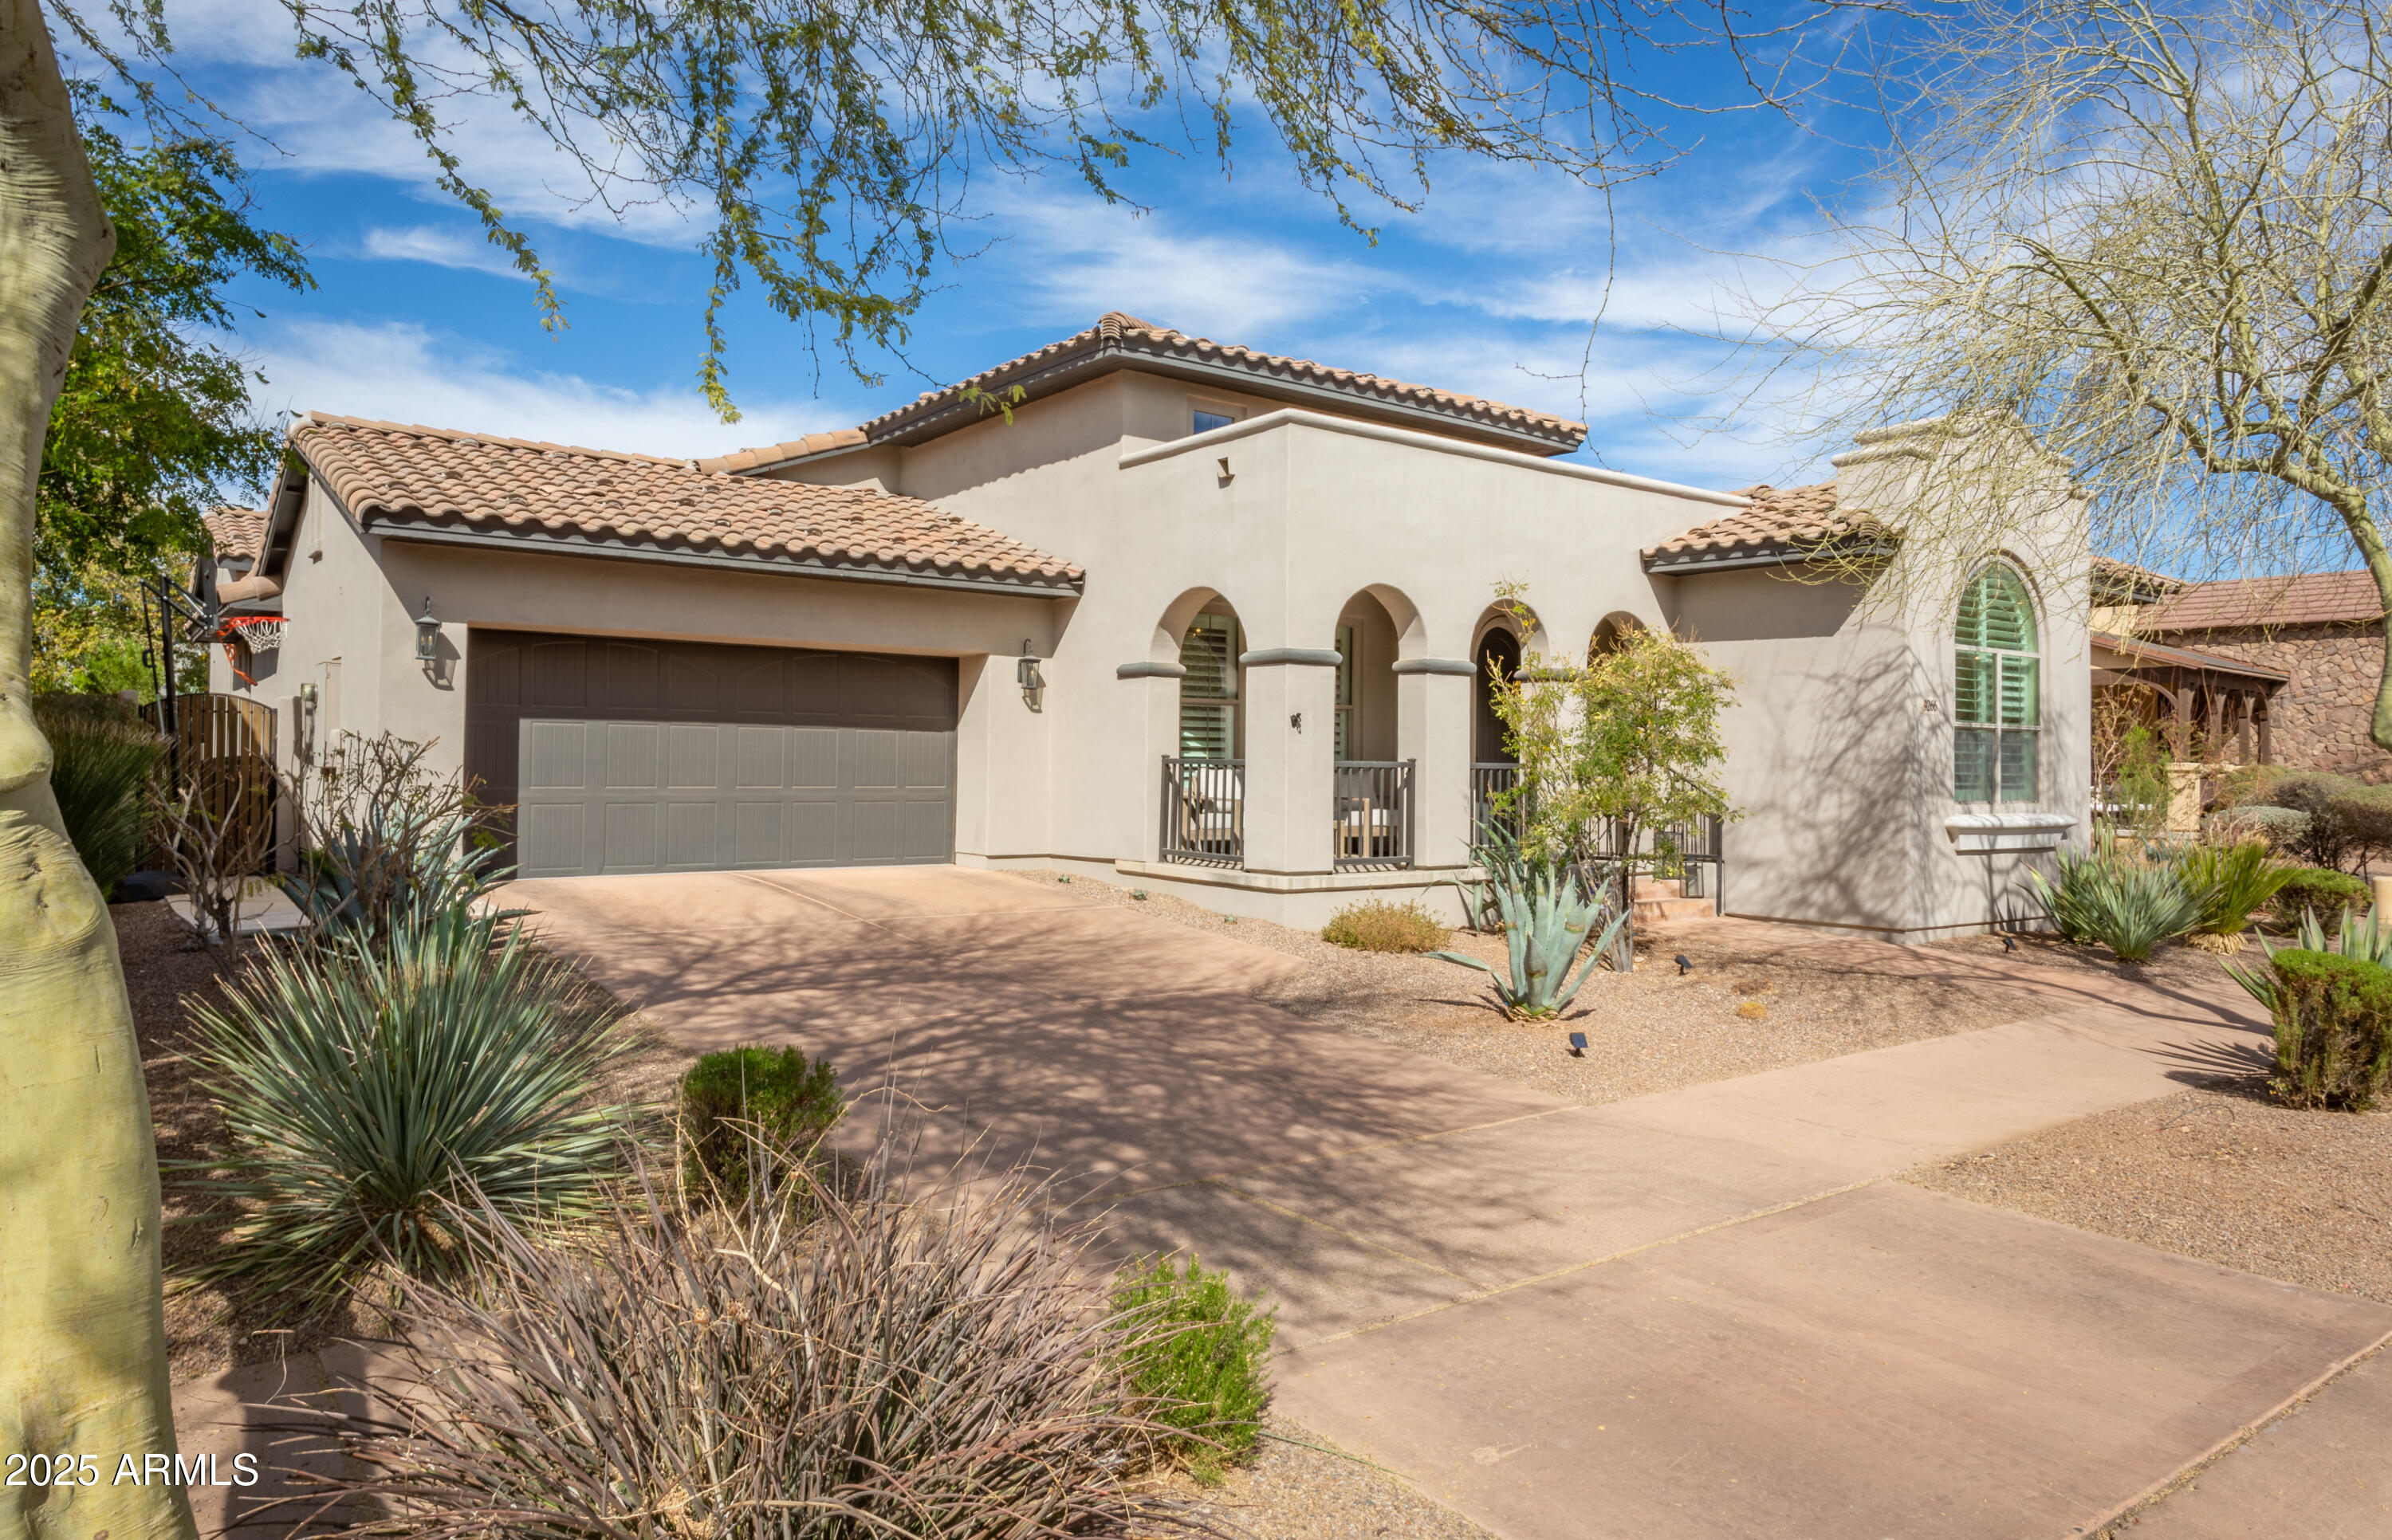
Home exterior with tiled roof, arched entry, two-car garage, and desert landscaping.
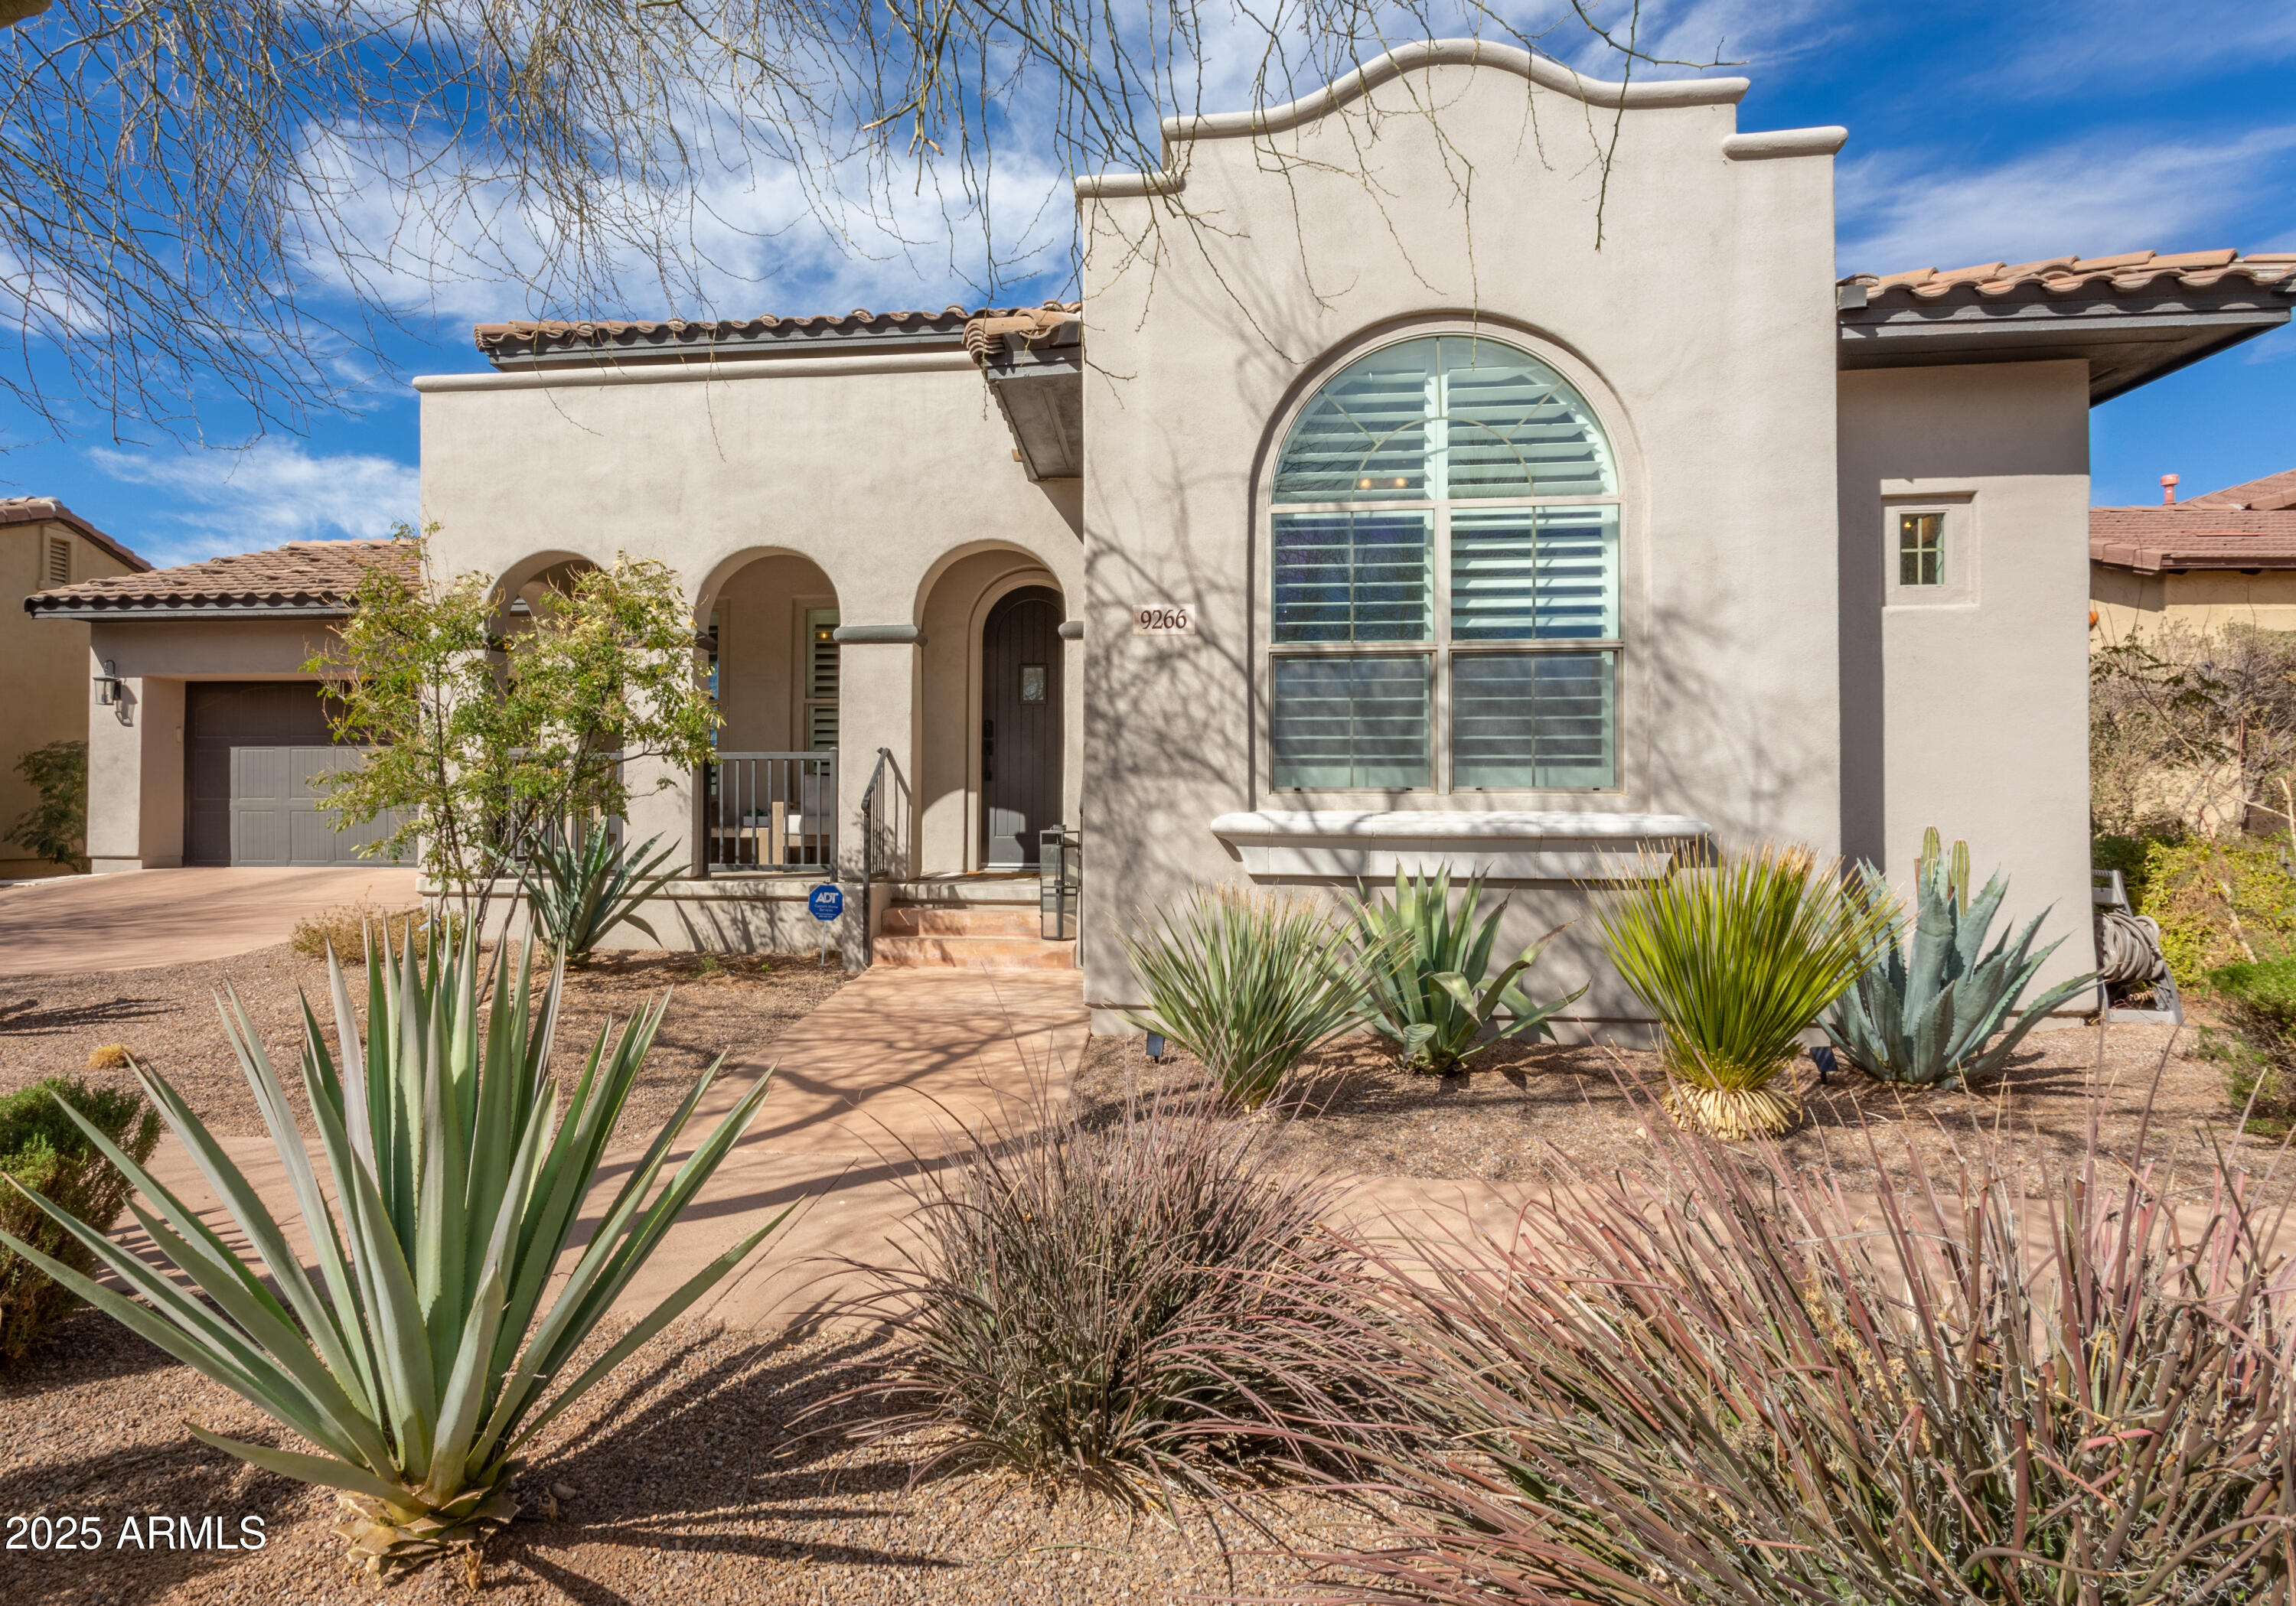
Stucco home with an arched entry, large arched window, tile roof, and desert landscaping.
Stucco home with a large arched window, tile roof, and desert landscaping.
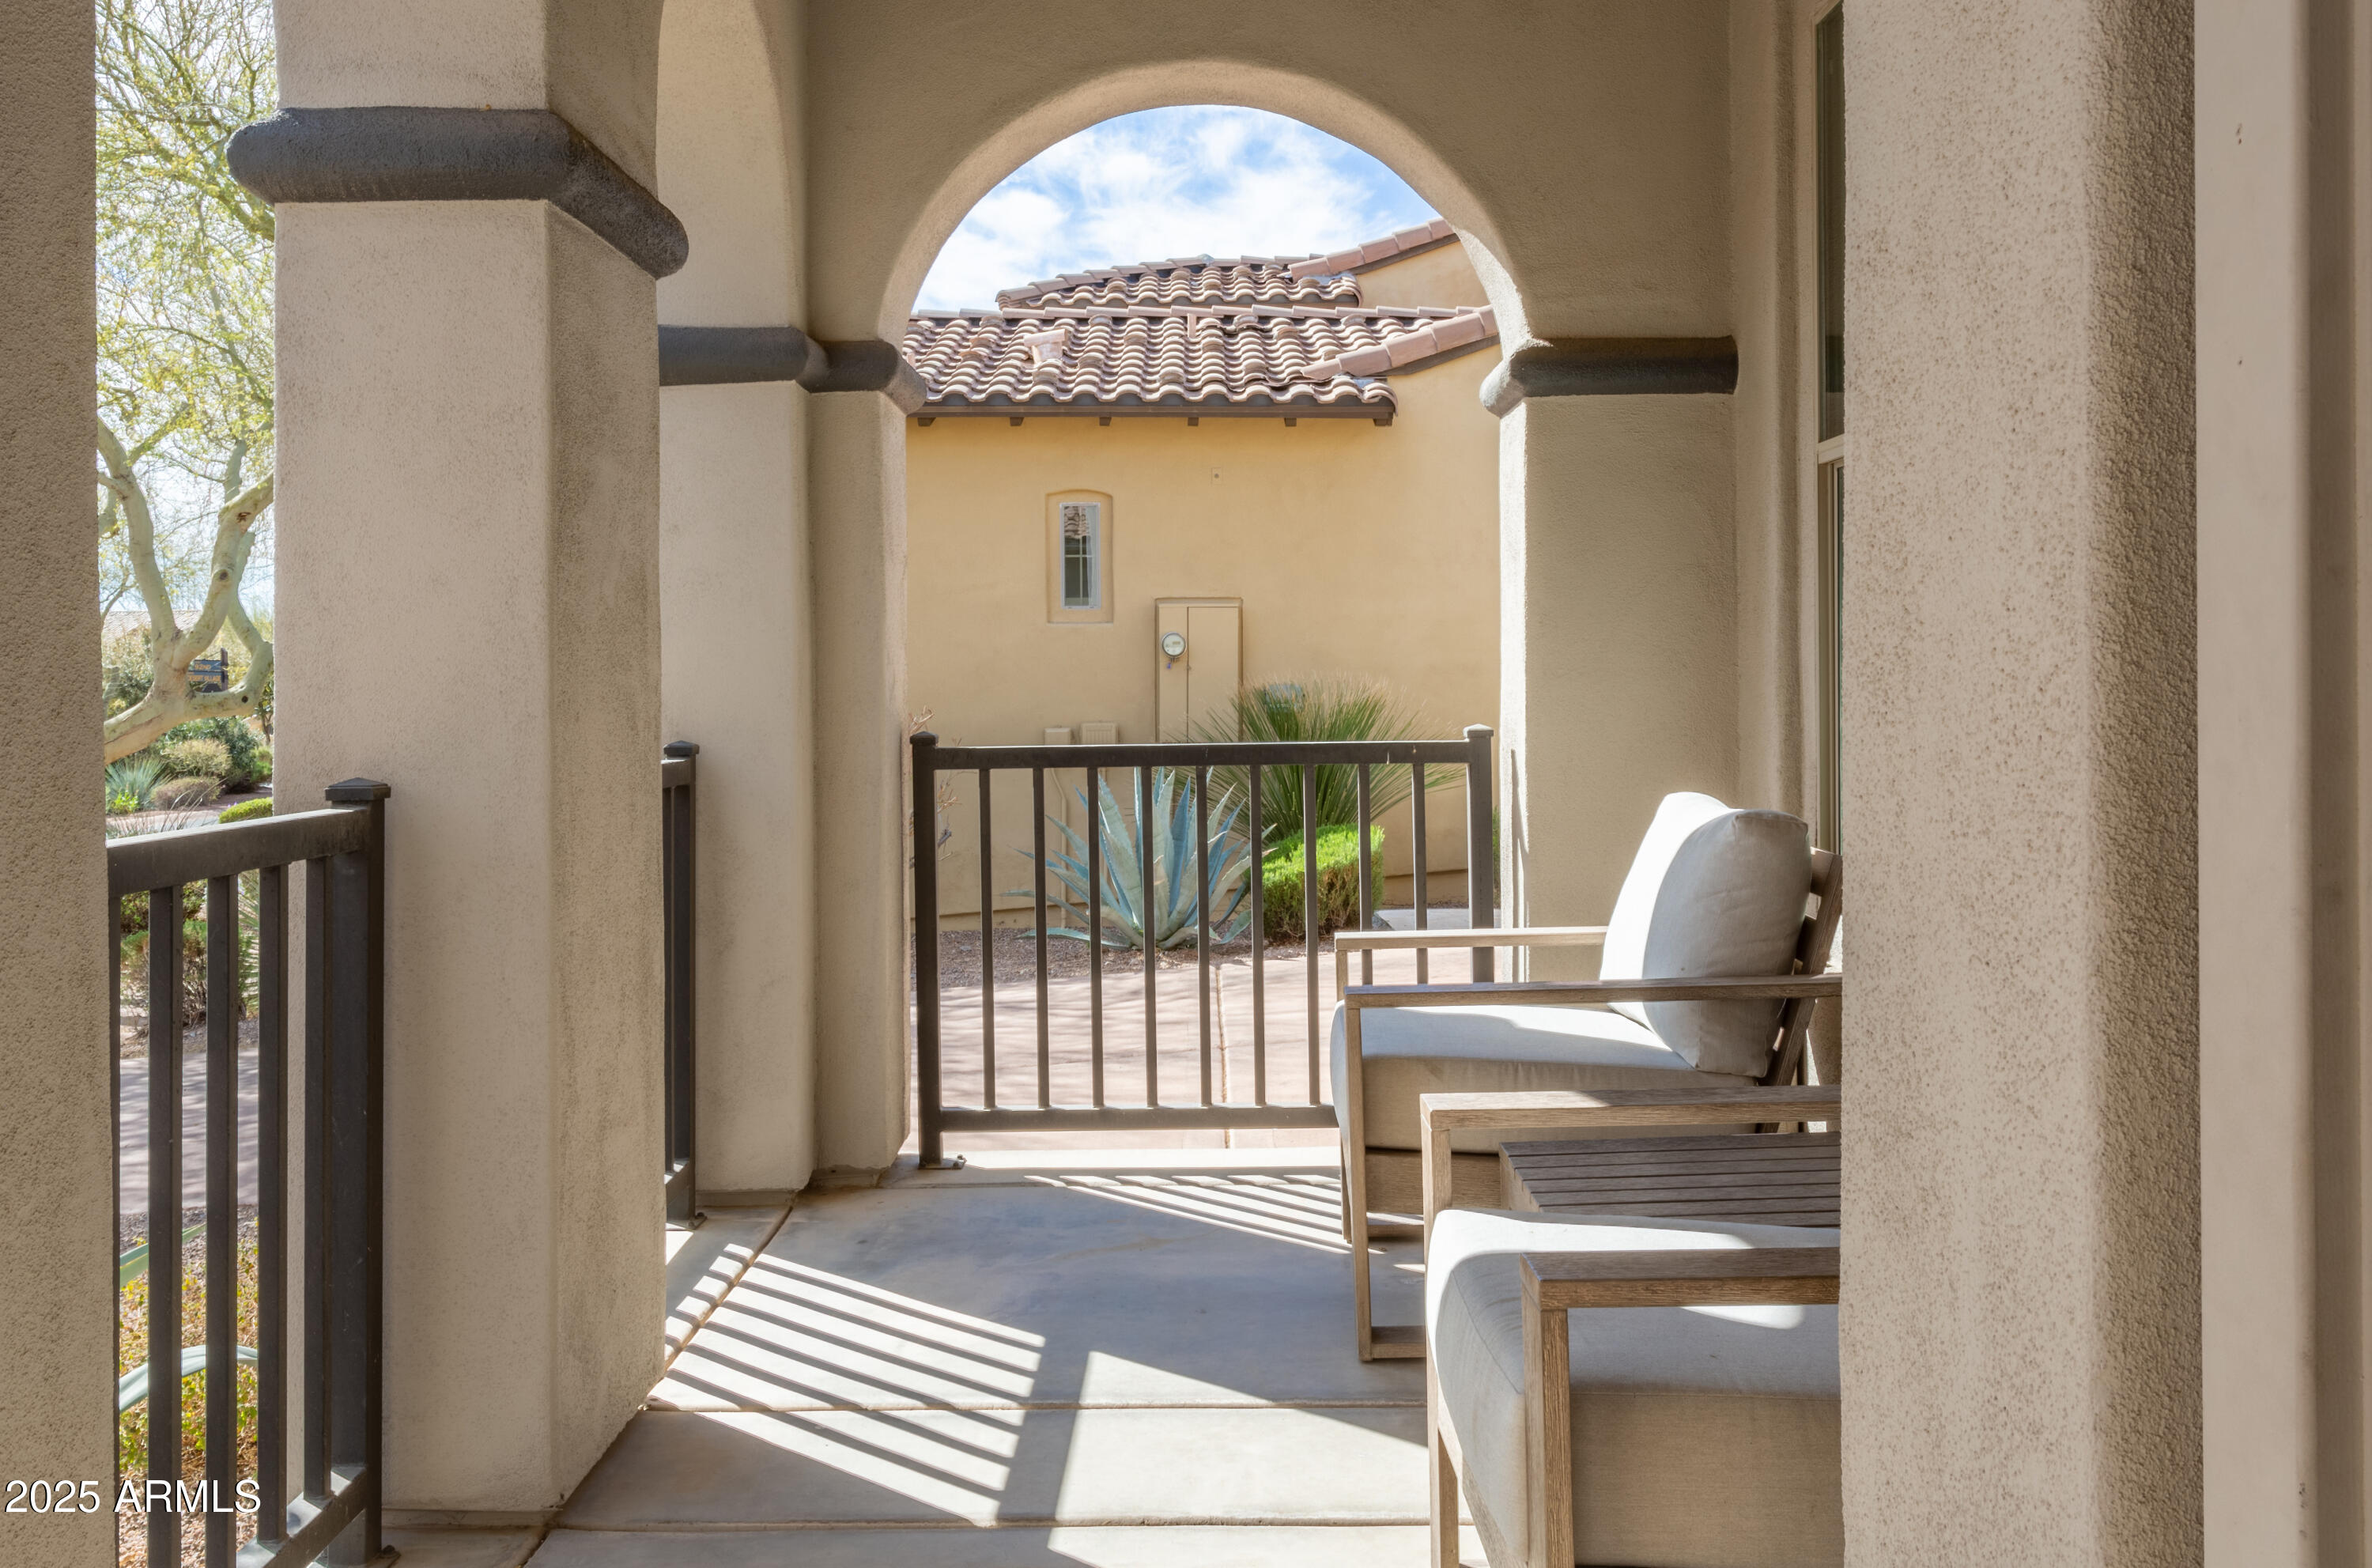
Covered patio with arched opening, dark railing, and cushioned outdoor seating.
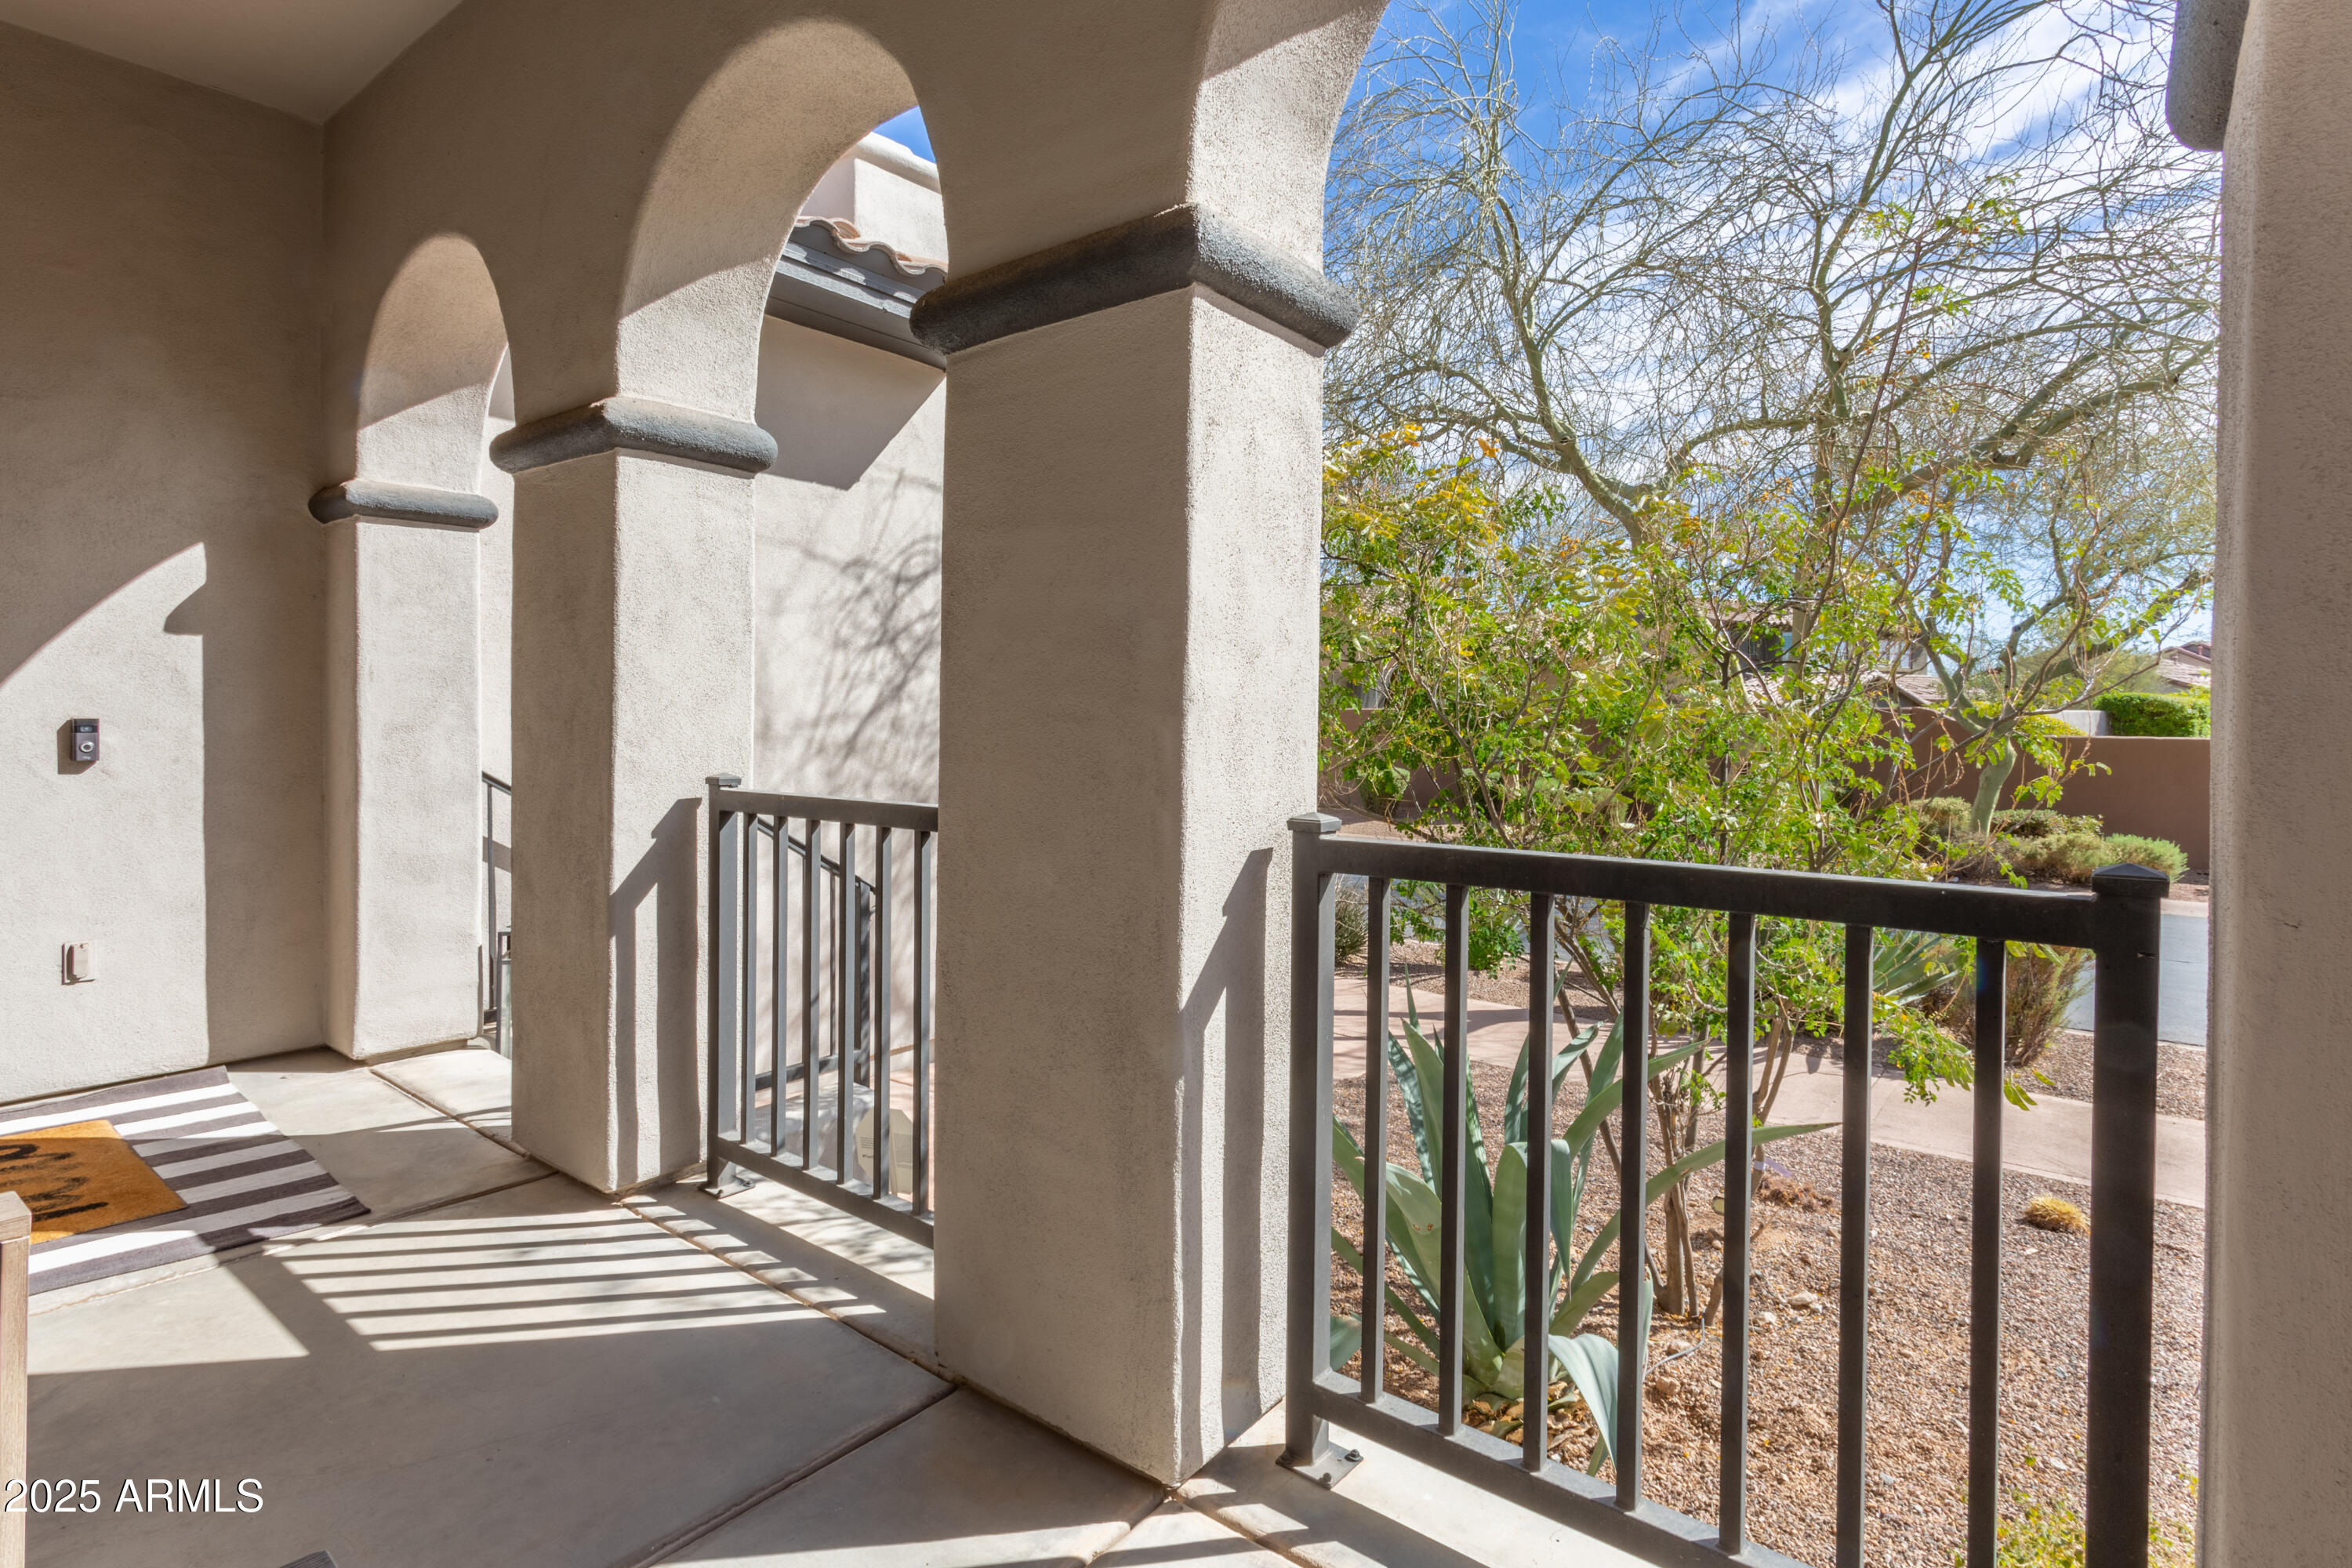
Covered entry patio with stucco arches, dark railings, and desert landscaping beyond.
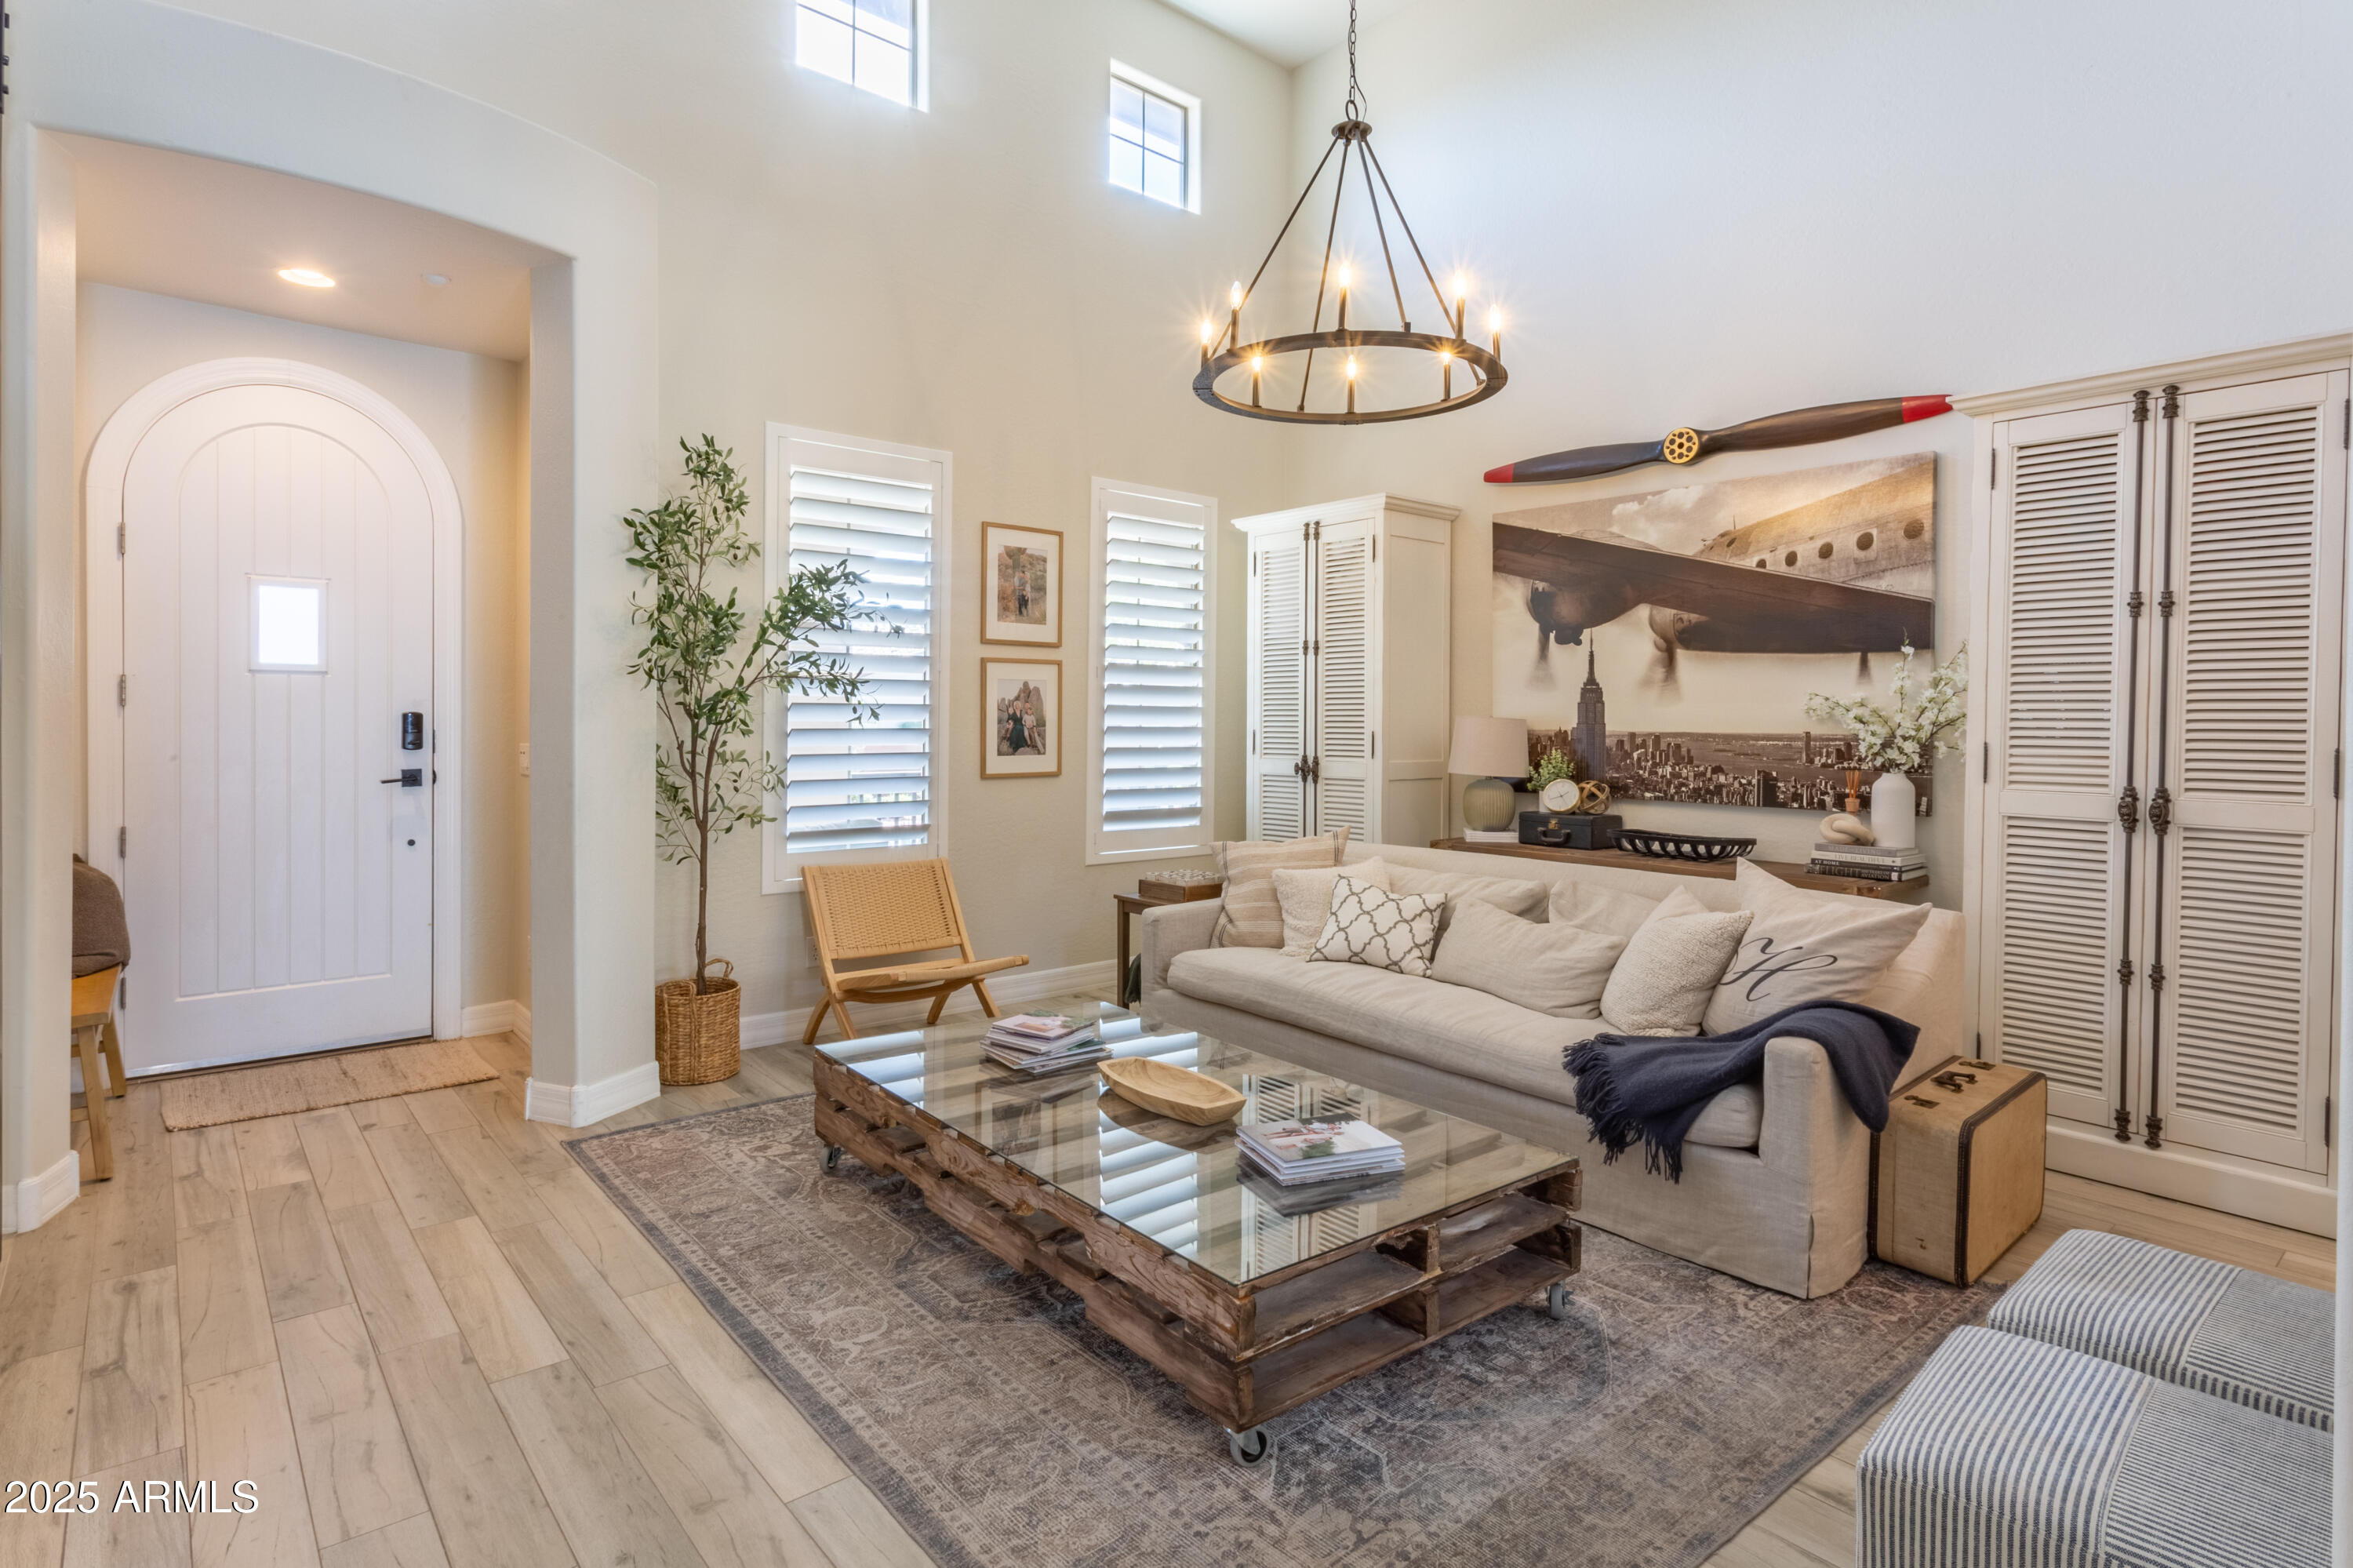
Bright, furnished living room with a high ceiling, white shutters, and a rustic glass-top coffee table.
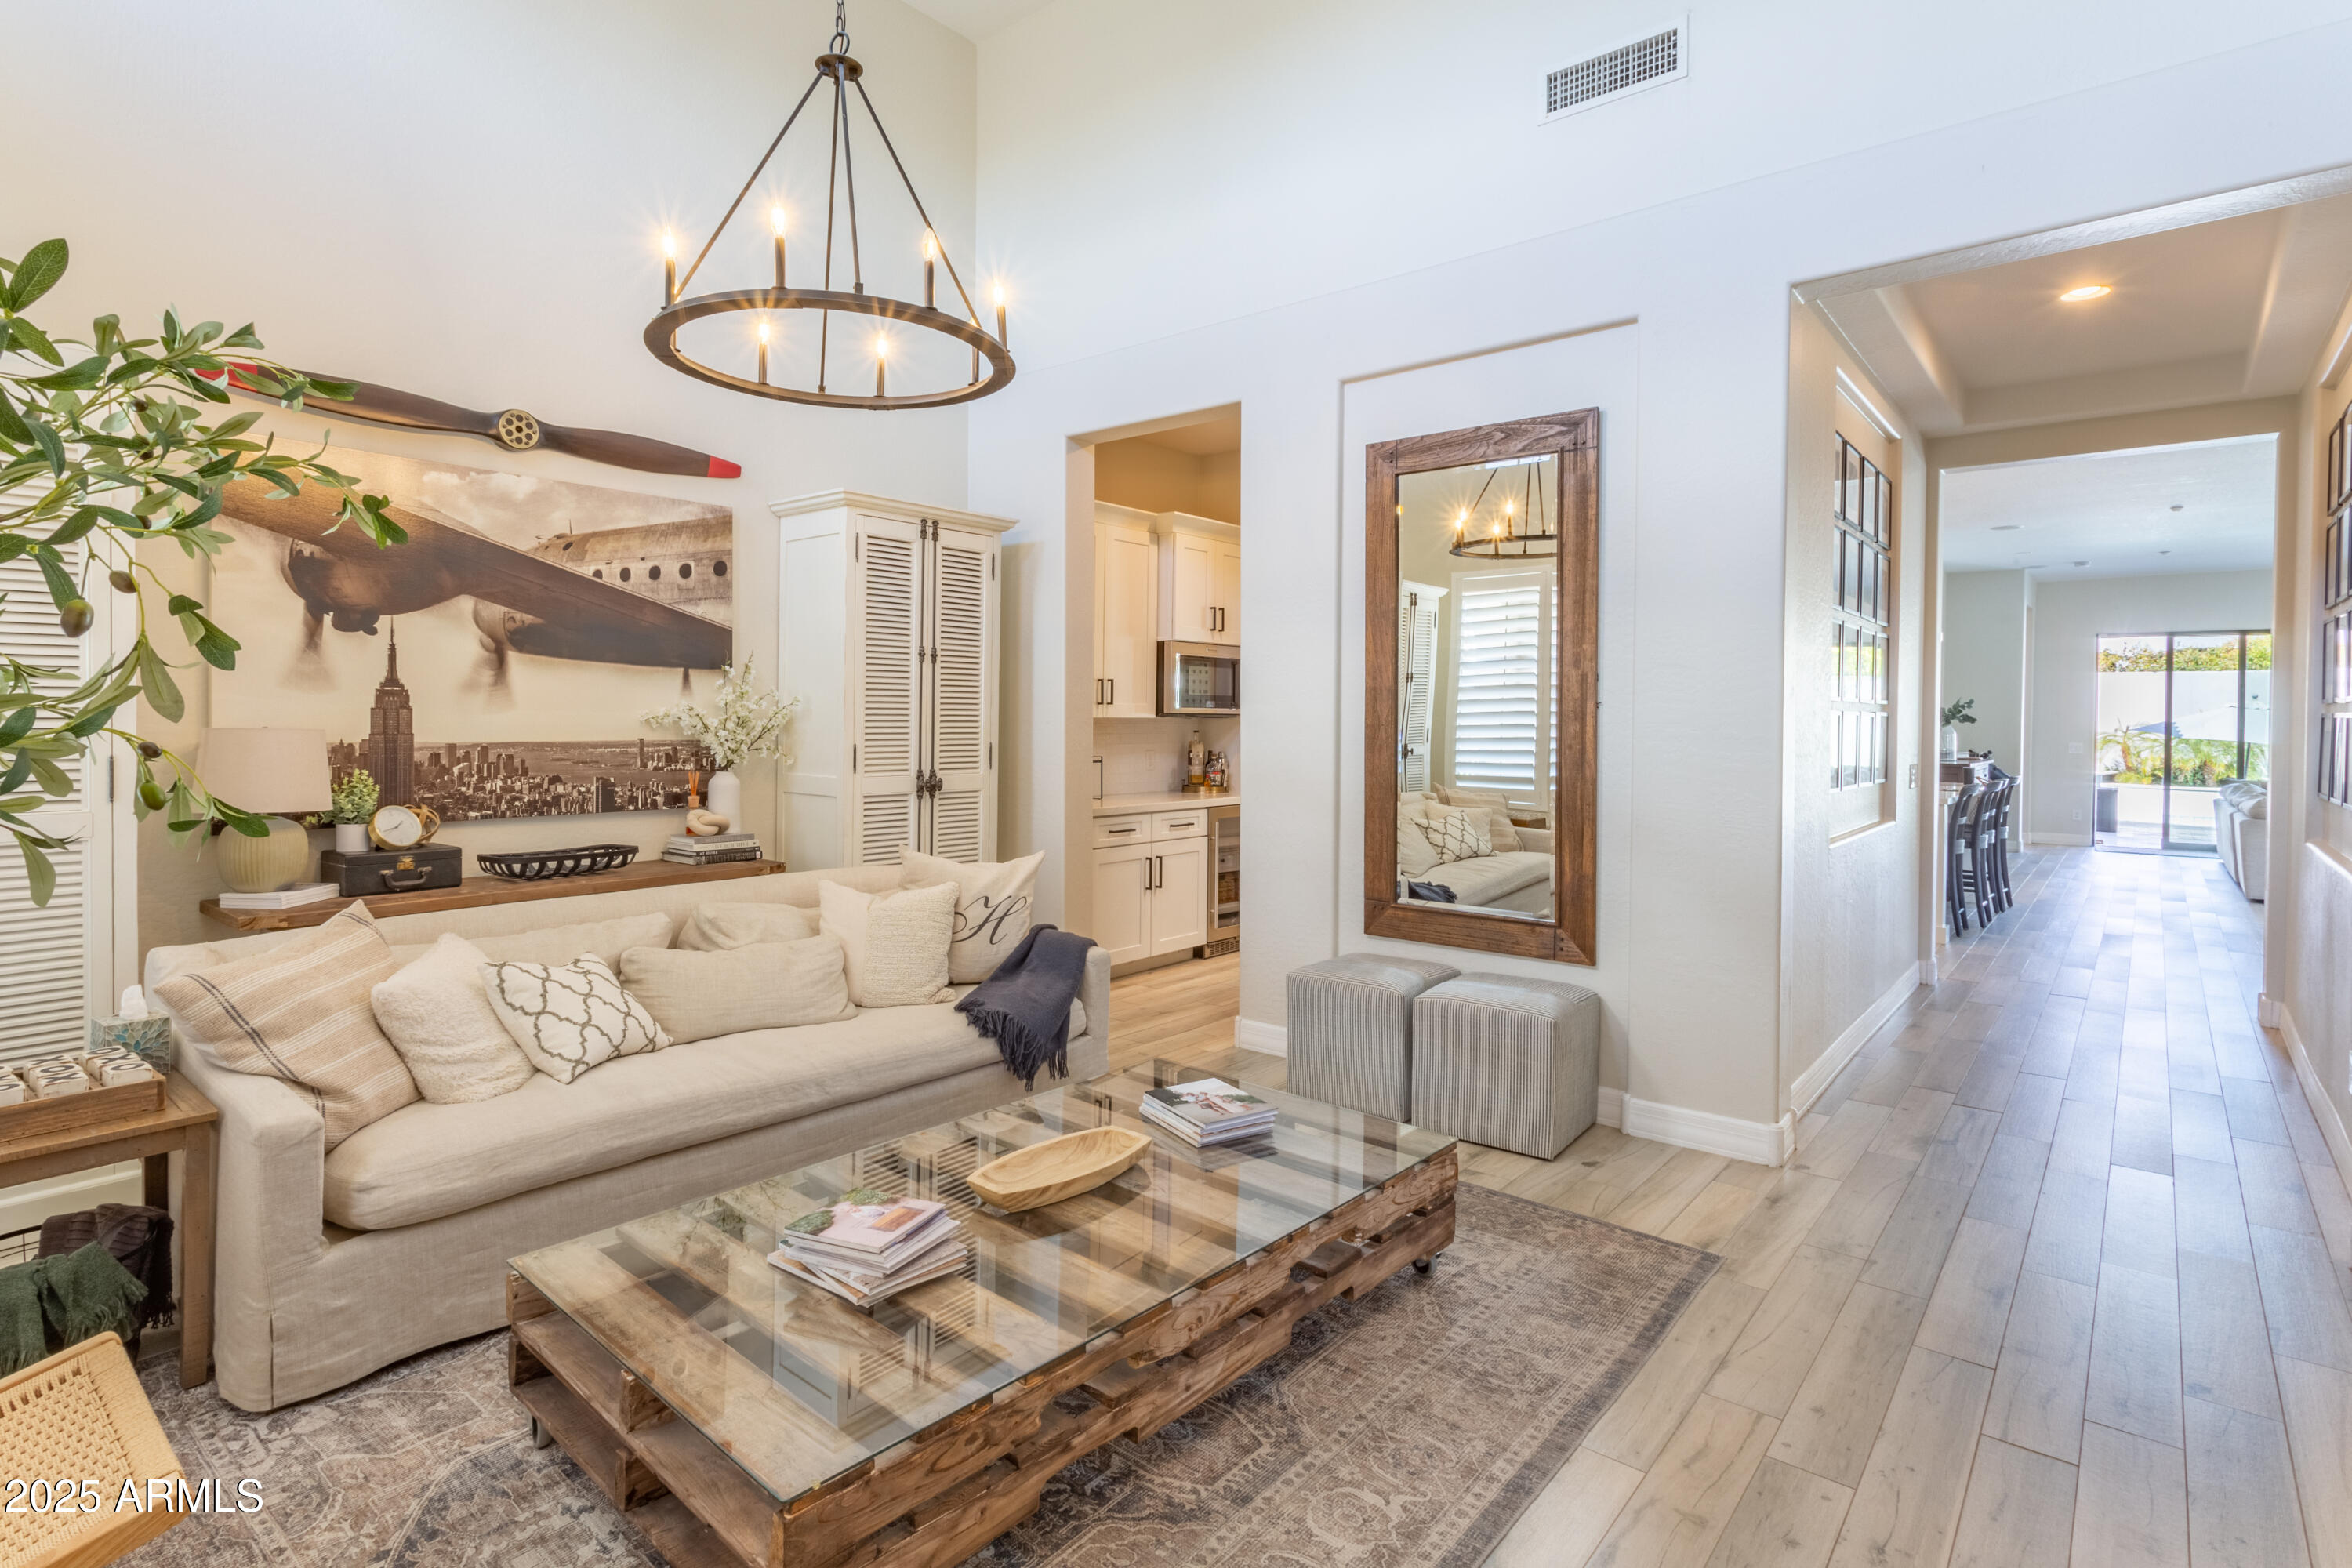
Living room with a cream sofa, rustic glass coffee table, and airplane mural.
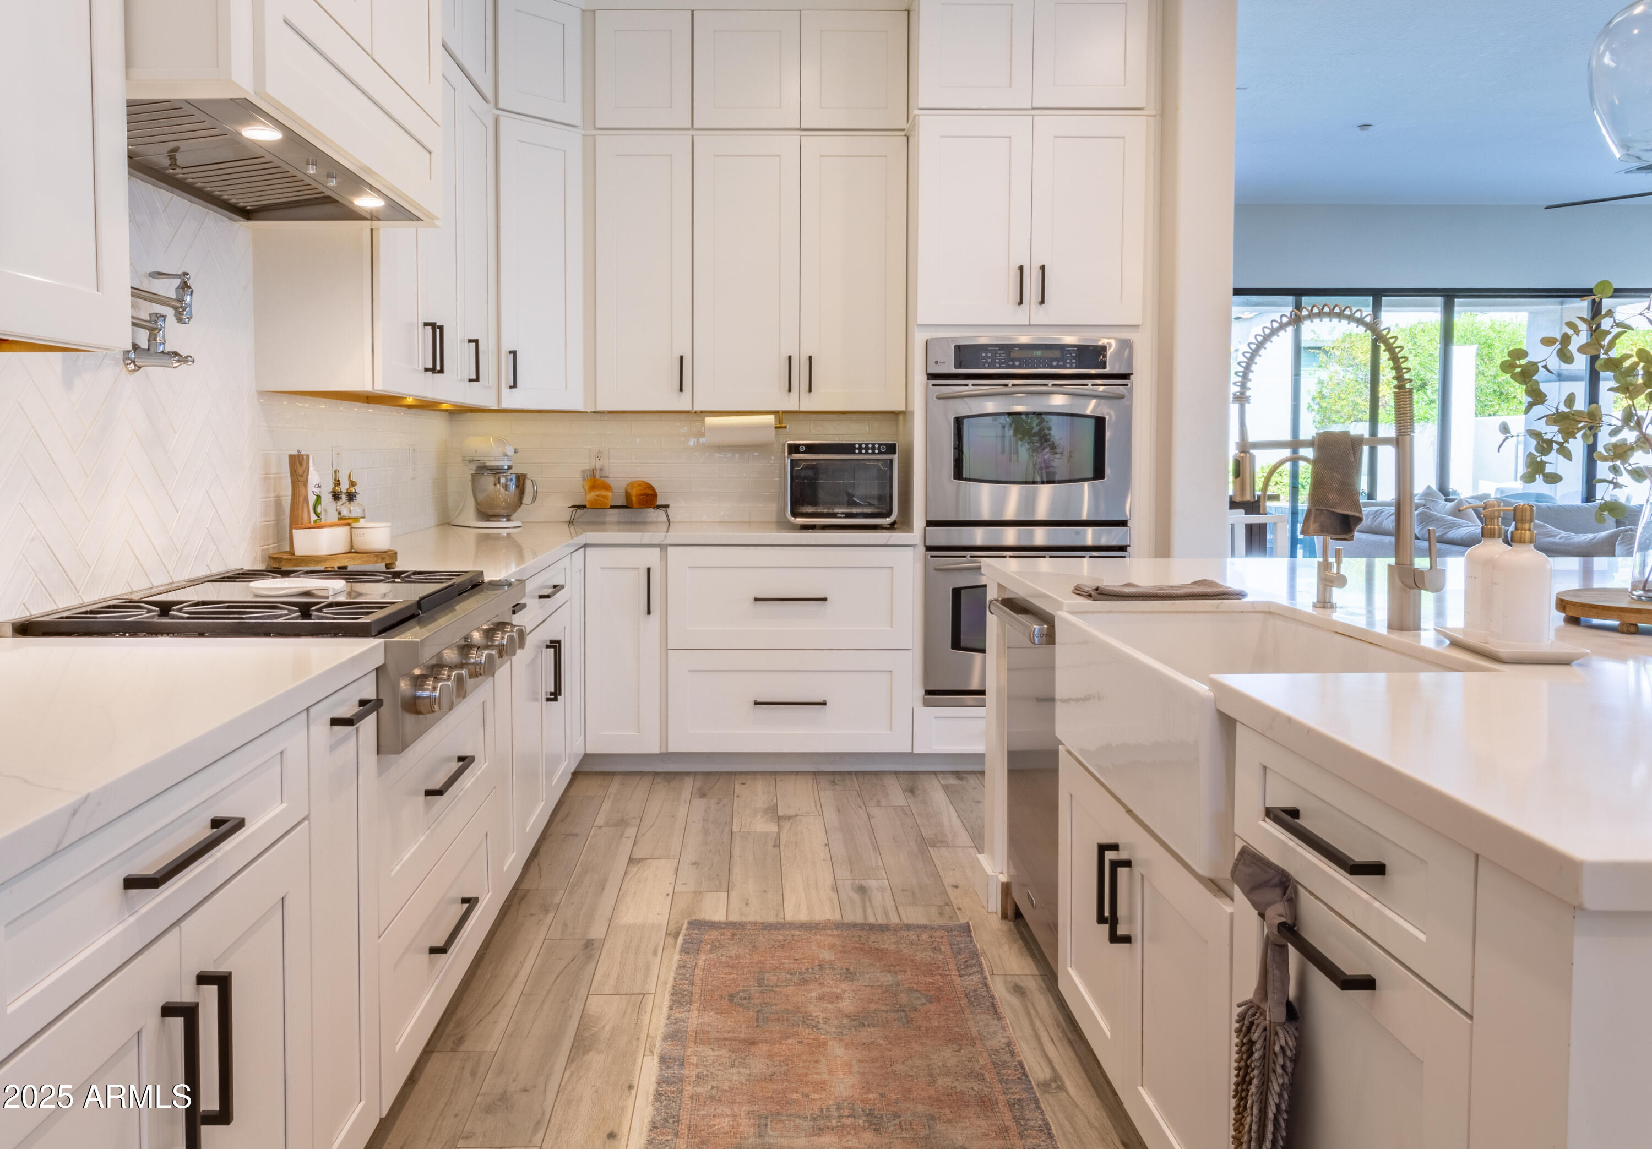
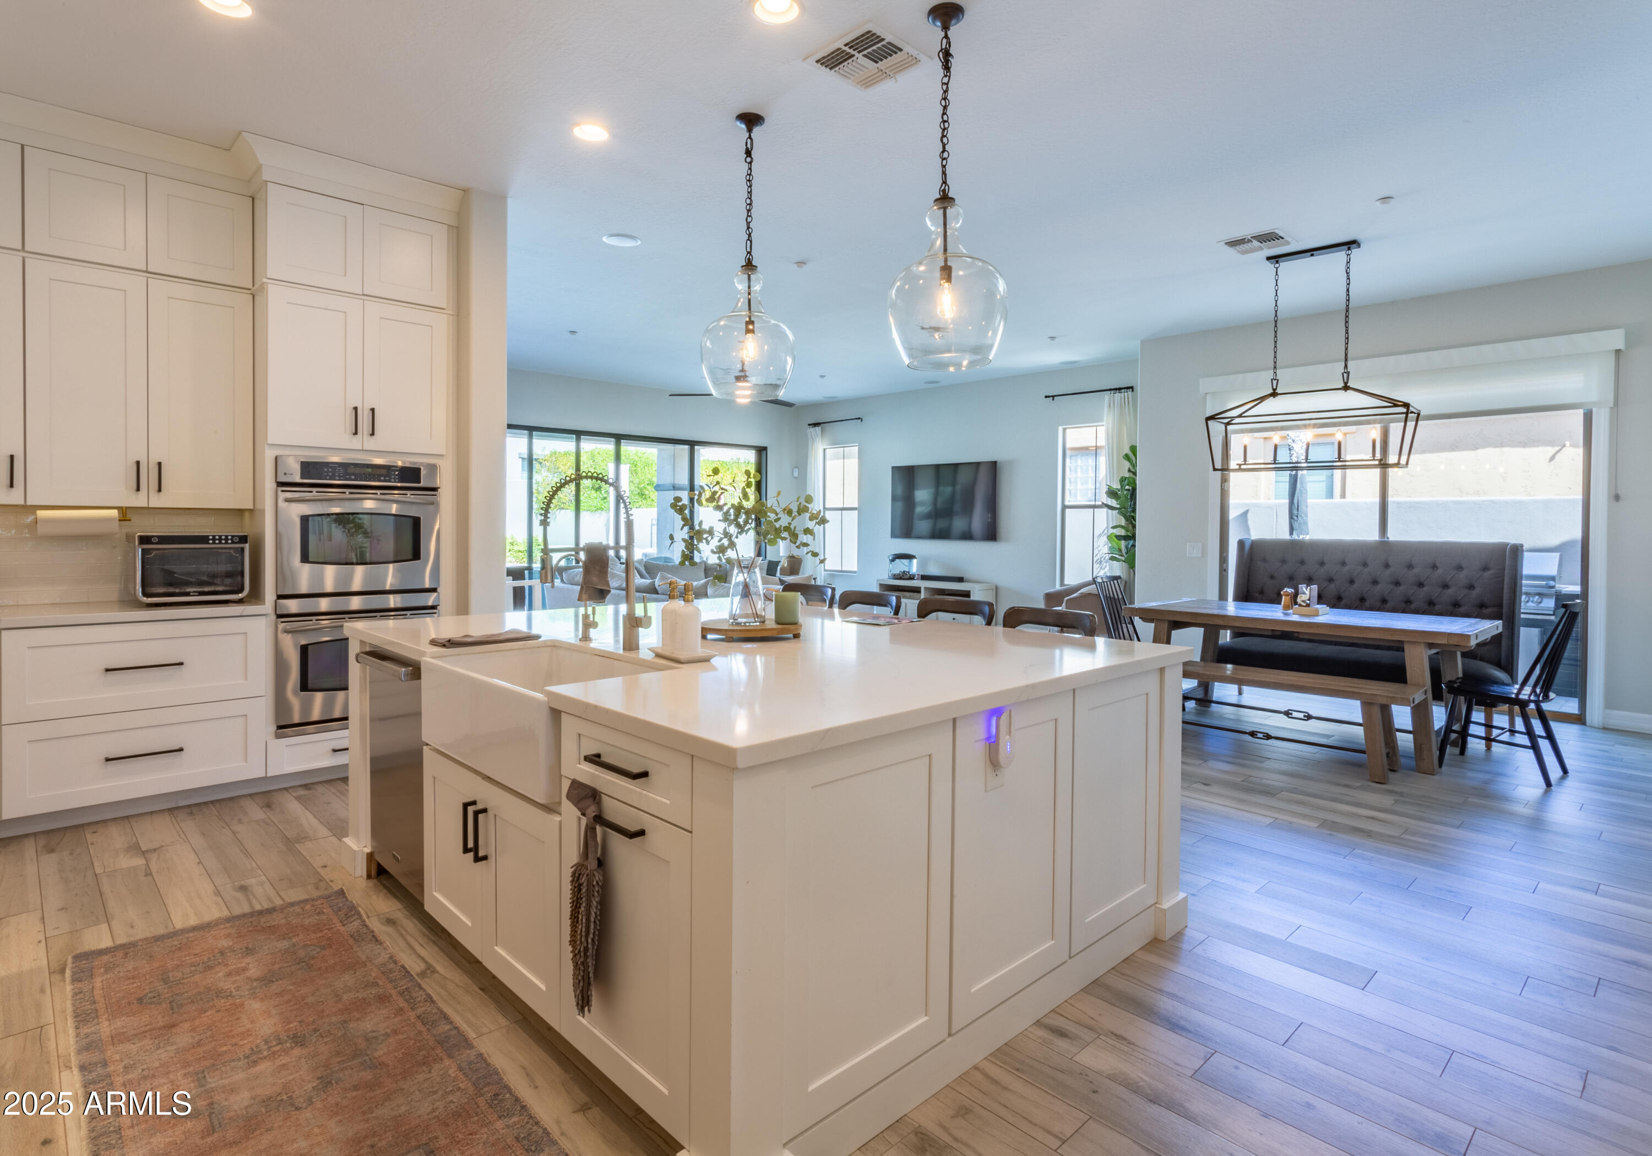
Bright white kitchen with a large island, stainless steel appliances, and a view into the living area.
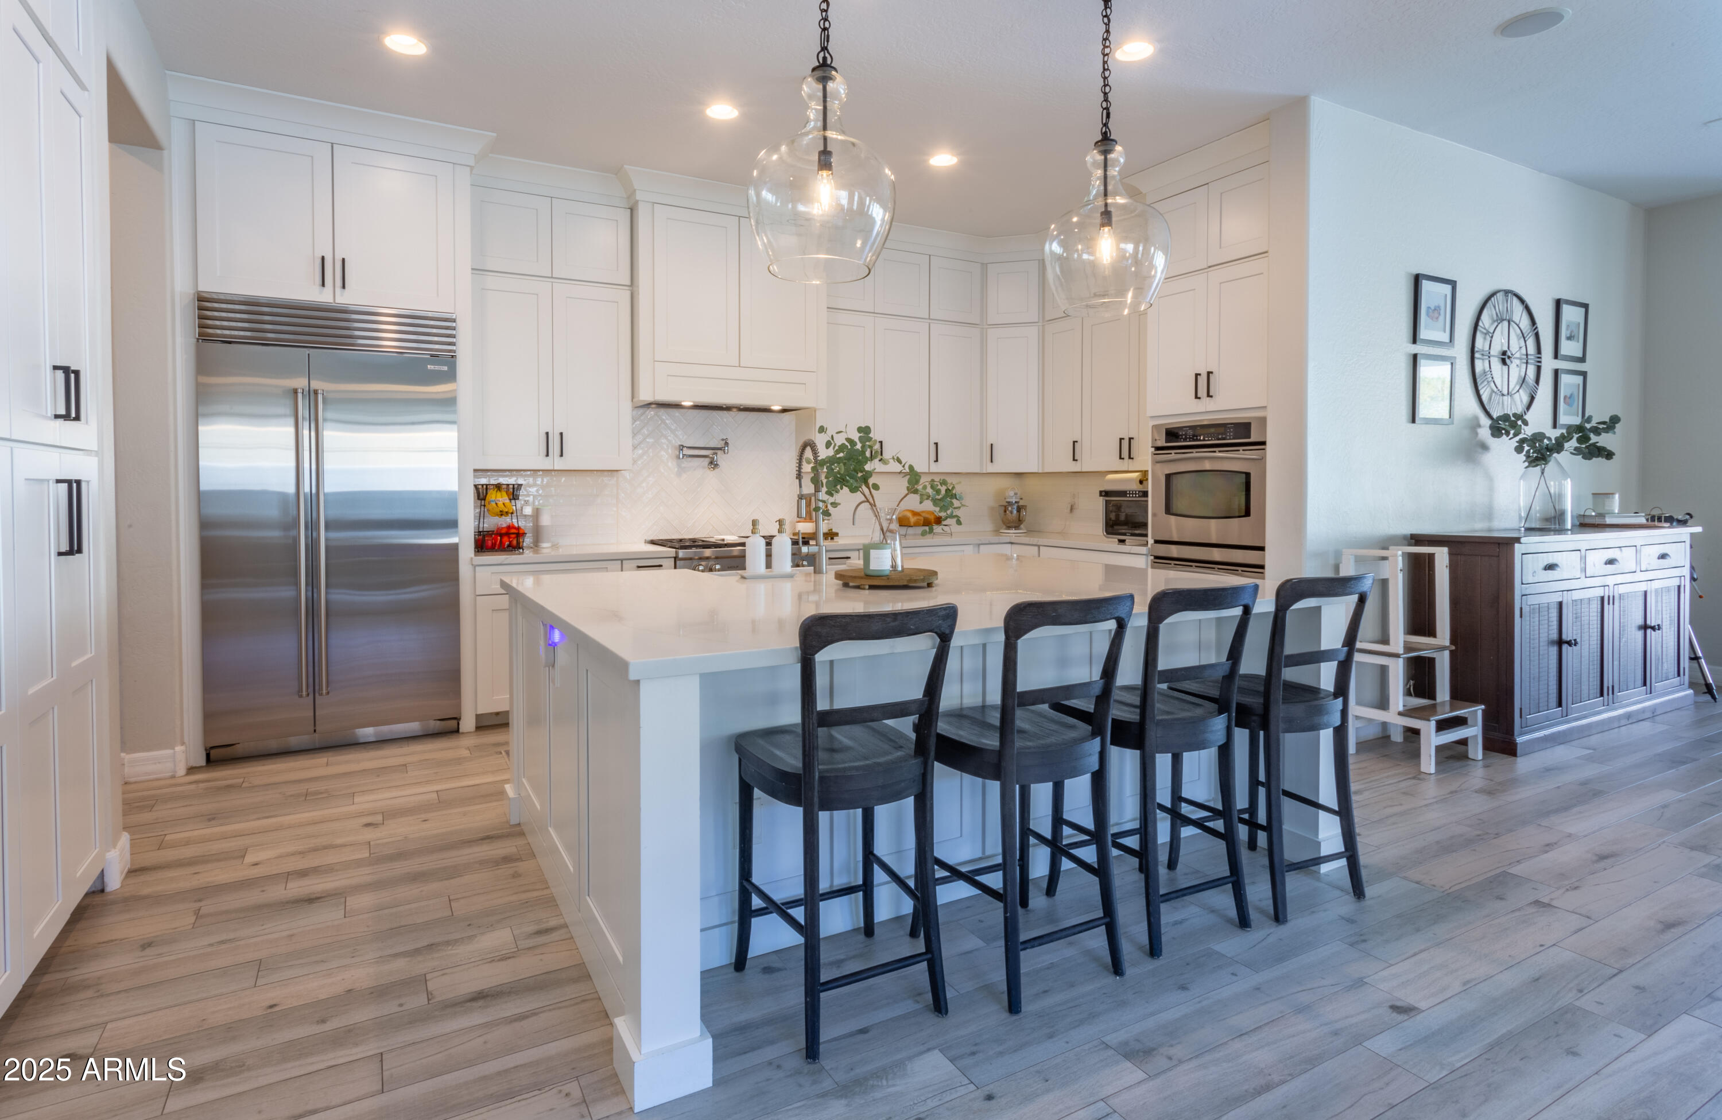
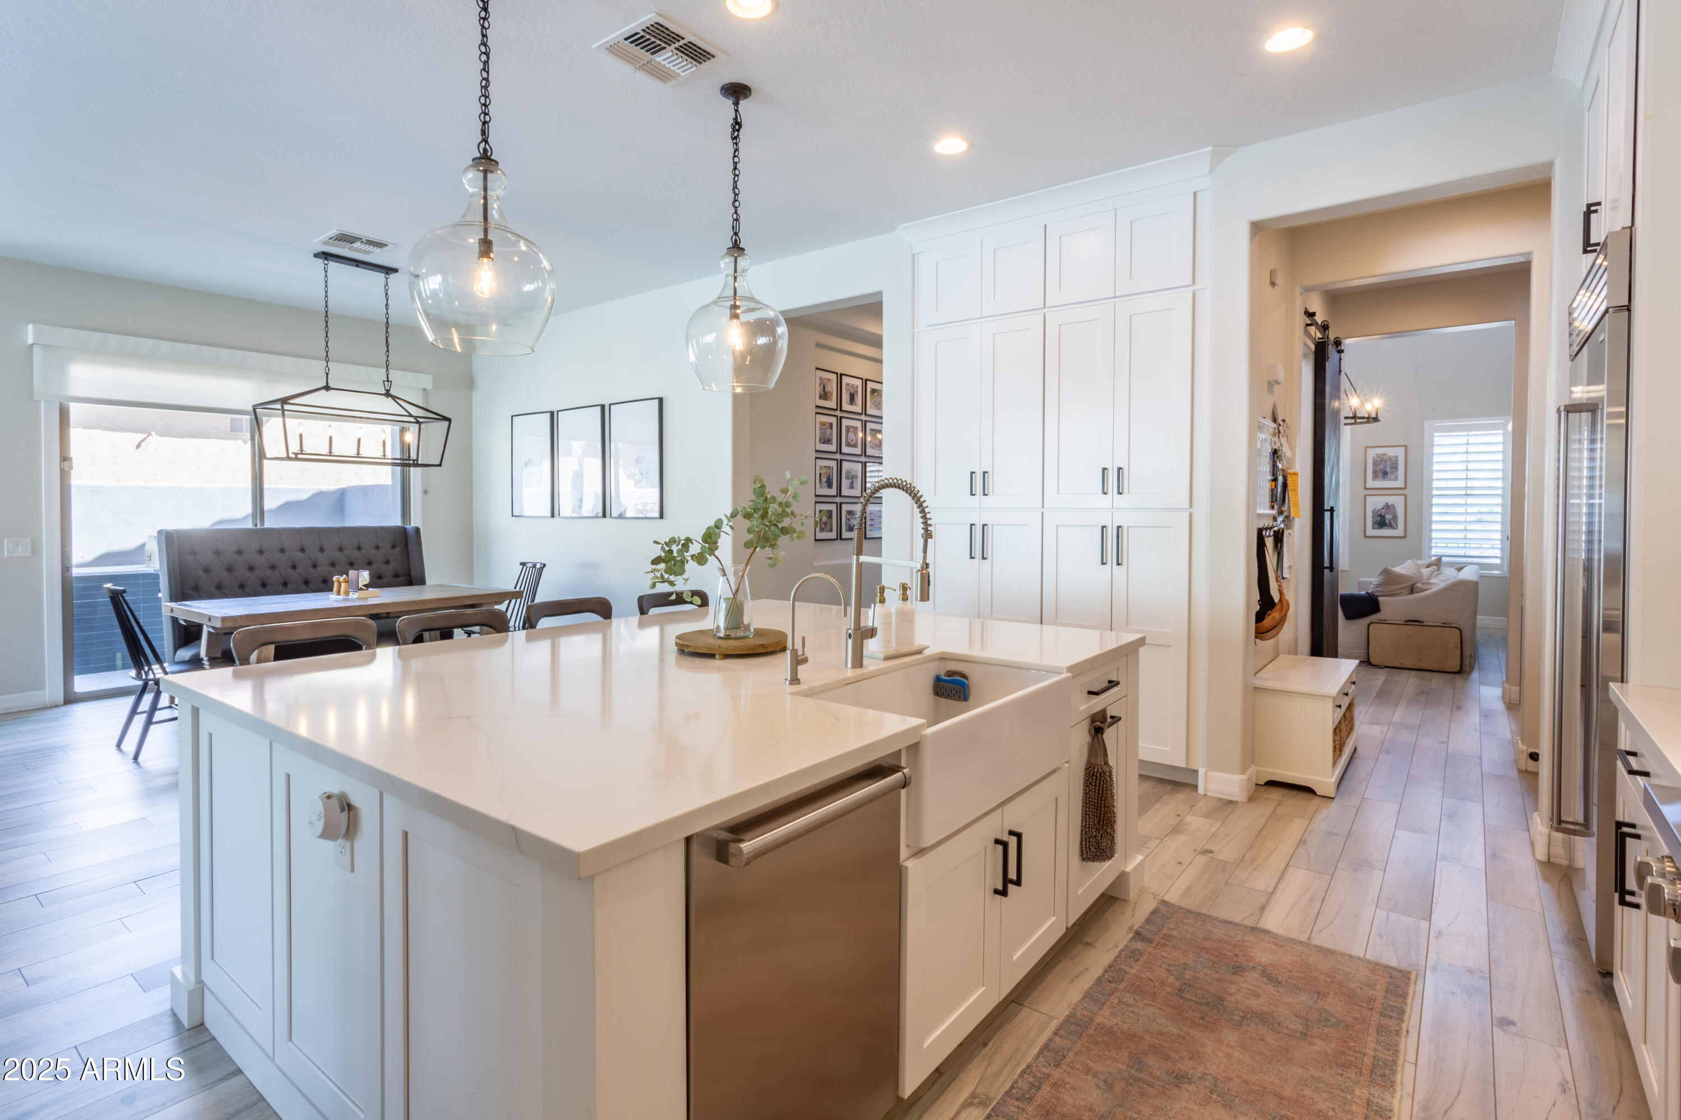
Bright kitchen with a large island, dark bar stools, white cabinetry, and stainless steel appliances.
Bright kitchen with a large white island, stainless appliances, and an adjoining dining area.
Bright white kitchen with a large island, farmhouse sink, pendant lights, and adjacent dining nook.
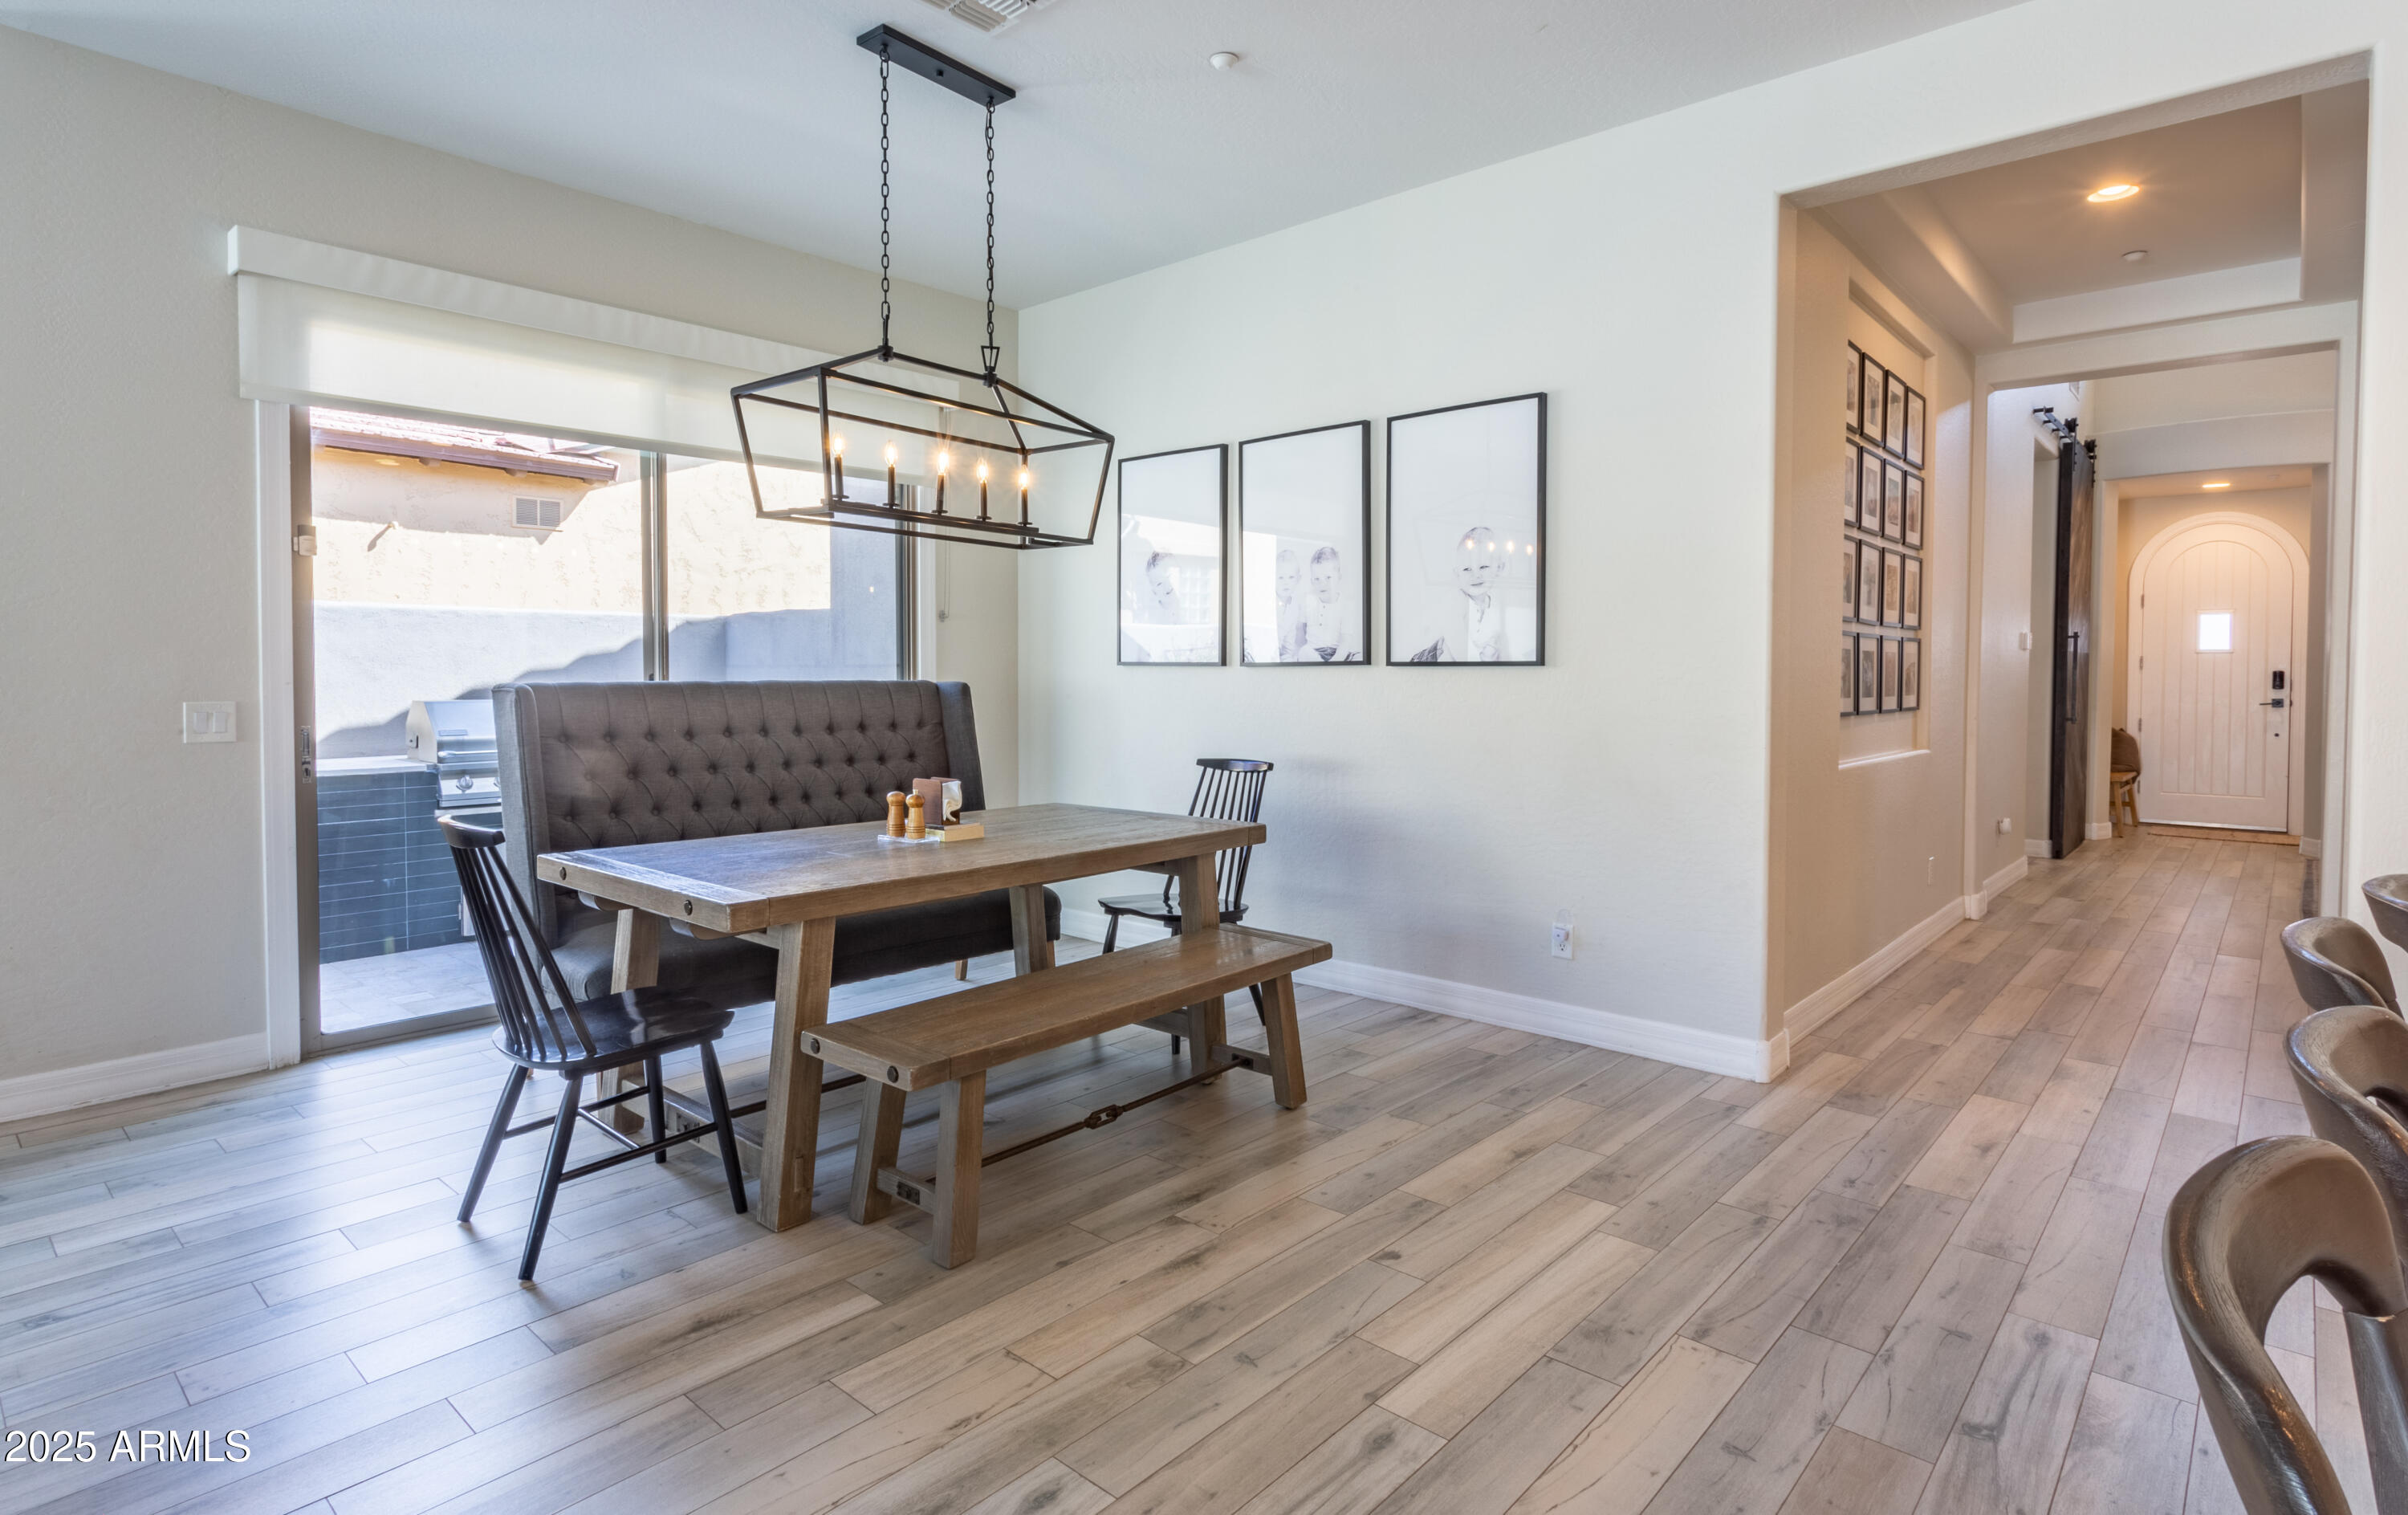
Dining area with a wood table and bench, tufted banquette, and geometric pendant light.
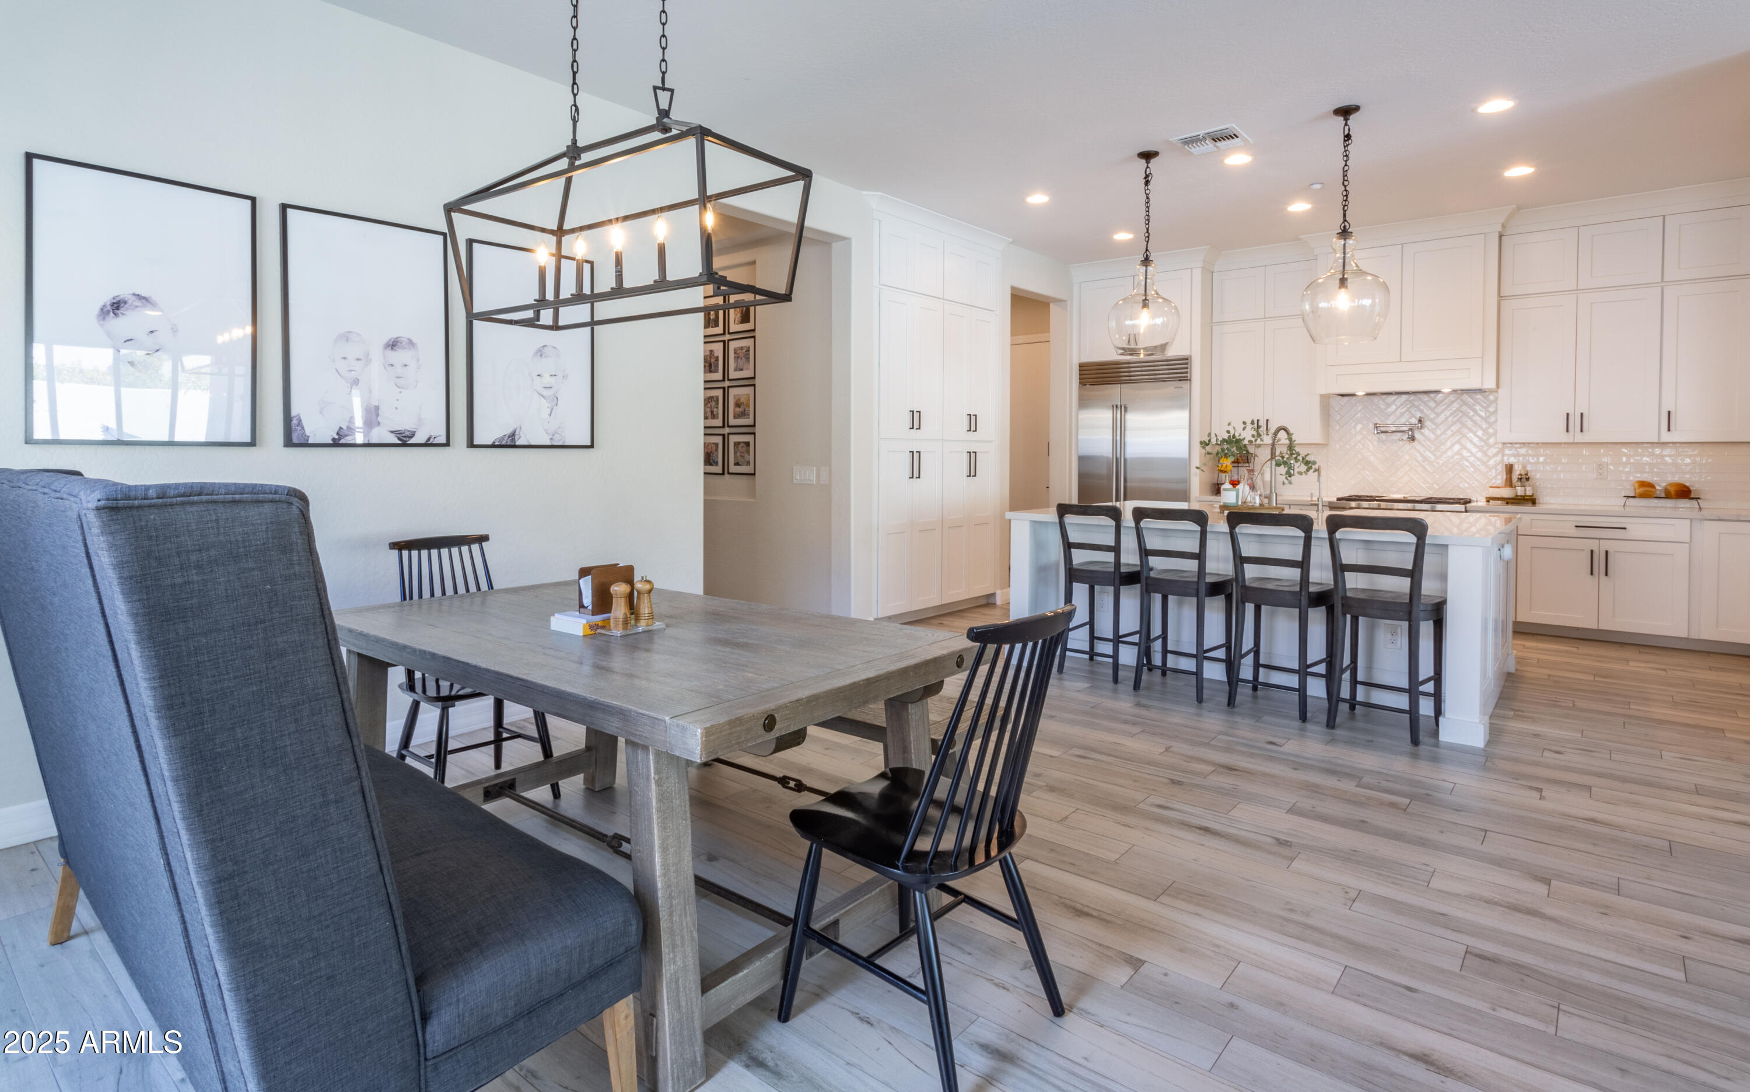
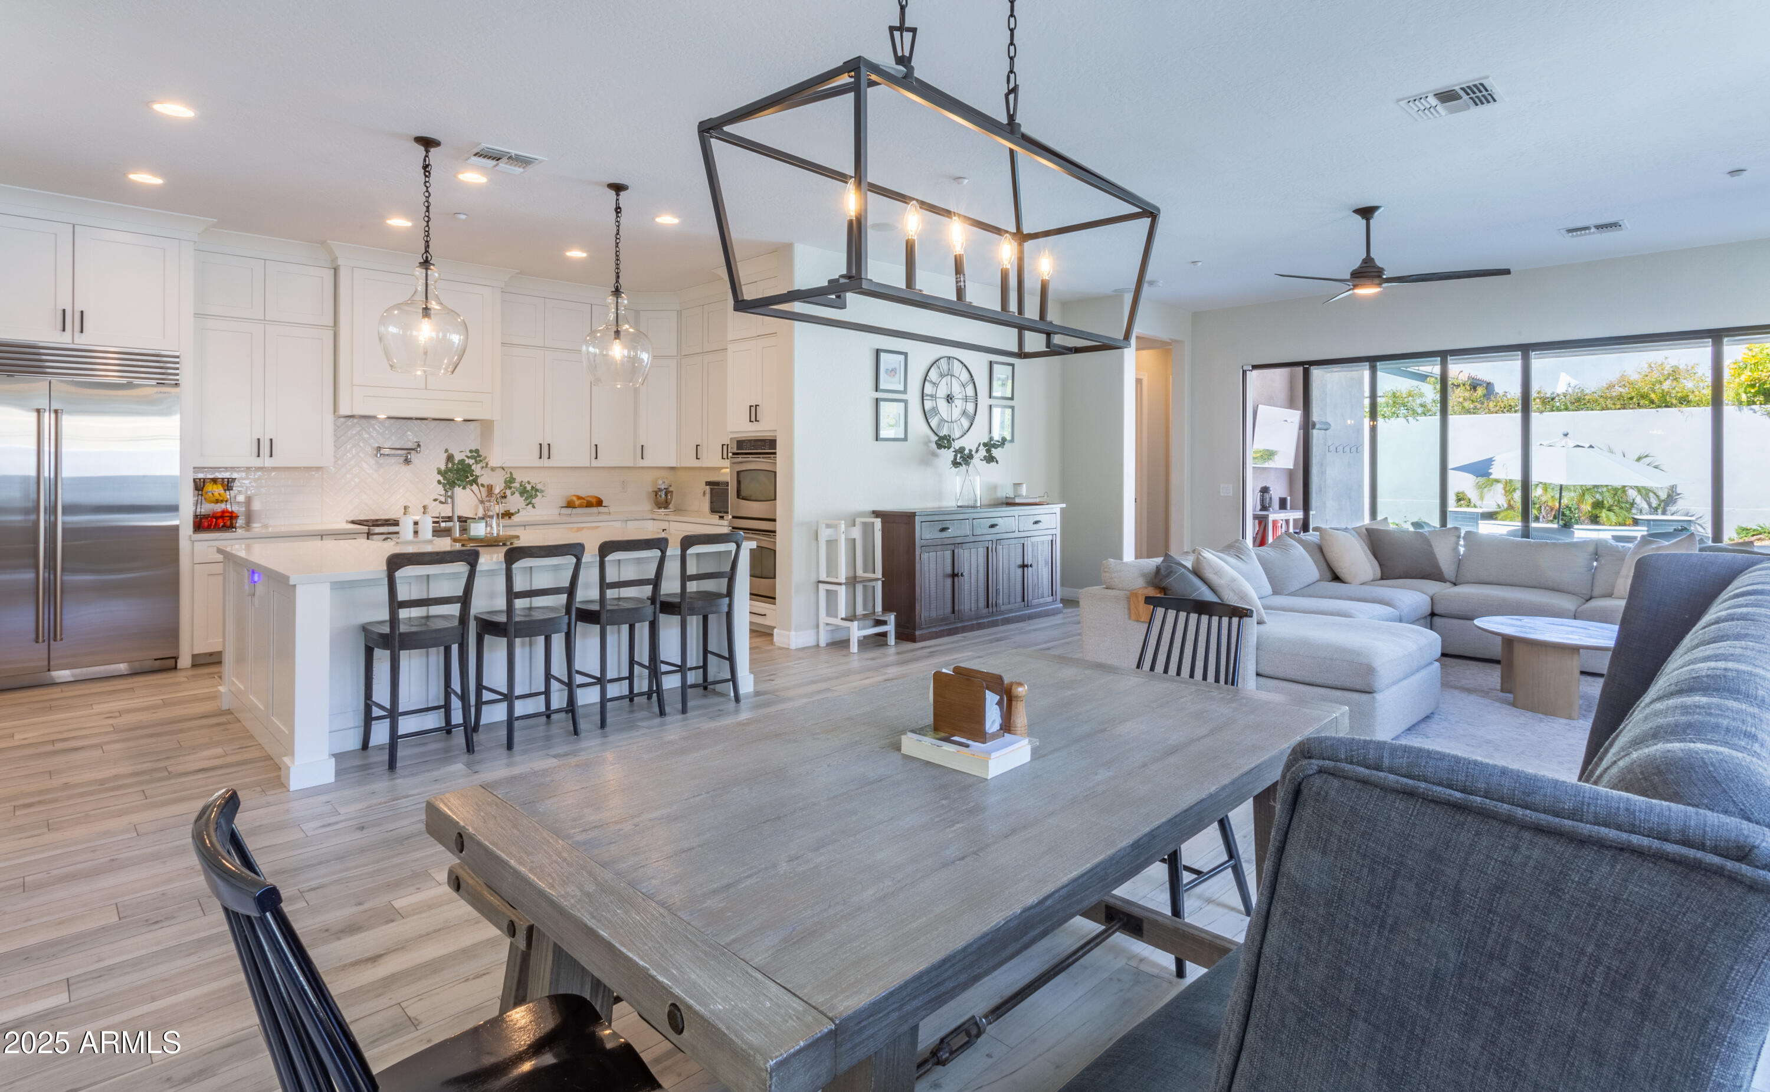
Bright kitchen and dining area with a white island, pendant lights, and a gray wood dining table.
Open kitchen, dining, and living area with a large island, dining table, and sliding glass doors to the patio.
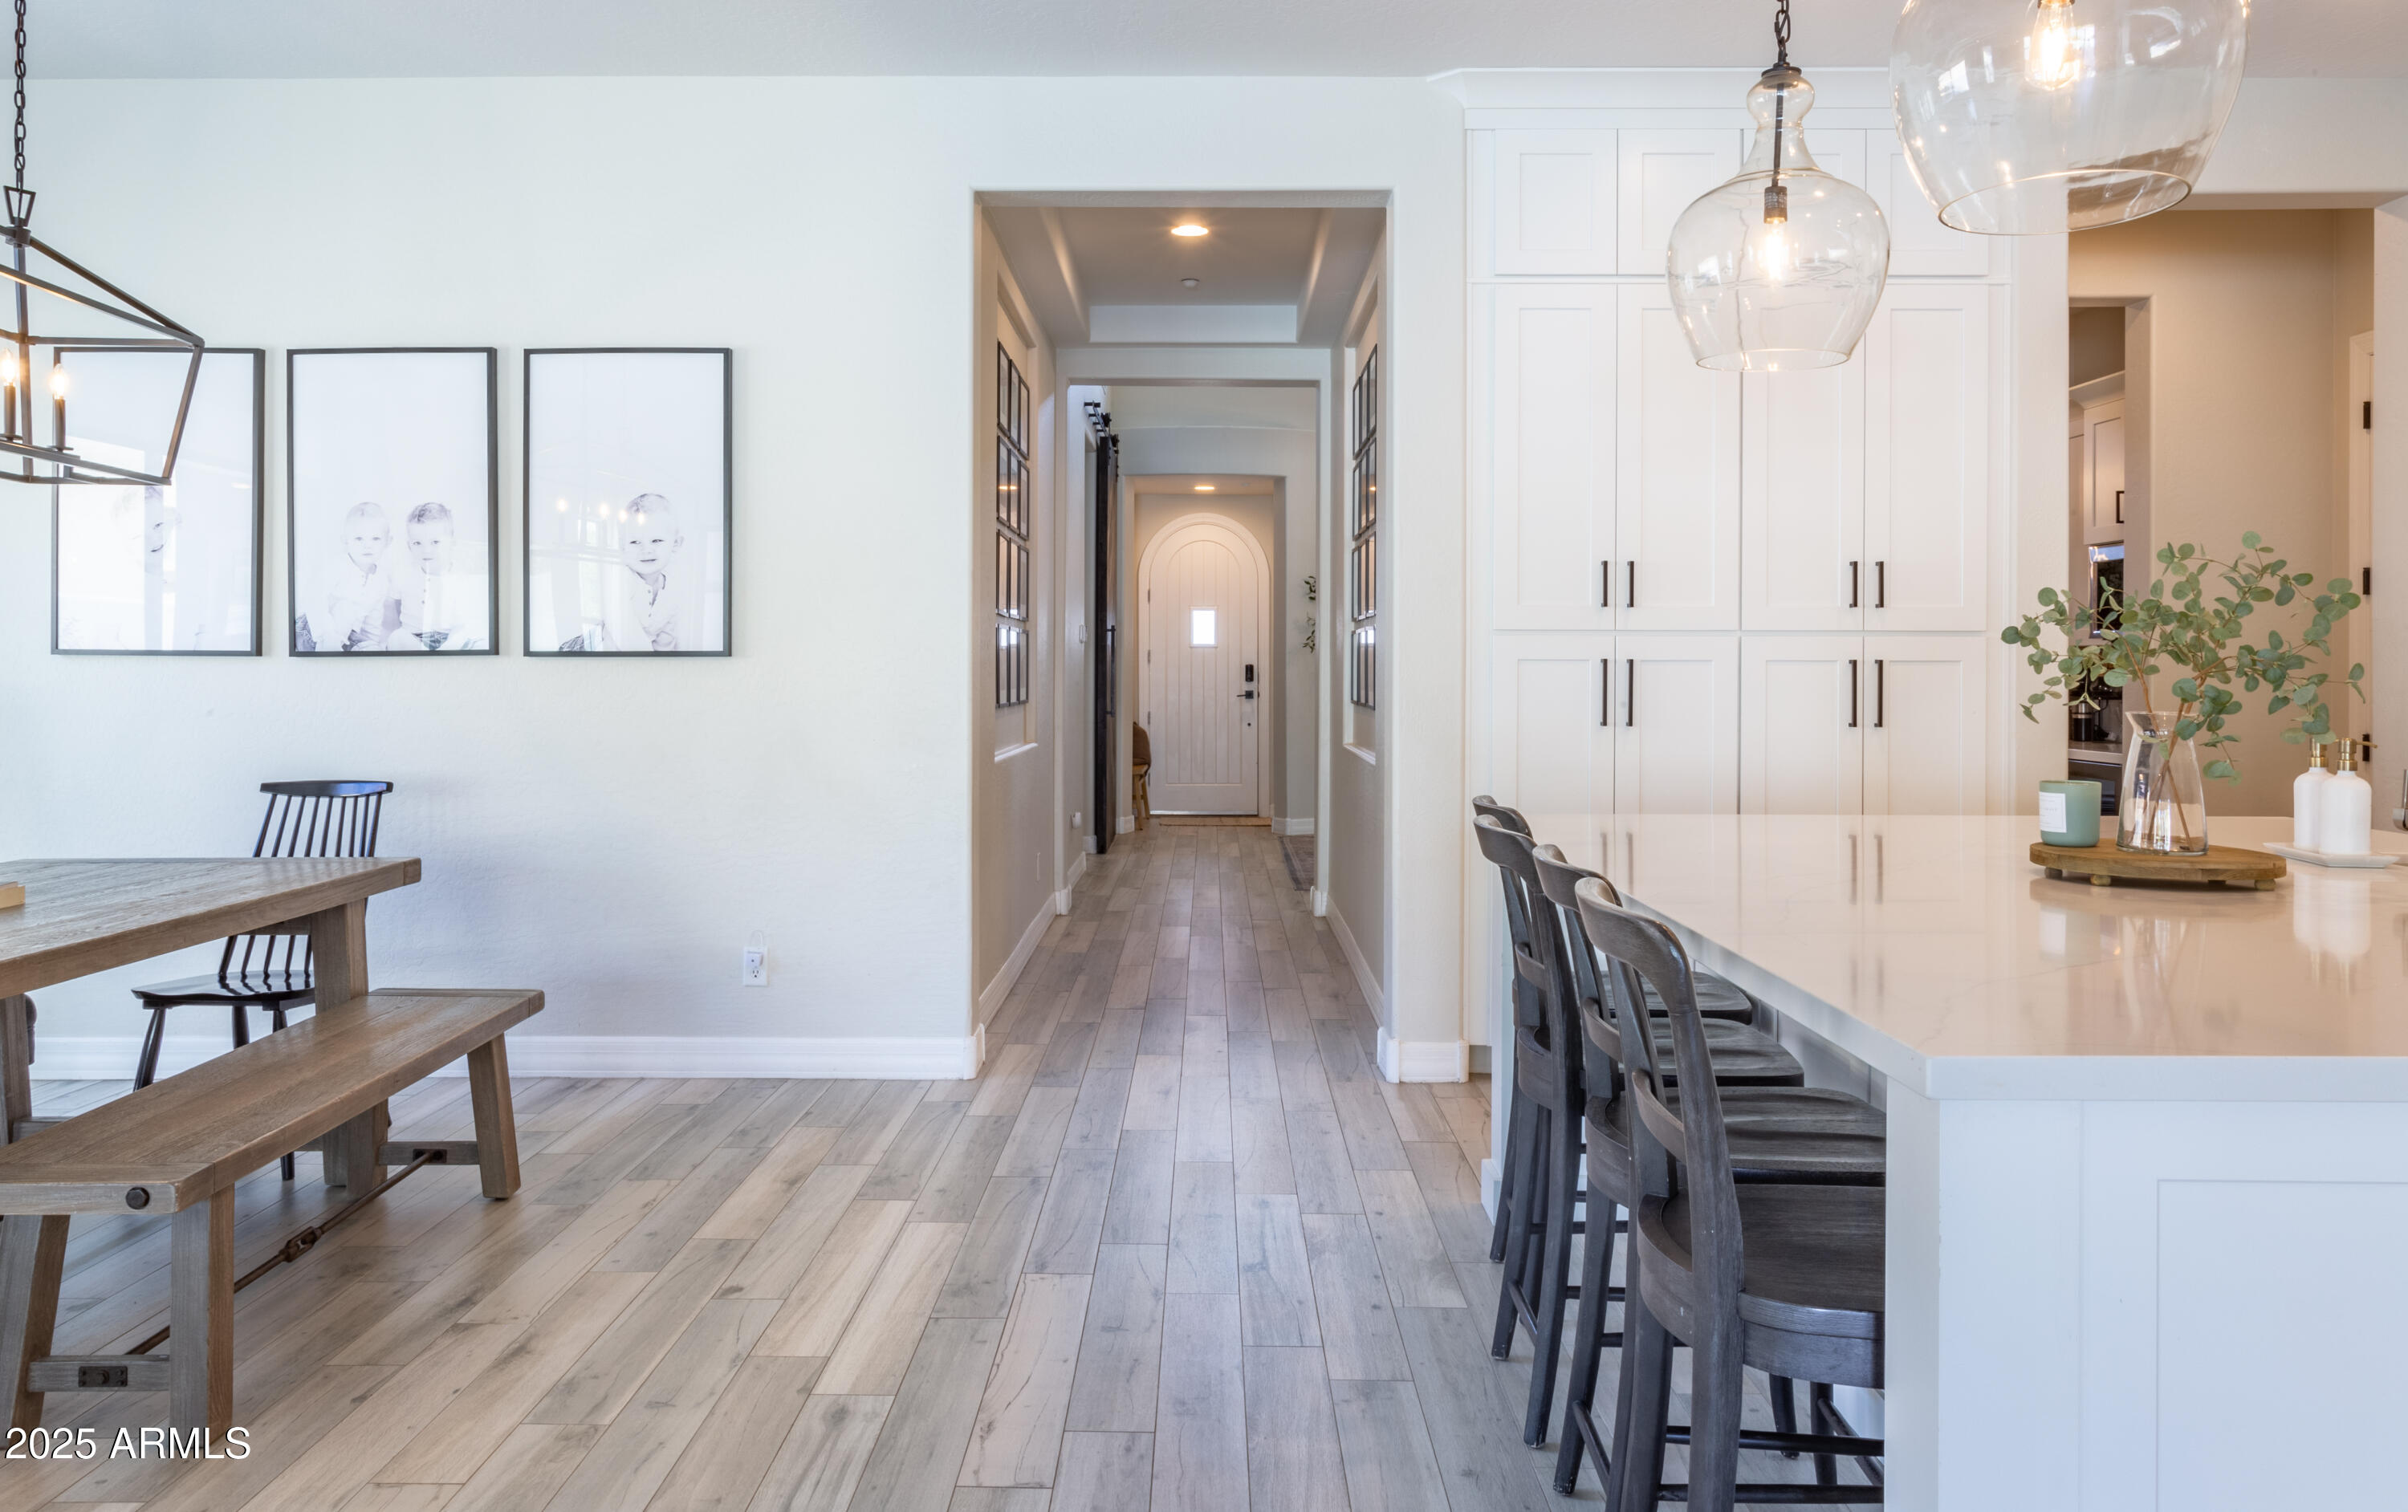
Open kitchen and dining area with a long island, pendant lights, and a hallway leading to the front door.
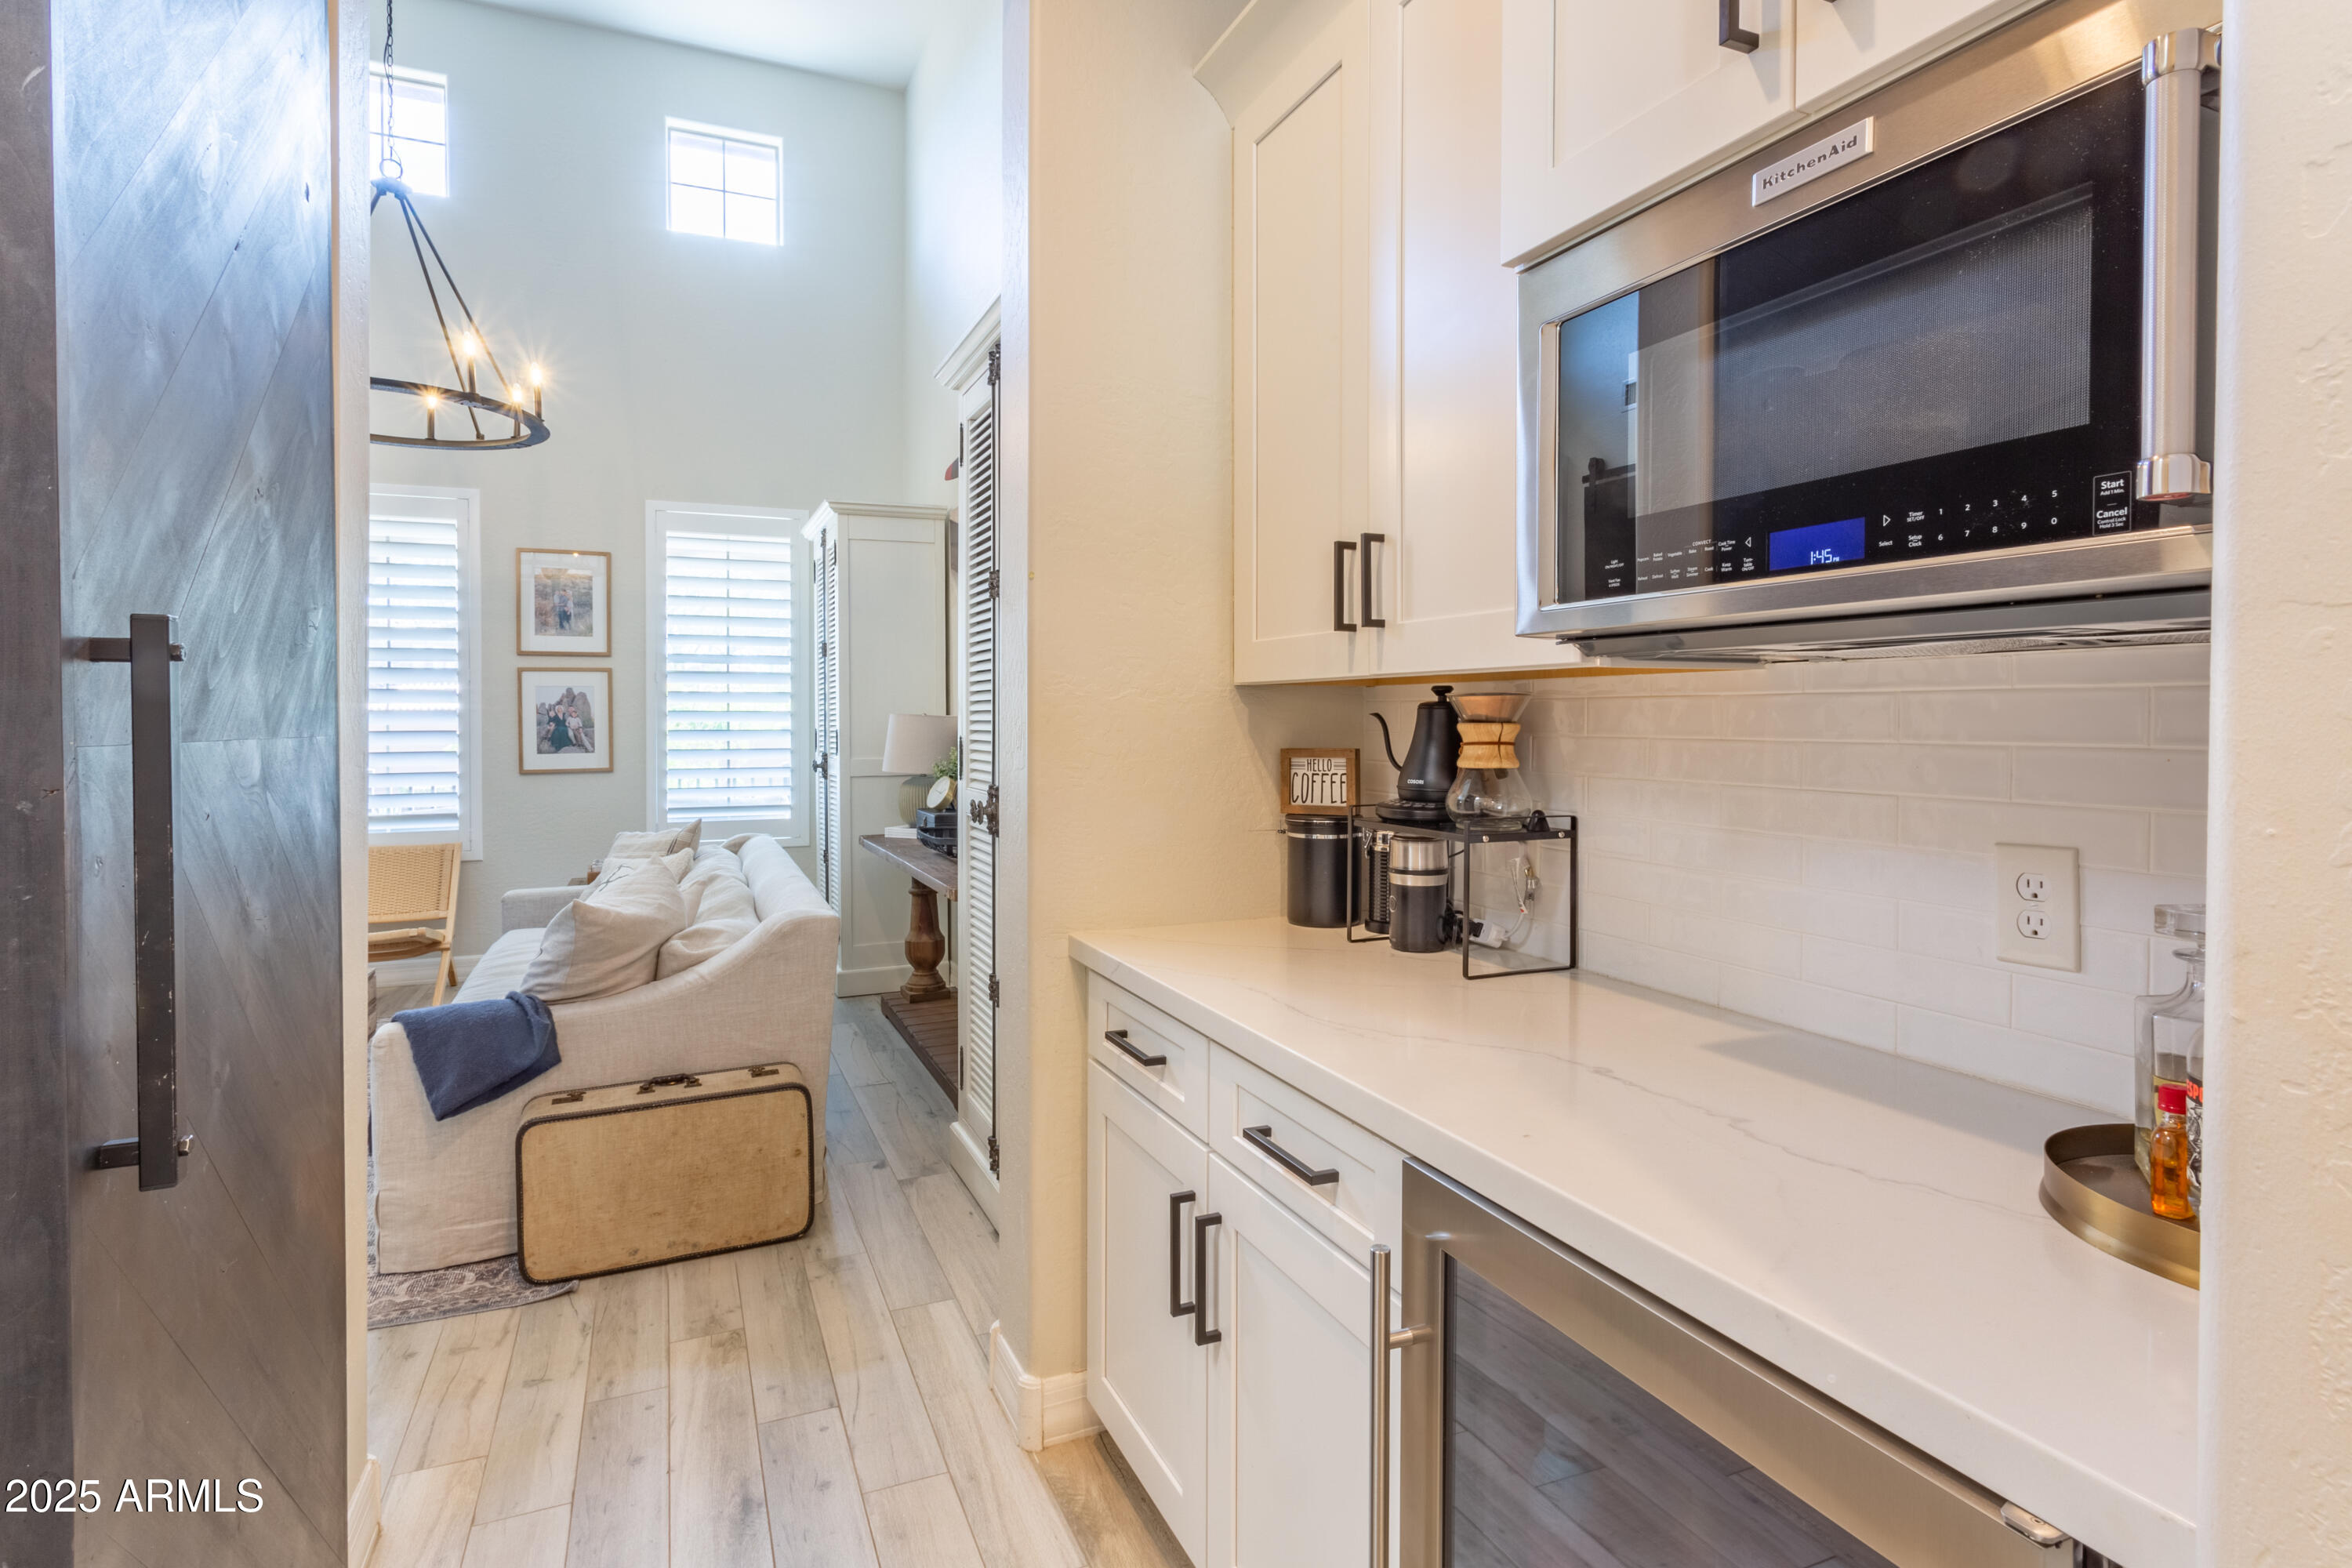
Kitchen with white cabinets, a stainless microwave, and a view into the furnished living room.
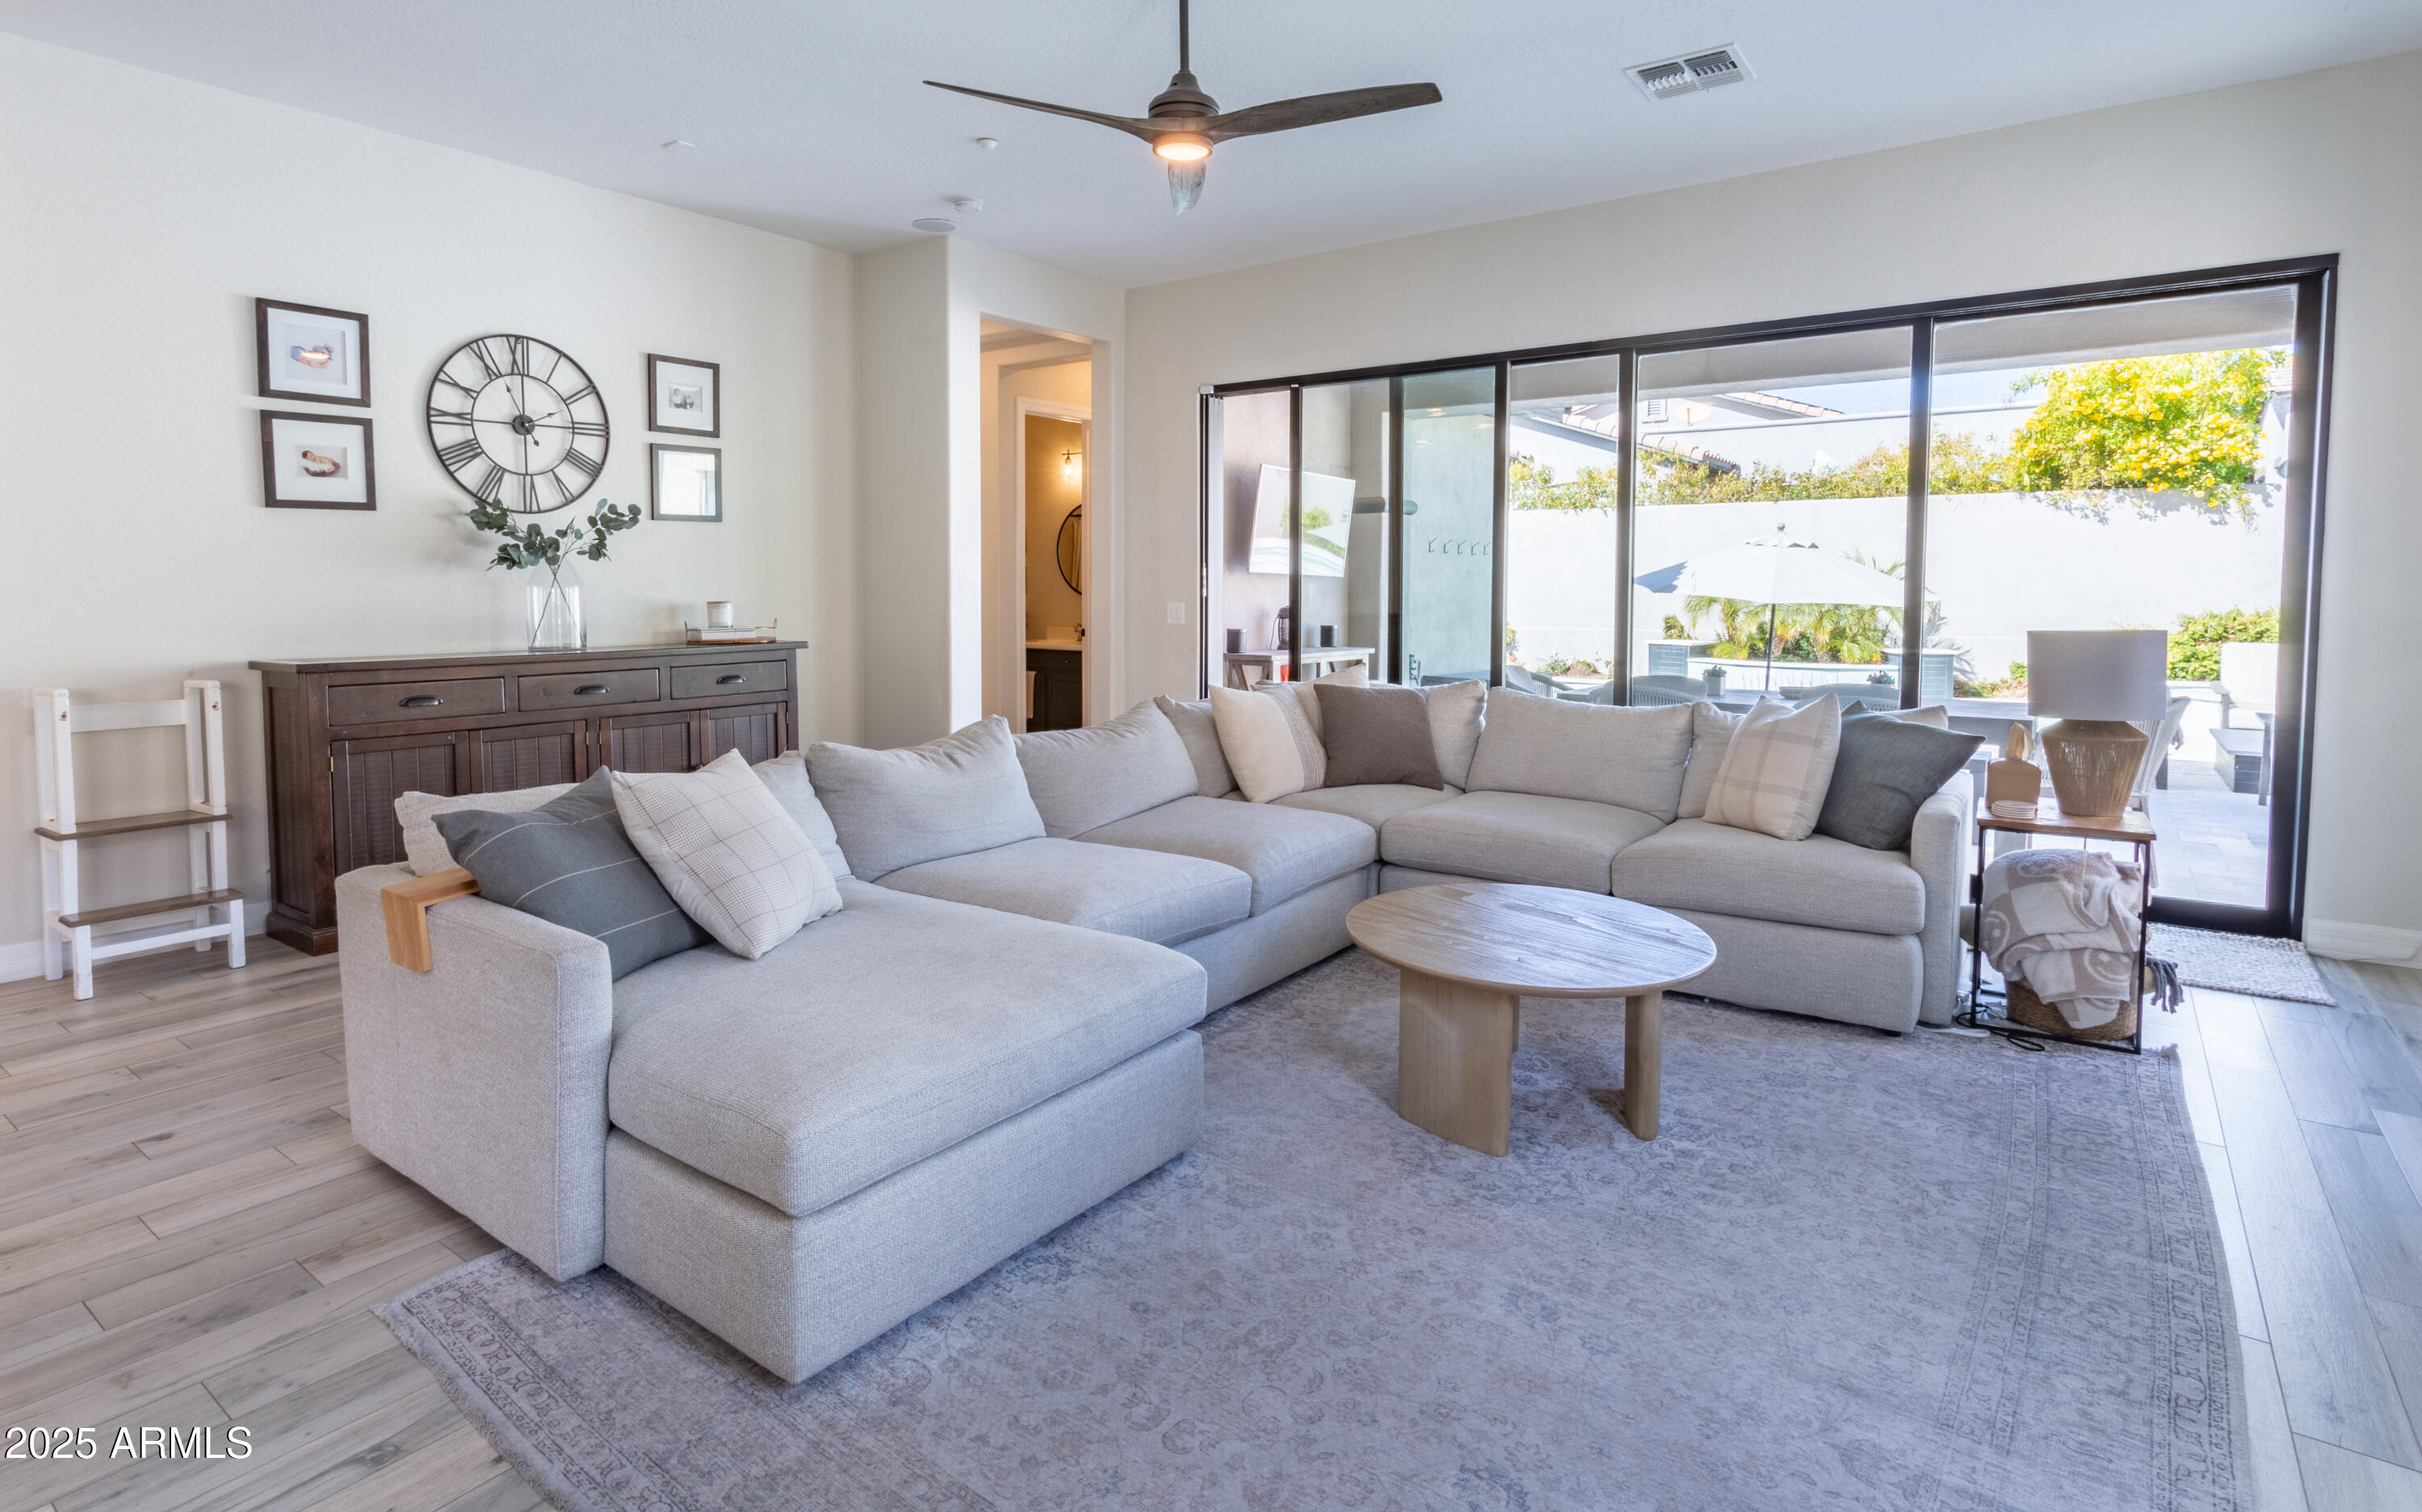
Living room with a large sectional sofa and sliding glass doors opening to a sunny patio.
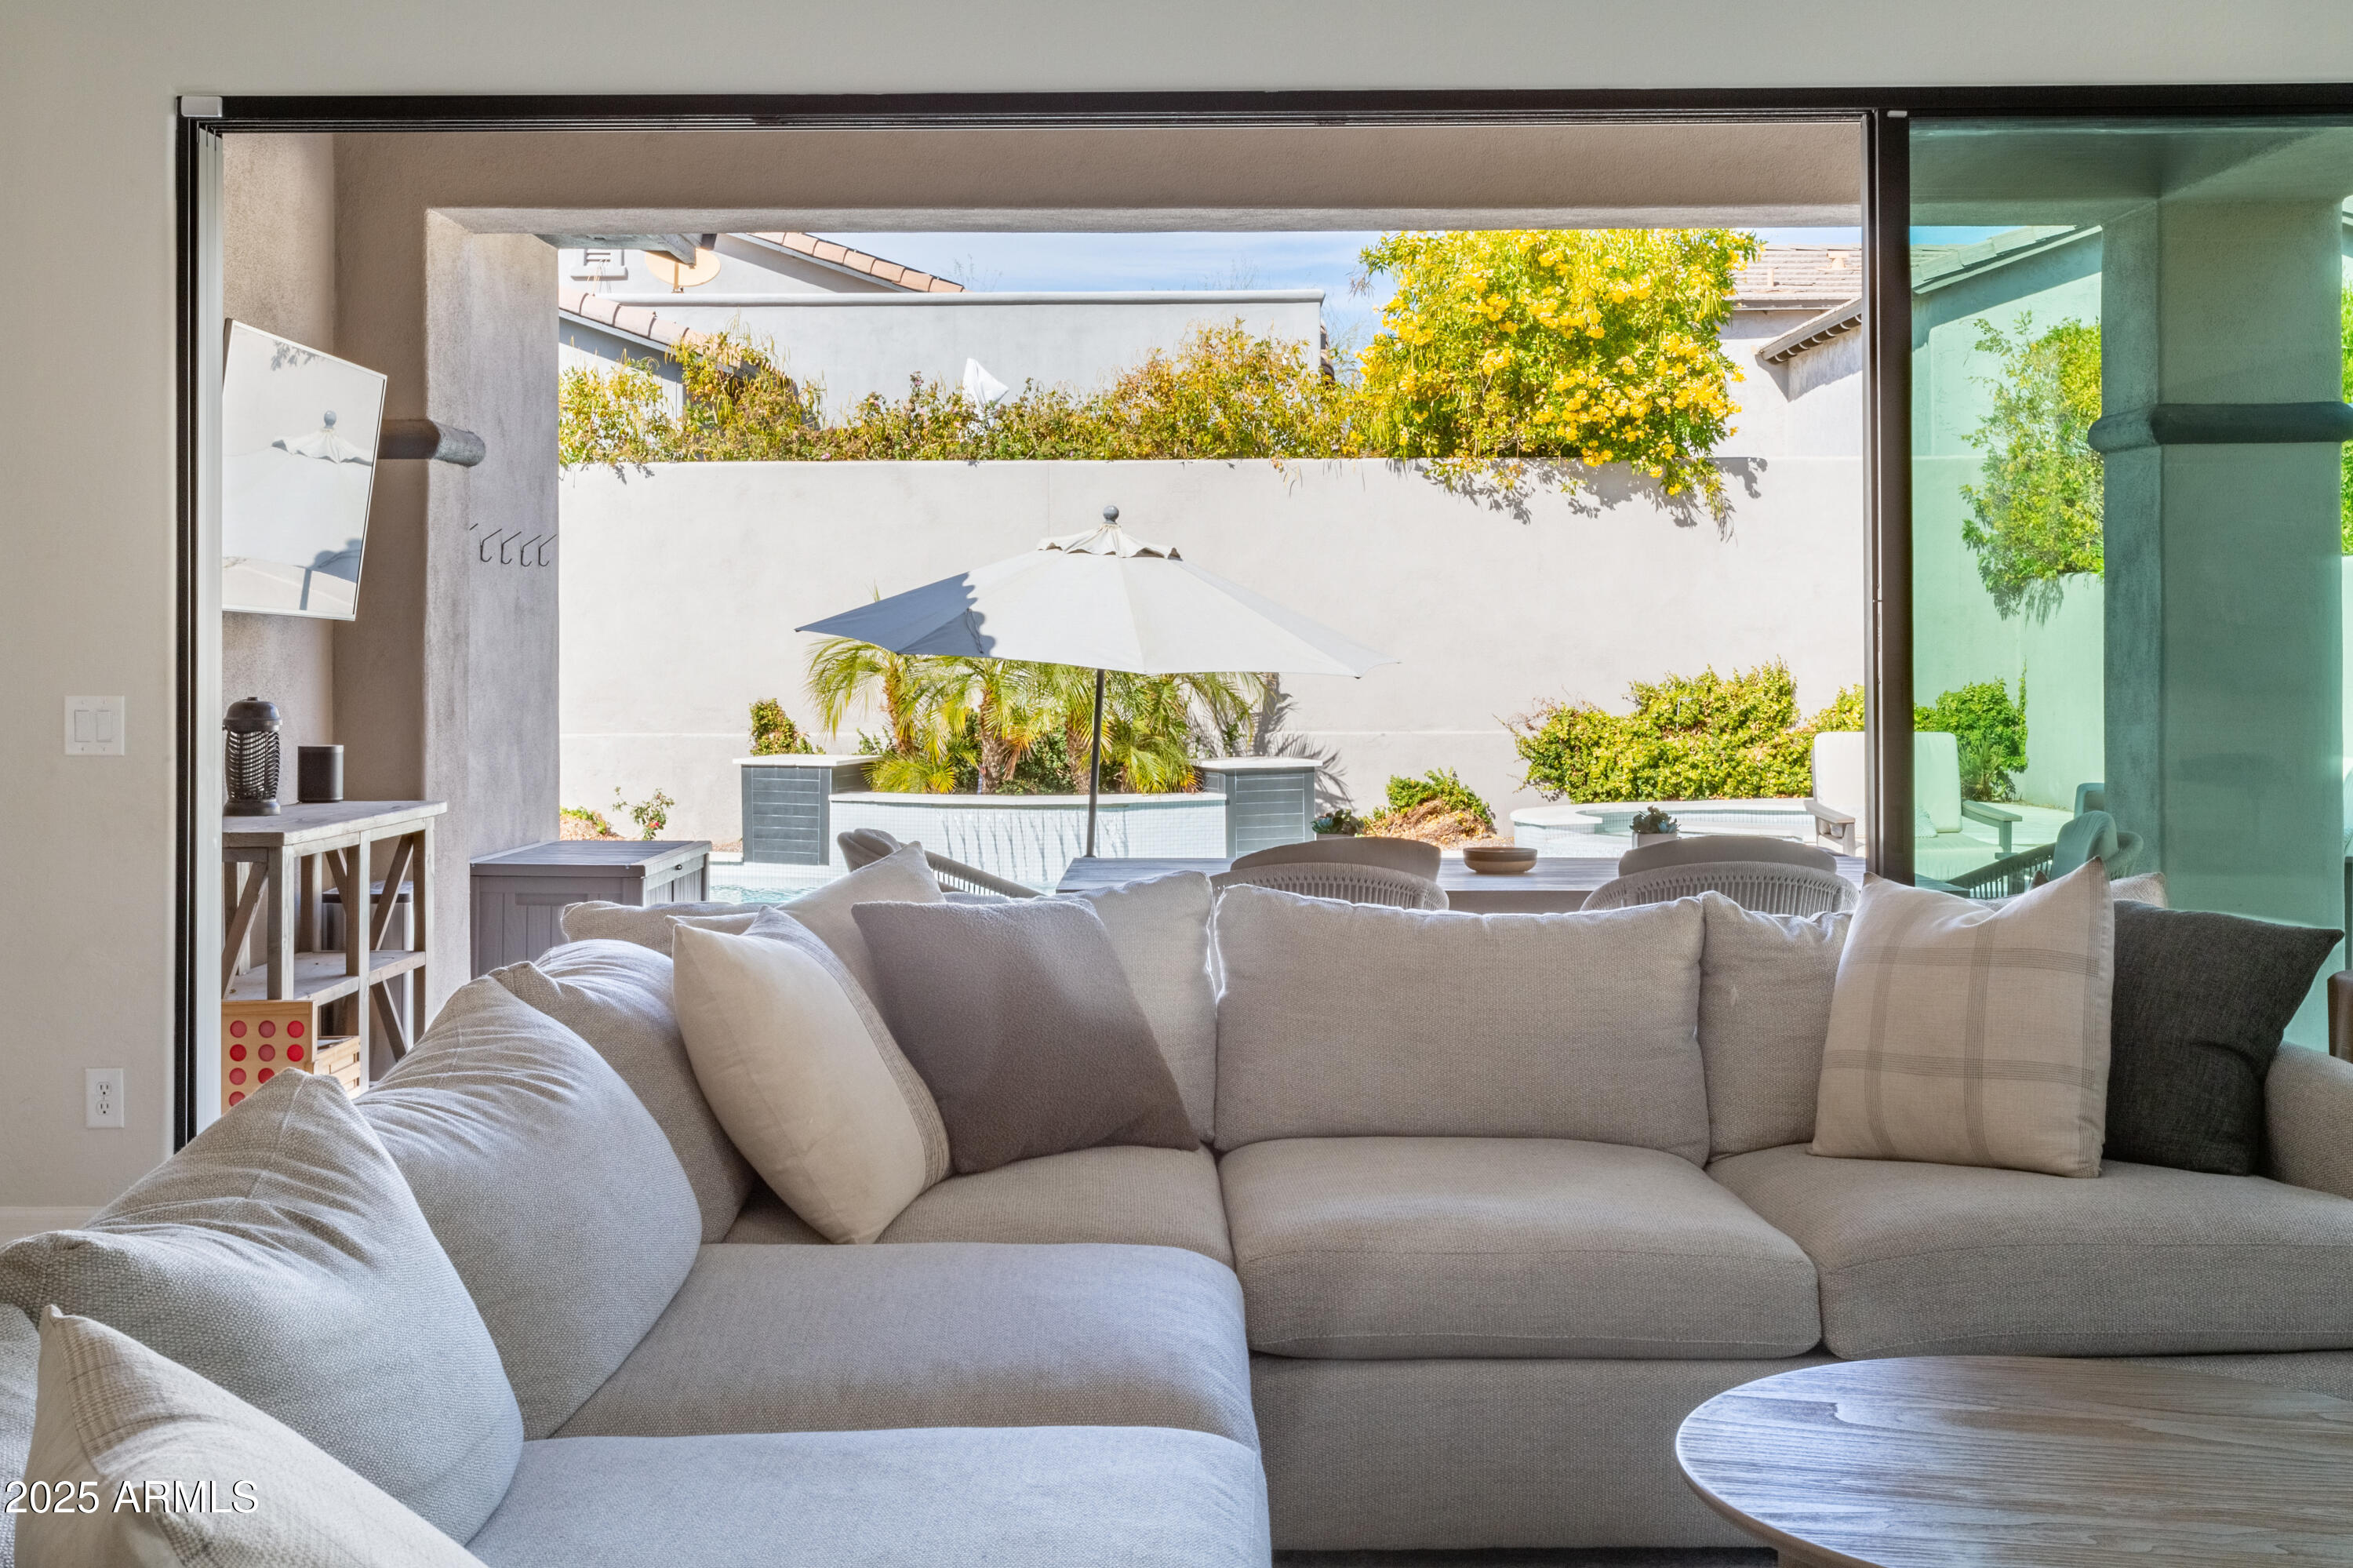
Living room with a large sectional sofa opening onto a sunny, landscaped patio with an umbrella.
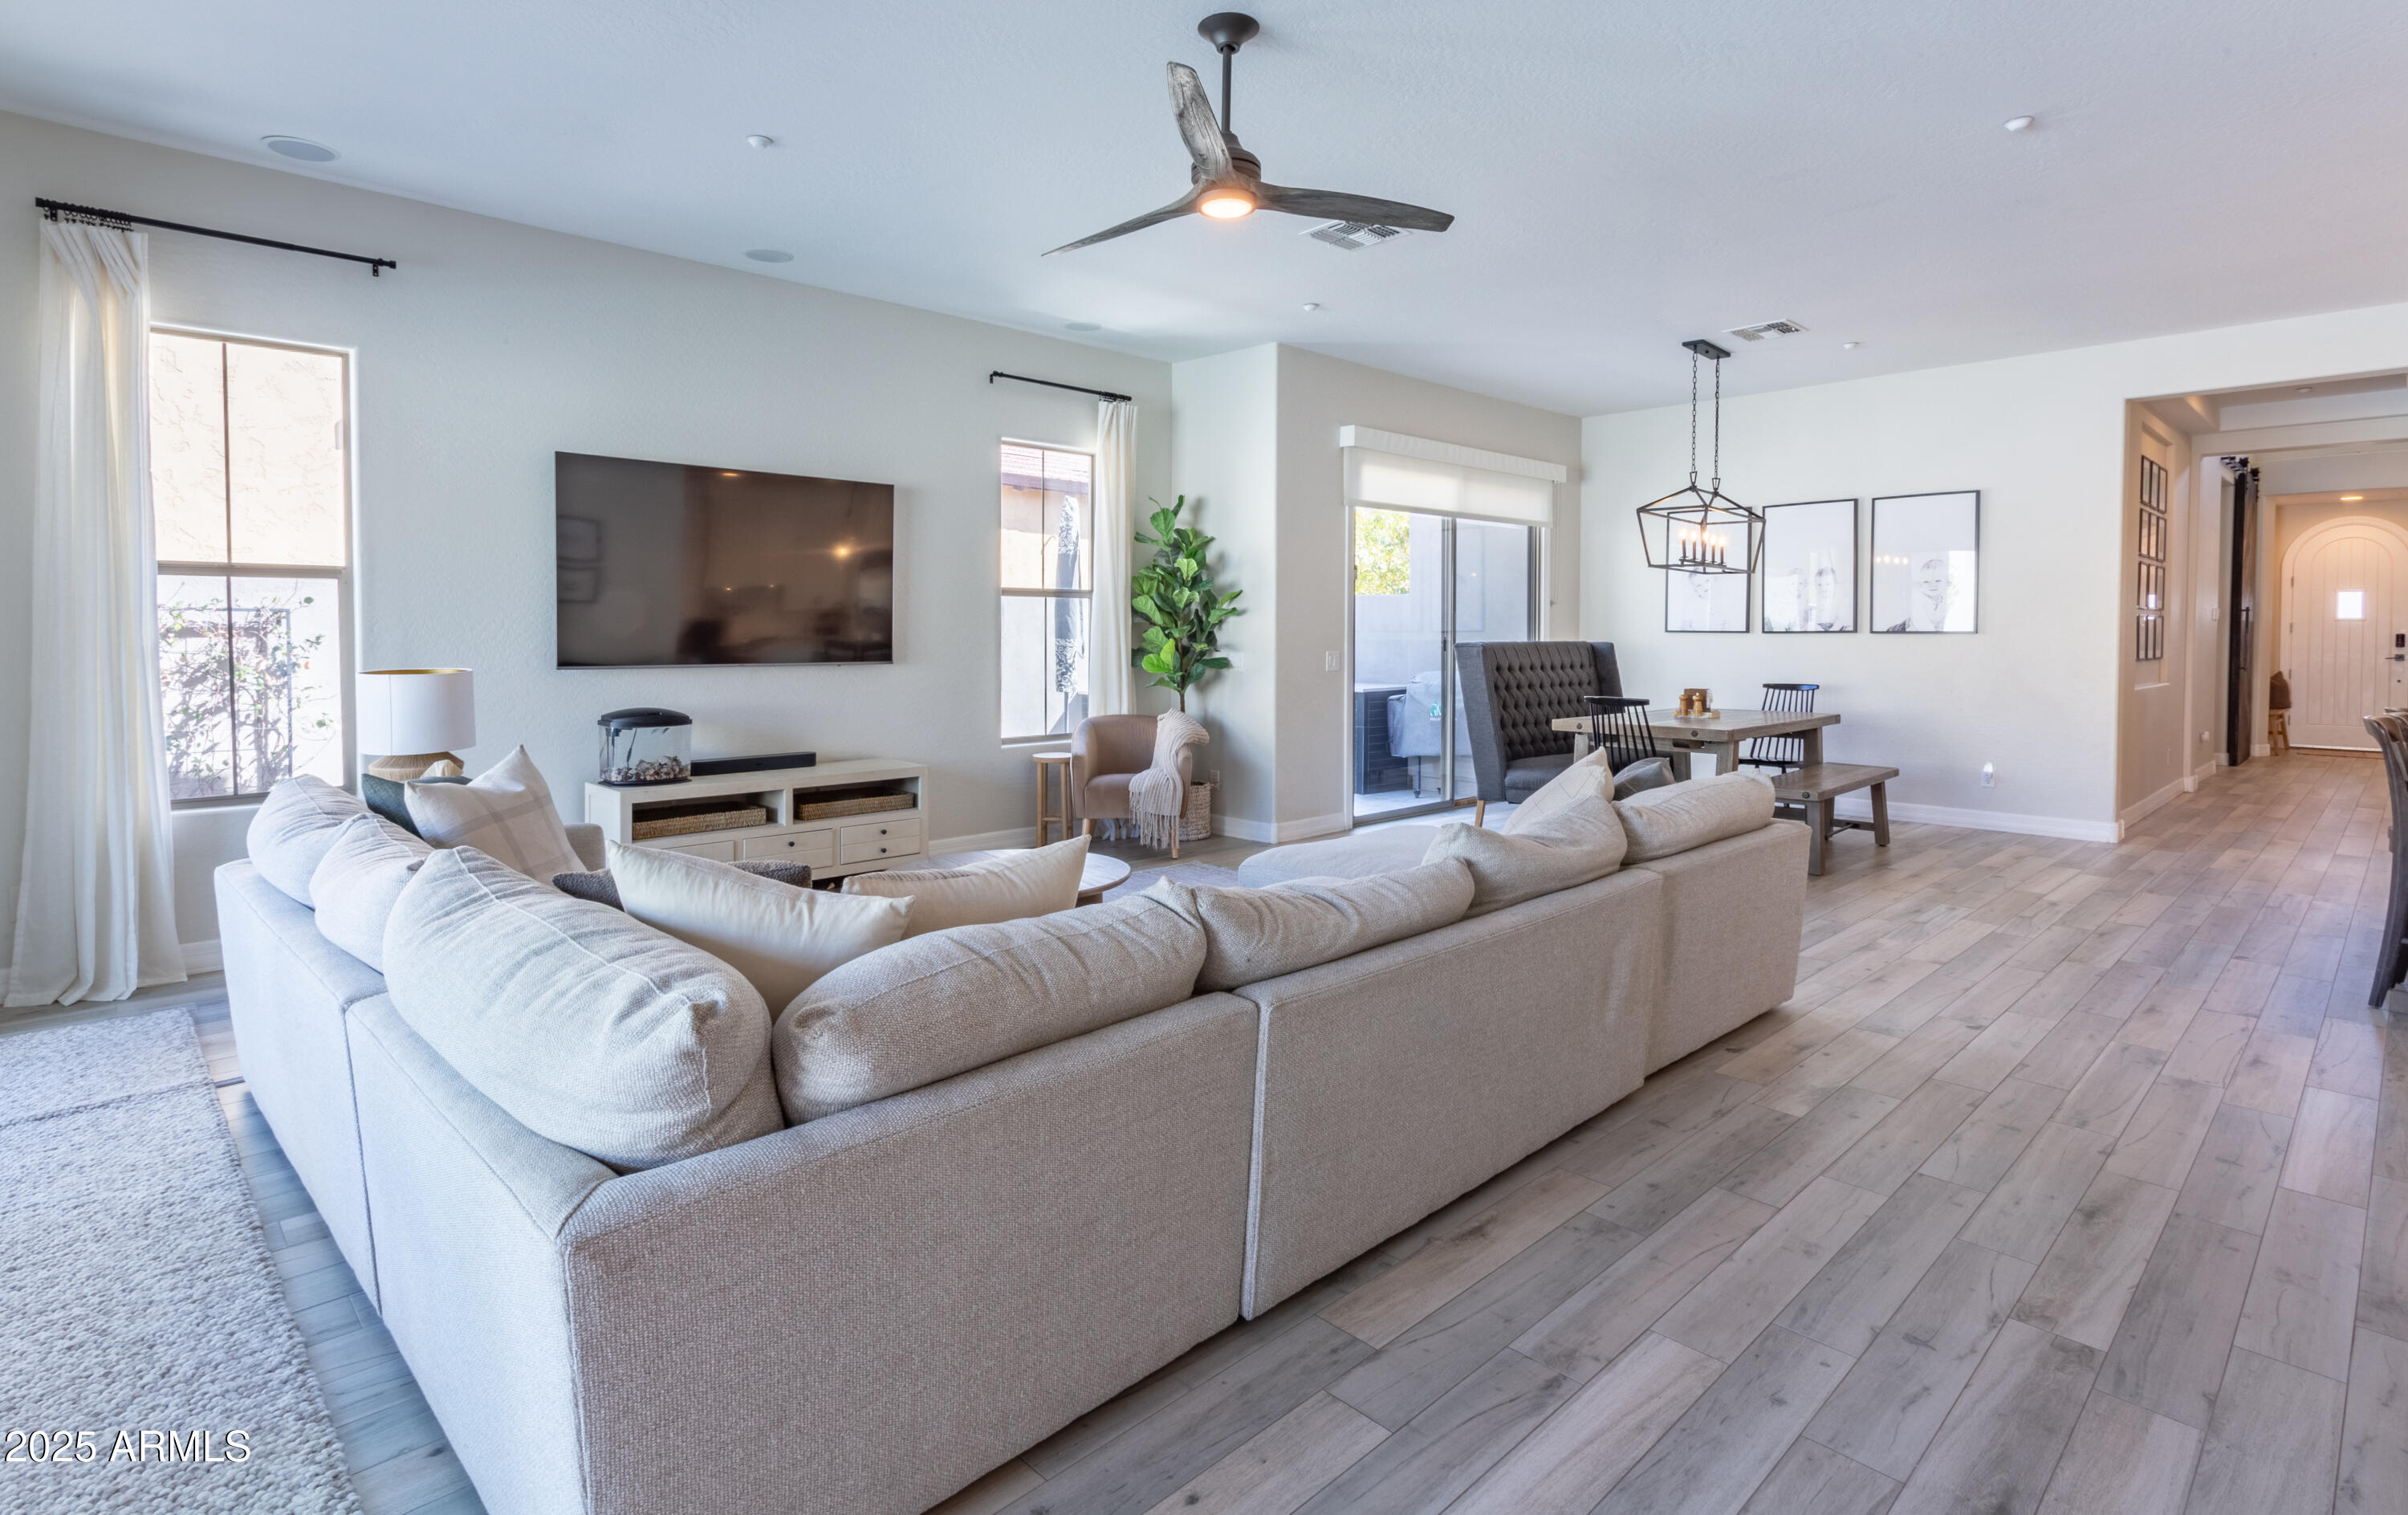
Open-plan living room with a large sectional sofa, dining area, and sliding glass doors.
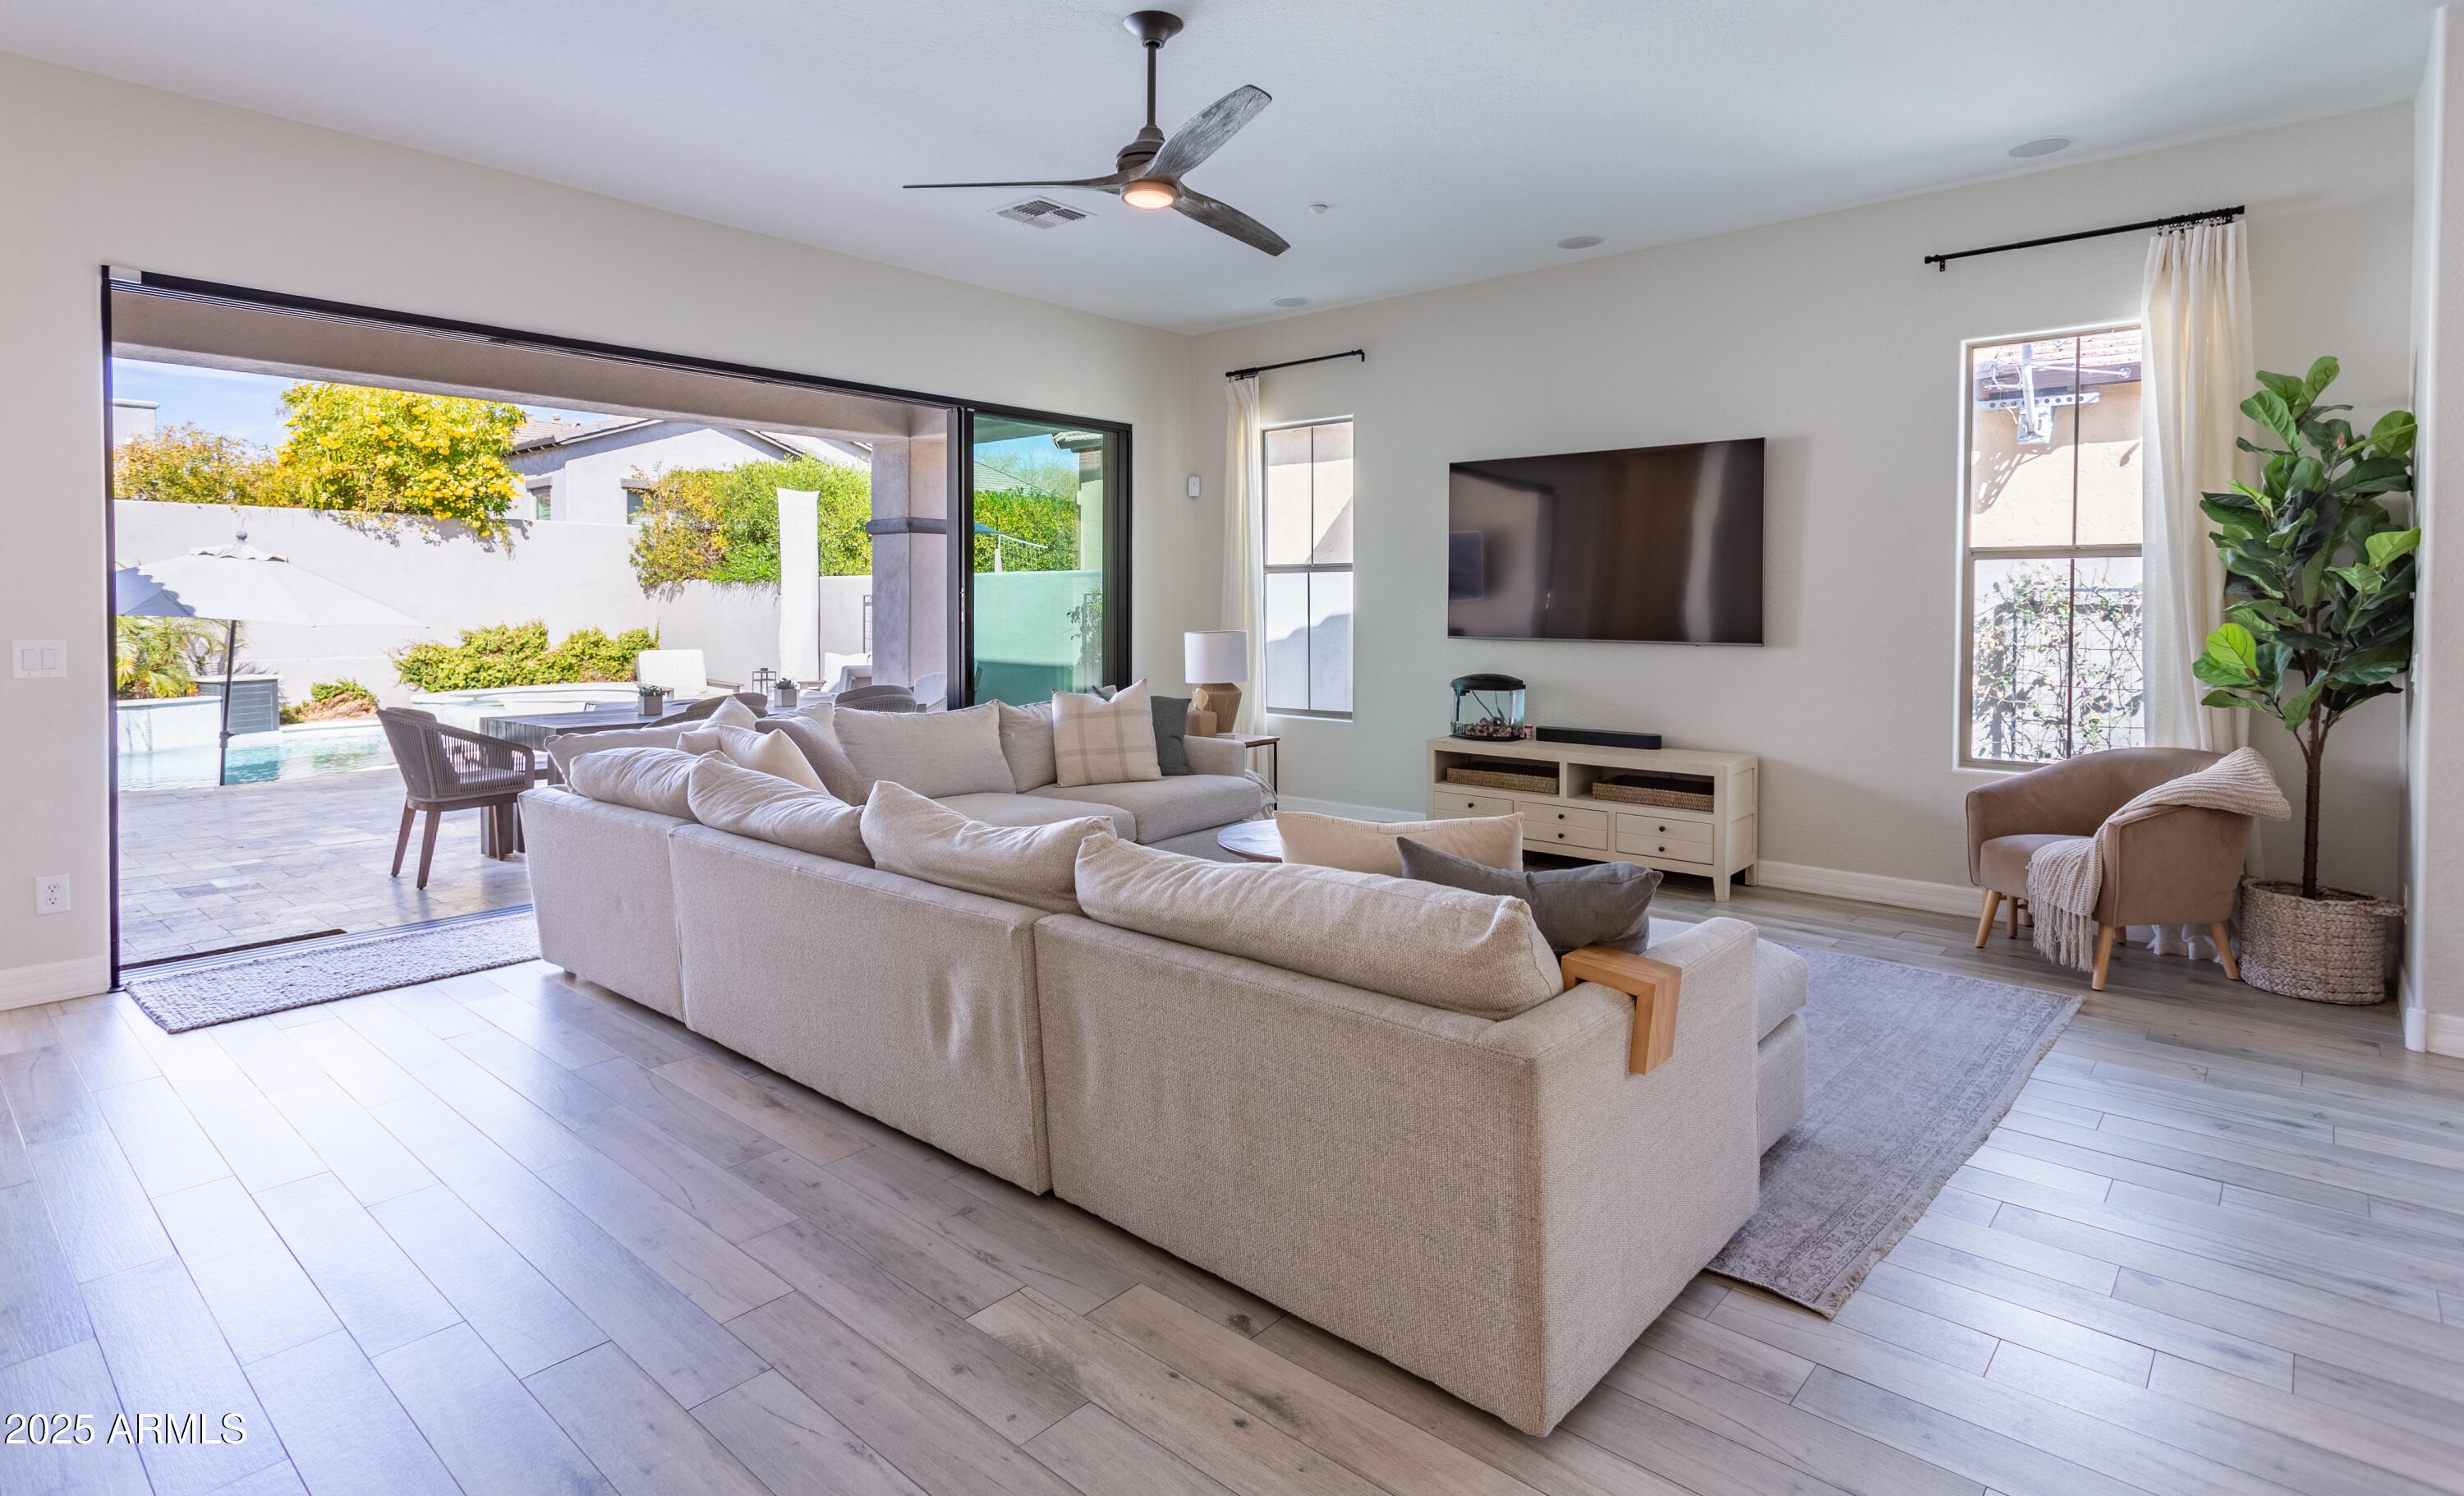
Living room with a large sectional facing a wall-mounted TV and sliding doors opening to a pool patio.
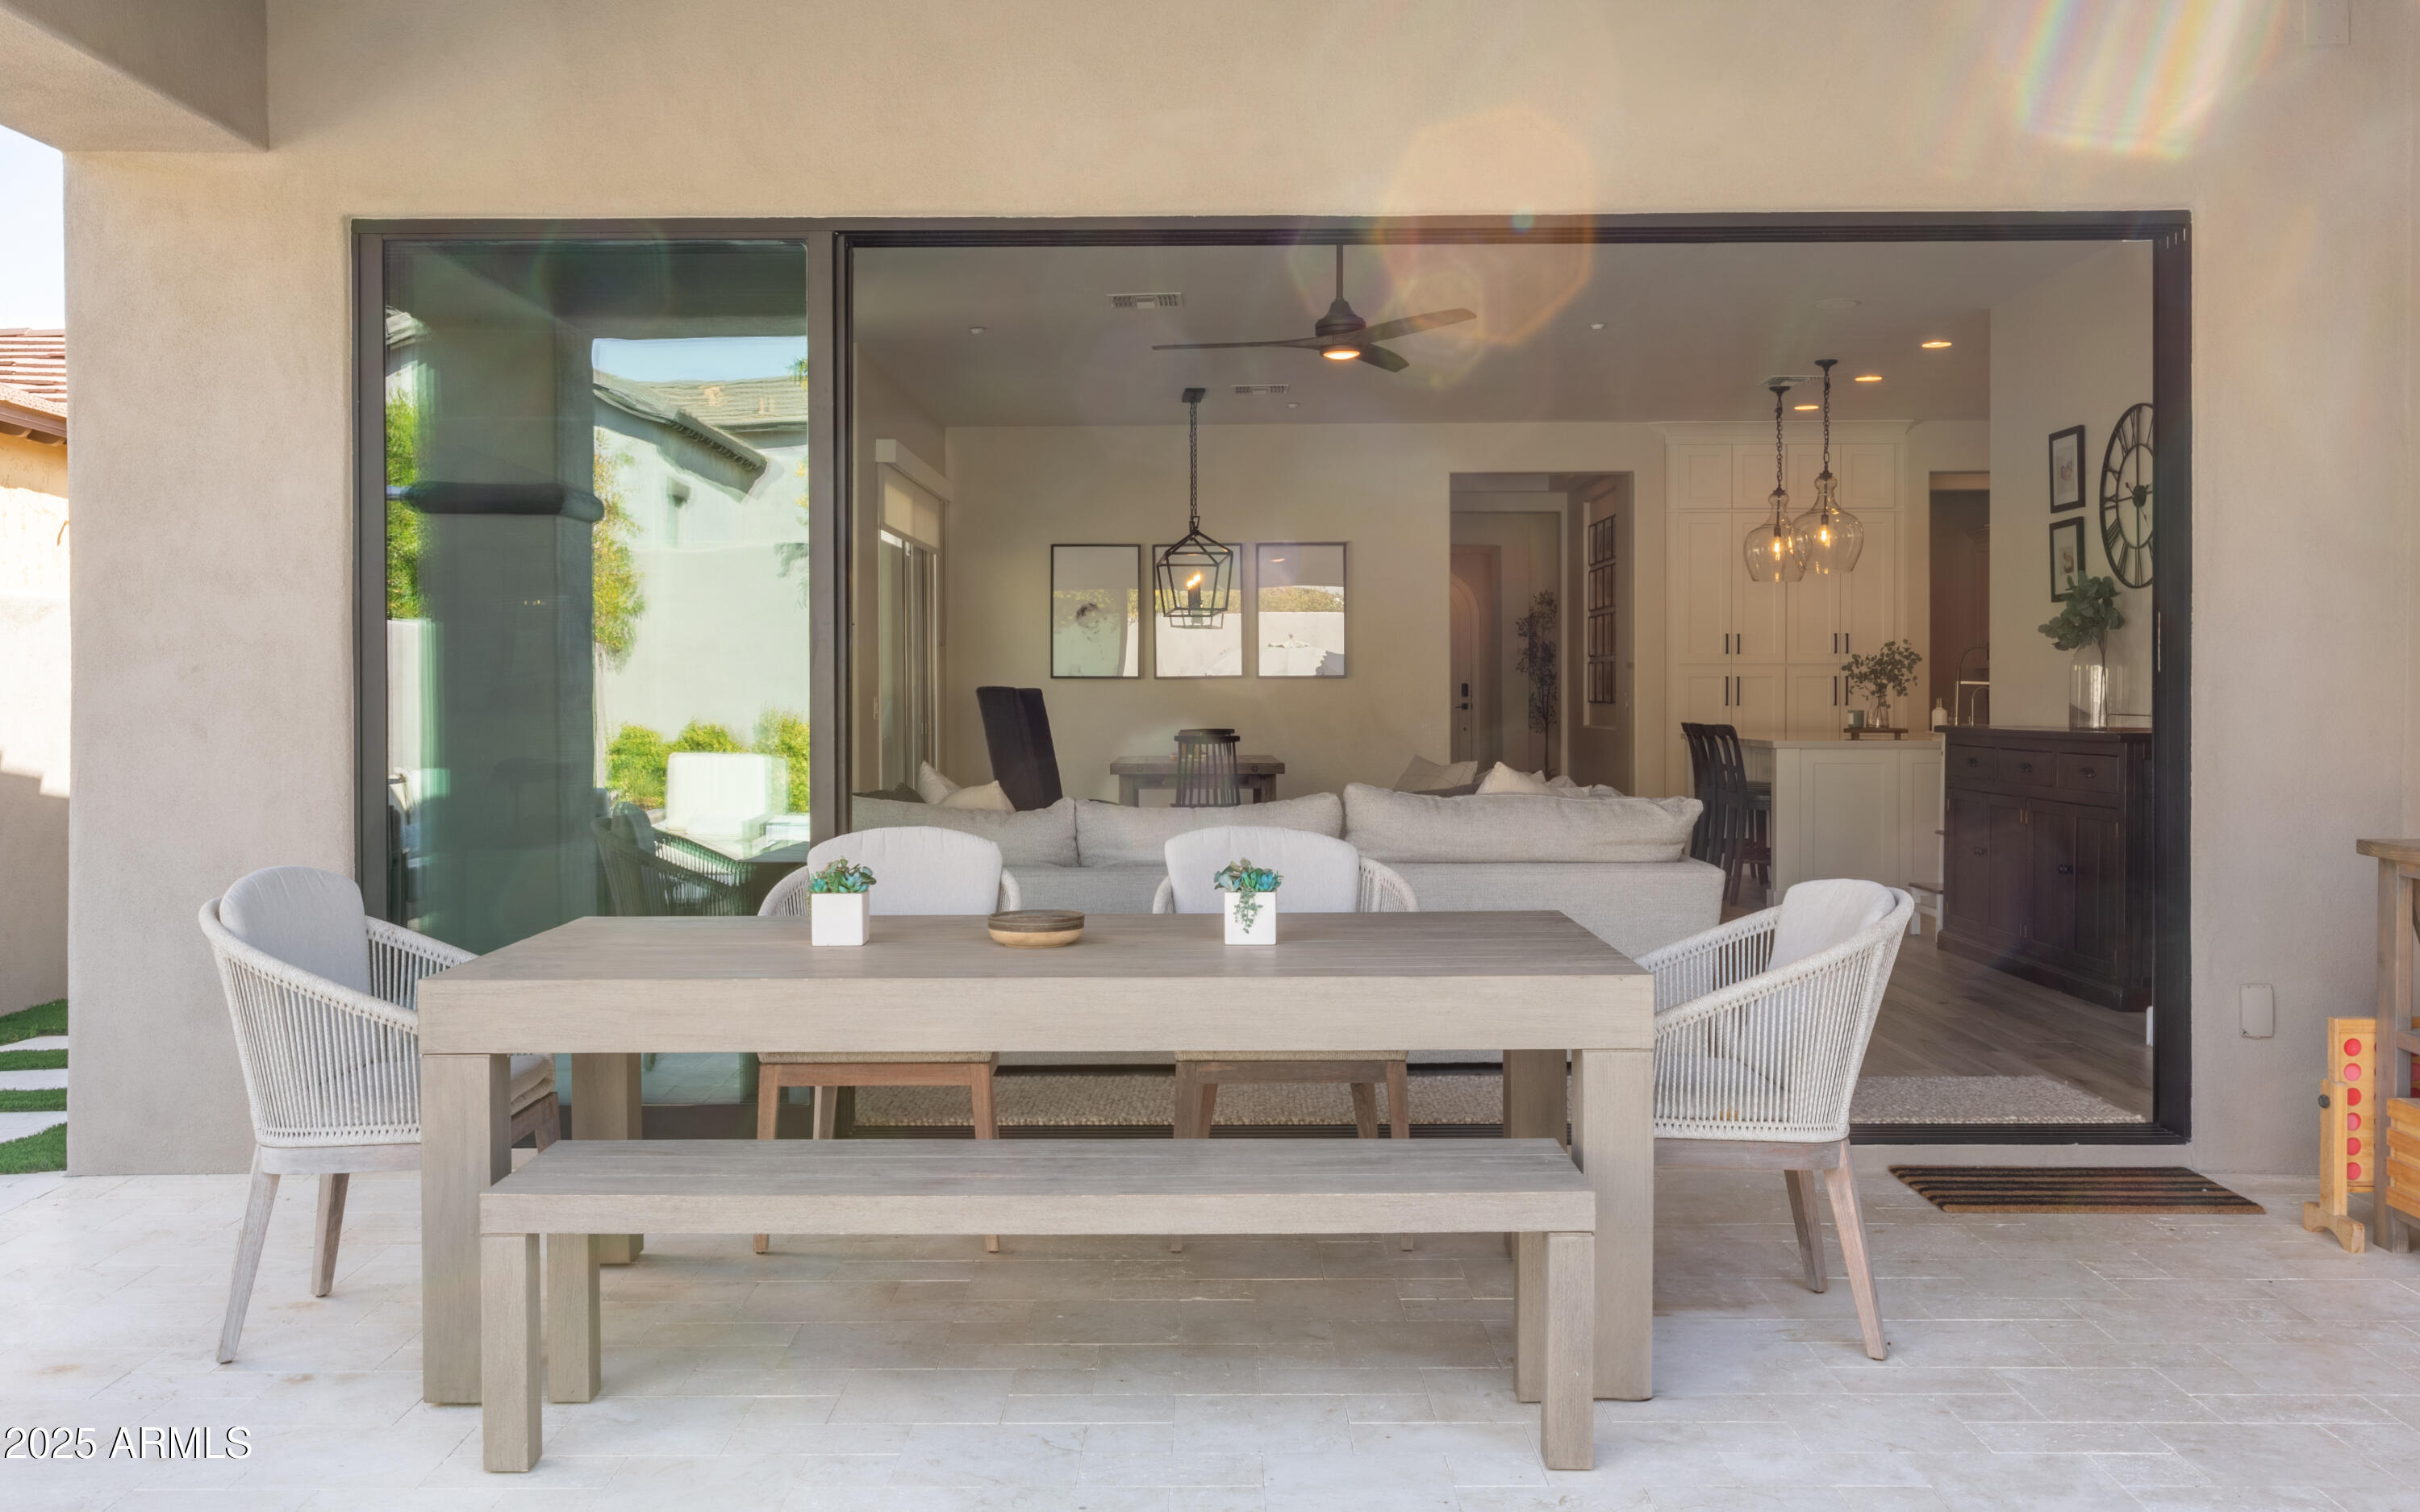
Covered patio with a dining table and woven chairs, opening onto a furnished living room and kitchen.
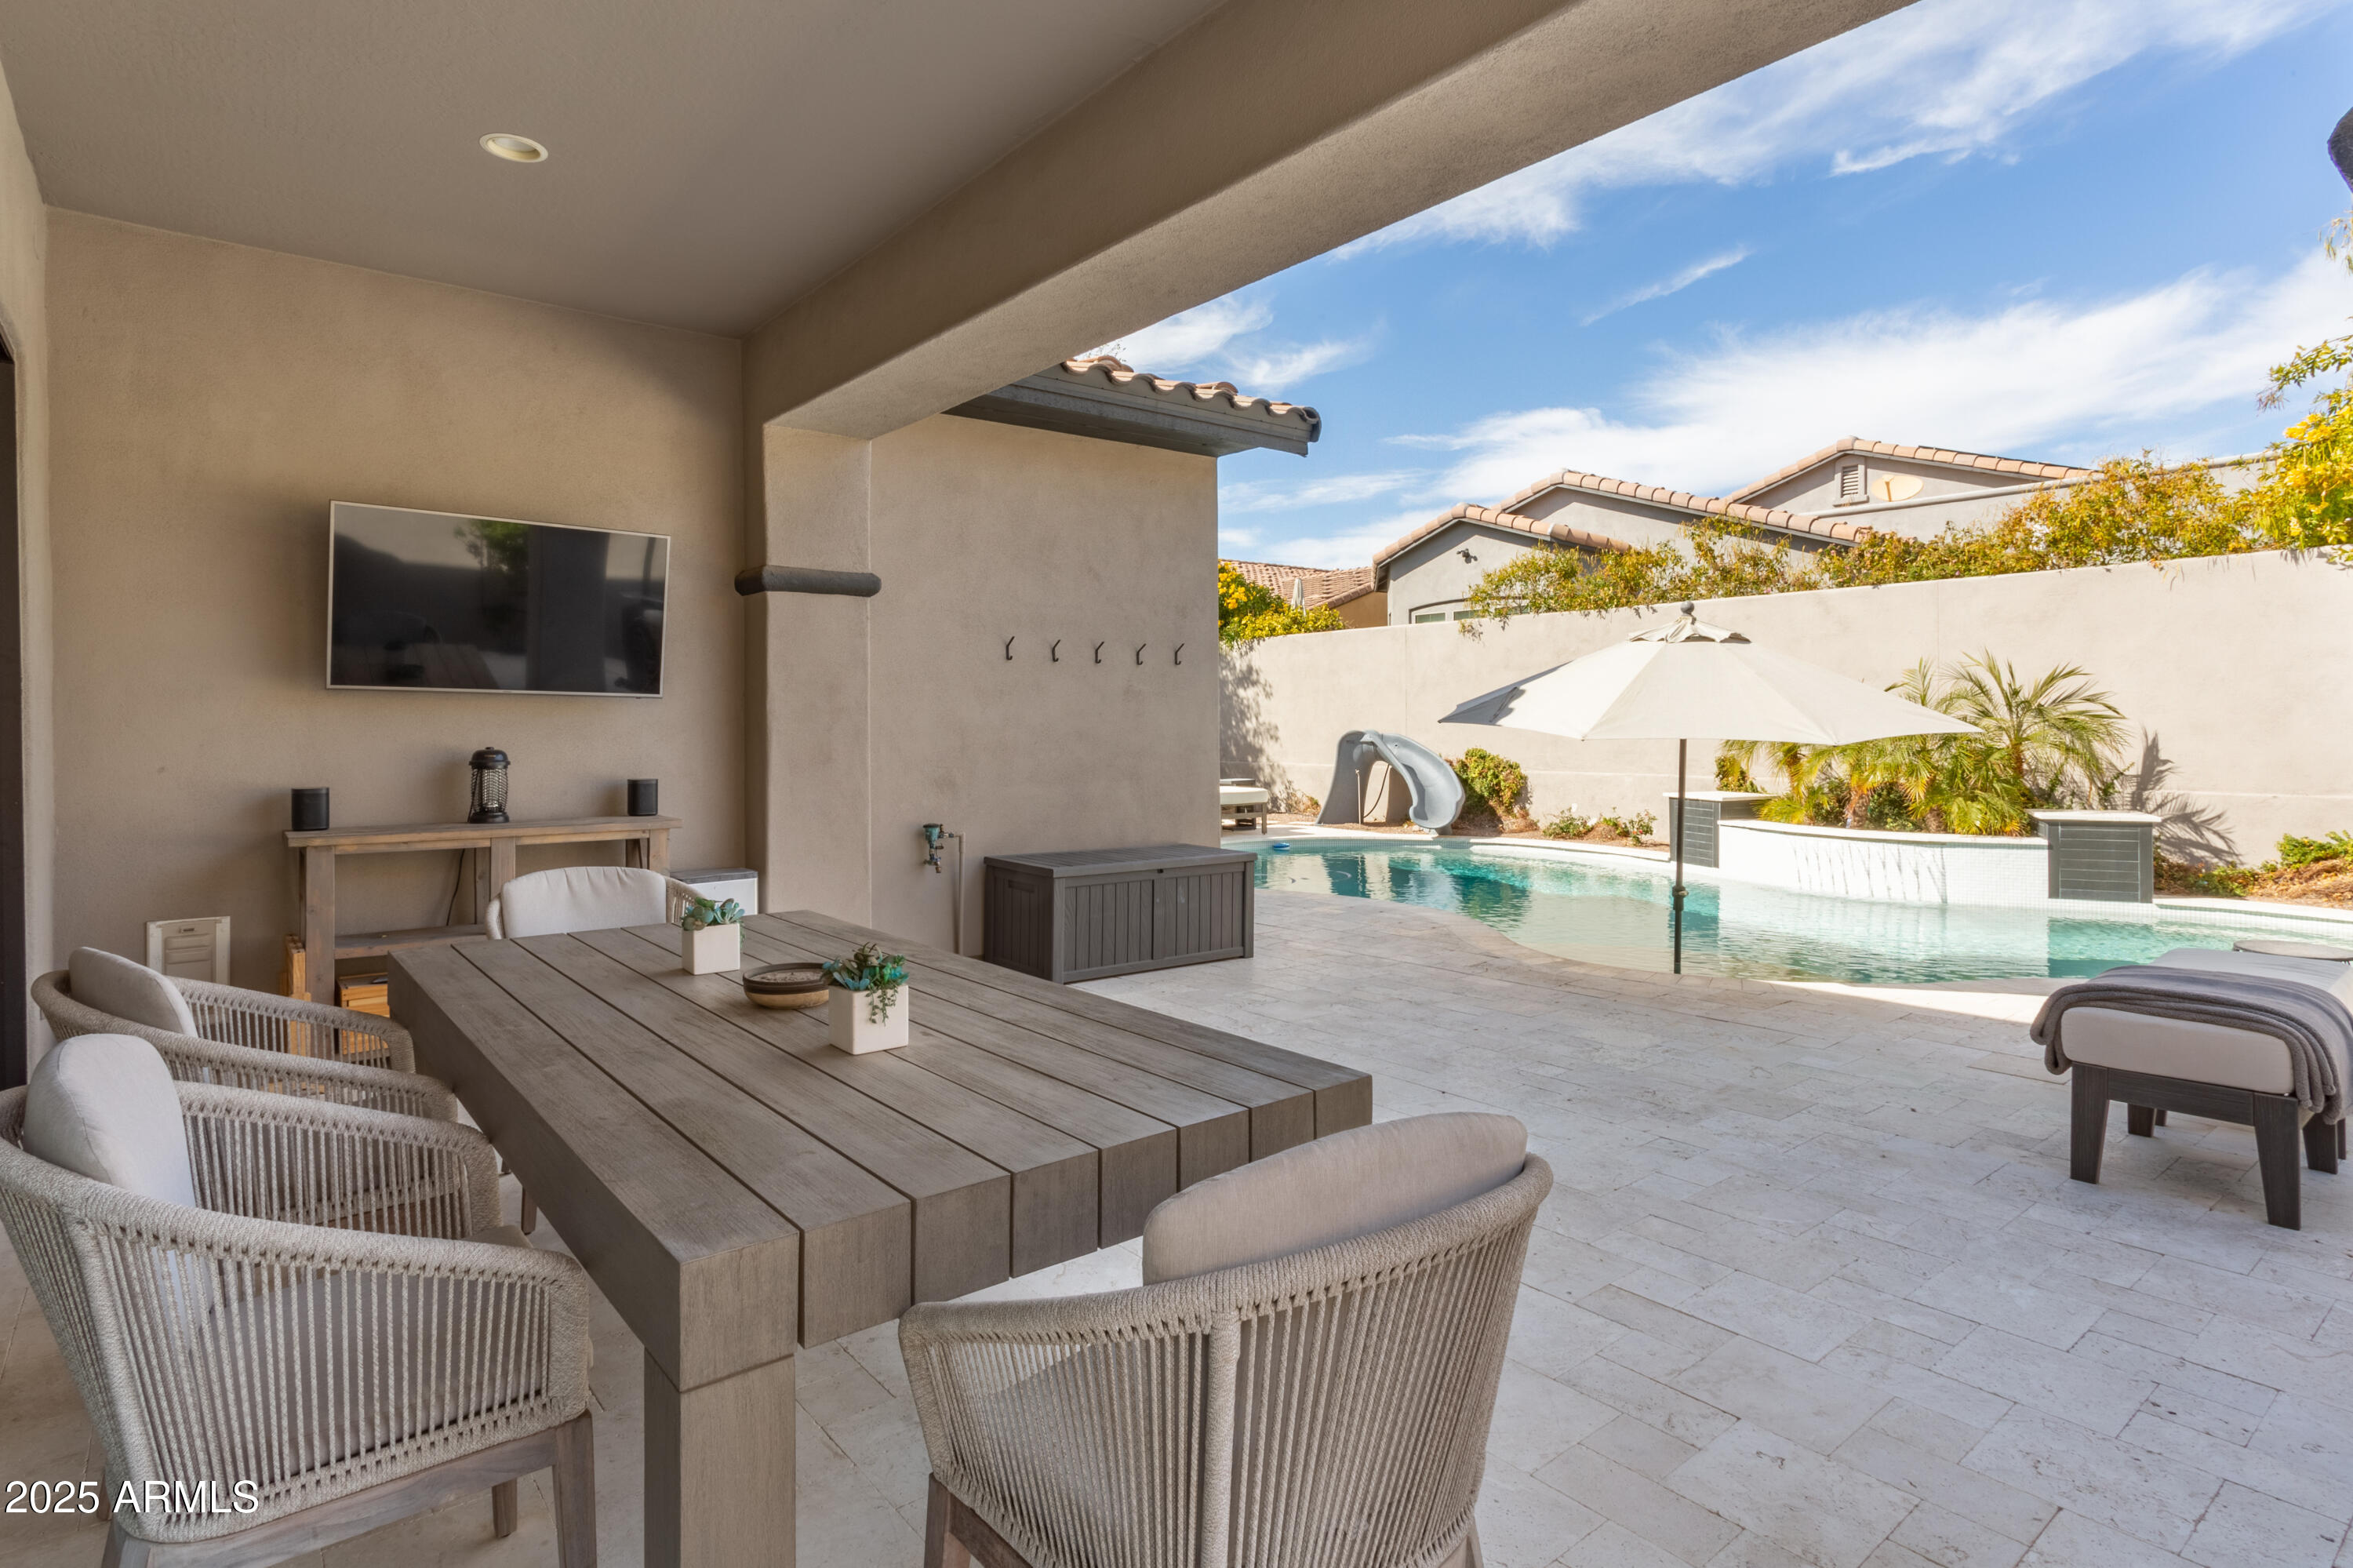
Covered patio with outdoor dining furniture overlooking a swimming pool with a slide.
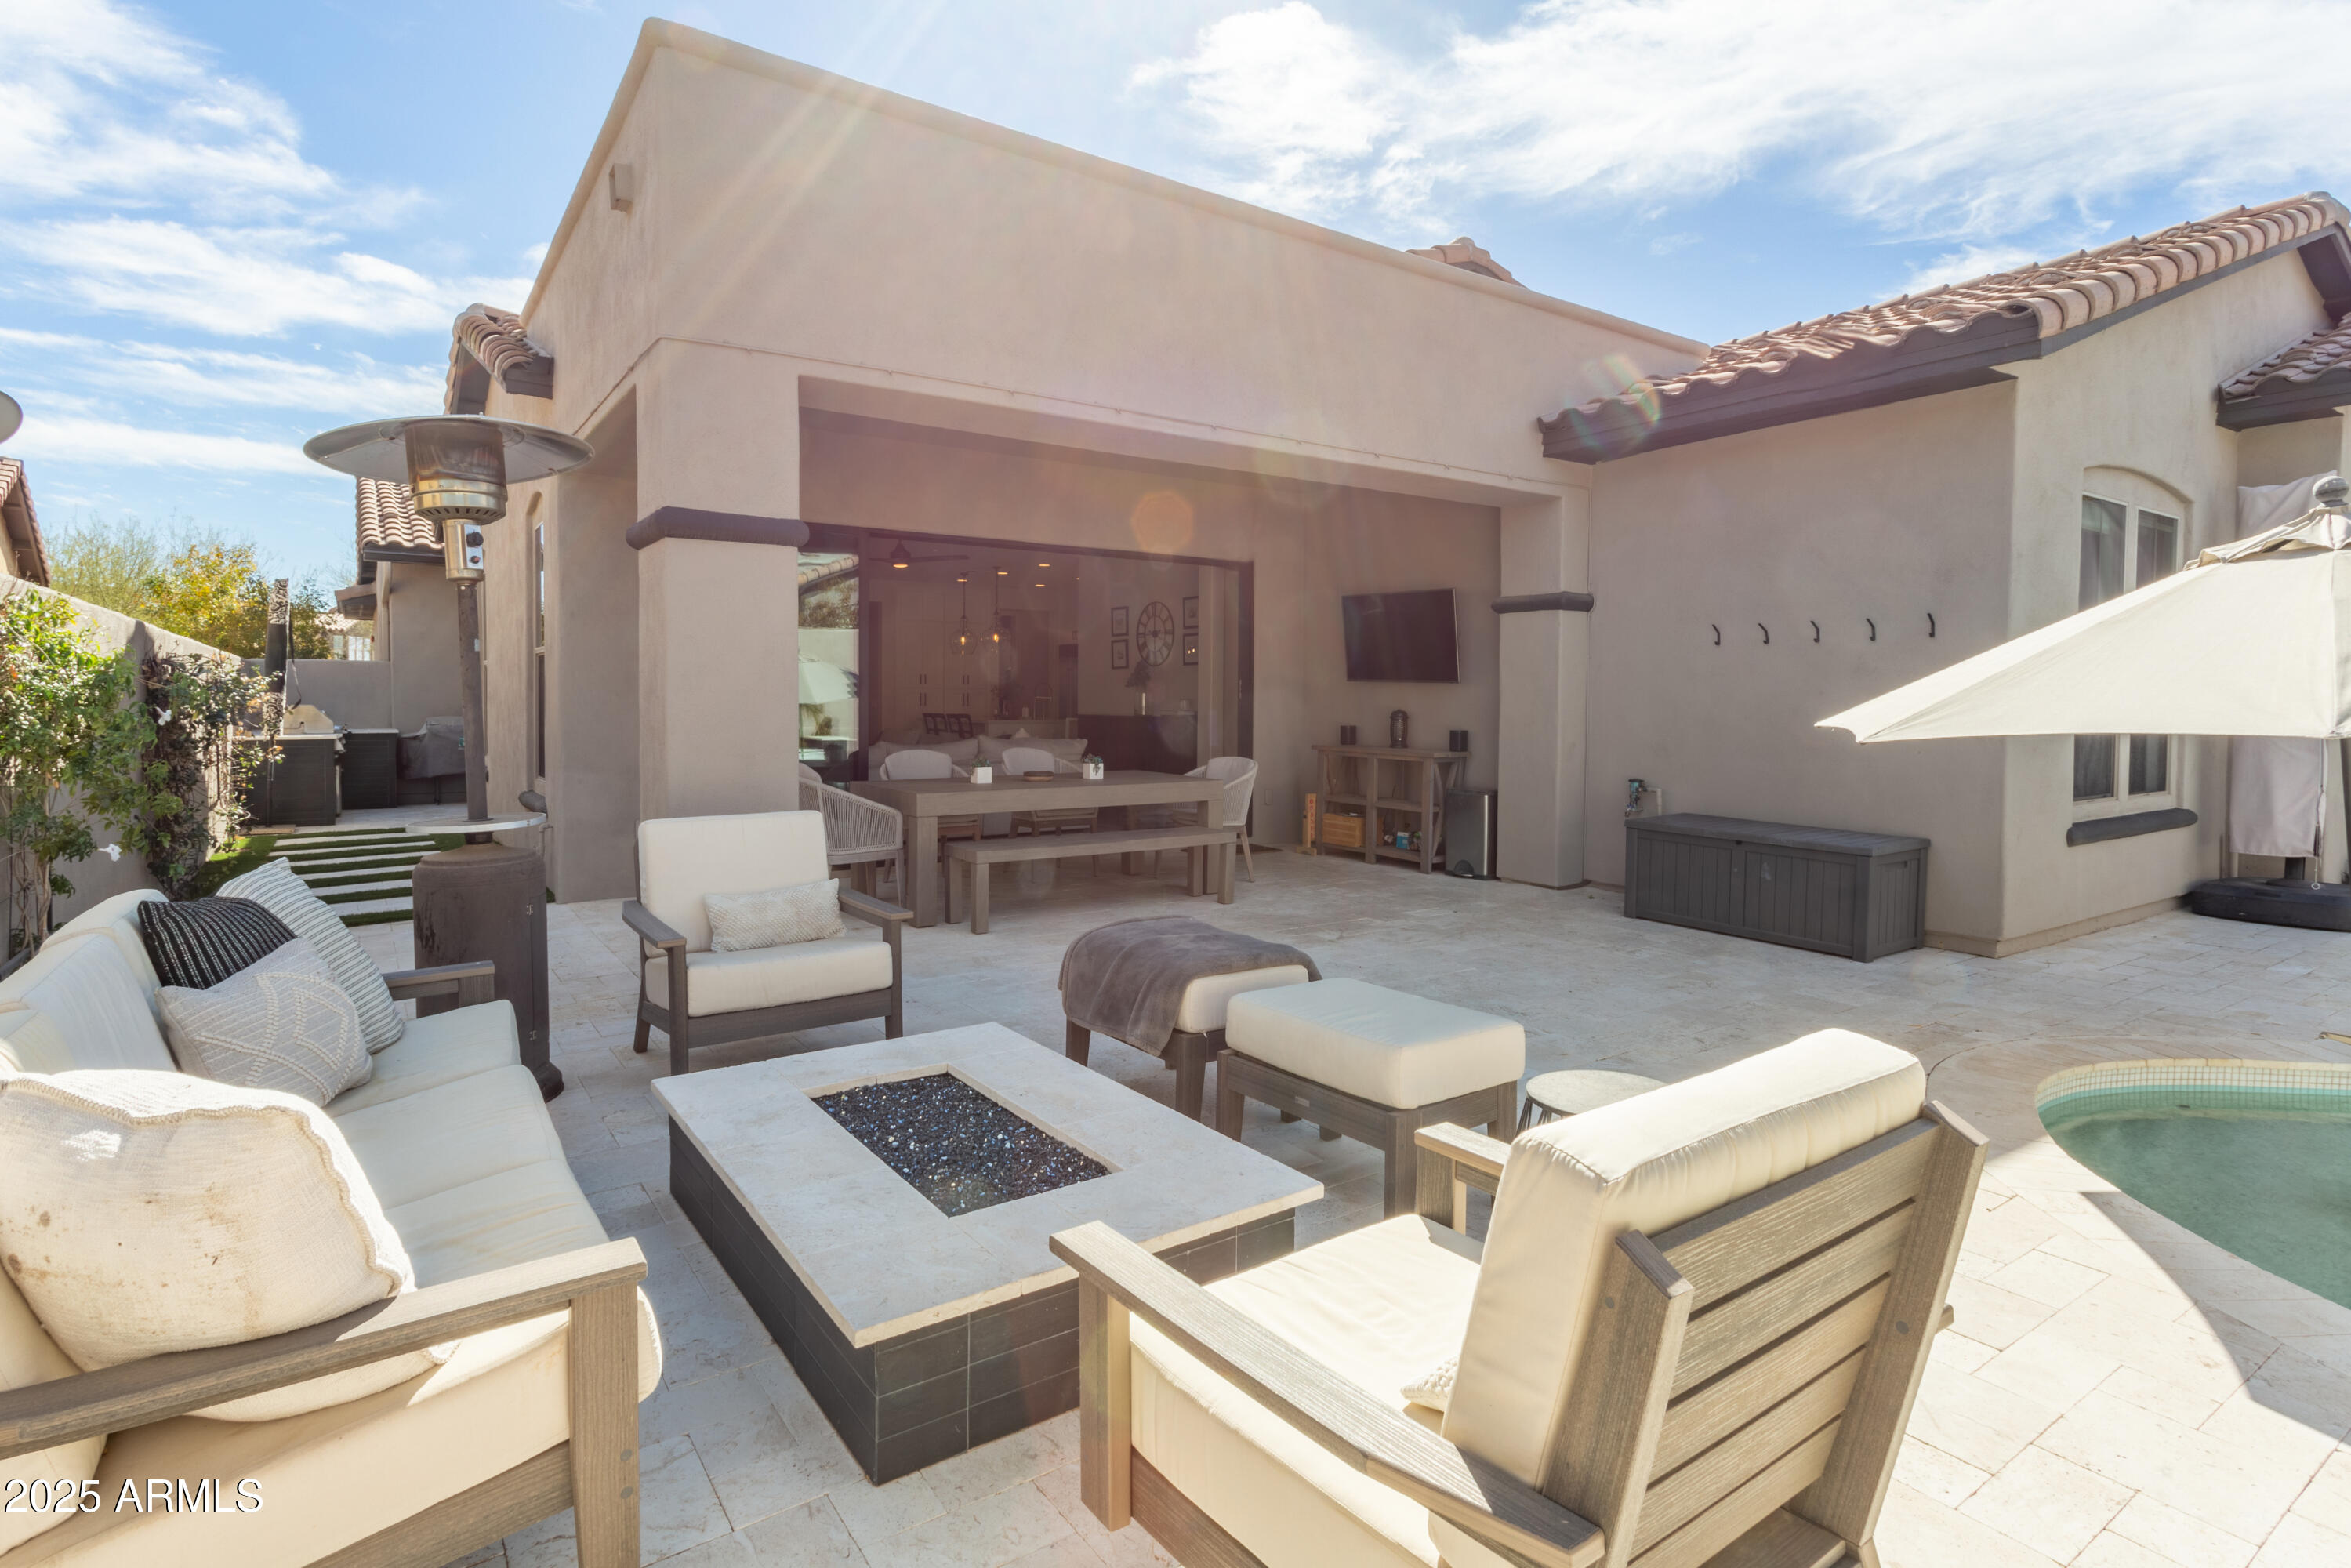
Furnished backyard patio with a built-in fire pit, outdoor dining area, and swimming pool.
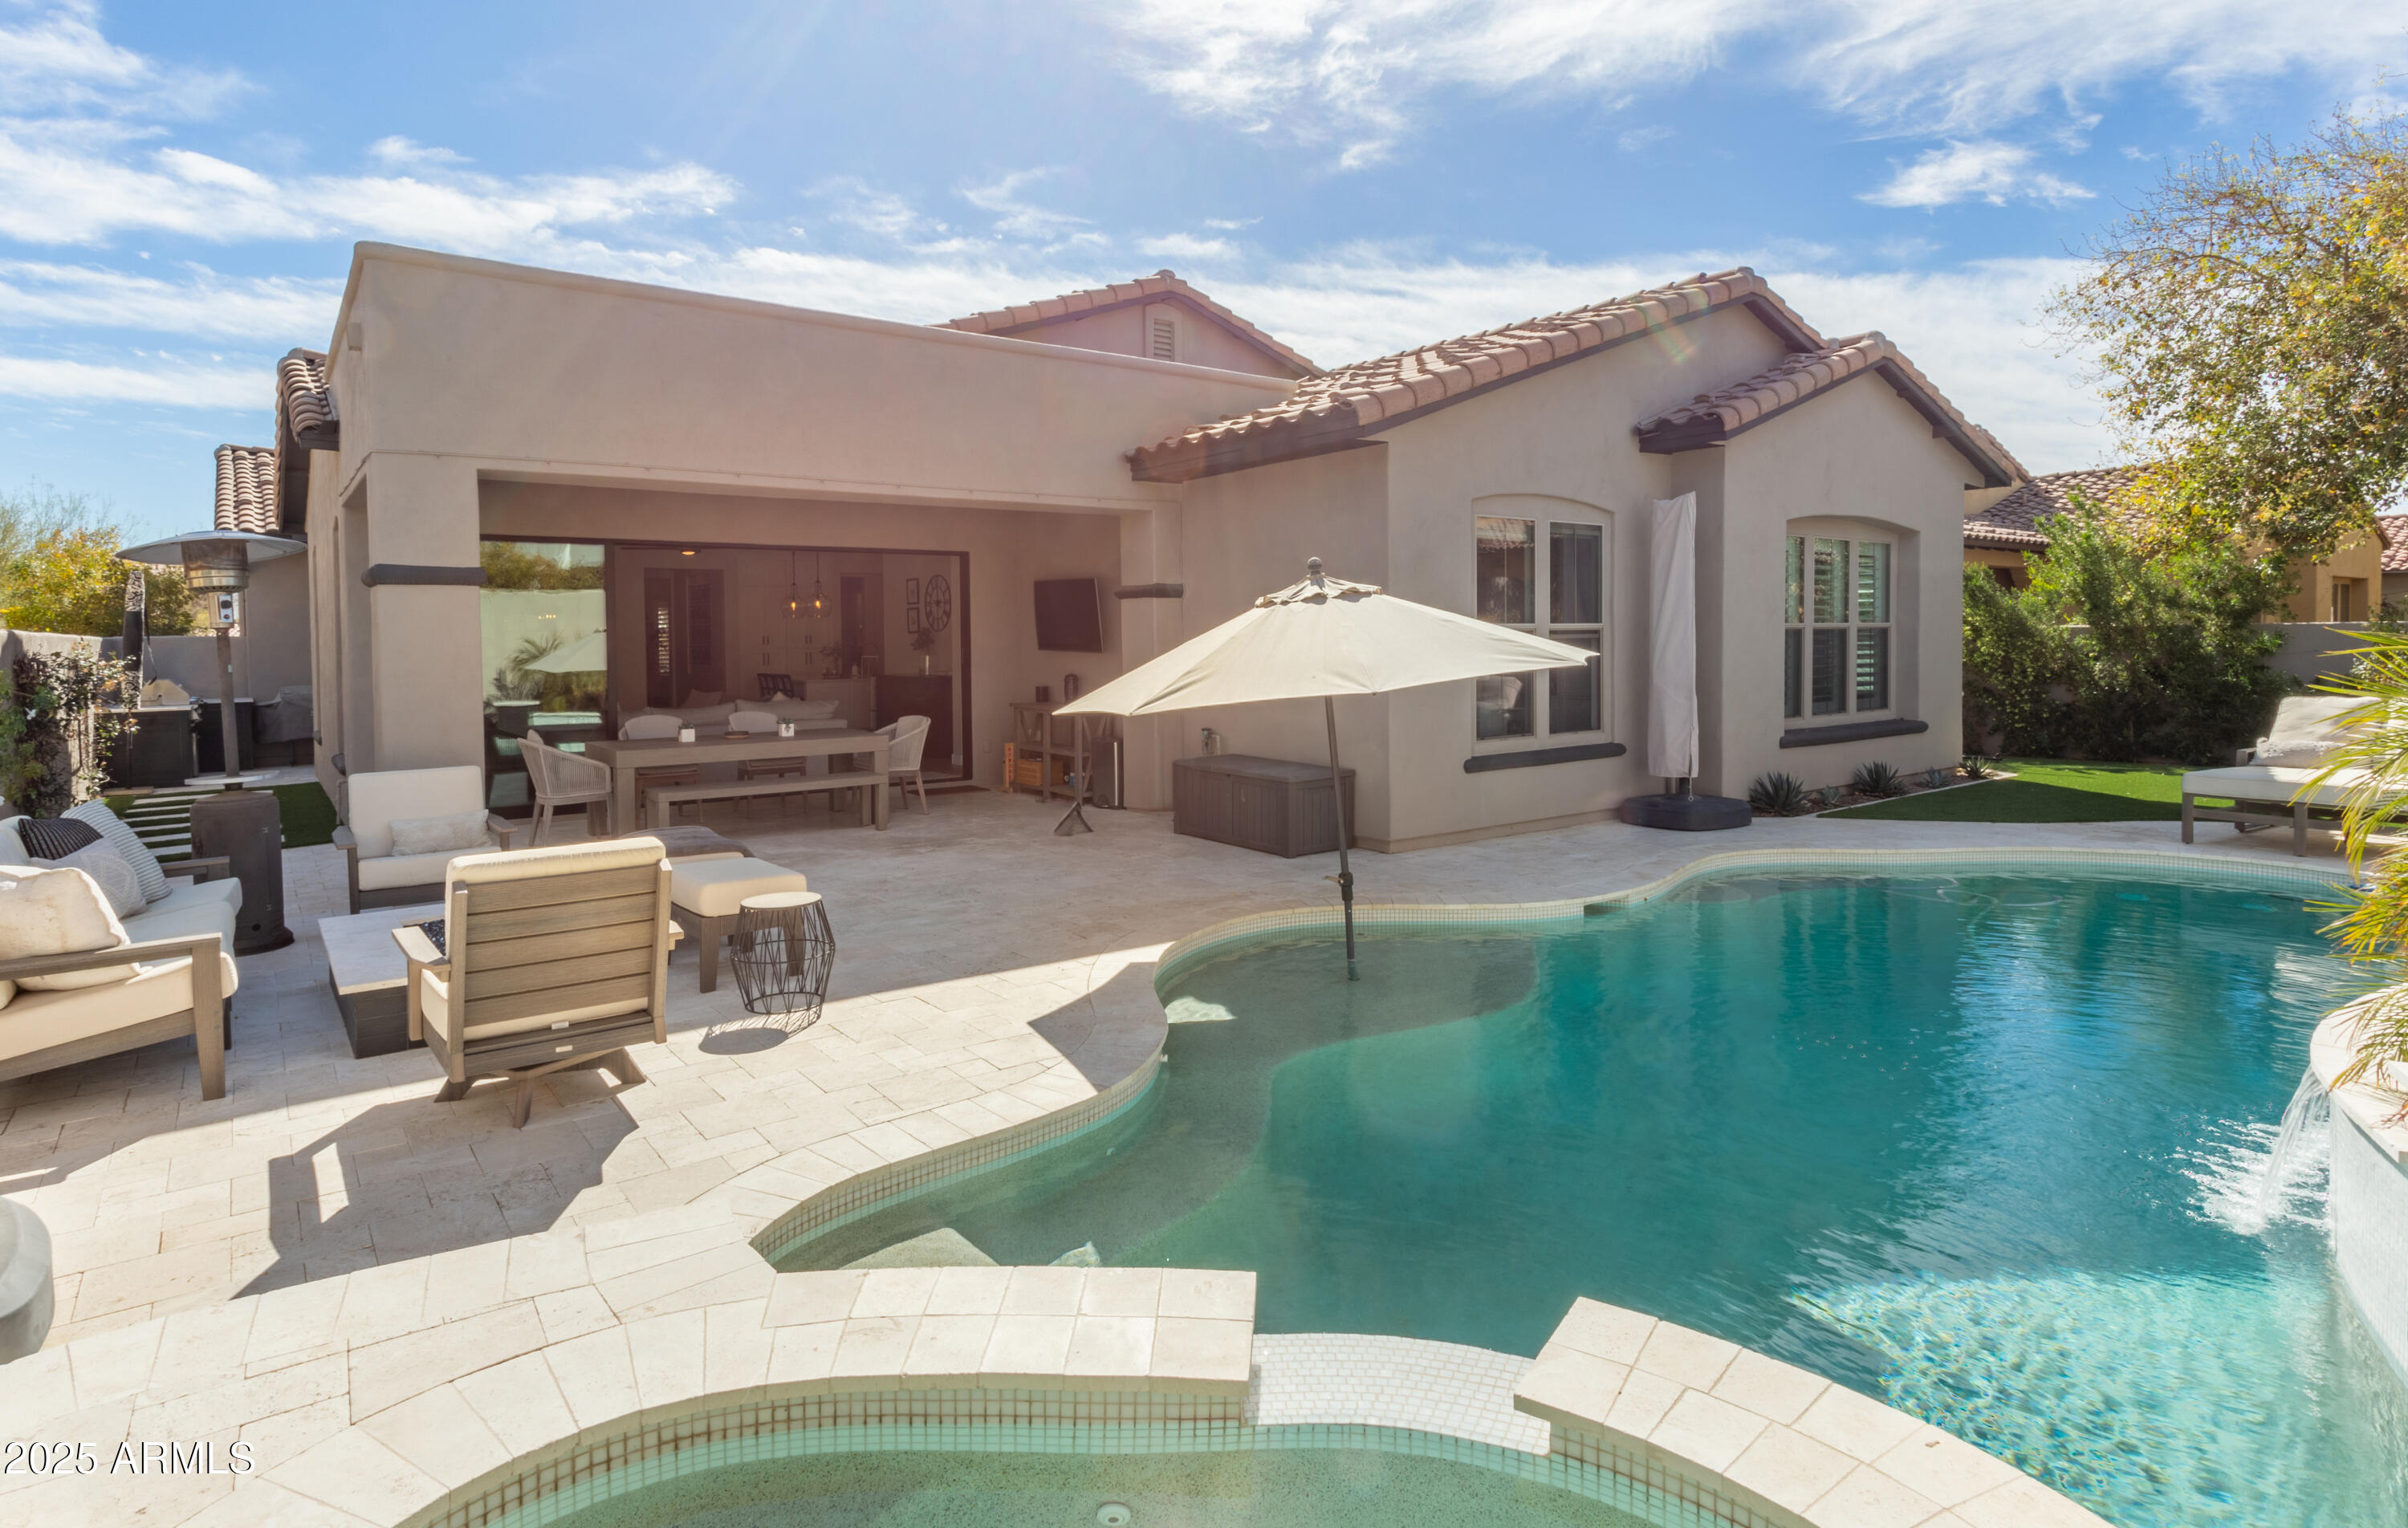
Backyard pool and spa beside a tiled-roof home, with a furnished patio and umbrella.
Backyard pool beside a stucco home, with patio seating and cushioned loungers.
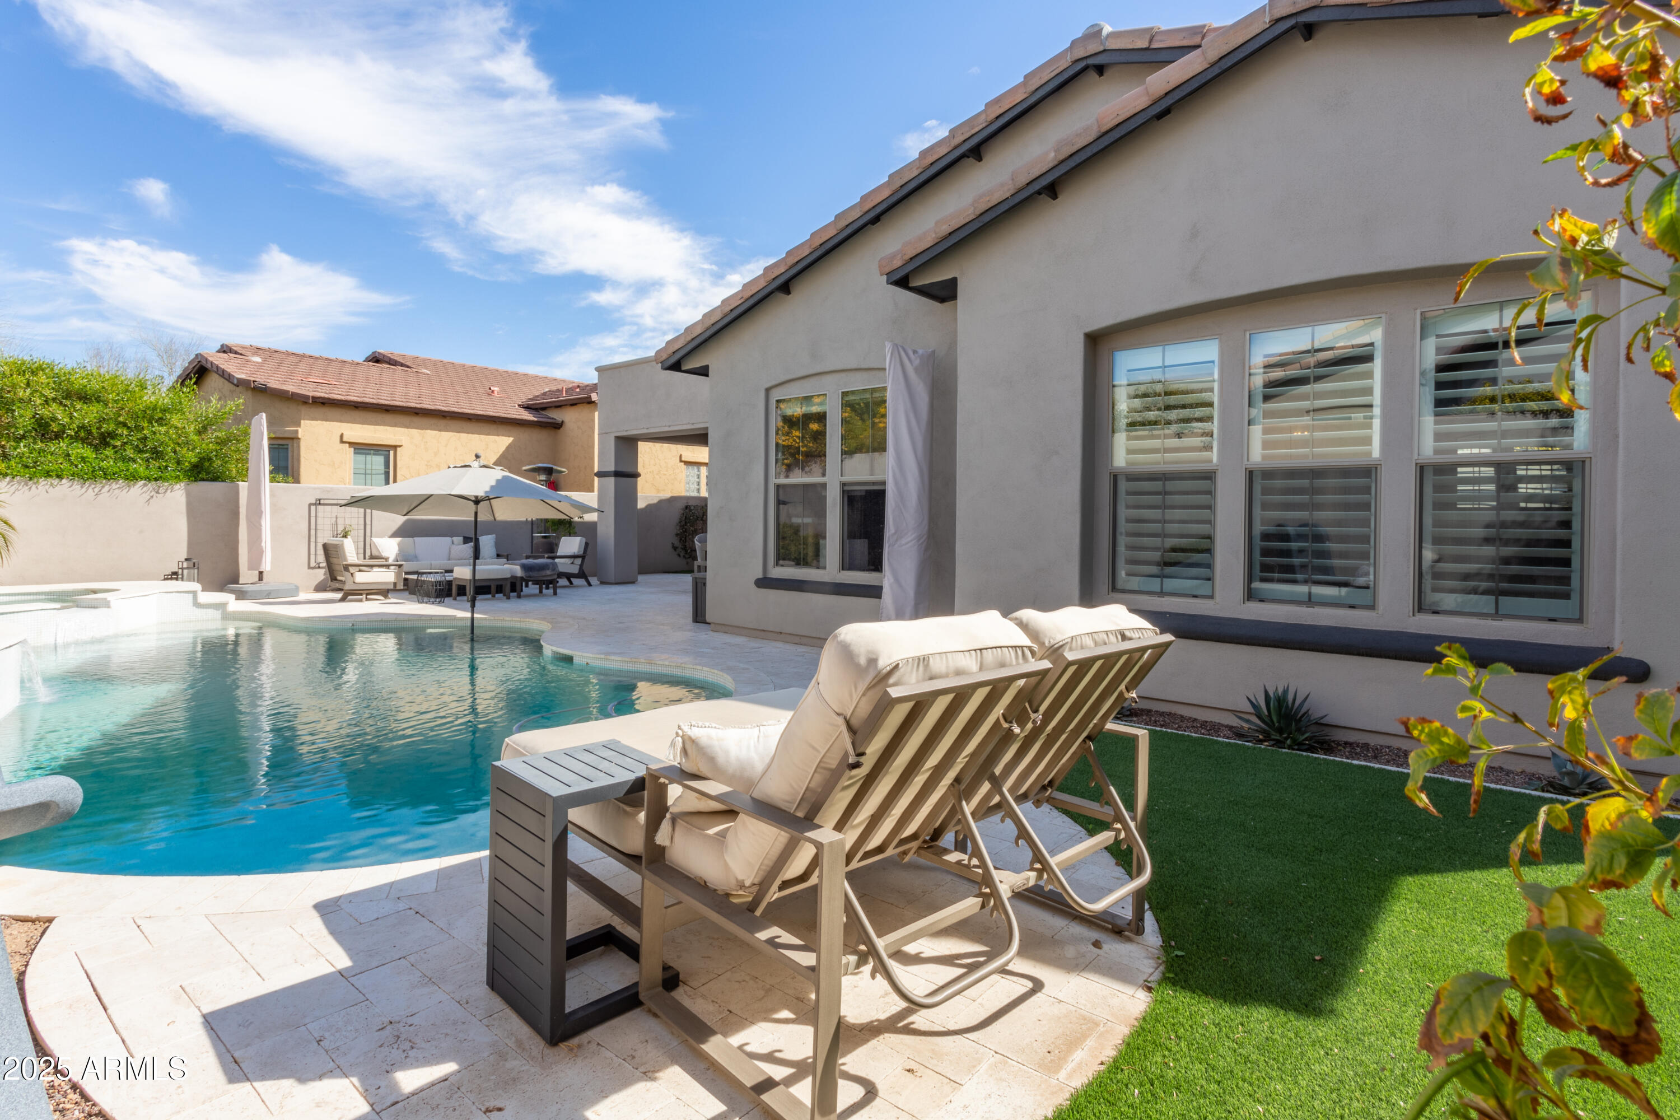
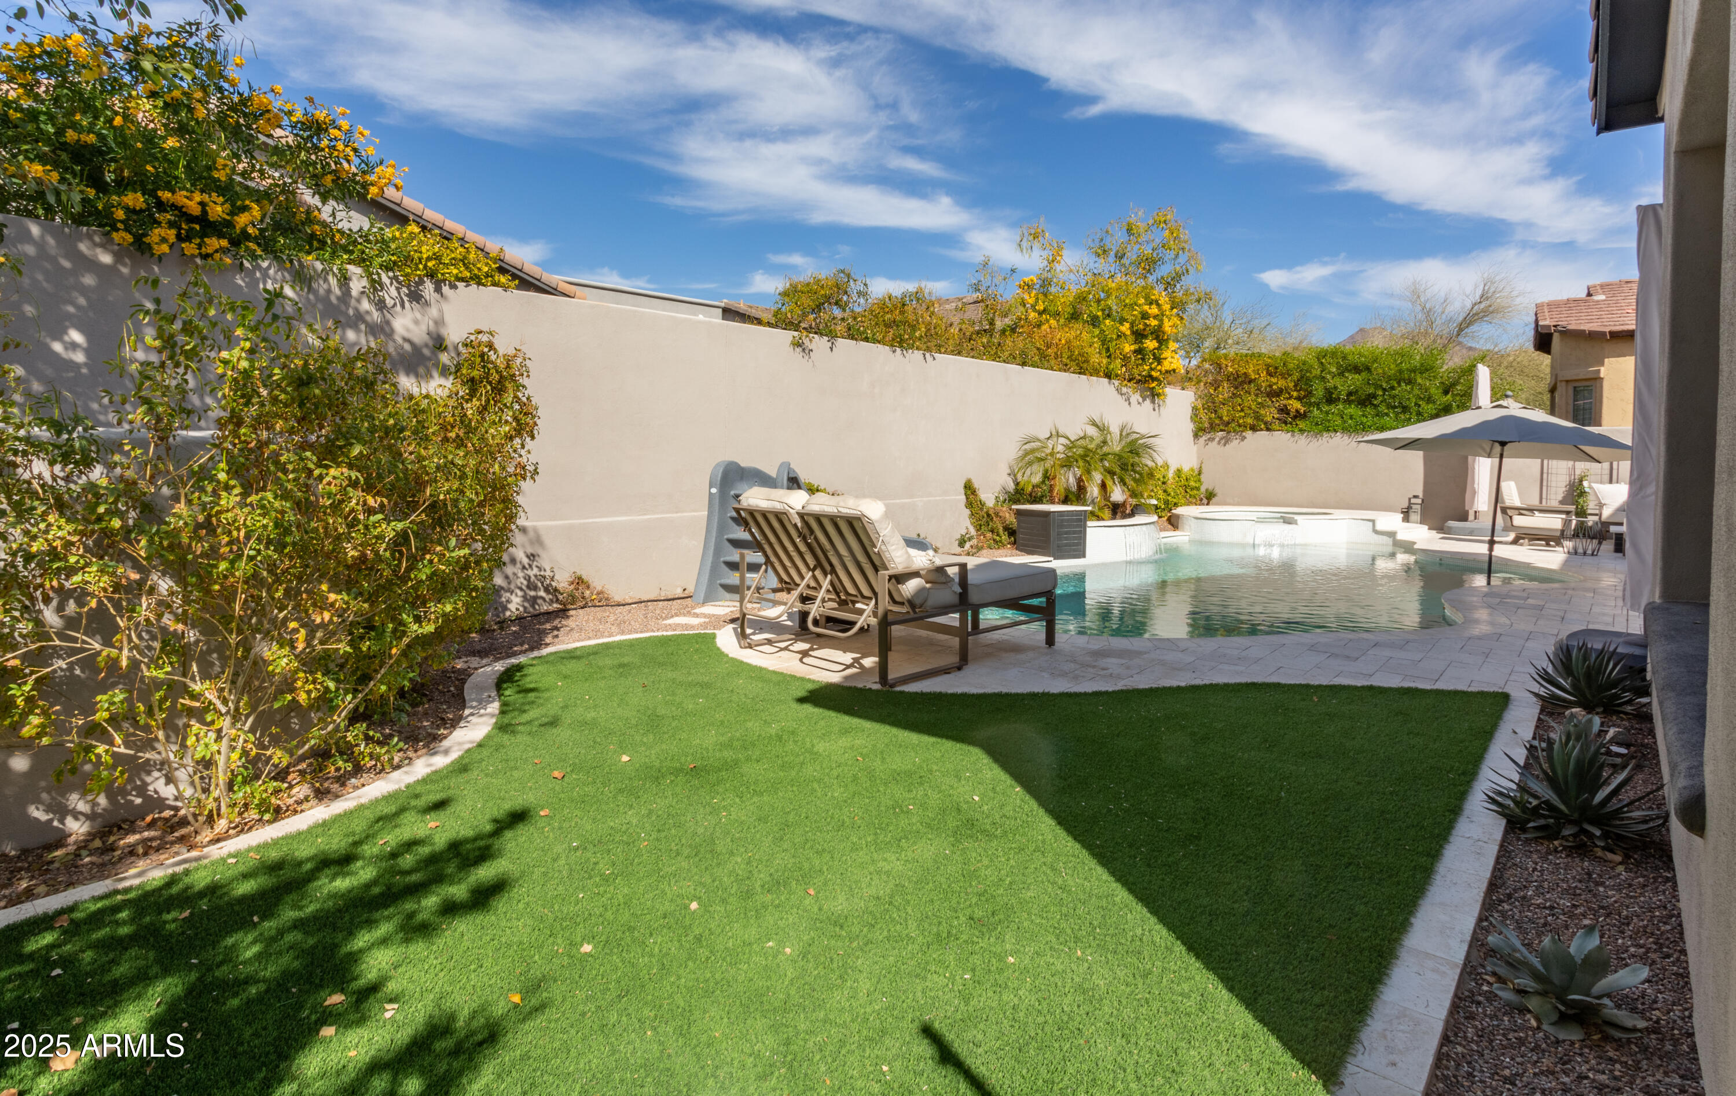
Backyard pool beside a green lawn, with lounge chairs, patio seating, and desert landscaping.
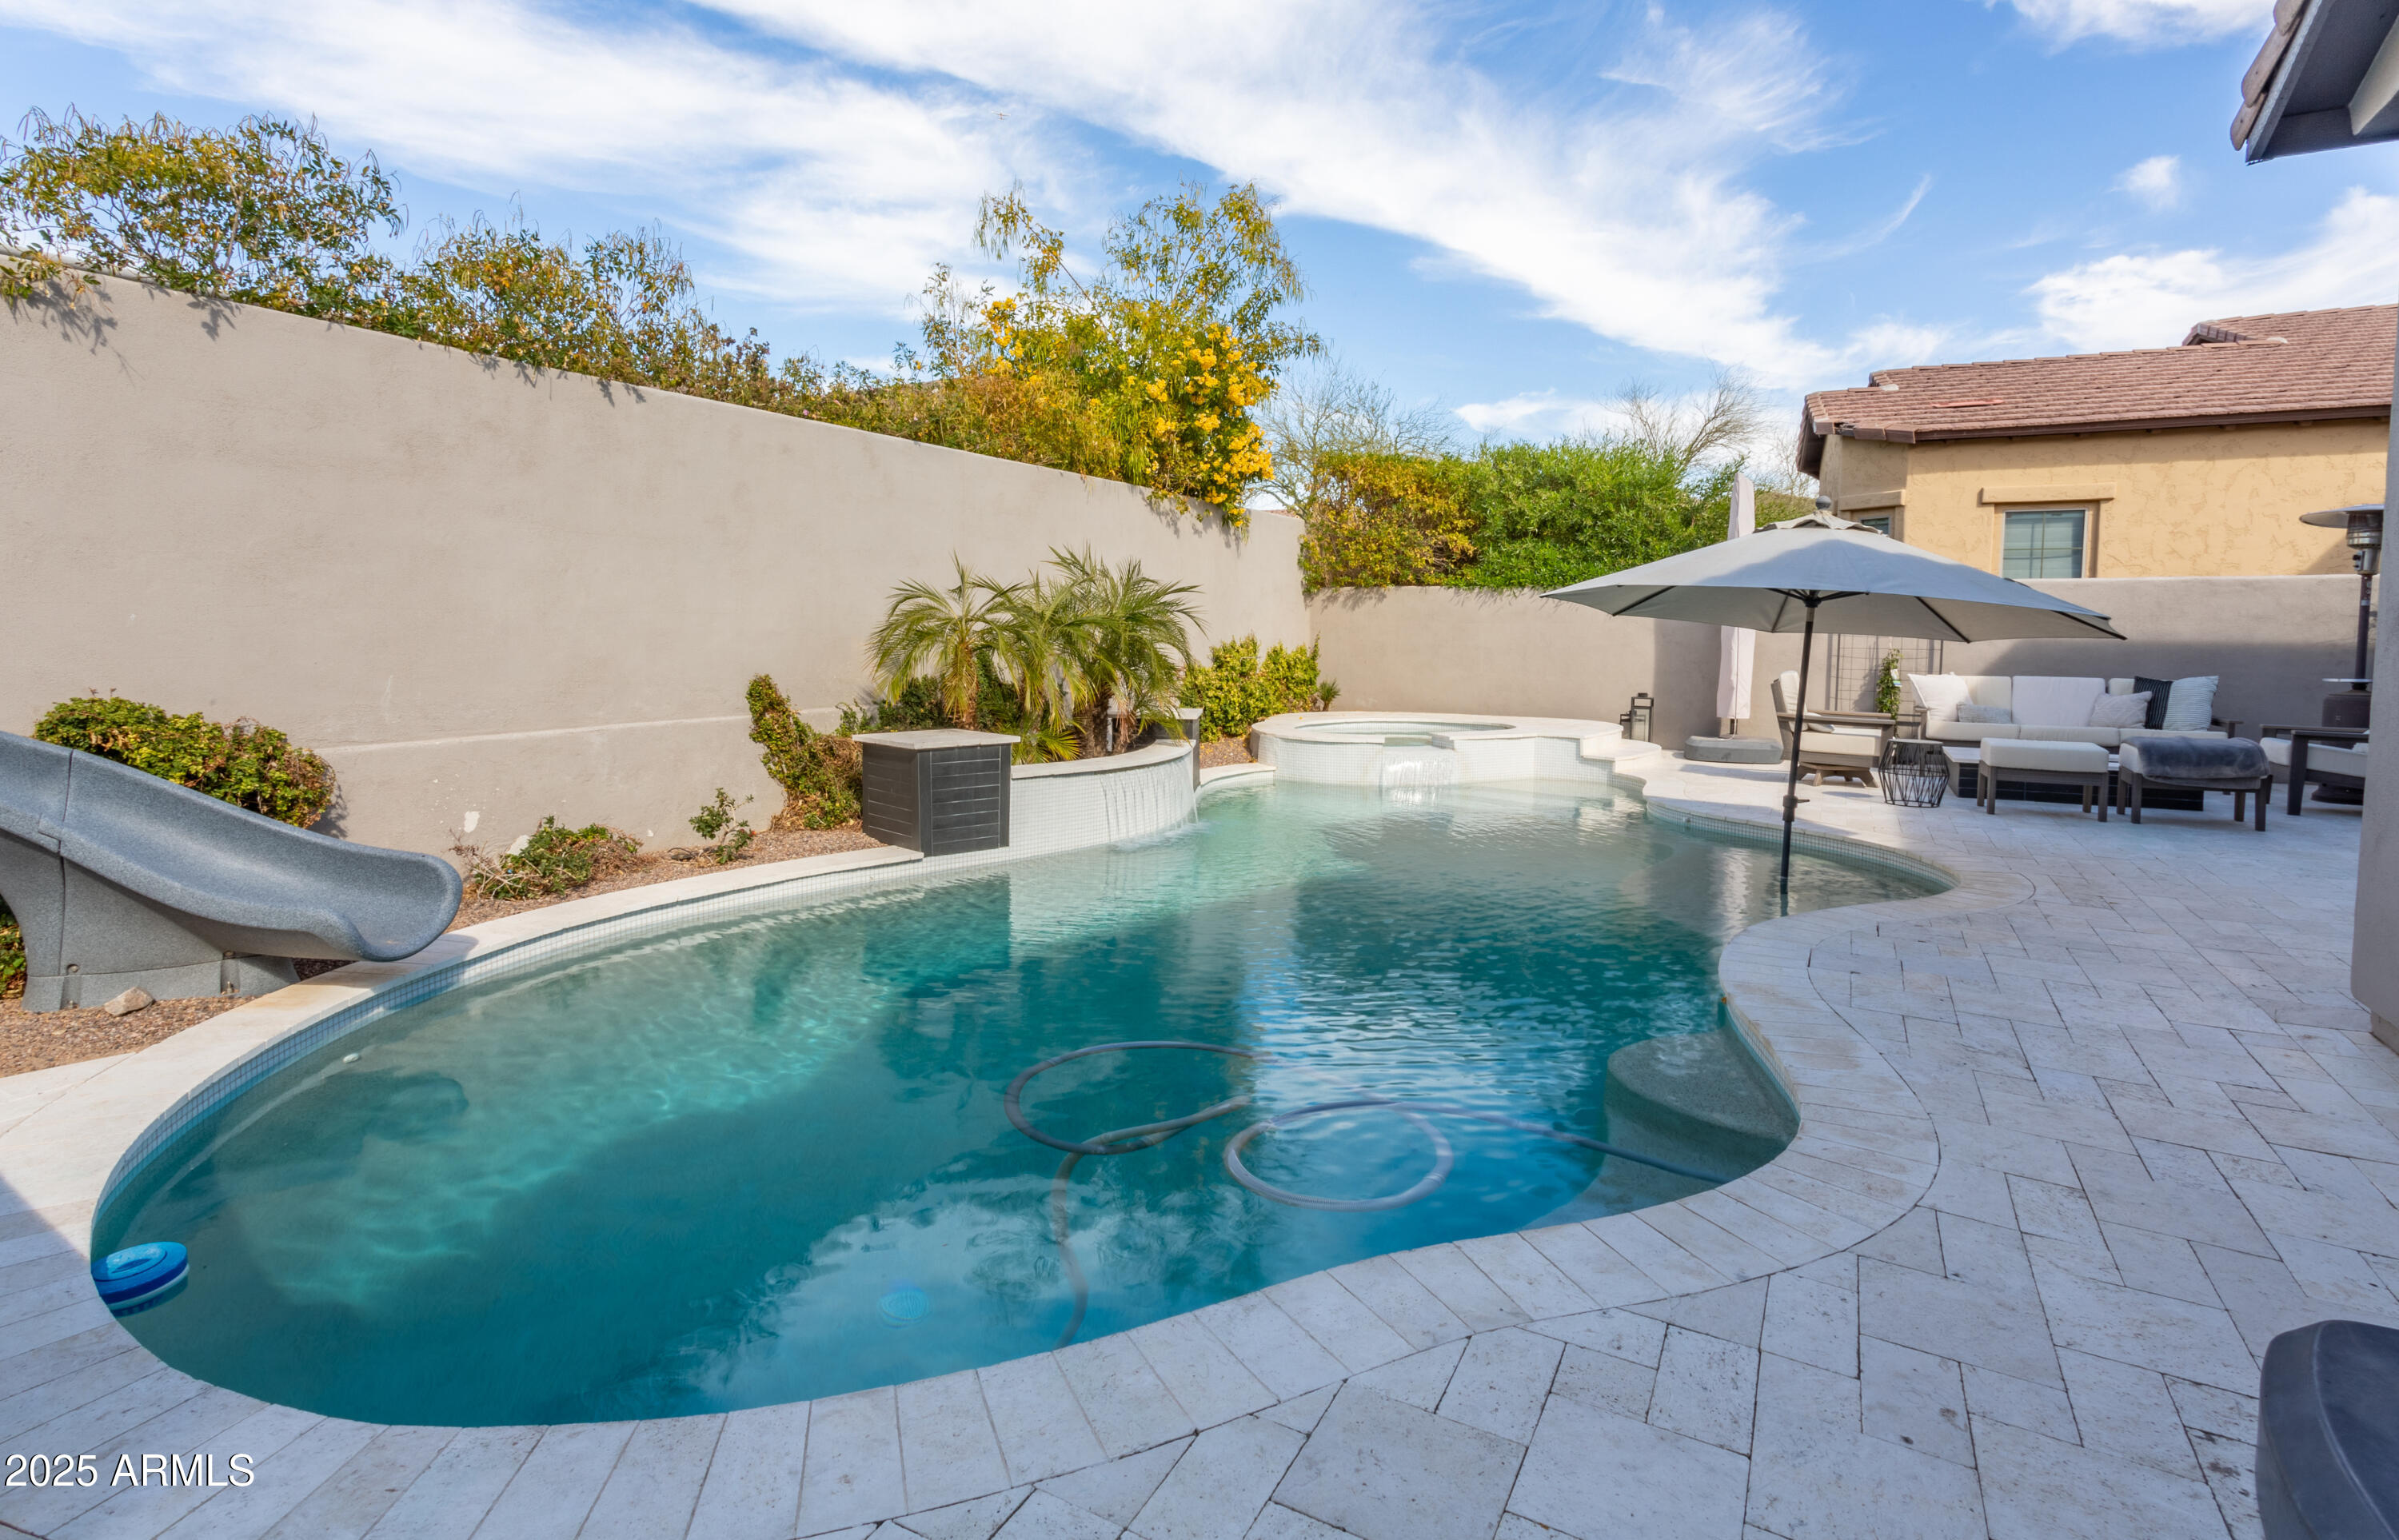
Backyard pool with attached spa, curved waterslide, and shaded patio seating.
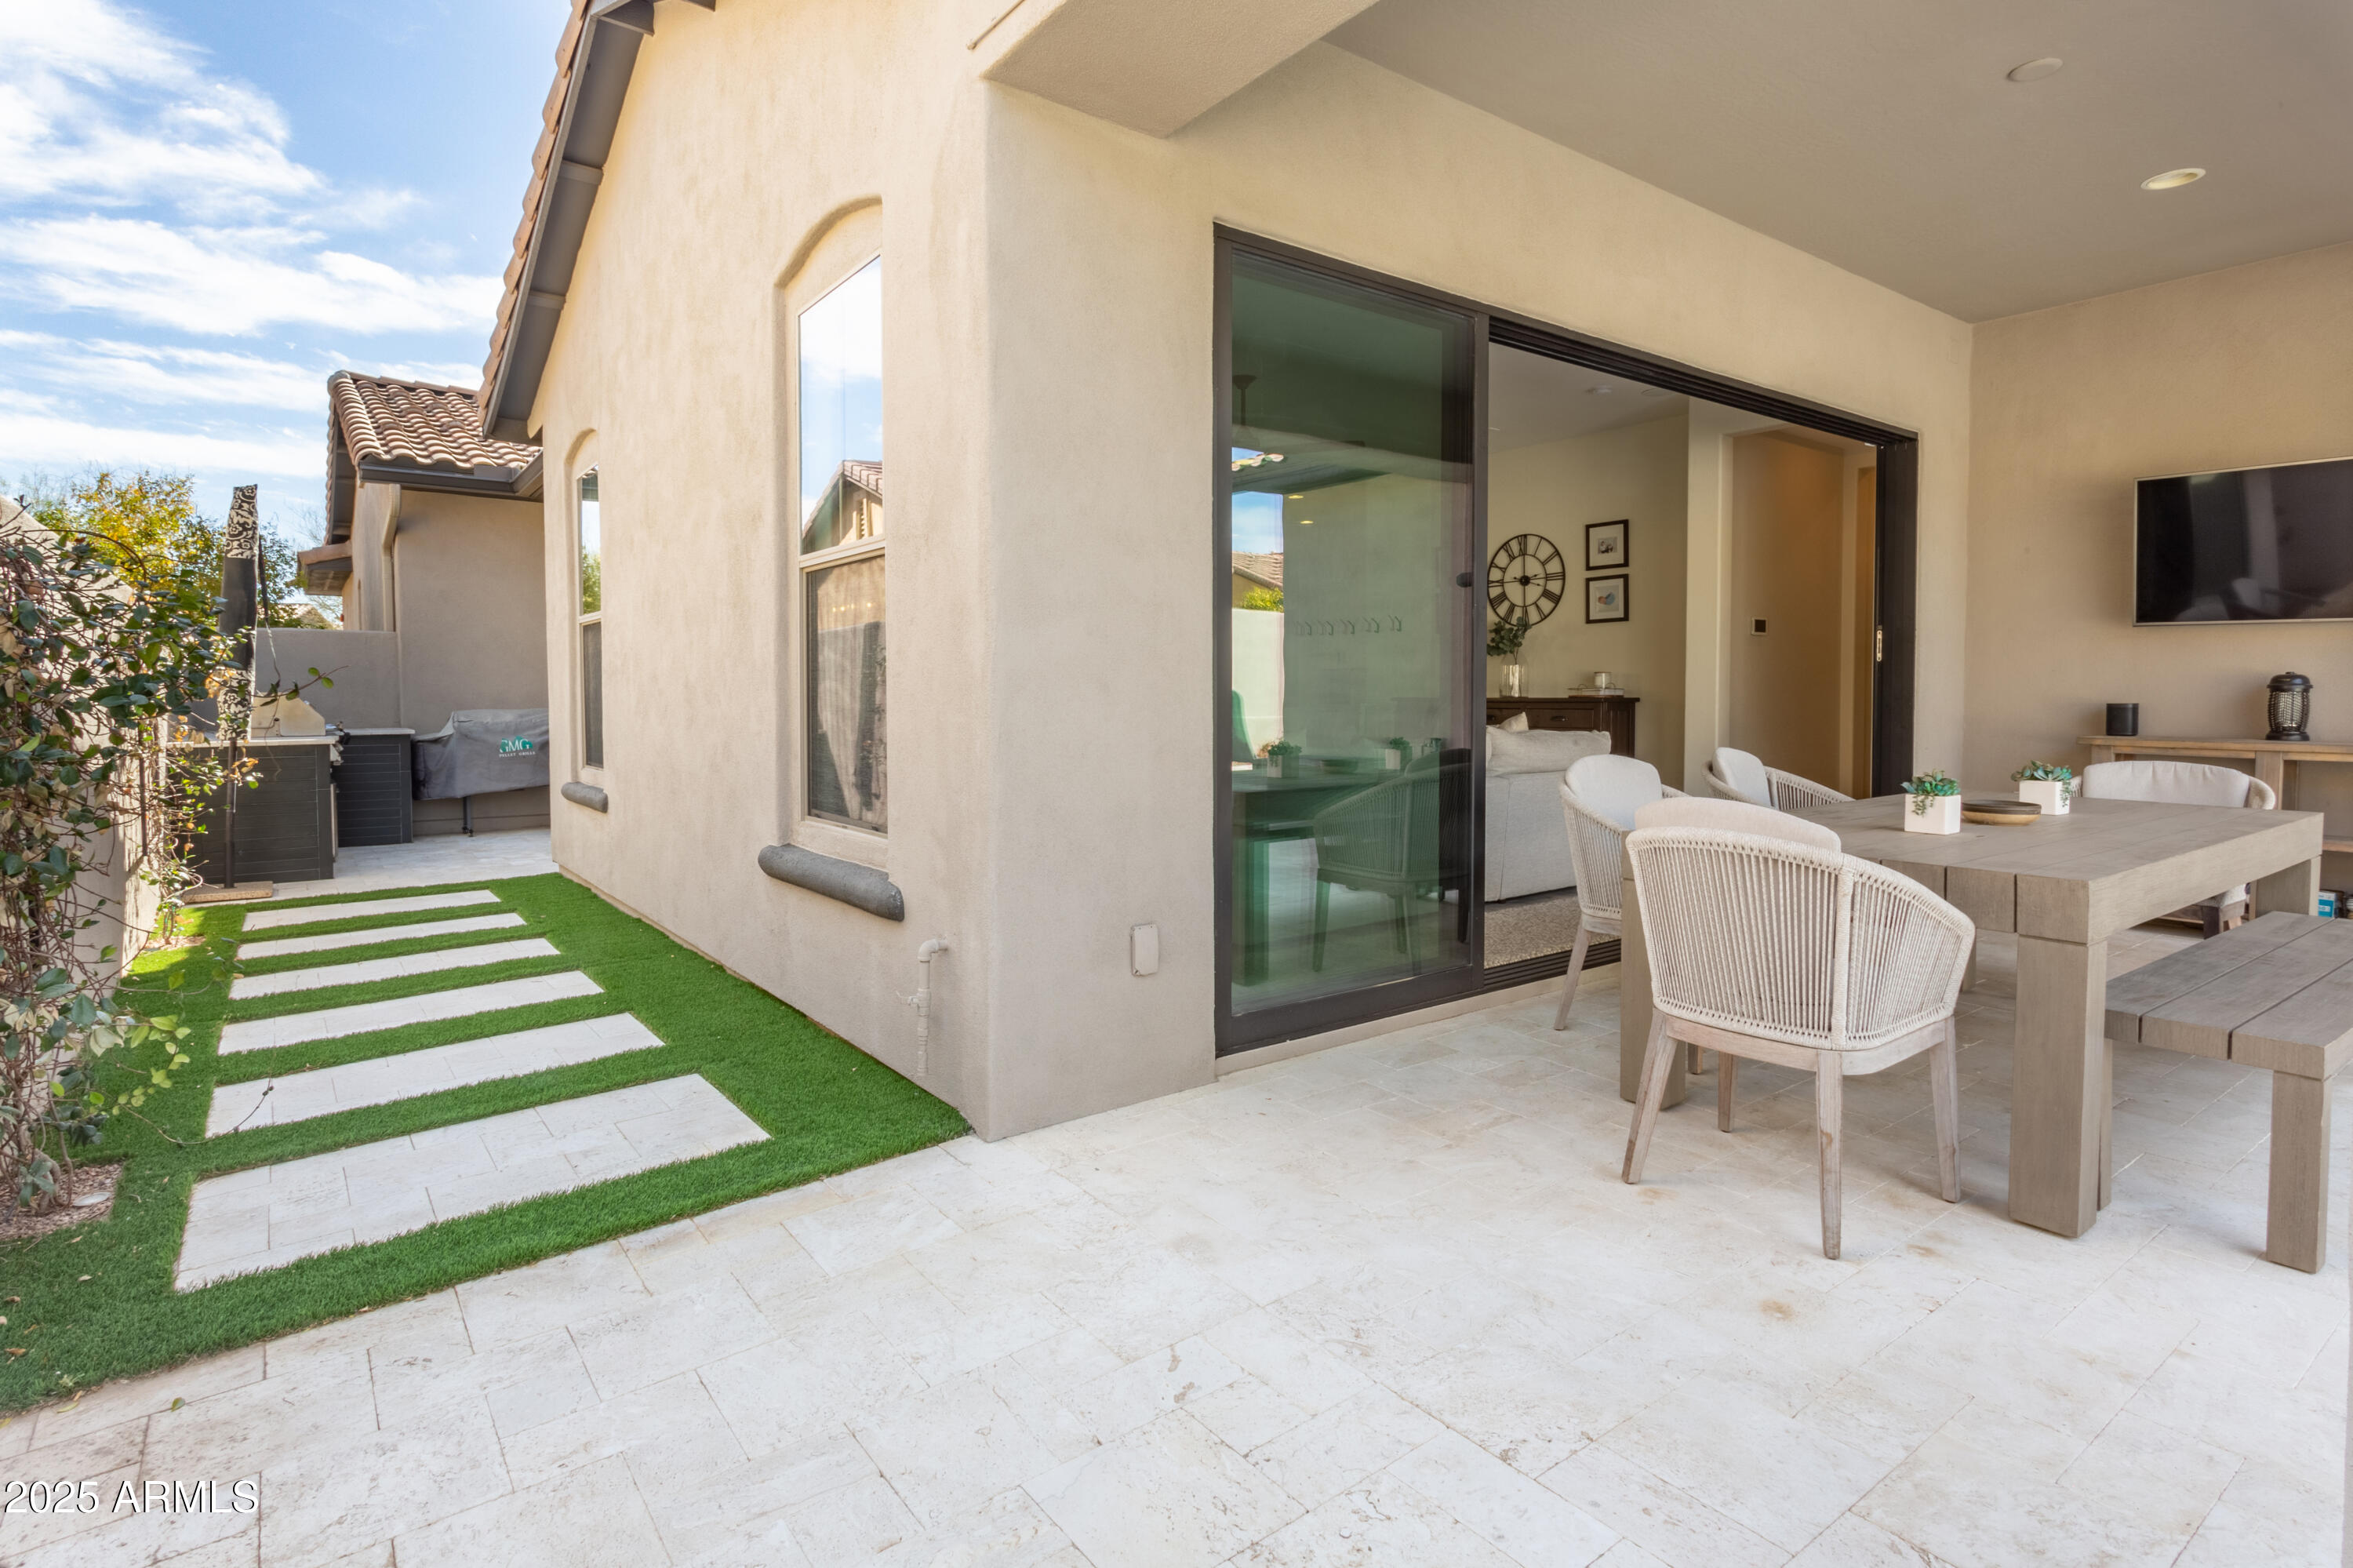
Covered patio with outdoor dining set, artificial turf walkway, and sliding doors to the living room.
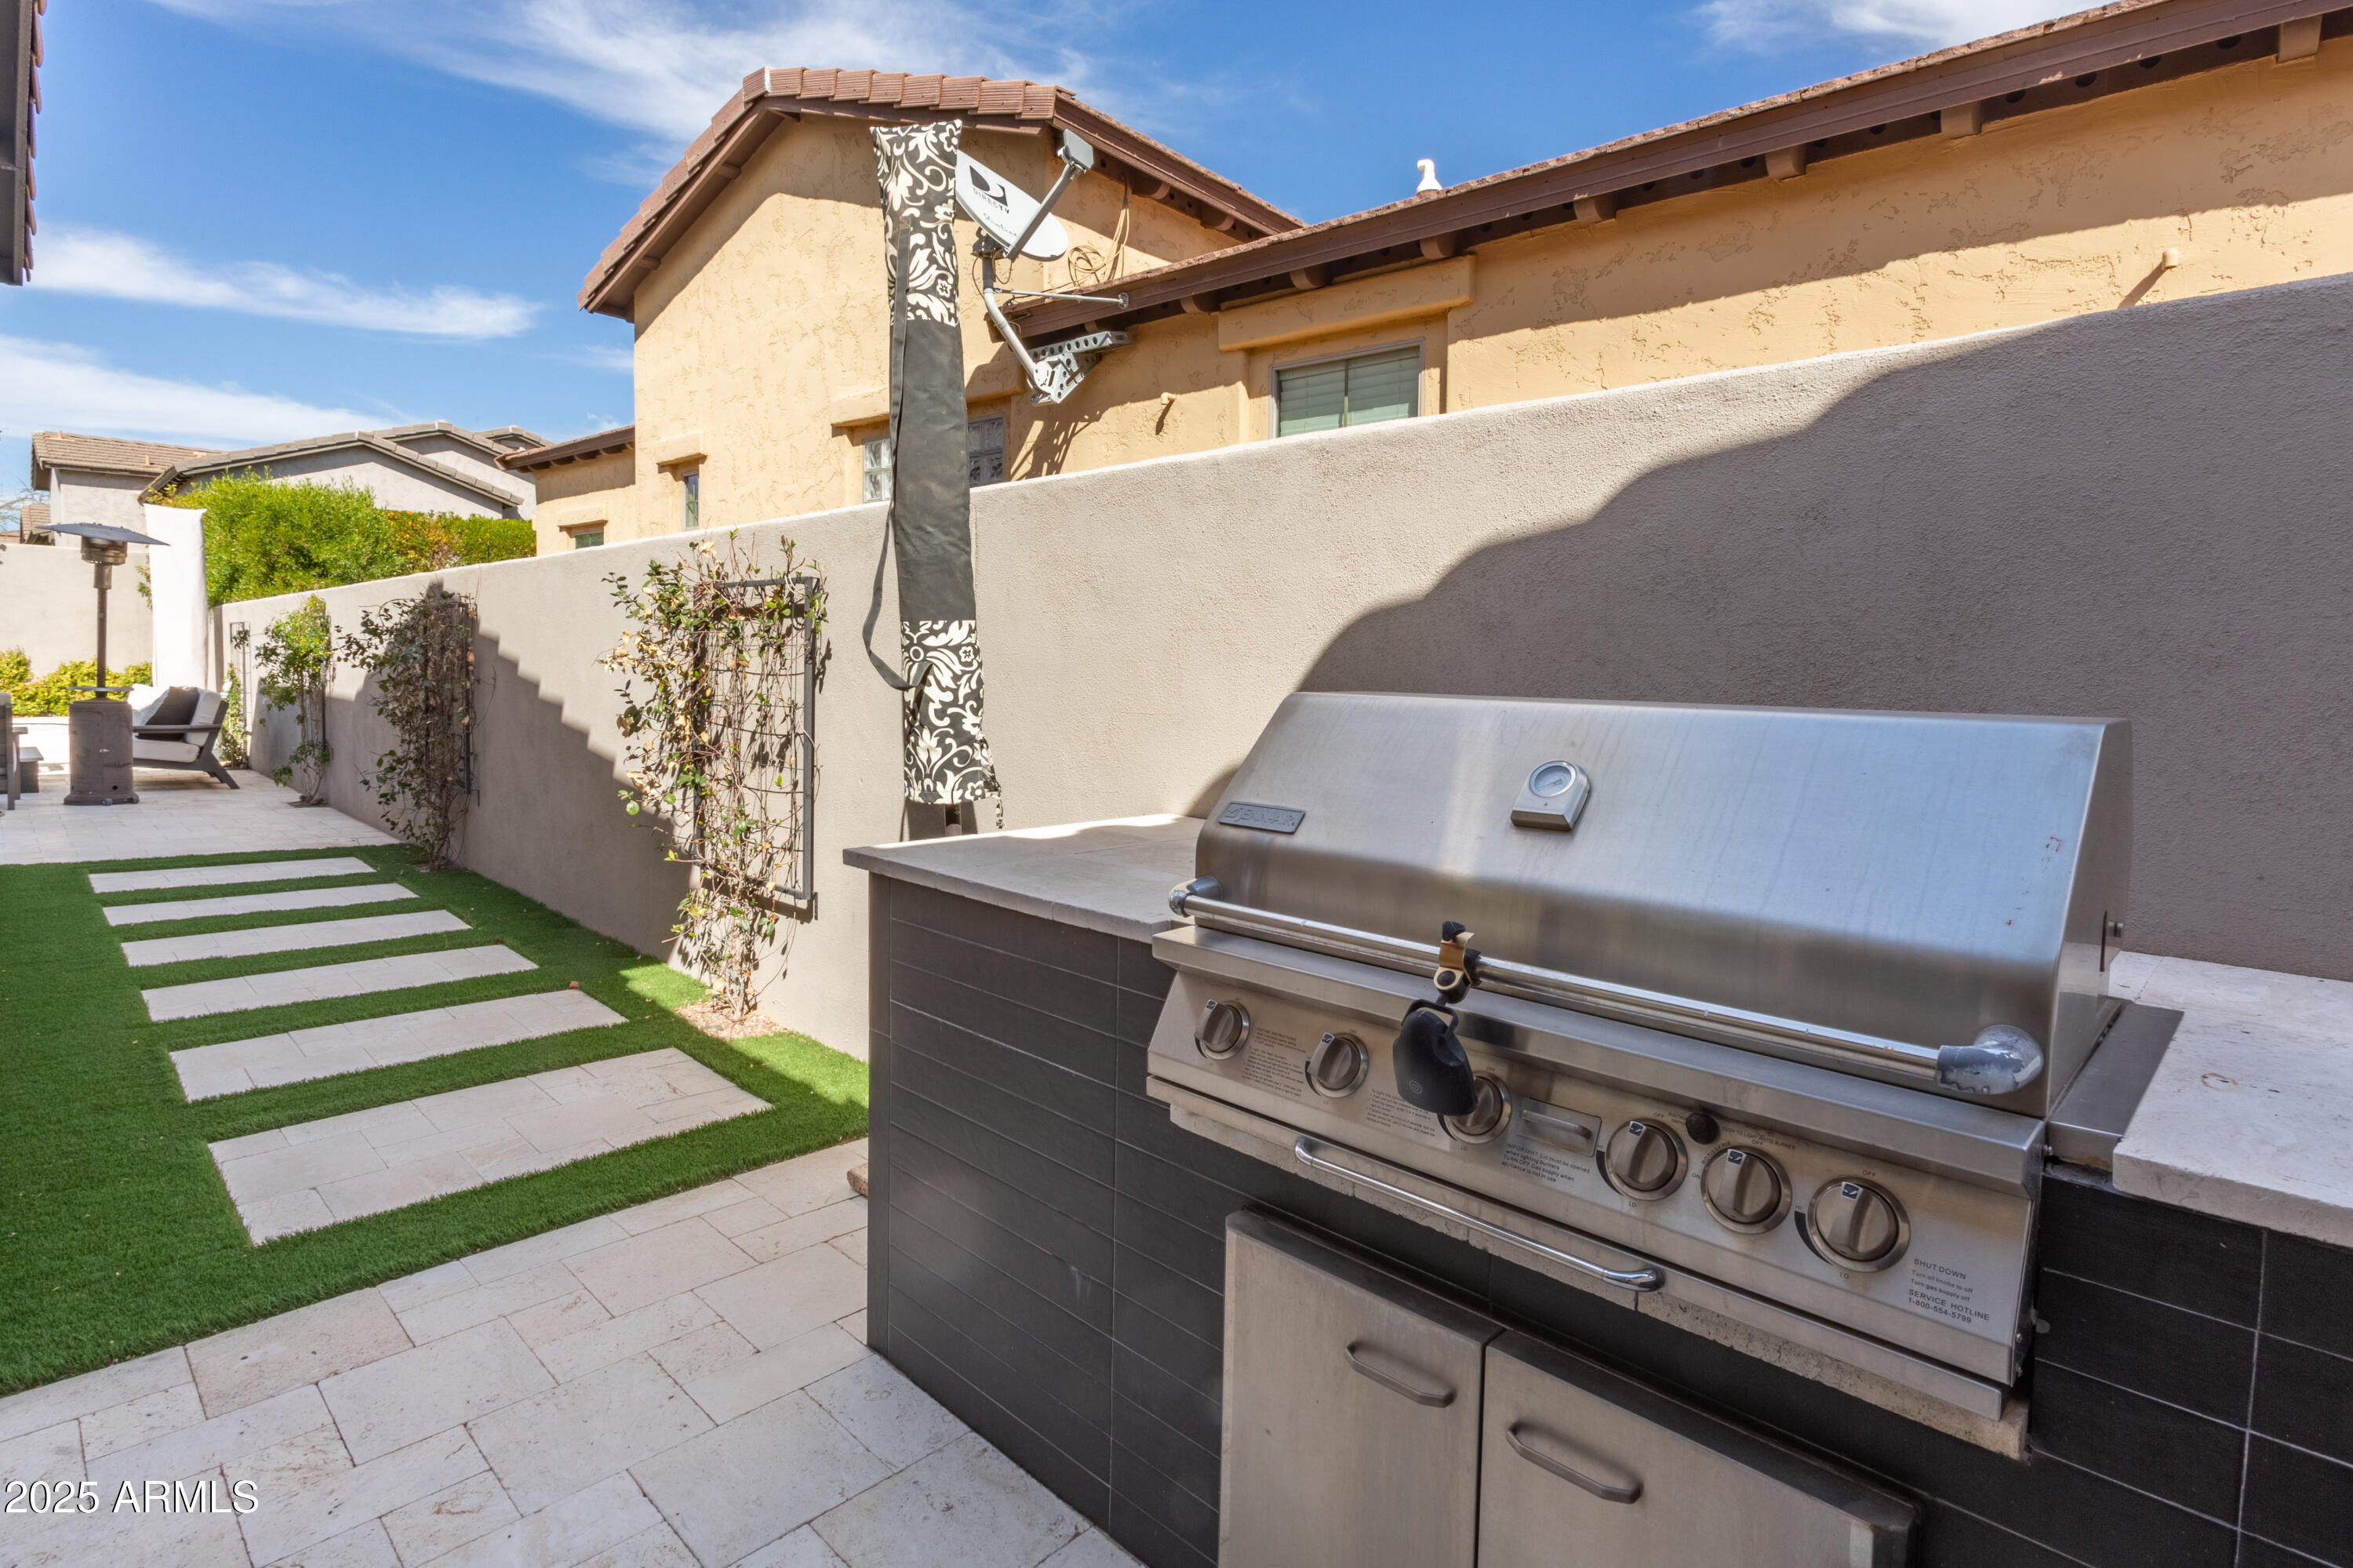
Outdoor kitchen with stainless steel grill beside a turf lawn and stepping-stone path.
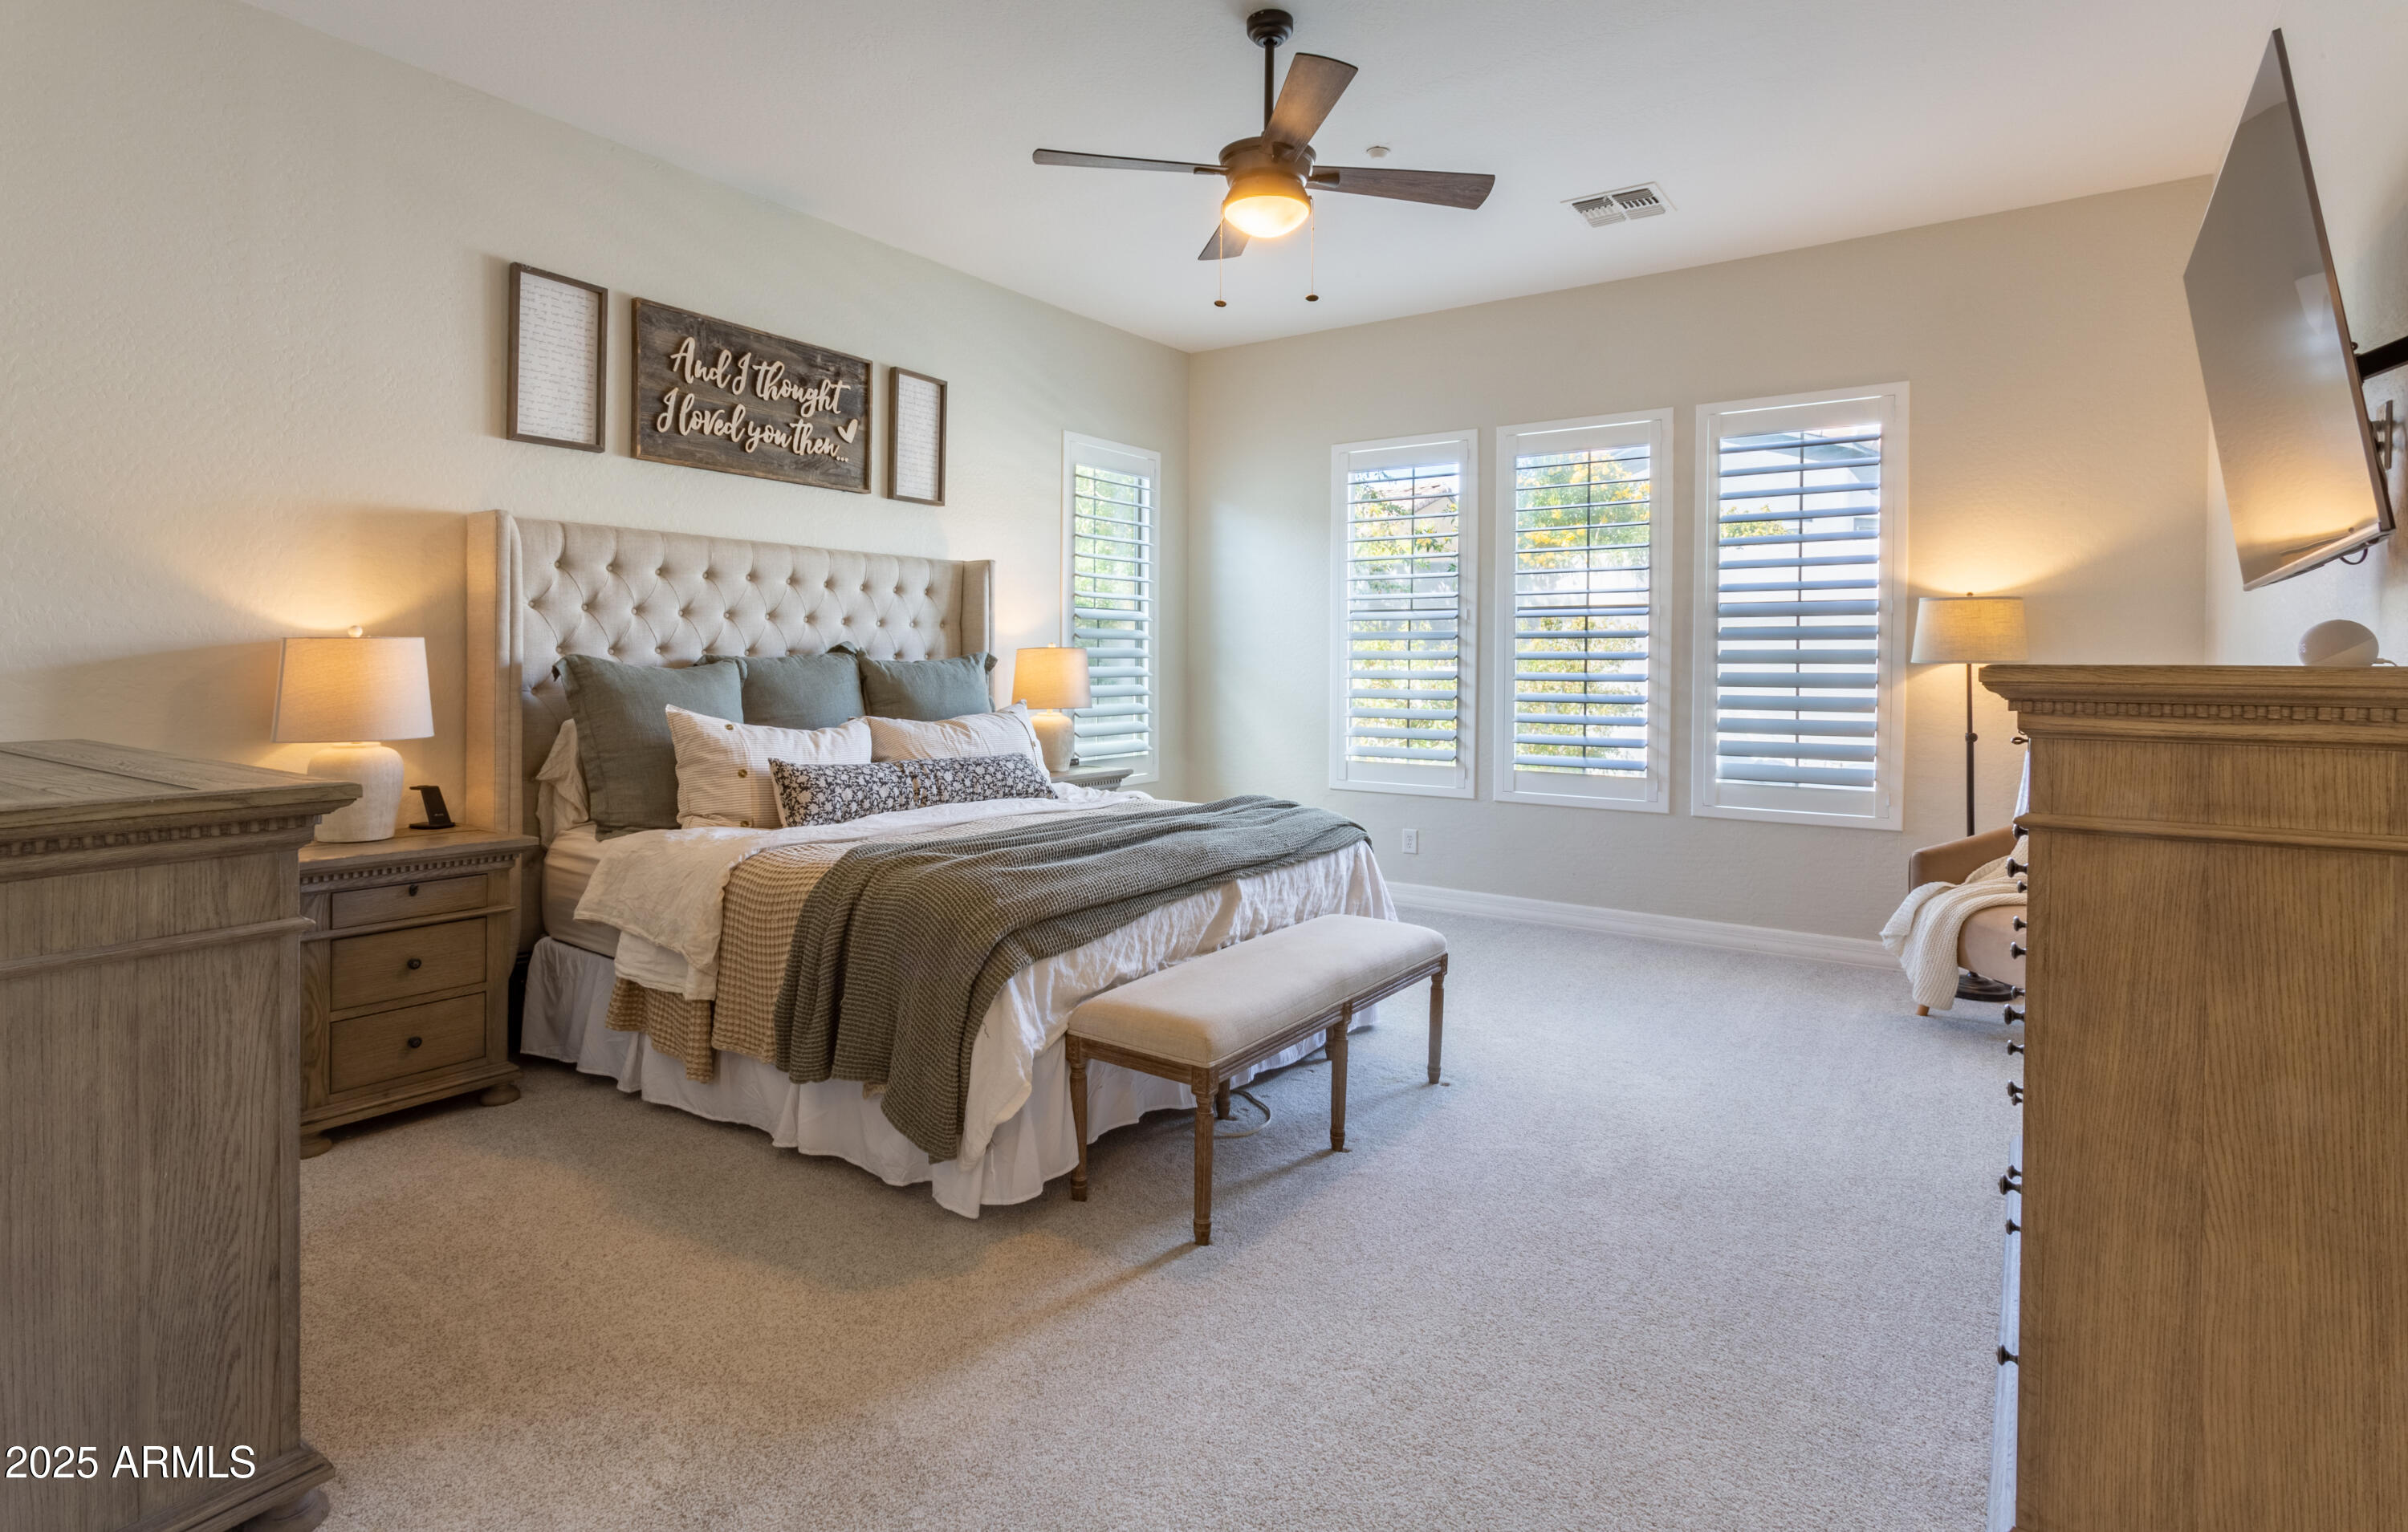
Staged bedroom with a tufted headboard, shuttered windows, and a cushioned bench at the foot of the bed.
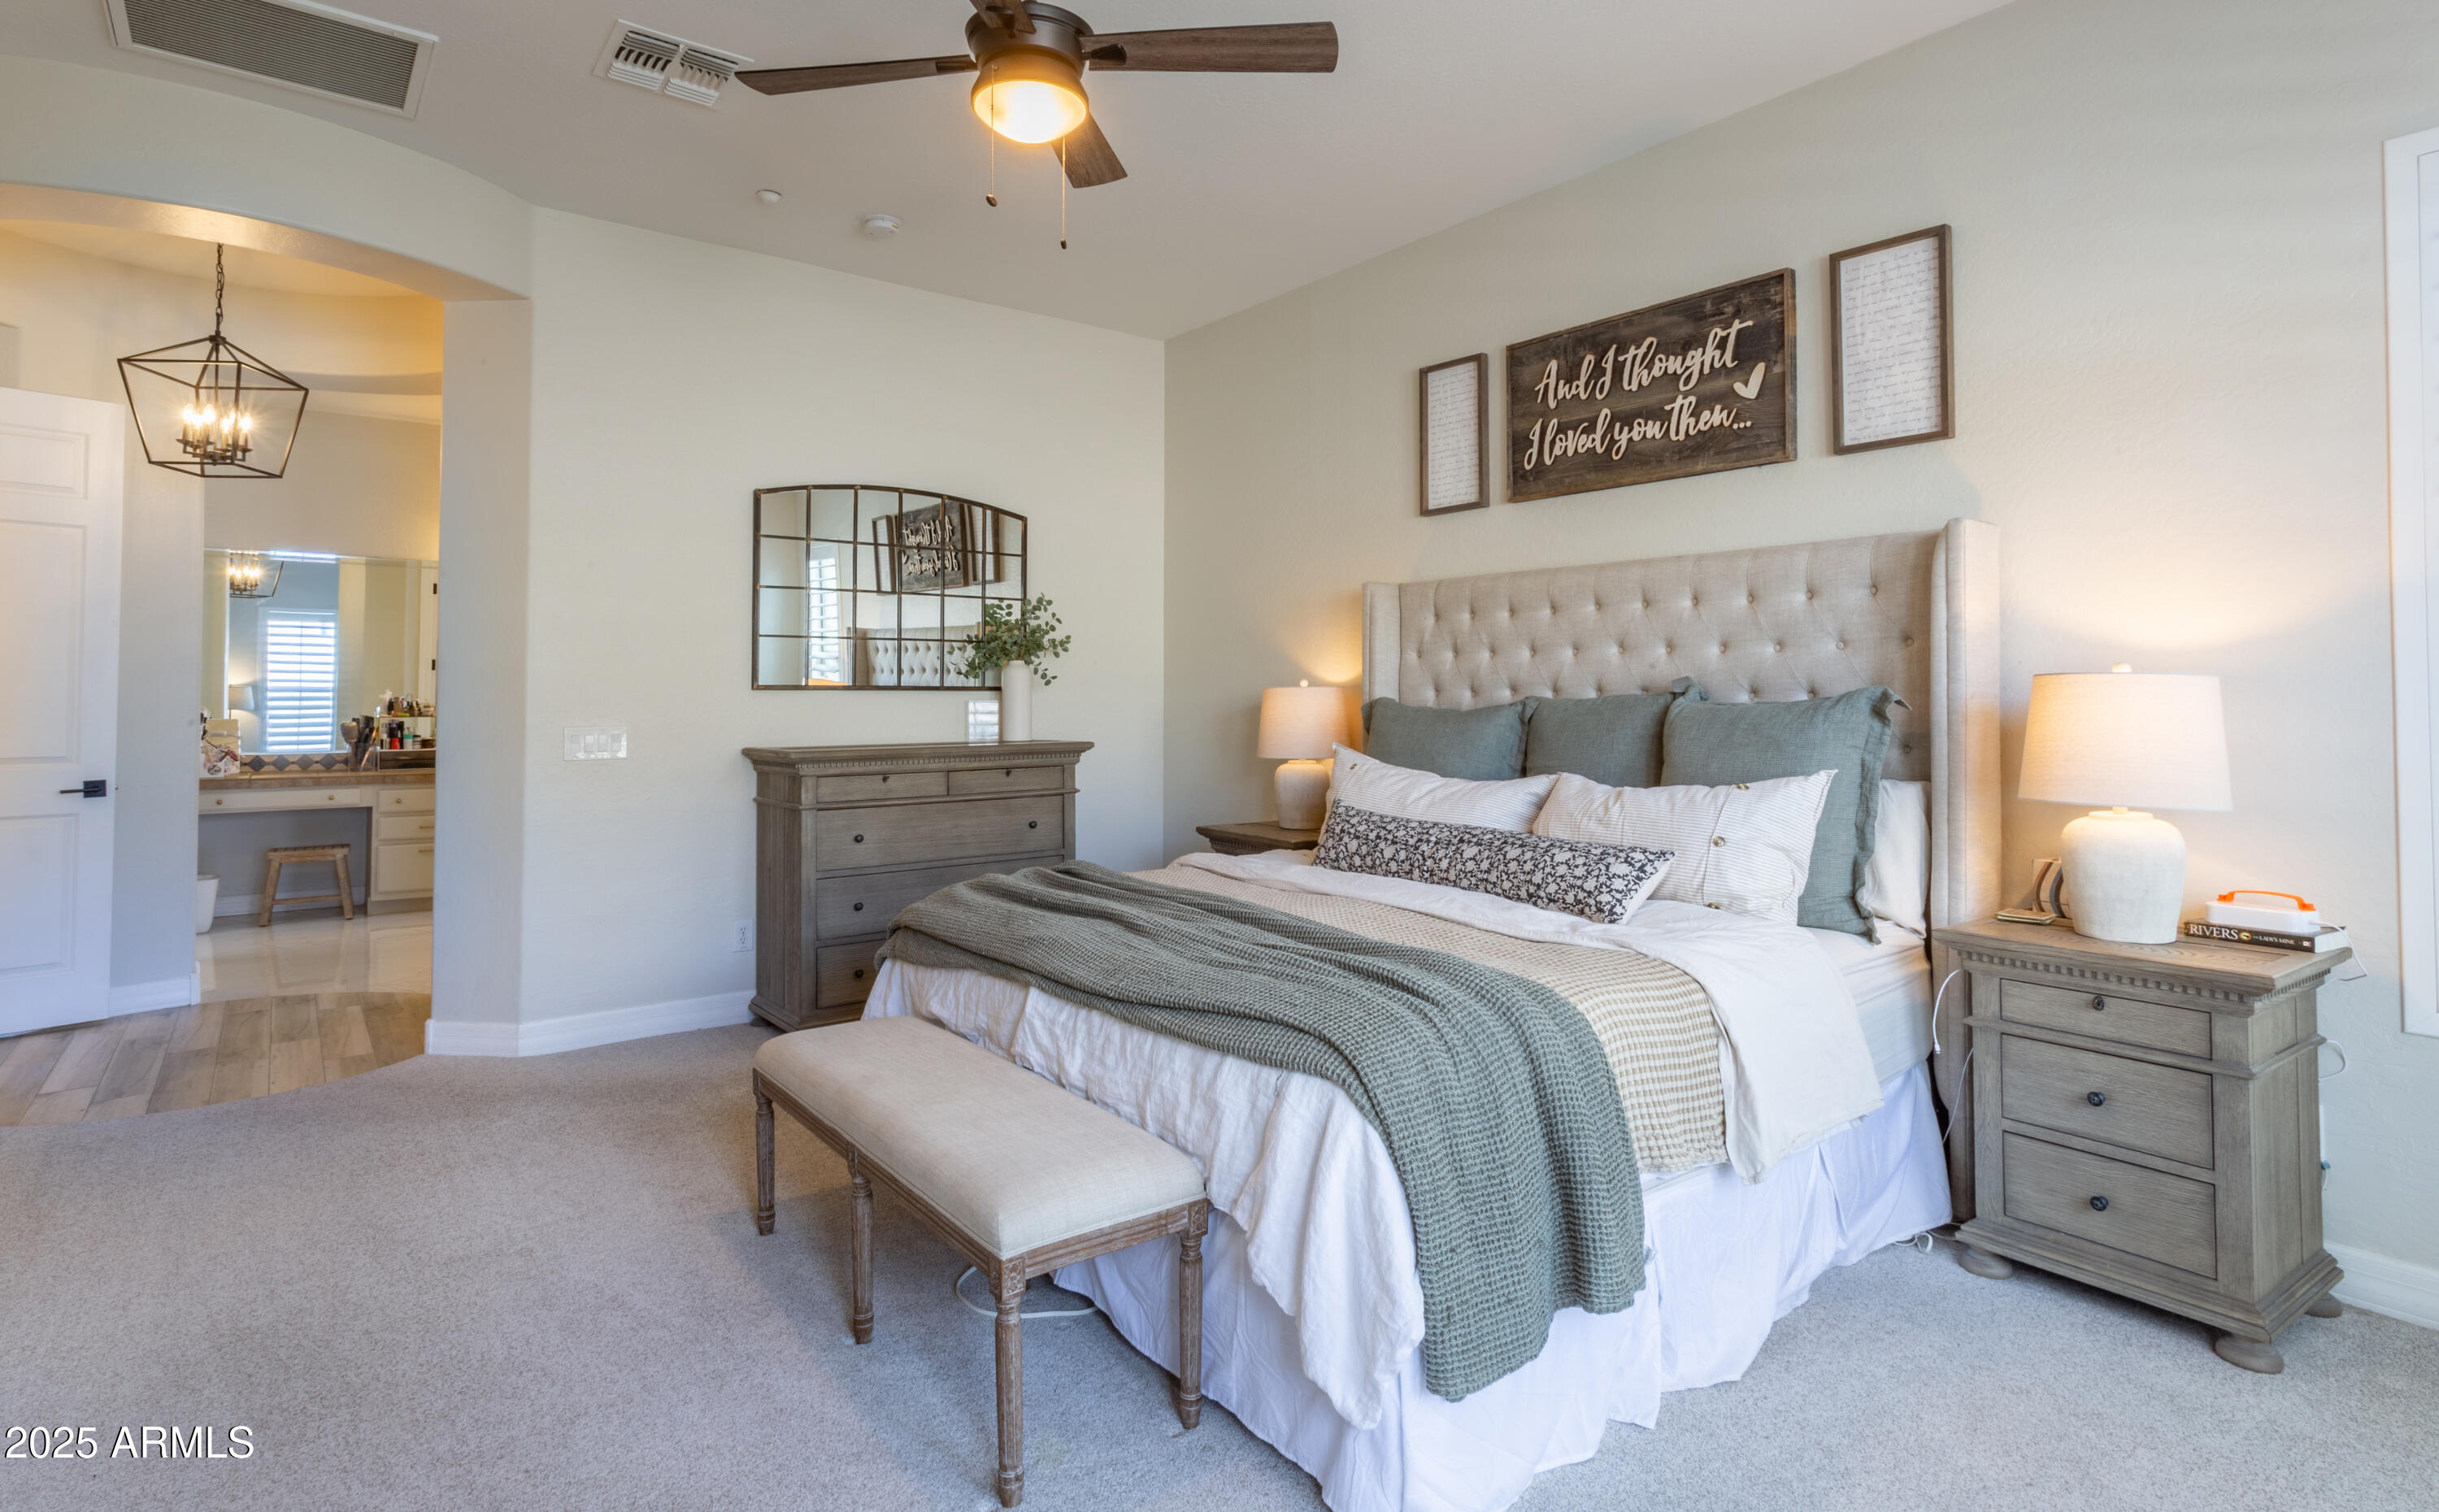
Staged primary bedroom with a tufted upholstered headboard, gray bedding, and an open vanity area.
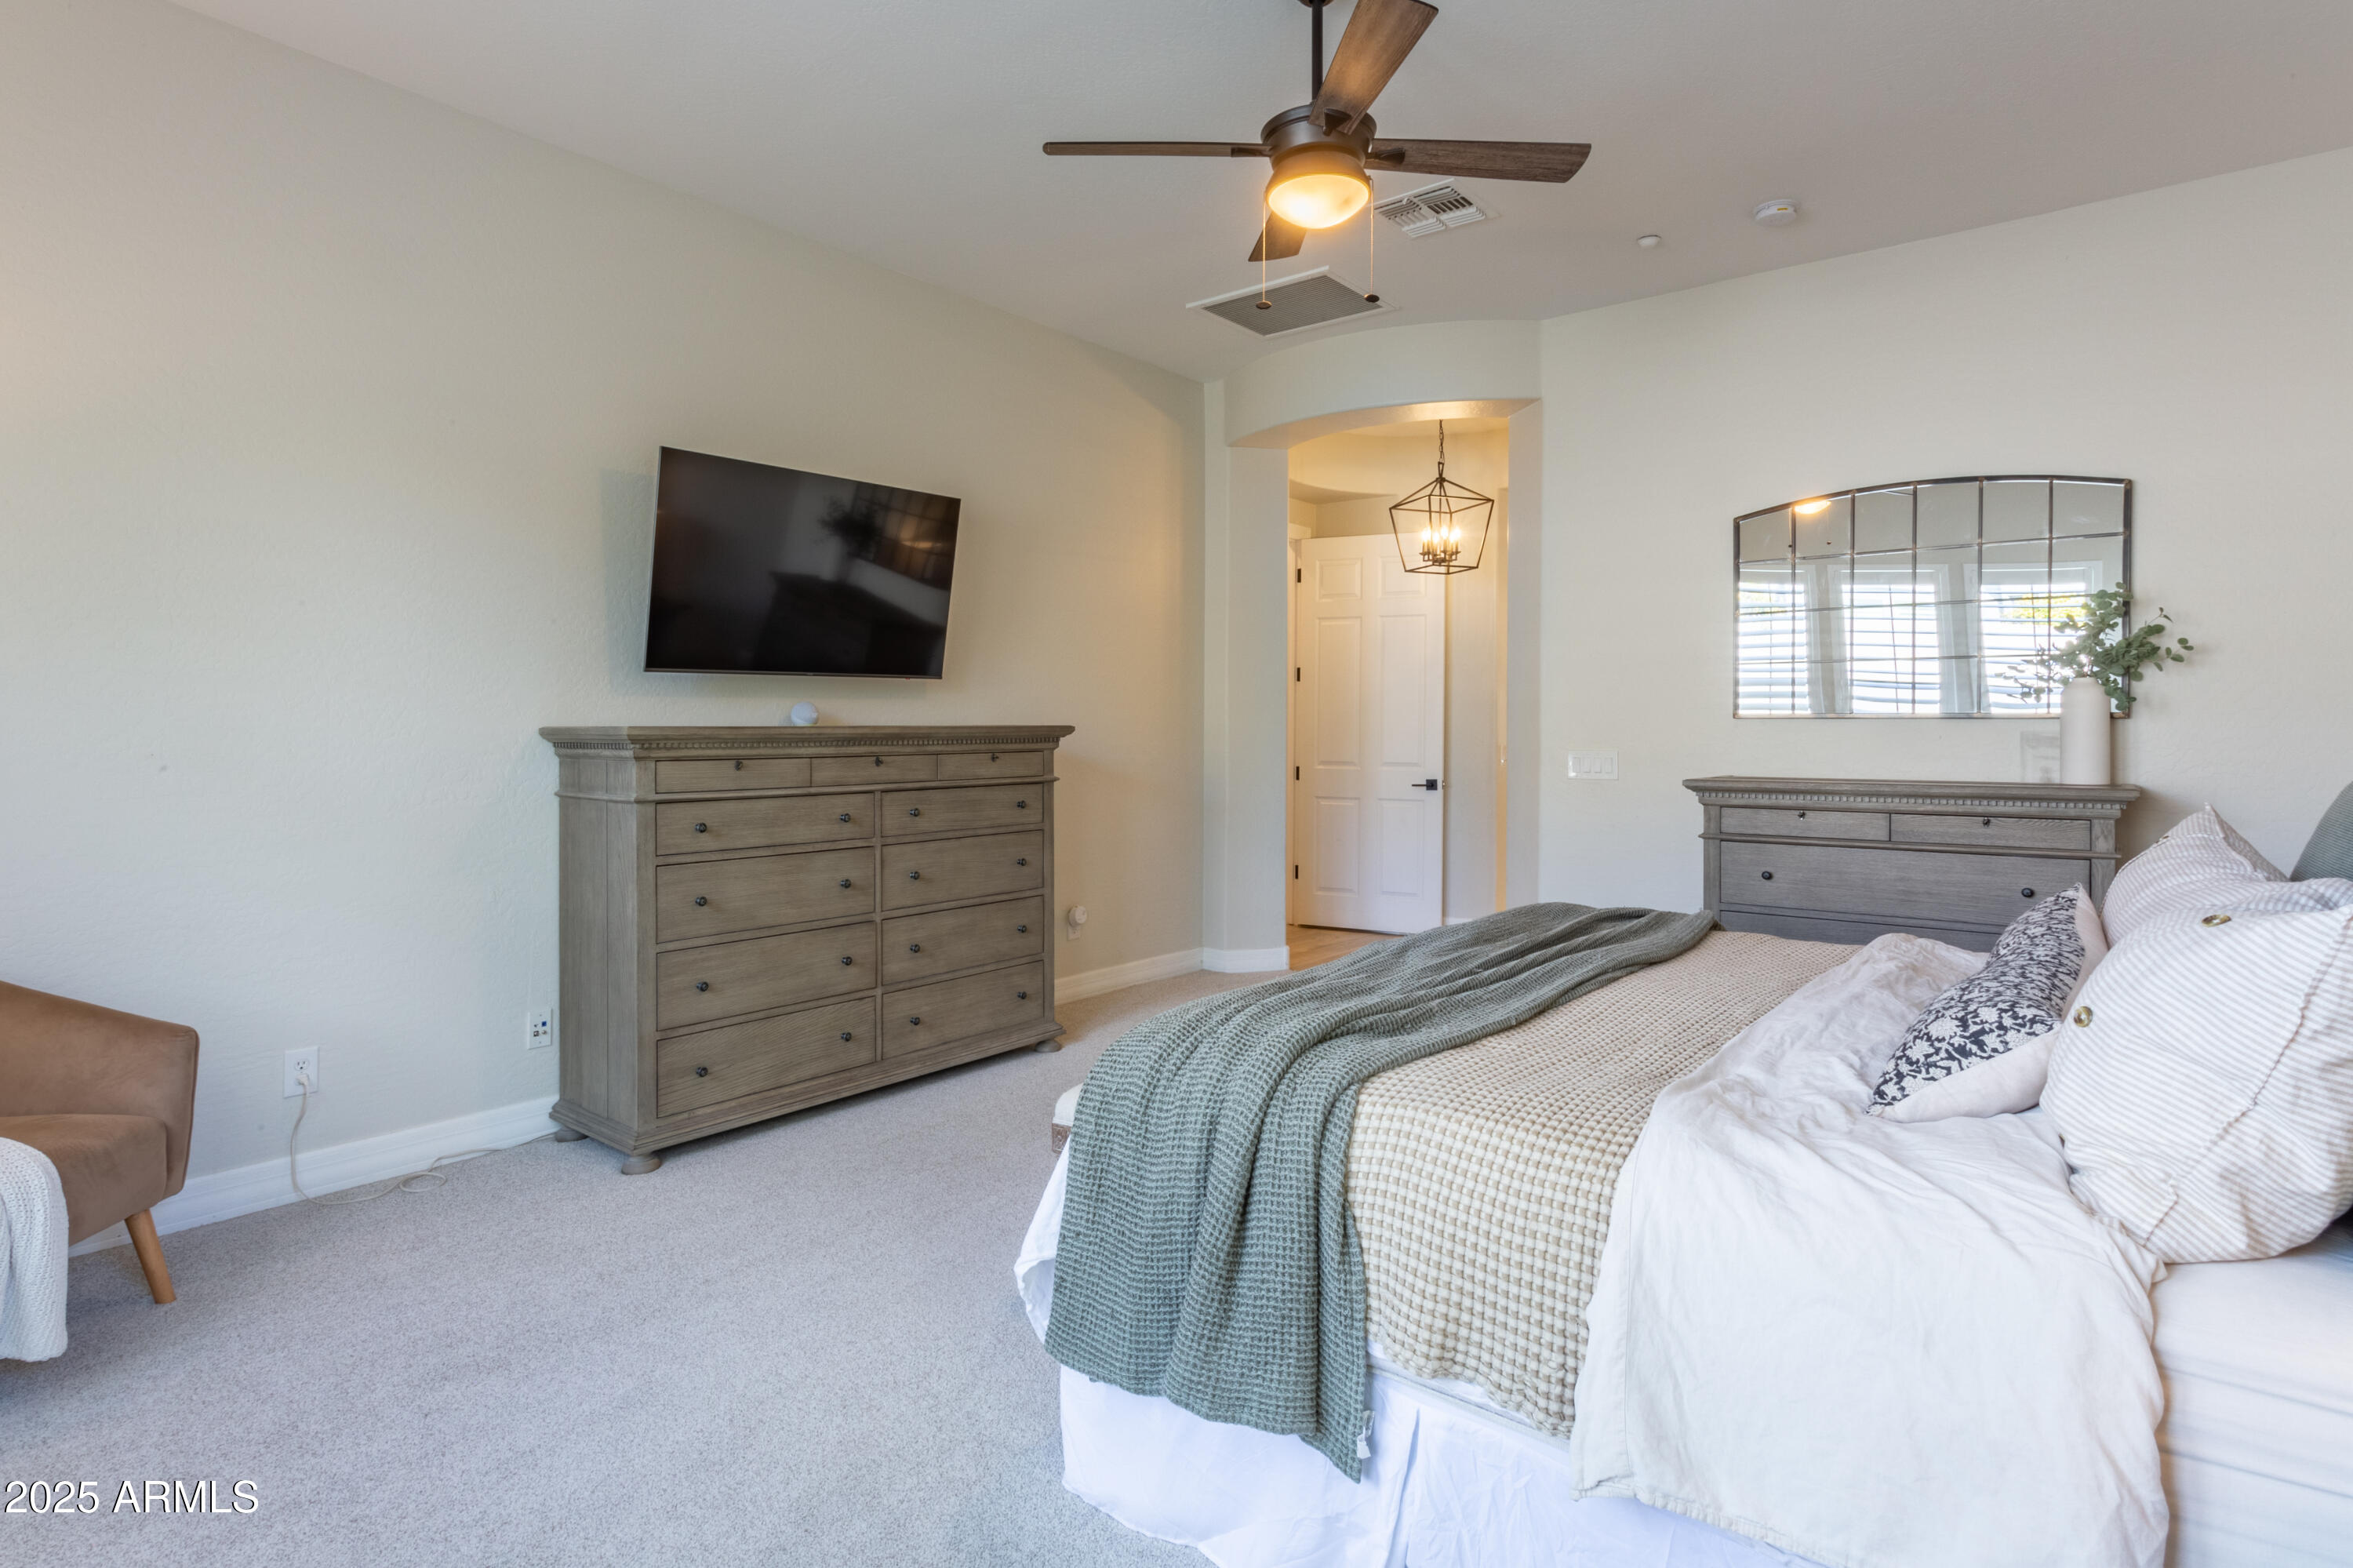
Bedroom with a layered bed, gray dressers, wall-mounted television, and ceiling fan.
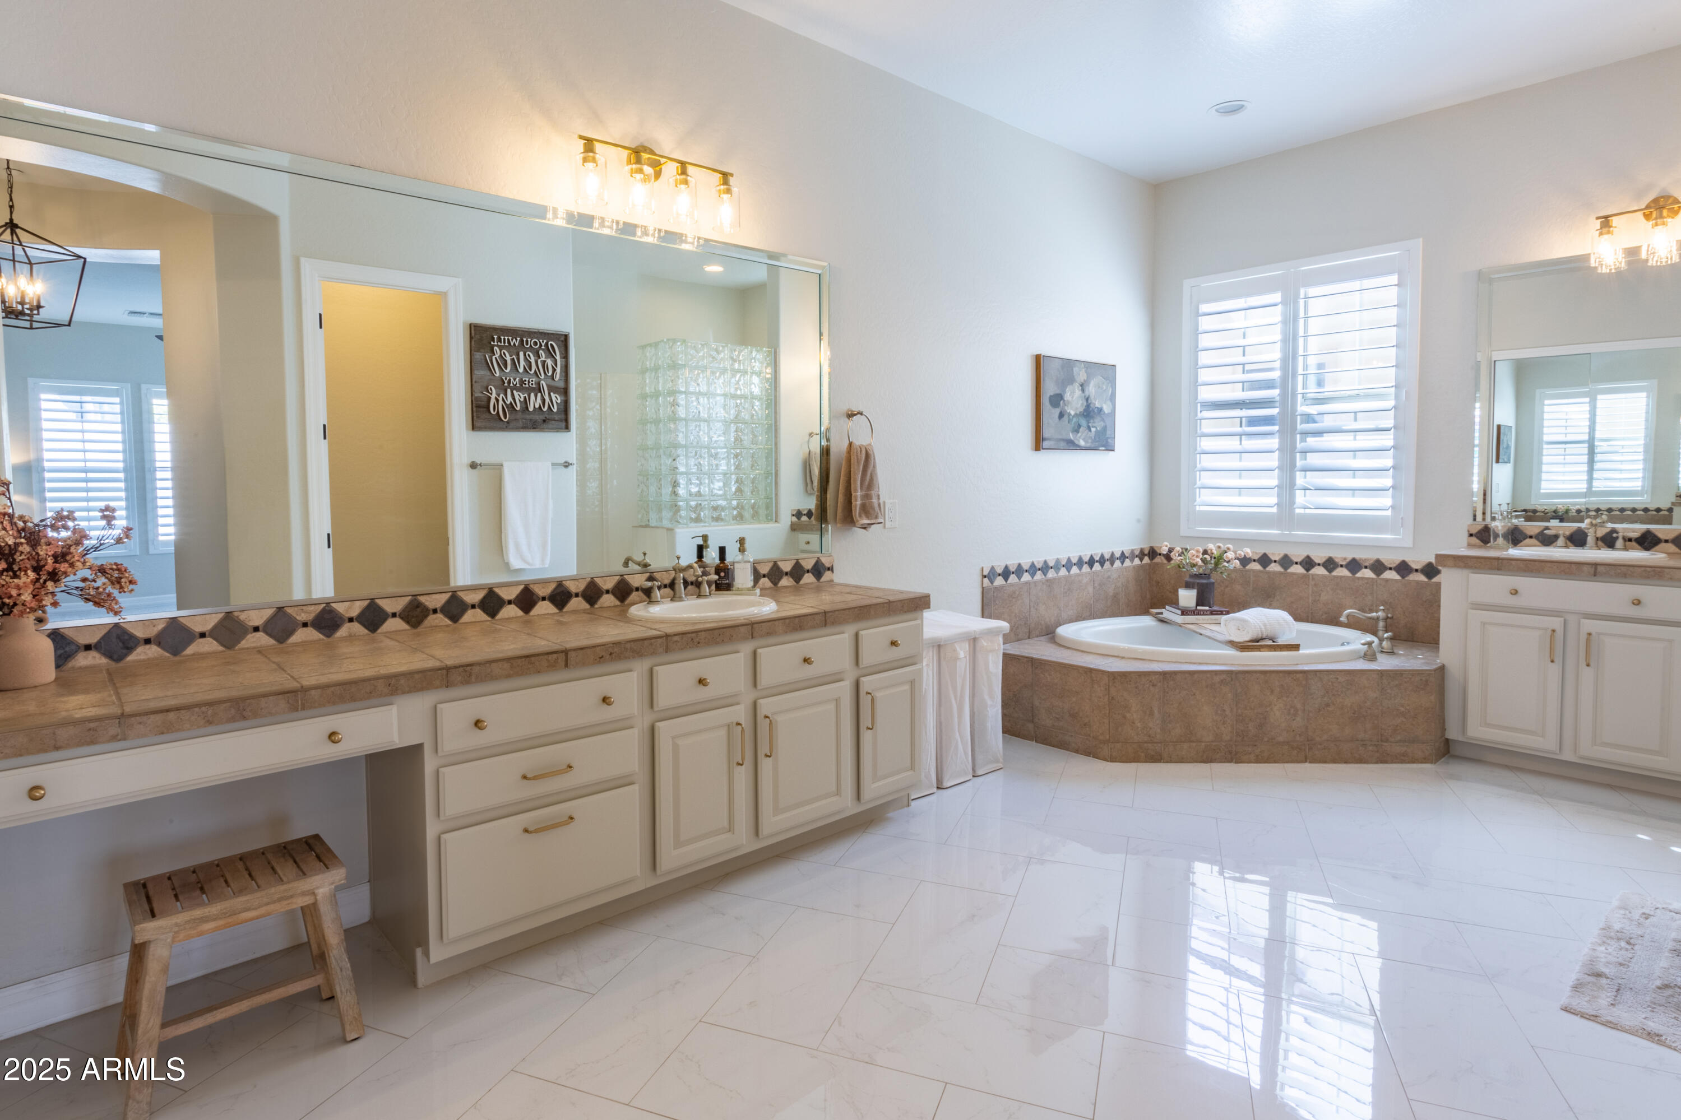
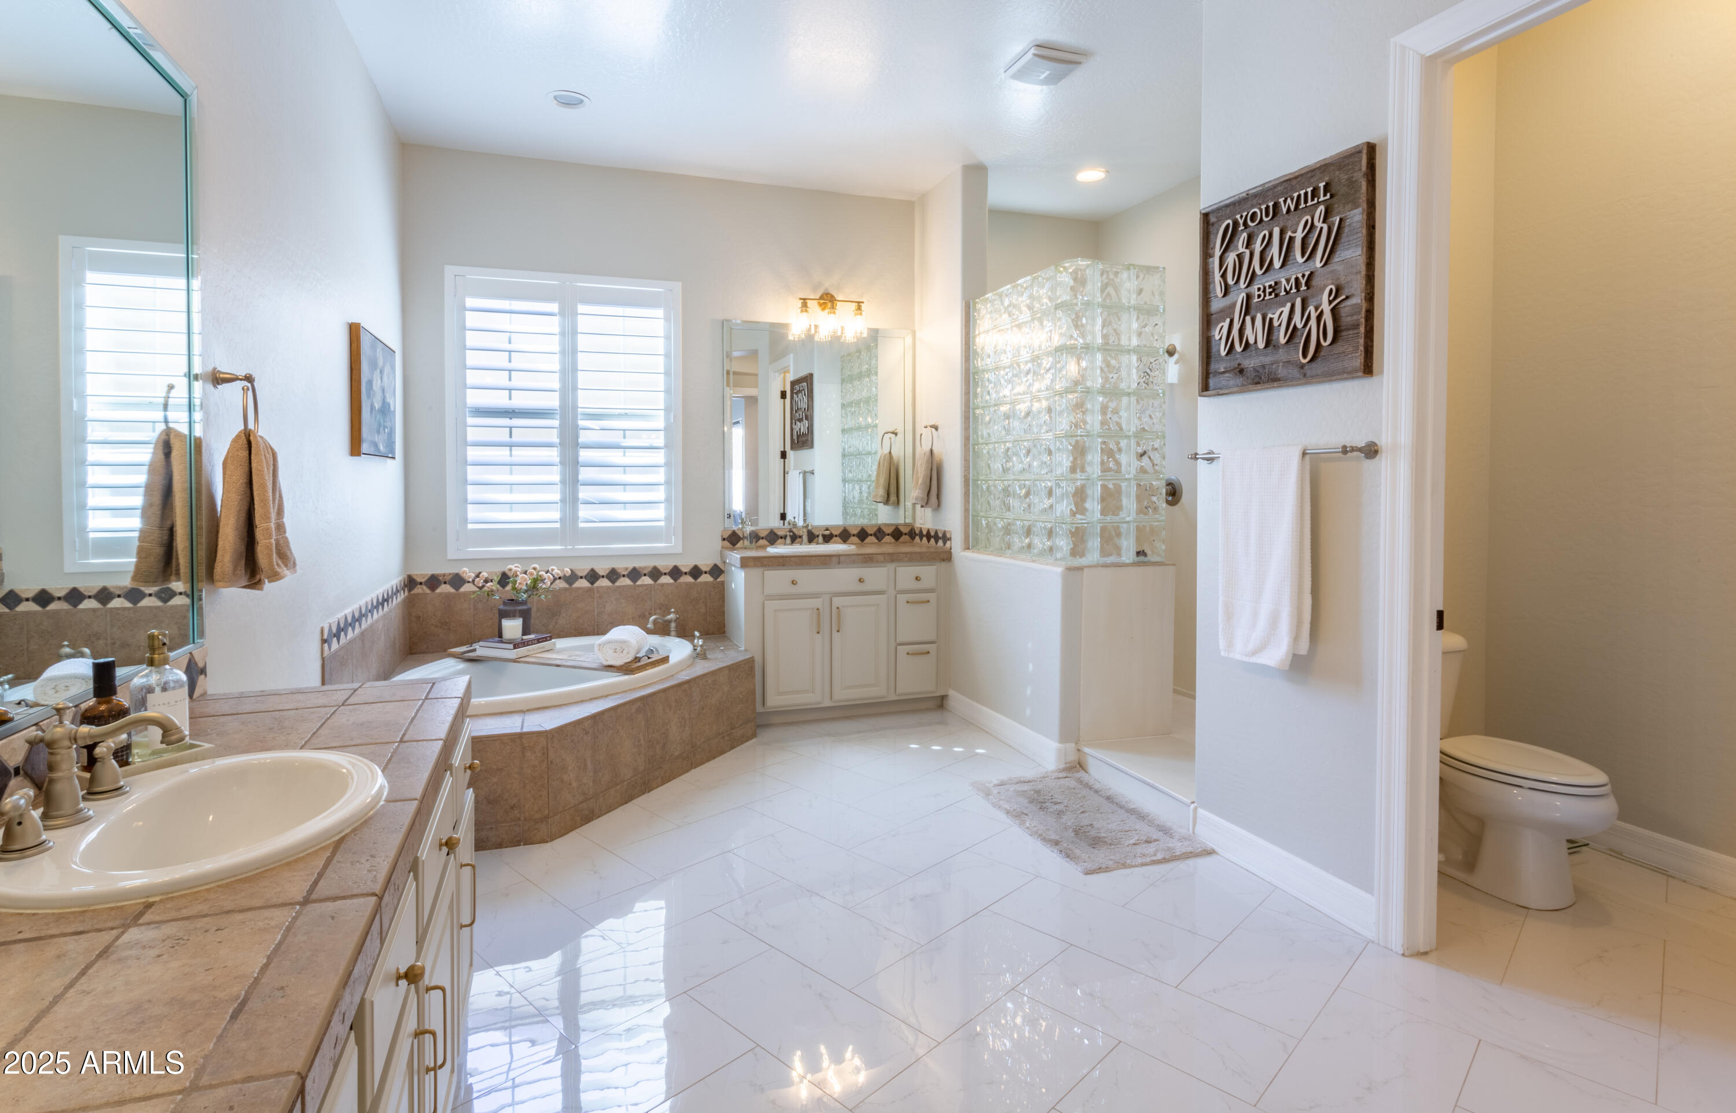
Spacious bathroom with a long double vanity, mirrored wall, and corner soaking tub.
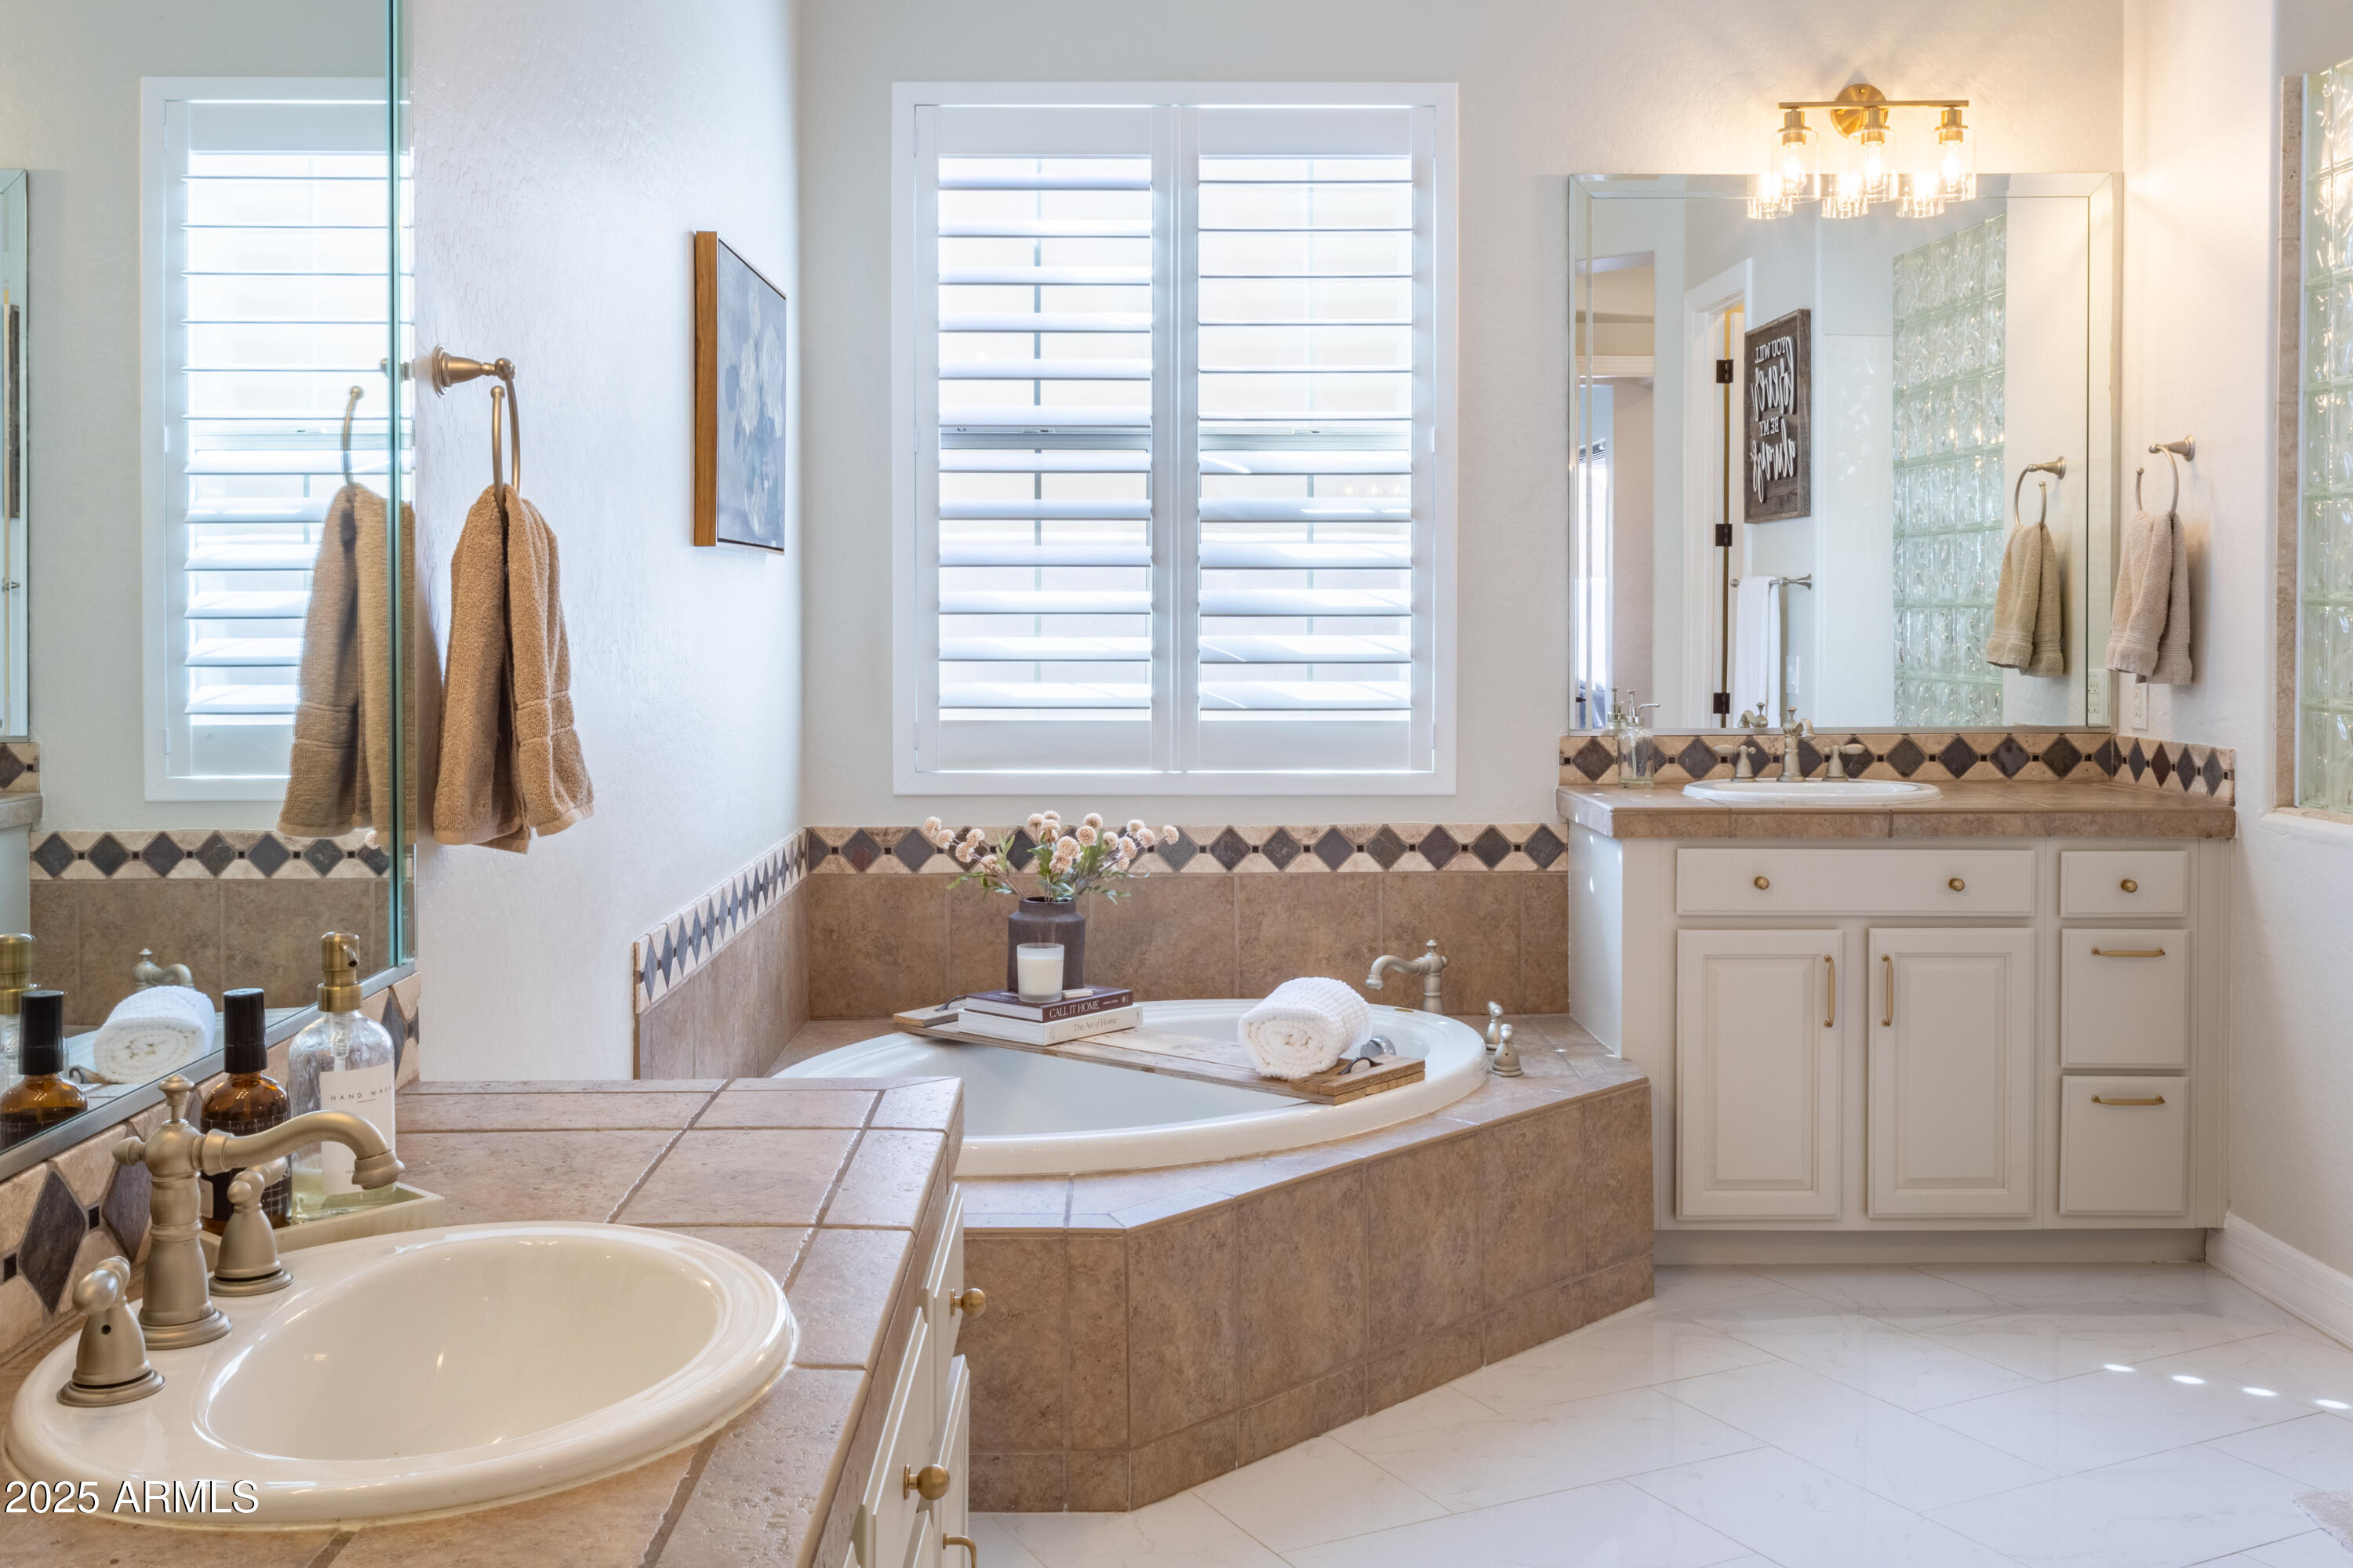
Bright bathroom with a corner soaking tub, glass-block shower, tiled vanity, and white shutters.
Bathroom with a corner soaking tub, tiled surround, double vanity, and shuttered windows.
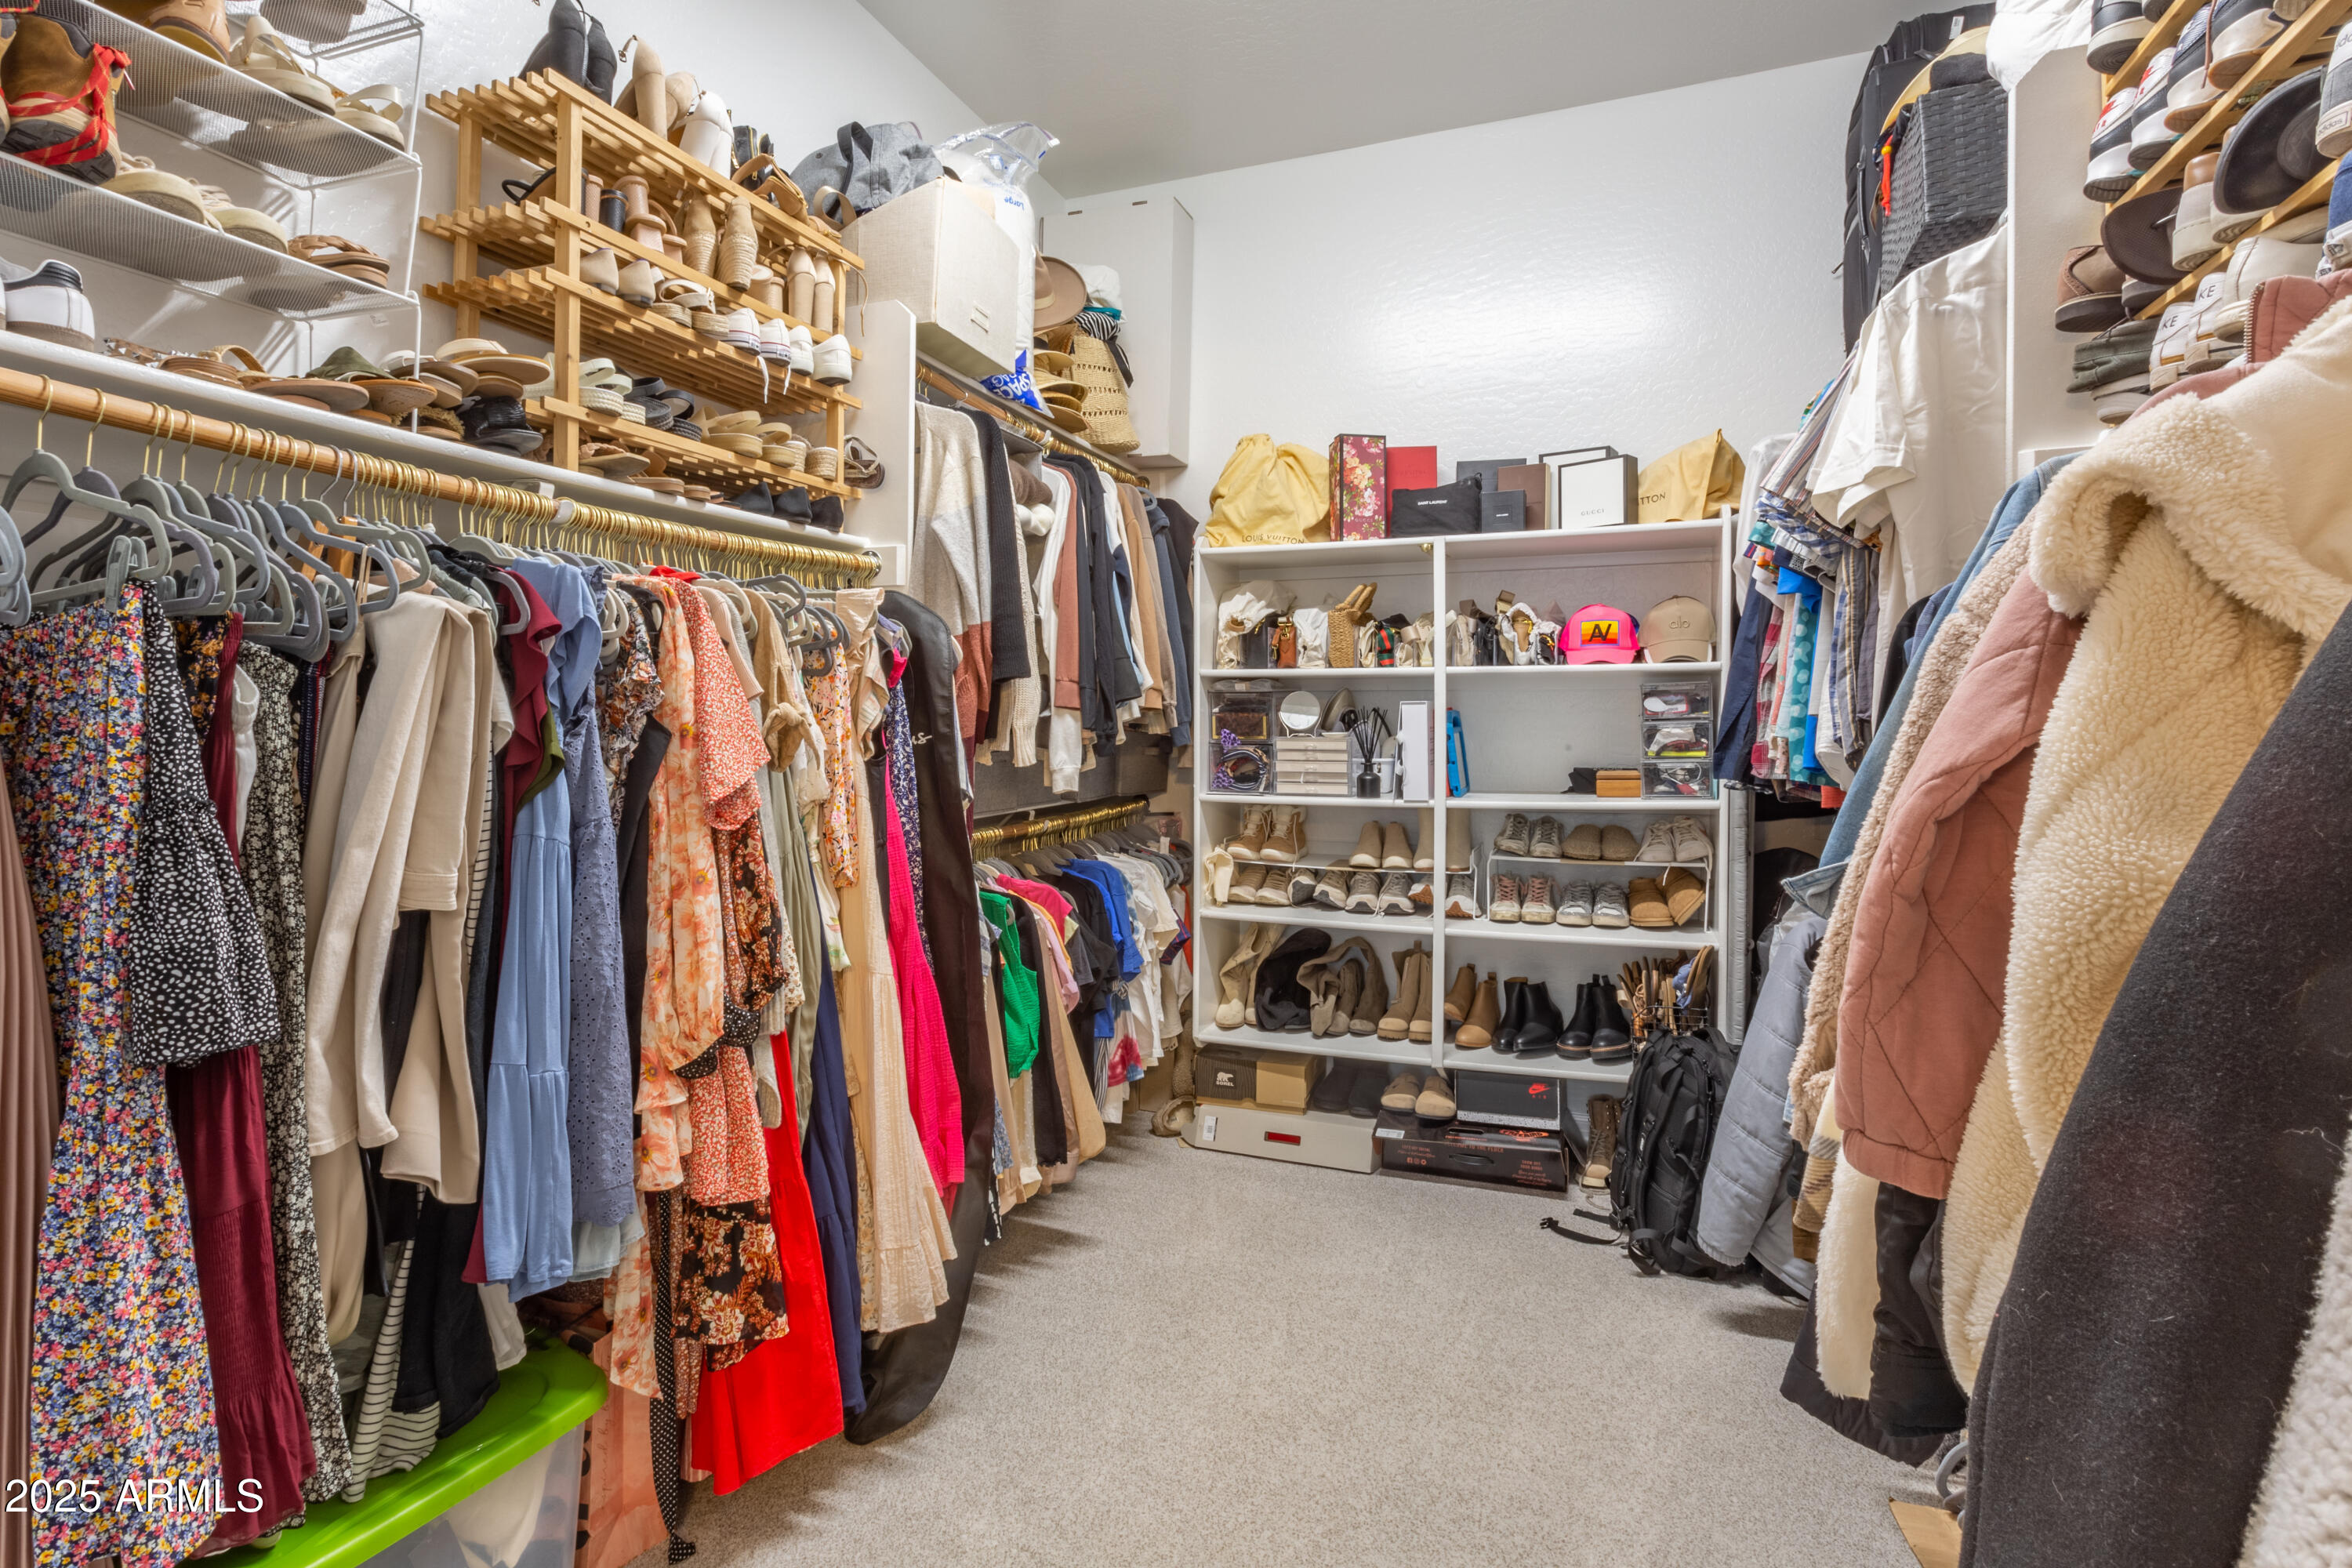
Walk-in closet with extensive clothing racks and shelves filled with shoes, hats, and bags.
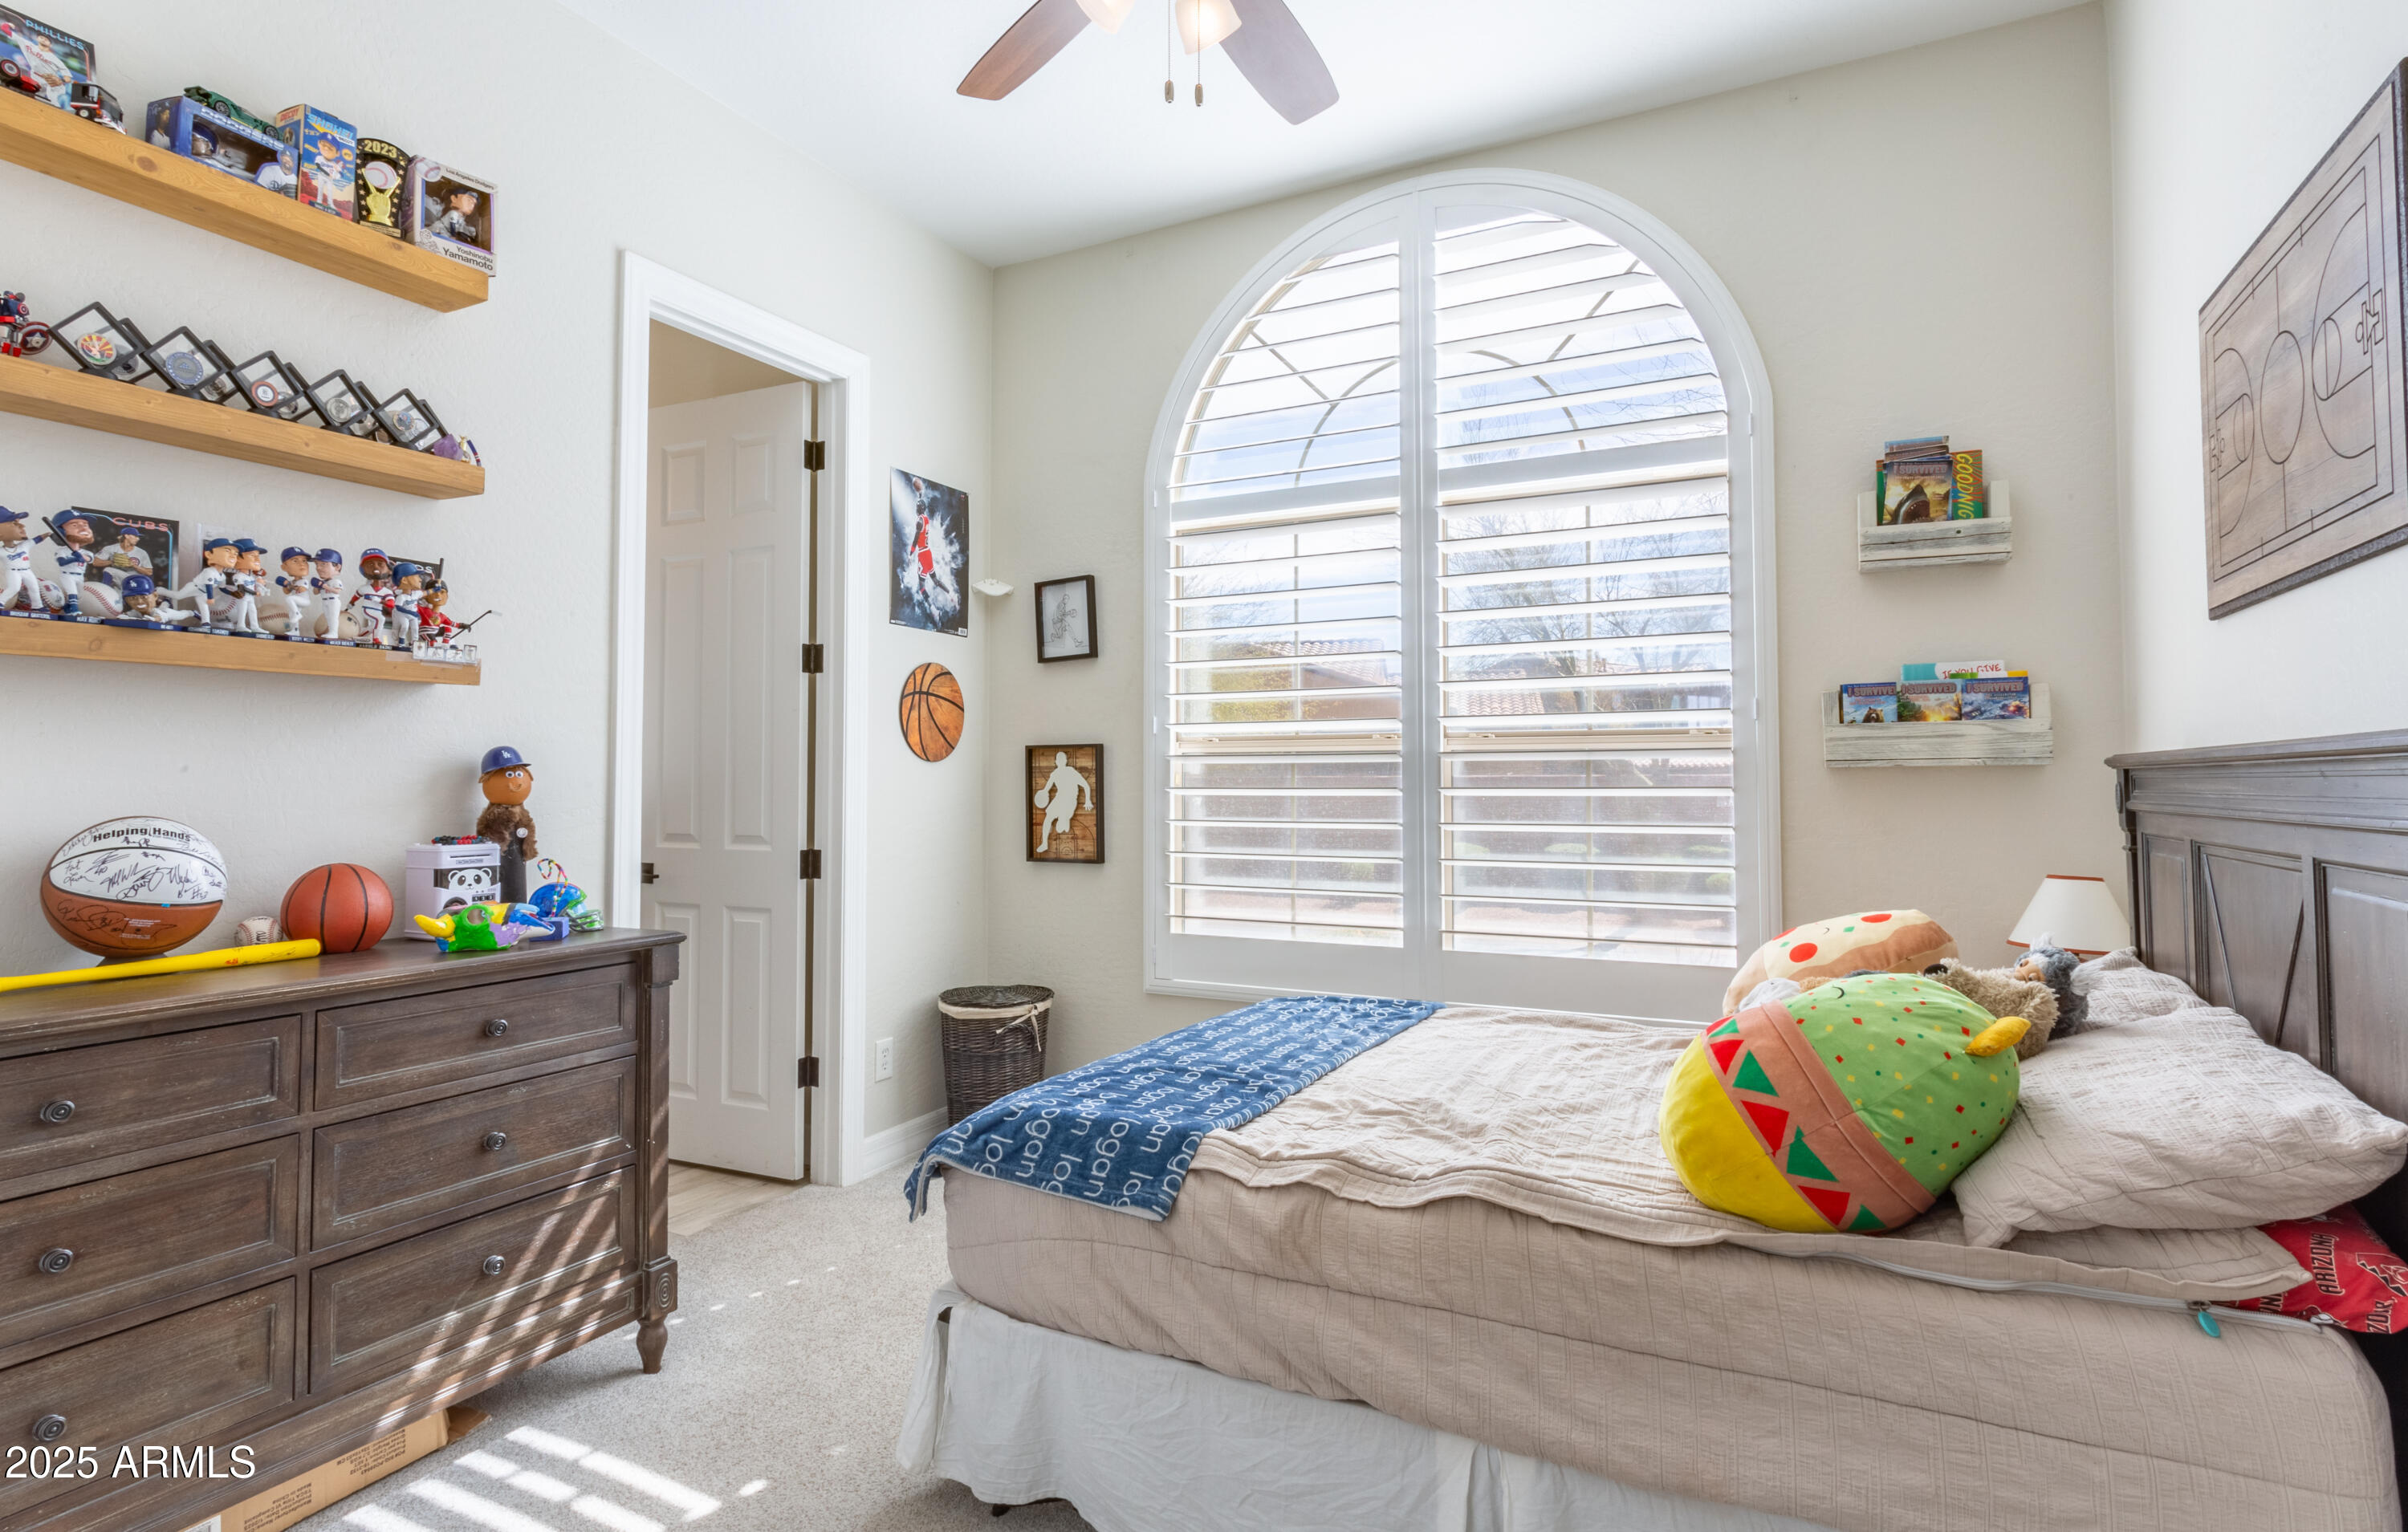
Bedroom with a large arched shuttered window, sports memorabilia, and a bed with colorful pillows.
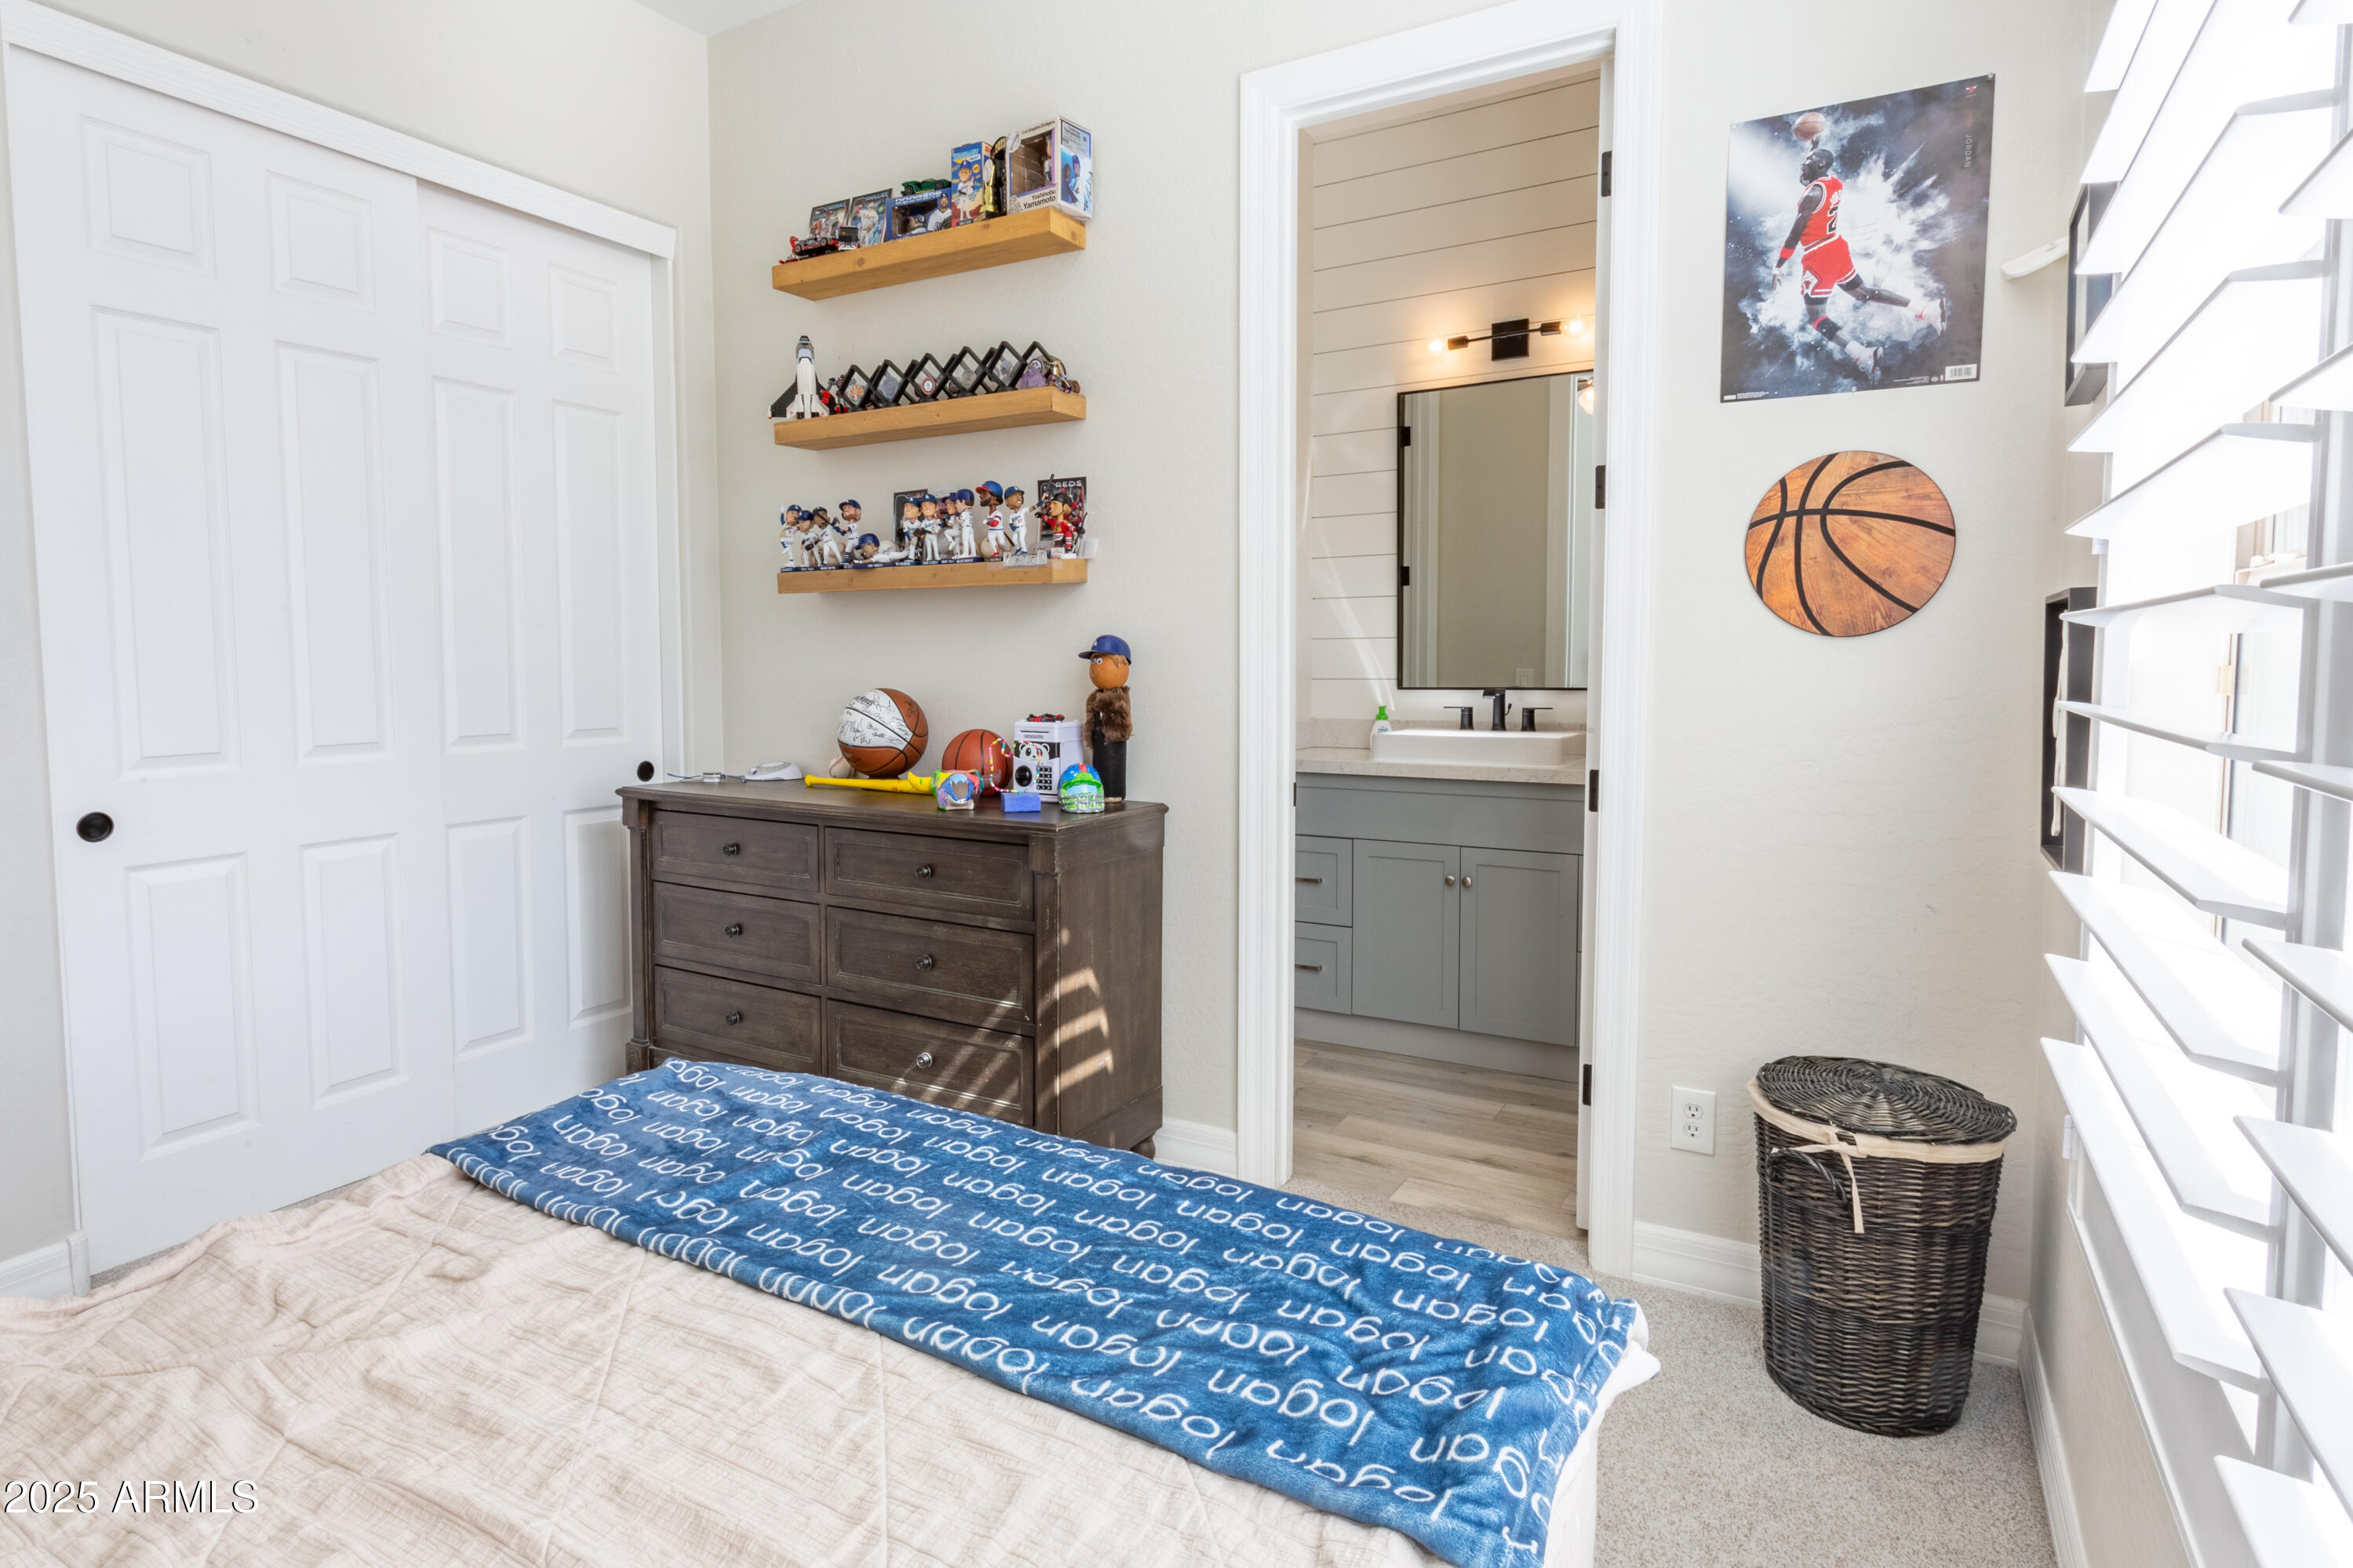
Bedroom with blue sports-themed bedding, collectible shelves, and an ensuite bathroom doorway.
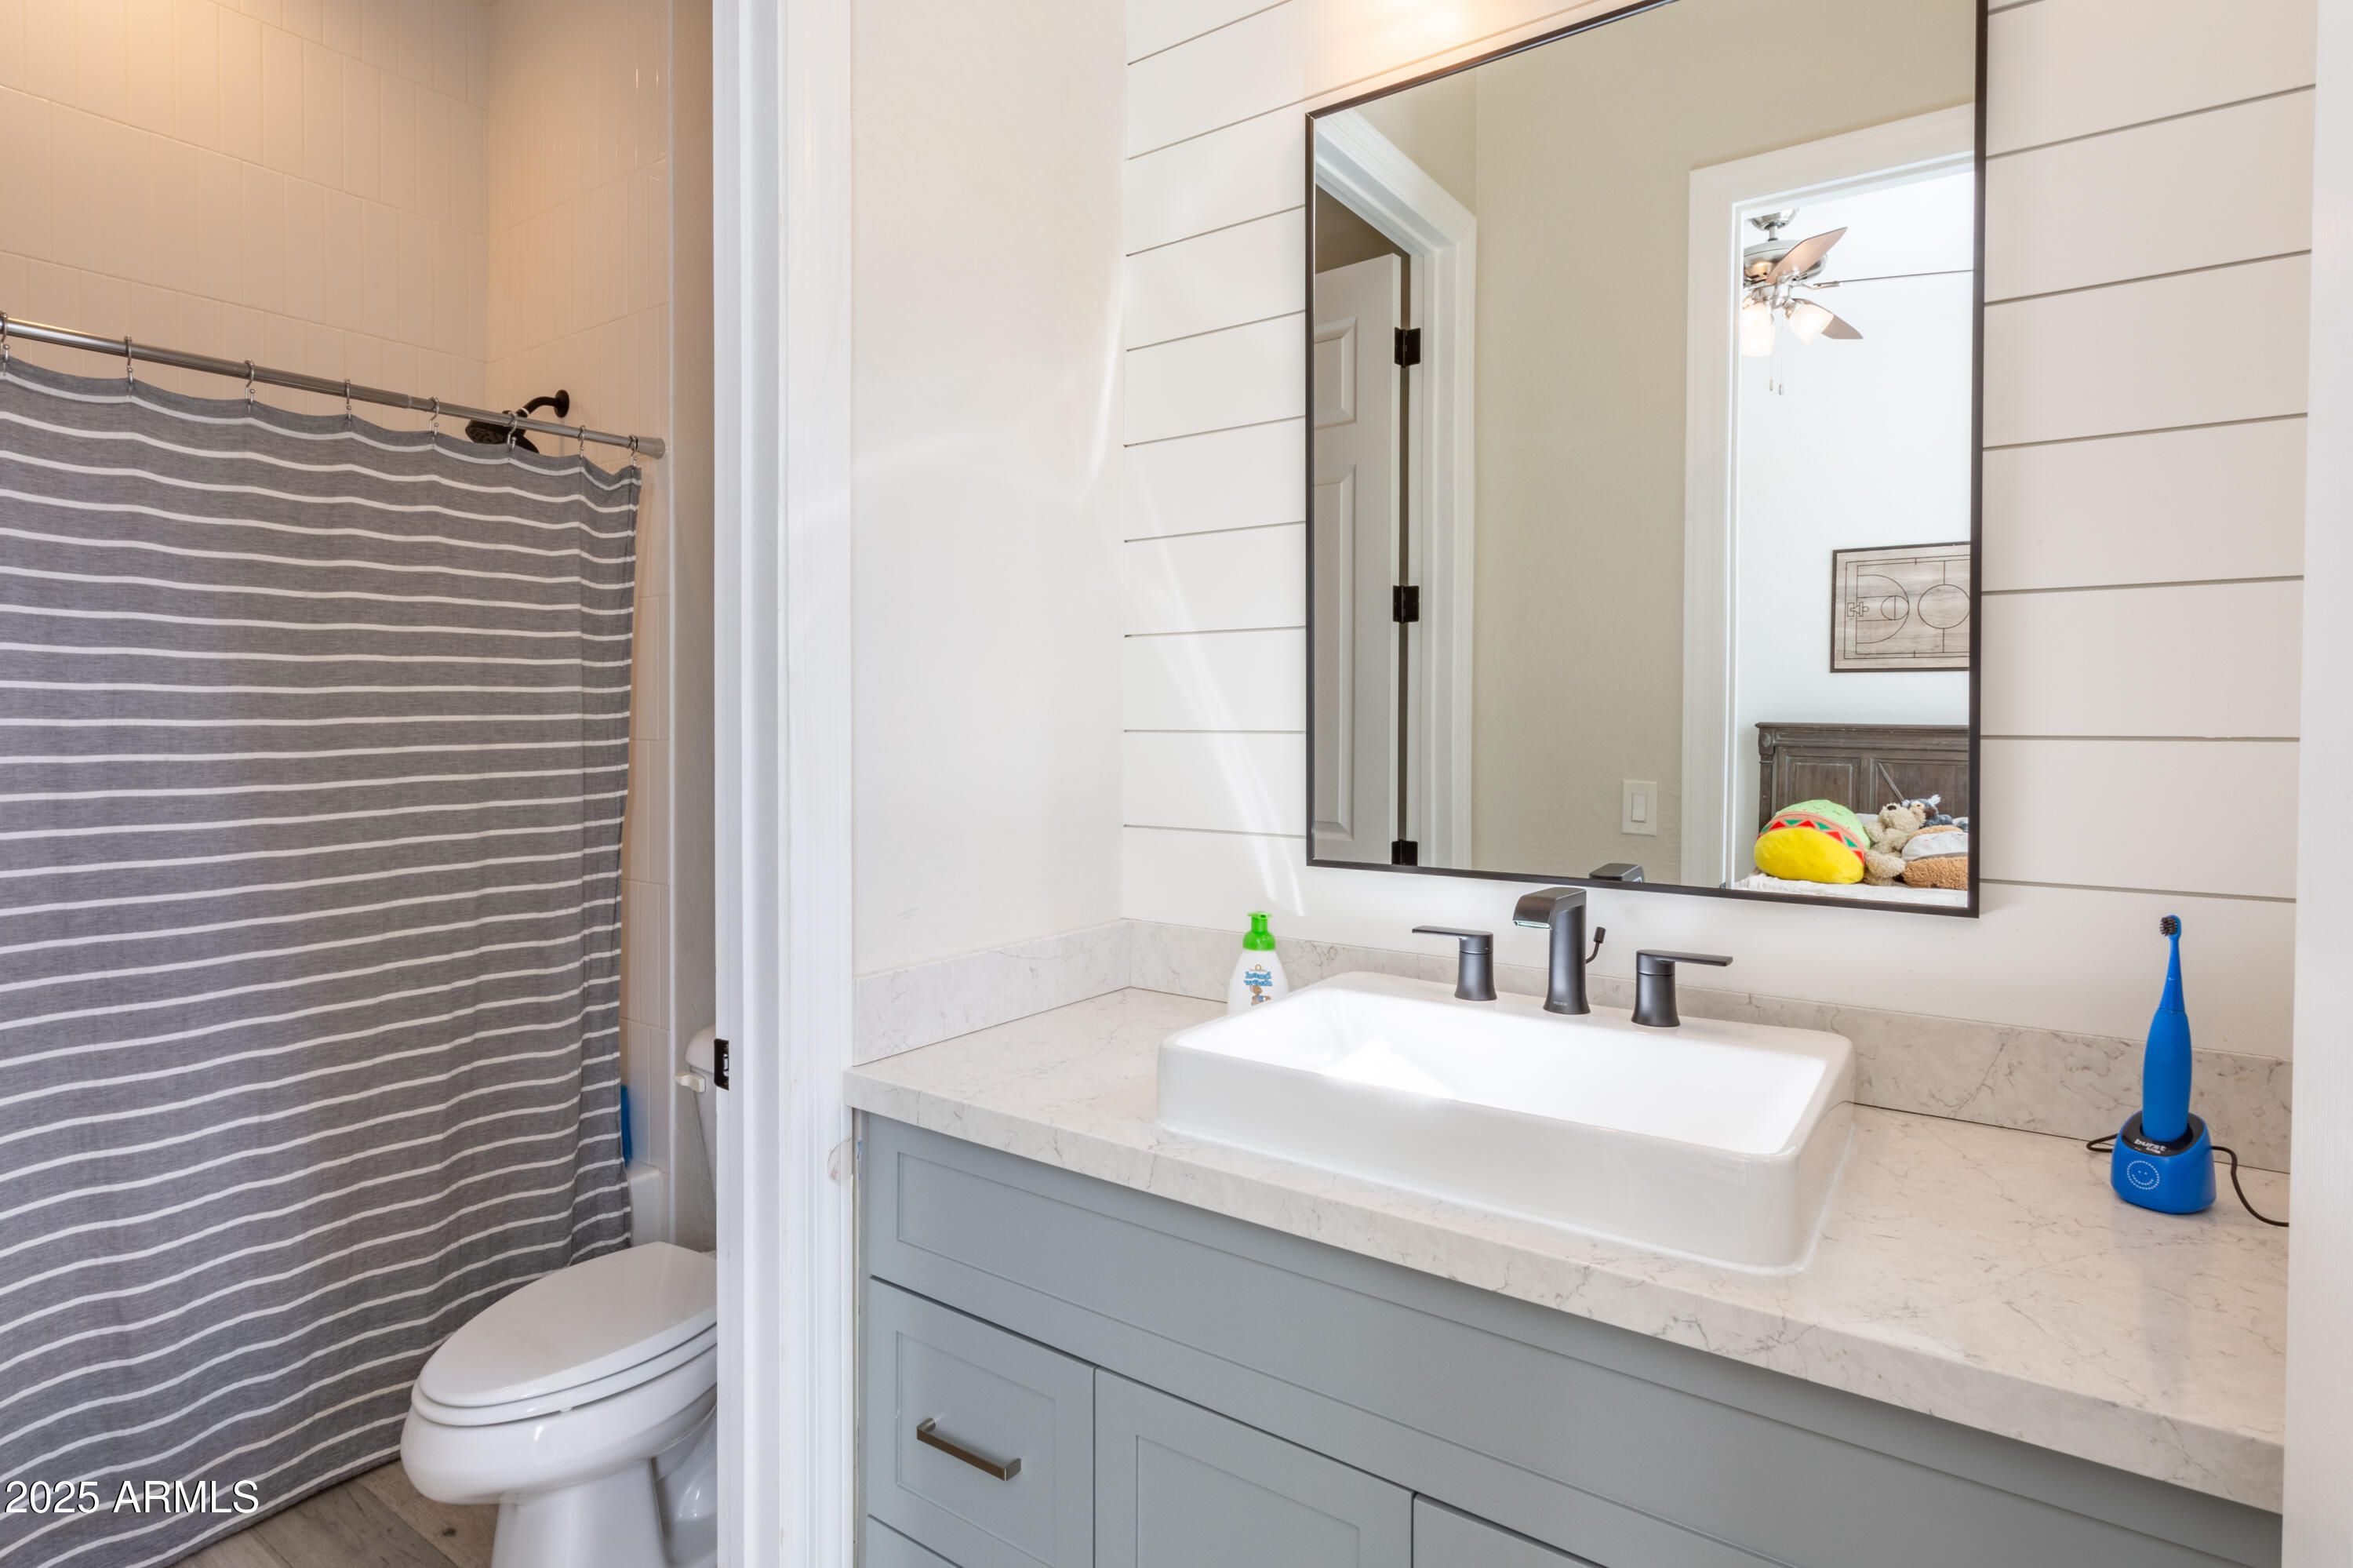
Bathroom with a gray vanity, vessel sink, marble-look counter, and striped shower curtain.
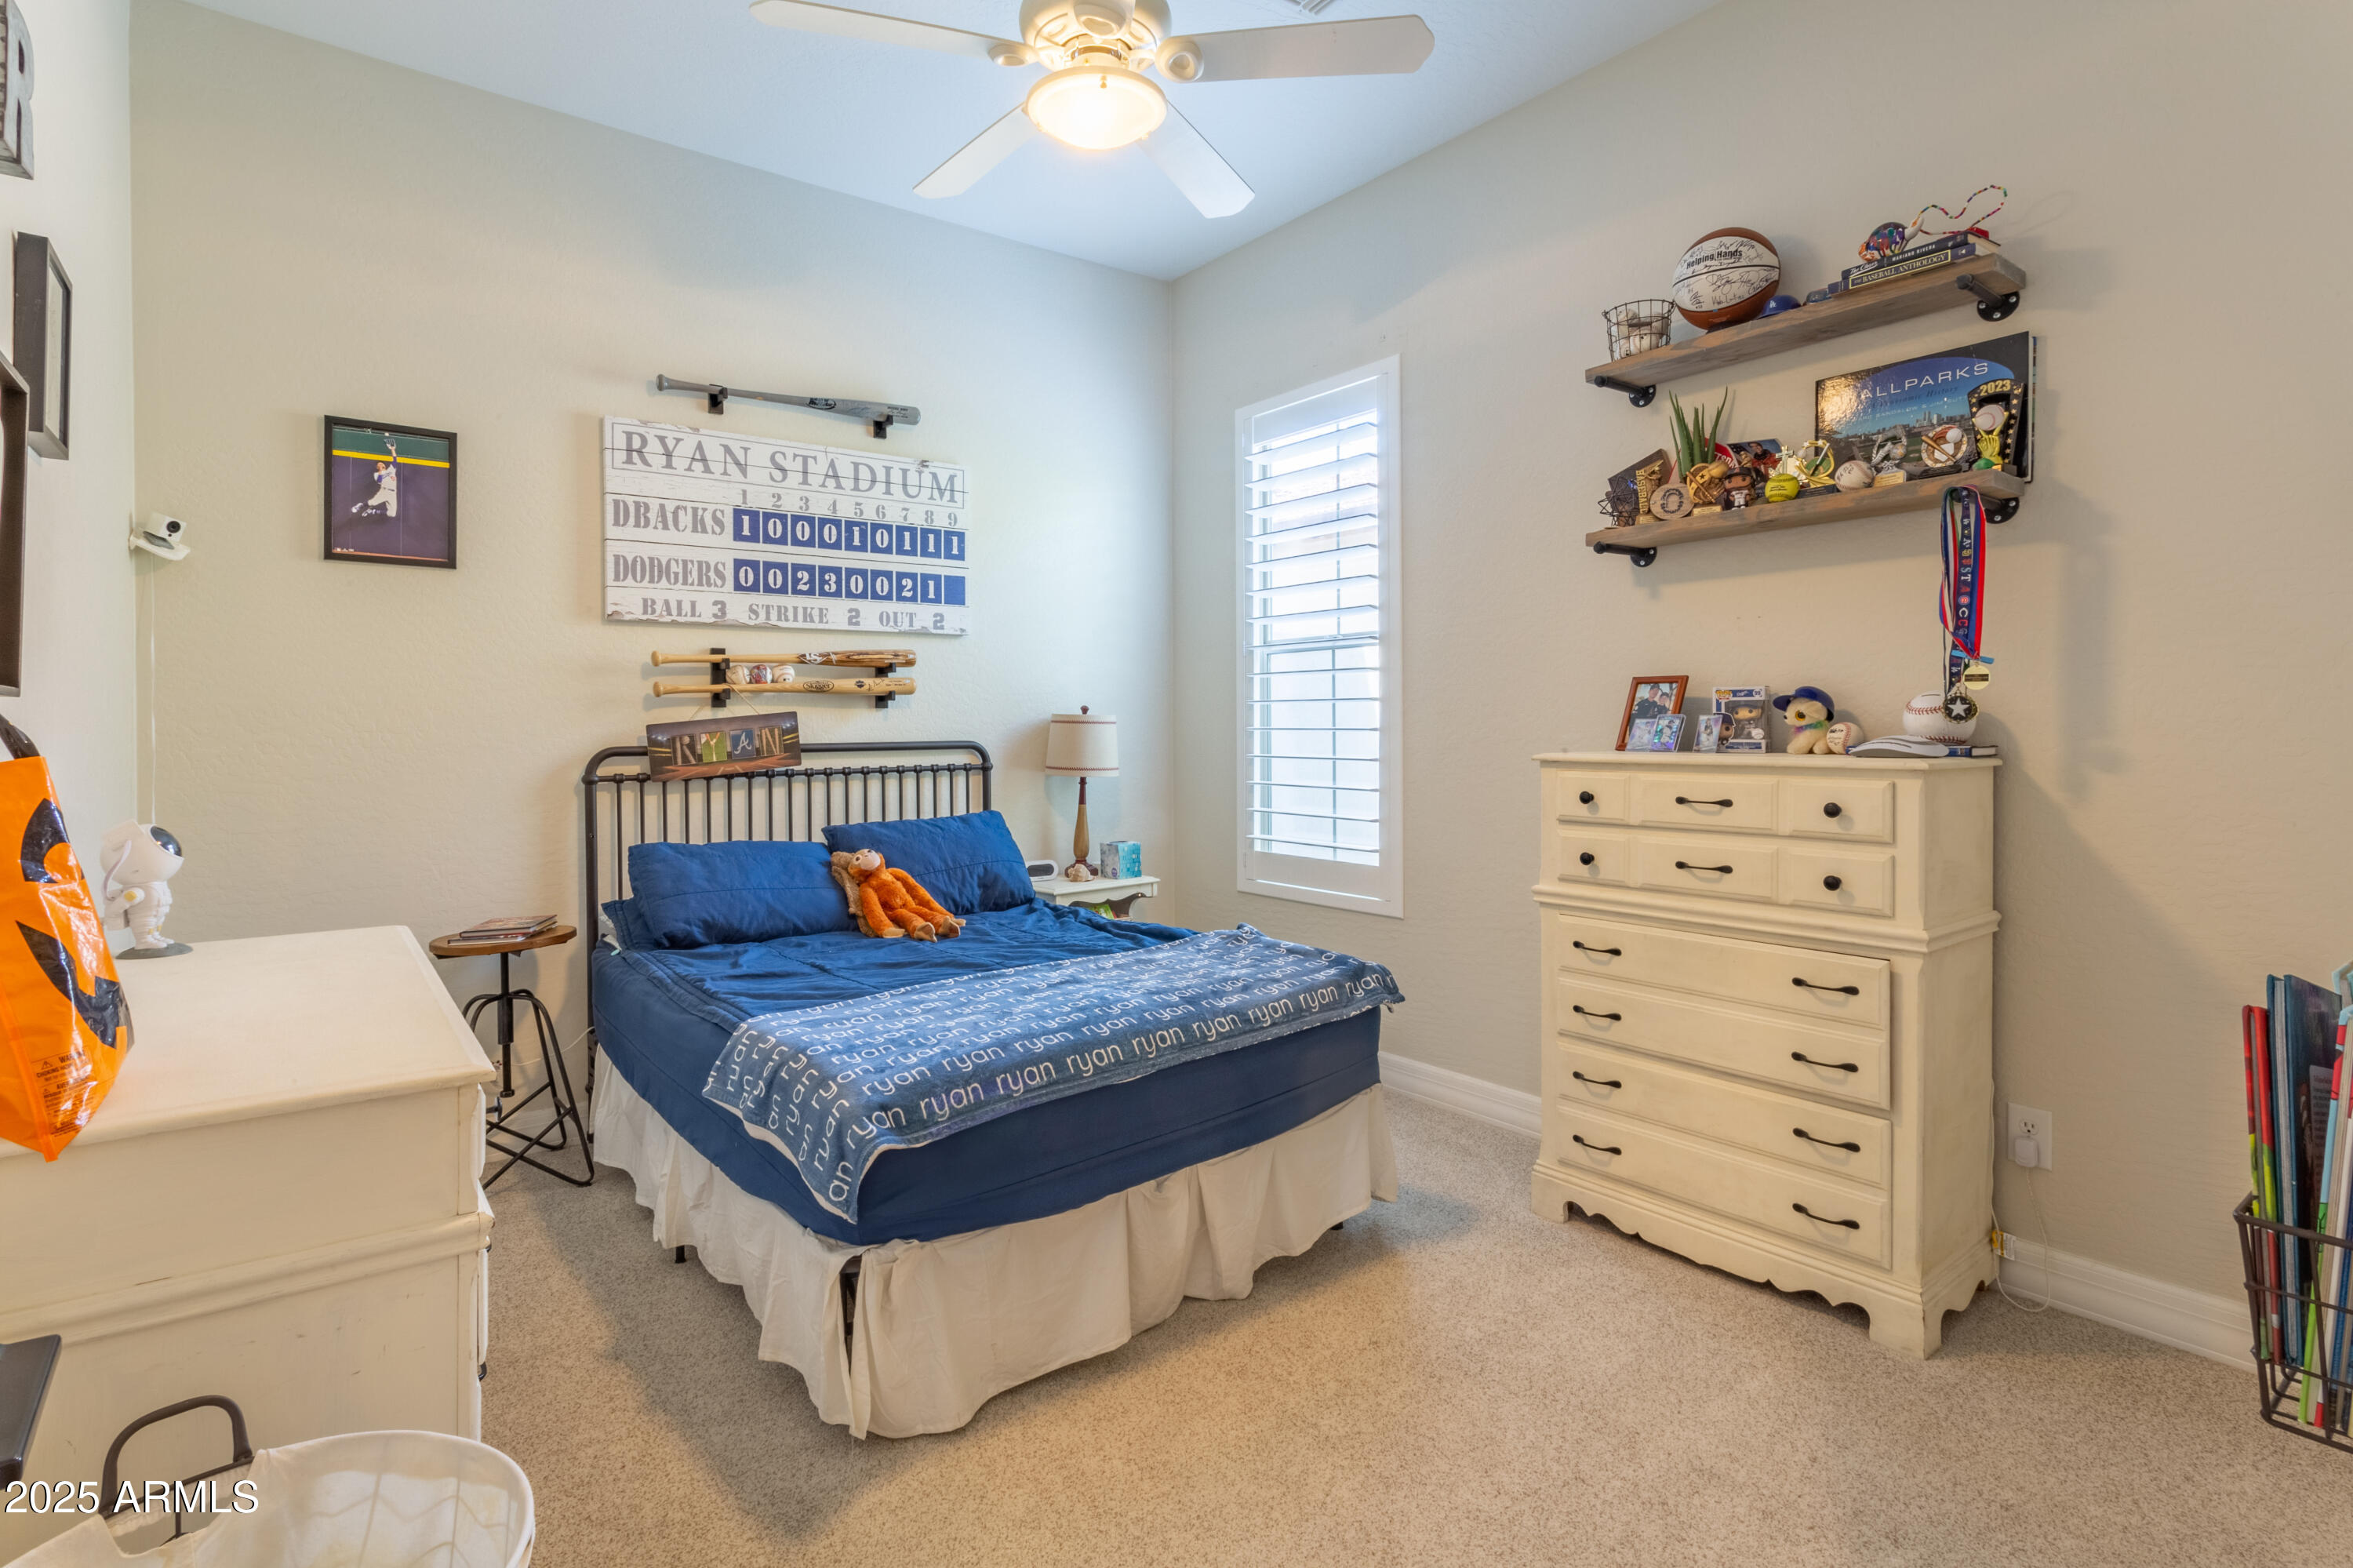
Bedroom with a blue bed, baseball-themed decor, and a white dresser.
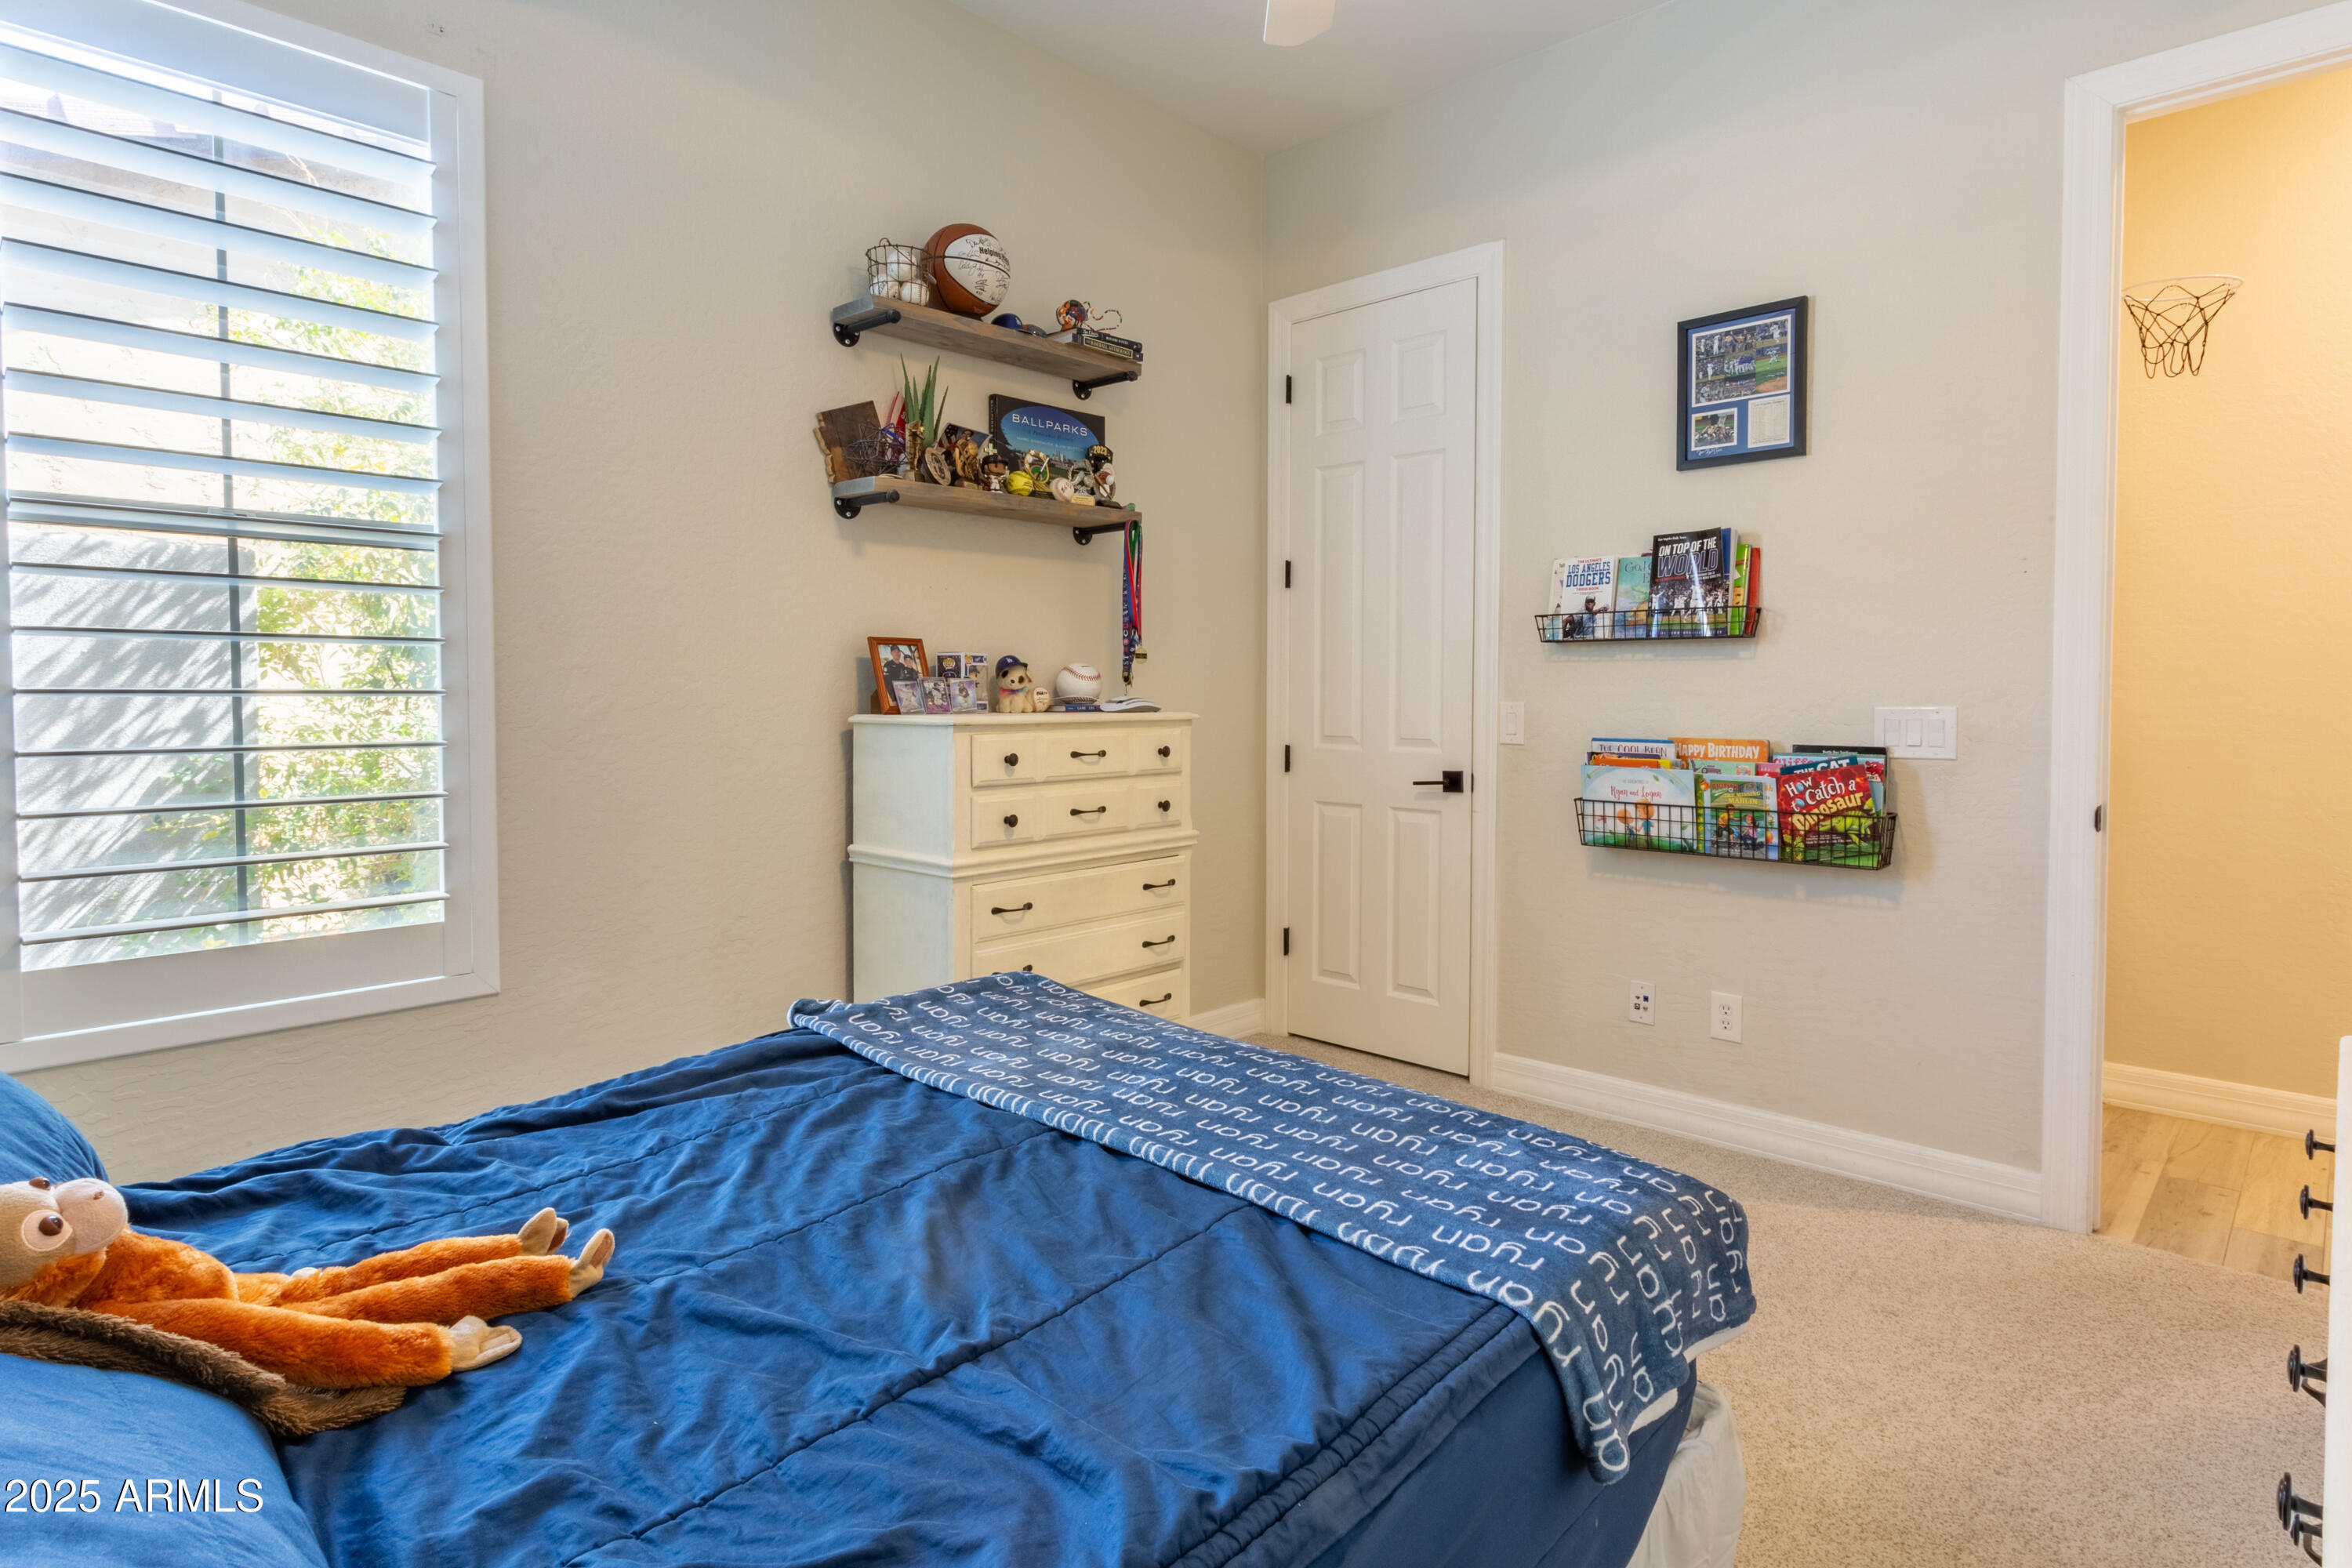
Bedroom with a blue bedspread, sports memorabilia, and a window with plantation shutters.
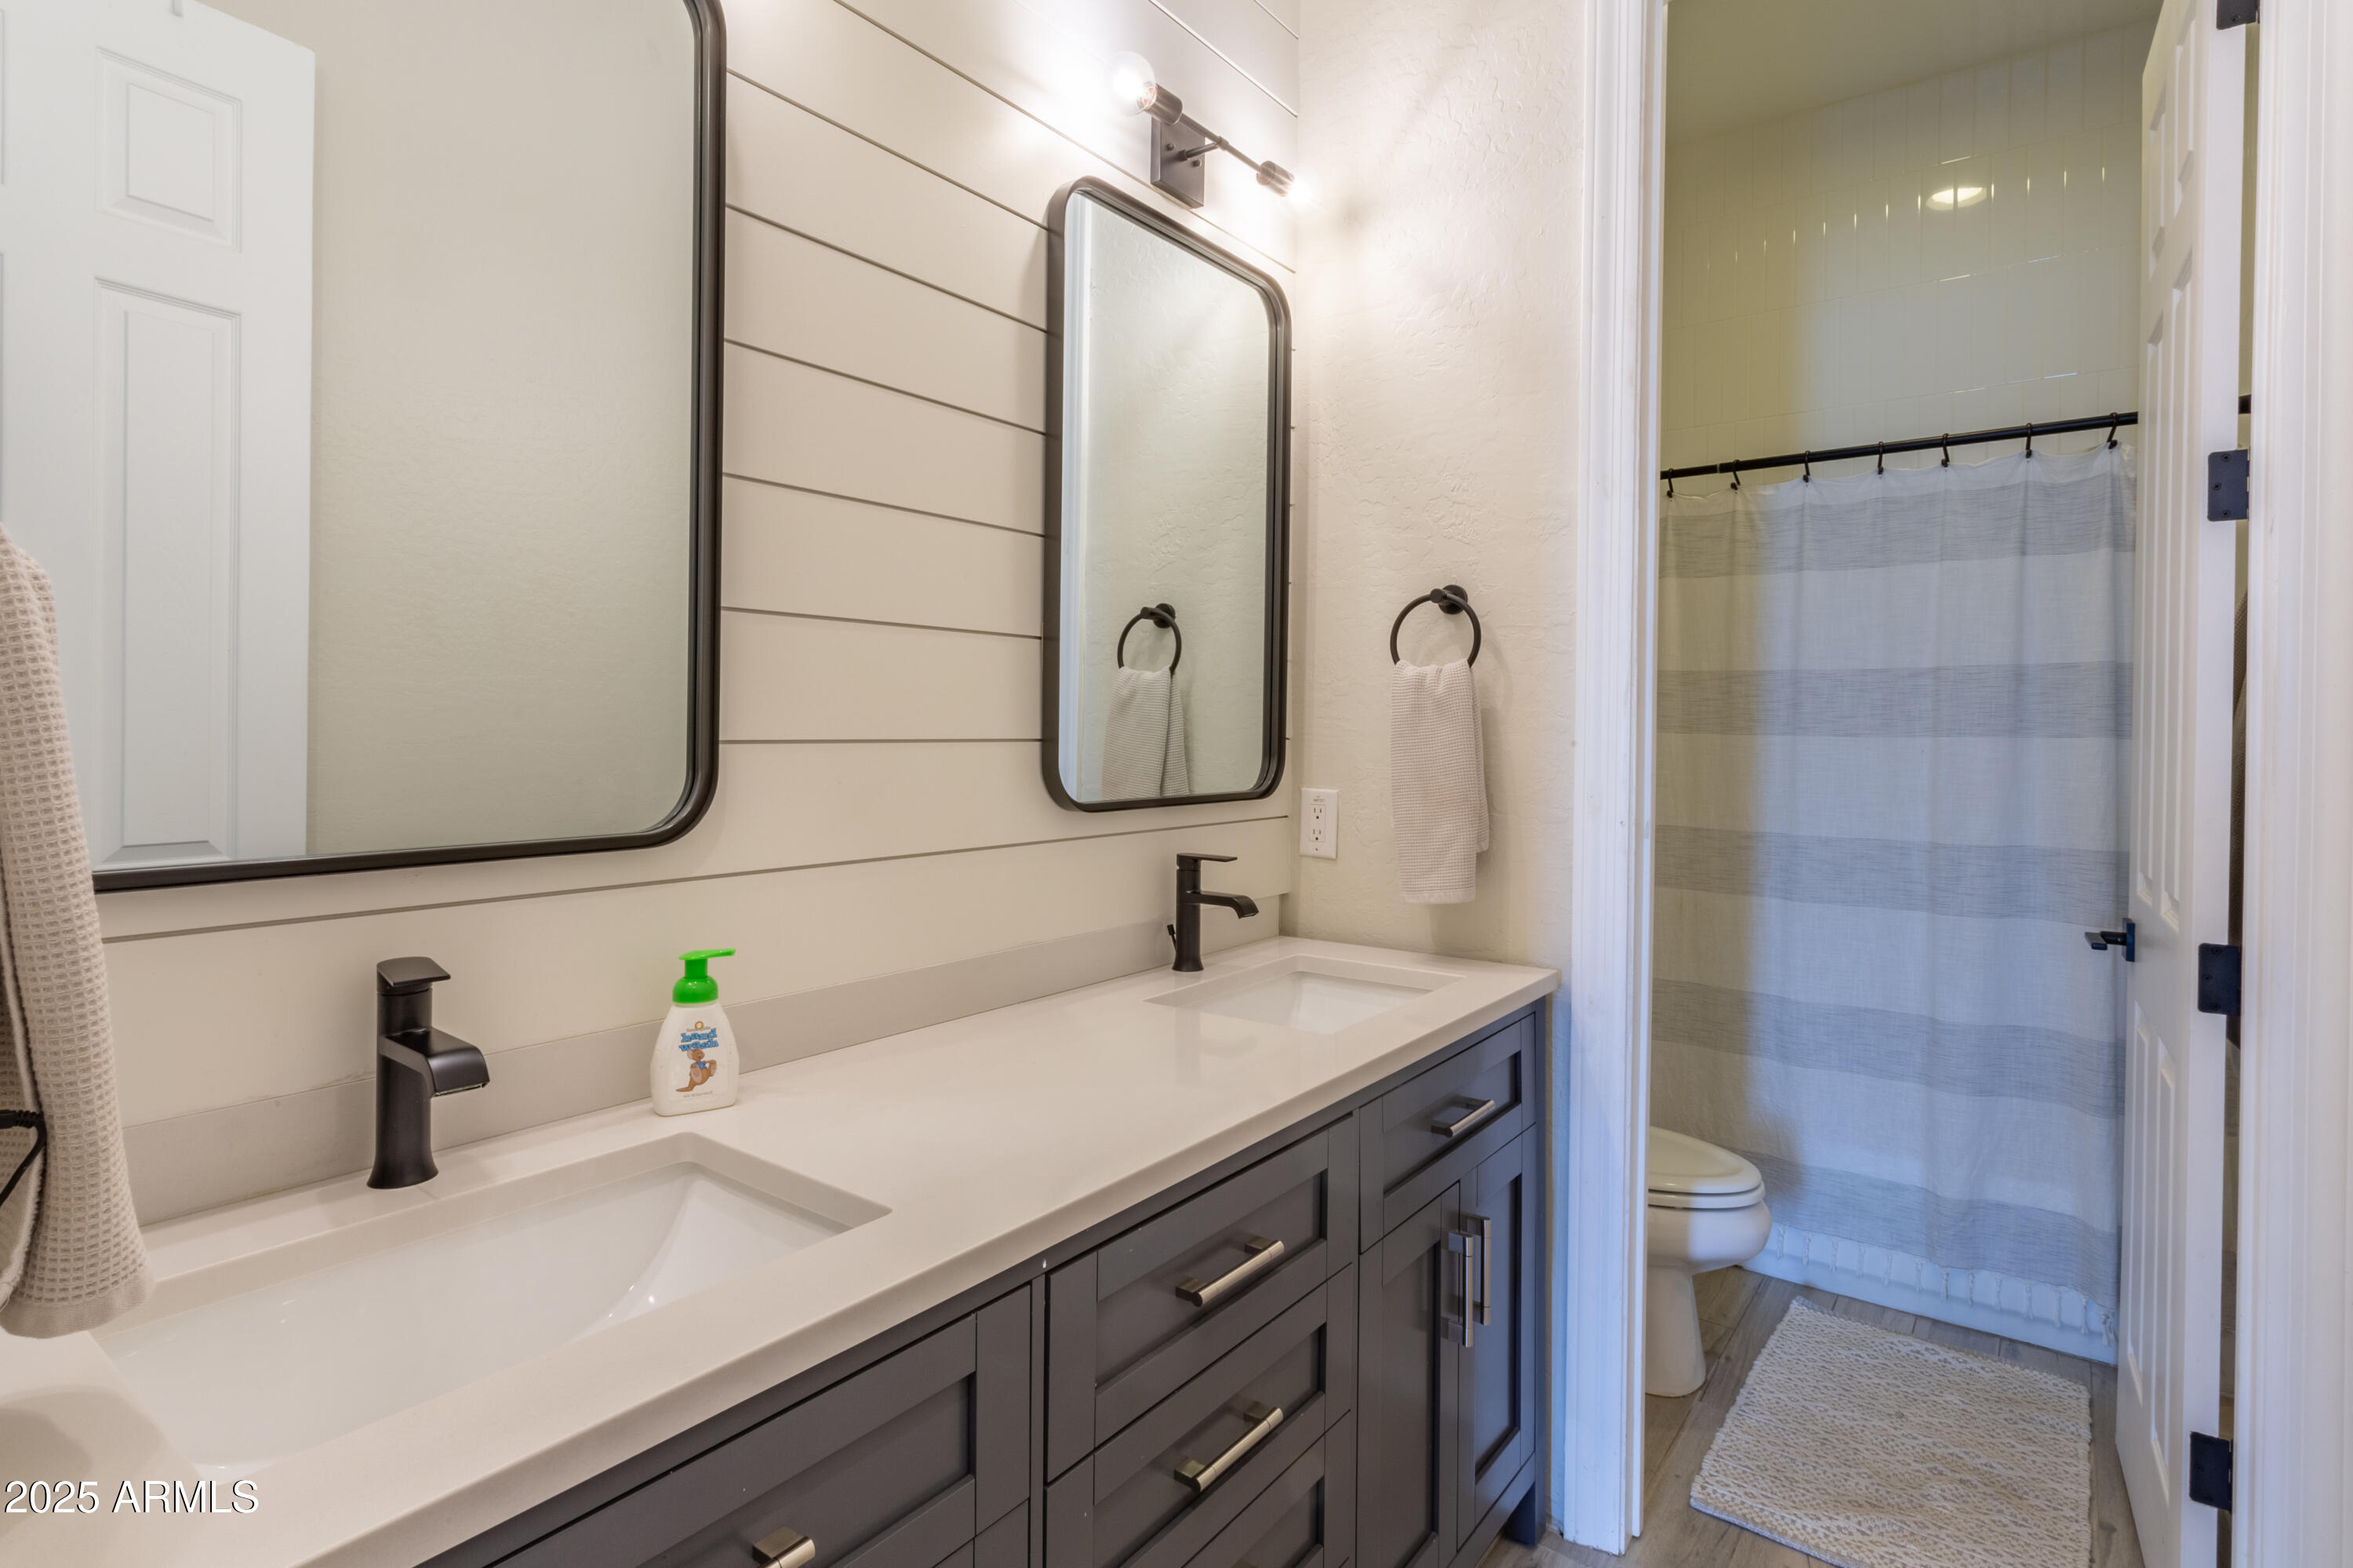
Bathroom with a double-sink vanity, dark cabinets, and a striped shower curtain.
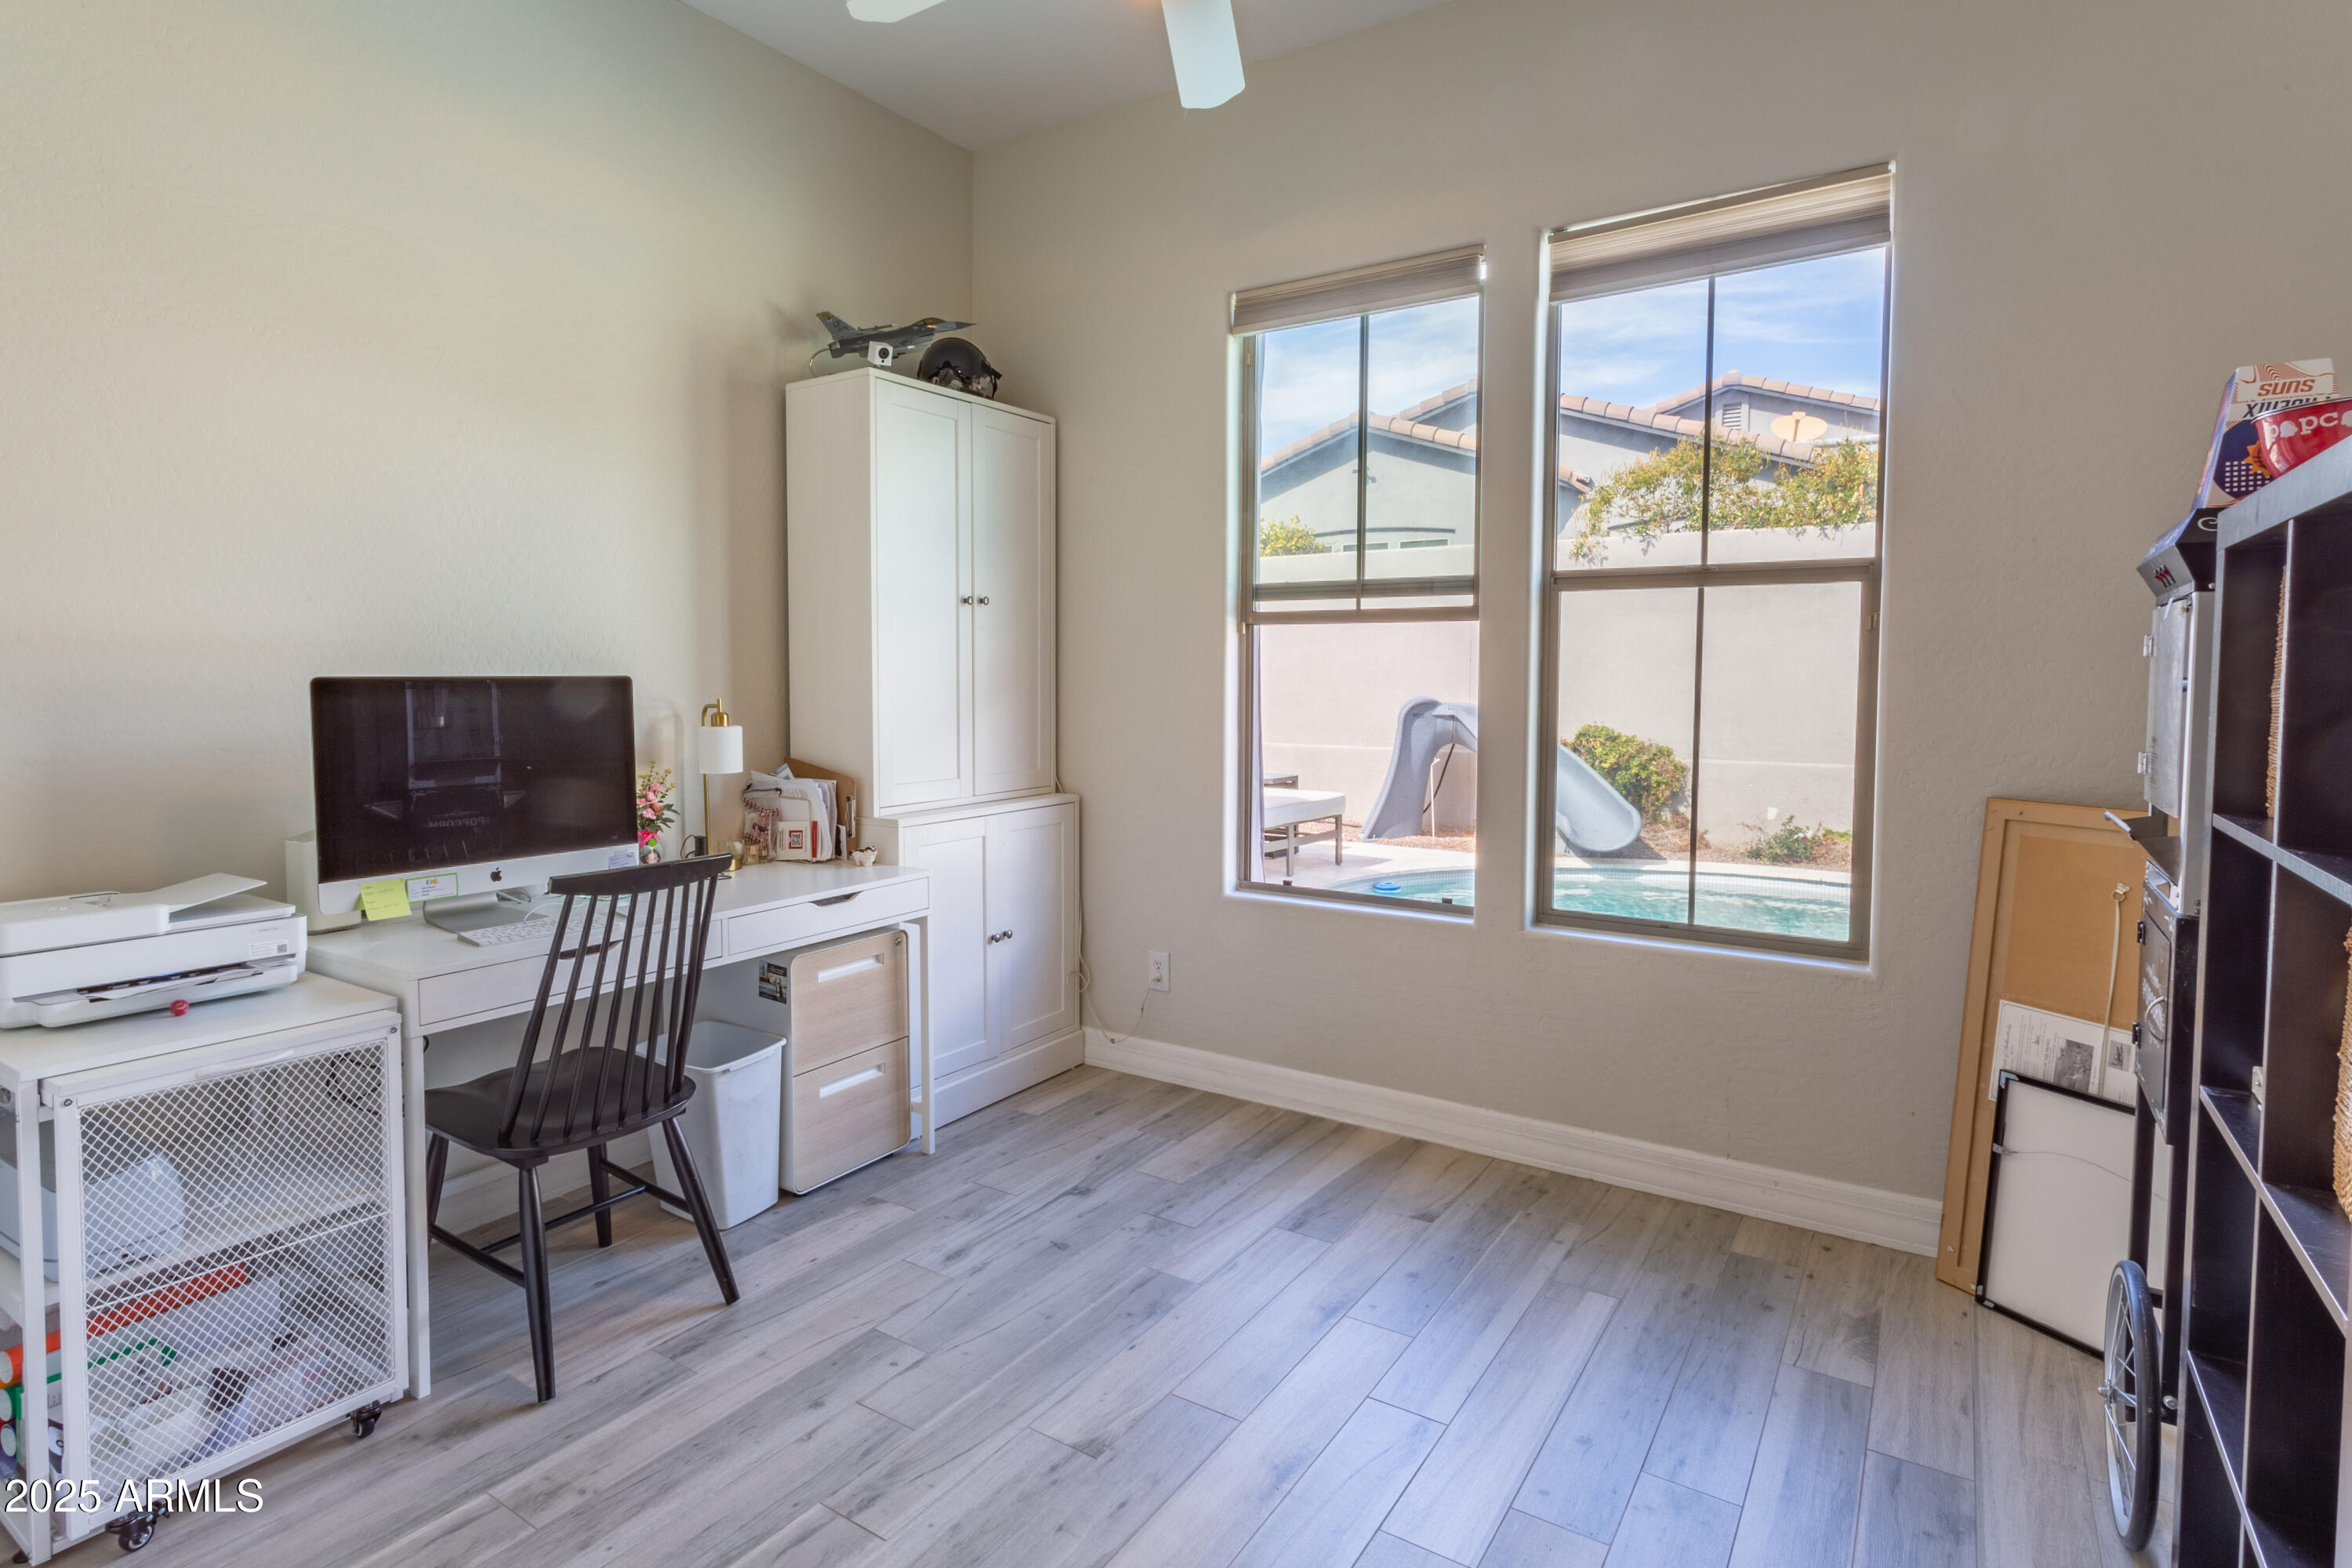
Home office with a desk and computer, overlooking a backyard pool through two windows.
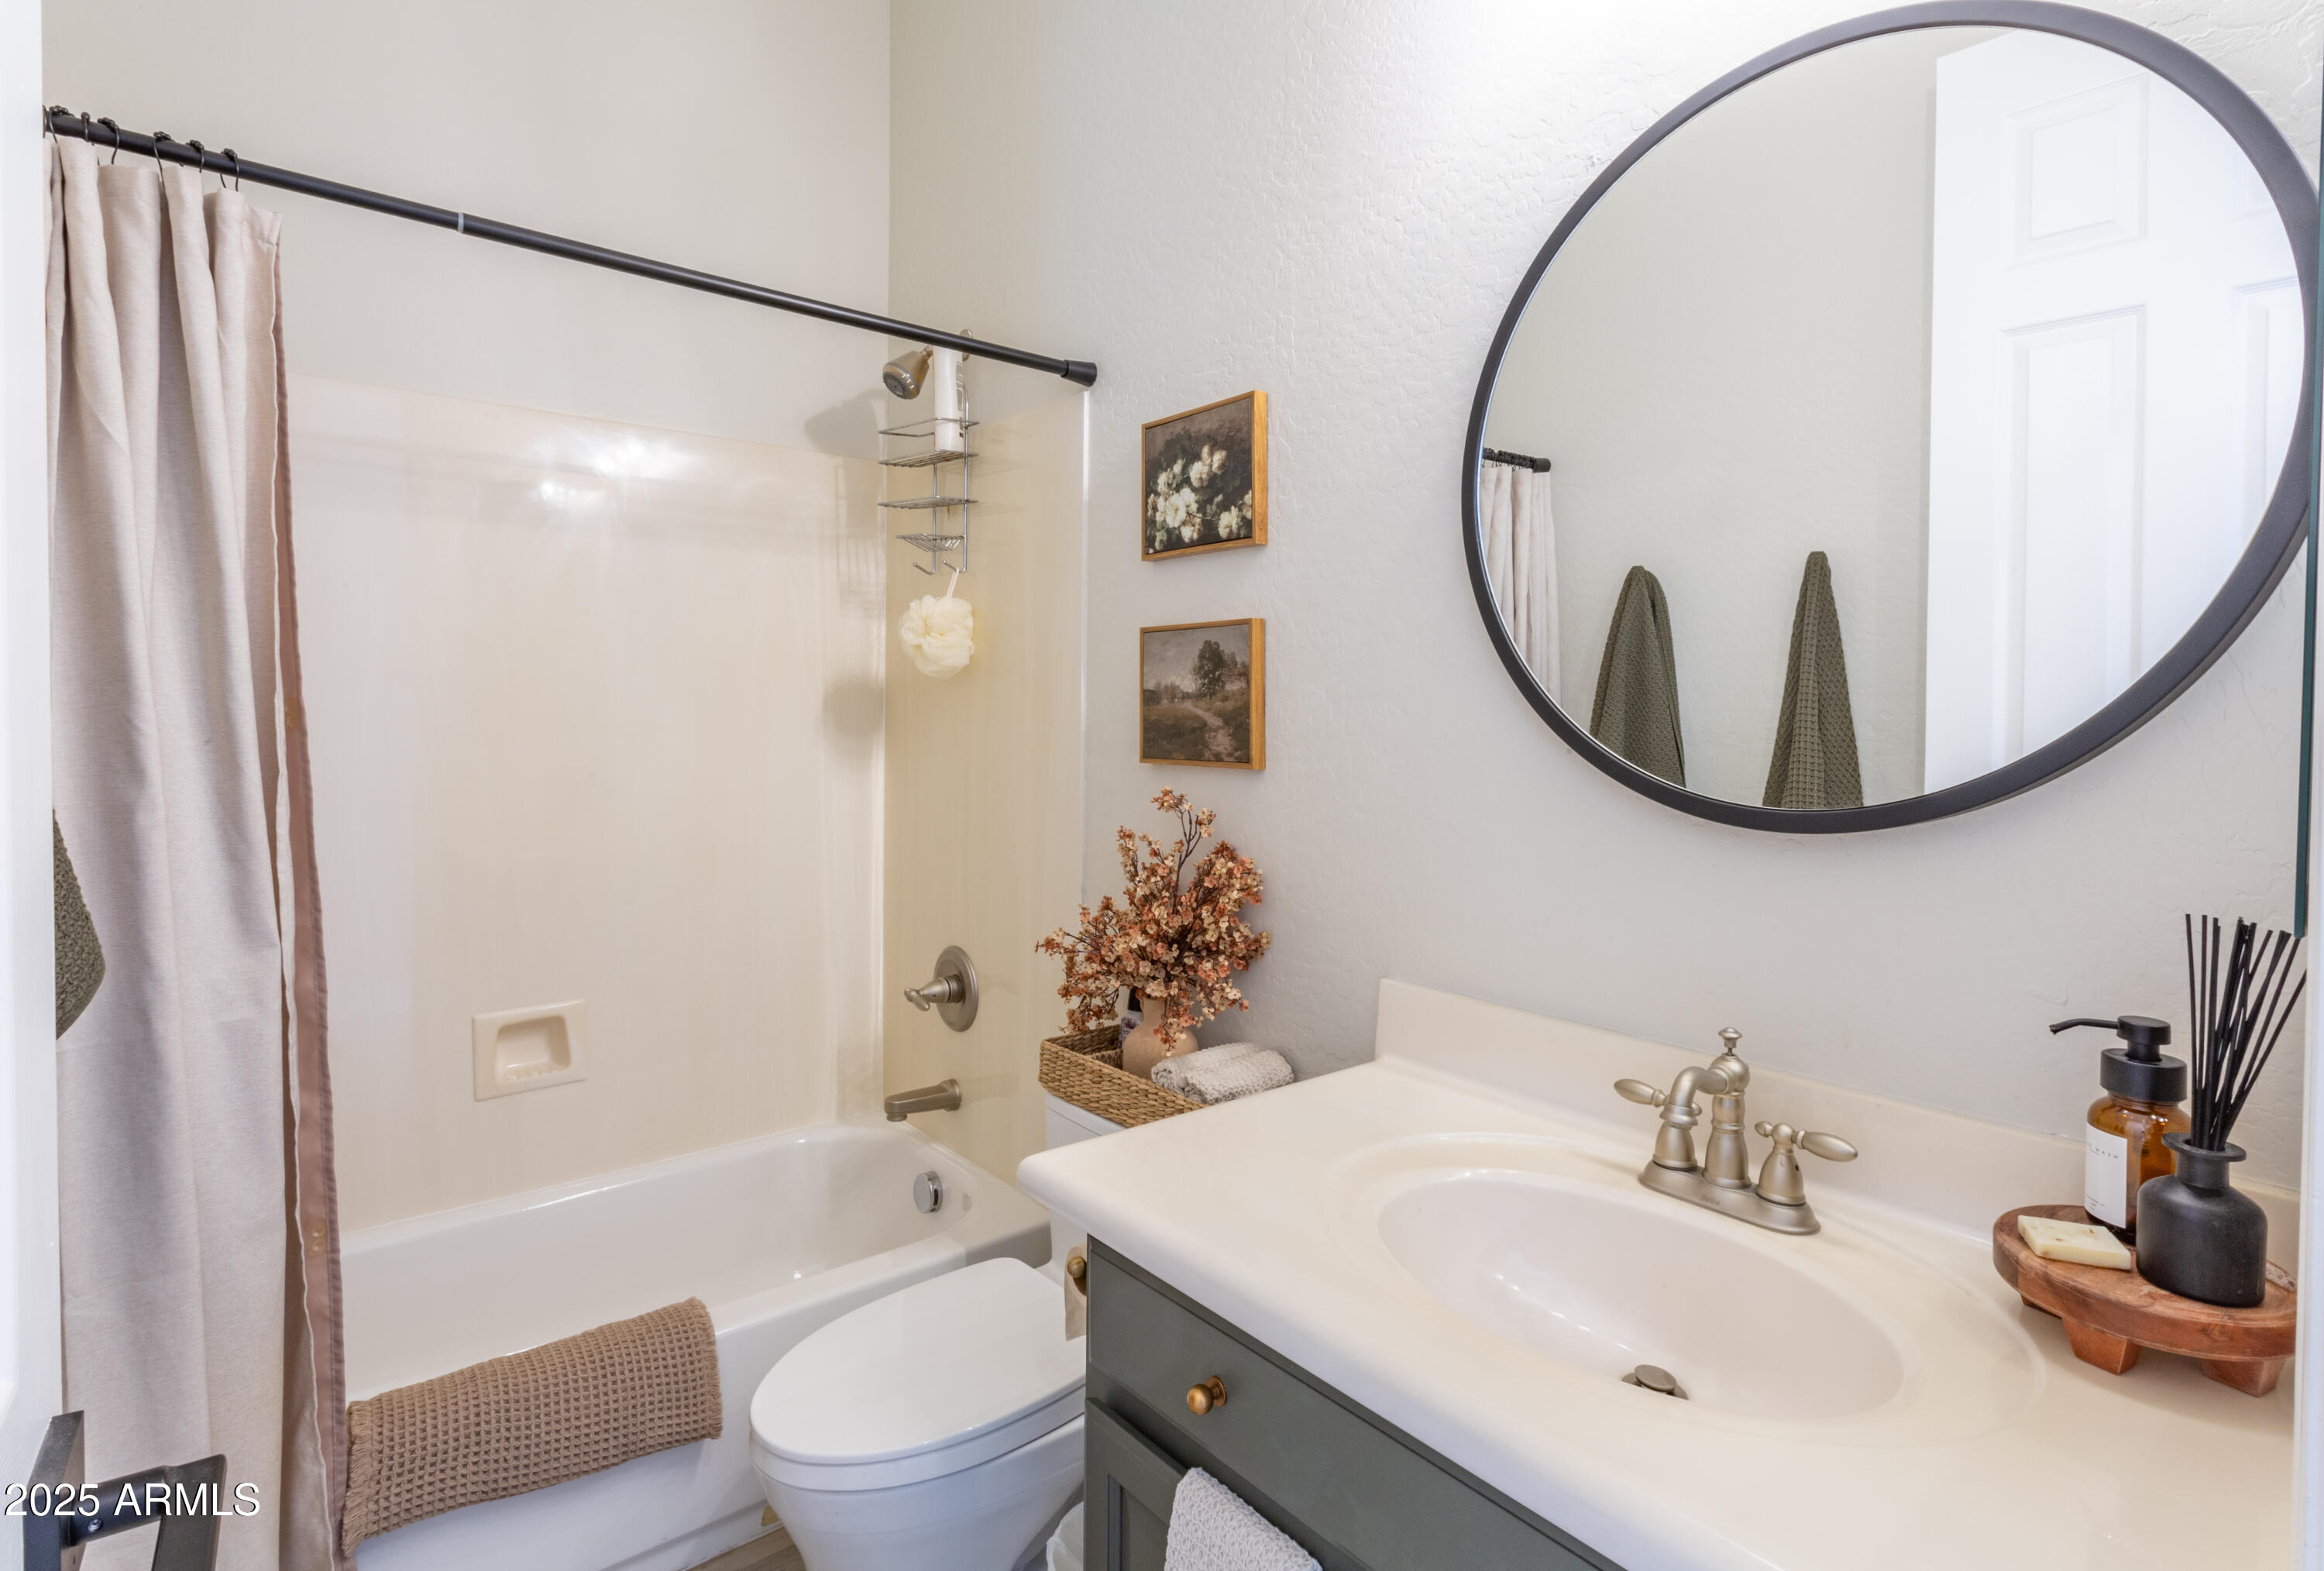
Bathroom with a bathtub and shower, gray vanity, and large round mirror.
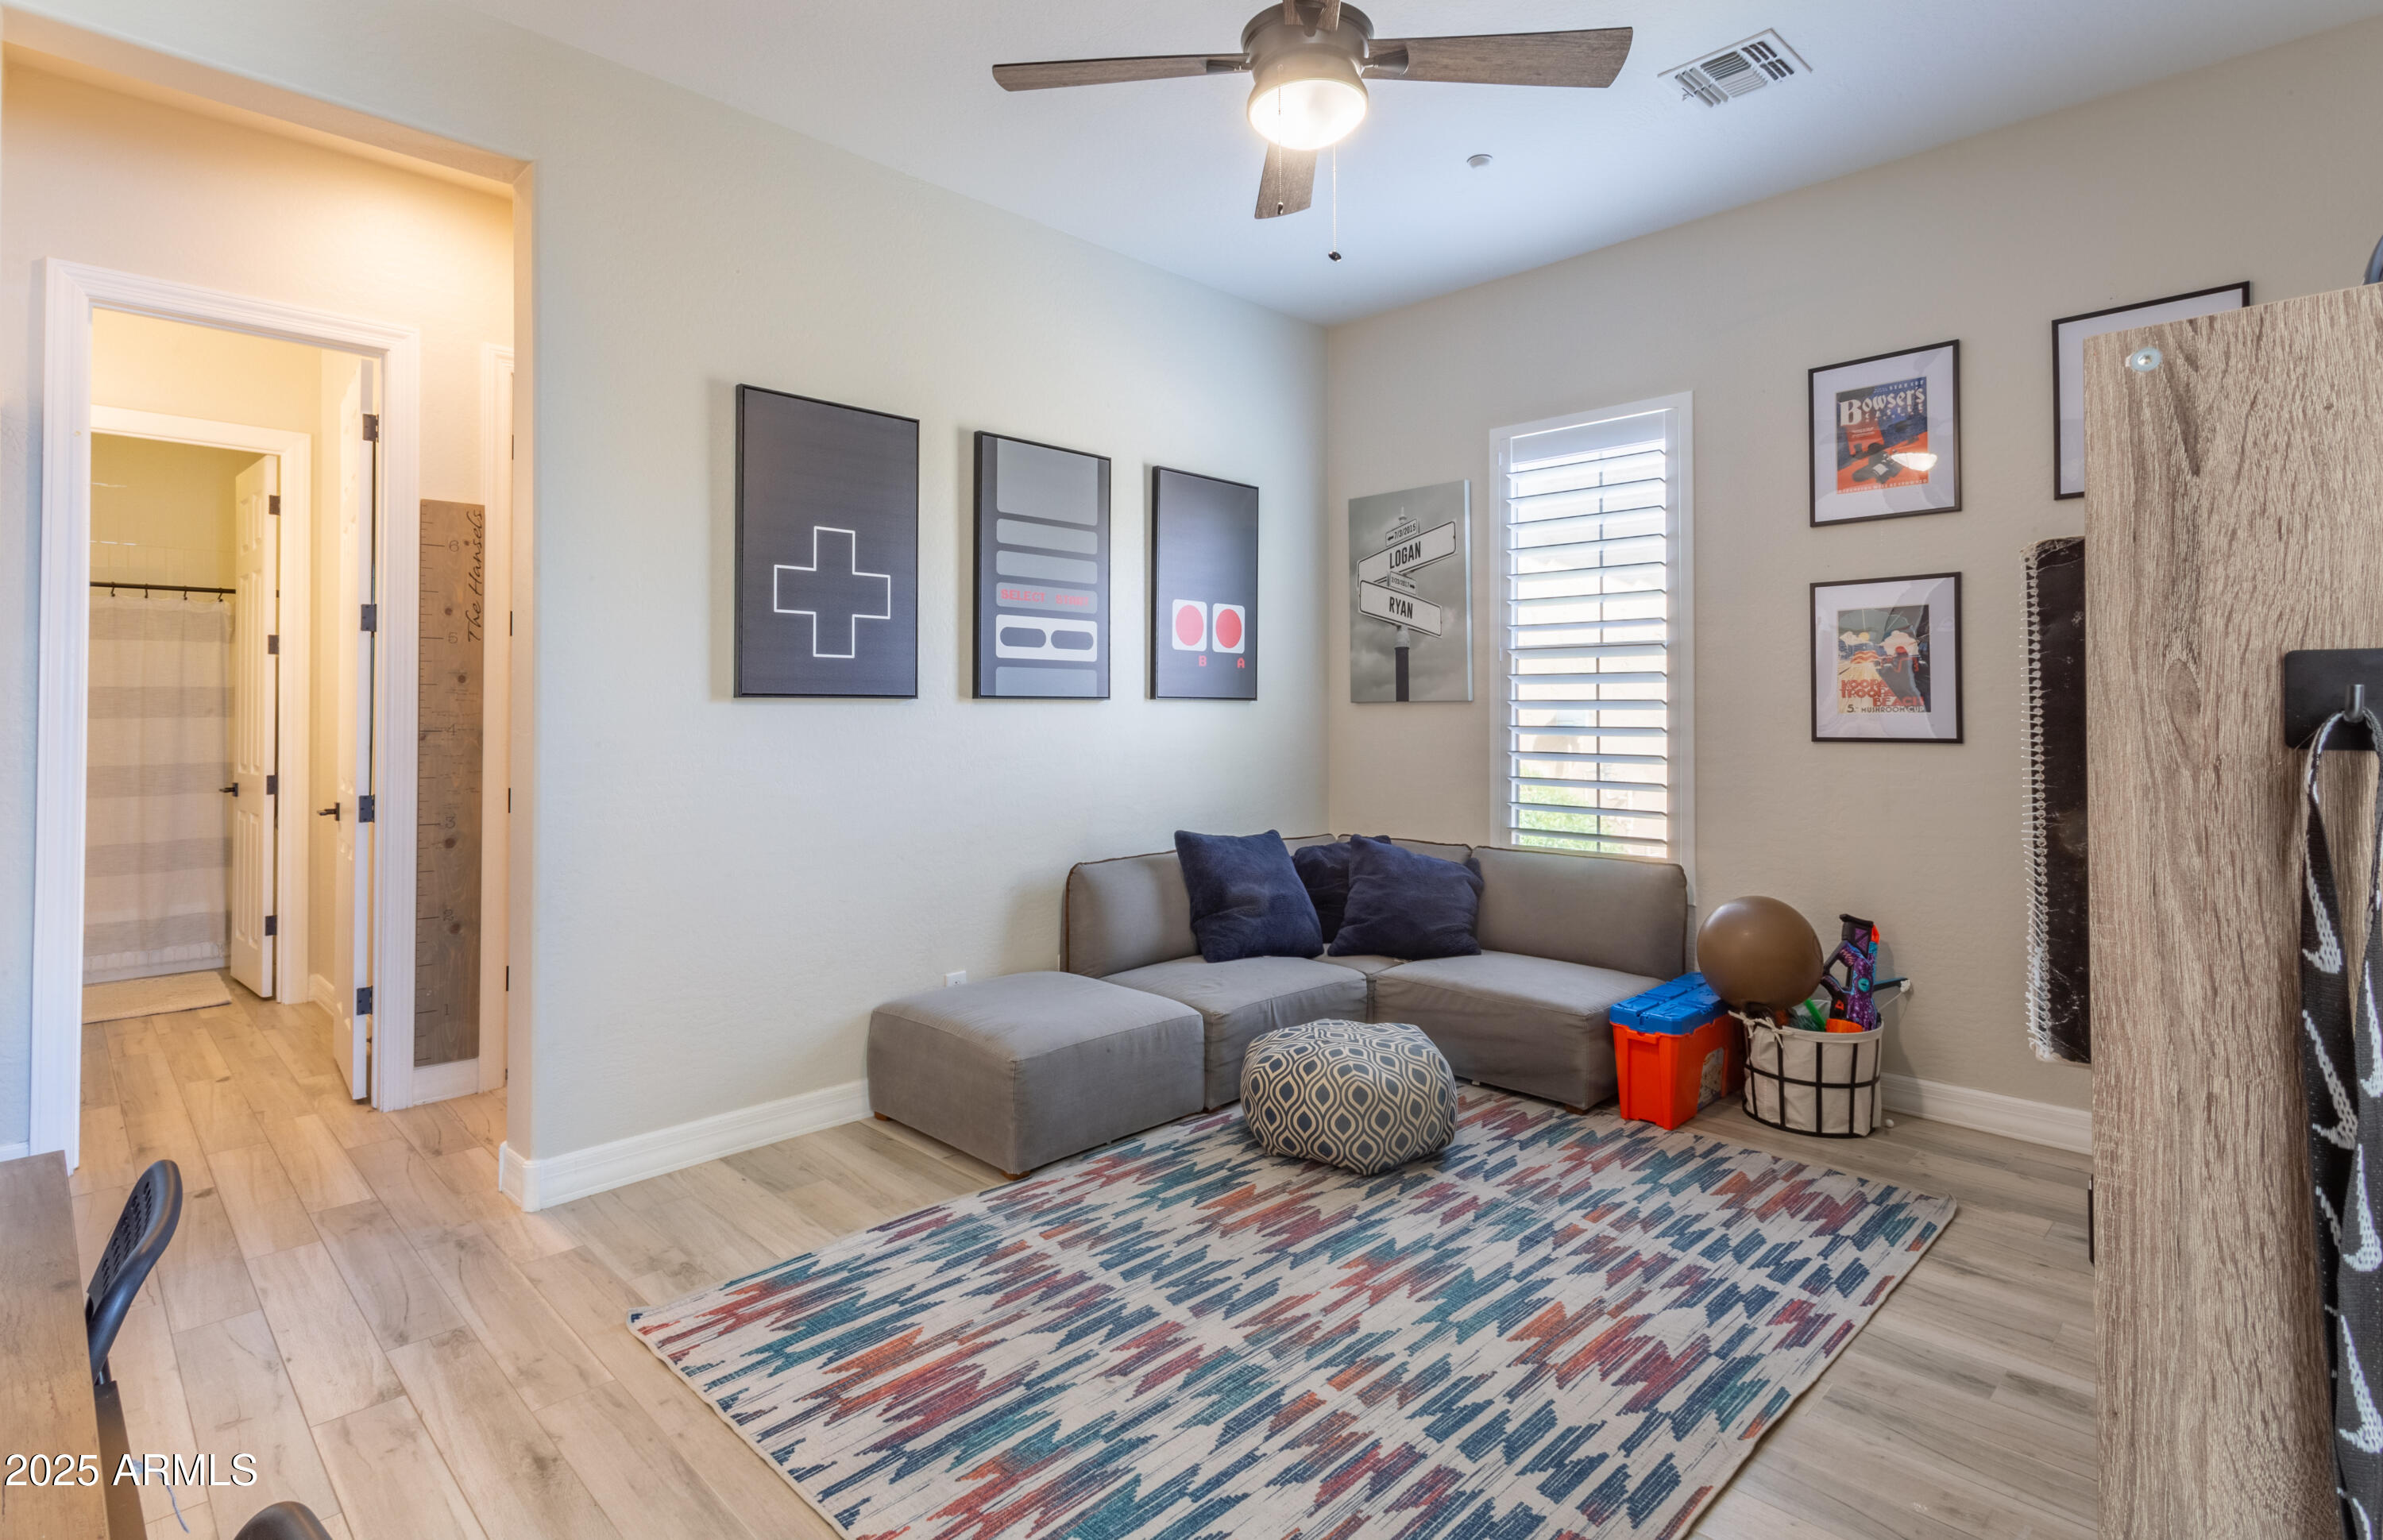
Furnished sitting room with a gray sectional, colorful geometric rug, and framed gaming-themed prints.
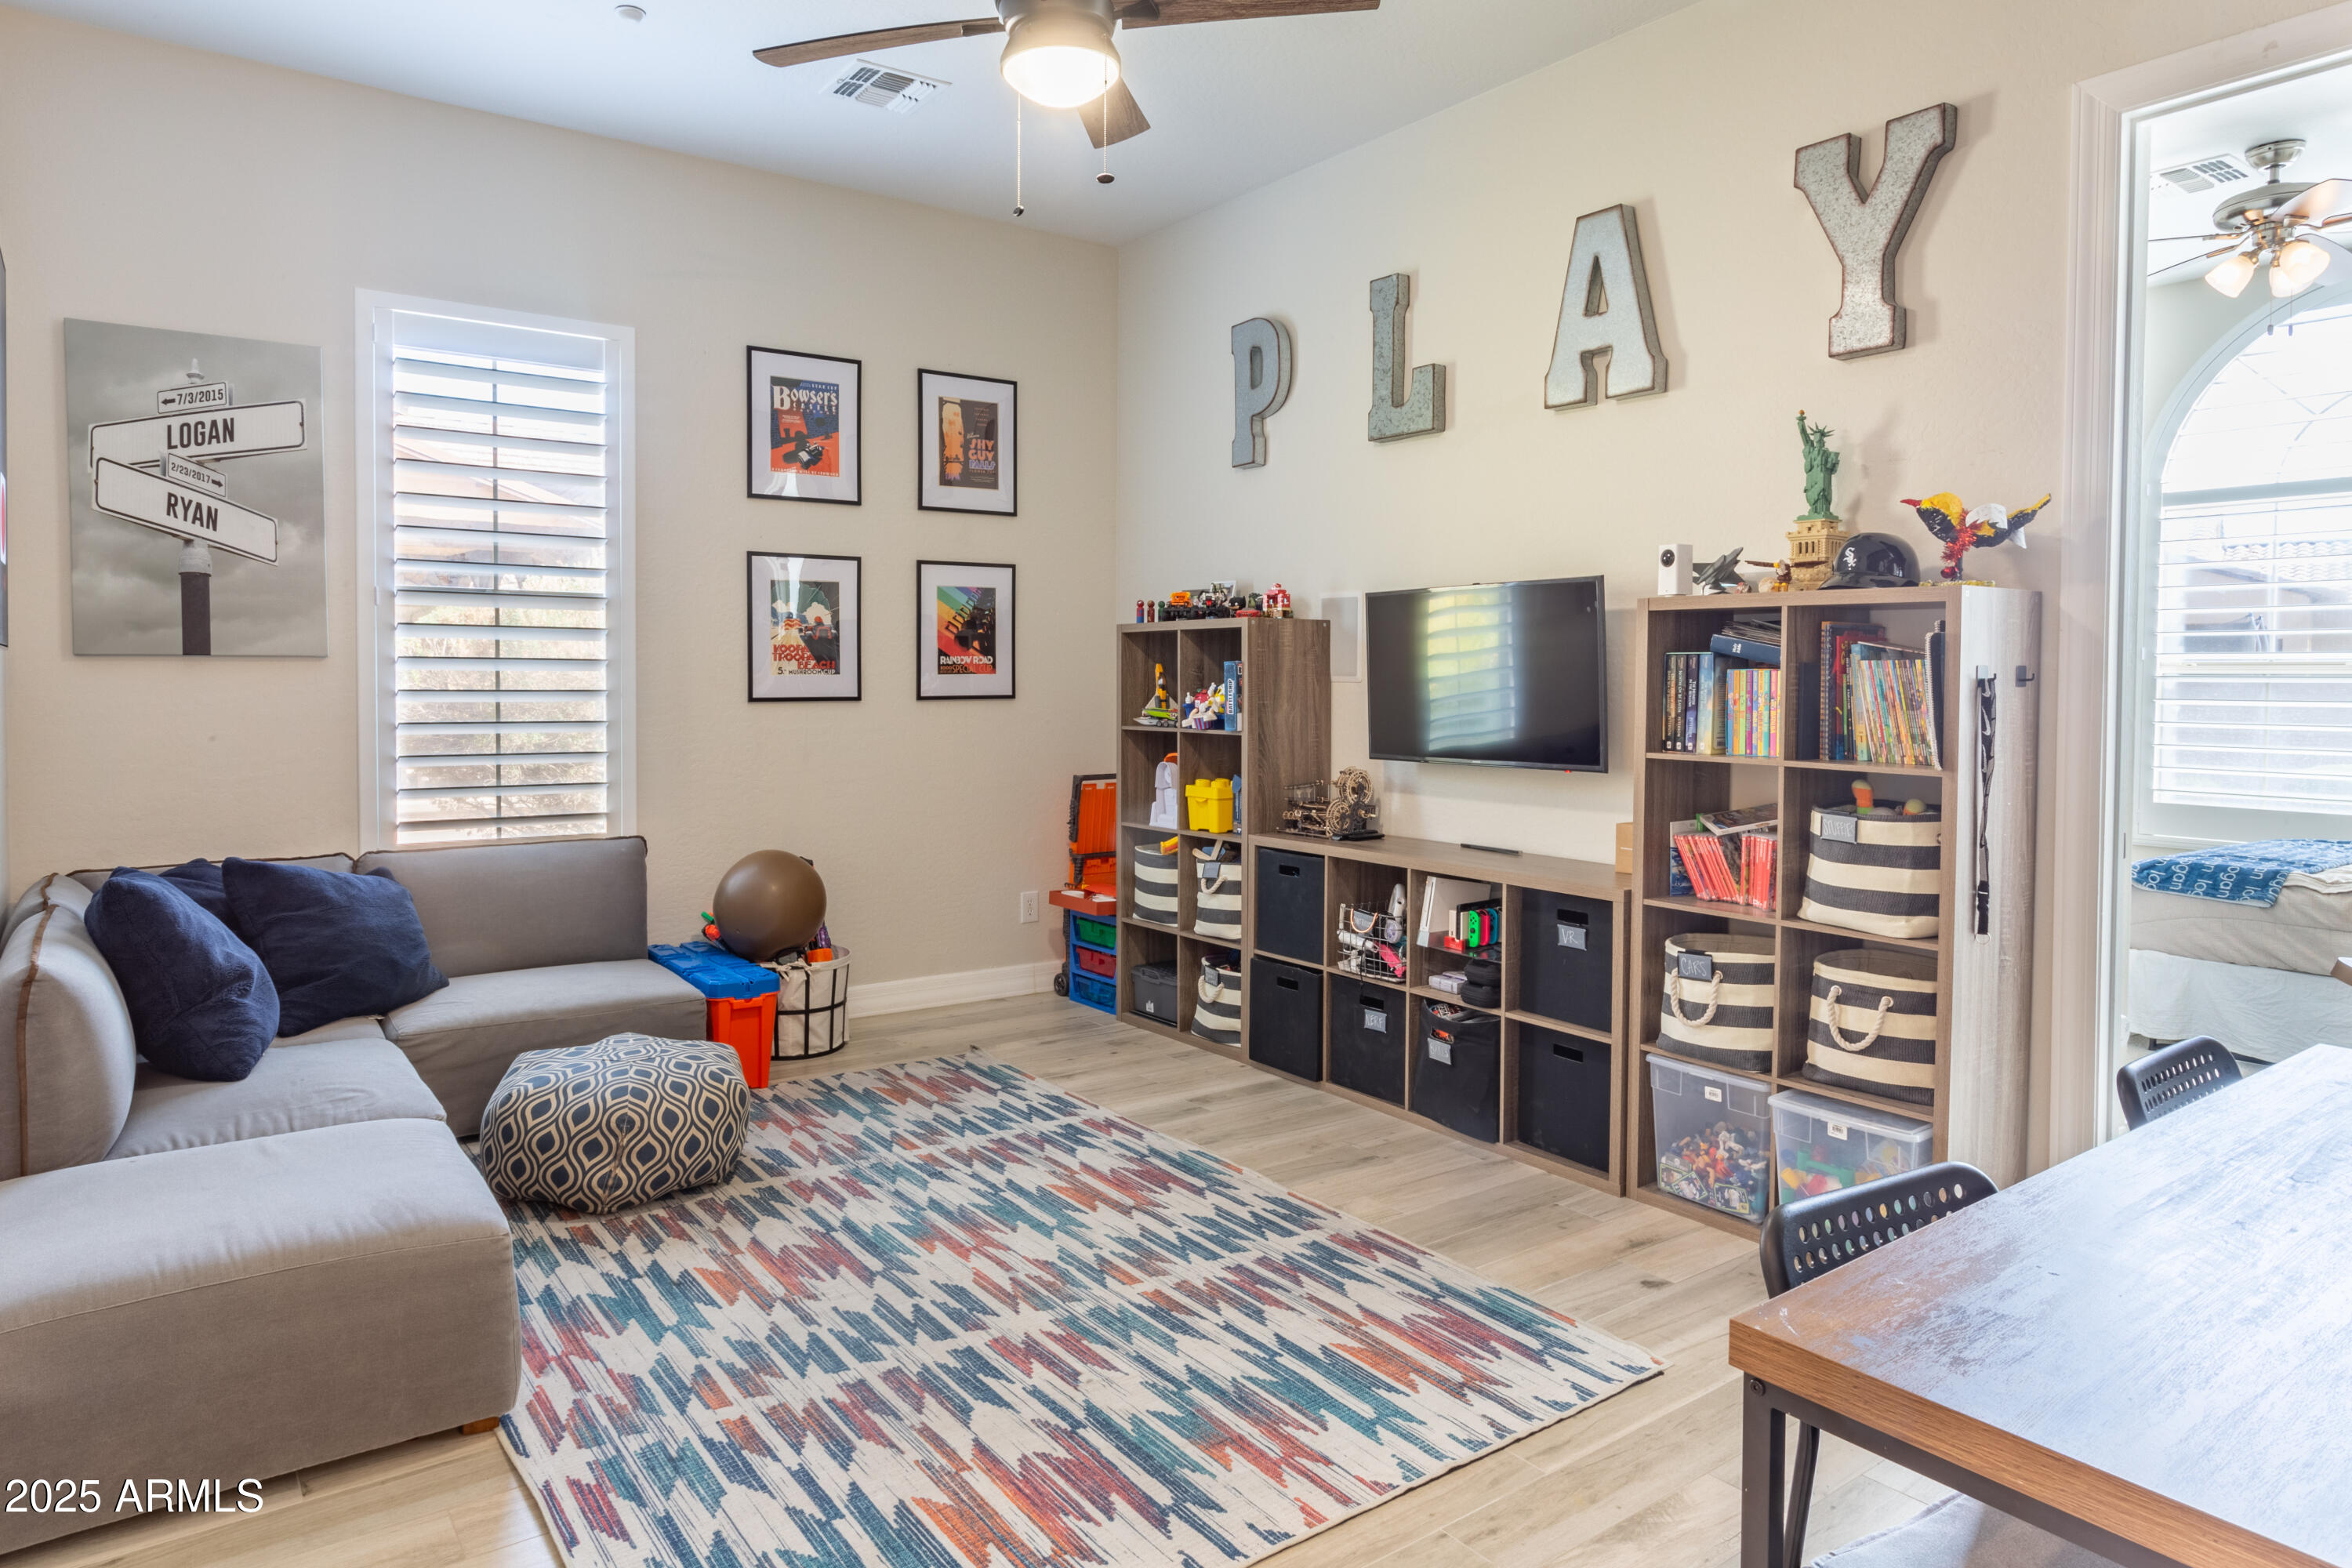
Playroom with a gray sectional, colorful rug, wall-mounted TV, and toy-filled shelving.
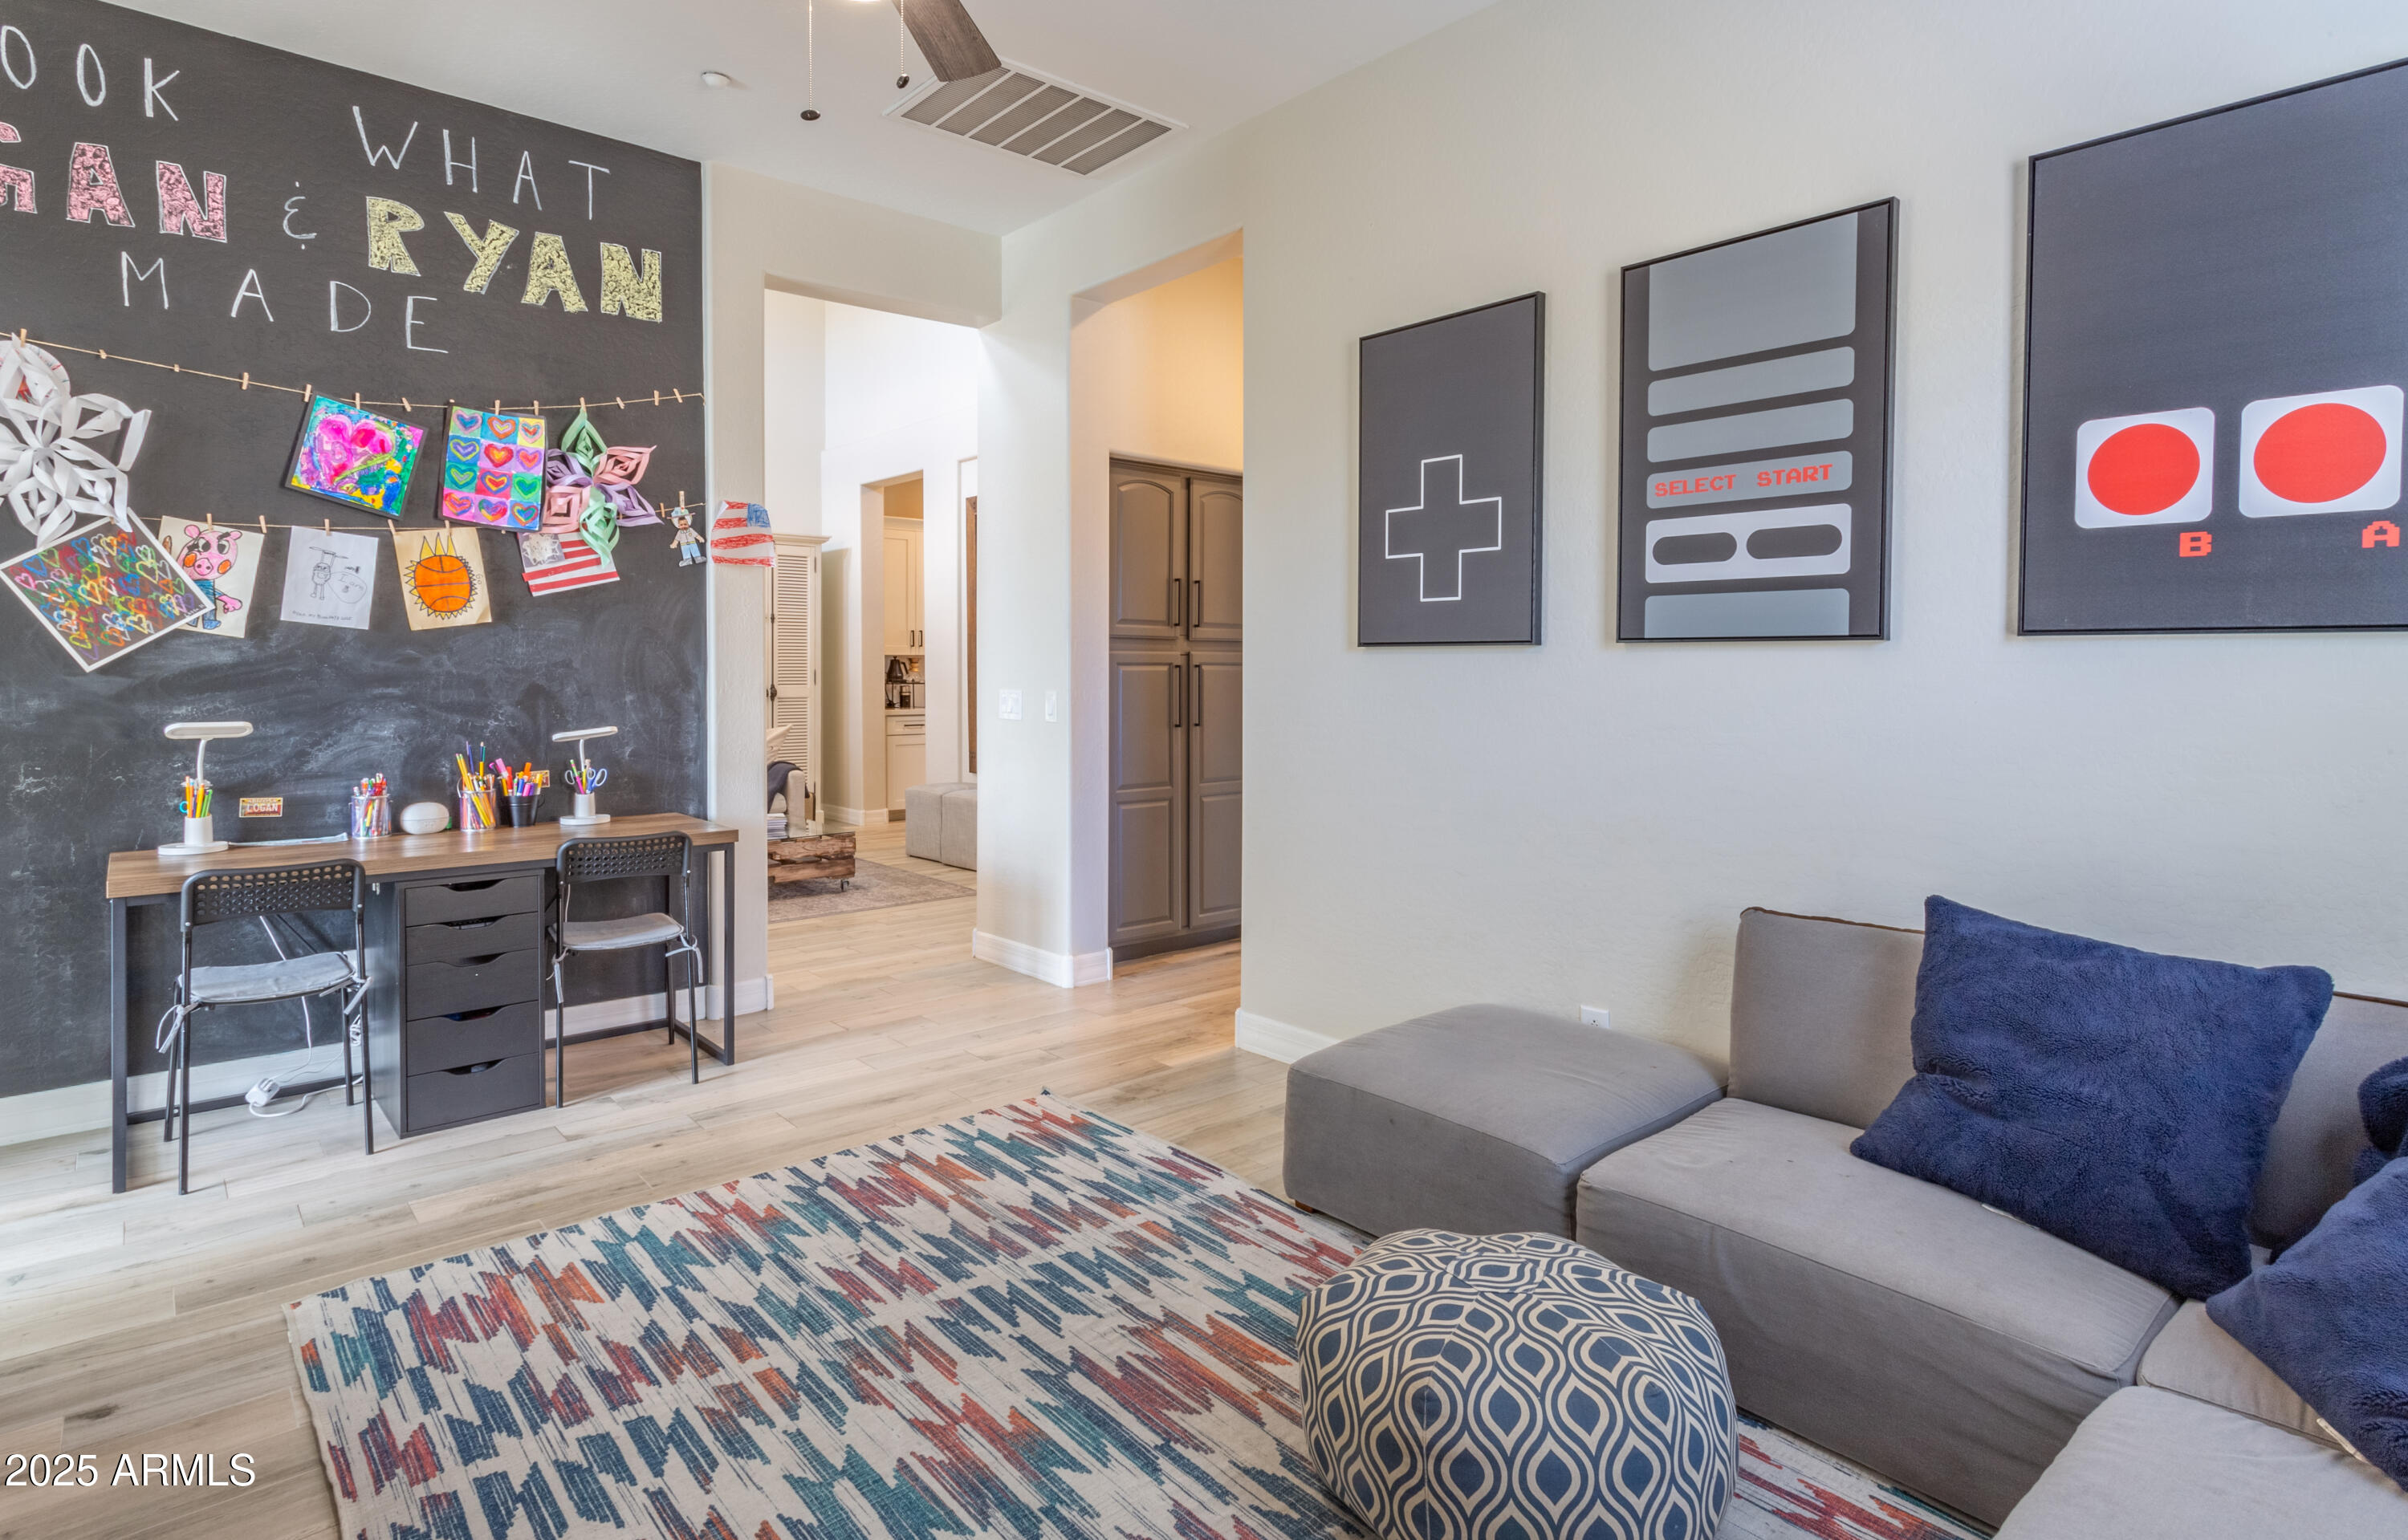
Playroom with a chalkboard art wall, children’s desk, and gray sectional sofa.
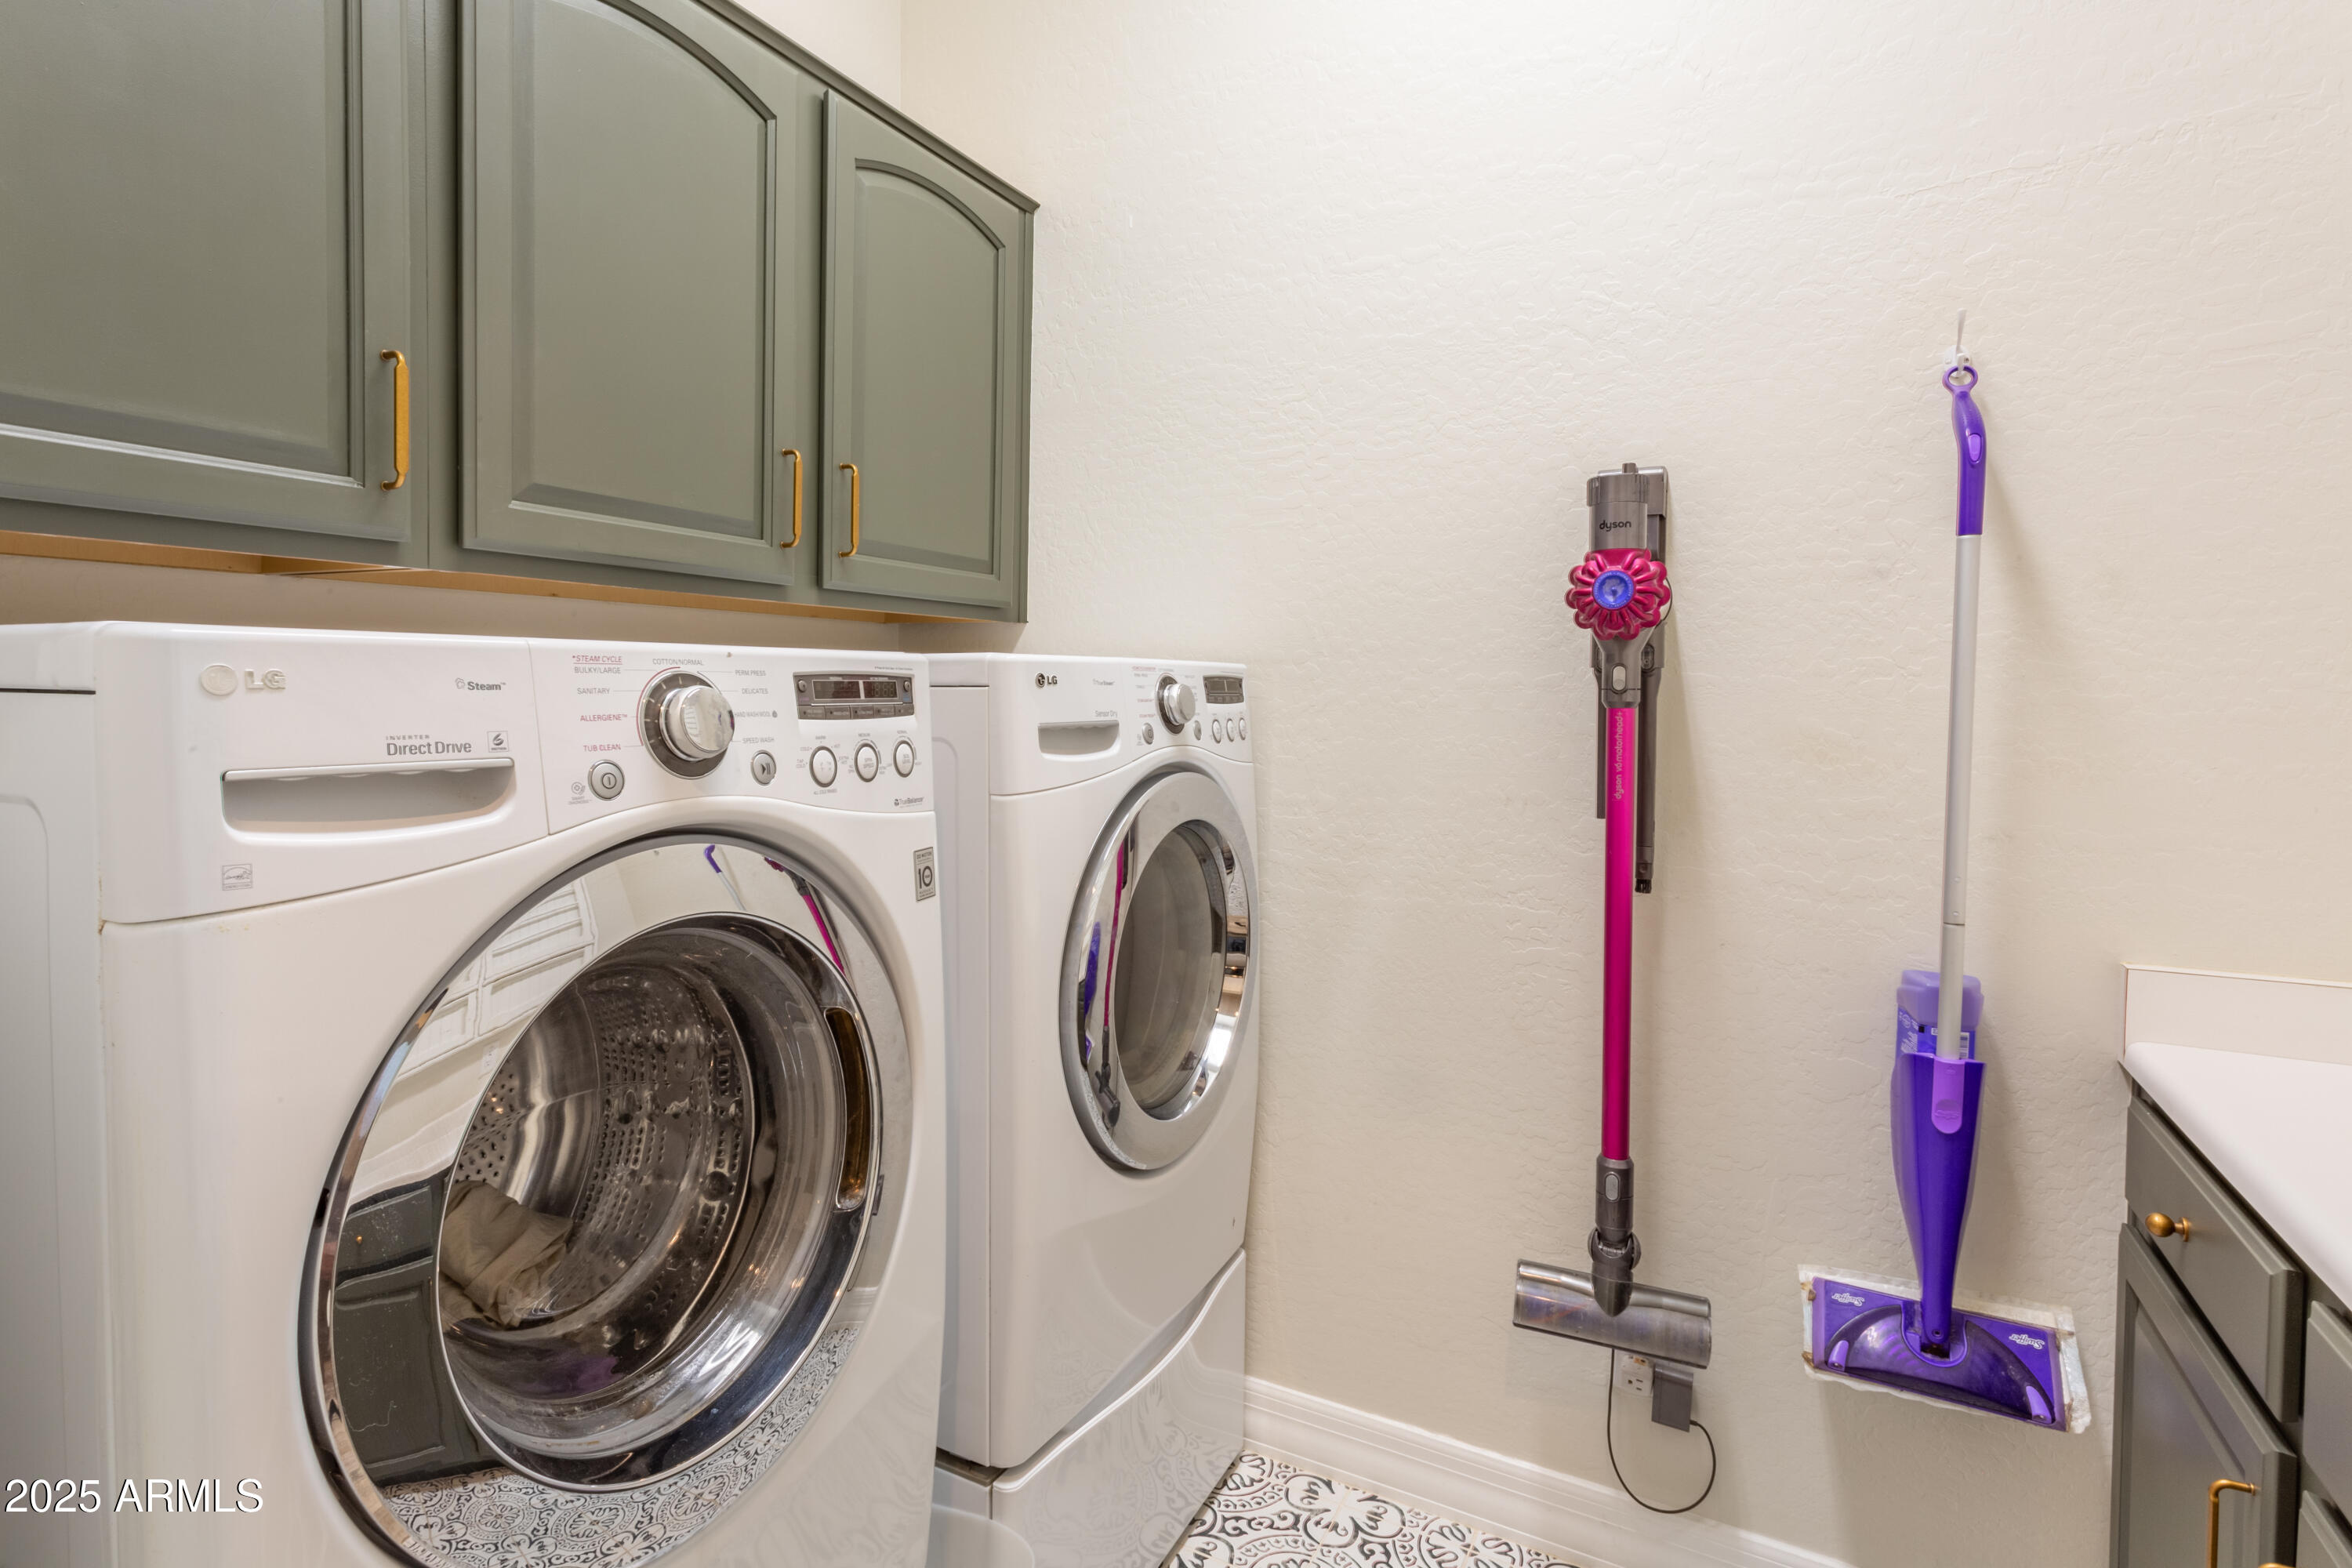
Laundry room with front-loading washer and dryer, gray cabinetry, and cleaning tools.
Ranch Crossing neighborhood entrance sign with a desert mountain behind it.
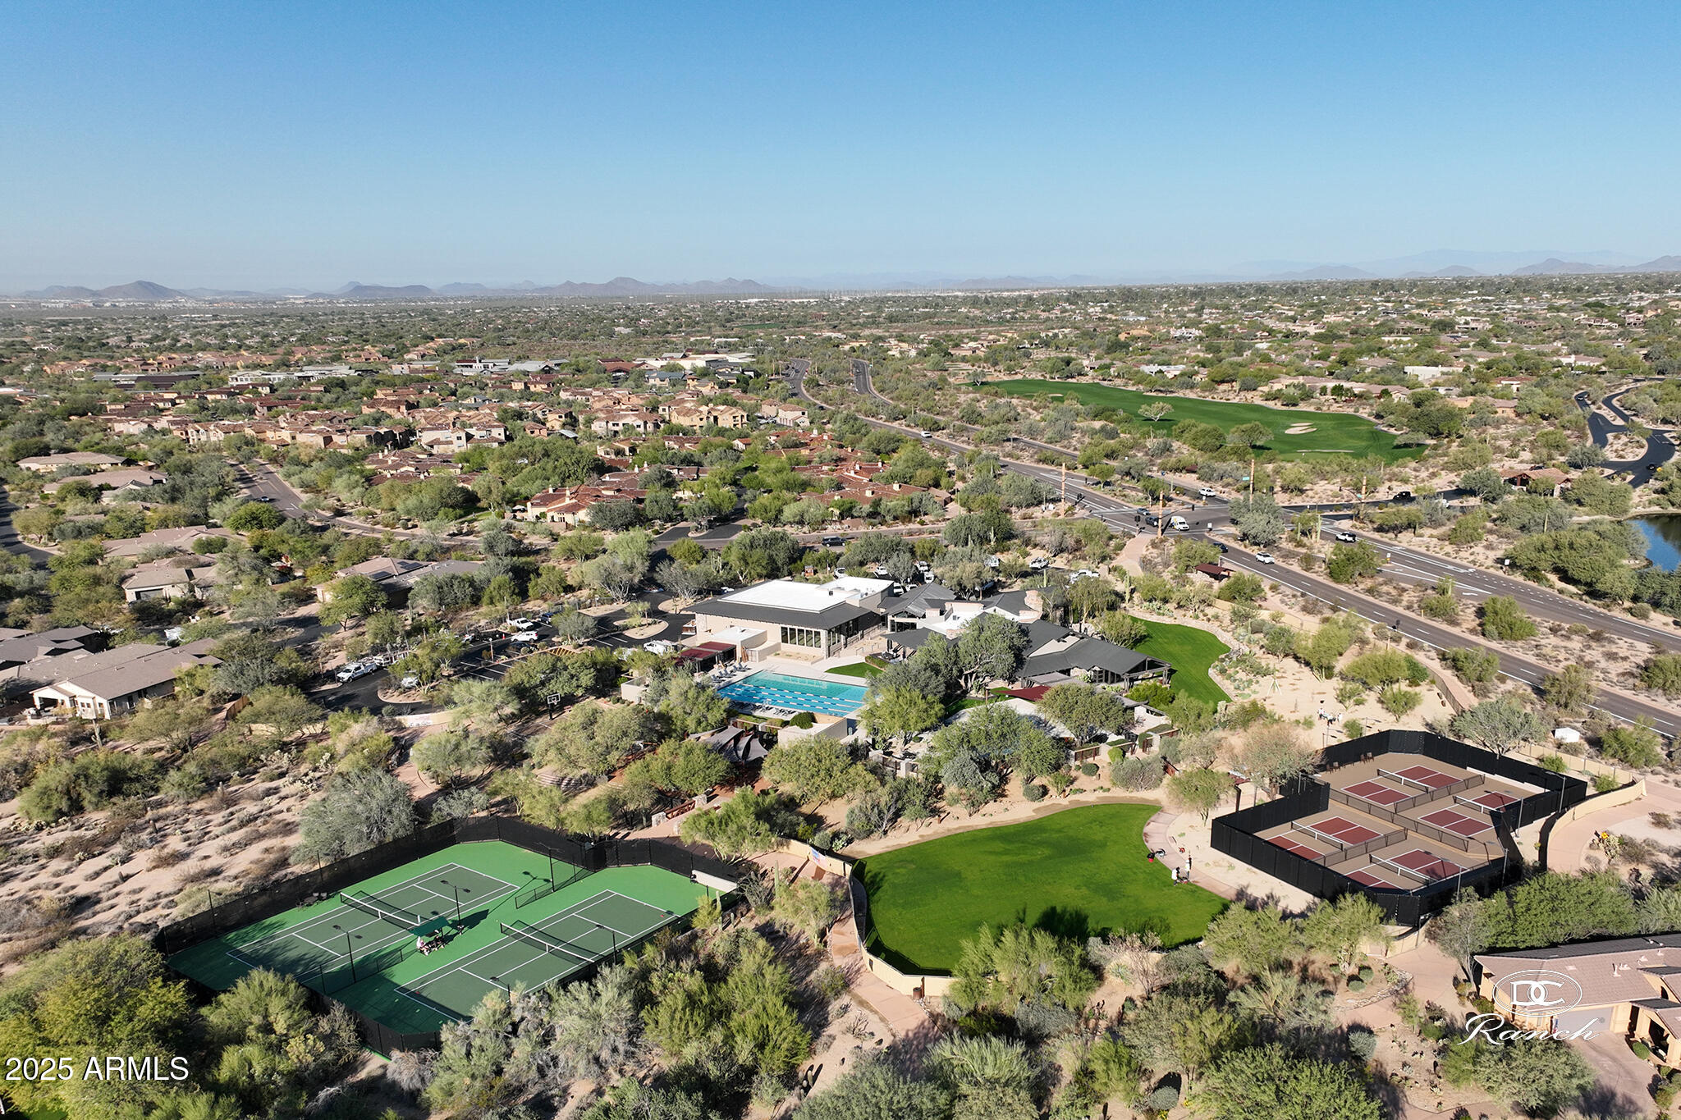
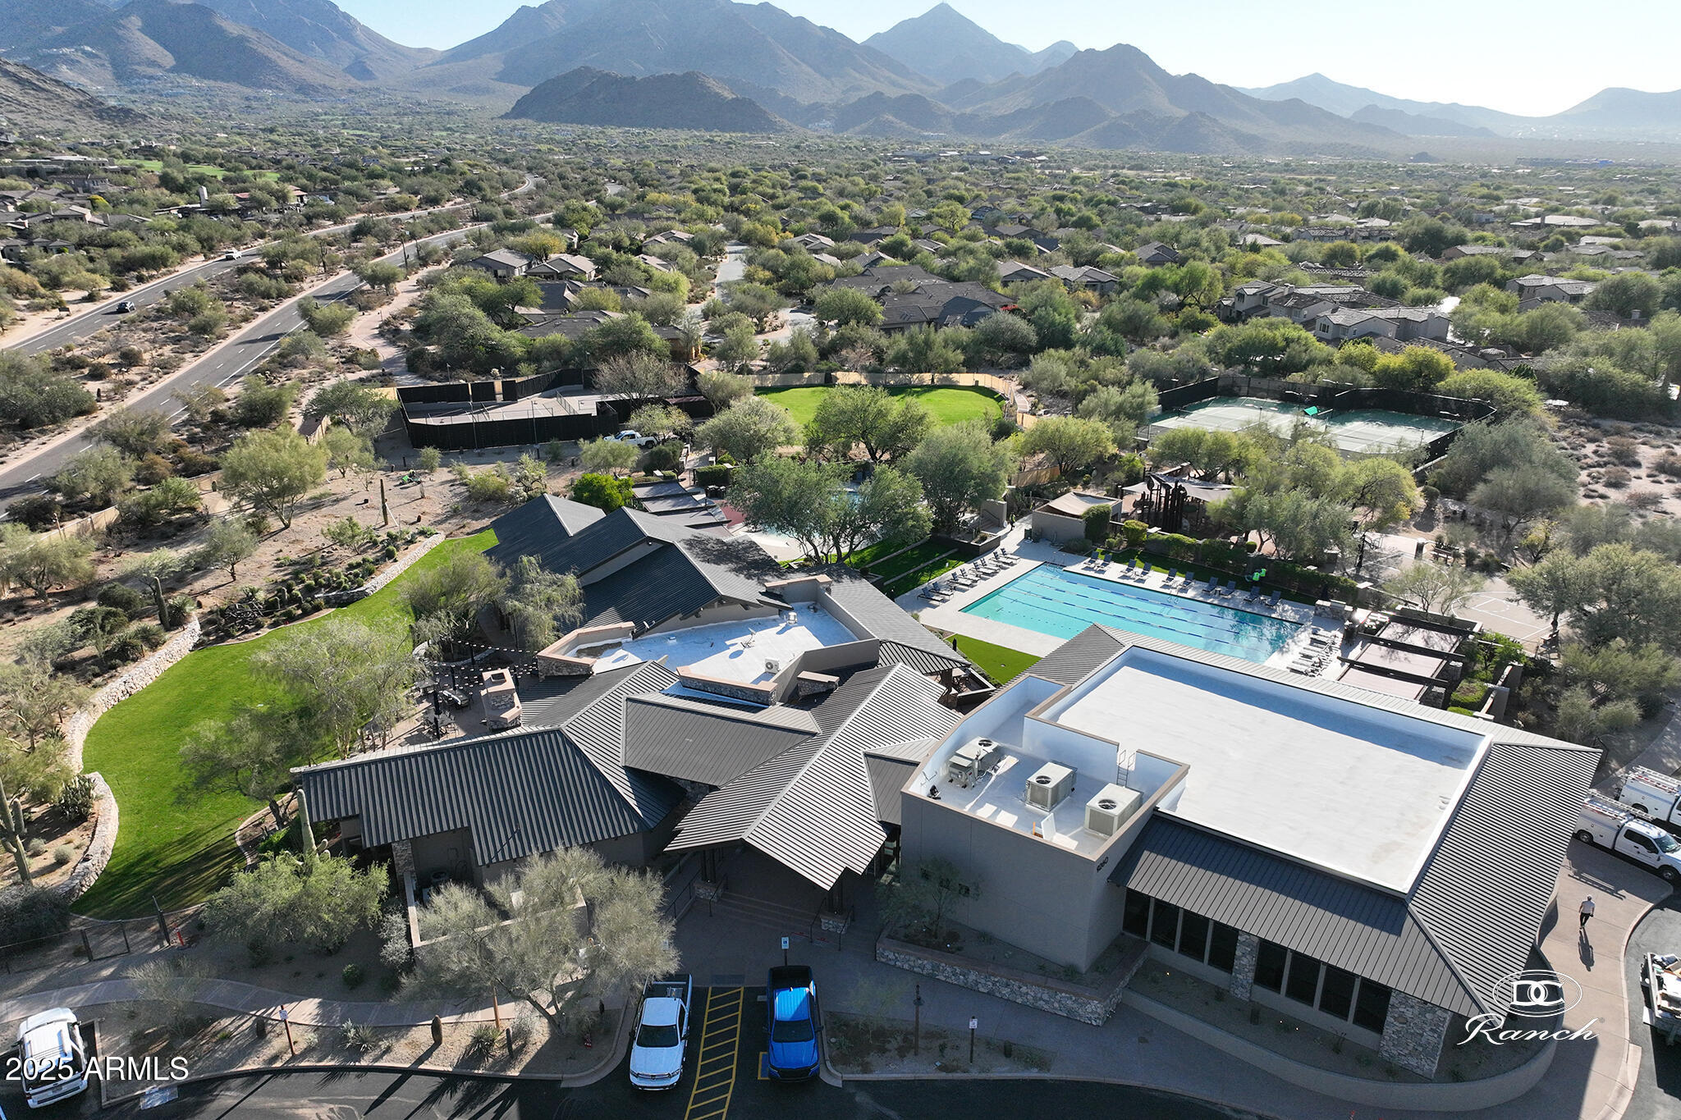
Aerial view of a Scottsdale community with tennis courts, pickleball courts, a pool, and clubhouse.
Aerial view of a community clubhouse with a lap pool, tennis courts, and mountain backdrop.
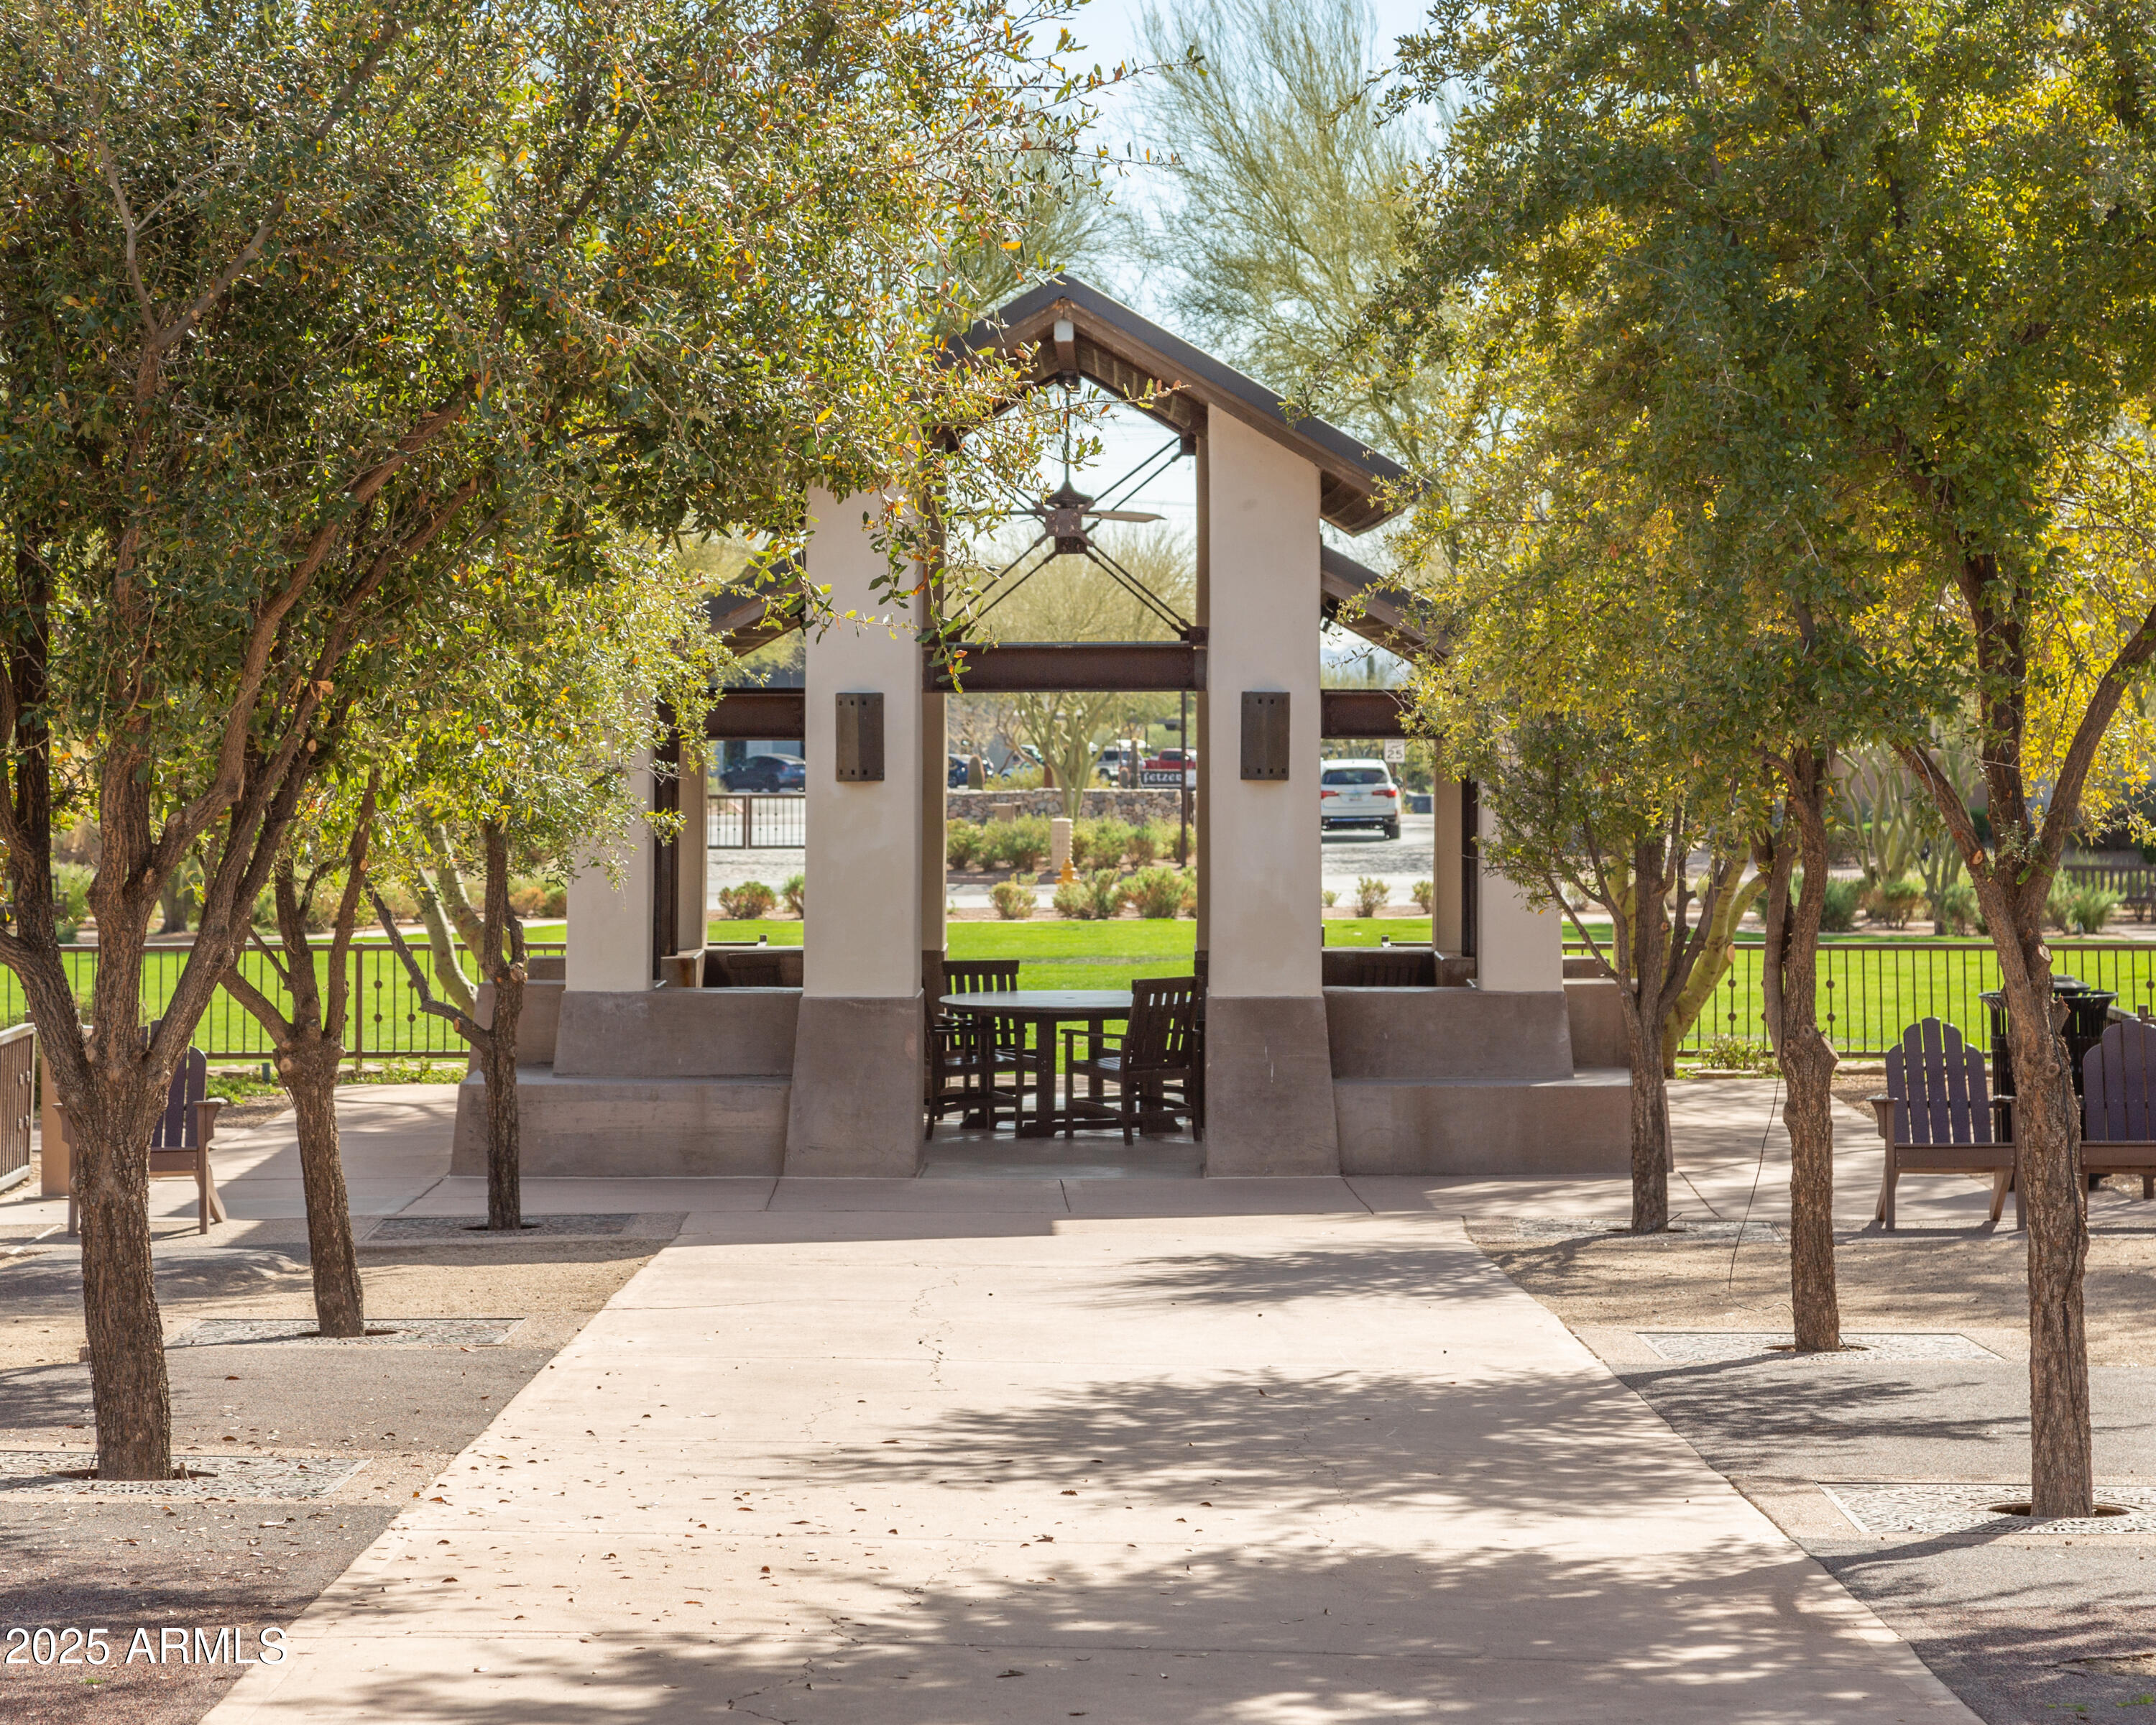
Community gazebo with picnic table, shaded seating, and a paved walkway through landscaped grounds.
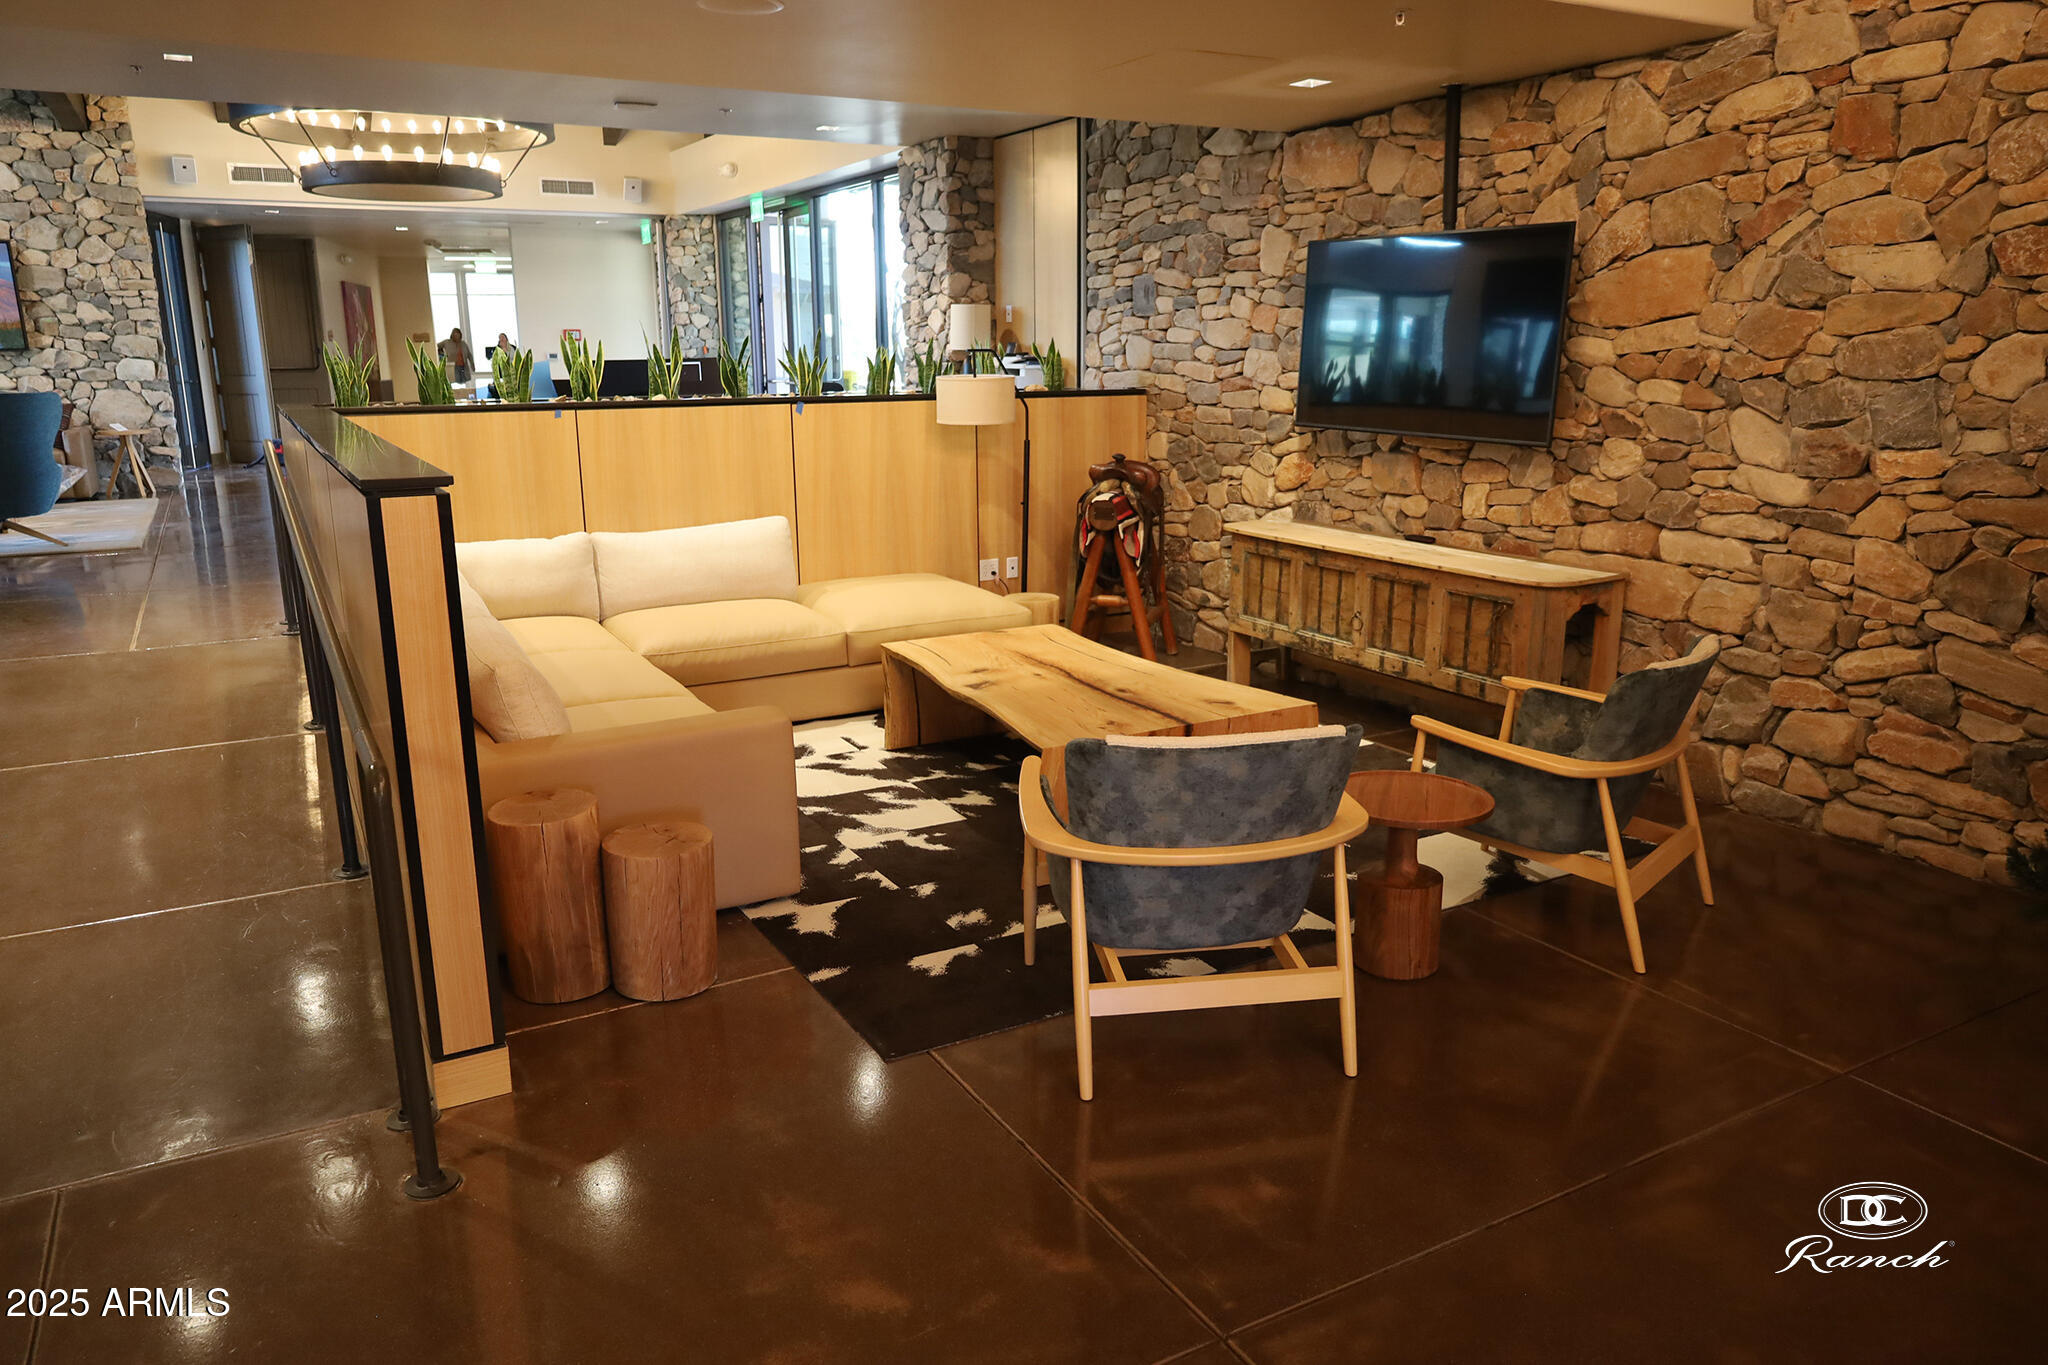
Lounge with a cream sectional, rustic wood furniture, and stone walls beside a reception counter.
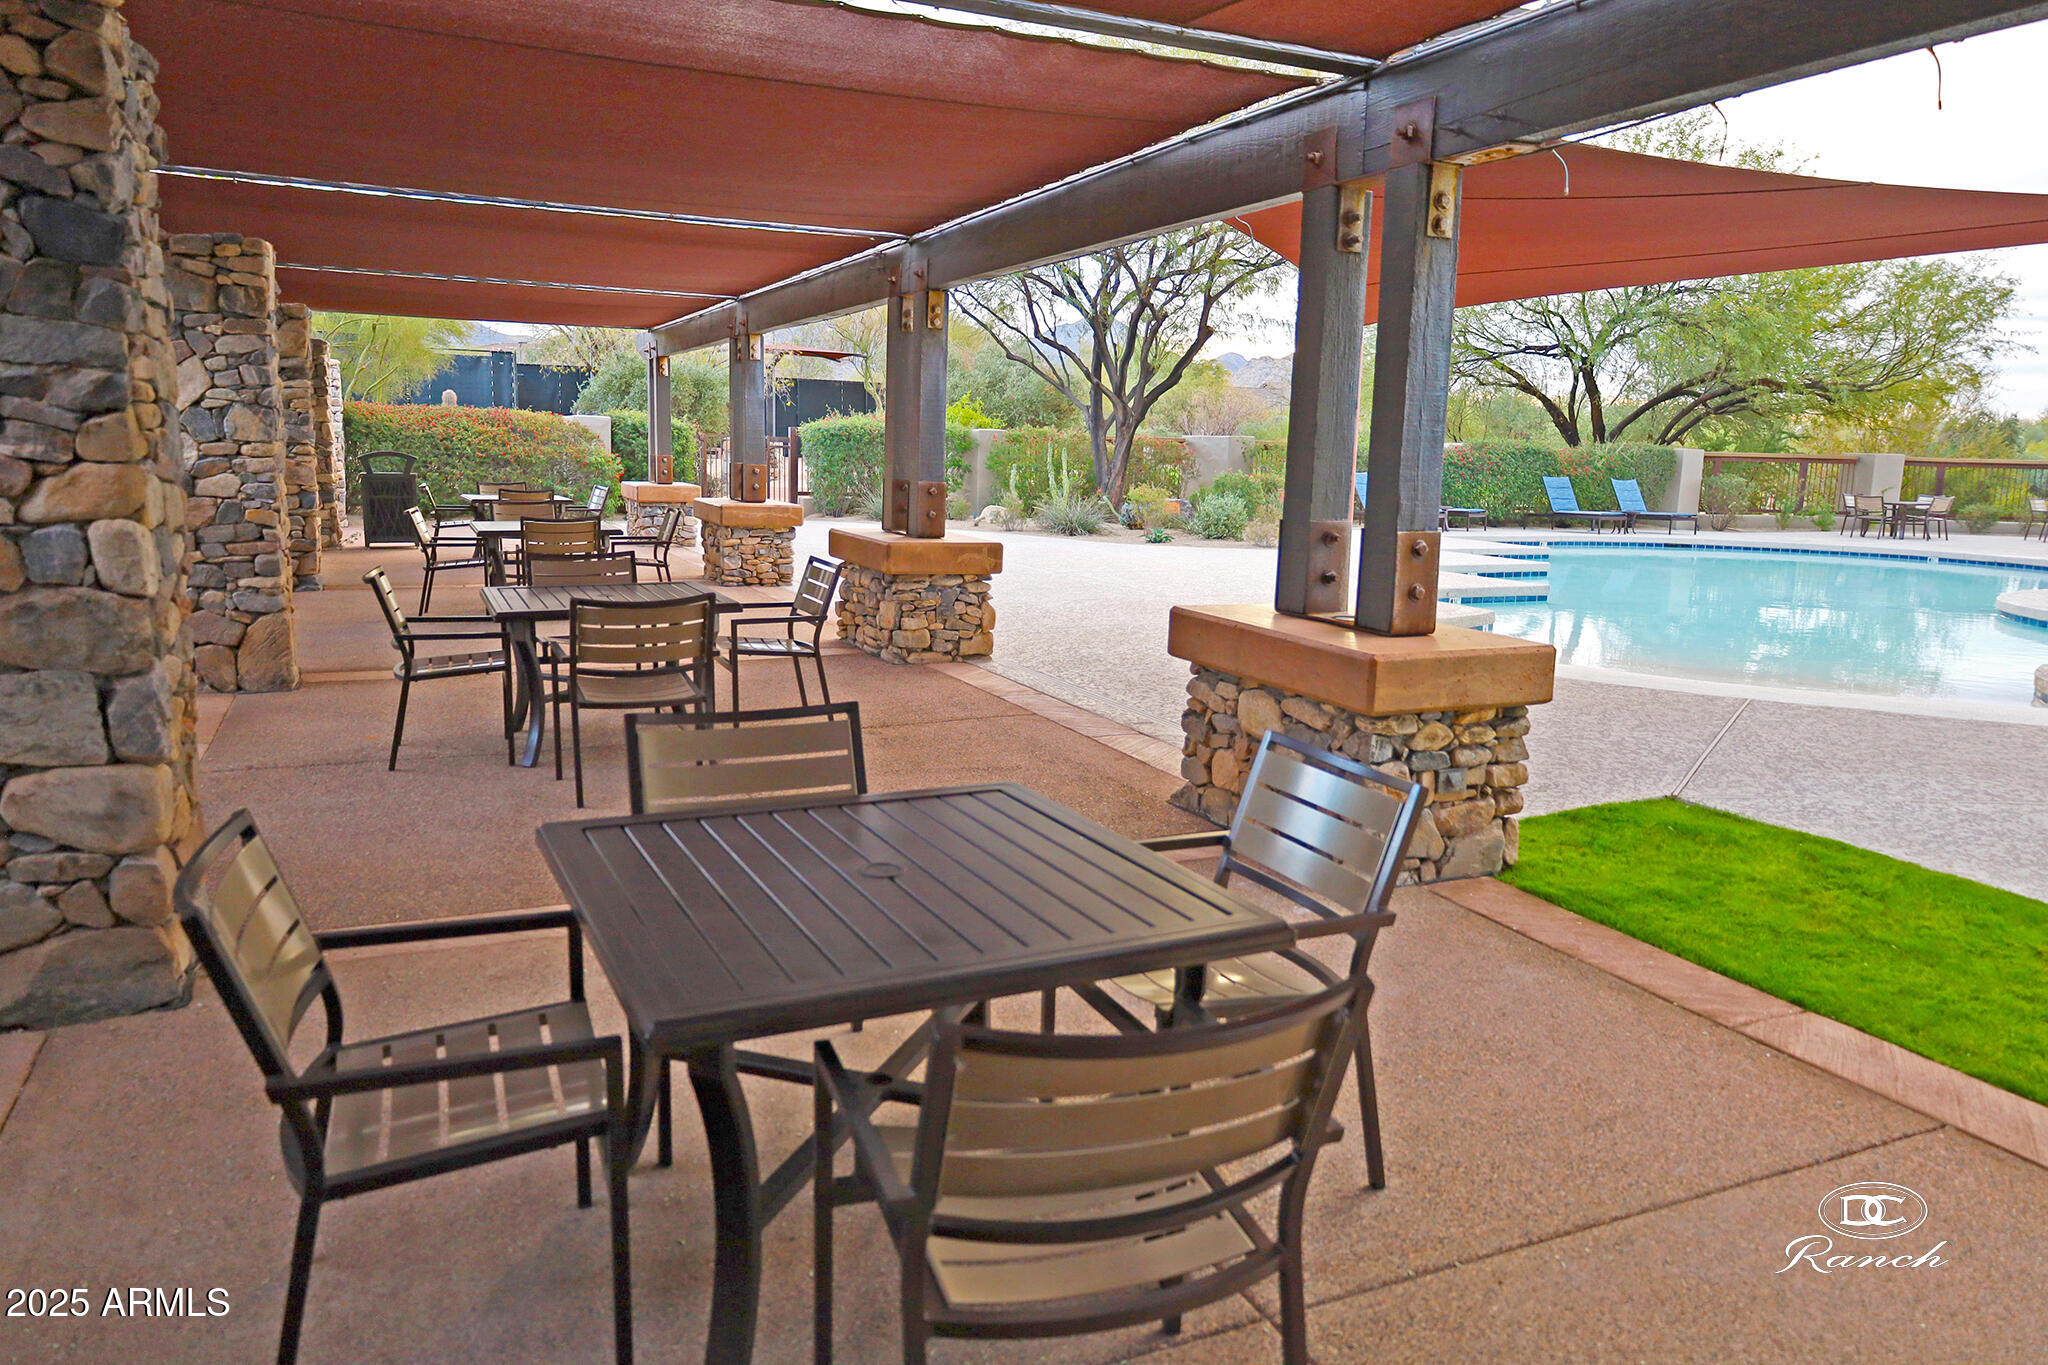
Swimming pool beside a shaded stone-column patio furnished with outdoor tables and chairs.
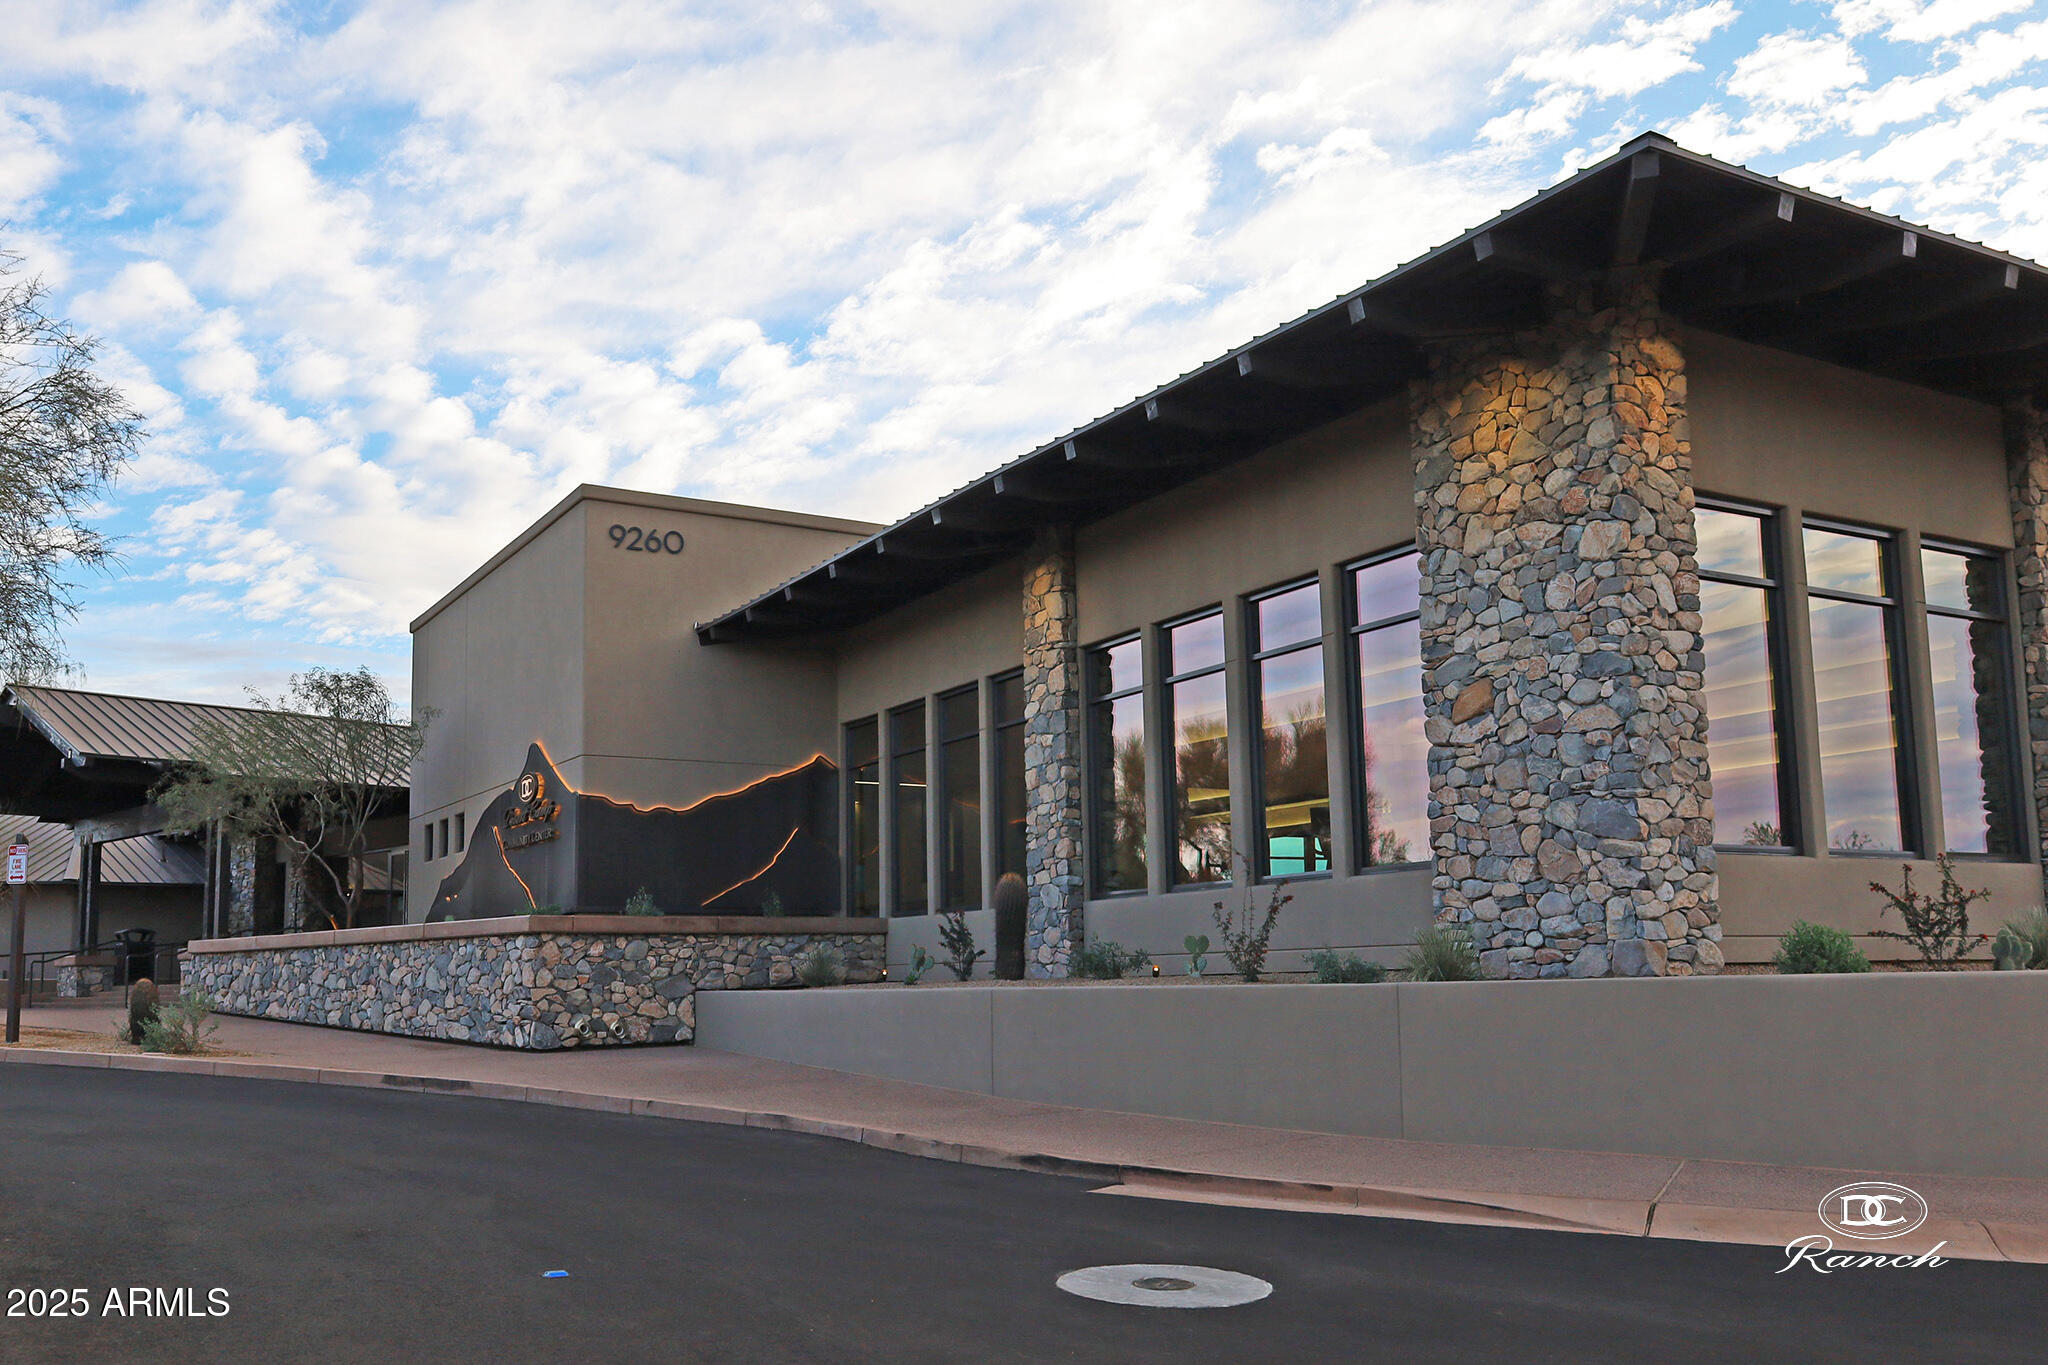
Modern building with stone columns, broad windows, and desert landscaping.
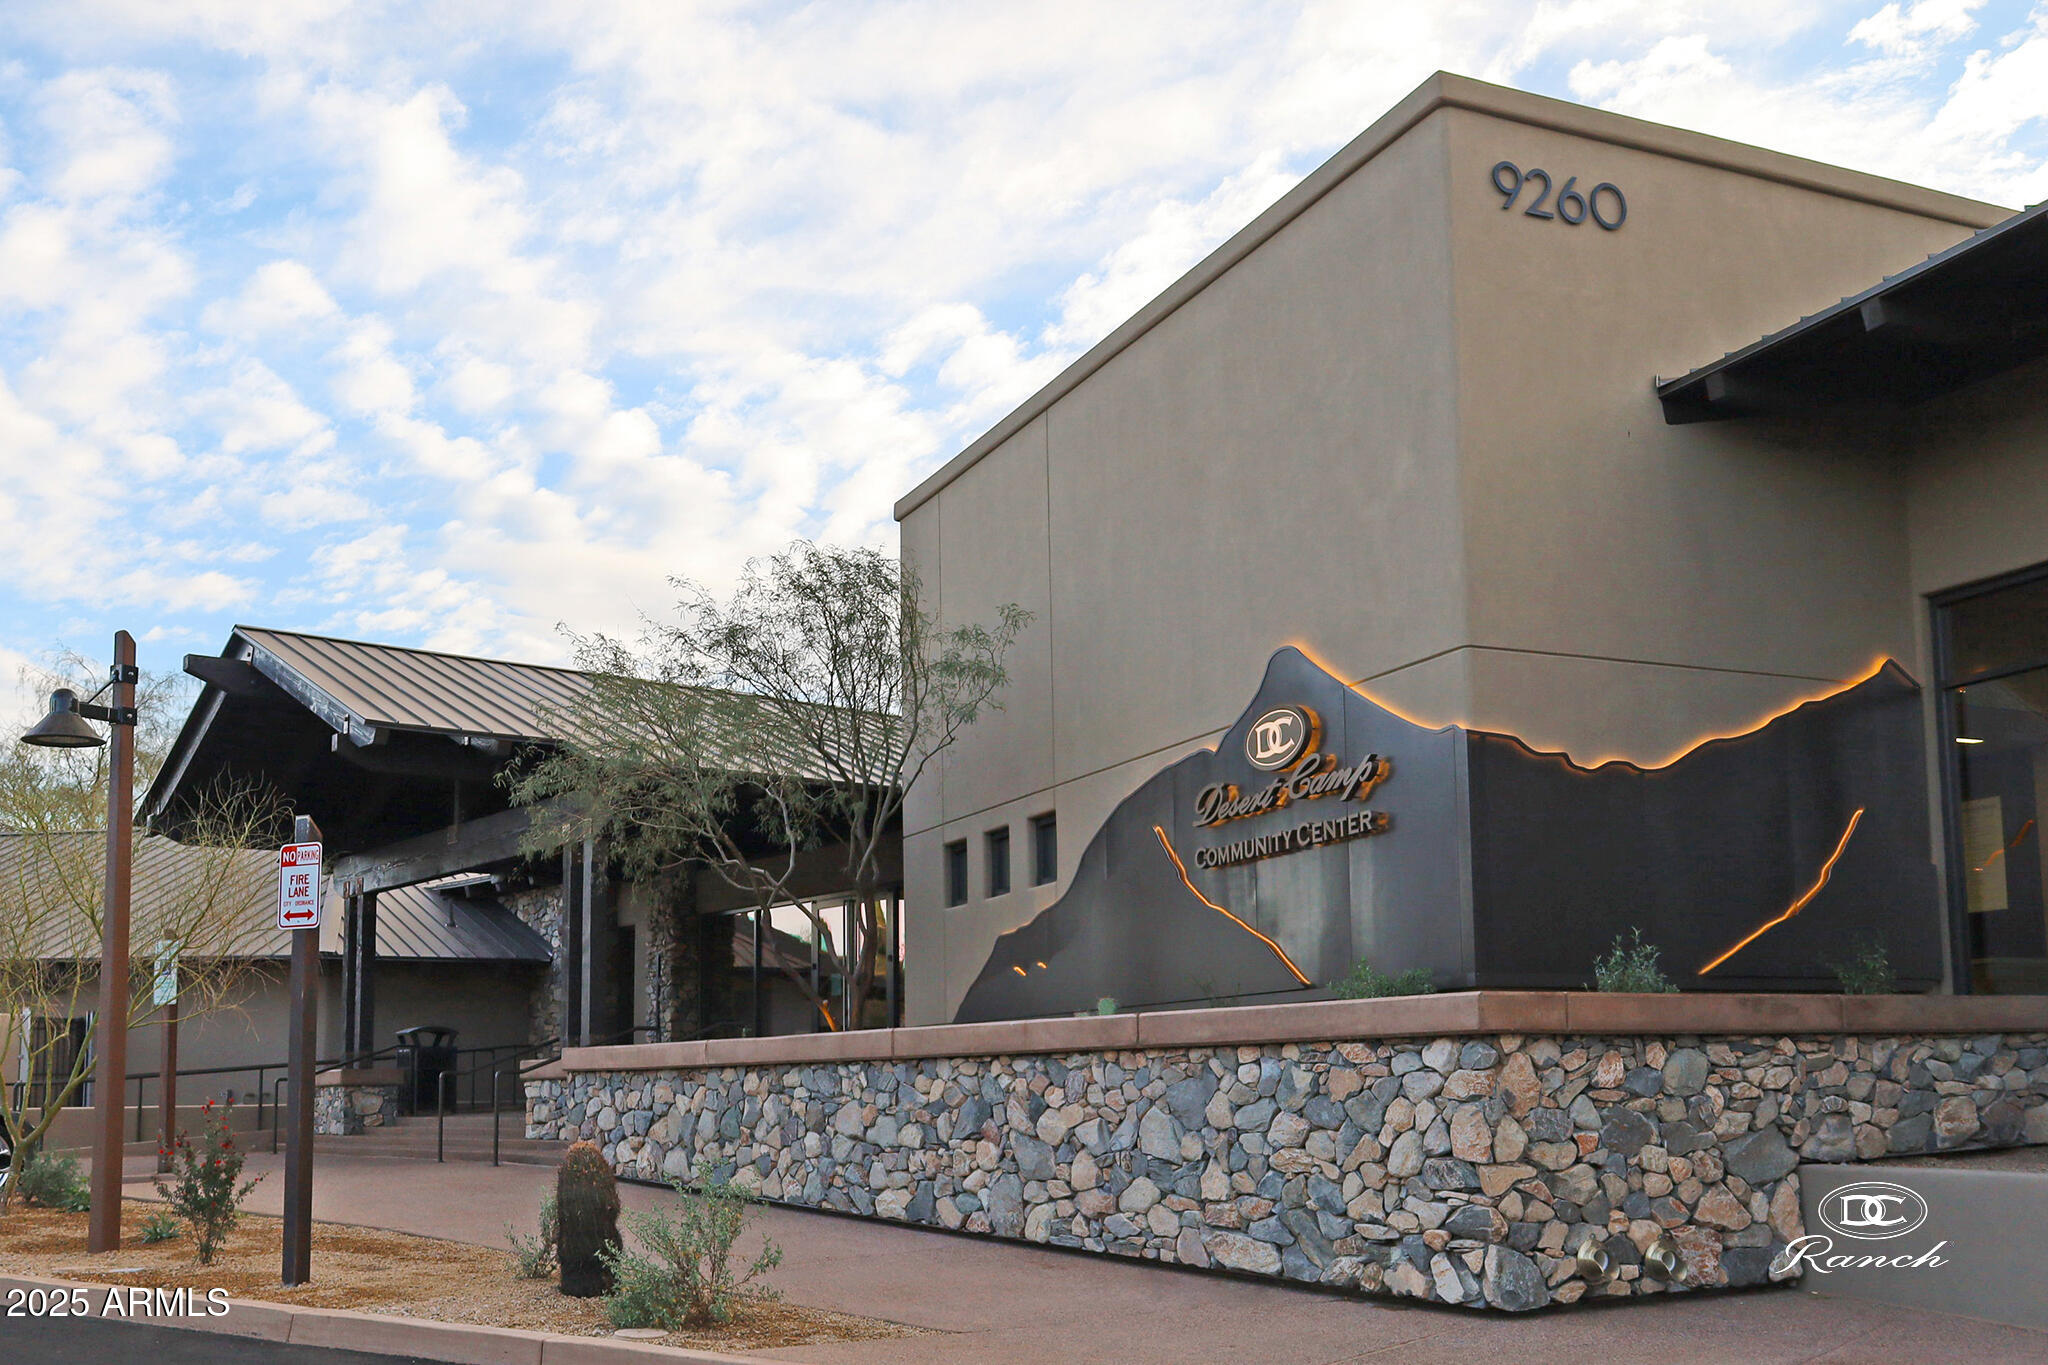
Desert Camp Community Center exterior with stone walls and mountain-inspired signage.
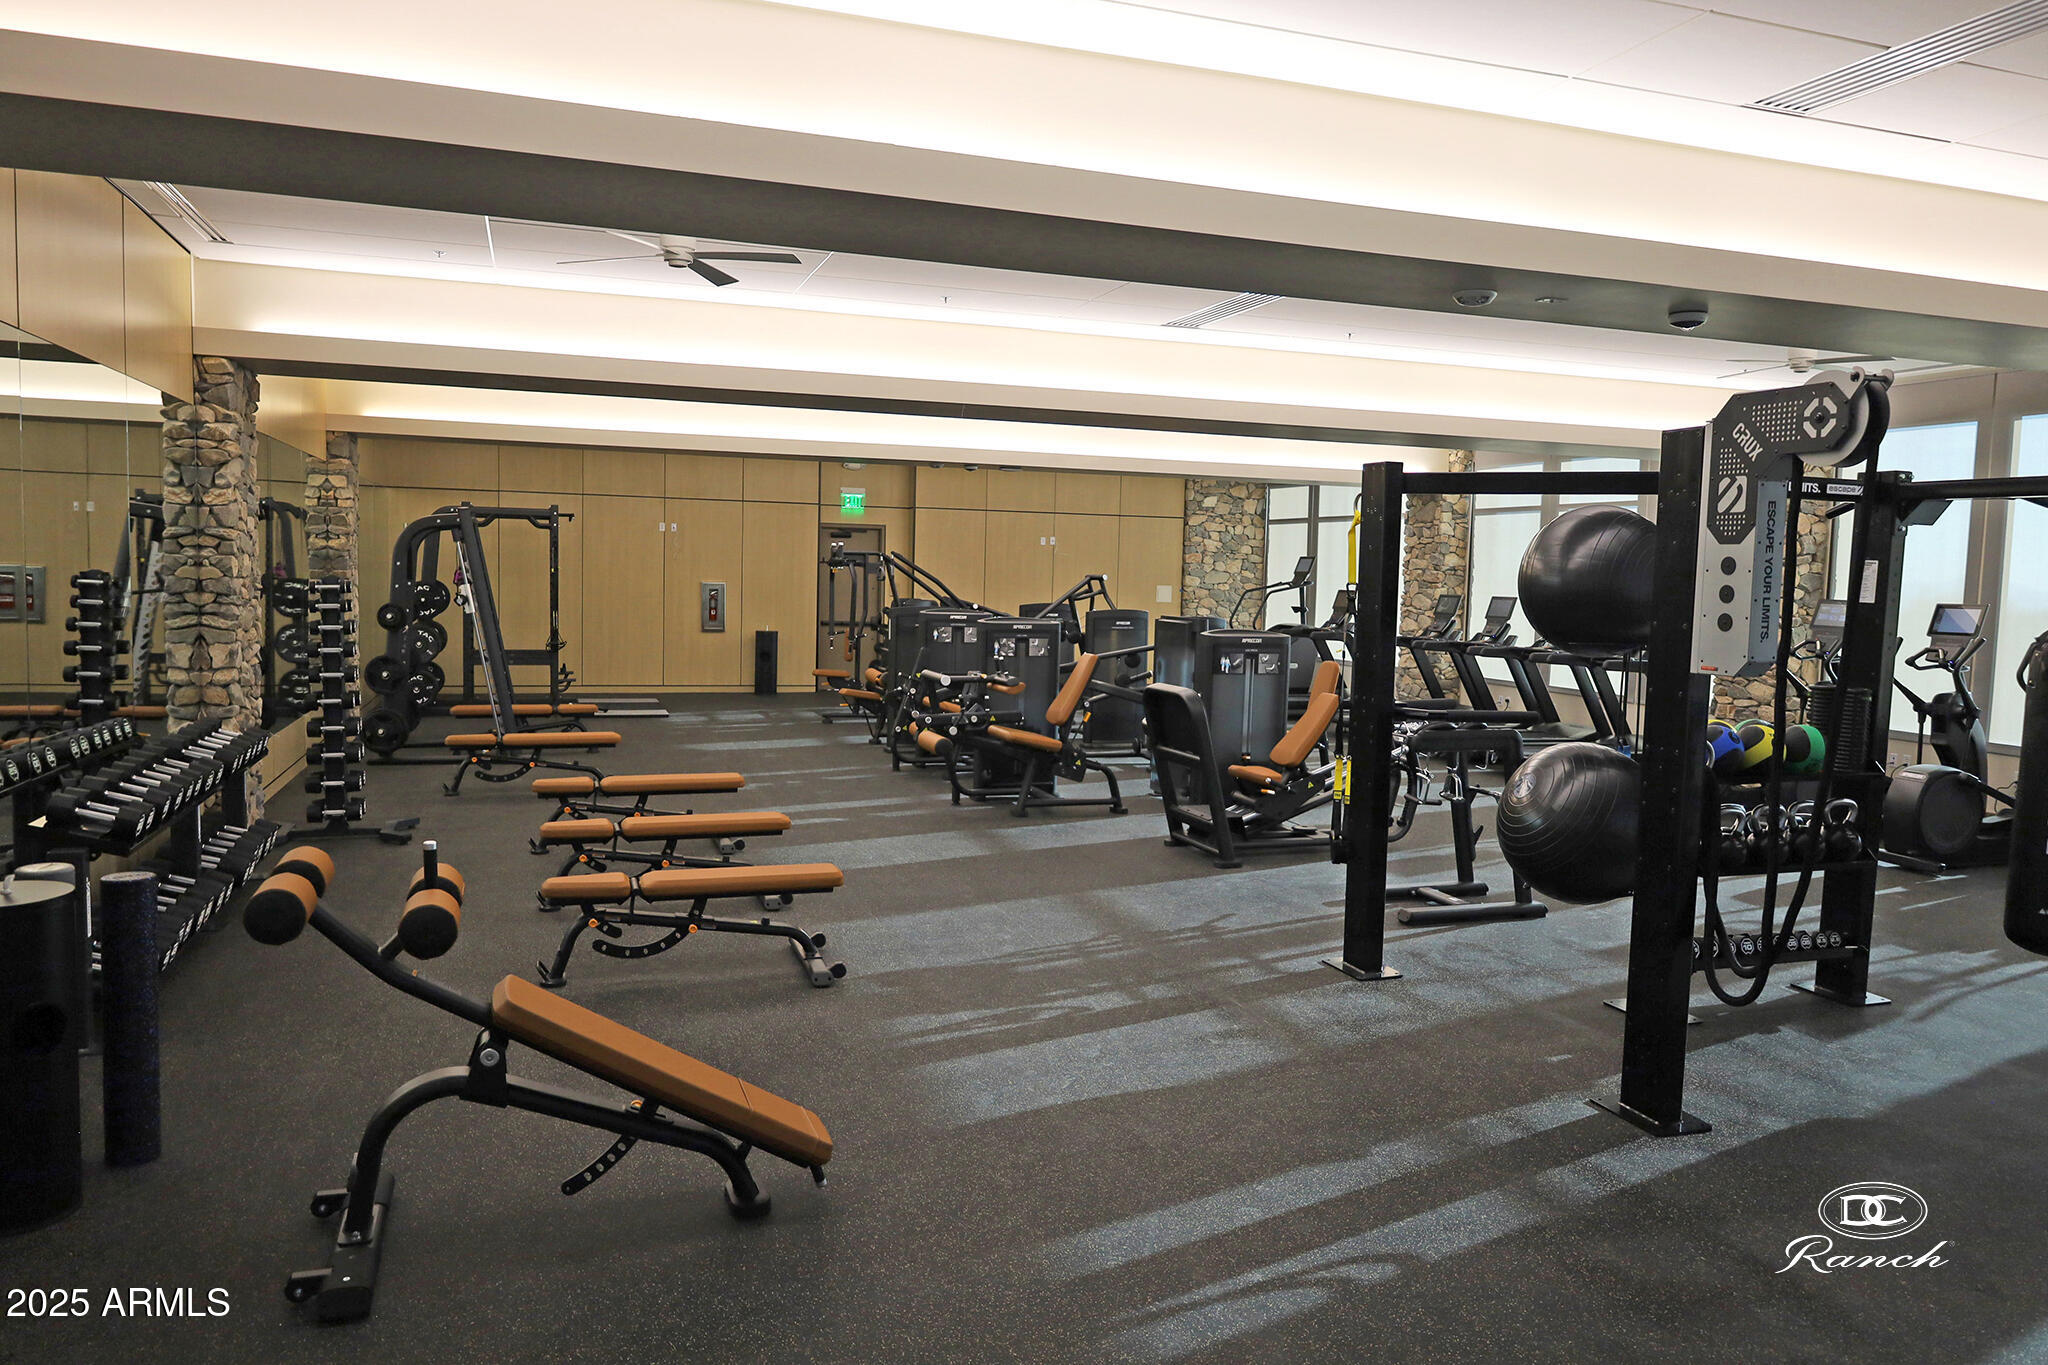
Fitness center with weight machines, dumbbells, benches, and functional training equipment.
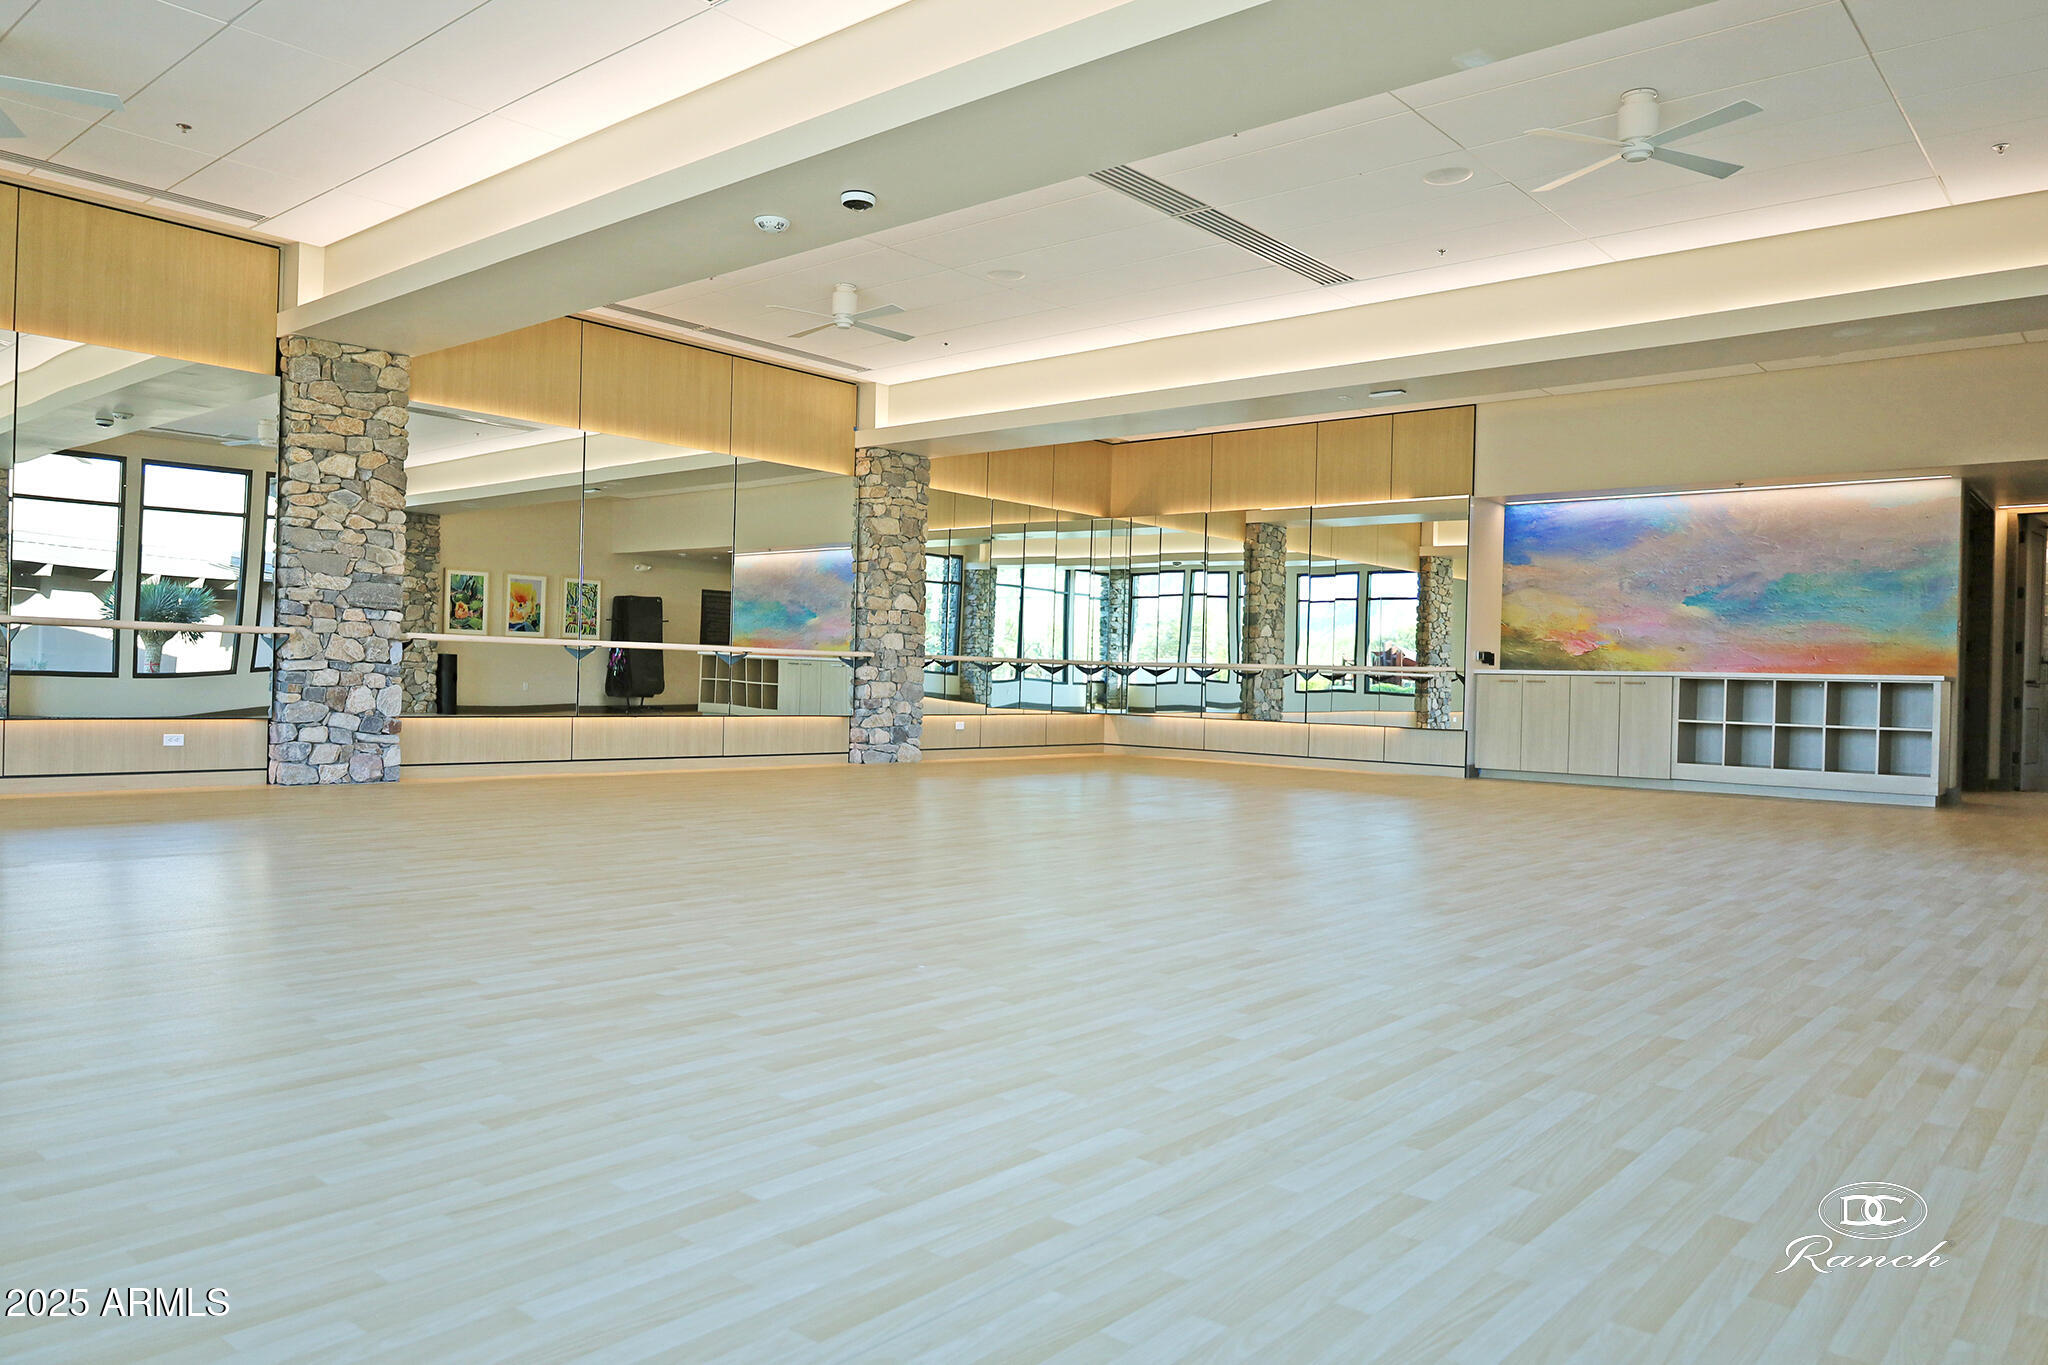
Empty mirrored fitness studio with a light wood floor, stone columns, and colorful wall art.
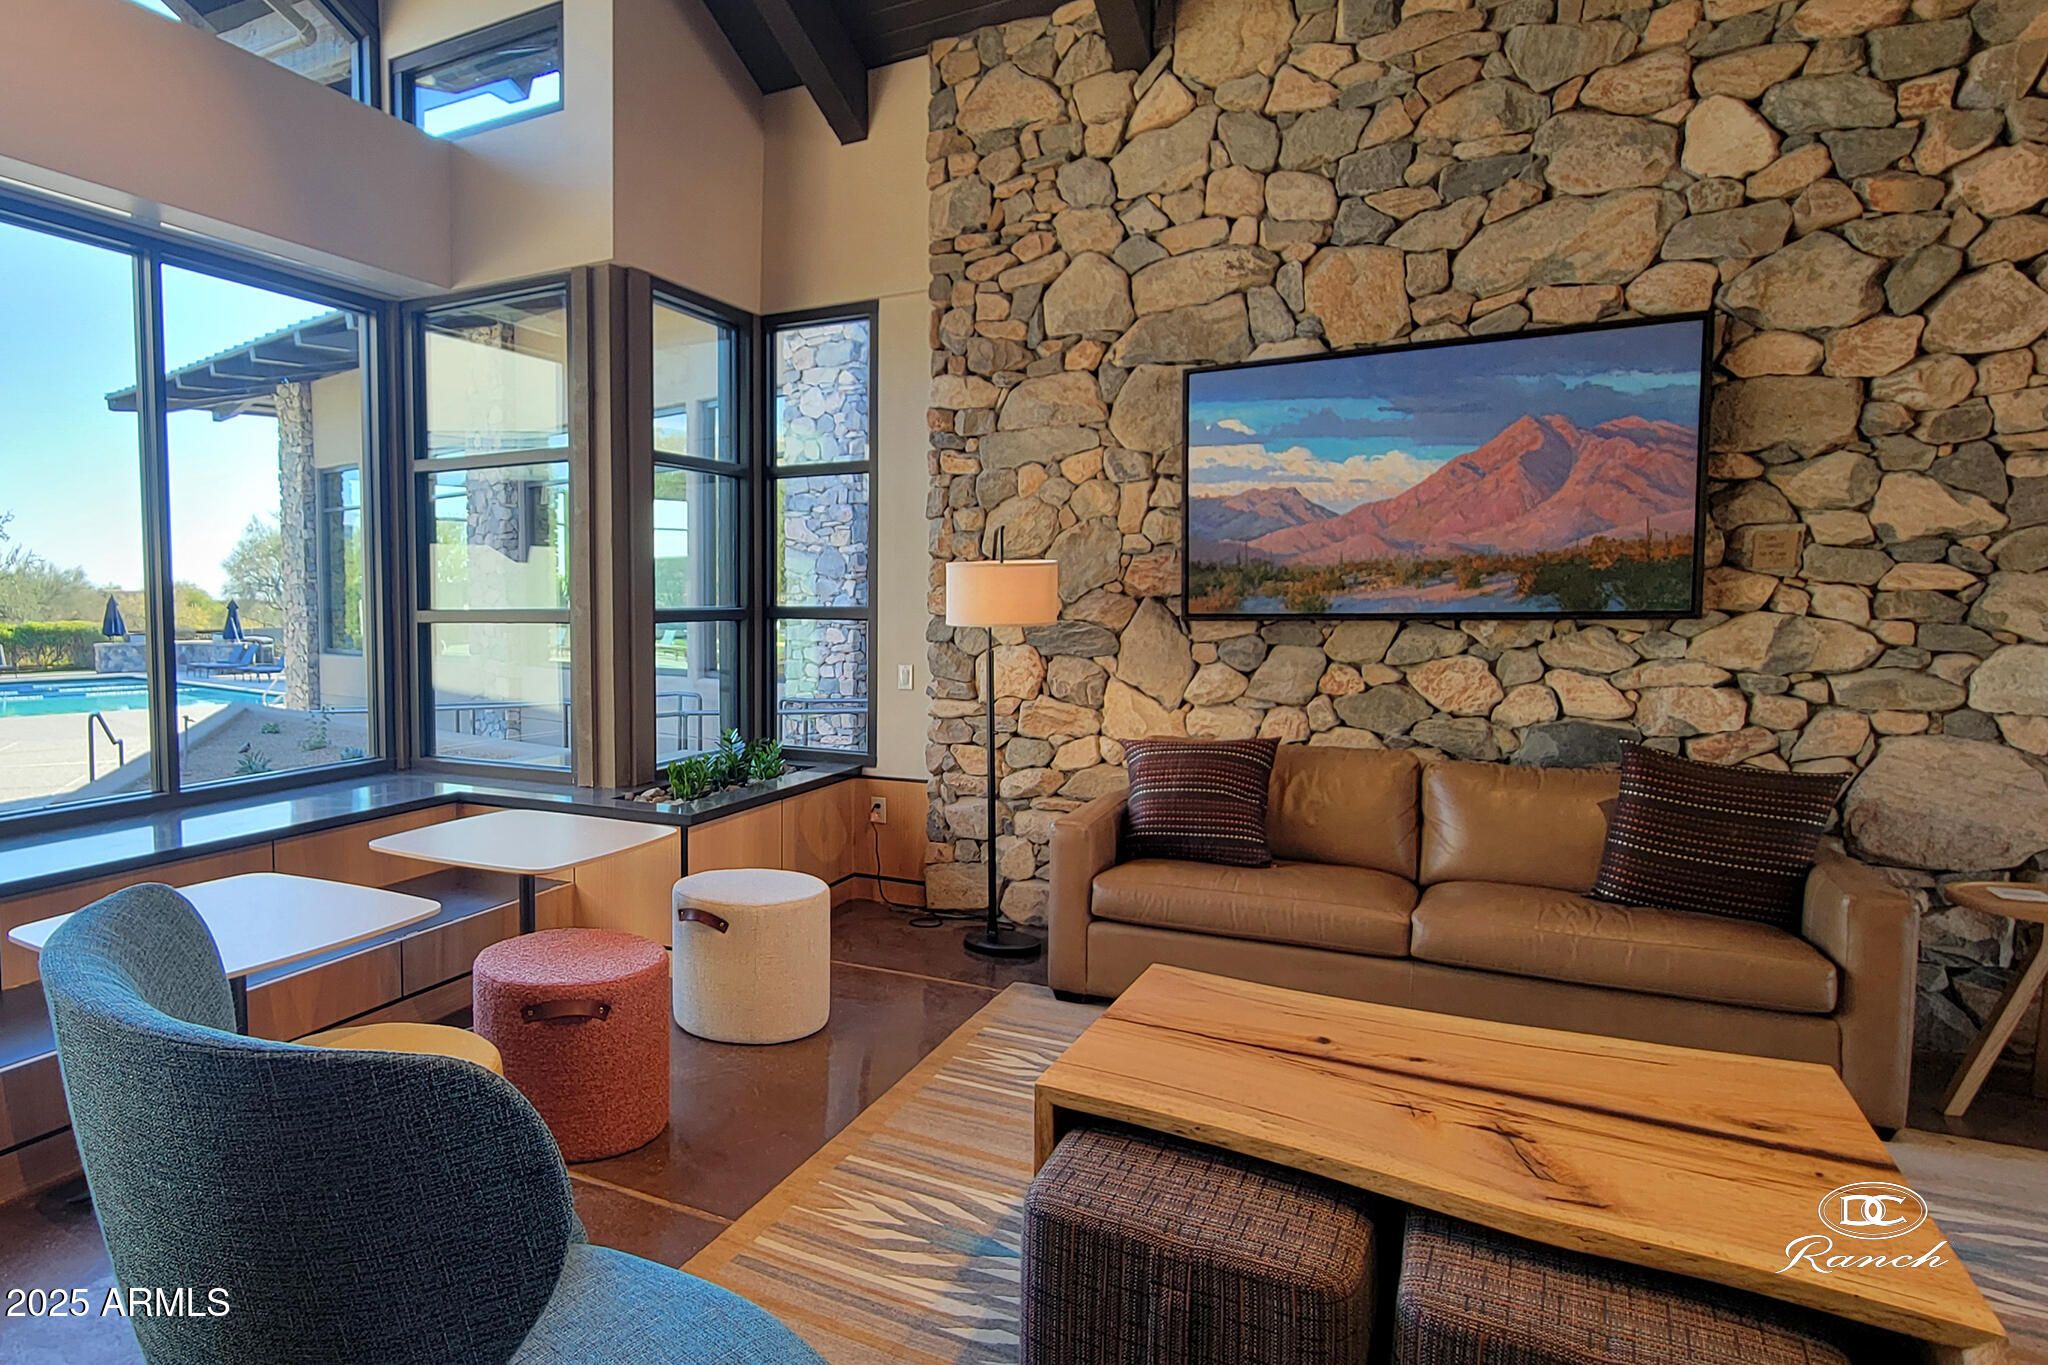
Living room with a floor-to-ceiling stone wall, leather sofa, and tall windows overlooking a pool.
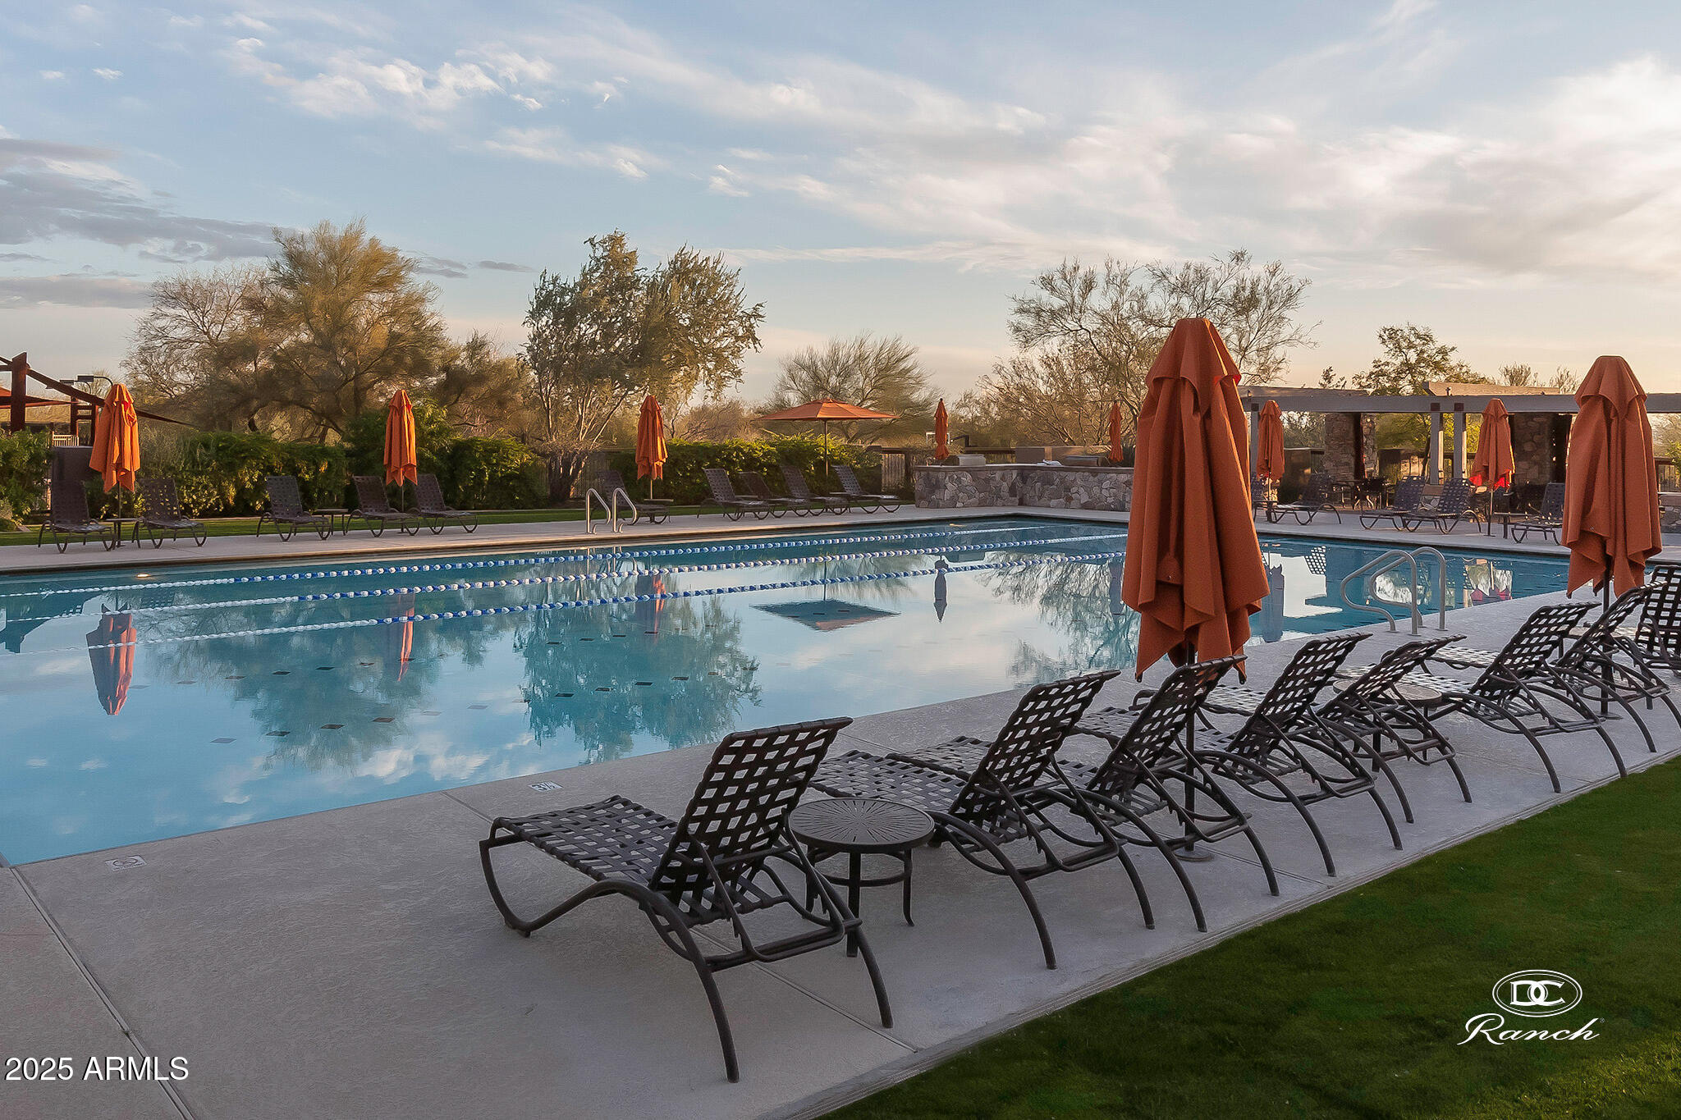
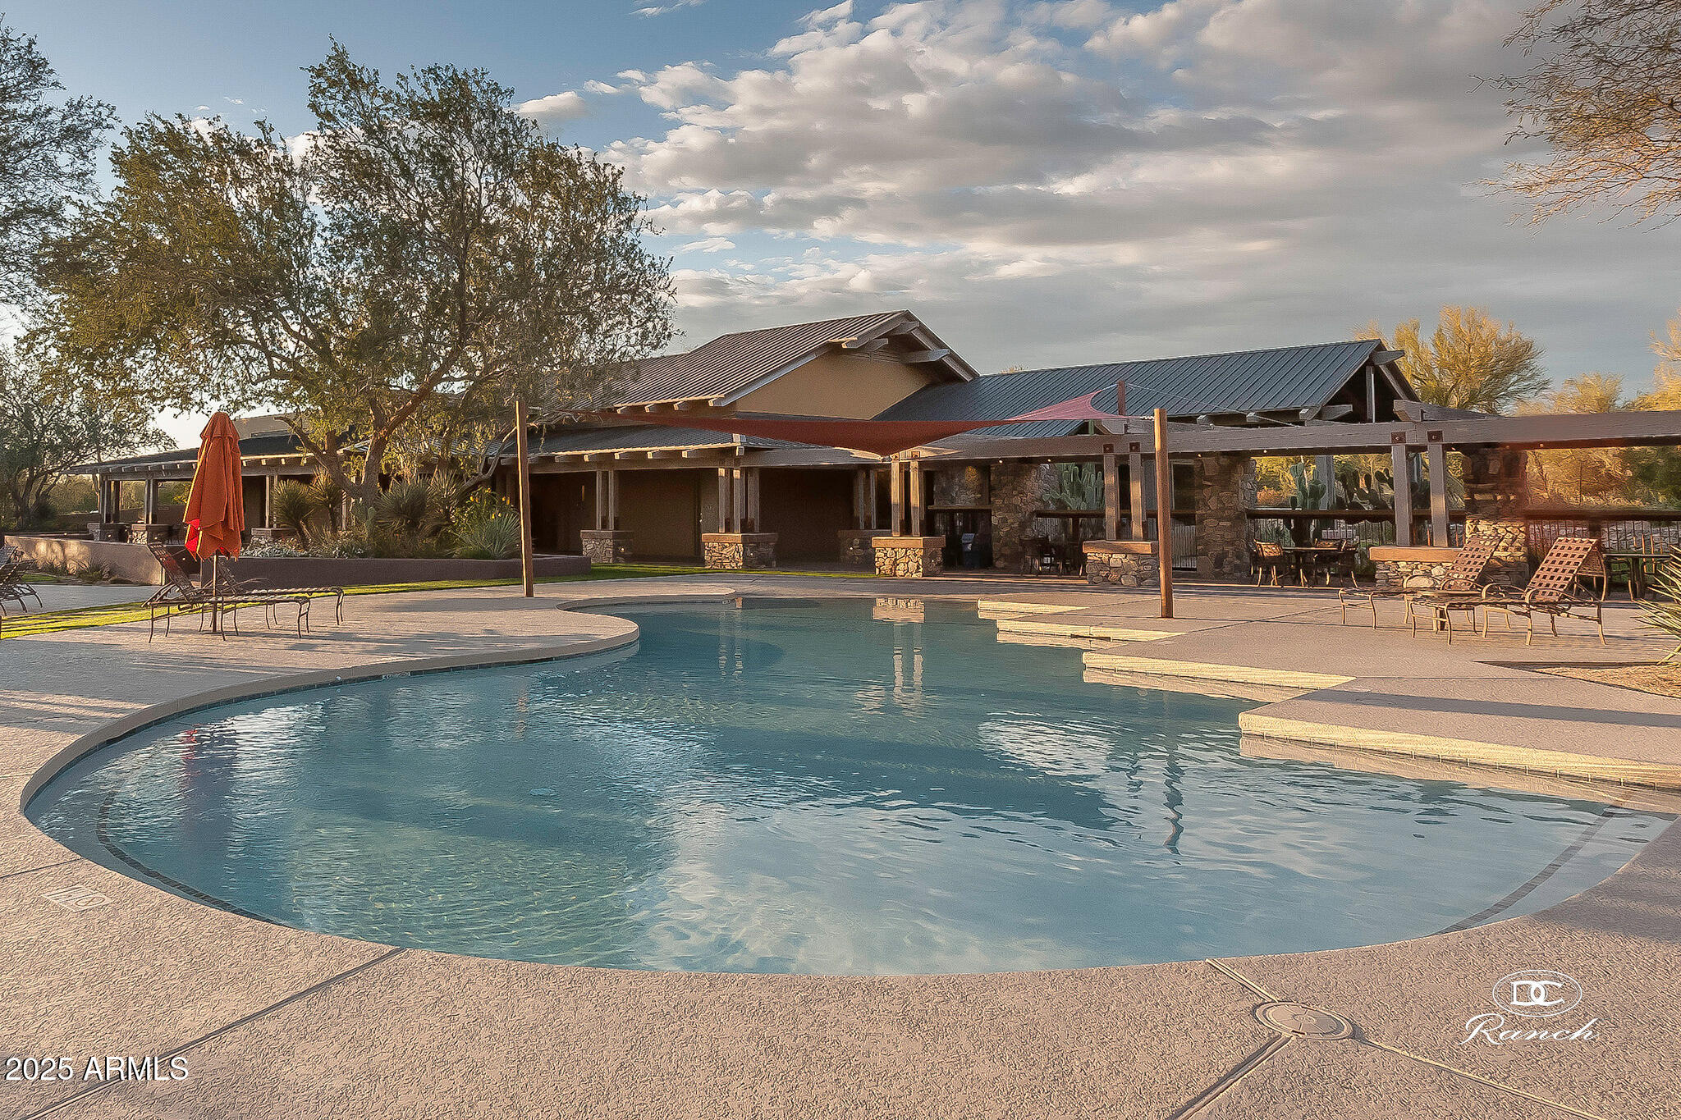
Outdoor lap pool lined with lounge chairs and orange umbrellas beneath a cloud-streaked evening sky.
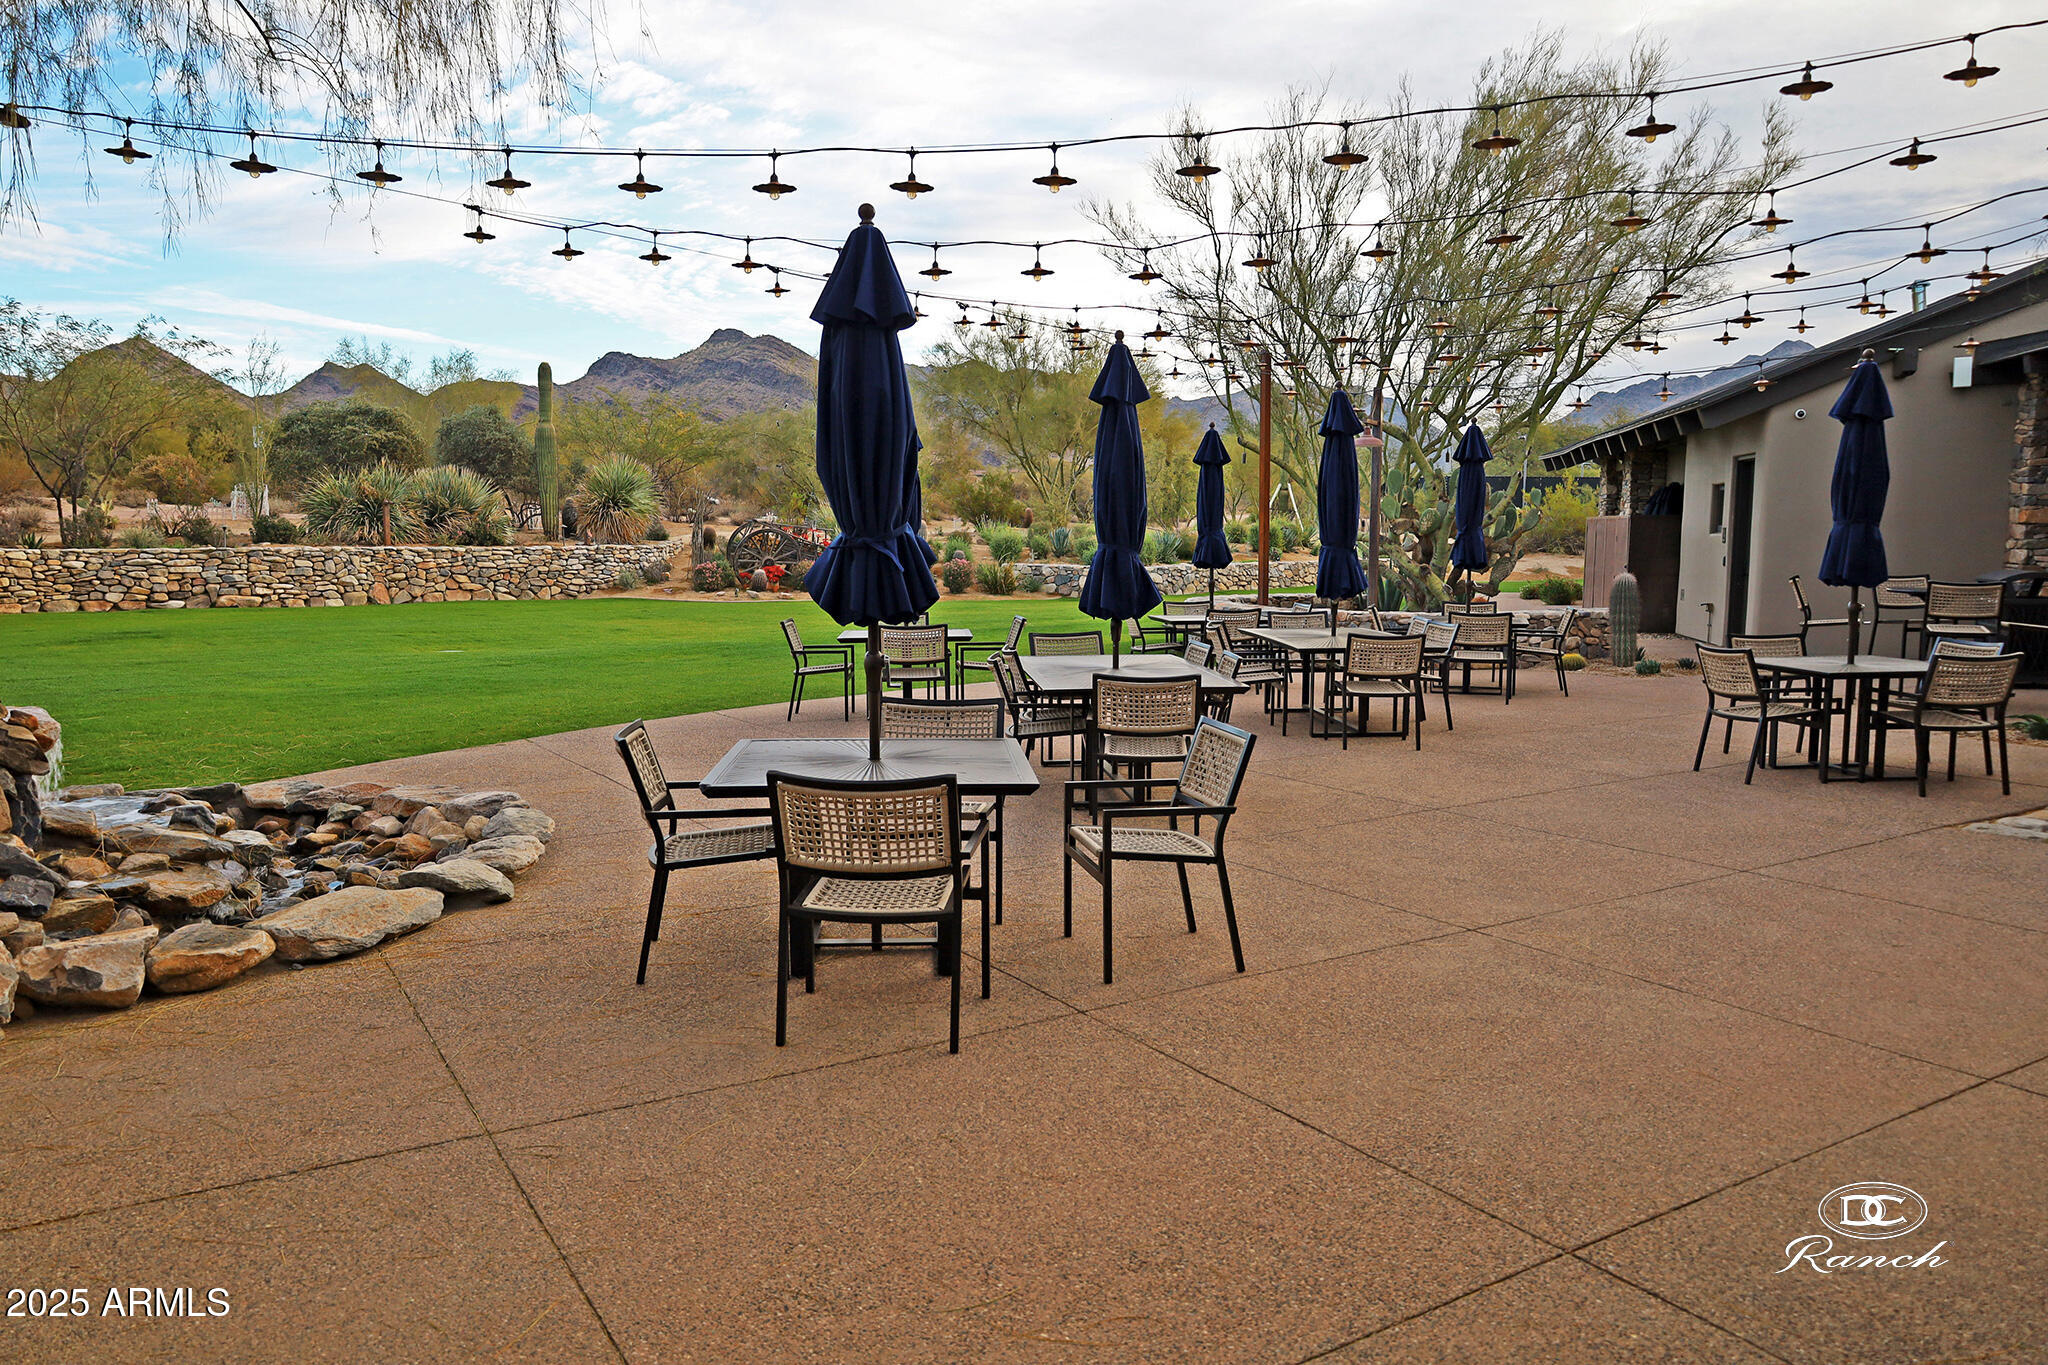
Outdoor dining patio with café tables, closed umbrellas, string lights, and desert mountain views.
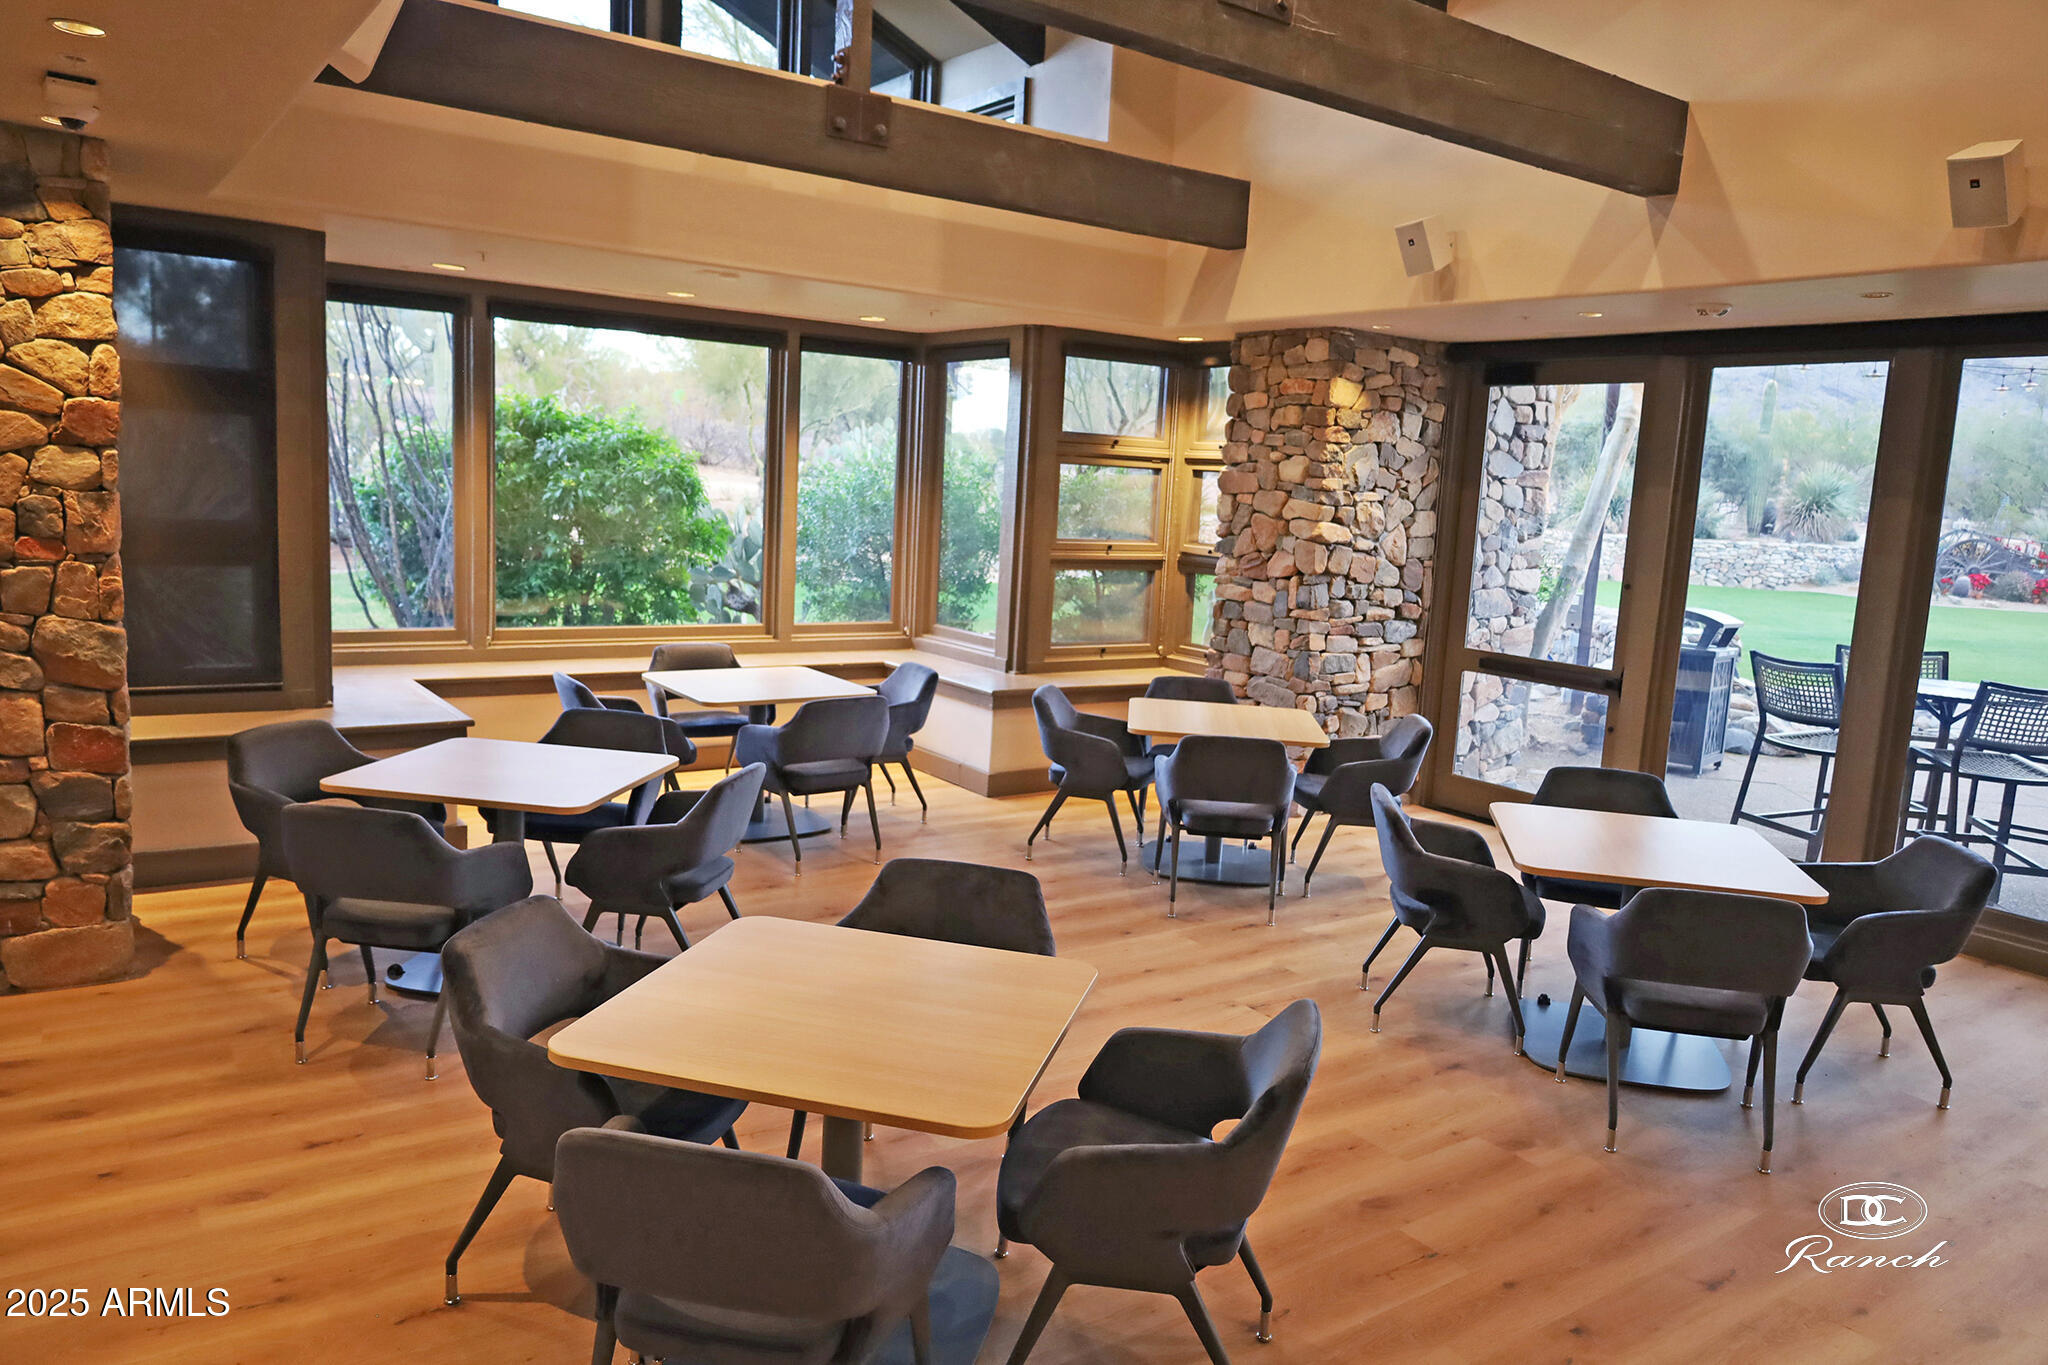
Furnished dining area with dark chairs, stone columns, and windows opening onto a patio.
Curved swimming pool beside a stone pavilion with covered outdoor seating.
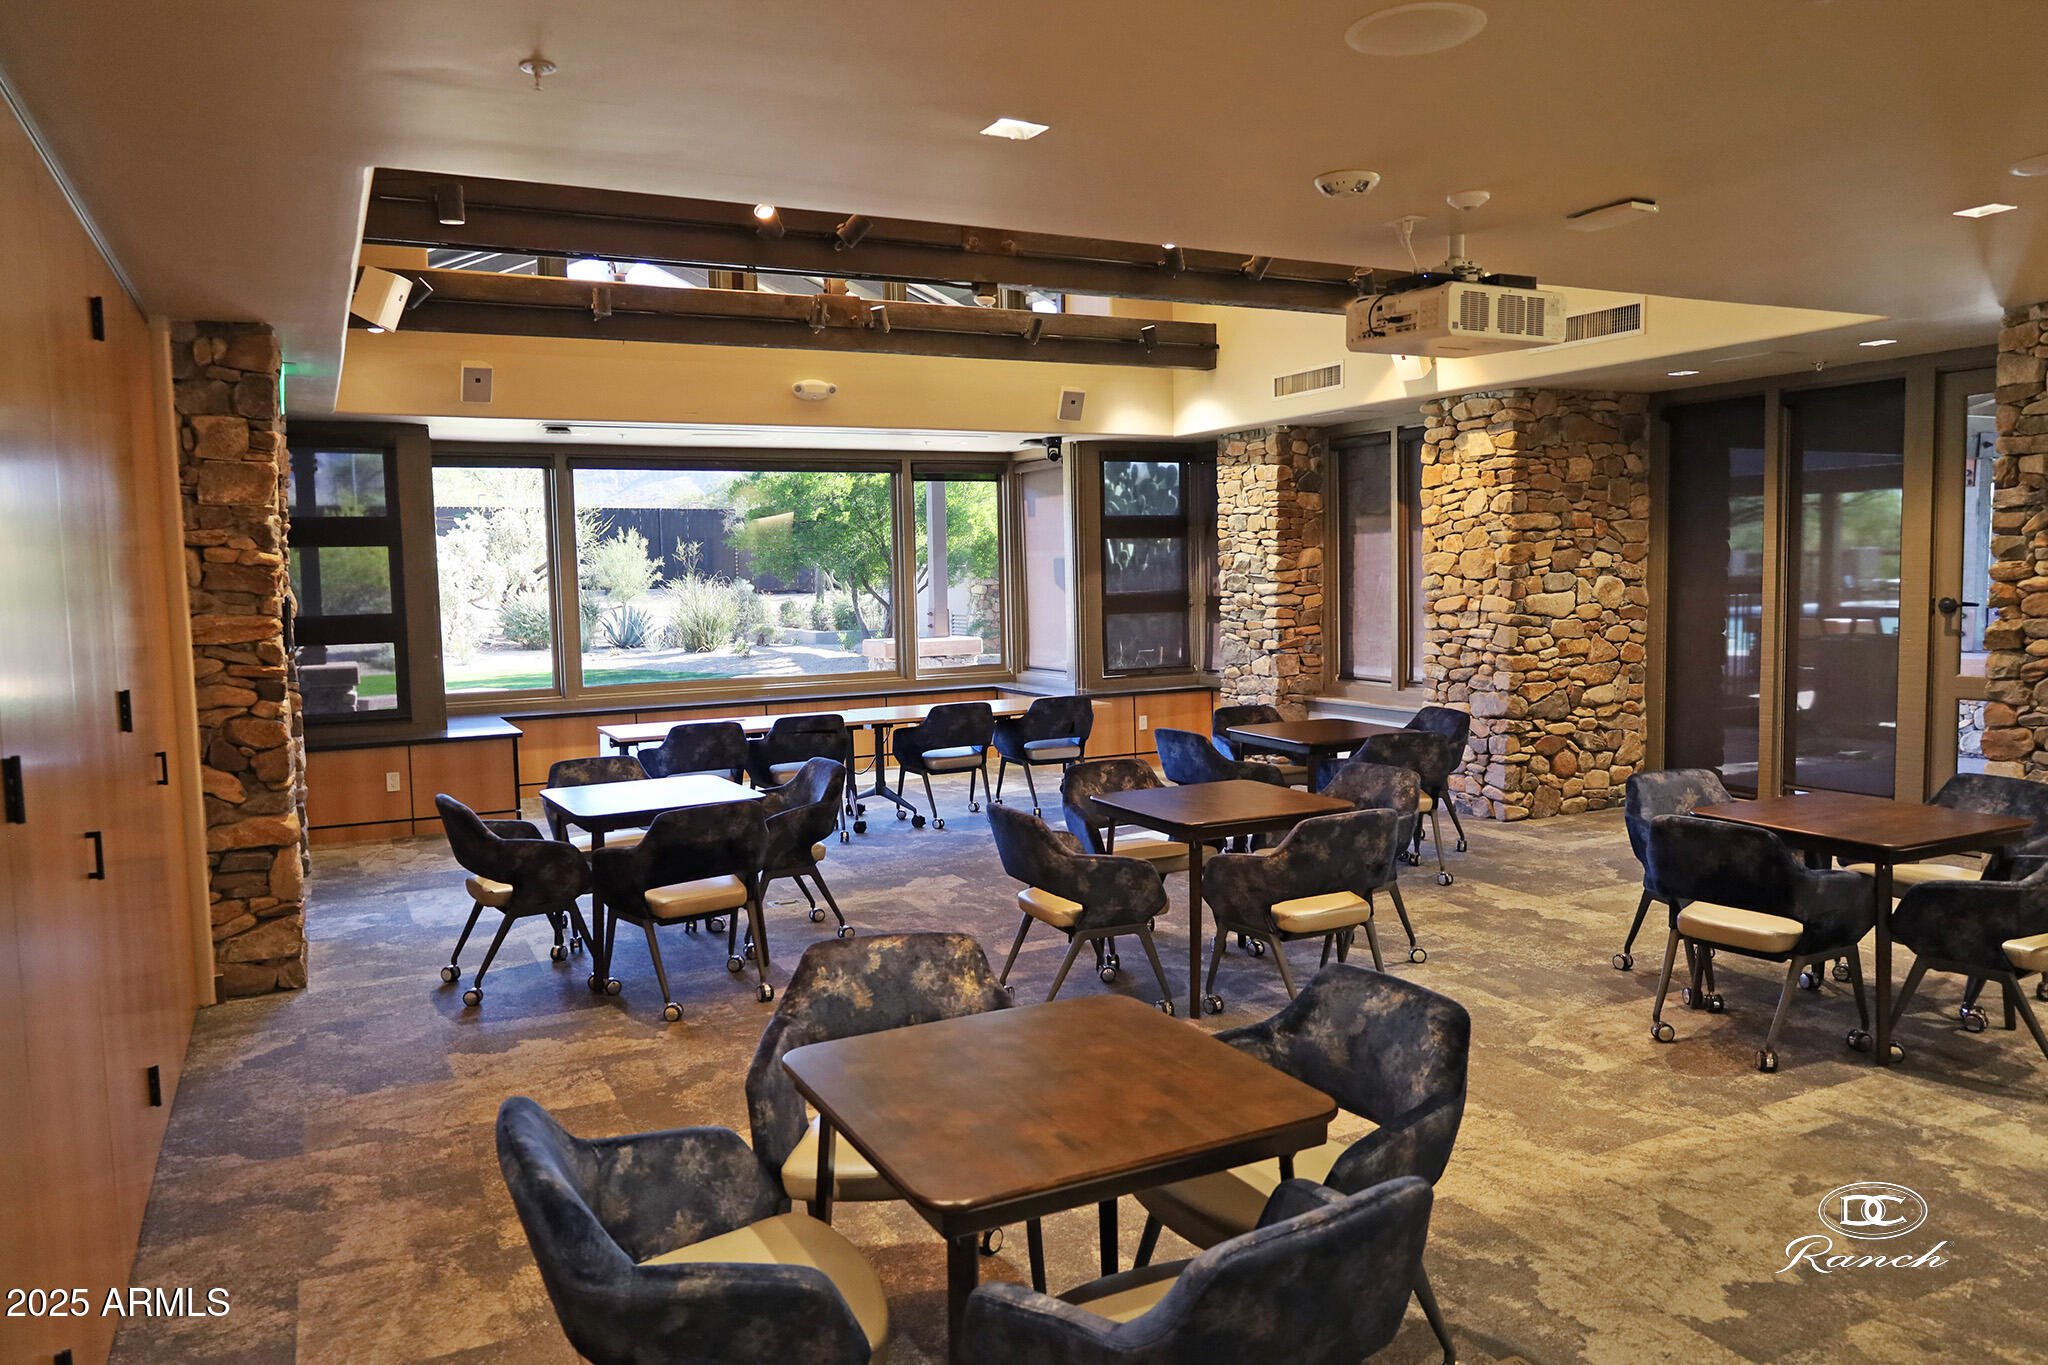
Furnished meeting room with stone columns, movable tables, and large windows overlooking a landscaped yard.
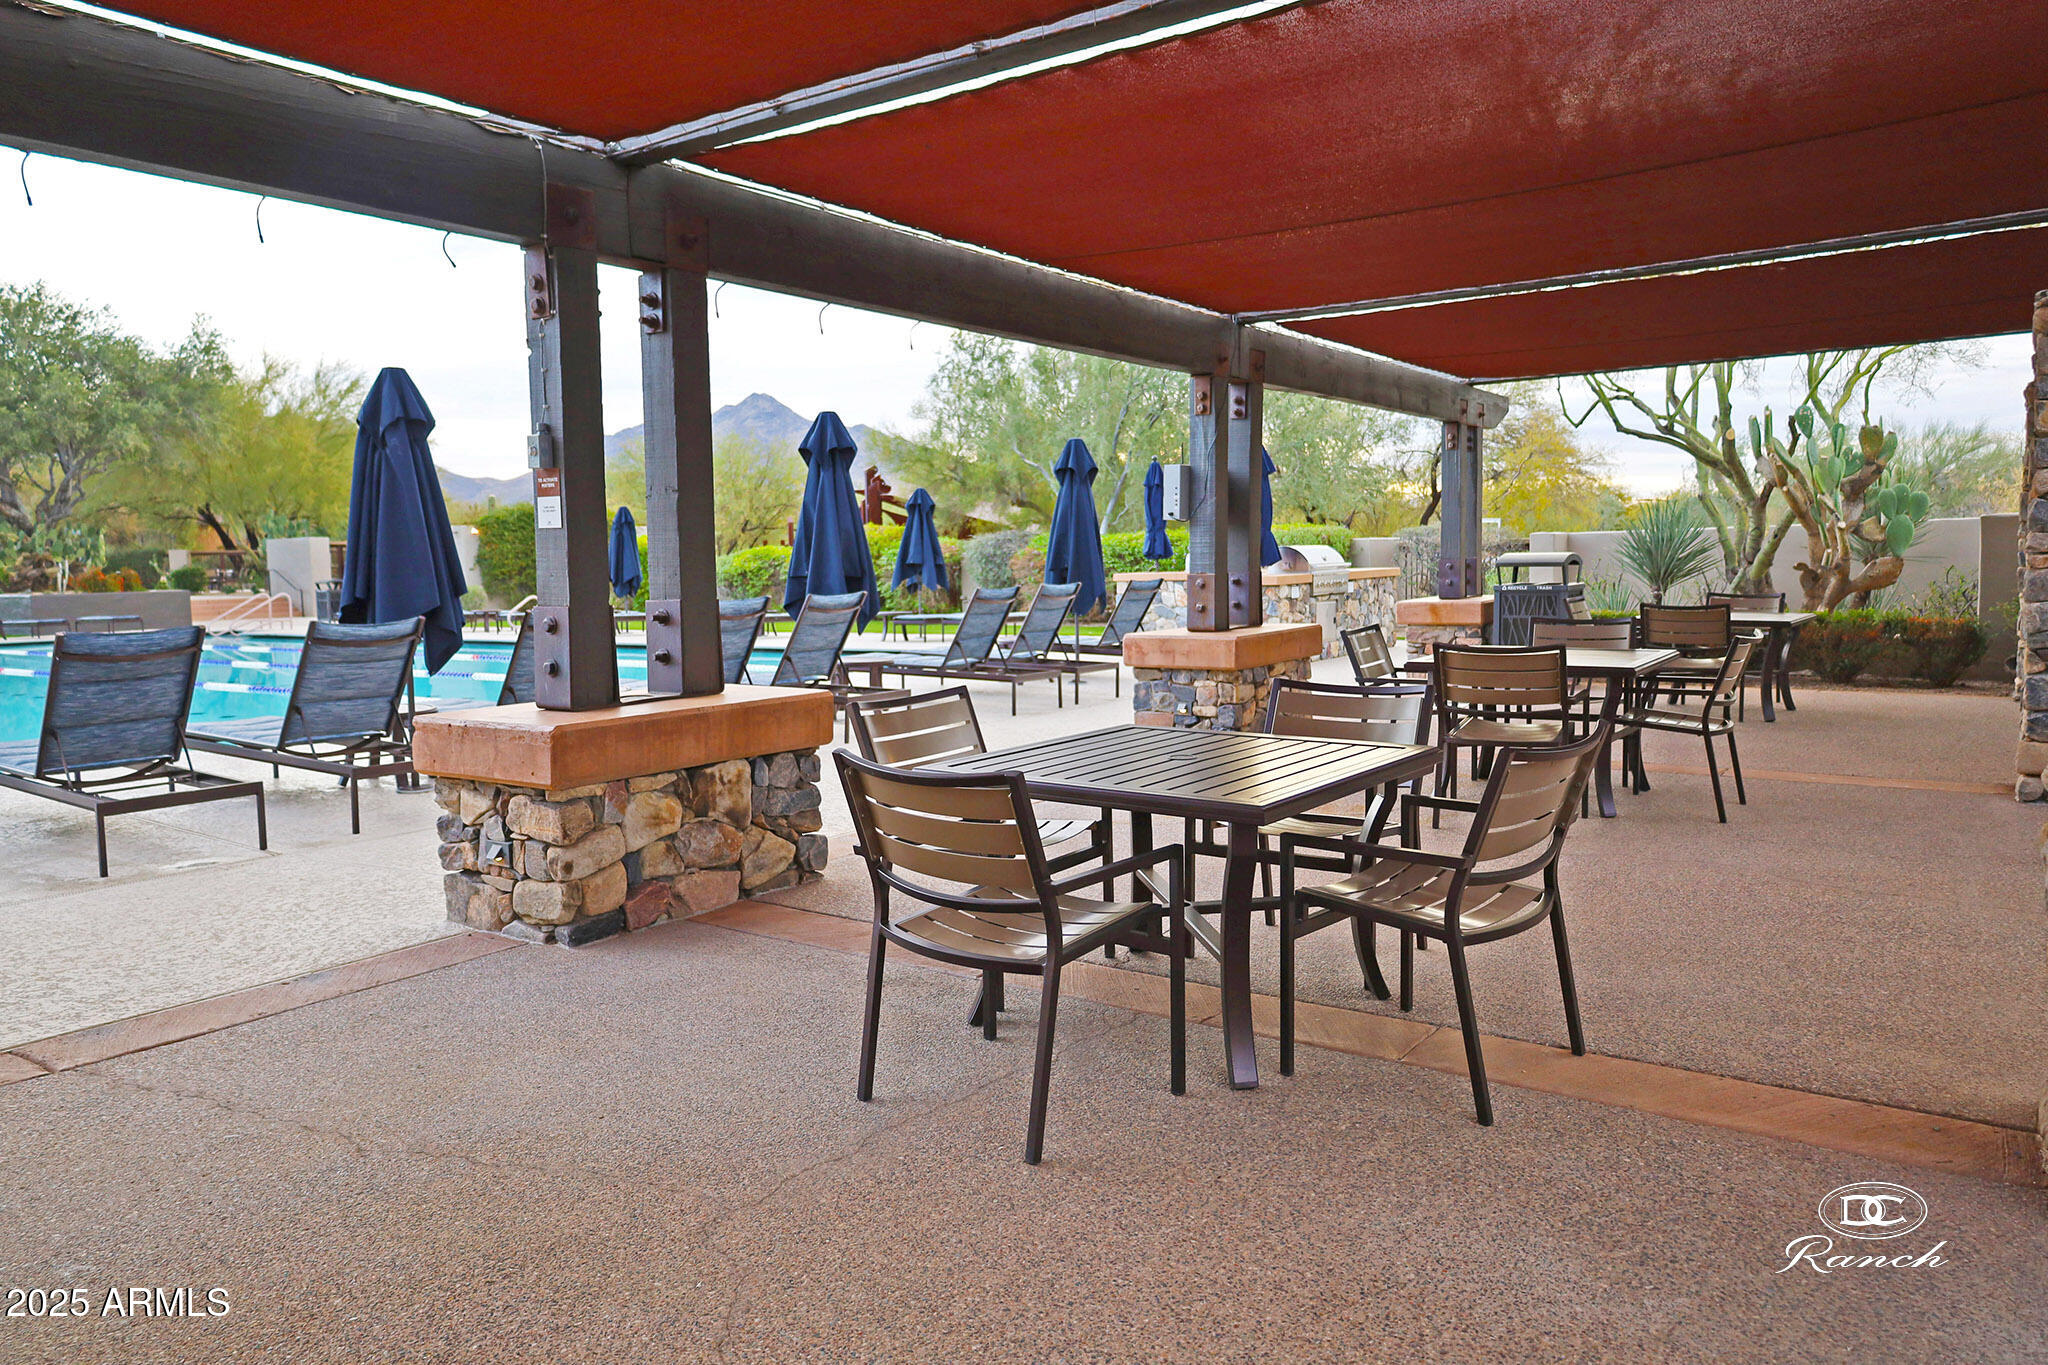
Community poolside patio with shaded dining tables, lounge chairs, and desert mountain views.
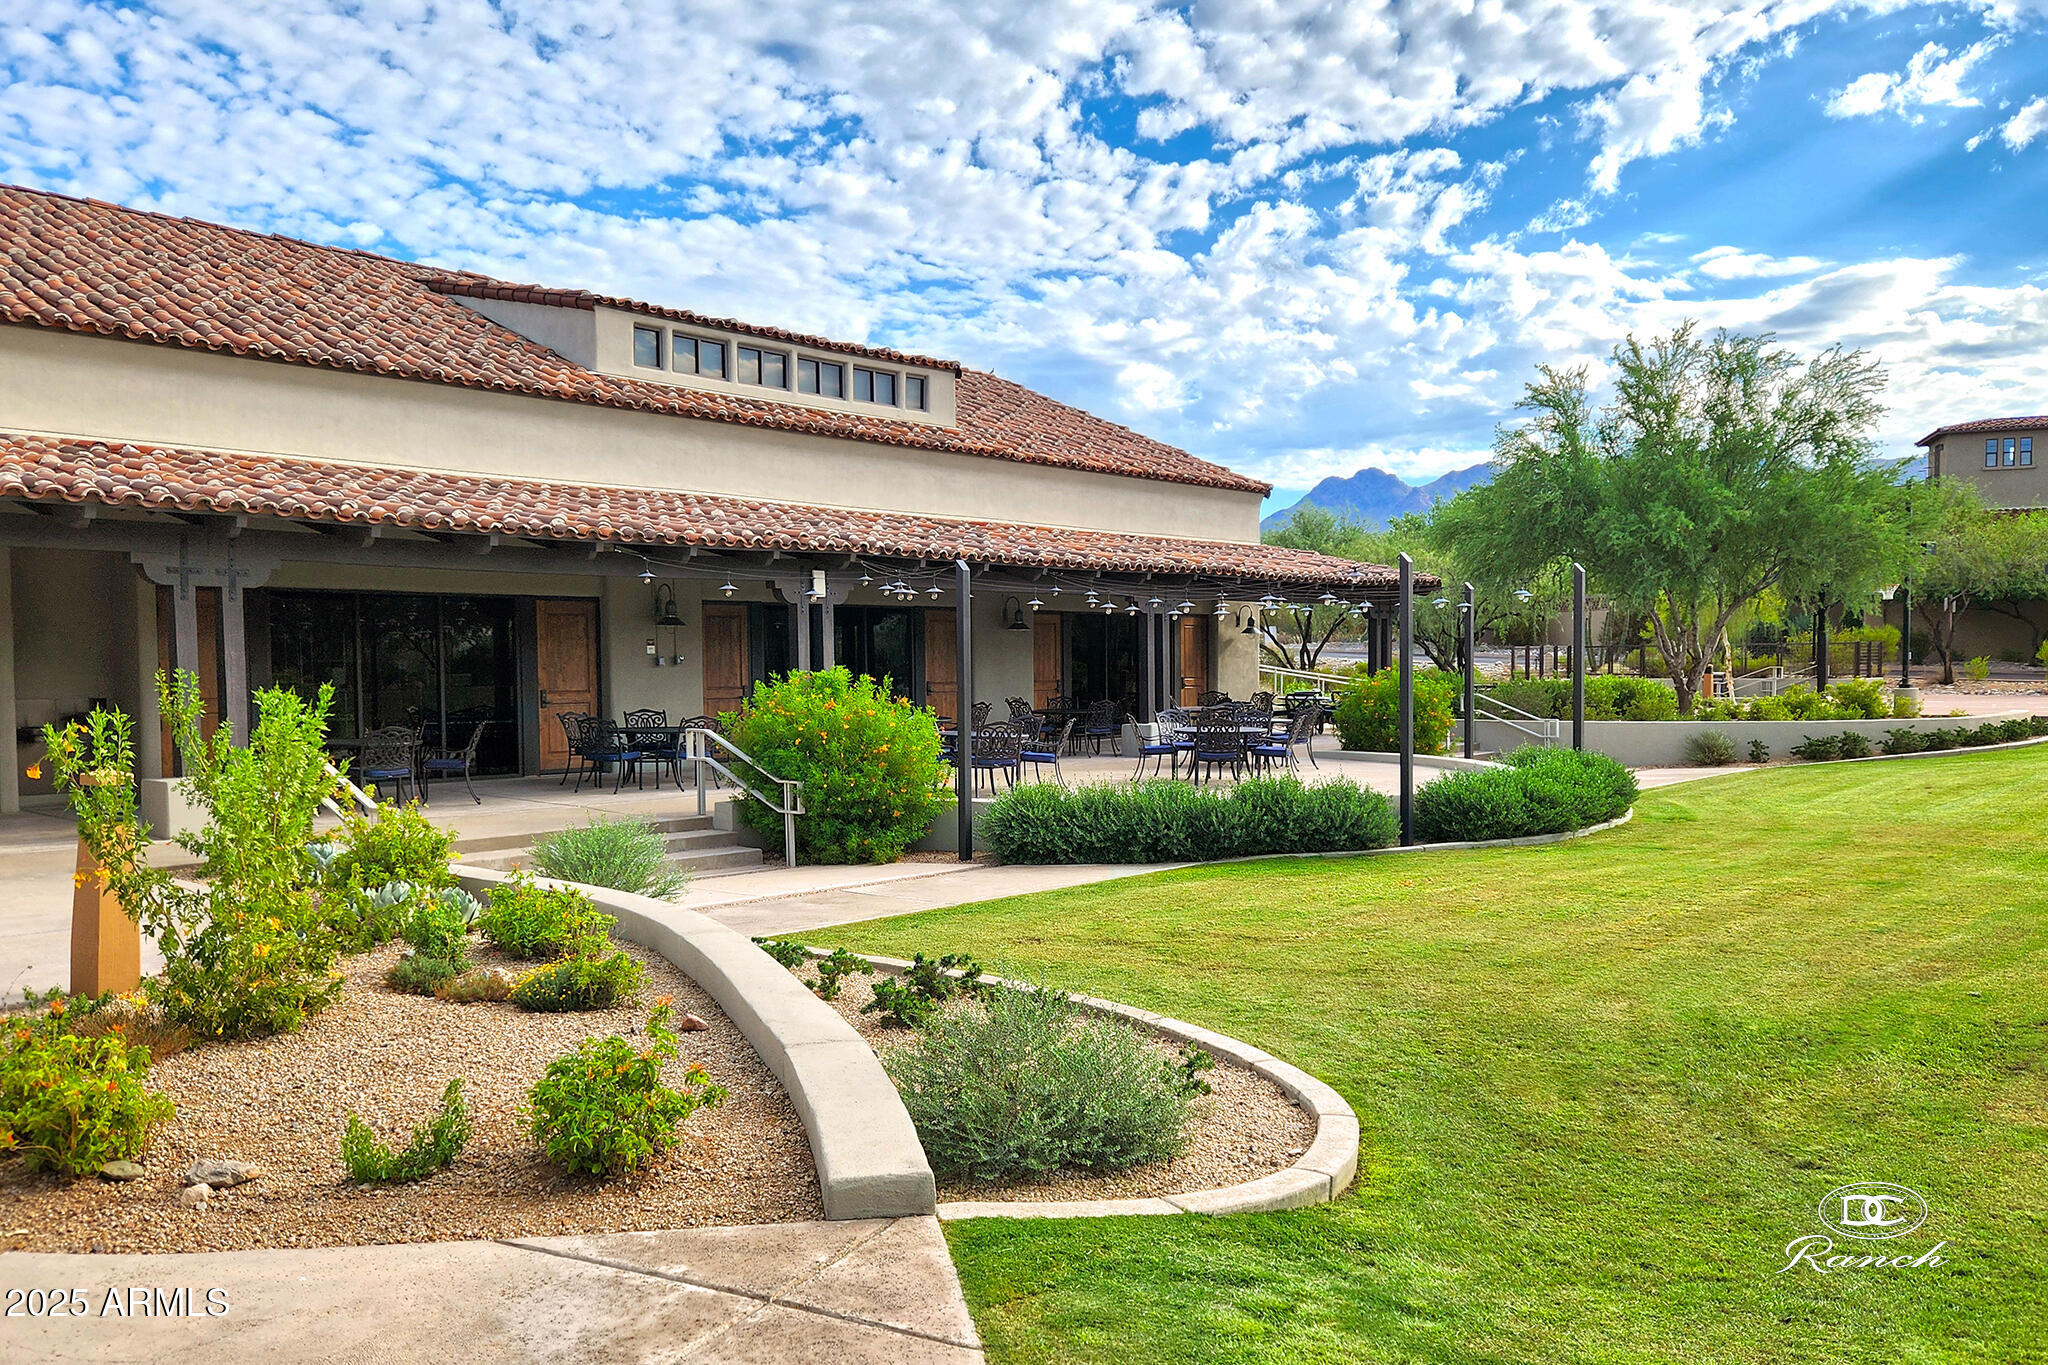
Covered patio with outdoor dining seating beside a landscaped lawn and desert mountain views.
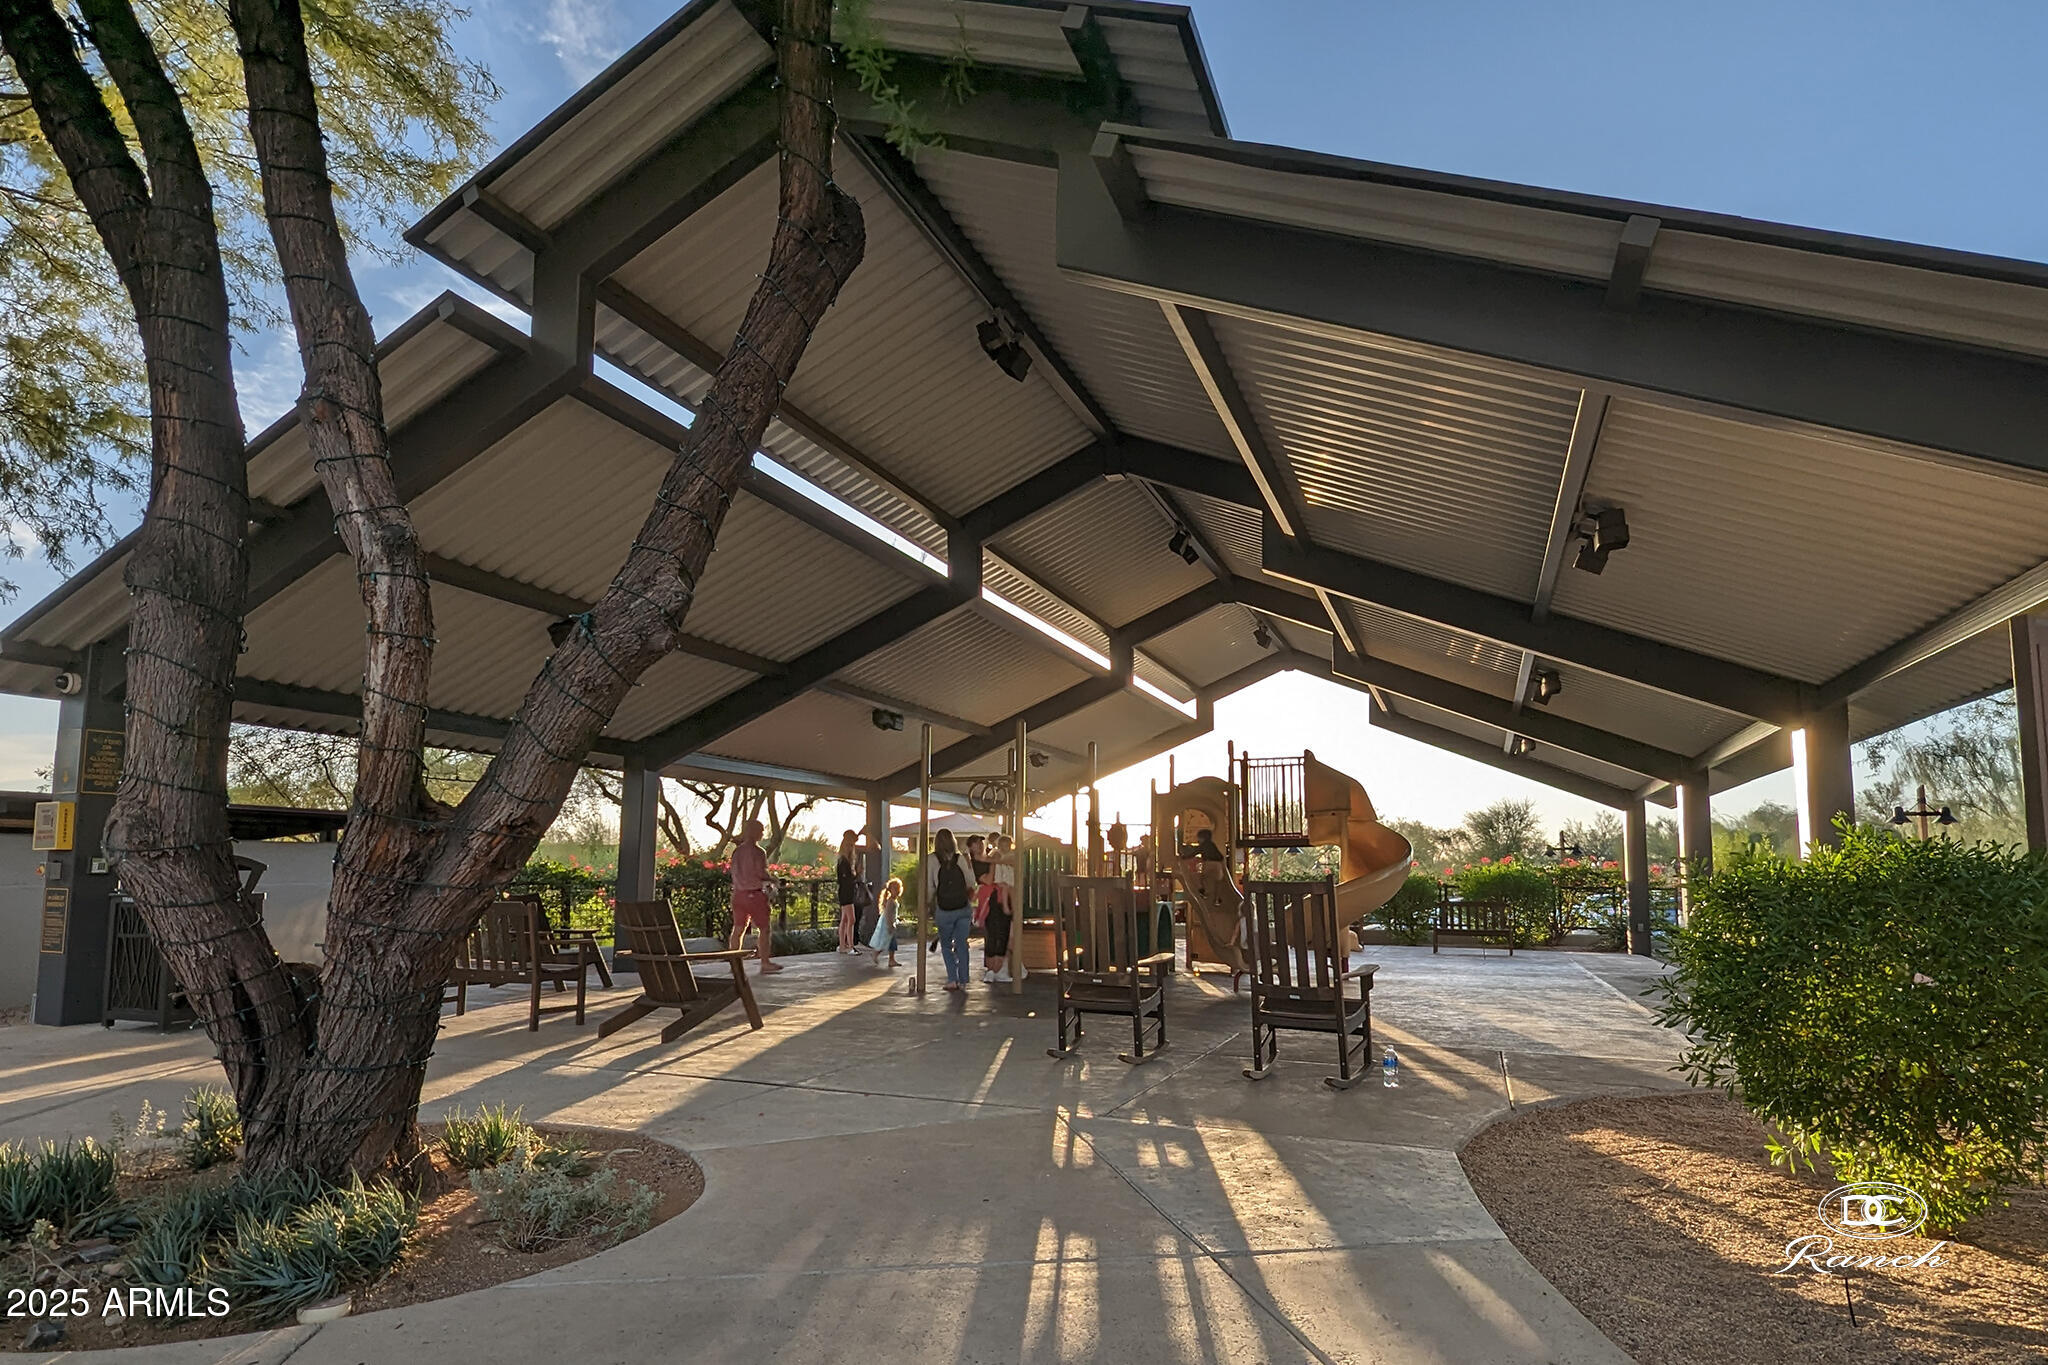
Covered community playground with a climbing structure, slide, and seating beneath a large pavilion.
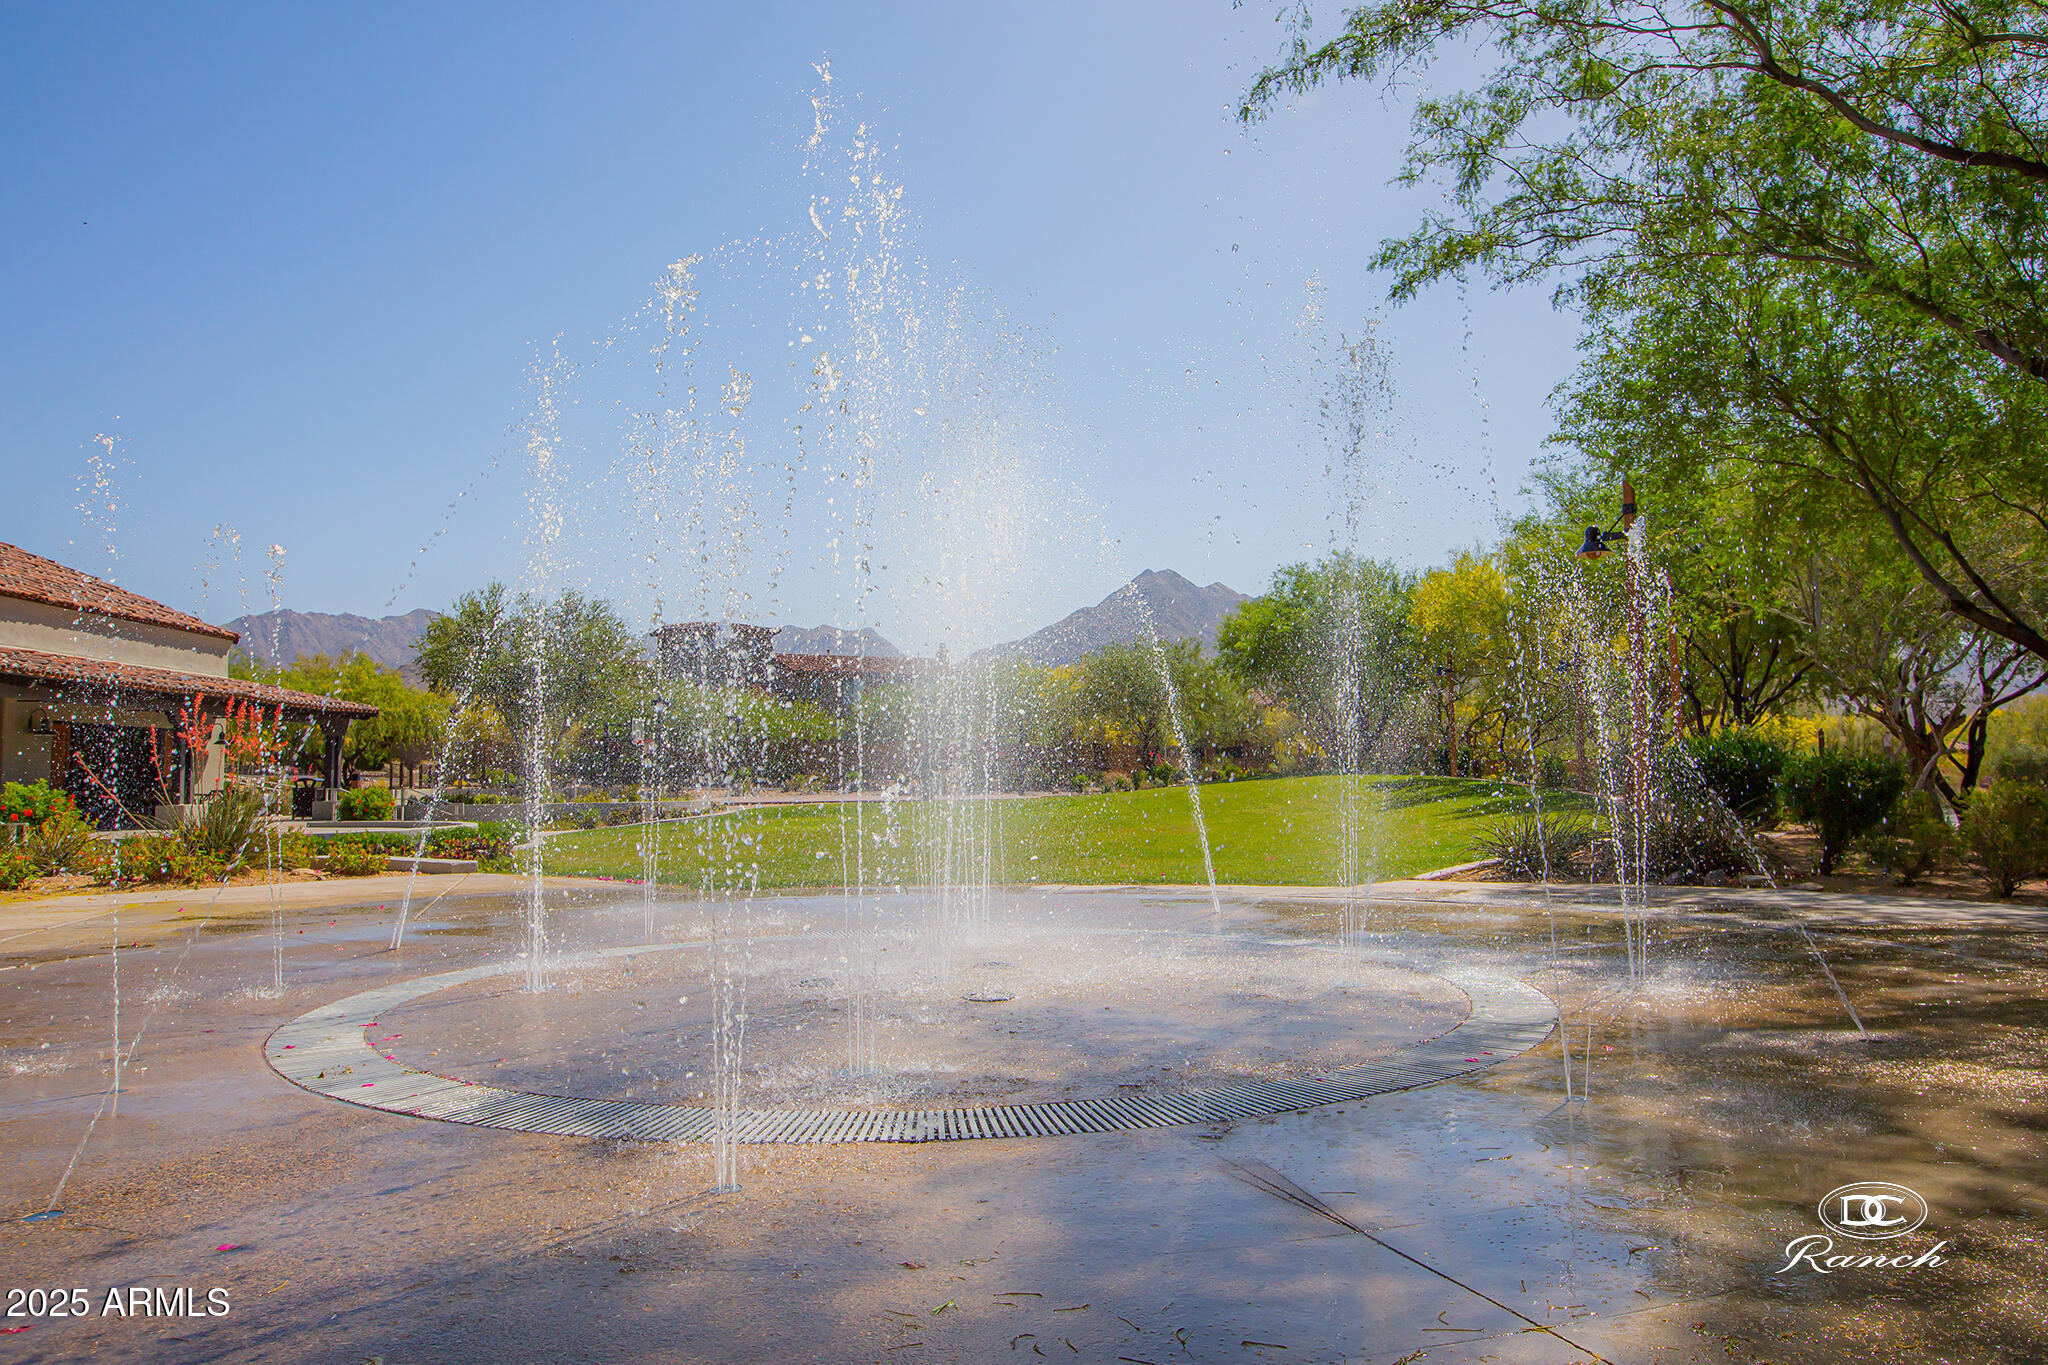
Circular splash fountain beside a green lawn, with trees and mountains beyond.
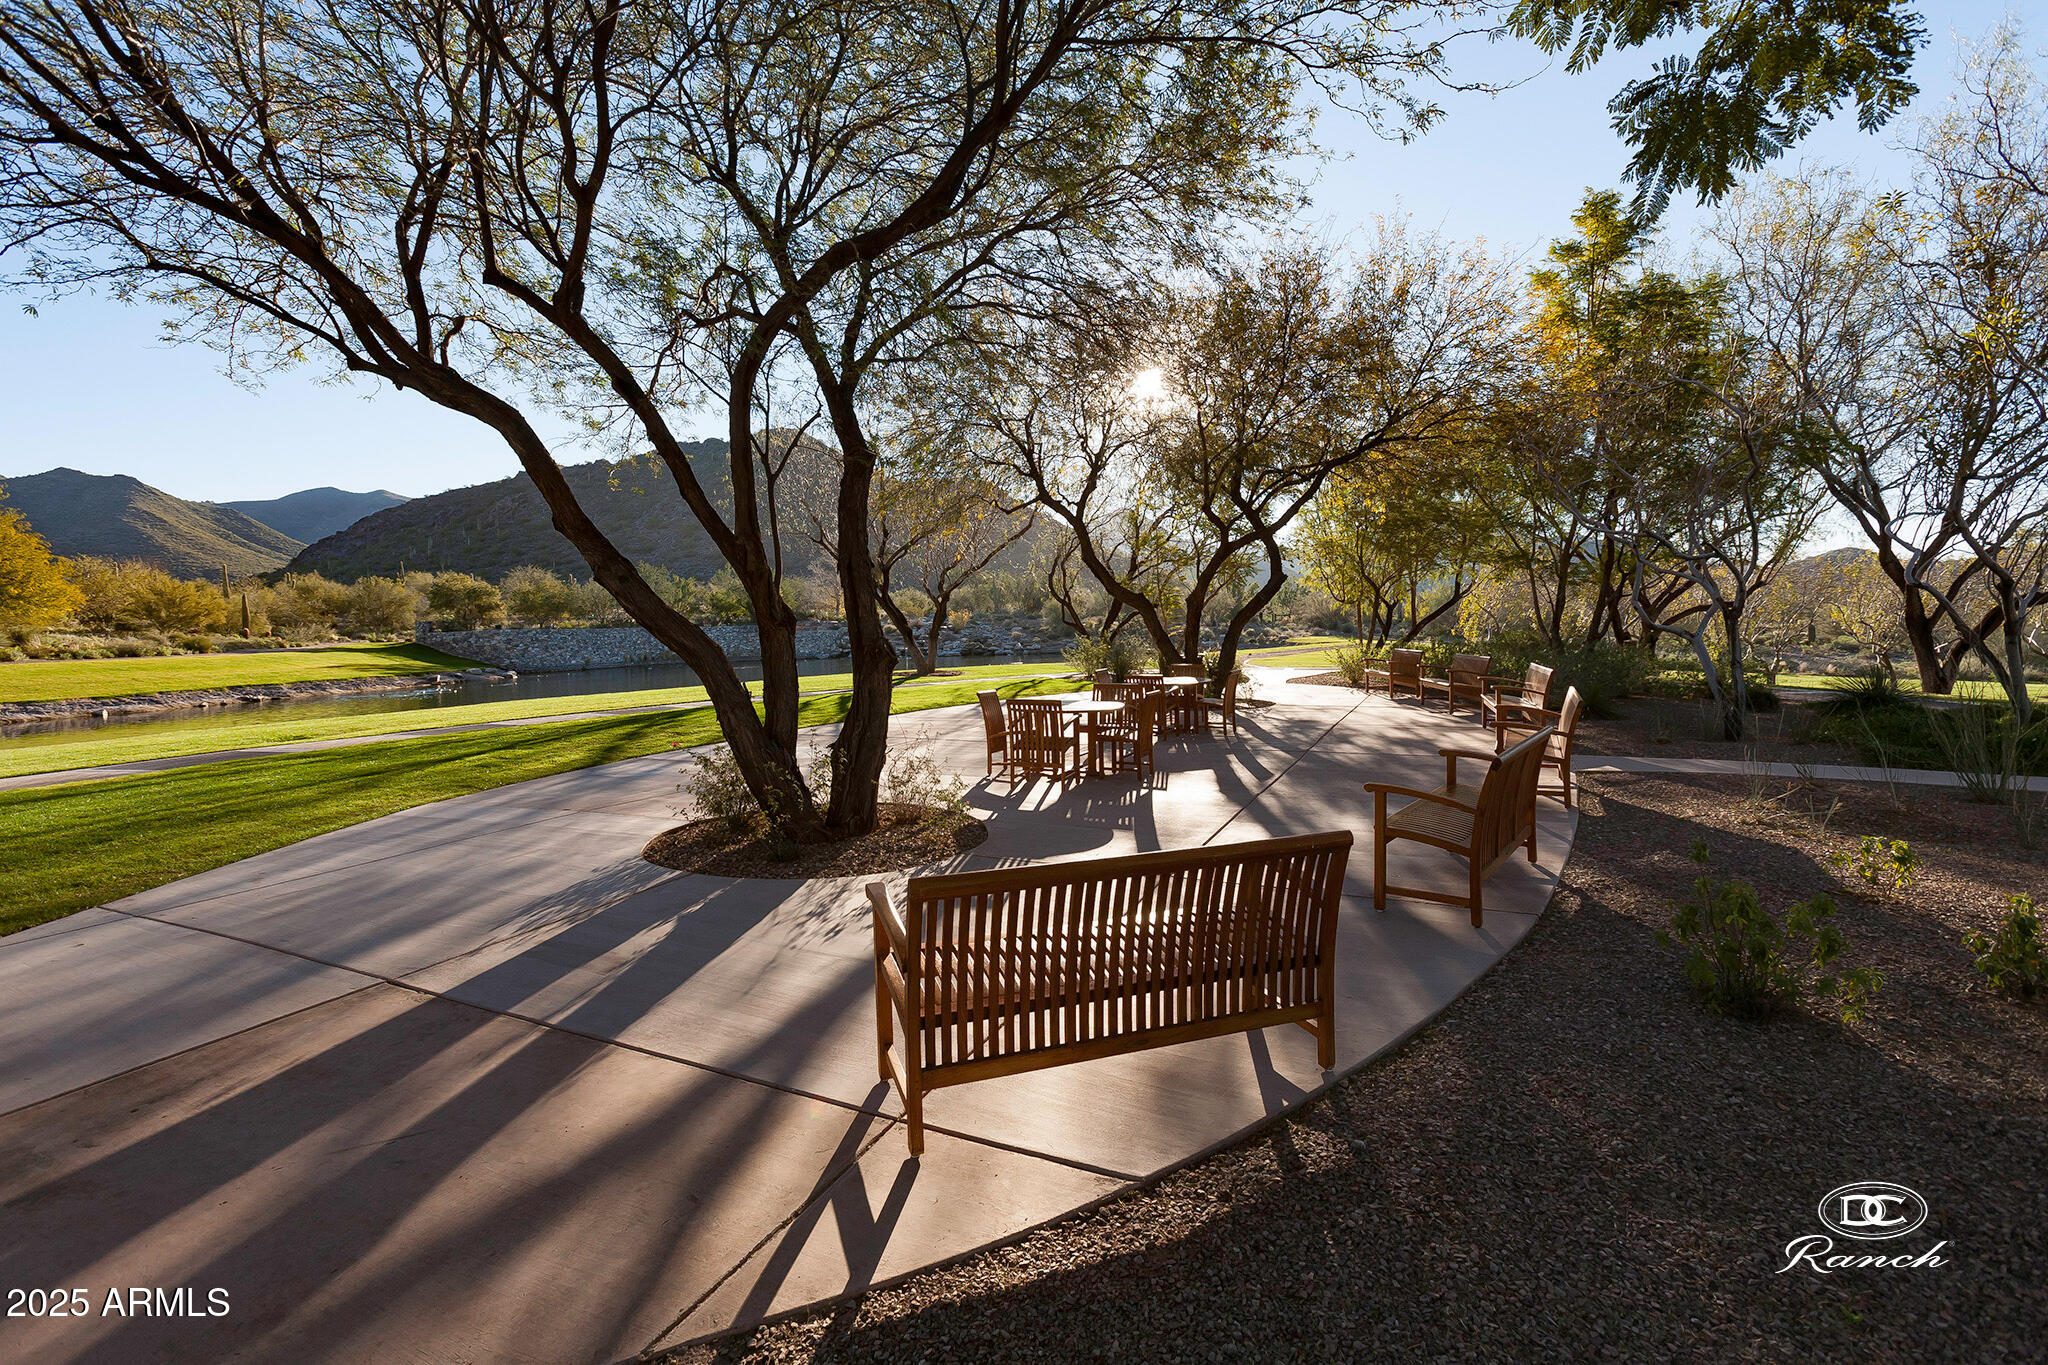
Landscaped outdoor patio with wooden seating beside a pond, with mountains beyond.
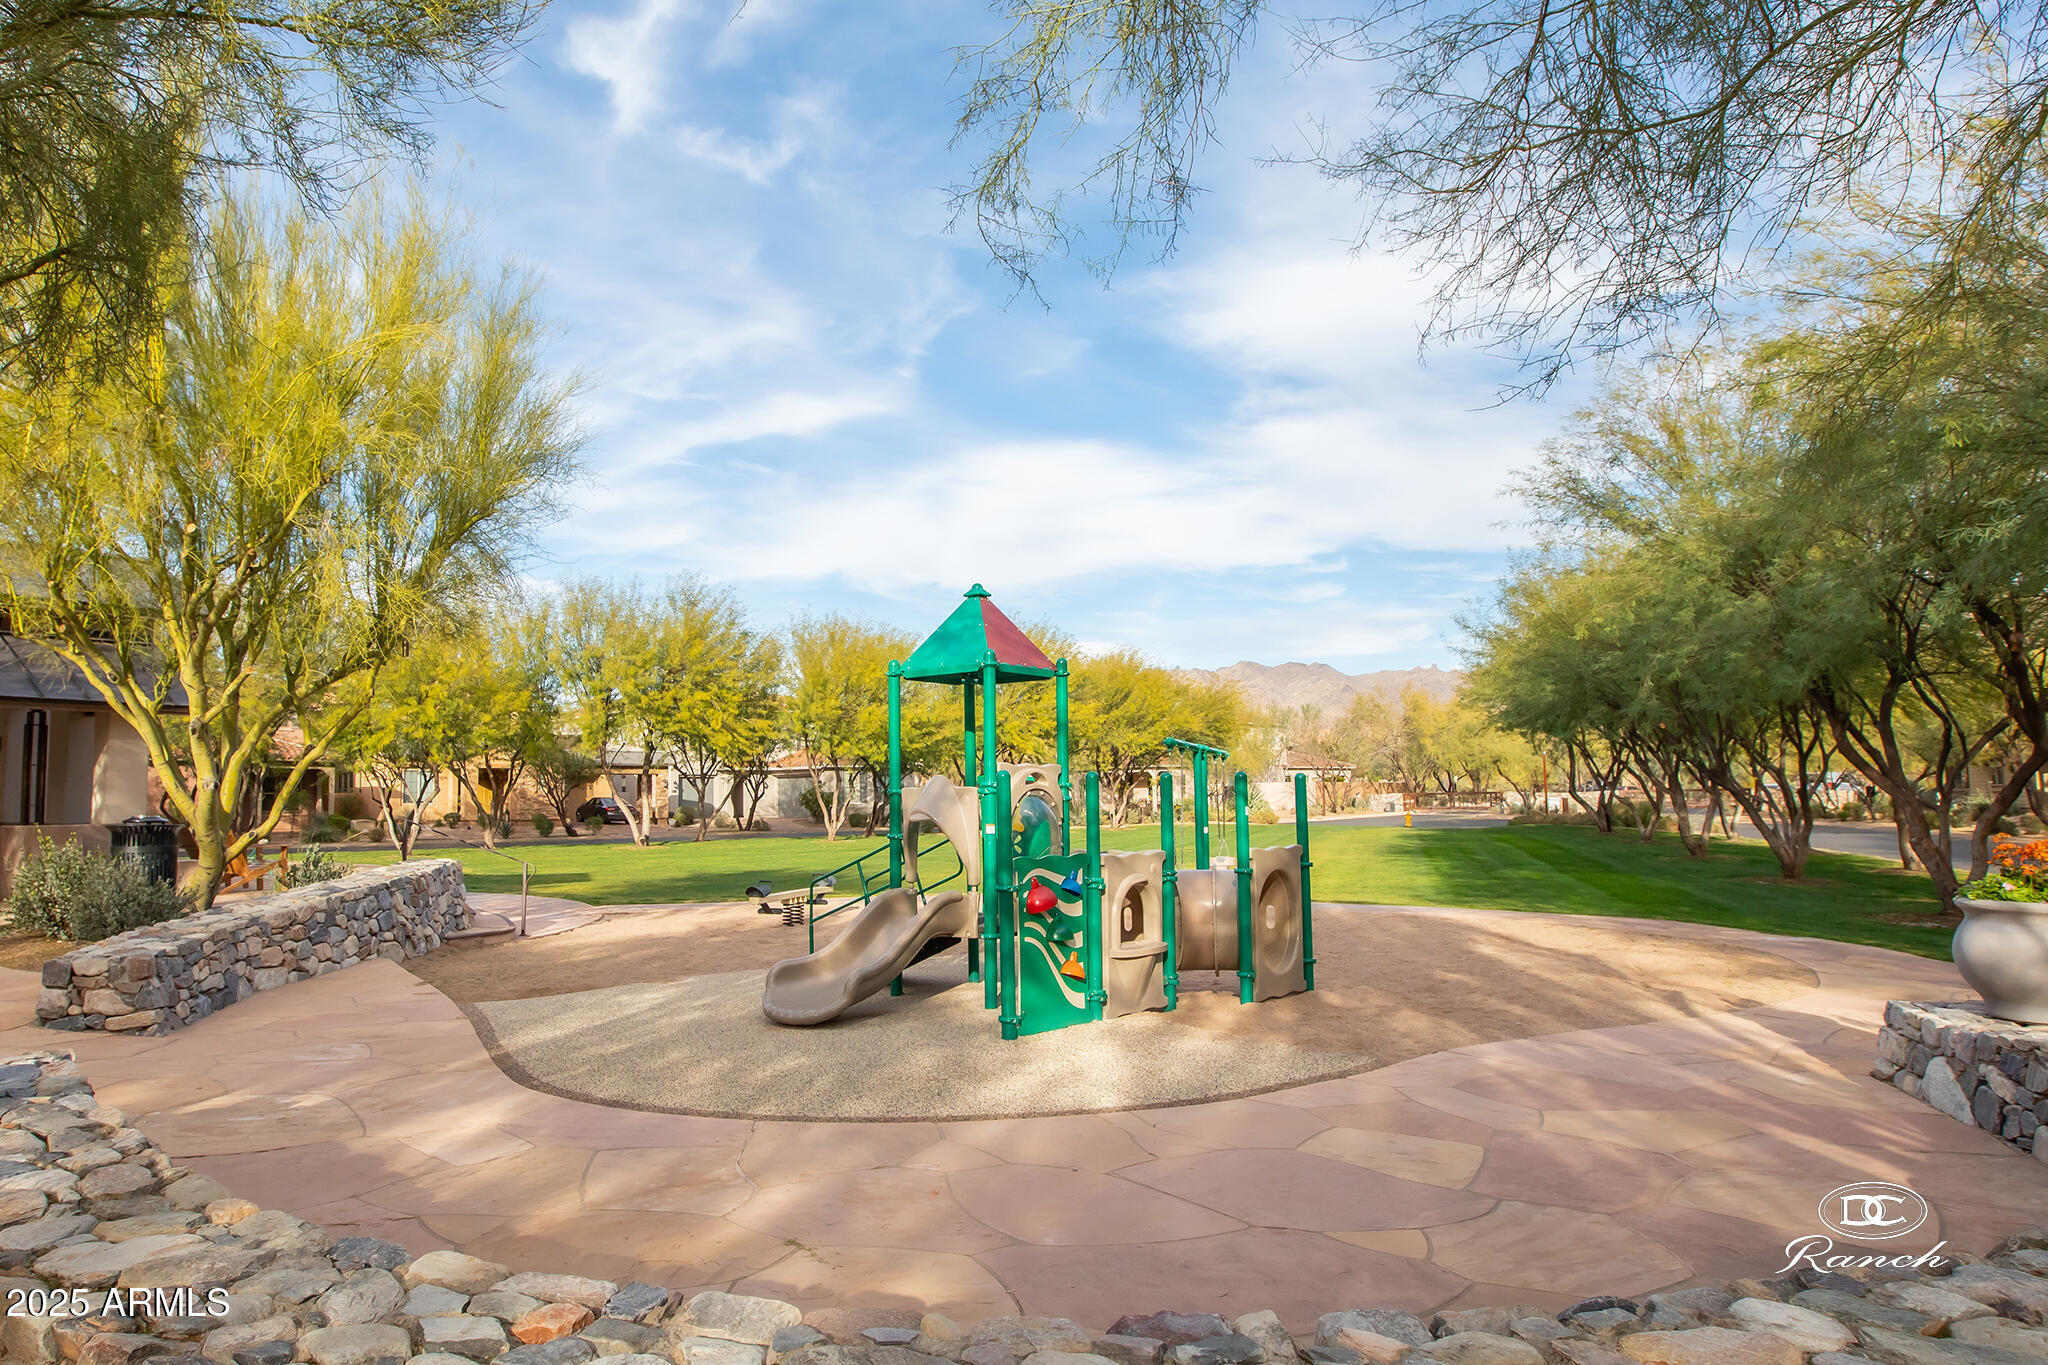
Community playground with green-and-tan play equipment, shaded by desert trees with mountains beyond.
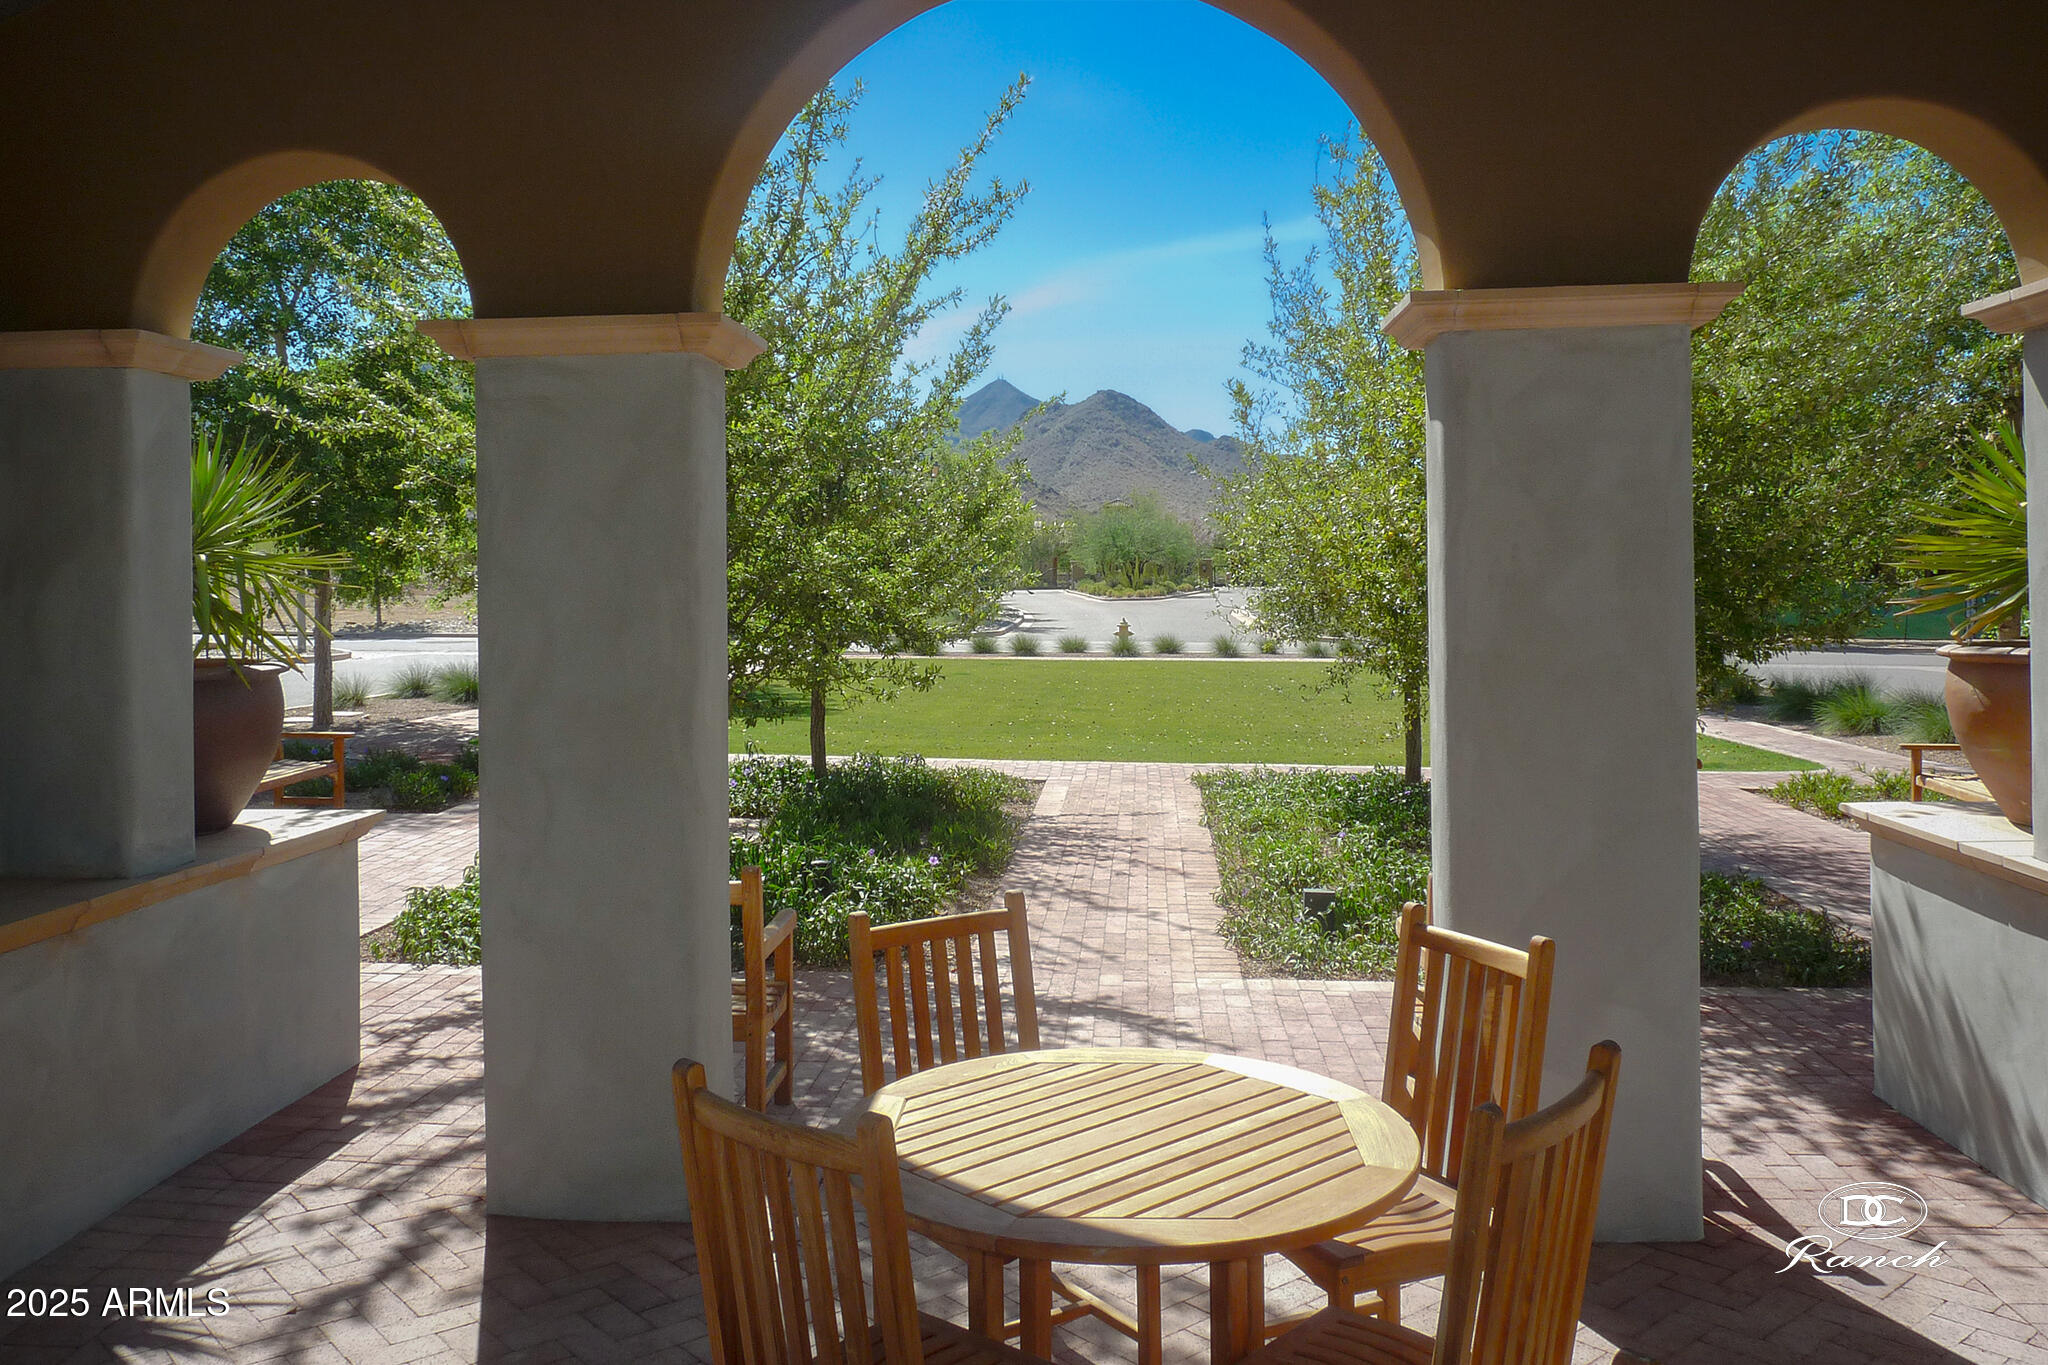
Covered patio with a round wooden table, arched openings, and a mountain view.
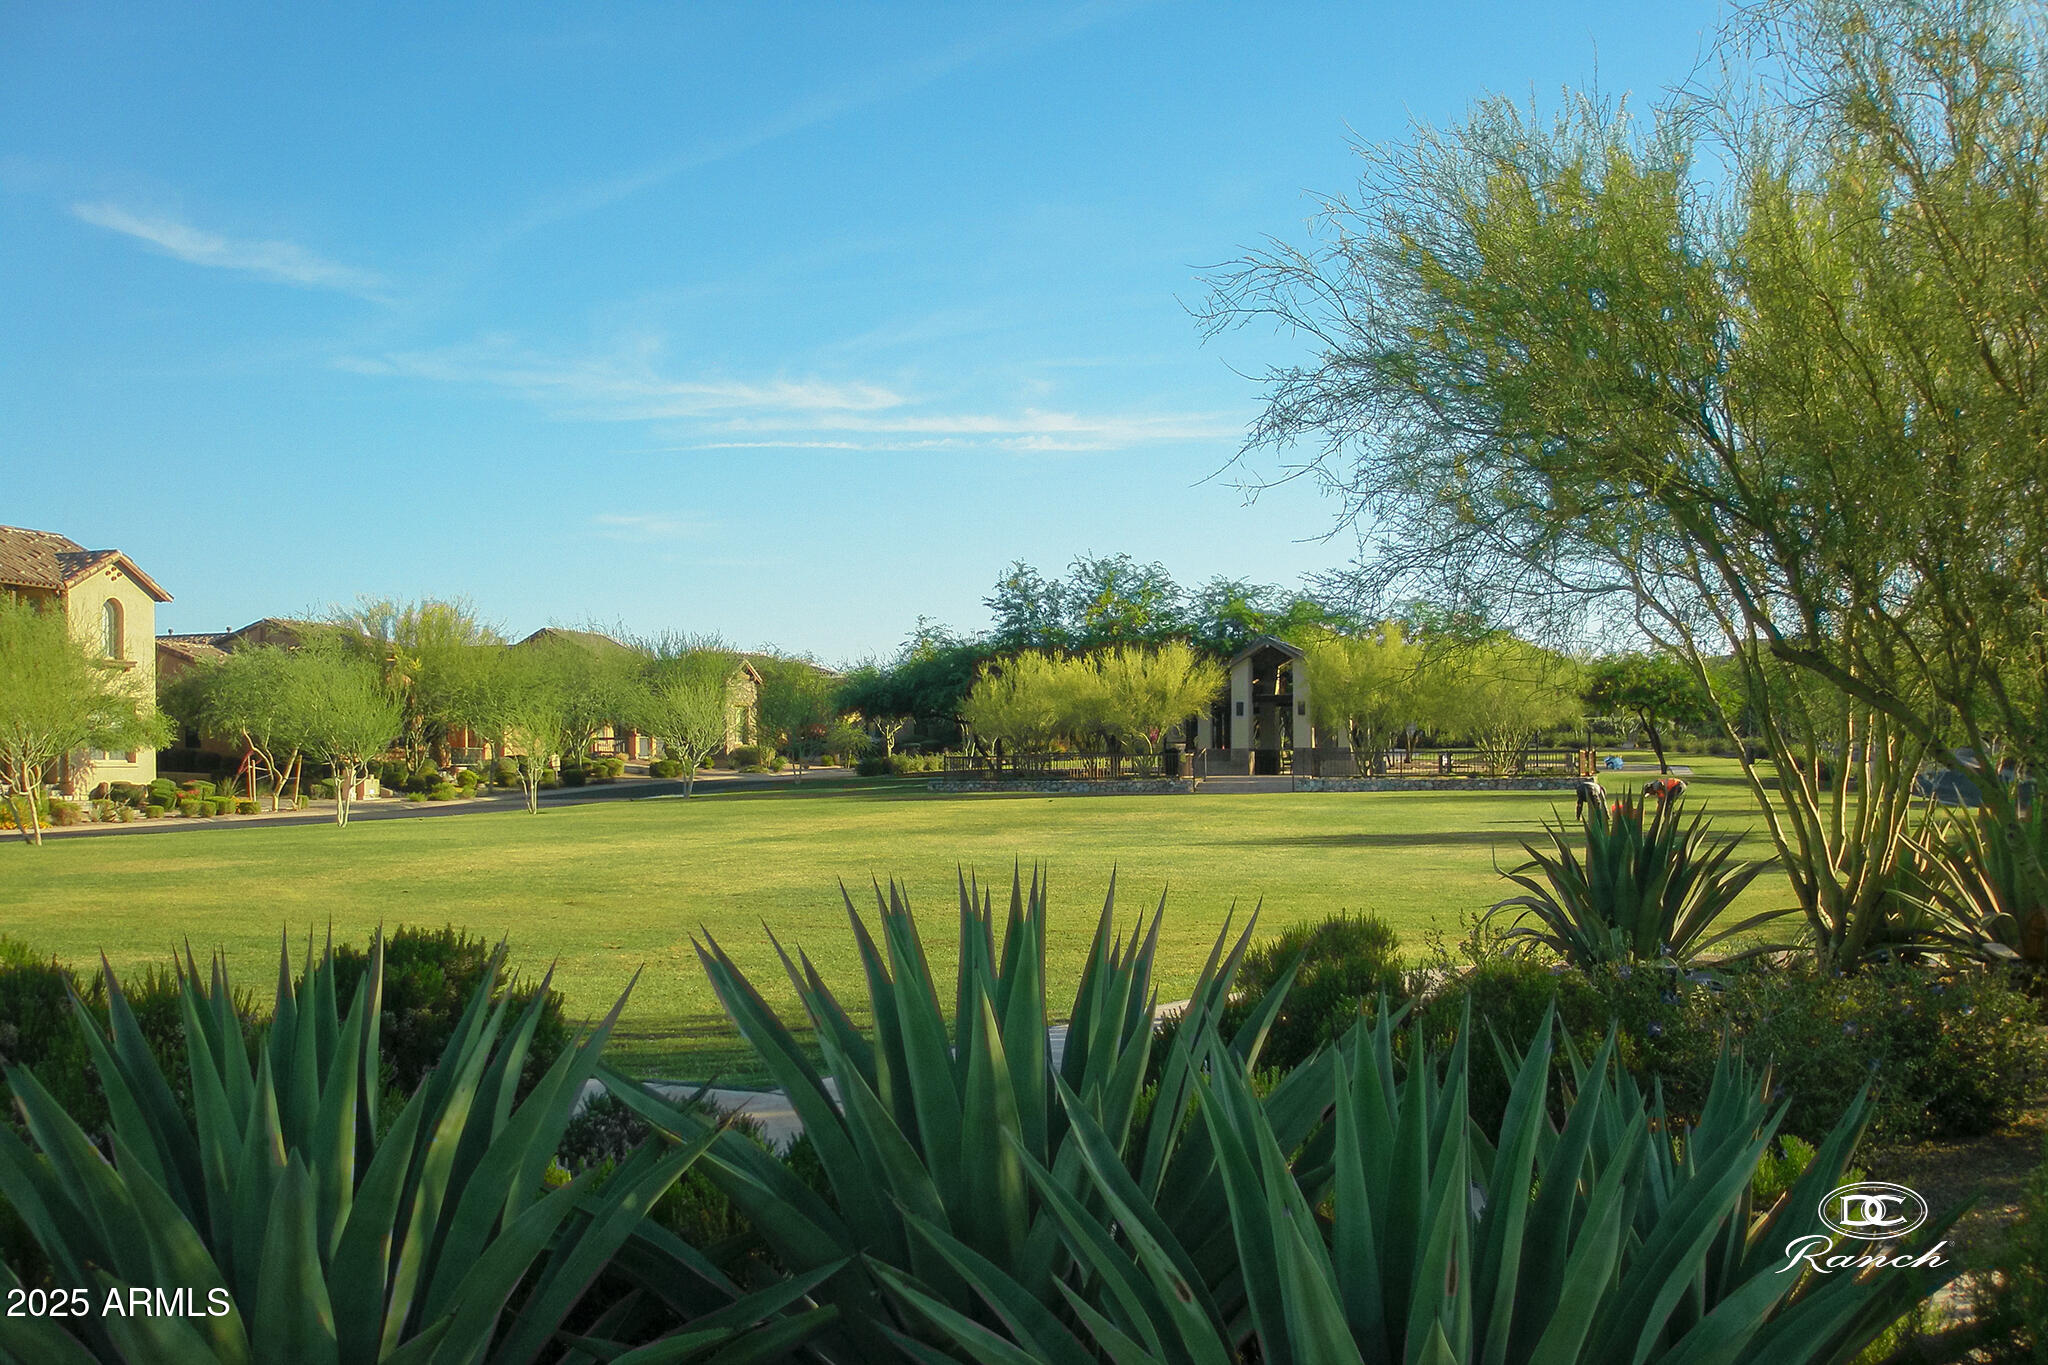
Landscaped community grounds with a broad lawn, desert plants, and a shaded pavilion.
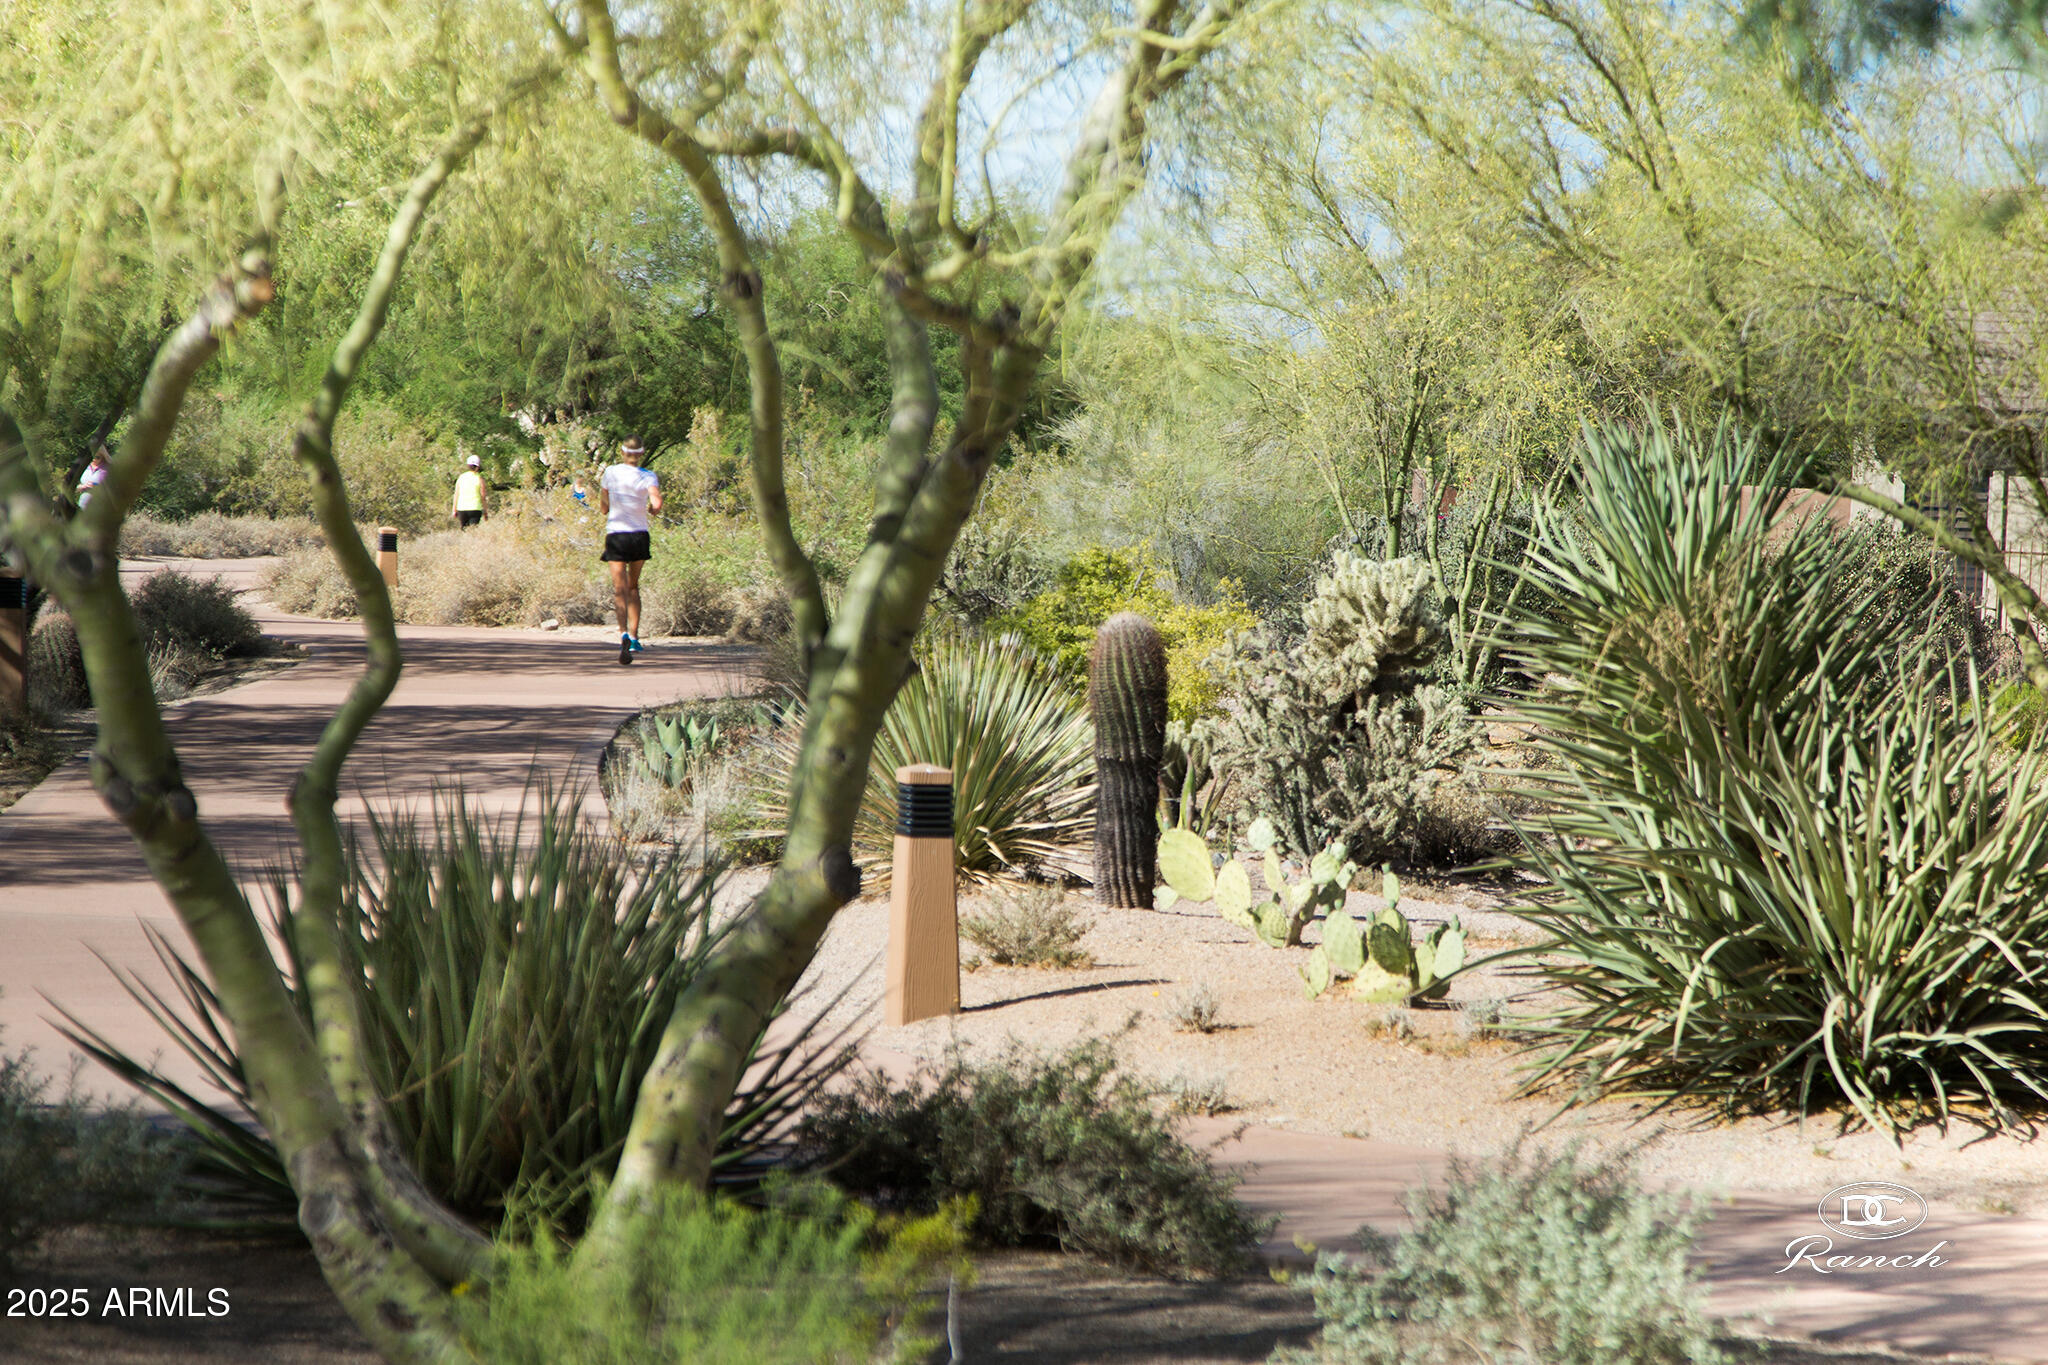
Landscaped desert walking path with saguaro, yucca, and people walking beneath trees.
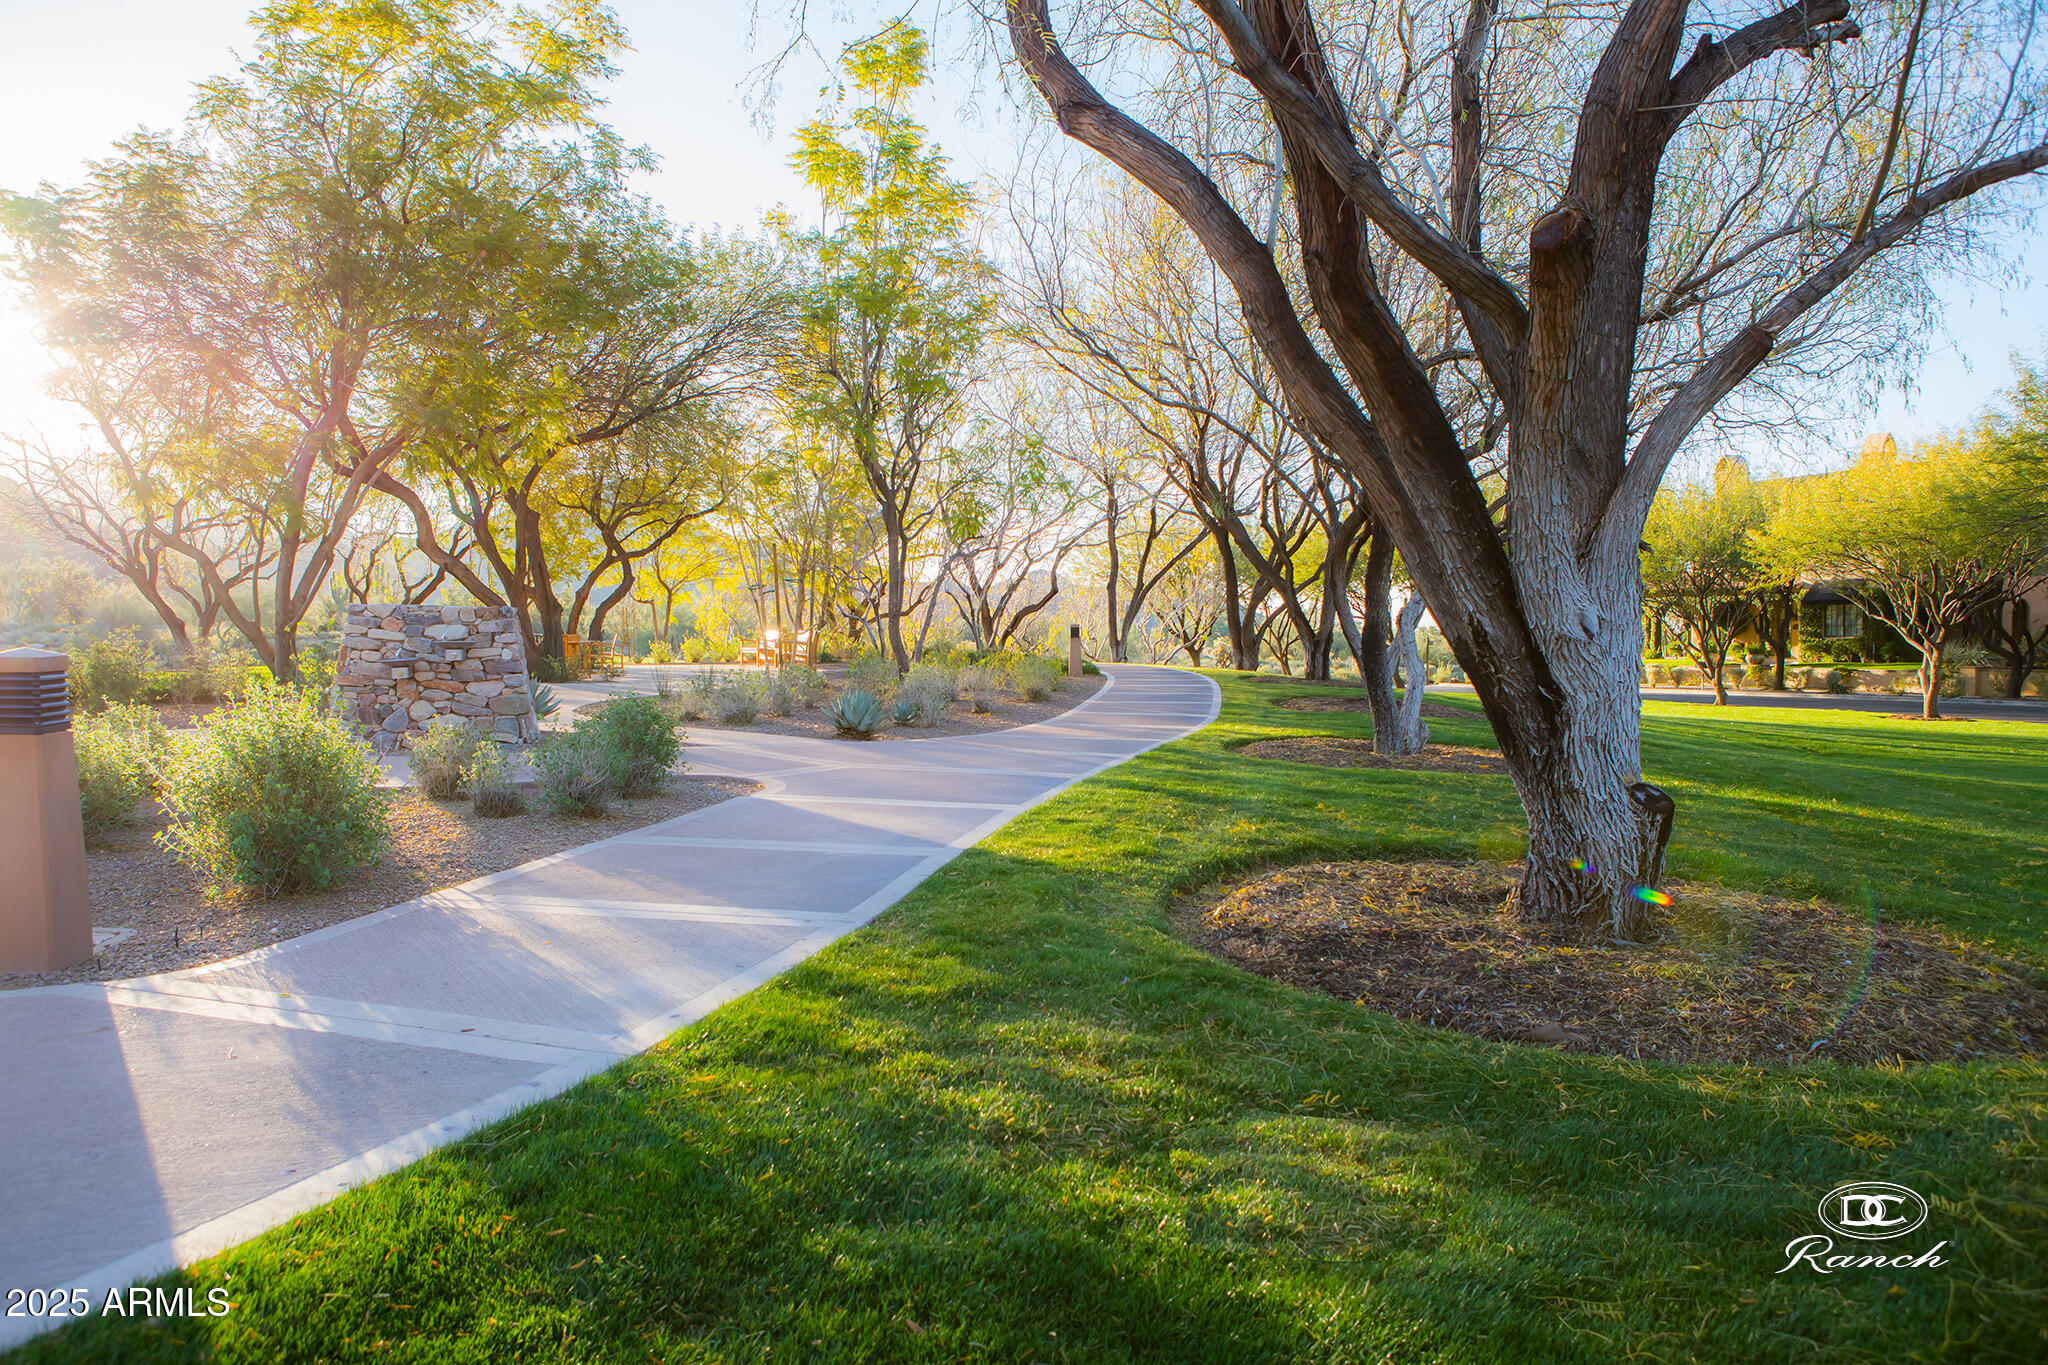
Landscaped grounds with a curving walkway beneath mature trees and green lawn.
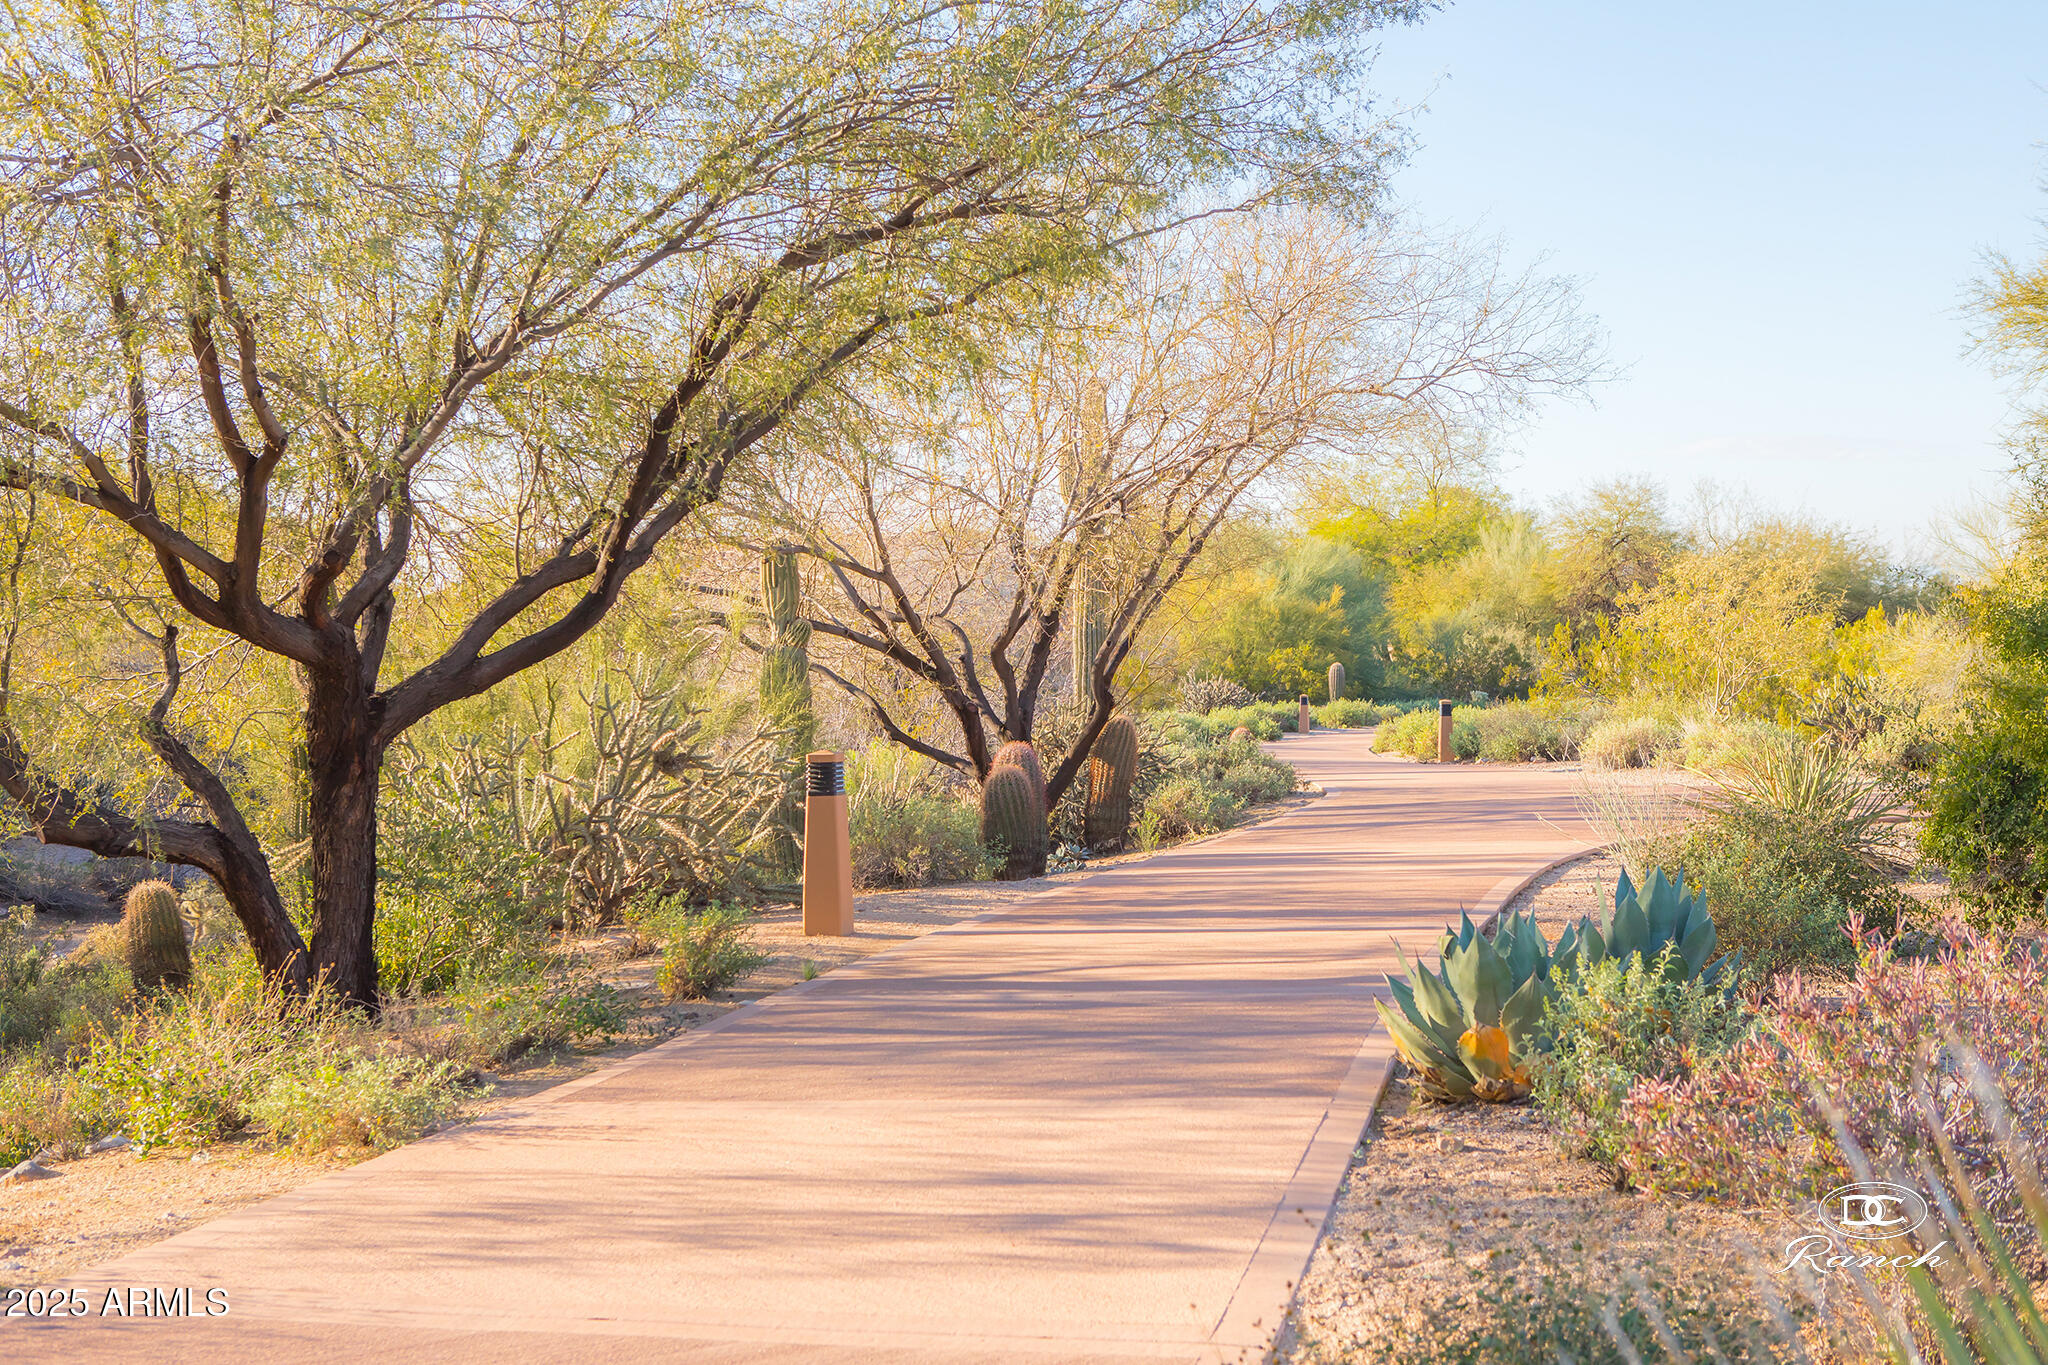
Paved desert garden walkway bordered by mature trees, cacti, and agave.
VIEW PHOTOS
Courtesy of Blocks Brokerage LLC, Jennifer M Gould Listing Contact: 9077381578 
$1,725,000

9266 E DESERT VILLAGE Drive

4 Beds 4 Baths 3,062 Sq.Ft. 8,612 Sq.Ft.

Description

Experience luxury living in this stunning DC Ranch home, where elegance meets modern comfort. Boasting 4 BR, a teen/flex space, and 4 full BA, this open-concept masterpiece is designed for seamless indoor-outdoor living. The chef's kitchen features new cabinetry, an oversized custom island with waterfall edge, perfect for entertaining while the expansive glass slider invites natural light and stunning views. Situated on a prime lot, enjoy privacy, scenic views, and easy access to trails and amenities. The remodeled pool, spa, turf, and outdoor kitchen create a resort-like retreat. A 4-car garage provides ample storage. Enjoy the exclusive DC Ranch lifestyle with world-class clubhouses, fitness, and dining.

Share Property

Location

9266 E DESERT VILLAGE Drive, Scottsdale, AZ 85255

Status

Sold

Date Sold

June 26, 2025
Kathy Reisdorf

Kathy Reisdorf

TITLE

Founding Partner

PHONE

480.797.4977

Property Amenities

Interior
Laundry room Wshr/Dry Hook Up Only
Appliances Gas Cooktop
Flooring Carpet, Tile
Total Bedrooms: 4
Other Interior Features Granite Counters, Double Vanity, Eat-in Kitchen, Breakfast Bar, Kitchen Island, Pantry, Separate Shwr Tub
Area & Lot
Lot Area 8,612 Sq.Ft.
Living area 3,062 Sq.Ft.
MLS® ID 6827575
Year Built 2004
School District Scottsdale Unified District
High School Chaparral High School
Middle School Copper Ridge School
Elementary School Copper Ridge School
Type Residential
Status Sold
Date Sold June 26, 2025
Exterior
Stories 1
Pool Play Pool
Air conditioning Central Air
Heat type Natural Gas
Water Source City Water
Garage Space 4.0
Security Features Fire Sprinkler System
Sewer Public Sewer
Other Exterior Features Misting System, Built-in Barbecue
Parking Tandem Garage, Garage Door Opener, Direct Access, Attchd Gar Cabinets
Lot Features Desert Front, Synthetic Grass Back, Auto Timer H 2 O Front, Auto Timer H 2 O Back
Roof Tile
Finance
Sales Price $1,725,000
HOA Fees $335 monthly
Real Estate Tax $4,828 yearly

DC Ranch

Ready When You Are

Every client and property deserves a strategy of its own. Reisdorf Metz & Partners combines local expertise, sophisticated marketing, skilled negotiation, and genuine attention to detail to create a real estate experience built around your goals.

Follow Us On Instagram