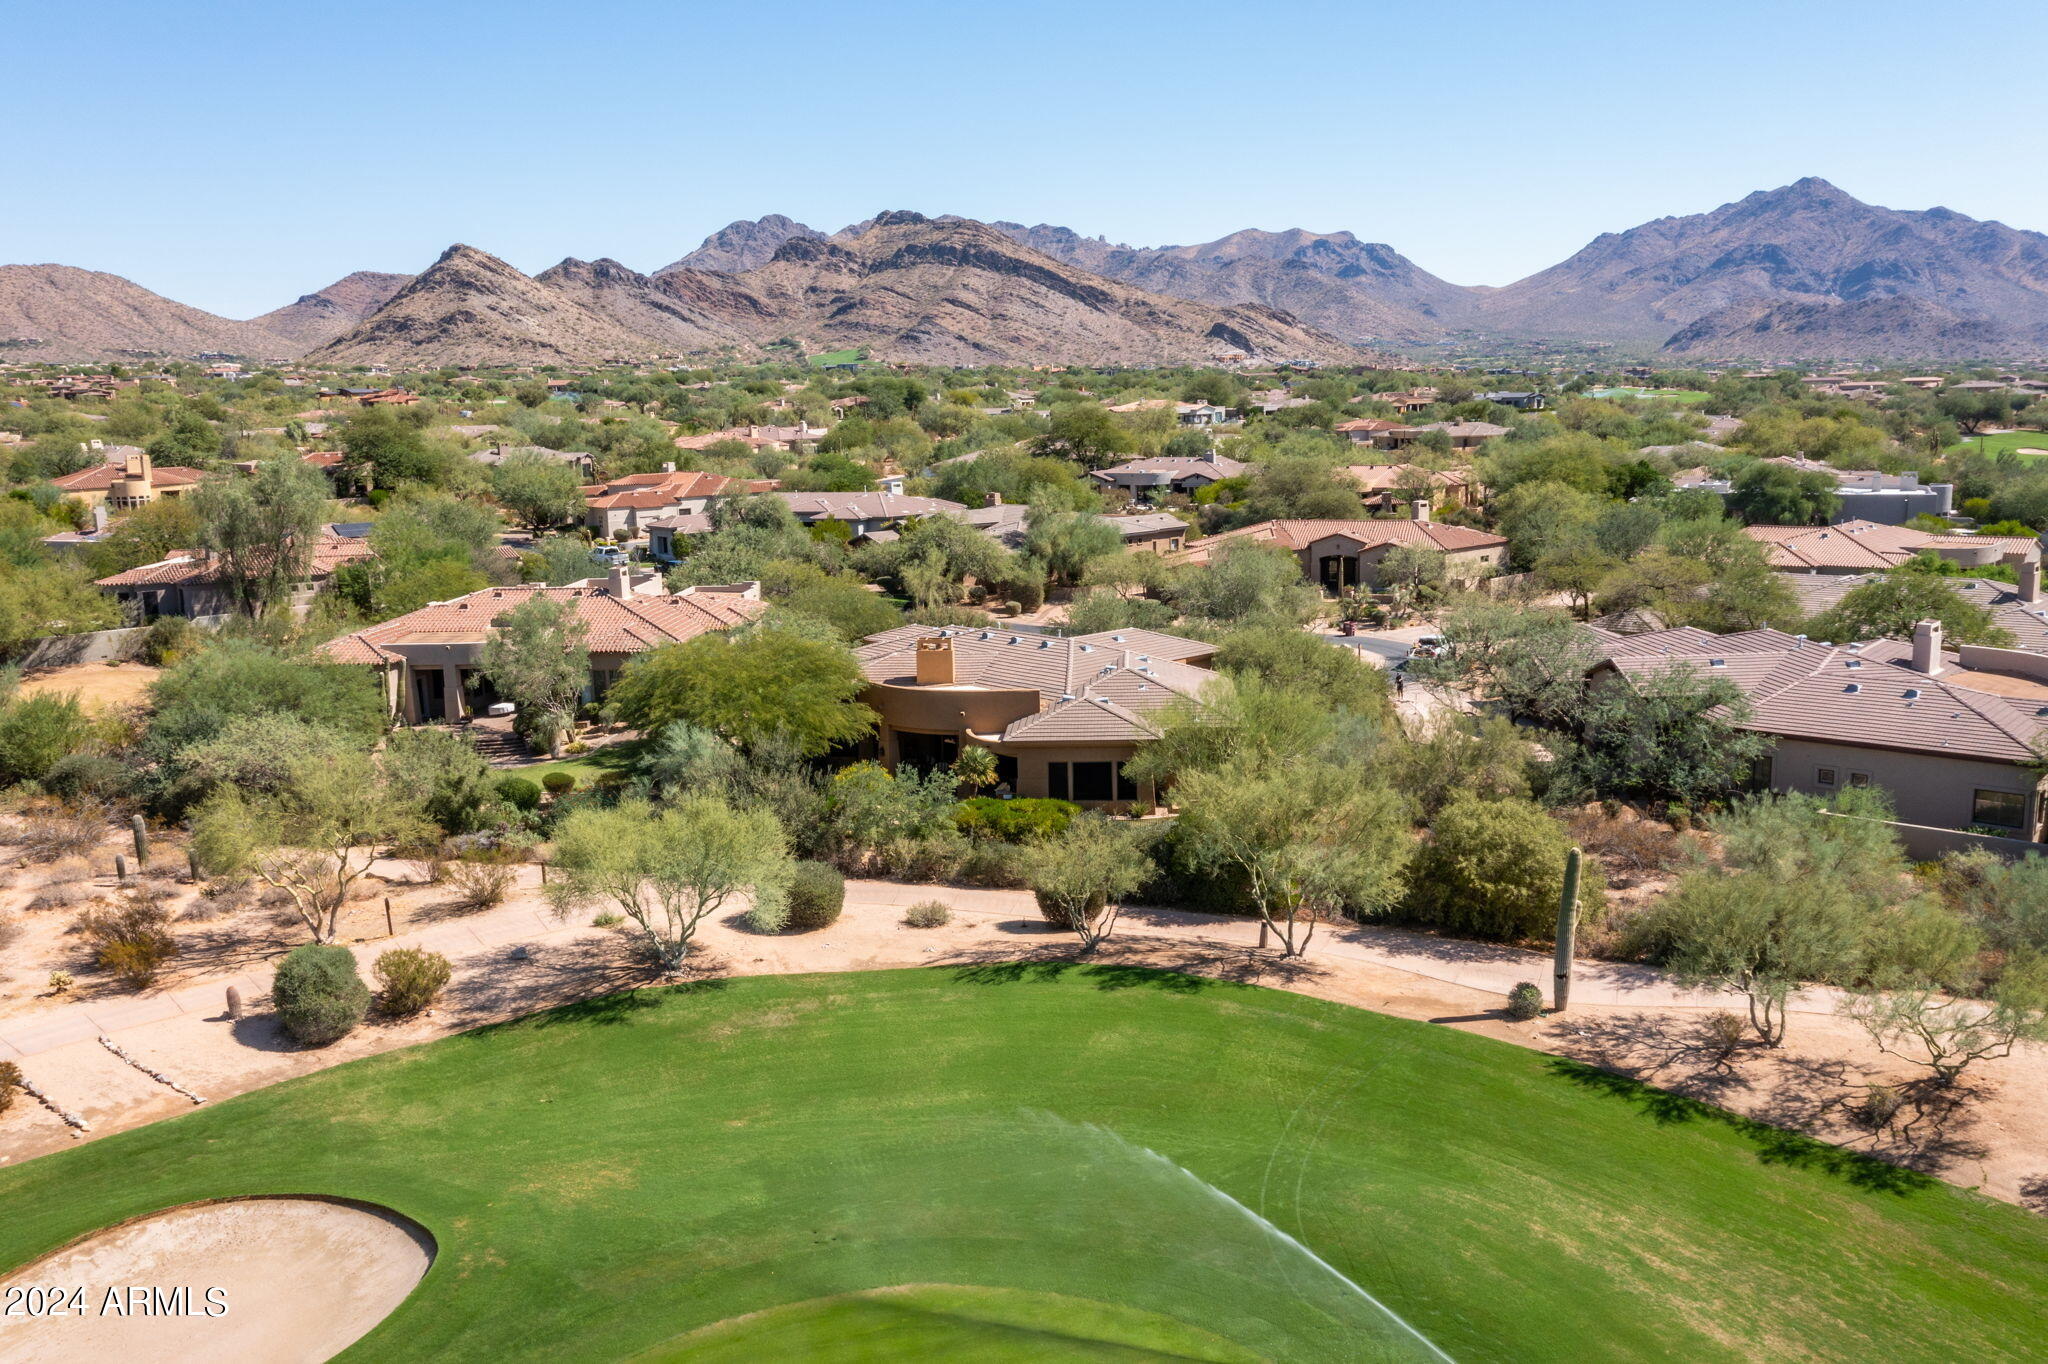
Aerial view of homes beside a golf course, with desert vegetation and mountains beyond.
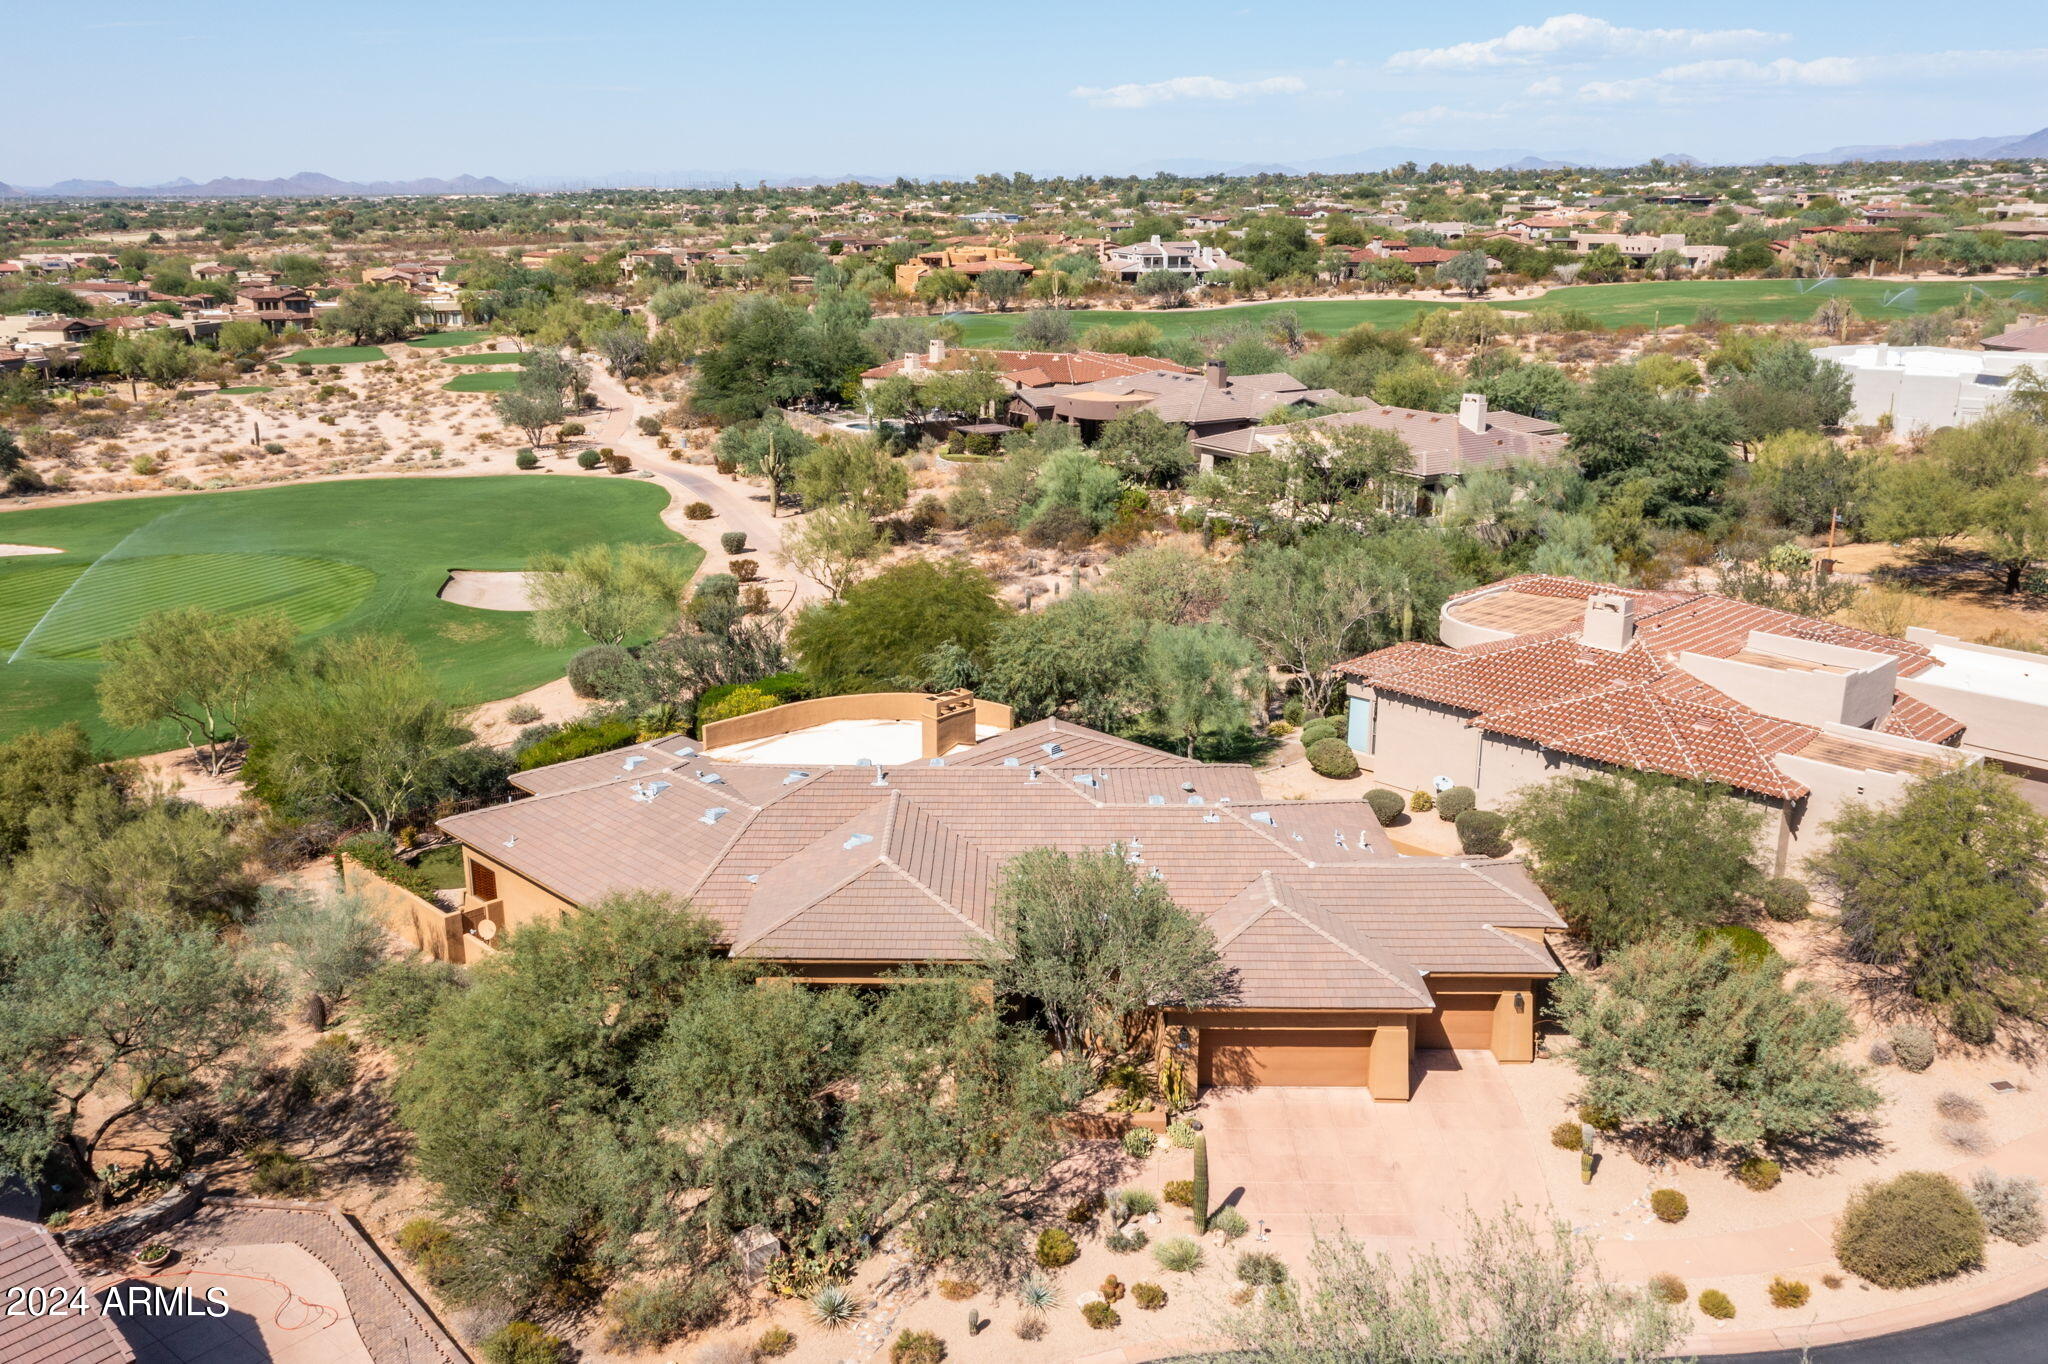
Aerial view of a desert home beside a golf course, with distant mountains and tile roofs.
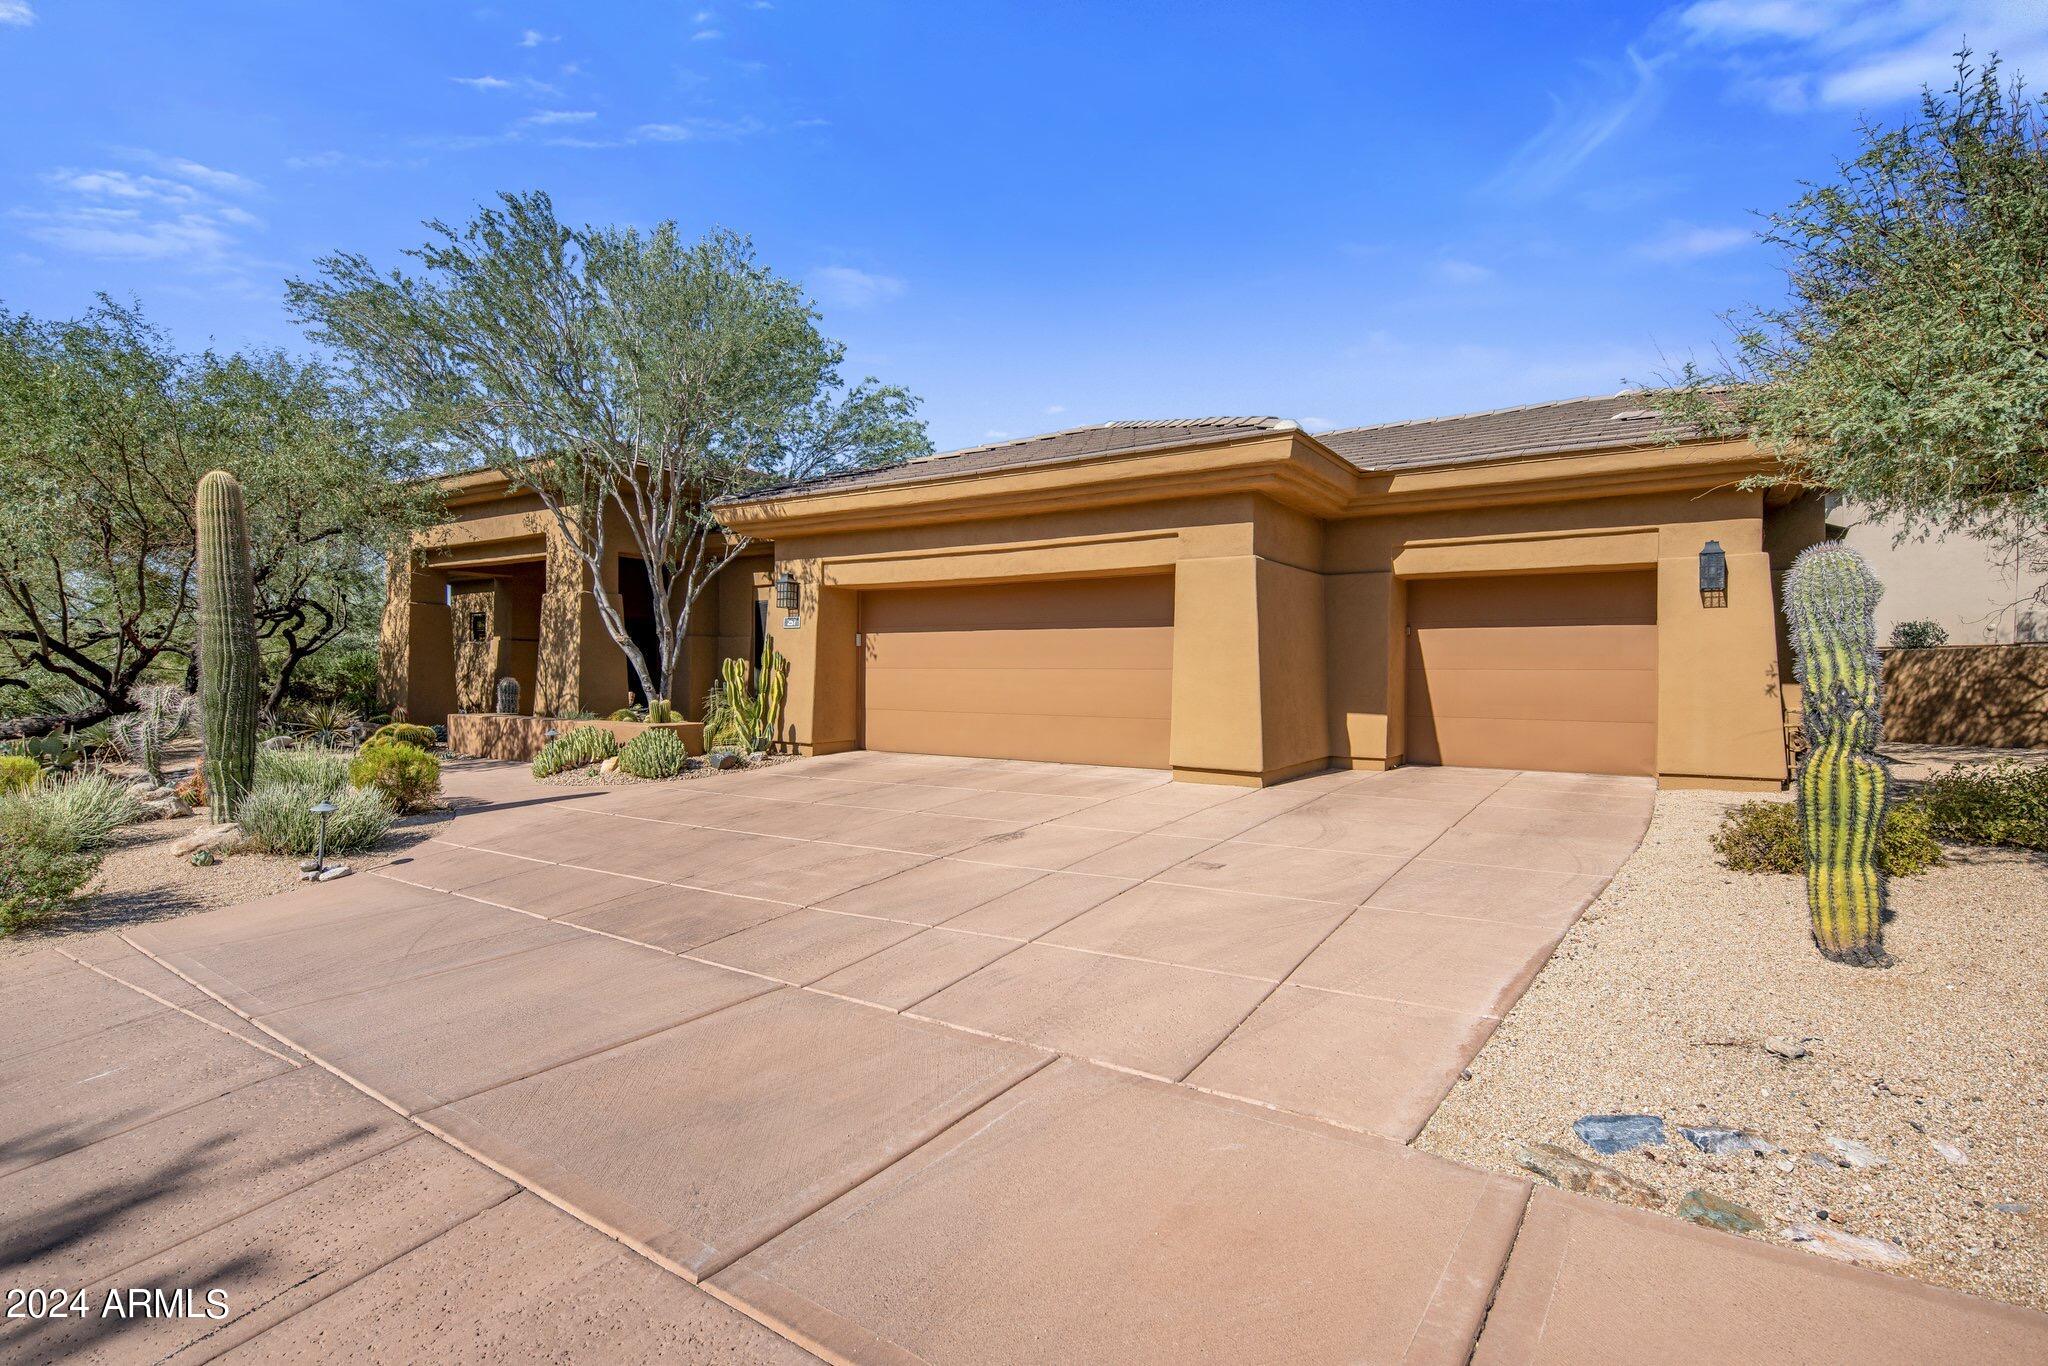
Desert-style home with two garage doors, a broad driveway, and cactus landscaping.
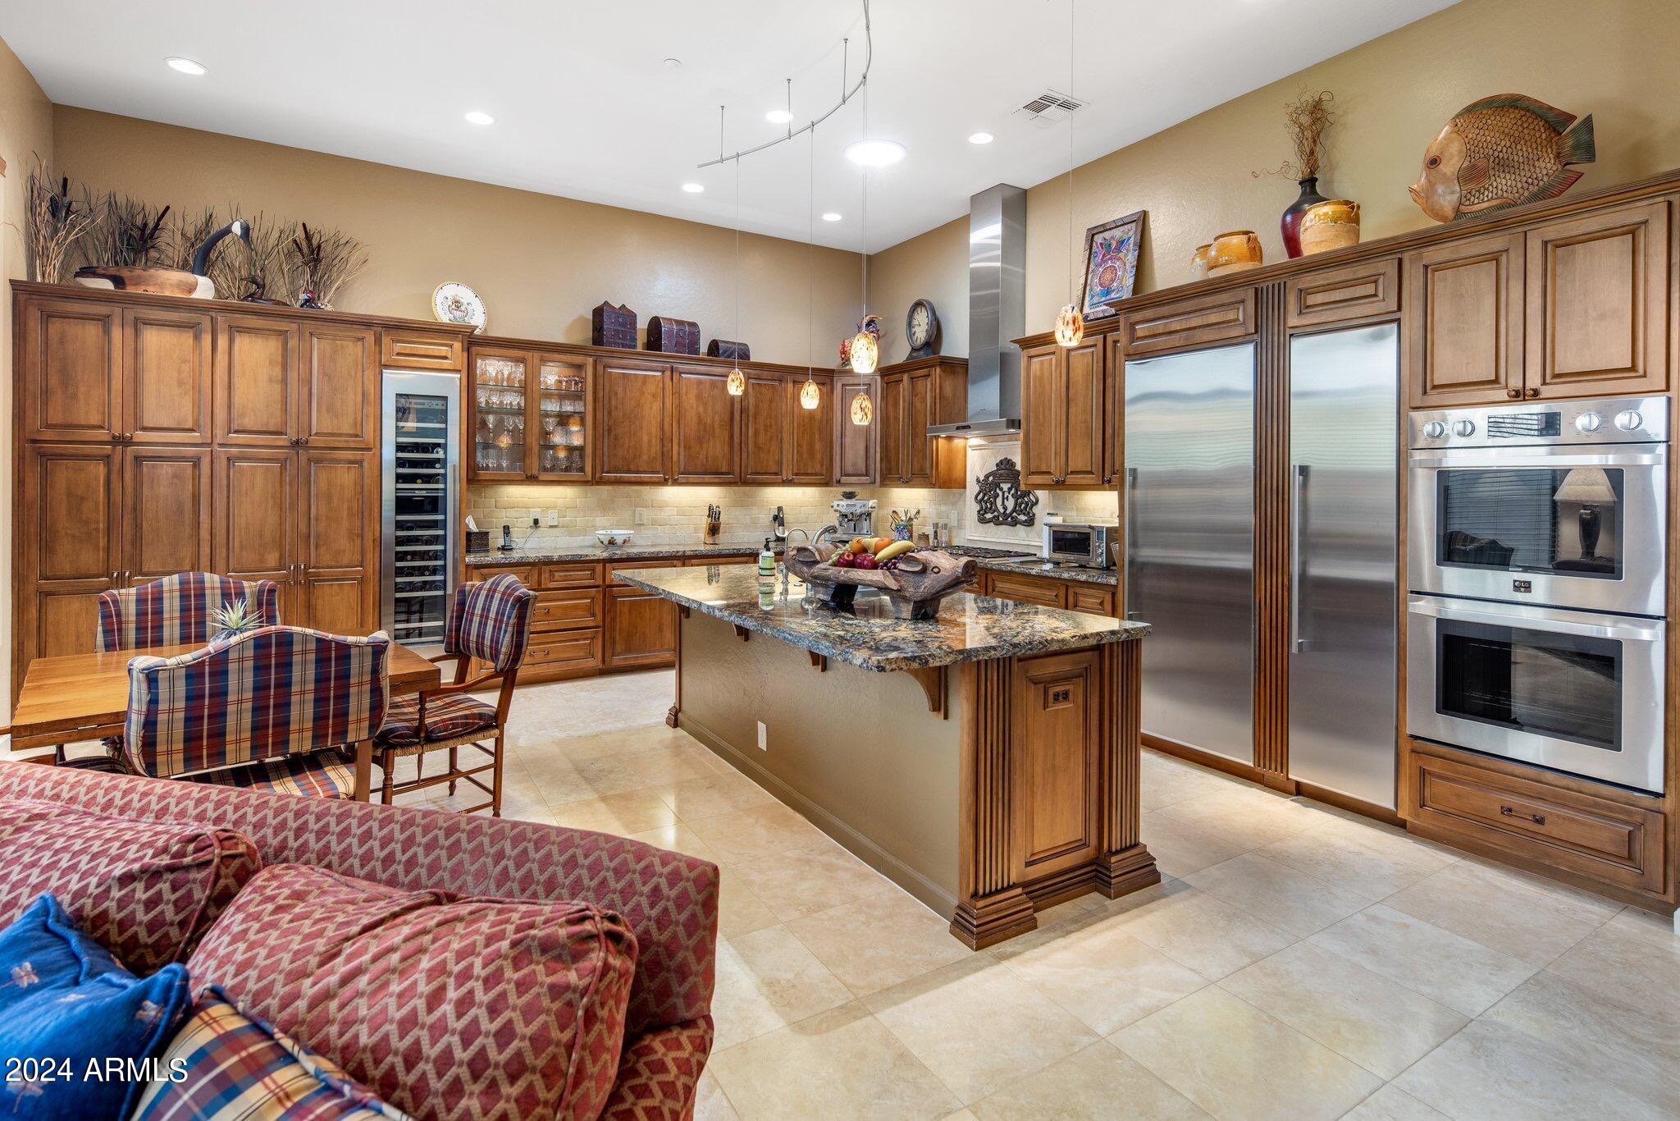
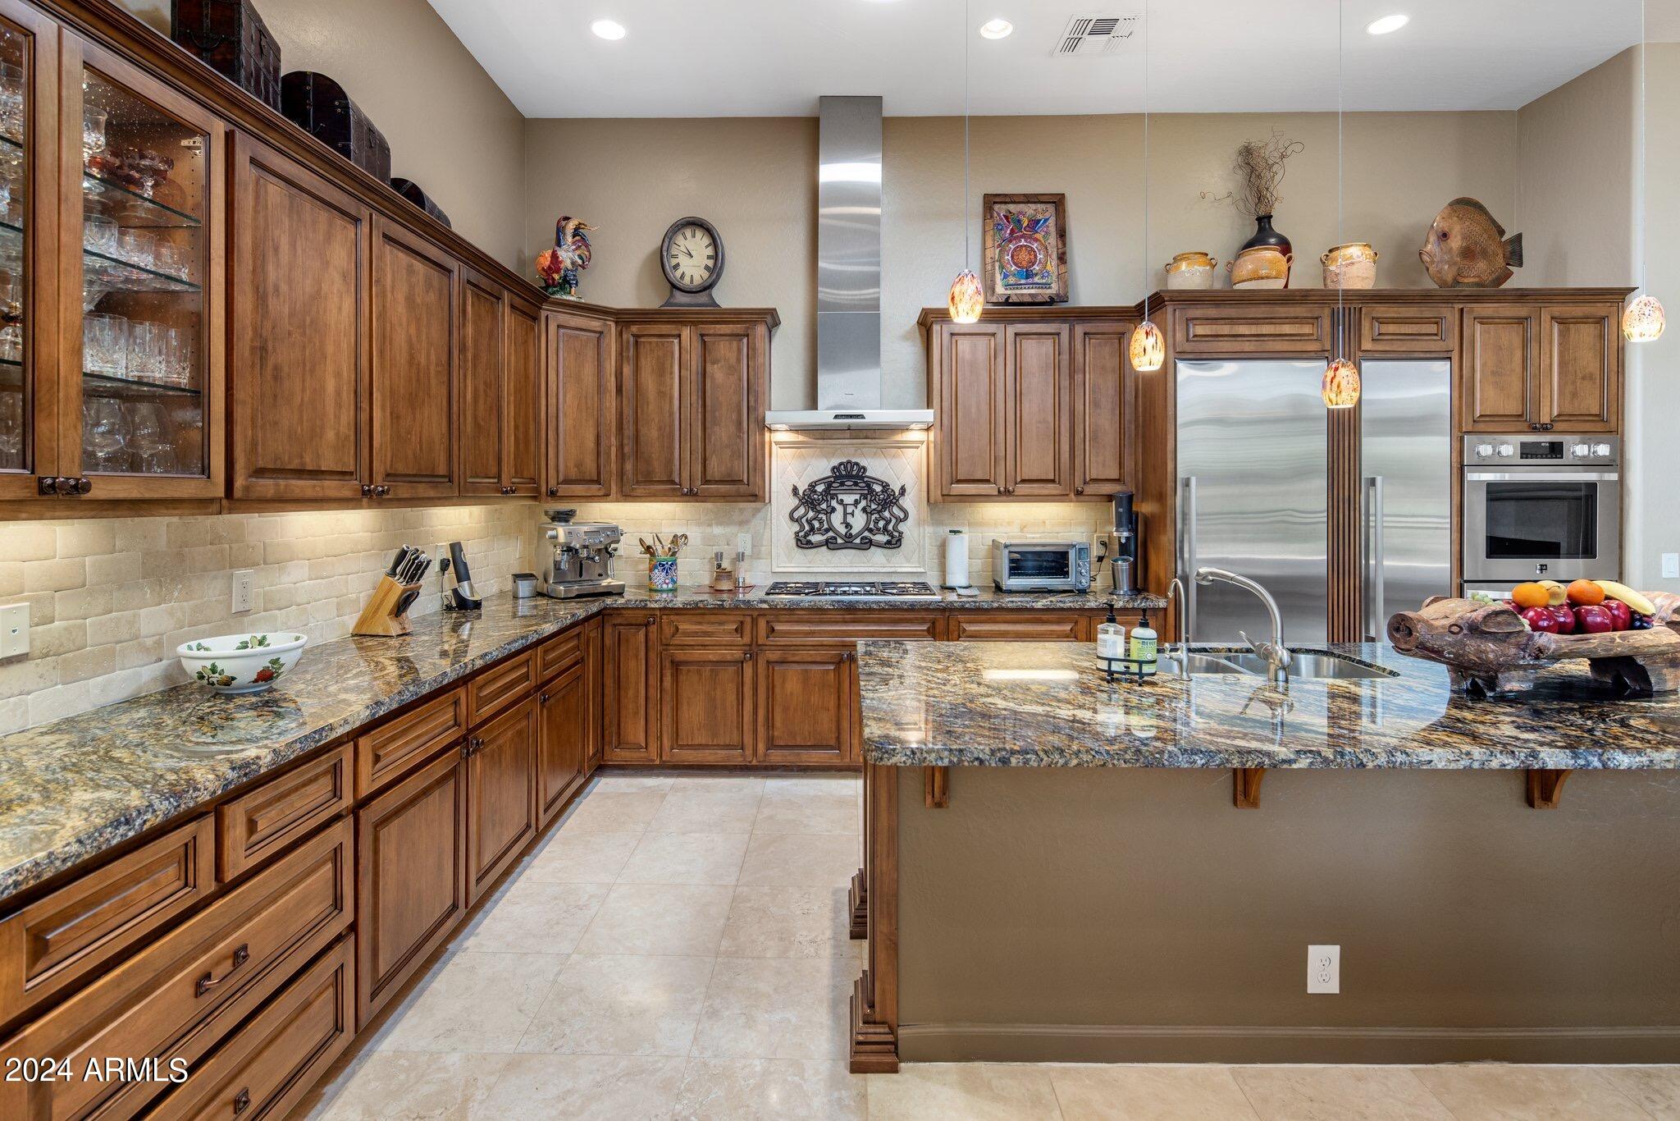
Kitchen with extensive wood cabinetry, a granite island, stainless steel appliances, and an adjacent dining nook.
Kitchen with rich wood cabinetry, granite counters, stainless appliances, and a large island.
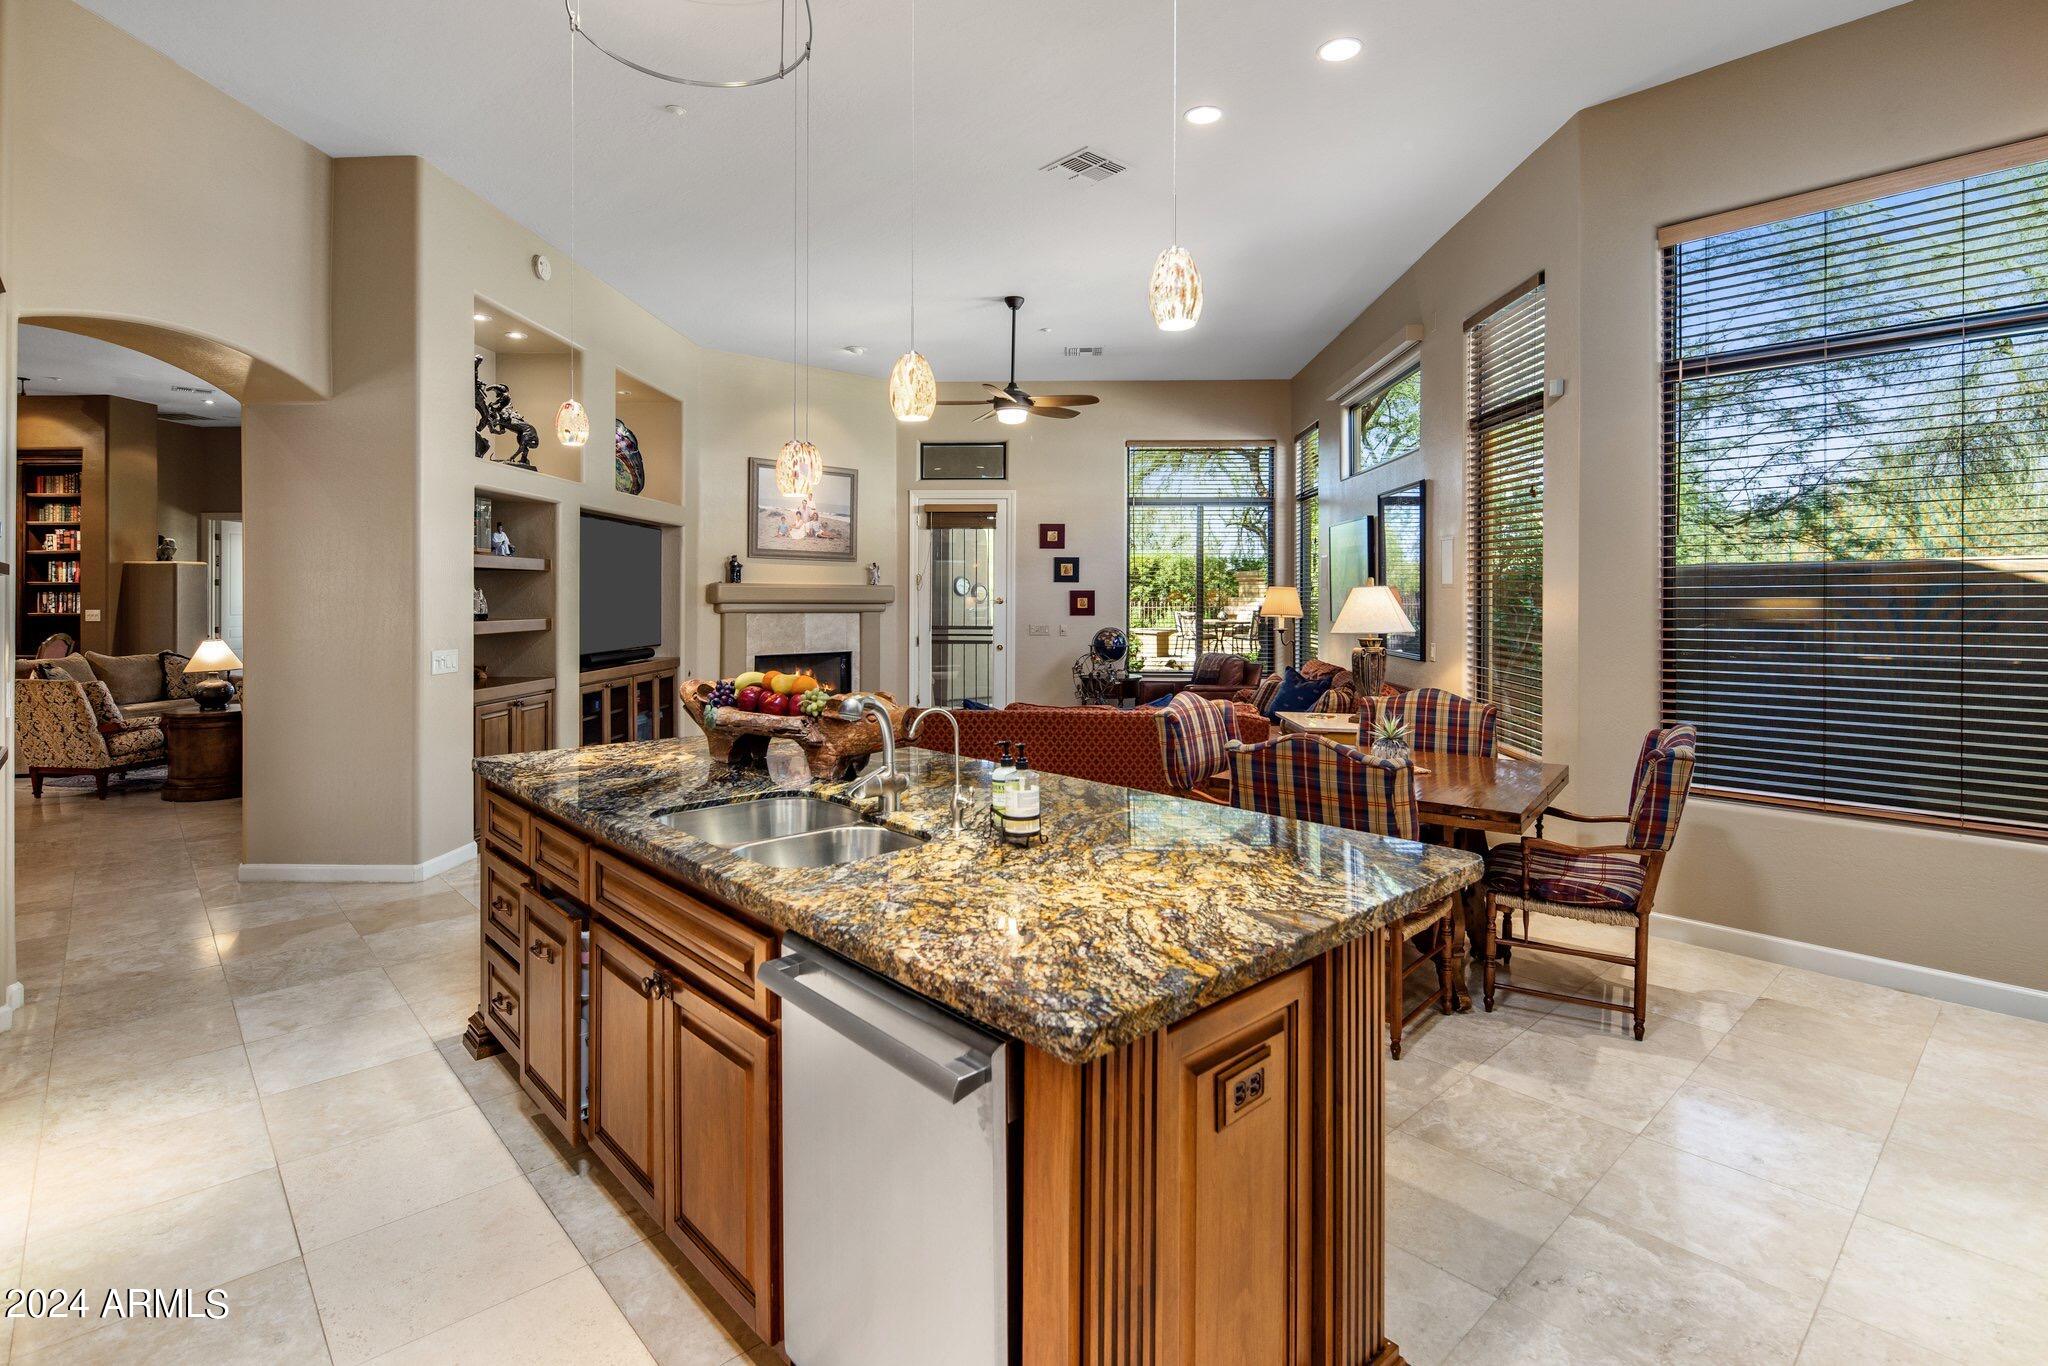
Kitchen island with granite counters opens to a furnished living and dining area with large windows.
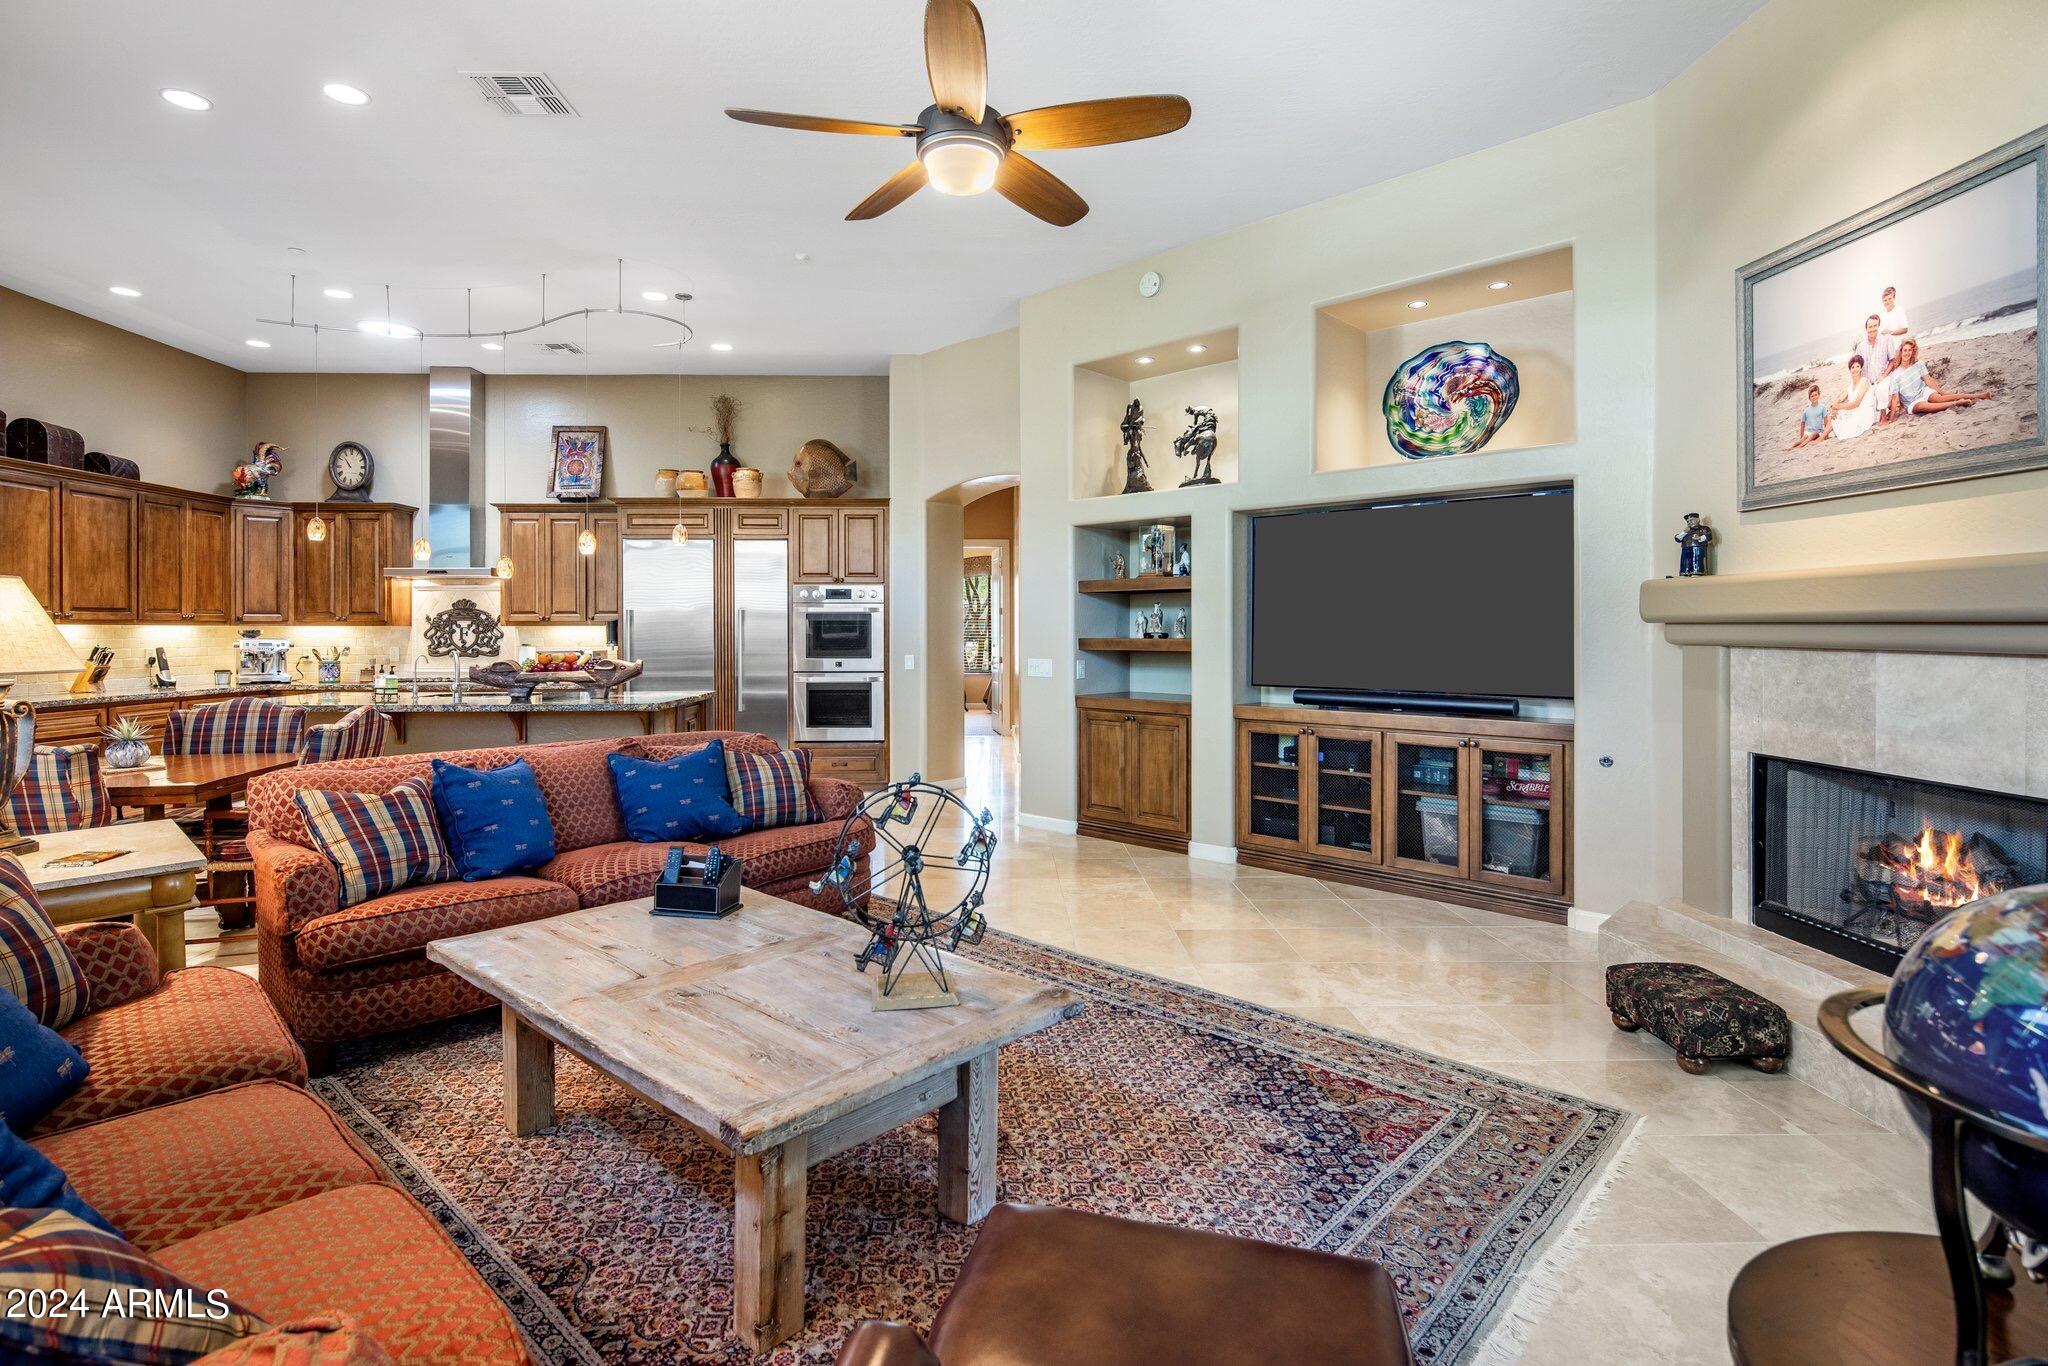
Living room with a fireplace, built-in entertainment center, and open kitchen with wood cabinetry.
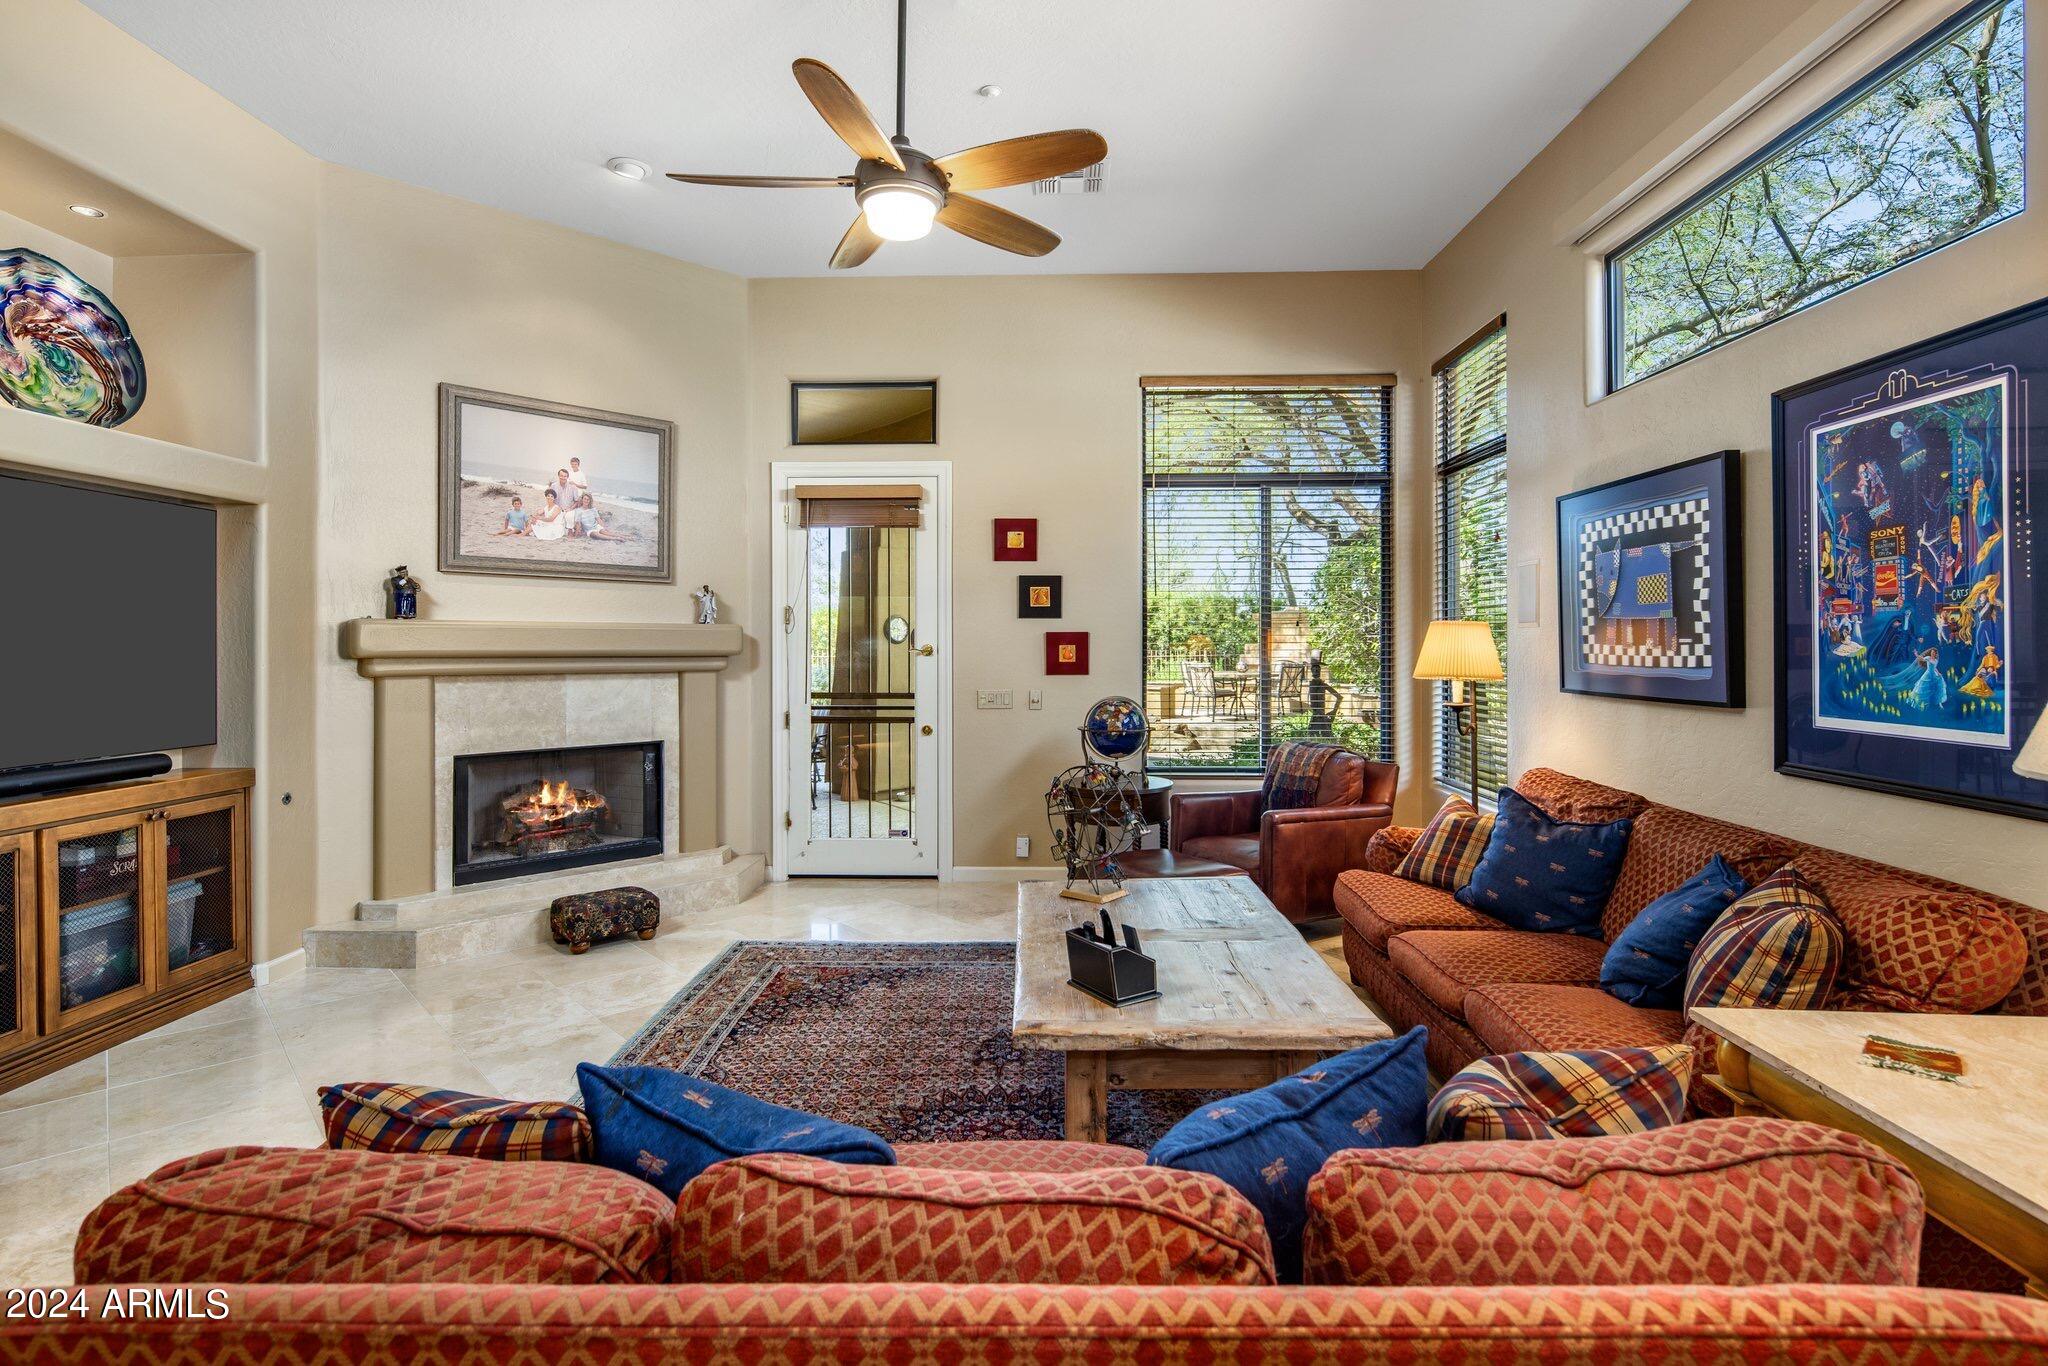
Living room with a fireplace, ceiling fan, large windows, and patterned furnishings.
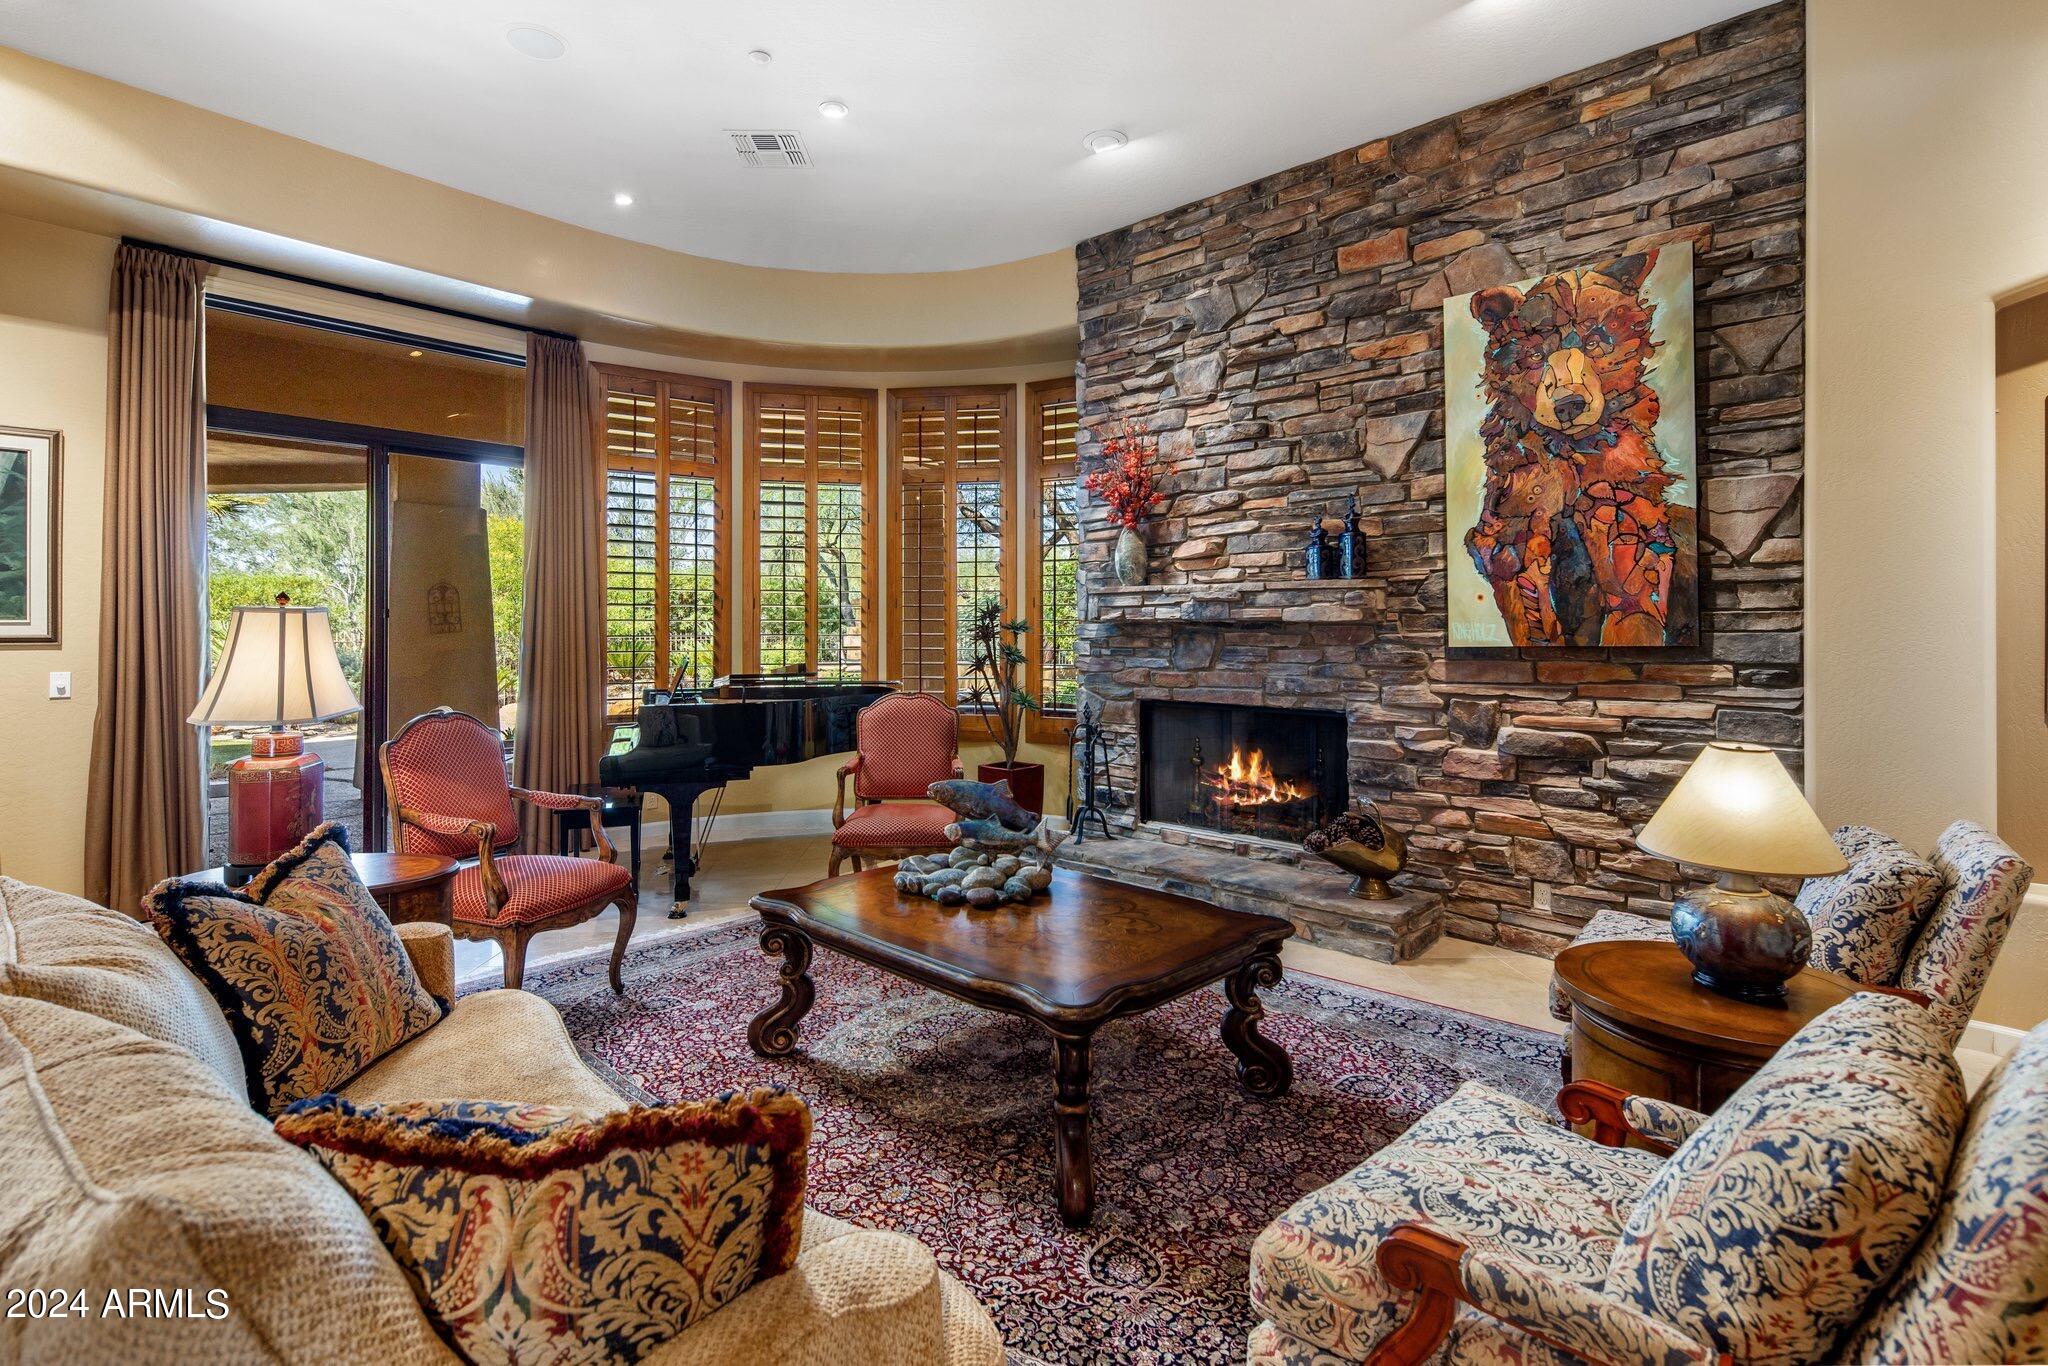
Furnished living room with a grand piano, stone fireplace, and tall shuttered windows.
Furnished living room with a stone fireplace, grand piano, and shuttered windows.
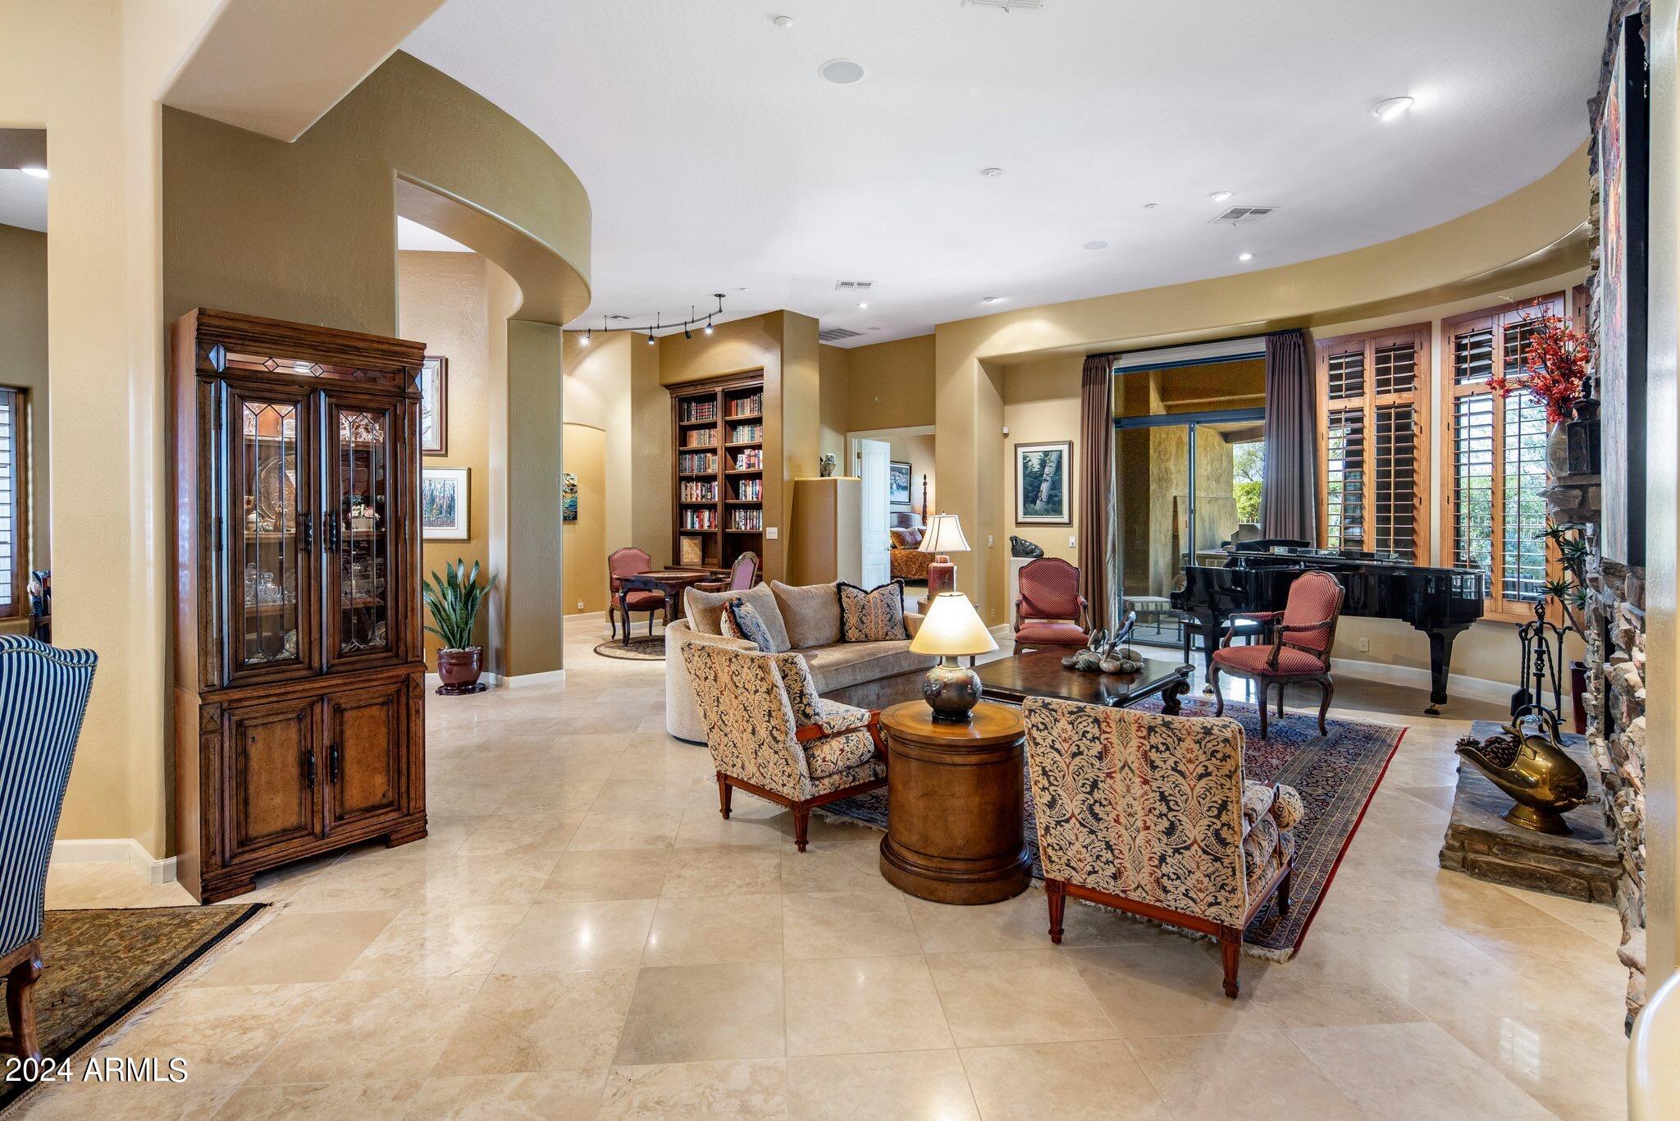
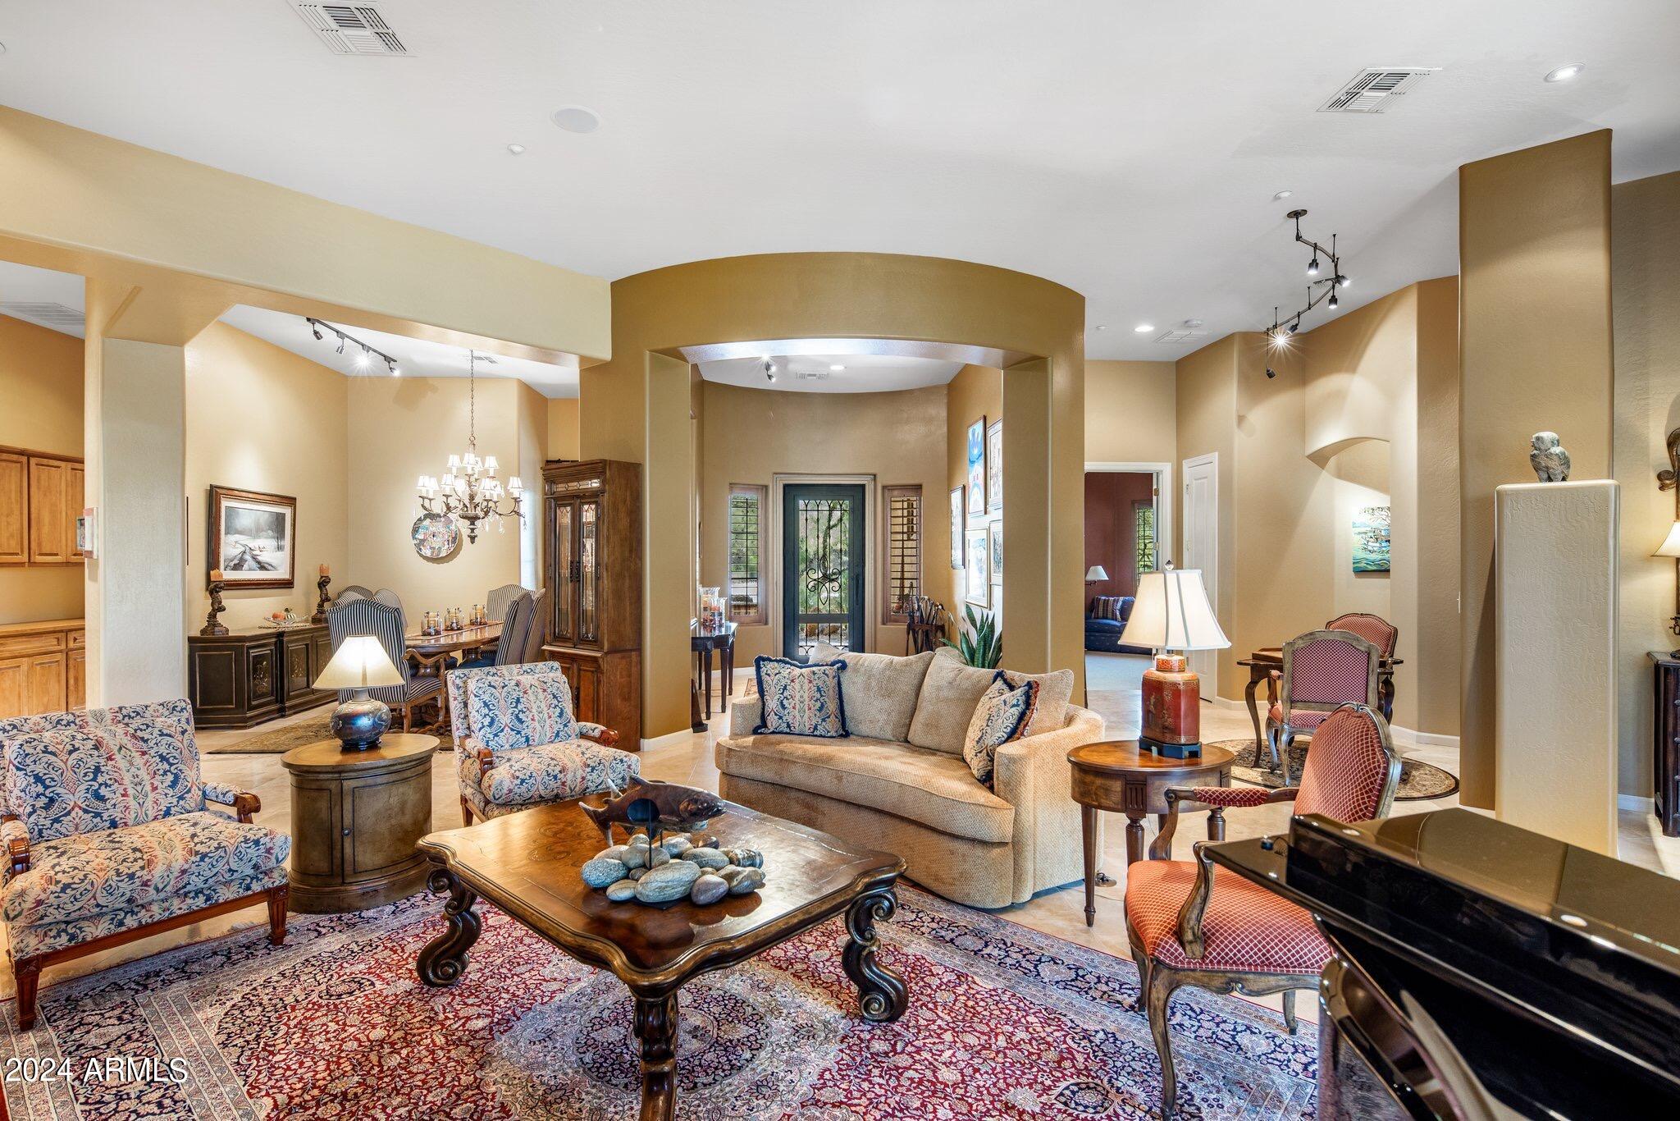
Furnished living room with patterned rugs, carved wood tables, and an arched opening to the entry.
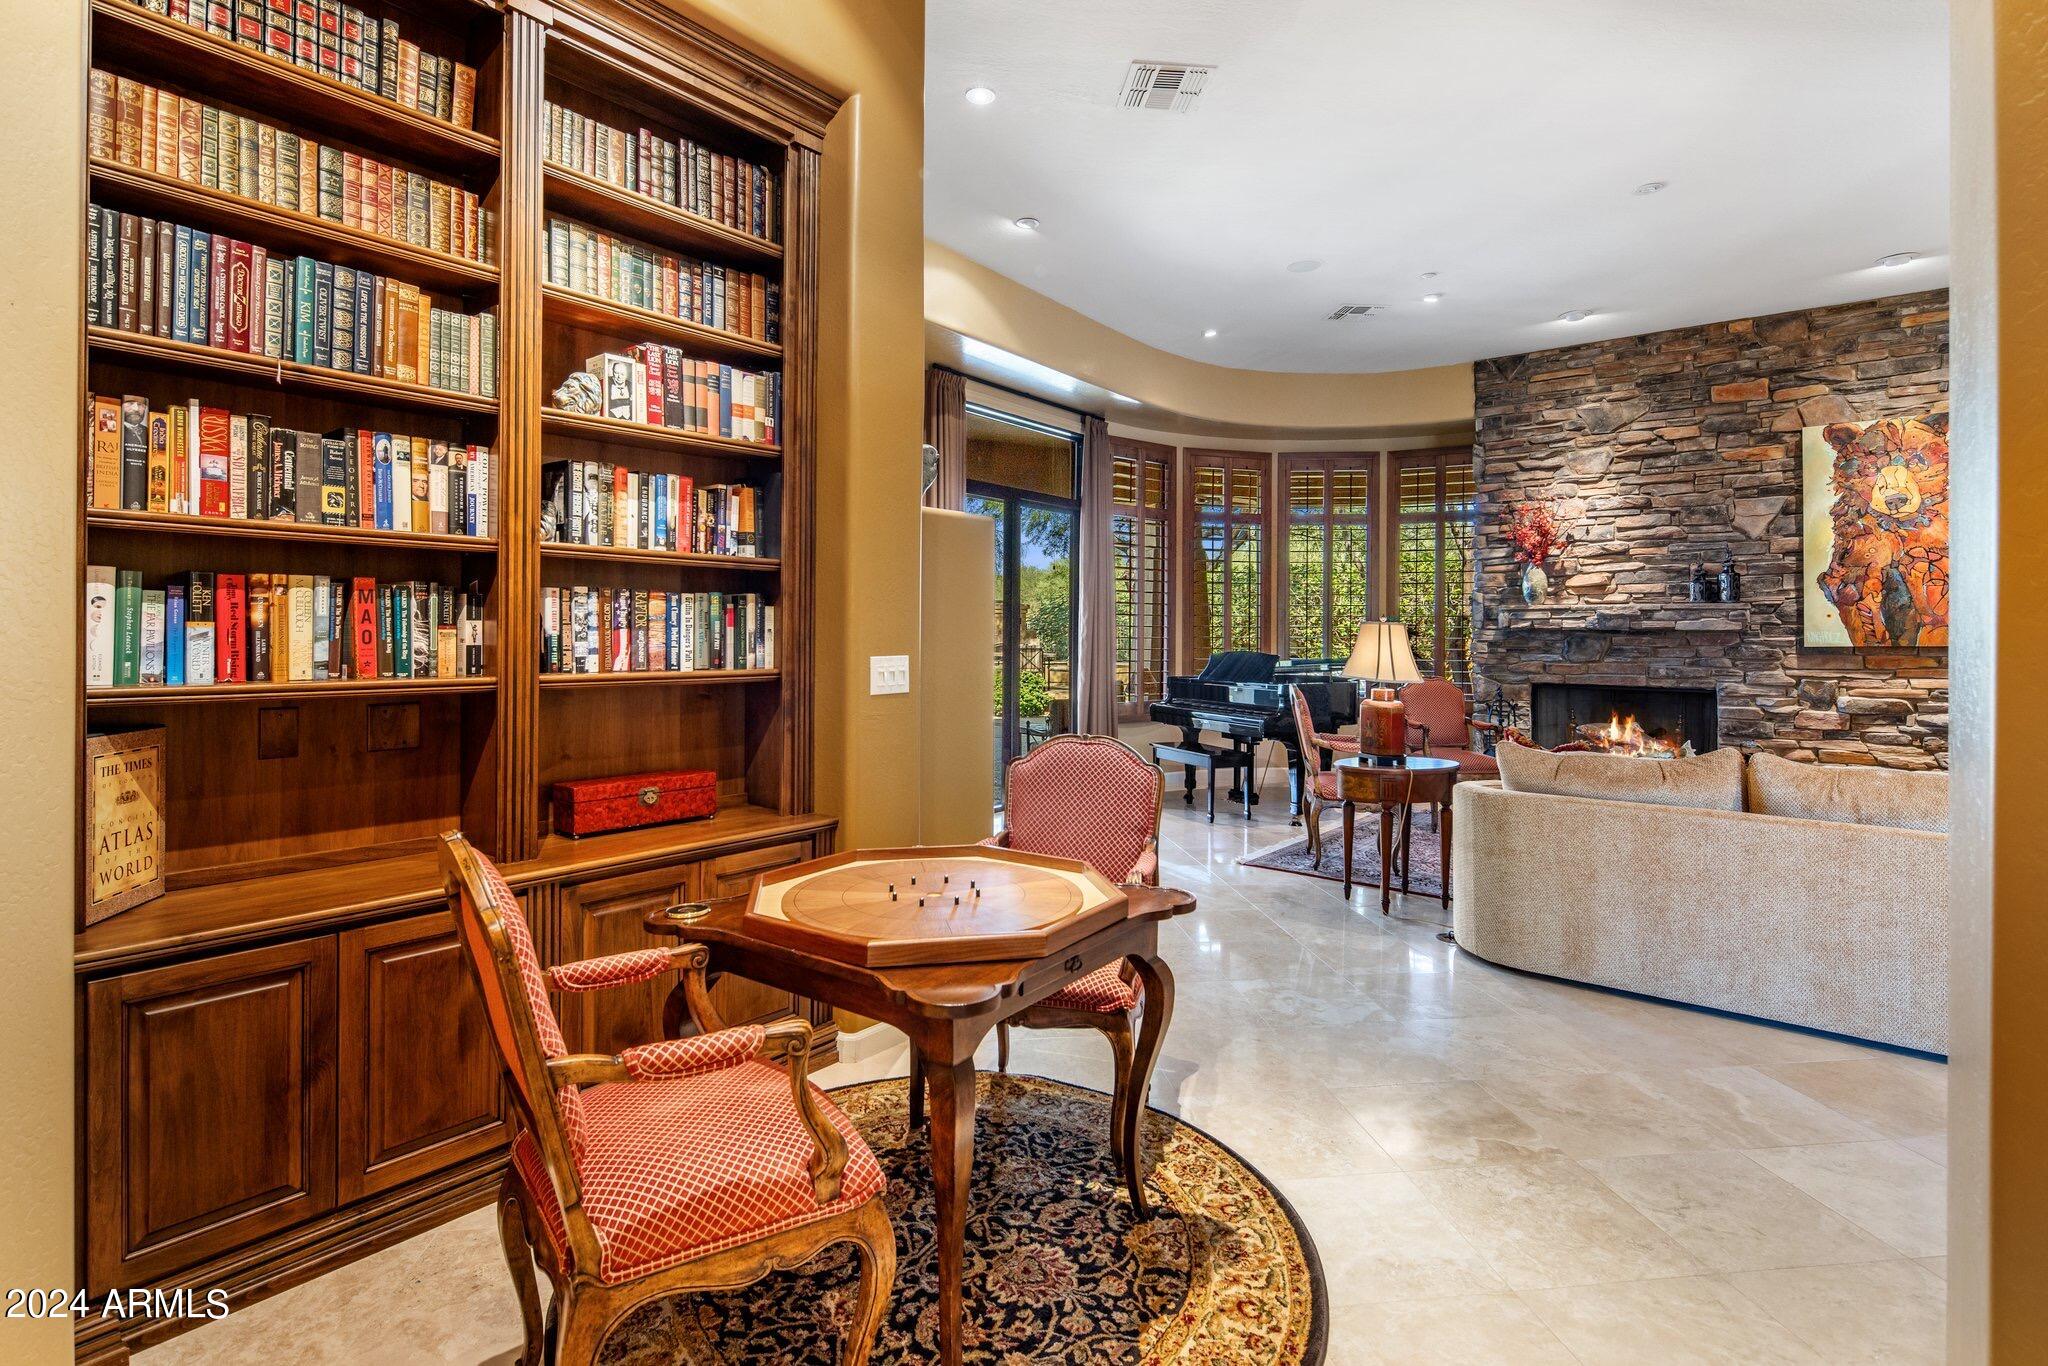
Living room with built-in bookshelves, a stone fireplace, piano, and game table.
Furnished bedroom with plantation shutters, a sitting area, and an adjoining bathroom.
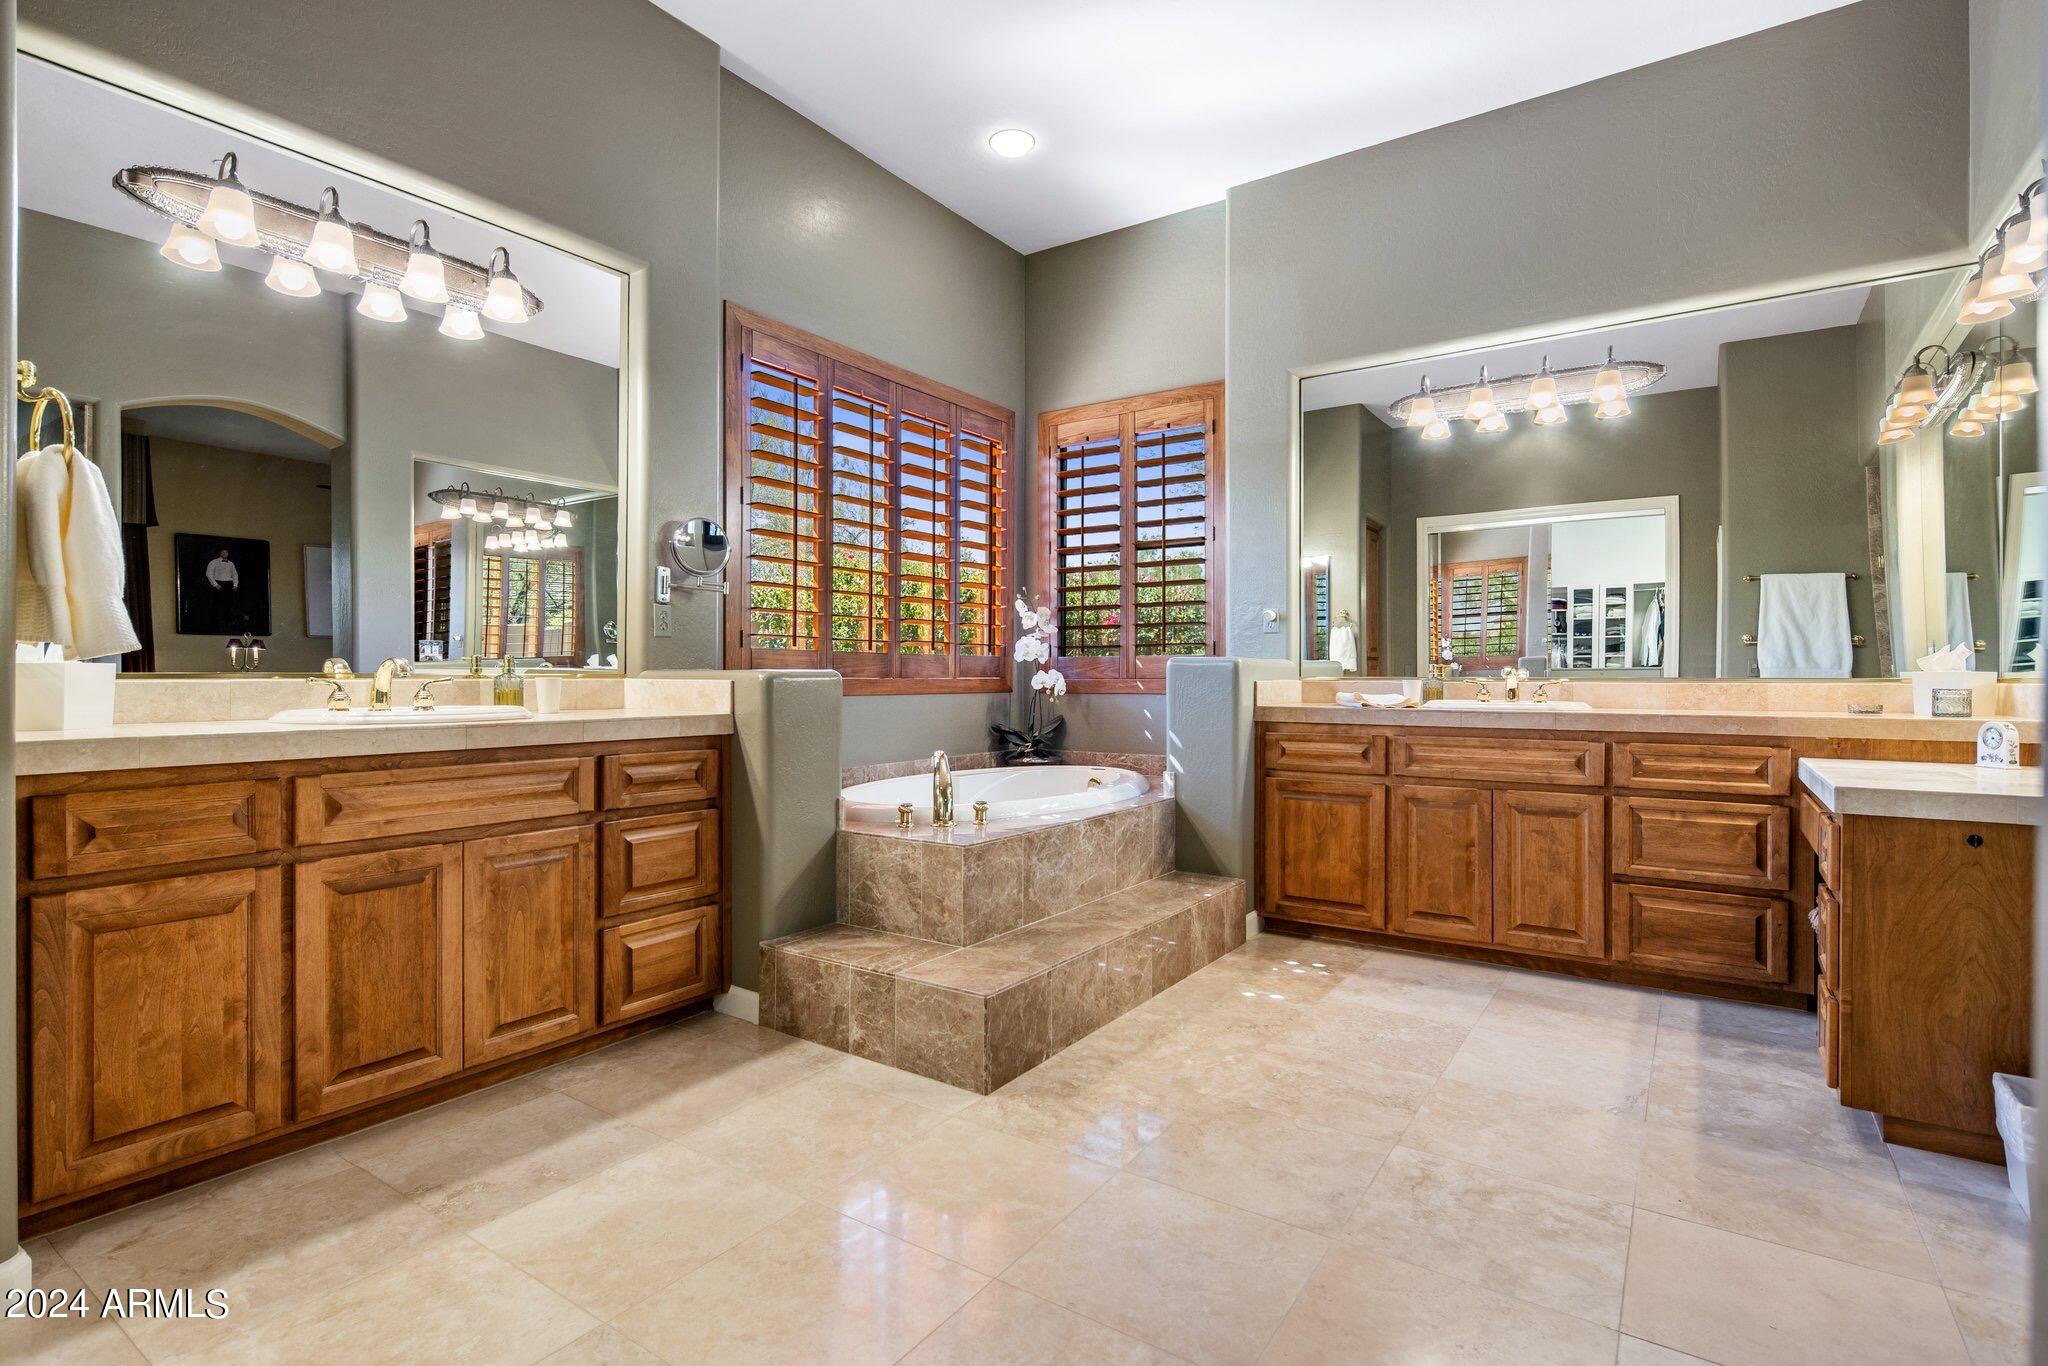
Bathroom with dual wood vanities, large mirrors, shuttered windows, and a raised soaking tub.
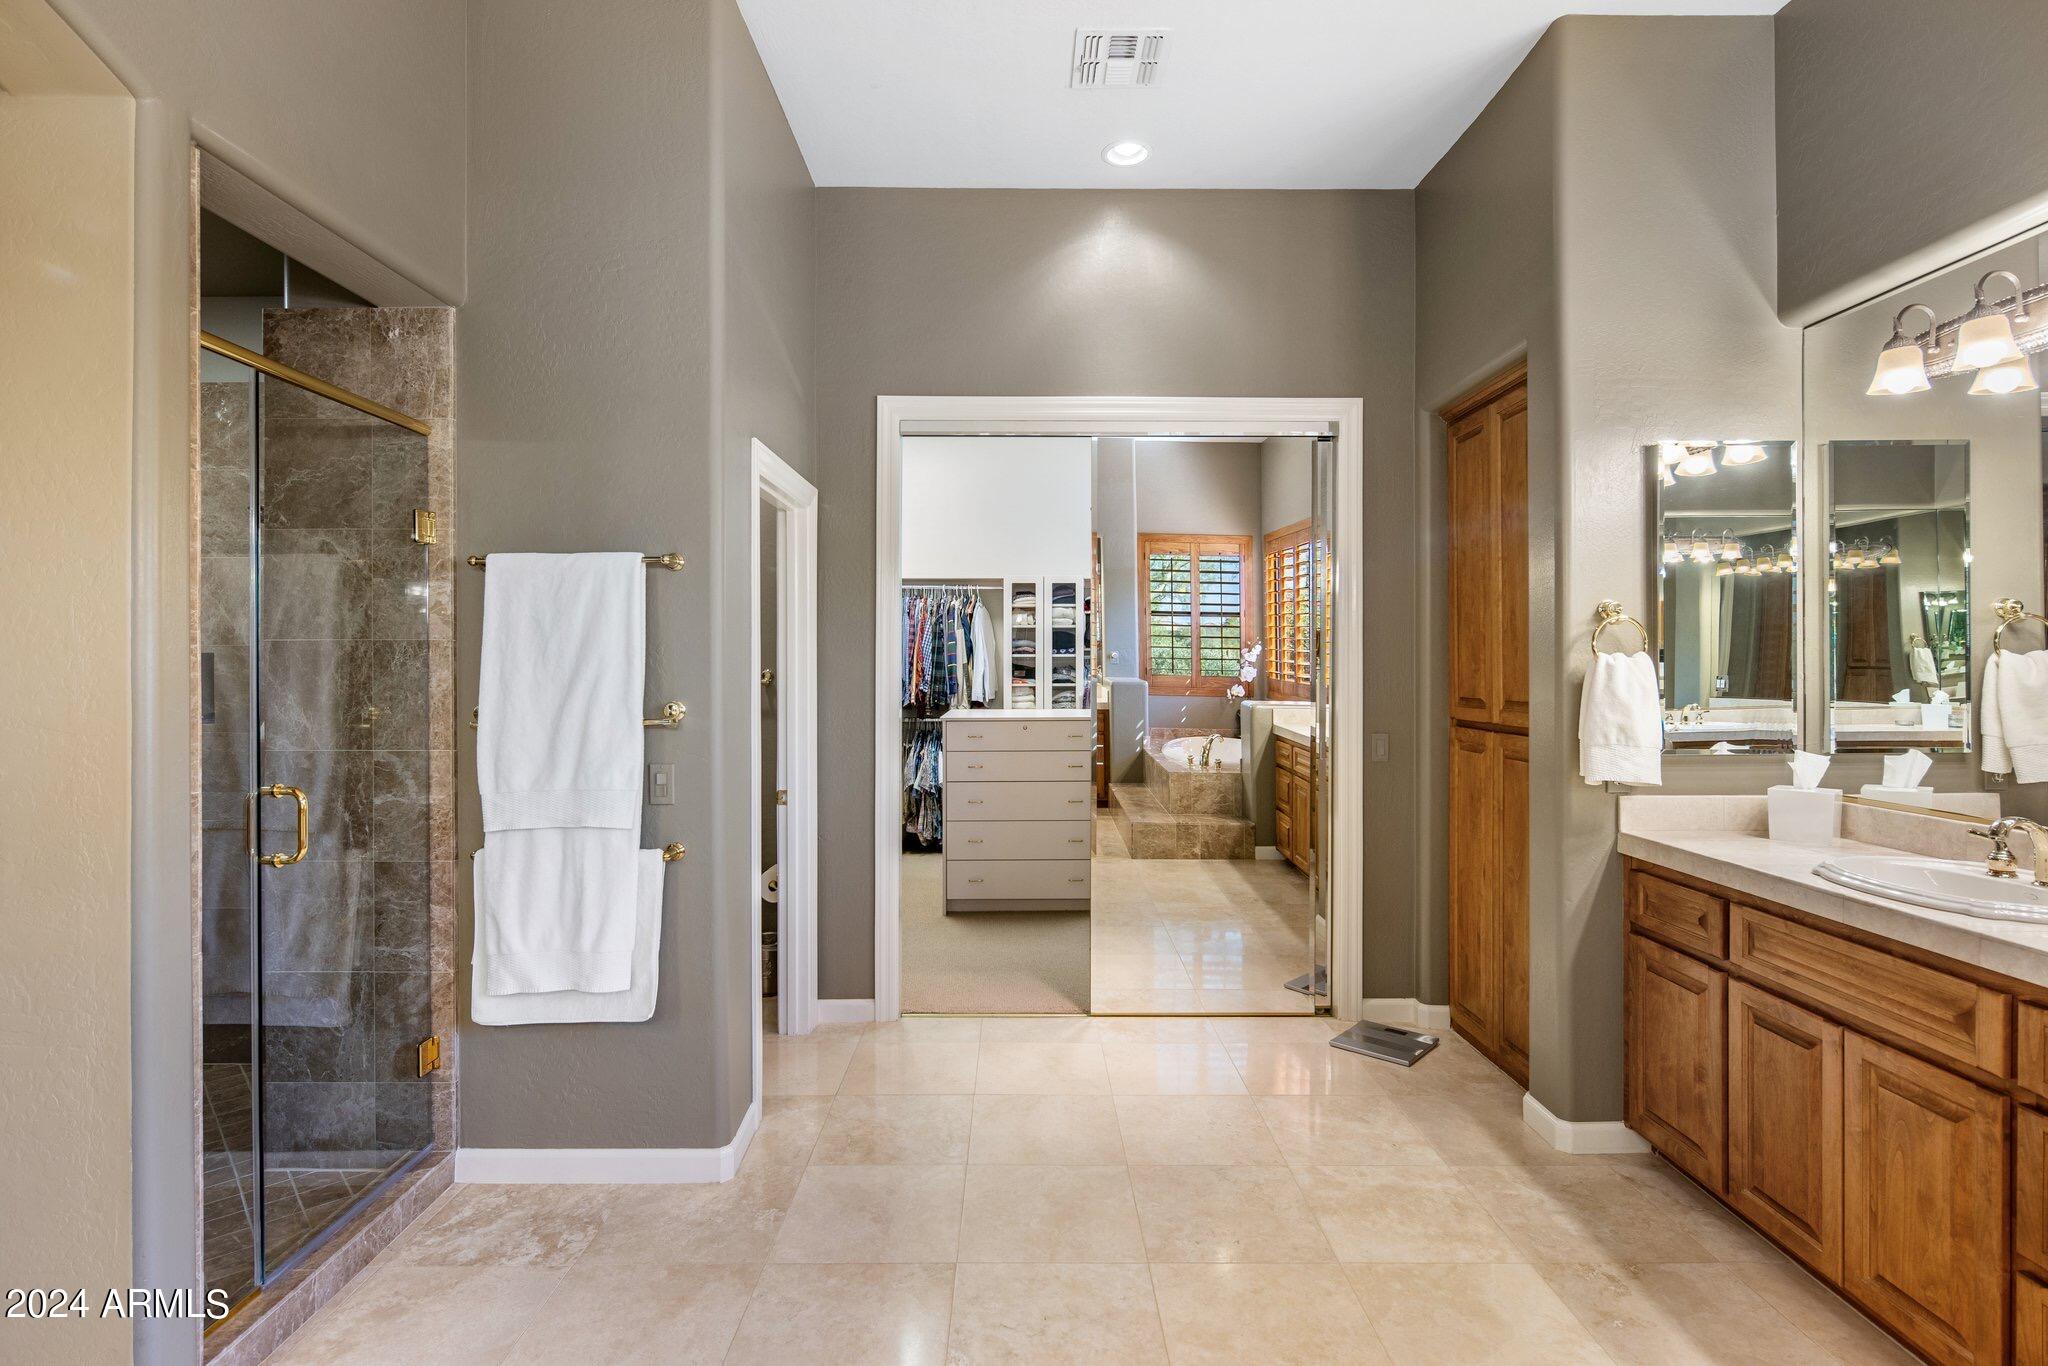
Primary bathroom with a glass shower, wood vanity, and walk-in closet beyond.
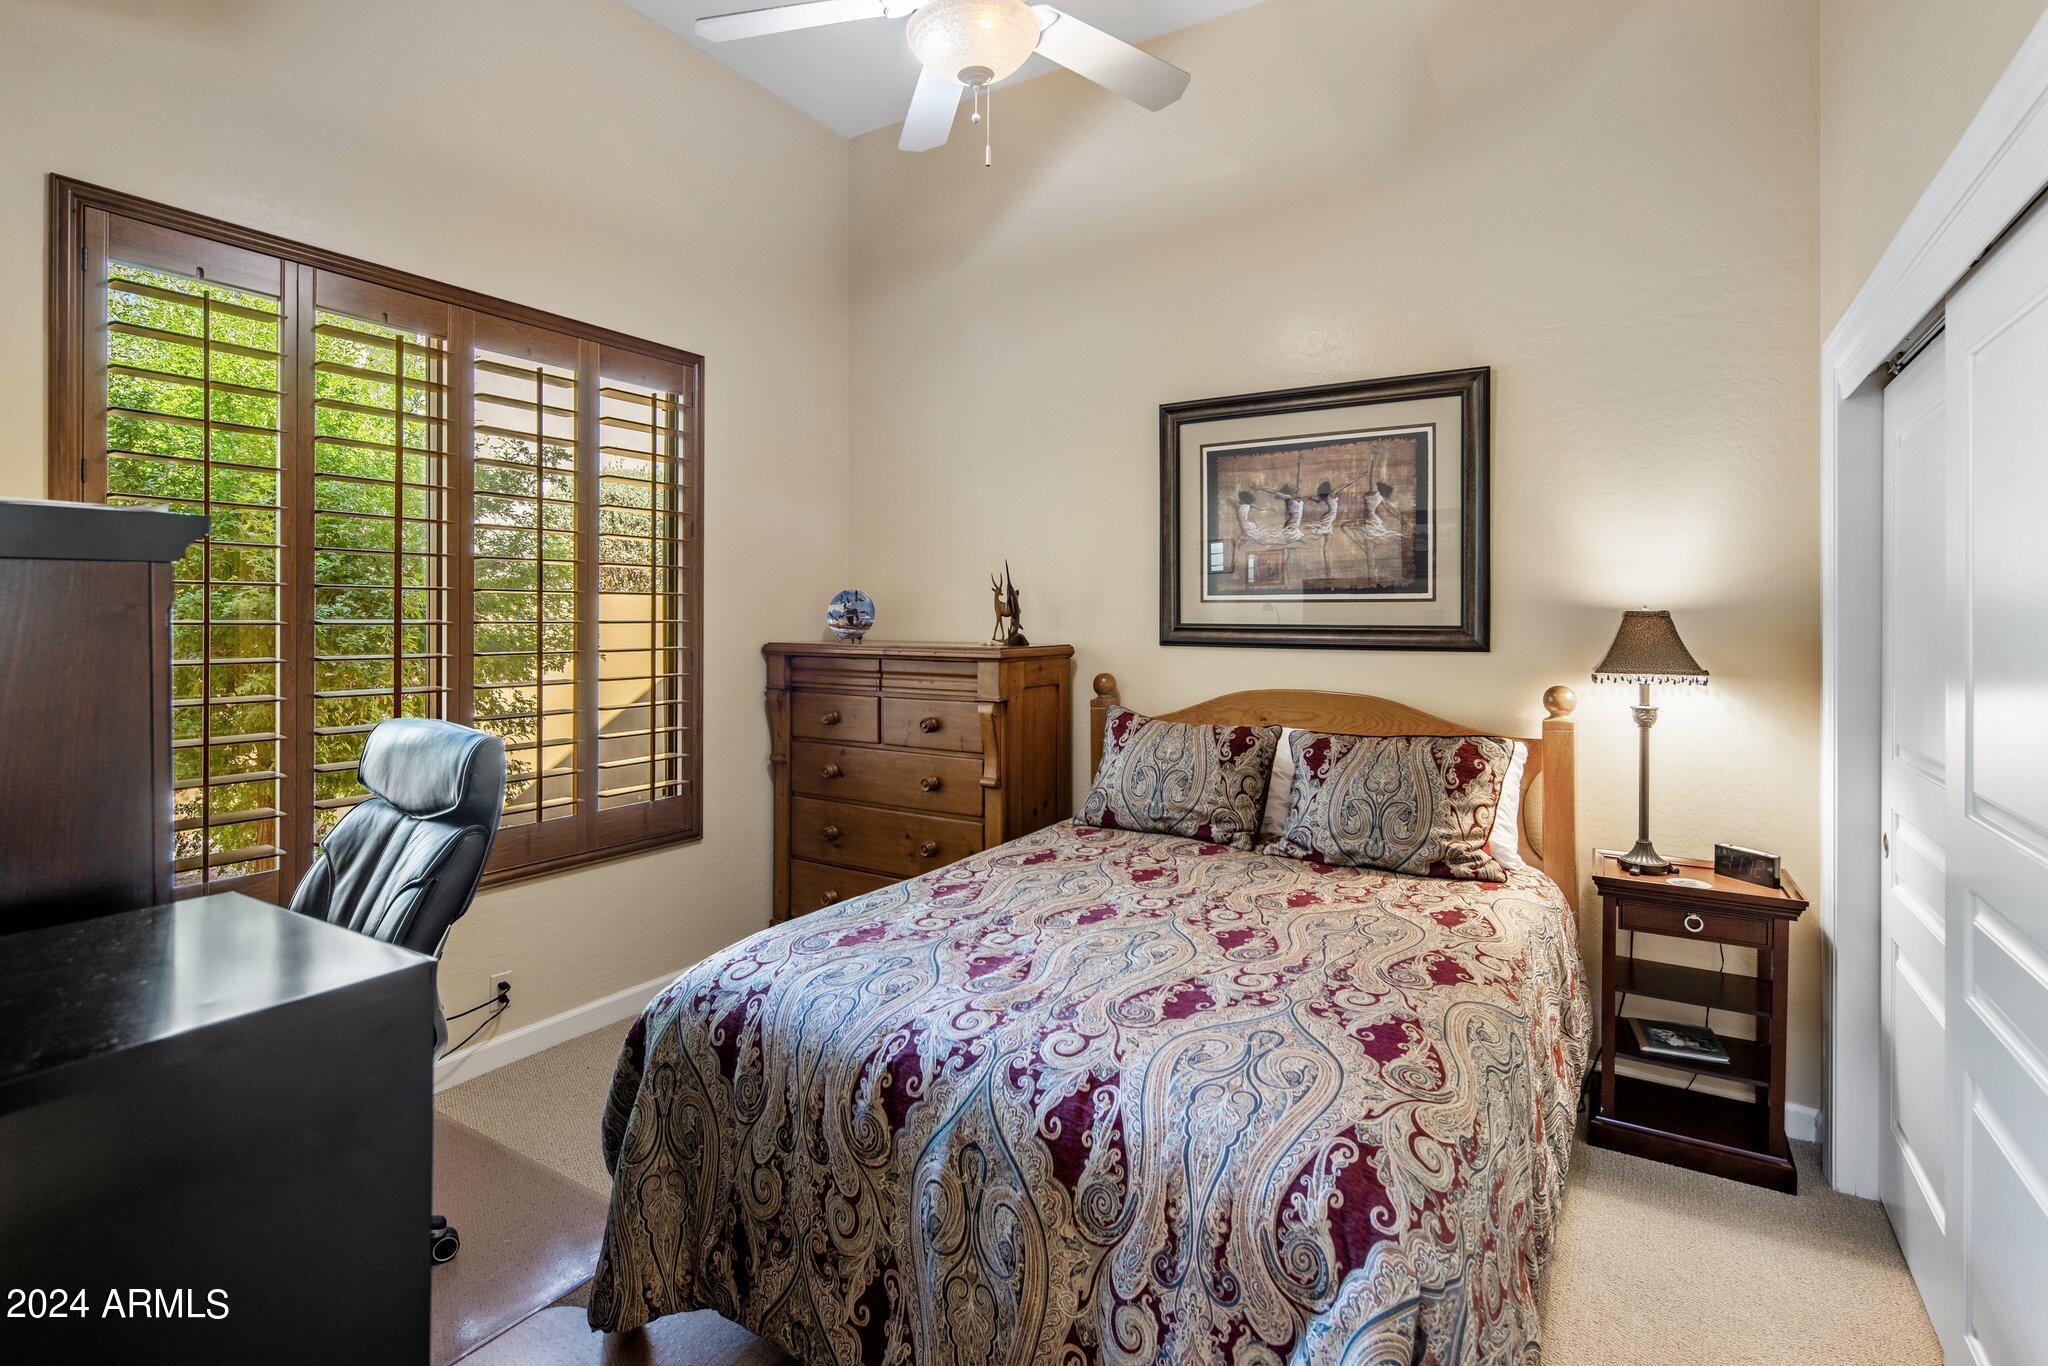
Furnished bedroom with a patterned bedspread, wood shutters, and a ceiling fan.
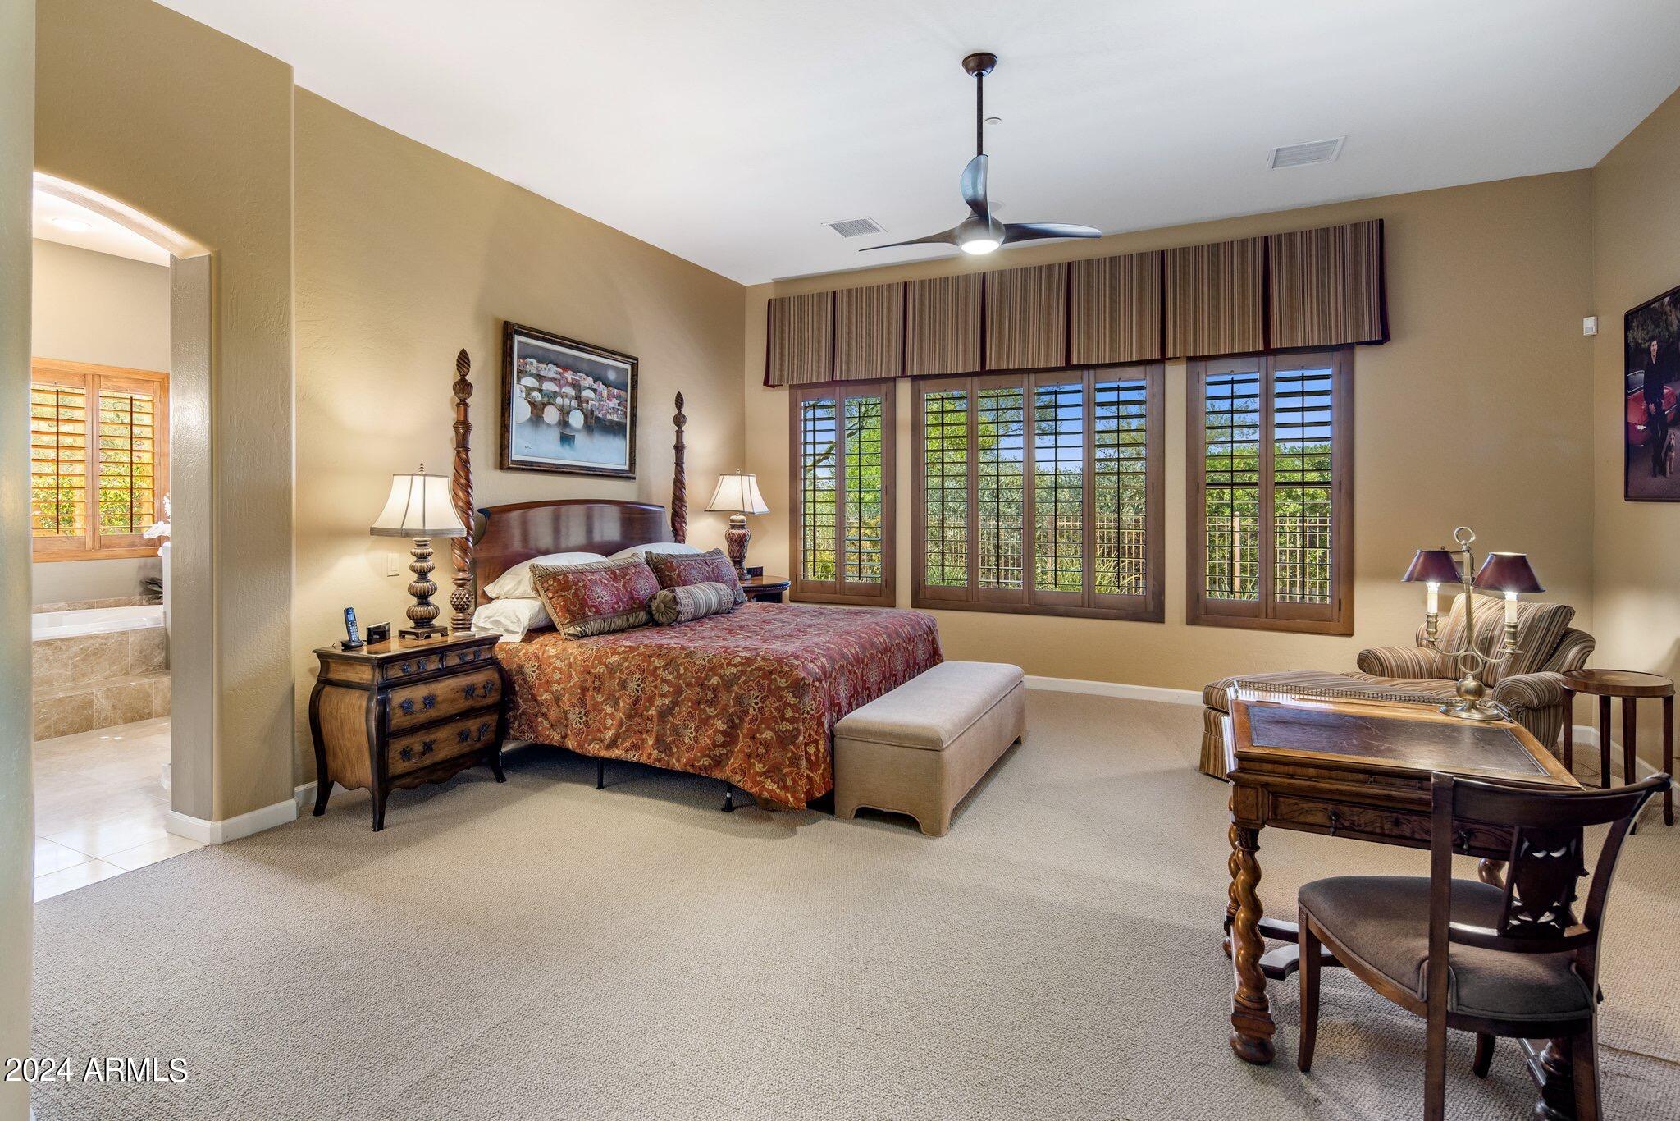
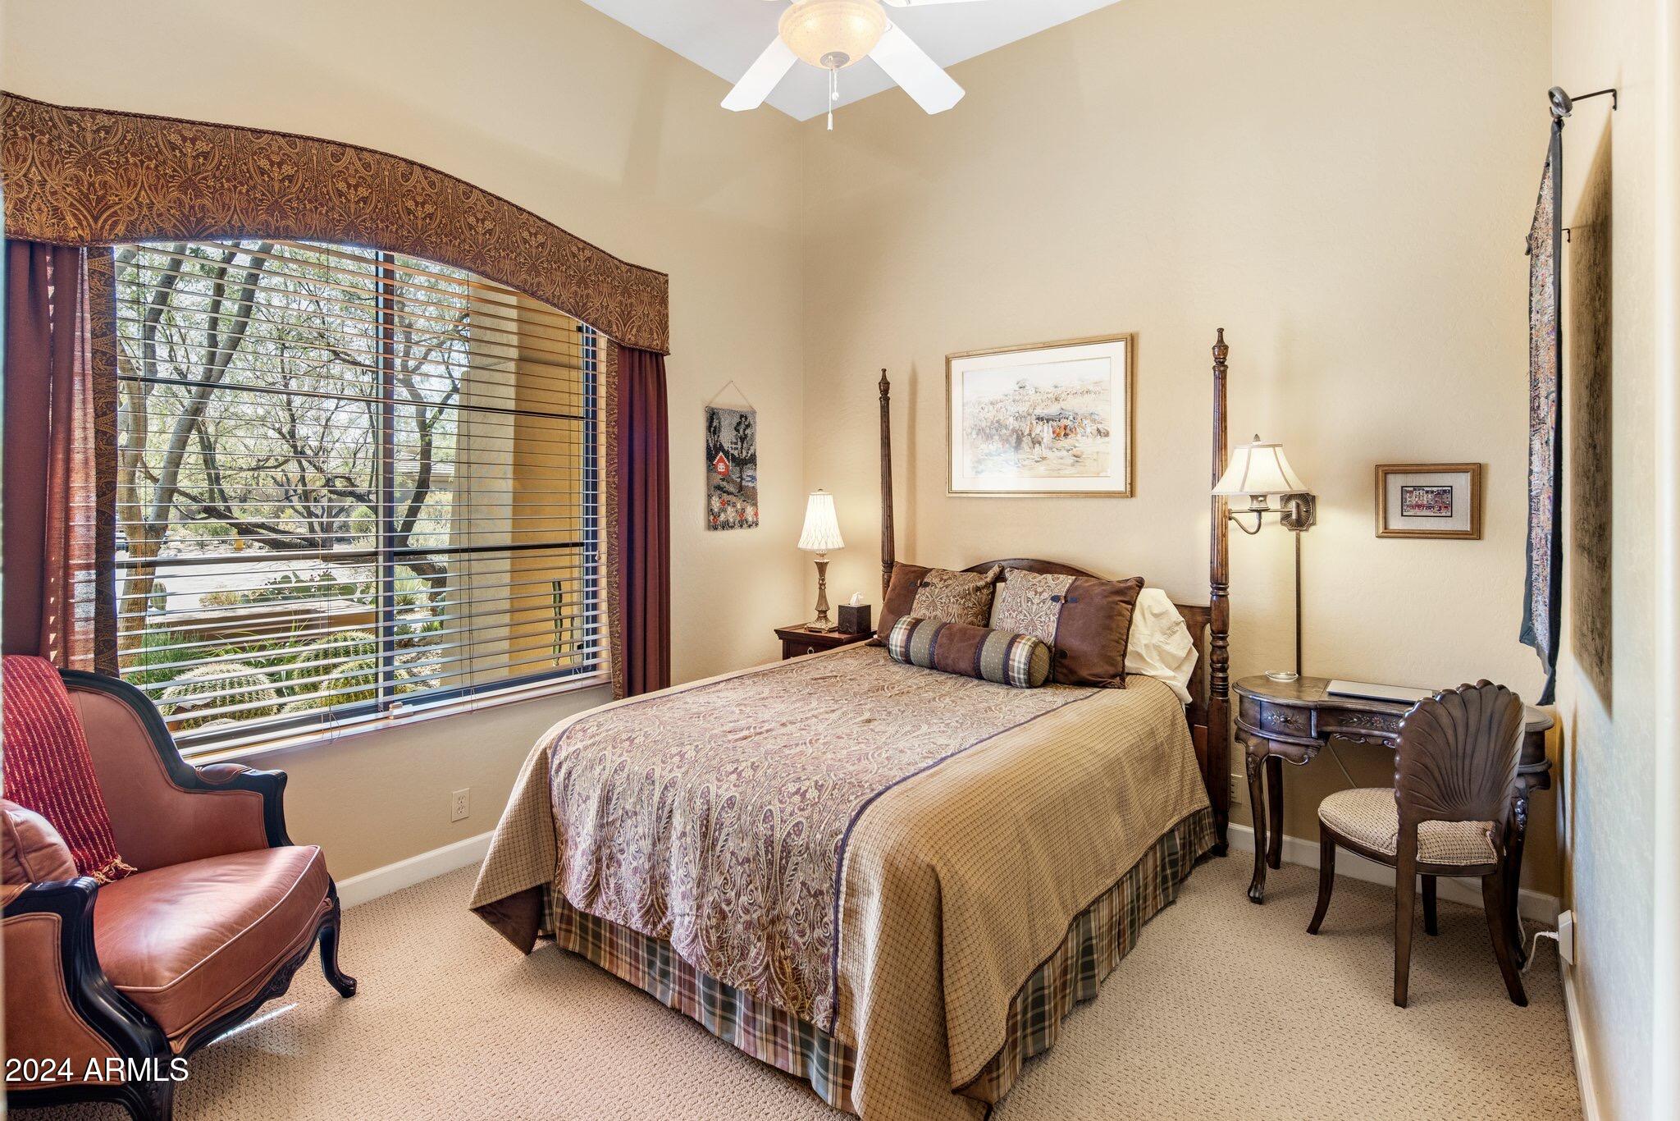
Bedroom with a four-poster bed, patterned bedding, and a large window overlooking trees.
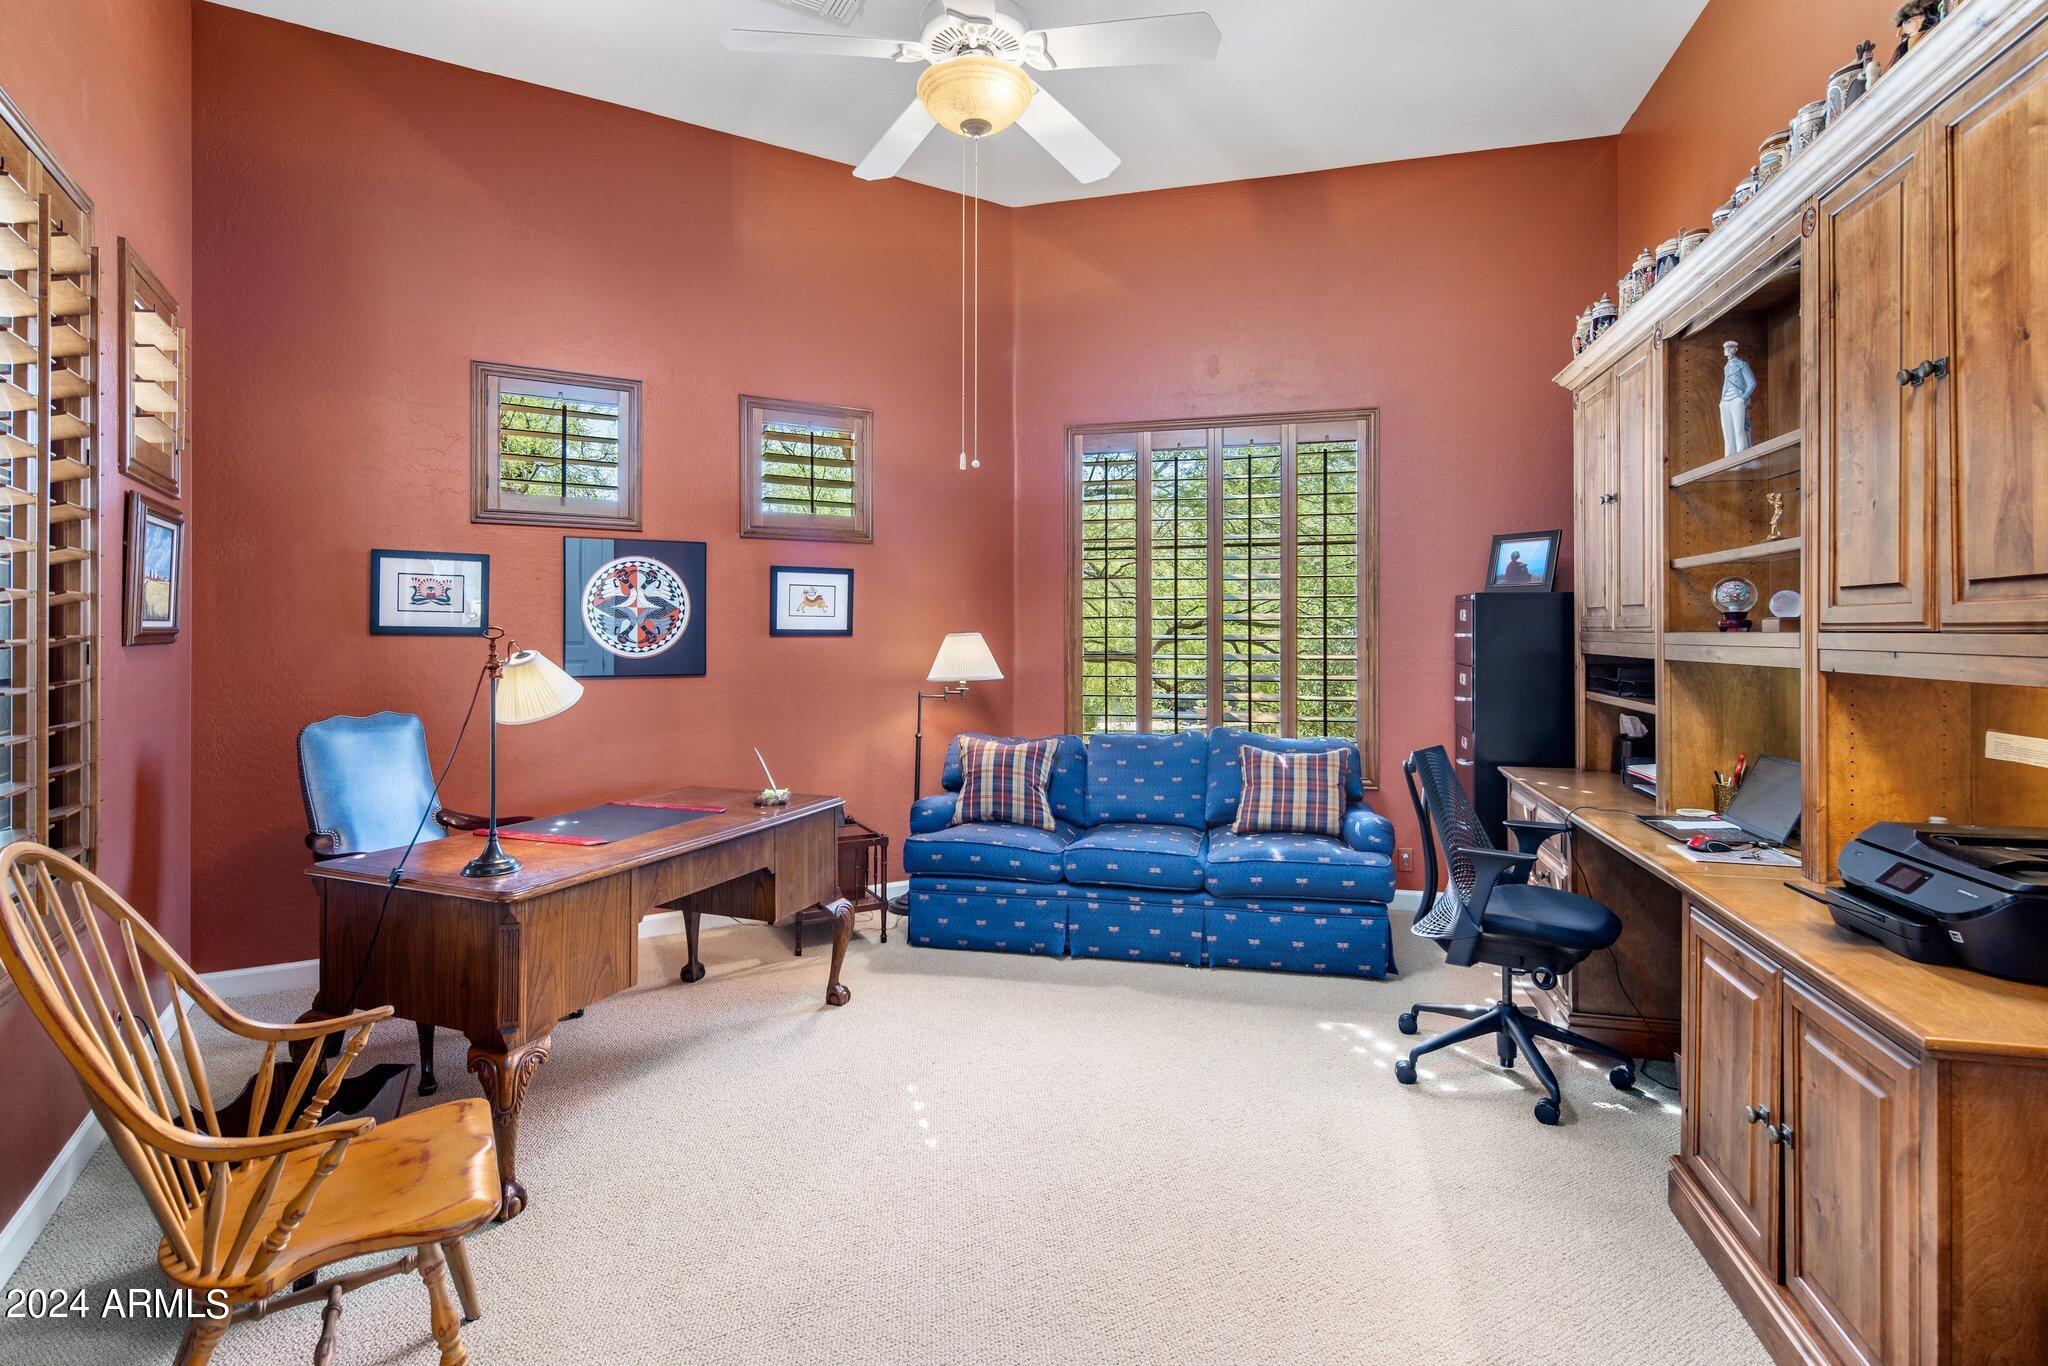
Furnished home office with a blue sofa, wooden desk, and built-in cabinetry.
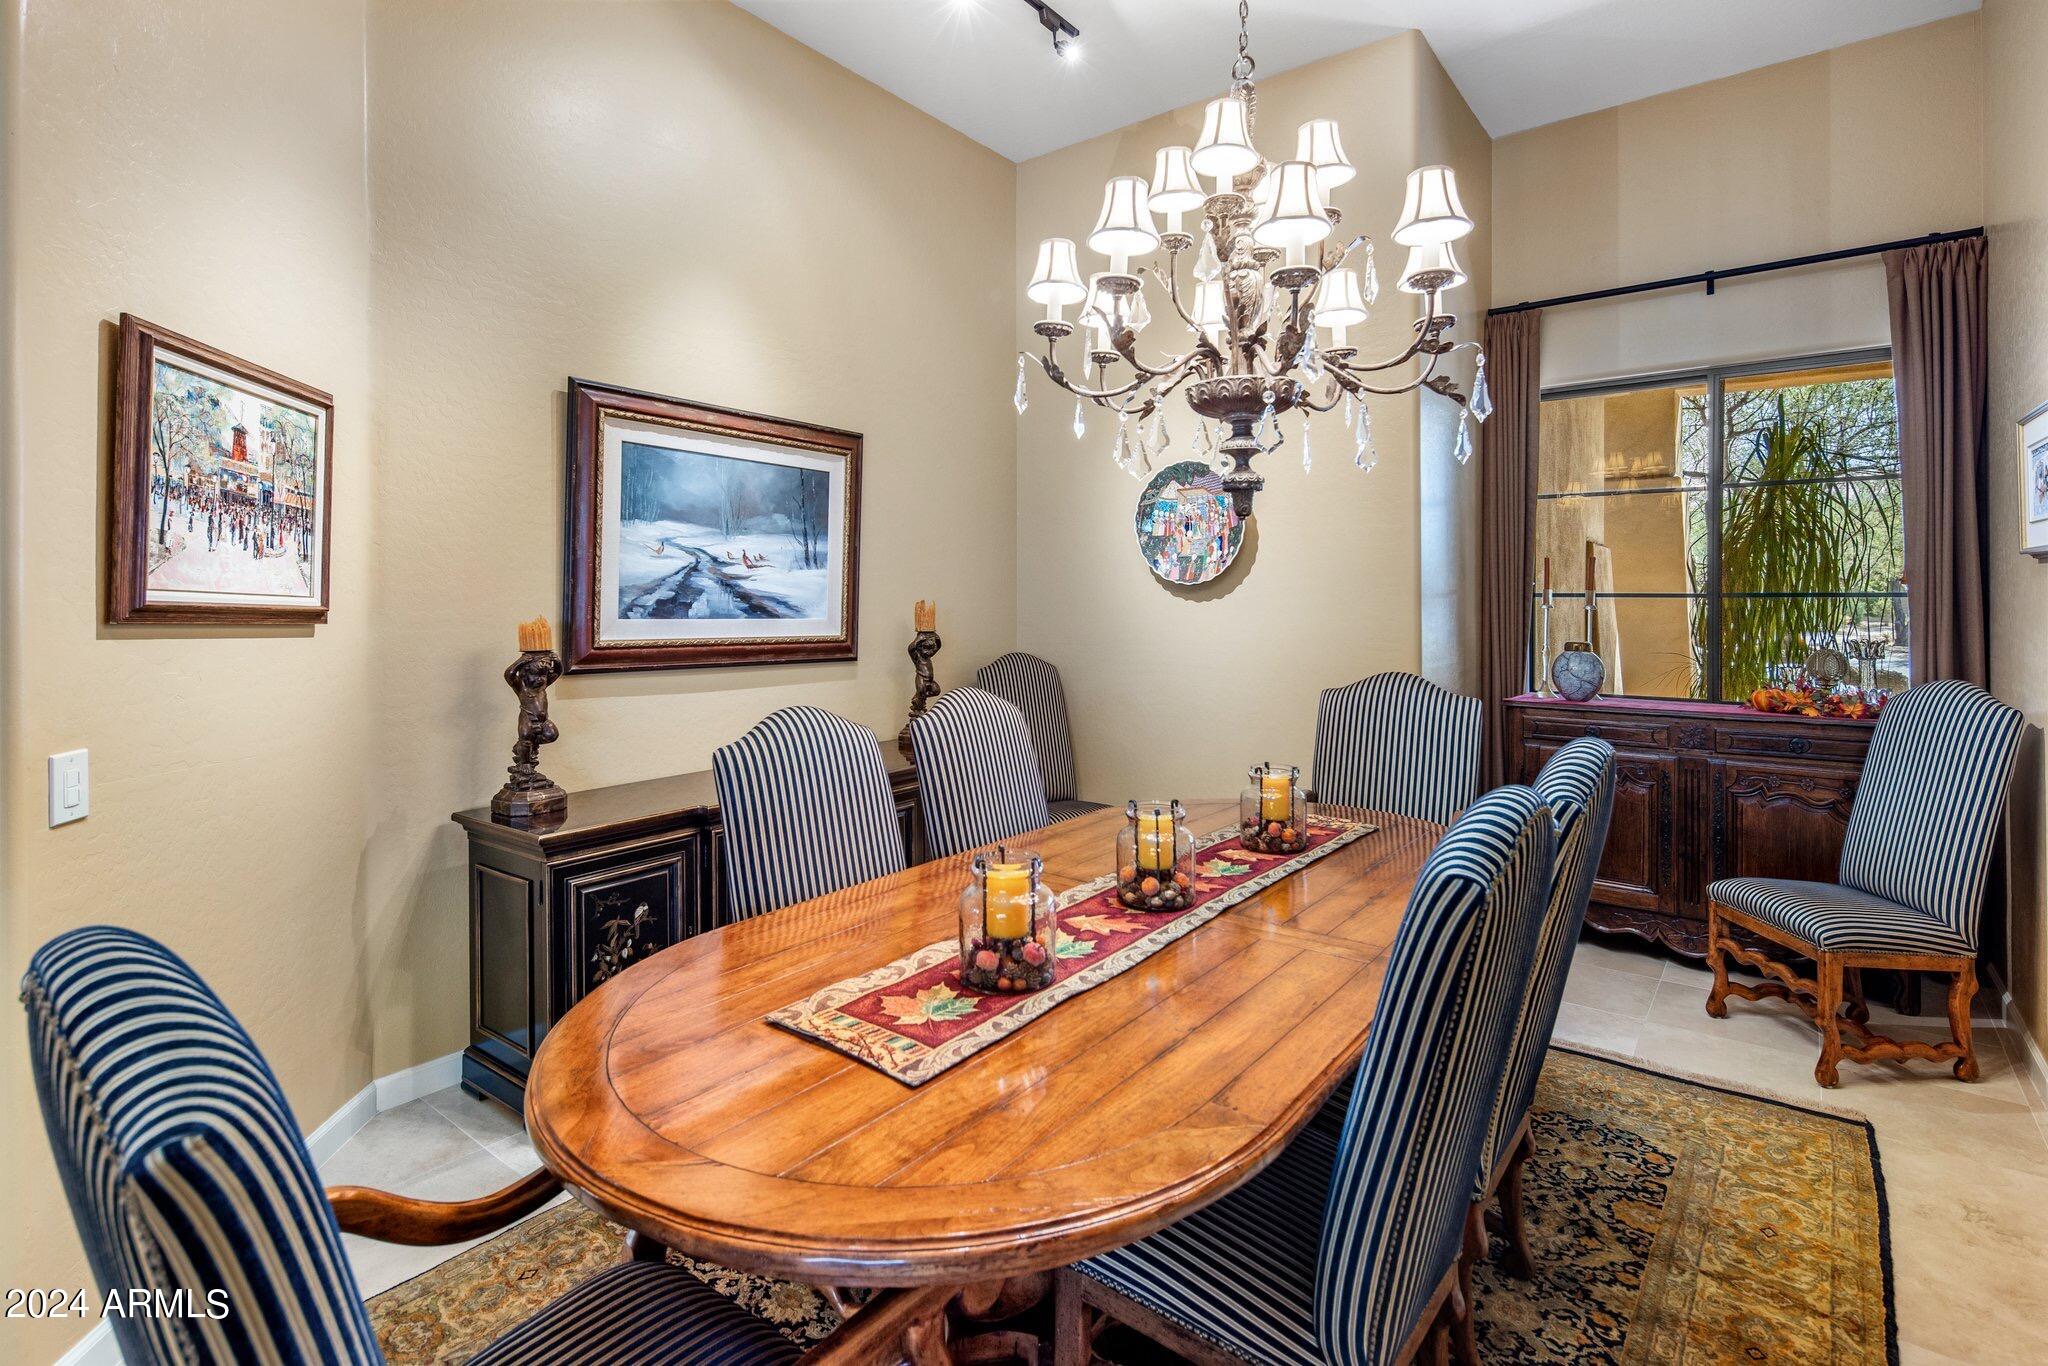
Dining room with a long wooden table, striped chairs, and an ornate chandelier.
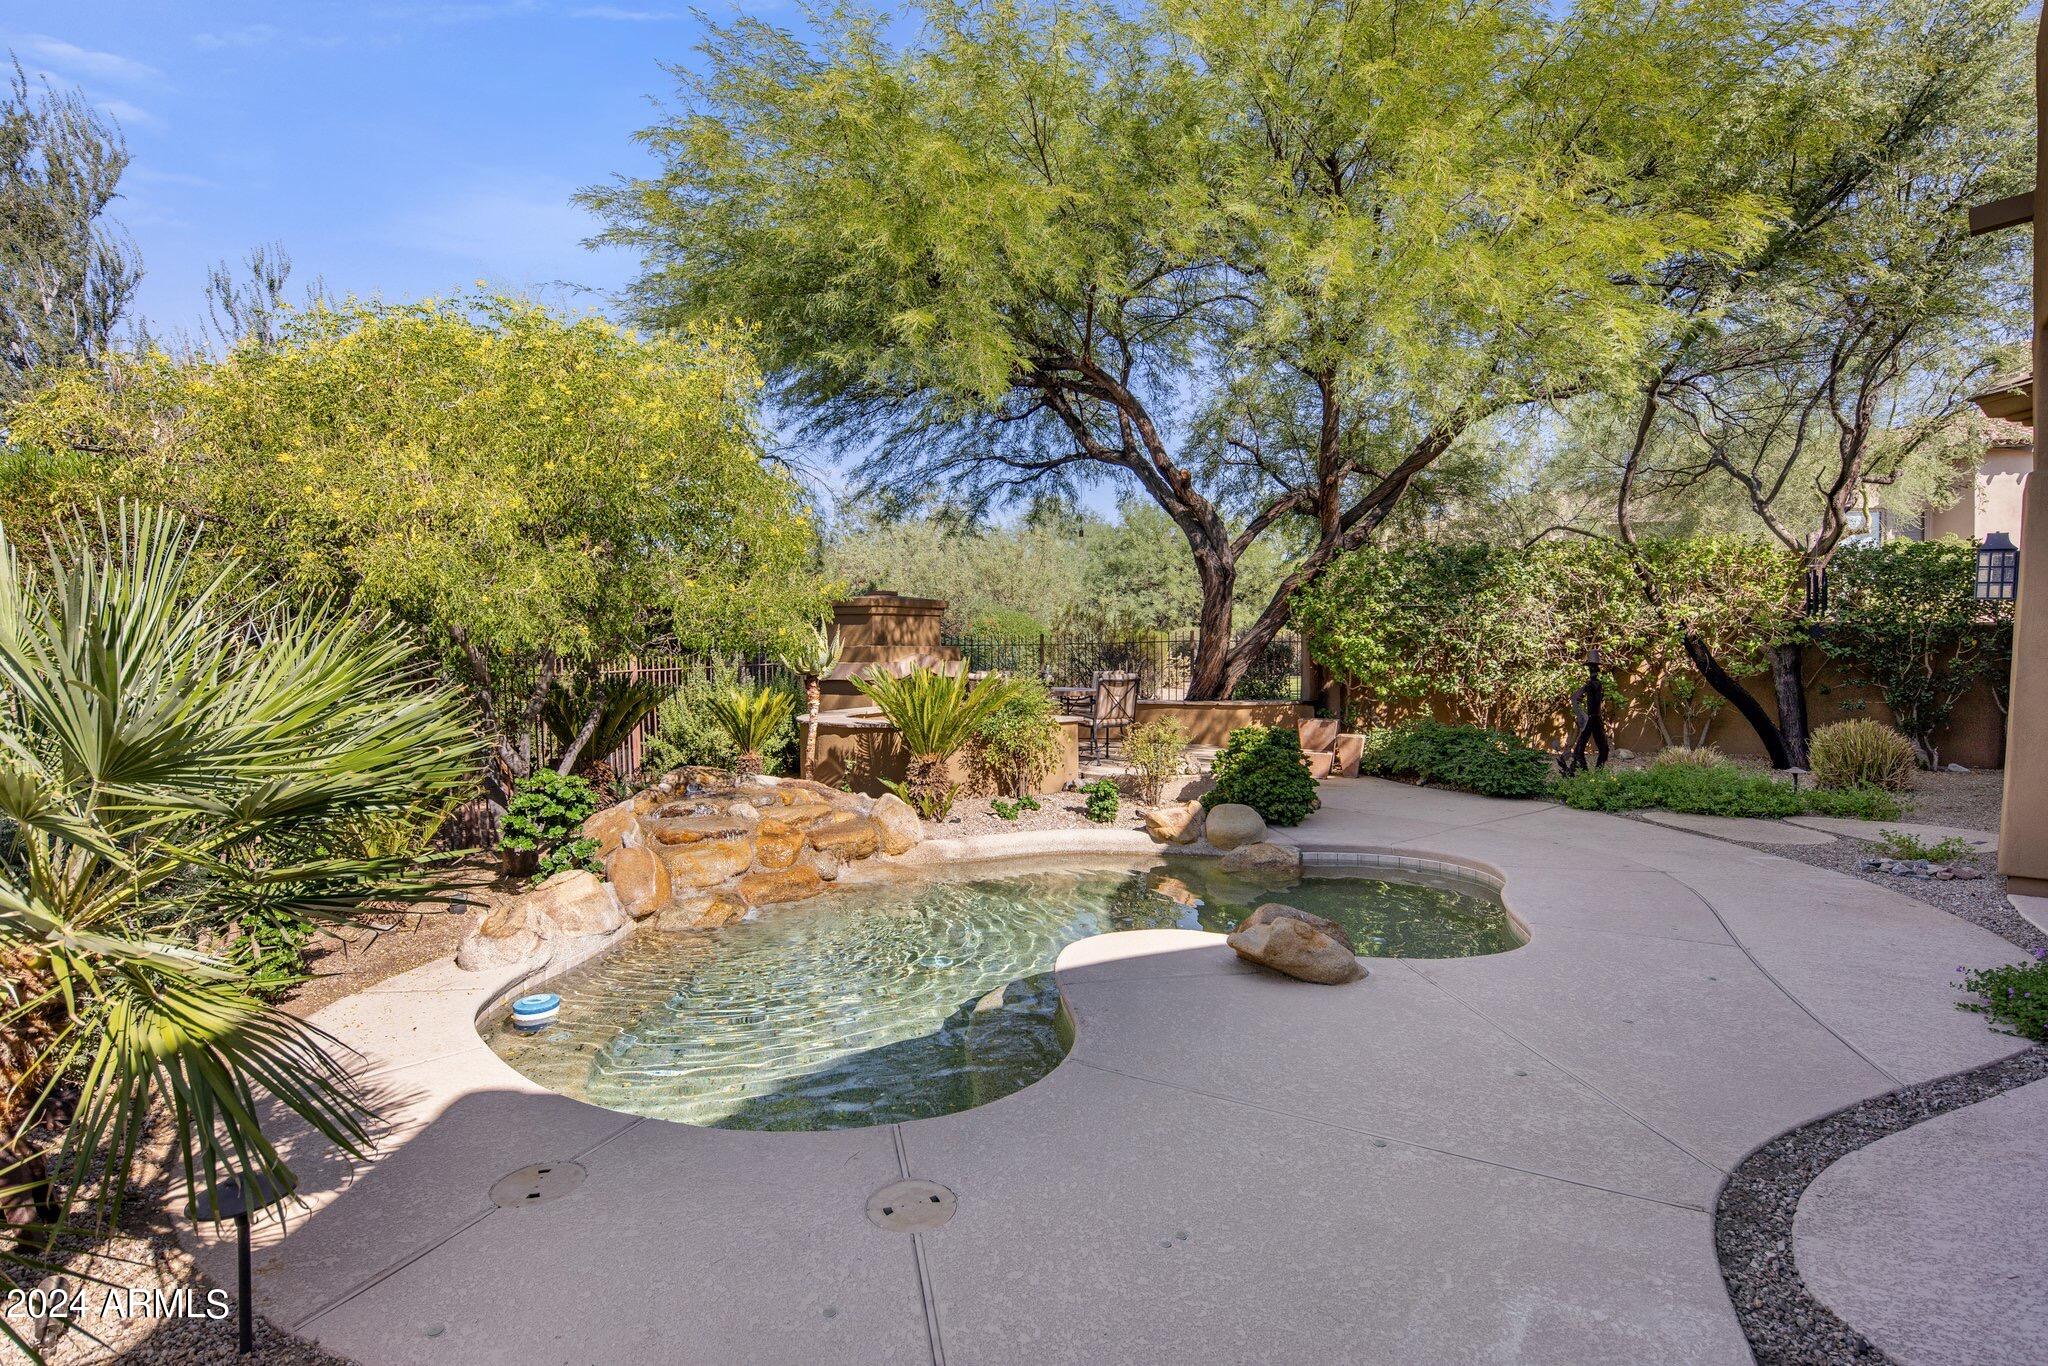
Curved swimming pool with a rock waterfall, surrounded by desert landscaping and a paved patio.
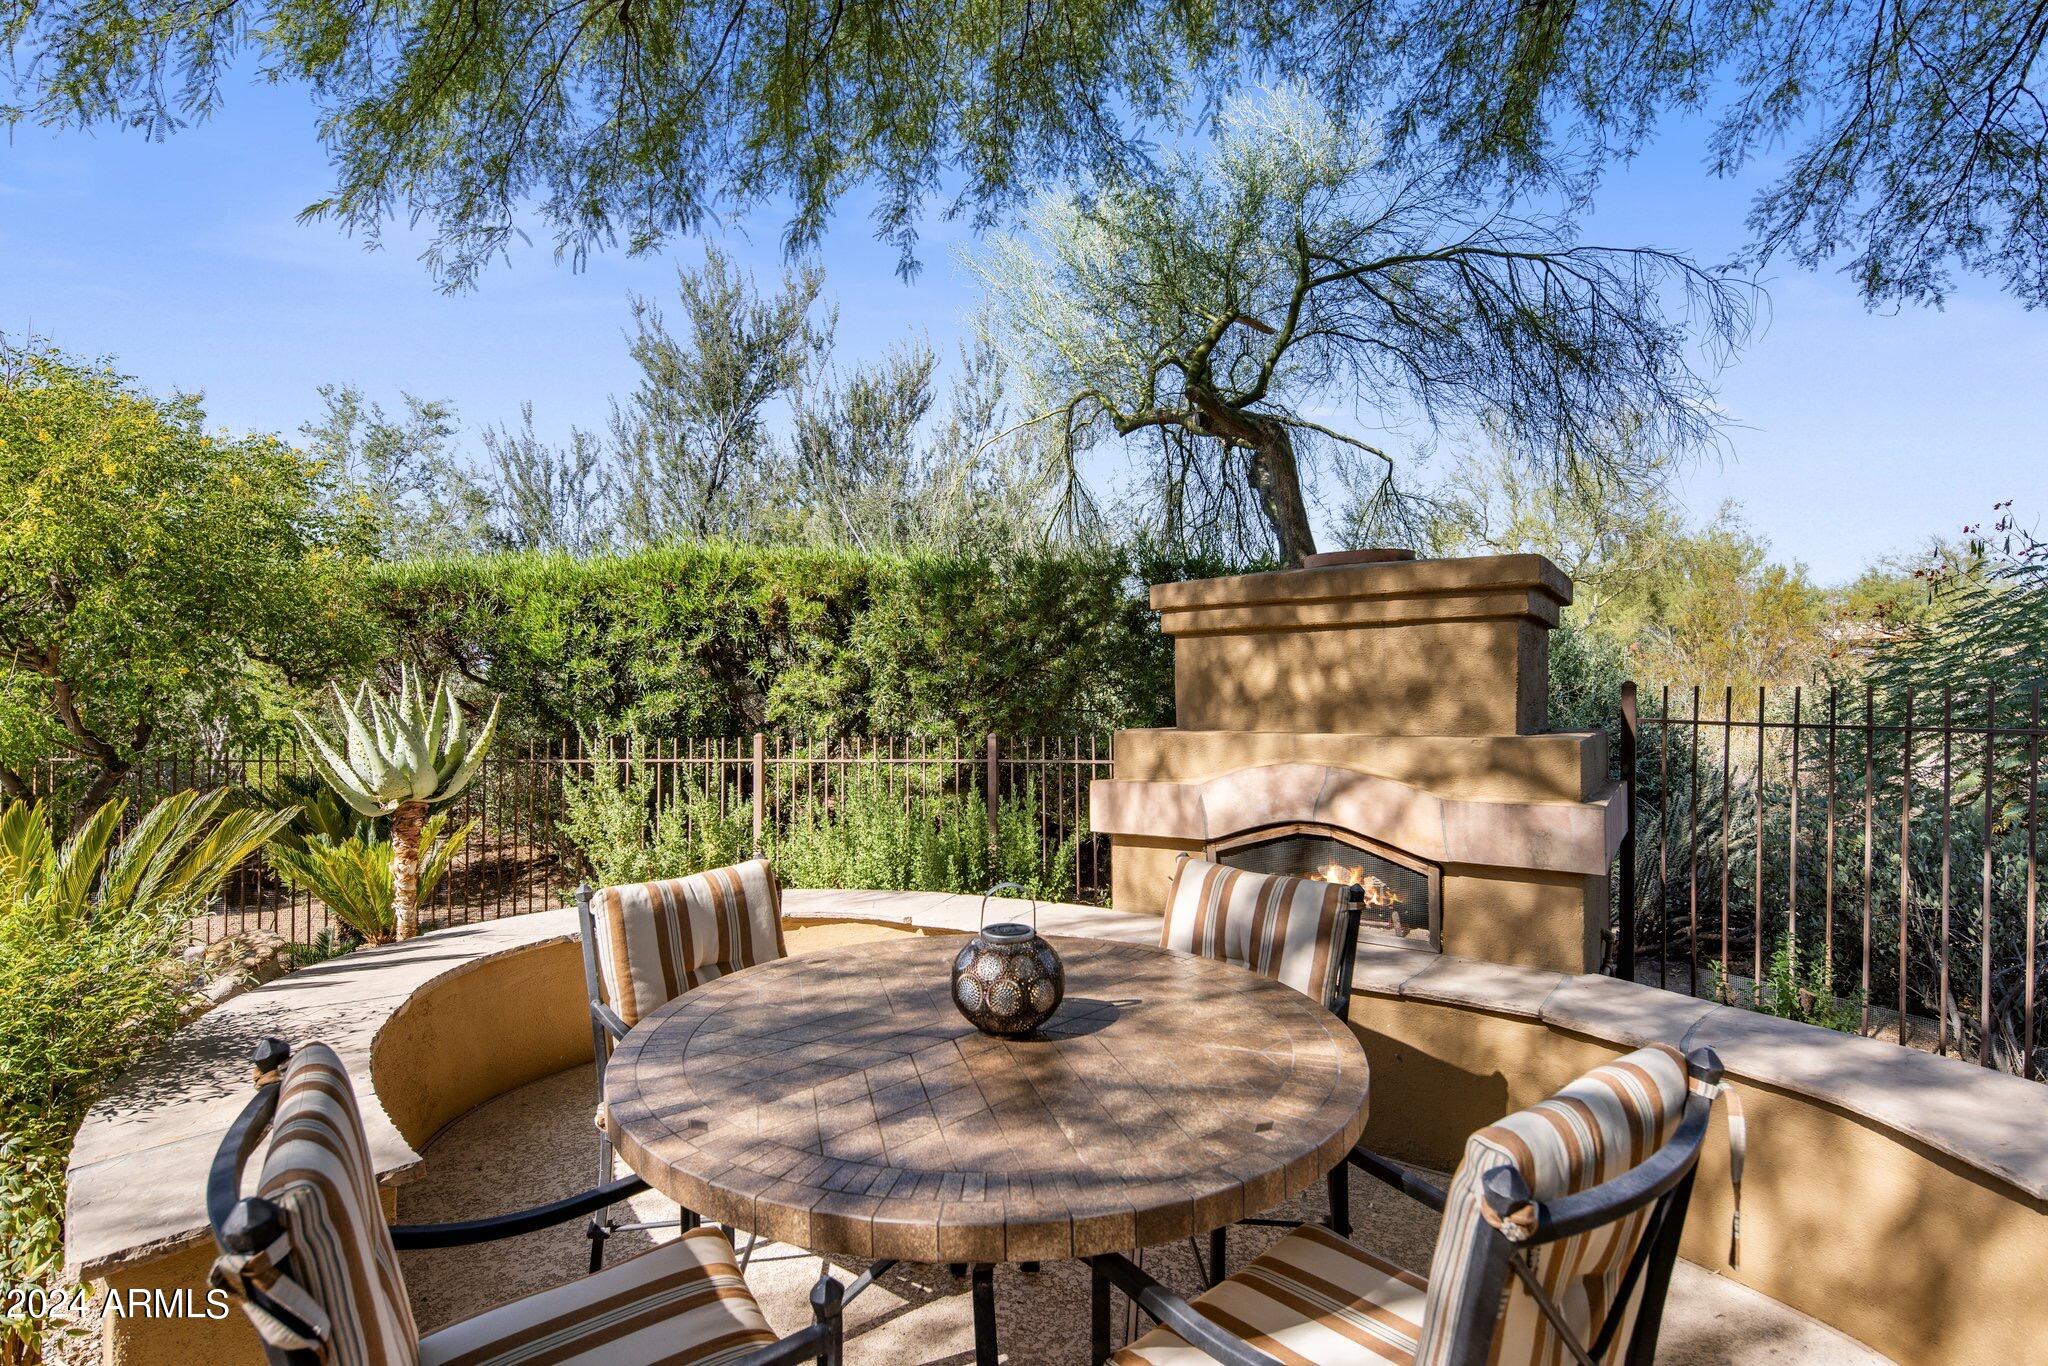
Outdoor dining patio with a round table, striped chairs, and a built-in fireplace.
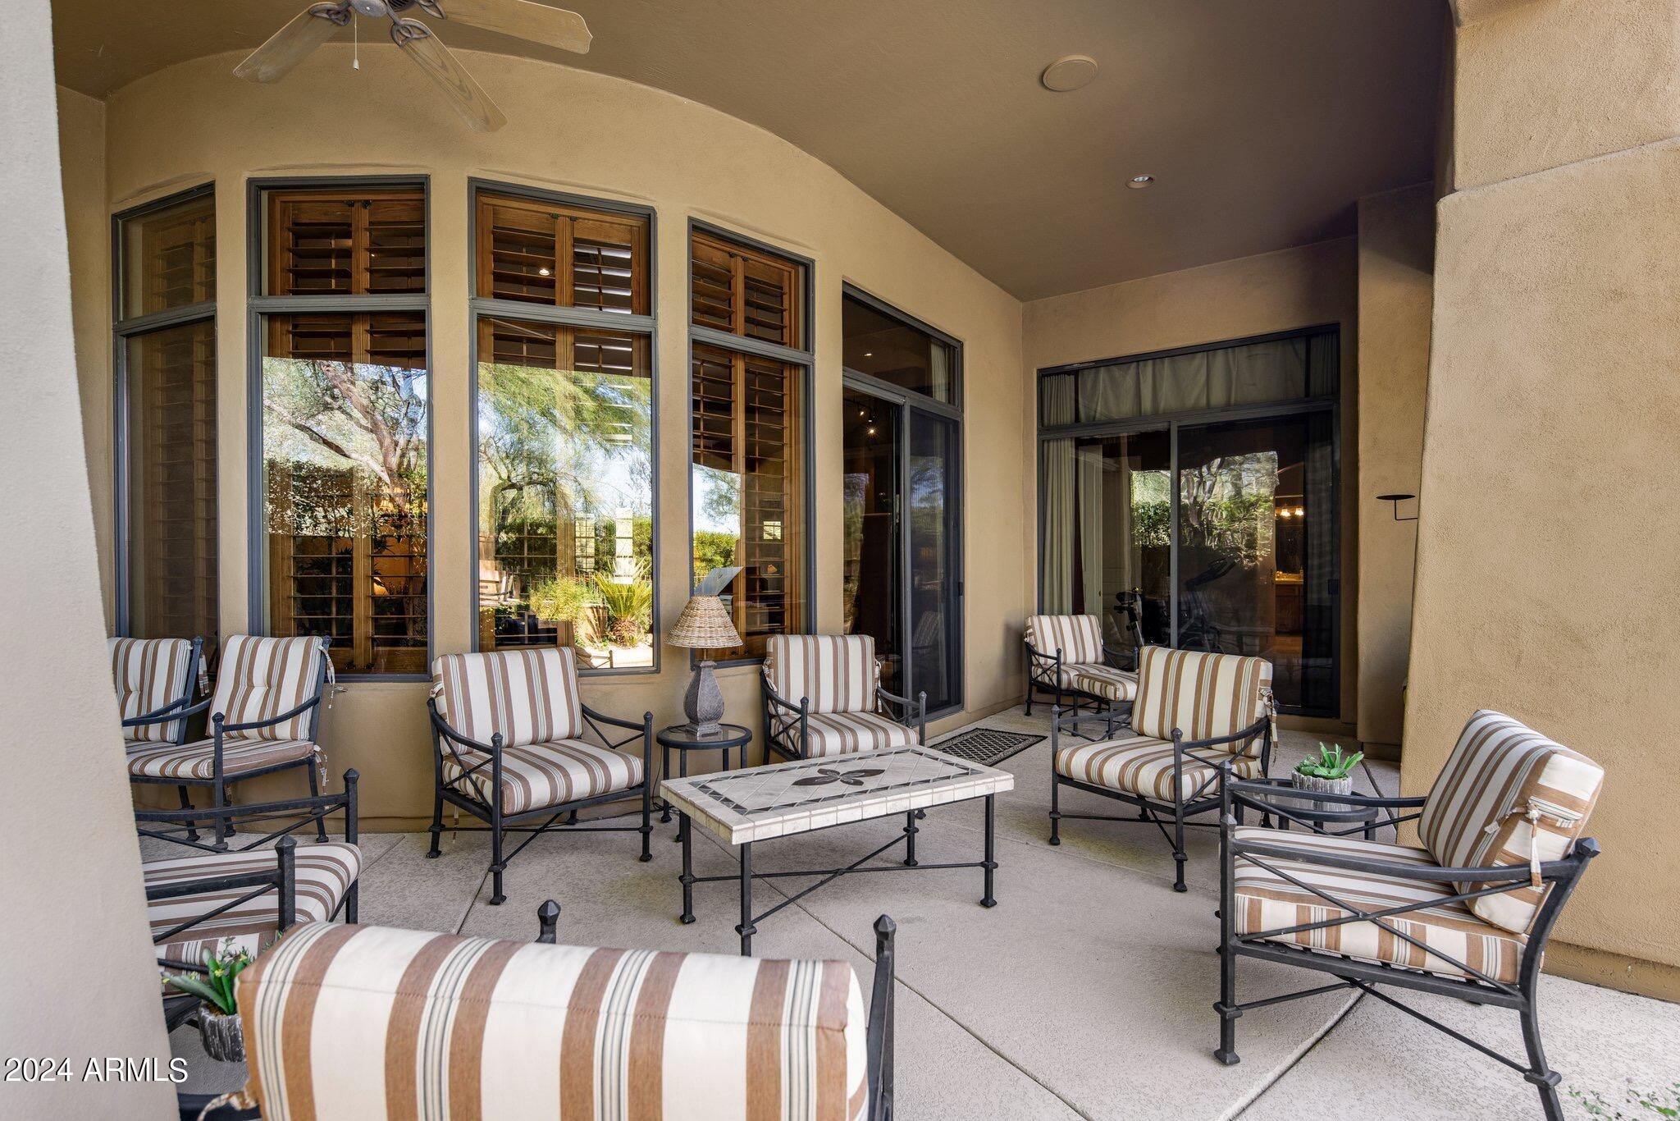
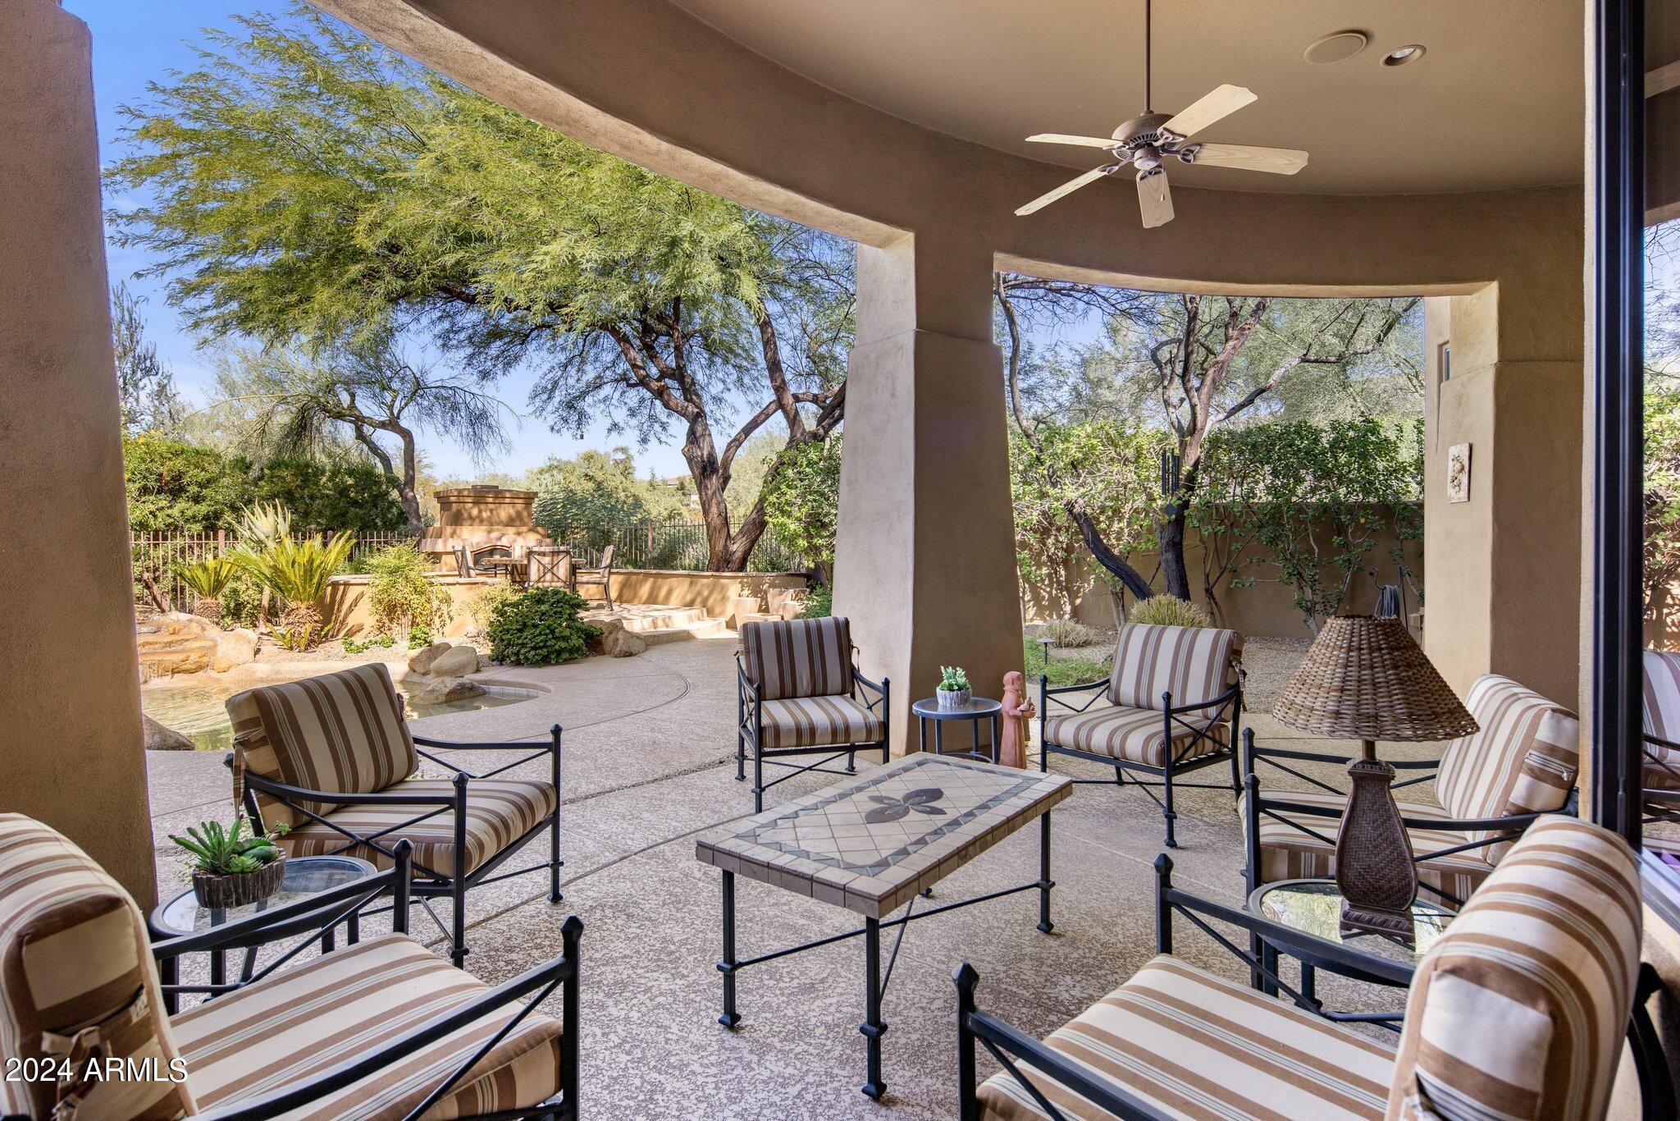
Covered patio furnished with striped chairs around a tile-top coffee table.
Covered patio with striped lounge chairs overlooking a landscaped yard and small water feature.
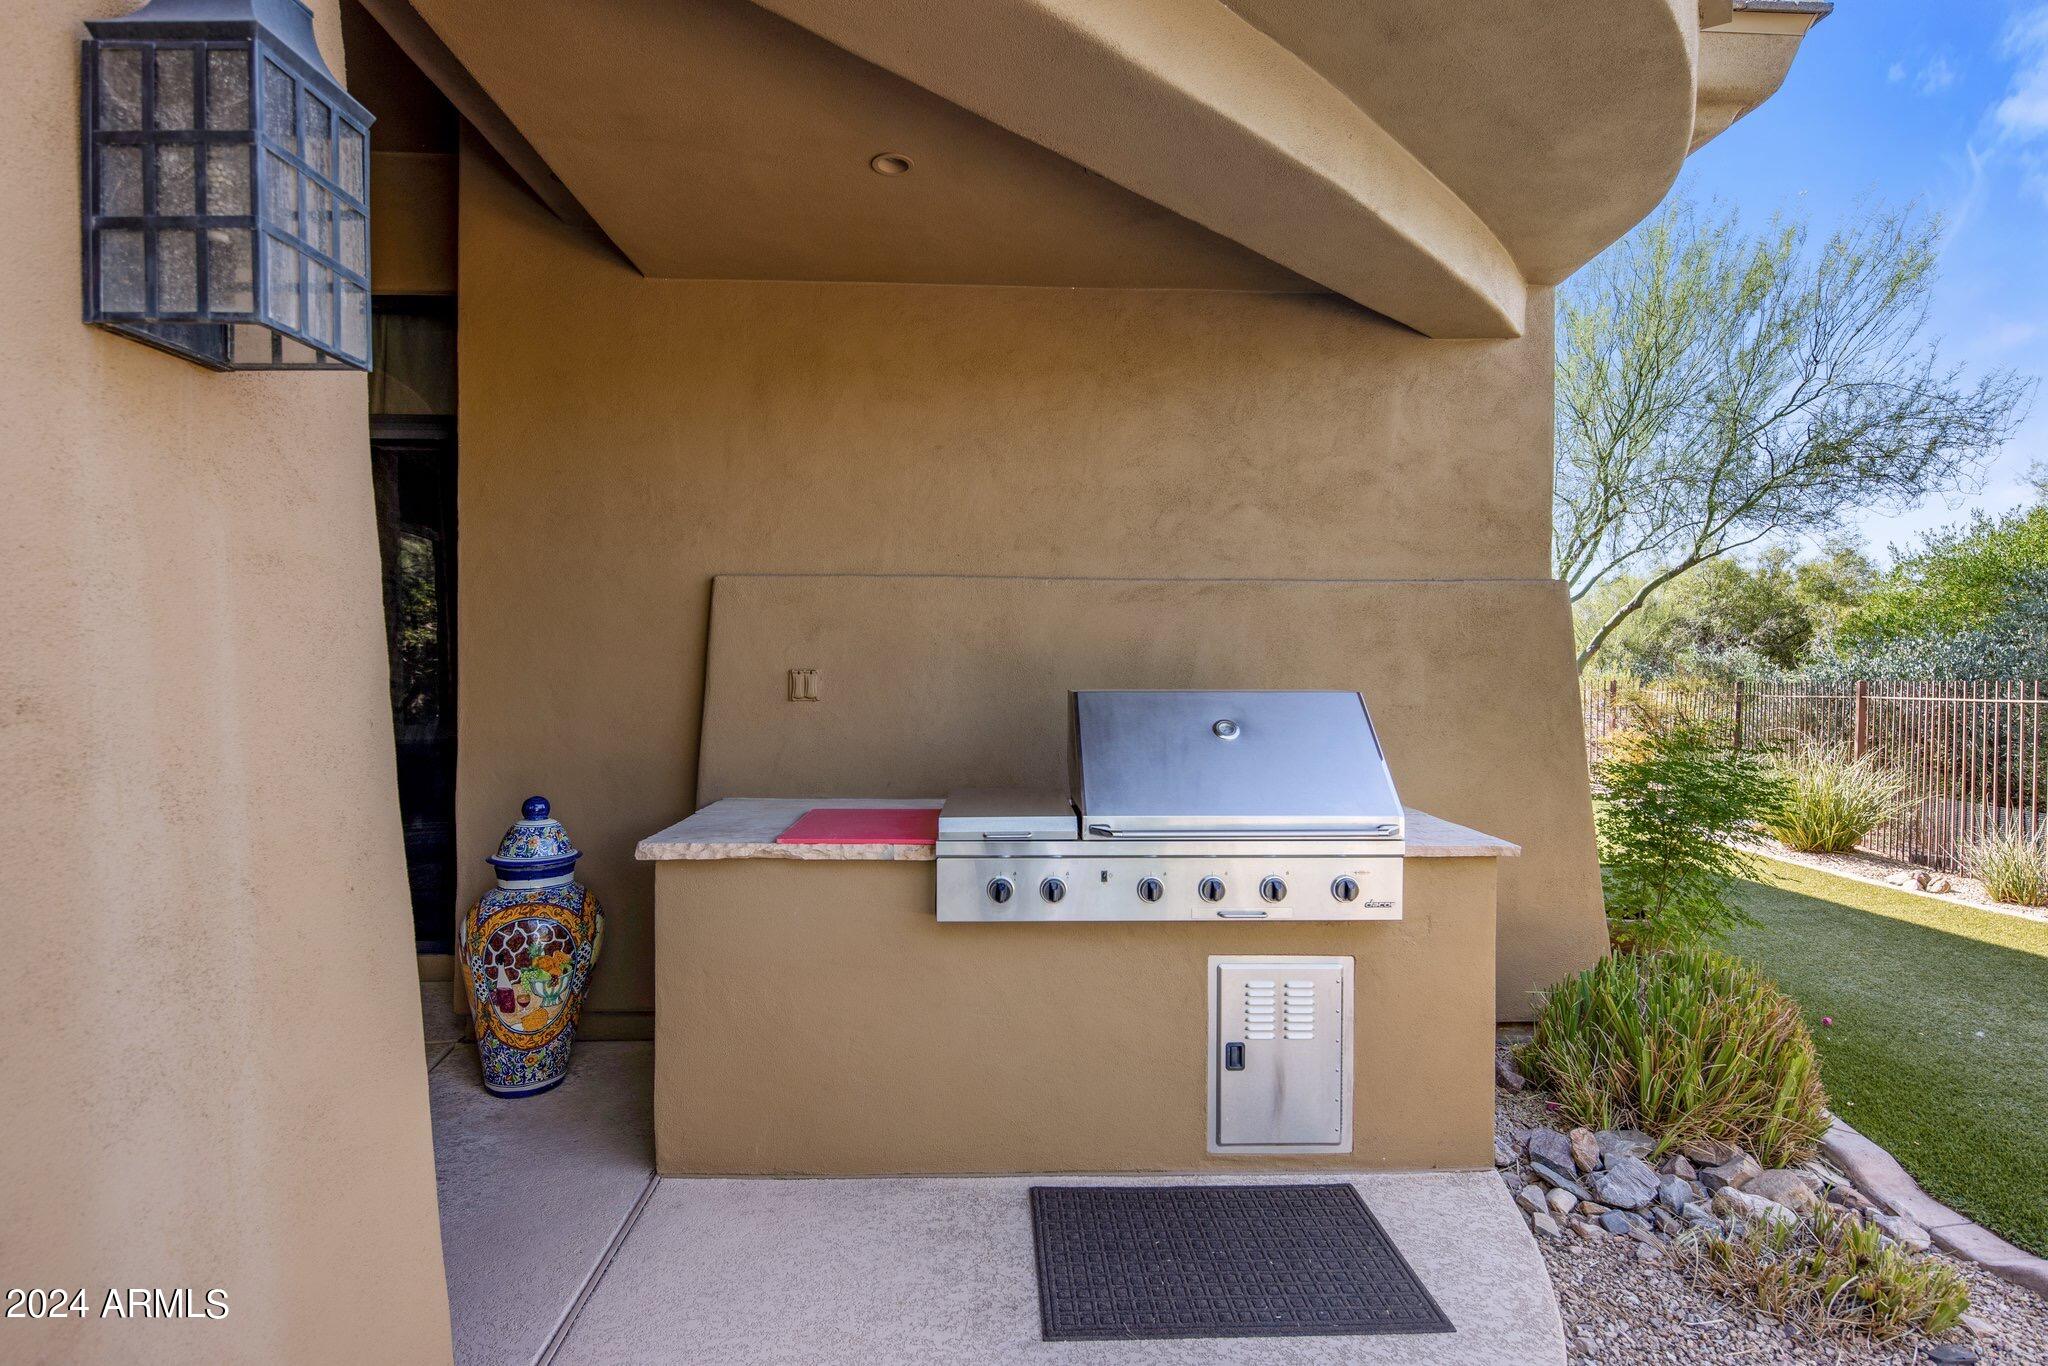
Covered patio with built-in stainless steel grill beside a landscaped yard.
VIEW PHOTOS
Courtesy of The Agency, Deborah Sinani Listing Contact: 480-878-3000 
$2,300,000

9290 E THOMPSON PEAK Parkway 257

4 Beds 4 Baths 3,742 Sq.Ft. 0.34 Acres

Description

Nestled in the prestigious guard-gated community of DC Ranch, this stunning home is perfectly situated on a serene golf course lot at the end of a cul-de-sac. This home boasts a desirable split floor plan featuring 4 bedrooms (one versatile as a den/office) and 4 bathrooms. A gourmet kitchen, and open living spaces make this home ideal for entertaining. Step into the tranquil backyard, complete with a heated spool and built-in BBQ, offering the perfect setting for relaxation and outdoor dining.

Share Property

Location

9290 E THOMPSON PEAK Parkway 257, Scottsdale, AZ 85255

Status

Sold

Date Sold

January 3, 2025
Cindy Metz

Cindy Metz

TITLE

Founding Partner

PHONE

602.803.2293

Property Amenities

Interior
Laundry room Inside
Fireplace Exterior Fireplace, Family Room, Living Room
Appliances Dryer, Washer, Water Softener Owned, Reverse Osmosis, Refrigerator, Dishwasher, Disposal, Gas Cooktop, Water Purifier
Flooring Carpet, Tile
Total Bedrooms: 4
Other Interior Features High Speed Internet, Granite Counters, Double Vanity, Eat-in Kitchen, Breakfast Bar, 9 Flat Ceilings, No Interior Steps, Kitchen Island, Bidet, Full Bth Master Bdrm, Separate Shwr Tub
Area & Lot
Lot Area 0.34 Acres
Living area 3,742 Sq.Ft.
MLS® ID 6770797
Year Built 2001
School District Scottsdale Unified District
High School Chaparral High School
Middle School Copper Ridge Middle School
Elementary School Copper Ridge Elementary School
View Description Mountain(s)
Architecture Styles Spanish
Type Residential
Status Sold
Date Sold January 3, 2025
Exterior
Stories 1
Pool Play Pool, Heated
Air conditioning Central Air, Ceiling Fan(s)
Heat type Natural Gas
Water Source City Water
Garage Space 3.0
Security Features Fire Sprinkler System, Security System Owned, Security Guard
Sewer Public Sewer
Other Exterior Features Private Street(s), Private Yard, Storage, Built-in Barbecue
Parking Garage Door Opener, Direct Access, Attchd Gar Cabinets, Electric Vehicle Charging Station(s)
Lot Features Sprinklers In Rear, Sprinklers In Front, On Golf Course, Cul-De-Sac, Gravel/Stone Front, Gravel/Stone Back, Synthetic Grass Back, Auto Timer H 2 O Front, Auto Timer H 2 O Back
Roof Tile, Foam
Finance
Sales Price $2,300,000
HOA Fees $395 monthly
Real Estate Tax $8,884 yearly

DC Ranch

Ready When You Are

Every client and property deserves a strategy of its own. Reisdorf Metz & Partners combines local expertise, sophisticated marketing, skilled negotiation, and genuine attention to detail to create a real estate experience built around your goals.

Follow Us On Instagram