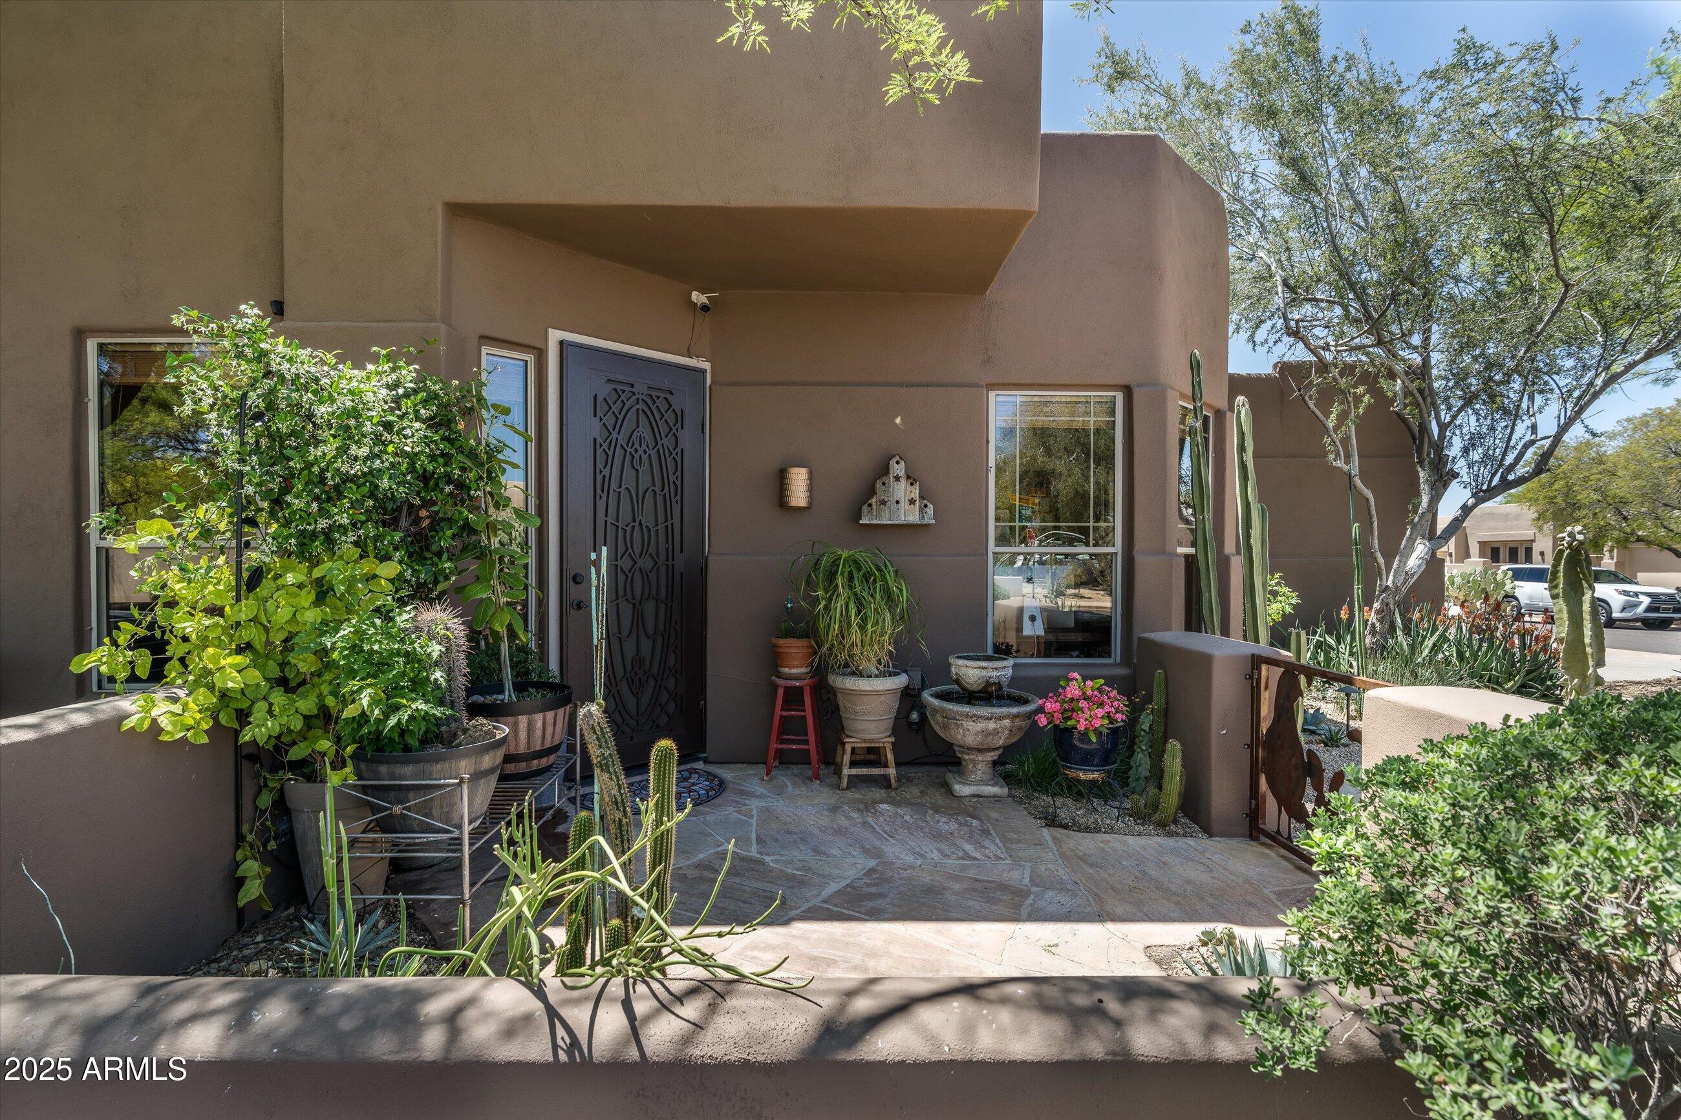
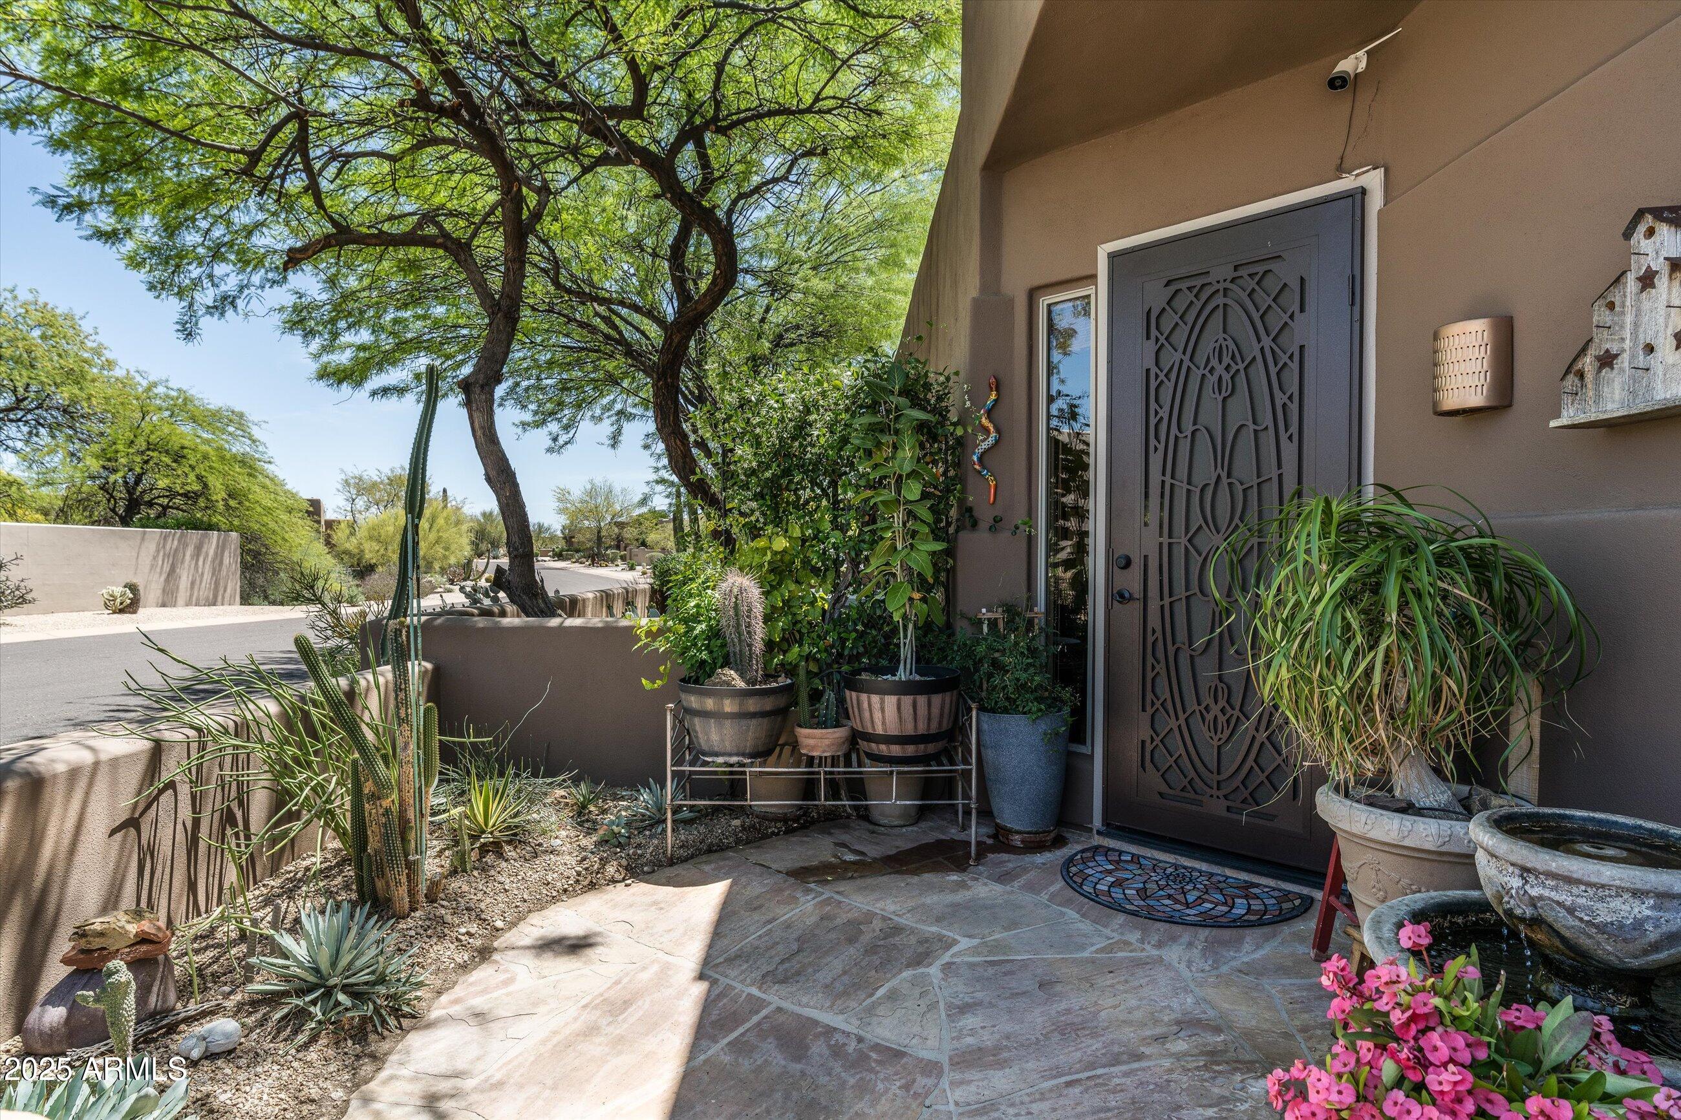

Home entrance with a decorative metal door, stone patio, and potted desert plants.
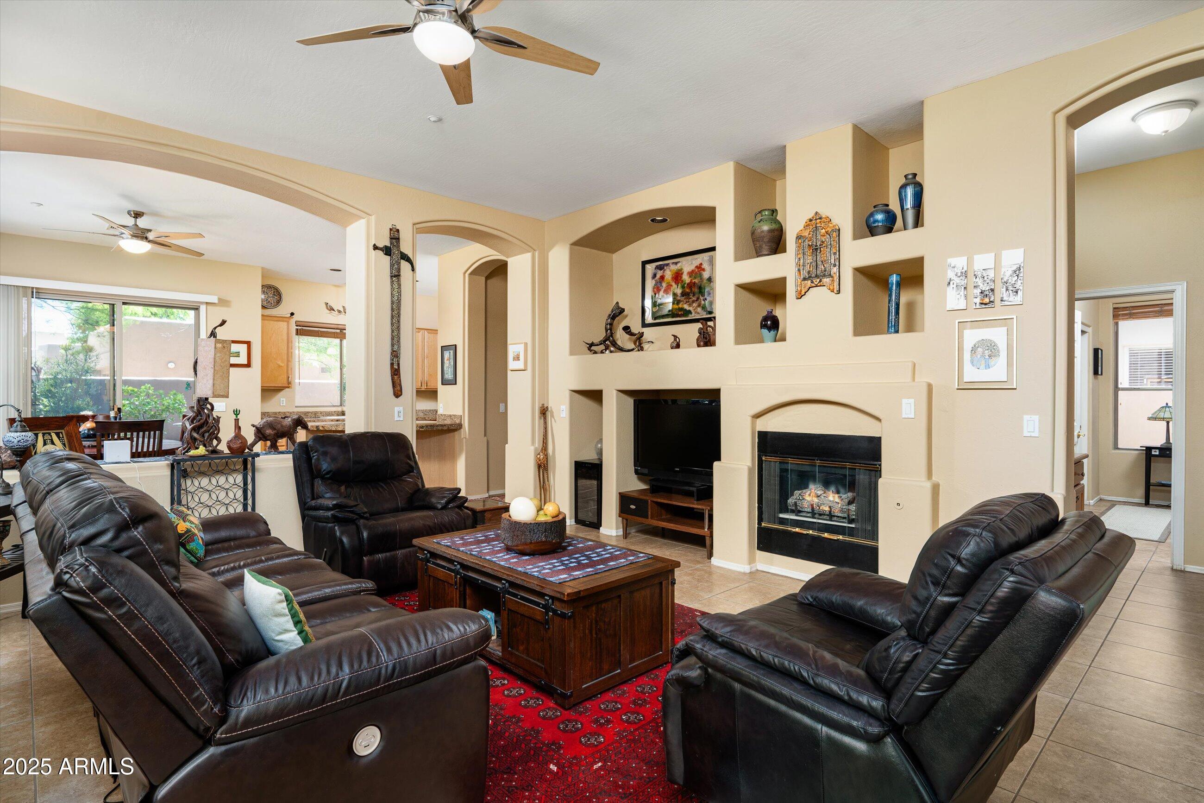
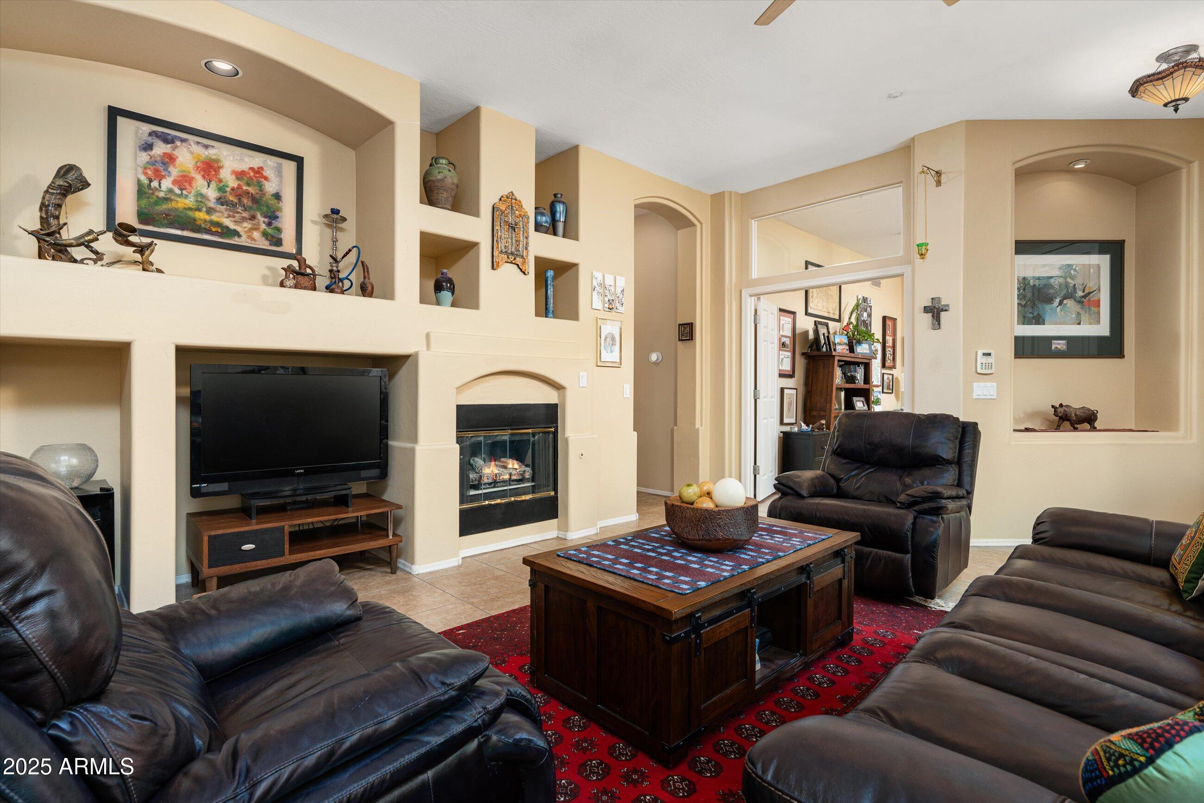
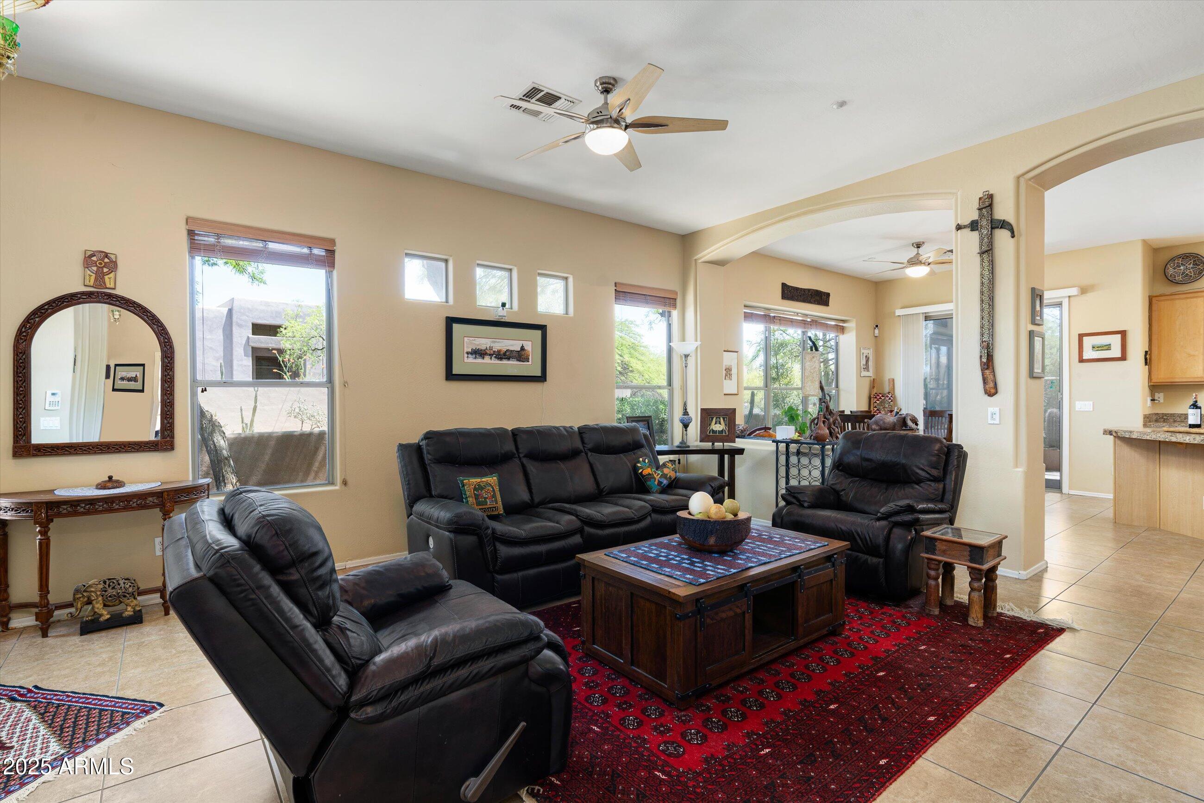
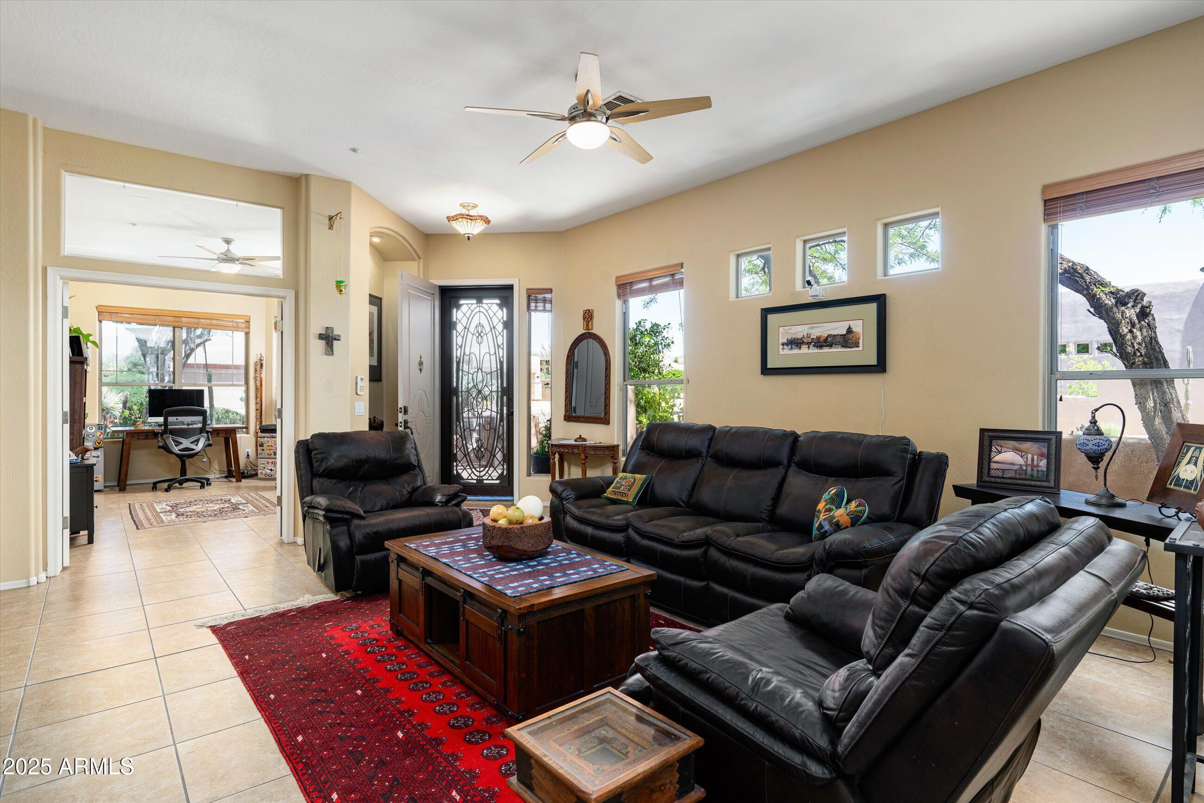
Living room with leather seating, a red patterned rug, and a fireplace framed by built-in display niches.
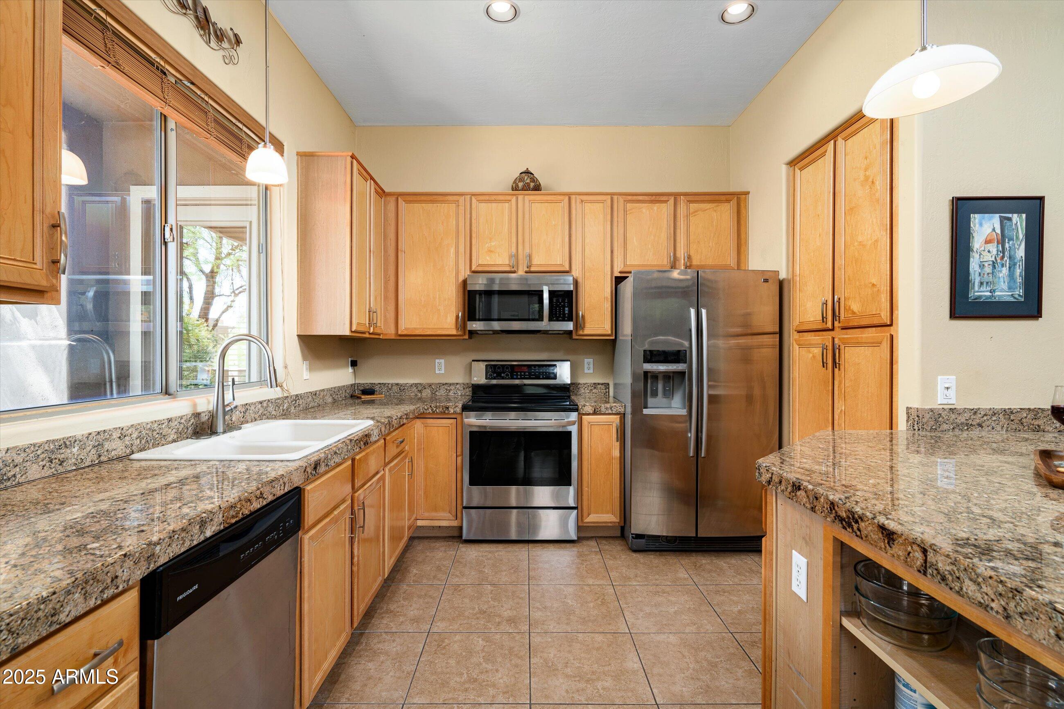
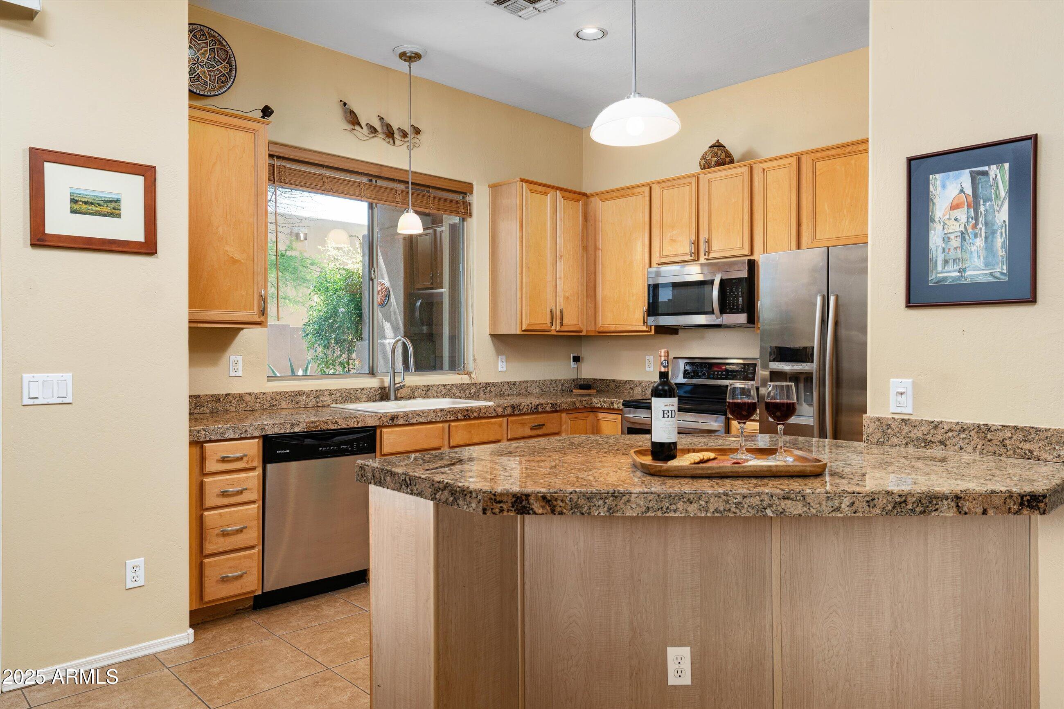
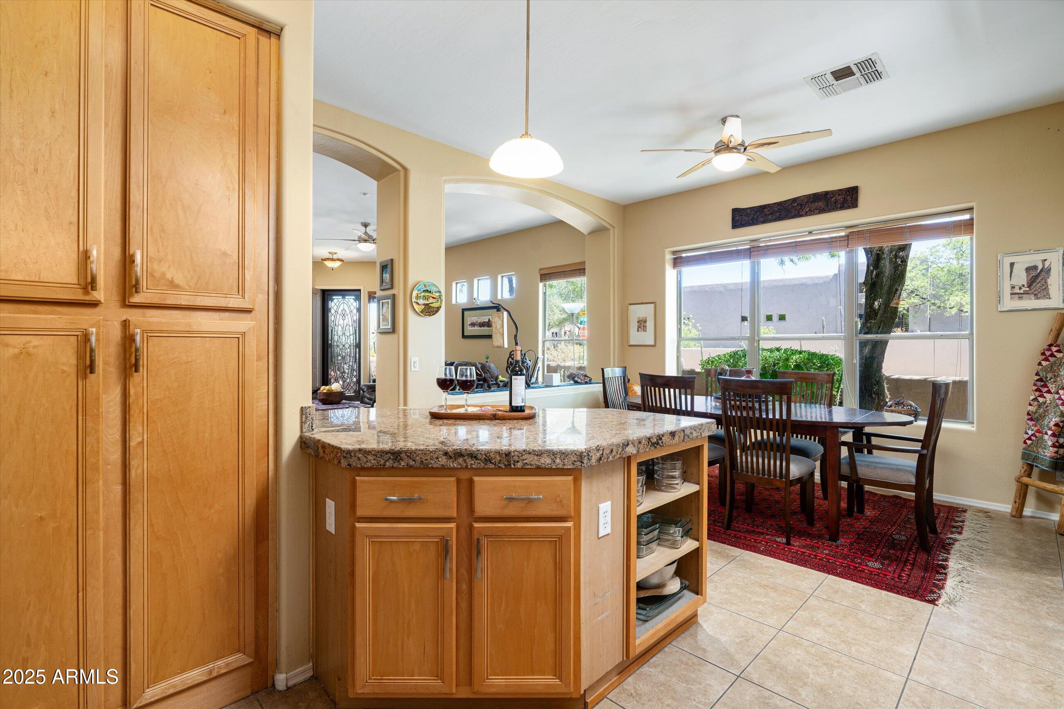
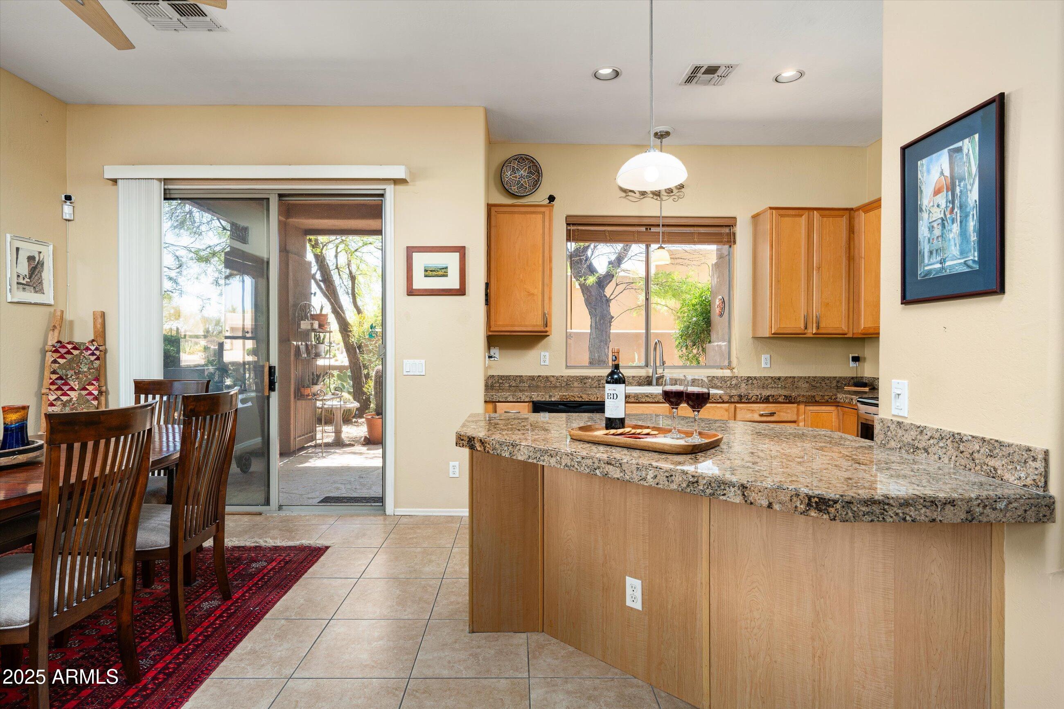
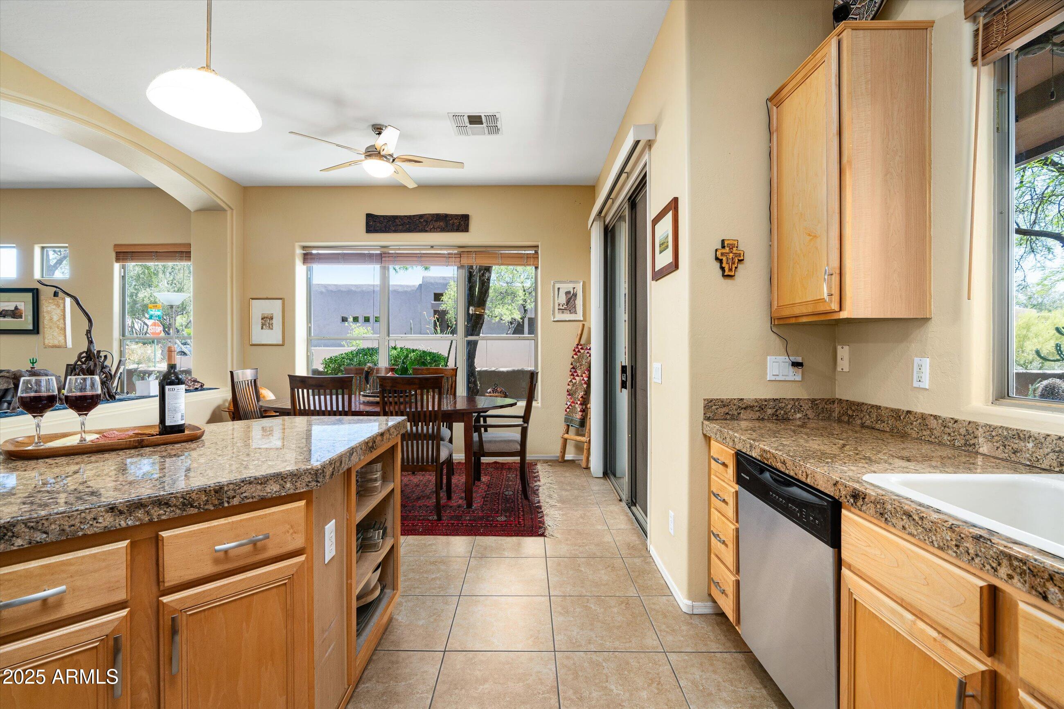
Kitchen with honey-colored cabinets, granite counters, and stainless steel appliances.
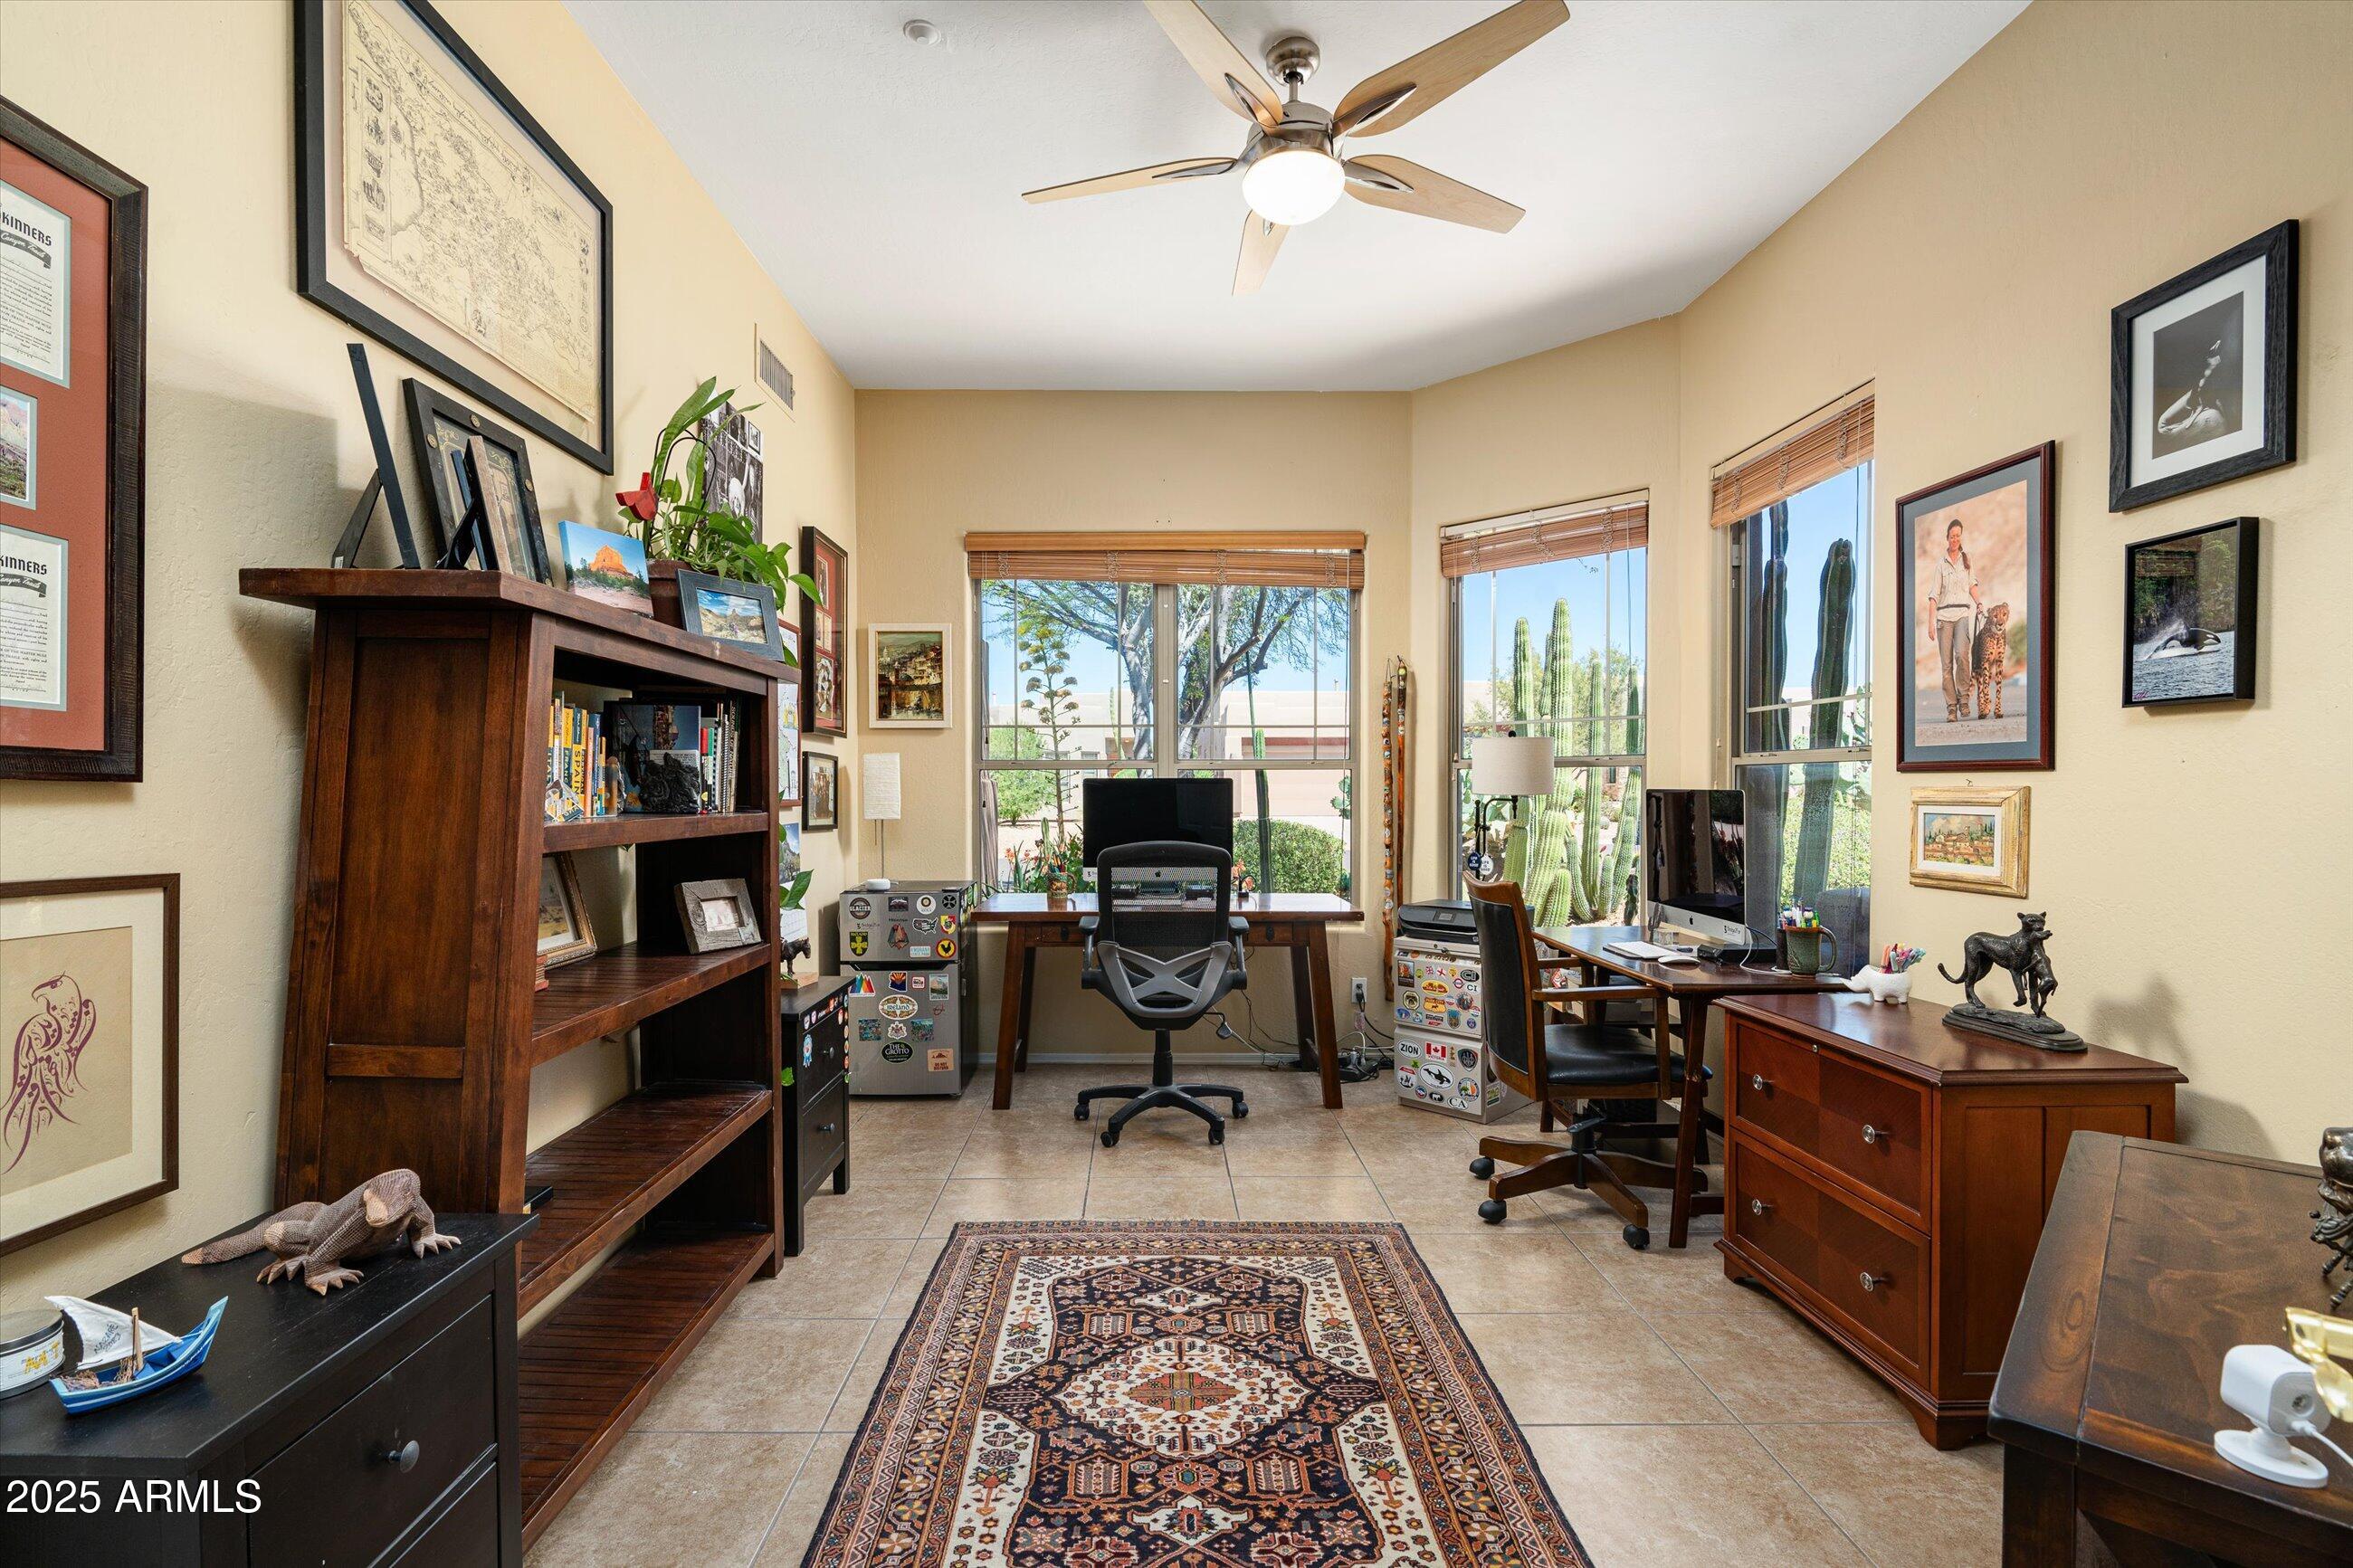
Home office with two workstations, a patterned rug, and windows overlooking desert landscaping.
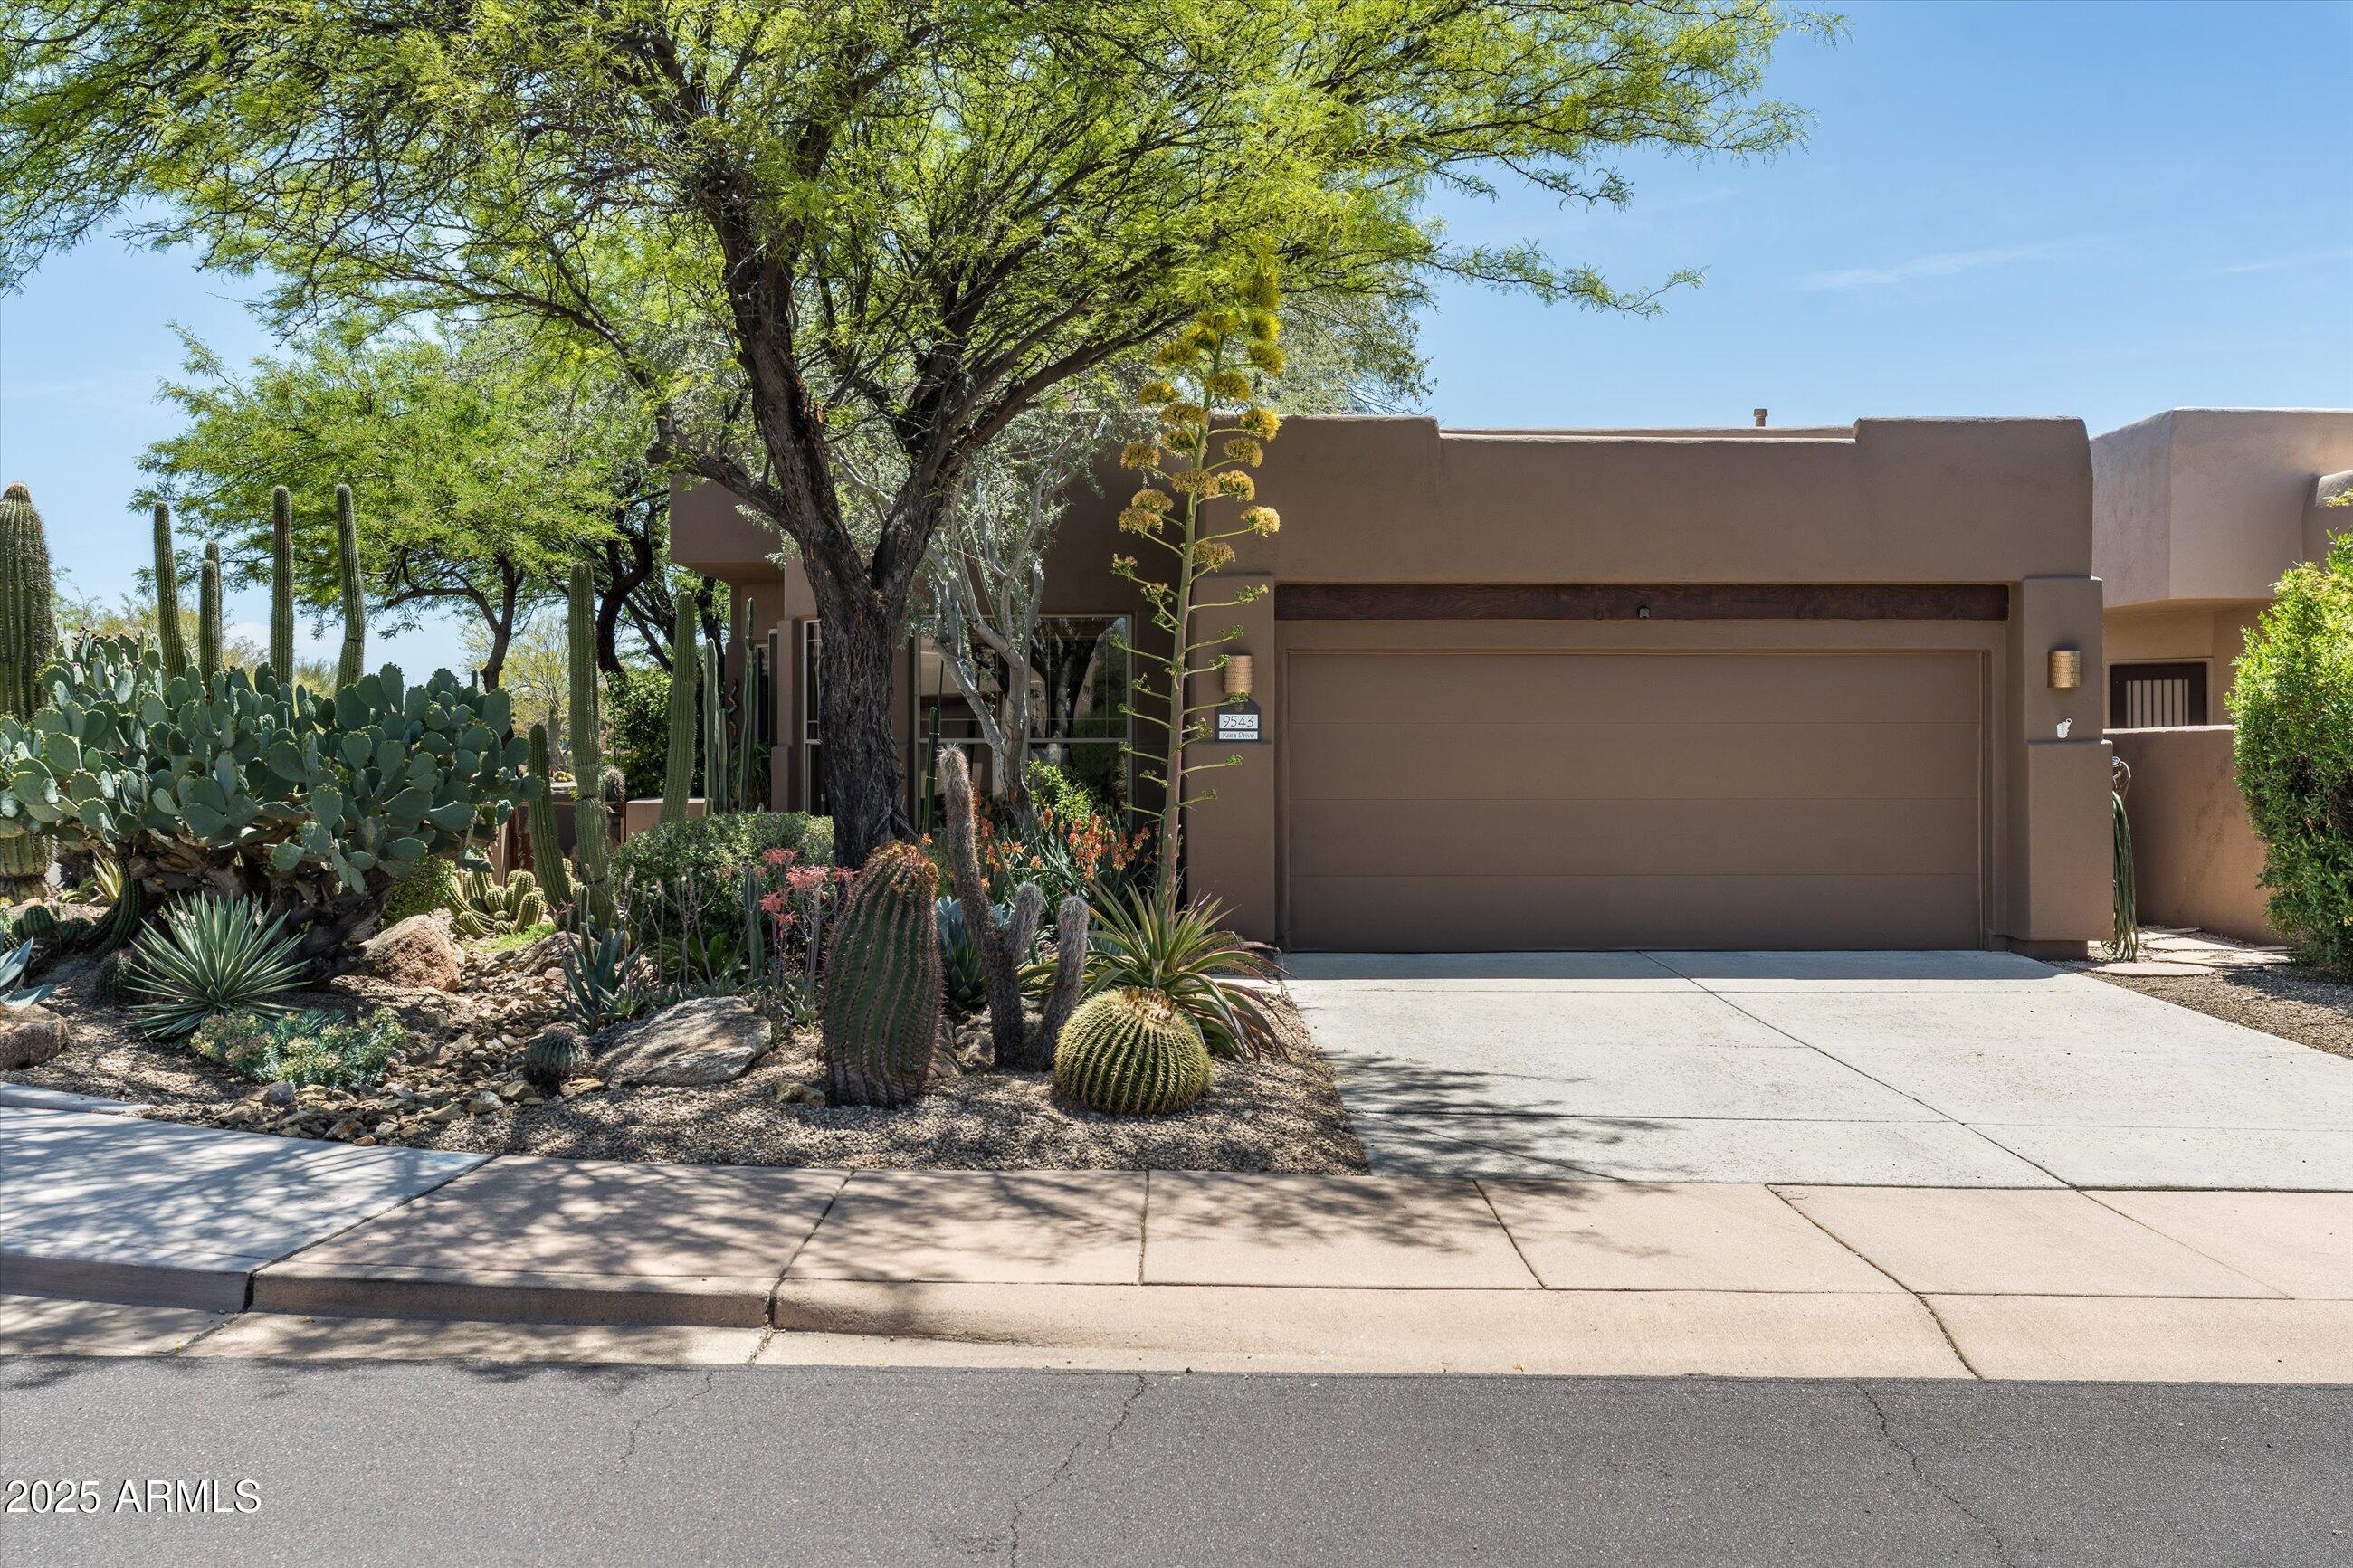
Southwestern stucco home with a double garage and landscaped cactus garden beneath a large shade tree.
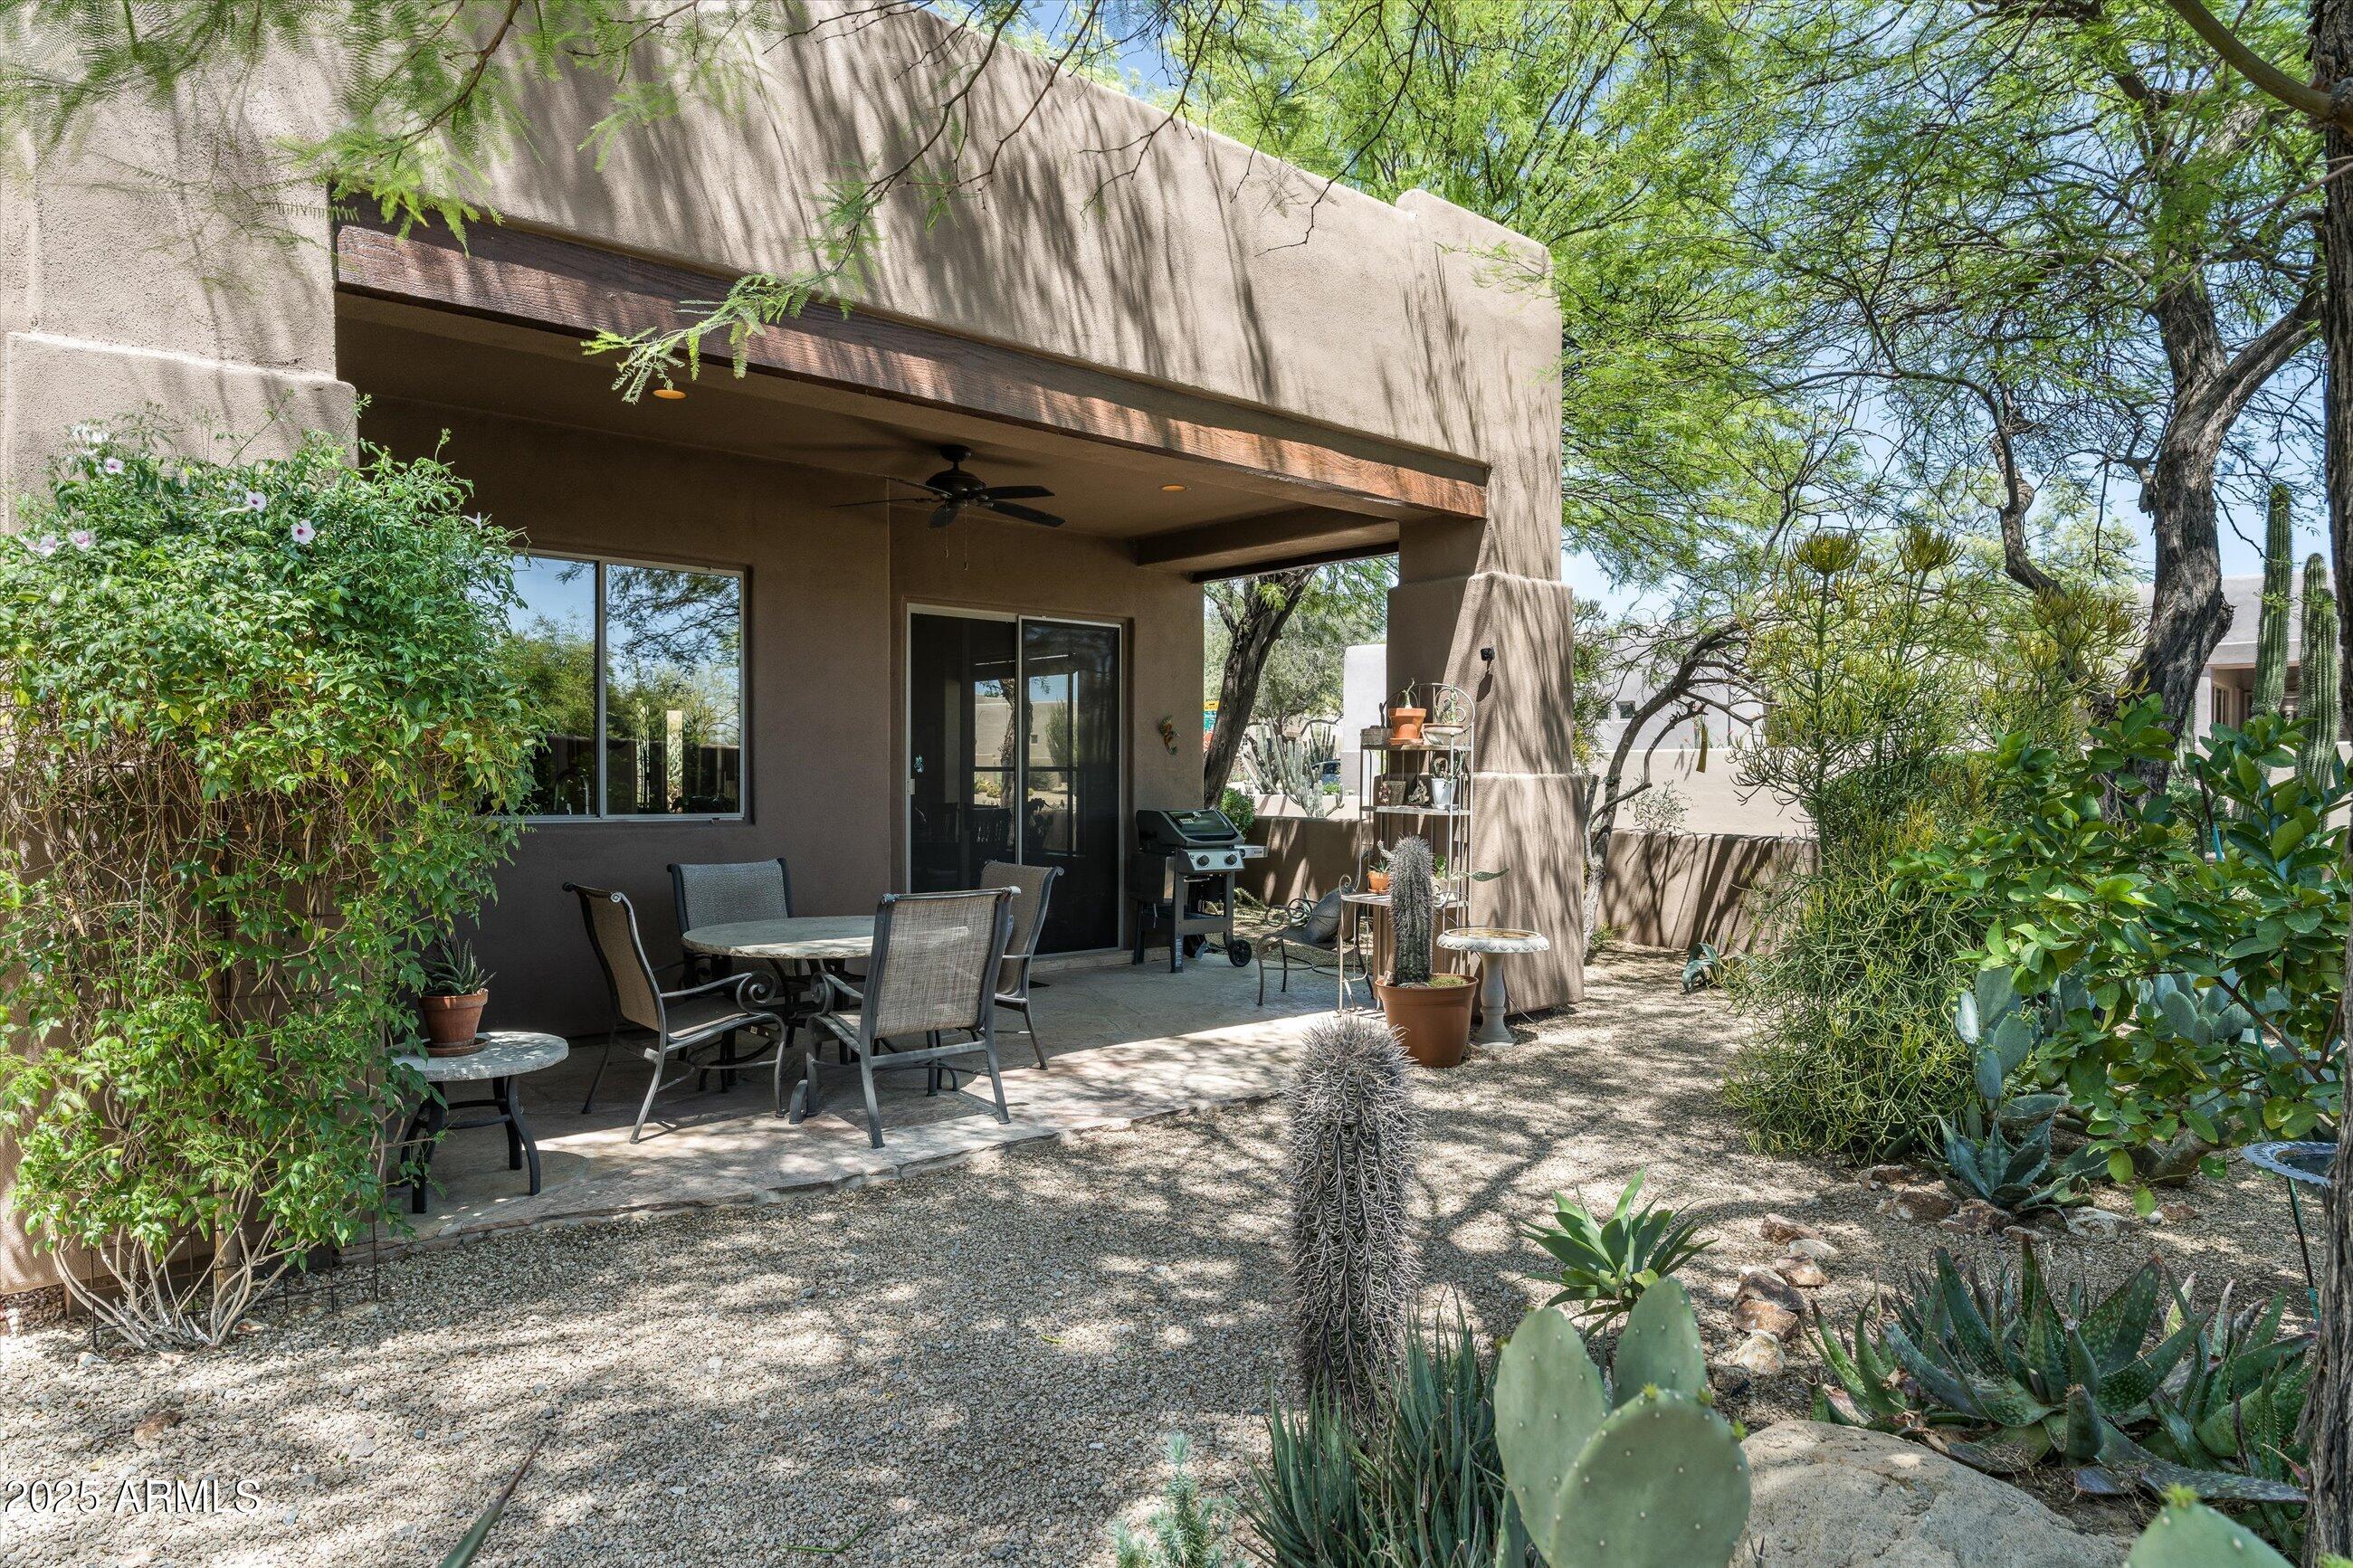
Covered patio with outdoor dining set, barbecue grill, and desert landscaping.
Home entry with a decorative metal door, potted plants, and desert landscaping.
Living room with leather seating, a fireplace, and a television set into a built-in wall.
Living room with black leather seating, a red patterned rug, and arched openings to adjoining rooms.
Furnished living room with black leather seating, a red rug, and an ornate glass front door.
Kitchen with granite island, light wood cabinets, stainless steel appliances, and a window over the sink.
Kitchen with a granite island and honey-colored cabinets opening to a dining area with large windows.
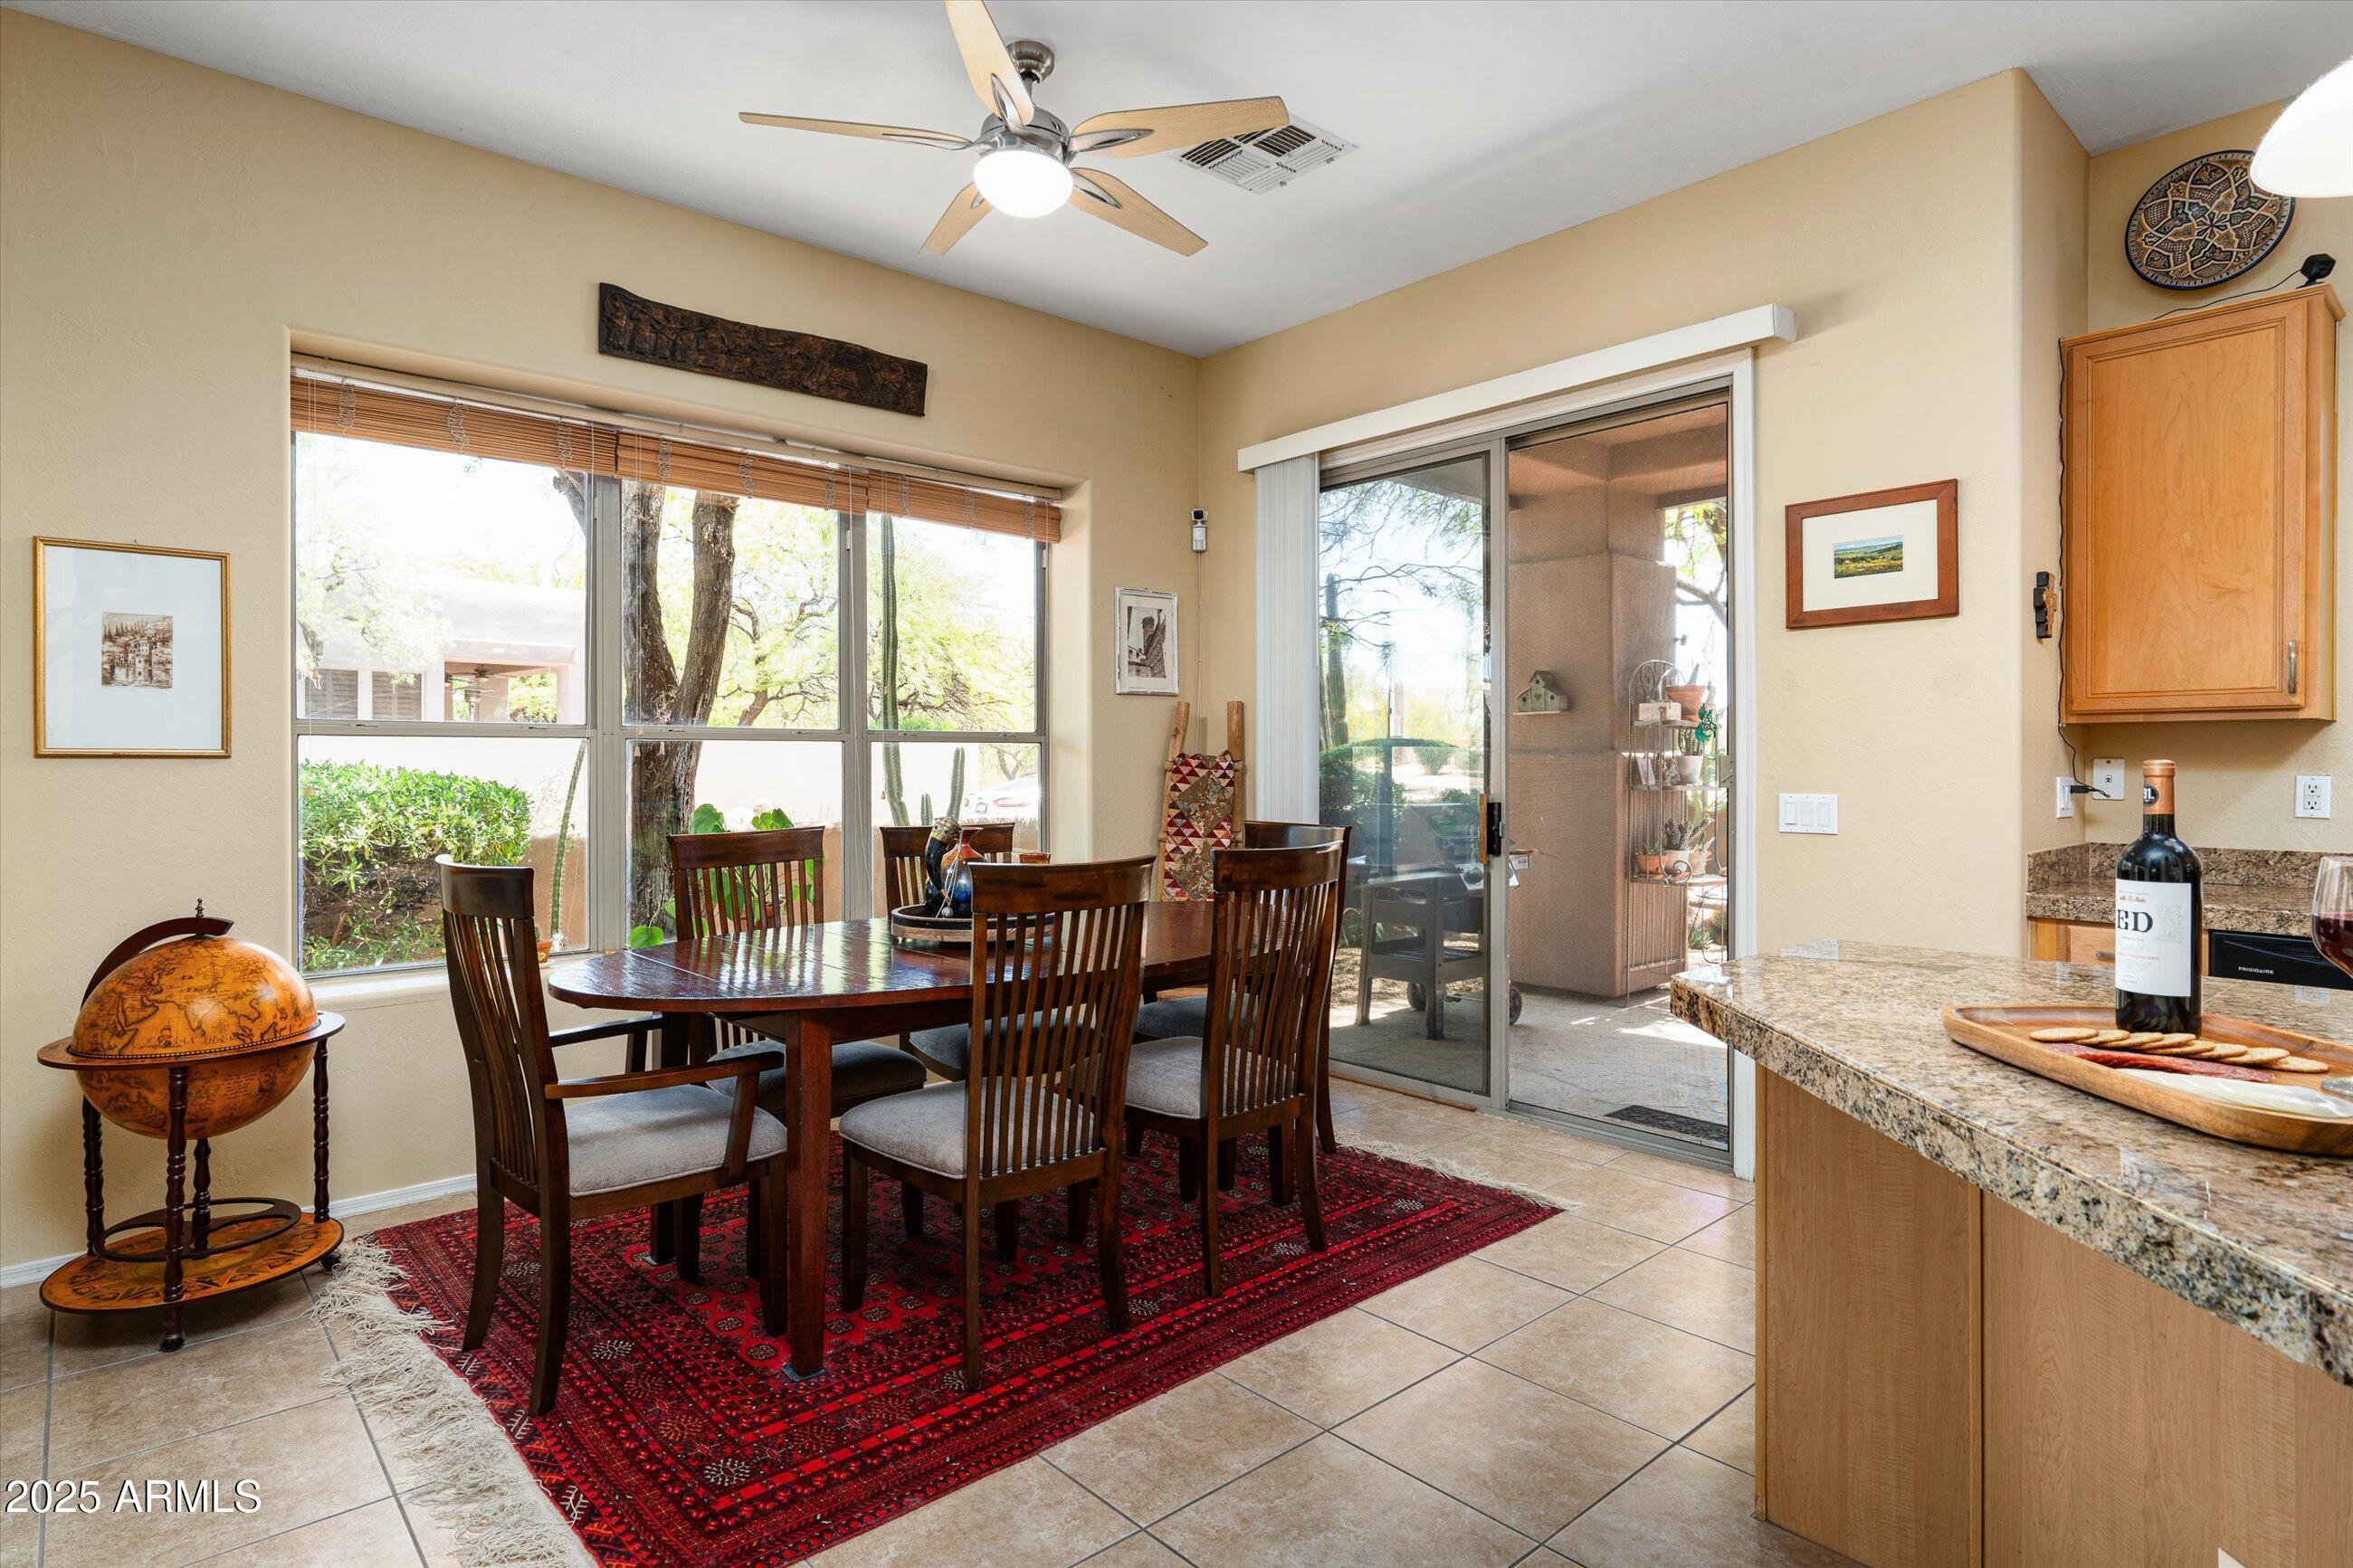
Kitchen and dining area with a granite island, wood cabinetry, and sliding glass doors to the patio.
Kitchen with granite counters and wood cabinets opening to a dining area with sliding glass doors.
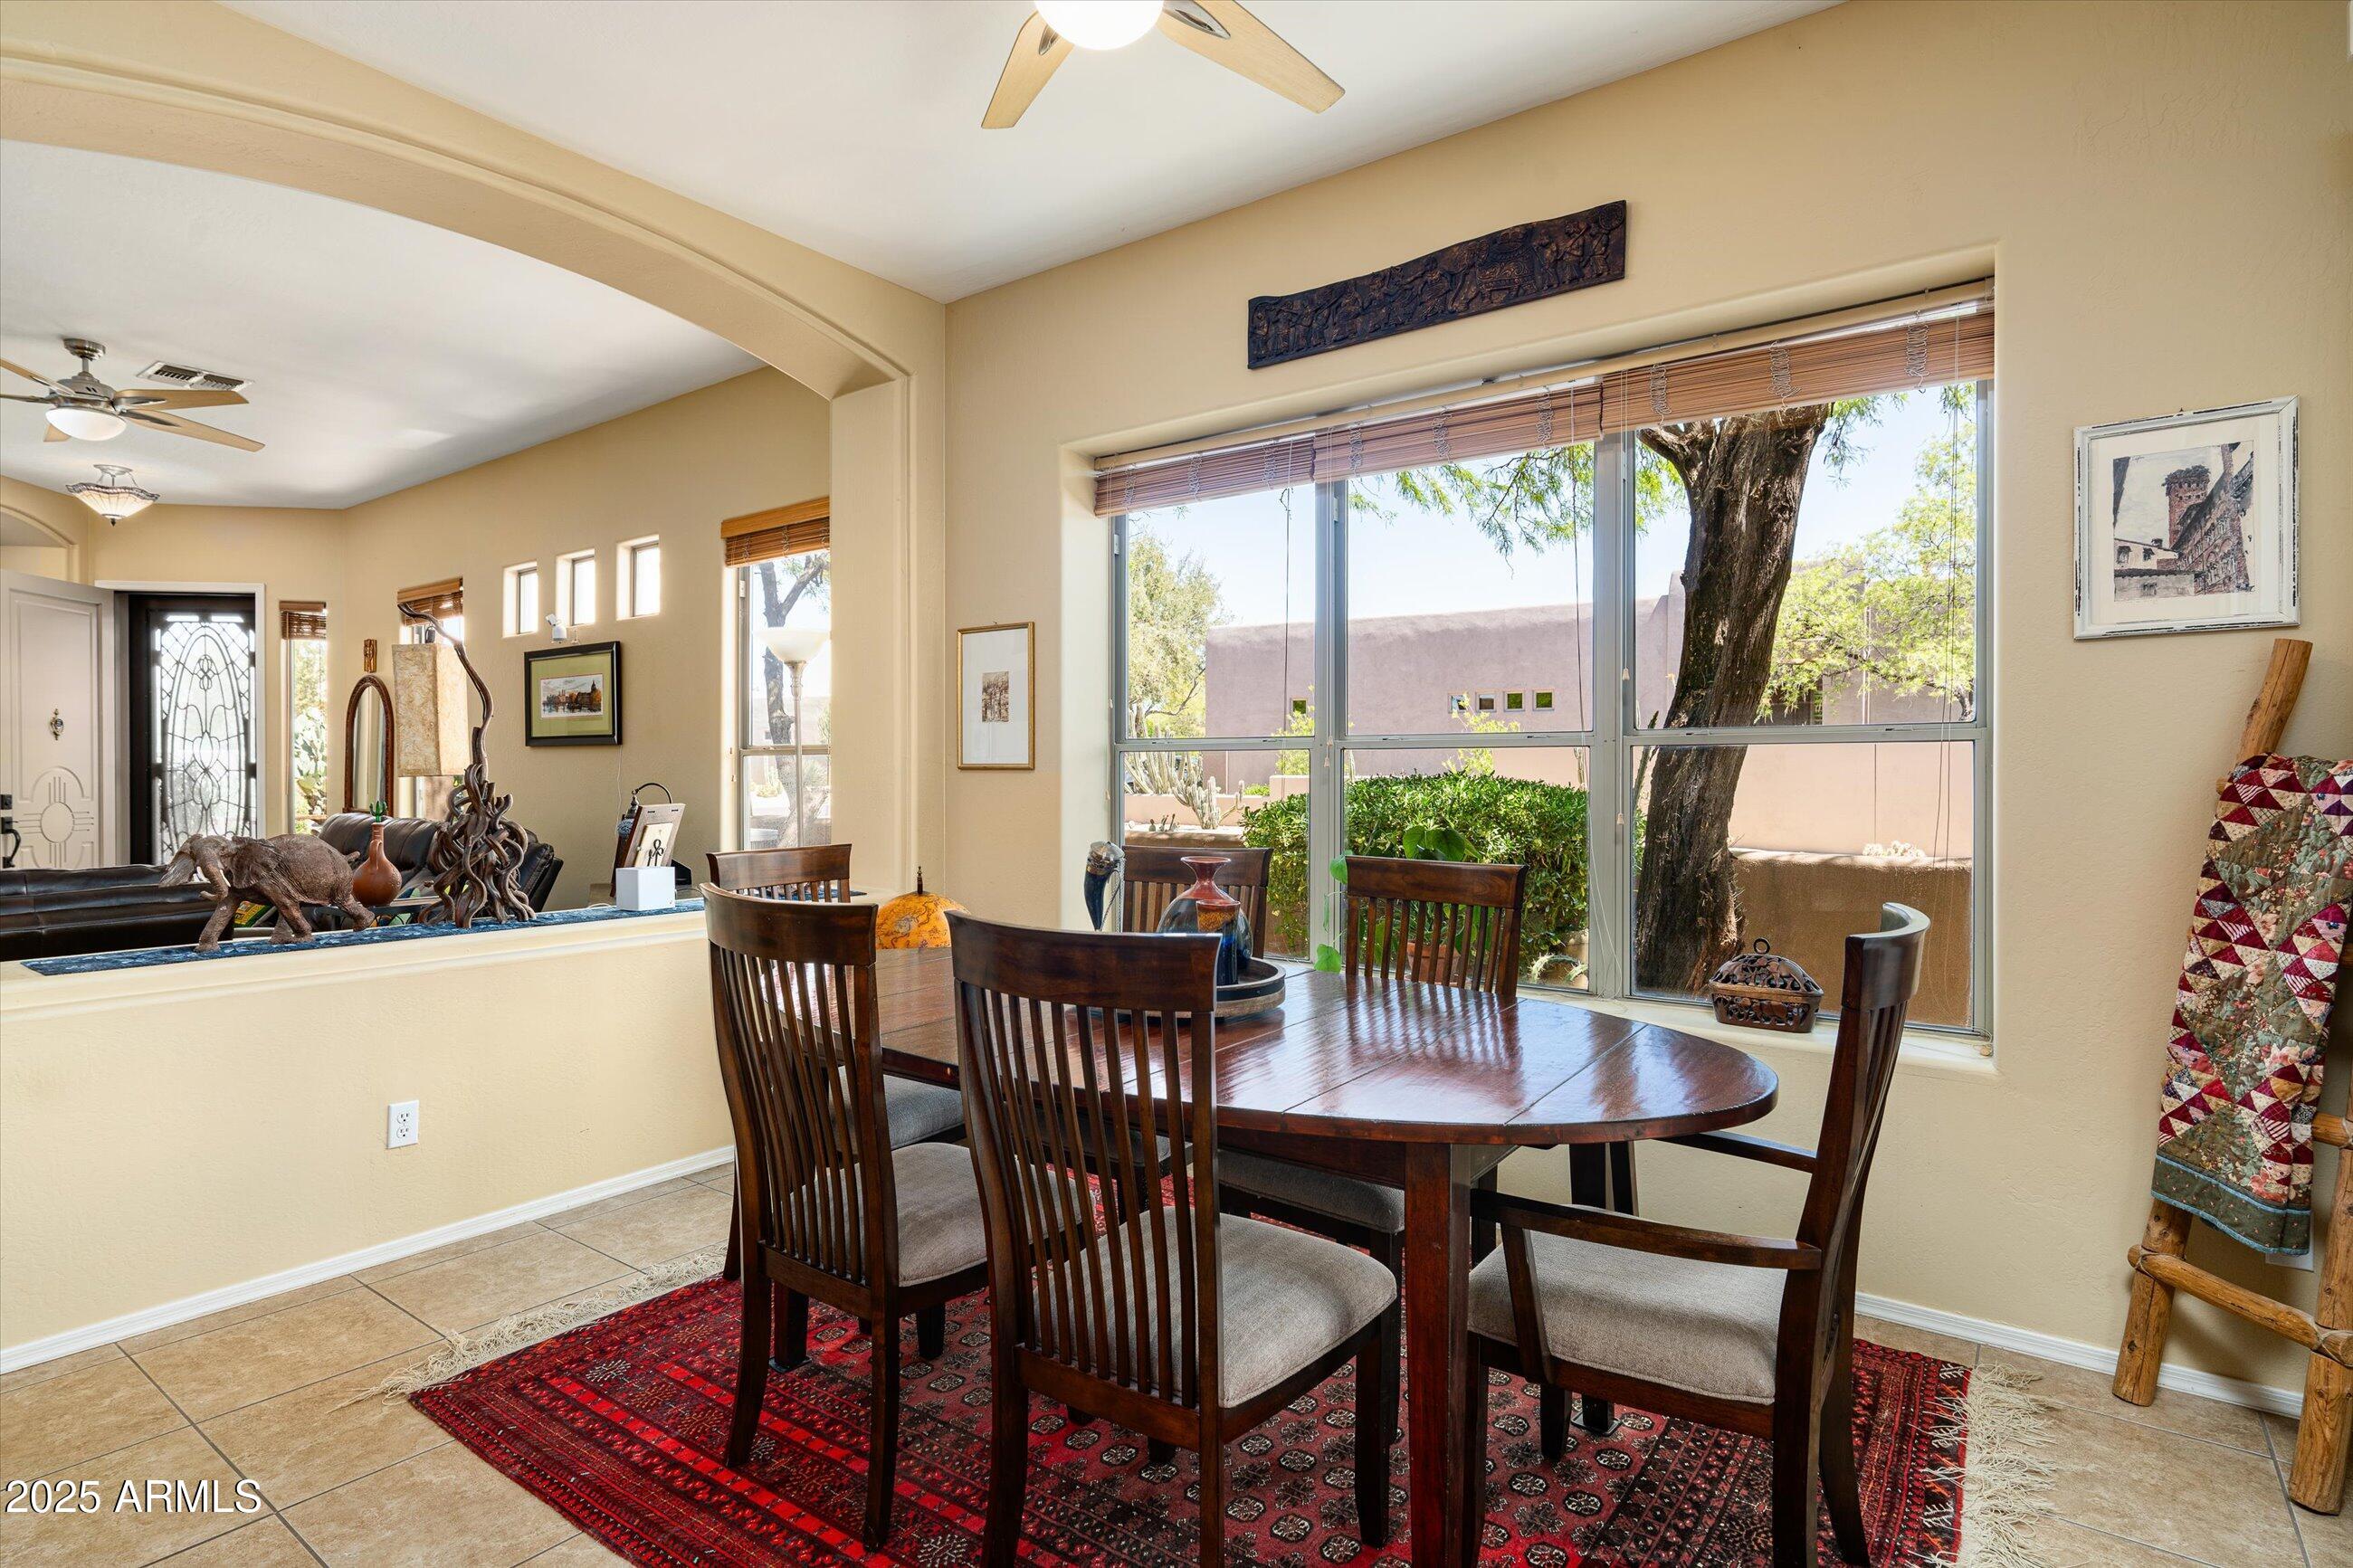
Dining room with a dark wood table beside a large window overlooking a tree and courtyard.
Dining area with a dark wood table, red patterned rug, large windows, and sliding glass door.
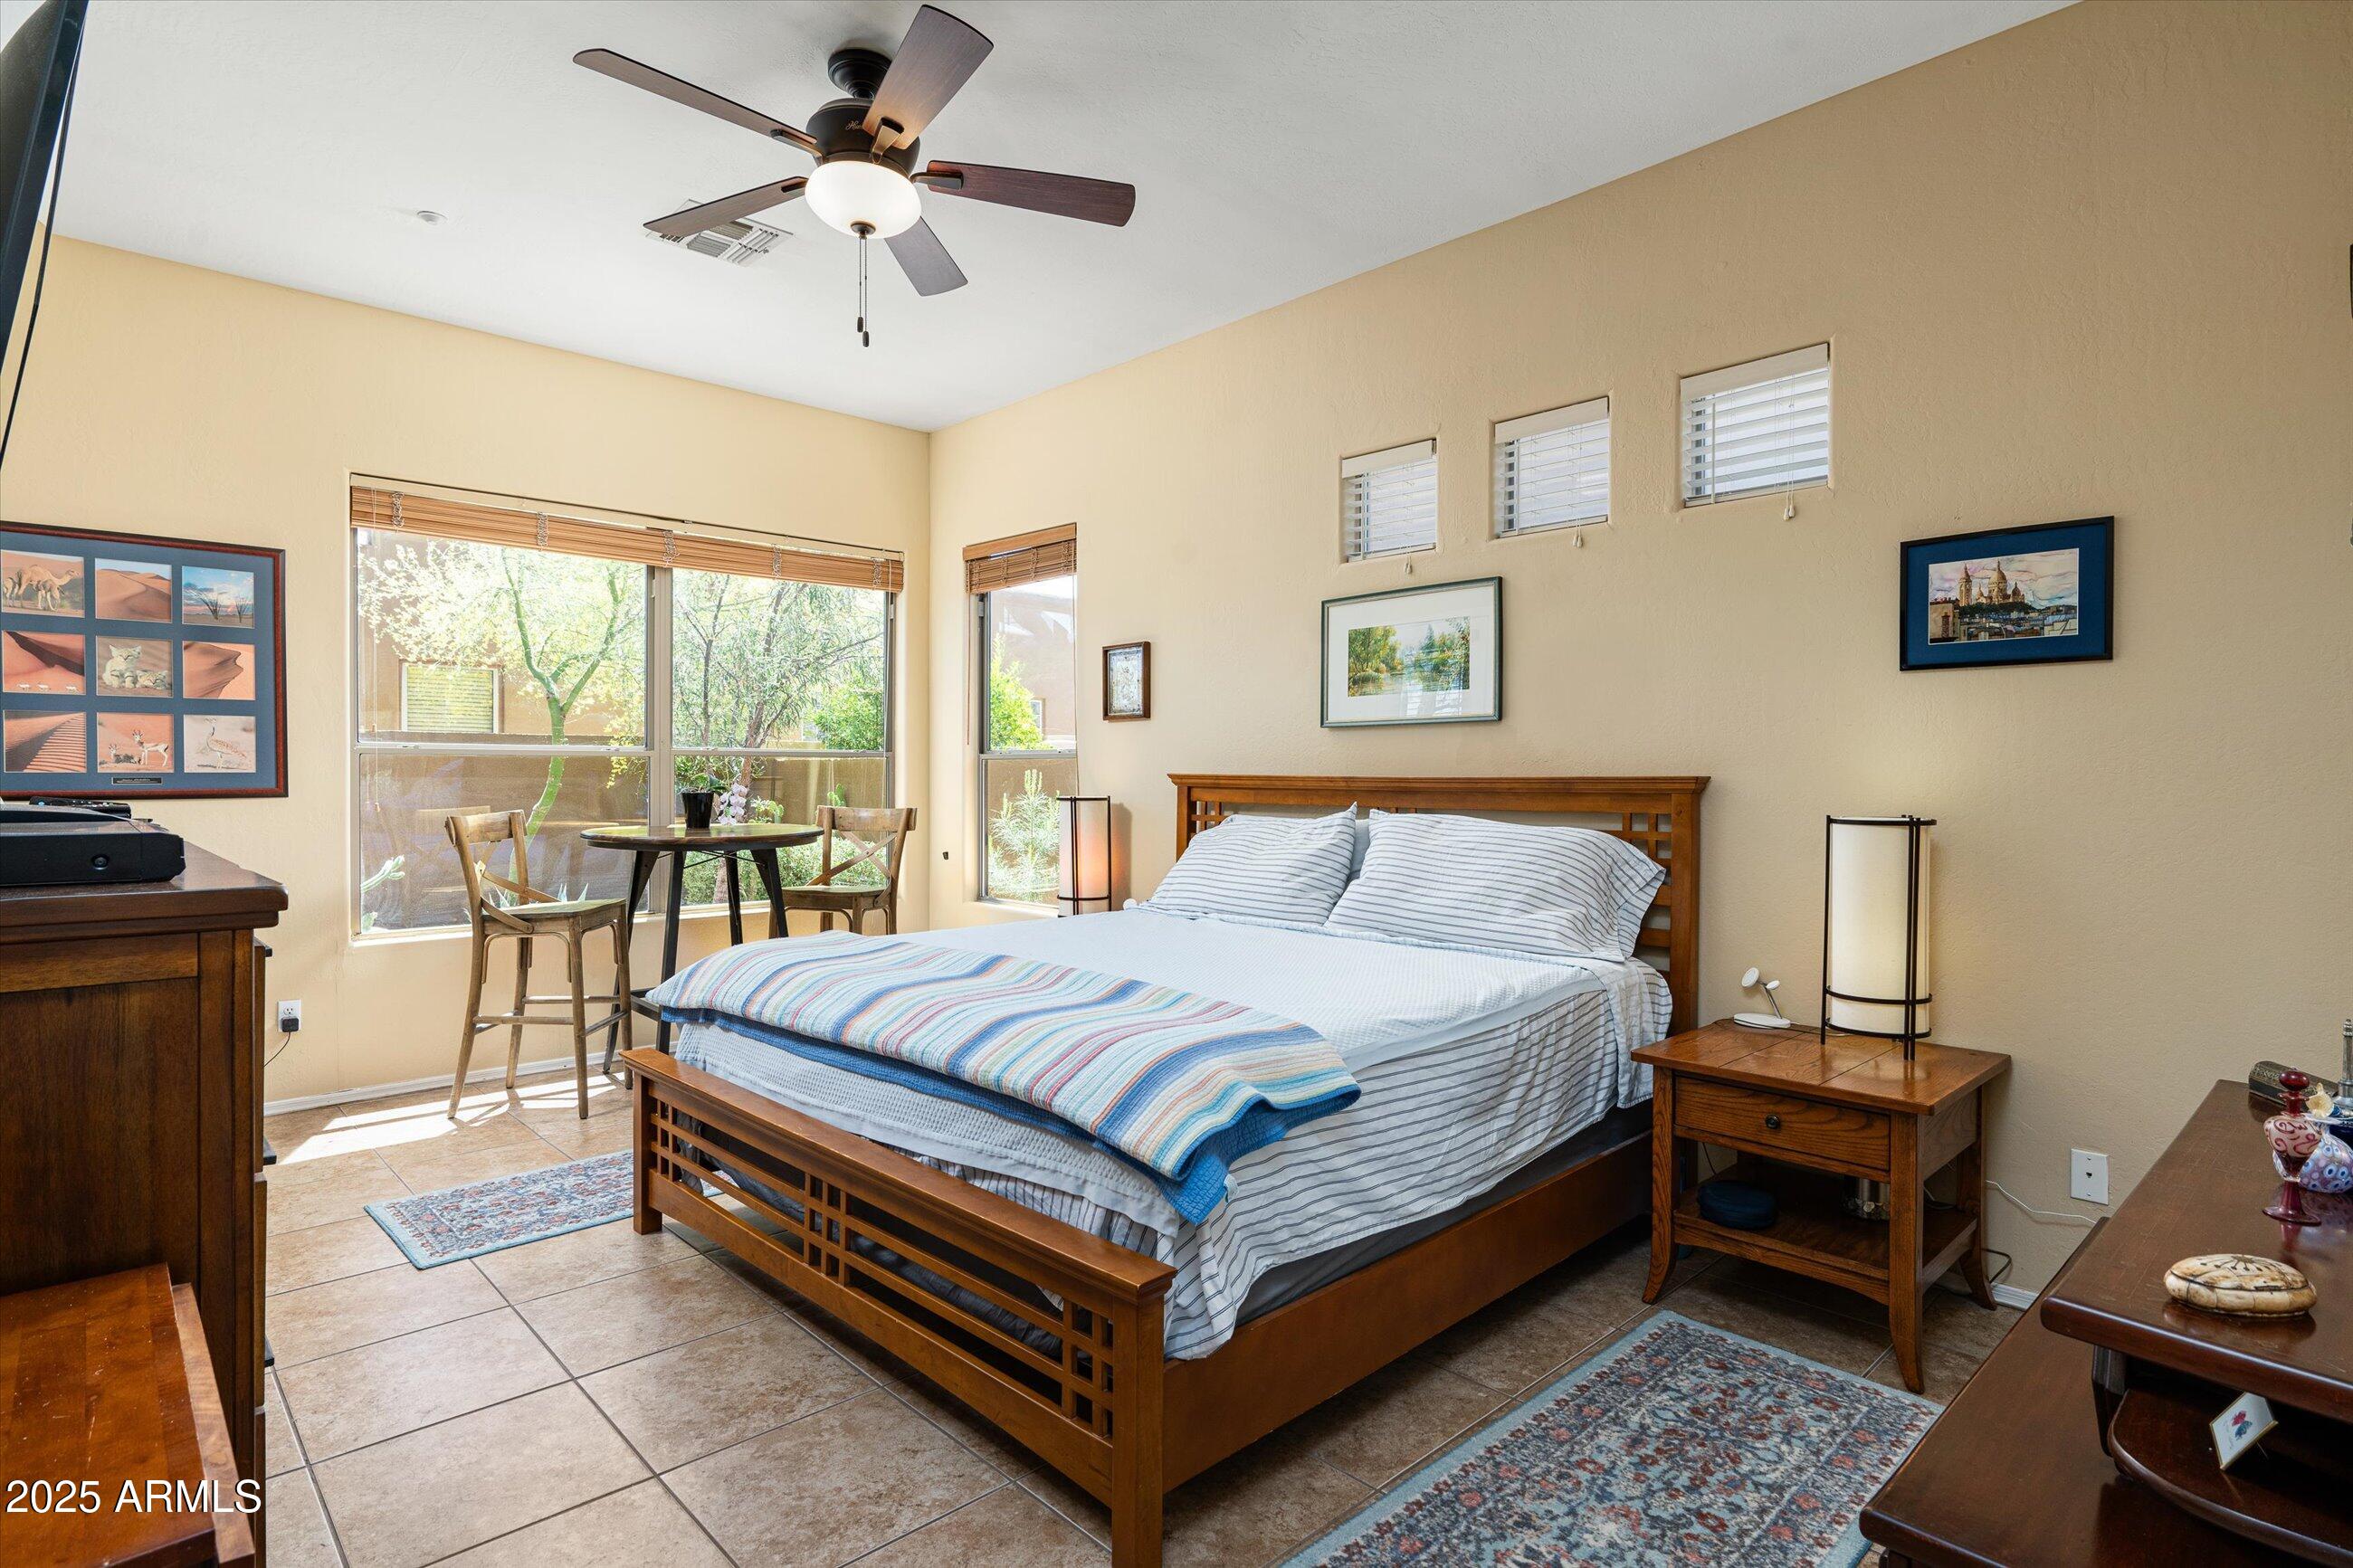
Bedroom with a wooden bed, ceiling fan, and a sunny window nook with a small table.
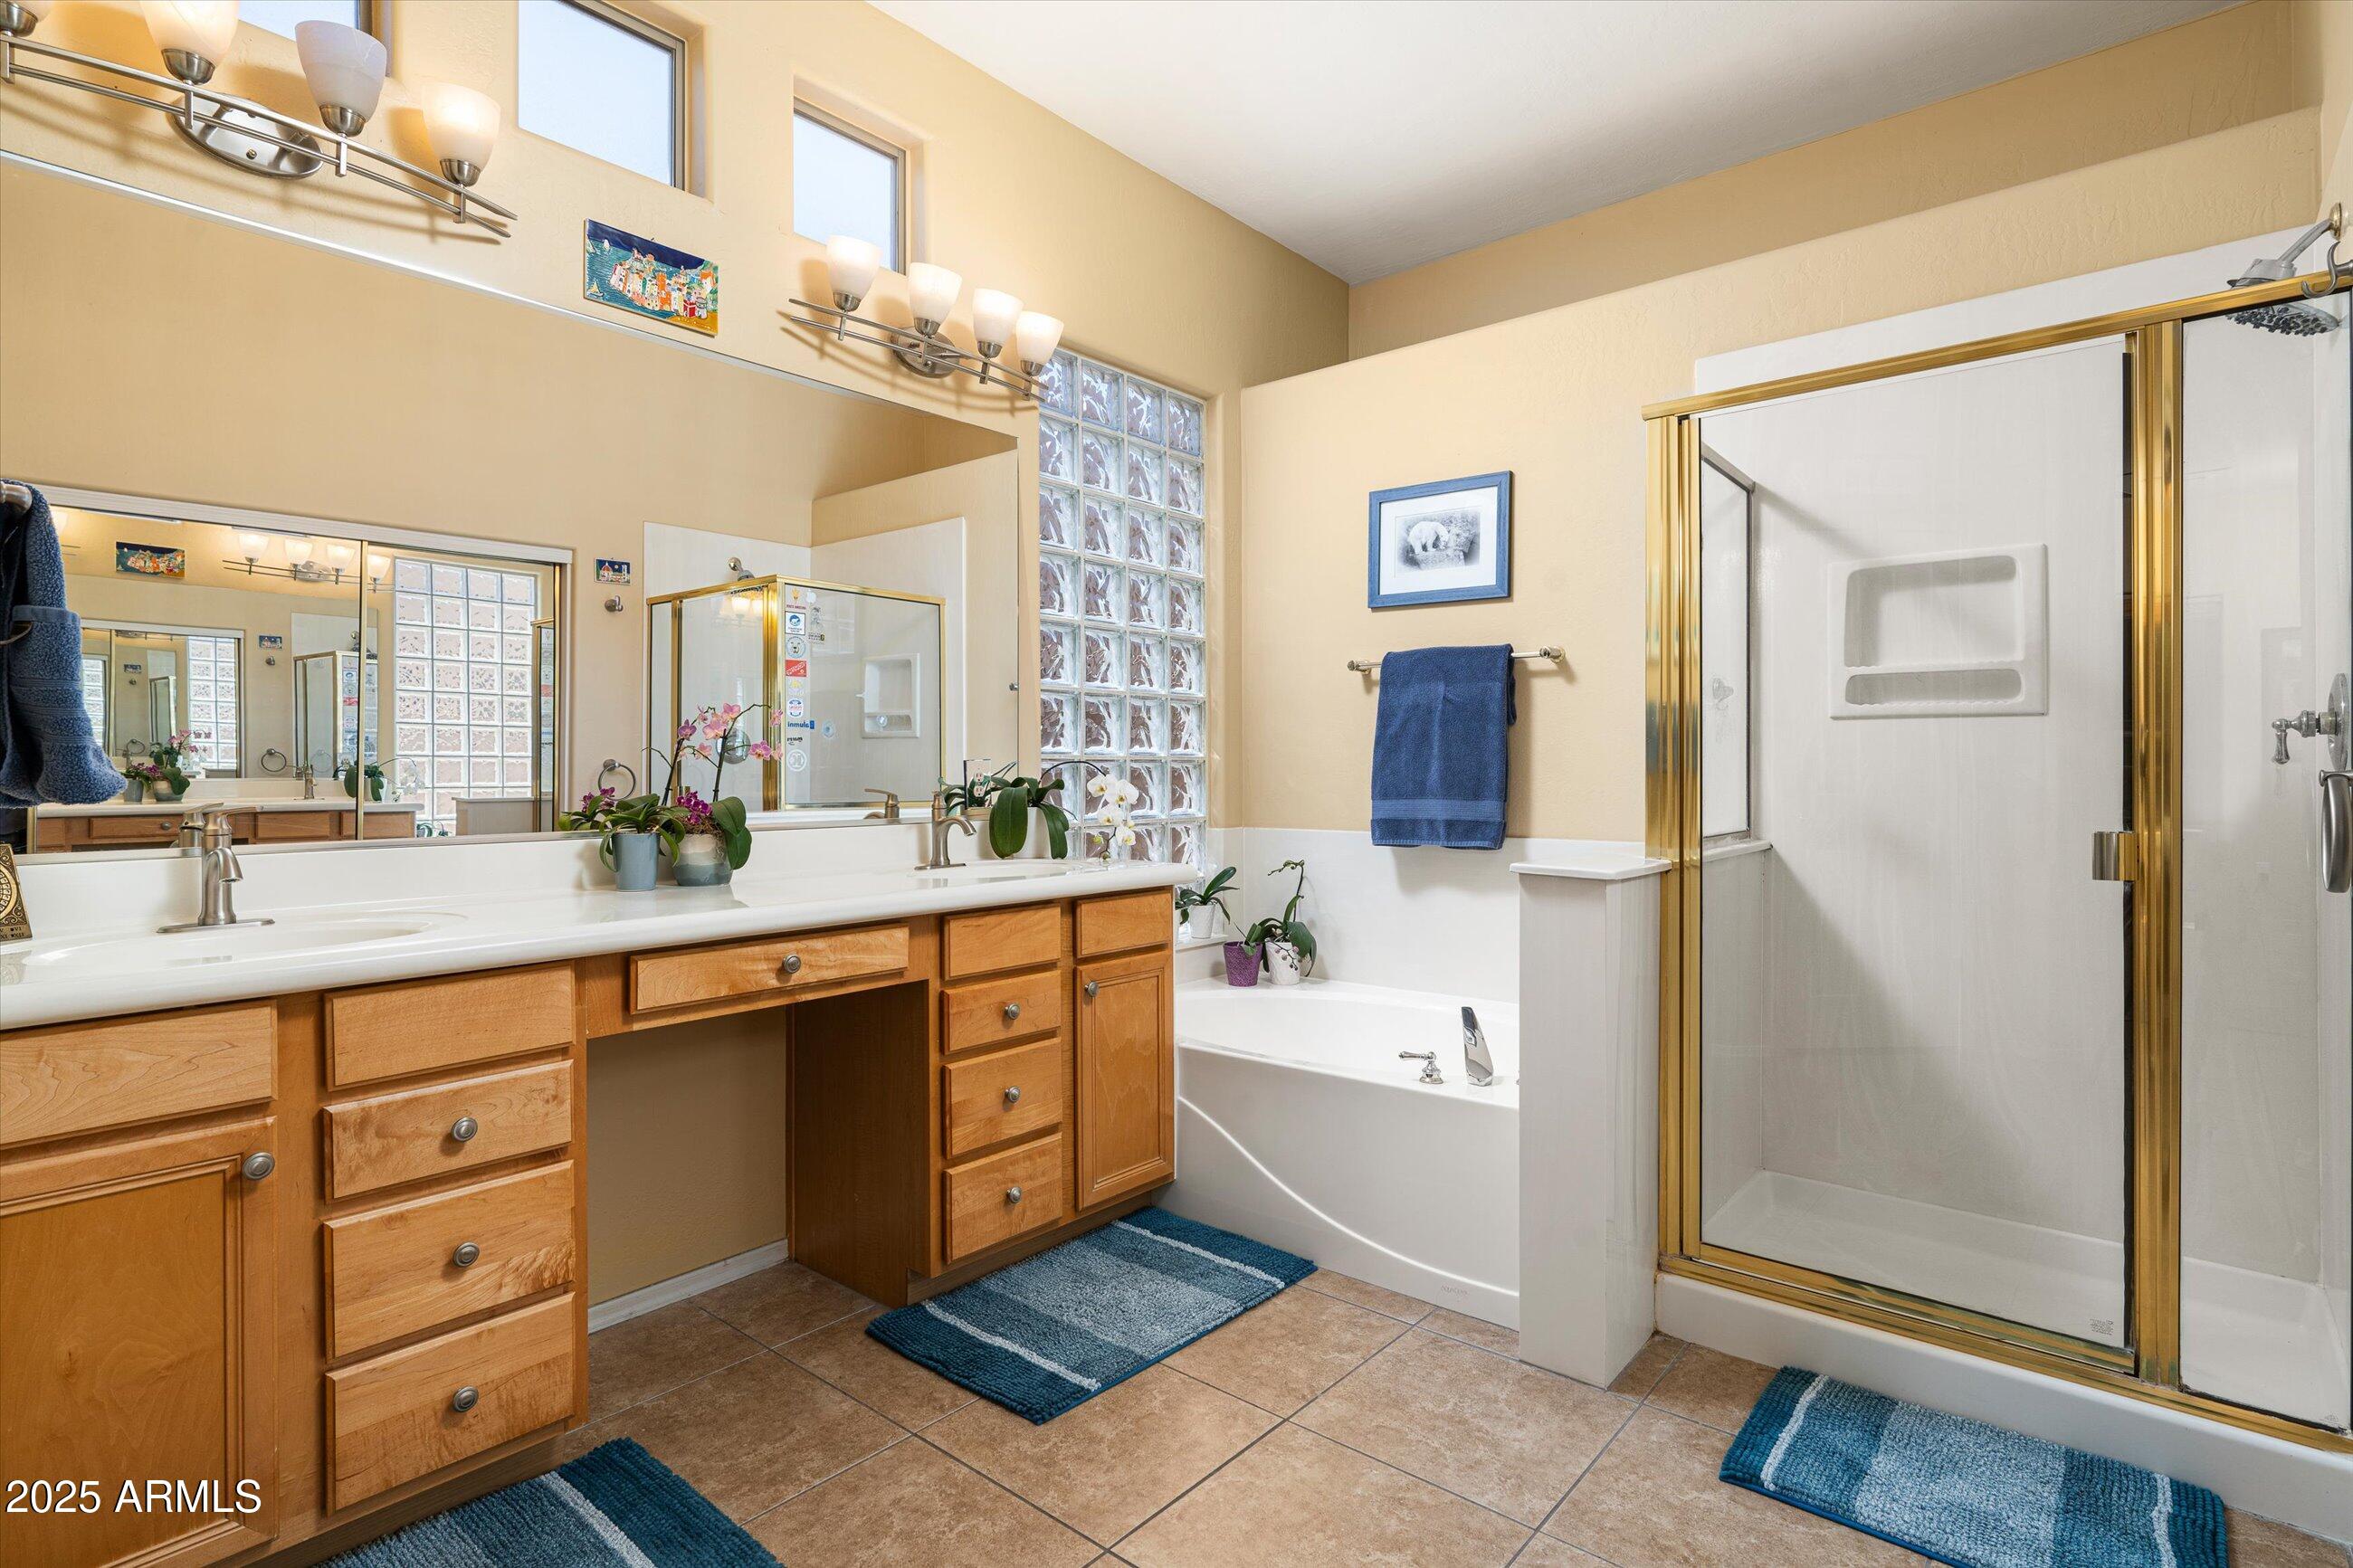
Spacious bathroom with a long wood vanity, glass-block window, bathtub, and gold-framed shower.
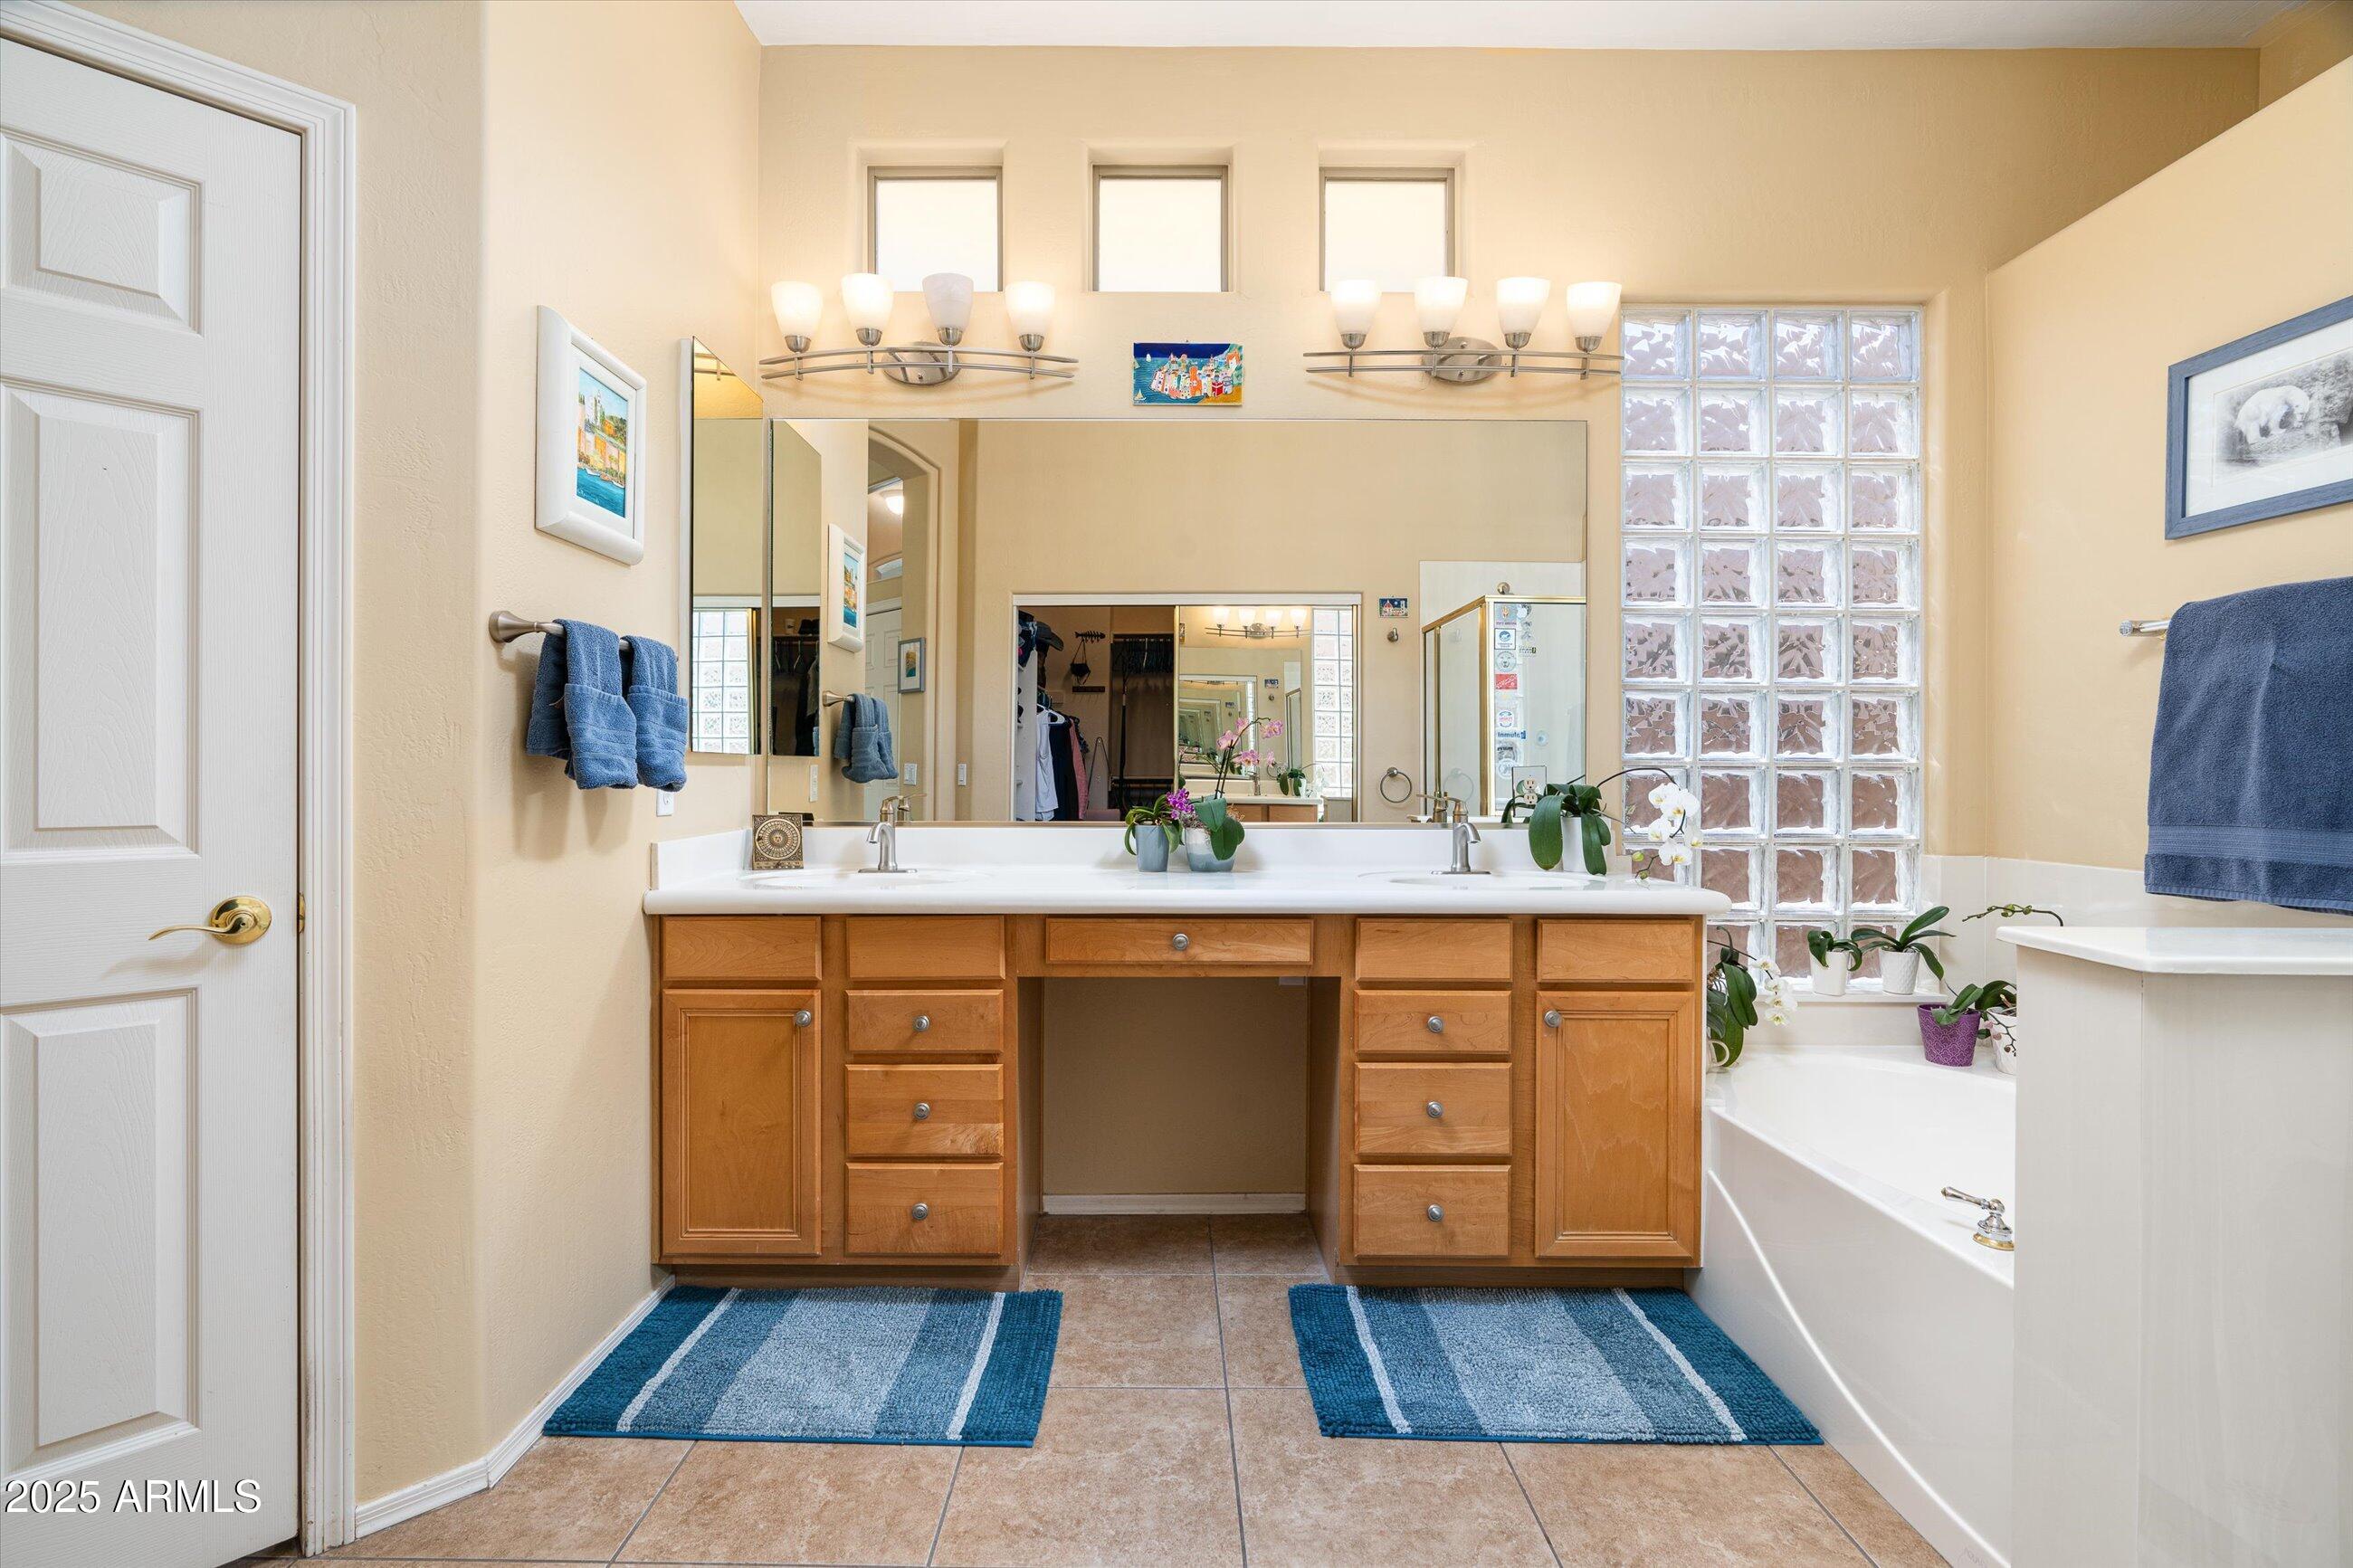
Bathroom with a double-sink wood vanity, mirrored wall, glass-block window, and bathtub.
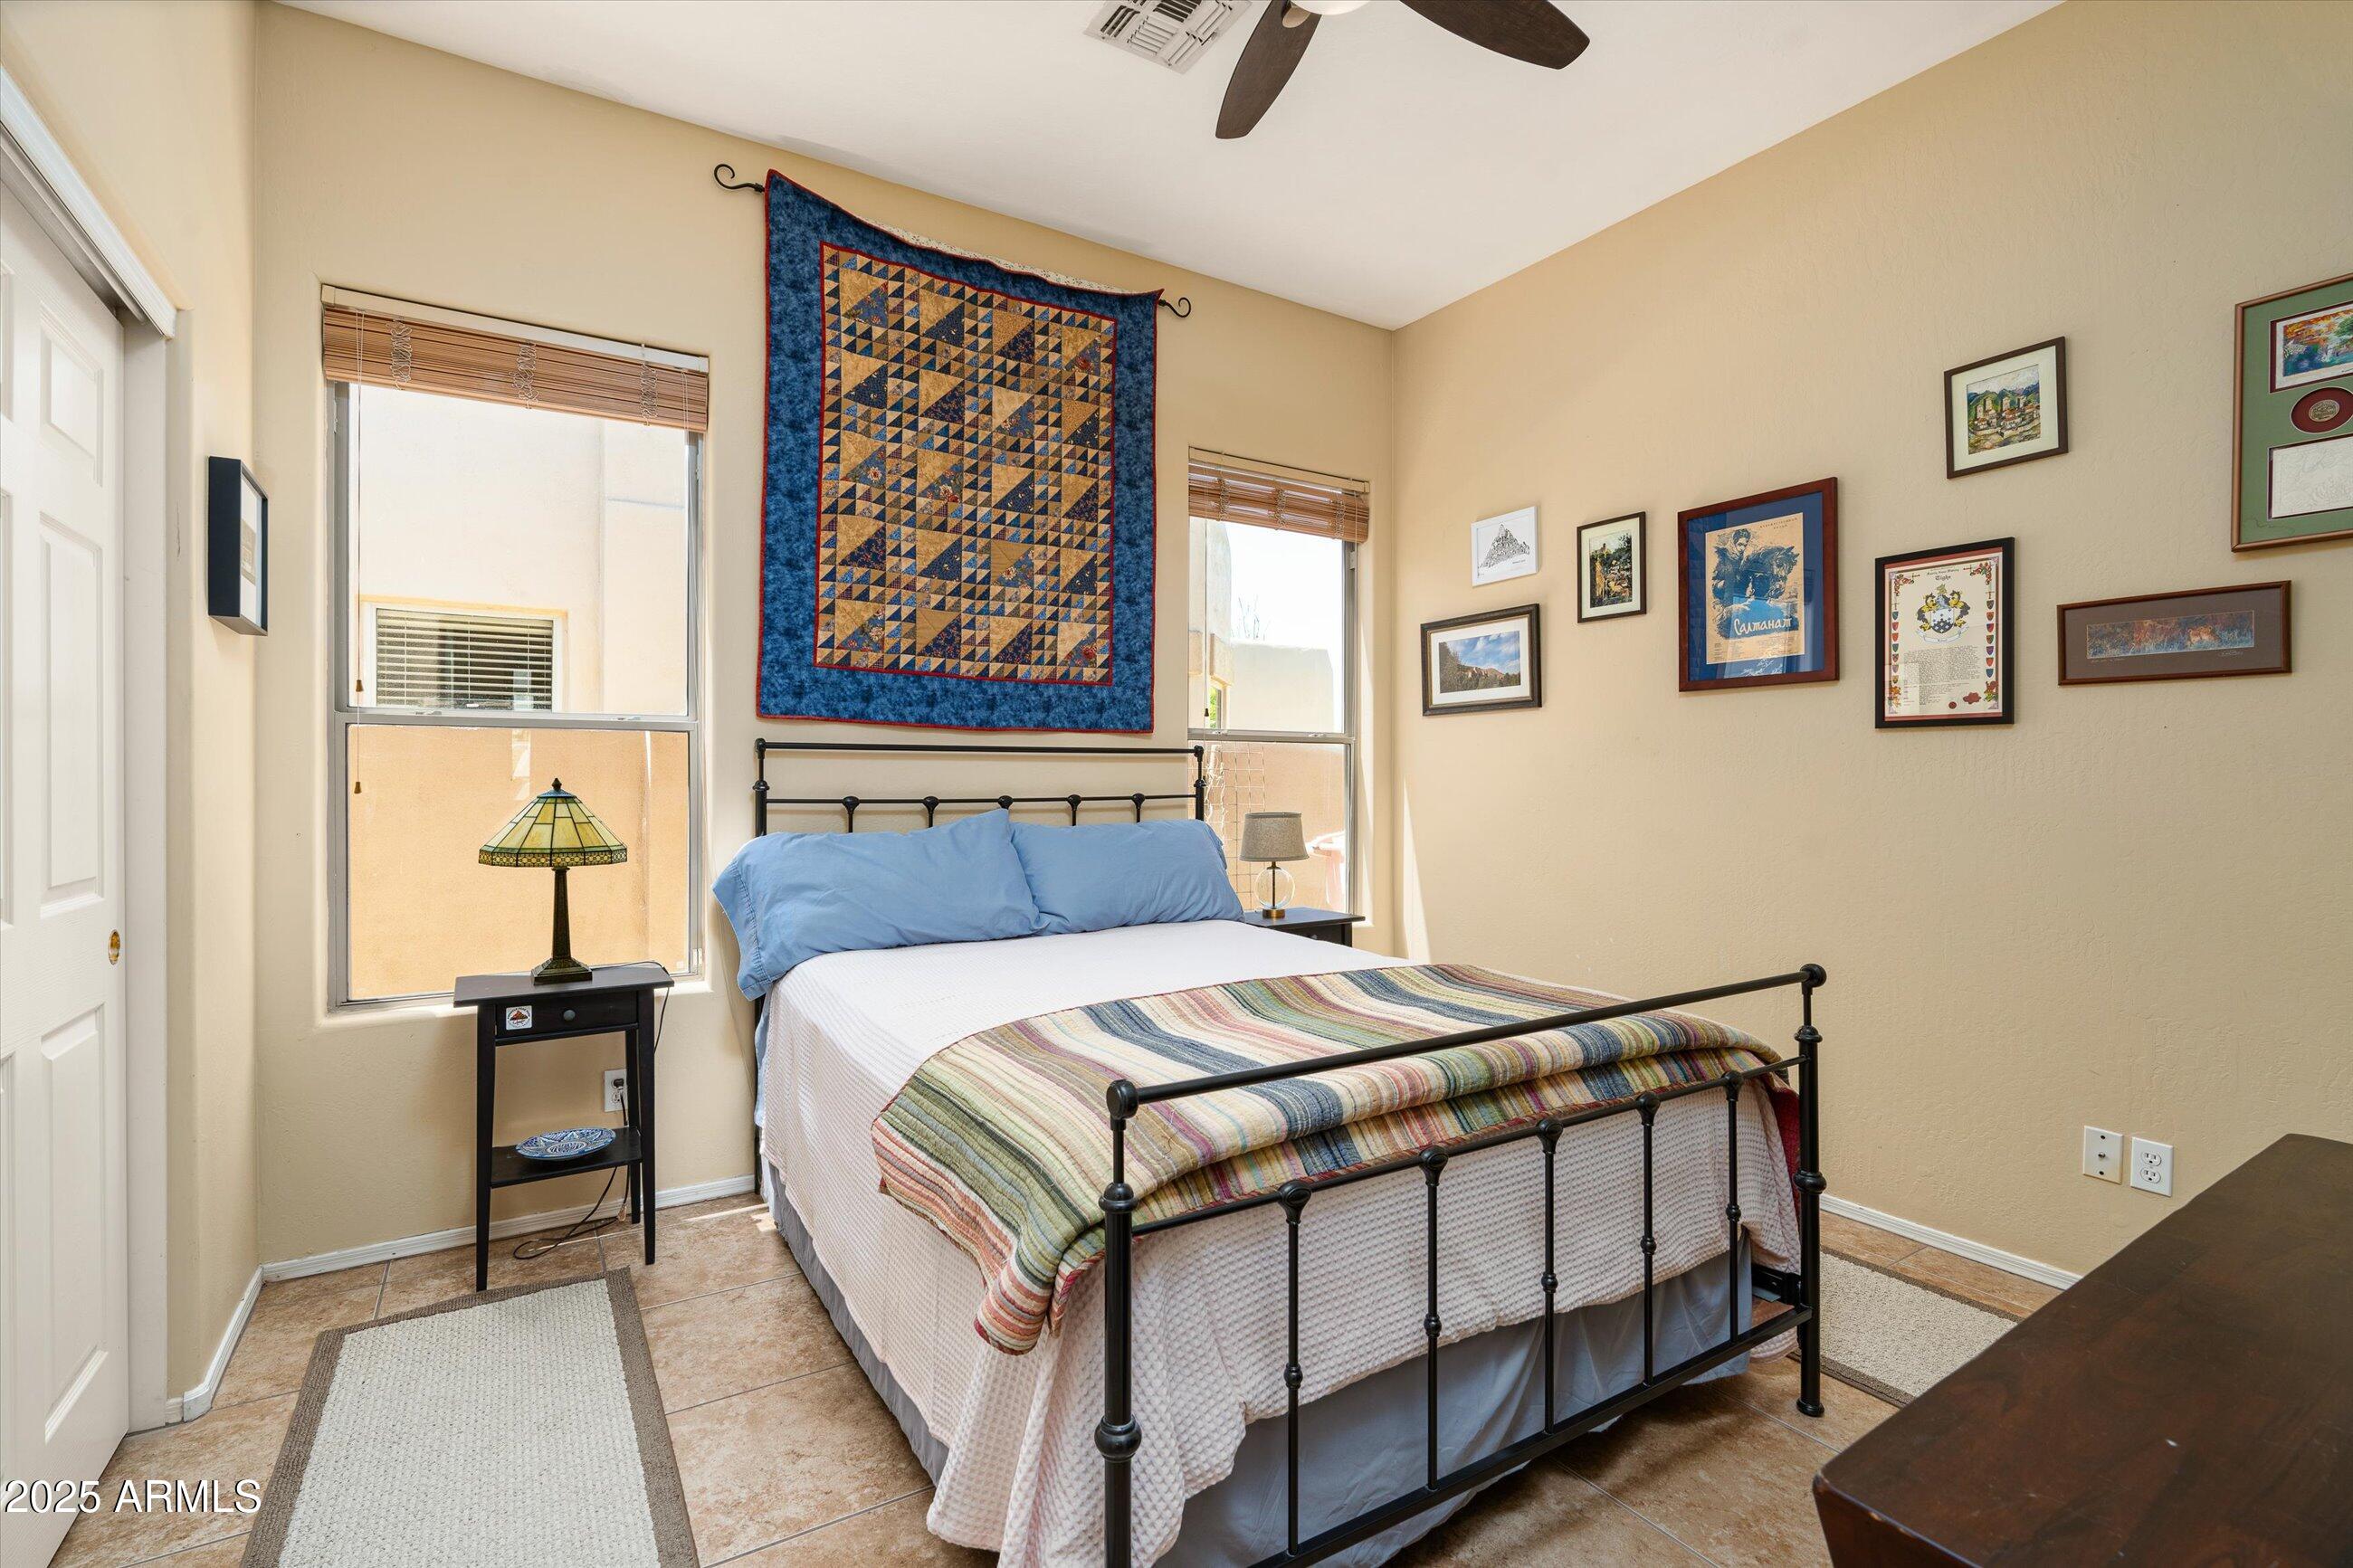
Bedroom with a black metal bed, colorful quilt, patterned wall hanging, and framed artwork.
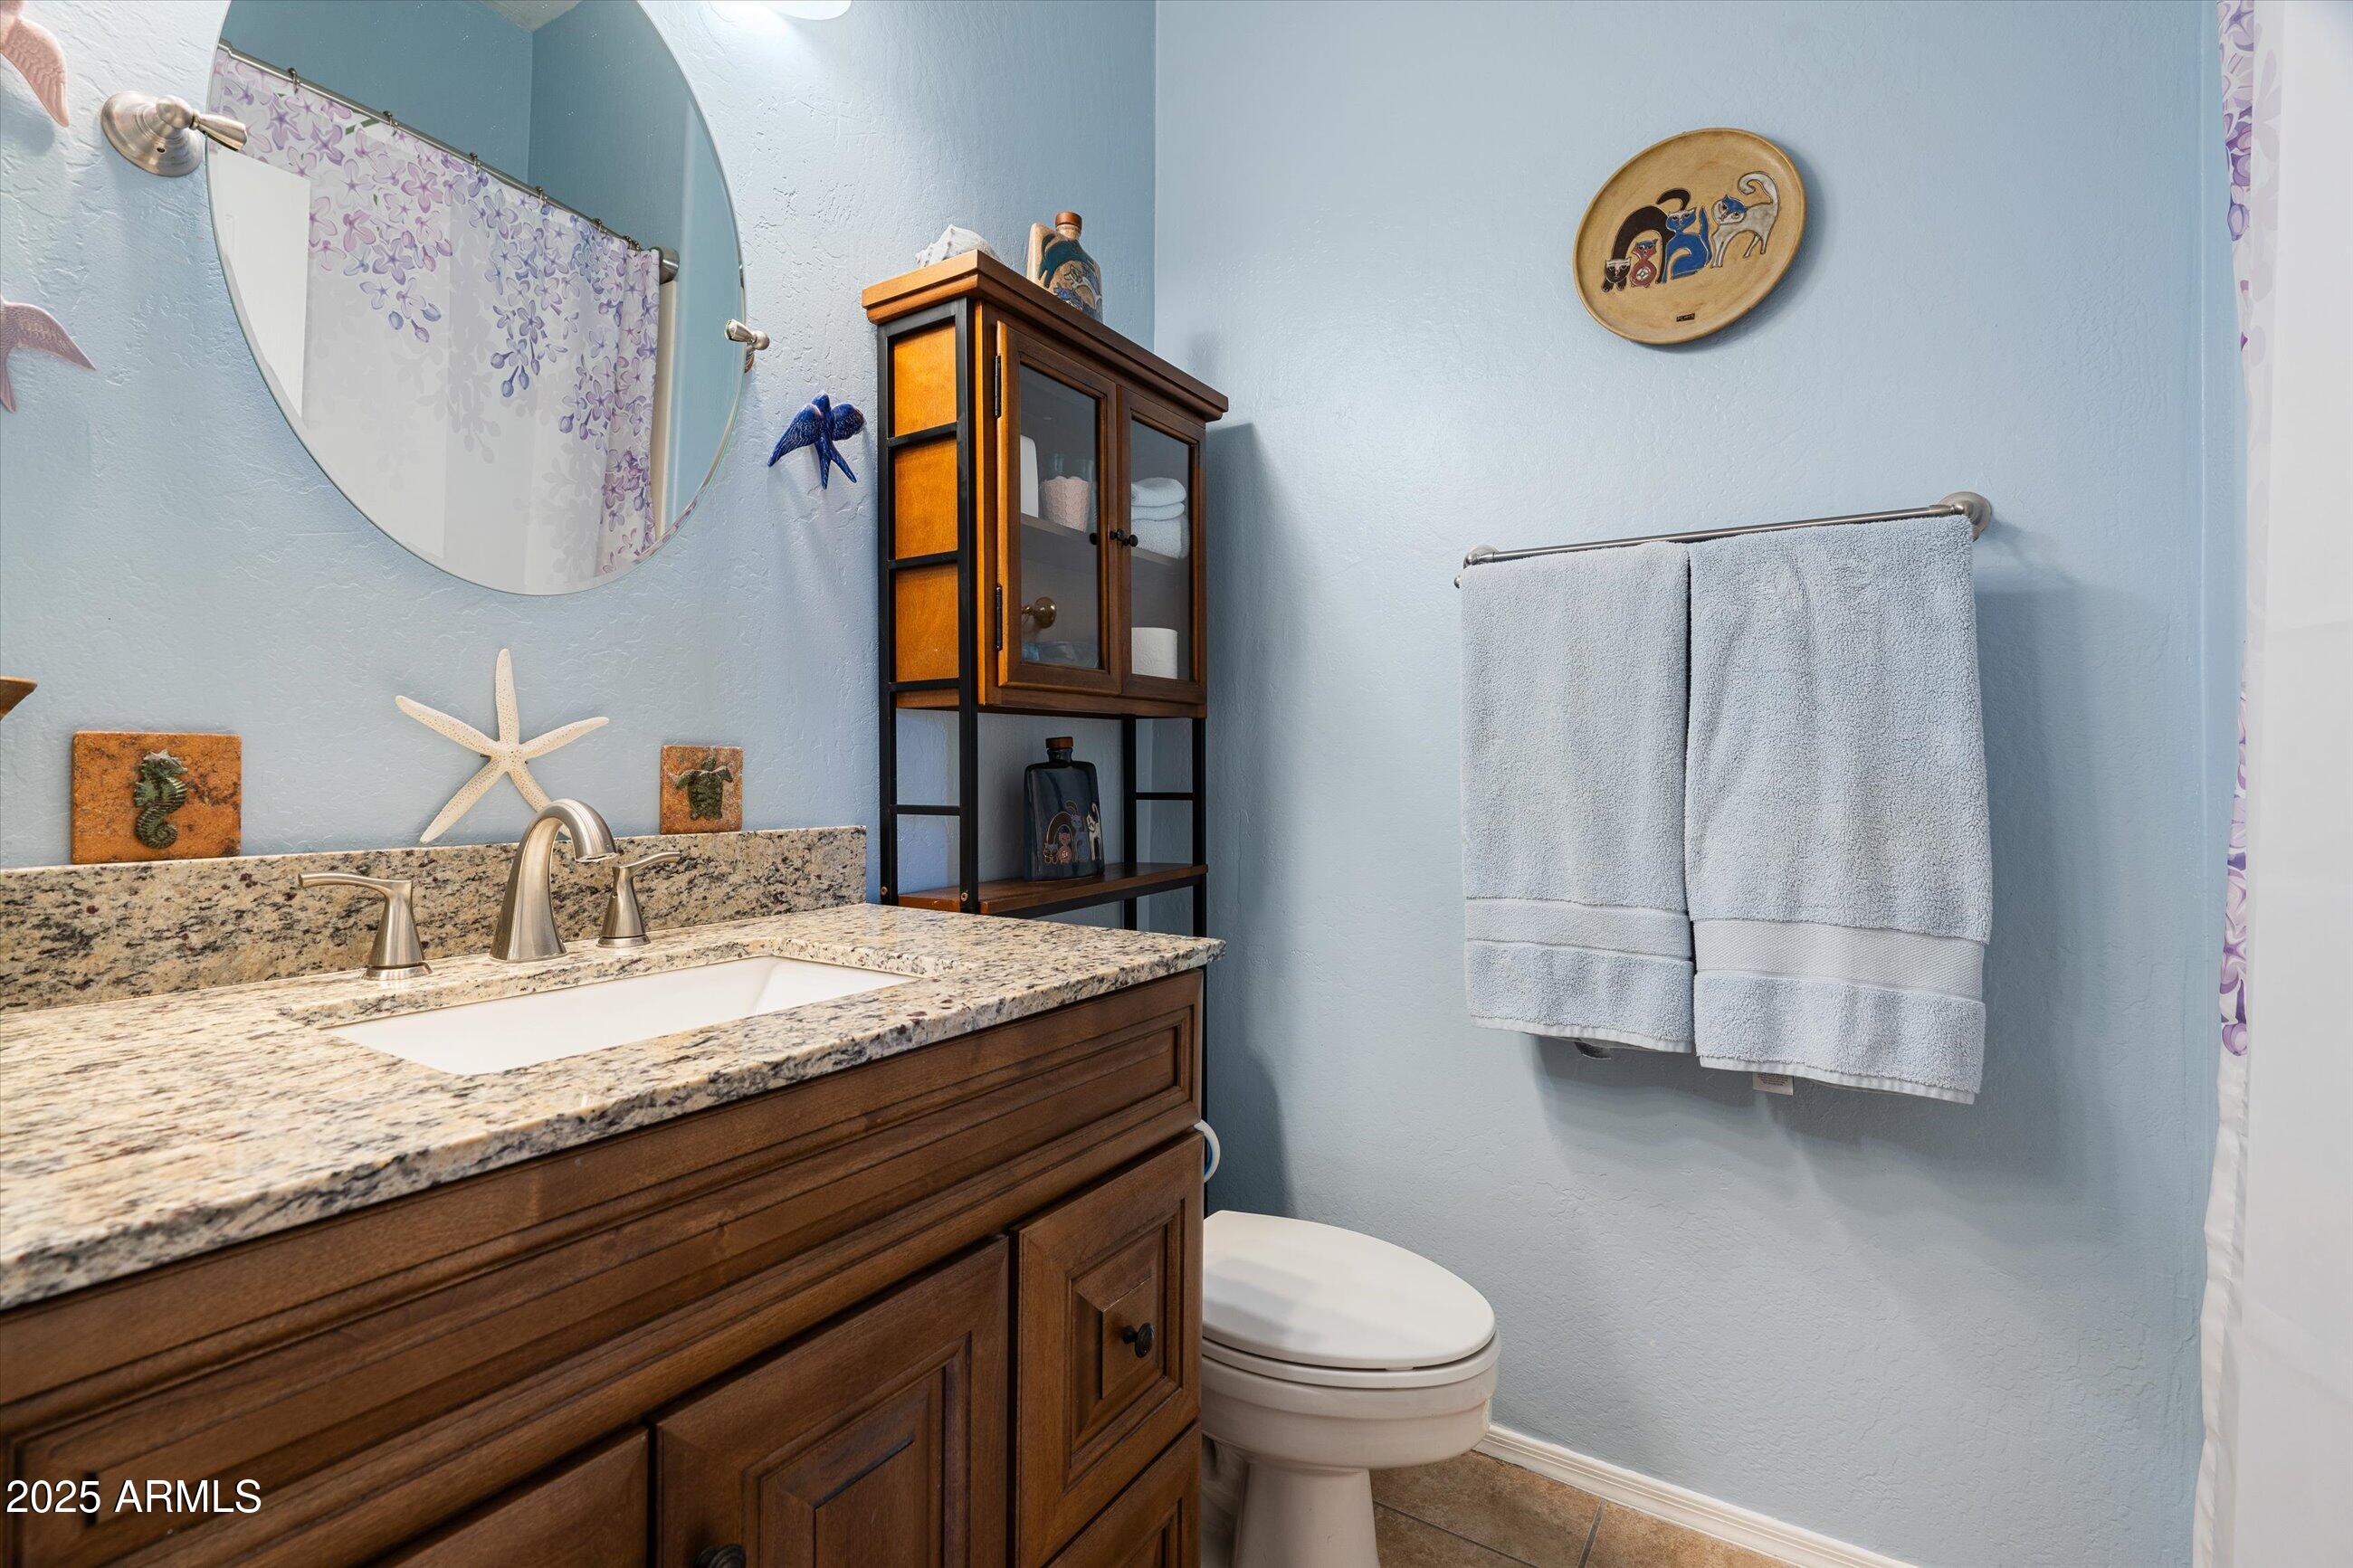
Bathroom with a dark wood vanity, granite counter, pale blue walls, and a towel rack.
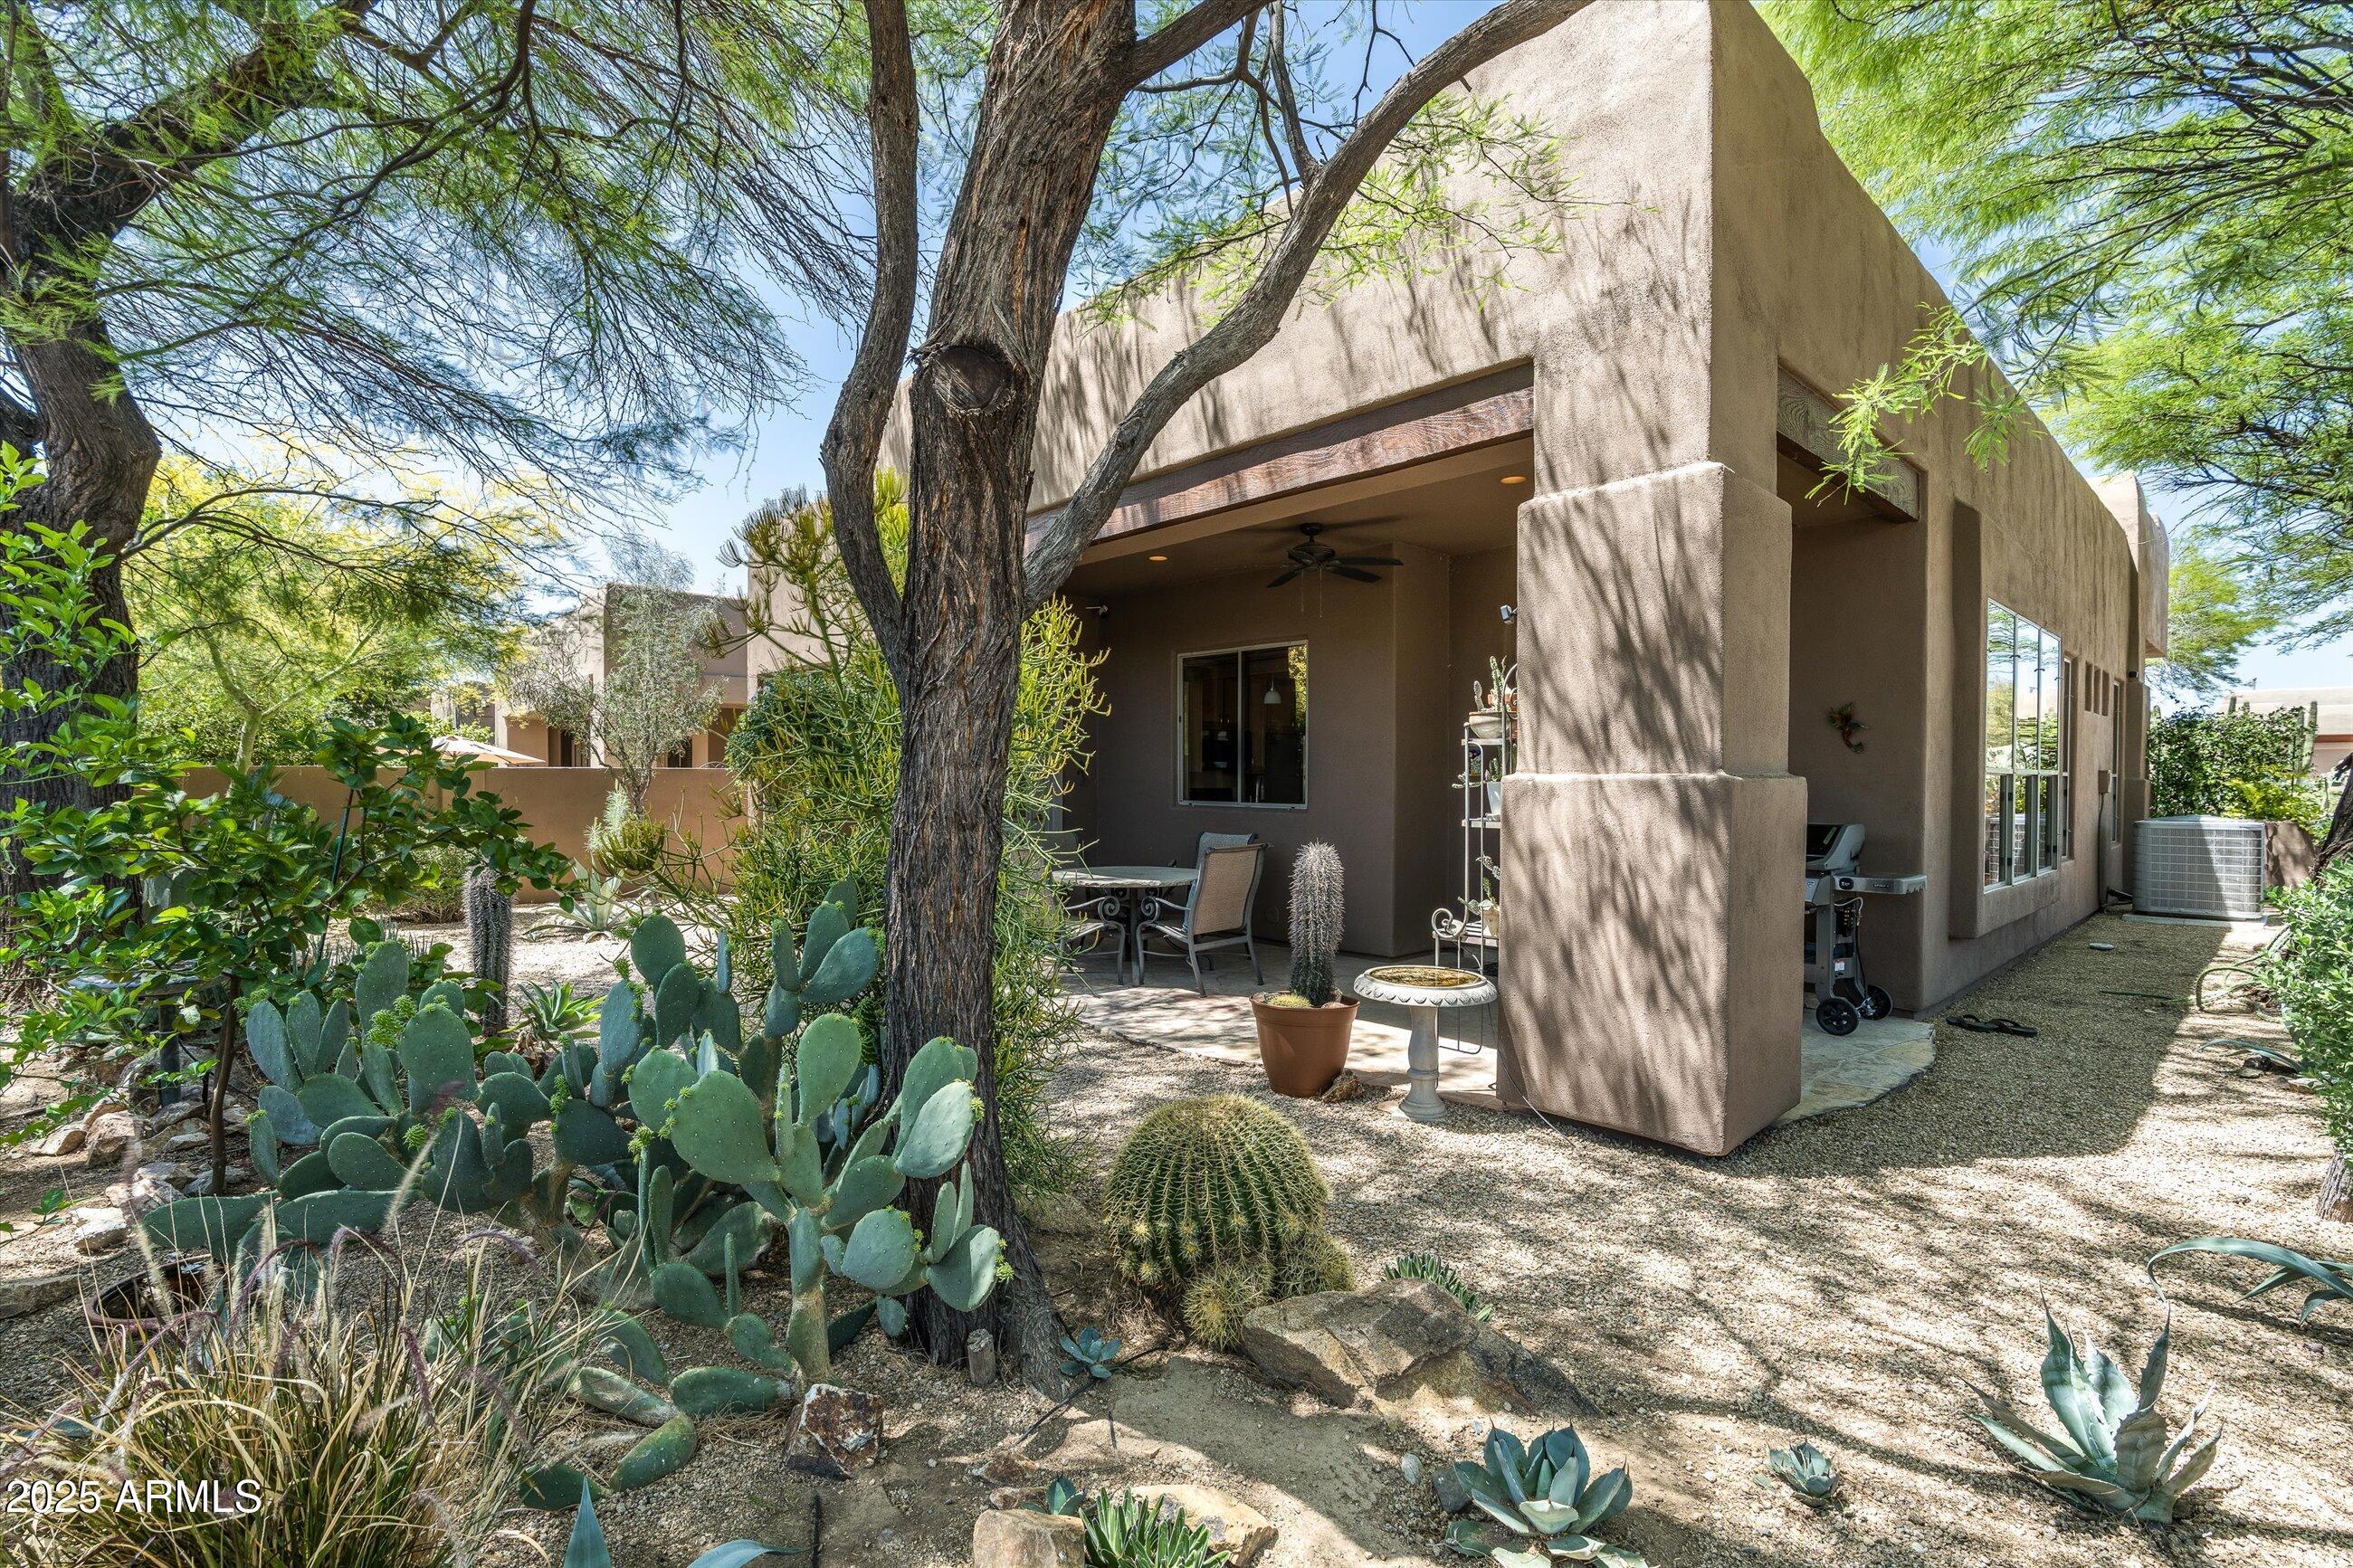
Covered patio beneath a tall stucco exterior, surrounded by desert landscaping and mature trees.
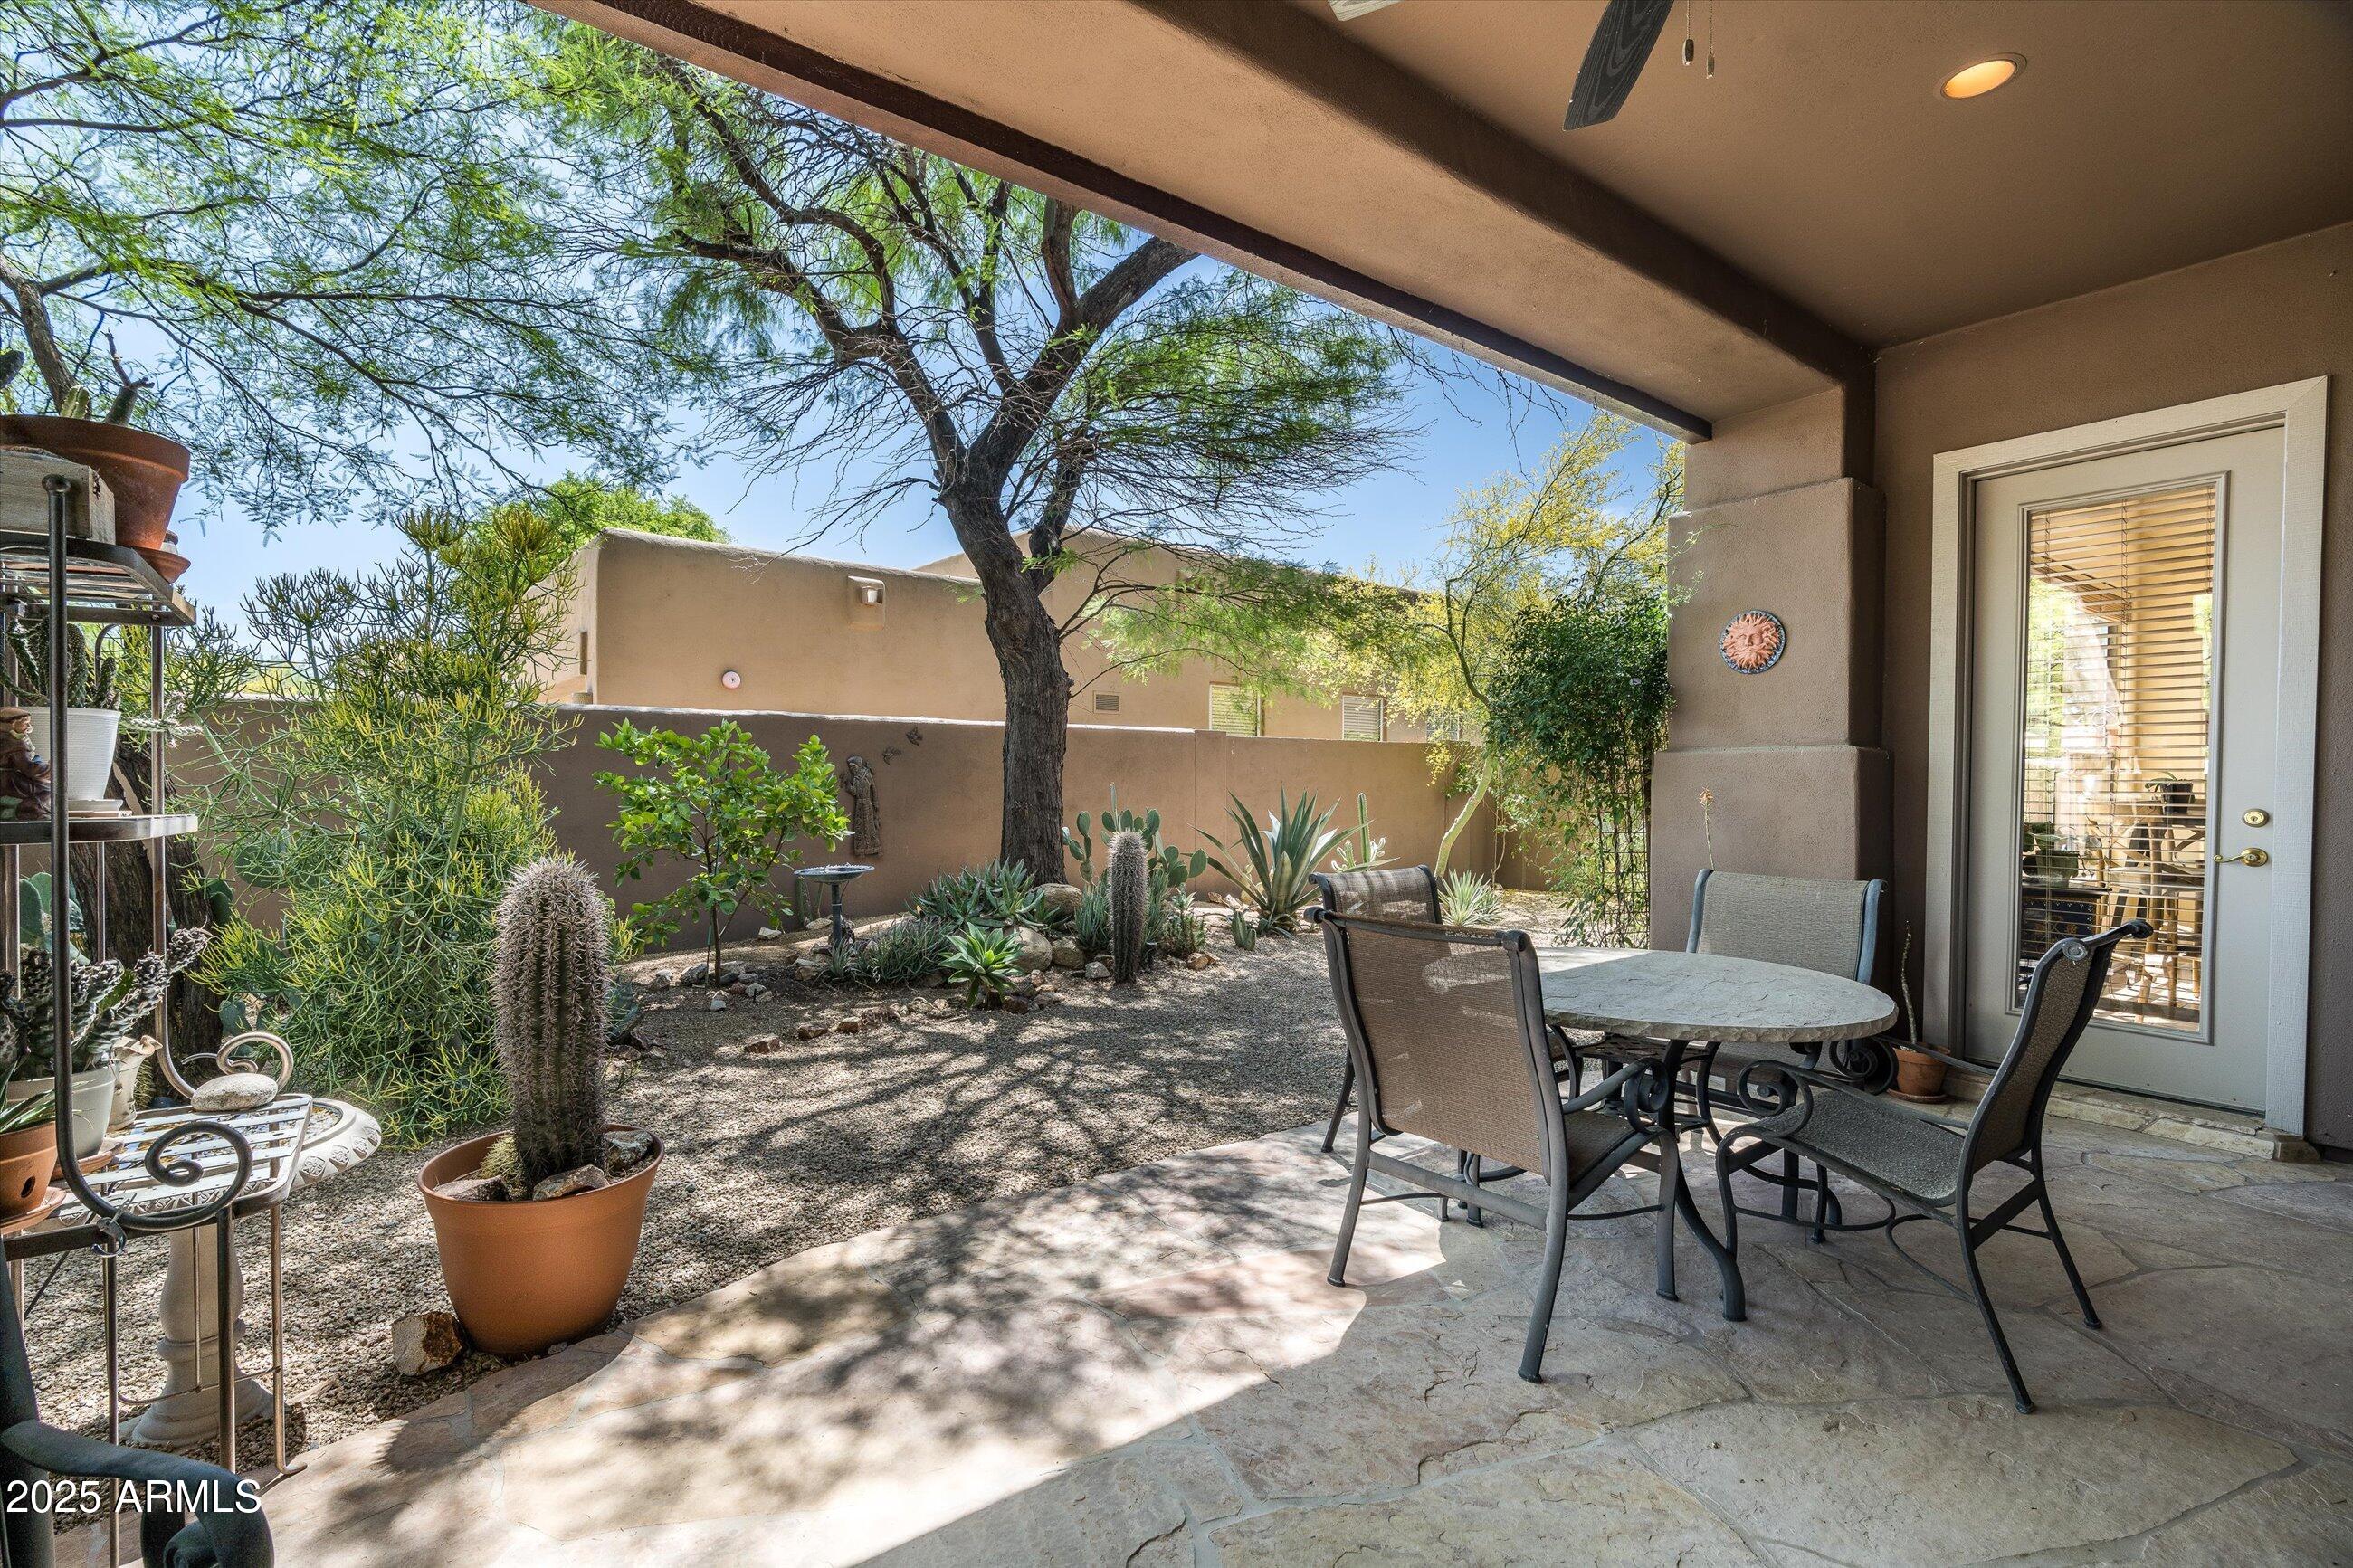
Covered stone patio with a round dining table beside a gravel courtyard planted with cacti and desert greenery.
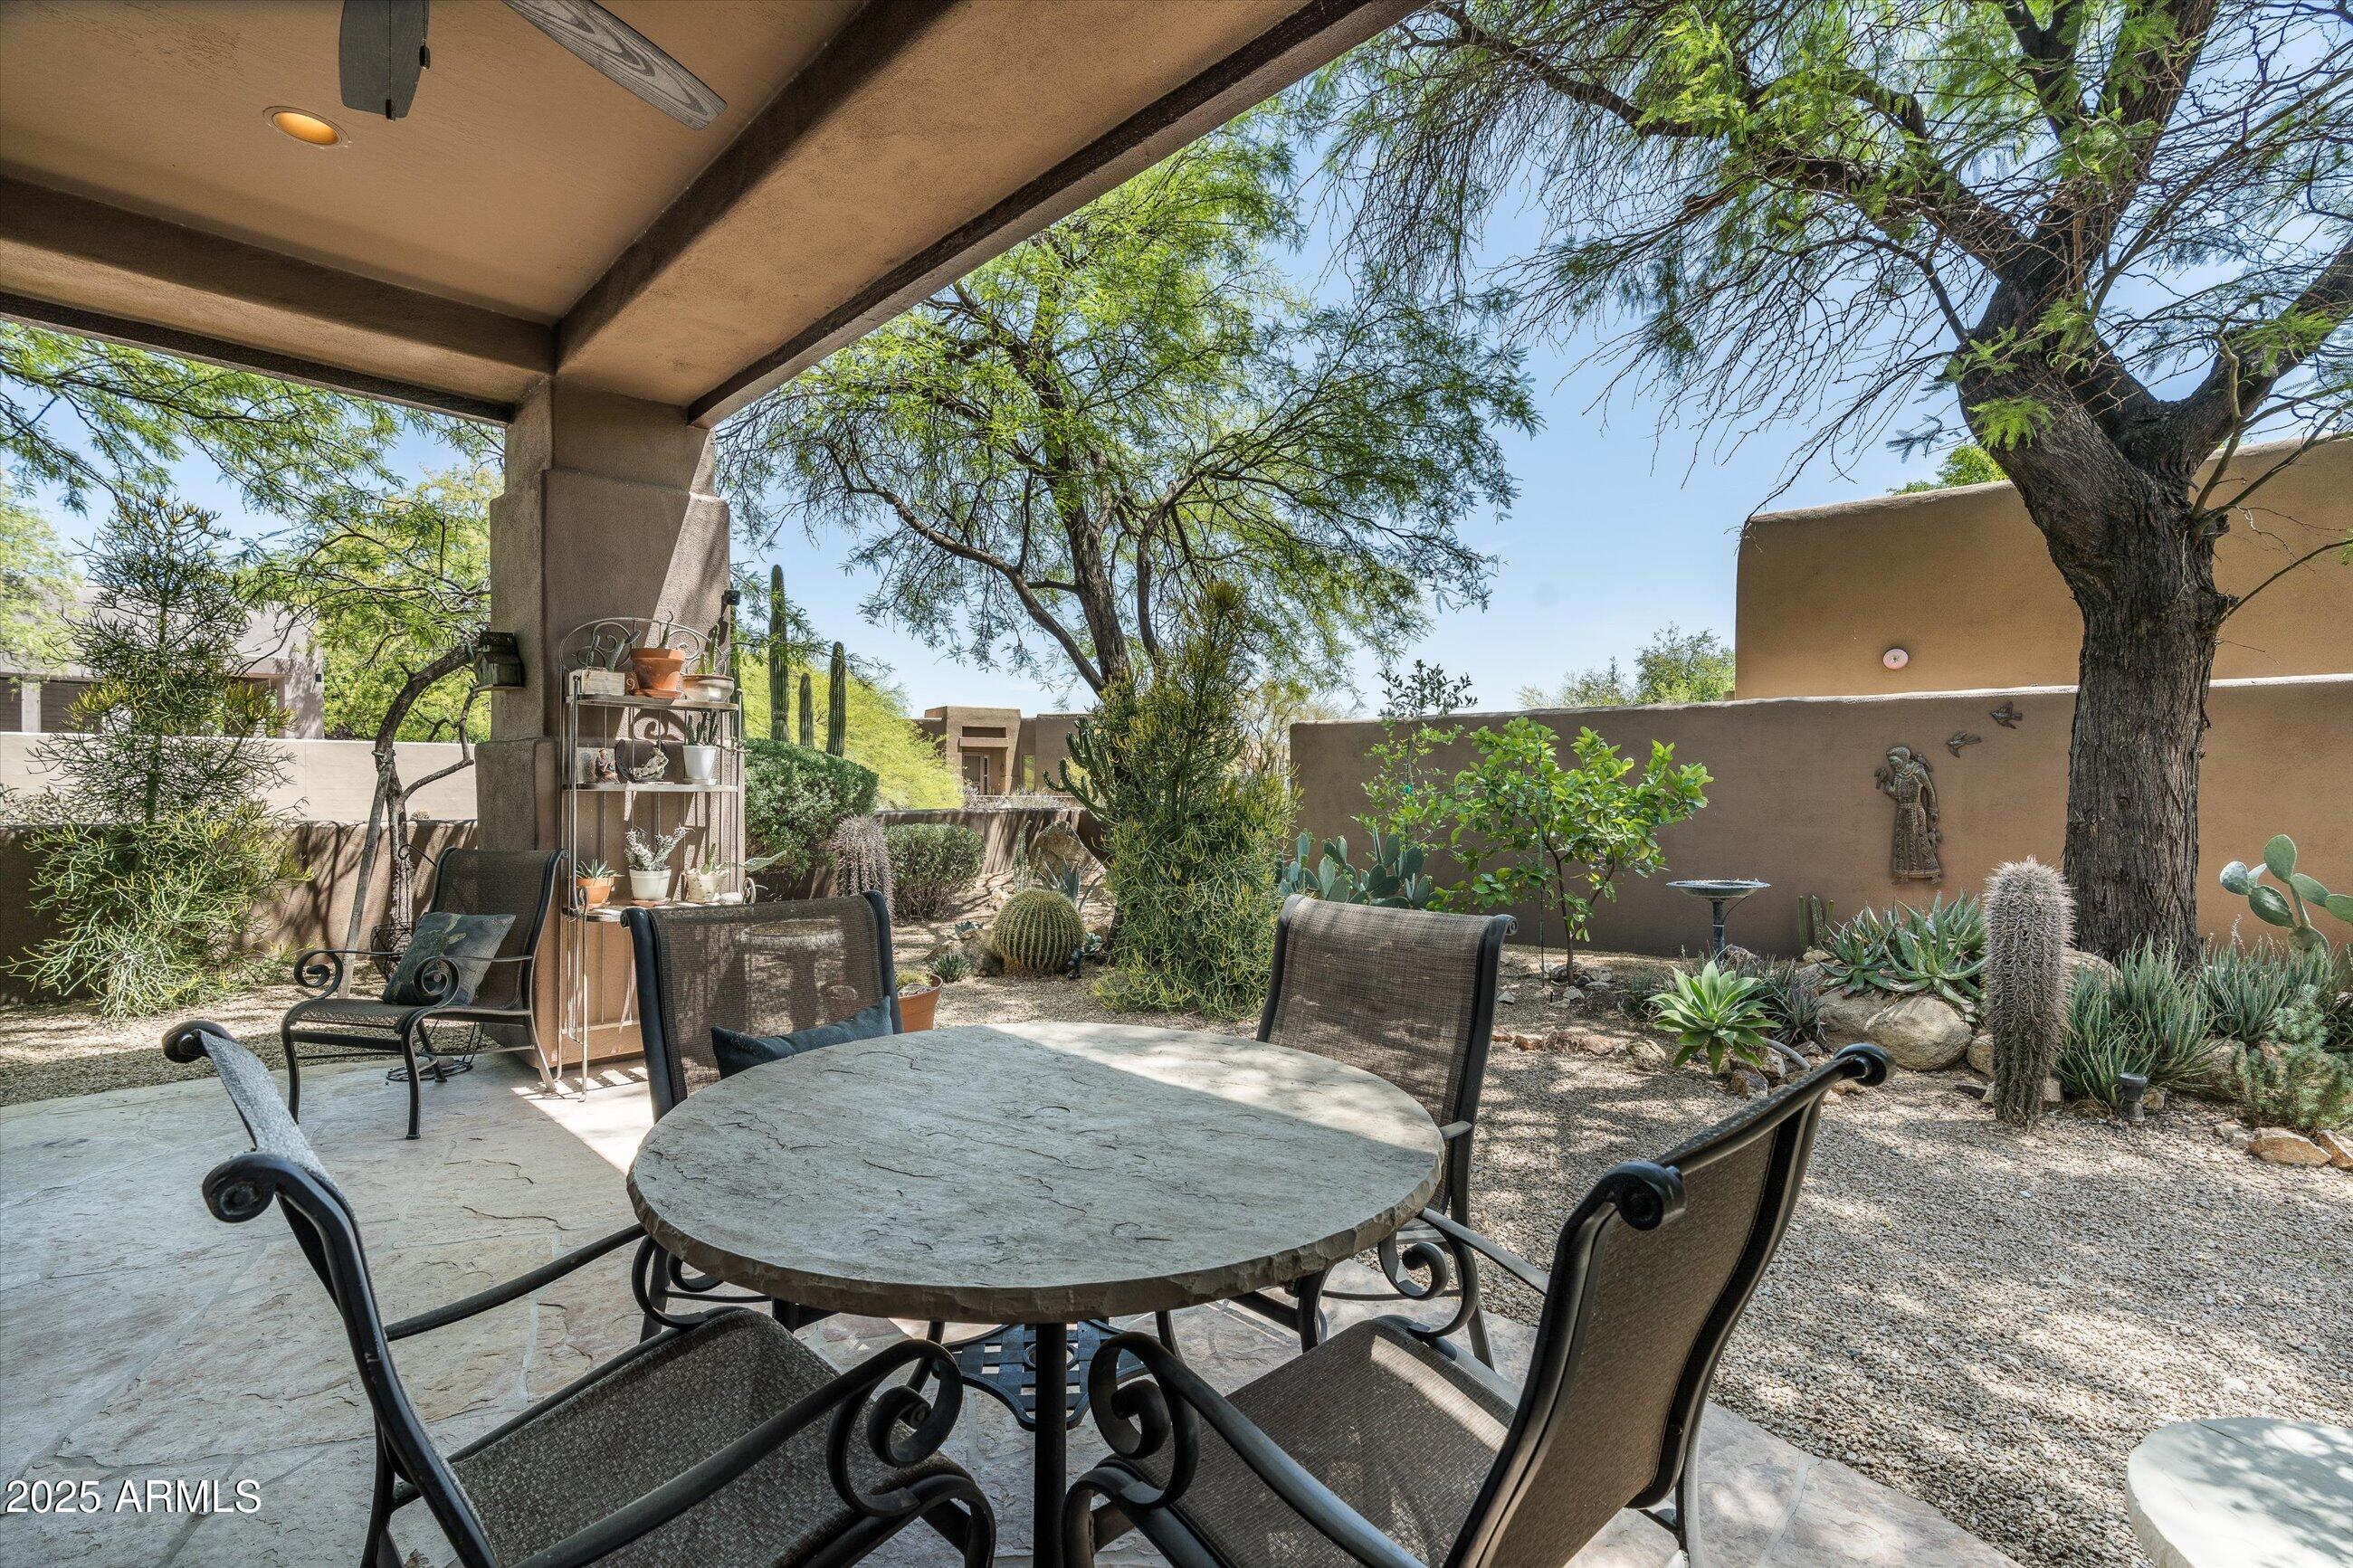
Covered patio with a round stone table, wrought-iron chairs, and a desert garden.
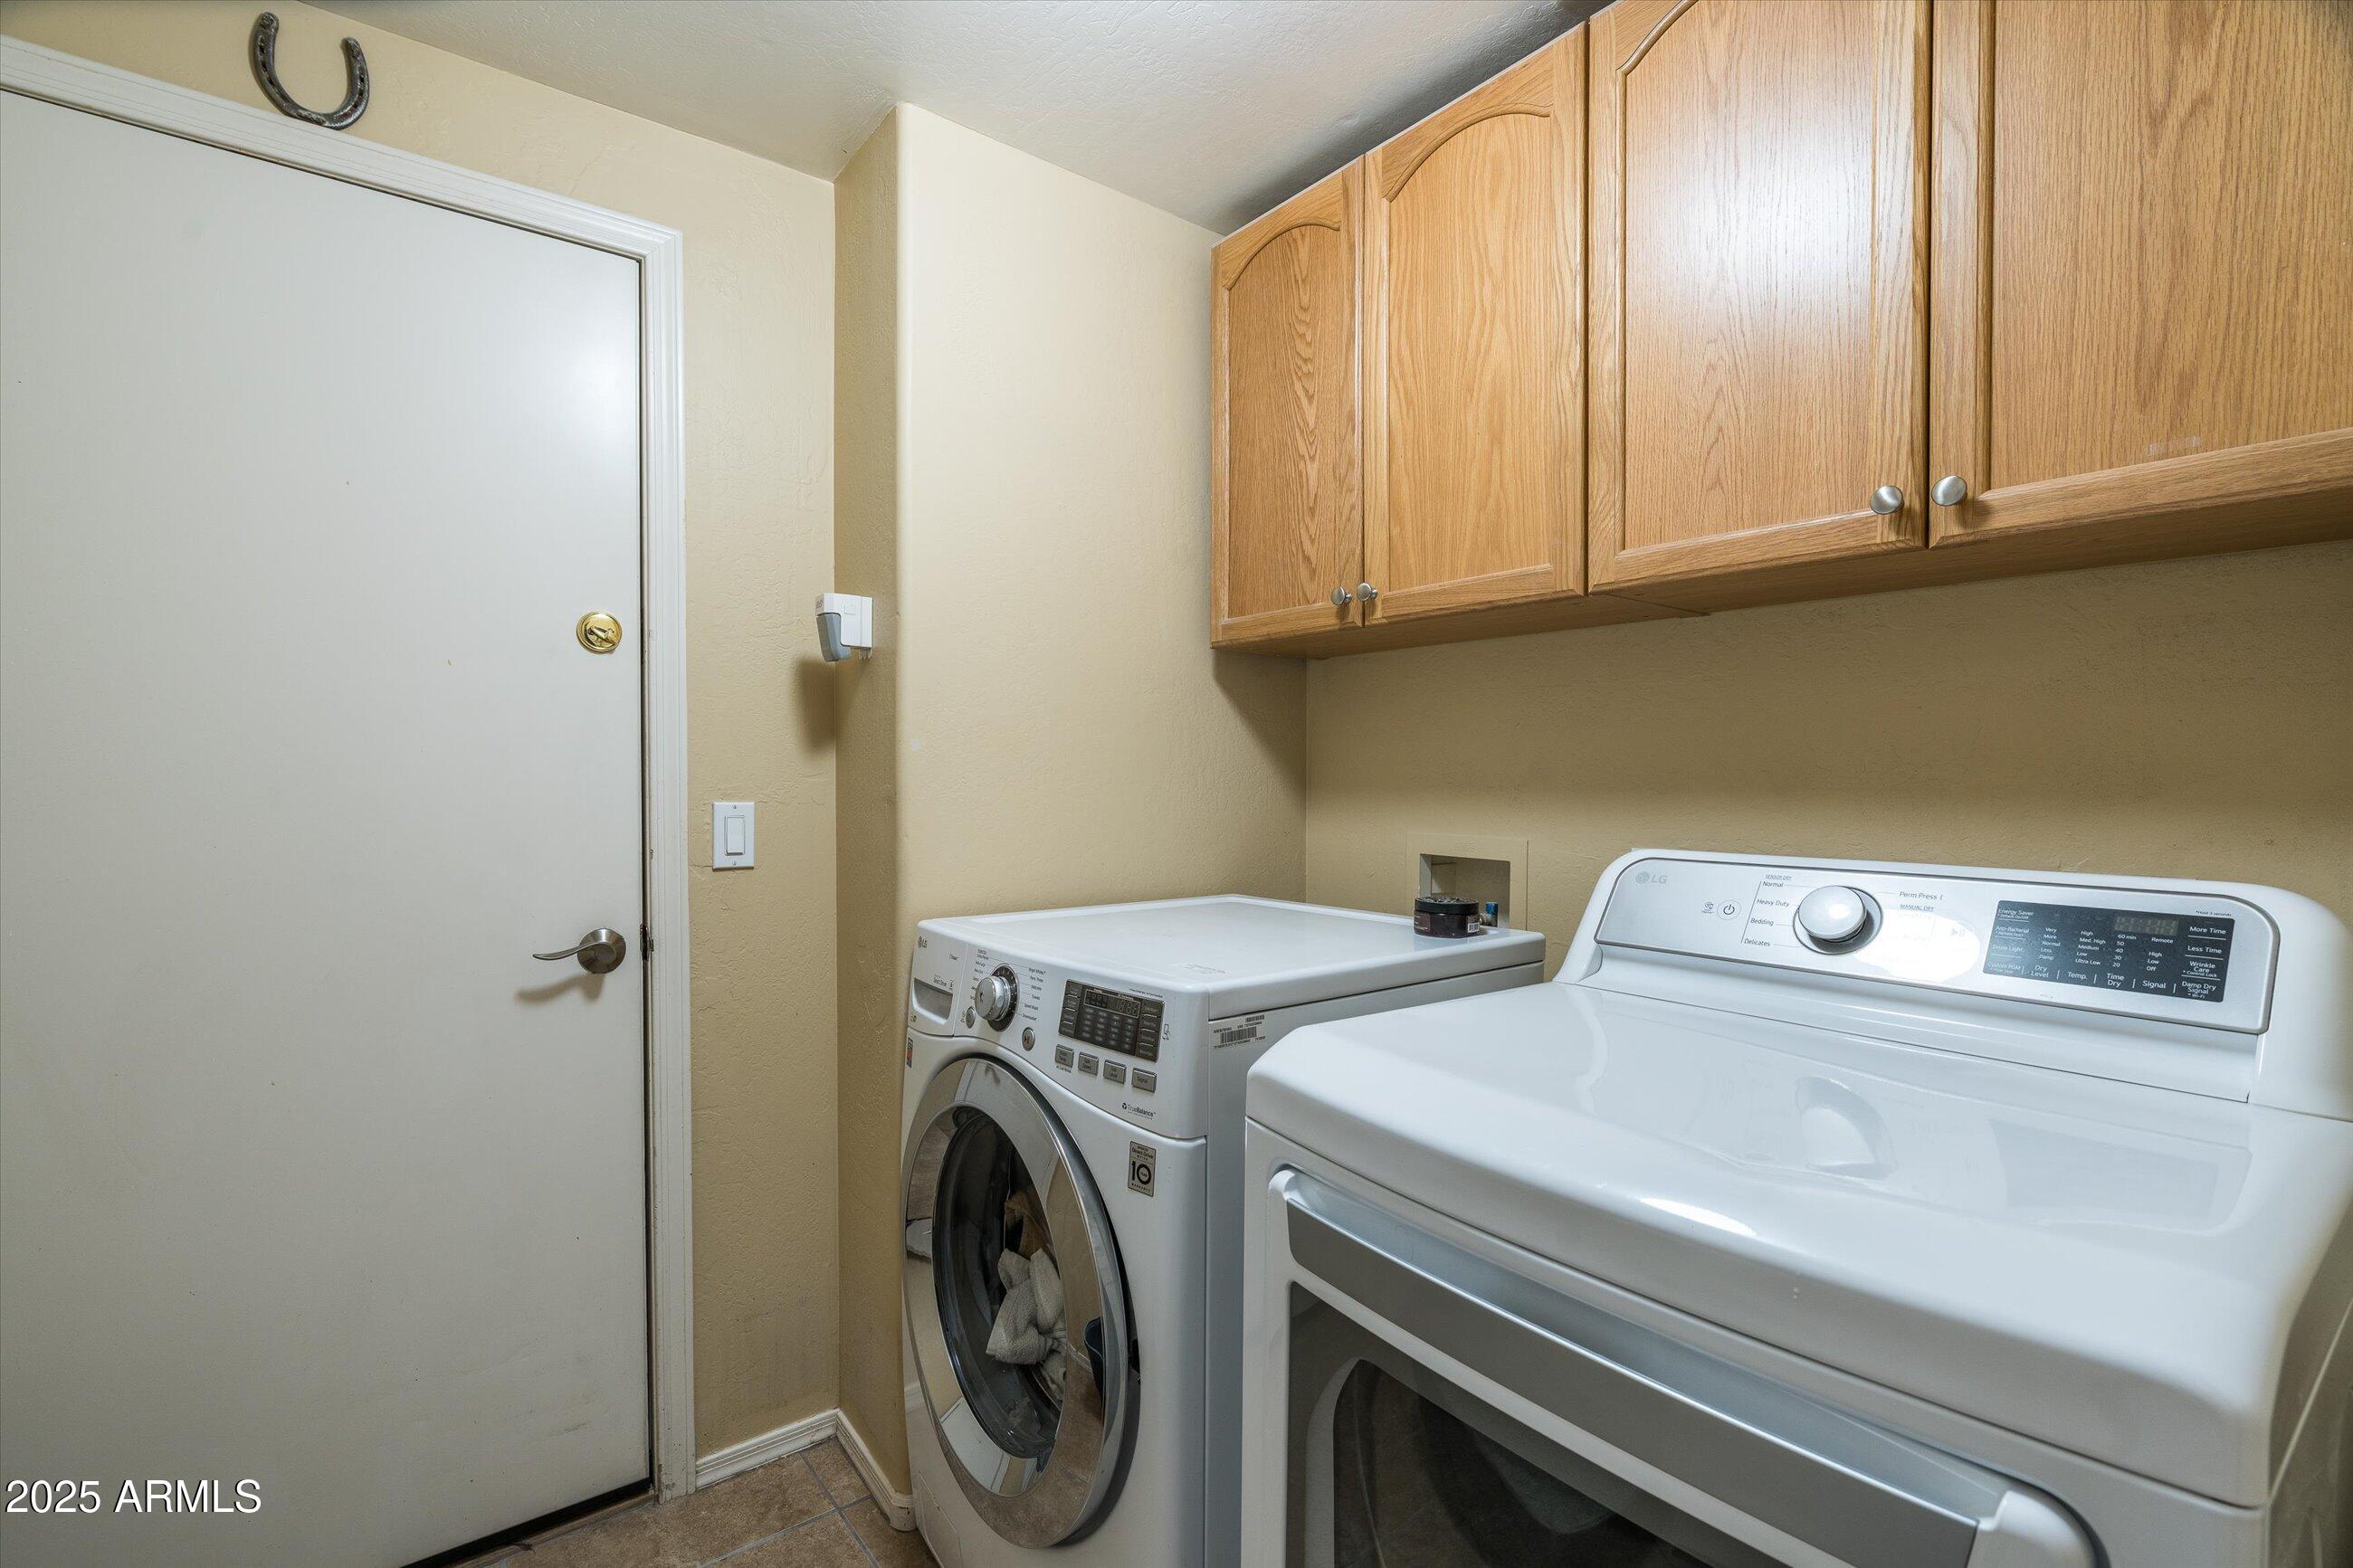
Laundry room with a front-loading washer, top-loading dryer, and wood cabinets.
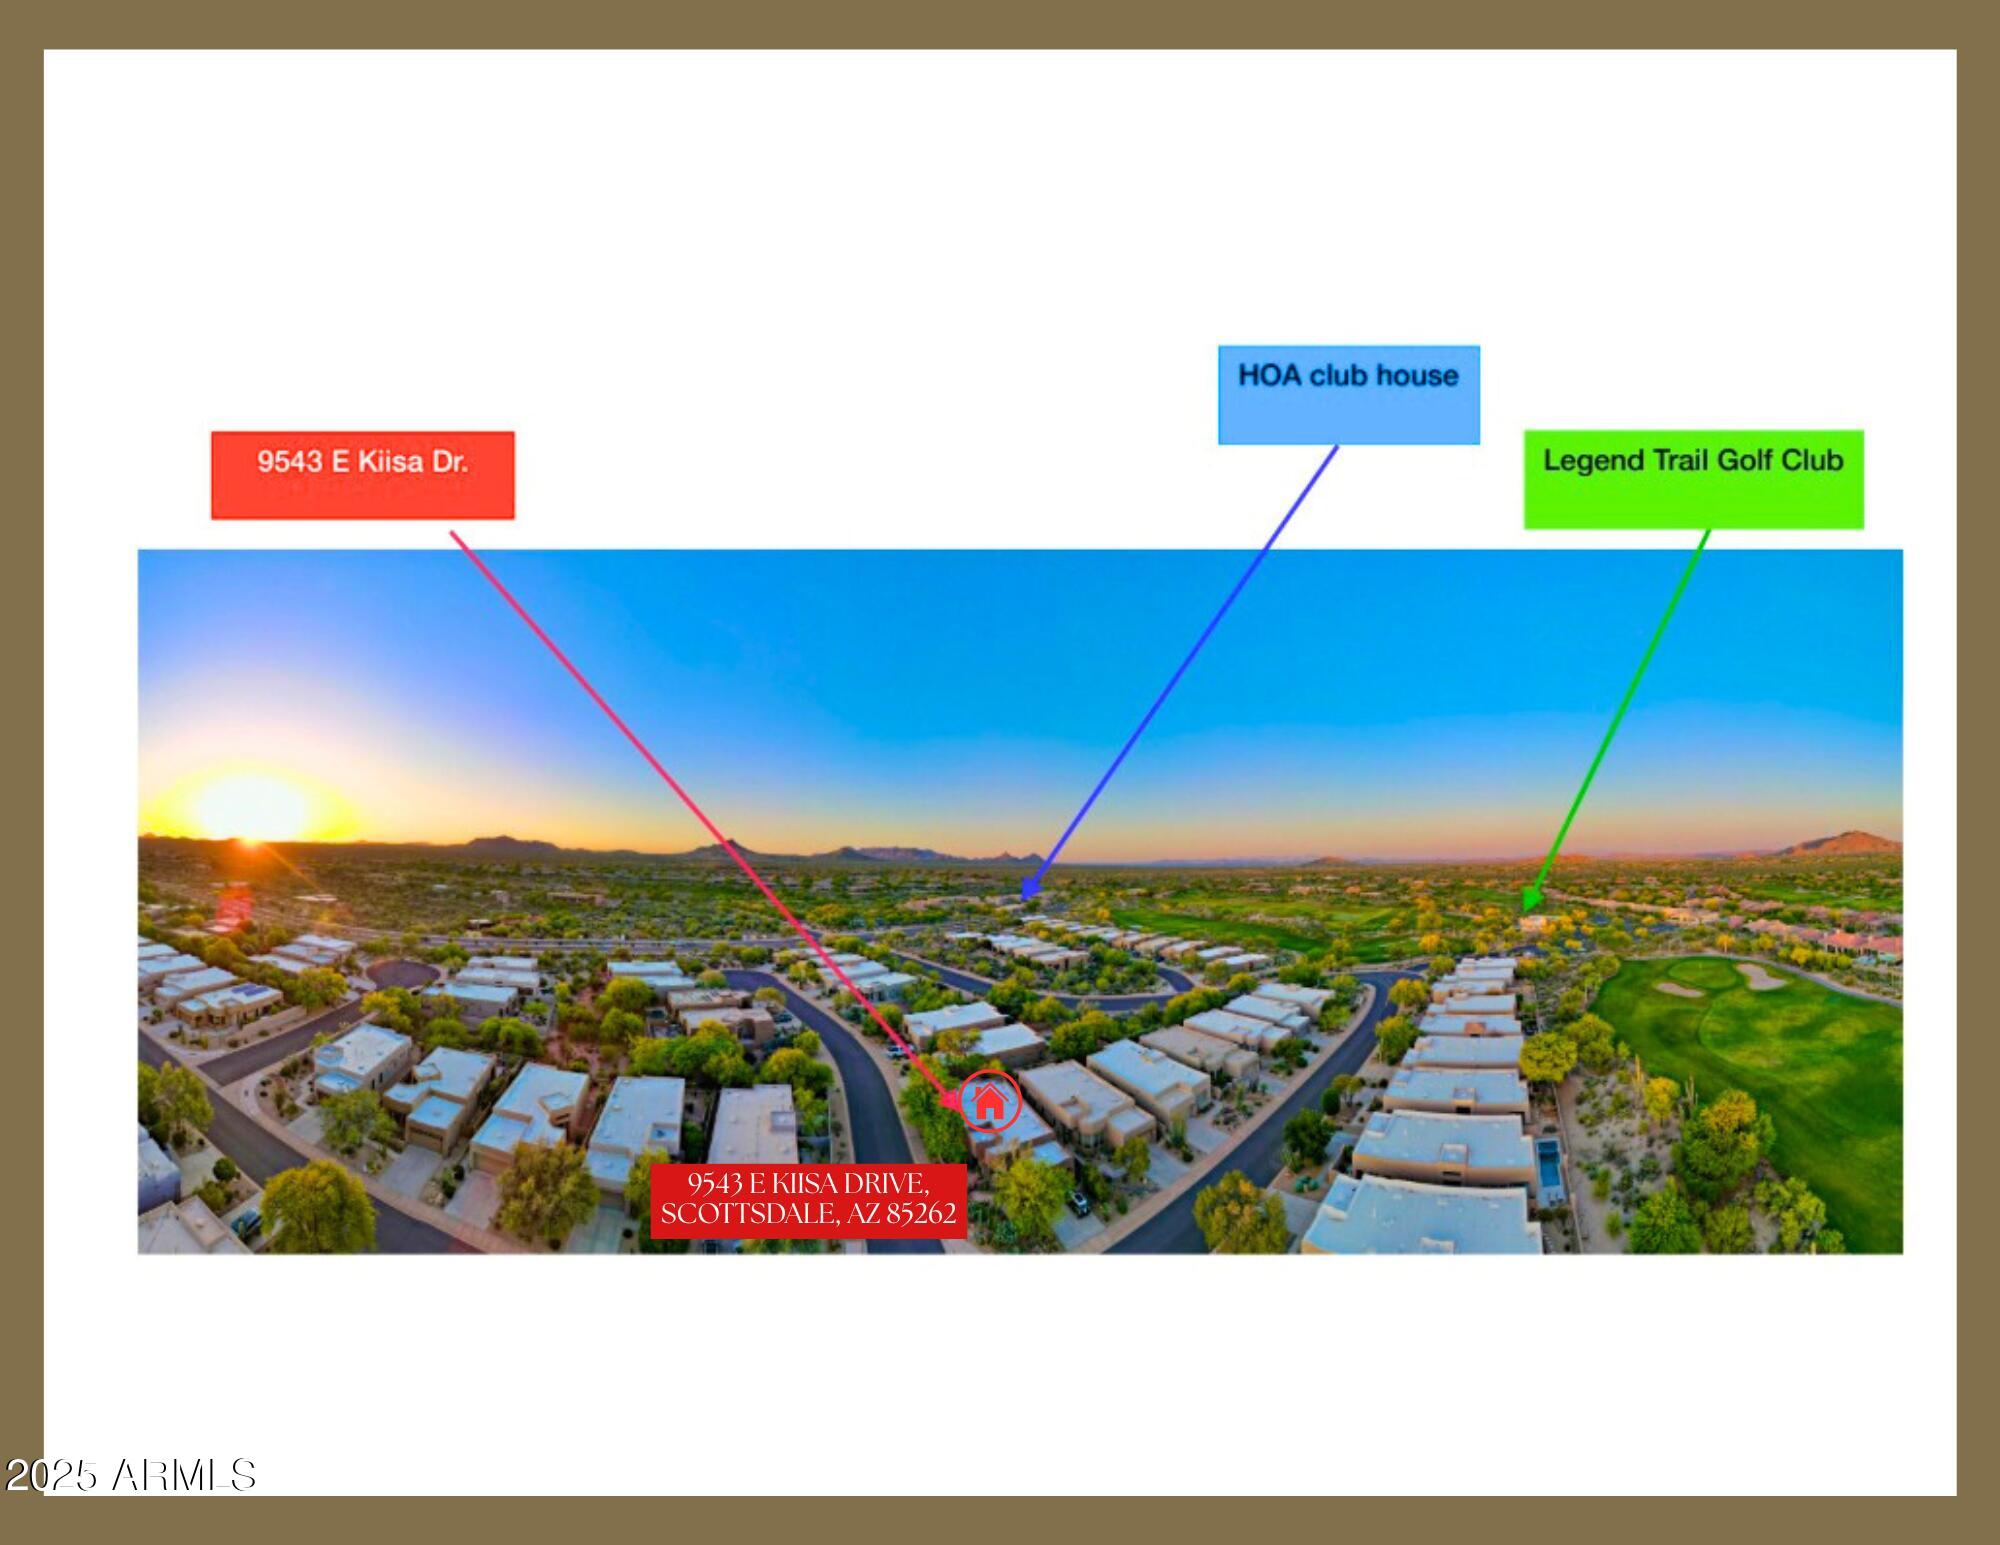
Map locating 9543 E Kiisa Drive near the HOA clubhouse and Legend Trail Golf Club.
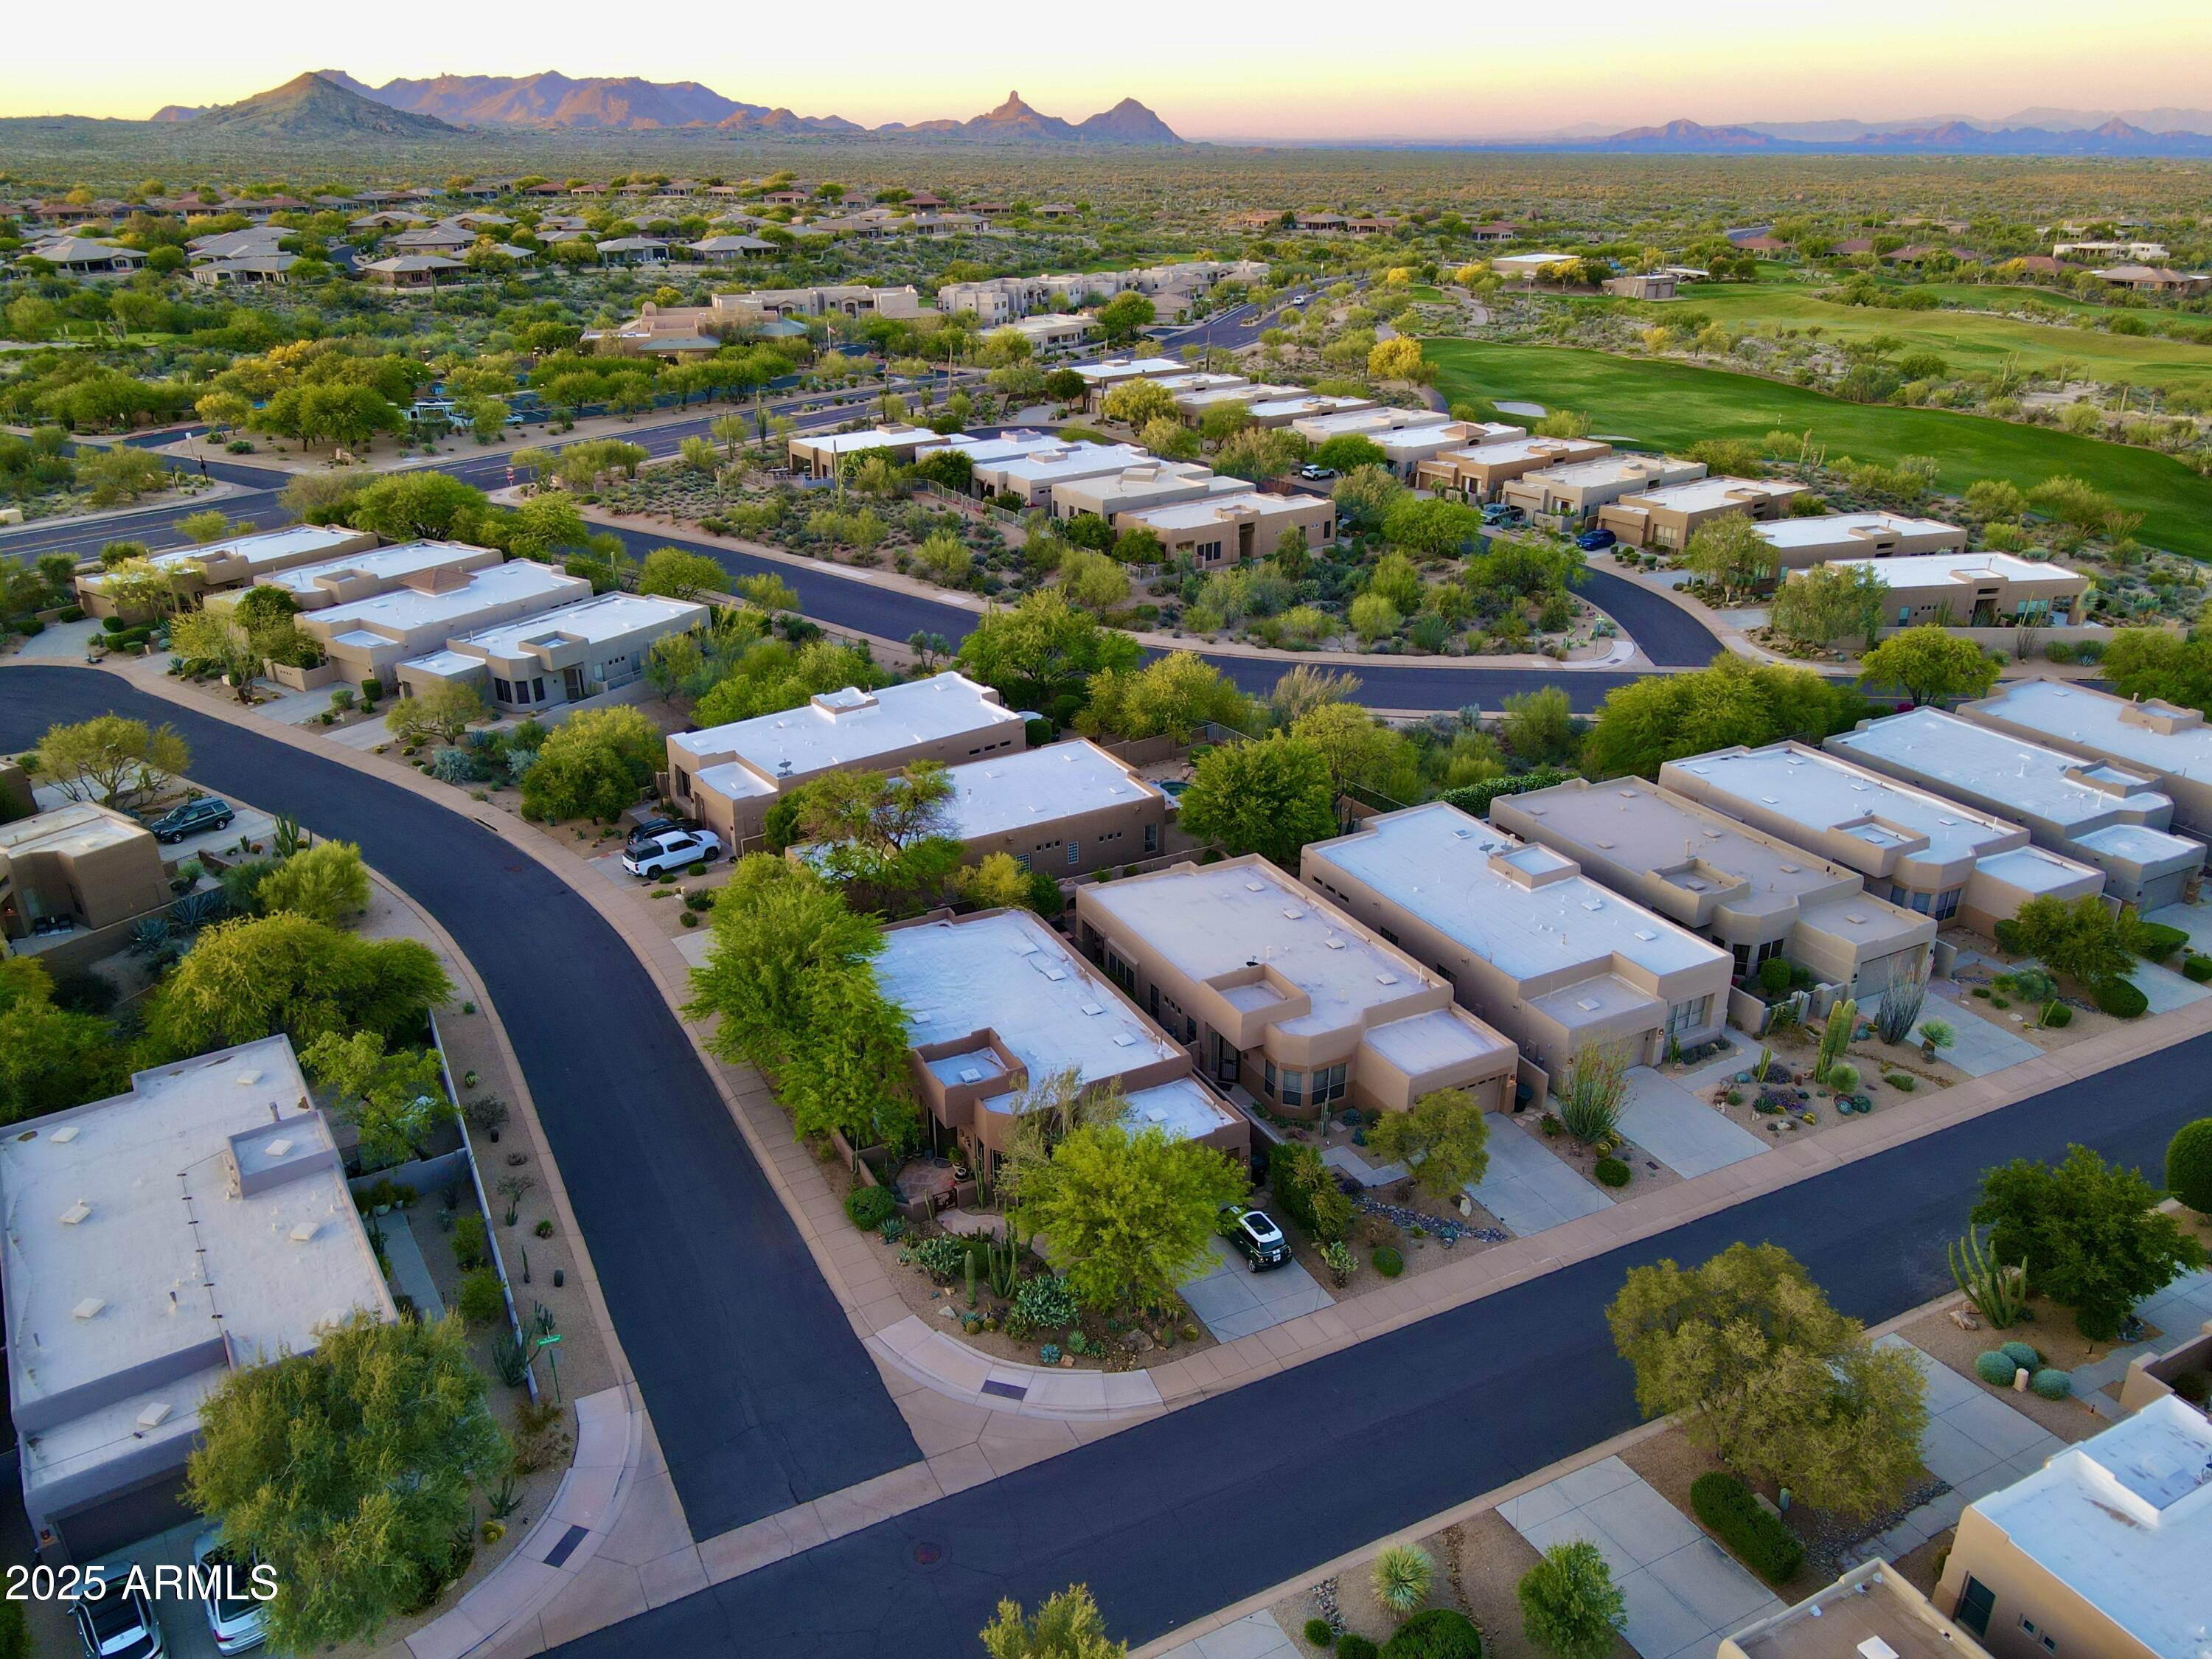
Aerial view of Scottsdale homes beside a golf course, with mountains on the horizon.
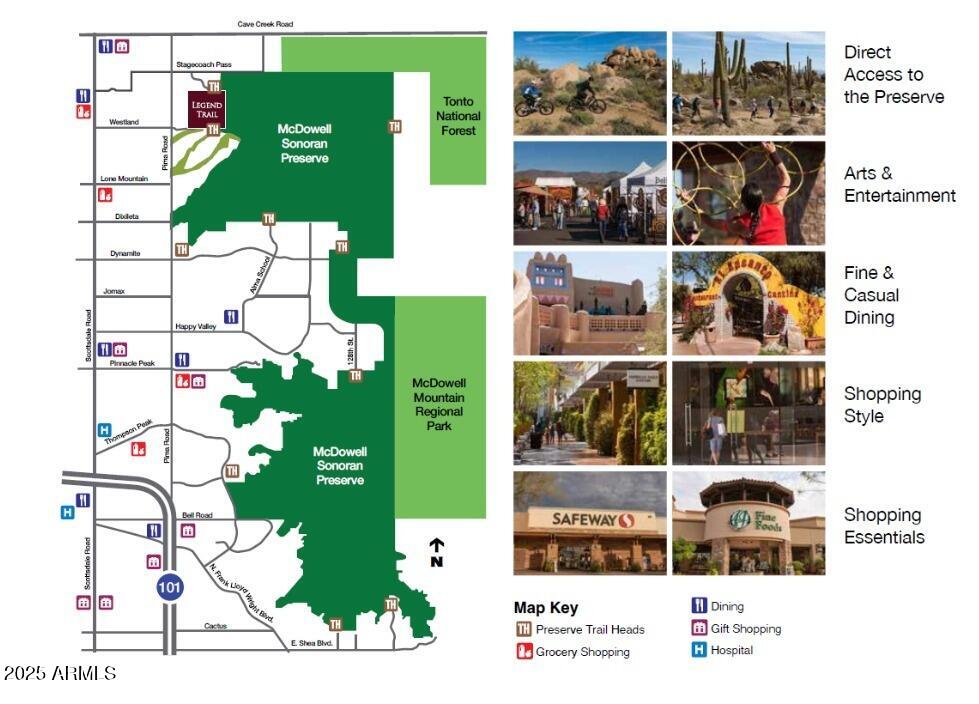
Scottsdale area map showing the McDowell Sonoran Preserve, nearby amenities, and direct access to trails.
Golfers on a green at the foot of a mountain range, with a golf cart in the foreground.
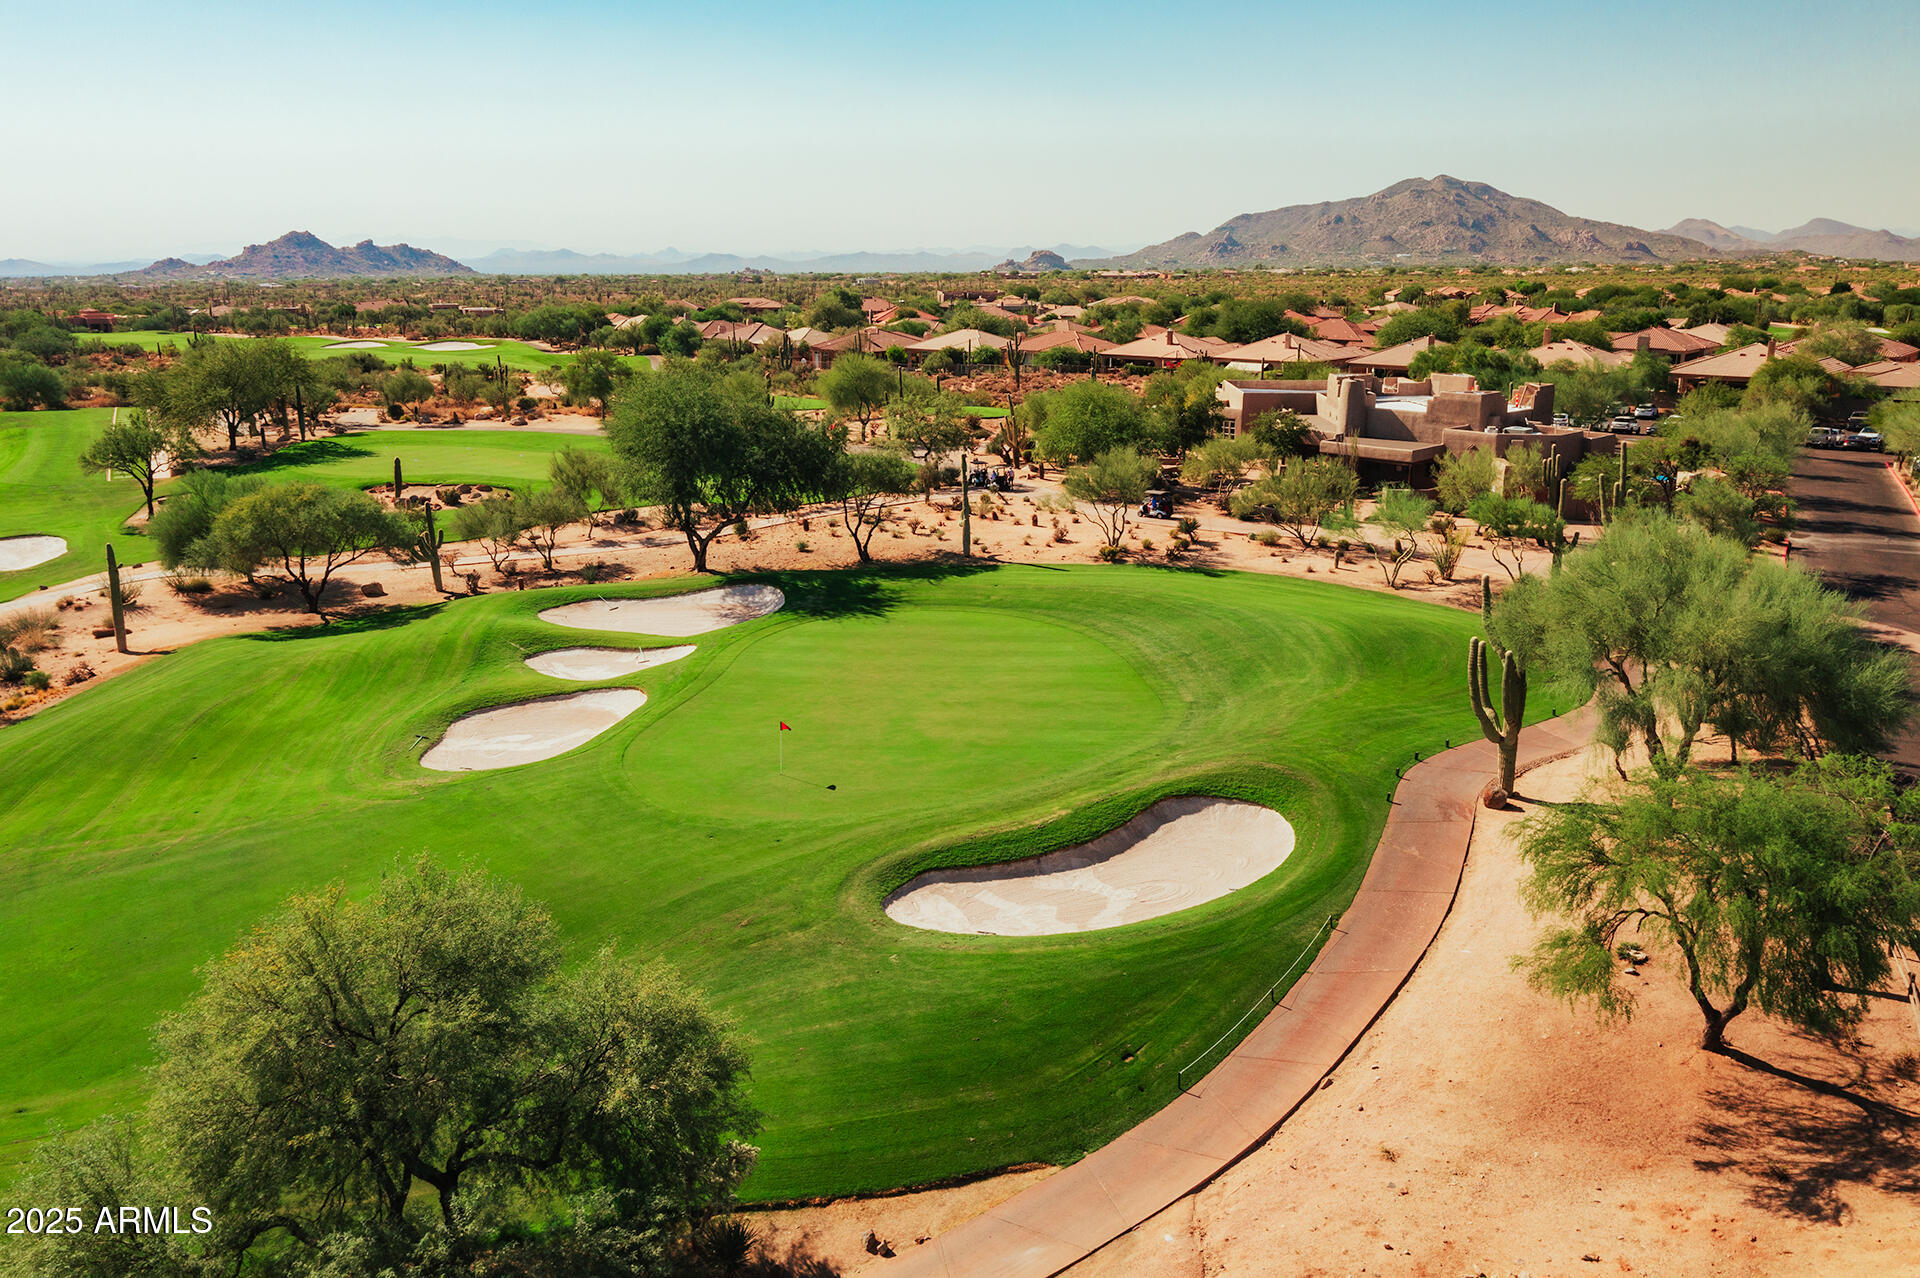
Aerial view of a desert golf course with homes and mountains beyond.
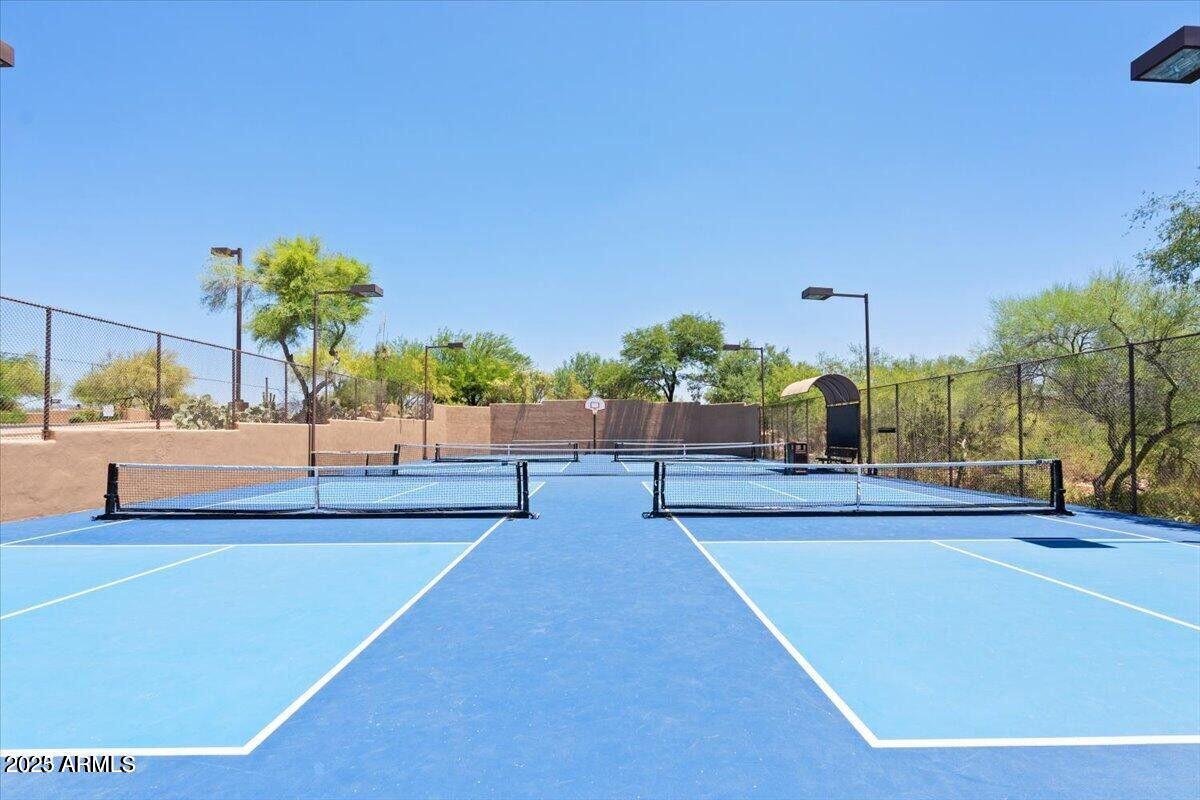
Blue outdoor pickleball courts with multiple nets, surrounded by desert landscaping and fencing.
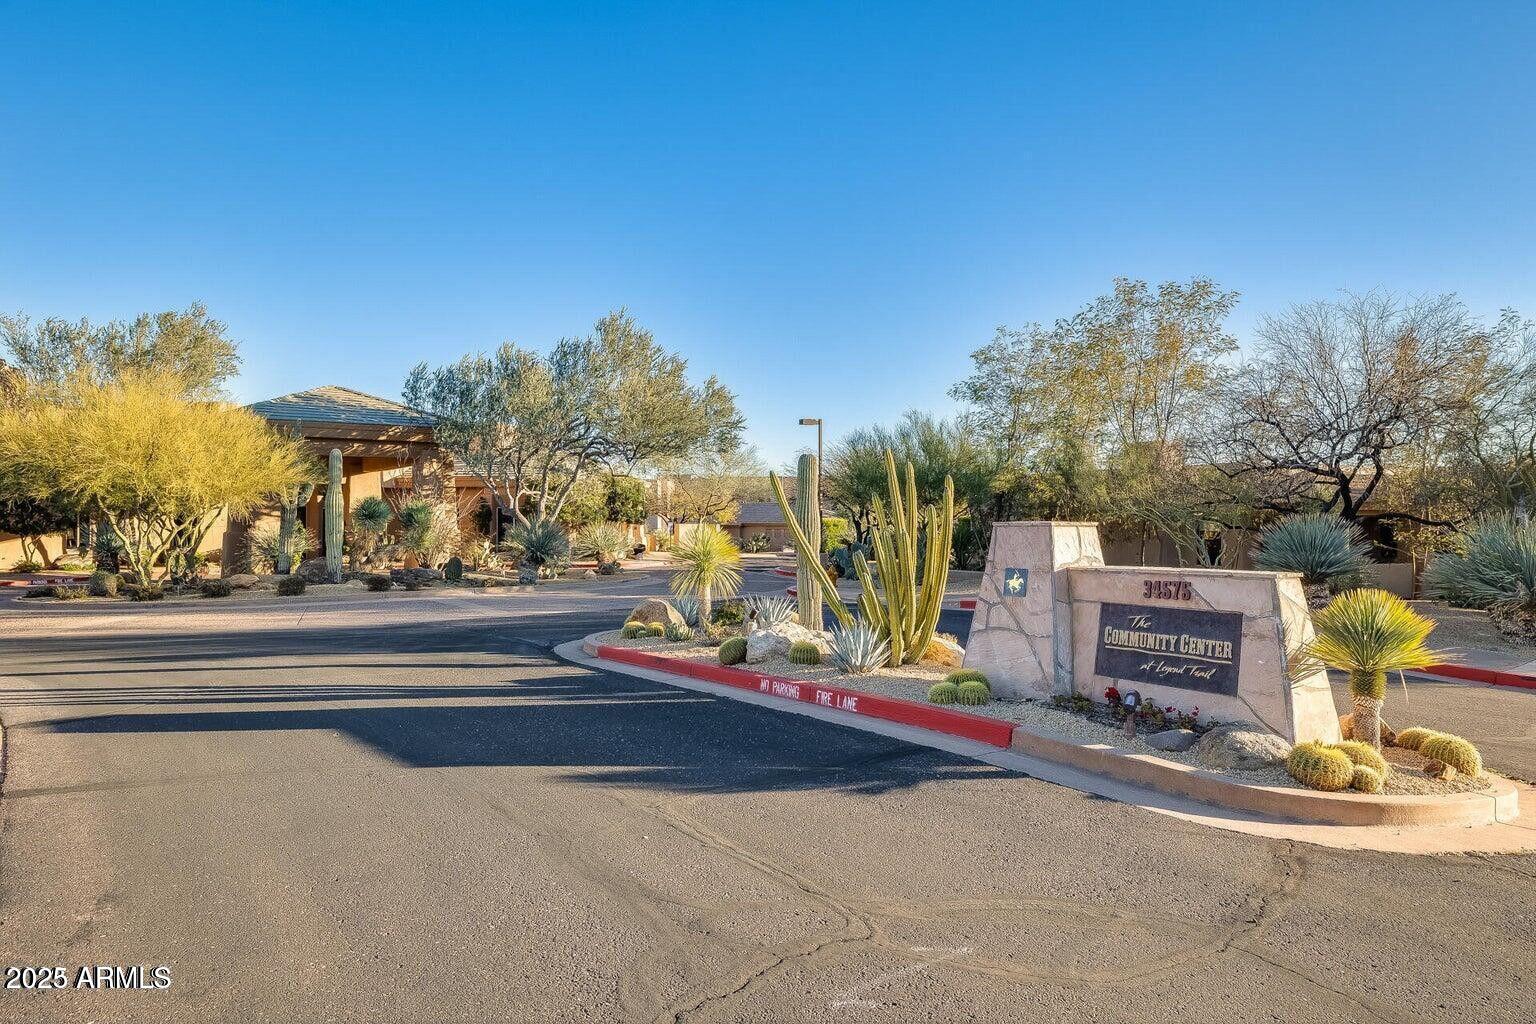
Legend Trail community center entrance with desert landscaping and a stone monument sign.
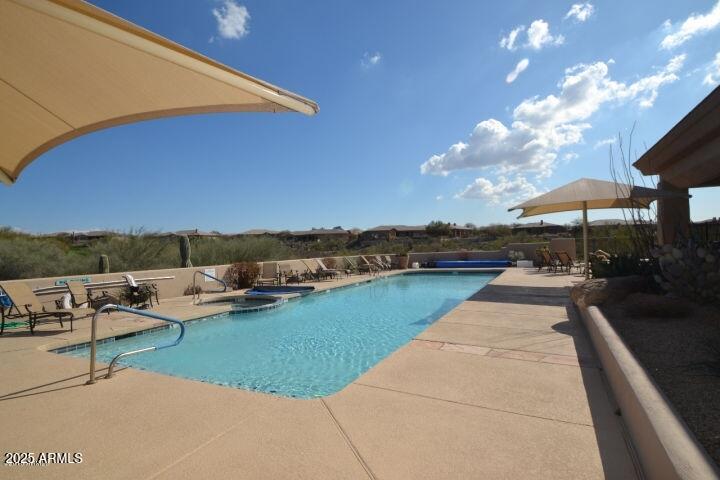
Backyard swimming pool with tan patio, lounge chairs, and shade umbrellas.
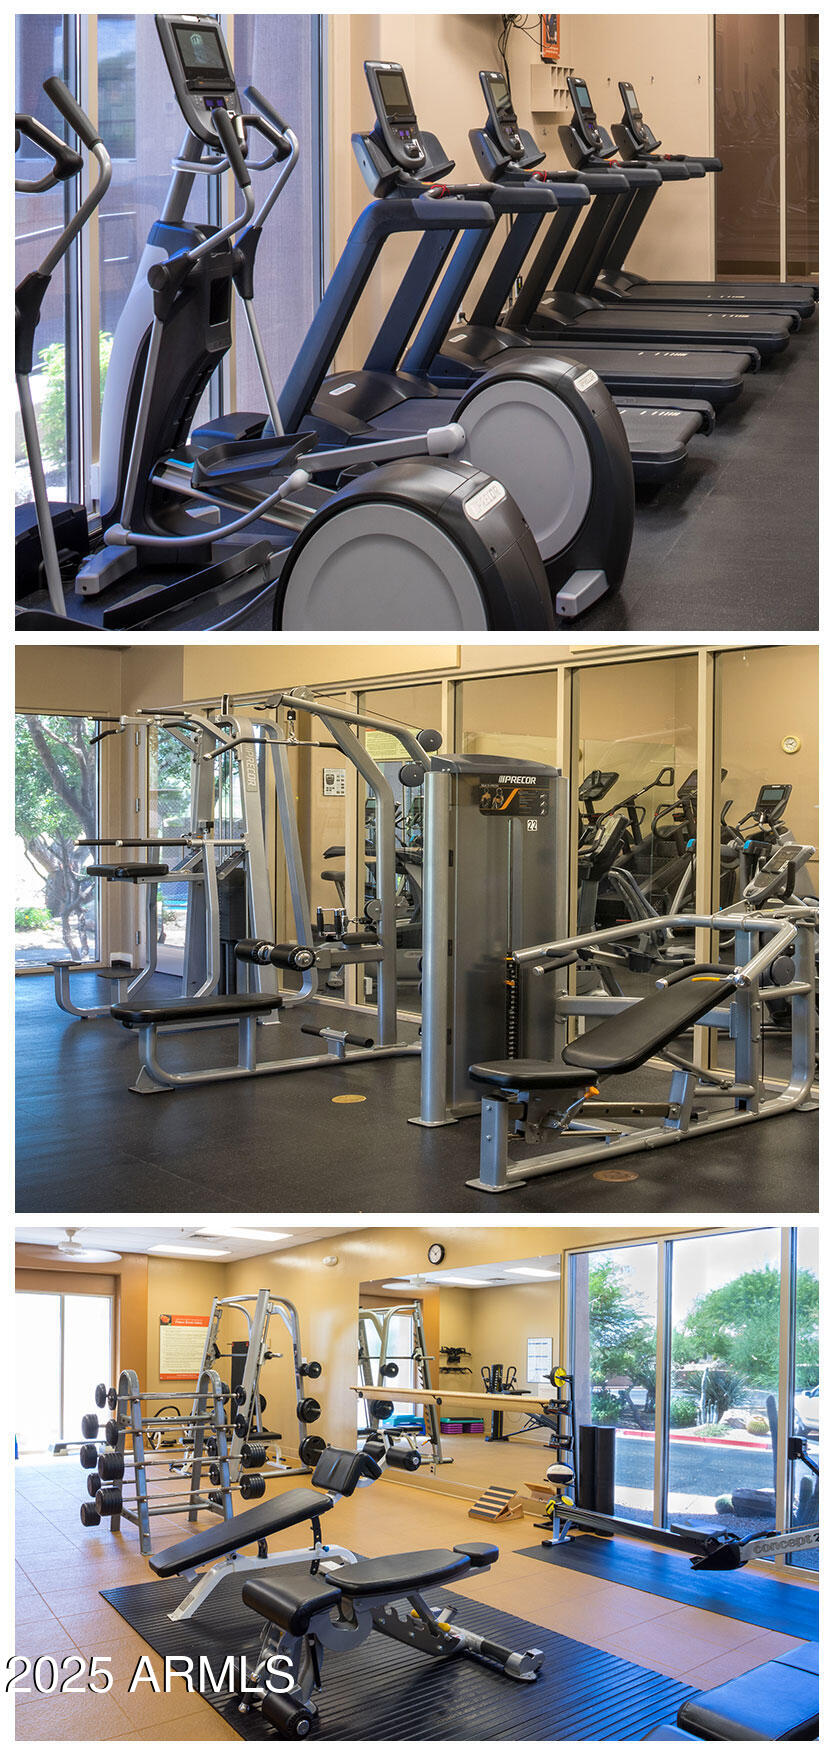
Community fitness center with cardio machines, weight equipment, and mirrored exercise area.
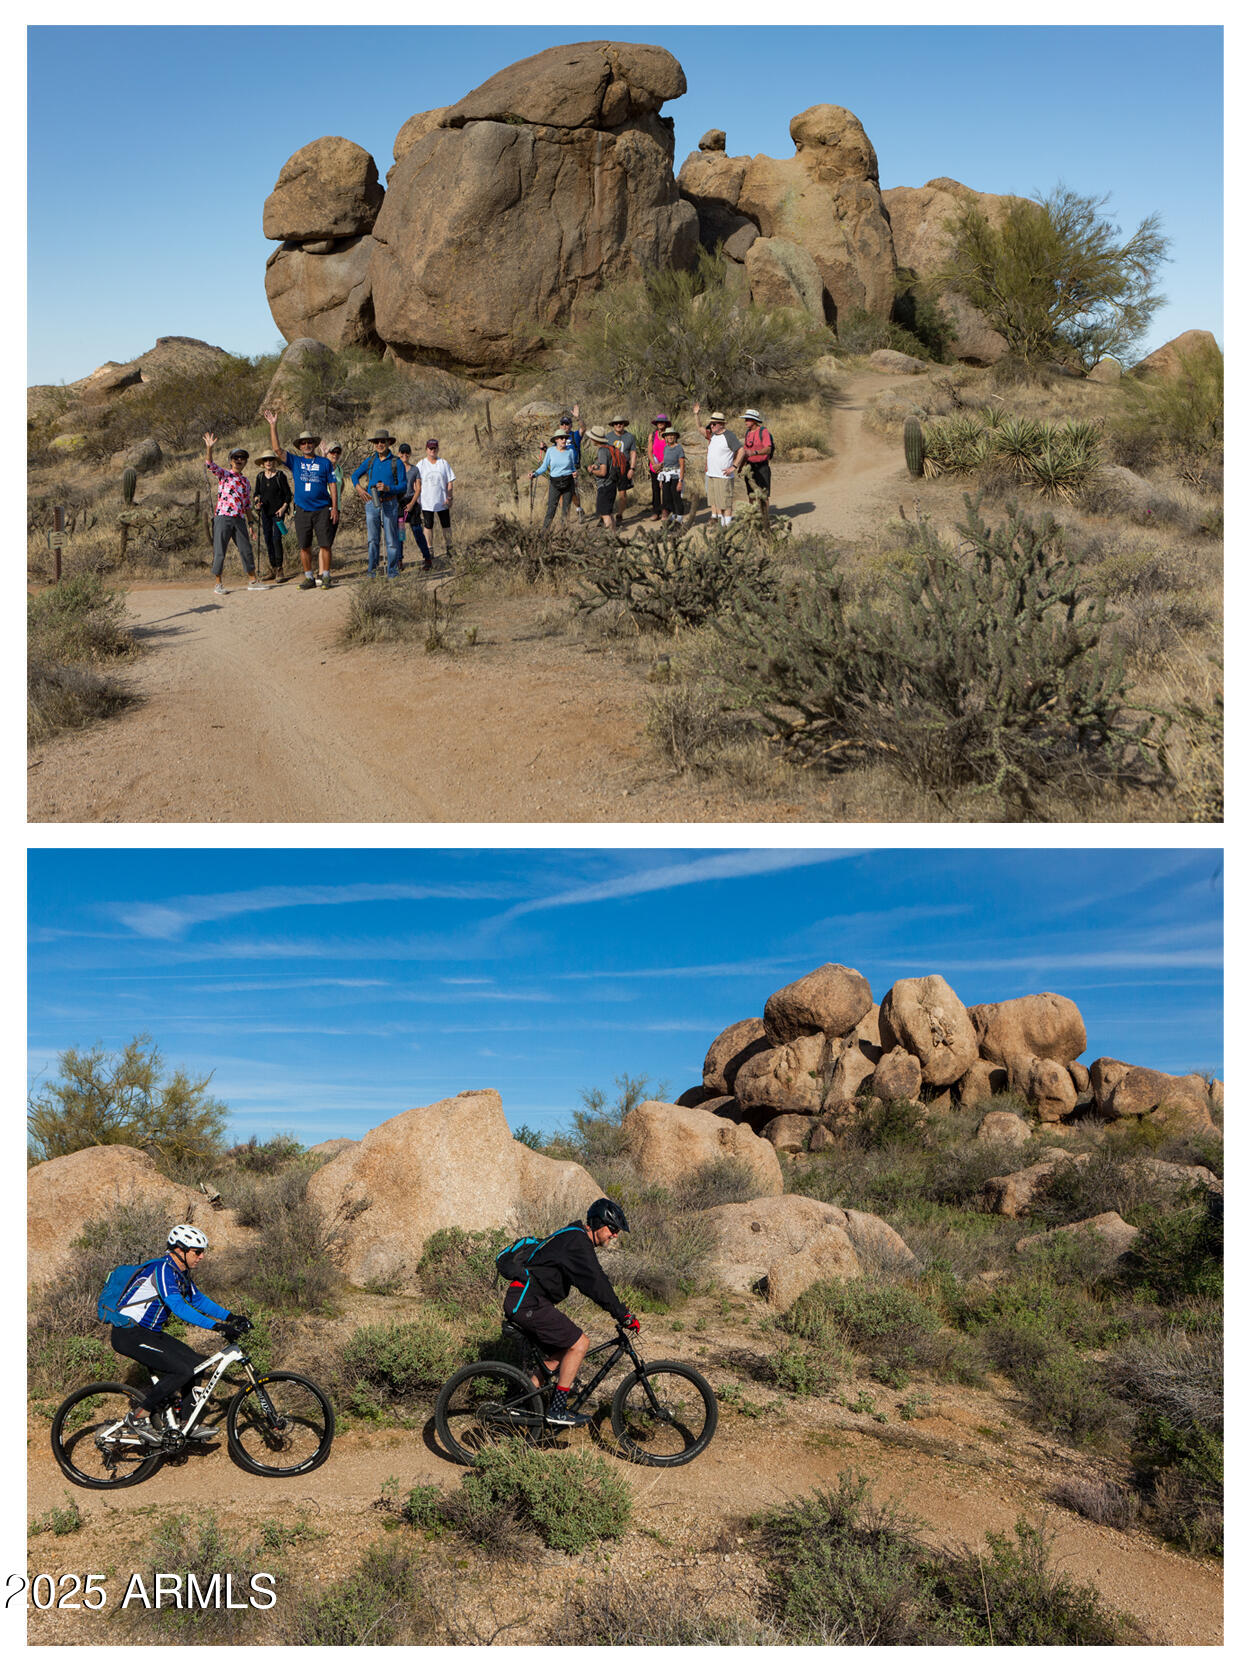
Hikers and mountain bikers on desert trails among large boulders and cacti.
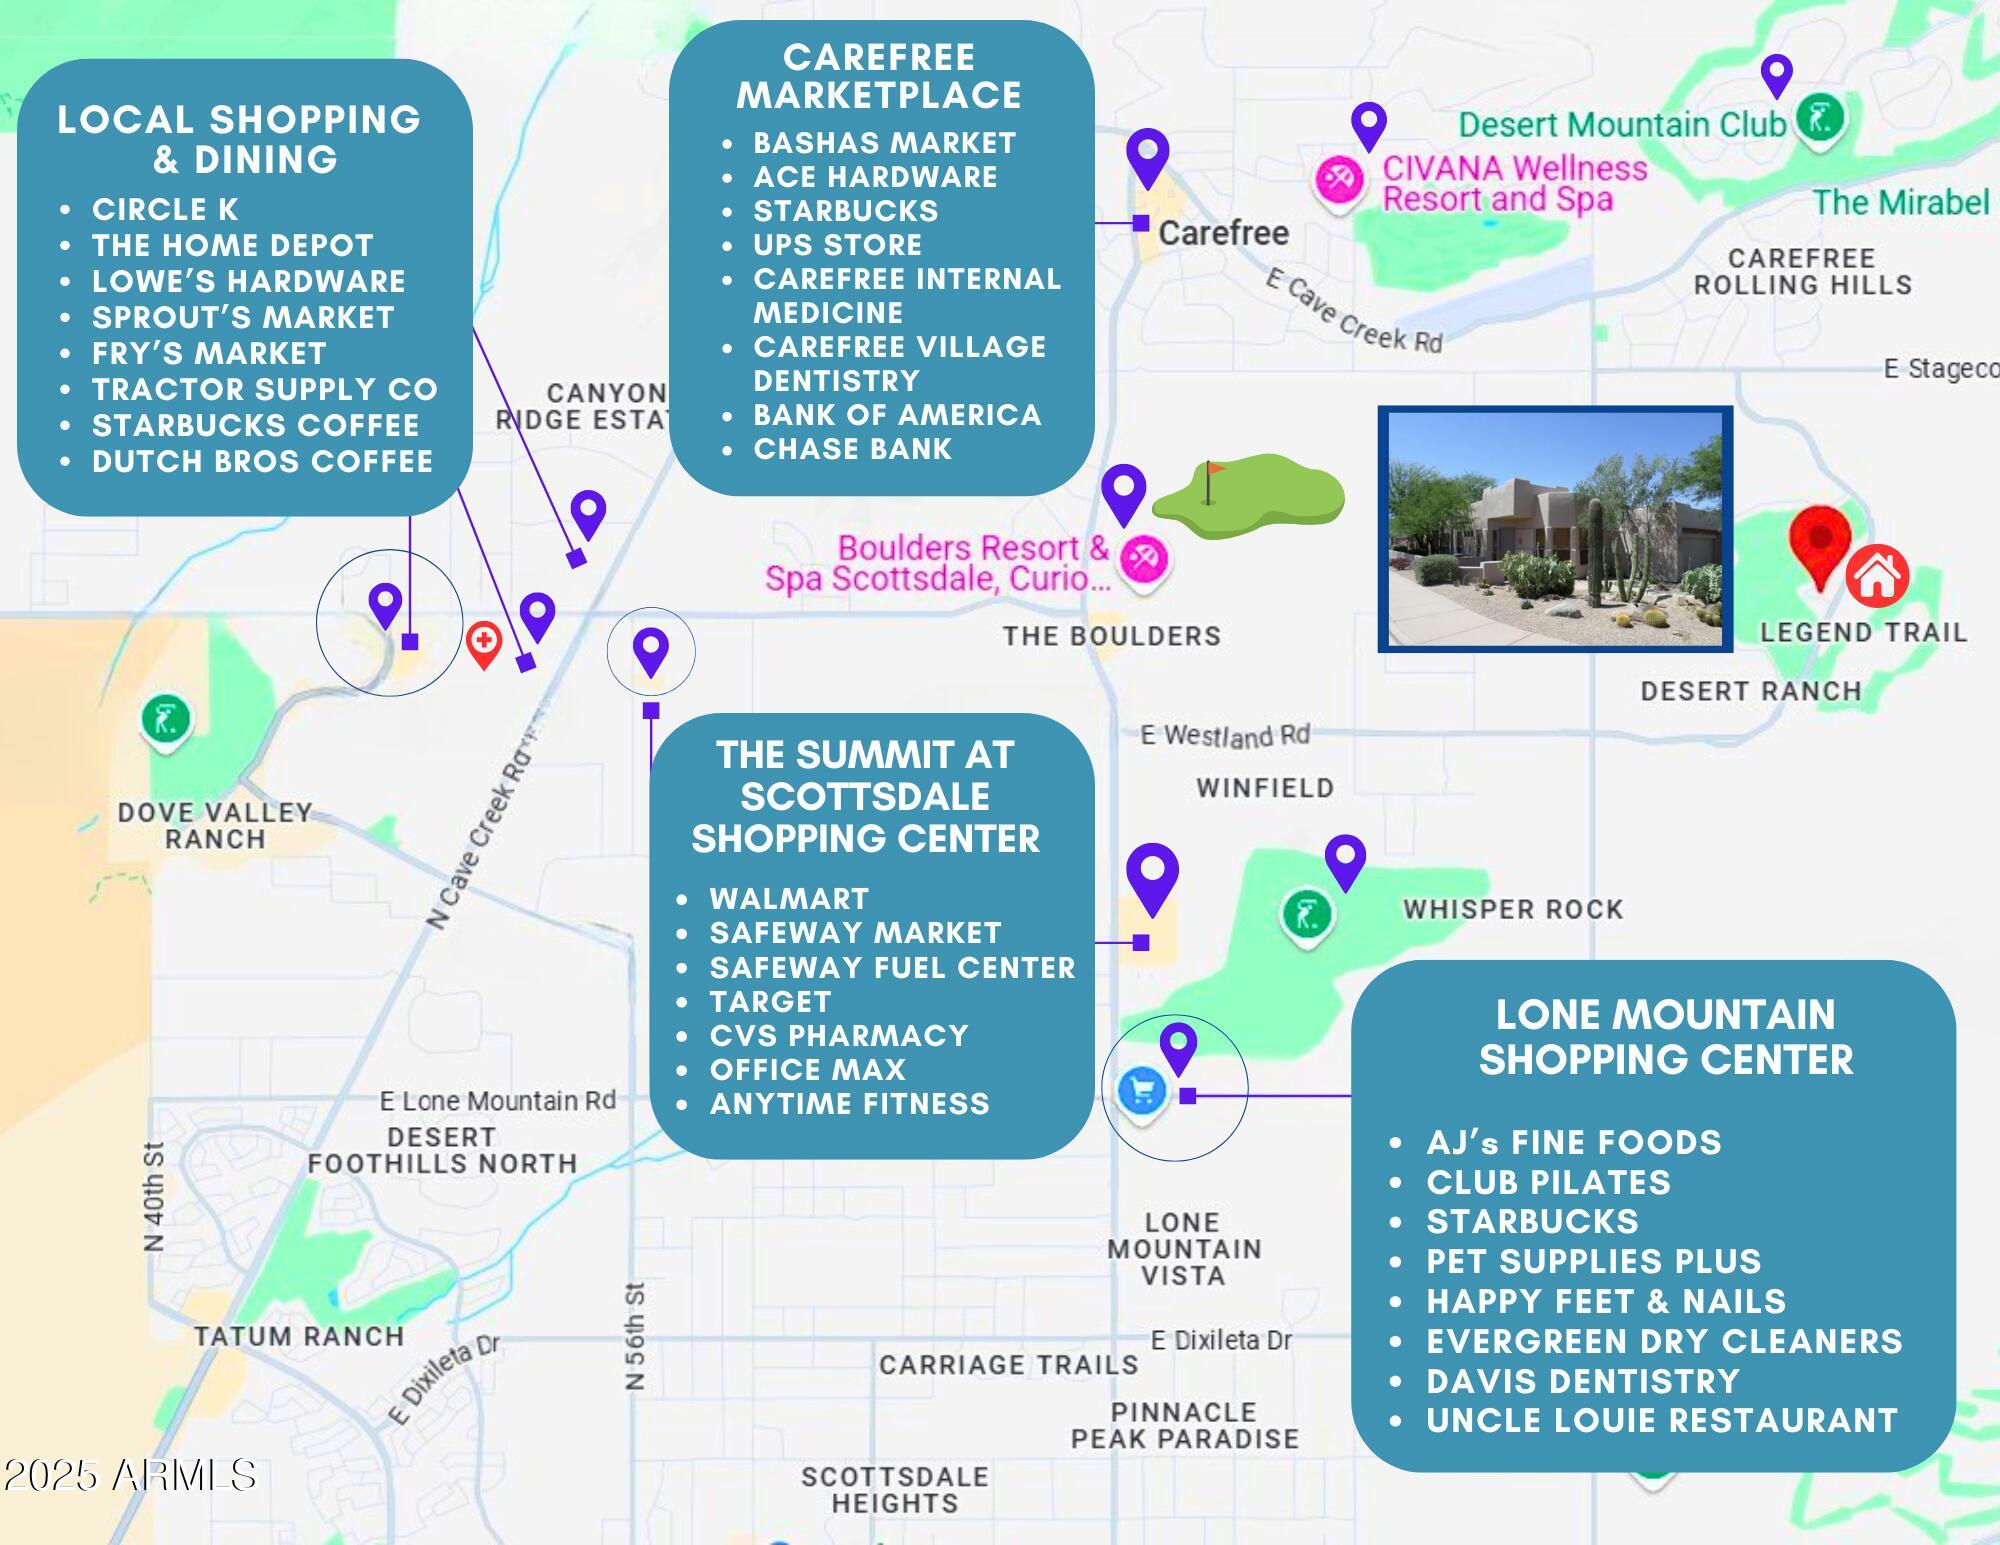
Scottsdale neighborhood amenities map
VIEW PHOTOS
Courtesy of Russ Lyon Sotheby's International Realty, Kathy Reisdorf Listing Contact: 480-797-4977 
$625,000

9543 E Kiisa Drive

2 Beds 2 Baths 1,619 Sq.Ft. 5,585 Sq.Ft.

Description

This light & bright 2 bed, 2 bath with an office is the perfect place to call home. This house boasts stellar curb appeal & is perched upon a beautifully landscaped corner lot. Enter through a private courtyard, where the home opens to a large great room with a gas fireplace. The kitchen enjoys granite tile countertops & stainless appliances. The kitchen, casual dining & great room are all connected, perfect for entertaining guests. The primary suite has its own private slider to the backyard & connects to a large primary bathroom. The office enjoys lots of windows for overlooking the front garden. The backyard includes a covered patio & lush desert landscaping. This property is within walking distance to the golf course as well as the community center. Community amenities include 2 heated pools/spas, tennis/pickleball courts, and a workout facility. Looking for an active lifestyle? You will love Legend Trail with so much to offer as well as convenient location to the McDowell Sonoran Preserve for miles of hiking and biking trails and Bartlett Lake for boating and fishing.

Share Property

Location

9543 E Kiisa Drive, Scottsdale, AZ 85262

Status

Sold

Date Sold

May 30, 2025
Kathy Reisdorf

Kathy Reisdorf

TITLE

Founding Partner

PHONE

480.797.4977

Cindy Metz

Cindy Metz

TITLE

Founding Partner

PHONE

602.803.2293

Property Amenities

Interior
Laundry room Inside
Fireplace Gas
Appliances Dryer, Washer, Refrigerator, Built-in Microwave, Dishwasher, Disposal
Flooring Carpet, Tile
Total Bedrooms: 2
Other Interior Features High Speed Internet, Granite Counters, Double Vanity, Breakfast Bar, 9 Flat Ceilings, No Interior Steps, Kitchen Island, Full Bth Master Bdrm, Separate Shwr Tub
Area & Lot
Lot Area 5,585 Sq.Ft.
Living area 1,619 Sq.Ft.
MLS® ID 6857753
Year Built 1999
School District Cave Creek Unified District
High School Cactus Shadows High School
Middle School Black Mountain Elementary School
Elementary School Black Mountain Elementary School
Architecture Styles Ranch
Type Residential
Status Sold
Date Sold May 30, 2025
Exterior
Stories 1
Pool None
Air conditioning Central Air, Ceiling Fan(s)
Heat type Natural Gas
Water Source City Water
Garage Space 2.0
Security Features Fire Sprinkler System
Sewer Sewer in Cnctd
Other Exterior Features Private Yard
Parking Garage Door Opener, Direct Access, Attchd Gar Cabinets, Electric Vehicle Charging Station(s)
Lot Features Sprinklers In Rear, Sprinklers In Front, Corner Lot, Desert Back, Desert Front, Auto Timer H 2 O Front, Auto Timer H 2 O Back
Roof Foam, Rolled/Hot Mop
Finance
Sales Price $625,000
HOA Fees $300 quarterly
Real Estate Tax $1,467 yearly

Scottsdale

Ready When You Are

Every client and property deserves a strategy of its own. Reisdorf Metz & Partners combines local expertise, sophisticated marketing, skilled negotiation, and genuine attention to detail to create a real estate experience built around your goals.

Follow Us On Instagram