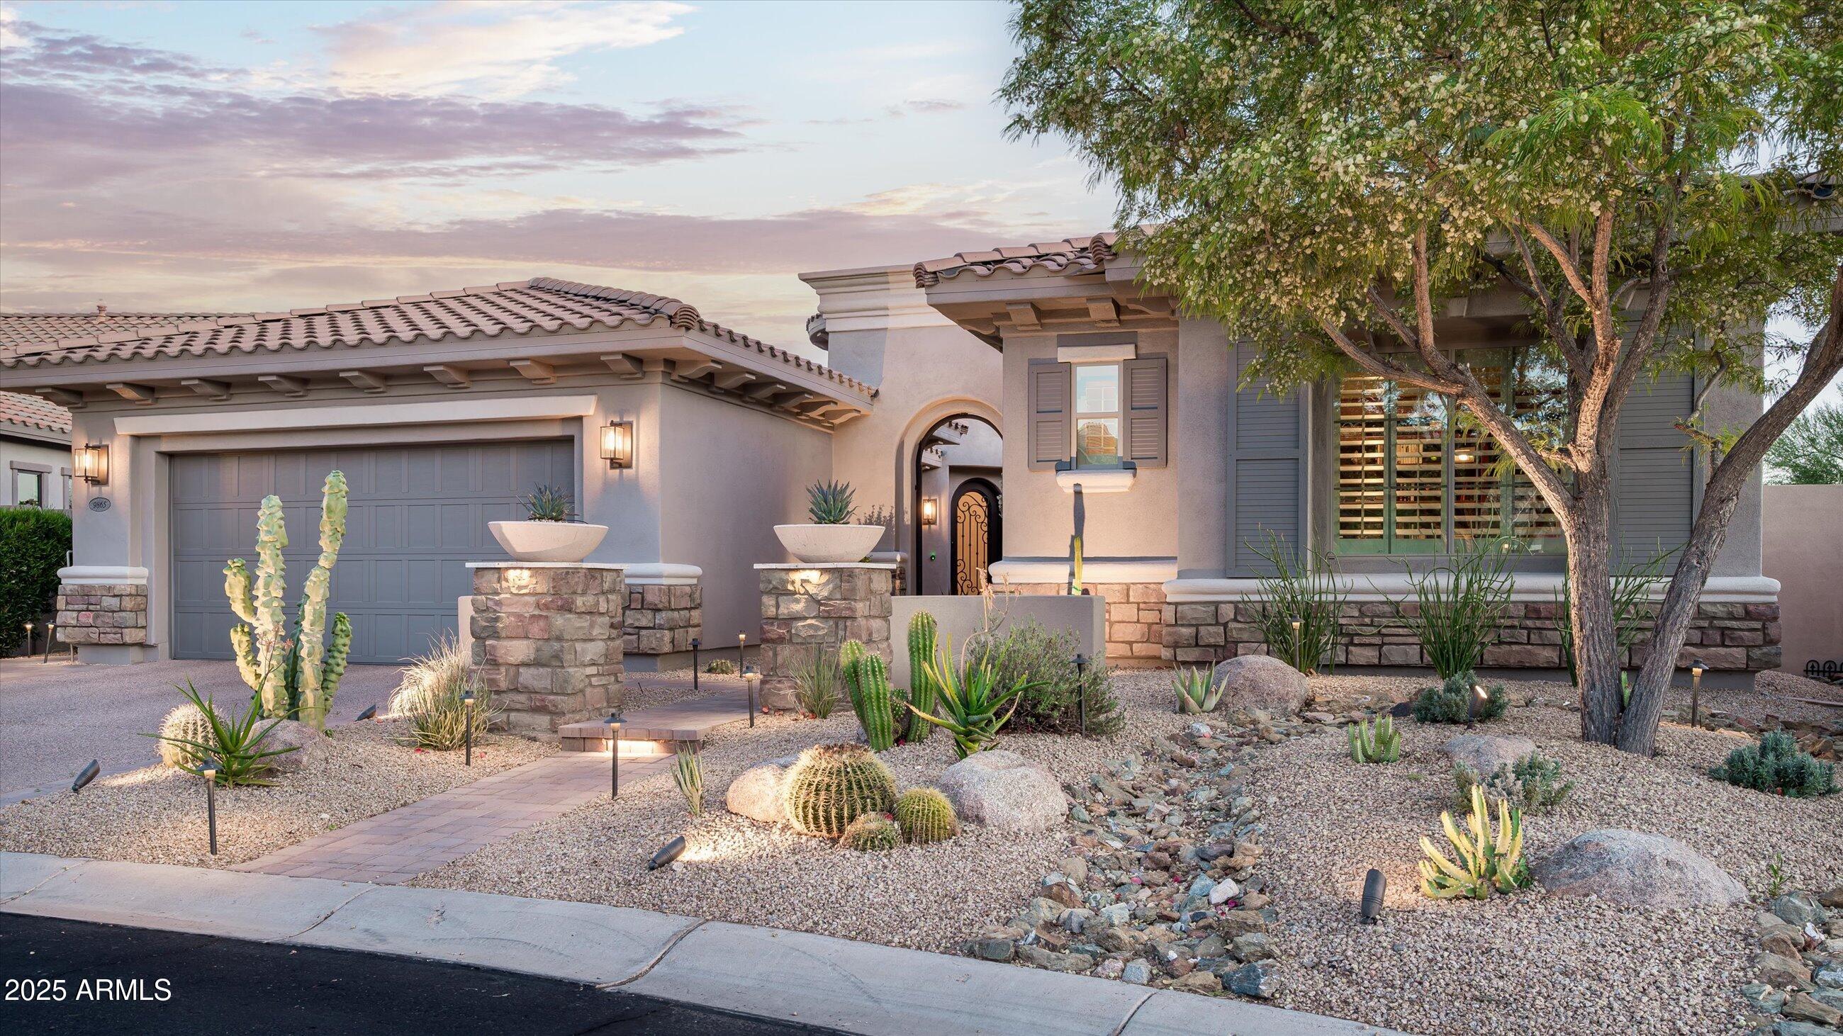
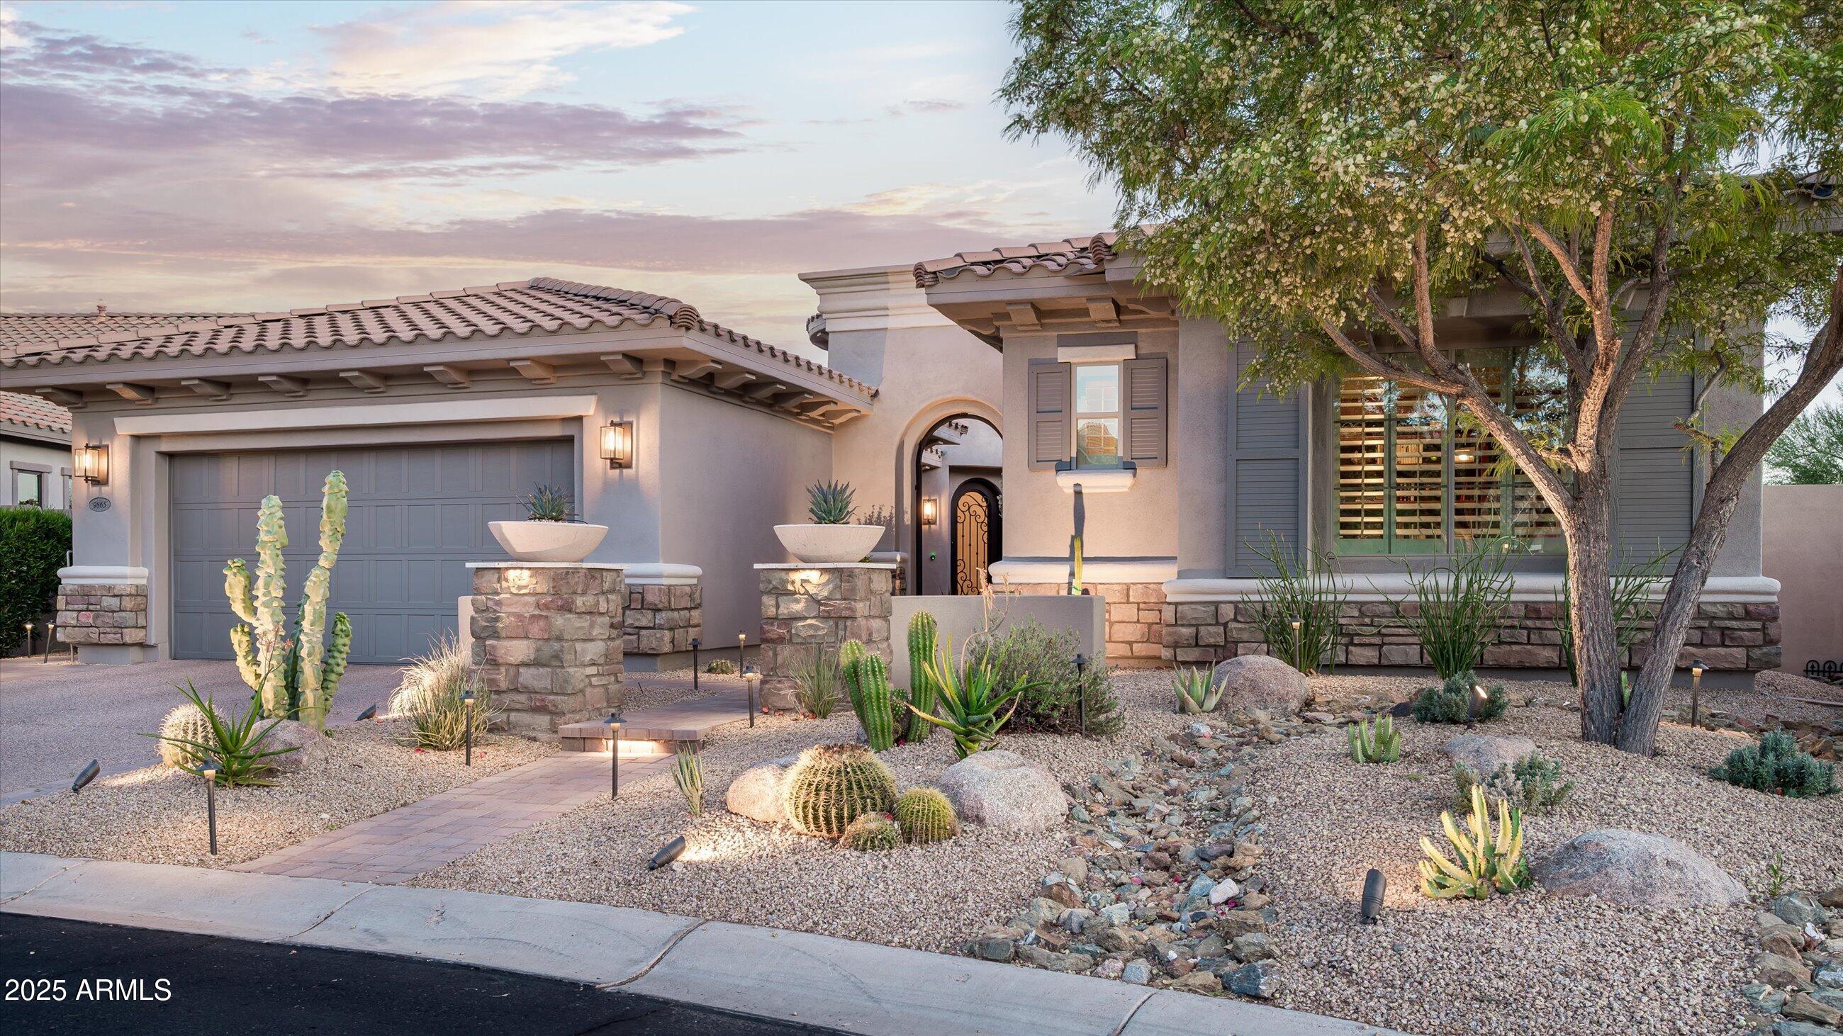
Stucco home with a tile roof, gray garage door, and desert landscaping at dusk.
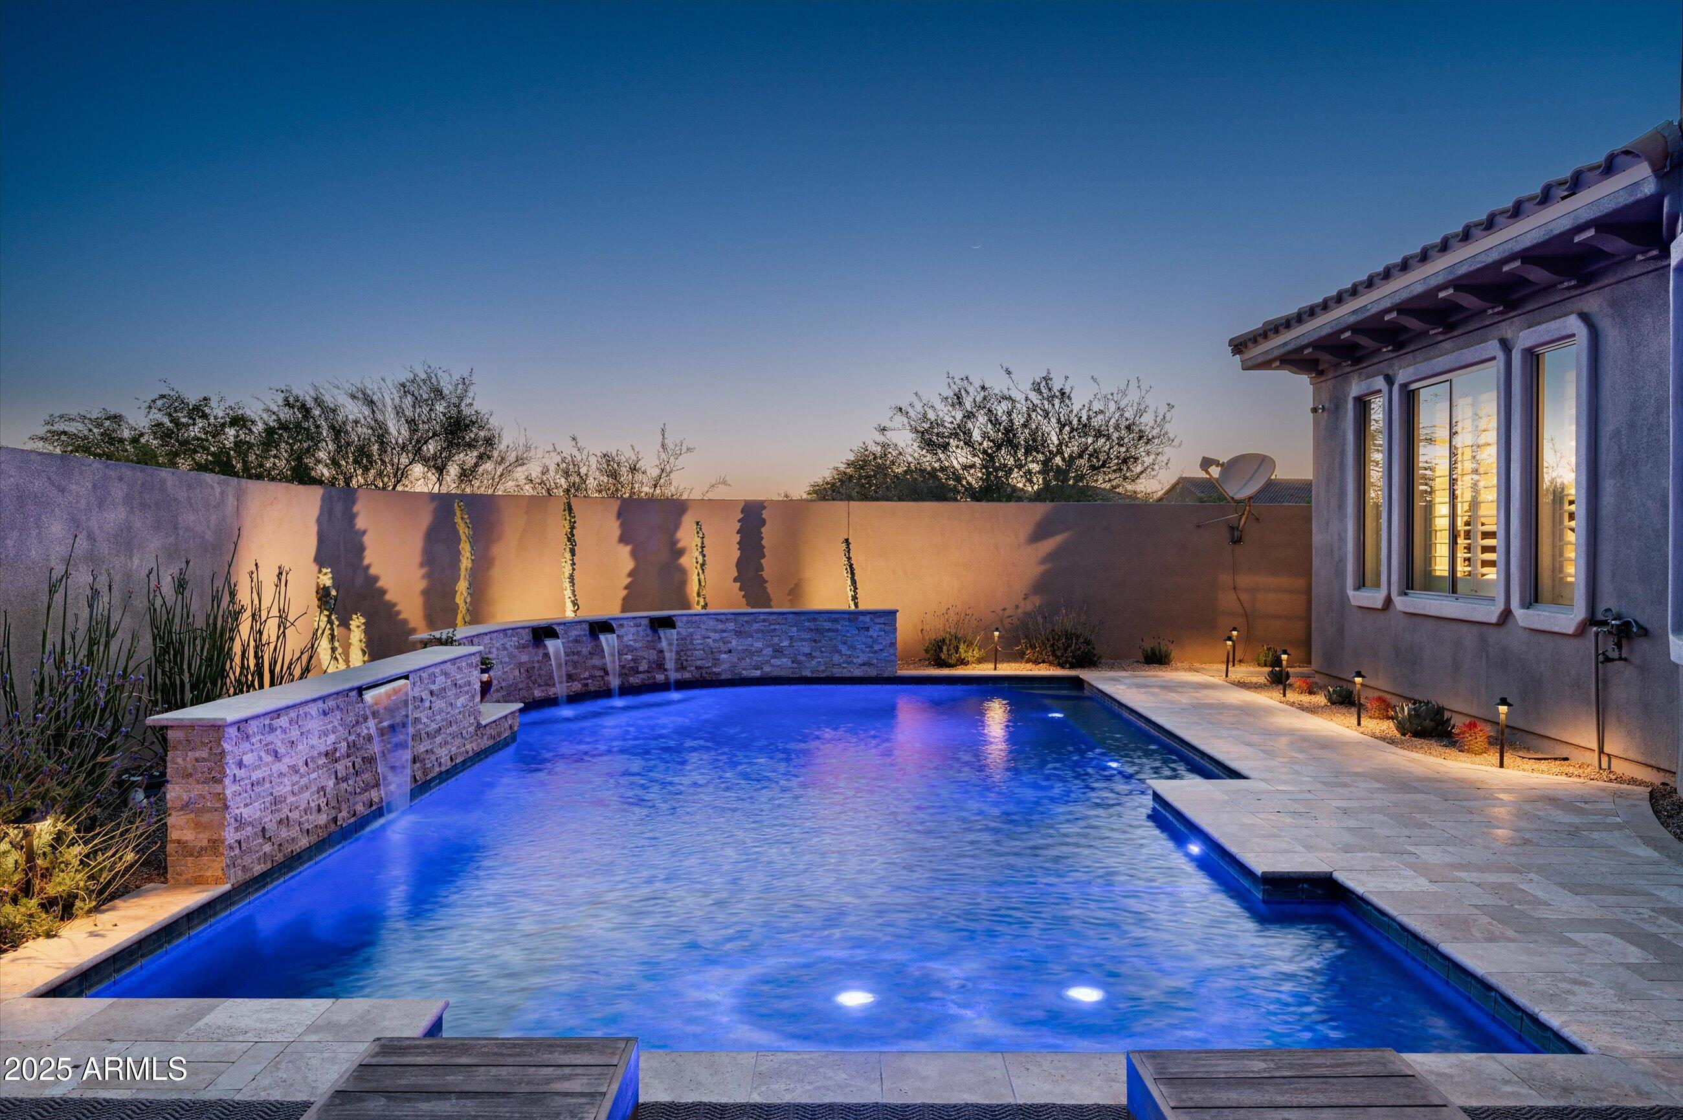
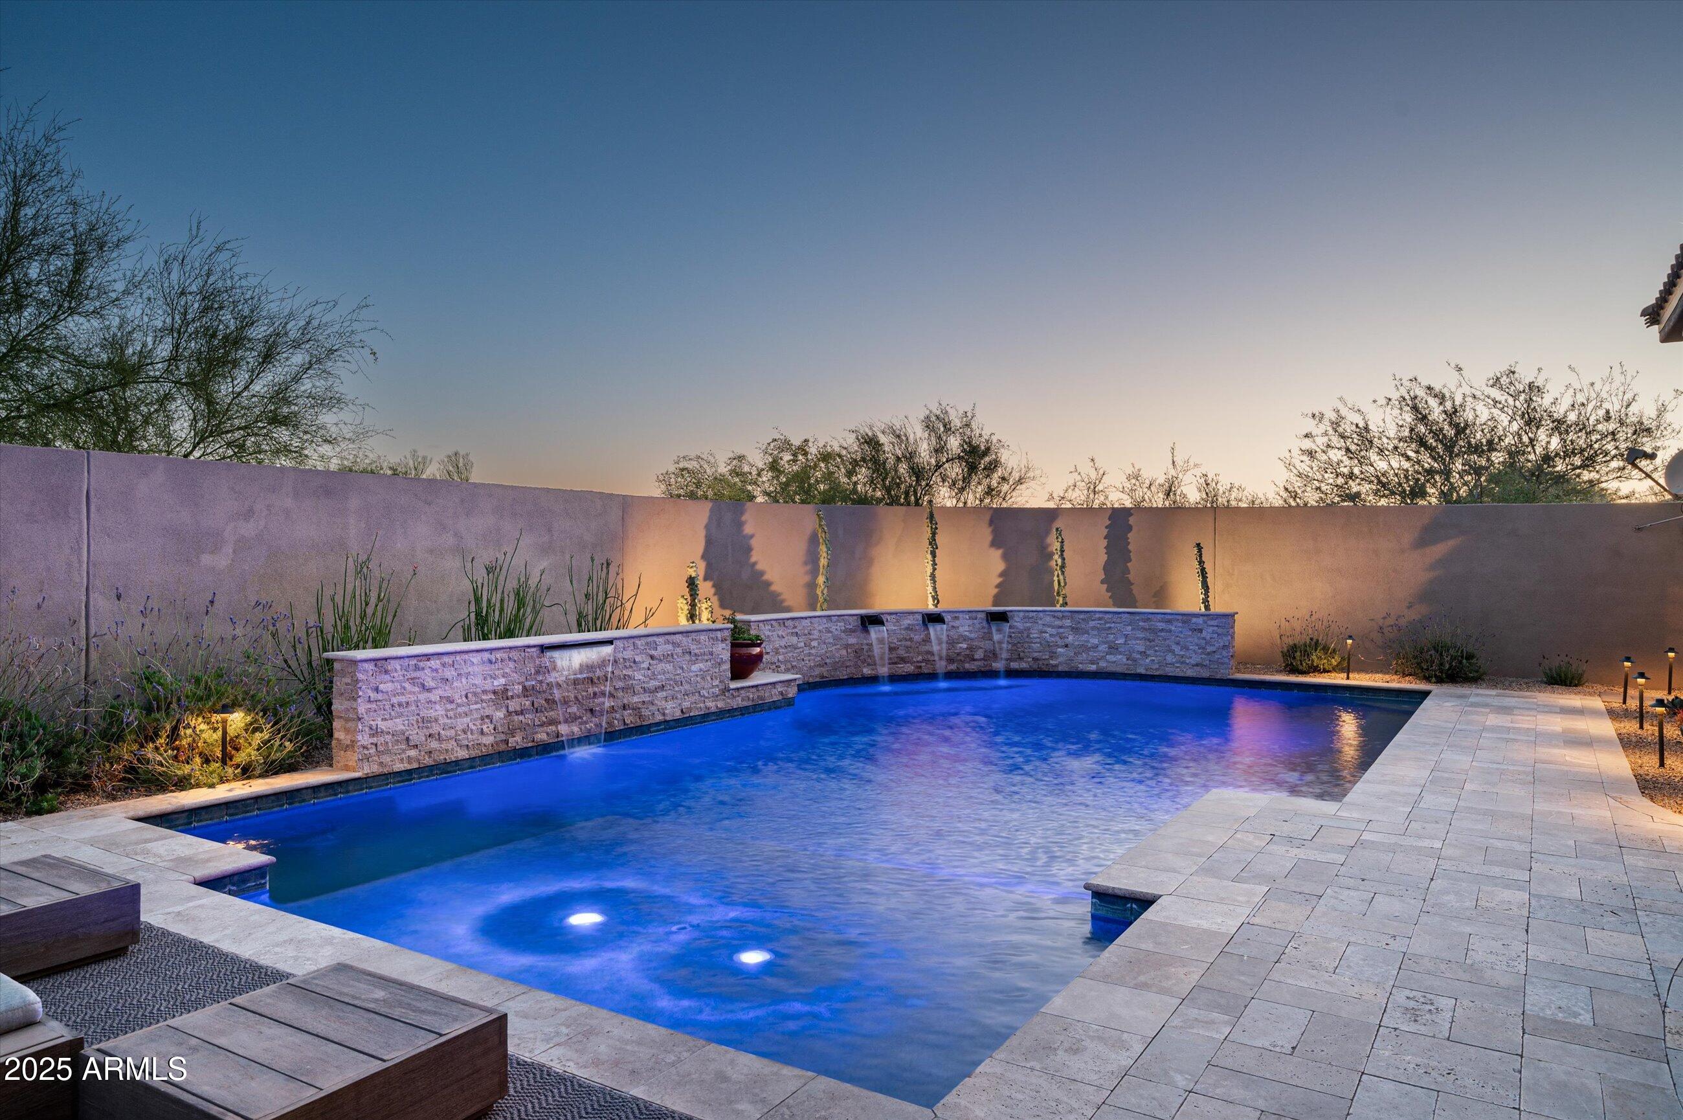
Backyard pool with stone waterfalls and patio at dusk beside the home.
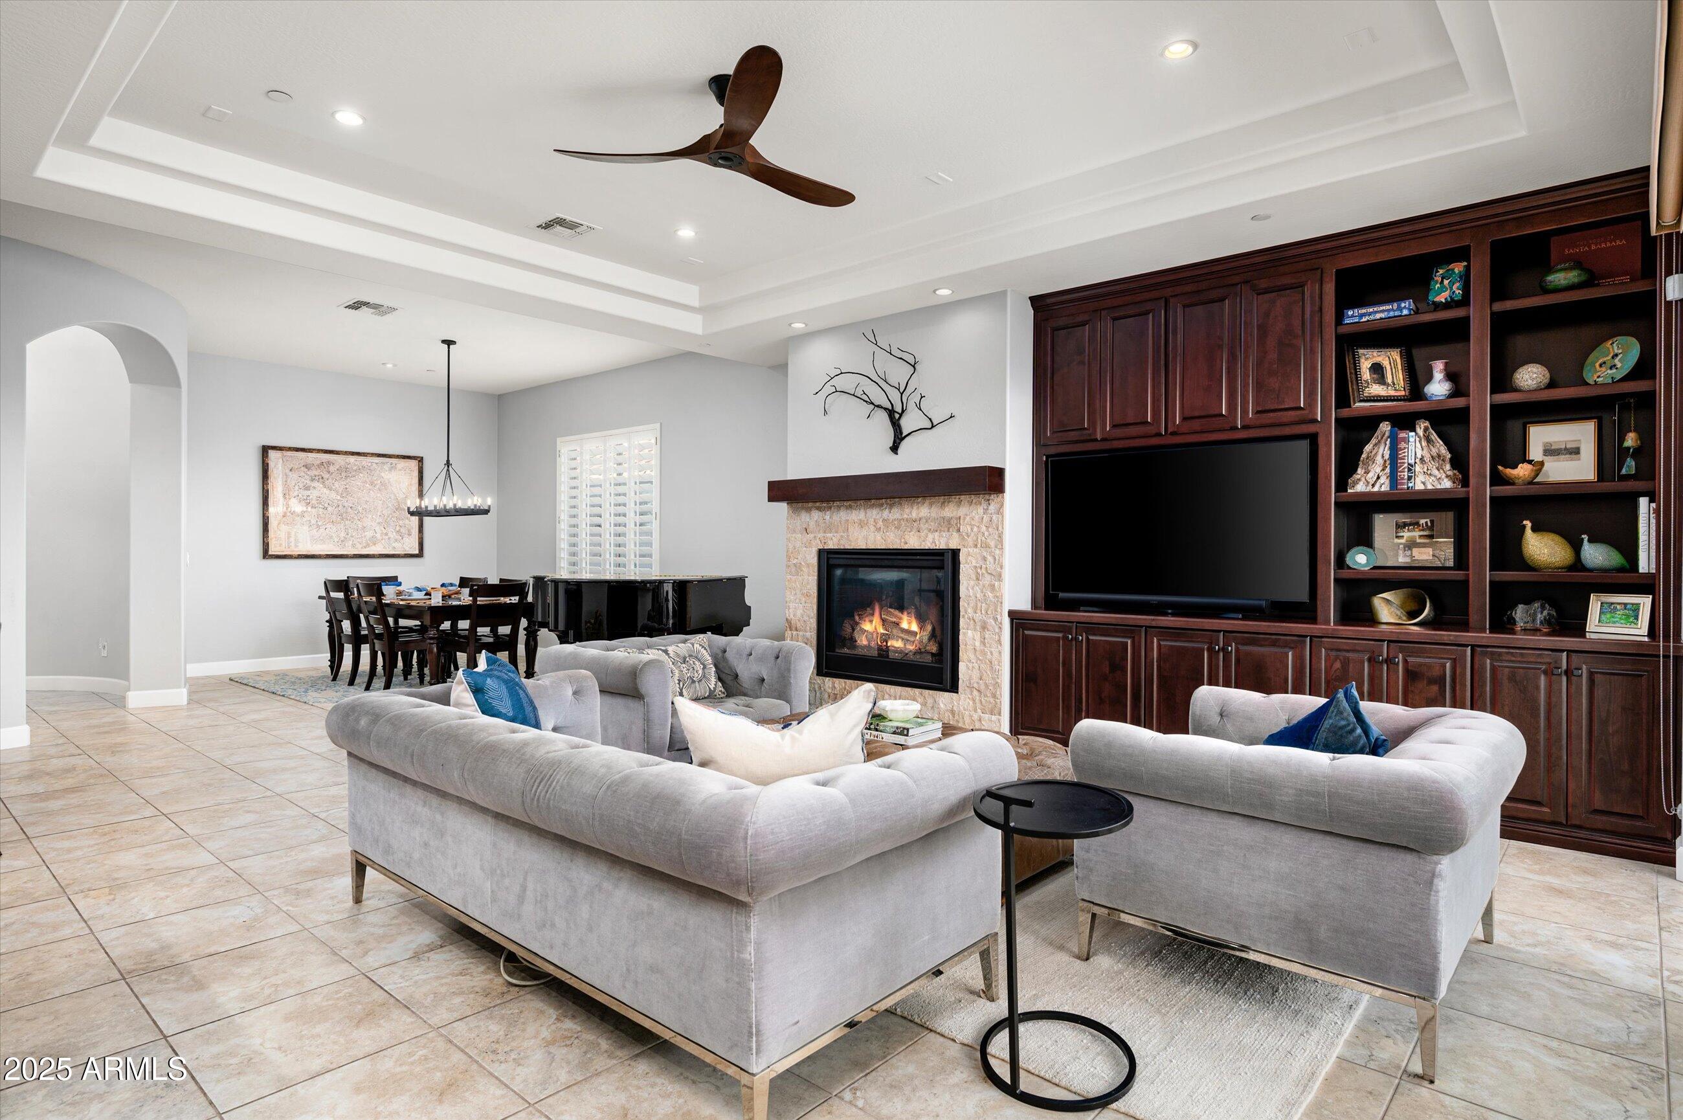
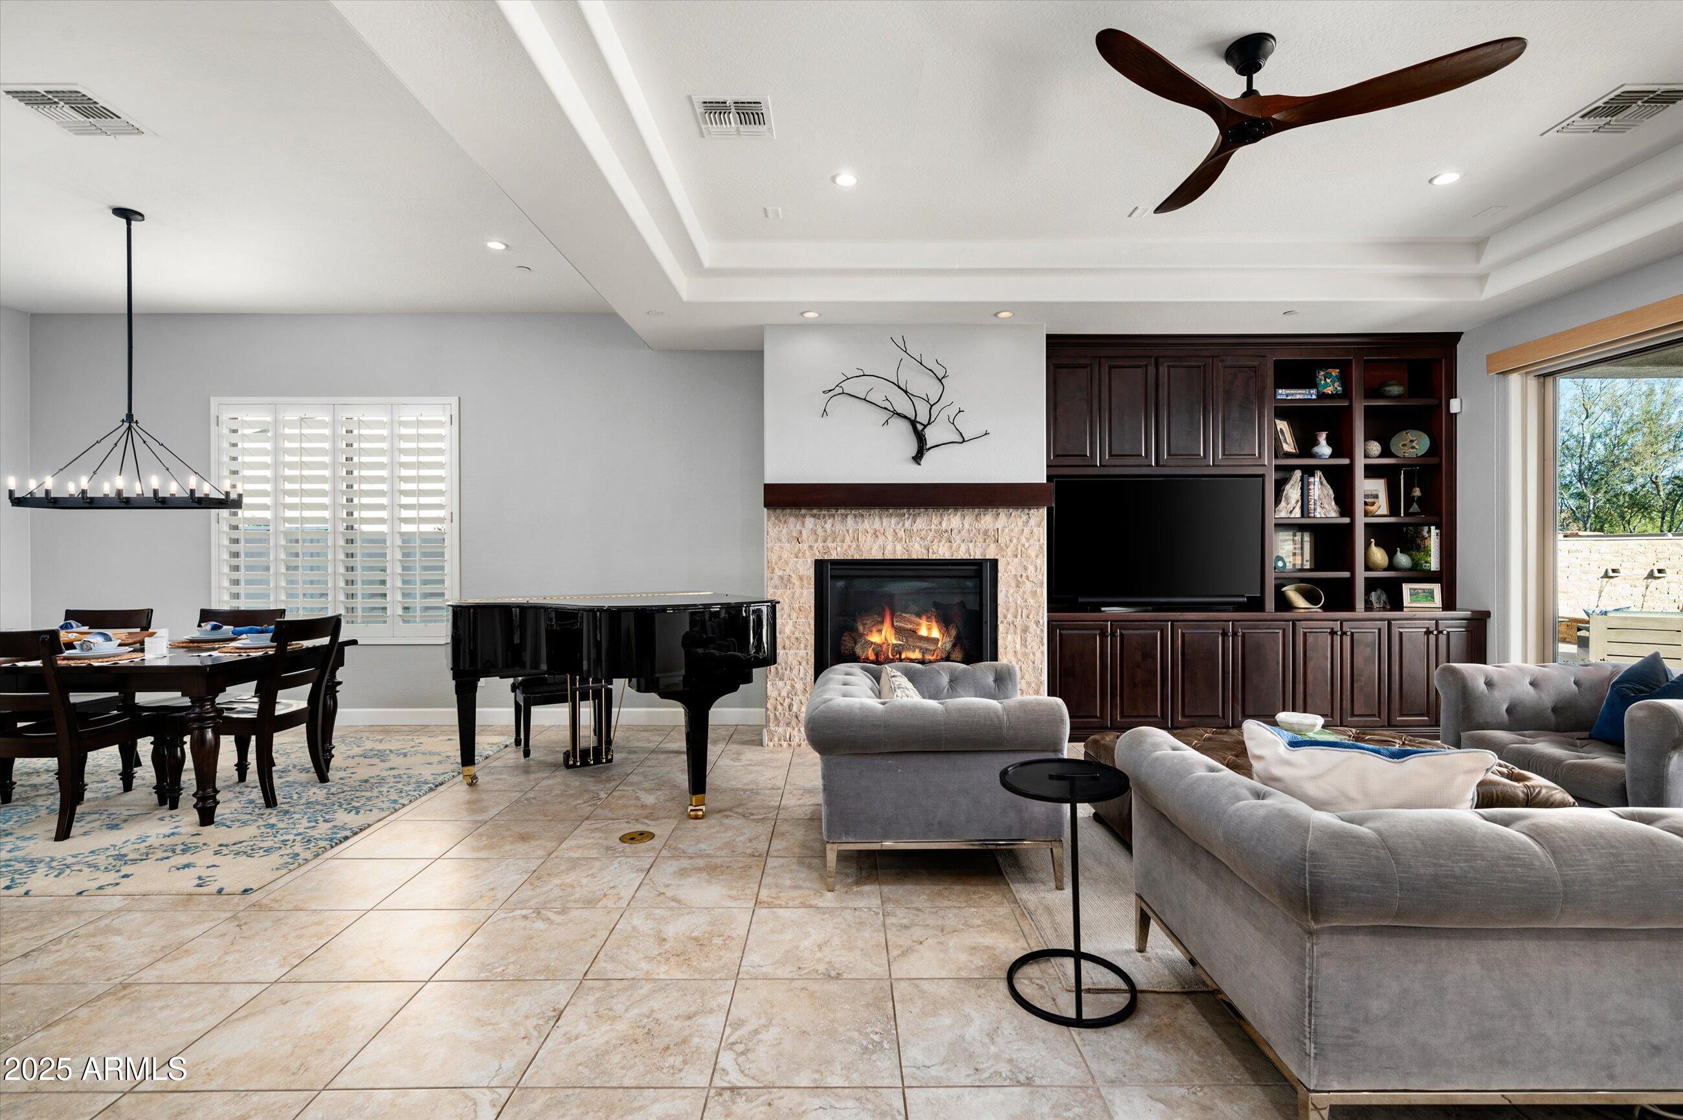
Living room with gray sofas, a stone fireplace, and dark built-in entertainment cabinetry.
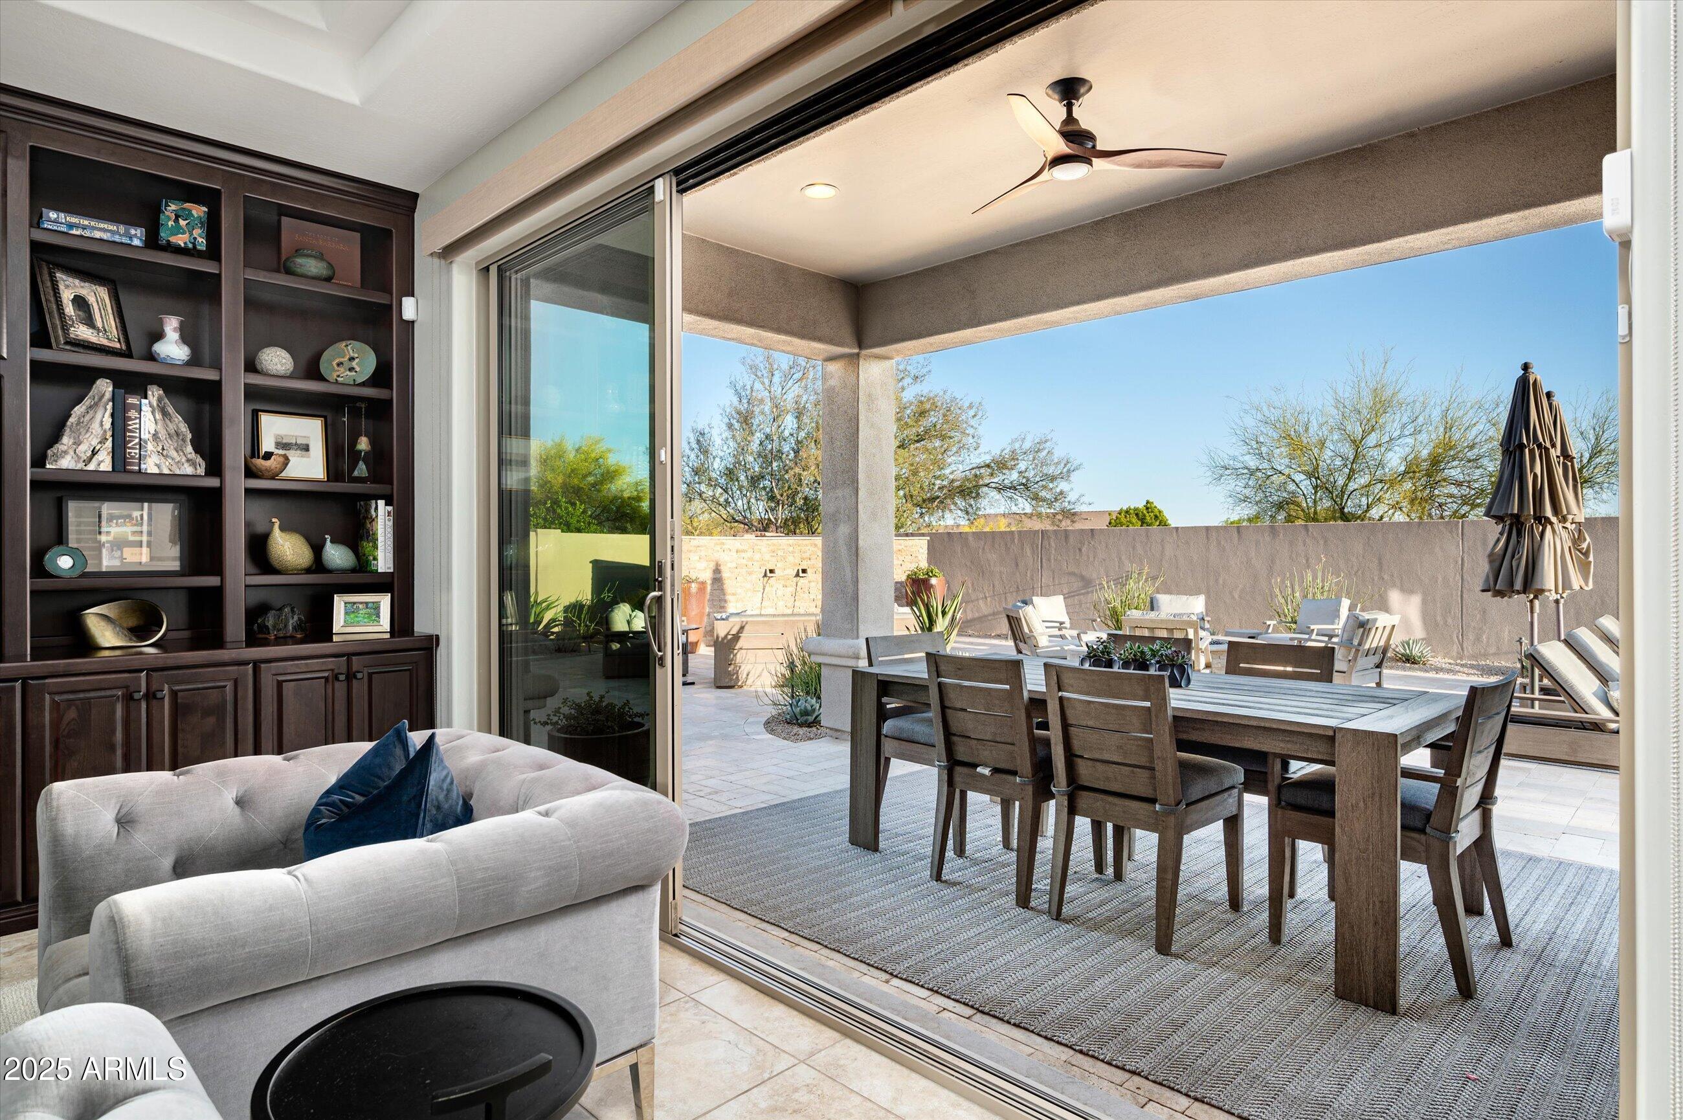
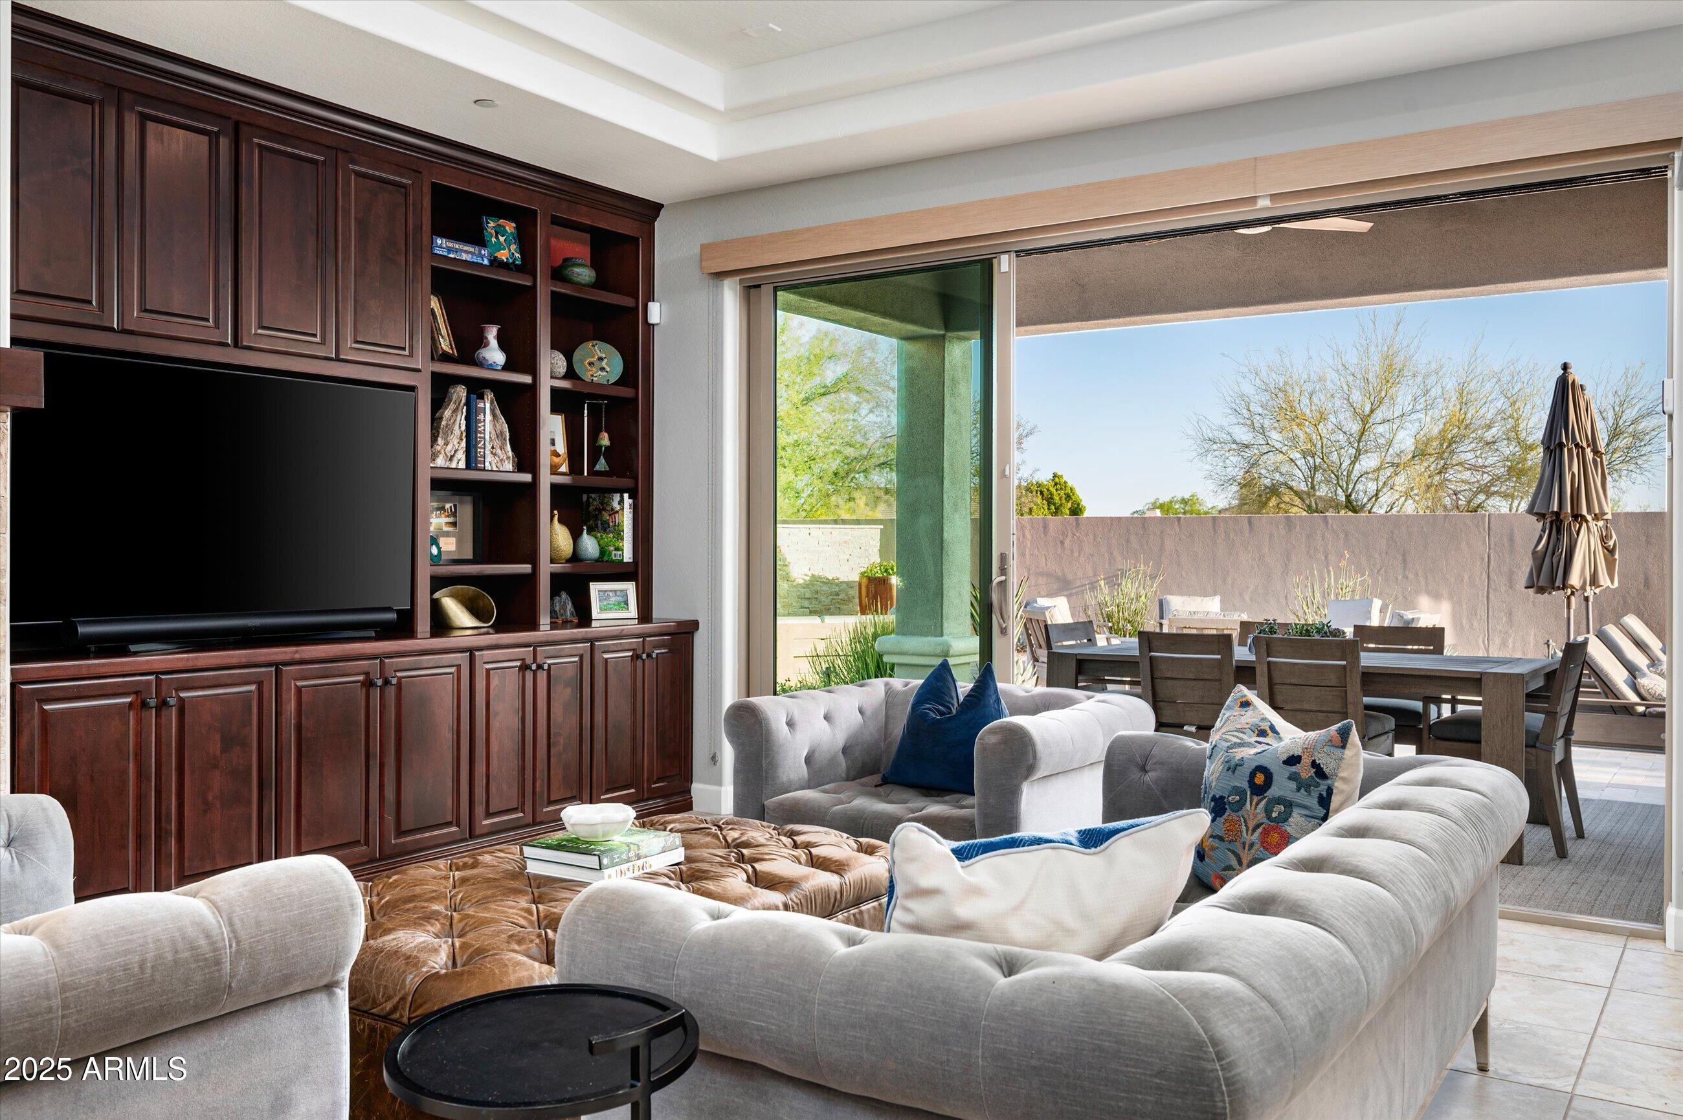
Covered patio with outdoor dining set and lounge seating, viewed through open sliding glass doors.
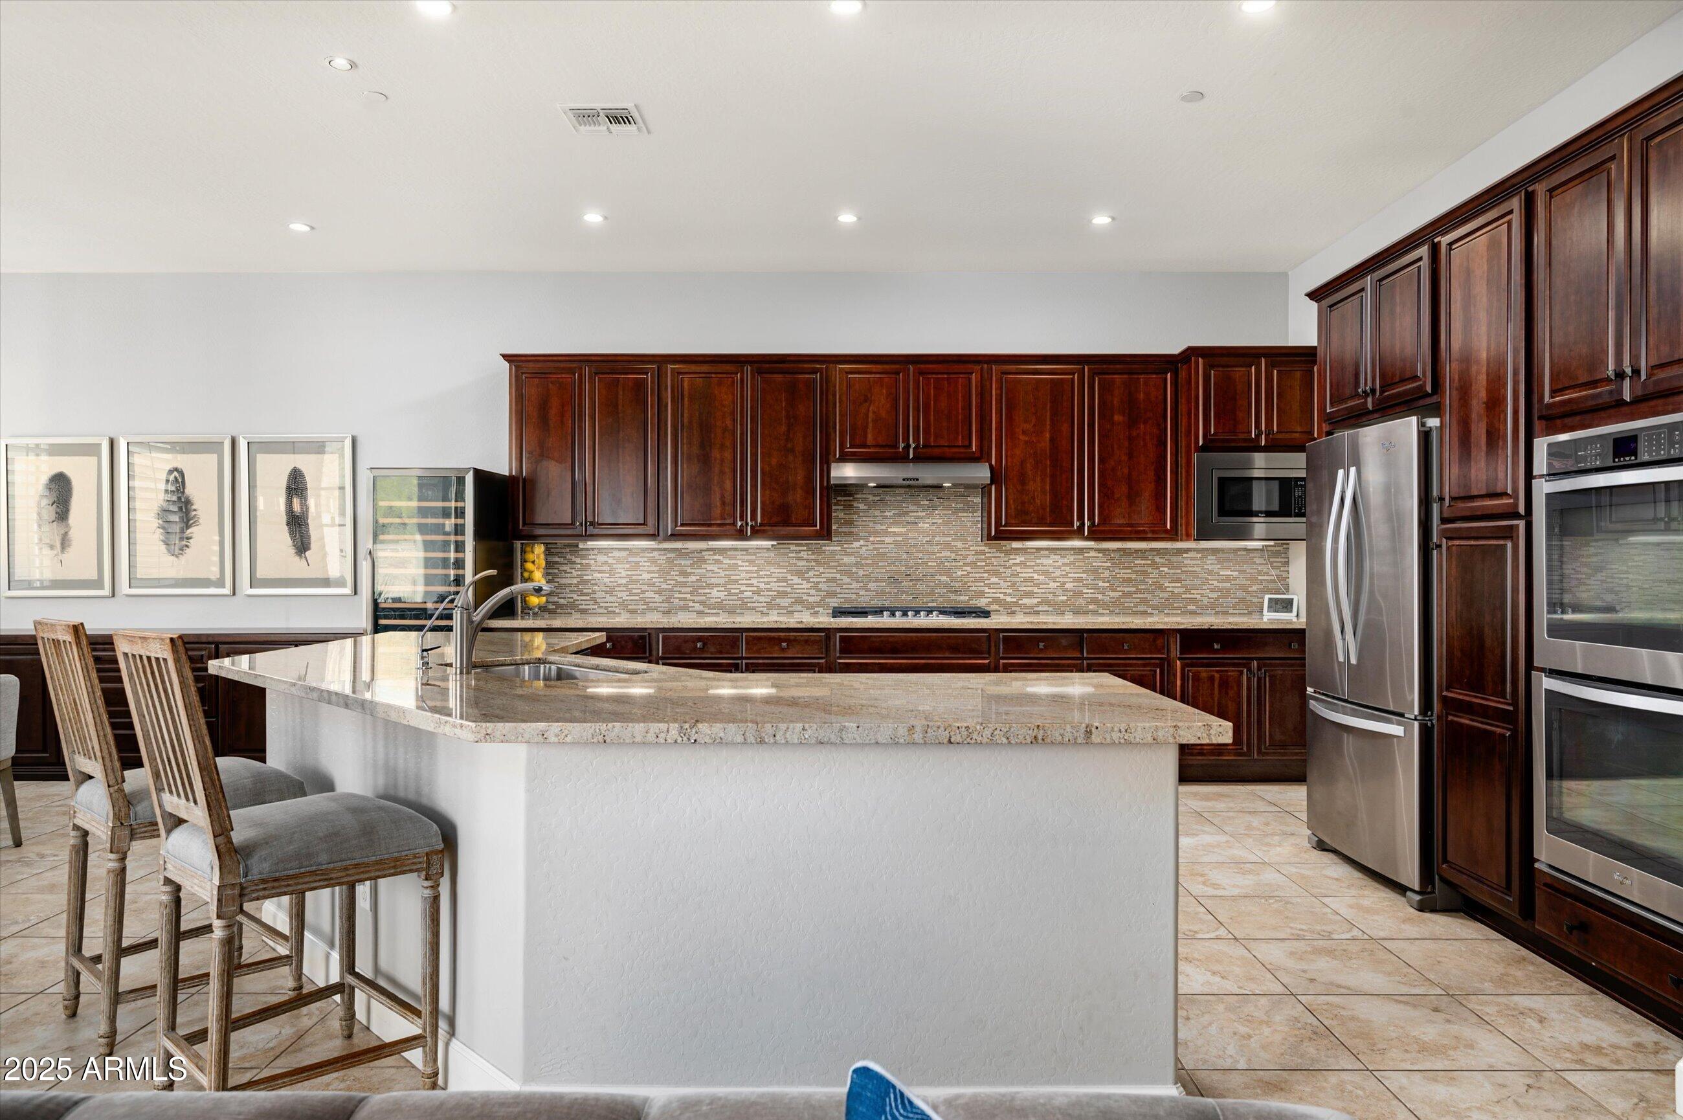
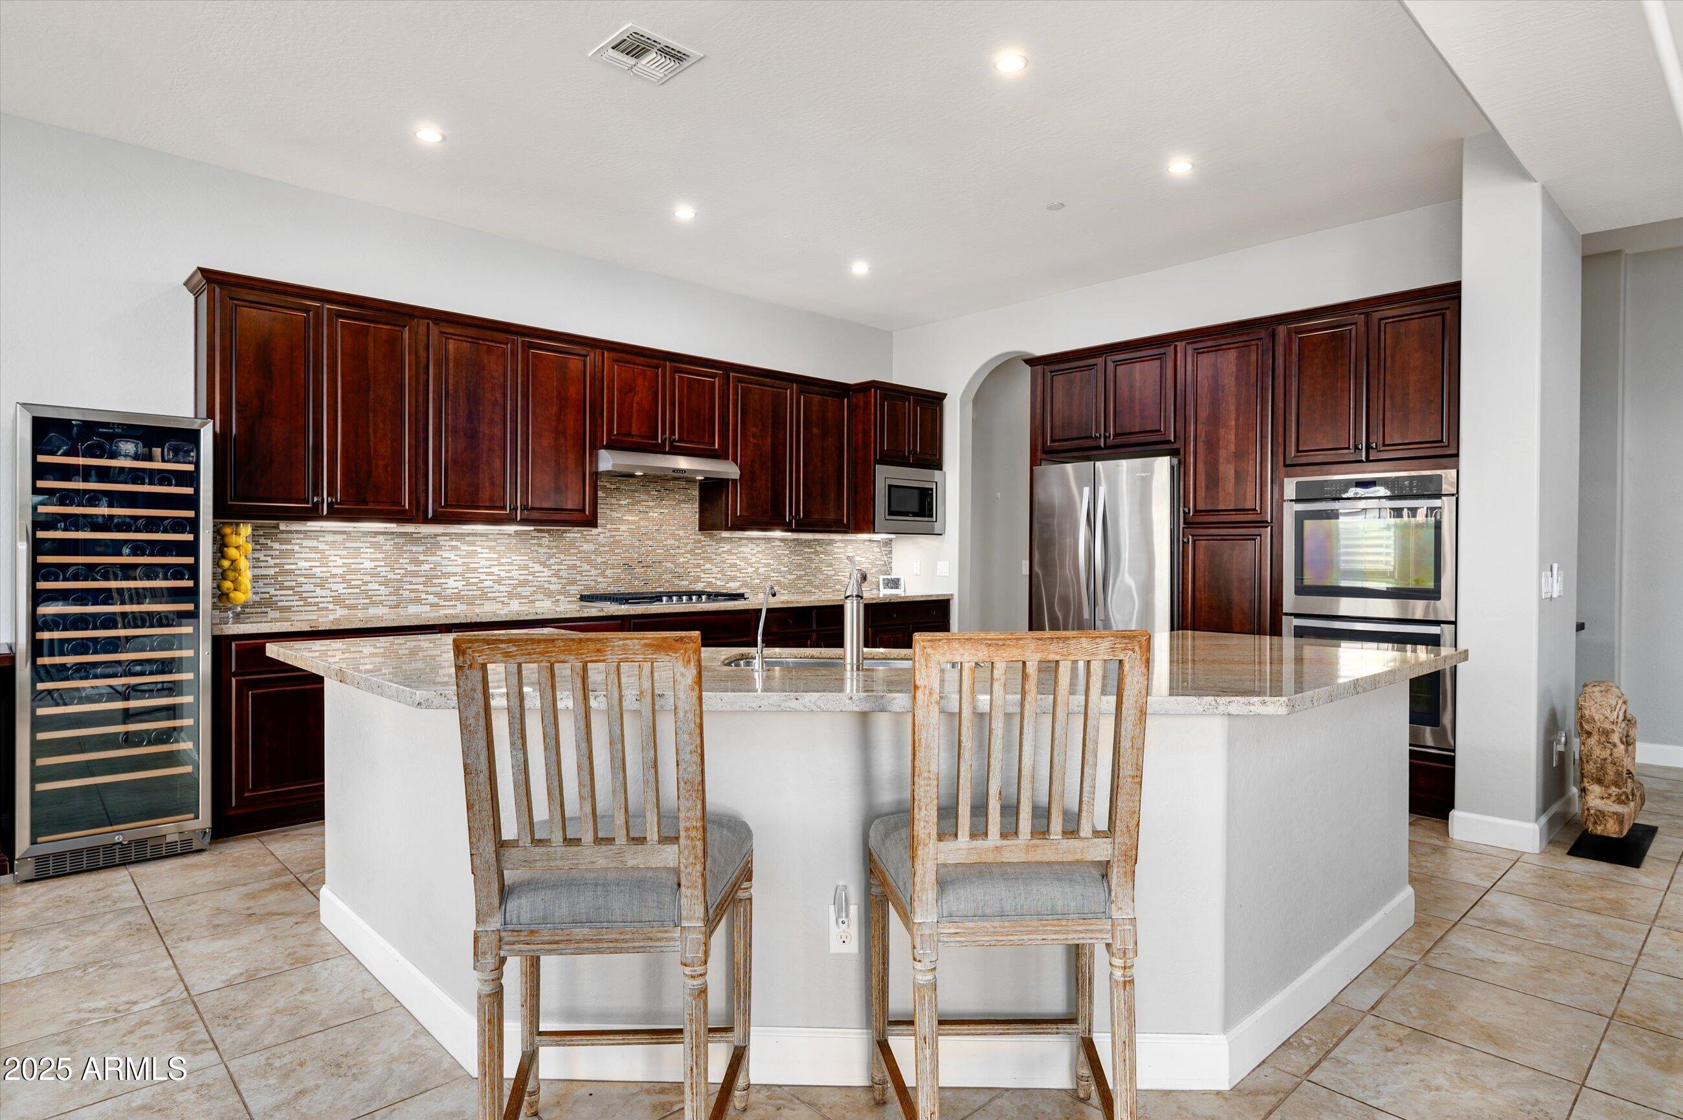
Kitchen with dark wood cabinets, a large stone island, stainless steel appliances, and bar seating.
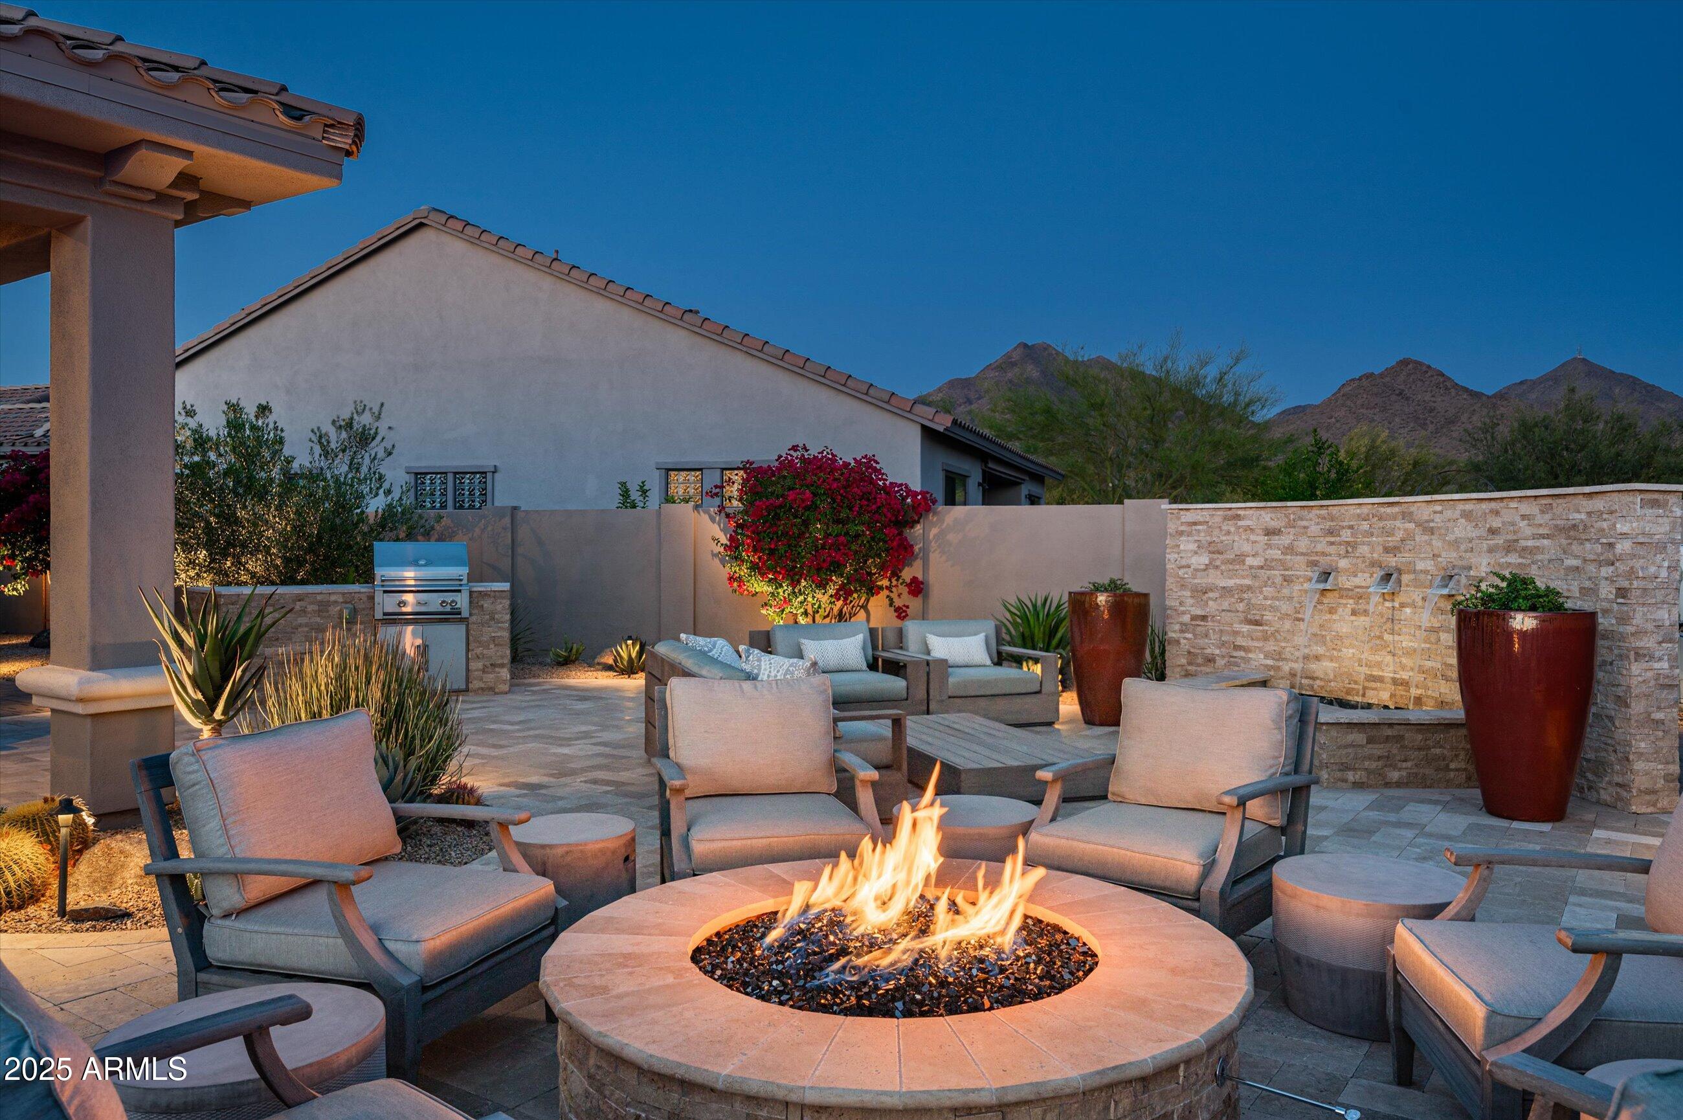
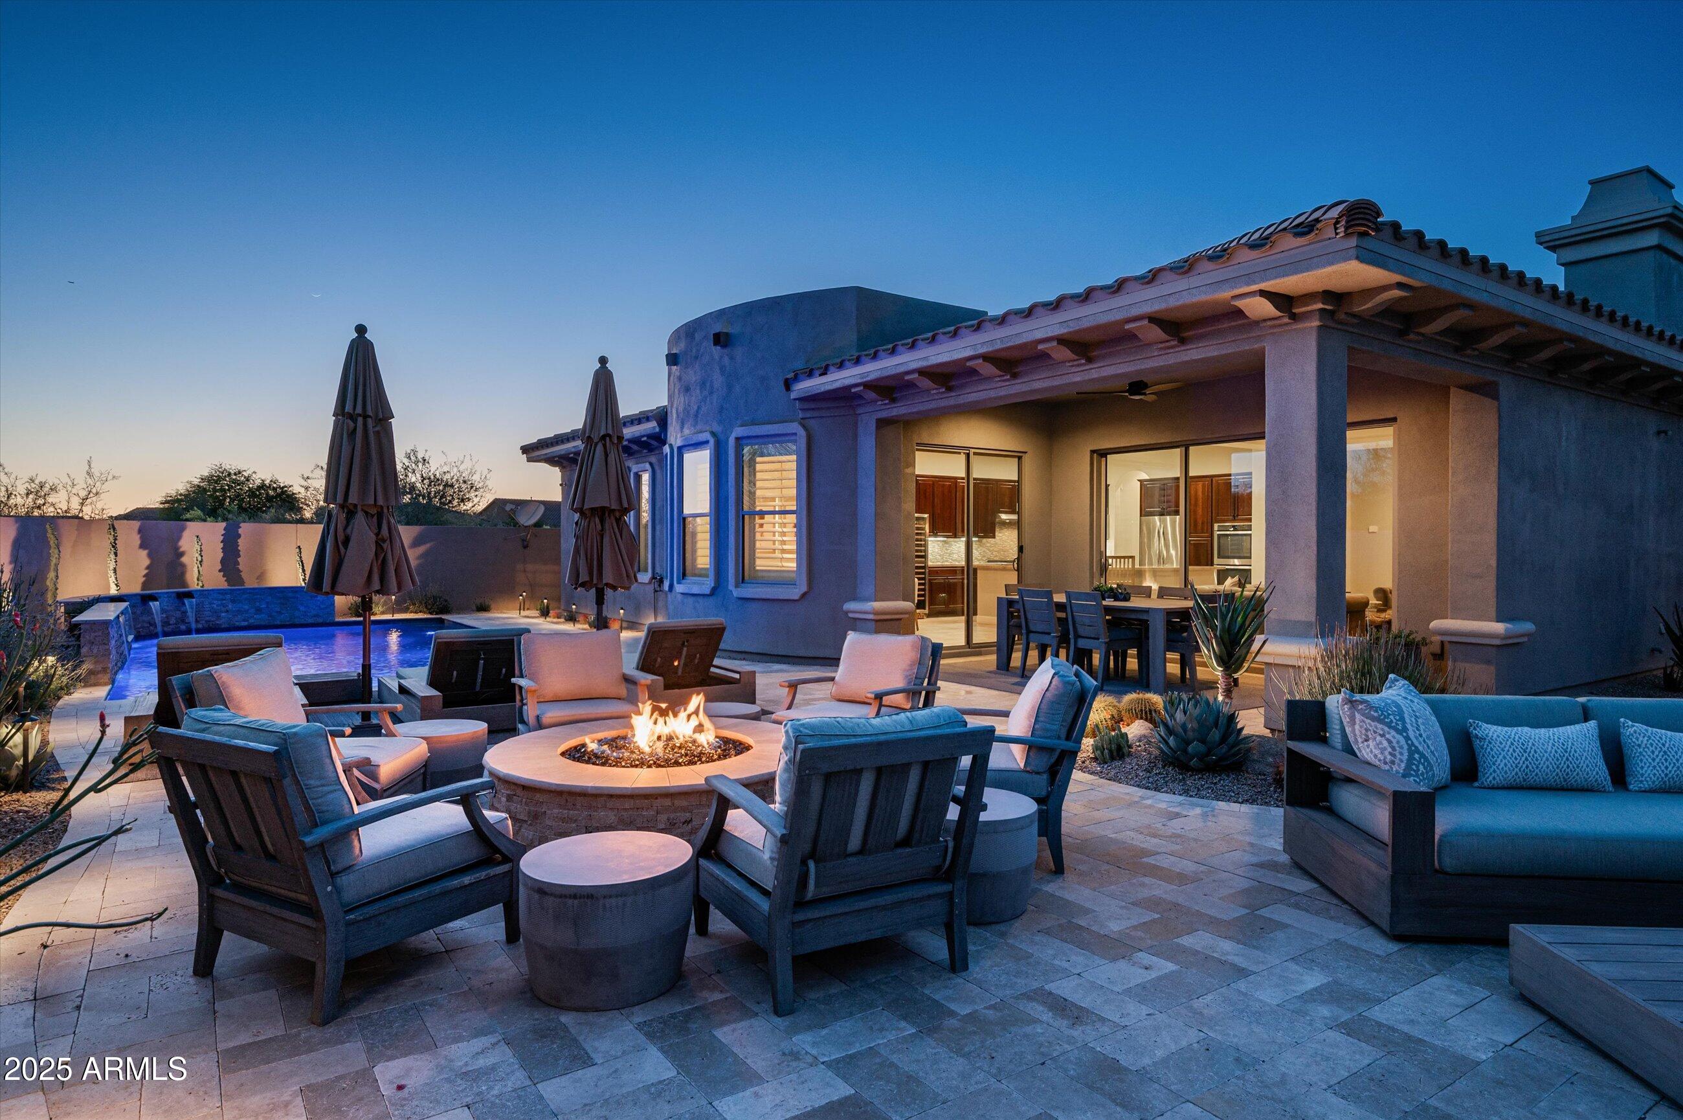
Furnished backyard patio with a circular fire pit, stone water feature, and mountain views.
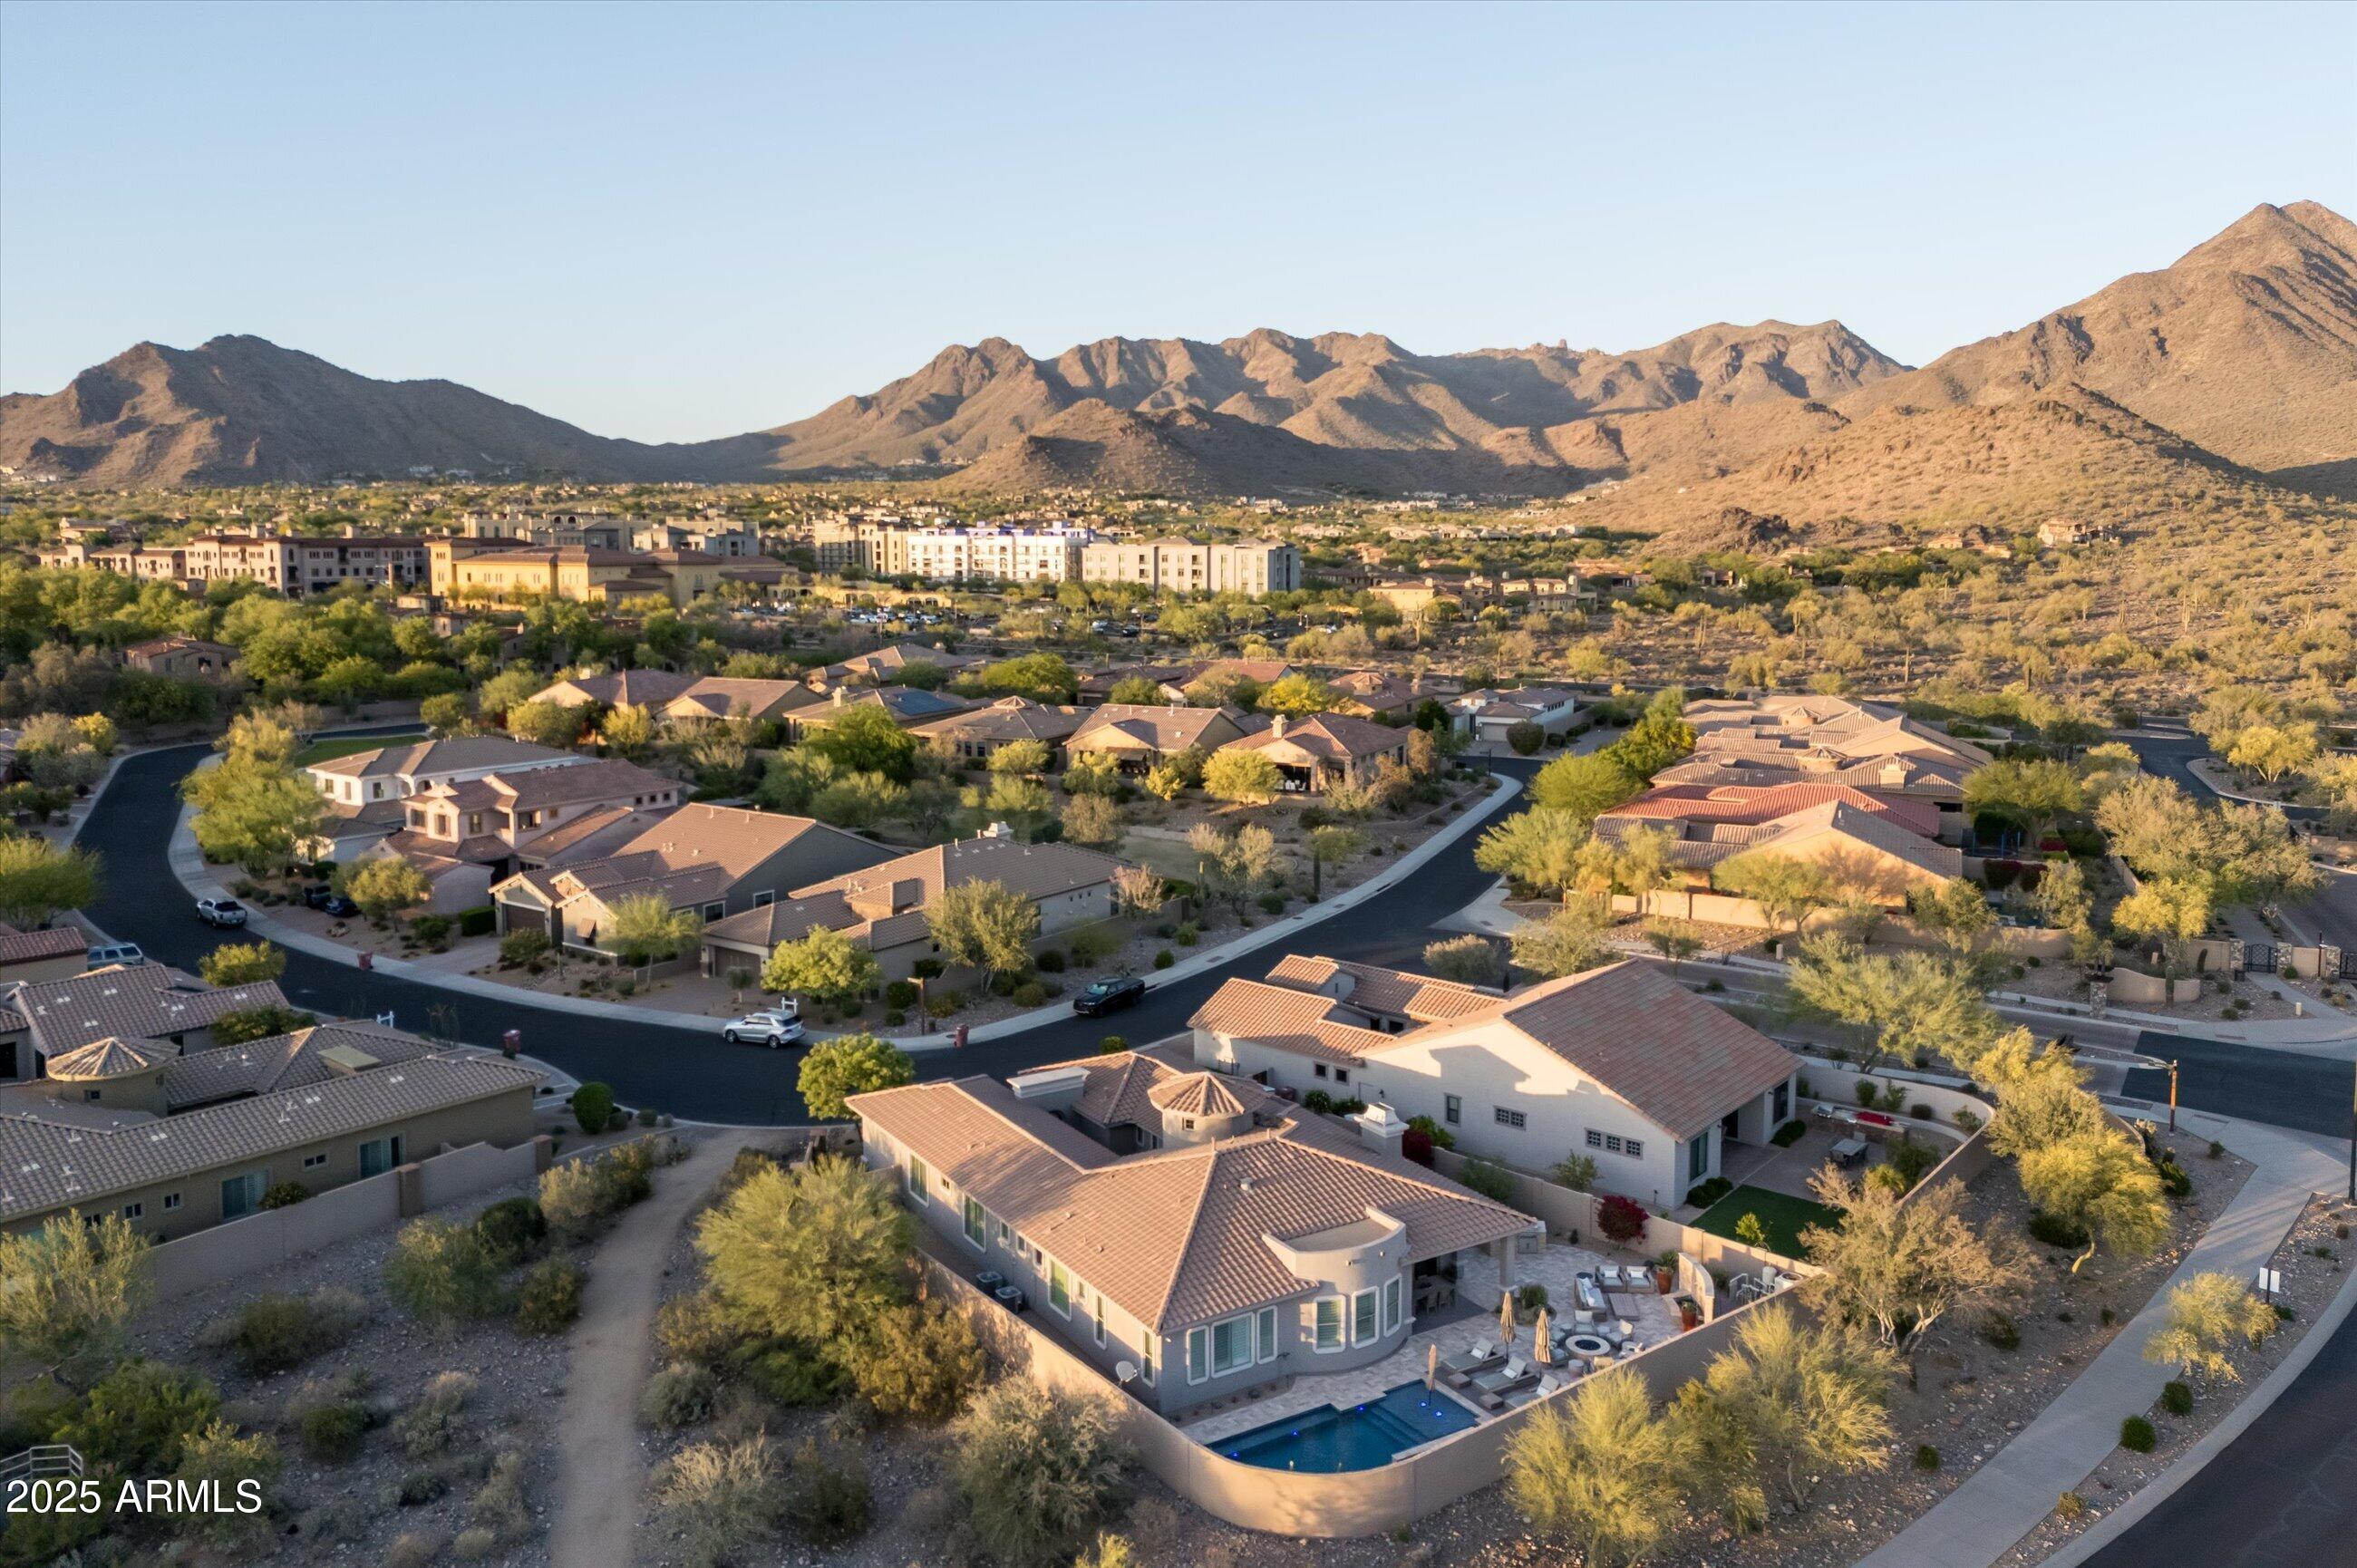
Aerial view of a Scottsdale home with a swimming pool and desert mountains beyond.
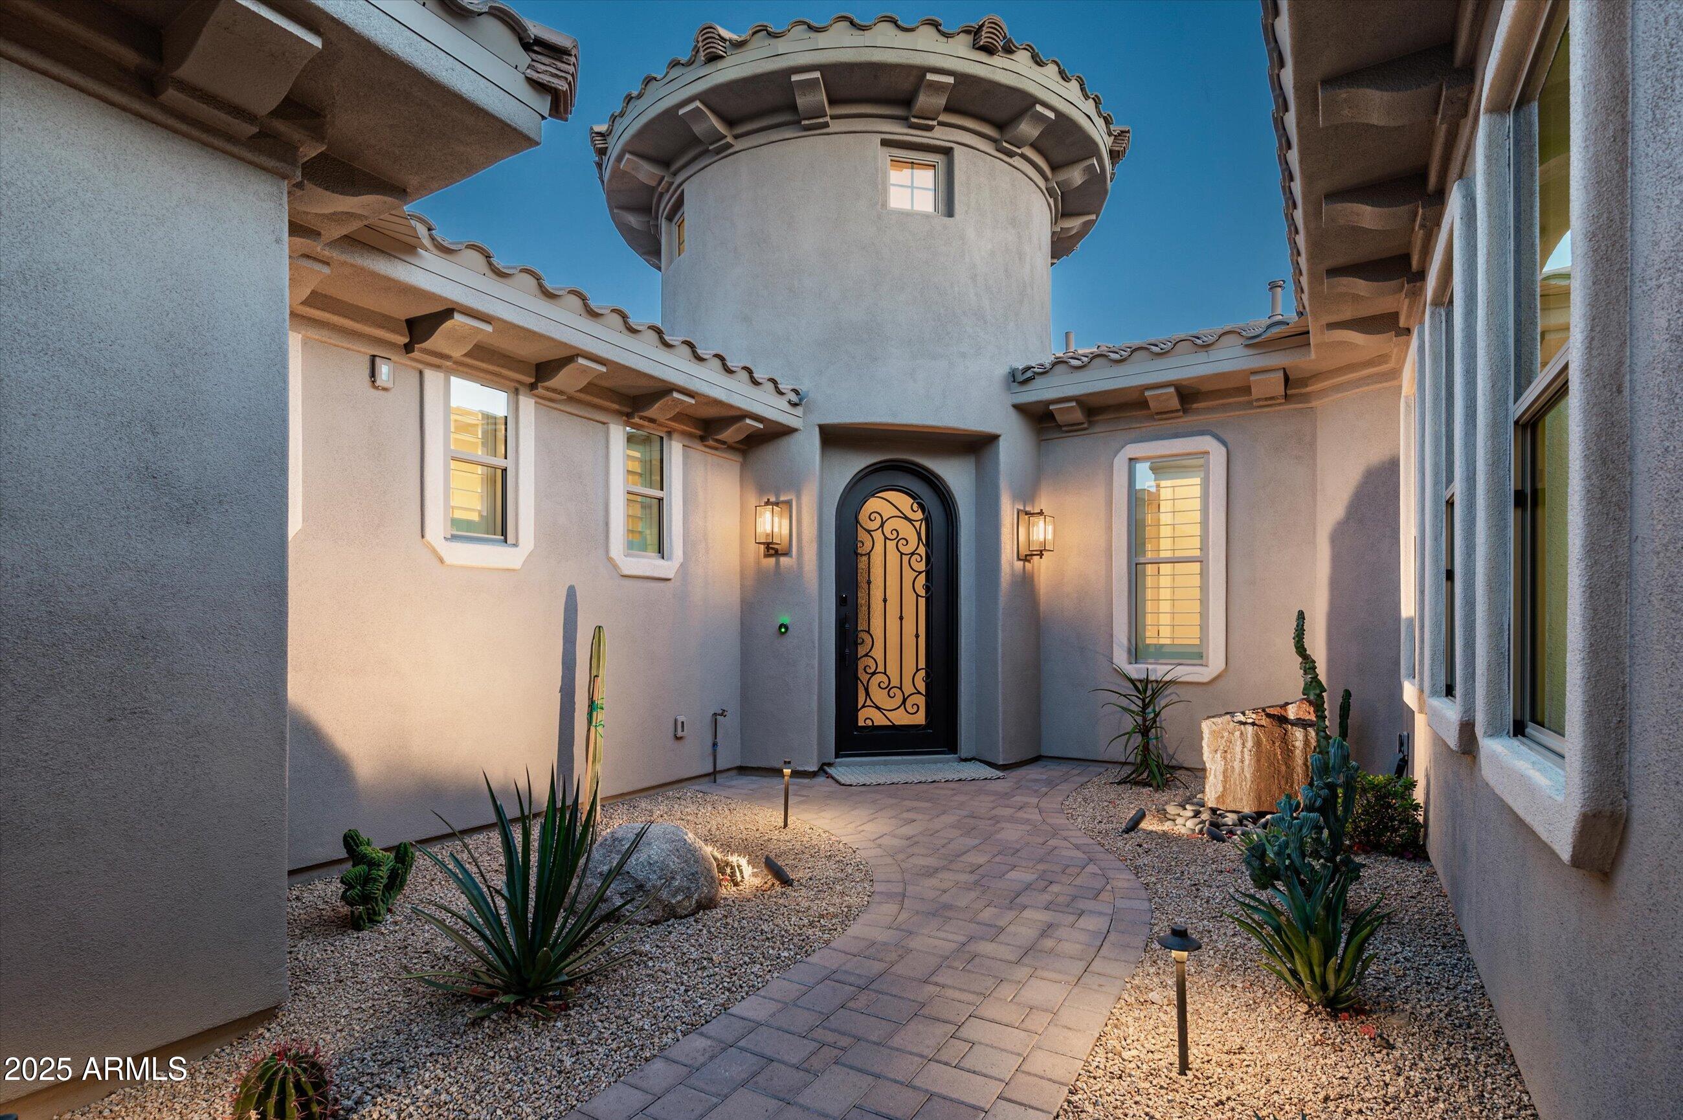
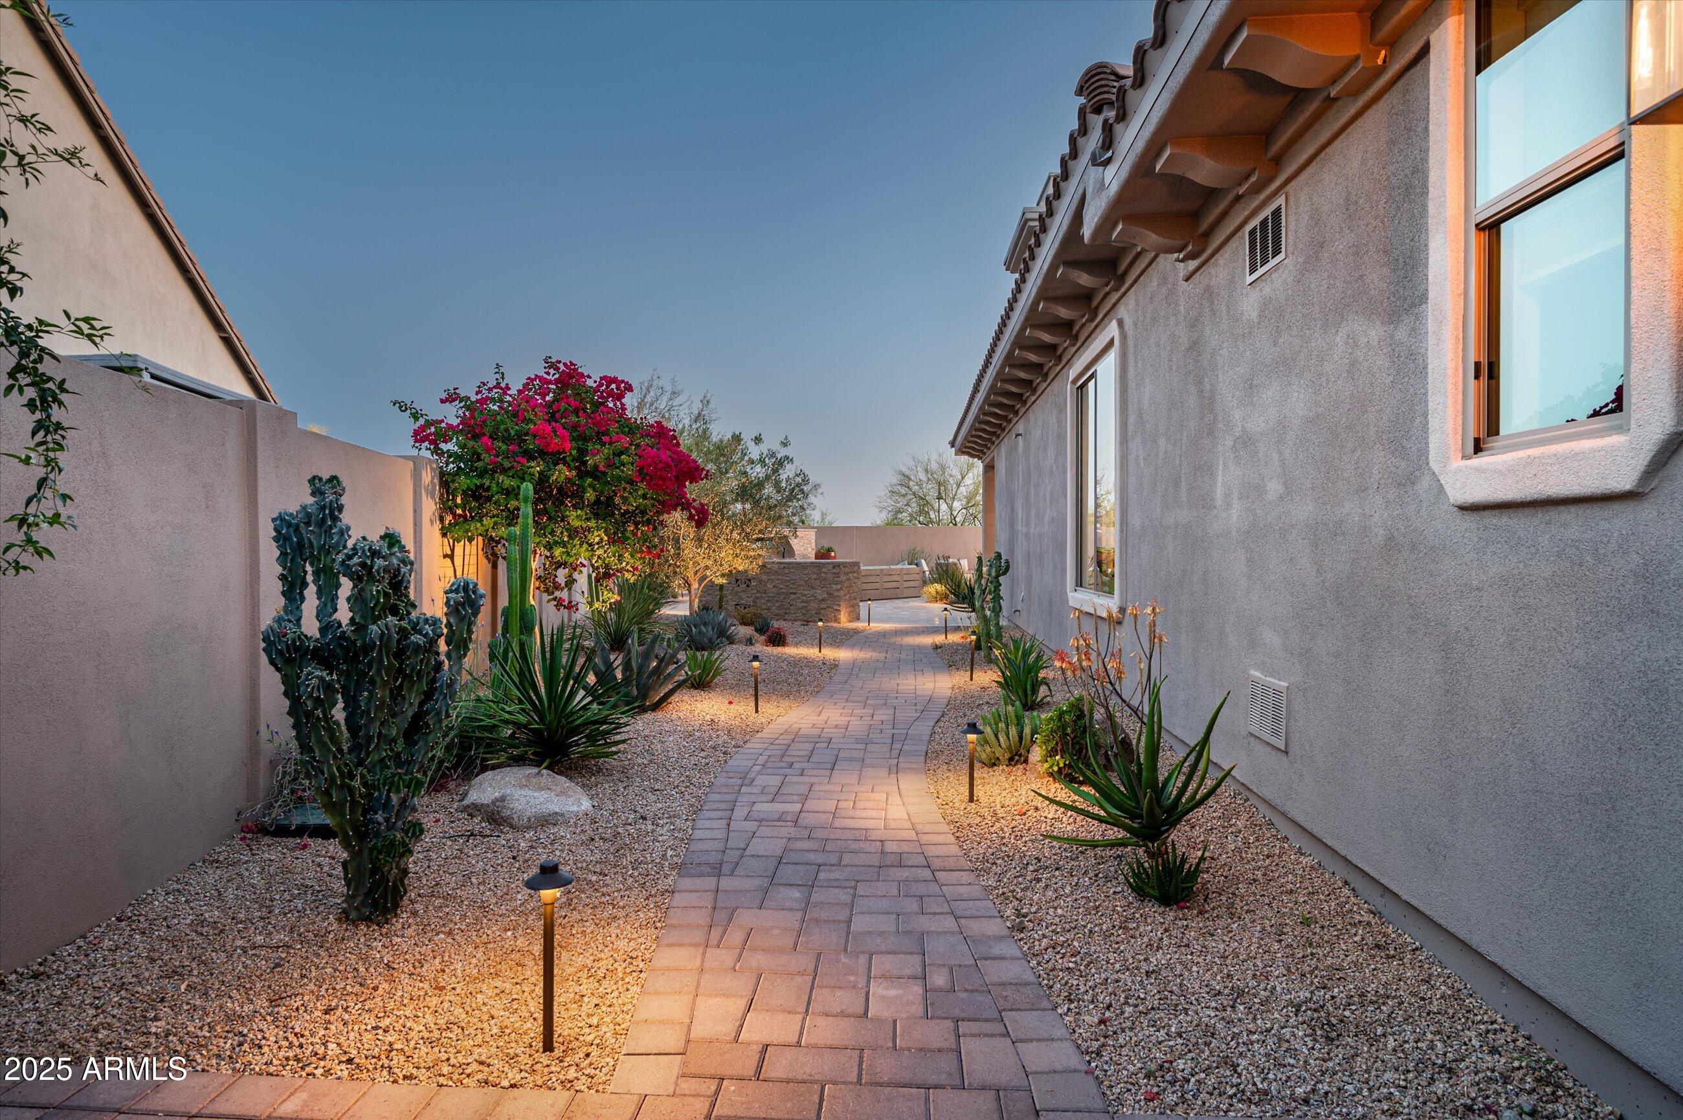
Home entrance with a curved paver path, desert landscaping, and an ornate black metal door.
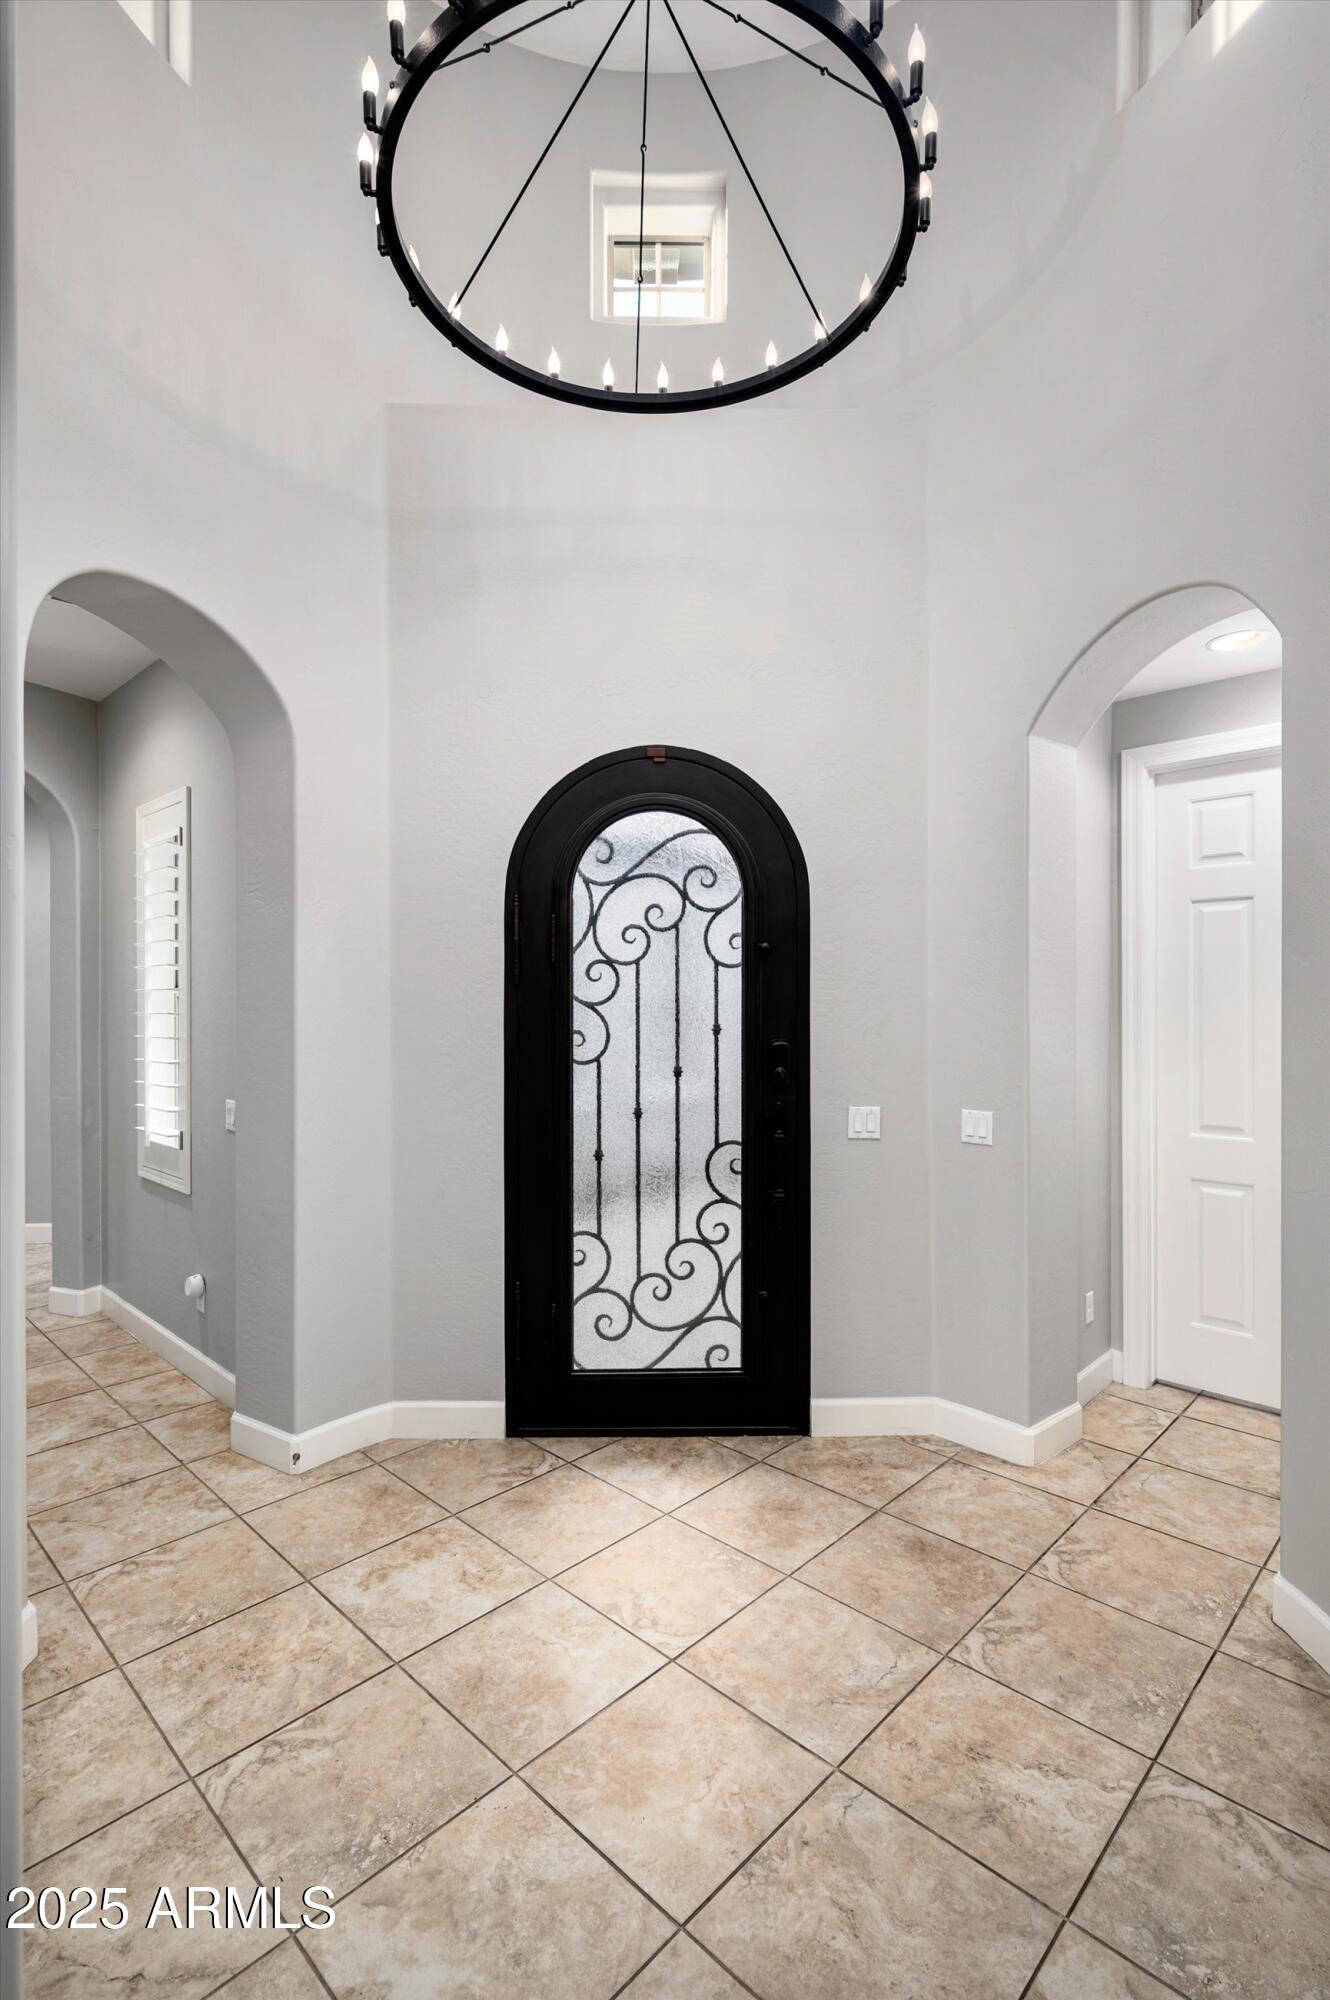
Entry foyer with an arched wrought-iron glass front door, tiled floor, and circular chandelier.
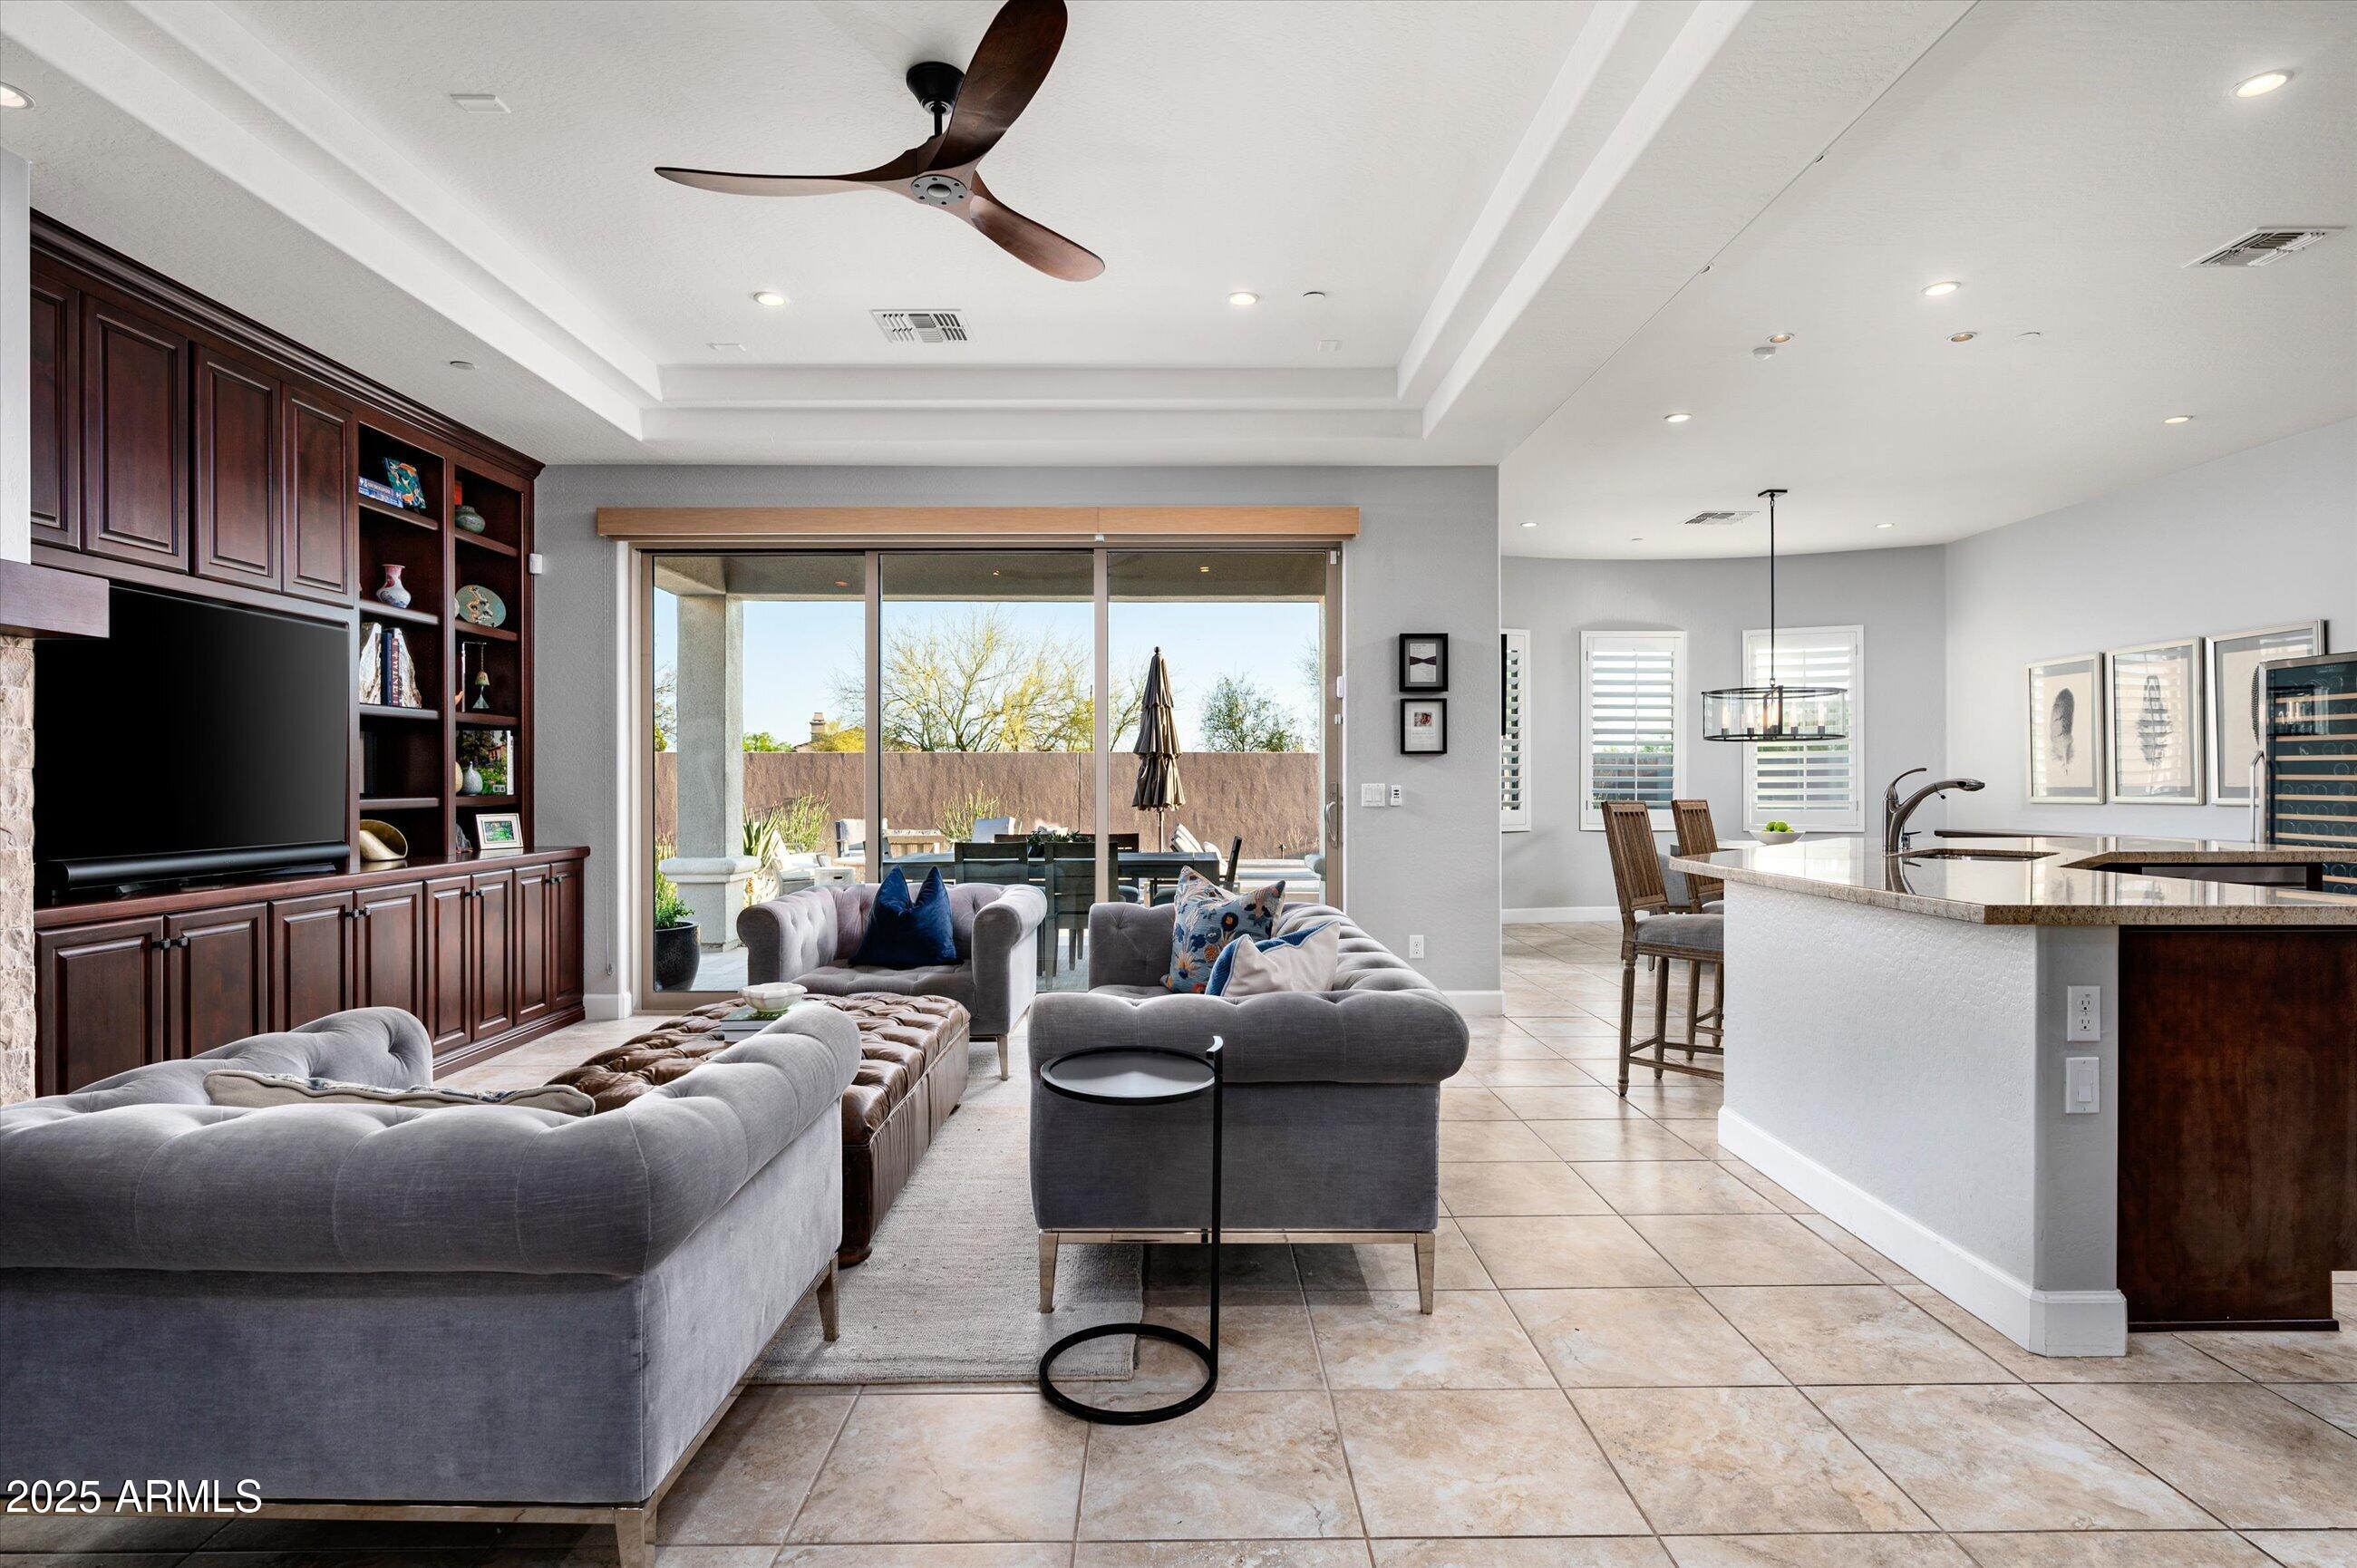
Living room and kitchen with gray sofas, dark wood cabinetry, and sliding doors to a patio.
Living room with dark wood media cabinetry, gray sofas, and sliding doors to a furnished patio.
Living room with stone fireplace, dark built-ins, grand piano, and adjoining dining area.
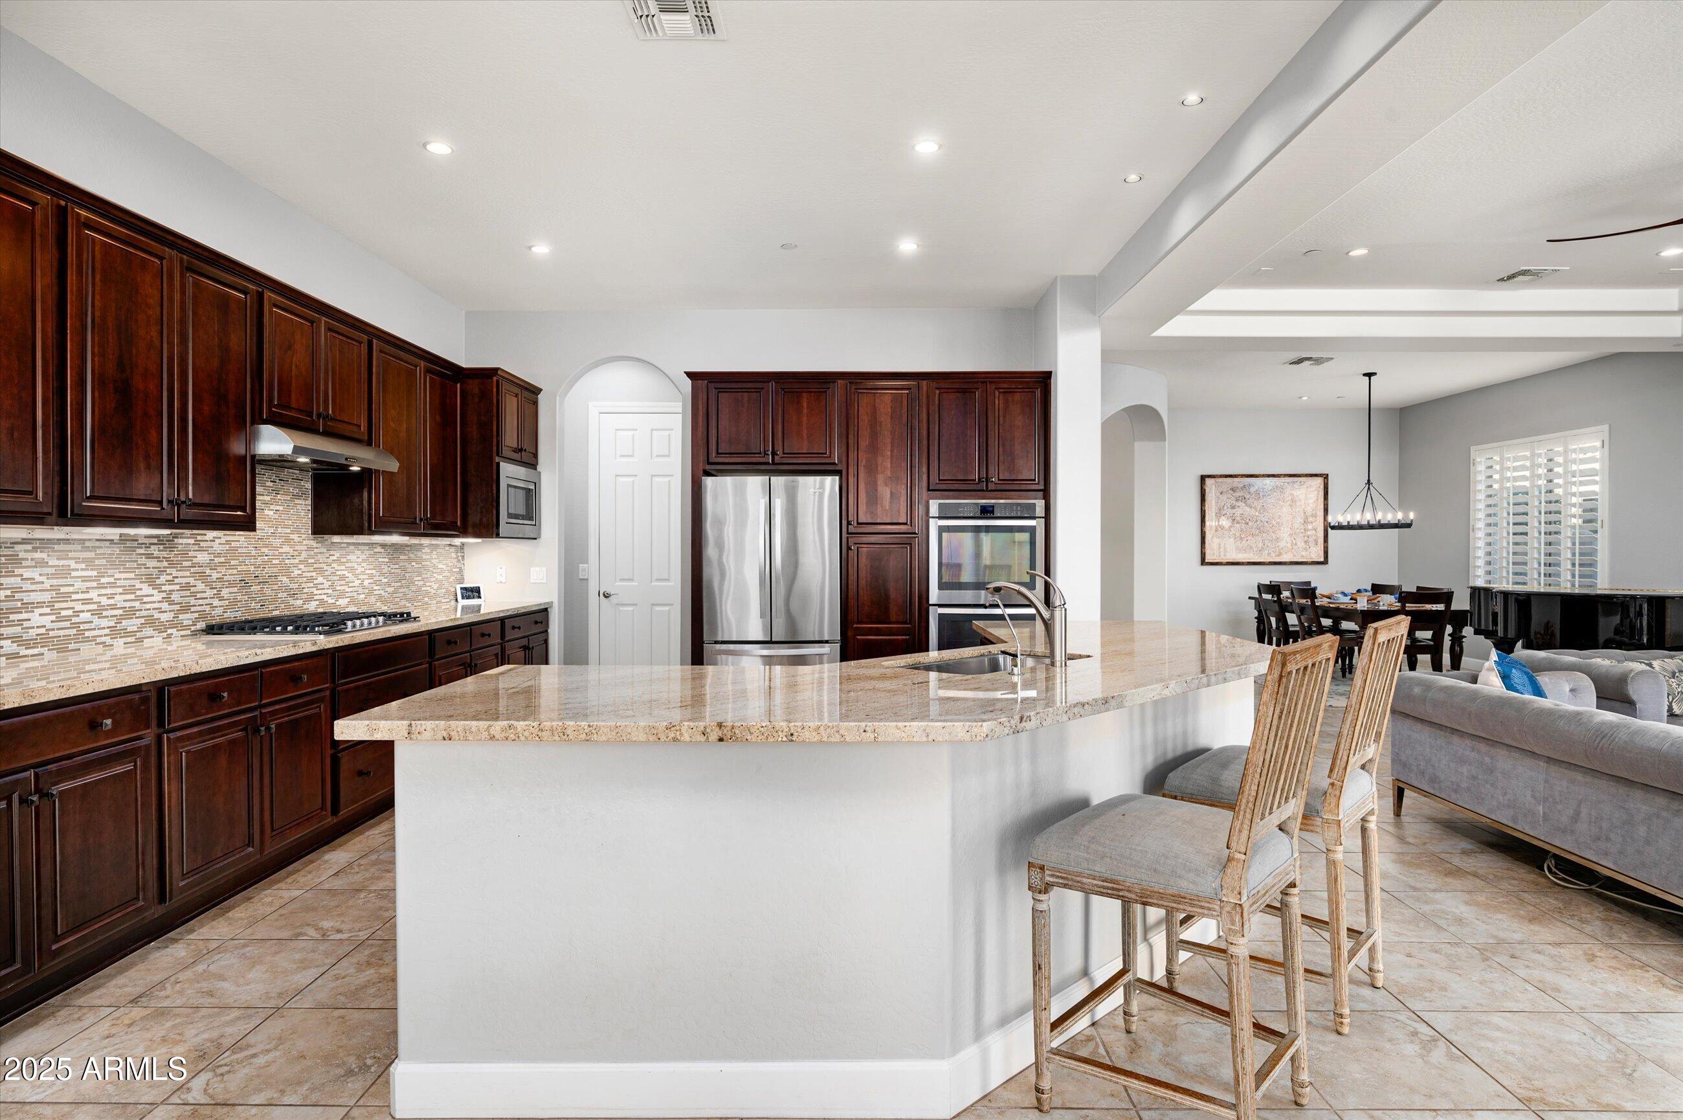
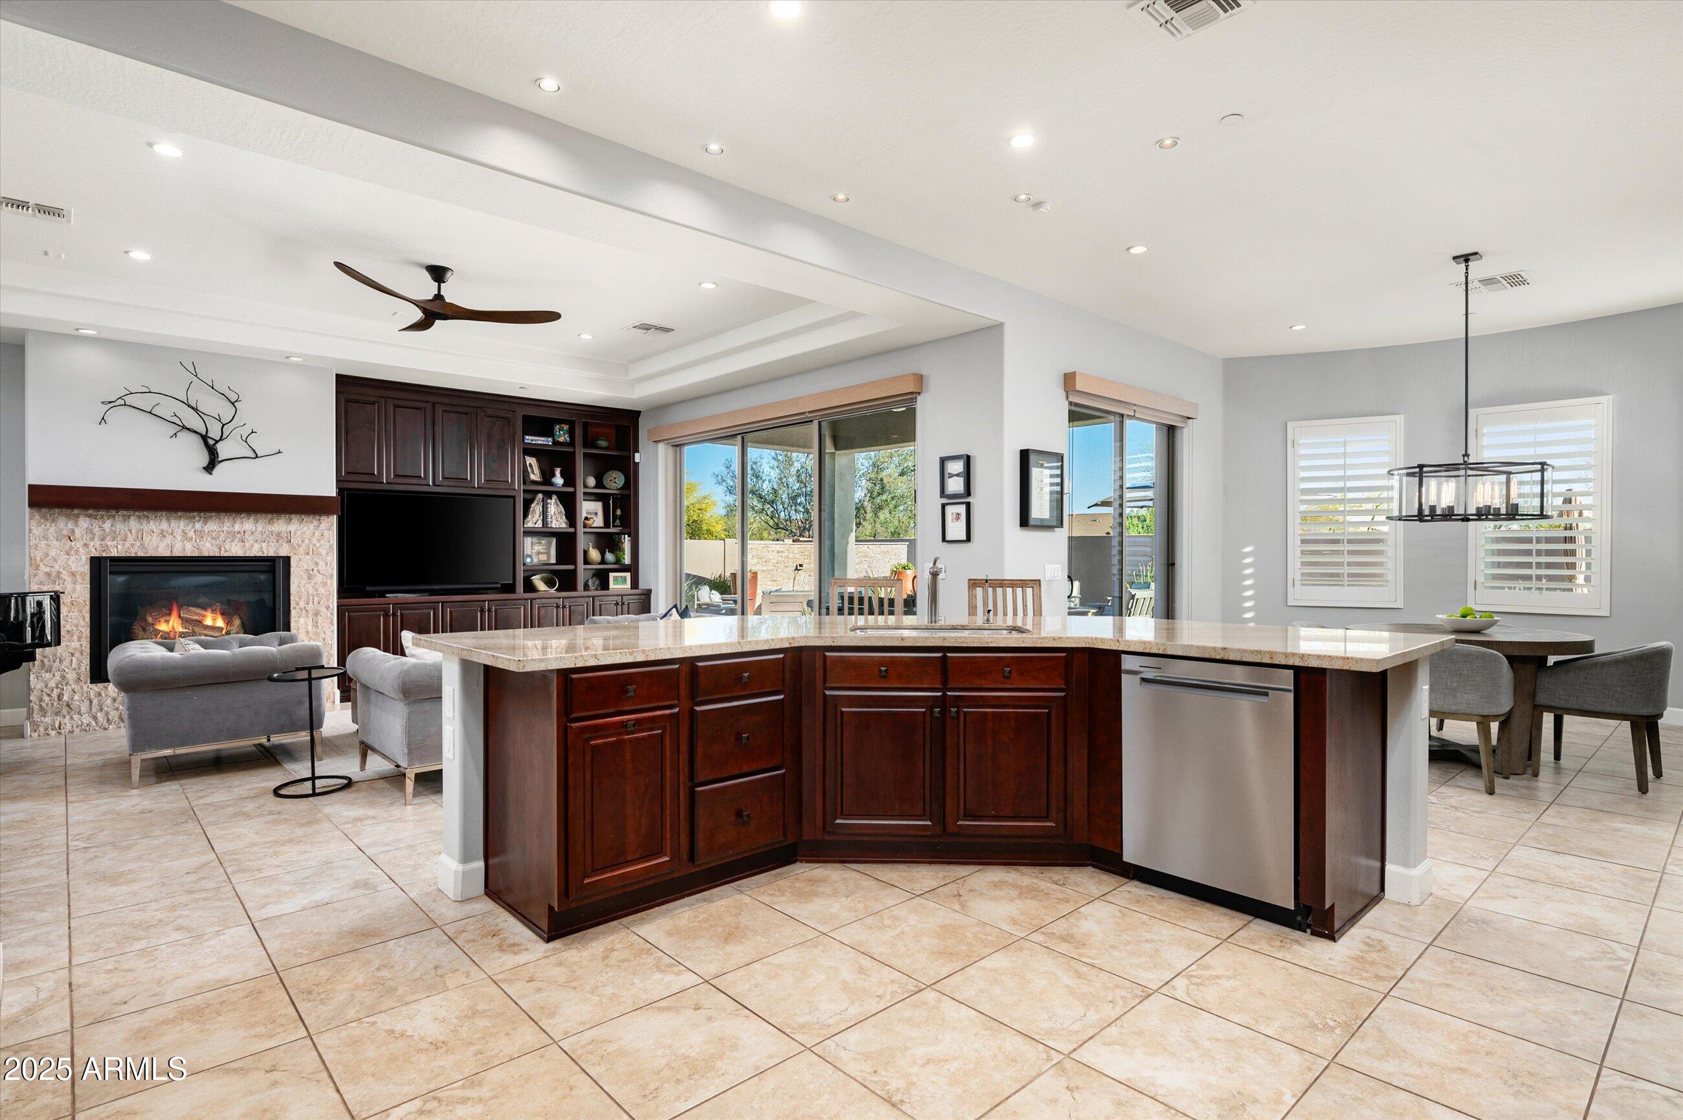
Open kitchen with dark wood cabinets, granite island, and adjoining dining and living areas.
Kitchen with dark wood cabinets, a large island, wine cooler, and stainless steel appliances.
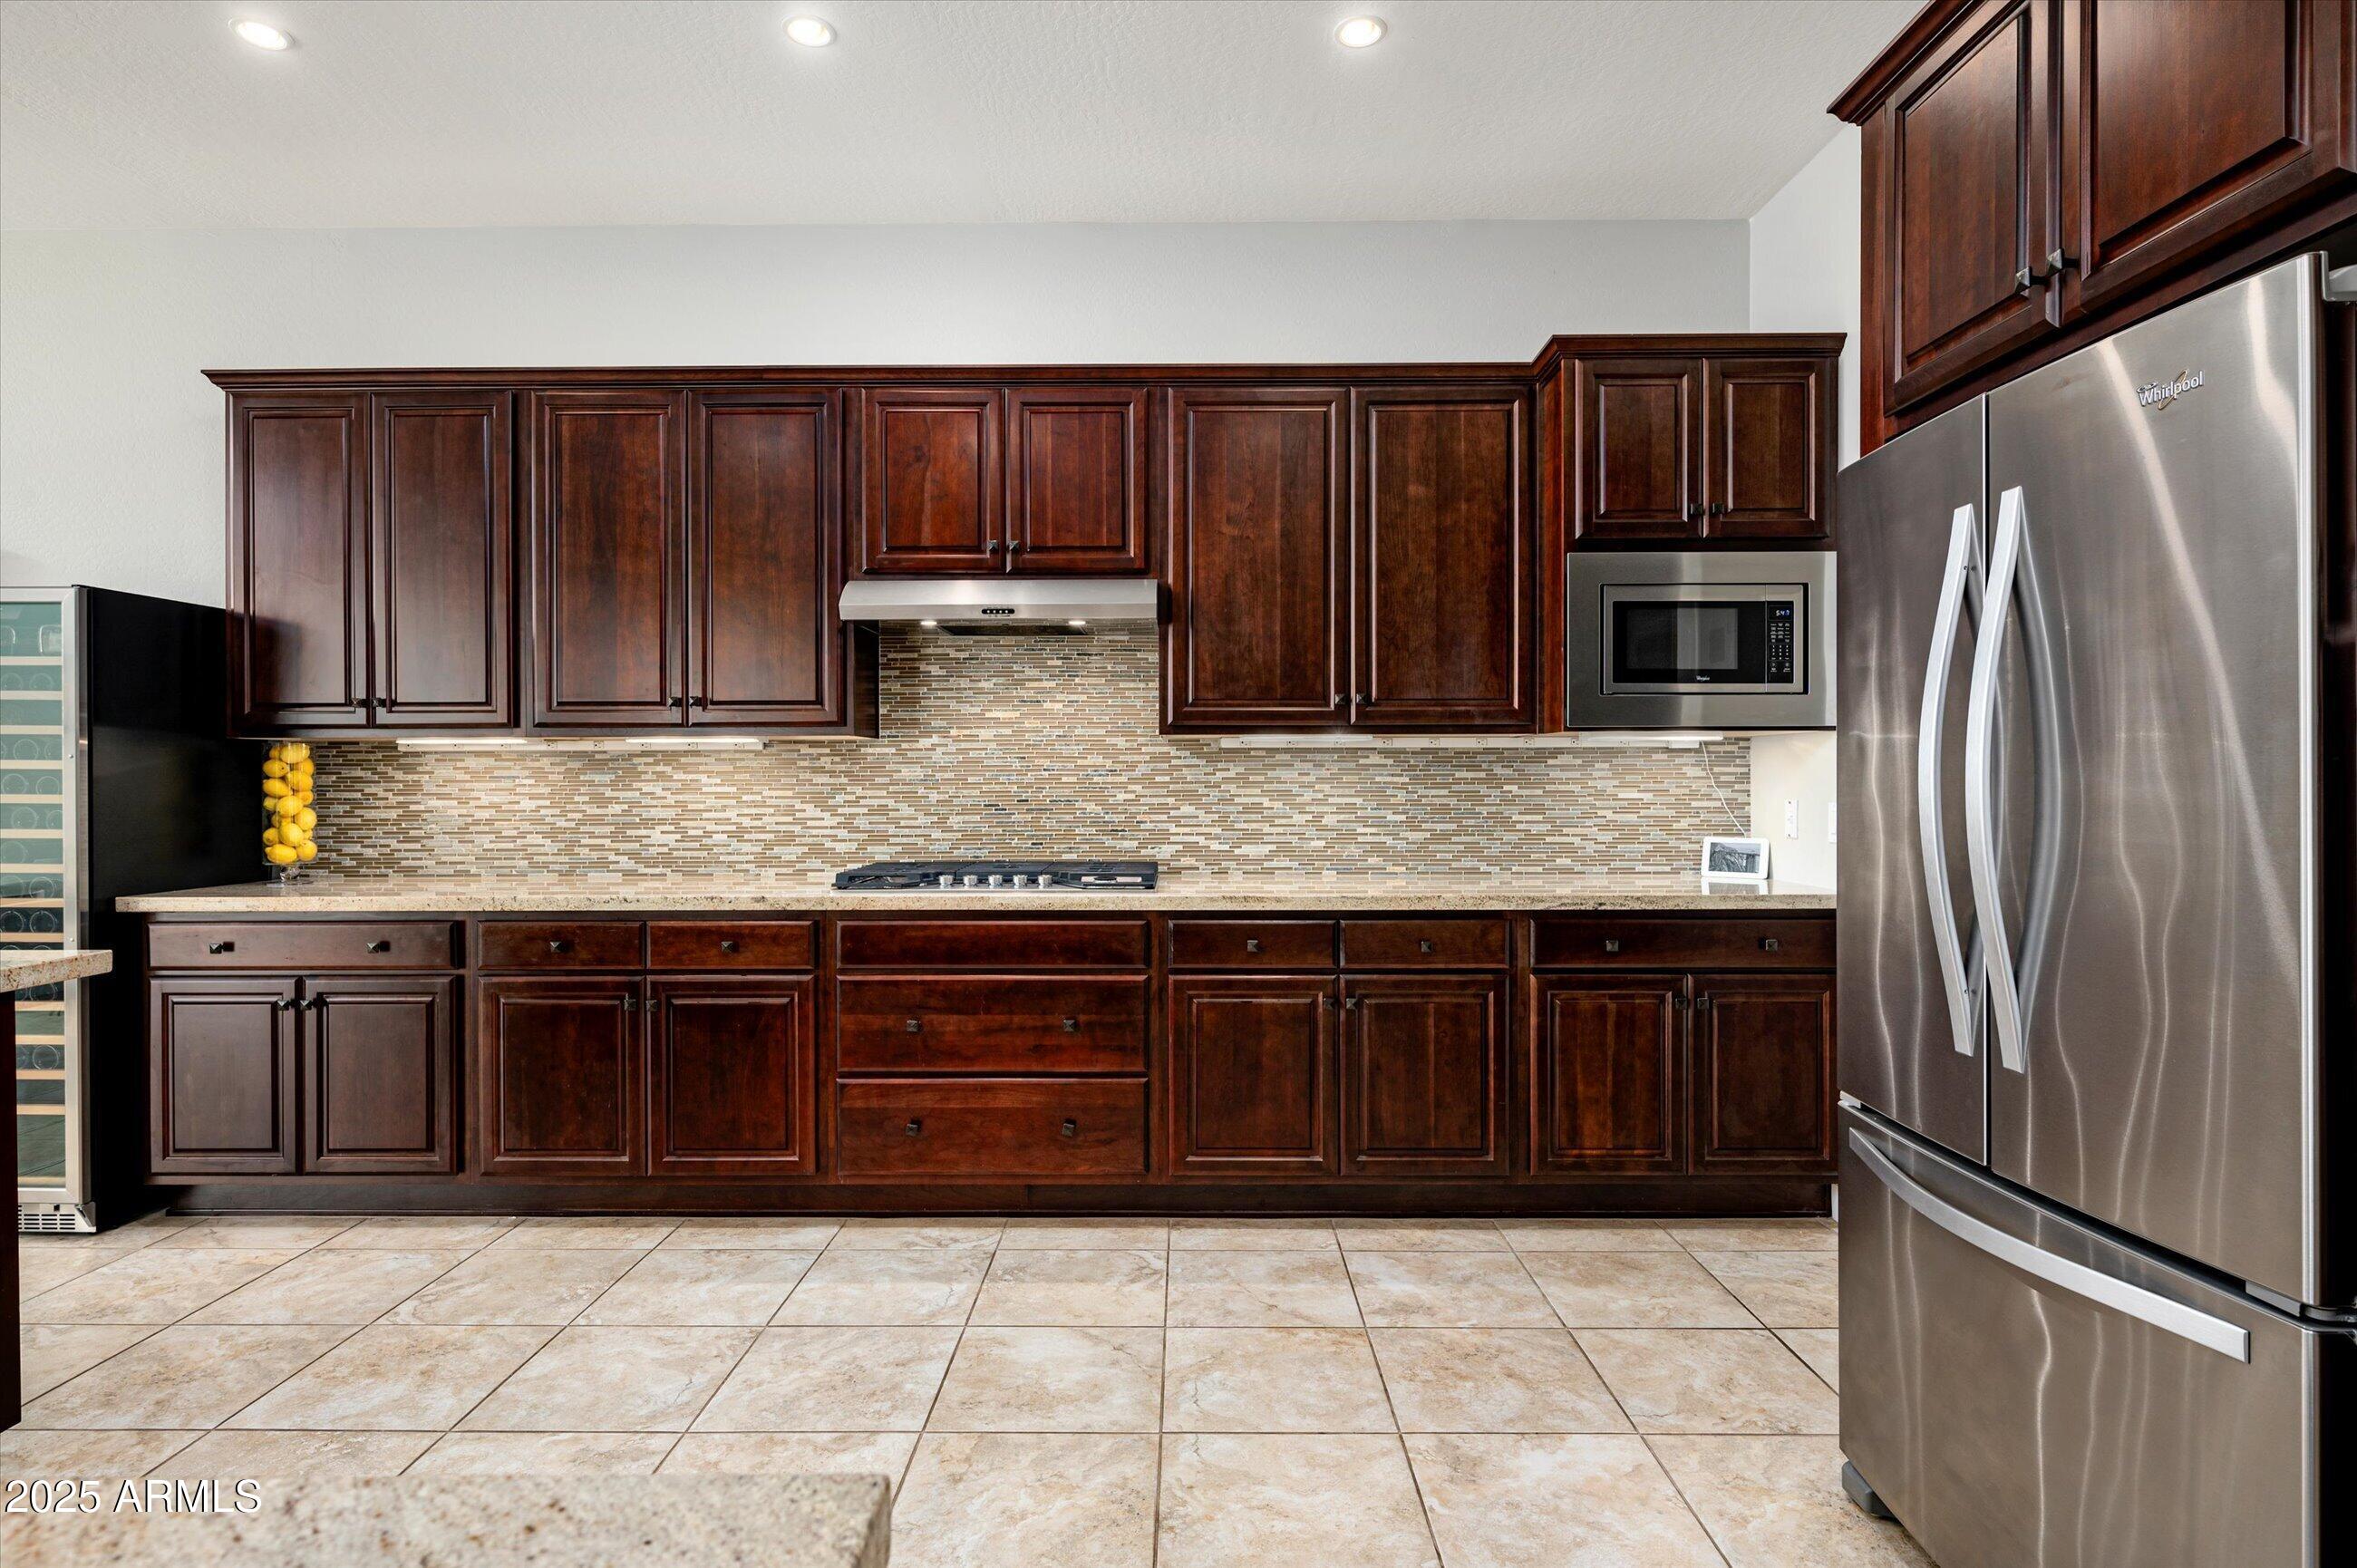
Kitchen with dark wood cabinets, mosaic tile backsplash, and stainless steel appliances.
Open kitchen with a large dark-wood island, adjoining living area, and stone fireplace.
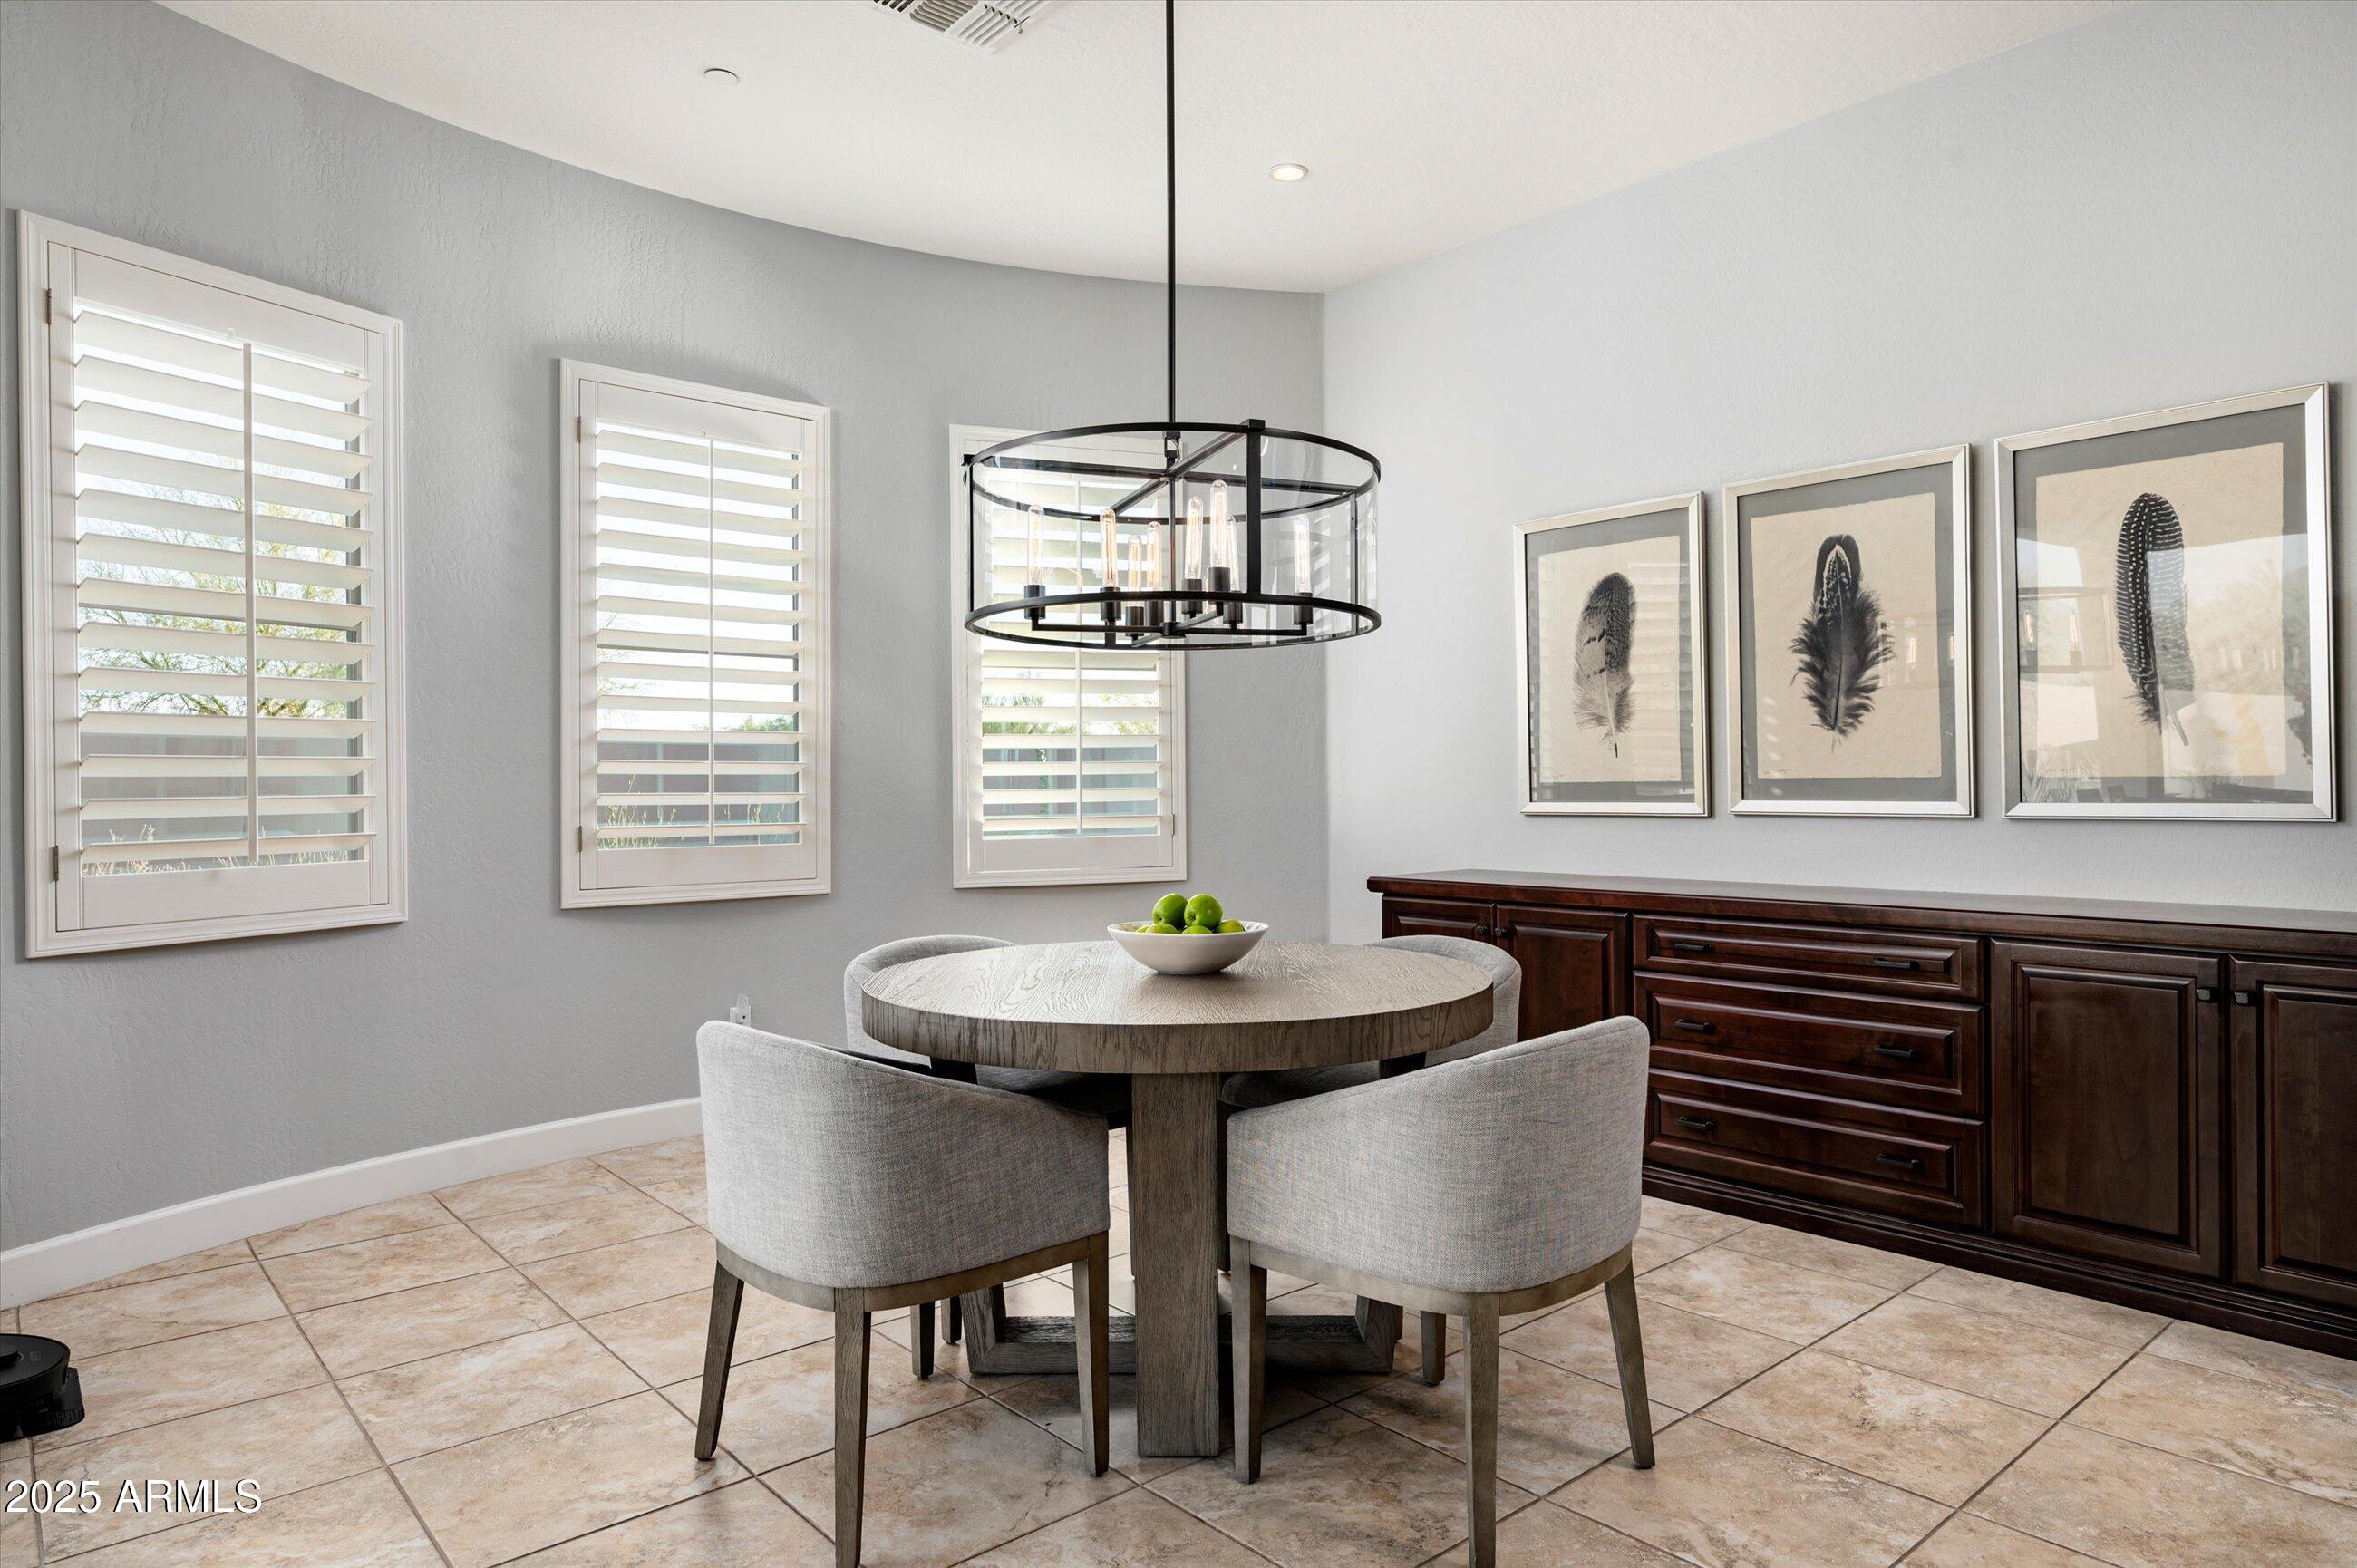
Dining nook with a round table, upholstered chairs, shuttered windows, and a dark wood sideboard.
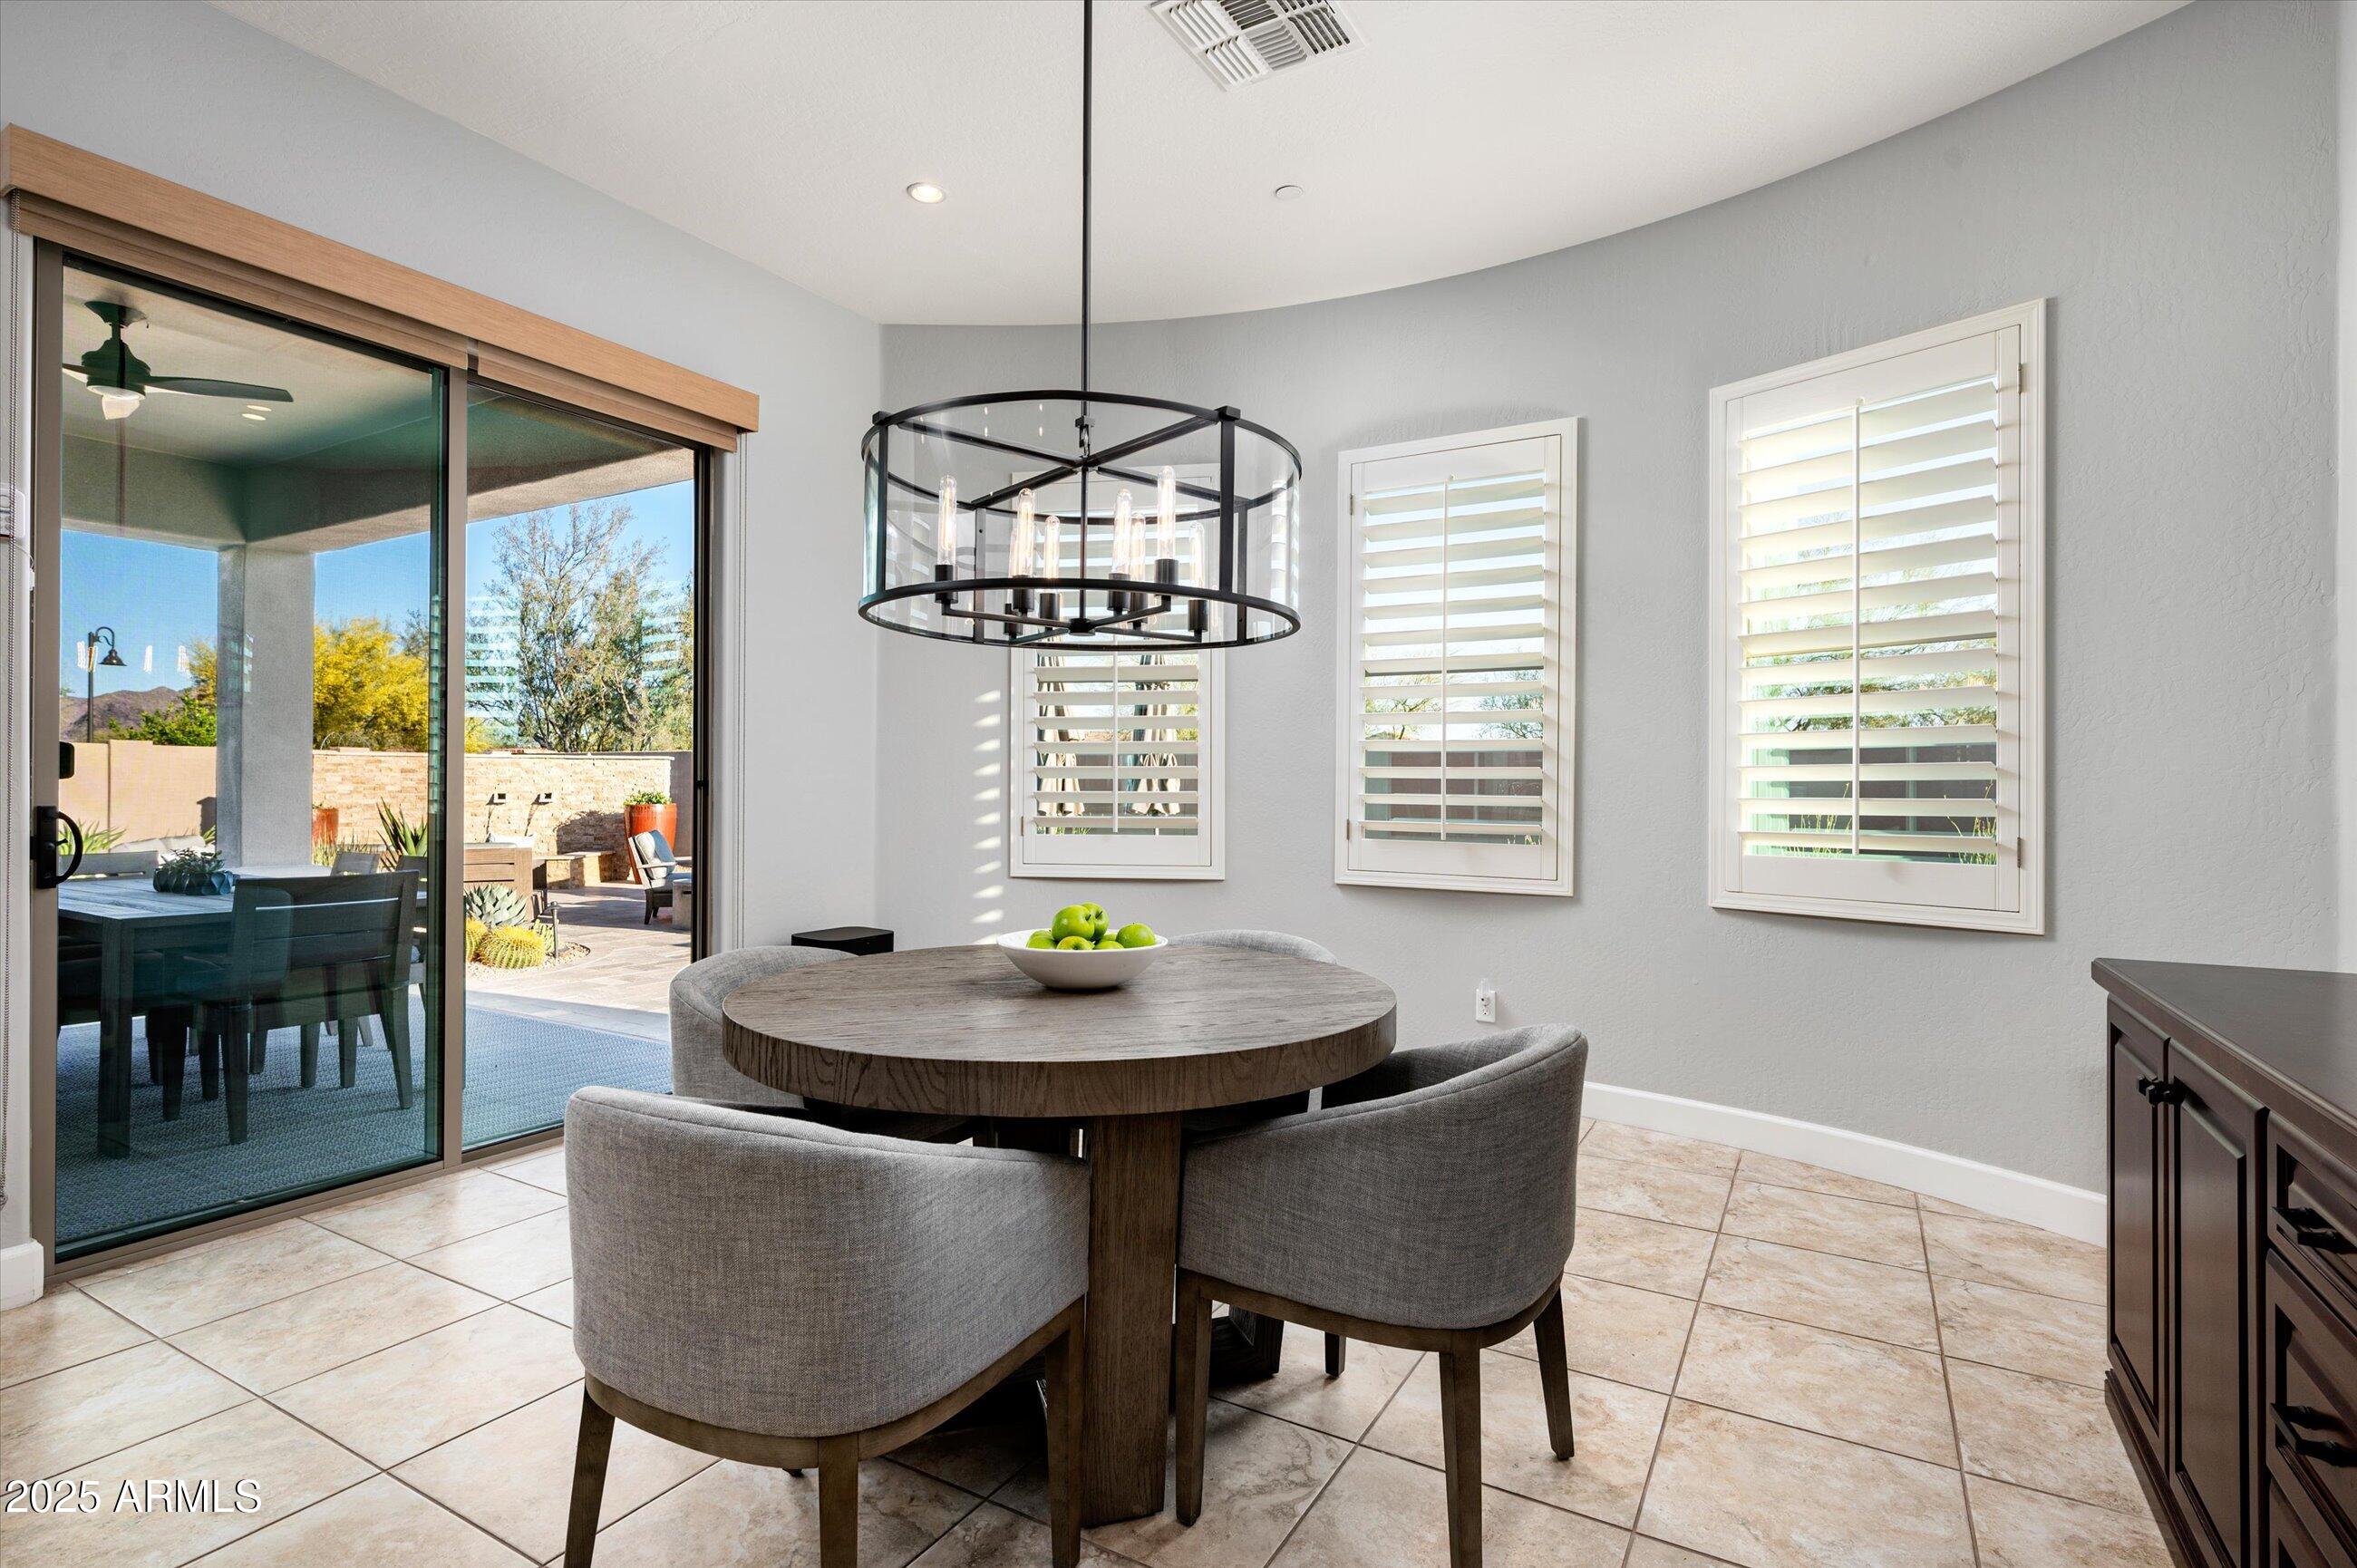
Dining area with a round wood table, upholstered chairs, and sliding doors opening to a sunny patio.
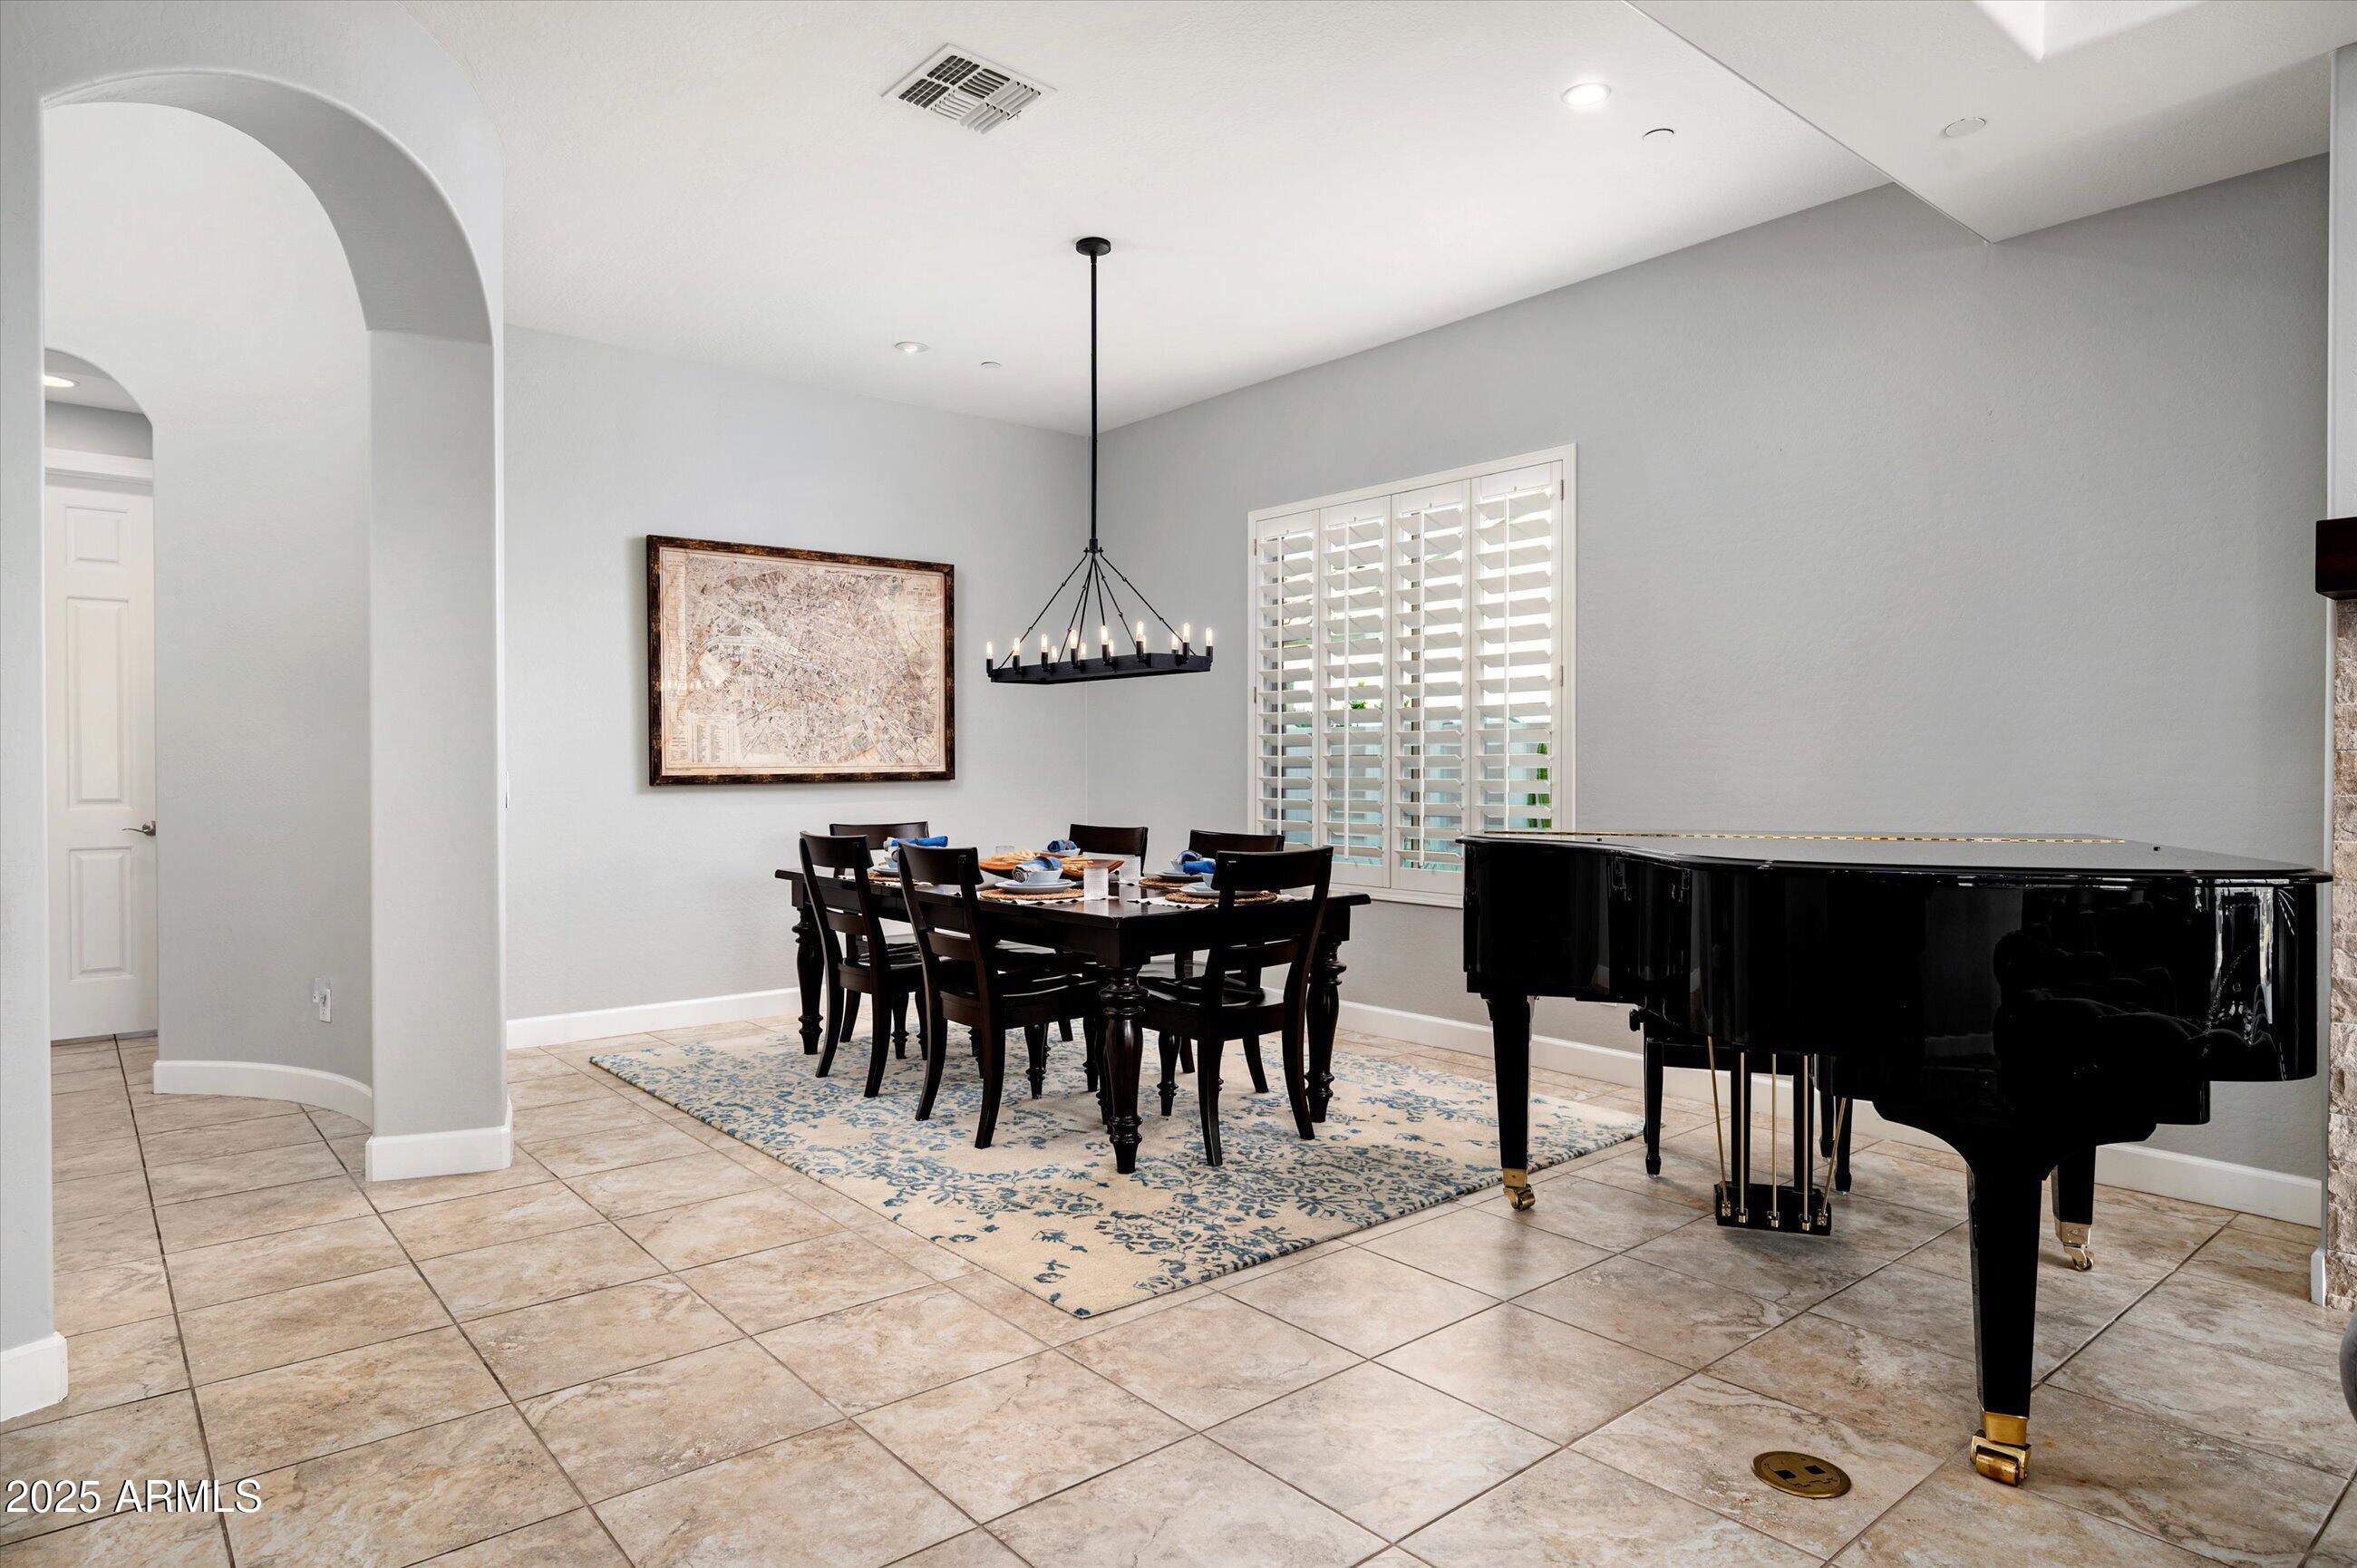
Dining room with a black grand piano, dark wood table, and plantation shutters.
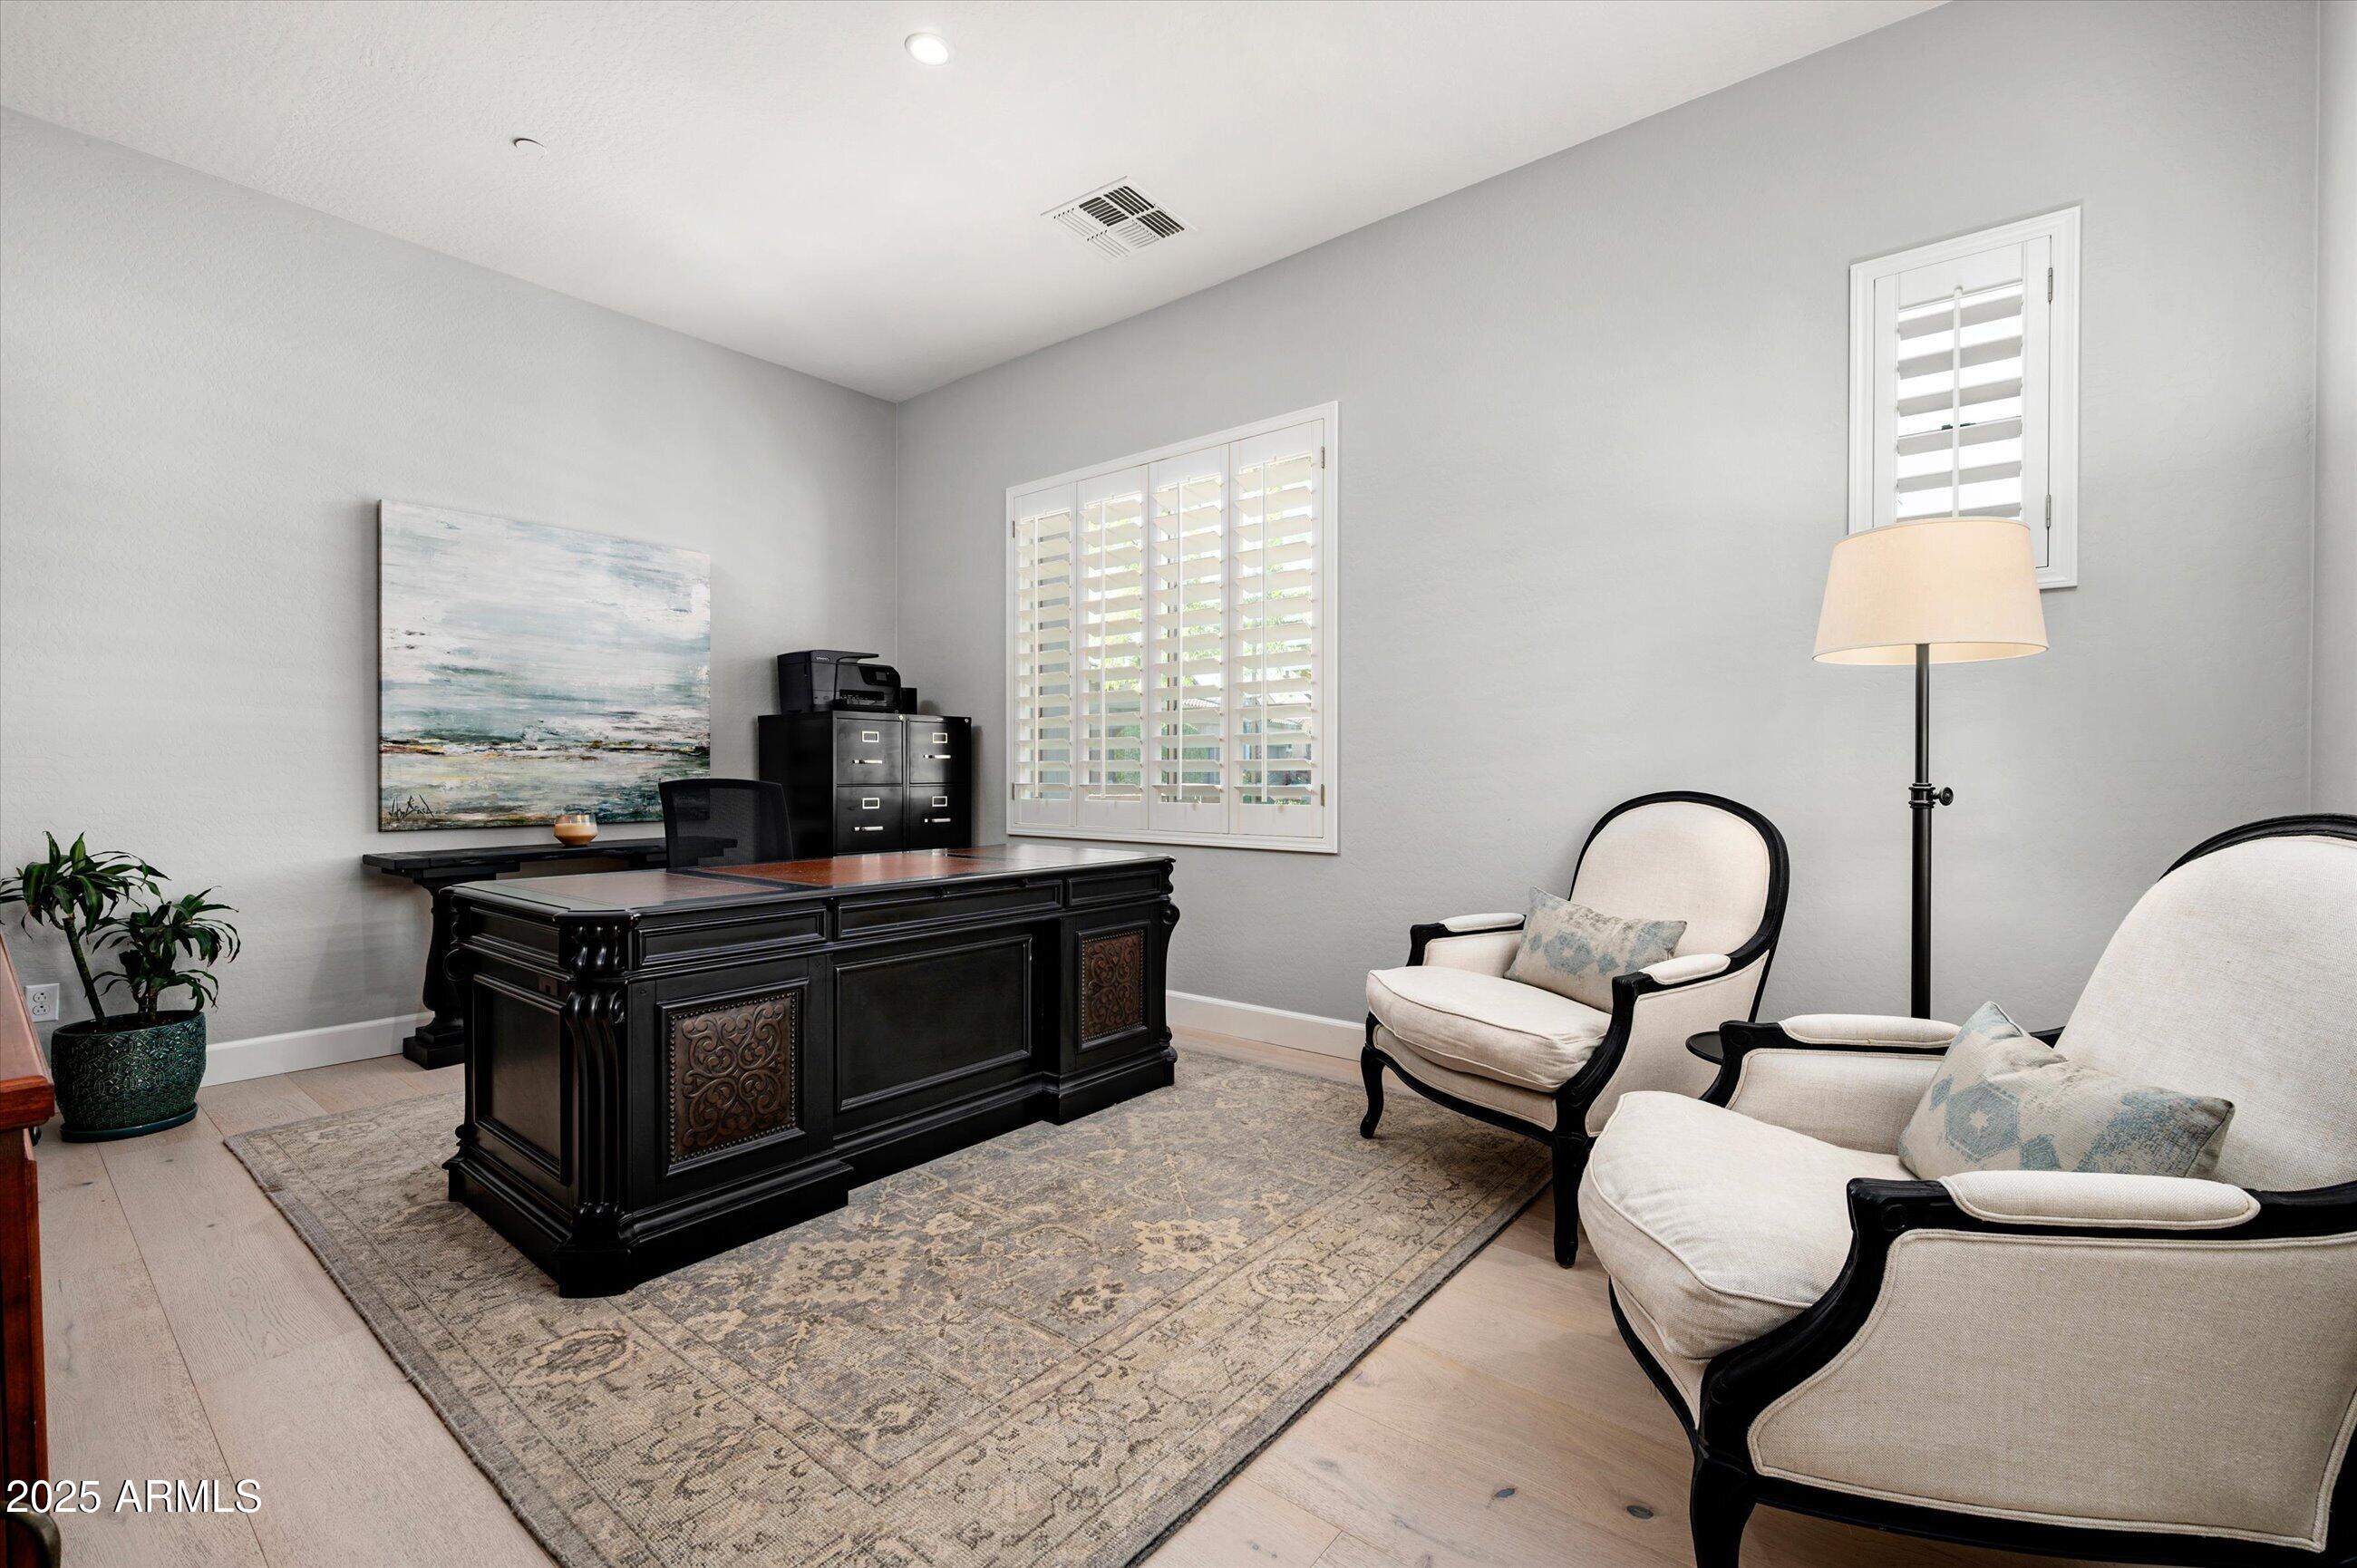
Home office with an ornate black desk, cream armchairs, and plantation shutters.
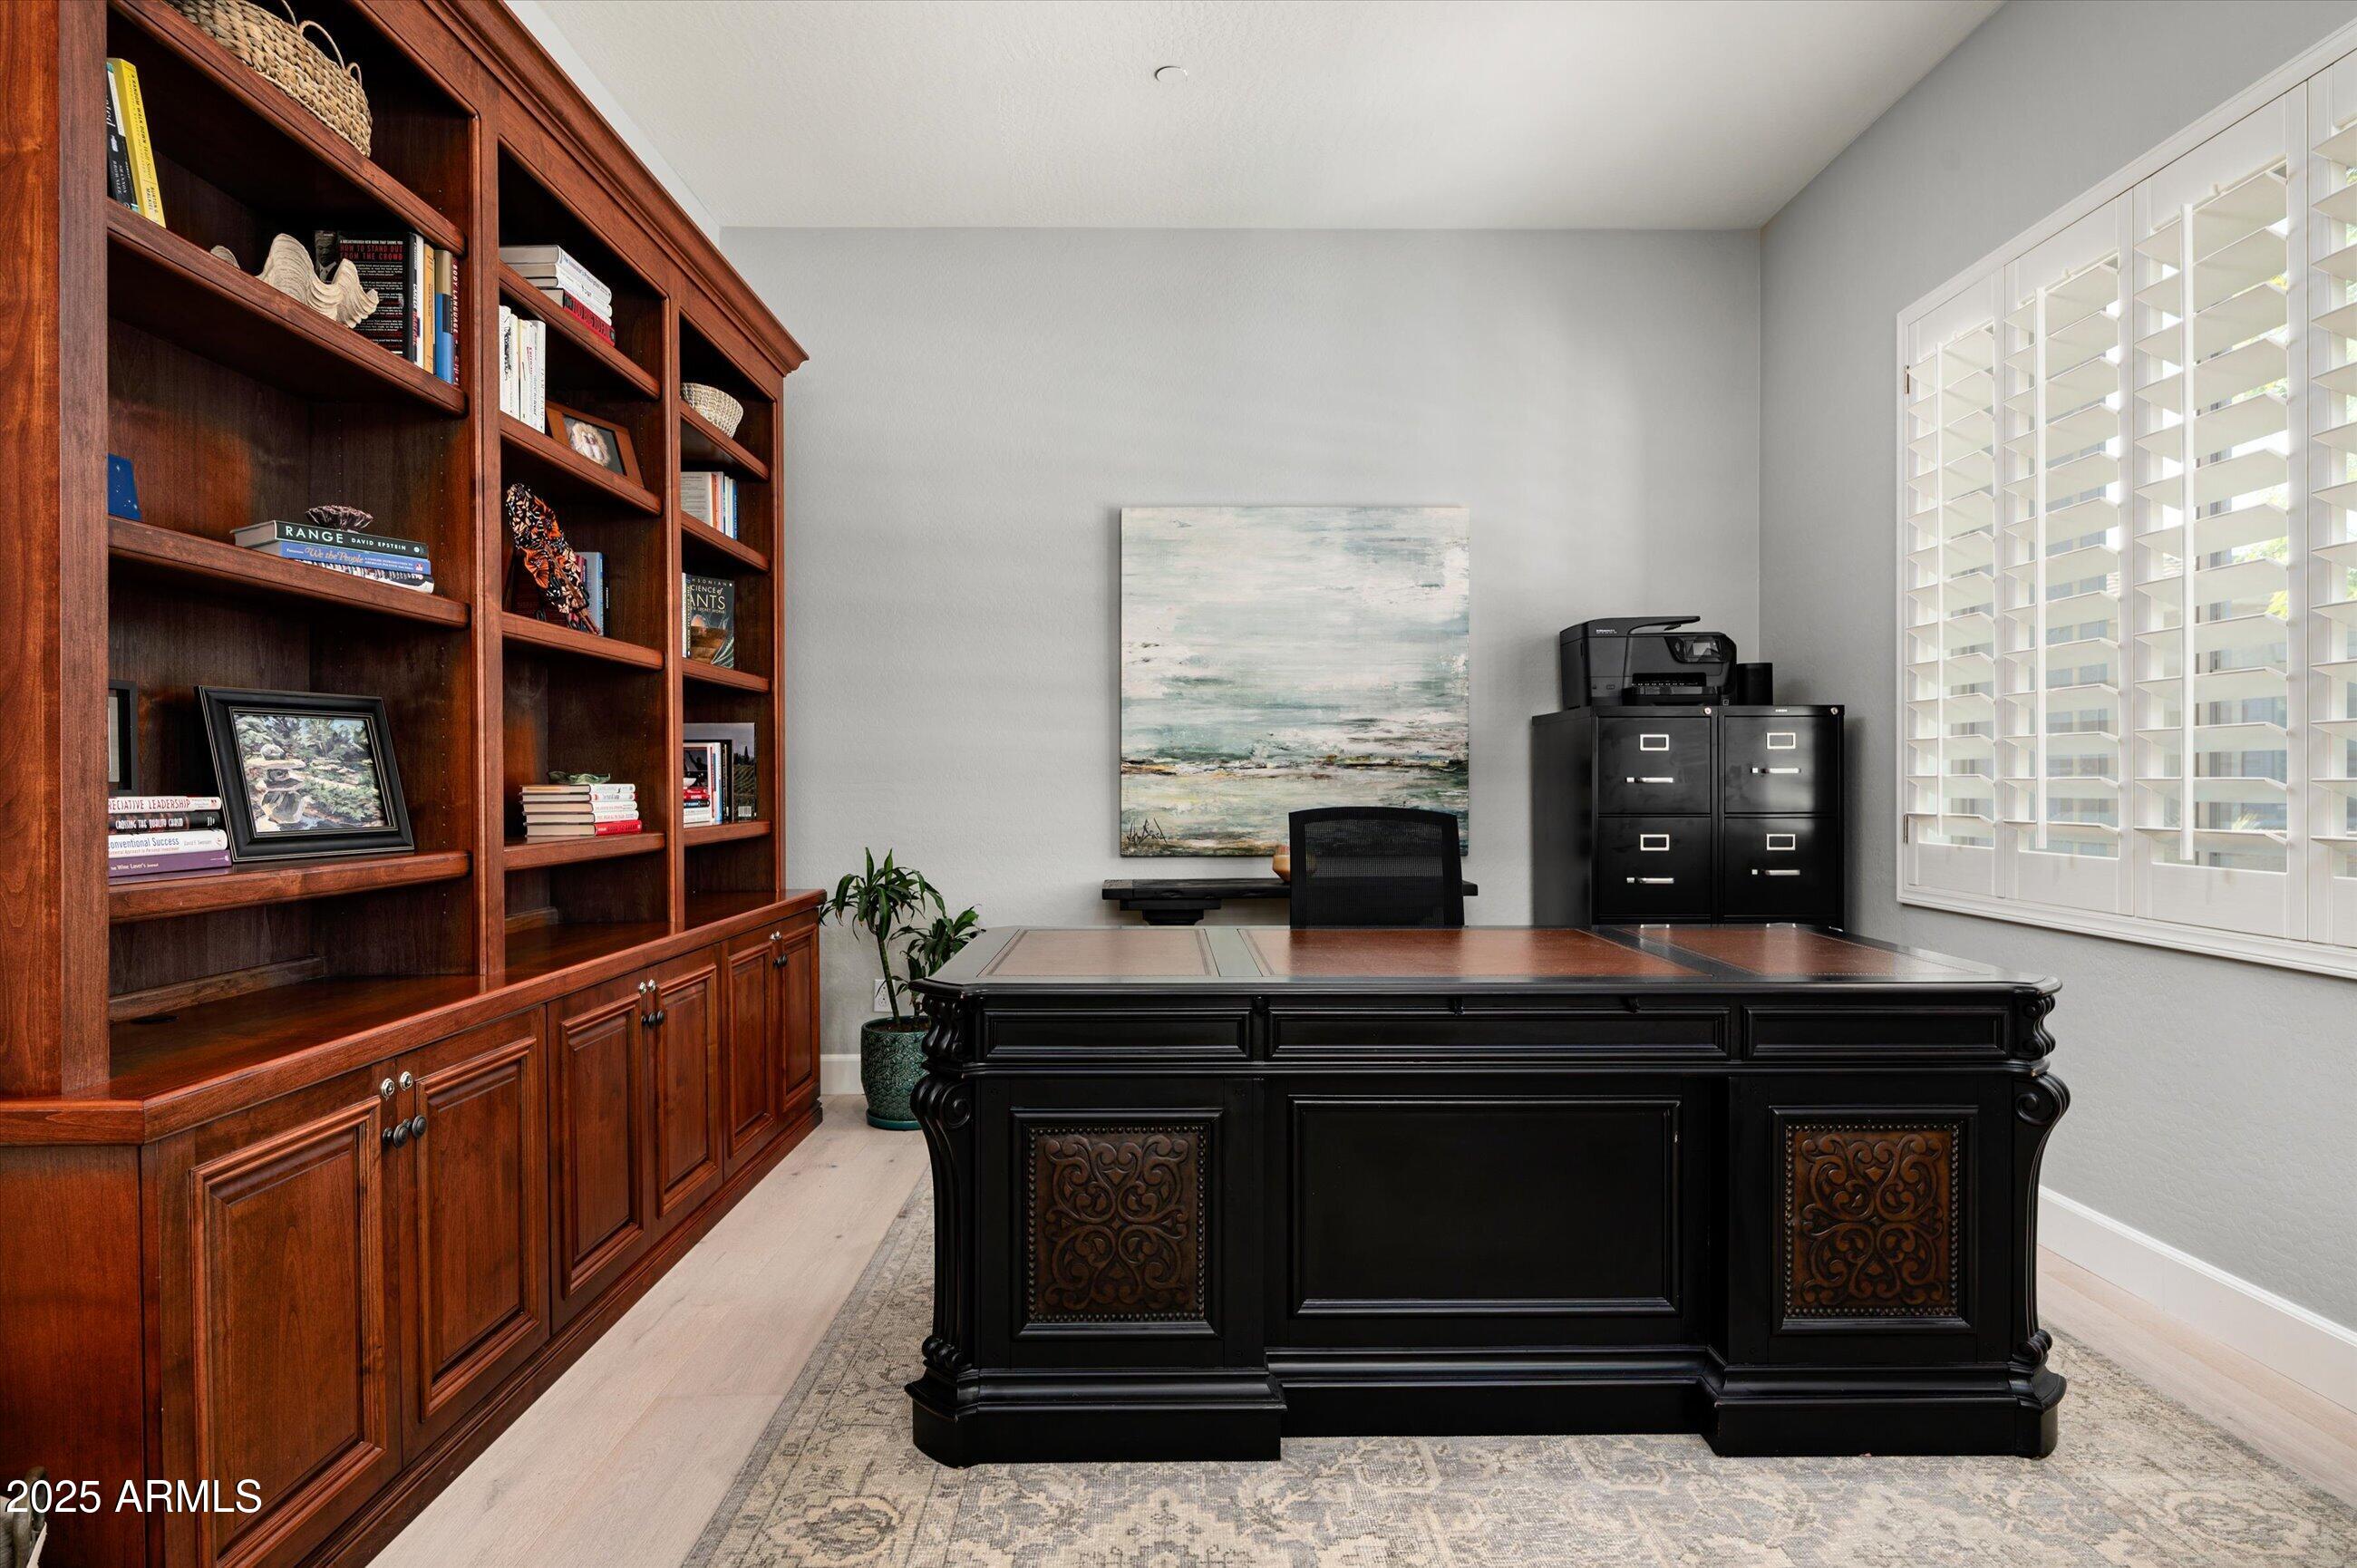
Home office with a large black desk, built-in wood bookcases, and plantation shutters.
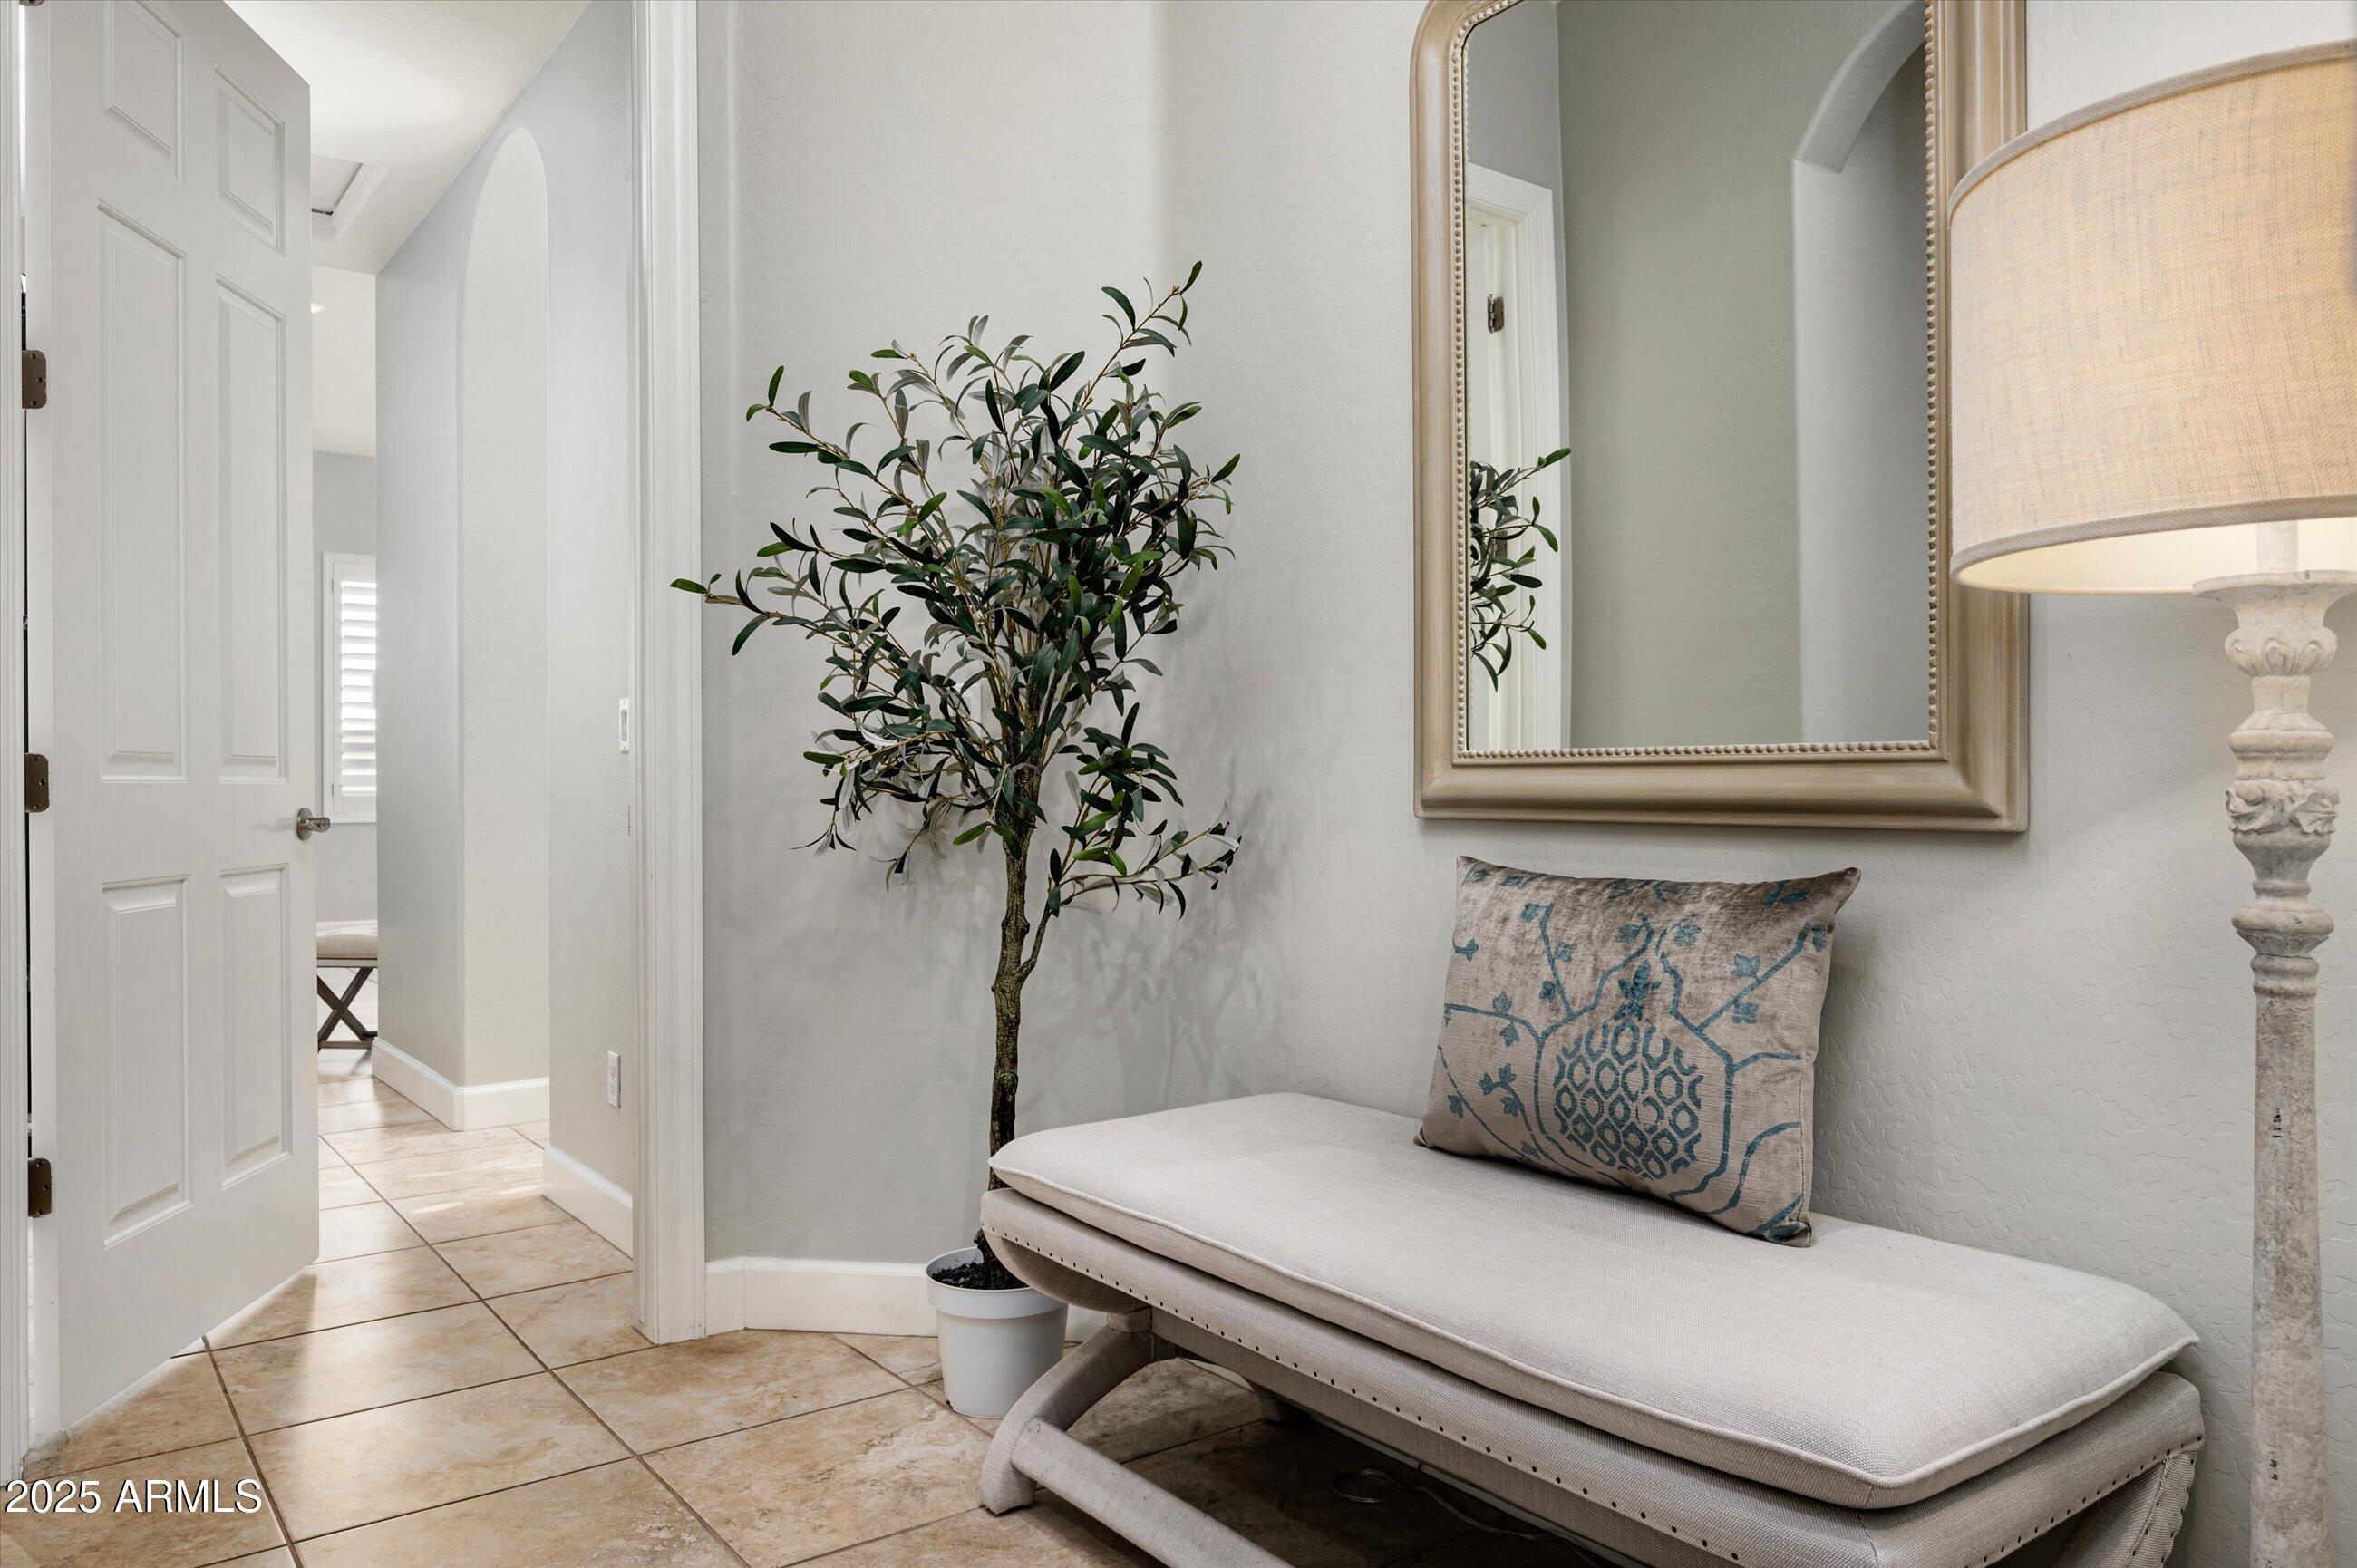
Bright tiled entryway with a cushioned bench, decorative mirror, and potted tree.
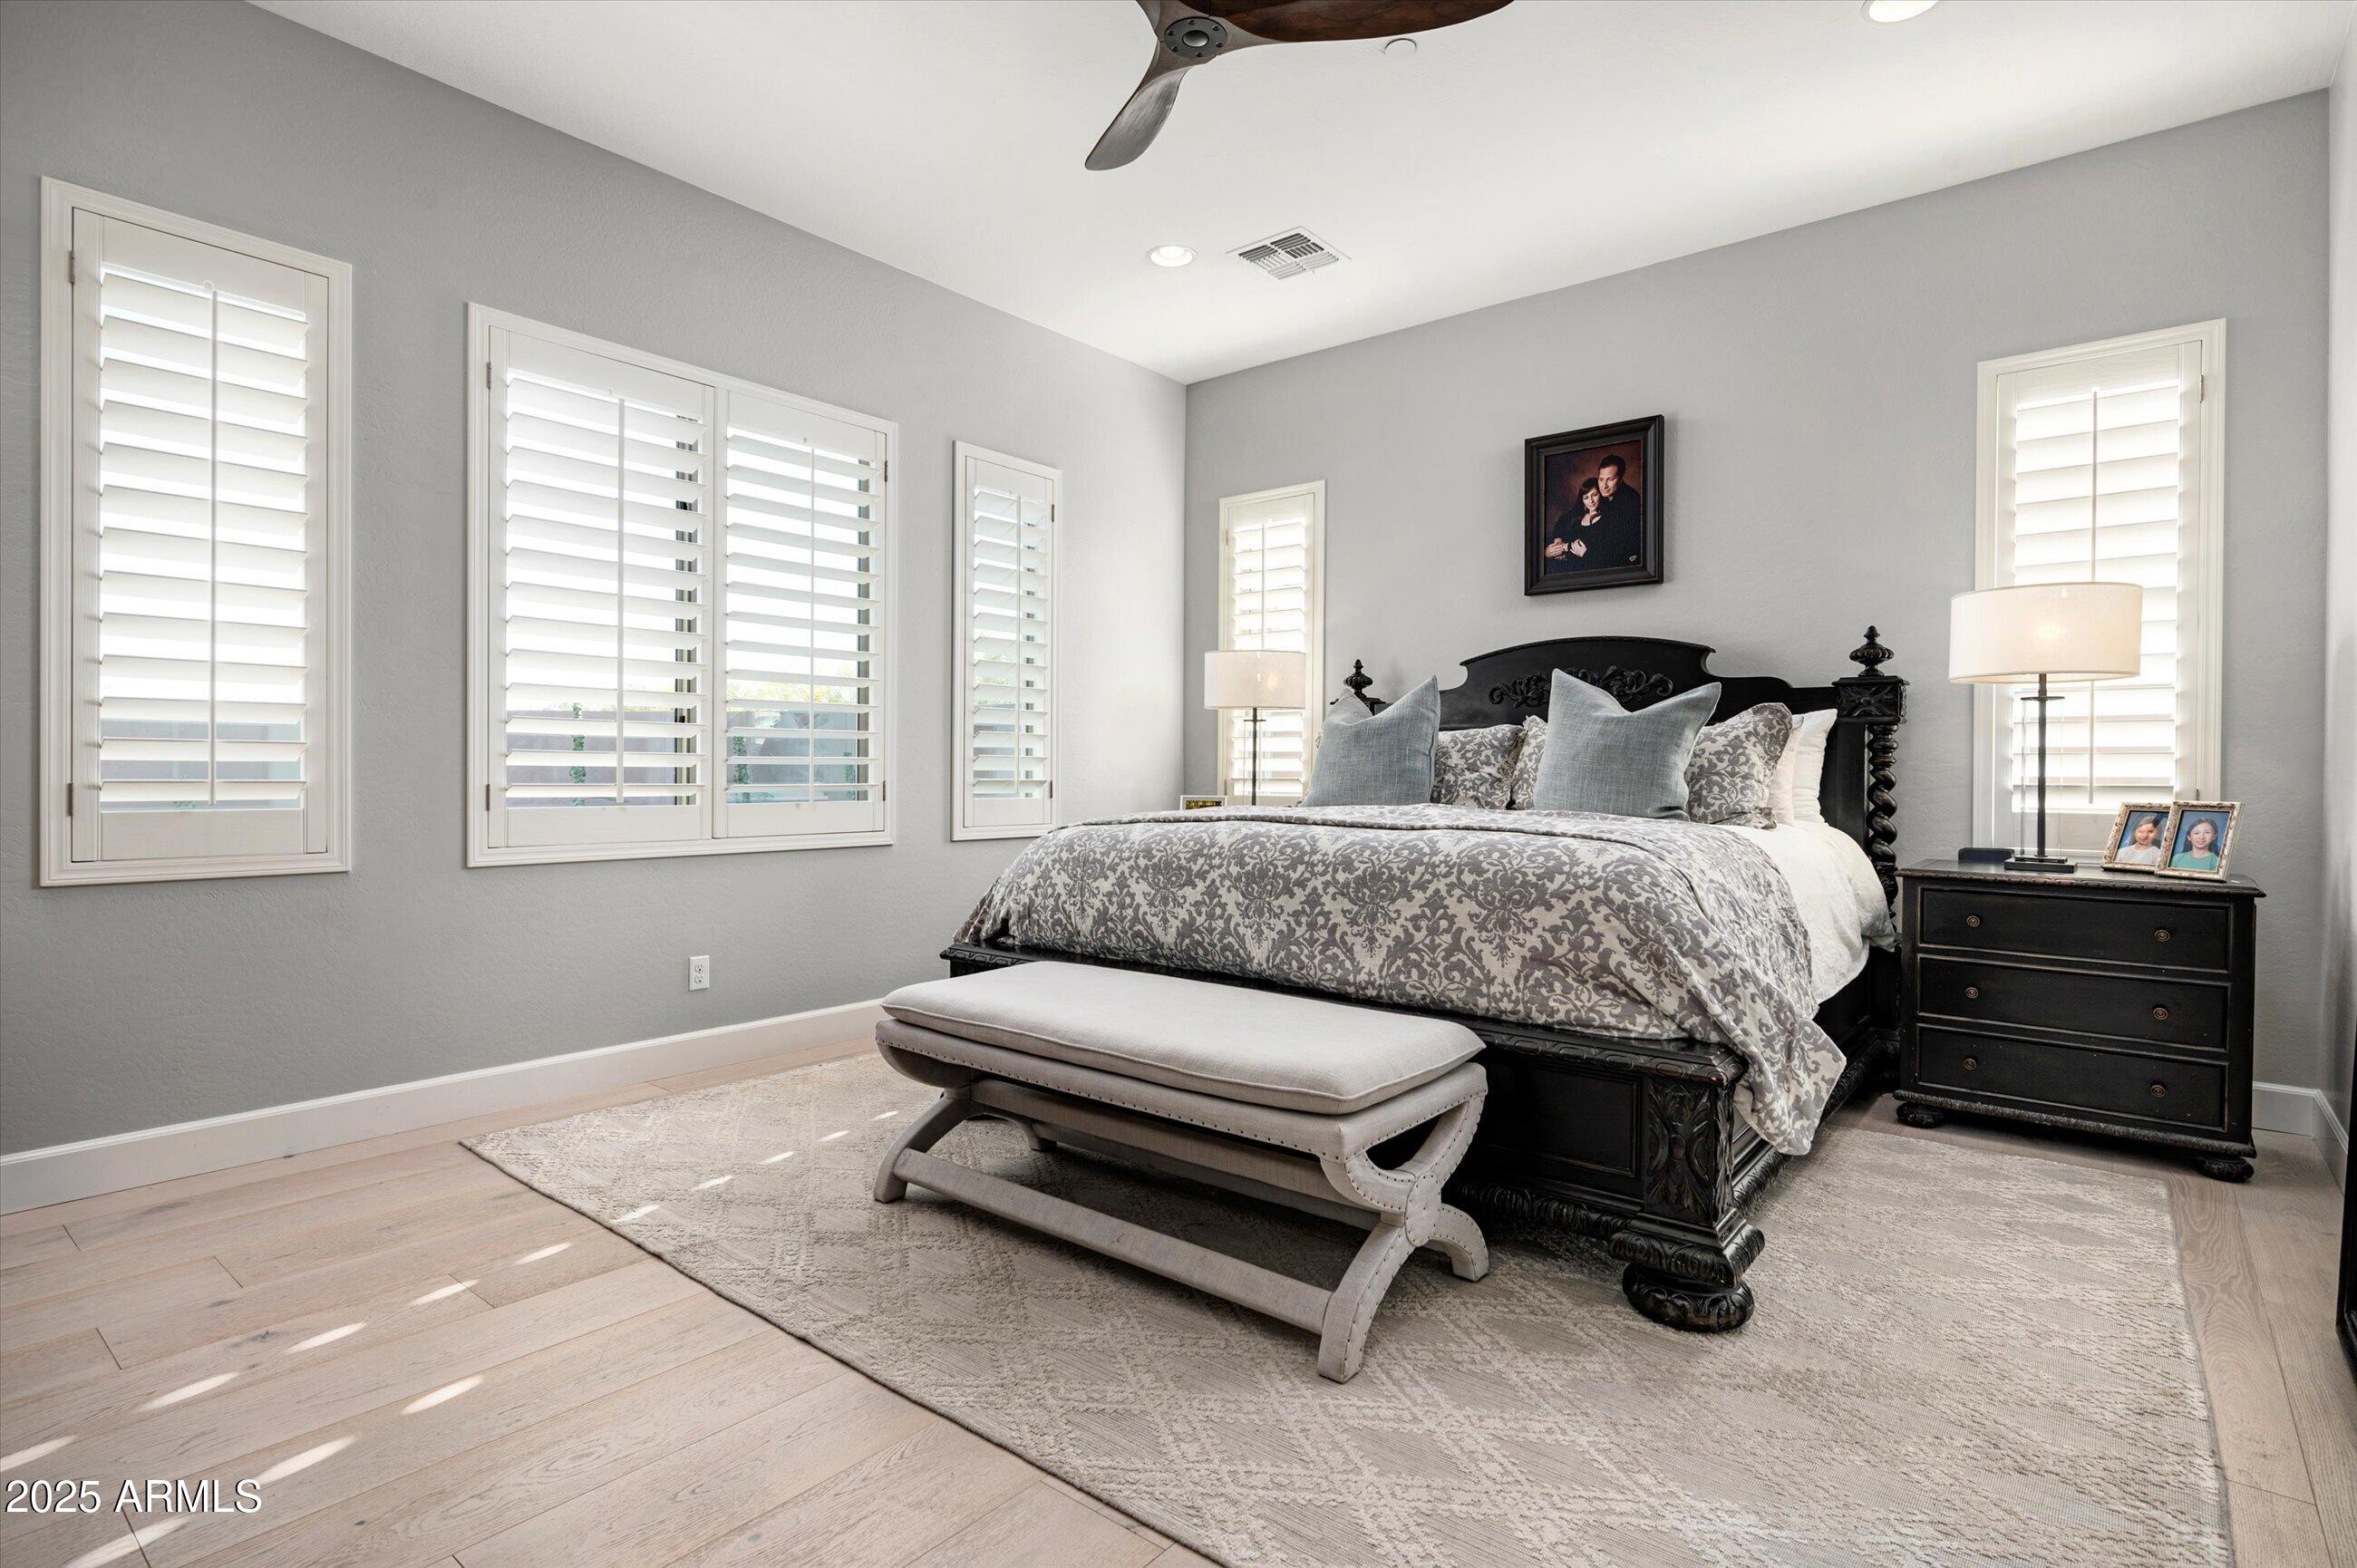
Bedroom with an ornate dark bed, patterned bedding, and plantation shutters.
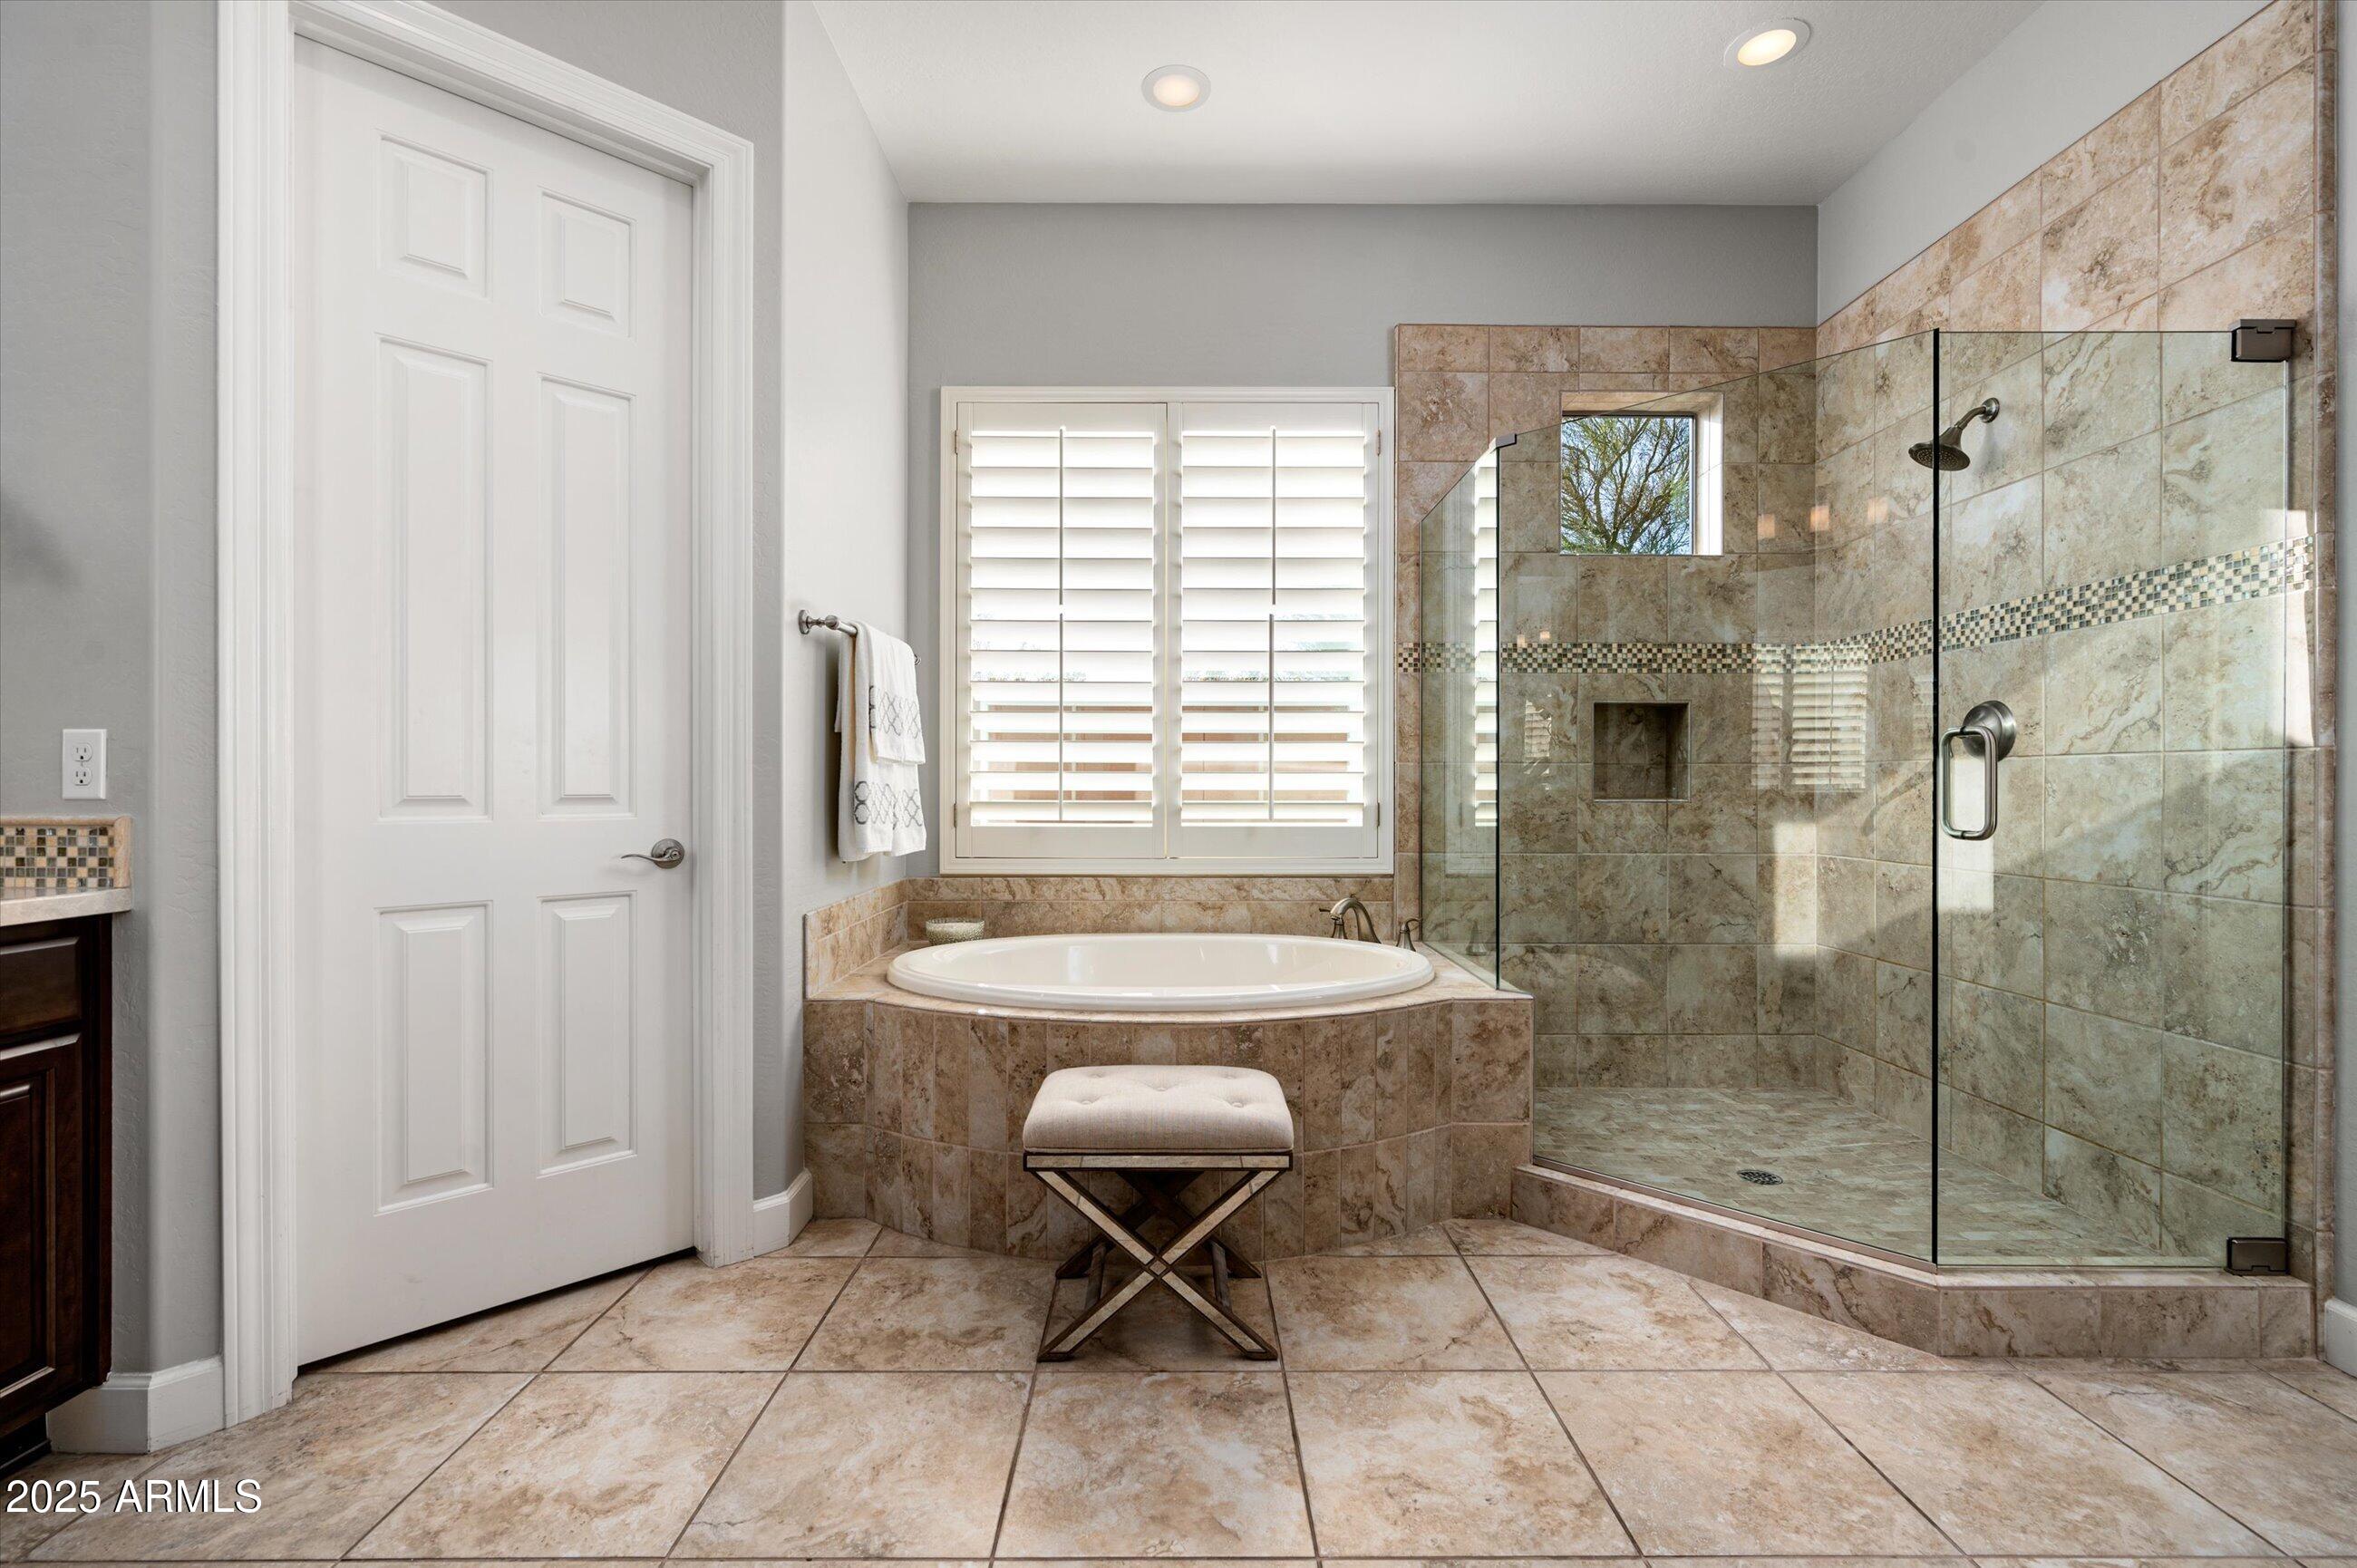
Bathroom with a corner soaking tub and glass-enclosed tiled shower.
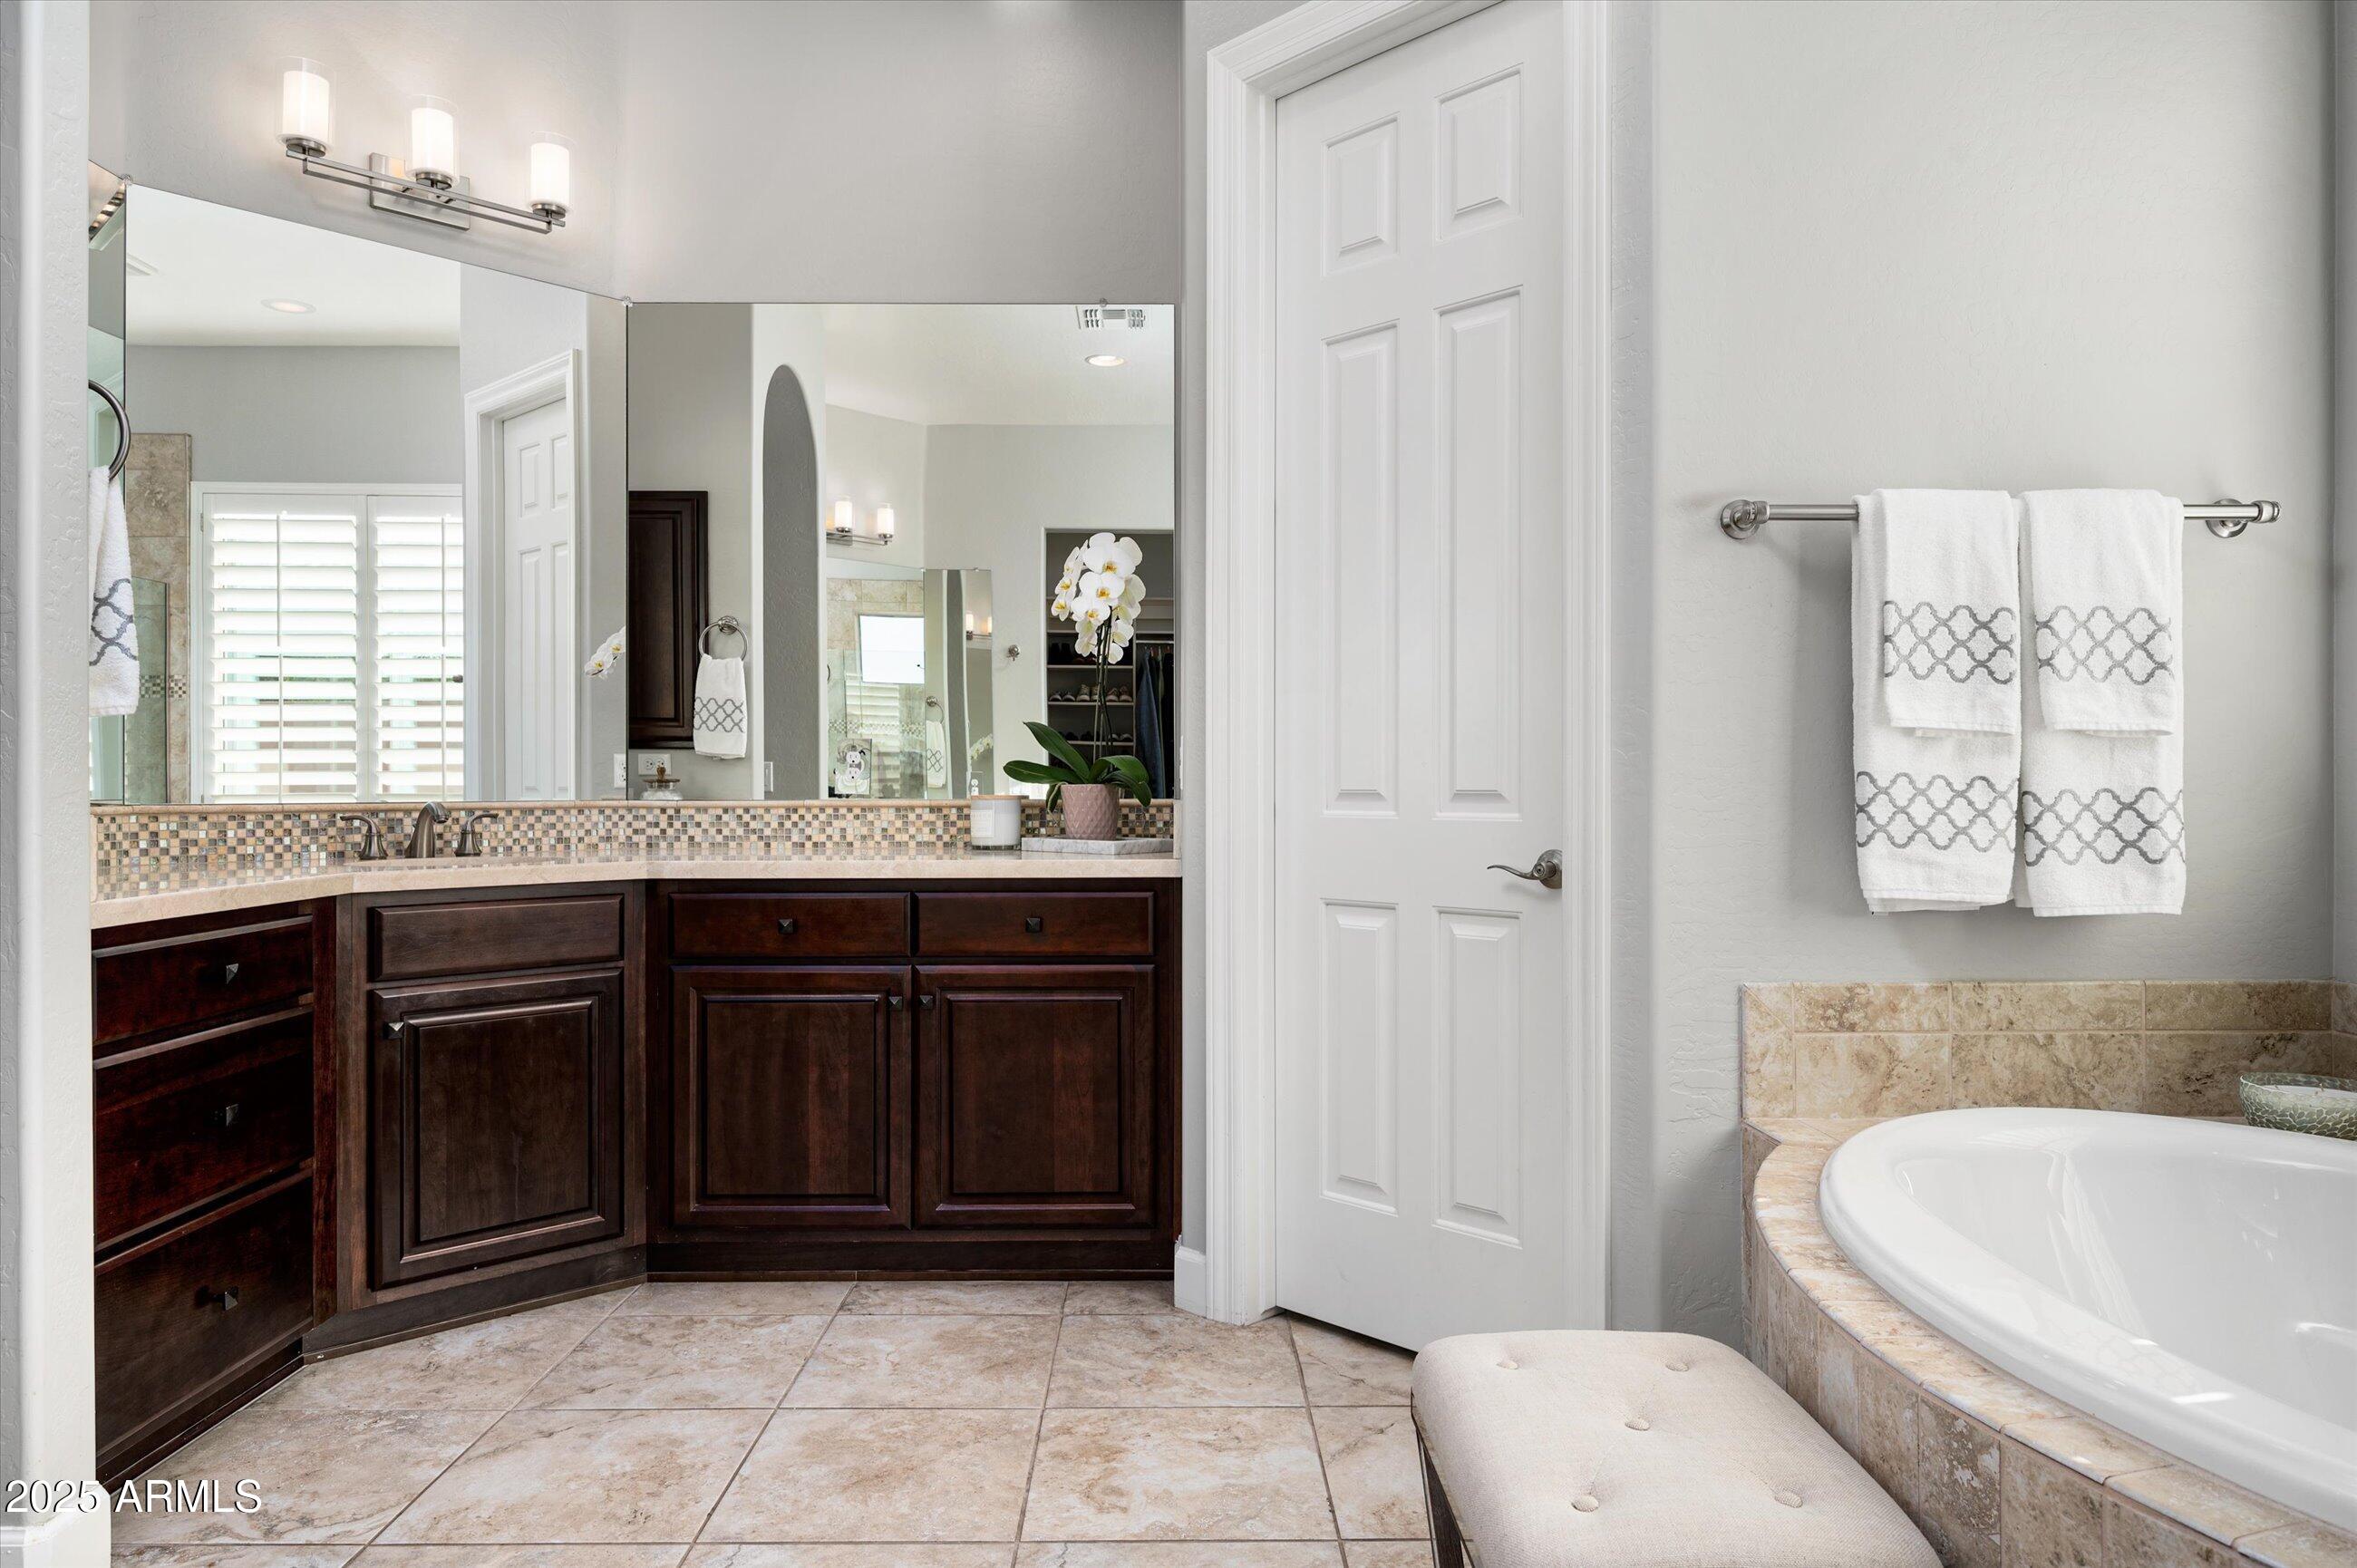
Bathroom with dark wood vanity, mirrored wall, tiled counter, and built-in soaking tub.
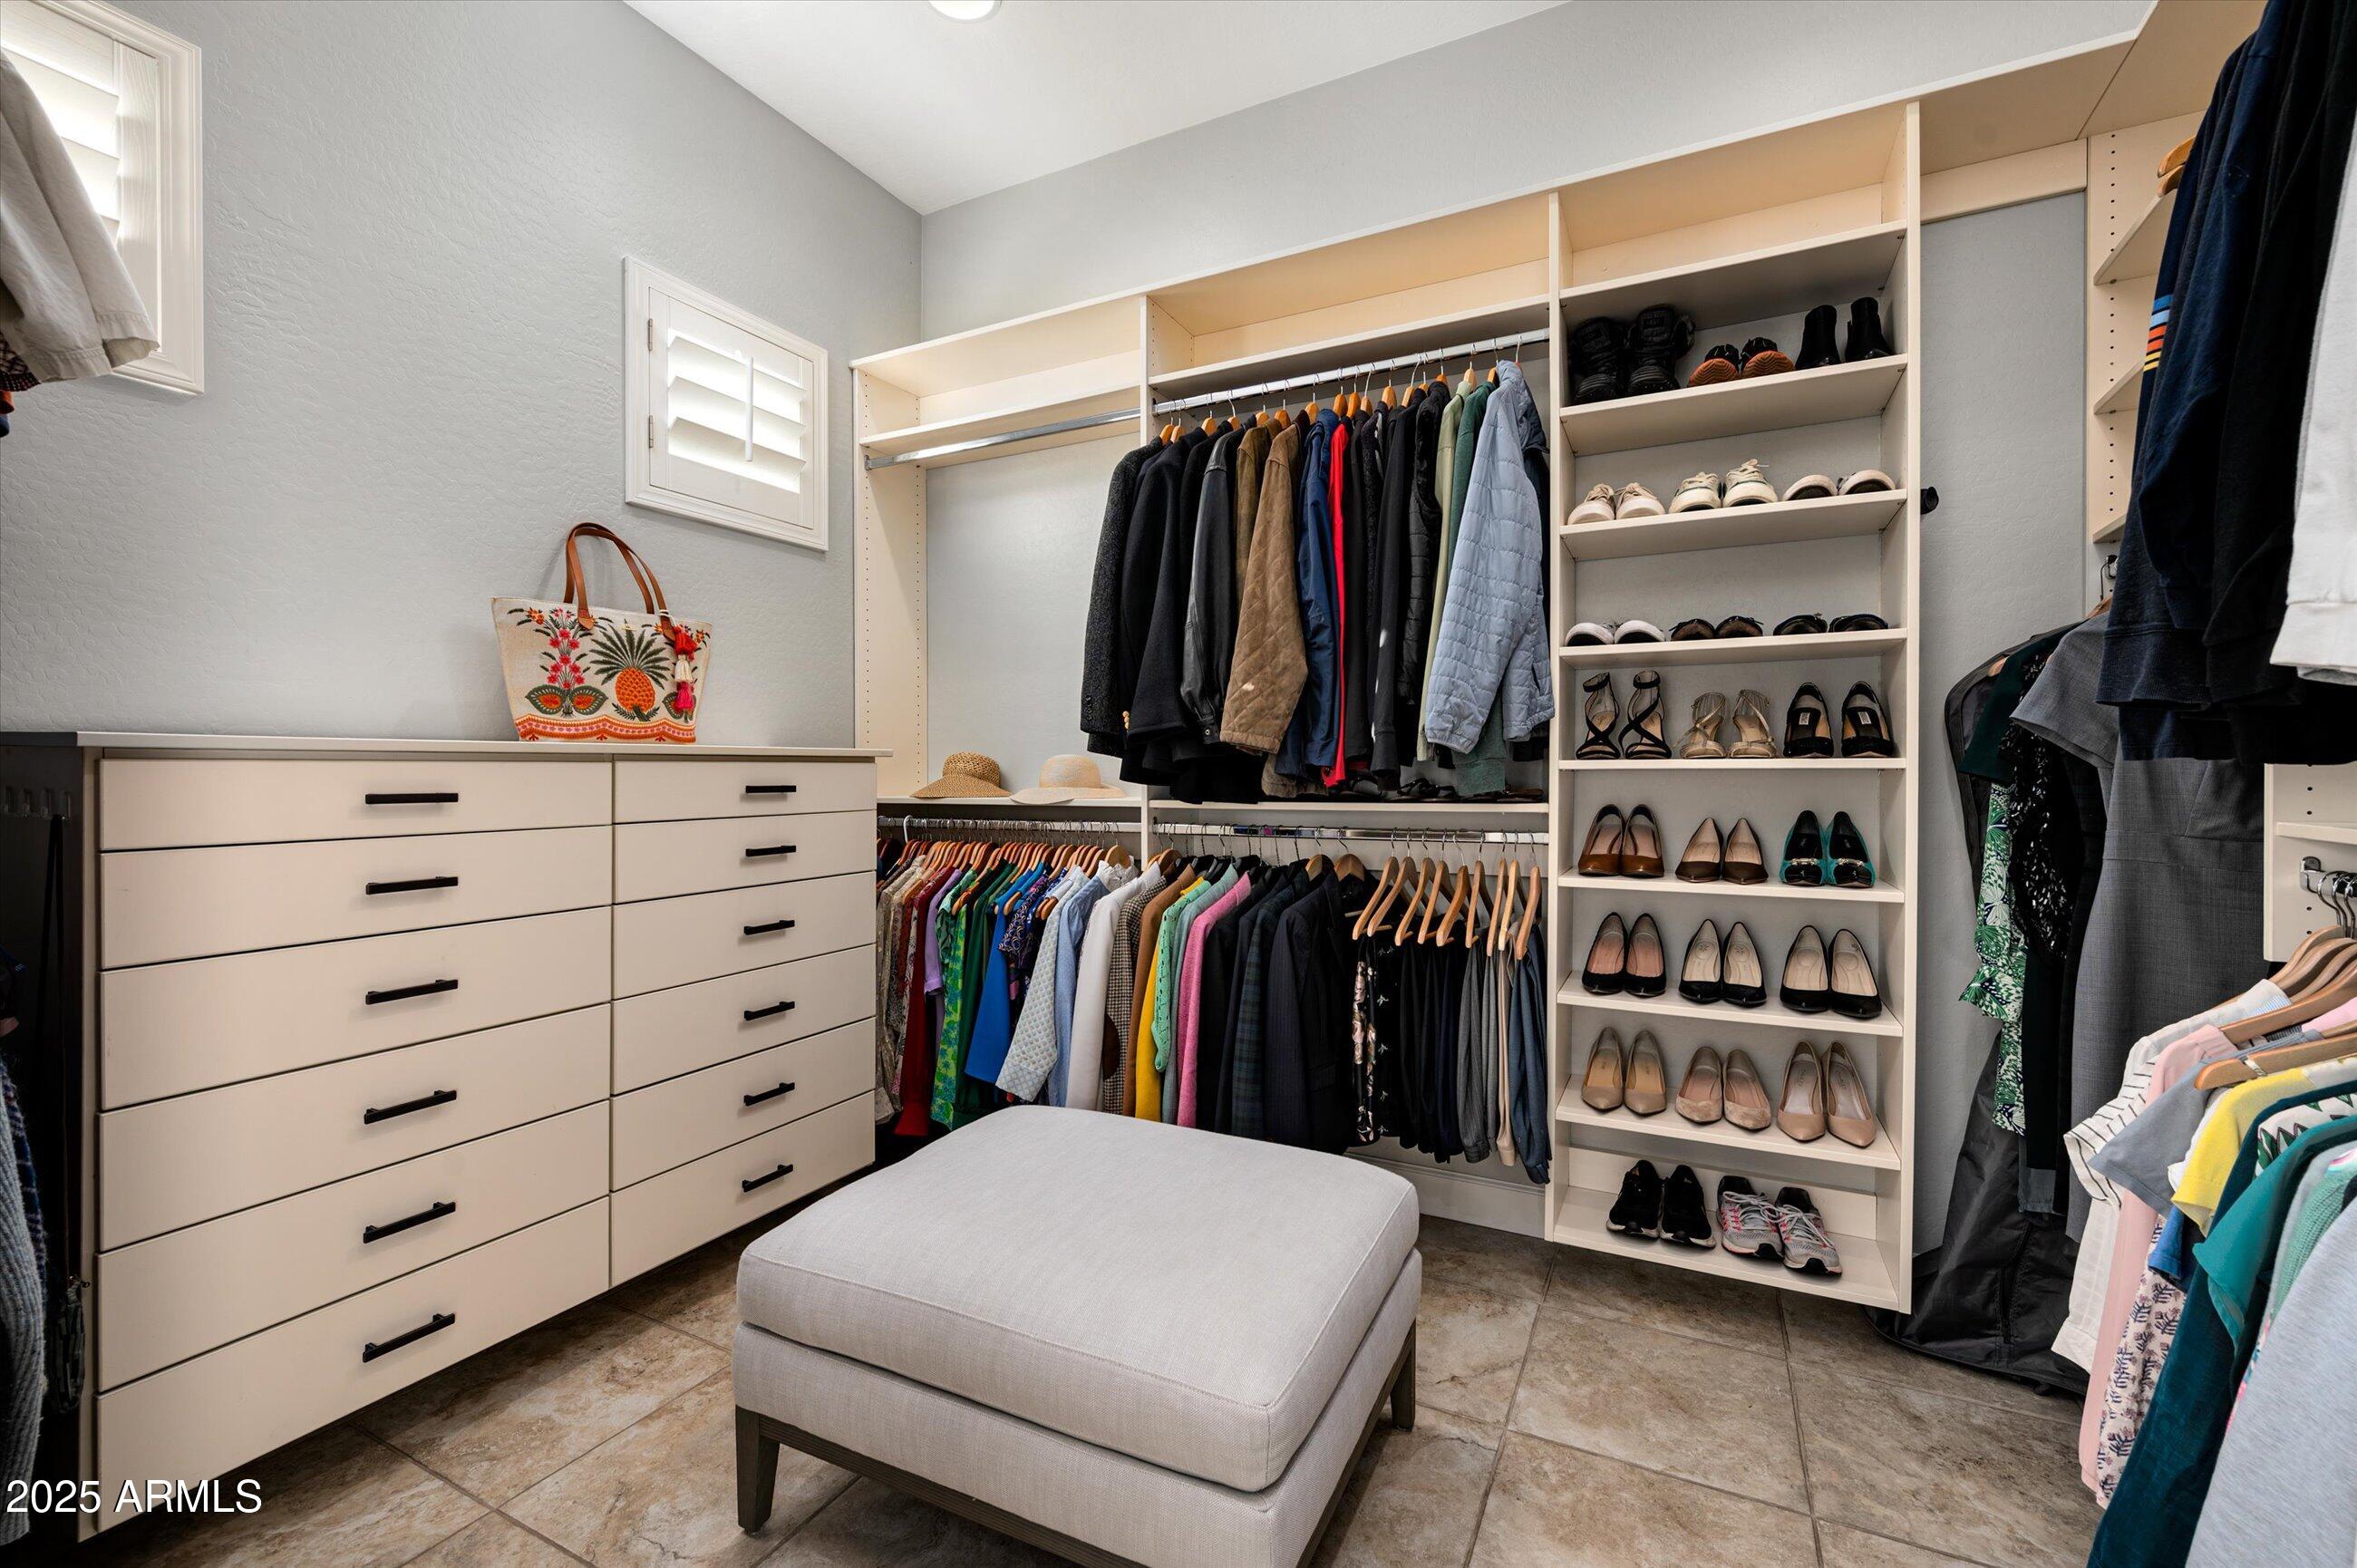
Walk-in closet with organized clothing, shoe shelves, white drawers, and a cushioned ottoman.
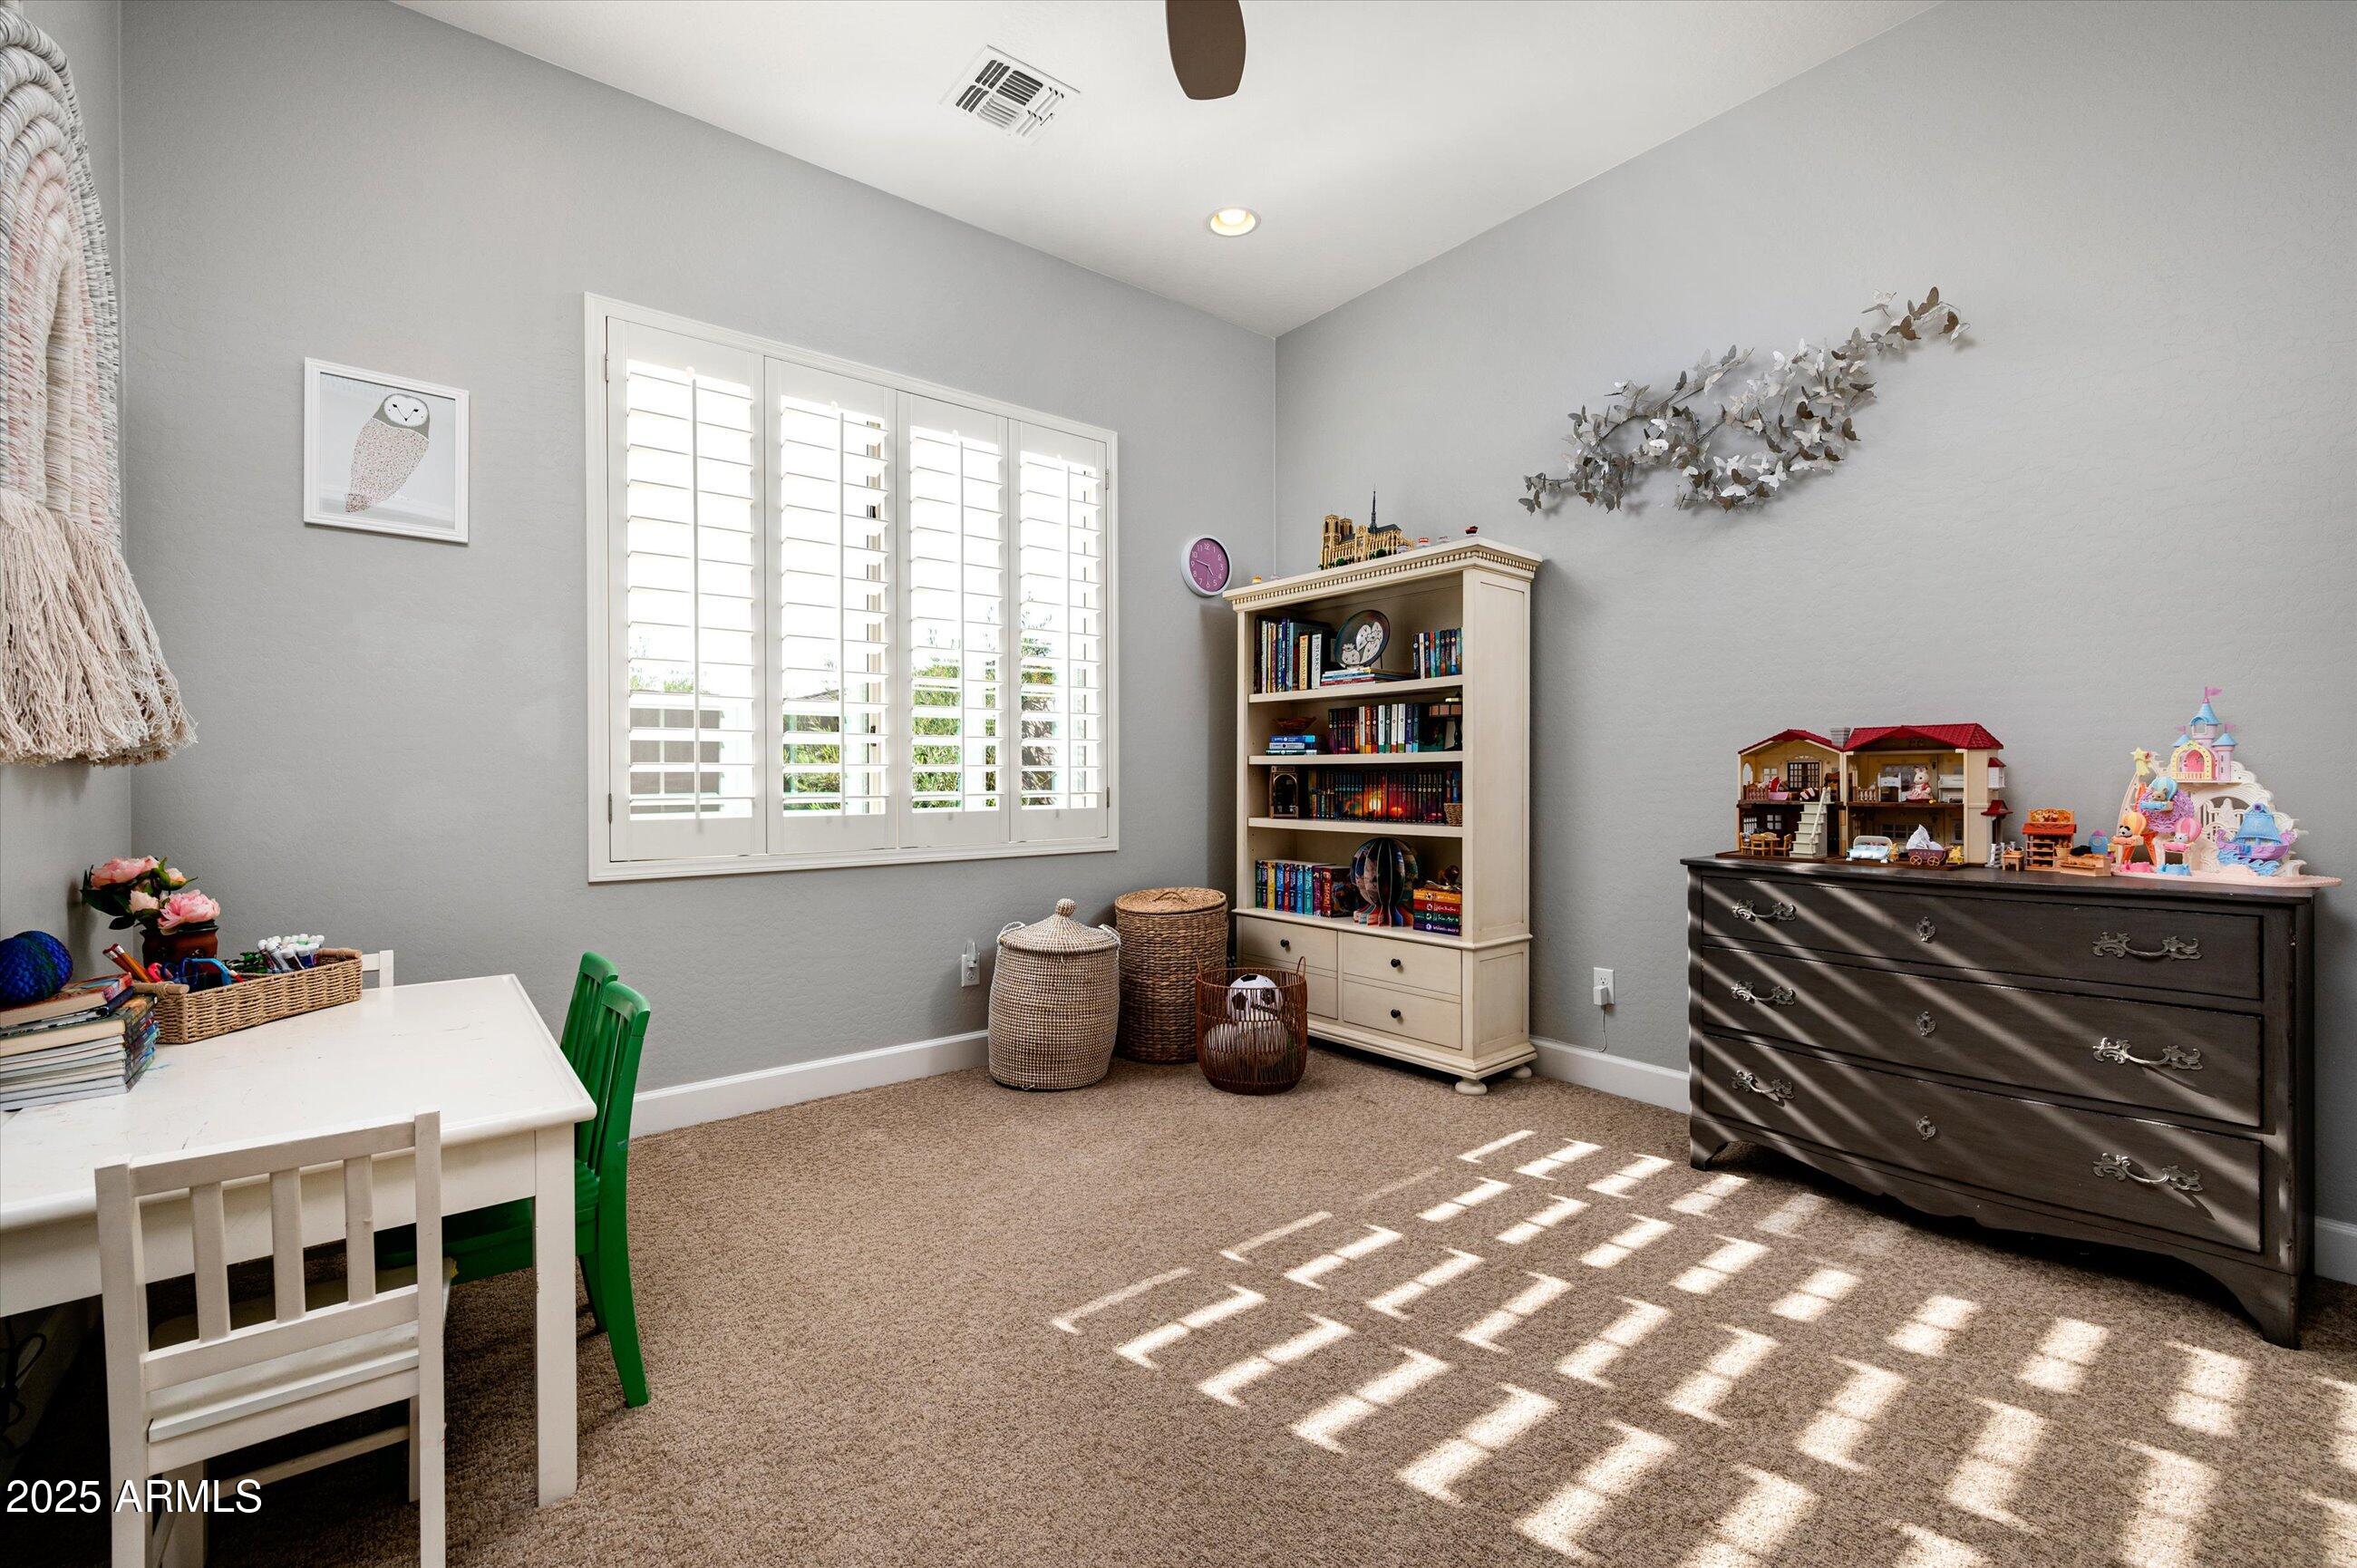
Carpeted children's room with a shuttered window, bookcase, play table, and toy houses on a dresser.
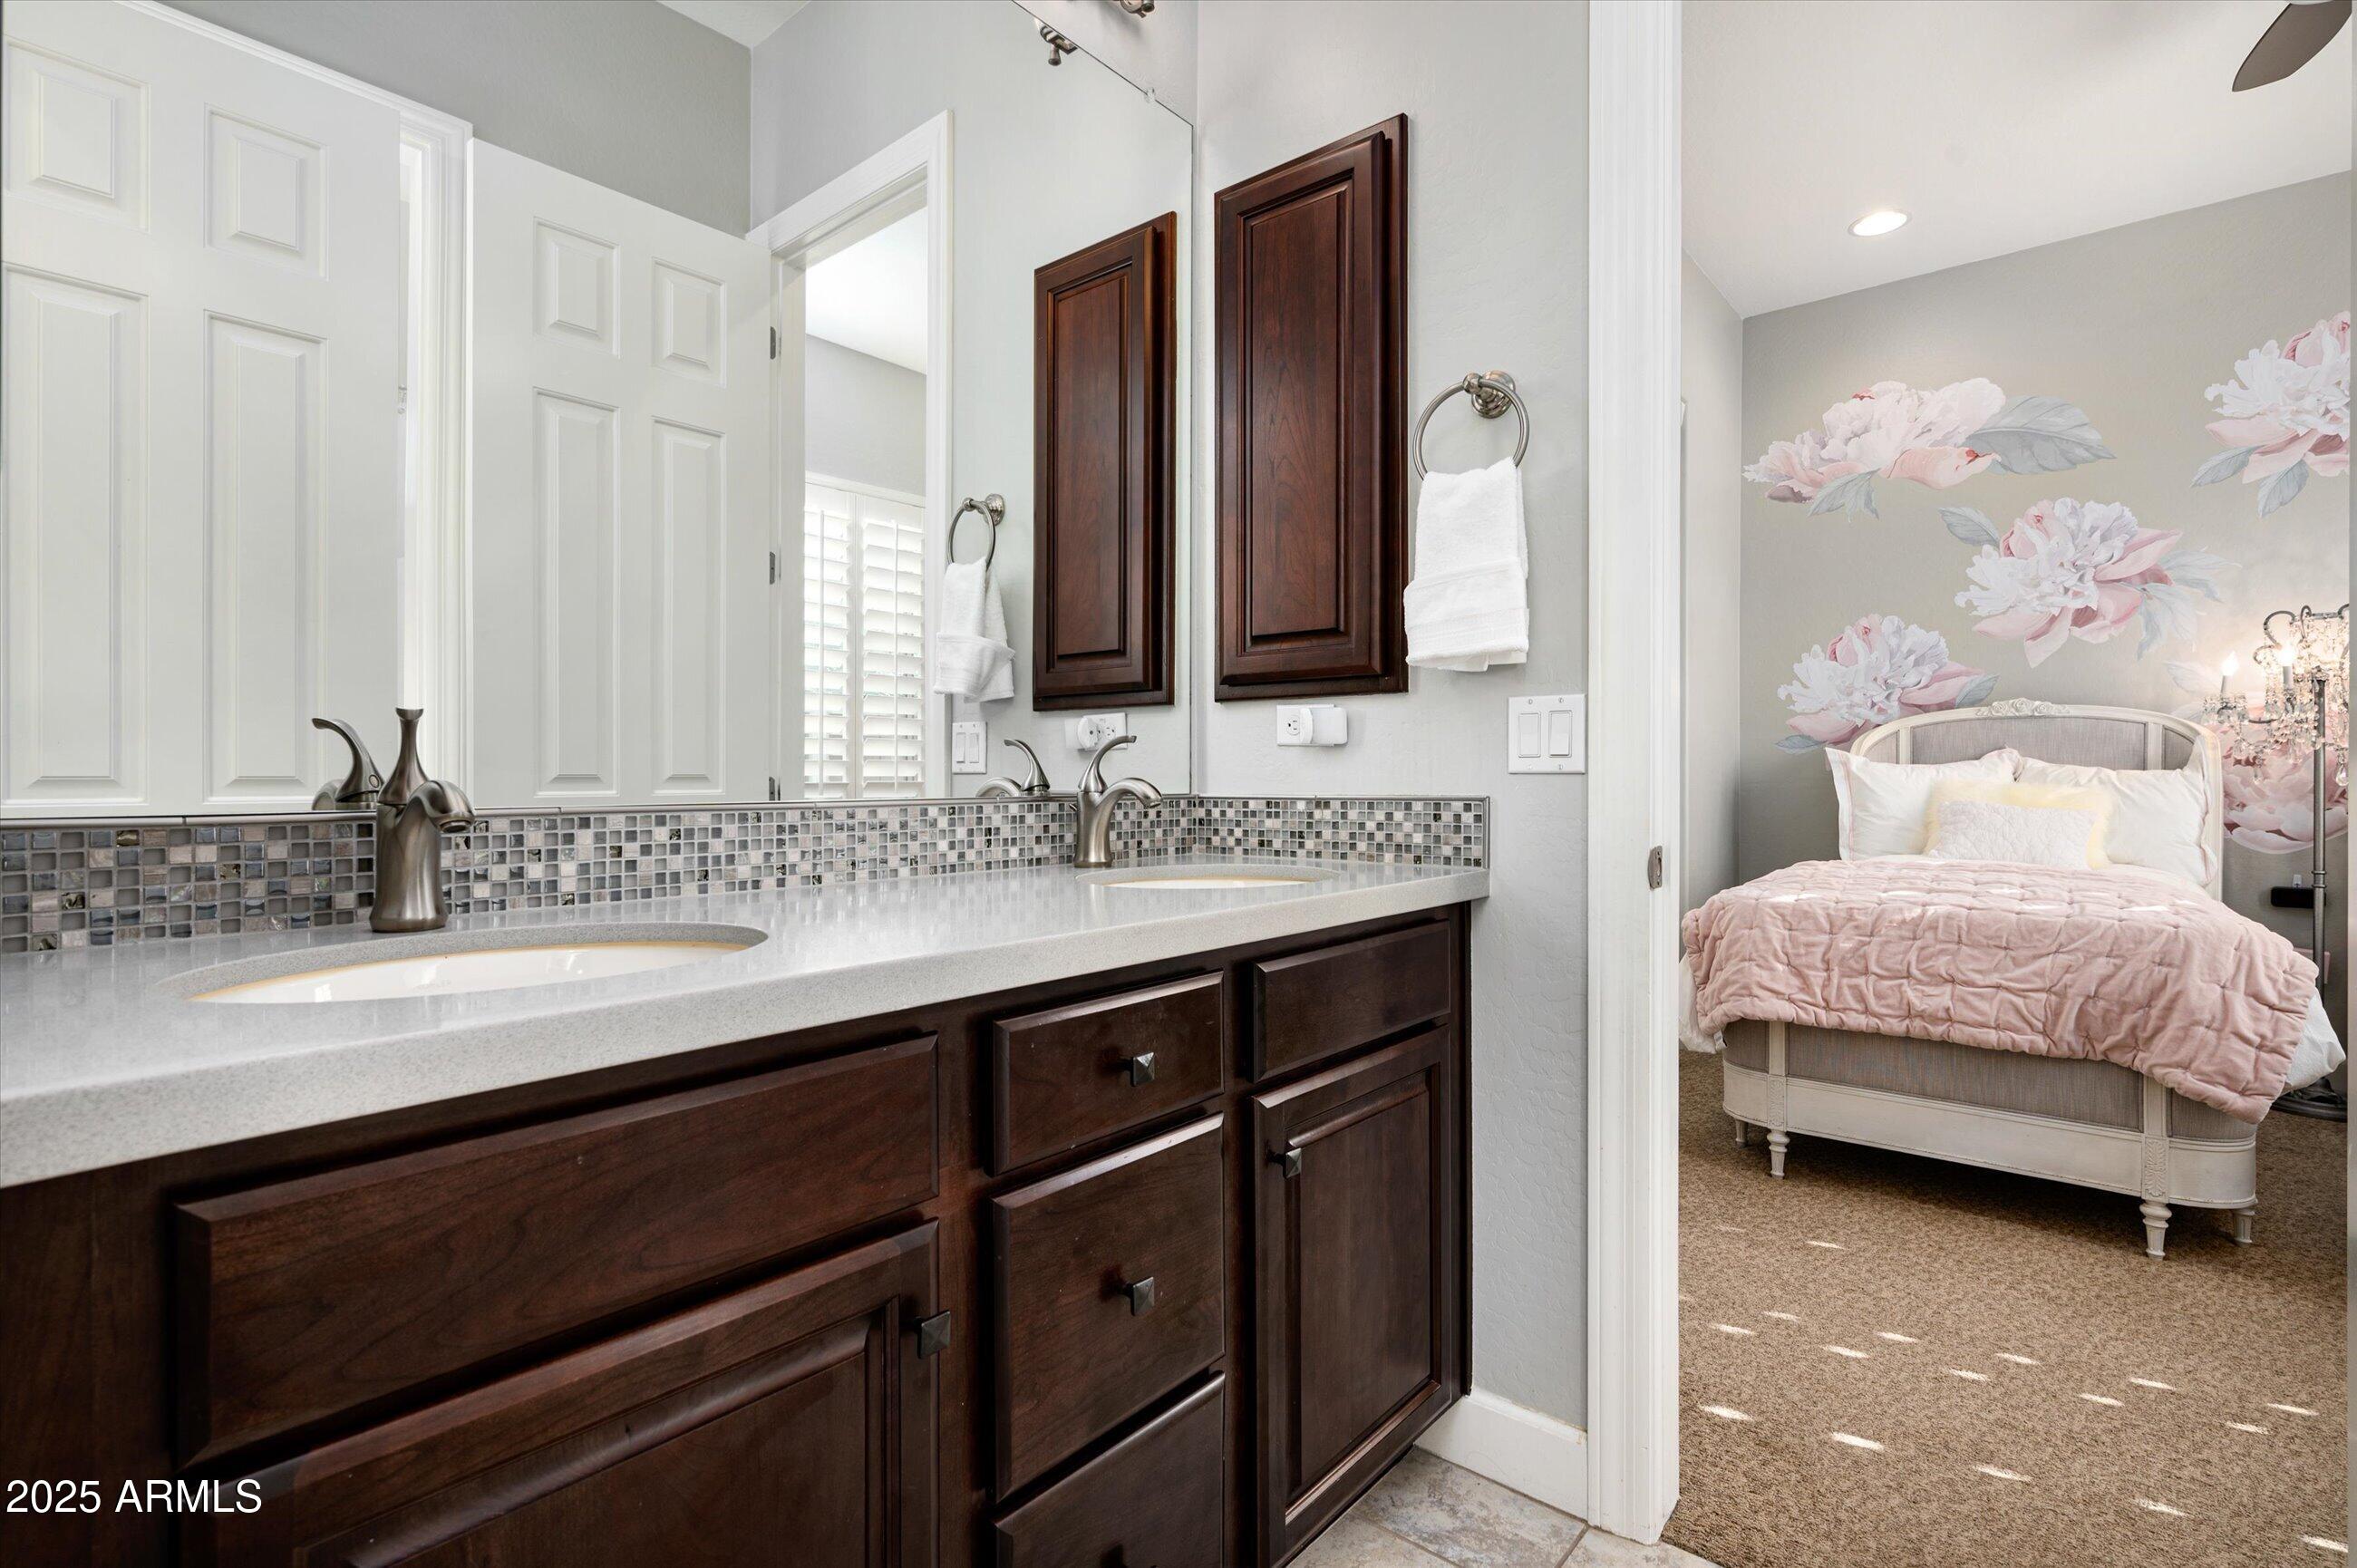
Bathroom vanity with dark wood cabinets and double sinks, opening onto a bedroom with floral wallpaper.
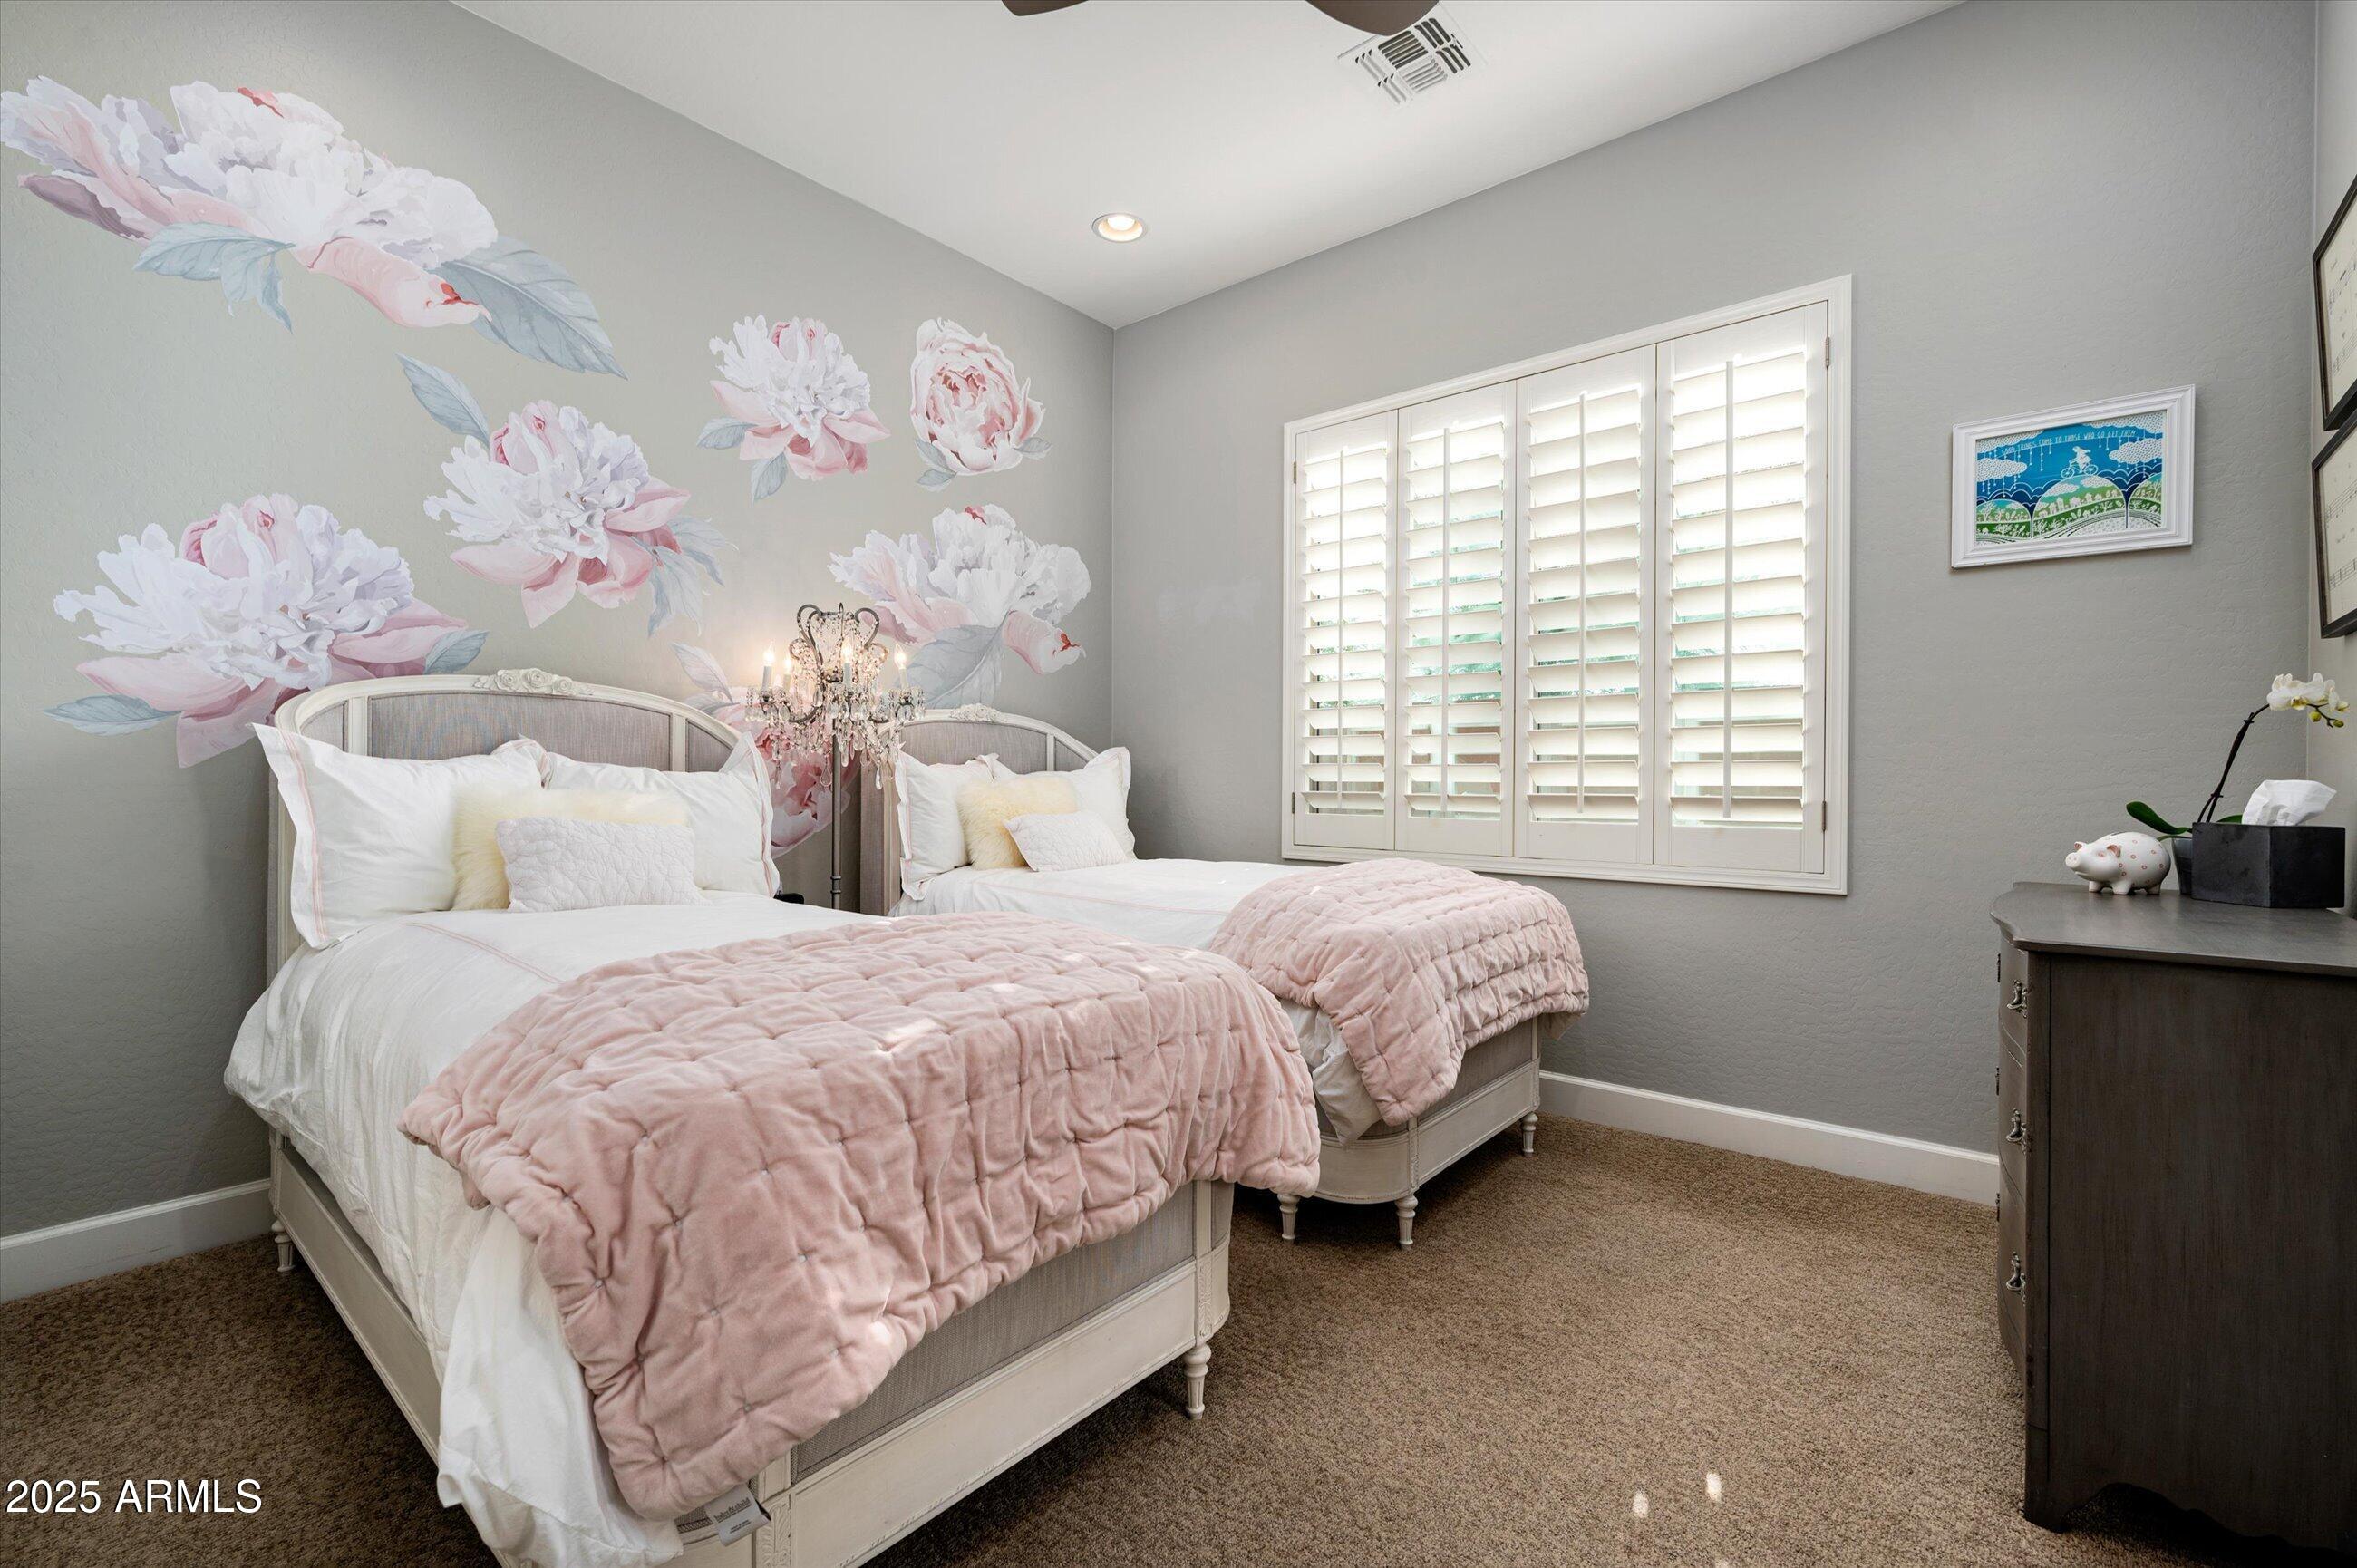
Bedroom with twin beds, pink floral wall mural, and plantation shutters.
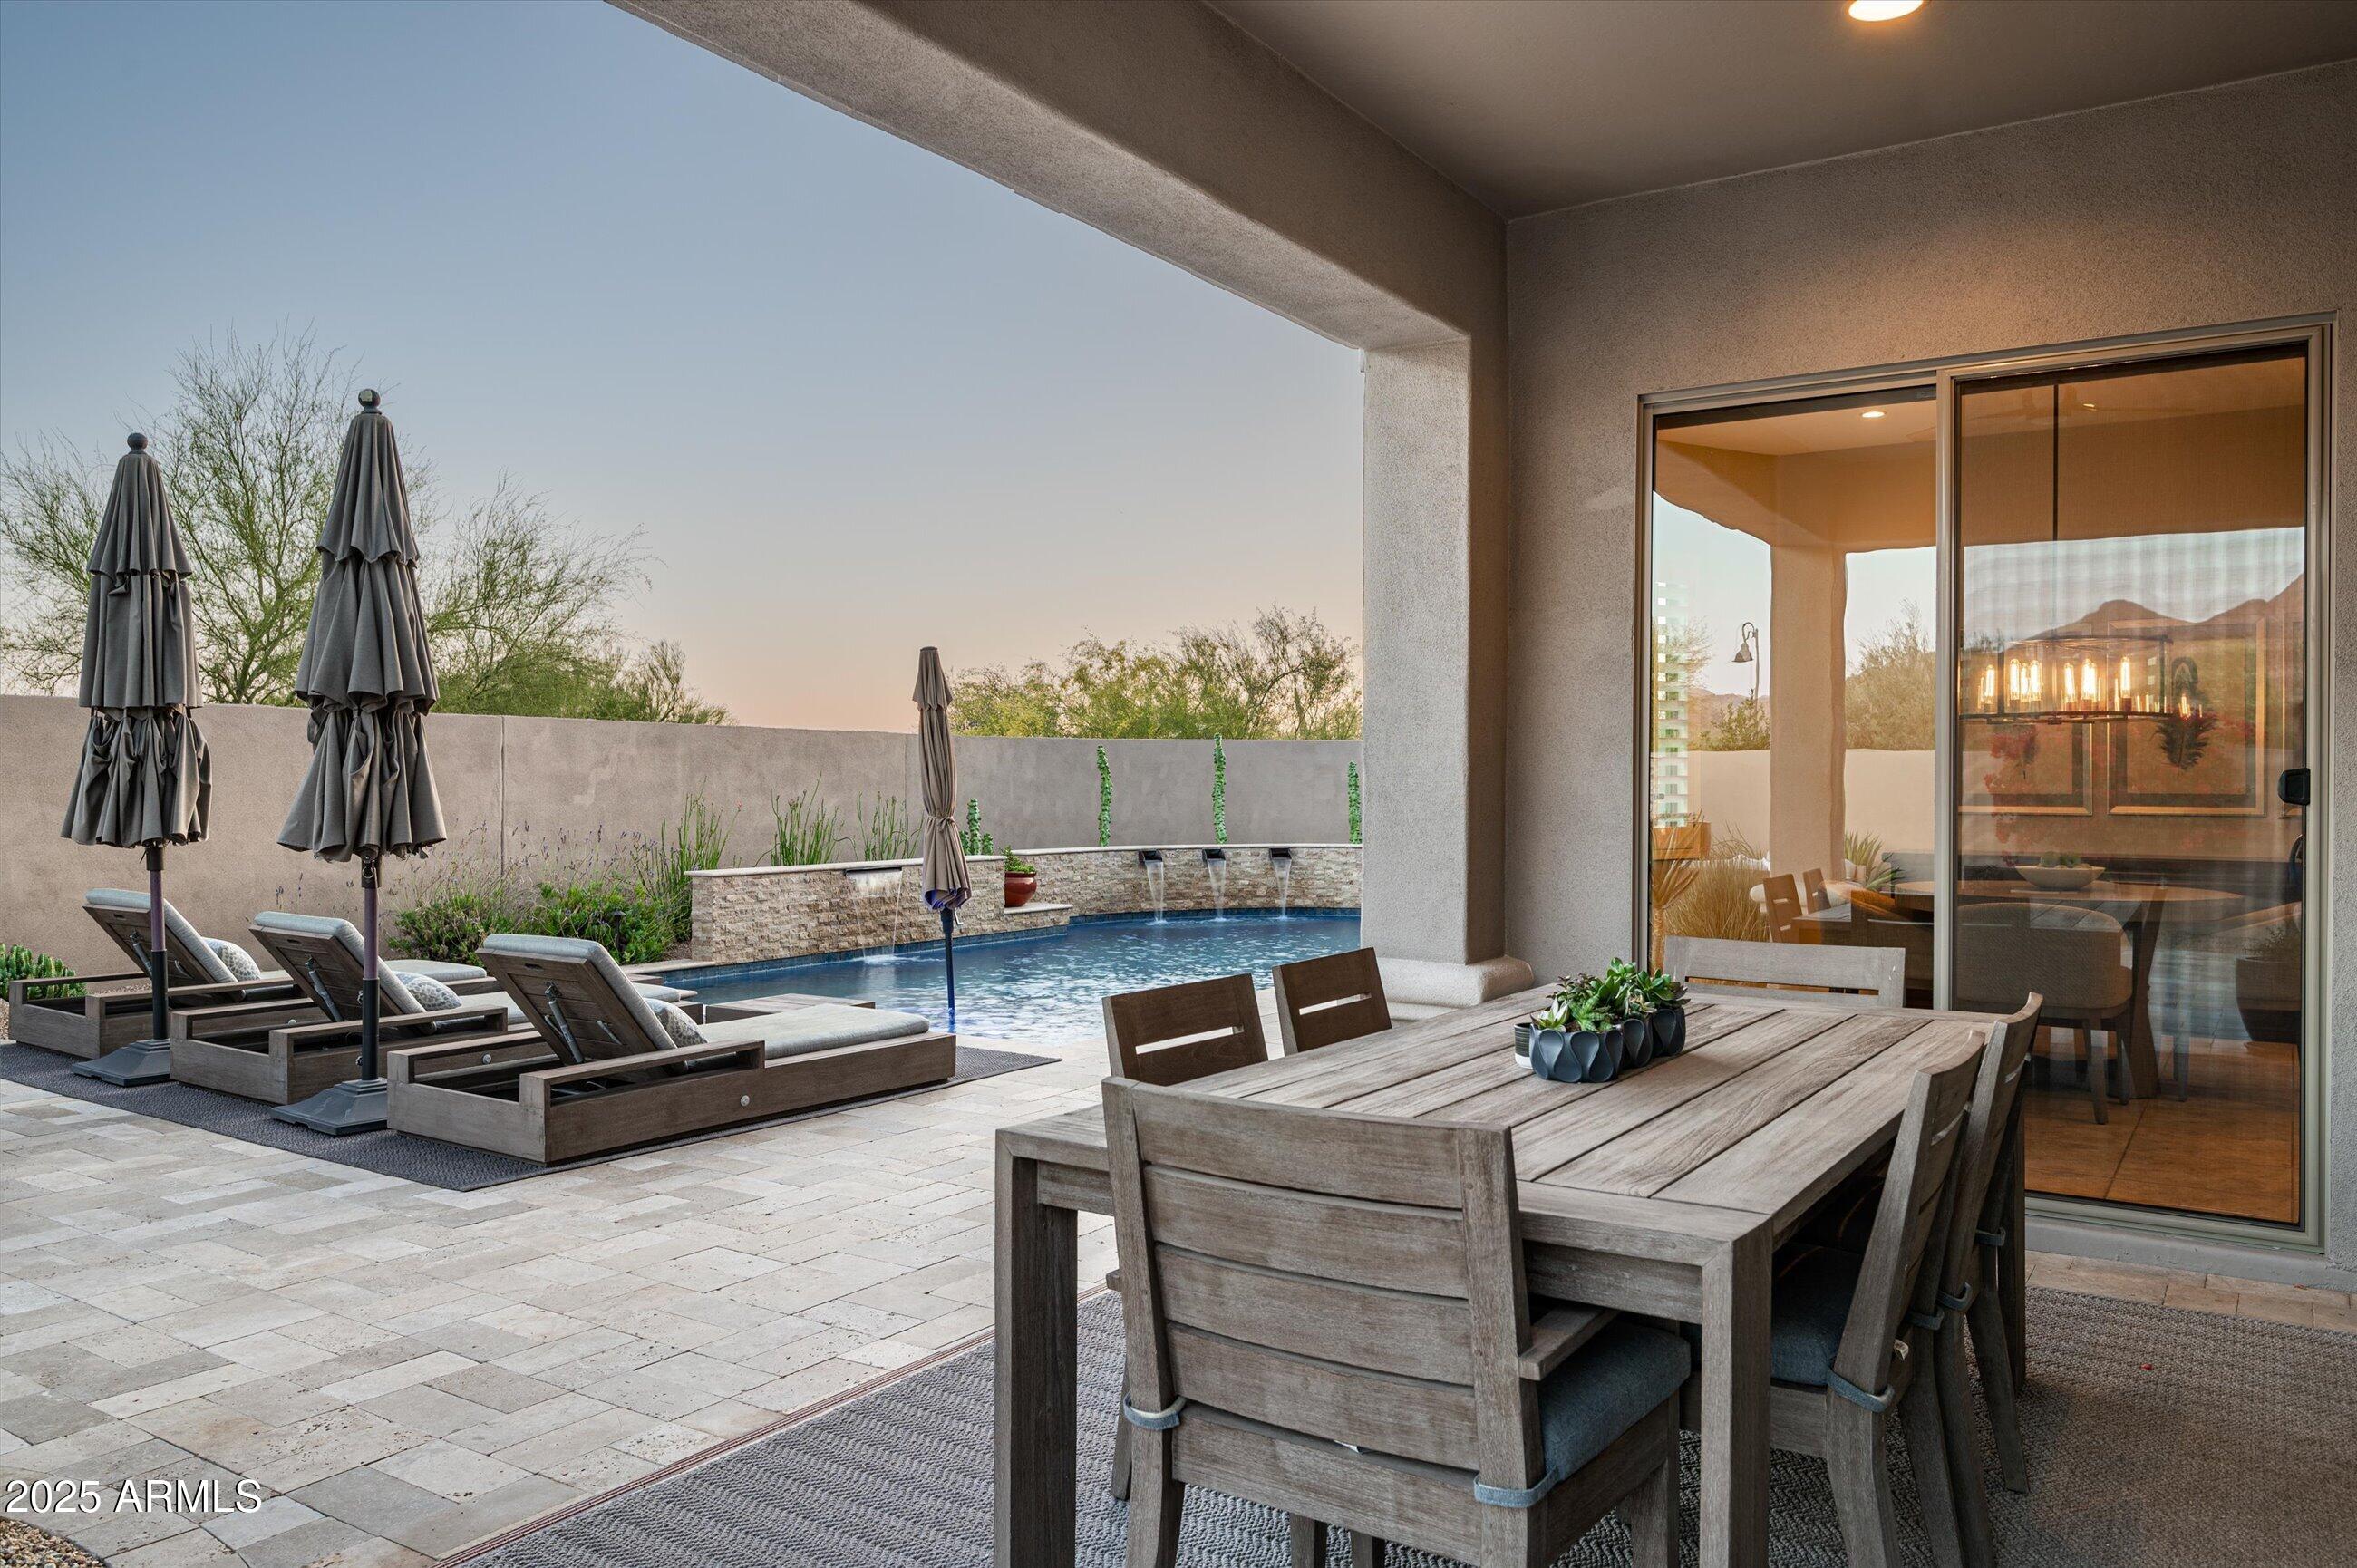
Covered patio with a dining table beside a pool, loungers, and stone water features.
Backyard swimming pool at dusk with illuminated water, stone waterfall walls, and paved patio.
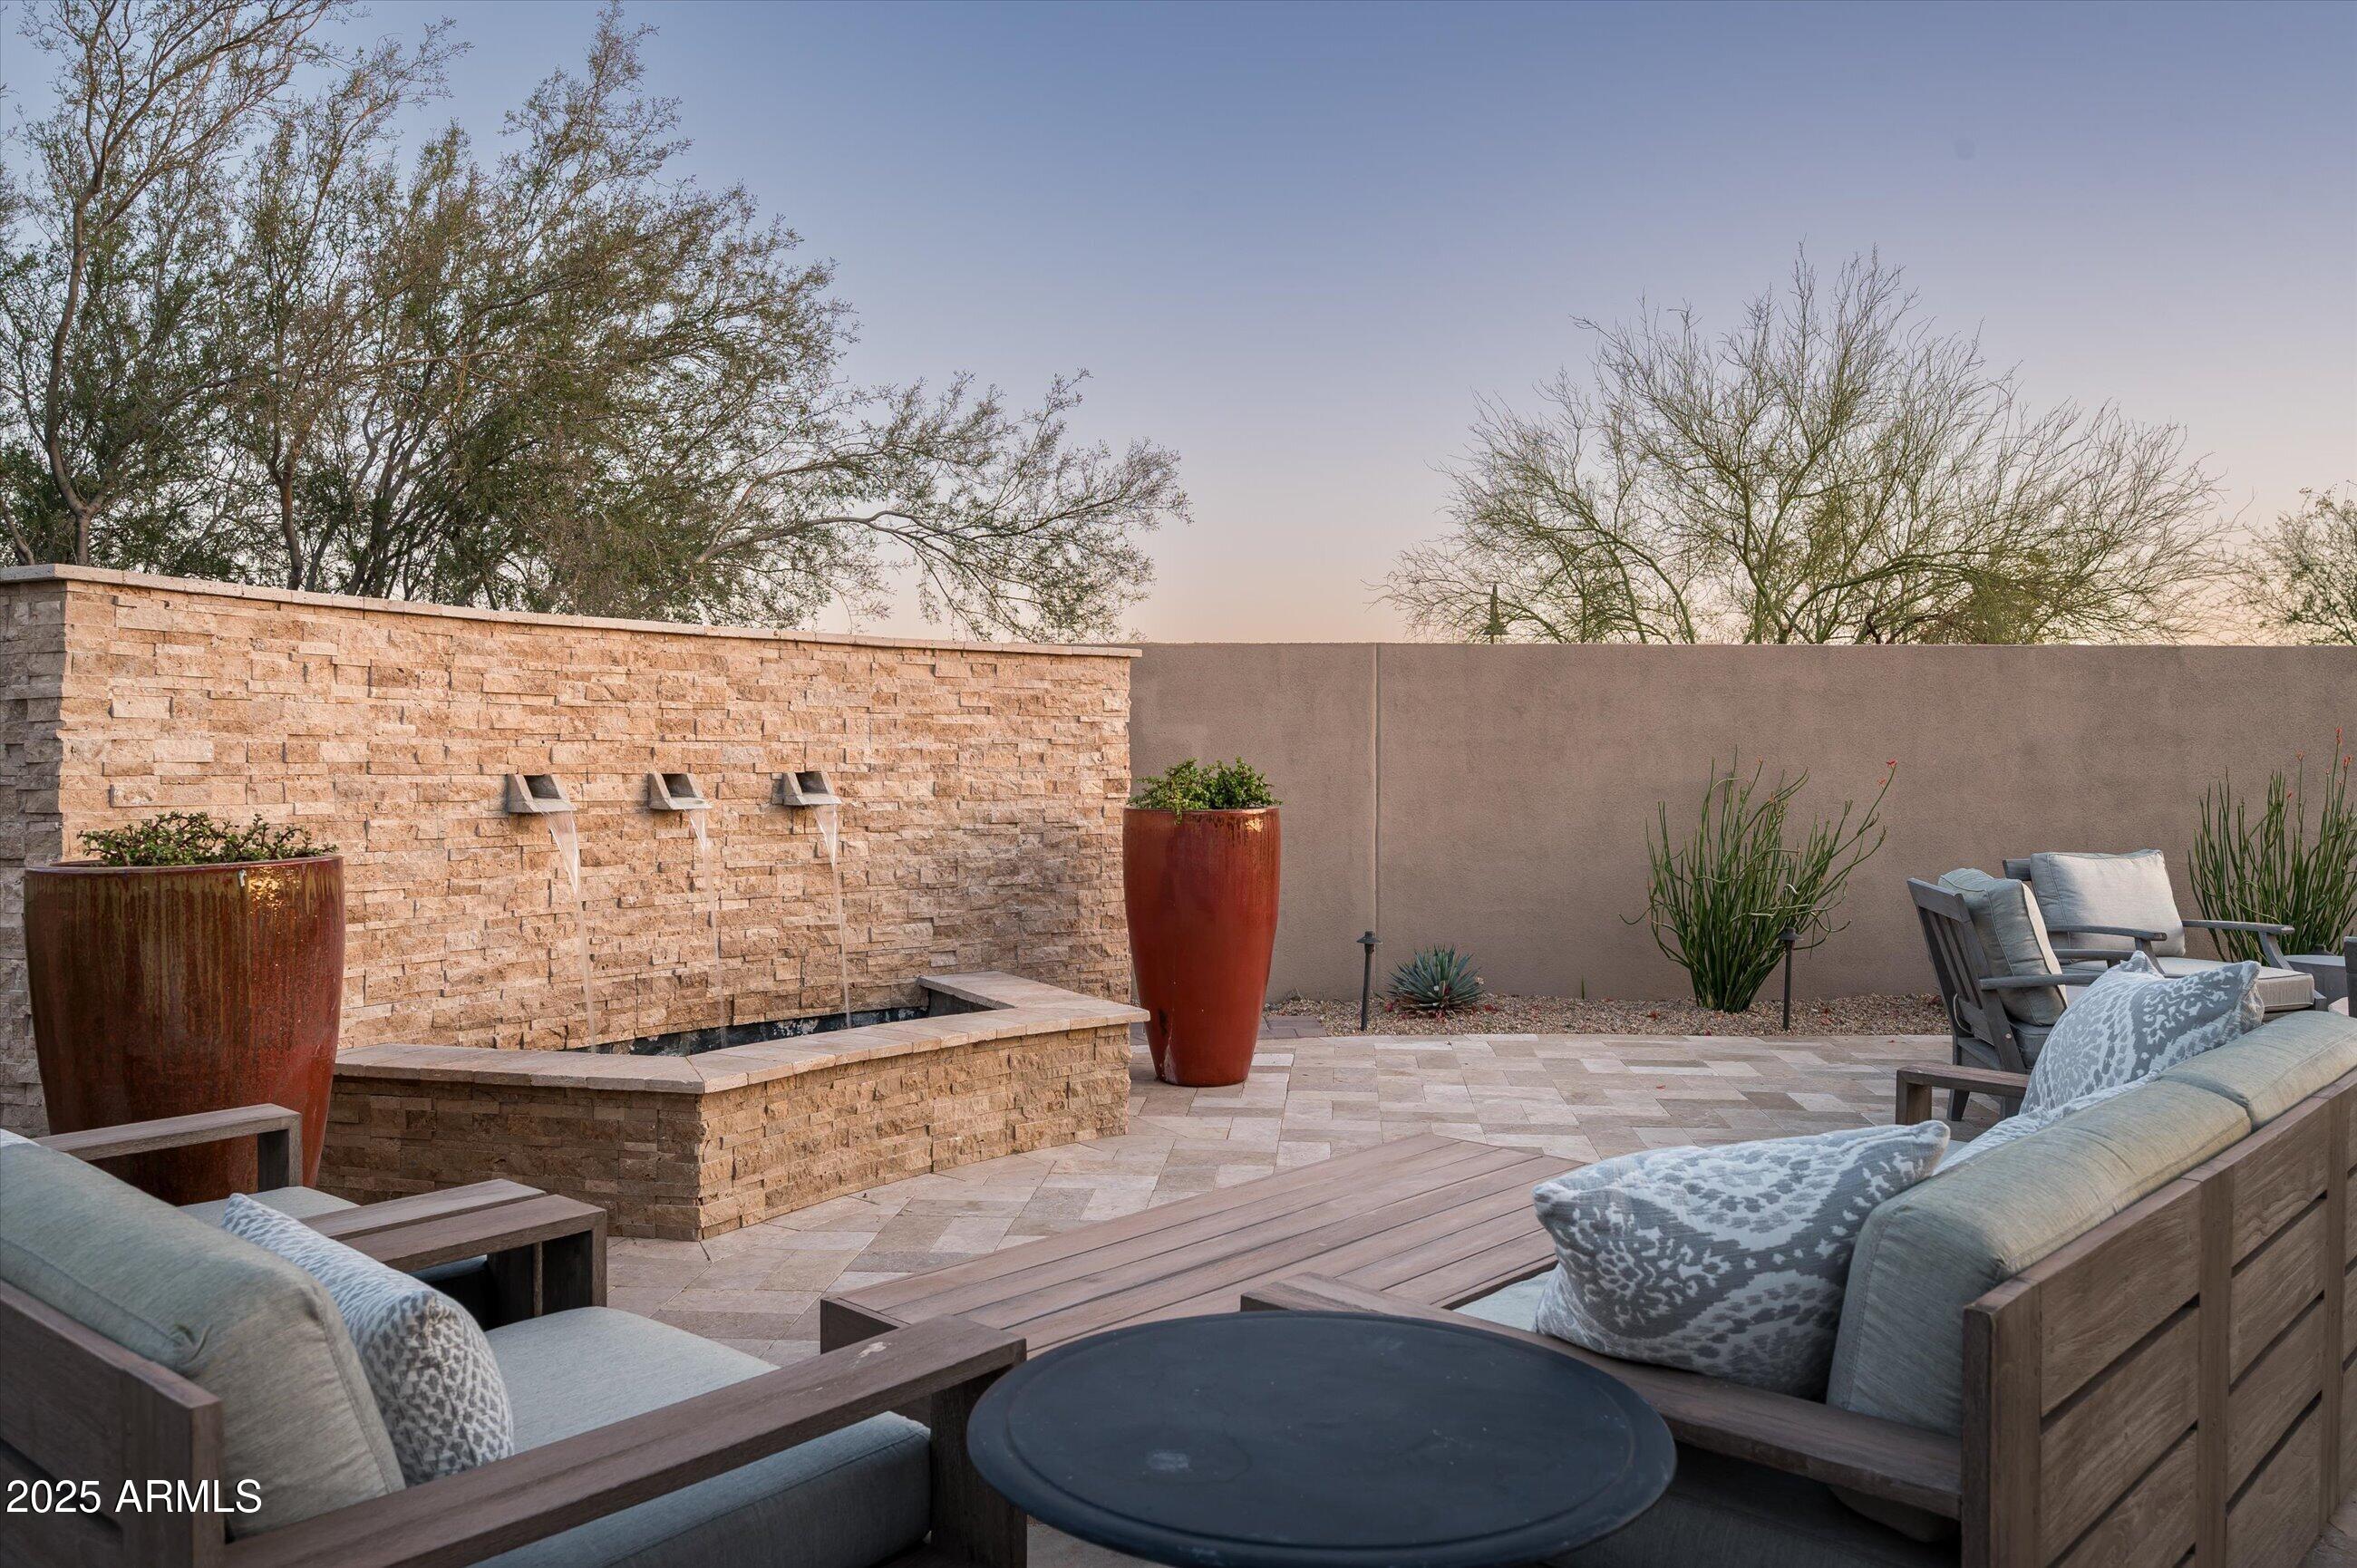
Furnished patio with a stone water feature, paved seating area, and desert landscaping.
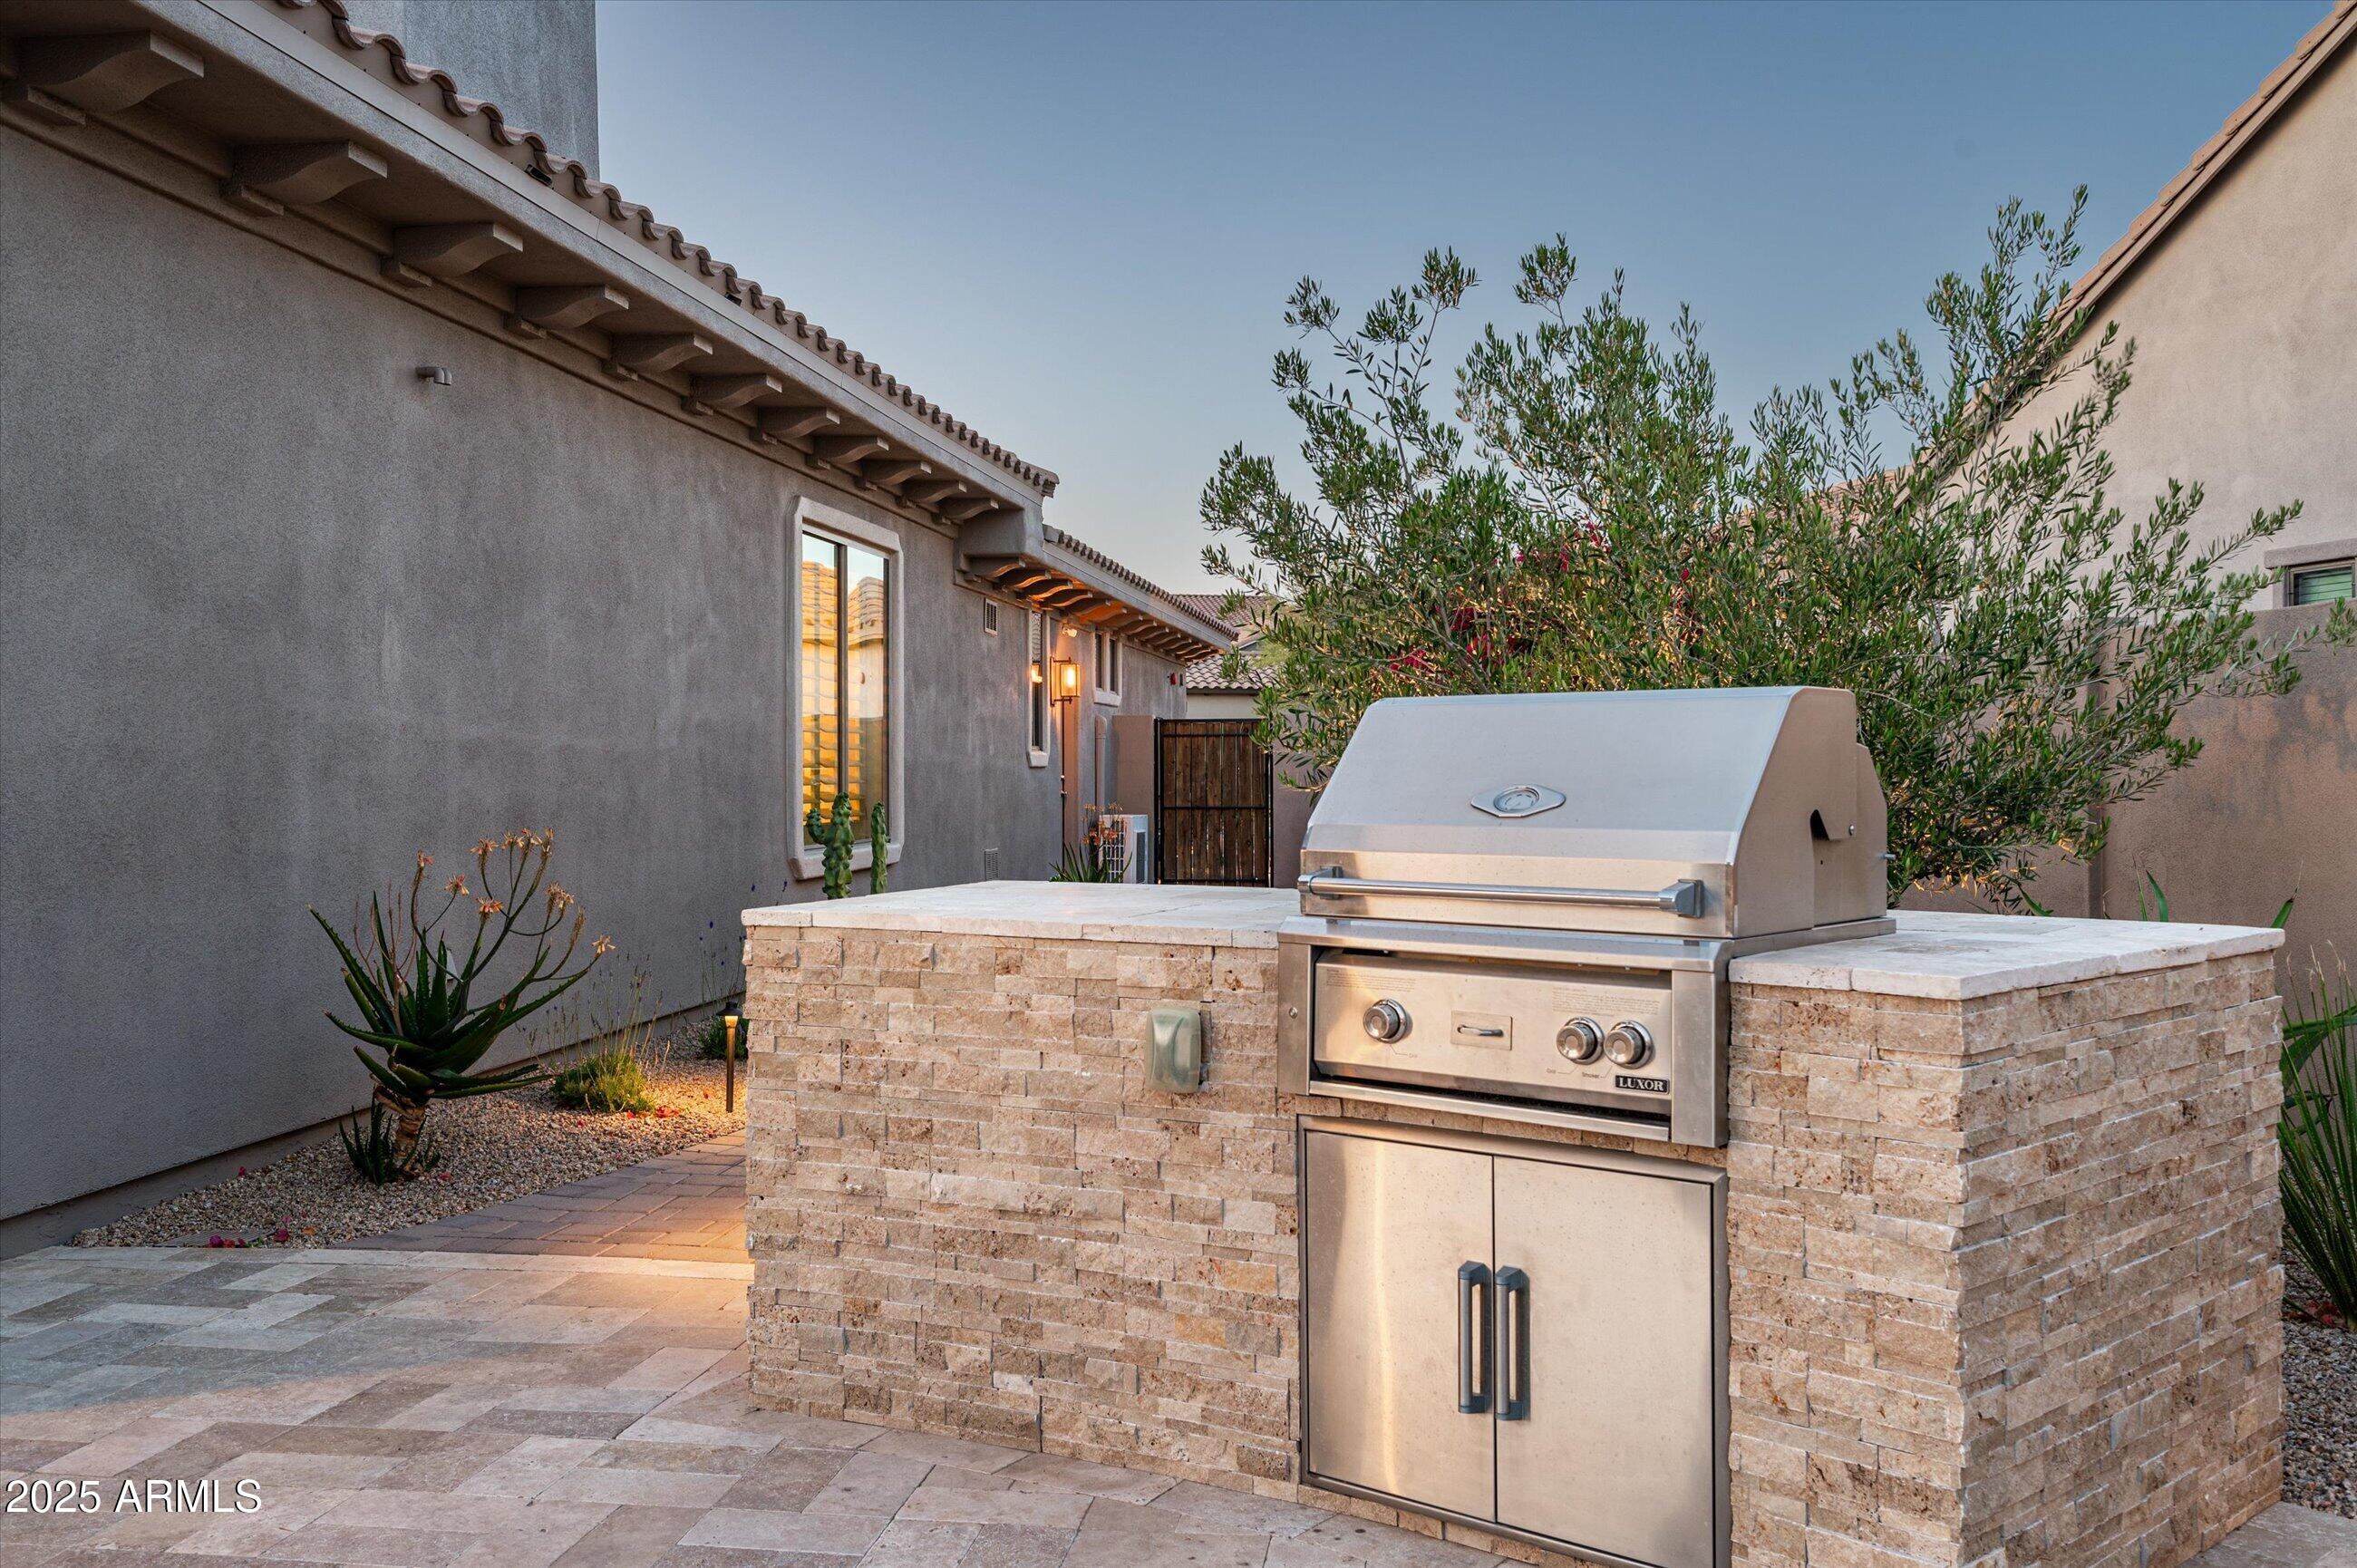
Outdoor kitchen with a stainless steel grill set into a stone island on a paved patio.
Twilight patio with a pool, fire pit, outdoor seating, and covered dining area.
Side yard with a curved paver walkway, desert landscaping, and flowering bougainvillea.
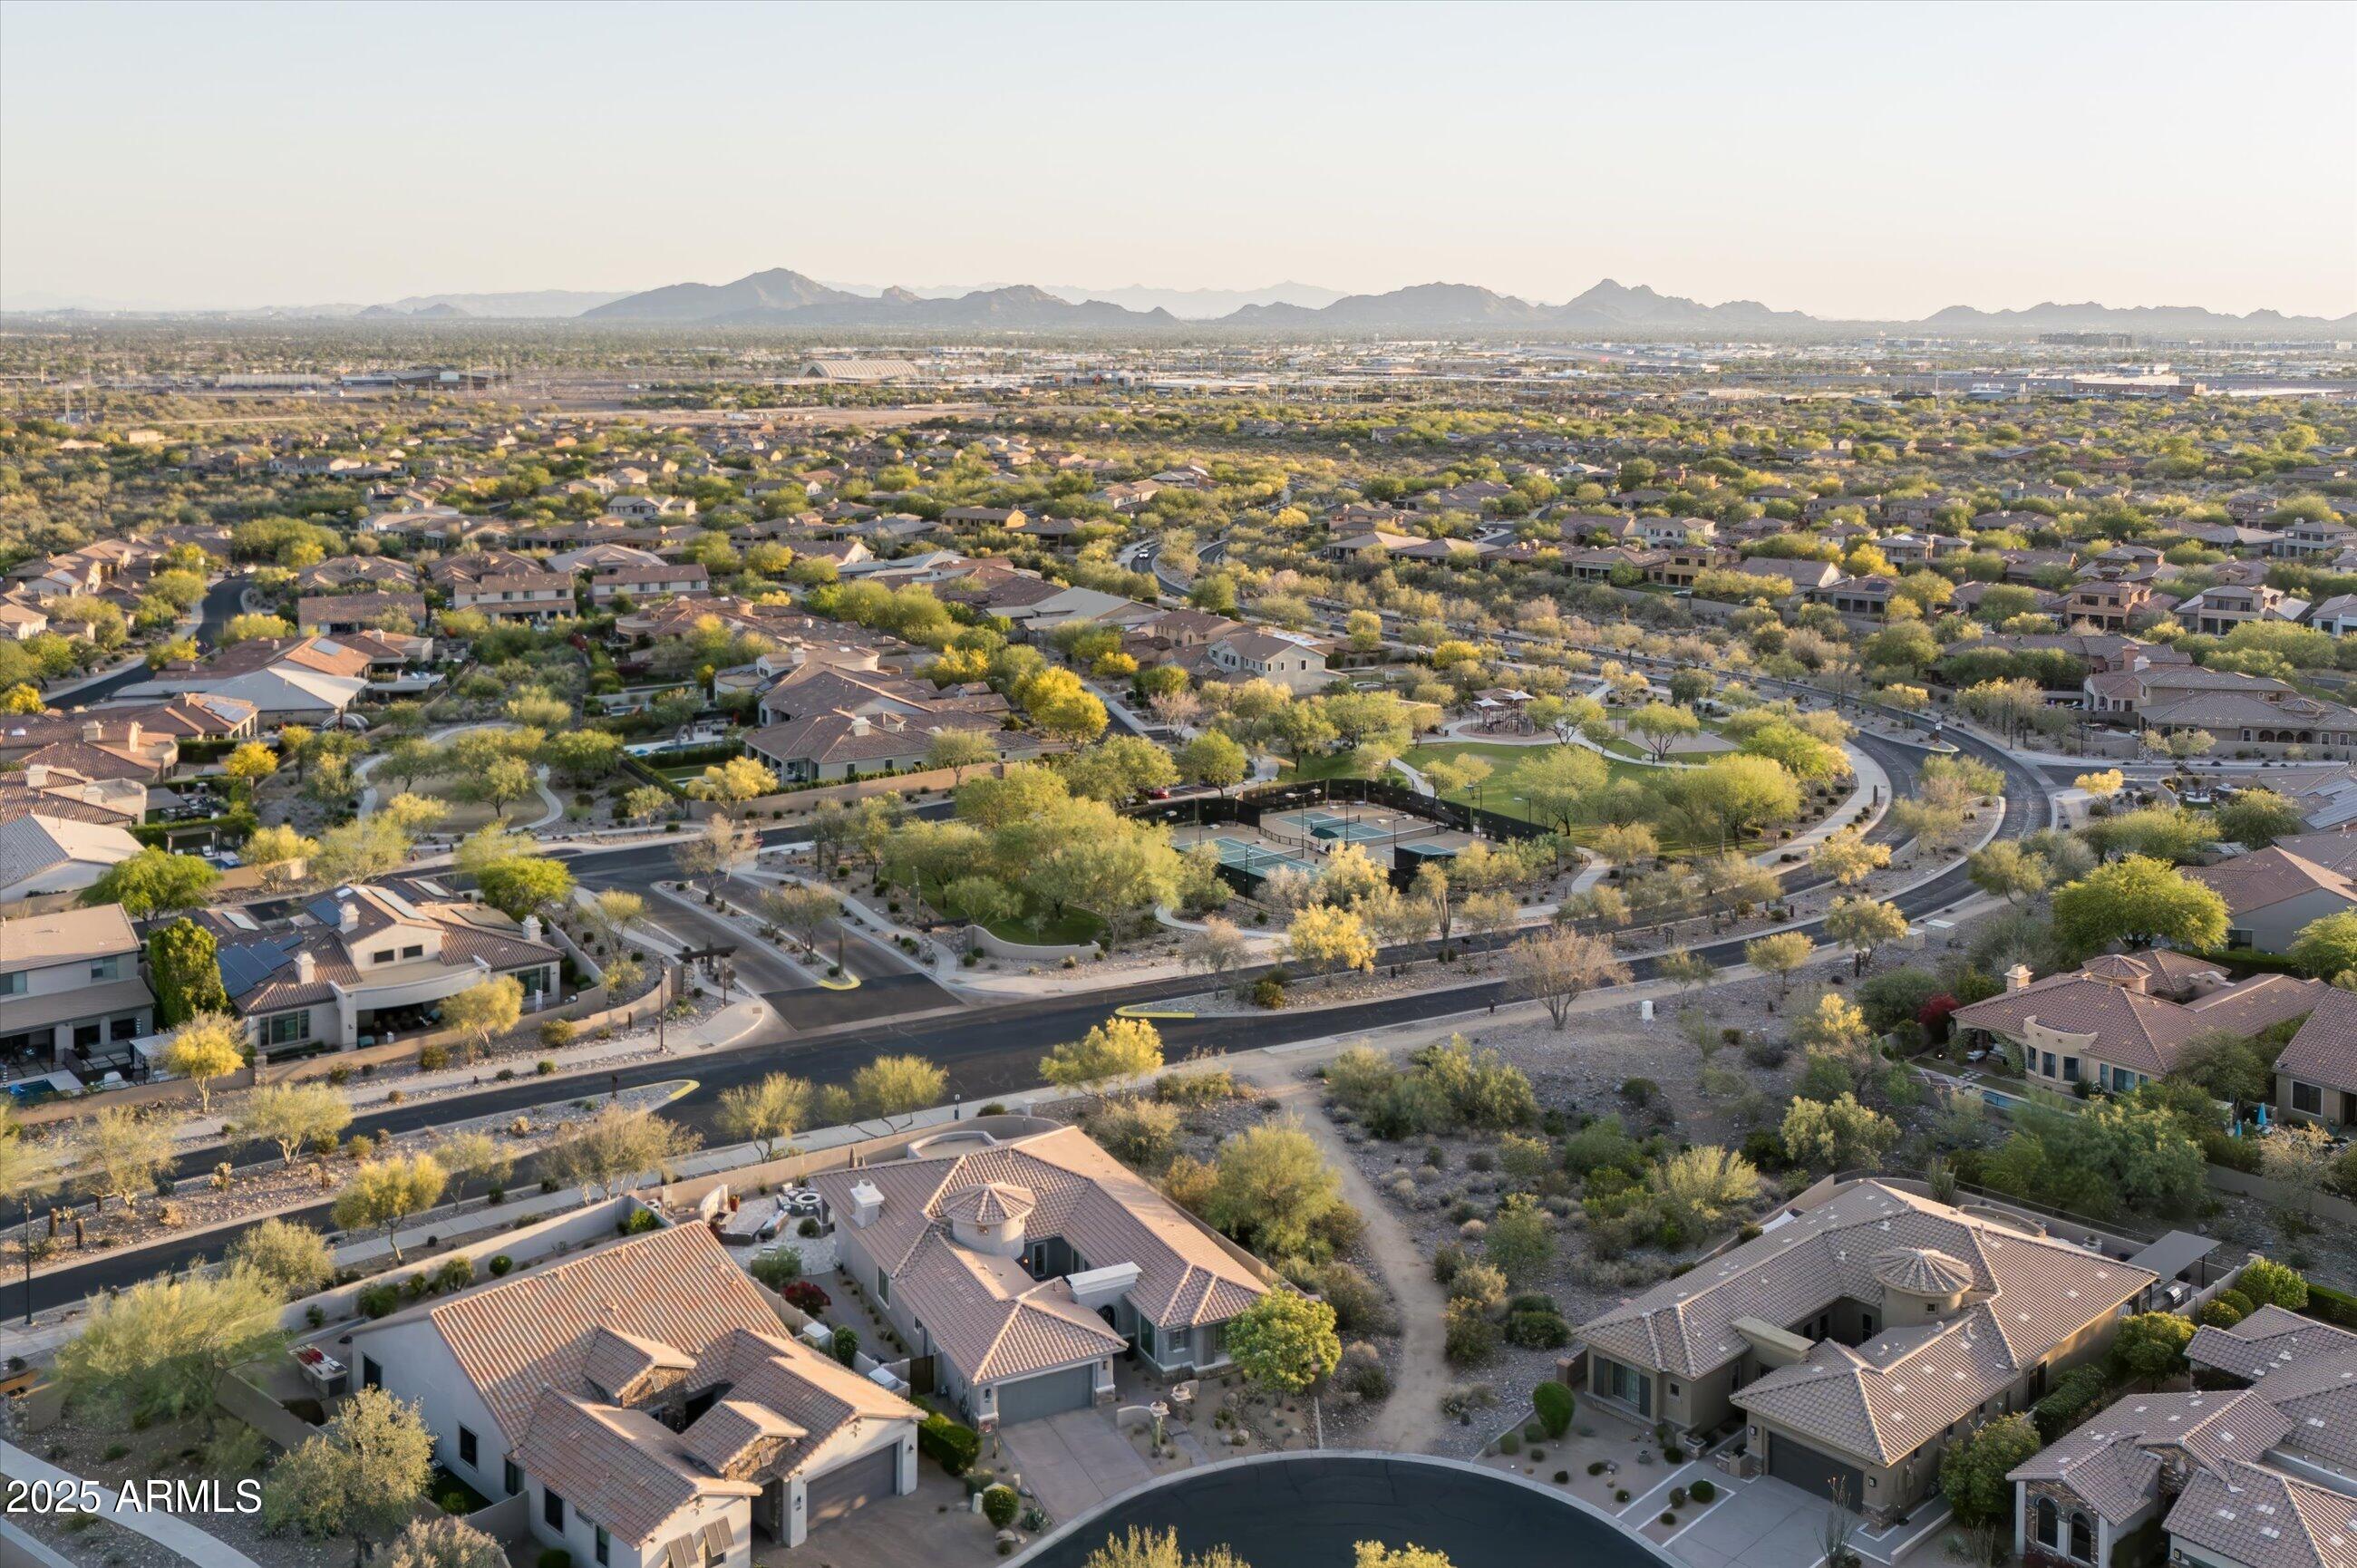
Aerial view of a desert neighborhood with tennis courts and mountains on the horizon
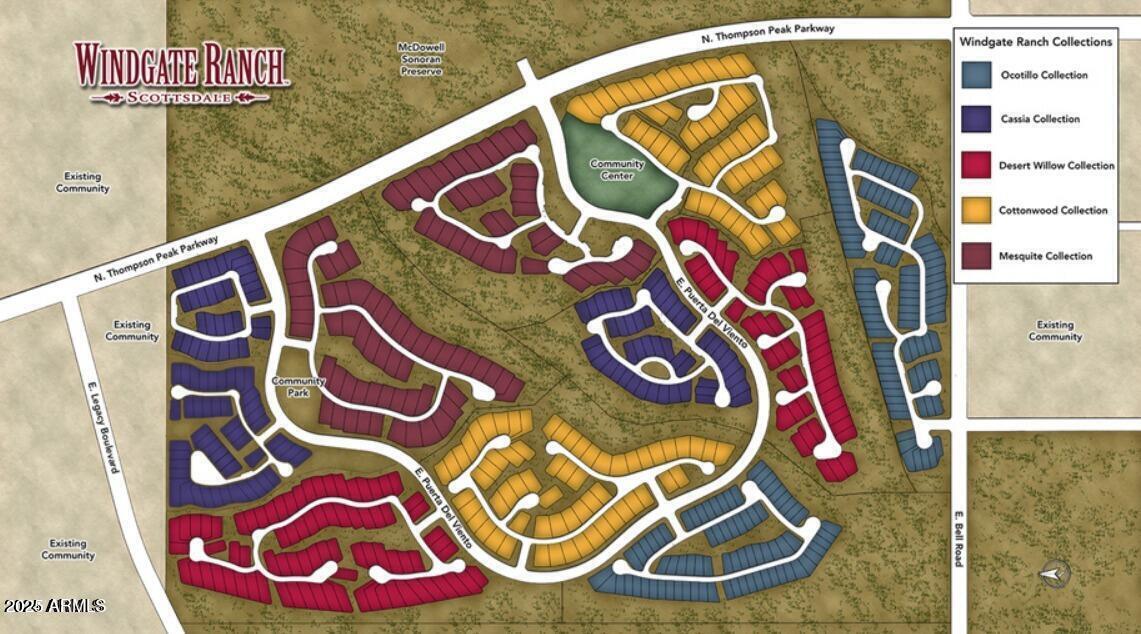
Windgate Ranch Scottsdale community map with color-coded residential collections and amenities.
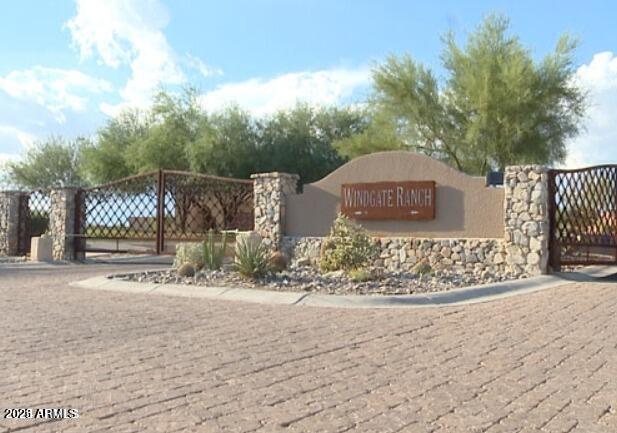
Community entrance sign and stone pillars beside a gated, brick-paved road.
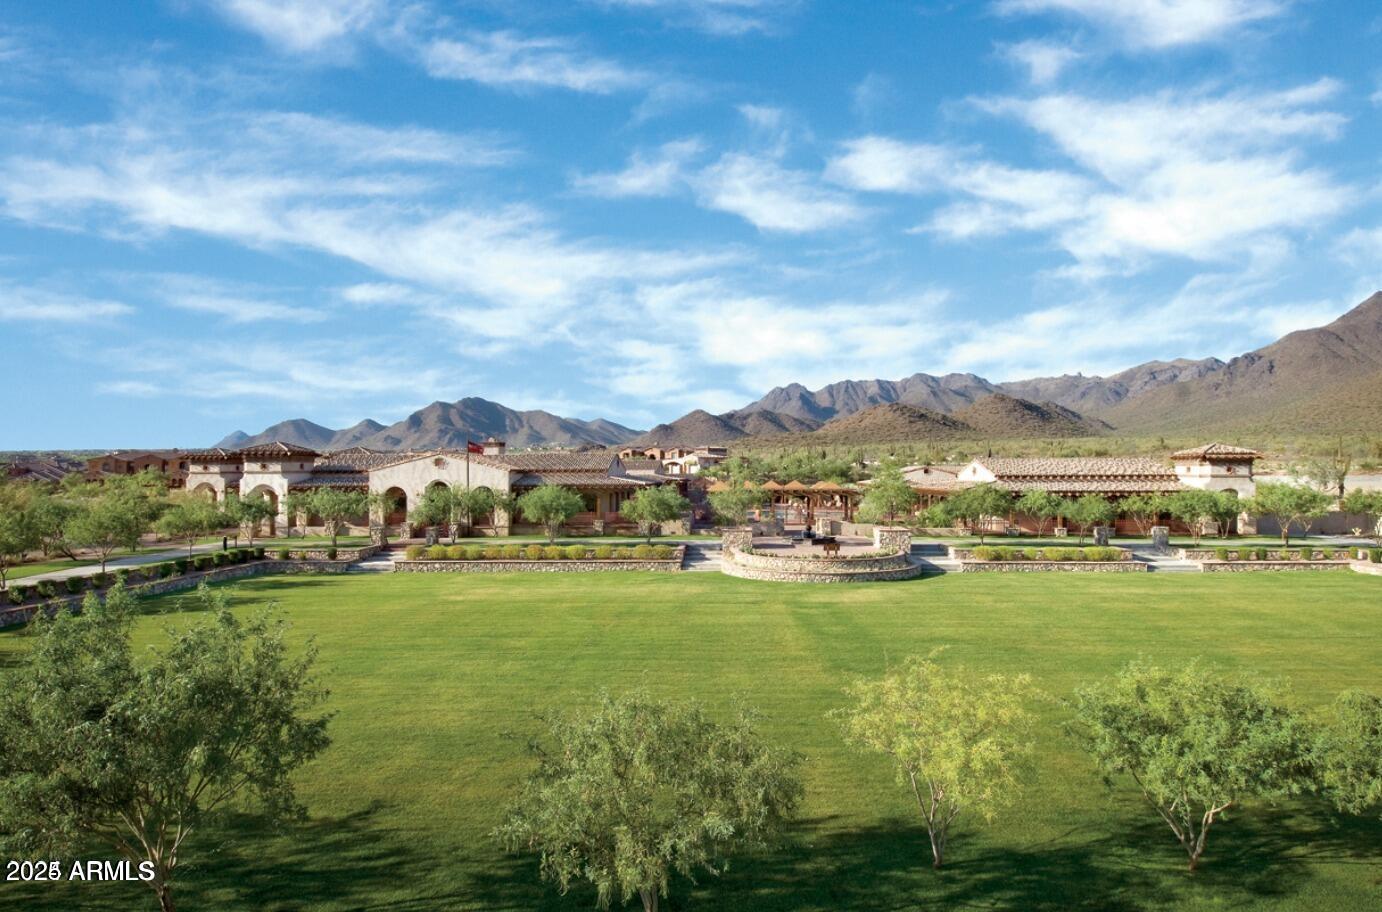
Expansive lawn and landscaped grounds with Spanish-style buildings and desert mountains beyond.
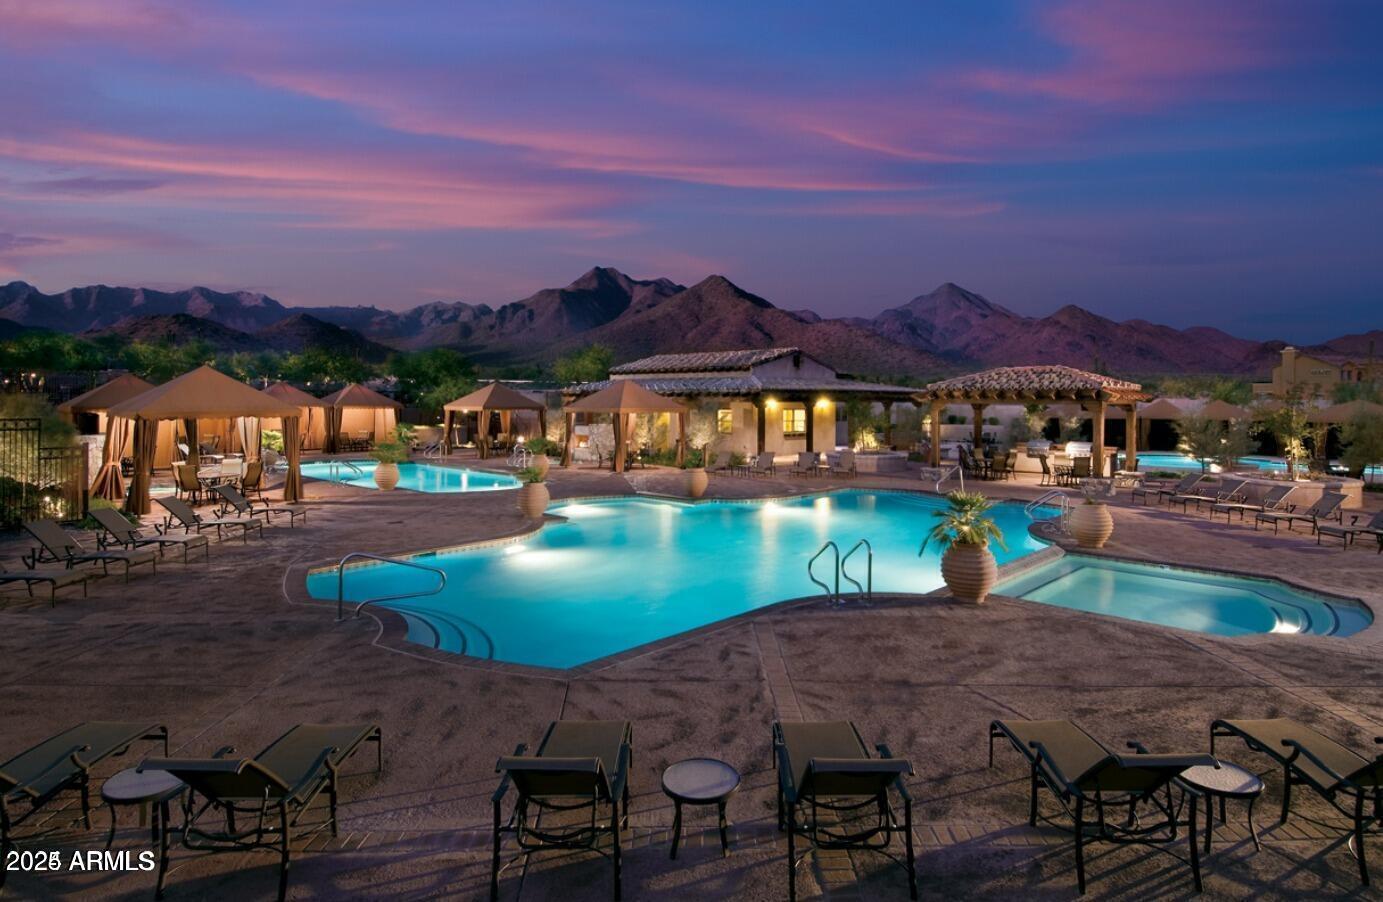
Resort-style pool with cabanas and mountain views beneath a pink dusk sky
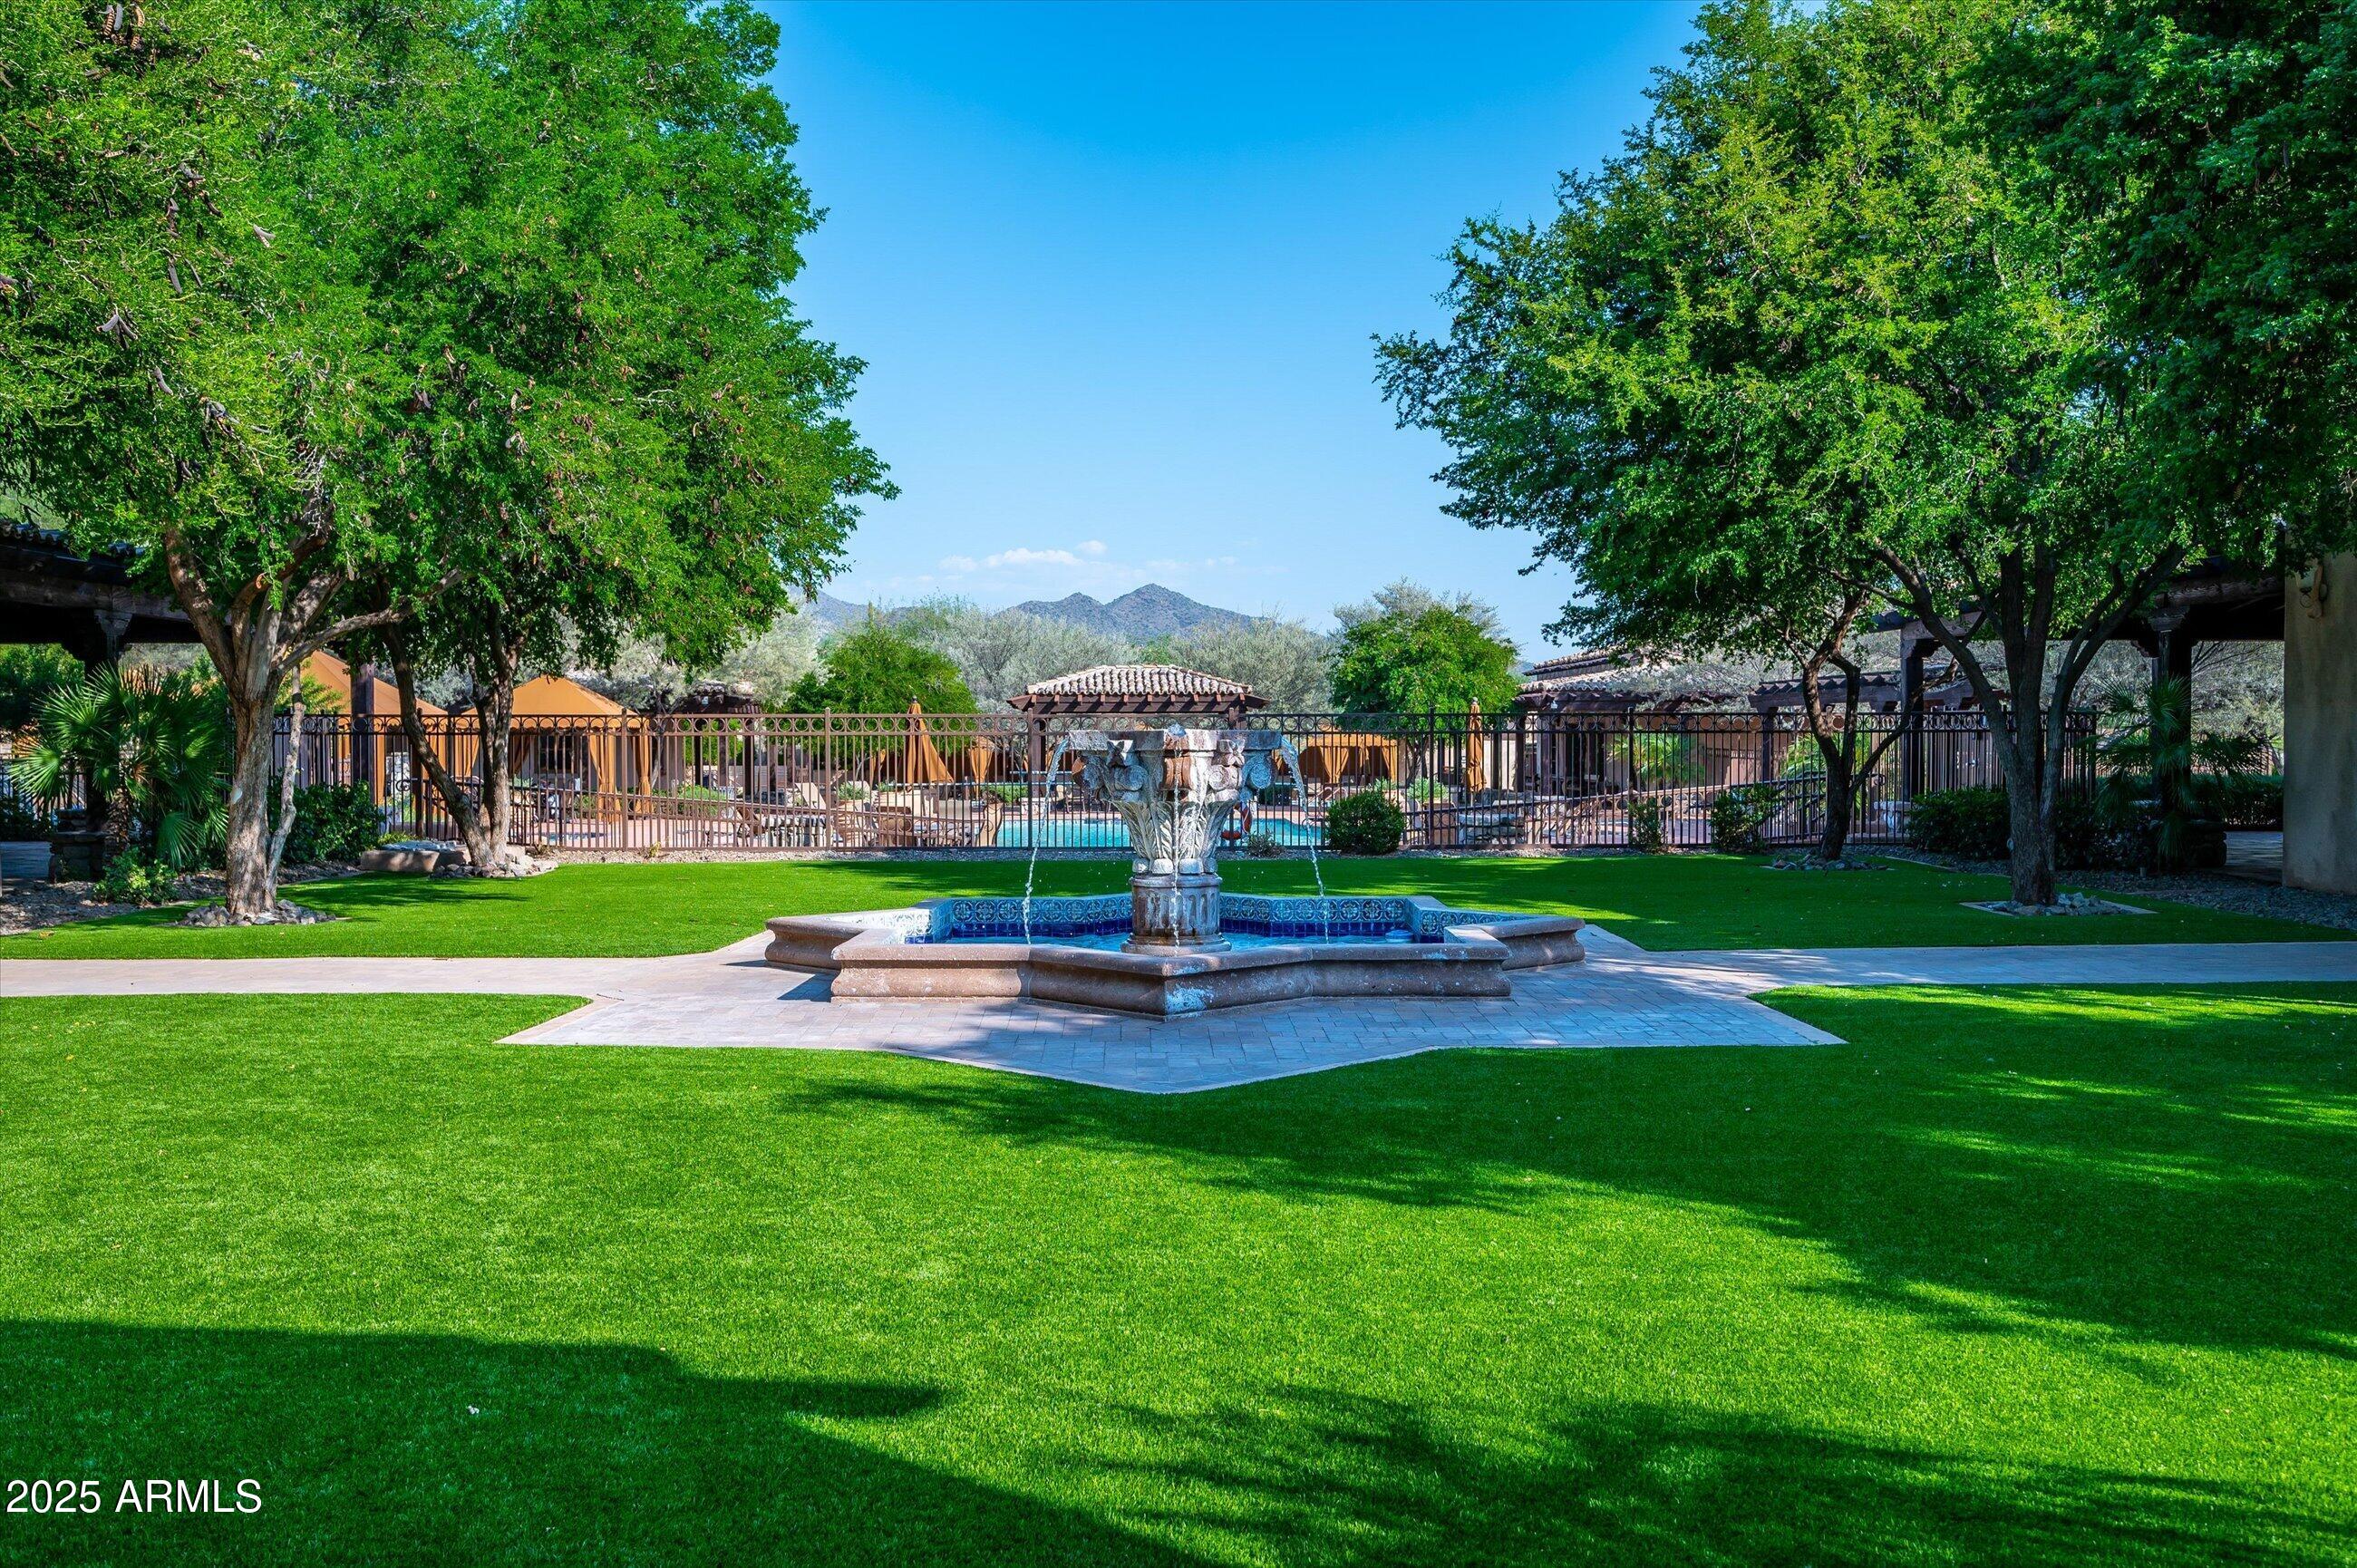
Landscaped backyard with a stone fountain, fenced pool, shaded lawn, and mountain views.
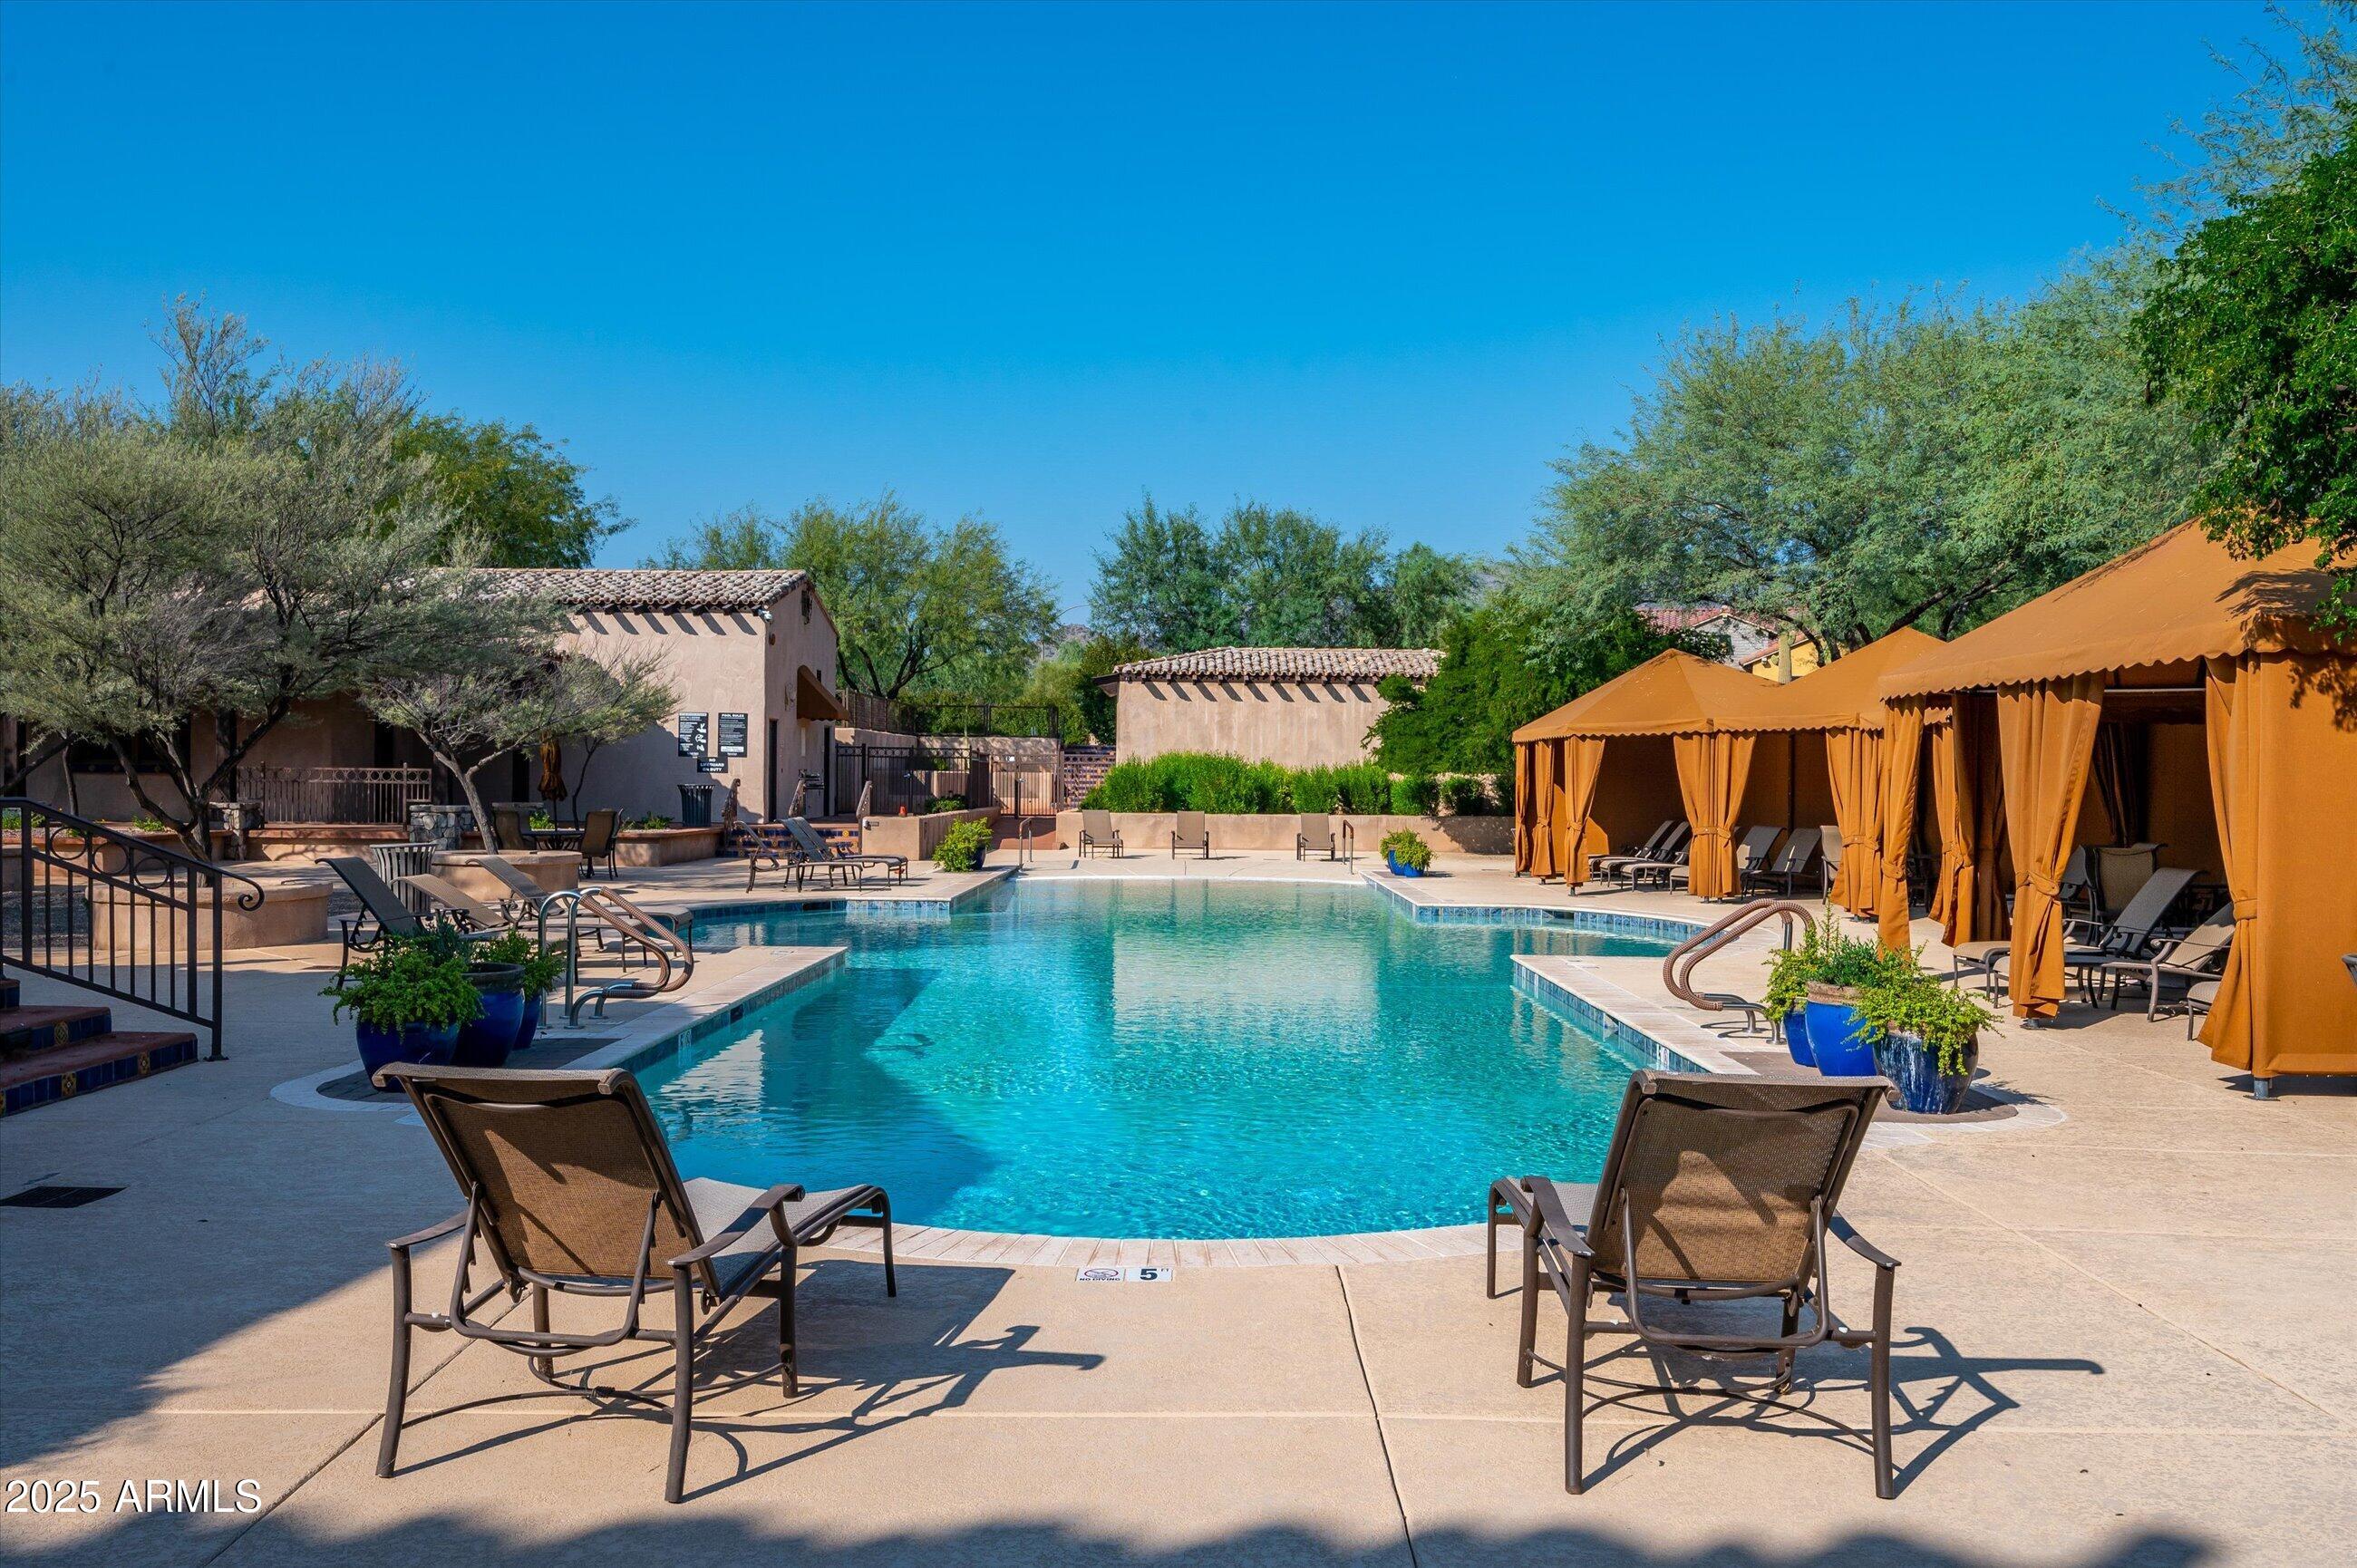
Community swimming pool with orange cabanas and lounge chairs on a sunny day.
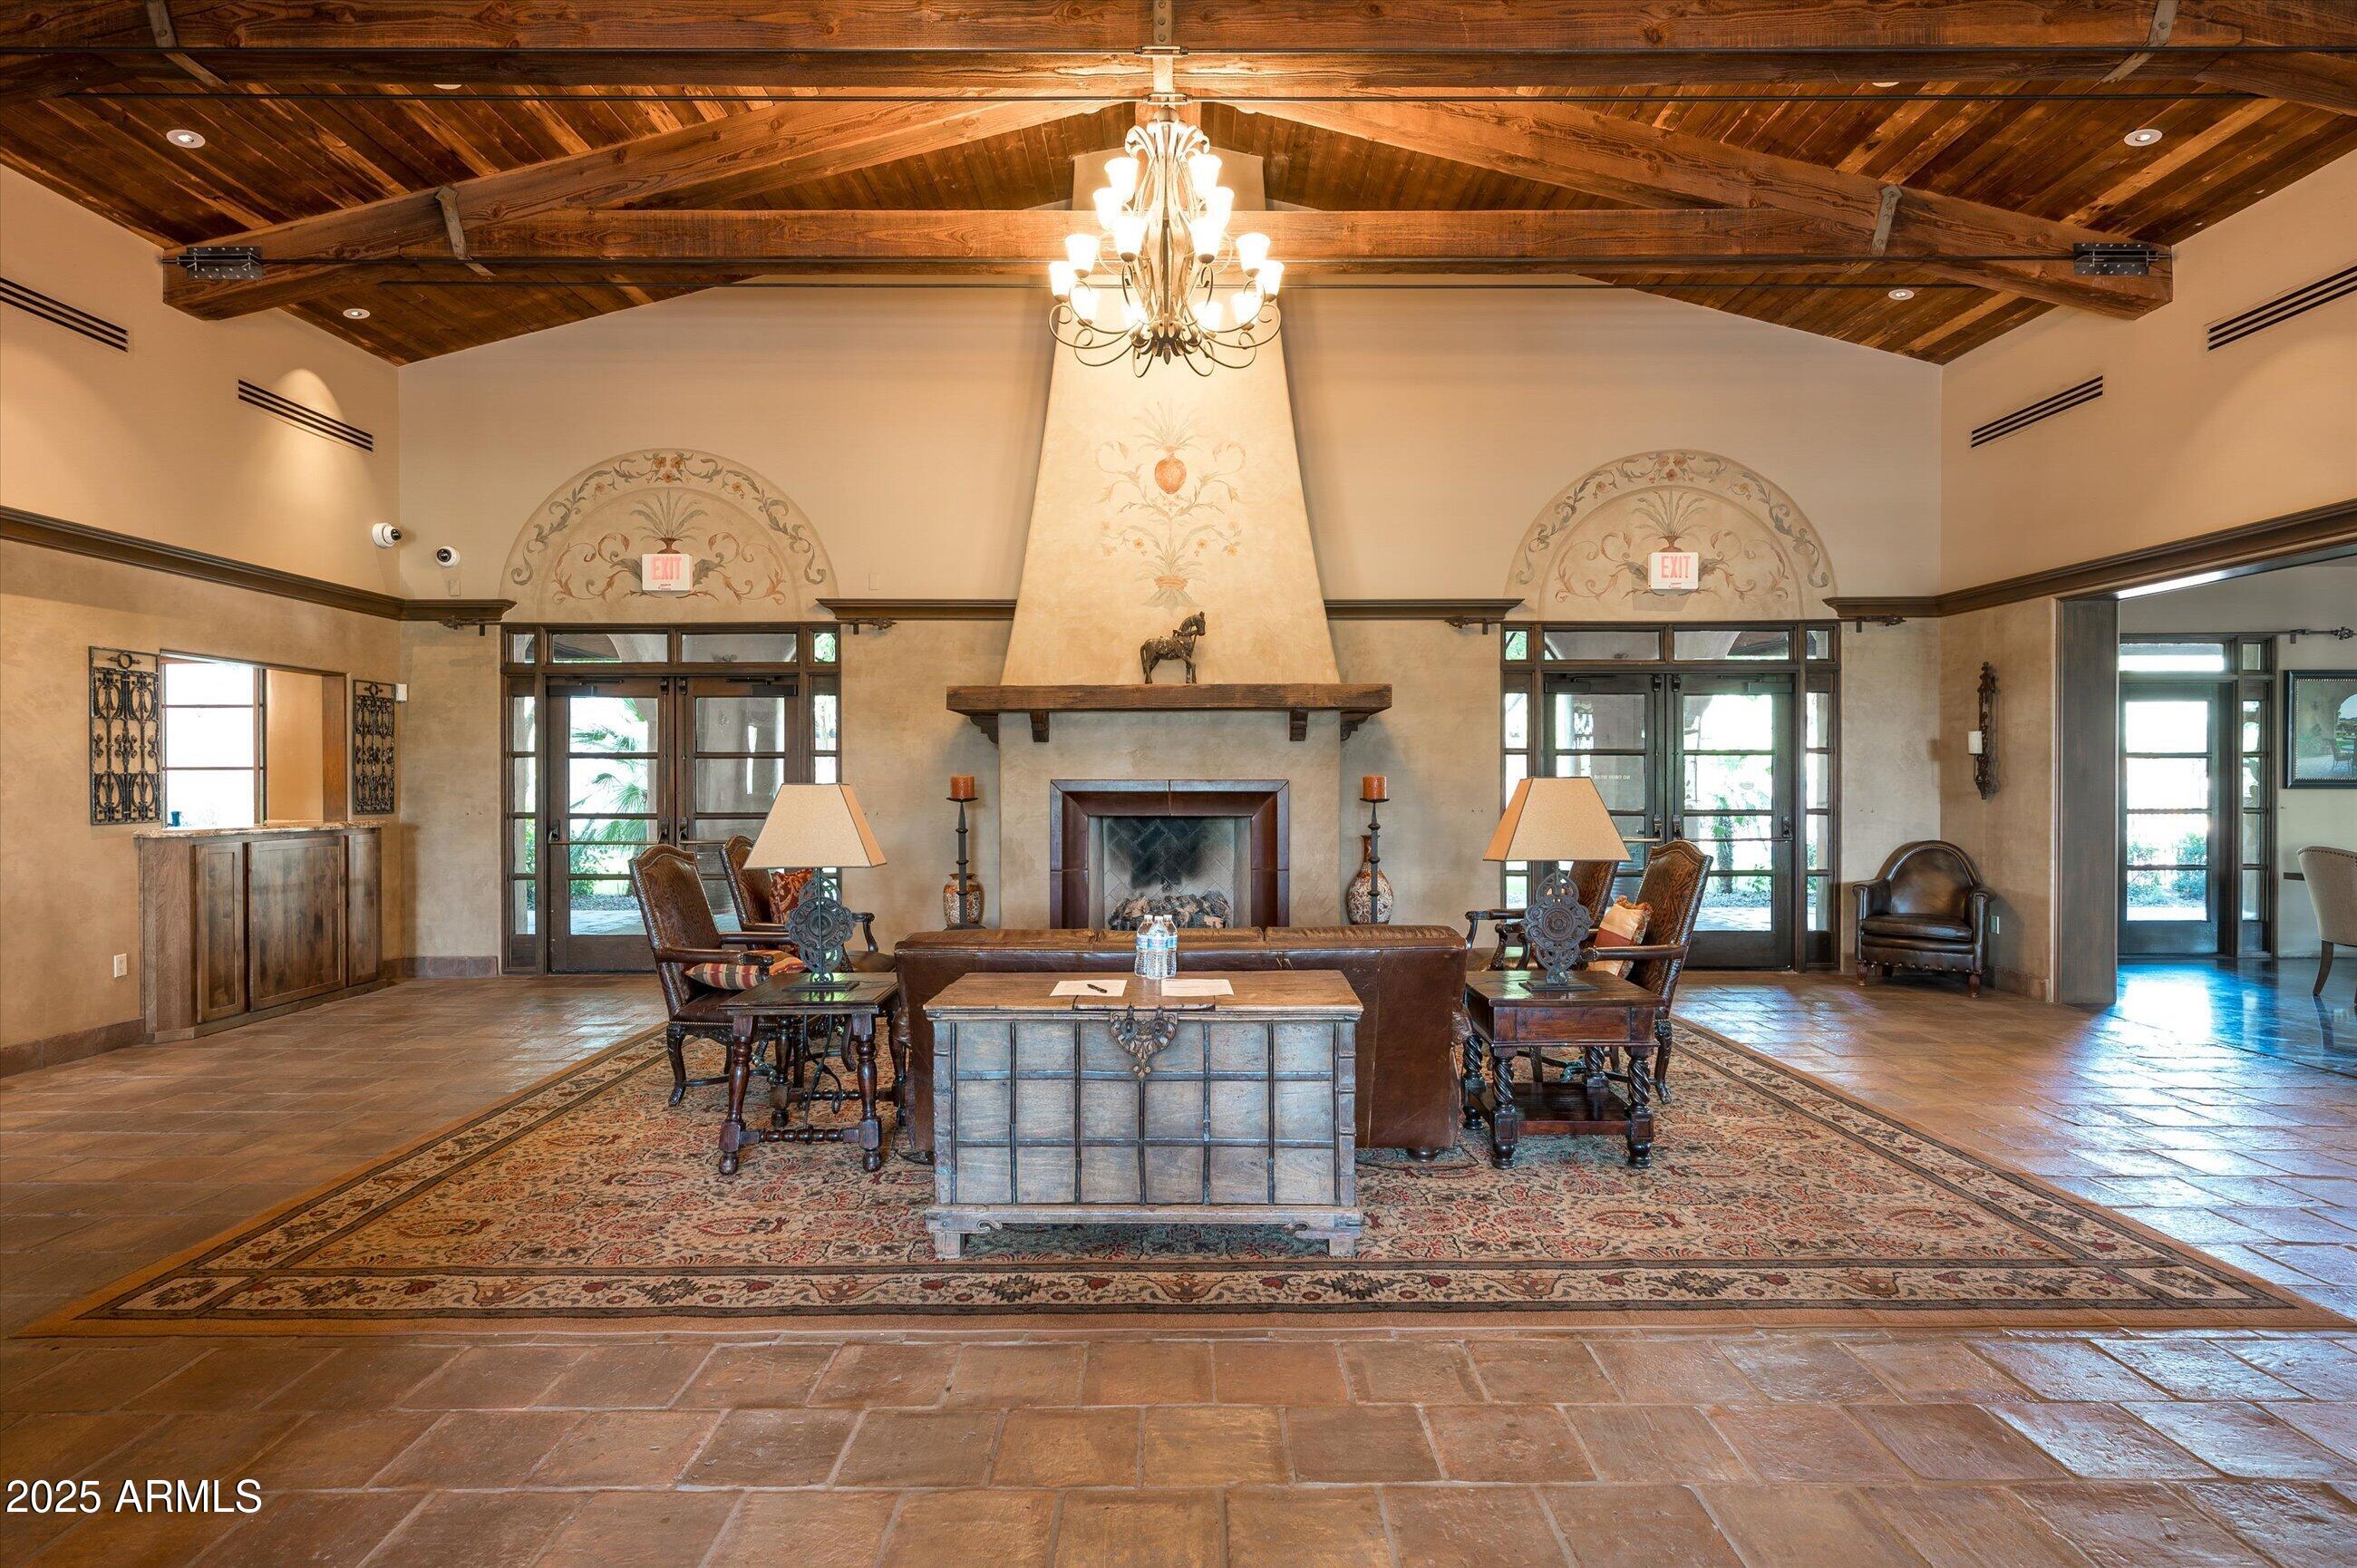
Living room with a central fireplace, exposed timber ceiling, and leather seating.
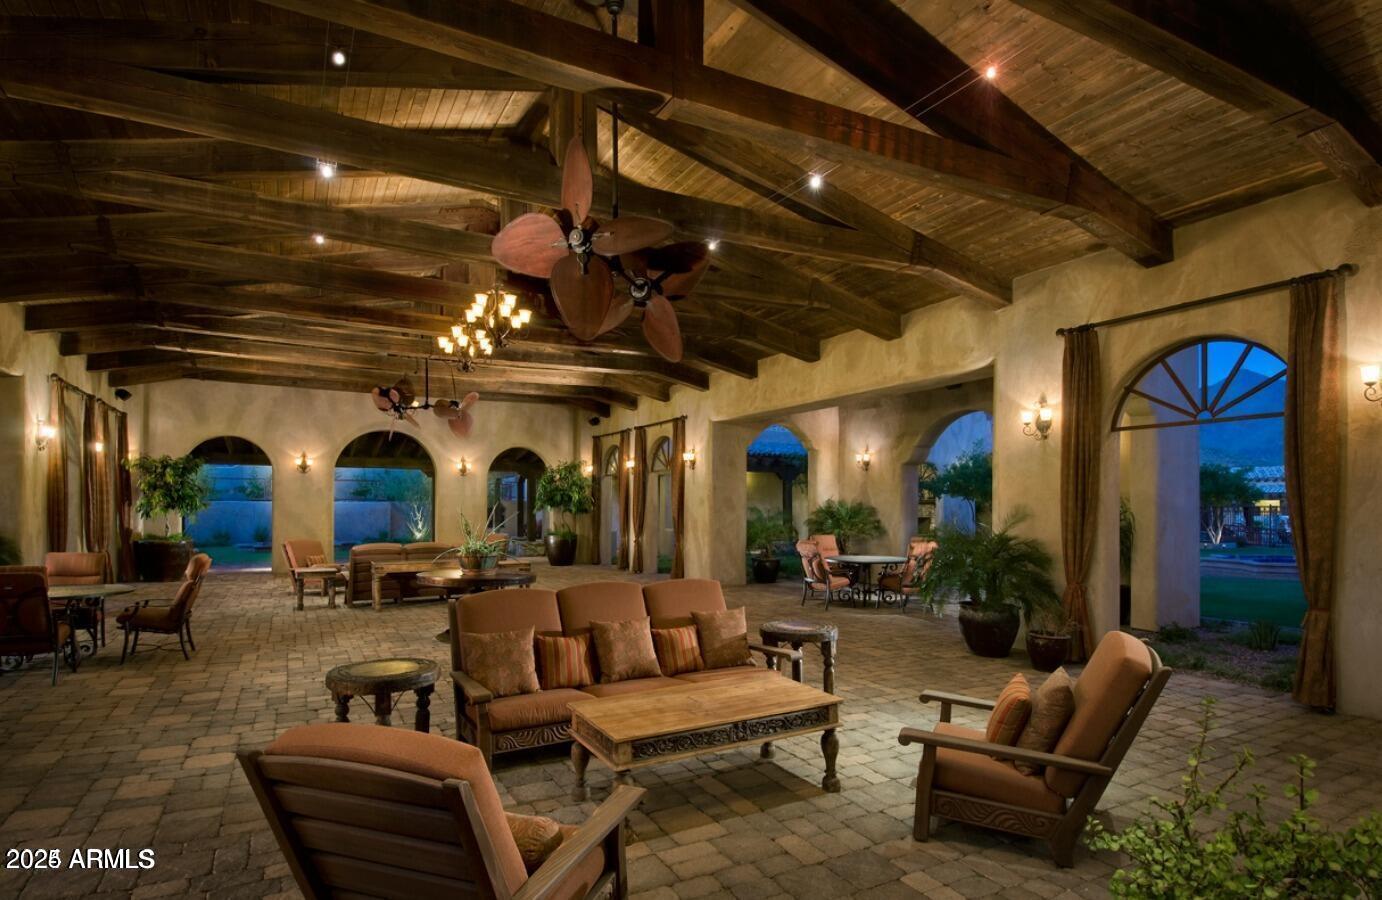
Covered outdoor patio with timber ceiling, ceiling fans, and furnished seating at dusk.
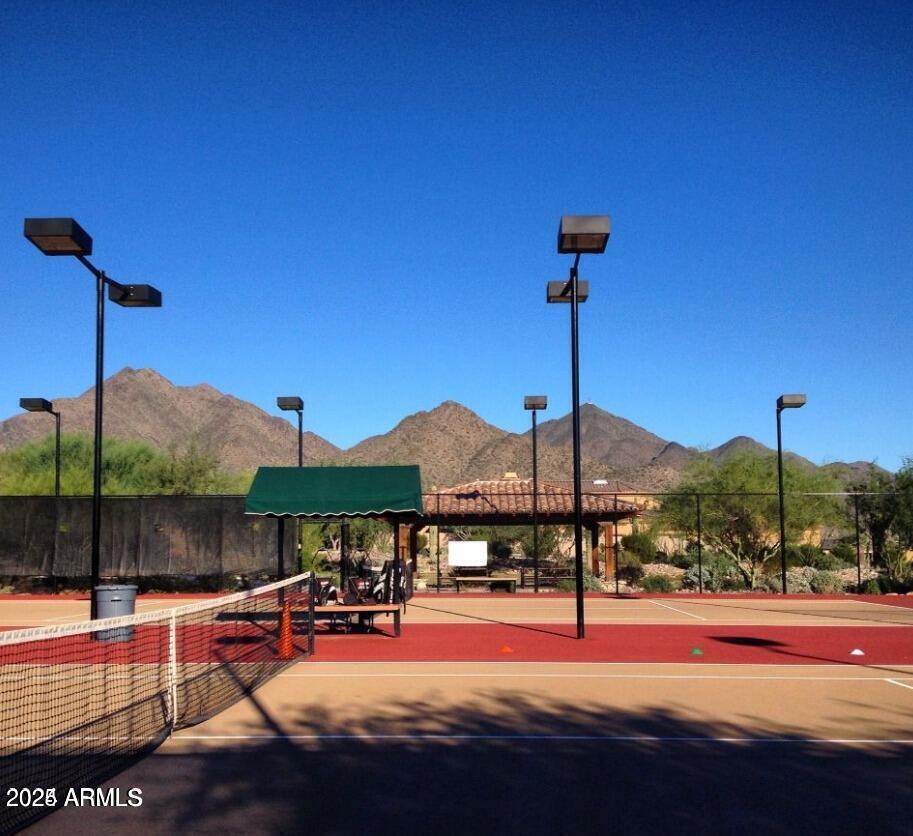
Tennis courts beside a shaded pavilion, with desert mountains in the background.
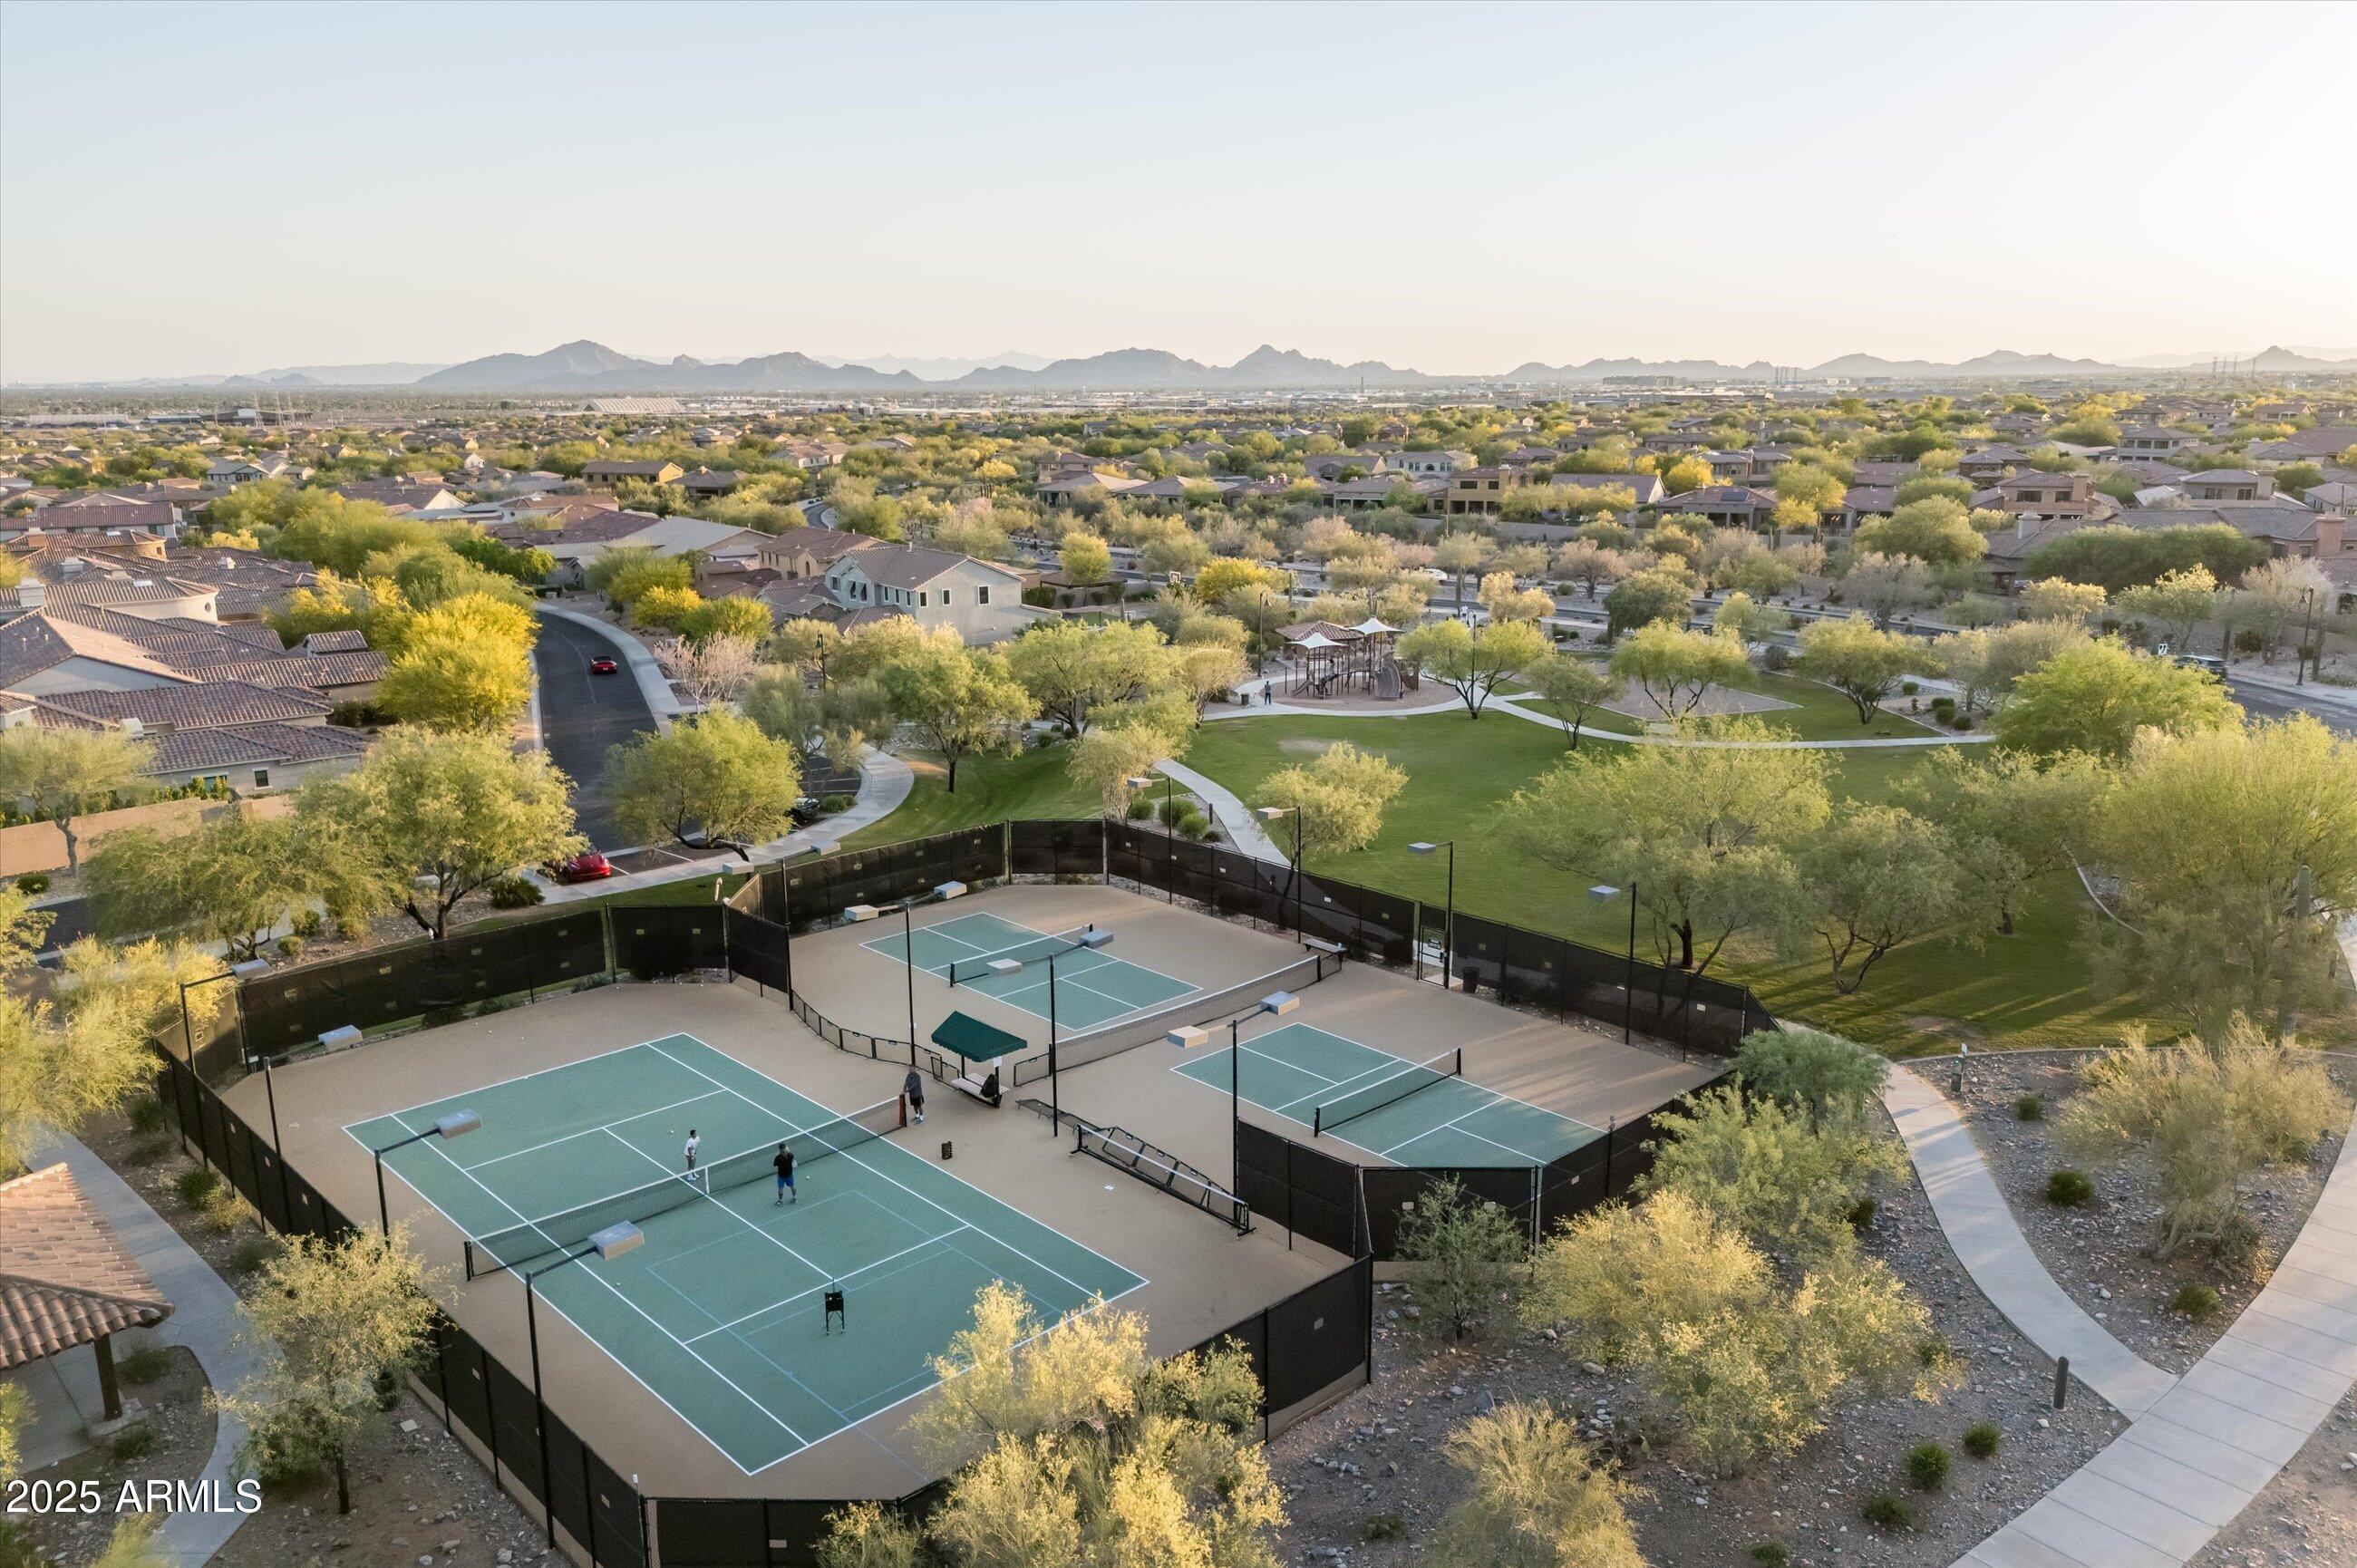
Aerial view of neighborhood pickleball courts beside a green park, with desert homes and mountains beyond.
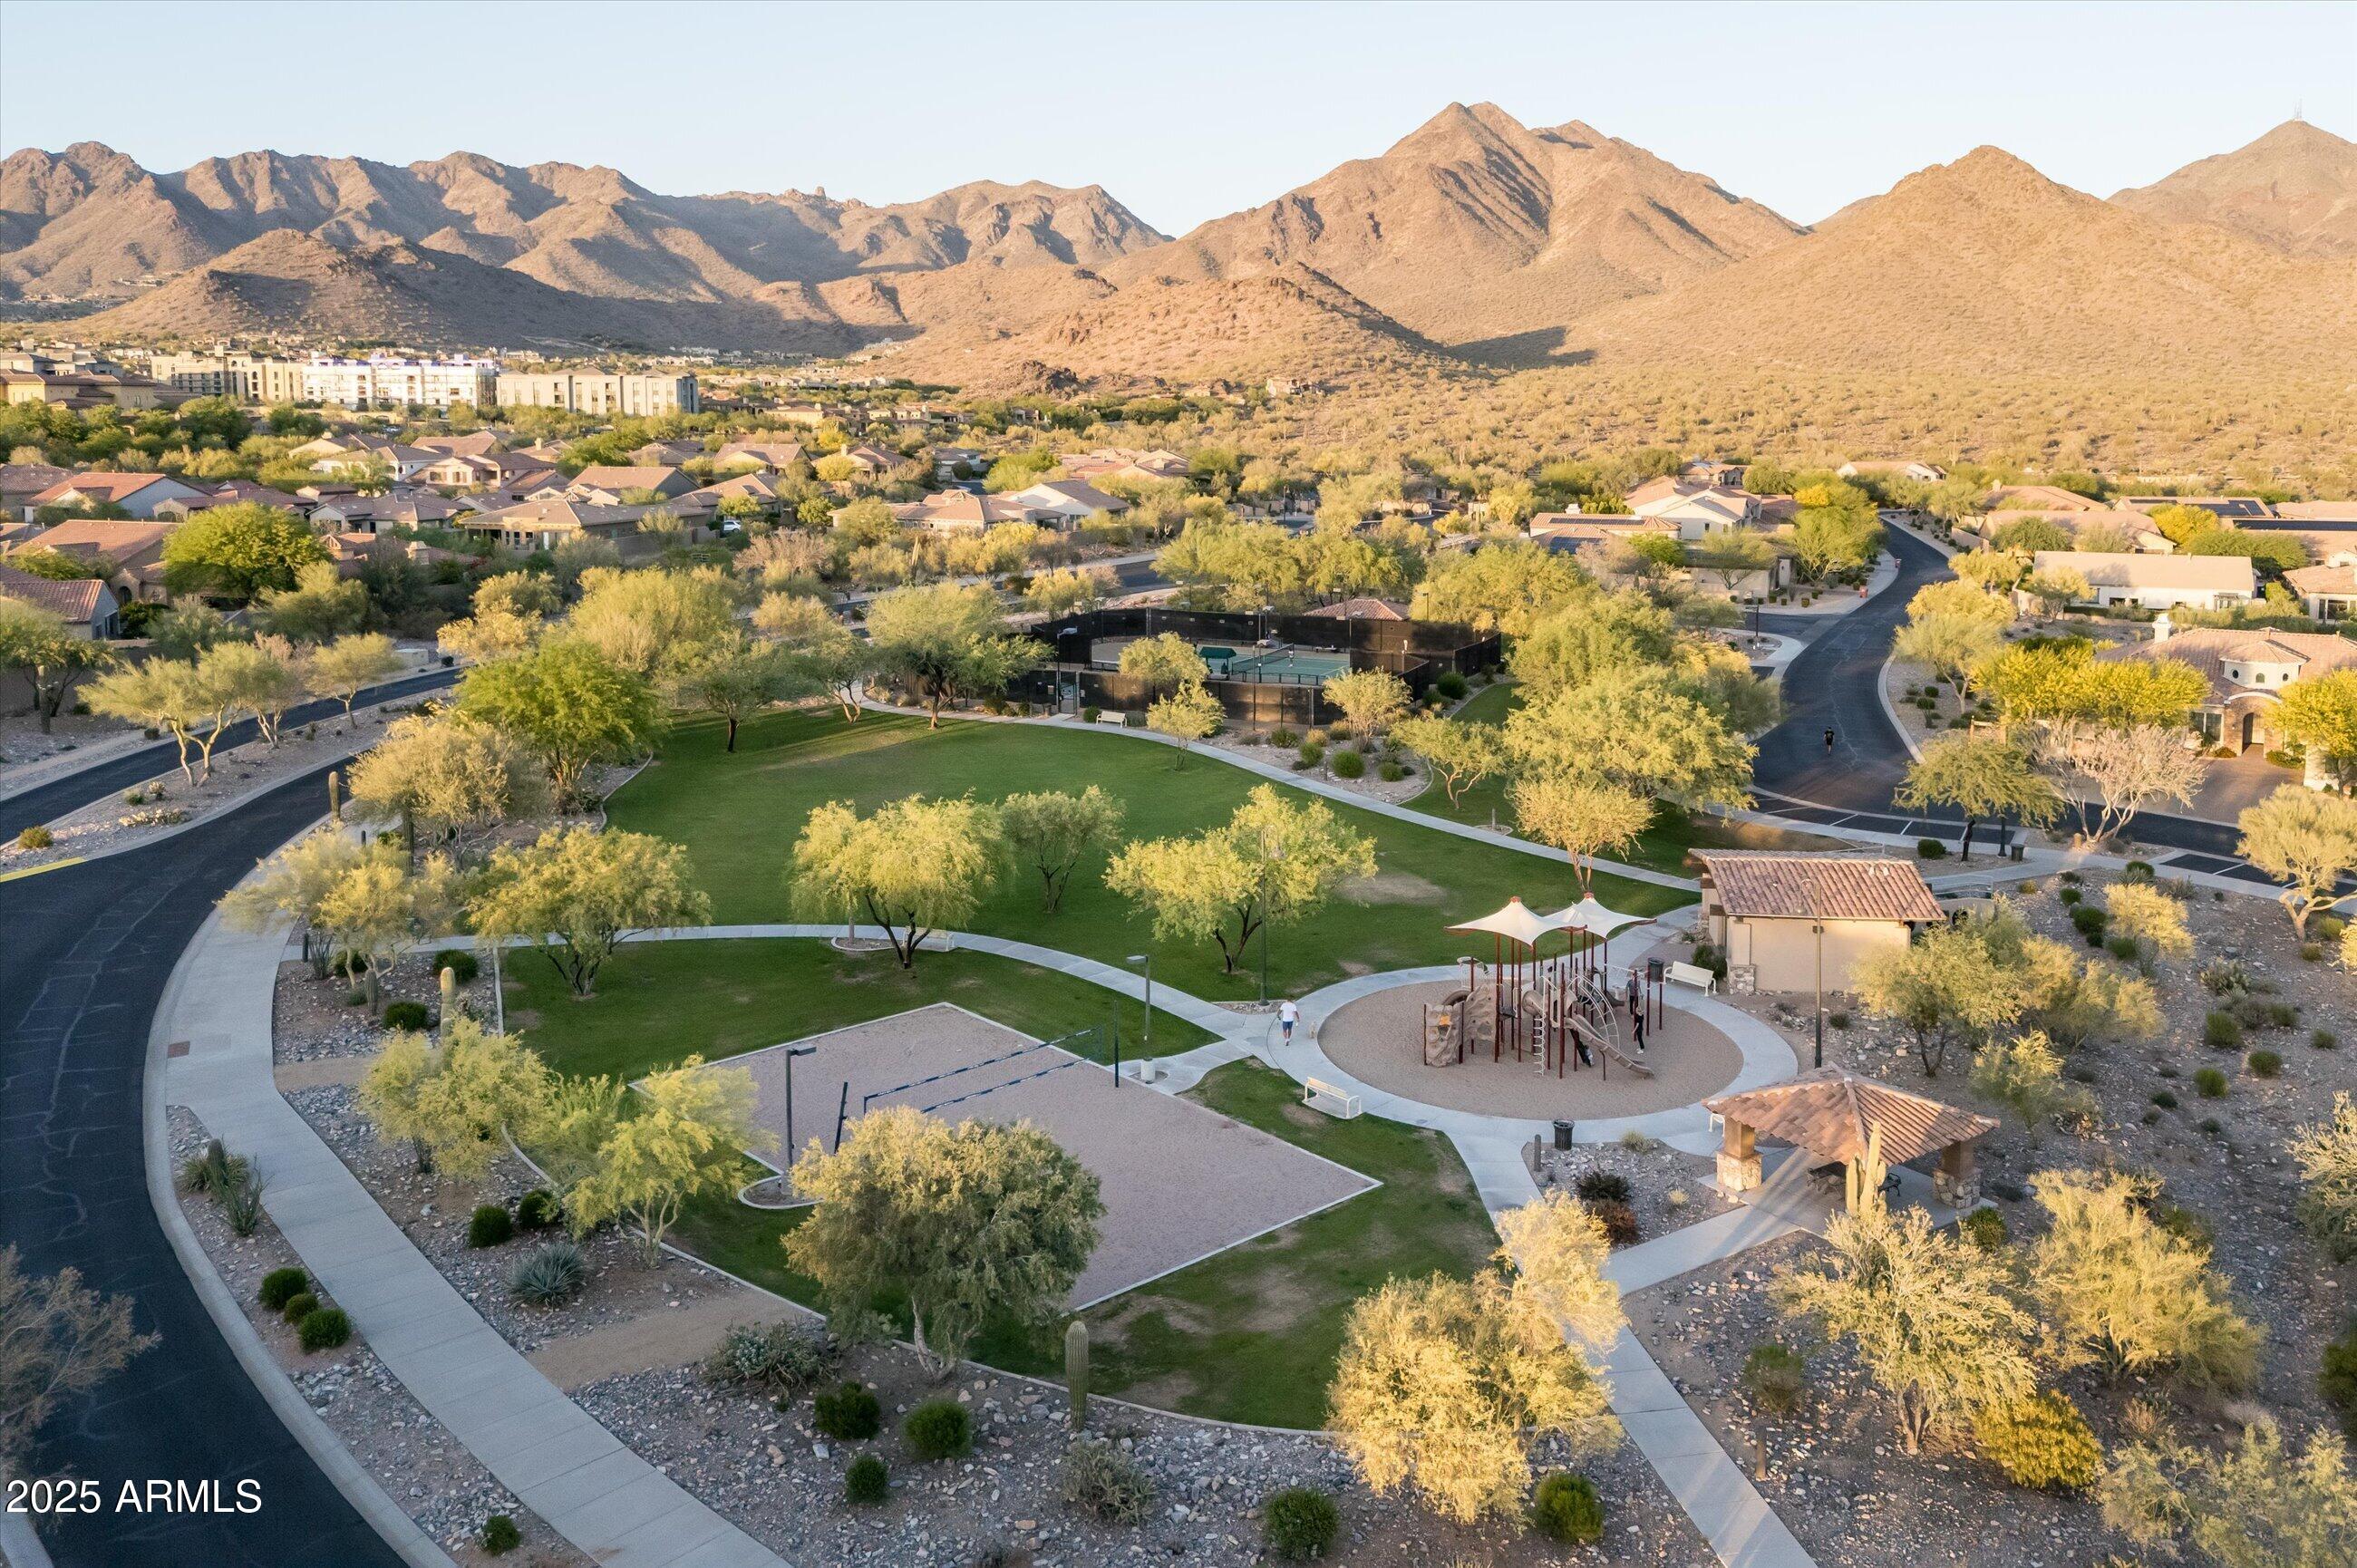
Aerial view of a neighborhood park with playground, sports courts, walking paths, and desert mountains.
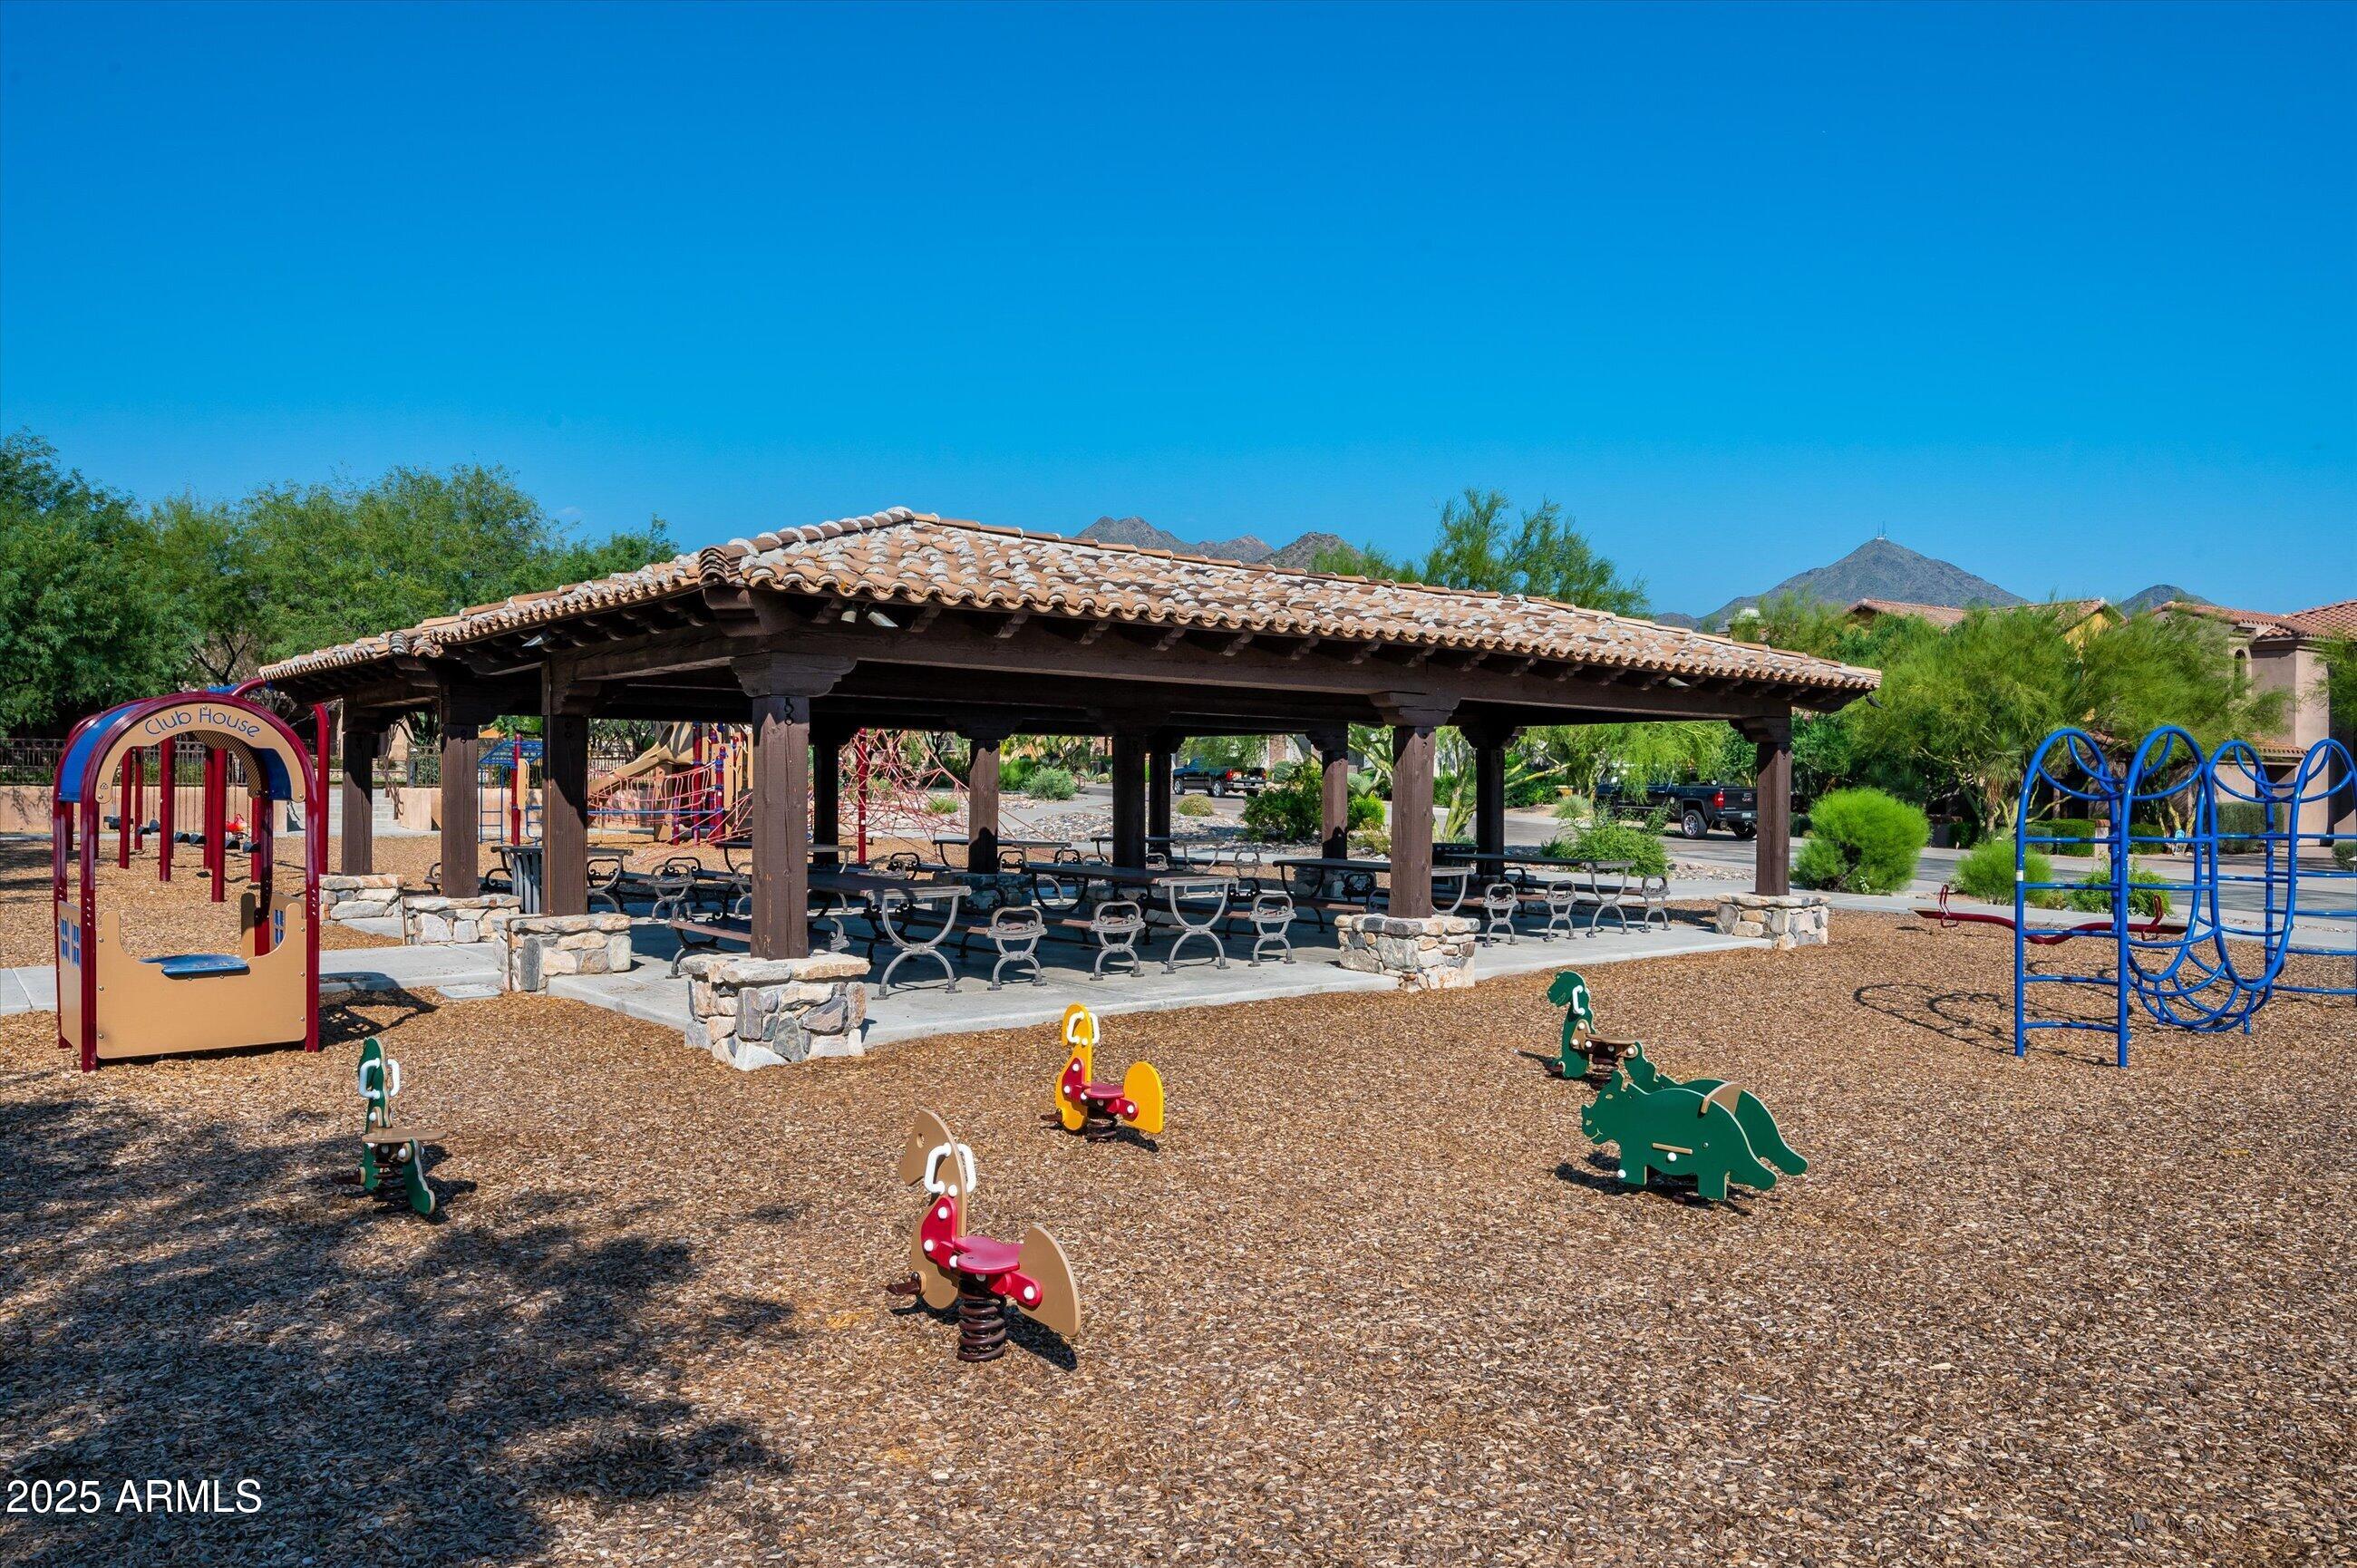
Community playground with a covered picnic pavilion, play equipment, and mountains in the background.
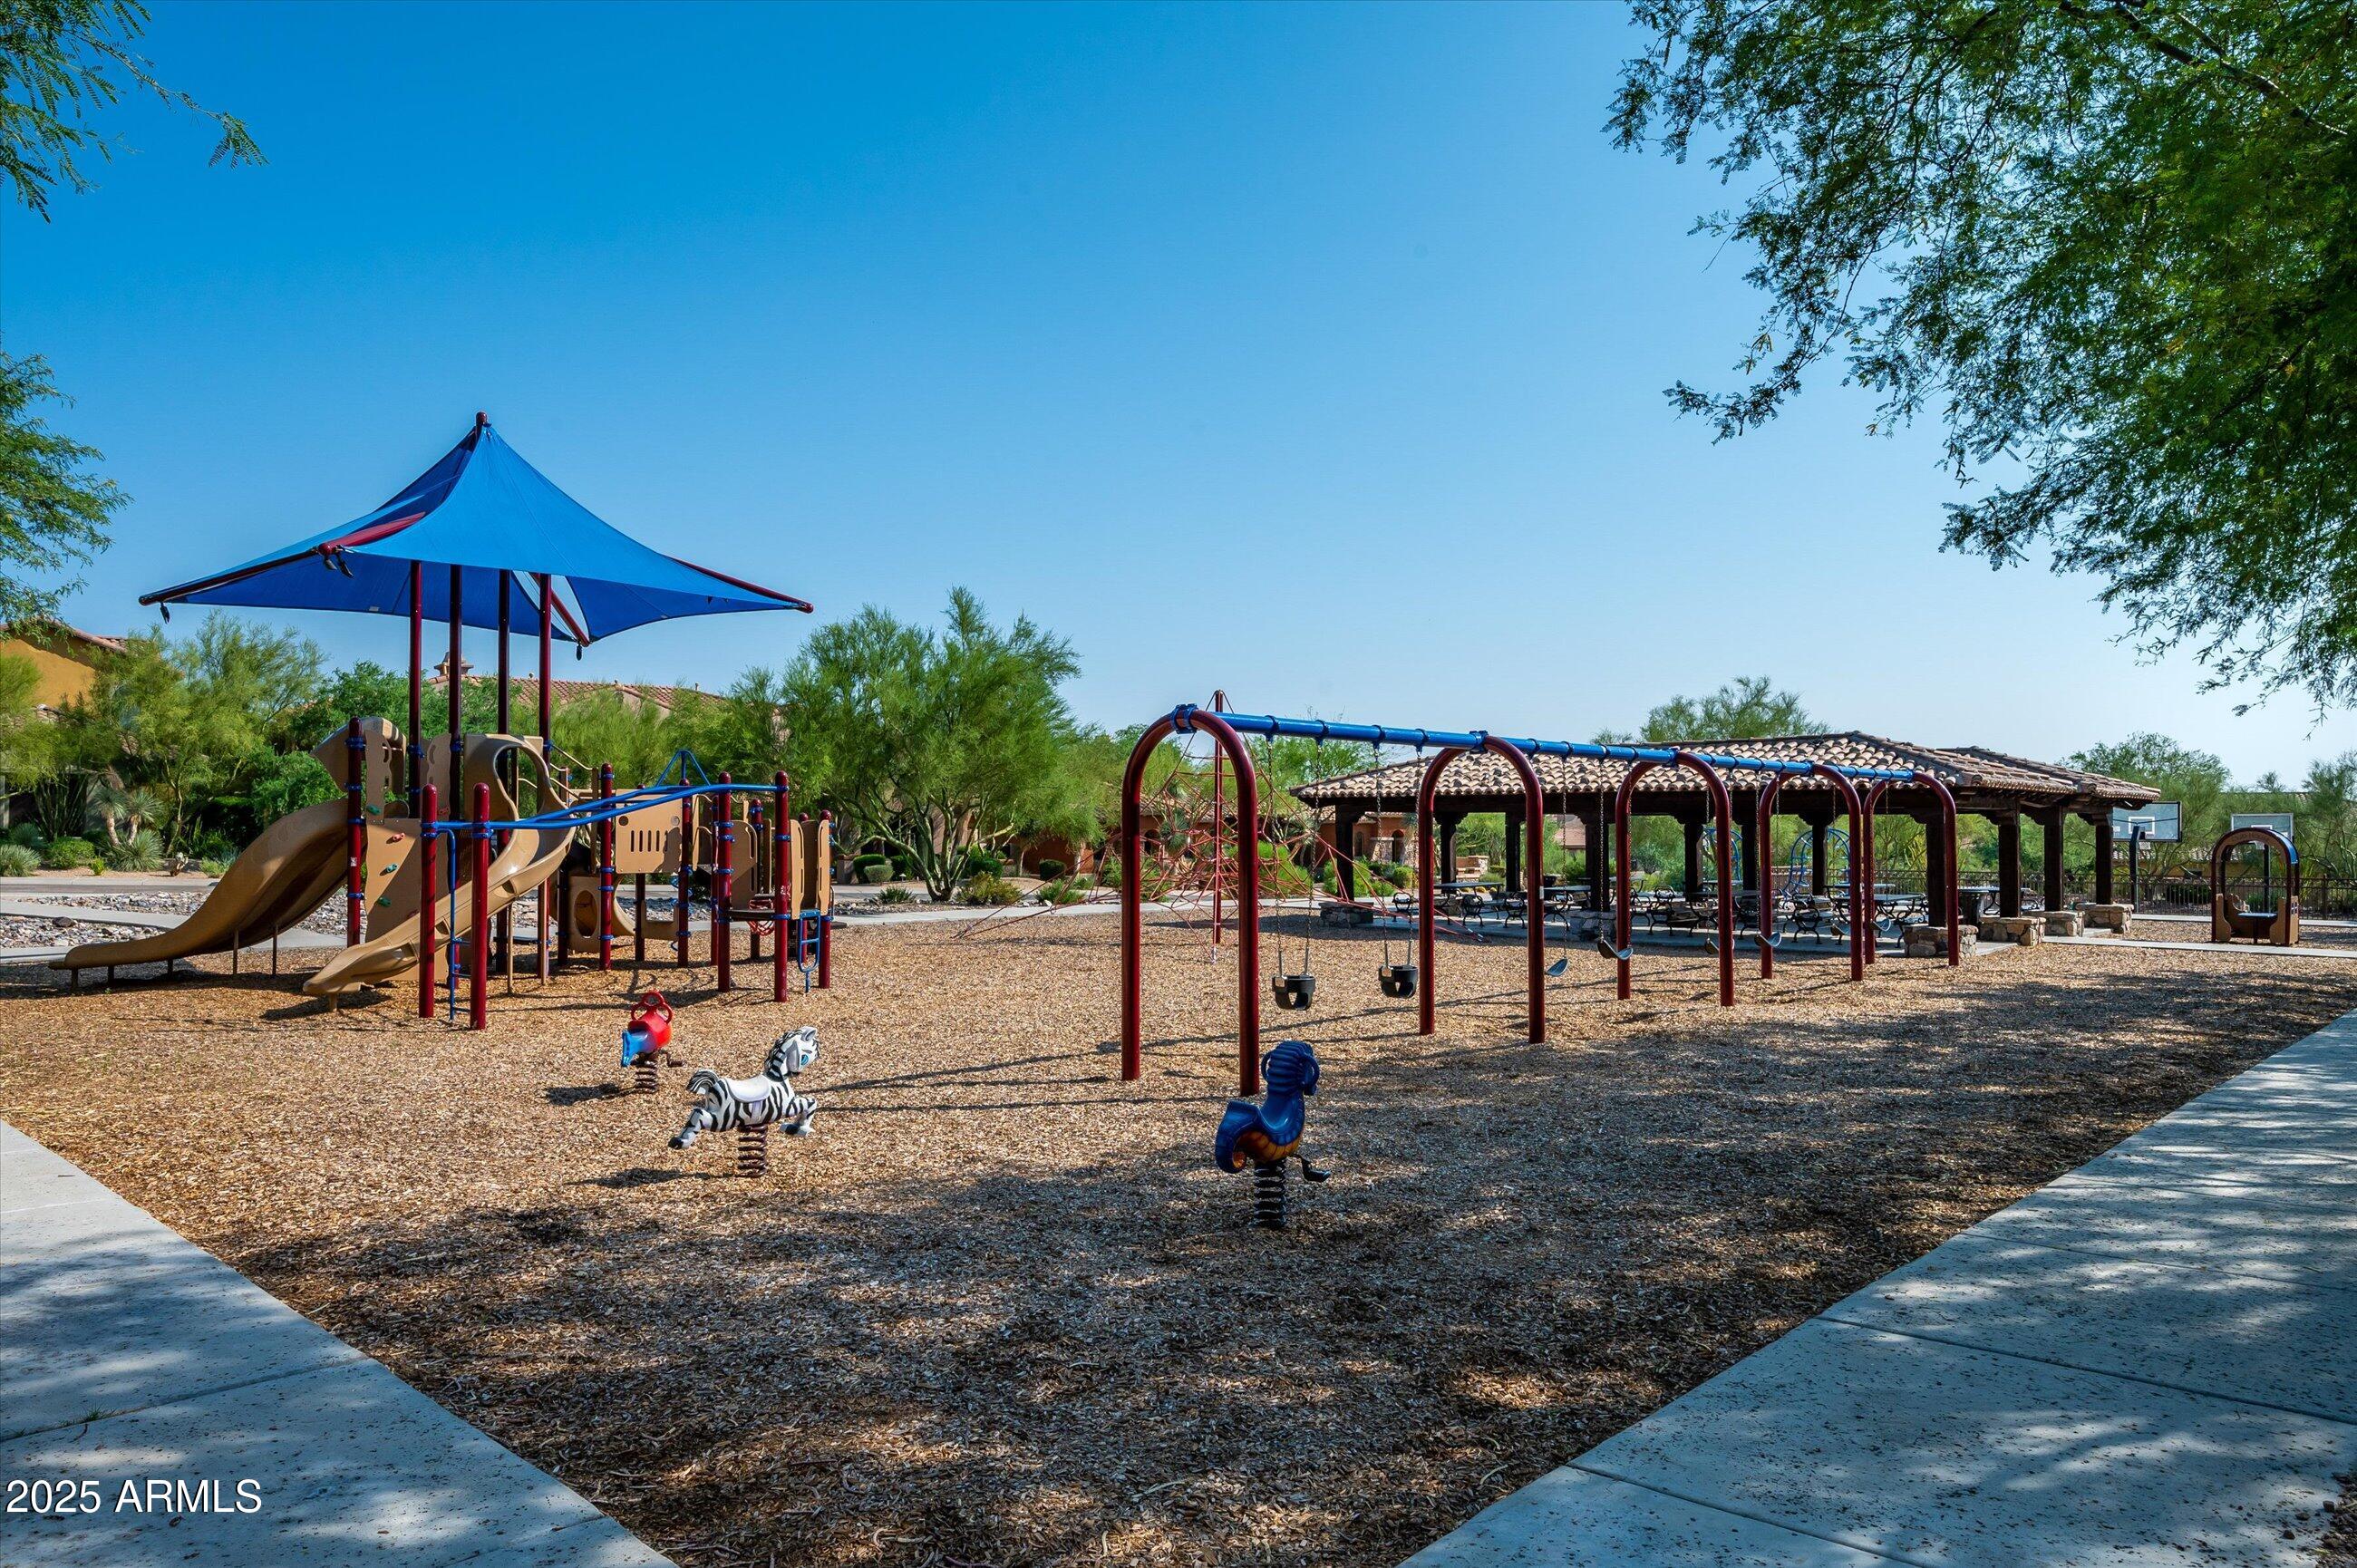
Community playground with shaded slides, swings, and a covered picnic pavilion.
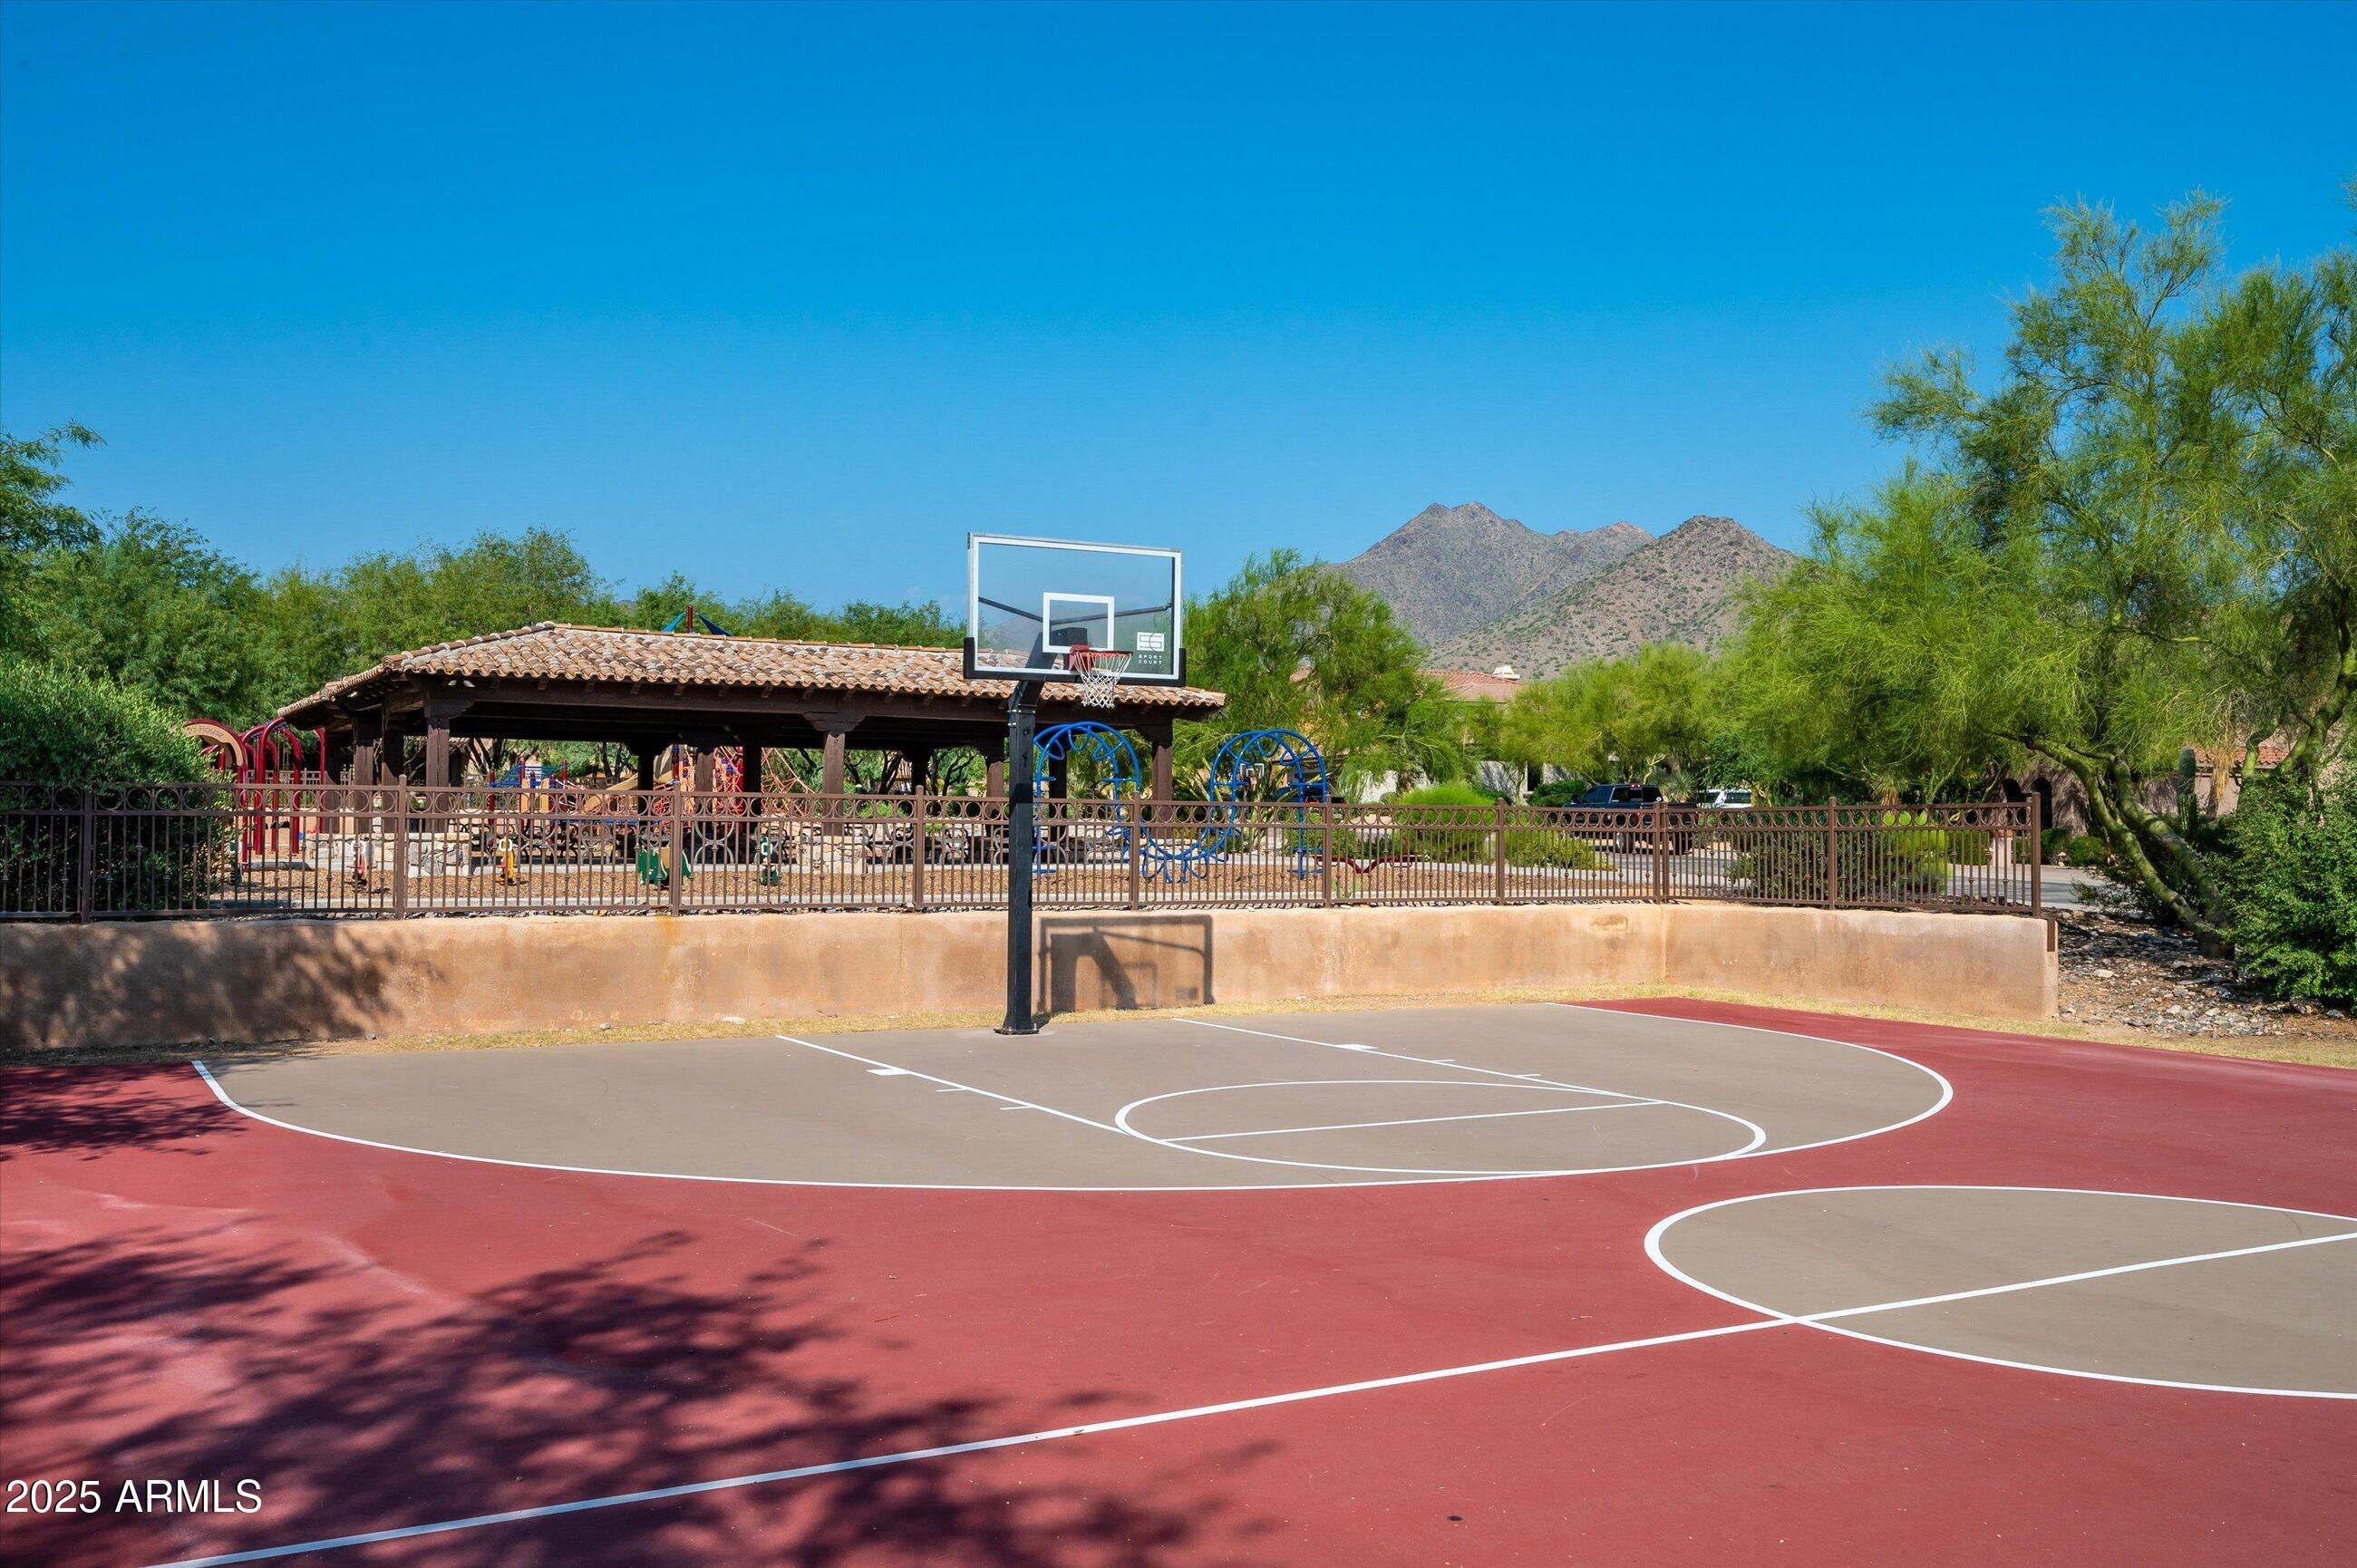
Basketball court beside a shaded playground pavilion, with desert mountains beyond.
Stucco home with a tile roof, gray garage door, and desert landscaping at dusk.
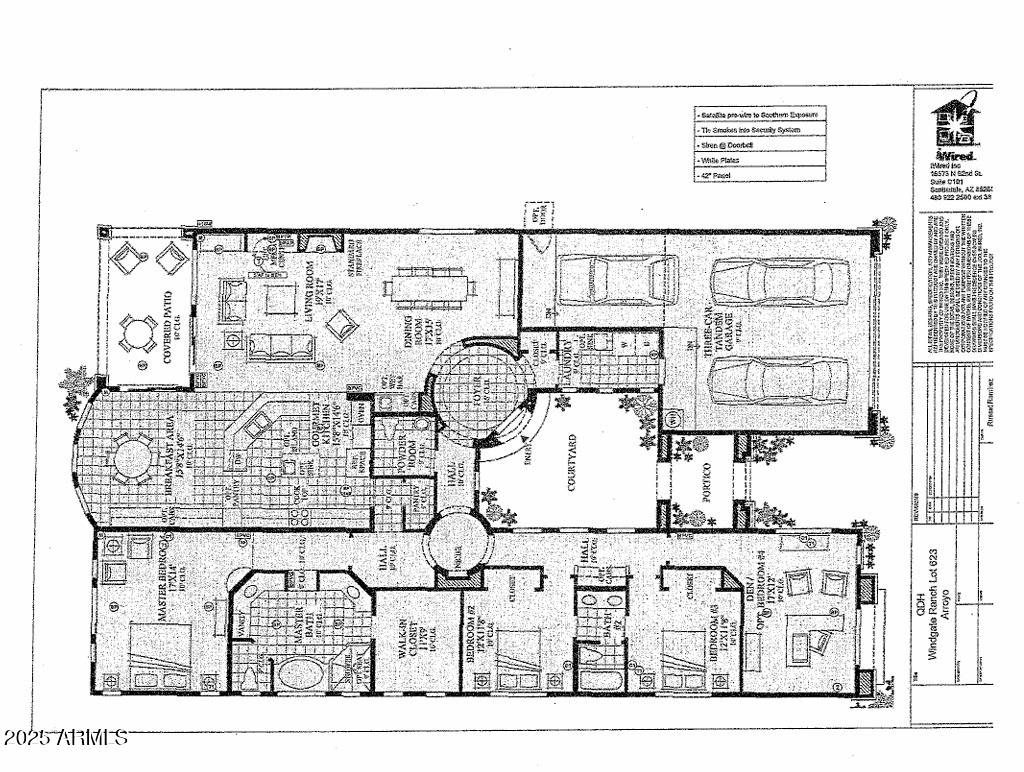
Floor plan for 9865 E Piedra Drive
VIEW PHOTOS
Courtesy of Russ Lyon Sotheby's International Realty, Kathy Reisdorf Listing Contact: 480-797-4977 
$1,725,000

9865 E Piedra Drive

3 Beds 3 Baths 2,849 Sq.Ft. 9,373 Sq.Ft.

Description

Celebrate the good life!! Welcome to your dream home, located in the prestigious man-gated community of Windgate Ranch - with easy access to all of the very best that Scottsdale has to offer. This single story home offers stand out curb appeal, nestled off the street with natural open space to one side of the property and a generous set back from behind provides added privacy. A charming, thoughtfully landscaped courtyard sets a warm tone - offering a gracious welcome that reflects true pride of ownership. Inside, soaring ceilings, oversized windows and an open floorplan flood the space with natural light and create seamless indoor and outdoor living. The heart of the home - an entertainer's kitchen features a sprawling center island, stainless steel appliances, a separate pantry and extended cabinetry in the casual dining area for both style and function. Enjoy Arizona living at its finest. The expansive great room is anchored by a striking stack stone fireplace and open with a three panel sliding glass door to a covered patio and an incredibly curated backyard oasis. Think resort-style relaxation with a sparkling pool, built-in firepit, tranquil water feature, a grilling station, al fresco dining space and majestic mountain views - all carefully designed for effortless entertaining and enjoyment. The generous primary suite is thoughtfully split from the secondary bedrooms and offers peace and privacy. Updated wood flooring, serene views of the pool, and a spacious en-suite bath make it the perfect place to rest at the end of the day. An expansive home office (or flex space) with custom built-ins overlooks the front courtyard, ideal for remote work, a media room, playroom, or fitness space. The tandem 3 car garage is a winner as well, with epoxy flooring, built in shelving and an easy access service door to the side yard. This property is within walking distance to the park, tennis and pickleball courts. Windgate Ranch offers easy access to hiking, dining and shopping and renowned golf.

Share Property

Location

9865 E Piedra Drive, Scottsdale, AZ 85255

Status

Sold

Date Sold

June 2, 2025
Kathy Reisdorf

Kathy Reisdorf

TITLE

Founding Partner

PHONE

480.797.4977

Cindy Metz

Cindy Metz

TITLE

Founding Partner

PHONE

602.803.2293

Property Amenities

Interior
Laundry room Inside
Fireplace Fire Pit, Gas
Appliances Water Softener Owned, Reverse Osmosis, Refrigerator, Built-in Microwave, Dishwasher, Disposal, Gas Cooktop
Flooring Carpet, Tile, Wood
Total Bedrooms: 3
Half Bathrooms: 1
Full Bathrooms: 2
Other Interior Features Walk-in Pantry, High Speed Internet, Smart Home, Granite Counters, Double Vanity, Eat-in Kitchen, Breakfast Bar, 9 Flat Ceilings, No Interior Steps, Kitchen Island, Pantry, Full Bth Master Bdrm, Separate Shwr Tub
Area & Lot
Lot Area 9,373 Sq.Ft.
Living area 2,849 Sq.Ft.
MLS® ID 6858746
Year Built 2015
School District Scottsdale Unified District
High School Chaparral High School
Middle School Copper Ridge School
Elementary School Copper Ridge School
View Description Mountain(s)
Architecture Styles Ranch
Type Residential
Status Sold
Date Sold June 2, 2025
Exterior
Stories 1
Pool Play Pool, Heated
Air conditioning Central Air, Ceiling Fan(s), Programmable Thmstat
Heat type Natural Gas
Water Source City Water
Garage Space 3.0
Security Features Fire Sprinkler System, Security System Owned, Security Guard
Sewer Sewer in Cnctd
Other Exterior Features Balcony, Private Street(s), Private Yard, Built-in Barbecue
Parking Tandem Garage, Garage Door Opener, Direct Access, Attchd Gar Cabinets
Lot Features Borders Common Area, North/South Exposure, Sprinklers In Rear, Sprinklers In Front, Corner Lot, Desert Back, Desert Front, Synthetic Grass Frnt, Synthetic Grass Back
Roof Tile
Finance
Sales Price $1,725,000
HOA Fees $415 monthly
Real Estate Tax $3,723 yearly

McDowell Mountain Ranch

Ready When You Are

Every client and property deserves a strategy of its own. Reisdorf Metz & Partners combines local expertise, sophisticated marketing, skilled negotiation, and genuine attention to detail to create a real estate experience built around your goals.

Follow Us On Instagram