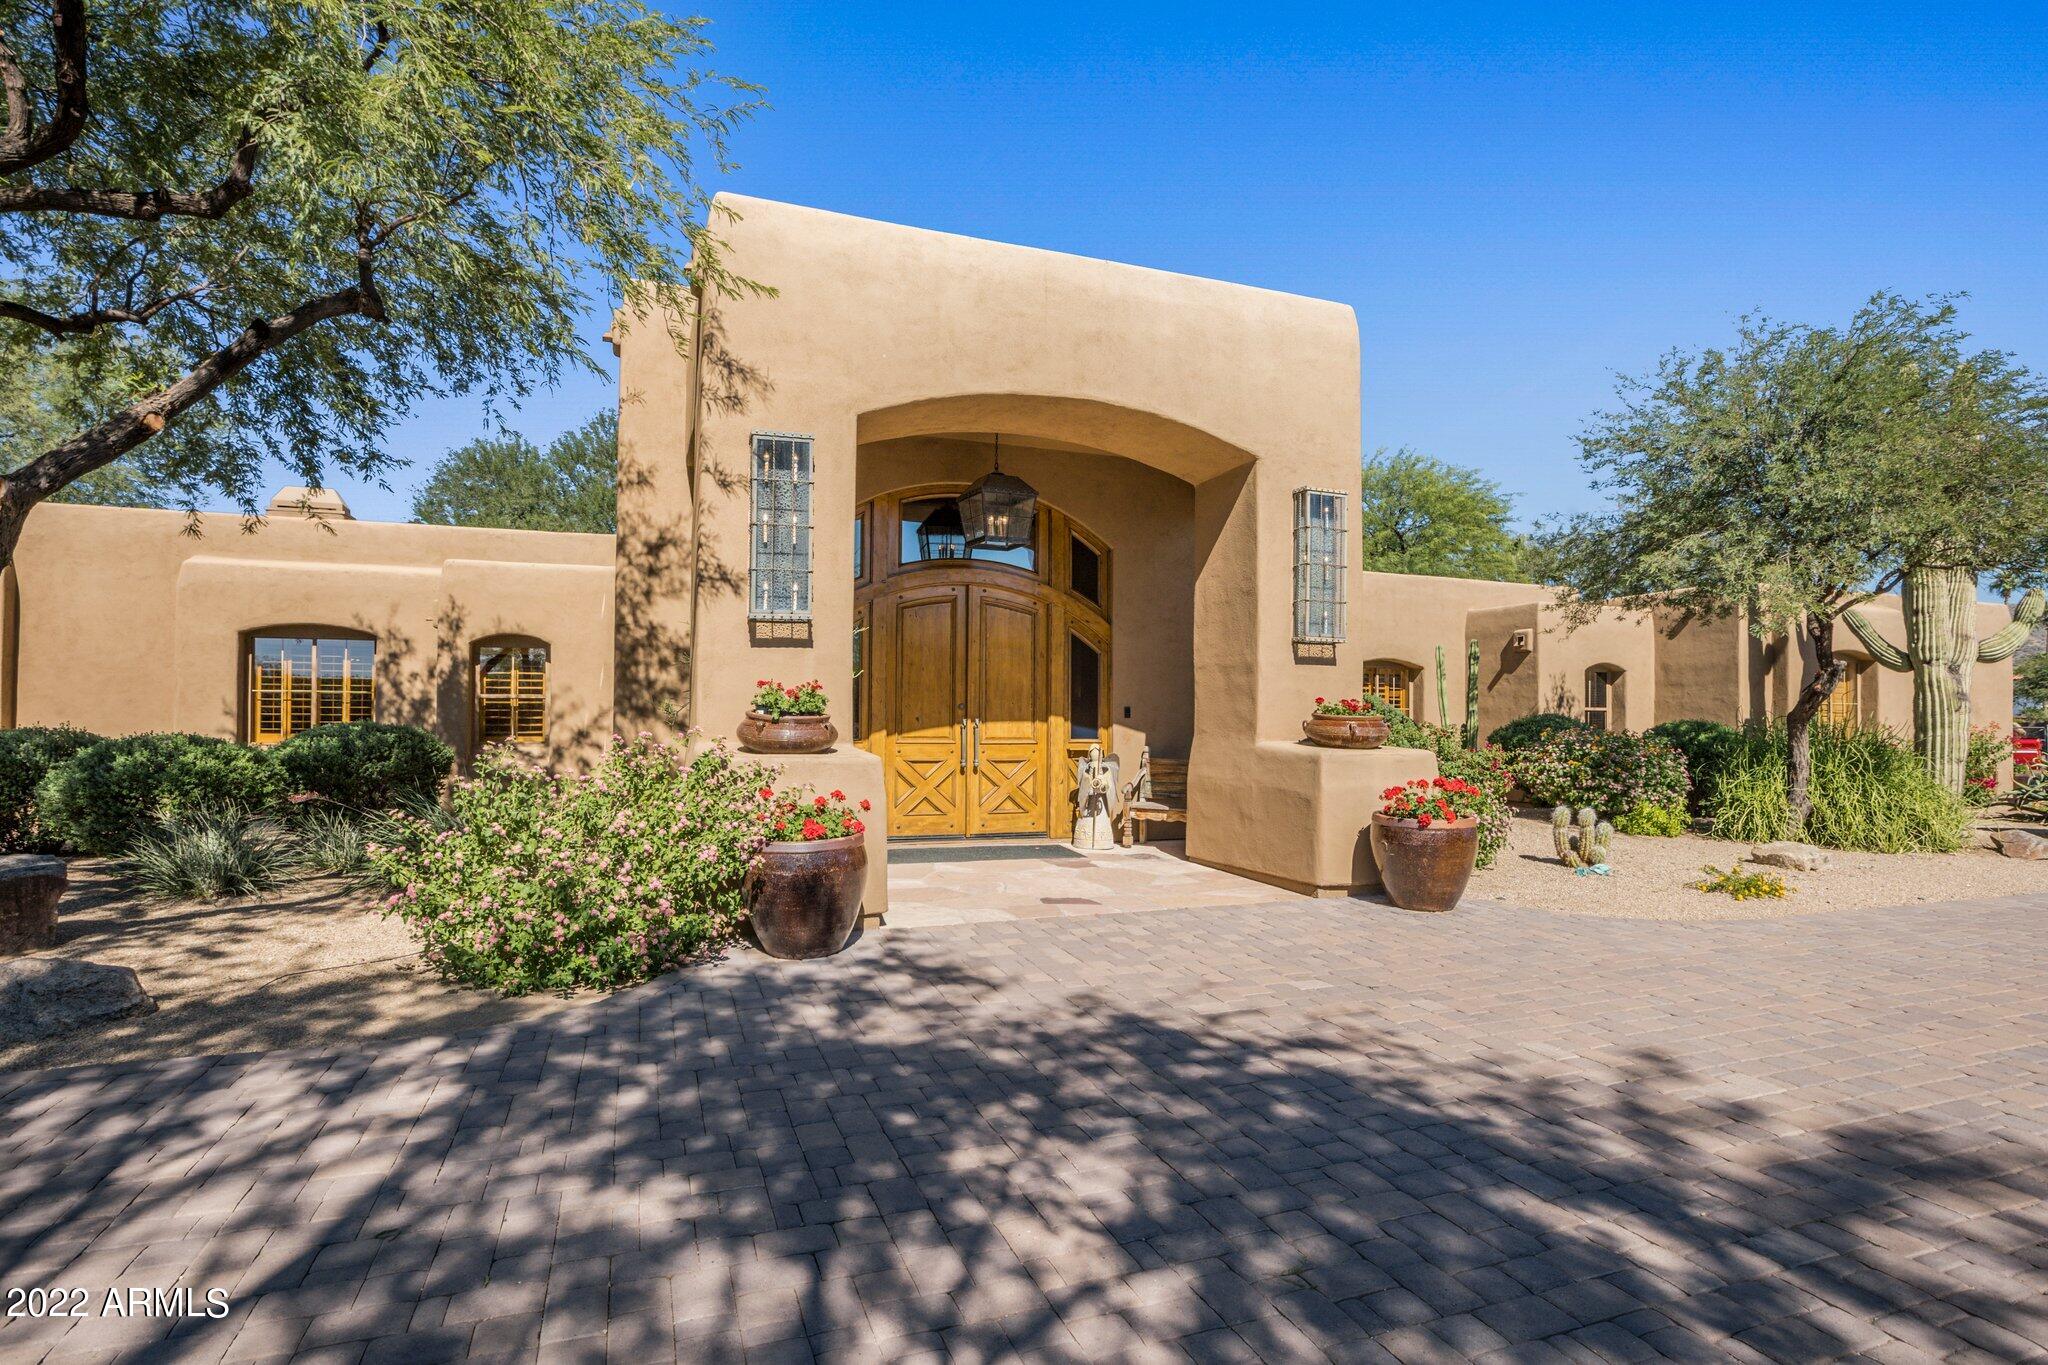
Southwestern stucco home with an arched entry, wooden double doors, and desert landscaping.
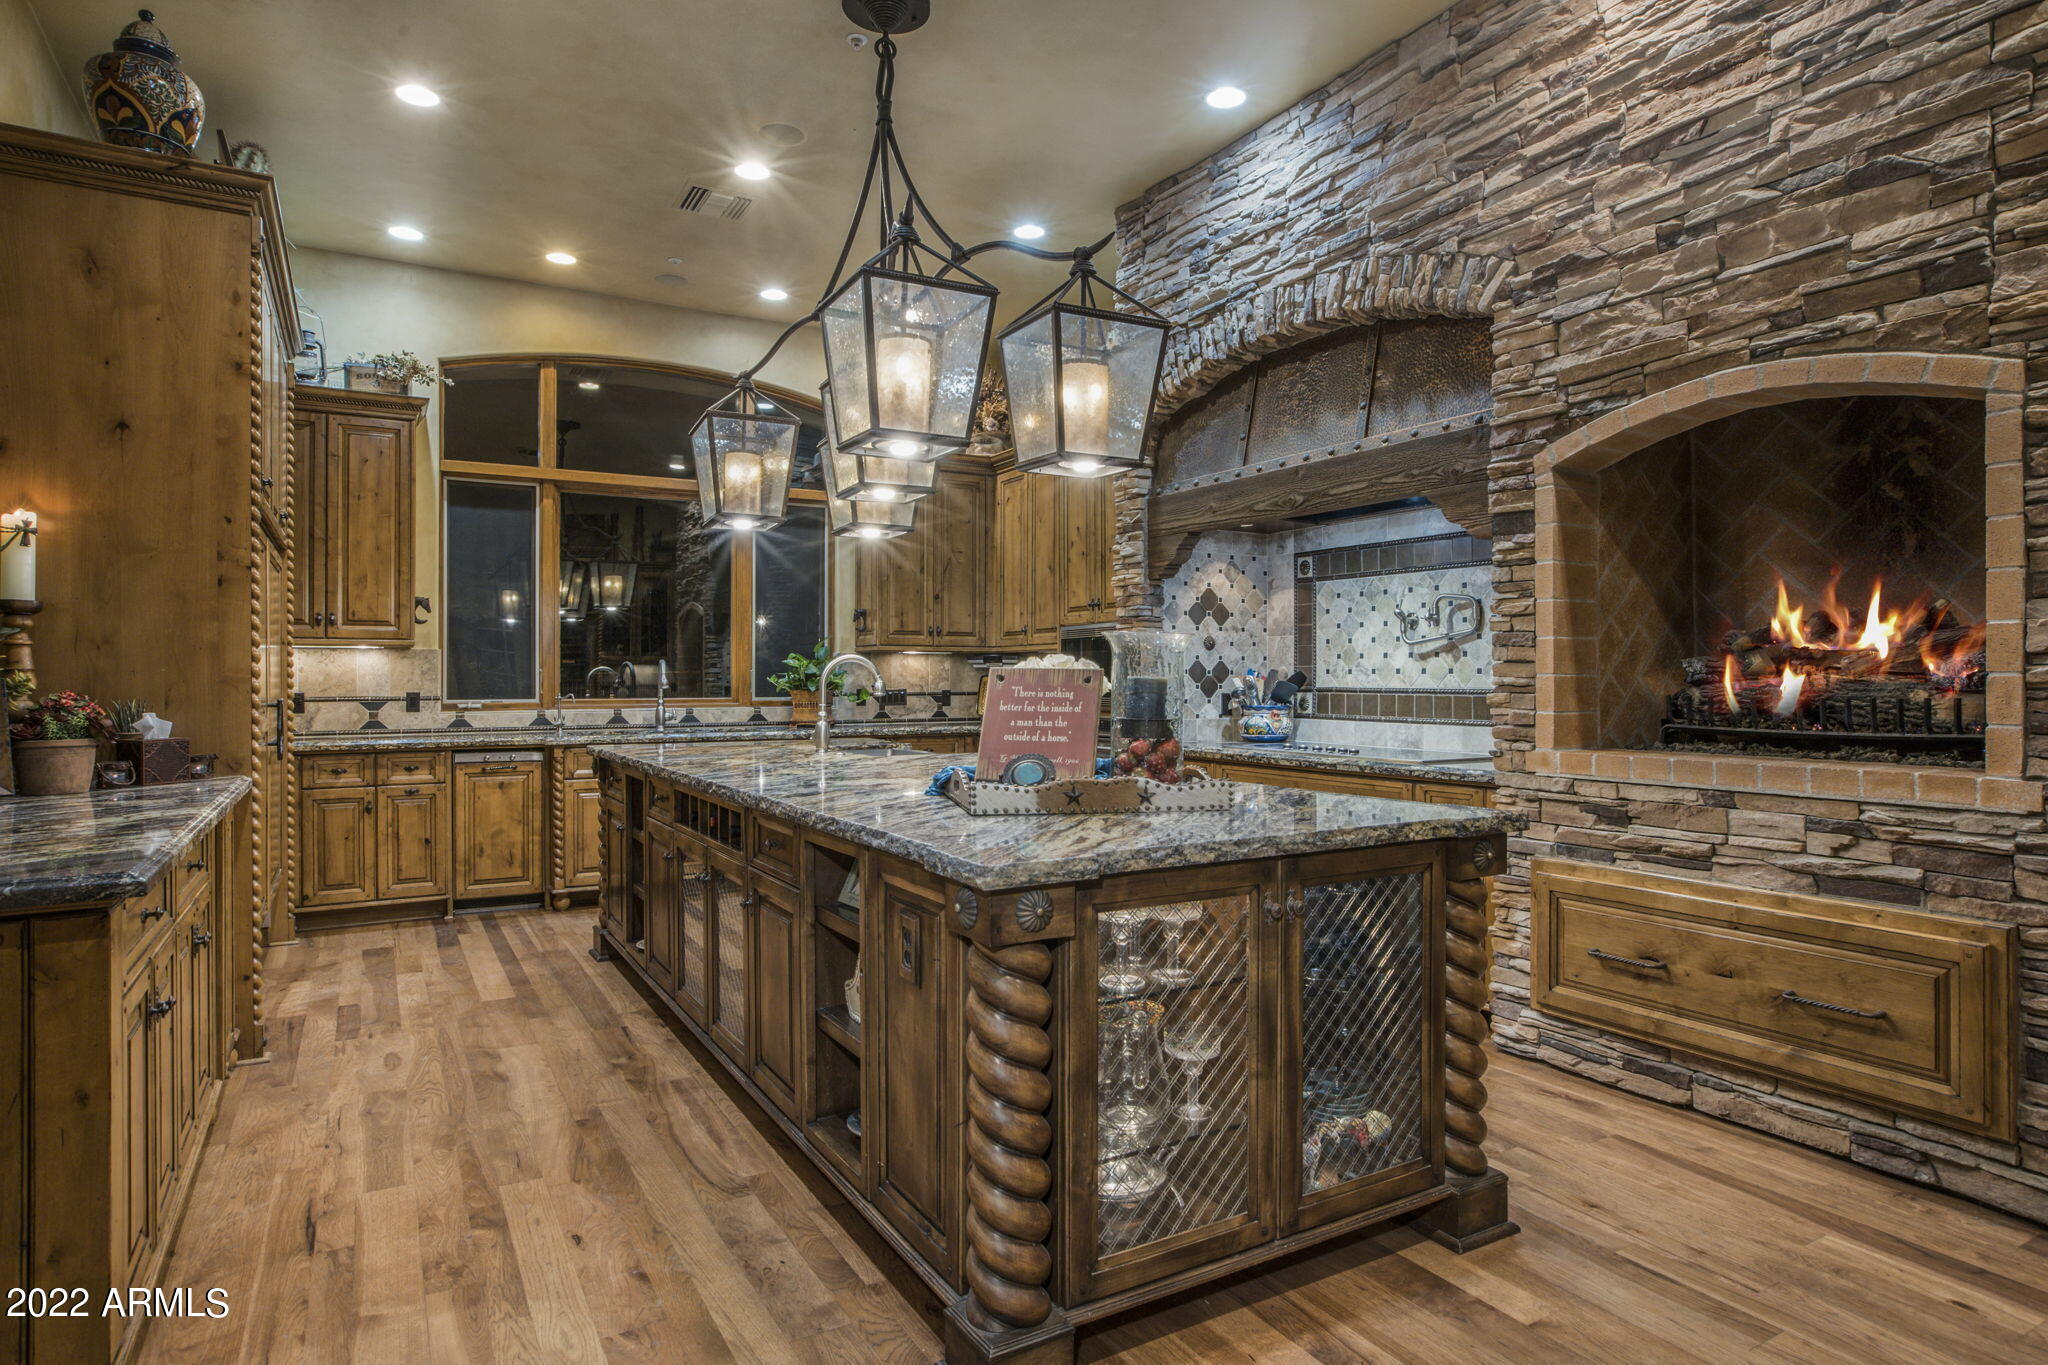
Rustic kitchen with a wood-and-stone island, copper-toned cabinetry, and a lit stone fireplace.
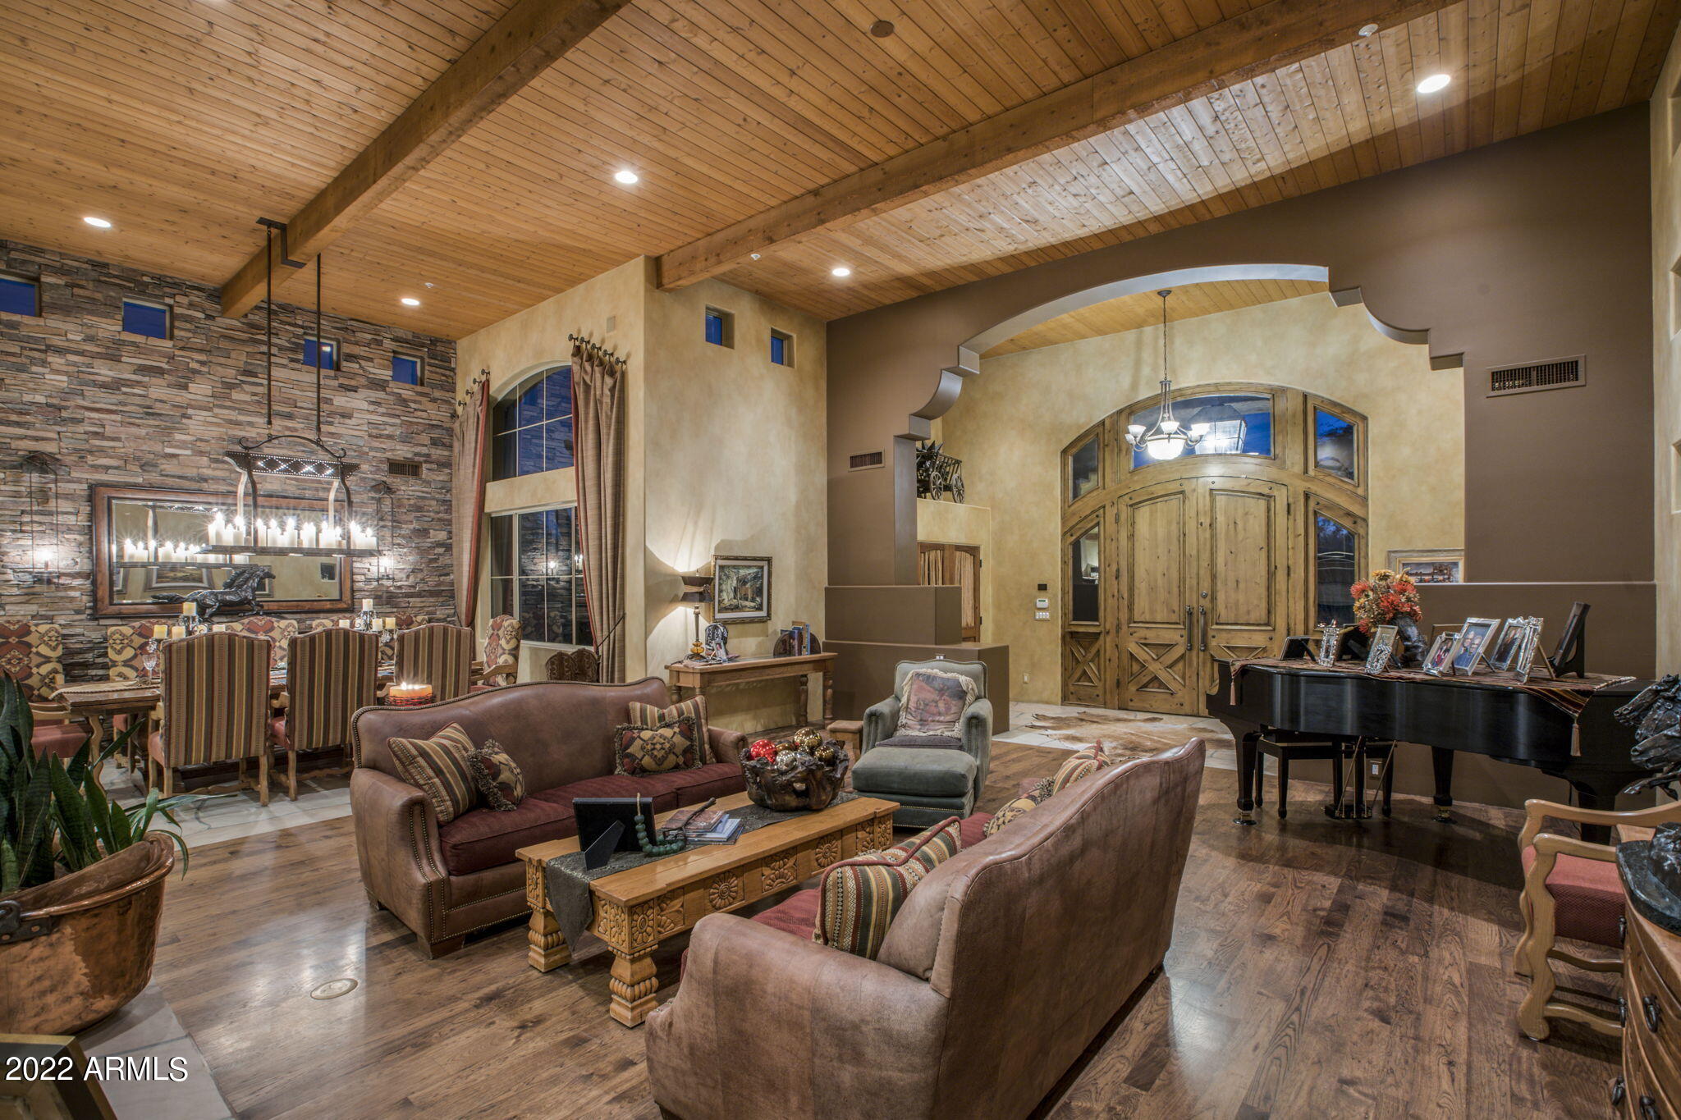
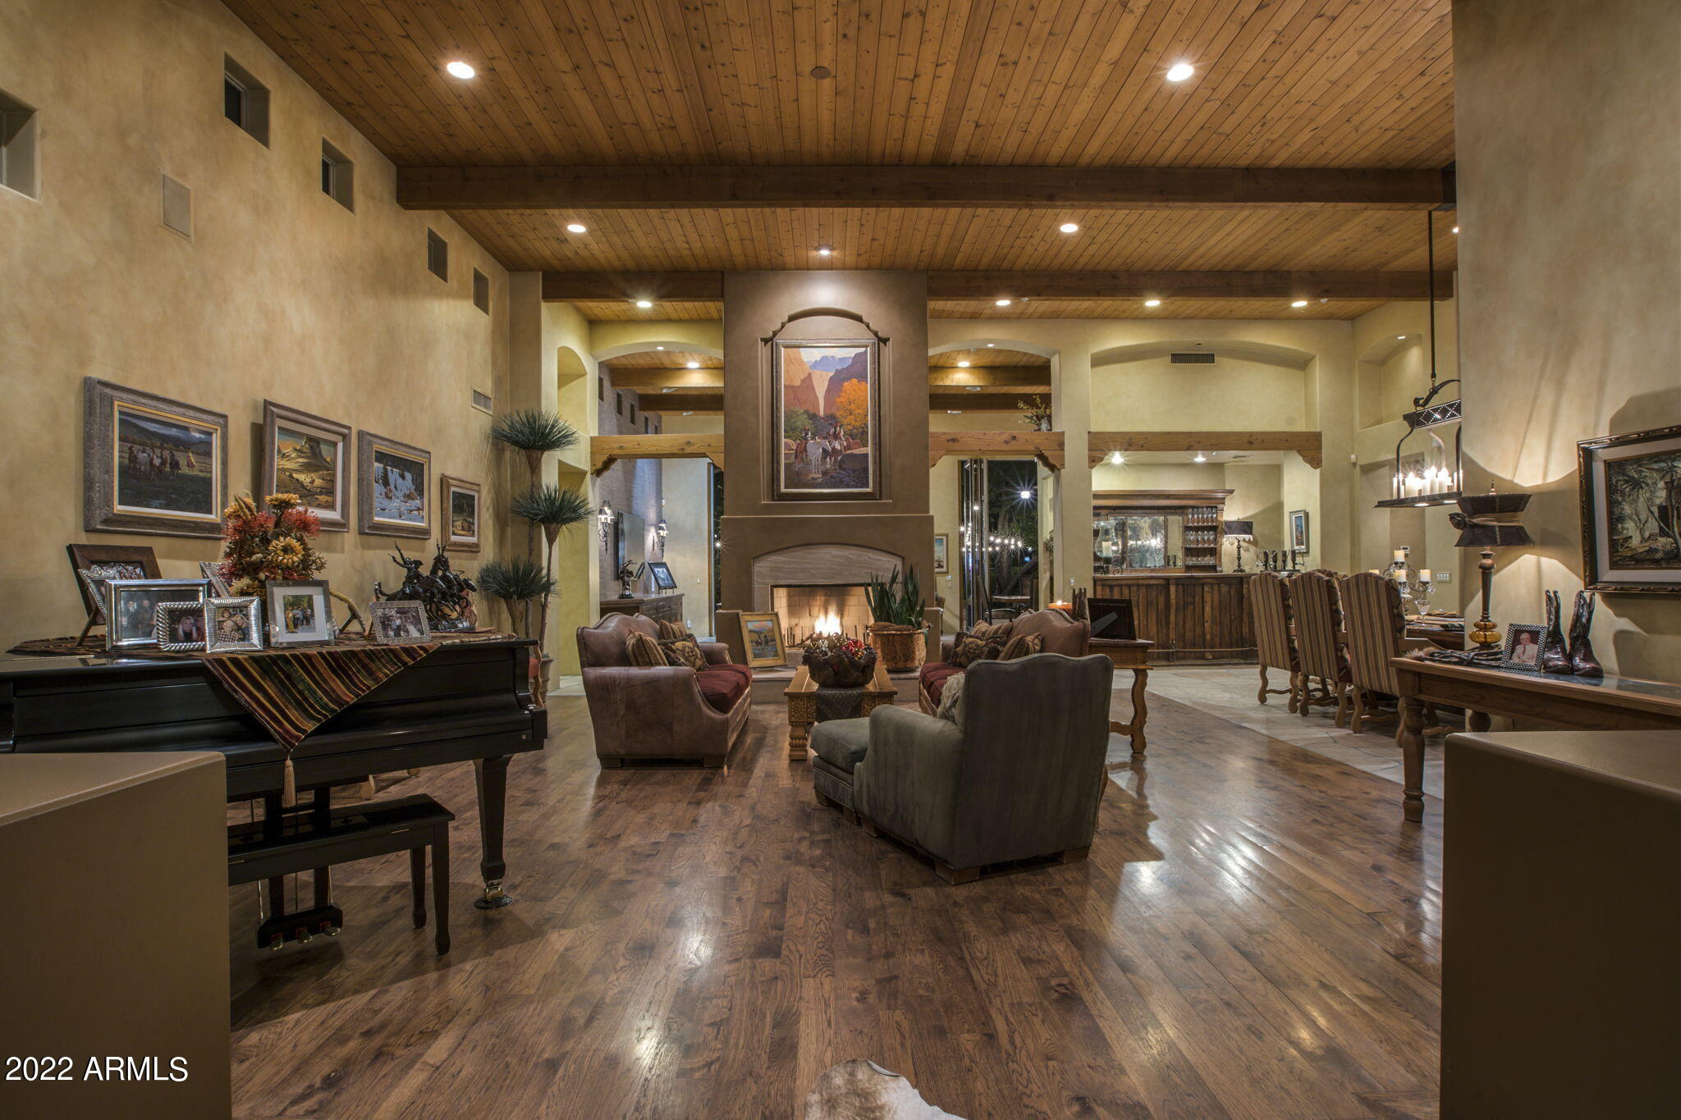
Furnished great room with a timber ceiling, stone fireplace, arched entry, and grand piano.
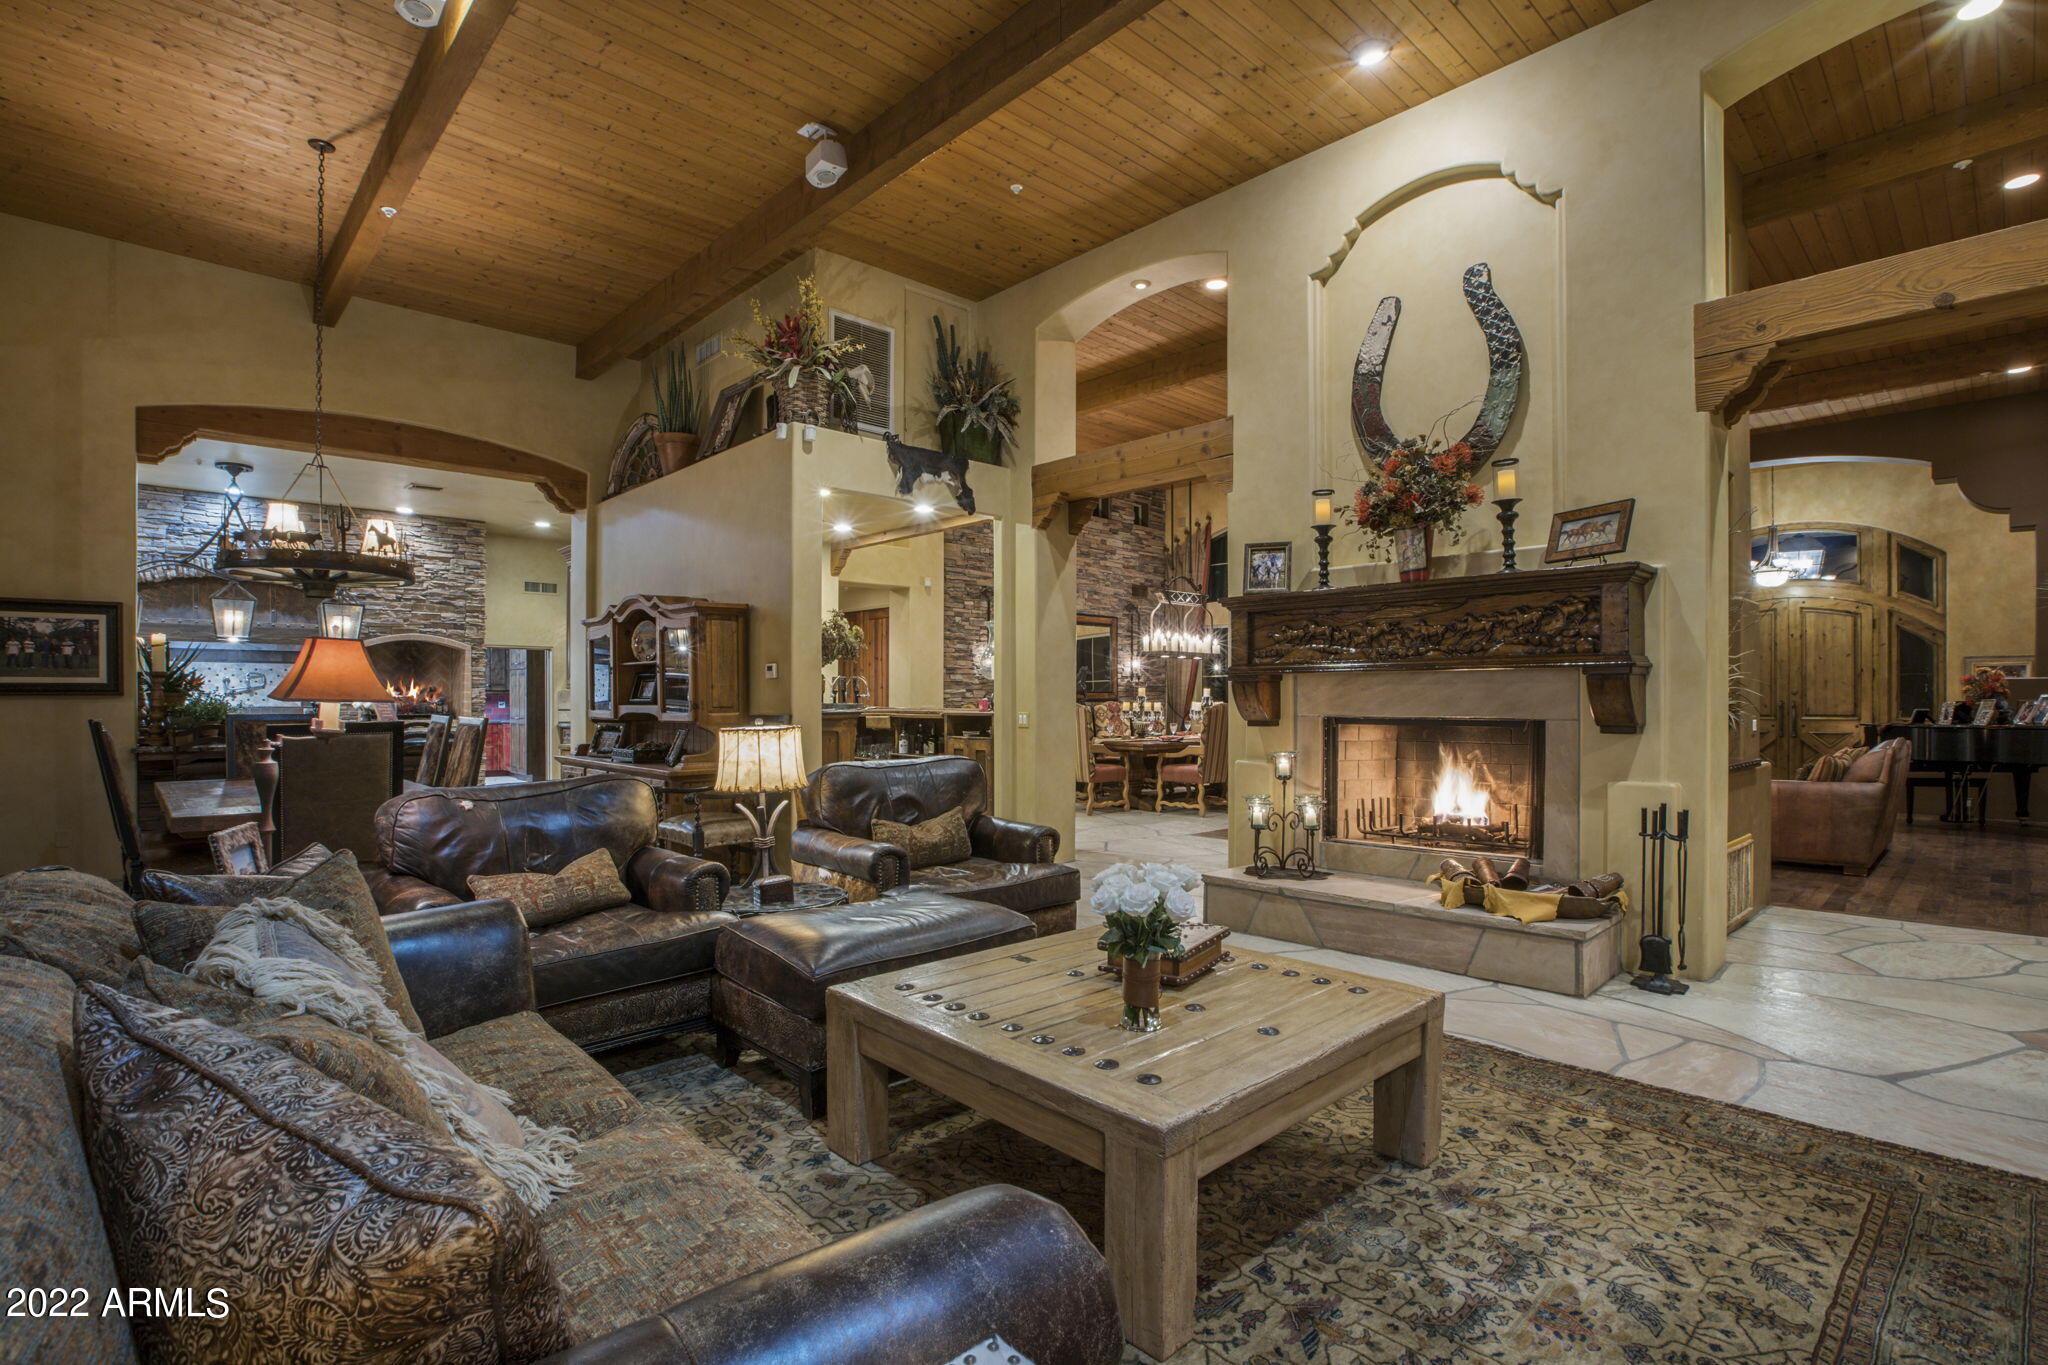
Living room with vaulted wood-beamed ceiling, stone fireplace, and leather seating.
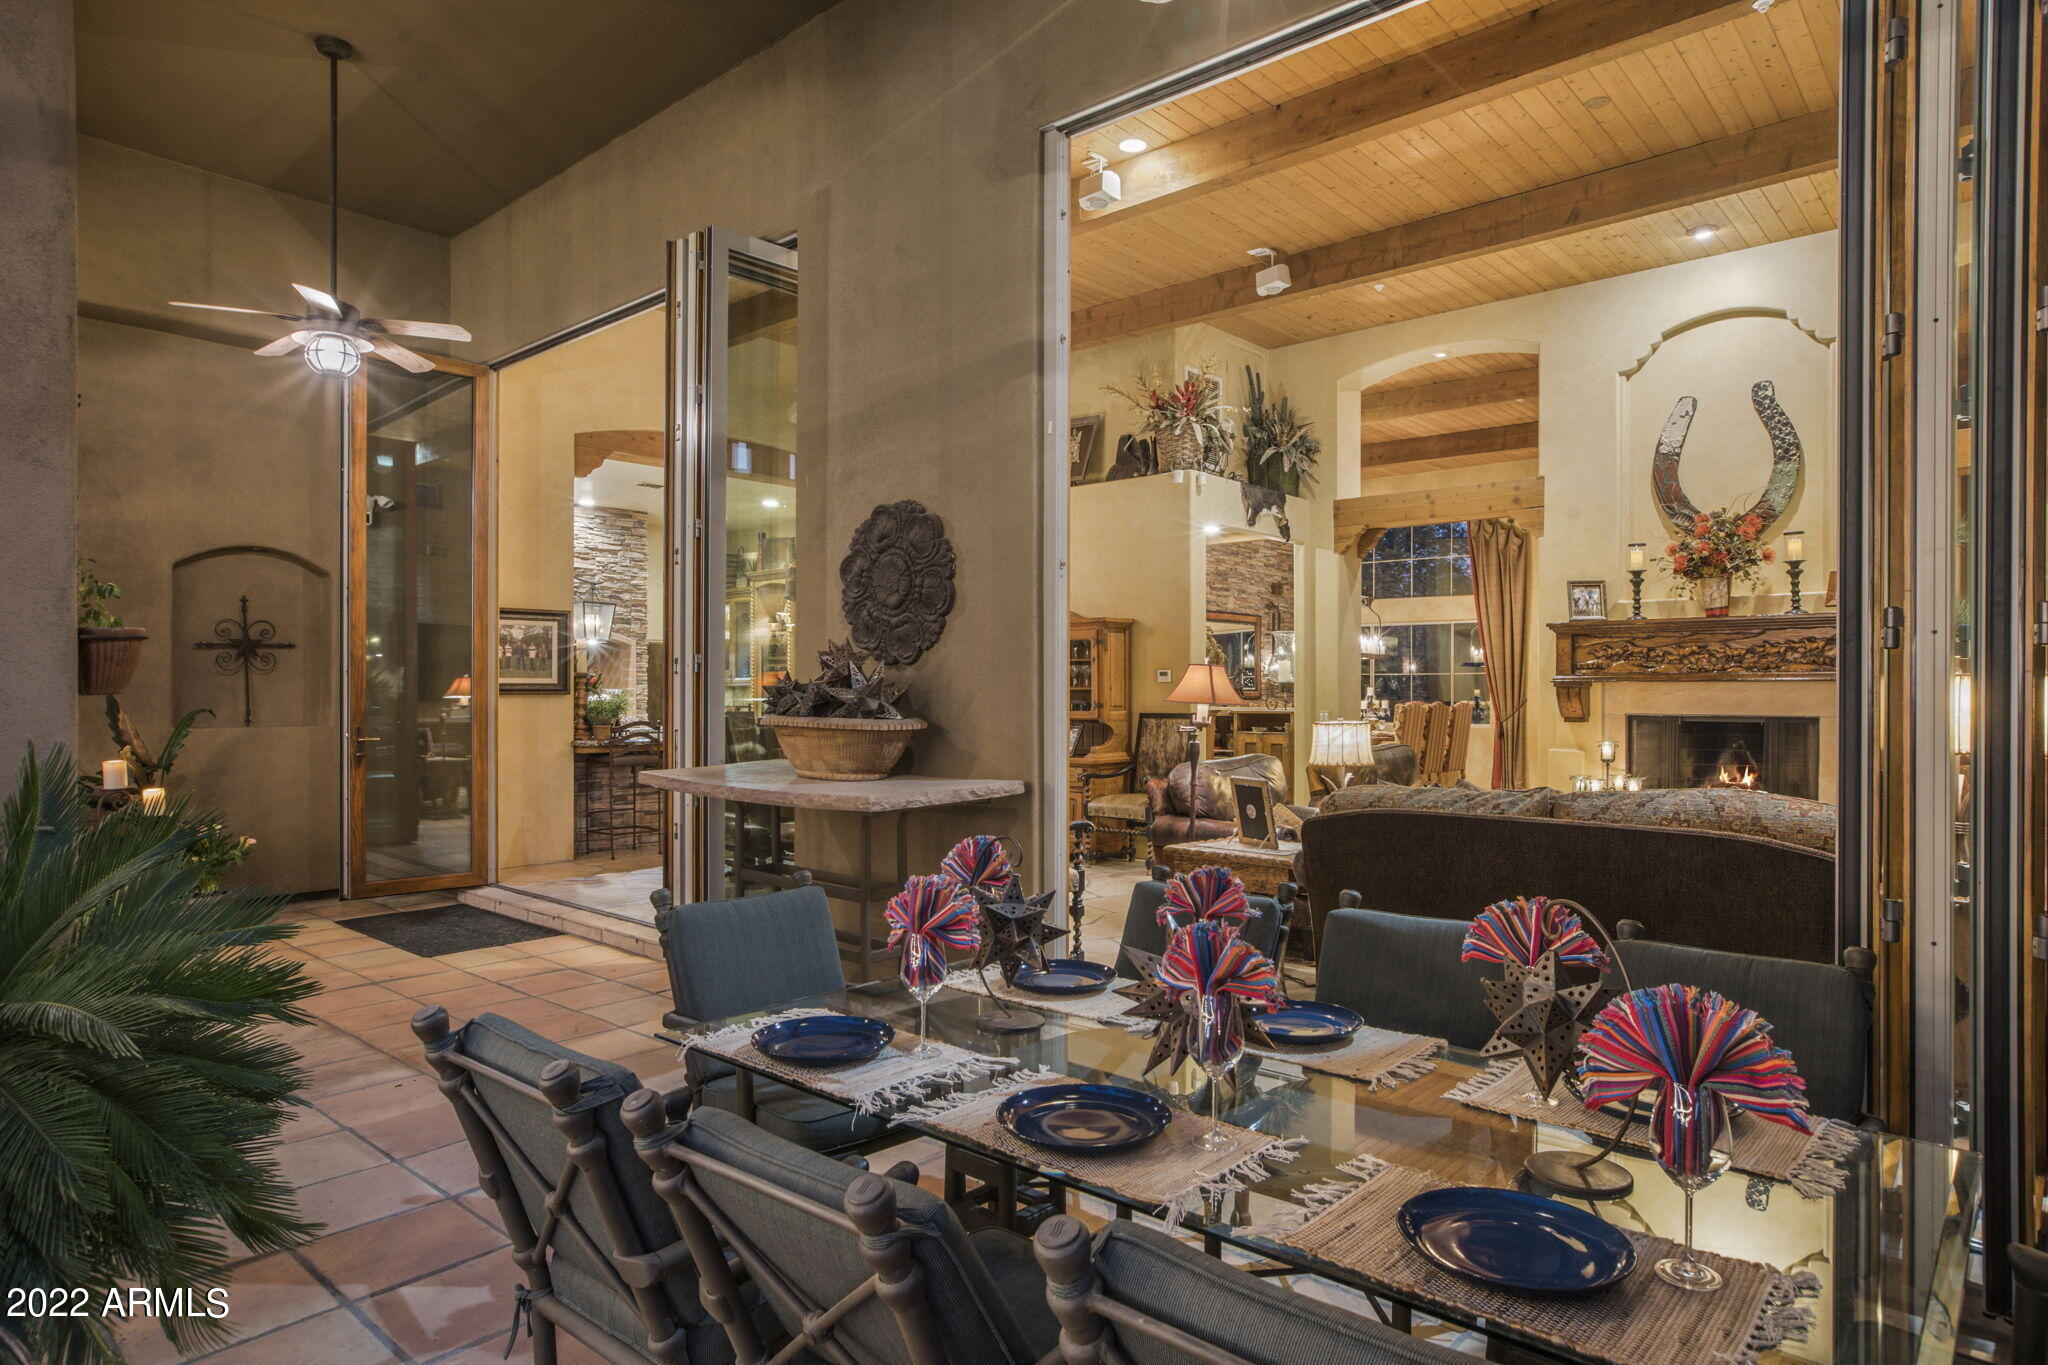
Furnished dining patio beside an open living room with a tall wood ceiling and fireplace.
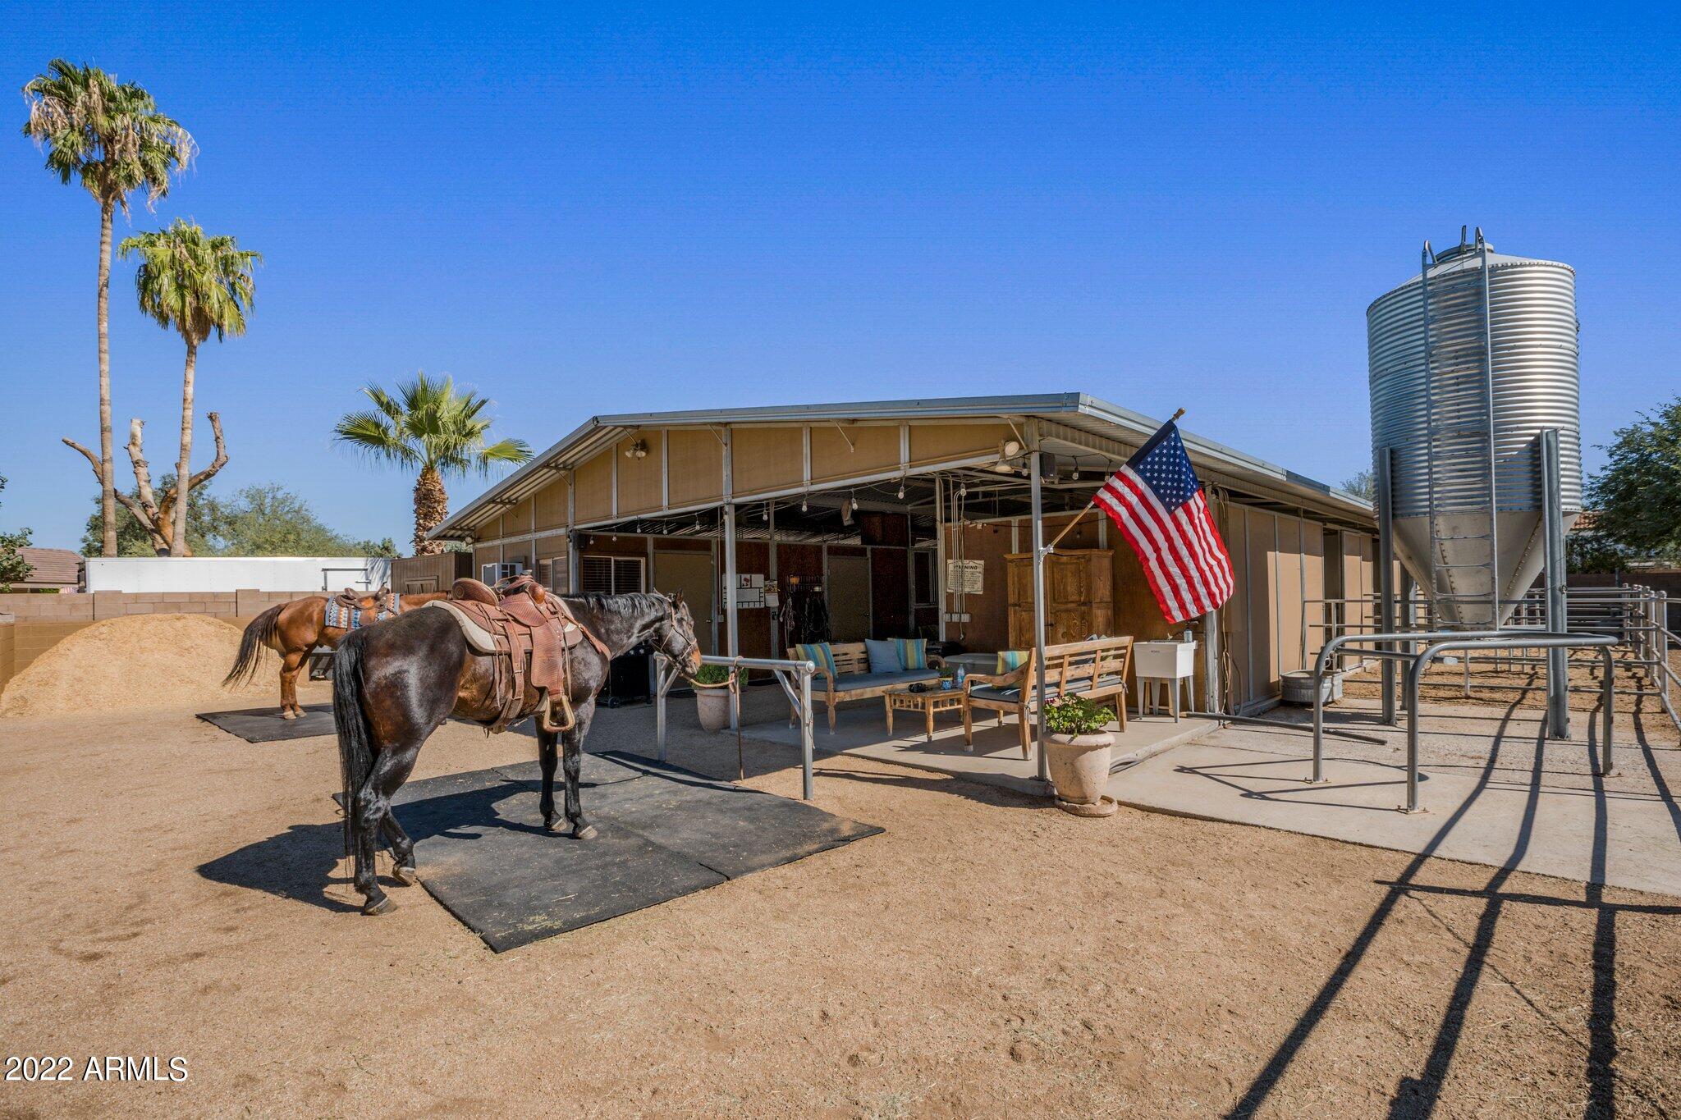
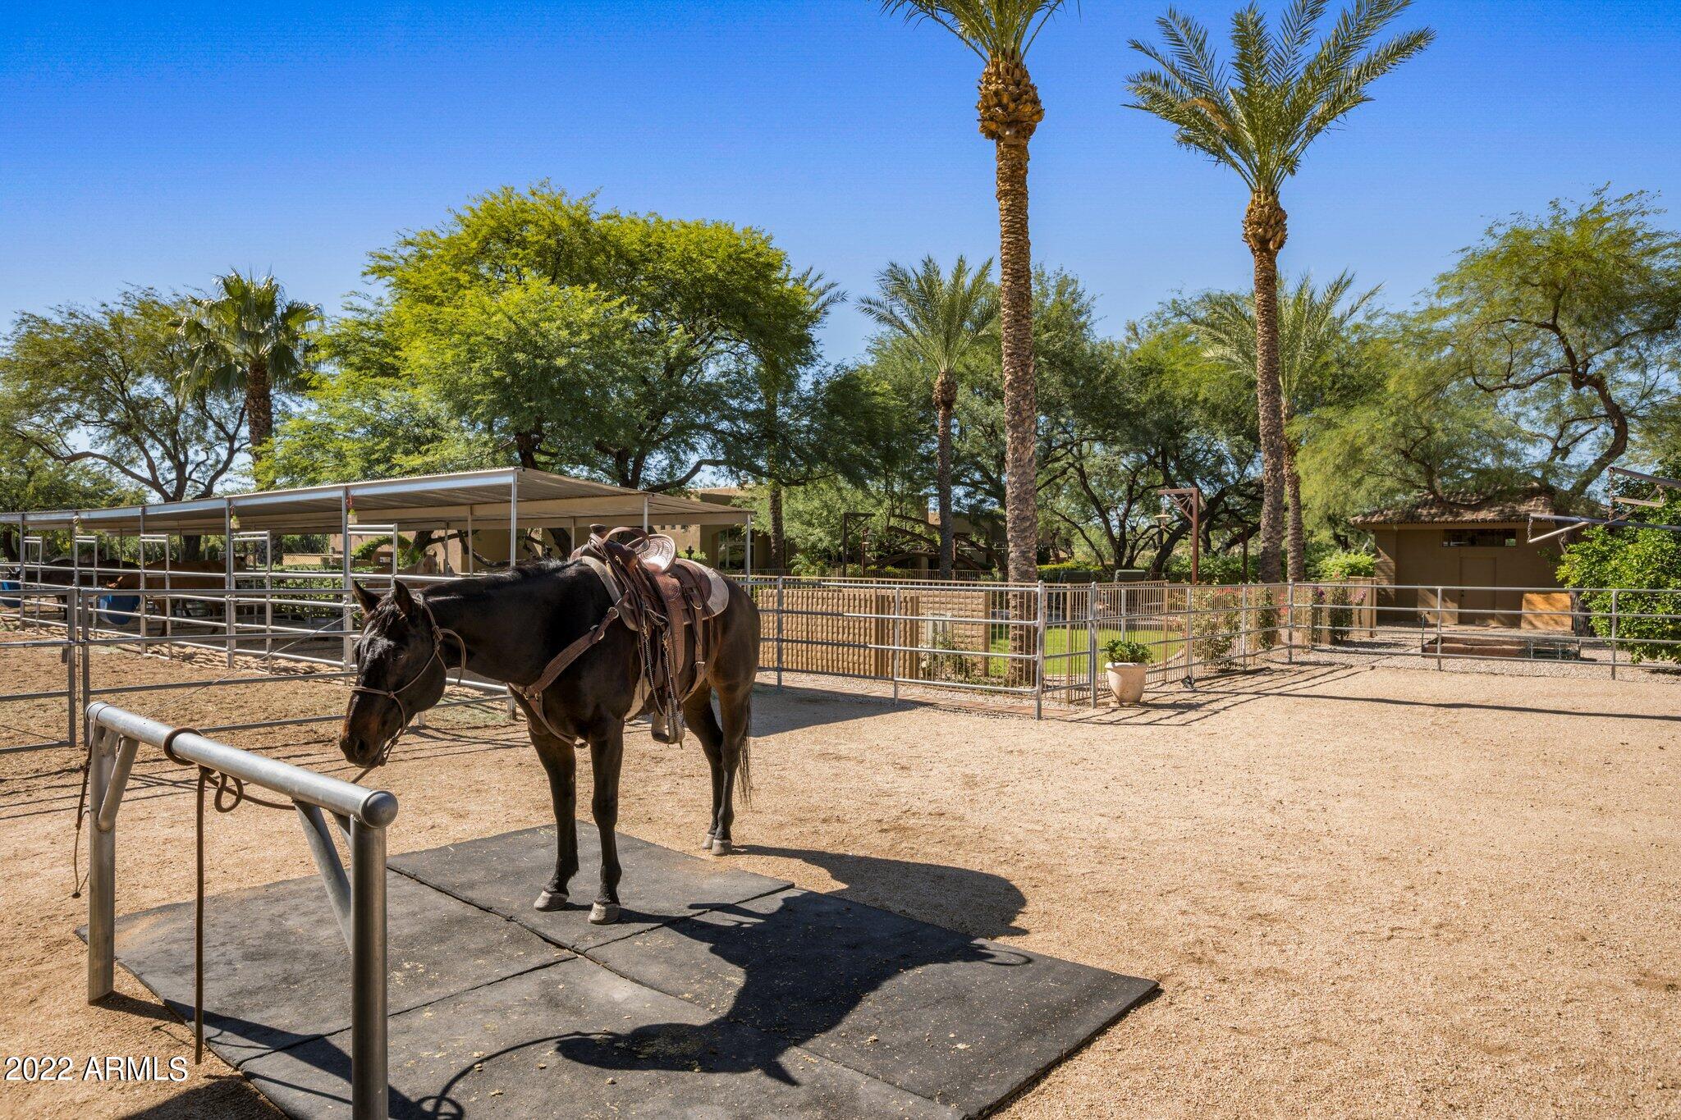
Horse barn and corral with saddled horses, a tall feed silo, and shaded seating beneath a clear blue sky.
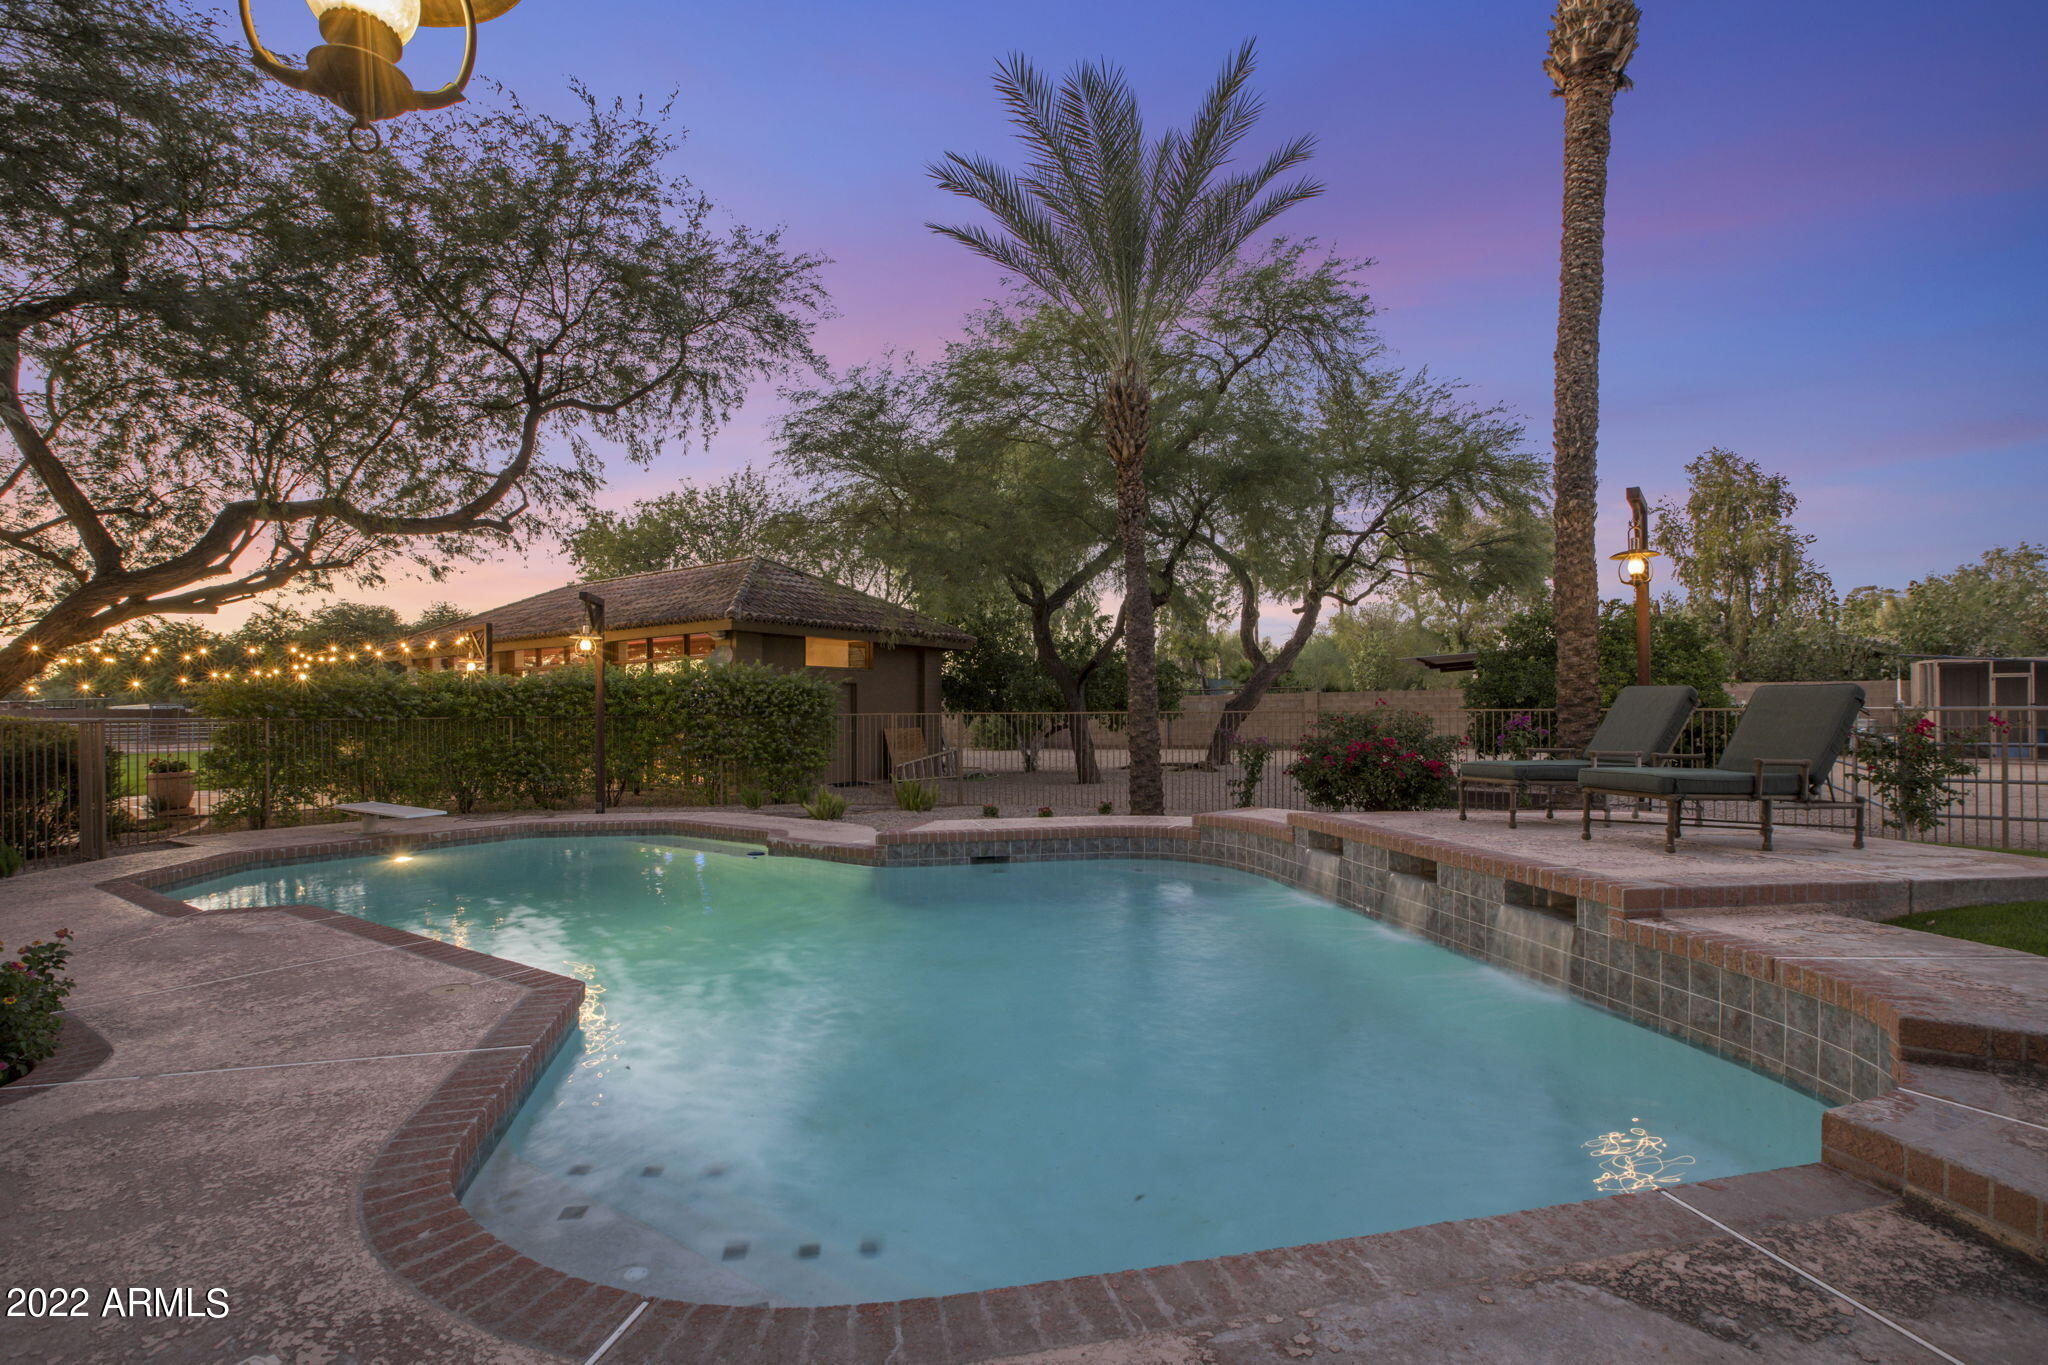
Curved backyard swimming pool at dusk, surrounded by palm trees, patio loungers, and string lights.
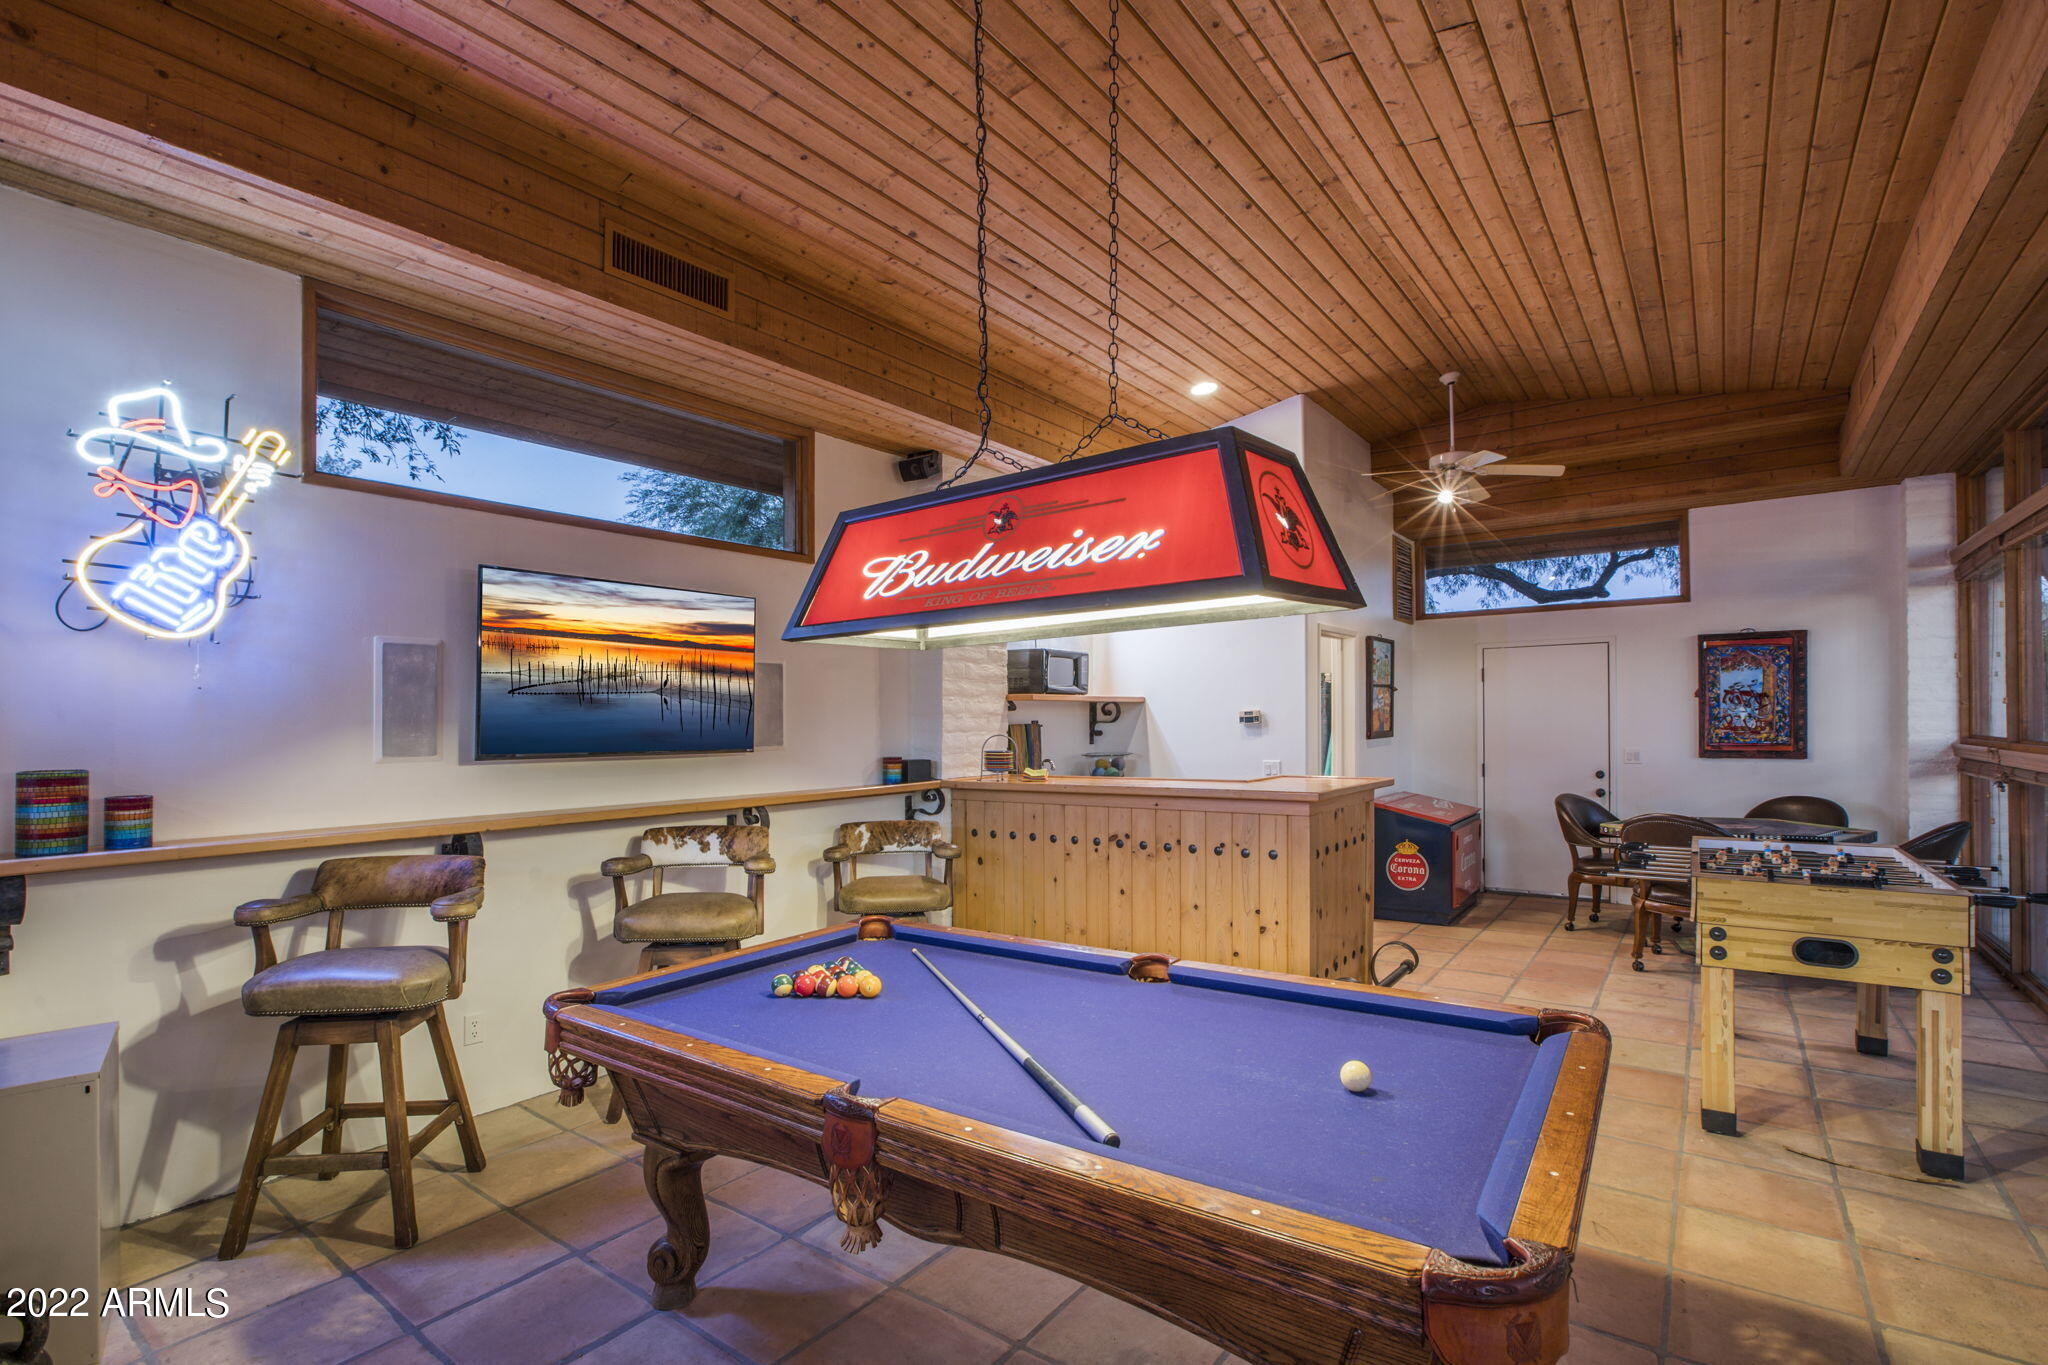
Game room with a pool table, bar, foosball table, and wood-paneled vaulted ceiling.
Furnished living room with a wood-plank ceiling, central fireplace, piano, and open dining area.
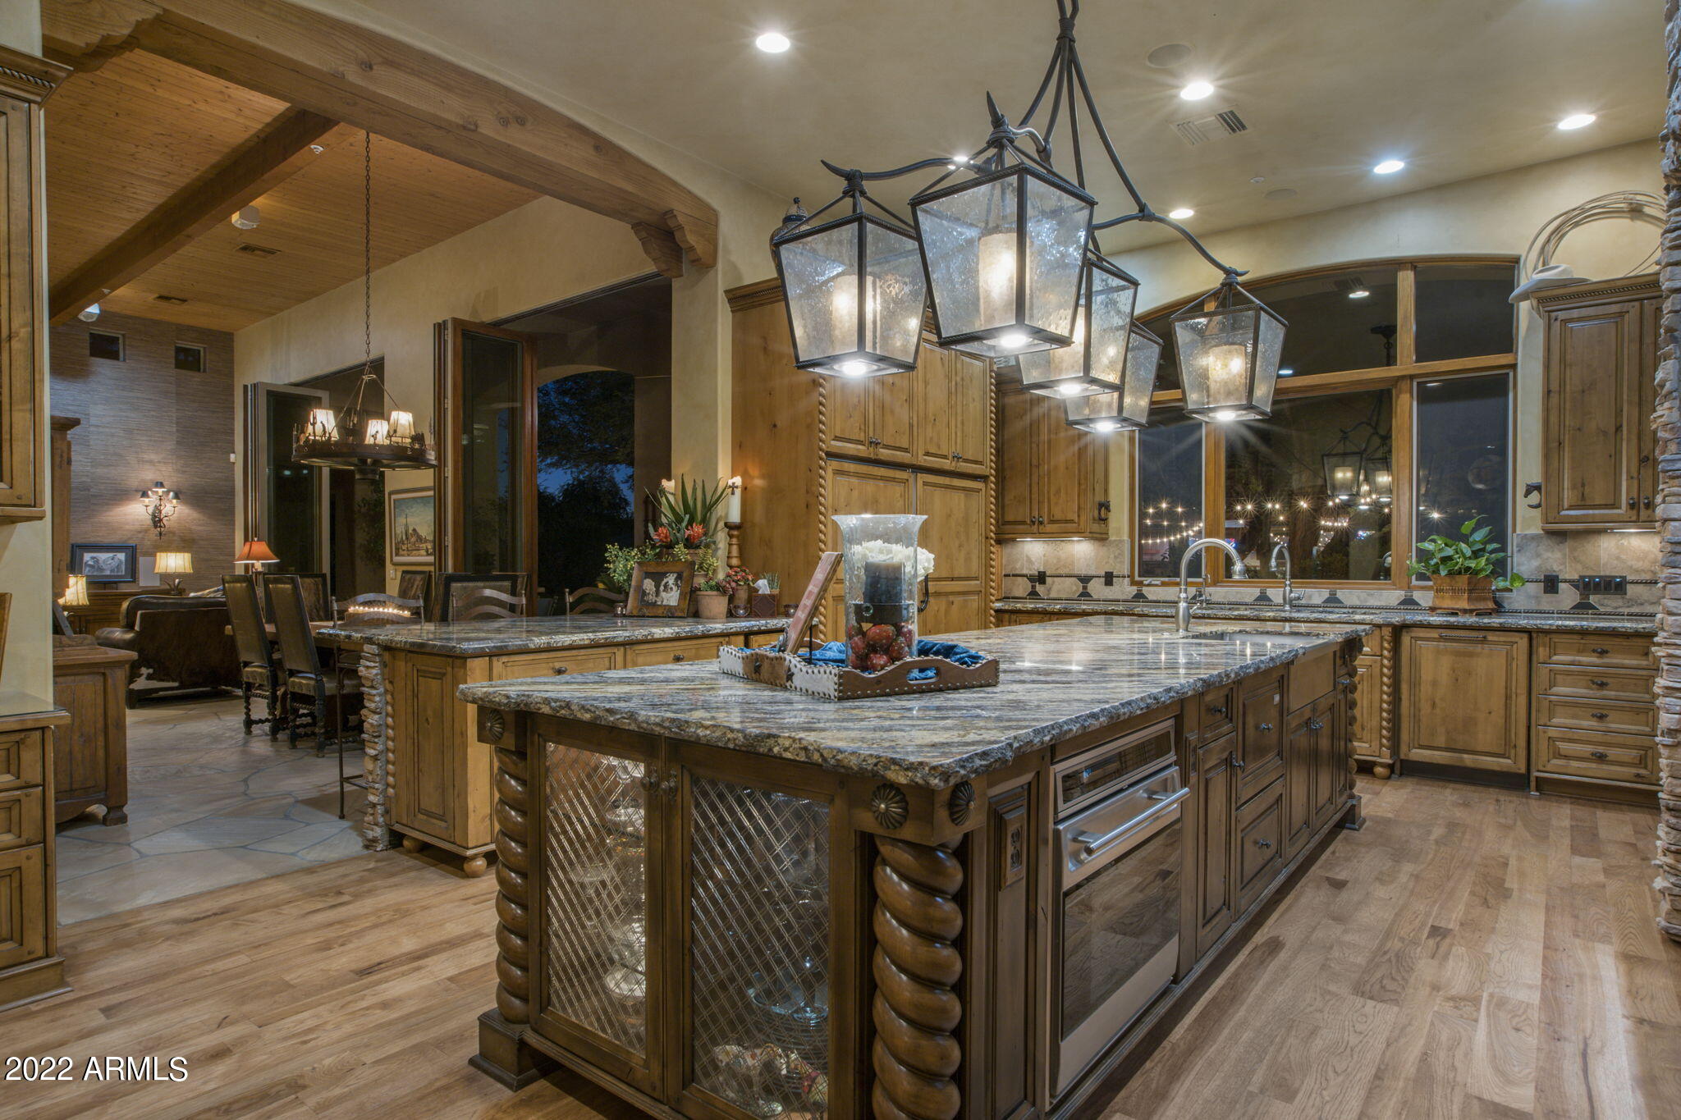
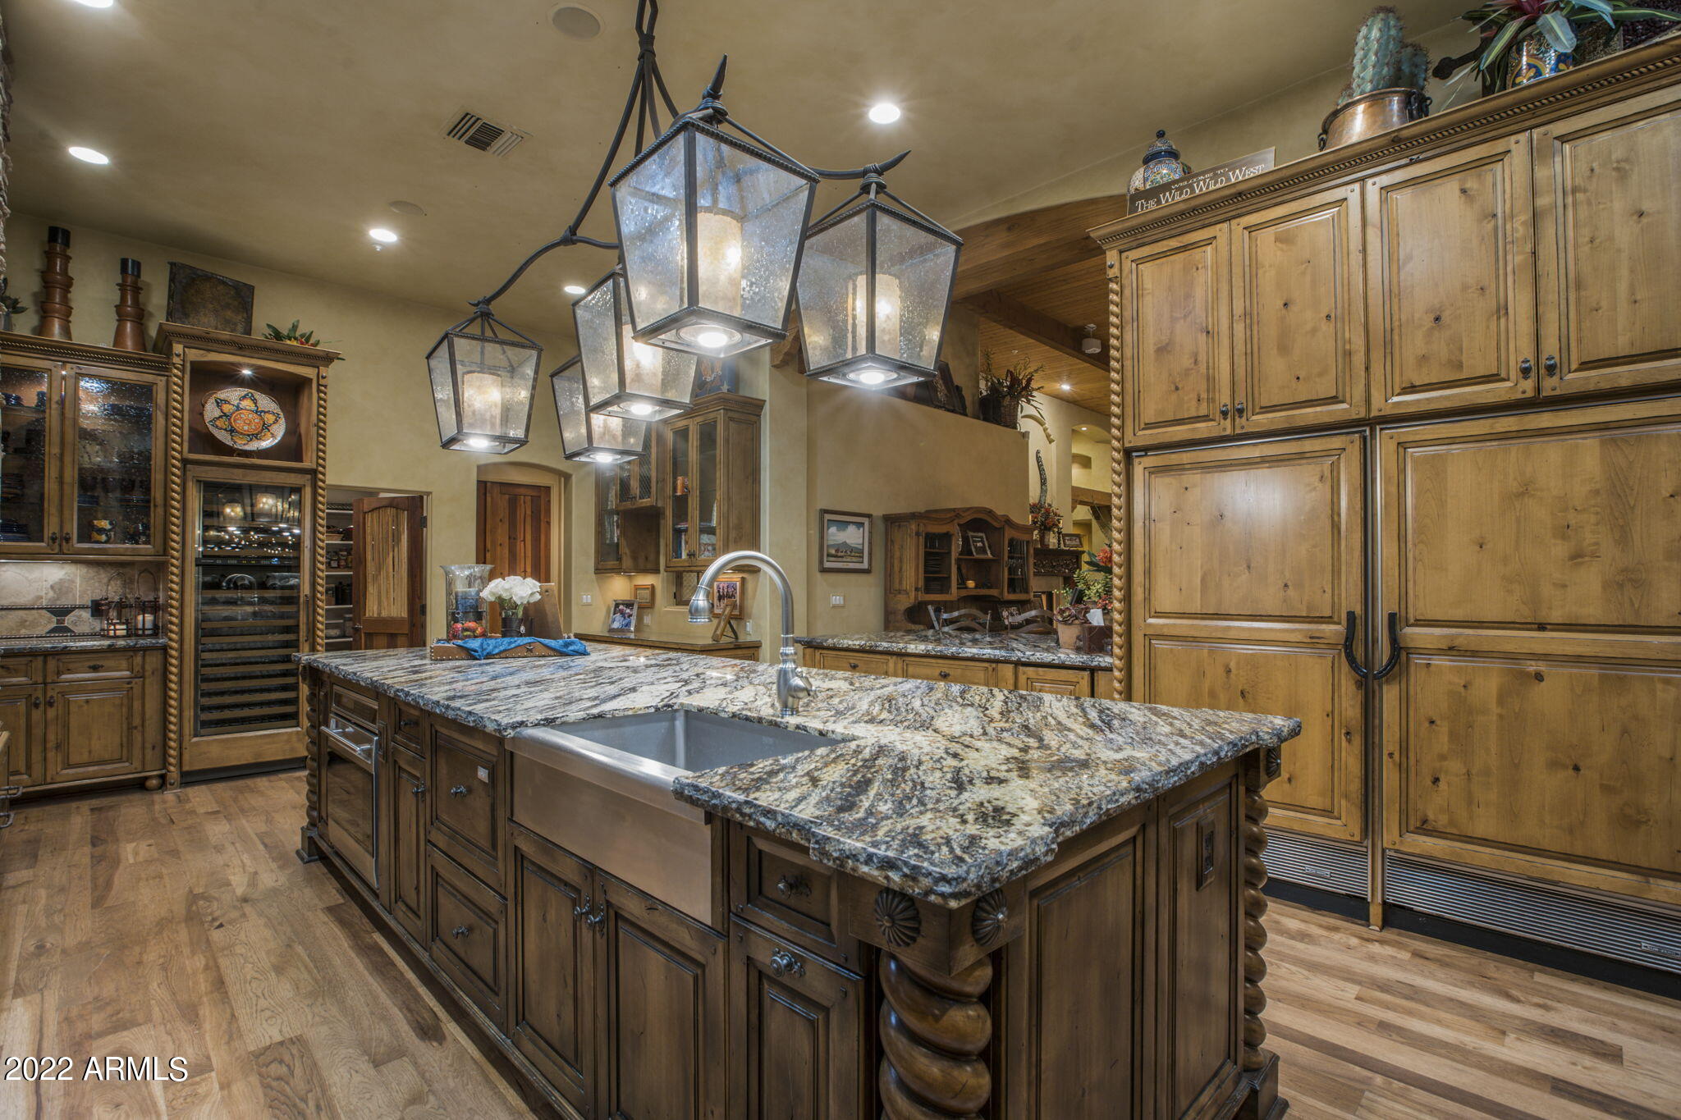
Kitchen with a large granite island, ornate wood cabinetry, and hanging lantern lights.
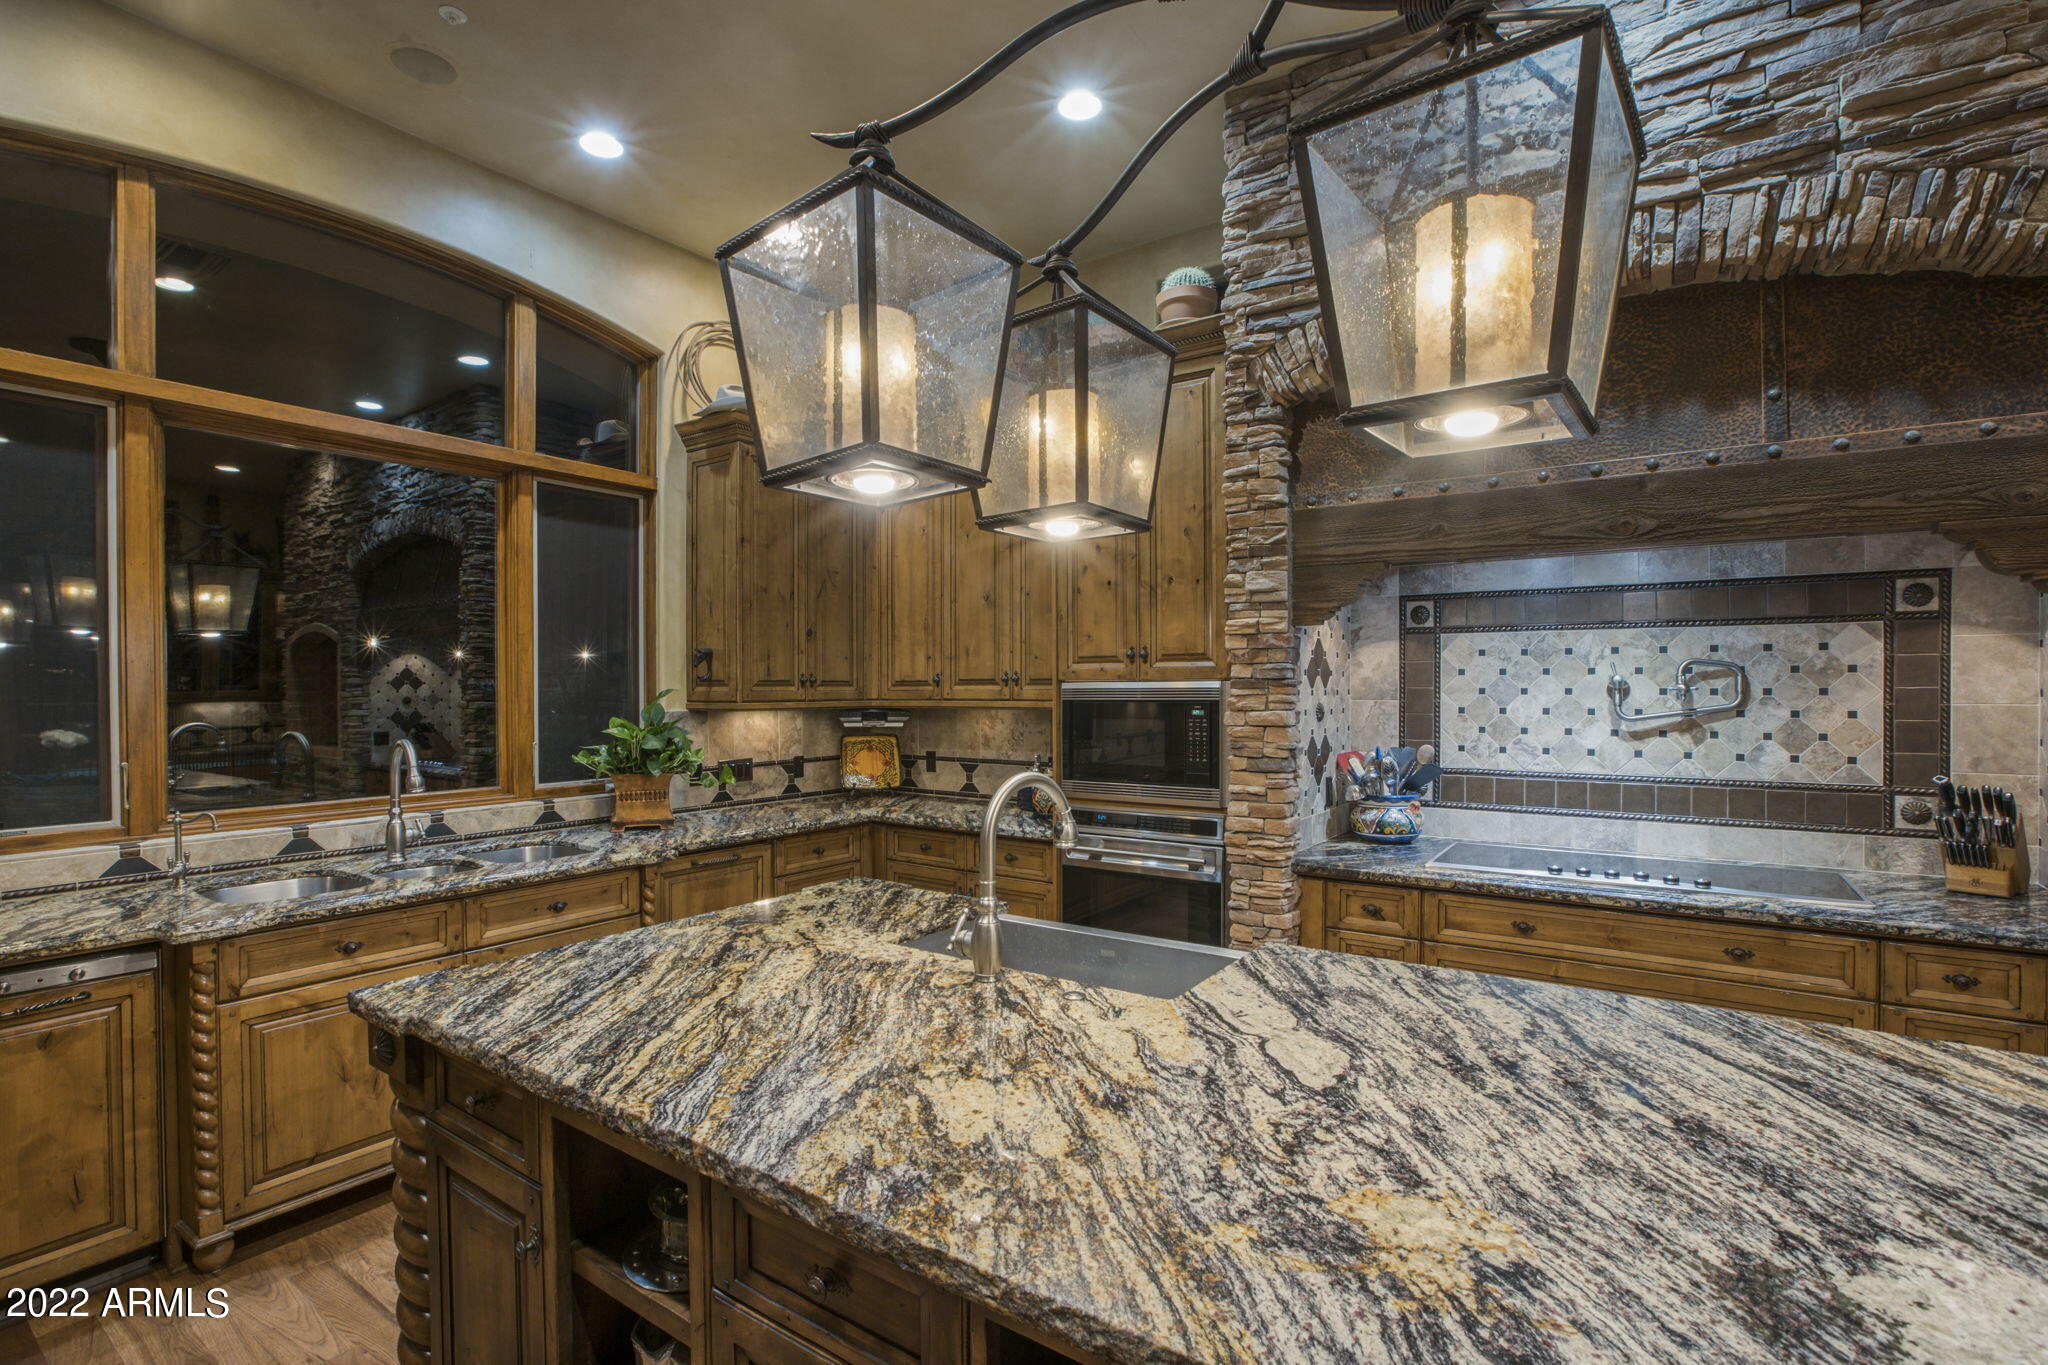
Kitchen with a large granite island, farmhouse sink, lantern pendants, and extensive wood cabinetry.
Kitchen with a granite island, wood cabinetry, and a large stone cooking alcove.
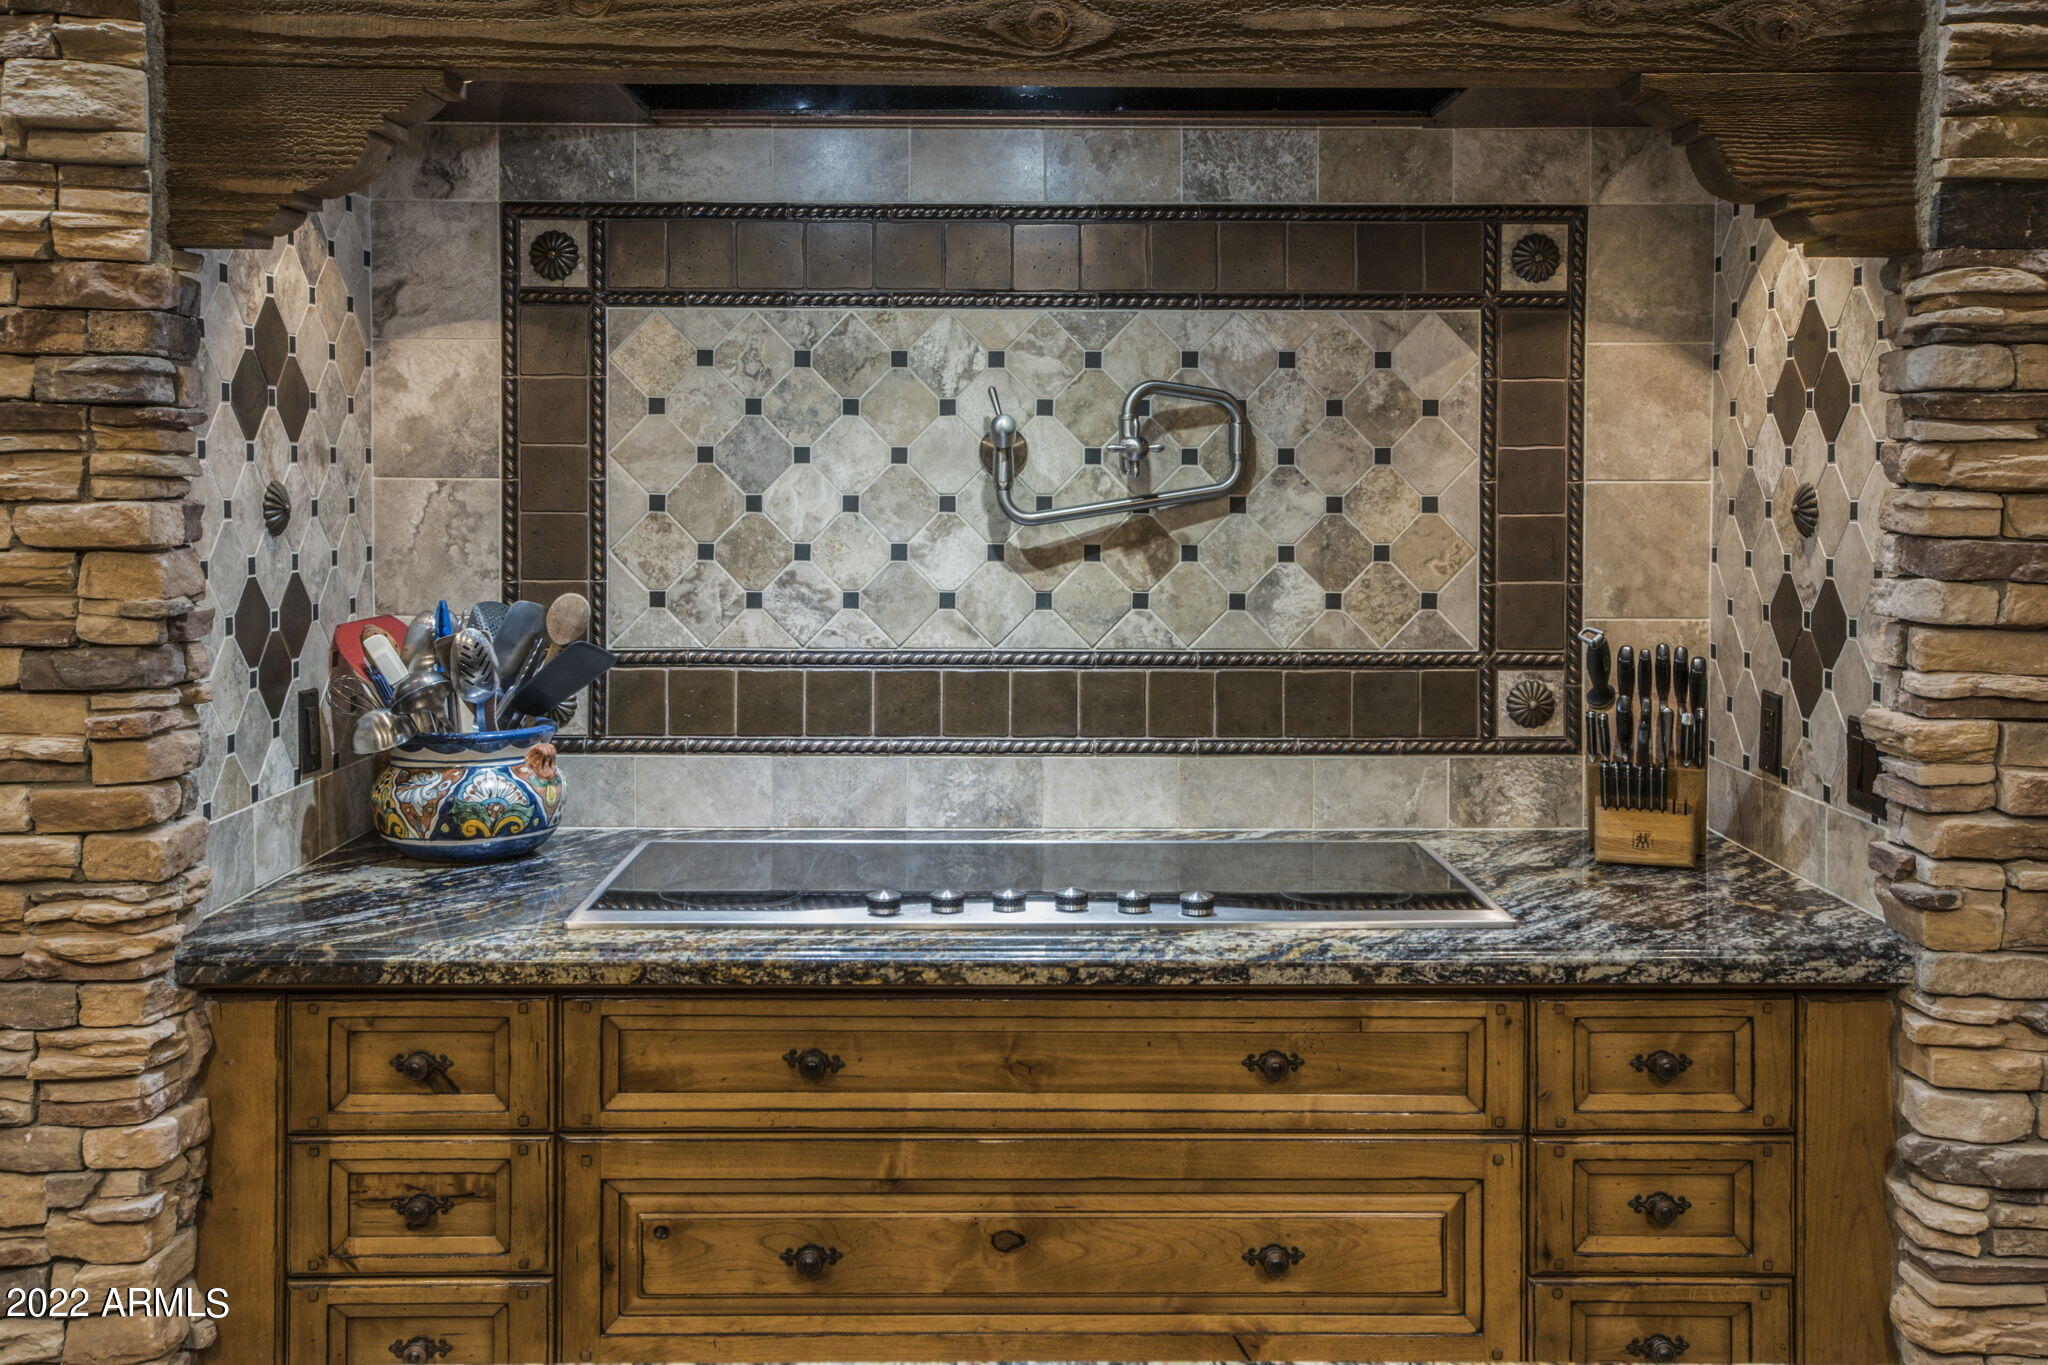
Kitchen cooktop beneath a decorative stone-tile backsplash, framed by rustic wood cabinetry and stonework.
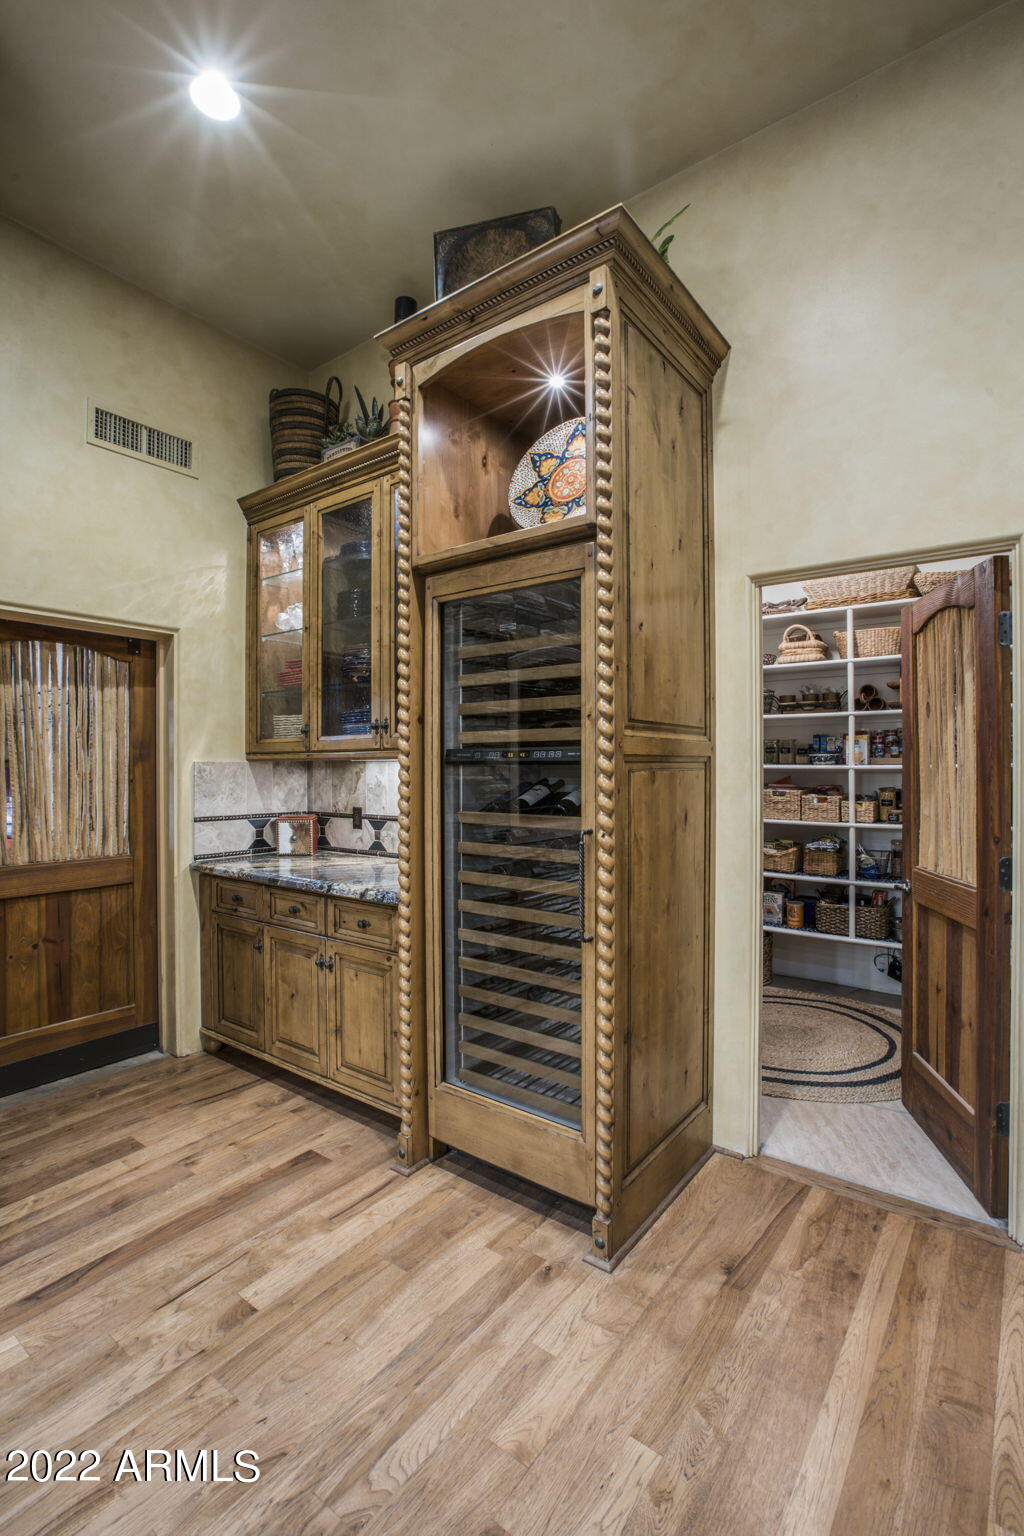
Wine refrigerator built into rustic wood cabinetry beside a stocked walk-in pantry.
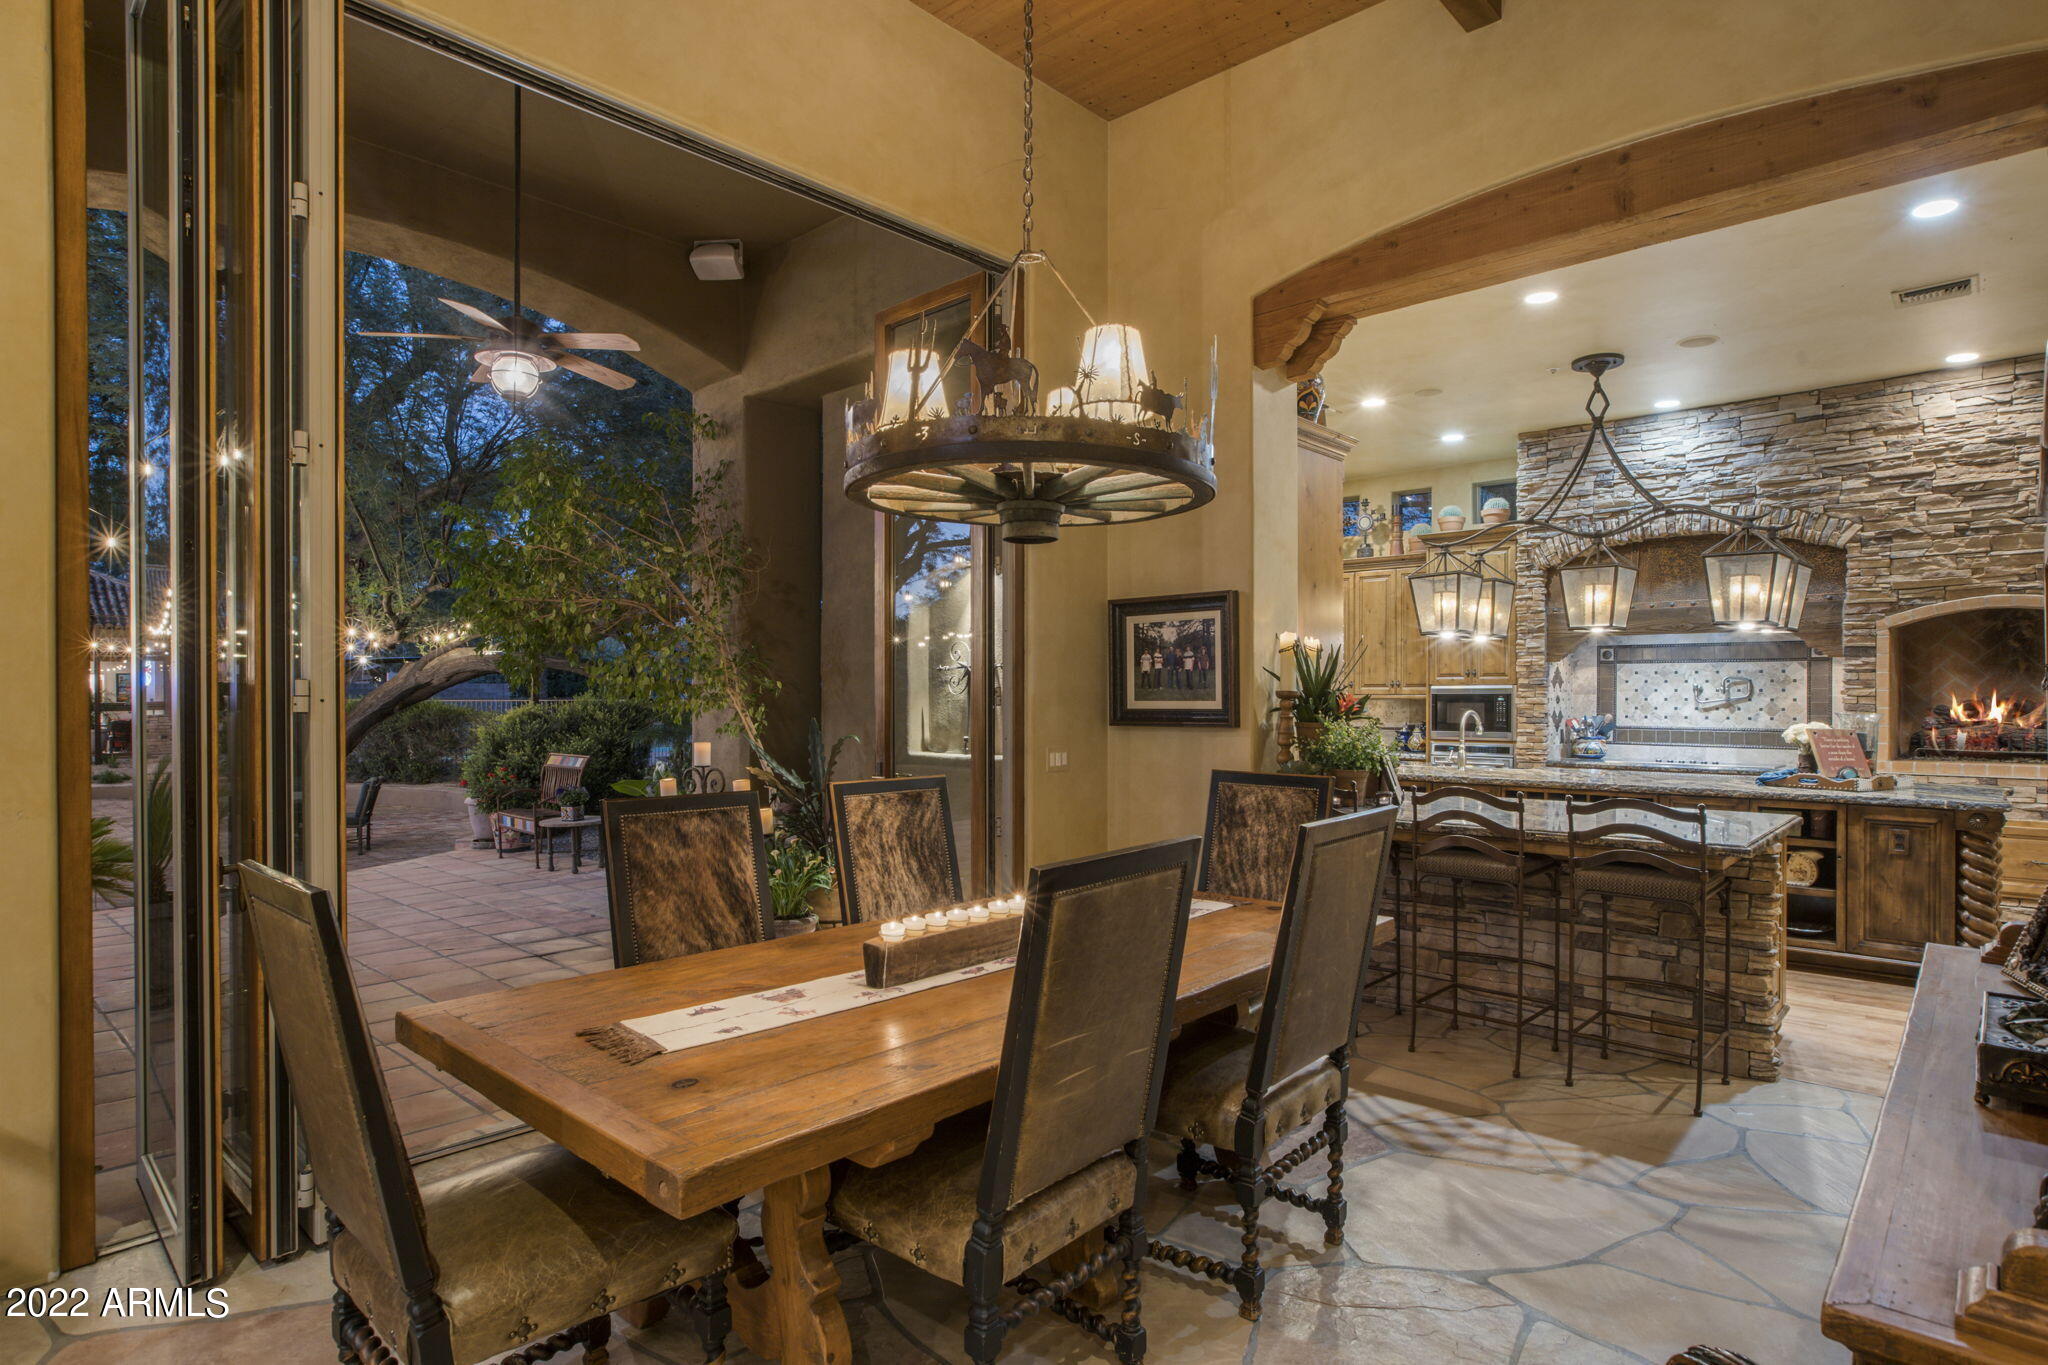
Dining room with a rustic wood table, opening to a stone fireplace kitchen and tiled patio at dusk.
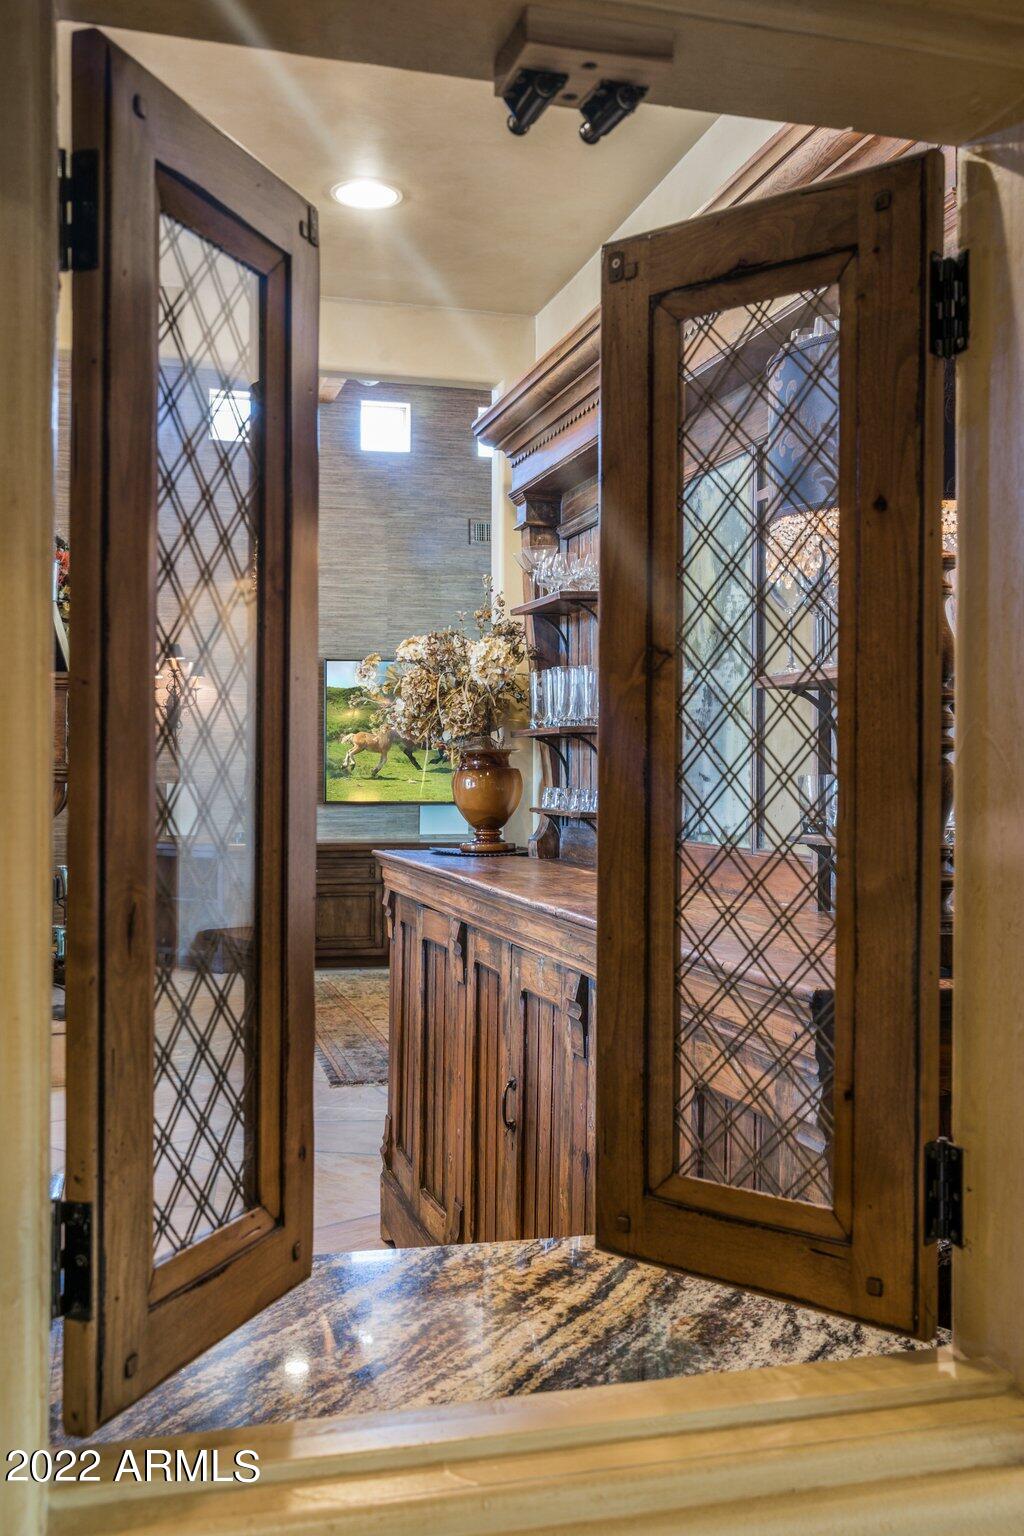
Wooden bar cabinetry behind open leaded-glass doors, with a granite counter and display shelves.
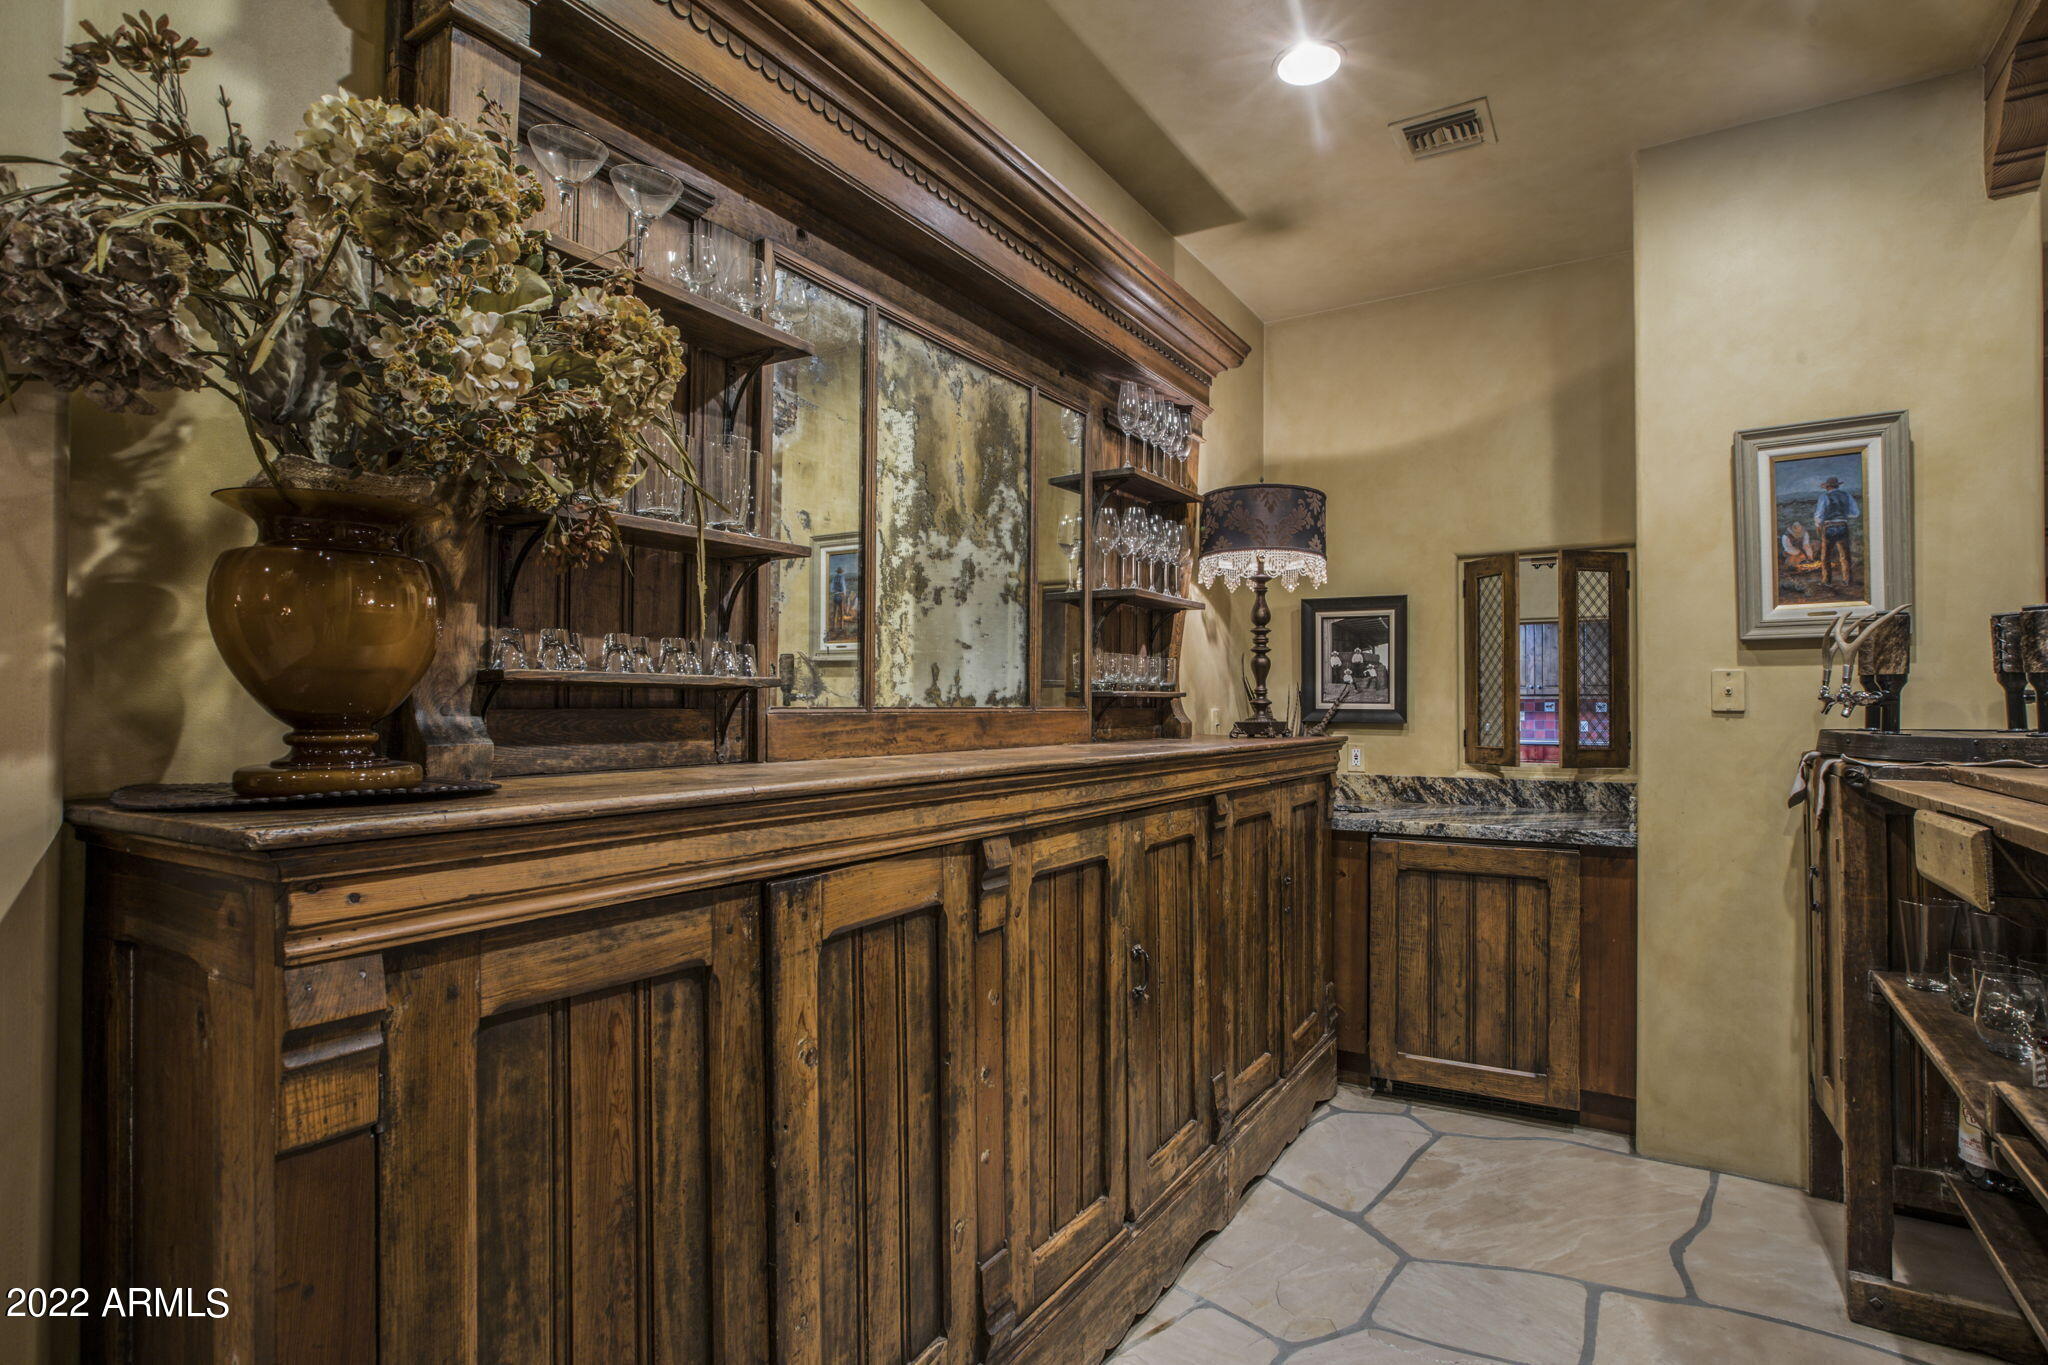
Built-in wooden bar with mirrored shelves, glassware, and a stone floor.
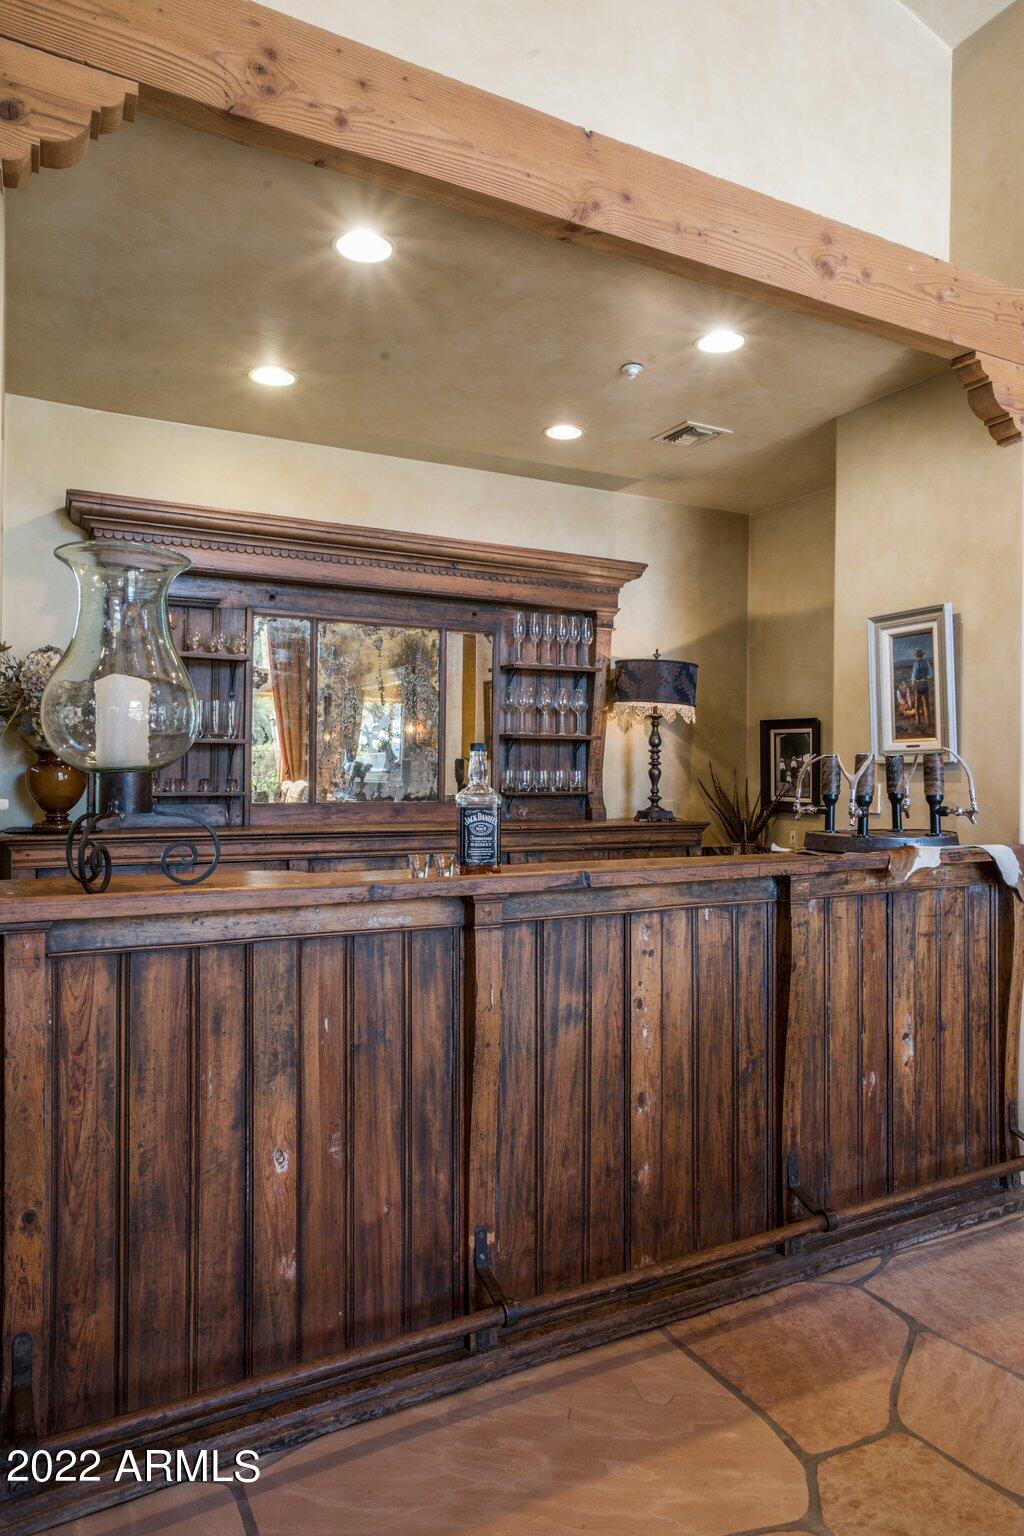
Wood-paneled bar with a rustic timber counter, glass-front shelving, and beer taps.
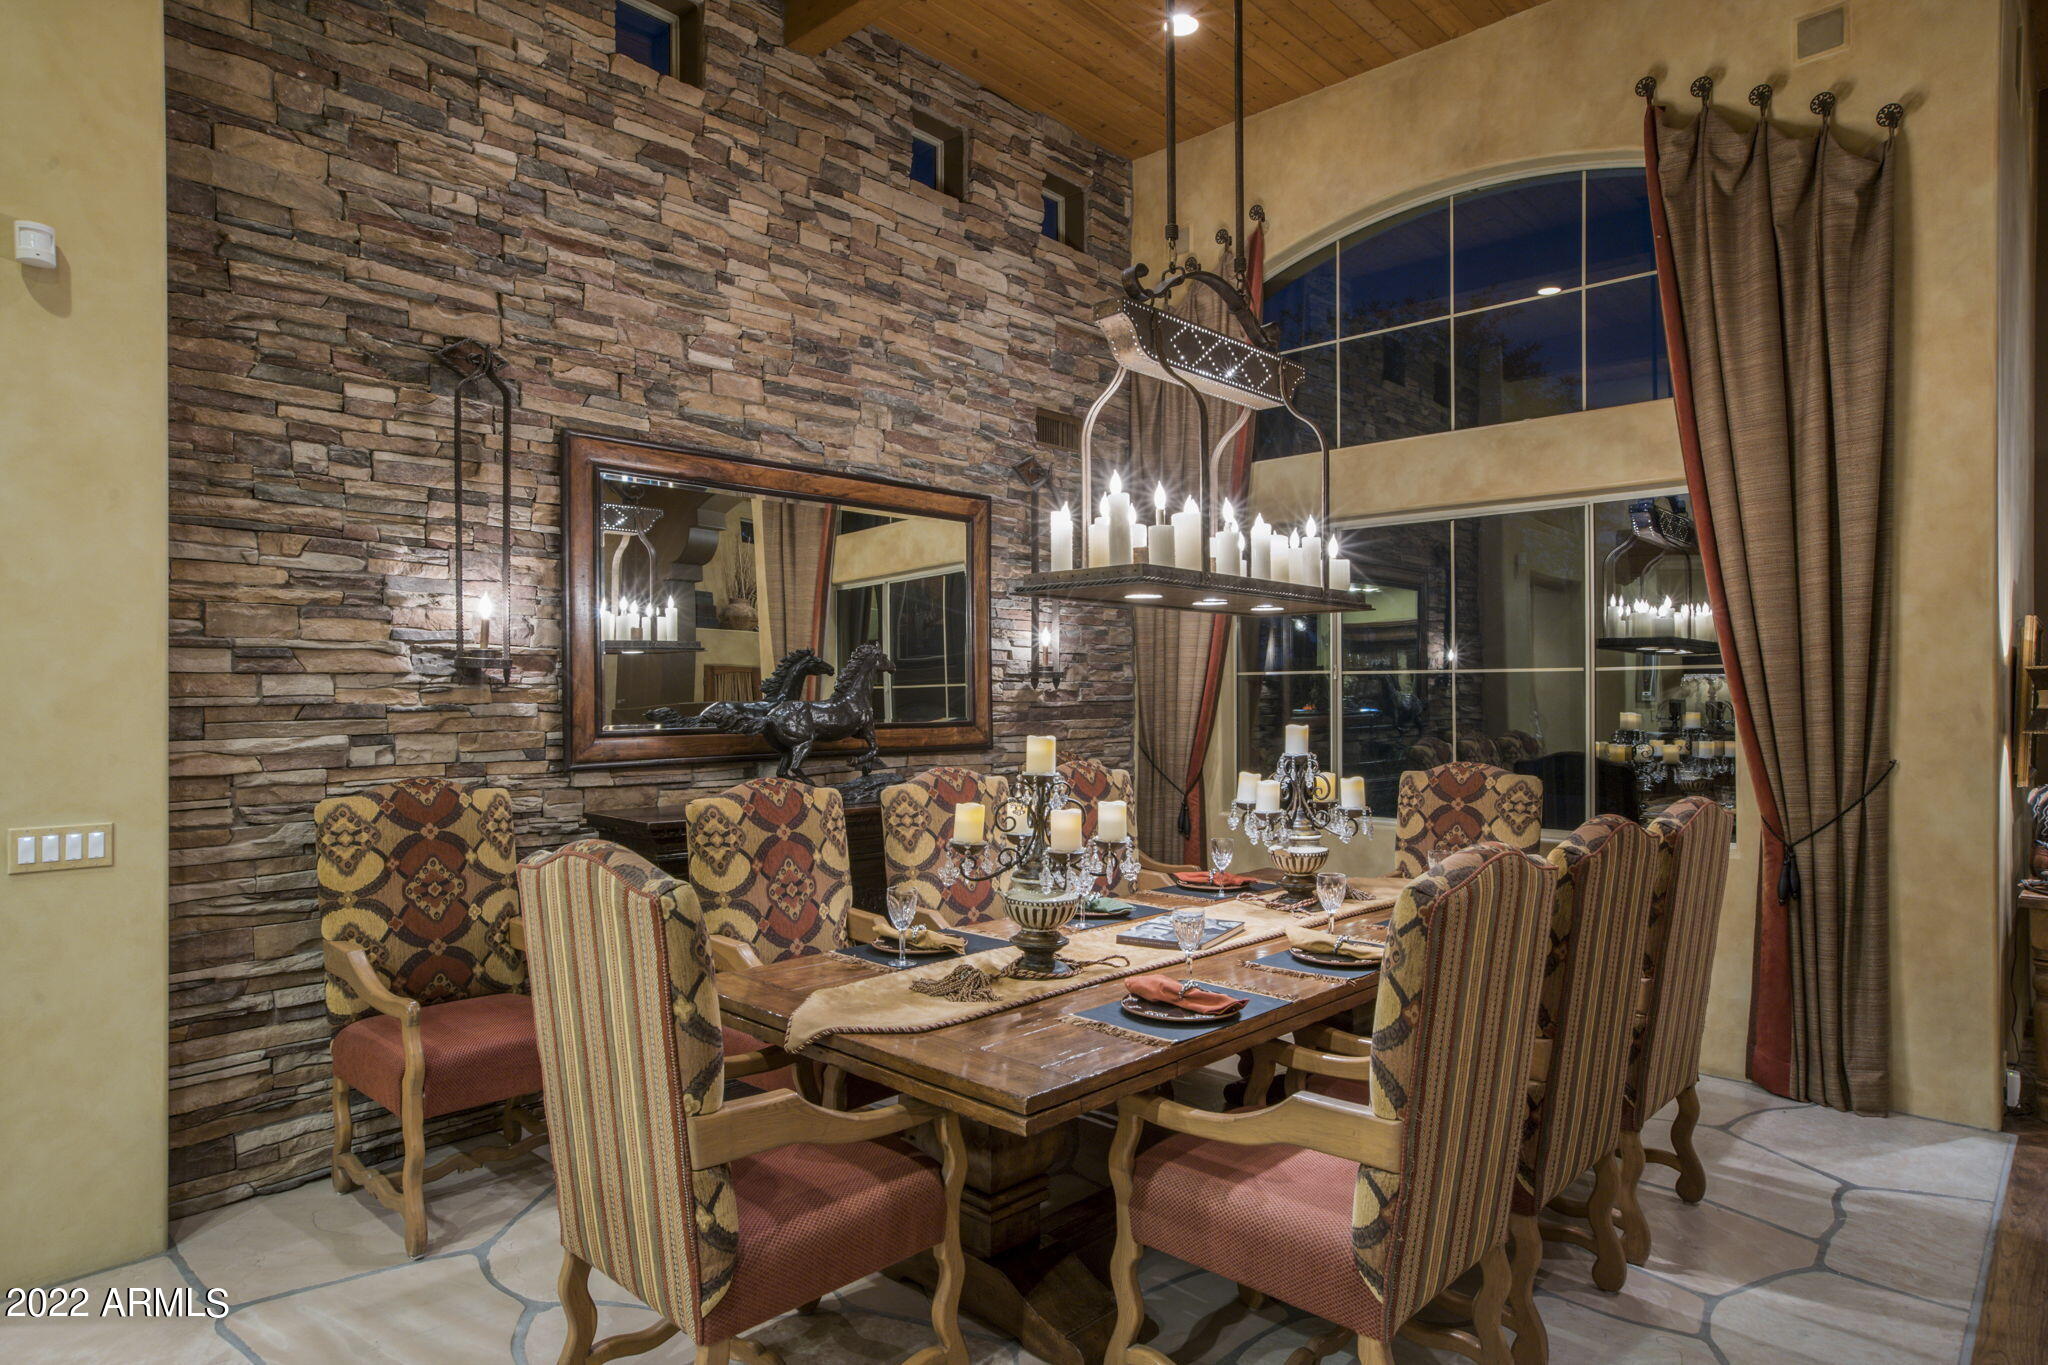
Dining room with a stone accent wall, tall arched windows, and a long table beneath a candle-style chandelier.
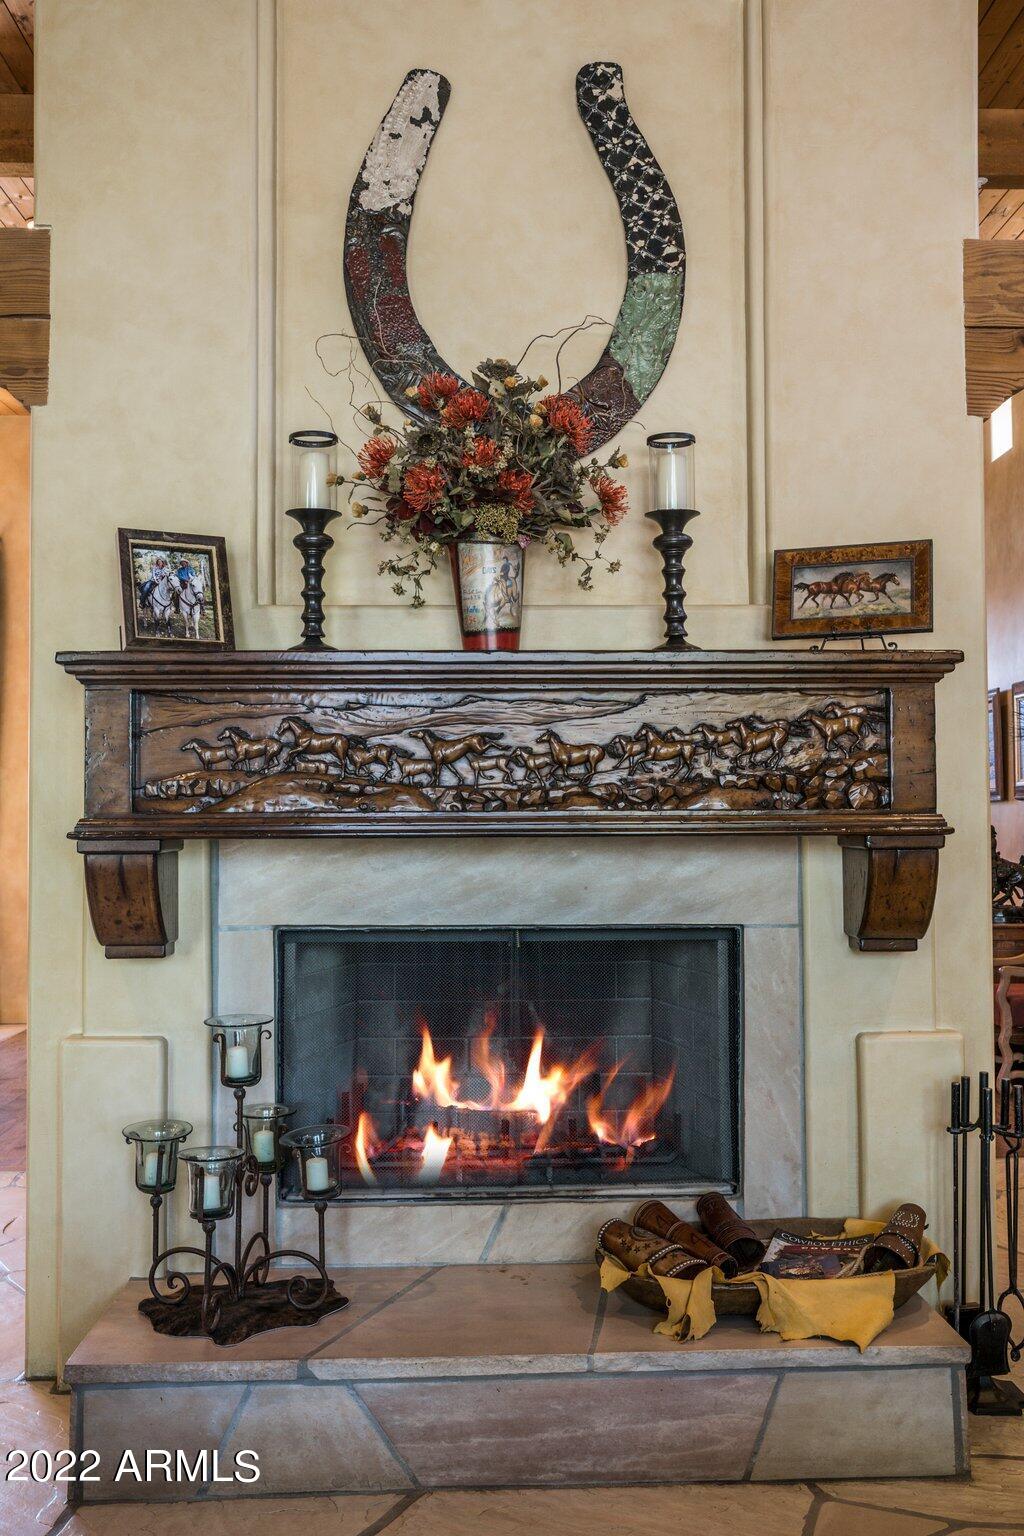
Stone fireplace with a carved horse mantel, burning fire, and horseshoe wall art.
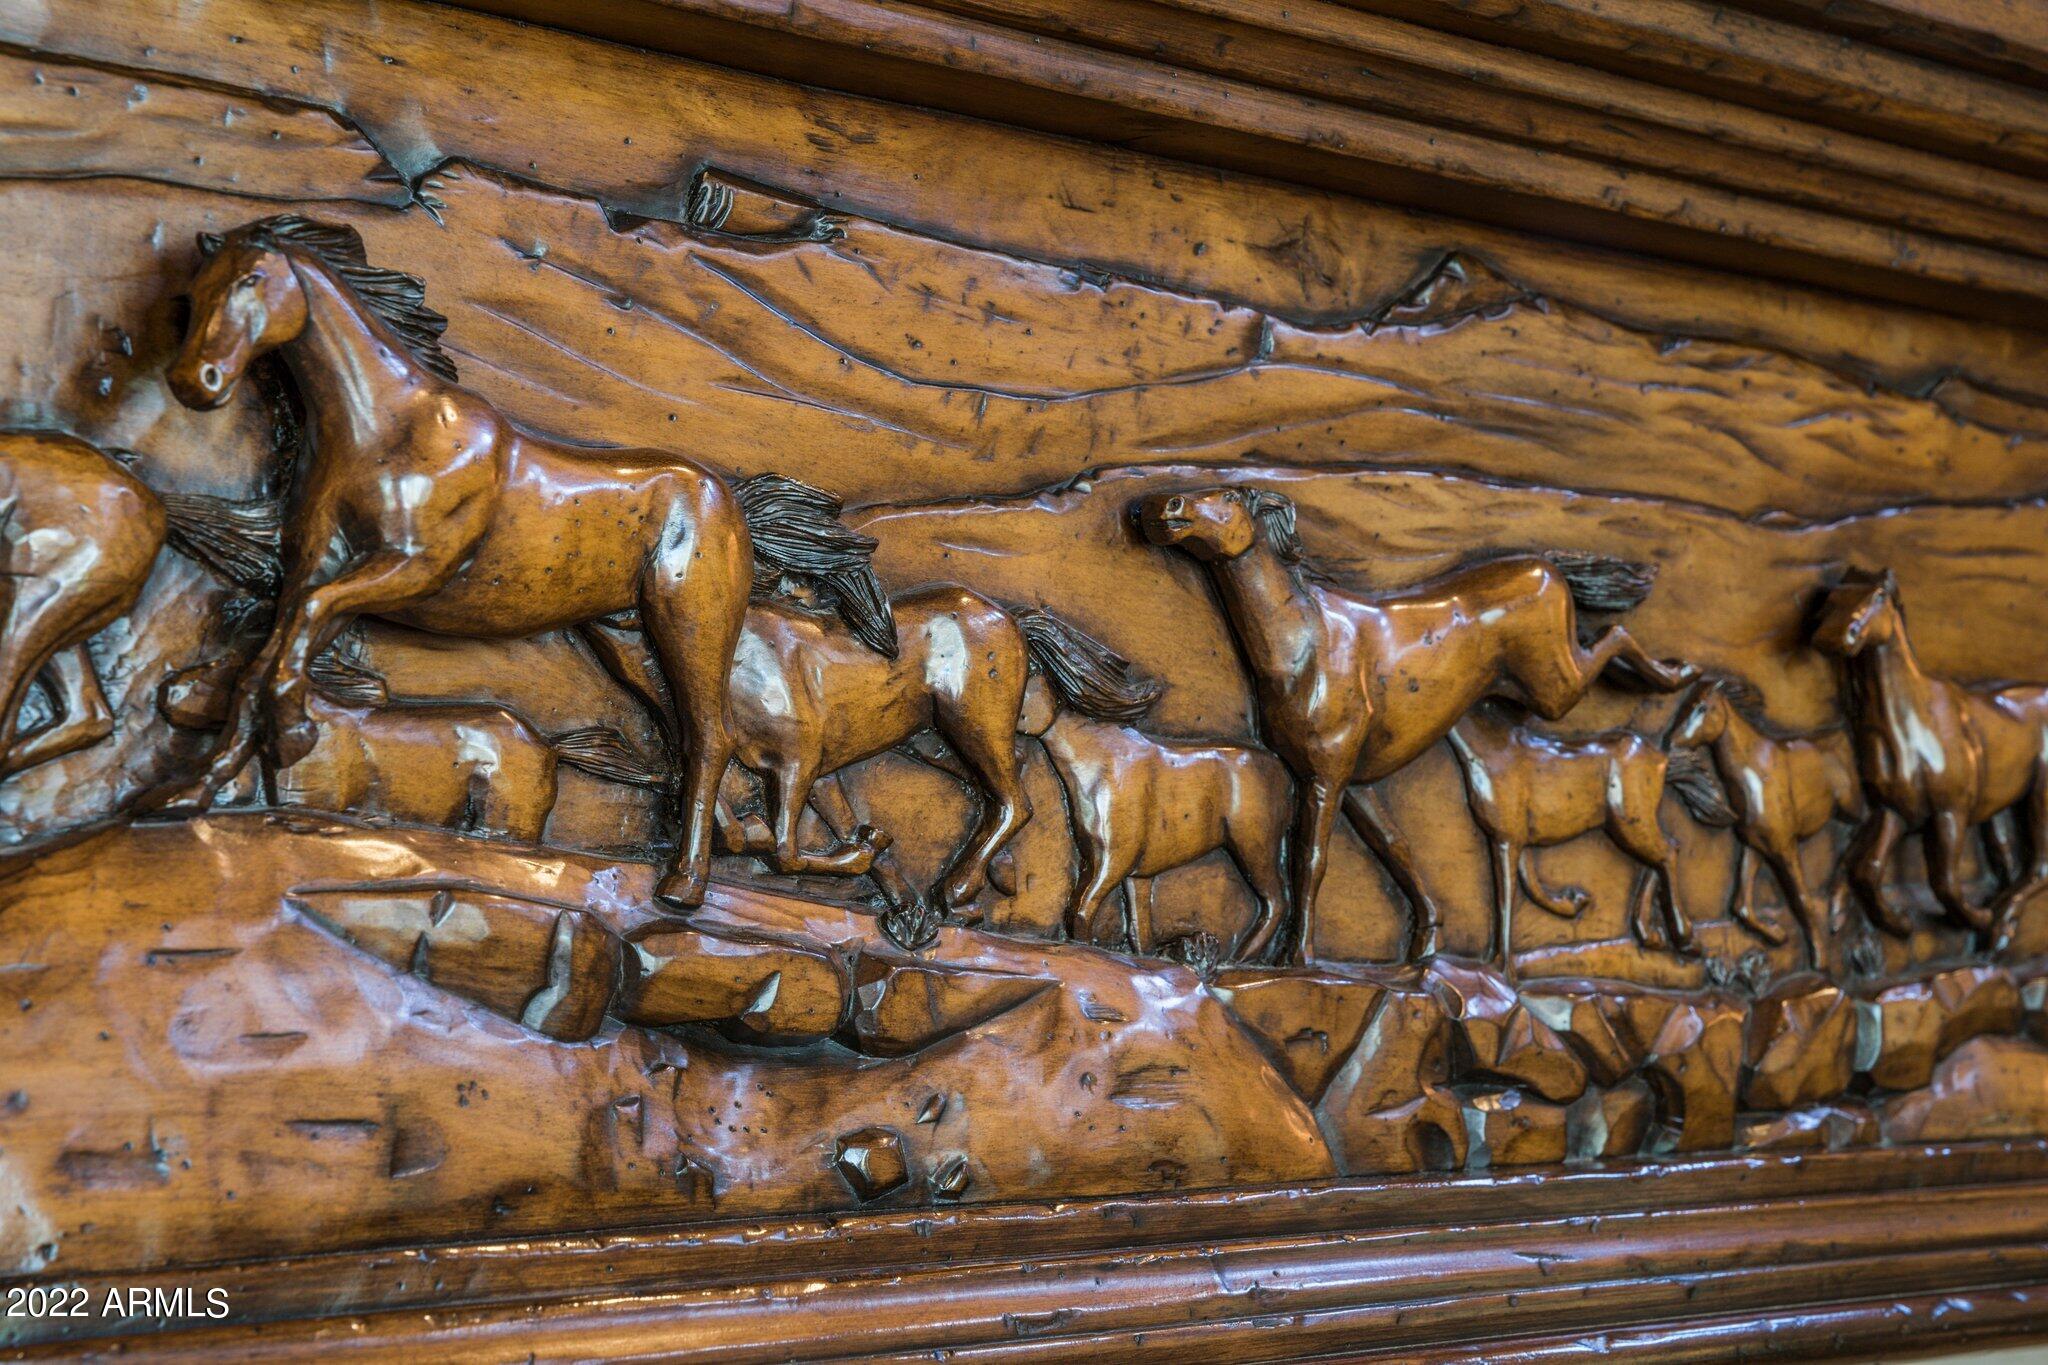
Carved wooden relief of running horses set into richly grained wood paneling.
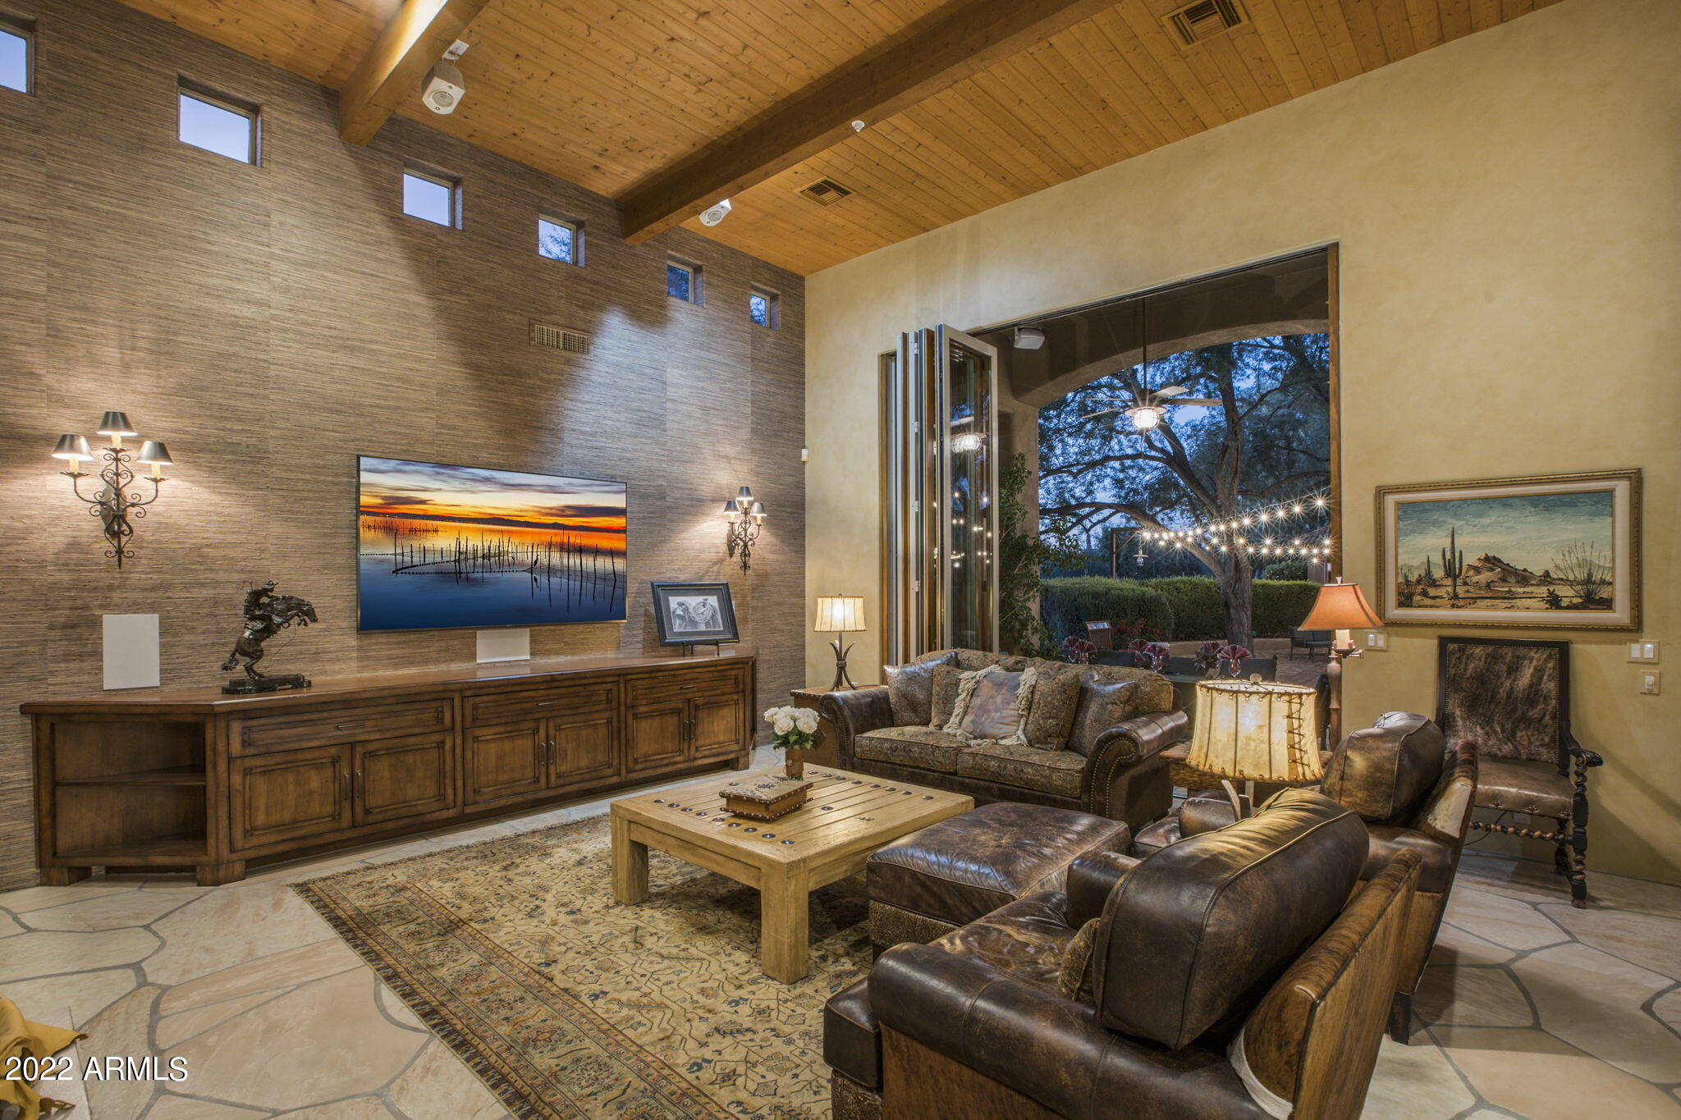
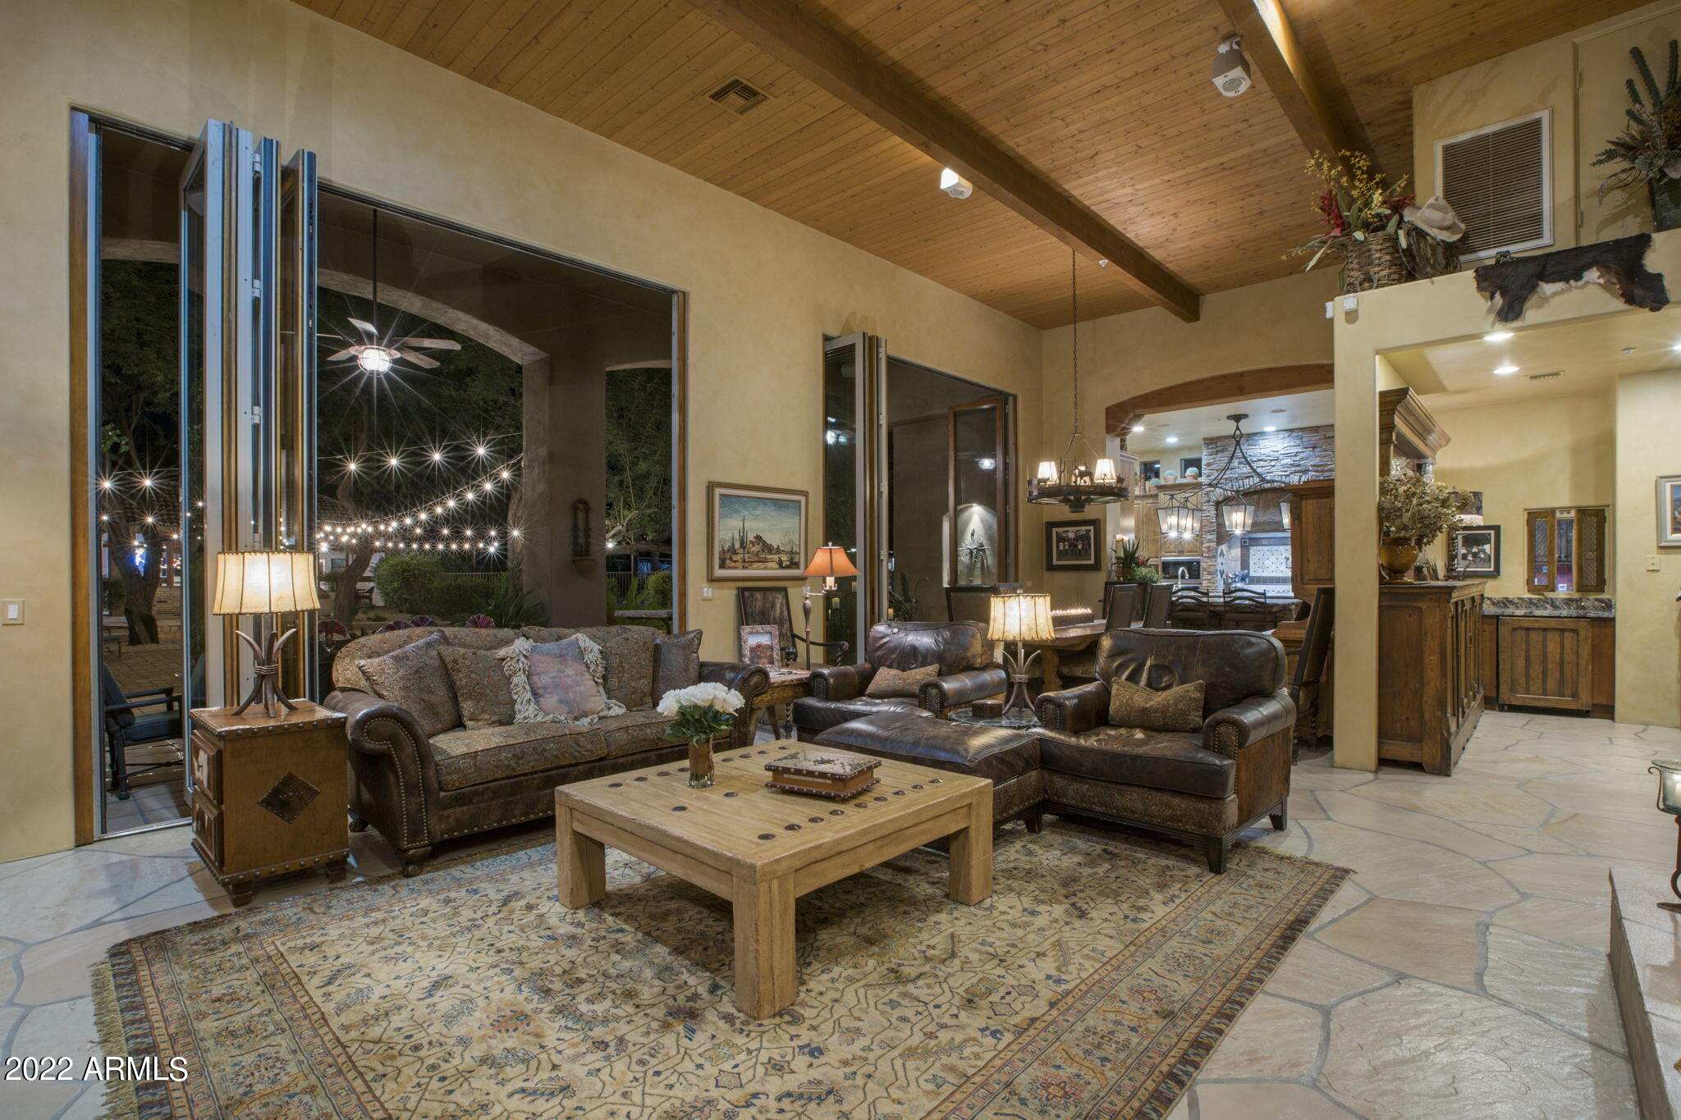
Living room with vaulted wood ceiling, leather seating, and folding glass doors opening to the garden.
Living room with leather seating, a wood-beamed ceiling, and open doors to a string-lit patio.
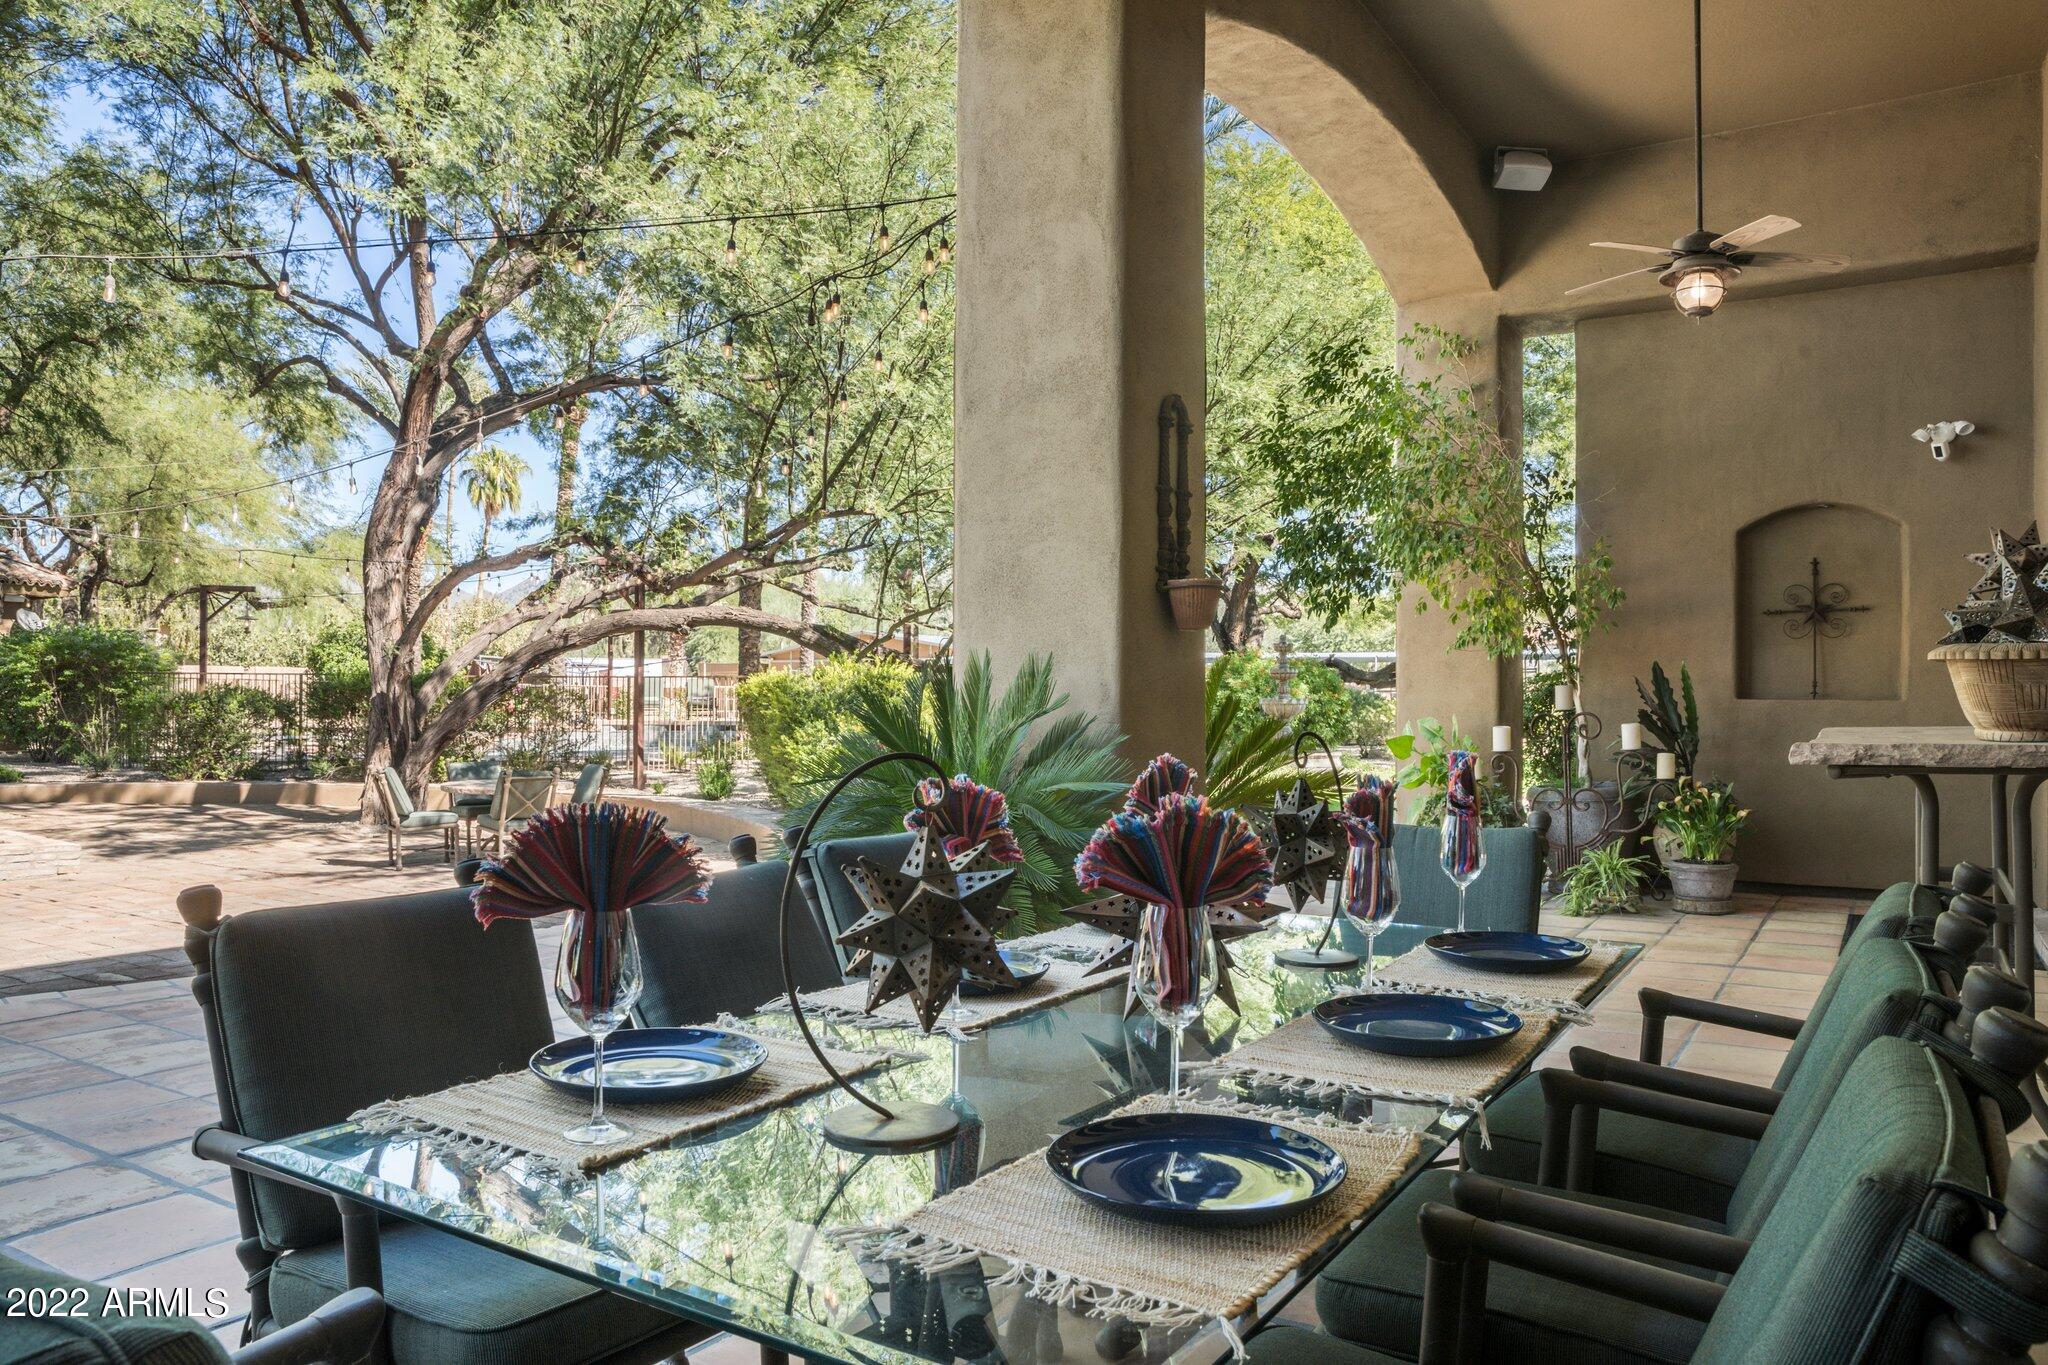
Covered patio dining area with a glass table, cushioned chairs, and a leafy garden beyond.
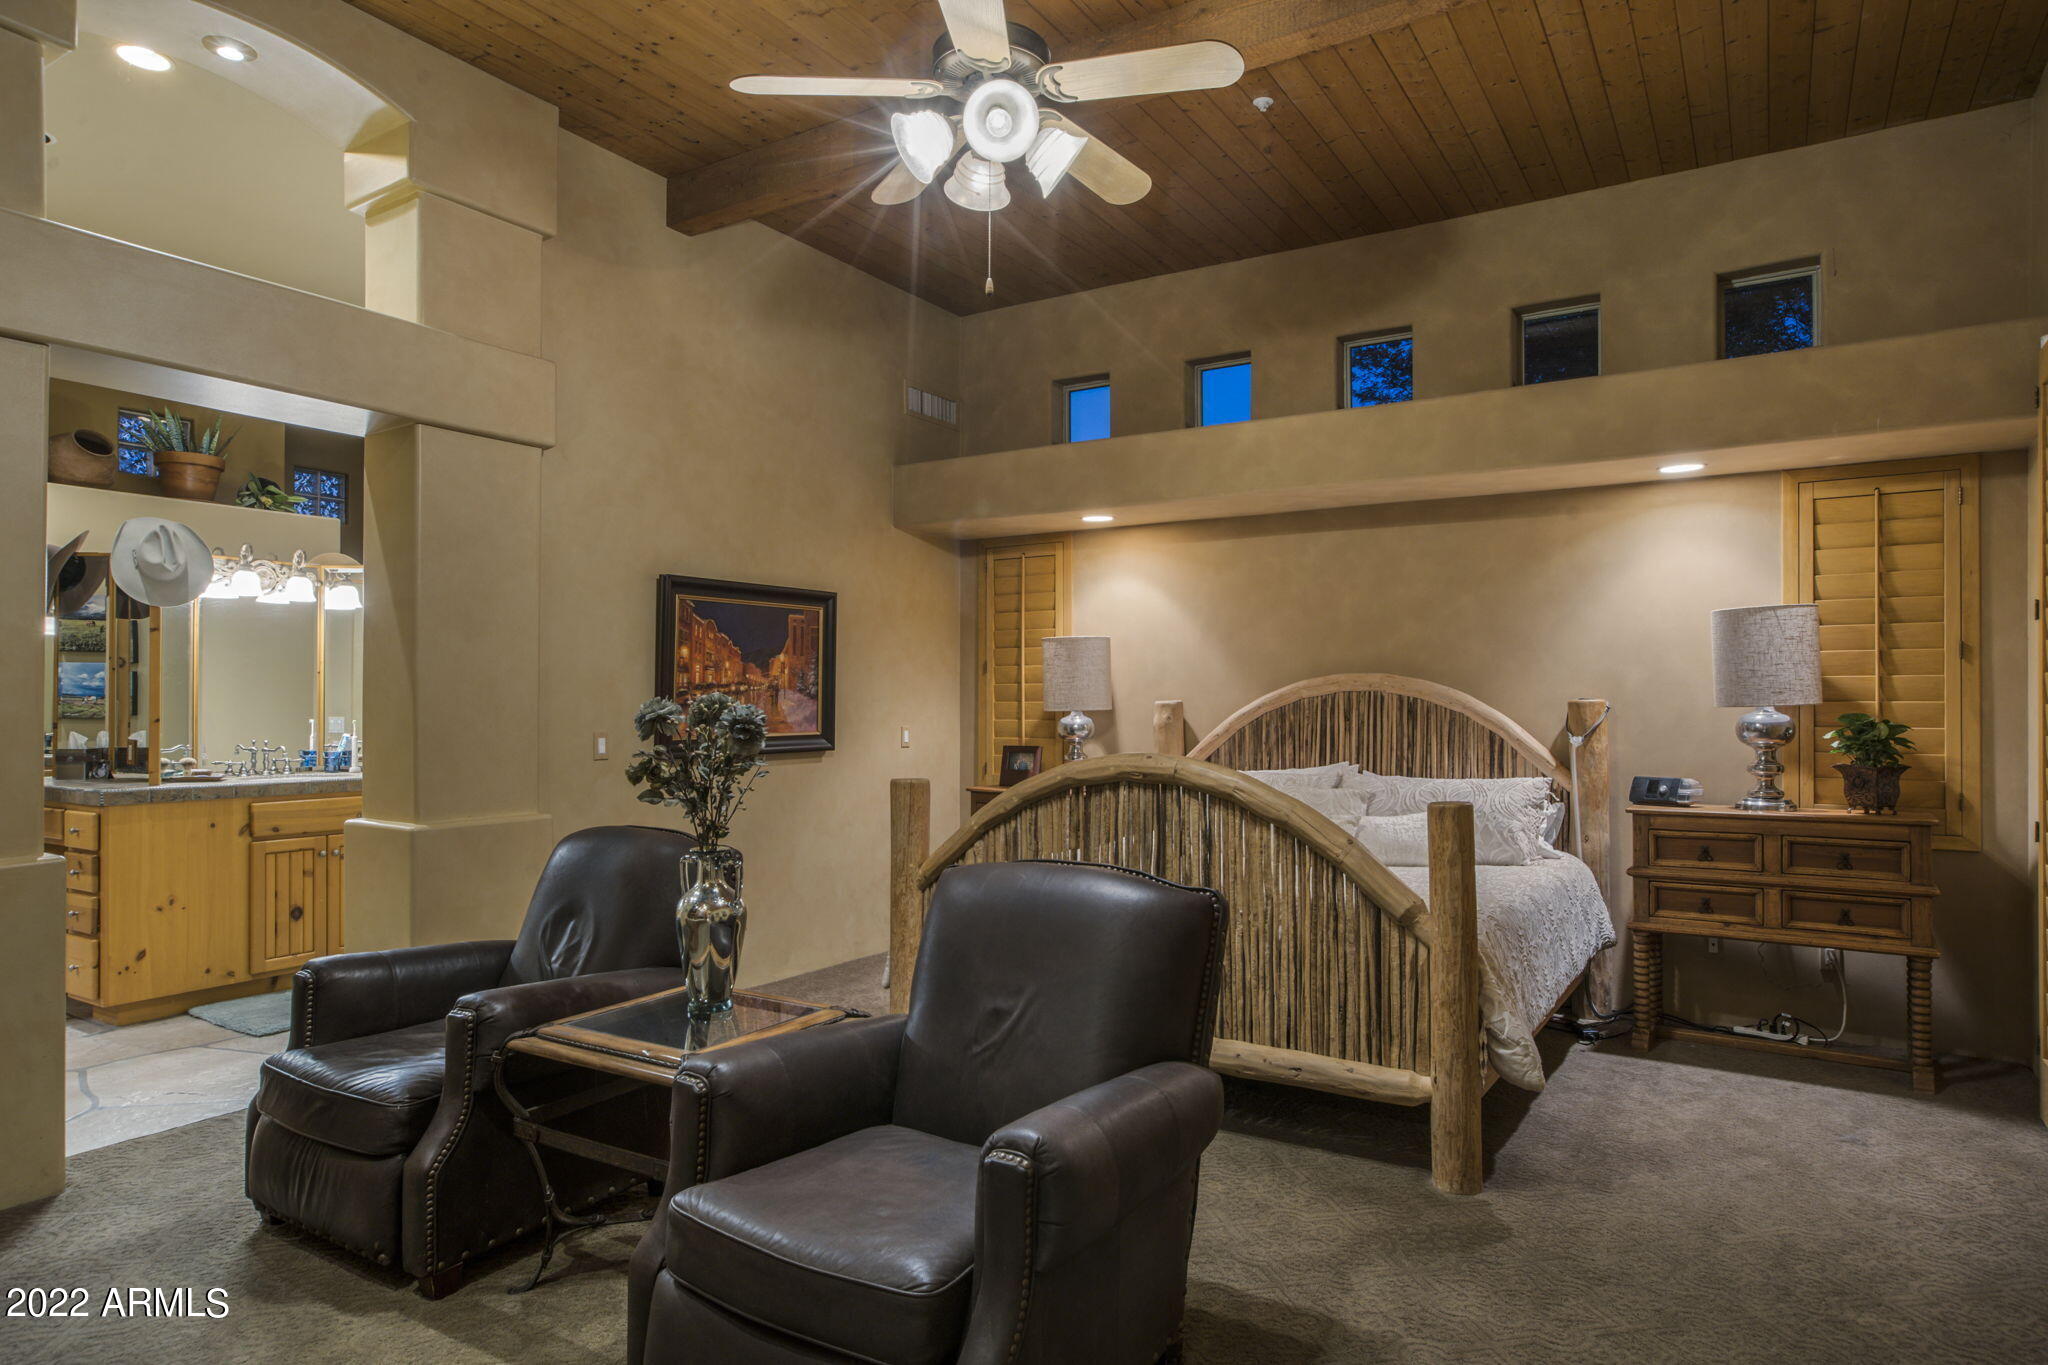
Bedroom with a rustic log bed, vaulted wood ceiling, and leather armchairs.
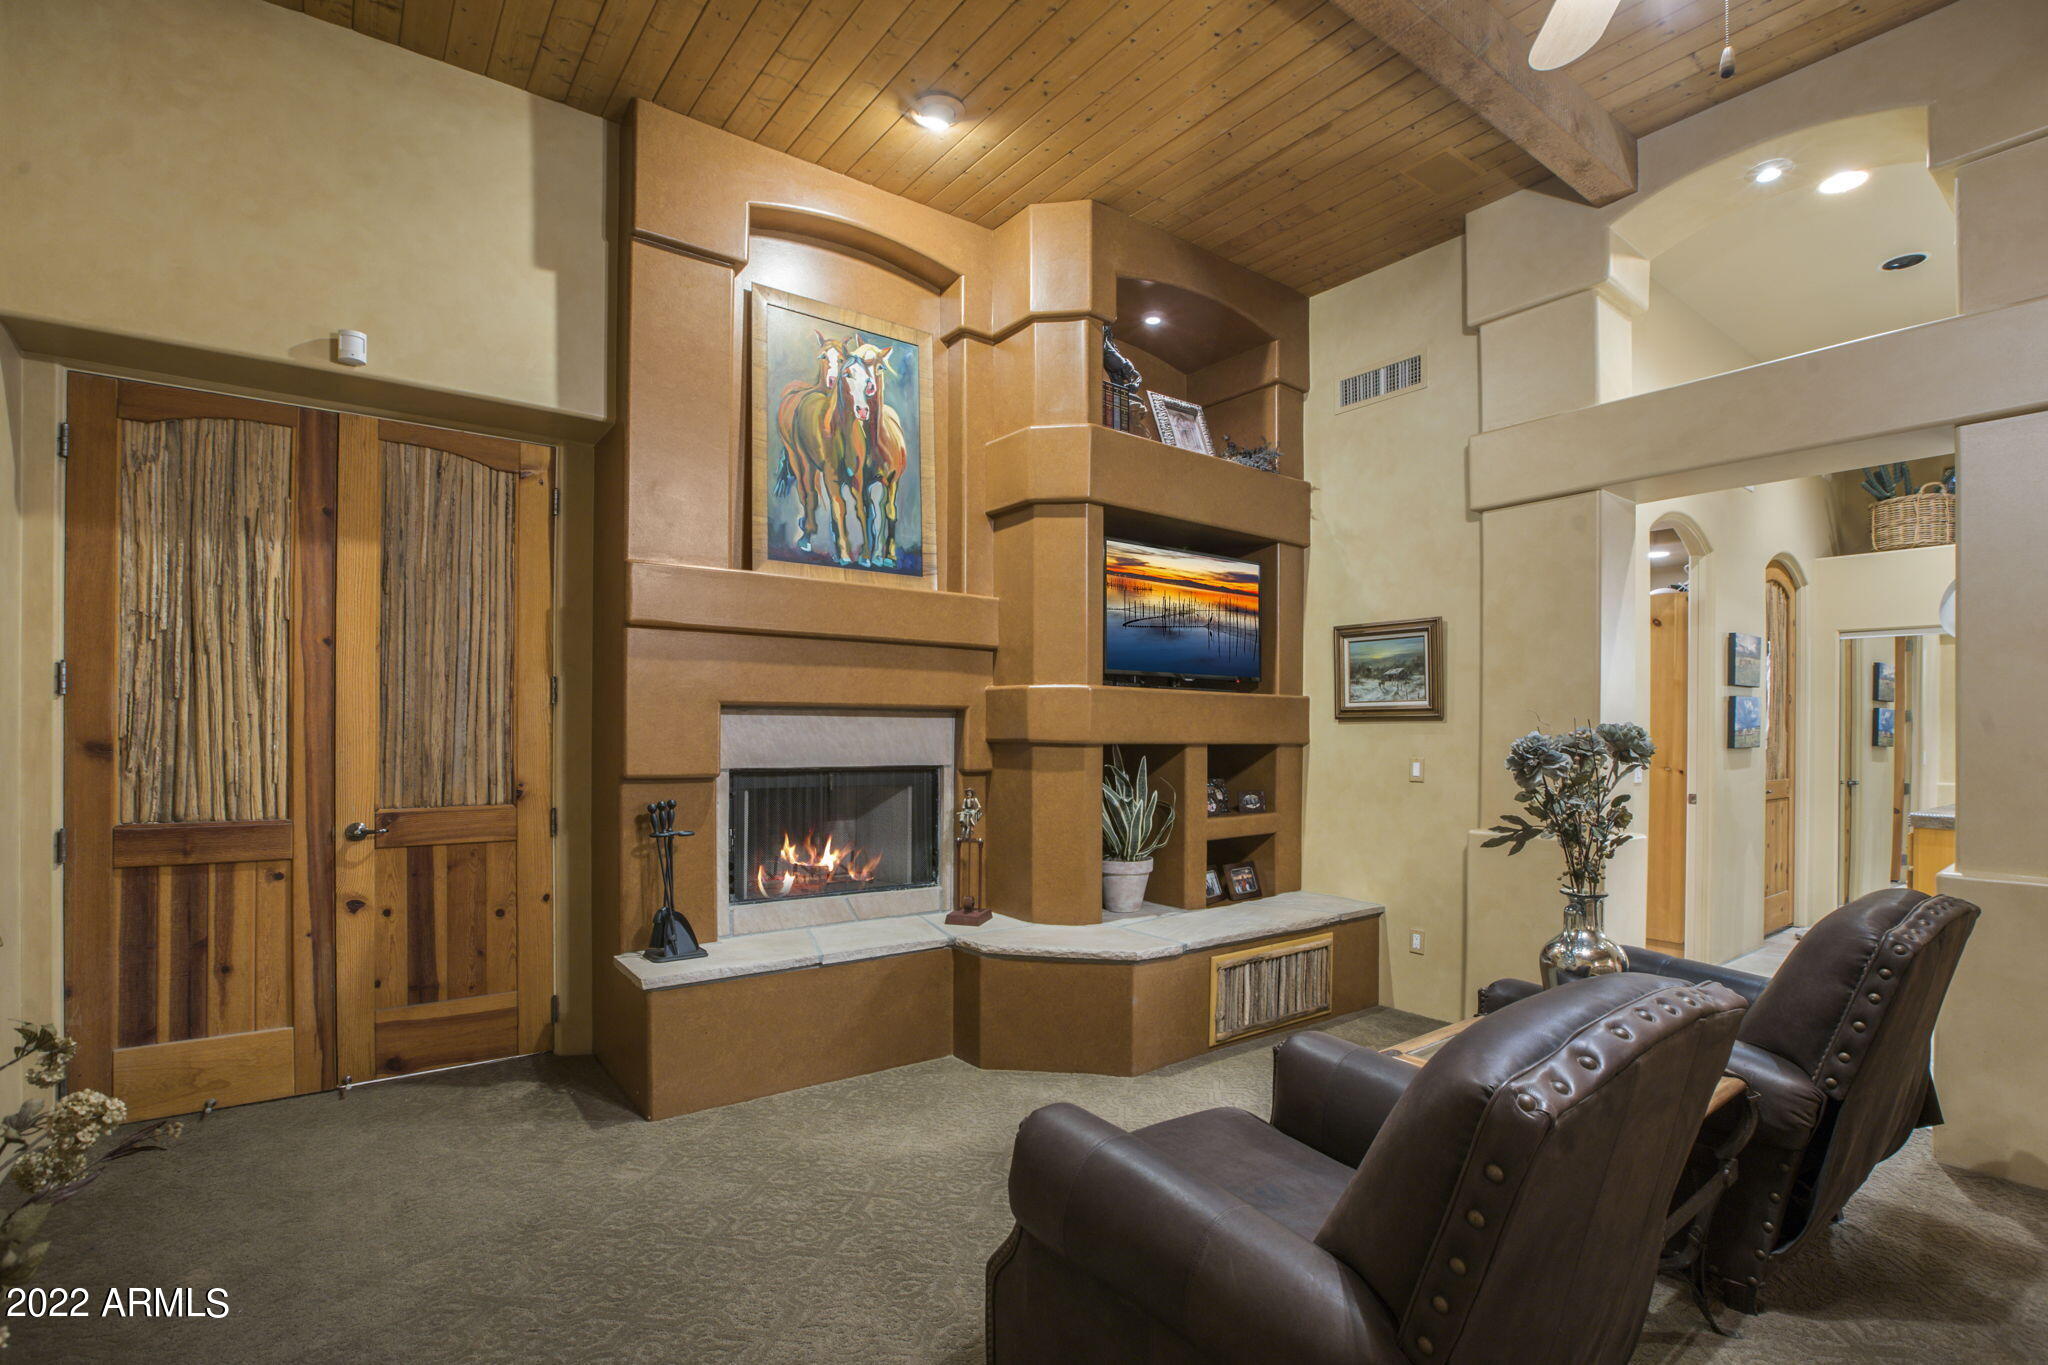
Living room with a fireplace, built-in media shelving, wood ceiling, and leather recliners.
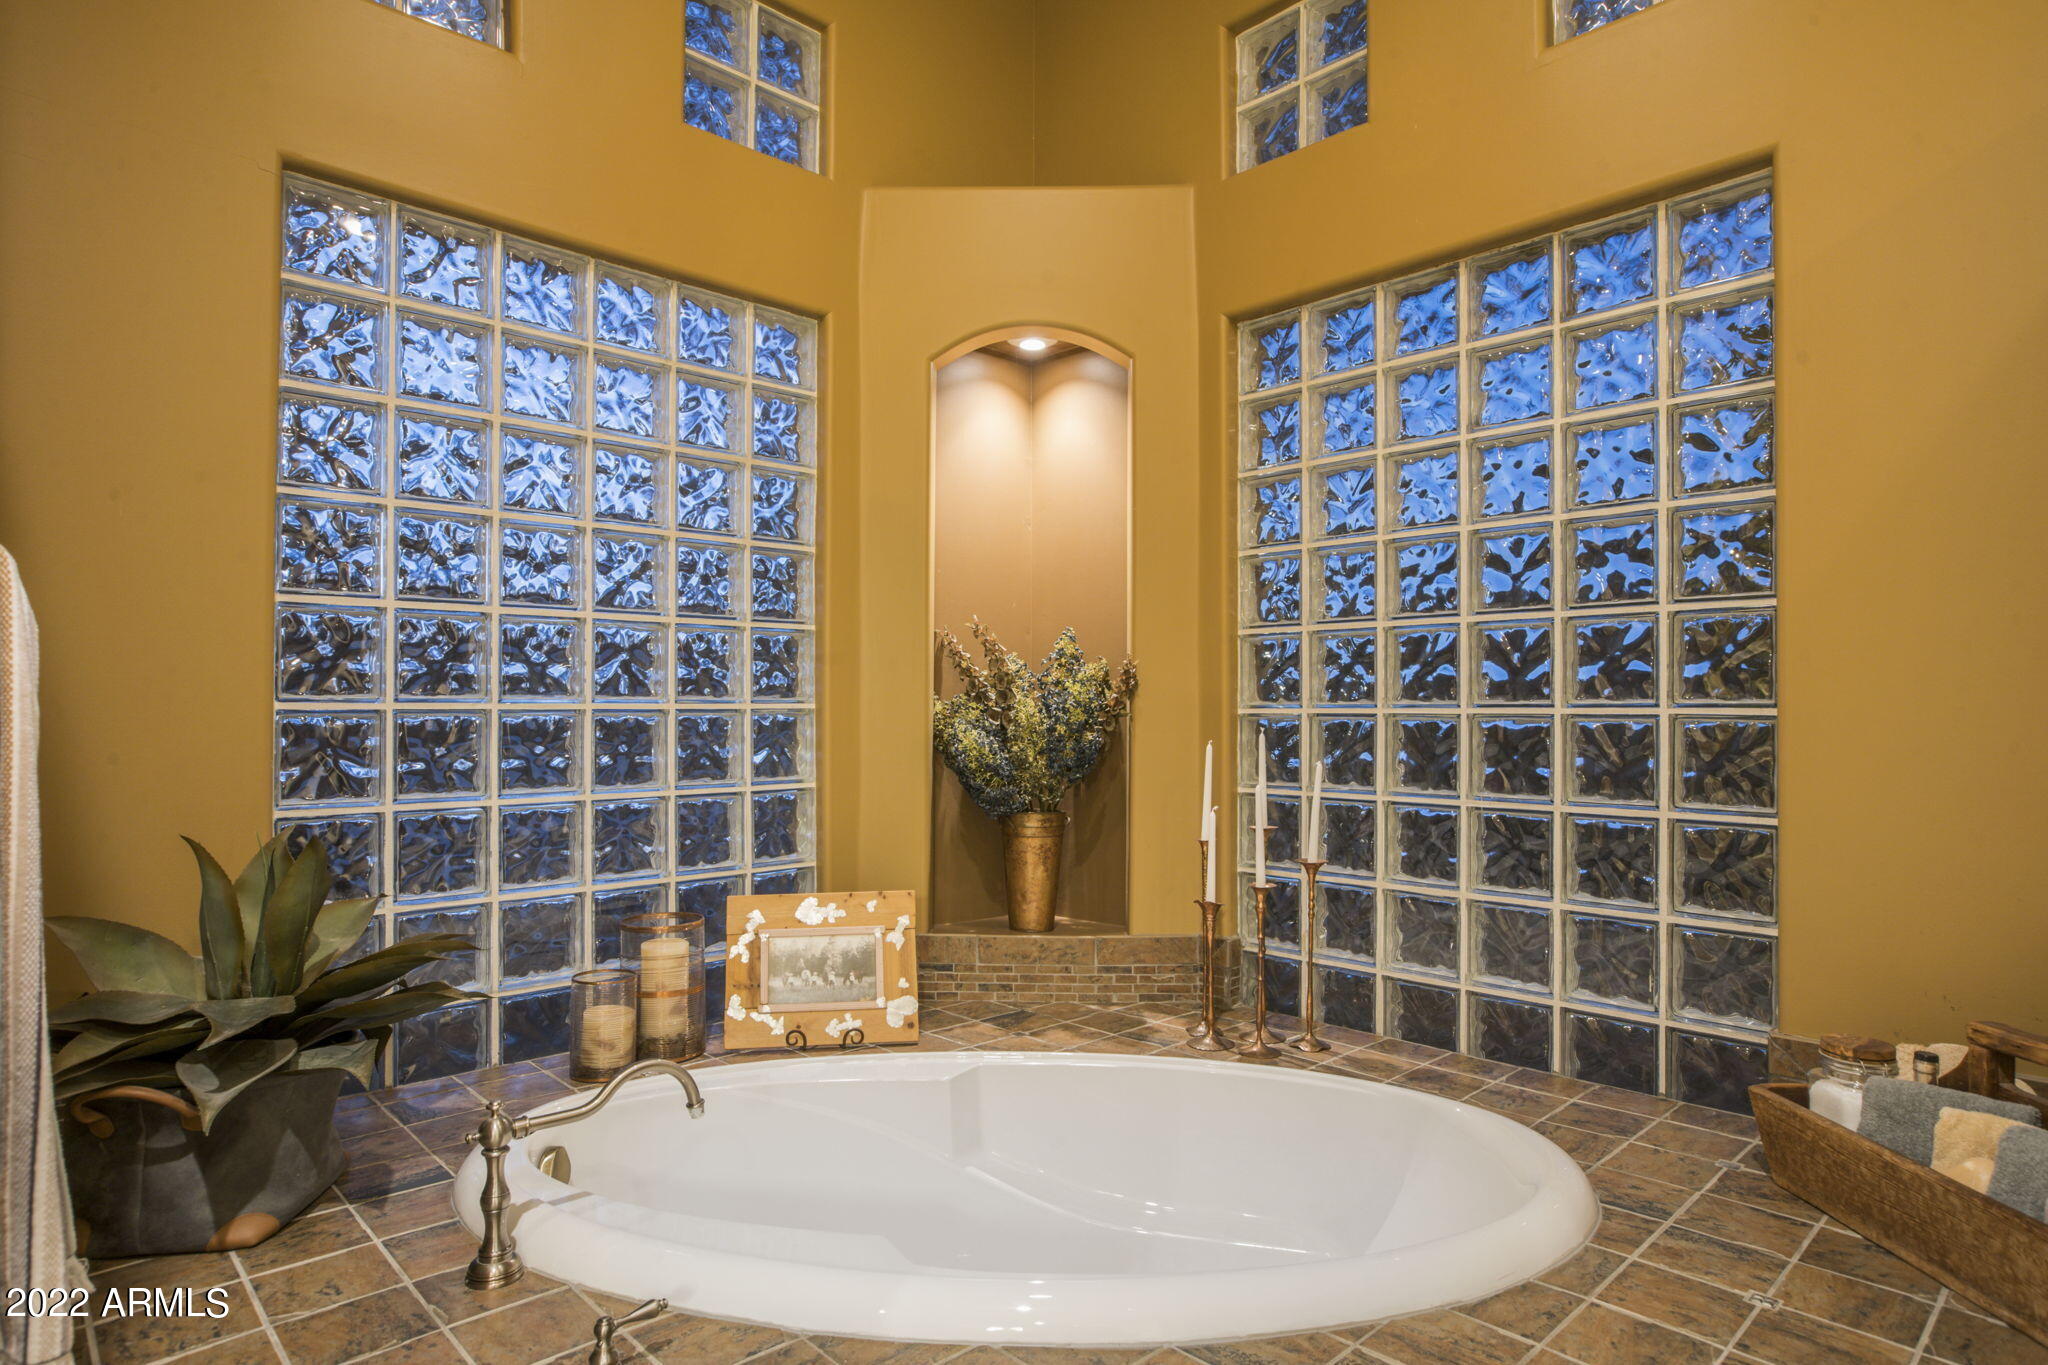
Bathroom with a large oval soaking tub, glass-block windows, and a tiled display niche.
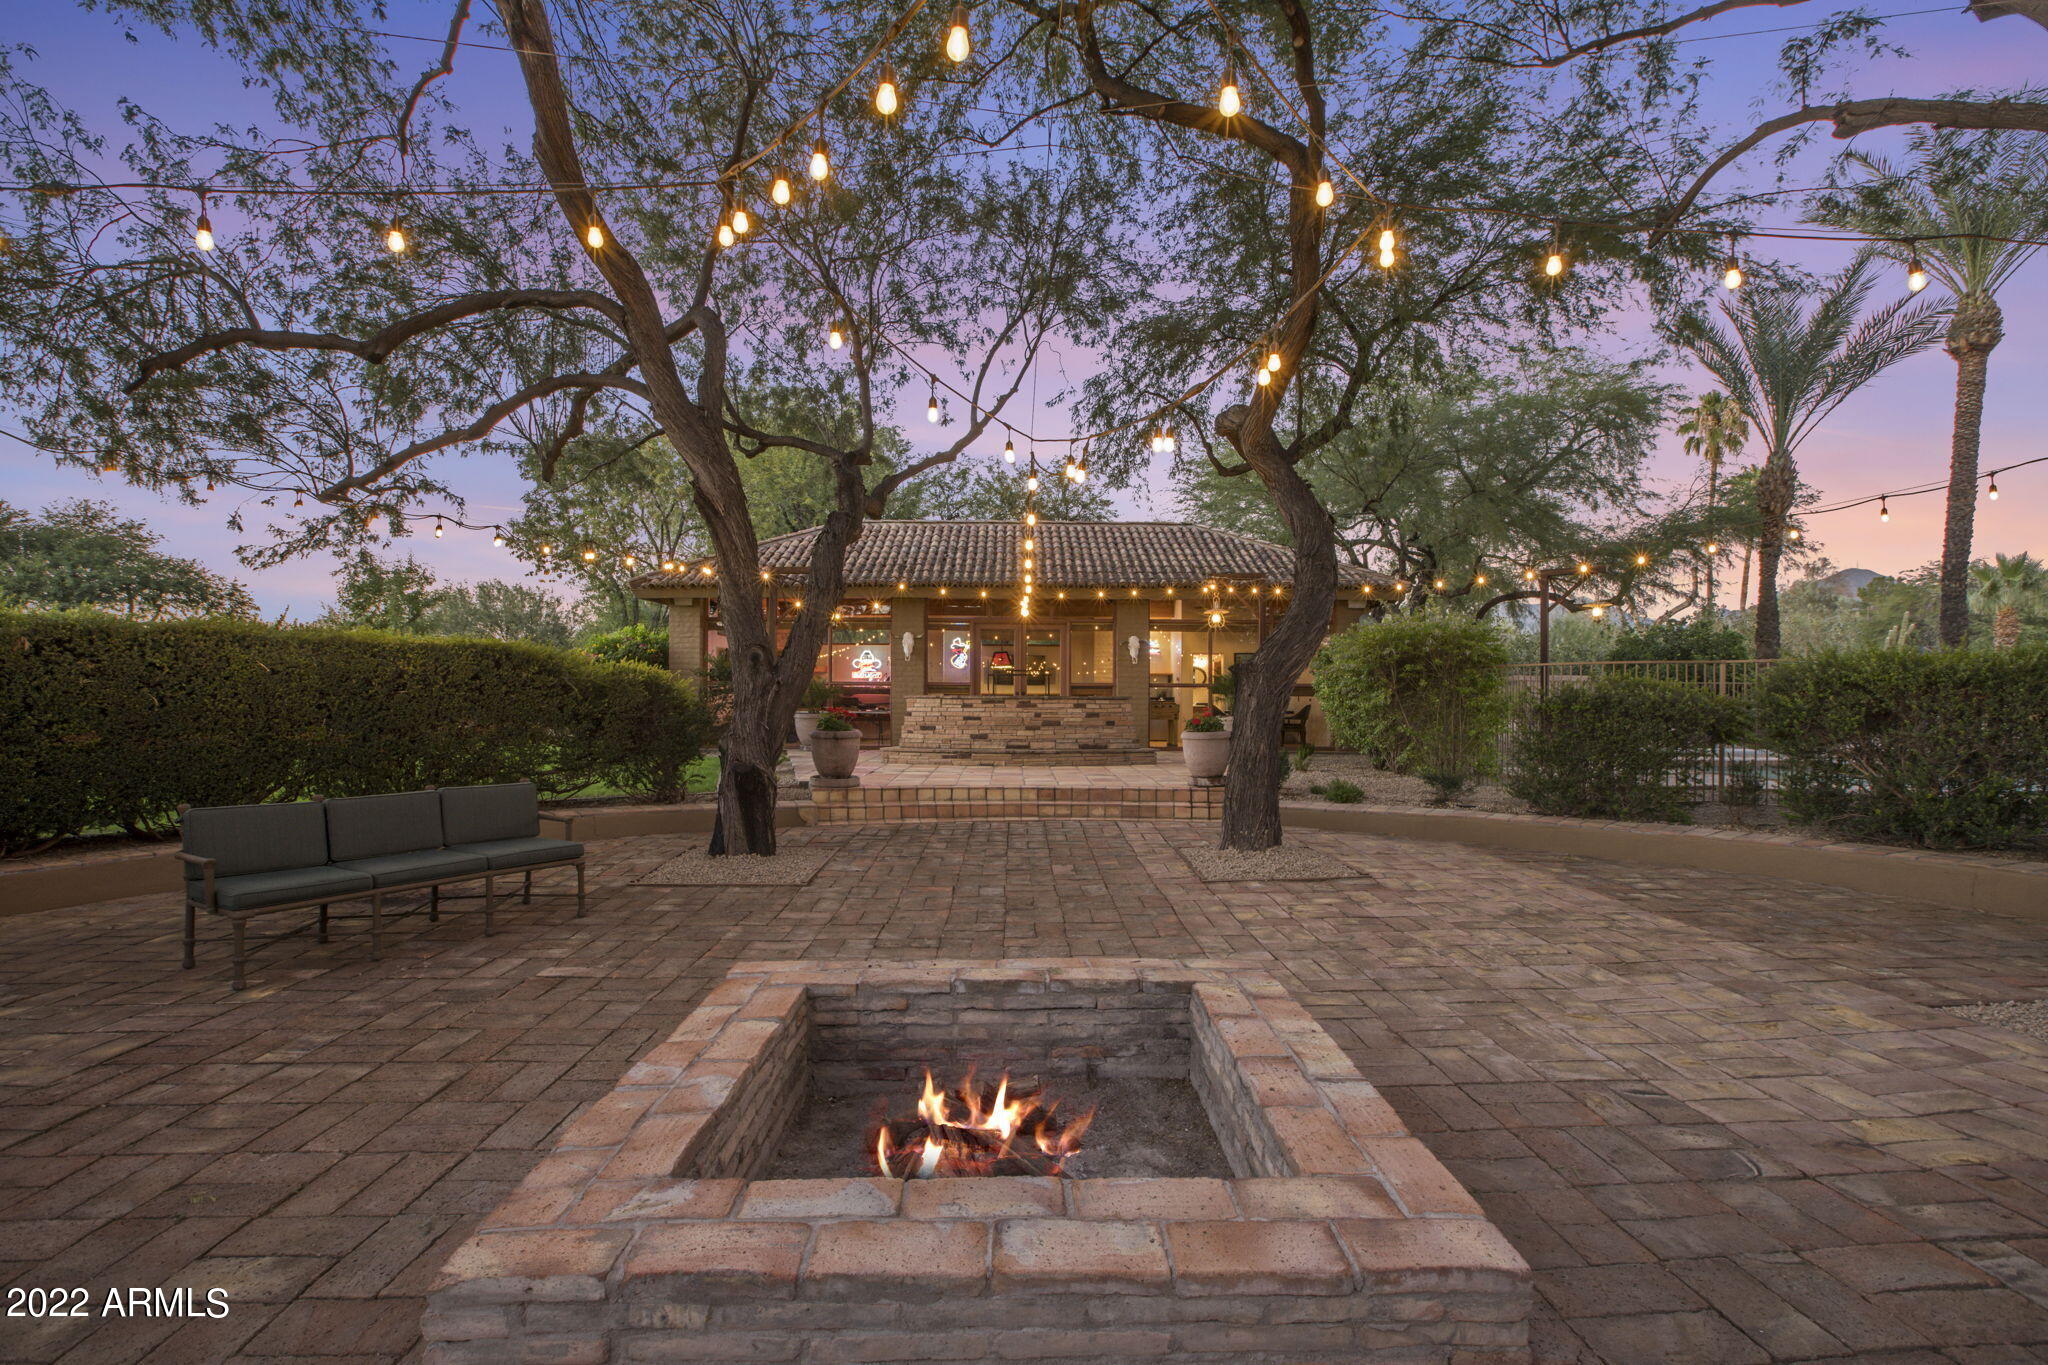
Back patio with a lit fire pit, string lights, and a covered outdoor living area at dusk.
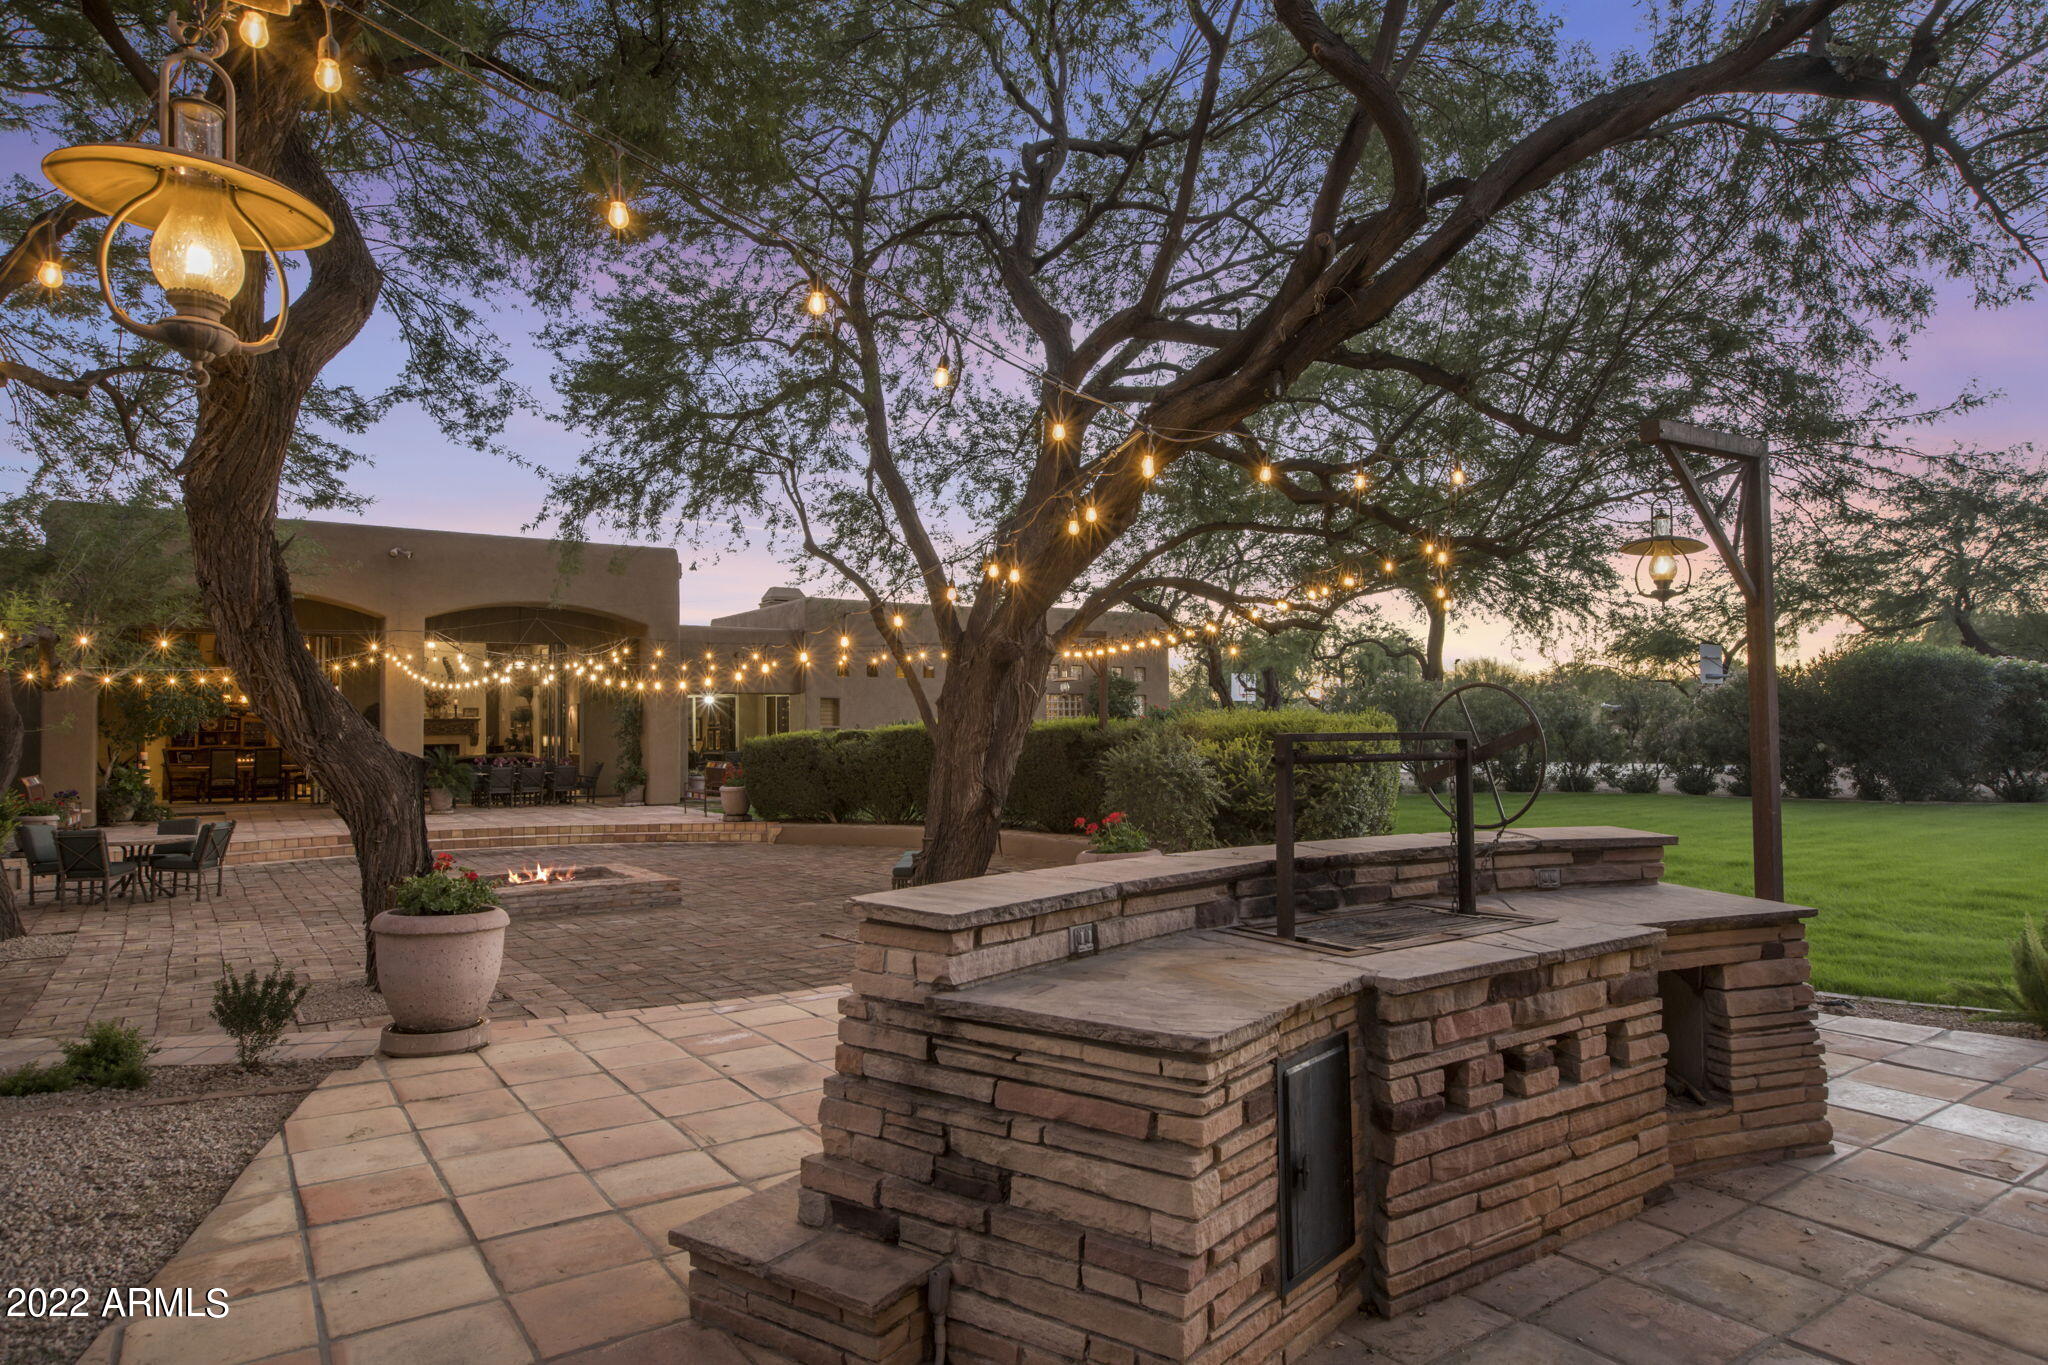
Outdoor patio with string lights, mature trees, stone cooking station, and fire pit at dusk.
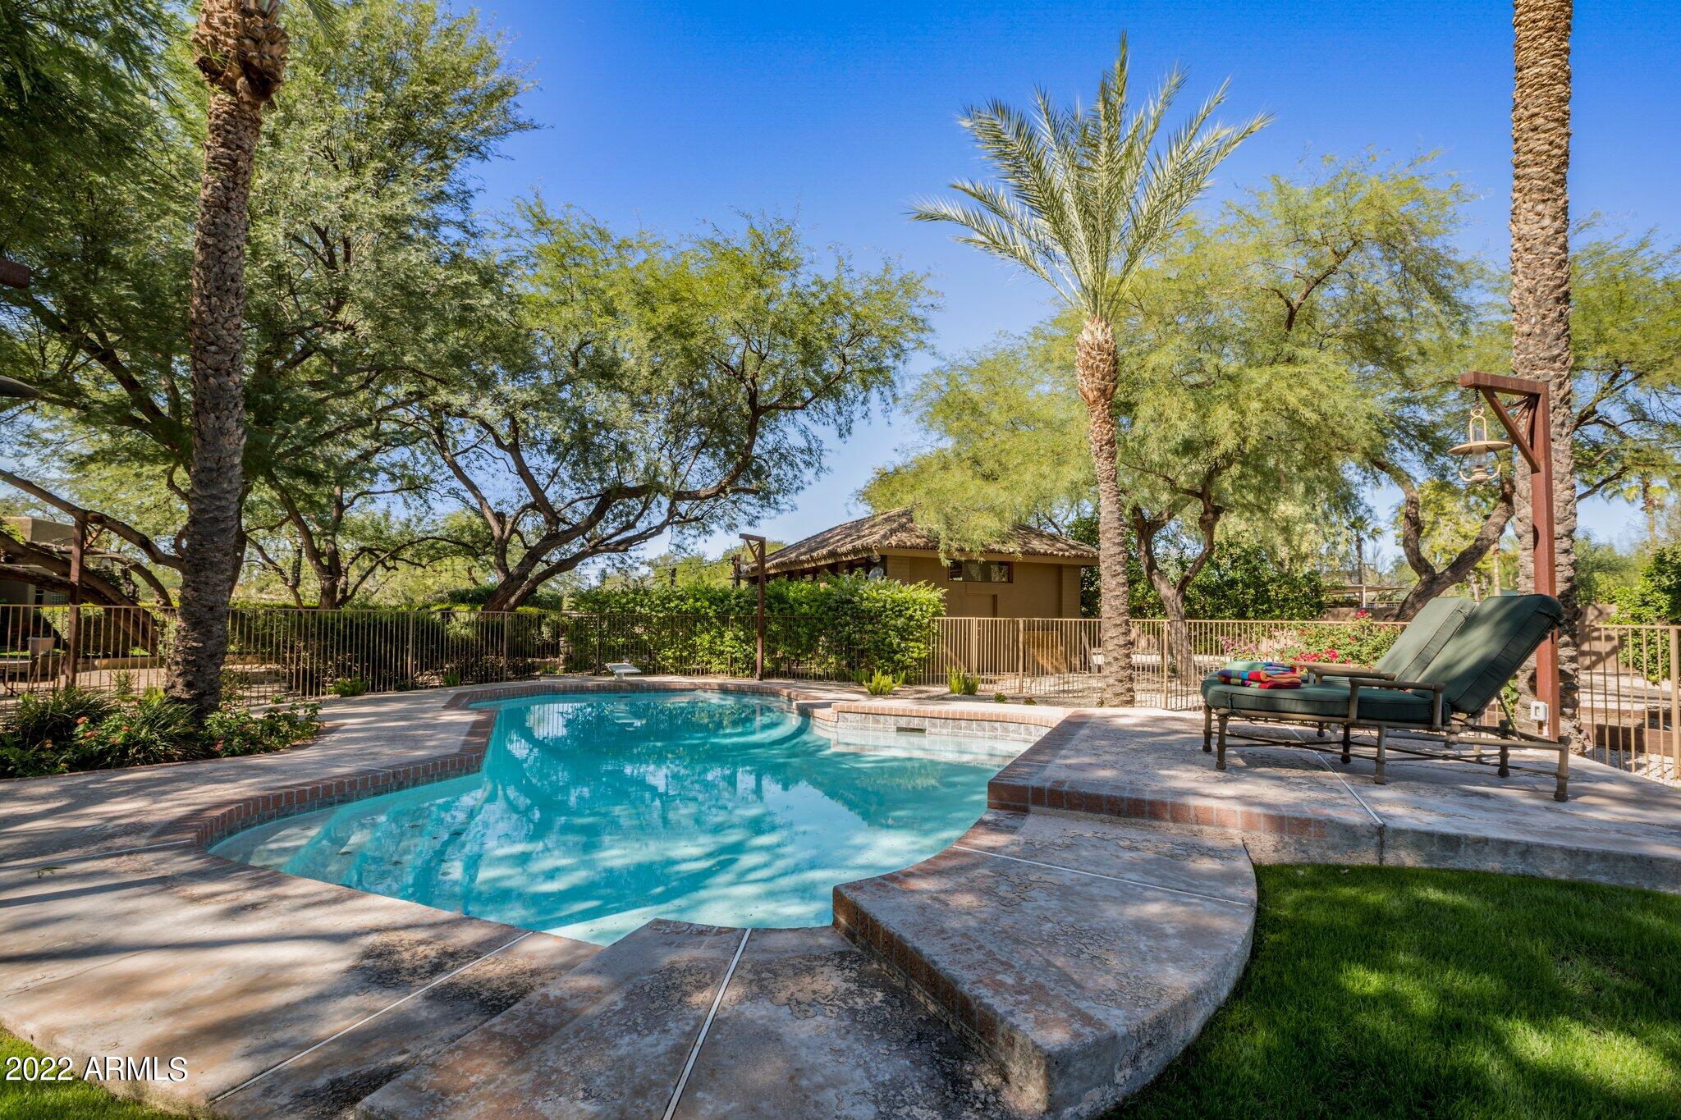
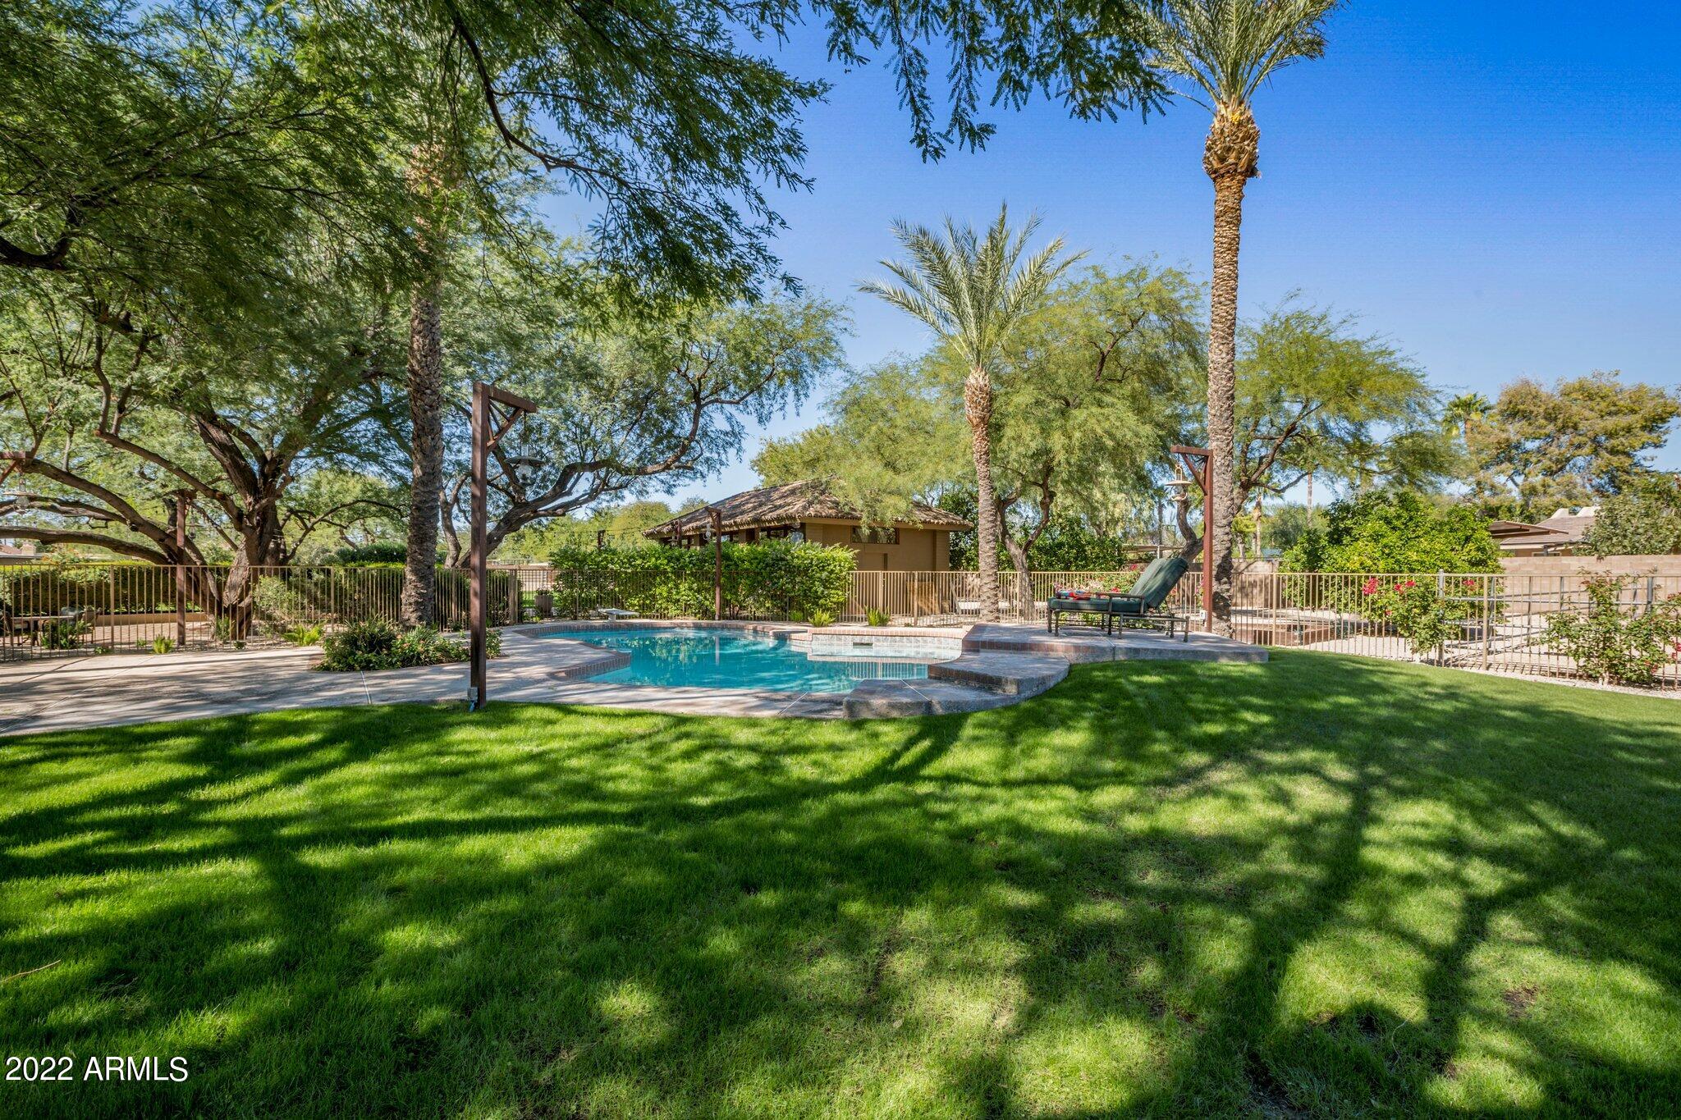
Backyard swimming pool with curved brick coping, palm trees, and a shaded lounge chair.
Backyard swimming pool bordered by a broad lawn, mature trees, and palm trees.
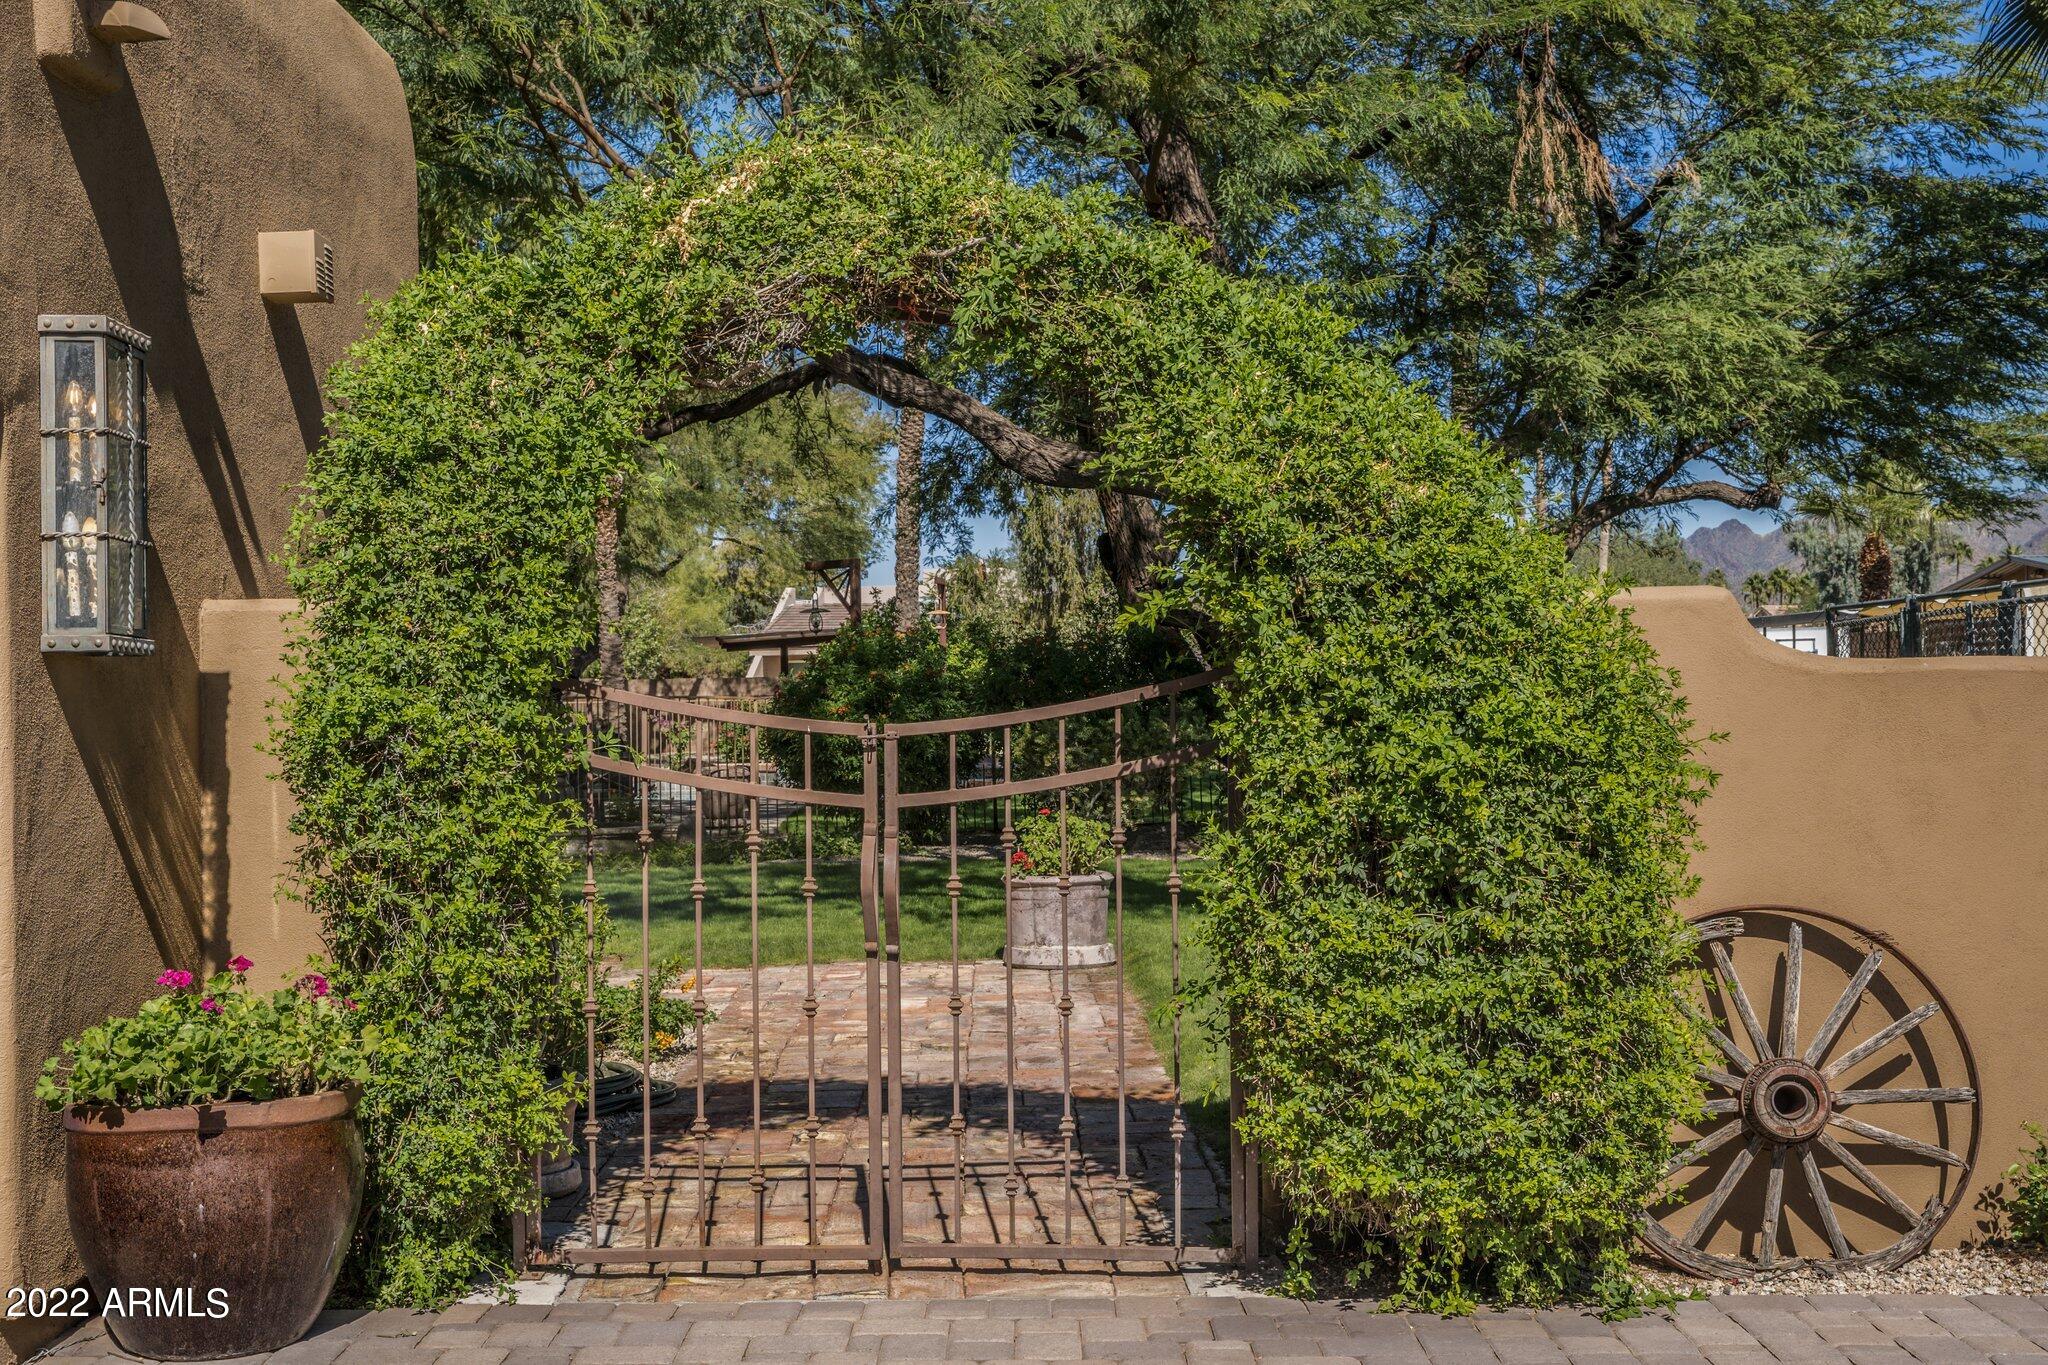
Wrought-iron garden gate beneath an arch of greenery, with a stone path and mountain view.
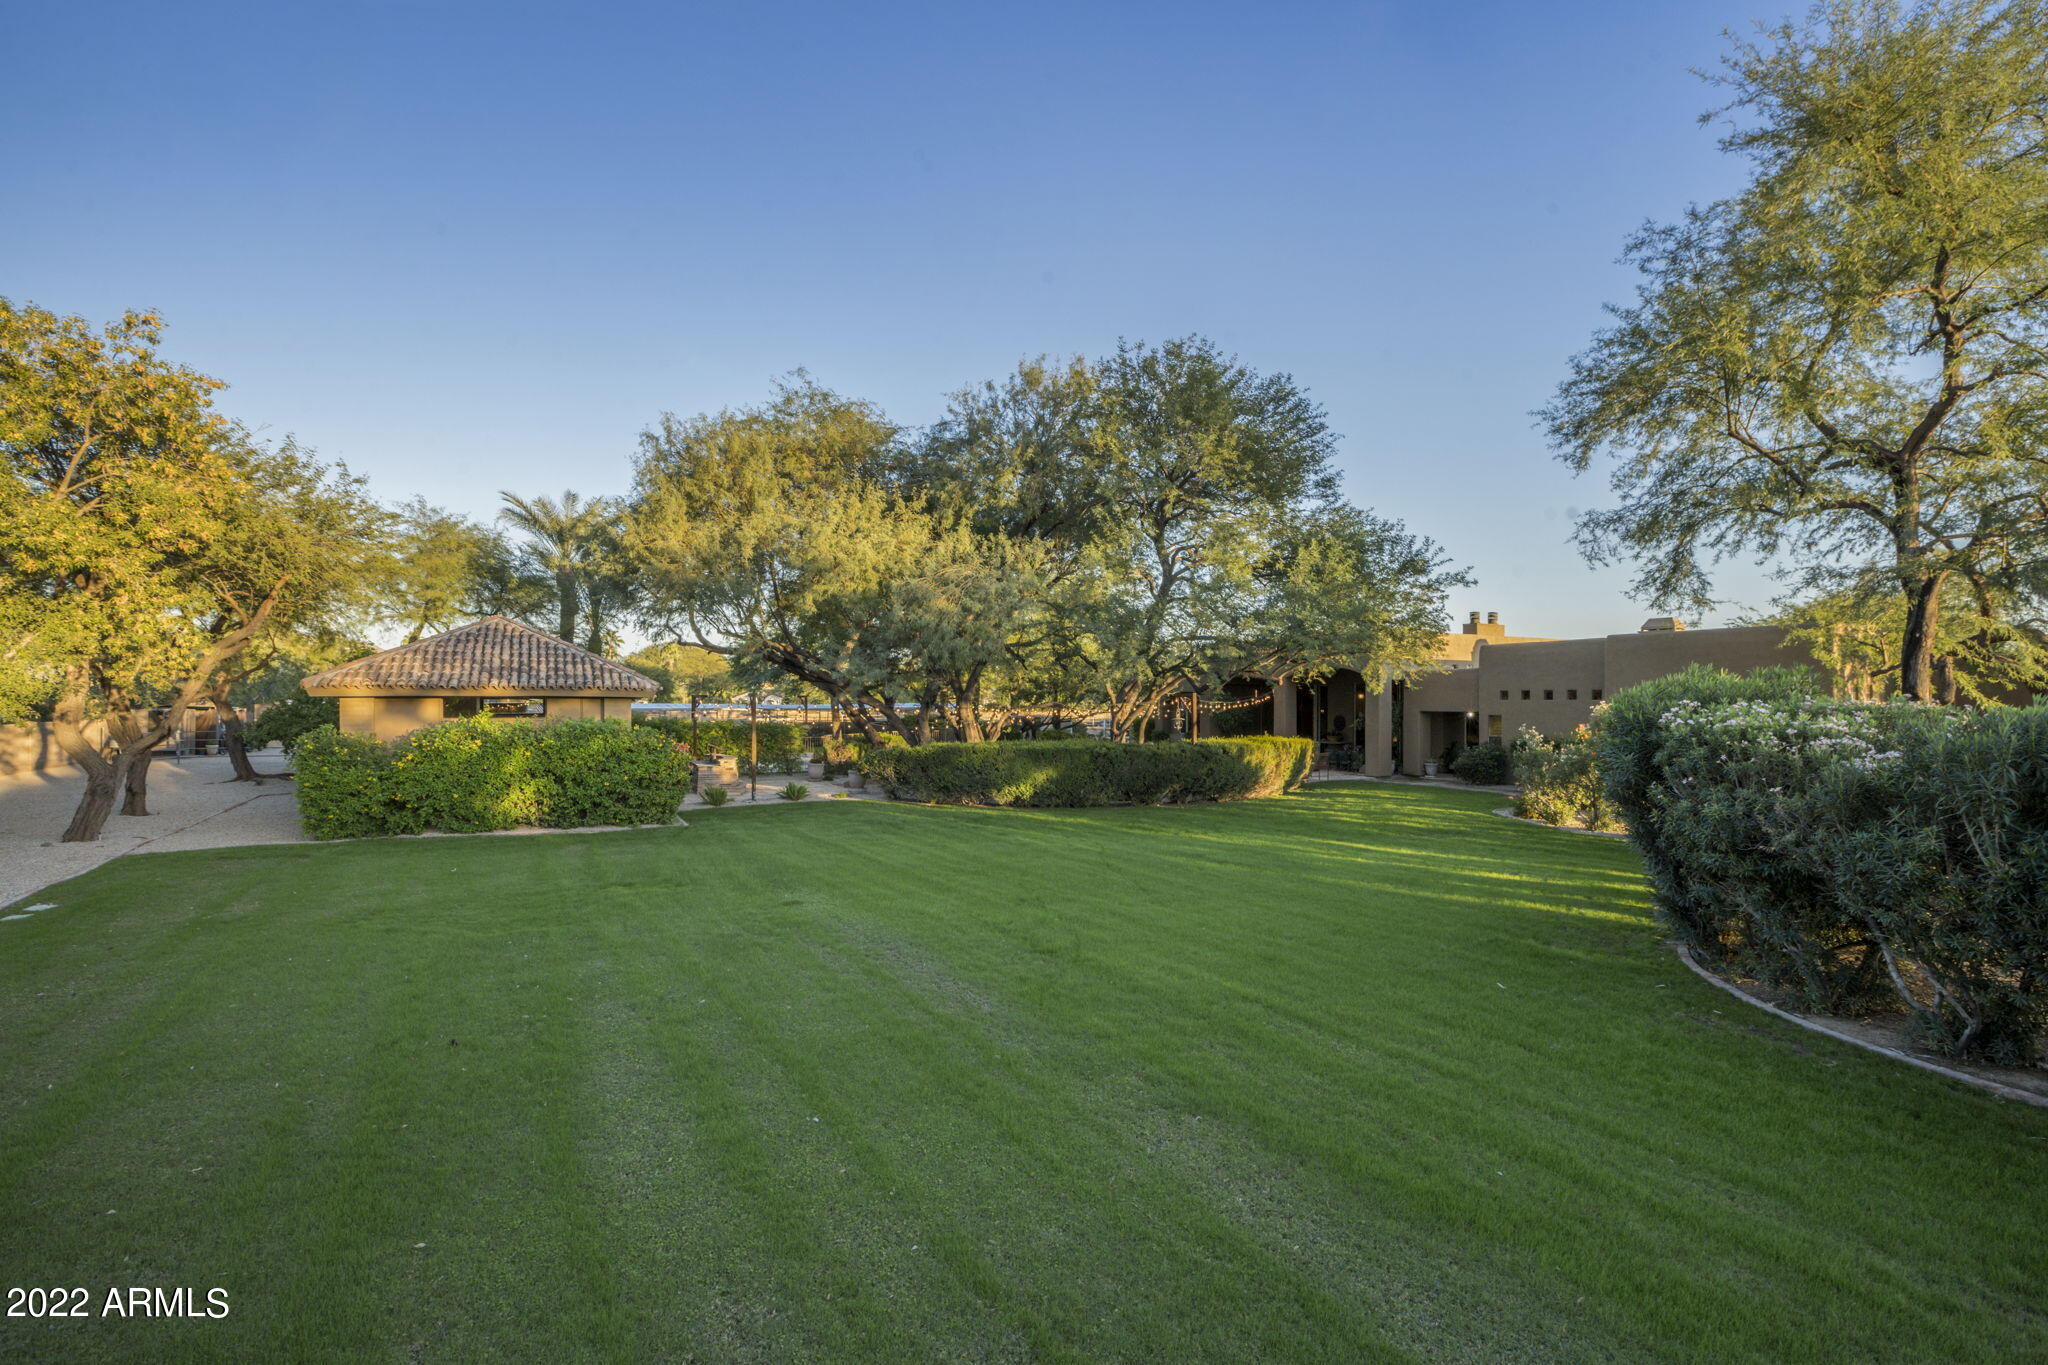
Home exterior with a broad green lawn, mature trees, and desert landscaping.
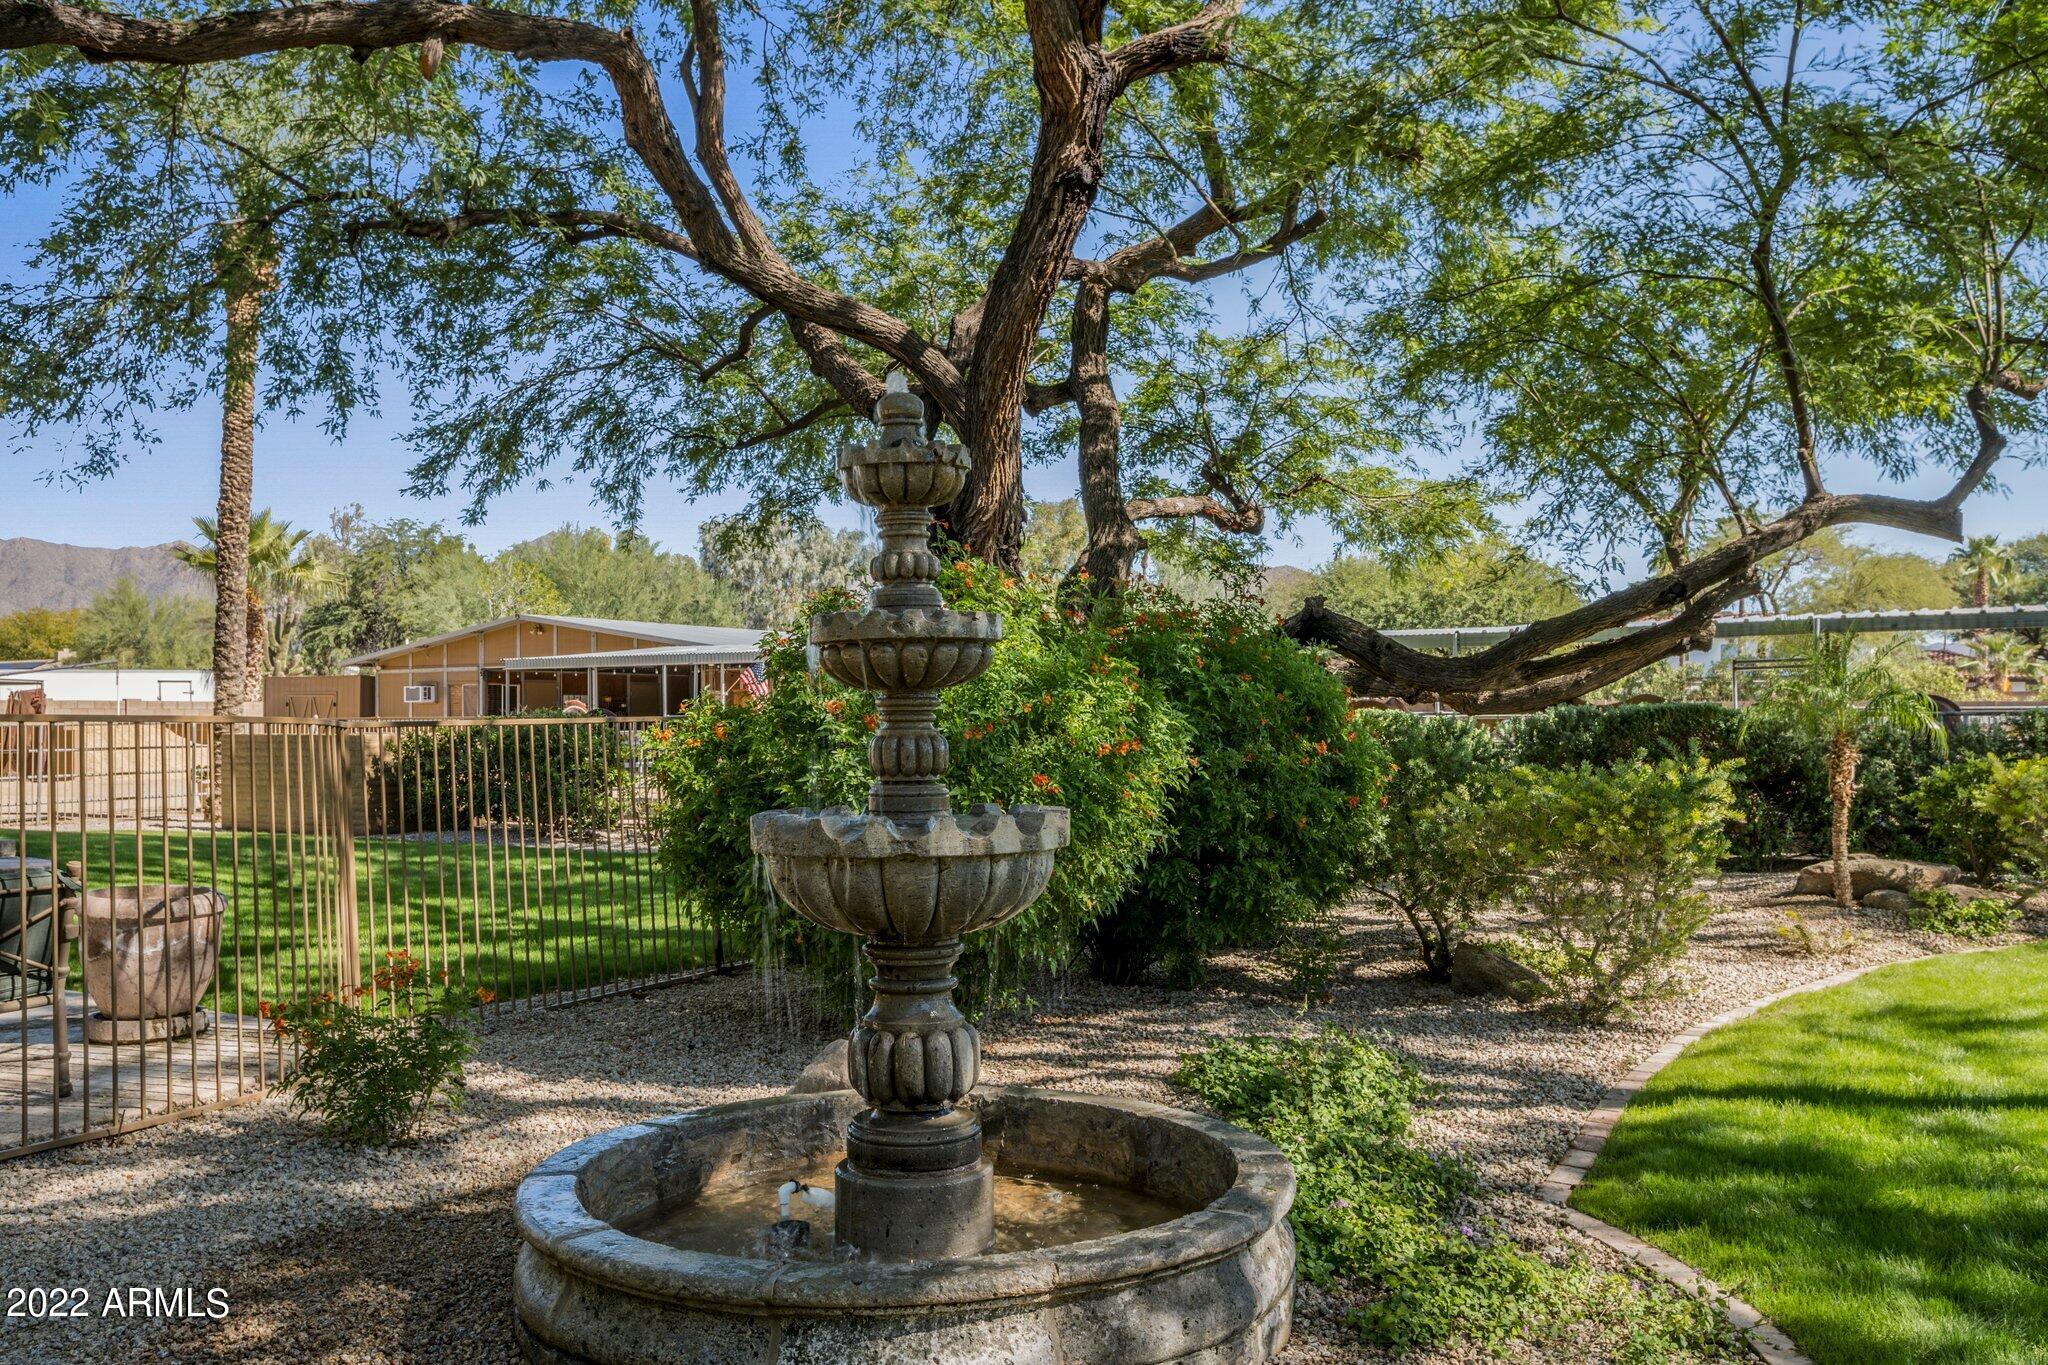
Landscaped backyard with a tiered stone fountain beneath a mature shade tree.
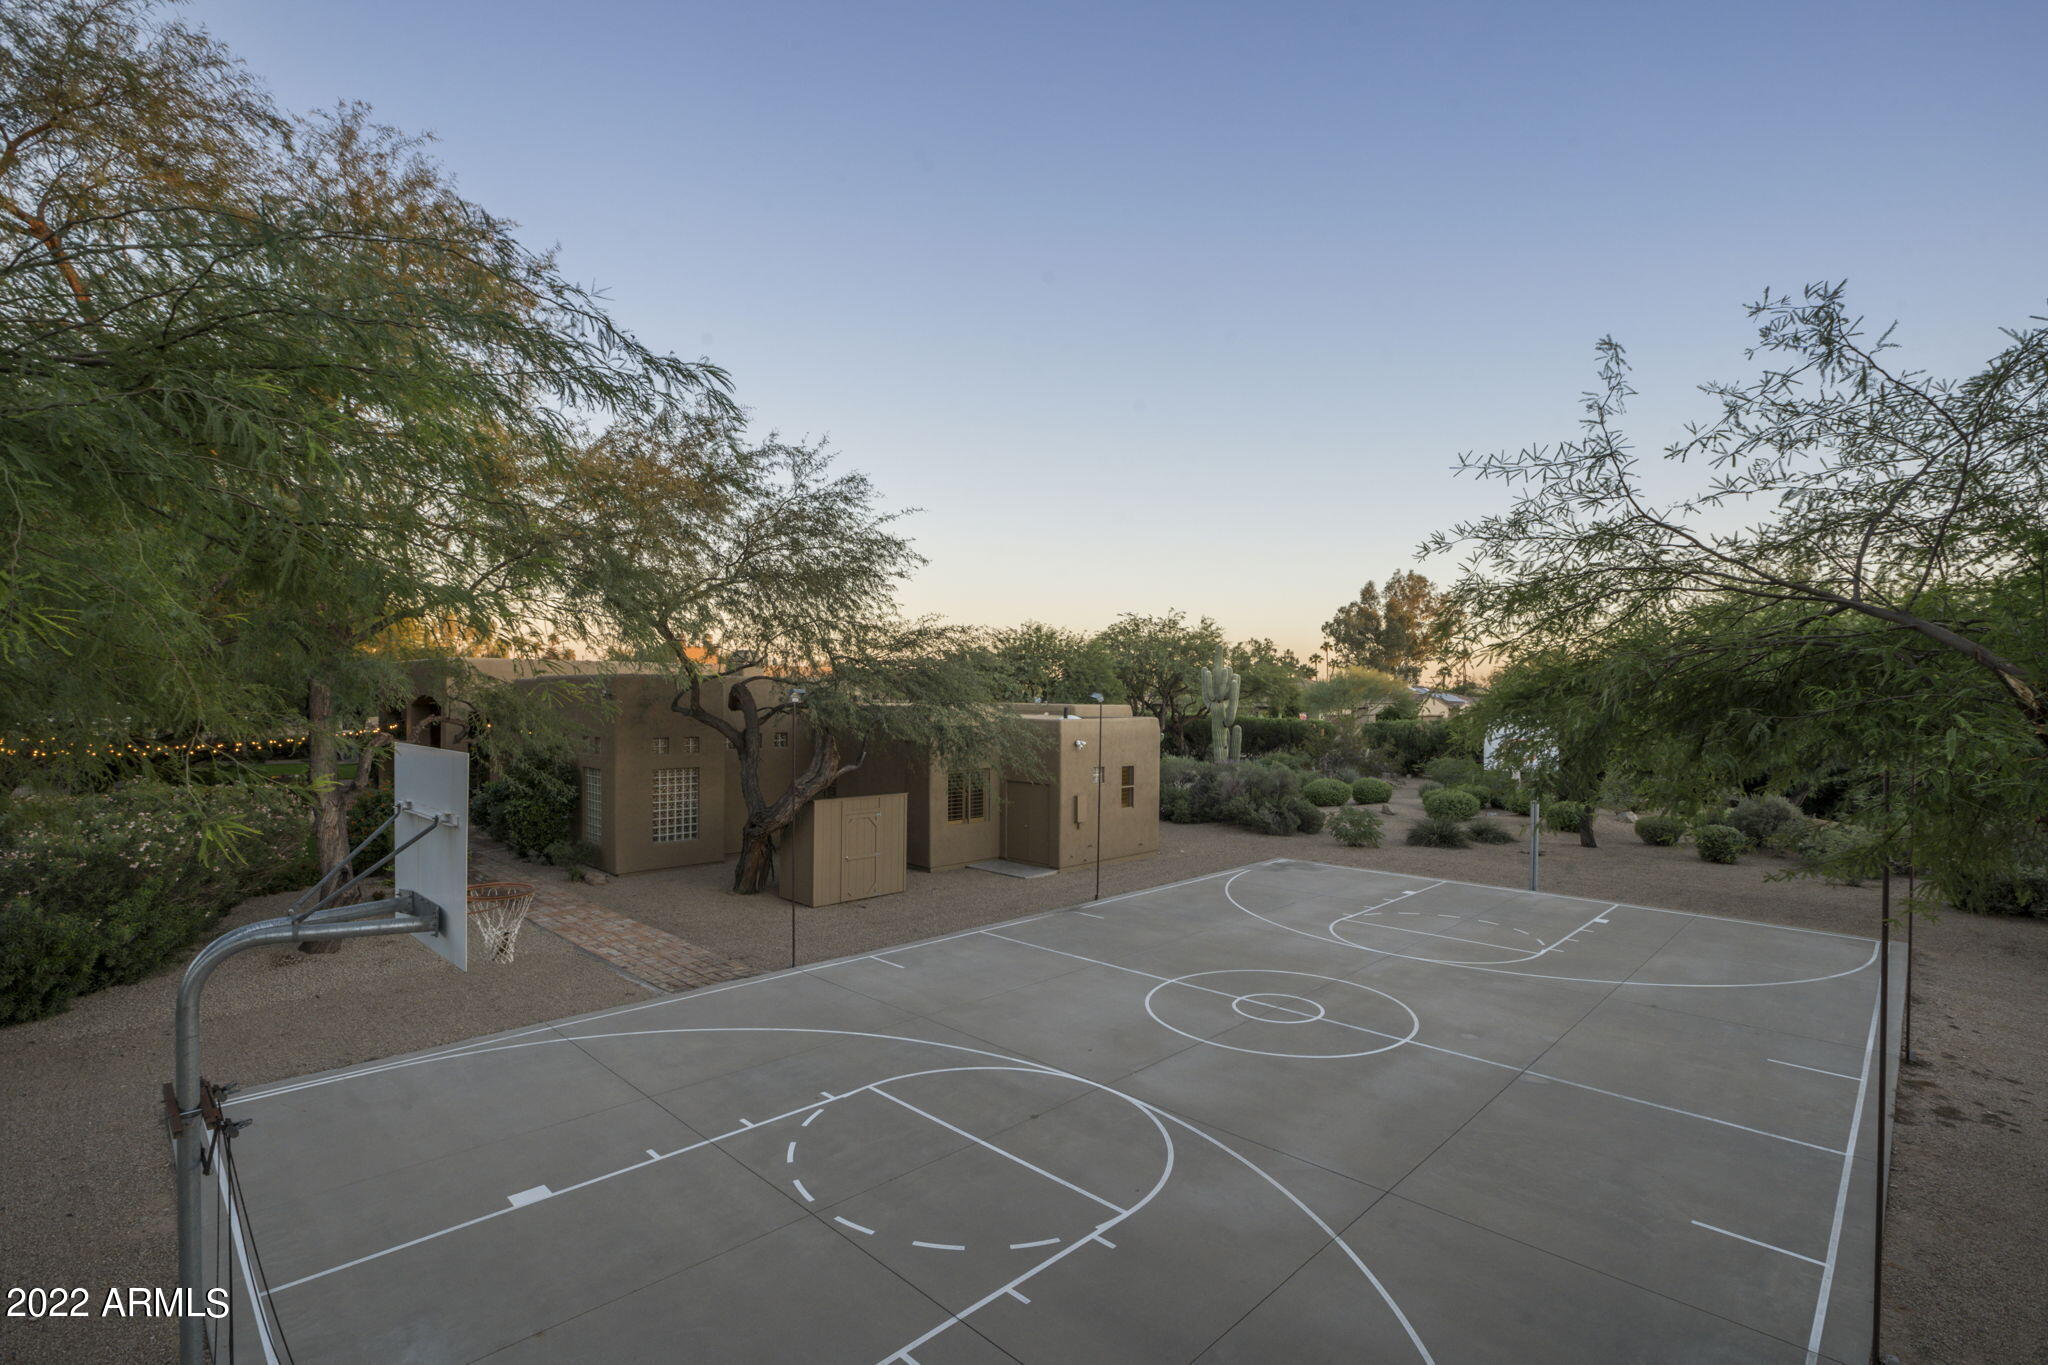
Outdoor basketball court beside a tan building, framed by desert landscaping and mature trees.
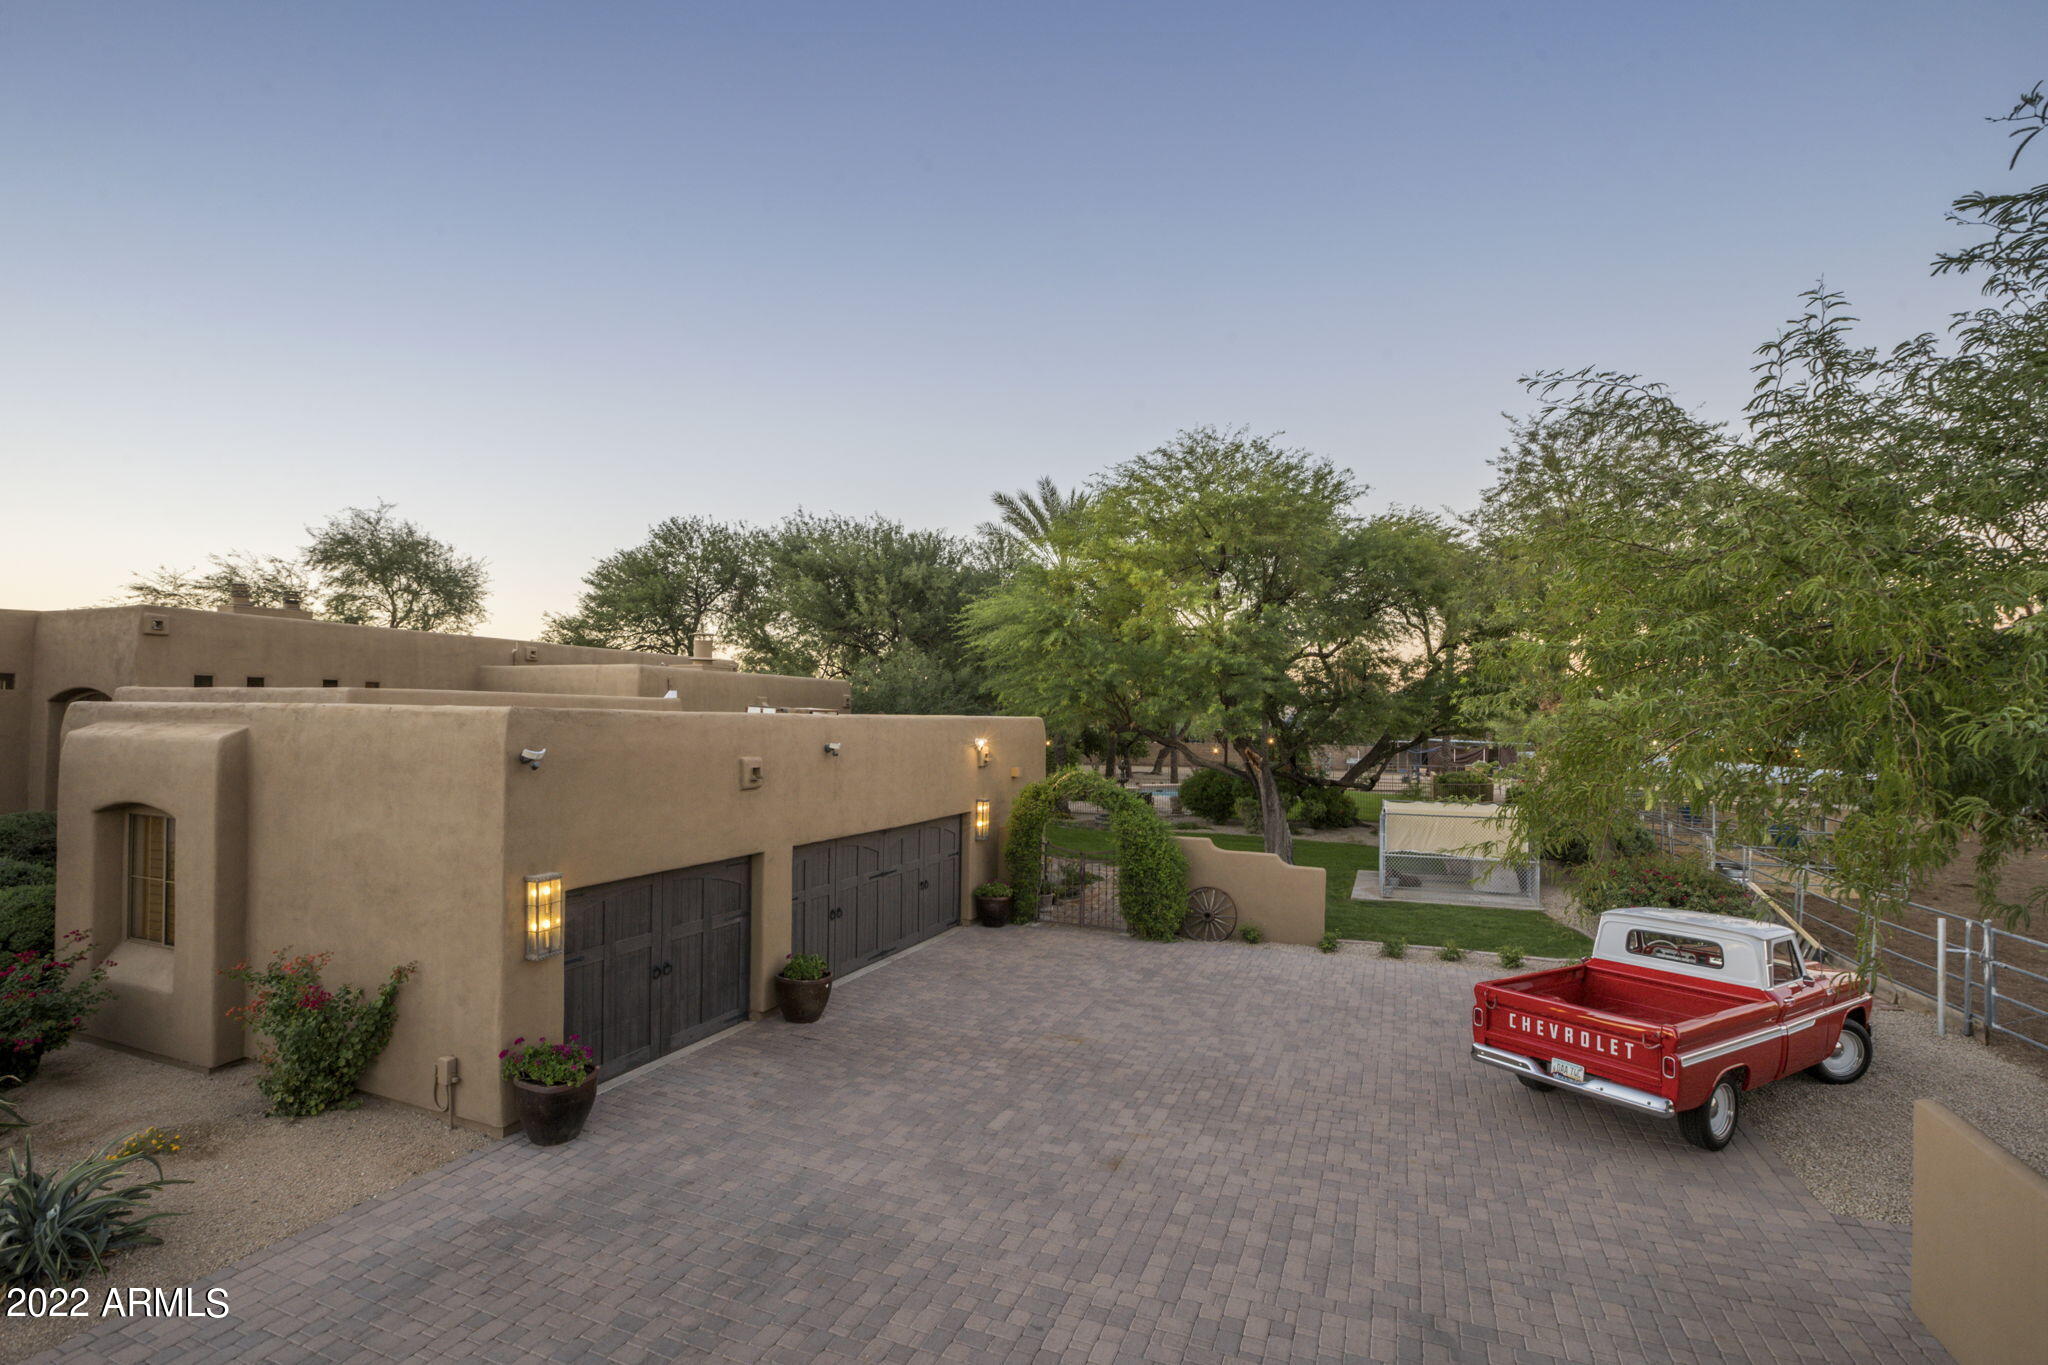
Southwestern stucco garage and paved driveway with a red vintage Chevrolet pickup.
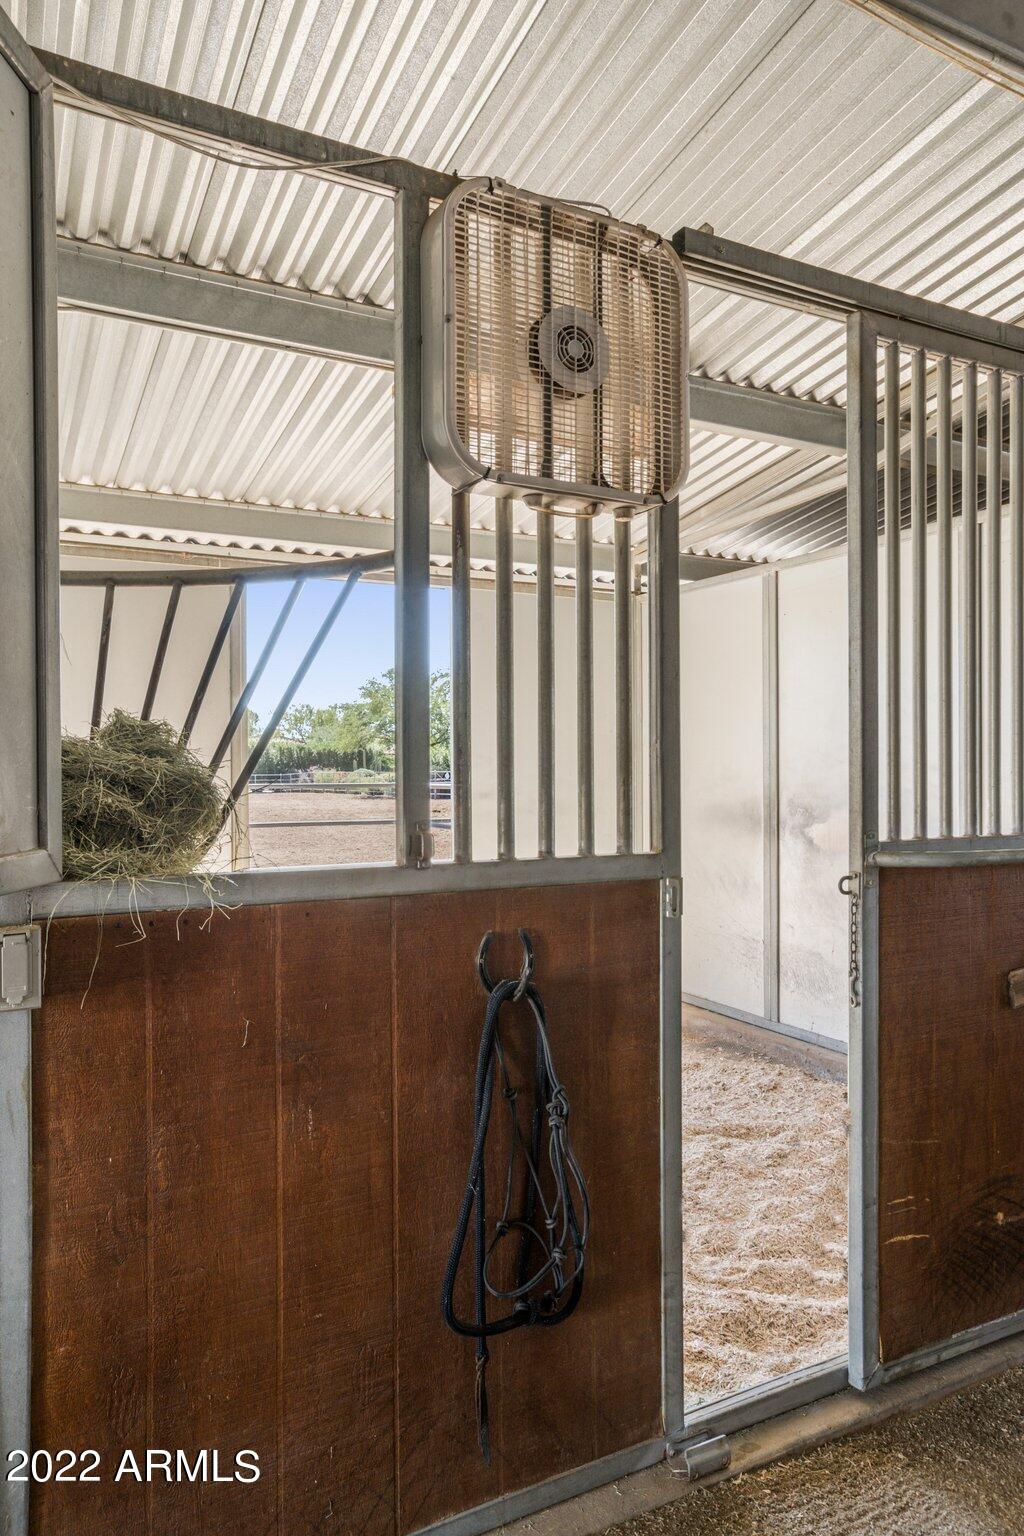
Horse stall with wooden lower panels, barred partitions, hay, and a mounted fan.
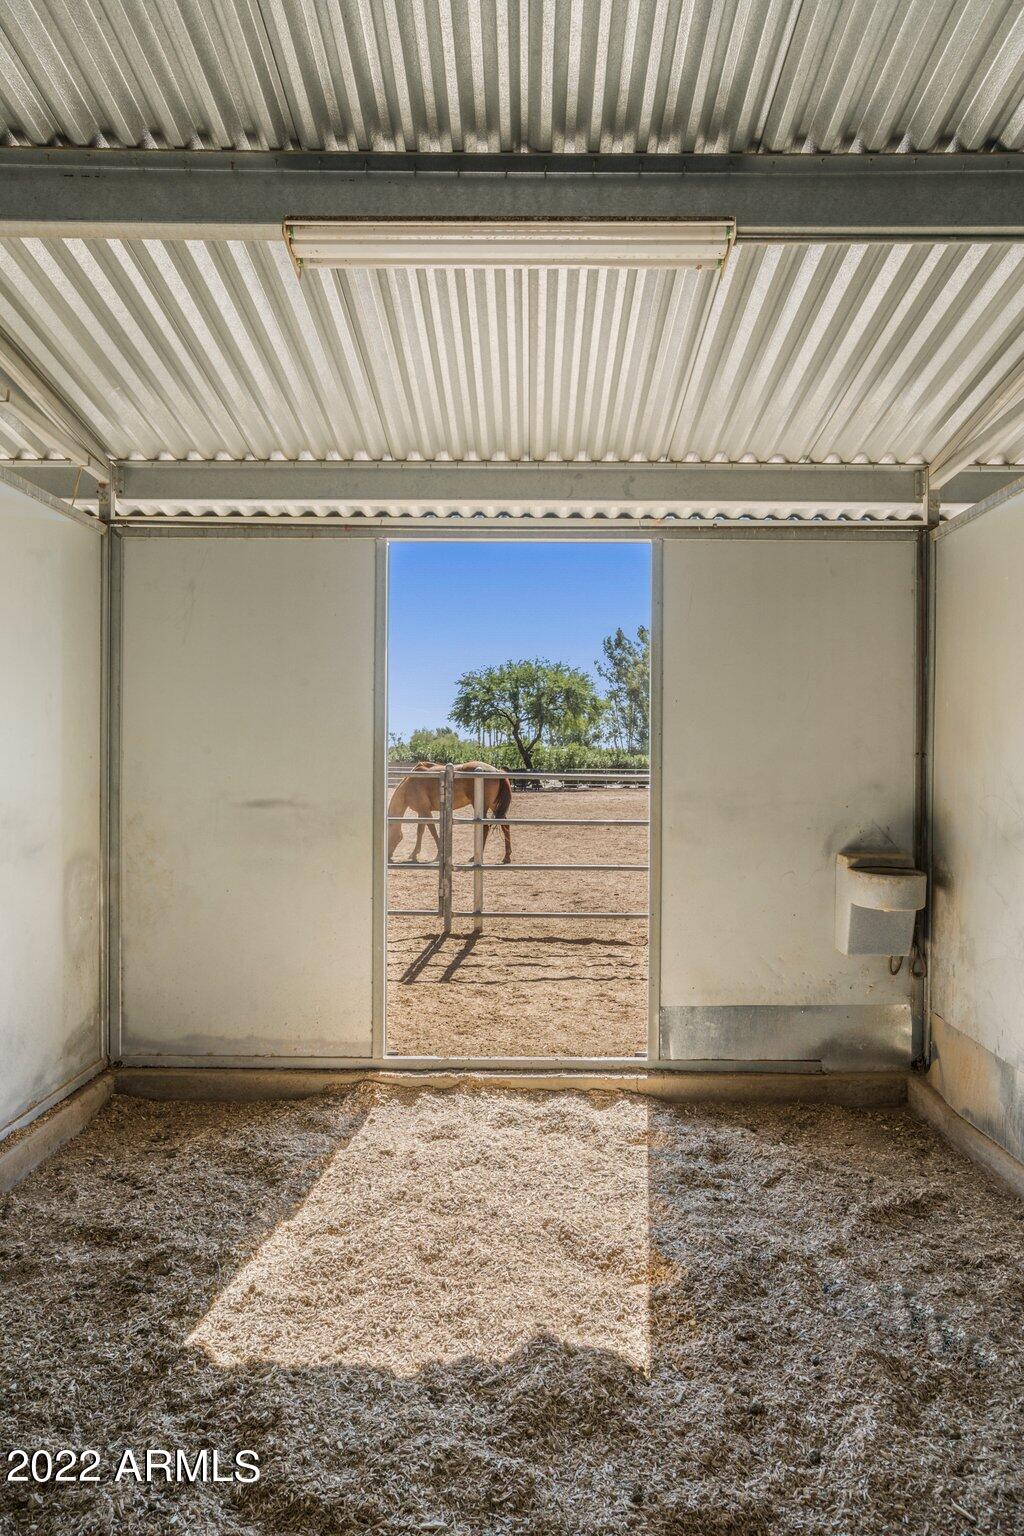
Horse stall with straw bedding and a view of a horse in the paddock outside.
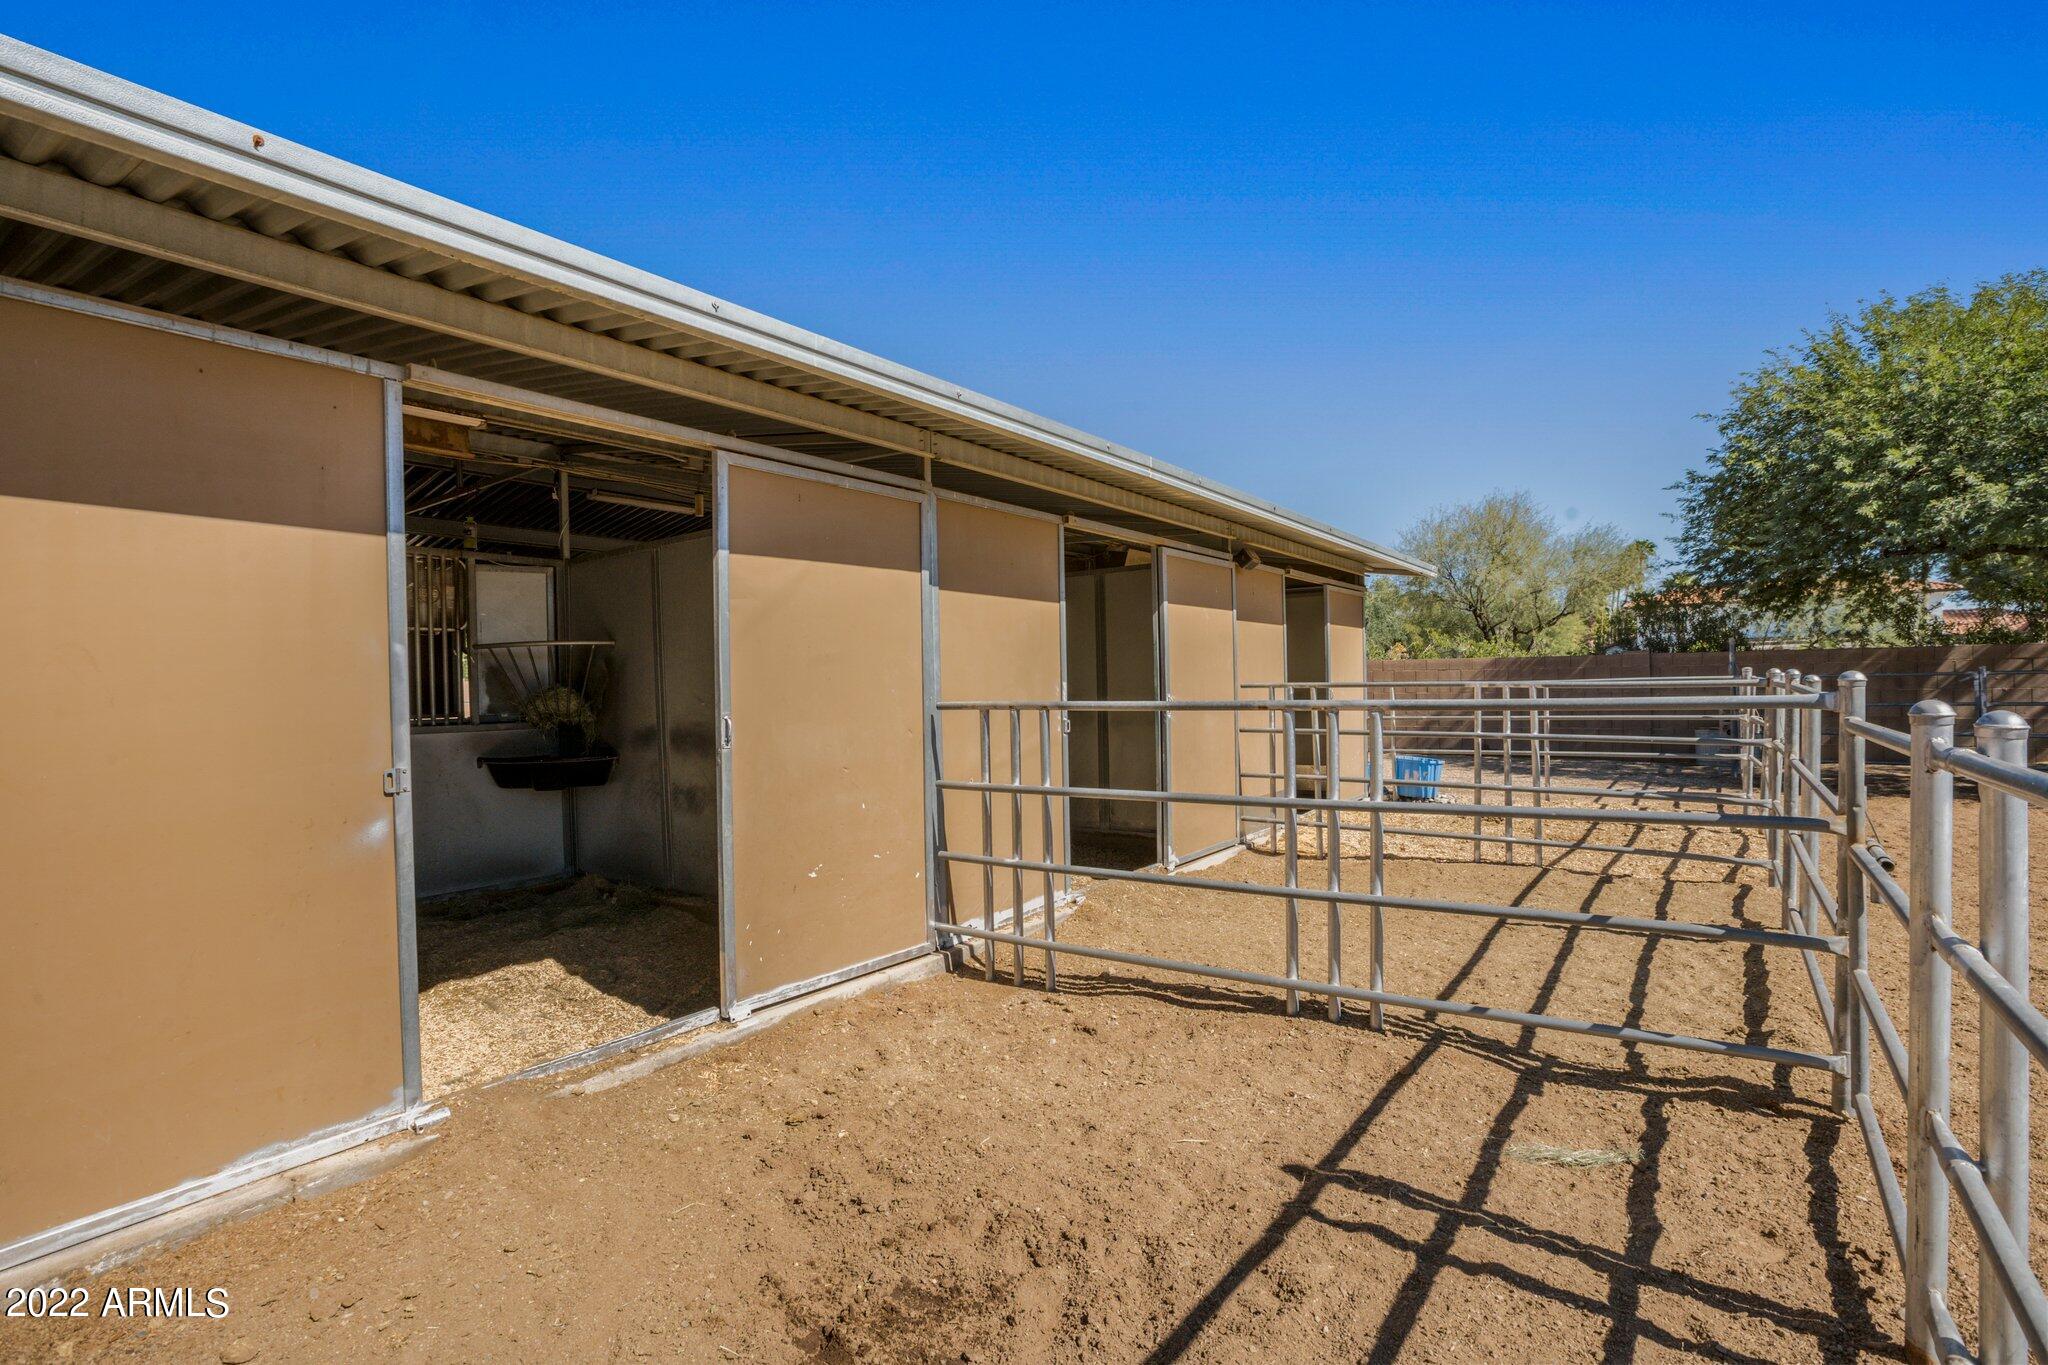
Horse stalls and fenced dirt paddocks beside a long stable building.
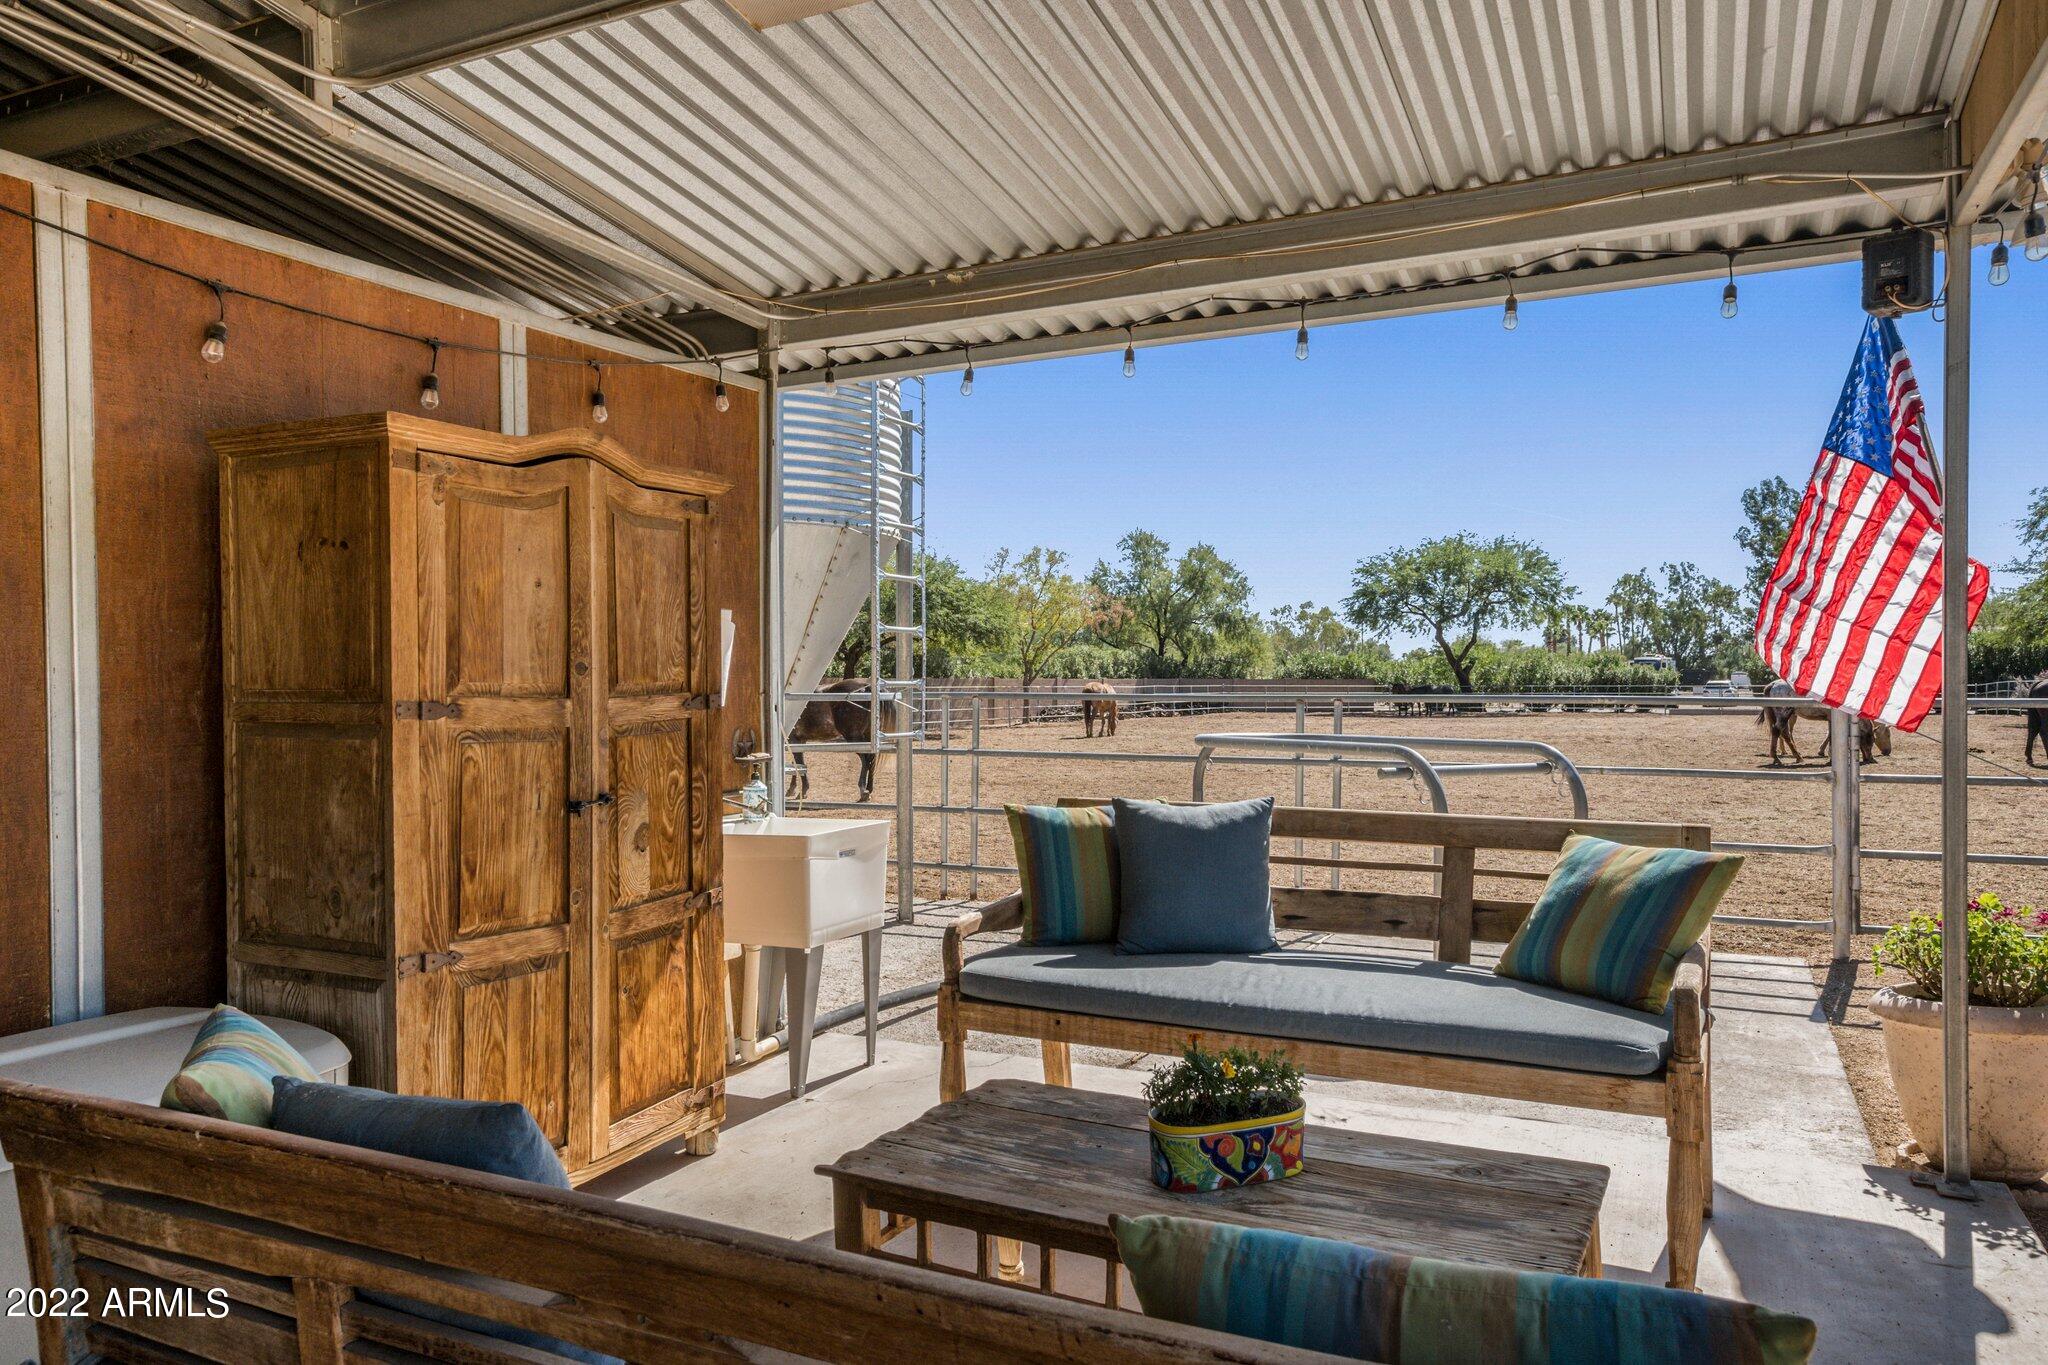
Covered patio with rustic seating overlooking a horse paddock.
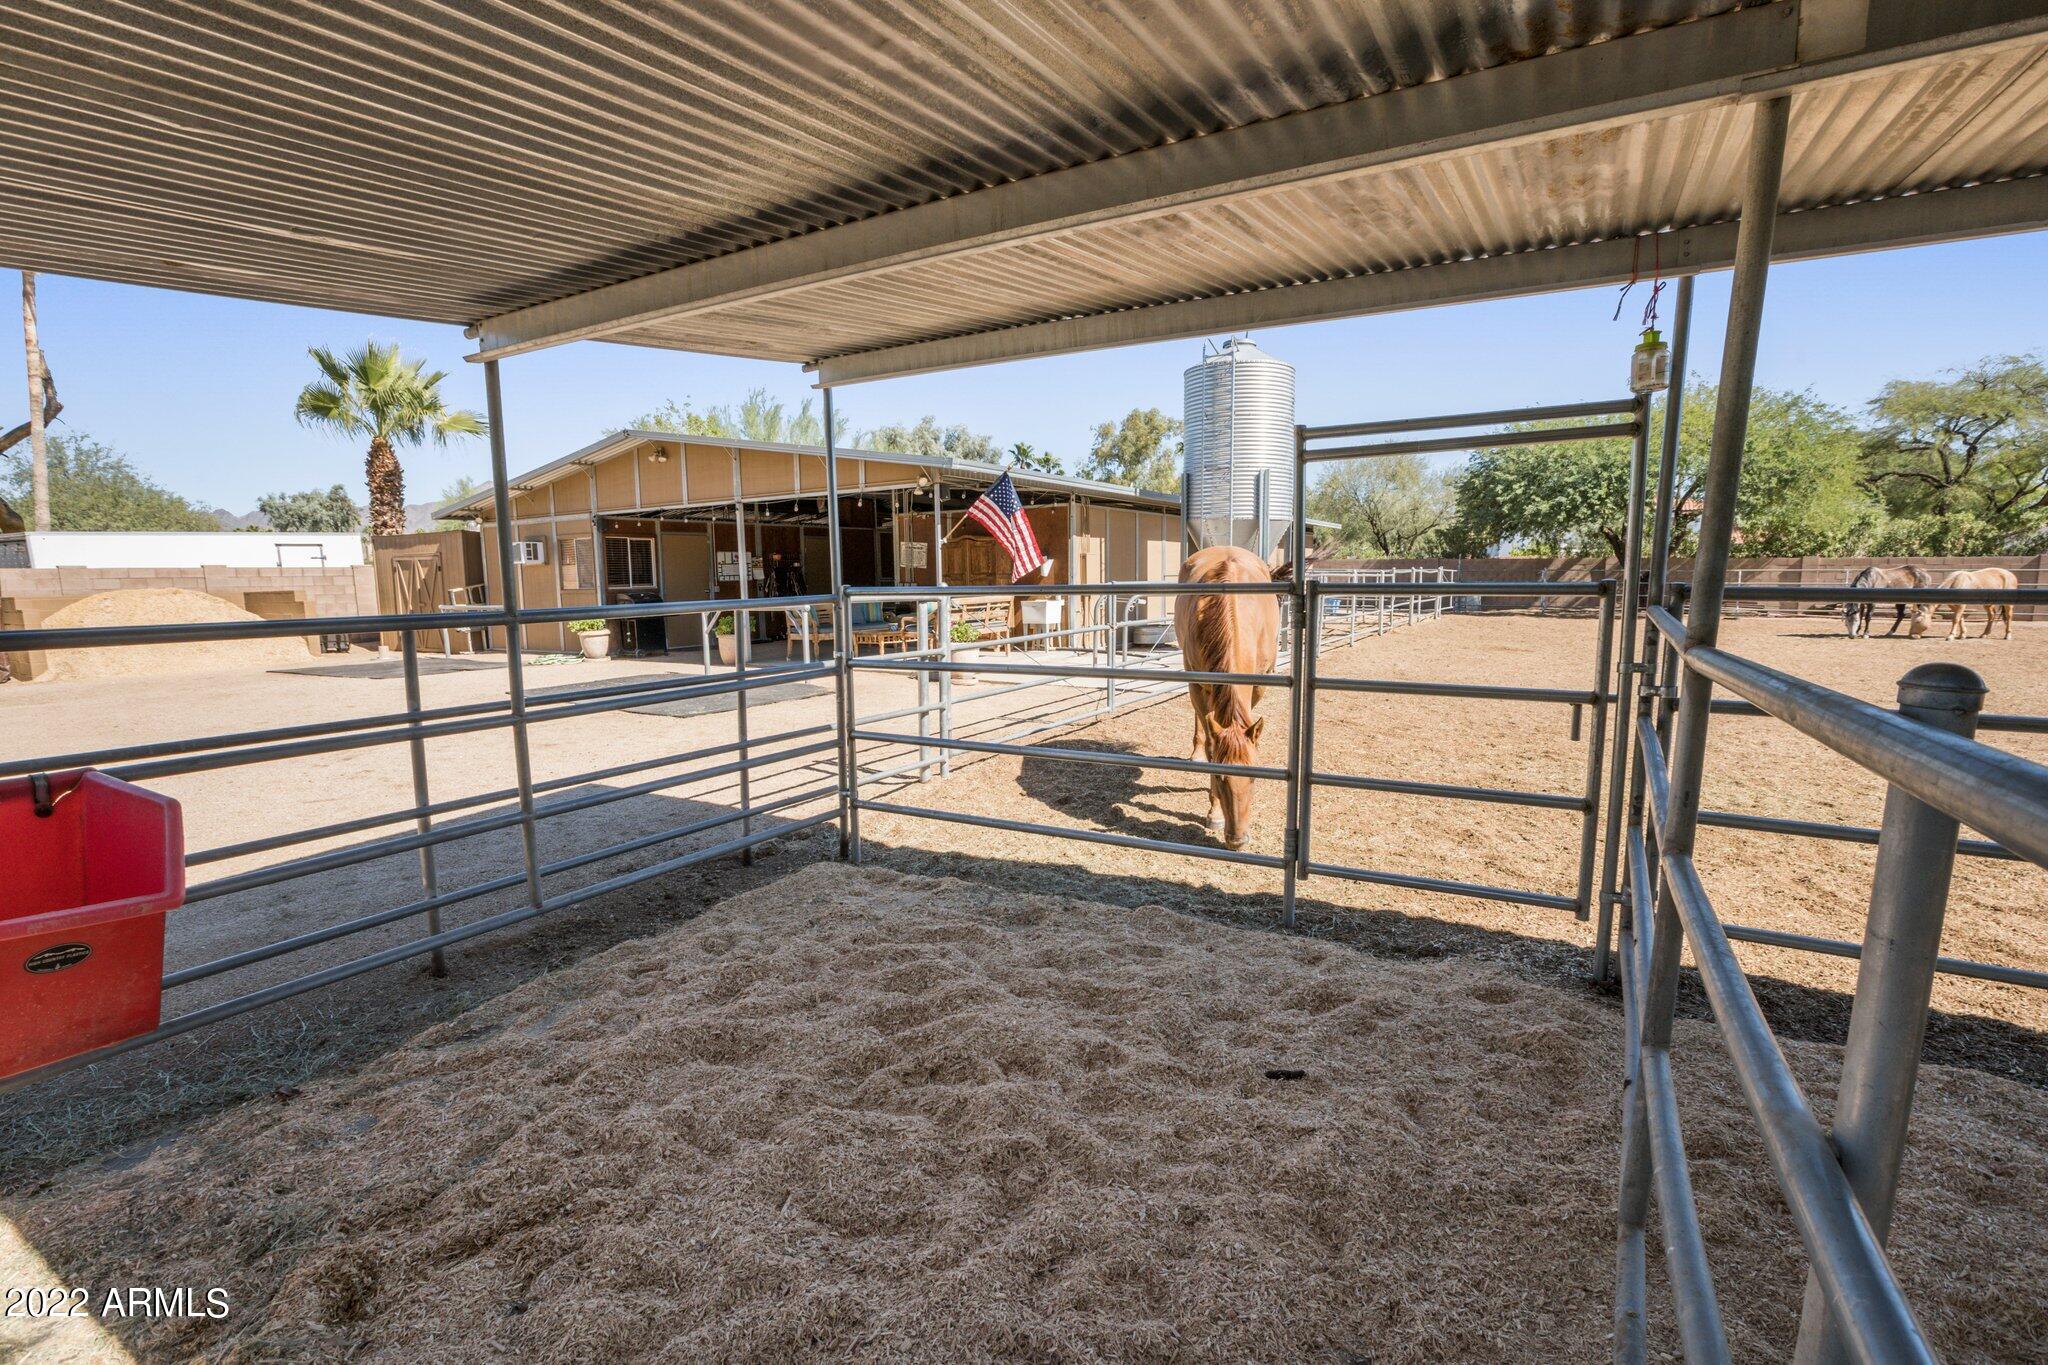
Covered horse paddock with a grazing horse, metal fencing, and a barn beyond.
Equestrian yard with a saddled horse, metal pens, shade structures, and palm trees.
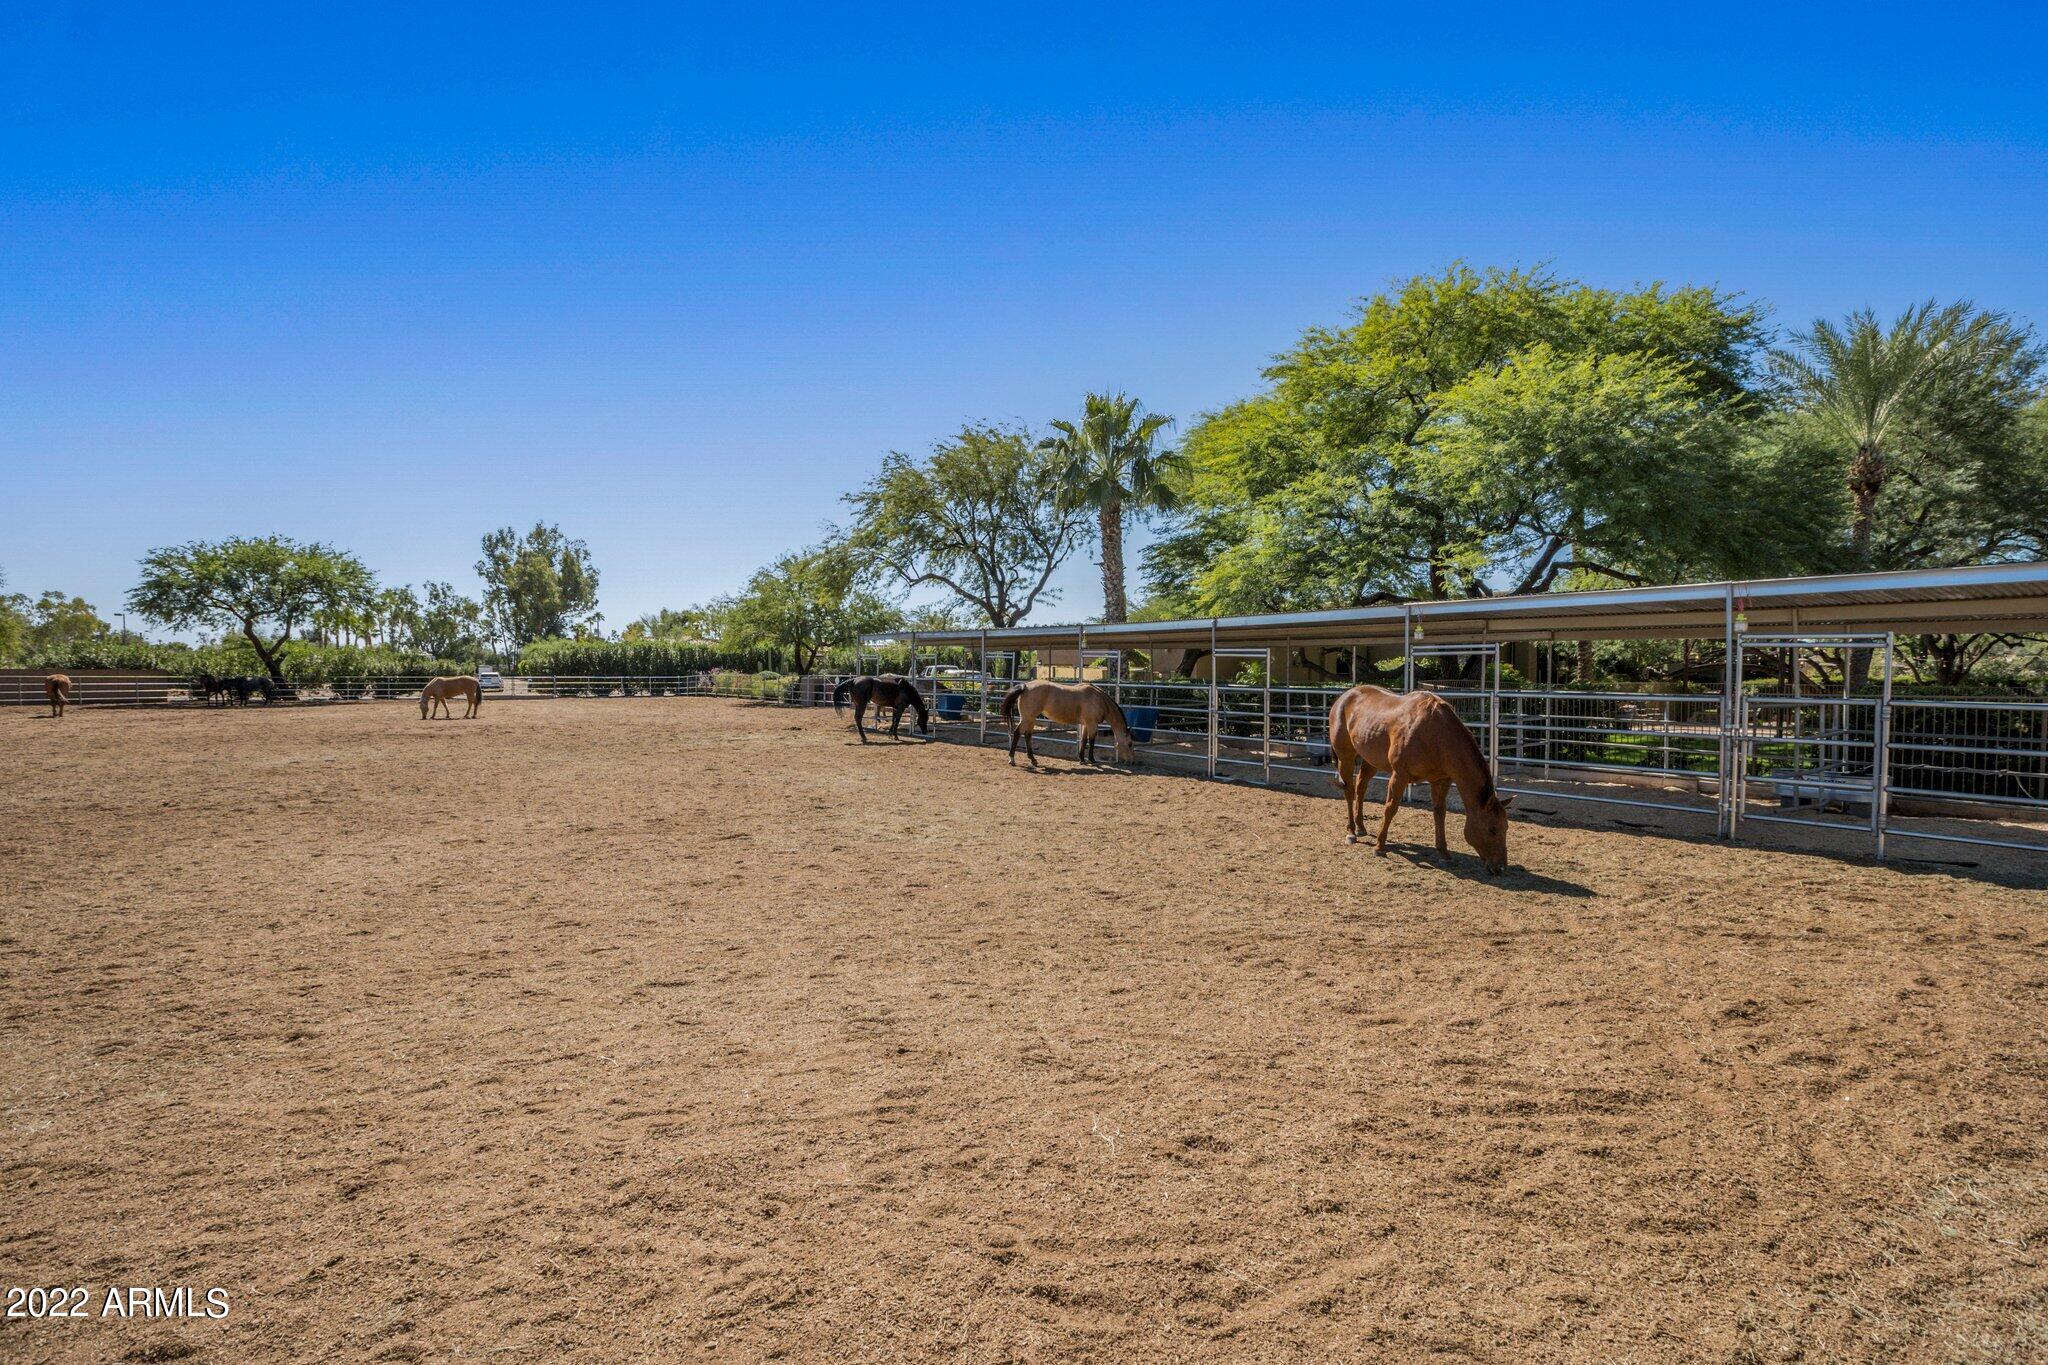
Horses graze in a large dirt paddock beside covered metal stalls.
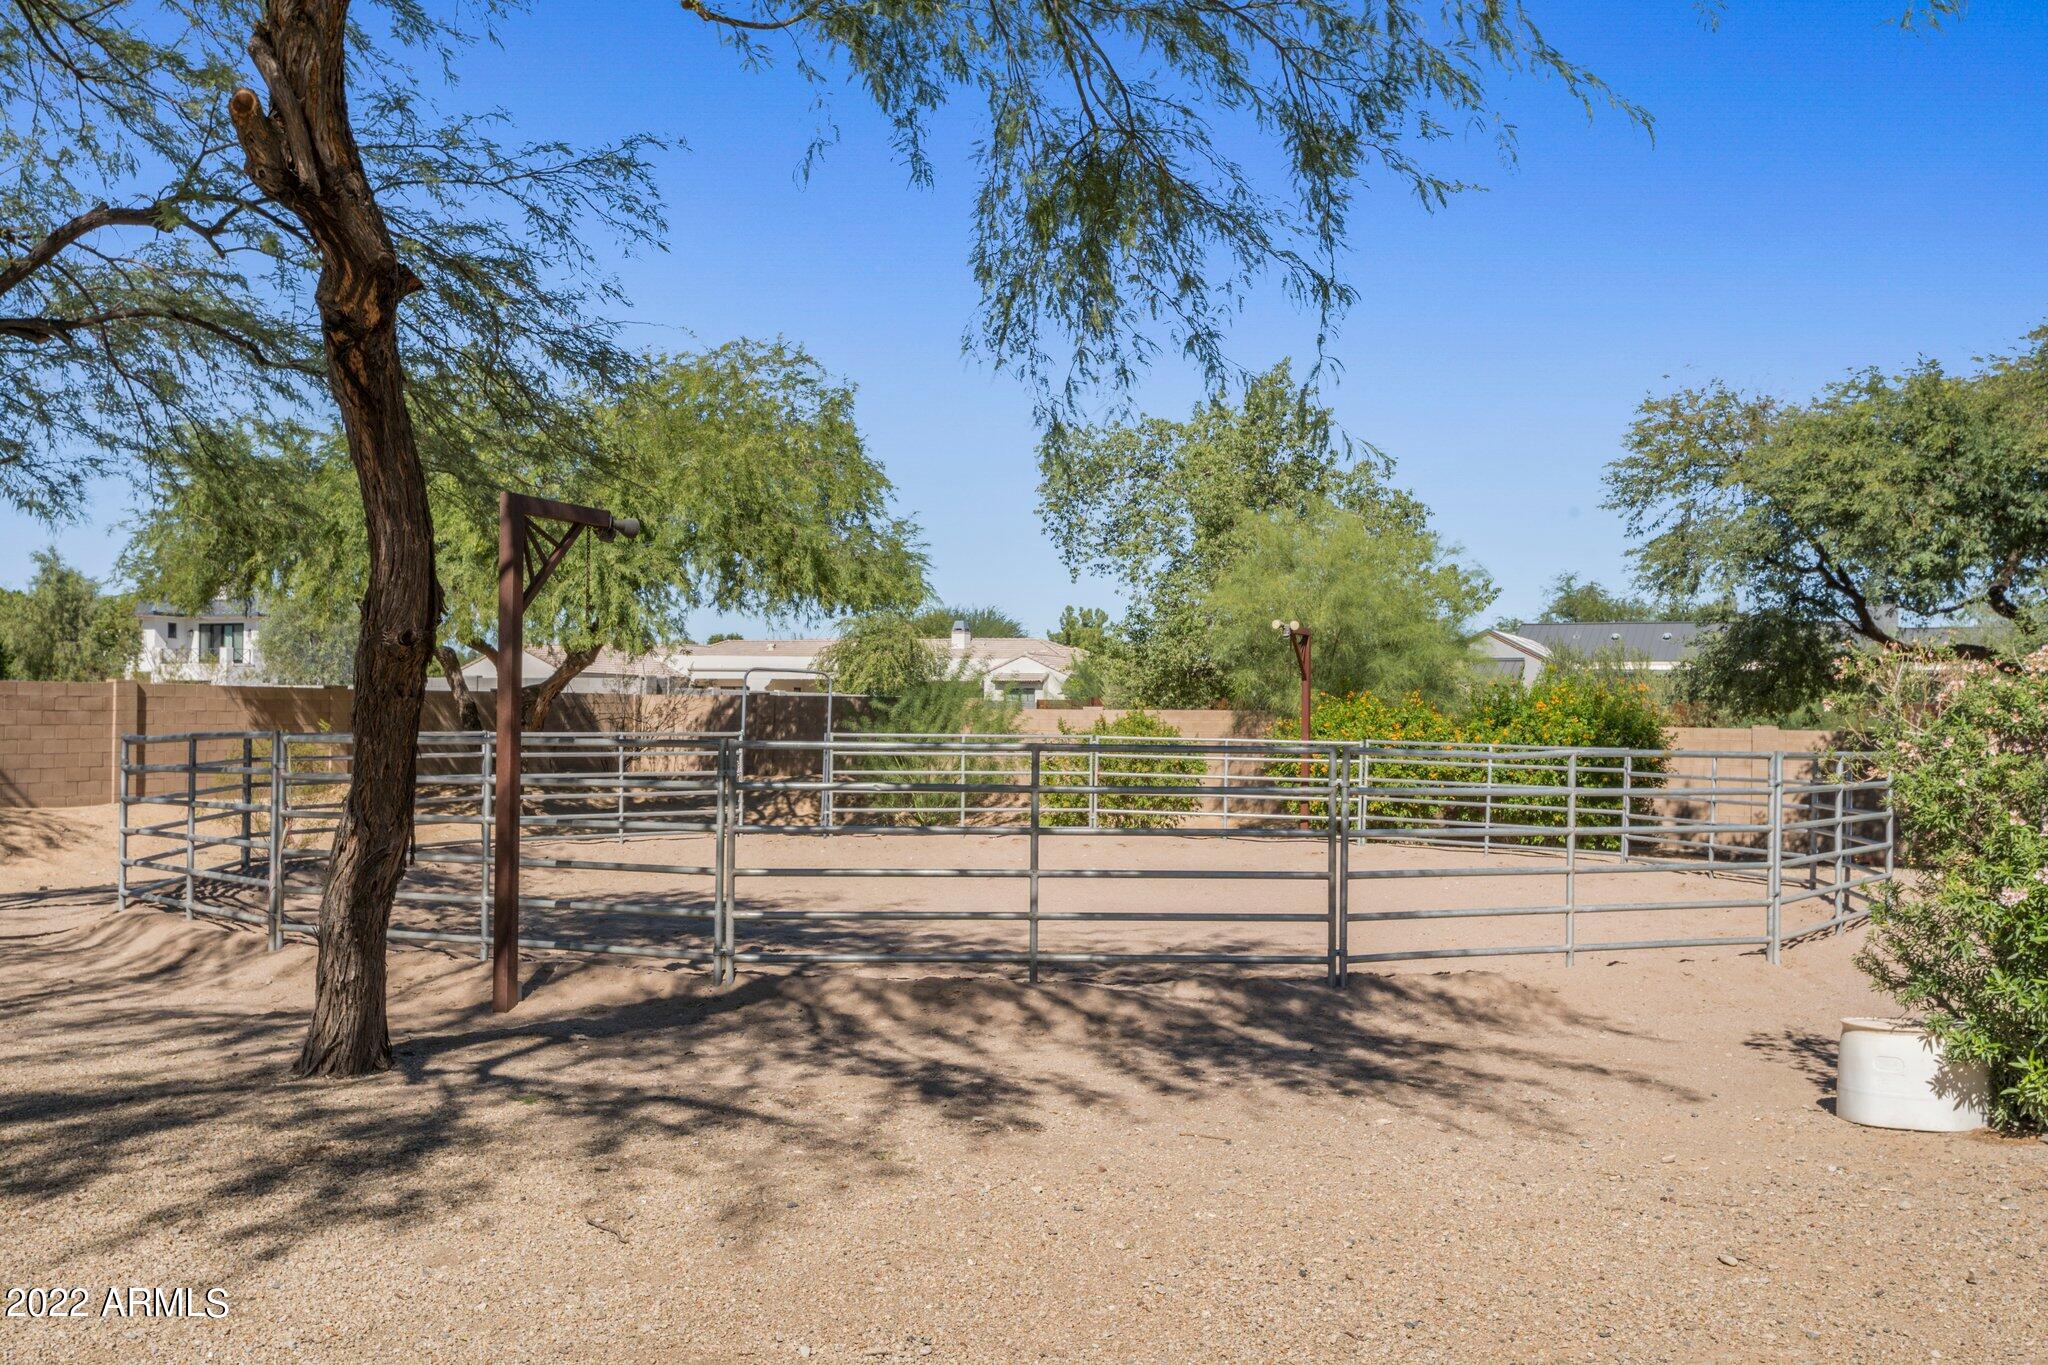
Sandy fenced yard with a metal corral beneath mature shade trees.
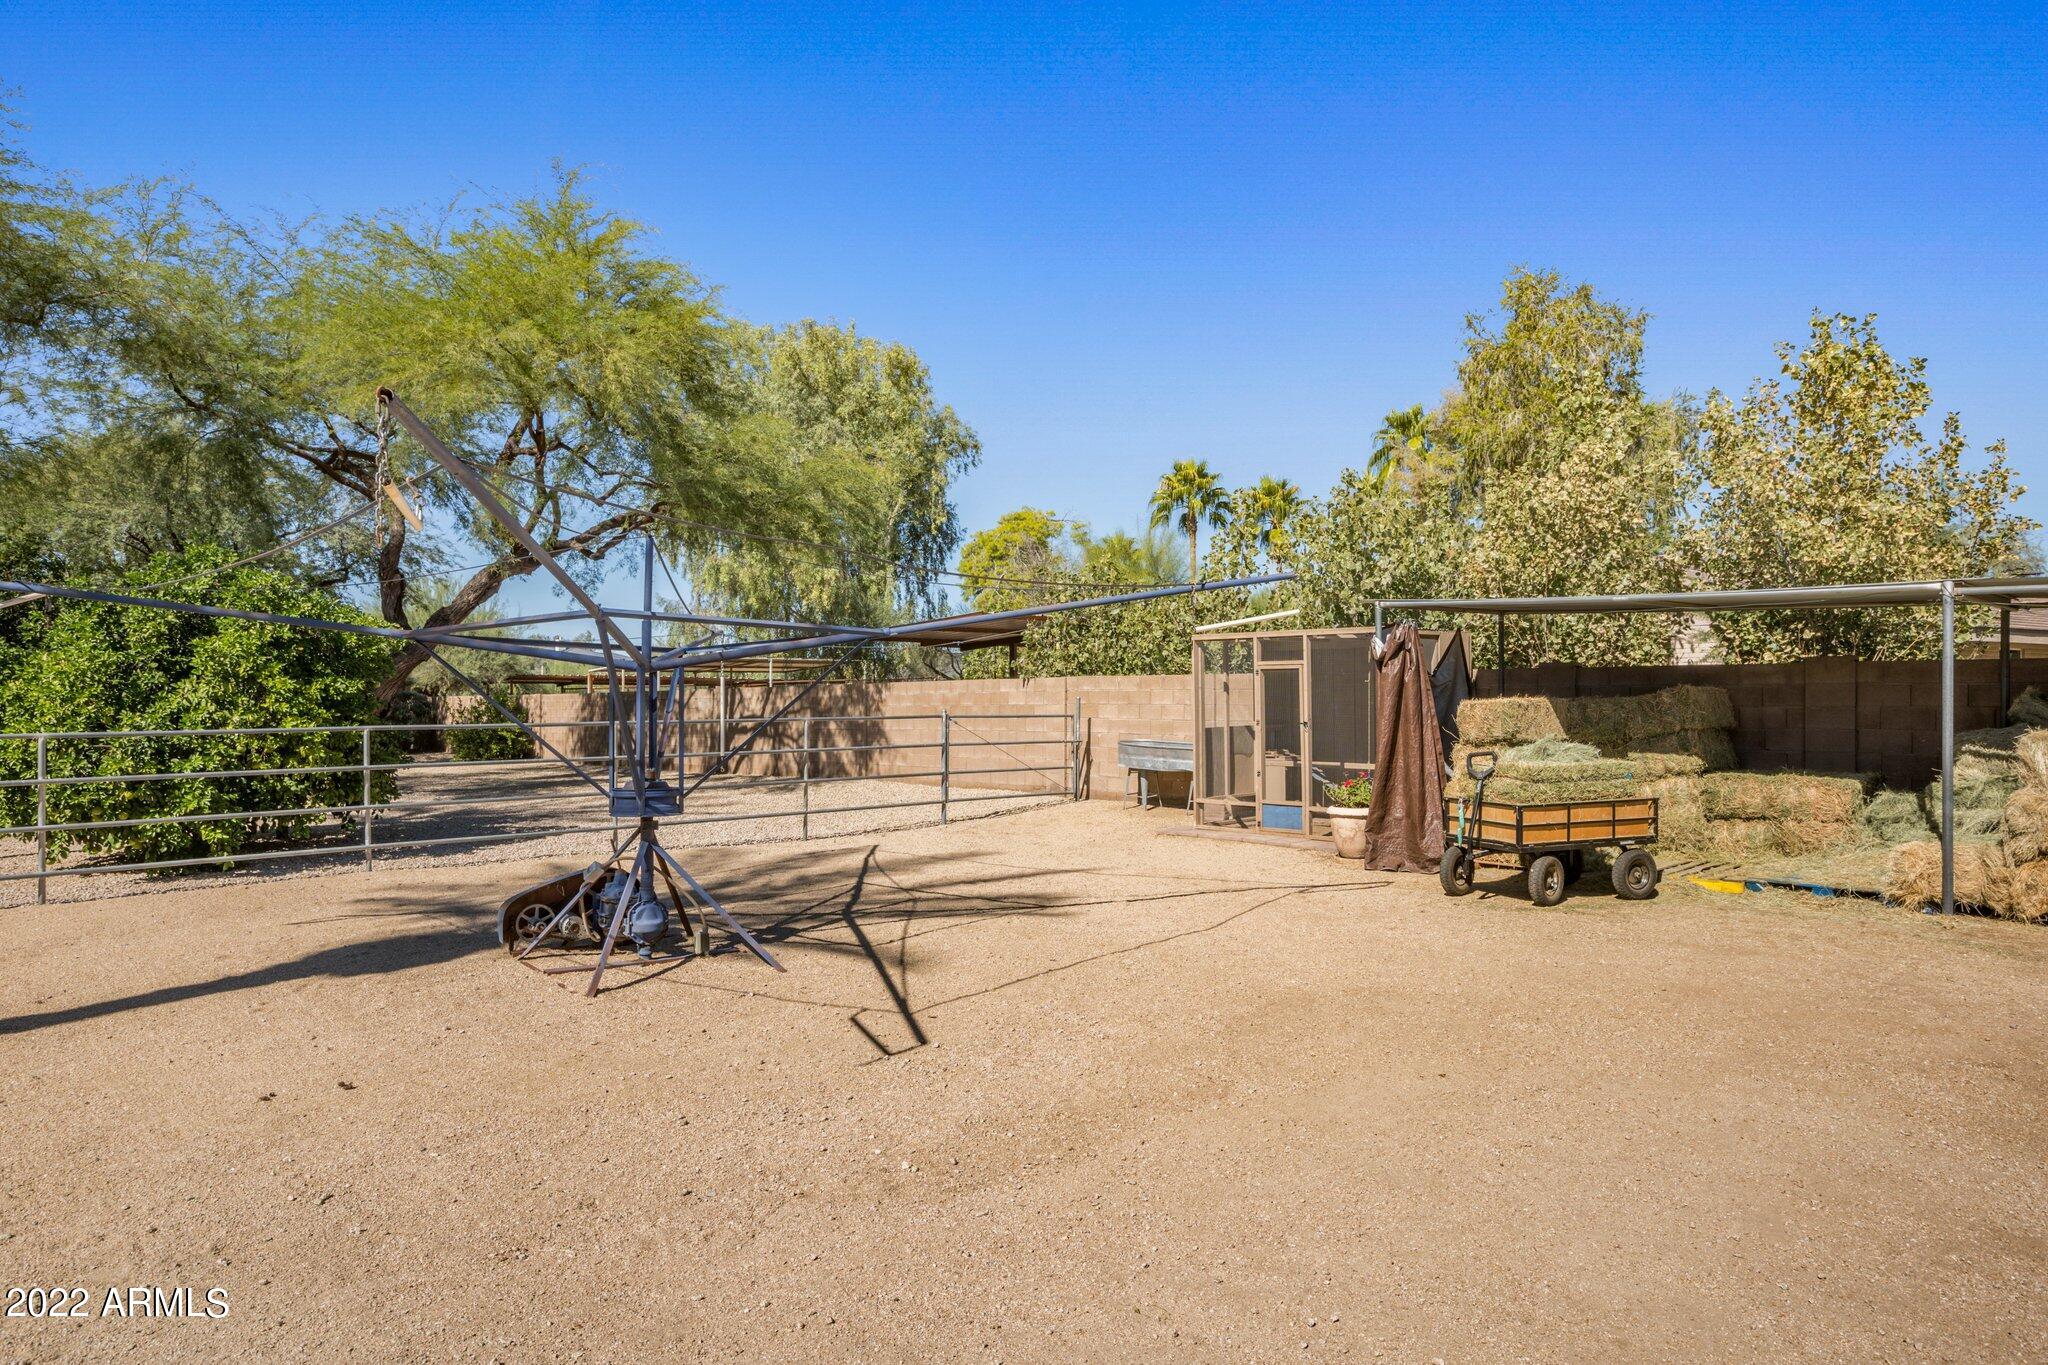
Gravel horse enclosure with metal fencing, a hay shelter, stacked hay, and a hay cart.
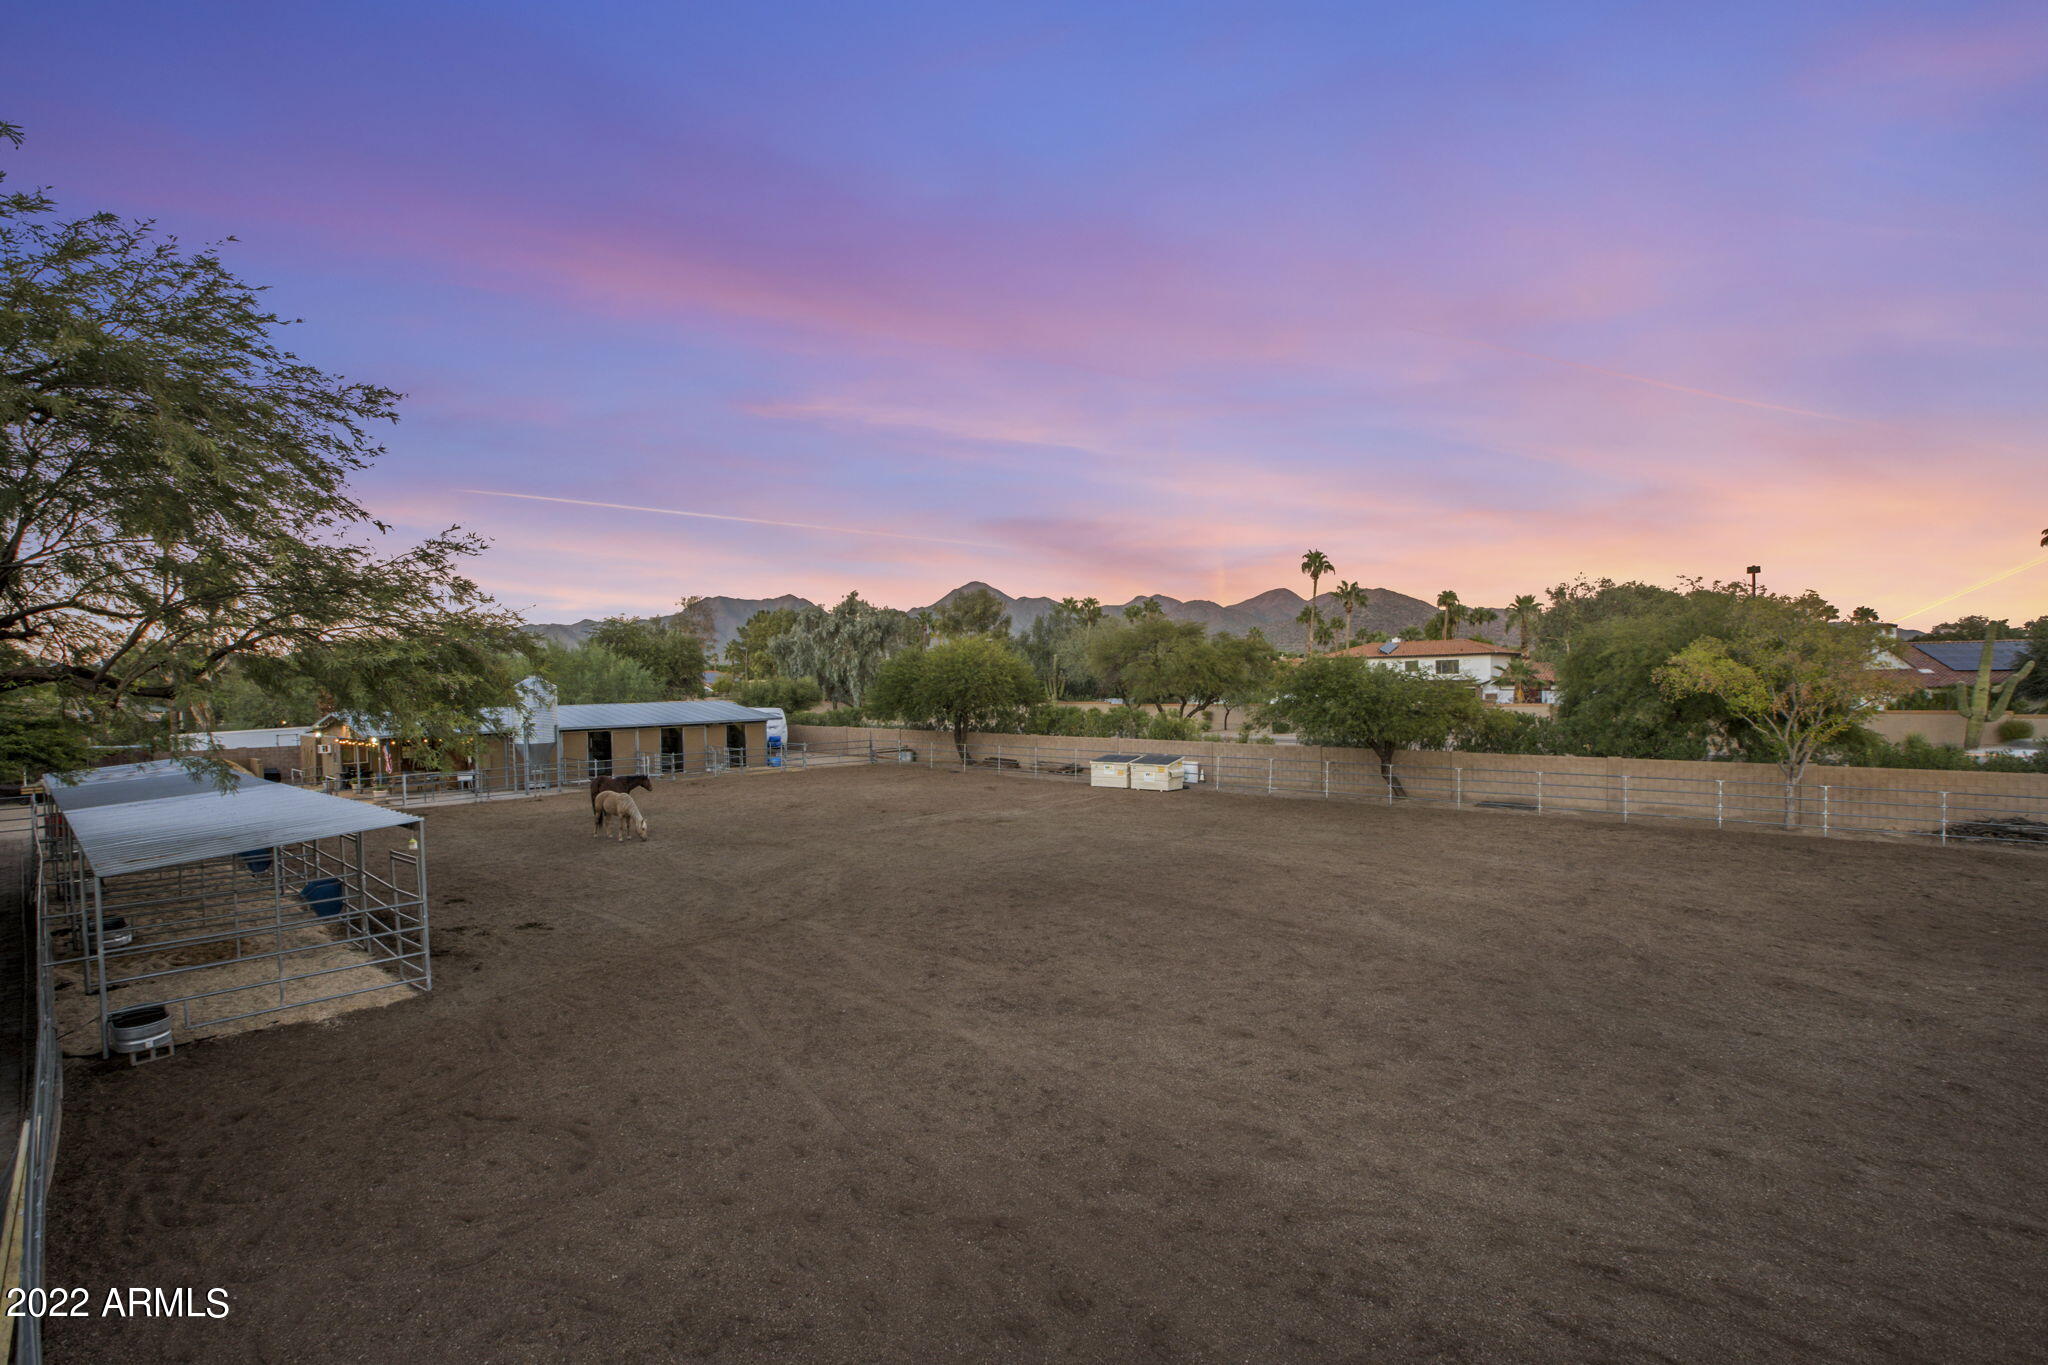
Horse paddock with covered shelters and mountain views beneath a colorful dusk sky.
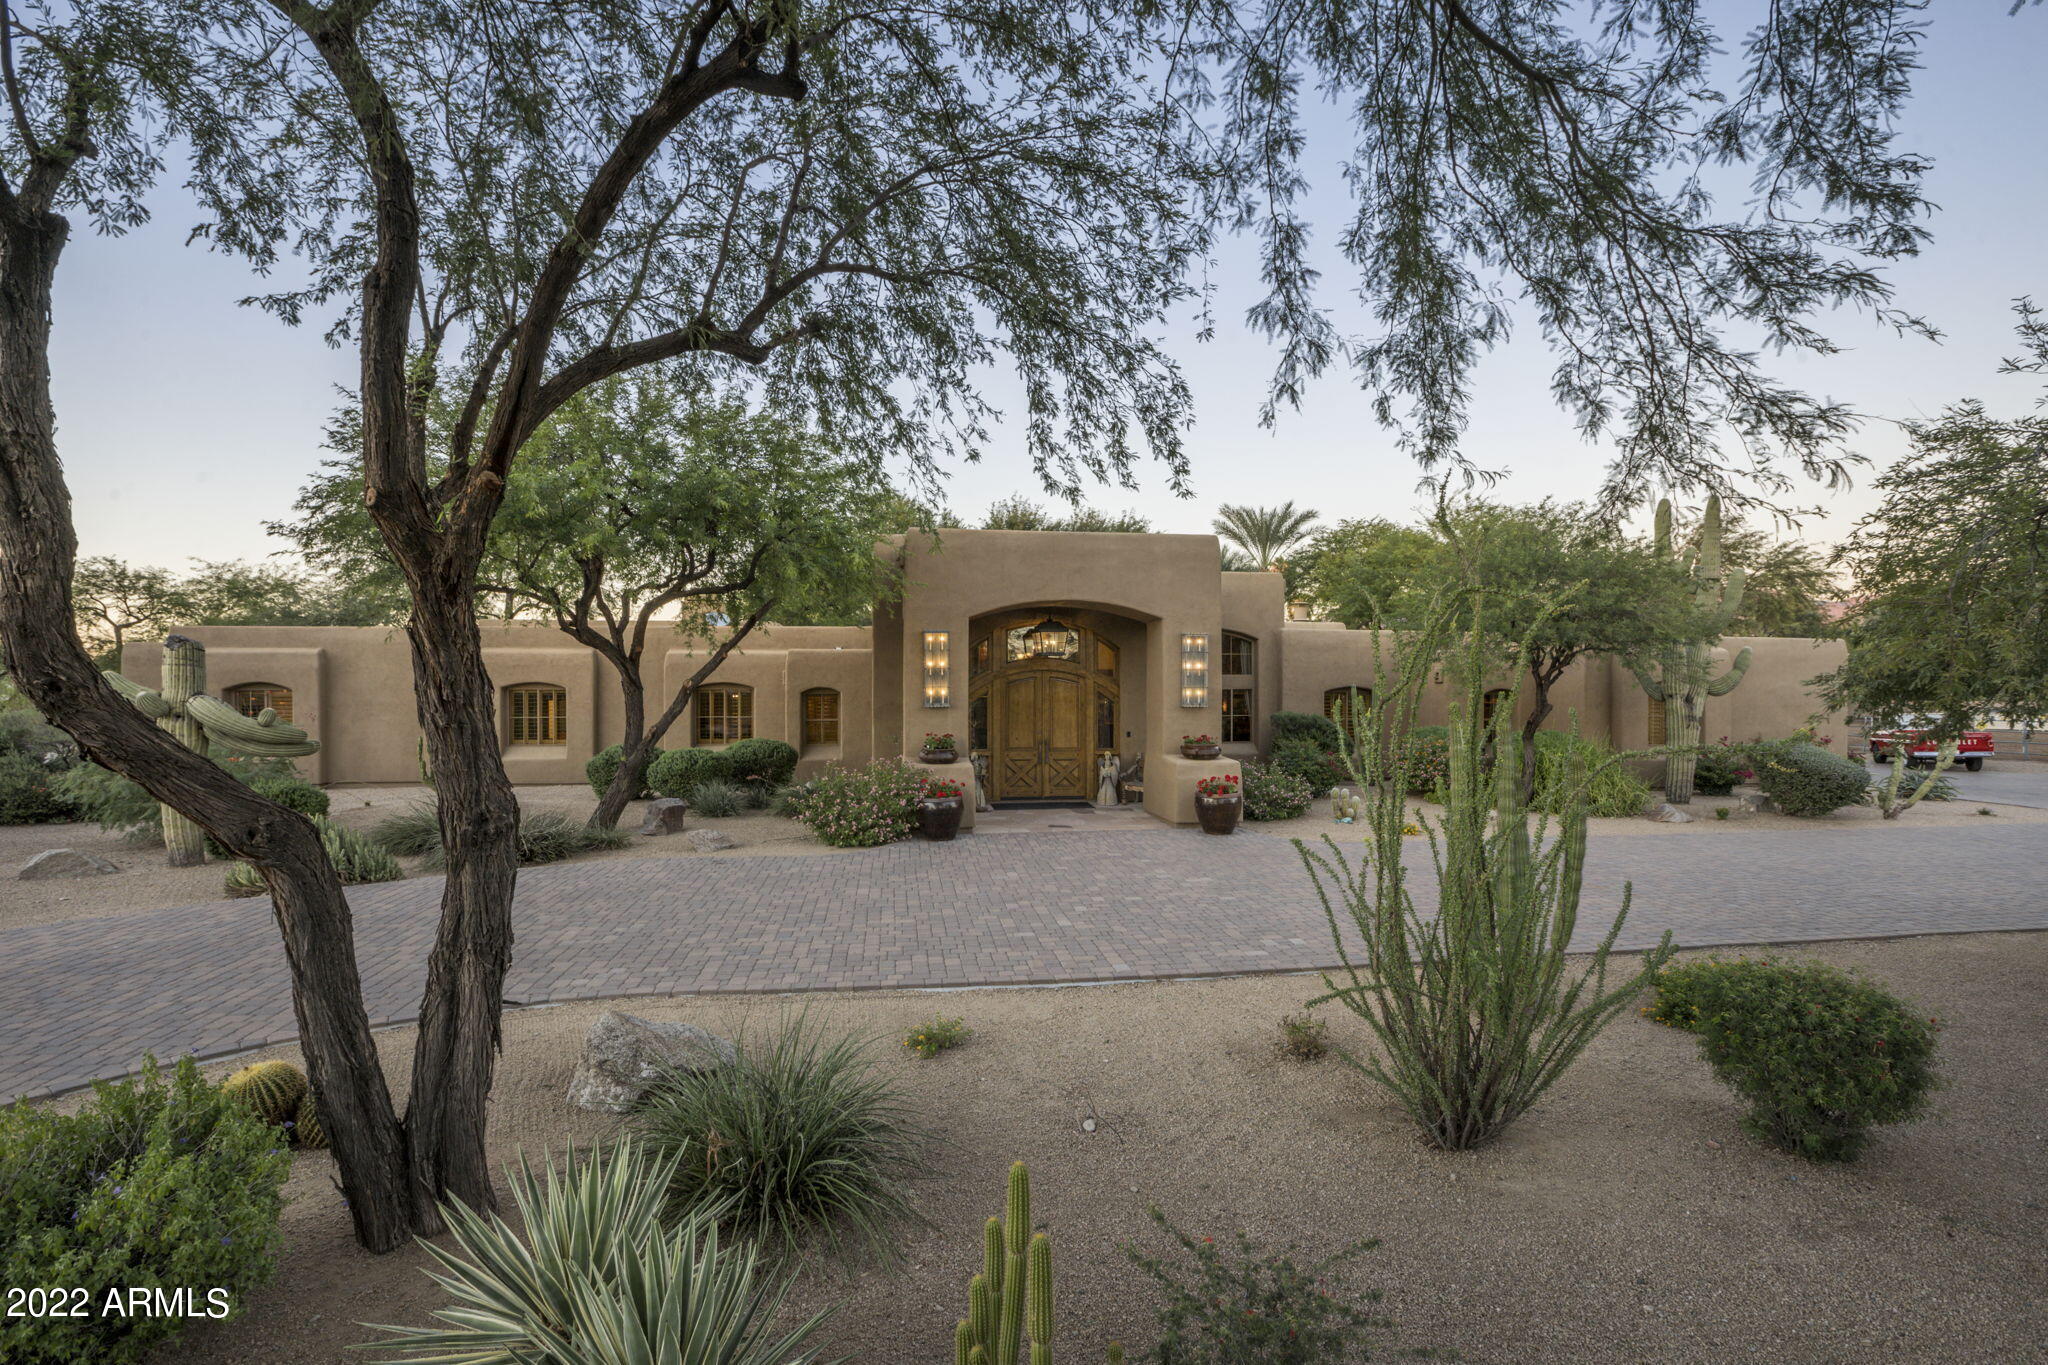
Desert home with an arched wooden entry, surrounded by cacti and mature trees.
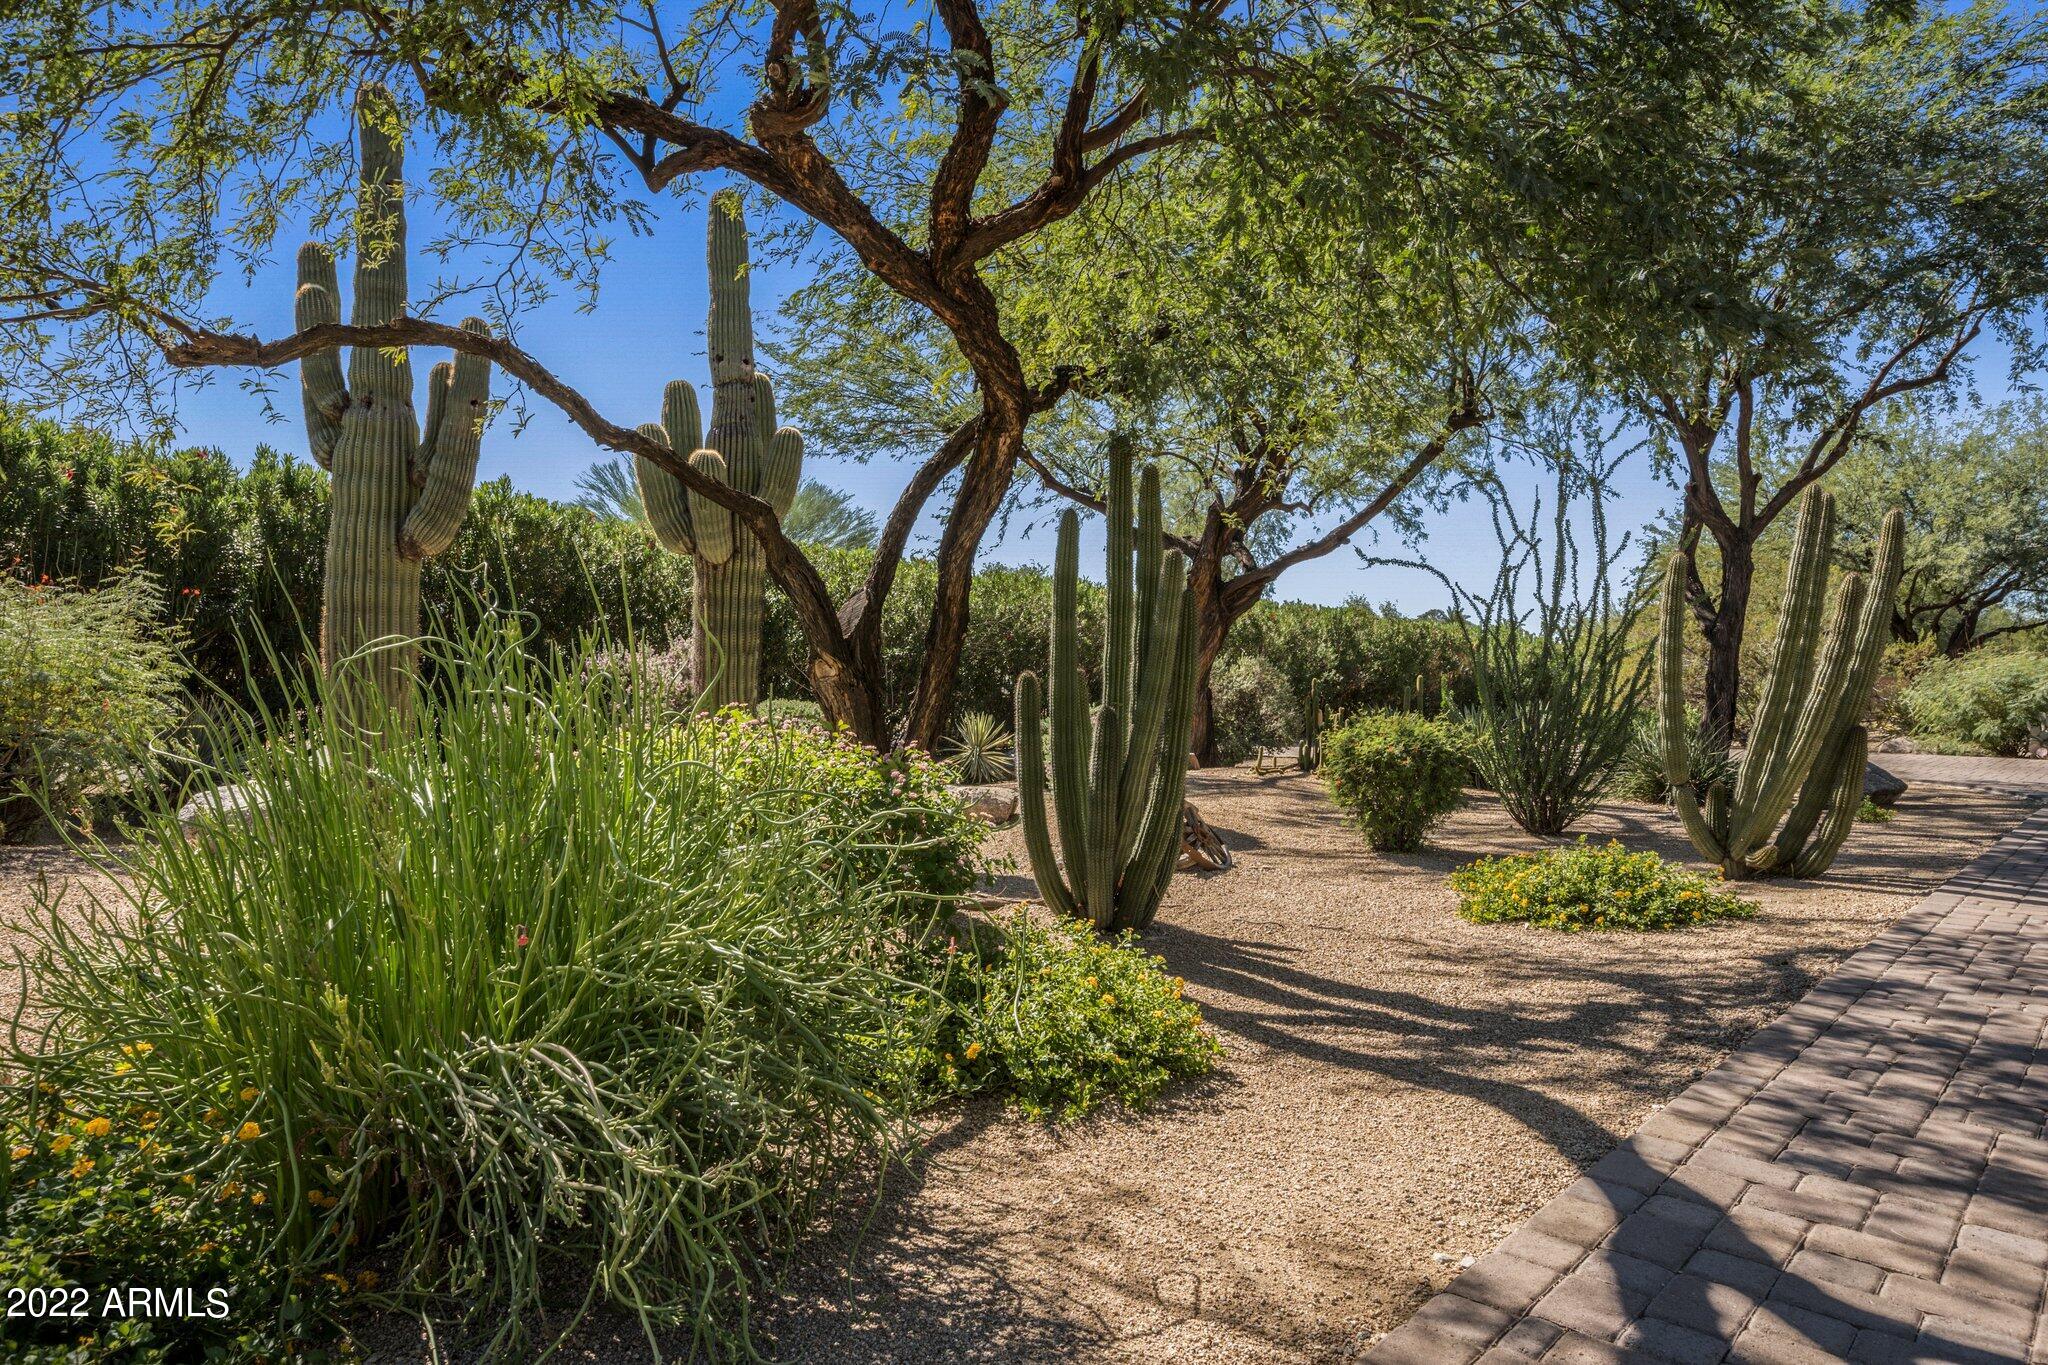
Desert landscaping with tall saguaro cacti, flowering plants, and a curved paver walkway.
VIEW PHOTOS
Courtesy of Russ Lyon Sotheby's International Realty, Kathy Reisdorf Listing Contact: 480-797-4977 
$4,000,000

9980 E Charter Oak Road

6 Beds 8 Baths 6,571 Sq.Ft. 3.11 Acres

Description

One-of-a-kind opportunity to own an exceptional property that sits on a 3.1 acre parcel, located in the heart of Scottsdale! The sheer size of the lot and the incredible location can only be found at 9980 E Charter Oak. There is ample room to add on to the existing house, build another structure on the land which is currently being used by the arena, or even subdivide the lot and sell. The options are endless. Privilege and privacy are the cornerstones for this elegant western estate, protected by a bank of oleanders and ensconced by more than 30 mature trees and lush landscaping. Family and friends alike will be impressed with the circular driveway and massive double door entrance into this transitional hacienda, with western flare. Soaring ceilings with tongue and groove detail, (MORE a wood burning fireplace and a one-of-a-kind antique bar, imported from Mexico, set the stage for entertaining at its finest, in this single-story home, with 6 bedrooms, 4 full baths and 2 half baths in the main house.

The gourmet kitchen, completely remodeled and thoughtfully designed, enjoys high end fixtures, and finishes throughout. The attention to detail is evident in the custom cabinetry, wood floors, lighting, and gas fireplace that is accented by brick and stone. A state-of-the-art Wolf and Sub-zero appliance package and the generous walk-in pantry make meal prep a breeze. The oversized granite island can accommodate multiple cooks or serve as the perfect gathering place while entertaining.

The kitchen conveniently opens to the casual dining area and spacious, yet comfortable, family room with an additional fireplace. Oversized accordion doors flag the two rooms, creating an effortless flow for indoor and outdoor entertaining, as well as ample natural light.

The large master suite enjoys a private landing with a double door entrance, high ceilings, a fireplace, with sitting area, a generous bath and a walk-in closet creating the perfect, private retreat.

The executive office, located adjacent to the master, boasts a private patio. It has custom built-ins, bookshelves, and plenty of storage space to make working remotely easy and productive.

The detached game room has a bank of floor to ceiling windows that provide lots of natural light and a beautiful view of the grounds. Intelligently designed with versatility in mind, it is currently set up with a fireplace, a kitchenette and full bath, which is not connected to city sewer. There is plenty of space to customize according to personal needs.

The property includes a main home (5,797sqft), a detached game room (774sqft), a diving pool, oversized lighted sport court, entertainment area with large fire pit, custom built grill and lots of open space that creates an extraordinary oasis.

The equestrian facilities include a 5-stall barn with a tack room and large storage space (currently used as Living/Kitchen/Bed/Bath, which Seller will remove prior to close of escrow), 7 stall mare motel, hot walker, regulation size arena, hay shed, as well as several storage sheds throughout the property. The equestrian set up is on 1 acre and may be subdivided and sold in the future.

This sophisticated home truly embraces outdoor living with the amenities strategically positioned for maximum enjoyment.

It is conveniently located close to West World, restaurants, shopping, schools, and all the amenities that Scottsdale has to offer.
Share Property

Location

9980 E Charter Oak Road, Scottsdale, AZ 85260

Status

Sold

Date Sold

November 19, 2024
Kathy Reisdorf

Kathy Reisdorf

TITLE

Founding Partner

PHONE

480.797.4977

Cindy Metz

Cindy Metz

TITLE

Founding Partner

PHONE

602.803.2293

Property Amenities

Interior
Fireplace Fire Pit, Two Way Fireplace, Family Room, Master Bedroom, Gas
Appliances Electric Cooktop, Water Purifier
Flooring Carpet, Stone, Wood
Total Bedrooms: 6
Other Interior Features High Speed Internet, Granite Counters, Double Vanity, Breakfast Bar, 9 Flat Ceilings, Furnished(See Rmrks), No Interior Steps, Wet Bar, Kitchen Island, Pantry, Full Bth Master Bdrm, Separate Shwr Tub
Area & Lot
Lot Area 3.11 Acres
Living area 6,571 Sq.Ft.
MLS® ID 6484678
Year Built 1994
School District Scottsdale Unified District
High School Desert Mountain High School
Middle School Desert Canyon Middle School
Elementary School Redfield Elementary School
View Description Mountain(s)
Architecture Styles Other, Ranch, Territorial/Santa Fe
Type Residential
Status Sold
Date Sold November 19, 2024
Exterior
Stories 1
Pool Diving Pool, Fenced
Air conditioning Central Air, Ceiling Fan(s), Programmable Thmstat
Heat type Electric
Water Source City Water
Garage Space 3.0
Security Features Fire Sprinkler System, Security System Owned
Sewer Sewer in Cnctd, Public Sewer
Other Exterior Features Playground, Private Yard, Sport Court(s), Storage, Built-in Barbecue
Parking RV Access/Parking, RV Gate, Garage Door Opener, Direct Access, Circular Driveway, Attchd Gar Cabinets, Side Vehicle Entry
Lot Features Sprinklers In Rear, Sprinklers In Front, Corner Lot, Desert Back, Desert Front, Gravel/Stone Front, Gravel/Stone Back, Grass Back, Auto Timer H 2 O Front, Auto Timer H 2 O Back
Roof Built-Up, Rolled/Hot Mop
Finance
Sales Price $4,000,000
Real Estate Tax $10,993 yearly
Rustic kitchen with a wood-and-stone island, copper-toned cabinetry, and a lit stone fireplace.

360 Virtual Tour

Take a tour of this property

Scottsdale

Ready When You Are

Every client and property deserves a strategy of its own. Reisdorf Metz & Partners combines local expertise, sophisticated marketing, skilled negotiation, and genuine attention to detail to create a real estate experience built around your goals.

Follow Us On Instagram